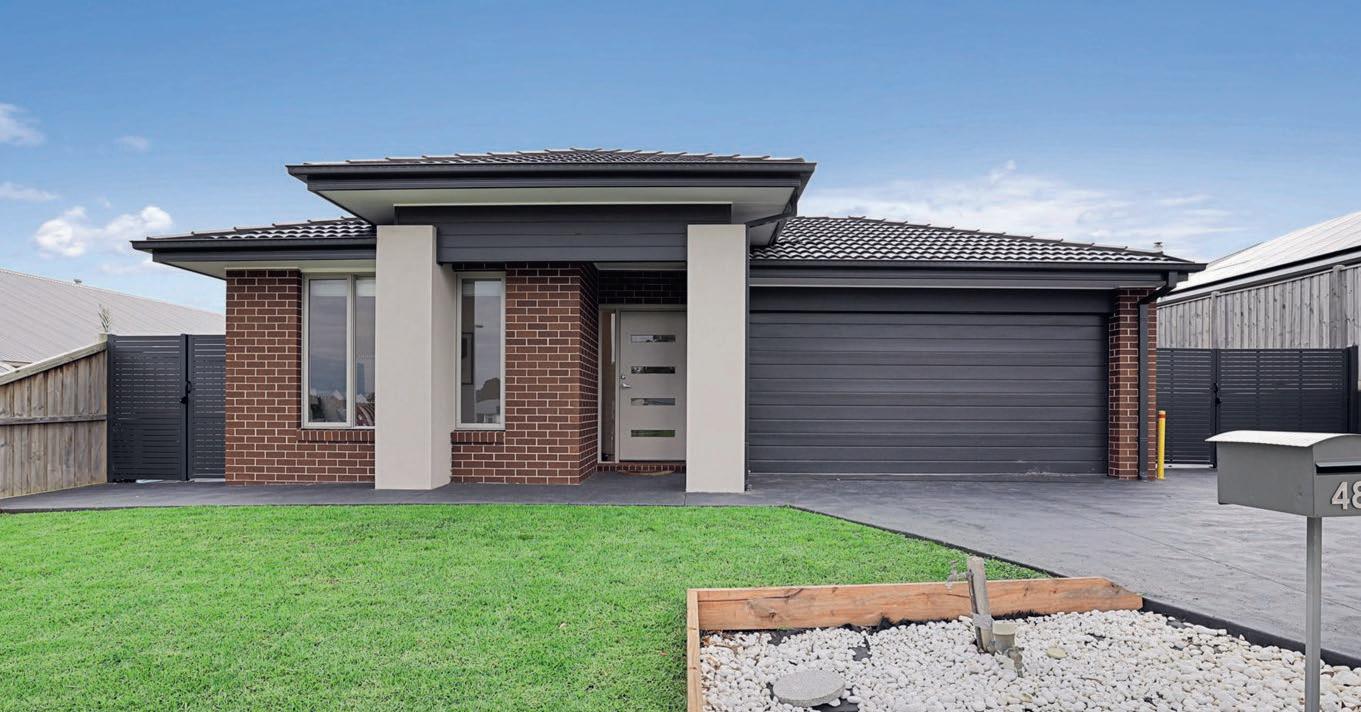
Also under the roof line is a 3.6m x 8m single garage which accommodates the laundry facilities and has secure internal access.
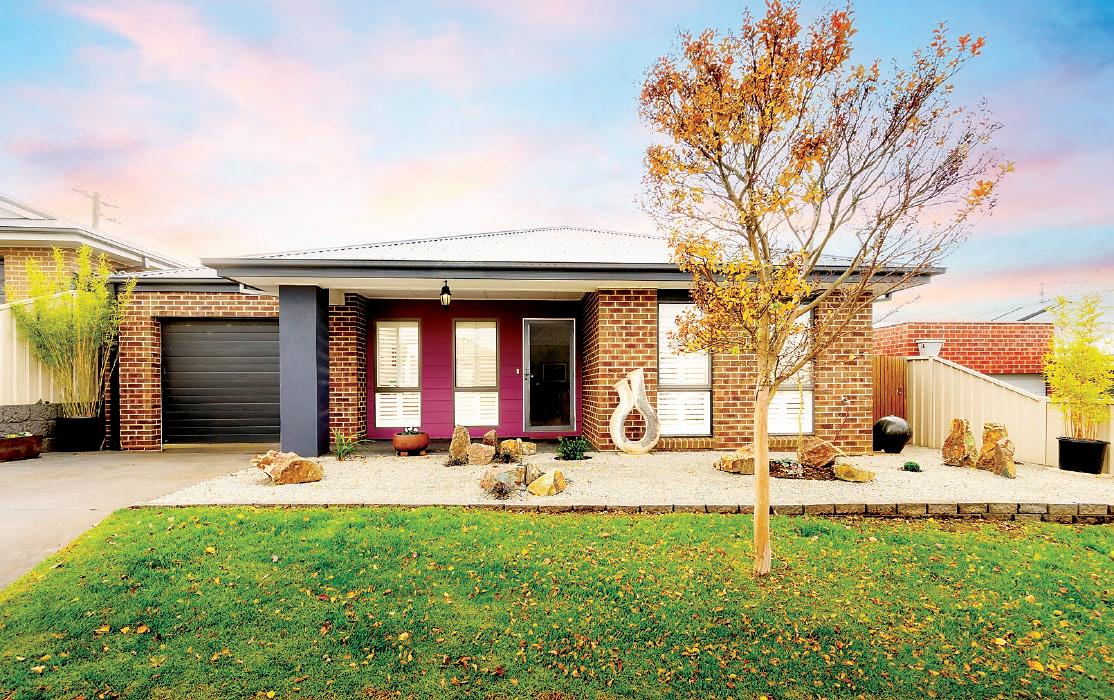
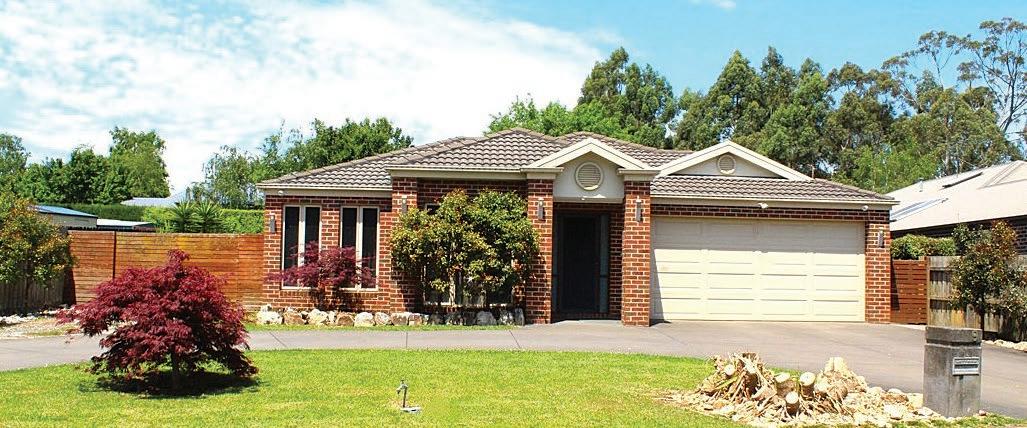
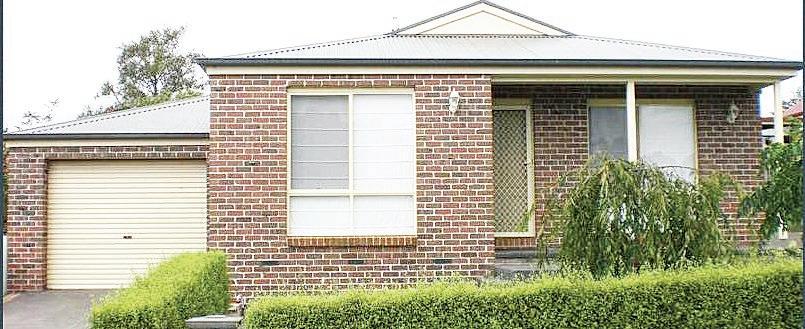
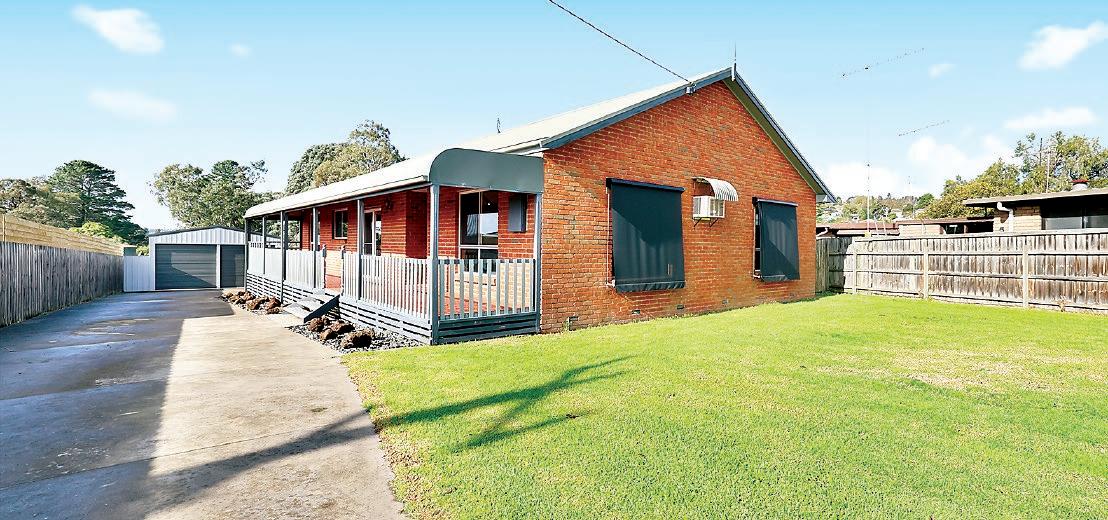
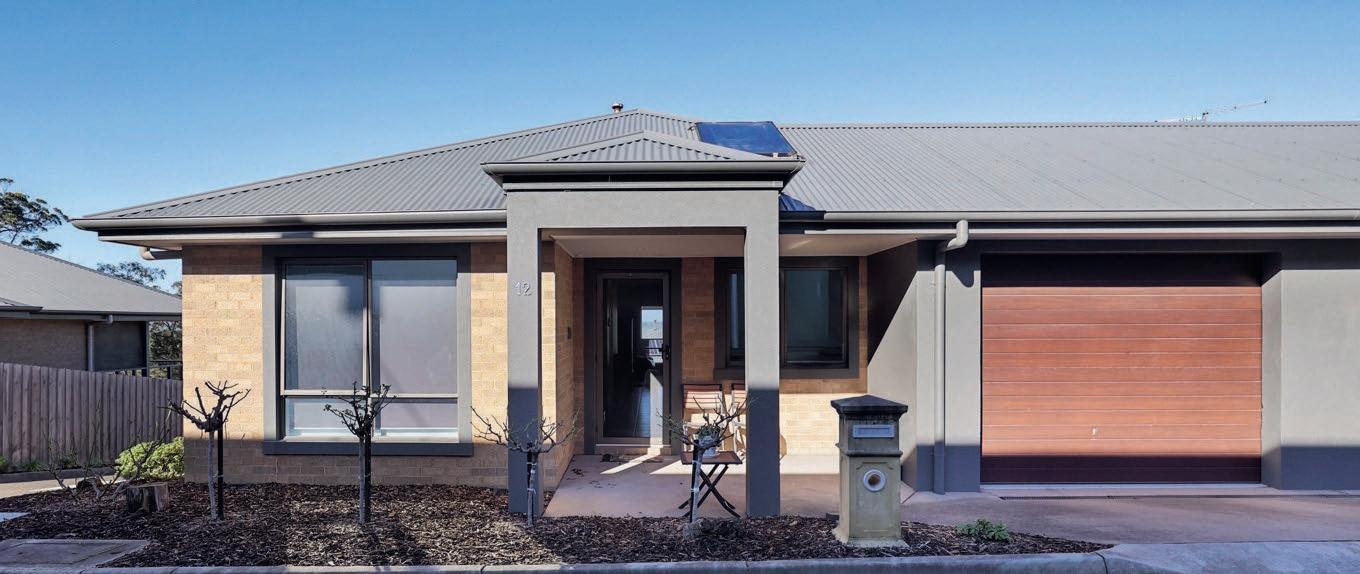
In the popular location of Neerim South, this two bedroom property combines the peace of country town living whilst remaining connected to essential services.
Ideal for the downsizer or retiree, the quality built home is positioned in the over 55’s development, a short walk from the medical centre, bowling club, hotel and IGA supermarket, whereas Warragul is a 20 minute drive or there is a bus service with the stop 250 metres along the street.
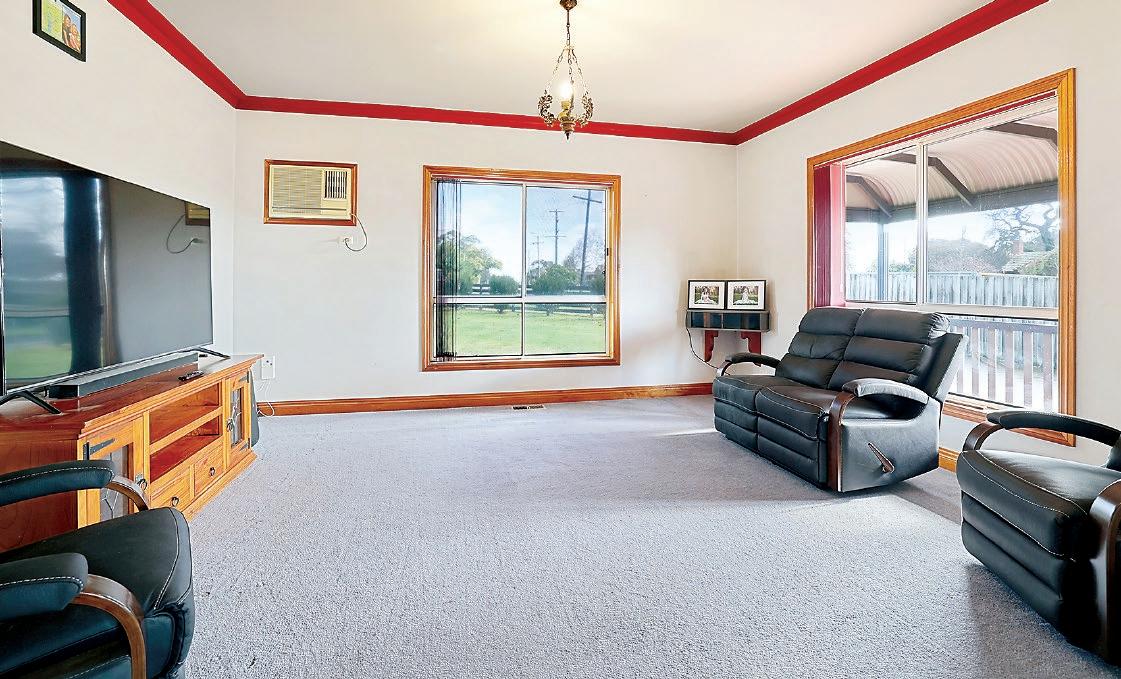
The well orchestrated floorplan features two generous size bedrooms, spacious living and dining area, fully equipped kitchen and two pristine bathrooms.
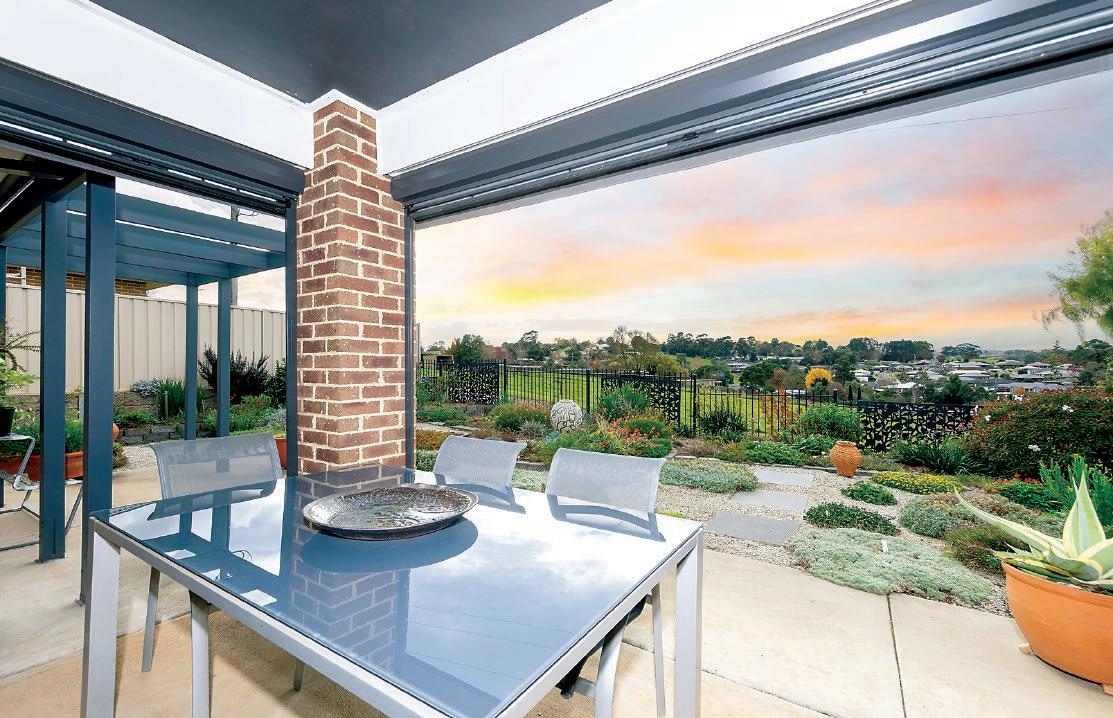
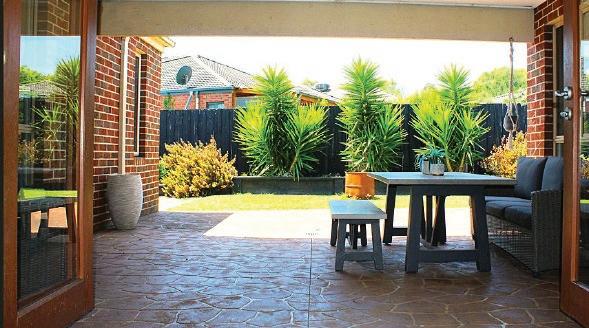
Ample storage includes two sets of double robes in the main bedroom, triple robe in the second bedroom and a double linen press. For alfresco entertaining, the north facing covered patio is the perfect spot overlooking the immaculately landscaped, low maintenance courtyard garden with gorgeous elevated views of the surrounding farmland and distant ranges.
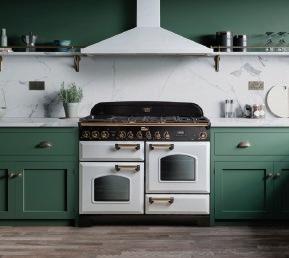
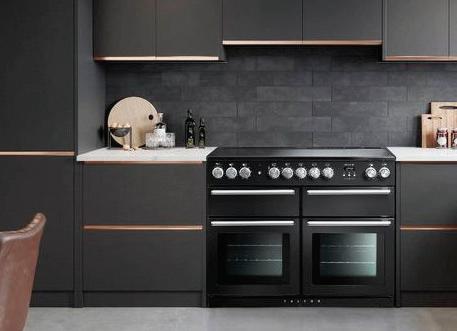
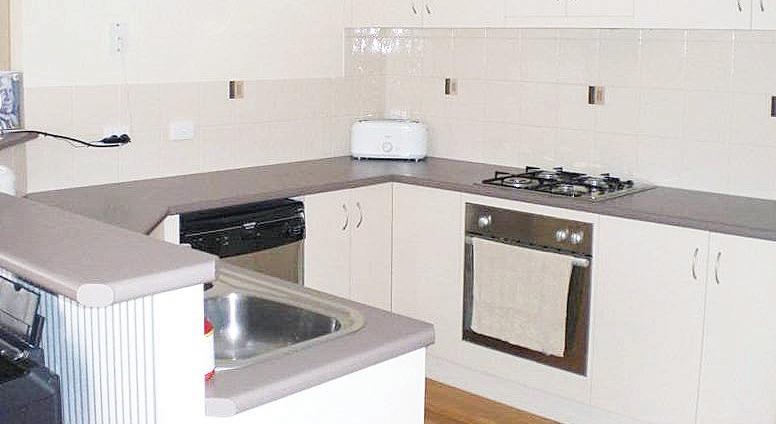
With everything for the home chef, the kitchen includes a 900mm stainless steel cooker, canopy rangehood, dishwasher, pantry and a breakfast bar.
Both bathrooms have an oversized shower, vanity unit and a toilet.
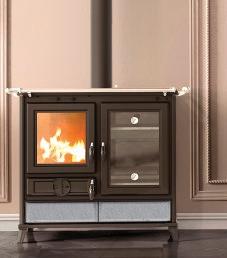
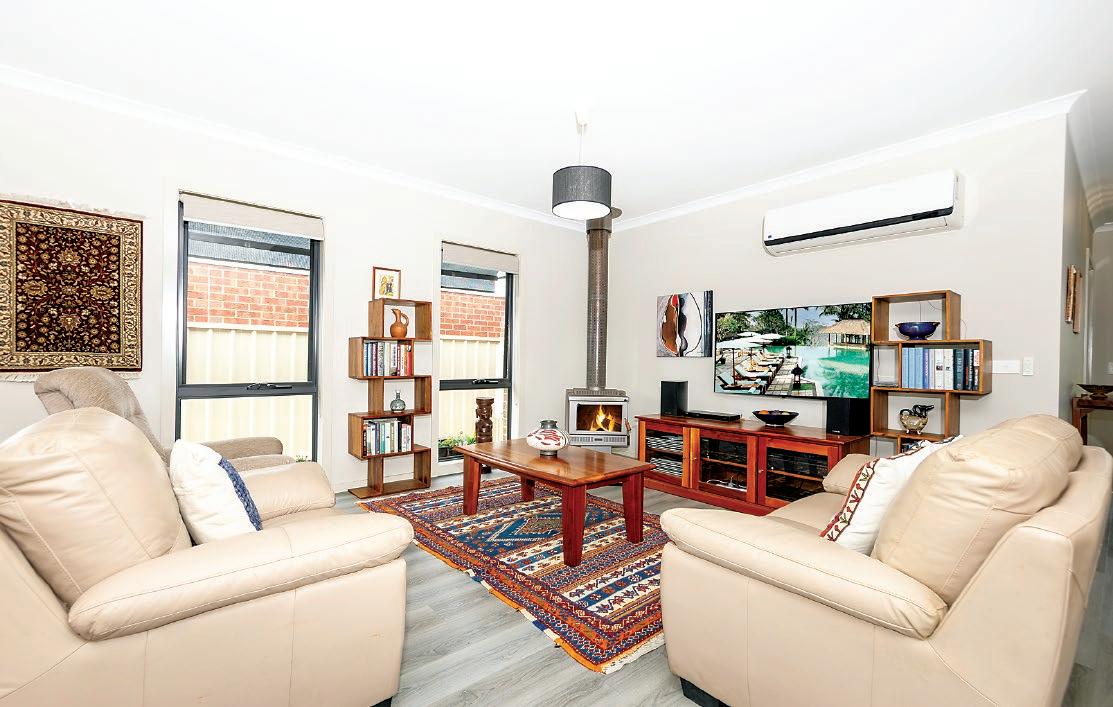
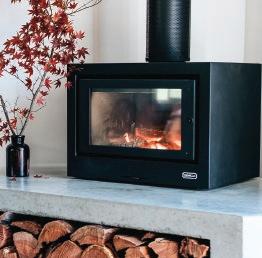
A split system air conditioner and solid fuel heater in the living area, ceiling fans, quality carpets in the bedrooms, timber laminate in the living area, plantation shutters on the front windows and cafe blinds in the alfresco are further inclusions.
Essential comforts, convenient to services, minimal maintenance plus a fabulous backdrop, number 5 Stephens Court Neerim South could be your next address.
Jordan Makin from Candappa First National Real Estate is the marketing agent and will be delighted to assist with any enquiry.
Telephone Jordan on 1300 DROUIN or 0419 200 236. For sale in the price range $515,000 to $540,000.
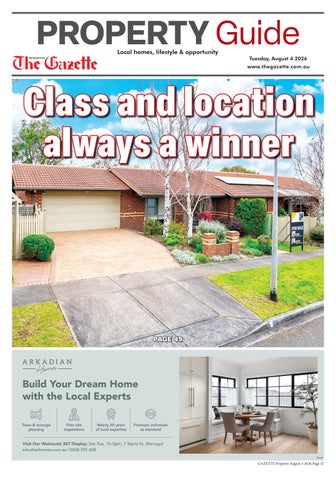
Class and location always a winner
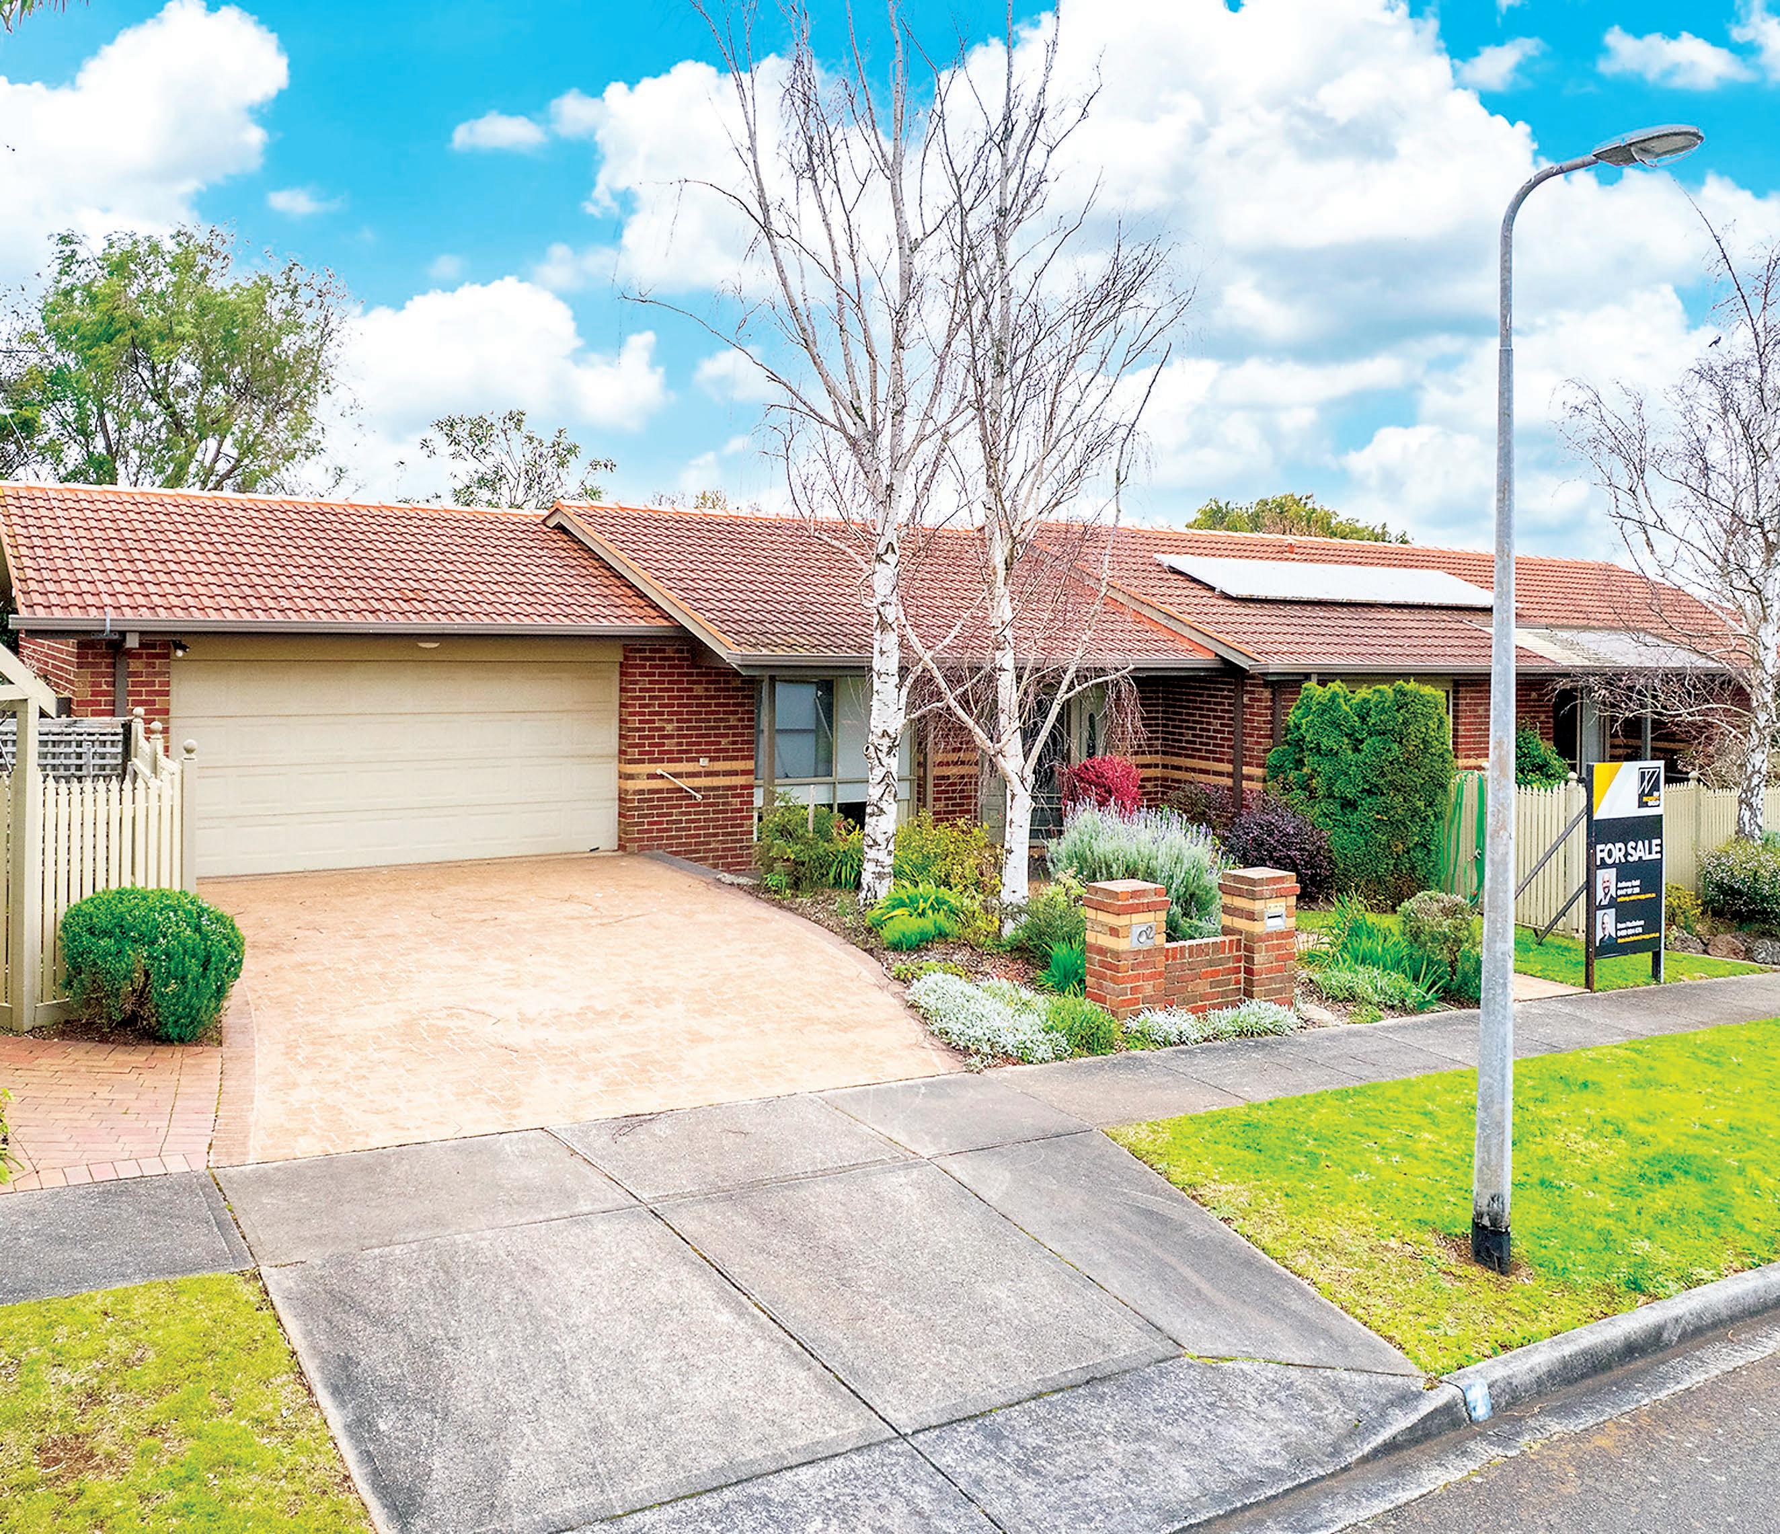
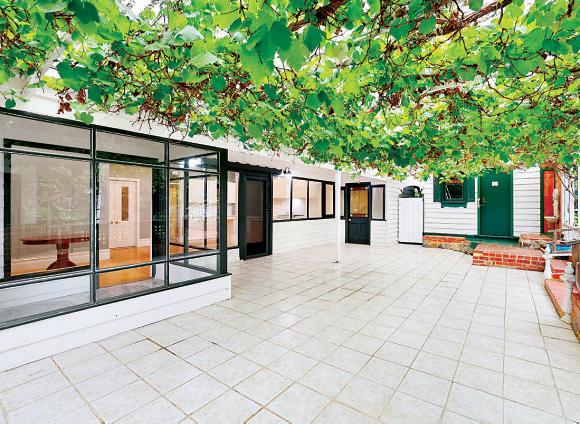
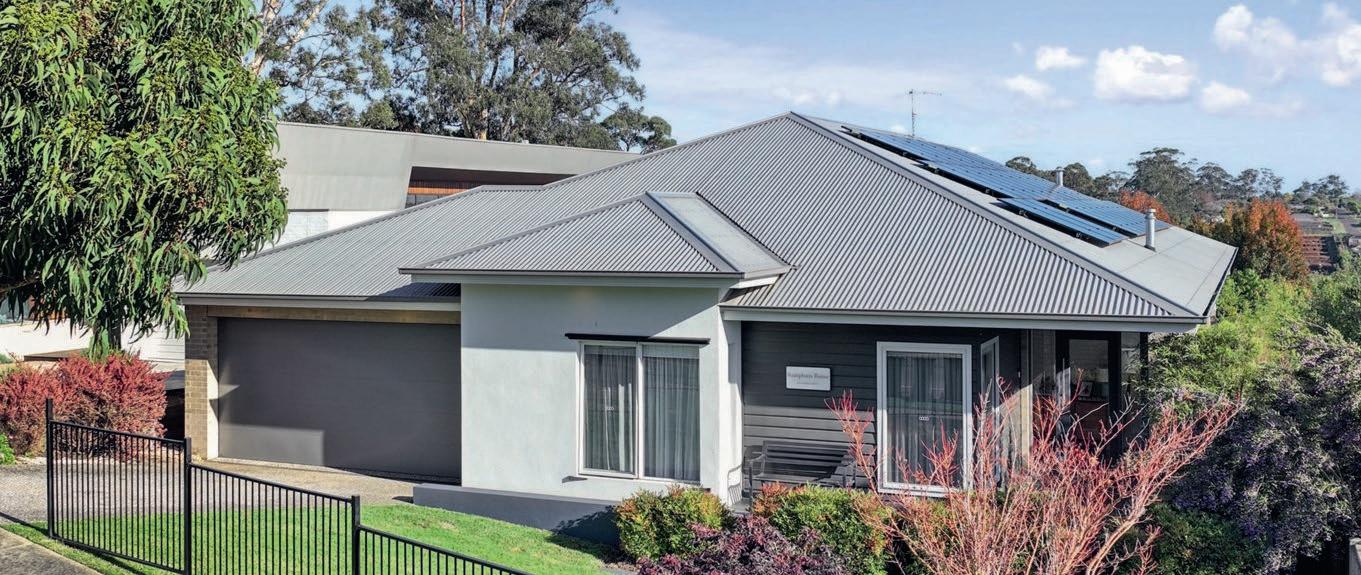
With its attractive street appeal, practical layout and sought after location, number 2 Myrtle Crescent Warragul is a desirable property.
The well maintained home is positioned on a 711m2 beautifully landscaped corner allotment within a stone’s throw of St Paul’s Anglican Grammar School, a short drive from the golf course, Warragul North Primary School and three kilometres from the CBD.
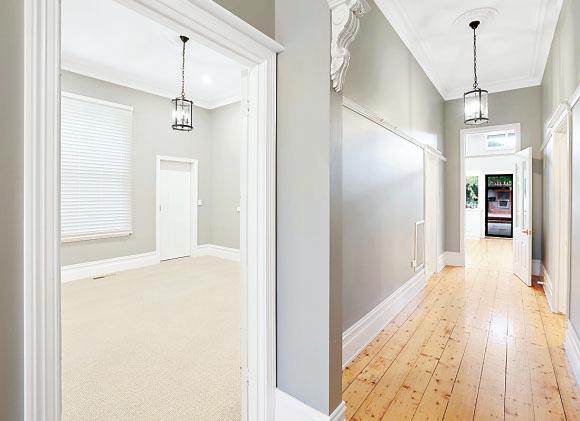
Timeless elegance from the decorative leadlight entry door to the interior with high ceilings, moulded cornices, quality fittings and finishes are all on show together with immaculate presentation.
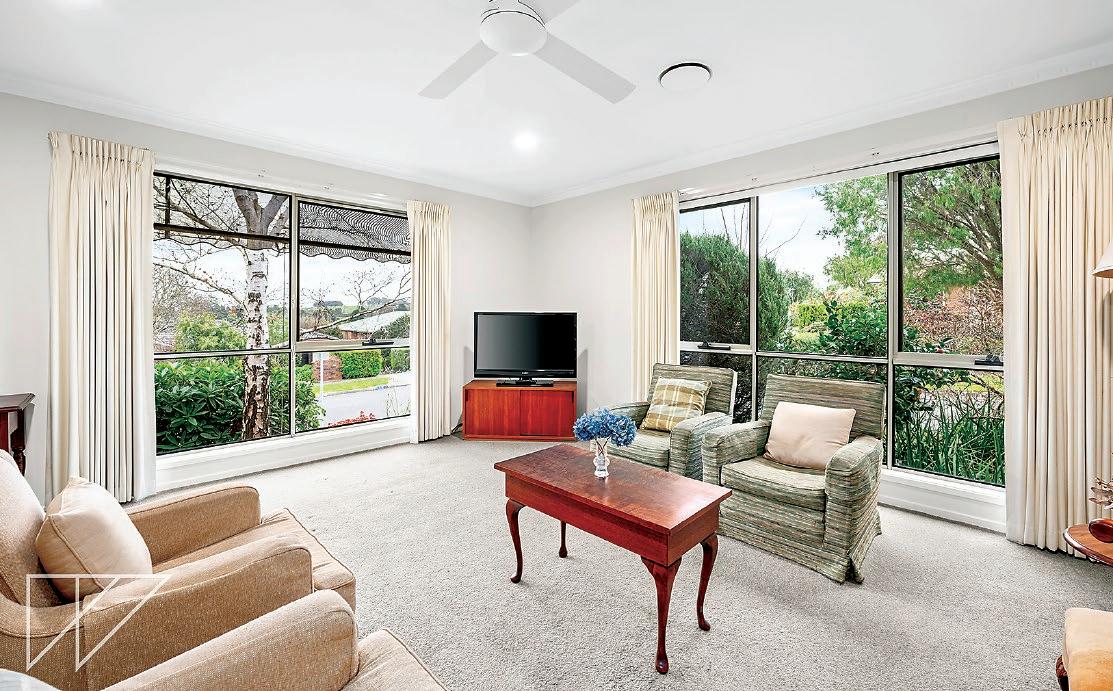
Large floor to ceiling windows throughout allow abundant natural light and views of the surrounding gardens, leafy streetscape and distant farmland.
The three bedroom layout includes the main bedroom with an updated ensuite,
home office or potential fourth bedroom, spacious formal living and dining room, refurbished kitchen and laundry, meals and second living area, family bathroom, toilet and a double garage.
Accessed from the meals area on the northern side is a partially covered deck, perfect for alfresco entertaining.
A covered front porch leads to the tiled entry where double doors opposite open to the home office.
To the left of the entrance is the main bedroom with a walk-in robe and the stylish ensuite featuring smart tiling, hand basin, walk-in shower and a wall-faced toilet.
Opposite the bedroom is the formal living and dining room, a lovely light filled space with a dual aspect and garden outlook.
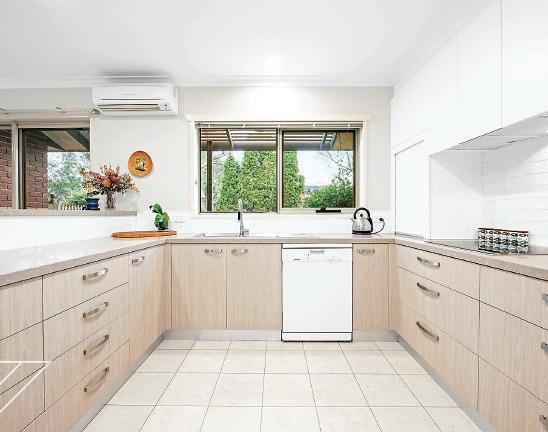
Further along is the kitchen, modern and well equipped with stone counter tops, laminate cabinetry and white splash tiles.
Quality appliances include a Bosch induction cooktop, Neff wall oven and a Miele dishwasher.
Clever storage comprises two pull-out pantries, single door pantry, multiple drawers, sleek overheads, two small appliance cupboards with sensor lighting and a double fridge void.
Additional storage is found on the reverse of the workbench, facing the meals area and the adjoining family room which includes an inbuilt bookcase.
This delightful room also has a garden outlook and distant rural views.
The remaining two bedrooms, both with built-in robes, three piece family bathroom, toilet, dual door linen press and the laundry are found down a hall off the meals area. Also refurbished, the laundry has a new sorting bench with integrated tub, underbench cabinetry, broom cupboard and outside access to a covered porch which leads to the clothes line and rear garden.
Ducted gas heating, split system air conditioner in the kitchen, ceiling fans, solar panels, carpets in the bedrooms and sitting areas, quality drapes and light fittings, privacy blinds on the street facing windows, external blinds on the western aspect and rear porch are further features.
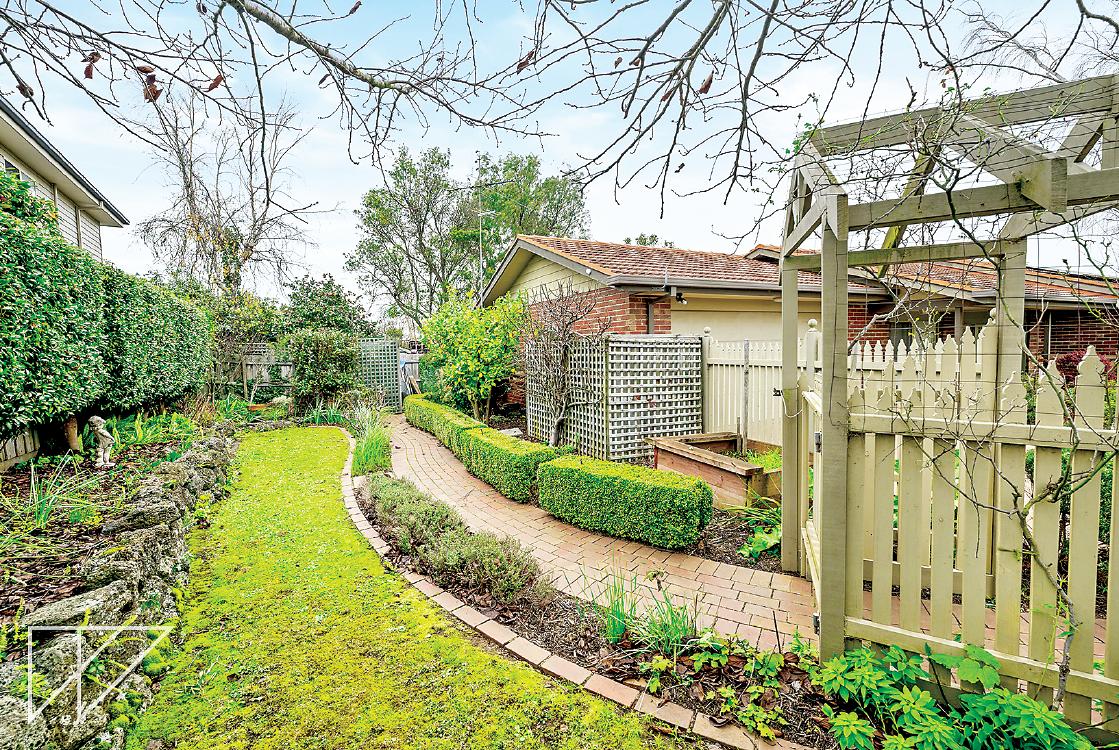
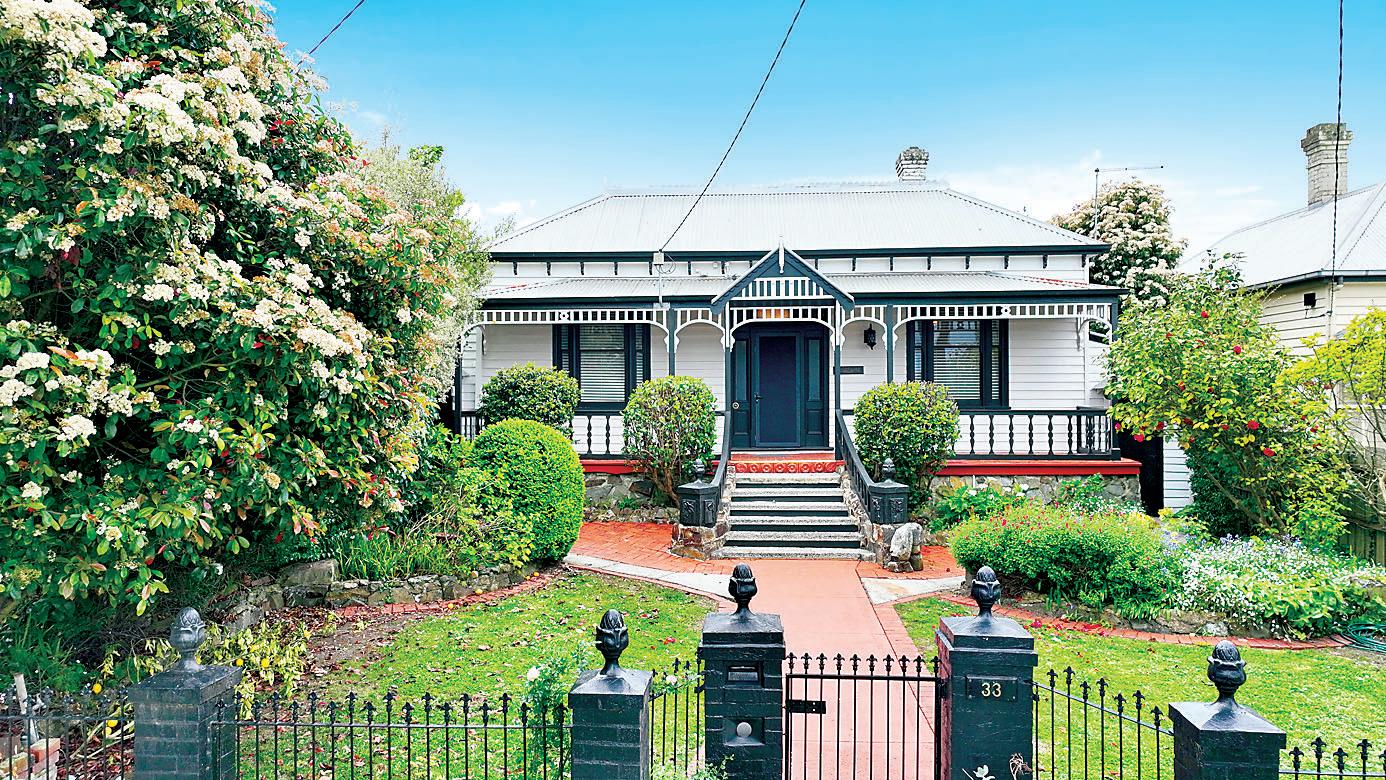
A picket fence with a charming lych gate at the front, established gardens of flowering camelias, rhododendron, clipped hedging, colourful shrubbery and lacy silver birch trees complete this appealing property. With its flawless presentation and coveted location, number 2 Myrtle Crescent Warragul will have no shortage of admirers. To find out more or arrange a private inspection contact RW Property Group Warragul, Anthony Rabl 0447 137 258 or Dean Macfarlane 0499 004 678. Price: $729,000
Value, potential and packed with features
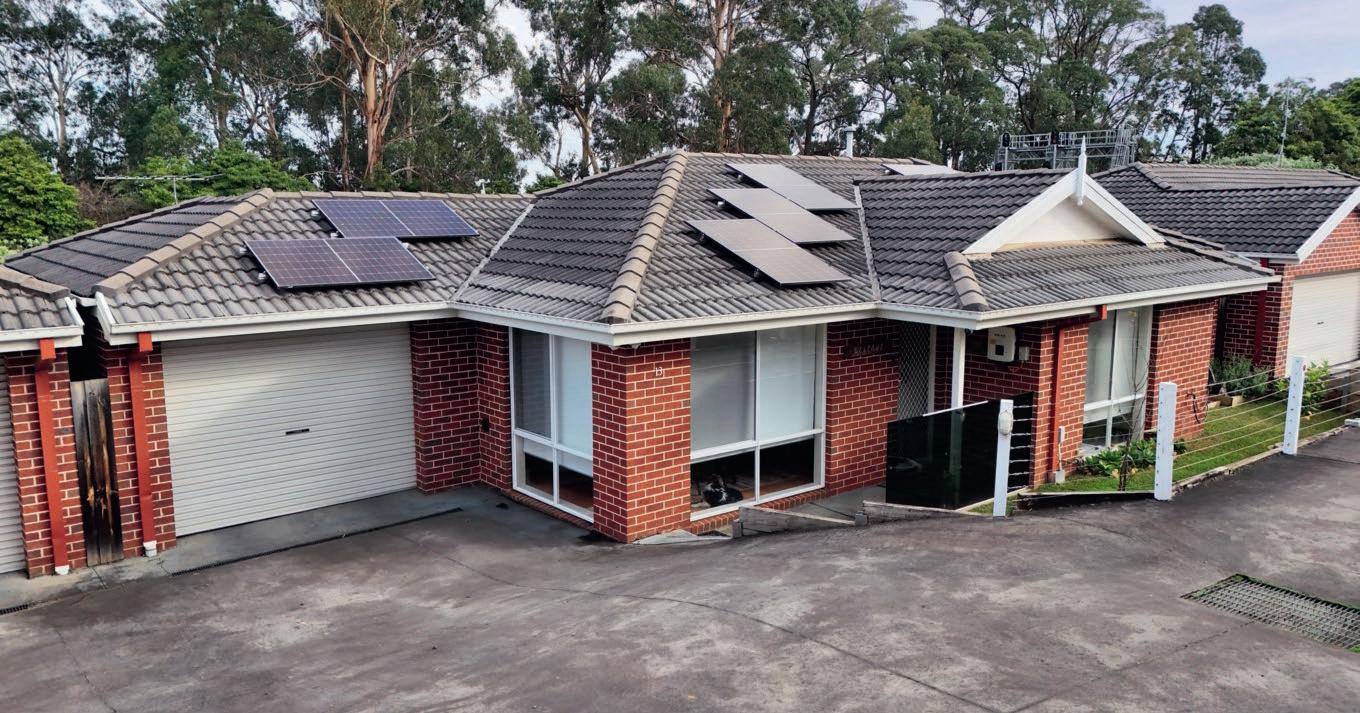
Convenient for a range of buyers, this well presented property in Moe o ers flexible living, potential to improve and a huge allotment with a shed.
The three bedroom, two bathroom brick veneer residence is positioned on a 1,689m2 allotment, securely gated and fenced for pets or young children.
Full of character from the bullnose verandah to the interior with high ceilings, polished timber flooring and deep architraves, the home has a relaxed vibe.
A versatile layout includes two north facing living areas, well maintained kitchen, the main bedroom with direct entry to the principal bathroom, bedroom two with an ensuite, separate toilet, laundry and a high clearance garage with internal access.
The large bathroom includes a corner spa bath, shower and timber vanity whereas the recently updated ensuite has a modern vanity unit with integrated basin, shower and a toilet.
Ducted gas heating, an air conditioner in the second living area, carpets in the bedrooms, vertical blinds and external blinds on the west facing windows are further inclusions.
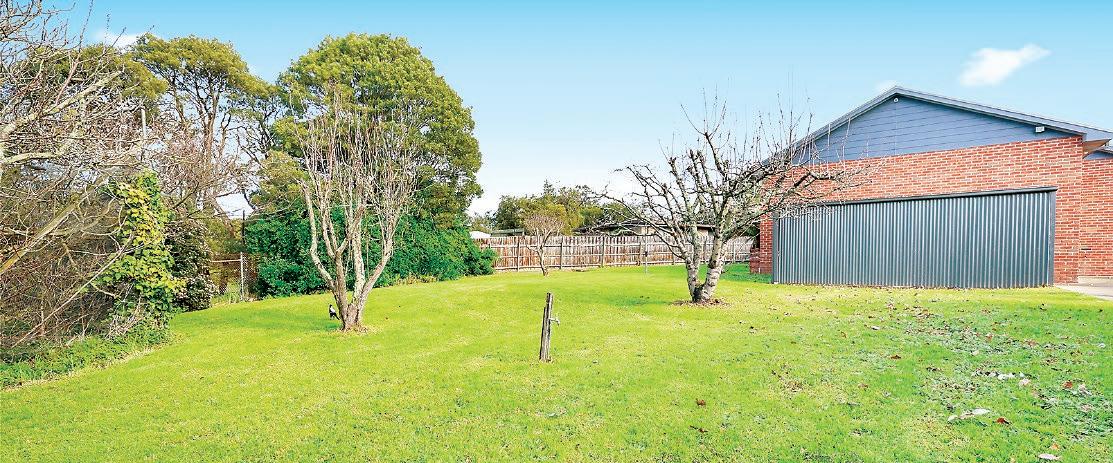
The approximate 8.4m x 5.7m Colorbond shed has two roller doors, concrete floor and power.
The garage has a tall roller door, space for a large vehicle plus a workbench and there is a single carport adjoining for additional storage.
Across the front, the elevated verandah allows covered entry through the decorative front door and directly to the kitchen, family and meals area.
Timber kitchen cabinetry is teamed with laminate benchtops, upright electric cooker, corner pantry and a breakfast bar.
Adjoining the family room is the second living area with a bright dual aspect.
At the rear of the layout are the three bedrooms, two way principal bathroom, two linen closets, toilet, laundry and the entry to the garage.
A large concrete driveway from the front gate to the shed allows plenty of secure off street parking.
Neatly maintained, the gardens are mainly lawn, fruit trees at the rear and with the potential to further improve or develop (STCA) to suit your needs.
For the buyer with children, the property is within walking distance of the South Street Primary School, parkland and the Olympic Pool Reserve.
The Moe CBD and train station are a kilometre or take the town bus from the stop around the corner.
With its many features and convenient location this property offers great value in the current property market so get in quick to avoid disappointment.
For additional information or to arrange a personal inspection, contact the marketing agent Ron Malhotra from Ray White Drouin on 5615 9000 or 0407 368 018.
Number 22 Railway Crescent Moe is for sale in the price range $595,000 to $640,000.
Prime Central Location - Endless Potential
33 Albert Street, Warragul
• 604m² allotment with General Residential zoning
• Potential for medical or commercial use (STCA)
• Prime central location – walk to shops, schools, and transport
• Ideal for professionals seeking home-and-business exibility
4 Bed 2.5 Bath 2 Car
Situated right in town, this property combines exposure, accessibility, and convenience — a rare nd in today’s market.
An outstanding opportunity for investors, business owners, or homebuyers looking to capitalise on a central Warragul address.