

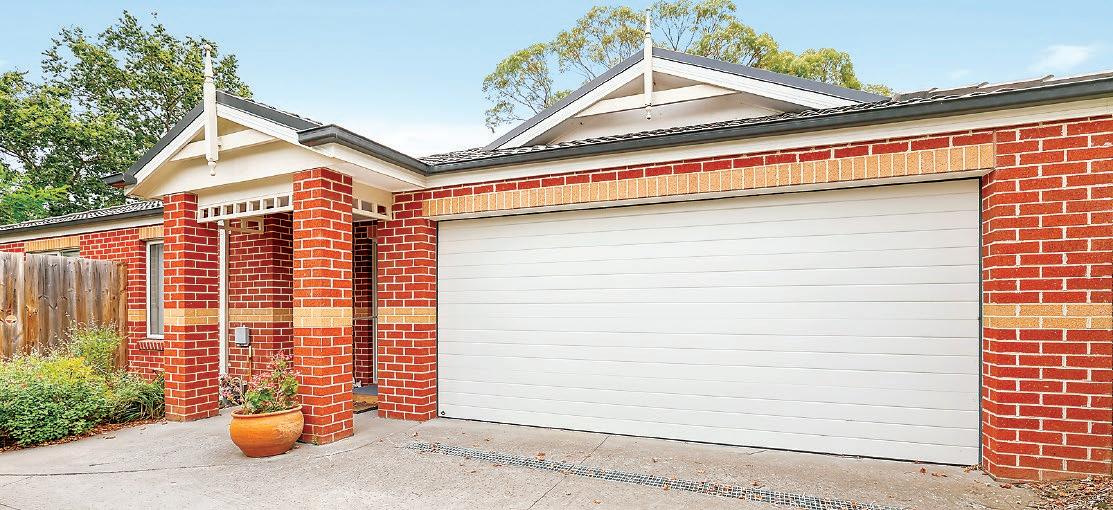

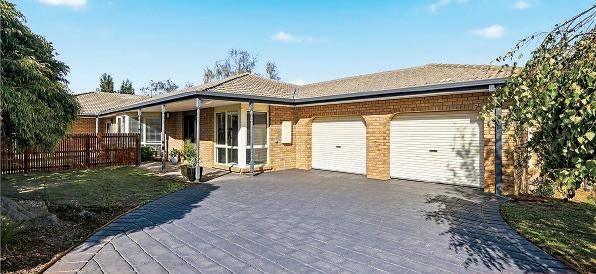
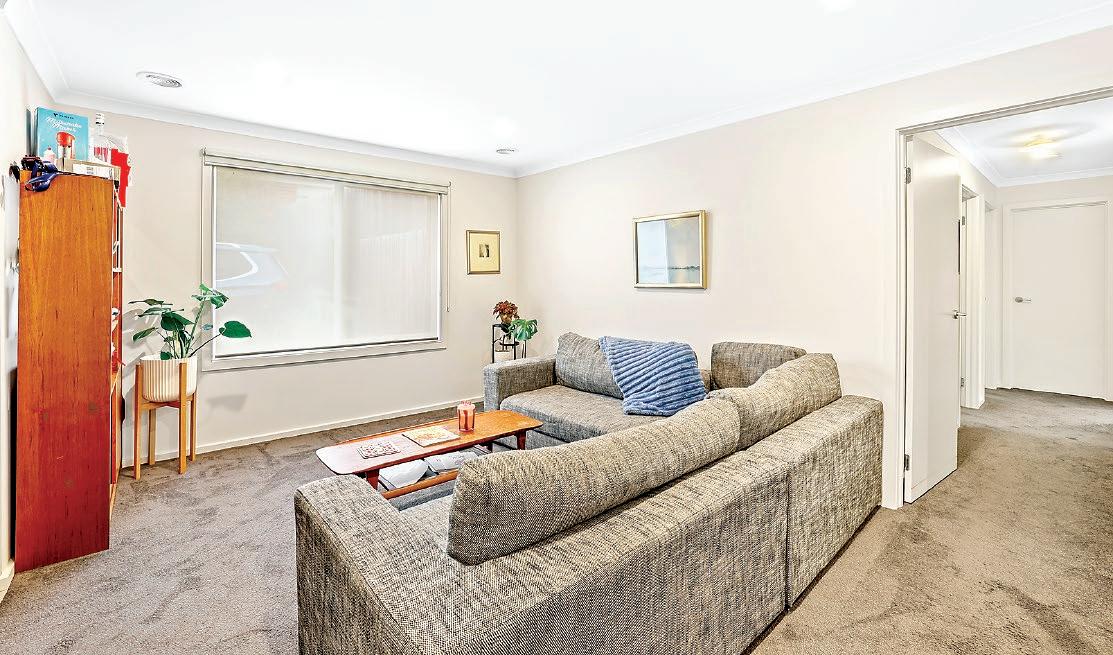
Within a kilometre of the Bunyip Village shops, IGA supermarket and V/Line station, this three bedroom, brick veneer townhouse o ers convenience, security and the minimum of maintenance.
Positioned at the rear of the unit complex, privacy is also a highlight.
Surprisingly spacious, the layout includes a light-filled open plan living area, refurbished kitchen, the main bedroom with an ensuite, family bathroom, toilet and a double garage with internal access to the laundry.
A covered deck off the living area and a courtyard garden with a lovely treed outlook is a quiet, sheltered spot for outdoor entertaining.


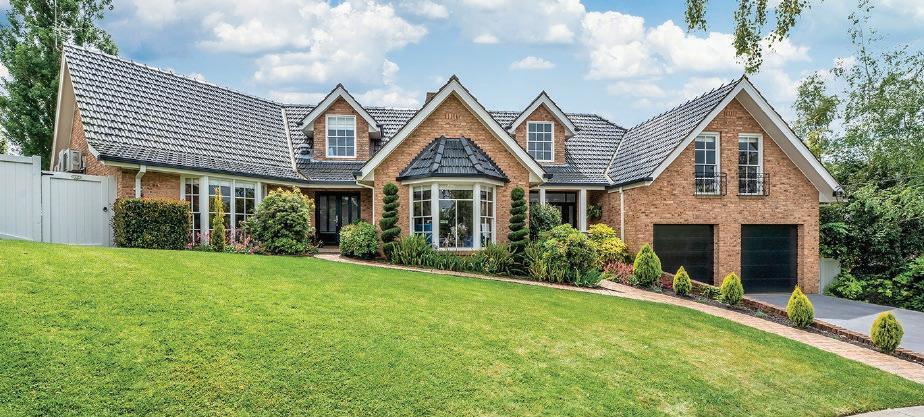
Decorative brickwork, roof finials and fretwork around the entry porch give the facade a classic look.
Inside, the interior is modern, light and airy thanks to neutral decor and plenty of natural light.
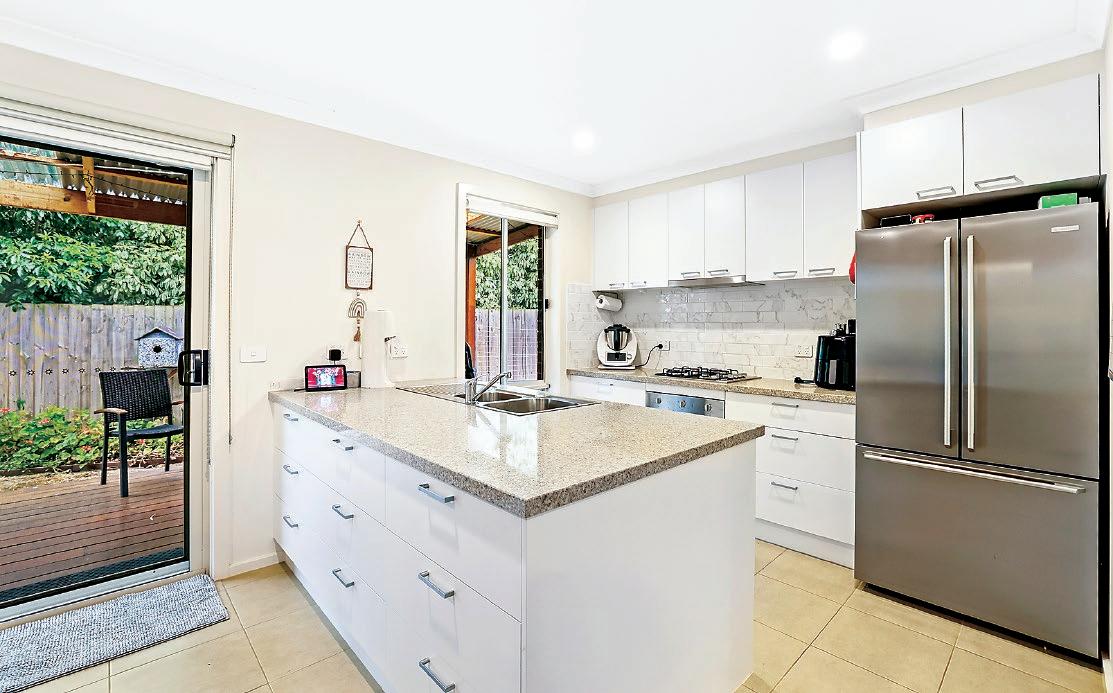
Access is to the living area and adjoining kitchen, stylish and well appointed with stone topped cabinetry, feature splash tiles, four burner gas hotplate, electric under bench oven and a dishwasher.
The broad breakfast bar, with drawers either side, overheads and a pantry are further inclusions.
Nearby is the laundry with inbuilt storage and convenient access to the garage.
From the living area, a short hallway connects the bedrooms, three piece family bathroom and the toilet.
A walk-through robe to the ensuite is included in the main bedroom, dual robes are found in the secondary bedrooms and there is a double linen press in the hall.
Ducted gas heating, a split system air conditioner in the living area, dual privacy blinds, quality carpets in the bedrooms and living area, practical floor tiles in the kitchen, meals and wet areas are additional features. There is also a water tank for the garden and a small shed for the mower and tools.
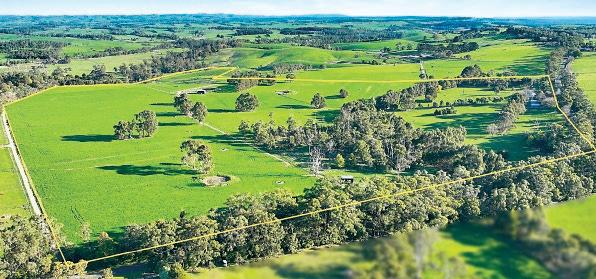
50 hectares (124 acres) of Nsuperbly maintained farmland
3 bedrooms with 3 ensuite Nbathrooms, 2 living areas, plus study.
Extensive infrastructure including Nstockyards, multiple machinery sheds.
Price guide: $2.5m - $2.6m
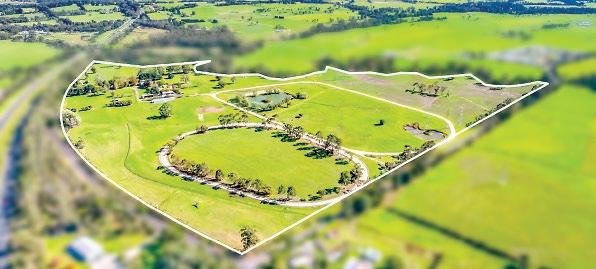
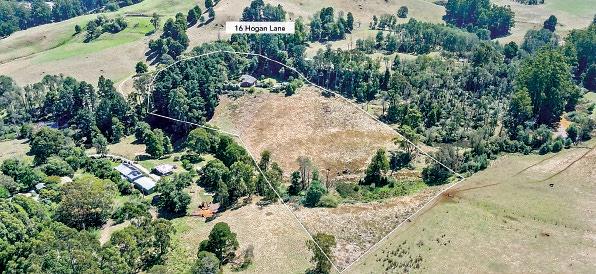
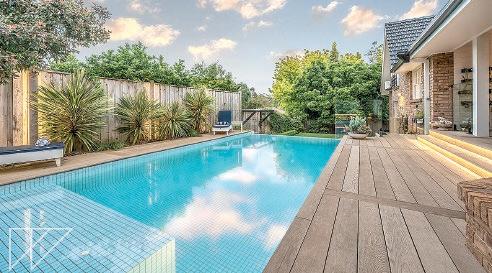
Prestige equine property on approx. N90 acres with Tarago River frontage.
2 houses – main house features 4 large Nbedrooms, 3 bathrooms, multiple living Nspaces.
Includes stables, training track and Nequine swimming pool. For sale by expression of interest

A convenient location, low maintenance and with all the essentials, this property is the ideal choice for the downsizer, retiree or young family starting out. To find out more or book a private inspection contact Ray White
N9kms
township. Price guide: $990,000
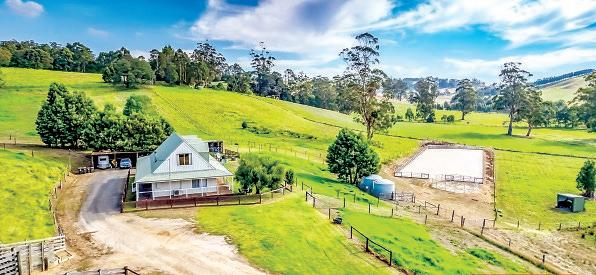
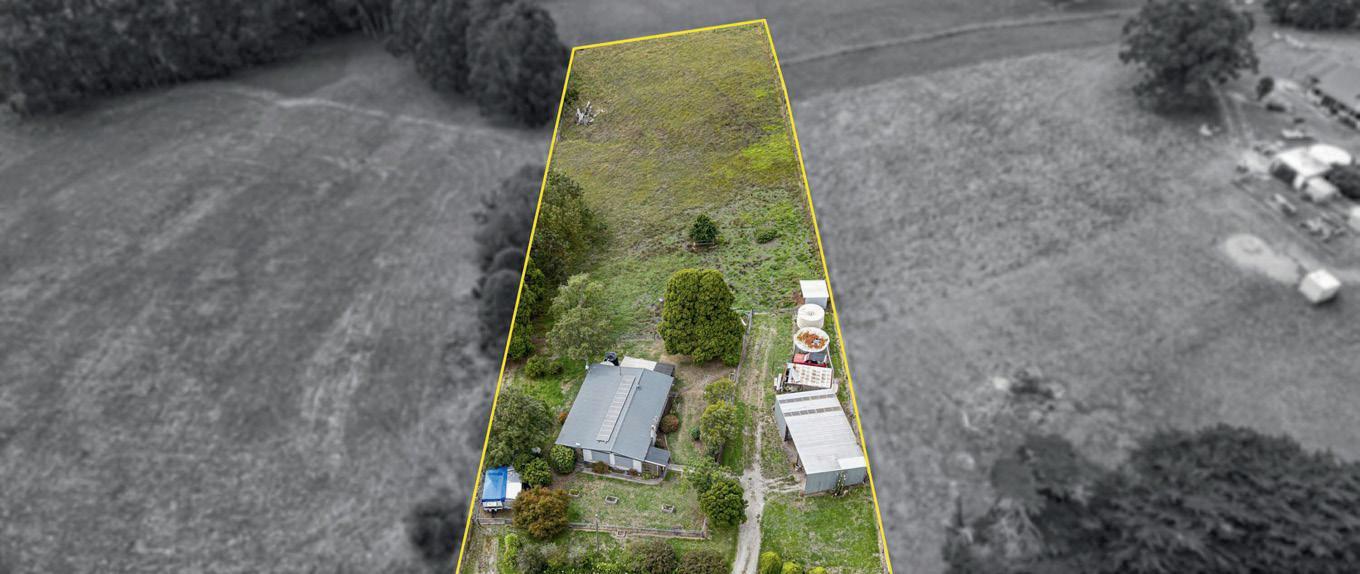
50.6 acres with permanent creek Nfrontage.
Established 20m x 60m horse arena.
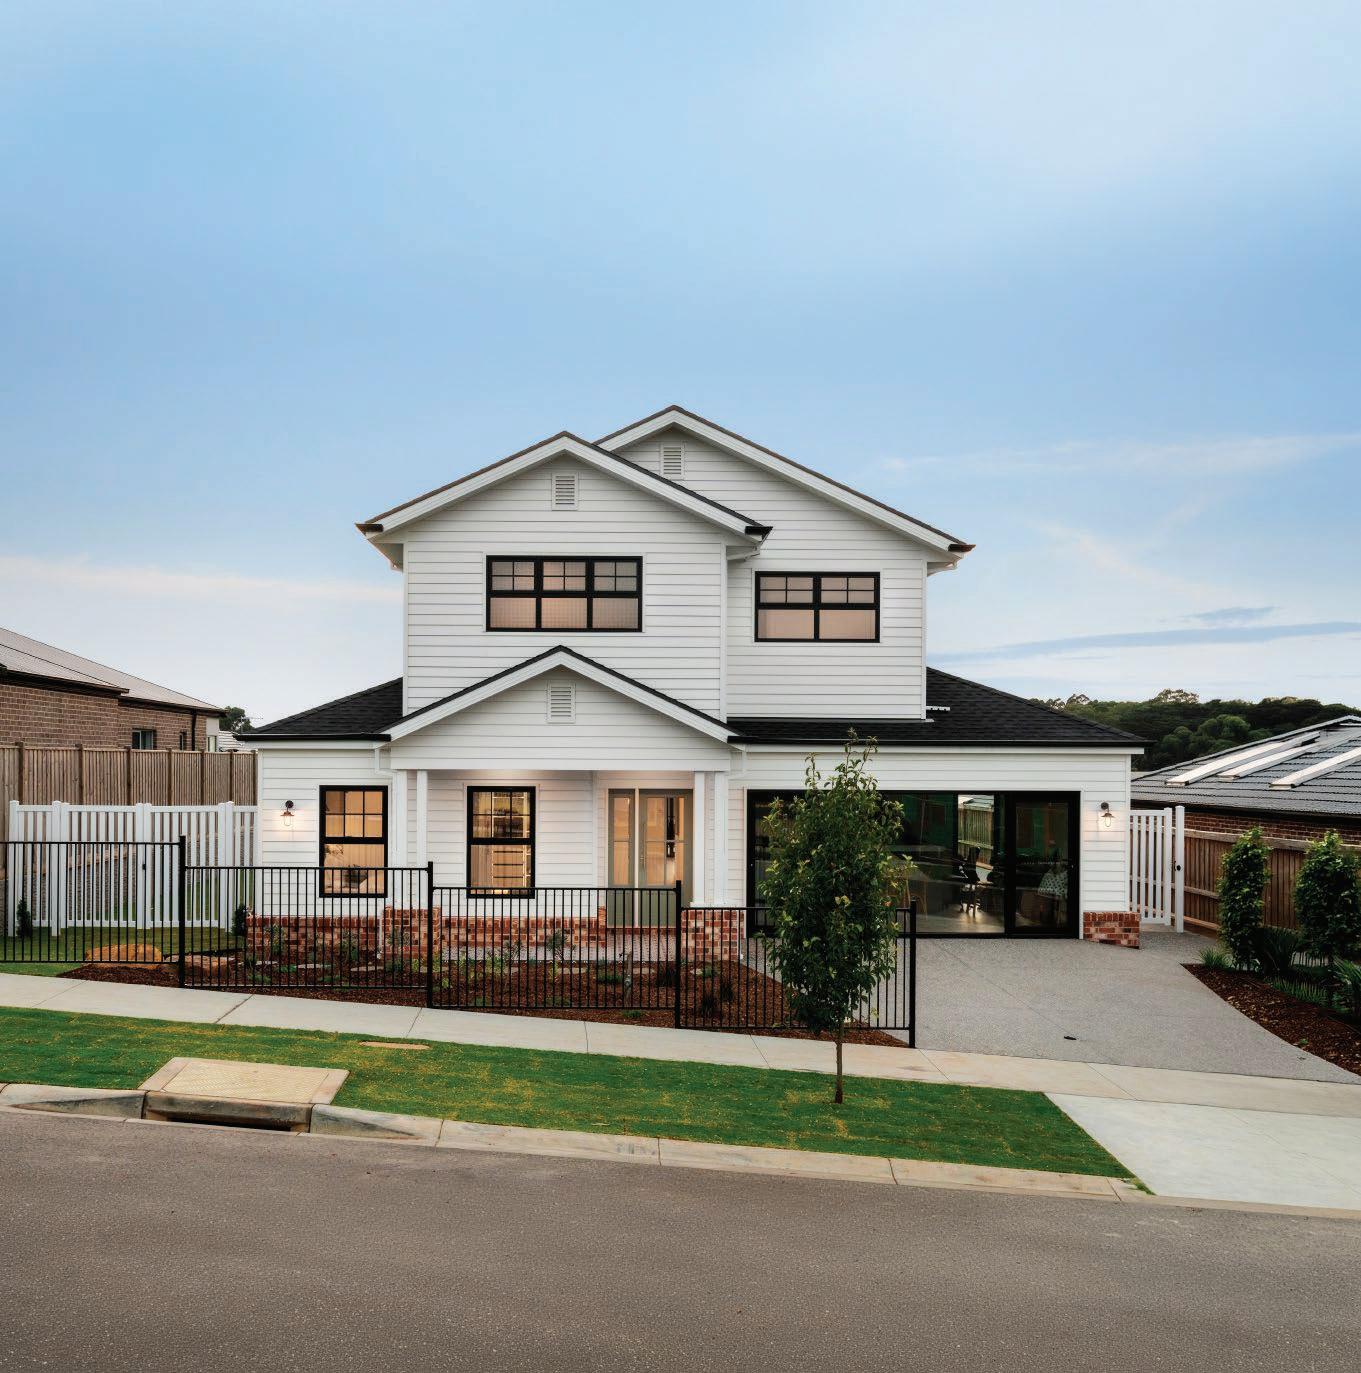
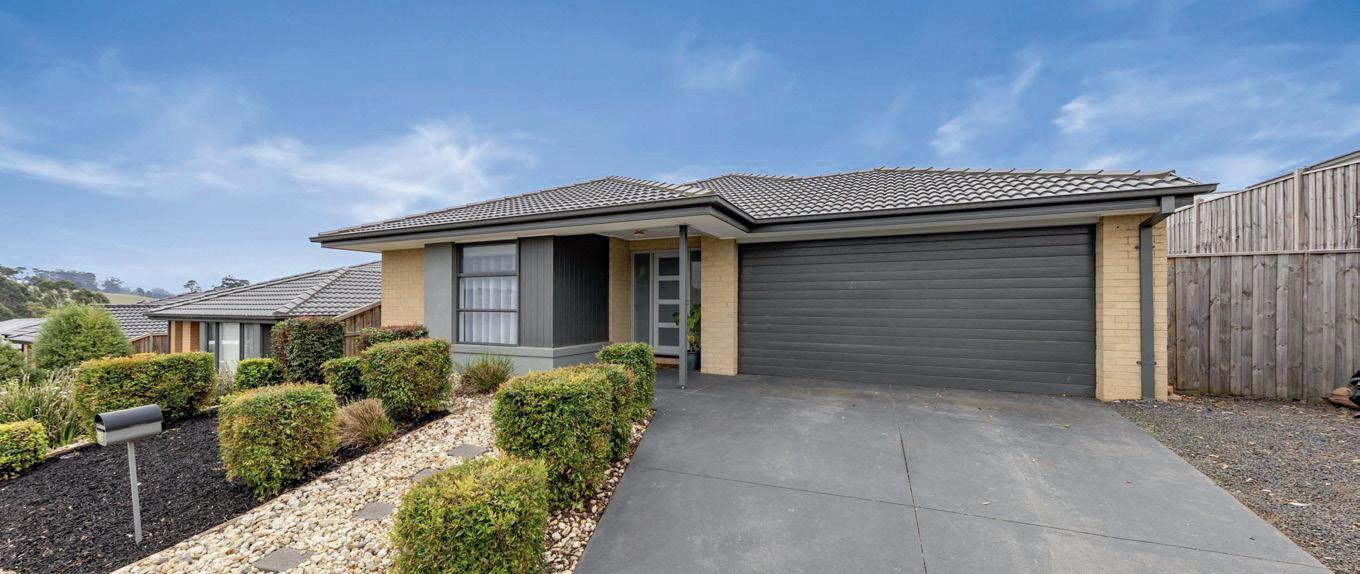
Two storey 3-bedroom home just 10 minutes from Warragul. Price guide: $1.29m - $1.34m


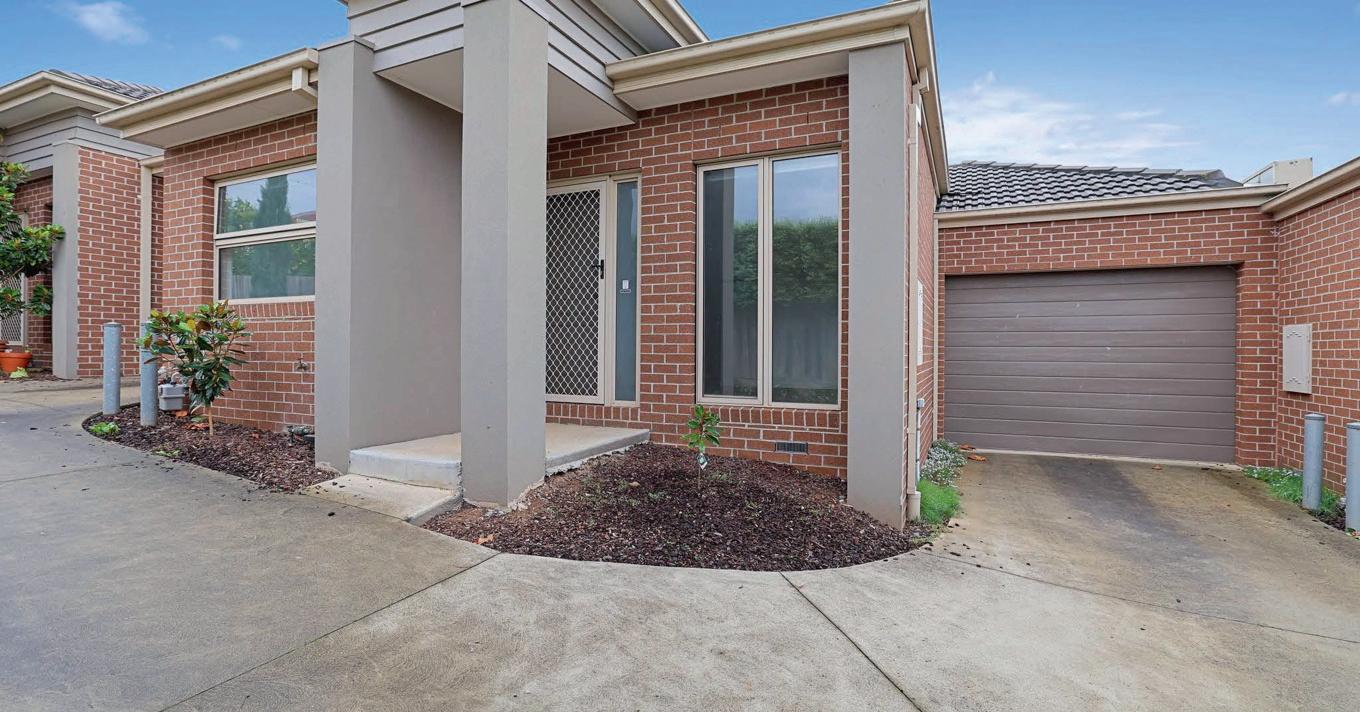
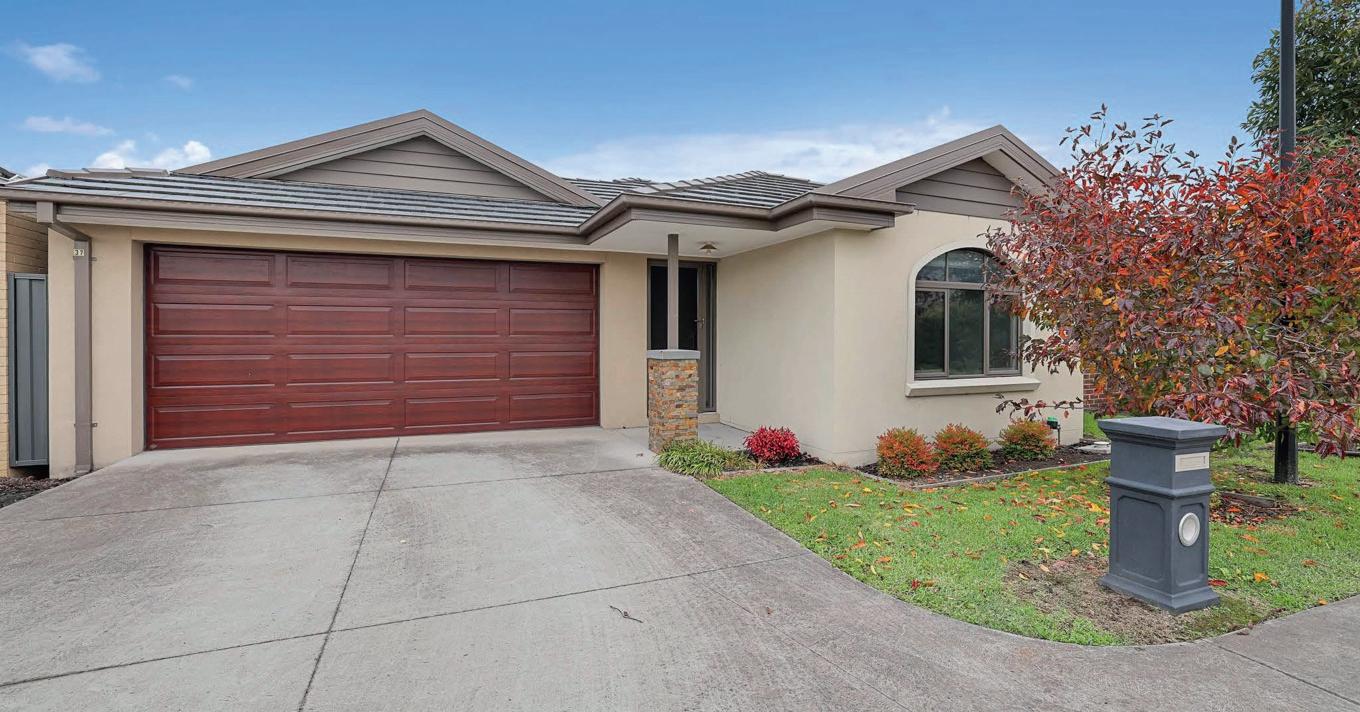
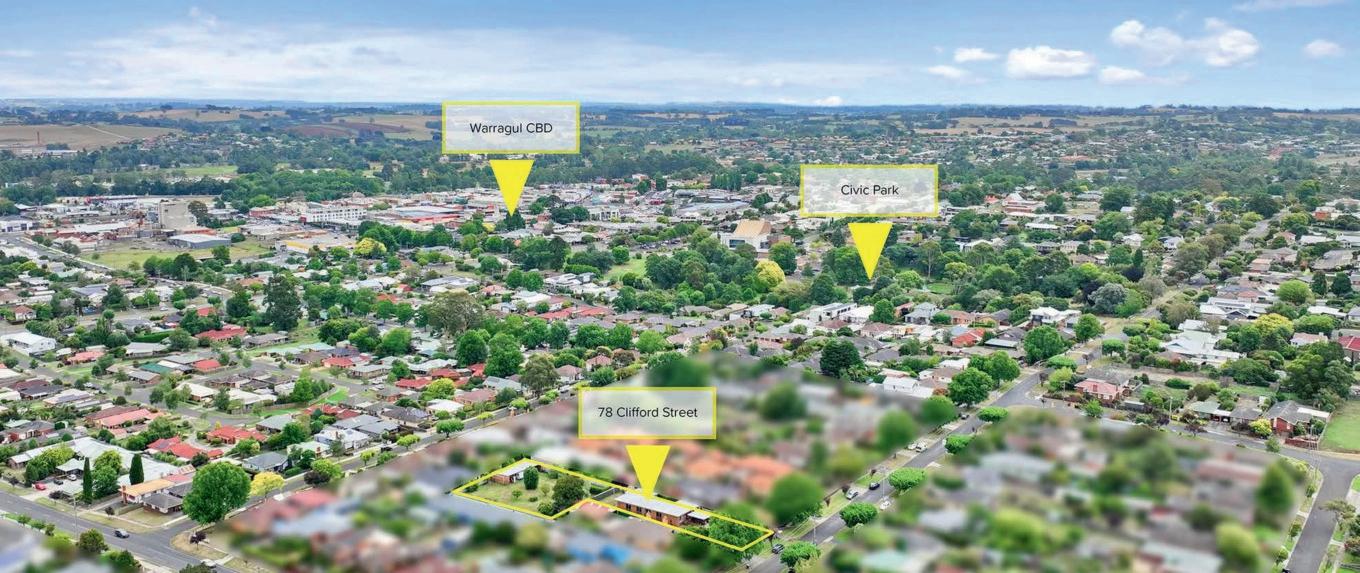


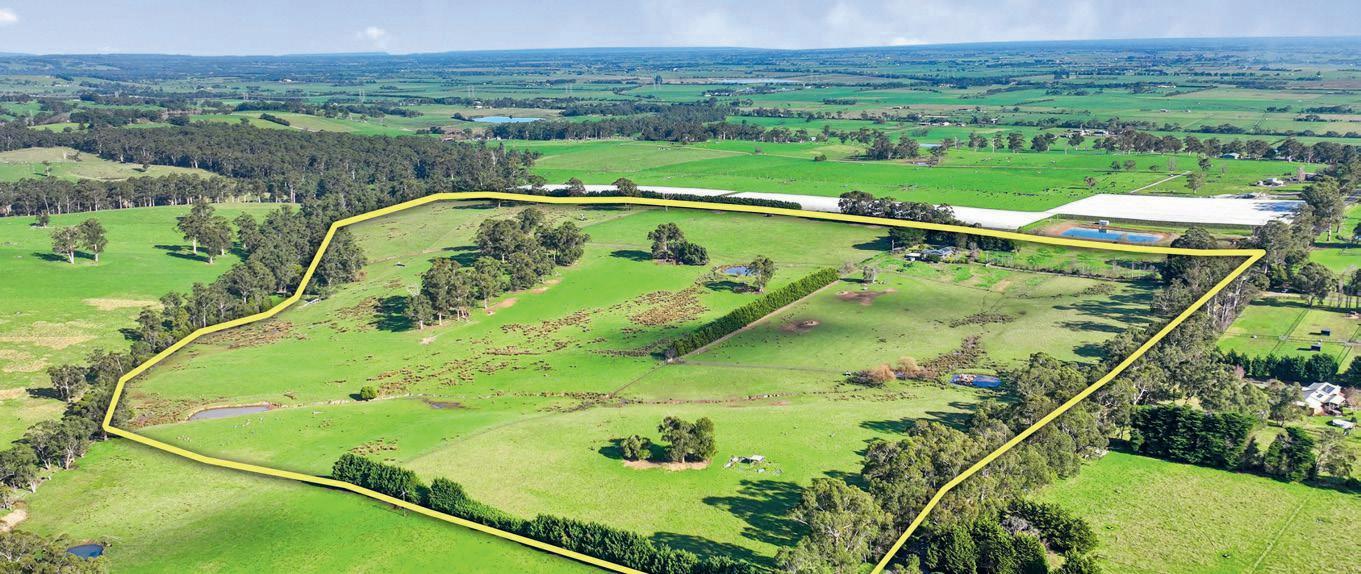












Investors, downsizers or first home buyers, this two bedroom unit is a great opportunity.
Located in Young Street Drouin, convenience is a standout feature with the shops, cafes and Civic Park within 200 metres and the train station 500 metres.
A simple layout includes an open plan living and meals area, functional kitchen, two bedrooms, both with twin robes, bathroom, toilet and a separate laundry.
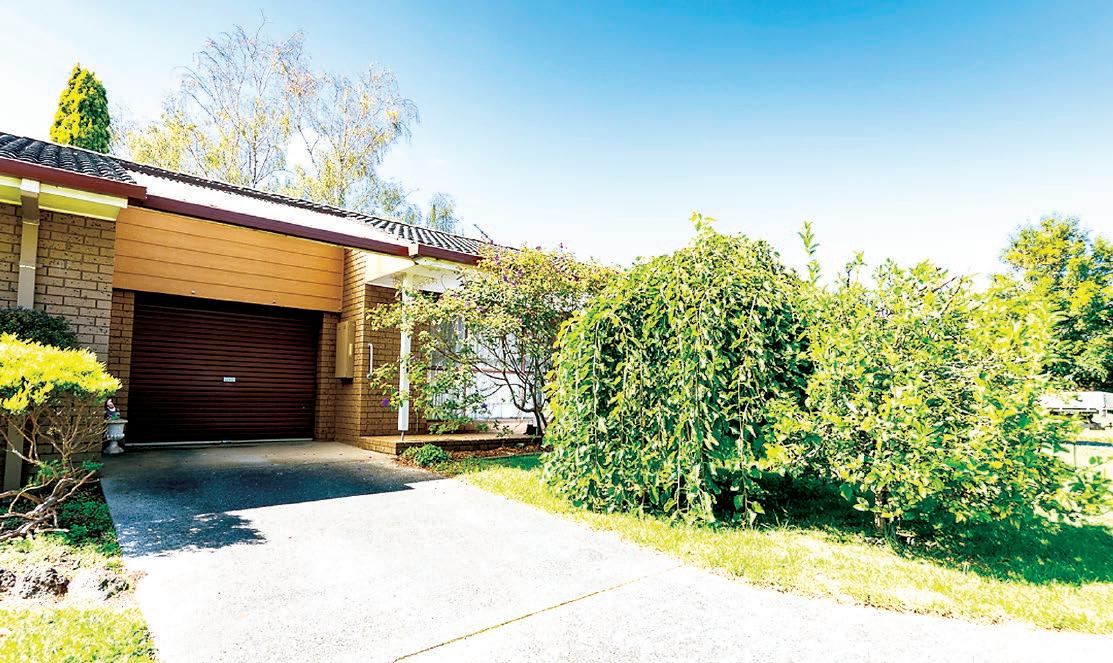
There is also a single garage and space for visitor parking.
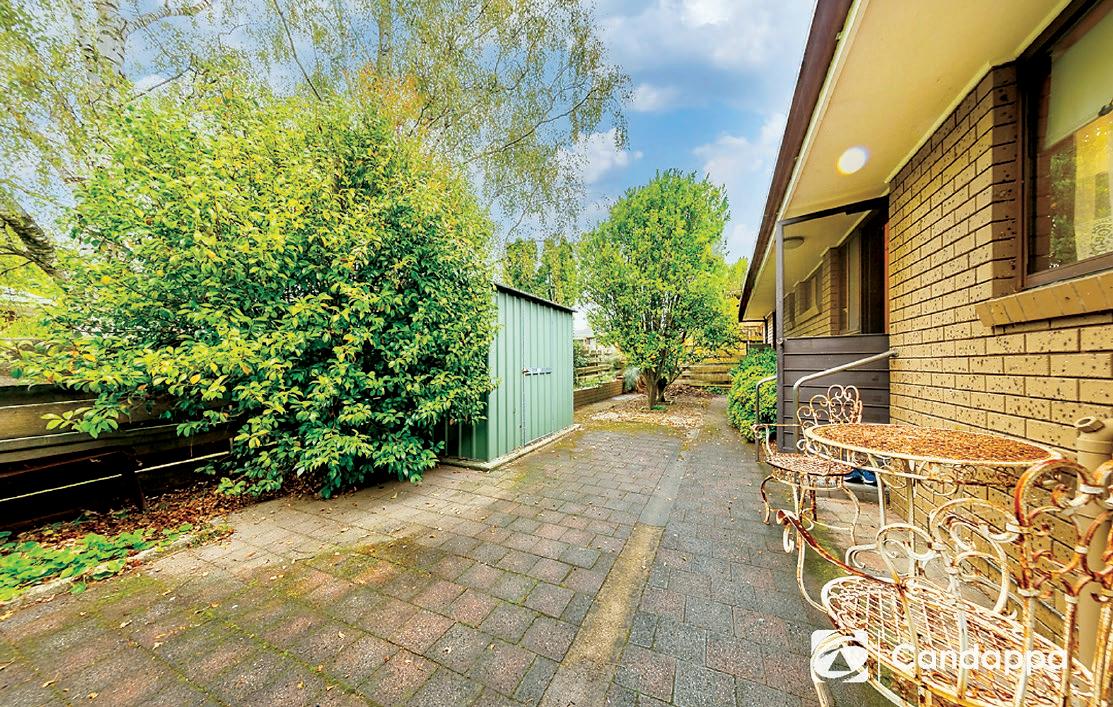
At the rear, a spacious and private courtyard has a paved patio, ideal for an outdoor meal, with a garden shed for extra storage.
Access from the covered front porch is to a tiled entry with an archway on the left leading to the living area and adjoining kitchen with timber cabinetry, laminate benchtops and a tiled splashback.


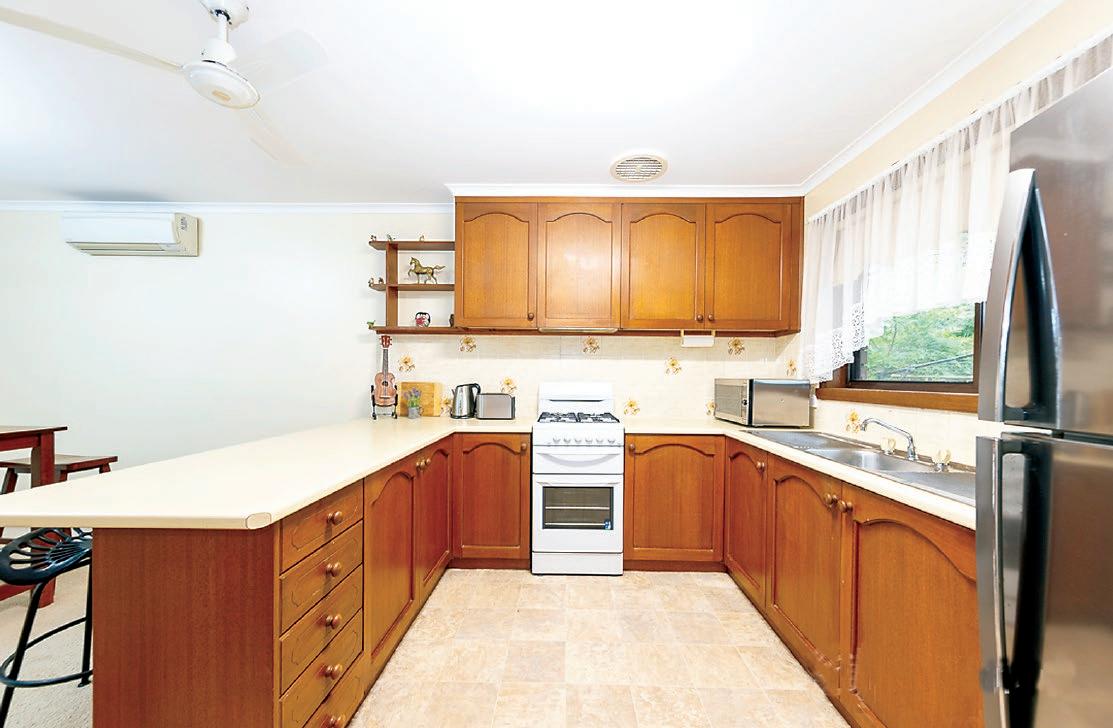
An upright gas cooker, breakfast bar and pantry are further inclusions.
Adjacent is the laundry with a linen press and outside access to the courtyard.

From the living area, a short passageway connects the two bedrooms, bathroom with a vanity unit, mirrored shaving cabinet, shower, bath and the separate toilet.
Split system air conditioning in the living area, ceiling fans, window coverings and carpet in the bedrooms and living area are additional features.
Low maintenance, essential comforts and a super convenient location, this is exceptional value.
Unit 2, Number 32 Young Street, Drouin is for sale by private treaty, facilitated by Openn Offers, an online sales process.
To avoid missing out on this terrific opportunity, contact the marketing agent Candappa First National Real Estate without delay.
Telephone the office on 1300 DROUIN, Shane Candappa on 0419 518 321 or Noah Shenadar on 0477 047 147. Price guide $449,000.
















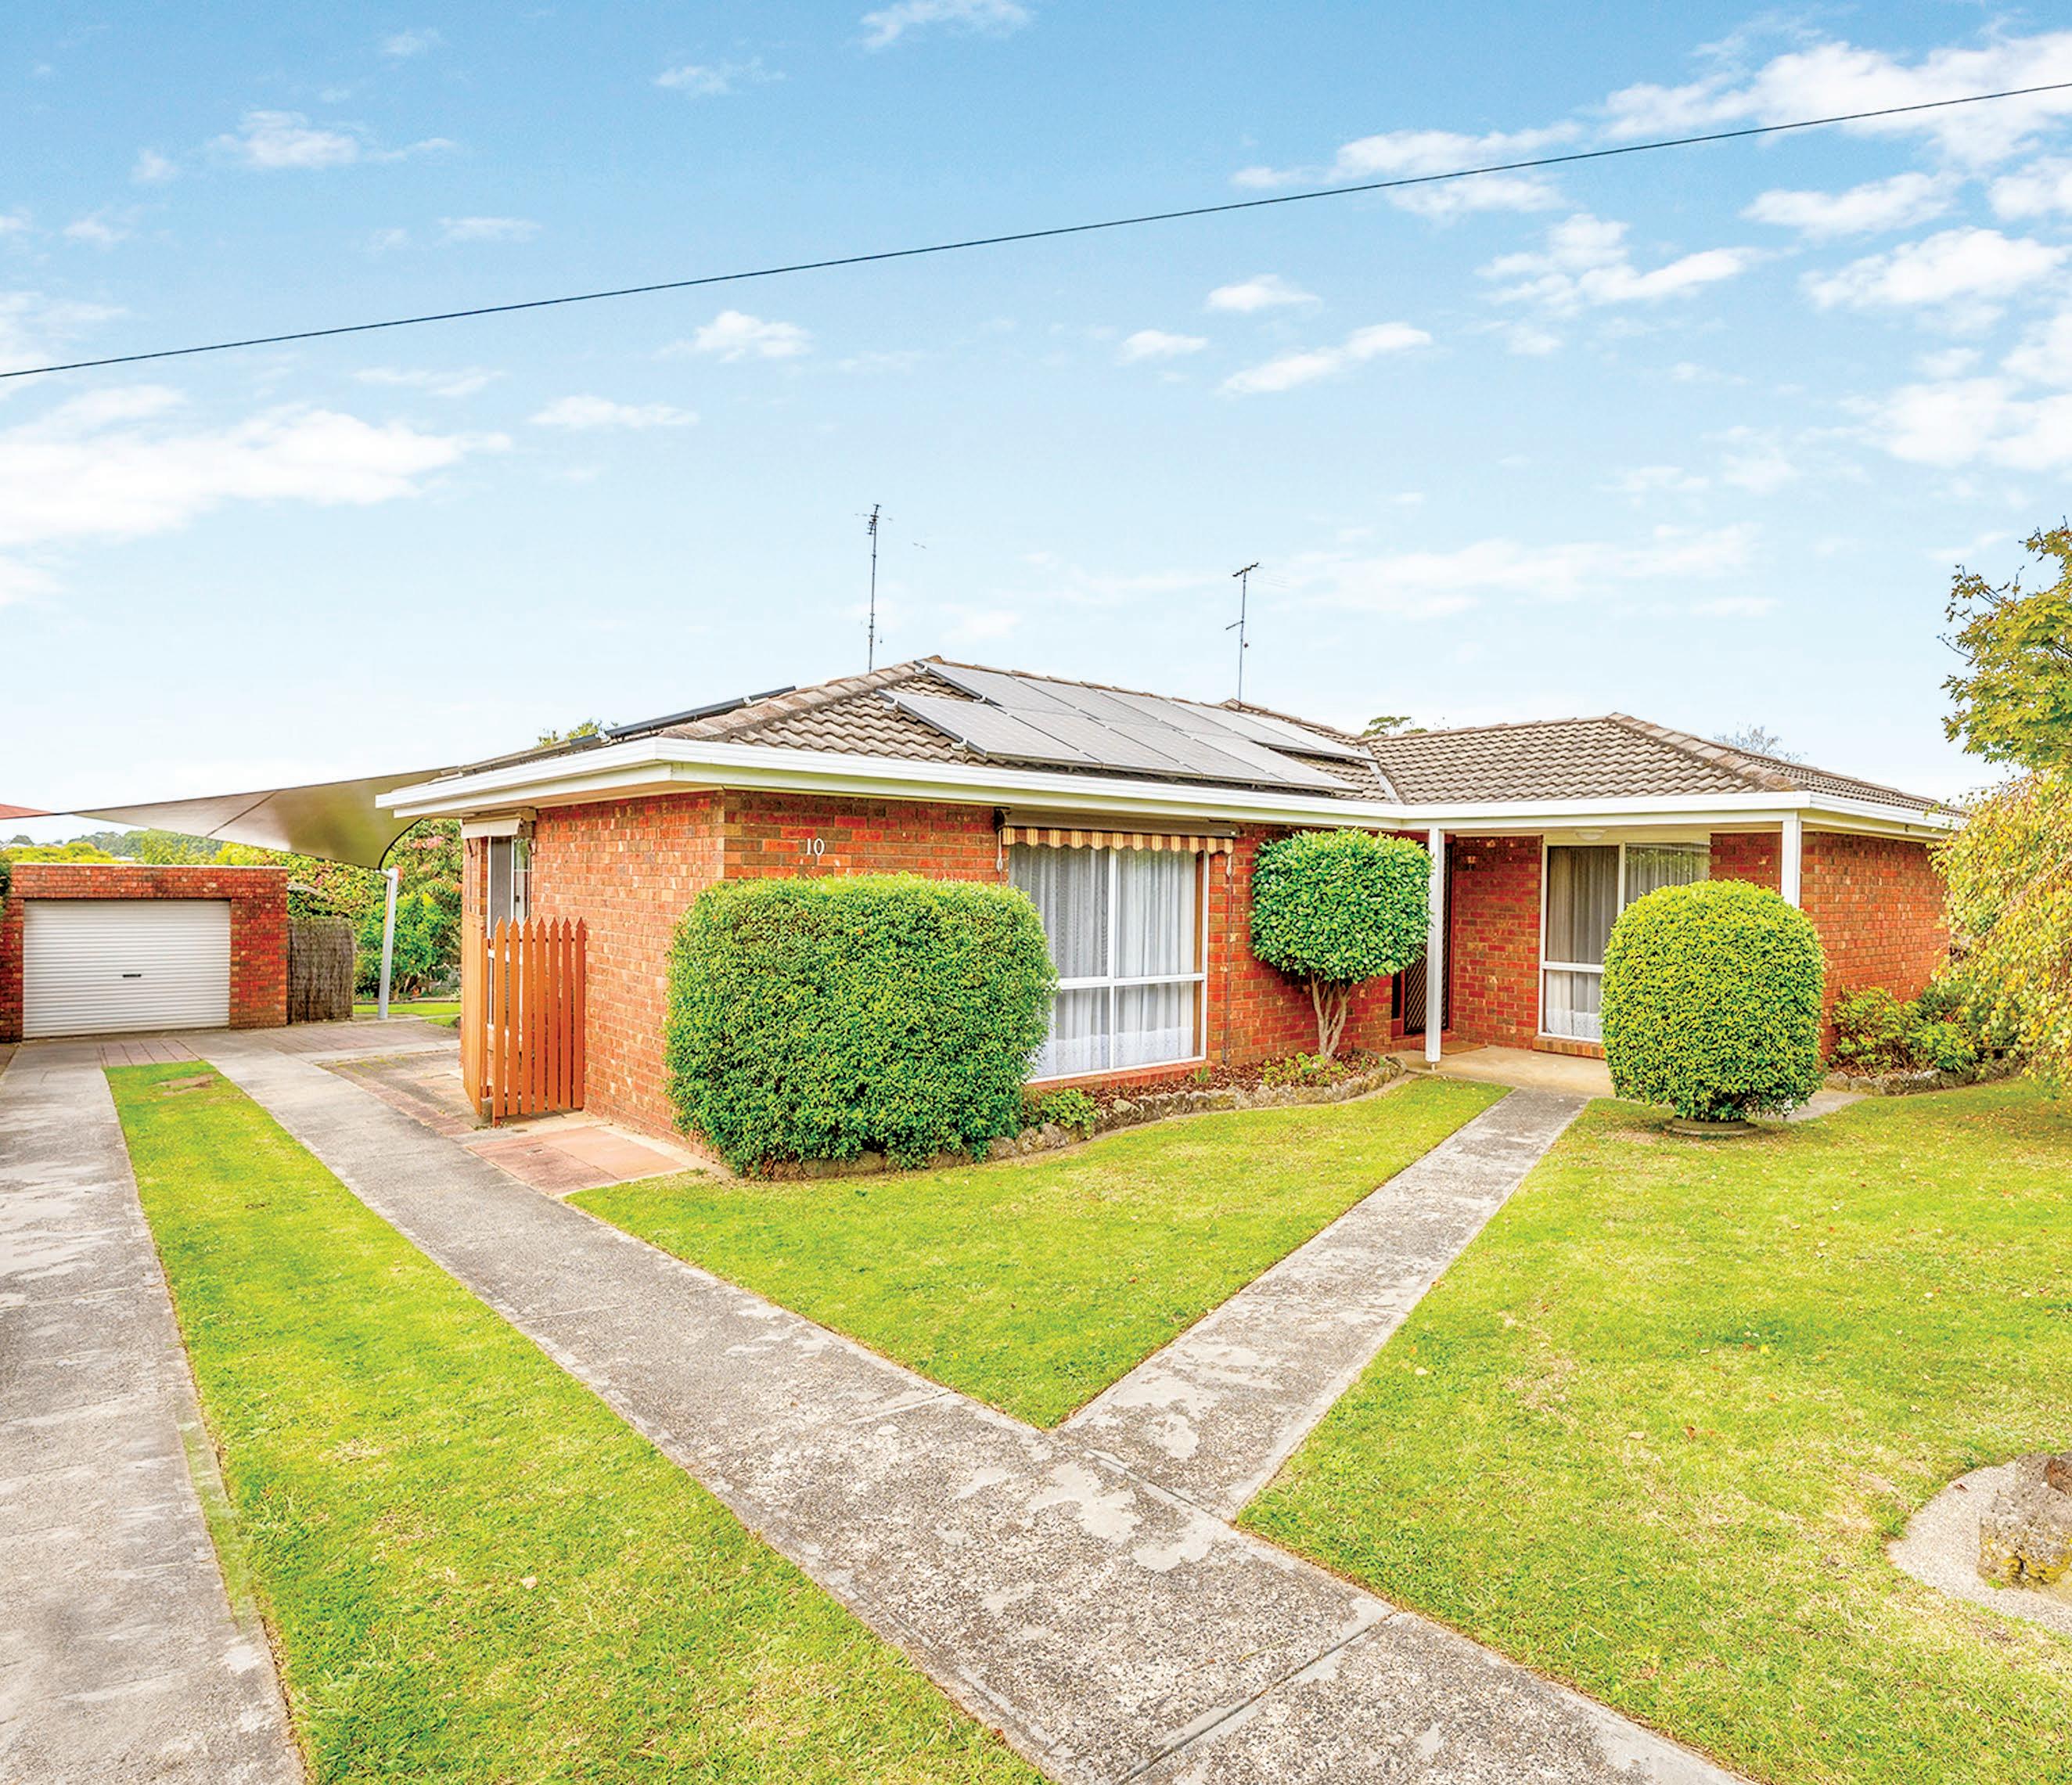
In a quiet established street, less than two kilometres from the Drouin town centre, train station and within a 15 minute walk of the primary school, this three bedroom brick veneer home is ideally located for all age groups.
Younger family members will appreciate the Hillpark Playground virtually across the road.
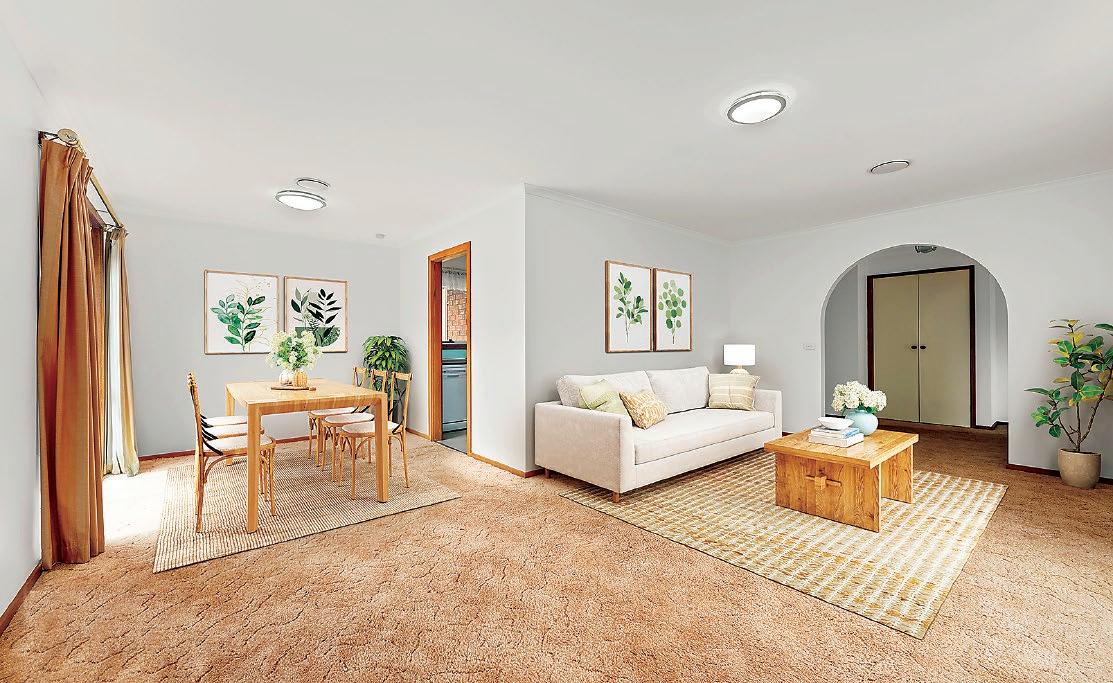
The practical layout includes an L shaped formal living and dining area, smart new kitchen, second living and meals area, the main bedroom with an updated ensuite, family bathroom, separate toilet and a laundry.
Repainting and new floor tiles are also part of the recent refurbishment.
Ducted gas heating, a split system air conditioner in the family room, ceiling fans and external blinds take care of temperature comfort whilst the 6.5kw solar unit reduces energy costs.
The home is sited on a generous 808m2 allotment with a driveway along the side to an approximately 3.6m x 7.8m garage/ workshop plus ample space for additional off street parking.
Positioned at the front of the plan are the main bedroom suite and formal living room, both of which have full height windows that overlook the well maintained front garden.
Chic and stylish, the ensuite features a vanity unit with integrated basin, oversized shower and a toilet.
Central to the layout is the kitchen, family living area and adjoining laundry with outside access to a covered patio.
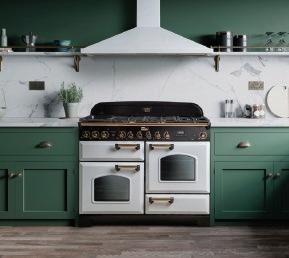
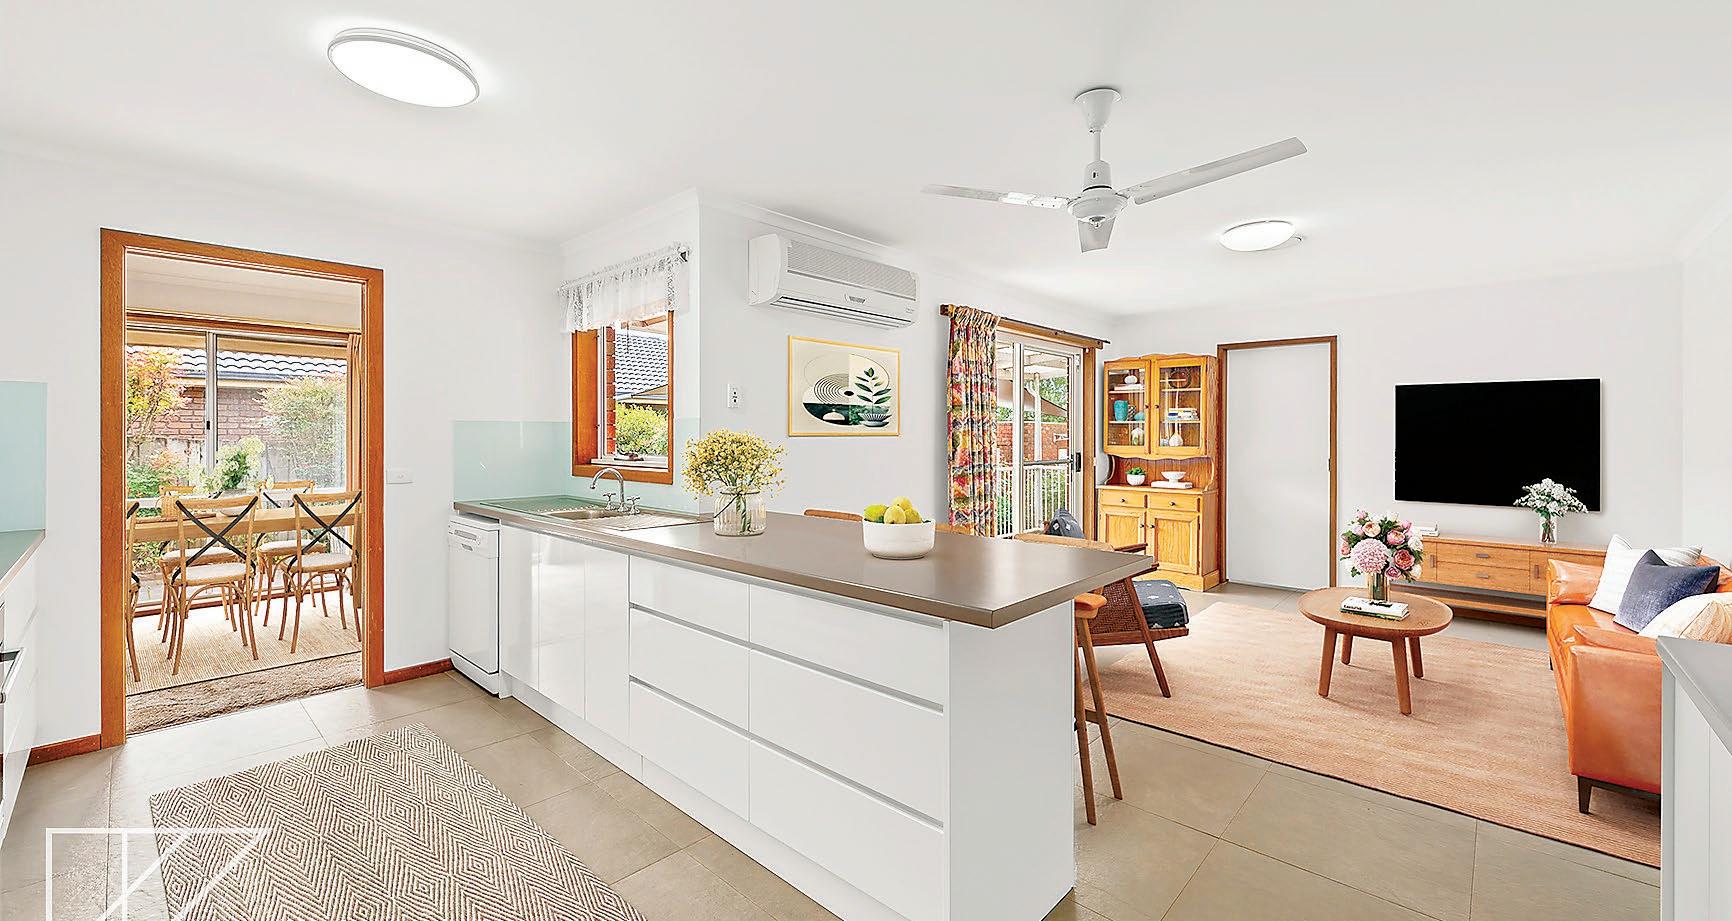
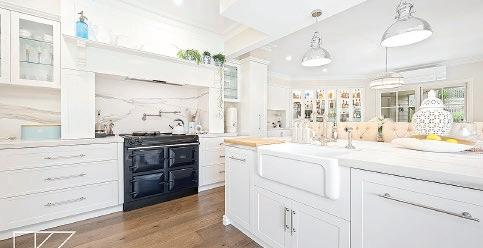
Dark laminate countertops, sleek white cabinetry and a glass splashback are found in the kitchen, teamed with quality appliances including a Bosch electric cooktop, underbench oven, rangehood and an LG dishwasher.
Multiple drawers, overheads, pantry and a buffet unit with glass display cupboards cater for storage.
The two remaining bedrooms, original but well presented family bathroom and the toilet are located down a hall from the kitchen.
Generous storage includes two sets of double robes in the main bedroom, either a four or two door robe in the secondary
bedrooms, cupboards in the laundry and a linen press in the entry.
Private, lush and immaculately maintained, the gardens are a highlight with manicured lawn, boundary beds with flowering native shrubs, fernery and paved areas for quiet reflection. There is also a garden shed, water tank with a pump and raised veggie beds for home grown produce.
Modern comforts, plenty of space and a quiet yet convenient location, number 10 McLean Street Drouin has everything for the family property buyer. For further information contact RW Property Group Warragul, Anthony Rabl on 0447 137 258 or Dean Mafarlane on 0499 004


-
-

-
-