

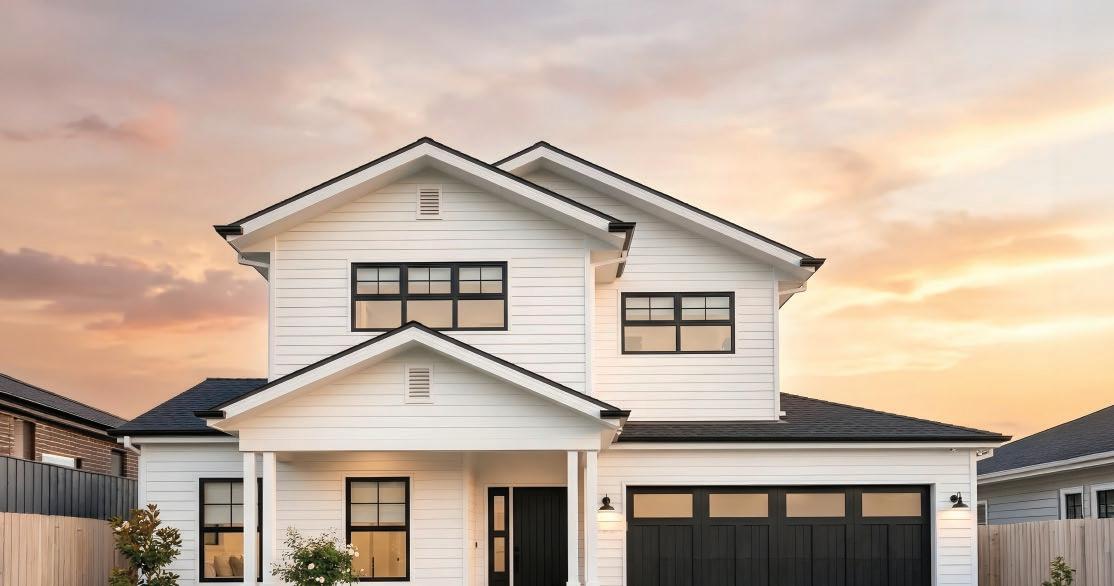











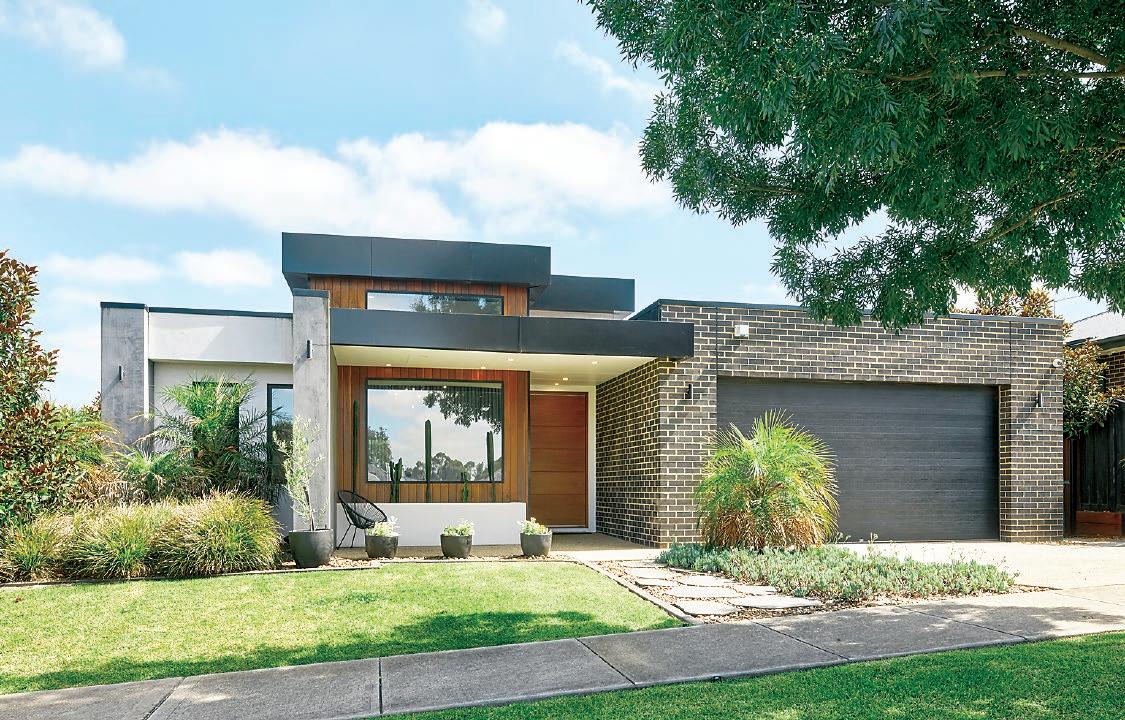
A showcase of contemporary styling, this former display home is a testament to skilled craftsmanship and innovative design.
From the striking composite facade to the sleek interior with polished concrete flooring, square set cornices, luxurious finishes and quality appointments, this property makes an impressive statement.
An abundance of natural light, thanks to extensive glazing, including clerestory windows and Velux skylights, is a further feature whilst ducted heating and cooling, a wood heater and double glazing ensure year round climate comfort.
The layout features a central living area, well appointed kitchen and utilities room, two additional living rooms, lavish main bedroom suite at the front of the plan, three secondary bedrooms, family bathroom and a toilet at the rear plus a double garage with internal access.
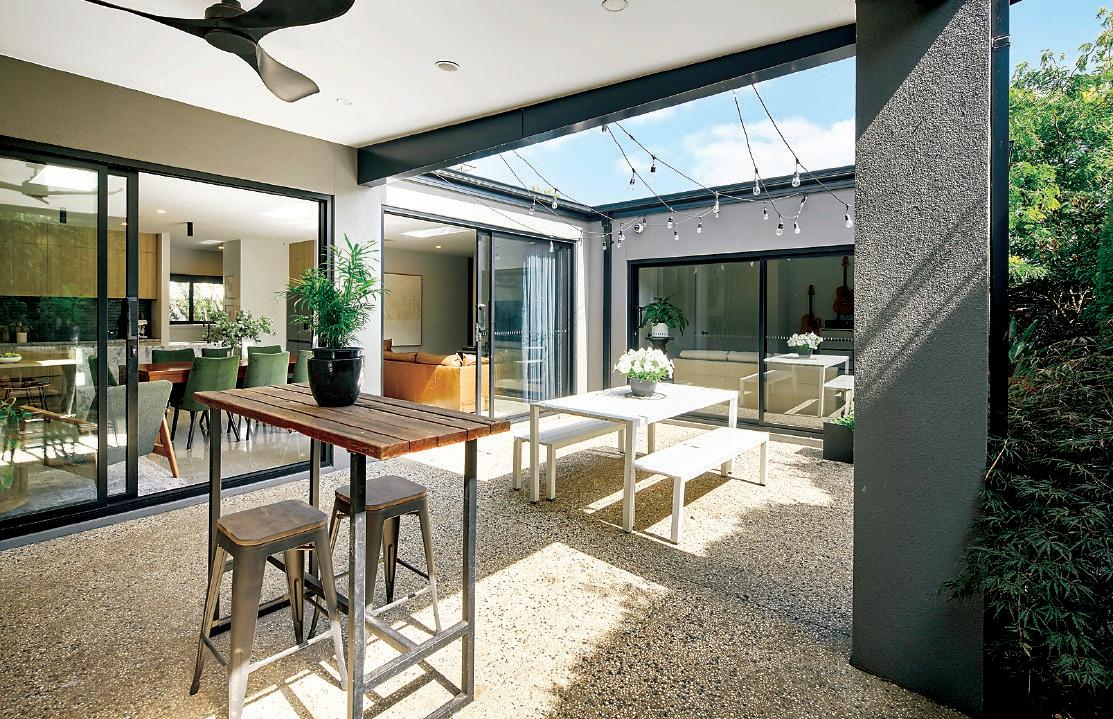
Along the northern aspect is a partially covered patio.
Entry through the oversized front door reveals a stunning foyer with a lofty ceiling, curved feature wall, designer lighting and polished concrete flooring.
To the left is the spacious main bedroom with a large, tinted picture window, fitted dressing room and a luxurious, fully tiled ensuite featuring a twin basin vanity, double walk-in shower, free standing bath and a semi-separate toilet.
Also off the foyer are the access to the garage and a formal sitting or theatre room.
Home chefs will love the kitchen, beautifully styled with stone work surfaces, timber laminate cabinetry and matt black splash tiles.
Superior Smeg appliances include a 900mm induction cooktop, two wall ovens and a dishwasher, which is located in the butler’s pantry along with dual undermount sinks.
The island bench, with an additional sink, extends to a timber counter, perfect for casual meals.
Two sets of sliding glass doors from the central living area and one set from the rumpus room lead to the alfresco.
Generous storage is also a feature with built-in cupboards in the three secondary bedrooms, rumpus and theatre rooms, four door linen press outside the bathroom, under and over bench cabinetry plus a walkin linen closet in the laundry.
Sheer drapes, automated blinds, security system, high end carpets in the bedrooms, theatre and rumpus rooms are further inclusions.
Professionally landscaped gardens are low maintenance for a time poor household.
The property is located in the Brandy Creek Views development, five kilometres from the town centre, VLine station and within proximity of a choice of schools.




















1st
1st















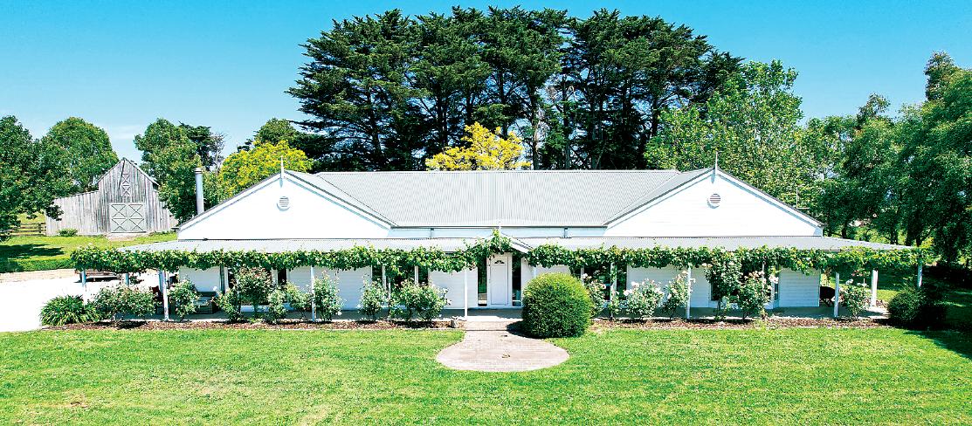



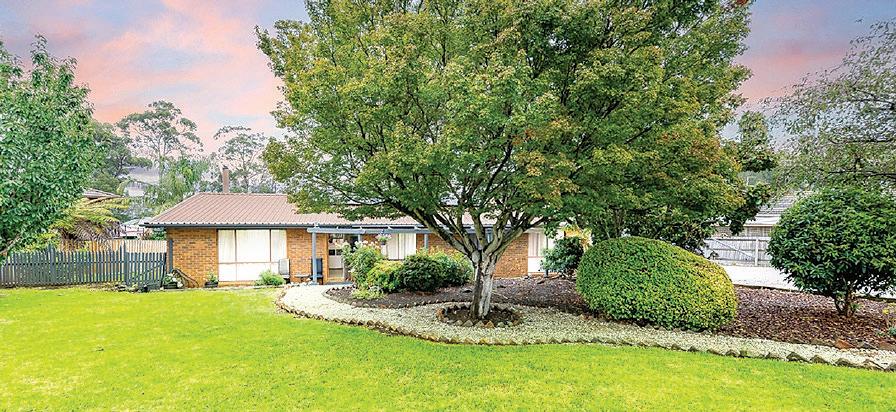


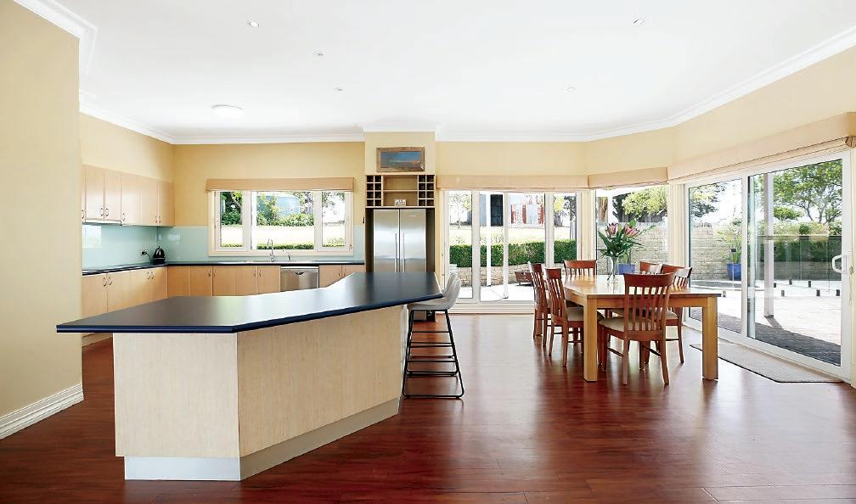

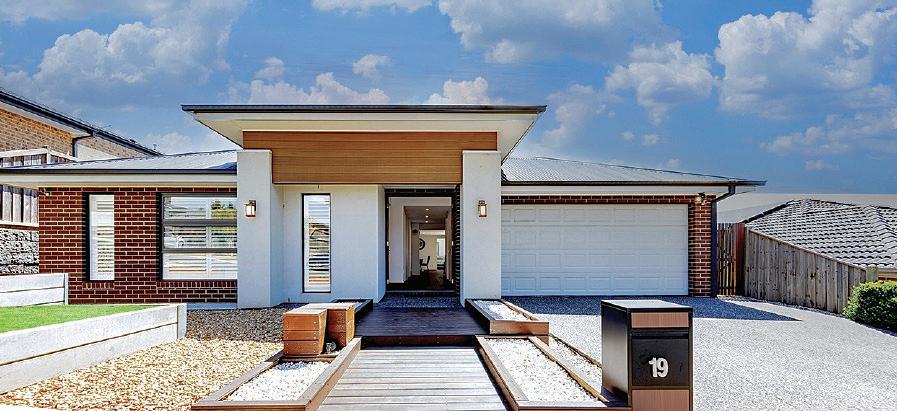

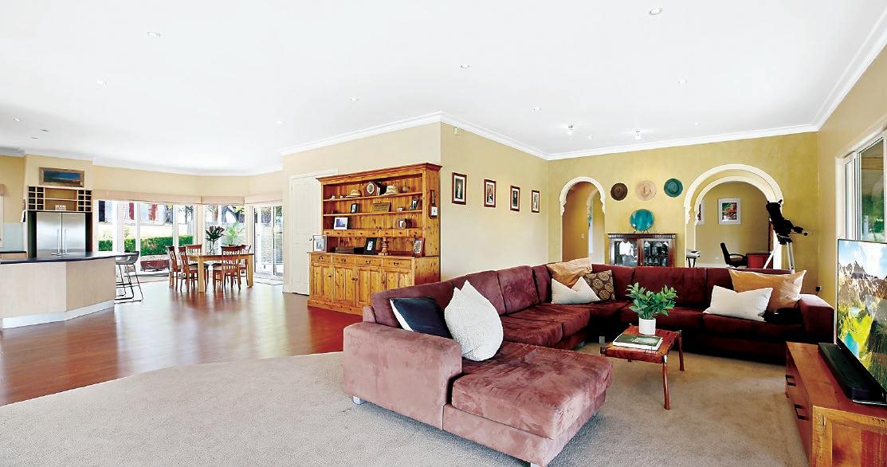
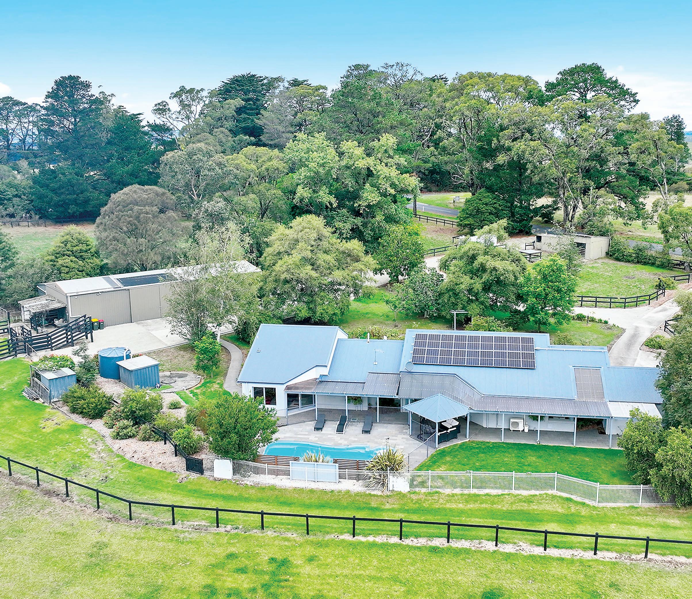
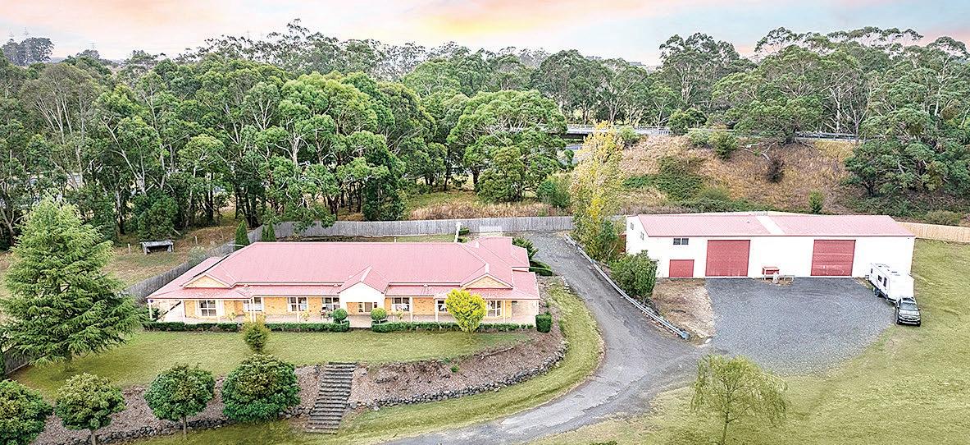
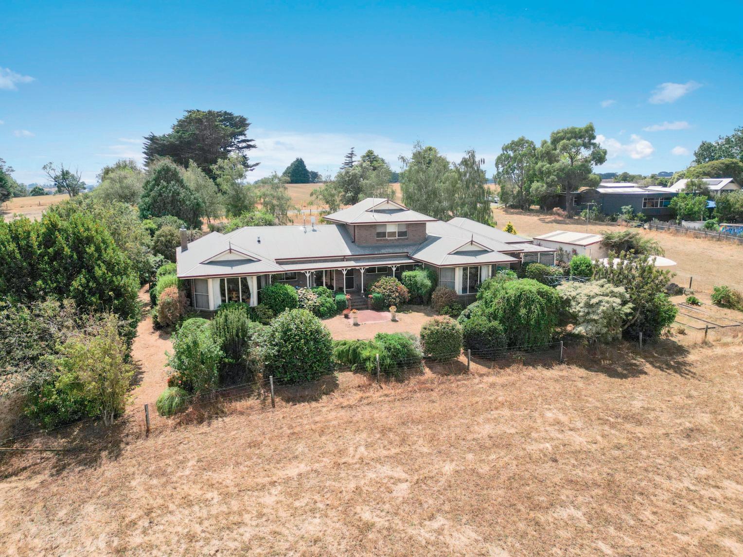
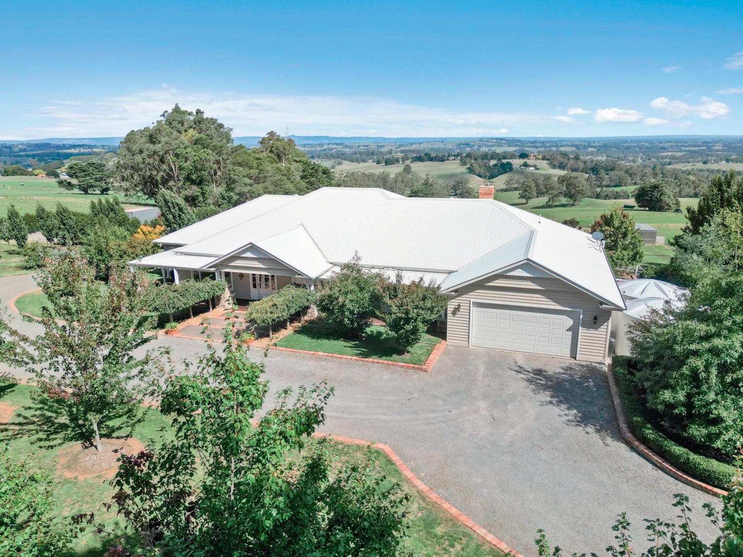
On the northern outskirts of Warragul, only six kilometres from the town centre, this superb 32 acre property o ers the peace and privacy of rural living whilst remaining connected to essential services.
Positioned on the high point of the elevated acreage, the home enjoys captivating views over the countryside to the Baw Baw Ranges.
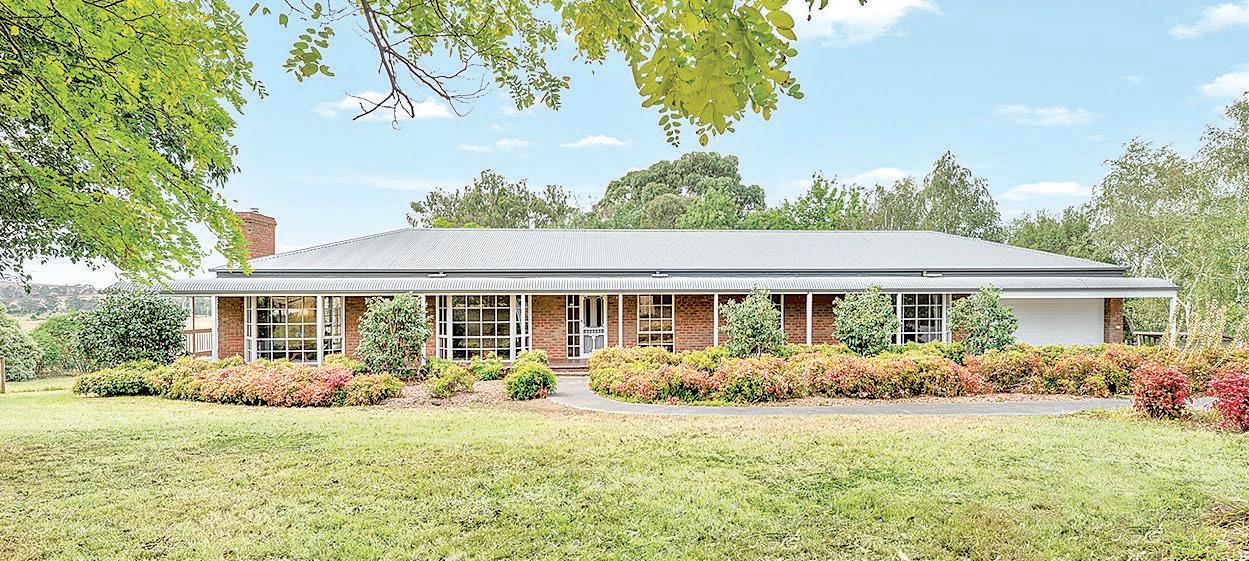
Typically farmhouse in design, the home features a broad, timber lined wrap-around verandah and a twin gable roofline.
Adjoining the family room is the formal sitting room, nearby fifth bedroom and a bathroom with a toilet, shower and vanity unit.
The main bedroom suite, three remaining bedrooms, family bathroom, separate toilet and the laundry are located in a wing along the northern side.
Spacious and private, the main bedroom features a large bay window, walk-in robe and an ensuite with twin basins, shower and a toilet.

Standard roses and an ornamental grapevine along the verandah create instant appeal.
A twin basin vanity unit is also included in the family bathroom, together with a corner spa bath and shower.
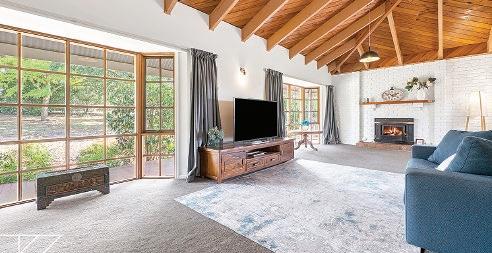
Inside, ten foot ceilings and generous sized rooms enhance the light and airy ambience whilst large double glazed, European style windows assist with ventilation and make the most of the marvellous outlook.
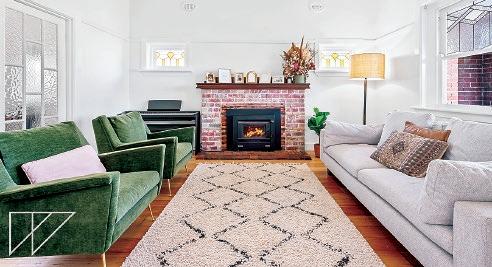
Decorative archways, bay windows, moulded architraves and cornices are more classic features.
The versatile layout caters for a large family with five bedrooms, three bathrooms, well equipped kitchen, formal sitting room and a huge open plan family living and meals area.


Across the rear, a substantial semicovered patio with a securely enclosed, inground spa is ideal for outdoor entertaining.
A long tree lined driveway leads from the road to the residence, surrounded by low maintenance gardens of sweeping lawns, manicured box hedging and specimen trees.
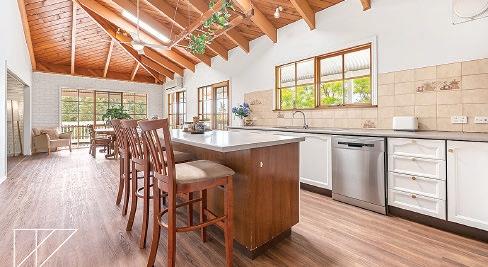
Popular entry is through French doors from the verandah to the kitchen and meals area, which has practical timber look vinyl flooring.
Well maintained, the laminate kitchen features a ceramic cooktop, wall oven, dishwasher, ample storage, including a corner pantry plus a large island bench.
An inbuilt solid fuel heater and split system air conditioner in the adjacent family living area provide year round temperature control.
Abundant storage is a highlight with inbuilt robes in all four of the secondary bedrooms, cabinetry in the laundry and three sets of double cupboards throughout the home. Quality carpets, window coverings and LED downlights are further inclusions.
Additional improvements include:
Double carport
10m x 11m American style timber barn with three phase power and a concrete floor
Smaller implement/hay shed
Steel stockyards with loading race and crush
Water is provided by a permanent spring which is pumped to three header tanks and gravity fed throughout the property.
The acreage is fenced into seven paddocks with quality fencing and good shelter for stock.
Offering comfort, sophisticated country living, and only moments from town, this stunning property is a remarkable lifestyle opportunity.
Arrange your private inspection today by contacting the
or
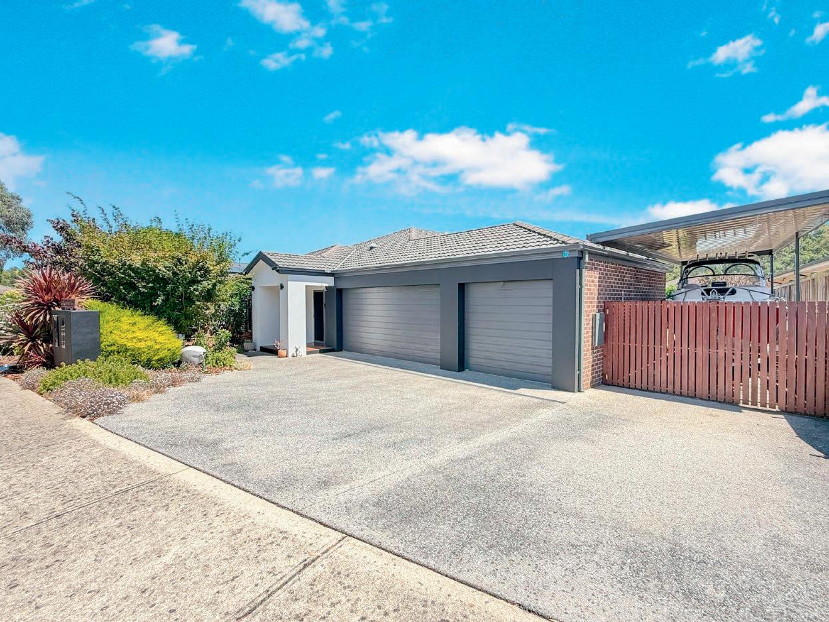


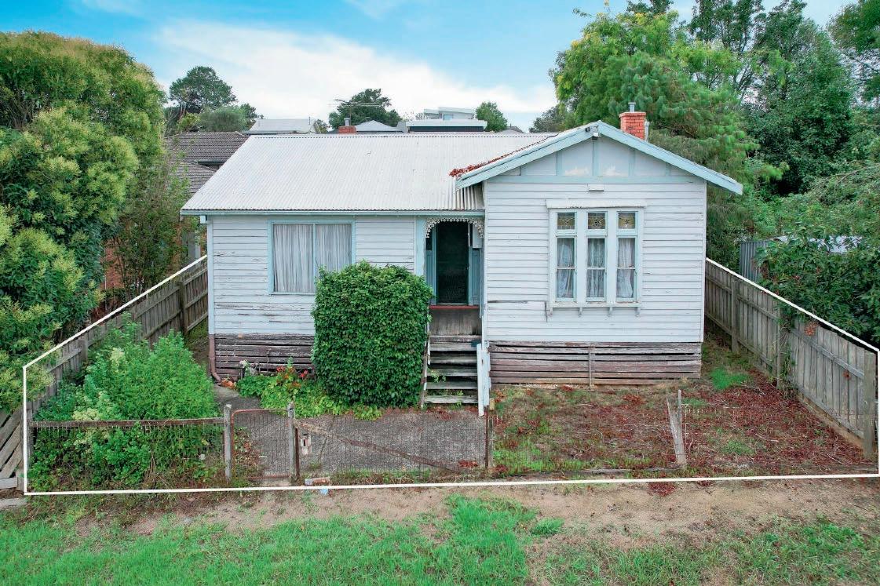

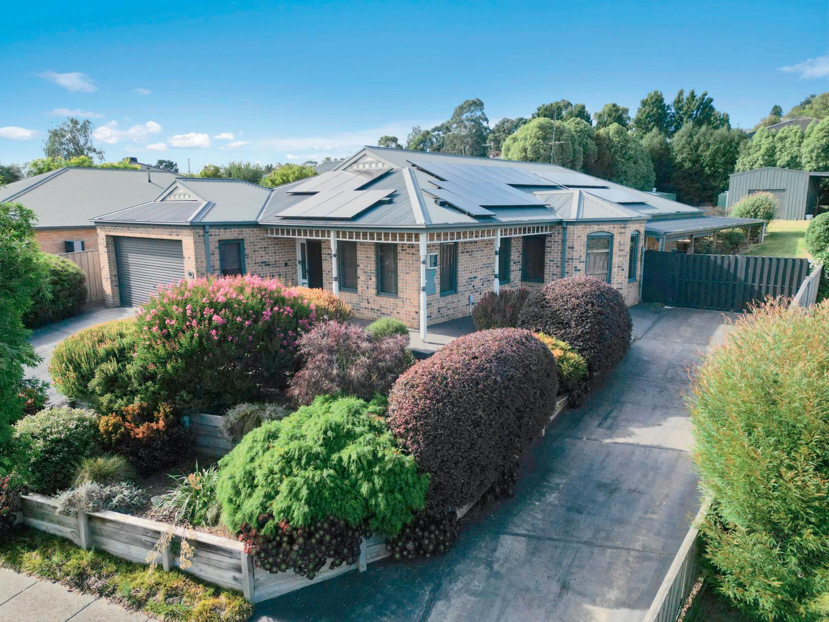

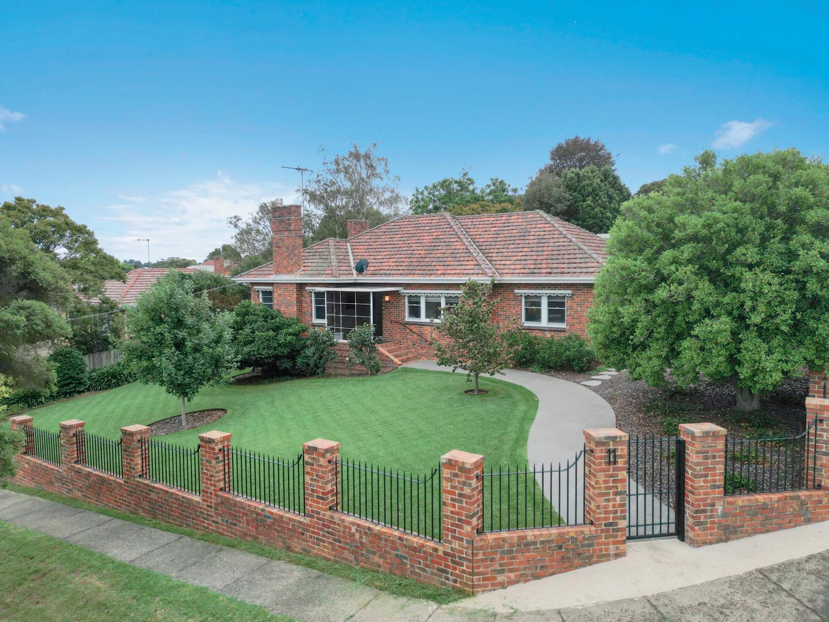

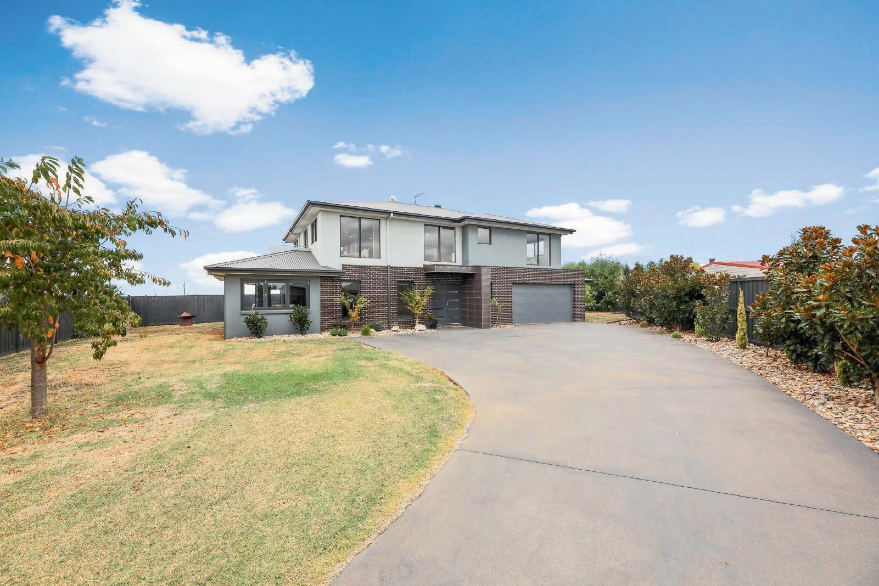



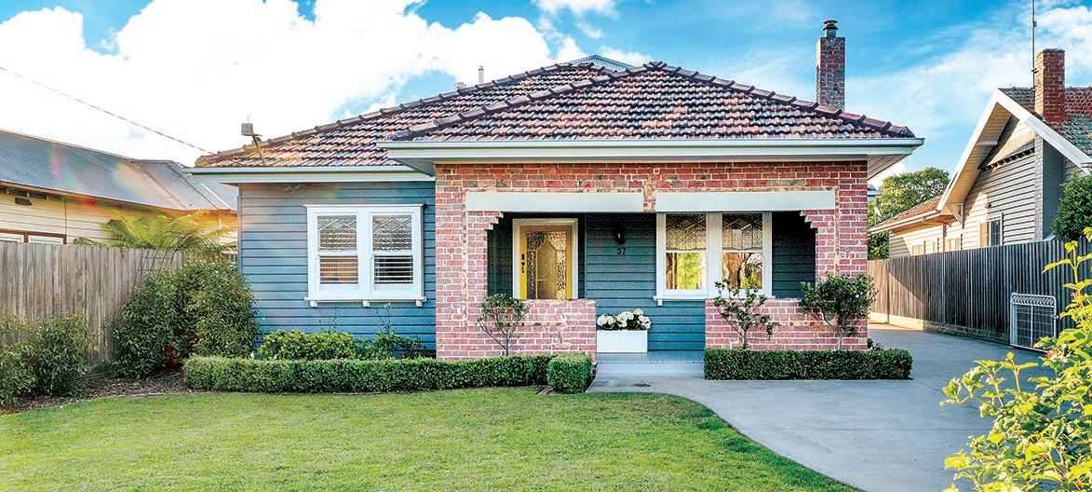
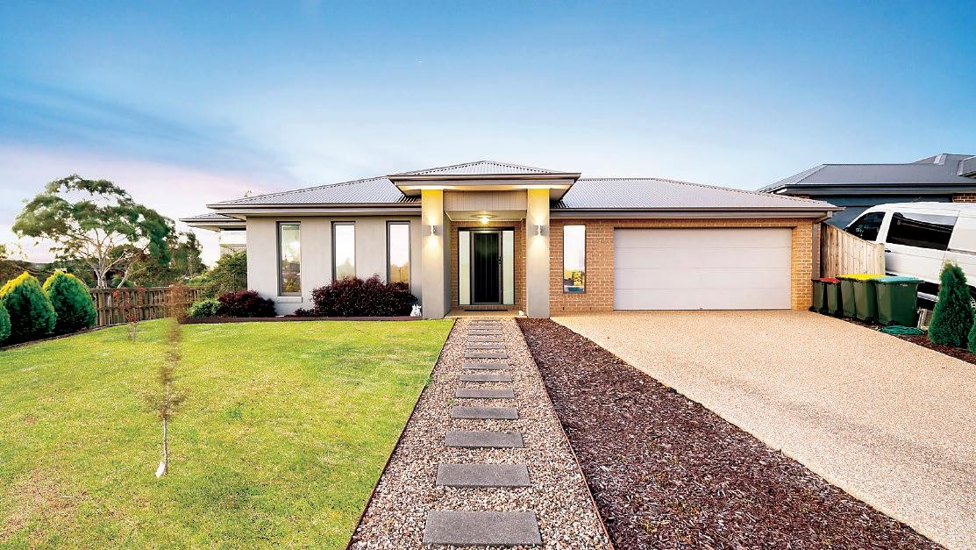
Space, quality and location are the hallmarks of this substantial four bedroom residence, situated in a private court of Waterford Rise Warragul, overlooking adjoining parkland.
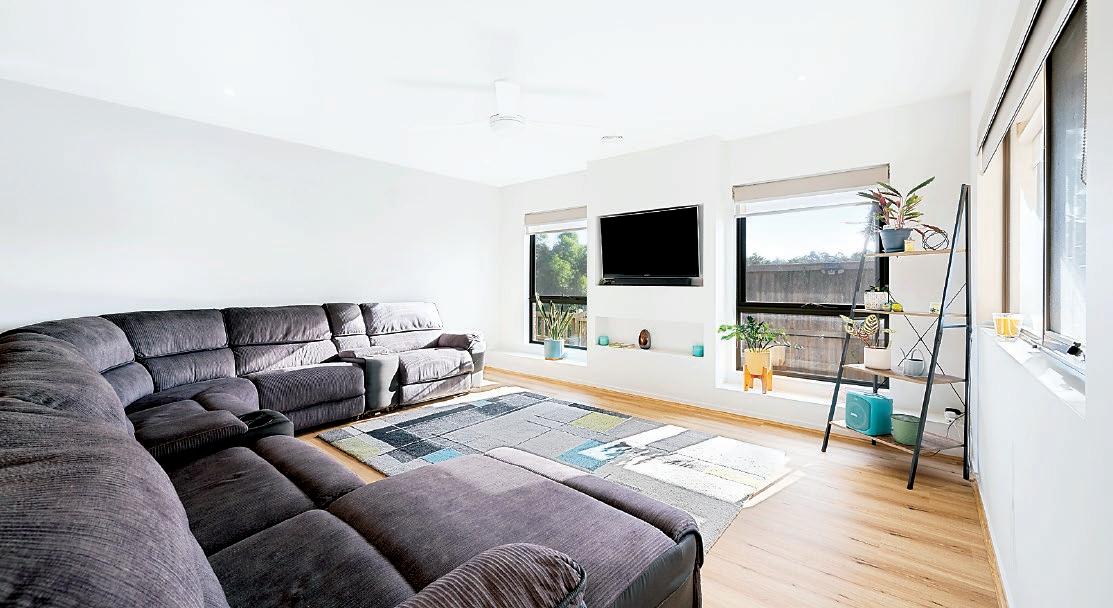
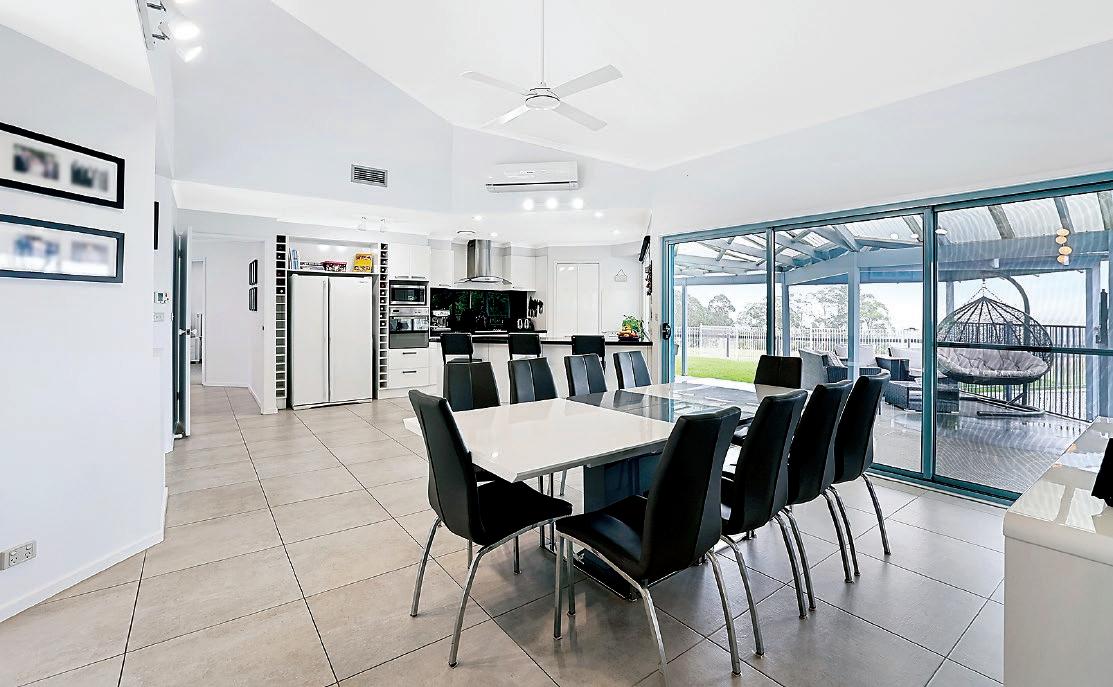
Perfect for the entertainer, the well appointed kitchen and three separate living zones, including a spacious open plan living and meals area, formal sitting or theatre room plus a rumpus room, allow plenty of room for family engagement or private spaces. Outside, a large sheltered alfresco is complemented by an inground, solar heated swimming pool.
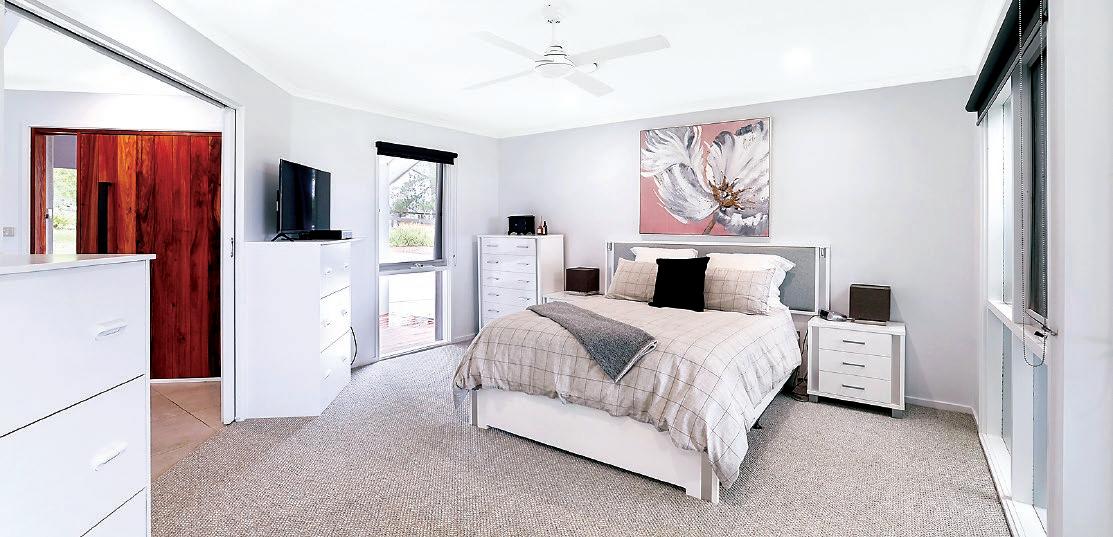
Positioned at the front of the layout is the main bedroom with a generous walk-in robe and lavish ensuite whereas the three remaining bedrooms are located at the rear.
A dedicated home office, family bathroom, toilet, fabulous utilities room and an oversized double garage, with internal access and a rear roller door, are also found under the vast roofline.
Abundant storage comprises a walk-in kitchen larder, either a walk-in or dual robes in the secondary bedrooms, inbuilt desk, drawers and overheads in the home office and a four door linen press together with over and under bench cupboards in the utilities room.
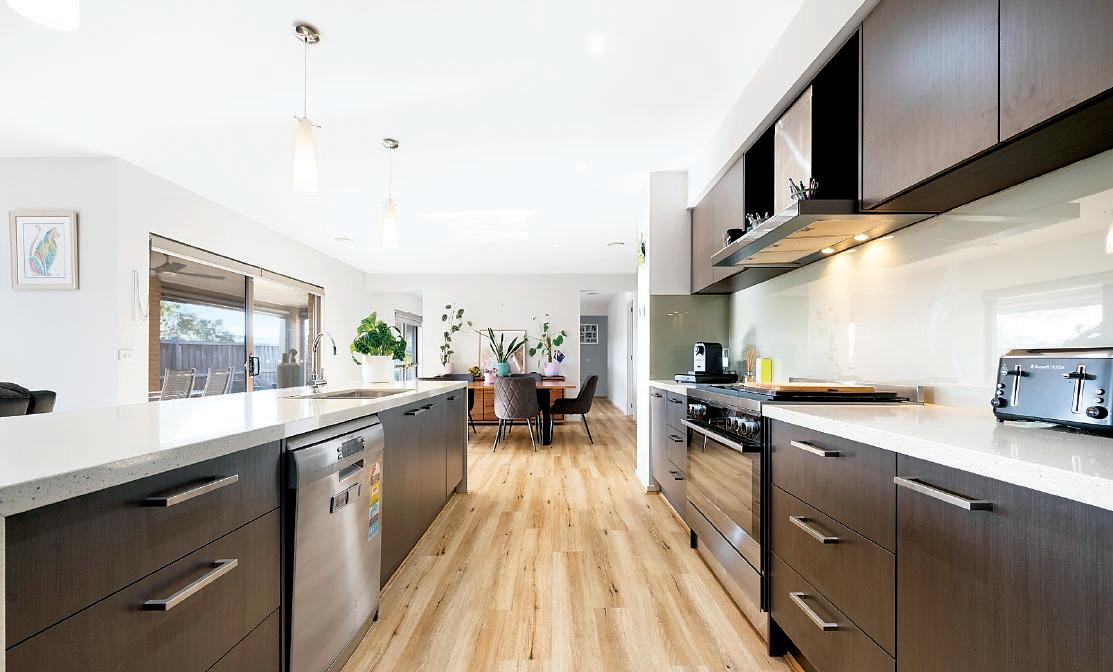
Quality upgrades include square set cornices throughout, updated hybrid flooring, stone countertops in the kitchen,
Both the ensuite and three piece family bathroom are fully tiled, the ensuite includes twin basins, freestanding bath, walk-in shower and a separate toilet.
Securely fenced, the pool is salt and magnesium chlorinated and features a stacked stone waterfall, large shade sail and an outdoor shower.
Additional improvements include a 3m x 6m shed with a concrete floor and an area along the side of the home with catproof netting for your feline companions.



bathrooms and laundry, roller and dual privacy blinds, tinted front windows, LED downlights, Crimsafe external doors and travertine pavers and fitted cafe blinds in the alfresco.
Ducted gas heating, refrigerated cooling, and ceiling fans maintain a high level of climate comfort whilst 22 solar panels reduce energy costs.
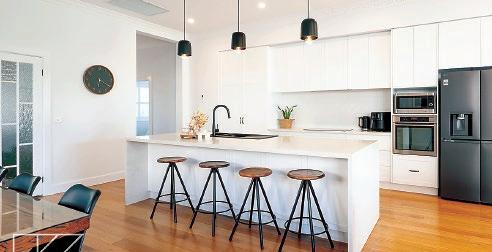
Well equipped for the home chef, the kitchen features crafted cabinetry, glass splashback, 900mm cooker, canopy rangehood and a dishwasher,
The substantial island bench, with waterfall edges and overhead pendant lights, accommodates dual undermount sinks.

Conveniently located, the property is less than three kilometres from the CBD, V/Line station, 1.5 kilometres from the Warragul Country Club and has easy access to the freeway.
Kestle Park, with its playground, BBQ facilities and green open spaces is adjacent - a great bonus for active family members.
Quality appointments, versatile floorplan and a desirable location, number 18 Limestone Court Warragul offers a dream lifestyle.
For additional information visit the online listing on the Elders GPG website featuring an informative selection of photos taken by Cameron Mann Photography.
Alternatively, contact the marketing agents Brendon Van Eyk on 0439 973 310 or Chris Cameron 0402 052 699 who will be pleased to assist with all enquiries and arrange a private viewing.
For sale in the range $950,000 to $998,000.


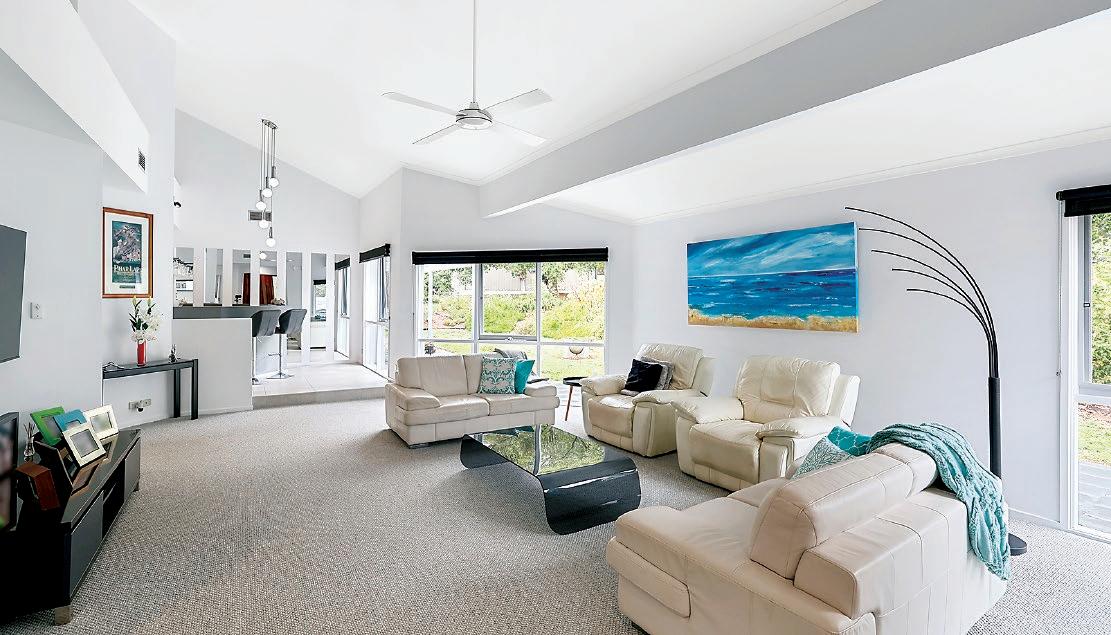
For the buyer seeking a quality rural property suitable for horses, this 24 acre holding is sure to grab your attention.
Located in the lush fertile countryside of Ripplebrook, the scenic setting is further enhanced by spectacular views across to the ranges.
The original residence has been substantially renovated and extended to create a stunning modern home, spacious and versatile with all the essential comforts.
Five bedrooms, including a sumptuous main bedroom suite, designer kitchen, meals area, two large living rooms, family bathroom, powder room and a well appointed laundry are included in the layout.
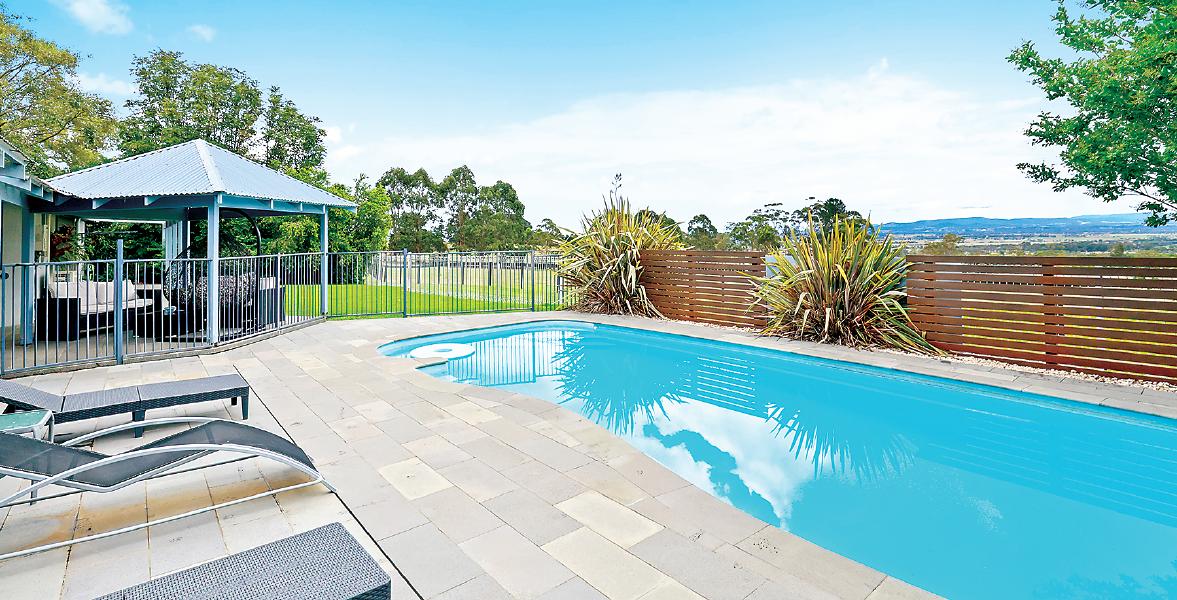
A covered patio on the north westerly aspect makes the most of the wonderful outlook whilst the inground swimming pool is a welcome feature during the warmer months.
Additional improvements include:
Self contained one bedroom unit
8.3m x 23m steel shed with high clearance access, concrete floor and power
Adjoining 3.8m x 23m shed with a roller door
Large concrete apron along the main shed
Stockyards, wash bay and smaller utility sheds
Distinct black post and rail together with hot wire fencing
Loose boxes to most paddocks
The larger shed, currently partitioned into two sections plus a storeroom and workshop area, could easily be converted into stables.
Well drained and undulating, the acreage is fenced into nine paddocks, six of which can be accessed via a central laneway.
Smaller holding yards with larger loose boxes are suitable for a mare and foal. Water is supplied from a bore and tanks. Dual driveways, one to the residence and the other to the shed, allow convenient access from the road.



An impressive front door, part of the refurbishment, opens to a tiled entry and sunken living room.
Double doors to the left lead to the main bedroom, a spacious and restful room with a leafy fernery outlook as well as marvellous views across to the Bunyip State Forest.
A fitted dressing room and the ensuite with a freestanding bath, walk-in shower, twin basins and a semi-separate toilet complete this adult sanctuary.
Pivotal to the home is the kitchen and meals area with a soaring vaulted ceiling and extensive glazing, including stacking doors to the patio and pool.
Classic black stone benchtops, sleek white cabinets and a glass splashback are featured in the kitchen, teamed with a ceramic cooktop, canopy rangehood, wall oven and a dishwasher.
Multiple drawers, step-in pantry and a breakfast bar are further highlights.
A built-in bar in the meals area is a handy inclusion when entertaining.
The remaining four bedrooms, all with inbuilt robes, second living or rumpus room, family bathroom, powder room and the laundry, with a walk-in linen closet, are found down a hall from the meals area.
Ducted gas heating, split system air conditioner in the kitchen/meals area, 18 solar panels, ceiling fans, dual privacy blinds, designer lighting, updated carpets in the bedrooms and living rooms are further highlights.
The securely fenced pool is solar heated and salt chlorinated.
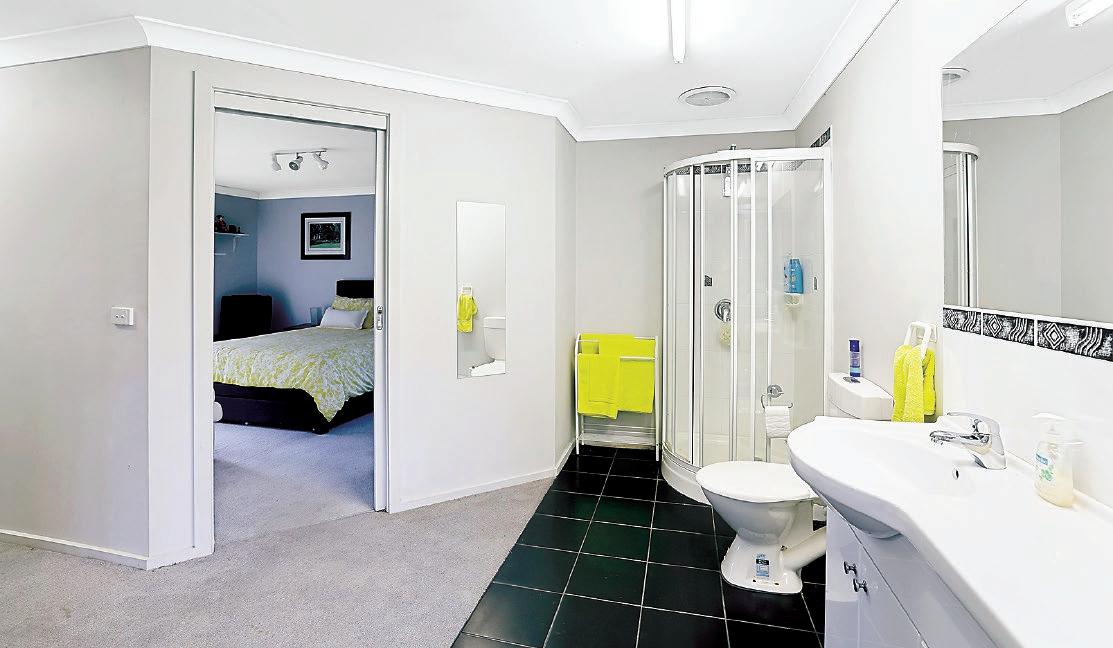
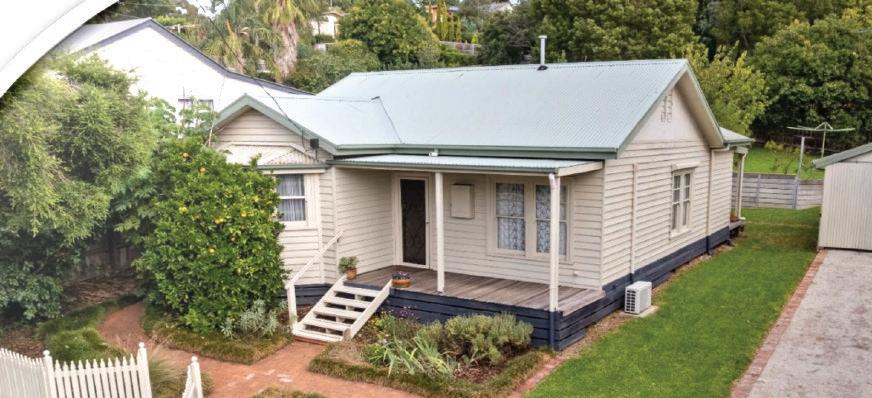
With independent access, the unit includes a large bedroom, walk-in robe/storage, bathroom with a corner shower, vanity unit and toilet plus the potential for a kitchenette. Gardens around the home are landscaped for a busy household with flowering shrubs and ornamental trees, as well as original oak and Cyprus trees, a small orchard and veggie patch.
Convenient to essential amenities, the property is 10 minutes drive from the Drouin CBD, less than 20 minutes from Warragul and Lang Lang.
The Arena Equestrian Centre is two minutes down the road and the Pakenham Racing Club is 20 minutes away.
Immaculate presentation, quality infrastructure and a glorious setting, this is a property you will be proud to call your own. For all enquiries or to book a personal inspection, contact Ray White Drouin on 5615 9000, Steve Hodge 0403 538 482 or Libby Talbot 0407 112 068. Number 555 Coster Road Ripplebrook is on the market for $2,500,000.






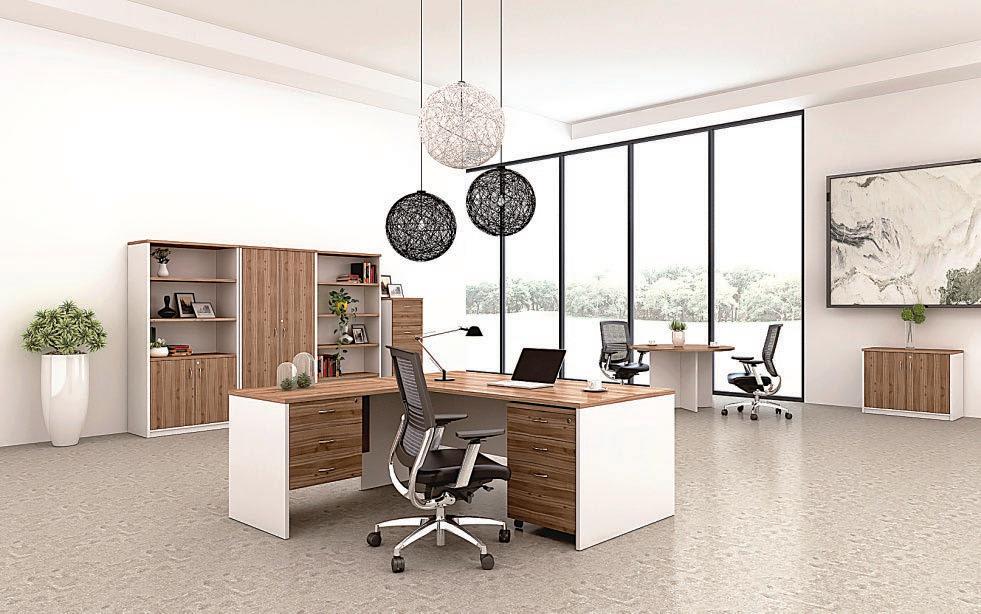
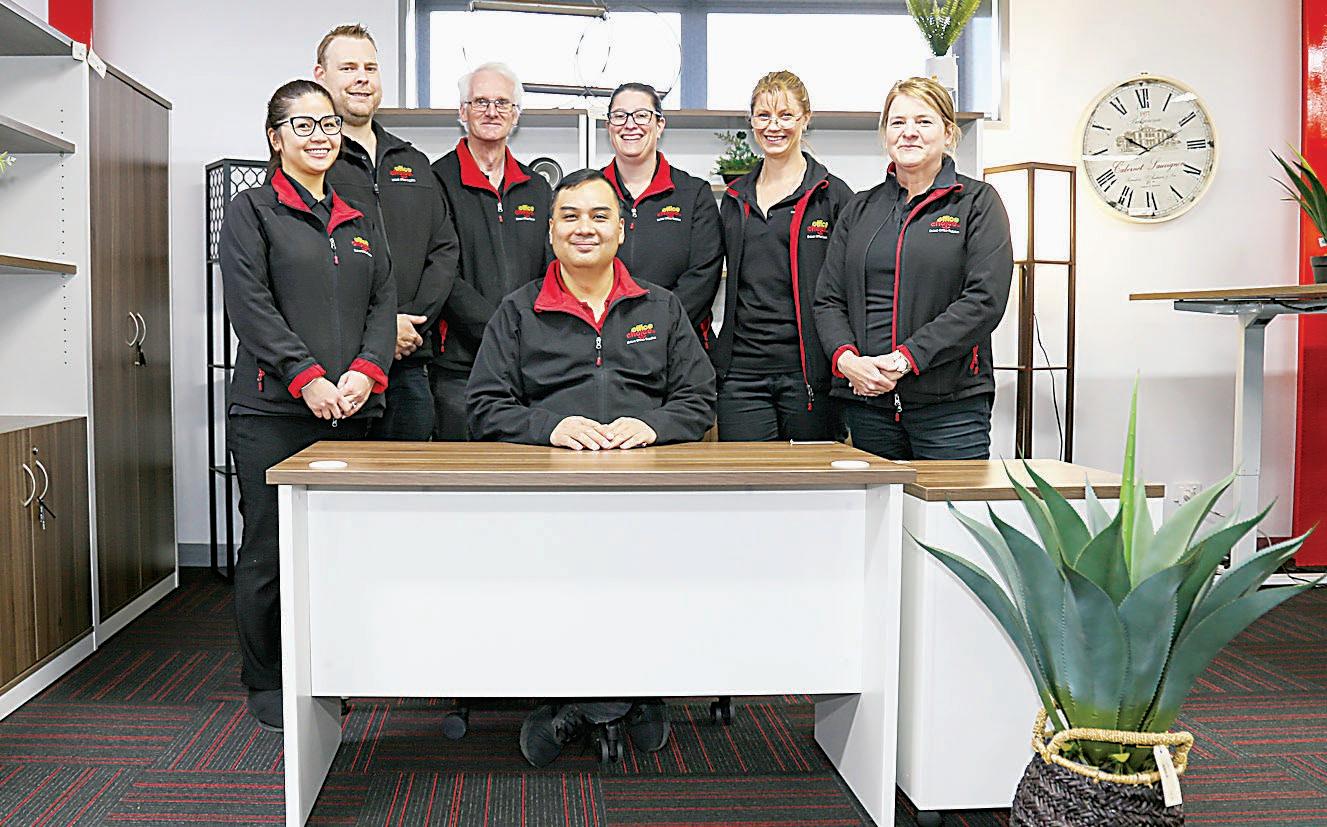
our showroom in Warragul today!
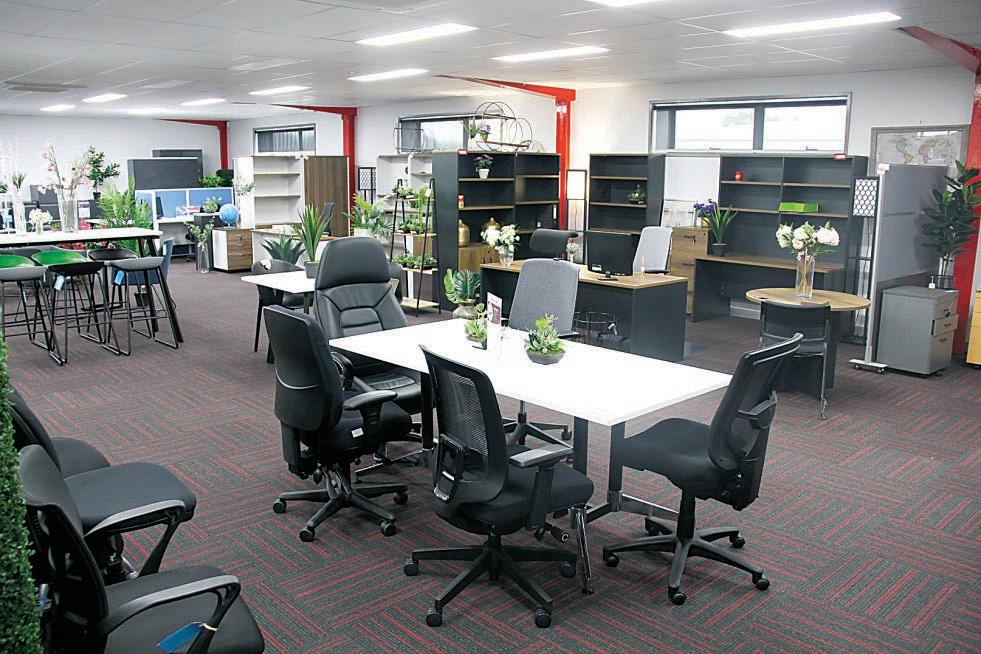
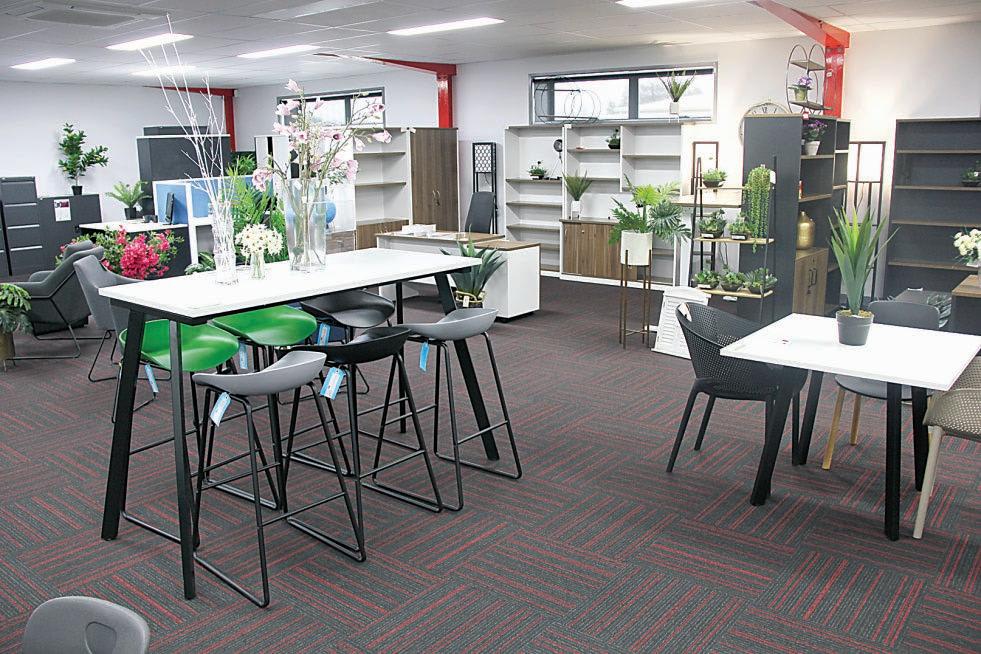
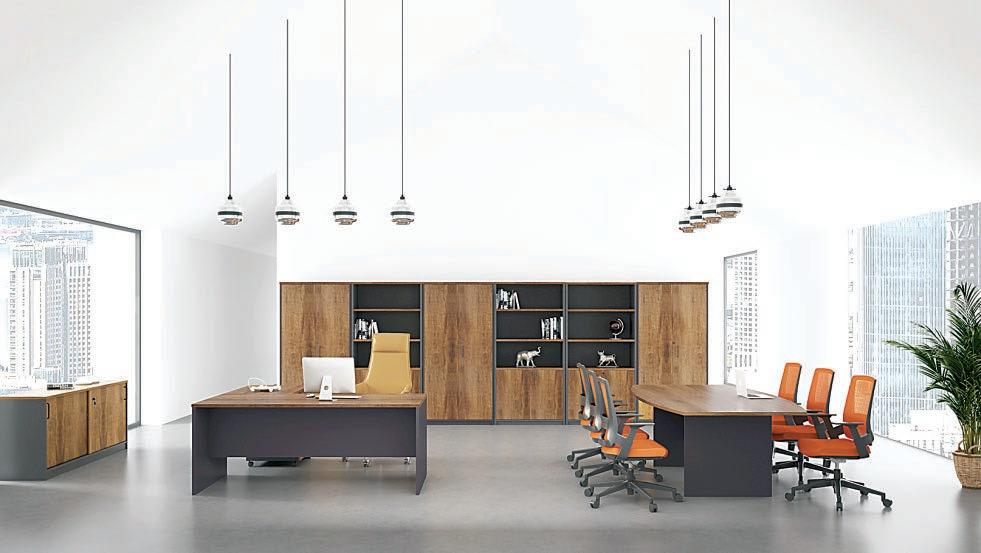
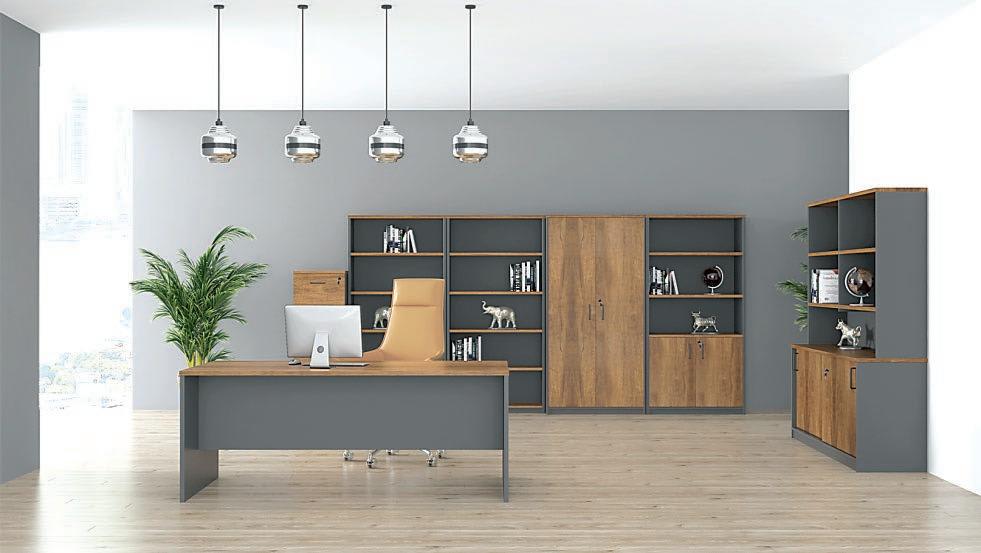
● Desks ● Credenzas ● Storage cupboards
● Bookcases ● Filing cabinets ● Sit/stand desks
● Chairs ● Complete office fitouts
● Break out room office furniture ● Modern designs