cabinet, shower and a toilet, linen press and the additional toilet.
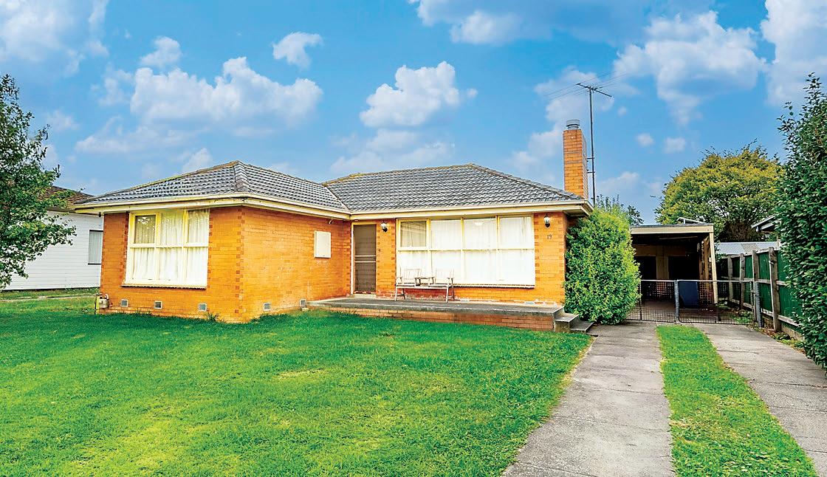
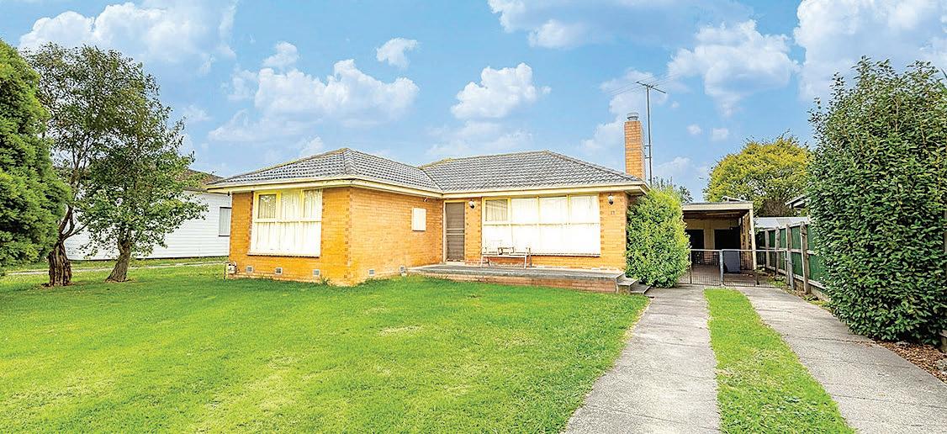
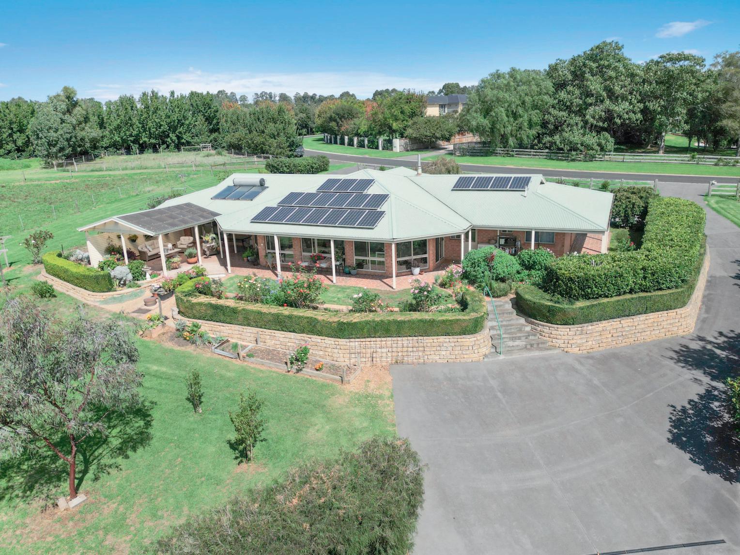
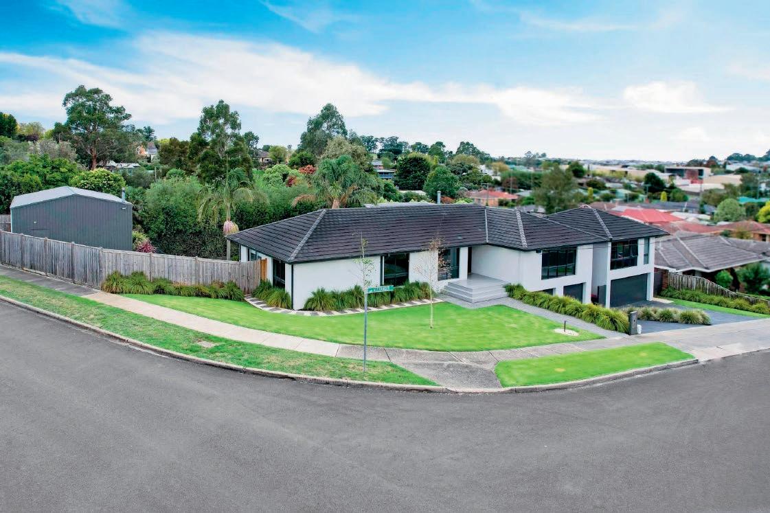
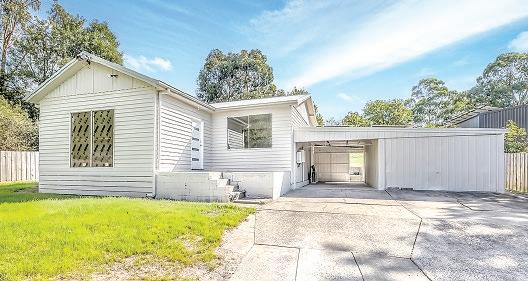
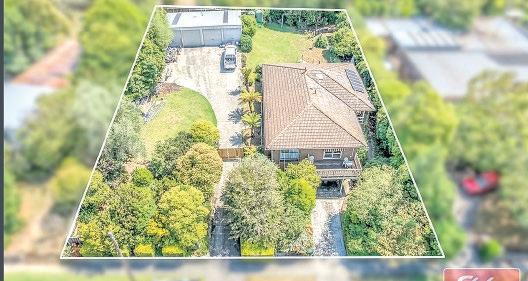
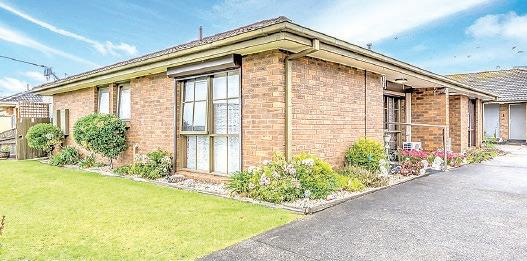
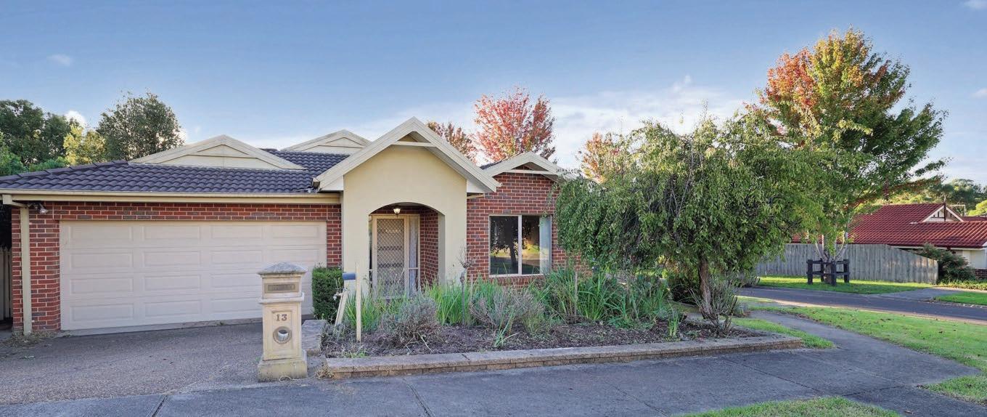
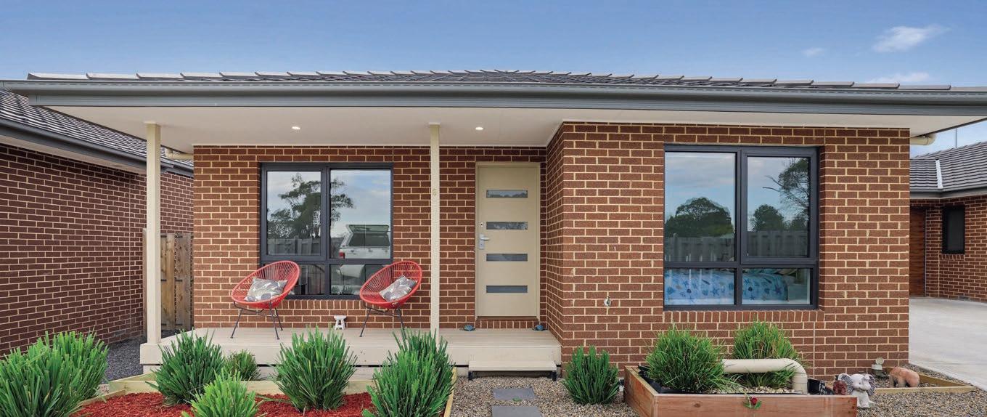
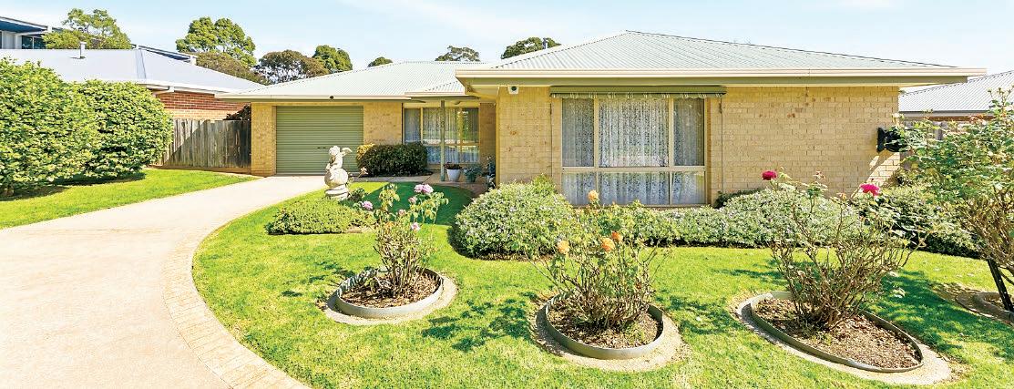
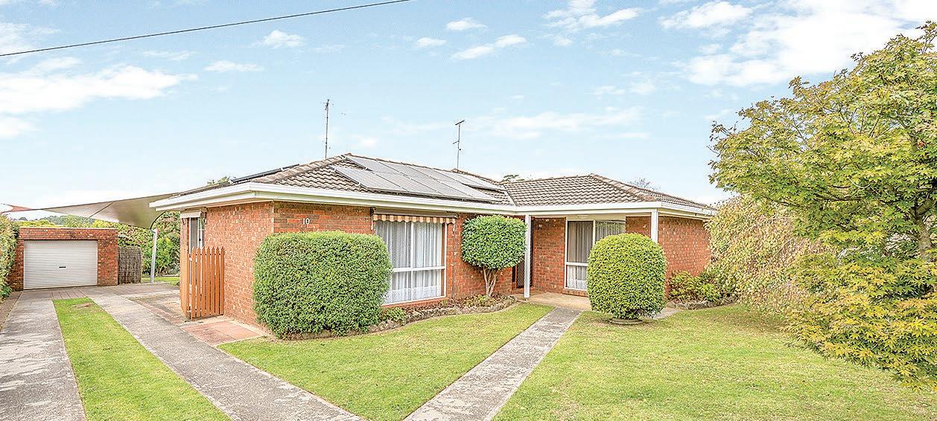
Within a 10 minute walk of the Yarragon village shops, cafes, supermarket, train station and primary school is the convenient location of this three bedroom brick veneer home on a 733m2 level allotment.
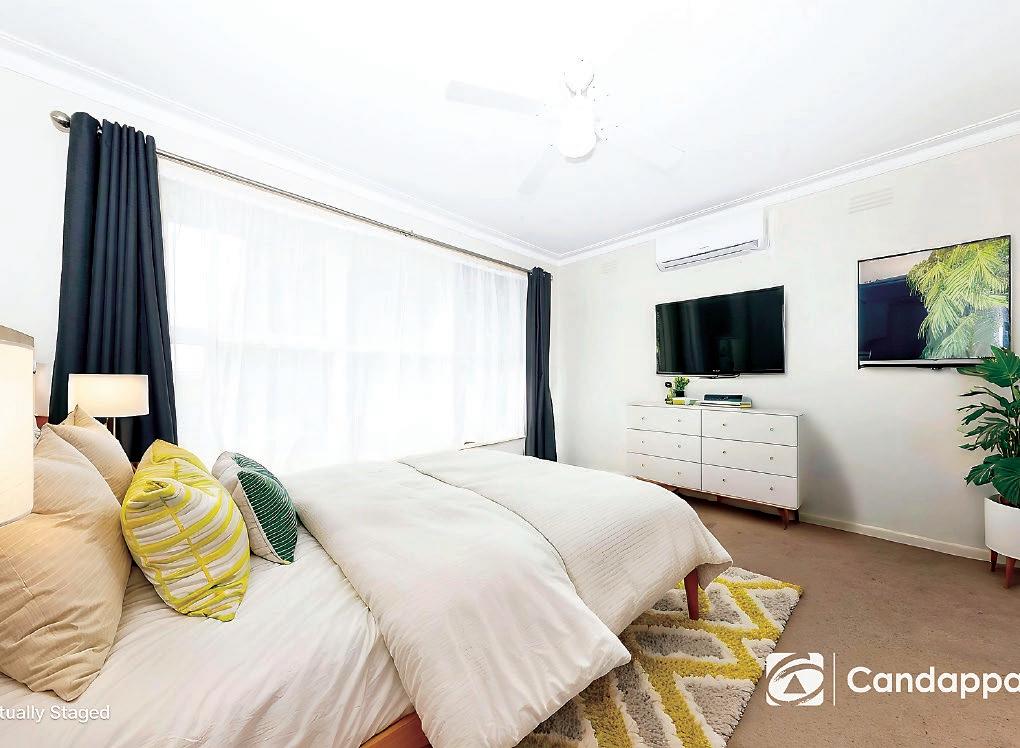
At the rear are the laundry and the rumpus room with outside access to the carport. Both the main bedroom and living room have large windows to maximise the morning sun and peaceful rural views.
For families with young children, the Market Street Playground is 300 metres around the corner.
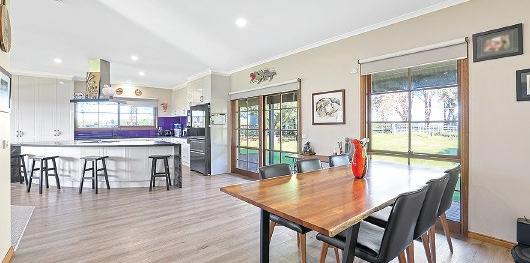
The layout features two living rooms, all electric kitchen, meals area, refurbished bathroom, second toilet and a laundry.
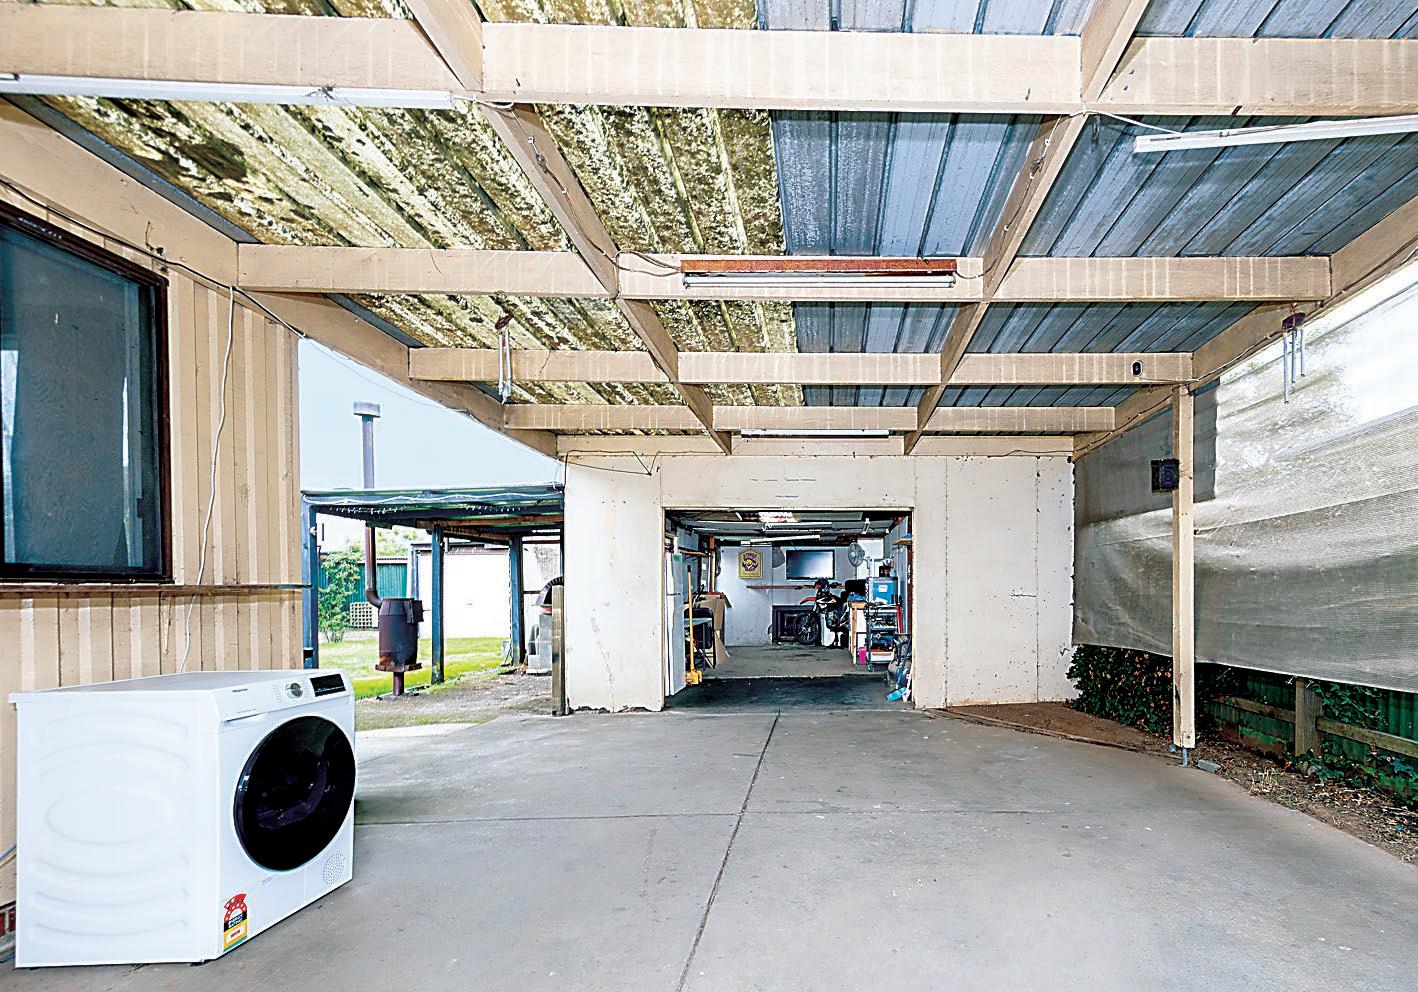
Additional improvements include a carport/ covered patio which adjoins a powered garage with a workshop, storeroom and lean-to along the side plus two extra sheds for storage and wood in the rear of the yard.
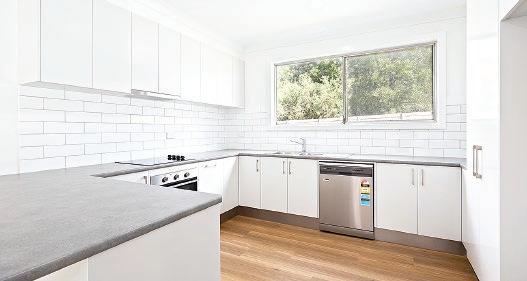
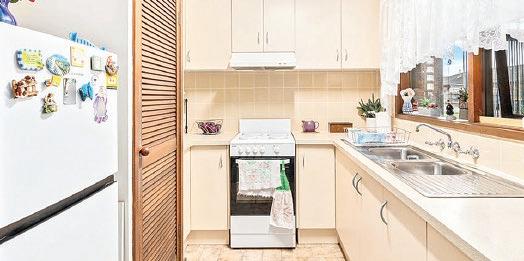
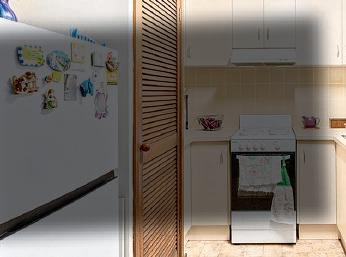
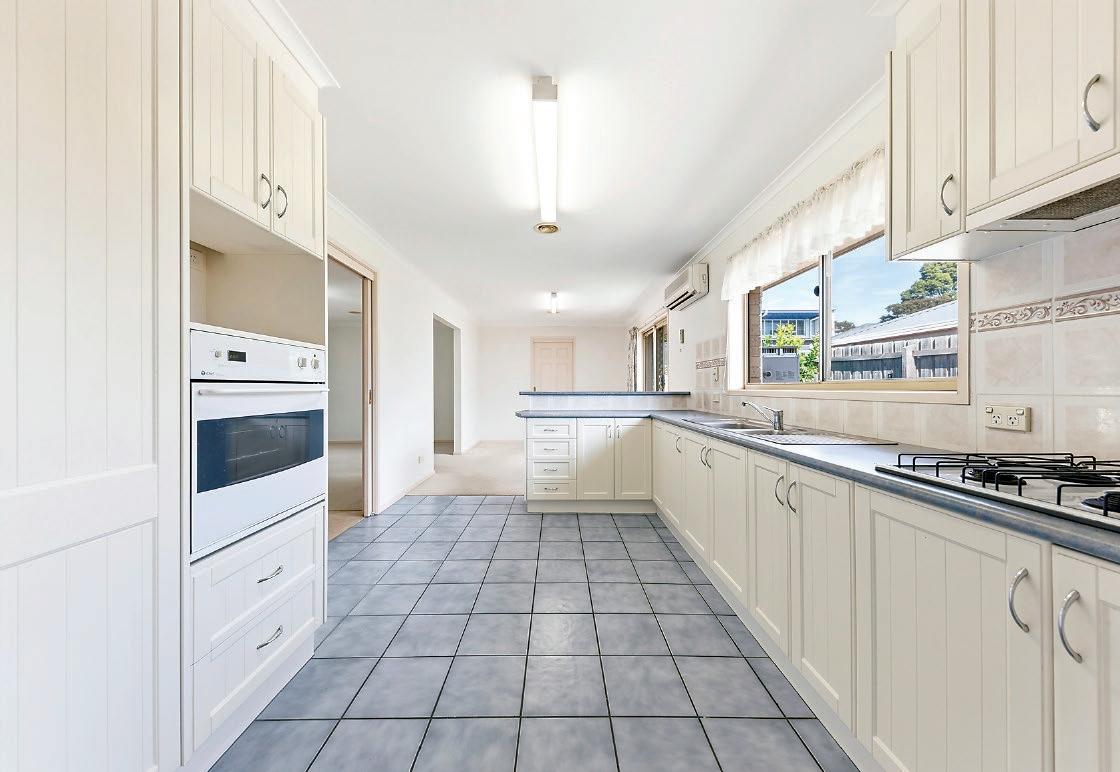
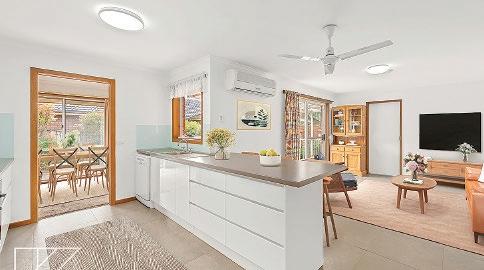
Adjoining the living room is the meals area and kitchen, well maintained with an electric upright cooker, dishwasher and a step-in pantry.
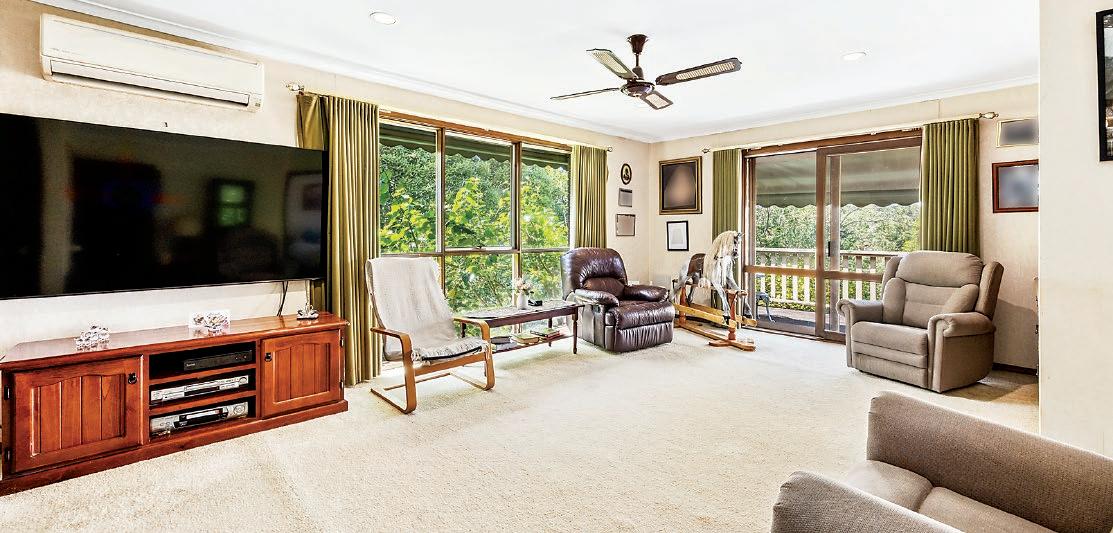
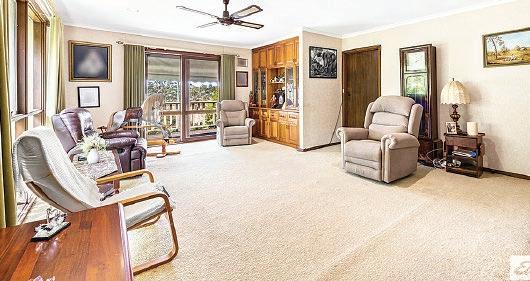
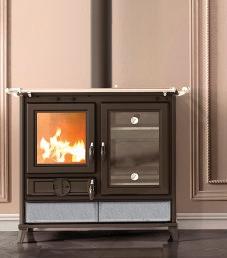
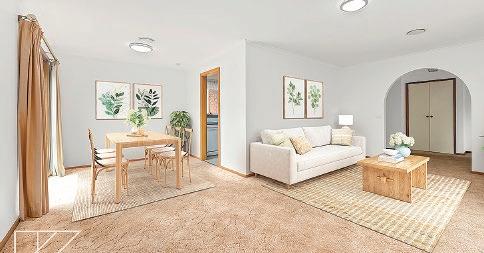
An inbuilt solid fuel heater in the living room, split system air conditioning in the main bedroom and living room plus ceiling fans maintain year round temperature comfort. An ideal entry level or investment property, the home offers great value, potential to improve or extend (STCA) and a sought after location.
Across the front of the home a broad patio is ideal for a morning coffee with lovely views of farmland and the nearby hills across the road.
The central entry hall is flanked by the three bedrooms, including the main with a four door robe, living room, kitchen, stylish bathroom with a vanity unit, mirrored
To find out more contact Candappa First National Real Estate on 1300 DROUIN, Jordan Makin on 0419 200 236 or Shane Candappa on 0419 518 321. Number 19 Rollo Street Yarragon is on
Vin Quirk 0417 350 720
-Expansive lawn & gardens, Private
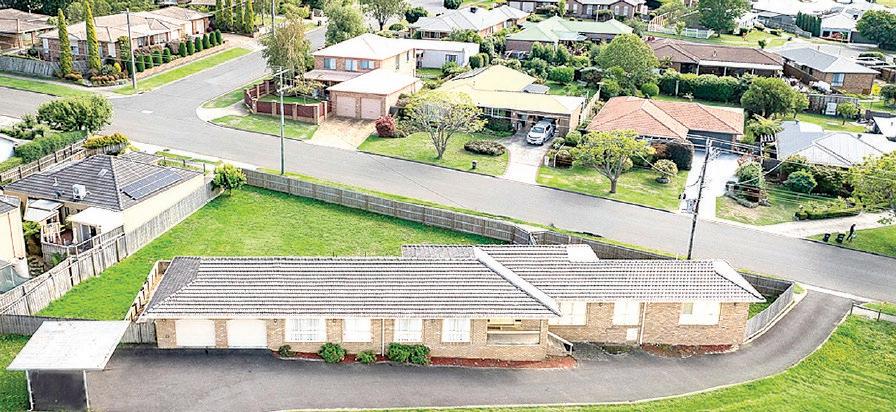
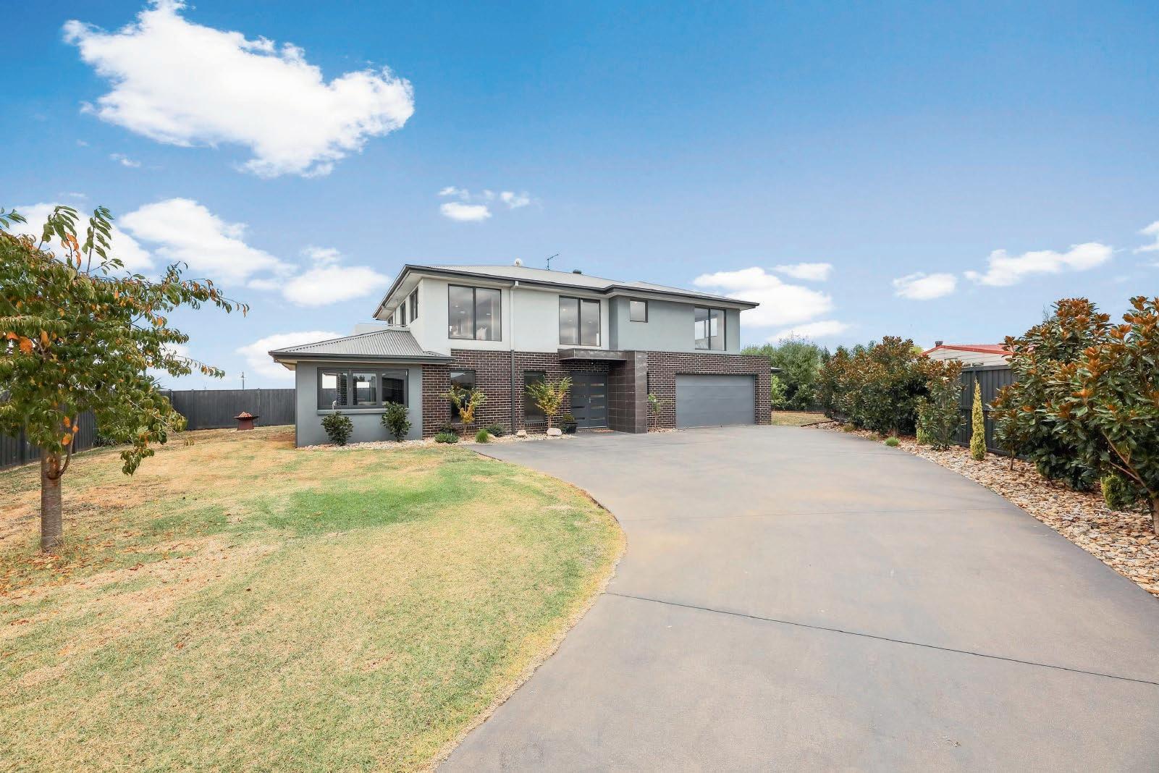
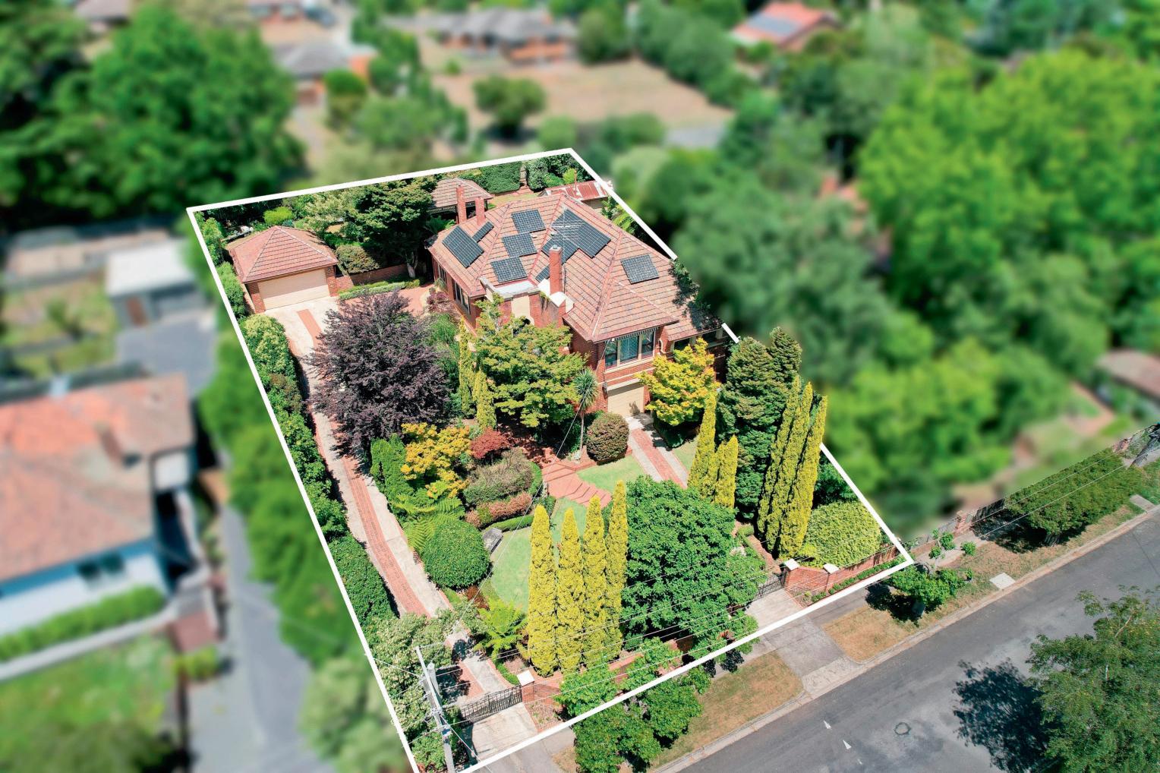
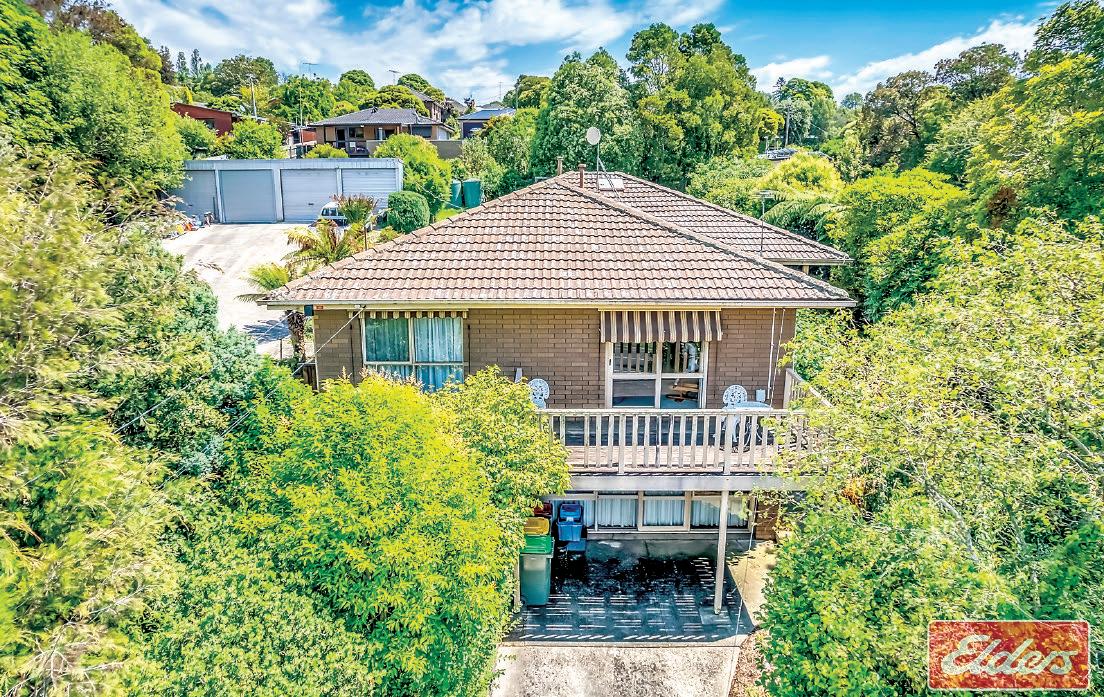
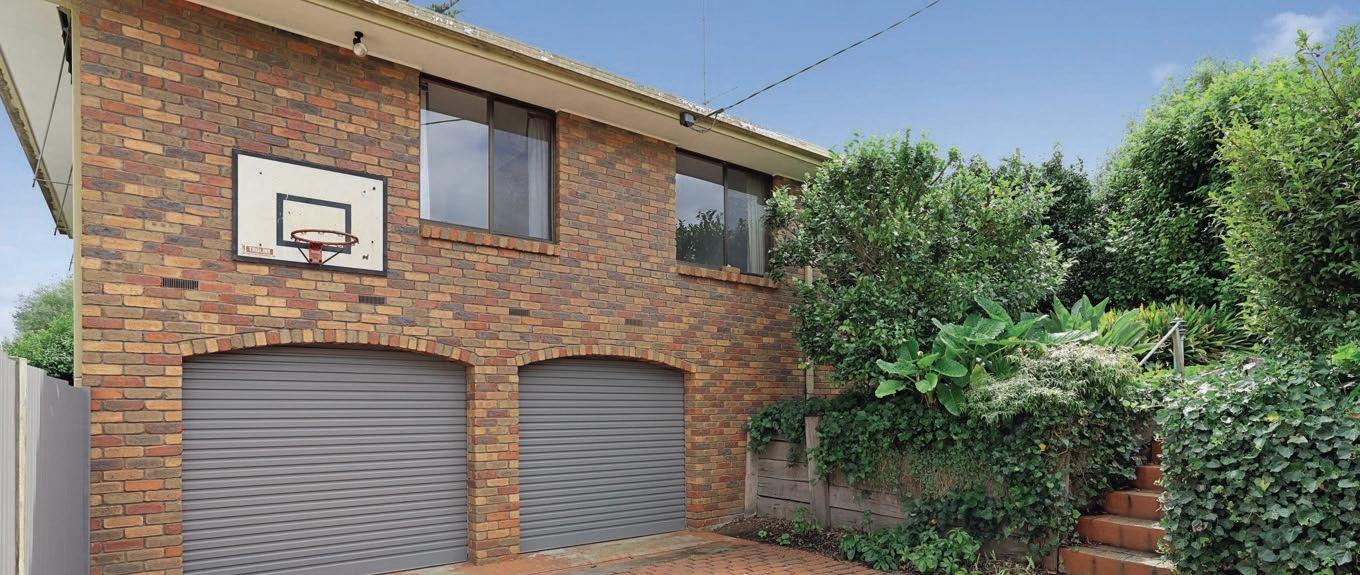
Positioned on a supersized 1,473m2 allotment, this versatile property o ers huge potential on many levels.
Located on the northern end of Normanby Street Warragul, convenience to a choice of schools, including Warragul North Primary and St Paul’s Anglican Grammar, childcare and parkland will appeal to the family property buyer.
Established gardens of ferns, trees and shrubbery create a private oasis around the home.
The four bedroom layout features the main bedroom with an ensuite, spacious living room, dining area, fully equipped kitchen, family bathroom, large laundry and a separate toilet.
Elevated to maximise the views, the front of the home, including a balcony off the living room, enjoys a wonderful outlook over nearby farmland.
At street level, there is an additional living area or bedroom, with stairs leading to the upper floor, plus a storage room.
This living area has independent outside access and could also be utilised for a home based business.
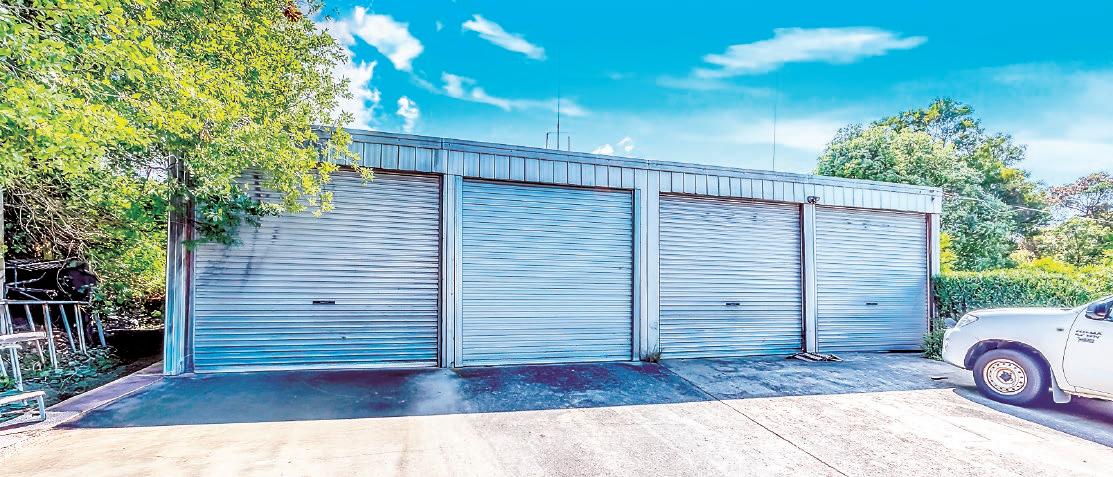
For the tradie or buyer looking for a large shed, the four bay steel shed with power, concrete floor and roller doors, one of which is remote controlled, will be of interest.
The shed is accessed via a separate gated driveway and there is a large concrete apron for additional parking.
Potential for subdivision (STCA) adds further appeal.
Nearby is the laundry with built-in storage and a door leading outside to a sheltered paved patio and the private rear yard. The three secondary bedrooms, all with twin robes, family bathroom with a corner shower, bath, vanity unit and mirrored
shaving cabinet, linen press and the toilet, which can be accessed from either the bathroom or laundry, are found along a hall off the living area.
Entry from the covered front porch is to the living room with a gas heater, split system air conditioner, ceiling fan and sliding door access to the balcony.
A large inbuilt timber cabinet with decorative leadlight is ideal for storage.
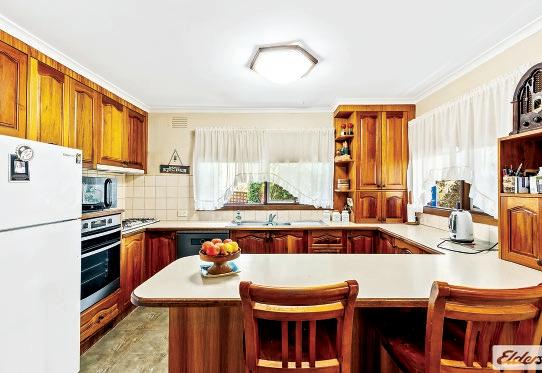
Adjoining is the main bedroom with generous inbuilt robes, three piece ensuite and a full length window framing the leafy outlook. Also off the entry are the dining area, with a wall furnace, and the kitchen, well appointed with timber cabinetry, gas cooktop, wall oven, dishwasher, step-in pantry and a breakfast bar.
A sought after location, versatile layout, fantastic shed and with the potential for future subdivision, this property has much to offer.
For additional information or to arrange a personal inspection, contact the marketing agent Elders GPG on 5622 3800, Brendon Van Eyk 0439 973 310 or Chris Cameron 0402 052 699.
Number 341 Normanby Street Warragul is priced in the range $695,000 to $750,000.
Security
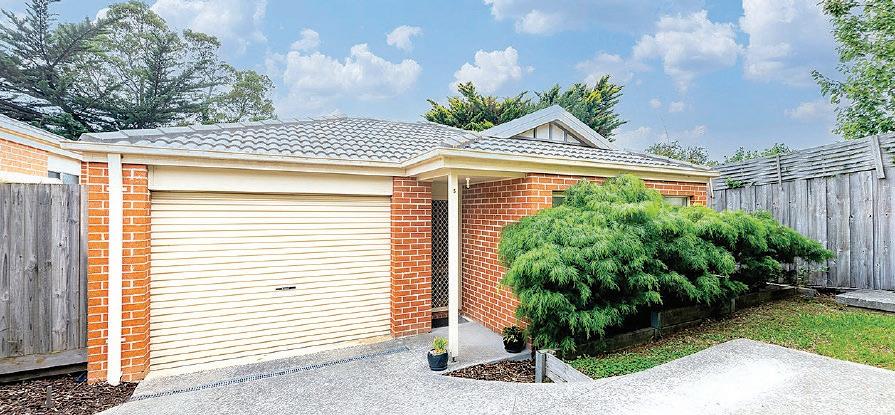
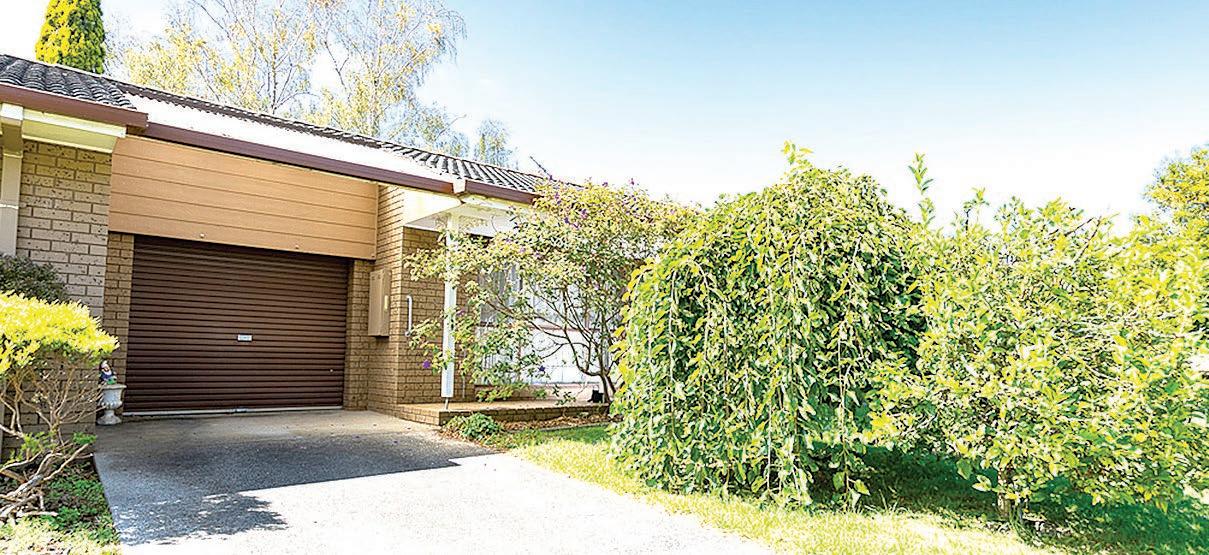
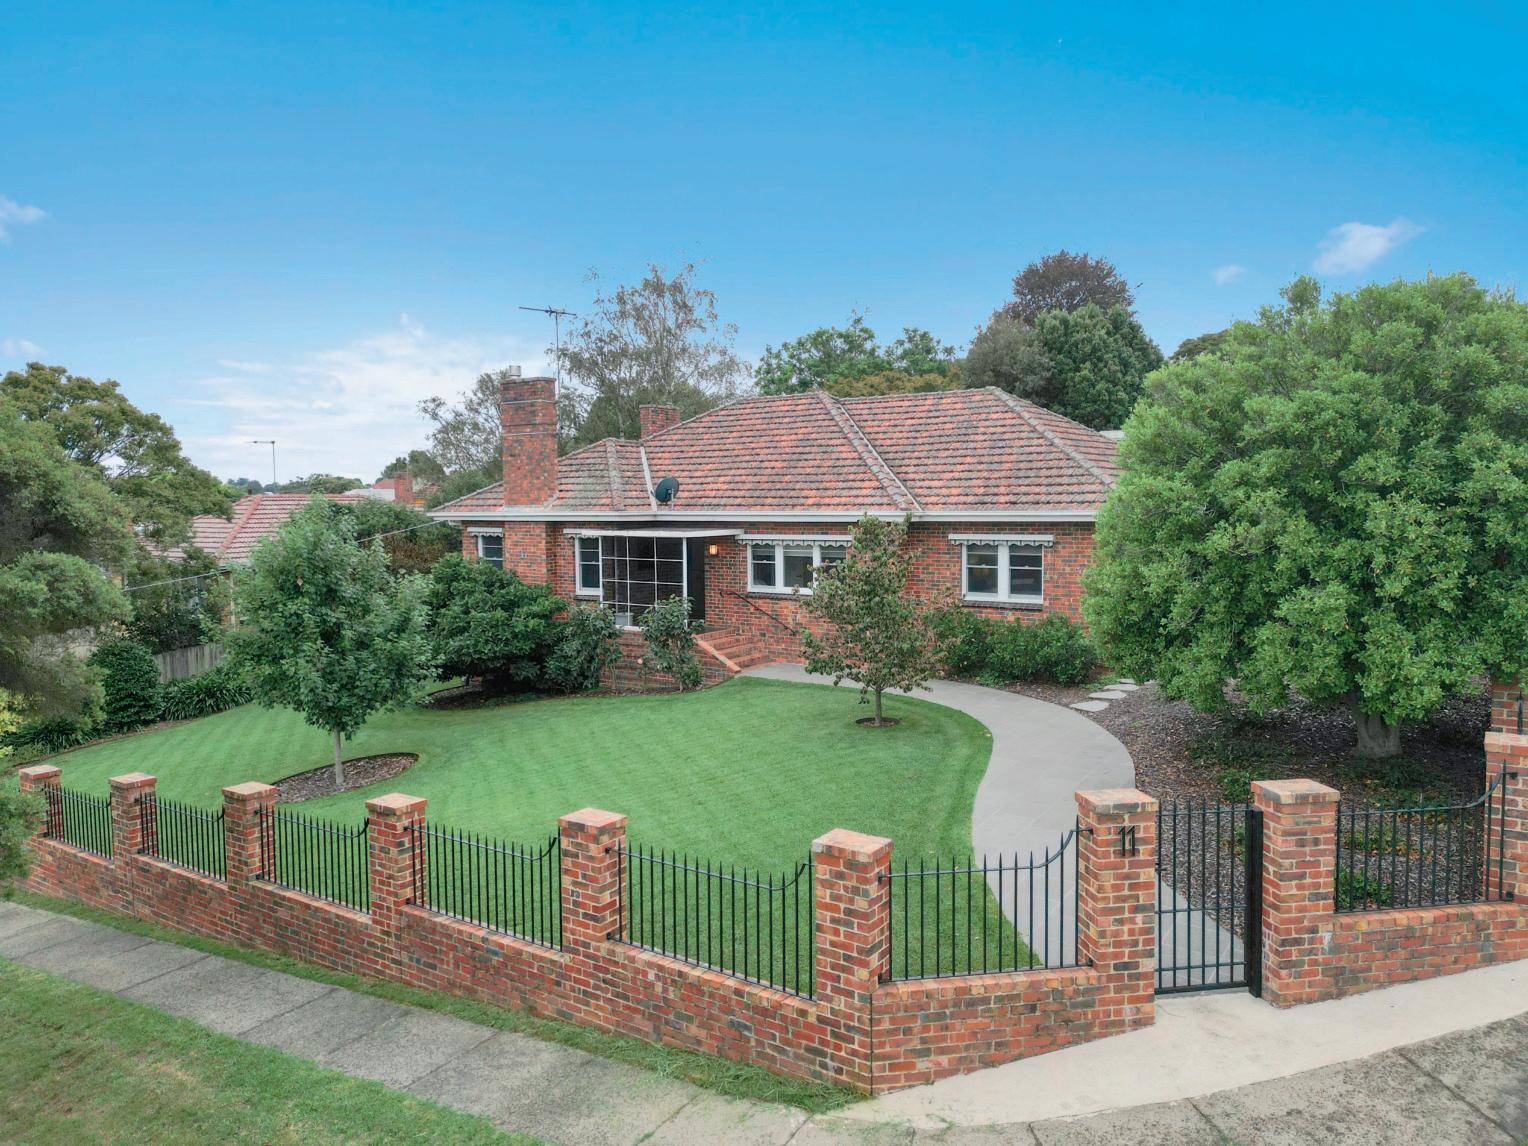
Retirees, downsizers, buyers starting out or investors, this appealing two bedroom townhouse could be just for you.
Unit 3, number 165 Princes Way, Drouin is positioned at the rear of a complex of well maintained units, surrounded by immaculately maintained gardens.
The location too, is sure to please, only 600 metres from the cafes, shops, supermarkets and train station.
A practical floorplan includes the two bedrooms, three piece bathroom, powder room, light and airy living room, adjoining meals area, kitchen, separate laundry and a remote controlled single garage with internal entry to the meals area.
Outside, a secure courtyard, accessed from the laundry and meals area, is paved for minimal maintenance with garden beds along the boundary, including a lemon tree.
Tiles are found in the entrance and continue through to the kitchen.
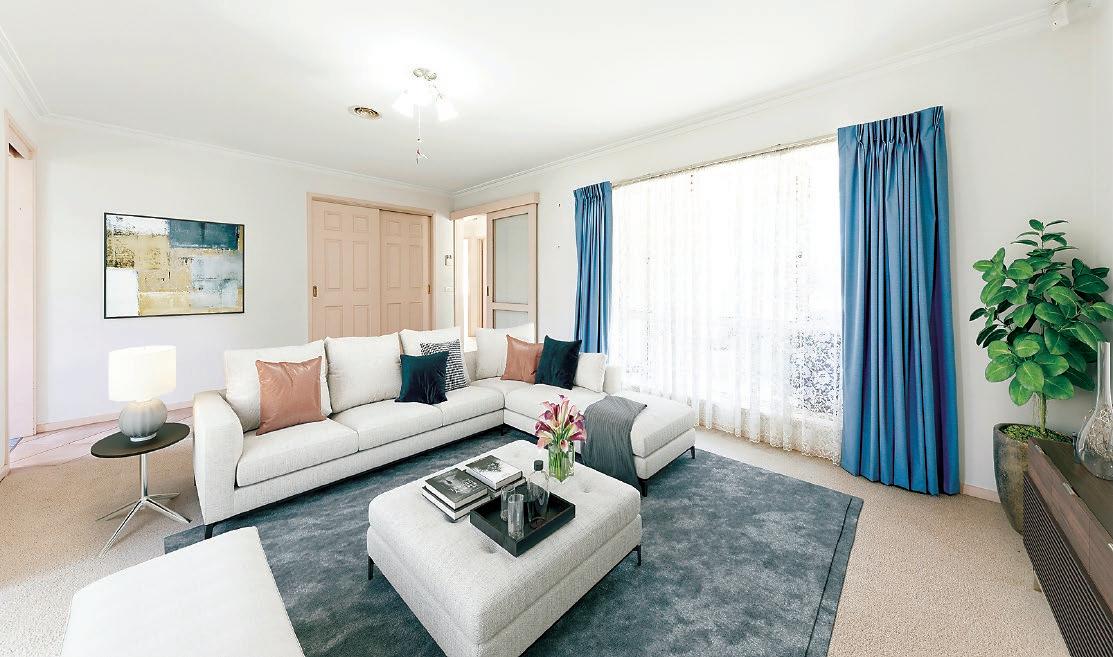
To the left of the entry is the carpeted living room where a large floor to ceiling window maximises the natural light and picturesque outlook over the gardens.
Blue and white is the theme for the kitchen teamed with a gas cooktop and wall oven. Overheads, pot drawers, double pantry and a shelf for the microwave cover storage.
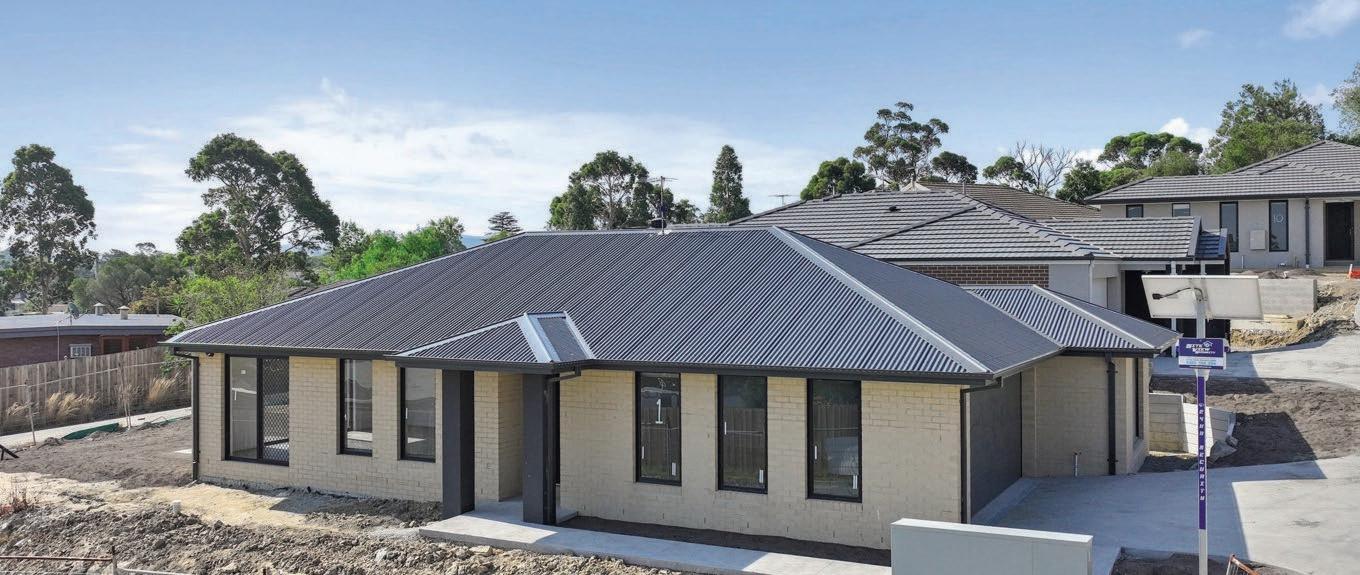
Commercial Quality Modern Home
Adjacent is the laundry with inbuilt cupboards.
The two bedrooms, powder room and the bathroom, with a shower, large vanity unit and bath, are located off the entrance hall.
A walk-in robe is included in the main bedroom, bedroom two has dual robes and there is a large linen press off the entry.
Ducted gas heating, a split system air conditioner in the kitchen/meals area, external blinds, six solar panels, carpets in the living area and bedrooms, drapes and light fittings are further inclusions.
Security, essential comforts, delightful garden setting and a brilliant inner town location, what more could you want.
Kaye Dixon from Ray White Drouin is the marketing agent and will be pleased to assist with all enquiries and to arrange a personal inspection.
Call Kaye on 5615 9000 or 0438 026 676. Unit 3, number 165 Princes Way, Drouin is for sale in the range $460,000 to $490,000.
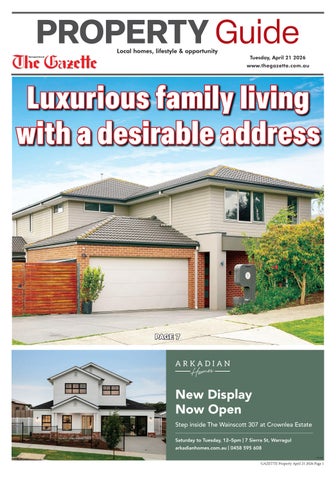
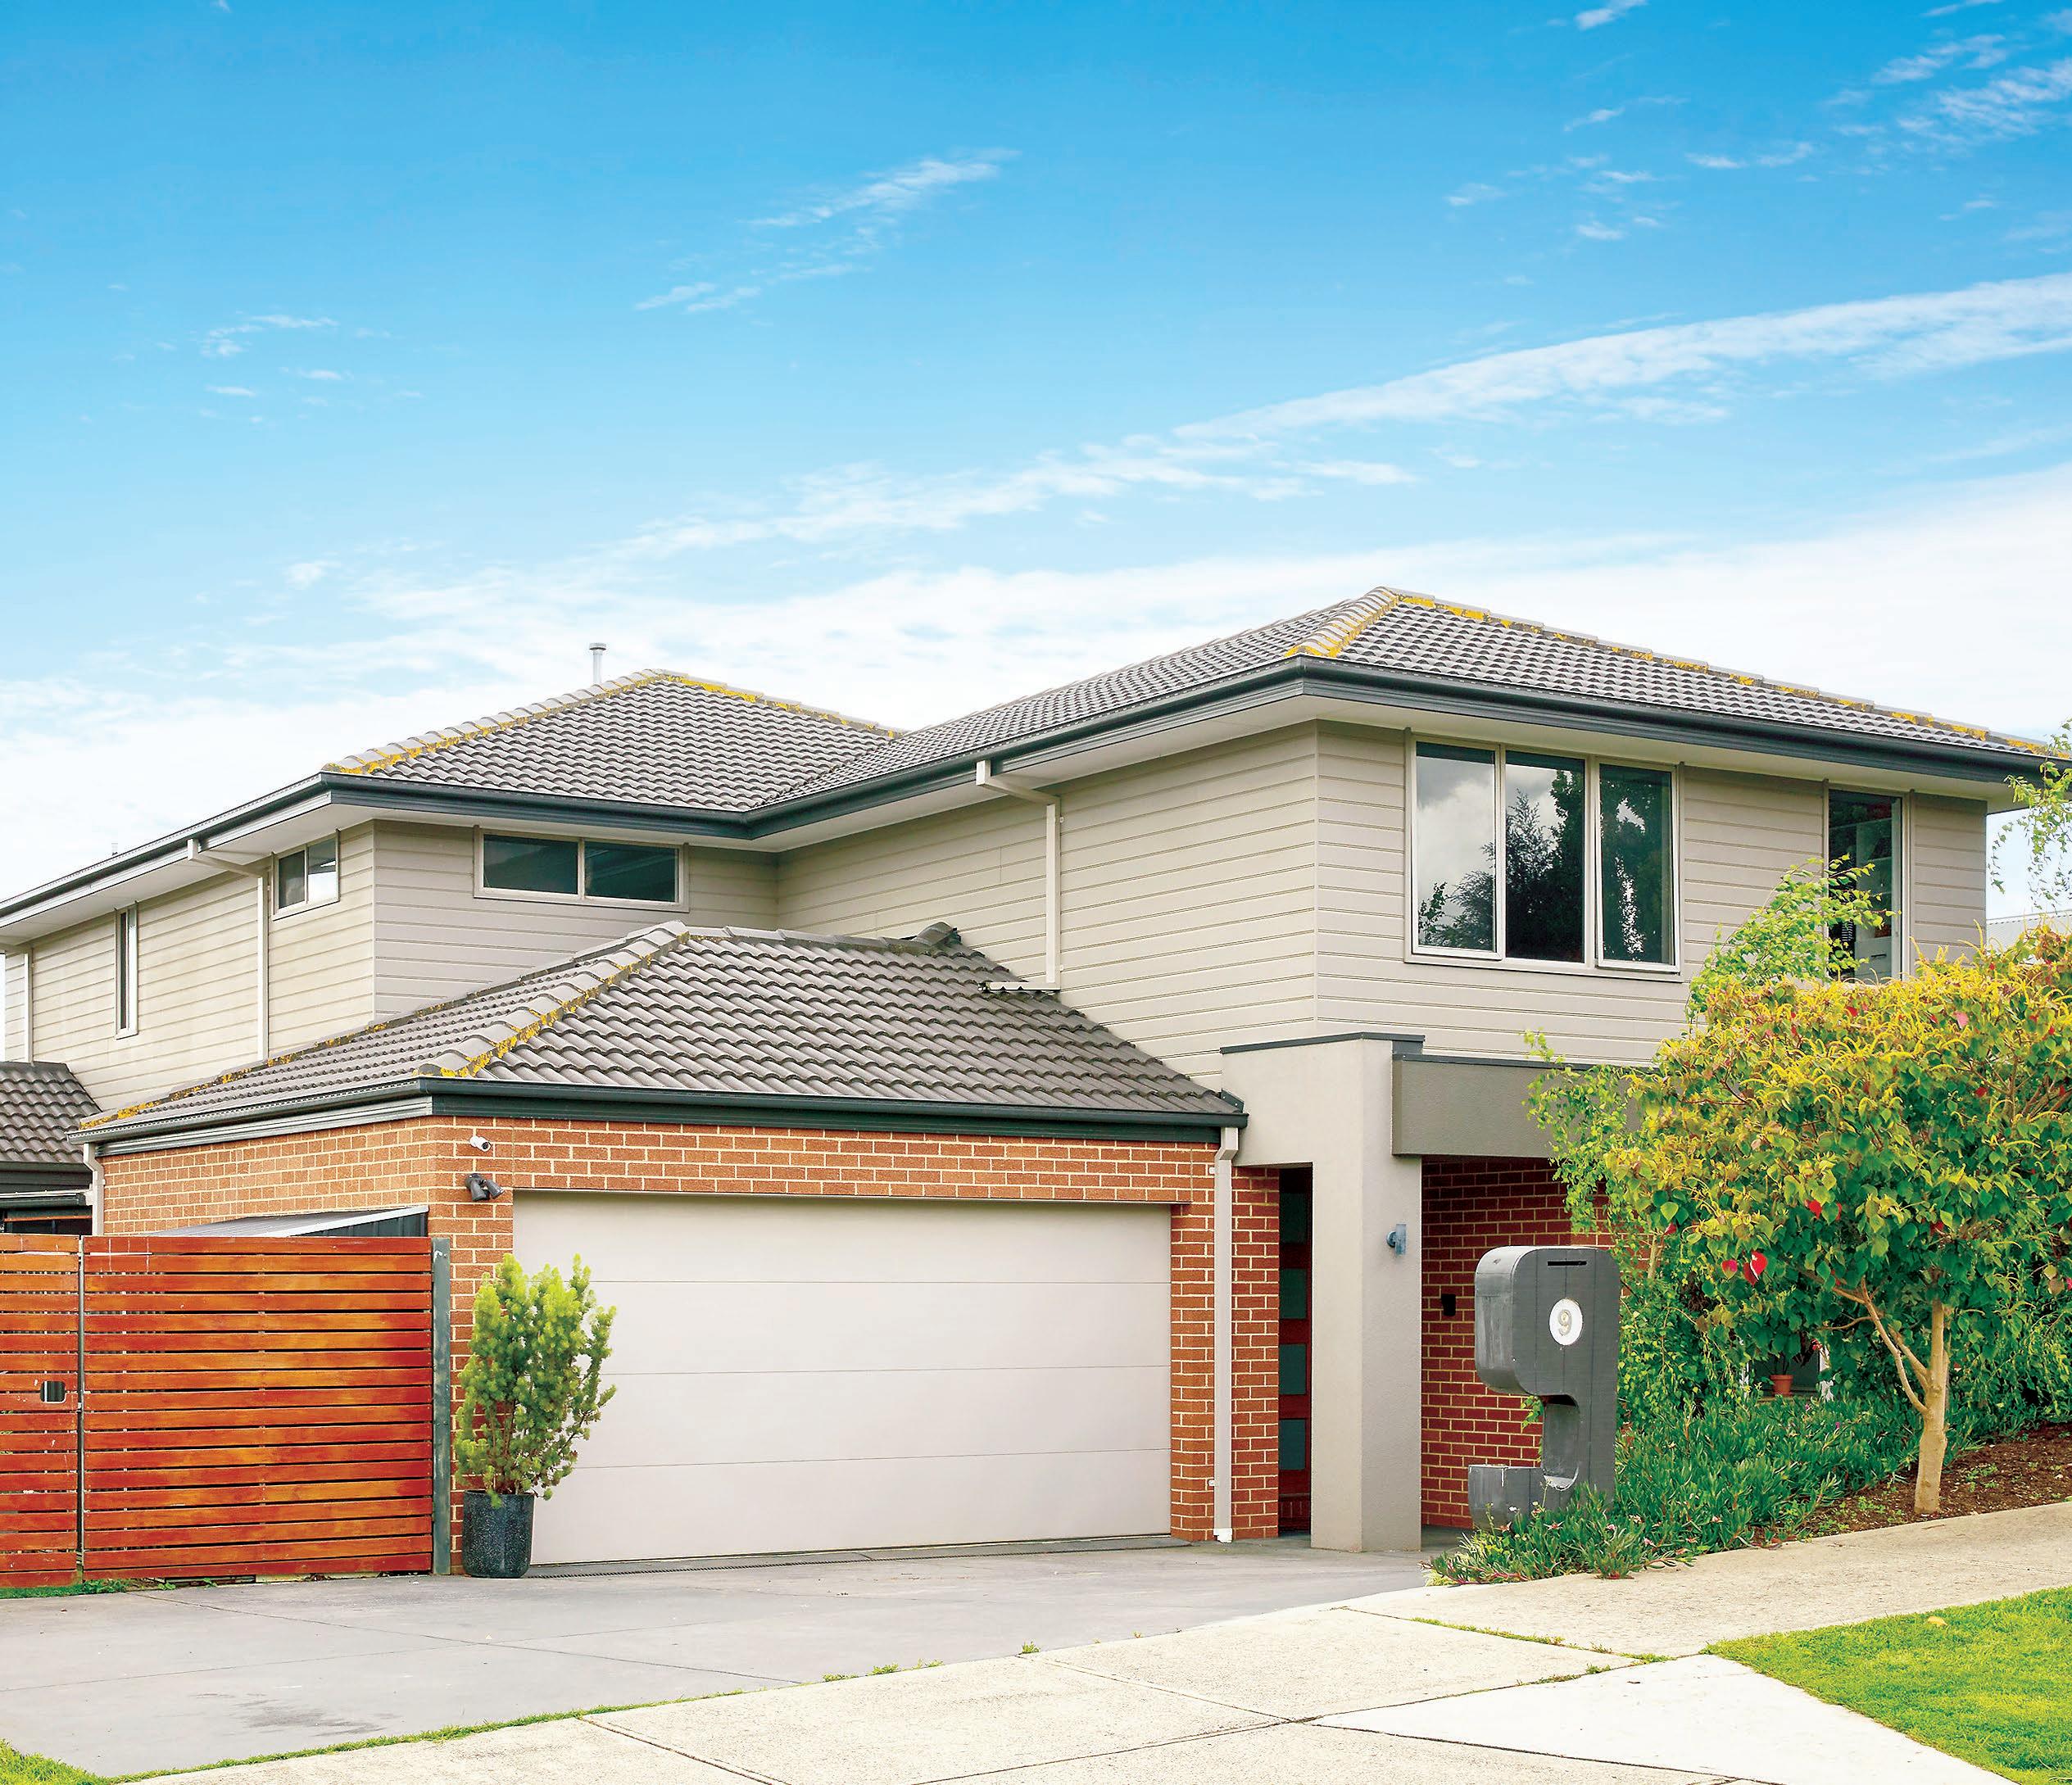
Luxurious family living with a desirable address
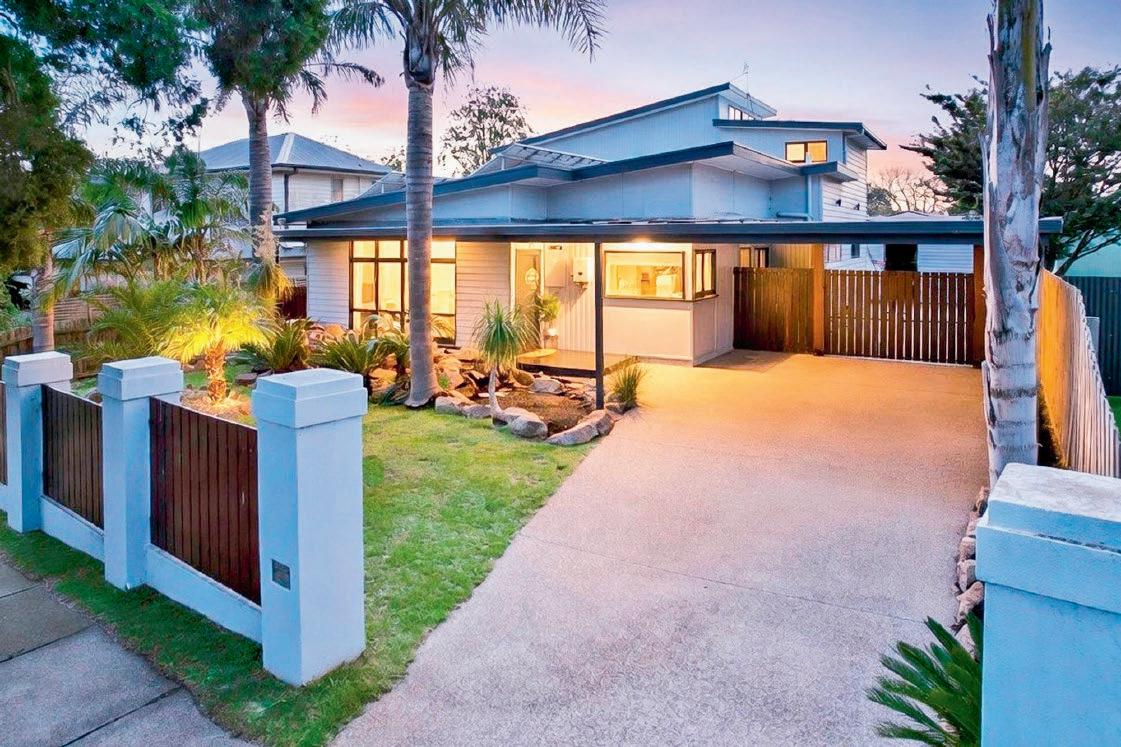
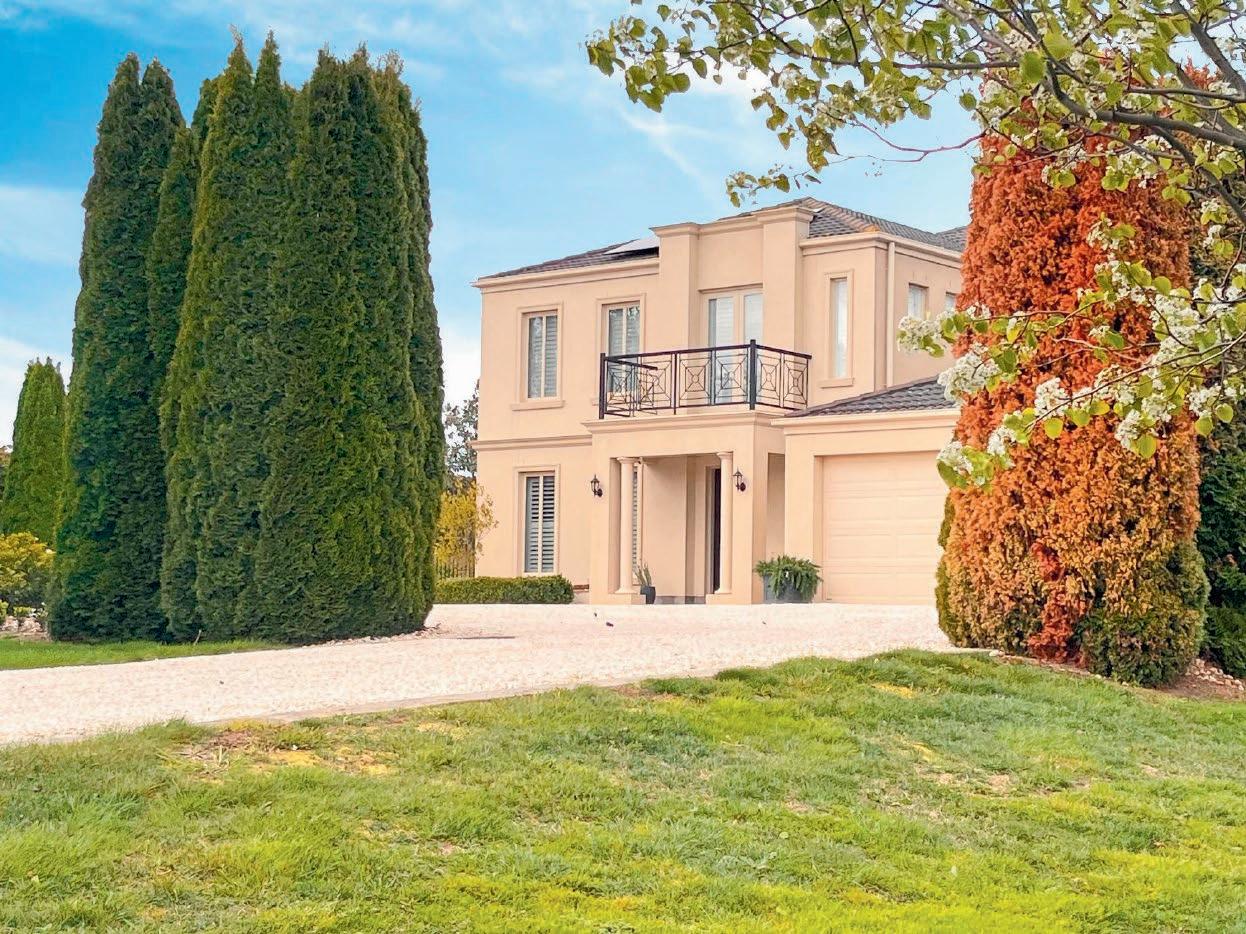
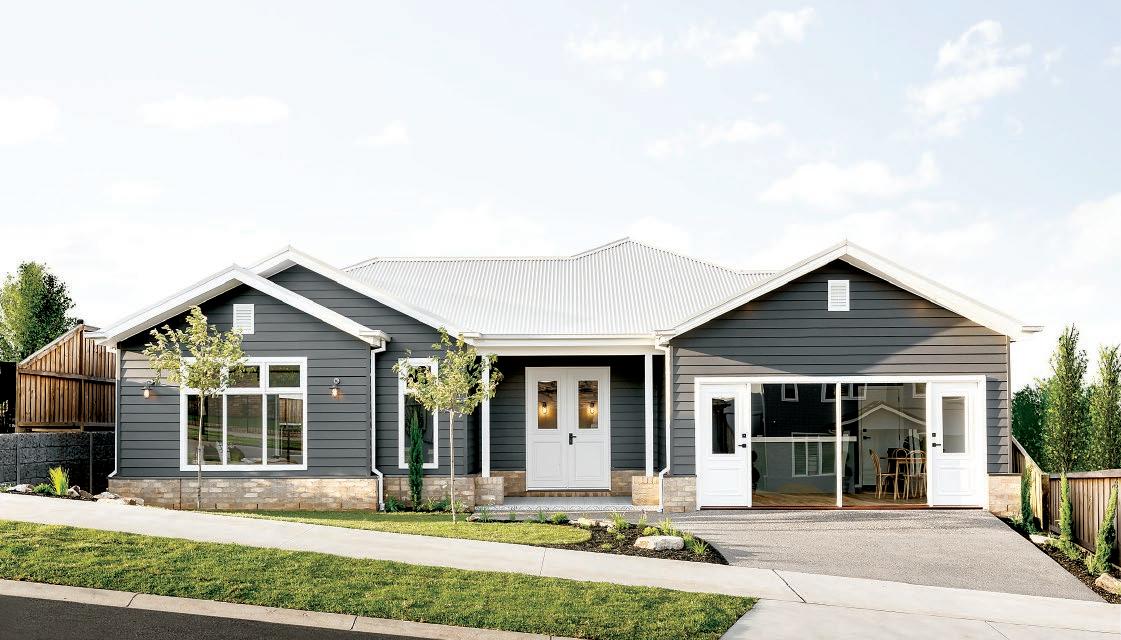
Space, premium appointments and a private court location are the highlights of this superb family home in Jackson’s View Drouin.
Ideal for a large or extended family, the two level layout includes five bedrooms, three bathrooms, designer kitchen, multiple living areas, study nook and a well appointed laundry.
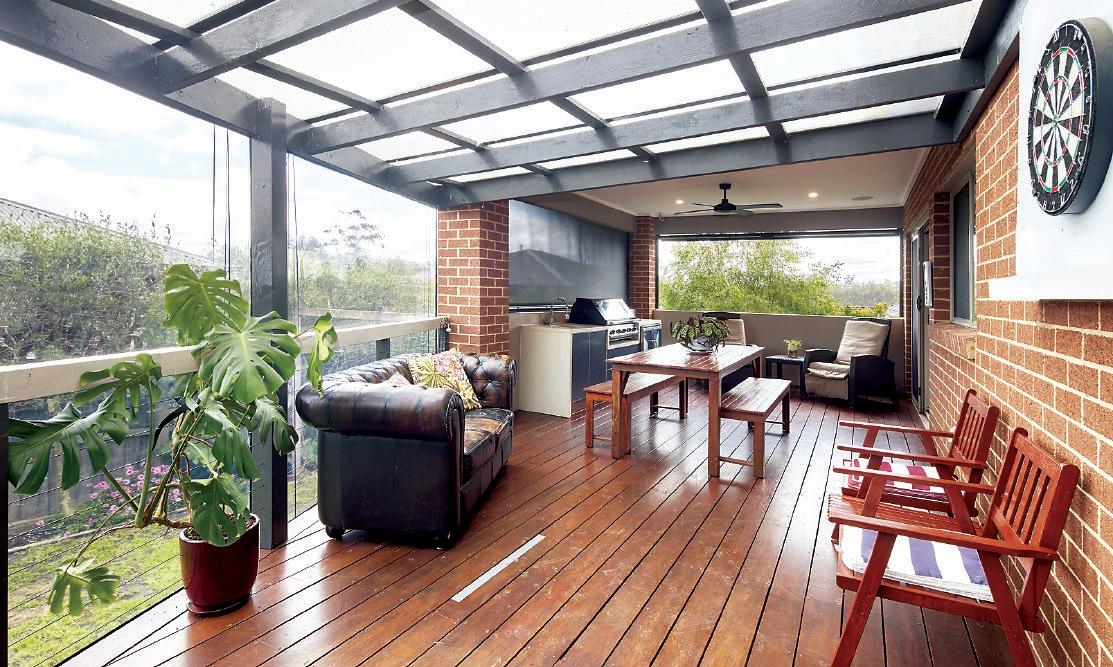
Year round outdoor living space is provided by a semi-enclosed deck complete with an outdoor kitchen, gas plumbed barbeque, wok burner, dual bar fridges, ceiling fan and fitted cafe blinds.
A double garage with internal access has ample space for two vehicles plus a workbench and storage.
Double gated side access, off-street parking for a van or additional vehicles, bike and garden sheds are further features.
Step through the oversized entry door to a light and inviting interior with a clean white colour palette and sleek floor tiles.
At the front of the ground floor are bedroom five, three piece bathroom, dedicated theatre room with a projector,
screen and block out blinds, laundry, coat cupboard, stairs to the upper level and access to the garage.
Maximising the northerly aspect with elevated views of the distant ranges is the spacious family living area and kitchen with stacking doors to the deck.
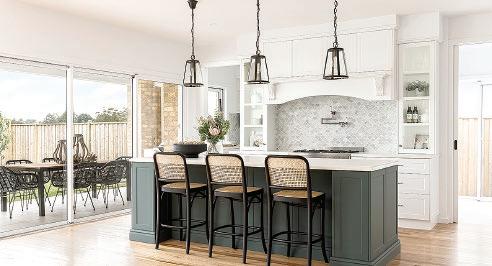
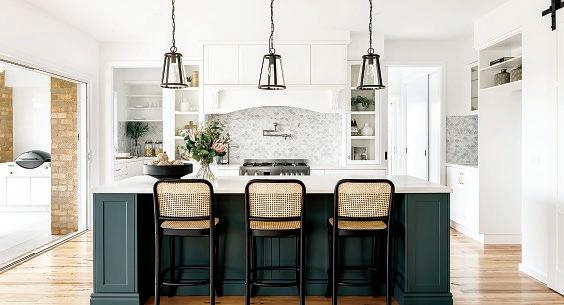
Designed for the entertainer, the kitchen has stone benchtops, contrasting white and charcoal grey cabinetry teamed with white splash tiles laid in a subway design.
Quality appliances, including a Westinghouse five burner gas cooktop, 900mm underbench oven and a Dishlex dishwasher, large island bench/breakfast bar and a walk-in pantry are further features.
The upper level includes a rumpus room, main bedroom suite, three secondary bedrooms, study nook with inbuilt desk, family bathroom and a separate toilet.
Accessed via double doors, the main bedroom is spacious and luxurious with a leafy treed outlook of the street.
Elegantly styled, both the ensuite and family bathroom include a crafted vanity
unit, oversized shower and a bath, the ensuite also has twin basins and a separate toilet.
Generous storage includes his and her walk-in robes in the main bedroom, either a walk-in or twin robes in the secondary bedrooms, four door linen press plus cabinetry in the laundry, additional linen closet on the upper level, media cabinet in the family room and space under the stairs.
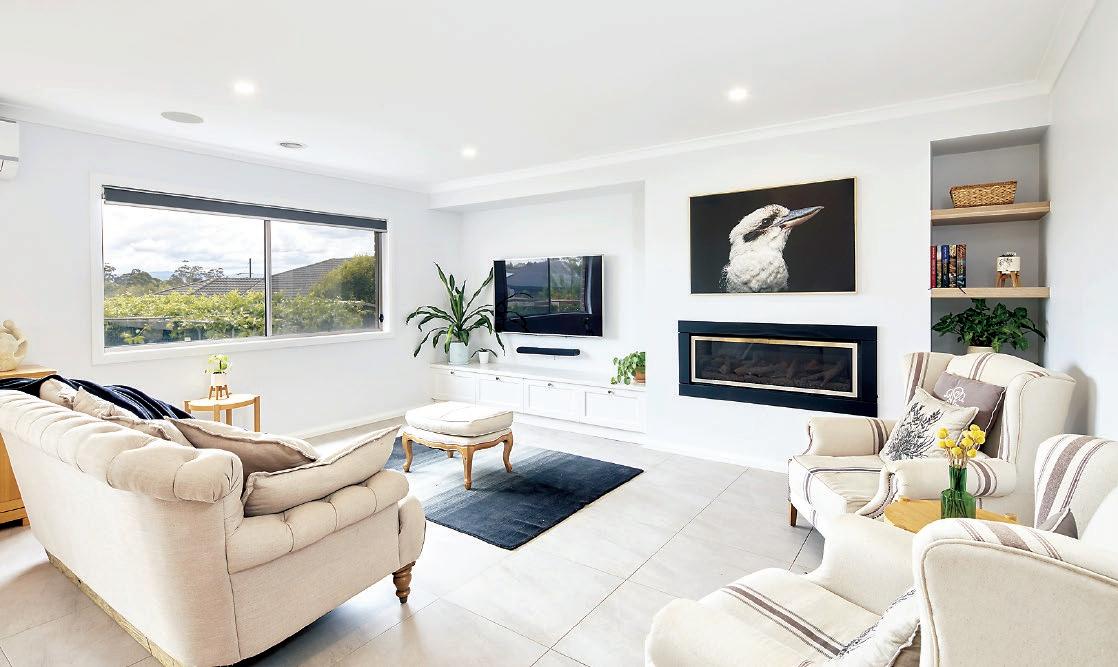
Ducted gas heating, split system air conditioners in the family and rumpus rooms, gas log fire in the family room and ceiling fans in all of the bedrooms maintain temperature comfort.
Quality carpets, roller blinds, LED lighting, Smart doorbell and CCTV security cameras on all external doors are further inclusions.
The established front gardens feature lacy silver birch and ornamental maple trees whereas the rear yard includes olive, espalier apple, lemon and apricot trees, thriving passionfruit vine and raised veggie boxes.
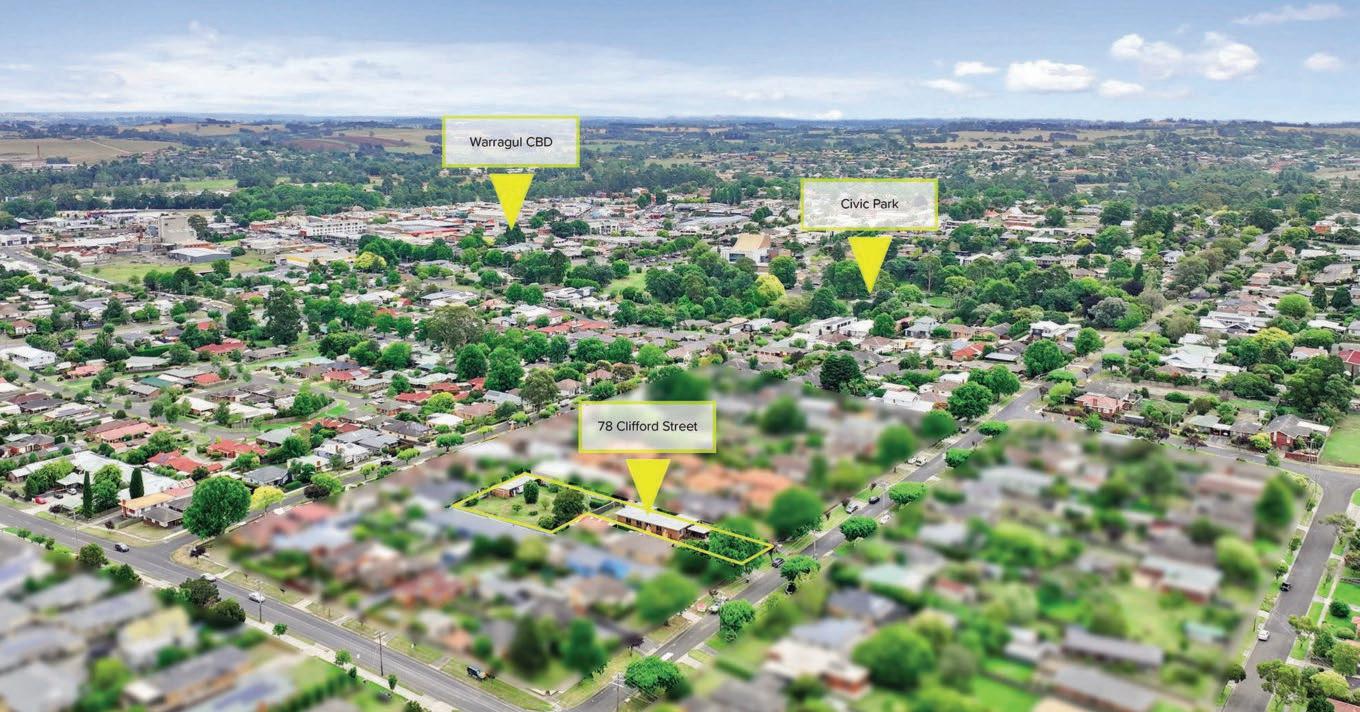
Well located, the property is less than three kilometres from the CBD, VLine station and a short stroll from parkland and
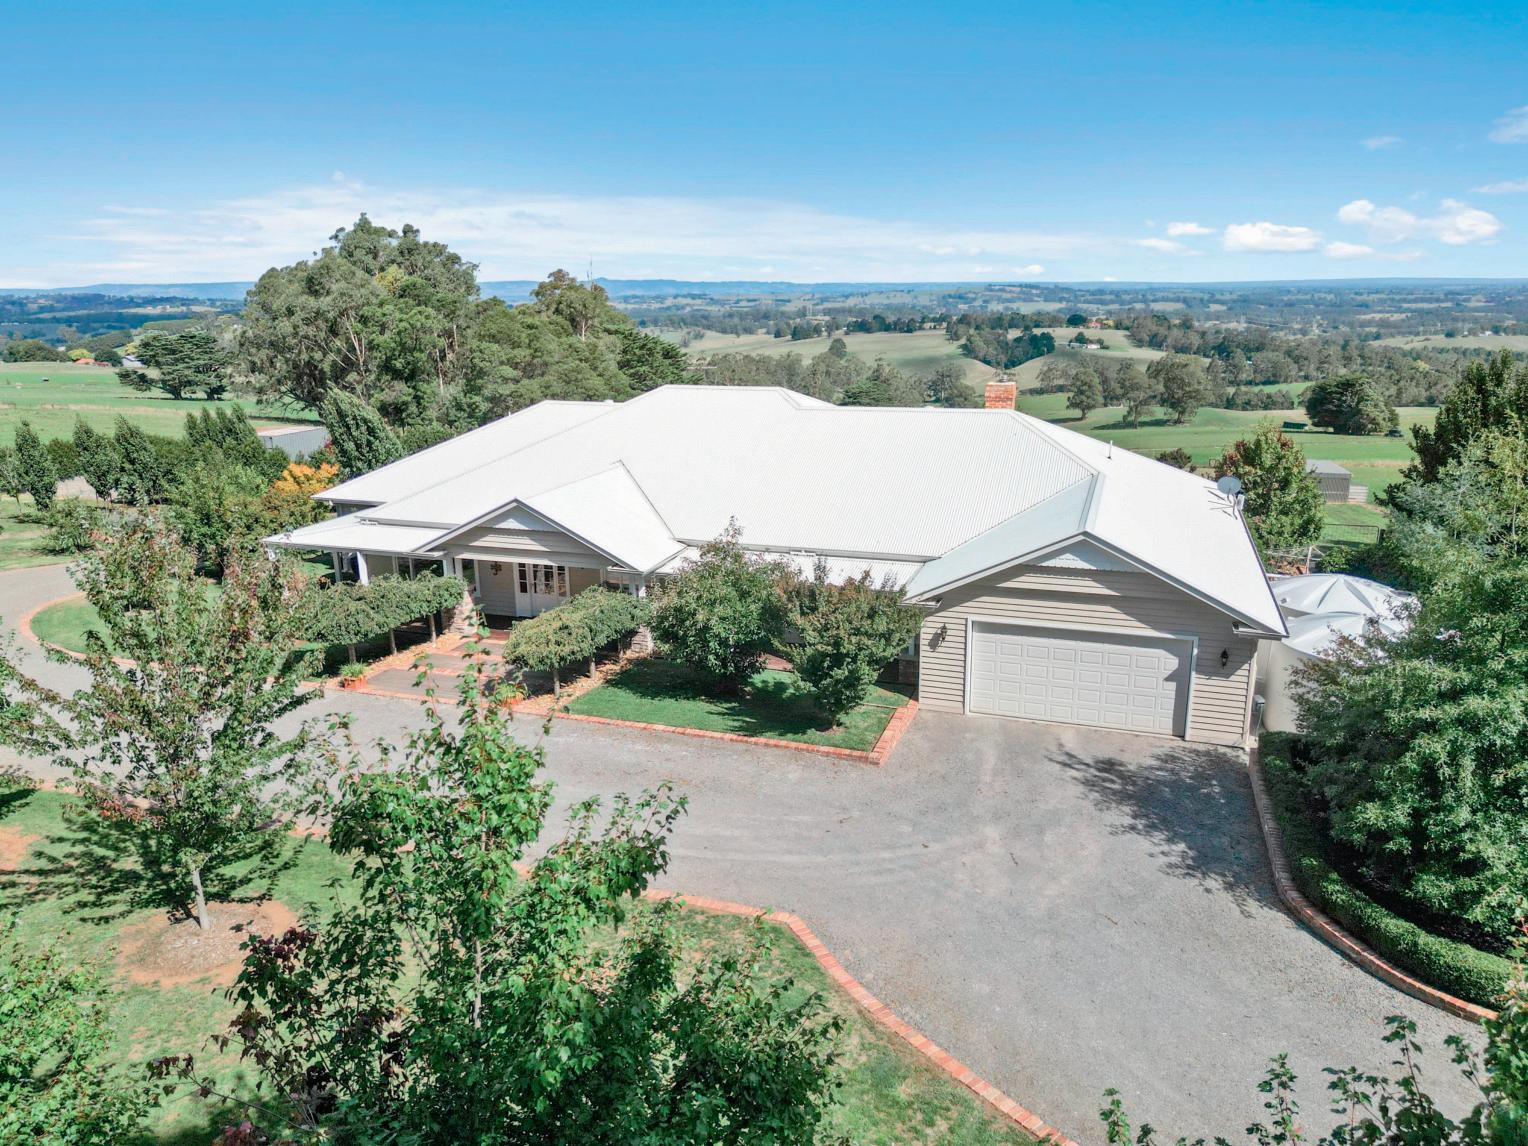
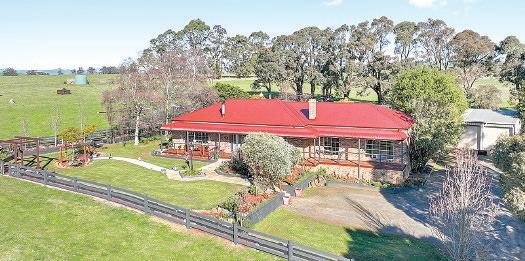
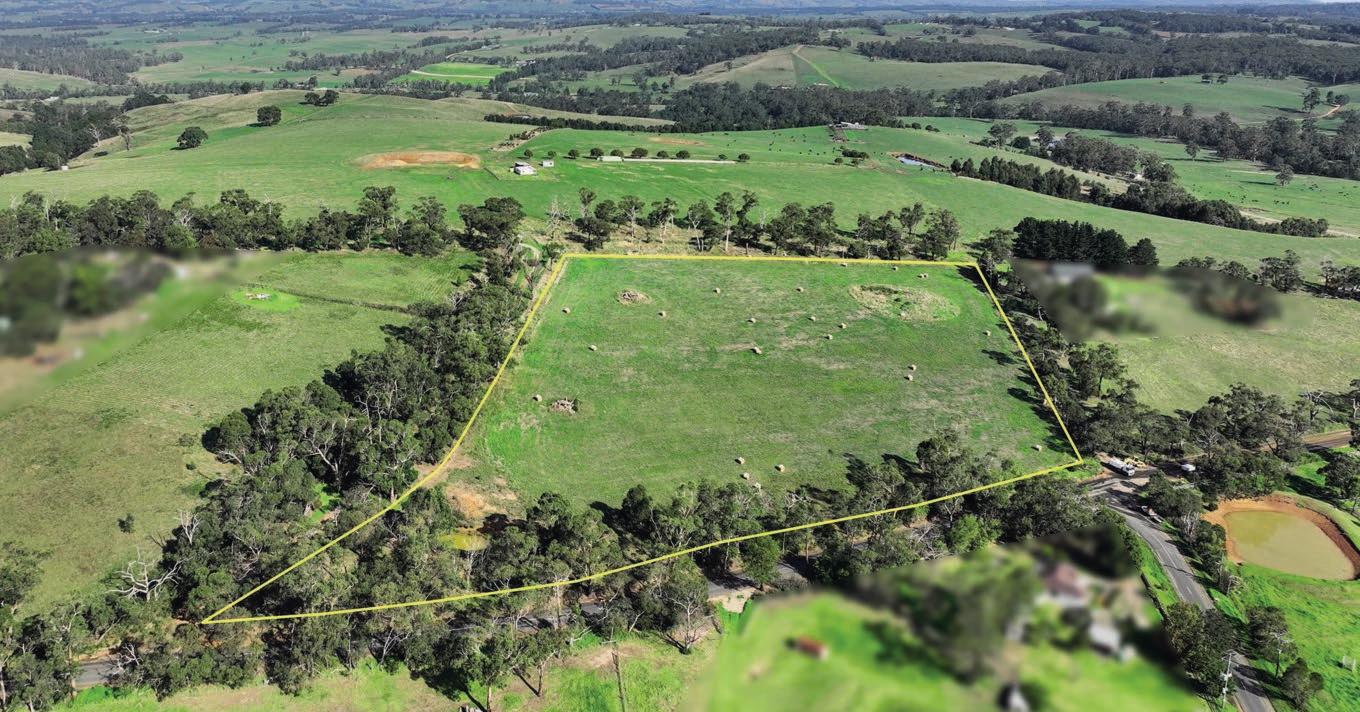
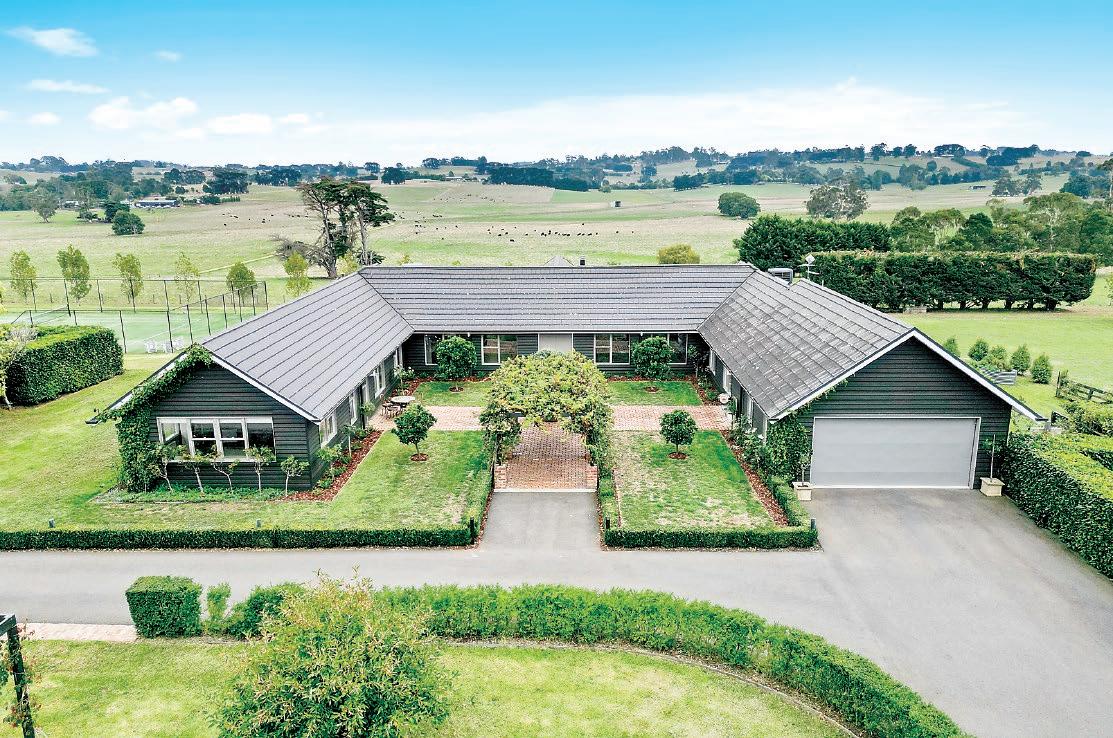
Surrounded by picturesque farmland, this captivating nine acre property feels a world away from the hustle and bustle of urban living yet is only a ten minute drive from the Warragul town centre.
Meticulously created by the current owner, the bespoke residence is a fine example of modern country aesthetics, superior craftsmanship and quality appointments. Set within a delightful garden of ornamental trees, extensive brick paving and manicured hedging, including privet and laurel, as well as a screen of Cyprus along the roadside for privacy, the home has a relaxed and welcoming ambience.
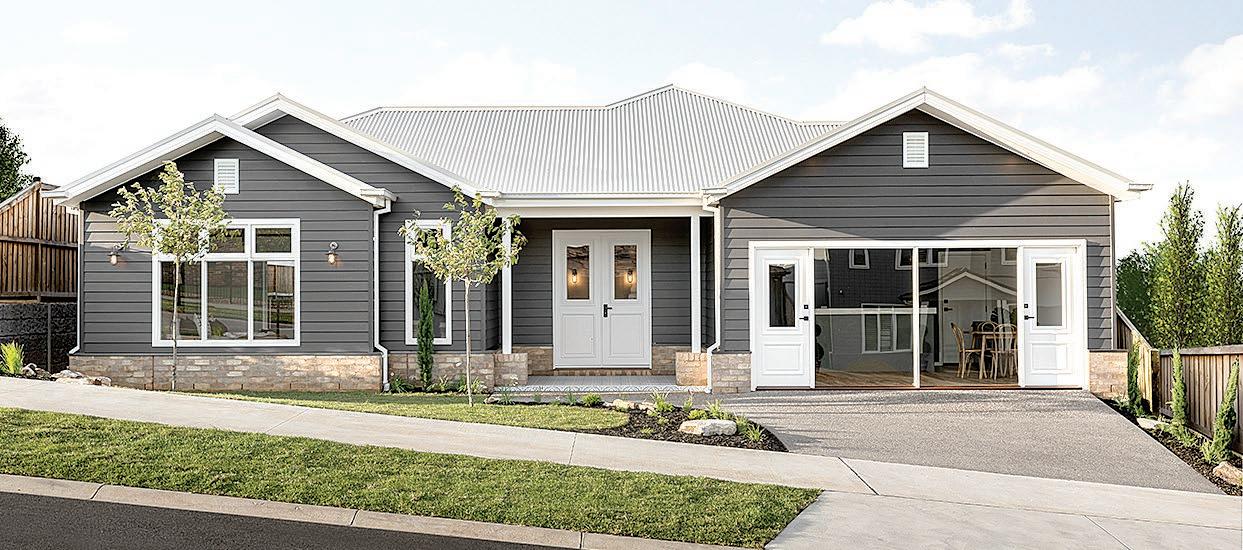
A fusion of dark weatherboards, lighter window frames and Spanish slate roof tiles give the exterior its timeless provincial style.
Designed in a U-shape, the layout features a spacious central living area and kitchen with two separate wings, including the sumptuous main bedroom suite, well appointed utilities room, powder room and access to an oversized double garage at the northern end.
The three secondary bedrooms, family bathroom, additional powder room and home office/living room or possible fifth bedroom are located along the southern aspect.
An elevated covered deck off the living area extends to an alfresco with wonderful views across the scenic countryside.
Additional improvements include:
Fenced, full sized synthetic grass tennis court
Four car garage with a concrete floor, power and workbench
High clearance 20m x 12m Colorbond shed with auto roller doors front and side, concrete floor, power and partitioned at one end into a lined games room/man cave with an air conditioner
Multiple water tanks
The acreage is fenced into two paddocks, one with a spring fed dam
An automated gate opens to a sealed driveway which leads past the main shed and garage to a hedged lined circular driveway at the front of the residence.
A vine covered arbour greets visitors to the brick paved central courtyard, a wonderful sun trap during the winter months.
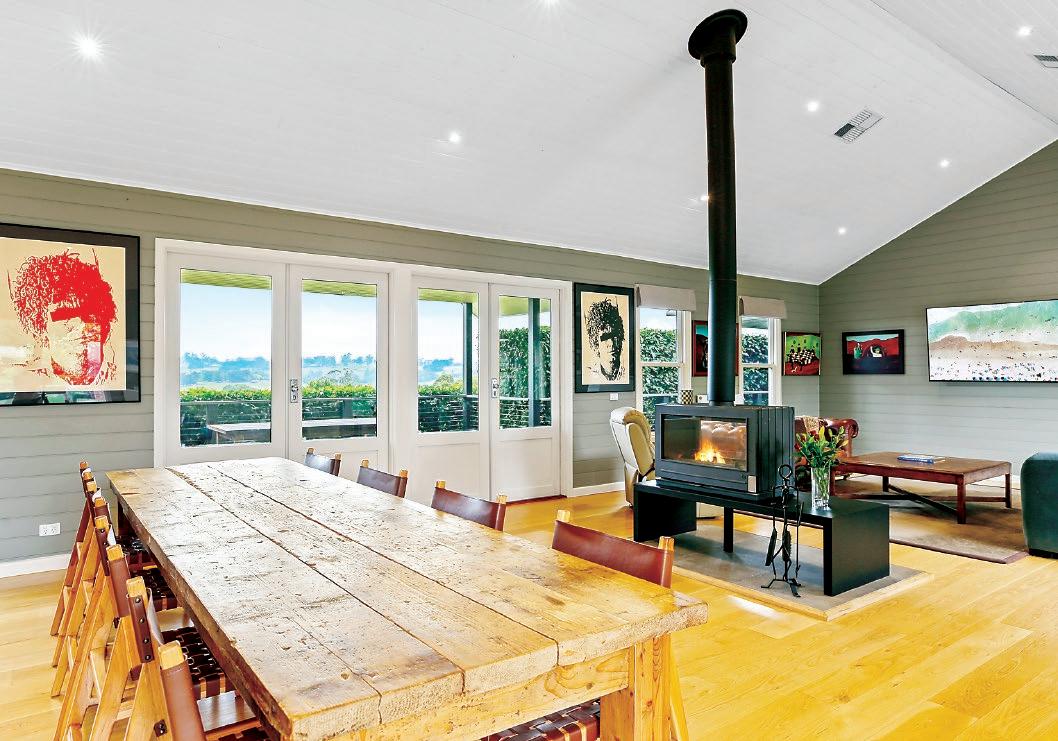
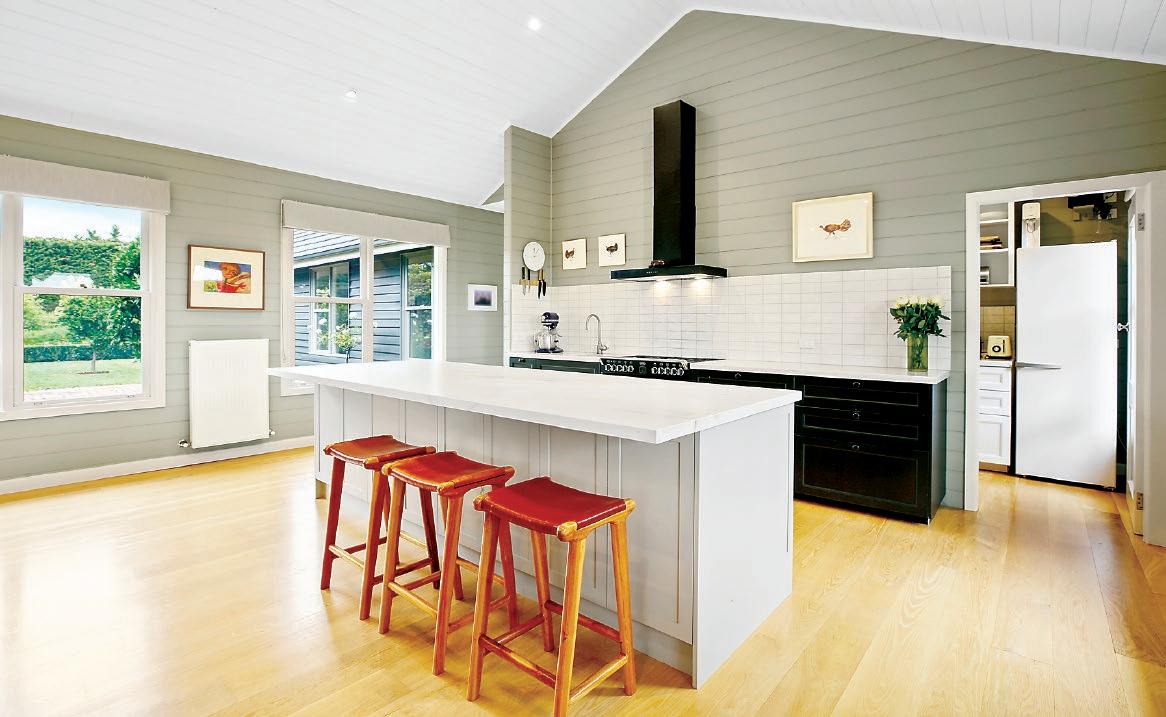
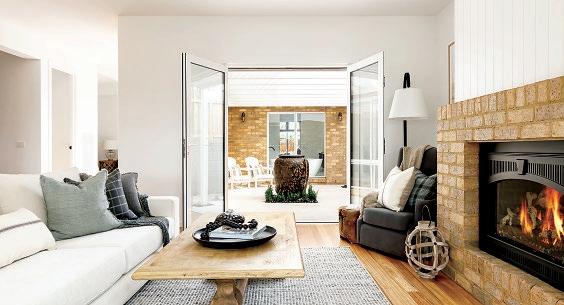
From here, double entry doors open to the living area and kitchen, an impressive space with a soaring cathedral ceiling, American oak flooring, sash windows and lining boards on the walls and ceiling.
Two sets of French doors lead to the rear deck and alfresco.
Beautifully crafted, the kitchen features contrasting shaker profile cabinetry, Caesarstone work surfaces with an undermount sink, white splash tiles and an oversized island bench with a granite top.
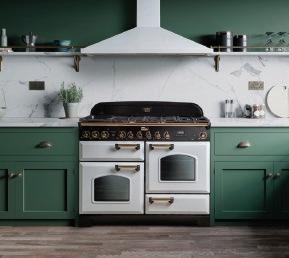
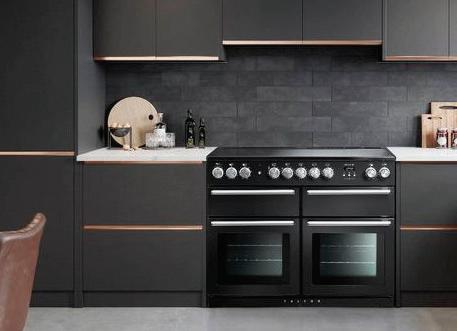
A black Belling multi oven cooker, canopy rangehood and a fabulous butler’s pantry with a dishwasher and additional sink are further highlights.
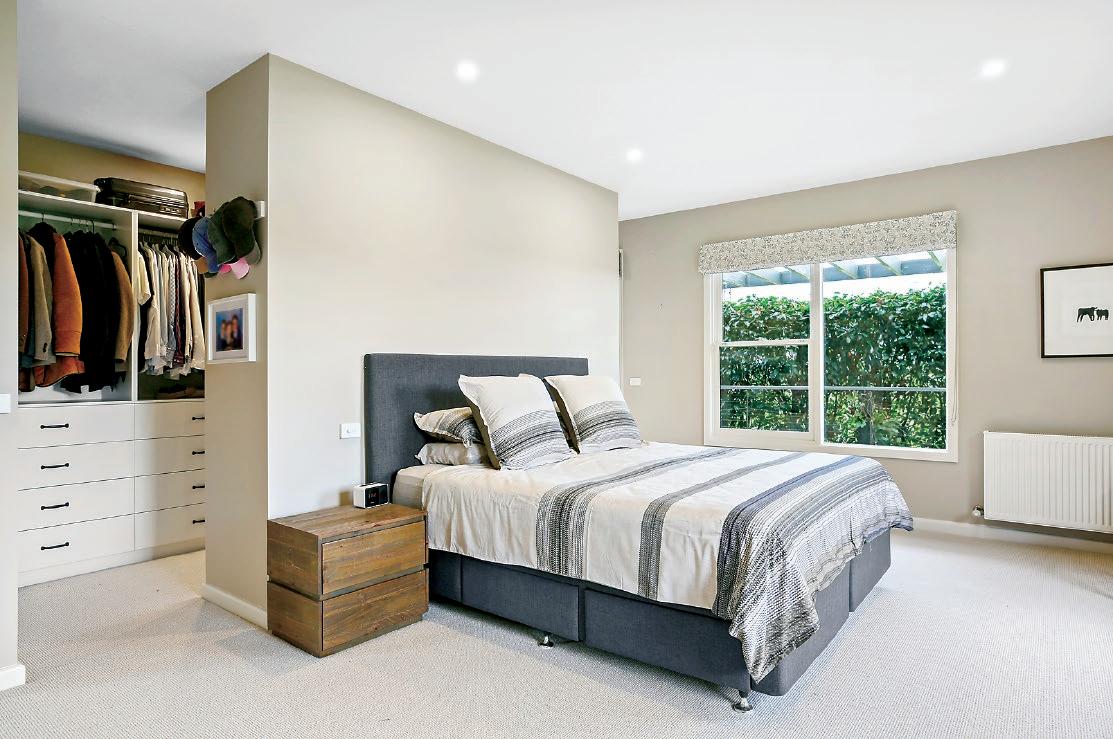
The main bedroom is the ideal sanctuary to escape a busy household and includes a fitted dressing room and luxurious ensuite.
Both the ensuite and family bathroom feature gorgeous travertine tiling, premium tapware, heated towel rails, vanity units with dual basins, overhead mirrored cabinet and a freestanding bath. The ensuite has a double walk-in shower and a toilet whereas the bathroom includes a frameless shower.
Generous storage is also a highlight with inbuilt robes in the secondary bedrooms, a desk in the home office, cabinetry plus a drying closet in the utilities room and a double linen press in both bedroom wings.
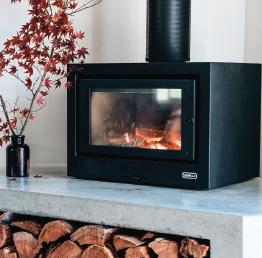
A double sided, freestanding, solid fuel heater in the living area, together with double glazing, hydronic heating and evaporative cooling throughout, maintains a high level of climate comfort.
Quality textured carpets in the bedrooms, tailored Roman blinds, square set cornices in the bedrooms and wet areas, security cameras on the sheds and front gate and an alarm system on the larger shed are further inclusions.
Classic country styling, luxurious comforts, plenty of space to pursue outdoor interests and a superb backdrop, this truly is a magnificent property.
To arrange a personal inspection contact the marketing agent Vin Quirk from hockingstuart Warragul on 5623 6062 or 0417 350 720. Number 53 McFarlanes Road Lillico is offered to the market for $3,300,000.