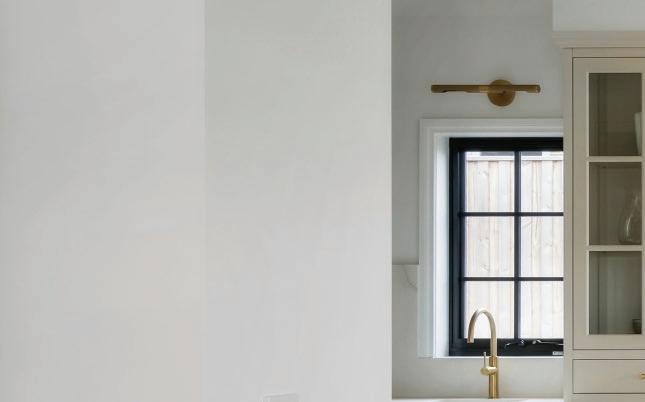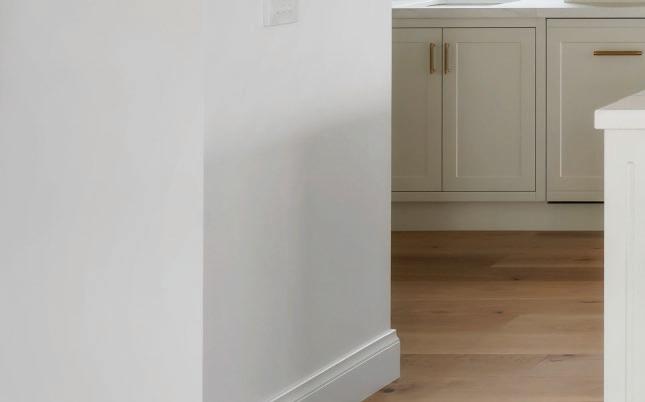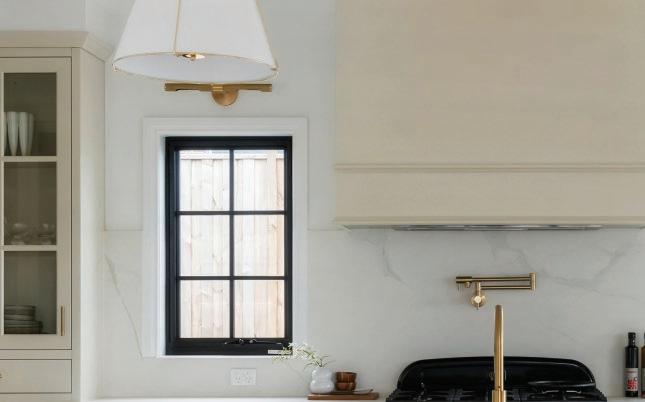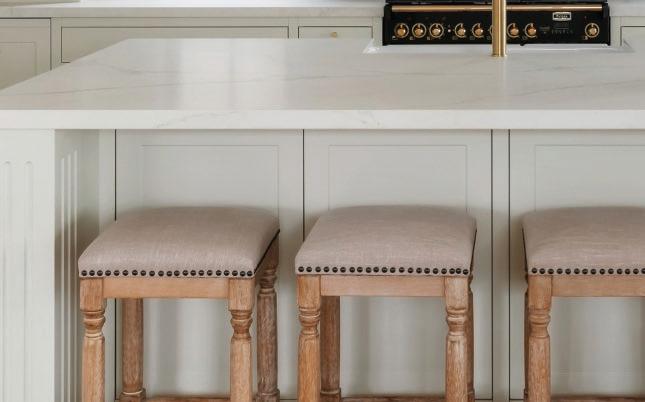

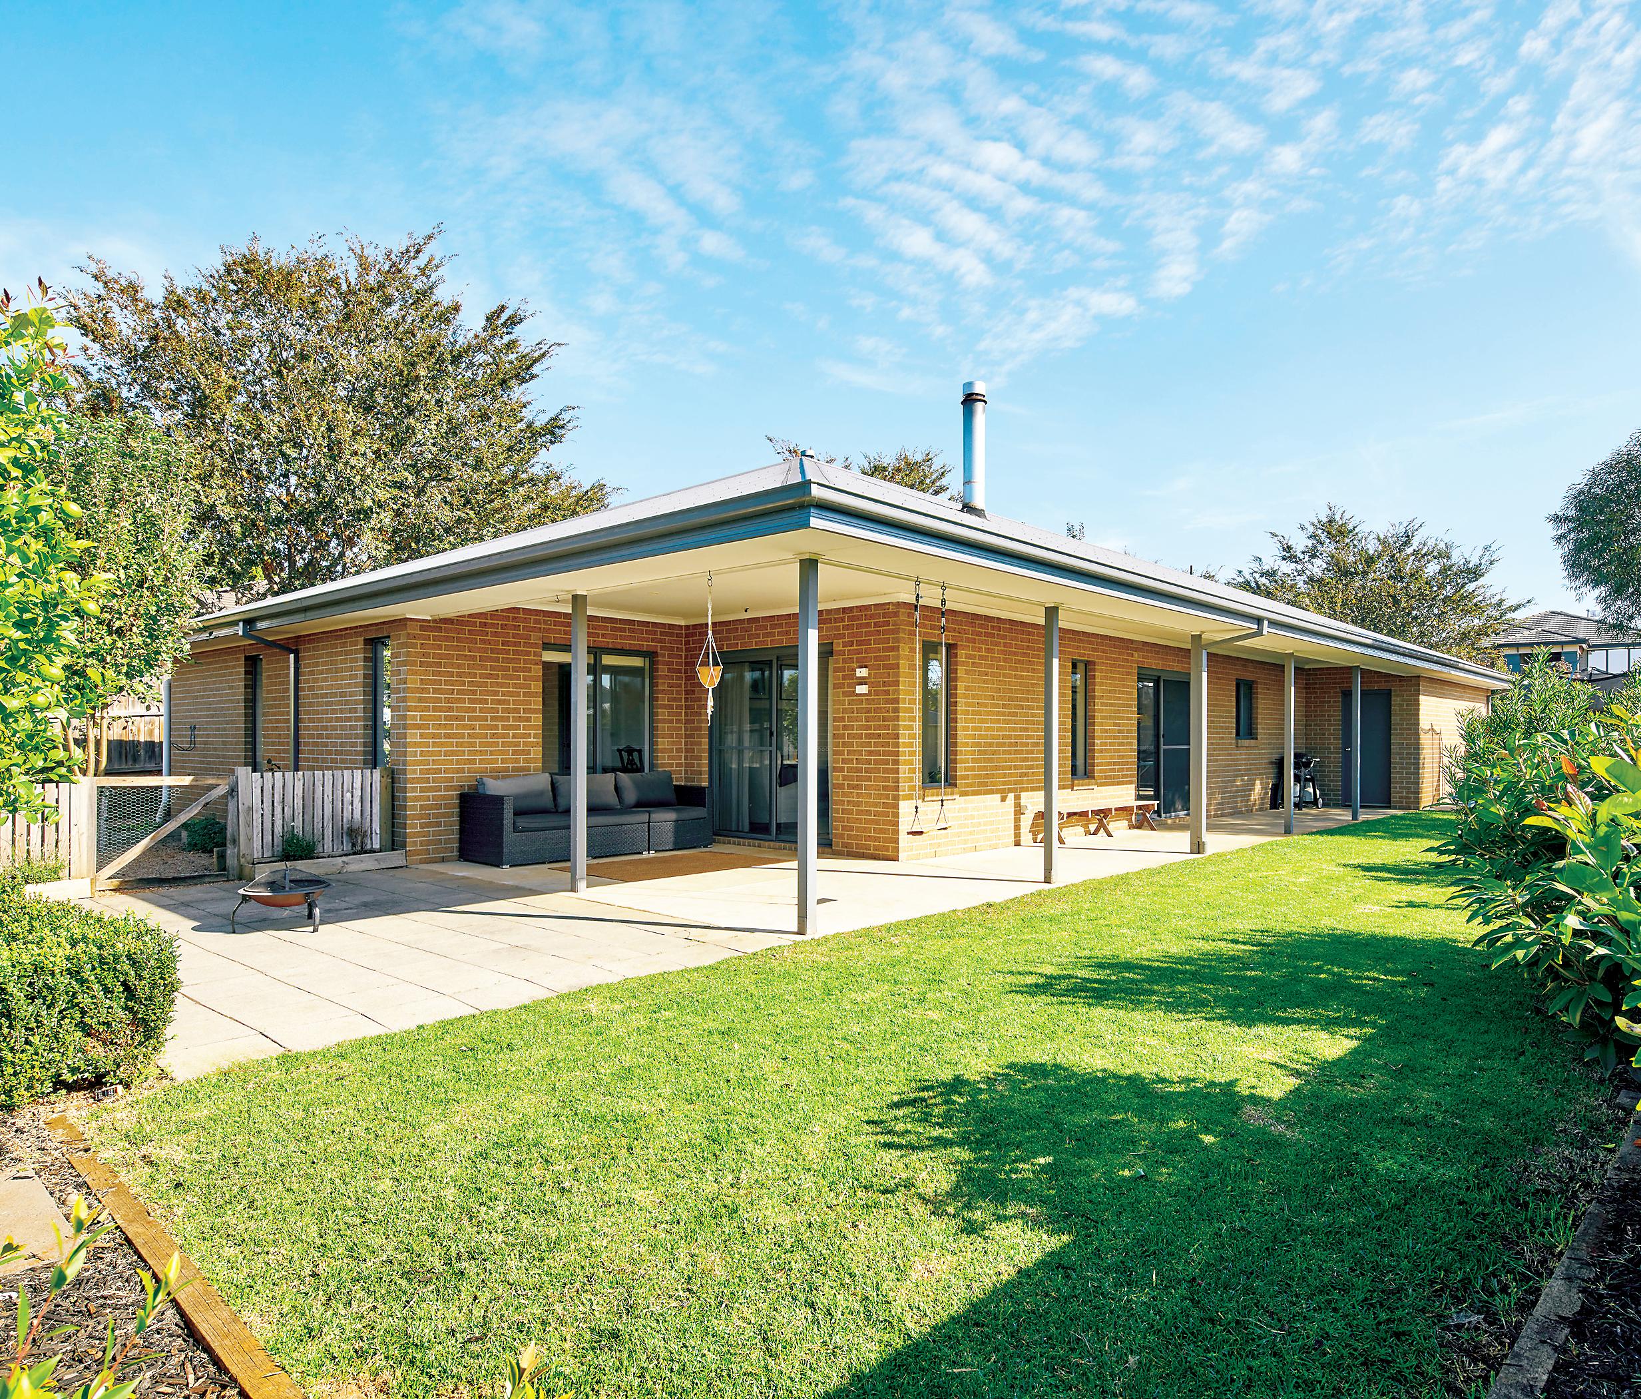

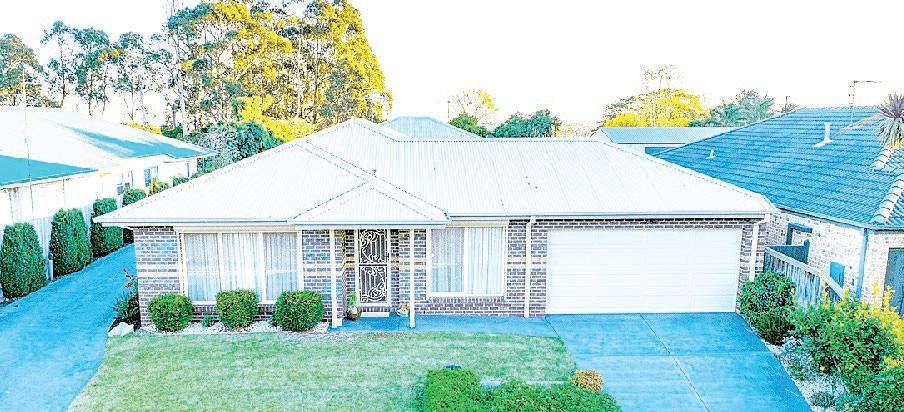
In an exclusive pocket of Waterford Rise, surrounded by quality homes and with parkland at the end of the court, the location of this immaculately presented property is hard to beat.
Designed for family living, the floorplan features four bedrooms, two bathrooms, spacious family living and dining area, rumpus room, well equipped kitchen, laundry and a separate toilet.
A verandah along the side adjoins a covered alfresco at the rear whilst the double garage has essential internal entry.
Double gated side access to a concrete pad is also a bonus.
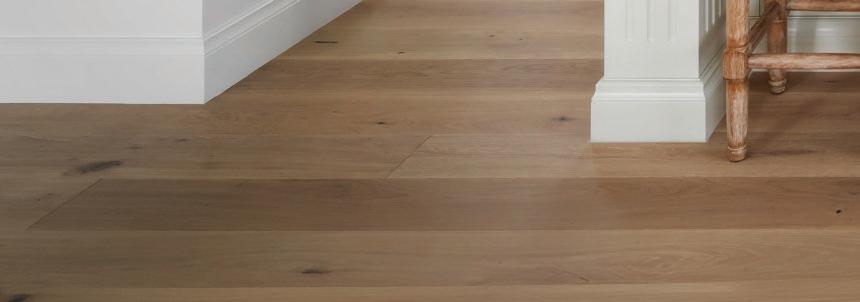
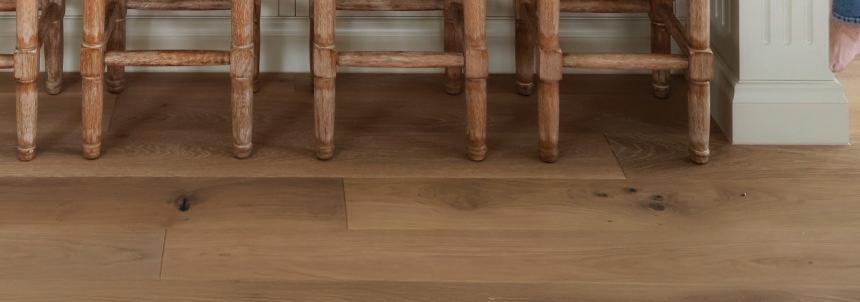
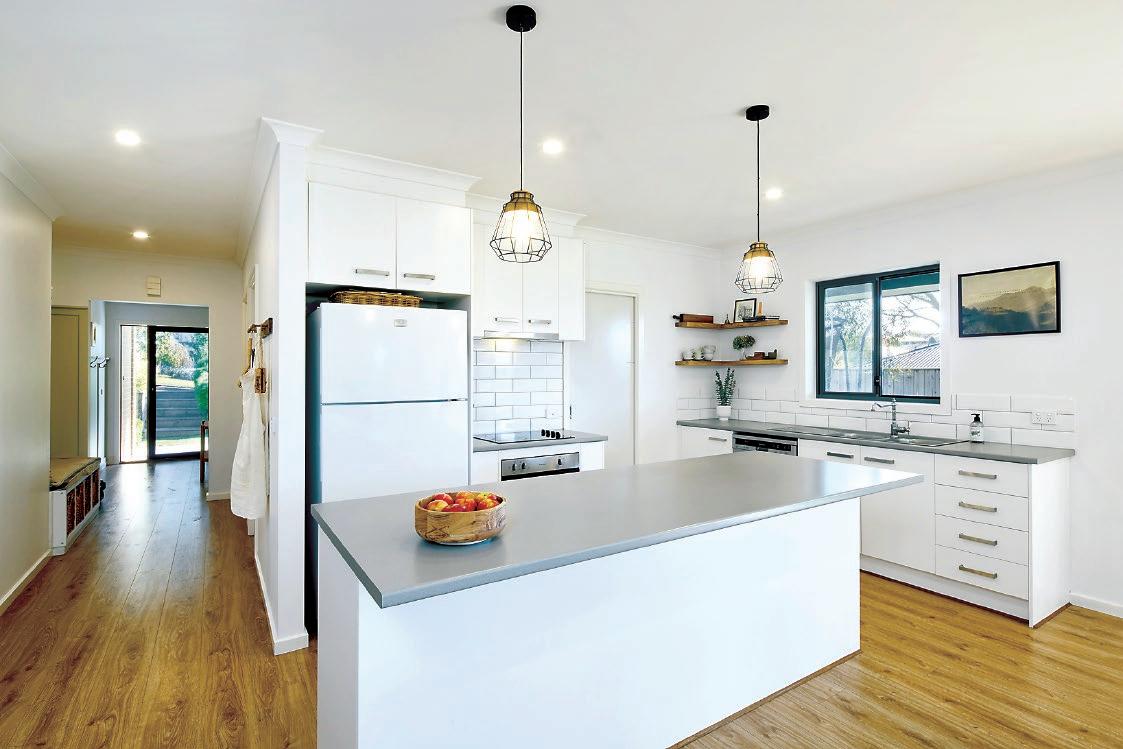
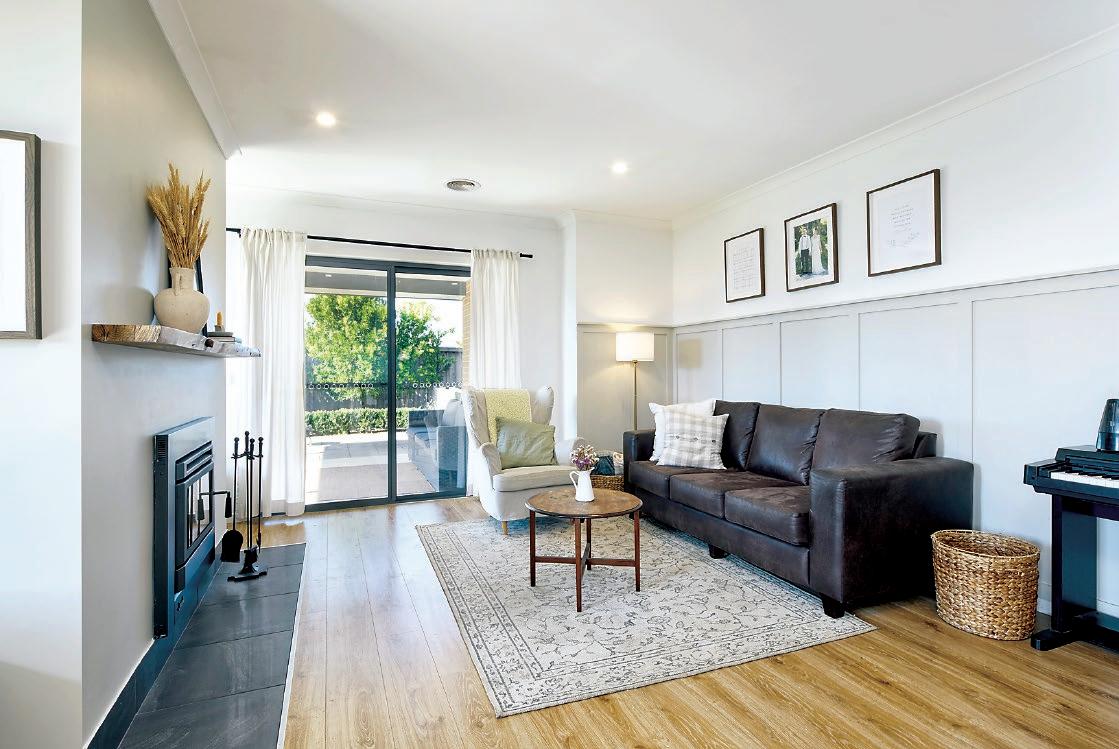
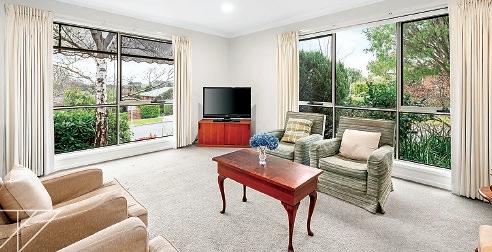
Oak laminate flooring and decorative wainscoting is featured in the entry hall and continues through to the kitchen and family living area with two sets of sliding doors to the verandah and alfresco.
The laminate kitchen includes quality Westinghouse appliances comprising a
ceramic cooktop, underbench oven and a dishwasher.
Multiple drawers in the island bench, overheads and a walk-in pantry provide ample storage.
From the family room, sliding doors connect a separate wing which accommodates the rumpus room, bedrooms, family bathroom, toilet and the laundry.
Positioned away from the secondary bedrooms, the main bedroom has a sunny dual aspect and includes an inbuilt desk, his and her walk-in robes together with a stylish three piece ensuite.
The family bathroom features the same decor and quality fixtures as the ensuite as well as a bath.
Abundant storage is also a highlight with two walk-in linen closets, one in the entry hall and the other in the bedroom wing, twin robes in the secondary bedrooms, study
nook with desk in the rumpus room, broom and underbench cupboards in the laundry.
Ducted gas heating, inbuilt solid fuel heater in the family room, ceiling fans in the bedrooms and double glazing throughout ensure year round temperature comfort.
Carpets in the bedrooms and rumpus room, quality drapes, LED lighting, epoxy flooring in the garage and a Crimsafe front door are also included.
Landscaped gardens of azaleas and magnolias provide a screen of privacy at the front, the secure rear yard features manicured lawn, boundary plantings, citrus trees and a fenced veggie plot with a garden shed.
Waterford Rise is a popular development due to its proximity to the town centre, train station and freeway as well as having its own childcare, Kestle Park and convenience store.
Flawless presentation, space for a growing family and a premium location, number 6



• 604m² allotment with General Residential zoning
• Potential for medical or commercial use (STCA)
• Prime central location – walk to shops, schools, and transport
• Ideal for professionals seeking home-and-business exibility
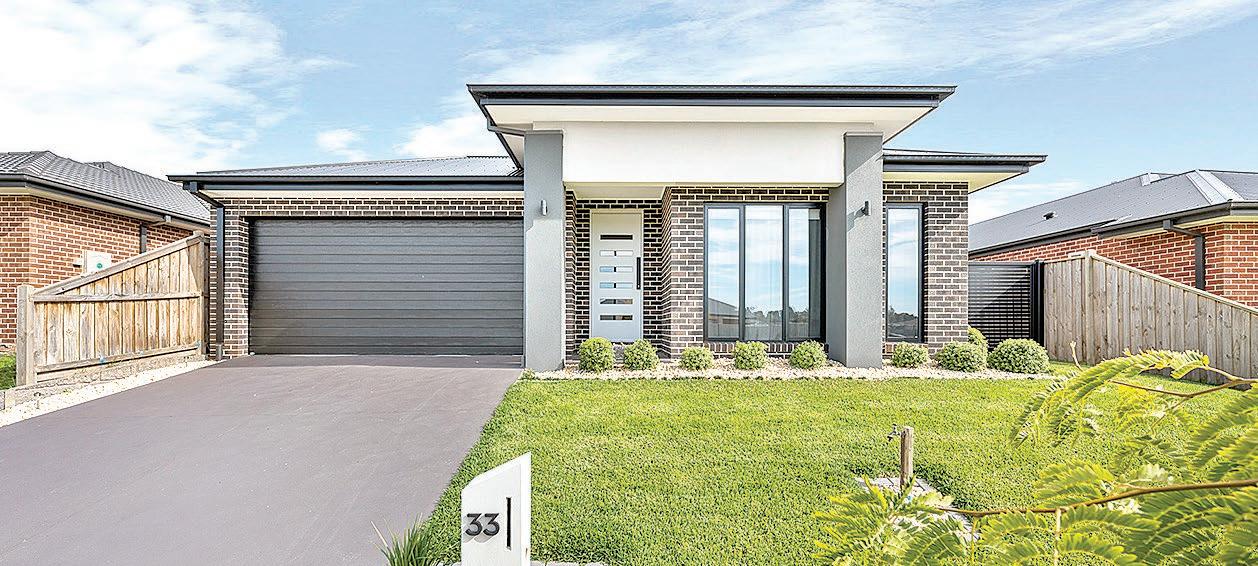
4 Bed 2.5 Bath 2 Car
Situated right in town, this property combines exposure, accessibility, and convenience — a rare nd in today’s market.
An outstanding opportunity for investors, business owners, or homebuyers looking to capitalise on a central Warragul address.

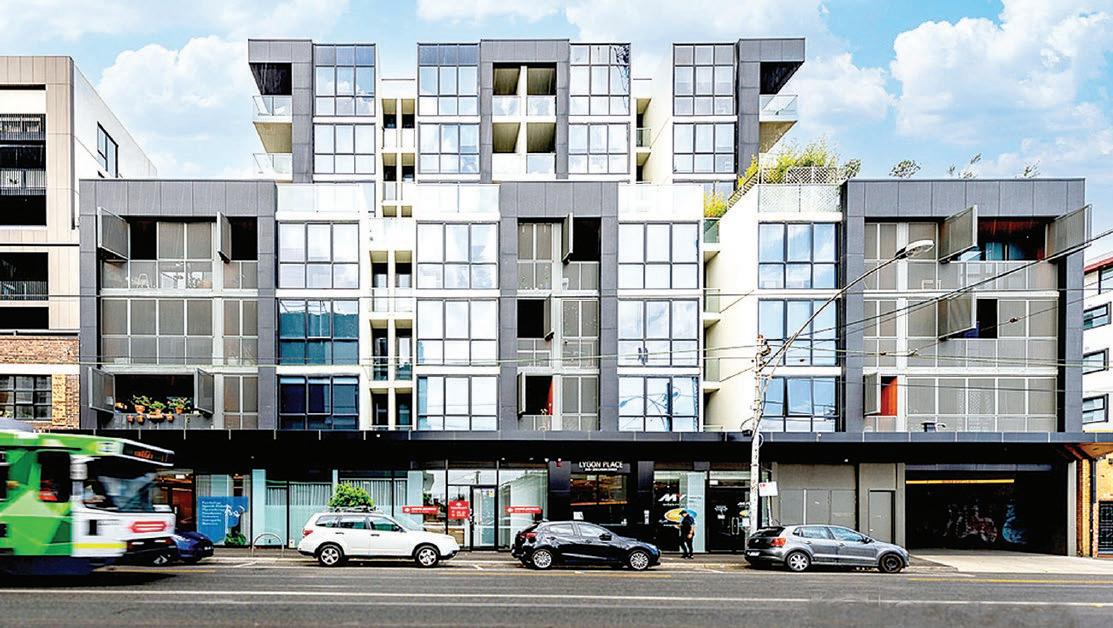
Positioned amongst the vibrant scene of Lygon Street, Brunswick East, this two bedroom apartment is the perfect base for the buyer seeking secure city accommodation or a savvy asset to add to your investment portfolio.
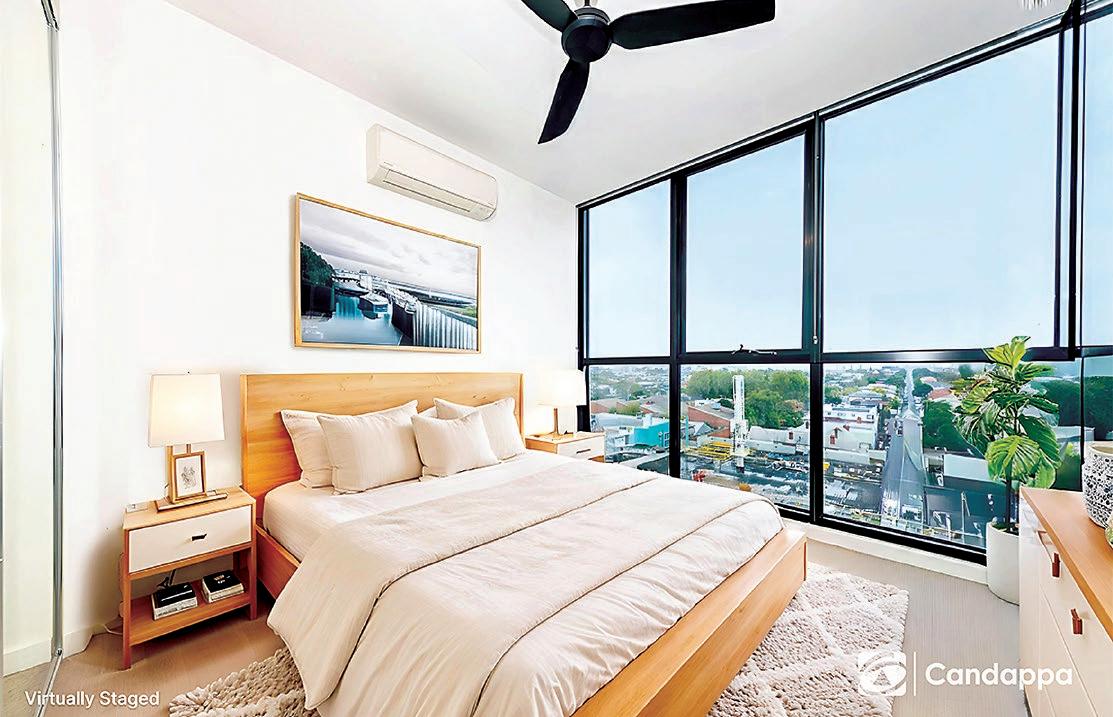
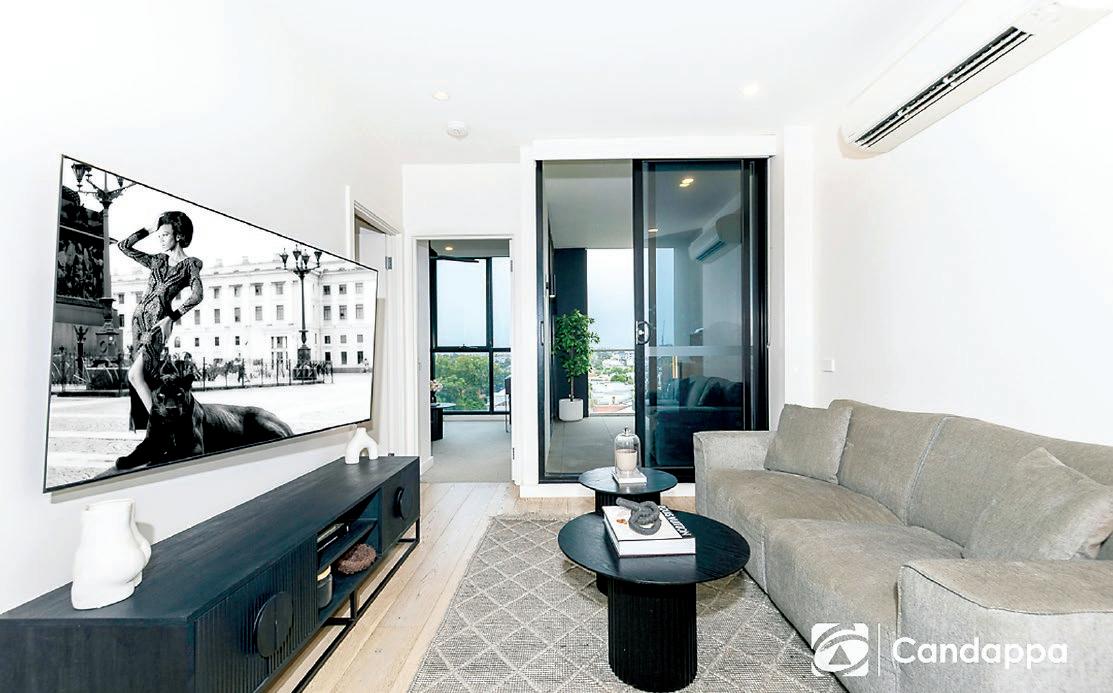
Finished with quality upgrades, the modern apartment features an open plan living area, fully equipped galley style kitchen, two bedrooms with mirrored robes, including the main with an ensuite, second bathroom, European laundry and a semi-enclosed balcony.
Secure building access, underground parking for one vehicle plus a storage cage are further highlights.
The kitchen is sleek and stylish with stone countertops, mirrored splashback, gas cooktop, electric underbench oven, dishwasher and a pantry.
Both bathrooms include a floating vanity unit with above counter basin, mirrored shaving cabinet, shower and a toilet.
Split system air conditioners in the living
area and both bedrooms as well as ceiling fans in the bedrooms maintain climate comfort.
It is the location that is the real drawcard, positioned within a short walk of cafes, restaurants, shops, Flemington Park, Methven dog park and playground.
The CBD, major hospitals and Melbourne University are all easily accessible by tram.
Combining stylish apartment living, security, comfort and a fantastic location close to all the action, this could be the inner city lifestyle you have been looking for.
Unit 610, number 240-250 Lygon Street, Brunswick East is for sale by private treaty, facilitated by Openn Offers an online sales process.
To find out more, register your interest or request a private inspection, contact the marketing agent Candappa First National Real Estate on 1300 DROUIN, Shane Candappa 0419 518 321 or Noah Shenadar 0477 047 147. Price guide $675,000.






































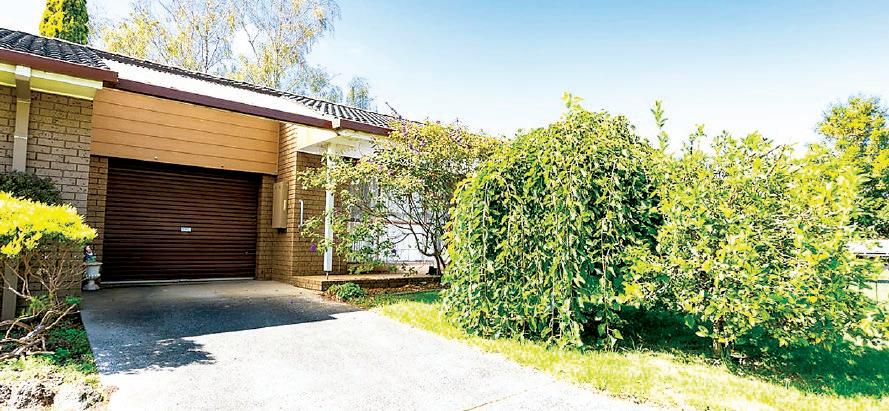
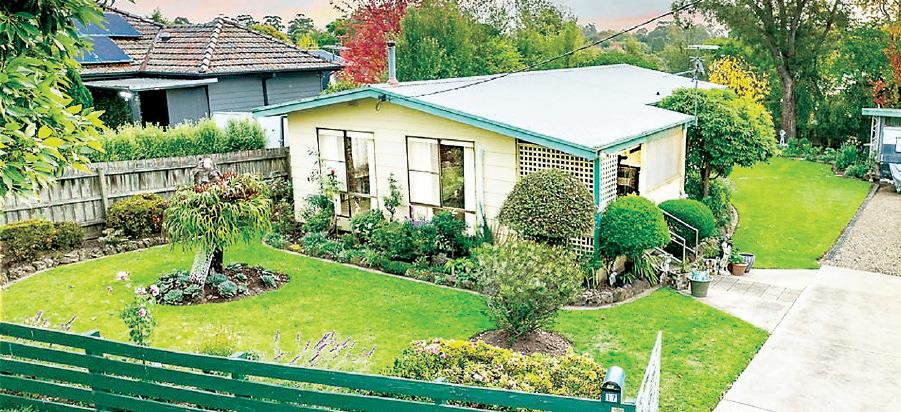

When space, quality and location are on your wish list, then your search may be over.
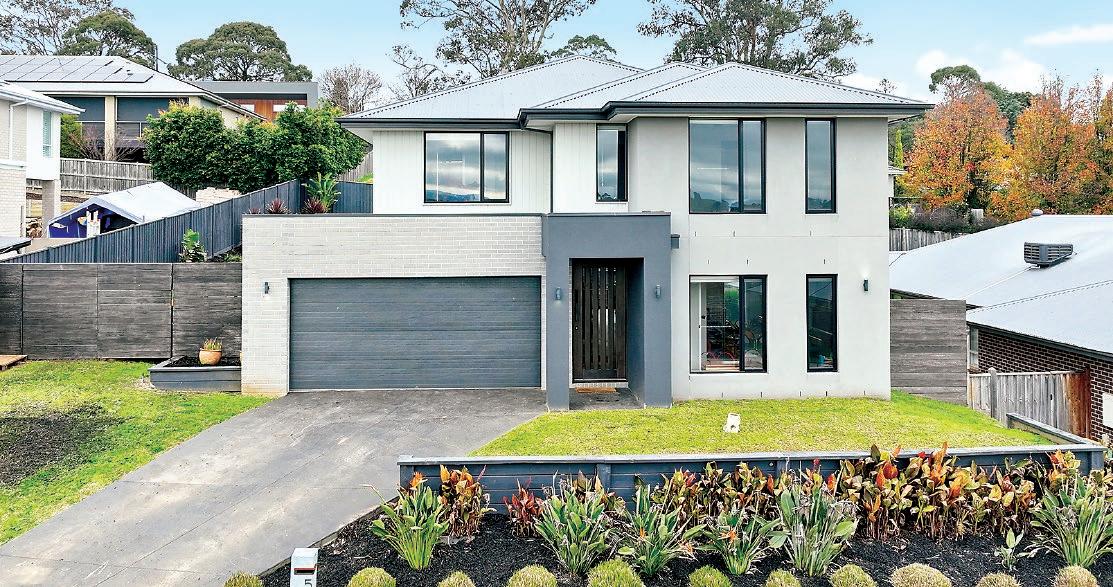
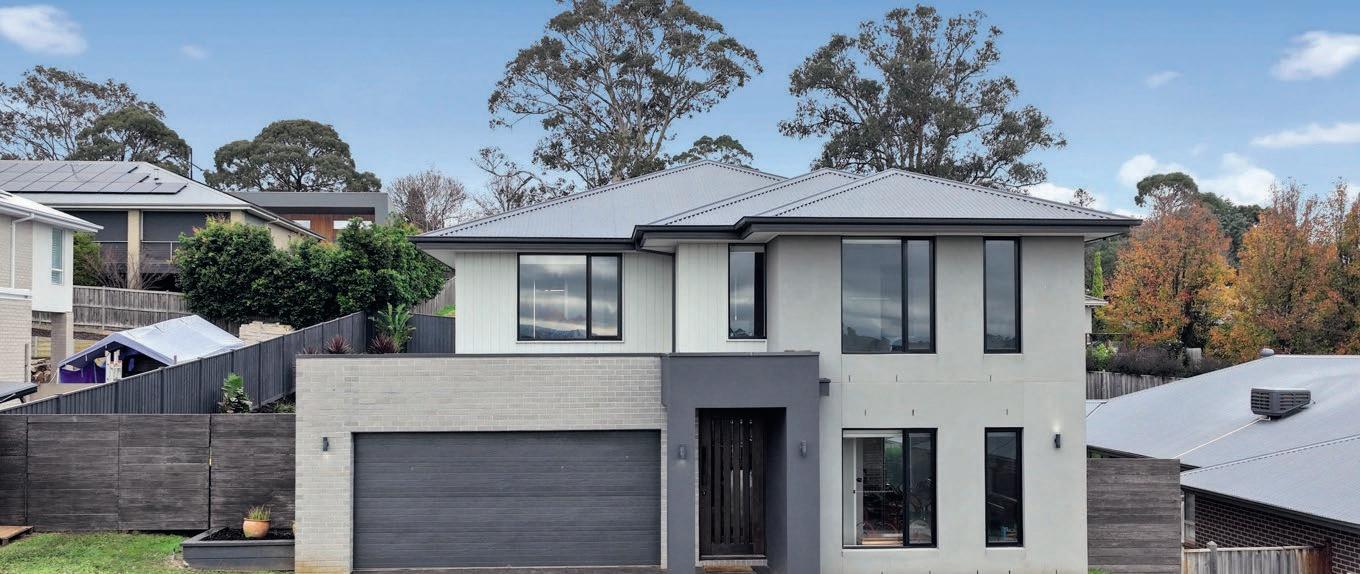
Situated in highly sought after Jackson’s View Drouin, this two level residence is ideal for a large or multi-generation family.
The upper level accommodates the main bedroom suite, five further bedrooms, rumpus room, study nook, family bathroom, powder room and two linen closets.
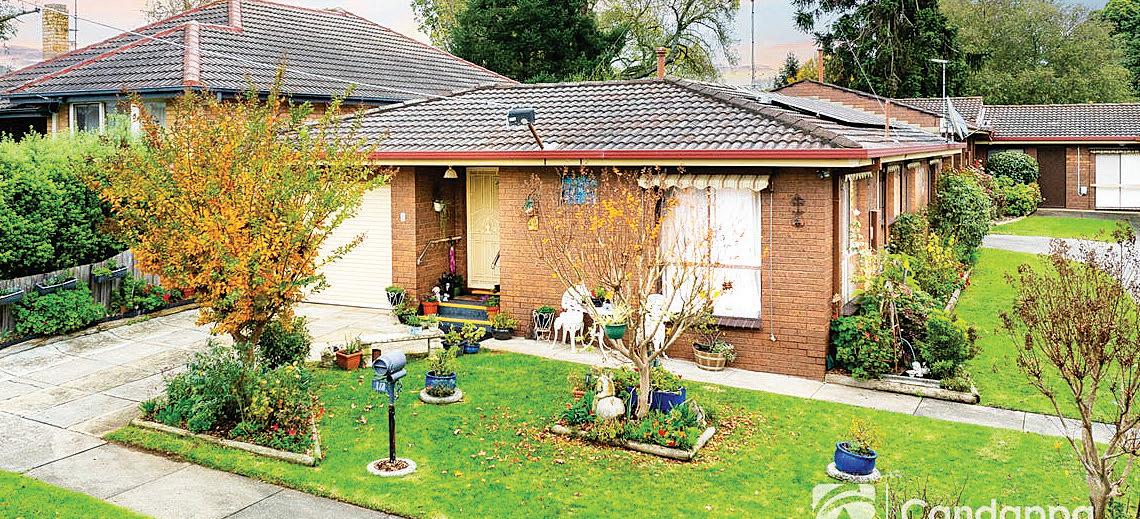
The interior, with a contemporary palette of cool white and grey with black accents, has a versatile layout featuring seven bedrooms, three bathrooms, powder room, multiple living areas including a large deck, entertainer’s kitchen and a double garage with internal access.
Superior upgrades include quality flooring, stone benchtops in the kitchen and bathrooms, tailored window coverings, ducted gas heating and evaporative cooling on the upper level.

Low maintenance gardens, secure rear yard and generous gated side access are also highlights.
On-trend oak laminate flooring is found as you step through the front door and flows through to the family living area and kitchen.
Views from this level are stunning, particularly from the front facing windows with a far reaching vista across to the northern ranges.
Contemporary flair shines in the bathrooms with black tapware and matt grey tiling, the ensuite has a large twin basin vanity, oversized shower with dual fittings, luxurious bath and a separate toilet.
Generous storage includes built-in robes, dressing table and a walk-in robe in the main bedroom, walk-in robe in four of the secondary bedrooms, mirrored robe in the remaining plus a desk and shelving in the study nook.
Carpets in the bedrooms, theatre and rumpus rooms, LED lighting, roller plus dual privacy blinds on the front windows are additional inclusions.
To the left of the entry is the access to the garage, opposite, double doors open to bedroom seven with a wall of mirrored robes.
Further along is a bathroom with an oversized shower, vanity and toilet, laundry with inbuilt storage and the stairs to the upper floor.
At the end of the entrance hall, a glass door leads to the heart of the home, the kitchen, meals and family room.


From here glazed stacking doors connect the deck, a fantastic extension of the living area with a ceiling fan, TV point and a stainless steel kitchen complete with a gas barbeque, sink with hot and cold water plus two bar fridges.
A nearby firepit is perfect for a wintry evening.
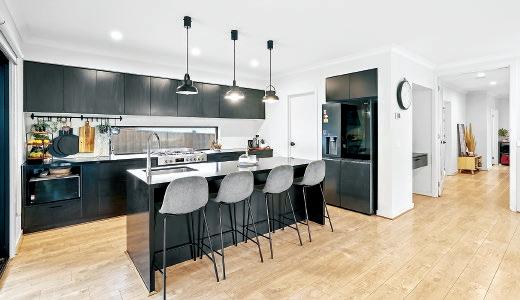
Chic and stylish, the kitchen has sleek black cabinetry, stone work surfaces and quality appliances including a Westinghouse 900mm cooker, integrated rangehood and a dishwasher.
A window above the cooktop, large island bench with undermount sink, fixtures for a plumbed fridge and a walk-in pantry are further features.
Nearby is an inbuilt desk, handy for household paperwork or children’s homework.
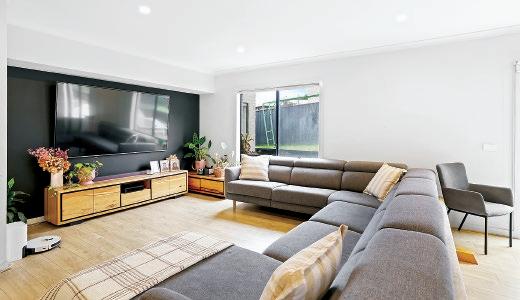
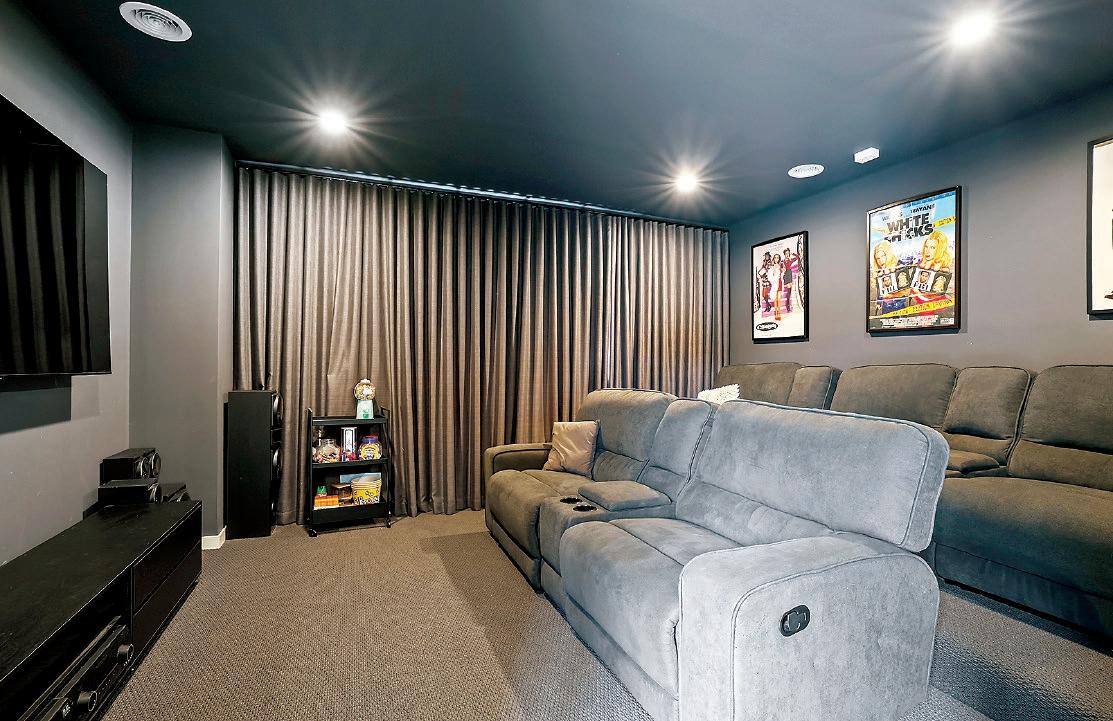
Adjoining the family room is a theatre room with a stepped floor and blockout drapes.
Conveniently located, the property is within a short walk of the Jackson’s View Country Club, where residents have access to the communal facilities and wetlands, 1.5 kilometres from the shops, cafes and V/Line station.
For quality, space and a premium address, look no further than 5 Empire Avenue, Drouin.
To find out more or book a personal inspection, contact the marketing agent Ray White Drouin on 5615 9000, Dale Atkin 0402 717 891 or Libby Talbot 0407 112 068. For sale in the price range $980,000 to $1,070,000.













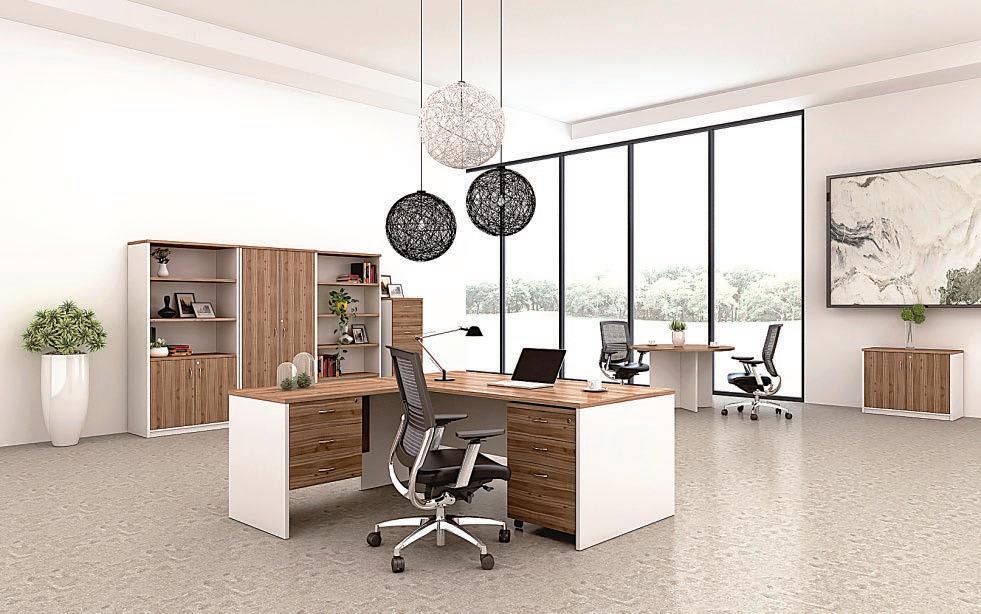
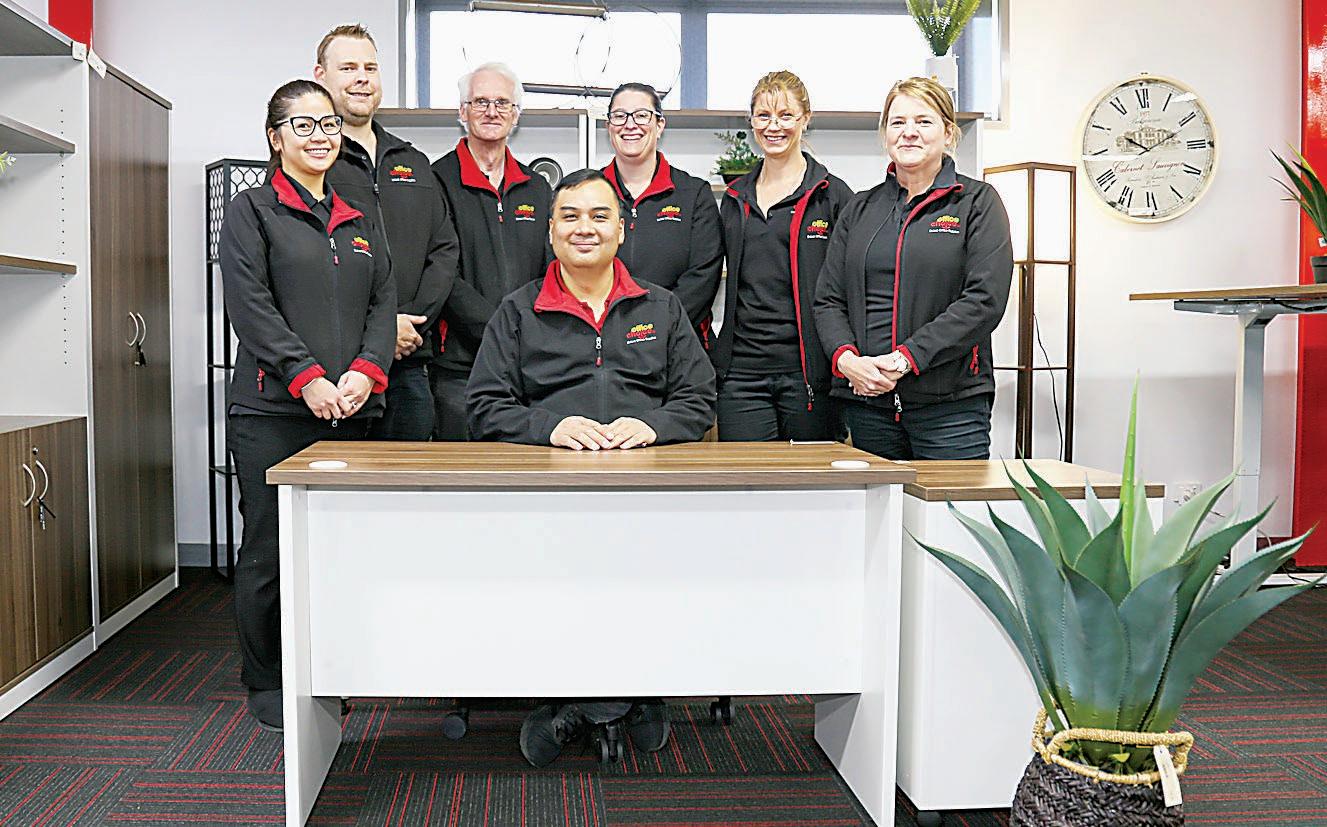
our showroom in Warragul today!
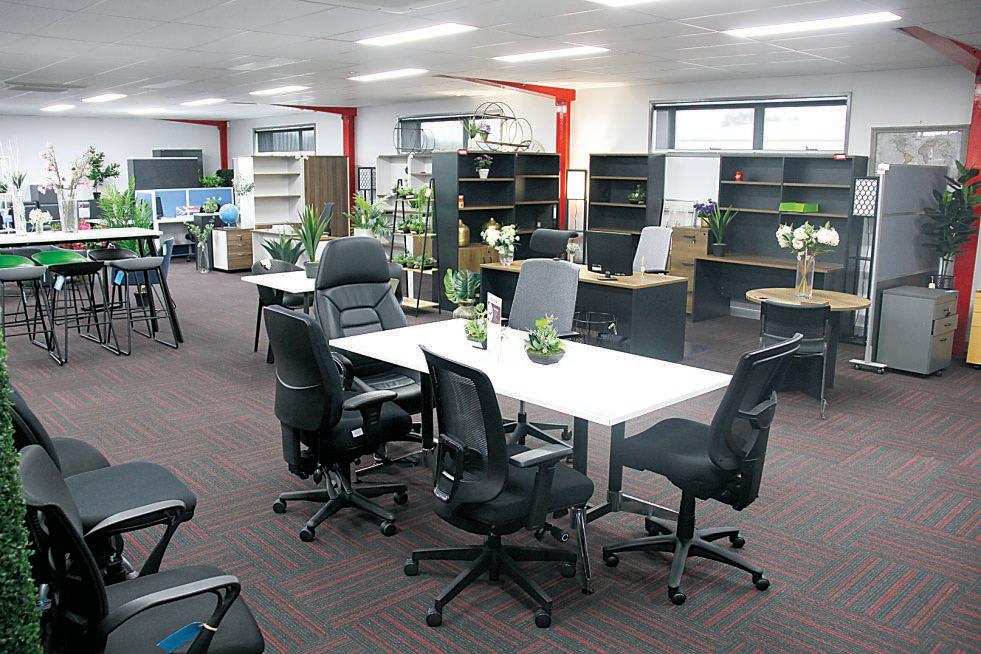
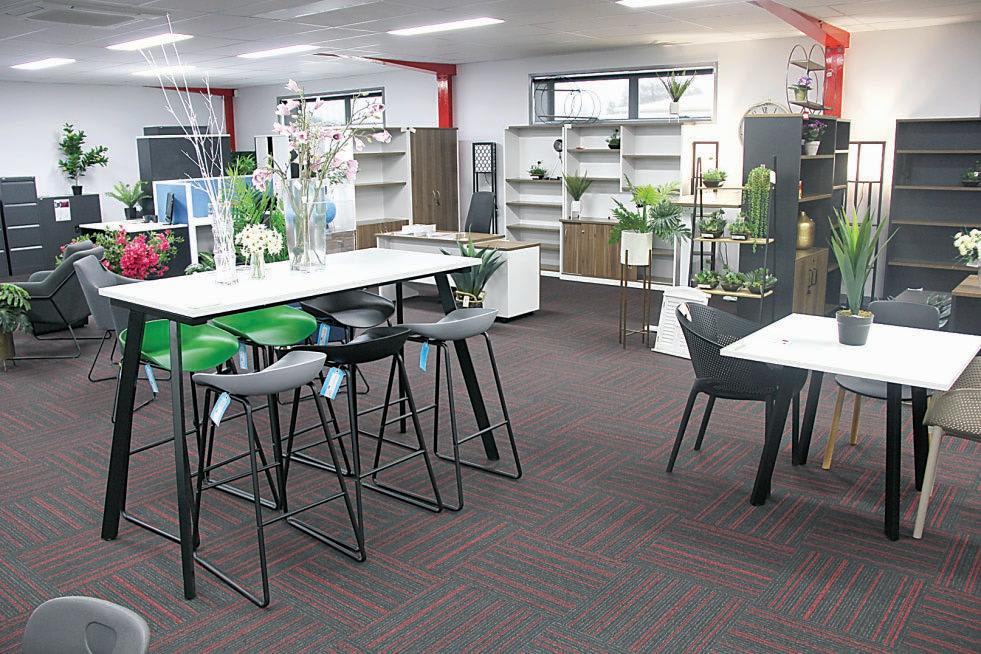
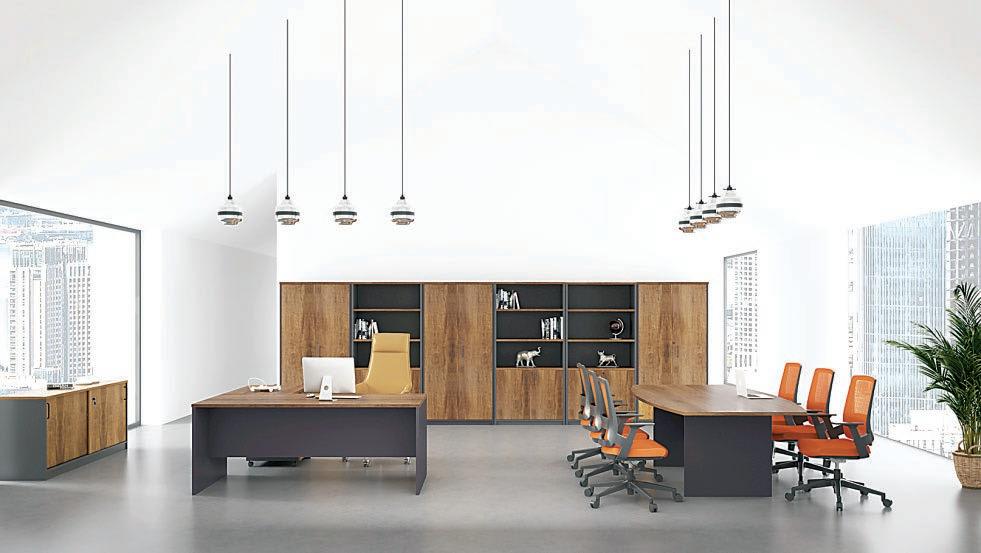
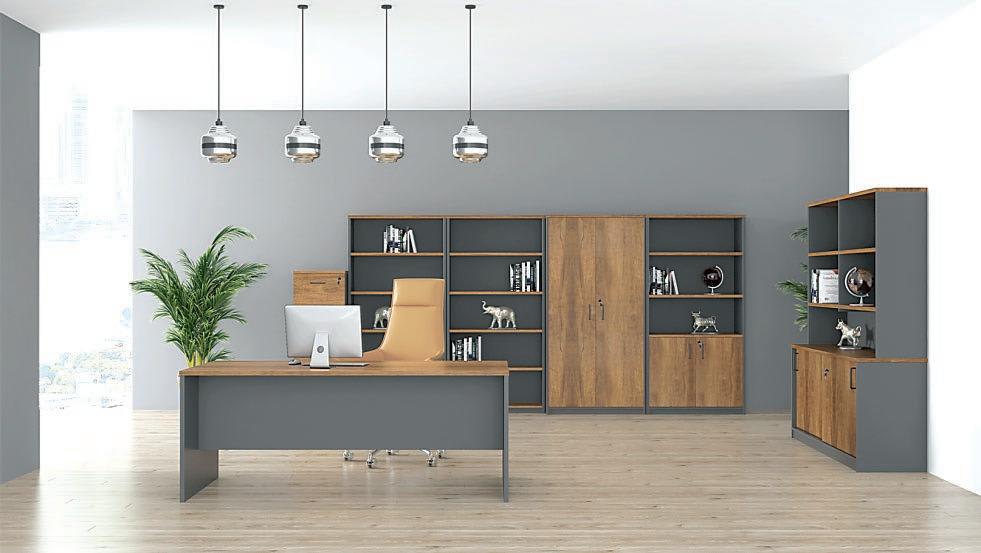
● Desks ● Credenzas ● Storage cupboards
● Bookcases ● Filing cabinets ● Sit/stand desks
● Chairs ● Complete office fitouts
● Break out room office furniture ● Modern designs

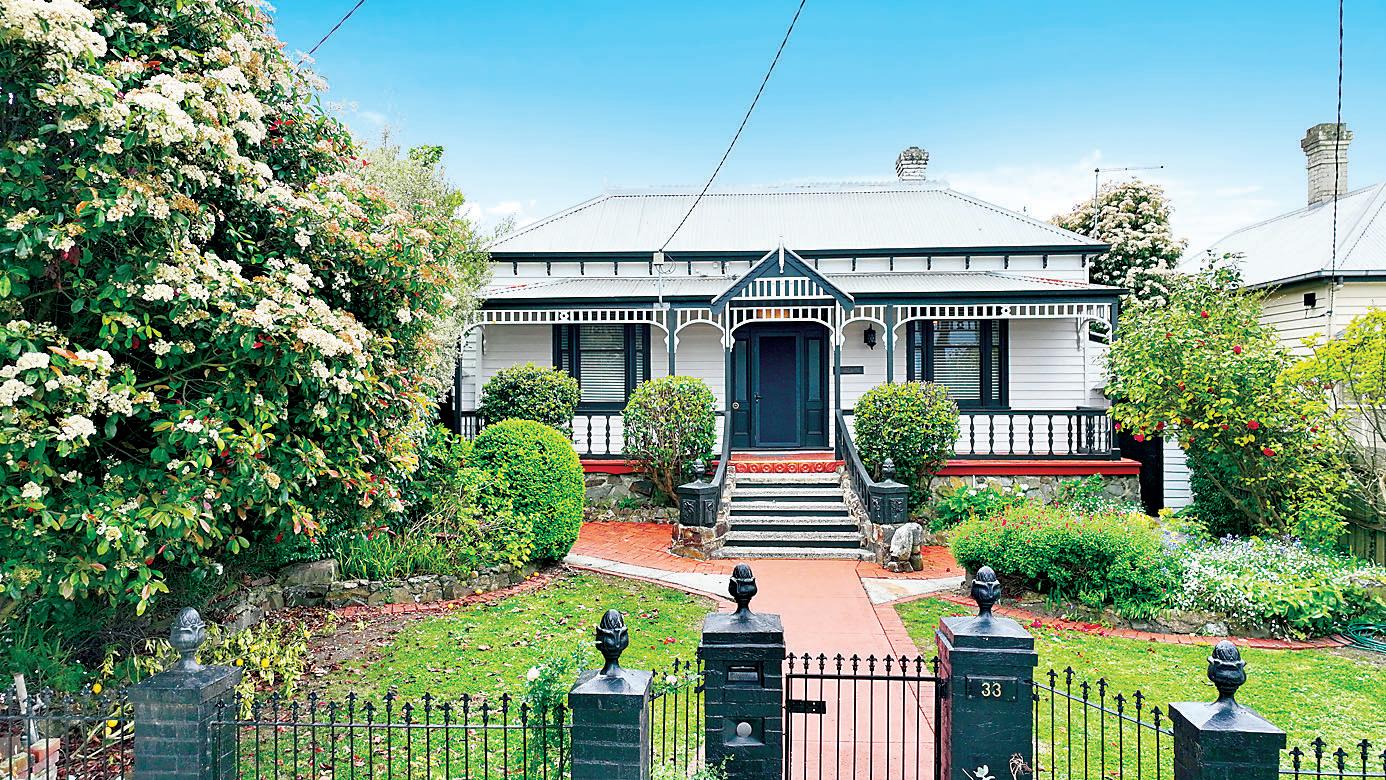
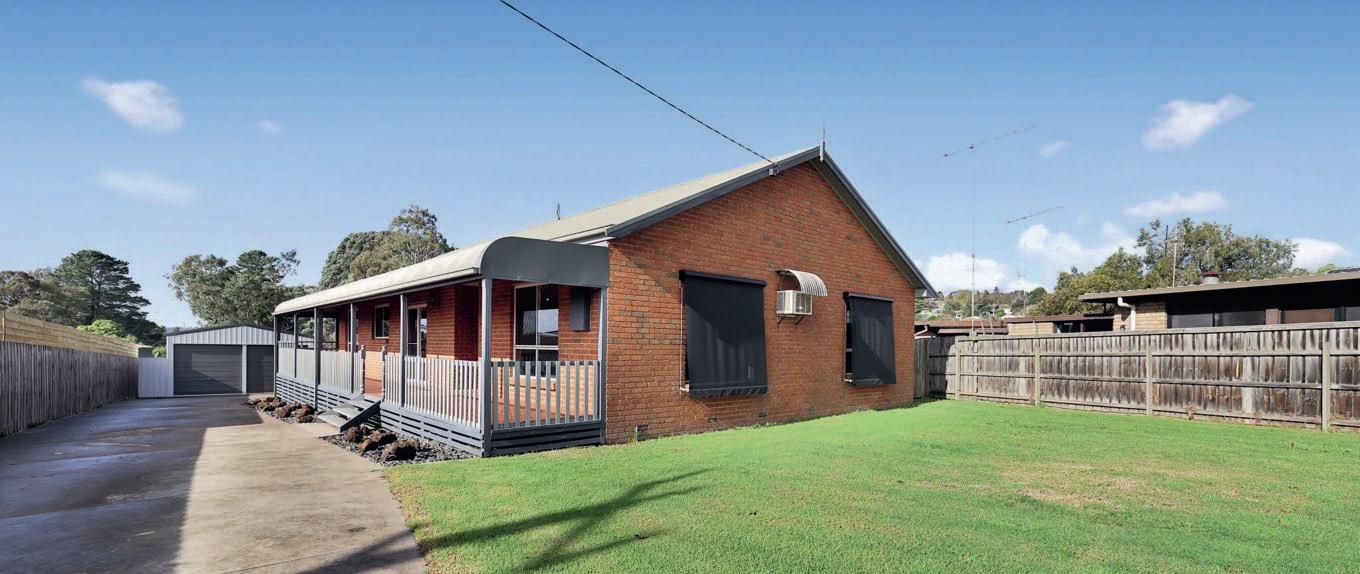
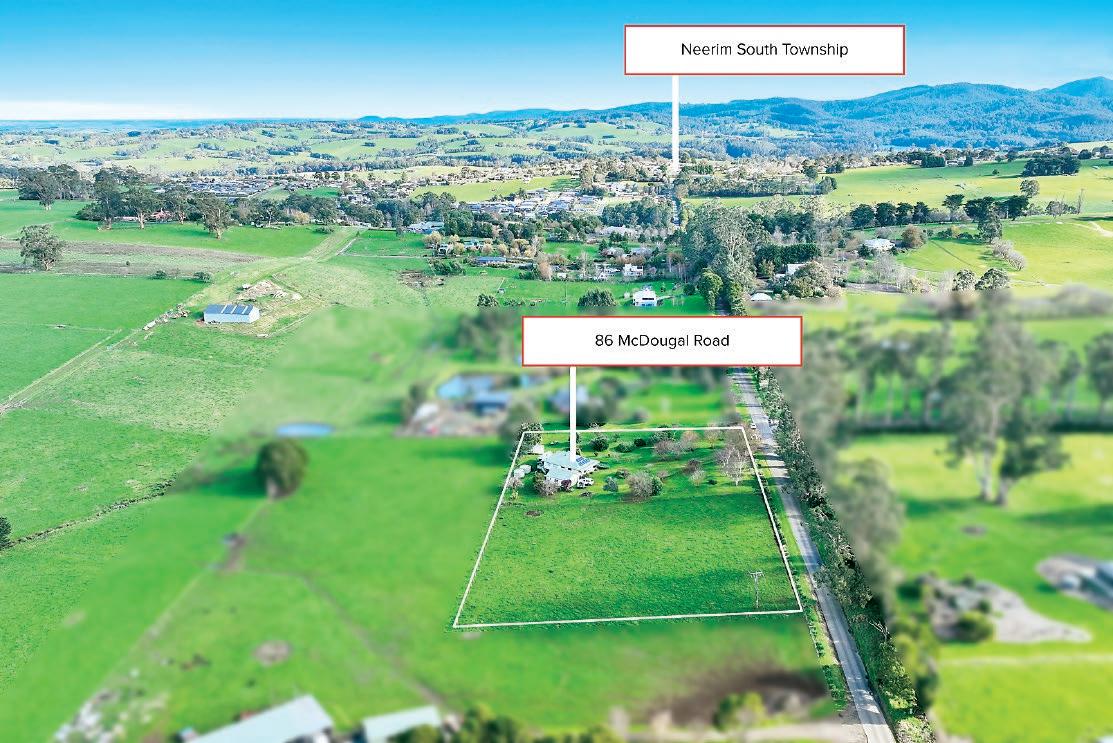
Located on the outskirts of Neerim South, this approximate 2.5 acre property boasts a peaceful rural backdrop whilst only minutes from the town’s services.
The home has a classic homestead feel with its wrap around, bullnose verandah and large Colorbond roof.
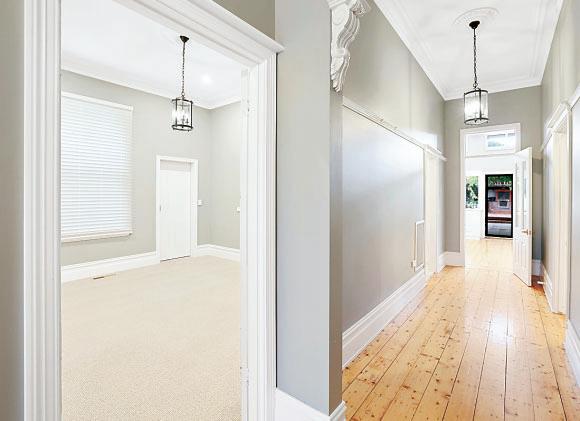
Polished timber flooring on the inside together with a country style timber kitchen continues the relaxed vibe.
A practical layout includes three bedrooms, all with inbuilt robes, formal sitting room, open plan family living and meals area, all electric kitchen, bathroom, large laundry and a boot room.
Additional improvements include a Colorbond shed and a single carport.
The shed has a remote controlled roller door, space for two vehicles plus a storeroom/workshop and a bathroom with a shower, vanity and toilet, a handy feature for tradies.
A circular driveway provides access to the home which is positioned within a setting of deciduous and native trees.
Stained glass is featured in the front door and side lites as well as a decorative window in the formal sitting room. At the front of the plan are two of the bedrooms, sitting room and the bathroom with a corner shower, vanity unit and toilet.
Towards the rear are the kitchen and family living area, bedroom three and the laundry with access to the boot room and verandah.


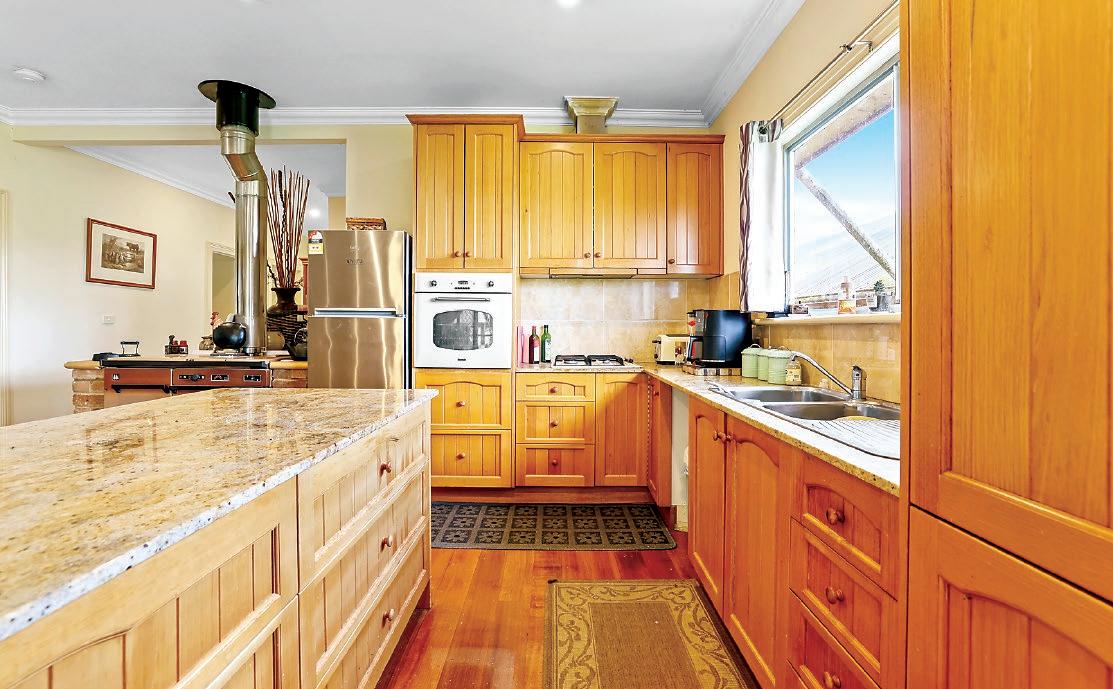
Granite tops the kitchen cabinetry and is complemented with a gas cooktop, electric wall oven, double pantry, island bench and provisions for a dishwasher.
A combustion stove, in need of repair, has been an additional cooking appliance and fueled the hydronic wall panels throughout the home.
Split system air conditioning and a solid
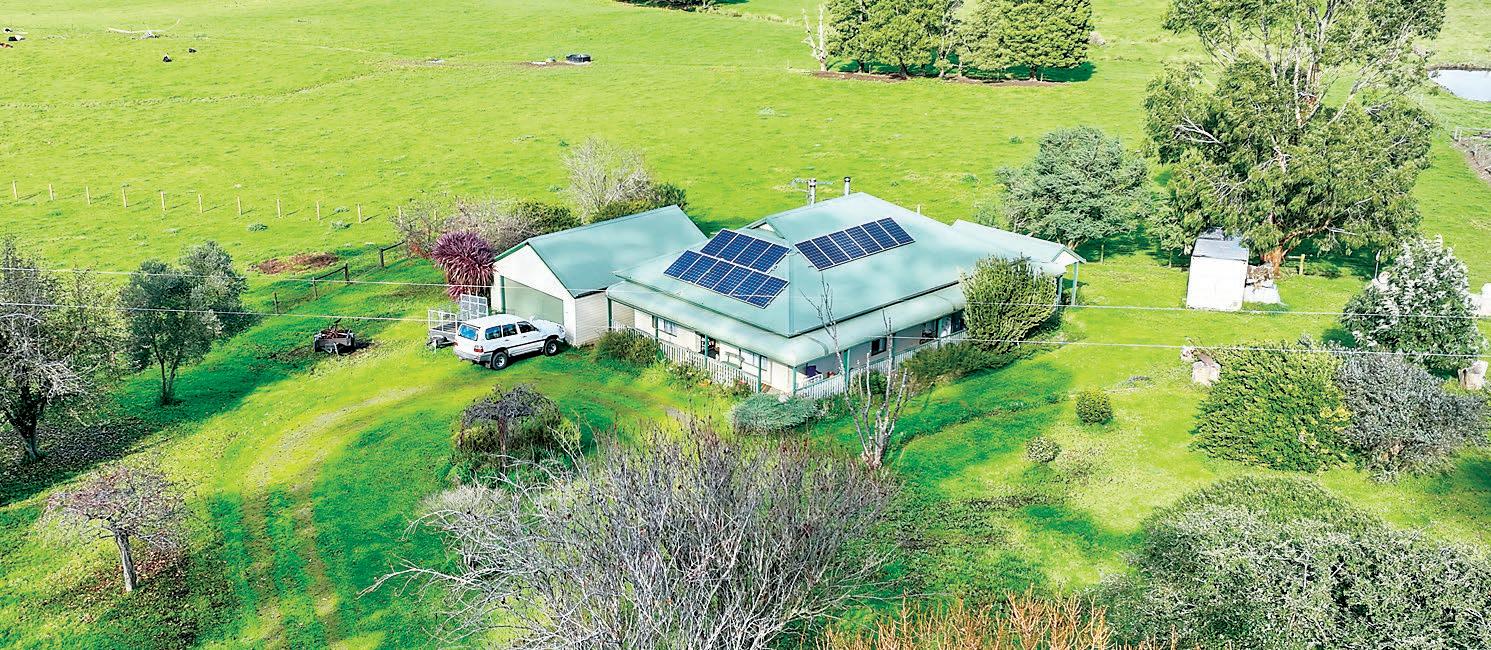
fuel heater in the family room, 16 solar panels, carpets in the sitting room and bedrooms are further inclusions.
Town water is connected plus there are two tanks for stock and the garden.

The property is situated less than two kilometres from the town centre and approximately one kilometre from the secondary and primary schools, whereas Warragul, Drouin and the freeway are a 20 minute drive.
Small acreage, a classic country home and in an idyllic rural location, this is a lifestyle opportunity too good to miss.
Miranda Pike from Elders GPG is the marketing agent and will be pleased to assist with any enquiry or arrange a personal inspection.
Telephone Miranda on 5622 3800 or 0404 193 205.
Number 86 McDougal Road, Neerim South is on the market in the range $1,050,000 to $1,155,000.

-
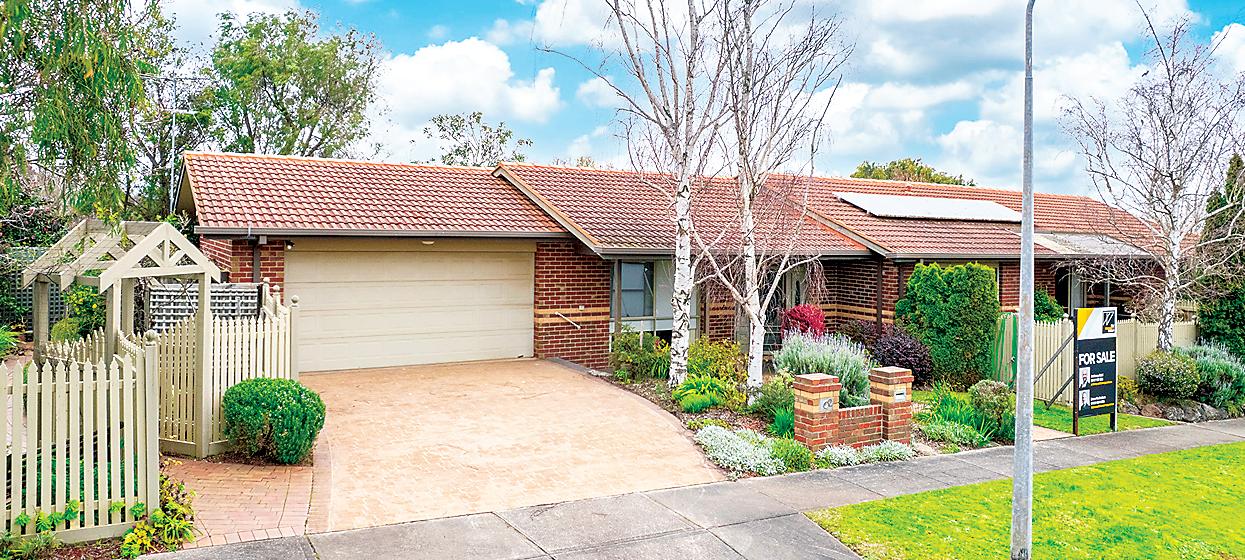
- Inside, the home features four bedrooms, or three nbedrooms plus a
The spacious main suite nincludes a renovated ensuite and walk-in robe, nproviding a
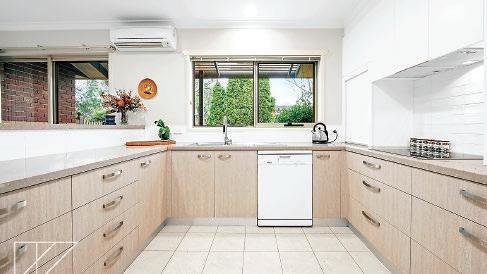
- Multiple living spaces, with two generous living nareas complemented by both a meals area nand a formal dining room. Renovated central nkitchen is perfectly positioned to overlook the noutdoor entertaining deck.
- Additional features include gas ducted heating, nsplit system cooling and ceiling fans.