WWW
WASAQ ALSAADI
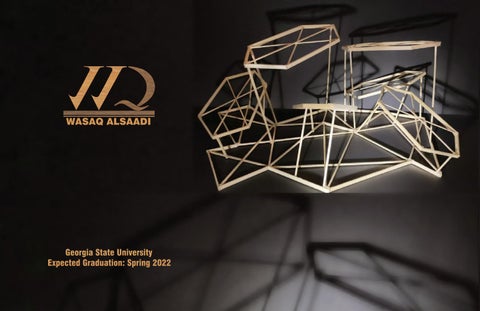
Georgia State University Expected Graduation: Spring 2022
ABOUT ME Being an interior designer is more than just a career. It is a dream becoming true for me. Growing up, I always had the creativity to build things out of nothing. I also loved drawing and using my imagination to put things together. At Georgia State University, I have all the tools necessary to expand beyond my horizon and become the best interior designer I ever dreamed of becoming. I also love socializing and working with people to help them reach their goals. This aspect of myself also pushed me into choosing this career because I would listen to people’s thoughts and help turn them into reality. As our planet is going through various phases, so is architecture. I am extremely excited and looking forward to contributing to the changes necessary through architecture to help put our world in the right direction that it needs to be headed towards.
TABLE OF CONTENTS
1
7
13
LAW FIRM
COMFY STAYING
OFFICES DESIGN
This project designed for a law firm, located in downtown Atlanta.
This is the progress of my senior thesis, It is a pediatric cancer treatment center.
This project designed for a business firm that includes two floors.
15 Walker Residence Apartment design project, that located in NYC.
LAW FIRM
CONCEPT STATEMENT The concept for this project is to design modern law firm with a touch of classic to fit with the exterior building that it is located in. Also, designing comfortable offices and welcomy reception. By using black, white, gold and marble materials for the flooring and some of the walls. Also, using wood texture for the drop ceiling, desks and doors.
1
CORRIDOR ELEVATION
FLOOR PLAN
PRIMARY CIRCULATION SECONDARY CIRCULATION
2
RECEPTION
Reception
Reception
Reception Desk Finish
3
Floor Finish
Reception
Reception
Reception
CONFERENCE
Conference
Conference
Conference Conference
Conference
4
CORRIDOR
Floor& wall Finish
Desk Finish
Corridor Corridor
5
OFFICE
Office
Office Office
6
COMFY STAYING
CONCEPT STATEMENT
The concept for the pediatric cancer treatment center design will ensure that patients access holistic care where mental and physical wellbeing are considered. By providing a favorable environment to promote healing and growth using lighting, colorful furniture and materials. Also, inclouding hotels room for the family to give them the opportunity to stay close to their children.
7
1st FLOOR PLAN
SECTION
8
2nd FLOOR PLAN
9
ELEVATIONS
10
Waiting Area
11
Patient Room
Hotel Room
12
OFFICES DESIGN OFFICE
PANTRY WS
WS
WS
CONCEPT STATEMENT
The concept for this design depends on three main elements shape, texture, and color. To provide a comfortable work environment for the employees and work spaces that can help reduce the work stress as well. By using the geometric shapes. smoth textures, wood, and natural colors.
WS
WS
WS
WS
HUDDLE OFFICE
STORGE
HUDDLE
CONFERENCE
OFFICE WS
WS
WS
WS
WS
WS
WS WS
WS
WS
WS
WS HUDDLE WS STORGE
13
WS
WS
WS
WS
1st FLOOR PLAN MODEL
2nd FLOOR PLAN MODEL
OFFICE
Office
Conference Floor
Office
Drop Ceiling Finish Office
15
Office Floor
CONFERENCE
16
Walker Residence
CONCEPT STATEMENT
The concept for this project is desigin a comfortable apartment for Ms. Walker who lives by herself in NYC. She wants enogh spaces to desplay her artworks, so that could be by providing large rooms with light and natural colors for most of the materials and furniture.
17
BEDROOM & SPECIFICATIONS
18
FLOOR PLAN
19
OFFICE
LIGHTING PLAN
GALLERY
ELEVATIONS
20
Wasaq Al-saadi Spring 2021
wasaq.alsaadu@gmail.com