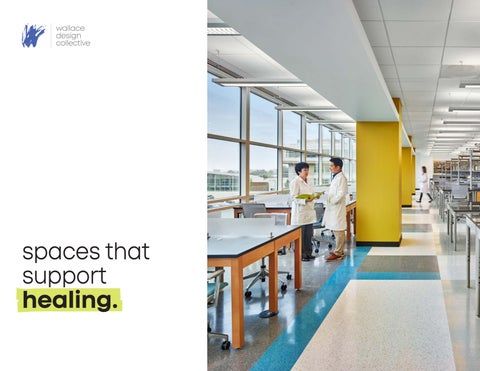
spaces that support healing. 1
2
What’s Inside Who We Are 04 | About Us + Core Values 06 | Our Reach + Services Spaces Designed for Healing 08 | Healthcare Overview 10 | Hospitals + Campus Expansions 18 | Medical Office Buildings + Outpatient Care 26 | Emergency + Acute Care 34 | Behavioral + Rehabilitative Care
3
we are wallace
Our purpose is simple: make lives better.
It’s what drives us – and what we measure every action against. Whether it’s through a design decision, a client relationship, or an internal policy, we believe everything we do should improve the lives of our employees, their families, our clients and our communities. 4
About us. Wallace is a multi-disciplinary consulting firm specializing in civil and structural engineering, landscape architecture, surveying, land planning, roof consulting and special inspections. But we’re not just about what we do – we’re about how we do it. We partner with our clients to solve complex challenges with technical skill, creativity and a practical optimism that moves projects forward. Our team is passionate about quality, collaboration and delivering results that stand the test of time. With offices across the country, we operate as one, tapping the right expertise to create seamless, efficient and enjoyable project experiences. We’re big enough to handle the toughest projects, and small enough to give each client the attention they deserve.
Our Core Values. We work hard to be the kind of firm people want to work with - and work for. Our culture runs on responsiveness, flexibility, quality and creativity.
5
National Reach. Local Impact. With eight offices across the country and licensure in all 50 states, we deliver projects with the strength and resources of a national firm and the responsiveness of local expertise. Our teams collaborate seamlessly across regions - aligning specialized knowledge, technical depth and regulatory experience to support complex projects of all sizes. We’re driven by the belief that the built environment makes lives better. We partner with clients across a wide range of markets - places where people live, learn, work, heal and play - to create spaces that serve real needs and stand the test of time.
6
37th Top Engineering Firm in the nation as reported in Building Design & Construction’s 2026 Giants 400 Report 345th Top Design Firm in the nation by Engineering NewsRecord magazine’s Top 500 Design Firms for 2026
What We Do Structural Engineering | Designing, evaluating and restoring the bones of our built environment. Civil Engineering | Creating functional, sustainable sites from grading to stormwater management. Landscape Architecture | Designing outdoor environments that connect people and place. Land Surveying | Delivering the high-tech data and accuracy that every project starts with. Land Planning | Navigating regulations to create inclusive, efficient master plans. Roof Consulting and Special Inspections | Specialized expertise in IBC-mandated special inspections and roof evaluations. Digital & Water Resilience (GIS & H&H) | Advanced mapping and hydrology to protect and empower communities.
7
healthcare
Creating healthcare facilities that empower providers and advance research.
From expansive trauma centers and specialized clinics to cutting-edge research facilities, our work spans the full spectrum of healthcare projects.
8
Built for care. Healthcare environments are among the most complex places to build. Sites must function seamlessly today while remaining flexible for the care models, technologies and growth of tomorrow. We partner with healthcare systems, architects and developers to navigate those complexities - from constrained urban campuses to fast-track outpatient facilities. Our teams understand the urgency, regulatory requirements and operational realities unique to healthcare projects, and we approach each site as a long-term asset rather than a one-time build. By integrating early with the design team, we help shape sites that support efficient patient flow, staff operations and future expansion. With a national footprint and strong local expertise, we deliver predictable outcomes, reduce entitlement and infrastructure risk, and support healthcare clients through every phase of development - from site selection and due diligence to construction and campus growth. Care evolves. We help build the sites that support it.
9
10 10
hospitals + campus expansions Long-term planning in active environments. Hospital campuses demand coordinated structural, site and landscape solutions that support continuous operations and future growth. We deliver resilient building systems, adaptable infrastructure and healing environments designed to perform within complex, active healthcare settings.
2,100+ patient beds supported nationwide vertical expansion readiness: Specialized expertise
in foundation analysis and column-load pathing for multi-phase healthcare campuses
49th Top Hospital Facility Engineering Firm in the nation | Building Design & Construction’s 2025 Giants 400 Report
Explore more healthcare experience. wallace.design/markets/healthcare 11
northside hospital cherokee campus canton, georgia
Structural engineering services for a 700,000 square foot, nine-story hospital campus located along an Appalachian ridgeline in North Georgia. Developed in multiple phases, the campus includes a 440,000 square foot hospital tower with 105 inpatient beds; a dedicated Women’s Center; a full-service Emergency Department; two five-story, 125,000 square foot medical office buildings; parking garages serving each MOB; a central energy plant; and structured parking accommodating nearly 3,000 vehicles. Our team provided structural engineering for both the original campus and subsequent expansions, supporting the facility’s continued growth and evolving healthcare needs. 12
Meeting the challenge. Our team engineered adaptive structural solutions that respond to significant grade changes while supporting advanced clinical spaces and high-capacity parking. • Engineered structural systems tailored to variable site elevations • Developed efficient framing strategies to support long-span clinical spaces • Designed a parking structure that adapts to the slope while maintaining operational efficiency • Provided integrated coordination for long-term performance and future adaptability
Explore more healthcare experience. wallace.design/markets/healthcare 13
saint francis hospital south expansion tulsa, oklahoma
Structural, civil engineering and landscape architecture services for a 283,600 square foot hospital expansion and 51,000 square feet of renovated clinical space at Saint Francis Hospital South. The multi-phase project, delivered on an active hospital campus, nearly doubled inpatient capacity to 194 beds and expanded critical care, surgical and imaging services. The expansion includes a new patient tower, central utility plant, four additional operating rooms - 14 total, enhanced CT and MRI capabilities, expanded care units, a larger lobby and chapel, new dining and coffee spaces, and additional parking to support long-term growth.
14
Designed for growth. Our team delivered integrated engineering and site solutions that supported phased construction within an active hospital campus while positioning the facility for long-term expansion. • Coordinated numerous bid packages alongside the construction manager to maintain operations • Integrated civil, structural and landscape architecture services for cohesive campus planning • Developed site design and color-rendered landscape plans to support client visioning and approvals
Explore more healthcare experience. wallace.design/markets/healthcare 15
nea baptist memorial hospital jonesboro, arkansas
Structural engineering services for a new 450,500 square foot, six-story replacement hospital campus in Jonesboro. The campus includes a 181-bed hospital with 133 future beds, a patient tower over two levels of ancillary services, two clinic buildings, an administration building and a central energy plant. The facility delivers comprehensive services including emergency care, cardiac services, women’s health, surgical suites, diagnostic imaging and outpatient care.
16
Care centered design. Our team engineered resilient, forward-thinking structural solutions that prioritize patient safety, operational continuity and future expansion across a regional healthcare campus. • Designed seismic lateral systems to enhance safety and protect critical hospital operations • Integrated structural design across hospital, clinics and central energy plant for cohesive campus performance • Enabled long-term flexibility through strategic planning for future bed capacity and growth
Explore more healthcare experience. wallace.design/markets/healthcare 17
18
medical office buildings + outpatient care Responsive design for evolving healthcare environments. Outpatient facilities require efficient structural systems, streamlined site design and flexible layouts that support evolving care models. Our integrated teams deliver fast-track solutions that balance performance, constructability and long-term adaptability.
120+ MOB/outpatient facilities 15+ medical specialties supported 33rd Top Medical Office Building Facility Engineering Firm | Building Design & Construction’s 2025 Giants 400 Report
28th Top Outpatient Facility Engineering Firm | Building Design & Construction’s 2025 Giants 400 Report
Explore more healthcare experience. wallace.design/markets/healthcare 19
cherokee nation amo health and wellness center salina, oklahoma
Structural engineering services for the 109,000 square foot Cherokee Nation Amo Health and Wellness Center, a modern outpatient facility replacing the previous clinic and centralizing a broad spectrum of healthcare services for the Salina community. The center provides primary care, pediatrics, dental and behavioral health, public health nursing, laboratory and pharmacy services, radiology, optometry, nutrition and wellness programs.
20 20
Built for flexibility. Our team engineered adaptive structural solutions that accommodate a wide range of outpatient medical services while enhancing patient comfort and staff efficiency. • Engineered flexible structural systems to support diverse clinical, imaging and wellness spaces • Developed framing strategies that accommodate open, daylight-filled interiors and curvilinear architectural forms • Delivered a resilient facility designed to grow with the community’s evolving healthcare needs
Explore more healthcare experience. wallace.design/markets/healthcare 21
northside medical buford buford, georgia
Structural engineering services for a four-story, 100,000 square foot medical office building designed to expand access to patient-centered care in the growing Buford community. The facility brings together a broad range of specialties - including primary care, cardiology, orthopedics, cancer care, urgent care and diagnostic services - within a single, thoughtfully planned destination. Designed for future expansion, the building reflects Northside’s commitment to accessible, advanced healthcare. A hospitality-inspired interior features a double-height lobby, daylight-filled gathering spaces and a prominent entry canopy that enhances both arrival and patient experience. 22 22
Designed for access. Our team engineered structural solutions that support multi-specialty clinical environments while reinforcing a welcoming, future-ready facility. • Developed a flexible structural framework to accommodate diverse medical specialties and evolving tenant needs • Designed with future vertical or programmatic expansion in mind • Coordinated structural elements to enhance entry features, including a dual-vehicle canopy and double-height lobby
Explore more healthcare experience. wallace.design/markets/healthcare 23
ernest childers va outpatient clinic tulsa, oklahoma
Civil engineering services for a new two-story, 170,000 square foot outpatient facility consolidating three former VA clinics into one modern healthcare destination. Located on a 22-acre site, the clinic improves accessibility and expands services for veterans across the region. The facility provides comprehensive care, including primary and specialty services, behavioral health, dental, radiology, rehabilitation, women’s health and pharmacy services. The campus also features 945 parking spaces, conference and education rooms, retail and dining amenities and operational support spaces - creating a centralized hub designed to serve veterans efficiently and respectfully. 24 24
Supporting those who served. Our team delivered integrated civil engineering solutions to create a high-performing, sustainable campus tailored to veteran healthcare needs. • Designed comprehensive site layout, grading and drainage solutions for a complex 22-acre campus • Engineered onsite detention and utility infrastructure to support long-term operational reliability • Coordinated public main extensions and secured 404 nationwide permitting to streamline project delivery
Explore more healthcare experience. wallace.design/markets/healthcare 25
26 26
emergency + acute care Resilient systems in critical environments. Emergency and acute care facilities depend on resilient structural systems, uninterrupted utility infrastructure and carefully planned access. We design for 24/7 performance - supporting critical care environments with durability, redundancy and operational clarity.
60% of our Level II emergency projects have successfully ascended to Level I Trauma Center status 10+ free-standing emergency departments across five states vibration-sensitive engineering: Proven expertise in meeting strict floor-vibration criteria for high-resolution MRI and CT scanning suites
Explore more healthcare experience. wallace.design/markets/healthcare 27
saint francis trauma emergency center and patient tower tulsa, oklahoma
Civil and landscape architecture services for a 450,000 square foot patient tower and Trauma Emergency Center expansion. The LEED Silver certified project includes a new eight-story, 150-bed patient care tower, acute and critical care stations serving approximately 140,000 patients annually and 50,000 square feet of renovated space. Administrative offices, physician space, a chapel and a convent are also incorporated into the campus expansion. Site and landscape enhancements soften the medical campus with layered tree plantings and thoughtfully designed outdoor spaces that promote reflection, healing and connection.
28 28
Integrated campus enhancement. Our team delivered coordinated civil and landscape solutions that strengthen infrastructure, enhance the healing environment and support high-volume emergency care. • Engineered site infrastructure to support a highcapacity trauma center and eight-story patient tower • Created a welcoming hospital entry plaza and linear fountain aligned with the chapel to enrich the campus experience
Explore more healthcare experience.
• Designated Level I Trauma Center in 2025
wallace.design/markets/healthcare 29
wellstar kennestone regional medical center emergency department marietta, georgia
Structural engineering services for a 263,000 square foot expansion of the emergency department at Wellstar Kennestone Regional Medical Center - one of the busiest Level I Trauma Centers in the country. Designed to treat more than 220,000 patients annually, the ED strengthens lifesaving capabilities for one of Georgia’s fastest-growing regions. The project includes a 12-bed behavioral health emergency department with adult and pediatric pods, a flexible six-bed emergency unit and a 12-bed trauma pod featuring large trauma rooms and resuscitation bays with direct ambulance access. A rooftop helipad and covered parking for up to 14 ambulances further enhance rapid response and critical care access. The original design also included a second future helipad, which was installed within the past year. 30 30
Engineered for critical response. Our team delivered structural solutions that support high-acuity care, rapid access and operational flexibility within one of the nation’s most active trauma environments. • Designed specialized framing to accommodate rooftop helipad loads and critical response infrastructure • Enabled clear-span, high-acuity trauma and resuscitation spaces with direct ambulance access
Explore more healthcare experience. wallace.design/markets/healthcare 31
piedmont mountainside icu expansion jasper, georgia
Structural engineering services for an 11,000 square foot expansion adding a 16-bed intensive care unit at Piedmont Mountainside Hospital. The project increased total licensed bed capacity to 76 and strengthened the hospital’s ability to deliver complex, critical care to Pickens County and surrounding communities. Designed to meet growing regional demand, the expansion modernizes ICU and medical-surgical environments while reinforcing the hospital’s role as a trusted regional medical center.
32 32
Strengthening critical care. Our team delivered structural solutions that support high-acuity environments while enabling long-term flexibility for continued growth. • Engineered an efficient structural system to seamlessly integrate new ICU space with the existing facility • Designed to support specialized equipment and infrastructure required for intensive care settings • Minimized disruption to ongoing hospital operations during construction
Explore more healthcare experience. wallace.design/markets/healthcare 33
34 34
behavioral health + rehabilitative care Supportive environments for specialized care. Behavioral and rehabilitation facilities require thoughtful planning that prioritizes safety, privacy and therapeutic environments. We integrate structural, site and landscape strategies that support patient recovery while maintaining operational efficiency and long-term performance.
300+ inpatient beds supported nationwide 25+ facilities designed specifically for geriatric or rehabilitative care 15+ healing gardens or sensory courtyards proven to reduce patient stress levels
Explore more healthcare experience. wallace.design/markets/healthcare 35
laureate psychiatric clinic and hospital expansion tulsa, oklahoma
Civil engineering and landscape architecture services for an 87,000 square foot expansion and renovation of the Laureate campus. The project includes a major expansion of McDonald Hall, adding a new behavioral health treatment unit and 60 additional inpatient beds to increase acute mental health capacity. Strategic grading, retaining walls and pedestrian connections addressed significant elevation changes while creating safe egress routes, new parking and landscaped outdoor spaces that support healing and long-term campus growth.
36 36
Supporting safe, healing environments. Our team delivered integrated civil and landscape solutions that enhance patient safety, improve campus connectivity and respond to complex site constraints. • Provided civil infrastructure solutions to support longterm campus growth, including logistics facilities and utility coordination • Developed an ambulance drop-off bay and enhanced site circulation to support crisis stabilization and inpatient services • Improved exterior gathering spaces, including a redesigned patio and covered walkway at Wells Hall to promote comfort and connection
Explore more healthcare experience. wallace.design/markets/healthcare 37
ascension st. john rehabilitation hospital owasso, oklahoma
Civil engineering and landscape architecture services for a new 48,000 square foot, 40-bed rehabilitation hospital developed through a partnership between Ascension St. John and Encompass Health. The facility is purposefully designed to support patient recovery, movement and dignity while creating a welcoming, accessible environment for patients, families and caregivers. The campus includes a therapy gym, daily living suites, dining and cafeteria spaces, a pharmacy, and landscaped courtyard areas that encourage physical activity, rest and connection to nature.
38 38
Designed for recovery. Our team delivered civil and landscape solutions that enhance therapeutic spaces and reinforce patientcentered care. • Developed outdoor courtyard and landscape elements to encourage healing, rest and connection to nature • Delivered resilient, low-maintenance civil and landscape solutions that reinforce a calm and restorative environment
Explore more healthcare experience. wallace.design/markets/healthcare 39
pam rehabilitation hospital of tulsa tulsa, oklahoma
Civil engineering services for a new two-story, 53,500 square foot rehabilitation hospital dedicated to compassionate, expert care throughout the recovery process. The 40-bed facility supports specialized programs focused on stroke, brain injury, spinal cord injury, complex orthopedic conditions and multiple trauma. The hospital includes an emergency treatment unit, imaging suite, laboratory and pharmacy, along with comprehensive inpatient and outpatient physical, occupational, speech, aquatic and respiratory therapies — creating a coordinated environment designed to restore independence and improve quality of life. 40 40
Designed to restore independence. Our team delivered site and infrastructure solutions that support specialized rehabilitation services while supporting accessibility and safety. • Engineered site grading, drainage and utility systems to support a high-functioning rehabilitation campus • Designed accessible circulation and parking to accommodate patients with varying mobility needs • Delivered resilient, low-maintenance solutions aligned with long-term operational performance
Explore more healthcare experience. wallace.design/markets/healthcare 41
Built on relationships. Driven by purpose. Shaped by trust. We’re ready to listen to your needs and help shape what you want. Let’s get started.
800.364.5858 • wallace.design