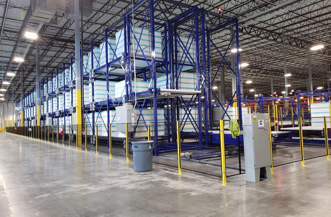
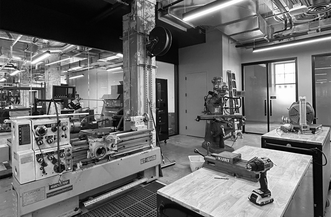
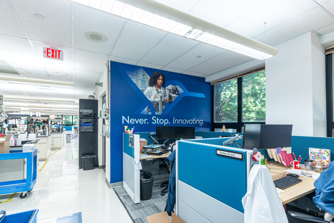
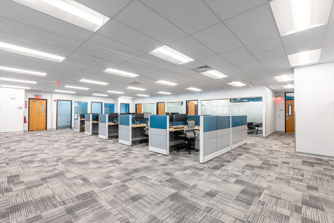
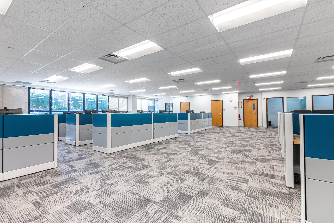
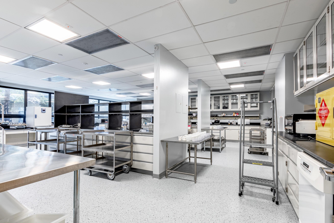
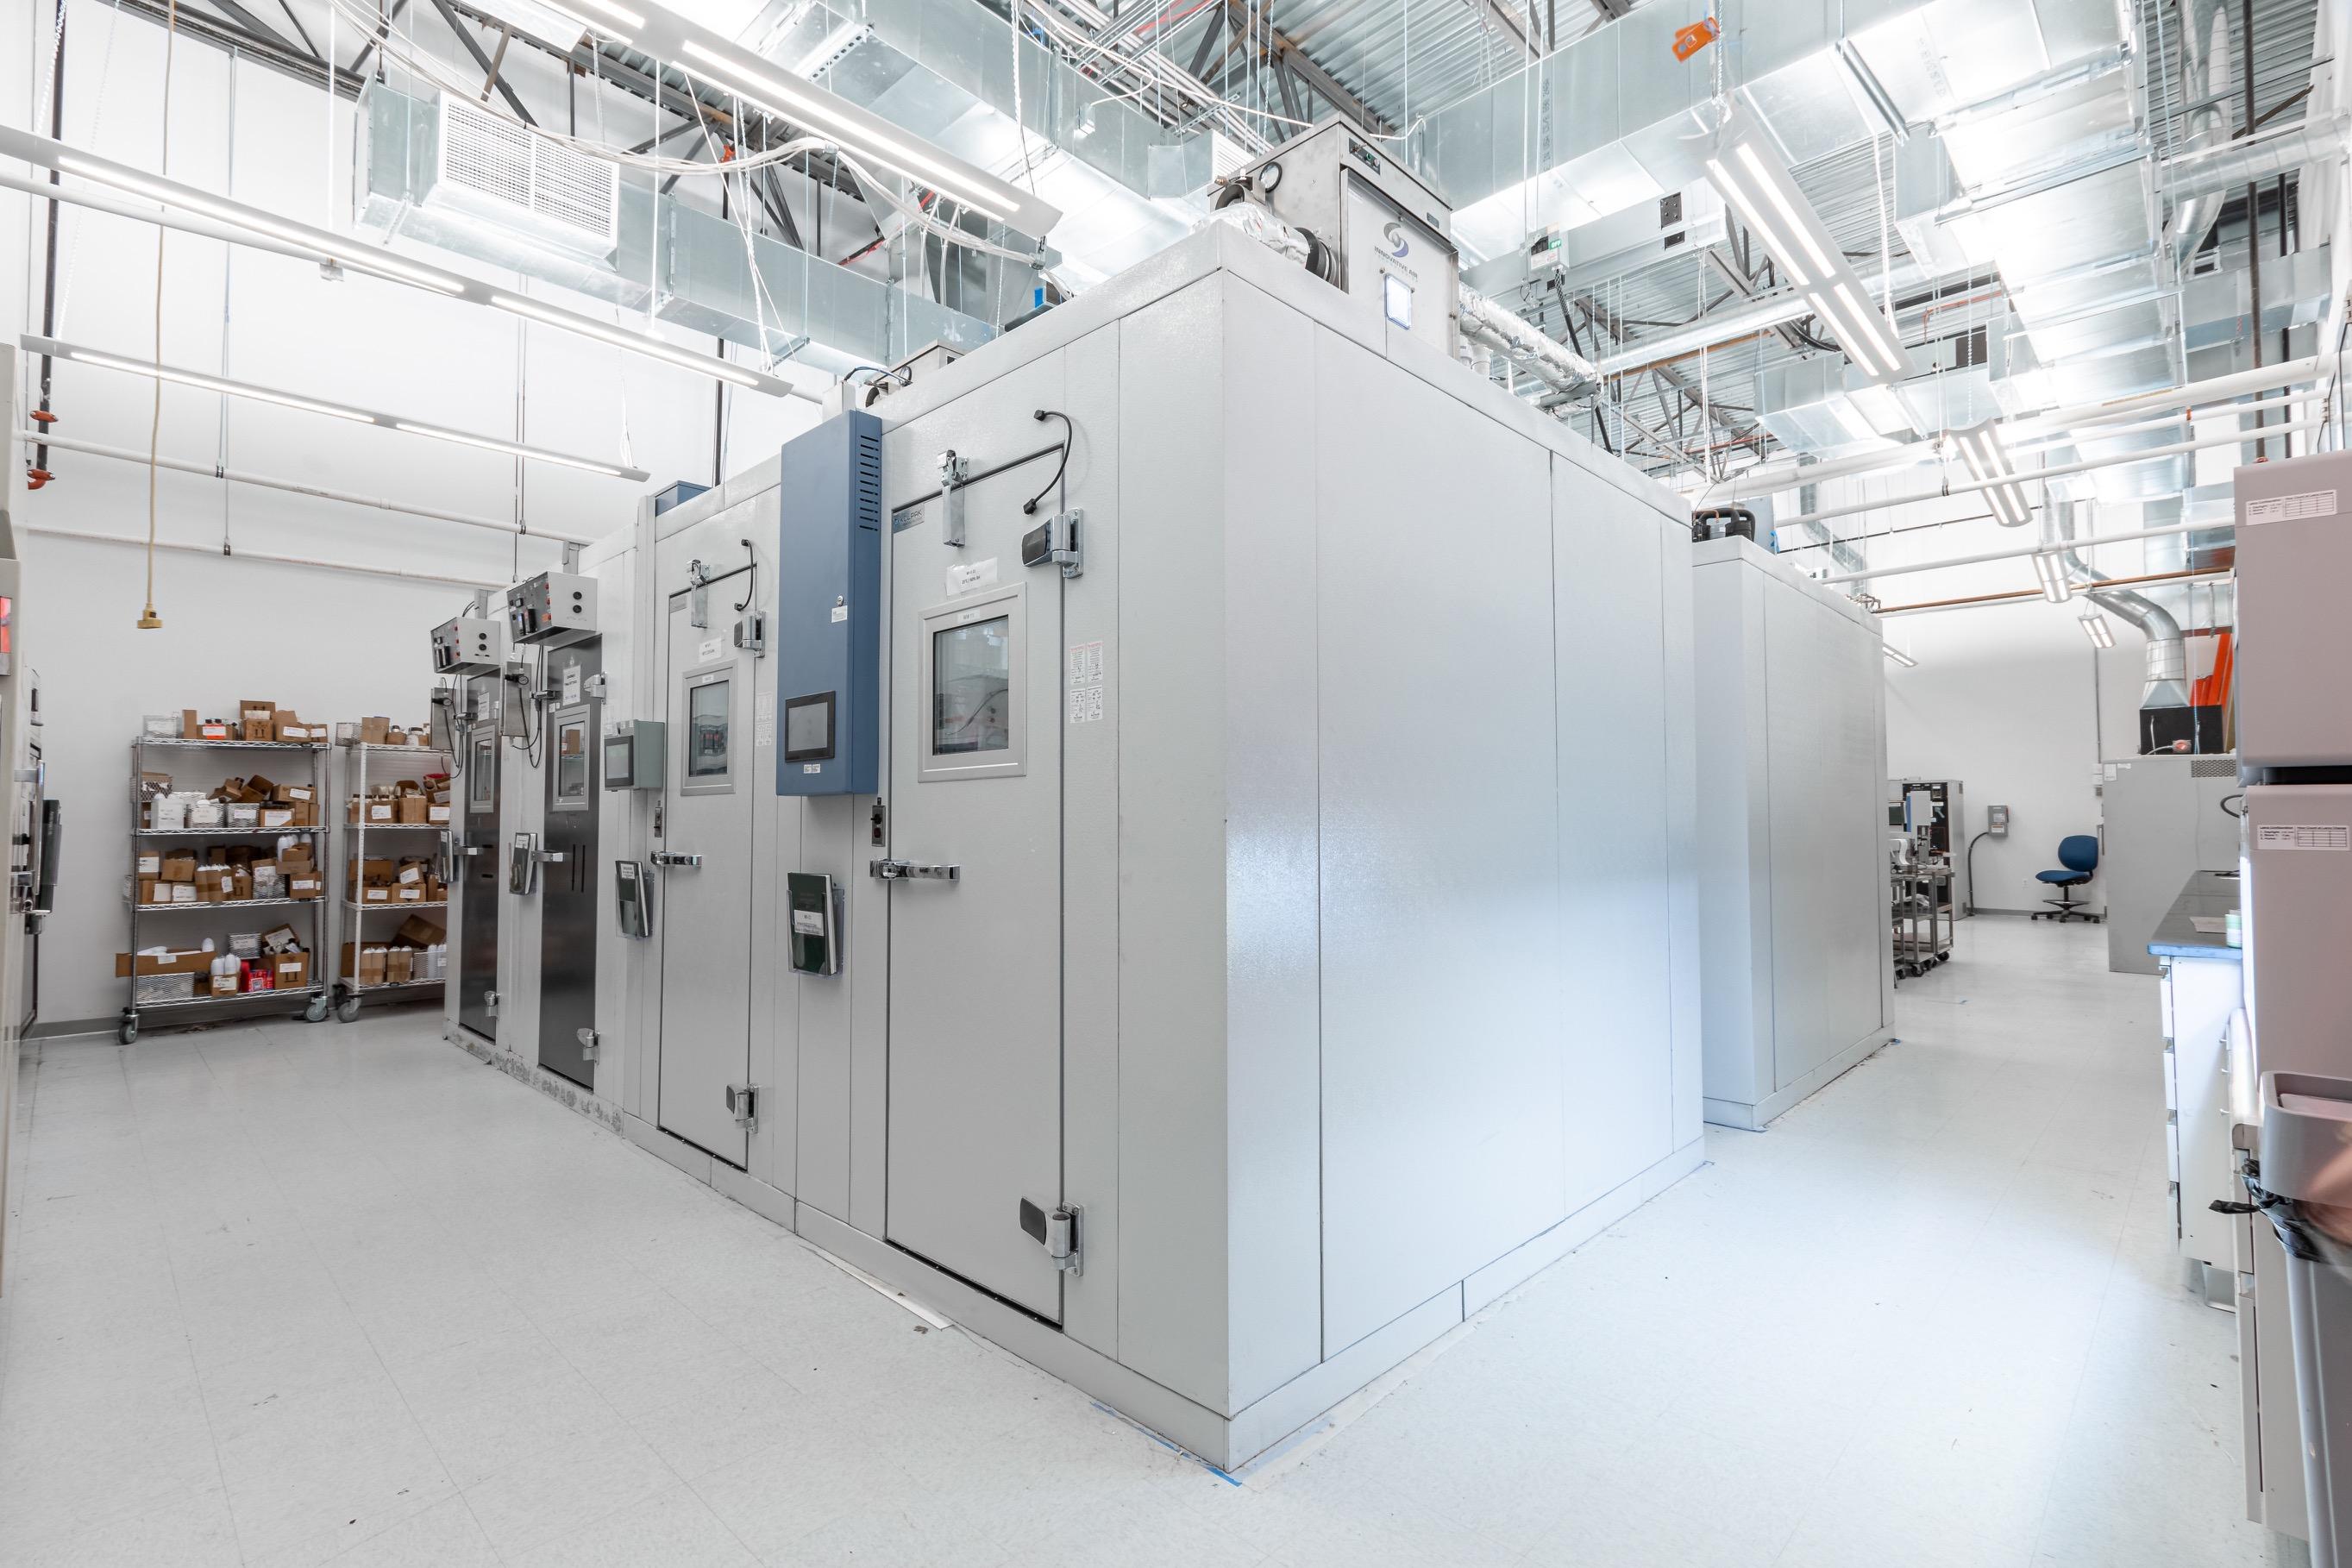
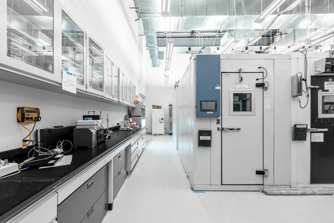
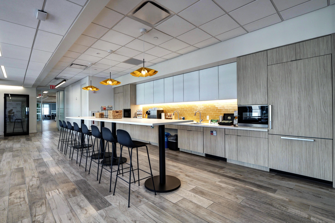
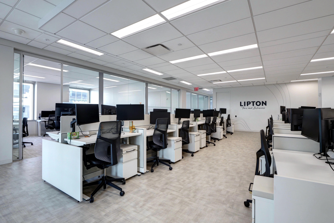
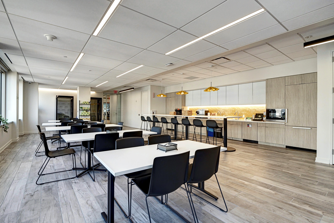
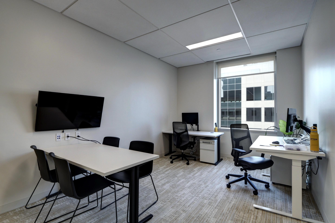
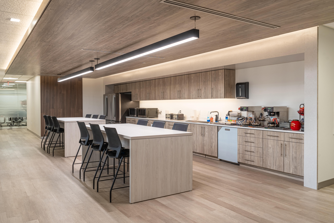
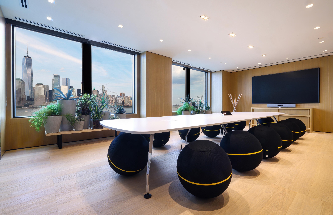
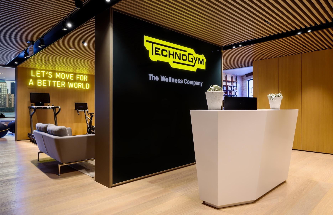
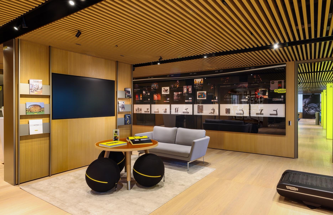
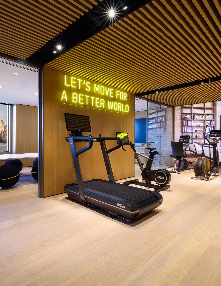
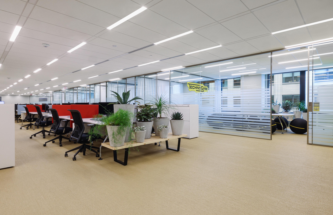
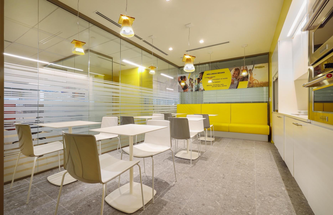
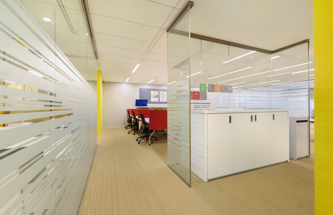
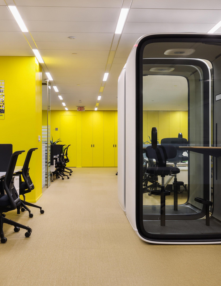
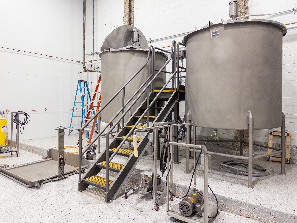
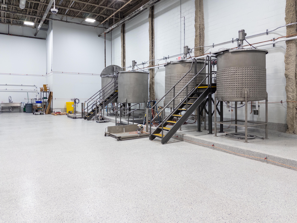
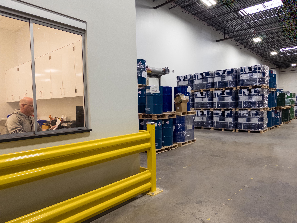
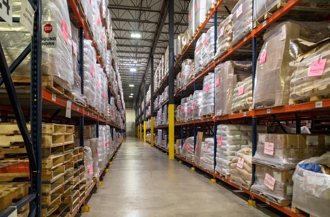
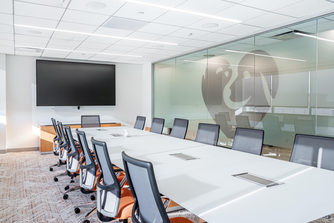
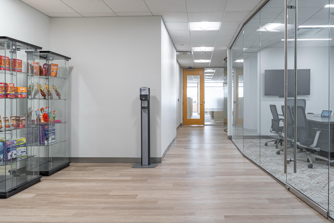
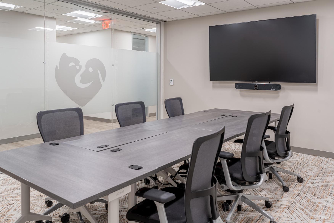
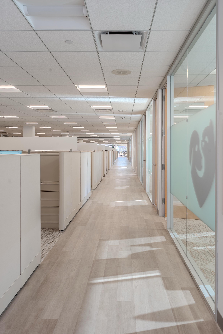
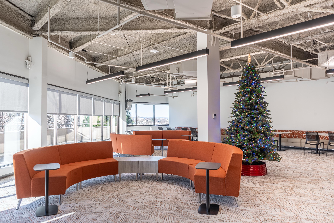
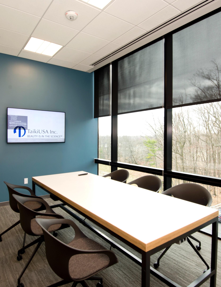
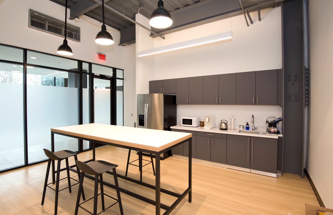
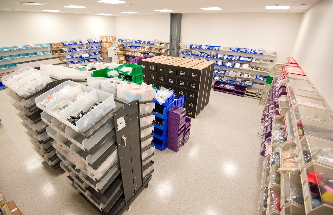
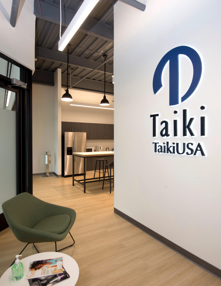
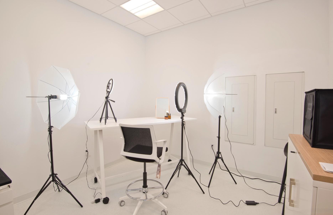
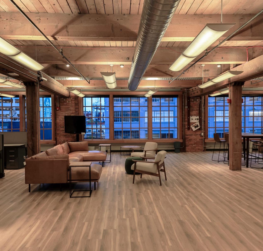
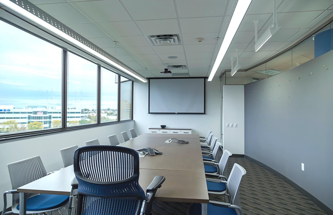
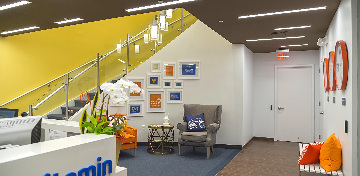
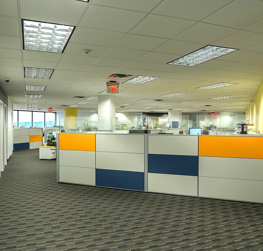
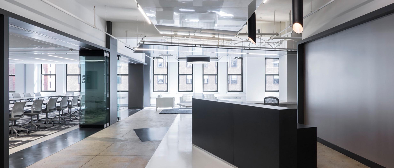
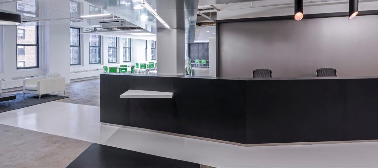
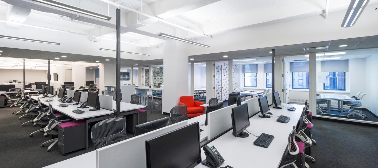
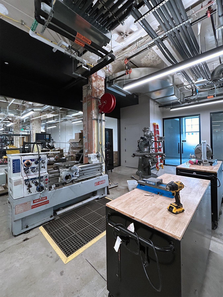
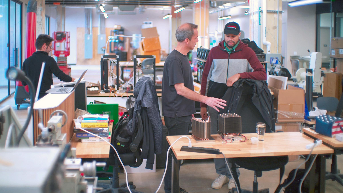
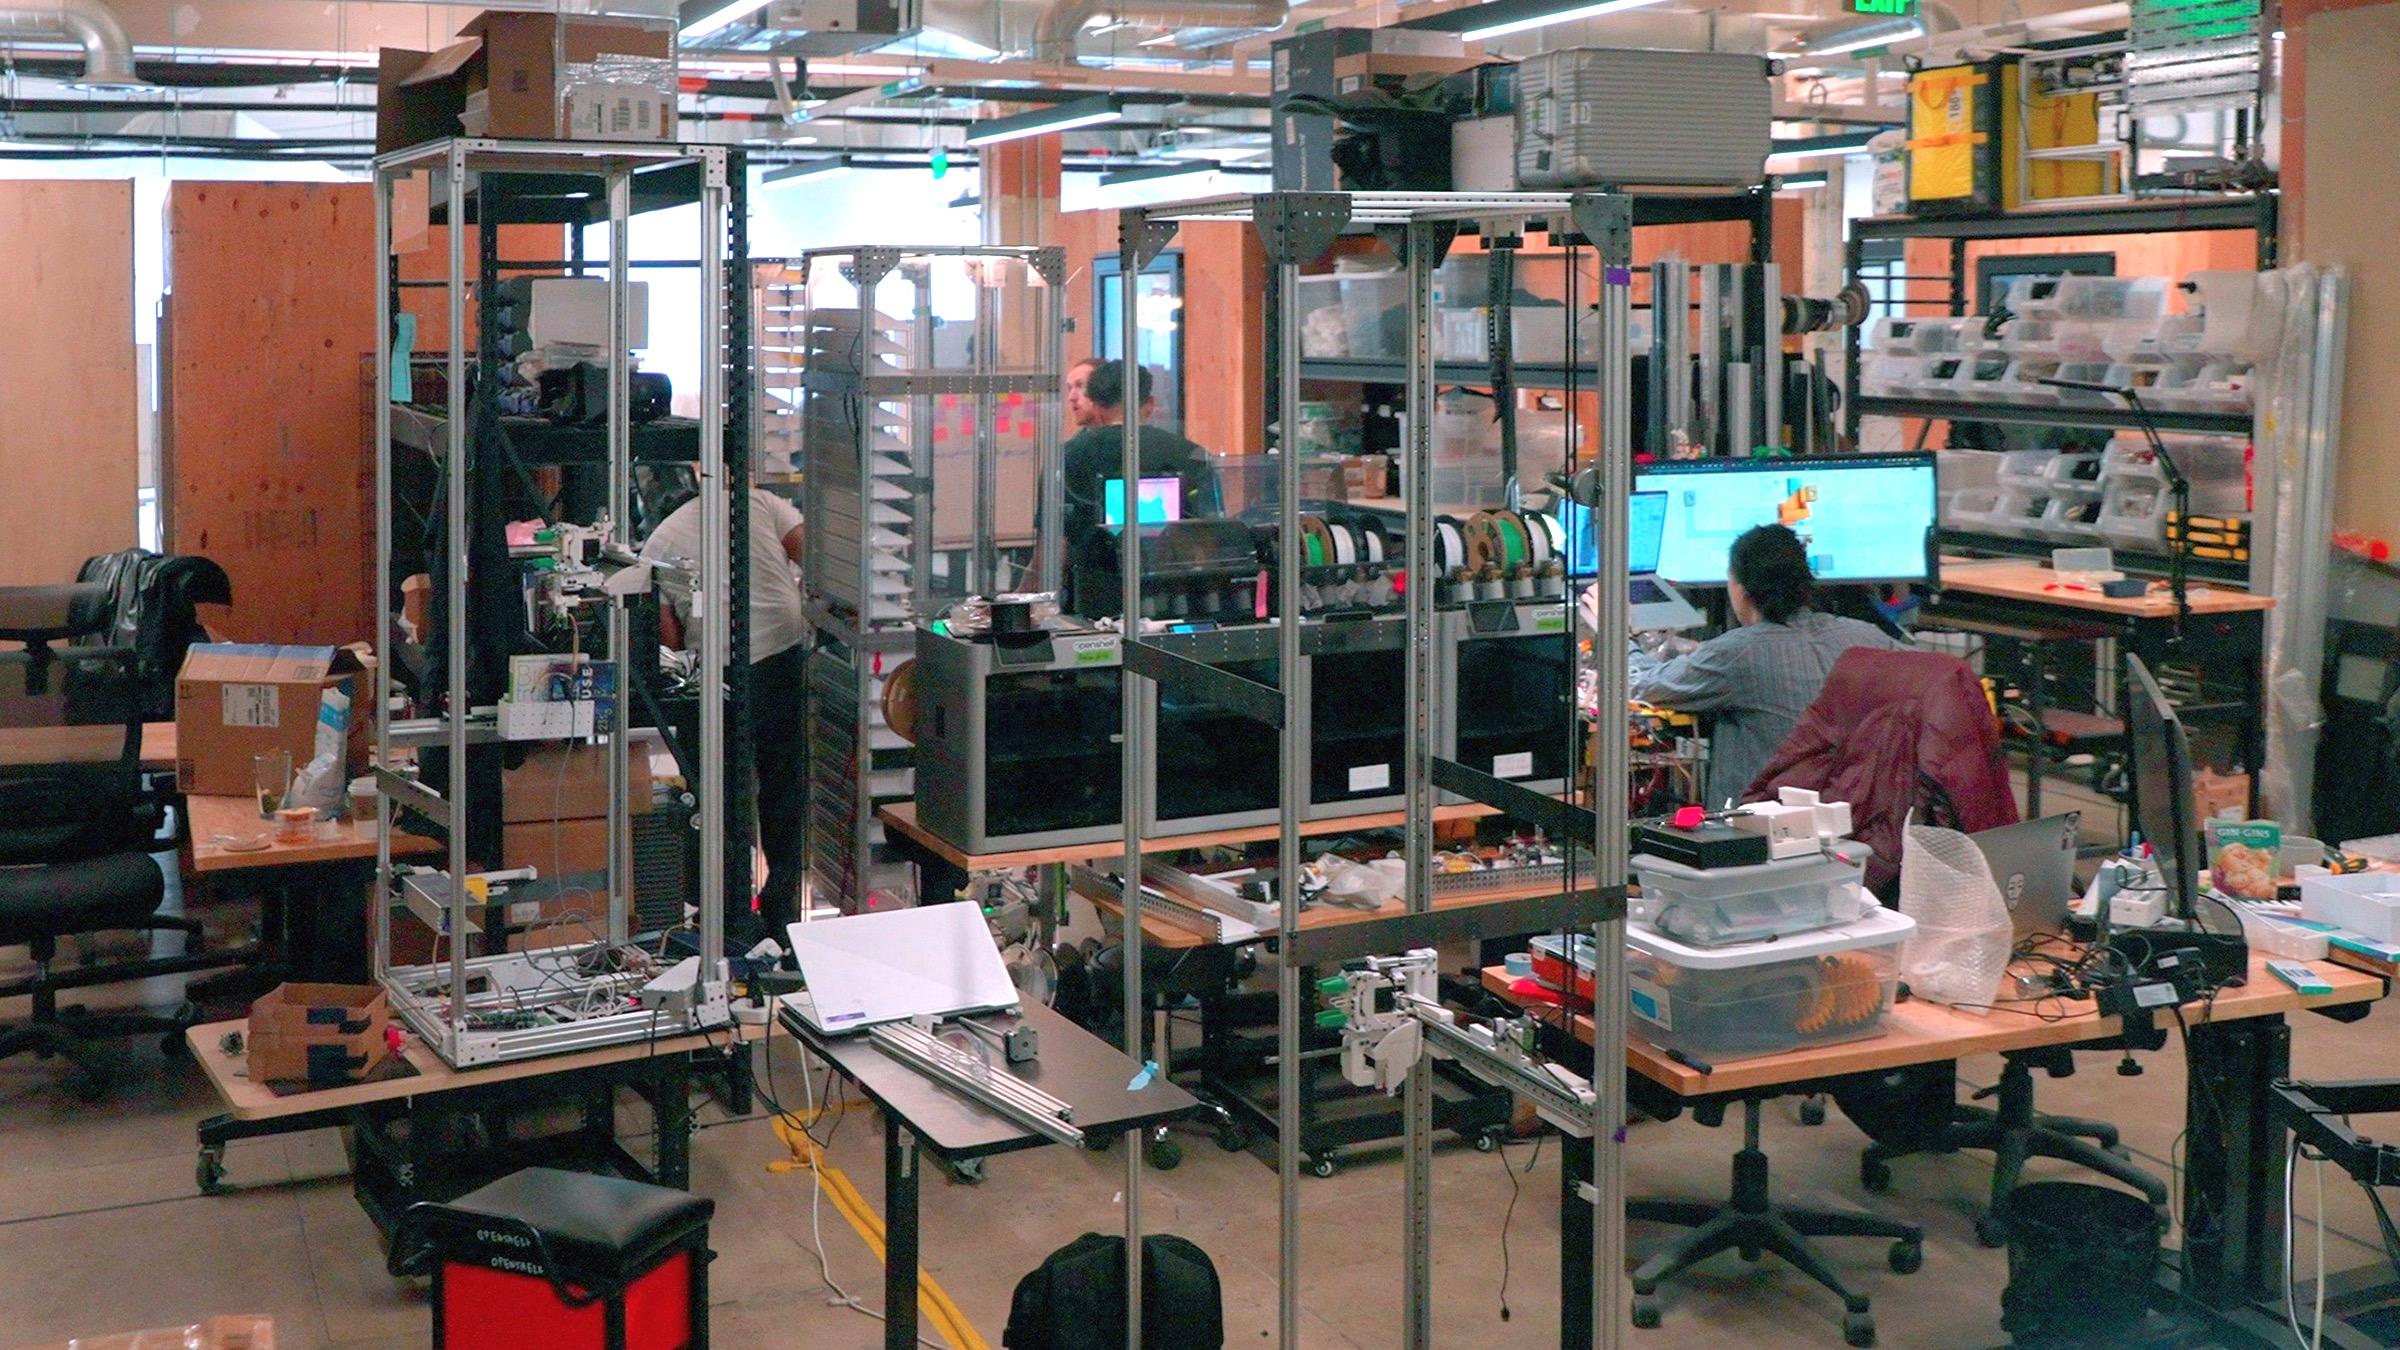
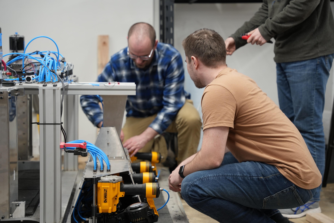
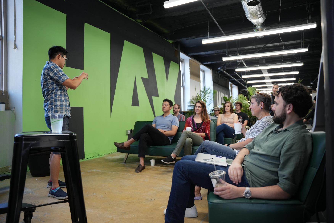
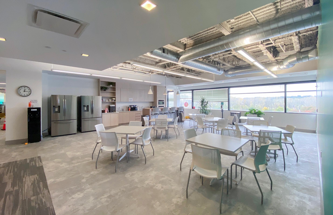
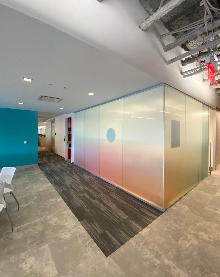
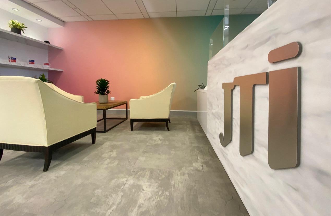
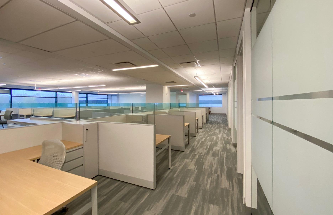
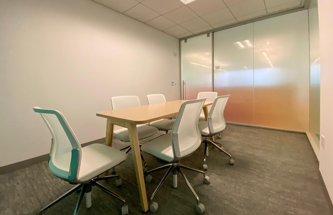
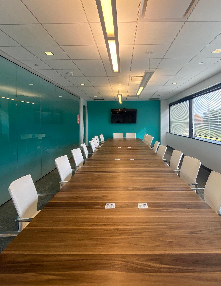
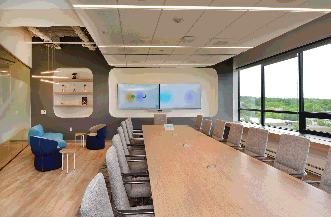
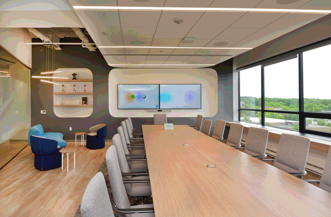
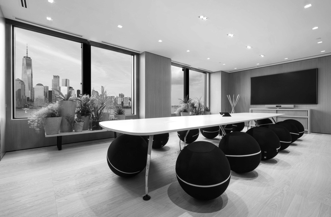
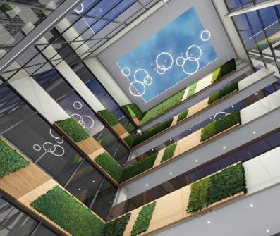
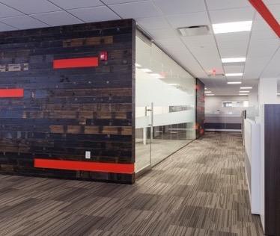
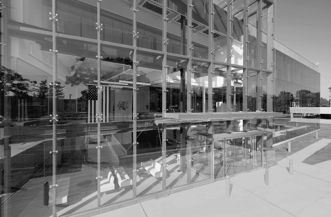
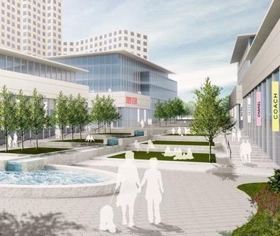
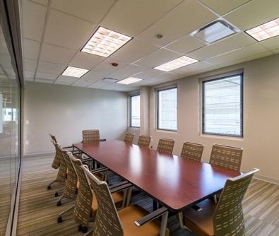
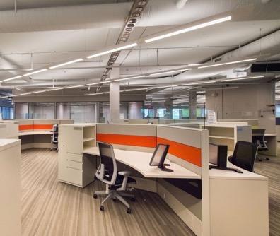
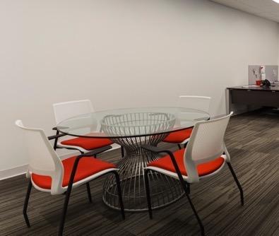
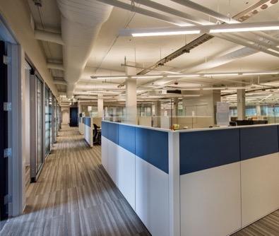
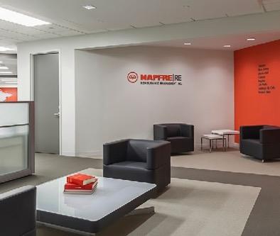
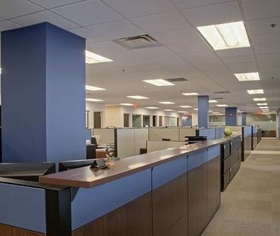
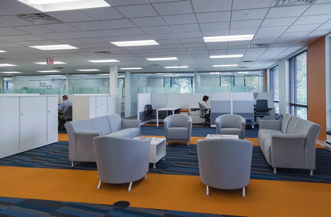
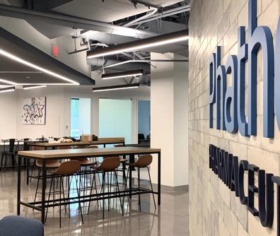
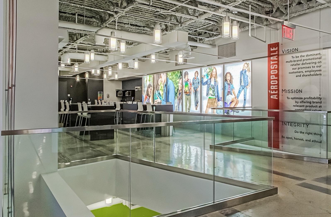
Roka Bioscience, Inc. | Demonstration Labs & Offices, Warren, NJ
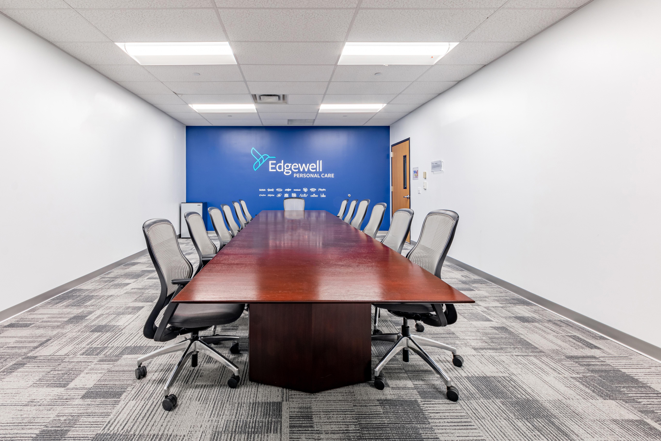
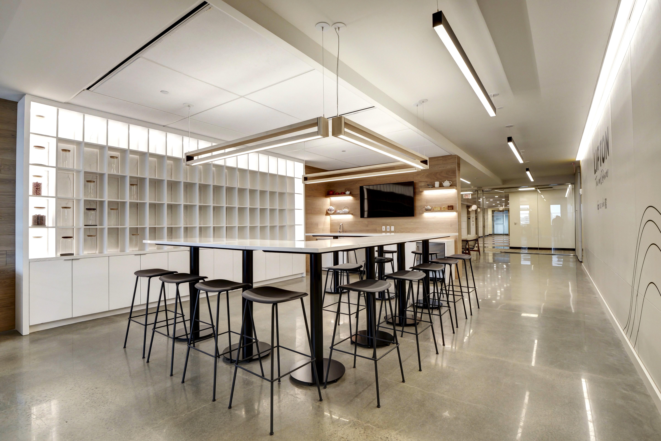
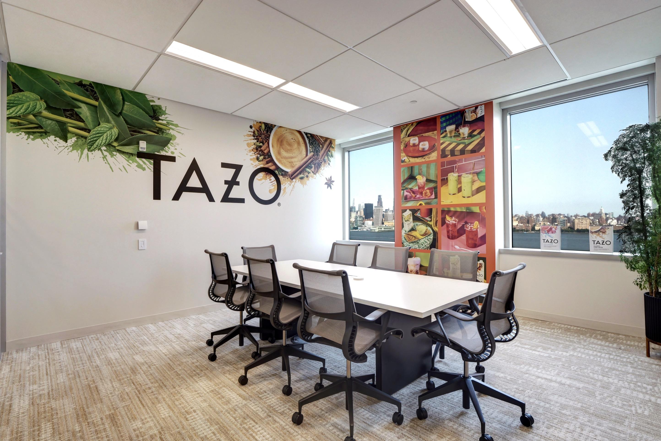
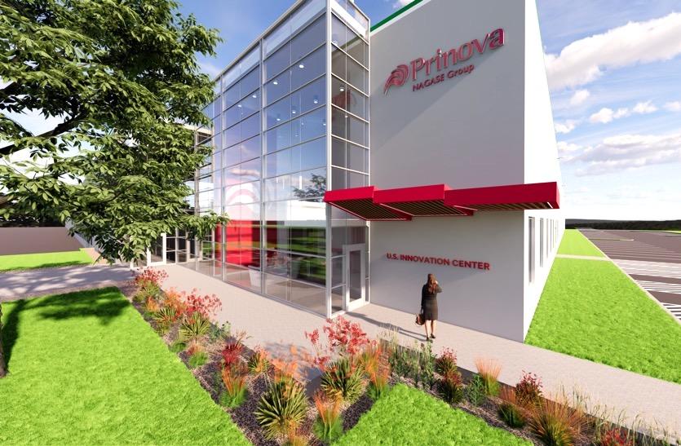
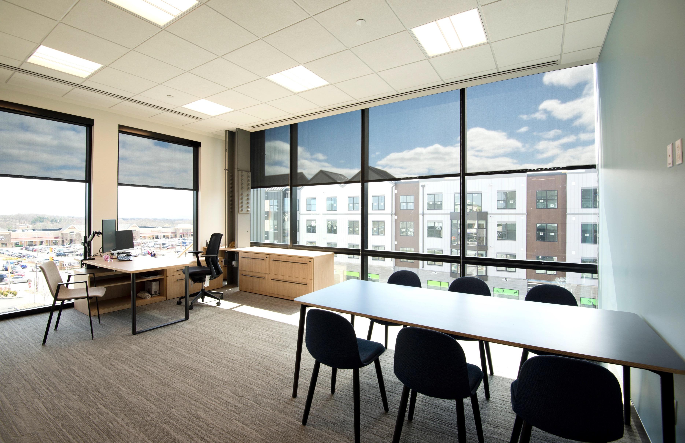
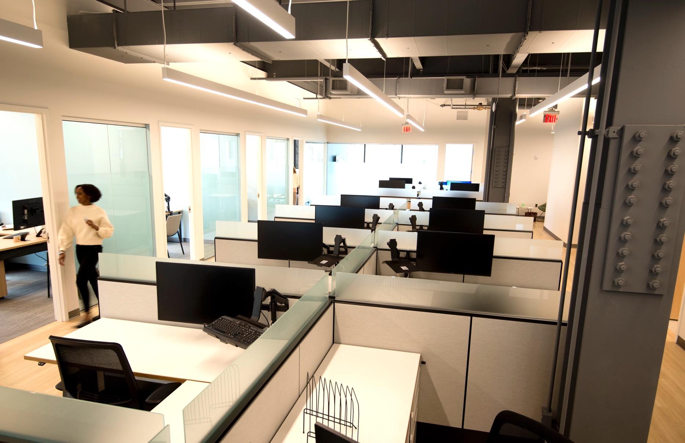
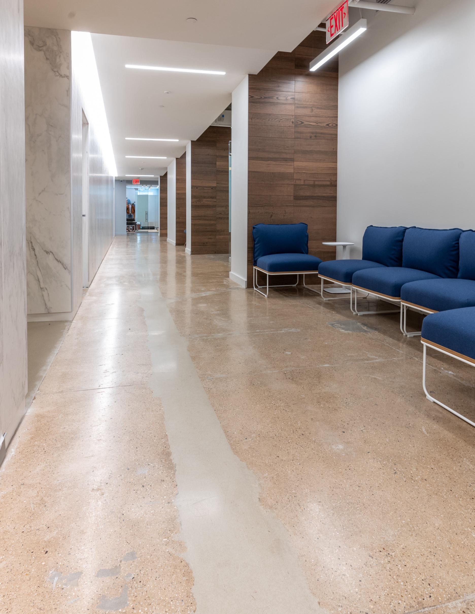
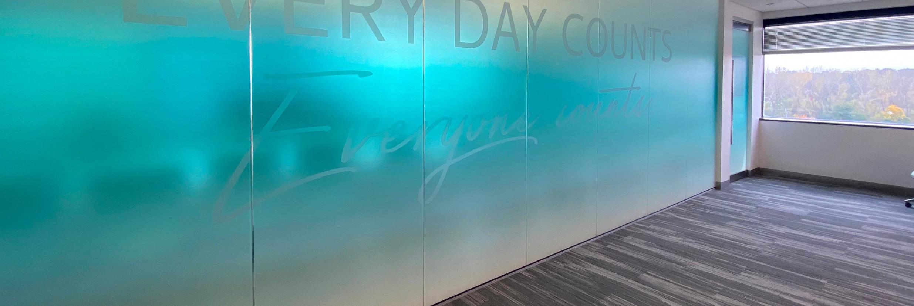
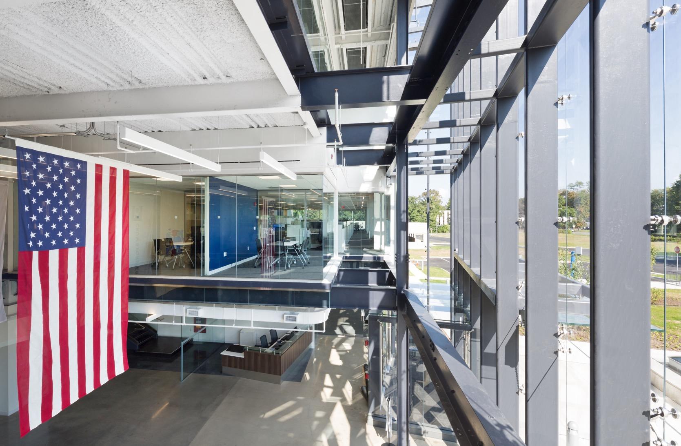
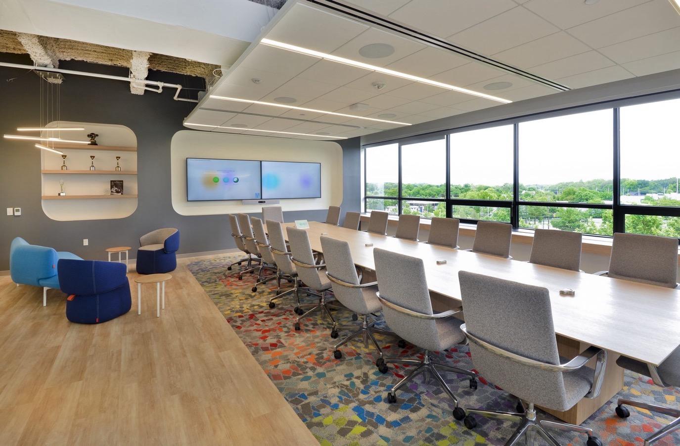
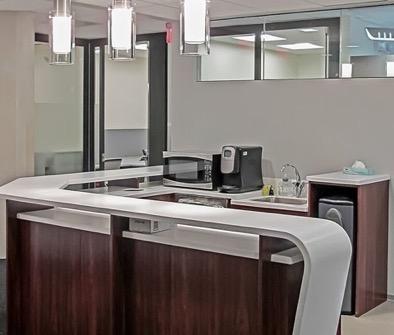
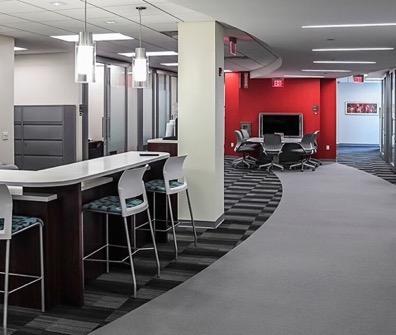
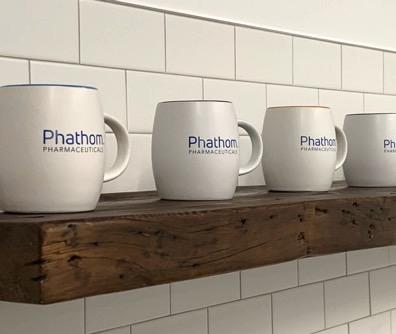
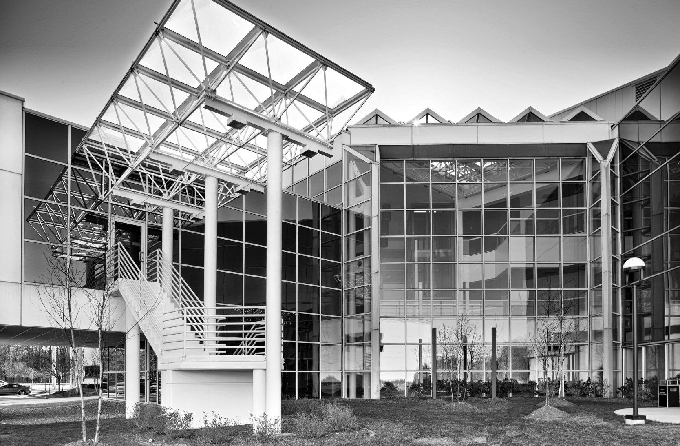
Zambon Pharmaceuticals | Headquarters, Morris Township, NJ
PROCESS
CONTEXT, OPERATIONS, AND CONSTRAINTS CONSIDERATIONS
PROCESSUS
CONTEXTE, OPÉRATIONS ET CONTRAINTES DE RÉFÉRENCE
Our Values & Considerations in Manufacturing Design
AUDIENCE & STAKEHOLDERS
MATERIALS & INVENTORY
Will the proposed facility host any or all of the following key stakeholders:
❯ Owners & Management
❯ Investors
❯ Clients & Customers
❯ Employees & Staff
How do you source and manage raw materials?
What inventory system do you intend to utilize?
How will you manage stock levels?
What GMP certifications will apply?
WORKFORCE & TRAINING
TECHNOLOGY & AUTOMATION
How do you train employees on new processes and technologies?
What employee retention strategies will you employ?
What manufacturing technologies do you currently use?
Will you implement new automation or robotics systems?
OPERATIONAL FLEXIBILITY
How adaptable is your production process to meet changing customer demands and product modifications?
How do you handle unexpected disruptions to production schedules?
COMPLIANCE & QUALITY
CONTROL
LOGISTICS REQUIREMENTS
What sustainability initiatives are implemented in your facility and production processes?
How do you monitor and address quality issues?
What quality certifications will the facility hold?
What is your anticipated process for product testing and inspection?
La nouvelle installation accueillera-t-elle un ou plusieurs des interlocuteurs clés suivants ?
❯ Propriété et direction
❯ Investisseurs
❯ Clients et visiteurs
❯ Employés et personnel opérationnel
Comment les matières premières sont-elles approvisionnées et gérées ?
Quel système de gestion des stocks comptez-vous utiliser ?
Comment les niveaux de stock seront-ils gérés ?
Comment les employés sont-ils formés aux nouveaux processus et aux nouvelles technologies ?
Quelles stratégies de fidélisation et de développement du personnel seront adoptées ?
Quelles technologies de production sont actuellement utilisées ?
De nouveaux systèmes d’automatisation ou de robotique sont-ils prévus ?
Dans quelle mesure le processus de production est-il adaptable aux variations de la demande ou aux modifications de produit ?
Comment les interruptions ou imprévus éventuels dans les programmes de production sont-ils gérés ?
Quelles initiatives de durabilité sont adoptées dans l’usine et les processus de production ?
Comment les problèmes de qualité sont-ils surveillés et gérés ?
Quelles certifications de qualité prévoyez-vous d’obtenir pour l’établissement ?
Quel est le processus prévu pour les essais et l’inspection des produits ?
PUBLIC ET PARTIES PRENANTES
MATÉRIAUX ET INVENTAIRE
What are the principles by which receiving, loading, and shipping will be conducted? (Crossdocking, singlesided loading lanes, etc.)
Quels sont les principes opérationnels pour les activités de réception, de chargement et d’expédition ? (par exemple cross-docking, voies de chargement unilatéral, etc.)
MAIN - D’ŒUVRE ET FORMATION
TECHNOLOGIE ET AUTOMATISATION
FLEXIBILITÉ OPÉRATIONNELLE
CONFORMITÉ ET CONTRÔLE QUALITÉ
EXIGENCES LOGISTIQUES
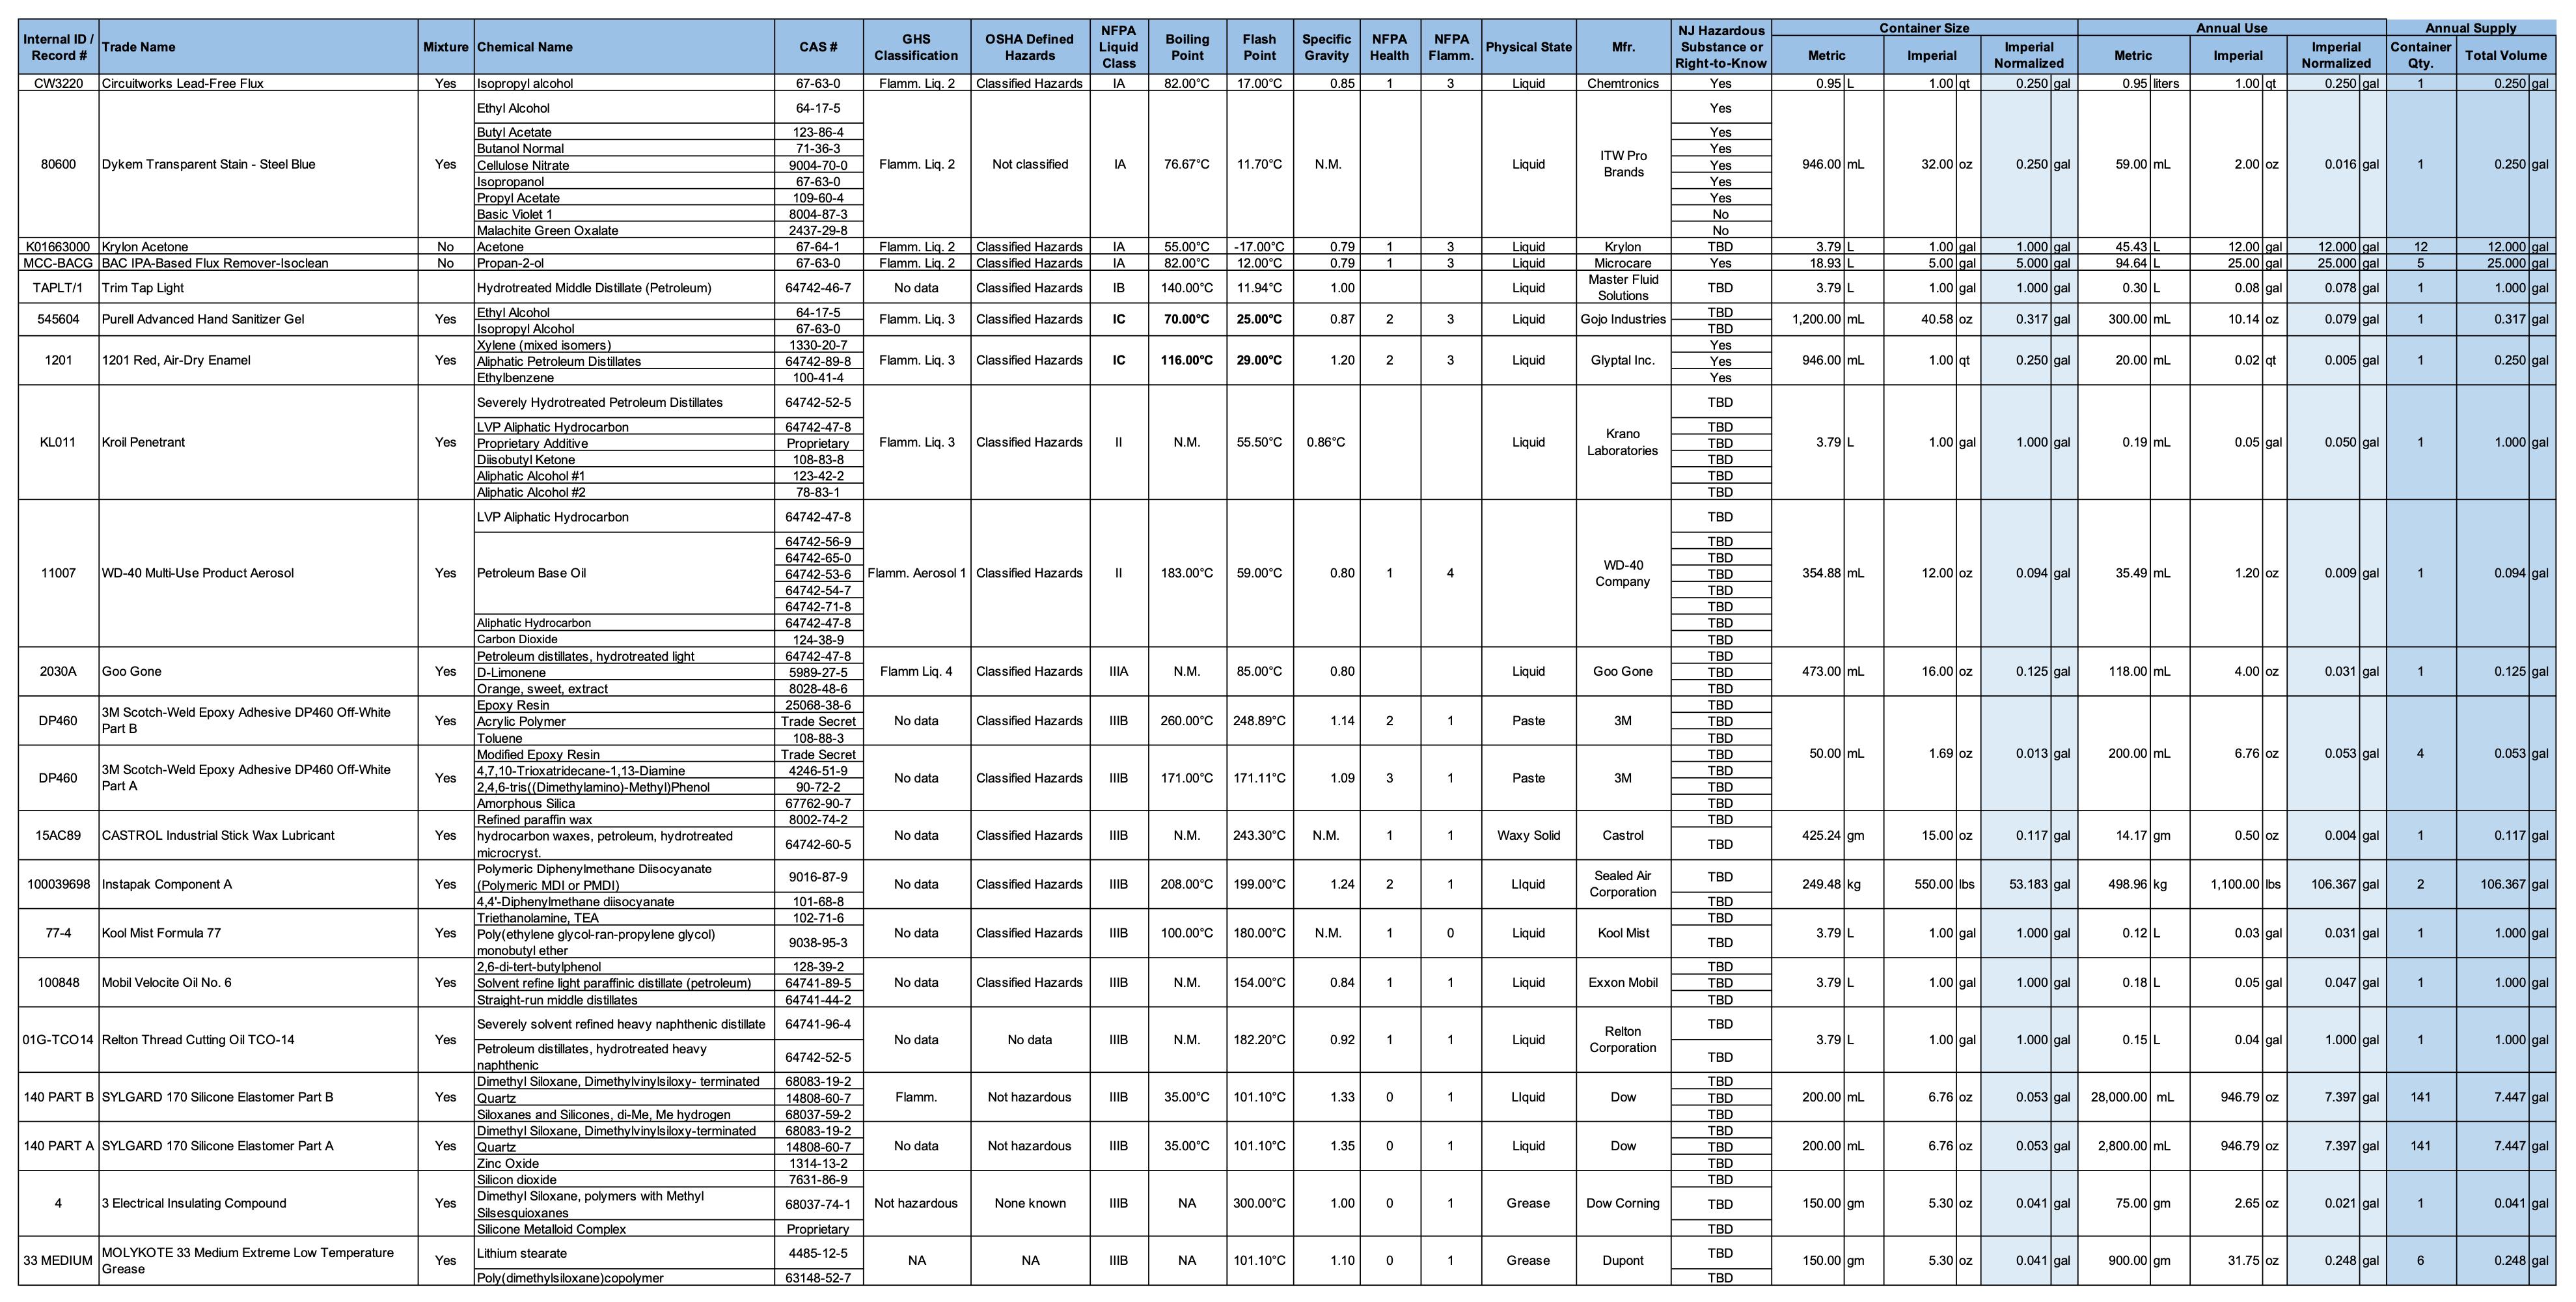
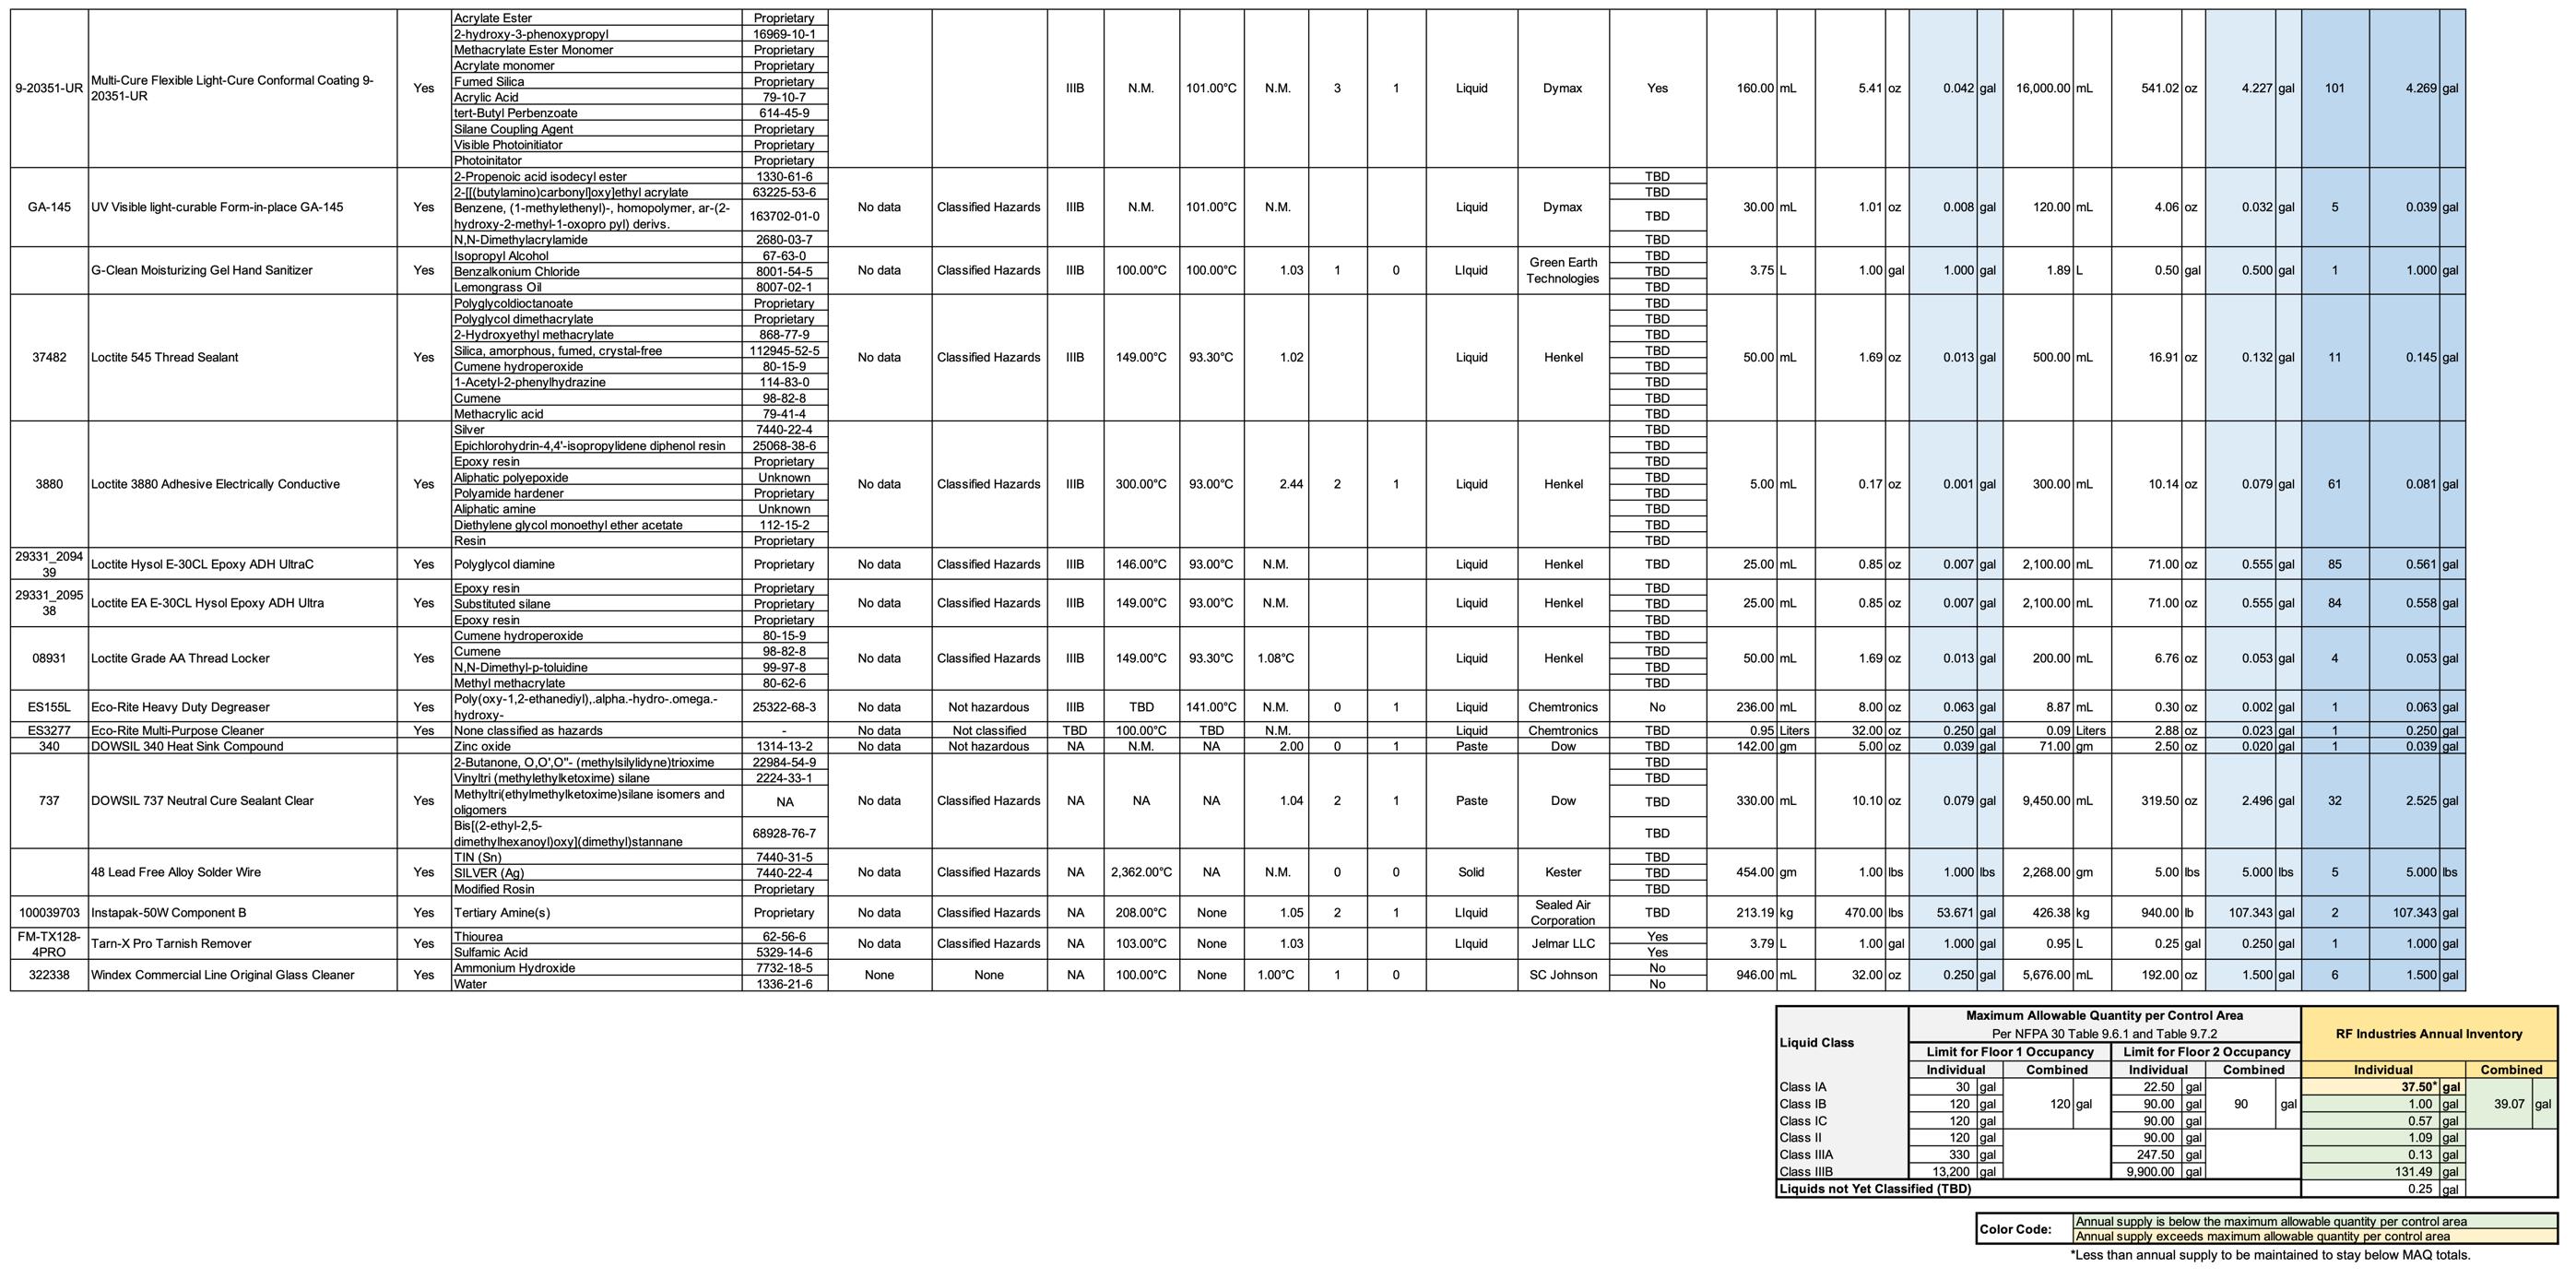
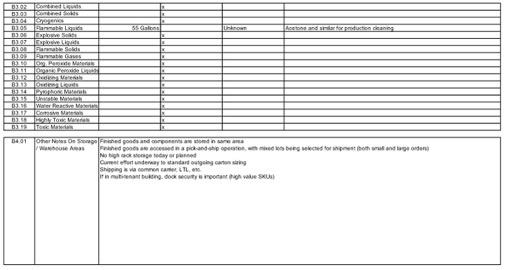
PROCESS: Materials Review & Maximum Allowable Quantities / Analyse
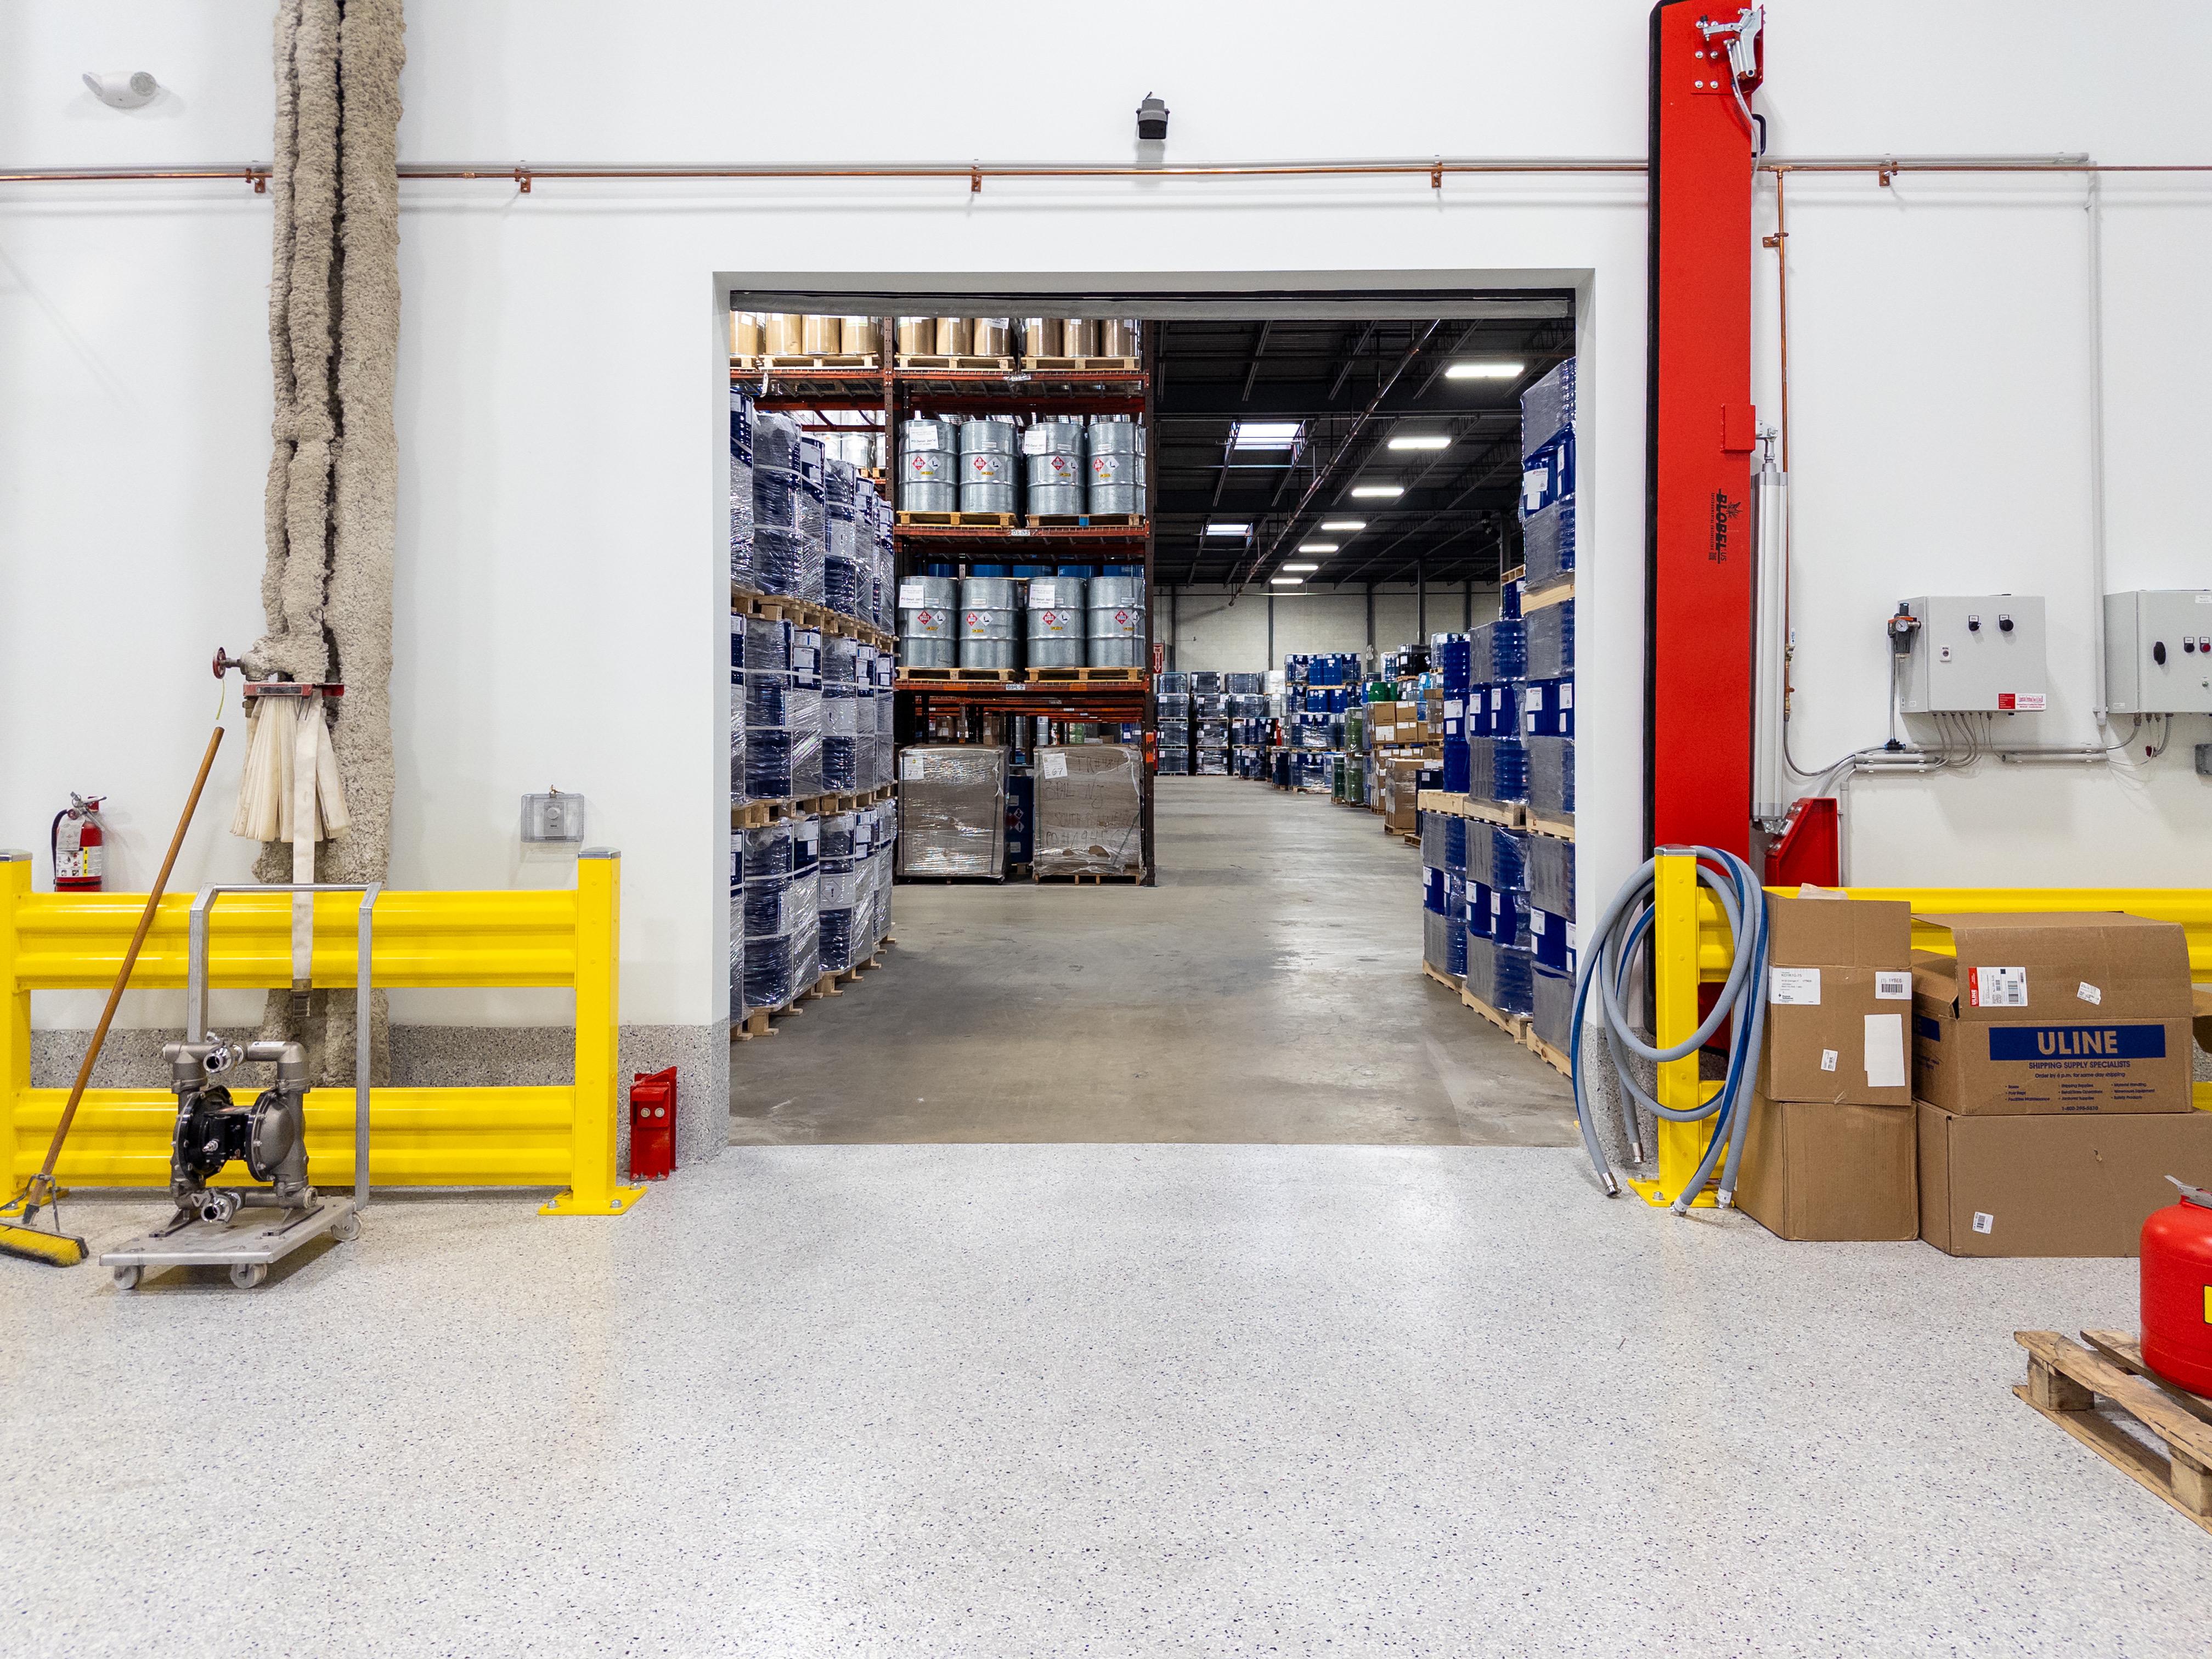
Fitting into Material Allowances in Existing Buildings
§ Manufacturers often store materials in bulk quantities that approach hazardous classification limits. Careful planning is needed to stay within code requirements.
§ With proper planning, our team has achieved compliant storage of flammable materials even in challenging locations like high-rise office buildings.
Gestion des matériaux dans les bâtiments existants
§ Les fabricants stockent souvent des matériaux en grandes quantités, parfois proches des seuils de classification des substances dangereuses. Une planification rigoureuse est essentielle pour garantir une pleine conformité aux réglementations en vigueur.
§ Grâce à une planification minutieuse et à une collaboration efficace, nous avons mis en œuvre des solutions conformes pour le stockage de matériaux inflammables, même dans des contextes complexes comme les immeubles de bureaux à plusieurs étages .
Example
PROCESS: Anticipating All Requirements of the End Use / Anticipation de toutes
Programming for Industrial & Manufacturing Users
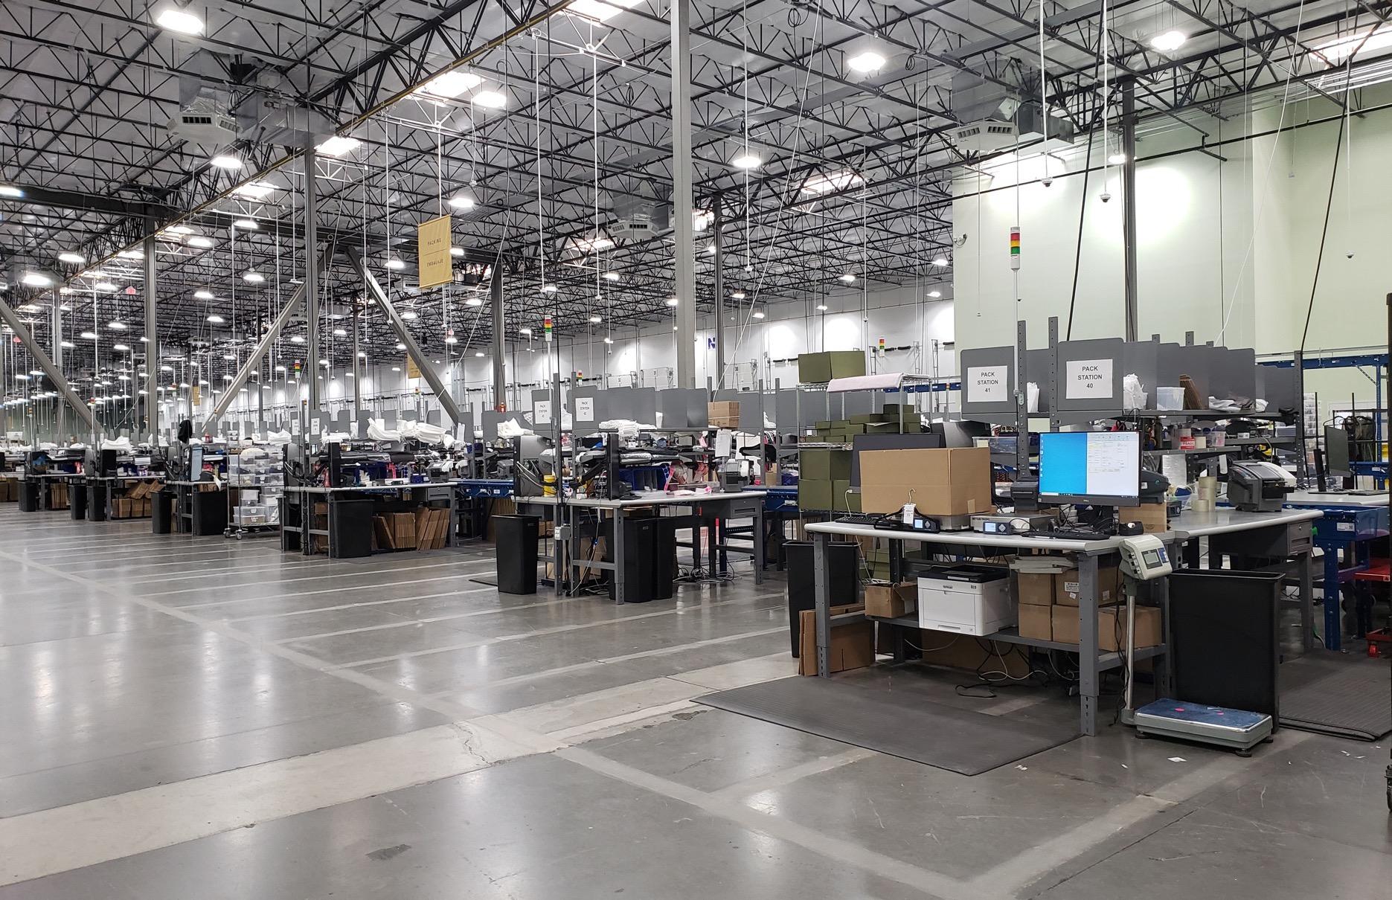
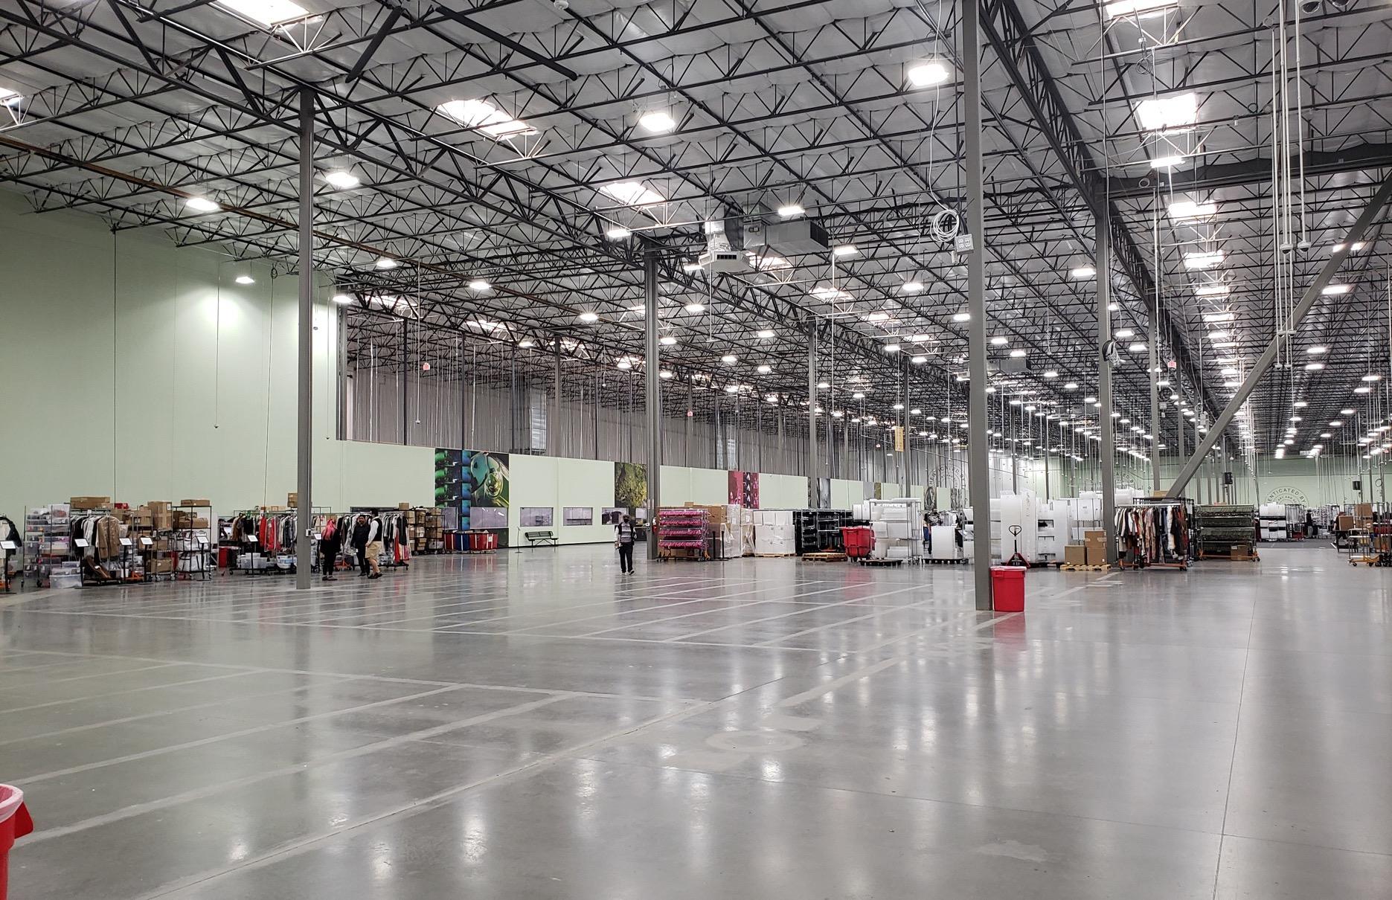
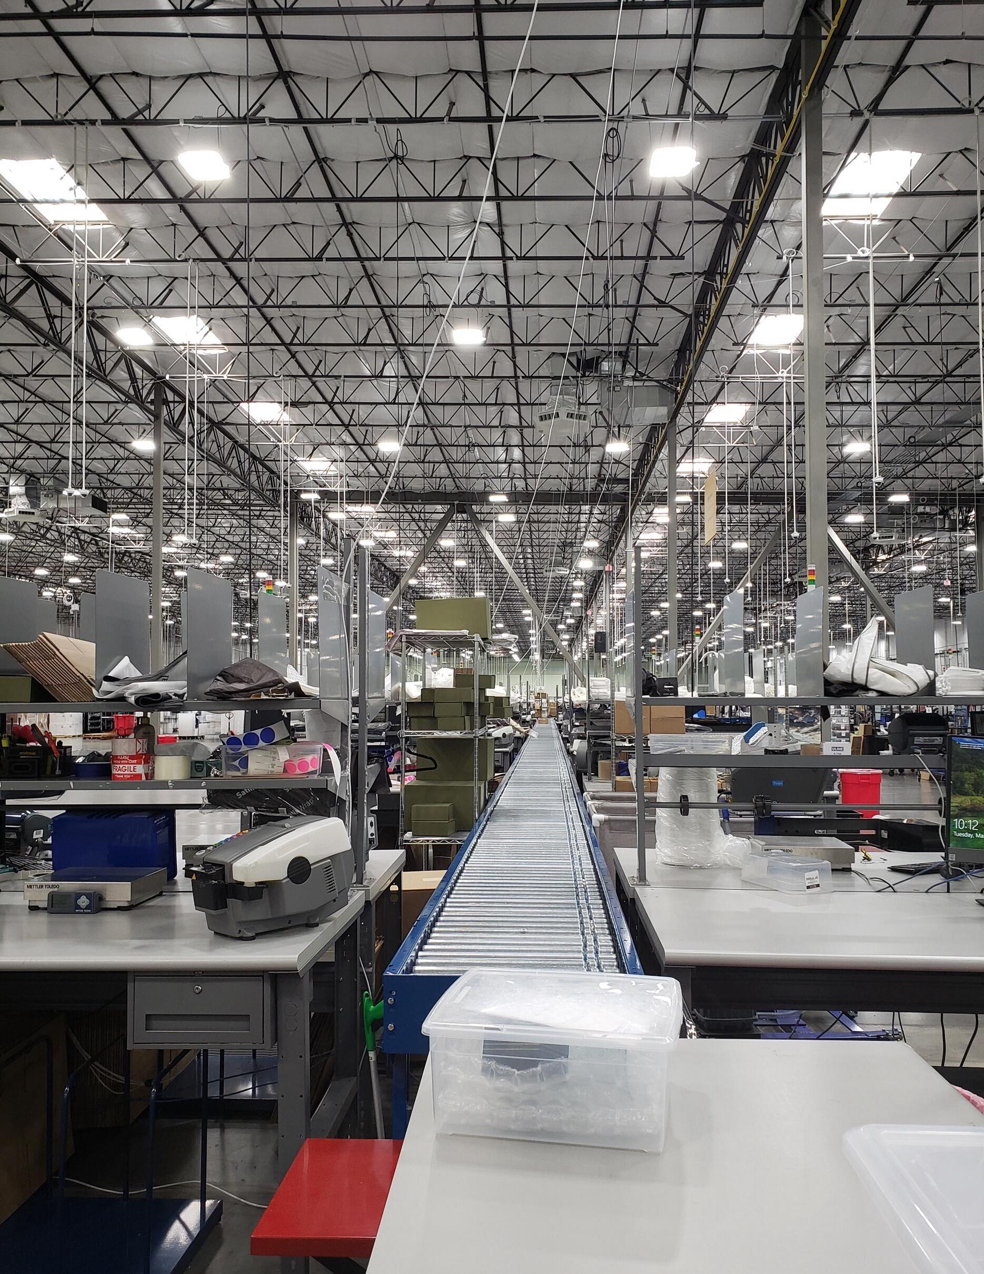
In depth review of all functions and departments is undertaken with either organization leaders or manager/director-level interviews.
For manufacturing users, important considerations include the following:
§ Lineal footage of storage, storage unit sizing (pallets, bins, etc.)
§ Requirements for shipping and receiving
§ Equipment rooms, including equipment washdown if required
§ Raw and finished goods storage, materials storage
§ Contract requirements (separation of areas based on client contracts, for example private-label or third party brand products)
Through this methodology, our team successfully combines production efficiency, safety, and operational comfort, ensuring that every space meets end-user requirements and complies with all applicable regulations.
Our team has acute and focused technical experience with foodgrade production equipment, including microbiology, microthermics, Matcon blending, ribbon blending, tumble blending, among other cutting edge technologies.
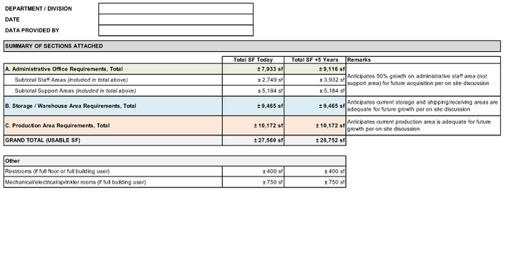
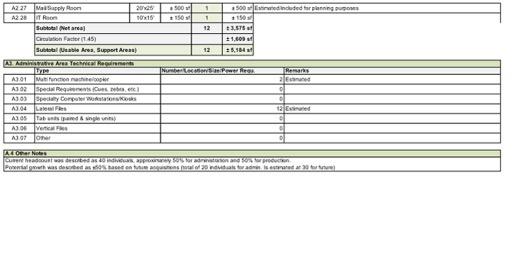
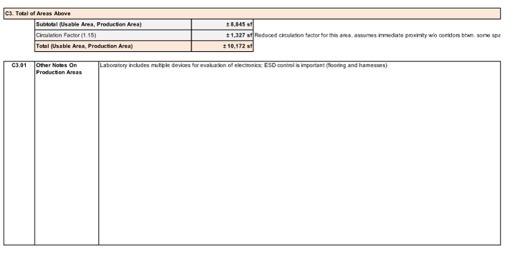
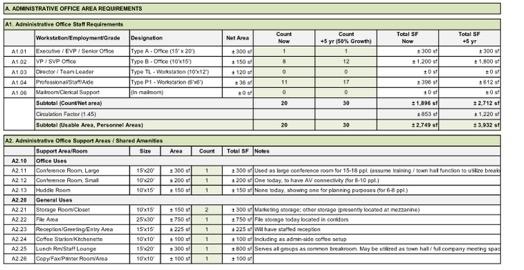
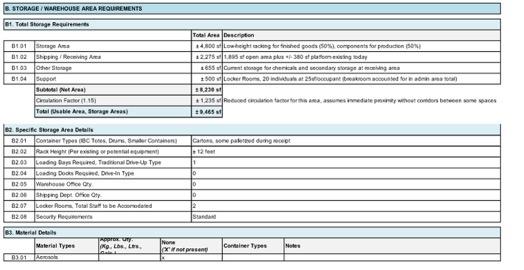
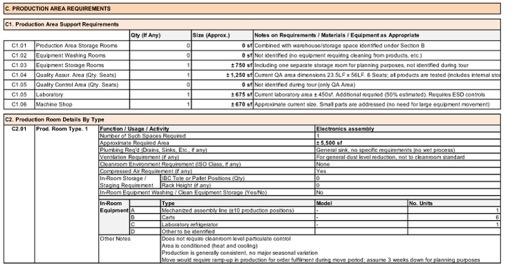
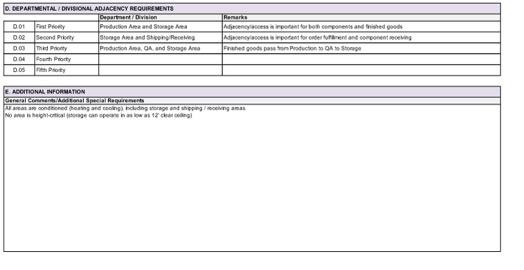
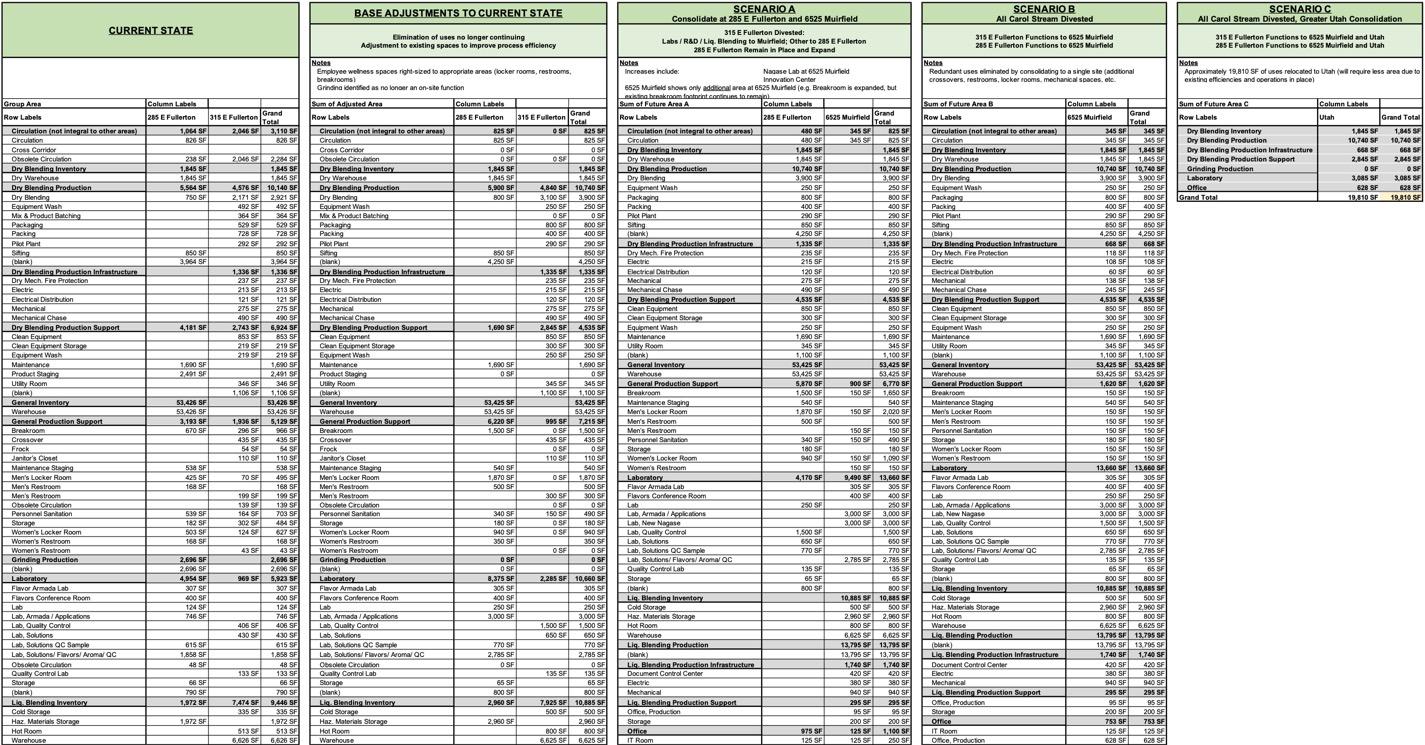
Example Programming Summary
PROCESSUS : Anticipation de toutes les exigences de l’usage final
Programmation pour les utilisateurs industriels et manufacturiers
Pour chaque projet, une analyse approfondie des fonctions et des services opérationnels est menée, au moyen de réunions avec la direction de l’entreprise ou d’entretiens ciblés avec les responsables et directeurs de service.
Cette approche permet de comprendre pleinement les besoins opérationnels et les priorités stratégiques de l’organisation .
Pour les utilisateurs du secteur manufacturier, l’analyse s’étend à une série d’aspects spécifiques, parmi lesquels :
§ l’aménagement et le dimensionnement des zones de stockage (métrages linéaires, palettes, conteneurs, etc.) ;
§ les exigences d’expédition et de réception des marchandises ;
§ les locaux techniques et salles d’équipements, y compris les éventuels lavages ou désinfections ;
§ la gestion et l’organisation des zones pour les matières premières, les matériaux et les produits finis ;
§ les contraintes contractuelles, comme la nécessité de séparer les zones opérationnelles selon les contrats clients (par exemple pour les produits de marque de distributeur ou de marques tierces) ;
§ les fonctions de soutien au bien-être du personnel de production, comme les vestiaires, les espaces de restauration et les zones de détente.
Grâce à cette méthodologie, l’équipe parvient à concilier efficacité de production, sécurité et confort opérationnel, en garantissant que chaque espace réponde aux exigences de l’utilisateur final et aux normes en vigueur.
Notre équipe possède une expérience technique approfondie et ciblée dans les systèmes de production alimentaire, couvrant des équipements et des procédés de niveau food - grade . Cette expérience inclut des domaines spécialisés comme la microbiologie, la microthermie, le mélange Matcon , le mélange à ruban et à tambour, ainsi que d’autres technologies de pointe .
Example Programming Summary
FIRM INTRODUCTION
PRÉSENTATION DE L’ENTREPRISE
Kimmerle Group is a multifaceted firm addressing all aspects of the built environment, from project conception, planning and design, through to furnishings, project completion and closeout. Our organization consists of six affiliated divisions with complementary specialties.
Our footprint is local, but our workload is national – we consistently deliver the same commitment to projects of all scales and we are experts in managing expectations and at meeting budgets and timelines . Our headquarters are based in Harding Township, NJ, with offices in New York & Connecticut.
Our component areas of expertise address a broad range of service offerings :
Thirty-year, award-winning architecture & interior architecture practice
Research-based real estate, planning & urban design services
Real estate development & management services with a specialized focus on the healthcare sector
Full-project oversight from commencement to closeout
Branding & image integration to carry an organizations message throughout its physical space
For over thirty years, Kimmerle Newman Architects has planned and executed a broad range of private, corporate, medical and institutional facilities. The studio’s projects span all sectors, including office buildings, multi-use corporate campuses and town centers, hospitals, medical centers, industrial facilities, schools, and single/multi-family homes.
Kimmerle Newman Architects operates at the bleeding edge of design, and additional serves beyond traditional architecture services: KNA is known for its unparalleled expertise in the leasing process. Providing a level of sophistication without equal in support of real estate transactions, KNA advances clients’ interests by focusing on turnkey packages for these transactions.
Providing urban design, site planning and architectural services with an urban focus. Kimmerle Urban Studio combines ongoing research, teaching at major universities, and insight drawn from 30 years of practice to inform its work. Our team implements theory through an expanded platform of urban planning and master planning services for universities, private and public institutions, healthcare systems (often working closely with our affiliate, MedDev), non-profit organizations, REITs, community organizations and municipalities. Because of our expertise and insights, Kimmerle Urban Studio provides thoughtful leadership in all engagements related to urban and institutional planning, city design, and public policy.
Kimmerle Workspace is the firm’s furniture and equipment procurement division, ensuring that client needs and project vision are reflected at every level. As an integral part of Kimmerle Group’s turnkey platform, Kimmerle Workspace works alongside KNA, Kimmerle Branding and Kimmerle Project Management to procure carefully selected furniture and equipment to Kimmerle Group’s family of corporate clients for buildto-suits-, renovations or corporate relocations. Workspace’s unique model provides competitive solicitation services involving manufacturer-direct pricing, resulting in national contract-level discounts from the largest furniture manufacturers. In the last five years, Workspace has delivered nearly $30-million dollars in product representing over $7.5 million in savings to the firm’s clients.
Owner Representation and Project Management Services
Working with KNA and Kimmerle Real Estate Services, the Project Management group provides a full menu of owners’ representation and project management services. This valuable service saves clients the stress, strain and staff associated with managing and monitoring the planning, design and construction processes, allowing a tenant or property owner to maintain focus on their day-to-day responsibilities and a building’s daily operations.
Corporate Branding and Interior Design that Bring Your Identity to Life
By integrating corporate branding themes into architectural and interior design expression, Kimmerle Branding Studio assists corporations, small businesses and institutions in creating an environment that is an organic extension of their branded images. Examples of brand identity work includes graphic and video tools that convey an organization’s mission and objectives to prospects; these may be 3D imagery and renderings, and branded interiors including signage, color schemes, fixtures and furnishing that align with a client’s corporate identity.
LEADERSHIP
George J. Kimmerle, AIA, PP, NCARB, PhD
Founding President / Partner
George Kimmerle has more than 40 years of diverse industry experience A registered architect and professional planner, George is also an adjunct at both NYU’s Schack Institute of Real Estate and Rutgers University’s Edward J Bloustein School of Urban Planning and Public Policy. At the latter, he is completing his PhD, focusing his dissertation on urban redevelopment practice and policy, with a special concentration on community building, branding and institutional realignment for economic development. He is a member of the American Institute of Architects, the Urban Land Institute, Morris County Chamber of Commerce, and Society for College and University Planning. George earned his bachelor’s degree in architecture from Washington University School of Architecture and his master’s degree in architecture from the University of Michigan School of Architecture.
Paul S. Newman, AIA, CID Vice President / Partner
From the inception of the firm, Newman has led the Kimmerle Newman Architects (KNA) team in all aspects of architectural and interior planning assignments and has been pivotal in establishing the firm’s reputation as a full-service source for clients’ needs A registered architect and certified interior designer, Paul has extensive experience in corporate office, interior planning and medical work. He also has implemented countless green and LEED-certified projects. Paul has taught at NYU Schack Real Estate Institute and at the BOMA/BOMI Institute. He is a member of the AIA, the National Trust for Historic Preservation, New Jersey Superior Officers Association and the Morris County Chamber of Commerce Paul is a graduate of NJIT with a bachelor’s degree in architecture and has pursued continuing education courses at Harvard University
LEADERSHIP
William J. Kimmerle, AIA, NCARB Partner
William has been with Kimmerle Group for more than a decade in varying capacities ranging from senior designer to senior project manager, and most recently Partner Within Kimmerle Group, he contributes a leading voice to the firm’s development, and corporate and institutional practices; leads the firm’s New York City Urban Studio offering; and has led the expansion of the firm’s procurement practice, Workspace, since 2011 He earned a bachelor’s degree in international studies with a minor in architecture from Washington University in St Louis and a master’s degree in architecture as a graduate fellow at the Rhode Island School of Design He has experience with traveling studios in India and Turkey, and assistantships in historic property analysis and non-profit organization operations.
X . “Cindy” Cui, AIA, LEED AP BD+C Partner
Cindy is a LEED-accredited professional who specializes in new construction, major renovations and has led the firm in finishing several LEED buildings.
Her work experience spans planning, architectural, urban design and interior design. She has worked in Europe, Asia and the United States on diverse projects ranging from hospital campus planning to small town redevelopment planning, office building design and construction management to high rise, mixed-use office towers Cindy is a graduate of the HeBei Institute of Technology in mainland China with a bachelor’s degree in architecture, and Kent State University with both bachelor’s and master’s degrees in architecture.