


PATRICK BILOW STAFF WRITER
The Hinesburg Planning Commission discussed its controversial Rural Residential 1 zoning change last week for the first time since the selectboard unanimously killed the proposal in July.
Changes to that zoning district have been in the works since 2021, when the town adopted its town plan and identified the district for changes.
The district, which extends from the village growth area to the town’s northern border near Mt. Pritchard, has long been criticized as one-size-fits all, when in fact, it encompasses a variety of landscapes with different land use potential.
Under the proposal, the RR1 district would be sectioned off three ways.
The Richmond Road corridor, a densely populated area just above the village growth area served by
municipal infrastructure, would change to a Residential 3 district.
The Residential 4 district, which extends above Residential 3, would act as a “transitional” zoning district, allowing one home per 3 acres.
The final proposed change, the Rural 1 district, which encompasses large portions of land to the north and east of the village, would mirror the town’s more rural districts, like Rural Residential 2, by restricted densities to one home per 10, 12 or 15 acres, based on the quality of road access and other factors.
The selectboard’s disapproval of the changes was rooted in the Rural 1 proposal. Feedback regarding the larger plan, which seeks to create more housing in identified areas while conserving natural resources in others, was otherwise positive.
See ZONING on page 12
LIBERTY DARR STAFF WRITER
Charlotte is overhauling its vision for both its east and west village areas.
The Charlotte Planning Commission accepted a final report
of a village planning project earlier this month that is expected to update zoning bylaws to guide future growth.
“Charlotte wishes to direct the majority of future growth into the village areas, existing and new community settlement areas, and

hamlets so as to preserve the Areas of High Public Value within the rural areas,” the 2018 Charlotte Town Plan read.
That goal is what the extensive two-year-long project is looking to accomplish by minimizing sprawl in some of the town’s cherished
Pancake
From January to April, in part-
See PLANNING on page 12
rural areas. The report notes that the goal of the current town plan to focus growth in the east and west villages contradicts some of the town’s current land use regulations, like the 5-acre lot size minimum in both village centers. According to the report, most of the existing lots and buildings in Charlotte’s villages could not be created today under the current land use regulations.


SATURDAY, NOVEMBER 30


PHOTO BY GLENN RUSSELL/VTDIGGER
SARAH MEARHOFF VTDIGGER
A week and a half after Vermont voters eviscerated their supermajority, Senate Democrats convened Saturday to reflect on their election losses and chart a new course ahead of the 2025 legislative session. They voted to retain one top leader — but jettisoned another.


Saturday’s caucus at the Statehouse was the first time Democratic senators-elect had gathered after what Sen. Becca White, D-Windsor, called “an exceptionally difficult, tragic election night.” Republican candidates flipped six Senate seats, ousting four incumbents, and established a new partisan breakdown in the chamber of 17-13 — the narrowest margin Democrats have held in nearly a quarter-century.
Seeing a need to change course, the caucus on Saturday voted out its incumbent majority leader, Sen. Alison Clarkson, D-Windsor, who has held the post for four years. In her place, they elected Sen. Kesha Ram Hinsdale, D/P-Chittenden Southeast.
All the votes Saturday were conducted by secret ballot. Democrats elected Hinsdale their new majority leader by a vote of 9-7, with one member abstaining.
In his nominating speech for Hinsdale, Sen. Andrew Perchlik, D/P-Washington, echoed what had already become a common
refrain in the room Saturday morning: that on the campaign trail, Vermont Democrats failed at messaging and communicating to voters and combatting criticism from their Republican challengers and Gov. Phil Scott, also a Republican.
Perchlik said of Hinsdale, “I don’t think there is anybody in this room that’s better at communication and messaging.”
He said he would also be “honest” about “the criticism that I heard of Sen. Hinsdale, and one that I’ve had myself, and that is that she’s a bit of an overachiever, and she’s ambitious.”
“I think that maybe there’s positions where you don’t want those characteristics in a person,” Perchlik said. “But I think we’re talking about electing a political leader, for a political caucus, in a political body, working in politics, and we want somebody that is ambitious.”
With her new leadership position, Hinsdale will most likely forfeit her current position as chair of the Senate Committee on Economic Development, Housing and General Affairs — a post from which she has been able to shape major policies in the chamber. That’s because of a longstanding tradition in the Senate, dating back to 1997, of caucus leaders not chairing policy committees to prevent them from accumulating too much power.
Ram Hinsdale tried to change
that tradition Saturday. In an unusual move, senators voted on a piece of internal guidance that would have allowed caucus leaders to serve as committee chairs, as well. Hinsdale urged her colleagues to vote yes.
In a speech to her colleagues urging their ‘yes’ votes, Hinsdale chalked up the question to “basic math” in the 30-member chamber.
“We have 17 members of our caucus. When you subtract our new members … you land with 14 members of our caucus, and you subtract the rest of the (leadership) positions … you’re left with 11. Eleven Democrats to distribute leadership roles in each position,” Hinsdale said. “There are 11 committees.”
From a “simple mathematical perspective,” she concluded, upholding the 27-year-old tradition would be “putting colleagues from the other side of the aisle further in line for a leadership role overseeing our policy agenda, frankly.”
Clarkson, who made the initial push for the caucus to vote on the matter Saturday, said that, given the 17-13 makeup of the Senate, that’s fair. Already, Sen. Russ Ingalls, R-Essex, chairs the Senate Institutions Committee.
“This is nothing new, and nothing new with these numbers,” Clarkson said. “Given the number
continued from page 2
of Republicans that have been elected, it makes sense that there will be at least one — we’ve always had at least one Republican chair — and … my guess is there will be a second.”
What’s important to Clarkson, she said, is “empowering our caucus and empowering individual growth. I think it’s essential that we grow our leadership in this caucus.”
Ultimately, senators voted 9-6, with two abstentions, to defeat the proposed change to allow a caucus leader to also serve as a committee chair.
Democrats also opted not to make a change at the top of the Senate’s hierarchy.
Senate President Pro Tempore Phil Baruth, D/P-Chittenden Central, faced no challenger from within the caucus for his nomination to serve a second biennium leading the Senate. As the Democratic caucus’s nominee, Baruth will face a vote by all 30 members of the Senate on the first day of the 2025 legislative session in January.
not seek it again.
Democrats also nominated Sen. Ginny Lyons, D-Chittenden Southeast, to serve as the third member of the powerful, three-member Committee on Committees.
That panel, which also includes the pro tem and lieutenant governor, draws up Senate committee assignments and chairmanships, playing a major role in choreographing the chamber’s policy direction.
Sixteen Democratic senators-elect voted in favor of Lyons’ nomination, while one abstained. Lyons will also face a vote on the Senate floor in January before she can claim the title.
She would replace retiring Sen. Jane Kitchel, D-Caledonia, who held the position only briefly after the resignation last year of longtime Sen. Dick Mazza, D-Grand Isle.
“I don’t think there is anybody in this room that’s better at communication and messaging (thank Kesha).”
— Andrew Perchlik
But even within the caucus, his nomination was not unanimous. Fifteen senators voted ‘yes’ to renominate Baruth to the post, while two abstained. Following the vote, Baruth said that 15-2 is “a number that we should all have in our minds going forward, because if we vote 15-2 on the floor, we lose whatever bill is in front of us.”
With 13 Republicans in the chamber, Baruth noted that two Democrats splitting from the caucus would create a 15-15 tie on the floor. Republican Lt. Gov.-elect John Rodgers would then break such a tie.
“I understand I did not get a unanimous vote, that two people had their reasons,” Baruth said. “Every bill that comes to you, you may have reasons why you might not want to vote for it. But we’re in a situation where the good of the caucus and the bills that you want to pass out of your committee are going to need you to be a little more amenable to other people’s bills. You’re going to have to stretch sometimes.”
Also on Saturday, Democrats elected White the caucus’s new whip, with 14 voting in favor and three abstaining. Perchlik, who had previously held the post, did

After selecting caucus leaders, senators-elect then shared with one another their priorities for the upcoming legislative session. They each rattled off a familiar list of policy goals — chief among them, to reduce Vermonters’ property tax burden and reform the state’s education finance structure.
Baruth told his caucus that he sees the state’s property tax conundrum as a “de facto emergency” — and said he plans to treat it as such from the first day of session. He proposed to clear the agendas of the Senate’s education, finance and appropriations committees at the start of the session, and offer a full week of testimony to the Scott administration to hear solutions from the governor himself.
The idea, Baruth said, would be to reach an agreement between the Republican administration and Democratic majorities at the start of the session, rather than the end. No longer holding a supermajority, legislative Democrats won’t be able to reliably override a veto from Scott — and so “no one is going home without a Phil Scott-approved tax plan,” Baruth said.
“If there is a message in this election, I believe it was that the voters wanted the governor’s ideas moved to the top of the agenda,” Baruth said. “That is literally what I’m suggesting.”


LIBERTY DARR STAFF WRITER
Advocates are demanding that local and state leaders take immediate action for a safer Shelburne Road for pedestrians and cyclists following a fatal crash in South Burlington last week.
An on-duty Shelburne police sergeant, Kyle Kapitanski, was southbound and headed toward Shelburne when he struck and killed a bicyclist, Sean Hayes, 38, of Burlington, at Fayette Drive 2:45 a.m. Monday, Nov. 11. (See related story 5)
While the Vermont State Police are still investigating the crash, the advocacy group Local Motion — Vermont’s statewide advocate for active transportation and safe streets — launched a petition last week that has garnered roughly 600 signatures calling on the Vermont Agency of Transportation, Chittenden County Regional Planning Commission and community leaders in South Burlington, Shelburne and Burlington to find a solution.
The group says that this is the fourth fatal crash that has involved a pedestrian at, or very close to, that intersection in five years. In December 2020, Jermee Slaughter was killed while walking when a driver hit them and fled the scene, leaving Slaughter in the roadway where they were hit by another driver. In September 2023, Chriss
Zuckerman was killed by a driver while crossing at Fayette Drive.
Last March, Joseph Byrd Allen, also known to the Burlington community as “Byrdman,” was hit and killed while biking on Shelburne Road, in front of Pauline’s Cafe and Restaurant by a driver who fled the scene.
“We know there are numerous causes for each of these crashes, and while human behavior is often blamed, it is an incomplete explanation and an unhelpful one if we are serious about preventing death,” the group wrote in its petition.
According to their data, bike and pedestrian fatalities within the state remain relatively low, so it’s very clear when there is a problematic “hot spot.”
“Basically, it’s Shelburne Road and Routes 4 and 7 in Rutland,” he said. “Both of those segments of roadway are very similar in context. It’s kind of a suburban strip mall and has a very similar design in terms of multiple lanes, 35 to 45-ish miles per hour. Nationwide, we see that context and design is the most dangerous for people outside of cars.”
Weber noted that making changes to the major connector could prove difficult since this intersection of road is not technically owned by the city of South Burlington but is instead a stateowned highway.
“The towns have very little
Serving the community of Charlotte & Hinesburg A publication of Vermont Community Newspaper Group LLC thecitizenvt.com
Advertising Wendy Ewing wendy@shelburnenews.com (802) 985-3091 x12
Advertising Director Judy Kearns judy@otherpapersbvt.com (802) 864-6670 x21
News Editor Tommy Gardner
Staff Writers
Aaron Calvin Liberty Darr Patrick Bilow
Production Manager Stephanie Manning stephanie@shelburnenews.com
Editor/Publisher Gregory Popa gpopa@stowereporter.com
Billing inquiries Leslie Lafountain leslie@stowereporter.com (802) 253-2101
Advertising submission deadline: Friday at 5 p.m. advertising@thecitizenvt.com classifieds@thecitizenvt.com
Editorial submission deadline: Friday at 5 p.m. news@thecitizenvt.com
Calendar submission deadline: Friday at 12 p.m. news@thecitizenvt.com
Contact: 1340 Williston Road South Burlington, VT 05403 (802) 985-3091
control over the design,” Weber said. “But they have a lot of control over whether we engage with the state in a planning process for Shelburne Road. They have a lot of control over whether they ask for that process to start.”
The petition asks that South Burlington, Shelburne and Burlington’s leaders work together with regional planners to form a task force to address what advocates say are infrastructure issues contributing to crashes.
Weber noted that long-term solutions could include corridor length improvements, reducing the number of lanes, and improv-
MICHAEL DONOGHUE CORRESPONDENT
A Wolcott teenager pleaded not guilty last week in Vermont Superior Court in Burlington on a felony charge of assault and robbery with a weapon for his part in a holdup at a South Burlington convenience store.
A second teen has also been arrested in the incident. The 17-year-old from Caledonia County was issued a citation last week to appear for a family court hearing in a month. He was
released to the custody of his parents.
Meanwhile, a South Burlington store clerk, who police said had a gun pointed at him during an armed robbery, is now facing an aggravated assault charge for shooting at the fleeing robbers.
A South Burlington store clerk, who police said had a gun pointed at him during an armed robbery, is now facing an aggravated assault charge for shooting at the fleeing robbers.
The two teens went into the Interstate Shell Store at the corner of Williston Road and Dorset Street about 6:05 p.m. Nov. 5. One of them displayed a handgun and demanded money from the clerk, police said.
After getting $640, the two robbers fled, but the clerk used
his handgun to fire off several rounds, police said.
The clerk claimed that as he gave chase two shots were fired at him and he fired several shots back, police said. Ballistic evidence was recovered at the scene, South Burlington Lt. Chris Bataille said the night of the robbery.
No injuries were reported.
Police got a break in the case four days after the robbery when the 16-year-old’s mother said she recognized her son from media reports that showed a photograph of a partially masked robber, Det. Sgt. David MacDonough said in court papers.
He admitted the robbery to his parents, who took him to Morristown Police Department, records showed. Morristown Police Sgt. Cole Charbonneau did a preliminary interview and alerted South
See ROBBERY on page 5


The Chittenden County Sheriff’s office is warning of a recent scam where citizens are being contacted about fake warrants for their arrest.
On Nov. 14, a scammer called someone in the medical field saying they’d ignored a court subpoena and must now pay a fine to avoid arrest and loss of their medical license.
On two recent occasions individuals paid the scammers $3,500 and $18,000. The scammers used both the names of sheriff’s department employees and fake names.
ROBBERY
continued from page 4
Burlington Police.
MacDonough drove to Morristown to interview the suspect with his father present.
The Wolcott teen is being charged in adult court.
Vermont law allows youths as young as 10 years old to be charged in adult court for serious cases.
Deputy State’s Attorney Lucas Collins later filed a motion on behalf of the Chittenden County State’s Attorney’s Office to transfer the case to family court for consideration as a youthful offender, which would have meant they boy would have faced a confidential process as a juvenile.
Judge David Fenster rejected the motion during the arraignment Nov. 13 and ruled the criminal case would remain in adult court.
Fenster also rejected a motion by defense attorney Stacie Johnson to have the case dismissed for a lack of probable cause.
Fenster agreed to release the defendant on conditions in the custody of his parents, who were directed to report any violations of court-imposed conditions.

• 24/7 Supervision
• Case Management
• Medication and Insulin Management
• On-Site Rehabilitation
• ADL Care Willsboro, NY 518-313-3078

The department is telling people who receive one of these calls to hang up and never provide personal information such as date of birth, Social Security numbers, bank or credit card information. Law enforcement agencies never clear arrest warrants or court cases by asking for money in any form, including wire transfers, money orders, Venmo, bitcoin, PayPal, Apple Pay or other over-the-phone payment options. Report these types of incidents to the Vermont Attorney General’s Office at 800-649-2424 or 802-656-3183.
The teen must be in the custody of one of his parents when leaving their home, except for school, church or legal appointments. He must have no contact with the store clerk or enter the South Burlington store and must refrain from possessing any firearms or deadly weapons.
Domonic Ali-Koarti, 34, of South Burlington, is due in Vermont Superior Court in Burlington on Dec. 5 for the felony charge, police said.
The two teens fled the store on foot toward a truck they had parked near the Barnes and Noble bookstore on Dorset Street.
Ali-Koarti claimed that as he gave chase, two shots were fired at him and he fired three or four shots back, police said.
South Burlington Police said Ali-Koarti has cooperated throughout the investigation.
A decision to issue Ali-Koarti a court citation was made because the initial gun threat by the teen had ended and the robbers had fled the store, police said.


AND PERSONALIZED

Plattsburgh, NY 518-313-3078
vilashome.com
Guest Perspective
Elayne Clift
Usually, around this time, I think about writing my cheery Christmas letter to share the highlights of another year in our family’s life. This year is different. I’m still trying to grasp what just happened and what it will mean for all of us.
My initial reaction was blurted out in staccato texts to friends who were in the same state as I was: “Stunning!” “Horrific!” “Devastating!” “Dangerous!” Then I entered an emotionally strange place that felt like a Venn diagram in which anxiety and numbness meet in the center of a space that felt more like despair. Now I’m asking myself how and why the shock of the election happened.
It started with questions. How could a 34-time convicted felon and a man who was found guilty of sexual assault be able to run for president? Why was the U.S. Justice Department so slow in moving forward on his trials? How could the Supreme Court grant him carte blanche to do whatever he wanted to if he were president again? How could people vote for someone who lies incessantly, whose language is vile, whose racism and misogyny are so blatant, who dreams of being a dictator, not be enough to stop him?
Then I moved to what I fear most. People like Elon Musk, Robert F. Kennedy Jr., Steven Miller, the authors of Project 2025, and other-like minded tyrants taking control of every government agency and firing thousands of career civil servants.
I worried about what it would mean to close or limit agencies like the Environmental Protection Agency, Department of Education, National Oceanic and Atmo-

spheric Administration, and Federal Emergency Management Agency, and to ignore the ever-worsening climate crisis.
I thought about a country with such a broken, for-profit health care system that would result in skyrocketing illnesses and deaths (with no data to prove it), and millions of people suffering as a result. I wondered how bad it would get without vaccinations, fluoride, Medicaid, reduced Medicare and no insurance.
I thought of the women who will have no agency over their own lives, and I imagined the women who would die because they couldn’t get reproductive health care when they were in crisis or who would be jailed for having a miscarriage. I worried about a reprise of the Comstock Act that would ban abortion nationally and deny women any form of birth control, except sterilization, which some young women have already resorted to.
I worried about people of all ages who would be rounded up, separated and held in the equivalent of prisons indefinitely. I am really worried about revenge politics, roundups of opposition leaders and activists, the disappearance of news outlets and random violence. As Robert Reich said in a piece in The Guardian the day after the election, “Countless people are now endangered on a scale and intensity unheard of in modern America.”
I also worried mightily about our lost standing in the global community and the threat of an expanded war in the Middle East while Ukraine is handed to Putin who can then march into the NATO countries to start a Third World War.
How did we allow this to happen? I came to this conclusion: We are a country conceived and birthed by smart, visionary, educated men who were elite white supremacists wedded to racism, misog-
yny, religious singularity, patriarchy and conformity.
What we are seeing now, it seems to me, is the underbelly of an America that has always flourished, and has grown in modern times, driven by color, caste, economic advantage or disadvantage, religious beliefs, ethnicity, power and corrupted politics, all of which have divided us into Us and Them. That makes for a dangerous, disquieting and increasingly binary way to live. It stokes fear, limits compassion and clear thinking, and people like Donald Trump rely on it for their own gains.
As an Instagram post said the day after the election, “America has showed its true character and it’s heartbreaking,”
So where do I go from here? My answer begins with my belief that resistance doesn’t die, it re-emerges when it is vital to survival. Early Americans knew that when they threw tea into Boston harbor. Slaves resisted in various ways including dancing and drumming. People stood up to McCarthyism and to an American fascist movement in the 1930s and 1940s.
We started labor movements and unions to protect workers, and we made sure
To the Editor:

women could vote by refusing food and enduring forced feeding. We resisted a war in Vietnam and successfully ended it. It’s in our DNA in huge numbers when things get bad because, most of us refuse oppression, discrimination, exploitation and evil and choose instead to embrace freedom and democracy.
There are some among us who don’t get that yet, but they will soon see how powerful and effective it is. Paraphrasing Billy Wimsatt, executive director of the Movement Voter PAC the day after the election, we have what it takes to meet and overcome this moment as our elders and ancestors did under unthinkably difficult circumstances. We can draw on their strength and wisdom as we chart our way forward and join what is likely to be one of the largest resistance movements in history.
For now, we must take a breath and remember all we did together to avert this outcome. In that spirit let’s comfort each other as we regroup before continuing the fight for a compassionate country grounded in equality, justice and sustainable freedom and democracy.
Elayne Clift is a Vermont-based writer.
The recent national electoral wave for more conservative governance has resulted in alarming changes, and the same general sentiment will also shape the next Vermont legislative session. Conservatives were able to flip 18 House seats and six Senate seats, and elect a new lieutenant governor, reshaping the conversation and direction in Montpelier next year.
Sen. Phil Baruth, Senate President Pro Tempore, recently told VTDigger that property tax discussions are a “de facto emergency,” and he will “treat it as such from the first day of the session.” Please be easy senator, for those of us who devote hours to those sessions.
He said that he plans to take priority testimony on property tax issues from day one in all Senate committees, starting with Gov. Phil Scott’s ideas.
Because Senate Democrats and Progressives will be unable to override any vetoes by the governor, there will be a renewed emphasis on collaboration if results are to be achieved.
After the election, the governor said when Vermonters voted they “had their pocketbooks in mind and overwhelmingly voted for change and more balance.”
Undoubtedly, changing of the political climate has trickled down to members and legislators assigned to studying education reforms in Vermont, and a rekindled inter-
est in effective and viable cost containment strategies for next year. The Legislature’s Finance Study Subcommittee, part of the 13-member larger Education Study Commission of Act 183 enacted in June, is mandated to suggest any changes by Dec. 15, and from what I can see from attending every meeting so far, they are far behind schedule.
From what I have seen and read, the commission is backing off toward a more neutral position, and most cost containment recommendations seem passive rather than substantial. For example, no member has called for any degree of structural change or real spending limits, or reduction in the size of the education infrastructure in Vermont like further consolidating or reducing the number of supervisory unions in Vermont.
In the draft final report, the commission notes that the “public school budget process limits the ability of the General Assembly to take action on spending alone.”
The commission is hinting that any cost containment suggestion for next year will also need to address cost drivers, education fund revenue sources, and fund uses.
Regardless of what happens in Montpelier, the Champlain Valley School District school budget proposal will be under heightened review and scrutiny by concerned taxpayers and voters.
John Clifford Hinesburg
Guest Perspective
Jane Kitchel
As I reflect on my 20 years serving in the Vermont Senate, there are areas where we made great progress but complex challenges loom.
I take pride in getting the state’s fiscal house in order. Reserves have been built, we’ve addressed pension liabilities, and we have produced a balanced budget every year. Legislation to enact one of the most robust child care programs in the country survived a veto. We implemented tax policy changes that keep millions more in Vermonters’ pockets. We improved the state’s transportation infrastructure.
And while the modest inflationary increase in Department of Motor Vehicle fees has been heavily scrutinized, it finances Vermont’s transportation system and draws down federal dollars that save Vermont taxpayers’ money. Since 2020, we’ve appropriated nearly $300 million for housing development resulting in over 5,000 new affordable housing units throughout Vermont. Yet political messaging has overshadowed this progress.
After the 1997 Vermont Supreme Court Brigham decision, Vermont moved to a property tax structure, requiring the Legislature to set a statewide rate based on locally approved spending. Since 2018, sales tax revenues and 25 percent of rooms and meals taxes have been dedicated to the education fund. When school spending increases exceed normal growth of these non-property tax revenues, the gap is funded by an increase in the property tax and voters are de facto increasing their property taxes.
Although school spending is approved locally, the Legislature must set the statewide property tax rate to reflect this local spending. The Legislature then takes the blame. This local spending authority with a state revenue responsibility has created a serious disconnect between local school budget spending decisions and statewide property taxes.
It is straightforward: The greater the approved spending locally, the greater the revenues needed at the state level.
The latest study by Picus Odden & Associates estimates that Vermont is currently spending $400 million more than what is needed to adequately fund the
K-12 education system. Standard & Poor reports that if the rate of spending is not slowed, it could put the state’s bond rating at risk. Vermont has high per pupil spending, declining enrollment, costly administrative overhead, overbuilt or antiquated infrastructure, and projections do not show trends reversing.
I hope solutions are proposed this coming year that provide fiscal sustainability and produce solid educational outcomes. It will require strong leadership as changes will likely be the subject of opposition.
The Legislature has implemented several tax changes that saved Vermonters money, including a Social Security income tax exemption that affects 7,800 households. Vermont single filers with an adjusted income of less than $50,000 and $65,000 for married filers pay zero tax on their Social Security income.
Military and civil service retirement income is exempt on the first $10,000, or approximately 3,000 households.
About 3,000 families will receive a $261 Child and Dependent Care Tax Credit, and families of 34,000 children under the age of 5 will benefit through the Refundable Child Care Tax Credit ($1,000).
A property transfer tax exemption is now in place for primary residences on the first $200,000, while a Medicare savings plan will save seniors approximately $2,000 per year.
The Legislature’s investments have made higher education more accessible to Vermonters. 802 Opportunity Grants are providing approximately 2,000 students with two years of free tuition at the Community College of Vermont. Tuition assistance has been directed to careers in health care, the trades and other critical non-degree programs.
For years, parents and employers highlighted the need for affordable child care. The average cost for a Vermont family with two young children has been over $26,000 a year. Child care workers have not been paid competitive wages, turnover has been high, and many programs have closed, creating a provider shortage and putting a strain on Vermont’s families and the workforce.
Revenues were required to
adequately address this crisis. A payroll tax of less than one half of one percent (.44 percent) was implemented to be split by employers (.33 percent) and employees (.11 percent). For a full-time median wage employee that equates to $3.15 per week (employer) and $1.05 per week (employee).
As a result, a four-person family with an infant and preschooler enrolled in full-time child care can save $325 a week on average and over $16,000 a year.
Vermont’s experience with pension underfunding demonstrates the painful long-term fiscal impacts of resorting to short-term budgetary expediencies. In 2022 the Legislature enacted a pension bill that improved the financial security of public servants in their retirement. The legislation was vetoed by Gov. Phil Scott but overridden unanimously, representing one of the few times in Vermont’s history every Democrat, Republican and Independent voted to override a veto.
By addressing years of underfunding, we are stabilizing pension systems, improving the state’s credit rating and honoring commitments to teachers and state employees.
Raiding reserves and using one-time revenues for ongoing spending obligations is not sound budgeting. The budget committees have strongly held to this principle. Basing decisions on what one hopes will happen is perilous. Priorities must be clear as requests always far exceed available revenues. Making funding decisions is not an easy or popular task.
Last, be very cautious about adding new spending while simultaneously underfunding core government functions.
I am leaving public service after 55 years — 35 years in the executive branch and 20 in the legislative branch. It has been the privilege of a lifetime for me. I know that I have been described by some as one of the most powerful legislators in the Statehouse. Nevertheless, like Cincinnatus who left power behind to go back to his farm, it is time for me to do the same.
Jane Kitchel has served as the state senator for Caledonia County for the past 20 years. She has served as chair of the Senate Committee on Appropriations since 2011 and as a member of the Senate Committee on Transportation since 2005.


Birthday tea for Jane Austen

Join Vermont’s Jane Austen Society for a birthday tea on Sunday, Dec. 8, 1-3 p.m., with pianist Donna Chaff, at the Charlotte Senior Center. The program, “Musical Jane,” will feature music from the life, novels and film adaptations of Austen. Chaff is an avid Austen fan, a member of the society and enjoys researching music of the Regency Era. She has been a music educator for over 35 years and has performed concerts in the U.S., Italy, Austria and Greece. She was the 2011 Massachusetts recipient of the Excellence in General Music Award. The event is free and open to the public and will feature light refreshments. Learn more at bit.ly/4fyR6nJ.
Wednesday, December 4
1 PM - 5 PM
Bixby Library 258 Main St, Vergennes
With our grand opening set for early 2025, we’re seeking driven, compassionate team members to bring Vergennes Grand to life. At the fair, we’ll accept applications and conduct interviews for positions across all departments.
Join the GRAND OPENING TEAM!
SCAN THE QR CODE for more information and to download a job application form.


Members and their families gather at the Grange Hall for a potluck and social gathering on the third Tuesday of every other month.
This month’s gathering, Tuesday, Nov. 19, 6:30-8 p.m., alternates every month with the business meeting. Bring a dish to share plus your own plate and utensils and a non-alcoholic beverage of your choice. Tea is available.
If you are considering becoming a member or would like to meet and talk with other members, this potluck is for you. Contact Tai Dinnan at charlottegrangevt@ gmail.com.
The United Church of Hinesburg, 10580 Route 116, will hold its annual holiday bazaar on Saturday, Nov. 23, 9 a.m.-1 p.m.
Shop for reasonably priced items in Grandmother’s Attic, the jewelry corner and the arts and crafts center. Find gifts for others and a treasure or two for yourself
The baked goods table will have an array of homemade treats, including pies, homemade breads, cookies, the sale’s traditional “Brown Bobbies” and more. Lunch will be available between 11 a.m.-1 p.m. and will feature homemade soups, sandwiches and a free dessert.
Credit cards, cash or check will be accepted.
A local wreath maker will have wreaths for sale in the parking lot (cash or check only).
Learn more at ucofh.org
The Vermont Agency of Education is holding three additional sessions in Chittenden and Windham counties through its Listen and Learn Tour.
The tour offers an opportunity for the public to share its thoughts and help the agency craft a strategic plan that reflects the priorities and needs of Vermont communities.
Upcoming sessions include:
• Dec. 3: King Street Center, Burlington
• Dec. 4: Champlain Valley Union High School, Hinesburg
• Dec. 10: virtual meeting
All the meetings will take place from 6-8 p.m. Each will begin with an introduction, followed by breakout sessions on topics related to
student achievement and support, career and college readiness, school budgets, among other priorities.
Pre-registration is encouraged using the online registration form at bit.ly/3UEGQ51.
holiday concert
Bella Voce celebrates its 20th anniversary season with a program that includes a performance of Vivaldi’s venerated classic, “Gloria,” a timeless piece for women’s voices with trumpet, oboe, strings and continuo.
Joining Bella Voce is the University of Vermont’s String Ensemble, under the direction of Dr. Yutaka Kono. In addition, the concert will feature a variety of jubilant songs of the season by Robert De Cormier, Dan Forrest, Randol Bass and more, at the McCarthy Arts Center, St. Michael’s College, 18 Campus Road, in Colchester, on Sunday, Dec. 8 at 3:30 p.m.
For information, go to https:// bit.ly/4fMVqQ6.
Honor your pet at remembrance day
Join A.W. Rich Funeral Home for its annual holiday pet remembrance service on Saturday, Dec. 7, at 4 p.m., at the Elley-Long Music Center at Saint Michael’s College, 223 Ethan Allen Ave., in Colchester.
Honor your cherished pet that has crossed the rainbow bridge. FREE registration includes a personalized memorial ornament with your pet’s picture.
A reception will follow. Donations accepted to benefit Lucy’s House, a local nonprofit dedicated to the prevention of homeless pets, which provides pet food and medical assistance to keep pets in their homes.
To register, scan a picture of your pet with their first and last name and email to diana@awrfh. com
Registration ends Monday, Dec. 2.
November programs at the Charlotte Senior Center
For more information about any of the programming, go to charlotteseniorcentervt.org. Register at 802-425-6345.
• November art exhibit, “The
continued from page 8
Power & Poetry of Water.” Fineart framed photographs of water and the results of water in natural settings by Jonathan Hart. There will be an artist reception on Saturday, Nov. 2, 3-4:15 p.m.
• Boxwood tabletop tree workshop, Thursday, Nov. 21, 1-3 p.m. Cost: $40. Registration required. Designer Diane Boucher lead a class in making traditional tabletop boxwood trees to enjoy or give as a festive gift for the holidays. Class size limited.
• Shape-note singing, Sunday, Nov. 24, 12:30-2:30 p.m. Free. Traditional a capella, four-part harmony sung for the joy of singing not as a practice for performance. The first hour will be sacred harp singing and the second from an alternate shape notebook. Books provided. For questions or to schedule your introduction to shape notes and scales, contact Kerry Cullinan at kclynxvt@gmail.com.
EEE holds talks on climate, colleges
Education and Enrichment for Everyone offers Dr. Richard Plumb, president of St. Michael’s College, who will give a talk on “Opportunities and Challenges of Small Liberal Arts Colleges,” on Friday, Nov. 22.
The program is at 2-3 p.m. at Faith United Methodist Church, 899 Dorset St., South Burlington. Learn more at eeevermont.org.
Calling all would-be master gardeners
Registration is now open through Jan. 17 for the 2025 University of Vermont Extension master gardener course. This comprehensive gardening

On Nov. 8, the Charlotte Senior Center bustled with activity in honor of local veterans. At noon, veterans and their guests, totaling about 40 people, gathered for a luncheon. The Residence at Quarry Hill provided the meal, and after dessert and coffee, attendees headed into the meeting room for a presentation of Quilts of Valor.
course is offered completely online and runs for 16 weeks from Jan. 23 to May 15 with course materials available until May 29. Each week, students will learn about a different topic such as garden insects and diseases, vegetable gardening, tree care, small fruits, annuals and perennials, soil management and composting, among other topics.
The registration fee is $400 for Vermont residents and $550 for
Helen Garvey, a member of Patriotic Spirits, facilitated the award presentation. The following veterans each received a quilt: Thomas Bates, H. John Ernst III, Mark Lewis, Gregory Liebert, James Lovejoy and Richard Nurczynki.
Quilts of Valor is a national organization that has awarded over 400,000 quilts to service members
out-of-state residents. For details, visit go.uvm.edu/emgcourse.
The League of Women Voters of Vermont, in partnership with Kellogg-Hubbard Library, presents the second in its 2024-25 lecture series on recent U.S. Supreme Court decisions.


and veterans since 2003. The local Quilts of Valor group, the Patriotic Spirits, is based in North Ferrisburgh. The group meets monthly to work on projects and support new ideas for quilts.
When completed, each red, white and blue quilt is labeled with the name of the recipient and the date of presentation. This group has awarded 76 quilts since it began in 2002.
The mission of Quilts of Valor is to “cover service members and veterans touched by war in a comforting and healing Quilt of Valor” and to thank them for their service and sacrifice.
If you know of a veteran who may be interested in a quilt, contact Ruth Whitaker at 802-985-2950.
The program, on Wednesday, Dec. 11, at 7 p.m., presents Frank Knaack, executive director of the Housing and Homelessness Alliance of Vermont, and Falko Schilling, advocacy director with ACLU Vermont.
They will discuss the June 2024 decision upholding ordinances in Grants Pass, Ore., that prohibit people who are homeless from using blankets, pillows or card-
board boxes for protection from the elements while sleeping within city limits. Justices agreed with the city that ordinances enforcing camping regulations against homeless people do not violate the Constitution’s ban on cruel and unusual punishment.
Send questions in advance to league@lwvofvt.org or through chat during the event. To register, go to kellogghubbard.org.

LIBERTY DARR STAFF WRITER
Speed limits have proved to be a contentious topic in Charlotte of late.
The selectboard Monday night decided to stick with its decision to lower speed limits from 40 mph to 25 mph on a nearly half-mile stretch of Ferry Road after a meeting two weeks ago that left the selectboard considering raising it back up to 35 mph.
Historically, residents have brought concerns to the selectboard regarding speeding in certain parts of town and have urged the selectboard to act, from implementing traffic calming solutions to intensive speed studies.
Two years ago, the issue peaked when three dozen residents along Greenbush Road filed a petition imploring the selectboard “to act to enforce the traffic laws on our street in response to ongoing community concern about the challenges dangerous drivers pose to safe automotive, pedestrian and bicycle travel within our neighborhood.”
But in this case, the decision this summer to lower a portion of Ferry Road from the intersection of Greenbush Road to the railroad tracks has faced more vocal criticism in recent weeks. In September, it prompted a resident and local school bus driver, Dianna Fletcher, to begin circulating a petition opposing the decision. Although that petition garnered roughly 60 signatures at the time, it was not enough to force a townwide vote on the issue.
The selectboard based its decision on a recent Chittenden County Regional Planning traffic study conducted on the road in May.
Data found that the speed at which 85 percent of motorists travel is nearly 10 miles over the posted 40 mph speed limit. While the data shows that the speed from those traveling westbound is slightly higher than those traveling toward the village, it can mostly be attributed to the steep downgrade for westbound traffic.
Planners recommended lowering the posted speed limit for that area to 35 mph but selectboard members chose the lower speed.
Most residents were concerned about traversing the steep hill

at such a low speed, and others, like the town’s road commissioner, said for drivers of commercial vehicles and larger trucks, it poses a danger, especially during winter months. Others said the new speed is like a speed trap for drivers who otherwise are mostly obeying the law.
While the selectboard mulled the decision to raise the limit back up to 35 mph Monday night, residents advocating for the change objected since the lowered speed has only been enforced for a month.
After an hour of discussion, selectboard chair Jim Faulkner suggested another traffic study be conducted to compile driver data for the 25-mph zone, but no formal decision was made.
“It definitely sort of violates the spirit of the process that we did this summer I think to make a change this quickly,” board member Kelly Devine said. “That being said, I was not necessarily in favor, though I did vote for it, and I do think that we need to put on our agenda six months out, an intention to revisit this because we did hear some compelling testimony regarding the difference between 25 mph and 35 mph. So, whatever the best solution, it isn’t necessarily settled in my mind.”
continued from page 4
ing bus services and amenities.
While the group has used petitions to respond to legislative priorities and policies before, Weber said this petition is an exceptional instance in which an “emergency situation” has pushed for change. While there has been some pushback from residents about aspects of longerterm solutions — like lane reductions — most of the responses have been supportive.
for the collaboration.
“It is scary enough when you have these little four-foot-wide shoulders ... and just enough to be scary as hell when you’re doing it.
Shelburne Selectboard chair Mike Ashooh has long been a proponent for bike and pedestrian safety in Shelburne and actively uses bicycling as a main form of transportation. He said after that the petition was launched, he wrote to Weber personally expressing overwhelming support
— Mike Ashooh
“I can’t speak for the board, but I support the whole idea of it, 100 percent,” he said. “It is scary enough when you have these little four-footwide shoulders because it’s just enough to tempt you to ride on the road, and just enough to be scary as hell when you’re doing it. Then you get to that intersection, and the shoulder completely disappears. Suddenly, you’re in no man’s land, and there’s nowhere to go. I’m not pointing the finger at South Burlington, but this is a serious issue.”
While members of Local Motion and other advocacy groups attended neighboring Burlington’s city council meeting
Monday to urge the council to act, South Burlington City Council chair Tim Barritt told residents that the city should consider waiting for any reports from the state police regarding the investigation.
City manager Jessie Baker pointed to several existing efforts currently underway in the city to look at improving how community members traverse public roads, sidewalks, and paths.
“These include the City’s Active Transportation Plan, an effort with Chittenden County Regional Planning Commission to specifically review technical safety for crossing Shelburne Road and, of course, our Safe Routes to School Task Force and our Bicycle and Pedestrian Committee.”
She said the city would welcome the opportunity to join a future conversation with regional leaders and neighbors to talk about how, through education and infrastructure change, “we can ensure that all are safe on our public roads, sidewalks, and paths.”
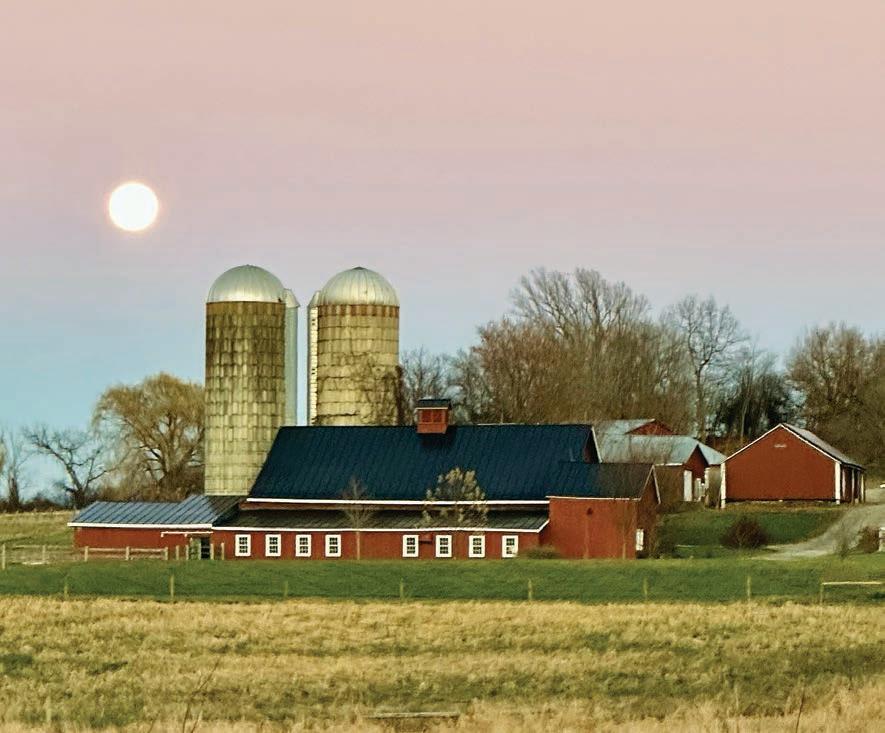
Editor’s note: Local photographer Paul Rogers, who grew up in Stowe, last year took our readers through a journey of Stick Season in a series of essays detailing his travels throughout the area looking for images to photograph for his ongoing exploration of Vermont’s fifth “season.”
When it comes to outdoor photography, I usually don’t care for windy days. They are an annoyance when the camera is tripod-mounted and I’m wanting shakefree images. And of course, cold November winds can be biting. But when it comes to photography of flags, you can’t beat the friendly breezes that come up so freely in the Champlain Valley. Such were the conditions in 2017 when I visited Panton, the town of my forebearers.
I get to Addison County during late autumn when the lasting snows of winter have locked up the north country (limiting photo-exploration of those leafless, but snow-covered regions). The West Coast of Vermont, being a bit warmer, is still open and inviting a bit later into the month. I love traveling to those parts of the state before winter comes in for good.
Decades ago, my dad was laid to rest in a small cemetery, just a stone’s throw from historic Arnold’s Bay, or Arnold Bay as it’s known locally. Buried next to other Rogers’ kin, he’s got a simple military grave marker — WWII Medical Corps, stateside.
Great uncle Amos, a few spots to the right of dad, was an engineer on steamboats that plied the waters of Lake Champlain in the late 1800s. His own gravestone is now suffering a touch of the weather. It’s generations older than Dad’s — and much taller — with room enough to commemorate both himself and his three wives, two of whom he outlived. It turns out that Amos may have worked with his two brothers on the lake. Rumor had it that they were hell-raisers.
On that late-autumn expedition of mine several years ago, I paid respects at the Adams Ferry Cemetery, wondering about the lives of those who shared my family name, most of whom I never knew.
I also visited Arnold Bay, marveling not only at its deep American history, but also at its geology. Revealed in layers of sedimentary rock comprising a nearby cliff, it’s also seen in the many small, gray stones that cover bedrock on the shore. Those goodfor-skipping stones are everywhere; accented with fallen orange-brown oak leaves and wetted with cold lake water, their tone deepens to what Photoshop users would recognize as “darker gray.”
I drove the Panton Road, through fields

brown and dry with the approach of winter. In a scene that any visitor to the lower Champlain Valley would recognize, the straight road passed through fields punctuated by creeks, farms and lone trees.
It’s interesting that with the onset of stick season, standing dead trees experience a rebirth, an arboreal egalitarianism with those still living — the trees recently shed of their earthly costumes of summer and fall.
These trees — both living and dead — are accustomed to wind. That day, it was windy enough to make an American flag dance and shake if secured to the arms of a bygone American elm with an abundance of mooring lines. On that road, where my ancestors once travelled, there was such a tree. And such a flag.
Enjoying new life among the recently hibernated, and sporting a fine and patriotic banner, the sun-bleached elm beckoned me to stop. To secure its place in history by making a picture. Scenes like that grab a photographer: They tug at our coat sleeves, begging us to return for a second look. With no convenient pull-out near my subject, I parked a ways down the road and hoofed it back to the flag-bearing tree, handheld camera at the ready.
I learned long ago from more experienced photographers of the importance of taking photos of flags when visiting other lands. My own experience taught me to make good use of a fast motor drive when capturing the changing moods of a flag in flight. Most of the resulting images would be lousy, but a few might capture my subject while posed just right.
With those lessons in mind, I was glad that an Addison County west wind was keeping the banner afloat. A bit of hazy sun was hitting my subject, and the nearly overcast sky had cloud texture rather than one-dimensional flatness, something I could emphasize later when editing the photo.
It’s not lost on me that “Flags of Our Fathers” was a story about the lives of servicemen who raised and then re-raised the American flag on Iwo Jima in 1945. Tethered to a photo by Joe Rosenthal, and based on the James Bradley book, the Clint Eastwood film of the same name is worth a look, whether our interest lies in photography or U.S. history.
While writing this, I checked online to confirm the date of that most famous of war photos by Rosenthal. Couldn’t help but notice that it was taken on Feb. 23, my mother’s birthday.
Though she wasn’t originally from Vermont and was just a girl at the time of the flag-raising, the coincidence made me pause and smile. Mom’s still with us, curious and opinionated, and will no doubt enjoy the story.
The flag was gone when I re-visited Panton in September, though both the cemetery and Arnold Bay remain the same. The ropes that once anchored that banner are still in place. I may never know who put up that flag, or why it came down. But I do know that it was flying for me on one particular day, several years ago.
Perhaps the flag will be replaced if flag etiquette allows. Or a patriot, with the best intentions, will find a different, wind-swept sentinel to host this symbol of our nation. Flag or no flag, I’m reminded to find a way to honor those who came before — even before the coming of my ancestors. To live with respect for our neighbors, and for those who are yet to come. And I’m reminded that with our cameras, we can record our landscapes with both lone trees and great forests; for us, they are Vermont’s great cloud of witnesses.
These things seem to be part of our worthy calling, and they require minimal sacrifice. Especially during stick season.


continued from page 1
nership with Chittenden County Regional Planning, consultants DuBois & King and the project steering committee, more than 85 residents participated in 14 listening sessions held in various venues across town. Another 68 participants joined two design workshops and there were 300 responses to two online surveys. The team also consulted 15 different stakeholder groups within the community like Charlotte Central School and the senior center.
While the town plan is clear on where new development should be directed, the current pattern in Charlotte is not consistent with those goals. Over the last 30 years, over 450 new dwellings have been built in Charlotte, with 94 percent of them single-family homes outside of Charlotte’s villages in rural areas.
“We’re here to try and solve some of the persistent and important issues and questions that the community has been asking about. How to meet basic needs, how to create vital life in your villages, where you can go and get a cup of coffee or even just get some food from the grocery store or a pharmacy,” Darren Schibler, senior planner with the regional commission, said.
diversity of housing will continue to be necessary to support the required tax base to keep Charlotte financially stable, the report says.
According to the 2020 Census, 15 percent of Charlotte households already are severely cost-burdened by home costs, meaning they spend 50 percent or more of their income on housing expenses.
While the report was adopted by the planning commission, the project has been met with pushback from some community members over the last year. The project hit a major setback this summer when a preliminary draft of the report showed what new housing could look like in the villages — a mix of accessory housing units, single-family homes, duplexes, triplexes, quadplexes and multifamily units.
“Let’s take a deep breath and recognize that we’ve done more to protect open space than almost any other town in the state.”
— Larry Lewack
As outlined by consultants, the West Village could realistically see 337 more units and the East Village roughly 90 additional units.
That draft left most of the community concerned and the planning commission “frustrated,” said commission chair Charlie Pughe at a selectboard meeting in August.
A 75-page report presented to the planning commission in October outlines 14 recommended changes to the current land use regulations to make creating housing and other small forms of development possible in the villages. Some of the recommendations include lower minimum lot area, minimum lot frontage requirements and minimum setback requirements.
The report also outlined that a wastewater study will be needed to allow plans to be most effective since Charlotte is without a municipal wastewater and sewer system.
While the project is meant to align current land use regulations with the town plan, it also is an effort to ensure that Charlotte can stay financially sound in the years that come. According to data from the regional planning commission, Charlotte is projected to experience a slower rate of growth over the next 20 years compared to that of the last 30 years as the number of individuals aged 65 and older in Chittenden County is projected to increase by 122 percent over the next 20 years.
The next fastest-growing age group is those aged 30-44, which is projected to increase by 22 percent over the next 20 years. A broad
and water so they can ruin our town like others.”
“That report was published long before it was ready for prime time. They did a terrible job, in my opinion, with what they produced,” he said.
To date, the town has paid just over $3,000 for this work, but the total cost of the project is about $85,000, which has been offset by grants and other money leveraged by the regional commission. But due to the amount of community engagement — roughly eight additional meetings requested by the town — the selectboard Monday night was asked to pay an additional $757 for consultant work.
Although some members of the selectboard questioned whether they could pull the plug on the project, they voted to issue the money. But not without first hearing from one resident, Peter Demick, who offered to pay the town $350 out of his own pocket for the town to abandon the project altogether.
“I would be willing to give you $350 if you tell them, ‘Thanks for the information, but we don’t need you here anymore,’” he said. “Because this has just been a fiasco. It has been childish. The drawings are like at a high school level. It’s not a professional thing, and the only thing that CCRPC wants here is a wastewater treatment system
“Well, we can’t do that,” selectboard chair Jim Faulkner said, letting out a laugh. “I had to think about if it was possible, it’s not possible. So, I understand, the work was pretty shoddy, that’s for sure.”
continued from page 1
The selectboard had two issues with the Rural 1 district, specifically the proposed densities, which some selectboard members said should be higher, and a recommendation to change the border shared with the village growth area to accommodate developer Joe Laster’s development project.
Laster, whose project to the east of Mechanicsville Road has already received preliminary approval, proposes to build a 55-unit development over three phases. Phase 1, which includes eight buildable lots with water and sewer hookups, is complete, and Laster recently applied for Phase 1B, which proposes 17 housing units on 11 lots.
According to Laster’s plan, most of the land he wants to develop falls under the village growth area, which has been identified for higher density development with municipal water and sewer hookups, but a portion of Phase 3, which calls for more housing, would fall under the Rural 1 district, should it be approved.
The new district would restrict density in Phase 3 and exclude those homes from municipal water and sewer hookups.
At the eleventh hour before the selectboard’s review of the proposed zoning changes in July, Hinesburg Planning Director Alex Weinhagen suggested changing the border of the village growth area to include Laster’s entire project.
Weinhagen said the move would create more housing from a developer who is already at the table while opening new taxpayers to help fund the town’s expensive municipal infrastructure.
He added there is precedent for shifting zoning districts in Hinesburg to accommodate land use, although most of those examples related to commercial properties, not residential.
The main objection to changing the border are the natural resources on Laster’s property, which the proposed Rural 1 district seeks to protect.
Since the final report was adopted by the planning commission, the team will now move on to work on its regulations, which will be brought to the selectboard for approval next summer.
During last week’s planning commission meeting, Weinhagen shared maps from the Vermont Agency of Natural Resources that identify those natural resources.
On the east end of Laster’s property, there are a series of geological diversity blocks, a state classification that refers to a variety of physical landscapes.
While most of the blocks fall outside of Laster’s master plan, which calls for permanent conservation of the east end of the property, part of a block overlaps with a portion of Phase 3.
Members of the Hinesburg Conservation Commission say Phase 3 development, as it’s currently proposed by Laster, would disturb the blocks on the property and might restrict access to wetlands to the north. The group has frequently voiced its disapproval of changing the Rural 1 border.
“Let’s take a deep breath and recognize that we’ve done more to protect open space than almost any other town in the state,” town planner Larry Lewack said. “I don’t think anybody’s proposing to change that instinct and that value.”
tion.
Laster included the park in his master plan because those types of assets are identified in Hinesburg’s town plan for new developments. The homes proposed for Phase 3 are arranged around the park in a circle. Removing or shrinking the park might pull Phase 3 away from the blocks while keeping the same number of housing units.
“I’m trying to play by the rules, but the rules seem to keep changing,” Laster said.
“I’m trying to play by the rules, but the rules seem to keep changing.”
— Joe Laster
Planning commission members also pressed Laster about his intentions for conserving the eastern portion of his land. While he said, “that’s always been the plan,” commission members said it would be best to see something in writing.
There is nothing that restricts development in the geological diversity blocks, although the development review board considers natural resources in its process. Rural 1, which encompasses the blocks, would still allow development, just at less density.
The planning commission discussed the border change for two hours last week but did not arrive at a decision.
One solution it broached was working with Laster on changing his vision for Phase 3 to shift development away from the geological diversity block and into the village growth area. Then the commission wouldn’t have to change the Rural 1 border.
Laster, who attended the meeting virtually, said that is a possibility. He added that a 2.5-acre park proposed for Phase 3, which pushes the phase into the geological diversity block, could be the solu-
During last week’s meeting, conservation commission member Meg Handler dispelled notions that the commission will approve the border change if Laster conserves the remainder of his property. Although the commission makes recommendations, it is involved in the review process.
“All of the natural resources on the property are important, not just some,” Handler said. Planners tabled a discussion of proposed density changes in the Rural 1 district until their next meeting.
Several property owners who would be impacted by the zoning change attended last week’s meeting.
One commission member, John Mazzuchi, recused himself from any decisions on the Rural 1 district. “I can’t say more, except that I have a conflict of interest.”
Once the planning commission decides on the Rural 1 district, there will be another public hearing, after which the selectboard will review the proposal again.
CEDULIE BENOIT-SMITH COMMUNITY NEWS SERVICE
When Jim Andrews began work on the Vermont Reptile and Amphibian Atlas in 1994, the goal was simple: collect information to help inform the decisions of the state committee deciding which species should be listed, and protected, as endangered.
Thirty years later, the small project has amassed 123,000 entries as its collaborators celebrate three decades of pulling together data on critters across the state.
Andrews, one of the first environmental studies graduates at the University of Vermont, was working as a middle school science teacher back in the 1980s. He wanted to return to fieldwork and found his way to the Vermont Reptile Amphibian Scientific Advisory Group, which gives guidance on reptiles and amphibians to the Vermont Endangered Species Committee. What would informally be called the Vermont Herp Atlas (from herpetology, the study of those kinds of animals) took shape in his work for the group, starting in 1994.
really back up the recommendations that we felt we needed to make,” he said.
Within a year of the advisory group putting together its first atlas, Andrews and other collaborators set out to distribute the document to schools and libraries.
One was Shoreham Elementary School, where a then-fifth grader named Kiley Briggs pored over his copy.
“When I got my printed 1995 atlas, I saw that there wasn’t very much from the town of Shoreham, where I lived,” Briggs said. “I thought, ‘Well, I could help change the map.’”
The data collected and distributed by the Atlas has two purposes: to encourage community-based science and promote conservation practices.
Already an outdoorsy kid, he started filling out reports with what he saw, viewing the atlas as a collaborative science project. Years later while working as an intern for Andrews, Briggs came across an unverified record of a gray tree frog on a lawnmower in Shoreham that had been submitted by a familiar name: his. Briggs did the honor of verifying the report from his fifth-grade self.

ed in are in trouble,” Briggs said. “And that maybe instead of wanting to grow up and keep them as pets. I could go (into) a conservation field. And it was just this eye-opening moment for me of realizing that you could actually have a job doing that kind of work.”
Briggs is one of many people in Vermont with a Herp Atlas story. With over 7,000 volunteers contributing their observations of reptiles and amphibians using the atlas website, the once-small project has become a keystone for community scientists.
life. And you can start them there and then start talking about some of the threats like habitat loss and habitat fragmentation and habitat degradation, climate change.”
The atlas continues to thrive because of community involvement, with 828 people submitting 3,382 records in 2023, Andrews said. In addition to sorting through submissions, Andrews and his staff traveled to 59 Vermont towns to confirm sightings last year.
things that you should see to determine what the species is,” Andrews said. “And so, let’s say we’re talking about a wood turtle: black head, orange flesh, growth rings on the scoots of the carapace — things that people should notice that will confirm their identification.”
Andrews has chaired the advisory group since 1995.
“At that time, we didn’t really even have a complete list of the reptiles and amphibians in Vermont, let alone relative abundance or distribution, we didn’t have the data that we needed to
Briggs now works as the director of conservation at the Orianne Society, a nonprofit based in Tiger, Ga., focused on conserving critical habitat for rare reptiles. He credits Andrews and the atlas with introducing him to the field.
“Jim was the first one that really introduced me to the concept of conservation and that these animals that I’m really interest-
To advertise in the service directory email: Advertising@thecitizenvt.com or call 985-3091
The data collected and distributed by the Atlas has two purposes: to encourage community-based science and promote conservation practices.
“We use reptiles and amphibians as a conservation vehicle,” Andrews said. “And they’re a good vehicle because reptiles, amphibians, are species that people can see, they can handle, they can touch. Most people in rural states like Vermont do vary in their politics, but they’re interested in wild-

Confirming reptile and amphibian sightings has gotten significantly easier for the team over time, Andrews said, as nearly all submissions include a photo or video of the species of interest. In some cases, Andrews can look at image metadata and confirm where a picture was taken. Some species like frogs are easier to identify with an audio recording, he said. If a community member is empty handed when they encounter a species, they can still make a report using field markers — traits that make up a rubric for identifying an animal.
There are “certain critical
Grants from state and federal agencies help support Andrews and conservation biologist Kate Kelly as full-time employees. And the atlas team just wrapped up fundraising close to $20,000 to help pay part-time staff skilled with computer and data analytics, mapping, outreach, writing and photography skills, Andrews said.
“We hope to spin off people like (Kiley), give them some experience, give them some background and send them off into the world to do good things,” he said.
The Community News Service is a program in which University of Vermont students work with professional editors to provide content for local news outlets at no cost.


Earn Double Points + 10% of your purchase donated to FROM November 23-November 30 (Shop Local).

Cannabis has not been analyzed or approved by the Food and Drug Administration (FDA). For use by individuals 21 years of age and older or registered qualifying patient only. KEEP THIS PRODUCT AWAY FROM CHILDREN AND PETS. DO NOT USE IF PREGNANT OR BREASTFEEDING. Possession or use of cannabis may carry significant legal penalties in some jurisdictions and under federal law. It may not be transported outside of the state of Vermont. The effects of edible cannabis may be delayed by two hours or more. Cannabis may be habit forming and can impair concentration, coordination, and judgment. Persons 25 years and younger may be more likely to experience harm to the developing brain. It is against the law to drive or operate machinery when under the influence of this product. National Poison Control Center 1-800-222-1222. magicmann.com


What Vermonters should know about white-tailed deer hunting this season
Department of Fish & Wildlife officials say the deer population is robust, and hunters are primed for success as they head to the woods for the start of the annual deer rifle season.
“There are a good number of deer out there, certainly more than we’ve had the last few years,” Fish & Wildlife biologist Nick Fortin said. He said it can be hard to predict harvest numbers, but anecdotal evidence suggests there are more bucks this year.
The two-week period, commonly known as rifle season to Vermont hunters, allows for a hunter to take one legal buck until Dec. 1, according to the department.
While Vermont hunters don’t need to be aware of any regulation changes going into this season, Fortin said he encourages them to give the department a tooth from any deer they take. This can be done at any check station and helps the department gather valuable age information about Vermont’s deer herd, according to Fortin, who is also the department’s deer project leader.
However, even if a hunter doesn’t take a deer this year, they can still provide useful information by contributing to the department’s deer hunter effort and sighting survey. It’s part of an annual effort to collect information from hunters, such as how many hours a day they spend hunting and how much wildlife — including deer, moose, bears, and turkeys — they see. The survey will be available for participants to complete on the department’s website beginning Saturday.
Hunters can be found all around the state — while Orleans and Essex counties have the highest percentage of hunter participation — with 12 percent of all Vermonters hunting. Of those 12 percent, around 79 percent of those resident hunters hunt deer, according to department data.
During the COVID-19 pandemic, participation in Vermont hunting and other outdoors activities increased, however, the department is now seeing those numbers return to pre-pandemic figures, according to Christopher Saunders, fish and wildlife project coordinator for the department.
When asked about what Vermont hunting could look like in the future, Saunders said he foresees an overall decline in hunter participation in Vermont as the state’s demographics continue to change.
However, hunting is still an “important part of Vermont’s landscape,” Saunders said. “What we’re feeling in Vermont isn’t as dramatic as other places.”
While Saturday marks the first day of the November regular season, Vermonters have been on the hunt for white-tailed deer since October for the archery, Youth Deer Weekend, Novice Weekend and muzzleloader antler portions of the hunting season.
One of the biggest things to remember for the upcoming season is to wear hunter orange when out in the woods, Fortin said. This applies not only to hunters, but also to anyone in the woods where there may be hunting activity taking place.
“Get out there and have fun,” Fortin said, “but most importantly, be safe.”
As Vermont enters the season of cold and dark, Handel’s beloved Messiah brings warmth, light and joy. Conducted by Lisa Jablow, the Vermont Philharmonic Orchestra and Chorus will present two performances to put everyone in the holiday spirit, on Friday, Dec. 6 at 7:30 p.m. in St Augustine’s Church in Montpelier, and on Sunday, Dec. 8, at 2 p.m. in the Barre Opera House.
The soloists are familiar to Vermonters, including Lillian Broderick, soprano, Lori Marino, alto, Michael Halloran, tenor, and Erik Kronke, bass. Mary Jane Austin is the assistant choral director.
Get tickets at vermontphilharmonic.com and at the door.
The Philharmonic will perform the entire first part of Messiah, with arias and choral numbers that contemplate the idea of a messiah, foretell the coming and hail the arrival. The concert concludes with the beloved “Hallelujah” chorus from Part II, and six numbers from Part III celebrating redemption.