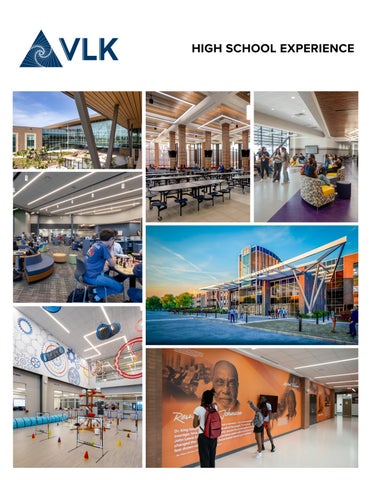
HIGH SCHOOL EXPERIENCE
VLK | Firm Information
DESIGNED TO MEET
YOUR PROJECT’S FULL POTENTIAL HISTORY OF VLK Driven by innovation, purpose, and design excellence, VLK is a multidisciplinary architecture firm whose practice areas include Commercial, Municipal, Education, and Automotive market sectors. With over 40 years of experience and a robust team of architects and supporting staff, VLK has the size and experience to service clients and projects of any size. Our business and project delivery processes have been recognized regionally and nationally multiple times, including Zweig Group; Building Design + Construction’s Annual Giants 300 Report; and by Architectural Record as a Top 300 Architecture Firm. Our development and commercial clients experience designs that are influenced and informed by extensive regional, national, and international experience. With six offices, we have formulated deep community roots, experiences, and relationships with all of our clients.
VLK MISSION We guide clients through process, collaboration and imagination to realize exceptional environments to work, live, learn and play.
Scan me to learn about VLK’s innovative practices we use to ensure extraordinary solutions for our clients.
VLK | Uncompromising Excellence
3
VLK | Firm Information
FIRM INFORMATION Office Locations:
VLK Service List:
Austin 2700 Via Fortuna, Suite 230 Austin, TX 78746 | 512.807.3145
Architectural/Planning Services
Dallas 5801 Tennyson Parkway, Suite 100 Plano, TX 75024 | 972.265.1885
Facility Master Planning
Fort Worth 1320 Hemphill St., Suite 400 Fort Worth, TX 76104 | 817.633.1600
Technical Specifications
Houston 20445 State Highway 249, Suite 300 Houston, TX 77070 | 281.671.2300
Bond Committee Facilitation
San Antonio 1422 E Grayson St #100 San Antonio, TX 78208 | 726.208.4450
Educational Adequacy Assessments
Arlington, VA 4200 Wilson Blvd, Suite 501 Arlington, VA 22203 | 703.463.9056
Branding
Construction Administration Architectural Design Educational Specifications Interior Design Construction Documents Bond Planning/Promotion Services Long-Range Facility Planning Facility Condition Assessments Visualizations Sustainability Wayfinding Experiential Graphics Real Estate Advisory
40+
Years of
Excellence
4
VLK | Uncompromising Excellence
VLK | Uncompromising Excellence
5
VLK | Experience
KNOWLEDGE OF HIGH SCHOOL DESIGN VLK understands the critical needs and roles that high schools play in a public schools’ educational delivery system. We are VERY comfortable with the complexity and the scale of development required for high school campuses. High schools have been compared to designing a city because they will most likely involve multiple buildings, multiple points of infrastructure service, and multiple types of facilities. We treat the athletic design as importantly as the academic; the fine arts as importantly as the library resource center because all are essential to a student’s high school experience. In addition, we understand how important it is to design for the future and to provide a solution that responds to the community's values. The life of a high school facility (75-100 years) is significantly longer than elementary and middle schools. VLK approaches design by: •
Design for flexibility for cost effective renovation, expansion, infrastructure enhancement.
•
Create a buffer between the building and loop road for building expansion.
•
Design for greatest envelope performance and longevity. This involves material selection and attention to detail with flashings and joint treatment to reduce water intrusion. You must have strong “bones”.
•
Do it right the first time. Pay attention to decisions that will translate for the entire life of a building. Consider detailing for the least invasive life cycle is not material replacement such as roofing and flooring.
•
Build into the initial design features such as glass window walls or low-cost veneers, so demolitions for future expansion can be least costly and invasive. Our significant high school renovation experience has provided us with insight into the techniques for providing flexibility.
Design for low cost, simple, and effective maintenance to improve long term performance. Examples: polished concrete floors, easy access to heat pumps from mezzanines or mechanical rooms versus above ceiling, the ability to physically access mechanical equipment for replacement. 6
VLK | Uncompromising Excellence
HIGH SCHOOL DESIGN
Design for Flexibility, the lifespan of a high school is 75-100 years.
Fast track design and construction delivery to get ahead of inflation
We understand the complex functions of a high school. Our team of experts is diverse and experienced in all areas.
Design to maximize school identity, integrate school colors, mascot, branding during the project, rather than as an afterthought.
Designing for Community, through the creation of compartmentalized spaces that can be used after-hours.
Fast track design and construction delivery •
•
Our significant experience with fast growth school systems has provided us with the skills to deliver the design in alignment with fast tracked construction; grading packages, foundation and utility packages, structural packages, and building packages. This provides with the most compressed delivery and saves significant money in high inflationary periods. We can provide a master plan for completion to align with financing availability and growth.
We have a broad spectrum of experts that contribute to the design of the complex functions of a high school; science, security, technology, theater design, advanced career and technology labs, athletics, food service, branding, graphics, interior design, furnishings, and libraries/resource centers. Our team is diverse and experienced. The design and construction of high schools is a threeto-four-year process, and it requires an intense and prolonged assignment of personnel. We commit to continued participation by all of our team of experts through design AND construction. We zone functions that support the multiple needs for compartmentalization for after-hours use.
Supporting professional development and cross communication for teachers and staff.
We understand the variety of learners that will come through a high school, and design to meet the unique needs of each student.
We design to support professional development and teacher collaboration.
VLK | Uncompromising Excellence
7
VLK | Experience
PROJECT NO. 01
PROJECT NO. 02
VLK | Experience
Dallas Independent School District John Lewis Social Justice Academy at Oliver Wendell Holmes
Liberty Hill Independent School District Legacy Ranch High School
For generations, the families of West Oak Cliff sent their children to Oliver Wendell Holmes Middle School. When the building no longer aligned with current district design standards, the district committed to a replacement campus. The result was the John Lewis Social Justice Academy at Oliver Wendell Holmes — a campus named for a man who spent a lifetime believing that ordinary people, given space and voice, could change the world.
The second high school for Liberty Hill ISD provides an innovative, yet timeless comprehensive facility serving 2,800 students on a 93-acre site. Purposeful incorporation of learning spaces that promote and foster collaboration, problem solving, communication, and a growth mindset that engages students in real-world application was the intention of Liberty Hill ISD’s High School facility vision. The design of the learning environment incorporates spaces that promote career and technology pathways through intentional placement, adjacencies, and abundance of opportunities to showcase the learning. The café has a patio extension feature that overlooks the multipurpose stadium to provide for overflow and game day viewing.
At the heart of the campus is a dedicated chamber — inspired by the U.S. House of Representatives, with a tiered dais where students learn civic literacy, practice public speaking, and discover that their voice carries. VLK’s PIXEL team worked hand in hand with DISD to develop a comprehensive experiential graphics package for the campus. Every corridor carries content: the civil rights movement, the principles of “good trouble,” and the legacy of the man whose name is above the door. With more than 85 individuals of color — from national and local social justice leaders to prominent athletes and artists — students don’t just walk past these images. They study them, debate them, and see themselves in them.
Size: 472,000 sf
Size: 160,779 sf
8
VLK | Uncompromising Excellence
VLK | Uncompromising Excellence
9
VLK | Experience
PROJECT NO. 04
VLK | Experience
Eagle Mountain-Saginaw Independent School District Eagle Mountain High School
Royse City Independent School District Worthy Fate High School
The newest high school for Eagle Mountain-Saginaw ISD embraces the surrounding nature as the building respects and reacts to the unique and challenging topography of the site. The school is designed with natural light as the preeminent feature. All classrooms feature some degree of natural light and 85% of rooms have a “corner office view” which features 180 degrees of direct views to the outdoors. As the largest high school in the district, this new campus includes a Sky Bridge to provide ease of access to the academic wings, outdoor dining areas, fine arts spaces, and athletics.
This comprehensive high school for grades 9-12 is master planned for future growth. The design of the district’s second high school is focused on improving academic performance and increasing the well-being of the students. The project includes a new 999-seat stadium, a 2,200-seat arena, 18 classrooms, and 12 standard science labs. The project includes a new 1,050-seat performing arts auditorium, a 46,000 sf indoor multipurpose facility, Career & Technical Education components, and an ag barn. The courtyard is the heart of the campus where students can use it not only as relaxing space, but to connect through the different spaces in the building.
Size: 639,141 sf
10
PROJECT NO. 03
VLK | Uncompromising Excellence
Size: 604,486 sf
VLK | Uncompromising Excellence
11
VLK | Experience
PROJECT NO. 05
PROJECT NO. 06
VLK | Experience
Waller Independent School District Warren Ranch High School
Frederick County Public Schools 4th High School
The second high school for Waller ISD, Warren Ranch HS is a comprehensive high school located in the Jubilee development and includes a 3,500-student capacity main high school building, agriculture barn, stadium complex, ancillary sports complex, and a mechanical central plant master planned to share with future Junior High No. 3. The learning environment is thoughtfully designed with spaces that intentionally support CTE pathways, featuring strategic placement, purposeful adjacencies, and ample opportunities to highlight and showcase student learning.
This project exemplifies the VLK approach and reputation of its project leaders. Collaborative, creative, and costconscious by nature, the VLK team worked with Frederick County Public Schools to design a contextually responsive, CTE-rich, comprehensive high school that is also highly reflective of the values of the local, rural community. The plan is simple but flexible, efficient though spatially dynamic, and secure yet inviting to all. The project is approximately 250,000 square feet. and is designed for 1350 students with core areas designed to support expansion to 1600. The project bid $10 million under budget, allowing the client to award the 12-classroom master-planned addition and synthetic turf at the stadium. Designed to be solar-ready, FCPS is exploring options to procure photovoltaic panels and reinvest the substantial savings it realized on bid day into the long-term electrification and operational benefits of the school.
Size: 759,961 sf
Size: 240,000 sf
12
VLK | Uncompromising Excellence
VLK | Uncompromising Excellence
13
VLK | Experience
PROJECT NO. 07
PROJECT NO. 08
VLK | Experience
Pecos-Barstow-Toyah Independent School District Pecos High School Additions and Renovations
Crowley Independent School District Crowley High School Replacement
VLK and Pecos-Barstow-Toyah ISD worked in close collaboration to orchestrate the construction of the replacement Pecos High School in phases to minimize disruptions to students in the occupied campus. The design features a modern, centralized library accessible from both the second and third floors designed for collaboration and research, flexible spaces to foster innovation and student engagement, an updated cafeteria complete with a performance platform, and sky bridges connecting the Academic Wing to the Career and Technical Education (CTE) and Science Wing, as well as the athletic facilities and Natatorium. The school serves grades nine through 12 and 800 students.
The new Crowley High School will replace the ageing campus with a new modern school with a college-like campus. The design features windows allowing natural light and a centralized courtyard filled with plants and a library overlooking the space. The campus will be home to a district sports arena that will feature screens around a basketball court and a jumbotron in the center. Size: 617,013 sf
Size: 332,805 sf
14
VLK | Uncompromising Excellence
VLK | Uncompromising Excellence
15
VLK | Experience
PROJECT NO. 09
PROJECT NO. 10
VLK | Experience
Dripping Springs Independent School District High School No. 2
Waxahachie Independent School District Waxahachie High School No. 2
As a fast-growth school district, Dripping Springs ISD recently passed a bond with support from the community for the design of its second high school. The district engaged VLK to not only design High School No. 2, but to help facilitate multiple, ongoing community meetings to hear the needs and concerns of various stakeholders. The VLK | LAUNCH® process solicited the necessary feedback to propel a solution that embraces community input inclusive of teachers, administration, parents, business owners, municipal leaders, and most importantly, students. An assigned advisory team stays abreast of design modifications through planned meeting updates to ensure the community, district, and project goals are all being adhered to. The district’s second comprehensive high school will provide ample educational opportunities for 2,500 students.
The second high school for Waxahachie ISD will provide an innovative yet timeless comprehensive facility serving 3,200 students. Purposeful incorporation of learning spaces that promote and foster collaboration, problem solving, and communication that engages students is the intention of Waxahachie Creek High School. The design of the learning environment will incorporate spaces that promote career and technology pathways through intentional placement, adjacencies, and an abundance of opportunities to showcase the learning. In addition, the school will have full athletics and fine arts programs supporting students in multiple activities and learning opportunities. Size: 512,992 sf
Size: 500,000 sf
16
VLK | Uncompromising Excellence
VLK | Uncompromising Excellence
17
VLK | Experience
PROJECT NO. 11
PROJECT NO. 12
VLK | Experience
Waller Independent School District New Waller High School
Brazosport Independent School District New Brazoswood High School
The new Waller High School is a replacement campus that was built on the property adjacent to the former Waller High School.
New and existing facilities serving 2,800 students includes the construction of a new Multi-Sport Fieldhouse, campus CTE Center, and replacement Senior High facility providing next generation learning environments and alignment with Brazosport ISD district standards.
Project includes the new high school, as well as additional athletic facilities, new buildings, renovations of 20,000 sf of existing buildings, reconfiguration of the previous baseball and softball complex, a new track and field complex with an integral soccer pitch. Students are instructed in a rich learning environment that supports next generation learning and provides opportunity to a variety of settings in which to explore subjects and create projects. The former high school has been retrofitted for a junior high campus and shares site amenities with the high school. Size: 675,000 sf
Designed through VLK | Launch®, students, teachers, community members and administrators came together to develop the conceptual design of this newest learning environment which is located on the same site as the previous high school and was developed through phased construction. The three story curved academic tower features core academic classes, library and administration area while the cafeteria is located between this wing and the existing athletics block and features outdoor dining. The Fine Arts area is located on the east end of the new campus and is adjacent to the existing 9th grade center to support all fine arts needs of 9 – 12th grades. Size: 270,300 sf
18
VLK | Uncompromising Excellence
VLK | Uncompromising Excellence
19
VLK | Experience
PROJECT NO. 13
PROJECT NO. 14
VLK | Experience
Lake Travis Independent School District High School No. 2
Denton Independent School District Comprehensive High School No. 5
The second high school for Lake Travis ISD will provide premier educational opportunities for an initial student capacity of 1,500 with future phases increasing to 2,000 students. The 74-acre site, with 170 feet of elevation change, offers picturesque views of the Hill Country and Lake Travis. With a collegiate campus mindset, the food service solution takes an innovative approach, departing from a historic single cafeteria, instead providing multiple bistro serving areas as well as dispersing dining/ collaborative learning spaces. Several Career and Technology Education (CTE) spaces, robotics, art, and other course studies are located in highly visible locations with abundant glazing to showcase and share unique learning opportunities. A fully glazed central gathering space affords views of public and secure courtyards, while connecting the academic wing to the fine arts wing. The 650-seat Performing Arts Center and black box are accessible from the main public plaza. The campus also includes a competition gym, practice gym, indoor practice field, competition stadium, track events field, baseball and softball fields, tennis courts, band practice pad, practice fields, a par-3 golf practice area, and an ag barn with animal pens and show arena.
The newest high school for Denton ISD embraces its surroundings as the building respects and reacts to the unique and challenging topography of the site. All classrooms feature some degree of natural light, and most rooms feature panoramic views of the outdoors. The core academics spaces are organized in a linear fashion, providing an efficient layout. The design also features a prominent, multistory library with a variety of learning environments. The focal point of the school is a three-story atrium immediately adjacent to the main school entry. Art classrooms feature a covered outdoor activity deck that can be used year-round. The campus features an 800-seat theater that anchors the fine arts area, while athletics programs are showcased in a 2,100-seat competition gymnasium and outdoor competition and practice venues. Size: 483,213 sf
Size: 428,000 sf
20
VLK | Uncompromising Excellence
VLK | Uncompromising Excellence
21
VLK | Experience
PROJECT NO. 15
PROJECT NO. 16
VLK | Experience
Hutto Independent School District Comprehensive High School No. 2
Denton Independent School District New Denton High School
The collaborative vision of the district, community, students, and stakeholders will shape the second high school in Hutto ISD. It will emphasize student choice, collaboration, and foster a strong sense of belonging among Hutto ISD students. Hutto ISD administrators are expressing a preference for a high school learning environment that incorporates diverse learning spaces and design elements, providing students with access to a range of educational opportunities. The build out of Hutto High School No. 2 will adapt to and complement the current environment, cultivating a welcoming atmosphere conducive to student and community engagement and continuing the historic tradition of Hippo Nation. The goal is to develop purposeful and flexible learning environments that are safe, inspiring, and engaging. Ultimately, the design will align with the Hutto ISD Strategic Plan 2025, representing the community’s expectations and values. The second high school will exemplify an environment where Hutto ISD continues to excel as the premier choice in education, distinguished by innovation, leadership, and diversity.
The new Denton High School is a replacement campus for the district’s previous Denton High School, which sits in a landlocked urban neighborhood that was no longer serving the functional and educational needs of its students. The new facility serves 2,400 students on a new 150 acre site. The facility provides equity in academics, athletics, and fine arts for all Denton High School students. The campus uniquely supports the district’s one of a kind recognized IB program. Size: 525,000 sf
Size: 295,100 sf
22
VLK | Uncompromising Excellence
VLK | Uncompromising Excellence
23
VLK | Experience
PROJECT NO. 17
VLK | Experience
Sherman Independent School District New Sherman High School
Socorro Independent School District Socorro High School Replacement
As the district’s only comprehensive high school the campus includes core academic spaces, indoor and outdoor athletics, fine arts, and an extensive array of Career and Technology shops and labs.
In 2017, the Socorro community choose to call for an election to address growth, but also to address some of the needs at some of its legacy campuses. The reconstruction of Socorro High School was the pinnacle of that effort. Present day SHS serves 2,500 students; 1,050 core students, 500 Health Profession Academy students, 500 Socorro Early College students, and 500 Career & Technology students. All of this occurs in a facility that was originally built in the 1940s as a standard 2,500-student high school. The reconstruction project includes replacement of a majority of the campus to provide 310,000 sf of new academic, health profession, Early College and Career & Technology classrooms, labs and shops as well as renovation of 170,000 sf of the existing fine arts and athletics areas.
Over the summer of 2017 the Building Bearcats committee of parents, teachers, business and community leaders gathered to establish the facility needs of Sherman ISD. They set a course of action asking the Board of Trustees to call for an election for multiple projects including the construction of a new Sherman High School on a new 97 acre site replacing the 1950 era current SHS. This new campus provides for expansion of opportunities for students, room for the growing enrollment, and numerous safety and security improvements. Size: 134,283
24
PROJECT NO. 18
VLK | Uncompromising Excellence
Size: 512,024 sf
VLK | Uncompromising Excellence
25
VLK | Experience
PROJECT NO. 19
PROJECT NO. 20
VLK | Experience
Keller Independent School District Keller High School Additions and Renovations
Midlothian Independent School District Midlothian Heritage High School XX
The Keller High School additions and renovations project creates a secure and identifiable main entry to the building, lost to the original after decades of small additions.
Midlothian’s second high school was designed to keep future growth in mind. Among the features included are a worldclass cafetorium, cubicles in the teacher commons area for their individual use, a geothermal-mechanical system for the main building, an outdoor classroom laid out like an amphitheater and large commons area with collaboration spaces. The high school has been designed to be able to double its student capacity under a second phase of construction. Every future addition has been carefully planned so the locations of each new space will have the appropriate adjacencies, keeping athletics, fine art and academics in the same location.
The classroom wing and interior renovations also allows the campus to achieve its organizational goals, grouping blocks of rooms, providing flex rooms and student group work areas to support each department. Infill of the tiered seating of the cafeteria provided more flexibility, natural light, and greater capacity for dining use, as well as other campus functions. Inclusion of a new performance and student group work area / tiered lecture seating responded to music group concerns about the loss of a tiered venue for their concerts. New administration space consolidates the many different functions into a single area increasing efficiency of both spaces and staff. A new band and orchestra addition was designed with large opera areas, practice rooms with acoustics in mind and adequate storage areas lining the walls.
Size: 314,583 sf
Size: 166,103 sf
26
VLK | Uncompromising Excellence
VLK | Uncompromising Excellence
27
VLK | Experience
PROJECT NO. 21
VLK | Experience
Allen Independent School District Allen High School Additions & Renovations
Plano Independent School District Shepton High School Additions and Renovations
VLK worked with Allen ISD to renovate the school over the course of three phases.
The Shepton High School Additions and Renovations created a recognizable front entry with additional security measures, as well as all new collaboration spaces in underutilized hallways, and a world-class cafetorium.
The first phase included renovations to the basketball courts and student dining areas. The work included a learning stair in the competition gym lobby/concourse, multiple feature walls, and branded graphics, while also reworking existing components. In the second phase, VLK completely renovated the library into a bright, open, space for learning and collaboration, with flexible furniture and ample collaboration space, both large and small. The most recent phase consisted of additions and renovations to their classroom wing, science labs, and special education spaces. VLK is looking to the future of this facility by creating a master plan that will incorporate the updated finishes throughout the school. Size: Varies by phase
28
PROJECT NO. 22
VLK | Uncompromising Excellence
The additions and renovations to Shepton High School included extensive renovations to approximately 91,425 sf of existing academic, administration, fine arts, library, kitchen, cafeteria, and storage areas. The additions to the facility are approximately 26,915 sf and include a main entrance, administration, band, dance, and classroom areas. With these additions came a new front door elevation and main entry with a secured vestibule as part of the administration area. An upper level standalone grab-and-go acting as a fifth kitchen serving line supports the campus’ open lunch policy. New student commons area are equipped with technology and operable partitions to create flexible spaces for students to gather. Size: 375,000 sf
VLK | Uncompromising Excellence
29
VLK | Experience
30
PROJECT NO. 23
PROJECT NO. 24
VLK | Experience
Crowley Independent School District Bill R. Johnson CTE Center
Arlington Independent School District Dan Dipert Career + Technical Center
The design concept is focused on the placement of collaboration and transparent flexible spaces at any area to encourage a college-like environment for the students. Sustainable features were used throughout the building to help simulate research and development facility types across the country. The programs have real world learning spaces, such as a hospital or emergency care clinic replica for students to gain confidence in these settings. An outdoor courtyard is located at the center of the campus with multiple collaboration spaces and outdoor instructional spaces.
The design concept for AISD’s Dan Dipert Career + Technical Center is based on the vision of “Exhibiting Opportunity”; exposing students, educators and visitors to every career program the center has to offer.
Size: 185,000 sf
Size: 167,000 sf
VLK | Uncompromising Excellence
The academies are organized in a manner that creates synergy between the programs. Students are both visually and physically exposed to all programs through open collaboration spaces and shared resources. The design of the building facilitates the district in optimizing the student’s path for self discovery.
VLK | Uncompromising Excellence
31
VLK | Experience
PROJECT NO. 25
PROJECT NO. 26
VLK | Experience
Allen Independent School District STEAM Center
Houston Independent School District Energy Institute High School
The Allen ISD STEAM Center serves all grades throughout the district.
Energy Institute High School is the newest magnet school in the Houston Independent School District and the first “energy” school in the Nation.
Programs offered at the facility include engineering and robotics labs, computer labs, computer maintenance instructional programs, science and physics labs, math classrooms, and design studios for the architecture and interior design programs. A K-8 experience area will offer STEAM programs aimed at younger students. Collaboration spaces, common areas, and huddle rooms are provided through out the facility to provide a range of spaces for groups to collaborate on projects. Size: 111,210 sf
Project-based learning (PBL) is utilized in the pathways of the geo sciences, alternative energy, and offshore technology for this 800 student campus. Working with the community based Project Advisory Team (PAT) which includes energy sector businesses, VLK Architects and Houston ISD organized a design charrette to establish the goals, priorities, and initial design concept for the project. The resulting concept features a campus-like setting, mimicking many of the corporate campuses where energy students visit and intern during their high school education. PBL is supported through a variety of spaces including small classrooms, project rooms, and various collaboration spaces. An outdoor courtyard is the center of the campus with a shaded tiered collaboration area and outdoor instructional spaces. The design supports a technology rich campus that is part of the PowerUp 1:1 initiative and all instructional spaces are equipped with smart interactive monitors. Size: 160,000 sf
32
VLK | Uncompromising Excellence
VLK | Uncompromising Excellence
33
VLK | Branded Services
VLK | Branded Services
VLK | EDGE® Where Education Expertise Meets Thoughtful Design The Educational Planning team at VLK is comprised of educators experts in curriculum and instruction, who are able to inform design and connect the district’s instructional desires to the project. Our process begins with VLK | CURATION®, where educational conversations take place in order to produce a clear vision for design. The educational planners function as thought partners with the district, ensuring a desired outcome by translating and connecting concepts during planning and throughout the design process. They are well-versed in legislative policies as they relate to public education. They understand and have experienced the formal processes used by school districts
LEARN ABOUT VLK | EDGE®
and have extensive experience with presenting to a board of trustees. Throughout the design process, they work with principals and designers to ensure client satisfaction with responsive design grounded in the client’s specific goals and intentions. Our expertise ensures that our designs align seamlessly with our clients’ teaching and learning goals. This team drives our firm’s success, shaping cutting-edge learning environments and leading educational design discourse.
“One unique aspect of our project partnership with VLK is the involvement of an Educational Planner who deeply understands the dual nature of student learning and the structural design of learning environments.”
VLK | CURATION® VLK | CURATION® is our thorough process of action research with the school district. Our Educational Planning Team uses district data such as strategic plans, innovative district plans, goals for curriculum and instruction, current instructional methodologies, academic programs, and state data. Using a district leadership focus group, and a highly collaborative process, we dialogue about teaching and learning via a Curriculum and Instruction Design Planning Questionnaire. We also use a learning organization tool to discern the current status of the
district’s belief system, as well as the intentions for growth, improvements, and educational changes. VLK also uses a simple teacher observation protocol to study the learning styles of students in the district. Through simple statistics, we can discern the types of spaces that will be most beneficial for learners based on the results of these tools. The outcomes of VLK | CURATION® form the foundation that will drive all aspects of design.
Jennifer Wilhelm Assistant Superintendent of Learner Services, Allen ISD
34
VLK | Uncompromising Excellence
DISCOVER VLK | CURATION®
VLK | Uncompromising Excellence
35
VLK | Branded Services
VLK | Branded Services
VLK | LAUNCH® Our charrette process captures stakeholder voices in a collaborative inquiry-based process to create your conceptual design that our architects bring to life. Utilizing the VLK | CURATION® report, recommended potential spaces are then considered by a larger team of decision makers where we capture community voice in VLK | LAUNCH®. In this process, we invite district leaders, campus leaders, teachers, students, and community/business leaders to create the conceptual framework, vocabulary, and vision of the project. All participants form a larger design team that ultimately creates the
design concept that will result in the actual project. This process is controlled by the district’s priorities established during VLK | CURATION®. Design team members are invited by the district and VLK staff work with teams to ensure the conceptual design ideas are feasible.
Experience Design (XD) is where vision meets storytelling. Combining film, photography, motion graphics, animation, and immersive visualization, the Experience Design team (XD) works with internal teams and external clients to transform ideas into experiences that connect with people. Their work spans projects of every scale - from schools and businesses to community initiatives and brand campaigns, capturing the essence of each story in ways that are clear, engaging, and memorable. At its core, XD is where creativity meets communication - exploring the vision behind every project, framing design in a way that resonates, and showcasing what makes each space and client unique.
LEARN MORE ABOUT VLK XD
36
EXPLORE VLK | LAUNCH®
VLK | Uncompromising Excellence
VLK | Uncompromising Excellence
37
VLK | Branded Services
PIXEL operates at the intersection of communications and the built environment. Our experiential graphics team works with project teams and clients to create experiences for brand identity, wayfinding, school spirit, and education.
VLK | HARVEST VLK’s real estate specialists have extensive experience working on high profile transactions for educational institutions and public agencies. We advise on real estate opportunities and craft strategies to maximize value to school districts and other public agencies, while maintaining a focus on the values, mission, and long-term objectives of these institutions. From early childhood learning through higher education, our team collaborates with key leaders to develop and execute acquisition, disposition, development, financing, and project management of publicly held real estate.
NEW HS BRAND IDENTITY
EXPERIENTIAL GRAPHICS
LEARN ABOUT VLK REAL ESTATE ADVISORY
38
VLK | Uncompromising Excellence
VLK | Branded Services STRATEGIC REAL ESTATE ANALYSIS Our real estate analysis goes beyond basic assessments to provide actionable insights that inform your decision-making process. By leveraging data-driven analysis and our extensive experience, we deliver:
• Detailed evaluations of current assets • Recommendations for maximizing excess property values • Projections for market trends affecting district real estate
REAL ESTATE PORTFOLIO OPTIMIZATION & LONG-RANGE PLANNING
Long-term success in real estate requires planning that aligns with both educational goals and market realities. Our team will work closely with your district to develop a customized real estate plan that supports growth and financial stability, including:
• Strategic asset management for operational efficiency • Site selection for future expansion and facility upgrades • Plans for sustainable growth aligned with your district’s vision • Proactive (scheduled) and public supported school closures
BROKERAGE
Our brokerage services are tailored to meet the specific needs of Texas independent school districts. Whether you are buying, selling, or leasing, our team brings in-depth market knowledge and extensive networks to secure the best opportunities for your district. We handle every aspect of the process, including:
• Comprehensive property evaluations and market assessments • Strategic negotiation to ensure favorable terms • Compliance with all local and state regulations
VLK | Uncompromising Excellence
39
VLK | Branded Services
VLK | COLLAB VLK offers exceptional comprehensive services that are tailored to the specific needs of your district and community. Trust is built over time through thoughtful planning, stakeholder engagement, transparency, and an organizational eagerness to meet the needs of every student. With uncompromising excellence, VLK | COLLAB services are designed to foster organizational success. Community Engagement • Community Based Accountability • Champion Program Facilitation • Strategic Planning Facilitation Creative Services • VLK | XD • Photography • Videography & Animation Services • PIXEL - Branding & Graphics Leadership Coaching & Professional Development • Aspiring Leadership Academy • Communications Coaching For District Leadership • Emerging District Leadership Coaching • Professional Development On Learning Spaces
40
VLK | Uncompromising Excellence
School Board Training • Compliance & Continuing Education • Professional School Board Training • School Board Retreat Training • Team Of 8 Training Strategic Communications • Client Content Development • Communications/Reputation Audit • Crisis Communication Planning & Consultation • Rezoning & Attendance Zone Development