
The VIEW Transition Academy
HVAC System Selection Analysis
Submitted By:

Report Date: December 19, 2025
February23,2026- Revised

Table of Contents
Purpose and Scope
Existing System Assessment ...…………………………………………….
Mechanical System Option Descriptions …………………………………
System Option Comparisons ….……………………………………………
System Option Comparisons Summary .…………………………………
Conclusions and Recommendations …………………………………….. Appendix
PURPOSE AND SCOPE
Loudoun County Public Schools (LCPS) plans to renovate and expand Arcola Elemntary School Structure located at 24328 Goshen Rd in Aldie, VA, to become the new VIEW Transition Academy. The scope includes a complete interior renovation to the existing facility and an addition that will house the CTE academic spaces. The total overall project area is approximately 68,000 square feet.
The purpose of this study is to provide a recommendation to LCPS for the mechanical systems for the project. Four potential options will be assessed amongst the following set of criteria:
Implementation Feasibility
Code and LEED Compliance
Initial Cost
Program Area Needs
Maintainability
Operational Complexity
Energy and Operational Cost
Life Cycle Cost
The following systems are proposed for the assessment:
Multi-zone, variable air volume (VAV) systems using packaged roof-top heat pumps and VAV boxes with electric heating coils
4-pipe, heating and chilled water systems with fan coil units and dedicated outdoor air systems
Water-source heat pumps using cooling towers and air-to-water heat pumps, distributed heat pump units, and dedicated outdoor air systems.
Geothermal heat pumps using a geothermal well field, distributed heat pump units, and dedicated outdoor air systems.
Note that at the time of this assessment, the project’s dry utility consultant was not yet under contract to be able to engage with Washington Gas to determine the feasibility of extending natural gas to the building. The existing facility does not have a natural gas service.
Therefore, the options studied in this report include all-electric heating solutions mostly consisting of heat-pump technology.
EXISTING SYSTEM ASSESSMENT
The existing mechanical systems mostly consists of variable volume and temperature (VVT) systems consisting on packaged rooftop heat-pump units and VVT zone dampers. Nine total VVT systems serve the classrooms and administration areas. The packaged rooftop units include heat pump refrigeration systems and auxiliary electric coils.
The multipurpose room is conditioned by two packaged rooftop units that operate as single zone systems. The packaged rooftop units include cooling-only refrigeration systems and auxiliary electric coils.
The kitchen is conditioned by a packaged rooftop heat pump-unit that operates as a single zone system. The packaged rooftop unit include heat pump refrigeration systems and auxiliary electric coils.
All systems were installed in the 2007 renovation of the original Arcola Elementary School. The RTUs are approaching the end of their industry expected useful lives, and the VVT configuration is an outdated HVAC system that no longer meets modern standards for temperature control, comfort, and energy efficiency. Therefore, it is recommended that all systems be removed in their entirety.
Mechanical System Option Descriptions
Option 1:
Variable Air Volume System with Electric Heat
Option 1 uses multi-zone and single zone variable air volume systems. Anticipated components include:
Approximately 16 packaged rooftop heat pump units with auxiliary electric coils.
All units will have heat-pump heating and cooling, hot gas reheat, and total energy recovery wheels.
An all-electric solution is anticipated since there is no gas at the facility.
Supply air terminal units (VAV Boxes) with electric coils will be used at each temperature zone.
For a VAV system to be integrated into the existing structure, smaller systems would be required due to the existing structure and ceiling height concerns. The configuration would be similar to the existing VVT system, that used smaller RTU’s limit the size equipment on the roof and the size of the ductwork. Since larger, centralized VAV air handling units do not appear to be feasible, it is recommended that the smaller roof-mounted air handling units become packaged rooftop heat pumps. Roof-mounted air handling units that use chilled water and heating water coils become very large, and there are concerns associated with weight on the structure. The packaged RTU solution for the VAV system should help keep initial costs low and systems consistent throughout the project.
The multi-zone VAV system will consists of supply air terminal units (VAV) boxes that have electric heating coils. Since the building currently does not have a gas service, an all-electric solution is proposed.
For the CTE lab spaces in the addition and the multi-purpose dining area, single-zone, VAV packaged RTU heat pumps are recommended. Each unit will be provided with supply and exhaust fans and total energy recovery wheels. The configuration allows for the spaces to be ventilated and exhausted in accordance with the mechanical code and ASHRAE 62.1, while doing so efficiency with the energy recovery aspect. Operating as single-zone, VAV systems enables for individual space temperature and dehumidification control tobe provided without needing excessive re-heat energy.
The administration wing is proposed to be conditioned by a dedicated multi-zone VAV unit. The dedicated system set-up allows for summertime operation of the administration wing while the rest of the building is operating a set-back temperatures.
Per the Code of VA Industry-recognized uniform inspection law, the systems proposed in option 1 will be equipped with the necessary features and equipment to perform the required inspections and evaluations. Airflow measuring stations will be integrated into all proposed systems and equipment so LCPS could take the required measurements and verify outdoor air flow rates. The building automation system will also be able to report on airflow rates and pressure readings across the duct systems and filters, as required.
Potential Rooftop Unit Layout for Option 1
Anticipated Area for Solar PV: 16,500 SF


SOLAR PV AREA
(TYP)


Mechanical System Option Descriptions
Option 2:
Heating and Chilled Water Fan Coil Units
Option 2 creates a 4-pipe heating and chilled water system for all HVAC systems in the building. Components include:
Central chilled water plant with an air-cooled chiller and distribution pumps
Central heating water plant with an air-to-water heat pump and distribution pumps
4-pipe vertical fan coil units located at or near each space they condition.
Dedicated outdoor air systems (DOAS).
Single-zone VAV air handling unit for the multi-purpose dining room.
Packaged RTU multi-zone VAV system for the administration wing.
Unitary fan coil units will be located near each zone. It is anticipated that each classroom will be a dedicated temperaturezone. Single fan coil units may serve multiple spaces if they have similar occupancies and exterior exposures, such as offices or conference rooms.
A roof-mounted, DOAS unit is anticipated for the renovation portion of the building and one is anticipated for the CTE lab addition. The DOAS will supply the pre-conditioned fresh-air to each space through retro-fit style single duct VAV terminal units. These VAV terminal units will modulate to supply the code-required fresh air rates to each classroom. The VAV terminal units will also be controlled by local carbon dioxide detectors. When occupancy drops in a room and CO2 levels decrease, the amount of fresh air delivered will be reduced, all of which reduces energy consumption for the facility. The DOAS units will include heating and chilled water coils along with total energy recovery wheels and sensible reheat wheels for dehumidification mode.
The large multi-purpose room is proposed to be conditioned by a roof-mounted single-zone VAV air handling unit that includes chilled water and heating water coils. The unit will include total energy recovery wheel and a sensible only reheat wheel for dehumidification mode.
Chilled water will be produced by an air-cooled chiller. The chiller is proposed to be located on the roof of the addition, above the main mechanical rooms. At grade options can also be explored in design. Heating water will be produced by an air-to-water heat pump. The machine will be located on the roof of the addition, above themain mechanical room. The mechanical room will house the distribution pumps for the heating and chilled water systems along with buffer tanks, expansion tanks, and glycol feeders.
The administration wing is proposed to be conditioned by a dedicated multi-zone VAV system. The system will consist of a packaged rooftop heat pump unit. Single duct VAV boxes with electric heating coils will be used to provide the space conditioning to the admin wing. The dedicated, packaged system set-up with electric VAVboxes allows for summertime operation of the administration wing while the rest of the building is operating a set-back temperatures.
Per the Code of VA Industry-recognized uniform inspection law, the systems proposed in option 2 will be equipped with the necessary features and equipment to perform the required inspections and evaluations. Airflow measuring stations will be integrated into all proposed systems and equipment so LCPS could take the required measurements and verify outdoor air flow rates. The building automation system will also be able to report on airflow rates and pressure readings across the duct systems and filters, as required.
Potential Rooftop Unit Layout for Option 2
Anticipated Area for Solar PV: 18,200 SF




Mechanical System Option Descriptions
Option 3: Water-Source Heat Pump
Option 3 creates a water source heat pump system for the building.
Components include:
Central heat pump loop pumps and piping system.
Air-to-Water Heat Pump to provide heat to the heat pump loop.
Cooling tower to reject heat from heat pump loop.
Water source heat pumps located at or near each space they condition.
Water-cooled packaged dedicated outdoor air systems (DOAS).
Water-cooled packaged single-zone RTU for the dining and kitchen areas.
Packaged RTU multi-zone VAV system for the administration wing.
Unitary water-source heat pumps will be located near each zone. It is anticipated that each classroom will be a dedicated temperature zone. Single heat pumps may serve multiple spaces if they have similar occupancies and exterior exposures, such as offices or conference rooms.
A roof-mounted, water-cooled packaged DOAS unit is anticipated for the renovation portion of the building and one is anticipatedfor the CTE lab addition. The DOAS will supply the pre-conditioned freshair to each space though retro-fit style single duct VAV terminal units. These VAV terminal units will modulate to supply the code-required fresh air rates to each classroom. The VAV terminal units will also be controlled by local carbon dioxide detectors. When occupancy drops in a room and CO2 levels decrease, the amount of fresh air delivered will be reduced, all of which reduces energy consumption for the facility.
Heat rejection to the heat pump loop will be provided by a roof-mounted cooling tower. A grade mounted location can be exploredin design if desired. The heating source for the heat pump loop will be provided by a roof-mounted air-to-water heat pump. The machine will be located on the roof of the addition, above the main mechanical room. The mechanical room will house the distribution pumps for the heat pump system and cooling tower pumps, buffer tanks, expansion tanks, glycol feeders, and heat exchangers.
The administration wing is proposed to be conditioned by a dedicated multi-zone VAV system. The system will consist of a packaged rooftop heat pump unit. Single duct VAV boxes with electric heating coils will be used to provide the space conditioning to the admin wing. The dedicated, packaged system set-up with electric VAVboxes allows for summertime operation of the administration wing while the rest of the building is operating a set-back temperatures.
Per the Code of VA Industry-recognized uniform inspection law, the systems proposed in option 3 will be equipped with the necessary features and equipment to perform the required inspections and evaluations. Airflow measuring stations will be integrated into all proposed systems and equipment so LCPS could take the required measurements and verify outdoor air flow rates. The building automation system will also be able to report on airflow rates and pressure readings across the duct systems and filters, as required.
Potential Rooftop Unit Layout for Option 3
Anticipated Area for Solar PV: 18,200 SF

COOLING TOWER AIR TO WATER HEAT PUMP

DOAS (TYP)

SOLAR PV AREA (TYP)

RTU (TYP)
Mechanical System Option Descriptions
Option 4:
Geothermal Heat Pump
Option 4 creates a geothermal-based water source heat pump system for the building. Components include:
Central heat pump loop pumps and piping system.
Geothermal well field (approximately 90 wells are anticipated).
Water source heat pumps located at or near each space they condition.
Water-cooled packaged dedicated outdoor air systems (DOAS)
Water-cooled packaged single-zone RTU for the dining and kitchen areas.
Water-cooled packaged VAV system for the administration wing.
Unitary water-source heat pumps, configured to operate at geothermal temperatures, will be located near each zone. It is anticipated that each classroom will be a dedicated temperature zone. Single heat pumps may serve multiple spaces if they have similar occupancies and exterior exposures, such as offices or conference rooms.
A roof-mounted, water-cooled packaged DOAS unit is anticipated for the renovation portion of the building and one is anticipatedfor the CTE lab addition. The DOAS will supply the pre-conditioned freshair to each space through retro-fit style single duct VAV terminal units. These VAV terminal units will modulate to supply the code-required fresh air rates to each classroom. The VAV terminal units will also be controlled by local carbon dioxide detectors. When occupancy drops in a room and CO2 levels decrease, the amount of fresh air delivered will be reduced, all of which reduces energy consumption for the facility.
A central mechanical room will house the geothermal piping headers and distribution pumps. The amount of equipment required forthe geothermal infrastructure is less than chilled water and heating water systems, requiring less overall mechanical space.
The administration wing is proposed to be conditioned by a dedicated multi-zone VAV system. The system will consist of a water-cooled packaged rooftop heat pump unit. Single duct VAV boxes with electric heating coils will be used to provide the space conditioning to the admin wing. The dedicated, packaged system set-up with electric VAV boxes allows for summertime operation of the administration wing while the rest of the building is operating a set-back temperatures.
Per the Code of VA Industry-recognized uniform inspection law, the systems proposed in option 4 will be equipped with the necessary features and equipment to perform the required inspections and evaluations. Airflow measuring stations will be integrated into all proposed systems and equipment so LCPS could take the required measurements and verify outdoor air flow rates. The building automation system will also be able to report on airflow rates and pressure readings across the duct systems and filters, as required.
Potential Rooftop Unit Layout for Option 4
Anticipated Area for Solar PV: 20,700 SF


DOAS (TYP)

SOLAR PV AREA (TYP)

RTU (TYP)
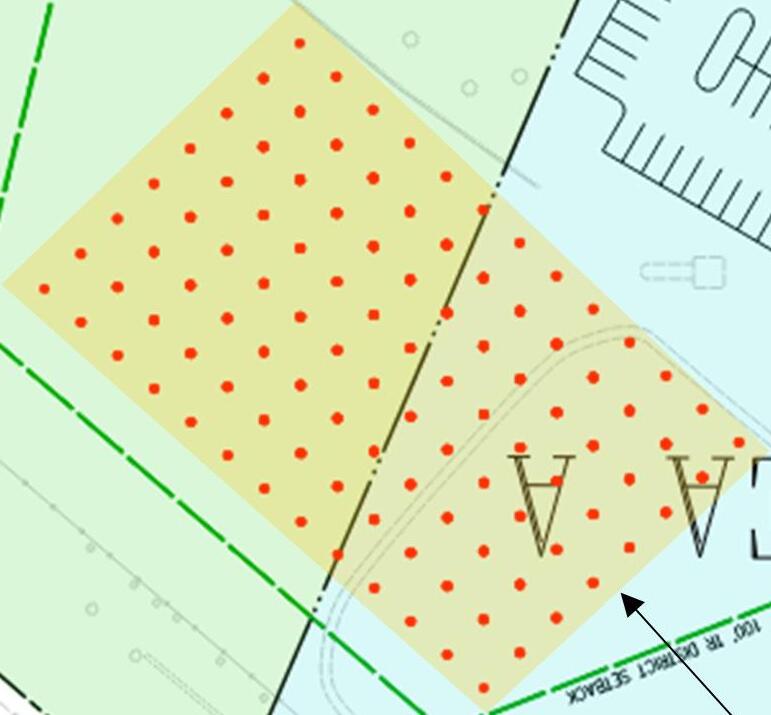
Potential Well Field Layout
Descriptions

POTENTIAL WELL FIELD LOCATION: 104 WELLS AT 500’ DEEP AND 20’ SPACING
Geothermal Well Field Note:
The proposed well field will need to be located in an area of the site currently being assessed by Loudoun County Government to be a separate leasable lot. To make geothermal feasible, LCPS would need to have access to the site to locate the geothermal well field in areas that are not under pavement.




Option 1: Feasible
Variable Air Volume System with Electric Heat
Sufficient roof space is available for the proposed RTUs
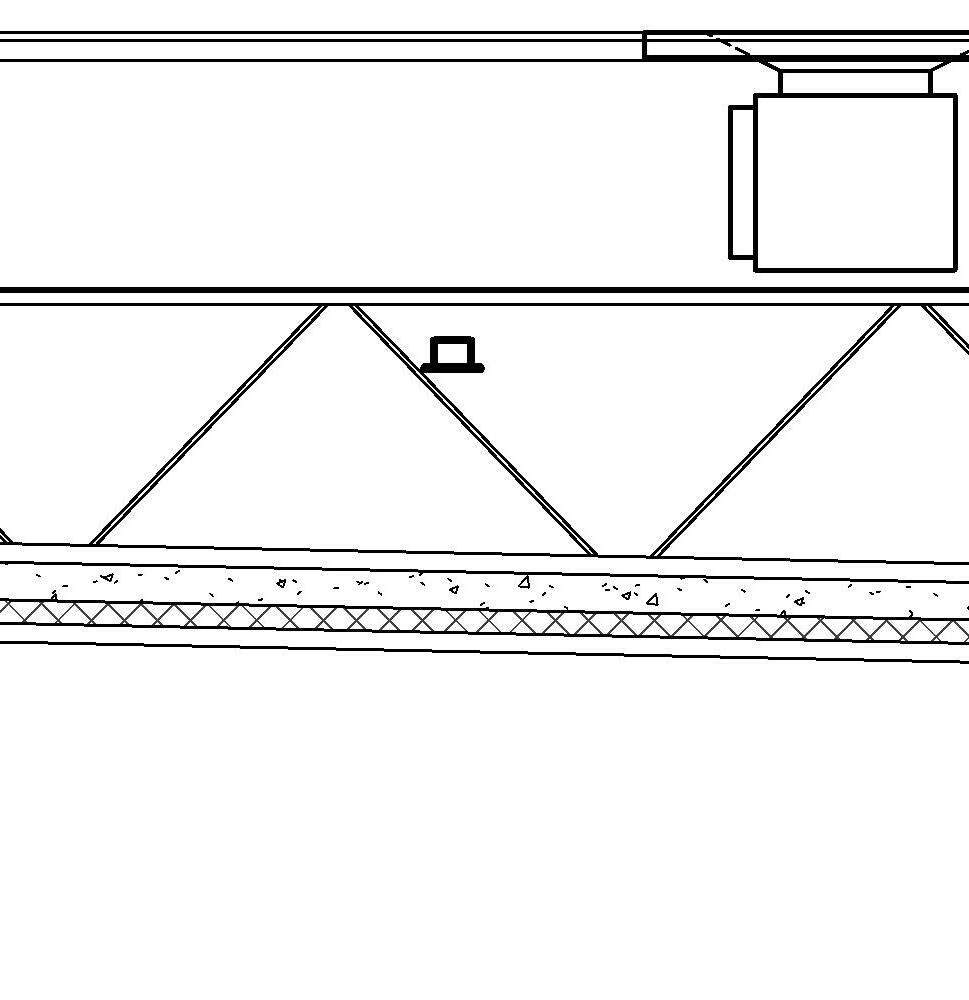
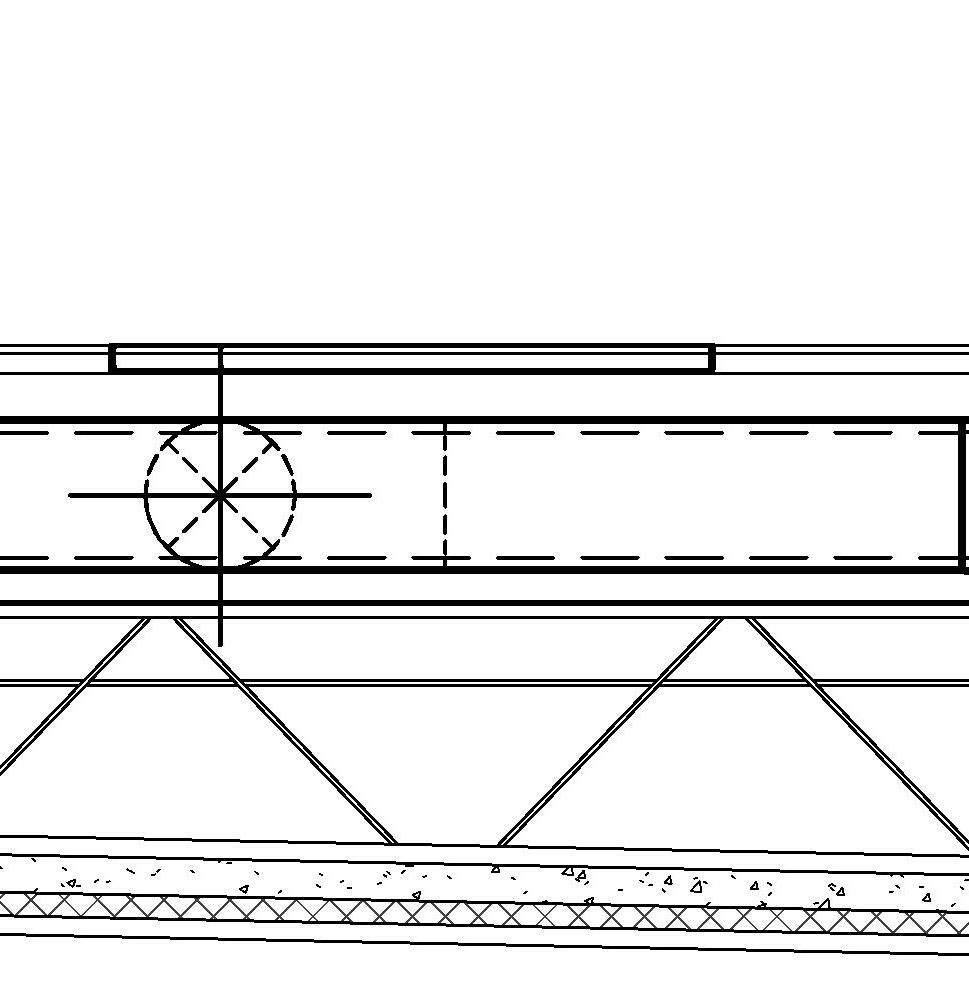
With proper zoning, ceiling space appears to be adequate to support the overhead ductwork.
RTUs with energy recovery, hot gas reheat, and heat-pump refrigeration systems are readily available and are able to meet the energy goals of the project.
Option 2: Feasible
Heating and Chilled Water Fan Coil Units
Option 3: Feasible
Water-Source Heat Pump
Option 4: Feasible* Geothermal Heat Pump
Sufficient roof space is available for new RTUs and DOAS units.
Sufficient roof space is available for new air-towater heat pump chiller for the heating water system
Sufficient roof space is available for a new aircooled chiller for the chilled water system.
Installing FCUs above ceiling is feasible as there is sufficient ceiling height clearances.
Creating closets to utilize vertical, floor mounted fan coil units is recommended to improve service and maintainability. However, due to restrictions on the building size, there does not seem to be sufficient space to accommodate closets without reducing size of academic spaces.
Sufficient roof space is available for new RTUs and DOAS units.
Sufficient roof space is available for new airto-water heat pump chiller.
Sufficient roof space is available for a new cooling tower.
Installing water source heat pumps for space conditioning above ceiling is feasible as there is sufficient ceiling height clearances, however, it is recommended that floor mounted, vertical units be used and located in mechanical closets to improve maintenance. However, due to restrictions on the building size, there does not seem to be sufficient space to accommodate closets without reducing size of academic spaces.
Sufficient roof space is available for new RTUs and DOAS units.
Installing water source heat pumps for space conditioning above ceiling is feasible as there is sufficient ceiling height clearances, however, it is recommended that floor mounted, vertical units be used and located in mechanical closets to improve maintenance. However, due to restrictions on the building size, there does not seem to be sufficient space to accommodate closets without reducing size of academic spaces.
The existing site is anticipated to be large enough to accommodate 90 -120 geothermal boreholes. It is anticipated that this will be sufficient to meet the heating and cooling loads.
*The proposed well field will need to be located in an area of the site currently being assessed by Loudoun County Government to be a separate leasable lot. To make geothermal feasible, LCPS would need to have access to the leasesite to locate the geothermal well field in areas that are not under pavement.
Option 1: 10’ Ceilings Classrooms, 10’ Ceiling Corridors
Option 2: 10’ Ceilings Classrooms, 9’ Ceiling Corridors
Heating and Chilled Water Fan Coil Units
Option 3: 10’ Ceilings Classrooms, 9’ Ceiling Corridors
Water-Source Heat Pump
Option 4: 10’ Ceilings Classrooms, 9’ Ceiling Corridors
Geothermal Heat Pump
Variable Air Volume System with Electric Heat
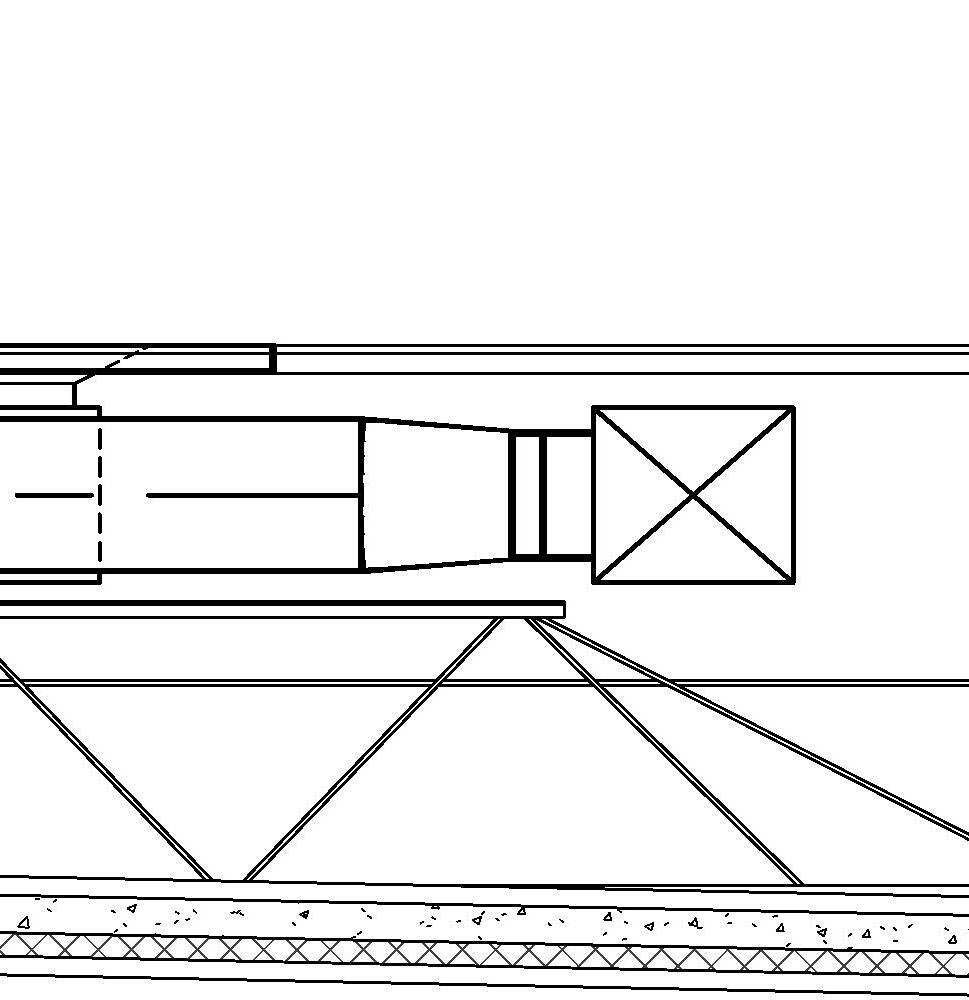
The VAV ductwork and VAV box locations can be routed to maintain 10’ ceilings throughout the building, including in the renovation portion.
To comply with acoustical requirements in LEED to earn the prerequisite, the fan coil units would need to be located above the ceiling in the corridors, not above classrooms.
To accommodate ducted fan coil units, the heating and chilled water piping, sloped condensate piping, sprinkler piping, and lighting fixtures, it is anticipated that a 9’-0” ceiling will be needed in the corridors.
The ductwork extending from the fan coils can raise up to maintain 10’ ceilings in the classrooms, however, bulkheads may be required to make the transition.
To comply with acoustical requirements in LEED to earn the prerequisite, the heat pump units would need to be located above the ceiling in the corridors, not above classrooms.
To accommodate ducted heat pump units, the heat pump loop piping, sloped condensate piping, sprinkler piping, and lighting fixtures, it is anticipated that a 9’-0” ceiling will be needed in the corridors.
The ductwork extending from the heat pump units can raise up to maintain 10’ ceilings in the classrooms, however, bulkheads may be required to make the transition.
System Option Comparisons: Code Compliance and LEED analysis
Option 1: Energy Code Compliant Variable Air Volume System with Electric Heat
IECC– Compliant
LEED Energy Model Pts–6 –Yes 5 -Maybe
LEED Acoustics: –
Compliant with ductwork attenuators on RTUs
Option 2: Energy Code Compliant Heating and Chilled Water Fan Coil Units
IECC– Compliant LEED Energy Model Pts–7 –Yes 5 -Maybe
LEED Acoustics: –
Compliant with ductwork attenuators on RTUs Requires FCUs located in corridors, not above classrooms, with acoustically lined ductwork
Option 3: Energy Code Compliant Water-Source Heat Pump IECC– Compliant LEED Energy Model Pts–8 –Yes 6 -Maybe LEED Acoustics: –
Compliant with ductwork attenuators on RTUs Requires HPUs located in corridors, not above classrooms, with acoustically lined ductwork
Option 4: Energy Code Compliant Geothermal Heat Pump
IECC– Compliant
LEED Energy Model Pts–10 –Yes 4 -Maybe
LEED Acoustics: –
Compliant with ductwork attenuators on RTUs Requires HPUs located in corridors, not above classrooms, with acoustically lined ductwork
LEED energy model performance and estimated number of points earned in the Optimize Energy Performance credit includes the energy produced by on-site solar PV. With the solar PV included, it is anticipated the project is tracking 6 points for this credit with the possibility to earn up-to an additional 7 depending on energy modeling refinements that will occur as the design progresses.
System Option Comparisons: Program Area Needs
Option 1: Minor space needs
Variable Air Volume System with Electric Heat
The system primarily uses rooftop equipment for the major heating and cooling equipment.
Equipment located within the building mostly consists of duct mounted variable air volume terminal units (both single duct and fan powered type). These are anticipated to all be located above ceiling and not require additional program space.
Option 2: Largest spaces needs
Heating and Chilled Water Fan Coil Units
Option 3: Largest spaces needs Water-Source Heat Pump
Option 4: Modest space needs Geothermal Heat Pump
The system primarily uses rooftop equipment for the major heating and cooling equipment (chillers).
Heating and cooling infrastructure requires a main mechanical room to house the distribution pumps, expansion tanks, buffer tanks, fill assemblies, and heat exchangers. Approximately 400 square feet is required.
All fresh air systems will be roofmounted air handling units.
Equipment located within the building mostly consists of horizontal ducted fan coil units.
System can be designed with all above-ceiling equipment and not require additional program space.
Floor mounted FCUs could also be used which could be improve maintainability, but will require equipment closets located throughout the building which will reduce floor area of academic spaces.
The major mechanical equipment consists of a cooling tower and air-to-water heat pump, which all will be roof mounted. All fresh air systems will be roofmounted air handling units.
A modest sized mechanical room will be required, inside the building, to locate distribution pumps, tanks, heat exchangers, and accessories. A 400 SF space is anticipated.
Space conditioning equipment includes water source heat pumps (WSHP) located at or near the spaces they condition. The system can be designed so the WSHPs are all ceiling mounted and not require additional program space.
Floor mounted WSHPs, located in closets throughout the building, are a more typical design and typically preferred by most clients for maintainability and improved acoustics (recommended). This would require small closets located near each space, approximately 75 square feet per closet, which will reduce floor area of academic spaces.
The geothermal system uses the ground loop piping system as the source of heat rejection. The piping is headered together in a modest sized mechanical room which also houses the main distribution pumps and tanks. A 300 SF room is anticipated.
All fresh air systems will be roofmounted air handling units.
Space conditioning equipment includes water source heat pumps (WSHP) located at or near the spaces they condition. The system can be designed so the WSHPs are all ceiling mounted and not require additional program space.
Floor mounted WSHPs, located in closets throughout the building, are a more typical design and typically preferred by most clients for maintainability and improved acoustics (recommended). This would require small closets located near each space, approximately 75 square feet per closet, which will reduce floor area of academic spaces.
System Option Comparisons: Maintainability
Option 1: Lowest Difficulty
Variable Air Volume System with Electric Heat
The large roof-mounted RTU’s have compressors, fans, and filters that require regular maintenance. Filter maintenance can be managed by the owner, but will require rigging large quantities of filters up the exterior ladder.
Compressor and fan maintenance associated with the RTUs most likely will require a service contractor.
Maintenance on the control components and fans in the VAV boxes typically requires a service contractor.
Option 2: Modest Difficulty
Heating and Chilled Water Fan Coil Units
Option
3: Highest Difficulty Water-Source Heat Pump
Option 4: Modest Difficulty Geothermal Heat Pump
The large roof-mounted DOAS units have compressors, fans, and filters that require regular maintenance. Filter maintenance can be managed by the owner, but will require rigging large quantities of filters up the exterior ladder.
Compressor and fan maintenance associated with the DOAS units most likely will require a service contractor.
The air-to-water heat pump and air-cooled chillers require compressor maintenance on the outdoor machine. Typically, this is handled by a service contractor.
FCU maintenance includes above ceiling filter replacement.
The large roof-mounted ventilation DOAS units have compressors, fans, and filters that require regular maintenance. Filter maintenance can be managed by the owner, but will require rigging large quantities of filters up the exterior ladder.
Compressor and fan maintenance associated with the DOAS units most likely will require a service contractor.
The cooling tower requires yearly regular cleaning and maintenance associated with the fan and fill system. The pumping system and chemical treatment requires yearly maintenance, typically handled by a water treatment company.
The air-to-water heat pump requires compressor maintenance on the outdoor machine. Typically, this is handled by a service contractor.
WSHPs maintenance includes filter replacement. Maintenance on the unit’s compressors or control components and fans typically requires a service contractor.
The large roof-mounted ventilation RTUs have compressors, fans, and filters that require regular maintenance. Filter maintenance can be managed by the owner, but will require rigging large quantities of filters up the exterior ladder.
Compressor and fan maintenance associated with the RTUs most likely will require a service contractor.
WSHPs maintenance includes filter replacement. Maintenance on the unit’s compressors or control components and fans typically requires a service contractor.
Option
1: Lowest Complexity
Variable Air Volume System with Electric Heat
RTUs operate to maintain a cooling setpoint at all times. The refrigeration system within the RTUs is controlled by unit’s packaged controller.
VAV boxes operate and control to meet the space temperature sensor setpoint.
Building automation system is limited to time scheduling of equipment operation, monitoring the system, alarming problems, and allowing for remote temperature setpoint adjustment.
Option 2: Complex System Heating and Chilled Water Fan Coil Units
Option 3: Complex System Water-Source Heat Pump
Option 4: Modest Complexity Geothermal Heat Pump
The building automation system will need to operate the air-to-water heat pump and associated heating water distribution pumps based on the heating demand and re-heat demand for dehumidification.
The building automation system will need to operate the air-cooled chiller and associated distribution pumps based on the cooling demand.
The building automation system will need to operate the fan coil units control valve operation based on room temperature sensor readings.
The building automation system will need to operate the DOAS unit components based building and outdoor air dew point temperatures
Building automation system will also manage time scheduling for the operation of all equipment and systems, alarming problems, and allowing for remote temperature setpoint adjustment.
The building automation system will need to monitor the entire system and energize the building heat pump loop pumps when heating or cooling is needed.
The building automation system will need to monitor heat pump loop temperature and activate the cooling tower system or air-towater heat pump unit, as needed, to reject or add heat to the system.
The building automation system will need to activate the cooling tower’s condenser pump and control the tower’s fan speed and modulate control valves.
The building automation system will need to operate the air-to-water heat pump’s condenser pump.
The WSHPs operate under their packaged controls to maintain the wall mounted temperature sensors setpoint.
Building automation system will also manage time scheduling for the operation of all equipment and systems, alarming problems, and allowing for remote temperature setpoint adjustment.
The building automation system will need to monitor the entire system and energize the building heat pump loop pumps when heating or cooling is needed.
The WSHPs operate under their packaged controls to maintain the wall mounted temperature sensors setpoint.
Building automation system will also manage time scheduling for the operation of all equipment and systems, alarming problems, and allowing for remote temperature setpoint adjustment.
*Replacement cost associated and escalated at year 16, which is around the industry average life expectancy for all equipmentproposed across all options.
**Energy cost includes the credit from the anticipated PV renewable energy production.
CONCLUSIONS AND RECOMMENDATIONS
Four potential mechanical system options were assessed in this report for the new VIEW Transition Academy for LCPS. The assessment took a holistic approach by examining the impacts associated with each option had on initial cost, energy cost, life cycle cost as well as program area, maintainability, and operational complexity.
Since it is a project goal to include renewable energy sources on the building, each option was also assessed against the impact on available roof space for the solar PV system. The resulting energy credit provided by the PV system was then factored into the operational and life cycle costs to understand the net total anticipated operational and life cycle costs of each option.
Option 1 has the lowest initial cost of the 4 options assessed. As the results form the energy modeling study indicated, Option 1 is the least energy efficient system and results in the highest annual energy cost. However, the difference in energy cost between Option 1 and the other options is not significant enough to justify the additional initial capital expenditure.
When examined in a 30-year life cycle, Option 1 has the lowest overall cost of ownership with initial, operating, maintenance, and replacement costs all factored into the assessment.
Other factors, aside from cost and energy consumption, were also examined in this study. Option 1 also out-performs the other options in operational complexity and also requires the least amount of program area to accommodate the mechanical equipment. The program area aspect is an important piece of criteria in this assessment, as the building size is fixed and space for HVAC equipment will come at the expensive of valuable program area.
Although the energy modeling results indicate that Option 1 is the least energy efficient system, it still has many energy enhancements making it a sustainable system choice. The packaged RTUs will all be equipped with total energy recovery wheels to pre-condition the fresh air. All single-zone units will have refrigerant hot-gas reheat coils to efficiency provide dehumidification. Where possible, single-zone systems will also have carbon dioxide-based ventilation re-set to reduce the amount of fresh air provided based on space occupancy.
Option 1 performs the best amongst the majority of performance criterion established in this study and is the recommended HVAC system for the VIEW Transition Academy project.
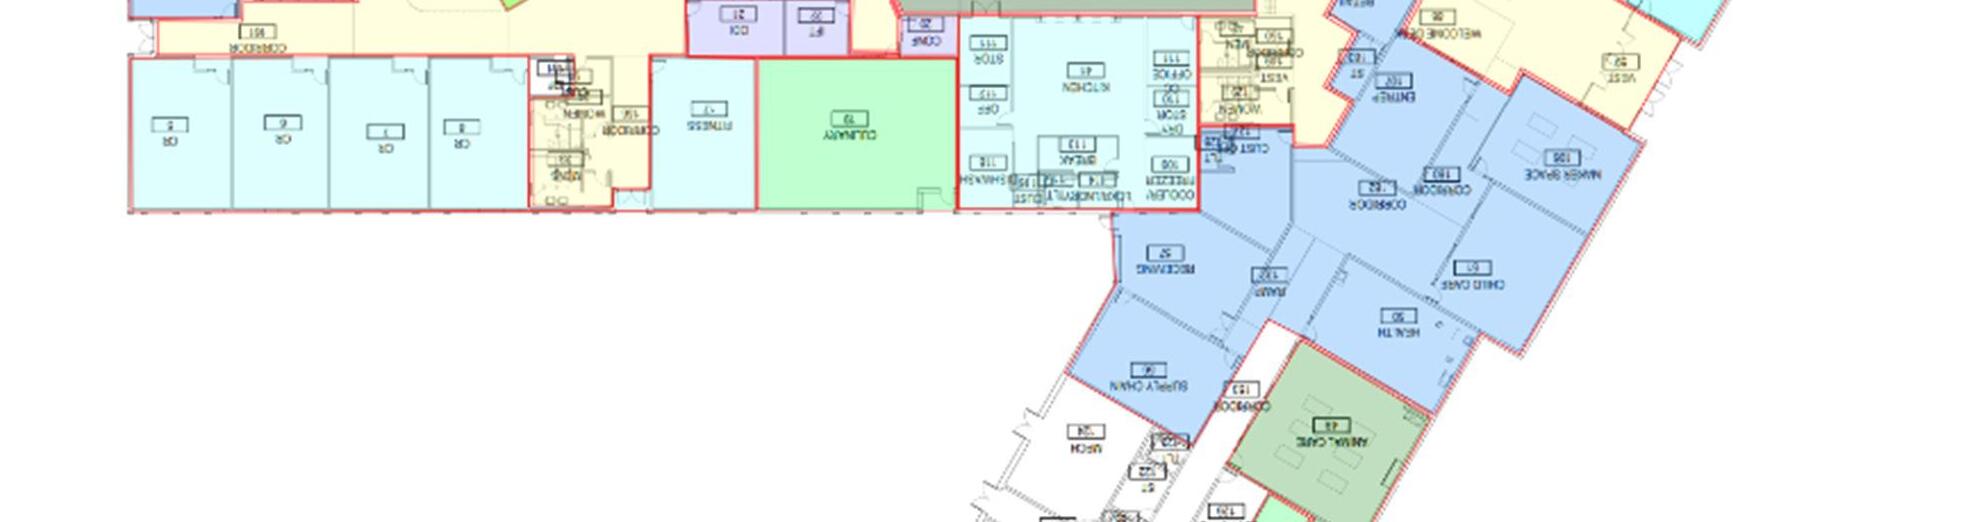
APPENDIX –PROPOSED HVAC ZONING
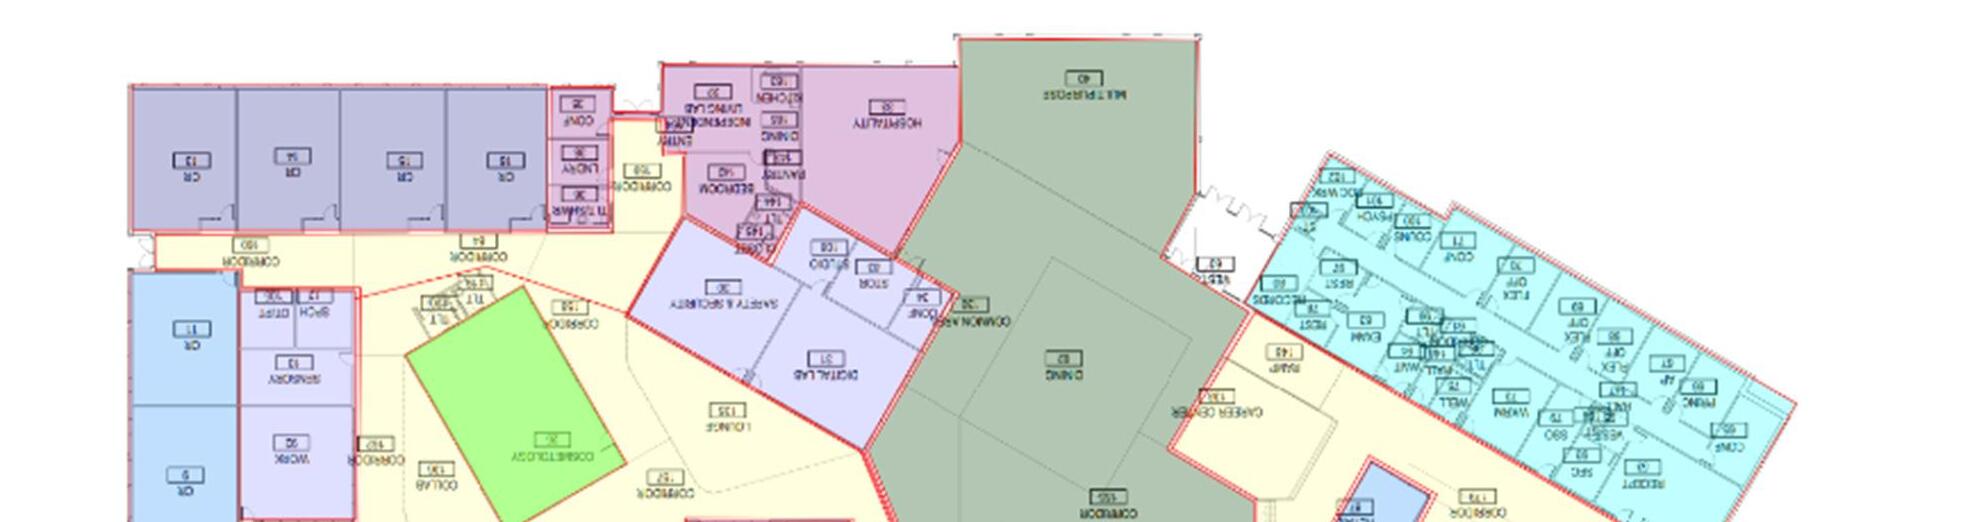
The diagram shown illustrates the proposed HVAC zoning. An important aspect in determining the zoning is the special ventilation and exhaust needs of many of the specialty CTE labs. Culinary Arts, Cosmetology, Animal Care, Skill Trades, Auto Tech, and Landscaping Labs all require large amounts of exhaust and fresh air make-up. The air in the space is not permitted to be recirculated to other spaces, making dedicated air handling systems the appropriate design. Further, a dedicated, single zone unit that is 100% outdoor air with energy recovery and dehumidification controls is a very efficient way to condition these spaces while maintaining temperature and humidity setpoints.

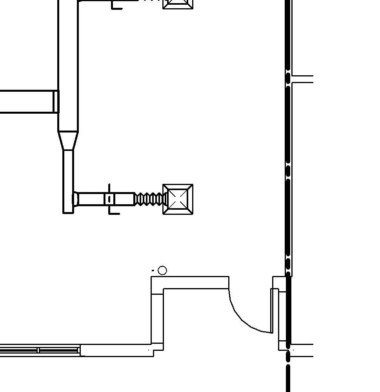
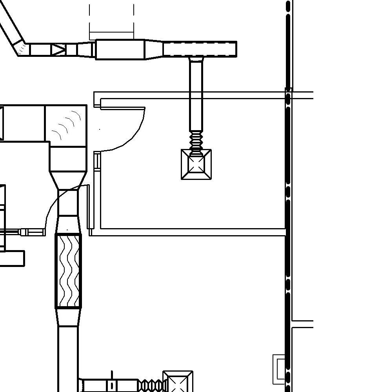
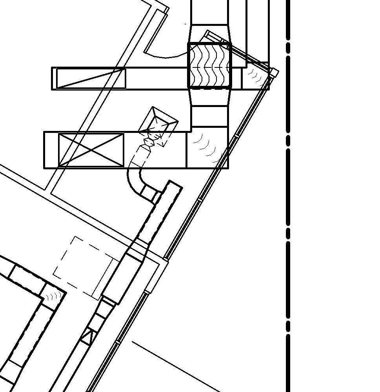
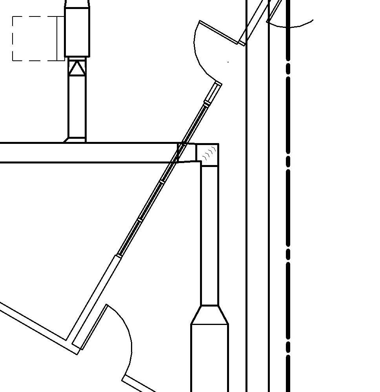
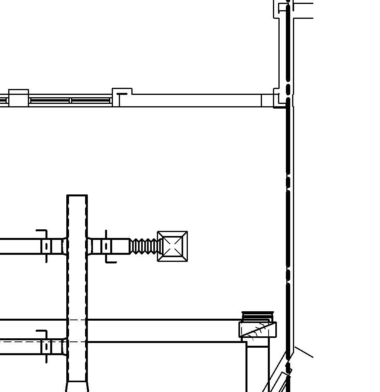
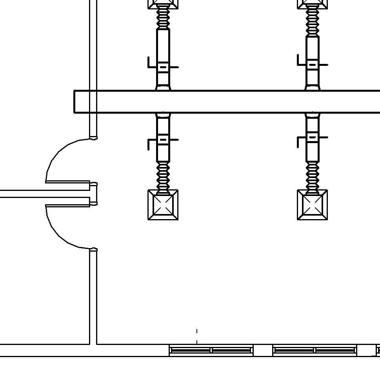
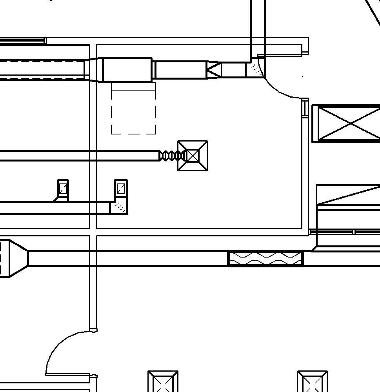
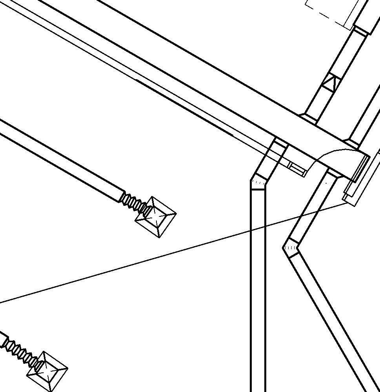
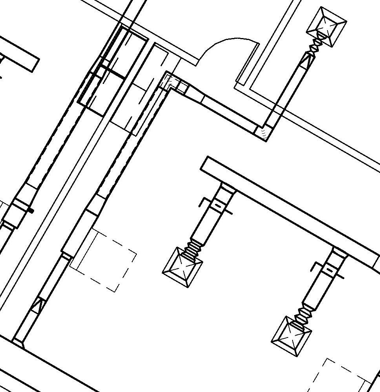
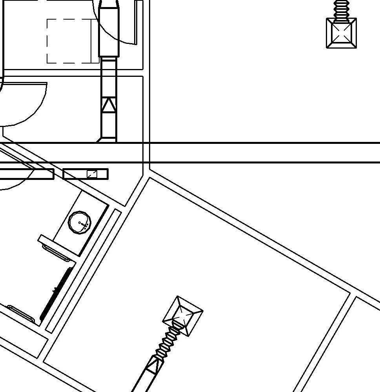
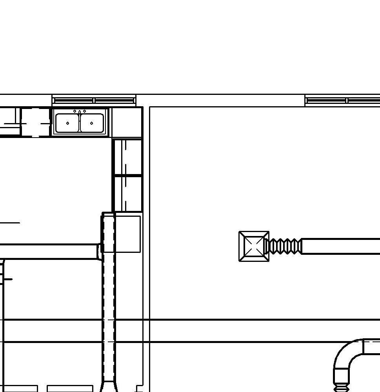
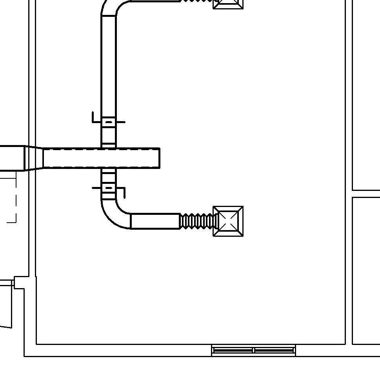
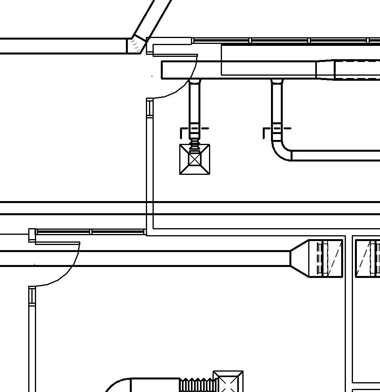
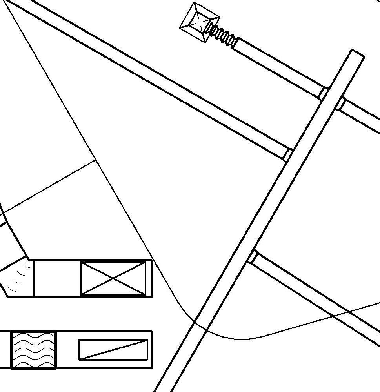
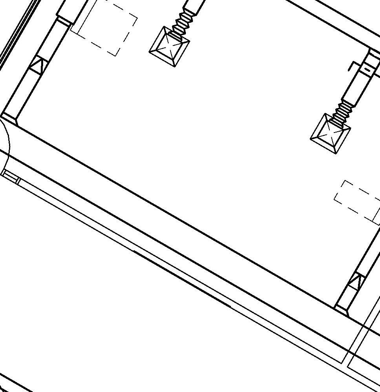
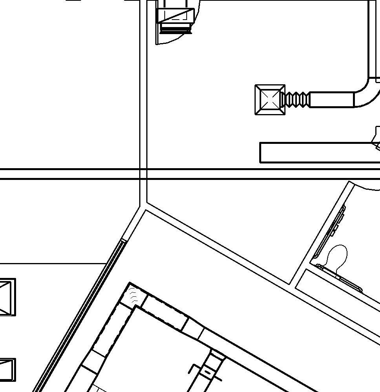
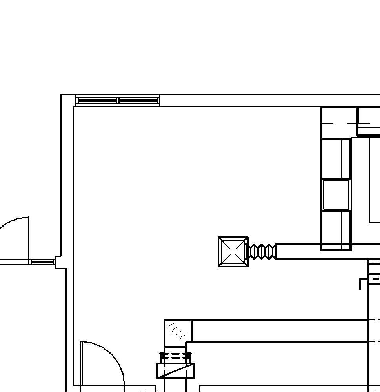
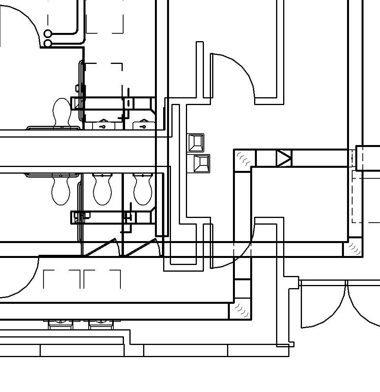
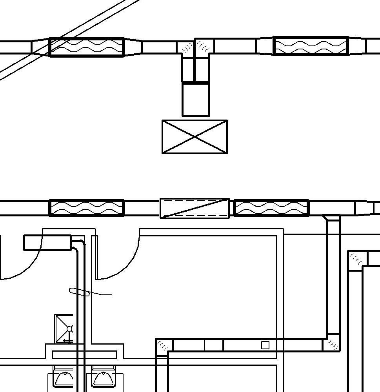
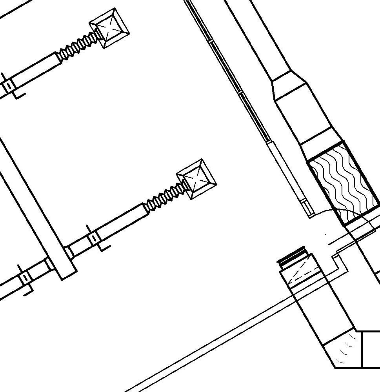
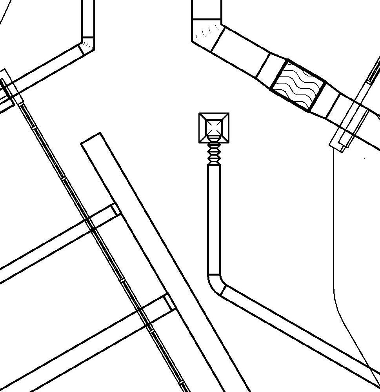
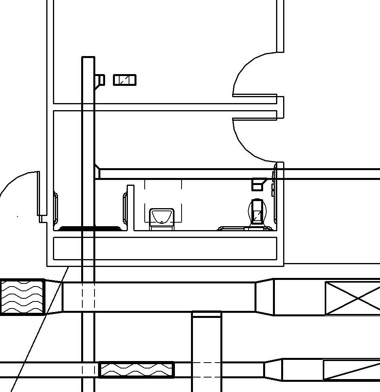
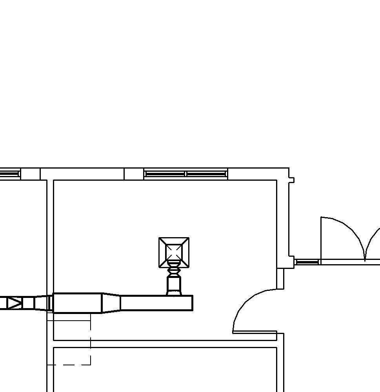
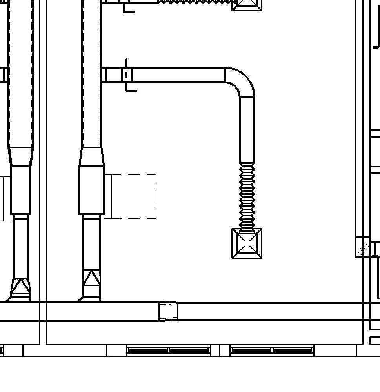
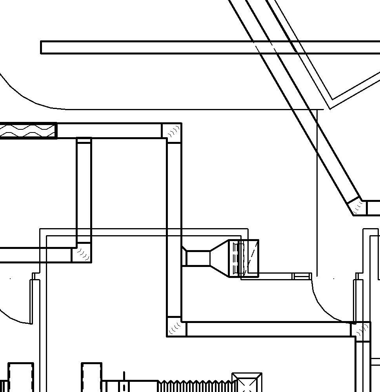
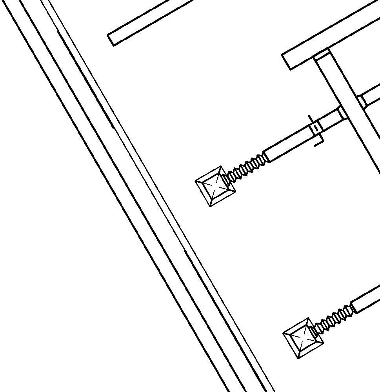
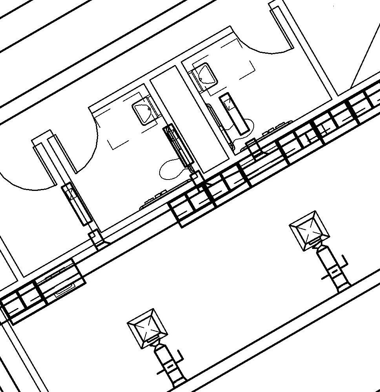
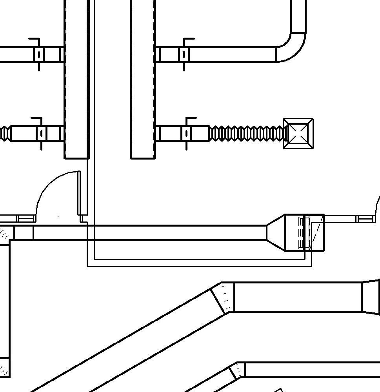
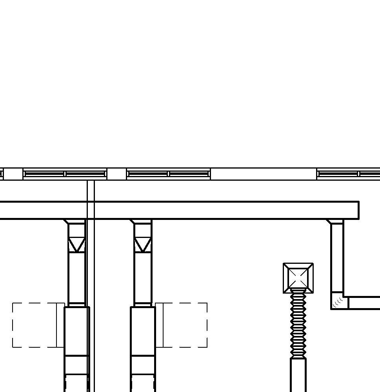
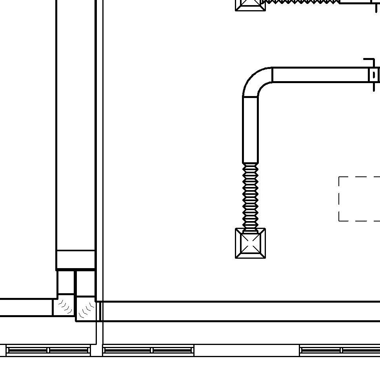
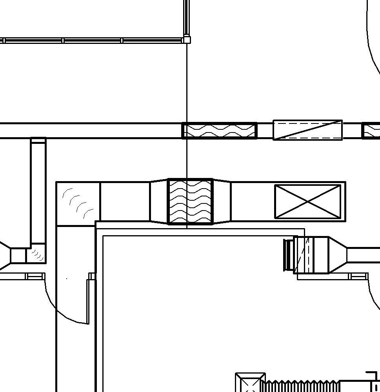
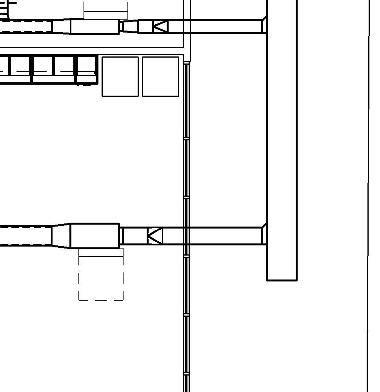
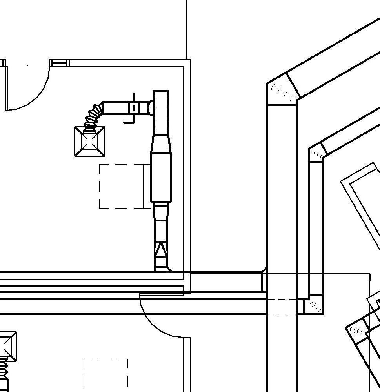
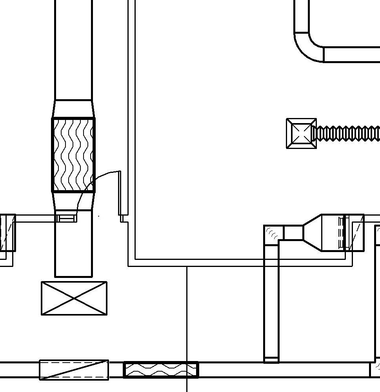
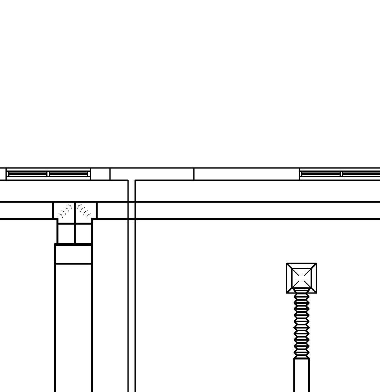
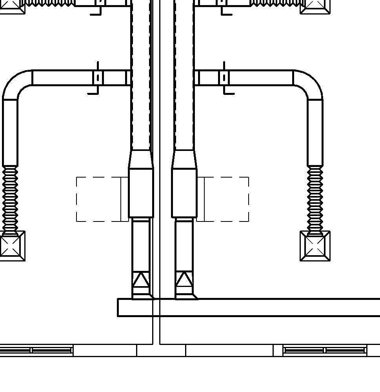
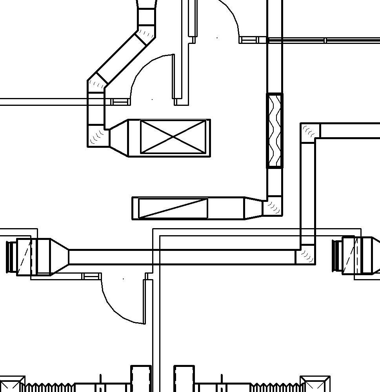
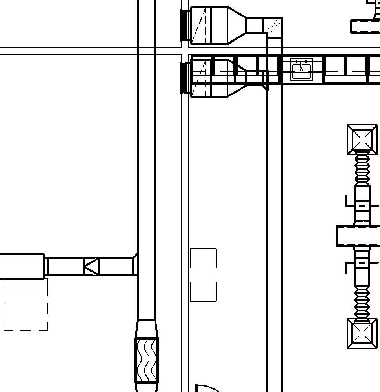
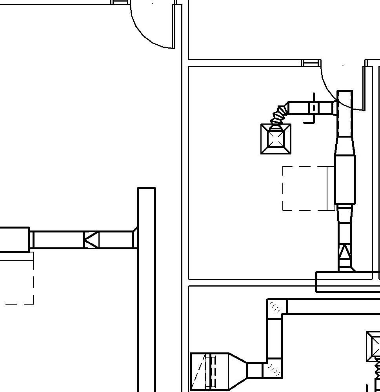
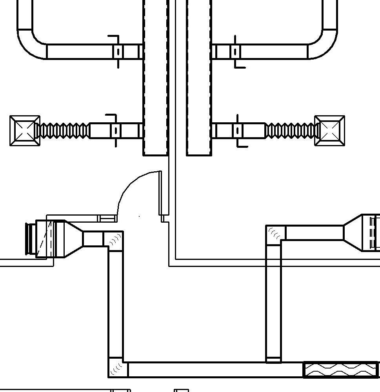
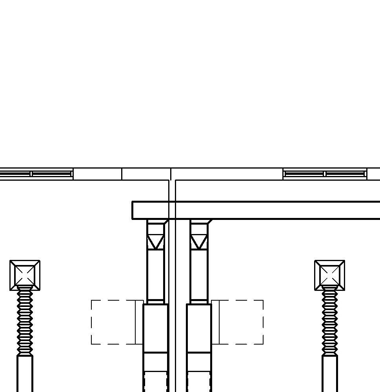
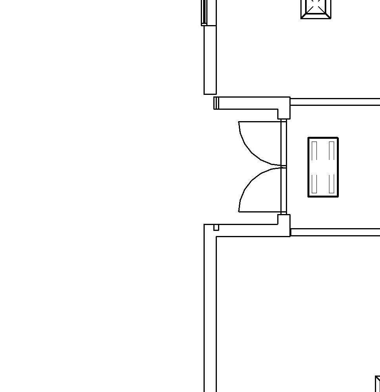
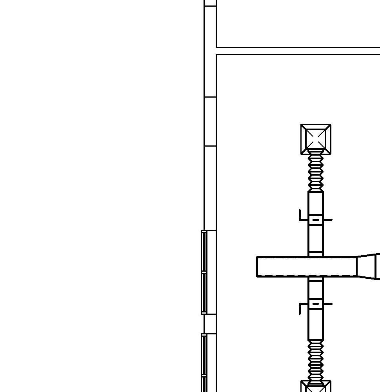
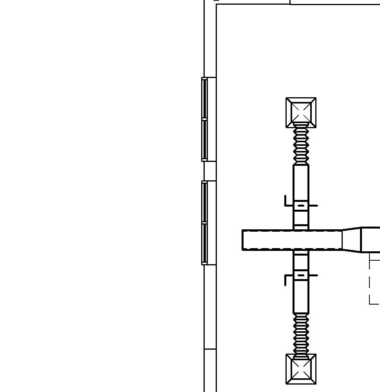
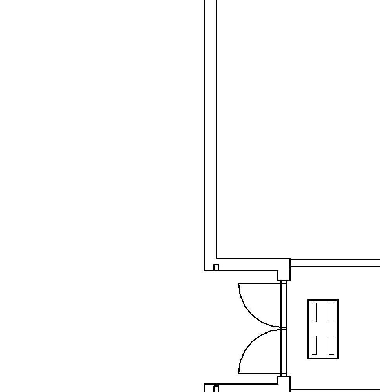
APPENDIX –PROPOSEDVAVSYSTEMEXISTINGAREALAYOUT




APPENDIX –PROPOSED GEOTHERMAL HEAT PUMPSYSTEM EXISTING AREA LAYOUT