21_083_1 FHR reports
Hydraulics of Neerharen Lock’s side drainage Pre-design of inlet and outlet constructions
www.flandershydraulicsresearch.be
Hydraulics of Neerharen Lock’s side drainage Pre‐design of inlet and outlet constructions
López Castaño, S.; Vercruysse, J.
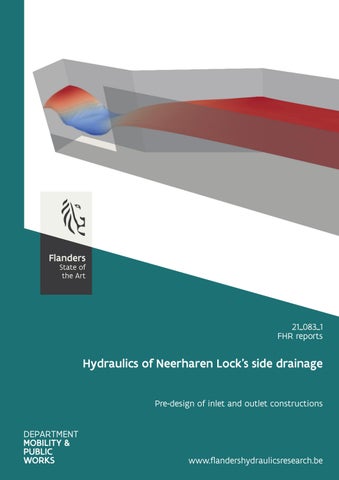
Cover figure
The Government of Flanders, Department of Mobility and Public Works, Flanders Hydraulics Research
Legal notice Flanders Hydraulics Research is of the opinion that the information and positions in this report are substantiated by the available data and knowledge at the time of writing. The positions taken in this report are those of Flanders Hydraulics Research and do not reflect necessarily the opinion of the Government of Flanders or any of its institutions. Flanders Hydraulics Research nor any person or company acting on behalf of Flanders Hydraulics Research is responsible for any loss or damage arising from the use of the information in this report. Copyright and citation The Government of Flanders, Department of Mobility and Public Works, Flanders Hydraulics Research, 2022 D/2022/3241/118 This publication should be cited as follows: >ſƉĞnj ĂƐƚĂŹŽ͕ ^͖͘ sĞƌĐƌƵLJƐƐĞ͕ :͘ (2022). Hydraulics of Neerharen Lock’s side drainage: Pre‐design of inlet and outlet constructions. Version 4.0. FHR Reports, 21_083_1. Flanders Hydraulics Research: Antwerp Reproduction of and reference to this publication is authorised provided the source is acknowledged correctly. Document identification Customer:
de Vlaamse Waterweg – Regio Oost
Ref.:
WL2022R21_083_1
Keywords (3‐5):
drainage, chute, culvert, lock
Knowledge domains:
Waterbouwkundige constructies Duikers Literatuur‐ en desktoponderzoek
Text (p.):
30
Confidential:
No
Author(s):
López Castaño, S.
Appendices (p.):
0
Available online
Control Name Revisor(s):
Project leader:
Vercruysse, J.
López Castaño, S.
Signature Getekend door:Jeroen Vercruysse (Signa Getekend op:2022-05-10 16:17:42 +02:0 Reden:Ik keur dit document goed
Getekend door:Santiago Lopez Castaño ( Getekend op:2022-05-10 12:28:57 +02:0 Reden:Ik keur dit document goed
Approval Head of division:
F‐WL‐PP10‐5 version 26 VALID AS FROM: 30/11/2021
Bella ih, A.
Getekend door:Abdelkarim Bellafkih (Sign Getekend op:2022-05-10 14:05:52 +02:0 Reden:Ik keur dit document goed
Hydraulics of Neerharen Lock’s side drainage: Pre‐design of inlet and outlet constructions
Abstract The present report describes the pre‐design of the inlet and outlet structures for a projected side drainage adjacent to the Neerharen lock (BE). An initial estimation of the discharge is provided by de Vlaamse Waterweg (dVW) and verified here using depth‐discharge relationships. Furthermore, this study contemplates the provisional dimensioning of the conduit comprising the drainage, plus the revision of the flow control structure suggested by Kwaliteits Waterbeheersing Techniek (KWT) and the conception of an outlet structure towards the main channel downstream. Additional sug‐ gestions are given for each of the features just described. Tools of classical hydraulics and numerical simulations are used for the dimensioning and verification of the structures suggested, and sketches of the flow profiles proposed. This study needs to be revisited once the final design of the drainage is available.
Final version
WL2022R21_083_1
III
Hydraulics of Neerharen Lock’s side drainage: Pre‐design of inlet and outlet constructions
IV
WL2022R21_083_1
Final version
Hydraulics of Neerharen Lock’s side drainage: Pre‐design of inlet and outlet constructions
Contents Abstract........................................................................................................ III List of Figures ................................................................................................. VI List of Tables .................................................................................................. VII Nomenclature ................................................................................................ VIII 1 Introduction ............................................................................................... 1.1 Previous suggestion .................................................................................. 1.2 Reference height for plans .......................................................................... 1.3 Report structure ......................................................................................
1 1 3 4
I Revision and design of basic alternative
5
2
Revision of Inlet Structure and Discharge ............................................................. 2.1 Revision of inflow structure: drop‐pool flow analogy............................................ 2.2 Revision of Pipe Diameter ........................................................................... 2.3 Modifications to inlet structure ....................................................................
6 6 8 10
3 Design of outlet structure and spillway ................................................................ 3.1 Approach channel design: Hydraulic jump ........................................................ 3.2 Side Weir: hydraulic control ........................................................................ 3.3 Verification of channel and weir design: Numerical simulations ............................... 3.4 Chute ..................................................................................................
11 11 13 13 15
4 Final Design and Recommendations ................................................................... 16 4.1 Recommendation .................................................................................... 16 II Proposal of alternatives to drainage culvert
18
5 Proposals .................................................................................................. 5.1 Tilt Weir and Pressurized Pipe ...................................................................... 5.1.1 Optimized pressurized tube: no tilt‐weir...................................................... 5.1.2 Pressurized system: Location of the closing valve ........................................... 5.2 Sluice gate and open channel ....................................................................... 5.2.1 Flow along the channel: downstream control................................................ 5.2.2 Outlet structure: channel and side weir ...................................................... 5.2.3 Freeboard ......................................................................................... 5.2.4 Summary.......................................................................................... 5.2.5 Hydraulic control: concluding remarks ........................................................
19 19 20 21 22 24 25 25 25 26
6 Summary and final conclusions ......................................................................... 27 References .................................................................................................... 29
Final version
WL2022R21_083_1
V
Hydraulics of Neerharen Lock’s side drainage: Pre‐design of inlet and outlet constructions
List of Figures Figure 1 Neerharen Lock, Limburg (BE). (a) Satellite view of the lock in Neerharen; the lines in red depict suggested plans for the drainage. (b) View of the lock’s lower gate. [source: Expertise Beton en Staal (EBS)] ...................................................... Figure 2 Side drainage (pressurized) proposed for the Lanaken Lock, Limburg (BE). (a) Top view of the lock and tracing of the drainage. (b) Profile view of the pressurized drain‐ age. [source: Leslie Etneo] ...................................................................... Figure 3 Inspection box and tilt weir design provided by KWT. (a) top view, (b) side view. The direction of the flow is indicated by the blue arrow. Notice that the bottom of the box is set at 57.65 mTweede Algemene Waterpassing (TAW). [source: KWT] ............ Figure 4 One dimensional representation of the flow through the tilt weir. The measures herein depicted are extracted from Figure 3. ................................................ Figure 5 Culvert flow types (Bodhaine, 1968). .......................................................... Figure 6 (a) Schematics of the outlet structure comprising the channel and the side weir, in‐ dicating the different sections of analysis. (b) The channel section and pressure dis‐ tribution at section 1. ............................................................................ Figure 7 Numerical simulation of the channel section. (a) Geometry, (b) results showing the water surface profile. ........................................................................... Figure 8 Suggested dimensions and inferred flow profiles. (a) Inspection box and culvert’s entrance; notice the deepened plunge pool and sloped box’s floor. (b) Channel out‐ flow; notice the hydraulic jump formed in the side weir, indicated by the Drawdown Curve (DD) and the Backwater curve (BW) curves. (c) Chute and main channel; no‐ tice that the wavy lines represent the natural water course, whereas the solid lines represent lined sections. ........................................................................ Figure 9 Sketch of a pressurized circular conduit with a (a) closing valve, and (b) a drop‐impact box as outlet structure. The location of the accessories (valve, bend) are indicat‐ ive, that is, they may be put elsewhere. Notice that additional accessories may be needed, such as purge valves, or bends. ...................................................... Figure 10 Sketch of an open channel of rectangular section with an sluice gate upstream. The sections of analysis are indicated by numbers, increasing downstream. The flow therein represented is illustrative, and not on scale.......................................... Figure 11 Proposed modification to the inlet structure and flow profiles. ............................
VI
WL2022R21_083_1
2
3
7 8 9
11 14
17
21
22 26
Final version
Hydraulics of Neerharen Lock’s side drainage: Pre‐design of inlet and outlet constructions
List of Tables Table 1 Water levels for a period of 5 years at (a) the upstream reach, and at (b) the down‐ stream reach of the lock. [source: waterinfo]. ................................................. Table 2 Flow and geometrical properties at channel’s inflow. ......................................... Table 3 Parameters for the design of the closed conduit. .............................................. Table 4 Parameters for the design of optimized (𝐷 = 0.6 𝑚) closed conduit. ...................... Table 5 Direct integration method for gradually varied flows: (a) for which the water depth downstream is assumed to be (up to 10%) normal, and (b)‐ for which the water depth matches that of the outlet structure presented in Part I. The methodology is explained in (Jain, 2001)....................................................................................... Table 6 Short summary of the solutions proposed in the present work. Notice that the Length of the conduits are only educated guesses. ....................................................
Final version
WL2022R21_083_1
4 12 20 21
24 28
VII
Hydraulics of Neerharen Lock’s side drainage: Pre‐design of inlet and outlet constructions
Nomenclature Abbreviations BW CGL DD dVW EBS FHR HDPE KWT MOW NGL TAW
Backwater curve Critical Grade Line Drawdown Curve de Vlaamse Waterweg Expertise Beton en Staal Flanders Hydraulics Research High‐Density Polyethylene Kwaliteits Waterbeheersing Techniek Department of Mobility and Public Works Normal Grade Line Tweede Algemene Waterpassing
Latin symbols 𝐴 𝐵 𝐶 𝐷 𝑑𝑐 𝐹 𝑓 Fr 𝑔 ℎ 𝐾 𝐾𝑐 𝐿 𝐿0 𝐿0 𝐿ℎ𝑗 𝑛 𝑄 R 𝑅ℎ 𝑆 𝑆𝑐 𝑆𝑓 𝑇 𝑉 w
VIII
m2 m ‐ m m N − ‐ m/s2 m ‐ − m m m m 1/3 s/m 3 m /s or lt/s − ‐ ‐ ‐ ‐ m m/s m
Wetted area width Discharge coefficient Diameter Critical depth of circular section Force friction factor Froude Number Gravity Step or drop height Hydraulic Conveyance Local loss coefficient Length of the conduit Length from backward step to 𝑦1 Length from tip of weir to 𝑦1 Length of hydraulic jump Manning’s coefficient Discharge Reynolds Number Hydraulic Radius Slope Critical slope Friction slope Surface width Velocity Sluice gate opening
WL2022R21_083_1
Final version
Hydraulics of Neerharen Lock’s side drainage: Pre‐design of inlet and outlet constructions
𝑦1 𝑦2 𝑦𝑐 𝑦𝑛 𝑦𝑝
Antecedent depth Sequent depth Critical depth Normal depth Plunge pool’s depth
m m m m m
Greek symbols Δ0 Δ𝐻 𝛾 𝜅𝑠
Weir Height Total Potential Head Specific Gravity Equivalent sand roughness
Final version
m m N/m3 mm
WL2022R21_083_1
IX
Hydraulics of Neerharen Lock’s side drainage: Pre‐design of inlet and outlet constructions
1 Introduction Flanders Hydraulics Research (FHR) was contacted by dVW1 regarding the design of drainage struc‐ tures along the lock in the town of Neerharen in Limburg (BE), see Figure 1. The lock of Neerharen is the most upstream of the two locks located in the channel Briegden‐Neerharen, which connects the Albert channel with the Zuid‐Willemsvaart channel. A drainage structure is needed there, in order to compensate the leakage losses across the Briedgen‐Neerharen channel. A first challenge with the design of the drainage is the drop height across the lock: a total head of around 8.41 m is available, which might require some form of dissipation structure at the outlet –but also gives the potential for electricity generation. On the other hand, given the age of the lock there are concerns regarding its stability due to the eventual construction and operation of a side drainage, which is supposed to regulate the water levels across the lock. Hence, FHR was asked to revise, recommend, and design the inlet and outlet construction of said drainage, or culvert. For this, a pre‐design analysis for the conveyance capacity of the culvert needs to be done as well. Notice that the inlet/outlet construc‐ tions are particularly important for the operation of the lock: flows conveyed upstream/downstream of the culvert may not disturb navigation through the lock. Some provisional designs for the inlet construction were provided by KWT. Such designs will be re‐ vised and modifications suggested in accordance to the pre‐design of the culvert and outlet structure. At this stage it is not possible to perform a definite design for the culvert, particularly for its path given the aforementioned concern about the lock’s stability and eventual crossings that might need to be demolished. However, a first impression on the conveyance capacity, mean friction slope 𝑆𝑓 , and diameter 𝐷 of the culvert can be estimated. It it clear that these three parameters are interlocked, particularly the conveyance capacity of the culvert to its inlet and outlet boundaries. Notice that an accurate calculation of the discharge needs a precise accounts of all features (accessories, bends, etc.) along the culvert, which are are out of the scope of this work. In principle, any further study on the culvert shall focus on guaranteeing that their design respects the assumptions made for the inlet/outlet appurtenances or, at least, strive towards a more conservative design. Again, the present study largely depends on the hydraulics of the culvert and, of course, of the discharge that it conveys. However, a first estimation of the discharge is needed in order to proceed with the designs. A first estimation of the discharge that is conveyed by the structure is based on the average timings required to arrive to a certain water level downstream from the culvert. For a period between 1.5 and 2 h, it is expected to evacuate water at a rate of about 1.23 m3 /s in order to drop the water level up to 15 cm. As a safety factor, it will be assumed that the design discharge for the culvert is of 1.5 m3 /s. The present estimation was convened with EBS and dVW. Notice that the present study will not attempt to evaluate whether the tilt weir can convey the aforementioned discharge: it cor‐ responds to the manufacturer to guarantee its conveyance when the tilt weir acts as a control.
1.1
Previous suggestion
An initial suggestion for a drainage structure was proposed in the design phase of the Lanaken lock which is donwstream from the Neerharen lock, back in 1936. Figure 2 shows the design plans for a 1
Afdeling Techniek and Afdeling Regio Oost.
Final version
WL2022R21_083_1
1
Hydraulics of Neerharen Lock’s side drainage: Pre‐design of inlet and outlet constructions
(a)
(b) Figure 1 – Neerharen Lock, Limburg (BE). (a) Satellite view of the lock in Neerharen; the lines in red depict suggested plans for the drainage. (b) View of the lock’s lower gate. [source: EBS]
pressurized drainage in the Lanaken lock. Discharge through the drainage is controlled via a strangu‐ lation valve placed laterally on the upstream channel. Furthermore, the outlet structure comprises a drop‐impact box partially submerged within the channel. The diameter of the conduit is 1.0 m and the location of the pipe’s inlet is 3 m below the mean free surface level. Given the similarities and proximity between the locks, its only natural that this option was also considered for Neerharen. But, given the concerns discussed earlier, alternatives where excavations may be minimized are preferred. 2
WL2022R21_083_1
Final version
Hydraulics of Neerharen Lock’s side drainage: Pre‐design of inlet and outlet constructions
(a)
(b) Figure 2 – Side drainage (pressurized) proposed for the Lanaken Lock, Limburg (BE). (a) Top view of the lock and tracing of the drainage. (b) Profile view of the pressurized drainage. [source: Leslie Etneo]
Coming back to the near present, FHR was consulted to deliver a first dimensioning of the culvert to be placed for the Neerharen lock’s drainage. The Author suggested to design a free‐surface flow drainage, instead of a pressurized one in order to avoid much excavation at the inlet of the structure. At the time, back‐of‐the‐envelope calculations were performed to come up with a first estimation of the culvert’s diameter (𝐷= 1.2 m) assuming free‐surface flow and an uncontrolled flow upstream from the drainage inlet. In other words, the calculations that the Author made back then didn’t consider a tilt weir2 as a hydraulic control before the culvert. As it will be shown in this work, the addition of such accessory may change the assumptions of this initial design quite drastically.
1.2
Reference height for plans
The water depth and, by consequence, all heights presented in the designs will be referenced accord‐ ing to the TAW standard. Here the average water depth (mTAW) reported by the Briedgen‐Neerharen channel station, upstream from the Neerharen Lock, will be used. Table 1 shows the minimum, aver‐ age and maximum water levels reported by the Briedgen‐Neerharen channel station. The minimum mean water depth over the last 5 years, that is 60.10 mTAW, will be used for referencing the different features of the structure. For the calculations of the available head, the maximum water elevation at the downstream reach (51.69 mTAW) shall be used in order to get the most conservative calcula‐ tions. 2
The diameter was changed in the plans by KWT to 𝐷= 1.6 m, to accommodate the tilt weir.
Final version
WL2022R21_083_1
3
Hydraulics of Neerharen Lock’s side drainage: Pre‐design of inlet and outlet constructions Table 1 – Water levels for a period of 5 years at (a) the upstream reach, and at (b) the downstream reach of the lock. [source: waterinfo].
Time Period 2017 2018 (a) 2019 2020 2021 Time Period 2017 2018 (b) 2019 2020 2021
1.3
Min (mTAW) 59.78 59.78 59.77 59.84 59.97 Min (mTAW) 50.20 51.32 51.27 51.22 51.27
Average (mTAW) 60.13 60.10 60.12 60.11 60.10 Average (mTAW) 51.64 51.67 51.65 51.64 51.69
Max (mTAW) 60.24 60.27 60.27 60.27 60.58 Max (mTAW) 52.15 52.14 52.07 52.05 52.16
Report structure
This report is divided in two parts: the first part will discuss and study the parts of the structure that have been proposed so far, and suggest alternatives for the outlet construction. The second part will focus on suggesting alternatives to culvert proposed in the previous part. In view from the results obtained in Part I, Part II will re‐consider pressurized options as well. The first part is divided in three chapters: the first chapter will devote to the analysis and revision of the inspection box that is supposed to be located at the inlet of the drainage culvert and the discharge therein. In other words, the provisional design provided by KWT will be thoroughly revised and re‐ dimensioned according to the hydraulics downstream of the tilt weir3 and of the inlet conditions required for the culvert. The second chapter will focus on the design of the outlet structure, or dissipation structure. The dissipation structure herein considered was chosen for its design after deliberations with dVW and EBS over some alternatives proposed by FHR. The third, and last chapter, will offer some remarks over the proposed designs and give conclusions about this alternative. The second part of this report will consider different alternatives to that initially discussed in Part I. In the first chapter focus will be given to the conduit itself and the type of flow that is expected. There, a discussion on the location of the hydraulic controls are made, and different alternatives to a tilt weir also given. A second, an last chapter, will provide a short summary of all alternatives (or solutions) herein presented.
Notice that the discharge capacity of the tilt weir will not be verified in this study, only the flow downstream assuming that 1.5 m3 /s spill through the weir when fully open. 3
4
WL2022R21_083_1
Final version
Hydraulics of Neerharen Lock’s side drainage: Pre‐design of inlet and outlet constructions
Part I
Revision and design of basic alternative
Final version
WL2022R21_083_1
5
Hydraulics of Neerharen Lock’s side drainage: Pre‐design of inlet and outlet constructions
2
Revision of Inlet Structure and Discharge
As mentioned in the introduction, the conveyance capacity of the culvert is as high as its end condi‐ tions allow. To this end, a revision of the proposed tilt weir and surrounding structure will be made and modifications proposed, if needed. In Figure 3 details of the inlet structure are given. Despite the structure having two inspection chambers connected through the weir, the focus of the present revi‐ sion will be to the one located downstream from the tilt weir, thus any reference to an inspection box corresponds to the one just mentioned. Upon closer inspection it seems that the box downstream from the tilt weir requires careful revision, given the dimensions of the tilt weir and the expected discharge through the culvert. Sub‐critical flows work best at the entrance of culverts, hence this revision will aim to guarantee such type of flow.
2.1
Revision of inflow structure: drop‐pool flow analogy
The structure including the tilt weir and the box downstream can be described by a drop‐pool‐jump analogy, as depicted in Figure 4. Notice that the cross section of the tilt weir is somewhat smaller with respect to the cross section downstream, passing from 3.5 m to 4 m width. Notice also that a drowned hydraulic jump is assumed downstream from the jet: this is due to the fact that the water body behind the jet connects to the backwater flow downstream due to the gaps between the tilt weir and the box. It is clear that the depth of the plunge pool will be the largest from the depths behind and downstream from the jet. A first step requires us to determine the characteristics of the impact jet, that is, its length before it touches the floor (𝐿0 ) and the depth at the moment of impact (𝑦1 ). The following curve‐fit formu‐ lae (Akram Gill, 1979) may be of use: 0.283 𝑦 𝑦1 = 0.524 ( 𝑐 − 0.0053) , 𝑦𝑐 ℎ 0.697 𝑦𝑝 𝑦 , = 1.067 ( 𝑐 − 0.0016) ℎ ℎ 𝐿𝑝 𝑦 0.81 , = 4.30 ( 𝑐 ) ℎ ℎ 3 𝑦𝑐 = √
(1) (2) (3)
𝑄2 , 𝑔𝐵2
(4)
where 𝑦1 , 𝑦𝑐 , and 𝑦𝑝 are indicated in Figure 4, and ℎ is the height of the drop. The length from the tip of the weir to section 1 is defined as 𝐿0 , and described by Equation 3. The total length of the pool behind the jet 𝐿0 is then the sum of the length of the weir and 𝐿0 . For the critical depth Equation 4, the width of the section 𝐵 is that of the weir. As mentioned in the introduction, the discharge 𝑄 is set to 1500 lt/s. The reported quantities then amount to: 𝑦𝑐 = 0.266 𝑚, 𝑦1 = 0.099 𝑚, 𝑦𝑝 = 0.404 𝑚, 𝐿0 = 1.37 + 1.64 ≈ 3.0 𝑚.
6
WL2022R21_083_1
Final version
Hydraulics of Neerharen Lock’s side drainage: Pre‐design of inlet and outlet constructions
(a)
(b) Figure 3 – Inspection box and tilt weir design provided by KWT. (a) top view, (b) side view. The direction of the flow is indicated by the blue arrow. Notice that the bottom of the box is set at 57.65 mTAW. [source: KWT]
From Figure 3 it is clear that the downstream box needs to be extended from 2 m to at least 3 m, to account for the jet’s jump from the tilt weir. However, in order to guarantee a degree of steadiness in the flow patterns at the inflow of the culvert, an additional distance has to be given for the de‐ velopment of a drowned hydraulic jump downstream from the jet. The sequent depth 𝑦2 calculated for the hydraulic jump will then serve as input for estimating its length and the conveyance of the Final version
WL2022R21_083_1
7
Hydraulics of Neerharen Lock’s side drainage: Pre‐design of inlet and outlet constructions 1
𝑄0
2
𝑦𝑐
88 cm
𝑦𝑝
𝐿𝑝0 = 1.37 𝑚
𝐿ℎ𝑗
𝐿0
Figure 4 – One dimensional representation of the flow through the tilt weir. The measures herein depicted are extracted from Figure 3.
culvert. A balance of forces (Jain, 2001) between sections 1 and 2 gives the following for 𝑦2 : 1 1 𝑄 𝑄 [ (𝑦2 − 𝑦1 )2 + 𝑦1 (𝑦2 − 𝑦1 )] 𝐵1 − 𝑦22 𝐵2 = ( − 𝑈1 ) , 2 2 𝑔 𝑦2 𝐵2
(5)
where 𝑈 is the mean velocity, and 𝑔 gravity. The sequent depth 𝑦2 is implicit in the previous expres‐ sion and needs to be calculated using fixed‐point iterations. The following result is obtained: 𝑦2 = 1.560 𝑚. The length of a drowned hydraulic jump is somewhat less studied with respect to its classical coun‐ terpart (Jain, 2001), hence we will make use of the wall jet expansion theory to come up with an appropriate length. In general, the theory assumes that the rate at which a wall jet expands along a wall in the vertical direction is of about 6‐to‐1. That is: 𝐿ℎ𝑗 = 6, 𝑦2 − 𝑦1
(6)
where 𝐿ℎ𝑗 is the length of the drowned hydraulic jump. This leads to: 𝐿ℎ𝑗 = 8.76 𝑚 ≈ 8.5 𝑚.
2.2
Revision of Pipe Diameter
This section will not focus on the specifics regarding the design of the culvert, but instead will verify that the diameter proposed for the culvert is dimensioned in a way that: (1) guarantees free‐surface flow at the inflow and outflow, and (2) can convey the proposed discharge. Since the exact length and accessories along the culvert are unknown in this phase, the following assumptions will be made: 1. The length of the culvert will be assumed to be 115 m. This length is approximately equal to the length of the lock. 2. The diameter of the culvert is 1.6 m. Such diameter may change in the design phase, but must guarantee the conditions set forth if the conclusions of the present study are deemed to be valid. 8
WL2022R21_083_1
Final version
Hydraulics of Neerharen Lock’s side drainage: Pre‐design of inlet and outlet constructions
3. The pipe is made of corrugated High‐Density Polyethylene (HDPE), thus suggesting a Manning’s coefficient of around 𝑛= 0.012. 4. (important!) The inlet of the culvert acts as a hydraulic control. Notice the close proximity of the tilt weir and the culvert’s inlet in Figure 3: this increases the likelihood of a drowned hydraulic jump. With this in mind, an accurate verification of the discharge can be made by conservation of energy arguments (Bodhaine, 1968). Said assumption leads to 6 possible flow solutions, as illustrated in Figure 5. However, the present verification must prove that indeed a TYPE 1 flow occurs.
Figure 5 – Culvert flow types (Bodhaine, 1968).
The first step is to define a mean slope that is greater than the crititcal slope 𝑆𝑐 of the culvert. Since a straight pipe with no appurtenances is assumed, the following expression applies for the friction slope 𝑆𝑓 : 2
𝑄 𝑆𝑓 = ( ) , 𝐾
(7)
where the conveyance 𝐾 is defined as: 𝐾=
1 2/3 𝐴𝑅ℎ , 𝑛
(8)
whilst 𝐴 is the wetted area, and 𝑅ℎ the hydraulic radius. The critical slope 𝑆𝑐 can be calculated directly from Equation 7, for the critical depth in the culvert: 𝑆𝑐 = 3.93 × 10⁻³ . Any friction slope greater than 𝑆𝑐 will guarantee super‐critical flow in the culvert. For simplicity, the bottom slope 𝑆 will be set to be equal to: 𝑆 = 0.005 > 𝑆𝑐 . By knowing the bottom slope, the second criterium for a TYPE 1 flow can be verified: 1.56 𝑦2 = < 1.5. 𝐷 1.6
Final version
WL2022R21_083_1
9
Hydraulics of Neerharen Lock’s side drainage: Pre‐design of inlet and outlet constructions
Now we can proceed with the calculation of the maximum discharge capacity of the culvert. Since the dimensions of the inspection box are relatively short, then friction losses between the headwater and the entrance of the culvert may be ignored. This assumption will make the calculations somewhat less conservative, by consequence. The discharge capacity becomes: 𝑄0 = 𝐶𝐴𝑐 √2𝑔 (𝑦2 +
𝑉2 − 𝑑𝑐 ), 2𝑔
(9)
where 𝐶(≈ 0.92) and 𝑑𝑐 are the discharge coefficient and the critical depth of the culvert, respec‐ tively. By using the appropriate values for the coefficients and tables for the geometric properties of circular sections (Bodhaine, 1968) one obtains a discharge of: 𝑄0 ≈ 1.224 𝑚3 /𝑠. The discharge capacity of the culvert is too low, since 1.5 m3 /s is required. One way to increase the conveyance capacity is to increase the diameter 𝐷 of the pipe, or to deepen the entrance of the pipe. So far, we have assumed that the bottom quadrant of the culvert’s entrance is exactly 1.56 m below the free surface. If we deepen the culvert’s inlet 50 cm more, we obtain the desired discharge capacity: 𝑄0 = 1.468 𝑚3 /𝑠 ≈ 1.5 𝑚3 /𝑠.
2.3
Modifications to inlet structure
Notice that the following recommendations are based on the assumptions made for the flow within the culvert. A definite design of the culvert is needed to verify the present analysis. From the calcu‐ lations just presented, the following aspects have to be considered: 1. Box length: The length of 2 m proposed by KWT is insufficient to guarantee appropriate inflow properties at the entrance of the culvert. So short distance may affect the overall discharge of the structure by producing backwater that may drown the weir itself, affecting the correct functioning of the two hydraulic controls. The present analysis suggests a maximum box length of 11.5 m in order to guarantee tranquil flow at the entrance of the culvert. On the opposite end, the formation of a plunge pool may allow for an absolute minimum box length of about 3.5‐4 m. 2. Pool depth at the box: The water depth in the inspection box is expected to be equal to the sequent depth 𝑦2 , or 1.56 m. It is clear that such depth will drown the tilt weir, making the culvert’s inlet the only hydraulic control in this case. Either the box or the culvert’s inlet needs to be deepened so to keep the control at the weir. Namely the bottom of the box must be lowered to 56.28 mTAW, 1.37 m below the original eleveation proposed by KWT. 3. Levelling of culvert entrance: In order to guarantee a minimum conveyance capacity, the bot‐ tom of the culvert at the inlet must be set 2 m below the water surface. This can be done by either making a backward step (or transition) after the roller region of the drowned hydraulic jump, or by lowering the bottom of the whole box. A smooth transition towards the inlet is sug‐ gested. Namely the bottom of the entrance of the culvert should be located at 55.84 mTAW, 1.84 m below the suggested elevation by KWT. The outlet of the pipe is (approximately, indic‐ atively) located at 55.265 mTAW.
10
WL2022R21_083_1
Final version
Hydraulics of Neerharen Lock’s side drainage: Pre‐design of inlet and outlet constructions
3
Design of outlet structure and spillway
After deliberation between the different stakeholders within Department of Mobility and Public Works (MOW) and dVW about different design alternatives proposed by FHR it was decided to locate a spillway on either bank (see Figure 1‐b) downstream from the culvert. Such design comprises an approach channel, a side weir, and the spillway itself towards the main canal. This chapter will be divided then into three parts, each concerned in the dimensioning details of each part.
3.1
Approach channel design: Hydraulic jump
It is clear that a change of slope between the culvert and the channel is necessary at the outlet of the former, in order to avoid unnecessary excavations. Said channel will have a flat bottom and then contracted until where the section where the side weir will be located. From a hydraulic standpoint, this implies that the water surface profiles needs pass from being S2‐type (culvert) to BW‐curve in the channel, as sketched in Figure 6‐a. This undoubtedly suggests that a hydraulic jump (Jain, 2001) in the flat section of the channel is formed. The analysis of the hydraulic jump is more involved than usual, given the fact that the inlet to the channel is a circular section. For the sake of simplicity, the cross section of the channel will be assumed rectangular with a width of 1.6 m. 1
2
3
BW CGL
S2
WEIR
NGL
(a)
𝑦
𝑦𝑛 − 𝑦
𝑇 𝛿𝑦
𝛾(𝑦𝑛 − 𝑦)
(b) Figure 6 – (a) Schematics of the outlet structure comprising the channel and the side weir, indicating the different sections of analysis. (b) The channel section and pressure distribution at section 1.
A sketch of the flow in the flat section of the channel and the circular section at the inlet is shown in Figure 6. The inflow direction is assumed horizontal, given the fact that the bottom slope of the culvert is rather small. Furthermore, the characteristics of the inlet are presented in Table 2. The Final version
WL2022R21_083_1
11
Hydraulics of Neerharen Lock’s side drainage: Pre‐design of inlet and outlet constructions
inflow properties are calculated assuming the flow within the culvert to be normal and since we have chosen the culvert’s friction slope to be supercritical then the hydraulic control sits on its inlet, not the outlet. Table 2 – Flow and geometrical properties at channel’s inflow.
Parameter 𝑇 𝑉 𝛾 𝑦1
Description Surface width Mean Velocity Specific Gravity Water depth (= 𝑦𝑛 )
Expression 𝑦 𝐷√1 − (1 − 2 𝐷 ) 2.487 m/s 9810 N/m3 0.528 m
2
As it was done previously, a force balance in the horizontal direction can be written in terms of the sequent depth. Momentum dictates that ∑ 𝐹𝑥 = 0 ∶ 𝐹1 − 𝐹2 = 𝜌𝑄(𝑉2 − 𝑉1 ),
(10)
where 𝐹 are the forces due to pressure at either end. The pressure force is trivial to compute, given the fact that the section is rectangular, however the force at the antecedent depth needs integra‐ tion in order to be determined. The pressure forces in the control volume can be described as fol‐ lows: 1 𝐹2 = 𝛾𝑦22 𝐵2 , 2 𝑦1
𝐹1 =𝛾 ∫ (𝑦 − 𝑦𝑛 )𝑇 𝑑𝑦 = 1240.95 𝑁 . 0
The resulting equation is implicit for the sequent depth 𝑦2 and needs to be found by fixed‐point iterations. The result is: 𝑦2 = 0.5598 𝑚, where 2
𝑄 3 1 𝑦2,𝑐 = √ ( ) 𝑔 𝐵2 = 0.447 𝑚, 𝑉 Fr2 = √ 2 𝑔𝑦2 ≈ 0.72 < 1.
The sequent water depth is somewhat low: it is preferable to have more depth so the conveyance of the side weir is higher. Notice that the Froude number Fr for the sequent depth and critical depth of the channel 𝑦𝑐 indicate that indeed an oscillating hydraulic jump is formed. Such situation may be remedied by contracting the channel after the hydraulic jump, until the desired depth is reached. Conservation of momentum dictates the following: 𝐹2 − 𝐹3 = 𝜌𝑄(𝑉3 − 𝑉2 ) ⟹ 𝑔 2 𝑄 − 𝑉2 ) , (𝑦2 𝐵2 − 𝑦32 𝐵3 ) = 𝑄 ( 2 𝑦3 𝐵3
12
WL2022R21_083_1
(11)
Final version
Hydraulics of Neerharen Lock’s side drainage: Pre‐design of inlet and outlet constructions
now if one wants to obtain a depth of 𝑦3 = 1 m, then the channel width 𝐵 needs to be contracted to: 𝐵3 = 0.677 𝑚 ≈ 0.70 𝑚, for which Fr3 = 0.68 < 1.
3.2
Side Weir: hydraulic control
The entirety of the flow will be diverted through the side weir onto the spillway, which implies the side weir will act as a hydraulic control. Since the flow profile before the weir is of type H2, then a hydraulic jump is expected to form along the weir. Given the fact that the channel is flat and a hydraulic control is effectively set at the side weir, its height Δ0 can be determined by using Bernoulli’s equation: 𝑦3 +
𝑉32 3 = 𝑦𝑐 + Δ0 , 2𝑔 2
where the two incognitas are Δ0 and 𝐵𝑐 . It is clear that one of the two have to be set in order to determine the other. By setting Δ0 = 0.40 m (55.665 mTAW) we obtain that: 𝐵𝑐 = 1.155 𝑚. In case roughness elements such as chute blocks wish to be added on the spillway downstream, it is preferable to increase the width to: 𝐵𝑐 = 1.6 𝑚. The dimensions just proposed assume that a hydraulic control will be formed somewhere along the weir, that is, the flow profile will cross the Critical Grade Line (CGL). In other words, the water profile is varied along the weir. It is then necessary to determine the water depth at the end of the channel, in order to propose an appropriate free‐board. One can estimate the water depth at the end of the channel by performing a balance of forces between the start of the weir and the end of the channel: 𝐹3 − 𝐹4 = −𝜌𝑄𝑉3 ⟹ 𝑔 2 𝑄 ), (𝑦3 − 𝑦42 )𝐵3 = −𝑄 ( 2 𝑦3 𝐵3
(12)
which yields 𝑦4 = 1.39 𝑚.
3.3
Verification of channel and weir design: Numerical simulations
The approach for the dimensioning of the weir is not devoid of uncertainties: (1) a right angle curve and strong contraction may produce standing cross waves that will affect the sequent depth of the hydraulic jump, (2) high local losses may increase the backwater in the channel, and (3) the flow Final version
WL2022R21_083_1
13
Hydraulics of Neerharen Lock’s side drainage: Pre‐design of inlet and outlet constructions
streamlines are not smoothly varying. The classical tools of hydraulics (Jain, 2001) may eventually offer detailed information about the flow characteristics, but these assumption will still exist. A fast verification can be made by performing a shallow‐water simulations 4 on the channel, assuming that: (1) accurate resolution of turbulence features are not needed, and (2) the walls are smooth. Notice that these assumptions are not so different from those made until now regarding the effects of turbulence: friction losses have been neglected on most of the present work. Furthermore, the objective with this verification is the study of the effects of large‐scale features (geometric) on the water surface, in which turbulence plays a secondary role. Finally, given that the channel is horizontal and relatively short, it is safe to make the aforementioned assumptions in terms of energy drop due to friction.
𝑄
0.7 m
𝑄 1.6 m
2m
2m
1.6 m
(a)
(b) Figure 7 – Numerical simulation of the channel section. (a) Geometry, (b) results showing the water surface profile.
4
14
The Saint‐Venant Equations are solved for a two‐dimensional domain, neglecting friction.
WL2022R21_083_1
Final version
Hydraulics of Neerharen Lock’s side drainage: Pre‐design of inlet and outlet constructions
The geometry used for running the simulation is shown in Figure 7‐a and the results are presented in Figure 7‐b. Notice that the water depth near the entrance and at the opposite end of the channel is around 1 m. The maximum water depth is near the end of the channel, and is approximately 1.1 m. As expected, a hydraulic jump forms along the weir, and lateral standing waves can be seen. Finally, the (time‐space averaged) flow characteristics at the side weir extracted from the simulation are as follow: 𝑦weir ≈ 0.331 𝑚, 𝑉weir ≈ 2.830 𝑚/𝑠, Frweir = 1.57.
3.4
Chute
The bottom of the culvert at the outlet is located at 55.265 mTAW, if one assumes a length of 115 m for the culvert. The slope of the chute connecting the side weir to the main channel –that is, the slope of the side bank– should be of 1.5:1 and given that its inflow is supercritical, then the flow continues supercritical until it meets the water body in the main channel. It is not unreasonable to assume that the water surface profile in the chute will eventually approach the Normal Grade Line (NGL) as it gets closer to the main channel, where 𝑦𝑛 can be estimated using Manning’s equation: 2/3
𝐵𝑦𝑛 ) (𝐵𝑦𝑛 ) ( 𝐵 + 2𝑦𝑛
𝑛𝑄 = √ ⟹ 𝑦𝑛 = 0.091 𝑚, 𝑆
where 𝑛 = 0.015 (concrete) and 𝑆 = 1/1.5. Notice that the previous calculation does not take into account areation and that implies the actual water depth may be much larger than the one just calculated.
Final version
WL2022R21_083_1
15
Hydraulics of Neerharen Lock’s side drainage: Pre‐design of inlet and outlet constructions
4
Final Design and Recommendations
The bulk of this first part was the verification of the inlet and pre‐dimensioning of outlet constructions for a culvert serving as side drainage in the Neerharen lock. First, a revision of the inlet structure pro‐ posed by KWT is performed, and improvements suggested. Then, a pre‐design for an outlet structure connecting to the main channel is made and a sketch of the chute connecting the outlet construction and the main channel is drawn. The main features of this pre‐design are the following: • The inspection box chamber downstream of the tilt weir and connecting to the culvert’s en‐ trance needs to be lengthened and deepened, in order to guarantee flow steadiness and the hydraulic control assumption both in the weir and in the culvert’s inlet. The bottom of the inspection box should be at 56.28 mTAW, and the culvert inlet’s bottom should be placed at 55.84 mTAW. • The culvert shall be placed with a mean energy slope of 0.005, with a length5 of 115 m, in order to guarantee a hydraulic control at the entrance of said culvert. The outlet of the conduit shall be placed at 55.265 mTAW. • The outlet construction may be a horizontal channel of section 1.6‐by‐2 m that contracts to a section of 0.7‐by‐2m and then pours onto a chute through a weir 1.6 m wide revetted 40 cm above the channel’s floor. Thus, the crest of the weir shall be placed at 55.665 mTAW. • The chute will lay on the side bank of the downstream channel with a slope 1:1.5, and continue until it meet the main channel’s bottom which will be lined with concrete in order to avoid erosion. It will be assumed that the channel’s depth downstream is 2.5 m, so the chute shall begin at 55.665 mTAW and end at 49.19 mTAW with a length of 11.7 m. The main channel’s cross section will be extended as needed in order to accommodate the chute and to generate a favourable plunge pool. The previously mentioned features and flow profiles are drawn in Figure 8. This sketch is merely a guide: different geometric configurations may be given, following the recommendations of the present report. The design and localization of the culvert is out of the scope of this report thus whenever the final design of the culvert is available, the solutions herein proposed will need to be revised against the flow conditions imposed by the final design.
4.1
Recommendation
Upon inspection of Figure 8‐a it is clear that a great deal of excavation is needed to accommodate both the culvert’s inlet, and the tilt weir proposed by KWT. Furthermore, the initial contraction of the inspection box to the conduit (4‐to‐1.6 m) and the further contraction downstream adds further complications to the solution. Under such circumstances one may ask whether a different form of control (bottom weir, for example) may be more convenient, or even return to the idea of placing a pressurized conduit if one decides to keep the tilt weir. These alternatives will be explored in detail in the rest of the report. If a structure with a tilt weir is still desired, an analysis of the whole structure is necessary, that is, the inlet and outlet structures plus the conduit designed as a whole. 5
16
This length is assumed in order to do the calculations, not the actual length that the conduit should have.
WL2022R21_083_1
Final version
Hydraulics of Neerharen Lock’s side drainage: Pre‐design of inlet and outlet constructions
𝑄 𝐻2
2.2 m
2m
1.56 m
𝑆2 CGL NGL
6m
(a) 𝐵 = 1.6 𝑚
BW
H2
CGL
NGL
𝐵 = 0.7 𝑚 roof
DD
2m
S2 1m
1.39 m
2m
2m
1.6 m
(b)
0.4 m
1 1.5
(c) Figure 8 – Suggested dimensions and inferred flow profiles. (a) Inspection box and culvert’s entrance; notice the deepened plunge pool and sloped box’s floor. (b) Channel outflow; notice the hydraulic jump formed in the side weir, indicated by the DD and the BW curves. (c) Chute and main channel; notice that the wavy lines represent the natural water course, whereas the solid lines represent lined sections.
Final version
WL2022R21_083_1
17
Hydraulics of Neerharen Lock’s side drainage: Pre‐design of inlet and outlet constructions
Part II
Proposal of alternatives to drainage culvert
18
WL2022R21_083_1
Final version
Hydraulics of Neerharen Lock’s side drainage: Pre‐design of inlet and outlet constructions
5
Proposals
As evidenced in Part I, the structure suggested by KWT requires important modifications in order to guarantee its correct functioning. The most salient aspect of such suggestions is the deepening of the inspection box, which is necessary in order not to drown the weir. In general, the structure that is proposed there is not optimal if excavations are to be avoided. On the one hand, an excavation up to 56.28 mTAW in the inspection box gives enough clearance for a submerged pipe to be set, and to work under pressure. The advantage of a pressurized conduit is that the diameter of the pipe culvert can be reduced drastically, removes the requirement of having a second control at the conduit’s inlet, and is a more effective way of generating electricity (if wanted to). The high velocities generated near the inlet of the structure may also serve as a deterrent for fish attraction. If one decides not to generate energy, a dissipation chamber at the outlet can be made compact (a drop‐impact structure, or a valve). However, this alternative still requires some degree of excavation and the structure has to be carefully built in order to avoid leakages that may end up compromising the stability of the structure and of the lock itself. A pressurized system is, in this case, somewhat more complicated to repair should the need come. On the other hand, one may forego the idea of a tilt weir and replace it with a sluice (or knife) gate or a bottom orifice. Like this, it is probable that the additional drop will reduce or may not be even needed. This gives two choices regarding the structure comprising the drainage: Keep the hydraulic control at the entrance: In this case the flow should not drown the control structure which, in principle, is difficult to achieve without proposing channel contractions or super‐elevations. Set the hydraulic control downstream: In this case, the flow control structure will not act anymore as a hydraulic control since it would most probably be drowned. Flow downstream from the inspection box shall be sub‐critical. Here, it is suggested to place a rectangular open channel. Of the two choices the open channel is the one that is easier to maintain, but the pipe culvert with the hydraulic control upstream represents a more conservative design. Anyway, all the aforementioned suggestions will need revision once a final tracing for the drainage is decided.
5.1
Tilt Weir and Pressurized Pipe
If one decides to keep the tilt weir as upstream control, regardless of the type of structure placed downstream, the bottom box needs to be lowered to at least 56.28 mTAW. The first and foremost condition for a pressurized drainage to work as intended is to guarantee a minimum head of 1/2 times the diameter of the pipe above its crown, at the inlet6 . As it is shown in Figure 8‐a, the available head above the box’s bottom is 1.56 m. Following the aforementioned rule, the pipe diameter must be reduced to at most 1 m in order to avoid undesired aeration in the system, and avoid further excavations. With this information at hand, and the discharge being a known parameter, then the present analysis is reduced to determine the local losses of the system, 𝜅𝑠 . Since it is difficult to determine whether the local and friction energy losses herein predicted are reasonable, these calculations should not be 6
This is known as submergence ratio.
Final version
WL2022R21_083_1
19
Hydraulics of Neerharen Lock’s side drainage: Pre‐design of inlet and outlet constructions Table 3 – Parameters for the design of the closed conduit.
Parameter 𝑄 𝑉 𝑉 box 𝜅𝑠 Δ𝐻 R 𝐿
Description Discharge Mean Velocity in the pipe Mean Velocity in the box Eq. sand roughness (HDPE) Total Potential Head Reynolds number of the conduit Conduit Length
Expression 1.5 m3 /s 1.91 m/s 0.24 m/s 0.0015 mm 6.05 m ≈ 1.91 × 10⁶ 150 m
considered final. More details about the conditions of the problem are given in Table 3. Notice that 𝐿, 𝜅𝑠 , and 𝐾𝑐 , are just educated guesses. Once again, conservation of energy between the inspection box and the outlet of the conduit can be expressed in the following way:
Δ𝐻 +
2 𝑉2 𝐿 𝑉box = (1 + 𝑓 + 𝐾𝑐 ) , 2𝑔 𝐷 2𝑔
(13)
whilst 𝜅 /𝐷 2.51 1 √ = −0.86 log ( 𝑠 + √ ), 3.7 𝑓 R 𝑓 where R is the Reynolds number of the conduit, and 𝑓 the friction factor. The results are the follow‐ ing: 𝑓 = 0.0106 × 10⁻³ , 𝐾𝑐 = 29.954 ≈ 30. Notice that the local losses necessary to accommodate such conduit are high, but still reasonable. Also notice that no further excavation is necessary, in other words, the pipe can lay horizontal on either side of the lock and then brought down to the desired elevation without further excava‐ tion.
5.1.1
Optimized pressurized tube: no tilt‐weir
One can discard the tilt weir completely, and regulate the flow at the outlet using a bulkhead or valve. Like this, one may locate the inlet of the conduit as close to the free surface as possible – Always respecting the submergence ratio needed for the chosen diameter. The conduit may be laid horizontal running parallel along the lock, and then fall vertically towards the main channel through a drop‐impact box – with a valve – in the channel downstream (see Figure 9). The bottom of the pipe at the inlet may be located at 58.6 mTAW. In principle, a conceptual design will require knowledge about the opening law of the valve and all other accessories (purge valves, bends) in order to accurately determine the discharge or the potential head. However, one may propose the calculations to be performed backwards, that is, to 20
WL2022R21_083_1
Final version
Hydraulics of Neerharen Lock’s side drainage: Pre‐design of inlet and outlet constructions 60.1 mTAW 1.5𝐷
𝑆 = 0%
𝑄 𝐷
(a)
51.69 mTAW (b)
Figure 9 – Sketch of a pressurized circular conduit with a (a) closing valve, and (b) a drop‐impact box as outlet structure. The location of the accessories (valve, bend) are indicative, that is, they may be put elsewhere. Notice that additional accessories may be needed, such as purge valves, or bends. Table 4 – Parameters for the design of optimized (𝐷 = 0.6 𝑚) closed conduit.
Parameter 𝑄 𝑉 𝑉 box 𝜅𝑠 Δ𝐻 R 𝐿
Description Discharge Mean Velocity in the pipe Mean Velocity in the box Eq. sand roughness (HDPE) Total Potential Head Reynolds number of the conduit Conduit Length
Expression 1.5 m3 /s 5.31 m/s 0.24 m/s 0.0015 mm 8.41 m ≈ 3.18 × 10⁶ 150 m
determine the local losses necessary to guarantee a certain discharge given a total potential head. In Table 4 all the parameters of the problem are detailed. Following the procedure presented in the previous section, one obtains: 𝑓 = 9.935 × 10⁻³ , 𝐾𝑐 = 2.38. Notice that this structure requires that the total of local losses amount to approximately 2.5 times the kinetic head, which is rather low considering that the conduit need at least a closing valve and a drop‐impact box at the outlet. However, the calculations here presented need to be revised one a final trace of the conduit is known.
5.1.2
Pressurized system: Location of the closing valve
The original designs for the drainage structure in Lanaken proposed to locate the closing valve at the inlet of the structure. That location allows the conduit to be wholly drained in case inspection is needed. On the other hand, partially open valves may produce cavitation (and induce vibrations) in the wake produced by the tip of the closure. This problem is made worse if the velocities within the pipe are high. Valves located along the conduit, or near the end may prevent local cavitating phenomena around the valve. However, fast opening/closing of the valve may produce water‐hammer transients which, in turn, may compromise the stability of the structure. As a solution, an opening/closing procedure has to be planned in order to avoid water‐hammers. Notice that the higher the velocity is within the pipe, the opening/closure procedure may require more time to be executed. Final version
WL2022R21_083_1
21
Hydraulics of Neerharen Lock’s side drainage: Pre‐design of inlet and outlet constructions
Thus, the final choice for the location of the valve depends not only on hydraulic considerations but also on availability/costs (type of valve) and the plans of operation of the drainage itself. It is out of the scope of this work to give the exact location and type of the valve.
5.2
Sluice gate and open channel
The first reason for the increased digging in the inspection chamber proposed by KWT is the required drop downstream from the tilt weir (see Part I). There should not be need for further deepening of the inspection box if a sluice gate, instead of a tilt weir, is used as a hydraulic control there. The second reason causing deepening of the box’s floor is the second hydraulic control at the inlet of the culvert. Such control was needed to avoid the uncertainties related to the final design of the conduit itself. In other words, by setting the control at the inlet one can guarantee beforehand that the conveyance capacity of the conduit is that proposed in the pre‐design phase. If one proposes an open channel instead of a conduit, one may have less uncertainties regarding the features that along the channel may affect the flow –In this case, smooth bends. Another advantage is that the structure can be easily inspected and monitored, opposed to a closed conduit. Another proposition is to make the inspection box somewhat smaller in width: the studies in Part I shown that the channel downstream needed to be contracted quite a bit. By selecting a channel width of 2 m along the whole structure, further contractions may be avoided. 1
2
3
4 NGL CGL
𝐿1−3
Figure 10 – Sketch of an open channel of rectangular section with an sluice gate upstream. The sections of analysis are indicated by numbers, increasing downstream. The flow therein represented is illustrative, and not on scale.
A sketch of the proposed structure is given in Figure 10. The water depth before the sluice gate (which is placed where the tilt weir was initially) can be inferred from Figure 3, noticing that the bottom of the box is located at 57.65 mTAW; the water depth in the box before the sluice gate is of 2.35 m. The analysis should begin by calculating the gate opening, w, using Bernoulli’s equation: 𝑦0 +
𝑞2 𝑞2 ′ = 𝑦 + 1 2𝑔𝑦02 2𝑔𝑦12 𝑞2 = 𝑦1′ + , 2𝑔(𝐶𝑐 𝑤)2
(14) (15)
where 𝑞 is the unit discharge of the channel, and 𝑦1′ the sequent depth of the drowned jump. The con‐ traction coefficient 𝐶𝑐 can be assumed equal to 0.6. Notice that the sequent depth 𝑦1′ is not known beforehand, thus the calculations should begin by assuming that there is no drowned hydraulic jump 22
WL2022R21_083_1
Final version
Hydraulics of Neerharen Lock’s side drainage: Pre‐design of inlet and outlet constructions
in 1: 𝑦0 +
𝑞2 𝑞2 = 𝑦 + 1 2𝑔𝑦02 2𝑔𝑦12 = 𝐶𝑐 𝑤 +
𝑞2 , 2𝑔(𝐶𝑐 𝑤)2
(16)
which yields 𝑞 = 𝐶𝑐 𝑤 √
𝑦0 √2𝑔𝑦0 . 𝑦0 + 𝐶𝑐 𝑤
(17)
By solving Equation 17 iteratively one obtains 𝑤 =0.1885 𝑚, 𝑦1 =0.1131 𝑚. In order to force a drowned hydraulic jump a sill has to be placed in section 2. It is clear that the hydraulic jump formed there is drowned if and only if the sequent depth produced by the sill is greater than the one determined using Bélanger’s equation: 1 𝑦1′′ = (√1 + 8F2 − 1) 𝑦1 2 𝑦1′′ = 0.952 𝑚.
(18)
Assuming a final sequent depth at section 3 equal to 𝑦3 = 1.2 𝑚, then a balance of forces between sections 1 and 3 gives the following: ∑ 𝐹𝑥 = 0 ∶ 𝑞(
𝑞 𝑞 1 − ) = 𝑔(𝑦1′2 − 𝑦32 ) − 𝐹sill . 𝑦3 𝐶𝑐 𝑤 2
(19)
The force produced by the sill can be estimated by assuming the pressure distribution on the block to be hydrostatic. Furthermore, the height cab be assumed to be 10% of the total depth at section 3. The force on the sill then becomes: 𝑔 𝐹sill = (𝑦3 + 0.88𝑦3 )(0.10𝑦3 ) = 0.094𝑔𝑦32 2 Iterative solution of Equations 16 and 19 yield the following: 𝑦3 = 1.6316 𝑚, 𝑤 = 0.3318 𝑚, 𝑦1 = 0.1991 𝑚. From the results is clear that 𝑦3 > 𝑦1′′ then the hydraulic jump will drown the sluice gate flow. By drowning the sluice gate flow, we are effectively moving the hydraulic control downstream. Finally, the hydraulic jump length between sections 1 and 3 can be determined by using the wall‐jet analogy: 𝐿1−3 =6⇒ 𝑦3 − 𝑦1 𝐿1−3 = 8.595 𝑚 ≈ 8.6 𝑚. Final version
WL2022R21_083_1
23
Hydraulics of Neerharen Lock’s side drainage: Pre‐design of inlet and outlet constructions Table 5 – Direct integration method for gradually varied flows: (a) for which the water depth downstream is assumed to be (up to 10%) normal, and (b)‐ for which the water depth matches that of the outlet structure presented in Part I. The methodology is explained in (Jain, 2001).
Section N 3 2.51 (a) 4 3.02 Difference Average 2.765 Section N 3 2.51 (b) 4 2.67 Difference Average 2.59
5.2.1
M 3 3
J 4.9216 2.96
𝑦 (m) 1.6316 0.5
𝑢 1.63 0.90 ‐0.73
3 M 3 3
3.941 J 4.9216 4.00
𝑦 (m) 1.6316 1.0
𝑢 1.63 2.22 0.59
3
4.461
𝜈 1.2836 0.898
𝜈 1.2836 1.704
𝐹 (𝑢, 𝑁 ) 0.551 1.218 0.667 𝐹 (𝑢, 𝑁 ) 0.551 0.180 ‐0.371
𝐹 (𝜈, 𝐽 ) 0.108 1.210 1.102 𝐹 (𝜈, 𝐽 ) 0.108 0.072 ‐0.036
Flow along the channel: downstream control
Assuming a straight channel, with no bends nor any appurtenances or local features, one can readily determine the length after which the flow in channel will become normal. That is, it will be assumed that the downstream hydraulic control will be that corresponding to the NGL. Having a critical en‐ ergy control downstream is not convenient, since it implies doing modifications to the slope or cross section of the channel which will end up in more excavations, and uncertainties. The first step is to calculate the critical depth in the channel: 3 𝑦𝑐 = √
𝑞2 = 0.6552 𝑚, 𝑔
and then determine the 𝑦𝑛 for a pre‐defined bottom slope. In this case, a slope of 𝑆𝑛 = 0.003 is assumed and by using Manning’s Equation one obtains (𝑛 = 0.015): 𝑛𝑄 1/2
𝐵8/3 𝑆𝑛
= 0.065 ⇒ 𝑦𝑛 = 0.45 𝑚.
This calculation shows that the flow in the channel will pass from sub‐critical to super‐critical, more specifically, the water surface profile will be S2‐type. With this information one may proceed with the direct integration method for the computation of gradually varied flows, in order to determine whether a normal flow control is reached within the channel. A discussion of the method will not be given and only calculations will be shown: details of the method can be found in any standard book of hydraulics (Jain, 2001). Table 5‐a shows some of the computations necessary for the calculation of the channel’s length re‐ quired to reach normal flow. Now in order to complete the computations, the following is needed: 𝑦𝑛 = 150, 𝑆0 𝑀
𝑦 ( 𝑐) 𝑦𝑛
24
𝐽 = 4.399, 𝑁
WL2022R21_083_1
Final version
Hydraulics of Neerharen Lock’s side drainage: Pre‐design of inlet and outlet constructions
and the calculation of the distance where the flow reaches 90% the normal depth is the follow‐ ing: 𝐿channel = 150 ∗ (−0.73 − 0.6671 + 4.399 × 1.102) ≈ 520 𝑚. If the channel were to be 500 m long, the flow currents at the outlet structure will be somewhat similar to that proposed in Figure 8‐b. There, two hydraulic jumps will be formed: one drowned at the start of the channel, and a second one across the side weir. This implies that the channel will be quite long in order to accomodate for such flow features. One may avoid the drowned hydraulic jump by forcing the water depth to be 𝑦 = 1 𝑚 at the outlet of the conduit, by determining the length of the channel required to arrive to such depth. In Table 3‐b the parameters for the direct integration method are shown, and used to determine the length of the channel: 𝐿channel = 150 ∗ (0.59 + 0.371 − 5.321 × 0.036) ≈ 115 𝑚.
5.2.2
Outlet structure: channel and side weir
In the design proposed in Part I, the structure downstream of the conduit had a contraction in order to guarantee sub‐critical flow at the start of the side weir. Such contraction is no longer necessary in the present design, as it is guaranteed that the flow will have a water depth higher that the critical water depth before the side weir. The width of the channel remains equal to that of the conduit: 2 m.
5.2.3
Freeboard
Finally, the free‐board for the channel at sections 1 to three should be 2.4 m. From section 3 up to 4 the free‐board may change gradually from 2.4 m up to 2 m, and continue with such height up to the end of the side weir.
5.2.4
Summary
The structure with an open channel as conduit is comprised of the following features: Intake Structure The inspection chamber is reduced in dimensions, and the bottom of the box re‐ mains at 57.65 mTAW. A width of 2 m and a height of 2.4 m is suggested. A sluice gate will be placed within the box, with an opening of approx. 35 cm. A sill of height 17 cm will be located 1 m downstream from the sluice gate. From the sill to the inlet of the conduit a length between 5‐9 m. A sketch of the new proposal is shown in Figure 11. Conduit A rectangular channel 115 m long with a slope of 0.3% should be built besides the lock. The free‐board of the channel may vary from 2.4 to 2 m along. The channel width shall remain 2 m. The outlet of the channel is located at 57.305 mTAW. Outlet structure The flow‐profile characteristics remain very similar to those presented in Figure 8‐ b. The differences are mostly geometrical: the channel shall remain 2 m wide (no contraction), the approximation channel shall be 2 m long instead of 4 m, and the side weir stays 1.6 m long. Final version
WL2022R21_083_1
25
Hydraulics of Neerharen Lock’s side drainage: Pre‐design of inlet and outlet constructions
Chute The chute depicted in Figure 8‐c is somewhat indicative: a geotechnical assessment is needed to determine whether the proposed slopes are feasable, and what type of erosion and piping control measures are needed. However, instead of a chute, one may opt to generate electricity by installing Archimedes‐type turbines.
~1.7 m
𝑤
CGL NGL
17 cm
5‐9 m
1.0 m
Figure 11 – Proposed modification to the inlet structure and flow profiles.
5.2.5
Hydraulic control: concluding remarks
Notice that the design of the open channel in conjunction with a sluice gate provide an structure that, compared to the other suggestions, is simpler to maintain and to build. The downside of this design is that, contrary to what one may expect, the hydraulic control is not the sluice gate. A tranquil flow in the open channel and the inspection box means that the hydraulic control must be somewhere downstream of said channel. In this case, the hydraulic control is in the side weir. As it was shown in previous analyses, the flow in the side weir is somewhat complex: a hydraulic jump that spills laterally to a chute is expected. It is then clear that the flow there will be unsteady, and water depth highly fluctuating. It is no surprise that such unsteady features may travel upstream and affect the water depth, and, ultimately, the conveyance capacity of the channel and, therefore, the performance of the overall structure. Under these circumstances, the present suggestion may be considered explorative work and not a final design. A complete study of surges and unsteady flows is out of the scope of the present work.
26
WL2022R21_083_1
Final version
Hydraulics of Neerharen Lock’s side drainage: Pre‐design of inlet and outlet constructions
6
Summary and final conclusions
A short summary of the solutions herein discussed is contained in Table 6. Basically the solutions differ in the kind of flow regime in which they operate: free‐surface, or under pressure. Furthermore, the solutions have been classified into those solutions that consider a tilt weir, and those which do not consider a tilt weir as the inlet structure. Depending on the type of conduit, different outlet and dissipation structures have been suggested. Notice that all elevations given in the table refer to the bottom of the structure in question. In general, it should be noted that all solutions herein suggested are not final.
Final version
WL2022R21_083_1
27
Conduit Type
Dims. (m)
Length (m)
Inlet Elev. (mTAW)
Outlet Elev. Inlet Width (mTAW) (m) TILT WEIR
Pressurized
Circular
1
150
56.28
49.19
Free‐surface
Circular
1.6
115
55.84
55.265
Outlet Width (m)
Dissipation?
4.0
‐
Drop‐impact
4.0
1.6‐to‐0.7
Chute
Remarks See Figure 9. 𝐾𝑐 too high. See Figure 8. Many Contractions.
NO TILT WEIR Pressurized
Circular
0.6
150
58.6
49.19
‐
‐
Drop‐impact
Free‐surface
Rectangular
2‐by‐2.4
115
57.65
57.305
2
2
Chute
See Figure 9. Velocities too high. See Figure 11. Control Downstream.
WL2022R21_083_1
Hydraulics of Neerharen Lock’s side drainage: Pre‐design of inlet and outlet constructions
28
Table 6 – Short summary of the solutions proposed in the present work. Notice that the Length of the conduits are only educated guesses.
Final version
Hydraulics of Neerharen Lock’s side drainage: Pre‐design of inlet and outlet constructions
References Akram Gill, M. (1979). HYDRAULICS OF RECTANGULAR VERTICAL DROP STRUCTURES. Journal of Hydraulic Re‐ search 17 (4): 289–302. DOI: 10.1080/00221687909499573 Bodhaine, G. L. (1968). Measurement of peak discharge at culverts by indirect methods. DOI: 10 . 3133 / twri03A3 Jain, S. C. (2001). Open‐channel flow. John Wiley & Sons: New York. ISBN: 978‐0‐471‐35641‐7. 328 pp.
Final version
WL2022R21_083_1
29
DEPARTMENT MOBILITY & PUBLIC WORKS Flanders hydraulics Research Berchemlei 115, 2140 Antwerp T +32 (0)3 224 60 35 F +32 (0)3 224 60 36 waterbouwkundiglabo@vlaanderen.be www.flandershydraulicsresearch.be