Erik Wieërs — KANSEN SCHEPPEN VOOR ONTMOETING Ambitienota Vlaams Bouwmeester 2020 -2025
2
Erik Wieërs — KANSEN SCHEPPEN VOOR ONTMOETING Ambitienota Vlaams Bouwmeester 2020 -2025
Erik Wieërs — CREATING OPPORTUNITIES FOR ENCOUNTERS Vision document Flemish Government Architect 2020 -2025
1
ARCHITECTUURCULTUUR Het Vlaamse bouwmeesterschap bestaat ruim twintig jaar. Sinds de aanstelling van de eerste Bouwmeester b0b Van Reeth eind 1998, en de oprichting van het Vlaams Architectuurinstituut in 2001, is in Vlaanderen op vlak van architectuur een kwaliteitscultuur ontstaan, waarop men in het buitenland jaloers is. De aandacht voor architectuurkwaliteit is inmiddels ook bij alle overheden breed doorgedrongen, de werking en methodes van het bouwmeesterschap kennen overal navolging. Vandaag hebben steeds meer steden een eigen bouwmeester (Antwerpen, Brussel, Gent, Charleroi…). Diverse kleinere steden en intercommunales richtten met steun van de Vlaamse Bouwmeester kwaliteitskamers op, en ontwikkelden selectie- en wedstrijdformules die op de leest van de Open Oproep zijn geschoeid. Die verruimde aandacht voor architectuur kwaliteit noopt ons om in de toekomst nog meer in te zetten op samenwerking en het aangaan van allianties, niet alleen met de departementen en agentschappen van de Vlaamse overheid, de lokale besturen, de andere bouwmeesters en diverse culturele actoren, maar ook met alle private en semipublieke instanties die de zorg voor architectuurkwaliteit delen. Ook de uitwisseling van ideeën over de landsgrenzen heen wordt belangrijker. De Vlaamse architectuurproductie in het algemeen en het instrumentarium van de Bouwmeester in het bijzonder krijgen internationaal steeds meer aandacht, en omgekeerd moeten wij leren uit de initiatieven ter bevordering van architectuurkwaliteit overal in Europa. De rol van het bouwmeesterschap is tweeledig: het Team Vlaams Bouwmeester ondersteunt publieke bouwheren bij concrete projecten om tot kwaliteitsvolle resultaten te komen, en initieert of stimuleert anderzijds reflectie en ontwerpend onderzoek rond nieuwe maatschappelijke uitdagingen, om het beleid te inspireren. Wat de projectbegeleiding betreft, is het belangrijk, de Open Oproep als voorbeeldprocedure te blijven heruitvinden. Het gaat hier niet louter om het organiseren van mededinging tussen sterke ontwerpers, maar om de begeleiding van een omvattend traject: van het formuleren van de ambitie van de opdrachtgever en het opstellen van de projectdefinitie, over de keuze van de kandidaat-ontwerpers, tot de evaluatie van de
inzendingen. De aandacht voor het proces en daarin de rol van de opdrachtgever als garantie voor architectuurkwaliteit, zit in het DNA van het Vlaamse bouwmeesterschap. Het Team heeft hierin een unieke expertise opgebouwd, die voortdurend moet worden afgestemd op nieuwe maatschappelijke evoluties. Zowel in de projectbegeleiding als op het vlak van reflectie en onderzoek verdienen twee kwesties mijns inziens bijzondere aandacht. Binnen het kader dat hierna wordt geschetst voor onze werking in de komende vijf jaar, zie ik beide bekommernissen als rode draden, nu eens expliciet gethematiseerd, dan weer onderliggend aanwezig. Eerst en vooral is er het gesprek over architectuurkwaliteit. In onze participatieve democratie worden steeds meer mensen bij een ontwerp- en bouwproces betrokken. Architectuurkwaliteit belangt eenieder aan, niet alleen een selecte groep van ontwerpers en academici. De Vlaamse Bouwmeester mag het brede debat over architectuurkwaliteit niet uit de weg gaan en moet via een toegankelijk discours architecturale kwaliteit durven benoemen, aan de hand van criteria die wegblijven van het individuele smaakoordeel. Een tweede aandachtspunt is de vraag naar een duurzamer woonmilieu. De voorbije jaren is het inzicht gegroeid dat ons versnipperde woonlandschap niet toekomstbestendig is en dat een herschikking zich opdringt. In plaats van de verkavelingsbewoner met deze boodschap op te jagen, moeten we hem/haar verleiden met de troeven van collectiever wonen: betaalbaarder, minder milieubelastend, zorgzamer, intergenerationeler, meer gericht op sociale cohesie en gezelliger. We moeten er voorts over waken, de ruimtelijke versnippering in Vlaanderen niet alleen maar kwantitatief te benaderen. Dat er steeds meer open ruimte wordt volgebouwd is een bedreiging, maar enkel de open ruimte vrijwaren is niet voldoende. We moeten focussen op de kwaliteit van die open ruimte en de samenhang ervan. Ook in de stedelijke gebieden is de open ruimte niet per se goed omdat ze ‘niet bebouwd’ is. We moeten ervoor zorgen dat de publieke ruimte zo klimaatbestendig mogelijk is ingericht en aangepast voor wisselend gebruik en toe-eigening door zowel bezoekers als bewoners: publieke ruimte als verlengde van het woonmilieu en als plek waar wonen ontmoeten wordt.
3
A CULTURE OF ARCHITECTURE submissions. Attention to the process and to the role of the commissioning authority in this process as a guarantee of architectural quality is in the DNA of the Flemish Government Architect. The Team has built up unique expertise in this area, which must be adapted constantly to new social evolutions. In my opinion, two issues deserve special attention, both in project supervision and in the field of reflection and research. In the framework below, which outlines our activities for the coming five years, I see both concerns as red threads, sometimes explicitly thematized, sometimes latently present. First and foremost, there is the discussion about architectural quality. In our participative democracy, a growing number of people are involved in the design and building process. Architectural quality today concerns everyone, not just a select group of designers and academics. The Flemish Government Architect should not shy away from the broad debate on architectural quality and should have the courage to express architectural quality through an accessible discourse, using criteria that avoid individual judgements of taste. A second point for attention is the demand for a more sustainable living environment. In recent years, we have become increasingly aware that our fragmented housing landscape is not future-proof and that a reorganization is required. Instead of hounding allotment dwellers with this message, we must persuade them with the benefits of more collective living: more affordable, less environmentally harmful, more caring, more intergenerational, more focused on social cohesion, and more enjoyable. In addition, we must be careful not to approach spatial fragmentation in Flanders in purely quantitative terms. The fact that more and more open space is being built on is a threat, but simply preserving the open space is not enough. We must focus on the quality of this open space and its cohesion. Even in urban areas, the open space is not intrinsically good because it is ‘not built on’. We must ensure that the public space is designed to be as climate-proof as possible and suitable for changing uses and appropriation by both visitors and residents: public space as an extension of the housing environment and as a place where living is synonymous with encountering.
The position of Flemish Government Ar chitect was established more than twenty years ago. Since the appointment of the first Government Architect, bOb Van Reeth, at the end of 1998, and the founding of the Flanders Architecture Institute in 2001, a culture of quality has emerged in architecture in Flanders that is the envy of other countries. Today, attention to architectural quality permeates all public authorities, and the workings and methods of the Flemish Government Architect are copied everywhere. More and more cities now have their own government architect (Antwerp, Brussels, Ghent, Charleroi, etc.). With the support of the Flemish Govern ment Architect, several smaller cities and intermunicipal societies have set up quality ‘chambers’ or advisory boards, and developed selection and competition formulas modelled on the Open Call. This increased attention to architectural quality compels us to work even more in the future on cooperation and the forging of alliances, not only with the departments and agencies of the Flemish Government, the local authorities, the other government architects and various cultural actors, but also with all private and semi-public bodies that share this concern for architectural quality. The exchange of ideas across national borders is also becoming more important. Flemish architectural production in general and the instruments of the Flemish Government Architect in particular are the subject of growing international attention, and conversely we should learn from the initiatives taken across Europe to promote architectural quality. The role of the Flemish Government Architect is twofold. The Team Flemish Government Architect assists public commissioning authorities on concrete projects to achieve quality results. The Team also initiates or stimulates reflection and research by design on new social challenges in order to inspire policymaking. In terms of project supervision, it is important to continue reinventing the Open Call as an exemplary procedure. This is not just a matter of organizing competition between strong designers, but of guiding a comprehensive process: from formulating the ambition of the commissioning authority and preparing the project definition to selecting the applicant designers and evaluating the
4
I HET LANDSCHAP ONDER DE STAD — Het heeft een generatie geduurd, maar ondertussen zijn bijna alle experten, de meeste politici en een groot deel van de Vlamingen, overtuigd van het feit dat de verdere inname van open ruimte een halt moet worden toegeroepen, en dat we met z’n allen dichter bij verkeersknopen en voorzieningen moeten gaan wonen. Die verdichting is nodig om lange en dure linten van nutsvoorziening te vermijden, de verharding tegen te gaan, het aantal autoritten te verminderen en een efficiënt openbaar vervoer te organiseren. Daarbij volstaat het niet, de verhouding tussen bebouwing en open ruimte in getallen uit te drukken en te spreken over hoe Vlaanderen steeds voller wordt en dan te pleiten voor een ‘betonstop’. We moeten ook nadenken over strategieën om de effecten van decennialang verspreid bouwen te herstellen. Kunnen we bijvoorbeeld vervangende woningen in de kernen realiseren en zo uitgeleefde lintbebouwing ongedaan maken? Kunnen we de maatschappelijke kost van het afgelegen wonen terugdringen en tegelijk het landschap herstellen of ruimte maken voor natuur? We hebben het landschap steeds benaderd vanuit de bebouwing. De open ruimte werd bekeken als dienstbaar aan het gebouwde, als productief landschap of als restruimte: afwachtende leegte die later nog kon worden ingevuld. De beste manier om de problematiek te benaderen, is die redenering om te keren en het landschap te her-denken vanuit de open ruimte. Waar we nu in eerste instantie naar op zoek moeten, is landschappelijke samenhang. Aaneengesloten natuurlijke structuren zijn een voorwaarde voor een beter ecologisch evenwicht, meer biodiversiteit en een betere waterhuishouding. We moeten daarbij ook de vraag stellen naar de kwaliteit van het open buitengebied. Klopt het, zoals specialisten zeggen, dat een maïsveld even natuuronvriendelijk is als een betonnen parking? Het ruimtebeslag meten is één ding: de kwaliteit van de bebouwde én van de open ruimte evalueren is minstens even belangrijk. Ook in onze steden en dorpskernen volstaat het niet om netto meer bruikbare open ruimte en groen te voorzien. Willen we op een duurzame manier het hitte-eilandeffect tegengaan, de luchtkwaliteit verbeteren en recreatieve ruimte geven aan bewoners, dan geldt ook daar de noodzaak, het natuurlandschap te herstellen. We moeten op zoek naar het landschap onder de stad, door grote groene en blauwe structuren bloot te leggen en als gehelen aan elkaar te sluiten, en ervoor te zorgen dat ze doordringen tot in de kernen van onze verstedelijkte gebieden. Als Vlaams Bouwmeester wil ik de ruimtelijke ordening benaderen vanuit de open ruimte en inzetten op een structurerend, robuust aaneen gesloten landschap als onderlegger.
7
I THE LANDSCAPE UNDER THE CITY — It took a generation, but today almost all experts, most politicians and a large part of the Flemish population are convinced of the fact that it is time to call a halt to the further occupation of open space and that we must all live closer to traffic junctions and facilities. This densification is necessary to avoid long and expensive ribbons of utilities, to discourage paving, to reduce the number of car trips and to organize efficient public transport. In doing this, it is not enough to express the ratio between built areas and the open space in figures and to talk about how built-up Flanders is and then to call for a ‘ban on concrete’. We should also think about strategies we can use to undo the effects of decades of dispersed building. For instance, can we create replacement housing in village centres and in doing so dismantle decrepit ribbon developments? Can we reduce the social cost of remote living and at the same time restore the landscape or make room for nature? We have always approached the landscape from the perspective of constructions. Open space was seen as at the service of built constructions, as a productive landscape or as residual space: an expectant void that could be filled in later. The best way to deal with the problem is to reverse this reasoning and rethink the landscape from the perspective of the open space. What we should be looking for above all is coherence of the landscape. Contiguous natural structures are a precondition for a better ecological balance, more biodiversity and better water management. We must also question the quality of the open countryside in this regard. Is it the case, as experts say, that a maize field is just as environmentally unfriendly as a concrete parking lot? Measuring land occupation is one thing: evaluating the quality of both the built-on and open space is at least as important. Even in our cities and village centres, it is not enough to provide a net increase in usable open space and greenery. If we want to combat the heat-island effect, improve air quality and provide recreational space for residents in a sustainable manner, we must also restore the natural landscape in these places. We need to look for the landscape under the city, to expose large green and blue structures and connect them as units, ensuring they penetrate to the very centres of our urbanized areas. As the Flemish Government Architect I want to approach spatial planning from the perspective of the open space and work towards a structuring, robust and continuous landscape as the underlying structure.
8
II STILSTAANDE MOBILITEIT — Onze verspreide bebouwing werkt de gewoonte in de hand om ons in hoge mate individueel te verplaatsen. De veelheid aan ‘automobielen’ zorgt niet alleen voor congestie als we onderweg zijn (files), de weginfrastructuur maakt ook een belangrijk deel uit van het ruimtebeslag. Bovendien zorgen stilstaande individuele wagens voor ruimtelijke overlast. De bewoners van stedelijke gebieden en dorpskernen hebben nochtans recht op een geluidsarme, gezonde, veilige en vrije publieke ruimte. Wonen speelt zich niet enkel af in de eigen woning of op de eigen kavel, het betekent ook altijd: de publieke ruimte rondom je woonst als een vertrouwde omgeving beschouwen en er mee zorg voor dragen. Het openbare domein in de directe omgeving van de woning is de plek waar we onze buren ontmoeten en een buurtleven kan ontstaan. Geparkeerde wagens beperken het gebruik van het openbare domein en maken vergroening en sociaal verkeer moeilijk. Kunnen we de aversie voor de stad en de verstedelijkte kernen als woonmilieu keren door in te zetten op een autoluwe omgeving? Kunnen we van de stad een leefbaar, groen en verkeersarm woonmilieu maken zodat mensen er graag willen wonen? Kunnen straten en pleinen weer ontmoetingsruimtes worden voor bewoners en bezoekers? Het openbaar vervoer kan bij het aanpakken van deze opgaven alvast een belangrijke rol spelen. De bus, de tram of nieuwe vormen van collectief vervoer hebben het voordeel dat ze de ruimte niet belasten door ze onbruikbaar te maken voor ontmoeting, maar integendeel het openbare domein met activiteit opladen. Als we de collectieve mobiliteit vanuit een ruimtelijke logica bekijken, kunnen multimodale knooppunten (waar de bus stopt en de deelwagen geparkeerd staat) ontmoetingsplekken worden. We moeten ervoor kiezen de bezoekers aan het centrum van de stad in de rand op te vangen en te laten overstappen op openbaar vervoer. De overstapplaatsen kunnen zich dan ontwikkelen als microcentra, waar voorzieningen kunnen worden gekoppeld aan nieuwe economische activiteiten en een toekomstbestendig woonmilieu. Als Vlaams Bouwmeester wil ik mobiliteit ruimtelijk benaderen, en er mee voor zorgen dat vervoermiddelen zoveel mogelijk de ontmoeting stimuleren in plaats van ze te verhinderen.
9
II STATIONARY MOBILITY — The dispersal of our constructions encourages our habit of travelling individually for the most part. The multitude of ‘automobiles’ not only causes congestion when we are on the road (traffic jams), but the road infrastructure also makes up a significant proportion of the land take. In addition, stationary individual cars are a source of spatial nuisance. And yet the inhabitants of urban areas and village centres are entitled to a low-noise, healthy, safe and free public space. Living not only takes place in one’s own home or on one’s own plot, it also always means: considering the public space around one’s home as a familiar environment and caring for it with the community. The public domain in the immediate vicinity of the home is where we encounter our neighbours and where neighbourhood life can take root. Parked cars limit the use of the public domain and obstruct greening and social intercourse. Can we reverse the aversion to the city and the urbanized centres as a living environment by working towards an environment with restricted car access? Can we turn the city into a liveable, green and low-traffic residential environment so that people want to live there? Can streets and squares once again become meeting places for residents and visitors? Public transport can play an important role in tackling these challenges. Buses, trams and new forms of collective transport have the advantage that they do not burden the space by making it unusable for encounters. On the contrary, they bring life to the public domain. If we look at collective mobility from the perspective of spatial logic, multimodal interchanges (where buses stop and shared cars are parked) can become places of encounter. We must receive visitors to the city centre in the periphery and have them transfer to public transport. The interchanges can then develop as micro-centres, where facilities can be linked to new economic activities and a future-proof residential environment. As the Flemish Government Architect I want to approach mobility spatially and help ensure that means of transport stimulate encounters as much as possible rather than hinder them.
10
III RUIMTE DELEN — Een verhoging van de stedelijke densiteit kan je bekomen door programma’s te verkleinen en volumes te stapelen, maar ook door het meervoudige gebruik van gebouwen en van de publieke ruimte ertussen mogelijk te maken en te stimuleren. Door de stad of dorpskern te her-denken vanuit gedeeld gebruik van binnen- en buitenruimtes, kom je tot een nieuw structurerend principe van stedenbouw dat past bij de hyperdiverse samenleving. Als je de stad als een ruimtelijk lichaam beschouwt, is ze opgebouwd uit volume en open ruimte, uit vol en leeg. Gebouwen hebben betrekking op een ‘leegte’ eromheen. Het is eigen aan een dense stedelijke context dat de volumetrie vanuit de leegte wordt ontworpen en andersom. De barokstad is daarvan een schoolvoorbeeld: de gebouwen bepalen de pleinen als de wanden van een kamer. De relatie tussen publieke ruimte en gebouw is echter niet louter een kwestie van vormen en proporties. De wijze waarop gebouwen zich door hun inplanting, volume en verschijning verhouden tot hun omgeving, bepaalt mee hoe de gebruikers of bewoners van die gebouwen het omliggende openbare domein zullen beleven en gebruiken. Bouwen aan en in de stad of dorpskern is haast per definitie een politieke daad, in die zin dat je er de sociale ruimte mee organiseert. De inrichting van de ruimte bepaalt immers mee, wie vanuit welk gebouw het aangrenzende publieke domein tot zijn woonmilieu zal rekenen en hoe het sociale leven zich er zal afspelen. Architectuur kan de ontmoeting en de toe-eigening van de openbare ruimte bevorderen. Als we inzetten op de meervoudigheid van die ontmoeting, zorgen we bovendien voor een toekomstbestendig woonmilieu. Het meervoudige gebruik kan tijdelijk of permanent zijn, gepland of toevallig. Zo kan een straat occasioneel autovrij worden gemaakt voor de organisatie van een straatfeest, kan de parking die overdag een supermarkt bedient ’s avonds de plek worden waar omwonenden komen basketten, en kan een park tegelijkertijd een recreatieruimte en een productief landschap zijn. Ook publieke gebouwen lenen zich tot meervoudig gebruik. Ze kunnen zo worden bedacht dat ze naast hun reguliere programma, ruimtelijk dienstbaar zijn aan andere programma’s. Denk aan de sportzaal van de school, die buiten de schooluren ter beschikking wordt gesteld van het plaatselijke verenigingsleven. Als Vlaams Bouwmeester wil ik erover waken dat gebouwen een kwalitatieve relatie aangaan met hun omgeving, en bij elke nieuwe ontwerpopgave aandacht vragen voor het meervoudige gebruik van de openbare ruimte en van publieke gebouwen.
13
III SHARING SPACE — An increase in urban density can be achieved by reducing programmes and stacking volumes, but also by enabling and encouraging the multiple use of buildings and of the public space between them. By rethinking the city or village centre on the basis of the shared use of indoor and outdoor spaces, you can achieve a new structuring principle of urban planning that fits the hyper-diverse society. If you consider the city as a spatial body, it is composed of volume and open space, of fullness and emptiness. Buildings relate to a ‘void’ around them. It is characteristic of a dense urban context that the volumetry is designed on the basis of the void, and vice versa. The baroque city is a textbook example: the buildings define the squares like the walls of a room. However, the relation between public space and building is not merely a matter of shapes and proportions. The way in which buildings relate to their surroundings through their location, volume and appearance helps to determine how the users or residents of these buildings will experience and use the surrounding public domain. Building (in) the city or village centre is almost by definition a political act, in the sense that in doing so you organize the social space. After all, the design of the space helps determine who, from which building, will see the adjoining public domain as part of their living environment and how social life will unfold there. Architecture can encourage encounters and the appropriation of the public space. If we work towards the plurality of these encounters, we can also ensure a future-proof residential environment. The multiple use can be temporary or permanent, planned or casual. For example, a street can occasionally be made car-free when a street party is orga nized; the car park that serves a supermarket during the day can become the place where local residents come to play basketball in the evening; and a park can be both a recreational area and a productive landscape. Public buildings also lend themselves to multiple use. They can be designed in such a way that, in addition to their regular programme, they are spatially useful to other programmes. Think of the school sports hall taken over by a local club outside school hours. As the Flemish Government Architect I want to ensure that buildings enter into a high-quality relation with their surroundings and that each new design assignment involves attention for the multiple use of the public space and public buildings.
14
IV HET WOONCOLLECTIEF — Het woningvraagstuk stelt zich vandaag op twee vlakken: bij het overheidsinitiatief en bij het particuliere initiatief. Enerzijds is er de grote nood aan sociale woningen, die onvoldoende gelenigd geraakt. Anderzijds stoot het woonmodel van het eigen vrijstaande huis op de eigen kavel, waarmee de middenklasse al decennialang, met ondersteuning van de overheid, succesvol in zijn eigen woonbehoefte heeft kunnen voorzien, op zijn ruimtelijke en ecologische grenzen. Het vrijwaren van het recht op wonen door het aanbieden van betaalbare woonruimte is een belangrijke taak voor de overheid. De opschaling van sociale woonensembles stuit echter op weerstand, gezien het ruimtelijk isolement van minder draagkrachtige bevolkingsgroepen leidt tot samenlevingsproblemen. We moeten op zoek naar een beleidsmodel dat sociale segregatie tegengaat en de aanwezigheid van sociale huurders in grotere woonensembles waarmaakt in een evenredige verhouding tot private entiteiten. Wat de vrijstaande woning, de woondroom van de Vlaamse middenklassen betreft, moeten we erkennen dat die bijzondere troeven kan voorleggen, maar in het licht van de gezinsverdunning en veroudering, niet het woonmodel met toekomst is. De klimaatuitdagingen zijn groot voor dit woningtype en de ambitie om tot een CO2-neutraal woningpatrimonium te komen tegen 2050 zal een ongeziene renovatiegolf noodzakelijk maken. Waar woningen moeten worden vervangen of bijkomend gerealiseerd, zullen we compacter, dichter en dus collectiever moeten bouwen en wonen. Waar de eengezinswoning de norm was in de voorbije decennia, zal de meergezinswoning de norm worden voor de toekomst. Het collectieve wonen staat niet gelijk met een verlies aan woonkwaliteit, maar biedt kansen om aan een woonbehoefte te voldoen die verder gaat dan de invulling van een private wens. Tussen de private woning en het publieke buiten heeft iedereen behoefte aan een collectieve tussenruimte. Een gedeelde ruimte waar alle mensen die er toegang toe hebben, elkaar persoonlijk kennen. Een gedeelde ruimte die eerder geassocieerd wordt met het dorp dan met de stad. Elke bewoner zal de mogelijkheid van directe, spontane omgang met de buren als een woonkwaliteit erkennen (iedereen leent wel eens een ei, een haagschaar of een boormachine bij de buren). De voordelen van het co-wonen situeren zich niet enkel op vlak van energetische duurzaamheid en economie, ze spelen ook in op een intersubjectieve sociale behoefte aan het collectief. We moeten het wooncollectief bekijken als een architectonische en ruimtelijke opgave. Het gaat erom, de relatie tussen de collectieve en private ruimtes zodanig vorm te geven, dat het collectieve leven wordt gestimuleerd én het private leven beschermd. We moeten het wooncollectief niet langer benaderen als een model voor idealistische alternatievelingen, maar als een ruimtelijk, architectonisch toekomstmodel dat oplossingen biedt voor iedereen. Daarnaast moeten we aandacht hebben voor collectief particulier opdrachtgeverschap, vanuit de intentie om het wonen niet langer als een privaat probleem te benaderen. Collectief wonen betekent inzetten op het delen van een tuin, een wagen, een atelier, een warmtepomp… Zo kunnen we woonensembles creëren waar we intergenerationeel, sociaal inclusief en toekomstbestendig wonen. Het wooncollectief is niet alleen een antwoord op de zoektocht naar densere woonalternatieven: het biedt ook uitzicht op nieuwe vormen van delen en sociale cohesie, en op nieuwe vormen van ontwikkeling en opdrachtgeverschap. Als Vlaams Bouwmeester wil ik helpen om de sociale woningbouw te integreren in het totale woningenaanbod en inzetten op nieuwe vormen van collectief bouwen, om wonen betaalbaar en toekomstbestendig te maken. 17
IV THE HOUSING COLLECTIVE — The housing issue arises today at two levels: that of government initiative and that of private initiative. On one hand, there is a great need for social housing that has not been mitigated sufficiently. On the other, the housing model of the individual detached house on an individual plot – with which the middle class, with the support of the government, has been able to successfully meet its own housing needs for decades – is reaching its spatial and ecological limits. Protecting the right to housing by providing affordable accommodation is an important task for the government. However, the upscaling of social housing ensembles has met with resistance, since the spatial isolation of less affluent population groups leads to cohabitation problems. We should look for a policy model that combats social segregation and ensures the presence of social tenants in larger housing ensembles in proportionate relation to private units. As regards the detached house, the dream house of the Flemish middle classes, we need to acknowledge that, though it presents specific benefits, it is a housing model that does not have a future, considering that families are growing smaller and the population is growing older. The climate challenges for this type of housing are substantial and the ambition to achieve a CO2-neutral housing stock by 2050 will require an unprecedented wave of renovations. Wherever housing needs to be replaced or additional housing needs to be built, we will have to build and live in a manner that is more compact, more dense and therefore more collective. Whereas the single-family home was the norm in previous decades, the multi-family home will become the norm in the future. Collective housing is not synonymous with a loss in housing quality, but offers opportunities to meet a housing need that goes beyond the fulfilment of a private wish. Between the private home and the public exterior, everyone needs a collective intermediate space. A shared space where all those with access to it know each other personally. A shared space that is associated with the village rather than the city. Every resident will recognize the possibility of direct, spontaneous interaction with neighbours as a housing quality (who hasn’t borrowed flour, shears or a drill from their neighbour?). The advantages of co-housing are to be found not only in terms of energy sustainability and economy, they also respond to an intersubjective social need for the collective. We must view the housing collective as an architectural and spatial assignment. It is a matter of designing the relation between the collective and private spaces in such a way that collective life is stimulated and private life protected. We must no longer approach the housing collective as a model for idealistic outsiders, but as a spatial, architectural model for the future that offers solutions for everyone. In addition, we must pay attention to collective private commissioning with the intention of no longer approaching housing as a private problem. Collective living means committing to sharing a garden, a car, a workshop, a heat pump, etc. In this way, we can create residential ensembles where we can live in an intergenerational, socially inclusive and future-proof manner. The housing collective is not only an answer to the search for denser housing alternatives: it also offers prospects for new forms of sharing and social cohesion, and for new forms of development and commissioning. As the Flemish Government Architect I want to help integrate social housing into the overall housing supply and work towards new forms of collective building to make housing affordable and future-proof.
18
V OVER ARCHITECTUURKWALITEIT — Architectuurkwaliteit bespreken en beoordelen is geen makkelijke oefening. Zij die er weinig ervaring mee hebben, neigen vaak naar een pragmatische oplossing door enkel te spreken over de aspecten die ze min of meer objectief kunnen benaderen: de praktische en technische vertaling van het programma, de veiligheid, de duurzaamheid, de betaalbaarheid… Al het overige wordt gegroepeerd onder de noemer ‘esthetische kwaliteiten’ en die worden niet besproken, maar aanvaard of gecontesteerd vanuit een individueel smaakgevoel. De kwaliteit van een gebouw of ruimtelijke ingreep is niet alleen gelegen in hun dienstbaarheid aan bepaalde praktische eisen, maar evenzeer in de manier waarop die met betekenis worden opgeladen. Benaderen we architectuur als een manier om betekenis te geven aan werkelijke condities, dan wordt de kwaliteit van een ontwerp bespreekbaar in al zijn aspecten. We kunnen de architectuurkwaliteit ook beïnvloeden door hoger in te zetten en de ambitie aan te scherpen. De ambitie achter een (publiek) gebouw, open ruimte of landschap heeft ook altijd betrekking op de mensen die het zullen gebruiken en op de hele gemeenschap waaraan het project wordt toegevoegd. De manier waarop een ontwerp vormgeeft aan de ambitie die eraan ten grondslag ligt, maakt architectuurkwaliteit maatschappelijk relevant. Architectuurkwaliteit blijft moeilijk bespreekbaar als we ze, zelfs gedeeltelijk, beschouwen als een kwestie van smaak. De Bouwmeester en zijn team moeten steeds opnieuw proberen ook rond minder meet- of kwantificeerbare aspecten heldere criteria te formuleren, en de verschillende overheden de taal en woordenschat aanreiken om een open en veelzijdig debat te voeren over de keuze voor dit of een ander ontwerp. Zo kan je een ruim publiek geleidelijk inwijden en bewust maken van wat in de zoektocht naar goede architectuur maatschappelijk op het spel staat. Als Vlaams Bouwmeester wil ik trachten architectuurkwaliteit zo helder mogelijk te benoemen en het debat erover aan te gaan.
19
V ON ARCHITECTURAL QUALITY — Discussing and assessing architectural quality is no easy exercise. Those who have little experience in this field often lean towards a pragmatic solution by only discussing those aspects that they can approach more or less objectively: the programme’s practical and technical translation, safety, sustainability, affordability, etc. Everything else is grouped under the term ‘aesthetic qualities’ and these are not so much discussed as they are accepted or challenged on the basis of an individual sense of taste. The quality of a building or spatial intervention lies not only in the way in which it serves specific practical requirements, but also in the way in which it is charged with meaning. If we approach architecture as a way of giving meaning to real conditions, then the quality of a design becomes negotiable in all its aspects. We can also influence the quality of architecture by aiming higher and sharpening the ambition. The ambition behind a (public) building, open space or landscape always relates to the people who will use it and to the community to which the project will be added. The way in which a design gives shape to the underlying ambition makes architectural quality socially relevant. Architectural quality remains difficult to discuss if we regard it, even partially, as a matter of taste. The Government Architect and his or her team must continually try to formulate clear criteria, even for aspects that are not so easy to measure or quantify, and provide the various authorities with the language and vocabulary necessary to conduct an open and wide-ranging debate on the choice of this or that design. In this way, you can gradually initiate a broad public and make it aware of what is at stake socially in the search for good architecture. As the Flemish Government Architect I want to formulate architectural quality as clearly as possible and engage in the debate on it.
20
VI DORPELIJKHEID — De noodzaak om de versnippering van het Vlaamse landschap tegen te gaan en terug in de dorpskernen te gaan wonen, wordt algemeen onderschreven. Door de steeds prangender problematiek rond klimaat, mobiliteit, waterhuishouding en energie, ziet iedereen in dat dit de juiste weg is. De verdichting van onze dorpskernen is echter niet zomaar een wiskundige oefening. In nieuwe ontwikkelingen in dorpskernen zien we soms de ongelukkige inpassing van vaak generieke stedelijke typologieën. Samen met de dominantie van autoverkeer en de omvorming van de dorpspleinen tot parkings, bedreigt dit het karakter van de dorpen. Het verdichten van de dorpskernen kan nochtans ook gezien worden als een kans om de Vlaamse dorpen weer een identiteit te geven. De verdichtingsopgave gaat dan niet enkel over vorm en architectuurtaal, maar ook over dorpse gebruiks- en omgangsvormen en de relatie tot het publieke domein: trage wegen, achterdeuren of op de dorpel zitten. We moeten een antwoord zoeken op de vraag: bestaat er een ‘dorpelijke’ architectuur die de hogere densiteit van de stad vertaalt naar het beeld van het dorp? Daarbij is er nood aan nieuwe woontypologieën die het dualisme van huis en appartement doorbreken. Het denser maken van de dorpskern kan ook zonder woontorens, en iets hoger bouwen hoeft niet noodzakelijk een stedelijk beeld op te leveren. Met goede ontwerpers kunnen we op zoek gaan naar een nieuwe architectuur die de charmes van het dorp kan verzoenen met een hogere densiteit, om bebouwing te clusteren zonder de specifieke kenmerken van het dorpse wonen te negeren. Als Vlaams Bouwmeester wil ik er mee over waken dat het verdichten van de dorpskernen gepaard gaat met het versterken van hun karakter en identiteit.
23
VI VILLAGE ARCHITECTURE — The need to combat the fragmentation of the Flemish landscape and return to living in village centres is widely endorsed. Due to the increasingly pressing issues of climate, mobility, water management and energy, there is a collective consensus that this is the way to go. However, densification of our village centres is not just a mathematical exercise. In new developments in village centres, we sometimes see the unfortunate integration of often generic urban typologies. Together with the dominance of car traffic and the conversion of village squares into car parks, this threatens the character of the villages. And yet densifying village centres can also be seen as an opportunity to strengthen the identity of the Flemish villages. The densification task is then not only about design and architectural language, but also about rural types of use and manners and the relation to the public domain: slow roads, back doors or sitting on the doorstep. We should seek an answer to the question: is there a ‘village’ architecture that translates the city’s higher density into the landscape of the village? There is a need in this for new housing typologies that break through the dualism of house and flat. The densification of the village centre is also possible without residential towers, and building a bit higher does not necessarily have to result in a city landscape. With good designers, we can look for a new architecture that can reconcile the qualities of the village with increased density in order to cluster buildings without ignoring the specific characteristics of village life. As the Flemish Government Architect I want to make sure that densifying village centres goes hand in hand with strengthening their character and identity.
24
VII DE SLIMME STRUCTUUR — Omdat door maatschappelijke en economische druk gebouwen steeds sneller van programma wisselen en omdat in het streven naar een circulaire economie behoud en hergebruik van grondstoffen en materialen alsmaar belangrijker worden, moeten gebouwen vandaag helder van structuur, leesbaar, flexibel en polyvalent zijn. Ze moeten kunnen mee groeien met een snel veranderende omgeving en samenleving. Het programma moet niet te expliciet de vorm van het gebouw bepalen. Dit geeft iedereen die bij het bouwen en ontwerpen betrokken is een dubbele taak. Enerzijds dienen we in te zetten op hergebruik van bestaande structuren. Anderzijds moet bij het ontwerp van nieuwe gebouwen meer aandacht gaan naar een efficiënte en heldere structuur: een structuur die in eerste instantie een ruimtelijk geheel aanbiedt. Dat geheel kan dan op verschillende wijzen worden ingevuld. Als het programma achterhaald is, kan de structuur een nieuw programma herbergen. De kwaliteit van ons bestaande patrimonium wordt doorgaans geëvalueerd op basis van de cultuurhistorische waarde. Als we de volledige afweging maken en ook de kosten voor de productie van nieuwe materialen en de verwerking van afval in rekening brengen, komen er echter veel méér gebouwen in aanmerking voor behoud dan diegene die we traditioneel als erfgoed willen beschermen. Hergebruiken van wat we al hebben moet zoveel mogelijk een eerste reflex zijn, voordat we beslissen om nieuwe constructies op te trekken. Ik wil de overheden adviseren om niet te handelen vanuit een programmagestuurde vraag maar vanuit de vraag: wat kan ik huisvesten in mijn bestaand patrimonium? Als we onze nieuwe gebouwen beschouwen als toekomstig patrimonium, zal in de afweging van hun kwaliteit hun aangepastheid aan het huidige programma meer naar de achtergrond verdwijnen. We zullen moeten leren om ze meer te beoordelen op de toekomstbestendigheid van hun ruimtelijke concepten en hun ontvankelijkheid voor toekomstige programma’s. Als Vlaams Bouwmeester zal ik de Vlaamse overheid en de lokale besturen ertoe aanzetten om zoveel mogelijk hun bestaande patrimonium te hergebruiken en te kiezen voor toekomstbestendige nieuwbouw.
27
VII SMART STRUCTURE — Because social and economic pressures are forcing owners to change the programmes of their buildings more and more frequently, and because the preservation and reuse of raw materials and resources are becoming increasingly important in the pursuit of a circular economy, buildings today must have a clear structure and they must be legible, flexible and versatile. They must be able to grow with a rapidly changing environment and society. The programme should not determine the design of the building too explicitly. Everyone involved in building and designing therefore has a double task. On one hand, we should aim to reuse existing structures. On the other, when designing new buildings, closer attention should be paid to an efficient and clear structure: a structure that above all offers a spatial coherence. The given space can then be developed in different ways. If the programme is outdated, the structure can accommodate a new programme. The quality of our heritage is usually evaluated on the basis of its cultural- historical value. However, if we make a full assessment and also take into account the costs of producing new materials and processing waste, many more buildings qualify for preservation than those that we traditionally want to protect as heritage. Wherever possible, reusing what we already have should be a first reflex, before deciding to build new structures. I want to advise the authorities not to act on the basis of a programme-driven question, but on the basis of the question: what can I house in the existing heritage? If we consider our new buildings as future heritage, their suitability to the current programme will recede to the background when their quality is assessed. We will have to learn to judge them rather on the future-proof quality of their spatial concepts and their adjustability to future programmes. As the Flemish Government Architect I will urge the Flemish Govern ment and the local authorities to reuse their existing heritage as much as possible and to opt for future-proof new constructions.
28
VIII DEMOCRATISCH ONTWERPEN — Architectuurkwaliteit begint bij het opzetten van een proces waarin alle betrokkenen op het juiste moment geconsulteerd worden. De aandacht voor het volledige proces van ontwerpen en bouwen was van meet af aan een van de uitgangspunten van het bouwmeesterschap. Die focus op het proces veronderstelt ook aandacht voor de inbreng van lokale kennis en verzuchtingen. Een goed traject van communicatie en participatie kan voor een draagvlak zorgen zodat een nieuwe ingreep door een grote groep omarmd wordt. Het openbare gebouw kan aan identiteit en leesbaarheid winnen als er een goed evenwicht wordt gezocht tussen de ambities van de ontwerpers en de bezorgdheden van de betrokkenen. De tijd dat enkel de overheid en de ontwerper beslisten over de realisatie van een nieuw publiek gebouw of de inrichting van de openbare ruimte, ligt achter ons. Meer en meer mensen die hun leefomgeving, buurt, wijk, stad of dorp zien veranderen, willen bij dit proces betrokken worden. De ruimte wordt vandaag niet enkel bedacht maar ook onderhandeld, in een afweging van ambities en belangen. Elk project vergt een strategische aanpak om die inspraak en de diversiteit binnen de democratische ruimte te organiseren. Participatie betekent niet dat een ontwerper zijn of haar eindproduct voor legt aan een groep belanghebbenden om hen te overtuigen. Inspraak betekent niet: een draagvlak zoeken op het einde van een proces. Het komt erop aan, naar de bezorgdheden en de lokale kennis te peilen aan het begin van een traject. De participatie hoort bij de vraag, niet bij het antwoord. De autonomie van de ontwerper moeten we vervolgens durven beschermen: zij of hij moet met de opgave aan de slag om een uniek en precies antwoord te kunnen bieden. Als Vlaams Bouwmeester zal ik erover waken dat in het zoeken naar architectuurkwaliteit de nadruk blijft liggen op het gehele proces, en dat daaraan zoveel mogelijk belanghebbenden deelnemen.
29
VIII DEMOCRATIC DESIGN — Architectural quality begins with the creation of a process in which all those involved are consulted at the right moment. Attention to the entire process of designing and building was one of the guiding principles of the Flemish Government Architect from the start. This focus on process also presupposes attention for the input of local knowledge and concerns. A properly conducted process of communication and participation can ensure a support base such that a new intervention is embraced by a large group. The public building can gain in identity and readability if a good balance is sought between the ambitions of the designers and the concerns of those involved. The days when only the authorities and the designer decided on the realization of a new public building or the layout of the public space are behind us. More and more of those who see their living environment, neighbourhood, district, city or village evolve want to be involved in the process. Today, space is not only conceived but also negotiated, as ambitions and interests are weighed up. Each project requires a strategic approach to organize that consultation and the diversity within the democratic space. Consultation does not mean that a designer presents his or her end product to a group of stakeholders in order to convince them. Consultation does not mean seeking support at the end of a process. It is a matter of sounding out concerns and local knowledge at the start of that process. Consultation is part of the question, not part of the answer. We must therefore dare to protect the designer’s autonomy: he or she must set to work on the assignment in order to be able to offer a unique and precise answer. As the Flemish Government Architect I will ensure that, in the search for architectural quality, the emphasis remains on the process as a whole and that as many stakeholders as possible are consulted.
30
EPILOOG Onze levensconditie en sociale omgangs vormen zijn de voorbije twintig jaar fel veranderd. Door het ontstaan van een virtuele wereld en een wereldwijd communicatie netwerk, vervaagt de ruimtelijke ervaring van wat privaat, collectief en publiek is. We kunnen in de privacy van onze slaapkamer geconnecteerd zijn met de hele wereld en we kunnen in de openbare ruimte een privaat gesprek voeren. We zonderen ons als individu soms af van diegenen met wie we een ruimte delen, om ons op een ander collectief of publiek forum te begeven via sociale media. Dit is in de hele wereldgeschiedenis uniek. Steeds hebben wij het verschil tussen een private leefsfeer (alleen of met ons gezin), een collectieve leefsfeer (onze getrouwen, buren, de uitgebreide familie en vrienden) en de publieke leefsfeer (het anonieme openbare domein) ruimtelijk ervaren. Dat onderscheid is nu niet meer zo duidelijk. Er moet voldoende en geschikte private woonruimte zijn voor iedereen en ook het beschikken over een private buitenruimte zou een recht moeten zijn. Het publieke gebouw of de publieke ruimte moet dan weer echt publiek zijn en dus voor iedereen toegankelijk en herkenbaar. De architectuur ervan moet appelleren aan leesbare kwaliteiten en
ambities die door een grote groep gedragen en begrepen kunnen worden. Bewoners moeten de aangrenzende openbare ruimte tot onderdeel kunnen maken van hun woonmilieu, en zich deze occasioneel kunnen toe-eigenen. Naast de private en de openbare ruimte moeten we inzetten op de collectieve ruimte, waar we op een duurzame wijze dingen kunnen delen met onze buren. Daarvoor moeten we op zoek naar nieuwe woonmodellen, waarbij we het private karakter van bepaalde aspecten van het wonen in vraag durven stellen. De collectieve ruimte is ook de wijk of de buurt, de schaal tussen architectuur en stedenbouw. Het is de schaal die in Vlaanderen, dat zich voornamelijk laat opsplitsen in publieke en private ruimte, ontbreekt. Het is de schaal van de groepsaankoop en de bouwgroep en vermoedelijk de schaal van de toekomst. Het is de schaal waarop nieuwe ruimtelijke concepten kunnen worden ingezet voor een toekomstbestendig woonmilieu. In het herstellen van de ruimtelijke ervaring van het onderscheid tussen wat privaat, collectief en publiek is, heeft architectuur een belangrijke rol te spelen. In die zin kan ze kansen scheppen voor ontmoeting.
33
EPILOGUE Our living conditions and social conventions have changed radically over the past twenty years. With the emergence of a virtual world and a global communications network, the spatial experience of what is private, collective and public is becoming blurred. We can be connected with the whole world in the privacy of our bedroom and conversely we can have a private conversation in the public space. As individuals, we sometimes isolate ourselves from those with whom we share a space to visit another collective or public forum through social media. This is unique in the history of the world. We have always experienced spatially the difference between a private sphere (alone or with our family), a collective sphere (our loved ones, neighbours, extended family and friends) and the public sphere (the anonymous public domain). This distinction is no longer so clear-cut. There should be sufficient and suitable private residential space for everyone, and having a private outdoor space should also be a right. The public building or public space should therefore be truly public and so accessible and recognizable for everyone. Its architecture must appeal to read-
able qualities and ambitions that can be embraced and understood by a large group. Residents must be able to integrate the adjoining public space into their living environment and occasionally appropriate it for themselves. Besides private and public space, we should also focus on the collective space, where we can share things with our neighbours in a sustainable way. For this, we need to look for new housing models that do not shy away from questioning the private character of certain aspects of living. The collective space is also the district or neighbourhood, the scale between architecture and urban planning. It is the scale that is lacking in Flanders, which is mainly divided into public and private space. It is the scale of the group purchase and the construction group, and probably the scale of the future. It is the scale on which new spatial concepts can be deployed for a future-proof living environment. In restoring the spatial experience of the distinction between what is private, collective and public, architecture has an important role to play. In this sense, it can create opportunities for encounters.
34
Kansen scheppen voor ontmoeting is een uitgave van het Team Vlaams Bouwmeester. Tekst: Erik Wieërs Tekeningen: Sofie Van der Linden Grafisch ontwerp: Inge Ketelers Eindredactie: Cateau Robberechts Engelse vertaling: Patrick Lennon Druk: Die Keure, Brugge Niets uit deze publicatie mag door middel van druk, fotokopie, microfilm of op welke andere wijze ook worden verveelvoudigd of openbaar gemaakt zonder voorafgaande schriftelijke toestemming van de uitgever. De uitgever heeft ernaar gestreefd de wettelijke voorschriften inzake copyright na te leven, maar kon niet altijd met zekerheid de herkomst van de gereproduceerde documenten achterhalen. Eenieder die meent nog rechten te kunnen doen gelden, wordt verzocht zich tot de uitgever te wenden. ISBN 9789040304293 D/2021/3241/071 NUR 648 VU Erik Wieërs, Vlaams Bouwmeester, Havenlaan 88 bus 10 – 1000 Brussel Het Team Vlaams Bouwmeester in 2021: Eva Amelynck, Annelies Augustyns, Pieter Degrendele, Jouri De Pelecijn, Mario Deputter, Stijn De Vleeschouwer, Christa Dewachter, Tania Hertveld, Julie Mabilde, Kathleen Machtelinckx, Anne Malliet, Celine Oosterlynck, Cateau Robberechts, Hedwig Truyts, Oda Walpot. www.vlaamsbouwmeester.be
35
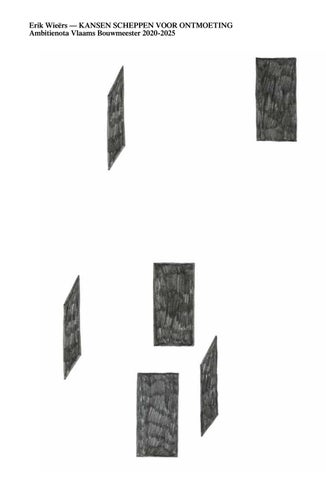
Het werk van Sofie Van der Linden (°1986) getuigt van een fascinatie voor ruimte, de maat van architectuur en de manier waarop we ruimtes gebruiken. De tekening die ze op uitnodiging van Erik Wieërs voor deze uitgave vervaardigde, is even hoog als de kunstenares zelf en werd in twaalf fragmenten op ware grootte door de tekst geweven. Sofie Van der Linden beschrijft de figuur als ‘een omgekeerde toren die de zwaartekracht tart zonder te kantelen. Er loopt een koker van beneden naar boven die alle lagen verbindt. Er is een ondergrondse ingang. Het puntdak zorgt voor huiselijkheid. Er is veel onbepaalde ruimte. Openingen geven richtingen aan. De verschillende lagen en vlakken communiceren met elkaar. De toren is een verbeelding van de ambitie om te bouwen aan iets nieuws.’
The work of Sofie Van der Linden (b. 1986) attests to a fascination with space, the scale of architecture and the way in which we make use of spaces. The drawing she made for this publication at the invitation of Erik Wieërs is as tall as the artist herself and was woven through the text in 12 life-size fragments. Sofie Van der Linden describes the figure as ‘an upside-down tower that defies gravity without toppling over. A shaft runs from bottom to top, connecting all the layers. There is an underground entrance. The gable roof ensures domesticity. There is a lot of indeterminate space. Openings indicate directions. The different layers and surfaces communicate with each other. The tower is a representation of the ambition to build something new.’
Erik Wieërs — KANSEN SCHEPPEN VOOR ONTMOETING Ambitienota Vlaams Bouwmeester 2020 -2025