Flanders State of the Art
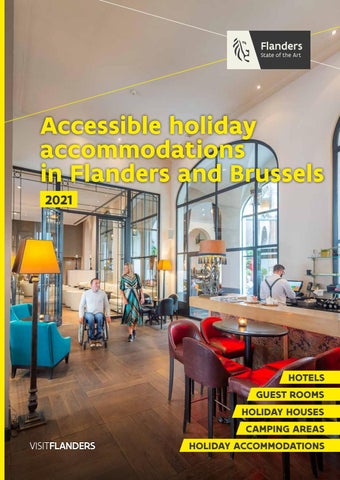
Accessible holiday accommodations in Flanders and Brussels 2021
HOTELS GUEST ROOMS HOLIDAY HOUSES CAMPING AREAS
VISITFLANDERS
HOLIDAY ACCOMMODATIONS
Accessible Travel Flanders – a holiday area for everyone! Have you been bitten by the travel bug? Would you like to take a trip to the seaside, go on a city trip or visit somewhere in the countryside? Do you want to be sure that the location is also accessible? If so, the “Accessible holiday accommodation in Flanders and Brussels” brochure is just what you need! Flick through the colourful pages and really get in the holiday mood. This brochure also describes in detail what you can expect in terms of accessibility. From the front door to the toilets: everything has been researched and assessed at the location itself. Only the best and most accessible accommodation in Flanders is included in this publication. The choice of accessible accommodation is increasing and becoming more varied every year, a positive trend that we naturally applaud. Therefore we have split the brochure into two parts. At the moment, you are consulting the brochure that provides an overview of all the accessible hotels, guestrooms, holiday houses, camping areas and holiday accommodations. You can find an overview of all the accessible hostels and youth and group holiday centres in the other brochure. You can of course request both brochures. You can find our contact details at the bottom of this page. We wish you a great deal of pleasure in discovering the different locations and hope you have a fabulous holiday!
VISITFLANDERS Grasmarkt 61 1000 Brussels - Belgium +32 2 504 03 40 accessible@visitflanders.com www.visitflanders.com/accessibility
Flanders State of the Art
3
COAST
TABLE OF CONTENTS
HOTELS Knokke-Heist - Huyshoeve
26
Blankenberge - ABC Hotel A+
27
Blankenberge - Alfa-Inn
28
Blankenberge - Du Commerce
29
Blankenberge - Hotel O’mer * A+ NEW
30
Blankenberge - José
31
Zeebrugge - Ibis Styles Zeebrugge
32
Ostend - Europe
33
Ostend - Hotel Bero
34
Ostend - Zorghotel Gezondheidscentrum Koninklijke Villa *
35
Middelkerke - Hotel Middelpunt * A+
36
Nieuwpoort - Cosmopolite
37
Nieuwpoort - Ibis Styles Nieuwpoort
38
Nieuwpoort - Sandeshoved
39
De Panne - Hotel Aan Zee A+
40
De Panne - Parkhotel De Panne
41
De Panne - Plopsa Hotel NEW
42
Koksijde - Casino
43
GUEST ROOMS Ostend -‘t Hof Ten Hullenhove
44
Nieuwpoort - B&B ’t Hannonshof NEW
45
HOLIDAY HOUSES Koksijde - Gasthof Bethania NEW
46
Oostduinkerke - Hoevedomein Rietvelde
47
HOLIDAY ACCOMMODATIONS Blankenberge - Floreal Blankenberge
48
Blankenberge - Vakantiecentrum Cosmopolite * A+
49
Ostend - Vayamundo
50
Nieuwpoort - Zorgverblijf Ter Duinen *
51
De Panne - Villa Rozerood *
52
Koksijde - Euphorbia
53
Koksijde - Reigersnest
54
Oostduinkerke - Vakantiedomein Ter Helme
55
CAMPING AREAS
4
Blankenberge - De Wielen
56
Middelkerke - Park Mercator
57
Westende - Kompas Camping
58
Bredene - Park Costa
59
Bredene - ’t Minnepark
60
* These accommodations offer extra care facilities. More information on page 10.
FLEMISH REGIONS HOTELS Sint-Pieters-Leeuw - Ibis Budget Brussels South
74
Vilvoorde - The Lodge
75
Meise - Falko
76
Aarschot - De Pluimpapaver
77
Herselt - Amethist
78
Retie - Corsendonk De Linde Edegem - Hotel Drie Eiken * A+
79 80
Brasschaat - Hotel Dennenhof
81
Dilsen-Stokkem - De Maretak Genk - M Hotel *
82
Maaseik - Kasteel Wurfeld
84
83
Maaseik - Oude Eycke A+
85
Bilzen - Martin’s Rentmeesterij
86
Voeren - De Kommel
87
Sint-Truiden - l’O de Vie * A+
88
Bree - Mussenburghof
89
Oostkamp - Van der Valk Hotel Brugge - Oostkamp Zuienkerke - Zorghotel Domein Polderwind * A+
90
Kortrijk - d-hotel
92
Kortrijk - Ibis Kortrijk Centrum
93
Ypres - Novotel Ieper Centrum
94
Heuvelland - Belvedère
95
Poperinge - Callecanes A+
96
Zelzate - Den Hof
97
Sint-Niklaas - Ibis Sint-Niklaas Centrum
98
Aalst - Keizershof Hotel
TABLE OF CONTENTS
91
99
Ronse - Hoeve De Schapenkop A+ Kluisbergen - De Pupiter * A+
100
Oudenaarde - Leopold Hotel Oudenaarde
102
101
GUEST ROOMS Bever - Rosario
103
Diest - B&B Aangenaam Anders
104
Lille - Hildegarden A+
105
Rijkevorsel - B&B De Rijcke Rust A+
106
Lier - B&B Soetemin
107
Dilsen-Stokkem - ‘t Poorthuys
108
Overpelt - De Floreffe
109
Oostkamp - De Grote Linde
110
Damme - B&B Altijd Genieten * A+
111
Zwevegem - Ovaertine
112
Spiere-Helkijn - ’t Hof van Spiere
113
Hooglede - Buytenshuys A+
114
Beveren-Waas - Arenberghoeve
115
Kruibeke - B&B Baz
116
Sint-Gillis-Waas - Fruithof Tack
117
Buggenhout - B&B Mettes
118
Lede - Mirabella
119
Geraardsbergen - B&B Hakuna Matata
120
Maarkedal - Het Natuurlijk Genot
121
5
FLEMISH REGIONS HOLIDAY HOUSES
TABLE OF CONTENTS
Bekkevoort - Bogaerde Winning: Begijnen A+
124
Lille - Aan de Boskapel
125
Beerse - Hoeve Megusta * A+
126
Dessel - Het Witte ZandPat A+
127
Brasschaat - Casa Ametza * A+
128
Herk-de-Stad - De Waterkant
129
Maasmechelen - Het Vuchterhof * NEW
130
Maasmechelen - Vakantiehuis Fabiola - ‘t Mechels Bos *
131
Maasmechelen - Vakantiehuis Fabiola - Thomasbos * A+
132
Voeren - Varnhof
133
Heers - Alfonsinehoeve
134
Heers - Martenshof
135
Gingelom - Aan het Tombos A+
136
Gingelom - Hoeve Jadoul: Druif
137
Gingelom - Hoeve Jadoul: Kers
138
Hamont-Achel - Vakantieverblijf De Dielis * A+
139
Hechtel-Eksel - De Lage Kempen - ’t Huis * A+
140
Jabbeke - Flockhof A+
141
Deerlijk - Hof te Voorde
142
Zwevegem - Hoevetoerisme Ten Rooden Duifhuize NEW
143
Diksmuide - ’t Lappersfort *
144
Kortemark - Domein Waterland: Barn NEW
145
Alveringem - Vakantiehoeve Briesland
146
Beernem - Oostveldhoeve
147
Beernem - Vakantiehuisje in ’t Groen * NEW
148
Ieper - De Palingbeekhoeve
149
Ieper - Vijverhuis
150
Heuvelland - Akkernest A+
151
Heuvelland - Vakantiehoeve Rodeberg
152
Poperinge - In ’t Genot
153
Sint-Niklaas - Hoeve Oswald * A+
154
Geraardsbergen - Hakuna Matata
120
Geraardsbergen - Provinciaal Domein De Gavers
155
Zwalm - ’t Schoon Leven
156
Brakel - De Kleppe * A+
157
Brakel - Het Leerhof A+
158
Horebeke - Vierkantshoeve Molenzicht
159
Maarkedal - Het Natuurlijk Genot
121
HOLIDAY ACCOMMODATIONS Zandhoven - Zorgverblijf Hooidonk *
161
Beringen - Hoeve Genemeer *
162
Deinze - De Ceder *
163
Aalter - Kasteel Bellem
164
CAMPING AREAS
6
Diest - Stille Kempen
165
Lille - De Lilse Bergen
166
Mol - Provinciaal Recreatiedomein Zilvermeer A+
167
- Floreal Kempen 168 *Kasterlee D eze verblijven bieden een extra zorgomkadering aan. Meer uitleg vind je op pagina 10. * These accommodations offer extra care facilities. More information on page 10.
CAMPING AREAS Kasterlee - Houtum
169
Hechtel-Eksel - De Lage Kempen
170
Alveringem - Camping Scheibeekhoeve
171
Wachtebeke - Puyenbroeck
172
Geraardsbergen - Provinciaal Domein De Gavers
173
CITY HOTELS 182
Brussels - Thon Hotel EU
183
Leuven - Hotel Ladeuze
184
Leuven - Novotel Leuven Centrum
185
Leuven - Park Inn by Radisson Leuven
186
Antwerp - Holiday Inn Express Antwerp City-North
187
Antwerp - Hilton Antwerp Old Town
188
Hasselt - De Groene Hendrickx
189
Hasselt - Holiday Inn Express Hasselt
190
Hasselt - Radisson Blu Hotel, Hasselt
191
Bruges - Academie
192
Bruges - Boterhuis
193
Bruges - De Castillion
194
Bruges - De Medici
195
Bruges - Golden Tree Hotel
196
Bruges - Grand Hotel Casselbergh
197
Bruges - Lace Hotel
198
Bruges - Martin’s Brugge
199
Bruges - Montanus
200
Ghent - Europahotel
201
Ghent - Hotel Harmony
202
Ghent - Holiday Inn Express Gent
203
Ghent - Hotel Den Briel * NEW
204
Ghent - NH Gent Belfort
205
Ghent - Novotel Gent Centrum
206
Ghent - Residence Inn by Marriott NEW
207
TABLE OF CONTENTS
Brussels - Aloft Brussels Schuman
GUEST ROOMS Bruges - Maison Bousson A+
208
HOLIDAY HOUSES Bruges - De Pepel * A+
209
CAMPING AREAS Bruges - Camping Memling A+ NEW
210
Ghent - Blaarmeersen
211
You can find an overview of all the accessible hostels and youth and group holiday centres in the other brochure. If you haven’t got one yet, don’t hesitate to ask us for your free copy, or consult it on www. visitflanders.com.
7
Accessible Flanders mapped out IST HE EKK GE
E RG BE
ED BR EN
Bruges
BEVERE DAMME ZELZATE
D
MEETJESLAND
E RK KE EL DD RT E MI O ND PO E TE W RK ES EU KE W NI IN DU ST
KS
WACHTEBEKE
WAASLAND
BEERNEM
OO
KO
SINT-GILLIS-WAAS
E
N TE OS
JABBEKE
UG BR
EN NK
ZUIENKERKE
O KN
E ZE
A BL
Coast
SINT-NIKLAAS
AALTER
OOSTKAMP
DE
IJD
E
E NN
PA
DIKSMUIDE KORTEMARK
WESTHOEK POPERINGE
France
BUGGENHOUT
SCHELDELAND
DEINZE
LEDE AALST
LEIESTREEK
YPRES HEUVELLAND
Ghent
BRUGSE OMMELAND
HOOGLEDE
ALVERINGEM
DEERLIJK ZWEVEGEM KORTRIJK
SPIEREHELKIJN
MEI
VLAAMSE ARDENNEN ZWALM OUDENAARDE HOREBEKE
B
MAARKEDAL KLUISBERGEN RONSE
BRAKEL GERAARDSBERGEN BEVER
In destinations with a coloured dot you can easily find holiday addresses with an A or A+ label.
8
KRUIBEKE
SINT-
The Netherlands RIJKEVORSEL
BEVEREN
AAS
Antwerp RETIE KASTERLEEDESSEL MOL
LILLE
EDEGEM
IS-WAAS
ND
BEERSE
BRASSCHAAT
VORSELAAR ZANDHOVEN
KRUIBEKE
RANDSTEDELIJK GEBIED ANTWERPEN - MECHELEN
HAMONT-ACHEL OVERPELT
ANTWERPSE KEMPEN
LIMBURGSE KEMPEN
BREE
HECHTEL-EKSEL
LIER MAASEIK
HOUT
MEISE
DIEST AARSCHOT BEKKEVOORT
VILVOORDE
GROENE GORDEL Brussels
BERINGEN
HERSELT
Mechelen
HAGELAND Leuven
DILSEN-STOKKEM
MAASLAND
GENK
MAASMECHELEN
Hasselt
HERK-DE-STAD BILZEN
LUBBEEK
HASPENGOUW TIENEN
SINT-TRUIDEN HEERS
SINT-PIETERS-LEEUW GINGELOM
Wallonia
VOEREN
VOERSTREEK
9
?
Frequently asked questions In the brochure it says that this accommodation has a shower chair or seat, but it isn’t shown in the photo. Is this right? It’s possible! A movable shower seat or shower (wheel)chair is placed by the operator when it is needed. If you don’t find a seat when you arrive, don’t hesitate to ask one of the staff. Someone probably just forgot to put it there. Some support rails are also removable and are positioned during your stay.
I need more details. For example: is there sufficient space under the bed for a hoist, and what other facilities are provided? Where can I find this? During the on site inspection we collected a great deal of information. There are therefore more details available than what you read in the brochure. The staff of Visit Flanders have these extended descriptions to hand and will be pleased to give you the necessary information. If you would rather find this out for yourself, you can find all the inspection data at www.toevla.be (Dutch only).
An accessible building is one thing, but I also need care on holiday. Where can I go to for this? In Flanders, 29 holiday accommodations with an accessibility label are currently offering a care framework. This can mean that you will find facilities such as hoists or hospital beds, and that you can call on care staff (nursing, assistance). Some houses have their own personnel available for this, for others the necessary assistance is hired externally. This distinction is made in the icon, by the mention of 24/7 next to the accomodation that provides in-house care. All information about the accessibility and care framework at Ter Duinen, Zorgverblijf Hooidonk, De Ceder, Vakantiehuis Fabiola, ’t Mechels Bos, Thomasbos, vakantieverblijf De Dielis, L’O de Vie, Hotel Middelpunt, Zorghotel Gezondheidscentrum Koninklijke Villa, Villa Rozerood, B&B Altijd Genieten, Vakantiecentrum Cosmopolite, Hoeve Megusta, Casa Ametza, ’t Lappersfort, Hoeve Genemeer, Hotel Drie Eiken, De Kleppe, Hoeve Oswald, De Pepel, De Lage Kempen, De Pupiter, Zorghotel Domein Polderwind, M Hotel, Hotel Den Briel, Het Vuchterhof, Vakantiehuisje In ’t Groen and Hotel O’mer can be found in both All In brochures. If the accommodation you are looking for is not featured in this brochure, please feel free to request the other brochure! At the back of the brochure there are even more useful tips under the title Know for certain.
10
Am I welcome with my guide dog or assistance dog? In Flanders and Brussels assistance and guide dogs are in principle allowed in all public places, even where an ordinary dog would not be accepted. Some addresses in this brochure gladly stress that they welcome dogs, also ordinary dogs. These are identified with the symbol. But even when this is not explicitly stated, at least part of the building will be open to people with a disability and their assistance dog. As their owner, it’s best if you let them know in advance, so that your companion gets a dog-friendly welcome.
Which addresses have sufficiently accessible rooms for our group? At the back of this brochure is a table with an indication of the number of accessible beds at each location. This will certainly help you to find a suitable address. Good to know: adults can sometimes also stay at a youth holiday centre. In general, youth holiday centres are aimed mainly at children and young people but often you can also go there during certain periods with your socio-cultural association or other group with adults. You will often find a larger accommodation capacity there that is also accessible for people with a disability. You will find youth and group accommodation in the other All In brochure. Don’t hesitate to ask us for your copy.
Why doesn’t the brochure mention the prices for accommodation? Some holiday destinations have a price per room, while others have prices per person or per group. Special discounts and rates may also apply, or different rates depending on whether you book for the low or high season. This may lead to confusion. For this reason we have omitted this information. You can find recommended prices on the website www.jeugdverblijven.be (available in Dutch). Consult the other brochure for the youth holiday centres.
?
Where is it possible to cook for yourself?
In a holiday home you can cook your own meals. This takes place in equipped houses, studios or apartments where you are the only ones staying, with your family, partner, or small group of friends. Some group accommodation (youth hostels and holiday accommodations) also provide facilities for you to do your own cooking. Consult the other All In brochure for youth accommodation.
11
If you are looking for accessible hostels, youth and group accommodation, consult our other All In brochure! If you haven’t got one yet, don’t hesitate to ask us for your free copy.
12
13
Flemish label for accessible tourism Since the beginning of 2008, there has been an accessibility label in Flanders for hotels, holiday centres, youth holiday centres, camping sites, guest rooms, tourist information offices and visitors’ centres. This label implies obligations. It is awarded by Visit Flanders after a thorough examination on site according to the Accessible Flanders methodology.
Specially trained accessibility supervisors assess the accessibility of a building or exterior environment for diverse forms of disability. This data is entered in the database and given a score (+, ±, -) based on the measurement results for the parking area, the entrance, the reception area, the sanitary facilities, etc. Only those elements that are objectively measurable and essential to the accessibility and usability of a building are given a score. These often concern aspects that are important to wheelchair users. If, for example, a bathroom door is too narrow, even the best furnished bathroom is inaccessible to some. If you have a different disability or impairment, you will certainly appreciate your holiday address if you are able to easily manage on your own. These items are also paid attention to during the assessments. They are mentioned for information purposes in the report. When awarding the accessibility label to a hotel, youth accommodation or holiday centre, we pay attention to the access walkway from the public road, the entrance and the reception area, the communal toilet, the restaurant or the dining room and the bedroom with corresponding bathroom. For group accommodation, we also assess the accessibility of the multipurpose room. For a camping area, we look at the parking facilities with access path, entrance and reception area, and the sanitary facilities. In tourist information offices and visitors’ centres, we inspect the access path and the entrance, and also the counter, information displays and interactive appliances. The toilets in a tourist information office are not assessed because their main function is to provide tourist information. Of course, we also assess the corridors between these components for all buildings.
14
Based on the results obtained, the label distinguishes two levels.
Label A+ means that the building scores positive (+) on the components mentioned on the previous page. It satisfies strict accessibility standards and is accessible such that the visitor is comfortable and independent.
When granting the label, deviations from the scores are possible. In case of doubt, we examine the actual situation again on site and test potential bottlenecks with a standard wheelchair. The results of the evaluation are presented to a committee especially established for this purpose. The label committee consists of representatives from the disability movement and the tourism sector. In the end, it is this committee that decides which label a building will be awarded or what conditions must first be fulfilled. Finally, a label provides an important first impression, but never says everything. A full description is available on www.toevla.be (in Dutch) for each of these addresses. You can also request this from Visit Flanders. If you have doubts concerning whether the accessibility offered meets your personal requirements, carefully read this information beforehand. You can also directly contact the building of your choice to discuss items that are not clear beforehand.
Label A means that the building can be considered to have basic accessibility. Such buildings are still usable for most people with limited mobility, but extra effort or a helper may be needed. It is certainly advisable to read why a + was not obtained.
Many other buildings have been objectively examined. If a characteristic is detected that makes the building difficult or impossible to use for some people, also with help, then the holiday building receives a negative score (–) for this component. In practice, this problem especially applies to wheelchair users. For visitors with a different type of disability or lighter motor impairment, the accessibility offered can still be adequate.
15
i
Which information is contained in the info frame? provisions for other target groups (also see p.17). accessibility label
location facilities offered by the accommodation - only the icons in bold print apply
general information on the accommodation
address phone e-mail website
the most important accessibility characteristics (also see p. 17)
16
Accessibility info The accessibility info for the accommodation is based on the measurement results contained in the Accessible Flanders database. Here are a few often-used reference measurements: • Doors and aisles: at least 85 cm wide everywhere
• Free space in front of a toilet or shower seat: 120 cm
• Doors: 50 cm of free space at the side of the handle
• Washbasin able to accommodate wheelchairs: clearance 70 cm, depth 40 cm and width 90 cm
• Slope: 5 to maximum 10%, depending on the length of the ramp • Circulation area: free turning radius of 150x150 cm • Lift: at least 110 cm wide, 140 cm deep • Roll-in shower: threshold maximum 2 cm, shower seat with grab rails or shower (wheel) chair with arm supports
• Table able to accommodate wheelchairs: same, but depth is at least 60 cm • Bed: the height of the top is between 46 and 54 cm
If essential parts of a building deviate from this, we specify this in the text.
• Free space next to a toilet or shower seat: 90 cm
ICONS
60
bar or cafetaria
accessibility label
private parking place
total number of rooms
swimming pool
provisions for people with a food allergy *
camping areas: total number of places
sauna
provisions for people with other allergies and asthma *
credit cards accepted
jacuzzi
provisions for deaf and/or hearing impaired persons *
lift, elevator
fitness
provisions for blind and/or visually impaired persons *
dogs welcome
internet connection
provisions for people with a learning disability *
restaurant or snackbar
phone
fax
website
(*) With these icons, we only indicate that there are certain provisions for these target groups. You can find a further explanation in the category Extra of that page. This does not necessarily imply that the accommodation is fully suitable for you. Feel free to present your specific needs and questions to the accommodation of your choice.
17
18
Coast
TABLE OF CONTENTS
COAST Knokke-Heist - Huyshoeve
26
Blankenberge - ABC Hotel A+
27
Blankenberge - Alfa-Inn
28
Blankenberge - Du Commerce
29
Blankenberge - Hotel O’mer * A+ NEW
30
Blankenberge - José
31
Zeebrugge - Ibis Styles Zeebrugge
32
Ostend - Europe
33
Ostend - Hotel Bero
34
Ostend - Zorghotel Gezondheidscentrum Koninklijke Villa *
35
Middelkerke - Hotel Middelpunt * A+
36
Nieuwpoort - Cosmopolite
37
Nieuwpoort - Ibis Styles Nieuwpoort
38
Nieuwpoort - Sandeshoved
39
De Panne - Hotel Aan Zee A+
40
De Panne - Parkhotel De Panne
41
De Panne - Plopsa Hotel NEW
42
Koksijde - Casino
43
TABLE OF CONTENTS
HOTELS
GUEST ROOMS Ostend -‘t Hof Ten Hullenhove
44
Nieuwpoort - B&B ’t Hannonshof NEW
45
HOLIDAY HOUSES Koksijde - Gasthof Bethania NEW
46
Oostduinkerke - Hoevedomein Rietvelde
47
HOLIDAY ACCOMMODATIONS Blankenberge - Floreal Blankenberge
48
Blankenberge - Vakantiecentrum Cosmopolite * A+
49
Ostend - Vayamundo
50
Nieuwpoort - Zorgverblijf Ter Duinen *
51
De Panne - Villa Rozerood *
52
Koksijde - Euphorbia
53
Koksijde - Reigersnest
54
Oostduinkerke - Vakantiedomein Ter Helme
55
CAMPING AREAS Blankenberge - De Wielen
56
Middelkerke - Park Mercator
57
Westende - Kompas Camping
58
Bredene - Park Costa
59
Bredene - ’t Minnepark
60
* These accommodations offer extra care facilities. More information on page 10.
Coast
19
Not to be missed! NAVIGO Man and the sea have a long and intertwined history, and it is the same in our country too. In the NAVIGO National Fisheries museum you can find out all you need to know about a Flemish fishing family, the heroic Icelandic fishermen, and the shrimp fishermen on horseback, a unique, living tradition in Oostduinkerke. The museum covers North Sea fishing today and in the future. Try all of the activities and wander past a real-life fisherman’s cottage, a fisherman’s café, the coastal fishing vessel OD.1 ‘Martha’ and marvel at the underwater world of the North Sea aquarium. The museum has a lift, a specially adapted toilet, and is easily accessible. There are just a couple of thresholds in the fisherman’s hut. The sensory aquarium and the maternity aquarium of sea-dogs is also accessible. An audio guide is available.
NAVIGO Pastoor Schmitzstraat 5 8670 Oostduinkerke + 32 58 51 24 68 info@navigomuseum.be www.navigomuseum.be
TIPS
APPOINTMENT WITH HISTORY
20
The Atlantik Wall military defence bunkers are one of the top attractions on the coast and one of the three museums in the Provincial Domain of Raversyde. A unique set of bunkers and trenches from the First and Second World Wars. The museum is the ideal place to gain an impression of what it was like on the “Longest Day”. The Prince Charles Memorial is a reminder of the period when the Prince Regent stayed on the estate. The Walraversijde archaeological site (ANNO 1465) goes even further back in time and allows you to experience a 15th century fisherman’s life. Raversyde Nature Park has been beautifully landscaped recently. It is the only piece of nature area located close to the sea, the ideal location for a breath of fresh air, to unwind completely and allow all the impressions of Raversyde to settle. Unfortunately the Atlantik Wall is not accessible by wheelchair, but in the building at the beginning of the tour you can watch a film about this historic defensive wall. The museum and the projection room at ANNO 1465 are easily accessible. Over there, you will also find an adjusted toilet with safety rails. The clearance space in front of the toilet is limited to 103 cm though. The reconstructed houses are more difficult to access due to the sometimes small and low passages and the limited circulation space here. The upper floors of the houses are also not wheelchair accessible. The house of prince Karel is accessible, but the small passages can be cumbersome. The Nature Park is also easily accessible. The Cafeteria ‘Walrave’ has not yet been investigated according to the TOEVLA method. Visitors will receive an audio guide for their visit to the Atlantikwall and ANNO 1465.
Coast
Provinciedomein Raversyde Atlantikwall / ANNO 1465 / naturepark Nieuwpoortsesteenweg 636 8400 Ostend +32 59 70 22 85 info@raversyde.be www.raversyde.be
Fort Napoleon was built over two hundred years ago. Since then, it has been used by both French and German soldiers and has left its mark on the environment. Today, we don’t need to protect ourselves against foreign invaders and the fort is open to visitors. On the long, steep access path, wheelchair users will benefit from an extra push. The exhibition space on the ground floor of the fort is accessible. A small lift (100 x 115 cm) takes you to the exhibition space in the basement. Due to the uneven surface in the basement (cobbles and bricks), you may need some help. The side rooms that open onto the main corridor are only accessible via stairs. The theatre has an adapted toilet. If you want to access the toilet from the exhibition space, you can ask for the key at the reception. The roof (terrace) and the caponiers are not accessible to wheelchair users.
Fort Napoleon Vuurtorenweg 13 8400 Ostend +32 59 33 09 37 info@fort-napoleon.be www.fort-napoleon.be/nl
TIPS
FORT NAPOLEON
NAVIGATE AND PARK Looking forward to a sunny day at the beach or a trip to Westhoek? But perhaps slightly put-off by the traffic jams and the thought of trying to find somewhere to park? We can’t do anything about the traffic jams as yet, but finding somewhere to park should be a lot easier using the website www.navigeerenparkeer.be. This gives you a handy list of the parking spaces on the coast reserved for people with a disability. You can search and filter on a map. You can view the dimensions, base and a photograph of each location. This site also gives you detailed instructions on how to locate the reserved parking places on your GPS device.
Inter Baron Ruzettelaan 7/0 8310 Bruges + 32 50 60 20 75 brugge@inter.vlaanderen www.inter.vlaanderen
Coast
21
TAKE THE TRAM
Coast tram
TIPS
Nieuwpoortsesteenweg 110 8400 Ostend +32 59 56 52 11 wvl@delijn.be www.dekusttram.be
22
The 67-kilometre long tram line that connects our Flemish coastal municipalities is the longest tram line in the world. The Coastal Tram is a cheap, easy and pleasant way to get to know the Flemish coast. During the summer months, there is a tram every 10 minutes, and every 20 minutes in the winter. You can buy a ticket on the tram itself, but tickets purchased in advance at a supermarket, train station or Lijnwinkel are cheaper. The stops serviced by the coastal tram are increasingly being made accessible for all. These stops are marked with a T on www.delijn.be/kusttram in the list of stops. Every stop has a lowered central section so that wheelchair users can get on and off easily. Every stop is also announced visually and verbally and a few have already been fitted with sound tiles, sound lines and Braille poles. Reservation in advance is not necessary.
RELAX IN THE SUN ‘Sun, sea and... Sooo relaxed’ (Zon, Zee, Zorgeloos) makes many of the locations, beaches and areas on our Flemish coast accessible to disabled visitors. In July and August, you can ask for assistance and resources from this project between 10.30 am and 6.30 pm. Assistants can help, for example, to complete a transfer between a wheelchair and beach wheelchair, or from the tram stop or a reserved parking space to the beach. You can also ask them to help with a beach walk or personal care (going to the toilet, getting changed). An accessible toilet, an adapted care area with hoist, high-low bed and shower with hoist, beach mats and beach wheelchairs for the sand or in the water, mean that everyone can enjoy the sun, sea and sand. You will find parking spaces for the disabled nearby. ‘Sun, sea and... Sooo relaxed’ is a free service provided by the province of West Flanders and the associated coastal municipalities. At some locations, a small contribution will be required to use the toilet or beach wheelchairs. Reservations can be made but are not mandatory.
Coast
Inter events
zzz@inter.vlaanderen www.inter.events > Projecten > Zon, Zee...Zorgeloos
Museum Paul Delvaux Paul Delvauxlaan 42 8670 Koksijde +32 58 52 12 29 info@delvauxmuseum.be www.delvauxmuseum.be
A visit to this museum is an unique experience: it immerses the viewer in the enthralling atmosphere of the painter’s own artistic world. No other museum in the world can boast such a vast number of works by the world’s most famous surrealistic painter of the 20th century. An exceptional collection of paintings and objects, alternating absolute masterpieces with personal belongings and cherished souvenirs of the master himself, illustrates the life and evolution in the work of Paul Delvaux in an almost intimate atmosphere. You will need some assistance to open the entrance door. All works and info are clearly visible from a wheelchair. On the long steep slope between the floors you will definitely need assistance. The oblique plane at the door of the cafeteria can cause some disruption. The tables are also not completely accessible to wheelchair users. The adjusted toilet is located in the men’s toilets. There are
no grab rails. There is sufficient space beside and diagonally in front of the toilet to make a transfer. But the sink is difficult to use.
TIPS
© creative commons
MUSEUM PAUL DELVAUX
23
INFO
Accessible tourist information offices and visitors’ centres
24
Toerisme Knokke-Heist
Het Zwin
Toerisme Blankenberge
Zeedijk-Knokke 660 8300 Knokke-Heist +32 50 63 03 80 +32 50 63 03 90 toerisme@knokke-heist.be www.myknokke-heist.be
Graaf Léon Lippensdreef 8 8300 Knokke-Heist +32 50 60 70 86 info@zwin.be www.zwin.be
Hoogstraat 2 8370 Blankenberge +32 50 63 66 20 toerisme@blankenberge.be www.visit-blankenberge.be
Infokantoor Zeebrugge
Toerisme Oostende
Zeedijk 8380 Zeebrugge +32 50 44 46 46 +32 50 44 46 45 visitbruges@brugge.be www.visitbruges.be
Monacoplein 2 8400 Ostend +32 59 70 11 99 +32 59 70 34 77 info@visitoostende.be www.visitoostende.be
Toerisme De HaanInfokantoor Vosseslag
Toerisme De Haan Centrum
Toerisme Middelkerke
Tramlijn-Oost z/n 8420 De Haan +32 59 24 21 35 toerisme@dehaan.be www.visitdehaan.be
Joseph Casselaan 1 8430 Middelkerke +32 59 30 03 68 toerisme@middelkerke.be www.middelkerke.be/ nl/toerisme
Westfront Nieuwpoort
Bezoekerscentrum Duinpanne
Kustweg 2 8620 Nieuwpoort +32 58 23 07 33 info@westfrontnieuwpoort.be www.westfrontnieuwpoort.be
Olmendreef 2 8660 De Panne +32 58 42 21 51 duinpanne@west-vlaanderen.be www.west-vlaanderen.be/ domeinen/duinpanne
Toerisme De Panne
Dienst Toerisme Koksijde
Zeelaan 21 8660 De Panne +32 58 42 18 18 toerisme@depanne.be www.toerisme.depanne.be/
Zeelaan 303 8670 Koksijde +32 58 51 29 10 toerisme@koksijde.be www.visitkoksijde.be
Coast
Vosseslag 131 8420 De Haan (Vosseslag) + 32 59 23 44 38 toerisme@dehaan.be www.visitdehaan.be
Dienst voor Toerisme Bredene Kapelweg 76 8450 Bredene +32 59 56 19 70 toerisme@bredene.be www.uitinbredene.be
INFO Coast
25
Huyshoeve *** Knokke-Heist
HOTELS
14
Spelemanstraat 154 8300 Knokke-Heist (Ramskapelle) +32 50 51 51 25 +32 50 51 51 75 info@huyshoeve.com www.huyshoeve.com
2
This rural and charming hotel lies exactly on the edge of the picturesque village of Ramskapelle, three kilometres from the centre of Knokke-Heist and at cycling distance from Bruges and Sluis. De Huyshoeve welcomes tourists who want to explore the seaside resort of Knokke-Heist and the surrounding area, as well as business travellers in search of peace and quiet. The hotel has bicycles available for you to explore the ‘Riante Polderroute’, a path through the dunes nearby.
Accessibility information Access path, entrance and reception The cobblestones on the access path have been repointed and are fairly well accessible (photo 2). There is sufficient clearance. Passageways and level differences The most important areas are on the ground floor or are accessible via the lift. The buttons in the lift are close to the corner. The passages are wide enough. Restaurant / breakfast room Sufficient clearance (photo 1). There are high enough tables present.
3
26
Coast
Communal toilet The turning space in front of the door is tight. There is sufficient space next to and diagonally in front of the toilet. In front of the
toilet there is 95 cm of space. Safety rails are fitted. Bedroom and bathroom 1 accessible room with bathroom (number 1). The bathroom has a roll-in shower with shower seat (37 x 35 cm) and a safety rail. Sufficient space next to, in front of and diagonally in front of the seat (photo 3). The tap is located on the same wall as the seat. The toilet has safety rails and there is space next to, in front of and diagonally in front of the toilet. The washbasin is suitable for wheelchair use, there is sufficient clearance. Extra There is Braille signage on the lift buttons and visual contrasts are provided.
ABC Hotel **** Blankenberge
Marie-Josélaan 25 8370 Blankenberge +32 50 96 02 50 info@abchotel.be www.abchotel.be
2
Accessibility information Access path, entrance and reception The entrance is easily accessible. There is adequate circulation space. The counter has a lowered section under which a wheelchair can be manoeuvred. Passageways and level differences The main rooms are located on the ground floor or are accessible via a good lift. The corridors are sufficiently wide. Restaurant / breakfast room There is adequate circulation space and tables that are high enough for a wheelchair to be manoeuvred under.
3
Communal toilet The toilet in the reception area has adequate manoeuvring space. Grab rails are provided.
HOTELS
13
The environmentally-friendly ABC Hotel is in a peaceful location just five minutes from the beach and the heart of Blankenberge. The hotel has a sun terrace and overlooks the city, as well as its own bar and restaurant specialising in fish dishes. An organic breakfast is served every day. Each room is equipped with a flat-screen TV, coffee machine and en-suite bathroom. Some have a seating area where you can relax. You can rent a bike to explore the surrounding area. New in 2021: a swimming pool, sauna, infrared cabin, courtyard garden with solarium and parking garages.
Bedroom and bathroom Room 103 is accessible and has an adapted bathroom. There is adequate turning space on one side of the bed. The bathroom has a roll-in shower with a seat, adequate manoeuvring space and grab rails. The toilet also has adequate manoeuvring space and grab rails. It is possible to manoeuvre a wheelchair under the sink. Extra The lift buttons have Braille and raised characters. The lift also emits auditory signals. Visual contrasts are provided. Food allergies are taken into account for breakfast.
Coast
27
Alfa-Inn *** Blankenberge
HOTELS
69
Kerkstraat 92 8370 Blankenberge +32 50 41 81 72 info@alfa-inn.com www.alfa-inn.com
2
3
28
Coast
This family hotel, where you will receive a warm welcome with your children, is located 150 metres from the beach, in Blankenberge’s shopping street. There are games, a playground and cartoons in the video room for the little ones. The hotel also serves an extensive breakfast buffet, has a cosy courtyard garden, spa, billiards room and sun terrace. The accommodation consists of renovated rooms and fully equipped apartments for up to six persons. The hotel has a private car park, which can be used for €15 a day.
Accessibility information Access path, entrance and reception The entrance via Kerkstraat is easily accessible. There is adequate circulation space. It is possible to manoeuvre a wheelchair under part of the counter. Passageways and level differences The main rooms are located on the ground floor or are accessible via a good lift. The corridors are sufficiently wide. Restaurant / breakfast room There is adequate circulation space and tables that are high enough for a wheelchair to be manoeuvred under. Communal toilet The turning space in the toilet is tight, but functional. There is adequate manoeuvring space next to and diagonally in front of the
toilet. It is not possible to manoeuvre right in front of the toilet. Grab rails are provided. Bedroom and bathroom Rooms 215 and 315 are accessible and have an adapted bathroom. They each have two accessible single beds (arranged side by side). There is plenty of circulation space. The bathroom has a roll-in shower with a seat, adequate manoeuvring space and grab rails. There is adequate manoeuvring space next to and diagonally in front of the toilet, 106 cm in front of the toilet. Grab rails are provided. It is possible to manoeuvre a wheelchair under the sink. Extra The lift buttons are also in Braille and voice announcements are provided. There are adequate visual contrasts.
Du Commerce *** Blankenberge
Weststraat 64 8370 Blankenberge +32 50 42 95 35 +32 50 42 94 40 info@hotel-du-commerce.be www.hotel-du-commerce.be
2
3
Cosy family hotel in the heart of the seaside resort, near the market, the port and the beach, and only 5 minutes walk from the station. Families can book a family room with a door between the rooms. You can leave your bike in the shed free-of-charge and your car in the private garage (must be booked and extra fee). Bike rental is available. Breakfast is served until 11am which is ideal if you want to sleep late. Enjoy a drink in the renovated lounge with children’s play corner. The steam bath is available for private use.
Accessibility information Access path, entrance and reception There is sufficient circulation space almost everywhere. Only a short and steep ramp between the door and the reception area appears to be difficult for a manual wheelchair without assistance. Passageways and level differences The most important rooms are located on the ground floor and are easily accessible. Restaurant / breakfast room The space narrows at the door, but the latter is usually open, which means you can easily pass through. It is possible to manoeuvre a wheelchair underneath the 65 cm high tables. Communal toilet The manoeuvring and turning
space at the entrance and in the toilet is limited, but functional with some manoeuvring or assistance. There is adequate manoeuvring space next to the toilet, 90 cm in front of the toilet. A grab rail is available. Bedroom and bathroom There are 3 accessible rooms (numbers 1, 2 and 4) each with two single beds each, one of which is accessible. The bathrooms have a roll-in shower with sufficient space (90 cm in front of the seat in room 2). There is a movable shower chair with detachable armrests for rooms 1 and 2. Room 4 has a seat with grab rails. The toilet also has sufficient space and there are grab rails. The sink has limited wheelchair access in rooms 1 and 2.
Coast
HOTELS
32
29
Hotel O’mer Blankenberge 20
You will find this completely renovated hotel in the vibrant centre of the seaside resort of Blankenberge. A holiday atmosphere, meetings, experience and relaxation are all key features. Hotel O’mer provides relaxing enjoyment in a small, atmospheric and wheelchair-accessible hotel. Be sure to check out the accommodation options and additional packages on the website. Looking for more support? The team will be happy to answer all your questions.
HOTELS
Accessibility information Consciencestraat 45 8370 Blankenberge +32 50 41 13 49 o-mer@oranje.be www.o-mer.be
2
3
30
Coast
Access path, entrance and reception The entrance can be easily accessed. There’s a lowered, wheelchairaccessible reception desk. Passageways and level differences The main rooms are located on the ground floor or are accessible via a lift. To get from the reception to the rest of the building you can use a platform lift. It has a sloping threshold of 5 cm. On the way to the lift, the breakfast room and the adapted toilet there are narrower sections with a turning space of 135 cm. Restaurant / breakfast room The breakfast room is easily accessible. The tables are wheelchair-accessible. The terrace is accessible and there are no thresholds to cross. Communal toilet The communal toilet is spacious and has grab rails.
Bedroom and bathroom There are 8 adapted bedrooms with en-suite bathrooms (single, double and family rooms with 1 accessible bed each). The rooms are spacious. The spacious bathrooms have a roll-in shower with a shower seat with a grab rail or folding armrests. There is also sufficient space in the toilet, which is fitted with grab rails. The sink is wheelchair-accessible. Extra Guidance and care support is available 24 hours a day on request. Height-adjustable beds and other aids can also be requested. You can take part in activities. There is Braille on the lift buttons and the lift gives an audible signal. Visual contrasts and tactile markings are provided. On request, the kitchen will be happy to take your food allergies and dietary preferences into account. Please mention this when booking your stay.
José * Blankenberge
Visserstraat 18 8370 Blankenberge + 32 50 41 14 21 info@hotel-jose.be www.hotel-jose.be
2
3
Hotel José, a family hotel with a long-standing tradition, is located in the centre, close to the sea, the shopping street, the train station and a coastal tram stop. A warm welcome and original setting guarantee a great holiday in a family atmosphere. In the morning you can choose from an extensive and varied breakfast buffet. The hotel has its own bar and restaurant and offers good value for money. Small dogs up to 10 kg are welcome at an additional cost of 5 euros per day.
Accessibility information Access path, entrance and reception Easily accessible, there is sufficient clearance. Passageways and level differences The most important areas are on the ground floor or are accessible via a lift. The passages are wide enough. The breakfast room and communal toilet are reached via a rather steep incline. Some people may need assistance here. Restaurant / breakfast room The manoeuvring and turning space at the door is tight, but otherwise there is adequate circulation space. There are some tables that offer limited space for manoeuvring a wheelchair underneath. Communal toilet There is little space beside the door handle on the inside of the door.
There is adequate manoeuvring space next to and diagonally in front of the toilet. The sink obstructs the manoeuvring space in front of the toilet. Bedroom and bathroom 1 accessible room with bathroom (‘Eline’ suite on the first floor). The turning space behind the bedroom and bathroom door is tight, but functional. The bathroom has a roll-in shower with shower seat (38 x 35 cm) and a safety rail. Sufficient space next to, in front of (114 cm) and diagonally in front of the seat. The toilet has safety rails and sufficient clearance next to it and diagonally in front of it (photo 3). In front of the toilet the space is limited to 90 cm. The washbasin is suitable for use from a wheelchair; the clearance in front of it is 100 cm.
Coast
HOTELS
40
31
Ibis Styles Zeebrugge *** Zeebrugge 60
This hotel is located in the centre of Zeebrugge, close to the port’s commercial centre. The rooms are modern and trendy. You can choose between standard rooms, suites and family rooms. There are two heated outdoor swimming pools for hotel guests to use and private parking facilities. Free coffee, tea and water are available in the lobby, day and night.
HOTELS
Accessibility information Kustlaan 99 8380 Zeebrugge +32 50 20 12 02 +32 50 27 07 02 H8091@accor.com www.ibis.com
2
3
32
Coast
Access path, entrance and reception Easily accessible. There is adequate circulation space. The counter has a lowered section, but the possibility for manoeuvring a wheelchair under it is limited. Passageways and level differences The main rooms are located on the ground floor or are accessible via the lift. The corridors are sufficiently wide. Restaurant / breakfast room There is adequate circulation space and tables that are high enough for a wheelchair to be manoeuvred under. The depth under the tables is restricted by the table leg in the centre. Communal toilet The door to the adapted toilet on the ground floor is rather heavy and the space next to the handle is limited. The toilet is very spacious with adequate space next to, in front of and diagonally in front
of the toilet. Support rails are provided. Bedroom and bathroom There are three accessible ensuites on the first, second and third floors, each with one accessible double bed (photo 2). The space next to the handle in front of the bedroom door is limited. The bed is 58 cm high. The bathrooms are fitted with a roll-in shower with a seat (photo 3) and adequate space next to, in front of and diagonally in front of the seat. One support rail is also provided. The toilet is fitted with support rails and provides adequate space; it is possible to manoeuvre a wheelchair under the sinks. Extra Anti-allergy fabrics are used. On request, the kitchen will be happy to take any food allergy into account. The pool offers easy barrier-free access. There is no equipment to assist with entering the water.
Europe **** Ostend
Kapucijnenstraat 52 8400 Ostend +32 59 70 10 12 +32 59 80 99 79 info@europehotel.be www.europehotel.be
2
3
Hotel Europe is situated centrally in Ostend, near the North Sea and the Casino. It’s the ideal location for a walk on the promenade or sunbathing on the beach. You can relax in the heated swimming pool, the sauna, the solarium, the Turkish steam bath or the fitness room. An underground car park is available.
Accessibility information Access path, entrance and reception Easily accessible, adequate circulation space. The slope of the footpath can hinder access slightly (photo 2). Passageways and level differences The most important areas are located on the ground floor or are easily accessible via the lift. Restaurant / breakfast room The door leading to the breakfast room is 81 cm wide and relatively heavy. The sections of the breakfast room’s double door are 83 cm wide. There is adequate circulation space. There is limited space to manoeuvre a wheelchair under the tables. Communal toilet The turning space in front of the door is limited. Good amount of free space next to and at an angle to the toilet; it is a bit tight in front (90 cm). Handrails are available.
Bedroom and bathroom 5 accessible rooms (photo 1) (numbers 229, 329, 429, 529 and 629) with adapted bathrooms. The manoeuvring and turning space at the door is tight. Roll-in shower with shower seat with grab rails and adequate manoeuvring space. The toilets in rooms 229 and 329 have safety rails (photo 3). In the toilets of the other rooms, safety rails can be positioned on request. There is adequate manoeuvring space next to the toilet, 106 cm in front of the toilet. The washbasins are suitable for use from a wheelchair. Extra There is 1 bedroom suitable for people with asthma and allergies (number 629). The pool offers easy barrier-free access. There is no equipment to assist with entering the water.
Coast
HOTELS
87
33
Hotel Bero **** Ostend
HOTELS
70
Hofstraat 1 A 8400 Ostend +32 59 70 23 35 +32 59 70 25 91 info@hotelbero.be www.hotelbero.be
2
34
Coast
This child-friendly hotel is located in the centre of Ostend. The shopping streets, the beach and the casino are within walking distance. Sports lovers can use the gym or swim laps in the swimming pool. Relax in the sauna or the Turkish bath while the children play in Captain Haddock’s playroom. The hotel also offers a discount for children.
Accessibility information Access path, entrance and reception The ramp in the entrance area requires strong arms in the case of a manual wheelchair (photo 2). Passageways and level differences The lift door is 81 cm wide and has adequate space. The narrowest hallway is 100 cm wide. Restaurant / breakfast room The tables accommodate wheelchairs in a limited way. There is sufficient circulation space. Communal toilet There is sufficient free space next to and at an angle to the toilet. In front of the toilet, there is only 73 cm free space. Bedroom and bathroom 3 spacious accessible rooms (numbers 204, 303 and 402) with adequate circulation space and 2 single beds (photo 1). The bathroom has a roll-in shower with a seat, grab rail and adequate manoeuvring space next to and
diagonally in front of the shower seat. There is 90 cm of space in front of the seat. There is adequate manoeuvring space in the toilet, but only has a single foldaway grab rail. It is possible to manoeuvre a wheelchair under the sink. There are another 3 adapted rooms with enough circulation space. The bathrooms have an adapted toilet with sufficient space and grab rails and washbasin that accommodates wheelchairs, but the showers are not roll-in because the shower base is 4 to 8 cm above the level of the floor. The tray itself is flat, and seat and grab rail have been provided. Extra 6 rooms are furnished with antiallergy materials. On request, the kitchen will be happy to take any food allergy or food preference into account. There is an AED unit available at the reception desk. There is no barrier-free access to the swimming pool.
Zorghotel Gezondheidscentrum Koninklijke Villa **** Ostend 20
The health centre is a holiday home for persons in need of care or people suffering from chronic diseases. Vacation and recreation are increasingly focused on treatment and therapy, or coaching to improve well-being and health. In the former Royal Villa, you can take a break, with your partner if you want, and relax in exclusive surroundings.
Koningsstraat 79 8400 Ostend + 32 59 80 45 19 info@koninklijkevilla.be http://koninklijkevilla.be
2
3
Access path, entrance and reception It is situated in the dunes so there is quite a long and steep access path. Adapted car park spaces are available near the entrance of the day centre, which is the most suitable access. The space in front of the reception is limited but manageable. Passageways and level differences The most important areas are on the ground floor or can be reached by lift. You may require assistance to hold open the double doors from the reception to all spaces. Restaurant / breakfast room There is sufficient clearance and there are roll-under tables. The clearance under the tables is only 40 cm due to the central leg. Communal toilet Toilets with sufficient clearance next to, in front of and diagonally in front of the toilet are available on the ground floor and at -1. Safety rails are fitted. On the ground floor, the space and clearance in front of the toilet door is tight, but usable with assistance.
Bedroom and bathroom Two accessible bedrooms with bathroom (numbers 9 and 10, each with 2 high-low beds per room) (photo 2). In room 10, the space next to the door handles is rather tight. Both bathrooms have a roll-in shower with movable seat, and sufficient space next to and diagonally in front of the seat. Free space in front of the seat is 100 cm. There is also 1 safety rail but the seat is quite low, however, movable shower seats with folding armrests are also available. The raised and extended toilet in both bathrooms has safety rails and sufficient space (photo 3); roll-under washbasins are provided. Extra In addition to the height adjustable beds and shower seats, there is also a hoist, toilet height adjusters, single beds with guard rails, a bed trapeze system, urinals and bed pans. Continuous care is available on-site 24/7 with a call system. Nursing care is provided through a third-party payment system. The swimming pool is not wheelchair-accessible.
Coast
HOTELS
Accessibility information
35
Hotel Middelpunt *** superior Middelkerke 44
The focus is on recreational accommodation for a relaxing holiday with care. Guests with a disability and/or in need of a high level of care, can enjoy the delights of a relaxing and pleasant stay at the seaside in the exciting coastal resort of Middelkerke. The comfort, atmosphere and accommodation of a hotel are combined with the facilities and the full accessibility of a care centre. If you are in need of care, the care team will find the right solution! The kitchen team provides culinary delights while taking your wishes into account.
HOTELS
Accessibility information Westendelaan 37 8430 Middelkerke + 32 59 30 70 70 info@middelpunt.be www.middelpunt.be
2
3
36
Coast
Access path, entrance and reception Easily accessible, there is sufficient clearance. The reception counter is suitable for wheelchair users. Passageways and level differences The most important areas are on the ground floor or can be reached with a spacious lift. Restaurant / breakfast room There is adequate circulation space and tables that are high enough for a wheelchair to be manoeuvred under. Communal toilet There is sufficient space next to, in front of and diagonally in front of the toilet. Safety rails are fitted. Bedroom and bathroom 44 adapted rooms with bathroom. There are 5 high-level care rooms with a ceiling-mounted hoist. On the 2nd floor there is an extra bathroom with a height-adjustable bathtub and ceilingmounted hoist. You may need help to operate the ceiling-mounted hoists. The other bathrooms have a roll-in shower with detachable seat, folding armrests and a grab rail. There is sufficient
manoeuvring space in front of and at an angle to the seat; depending on the bedroom, the space next to the seat is limited to 75 to 85 cm. The toilet has grab rails and sufficient manoeuvring space. The manoeuvring space on the side is limited to 82 cm in some rooms. The sinks are wheelchair-accessible. Extra On request the kitchen takes allergies, diets and food preferences into account. The rooms and passages are fitted with hypoallergenic floor coverings. Middelpunt has a variety of aids (on request). Besides the height adjustable beds and baths, and hoists, you can also reserve nursing (via WitGele Kruis) and assistance. The elevator buttons have braille indications and visual contrasts have been used. The rooms and communal areas are decorated in a low-stimulus way and colour schemes have been used in their design. There is an infrared wellness area for up to 6 persons, including 2 wheelchair users.
Cosmopolite **** Nieuwpoort
Albert I Laan 141 8620 Nieuwpoort +32 58 23 33 66 +32 58 23 81 35 info@cosmopolite.be www.cosmopolite.be
Accessibility information Access path, entrance and reception Easily accessible, adequate circulation space throughout. Passageways and level differences The main rooms are located on the ground floor or are accessible via the lift. The passageways are sufficiently wide.
2
3
Restaurant / breakfast room The space narrows at the entrance, but is functional, and otherwise there is adequate circulation space. There are tables under which it is possible to manoeuvre a wheelchair, although the width is limited.
Bedroom and bathroom Five accessible rooms (numbers 127, 227, 327, 427 and 527), each with two 60 cm high single beds. All of the bathrooms have a roll-in shower with adequate space, although the space in front of the seat is limited in some bathrooms. A seat and support rails are provided everywhere. The shower head can only be moved in rooms 127 and 527. The toilet has a safety rail fitted and the washbasin is suitable for use from a wheelchair.
HOTELS
129
Hotel Cosmopolite is located in the centre of Nieuwpoort-Bad and is the ideal base for enjoying a wonderful holiday by the sea. The sea dike is situated just 80 m away, and the port channel just 250 m away. Bar Caprice is the best place to relax and enjoy yourself. Sample Belgian beers, have a delicious cocktail or try a drink from our extensive range. Tasty finger food and the lovely cigar lounge complete the offering. In Brasserie Carrousel, you can enjoy a wide variety of dishes and the children can play in the kids’ corner.
Extra On request, the kitchen will be happy to take your food allergies or dietary preferences into account.
Communal toilet There is adequate manoeuvring space in the toilet and it is fitted with grab rails.
Coast
37
Ibis Styles Nieuwpoort *** superior Nieuwpoort 97
The ibis Styles Nieuwpoort Hotel is an oasis of peace. It’s located on the Belgian coast and offers a combination of style and comfort. Discover the city of Nieuwpoort with its white sandy beaches, fish market, many shops and the harbour Euromarina. The ibis Styles Nieuwpoort offers both standard twoperson rooms with 1 or two beds and family rooms. The rooms each have their own bathroom with a bath or shower. The hotel provides free toiletries and a hairdryer. The hotel has elegant rooms, a bar with a terrace, two meeting rooms, a children’s corner and a car park. There is also a wellness centre with a covered swimming pool, a sauna and a hammam.
HOTELS
Accessibility information Brugse Steenweg 41 8620 Nieuwpoort +32 58 62 20 00 H9716@accor.com www.accorhotels.com
2
3
38
Coast
Access path, entrance and reception The entrance is easily reachable and accessible. The desk has a lowered, wheelchair-friendly section. Passageways and level differences The floors are accessible with a good lift, however the lift button in wing 1 is slightly harder to reach. The passages are wide enough. Restaurant / breakfast room There is sufficient space and there are some wheelchair-friendly tables. Communal toilet You may need help opening the heavy door due to the limited manoeuvring space on the inside. Aside from that, the toilet is spacious enough and has enough manoeuvring space and grab rails. Bedroom and bathroom There are 4 adapted rooms (numbers 31, 131, 231 in wing 1 and number 206 in wing 2). You may need help opening the heavy door with limited manoeuvring space
next to the door handle on the inside. Aside from that, they are very accessible and you always have sufficient turning space on one side of the 2 single beds. In the rooms in wing 1, the turning space in front of the bathroom door is rather tight, but doable. The bathrooms have a roll-in shower with a seat, grab rails and sufficient manoeuvring space (107 cm in front of the seat in wing 1). The toilet has grab rails and sufficient manoeuvring space (109 cm in front of the toilet in wing 1). The wash basin has knee space for wheelchair users, however, it is located in a niche in room 206. Extra Upon request, the kitchen can accommodate your food allergies and preferences. The lift buttons have Braille markings. Visual contrasts are largely present. The route to the wellness zone is obstacle-free and it has a separate dressing room with an adapted toilet. There is no shower wheelchair or hoist available.
Sandeshoved * Nieuwpoort 133
Sandeshoved is a child-friendly, family hotel located on the pedestrian sea dike in Nieuwpoort. It offers special prices for the winter period as well as weekend and midweek packages. The hotel organises gastronomic and themed weekends and there are special holiday packages for pensioners. Sandeshoved also provides group meals, arranges daytrips and is a great place for holding sea classes and seminars.
Hoek Zeedijk Goethalsstraat 1 8620 Nieuwpoort +32 58 22 23 60 +32 58 23 95 23 info@sandeshoved.be www.sandeshoved.be
2
3
Access path, entrance and reception The ramp to the entrance is quite steep, which means you may require assistance. There is easy access with adequate circulation space inside. Passageways and level differences The main rooms are located on the ground floor or are accessible via the lift. The position of the lift buttons is quite high (137 cm). The corridors are sufficiently wide. Restaurant / breakfast room The doors to the breakfast room and Sandeshoved restaurant are rather heavy. You may have to open both sections of the door to the restaurant (each section is 80 cm wide). There is adequate circulation space and tables that are high enough for a wheelchair to be manoeuvred under. The depth under the tables is restricted by the table leg in the centre. Communal toilet The two adapted toilets on floor -1 are too small to be used comfortably. There is a well-adapted toilet with adequate space and support rails in the restaurant De Vloote, on the other side of the street. You can
access it via an underground corridor, but assistance may be necessary when negotiating two steep inclines and several narrower sections. Bedroom and bathroom There are three accessible ensuites (numbers 135, 235 and 335), each with two single beds, one of which is accessible (photo 2). The sliding door to the bathroom is quite difficult to operate without assistance due to the small handle and limited space. The bathrooms are fitted with a roll-in shower with a seat, support rails and adequate space next to, in front of and diagonally in front of the seat (photo 3). The shower head is positioned to the rear of the seat and is therefore difficult to use. The toilet is fitted with support rails and provides adequate space; it is possible to manoeuvre a wheelchair under the sinks. Extra The bathroom in room 335 (not the room itself) is fitted with a ceilingmounted hoist. However, use of this room cannot be guaranteed in advance due to a contract with an organisation.
Coast
HOTELS
Accessibility information
39
12
Hotel Aan Zee ** De Panne
HOTELS
Hotel Aan Zee is located on the lively market square of De Panne, close to the main shopping street and a stone’s throw from the beach. As someone who enjoys life, you will certainly be able to appreciate what’s on offe at this small, picturesque hotel. The courtyard and restaurant are also very pleasant. Parking is available for 10 euros. Internet is available free of charge. Markt 6 8660 De Panne +32 58 41 46 40 info@aanzeehotel.be www.aanzeehotel.be
2
3
40
Coast
Accessibility information Access path, entrance and reception Easily accessible. There is sufficient circulation space. Passageways and level differences The most important areas are on the ground floor or can be reached via the lift. The passages are wide enough. Restaurant / breakfast room The clearance by the buffet and the route is a little tight, but seems to be manageable. The furniture can also be moved. There is a table suitable for use from a wheelchair. Communal toilet There is sufficient space next to, in front of and diagonally in front of the toilet. Grab rails are fitted. Bedroom and bathroom 3 adapted rooms with bathroom (numbers 11, 14 and 24). Room 11 is the most accessible and is A+
label certified. There are several mattresses available. The bathrooms have a roll-in shower with movable shower chair with folding handrails. Only room 11 has sufficient positioning space next to, in front of and diagonally in front of the shower chair. In rooms 14 and 24, the toilet and washbasin limit the space next to the shower chair to 73 cm, and to 70 cm in front of it. The toilet has grab rails and there is space next to, in front of and diagonally in front of the toilet. The sink is wheelchair accessible. Extra The lift has braille buttons and emits an auditory signal. Visual contrasts are largely present. Anti-allergic fabrics are used. The kitchen is happy to take your food allergies and dietary requirements into account on request.
Parkhotel ** De Panne 39
Albert Dumontlaan 30 8660 De Panne +32 58 41 41 41 info@parkhoteldepanne.be www.parkhoteldepanne.be
2
Accessibility information Access path, entrance and reception There are 2 adapted parking spaces. The entrance is via 2 ramps. You may need some help. The entrance is otherwise easily accessible. Passageways and level differences The most important rooms are on the ground floor or can be accessed with the lift. On some floors, the buttons are in a corner. The passages are wide enough. Restaurant / breakfast room There is sufficient space. 1 larger table only has limited knee space for wheelchair users.
3
Communal toilet The door to the toilet in the restaurant is 84 cm wide. The turning
space is quite tight, but doable. Next to the toilet there is sufficient space for a wheelchair, and 100 cm in front. The wash basin has knee space for wheelchair users.
HOTELS
The Park Hotel is situated in the beautiful Erfgoedwijk, just 200 metres from the beach. You can relax in the 2000 m2 garden with a terrace, sun loungers and a playground. The hotel has 39 comfortable rooms and a wonderful breakfast buffet with fresh, organic and local products.
Bedroom and bathroom Room 304 is accessible. The space next to the door handle on the inside is tight. The bed is 63 cm high. There is sufficient turning space on 1 side next to the twin beds. The bathroom has a roll-in shower with a seat, grab rails and sufficient space. However, the tap will be against your back. You can therefore also use a shower wheelchair with large back wheels and foldable arm rests. The toilet has sufficient space and grab rails. The wash basin has knee space for wheelchair users but the depth is rather limited.
Coast
41
Plopsa Hotel **** superior De Panne
HOTELS
117
De Pannelaan 68/1 8660 De Panne +32 58 41 00 00 info@plopsahotel.be www.plopsahotel.be
2
Welcome to the brand-new Plopsa Hotel in De Panne. The hotel is located right next to the park and entry to Plopsaland, Plopsaqua and Mayaland Indoor are included in your stay. Settle down in one of 117 enchanting rooms or suites for the night and enjoy the peace and quiet in a unique theatrical surrounding. Drop off to sleep in the world of Maya the Bee, Mega Mindy, Plop the Gnome or any of the other Studio 100 heroes, or discover the wonderful world of theatre. How about a lovely dinner after a day at Plopsaland? An extensive buffet awaits you in the cosy restaurant! Maybe you’d like to unwind with a nice drink? Then you have the choice of two bars.
Accessibility information Access path, entrance and reception The entrance is easily accessible and navigable. There is a lowered and wheelchair-friendly section at the reception desk. Passageways and level differences The main rooms are located on the ground floor or are accessible via a spacious lift. The call button for the lift is somewhat difficult to reach. The passageways are wide. Restaurant / breakfast room The restaurant and bars are easily accessible. There are (limited) wheelchair-accessible tables.
3
42
Coast
Communal toilet The two adapted communal toilets are easily accessible, with sufficient space and grab rails.
Bedroom and bathroom There are 5 adapted rooms (numbers 120, 126, 154, 226 and 254). In each room there is sufficient space on one side of the double bed. The bathrooms have a roll-in shower with shower seat, sufficient space and a grab rail. There is also a shower wheelchair with large rear wheels and folding armrests. There is sufficient space in the toilet and there are grab rails. The sink is wheelchair-accessible. Extra On request, the kitchen will be happy to take your food allergies and preferences into account.
Casino **** Koksijde
Maurice Blieckstraat 6 8670 Koksijde +32 58 51 41 51 +32 58 52 29 10 info@casinohotel.be www.casinohotel.be
This four-star hotel is located in the centre of Koksijde, 25 metres from the sea. The rooms are spacious, with a terrace facing the sun or a balcony with a sea view, or you can stay in a family room with a separate children’s room. In the fish restaurant ‘Mozart’, seasonal dishes using fresh produce from the local market are served. In the charming lounge or on the sun terrace you can enjoy a variety of fish dishes such as fish stew and a variety of mussel and crab dishes. You can relax in the sauna, Turkish bath or whirlpool.
Accessibility information Access path, entrance and reception Accessible via a fairly steep incline, you may need a bit of help. There is sufficient clearance. The reception counter is suitable for a wheelchair. Passageways and level differences The most important areas are on the ground floor. The passages are wide enough.
2 Restaurant / breakfast room Sufficient clearance. There is a table suitable for use from a wheelchair.
3
Communal toilet There is sufficient space next to, in front of and diagonally in front of the extended toilet. Safety rails are fitted.
Bedroom and bathroom 3 accessible rooms with bathroom (numbers 002, 004 and 005). Two single beds in the room (photo 2). The turning space at the bathroom door is tight, but functional. The bathroom has a roll-in shower with shower seat and safety rails (photo 3). There is sufficient space next to, in front of and diagonally in front of the seat. In room 002 there is just 66 cm of space in front of the seat. The shower has a 2 cm raised edge. The extended toilet has safety rails and there is space beside, in front of (110 cm in room 005) and diagonally in front of the toilet. The washbasin is suitable for use from a wheelchair.
HOTELS
54
Extra On request, the kitchen will be happy to take any food allergy into account.
Coast
43
‘t Hof Ten Hullenhove *** Ostend
GUEST ROOMS
4
Leemstraat 2 8400 Ostend +32 59 70 11 58 +32 59 70 99 92 frank.coppin@hotmail.com www.hoftenhullenhove.be
2
An active farm, located in the flat polder at 5 kilometres from the sea and close to the network of cycle paths. Children can safely play on the premises or in the fenced-in garden and patio with toys of all kinds. When the weather is bad, children can enjoy themselves in the multi-purpose room with play area, ping-pong table and table football while parents can read a book from the library. The spacious kitchen is available all day.
Accessibility information Access path, entrance and reception Sufficient circulation space almost everywhere. There is, however, limited free space next to the door handle, possibly requiring help when opening the door. Passageways and level differences The most important rooms are located on the ground floor and are easily accessible. Living / dining room Adequate circulation space throughout. There is limited space for manoeuvring a wheelchair under the tables.
3
44
Coast
Communal toilet The manoeuvring space in front of the door is limited. There is free
space next to, in front of and at an angle to the toilet. Equipped with handrails. Bedroom and bathroom 1 accessible room (‘De Welkom’) with two single beds. The circulation space in the room and in front of the bathroom door is adequate, with some manoeuvring required at a number of places. The beds can be separated from each other in order to create more room (photo 2). There is a roll-in shower with a moveable shower chair with removable armrests. There is adequate manoeuvring space next to the seat and 103 cm in front of it. The toilet is fitted with grab rails and there is adequate manoeuvring space. It is possible to manoeuvre a wheelchair under the sink.
4
Kristel and Dave, along with their dogs and farm animals, warmly welcome you to the ‘t Hannonshof B&B in Nieuwpoort. This authentic farmhouse is easily accessible and located in the polders within walking distance of Nieuwpoort. There are 4 cosy rooms, 2 of which are on the ground floor. Children are also welcome in the family room.
Accessibility information Ramskapellestraat 15 8620 Nieuwpoort +32 498 51 10 96 +32 58 59 53 79 info@hannonshof.be www.hannonshof.be
2
3
Access path, entrance and reception Once you have registered at the gate (the bell is situated high up, but you can also register by phone),you can park in the courtyard where there are flat cobblestones. They are easily navigable. Both the cottage with the accessible room and the breakfast room can be accessed from the courtyard. The doors are 84 cm wide. Passageways and level differences The main rooms are on the ground floor. Living / dining room The door threshold to the breakfast room of 6 cm is bridged by a short ramp. Some help may be needed. Circulation space is tight, but the furniture can be moved around. There is one wheelchairaccessible table. The terrace is accessible and there are no thresholds.
Communal toilet There is a toilet in the adapted bathroom. There is sufficient space and grab rails are provided. Bedroom and bathroom In the ‘Kabouterhuisje’ there is 1 accessible bedroom. The turning space behind the door is tight but functional. There is sufficient turning space on one side of the double bed. You may need help to open the bathroom door. The bathroom has a roll-in shower with a shower wheelchair that has removable armrests. The turning space in the shower area and at the sink is a bit tight. The sink is wheelchair-accessible.
GUEST ROOMS
B&B ’t Hannonshof *** Nieuwpoort
Extra On request, the managers are happy to take food allergies and preferences into account. The hostess is also a nurse and is happy to offer a helping hand.
Coast
45
Gasthof Bethania **** Koksijde
GUEST ROOMS
6
Dorpsplaats 9A 8670 Koksijde (Wulpen) +32 495 28 96 73 gasthofbethania@gmail.com www.gasthofbethania.be
2
Gasthof Bethania was converted into a beautiful holiday home located in Wulpen, a small rural village that is part of Koksijde. There are various cycling, mountain biking and hiking routes to enjoy, such as the flat coastal route with pleasant terraces along the way. Ideally situated as a starting point to visit the sea or Plopsaland. The working farm has a cosy house with 6 bedrooms with en-suite showers. Children can have fun on the go-carts, in the playground, playing on the lawn or the trampoline. There is a beautifully landscaped terrace. There is also a furnished educational room for 30 people.
Accessibility information Access path, entrance and reception The entrance is easily accessible and navigable. Passageways and level differences The main rooms are located on the ground floor. The passageways are sufficiently wide, although the space at the door between the entrance hall and the living area at the level of the staircase is a bit tight. Living / dining room There is sufficient space. The table is wheelchair-accessible.
3
46
Coast
Communal toilet There is a toilet in the adapted bathroom. There is 112 cm of manoeuvring space in front of the toilet, and more than enough space next to it. Grab rails are provided, but they are a bit far apart. Bedroom and bathroom There is 1 adapted en-suite bedroom on the ground floor. There are 2 single beds, one of which is accessible, and a bunk bed. The bed is a little high. The manoeuvring space next to the door handles of the bathroom door is tight. The bathroom has a roll-in shower with a movable shower seat that has removable armrests. The sink offers limited wheelchair access.
5
Veurnevaartstraat 5 8670 Oostduinkerke +32 58 24 22 08 +32 472 62 88 28 +32 58 24 22 08 info@domeinrietvelde.be www.domeinrietvelde.be
2
The Rietvelde farmhouse estate is situated 500 metres from Nieuwpoort and about 3 km (2 miles) from the sea. The group house Het Riethuis and the 3 small holiday homes are spacious and contemporarily furnished. Only Het Riethuis is accessible and has room for 12 persons. This working farm has cows, sheep and ponies. Children can have fun outside on the playing field or in the recreational area where they can play table tennis or board games.
Accessibility information Access path, entrance and reception The entrance is very accessible via smooth paths. There is adequate space. Passageways and level differences The most important areas are on the ground floor. The passages are wide enough. Living / dining room There is sufficient clearance in the living and dining room of the holiday home. There is a table under which you can manoeuvre a wheelchair. Communal toilet There is no adapted communal toilet for all holiday homes, but the toilet in the bathroom of Het Riethuis is always nearby.
Bedroom and bathroom 1 accessible room with bathroom (room 1 in Het Riethuis) (photo 2). The door to the room is 83 cm wide; the bathroom door is 82 cm. Here and there by the doors and in the room the space and clearance is a little tight. The bathroom has a roll-in shower with shower seat (35 x 27 cm) and a safety rail (photo 3). Sufficient space next to and diagonally in front of the seat, limited in front to 82 cm. The shower head is difficult to reach from the seat due to its height and position on the wall. The toilet has a safety rail and there is space to the side, in front and diagonally in front of the toilet. It is possible to manoeuvre a wheelchair under the sink; the space under the sink is 80 cm wide.
HOLIDAY HOUSES
Hoevedomein Rietvelde **** Oostduinkerke
3
Coast
47
HOLIDAY ACCOMMODATIONS
Floreal Blankenberge Blankenberge 174
Koning Albert I laan 59 8370 Blankenberge +32 50 43 21 11 +32 50 43 22 22 blankenberge@florealgroup.be www.florealgroup.be
2
Floreal Blankenberge is a modern holiday centre with extensive meeting and sports accommodation, which is situated within walking distance of the seawall of Blankenberge and the lively city centre. On the premises you’ll also find a miniature golf course, petanque courses, playgrounds and a spacious terrace. There is also a new caravan park with 42 spaces. Entertainment is provided during the holiday periods, also for children. Sea Life, the municipal swimming pool and a bowling complex are all nearby. You can park free-of-charge in reserved spaces with your disabled card.
Accessibility information Access path, entrance and reception Easily accessible, adequate circulation space. Passageways and level differences The most important areas on the ground floor are easily accessible. Rooms on the upper floors are also easily accessible via a large lift. The hallways are adequately wide. Dining room / multipurpose area Accessible via a double door with 77 cm-wide sections. The tables accommodate wheelchairs.
3
48
Coast
Communal toilet Comfortable amount of free space next to and at an angle to the toilet, less space in front (95 cm). There is a single foldaway grab rail.
Holiday apartment / studio 6 accessible studio flats with bathroom (on 1st floor) (photo 2). The studios have two single beds. The circulation space is a bit tight here and there. Roll-in shower with shower seat and handrails. The free space in front of the seat is 100 cm, but there is only 60 cm next to it (photo 3). The presence of a shower wheelchair mitigates this problem. The free space next to the toilet is only 70 cm, but there is adequate space in front and at an angle. The toilet has handrails and the washbasin accommodates wheelchairs.
Notebaertstraat 2 8370 Blankenberge +32 50 42 99 54 +32 50 42 58 62 cosmopolite@skynet.be www.cosmopolite blankenberge.be
2
3
Cosmopolite lies at the corner of Blankenberge’s main square, the Grote Markt, five minutes away from the marina, the beach and the sea wall. It is also adjacent to the pedestrian shopping precinct. The holiday resort offers you a relaxing stay at the heart of this pleasant seaside town, where there is always something going on.
Accessibility information Access path, entrance and reception Easily accessible with sufficient clearance. The reception-desk counter is suitable for a wheelchair user. Passageways and level differences The most important areas are on the ground floor or can be reached by lift. The corridors are sufficiently wide. Restaurant / breakfast room There is sufficient clearance and roll-under tables are available for wheelchair users. Communal toilet There is sufficient space next to, in front of and diagonally in front of the toilet. Safety rails are fitted. Bedroom and bathroom 1 accessible room with bathroom (room 107 with 2 single beds, 1
of which is an accessible height adjustable bed). The bathroom has a roll-in shower with seat and grab rails. The hoist is on the same wall as the seat. Also available is a separate shower wheelchair with large rear wheels and folding armrests, which you can set up as you wish. The toilet has sufficient space and grab rails are fitted. The sink is wheelchair accessible. Extra In addition to the adjustable-height bed and shower stool, wheelchairs, a bed trapeze, a commode, nursing care, a physiotherapist and a doctor are available on request. The lift buttons are in Braille and there is an auditory signal.
Coast
HOLIDAY ACCOMMODATIONS
43
Vakantiecentrum Cosmopolite Blankenberge
49
HOLIDAY ACCOMMODATIONS
385
Zeedijk 330 8400 Ostend +32 78 15 61 00 contactcenter@ vayamundo.eu www.vayamundo.eu/ oostende
2
Vayamundo Oostende Ostend Vayamundo Ostend offers comfortable accommodation and also a wide range of recreational activities. You can visit the swimming pool with sauna, the fitness area, the library or the sports centre. You can enjoy a snack and a drink in the winter garden with sea views.
Accessibility information Access path, entrance and reception You enter the front door through a very large revolving door, and at the rear there are automatic sliding doors. The desk is suitable for wheelchairs. Passageways and level differences The most important rooms are on the ground floor or can be reached with spacious elevators. The passageways are wide enough. Restaurant / breakfast room There is sufficient circulation space. There are wheelchair accessible tables available.
3
50
Coast
Communal toilet The 3 adapted toilets have sufficient space and are fitted with grab rails.
Bedroom and Holiday apartment There are 7 adapted rooms with 2 accessible beds each and 9 adapted apartments with 1 accessible bed each. There is sufficient circulation space everywhere. All bathrooms have a roll-in shower with detachable shower seat, sufficient space and a grab rail (picture 3). The toilets all have 2 grab rails and sufficient space. The washbasins accommodate wheelchairs. Extra There are Braille buttons in the lift, the lift has an auditory signal and visual contrast is provided. There is no carpet in the flats and adapted rooms. There is no barrier-free access to the swimming pool.
66
Louisweg 46 8620 Nieuwpoort +32 58 22 33 11 +32 58 22 33 00 info@terduinen.be www.cm-zorgverblijven.be
2
3
Ter Duinen is an oasis of peace and quiet in the middle of a picturesque polder landscape and is a stone’s throw from the beach and the sea. Excursions in the surrounding area, including with an accessible tourist train, give your stay a tint of charm and variety. In Ter Duinen you can enjoy an invigorating holiday. Nursing care, numerous resources and entertainment are present.
Accessibility information Access path, entrance and reception Easily accessible, adequate circulation space. Passageways and level differences The most important rooms on the ground floor are easily accessible, the lift has adequate space. Wide corridors everywhere. Dining room / multipurpose area There is adequate circulation space in both the cafeteria and the breakfast area / restaurant, and tables are present to accommodate wheelchairs. Communal toilet The toilets at the reception and the restaurant have sufficient positioning and turning space. There are grab rails, although they are a little far apart at the restaurant. Bedroom and sanitary block / bathroom 66 accessible rooms with two
electric height adjustable beds. The positioning space next to the door handles is limited. The turning space in the bathroom is tight. The space in front (40 cm) and next to the seat (70 cm) is limited (photo 3), but there is also a shower wheelchair available. There is sufficient positioning space next to the toilet. There is 100 cm in front of the toilet. There are grab rails. In the 4 communal bathrooms along the corridor there is a Parker bath and a roll-in shower with sufficient space and a shower wheelchair. Extra Numerous aids are offered such as wheelchairs, a shower recliner, mobile hoist systems, height adjustable beds, etc. Upon request, an independent nurse can attend. In emergencies, you can rely 24/7 on the nursing staff that work in the convalescent home. On request the kitchen takes food allergies into account.
Coast
HOLIDAY ACCOMMODATIONS
Zorgverblijf Ter Duinen Nieuwpoort
51
HOLIDAY ACCOMMODATIONS
Villa Rozerood De Panne 16
Accessibility information Fazantenlaan 28 8660 De Panne +32 58 42 20 24 info@villarozerood.be www.villarozerood.be
2
3
52
Villa Rozerood creates an environment where not only the sick child receives suitable care, but serves as a place where the child as well as the parents and siblings can finally leave their daily worries behind for a while. Various residential packages are possible depending on the wishes and needs of the family concerned. Professional support is available from a team of experienced paediatric nurses (available 24 hours a day), led by its own paediatrician. Nursing care can be provided in consultation with the family, by the parents alongside the nurses or taken over by the nursing team. There is a varied entertainment programme for families and children. Service dogs are welcome after consultation with the team.
Coast
Access path, entrance and reception Easily accessible, but the bell and the keypad are positioned too high and in the corner. There is adequate circulation space. The counter has a lowered section, but the possibility for manoeuvring a wheelchair under it is limited. Passageways and level differences The main rooms are located on the ground floor or are accessible via the lift. The corridors are sufficiently wide. Restaurant / breakfast room There is adequate circulation space and tables that are high enough for a wheelchair to be manoeuvred under (photo 2). Communal toilet There are three adapted toilets. They generally offer adequate space (90 cm in front of the toilet and limited turning space on the third floor). The toilets on the ground and first floors are fitted with a single support rail and the toilet on the third floor does not have any at all. On the ground floor, space next to the handle is restricted and the toilet bowl is rather low.
Bedroom and bathroom There is one spacious, easily accessible ensuite on the third floor (number 14 with two accessible beds). Rooms 15 and 16 have also been adapted, but the bathrooms are smaller. The space next to the handle behind the bathroom door is limited. The bathroom is fitted with a roll-in shower with a seat, support rail and adequate space next to, in front of and diagonally in front of the seat (photo 3). The toilet is fitted with support rails and provides adequate space; it is possible to manoeuvre a wheelchair under the sink. There is also a shared bathroom with a high-low bath. Extra Professional support is available from a team of experienced paediatric nurses. The team guarantees on-call nursing 24 hours a day. There is a bathroom with a high-low bath and a hoist. There are also facilities for people that suffer from asthma and allergies.
21
The Euphorbia holiday home occupies a stunning location in the dunes, just a five-minute walk from the North Sea and ten minutes from the shopping centre in Koksijde-Bad. Everything has been thought of to optimise everyone’s experience, including wheelchair users.
Accessibility information
Koninklijke Baan 250 8670 Koksijde +32 16 81 98 31 carine.janssens @stichtingdelacroix.be www.fondsmmdelacroix.org
2
3
Access path, entrance and reception There is ample parking on the grounds, with a slope to the entrance. You might need assistance opening the double door, but otherwise everything is easily accessible and there is plenty of circulation space. Passageways and level differences The main rooms are located on the ground floor. The corridors are sufficiently wide. Dining room / multipurpose area There is adequate circulation space and space for manoeuvring a wheelchair under the tables. The kitchen is easily accessible: manoeuvring a wheelchair under the kitchen counters and sink is possible. Communal toilet There are two adapted toilets with a care table. In the toilet by the rooms, there is limited positioning space next to the button of the sliding door. There is adequate manoeuvring space next to and diagonally in front of the toilet. There is 102 cm or 117
cm of positioning space in front of the toilet. It is fitted with grab rails. Bedroom and sanitary block / bathroom There are six accessible rooms, each with two accessible single beds. Two electric height adjustable beds are also available. The space next to the door handle in front of the room door is tight. The sinks in the rooms have limited wheelchair access. The communal bathroom in the corridor has an electric height adjustable bath, shower stretcher and roll-in shower with shower wheelchair. The turning and positioning space behind the door is tight. Extra There are facilities for people with a learning disability: the area is fully lockable, the garden by the large terrace can be locked separately and all rooms can be locked. There are 2 heightadjustable beds, a height-adjustable bath, a shower stretcher, a shower wheelchair, care tables and side rails for the beds.
Coast
HOLIDAY ACCOMMODATIONS
Euphorbia Koksijde
53
HOLIDAY ACCOMMODATIONS
Reigersnest Koksijde 88
Prins Boudewijnlaan 39 8670 Koksijde +32 58 51 29 25 +32 58 52 27 31 reigersnest@gezinsbond.be www.gezinsvakantie.be
2
3
54
Coast
Competitive prices, a free indoor and outdoor play area, delicious meals, a lovely terrace with a bar, free entertainment during most school holidays, advantageous deals with discounts for drinks, a Plopsaland theme park close by and much more. Reigersnest has a lot to offer. The team welcomes you and your fellow travellers with open arms. Small and older children, young families, grandparents with or without their grandchildren, small or large groups: everyone feels at home in this family-friendly Gezinsbond (Flemish Family Alliance) house! It is located in the middle of the dunes just 900 m from the sea. It has everything your family and friends (or group) could possibly need for an unforgettable holiday.
Accessibility information Access path, entrance and reception The access path runs over several slopes. In the middle, there is a steep part which not everyone may be able to use independently. Plenty of circulation space inside.
Communal toilet Sufficient space next to, in front and diagonally in front of the toilet. Safety rails are fitted.
Passageways and level differences The most important rooms are on the ground floor or are reachable via a lift (the buttons inside the lift are located in a corner). The corridors are sufficiently wide.
Bedroom and sanitary block / bathroom 2 accessible bedrooms (numbers 139 and 238) with bathroom. There is a roll-in shower with shower seat with foldable arm rests and sufficient space. The toilet has grab rails and sufficient space. The sink provides wheelchair access.
Dining room / multipurpose area Good clearance. There are high enough tables present.
Extra The lift has braille buttons and visual contrasts are largely present.
81
Vakantiedomein Ter Helme is located in the Karthuizer dunes and only 700 metres from the sea. It’s an ideal destination for enjoying a wonderful holiday at the coast with your family, friends or club, or organising a seminar, or for school seaside outings. Vakantiedomein Ter Helme itself is a pleasant place to stay. The accommodation is spacious and includes a fun playground, and the dunes nearby are an ideal natural playing area. Enjoy a delicious lunch or a cosy dinner in one of the restaurants.
Accessibility information Kinderlaan 49-51 8670 Oostduinkerke +32 58 23 45 02 +32 58 23 26 54 terhelme@terhelme.be www.terhelme.be
2
3 fotografie Peter Blanckaert
Access path, entrance and reception You may need some help on the slope from the street. If you park in the car park, there’ll be no problem. The entrance is very accessible with adequate circulation space. There is a reception desk that has knee space for wheelchair users. Passageways and level differences The most important rooms on the ground floor are easily accessible. The new multifunctional room on the ground floor is easily accessible and close to the restaurants and the entrance. The multipurpose area with corresponding toilet on the first floor is accessible via a 98 x 128 cm lift. The lift door is 78 cm wide. The flats can be reached via a different, larger lift. The hallways are adequately wide. Dining room / multipurpose area Adequate circulation space (photo 2). There are tables present to accommodate wheelchairs. Communal toilet The toilets near the restaurants, the entrance and on the first floor have been completely renovated. This makes a total of 4 toilets that are easily
accessible with a wheelchair, which offer sufficient space and which are fitted with grab rails. Holiday apartment / bedroom The 6 accessible rooms (numbers 51 to 56) all have 2 double beds, 1 of which is accessible. In rooms 52 to 55, the room and circulation space at the doors and in the bathrooms are tight here and there, but are certainly functional. All the bathrooms have a roll-in shower with a seat, adequate space and support rails. The toilet also has adequate space and is fitted with support rails. It is possible to manoeuvre a wheelchair under the sink (photo 3). In 8 accessible apartments (at least 1 accessible bed per room), the bathroom has been renovated. There is a roll-in shower with sufficient space, shower seat and grab rail. The space next to as well as in front of the toilet is sufficient, the washbasins are suitable for wheelchairs. The circulation space at the doors is limited, but sufficient for use. In the entrance hallway, some manoeuvring may be necessary. Extra The rooms and apartments are allergy friendly: they have stone floors. The kitchen takes allergies into account.
Coast
HOLIDAY ACCOMMODATIONS
Vakantiedomein Ter Helme Oostduinkerke
55
De Wielen *** Blankenberge
CAMPING AREAS
249
Zeebruggelaan 135 8370 Blankenberge +32 50 41 22 67 info@dewielen.be www.dewielen.be
The camper holiday park De Wielen is equipped with mobile homes and campers and is located between the flat polders and the North Sea beach. A quiet atmosphere pervades. Children can have fun in the renovated playgrounds and in the summer months there is an entertainment programme. De Wielen is the starting point for various cycle routes and also has all modern facilities.
Accessibility information Access path, entrance and reception Reception mainly takes place in the cafeteria (photo 2), which is easily accessible. The inaccessible reception at the entrance to the park is hardly ever used. Walkways The paths are wide enough and paved.
2
3
56
Coast
Pitches The pitches are on average 160 m2. They are easily accessible via the paths.
Sanitary block There are accessible sanitary facilities in block 1 next to the cafeteria. You might need assistance to get up the incline that runs as far as the door. There is a roll-in shower with shower chair with folding armrests (photo 3). There is adequate manoeuvring space next to and diagonally in front of the shower seat. There is 90 cm of space in front of the shower seat due to the position of the sink. The tap is on the same wall as the seat. The toilet also has safety rails and sufficient space. The washbasin is suitable for wheelchair use, there is sufficient clearance.
Campsite Mercator in Middelkerke is a cosy and quiet campsite close to sea and beach. Children can enjoy themselves in the playground. You can enjoy many fish and meat dishes in the snack bar and the restaurant.
Heirweg 7 8431 Middelkerke (Wilskerke) +32 59 30 10 65 mercator@marvaparken.be www.marvaparken.be
2
Accessibility information Access path, entrance and reception The slope to the reception is very steep, but you can ring the bell and call the staff so you do not need to tackle the slope. There is sufficient space inside. The reception desk has knee space for wheelchair users. Walkways The paths are sufficiently wide and paved.
Sanitary block There is 1 sanitary block with sufficient circulation space and a very spacious bathroom. The turning space in front of the door is a little tight. There is a level entry shower with shower seat (40 x 35 cm), ample positioning space and a grab rail. The toilet also has plenty of space and grab rails. The sink has limited wheelchair access.
CAMPING AREAS
131 ?
Park Mercator ** Middelkerke
Pitches Standard 100 m2 and easily accessible via tarmac paths.
3
Coast
57
CAMPING AREAS
433 ?
Kompas Camping *** Westende Kompas Westende Campsite is situated in picturesque settings between the dunes and the polder, 10 minutes walk from the sea. Enjoy the peace and quiet of nature combined with comfort, culture, good food and a cosy atmosphere. The campsite offers many free sports and recreational facilities. There are also Comfort Lodges for rent.
Bassevillestraat 141 8434 Westende +32 58 22 30 25 +32 58 22 30 28 westende@kompascamping.be www.kompascamping.be
Accessibility information Access path, entrance and reception Easily accessible, adequate circulation space. Walkways The paths are wide and hardened. Pitches Standard 100 m2 and easily accessible.
2
3
58
Coast
Sanitary block Block four offers accessible sanitary facilities. You may need
assistance to navigate the incline that leads to the door and the tight space at the entrance. There is a roll-in shower with a seat, adequate manoeuvring space and grab rails. The seat is small and is positioned far from the wall and the grab rails. The toilet has grab rails (the fixed grab rail is not easy to use) and adequate manoeuvring space next to the toilet bowl, with 90 cm of space in front of it. Manoeuvring a wheelchair under the sink is limited.
466 ?
Koningin Astridlaan 47 8450 Bredene +32 59 32 24 75 +32 59 33 11 30 info@parkcosta.be www.parkcosta.be
Park Costa is the ideal place for breathing in a dose of healthy air at the Belgian coast. You can enjoy the quiet and relax in green, family and child-friendly surroundings. While the children romp in the play area, you can quietly play a game of boules, a game of billiards or take part in an organized activity. It’s a 5 minute walk to the sea front.
Accessibility information Access path, entrance and reception Easily accessible, but due to the limited space at the counter you may need a little help. Walkways The paths are wide enough and paved.
2
Pitches The pitches are between 80 and 100 m2 in size and easily reached via asphalt paths. You can park near the pitches.
Sanitary block There is 1 sanitary block with an accessible shower and toilet. The clearance in front of the door is 120x90 cm and there is a threshold of 3 cm. Entering during a test with a manual wheelchair appeared to be no problem. The space next to the handle behind the doors is limited. The shower is roll-in, there is a shower seat (36 x 22 cm) with 2 safety rails and there is sufficient space everywhere (photo 3). The tap is located on the same wall as the seat. Clearance in the adapted toilet is 140 x 120 cm. There is sufficient space next to and diagonally in front of the toilet, in front of it you only have 75 cm. Safety rails are fitted. The washbasin is suitable for use from a wheelchair.
CAMPING AREAS
Park Costa ** Bredene
3
Coast
59
CAMPING AREAS
306 ?
‘t Minnepark *** Bredene The campsite is 2 km (1.25 miles) from the sea front and beach. An ideal location for people who love space and quiet. They also have a tennis court, a basketball field and petanque courses. Modern facilities and comfort offer a guarantee for a successful holiday.
Zandstraat 105 8450 Bredene +32 59 32 24 58 +32 59 33 04 95 info@minnepark.be www.minnepark.be
2
Accessibility information Access path, entrance and reception For the threshold of 6 cm at the door to the reception you may need a little help. The space next to the handle inside is limited. The clearance in front of the door is limited, but by going through part of the terrace movement is fairly easy. There is sufficient clearance indoors. Walkways The paths are wide enough and paved. Pitches Standard 110 to 135 m2 and easily reached via asphalt paths. You can park near the pitches.
3
60
Coast
Sanitary block There is a slope up to the shower door, as a result of which you have no flat space (photo 2).
The door is relatively heavy and the space next to the handle inside is limited. The door threshold of 5 cm also makes independent entry with a manual wheelchair difficult. There is lots of space indoors. The shower is roll-in and has a shower seat (35 x 35 cm) and safety rails. Sufficient space next to, in front of and diagonally in front of the seat (photo 3). The payment terminal is positioned rather high. There is 120 cm turning space in front of the toilet door. There is a 2.5 cm threshold and the ground slopes quite a lot here. There is a turning radius of 120 cm in the room. There is adequate manoeuvring space next to and diagonally in front of the toilet, 90 cm in front of the toilet. It is possible to manoeuvre a wheelchair under the sink in the shower area.
Coast
61
FLEMISH REGIONS
TABLE OF CONTENTS
HOTELS Sint-Pieters-Leeuw - Ibis Budget Brussels South
74
Vilvoorde - The Lodge
75
Meise - Falko
76
Aarschot - De Pluimpapaver
77
Herselt - Amethist
78
Retie - Corsendonk De Linde Edegem - Hotel Drie Eiken * A+
79 80
Brasschaat - Hotel Dennenhof
81
Dilsen-Stokkem - De Maretak Genk - M Hotel *
82
Maaseik - Kasteel Wurfeld
84
Maaseik - Oude Eycke A+
85
Bilzen - Martin’s Rentmeesterij
86
Voeren - De Kommel
87
Sint-Truiden - l’O de Vie * A+
88
Bree - Mussenburghof
89
Oostkamp - Van der Valk Hotel Brugge - Oostkamp Zuienkerke - Zorghotel Domein Polderwind * A+
90
83
91
Kortrijk - d-hotel
92
Kortrijk - Ibis Kortrijk Centrum
93
Ypres - Novotel Ieper Centrum
94
Heuvelland - Belvedère
95
Poperinge - Callecanes A+
96
Zelzate - Den Hof
97
Sint-Niklaas - Ibis Sint-Niklaas Centrum
98
Aalst - Keizershof Hotel
99
Ronse - Hoeve De Schapenkop A+ Kluisbergen - De Pupiter * A+
100
Oudenaarde - Leopold Hotel Oudenaarde
102
101
GUEST ROOMS Bever - Rosario
103
Diest - B&B Aangenaam Anders
104
Lille - Hildegarden A+
105
Rijkevorsel - B&B De Rijcke Rust A+
106
Lier - B&B Soetemin
107
Dilsen-Stokkem - ‘t Poorthuys
108
Overpelt - De Floreffe
109
Oostkamp - De Grote Linde
110
Damme - B&B Altijd Genieten * A+
111
Zwevegem - Ovaertine
112
Spiere-Helkijn - ’t Hof van Spiere
113
Hooglede - Buytenshuys A+
114
Beveren-Waas - Arenberghoeve
115
Kruibeke - B&B Baz
116
Sint-Gillis-Waas - Fruithof Tack
117
Buggenhout - B&B Mettes
118
Lede - Mirabella
119
Geraardsbergen - B&B Hakuna Matata
120
Maarkedal - Het Natuurlijk Genot
121
HOLIDAY HOUSE
62
Lubbeek - Groepsverblijf Drogenhof NEW
122
Tienen - Alpha Hotel: vakantiewoning
123
Bekkevoort - Bogaerde Winning: Begijnen A+
124
Lille - Aan de Boskapel
125
Beerse - Hoeve Megusta * A+
126
Dessel - Het Witte ZandPat A+ Brasschaat - Casa Ametza * A+
127 128
Herk-de-Stad - De Waterkantw
129
Maasmechelen - Het Vuchterhof * NEW
130
Maasmechelen - Vakantiehuis Fabiola - ‘t Mechels Bos * Maasmechelen - Vakantiehuis Fabiola - Thomasbos * A+
131 132
Voeren - Varnhof
133
Heers - Alfonsinehoeve
134
Heers - Martenshof
135
Gingelom - Aan het Tombos A+
136
Gingelom - Hoeve Jadoul: Druif
137
Gingelom - Hoeve Jadoul: Kers
138
Hamont-Achel - Vakantieverblijf De Dielis * A+ Hechtel-Eksel - De Lage Kempen - ’t Huis * A+
139 140
Jabbeke - Flockhof A+
141
Deerlijk - Hof te Voorde
142
Zwevegem - Hoevetoerisme Ten Rooden Duifhuize NEW Diksmuide - ’t Lappersfort *
143 144
Kortemark - Domein Waterland: Barn NEW
145
Alveringem - Vakantiehoeve Briesland
146
Beernem - Oostveldhoeve
147
Beernem - Vakantiehuisje in ’t Groen * NEW
148
Ypres - De Palingbeekhoeve
149
Ypres - Vijverhuis
150
Heuvelland - Akkernest A+
151
Heuvelland - Vakantiehoeve Rodeberg
152
Poperinge - In ’t Genot
153
Sint-Niklaas - Hoeve Oswald * A+
154
Geraardsbergen - Hakuna Matata
120
Geraardsbergen - Provinciaal Domein De Gavers
155
Zwalm - ’t Schoon Leven
156
Brakel - De Kleppe * A+
157
Brakel - Het Leerhof A+
158
Horebeke - Vierkantshoeve Molenzicht
159
Maarkedal - Het Natuurlijk Genot
121
TABLE OF CONTENTS
HOLIDAY HOUSES
HOLIDAY ACCOMMODATIONS Zandhoven - Zorgverblijf Hooidonk * Beringen - Hoeve Genemeer *
162
Deinze - De Ceder *
163
Aalter - Kasteel Bellem
164
161
CAMPING AREAS
* These accommodations offer extra care facilities. More information on page 10.
Diest - Stille Kempen
165
Lille - De Lilse Bergen
166
Mol - Provinciaal Recreatiedomein Zilvermeer A+
167
Kasterlee - Floreal Kempen
168
Kasterlee - Houtum
169
Hechtel-Eksel - De Lage Kempen
170
Alveringem - Camping Scheibeekhoeve
171
Wachtebeke - Puyenbroeck
172
Geraardsbergen - Provinciaal Domein De Gavers
173
Flemish Regions
63
Africamuseum
TIPS
Leuvensesteenweg 13 3080 Tervuren +32 2 769 52 11 info@africamuseum.be www.africamuseum.be
Not to be missed! AFRICAMUSEUM Various themed rooms guide you through Africa’s varied nature and cultural cities. You can learn about old and new traditions and gain an insight into the colonial history our country shares with Central Africa. In addition, you are immersed in the language and music of this unique continent. This museum is great for young and old, making it an ideal family outing! The paths to the entrance are made of coarse dolomite gravel. They are on a slope and there are gutters along the path. The entrance itself can be easily accessed. There is a lowered and wheelchair-friendly reception desk. The different floors are accessible with ramps, lifts and platform lifts. The ramps are sometimes rather steep. The main lifts are spacious. The platform lifts are large enough, although the entrance to the lifts at the roundabout is limited to a width of 84
64
Flemish Regions
cm and the buttons are more difficult to reach. The experience elements sometimes have knee space for wheelchair users; sometimes only partially. The majority of the information and experiences on offer are accessible and usable, though you may need help in places. The information texts are not always easy to read. The Tembo Restaurant and the picnic area are fully accessible, but the tables are not wheelchair-friendly. The shop can be easily accessed. There are various adapted toilets In most areas, the turning space is tight, but doable. Supports have been fitted. The sinks have (limited) clearance underneath. Wheelchairs, walking frames and seats are available. A visual step-by-step plan for people with autism is available (in Dutch): https://www.toerismevoorautisme. be/portfolio/africamuseum-tervuren/
Damiaanmuseum Pater Damiaanstraat 37 3120 Tremelo +32 16 53 05 19 info@damiaanmuseum.be www.damiaanmuseum.be
IN THE FOOTSTEPS OF FATHER DAMIEN
TIPS
The modernised Damien museum, a contemporary and interactive experience centre, follows the footsteps of Jef De Veuster (1840-1889), better known as Father Damien. Visit the living room of the Damien family and follow his route as a missionary to the Hawaiian Islands. The exhibition gives you an idea of the community that he created with exclusively diseased people on the island of Molokai, where he ultimately died. You can also learn about Damien Action, which today continues the work of Damien and gives hope to the millions of people with leprosy and tuberculosis. The exhibition comprises the residence and living areas, chapel and the rooms in the extension. In the house, there is a historical door that is just 74 cm wide. Upon request, you can reach the house via the other direction (chapel). Otherwise, all of the rooms and exhibited objects are accessible. Visually impaired visitors may need assistance in the darker areas, where there is reduced contrast.
HOGE MOTE Hoge Mote—centrally located in the historic centre of Ronse—is, without a doubt, a ground-breaking information and experience centre. The restoration of the site is impressive. It is a heritage gem with surprising modern highlights and it is the home of Tourism Ronse. It’s the perfect starting point for a city walk or to explore the region. Using the interactive panels, audio stories, films and virtual reality, visitors can learn more about Sint-Hermes, the development of Ronse, and Flanders’ most beautiful landscape. The information is available in four languages. Hoge Mote already had three towers, but with the addition of the fourth tower, the view is complete. The access path consists of quite flat, well-sandblasted cobblestones. The entrance can be easily accessed. There is a lowered and wheelchair-friendly reception desk. There is plenty of space. A good lift will take you to the different floors including the panorama terrace on the second floor. The exhibited items and experience elements are easily accessible and usable. Most leaflets and brochures are easy to reach without help. There is a spacious adapted toilet with grab rails and a sink with sufficient clearance underneath. The audio stories are also available in written form with large print, and in Braille. Colour contrasts have been provided.
Hoge Mote Toerisme Ronse De Biesestraat 2 9600 Ronse +32 55 23 28 16 toerisme@ronse.be www.ontdekronse.be
Flemish Regions
65
ACCESSIBLE CYCLING AND WALKING IN OUR GREEN SPACES The Province of Antwerp, together with dozens of volunteers, has outlined four accessible cycling loops in the vicinity of Brasschaat, Mol, Rijkevorsel and Bornem. The recently updated descriptions can be found on www.provincieantwerpen.be > Fietsen en wandelen langs knooppunten > Fietsen > Toegankelijke fietsroutes (in Dutch). Each route is also accompanied by a guide that indicates the various accessible locations along the way. So why not make a weekend of it? The loops all depart from a holiday location with an accessibility badge. In East Flanders, the free cycling and walking magazine StapAf issued a special, one-off edition for disabled people. This edition guides you around the more beautiful spots in the province, but with a specific focus on accessibility. The eating, drinking and sleeping tips have also been selected for smooth access, where possible, and a helping-hand, where necessary. StapAf+ can be ordered via the province of East-Flanders’ webshop. You can also find the routes on www.tov.be/toegankelijkheid (in Dutch).
TIPS
Discover our other cycling and walking tips in the brochure ‘Accessible day excursions in Flanders and Brussels’ at www.visitflanders.com/en/accessibility.
Openluchtmuseum Bokrijk Bokrijklaan 1 3600 Genk +32 11 26 53 00 infobokrijk@limburg.be www.bokrijk.be
TIME MACHINE Where do our customs and traditions come from? The Bokrijk Open air museum is a life-sized time machine. Are you prepared to roll up your sleeves and get involved? In the new workshops, you can work with bread dough, clay, leather or wood. You learn the ins-and-outs of the craft and go home with a hand-made souvenir. The Open air museum is located in a 550 hectare park, a genuine paradise for walkers and cyclists. Visit the arboretum or discover the De Wijers lake area and cycle through the water. Kids can also play to their hearts’ content in the free open air museum playground. There are asphalt roads in the museum and in the rest of the park. Some houses are inaccessible to wheelchairs. The playground has special play equipment for children with disabilities. There are adapted toilets. It is possible to borrow wheelchairs free of charge from the information centre (main entrance of the Open Air Museum). To ensure availabilty of these, it is advised that you contact the Bokrijk Information Centre on +32 11 265 315 beforehand.
66
Flemish Regions
DE VELODROOM De Velodroom (‘The Velodrome’) is a cycling experience centre at De Schorre in Boom. The main attraction is the large collection of cycling artefacts, with over 1500 cycling jerseys, 40 bicycles, 3000 books and many more cycling treasures. In addition, in De Velodroom, you can also discover the history of local cycling heroes and the Apostel-Mampaey family from Boom, who constructed velodromes. In the cycling café, De Musette, you can gather your strength before continuing on your cycling journey. You can also hire regular and electric bikes. The access path and entrance are readily accessible. The reception desk has a lowered and wheelchair-friendly section. The floors are connected with a good lift. The passageways are sufficiently wide. All of the exhibited items and experience elements are easily accessible and usable. The adapted toilet is spacious enough and has grab rails. There are route markers and tactile indicators for blind people. The lift buttons have Braille markings.
De Schorre, Hoek 2850 Boom +32 3 880 76 16 develodroom@deschorre.be www.develodroom.be
Hidrodoe Haanheuvel 7 2200 Herentals +32 14 44 26 44 info@hidrodoe.be www.hidrodoe.be
Discover the wonderful world of water, launch your own hydrogen rocket, make a gigantic whirlpool or create huge, magical soap bubbles. More than 100 experiments will make your trip to Hidrodoe a unique experience! You may need some help to navigate the path from the car park to the entrance, but otherwise the entrance is easily accessible. Otherwise, Hidrodoe is fairly easy to access, although you may need some help, especially with the slopes and doors. Everything is designed to suit children. The Watercafé is accessible and has wheelchair accessible tables. The space for turning and moving at the door of the adapted toilet is narrow, but usable. There is suffi cient space in the toilet and brackets are provided. The sink is limited in use for wheelchair users. Hidrodoe also provides visual stepby-step plans for persons with autism.
TIPS
THE WONDERFUL WORLD OF WATER
The Outsider Vlaamse Ardennen Donkstraat 50 9700 Oudenaarde +32 55 20 70 30 info@outsider.be www.theoutsidervlaamseardennen.be
ADVENTURE WITHOUT BOUNDARIES Are you a daredevil who thrives on sensation and adventure? At The Outsider, you can really push your boundaries, even if you have a disability. The first platform of the climbing tower is wheelchair-friendly. Employees from The Outsider will hoist you up and then tackle the obstacles with you. Real adventurers can descend from the 9-metre high tower on the death-ride cable. The experienced employees mean you can have a go at it all. In the summer, there are plenty of accessible activities for those who dare, ...
Flemish Regions
67
Not to be missed
TIPS
Visit Flanders has even more information about walking and cycling in Flanders and Brussels, like where you can rent, amongst other things, wheelchair bicycles. This information is always based on objective expert inspection or the experience of people with a disability. You can access this information on the website www.visitflanders.com/accessibility.
68
Flemish Regions
TIPS Flemish Regions
69
Accessible tourist information offices and visitors’ centres ANTWERPEN Toerisme Herentals
Grote Markt 35 2200 Herentals +32 14 21 90 88 toerisme@herentals.be www.toerismeherentals.be
Toerisme Kasterlee
Markt 42 2460 Kasterlee + 32 14 84 85 19 toerisme@kasterlee.be www.visitkasterlee.be
Toerisme Balen Dienst Toerisme Heist-op-den-Berg
Postweg 6 2220 Heist-op-den-Berg + 32 15 25 15 82 toerisme@heist-op-den-berg.be www.heist-op-den-berg.be
Toerisme Turnhout
Grote Markt 44 2300 Turnhout +32 14 44 33 55 toerisme@turnhout.be www.toerismeturnhout.turnhout.be
INFO
Bezoekerscentrum Kolonie 5-7
Kapelstraat 10 2330 Merksplas info@wortelmerksplaskolonie.be www.kolonie57.be
Landschap De Liereman
Schuurhovenberg 43 2360 Oud-Turnhout +32 14 42 99 66 bc.deliereman@natuurpunt.be www.deliereman.be
Toerisme Malle
Antwerpsesteenweg 246 2390 Westmalle + 32 33 10 05 14 toerisme@malle.be www.toerisme-malle.be
70
Flemish Regions
Bevrijdingsstraat 1 2490 Balen +32 14 74 40 50 dekruierie@balen.be www.balen.be
Visit Lier
Grote Markt 58 2500 Lier +32 3 8000 555 info@visitlier.be www.visitlier.be
Kempens Diamantcentrum Spoorweglei 42 2560 Nijlen +32 3 481 81 48 info@briljantekempen.be www.briljantekempen.be
Fort van Duffel
Mechelsebaan 249 2570 Duffel +32 15 22 82 33 info@kempenslandschap.be www.fortduffel.be
Stokerij De Molenberg
Klaterstraat 1 2830 Blaasveld +32 15 28 71 41 info@hetanker.be www.stokerijdemolenberg.be
De Velodroom
De Schorre, Hoek 2850 Boom +32 3 880 76 16 develodroom@deschorre.be www.develodroom.be
All tourist information offices and visitors’ centres have obtained an A label, unless stated otherwise.
Dienst Toerisme Sint-Katelijne Waver
Waterstraat 32 2860 Sint-Katelijne-Waver +32 15 24 88 62 info@toerismeskw.be www.sintkatelijnewaver.be/ toerisme
Toerisme Klein-Brabant Scheldeland
Het Landhuis - Boomstraat 1 2880 Bornem + 32 3 899 28 68 info@tkbs.be www.toerismekleinbrabant.be
VVV Essen-De Tasberg Moerkantsebaan 50 2910 Essen + 32 3 677 19 91 info@vvvessen.be www.vvvessen.be
Toerisme Wuustwezel
Dorpsstraat 36 2990 Wuustwezel + 32 3 690 46 43 toerisme@wuustwezel.be www.wuustwezel.be
VLAAMS-BRABANT Bezoekerscentrum De Lambiek Gemeenveldstraat 1 1652 Alsemberg + 32 2 359 16 36 visit@beersel.be www.delambiek.be
Toerisme Vilvoorde
Infopunt AC Mattenkot Lange Molensstraat 44 1800 Vilvoorde +32 2 255 79 79 +32 2 255 47 84 tom.andries@vilvoorde.be www.vilvoorde.be/toerisme
Markt 7b 3080 Tervuren + 32 2 766 53 40 toerisme@tervuren.be www.visittervuren.be
Bezoekerscentrum van de Hagelandse Wijn Kerkstraat 16 3111 Rotselaar + 32 16 61 64 40 toerisme@rotselaar.be www.rotselaar.be/ bezoekerscentrum
Sven Nys Cycling Center
Toeristisch regionaal infokantoor Tienen
Grote Markt 6 3300 Tienen + 32 16 80 57 38 + 32 16 82 27 04 toerisme@tienen.be https://toerisme.tienen.be
LIMBURG Toerisme Heusden-Zolder
Vrunstraat 6 3550 Heusden-Zolder + 32 11 80 80 88 toerisme@heusden-zolder.be http://toerisme.heusden-zolder.be
C-mine Bezoekersonthaal
Belevingscentrum ‘14-’18
Bezoekersonthaal Kattevennen
Vinobelga
Diestsesteenweg 272 3202 Aarschot (Rillaar) +32 16 23 23 23 www.vinobelga.be
Stalkerweg 3690 Zutendaal + 32 89 25 50 60 info@lieteberg.be www.lieteberg.be
Toerisme Tongeren
Balenbergstraatje 11 3128 Baal (Tremelo) +32 16 41 72 68 info@svennyscyclingcenter.be www.sport.be/ svennyscyclingcenter
Kruineikestraat 5a 3150 Tildonk + 32 471 97 36 42 grooteoorlog @vlaamsbrabant.be www.toerismevlaamsbrabant.be/ oorlog
Bezoekerscentrum De Lieteberg
C-mine 10 3600 Genk + 32 89 65 44 90 visit@genk.be www.c-mine.be
Planetariumweg 18 3600 Genk +32 89 65 55 55 kattevennen@genk.be www.kattevennen.be
Visit Maasmechelen
Zetellaan 35 3630 Maasmechelen + 32 89 76 98 88 visit@maasmechelen.be www.visitmaasmechelen.com
Connecterra (Terhills) Zetellaan 54 3630 Maasmechelen +32 89 44 04 44 info@connecterra.be www.connecterra.be
Via Julianus 2 3700 Tongeren +32 12 80 00 70 info@toerismetongeren.be www.toerismetongeren.be
Toerisme Riemst
Tongersesteenweg 8 3770 Riemst + 32 12 44 03 75 toerisme@riemst.be www.riemst.be
Toerisme Sint-Truiden
Stadhuis - Grote Markt 3800 Sint-Truiden +32 11 70 18 18 info.toerisme@sint-truiden.be www.visitsinttruiden.be
INFO
Toeristisch bezoekerscentrum De Warandepoort
Toerisme Peer
Markt 3 bus 2 3990 Peer + 32 11 61 16 02 toerisme@peer.be www.peer.be/peer-ontdekken
OOST-VLAANDEREN Dienst Toerisme Sint-Niklaas Grote Markt 45 9100 Sint-Niklaas +32 3 778 35 00 toerisme@sint-niklaas.be www.ontdeksintniklaas.be
Flemish Regions
71
Toerisme Temse
Markt 1 9140 Temse + 32 3 710 12 00 toerisme@temse.be www.temse.be
Bezoekerscentrum Puyenbroeck
Puyenbrug 1 a 9185 Wachtebeke +32 9 342 42 42 puyenbroeck@oost-vlaanderen.be www.puyenbroeck.be
WEST-VLAANDEREN Toerisme Diksmuide
Grote Markt 6 8600 Diksmuide +32 51 79 30 50 toerisme@diksmuide.be www.bezoekdiksmuide.be
Lakenhallen Grote Markt 34 8900 Ieper + 32 57 23 92 20 toerisme@ieper.be www.toerismeieper.be
Bezoekerscentrum en dienst toerisme Veurne
Toerisme Poperinge
Grote Markt 29 8630 Veurne + 32 58 33 55 31 infotoerisme@veurne.be www.toerisme-veurne.be
Grote Markt 1 8970 Poperinge + 32 57 34 66 76 + 32 57 33 57 03 toerisme@poperinge.be www.toerismepoperinge.be
Toeristische Dienst Koekelare CC De Brouwerij
Lijssenthoek Military Cemetery
Toerisme Dendermonde
Stadhuis - Grote Markt 9200 Dendermonde +32 52 21 39 56 toerisme@dendermonde.be www.toerismedendermonde.be
INFO
Visit Aalst
Hopmarkt 51 9300 Aalst +32 53 72 38 80 info@visit-aalst.be www.visit-aalst.be
Hoge Mote
Toerisme Ronse De Biesestraat 2 9600 Ronse +32 55 23 28 16 toerisme@ronse.be www.ontdekronse.be
Toerisme Maldegem
Marktstraat 7 9990 Maldegem +32 50 72 86 22 uit@maldegem.be www.maldegem.be/toerisme
72
Flemish Regions
Bezoekerscentrum voor Ieper en de Westhoek
Sint-Maartensplein 15b 8680 Koekelare +32 51 61 04 94 cultuurentoerisme@koekelare.be www.toerismekoekelare.be
Boescheepseweg 35A 8970 Poperinge lijssenthoek@poperinge.be www.lijssenthoek.be
Toerisme Zonnebeke Bezoekerscentrum Ferdinand Verbiest Markt 1 8740 Pittem + 32 51 46 03 51 toerisme@pittem.be www.pittem.be
Dienst Toerisme Waregem Gemeenteplein 2 8790 Waregem +32 56 62 12 37 + 32 56 62 12 90 toerisme@waregem.be www.waregem.be/toerisme
Berten Pilstraat 5A 8980 Zonnebeke +32 51 77 04 41 toerisme@zonnebeke.be www.toerismezonnebeke.be
INFO Flemish Regions
73
124
Ibis Budget Brussels South * Sint-Pieters-Leeuw
HOTELS
Ibis Budget Brussels South is located in the centre of Ruisbroek, at no more than 8 km of the centre of Brussels. The hotel and the centre of Brussels are easy to reach with train or bus. The rooms for 1, 2 or 3 persons all have a shower, toilet, washbasin and satellite TV. Vorstsesteenweg 100 1601 Sint-Pieters-Leeuw (Ruisbroek) +32 2 331 19 13 h7858@accor.com www.ibisbudget.com
2
3
74
Flemish Regions
Accessibility information Access path, entrance and reception The door is rather heavy to open by yourself and the doorbell is high. There is sufficient circulation space. The desk accommodates wheelchairs in a limited way. Passageways and level differences The most important rooms are on the ground floor or can be reached with a spacious elevator. The passageways are wide enough. Restaurant / breakfast room There is sufficient circulation space and the tables accommodate wheelchairs in a limited way. The free depth under those tables is limited by the central leg. Communal toilet The door is rather heavy to open by yourself. There is sufficient space next to and at an angle to the
toilet. In front of the toilet there is 92 cm. 1 grab rail has been provided on the open side next to the toilet. Bedroom and bathroom 2 accessible rooms with bathroom on the ground floor, 1 accessible double bed each (numbers 1 and 4). The room door is rather heavy to open by yourself. The bathrooms have a roll-in shower with mobile shower seat and sufficient space next to, in front of and at an angle to that seat. Grab rails are present. There is sufficient space next to and at an angle to the toilet, but the washbasin limits the space in front of the toilet. The toilet has 2 grab rails. The washbasin accommodates wheelchairs. Extra There are rooms with anti-allergy fabrics. The buttons in the elevator have braille indications and there are visual contrasts.
The Lodge *** Vilvoorde
Rondeweg 3 1800 Vilvoorde + 32 2 255 97 70 vilvoorde@lodge-hotels.be www.lodge-hotels.be
2
3
This hotel is located in the former borstal of Vilvoorde. After an eventful history as borstal, barracks and a prison, The Lodge now provides accommodation for guests from around the world. The wonderful site, the pleasant and authentic rooms, and the quiet location are the main advantages of this venue. Every room has its own mood. The images, the use of colour and some surprising highlights relate to the themes of the former borstal.
Accessibility information Access path, entrance and reception Easily accessible, there is adequate circulation space. The bell and the keypad to gain access at night are difficult to reach. Passageways and level differences The main rooms are located on the ground floor or can be easily accessed using the lift. The passageways are sufficiently wide. The lift controls on the first floor are slightly harder to reach. Restaurant / breakfast room There is sufficient clearance (photo 1) and a roll-under table is provided. Communal toilet There is an adapted toilet in both the male and the female toilets. In the female toilets, there is sufficient manoeuvring space next to, in front of, and at an angle to the toilet. In the male toilets, the
manoeuvring space next to the toilet is limited by a urinal. Grab rails have been fitted. In the male toilet there is 1 grab rail, and in the female toilets there are 2 grab rails that are a bit far apart. Bedroom and bathroom 1 accessible room with bathroom (number 104). The bed is quite high. There is a roll-in shower with a movable shower chair that has removable armrests. The toilet has one folding grab rail and sufficient manoeuvring space. The sink is wheelchair-accessible. Extra Rooms 1, 2 and 3 are equipped for people with asthma and allergies. On request, the kitchen will be happy to take any food allergy into account. The black corridors without contrasts may present problems for people with a visual impairment.
Flemish Regions
HOTELS
56
75
Falko **** Meise 45
The modern, four-star hotel Falko is situated in Wolvertem, a small village north-west of Brussels. The hotel has 45 deluxe rooms with the latest amenities. It’s an ideal starting point for your trip along the country lanes and pleasant villages of the Green Belt or a visit to Brussels. In the evening you can enjoy the refined cuisine of a rural gastronomic farmhouse.
HOTELS
Accessibility information Stationstraat 54A 1861 Meise (Wolvertem) +32 2 263 04 50 +32 2 263 04 79 info@falkohotel.be www.falkohotel.be
2
3
76
Flemish Regions
Access path, entrance and reception A slight incline runs up to the rather heavy door. Because of this you may have slightly more difficulty opening the door. Easily accessible, sufficient clearance. Passageways and level differences You may need assistance opening the various double doors. The most important areas are located on the ground floor or are easily accessible via the lift. The lift to room 1.3 has a door 80 cm wide, the surface area in the lift is 92 x 129 cm (width x depth). Restaurant / breakfast room Ample circulation space (photo 1). There are tables present to accommodate wheelchairs. Communal toilet There is free space next to, in front of and at an angle to the toilet. Handrails available.
Bedroom and bathroom 2 accessible rooms (numbers 1.3 and 011) with adapted bathroom (photo 3: room 011). The space behind the door to the room is a bit smaller, but adequate for rather easy use. In room 011 the space behind the door and in front of the bathroom door is a little tight, but functional. Both bathrooms have a roll-in shower with a seat, adequate manoeuvring space and grab rails. In room -1.3 the turning space in the shower is tight and the seat is fairly small (34 x 34 cm). The toilet has grab rails and adequate manoeuvring space (111 cm in front of the toilet in room -1.3). It is possible to manoeuvre a wheelchair under the sinks. Extra The accommodation has facilities for people with asthma and allergies: the mattresses, pillows and covers have an anti-allergy label. The elevator buttons have braille indications.
De Pluimpapaver *** Aarschot
Nopstal 51 3202 Aarschot (Rillaar) +32 16 50 22 19 info@pluimpapaver.be www.pluimpapaver.be
2
3
Accessibility information Access path, entrance and reception Use the entrance from the car park at the rear. The fine dolomite section is relatively accessible. You may need assistance to navigate several inclines. There is a 6 cm threshold at the entrance, via the breakfast room. The manoeuvring and turning space behind the door is tight, but functional. Passageways and level differences The most important areas are on the ground floor. Here and there you will find limited space and clearance, but sufficient for use with assistance. Restaurant / breakfast room The circulation space is tight, but functional. There is a table under which it is possible to manoeuvre a wheelchair
Communal toilet There is no communal adapted toilet, but the toilet in the bathroom is always close by. Bedroom and bathroom 1 accessible room with bathroom (‘Auxerrois’) (photo 2). You can reach the room via a 90 cm wide corridor, or via the outside door with an incline that runs up to the door. There is no level space there. The clearance in the room is tight, but manageable. There is a roll-in shower with chair and foldable armrests (photo 3). There is sufficient space beside, in front of and diagonally in front of the seat. The toilet has safety rails and also sufficient space. It is possible to manoeuvre a wheelchair under the sink Extra The Pluimpapaver is happy to take into account any food preferences or dislikes communicated in advance.
Flemish Regions
HOTELS
5
Hotel Pluimpapaver has 4 comfortable guest rooms that were completely renovated in early January 2017. After an extensive breakfast in the cosy breakfast area, surrounded by greenery and the garden, you can explore the hilly Hageland. In the evening you can enjoy a home-cooked dinner with regional and seasonal products, subject to reservation. The Jacuzzi and wooden sauna barrel in the garden may well tempt you to enjoy some well-earned R&R. If the weather is good, the spacious terrace is the perfect place to relax. You can access the cycling and hiking network directly from Hotel Pluimpapaver. You can safely leave your bicycle, mobile scooter or tricycle in the lockable parking area.
77
HOTELS
10
Gustaaf Vandenheuvelstraat 132 2230 Herselt (Ramsel) +32 16 53 40 79 +32 496 50 31 85 info@amethist.be www.amethist.be
Amethist ** Herselt In restful surroundings the Amethist offers colourful rooms a stone’s throw from the Hageland and Antwerp Kempen. Breath in the fresh air on a bench in the garden next to the woods or on the common outdoor terrace. Relax and enjoy one of the health treatments: foot reflexology, shiatsu, relaxing massage, ear candles and deep massage. If you want something more active, then the many cycling and walking opportunities are something for you.
Accessibility information Access path, entrance and reception The parking, the access path and the entrance are easily accessible. There is sufficient circulation space. Passageways and level differences The most important areas are on the ground floor. The passages are wide enough.
2
3
78
Flemish Regions
Living / dining room The positioning and turning space behind the door is tight. The tables have limited wheelchair access. Communal toilet Sufficient space next to, in front and diagonally in front of the toilet. Safety rails are fitted.
Bedroom and bathroom 1 accessible room with bathroom (“Geluk” room). The bathroom has a roll-in shower with shower chair with removable armrests. Sufficient space next to, in front of and diagonally in front of the seat. The toilet has safety rails (photo 3) and there is space next to, in front of and diagonally in front of the toilet. The washbasin is suitable for wheelchair use, there is sufficient clearance. Extra The accommodation has facilities for people with asthma and allergies: the bedding has an anti-allergy label.
Corsendonk De Linde Retie 64
Corsendonk De Linde is situated just outside the village of Retie and it’s the ideal base for individual holidaymakers as well as groups. There are three mapped out cycling routes and cycling node 92 passes along De Linde. De Linde has a miniature golf course, a playground, petanque courses, bicycle rental and much more.
Kasteelstraat 67 2470 Retie +32 14 38 99 80 +32 14 39 02 60 info.delinde@ corsendonkhotels.com www.de-linde.be
2
3
Access path, entrance and reception Easily accessible, adequate circulation space. Passageways and level differences The most important rooms are located on the ground floor and are easily accessible. The positioning and turning space by the doors is a little tight here and there, but manageable. Dining room / multipurpose area The individual door sections of the double door are 78 cm wide. There is sufficient circulation space. The tables have limited wheelchair access. Communal toilet There is sufficient free space next to, in front of and at an angle to the toilet. The sink gets in the way of the positioning space in front of the toilet. There are grab rails. In front of the door and next to the door handle space is limited, but sufficient for practical use.
Bedroom and sanitary block / bathroom 7 accessible bedrooms and bathrooms (numbers 301 to 307) with two – somewhat high – single beds per room. The positioning and turning space by the doors and in the rooms is a little tight. There is a wheelchair accessible shower with a seat and grab rail, but the shower space is very limited. There is also a shower wheelchair available as an alternative. The toilet has ample positioning space and grab rails. The sink is wheelchair accessible. Extra There is a room to recharge electric wheelchairs. There is also an off-road (‘Wombat’) wheelchair available. On request (communicated at least one week in advance) the kitchen will take your allergies, intolerances and dietary requirements into account.
Flemish Regions
HOTELS
Accessibility information
79
Hotel Drie Eiken **** Edegem 68
Perhaps a business trip takes you to Antwerp and you want to stay in a relaxing and comfortable hotel. Or perhaps you are just looking to have a great stay during your holiday or city trip. Whatever your reason, a stay in Hotel Drie Eiken always unfolds at the pace you set and in according to your preferences. The hotel boasts a terrace, private spa centre (with massage bed, infrared sauna and steam bath) and free gym. You can enjoy the convivial lounge bar or sun terrace. Hotel Drie Eiken can be found to the south of Antwerp and offers easy access due to its location next to the UZA exit on the E19.
HOTELS
Accessibility information Drie Eikenstraat 655 2650 Edegem +32 3 821 12 11 info@drie-eiken.com www.hotel-drie-eiken.com
2
3
80
Flemish Regions
Access path, entrance and reception The entrance is easily accessible. It is possible to manoeuvre a wheelchair under the front desk. Passageways and level differences The main rooms are located on the ground floor or are accessible via a spacious lift. Restaurant / breakfast room There is adequate circulation space and tables that are high enough for a wheelchair to be manoeuvred under. Communal toilet The toilets have adequate manoeuvring space and grab rails. Bedroom and bathroom In 54 of the 68 rooms there are one or two accessible beds, of which at least one offers a turning radius of 150 cm. There are 60 accessible beds in all. The beds in some room types can be adjusted, while they are relatively high in others. You are allocated a room type in accordance with your requirements. All bathrooms have a roll-in shower with a seat and grab rails. In general there is adequate manoeuvring
space, although the space next to the seat in some rooms is a little tight and in some room types the tap is also positioned to the rear of the seat. Free-standing shower chairs are available to solve this issue. There is also a toilet with adequate manoeuvring space and grab rails and it is possible to manoeuvre a wheelchair under the sinks. Extra Nine rooms on the second floor are suitable for people with respiratory problems or allergies and have PVC floor coverings. The kitchen takes any allergies into account. The lift buttons are also in Braille and raised signage and voice announcements are provided. The walls can be easily followed by the blind. Wheelchairs and walking frames are available. Upon request, the hotel can arrange care via independent care providers. In the event of an emergency at night, medical assistance from the Antwerp University Hospital is available. Physiotherapy and spa areas are accessible.
Hotel Dennenhof *** Brasschaat 84
The Van der Valk Dennenhof hotel and restaurant is located in the ‘Garden of Antwerp’, north of Brasschaat. The hotel is the ideal location for a short holiday, enjoying the surroundings of Brasschaat or doing some shopping in bustling Antwerp. You can park for free at the hotel and there is a bike rack. The cycling network is close to the hotel. Dennenhof offers all-inclusive programmes for parties and corporate events and attractive packages for 2 or more days. There is free Wi-Fi throughout.
Bredabaan 940 2930 Brasschaat +32 3 663 05 09 info@dennenhof.valk.com www.hoteldennenhof.be
2
3
Access path, entrance and reception The entrance is accessible, there is sufficient turning space. The reception desk has limited knee space for wheelchair users. Passageways and level differences The most important rooms are on the ground floor or are accessible with the lift. The passages are wide enough. Restaurant / breakfast room The restaurant and breakfast room are easily accessible and have an accessible terrace. In the breakfast room, there are wheelchair-friendly tables. The tables in the restaurant only have limited knee space for wheelchair users. Communal toilet There is sufficient space in the toilet in the entrance hall. There are grab rails. The toilet is quite low. The wash basin has knee space for wheelchair users. The tap has a push button.
Bedroom and bathroom There are 2 accessible rooms with adapted bathrooms (numbers 001 and 002). You always have enough turning space on at least 1 side of the bed. The beds are quite high. The manoeuvring space next to the door handle of the bathroom door is limited. There is a roll-in shower with sufficient space and a shower seat with foldable arm rests. The toilet has sufficient space and grab rails. The wash basin has knee space for wheelchair users. Extra Upon request, the kitchen can accommodate your food allergies and preferences. There are relief markings on the lift buttons. Colour contrasts are largely present. Staff will assist you to your room, if necessary.
Flemish Regions
HOTELS
Accessibility information
81
De Maretak ** superior Dilsen-Stokkem
HOTELS
6
Watermolenstraat 20 3650 Dilsen-Stokkem +32 89 75 78 38 info@hotelmaretak.be http://hotelmaretak.be
2
3
82
Flemish Regions
Hotel de Maretak is a small, cosy hotel in Dilsen-Stokkem. Situated close to the Oude Maas river and the various cycling junctions in the area, it’s an incredibly popular spot with cyclists. This place is also perfect if you like to visit pretty cities and villages and do some shopping. Hotel de Maretak is aimed at couples who want to escape the frenzy of everyday life and professionals who want to combine the luxury of a hotel with the cosiness of a B&B. Everyone over the age of 16 is welcome. The six two-person rooms, the snug restaurant that is famous for its delicious food, the heated open-air pool (open in the summer months) with sun loungers and the wellness & beauty centre La Myrrhe, which is housed in the same building, will guarantee a welcoming and peaceful stay that meets your needs.
Accessibility information Access path, entrance and reception You may need help on the ramps and at the gates to the entrance. The entrance itself is easily accessible. The reception desk has a section that has knee space for wheelchair users. Passageways and level differences The most important rooms are on the ground floor. There are some narrow areas here and there, where you may need help at the doors on the way to the swimming pool and wellness zone. They are accessible, nevertheless. The adapted room and the restaurant are easily accessible. Restaurant / breakfast room There is sufficient space. The tables only have limited knee space for wheelchair users. The terrace is fully accessible with no obstacles. Communal toilet The communal adapted toilet is slightly difficult to access and use due to the tight spaces. It would be
easier to use the toilet in the adapted bathroom, which is close by. Bedroom and bathroom There is an adapted bedroom on the ground floor. The space behind the door and beside the bed is rather tight, however, certainly doable. The bathroom door is 80 cm wide and the space next to the door handle is tight. In the adapted bathroom, there is a roll-in shower with a seat, grab rails and sufficient space (next to the seat, you have 80 cm of manoeuvring space). The toilet has grab rails and sufficient space. The wash basin has knee space for wheelchair users. Extra On request, the owners will be happy to take any food allergy into account. The wellness area and the swimming pool are easily accessible with help. There are no specific provisions for assistance.
M Hotel **** Genk 81
M Hotel is located in the beautiful Molenvijver park in the centre of Genk. It is also close to the Hoge Kempen National Park. This hotel has everything you need for an enjoyable stay: the delicious cuisine of the Molenvijver restaurant, a large terrace with a view over the pond, extensive information about cycling and hiking routes, and more. The hotel is happy to create a custom programme for groups.
2
Restaurant / breakfast room You may need help opening the double door. Most tables only have limited knee space for wheelchair users, but more wheelchair-friendly tables can be provided.
Bedroom and bathroom Rooms 407 and 408 are the most accessible. They each have 2 height adjustable beds with sufficient turning space on one side of the bed. In room 407, the bathroom door is 82 cm wide. The bathrooms have a roll-in shower with sufficient space and, depending on your needs, a shower seat (with no grab rails), a shower chair, and a shower wheelchair. The toilet has sufficient space and grab rails, although the manoeuvring space in front of the toilet in room 408 is limited to 106 cm. The wash basin has knee space for wheelchair users.
3
Communal toilet In the adapted bathroom at the reception, the space at the door handles is a little tight, however, you have enough turning and manoeuvring space. The toilet has grab rails. The wash basin has knee space for wheelchair users, but the space in front is a little tight.
Extra Aids such as a shower chair and wheelchair, height adjustable beds and toilets are available. A hoist, other aids and nursing can be provided upon request. There are no carpets or fabric upholstery. The kitchen can accommodate your food allergies and preferences.
Albert Remansstraat 1 3600 Genk +32 89 36 41 50 info@m-hotel.be www.differenthotels.com
Access path, entrance and reception The entrance is easily reachable. Perhaps you will need some help on the short ramps that bridge the thresholds. Inside there is plenty of space. Passageways and level differences You access the floors via a good lift. The passages are wide enough.
Flemish Regions
HOTELS
Accessibility information
83
Kasteel Wurfeld **** Maaseik
HOTELS
33
Kapelweg 60 3680 Maaseik +32 89 56 81 36 +32 89 56 87 89 info@kasteelwurfeld.be www.kasteelwurfeld.be
2
3
84
Flemish Regions
The castle hotel dates back to 1640, has 33 comfortable rooms and is located in a 2.5 ha park. You can relax in the English garden, do some shopping in Aachen or Maastricht, have a drink on a terrace in Maaseik or visit a local beauty farm. Do you like sports activities? Castle Wurfeld is located near the cross-border cycling network that takes you to the Netherlands and Germany. There are various function rooms for seminars and parties.
Accessibility information Access path, entrance and reception Entrance by means of a platform lift. The space in front of the entrance door and beside the door handle is limited, but allows unobstructed use. Inside there is sufficient space. Passageways and level differences The most important areas are on the ground floor or can be reached via a lift (surface area 107 x 138 cm). On the way to the lift the manoeuvring and turning space is tight, but functional. The buttons are a little difficult to reach. Restaurant / breakfast room Sufficient clearance (photo 1). There are high enough tables present. Communal toilet Sufficient space next to, in front and diagonally in front of the toilet. Safety rails are fitted.
Bedroom and bathroom 2 accessible rooms with bathroom (numbers 105 and 106) (photo 3). The manoeuvring and turning space at the door and also in front of the bathroom door of room 105 is tight, but certainly functional. The bathroom has a roll-in shower with shower seat and a safety rail. In room 105 the manoeuvring space next to the seat is 84 cm. In room 106 there is 112 cm of space in front of the seat. Otherwise adequate. The toilet has safety rails and there is space next to, in front of and diagonally in front of the toilet. The washbasin is suitable for use from a wheelchair. Extra Rooms 101, 102, 103 and 104 are equipped for people with asthma and allergies. The duvets and pillows are house dust mite proof.
Oude Eycke *** Maaseik
Aldeneikerweg 82 3680 Maaseik (Aldeneik) +32 89 69 99 65 +32 475 68 02 99 info@oude-eycke.be www.oude-eycke.be
Enjoy the quiet in this hotel that is located in a fine 19th century farmstead. Within the unique surroundings of the picturesque village of Aldeneik, all the ingredients are present for the holiday of your dreams: hospitality, luxury rooms with free Wifi, a cosy inner courtyard, the delicious breakfast buffet, the location alongside the cycle route network with free cross-border ferries and the proximity of Maaseik, the River Meuse and 2 water sports centres. The free car park is locked at night.
Accessibility information Access path, entrance and reception Easily accessible. There is sufficient circulation space. The front desk has a wheelchair accessible section. Passageways and level differences The most important areas are on the ground floor. The passages are wide enough.
2
3
Restaurant / breakfast room There is sufficient circulation space. The tables are limited for wheelchair use, but a better table can be provided on request. Communal toilet There is sufficient space next to, in front of and diagonally in front of the toilet. Grab rails are fitted.
Bedroom and bathroom 2 accessible rooms with bathroom (rooms A and D). Two relatively high single beds in the room, both of which are accessible from one side. The bathroom has a roll-in shower with chair, sufficient space and foldable armrests. In room A, the shower has a small threshold of less than 2 cm. The toilet has grab rails and there is sufficient space. The folding grab rail is detachable. The sink is wheelchair accessible.
HOTELS
8
Extra A few rooms have provisions for people with asthma and allergies. In all rooms the pillows, mattresses and duvets have an anti-allergy label.
Flemish Regions
85
Martin’s Rentmeesterij **** Bilzen
HOTELS
72
Kasteelstraat 2 3740 Bilzen +32 89 44 21 21 mrm@martinshotels.com www.martinshotels.com
2
3
86
Flemish Regions
Martin’s Rentmeesterij is located 150 metres from the Grand Commandery of Alden Biesen. The hotel offers an exclusive experience in which culture, gastronomy, relaxation and enjoyment are seamlessly meshed. You stay in the 13th century stewerd’s house on the estate. With its 69 bedrooms and 3 junior suites, numerous salons, the AKKO restaurant with a pleasant terrace, the bar and meeting and dining halls, this hotel is ready to host your holidays, business events, receptions and weddings. You can also recharge in the wellness oasis with a swimming pool. The hotel looks over the authentic courtyard and the extensive wooded gardens.
Accessibility information Access path, entrance and reception The entry path and the entrance are easily accessible. There is sufficient space. Passageways and level differences The most important rooms are on the ground floor or are accessible with good lifts. The passages are wide enough. You may need some help opening some of the doors. Restaurant / breakfast room The restaurant is easily accessible, although the turning space in front of the buffet is rather tight. The tables only have limited knee space for wheelchair users. The terrace is accessible with no obstacles. Communal toilet The toilet has sufficient space and grab rails. Bedroom and bathroom Rooms 120, 202 and 220 are accessible and have an adapted bathroom.
In room 202, a seat limits the turning space next to the bed to 104 cm. The doors to the rooms are a little heavy. The bathrooms have roll-in showers with sufficient space, a seat (35 x 38 cm) and grab rails. The fixed rail was installed in a less-than-ideal position. The toilet has sufficient space and grab rails. In room 202, the space next to the seat is limited to 83 cm. The wash basin only has limited knee space for wheelchair users. Extra On request, the kitchen will be happy to take your food allergies and dietary preferences into account. The elevator has Braille on the buttons and voice prompts. There is barrier-free access to the swimming pool but help may be required. There is no equipment to assist with entering the water.
De Kommel *** superior Voeren
Kommel 1 3798 Voeren (‘s Gravenvoeren) +32 4 381 01 85 info@dekommel.be www.dekommel.be www.facebook.com/ dekommel
2
3
Accessibility information Access path, entrance and reception The adapted car park next to the entrance is in bricks. For a walk, you have to cross the gravel car park. This is however fairly good for wheelchair users. On the public road you will need a strong pusher to cross the steep street. The clearance in the entrance hall is tight, but sufficient for practical use. Passageways and level differences The most important areas are on the ground floor or can be reached via the lift (108 x 139 cm). Here and there the clearance is a little tight, but sufficient for you to be able to get around easily. Restaurant / breakfast room The clearance and space by the door is tight, but is sufficient for you to be able to ride in and out with ease. There are tables present to accommodate wheelchairs (photo 1).
Communal toilet There is sufficient space next to, in front of and diagonally in front of the toilet. Safety rails are fitted. Bedroom and bathroom 1 accessible room with bathroom (number 1). A bit tight for clearance behind the door, but certainly sufficient for practical use. Two single beds in the room (photo 2). The bathroom has a roll-in shower with shower seat with folding armrests (photo 3). There is sufficient space to be able to make the transfer to the shower chair. The toilet has safety rails and there is space next to, in front of and diagonally in front of the toilet. The washbasin is suitable for wheelchair use, there is sufficient clearance. Extra Rooms 1, 18, 19, 26 and 27 have pillows and feather duvets with an a nti-allergy label. The kitchen will gladly take your allergies into account, provided they are informed in advance.
Flemish Regions
HOTELS
16
With its quiet location on the ridge of a hill, De Kommel offers a wonderful view of ’s Gravenvoeren and the surrounding region. The Voer region is a true paradise for cyclists and walkers, and the hotel takes advantage of this with various packages. In addition, you will find a number of accessible walking trails in the neighbourhood. Anyone who would rather go shopping or who enjoys culture will be happy to hear that cities such as Maastricht, Tongeren, Liège and Aachen are close by. De Kommel is famous for its good cooking and hospitality. There is air conditioning throughout the hotel. The rooms were completely renovated in 2020.
87
l’O de Vie *** Sint-Truiden 8
l’O de Vie has 8 fully equipped rooms. The (para)medical team has been trained to offer warm and high quality care tailored to your personal needs. Enjoy a quality meal with fresh local products in Brasserie l’O de Vie or take a refreshing dive in the swimming pool. If you prefer outdoor activities, explore the wonderful nature of Haspengouw on a refreshing hiking or cycling trip, or visit the historic castle park.
HOTELS
Accessibility information
Halingenstraat 76 3806 Sint-Truiden (Velm) + 32 11 58 66 87 hotel@lodevie.be www.lodevie.be
2
3
88
Flemish Regions
Access path, entrance and reception The reception area in the main entrance building is highly accessible with ample space for moving around. There is a roll-under reception-desk counter. You enter the holiday home via a double door with sections of 67 and 75 cm wide. The door has a switch for opening automatically. Passageways and level differences The most important areas are on the ground floor. The spaces and clearances by the doors of the rooms mentioned below are tight, but are sufficient for use. Restaurant / breakfast room There is a large, roll-under table suitable (height: 68 cm). There is sufficient clearance. Communal toilet You may need some assistance on the narrower part of the route. The door on the route opens automatically with a switch. The space beside the door handle in the toilet is a bit tight due to a recess. There is sufficient space beside, in front of and diagonally in front of the toilet; grab rails are also fitted.
Bedroom and bathroom 7 accessible rooms with bathroom (numbers 1 to 7 with 1 accessible single bed in each room) (photo 2). There is tight space and clearance here and there by the doors, but they are sufficient. All the bathrooms have a roll-in shower with a shower seat (the seat on the photo is available on request), support rails and a toilet fitted with support rails (photo 3). There is sufficient space to move in front of, beside and diagonally in front of all the shower seats and toilets (except room 3 which only has 97 cm in front of the shower seat). Roll-under washbasins. Extra All rooms are suitable for people with asthma and allergies. Height adjustable beds, hoisting lifts and other aids are available. Via Triamant, you have the option to request 24/7 nursing. You can call the nursing staff with a special button in the rooms. Please let us know beforehand if you need extra care. There is barrier-free access to the swimming pool. There is no equipment to assist with entering the water, except for a handrail.
15
Mussenburghof ** Bree
Brugstraat 76 3960 Bree +32 89 46 11 38 +32 89 47 14 30 info@mussenburghof.be www.mussenburghof.be
2
3
Accessibility information Access path, entrance and reception The cobblestones on part of the access path have been levelled off and are suitable for a wheelchair. The space and clearance behind the entrance door and in the hall are tight, but manageable. Passageways and level differences The most important areas are on the ground floor. The spaces and clearances by the doors of the rooms mentioned below are tight, but are sufficient for use. Restaurant / breakfast room There is sufficient circulation space and there are wheelchair accessible tables. Communal toilet There is sufficient space next to, in front of and diagonally in front of the toilet. Safety rails are fitted.
Bedroom and bathroom 1 accessible room with bathroom (‘Boogschutter’). The bathroom has a roll-in shower with removable armrests. The toilet has grab rails and there is sufficient space next to, in front of, and diagonally in front of the seat. The sink is wheelchair accessible. Extra 8 rooms have pillows, mattresses and duvets with an anti-allergy label. There is no carpet. The kitchen will gladly take your food allergies or dietary requirements into account on request.
Flemish Regions
HOTELS
The Mussenburghof, a tall-facade farmhouse dating back to 1895, is situated on the peaceful canal banks of the Zuid-Willemsvaart,1 km from the city of Bree, an excellent starting point for cycling and hiking. Your host and caterer Jan prepares all the meals. You eat in a cosy new dining room. You can relax on the terrace and play on the new petanque course. For riders there are horse stables and pastures available.
89
Van der Valk Hotel Brugge Oostkamp **** - Oostkamp
HOTELS
112
Kapellestraat 146 8020 Oostkamp +32 50 83 37 80 +32 50 83 37 83 brugge@valk.com www.hotelbrugge-oostkamp.be
2
3
90
Flemish Regions
This hotel is situated on the edge of the historical city of Bruges, near the E40 Brussels-Ostend motorway. The character of the original grand country house is combined with modern amenities. The hotel has an attractive bar, a cosy restaurant, 4 multipurpose rooms with direct sunlight, airconditioning and all standard equipment. Relax in the wellness area with solarium, free sauna, jacuzzis and fitness area. Discover, enjoy and experience ...
Accessibility information Access path, entrance and reception There is a turnstile revolving door with a special button that will ensure it turns more slowly. There is also a normal entrance door near the reception desk. Employees are happy to provide assistance if necessary. Passageways and level differences The most important areas are on the ground floor or can be reached with the lift. The clearance for the lift door is 120 x 120 cm. The passages are sufficiently wide. Restaurant / breakfast room Can be reached using the lift. Sufficient clearance but a little tight at the buffet to be able to turn completely. There is a table suitable for wheelchair users. Communal toilet Clearance at the door handle is a little tight. The clearance at the
side and diagonally beside the toilet is sufficient; in front of the toilet you only have 70 cm. Safety rails are fitted. Bedroom and bathroom There is 1 accessible room with bathroom (number 9) (photo 3). The clearance and space behind the room door is minimal but useful. The bed is 60 cm high. The bathroom has a roll-in shower with shower seat (36 x 37 cm) and safety rails (photo 2). There is sufficient space beside (86 cm), in front of and diagonally in front of the seat. The toilet also has safety rails and sufficient space. The washbasin is suitable for wheelchair users. There are another 11 rooms with an adapted bathroom but the seats are located slightly too far from the shower tap and no safety rails are provided.
Zorghotel Domein Polderwind **** - Zuienkerke 46
Domein Polderwind is the ideal holiday destination, and the best place to enjoy a holiday without limitations or obstacles! At Polderwind you will find peace and relaxation along the water or in the courtyard. For active holidaymakers there are plenty of opportunities in the beautiful surroundings, near Bruges and on the coast. In and around the property, everything is available and adapted to ensure that everyone has an unforgettable holiday. Everybody is welcome, whether they are travelling alone, together with a family or a carer, or in a group.
Polderwind 4 8377 Zuienkerke +32 50 23 07 50 info@domeinpolderwind.be www.domeinpolderwind.be
2
3
Access path, entrance and reception The entrance is easily accessible. There is sufficient circulation space. The front desk has a lowered, wheelchair accessible section. Passageways and level differences The most important rooms are on the ground floor or can be reached with a good lift. The corridors are sufficiently wide everywhere. Restaurant / breakfast room There is sufficient circulation space. Wheelchair accessible tables are available. The bar and the buffet are also wheelchair accessible. The terrace is accessible and there is no threshold. Communal toilet There is sufficient space in the toilets in the restaurant and there are grab rails. Bedroom and bathroom All 46 rooms are easily accessible and there are 92 accessible height adjustable beds in total. They all have a private bathroom with roll-in shower with ample space, seating and grab rails. The toilets also have sufficient
space and grab rails. The sinks are wheelchair accessible. 10 Comfort Care rooms are also equipped with automatic doors and a ceiling lift. Extra Using a form, you can request nursing (via an external care provider), assistance, physiotherapy etc. in advance. There is also a staff member from the Reception on hand and/or Night Auditor via a wireless call system and wandering detection. Aids such as a hoist, shower stretchers, wheelchairs, walking frames, side guards, etc. are available. The wellness and fitness rooms are accessible and fitted with all the necessary equipment. On the property you will also find beach wheelchairs, adapted walking paths, pedal boats accessible via a wheelchair lift, wheelchair bikes, and an accessible platform for angling. The kitchen is happy to take your food allergies or preferences into account. There are guide lines, tactile markings and visual contrasts. The lift gives a visual and audible signal.
Flemish Regions
HOTELS
Accessibility information
91
d-hotel **** Kortrijk
Abdijmolenweg 1 8510 Kortrijk (Marke) +32 56 21 21 00 +32 56 20 30 01 info@d-hotel.be www.d-hotel.be
2
3
92
This trendy design hotel is situated at about 3 km (2 miles) from the centre of Kortrijk. D-hotel offers a unique mix of modern design and atmospheric charm. The authentic windmill and the protected farm courtyard form a beautiful contrast to the sleek new building complex. Various national and international stylists worked on the interior design. The spacious wellness area with saunas, Turkish bath, jacuzzi and swim-spa guarantees total relaxation.
Flemish Regions
Accessibility information
foto’s 1&2: Black & Light Photography Rudy Beyens
HOTELS
45
Access path, entrance and reception Easily accessible with sufficient clearance. A counter suitable for use from a wheelchair is present.
Communal toilet The clearance is 120 x 120 cm. Sufficient space beside, in front of (100 cm) and diagonally in front of the toilet. Safety rails are fitted.
Passageways and level differences The most important rooms are on the ground floor or are accessible via a lift. The passages are wide enough. The inclined area on the route from the reception to the room is perhaps a little steep for some. Here assistance can be designated.
Bedroom and bathroom 1 accessible room (number 11) with two single beds. The clearance at the doors is a little more limited, but sufficient. The bathroom has a roll-in shower with shower wheelchair with folding armrests. The shower surface is sufficiently large. The toilet has safety rails, there is sufficient space next to, in front of and diagonally in front of the toilet. The washbasin is suitable for wheelchair use (photo 3), there is sufficient clearance.
Restaurant / breakfast room The clearance is a little tight here and there, but sufficient for using the breakfast room. There is a table with limited space for manoeuvring a wheelchair underneath.
Ibis Hotel Kortrijk Centrum *** - Kortrijk
Doorniksestraat 26 - 30 8500 Kortrijk +32 56 25 79 75 +32 56 22 62 80 H6330@accor.com www.ibis.com
2
This hotel is located in the historic centre and near the major shopping streets of Kortrijk. Ideal therefore for visiting the city from here or shopping in the pleasant centre. The hotel has spacious rooms that are warmly and comfortably furnished. The reception, bar and breakfast room are striking trendy and pleasant. Kortrijk is also an ideal base for nature and cycling lovers; in the Leie region you can cycle pleasantly along water and hills.
Accessibility information Access path, entrance and reception Easily accessible with sufficient space (photo 2). A counter table suitable for use from a wheelchair is available. Passageways and level differences The most important rooms are on the ground floor or are accessible via a lift. The passages are wide enough. Restaurant / breakfast room Sufficient clearance. The tables offer limited possibility for manoeuvring a wheelchair underneath.
3
Communal toilet Sufficient space next to, in front and diagonally in front of the toilet. Safety rails are fitted.
HOTELS
80
Bedroom and bathroom 4 accessible rooms (numbers 228, 237, 330 and 339) (photo 3). The manoeuvring and turning space at the doors is tight in places. In two rooms the door opens automatically and is operated by remote control. The bathroom has a roll-in shower with shower seat and safety rails. Sufficient space next to, in front of (107 cm in room 330) and diagonally in front of the seat. The toilet has safety rails, there is sufficient space next to, in front of and diagonally in front of the toilet. The washbasin is suitable for wheelchair use, there is sufficient clearance.
Flemish Regions
93
Novotel Ieper Centrum *** Ypres
HOTELS
123
Sint-Jacobsstraat 15 8900 Ypres +32 57 42 96 00 +32 57 42 96 01 H3172@accor.com www.novotel-ieper.be
Novotel Ieper Centrum is a three-star hotel in the very heart of Ypres. The medieval Cloth Hall and its bell tower, the Flanders Fields Museum and the famous Menin Gate are all within walking distance. The hotel has rooms with air conditioning, a bar with a terrace and 4 meeting rooms. This hotel is both suitable for business travel and a holiday with your partner or family.
Accessibility information Access path, entrance and reception Easily accessible, adequate circulation space. Passageways and level differences There is sufficient clearance everywhere, The passages are wide enough. Large lift to the rooms.
2
3
94
Flemish Regions
Restaurant / breakfast room Adequate circulation space (photo 2). There are tables present to accommodate wheelchairs, depth under the table is 40 cm. If desired, tables that are more suitable for wheelchair users will be provided. Communal toilet In the adapted toilet at the reception, the turning space is tight. There is free space next to and at an angle to the toilet, but manoeuvring space is limited in front of the toilet due to
the positioning of the sink. There is a folding grab rail on one side. Bedroom and bathroom 2 accessible rooms (numbers 117 and 217). The hallway after the room door and in front of the bathroom door is narrow (120 cm), but in the room there is sufficient circulation space. The bathroom has a roll-in shower with seat and grab rails. There is sufficient space next to and at an angle to the seat. In front of the seat you have 102 cm (picture 3). With the toilet there is also sufficient space next to and at an angle to the toilet. In front of the toilet you have 100 cm. Grab rails have been provided. The washbasin accommodates wheelchairs. Extra There is Braille on the lift buttons and the lift gives an audible signal. Visual contrasts are largely provided.
Belvedere *** Heuvelland
Rodebergstraat 49 8954 Heuvelland (Westouter) +32 57 44 41 13 +32 57 44 70 05 info@hotelbelvedere.be www.hotelbelvedere.be
2
3
Accessibility information Access path, entrance and reception It is best to use the lift, since the sloping surface is rather steep for a manual wheelchair. There is adequate circulation space inside. There is a lowered reception counter. Passageways and level differences The most important areas are accessible via the lift. The circulation space in front of the lift on the upper floor is tight, but is not really a problem due to the position of the room directly across from the lift door. The corridors are sufficiently wide for easy passage. Restaurant / breakfast room Adequate circulation space. There are tables present to accommodate wheelchairs (photo 2). Communal toilet The free space next to the door
handle is a bit limited. Free space in front of the toilet is 93 cm. There is adequate free space next to and at an angle to the toilet. A handrail is available. Bedroom and bathroom There is 1 accessible room (number 7) with two single beds, 60 cm high. The space in front of the entrance door and beside the door handle is limited, but allows unobstructed use. Ample space inside. The bathroom door is 84 cm wide; there is a lack of manoeuvring space next to the handle on the inside. Roll-in shower with a shower seat (35 x 30 cm) and grab rails. Free space in front of the seat is 110 cm, adequate free space next to and at an angle to the toilet. There is adequate manoeuvring space in the toilet and it is fitted with grab rails. Manoeuvring a wheelchair under the sink is limited.
Flemish Regions
HOTELS
10
The family hotel Belvedere is located in a wooded area and has a splendid view of the rolling hills of the Heuvelland region. This is the ideal starting point for wonderful cycling trips and beautiful nature hikes. The area has many museums and special sights. Ypres, Poperinge and Lille are not very far. The restaurant has an outdoor terrace serving traditional French cuisine à la carte. Nearby you can visit the Cordoba cable-lift which connects the Rodeberg hill with the Vidaigneberg hill. Free parking for cars and bicycles.
95
Callecanes *** Poperinge
HOTELS
37
Callecanesweg 12 8978 Poperinge (Watou) +32 57 38 88 08 +32 57 38 87 83 info-reservatie@hotel callecanes.be www.hotel-callecanes.be
This hotel is located adjacent to the former Belgian- French customs office and it’s the ideal base for visiting the hills of West-Flanders and FrenchFlanders. Cyclists and hikers can enjoy wonderful trips in this region. The hops city of Poperinge, the idyllic village of Watou, the Roman city of Kassel, the Saint-Sixtus Abbey and the Catsberg Abbey are just a stone’s throw away. The hotel has an exquisite garden, sun terrace, fitness area and sauna.
Accessibility information Access path, entrance and reception Easily accessibly. There is sufficient clearance. Passageways and level differences The most important rooms are on the ground floor or are accessible via the lift. The passages are wide enough.
2
3
96
Flemish Regions
Restaurant / breakfast room Sufficient clearance. There are high enough tables present. Communal toilet There is sufficient positioning space next to, and diagonally in front of, the toilet. There is 105 cm of space in front of the toilet. There are grab rails.
Bedroom and bathroom 4 accessible rooms with bathroom (numbers 16, 17, 18 and 23). The bathroom has a roll-in shower with shower seat and folding armrests. Sufficient space next to, in front of and diagonally in front of the seat. The toilet has safety rails and there is space next to, in front of and diagonally in front of the toilet. The washbasin is suitable for wheelchair use, there is sufficient clearance. Extra On request, the kitchen will be happy to take any food allergy into account. The swimming pool offers barrier-free access, but there is no equipment to assist with entering the water.
Den Hof *** Zelzate
33 ?
Den Hof is located in a renovated manor house situated in a beautiful park. Right in the centre of Zelzate, Den Hof is the ideal base for cycling tourists and/or a daytrip to Ghent, Antwerp or Bruges. The restaurant is well known for its Belgo-French cuisine where the family and its team serve good-honest cuisine accompanied by an extensive wine menu. The Oak Bar is a very trendy business bar where you can work, have a drink or grab a quick bite to eat. The hotel offers standard as well as luxury rooms. Each room occupies a quiet location and overlooks the park. Den Hof is perfect for any occasion, business or family-related.
Stationsstraat 22 9060 Zelzate +32 9 345 60 48 info@denhof.be www.denhof.be
2
3
Access path, entrance and reception Most paths in the domain are constructed from fine dolomite. It is relatively easy to negotiate. There is also a narrower paved path along which you may need some assistance to navigate an incline. You may also welcome a push up the incline to the main entrance that houses the reception. There is a 9 cm threshold at Het Parkhuis building, with the accessible room. The path slopes up to the door, which means that you will require some assistance. Passageways and level differences The main rooms are located on the ground floor. Most passageways are adequately wide, although you have to go through one door that is 80 cm wide with tight manoeuvring space on the way to the room in Het Parkhuis. Restaurant / breakfast room There is adequate circulation space and tables that are high enough for a wheelchair to be manoeuvred under. Communal toilet In the adapted toilet in the main building the manoeuvring and
turning space behind the door is tight, but functional. There is adequate manoeuvring space next to and diagonally in front of the toilet. There is 78 cm of space in front of the toilet. Grab rails are provided. Bedroom and bathroom Room 21 in Het Parkhuis is accessible. There are two rather high single beds, one of which is accessible. The door opening to the bathroom is 81 cm wide. The bathroom has a roll-in shower with a seat, adequate manoeuvring space and one grab rail. The toilet also has adequate manoeuvring space and a grab rail. The possibility of manoeuvring a wheelchair under the sink is limited due to the restricted depth. Extra There is Braille on the lift buttons and there is generally enough colour contrast. The kitchen will be happy to take any allergies into account. Do you have other allergies? The hotel is happy to take this into account on request.
Flemish Regions
HOTELS
Accessibility information
97
85
Ibis Sint-Niklaas Centrum *** Sint-Niklaas
HOTELS
Ibis Sint-Niklaas guarantees you a weekend of delightful relaxation. It is a good base for a visit to the lively city of Sint-Niklaas and your hiking and cycling through the green Waasland region. 5 minutes away is the Waasland Shopping Centre and within walking distance there are restaurants, brasseries, cafés and a cinema. The rooms have every comfort. Hemelaerstraat 2 9100 Sint-Niklaas +32 3 231 31 41 +32 3 231 71 91 ibissintniklaas@cgmhotels.com www.ibishotel.com
2
3
98
Flemish Regions
Accessibility information Access path, entrance and reception Easily accessibly. There is sufficient clearance. Passageways and level differences The most important rooms are on the ground floor or are accessible via the lift. The passages are wide enough. Restaurant / breakfast room The circulation space in front of the buffet is a bit narrow in places. There are limited wheelchairaccessible tables. Communal toilet There is sufficient manoeuvring space next to, in front of and at an angle to the toilet. Grab rails have been fitted. Bedroom and bathroom 4 accessible rooms with a bathroom (numbers 107, 207, 307 and 407). The door to the room is a
little difficult to open on your own because of the heavy door. Beside the bed there is 100 cm clearance. On one side next to the rather high bed there is sufficient turning space. The bathroom has a roll-in shower with shower seat with folding armrests. There is sufficient manoeuvring space next to, in front of and at an angle to the seat. The toilet has grab rails and there is manoeuvring space next to, in front of and at an angle to the toilet. There is limited space to manoeuvre a wheelchair under the sink, there is adequate circulation space. Extra The elevator buttons have braille indications, there are tactile markings on the stairs and visual contrasts have been provided.
Keizershof Hotel **** Aalst 70
The Keizershof Hotel in Aalst is located in the centre of the city, at walking distance from the station and the Grote Markt. Are you travelling by car? You can park in the hotel’s private parking spaces or in one of the neighbouring car parks. In the neighbourhood, you’ll find many food and drink establishments, but you can also eat at the hotel. After a long day in the most charming city in Flanders, you can enjoy a relaxing sauna. Want to stay active while staying at Keizershof Hotel? Take advantage of the fitness facilities.
Korte Nieuwstraat 15 9300 Aalst +32 53 77 44 11 contact@keizershof-hotel.com www.keizershof-hotel.com
2
3
Access path, entrance and reception There are disabled parking spaces in the nearby Hopmarkt car park. The entrance is easily reachable and accessible. There is a reception desk that has limited knee space for wheelchair users (65 cm high). Passageways and level differences The most important rooms are on the ground floor or are accessible with the lift. The lift door is 81 cm wide. On the way to the communal adapted toilet and the adapted rooms there are some narrower passages, but you can access the spaces easily enough. Restaurant / breakfast room You may need help opening the double doors. Each door is 77 cm wide. There is sufficient space and a wheelchair-friendly table. Communal toilet In front of the toilet door, you have 125 cm of turning space. You can open the door with a button. Inside the toilet, the turning space is tight, but doable.
You have enough manoeuvring space next to the toilet and there are grab rails. The wash basin has knee space for wheelchair users. Bedroom and bathroom Room 509 is accessible. The space behind the door and in front of the bathroom door is rather tight, but doable. You have sufficient space on 1 side next to the bed. The bathroom has a roll-in shower with a seat and grab rails. Beside the seat, you have 84 cm of manoeuvring space and plenty of space in front. The toilet has sufficient manoeuvring space and grab rails. The wash basin can be partially rolled under with a wheelchair. Extra Upon request, the kitchen can accommodate your food allergies and preferences. The hotel has a hypoallergenic room with oak parquet flooring, two separate box spring beds and a hypoallergenic duvet and pillows. A wheelchair is available.
Flemish Regions
HOTELS
Accessibility information
99
Hoeve De Schapenkop *** Ronse
HOTELS
7
Maagdenstraat 36 9600 Ronse +32 479 95 00 92 info@hoevedeschapenkop.be www.hoevedeschapenkop.be
2
3
100
Flemish Regions
Forget the dishes and cleaning, and enjoy some quality time with each other and the (grand) children. This farm is fully equipped for our little ones. They can have fun to their heart’s content on the safe playing field, or in the separate indoor play area if the weather’s not fine. Every room has a nappy table, baby bath, relax, infant’s bed, nappy bin, etc. Half-board (vegetarian, gluten-free, ... upon request) and/or lunch packages can be provided. In the evening you can enjoy a locally brewed beer while your kids sleep.
Accessibility information Access path, entrance and reception The gravel path is well accessible. The entrance itself is easily accessible, with sufficient space. There is a roll-under receptiondesk counter. Passageways and level differences The most important areas are on the ground floor. The passageways are sufficiently wide (short part is 108 cm wide at the counter in the shared area). Restaurant / breakfast room There is sufficient clearance and there are roll-under tables. There is also a roll-under buffet. Communal toilet The toilet in the shared area has sufficient space next to, in front of and diagonally in front of the toilet. Safety rails are fitted.
Bedroom and bathroom There is 1 accessible room with bathroom (‘Belgisch melkschaap’, photo 2). There is a roll-in shower with shower seat with folding armrests (photo 3), and sufficient space beside, in front of, and diagonally in front of the seat. The toilet has safety rails and sufficient space; there is a roll-under washbasin. Extra Rooms are also available for people with asthma and allergies; allergies and other needs are also taken into account during meals. The owners have special routes for an accessible walk with the buggy, and cycle trips on a more flat terrain.
De Pupiter **** Kluisbergen
Keuzelingsstraat 8 9690 Kluisbergen +32 3 206 74 60 info@depupiter.com www.depupiter.com
2
3
Accessibility information Access path, entrance and reception Easily accessible with sufficient clearance. The reception-desk counter is suitable for wheelchair users. Passageways and level differences The most important areas are on the ground floor or can be reached by lift. The corridors are sufficiently wide. Restaurant / breakfast room There is sufficient clearance and a table suitable for wheelchair users is available. Communal toilet There is sufficient space next to, in front of and diagonally in front of the toilet. Grab rails are fitted. Bedroom and bathroom 15 accessible rooms with bathroom. Each room has two single beds, with enough space on one side next
to the bed. The door handle of the bathroom is difficult to grip, but the door slides open smoothly. All bathrooms have a roll-in shower with seat or shower wheelchair and armrests. In some rooms there is sufficient circulating space. Where that is not the case, you can use the shower wheelchair or request a room that meets your needs. The toilets have sufficient space and grab rails. The sinks are wheelchair accessible. Extra The bedding is hypoallergenic. Aids are available on request. Doctor visits, physiotherapists, nursing and/or care can also be arranged on request. A sign language interpreter can be requested.
Flemish Regions
HOTELS
17
Located in the heart of the Flemish Ardennes, in a typical, authentic former village school in Oude Kwaremont in Kluisbergen. The acommodation comprises 17 spacious rooms with free Wi-Fi and a flat-screen TV. Equipped with a sitting area, a desk, and tea and coffee making facilities, each room is equipped with a safe, an iron and ironing board, and free toiletries. Free parking is also provided for guests, with a charging station for e-bikes and electric vehicles. You can enjoy a delicious breakfast every morning. On sunny days, the terrace overlooking the garden and the Flemish countryside is open.
101
Leopold Hotel Oudenaarde **** Oudenaarde
HOTELS
58
De Ham 14 9700 Oudenaarde +32 55 69 99 65 +32 55 69 99 66 info.oudenaarde@leopoldhotels.com www.leopoldhoteloudenaarde.com www.facebook.com/ leopoldhoteloudenaarde
2
3
102
Flemish Regions
Leopold Hotel Oudenaarde is the first boutique hotel in the Flemish Ardennes. The historic city centre, which is within walking distance, has plenty to offer. The City Hall and Belfry justifiably feature on the UNESCO World Heritage List. The stylish and modern Leopold Hotel Oudenaarde offers its guests the typical Leopold standards: relaxation and tranquillity in comfortable bedrooms, a chance to enjoy delicious wine and the best Belgian beers in the bar, and the possibility of sampling snacks all day long. The hotel boasts a terrace, an area for hosing down bicycles and an underground car park.
Accessibility information Access path, entrance and reception The incline slopes up to the door, but the entrance is easily accessible because the door opens automatically. There is adequate circulation space. Passageways and level differences The main rooms are located on the ground floor or are accessible via a good lift. The corridors are sufficiently wide. Living / dining room There is adequate circulation space and there are tables with limited space for manoeuvring a wheelchair underneath. The depth under the tables is restricted due to the central table leg. Communal toilet The door to the entrance is heavy and therefore difficult to open. There is adequate manoeuvring space next to and diagonally in front of the toilet. Manoeuvring right in front of the toilet is not possible due to the position of the sink. Grab rails are provided.
Bedroom and bathroom There are four adapted rooms, but only room 212 successfully obtained the label. There is adequate space next to the double bed. The bed is relatively high. The turning space in front of the bathroom door is restricted to 105 cm. The bathroom has a roll-in shower with a seat and a grab rail. The tap is positioned on the same wall as the seat and a wall restricts the space in front of the shower seat. A shower wheelchair is also available to solve this issue (not displayed in the photo). The toilet has adequate space and is fitted with support rails. Manoeuvring a wheelchair under the sink is limited. In room 223 the manoeuvring and turning space in the bedroom and bathroom is tighter, but could still be functional for some manual wheelchair users. Extra The lift buttons are also in Braille and voice announcements are provided.
7
In the centre of Bever, a village on the border of the Pajottenland region and the Flemish Ardennes, you are invited to enjoy the peace and quiet of the Rosario retreat. The former convent has been converted with immense respect for human values and the environment, into an oasis where individuals, groups or companies can stay. You can join other guests at the long monastery table, attend or organise a course, unique concert or seminar. The necessary training rooms, the library, the room of silence and magnificent chapel are all at your disposal.
Accessibility information Poreel 10a 1547 Bever +32 54 58 68 20 info@rosario.be www.rosario.be
2
3
Access path, entrance and reception The entrance path has a gate which is 77 cm wide. You may need assistance opening the gate and possibly negotiating the incline to the entrance and at the side door. There is adequate circulation space inside. Passageways and level differences The most important areas are on the ground floor. The clearance and space in the various passages and at the doors to the areas mentioned is minimal but sufficient. Living / dining room There is sufficient clearance (photo 2). There is limited space to manoeuvre a wheelchair under the table. Communal toilet The clearance is tight, but sufficient. You have sufficient space beside and diagonally in front of the toilet. Safety rails are fitted. Bedroom and bathroom You enter the accessible garden room (with 2 single beds which are 41 cm
high) via an outdoor path. On this path you must pass through a double door with sections which are 73 and 72 cm wide, and a slope. You may need a little push on the slope. The turning space in the room is rather tight, but functional. The manager can remove some of the furniture. The bathroom has a roll-in shower with sufficient space and a shower seat with detachable armrests (photo 3). The toilet has safety rails and there is sufficient space beside, in front of and diagonally in front of the toilet. The washbasin is only just suitable for use from a wheelchair. The turning space at the sink and in the shower area is tight, but functional. Extra
GUEST ROOMS
Rosario * Bever
The rooms on the first floor are equipped for people with asthma and allergies. The upholstery has an antidust mite label. The swimming pool is accessible with assistance, but there is no equipment to assist with entering the water.
Flemish Regions
103
B&B Aangenaam Anders *** Diest
GUEST ROOMS
3
B&B Aangenaam Anders is a modern 3-star Bed and Breakfast in the heart of Diest. The owners are ready to ensure you have a wonderful night’s stay and will make you feel at home in the town they love dearly. With three modern two-person rooms, they have something for everyone. The breakfast will satisfy everyone’s taste buds.
Accessibility information Koning Albertstraat 93 3290 Diest +32 479 77 46 77 info@aangenaamanders.be www.aangenaamanders.be
Access path, entrance and reception The entry path is laid with flat cobblestones. You may need help at the entrance, as there is a rather heavy door and a ramp that ends at the door. Inside the turning room is tight but doable.
Passageways and level differences
2
The most important rooms are on the ground floor. The passages are generally wide enough. The terrace can be accessed via a ramp, where you may need a push.
Living / dining room The space in front of the door to the dining room is rather tight, but sufficient. There is a table that only has limited knee space for wheelchair users.
3
104
Flemish Regions
Communal toilet You use the toilet in the adapted bathroom. It has sufficient manoeuvring space, although the depth is not ideal. There are grab rails.
Bedroom and bathroom There is 1 accessible bedroom and bathroom on the ground floor. The turning room in front of the door is tight, but doable. The double bed is accessible on one side. The bathroom door is rather heavy. There is a roll-in shower with a shower chair with removable arm rests. The wash basin has knee space for wheelchair users. The turning space in front of it is tight. Extra Upon request, the kitchen can accommodate your food allergies and preferences.
Hildegarden **** Lille
Accessibility information Meikloklaan 26 2275 Lille (Gierle) +32 494 73 75 52 info@hildegarden.be www.hildegarden.be
2
3
Access path, entrance and reception Sloping threshold of 8 cm on the access path, perhaps you will need a little help there. There is sufficient clearance. Passageways and level differences The most important areas are on the ground floor. The passages are wide enough. Living / dining room There is a bevelled 5 cm threshold at the door of the veranda. You can also eat in your room. There is a kitchenette and a table. It is possible to have breakfast brought to your room. Communal toilet There is no common adapted toilet, but the toilet in the bathroom is always close by.
Bedroom and bathroom 2 accessible rooms with bathroom (“Lichte leegte” and “Vuur rood”). The positioning and turning space by the doors is tight, but manageable. Some of the furniture has wheels. The manager will gladly move something if necessary. The bathroom has a roll-in shower with shower chair with folding armrests. Sufficient space next to, in front of and diagonally in front of the chair. The toilet has safety rails and there is space next to, in front of and diagonally in front of the toilet. The washbasin is suitable for wheelchair use, there is sufficient clearance. Extra In the rooms ‘Water val’ and ‘Oosten wind’, the mattress and bed linen have an anti-dust mite label. Your allergies or dietary preferences will be taken into account when serving breakfast. There are also provisions for people with a visual impairment, such as guide lines.
Flemish Regions
GUEST ROOMS
4
In addition to a holiday home, Hildegarden also offers 4 new rooms, 2 of which are accessible with the A+ label. The accommodation is located in a quiet residential area with the charms of the Antwerp Kempen and numerous places to eat in the neighbourhood. The Lilse Bergen recreational park is only 1.5 km (1 mile) away. The hiking and cycle point networks are easily accessible. In other words, you’ll be staying in pleasant surroundings and there is time for a chat.
105
B&B de Rijcke Rust **** Rijkevorsel
GUEST ROOMS
4
Pruimenstraat 6 2310 Rijkevorsel +32 3 314 10 25 +32 473 81 18 31 +32 3 256 35 95 info@derijckerust.be www.derijckerust.be
B&B de Rijcke Rust is only a stone’s throw from the village but nevertheless surrounded by expansive meadows and farmland. It’s the ideal base for walking and cycling tours around the North Campine area. This accommodation is 100 metres from the cycle route network. The B&B has 4 rooms in country house settings and each of them is equipped with a private bathroom, TV and internet. You can enjoy a full breakfast buffet with homemade products in the communal living area.
Accessibility information Access path, entrance and reception Easily accessible. There is sufficient clearance. Passageways and level differences The most important areas are on the ground floor. The passages are sufficiently wide.
2
Living / dining room There is sufficient clearance. There is a table suitable for wheelchair users. Communal toilet There is no communal adapted toilet, but the toilet in the bathroom is always close by.
3
106
Flemish Regions
Bedroom and bathroom 1 accessible room with bathroom (Pyrus) (photo 2). The bathroom has a roll-in shower with sufficient space and a shower seat with detachable armrests (photo 3). The toilet has safety rails and there is sufficient space beside, in front of and diagonally in front of the toilet. The washbasin is suitable for wheelchair users and there is sufficient clearance.
6
Schollebeekstraat 4 2500 Lier +32 3 480 52 42 +32 479 44 90 69 +32 3 294 85 91 info@soetemin.be www.soetemin.be
2
3
B&B Soetemin is a friendly family bed and breakfast on the outskirts of Lier. An ideal location for the recreational tourist for a pleasant walk around the city ramparts, a visit to one of the museums or a refreshing drink in the centre of the city of Lier. The modern, luxurious bedrooms have something for everyone. In the evening you can visit the restaurant in the adjoining building.
Accessibility information Access path, entrance and reception Easily accessible. There is sufficient clearance. Passageways and level differences The most important areas are on the ground floor. The passages are wide enough. Here and there the space is limited by the door handles, but sufficient for use. Living / dining room Sufficient clearance. There is a table suitable for wheelchair use (height 66 cm, width 80 cm). In the restaurant in the adjoining building, which can be reached from the B&B, the height clearance under the tables is limited to 35 cm. Communal toilet The manoeuvring and turning space at the doors is tight, but functional. There is sufficient space next to, in front of and diagonally in front of the toilet. Safety rails are fitted.
Bedroom and bathroom 1 accessible room with bathroom (number 1) (photo 1). Two single beds in the room. The manoeuvring space next to the handle behind the door is tight. The bathroom has a roll-in shower with shower seat (37 x 37 cm) and safety rails (photo 3). Next to the seat there is 78 cm of space and adequate space in front of and diagonally in front of the seat. The tap is a bit far from the seat. The toilet has safety rails and there is space next to, in front of and diagonally in front of the toilet. The washbasin is suitable for wheelchair use and there is sufficient clearance. Extra The accommodation has facilities for people with asthma and allergies: the fabric coverings in the rooms have an anti-dust mite label.
Flemish Regions
GUEST ROOMS
B&B Soetemin **** Lier
107
‘t Poorthuys *** Dilsen-Stokkem
GUEST ROOMS
2
Steenweg naar Neeroeteren 2 3650 Dilsen-Stokkem +32 89 86 16 02 +32 472 40 81 90 +32 89 86 16 02 poorthuys@skynet.be users.skynet.be/poorthuys
2
3
108
Flemish Regions
After a good night’s sleep in one of the modern and fully equipped rooms, you can enjoy a delicious breakfast with fresh local produce. Then you can take a stroll in the nearby orchard or do some cycling along the cycle route network. The garden of the Poorthuys is accessible for wheelchair users.
Accessibility information Access path, entrance and reception Gravel parking and access path from the public road. For this you will probably need help. There are two adapted parking places with clinkers connecting to the entrance of the adapted room. Each individual door section in the double door is 80 cm wide. Passageways and level differences All rooms are located on the ground floor. There is sufficient clearance. Living / dining room There is sufficient clearance. There is a table suitable for a wheelchair. Communal toilet There is no adapted communal toilet, but the toilet in the bedroom is always close by. Bedroom and bathroom 2 accessible rooms with two 58 cm high single beds and bathroom. The space around the door handle
of the bedroom door and the bathroom door is tight, but manageable. The bathrooms have a roll-in shower with shower seat and a safety rail (photo 3). Sufficient space next to, in front of and diagonally in front of the seat. The toilet has safety rails and there is space beside and diagonally in front of the toilet. The space in front of the toilet is limited due to the location of the washbasin, because of this it is not possible to stop right in front of the toilet. The washbasin is suitable for wheelchair use, there is sufficient clearance. Extra You can have medical aids supplied to the accommodation via your health insurance fund. There is no carpet, no fabric coverings are used, and the bedding is antiallergic. Your food allergy will gladly be taken into account on request.
10
Lindelsebaan 248 3900 Overpelt +32 11 81 83 00 +32 476 50 78 72 +32 11 66 68 01 info@defloreffe.be www.defloreffe.be
2
De Floreffe strikes you immediately with its warm, restful atmosphere with stylish and comfortable rooms. You can enjoy splendid cycling and walking tours in the countryside and breathe the healthy forest air of the Limburg Campine region. In the evening you can expect a delicious dinner with local produce and then relax on the garden patio or in the cosy sitting room which has an open hearth.
Accessibility information Access path, entrance and reception Easily accessible, sufficient space. Passageways and level differences The most important areas are on the ground floor. On the way to the toilet and the breakfast room the manoeuvring and turning space at the door is tight, but functional. Living / dining room There is sufficient space. There are tables suitable for use from a wheelchair, even though they are just 65 cm high.
Communal toilet The manoeuvring space next to the handle on the inside is limited. Clearance is 120 x 150 cm. There is sufficient space next to, in front of and diagonally in front of the toilet. Safety rails are fitted (photo 3).
GUEST ROOMS
De Floreffe *** Overpelt
Bedroom and bathroom 1 accessible room with bathroom (‘Safari’), with roll-in shower, a low shower seat (33 x 37 cm) and a single grab rail. The toilet has a grab rail and there is limited space to manoeuvre a wheelchair under the sink. You have enough clearance and space everywhere.
3
Flemish Regions
109
GUEST ROOMS
4
Beernemsestraat 27 8020 Oostkamp +32 50 82 20 16 +32 478 64 53 31 info@degrotelinde.be www.degrotelinde.be
2
3
110
Flemish Regions
De Grote Linde *** Oostkamp De Grote Linde is a farm with guest rooms located alongside the GentOostende canal, close to Bruges, Damme and the coast. In the area there are numerous cycle and hiking routes. A large playing field, plenty of space to cycle in the courtyard and the possibility of helping out at the farm make it an ideal place for families and groups to stay. In the sitting room there is a TV and a computer. ’t Zomerhuis is the accessible guest room.
Accessibility information Access path, entrance and reception You may need some help on the gravel on the access path, although the parts where there is little gravel are fairly accessible with a wheelchair. It is also possible to drive up to the paved parking in front of the guest rooms. The space and clearance by the entrance door to ‘t Zomerhuis is tight, but certainly manageable. Passageways and level differences The most important areas are on the ground floor. Here and there the clearance is a bit tight, but sufficient for use. Living / dining room The positioning and turning space by the door and in the room is tight, but manageable. There is a wheelchair accessible table.
Communal toilet The turning space in front of the door of the toilet in the Zomerhuis is tight, but manageable. There is sufficient positioning space next to, and diagonally in front of, the toilet. There is 98 cm in front of the toilet. There are grab rails. The sink is wheelchair accessible. Bedroom and bathroom There is a sleeping area with a single bed in the living space below. The space next to the bed is limited. The space in front of the door of the adapted shower is tight, but manageable. The shower is wheelchair accessible and has a seat and grab rail. There is sufficient positioning space next to, and diagonally in front of, the seat; there is 77 cm in front of the seat due to the positioning of the sink. The sink is wheelchair accessible.
4
Molentje 8 8340 Damme (Moerkerke) +32 50 50 08 90 +32 484 14 81 91 info@altijdgenieten.be www.altijdgenieten.be
2
3
B&B Altijd Genieten is located a few kilometres from Damme, and ten kilometres from Bruges, Sluis and the Belgian coast. You’re never far from a cycling or walking route. In the morning, you can enjoy an extensive breakfast menu at a cosy table. The veranda living area has a view of the beautifully kept garden with a petanque court and barbecue. It is the perfect environment for complete relaxation. Breakfast can, of course, be served outdoors, weather permitting. The private kitchen is also available for guests to use. There is Wi-Fi and a TV. A charging unit is available for electric bicycles. Children can play safely in a secure indoor and outdoor play area. There are five adapted parking spaces.
Accessibility information Access path, entrance and reception Easily accessible with adequate circulation space. The entry console can be operated from the car or wheelchair. Passageways and level differences The main rooms are located on the ground floor or are accessible via the lift. The corridors are sufficiently wide. Living / dining room There is adequate circulation space and tables that are high enough for a wheelchair to be manoeuvred under. The terrace has no doorstep and is accessible. It is possible to manoeuvre a wheelchair under the work surface in the kitchen and its height is adjustable (photo 2). Communal toilet The turning space is a bit narrow, but certainly functional. There is sufficient manoeuvring space next to, in front of and at an angle to the toilet bowl. Grab rails have been fitted. The toilets in the bathrooms can be used completely independently. Bedroom and bathroom The 4 en-suite bedrooms are easily accessible. There are two accessible
height adjustable beds per room. 4 of them can be raised up to 220 cm. In the 2 rooms on the ground floor there is a ceiling mounted hoist that can be used to transfer from the bed to the bathroom. Help may be required to operate the ceiling mounted hoist. 2 bathrooms also have a height adjustable bath. All bathrooms have a roll-in shower with a seat, (removable) grab rails and sufficient manoeuvring space. In 1 upstairs room, the tap is on the same wall as the seat. The toilet also has (removable) grab rails and sufficient manoeuvring space. The sink is wheelchair-accessible. Extra The accommodation is furnished with anti-allergic materials. Food allergy or diet preferences can be taken into account on request. A ceiling lift, height adjustable beds, height adjustable baths, 2 shower seats and an alternating mattress are available. A passive and active hoist and a personal alarm can also be used. Care, nursing and kinesiology can be provided via external providers. There are also facilities for people with a visual impairment.
Flemish Regions
GUEST ROOMS
B&B Altijd Genieten *** Damme
111
Ovaertine ** Zwevegem
GUEST ROOMS
5
Beekstraat 41 8550 Zwevegem +32 56 75 33 63 +32 478 25 66 59 +32 56 75 33 63 info@ovaertine.be www.ovaertine.be
2
3
112
Flemish Regions
Ovaertine is a restored farmhouse with rustic charm and is part of a working horticultural business. Each of the five charming guest rooms has its own bathroom, central heating and TV. Enjoy the peaceful and cosy table d’hôte and garden. Ovaertine also organises cooking workshops.
Accessibility information Access path, entrance and reception The parking in the inner courtyard and the access path are partially gravelled. It has been well rolled so that it is fairly easy to use with a wheelchair. Furthermore, you can park your car next to the paved terrace. The car park next to the building is more difficult with a wheelchair but as a wheelchair user you don’t really need it. Small 4 cm threshold at the entrance door. There is sufficient clearance. Passageways and level differences The most important areas are on the ground floor. The passages are sufficiently wide. Living / dining room The manoeuvring space at the door handle is limited. Sufficient clearance. The table is 64 cm high.
Communal toilet There is no communal adapted toilet, but the toilet in the bathroom is always close by. Bedroom and bathroom 1 accessible room with bathroom (number 2) (photo 2). The manoeuvring space at the door handle is limited. The bathroom has a roll-in shower with shower seat (33 x 23 cm) and safety rail (photo 3). Sufficient space next to, in front of (110 cm) and diagonally in front of the seat. The toilet has a safety rail and there is space beside, in front and diagonally in front of the toilet. The washbasin is suitable for wheelchair use and there is limited space to manoeuvre a wheelchair under the sink.
6
Kraaibos 1 8587 Spiere-Helkijn (Spiere) +32 56 32 66 37 +32 495 70 97 80 info@thofvanspiere.be www.thofvanspiere.be
2
3
‘t Hof van Spiere, a renovated farm surrounded by fields and meadows, is located in a village on the language border between South-West Flanders and Henegouwen. Some trumps of this area are the outlined routes for hikers, cyclists and riders. Kortrijk and Doornik are 15 km away, and Lille is just 30 km away. These cities are more than worth a visit.
Accessibility information Access path, entrance and reception You can park close to the entrance as wheelchair user. The access path of fine stone chippings (picture 1) is firm enough to ride over. You may need help with the threshold of 8 cm at the entrance and the somewhat narrow clearance and space. Passageways and level differences The most important rooms are on the ground floor. The passageways are wide enough. Living / dining room The clearance and space at the door is narrow, but usable. Once you are inside there is enough circulation space and there is a table that accommodates wheelchairs.
Communal toilet There is no separate adapted toilet in the building of the guest rooms, but the toilet in the accessible bedroom is always close. Bedroom and bathroom The bedroom on the ground floor is accessible (picture 2). The clearance and space is narrow, but usable with a manual wheelchair. 1 side of the double bed can be reached with the wheelchair. Some furniture is moved by the operator to create more space. The bathroom has a roll-in shower with shower seat (40 cm wide and 38 cm deep) and grab rails (picture 3). There is sufficient space. The toilet also has grab rails and sufficient space. The washbasin accommodates wheelchairs.
Flemish Regions
GUEST ROOMS
’t Hof van Spiere **** Spiere-Helkijn
113
Buytenshuys **** Hooglede
GUEST ROOMS
5
Gitsbergstraat 39 8830 Hooglede (Gits) +32 51 20 37 53 +32 476 45 62 31 info@buytenshuys.be www.buytenshuys.be
2
3
114
Flemish Regions
The Buytenshuys guest house was the first to be awarded the A+ accessibility label. It has all the comfort of a hotel but the hospitality of a bed and breakfast. The charming rooms and cosy and spacious shared spaces with views of Hooglede are ideal for relaxing. An exceptional place to enjoy the West-Vlaanderen region!
Accessibility information Access path, entrance and reception Easily accessible, adequate circulation space.
Communal toilet There is no adapted communal toilet, but the bedroom toilet is always close at hand.
Passageways and level differences The most important rooms are located on the ground floor and are easily accessible.
Bedroom and bathroom 1 spacious, accessible room on the ground floor (photo 2). Two single beds available. Roll-in shower with shower chair with removable arms and handrails (photo 3). There is a spacious adapted toilet, with safety rails and a washbasin that accommodates wheelchairs.
Living / dining room There is good circulation space throughout. There are tables present to accommodate wheelchairs (photo 1).
?7
Nieuw-Arenbergstraat 8 9130 Beveren-Waas (Kieldrecht) +32 3 225 34 28 +32 476 31 88 10 info@arenberghoeve.be www.arenberghoeve.be
2
3
Would you like to just get away from the pressures of everyday life? Do you like peace and quiet and a sweeping landscape? Then this farm with guest rooms is an ideal place in Flanders for a stay. De Arenberghoeve is located in one of the Waas Polders between Kieldrecht and Doel, close to the Dutch border. It is an ideal base for hiking and cycling in a vast polder landscape.
Accessibility information Access path, entrance and reception Part of the access path is cobbled. It does seem to be fairly suitable for a wheelchair. You might need assistance due to the 4 cm threshold at the entrance and the lack of manoeuvring space next to the door handle on the inside. Inside there is sufficient space. Passageways and level differences The most important areas are on the ground floor. The passages are sufficiently wide. Living / dining room Sufficient clearance. There is a table suitable for use from a wheelchair. Communal toilet There is sufficient space next to, in front of and diagonally in front of the toilet. Safety rails are fitted.
Bedroom and bathroom 1 accessible room with bathroom (‘Prosper’) (photo 1). There is no manoeuvring space next to the handle on the inside. The bathroom has a roll-in shower with shower seat (35 x 33 cm) and safety rail. There is sufficient space next to, in front of and diagonally in front of the seat (photo 3). The toilet has safety rails and there is space next to, in front of and diagonally in front of the toilet. The washbasin is suitable for use by a wheelchair user, although the height is restricted to 61 cm. There is sufficient clearance. Extra There are facilities for people with asthma and allergies: there is no carpet and the fabric coverings are anti-allergy. On request, we will gladly take your food allergy into account.
Flemish Regions
GUEST ROOMS
Arenberghoeve *** Beveren-Waas
115
B&B Baz Kruibeke
GUEST ROOMS
6
Reigerslaan 2 9150 Kruibeke +32 474 50 90 31 info@bnbbaz.be www.bnbbaz.be
2
3
116
Flemish Regions
BAZ B&B is quietly located near the centre of Bazel, one of the most beautiful villages in Flanders. A variety of unique accommodation options have been created in this house, which traditionally belonged to the doctor. In the large communal living room you can relax with a drink, read a book snuggled up to the stove, play a game or have a meeting. A TV screen and projector are provided. You can also get a breath of fresh air in the garden. In the heated swimming pool and sauna you can relax after a day in Antwerp, or after a brisk walk or bike ride in the great outdoors. At the B&B, you can rent bikes or recharge your own electric bike. Breakfast is also pure relaxation: you can enjoy it on the terrace in the garden or in the cosy breakfast room. There is an extensive breakfast buffet with sweet and savoury delicacies. Various restaurants are within walking distance. On request you can enjoy dinner at the B&B.
Accessibility information Access path, entrance and reception The paths to the main entrance and alternative entrance via the terrace are easily accessible. The code keyboard and the bell are difficult to reach from the wheelchair, and from the entrance hall you can only reach the accessible room and common space through 73 cm-wide narrow doors. You are better off going via the outside route along the terrace. Passageways and level differences The most important rooms are on the ground floor. Through the terrace you can go directly to the common room through a 81 cm-wide door, and into the room. Someone else will first need to open the sliding window of the room from the inside. Living / dining room You enter through the 81 cm-wide terrace door. There is sufficient circulation space and the tables are wheelchair accessible.
Communal toilet There is no common adapted toilet, but the toilet in the adapted bathroom is nearby. Bedroom and bathroom The ‘Harbour’ Room, which you reach through the terrace, is easily accessible and has a double bed with one side accessible. The operations for the bathroom door are somewhat difficult to grasp. There is a roll-in shower with seat, folding armrests and ample space. The toilet has grab rails and sufficient space, although the toilet is a little low. The sink is wheelchair accessible. Extra There is no carpet. You can reach the swimming pool via a sloping grass path or via a paved path running alongside the adjacent building. There is no equipment to assist with entering the water.
Fruithof Tack **** Sint-Gillis-Waas
Accessibility information Doornstraat 64 9170 Sint-Gillis-Waas +32 477 37 10 26 joristack@telenet.be www.fruithoftack.be
2
3
Access path, entrance and reception You’re best off taking the left-hand driveway with accompanying access path to the alternative entrance by the breakfast area. The slope is less steep than on the right, although you may still need some assistance. The turning space is a little tight, but usable. The door sections of the double door are 80 cm wide. Passageways and level differences The main areas are on the ground floor or are accessible by lift. On the route to the room you have to go through a narrow 76 cm door with limited space and there is a short, steep slope. You can also take an alternative route through the fruit workshop. Living / dining room There is ample circulation space in the breakfast room, the seating area and the bar. The tables have limited wheelchair access (height: 65 cm).
Communal toilet There is no communal adapted toilet, but the toilet in the adapted bathroom is always close by. Bedroom and bathroom There is 1 adapted room (number 14) with two single beds, one of which is accessible. The bed might be a little high. The bathroom has a level entry shower with shower seat (35 x 34 cm), grab rails and ample wheelchair space. There is also plenty of space in the toilet and a grab rail. The sink is wheelchair accessible and has an adjustable mirror. Extra There is Braille on the lift buttons. The colour contrast is usually sufficient for visually impaired people. The roof terrace and swimming pool are also easily accessible by wheelchair. There is no equipment to assist with entering the water.
Flemish Regions
GUEST ROOMS
14
Fruithof Tack is a modern B&B on a working fruit farm. There are fourteen comfortable rooms, one of which is a family room, four luxury rooms and an accessible room. Each room has a TV, Wi-Fi, refrigerator, safe and bathroom with level entry shower or bathtub. In the mornings, you can enjoy a gourmet breakfast buffet with plenty of fruit. In the evening you can relax by the fireplace or enjoy a drink at the bar, which is well stocked with lots of fruity drinks. You can also prepare your own food.
117
B&B Mettes *** Buggenhout This guesthouse has 2 rooms with adapted sanitary facilities. There is a common living room with an accessible kitchen. After all the stress you can come here to relax and enjoy the peace and quiet. An extensive breakfast ensures a good start. B&B Mettes also looks after the environment.
GUEST ROOMS
2
Accessibility information Brusselmansstraat 22 9255 Buggenhout +32 52 33 54 85 +32 473 71 69 33 +32 52 40 85 00 info@mettes.be www.mettes.be
Access path, entrance and reception Easily accessible, sufficient clearance. Passageways and level differences The rooms can be reached by a 91 x 120 cm platform lift (photo 2). The passages are wide enough. Living / dining room The dining area is in the guesthouse itself. There is good clearance there. There are tables suitable for use from a wheelchair. The kitchen can be used by guests and is accessible (photo 3). Communal toilet There is no common adapted toilet, but the toilet in the bedroom is always close by.
2
3
118
Flemish Regions
Bedroom and bathroom 2 accessible rooms with a bathroom. The turning space next to the bed and in front of the bathroom door is limited, but the manager will
rearrange or remove the furniture according to your needs. In the rear ‘Achterkamer’ room, the turning space in the bathroom is a little tighter but functional. There is a roll-in shower with a shower seat, grab rails and sufficient space. The toilet has grab rails and sufficient manoeuvring space (slightly limited to 82 cm next to the toilet in the ‘Voorkamer’). The sink is wheelchairaccessible, but the space in the rear room is a bit tight in terms of width. Extra If available, you can rent an electric buddy bike for 25 euros a day. There are facilities for people with asthma and allergies: there is no carpet and upon request anti-allergy bedding and diet meals can be provided. Information is available in large font. The fire alarm is also provided visually.
4
This restored square farm with an attractive inner courtyard is located on the edge of the Honegem- Soleghem nature reserve and within cycling distance of both Aalst and Dendermonde. Hikers and cyclists will certainly find this region to their taste. All guest rooms are equipped with modern comfort and a spacious bathroom. You will feel at home in the friendly breakfast room and cosy sitting area.
Accessibility information Blomstraat 4 9340 Lede +32 53 77 57 64 info.mirabella@telenet.be www.mirabella.be
2
Access path, entrance and reception The cobblestone access path has been well laid and is therefore very easy to use with a wheelchair (photo 2). You may need assistance opening the door due to the incline leading up to it. There is sufficient clearance. Passageways and level differences The most important areas are on the ground floor. The passages are sufficiently wide. The turning space is only tight behind the door on the way to the room, but it is functional. The manoeuvring space at the door handles is limited. Living / dining room There is sufficient clearance. There is a table suitable for use by a wheelchair user (photo 1).
3
Communal toilet There is no communal adapted toilet, but the toilet in the bedroom is always close by.
GUEST ROOMS
Mirabella *** Lede
Bedroom and bathroom 1 accessible room with bathroom (‘Zomerkamer’). There is adequate circulation space. The bathroom has a roll-in shower with shower wheelchair with folding armrests. There is adequate space to be able to make the transfer to the shower wheelchair. The toilet has safety rails and there is space next to, in front of and diagonally in front of the toilet. The washbasin is suitable for use by a wheelchair user (photo 3). Extra There are facilities for people with asthma and allergies: in the room Herfst on the first floor there are no fabric coverings, and anti-allergenic bedding is used.
Flemish Regions
119
B&B Hakuna Matata **** Geraardsbergen
GUEST ROOMS
3
Koppenhollestraat 37 9500 Geraardsbergen (Moerbeke) +32 495 36 54 26 info@bbhakunamatata.com www.bbhakunamatata.com
The 4-star B&B Hakuna Matata is situated at the foot of Bosberg hill in Geraardsbergen, a picturesque village in the Flemish Ardennes. You can spend the night in one of the 3 deluxe theme rooms (Mexico, Thailand and South Africa suite). The B&B is located in a cycling and hiking paradise in the quiet region of Dender-Mark. Nearby you can visit Parc Pairi Daiza, the Helix or the De Gavers provincial park. And last but not least, don’t forget the famous cycling hill De Muur, the mattentaart cakes and Manneken Pis.
Accessibility information Access path, entrance and reception There is a transverse gradient on the access path. A removable ramp is placed at the door. Consequently there is no flat manoeuvring space. Passageways and level differences The most important areas are on the ground floor. The passages are sufficiently wide.
2
3
120
Flemish Regions
Living / dining room There is sufficient clearance. There is limited space for manoeuvring a wheelchair under the tables Communal toilet There is little manoeuvring room next to the handle at the door leading to the toilet. The clearance is a bit tight, but manageable. There is sufficient space next to and diagonally in front of the
toilet. In front of the toilet there is 101 cm. There is only a single foldaway grab rail. Bedroom and bathroom 1 accessible room with bathroom (‘Chichen Itza’) (photo 2). There is an incline to cross a threshold. There are two single beds in the room. The space next to the bed is tight. The space at the bathroom door is limited. The bathroom (photo 3) has a roll-in shower with movable shower seat with folding armrests. There is sufficient space next to, in front of and diagonally in front of the seat. The toilet has safety rails and there is space next to, in front of and diagonally in front of the toilet. The washbasin is suitable for use from a wheelchair; the clearance is a bit tight but sufficient.
B&B **** / Holiday home *****
4
Maalzaakstraat 20 9680 Maarkedal +32 479 39 61 78 (Carine) +32 472 92 21 79 (Geert) info@hetnatuurlijkgenot.be www.hetnatuurlijkgenot.be
2
3
In the Het Natuurlijk Genot holiday cottage and B&B, families, groups of friends, athletes, and more can enjoy the Flemish Ardennes, with its authentic rural surroundings and nature. Where tranquillity, simplicity and fun come together. Where people can spend a weekend away from their daily activities, enjoy themselves, play sports, or just recharge their batteries. The use of natural materials in the accommodation, the eco garden, the animals, the play facilities and the hospitality of the owners Carine and Geert ensure that each and every person will enjoy a pleasant stay.
Accessibility information Access path, entrance and reception Given the natural slopes of the area, there is also a significant slope on the dolomite access path. You can, however, drive right up to the entrance by car. A gentle slope and very accessible entrance lead you inside. Passageways and level differences All rooms are located on the ground floor and are easily accessible. Living / dining room There is ample circulation space in the breakfast room and the sitting area. The tables are wheelchair accessible thanks to an extendable section. The terrace also has level entry access.
Communal toilet There is an adapted toilet in the shared bathroom in the hallway. Space is limited in front of the toilet due to the sink, but there is enough space next to the toilet. There are grab rails. You can also use the toilet in your room.
GUEST ROOMS / HOLIDAY HOUSES
Het Natuurlijk Genot Maarkedal
Bedroom and bathroom The 4 rooms have a wide door and sufficient space next to 1 (side of the) bed. Room 4 ‘Morgenster’ has an electrically-adjustable frame, a lift relax and an en-suite adapted bathroom. There is also a communal bathroom in the hallway. Both have a roll-in shower with detachable seat (there is 1 seat available for both bathrooms), grab rails and sufficient manoeuvring space. In the bathroom in the hallway, the turning space is somewhat tighter. The toilet has sufficient manoeuvring space and grab rails. The sink is wheelchair-accessible.
Flemish Regions
121
Groepsverblijf Drogenhof **** Lubbeek HOLIDAY HOUSES
10
Drogenhof 51 3210 Lubbeek +32 486 67 54 05 annemie@drogenhof.be www.drogenhof.be
2
The Drogenhof group residence creates the perfect setting for your group and activities. Groups enjoy large, bright, tastefully decorated rooms. The cosy rooms and cosy sitting areas in the house add peace and quiet to create a relaxed and homely atmosphere. The house has 10 bedrooms and 8 bathrooms and offers a comfortable stay in the middle of the green surroundings of Lubbeek. A large kitchen, dining area and living room, the terrace and garden are all at your disposal to make the most of your stay.
Accessibility information Access path, entrance and reception You can park in a paved area. From there you can easily reach the entrance. It is easily accessible.
Communal toilet There is a toilet in the adapted bathroom. There are grab rails and sufficient space. There’s a toilet seat riser for those who need it.
Passageways and level differences The main rooms are on the ground floor. The passageways are sufficiently wide. The only place where assistance may be required is on the route to the games room and the meeting rooms.
Bedroom and bathroom There is 1 adapted double room on the ground floor. There is sufficient turning space on one side next to the bed. The bathroom has a roll-in shower with a movable shower seat with folding armrests. Manoeuvring space around the seat is tight, but by positioning it at an angle there is sufficient transfer room. The sink is wheelchair-accessible, although the space provided is very tight.
Living / dining room The dining room and sitting area are easily accessible and navigable. By putting 2 tables together, there is space to manoeuvre a wheelchair underneath. 3
122
Flemish Regions
Leuvensestraat 95 3300 Tienen +32 16 82 28 00 info@alphahotel.be www.alphahotel.be
2
The Alpha Hotel is situated in the heart of Tienen, a lively city with a history of producing sugar products. The hotel is the perfect base for exploring the city with its rich history and beautiful cycling and walking paths. It’s also great for business trips. There is a restaurant, a pretty veranda for relaxing or working, and free parking for guests. Only the holiday home, with a separate entrance, has obtained the accessibility label.
Accessibility information Access path, entrance and reception The holiday home is accessible via the underpass. The path is wide enough and does not have any bumps. The entrance is easily accessible. When you book, you receive a code that you scan at the entrance to unlock the door. Passageways and level differences All the rooms in the holiday home are on the ground floor and are easily accessible. Living / dining room There is sufficient space. The table only has limited knee space for wheelchair users.
Communal toilet You use the toilet in the bathroom. It has sufficient space and grab rails. The toilet bowl has a limited depth.
HOLIDAY HOUSES
1
Alpha Hotel holiday house *** Tienen
Bedroom and bathroom The bedroom is accessible and you have sufficient turning room on one side of the bed. The bed is 73 cm high. In the bathroom, there is a roll-in shower with sufficient space, a rather small seat and grab rails. The wash basin has knee space for wheelchair users. Extra Gluten-free and lactose-free breakfasts are available.
3
Flemish Regions
123
Bogaerde Winning: Begijnen **** Bekkevoort
HOLIDAY HOUSES
3
Accessibility information Herenbosstraat 15 3460 Bekkevoort +32 479 26 83 26 www.bogaerdewinning.be
2
3
124
The farmstead Bogaerde Winning is located in the heart of the beautiful Hageland. It’s ideal for both adventure and relaxation-seeking guests, a week with family, or for business events. The farm consists of two holiday homes that can host 12 persons: the ‘Bogaerden’ and the ‘Begijnen’. The latter is wheelchair accessible. Both houses can be rented together to accommodate groups of up to 24 persons.
Flemish Regions
Access path, entrance and reception The car park consists of a plastic grid filled with gravel, the entry path consists of well-laid cobblestones. You can also drive closer to the entrance of the holiday home. The entrance is easily accessible. Passageways and level differences The most important rooms are on the ground floor. The passages are wide enough. Living / dining room The living and dining space is spacious and there is a wheelchairfriendly table. In the kitchen, the turning space is limited but you can manoeuvre through it.
Communal toilet You use the toilet in the adapted bathroom. Bedroom and bathroom There is 1 accessible bedroom with a double bed, which has sufficient turning space on 1 side. The adapted bathroom has a roll-in shower with a seat, grab rails and sufficient space. The toilet has enough space and grab rails. The wash basin has knee space for wheelchair users. Extra There are no carpets and antiallergy fabrics are used. There is a large terrace with a table that is partly suitable for wheelchair users.
Zagerijstraat 35 2275 Lille + 32 470 04 10 23 + 32 474 57 60 26 info@zagerijstraat.be www.zagerijstraat.be
At Boskapel in the Antwerp Campine region, there is a spacious detached and light holiday home with a large private garden. It is located in a quiet street near the cycling network and walking routes. The house is for 10 persons and has 4 bedrooms (including 1 with shower and washbasin, and 1 with washbasin), 2 bathrooms and the necessary facilities for your comfort. The holiday home has a spacious terrace with garden furniture.
Accessibility information Access path, entrance and reception Easily accessible, there is sufficient clearance. Passageways and level differences The most important areas are on the ground floor. The passageways are sufficiently wide.
2
Living / dining room The space behind the door that leads to the living and dining areas is limited due to the presence of a staircase. There is ample space in the room once you have passed the staircase (photo 2). There is a roll-under table.
Communal toilet The adapted toilet is in the bathroom; no separate adapted toilets are available in the shared areas.
HOLIDAY HOUSES
4
Aan de Boskapel **** Lille
Bedroom and bathroom 1 accessible room with 1 accessible single bed and a spacious bathroom. The doors to the room and bathroom are 77 cm wide. There is a roll-in shower with movable shower chair with removable arm-rests, and sufficient space (photo 3). The toilet (43 cm high) has safety rails and sufficient space; there is a roll-under washbasin.
3
Flemish Regions
125
Hoeve Megusta Beerse
HOLIDAY HOUSES
8
Wetschot 58 2340 Beerse (Vlimmeren) +32 495 10 50 85 +32 496 25 55 00 hoevemegusta@telenet.be www.hoevemegusta.be
Hoeve Megusta is an extraordinary farm where you can relax, find inner peace and warmth, and fully enjoy the surrounding nature. Both the indoor and outdoor accommodation have been adapted so that people with disabilities can enjoy them in comfort. A wheelchair-accessible path has been constructed through the meadow to the orchard, vegetable and herb garden. A wheelchair bicycle is also available.
Accessibility information Access path, entrance and reception Easily accessible. There is sufficient circulation space.
Passageways and level differences The most important rooms are on the ground floor. The passageways are wide enough.
Living / dining room / multipurpose area
2
There is sufficient circulation space. The tables are suitable for use from a wheelchair. The kitchen in the studio is fully wheelchair accessible (picture 2) (the base cabinets can be rolled away). The cooking fire has tactile operation buttons and the kitchen has been executed with a lot of contrast.
Communal toilet The adapted toilet near the multipurpose area has sufficient space and grab rails.
Studio and bedroom
3
126
Flemish Regions
There are two studios that accommodate wheelchairs, with their own bathroom, adapted kitchen and two bedrooms, each with two beds. There is a roll-in shower fitted with a seat and grab rails with
adequate manoeuvring space (photo 3). The toilet also has adequate space and is fitted with support rails. It is possible to manoeuvre a wheelchair under the sink. The four rooms upstairs do not accommodate wheelchairs, but three of these offer adequate contrasts for the visually impaired, as do the studios. One of the rooms is a low-stimulus room. There is an accessible communal room.
Extra There are 6 height-adjustable beds, 5 of which are electric. Other aids can be provided on request. Nursing can be organised through an external partner. Anti-allergy fabrics are used and there are no carpets or upholstery. Each room is fitted with an air purification system that can rid the air of 99% of allergens. There is a pull-cord alarm in the bathrooms that emits a visual and audible signal. Go-carts, bicycles, wheelchairs, a wheelchair bicycle and several tricycles are also available.
5
If you want to indulge in luxury surrounded by family and friends, visit Het Witte ZandPat. The managers have pulled out all the stops to turn their holiday cottage for 12 guests into a haven for those who wish to escape their hectic, everyday lives and enjoy some peace and quiet in style. In rural Dessel, you’re guaranteed to find relaxation. If you prefer a more active holiday, the Campine region offers the perfect adventure. Cycling, hiking, swimming, an amusement park or a museum and shopping in the bustling city: it’s just a stone’s throw away from Het Witte ZandPat.
Accessibility information Kromstraat 25 2480 Dessel +32 474 22 99 87 info@hetwittezandpat.be https://hetwittezandpat.be
Access path, entrance and reception
Bedroom and bathroom
The entry path and the entrance are easily accessible. There is sufficient space.
The double bedroom on the ground floor is easily accessible. The sliding doors of the room and bathroom are operated with a small handle. The double bed is accessible on one side. In the adjoining bathroom there is a bath and a roll-in shower with seat, folding armrests and sufficient space. The sinks are easily accessible and have tiltable mirrors.
Passageways and level differences The most important spaces are on the ground floor. The passages are wide enough.
Living / dining room
HOLIDAY HOUSES
Het Witte ZandPat ***** Dessel
You have sufficient space. The dining table is wheelchair-friendly.
2
Communal toilet You use the toilet in the communal adapted bathroom. It has adequate space and grab rails.
3
Flemish Regions
127
Casa Ametza Brasschaat
HOLIDAY HOUSES
12
Zwembadweg 5 2930 Brasschaat +32 3 653 45 28 vakantie@casa-ametza.be www.casa-ametza.be
2
3
128
Flemish Regions
Do you dream of a care-free family holiday in nature? This adapted “dream house” in the middle of the park of Brasschaat, right next to a swimming pool and a sports hall, ticks all the boxes. Casa Ametza has six homes where you can stay with your family of 4 to 6 persons. Every studio is furnished according to the needs of the care dependant. Do you need physical therapy, help with washing or nursing care? Casa Ametza will be happy to coordinate this for you. The accommodation also offers activities or outings for the whole family or for each member of the family. A volunteer can show you the best ways to relax you or help you put together your ideal day. Or would you prefer to explore on your own? In that case, they are happy to provide you with information and inspiration. In this way, everyone can enjoy some valuable downtime in their own way and at their own pace. Casa Ametza also received De Groene Sleutel [Green Key award] and was recognised as an autism-friendly destination after being inspected by Tourism for Autism.
Accessibility information Access path, entrance and reception Easily accessible. There is sufficient circulation space. Passageways and level differences All rooms are on the ground floor. The passageways are wide enough. Living / dining room There is sufficient circulation space. The table is suitable for wheelchairs. The kitchen is fully accessible: the worktop, the fireplace and the sink accommodate wheelchairs (picture 2). Communal toilet There is no communal toilet. You use the toilet in your studio. Bedroom and bathroom There are 6 wheelchair-accessible studios with 2 bedrooms and an adapted bathroom. Out of the homes for 4 guests, two have 4 accessible beds, while the other two have 3 accessible beds. In the 6-person houses there are 2 accessible beds and 2 bunk beds, but the bunk beds can also be converted into one
accessible bed each. The orange studio has a bath with ceiling hoist for own use, grab rails, and sufficient manoeuvring space. The other bathrooms have a roll-in shower with seating and sufficient manoeuvring space. Grab rails have been fitted. In each toilet there is sufficient manoeuvring space and grab rails. The sinks are wheelchair-accessible. Extra Upon request at the time of booking, the accommodation will arrange the necessary care for you through professional care providers. There are height-adjustable beds. The orange studio has a ceiling-mounted hoist in the bathroom. The grey studio has a low-stimulus interior. Extra attention was paid to people with visual impairments in the red and green studios. The blue studio was furnished for people with an auditory impairment and has a hearing-loop. There is no carpet anywhere.
Everyone is welcome – the young and the not so young! Come and calmly enjoy the quiet open space, or why not play a more active role and help take care of the farm animals? Or perhaps go hiking or cycling? You can stay in one of the 2 studios on the farm, which are suitable for a family of 5 or 3 people. Both accessible studios can be connected.
Vroentestraat 1 3540 Herk-de-Stad (Donk) +32 13 44 10 51 hoevedewaterkant@telenet.be www.dewaterkant.be
2
Accessibility information Access path, entrance and reception A short and, at studio 1, steep incline runs up to the door. It’s therefore difficult to reach it on your own. Inside there is sufficient space. Passageways and level differences The most important areas are on the ground floor. The passages are sufficiently wide. Only in the kitchen is the clearance a bit tight, but sufficient for use. Living / dining room There is sufficient clearance. The table suitable for use from a wheelchair has a height of 67 cm.
Communal toilet There is no communal adapted toilet, but the toilet in the bathroom is always close by.
HOLIDAY HOUSES
2
De Waterkant ** Herk-de-Stad
Bedroom and bathroom 2 accessible studios with bathroom. The height of the bed is 43 cm. Somewhat tight clearance and space by the bathroom door and in the bathroom, but sufficient for use. There is a wheelchair accessible shower with a shower wheelchair, with small wheels and folding armrests. The toilet has safety rails and there is space next to, in front of (101 cm in studio 2) and diagonally in front of the toilet. The washbasin is suitable for use from a wheelchair.
3
Flemish Regions
129
Het Vuchterhof **** Maasmechelen
HOLIDAY HOUSES
4
Steegstraat 17–19 3630 Maasmechelen (Vucht) +32 499 39 42 48 lutkaes@hotmail.com www.het-vuchterhof.be
The Vuchterhof is a charming, authentic B&B perfect for a relaxing stay. You will be welcomed personally by the whole family and throughout your entire stay you can drink in the homely atmosphere that every good B&B should exude. Relaxation and peace are number one priorities here! The B&B has four guest rooms, each decorated in a rustic style and overlooking the courtyard of the farmhouse. The courtyard has a cosy terrace: the ultimate meeting place for guests and the family. It’s perfect for enjoying the sunshine or reading a newspaper or a good book.
Accessibility information Access path, entrance and reception The entrance is easily accessible via a path of flat, even cobblestones. You may need some assistance on the ramp.
Passageways and level differences The main rooms are on the ground floor. The passageways are sufficiently wide.
2
Living / dining room There is sufficient space. The tables are wheelchair-accessible.
Communal toilet We recommend using the toilet in the adapted bathroom.
Bedroom and bathroom 3
130
Flemish Regions
There are 3 adapted rooms with bathrooms (Viooltje, Jasmijn and Madeliefje). The rooms are spacious.
Manoeuvring space around the door handle is tight in places. The bathrooms have a roll-in shower and a shower wheelchair with large rear wheels and folding armrests. The toilet has grab rails and sufficient space. The sink is wheelchair-accessible. Extra Anti-allergy fabrics are used throughout. On request, the owners will be happy to take any food allergy into account. There are height-adjustable beds, a shower wheelchair and a standing aid. Other aids can be hired on request. Do you need medical care? The hostess also works as a home nurse in the healthcare sector, so please discuss any of your needs with her. There is barrier-free access to the swimming pool. There is no equipment to assist with entering the water.
10
Weldoenerslaan 5 3630 Maasmechelen +32 89 77 41 50 +32 89 77 41 52 gezinsvakanties @vakantiehuisfabiola.be www.vakantiehuisfabiola.be/ gezinsverblijf
2
3
Stay at ‘t Mechels Bos for a carefree holiday with your family (or group). The property consists of two wings that each offer five flats with care provided. They are fully equipped to accommodate children or adults with a serious disability or care need. All possible necessary equipment, such as a height adjustable bed, physio table, hoist, shower wheelchair, etc. are provided. Don’t forget to take a dip in the accessible subtropical swimming pool and take advantage of the numerous possibilities for relaxing in the domain and the surrounding area for children and adults alike.
Accessibility information Access path, entrance and reception The entrances of the reception in the main building (with swimming pool and sports hall) and of the ’t Mechels Bos building are easily accessible. Both of them have sufficient space. There is plenty of free parking space in the vicinity of the property. Passageways and level differences The accessible rooms are on the ground floor. The passages are wide enough. Living / dining room You can eat in the living area in your apartment or in the communal living space in each wing of the building. The tables have restricted wheelchair access. Communal toilet Each flat has three bedrooms with two beds in each room. In the accessible bedroom on the ground floor there are two height adjustable beds. The other two bedrooms are on the first floor. Each flat has two bathrooms. The accessible bathroom has a roll-in
shower with shower seat. The toilet has grab rails and there is manoeuvring space next to, in front of and at an angle to the toilet. The sink offers limited wheelchair access. On the first floor there is a slightly smaller bathroom with a sink and shower. There is also a separate toilet. Each wing has a communal bathroom with a height adjustable bathtub, a wheelchair-accessible sink and a toilet with sufficient manoeuvring space and grab rails. This space can be used freely. Extra
HOLIDAY HOUSES
Vakantiehuis Fabiola ’t Mechels Bos Maasmechelen
Care can be organised with an external care provider. In all apartments the duvets, pillows and mattresses have anti-dust mite labels. The kitchen takes into account food allergies and medical and religious diets. You can also rent adapted (wheelchair) bikes on the site and special all-terrain wheelchairs. ‘t Mechels Bos also has its own multi-sensory room and time-out room. There is barrier-free access to the swimming pool and there is a pool lift and ramp.
Flemish Regions
131
Vakantiehuis Fabiola Thomasbos Maasmechelen
HOLIDAY HOUSES
4
Weldoenerslaan 5 3630 Maasmechelen +32 89 77 41 50 +32 89 77 41 52 info@vakantiehuisfabiola.be www.vakantiehuisfabiola.be
2
3
132
Flemish Regions
Thomasbos is the latest development by Vakantiehuis Fabiola (Holiday House Fabiola), located on the edge of Hoge Kempen National Park. Thomasbos offers four modern and accessible holiday bungalows, perfectly suited to small groups as well as families with members that require (intensive) care. The bungalows can be rented separately or together. There is also an experience house (sensory house) with rooms that provide stimulation or relaxation of the senses: a sound room, a (dry) relaxation room and a simulation room.
Accessibility information Access path, entrance and reception The entrance is easily accessible. There is adequate circulation space. Passageways and level differences All the rooms are located on the ground floor. The corridors are sufficiently wide. Living / dining room There is adequate circulation space and there is a table under which you can manoeuvre a wheelchair. Communal toilet The toilets in the bathrooms of each chalet and the experience house provide sufficient manoeuvring space and are fitted with grab rails. Bedroom and bathroom The four chalets have two single rooms and one double room, each with height adjustable beds. Chalet 2 also has a double room with a double bed. The double rooms with two single beds are less accessible due to their limited turning space. There are nine easily accessible beds in total. In each chalet and
the experience house there is a bathroom with a roll-in shower with a seat, grab rail and adequate manoeuvring space. A shower stretcher is also available. It is possible to manoeuvre a wheelchair under the sinks, which are also fitted with a tilting mirror. Extra Care can be organised with an external care provider. Anti-allergy fabrics are used and there is no carpet anywhere. The kitchen takes into account food allergies and medical and religious diets. The relaxation room in the experience house has a spa bath. In addition to the height-adjustable beds and shower stretchers, there are also lifts, shower (wheel) chairs, adapted bicycles and all-terrain wheelchairs available on the premises. There is barrier-free access to the swimming pool and there is a pool lift and ramp.
8
Varnhof is a luxury holiday home located in Teuven, next to the Dutch and German borders, which can accommodate 22 people. The holiday home is surrounded by fruit trees and is situated on a hillside just outside Teuven village centre. In total, there are eight bedrooms, six bathrooms, a large equipped kitchen, a dining area, living room with a wood-burning stove, television, Wi-Fi, terrace, etc.
Accessibility information Varnstraat 16 3793 Voeren (Teuven) +32 497 76 95 78 info@varnhof.com www.varnhof.com
2
3
Access path, entrance and reception The access path is 117 cm wide. There is a small, 2.5-cm doorstep and the door is located in a recess, which makes it a little tricky to reach the handle. There is adequate circulation space inside. Passageways and level differences The main rooms are located on the ground floor or are accessible via the lift. The room and circulation space at several doors is a little tight, but functional. Living / dining room There is adequate circulation space and a table that is high enough for a wheelchair to be manoeuvred under. The terrace has no doorstep and is accessible. Communal toilet There is adequate space next to, in front of and diagonally in front of the toilet bowl. Support rails are provided, but they are positioned rather far apart.
Bedroom and bathroom Bedrooms 1, 2, 3, 4 and 7 are easily accessible. These rooms each have two single beds, one of which is an accessible bed (photo 2). The bathrooms in rooms 1 and 2 are easily accessible. They have a roll-in shower with a shower seat and support rails (photo 3). In room 1, there is 114 cm of space in front of the shower seat and adequate space elsewhere. There is 112 cm of space in front of the toilets in both bathrooms and adequate space elsewhere. The toilet is also fitted with support rails. It is possible to manoeuvre a wheelchair under the sinks, but the depth is slightly restricted and they are positioned quite high. In the bathroom in room 3, the greatest issue involves the fact that there is just 73 cm of space next to the shower seat. Otherwise, this bathroom scores the same as the bathrooms in rooms 1 and 2. Extra The rooms are equipped with hypoallergenic materials.
Flemish Regions
HOLIDAY HOUSES
Varnhof **** Voeren
133
Alfonsinehoeve **** Heers
HOLIDAY HOUSES
3
Jean and Hilda will gladly welcome you to the holiday homes of their typical Haspengouw square farm. Three accommodation areas have been created in the former barn and stables, each with 2 bedrooms, a bathroom, sitting room with TV and fully equipped kitchen with dining corner. On the farm you can help with or share in the farm activities. Bicycles and go-carts are available for the children. You are very close to the cycle route network 158.
Accessibility information Rauwstraat 2 3870 Heers (Horpmaal) +32 11 48 54 68 +32 11 48 54 68 alfonsinehoeve@gmail.com www.alfonsinehoeve.be
Access path, entrance and reception Cobbled access path, but it is fairly easy to use with a wheelchair (photo 1). Sloping threshold of 8 cm at the entrance hall door, you may need a little help there. There is sufficient clearance. Passageways and level differences The most important areas are on the ground floor. The passages are wide enough.
2
3
134
Flemish Regions
Living / dining room There is sufficient clearance in the common dining and living room (photo 2). There is a table suitable for wheelchair use. Communal toilet Sufficient space next to, in front of the toilet, although you have to remove the changing table. Safety rails are fitted. You can also use the toilet in the apartment.
Bedroom and bathroom 1 accessible apartment with bathroom (number 2). The space at the doors and beside the door latches is limited here and there, but appears sufficient for practical use. The door to the room is 84 cm wide. Two single beds in the bedroom. There is a roll-in shower with a seat (58 cm high) with foldaway armrests. A wall in front of the shower seat restricts the manoeuvring and turning space, which is why a shower wheelchair is also provided. The toilet has safety rails and there is space next to, in front of and diagonally in front of the toilet. The washbasin is suitable for wheelchair use, there is sufficient clearance. Extra In the 3 apartments there are provisions for people with asthma and allergies. The duvets have an anti-house dust mite label and the curtains are trevira fibre.
5
Bergstraat 1 3870 Heers (Mettekoven) +32 11 48 62 76 +32 477 50 60 51 info@martenshof.be www.martenshof.be
2
3
This restored square farm in the picturesque South Limburg village of Mettekoven is located among the fruit trees. The holiday home has an accessible kitchen but you can also eat in the tavern with local produce. You can cycle along the cycle route network or hike along the GR paths and other prepared walks.
Accessibility information Access path, entrance and reception The Bakhuisje can be reached from the adapted parking area via a sloping path constructed from smooth cobblestones and brick. Passageways and level differences The most important areas are on the ground floor. The passages are wide enough. Living / dining room In the dining area of the accessible guestroom ‘Bakhuisje’ there is sufficient clearance. There is a table suitable for wheelchair use present. Communal toilet There is no adapted communal toilet, but the toilet in the bedroom is always close by. Bedroom and bathroom 1 accessible room with bathroom (‘Bakhuisje’). The clearance at the door to the room and beside the door handle is a little tight, but appears sufficient for unobstructed use. The clearance next to the bed
is 120 cm. The bed is 62 cm high. The turning space in front of the bathroom door and positioning space by the door handle is tight, but manageable. The bathroom has a roll-in shower with shower seat and a safety rail. The space next to the shower seat is limited and the tap is against your back. To assist with that, there is also a shower wheelchair with small wheels. The toilet has a safety rail and there is space next to (although slightly limited to 81 cm), in front of and diagonally in front of the toilet. The washbasin is suitable for wheelchair use, there is sufficient clearance (photo 3). Extra A few rooms have provisions for people with asthma and allergies. In the mansion, studio 1, apartment 1 and the old house, the duvets and pillows are house dust mite proof. There is a wheelchair present. The kitchen is also accessible (photo 2).
Flemish Regions
HOLIDAY HOUSES
Martenshof ** Heers
135
Aan het Tombos **** Gingelom HOLIDAY HOUSES
2
Oude Katsei 79 3890 Gingelom (Niel-bij-Sint-Truiden) +32 11 88 59 90 +32 475 47 50 48 info@aanhettombos.be www.aanhettombos.be
2
3
136
Flemish Regions
This authentic farm is located between the meadows and orchards of Gingelom. You can stay in the spacious holiday home for 4 persons named after the ‘Conference’ pear. This holiday home has a large terrace and is accessible for wheelchair users. You can also rent all three accommodations (suitable for 14 people) with your friends or family and spend time together at the table or terrace at ‘Conference’. Aan Het Tombos has various different packages available.
Accessibility information Access path, entrance and reception Sloping, cobbled access path, which have been well laid and as a result fairly good for wheelchair use. There is sufficient clearance. Passageways and level differences The most important areas are on the ground floor. The passages are wide enough. Living / dining room In the dining room there is sufficient clearance. There is a table suitable for use from a wheelchair. Communal toilet There is no adapted communal toilet, but the toilet in the bedroom is always close by. Bedroom and bathroom 1 accessible room with bathroom (‘Conference’). The space and
clearance in the room is tight. Removing one of the beds creates more space. Moreover there is also a sofa bed in the spacious living room that can be made up as a bed by the proprietors on request. The bathroom has a roll-in shower with shower seat (38 x 37 cm) and safety rails. Sufficient space next to, in front of and diagonally in front of the seat. The toilet has safety rails and there is space next to, in front of and diagonally in front of the toilet. The washbasin is suitable for wheelchair use, there is sufficient clearance. Extra Apartments Bigareau and Jonagold have provisions for people with asthma and allergies. The coverlets, mattresses and pillows are house dust mite proof.
2
Full of atmosphere, quiet but nevertheless active courtyard farm with guest rooms and holiday homes. Groups of up to 24 persons can rent the whole residence as a holiday house. The rooms have a desk with a TV, chairs, an alarm clock radio, a mini bar, a safe and a Wi-Fi connection. They all have their own bathroom equipped with a washbasin with a hair drier, shower or bath and WC. There is a kitchen in the living and dining room. There are 2 multipurpose areas for seminars, reunions or relaxation. The farm is also child friendly. The tennis court and petanque course are wheelchair accessible.
Accessibility information Hoogstraat 34 3890 Gingelom (Vorsen) +32 477 86 70 04 info@hoevejadoul.be www.hoevejadoul.be
2
3
Access path, entrance and reception The courtyard was laid in round cobblestones. On the way to the entrance you have to pass over a short but steep ramp. The space behind the entrance door and next to the handle is a little narrow, but turns out to be sufficient for practical use. You may need some help on the ramp after you pass the entrance door. Passageways and level differences The most important rooms are on the ground floor. The passageways are usually wide enough. You may need some help with the connecting door that is in a niche. Living / dining room There is sufficient circulation space. The table accommodates wheelchairs in a limited way because of the height (picture 2), but blocks will be provided to make the table higher.
Communal toilet There is no separate adapted toilet in the Druivenverblijf, but the toilet in the accessible bedroom is always close. Bedroom and bathroom The bedroom Muscat on the ground floor is accessible and sufficiently spacious. It has 1 accessible single bed. The bathroom has a roll-in shower with shower seat (41 cm wide and 32 cm deep) and a grab rail. The seat is rather low. There is sufficient space. The toilet also has a grab rail and sufficient space. The washbasin accommodates wheelchairs. Extra The accommodation is suitable for people with asthma and allergies. You can take a guided tour of the orchards in a cart specially adapted for wheelchair users. The swimming pool is not wheelchair-accessible.
Flemish Regions
HOLIDAY HOUSES
Hoeve Jadoul: Druif **** Gingelom
137
Hoeve Jadoul: Kers **** Gingelom
HOLIDAY HOUSES
3
Hoogstraat 34 3890 Gingelom (Vorsen) +32 477 86 70 04 info@hoevejadoul.be www.hoevejadoul.be
2
3
138
Flemish Regions
Full of atmosphere, quiet but nevertheless active courtyard farm with guest rooms and holiday homes. Groups of up to 24 persons can rent the whole residence as a holiday house. The rooms have a desk with a TV, chairs, an alarm clock radio, a mini bar, a safe and a Wi-Fi connection. They all have their own bathroom equipped with a washbasin with a hair drier, shower or bath and WC. There is a kitchen in the living and dining room. There are 2 multipurpose areas for seminars, reunions or relaxation. The farm is also child friendly. The tennis court and petanque course are wheelchair accessible. The Kersenverblijf consists of 2 rooms with double beds, of which the room on the ground floor is adapted, and a family room for 4 people on the first floor.
Accessibility information Access path, entrance and reception The courtyard has been laid with convex cobblestones. You might need assistance to negotiate a short incline and 4 cm threshold. The space behind the access door and beside the door handle is a little tight, but appears sufficient for practical use. Passageways and level differences The most important areas are on the ground floor. If you go from the living room to the room, there is not so much space for reaching the door handle, but you can easily get through the door. Living / dining room Here and there the turning space is limited, but functional. There is a good table suitable for use from a wheelchair (photo 2). Communal toilet There is no adapted communal toilet, but the toilet in the bedroom is always close by.
Bedroom and bathroom 1 accessible room with bathroom (‘Kordia’). The space behind the door to the room and next to the door handle is a little restricted, but appears sufficient for unobstructed use. Two single beds in the room. The turning space at the bed and in front of the bathroom door is tight, but functional. The bathroom has a roll-in shower with shower seat and safety rails (photograph 3). Sufficient space next to, in front of and diagonally in front of the seat. The toilet has safety rails and there is space next to, in front of and diagonally in front of the toilet. The washbasin is suitable for wheelchair use, there is sufficient clearance. Extra The accommodation is suitable for people with asthma and allergies. You can take a guided tour of the orchards in a cart specially adapted for wheelchair users. The swimming pool is not wheelchair-accessible.
12
Dielishoek 11 3930 Hamont-Achel +32 11 62 22 39 +32 498 28 31 80 dedielis@telenet.be www.dedielis.be (and on facebook)
2
3
De Dielis provides group accommodation giving everyone the opportunity to enjoy a holiday. The holiday home lies in a quiet green oasis within walking distance of the centre, and offers a wealth of recreational possibilities. The accommodation is intended primarily for the care sector and is fully and specifically adapted for groups of elderly people and people with a motor disability or severe or multiple disabilities. All possible care, assistance and aids are available. People who do not need this care are, of course, equally welcome. In the garden, you will find a bird’s nest swing and accessible play equipment. There are special conditions for small care groups of 4 people and above.
Accessibility information Access path, entrance and reception Easily accessible with sufficient clearance. Passageways and level differences The most important areas are on the ground floor or can be reached with the lift. The corridors are sufficiently wide. Dining room / multipurpose area There is sufficient clearance and there are roll-under tables suitable for wheelchair users. The kitchen is also easily accessible with a roll-under sink and stove suitable for wheelchair users. Communal toilet In the downstairs and upstairs toilets there is sufficient space. Safety rails are fitted. Bedroom and sanitary block / bathroom 12 accessible bedrooms with single beds and three communal bathrooms. The upstairs bathroom can be used entirely independently since it has a roll-in shower with a seat, is fitted with safety rails and has sufficient space. The downstairs bathrooms are care bathrooms with roll-in showers and,
among others, shower gurneys, heat lamp, snoezel (sensory therapy) lighting, music system and a height adjustable bath with mobile passive hoist. One of the bathrooms also has a shower seat fitted with armrests and sufficient space. The toilets have sufficient space and safety rails are fitted. The washbasins are suitable for wheelchair users. Extra Extra care and assistance can be provided via an external provider. Hypoallergenic materials are used. The elevator buttons have braille indications and there are colour accents for visually impaired persons. A height adjustable bed, hoist, (shower) wheelchairs and shower gurneys are available. There is a low-stimulus room and a personal alarm beside each bed. In 2 rooms and in the living area, there is a nurse’s station display. For the safety of people with a learning disability there are a front door with a code lock, fully fenced garden, safety buttons for water and gas supply, etc.
Flemish Regions
HOLIDAY HOUSES
Vakantieverblijf De Dielis **** Hamont-Achel
139
De Lage Kempen - ‘t Huis Hechtel-Eksel
HOLIDAY HOUSES
11
Kiefhoekstraat 189 3941 Hechtel-Eksel (Eksel) +32 11 40 22 43 +32 11 34 88 12 gonnie.appel@delagekempen.be www.delagekempen.be
De Lage Kempen is a versatile holiday centre in the beautiful Bosland nature reserve. In this green setting, surrounded by endless footpaths, you will immediately relax. As soon as you head out on your bicycle, you’ll discover different trails of the Limburg cycling route network. The holiday home is a cosy and atmospheric house, equipped with every convenience. A place where everyone will feel at home right away. You can sit on the large terrace or relax on the spacious sofa. The walks in the forest, opposite the holiday centre, are also wheelchair friendly. A true holiday destination for everyone.
Accessibility information Access path, entrance and reception Easy access. There is sufficient space to move around. Passageways and level differences The main rooms are located on the ground floor and are easily accessible.
2
Dining room / multipurpose area There is sufficient space to move around. The table is wheelchair accessible using suspension blocks. Communal toilet There is no communal adapted toilet, but the toilet in the adapted bathroom is always close by.
3
140
Flemish Regions
Bedroom and bathroom The 2 holiday homes (which can be connected) each have 2 wheelchair
accessible bedrooms with an electrically adjustable bed, assistance bed and a connected bathroom per room. The bathroom has a level access shower with a shower wheelchair. The toilet also has ample positioning space and grab rails. The sink is wheelchair accessible. Extra External nursing services and aids are available on request. The duvets and pillows are anti-allergy and there is very little fabric upholstery. Contrast colours are provided for the visually impaired. There is a muted use of colour and in one of the bedrooms there is a small sensory space. There is barrier-free access to the swimming pool with the use of ramps. There is no equipment to assist with entering the water.
3
Duineweg 7 8490 Jabbeke (Zerkegem) +32 472 45 03 67 info@flockhof.be www.flockhof.be (and on Facebook)
2
3
‘t Flockhof is a comfortable holiday home for 8 guests located in the rural village of Zerkegem. It is situated five kilometres from the E40 motorway, which will quite literally take you anywhere. In this cosy and fully-equipped four-star accommodation, families, friends or colleagues can delight in the tranquillity and nature of the countryside. The living room and three bedrooms are equipped with a digital flat screen TV and a wireless internet connection. ‘t Flockhof has a spacious, well-lit car park, wide illuminated entry paths and a fenced garden with an attractive seating area. The ornamental chickens provide a steady supply of fresh eggs and love to be petted. On request, the ground floor can be rented as a comfortable and wheelchair-accessible studio for 2 guests.
Accessibility information Access path, entrance and reception The entrance is easily accessible. There is adequate circulation space. Passageways and level differences The main rooms are located on the ground floor. The corridors are sufficiently wide. Living / dining room There is adequate circulation space and there is a table under which you can manoeuvre a wheelchair. In the kitchen it is possible to manoeuvre a wheelchair under the hob and the sink and all appliances are at working height. The terrace is accessible via an electric sliding patio door (with no threshold) and it is possible to manoeuvre a wheelchair under the table. Communal toilet You can use the toilet in the adapted bathroom.
Bedroom and bathroom There is one adapted bedroom on the ground floor with two accessible and height-adjustable single beds. The bathroom has a roll-in shower with a seat, plenty of manoeuvring space and grab rails. The toilet also has lots of space and grab rails. It is possible to manoeuvre a wheelchair under the sink, the tap is automatic and there is a tilting mirror. Extra The garden is fenced. The colour contrast is sufficient for visually impaired people. There are no carpets and the bed linen and towels are washed at a high temperature. There is underfloor heating.
Flemish Regions
HOLIDAY HOUSES
Flockhof **** Jabbeke
141
Hof te Voorde **** Deerlijk
HOLIDAY HOUSES
4
Vichteknokstraat 54 8540 Deerlijk +32 498 41 39 52 info@hoftevoorde.be https://hoftevoorde.be
2
Holiday home Hof te Voorde is perfect for a relaxing stay with friends or family (max. 14 people). It’s quietly located and offers many adventurous, inviting spaces for the children: a large natural garden with tree house, goats, bunnies, a cat and chickens, playground, berry garden, orchard and bikes. The holiday home is a place where spending time together is the main focus: cooking together in the well-equipped open kitchen, dining at the large wooden dining table, dreaming away in the hammocks or having a chat around the campfire. In the environment there are several hiking and cycling trips. Walking and cycling maps are waiting for you in the holiday house.
Accessibility information Access path, entrance and reception A good path takes you from the street and car park to the entrance. Aside from a small 3 cm threshold, it is easily accessible. Inside, you have sufficient space. Passageways and level differences The most important rooms are on the ground floor or can be accessed with the lift. The corridor to the room is 120 cm wide. The double door along the route opens quite easily. Living / dining room There is sufficient space. The table is wheelchair-friendly. The terrace can be accessed obstacle-free.
3
142
Flemish Regions
Communal toilet You use the toilet in the adapted bathroom. Bedroom and bathroom There is 1 accessible bedroom and bathroom. In front of the doors, you have 120 cm of turning space. There are 3 single beds, of which at least 2 are accessible. The bathroom has a roll-in shower with a moveable shower chair with foldable arm rests. Next to the chair, you have 85 cm of manoeuvring space, in front of the chair 100 cm. The toilet has sufficient space to manoeuvre and grab rails. The wash basin has knee space for wheelchair users.
HOLIDAY HOUSE 1
1
Moenstraat 10 8554 Zwevegem (Sint-Denijs) +32 477 33 94 93 johan.vanhemmens@telenet.be www.hoevetoerisme tenroodenduifhuize.be
Come and discover what our farm tourism has to offer with your (grand)children and stay at the centuries-old farmstead of Ten Rooden Duifhuize. Experience for yourself how passionately we care for our animals and how we farm in a sustainable way. The farmer will be happy to show you around! Enjoy the tranquillity and the beauty. Relax and create wonderful memories as you explore the countryside with your friends and family. If you like walking and cycling, then make use of the many slow roads and the cycle route network. Buy some meat at our son William’s farm.
Accessibility information Access path, entrance and reception You can drive up your car to the terrace of the accessible holiday cottage where you can park. This way you avoid the unpaved paths and cobblestones on the premises. The entrance is easily accessible, although the space next to the door handle is limited on the inside.
2
3
Passageways and level differences All rooms are on the ground floor and are easily accessible. Living / dining room The living and dining area is very spacious and has a wheelchairaccessible table and worktop. The terrace is accessible and there are no thresholds.
Communal toilet There is a toilet in the adapted bathroom. It has sufficient space and grab rails.
HOLIDAY HOUSES
Hoevetoerisme Ten Rooden Duifhuize Zwevegem
Bedroom and bathroom The room is adapted and consists of 2 single beds that can be placed next to each other. 1 side is accessible for wheelchairs. In the bathroom there is a roll-in shower with shower seat with folding armrests and sufficient manoeuvring space (100 cm in front of the shower seat). The sink is wheelchair-accessible, but space is limited in terms of depth.
Flemish Regions
143
Lappersfort *** Diksmuide
HOLIDAY HOUSES
4
Accessibility information Moerestraat 34a 8600 Diksmuide (Leke) +32 498 69 30 68 lucmarina@telenet.be www.lappersfort.com
2
3
144
Huize Lappersfort (8 persons) is atmospheric accommodation surrounded by the greenery of the Westhoek; this residence is suitable for families, groups and families who love a holiday in a homely atmosphere where they do not have to do without any of the comforts of home. There is tailored care and the chance to offer some respite to the informal caregiver. In addition to the quiet location of the house on the edge of the village of Leke, you can enjoy the spacious meadow with its seating areas, pool, berries, orchard, picking garden and BBQ corners. In this way both the person in need of care and the informal caregiver can achieve inner peace. The house can be rented together with loft André (located on the side for 2 people); with two separate entrances it forms a kangaroo house with the owners.
Flemish Regions
Access path, entrance and reception Easily accessible with adequate circulation space. Passageways and level differences The main rooms are located on the ground floor. The corridors are sufficiently wide. Living / dining room There is adequate circulation space and a table that is high enough for a wheelchair to be manoeuvred under. Communal toilet There is no shared, adapted toilet, but the toilet in the adapted bathroom is close by. A bath chair is available that you can place over the toilet and use as a night chair. Bedroom and bathroom The bedroom on the ground floor has 1 accessible high-low bed with 1 folding bed next to it (picture 2). There is no space next to the bedroom or bathroom door handles. You may need assistance. Directly behind the bathroom door, there is 120 cm of turning space and adequate space further along. The bathroom has a roll-in shower with an
adjustable bath chair (with or without wheels), shower seat, adequate space and a support rail. The toilet has two support rails and adequate space. It is possible to manoeuvre a wheelchair under the sink (photo 3). Extra There is a height adjustable bed with a patient lifting pole. An active and passive hoist is available. The manager is an independent nurse and can provide any necessary care. It is also possible to organise someone to watch over the care recipient for a fee. Colour contrast has been provided for the visually impaired. The area around the house can be completely closed off. There are no carpets available to assist people who suffer from allergies. Assistance dogs or other dogs belonging to the care-dependent person or carer are welcome upon payment of a fee. A stair lift goes to the upper floor. The residence is also certified for the care of people with autism.
Domein Waterland - Barn Kortemark An old barn has been converted into a luxury residence full of added extras for a maximum of 12 guests. You will stay in the park garden with a great view of the beautiful surroundings. Enjoy the full ‘bed and breakfast’ experience.
Accessibility information Kronevoordestraat 16 8610 Kortemark (Handzame) +32 495 77 95 74 info@water-land.be www.water-land.be
Access path, entrance and reception You can park in the courtyard. The access path and the entrance are easily accessible. The automatic swing door is a bit heavy to open independently. Passageways and level differences The main rooms are on the ground floor. The door (fire door) to the common room is quite heavy and 82 cm wide.
2
Living / dining room There is sufficient space. There is one wheelchair-accessible table. The terrace is accessible and there are no thresholds.
Communal toilet There is a toilet in the adapted bathroom. There is sufficient space in and there are grab rails. Bedroom and bathroom There is 1 accessible en-suite bedroom. The door is 80 cm wide. There is sufficient turning space on one side of the high double bed. The spacious bathroom has a roll-in shower with a movable shower seat with folding armrests. There is also a smaller fixed seat with grab rails. The sink is wheelchair-accessible, and has an adjustable mirror.
HOLIDAY HOUSES
6
3
Flemish Regions
145
Vakantiehoeve Briesland *** Alveringem HOLIDAY HOUSES
10
Oude Kapellesteenweg 18 8690 Alveringem +32 58 28 81 09 +32 474 94 28 62 +32 58 28 99 30 info@briesland.be www.briesland.be
2
Renovated farmhouse in one of the most peaceful corners of the Veurne-Ambacht polders, 15 km from the coast. Children will enjoy playing with the toys available inside and outside. They may also help on the farm. There is a large living room with fireplace and a cosy sitting area. Hostess Jocelyne does the cooking. If you wish to do your own cooking, you can rent the entire house. A nice idea for small and large groups.
Accessibility information Access path, entrance and reception The door is located in an alcove, but otherwise there is adequate accessibility and turning space. Passageways and level differences The most important areas are located on the ground floor. The corridor to the dining and living area is 108 cm wide. Living / dining room Accessible via a short, steep slope. Adequate circulation space. There are tables present to accommodate wheelchairs.
3
146
Flemish Regions
Communal toilet There is no adapted communal toilet, but the room with adapted bathroom is at the ground level. Bedroom and bathroom 1 accessible room (Easy Corner in Vijverzicht) (photo 2) with adapted bathroom. Behind the bedroom door there is a turning space of 108 cm. Roll-in shower with shower chair with removable armrests (not on the photo). The toilet is equipped with grab rails and the sink accommodates wheelchairs. Extra The swimming pond is reached by going over the grass. There is no equipment to assist with entering the water.
7
Tinhoutstraat 51 8730 Beernem (Oedelem) +32 50 79 16 10 +32 50 79 16 82 info@oostveldhoeve.be www.oostveldhoeve.be
2
3
This former farm was fully renovated in 2008 and adapted to provide all the modern facilities you would expect. The large, 350 m2 farm can accommodate a maximum of 18 people and has 7 bedrooms. Respect for the original character and the meticulous selection of colours and materials make this atmospheric villa a perfect place to stay. The beautifully landscaped garden with a meadow (5,000 m2 in total), the unobstructed views of arable fields and meadows and rural character create an oasis of peace and quiet. Its central location in the hinterland of Bruges serves as the ideal base for a carefree active or passive holiday.
Accessibility information Access path, entrance and reception Easily accessible. The car park and the access path from the street are laid with gravel, but you can exit the car on to a paved path that leads to the entrance. The circulation space behind the door at the entrance is tight, but functional. Passageways and level differences The main rooms are located on the ground floor. Most of the corridors are sufficiently wide, although the door from the entrance hall to the other rooms is 83 cm wide. Living / dining room There is adequate circulation space and a table that is high enough for a wheelchair to be manoeuvred under. Space under the table is limited to a height of 65 cm. In the kitchen, the circulation space between a few of the appliances is limited, but otherwise there is adequate turning space (photo 2). The terrace (photo 1) can be accessed via a short but steep ramp and a door that is 84 cm wide.
Communal toilet The toilet door is 83 cm wide. There is adequate space. The permanent support rail on the wall is slightly far away, but there is also a removable support rail that you can position wherever you want. Bedroom and bathroom The bedroom on the ground floor is accessible and has two single beds, one of which is accessible. The bathroom door is 82 cm wide. The bathroom has a roll-in shower with a shower seat (35 cm wide and 27 cm deep) and adequate space. The permanent support rail on the wall is far away (photo 3), but there is also a removable support rail that you can position wherever you want. It is possible to manoeuvre a wheelchair under the sink, although the top is quite high. The circulation space at the sink is tight, but functional.
Flemish Regions
HOLIDAY HOUSES
Oostveldhoeve **** Beernem
147
Vakantiehuisje in’t Groen Beernem HOLIDAY HOUSES
1
Kasteelhoeklaan 9 8730 Beernem +32 50 79 96 00 vakantie@veldzichtvzw.be www.vakantiehuisjeint groen.be
Come and relax in the beautiful surroundings of Hoeve ‘t Veldzicht which is tucked away in the green polder landscape of Beernem. Enjoy a holiday that is completely tailored to your needs with all the care and support you need. An extra advantage is that you can also join in the daytime activities at ‘t Veldzicht vzw. The cottage can accommodate four guests.
Accessibility information Access path, entrance and reception The entrance is easily accessible and navigable. Manoeuvring space is somewhat limited on the inside next to the door handle. Passageways and level differences All rooms are located on the ground floor. The passageways are sufficiently wide.
2
3
148
Flemish Regions
Living / dining room There is sufficient space. The table is wheelchair-accessible. The worktop in the kitchen is also wheelchair-accessible. Communal toilet There is a toilet in the adapted bathroom.
Bedroom and bathroom There is 1 accessible en-suite bedroom. There is sufficient turning space next to one of the two single beds. The bathroom has a roll-in shower with a movable shower seat with folding armrests. There is a small threshold of maximum 1 cm to the shower. There is sufficient space next to the shower chair and there is 90 cm in front of it. The toilet has sufficient space and grab rails. The sink is wheelchair-accessible. Extra Care is available 24 hours a day on request through home nursing. In case of an emergency, they can access a key safe at the entrance. Other aids can also be rented on request.
4
Komenseweg 88 8902 Ypres (Hollebeke) +32 57 20 26 42 +32 57 20 26 42 info@depalingbeekhoeve.be www.depalingbeekhoeve.be
2
3
This former farm with farmyard animals is situated in the heart of West-Flanders, more specifically in Hollebeke, a quiet village near Ypres. At the farm you will find all the wealth of farming and the peace and quiet of nature. It is a perfect place to stay for cyclists, hikers and bonviveurs. The holiday centre consists of 4 holiday homes with views of the extensive provincial parks De Palinkbeek (eels brook) and De Vierlingen. Holiday home De Linde is accessible.
Accessibility information Access path, entrance and reception The driveway is steep and consists partly of pebbles and cobblestones. The apartment is easily accessible from the parking area. A 3 cm threshold is bridged with a metal bevel. De Linde and the communal areas are easily accessible. There is sufficient clearance. Passageways and level differences The most important areas are on the ground floor. The passages are wide enough. Living / dining room Sufficient clearance. There is a table suitable for use from a wheelchair.
Communal toilet There is sufficient space next to, in front of and diagonally in front of the toilet. Safety rails are fitted.
HOLIDAY HOUSES
De Palingbeekhoeve *** Ypres
Bedroom and bathroom In the bedroom are 3 high-low beds (photo 2). The bathroom has a roll-in shower with sufficient space and a shower wheelchair with folding armrests (photo 3). There is sufficient space beside and diagonally in front of the toilet. In front of the toilet there is a space of 90 cm. The toilet has safety rails. The washbasin is suitable for wheelchair use and there is sufficient clearance. Extra There are facilities for people with asthma and allergies: the fabric coverings in the room have an anti-dust mite label.
Flemish Regions
149
Vijverhuis ***** Ypres
HOLIDAY HOUSES
10
Accessibility information Zillebekevijverdreef 2A 8902 Ypres (Zillebeke) +32 475 93 68 61 info@vijverhuis.be www.vijverhuis.be
2
3
150
This holiday home is uniquely located at the Zillebeke lake. Looking for somewhere to chill out with friends or family? This home, dating back originally to 1902 and just a stone’s throw away from the historic centre of Ypres, is ideal. It accommodates maximum 22 people. All bedrooms have their own bathroom and toilet.
Flemish Regions
Access path, entrance and reception The entrance is accessible via a narrow footpath or via the road over a small threshold (3 cm). There is sufficient circulation space. Passageways and level differences The most important areas are on the ground floor. The corridors are sufficiently wide. Living / dining room There is sufficient clearance (photo 2) and there is a roll-under table suitable for wheelchair users. Communal toilet There is no communal specially adapted toilet, but bathrooms with a specially adapted toilet are never far away on the ground floor.
Bedroom and bathroom 2 accessible rooms with bathroom (numbers 2 and 9). The door of room 2 is 83 cm wide. Narrow positioning and clearance space behind the door on the way to room 9. The space next to the handle behind the (bath) room doors is also tight. In each room there are 2 single beds of 62 cm high with sufficient circulation space on at least 1 side. The bathrooms have a roll-in shower with sufficient space, seat and grab rails. The toilet has grab rails. There is sufficient space next to and diagonally in front of the toilet. There is 100 cm of space in front of the toilet in room 2 and 115 cm in room 9. The sink is wheelchair accessible, although it may be a bit high (92 cm). The circulation space in front of the sink is tight, but manageable.
Nestled in the stunning green countryside of Heuvelland, the Akkernest 5-star holiday home welcomes you to an unparalleled oasis of peace and quiet. Akkernest is wheelchair accessible from the parking to the garden and the perfect accommodation for large families, groups of friends and businesses. Eendepoelstraat 2 8954 Heuvelland (Westouter) +32 494 85 90 01 info@akkernest.be www.akkernest.be
2
Accessibility information Access path, entrance and reception Easy access. There is sufficient circulation space.
Communal toilet There is sufficient positioning space and grab rails in the spacious toilet in the living area.
Passageways and level differences All rooms are located on the ground floor and are easily accessible.
Bedroom and bathroom The 6 guest rooms are spacious and have enough space by the doors, next to the bed and in the bathroom. There are 2 accessible single beds per room. Two rooms have a fully wheelchair accessible bathroom with level access shower, seat, grab rails and ample positioning space. The toilet also has ample positioning space and grab rails. In the other bathrooms there are no seats or grab rails. All sinks are wheelchair accessible.
Living / dining room There is ample circulation space in the breakfast room and the sitting area. The table is wheelchair accessible. The kitchen has a wheelchair accessible counter top. There is level access to the terrace and a wheelchair accessible table.
HOLIDAY HOUSES
6
Akkernest ***** Heuvelland
3
Flemish Regions
151
Vakantiehoeve Rodeberg *** Heuvelland
HOLIDAY HOUSES
5
Schomminkelstraat 26 8954 Heuvelland (Westouter) +32 57 44 42 86 +32 477 37 10 33 +32 57 44 86 63 info@vhrodeberg.be www.vhrodeberg.be
2
The holiday farm Rodeberg is a modern, restored agricultural farm on the flank of the Rodeberg hill and 100 metres from the Hellegatbos wood. You can stay in a holiday home which can accommodate up to 24 persons, with a spacious living area and a fully equipped kitchen. The sun terrace is ideal for holding a barbecue. The terrace also has wonderful panoramas.
Accessibility information Access path, entrance and reception There is a gentle slope leading up to the door and the door is in a recess; you may, therefore, need help. Passageways and level differences All rooms are located on the ground floor. The corridor to the dining room and rooms is 130 cm wide. Living / dining room There is sufficient circulation space. There is limited space for manoeuvring a wheelchair underneath the tables because they are 65 cm in height.
3
152
Flemish Regions
Communal toilet You can use the adapted toilet in the bathroom of the accessible room. Bedroom and bathroom 1 accessible room with two single beds (1 of which is accessible) and a bunk bed. If necessary, a bed can be removed to create extra space. There is a shower with movable shower chair with folding armrests and sufficient space for circulation. The toilet also has brackets and offers sufficient space. The washbasin is underneath.
6
Haringestraat 46 8972 Poperinge (Roesbrugge-Haringe) +32 476 48 07 94 +32 478 38 71 22 info@intgenot.be www.intgenot.be
2
In ‘t Genot is a rural holiday home on a plot of 1,100 m² between Roesbrugge and Haringe, the municipal districts of Poperinge. The property overlooks the fields and is close to the French border. Cyclists and hikers will have the perfect holiday here with various nearby cycling and hiking routes. The holiday home can accommodate 14 adults and 2 babies. On the ground floor there are 4 bedrooms with private showers and sinks, 1 of which is wheelchair accessible. One of the rooms with a shower on the upper floor has a spa bath. There is a large open kitchen with a long dining table. The beautiful large garden has a covered barbecue and a phenomenal view.
Accessibility information Access path, entrance and reception You can avoid the pebbled parking area by parking on the street in front of the home. You might need some help on the slope that runs to the entrance door. Otherwise, the entrance is easily accessible, and there is sufficient circulation space. Passageways and level differences The main rooms are located on the ground floor and are easily accessible. Living / dining room There is ample circulation space in the breakfast room and the sitting area. The table is wheelchair accessible.
Communal toilet There is no communal adapted toilet. You can use the toilet in the adapted bathroom.
HOLIDAY HOUSES
In ‘t Genot ***** Poperinge
Bedroom and bathroom There is 1 wheelchair accessible bedroom with double bed on the ground floor. The space behind the bed, on the way to the bathroom, is a little tight. The space to turn in front of the bathroom door is also tight, but is manageable. The bathroom has a level access shower with shower seat with moveable grab rails and ample positioning space. The toilet also has ample positioning space and grab rails. The sink is wheelchair accessible.
3
Flemish Regions
153
Hoeve Oswald Sint-Niklaas
HOLIDAY HOUSES
7
Neerstraat 180 9112 Sint-Niklaas (Sinaai) +32 473 89 63 70 info@hoeve-oswald.be www.hoeve-oswald.be
2
3
154
Flemish Regions
Hoeve Oswald is a cosy holiday home with 24 beds, situated in a rural location in the peaceful, green Sinaai, close to Sint-Niklaas. The brand-new residence welcomes families, youth and sports clubs, schools, social tourism, senior citizens, people with physical or mental disabilities, and more. In short, everyone is welcome! This sustainable and family-friendly accommodation has a fully equipped kitchen, living room with fireplace and bar, cosy dining room and relaxation room with home cinema. From the terrace you have a view over the fields, cows and meadows. In the beautiful garden you will find a campfire circle, an accessible path and a few small animals.
Accessibility information Access path, entrance and reception The entrance is easily accessible. There is adequate circulation space. Passageways and level differences The main rooms are located on the ground floor. The upper floor, with seating and dining area, is accessible by a good lift. The corridors are sufficiently wide. Living / dining room There is sufficient circulation space and there is a table under which you can easily manoeuvre a wheelchair. The terrace is also accessible. The kitchen has a lowered kitchen counter, a section of which provides enough space to manoeuvre a wheelchair underneath. Communal toilet The toilets all have adequate manoeuvring space and grab rails. Bedroom and bathroom All seven bedrooms are accessible. There are 13 accessible single beds
in total. The five bedrooms on the ground floor have en-suite bathrooms. The two bedrooms on the first floor share a bathroom. All bathrooms have a roll-in shower with a seat, adequate manoeuvring space and grab rails. Three bathrooms also have a bath. Each one has a toilet with adequate manoeuvring space and grab rails. It is possible to manoeuvre a wheelchair under the sinks. Extra There are facilities for people with asthma and allergies: there are no carpets, no fabric upholstery and the ventilation system is fitted with pollen filters. On request, the accommodation is happy to provide support if you require specific care such as nursing, physiotherapy or medical care. Height adjustable beds, hoists and other equipment can be rented via the care store.
2
Onkerzelestraat 280 9500 Geraardsbergen +32 54 41 63 24 +32 54 41 03 88 gavers@oost-vlaanderen.be www.degavers.be
2
3
Between the hills of the Flemish Ardennes and the flat valley of the river Dender, you will find this multipurpose recreational park with holiday houses for 4, 6 and 8 persons. Holiday house number 6 is adapted. You can play sport and relax on the Gaver lake with its sandy beach and shallow water playground. Your children will have the time of their life in the play village with slides, trampolines, etc. Aqua fun for young and old is guaranteed in the Gavers baths with pools, water slides, whirlpool and sauna. The campsite is also accessible.
Accessibility information Access path, entrance and reception Easily accessible with a ramp to the wooden access path (photo 1). The clearance and space behind the entrance door of the holiday house is a little tight, but manageable. Passageways and level differences The most important areas are on the ground floor. In the kitchen and between some of the furniture, clearance is minimal, but you can move around and the furniture can also be moved. Living / dining room Minimal clearance (see above). There is a table under which it is just possible to manoeuvre (photo 2). Communal toilet There is no communal adapted toilet, but the toilet in the bathroom is always close by.
Bedroom and bathroom 1 accessible room with bathroom. Minimal clearance and space behind the doors, but functional. The space next to the bed is 120 cm wide. The bathroom has a roll-in shower with shower seat with folding armrests (photo 3) and adequate manoeuvring space (80 cm next to the chair). The toilet has safety rails and there is sufficient space beside, in front of and diagonally in front of the toilet. The washbasin is suitable for wheelchair users. The clearance is minimal, but sufficient for using the bathroom. Extra A paved path leads to the water line of the swimming pool. The pool also offers barrier-free access. There is a pool lift.
Flemish Regions
HOLIDAY HOUSES
Provinciaal Domein De Gavers **** - Geraardsbergen
155
HOLIDAY HOUSES
5
’t Schoon Leven ** Zwalm This converted farmhouse is situated in the listed village of Zwalm, near the watercress canals. Cyclists and walkers will find a wide choice of cycle and walking routes in the region. The rooms are stylishly furnished and each has its own bathroom. From the roof terrace you can look out onto the beautiful garden.
Borstekouter 49 9630 Zwalm (Roborst) +32 55 49 96 51 +32 474 46 39 58 schoon.leven@skynet.be www.schoonleven.net
Accessibility information Access path, entrance and reception Easily accessibly. There is sufficient clearance. Passageways and level differences The most important areas are on the ground floor. The passages are wide enough.
2
Living / dining room Narrow clearance behind the door to the breakfast room, but sufficient for practical use. There are high enough tables present. Communal toilet There is no common adapted toilet, but the toilet in the bathroom is always close by.
3
156
Flemish Regions
Bedroom and bathroom 1 accessible room with bathroom (number 1) (photo 2). Here and there limited space and clearance. The bathroom has a roll-in shower with shower wheelchair (photo 3). There is also a seat, but without safety rails and with limited space. The toilet has safety rails and there is space next to, in front of and diagonally in front of the toilet. The washbasin is suitable for wheelchair use, there is sufficient clearance. Extra There are facilities for people with asthma and allergies: antiallergenic bedding is used.
© Lisa Bilterijst Looking for an accessible and affordable holiday destination with an enjoyable range of activities, adapted to the wishes and needs of your group? At De Kleppe you’ve come to the right place. If necessary you can enlist the services of a reliable care network and any care-related equipment needed. There are two group accommodation options that can be rented together or separately. They can accommodate a total of 43 guests (15 + 28). There are also two Mini-Kleppes with a separate entrance for four to six guests and six to eight guests respectively. They can also be rented in combination with the group accommodation, totalising 57 beds. The outdoor area with the farm and the experience garden is fully accessible. De Kleppe is located in the heart of the Flemish Ardennes, ideal for walkers and cyclists.
31
Accessibility information Everbeekplaats 4 9660 Brakel (Everbeek) +32 55 42 37 53 info@dekleppe.be www.dekleppe.be
© Lisa Bilterijst
2 © Andre Annys
3
Access path, entrance and reception The four accommodation options each have an accessible entrance and are interconnected. Passageways and level differences The main rooms are located on the ground floor or are accessible via the lift (the call button is positioned in the corner). The passageways are adequately wide (140 cm on the first floor of the Kleine Kleppe). Dining room / multipurpose area Spacious, with possibility to manoeuvre a wheelchair underneath the tables and the kitchen surfaces. Communal toilet All adapted toilets have adequate manoeuvring space and grab rails. Bedroom and sanitary block / bathroom Grote Kleppe: thirteen bedrooms, ten of which accommodate wheelchairs. Nine of these have an en-suite accessible shower, four have their own toilet and two are designed as a first-rate care room. There are also three communal sanitary rooms with a shower and toilet. Kleine Kleppe: two double rooms and eleven single rooms, ten of which accommodate wheelchairs and three are low-stimulus rooms. All rooms have one
or more adapted sinks and one room has an en-suite shower. There are four bathrooms with an adapted toilet and an adapted shower. Mini-Kleppe 1 and Mini-Kleppe 2: each two accessible double rooms and one adapted bathroom. All the rooms provide a total of 40 accessible beds, of which 13 are height adjustable beds. All bathrooms have a roll-in shower with a shower seat, adequate manoeuvring space and grab rails. The toilets also have grab rails and adequate manoeuvring space and it is possible to manoeuvre a wheelchair under the sinks. Mobile shower stools and shower commode chairs are also available. Extra
HOLIDAY HOUSES
De Kleppe Brakel
Height adjustable beds and all-terrain wheelchairs are available. A hoist, mobile call system, shower stretchers and other equipment can be used free of charge on request. Nursing and care can also be provided on request. Adjustments have been made for people with visual impairments and ASD. The use of fabric takes people with asthma and allergies into account. An extraction system keeps the rooms as dust-free as possible. The experience garden is fully fenced. There is a multisensory environment and a time-out room.
Flemish Regions
157
Het Leerhof *** Brakel
HOLIDAY HOUSES
9
Hollebeekstraat 6 9661 Brakel (Parike) +32 55 42 02 43 +32 55 42 03 91 info@leerhof.be www.leerhof.be
2
This restored farmhouse exudes an atmosphere of harmony, peace and enjoyment. During the day you can cycle and hike around this hilly region or visit the wonderful Brakelbos and Geraardsbergen, Oudenaarde, Brakel or Ronse. If you prefer to take things easy, you can sit in the garden with a book and listen to the peace and quiet around you. In the evening, you can enjoy a nice drink in the peaceful inner courtyard or by the stoves.
Accessibility information Access path, entrance and reception Good path for wheelchair use from the adapted car park to the rear entrance (photo 2) and in a part of the courtyard. You may need some help on the cobbles in the beginning, along the street side. You can also enter at the front via an incline, but here too because of the steepness you may need some help. There is sufficient clearance. Passageways and level differences The most important areas are on the ground floor. The passages are wide enough.
3
158
Flemish Regions
Dining room / multipurpose area Sufficient clearance. There is a table under which it is possible to manoeuvre a wheelchair.
Communal toilet There is sufficient space next to, in front of and diagonally in front of the toilet. Safety rails are fitted. Bedroom and bathroom 1 easily accessible room with bathroom (‘Roodstaart’). The manoeuvring space next to the handles is sometimes a little tight. The bathroom has a roll-in shower with movable shower seat with folding armrests (photo 3). There is sufficient space next to, in front of and diagonally in front of the seat. The toilet has safety rails and there is space next to, in front of and diagonally in front of the toilet. The washbasin is suitable for use from a wheelchair. There is more than sufficient clearance.
4
Tonnestraat 2 9667 Horebeke (Sint-Maria-Horebeke) +32 485 17 92 07 vhmolenzicht@telenet.be www.vierkantshoevemolen zicht.be
2
3
This authentic, renovated courtyard farm is a wonderful place to relax and rest in the beautiful Flemish Ardennes. Ten people can stay at the accommodation: there are 4 rooms and 4 bathrooms. The ground floor apartment is comfortably furnished with a cosy living room, a spacious kitchen, two bathrooms and two bedrooms including the accessible room, “De Binnenhofkamer”. This part of the house can accommodate 4 people. You can relax in the courtyard and the terrace next to the vegetable garden and the versatile barn invites you to unwind. The Molenzicht farmstead is great for relaxation and privacy. The accommodation is rented to one group at a time, either the apartment on the first floor or the apartment on the ground floor, or a combination of both. The accommodation obtained the label for cycling-friendly accommodation and is also child-friendly.
Accessibility information Access path, entrance and reception A section of the access path is 90 cm wide. You can use this flat path to avoid the cobblestones in the inner courtyard. You may need some assistance negotiating the incline to the entrance. The manoeuvring and turning space at the door is tight, but functional. Passageways and level differences The main rooms are located on the ground floor. The corridors are sufficiently wide. Dining room / multipurpose area There is adequate circulation space and there is a table under which you can manoeuvre a wheelchair. If necessary, it can be raised with blocks.
Communal toilet There is no shared, adapted toilet, but the toilet in the adapted bathroom is close by.
HOLIDAY HOUSES
Vierkantshoeve Molenzicht **** Horebeke
Bedroom and sanitary block / bathroom Room 1 is easily accessible and has 2 single beds, one of which is accessible. You can ask for the bed to be lowered if it is too high for you. The door is 84 cm wide and the manoeuvring space next to the door handle is tight. The spacious bathroom has a roll-in shower with a seat, adequate manoeuvring space and grab rails. The toilet is also equipped with grab rails and sufficient manoeuvring room. It is possible to manoeuvre a wheelchair under the sink.
Flemish Regions
159
160
Flemish Regions
107
Langestraat 170 2240 Zandhoven +32 3 320 28 11 +32 3 320 28 10 info@hooidonk.be www.cm-zorgverblijven.be/ hooidonk
2
3
Zorgverblijf Hooidonk is a centre where people who need medical care can enjoy a holiday. You’ll feel at home immediately thanks to their hospitality, care and professional facilities. Guests receive medical, nursing and paramedic assistance. You will be spoilt with delicious meals adapted to your diet. Volunteers provide a helping hand for the recreational activities. With an adapted electric duo-bicycle you can go out for a day of cycling in the Antwerp Kempen region.
Accessibility information Access path, entrance and reception Easily accessible, sufficient clearance. A counter table suitable for use from a wheelchair is available. Passageways and level differences The most important areas are on the ground floor or can easily be reached via the lift. Dining room / multipurpose area Both in the restaurant and the ‘Boskant’ multipurpose room there is sufficient clearance and there are tables suitable for use from a wheelchair. In the restaurant the clear width of the table is 77 cm, the clear depth under the tables is 55 cm. Communal toilet There is sufficient space beside, in front of and diagonally in front of the toilet near ‘Kapittel’ and the pedicure. Safety rails are fitted. Bedroom and sanitary block / bathroom 44 accessible rooms with bathroom (photo 3) in wing A (a total of 88 accessible beds, room A015 is discussed here).
The bathroom has a roll-in shower with removable shower seat (34 x 34 cm) and a safety rail. Sufficient space beside and diagonally in front of the seat, in front only 68 cm. There is also a shower wheelchair available. There is sufficient space beside, in front of (109 cm) and diagonally in front of the toilet. Safety rails are fitted. The clear depth under the washbasin in this type of room is 26 cm, the clear height is 60 cm. Because of this you may not be able to reach the tap easily. There are also other rooms with washbasins better suited for wheelchair use. A certain type of room is offered according to your needs. Extra During your stay, you can rely on professional care assistance after a welcome meeting. A carer and nurse are on call 24/7. Besides the height adjustable beds, hoisting lifts and shower wheelchairs, scooters are available for a walk in the accessible park. In the A-wing there is no carpet and the fabric coverings are anti-allergy. People with a learning disability are also very welcome.
Flemish Regions
HOLIDAY ACCOMMODATIONS
Zorgverblijf Hooidonk Zandhoven
161
HOLIDAY ACCOMMODATIONS
Hoeve Genemeer Beringen 26
Hoeve Genemeer is located in the middle of the beautiful, green environment of Beverlo, at the foot of the mining site. At Hoeve Genemeer, you are greeted by a homely atmosphere. It’s a place where you can escape the hustle and bustle and fully rejuvenate.
Accessibility information
Genemeerstraat 163 3581 Beringen (Beverlo) +32 467 01 17 65 info@hoevegenemeer.be www.hoevegenemeer.be
Access path, entrance and reception The car park is laid with gravel. At the entrance, there is an area paved with brick. Passageways and level differences All rooms are on the ground floor. The passages are sufficiently wide. Dining room / multipurpose area There is adequate circulation space and it is possible to manoeuvre a wheelchair under the tables. The kitchen is easily accessible: it is possible to manoeuvre a wheelchair under part of the kitchen counter.
2
Communal toilet Use of the toilets in the communal care bathroom and the adapted bedroom are recommended. Bedroom and sanitary block / bathroom There are five bedrooms, ranging from 3 to 6 persons. In each room, there is an electric height adjustable bed, as well as a two-person bed and a bunk bed.
3
162
Flemish Regions
All bathrooms are separated from the bedroom by mobile sliding walls. The walls can be moved in accordance with the visitor’s needs. The shower area is too small to be used independently, but a shower chair and shower wheelchair are available. The toilet is fitted with grab rails and there is adequate manoeuvring space. There is limited space for manoeuvring a wheelchair underneath the sink (71 cm wide). In the corridor there is a care bathroom with a height adjustable bath and a hot tub, 2 hoists and 2 shower gurneys. The toilet there also has adequate manoeuvring space and grab rails, although they are rather short and positioned a little high. Extra Care can be provided through an external care provider. Anti-allergy fabrics are used. Other allergies can also be taken into account on request. Electric buddy bikes and wheelchair bikes are available. The garden is fully accessible via brick paths. Each room has a barrier-free terrace.
56
De Ceder is more than a holiday centre in the heart of the Leiestreek region. The accommodation focuses on travellers with or without the need for healthcare. Individuals as well as groups of young people, adults or seniors, people with an impairment, social groups, etc. are all very welcome. Themed holidays with care provisions are possible. De Ceder combines medical and nursing care with a beautiful location, an adapted infrastructure, an excellent kitchen and a real sense of holiday.
Accessibility information Parijsestraat 34 9800 Deinze +32 9 381 58 85 +32 9 386 98 96 info@deceder.be www.deceder.be
2
3
Access path, entrance and reception With a manual wheelchair, help may be needed to use the ramp (9.7% over a length of 15 m). The free space in front of the door at the end of the ramp is 100 x 120 cm. There is adequate circulation space inside. Passageways and level differences The most important rooms are on the ground floor. There are wide corridors. Dining room / multipurpose area Access via a double door. Adequate circulation space everywhere. There are tables present to accommodate wheelchairs. Communal toilet There is an adapted toilet for women and men. The women’s toilet has adequate free space on the side, in front and at an angle to the toilet. The free space next to the men’s toilet is limited to 84 cm. Both are equipped with handrails.
Bedroom and sanitary block / bathroom Of the 56 rooms, there are 20 accessible bedrooms and bathrooms of the type discussed here. Roll-in shower with shower chair and a handrail (photo 3). The rooms have two single beds each. There is little free space in front of and alongside the shower chair. The toilet has handrails and the washbasin accommodates wheelchairs, albeit not over the entire length. Extra There is an in-house team of nursing staff and carers on call 24/7. You can rely on various medical services. Various aids are available upon request. The swimming pool is accessible via a swimming pool life. The lifts and room numbers have Braille labels. The kitchen can take into account any food allergies or diets.
Flemish Regions
HOLIDAY ACCOMMODATIONS
De Ceder Deinze
163
HOLIDAY ACCOMMODATIONS
16
Kasteel Bellem Aalter At Castle Bellem, you stay in a historic castle and outbuilding. You can relax in the beautiful castle grounds. The outbuilding is accessible and has a spacious multi-purpose hall and kitchen. You must stay for a minimum of 2 nights.
Accessibility information Mariahovelaan 2 9881 Bellem +32 475 72 76 56 info@kasteelbellem.com www.bellemcastle.com
2
Access path, entrance and reception The part of the road to the entrance gate is laid out in convex cobblestones. The rest of the access path is easily accessible. You might need someone to help open the double doors for you at the entrance. There is sufficient circulation space. Passageways and level differences The most important rooms are on the ground floor or can be reached by lift. The corridors are generally sufficiently wide. The occasional narrowing of the corridors upstairs is no real hindrance. Dining room / multipurpose area There is sufficient circulation space. The tables are wheelchair accessible.
3
164
Flemish Regions
Communal toilet The toilet has sufficient space and is equipped with grab rails. Bedroom and sanitary block / bathroom There are 4 accessible rooms with bathroom: 2 singles and 2 doubles. They each have 1 accessible bed. The bathrooms have a roll-in shower with sufficient space, seating and grab rails. The toilet also has sufficient space and grab rails. The sinks provide limited wheelchair access. Extra The lift buttons have braille indications and the elevator gives an auditory and visual signal. There is no carpet anywhere.
Stille Kempen is a camping holiday park for people looking for absolute quiet among the dreamy hills of the Hageland region and the vast pine forests of the South Campine region. The campsite has permanent pitches but also 11 spacious pitches for caravans and mobile homes, more than 15 superbly located pitches near the water for tents, a cosy cafeteria, two floodlit petanque courses and a fishing pond. Heide 37 3294 Diest (Molenstede) +32 498 50 73 63 info@stillekempen.be www.stillekempen.be
2
3
Accessibility information Access path, entrance and reception You may need a push up the short but steep slope to the reception in the cafeteria. The door is 84 cm wide. The clearance is limited but manageable. Passageways and level differences The paths are hard surfaced dirt paths and compacted gravel and are in poor condition here and there. They are sufficiently wide. Pitches The seasonal pitches are 150 m2 and the visitor pitches are 85 m2. They are easily accessible via the paths. You can park on your pitch or book a spacious parking space in advance.
Sanitary block You will probably need help with the 4 cm step on the path and a slope that has to be negotiated up to the door. The clearance in the toilet is a bit tight, but you can position yourself next to or diagonally in front of the toilet (photo 2) and it is fitted with grab rails. In front of the toilet there is a space of only 80 cm. There is limited space for manoeuvring a wheelchair under the sink and the turning space in front is tight. The mirror is too high. There is a roll-in shower with shower seat (32 x 23 cm) and 2 safety rails (photo 3). There is sufficient space next to, in front of and diagonally in front of the seat.
Flemish Regions
CAMPING AREAS
107
Stille Kempen ** Diest
165
De Lilse Bergen **** Lille
CAMPING AREAS
494
Strandweg 6 2275 Lille +32 14 55 79 01 +32 14 55 44 54 info@lilsebergen.be www.delilsebergen.be
2
3
166
Flemish Regions
De Lilse Bergen is the wonderful recreation park with 4 stars campsite in the middle of the green. The children will be playing at the huge playground and in and around the play pond before you know it. Or maybe you will find them at the minigolf terrain or on a pedal boat. For the smallest children there is a toddler zone, with playground equipment suitable for them. Furthermore, there are good facilities and sports field for various sports: mini football, tennis, basketball, volleyball, table tennis, petanque, … After all the action, you can enjoy the peace at the campsite, where the air buzzes with cosiness.
Accessibility information Access path, entrance and reception You have adequate space next to the barriers to pass through with a wheelchair. There is a 3 cm threshold at the door to the reception, but it is easily accessible with automatic sliding doors and adequate clearance. The reception desk has a lowered and wheelchairfriendly section. Walkways The main paths are sufficiently wide and paved. The side paths mainly consist of stamped earth which is fairly easy to use with a wheelchair (photo 2). You may need a little help here and there. Pitches Standard 100 m2 and easily reached. Sanitary block Block 1: roll-in shower with shower seat (34 x 28 cm) and safety rails. There is sufficient space next to, in front of and diagonally in front
of the seat. The tap is perhaps a bit far from the seat. The toilet also has safety rails and sufficient space. The washbasin is suitable for wheelchair use and there is sufficient clearance. Block 2: Free space beside the door handle of the shower and toilet door is limited but manageable. There is a roll-in shower with shower seat (45 x 33 cm), safety rails and sufficient free space (photo 3). The toilet also has safety rails and sufficient space. Rollunder washbasin, although the depth is limited to 48 cm. There is also a roll-under sink in the dishwashing area. Extra There is a paved path for easily moving around the premises and relaxing during the day. There is no paved route to the beach or the swimming pond.
1064
Zilvermeerlaan 2 2400 Mol +32 14 82 95 00 +32 14 82 95 31 camping@zilvermeer.be www.zilvermeer.be
2
3
This green campsite is known for its family and child-friendly character and is recognised as a four-star campsite. It has modern sanitary facilities, shops, restaurant-bars, an aquatics centre and the Zilvermeer lake jetty. Some of the park’s facilities: bathing pond with new slides, sandy beach and sunbathing meadow, playgrounds, water bikes, rowing boats, go-carts, electric mini-cars and bike rental. The miniature golf course is accessible for wheelchair uses. Zilvermeer has a Green Key certificate. There are 2 accessible bungalows with label A+. The rest of the campsite has the A label level.
Accessibility information Access path, entrance and reception A short ramp takes you to the door, but because the door opens automatically this is not a problem. There is sufficient circulation space. Walkways The paths are wide enough Pitches Standard between 100 and 150 m2 and easily reached via asphalt paths. You can park near the pitches. Sanitary block Blocks Centraal and Zuid have 2 adapted bathrooms, of which bathroom 1 scores the best. The clearance in front of the bathroom door is 106 x 150 cm, the door is 79 cm wide. There is a roll-in shower with shower seat and a safety rail. Sufficient space beside and diagonally in front of the seat. In front of the seat there is a space of 103 cm. There is also space beside and diagonally in front of the toilet, straight in front does not work because of the location
of the washbasin (photo 3). Safety rails are fitted. The washbasin is suitable for use from a wheelchair. Holiday houses The 2 holiday homes (photo 2) are comfortably accessible. There is more than sufficient free space and clearance everywhere. Roll-under table. The toilet has safety rails and sufficient space. Each bungalow has 2 bedrooms with in total 6 movable high-low beds. The bathroom has a roll-in shower with a seat with armrests and shower wheelchair. Rollunder washbasin. The kitchen has a roll-under cooking and sink area. Extra There is no carpet and the mattresses are anti-allergic. Visual contrast is provided. There is a paved road around the beach. A stretch of road leads to the beach, but not to the water. There is no equipment to assist with entering the water. The fish pond has an accessible jetty.
Flemish Regions
CAMPING AREAS
Provinciaal Recreatiedomein Zilvermeer **** - Mol
167
CAMPING AREAS
207
Herentalsesteenweg 64 2460 Kasterlee (Lichtaart) +32 14 55 61 20 +32 14 55 10 42 camping.kempen@ florealgroup.be www.campingsfloreal.be
Floreal Kempen *** Kasterlee Do you dream of a restful holiday with every comfort in woodland surroundings? Then the Floreal Kempen campsite is your ideal destination in the heart of the Campine region. In the bar-restaurant you can eat tasty snacks and varied dishes of the day. In the peak season there is daily entertainment for big and small. There’s a 3,6 km long wheelchair path in the woods next to the campsite.
Accessibility information Access path, entrance and reception For opening the double doors to the reception you may need a little assistance. Otherwise easily accessible and sufficient clearance. Walkways The paths are wide enough and paved.
2
Pitches Standard 100 m2 and easily reached via paved paths. Sanitary block Sanitary block 1 (photo 2) is accessible via an inclined slope. The door is fairly heavy and
3
168
Flemish Regions
therefore difficult to open. There is a roll-in shower with shower seat and a safety rail (photo 3). There is sufficient space beside, in front of and diagonally in front of the seat. The toilet has a safety rail and there is space beside, in front and diagonally in front of the toilet. There is tight space for manoeuvring a wheelchair under the sink. Moreover there is also an accessible toilet in the main building, where the reception and the restaurant are located. This toilet has a safety rail and sufficient space beside the toilet. In front, the space is limited to 76 cm. The clearance is also tight.
A place where memories are made: we try to give you the best experience we can, every time. Campsite Houtum has been the perfect base camp to explore the beautiful nature of the Campine region since 1975. When you stay with us, you literally sleep in nature. Whether you bring your own caravan, mobile home or tent, rent a chalet or a cabin, or you have your own place, you can always enjoy the wonderful feeling of freedom that the nature of the Campine gives you. Houtum 39 2460 Kasterlee +32 14 85 92 16 info@campinghoutum.be www.campinghoutum.be
Accessibility information Access path, entrance and reception You may need some help on the rather steep ramp to the reception. There is sufficient circulation space. Walkways The paths are wide and paved. Pitches The pitches consist of grass and can be reached with paved paths (picture 2).
Sanitary block You can reach the sanitary block via some consecutive steeper ramps. There is a roll-in shower with shower seat (32 cm wide and 39 cm deep) and a grab rail (picture 3). There is sufficient space. The toilet also has sufficient space and grab rails. The washbasin accommodates wheelchairs.
CAMPING AREAS
171
Houtum **** Kasterlee
2
3
Flemish Regions
169
De Lage Kempen **** Hechtel-Eksel
CAMPING AREAS
97
Kiefhoekstraat 189 3941 Hechtel-Eksel (Eksel) +32 11 40 22 43 +32 11 34 88 12 gonnie.appel@delagekempen.be www.delagekempen.be
2
3
170
Flemish Regions
De Lage Kempen is a versatile holiday centre in the fantastic Kempen nature reserve, in woodland and in the middle of numerous footpaths winding their way into the horizon. It has all the ingredients for a successful holiday: attractive chalets, a scenic camping site, an open-air swimming pool accessible via a slope and a whole range of recreational activities. The Ardennes, Maastricht and Valkenburg are also not far away.
Accessibility information Access path, entrance and reception There is a spacious and specially adapted parking place. The door of the reception building is 78 cm wide and there is a 5 cm threshold. Free space and clearance is minimal but manageable with help. There is sufficient clearance indoors. Walkways At their narrowest point, the paths are 100 cm wide. Here and there, they are covered by grass and you may need a little help. Pitches The pitches are on average 100 m2. They are easily accessible using the paths. You can park on the pitch.
Sanitary block There is one specially adapted sanitary block. On the slope to the block you may need a bit of a push. There is a 4 cm threshold and the clearance and space at the doors is a little tight, but manageable. There is a roll-in shower with shower wheelchair with folding armrests and a pushbutton shower head. The clearance is also a bit tight here, but certainly manageable. The toilet has sufficient space and safety rails are fitted. The sink has limited wheelchair accessibility. Extra There is barrier-free access to the swimming pool if ramps are used. There is no equipment to assist with entering the water. There is a toilet for stoma patients (not wheelchair-accessible).
30
Sint-Rijkersstraat 52 8690 Alveringem +32 497 53 47 87 info@scheibeekhoeve.be www.scheibeekhoeve.be
2
Would you like to discover what Alveringem and the rest of the Westhoek have to offer? Then there’s no better base than the campsite at Scheibeekhoeve. Here, you can relax in the countryside and enjoy the green and peaceful environment, while Veurne, Diksmuide, Poperinge, Ypres and the coast are never far away. Want to explore by bike? The farm is close to various cycling routes. Children can play to their hearts’ content in the play barn, or race with go-carts. Dogs are welcome (max. 3 per pitch).
Accessibility information Access path, entrance and reception There is a spacious grass car park for visitors. The reception area is accessible and has a wheelchairaccessible reception desk. Walkways Most of the paths around the campsite itself are grass paths. The reception, sanitary facilities, bicycle shed and farm are accessible via a paved path.
Sanitary block In the sanitary block, there is a spacious adapted bathroom with a roll-in shower. There is a moveable shower chair with removable arm rests and you have sufficient manoeuvring space. The toilet also has sufficient space and grab rails. The wash basin has knee space for wheelchair users.
CAMPING AREAS
Camping Scheibeekhoeve Alveringem
Pitches All pitches are grass. The pitches are about 110m2. You can park on the pitch.
3
Flemish Regions
171
CAMPING AREAS
496
Puyenbrug 1a 9185 Wachtebeke +32 9 342 42 31 +32 9 342 42 58 puyenbroeck@ oost-vlaanderen.be www.puyenbroeck.be
2
3
172
Flemish Regions
Puyenbroeck **** Wachtebeke Campers can enjoy a wide variety of facilities provided by the provincial park of Puyenbroeck. You can make use of the swimming pool and enjoy the playgrounds, bike rental, miniature golf, boating lake, the tourist train, etc. Entertainment is provided for the children in July and August. You don’t have to cook because the park has a snack bar, a selfservice restaurant and a restaurant.
Accessibility information Access path, entrance and reception You may need help for the 7 cm threshold at the door. The door is 82 cm wide. Walkways The paths are tarmacked, easily accessible and wide enough. Pitches The pitches are easily accessible via the paths. You can park on the pitch. Sanitary block Campsite East has an adapted bathroom with toilet. There is a roll-in shower with shower seat and safety rails. There is sufficient space next to, in front of and
diagonally in front of the seat. The toilet also has safety rails and sufficient space. The washbasin has clearance for wheelchair users. The round facilities block on the camping meadow also has a specially adapted shower and toilet. Both of them only have a folding grab rail. Here and there, the clearance is a little tight and you may need a little help. The sink has limited wheelchair accessibility. Extra You can rent tandems here. There is barrier-free access to the swimming pool which has a pool lift, adapted changing rooms, showers and sanitary facilities.
460
Onkerzelestraat 280 9500 Geraardsbergen +32 54 41 63 24 +32 54 41 03 88 gavers@oost-vlaanderen.be www.degavers.be
Between the hills of the Flemish Ardennes and the flat valley of the river Dender, you will find this multipurpose recreational park with with holiday houses, a campsite, hiking huts, safari tents and tipi’s. You can play sport and relax on the Gaver lake with its sandy beach and shallow water playground. Your children will have the time of their life in the play village with slides, trampolines, etc. Aqua fun for young and old is guaranteed in the Gavers baths with pools, water slides, whirlpool and sauna.
Accessibility information Access path, entrance and reception Easily accessible. There is sufficient clearance. Walkways The paths are in concrete, easily accessible and wide enough (photo 2). Some of the side paths to the pitches are hard-surfaced dirt paths and gravel.
2
3
Pitches The pitches are easily accessible via the paths. You can park on the pitch. Sanitary block Sanitary block 5 has been adapted. Help may be required on the slightly steeper ramps leading
to the toilet and shower. The manoeuvring space and turning space at the doors is somewhat tight. There is a roll-in shower with seat (38 x 37 cm) and grab rails. Sufficient manoeuvring space next to and at an angle to the seat; in front of it there is 67 cm. The shower area is a bit lower than the rest of the area. Sufficient manoeuvring space to use the toilet and grab rails are provided. Space to manoeuvre a wheelchair under the sink is tight.
CAMPING AREAS
Provinciaal Domein De Gavers **** - Geraardsbergen
Extra A paved path leads to the water line of the swimming pool. The pool also offers barrier-free access. There is a pool lift.
Flemish Regions
173
174
City
TABLE OF CONTENTS
CITY Brussels - Aloft Brussels Schuman
182
Brussels - Thon Hotel EU
183
Leuven - Hotel Ladeuze
184
Leuven - Novotel Leuven Centrum
185
Leuven - Park Inn by Radisson Leuven
186
Antwerp - Holiday Inn Express Antwerp City-North
187
Antwerp - Hilton Antwerp Old Town
188
Hasselt - De Groene Hendrickx
189
Hasselt - Holiday Inn Express Hasselt
190
Hasselt - Radisson Blu Hotel, Hasselt
191
Bruges - Academie
192
Bruges - Boterhuis
193
Bruges - De Castillion
194
Bruges - De Medici
195
Bruges - Golden Tree Hotel
196
Bruges - Grand Hotel Casselbergh
197
Bruges - Lace Hotel
198
Bruges - Martin’s Brugge
199
Bruges - Montanus
200
Ghent - Europahotel
201
Ghent - Hotel Harmony
202
Ghent - Holiday Inn Express Gent
203
Ghent - Hotel Den Briel * NEW
204
Ghent - NH Gent Belfort
205
Ghent - Novotel Gent Centrum
206
Ghent - Residence Inn by Marriott NEW
207
TABLE OF CONTENTS
HOTELS
GUEST ROOMS Bruges - Maison Bousson A+
208
HOLIDAY HOUSES Bruges - De Pepel * A+
209
CAMPING AREAS Bruges - Camping Memling * A+ NEW
210
Ghent - Blaarmeersen
211
* These accommodations offer extra care facilities. More information on page 10.
City
175
Hof van Busleyden
TIPS
Sint-Janstraat 2 a 2800 Mechelen +32 15 29 40 30 hvb@mechelen.be www.hofvanbusleyden.be
Not to be missed! HOF VAN BUSLEYDEN In the 16th century palace, you will discover authentic highlights from the Flemish and other Masters. Find out about the stories from the glory-days of Mechelen and the Burgundian Netherlands. Stand eye-to-eye with the Enclosed Gardens: moving, opulent and unique masterpieces with a thousand and one details. These are the 16th century’s highlights from anonymous, female artists. The museum is easily accessible via the courtyard garden along Sint-Janstraat. There is a lowered counter that is accessible for wheelchairs. The passages are sufficiently wide and the doors open automatically. The floors are accessible via a good lift. Gentle slopes and an innovative plateau lift bridge any differences in levels between the galleries. Most of the experience elements and exhibits are easily accessible and usable. Most of the gallery texts are easy to read. The shop is also accessible. Portable stools and a wheelchair are available. There are
176
City
various resting points throughout the museum. There is an adapted toilet with ample space and grab rails. There is an audio induction loop system at the reception desk. You’ll find a mixture of sound and images everywhere. The main spoken films feature subtitles. The lift has an audible and visual signal and the buttons are also labelled in braille. Most of the time there are clear guide strips and contrasts, such as lines in LED lighting or differences in colour. This is slightly more difficult to achieve in a room that is predominantly white and in the darker room containing the Enclosed Gardens. Signage is clear and also tactile to some extent. A system of letters, colours and symbols is used to keep everything simple and recognisable. In the next phase, the range of facilities for visitors with a visual and auditory impairment will continue to be developed, for example via modified audio tours and the heritage app which you can use to obtain text information digitally.
THE LARGEST BELGIAN CHOCOLATE MUSEUM IN THE WORLD The word ‘Belgium’ immediately conjures up images of chocolate. Belgian chocolate is world-famous. The love story between this small country and the sweet deliciousness has been around for generations. In fourteen themed spaces, we take you on a 60 to 90-minute journey through the story of Belgian chocolate. The journey begins in the cocoa plantations at the equator and follows the cocoa bean to the biggest cocoa storage port in Antwerp. A giant fantastical machine shows how Belgian chocolate is made and how its velvety smooth flavour came about. On your journey through the museum, you will find out all about the chocolate traditions, history, brands, products and innovations that lend it its worldwide reputation. And, of course, you Chocolate Nation can taste away to your heart’s content. There is an alternative entrance Koningin Astridplein 7 around the corner. You may need help on the sloping pavement and when 2018 Antwerp opening the door. A small lift (88 x 185 cm) takes you to the exhibition space +32 3 207 08 08 in the basement. If the entry gate is too narrow, the staff will guide you to info@chocolatenation.be an alternative entrance. The visitors route takes you through various rooms www.chocolatenation.be that usually have wide automatic doors that open by themselves on a timer. Only the door to the final experience area and the door to the exit are trickier to use. A good lift takes you to the different floors. All the museum areas are very spacious with wide passageways and enough room to manoeuvre. A few experience elements will be difficult to reach for some visitors because they do not provide knee space for wheelchair users. Some of the pedestals with showcases are also too high. Some of the museum areas are very dark, which can make it very difficult for people with visual impairments to navigate the space. The door from the experience areas to the shop is heavy but, otherwise, the shop is accessible. The Octave bar/restaurant can be easily accessed. The tables have restricted wheelchair access. There is an adapted toilet on each floor. Two of the toilets have tight turning space next to the door. The turning space is also tight inside of the toilet; however, you have enough space next to the toilet itself. The toilets always have one grab rail and the sink has knee space for wheelchair users. For deaf people and those with a hearing impairment, a written version of the audio tour texts is available. Some digital screens also have extra subtitling.
Gruuthusemuseum Dijver 17C 8000 Bruges +32 50 44 87 11 musea@brugge.be www.museabrugge.be
One of the most evocative buildings in Bruges is the historic Gruuthuse Palace, where the Gruuthuse family resided in style. After a long period of restoration, the luxurious 15th century city palace has opened its doors once again. The museum showcases 500 years of fascinating Bruges history: a rich collection of art, documents and manuscripts bring the stories of the rich and powerful elite to life. The museum also gives you access to the authentic chapel that connects the Gruuthuse Palace to the Church of Our Lady. From this unique private chapel, the palace residents could attend mass in peace, without having to mingle with the common folk. It’s not just the palace that was given a makeover. The romantic courtyard was also given a new look, with a glass pavilion that serves as a central information point and ticket desk for the Gruuthuse Museum as well as the Church of Our Lady next door. The Gruuthuse Museum is not accessible for wheelchair users due to the historic nature of the building and the complexity of the different levels. Wheelchair users can, however, visit the brandnew pavilion and the Church of Our Lady. The museum wants to be as inclusive as possible, also for visitors with a sensory impairment. The museum caters to the different senses of its visitors using models and other tactile elements, replicas, adapted audio tours etc. For deaf and hearing impaired visitors, there are alternatives to the audio fragments (subtitles, written texts) and there is a visual guide.
City
TIPS
GRUUTHUSE MUSEUM
177
A NEW HOME FOR THE GHENT ALTARPIECE Open as of the spring of 2021, the St. Bavo’s Cathedral will open the new visitor centre for the Ghent Altarpiece. Using ‘augmented reality’ glasses, you will be able to view medieval murals and numerous works of art with historic simulations and interactive modules that make you feel like you have travelled back in time hundreds of years. Via a newly constructed addition with a lift and a few ramps, you can reach all levels of the cathedral, obstacle-free, even the crypt, the chancel and the apse chapel.
TIPS
If you have a visual impairment, you can use an adapted version of the AR glasses with audio descriptions. There will also be a tactile model of the cathedral and a relief version of the central panel of the Ghent Altarpiece.
Sint-Baafsplein 9000 Ghent www.sintbaafskathedraal.be
HOUSE OF EUROPEAN HISTORY
House of European History Belliardstraat 135 1000 Brussels +32 2 283 12 20 https://historia-europa.ep.eu/en/ welcome-house-european-history
178
Sint-Baafskathedraal
City
In the Brussels European district, at Leopoldpark, you will find a museum dedicated to the sometimes turbulent history of Europe. The supporting texts for the exhibition are available in all 24 official languages of the European Union and access to it is free. The museum offers customised programmes to schools, families and groups so that everyone can have an interesting and captivating experience. A visit lasts approximately one and a half hours. Groups of ten or more people must reserve in advance. There is a drop-off point in front of the museum but no parking. Assistance can be offered for museum visits (heavy doors, etc.). There are employees at various locations who can help. There is something for everyone, and it will appeal to various senses (touch, hearing, smell, etc.). You can obtain further information about the exhibition via a tablet (with audio). The museum has various, adapted toilets but none of the toilets fulfil all of the guidelines. There are two (moreor-less) adapted toilets at the reception, one of which has a changing table that is suitable for adults. The tables in the restaurant are not adapted.
HERITAGE WALK IN THE ART CITIES OF MECHELEN, BRUGES, LEUVEN, GHENT AND ANTWERP Visitors come from across the world to pass the time in the Flemish art cities. But the historical character of our city centres doesn’t always sit well with overall, good accessibility. Nevertheless, cities Gent, toegankelijk such as Antwerp, Bruges, Ghent, Leuven and Mechelen are making voor iedereen huge efforts to offer disabled visitors an interesting experience. Antwerp has engaged an experienced expert to design a wheelchairfriendly route. You can obtain a free copy (in Dutch and English) from the tourism service. ‘Bruges accessible for all’ (*) will guide you around the most accessible route through the historical centre. The corresponding brochure will tell you all you need to know about sanitary facilities, food and drink outlets and special points of interest along the route. The accessible heritage walk in Leuven (*) covers two connected walking loops that include many points of interest. Restaurants, cafés and public toilets are also covered. For those who have a little more time to spare, the brochure also offers a few separate tips for days out. ‘Mechelen accessible to all’ (*) sets out a WANDELING IN HET city walk around the Burgundian and contemporary high points NEDERLANDS HISTORISCH CENTRUM of Mechelen. Information, which has been verified, is also provided about specific points of interest, cafés and restaurants near the route. Finally, the new brochure ‘Ghent: accessible to everyone’ will contain all of this information, together with a walking map.
Not to be missed!
TIPS
(*) These publications are also available via www.visitflanders.com/en/accessibility/brochures .
More tips can be found on the website www.visitflanders.com/ accessibility. This information is always based on objective expert inspection or the experience of people with a disability.
City
179
Accessible tourist information offices and visitors’ centres Parlamentarium Bezoekerscentrum van het Europees Parlement Willy Brandtgebouw Wiertzstraat 60 1047 Brussels parlamentarium@ ep.europa.eu http://www.europarl. europa.eu/belgium/ nl/eu-voor-leerkrachten/ parlamentarium
Infokantoor Markt (Historium)
INFO
Markt 1 8000 Bruges +32 50 44 46 46 visitbruges@brugge.be www.visitbruges.be
180
Infokantoor Stationsplein (Station) Stationsplein 8000 Bruges +32 50 44 46 46 visitbruges@brugge.be www.visitbruges.be
City
Infokantoor ’t Zand (Concertgebouw) ’t Zand 34 8000 Bruges + 32 50 44 46 46 visitbruges@brugge.be www.visitbruges.be
Visit Gent Sint-Veerleplein 5 9000 Ghent + 32 9 266 56 60 visit@gent.be https://visit.gent.be
Visit Mechelen
Visit Antwerpen
Vleeshouwersstraat 6 2800 Mechelen +32 15 29 76 54 visit@mechelen.be https://visit.mechelen.be
Grote Markt 13 2000 Antwerp + 32 3 232 01 03 info@visitantwerpen.be www.visitantwerpen.be
Toerisme Hasselt
Visit Antwerpen
Maastrichterstraat 59 3500 Hasselt + 32 11 23 95 40 toerisme@hasselt.be www.visithasselt.be
Centraal Station Koningin Astridplein 2018 Antwerp + 32 3 232 01 03 info@visitantwerpen.be www.visitantwerpen.be
INFO City
181
Aloft Brussels Schuman *** Brussels
HOTELS
150
Accessibility information Jean Reyplein 1 1040 Brussels +32 2 800 08 88 www.aloftbrussels.com
2
3
182
Aloft Brussels Schuman is perfectly located in the centre of the European Quarter, with all major EU institutions within walking distance, and is also close to the city centre. You will stay in a spacious room inspired by lofts. With features like an ultra-comfortable signature bed, extra large spa showers and convenient technology, including a 42” flat screen TV, you’ll have a great stay. W XYZ Bar has no walls, no limits and is always the place to be. In the evening you can enjoy live DJs, signature cocktails and exciting events. Hungry? Get your breakfast, snack or meal from Re:fuel and take it away!
City
Access path, entrance and reception The street is on a slope. Other than that, the entrance is easily accessible. There is sufficient turning space at the reception. Passageways and level differences The main areas are on the ground floor or are accessible by lifts. Some call buttons in the lift are a little more difficult to reach due to their corner placement. The platform lift to the buffet is especially suitable for manual wheelchairs and smaller electric models. For larger wheelchairs, this lift is difficult to use. Staff can help with table service. The corridors are sufficiently wide. Restaurant / breakfast room There is sufficient circulation space and there is a wheelchair accessible table in the back of the room. Communal toilet The toilet door is 78 cm wide. There is sufficient turning and positioning space. There is only a folding grab rail. You can also use the toilet in your room.
Bedroom and bathroom There are a total of 9 adapted bedrooms (2 types) each with a double bed, with access from one or two sides, depending on the type of room. However, the door of bedroom type 1 on the first floor is only 75 cm wide. The rooms on the other floors are more spacious. The bedroom door is a little heavy and the positioning space is tight. The bed is quite high. The turning space in front of the bathroom door is limited. Help from someone to open the door is useful. The bathrooms have level access showers with shower seats (37 x 40 cm) and grab rails. The toilets have sufficient positioning space (space in front of the toilet: 98cm) and grab rails. The sink has limited wheelchair accessibility. Extra There is Braille on the lift buttons. Contrasting colours have mostly been used.
405
Thon Hotel EU **** Brussels
Wetstraat 75 1040 Brussels +32 2 204 39 11 eu@thonhotels.be www.thonhotels.com
2
3
Accessibility information Access path, entrance and reception The entrance is easily accessible. There is sufficient turning space at the reception. The reception has a lowered part with limited wheelchair access. Passageways and level differences The main areas are on the ground floor or are accessible by excellent lifts. The corridors are sufficiently wide. Restaurant / breakfast room There is enough circulation space and there are tables with wheelchair access. The terrace also has level entry access. The tables there have limited wheelchair access. Communal toilet You use the adapted toilet in the restaurant, which can be reached by lift. There is sufficient turning and positioning space next to, and diagonally in front of, the toilet bowl. The space in front of the toilet is limited. The toilet has grab rails.
Bedroom and bathroom There are a total of 20 adapted bedrooms (2 types) each with a double bed, with access from one side. The doors are 84 cm wide. The bed is quite high. All bathrooms have level access showers with shower seats and grab rails. The toilets also have grab rails. There is always enough positioning space next to the shower seat and the toilet. Depending on the room type, the turning space in the shower or the positioning space in front of the shower seat and the toilet are tight, but manageable. The sink is wheelchair accessible. Extra The adapted bathrooms have alarm buttons. The lift gives an auditory signal. The breakfast buffet has a gluten-free range. The kitchen is happy to provide allergy information on request.
City
HOTELS
Thon Hotel EU is located in the European district of Brussels and is an ideal base for business and leisure travellers alike. The majority of the European institutions, as well as the historic centre of Brussels, are within walking distance of the hotel. Enjoy a generous breakfast buffet, have a delicious meal at The Twelve Restaurant, or relax with a drink in the lounge bar.
183
15
Hotel Ladeuze ** Leuven
HOTELS
Hotel Ladeuze is located in the centre of Leuven and is therefore an ideal base for exploring this beautiful city. In the morning you can enjoy a nice breakfast in the breakfast café, where you can get coffee and tea all day long. There is also a lounge and guest kitchen available.
Bogaardenstraat 27 3000 Leuven +32 16 88 90 66 info@hotelladeuze.com www.hotelladeuze.com
Accessibility information Access path, entrance and reception The entrance is easy to find and accessible. There is sufficient circulation space. Passageways and level differences The most important rooms are located on the ground floor and are easily accessible.
2
Restaurant / breakfast room There is sufficient circulation space in the breakfast room. A wheelchair accessible table is available. Communal toilet The toilet has sufficient space and grab rails.
3
184
City
Bedroom and bathroom There is 1 accessible room with adapted bathroom. The room has 3 single beds, 1 of which is accessible. The bed is quite high. In the bathroom you will find a roll-in shower with seat, grab rails and sufficient space. The toilet also has sufficient space and grab rails. The sink is wheelchair accessible. Extra Anti-allergic fabrics are used. At breakfast, we are happy to take your allergies into account on request.
139
Novotel Leuven Centrum **** - Leuven
Vuurkruisenlaan 4 3000 Leuven +32 16 21 32 00 +32 16 21 32 01 H3153@accor.com www.accorhotels.com
2
3
Accessibility information Access path, entrance and reception Easily accessible, adequate circulation space throughout. Passageways and level differences The most important areas are located on the ground floor or are easily accessible via the lift. The passageways are sufficiently wide. Restaurant / breakfast room The passageways are tight in places. Manoeuvring a wheelchair under the tables is limited due to a centre table leg. Communal toilet There is free space next to and at angle to the toilet. The space is limited to 82 cm in front of the toilet. Handrails are available.
Bedroom and bathroom 2 accessible rooms (number 120 and 220) (photo 2). Behind the bedroom door, the manoeuvring and circulation space next to the handle is tight. Free space in front of the bathroom door is limited, but the sliding door allows unobstructed use. The door is 82 cm wide. There is a roll-in shower with a seat (38 x 43 cm) and foldaway grab rails. The turning space in the shower is tight, but functional. There is adequate manoeuvring space next to the seat, with 105 cm in front of it. The toilet has adequate space and is fitted with support rails. It is possible to manoeuvre a wheelchair under the sink. Extra The elevator buttons have braille indications.
City
HOTELS
This cosy, family hotel is within walking distance of the station and the city centre. The rooms are modern and have every comfort. The hotel has its own brasserie called the Gourmet Bar with special kids menus, a fitness centre with Turkish baths and six meeting rooms. An indoor public car park is also available. The rooms, breakfast room and lobby were recently fully refurbished.
185
Park Inn by Radisson Leuven *** superior - Leuven
HOTELS
133
Martelarenlaan 36 3010 Leuven (Kessel-Lo) +32 16 61 66 00 +32 16 61 67 00 info.leuven@parkinn.com www.parkinn.com/ hotel-leuven
2
3
186
City
Due to its location within walking distance of the historical centre, the Park Inn by Radisson Leuven is the ideal staging post for business travellers and tourists alike. You can relax in the fitness room or at the trendy bar with a cocktail or a Belgian beer. You can enjoy local and international specialties in the RBG Bar & Grill restaurant. The five multifunctional rooms are lit by daylight and have the latest in audiovisual equipment, making it the ideal location for organising meetings and events.
Accessibility information Access path, entrance and reception The sloping access path and the 5 cm threshold at the door mean that you may need some help. There is sufficient clearance in the reception area. Passageways and level differences The most important areas are on the ground floor or can be reached by lift. The passageways are sufficiently wide. Restaurant / breakfast room A table suitable for a wheelchair user is available. The clearance of the passageway and in front of the buffet is a little tight, but manageable. Communal toilet The door is rather heavy to open without assistance. There is sufficient space next to, in front of and diagonally in front of the toilet. Safety rails are fitted.
Bedroom and bathroom There are two accessible en-suite bedrooms (numbers 117 and 217, each with one accessible double bed). The space and clearance at the door is tight, but manageable. The bed is 56 cm high. There is a roll-in shower with shower seat and safety rails. You have sufficient space next to, in front (101 cm) and diagonally in front of the seat. The toilet also has sufficient space (100 cm in front of the toilet) and safety rails are fitted. The washbasin has clearance for wheelchair users. It is in an alcove, which means that you cannot turn your wheelchair around completely in front of the washbasin. Extra The upholstery in the rooms is dustmite proof. The elevator buttons have braille indications. The kitchen will gladly take your allergies into account.
Holiday Inn Express Antwerp City-North *** - Antwerp
Italiëlei 2a 2000 Antwerp +32 3 221 49 49 +32 3 221 49 44 info@hiexantwerp.com www.hiexpress.com/ ex-antwerp
2
3
Holiday Inn Express Antwerp City-North is located in the Eilandje area, the trendy heart of the city. The hotel is located on the William Dock and has views of the old port of Antwerp and the MAS (museum aan de stroom). The 140 modern rooms have every comfort, including internet connection and air-conditioning. This hotel has an underground car park. In the bar there’s also a Seattle’s Best Coffee bar.
Accessibility information Access path, entrance and reception The automatic door ensures easy access to the entrance via the ramp. Ample circulation space throughout. Passageways and level differences The most important areas are located on the ground floor. The passageways are sufficiently wide. Restaurant / breakfast room There is adequate circulation space. There is limited space for manoeuvring a wheelchair under the tables, but if you want it is possible to install a more suitable table. Communal toilet The communal adapted toilet is a bit small. We recommend using the toilet in the nearby accessible room.
Bedroom and bathroom 1 accessible room on the ground floor (number 003). The manoeuvring space and turning space at the doors is tight. The doors are 80 and 82 cm wide. There is a roll-in shower with a shower seat and a grab rail. The manoeuvring space next to the shower seat is only 77 cm, the space in front of it is 104 cm. There is sufficient manoeuvring space next to the toilet, and in front of it there is 108 cm. Grab rails have been fitted. The sink offers limited wheelchair access. Extra The elevator buttons have braille indications.
City
HOTELS
140
187
Hilton Antwerp Old Town**** Antwerp
HOTELS
211
Groenplaats 32 2000 Antwerp +32 3 204 12 12 +32 3 204 86 88 antwerp.reservations @hilton.com www.antwerp.hilton.com
2
3
188
City
Hilton Antwerp Old Town is located in the centre of the historic city. There are many museums, restaurants and cafés within walking distance. The Hilton Antwerp Old Town is also the ideal base for those who want to go shopping in this ultimate fashion city. Use of the fitness facilities is free. In the Brasserie, you can treat yourself to an extensive breakfast, lunch and dinner. Indulge in an elegant but relaxed atmosphere with seasonal foods. You can park your car in the spacious public car park, which has 500 parking spaces.
Accessibility information Access path, entrance and reception It is best to use the manual door next to the revolving door. There is adequate circulation room. Passageways and level differences The lift has ample space, the hallways are adequately wide. Restaurant / breakfast room Ample circulation space throughout. There are tables present to accommodate wheelchairs. Communal toilet There is free space next to, in front of and at an angle to the toilet. Handrails are available. The toilet is raised and extended. The turning space is rather tight. Bedroom and bathroom 2 accessible rooms (numbers 307 and 309) (photo 2). Two 60 cm-high single beds per room. Note: there
is only a bath with bath seat and bath board present, no shower. There is adequate free space and circulation space throughout for easy accessibility, perhaps a bit tight at the door to the room. The toilet is raised and extended, and has handrails. The washbasin accommodates wheelchairs, even though its height is only 62 cm (photo 3). Extra Special diet meals are available on request. Guest service agents are present to provide help on request. There is an aid kit available, with among other things a vibration disk for people with an auditory impairment. Upon request, the pillows and duvets can be replaced by synthetic ones. There is no alternative for the sheets of polyester and cotton.
De Groene Hendrickx *** Hasselt
Zuivelmarkt 25 3500 Hasselt +32 11 28 82 10 +32 11 28 82 11 groene@lodge-hotels.be www.lodge-hotels.be
2
3
This hotel is located at the friendly Zuivelmarkt (dairy market), among the best that Hasselt has to offer: splendid shopping streets, atmospheric terraces, trendy restaurants and captivating museums. The 22 rooms are furnished in a contemporary and smart style without losing their authenticity. The brasserie invites to pleasant chats and for sunny days there is an attractive outside terrace.
Accessibility information Access path, entrance and reception The manoeuvring space in front of the door is tight due to the slope, and the door is rather heavy, which is why you may need some assistance. Passageways and level differences The most important rooms are on the ground floor or are accessible via the lift. Here and there some tight clearance on the walking routes, but movement is fairly easy. Restaurant / breakfast room Sufficient clearance (photo 1). There is a table suitable for use from a wheelchair. Communal toilet The clearance and space by the door and in the toilet is somewhat more limited, but is sufficient for practical use. The door is quite heavy. There is sufficient space next to and diagonally in front of the
toilet, limited in front to 115 cm. Safety rails are fitted. Bedroom and bathroom 1 accessible room (number 1) (photo 2) with adapted bathroom. The space and clearance at the doors and beside the bed is a little tighter, but is satisfactory for practical use. There is a roll-in shower with shower chair with removable arm-rests (photo 3). Sufficient space next to, in front of and diagonally in front of the seat. The toilet has sufficient space and safety rails. The washbasin has limited space for manoeuvring a wheelchair underneath. Extra There are facilities for people with asthma and allergies: in room 2, the fabric coverings have an anti-dust mite label.
City
HOTELS
22
189
Holiday Inn Express Hasselt *** - Hasselt
HOTELS
89
Thonissenlaan 37 3500 Hasselt +32 11 37 93 00 +32 11 37 93 01 info@hiexhasselt.com www.hiexpress.com/ exhasselt
2
3
190
City
Holiday Inn Express Hasselt is located alongside the green boulevard, in the centre of Hasselt, near the museums and shopping streets. Tastefully furnished rooms, equipped with every comfort for a pleasant stay.
Accessibility information Access path, entrance and reception The entrance door is difficult to open independently due to the slope and the heavy door. The door is 84 cm wide. Indoors, easily accessible with sufficient clearance. There is a counter suitable for wheelchair users. Passageways and level differences The main rooms are on the ground floor or are accessible via a lift. The passageways are sufficiently wide. Restaurant / breakfast room Sufficient clearance. There are tables with limited space for manoeuvring a wheelchair underneath. Communal toilet The space next to the door handle on the inside is limited. There is adequate manoeuvring space next to and diagonally in front of the toilet and 97 cm in front of it. The toilet is relatively low. Grab rails are fitted.
Bedroom and bathroom 1 accessible room with bathroom (number 3 on the ground floor, connecting room with room 1). The door is quite heavy and manoeuvring space near the bathroom door is limited. There is a roll-in shower with a low shower seat (38 x 32 cm) and grab rail. Next to the seat there is 80 cm manoeuvring space, and in front of the seat you have 107 cm. There is sufficient manoeuvring space next to the toilet (1 grab rail) and 96 cm in front of the toilet. The sink offers limited wheelchair access. Extra There is a hearing loop at the counter. You can also ask for a vibration alarm here. In the bathroom you will find an alarm cord and telephone. On request, we will gladly take your food allergies and preferences into account when serving breakfast.
Radisson Blu Hotel, Hasselt **** - Hasselt
Torenplein 8 3500 Hasselt +32 11 77 00 00 +32 11 77 00 99 info.hasselt@ radissonblu.com www.radissonblu.com/ hotel-hasselt
2
3
Accessibility information Access path, entrance and reception Entrance via a revolving door, the space in the revolving door is large enough. Indoors, easily accessible with sufficient clearance. Passageways and level differences The most important rooms are on the ground floor or are accessible via a lift. The passages are wide enough. Restaurant / breakfast room The space in front of the buffet in the breakfast room is limited, but it is large enough to move through without having to turn. There are high enough tables present. Communal toilet The toilet has ample positioning space. Safety rails are fitted. Bedroom and bathroom 2 accessible rooms (numbers 202 and 205) with two single beds and bathroom. The space around the door handle of the bedroom door
and the bathroom door is tight, but manageable. Roll-in shower with shower seat and a safety rail. There is enough positioning space next to, and diagonally in front of, the seat. Space is limited in front of the seat due to the sink. The toilet has sufficient space and has safety rails. The washbasin is suitable for use from a wheelchair, there is sufficient clearance. Extra 1 room has a wooden floor and anti-allergic bedding. On request, the kitchen will be happy to take your allergies into account. There is no barrier-free access to the swimming pool.
City
HOTELS
126
The Radisson Blu Hasselt is located in the heart of the city and surrounded by trendy boutiques, cultural hotspots, charming restaurants and beautiful architecture. Enjoy a deluxe coffee or a glass of cava in the Sky Lounge, 60 metres high above the city and with a unique panoramic view. In the evening, treat yourself to a delicious à la carte dinner in the hotel’s Green House bistro. Hotel guests can also make use of the health club with an I-Fitness gym, swimming pool and sauna.
191
Academie **** Bruges
HOTELS
90
Wijngaardstraat 7-9 8000 Bruges +32 50 33 22 66 +32 50 33 21 66 info@hotelacademie.be www.hotelacademie.be
2
3
192
City
Hotel Academie is a good base for your visit to Bruges. It is located in a quiet location, yet it is still right in the middle of the tourist centre, 50 m from the famous Minnewater and Begijnhof. The rooms are spacious and have every comfort. Relax in the cosy bar, stylish lounge or on the attractive patio.
Accessibility information Access path, entrance and reception The flat cobblestone pavement is narrow, but there is no big difference in height compared to the street. Accessible via an alternative entrance at the side. There is sufficient clearance. Passageways and level differences The most important areas are on the ground floor or can be reached via the lift. The lift buttons are not equally accessible everywhere. The lift door on the bottom floor of Block b is 80 cm wide. The passageways are also wide enough, with the exception of one 80 cm door en route to room 109. Restaurant / breakfast room There is sufficient clearance. The tables have limited wheelchair access. Communal toilet There is sufficient space next to, in front of and diagonally in front of the toilet. Safety rails have been fitted.
Bedroom and bathroom There are 2 accessible rooms with bathroom (number 158 in Block B and number 109 in Block A). The space next to the door handle of the bathroom in room 109 is tight, but manageable. There is a level access shower with a shower wheelchair with large rear wheels (not on the photo). This is useful because the rotatable shower walls limit the space. The toilet has safety rails and there is space next to, in front of and diagonally in front of the toilet. The washbasin is suitable for wheelchair use and there is sufficient clearance. Extra At breakfast gluten-free bread is available on request (please mention this preference when booking); soya milk is supplied as standard at the buffet.
11
Boterhuis *** Bruges
Sint-Jakobsstraat 40 8000 Bruges +32 50 34 15 11 boterhuis@telenet.be www.boterhuis.be
2
Accessibility information Access path, entrance and reception The main entrance is easily accessible. Adequate circulation space throughout. Part of the reception desk accommodates wheelchairs.
Communal toilet The turning space in front of the door and in the room is tight, but functional. The toilet itself offers adequate manoeuvring space. Handrails are available. The toilet is raised and extended.
Passageways and level differences The most important rooms are located on the ground floor. The circulation space in the corridor is tight, but certainly functional.
Bedroom and bathroom 2 accessible rooms (numbers 11 and 16), with 2 single beds available. Roll-in shower with shower seat and a grab rail. In room 11, the free space along side the shower seat is limited to 84 cm (photo 3). In front of the seat is 90 cm. The toilet has a grab rail and the washbasin accommodates wheelchairs.
Restaurant / breakfast room There is a 6 cm threshold at the door. There are tables present to accommodate wheelchairs (photo 2).
HOTELS
Jan and Annie warmly welcome you to the stylish Boterhuis family hotel. The hotel is located in a quiet part of the historical centre of Bruges, just 150 metres from the main marketplace. All the attractions are within walking distance.
3
City
193
De Castillion **** Bruges
HOTELS
20
Heilige Geeststraat 1 8000 Bruges +32 50 34 30 01 info@castillion.be www.castillion.be
2
3
194
City
Hotel De Castillion is located in the historic centre of the UNESCO World Heritage Site of Bruges, a stone’s throw from the Grote Markt. It is the ideal base from which to discover the many attractions of the city. This family-run and recently fully renovated 4-star hotel is known worldwide as an oasis of calm, the place where unconditional hospitality, rich history, and contemporary comfort combine to make your stay an unforgettable experience.
Accessibility information Access path, entrance and reception The access road consists of flat cobblestones. You can enter through an alternative entrance to the side of the gate. The bell and card reader are quite high. Inside, space is a little tight, but manageable. On the way to the reception desk, you may need a little help when opening the double door. Passageways and level differences All areas are on the ground floor or are accessible by means of a spacious lift. The corridors are sufficiently wide. Restaurant / breakfast room There is enough circulation space and there are tables with wheelchair access. Only the space near the buffet is a little tight. Communal toilet The toilet door is 81 cm wide. The turning space is a little tight, but manageable. There is sufficient
positioning space next to and diagonally in front of the toilet: 90 cm. There are grab rails. You can also use the toilet in the adjoining accessible room. Bedroom and bathroom There is 1 accessible spacious bedroom (number 001) with a double bed, one side of which is accessible. The space next to the door handle in front of the bathroom door is tight. The bathroom has a level access shower with shower seat and a grab rail. The toilet also has ample positioning space and grab rails. The sink is wheelchair accessible, but perhaps a little too high. Extra There is Braille on the lift buttons. Contrasting colours are mostly used. The kitchens are happy to take any allergies into account, provided they are informed beforehand.
De Medici **** Bruges 101
Hotel De Medici is situated in one of the prettiest allies of Bruges within 10 minutes walking distance from the Grote Markt square. This four-star hotel is ideal for visitors who like Eastern influences. The lounge bar has a splendid view of the sleek Japanese garden. Sauna, Turkish steam bath and jacuzzi are available.
Potterierei 15 8000 Bruges +32 50 33 98 33 +32 50 33 07 64 reservation@hotel demedici.com www.hoteldemedici.com
2
3
Access path, entrance and reception The entrance at the back is easiest for a manual wheelchair. The ramp to the main entrance is also possible for those with strong enough arms or someone to push their wheelchair. Passageways and level differences The main rooms are located on the ground floor or can be accessed via the lift (100 x 120 cm). The corridor leading to the room on the ground floor is 120 cm wide and overall the passageways are adequately wide. Restaurant / breakfast room Ample space throughout. There are tables present to accommodate wheelchairs (photo 1). Communal toilet The turning space is rather tight. There is adequate manoeuvring space next to the toilet, 95 cm in front of the toilet. Grab rails are available but they are a little high.
Bedroom and bathroom Three accessible rooms with adapted bathrooms (numbers 23, 137 and 237). Two 58 cm-high single beds per room. The turning space at the bedroom and bathroom doors is tight. The space is also tight next to the bed in the rooms upstairs. There is a 3 cm threshold at the bathroom door. There is a roll-in shower with a seat and a grab rail. There is insufficient manoeuvring space next to the seat; however, a shower wheelchair with small wheels is also available. There is adequate space in front of the seat. The toilet has adequate space and is fitted with support rails. It is possible to manoeuvre a wheelchair under the sink. Extra Special diet meals available on request. There is gluten-free bread available, for example. A portable alarm system is available.
HOTELS
Accessibility information
195
20
Golden Tree Hotel *** Bruges
HOTELS
Golden Tree Hotel is a renovated town house near the centre, ‘t Zand and the Concert Building. All of the rooms have a bathroom with hairdryer, telephone, flat-screen TV and safe. The breakfast buffet is served in a unique 19th century room with exquisite ceiling paintings. Hoefijzerlaan 21 8000 Bruges +32 50 33 87 31 +32 50 34 21 09 info@goldentreehotel.be www.goldentreehotel.be
Accessibility information Access path, entrance and reception You can best take the entrance via the veranda at the back. This is easily accessible and there is sufficient clearance. Passageways and level differences With the exception of the breakfast room, the most important areas are on the ground floor. The passages are wide enough.
2
3
196
City
Restaurant / breakfast room Located on a mezzanine, but as an alternative you can also eat in the veranda. There is a table suitable for use from a wheelchair. Communal toilet The very steep incline on the route to the toilet is difficult to
use independently, you may need a strong push. Sufficient space beside and diagonally in front of the toilet, in front you only have 90 cm. Safety rails are fitted. The toilet in the adapted room is a good alternative. Bedroom and bathroom 1 accessible room (number 4) with bathroom in the annex. The clearance at the door to the room is a little tight, but sufficient for practical use. Roll-in shower with movable shower seat (not on the picture) and a grab rail, sufficient space. The toilet also has safety rails and sufficient space. The washbasin is suitable for use from a wheelchair.
Grand Hotel Casselbergh **** Bruges
Hoogstraat 6 8000 Bruges Accessibility information +32 50 44 65 00 +32 50 44 65 01 Access path, entrance and reception info@grandhotel Easily accessible, the lift brings you casselbergh.com to the reception on the mezzanine www.grandhotel floor. There is sufficient clearance. casselbergh.com Passageways and level differences www.facebook.com/ The most important areas are on hotelcasselbergh the ground floor or can be reached via the lift. The lift controls are a bit too close to the corner. Restaurant / breakfast room Sufficient circulation space, even though it is tight around the buffet. The tables accommodate wheelchairs. Communal toilet 2 The toilets in the breakfast room and meeting rooms have sufficient positioning space next to, and diagonally in front of, the toilet bowl. There is 115 cm in front of the toilet in the breakfast room, and 60 cm due to the sink placement in the toilet in the meeting rooms. There are grab rails. 3
Bedroom and bathroom There is 1 accessible room with bathroom (number 11.03). The space next to the door handle in front of the door to the room is tight. The height of the bed is 74 cm. The bathroom has a roll-in shower with shower wheelchair with folding armrests (not shown in the photo). The glass wall can be folded against the main wall so that it is not in the way when you ride in (photo 3). There is also a bath with a bath seat and safety rail. The toilet has safety rails and there is space next to, in front of and diagonally in front of the toilet. The washbasin is suitable for wheelchair use and there is sufficient clearance. Rooms 11.07 and 11.22 were also adapted, but have major negative points in the bathroom. Extra Gluten-free bread and soya milk are available on request.
City
HOTELS
118
This hotel in the historic centre of Bruges combines a rich history with modern luxury. It gives the historic Casselbergh, Zeven Torens and ‘t Fransch Schildt homes new purpose. Through the ages, the owners and inhabitants have always been prominent and sometimes aristocratic persons. Breathe in the atmosphere of a bygone age and enjoy! The hotel has various meeting rooms, 40 parking spaces and a fantastic wellness centre in the 13th century cellars.
197
27
Lace Hotel *** Bruges
HOTELS
This hotel is a pleasant place to stay in the centre of Bruges. It is located on the lively ’t Zand square, where you can park in the public underground car park. The spacious rooms have a shower, WC, TV and safe. In the morning you will be spoiled with a tasty breakfast. ’t Zand 5 8000 Bruges +32 50 34 83 34 +32 50 34 87 87 info@lacehotel.com www.lacehotel.com
2
Accessibility information Access path, entrance and reception Easily accessible. There is sufficient circulation space. Passageways and level differences The most important rooms are on the ground floor or can be reached via the lift. The turning space is narrow outside the lift. The lift door is 81 cm wide and the space inside the lift is 100 x 125 cm. On the somewhat steeper slope on the route to the rooms you may need a little push. The turning space at the bottom of the slope is limited. Restaurant / breakfast room You may need help opening the double door. There is sufficient circulation space. The tables have limited wheelchair access.
3
198
City
Communal toilet You can use the toilet in the adapted bathroom. That is the easiest to reach and has sufficient space and grab rails. Bedroom and bathroom 2 accessible rooms with bathroom (numbers 102 and 104). 2 single beds in the room, of which 1 side is accessible. In room 102 the space next to the door handles is somewhat tight. The bathroom has a roll-in shower with shower seat (40 x 35 cm) and folding armrests. There is sufficient space next to, in front of and diagonally in front of the seat. The sink is wheelchair accessible. Extra The kitchen will gladly take your food allergies or dietary requirements into account on request.
Martin’s Brugge *** superior Bruges 199
This modern but stylish hotel is known for its trendy interiors and warm atmosphere. The hotel is ideally situated near the Grote Markt square, behind the Belfort tower (belfrey). Martin’s Bruges has modern facilities (flat-screen TVs, air-conditioning, etc.) and provides charming settings so you can enjoy a weekend with your partner or friends. In the Martin’s Bar you can enjoy the different regional beers or cocktails in a cosy atmosphere. There are two underground parking spaces.
Oude Burg 5 8000 Bruges +32 50 44 51 11 +32 50 44 51 00 brugge@martinshotels.com www.martinshotels.com
2
3
Access path, entrance and reception You have to cross two bevelled thresholds of 6 cm high. Inside there is sufficient circulation space. From the parking garage (no adapted parking places) you reach the reception via a ramp, a relatively narrow corridor and the lift. Passageways and level differences The most important rooms are on the ground floor or can be reached with the lift. The lift door is 78 cm wide. On your way to the rooms you pass a few slopes and a corridor that narrows in places to 107 cm. Restaurant / breakfast room There is sufficient circulation space. The tables are limited for wheelchair use. Communal toilet In the communal adapted toilet on the basement level, you have sufficient space beside and diagonally
in front of the toilet. In front of the toilet there is a space of 80 cm. The toilet seat is 40 cm high. There is a safety rail on the open side. Bedroom and bathroom 1 accessible room with bathroom (number 701). Limited space in front of the bathroom door. The bathroom has a roll-in shower with adjustable shower chair with armrests. There is sufficient space next to, in front of and diagonally in front of the chair. There is also sufficient space in the toilet (80 cm next to the toilet) and there are grab rails. The sink is wheelchair accessible. Room 707 is also adapted, but there is no space next to the shower seat and there are no grab rails in the shower. The shower chair can also be used here. Extra The kitchen is happy to take your food allergies into account on request.
City
HOTELS
Accessibility information
199
Montanus **** Bruges
HOTELS
24
Nieuwe Gentweg 78 8000 Bruges +32 50 33 11 76 +32 50 34 09 38 info@montanus.be www.montanus.be
2
Hotel Montanus is situated near the Minnewater and the Beguinage, and within walking distance of the Halletoren and the Grote Markt square in Bruges. It’s a quiet place in the tourist heart of the city. The garden pavilion in cottage style as well as the large town house have romantic hotel rooms. Enjoy the chic interior of the white 17th century lounge and the cosy bar and restaurant, or take a stroll in the peaceful courtyard garden.
Accessibility information Access path, entrance and reception Accessible via the alternative entrance at the rear. The cobblestones of the path are fairly accessible for a wheelchair. Inside there is sufficient space. Passageways and level differences The most important areas are on the ground floor. The passageways are adequately wide. Restaurant / breakfast room Good clearance. There is a table suitable for use from a wheelchair.
3
200
City
Communal toilet The turning space at the entrance in front of the toilet is restricted
to 100 cm. The space next to the handle is limited. Sufficient space next to, in front of and diagonally in front of the toilet. Grab rails are provided. Bedroom and bathroom 1 accessible room with bathroom in the annex (number 7) (photo 2), reachable via a cobbled path that is fairly well usable by wheelchairs. The door is 84 cm wide. The manoeuvring space next to the bathroom door is limited. Roll-in shower with shower seat (seat surface area 30 x 30 cm) and a grab rail. There is adequate space next to the seat and 110 cm in front of it. The toilet has a grab rail and sufficient space. The washbasin is suitable for use by a wheelchair user (photo 3).
Europahotel *** Ghent
Gordunakaai 59 9000 Ghent +32 9 222 60 71 +32 9 220 06 09 info@europahotel-gent.be www.europahotel-gent.be
2
3
Want to get to know the area between the Leie and the Scheldt rivers and still be within a stone’s throw of the lively town of Ghent? Then choose the Europahotel, with its spacious bedrooms on the quiet outskirts of the town along the river Leie. The hotel has also been fully refurbished. In the evenings, after a delicious meal, you can enjoy the hustle and bustle of the town, have a drink on a patio or take a stroll along the banks of the river.
Accessibility information Access path, entrance and reception You may need some assistance to gain access using a platform lift. The door is 80 cm wide. You can also go directly to the reception area from the underground car park using a comfortable lift. There is sufficient clearance in the reception area. The reception desk has a roll-under section suitable for use with a wheelchair although it is just 69 cm wide. Passageways and level differences The most important areas are on the ground floor or can be reached by lift. The passageways are sufficiently wide. Restaurant / breakfast room There is a roll-under table suitable for wheelchair users. The clearance in front of the buffet is minimal, but manageable. Communal toilet There is sufficient space next to, in front
of and diagonally in front of the toilet. Safety rails are fitted. The toilet seat is somewhat low being just 43 cm high. Bedroom and bathroom One accessible en-suite bedroom (number 119). There are two single beds, one with sufficient space next to the bed. The clearance at the bathroom door is minimal, but manageable. There is a roll-in shower with a seat and safety rails are fitted. You have sufficient space next to, in front and diagonally in front of the seat. The tap is a little far away from the shower seat. The toilet also has sufficient space and is fitted with safety rails (photo 3). The seat is 43 cm high. The washbasin has clearance for wheelchair users. Extra There is braille on the lift buttons. The kitchen is happy to take your food allergies and dietary requirements into account on request.
City
HOTELS
41
201
Hotel Harmony **** Ghent 40
Thanks to its stunning waterfront location in Ghent’s oldest neighbourhood, het Patershol, a stay at the cosy and luxurious Hotel Harmony is a special experience for every guest. Gravensteen Castle is just 100 metres up the road and St. Bavo Cathedral is just a 5-minute walk from the hotel. Take a seat in the beautifully-decorated and cosy lounge where you can enjoy a prestigious wine or other elegant drink, either alone or with friends. Weather permitting, a relaxing dip in the heated outdoor pool is highly recommended.
HOTELS
Accessibility information Kraanlei 37 9000 Ghent +32 9 324 26 80 info@hotel-harmony.be www.hotel-harmony.be
2
3
202
City
Access path, entrance and reception There are many large cobblestones in the area. You can use the rear entrance on Corduwaniersstraat. From the reserved parking area there is a good path to the entrance, via a slope or platform lift. After the entrance with the platform lift, there is a door with rather tight positioning and turning space, but which is still manageable. There is sufficient turning space at the reception. The reception has a wheelchair accessible area. Passageways and level differences All areas are on the ground floor or are accessible by lift. The call button on the lower floor of the old wing is a bit more difficult to reach due to its corner placement. The corridors are sufficiently wide. Restaurant / breakfast room There is sufficient circulation space and there is a wheelchair accessible table. Communal toilet The turning space in the toilet is tight. There is sufficient space next to, and diagonally in front of, the toilet; 93 cm
in front of the toilet. There is 1 grab rail on the open side. You can also use the toilet in your room. Bedroom and bathroom There are 2 accessible bedrooms (numbers 315 and 121) each with a double bed with access on one side. The bed is quite high. In room 121, the space next to the door handle of the bedroom door is limited. The bathrooms have level entry showers with shower seats (31 x 33 cm) and grab rail(s) (one rail in room 121). There is sufficient positioning space in room 121. In room 315 there is 77 cm next to the seat and 113 cm in front of it. The toilets have sufficient positioning space and grab rails. All sinks are wheelchair accessible.. Extra There is Braille on the lift buttons. The kitchen is happy to take allergies and intolerances into account, such as providing a gluten-free or lactose-free breakfast. There are specific anti-allergy rooms. The swimming pool is not wheelchair-accessible.
Holiday Inn Express Gent *** Ghent
Akkerhage 2 9000 Ghent +32 9 222 58 85 +32 9 220 12 22 hotel@hiexgent.be www.hiexgent.be
Holiday Inn Express Gent has spacious rooms with free continental breakfast and free WIFI, and is located near the E17 motorway 5 km (3 miles) from the medieval city centre of Ghent. This ecological hotel is certified with a Green Key label and it’s a sustainable choice if you are looking for a hotel in Ghent.
Accessibility information Access path, entrance and reception Easily accessible via a ramp. Wheelchair access to the reception desk is limited but there is adequate circulation space. Passageways and level differences The main rooms are located on the ground floor or can be reached via the lift (the buttons are quite high up on the outside). The passageways are sufficiently wide.
2
Restaurant / breakfast room There is adequate circulation space in the breakfast room and brasserie restaurant. The tables have restricted wheelchair access. Communal toilet There are 2 accessible rooms with bathrooms (numbers 300 and 500).
The door to the room is 82 cm wide and is heavy to open. The door to the bathroom is 78 cm wide. The 5 cm threshold is bridged by a ramp. There is a roll-in shower with a shower seat and a grab rail. There is sufficient manoeuvring space next to and at an angle to the shower seat. There is 97 cm manoeuvring space. The toilet has grab rails and sufficient manoeuvring space. The sink is wheelchairaccessible, but quite high.
HOTELS
120
Extra Room 400 has no carpet. On request, the kitchen will be happy to take any food allergy into account. An induction loop system is installed at the reception desk. There is also a vibrating alarm. The lift has Braille and relief markings on the buttons. Colour contrast is largely provided.
3
City
203
Hotel Den Briel *** Ghent 62
Hotel Den Briel is a modern building, located 1.2 kilometres from the historic centre of Ghent. The hotel is surrounded by greenery and has a beautiful garden. AZ Sint-Lucas hospital is located next to Den Briel. Free Wi-Fi is available throughout the hotel and all of the rooms have a flat-screen TV and bathroom. It also has a large lobby with a bar, a restaurant to seat 150, a gym, and more.
HOTELS
Accessibility information Abraham Voortmanstraat 2 9000 Ghent +32 9 430 20 00 receptie@denbriel.be www.denbriel.be
2
3
204
City
Access path, entrance and reception The entrance is easily accessible and navigable. The access pass reader is a little close to the corner. The reception desk is lowered, but not wheelchair-accessible. Passageways and level differences The main rooms are located on the ground floor or are accessible via a lift. The passageways are sufficiently wide. Restaurant / breakfast room The restaurant is easily accessible. There are wheelchair-accessible tables. Communal toilet The adapted communal toilets have sufficient space and grab rails. In 1 of them, the space for the toilet and sink is a bit tight, but functional. Bedroom and bathroom The hotel has 8 adapted single rooms, 46 adapted double rooms and 3 adapted rooms for 4 guests. 19 of these rooms are equipped
with a total of 38-height adjustable beds. In total there are 100 adapted beds. The turning space behind the door of the double rooms is a bit tight. The bathroom has a revolving wall on which the sink is installed. By opening up the wall, the usable space and circulation space at the toilet, sink and shower is greatly expanded. There is a roll-in shower with movable shower seat or shower wheelchair with folding armrests. The toilet has sufficient space and grab rails. The sink offers limited wheelchair access. Extra There is 24h care available, as well as a hoist, height-adjustable beds and a physiotherapy and rehabilitation room. The gym is also accessible. On request, the kitchen will be happy to take any food allergy into account. The elevator has Braille on the buttons. Colour contrast is largely provided.
NH Gent Belfort **** Ghent
Hoogpoort 63 9000 Ghent +32 9 233 33 31 +32 9 233 11 02 nhgentbelfort@nh hotels.com www.nh-hotels.com
Accessibility information Access path, entrance and reception Accessible via an alternative door by ringing the bell. The manoeuvring and turning space at the door is tight, but functional. There is adequate circulation space inside. Passageways and level differences The most important areas are on the ground floor or can be reached via the lift. The passageways are sufficiently wide.
2
3
Restaurant / breakfast room The breakfast room is easily accessible. The restaurant is not accessible, but you can also eat in the bar. You may need help opening the double door to the bar. The tables have limited wheelchair access, but a better wheelchairaccessible table is also available. Communal toilet There is a relatively long ramp leading towards the toilet. The
door is 82 cm wide. The turning space is narrow, but functional. There is sufficient space for manoeuvring when using the toilet. Only a folding grab rail is available.
HOTELS
174
You stay in the heart of Ghent: at the foot of the Belfort tower (belfrey), in the shadow of the town hall and a stone’s throw from the Sint-Baafs Cathedral. The rooms have every modern comfort. The hotel also has 10 meeting rooms, a fitness room, sauna and peaceful garden patio. Delicious local dishes are served in the Van Artevelde restaurant and bar.
Bedroom and bathroom 1 accessible room (number 230) with adapted bathroom. The manoeuvring space and circulation space at the doors is limited. Next to the rather high bed there is 135 cm of turning space. There is a roll-in shower with sufficient space, a rather small shower seat and a grab rail. There is sufficient manoeuvring space when using the toilet and grab rails are provided. The sink is wheelchair-accessible. Extra If you mention it beforehand, your allergy can be taken into account at mealtimes. There are also rooms without carpet available.
City
205
Novotel Gent Centrum *** Ghent 117
Novotel Gent Centrum is in the historical centre of Ghent, near the popular tourist attractions and shopping centres. The bar and restaurant offer a wide range of dishes that you can enjoy on the patio or beside the swimming pool if the weather permits. The hotel is perfect for a weekend trip or longer stays and discovering Ghent with your partner or family.
HOTELS
Accessibility information Goudenleeuwplein 5 9000 Ghent +32 9 293 90 02 +32 9 224 32 95 H0840@accor.com www.accorhotels.com
2
3
206
City
Access path, entrance and reception You may need some assistance for the steepish ramp at the main entrance. The back entrance is via the Hoogpoort with a double door (door sections are 78 cm and 77 cm wide). You need to push the doors hard to open them. There is sufficient clearance. The reception has a section which is adapted for wheelchair users. Passageways and level differences The most important areas are on the ground floor or can be reached via the lift (108 x 139 cm). The lift door is 80 cm wide. The passages are sufficiently wide. Restaurant / breakfast room A wall in front to the buffet reduces the clearance to 99 cm. The clearance is limited but manageable. There is a table suitable for wheelchair users. Communal toilet In the communal adapted toilet at the entrance, you have sufficient space beside, in front of (116 cm) and diagonally in front of the toilet. The
turning space is tight. Safety rails are fitted. Bedroom and bathroom There is 1 accessible room with bathroom (number 312). The bathroom has a roll-in shower with shower seat and safety rails. There is sufficient space beside, in front of and diagonally in front of the seat. The tap is perhaps a bit far from the seat (photo 3). The toilet also has safety rails and sufficient space. There is limited space for manoeuvring a wheelchair under the sink and the mirror is positioned rather high. Extra Room 312 is equipped with an alarm system. A wake-up and notification systemand a listening aid system are available for the deaf and hearing impaired. Anyone with a food allergy can get alternative products (for example, gluten-free breakfast) upon request. There is barrier-free access to the swimming pool. There is no equipment to assist with entering the water.
Residence Inn by Marriott Ghent
Akkerhage 2A 9000 Ghent +32 9 398 74 00 www.marriott.com/ hotels/travel/ gneri-residence-inn-ghent/
2
3
Accessibility information Access path, entrance and reception There are adapted parking spaces. The entrance can be easily accessed. The revolving door has a delay button, but you can also use the normal door next to it. Some help may be needed. There is limited space to manoeuvre a wheelchair under the reception desk. Passageways and level differences The main rooms are located on the ground floor or can be accessed using the lift. The passageways are sufficiently wide. Restaurant / breakfast room There is sufficient space in the breakfast room. There are wheelchair-accessible tables. The restaurant can be found in the adjoining Holiday Inn Express hotel. That is also accessible. Communal toilet The adapted toilet is spacious and is fitted with grab rails. Bedroom and bathroom There are 5 adapted rooms (numbers 005, 118, 222, 322 and 422). Room
005 is a connecting room. There is 1 door, which is 83 cm wide. All rooms are spacious and offer turning space on one side of the double bed. The bathrooms have a roll-in shower with a folding shower door. This can interfere with circulation space and the positioning of the shower seat. Furthermore, there is sufficient space in the shower and grab rails are fitted in the toilet. The sink is wheelchair-accessible. There is an alarm cord fitted. Extra There is a room suitable for people with asthma and respiratory problems. The kitchen will be happy to take your food allergy into account. The alarm also emits a visual signal. There is a vibrating alarm. There are Braille and relief markings and information is available in large print. The mirrors at the reception desk and in the lift can be confusing. The small shop and fitness centre are also accessible.
City
HOTELS
105
Find a pace that suits you at the Residence Inn by Marriott Ghent. Whether you stay a few days, a few weeks or a few months, your daily routine is important. Each of the spacious suites has all the traditional hotel amenities as well as the advantage of a fully-equipped kitchen allowing you to flexibly prepare your favourite dishes. The hotel offers a free delivery service for groceries so you can fill your fridge. Free high-speed internet is available throughout the hotel. Start each morning with a free breakfast buffet and meet fellow guests and staff on selected evenings for a drink at “In the Mix” sessions. The Residence Inn is conveniently located outside the low-emission zone and therefore accessible to all cars and vehicles.
207
Maison Bousson ***** Bruges
GUEST ROOMS
3
Blekerijstraat 30 8310 Bruges (Assebroek) +32 50 33 23 37 +32 50 33 38 77 info@maisonbousson.be www.maisonbousson.be
2
Your host Sofia welcomes you to a former masonry that was converted into an exquisite B&B which is in a quiet location and within walking distance of the centre of Bruges. The white suite rooms have trendy interiors in a minimalist style with fashionable accessories. Every suite has a sitting corner and a terrace which overlooks the stepless garden, swimming pool and wellness (only the sauna does not have level entry access). The massage tables are height-adjustable so everyone can enjoy a good massage.
Accessibility information Access path, entrance and reception Slightly inclined slope leading up to the door, but this presents few problems for practical use. Easily accessible, narrowing of 112 cm on the route but there is sufficient clearance before and after the narrowing. Passageways and level differences The most important areas are on the ground floor or can be reached via a platform lift. The passages are wide enough. Living / dining room Sufficient clearance. There is a table suitable for use by a wheelchair user.
3
208
City
Communal toilet There is sufficient space next to, in front of and diagonally in front of the toilet. Safety rails are fitted.
Bedroom and bathroom 1 accessible room (Junior Suite on the ground floor) with a double bed and a height-adjustable bed. The bathroom has a roll-in shower with shower seat, safety rail and a folding armrest. Sufficient space beside and diagonally in front of the seat, in front 90 cm of space. The toilet has safety rails and there is space beside, in front of (90 cm) and diagonally in front of the toilet. The washbasin is suitable for wheelchair use, there is sufficient clearance. Extra There is an alarm system installed in the communal toilet and the bathroom on the ground floor. All rooms are suitable for people with asthma and allergies, the fabric upholstery has anti-dust mite labels. You can use a wheelchair at the site. There is barrier-free access to the swimming pool. There is no equipment to assist with entering the water.
3
Antoon De Lensstraat 19 8310 Bruges (Assebroek) +32 478 61 44 04 info@pepel.be www.pepel.be
2
3
De Pepel is 3.5 km from the historic centre of Bruges. 800 m from the house, you will find both the start of the Abdijen cycling and hiking trail with the Ryckevelde Forest and Castle, as well as the Assebroekse Meersen nature reserve and links to the bicycle network. De Pepel is a detached, level access holiday home. The cosy living space has a distinct appearance with the presence of a life-sized wooden sculpture and an emphasis placed on special lighting. From the terrace with its automatic sunshade you can enjoy the 600m2 private nature garden, while relaxing on the wooden garden furniture. There is a lots of entertainment for everyone, both inside (DVDs, Lego, books, etc.) and outside (table tennis and table football). The green key is the symbol of our ecological policy.
Accessibility information Access path, entrance and reception Easy access. There is sufficient circulation space. Passageways and level differences All rooms are located on the ground floor and are easily accessible. The positioning space by the door handle of two sliding doors is limited. However, you can also leave them (partly) open. Living / dining room There is sufficient circulation space. The table is wheelchair accessible. The kitchen has a wheelchair accessible, height-adjustable counter top. Communal toilet There is no communal adapted toilet, but the toilet in the adapted bathroom is always close by. Bedroom and bathroom There are 2 accessible bedrooms; 1 spacious room is specifically equipped with an adjustable bed. The other
room, which has a double bed, can also be used if you move the nightstand. The bed there is quite high. The bathroom has a level access shower with shower seat, grab rails and sufficient positioning space (110 cm in front of the seat). There is also a shower wheelchair available. The toilet also has grab rails and positioning space. The sink is wheelchair accessible. Extra Nursing and aid tools are available via external providers. There is information about the house and Bruges in Braille, as well as audio books. There are plenty of contrasts. There is a visual alarm clock and a visual fire alarm. Headphones are available for the TV. There is no carpet and everything is washable for allergy purposes. A few small multisensory environments are also available.
City
HOLIDAY HOUSES
De Pepel ***** Bruges
209
Camping Memling Bruges
CAMPING AREA
128
Veltemweg 109 8310 Bruges (Sint-Kruis) info@campingmemling.be www.campingmemling.be
Accessibility information
2
3
210
Camping Memling in Bruges is a pleasant and well-maintained camp site located in a forest and has an indoor swimming pool. The camp site is open all year round and offers spacious pitches for caravans and motorhomes. If you have a tent, you can choose a spot on the beautiful camping meadow. When camping, you can always make use of the clean, renovated showers, toilets and other sanitary facilities. There is also a seating area with piano and TV. Did you bring a laptop or smartphone with you? There is easy access to a Wi-Fi network at the camp site. There are several shops and restaurants nearby and the historic centre of Bruges is within easy reach. Whether visiting in winter or summer, Camping Memling is the ideal base for visiting Bruges, the coast and the surrounding region.
City
Access path, entrance and reception There are some wide parking spaces near the entrance. You can also park on the pitch. The reception is not accessible, but visitors who have already booked will receive all the necessary information digitally. The barrier opens using number plate recognition technology. Visitors who do not have a reservation can register at the barrier. Walkways The main paths are paved and sufficiently wide.
Pitches The accessible pitches are close to the sanitary block near the main building. A paved path connects the two locations. Sanitary block The sanitary block near the main building has an easily accessible bathroom. It has a roll-in shower with seat, grab rails and sufficient space. The toilet also offers sufficient space and grab rails. The sink is wheelchair-accessible. There is also a baby care table.
Camping area Blaarmeersen is located in a large, 100-ha estate with a swimming pond, indoor climbing hall, squash, tennis, multi-sport fields, etc. All these facilities offer ease of access and accessibility. The Bourgoyen nature area is also nearby. There is a direct bus connection and a traffic-free cycling path to the historic centre of Ghent (5 km). Campinglaan 16 9000 Ghent +32 9 266 81 60 camping.blaarmeersen@ stad.gent www.blaarmeersen.be
2
Accessibility information Access path, entrance and reception There is an incline up to the door to access the reception. This means the door is difficult to open independently. Walkways The paths are hard-surfaced and wide enough. They are sufficiently wide. You’ll encounter a few sloping curbs which are slightly steeper. Pitches The pitches are on average 100m2. They are easily accessible via the paths. You can park on the pitch.
3
Sanitary block Sanitary block 2 is the most accessible. In both the male and
the female bathrooms, there is a roll-in shower with shower seat (37 x 37 cm), sufficient manoeuvring space and grab rails. The seat is a little high. The manoeuvring space and turning space by the shower door is tight but functional. In the female toilet, there is sufficient manoeuvring space next to the toilet, and 102 cm in front of the toilet. In the male toilet, there is 80 cm next to the toilet, and 116 cm in front of the toilet. Both toilets have grab rails. The sinks are wheelchair-accessible.
CAMPING AREA
337
Blaarmeersen **** Ghent
Extra A paved path takes you to the waterline of the swimming pool. There is no equipment to assist with entering the water.
City
211
212
City
Index
Type
Number of accessible beds (*)
Number of accessible sanitary cells (**)
Keizershof Hotel Kasteel Bellem De Pluimpapaver Vakantiehoeve Briesland Camping Scheibeekhoeve Holiday Inn Express Antwerp City-North Hilton Antwerp Old Town Oostveldhoeve Vakantiehuisje in ’t Groen Hoeve Megusta Bogaerde Winning: Begijnen Hoeve Genemeer Rosario Arenberghoeve Martin’s Rentmeesterij ABC Hotel Alfa-Inn Du Commerce Hotel O’mer José Floreal Blankenberge Vakantiecentrum Cosmopolite De Wielen De Kleppe Het Leerhof Hotel Dennenhof Casa Ametza ’t Minnepark Park Costa Mussenburghof Academie Boterhuis De Castillion De Medici Golden Tree Hotel Grand Hotel Casselbergh Lace Hotel Martin’s Montanus Maison Bousson
Hotel Holiday accomodation Hotel Holiday house Camping area Hotel Hotel Holiday house Holiday house Holiday house Holiday house Holiday accomodation Guest Room Guest Room Hotel Hotel Hotel Hotel Hotel Hotel Holiday accomodation Holiday accomodation Camping area Holiday house Holiday house Hotel Holiday house Camping area Camping area Hotel Hotel Hotel Hotel Hotel Hotel Hotel Hotel Hotel Hotel Guest Room
1 4 1 3 / 1 2 1 1 12 1 4 1 1 3 1 4 3 8 1 6 1 / 40 1 2 22 / / 1 2 2 1 3 1 1 2 1 1 1
1 4 1 1 1 1 2 1 1 2 1 2 1 1 3 1 2 3 8 1 6 1 1 13 1 2 6 1 1 1 2 2 1 3 1 1 2 1 1 1
(1 room) (4 room) (1 room) (1 room) (1 room) (2 rooms) (1 room) (1 room) (2 rooms) (1 room) (2 rooms)*** (1 room) (1 room) (3 rooms) (1 room) (2 rooms) (3 rooms) (8 rooms) (1 room) (6 rooms) (1 room) (24 rooms) (1 room) (2 rooms) (12 rooms)
(1 room) (2 rooms) (2 rooms) (1 room) (3 rooms) (1 room) (1 room) (2 rooms) (1 room) (1 room) (1 room)
INDEX
Name
Aalst Aalter Aarschot Alveringem Alveringem Antwerp Antwerp Beernem Beernem Beerse Bekkevoort Beringen Bever Beveren-Waas Bilzen Blankenberge Blankenberge Blankenberge Blankenberge Blankenberge Blankenberge Blankenberge Blankenberge Brakel Brakel Brasschaat Brasschaat Bredene Bredene Bree Bruges Bruges Bruges Bruges Bruges Bruges Bruges Bruges Bruges Bruges
Page
Municipality
This index gives an overview at a single glance of the accessible accommodation by city / municipality in alphabetical order and of the number of accessible beds and sanitary fixtures. Handy if you are in a certain city or municipality looking for holiday accommodation for a small or larger group. Do not forget that youth accommodation also frequently open their doors for socio-cultural groups, groups of friends and families.
99 164 77 146 171 187 188 147 148 126 124 162 103 115 86 27 28 29 30 31 48 49 56 157 158 81 128 60 59 89 192 193 194 195 196 197 198 199 200 208
213
Name
Type
Number of accessible beds (*)
Number of accessible sanitary cells (**)
De Pepel Camping Memling Aloft Brussels Schuman Thon Hotel EU B&B Mettes B&B Altijd Genieten Hotel Aan Zee Parkhotel De Panne Plopsa Hotel Villa Rozerood Hof te Voorde De Ceder Het Witte ZandPat B&B Aangenaam Anders Stille Kempen ‘t Lappersfort De Maretak ’t Poorthuys Hotel Drie Eiken M Hotel Europahotel Hotel Harmony Holiday Inn Express Gent Hotel Den Briel NH Gent Belfort Novotel Gent Centrum Residence Inn by Marriott Blaarmeersen B&B Hakuna Matata Provinciaal Domein De Gavers - vakantiewoning 6 Provinciaal Domein De Gavers - camping Aan Het Tombos Hoeve Jadoul: Druif Hoeve Jadoul: Kers Vakantieverblijf De Dielis De Groene Hendrickx Holiday Inn Express Hasselt Radisson Blu Hotel, Hasselt De Lage Kempen - ‘t Huis De Lage Kempen Alfonsinehoeve Martenshof De Waterkant Amethist
Holiday house Camping area Hotel Hotel Guest Room Guest Room Hotel Hotel Hotel Holiday accomodation Holiday house Holiday accomodation Holiday house Guest Room Camping area Holiday house Hotel Guest Room Hotel Hotel Hotel Hotel Hotel Hotel Hotel Hotel Hotel Camping area Guest Room / Holiday house Holiday house Camping area Holiday house Holiday house Holiday house Holiday house Hotel Hotel Hotel Holiday house Camping area Holiday house Holiday house Holiday house Hotel
2 (2 rooms) / 17 (9 rooms) 20 (20 rooms) 2 (2 rooms) 8 (4 rooms) 3 (3 rooms) 1 (1 room) 5 (5 rooms) 2 (1 room) 2 (1 room) 20 (20 rooms) 1 (1 room) 1 (1 room) / 1 (1 room) 1 (1 room) 2 (2 rooms) 60 (54 rooms) 2 (2 rooms) 1 (1 room) 2 (2 room) 1 (1 room) 100 (57 rooms) 1 (1 room) 1 (1 room) 5 (5 rooms) / 2 (1 room) 1 (1 room) / 1 (1 room) 1 (1 room) 1 (1 room) 20 (12 rooms) 1 (1 room) 1 (1 room) 1 (1 room) 8 (4 rooms) / 1 (1 room) 1 (1 room) 2 (2 rooms) 1 (1 room)
1 1 9 20 2 4 3 1 5 1 1 20 1 1 1 1 1 2 54 2 1 2 1 57 1 1 5 1 1 1 1 1 1 1 3 1 1 1 2 1 1 1 2 1
Page
Municipality
INDEX 214
Bruges Bruges Brussels Brussels Buggenhout Damme De Panne De Panne De Panne De Panne Deerlijk Deinze Dessel Diest Diest Diksmuide Dilsen-Stokkem Dilsen-Stokkem Edegem Genk Ghent Ghent Ghent Ghent Ghent Ghent Ghent Ghent Geraardsbergen Geraardsbergen Geraardsbergen Gingelom Gingelom Gingelom Hamont-Achel Hasselt Hasselt Hasselt Hechtel-Eksel Hechtel-Eksel Heers Heers Herk-de-Stad Herselt
201 210 182 183 118 111 40 41 42 52 142 163 127 102 165 144 82 108 80 83 201 202 203 204 205 206 207 211 120 166 173 136 137 138 139 189 190 191 140 170 134 135 129 78
INDEX Vakantiehuis Fabiola - Thomasbos
Meise Middelkerke Middelkerke
Falko Hotel Middelpunt Mercator
1 12 1 1 1 2 / / 15 1 6 1 12 2 1 1 4 1 1 1 2 2 2 / 2 1 1 4 2 2 3 20
(2 rooms) (1 room) (1 room) (4 rooms) (2 rooms) (2 rooms) (3 rooms) (10 rooms)
1 2 1 1 1 1 1 1 15 1 3 1 1 2 1 1 4 1 1 1 2 2 1 2 2 1 1 2 2 2 3 11
95 151 152 114 159 141 169 168 101 26 43 46 53 54 145 92 93 116 119 184 185 186 107 166 105 125 122 160 84 85 130 131
(13 rooms)
5
132
2 46 1
76 36 57
(1 room) (6 rooms) (1 room) (1 room) (1 room) (1 room)
9
(15 rooms) (1 room) (3 rooms) (1 room) (6 rooms) (2 rooms) (1 room) (1 room) (4 rooms) (1 room) (1 room) (1 room) (2 rooms) (2 rooms) (1 room)
2 (2 rooms) 88 (44 rooms) /
Page
Type
Maasmechelen
Hotel Holiday house Holiday house Guest Room Holiday house Holiday house Camping area Camping area Hotel Hotel Hotel Holiday house Holiday accomodation Holiday accomodation Holiday house Hotel Hotel Guest Room / Holiday house Guest Room Hotel Hotel Hotel Guest Room Camping area Guest Room Holiday house Holiday house Guest Room / Holiday house Hotel Hotel Holiday house Holiday accomodation / Holiday house Holiday accomodation / Holiday house Hotel Hotel Camping area
Number of accessible sanitary cells (**)
Name Belvedère Akkernest Vakantiehoeve Rodeberg Buytenshuys Vierkantshoeve Molenzicht Flockhof Houtum Floreal Kempen De Pupiter Huyshoeve Casino Gasthof Bethania Euphorbia Reigersnest Domein Waterland - Barn d-hotel Ibis Hotel Kortrijk Centrum B&B Baz Mirabella Hotel Ladeuze Novotel Leuven Centrum Park Inn by Radisson Leuven B&B Soetemin De Lilse Bergen Hildegarden Aan de Boskapel Groepsverblijf Drogenhof Het Natuurlijk Genot Kasteel Wurfeld Oude Eycke Het Vuchterhof Vakantiehuis Fabiola - ’t Mechels Bos
Number of accessible beds (*)
Municipality Heuvelland Heuvelland Heuvelland Hooglede Horebeke Jabbeke Kasterlee Kasterlee Kluisbergen Knokke-Heist Koksijde Koksijde Koksijde Koksijde Kortemark Kortrijk Kortrijk Kruibeke Lede Leuven Leuven Leuven Lier Lille Lille Lille Lubbeek Maarkedal Maaseik Maaseik Maasmechelen Maasmechelen
215
Name
Type
Number of accessible beds (*)
Number of accessible sanitary cells (**)
Provinciaal Recreatiedomein Zilvermeer Cosmopolite Ibis Styles Nieuwpoort Sandeshoved B&B ’t Hannonshof Zorgverblijf Ter Duinen Hoevedomein Rietvelde Vakantiedomein Ter Helme Van der Valk Hotel Brugge - Oostkamp De Grote Linde Europe Hotel Bero ’t Hof Ten Hullenhove Vayamundo Zorghotel Gezondheidscentrum Koninklijke Villa Leopold Hotel Oudenaarde De Floreffe Callecanes In ‘t Genot Corsendonk De Linde B&B de Rijcke Rust Hoeve De Schapenkop Fruithof Tack Ibis Sint-Niklaas Centrum Hoeve Oswald Ibis Budget Brussels South l’O de Vie ’t Hof van Spiere Alpha Hotel: Holiday house The Lodge De Kommel Varnhof Puyenbroeck Kompas Camping Novotel Ieper Centrum De Palingbeekhoeve Vijverhuis Zorgverblijf Hooidonk Ibis Styles Zeebrugge Den Hof Zorghotel domein Polderwind ’t Schoon Leven Hoevetoerisme Ten Rooden Duifhuize Ovaertine
Camping area Hotel Hotel Hotel Guest Room Holiday accomodation Holiday house Holiday accomodation Hotel Guest Room Hotel Hotel Guest Room Holiday accomodation Hotel Hotel Guest Room Hotel Holiday house Hotel Guest Room Hotel Guest Room Hotel Holiday house Hotel Hotel Guest Room Holiday house Hotel Hotel Holiday house Camping area Camping area Hotel Holiday house Holiday house Holiday accomodation Hotel Hotel Hotel Holiday house Holiday house Guest Room
12 5 4 3 1 66 1 16 1 1 5 3 1 23 4 1 1 4 1 7 1 2 1 4 13 2 8 1 1 2 1 5 / / 2 3 2 88 3 1 92 1 1 1
5 5 4 3 1 70 1 16 1 1 5 3 1 16 2 1 1 4 1 7 1 1 1 4 6 2 7 1 1 1 1 3 2 2 2 1 2 44 3 1 46 1 1 1
(*) (**) (***)
216
(2 holiday houses) (5 rooms) (4 rooms) (3 rooms) (1 room) (66 rooms) (1 room) (16 rooms)*** (1 room) (1 room) (5 rooms) (3 rooms) (1 room) (16 rooms) (2 rooms) (1 room) (1 room) (4 rooms) (1 room) (7 rooms) (1 room) (1 room) (1 room) (4 rooms) ( 7 rooms) (2 rooms) (7 rooms) (1 room) (1 room) (1 room) (1 room) ( 5 rooms)
(2 rooms) (1 room) (2 rooms) (44 rooms) (3 rooms) (1 room) (46 rooms) (1 room) (1 room) (1 room)
Page
Municipality
INDEX
Mol Nieuwpoort Nieuwpoort Nieuwpoort Nieuwpoort Nieuwpoort Oostduinkerke Oostduinkerke Oostkamp Oostkamp Ostend Ostend Ostend Ostend Ostend Oudenaarde Overpelt Poperinge Poperinge Retie Rijkevorsel Ronse Sint-Gillis-Waas Sint-Niklaas Sint-Niklaas Sint-Pieters-Leeuw Sint-Truiden Spiere-Helkijn Tienen Vilvoorde Voeren Voeren Wachtebeke Westende Ypres Ypres Ypres Zandhoven Zeebrugge Zelzate Zuienkerke Zwalm Zwevegem Zwevegem
167 37 38 39 45 51 47 55 90 110 33 34 44 50 35 102 109 96 153 79 106 100 117 98 154 74 88 113 121 75 87 133 172 58 94 149 150 161 32 97 91 156 143 112
By an accessible bed we mean a single bed, double bed or the lower bed of a bunk bed next to which there is sufficient clearance on at least 1 side.. A sanitary cell is a bathroom, sanitary block or unit with a minimum of 1 accessible shower, toilet and washbasin. Extension of the number of rooms and/or beds is possible, depending on the arrangement and possibilities of the group.
Your opinion is important for us In this brochure we want to offer reliable and clear information concerning the accessibility of the holiday accommodation included. Your findings are thereby very important for us. The following questions can help to put a few things straight. Thanks in advance for the effort!
1 BROCHURE Do you find all the info you need in this brochure? Is the brochure attractive? Do you think it is easily readable and understandably structured? .................................................................................................................................................................................................................................................................. .................................................................................................................................................................................................................................................................. .................................................................................................................................................................................................................................................................. Do you have any suggestions? What do you think could be done differently, what could be better? .................................................................................................................................................................................................................................................................. .................................................................................................................................................................................................................................................................. ..................................................................................................................................................................................................................................................................
2 ACCOMMODATION Have you already stayed in one of the addresses in this brochure? If so, which a ccommodation? .................................................................................................................................................................................................................................................................. .................................................................................................................................................................................................................................................................. .................................................................................................................................................................................................................................................................. Did the accessibility satisfy your wishes? What did you think of the service offered? .................................................................................................................................................................................................................................................................. .................................................................................................................................................................................................................................................................. ..................................................................................................................................................................................................................................................................
3 YOUR CONTACT DETAILS (ONLY FILL THIS IN IF YOU WANT TO) Name: .................................................................................................................................... ................................................................................................................................................... Address details:................................................................................................................ ................................................................................................................................................... E-mail:....................................................................................................................................
Please return to:
VISITFLANDERS Inclusive Tourism Grasmarkt 61 1000 Brussels - Belgium accessible@visitflanders.com
217
NOT TO BE MISSED
Accessible festivals and events Ready for a new festival summer? Inter makes events, shows in cultural centres, festivals and sports events accessible for disabled people throughout the whole year. Efforts are made for everyone, whatever your disability. More information and the complete overview of accessible events can be found on the website www.inter.vlaanderen/events. You can email to events@inter.vlaanderen or call +32 11 26 50 30.
Need nursing? Do you need nursing during your stay? Then you can best contact a home care service. The largest organisation for home nursing, with departments throughout Flanders, is the Wit-Gele Kruis. The contact points for each province can be found at: www.wgk.be (in Dutch).
Aids on your holiday Do you need specific equipment during your holiday? For large and small aids in the vicinity of your accommodation you can, among other things, go to the home care shops www.thuiszorgwinkel.be, www.socmut.be (both websites only available in Dutch) and www.rodekruis.be/en/
218
Know for certain! Accessible railways Belgian Railways provides assistance services for entering and exiting trains in 132 stations. To be sure that the service can be provided, you must book your journey in advance. You can make a reservation by calling + 32 2 528 28 28 or using the online form. All information, including special rates, can be found at www.belgianrail.be under Customer service > Travellers with reduced mobility, or in the brochure ‘Guide for persons with reduced mobility’. This brochure is available in all stations or can be downloaded from the website. To receive this brochure in Braille or on an audio CD, please send an e-mail to assistance@b-rail.be.
Get away with the buses and trams of De Lijn From now on, you no longer have to make reservations when travelling with De Lijn. You can check how accessible your stop(s) are yourself on the website or using the De Lijn app. For greater certainty, for example regarding the accessibility of the vehicle, you can still register with Dial-a-bus in the province from where you’re departing. A greater number of Mobile Lines have multiple accessible stops and are running accessible buses and trams. On the website you can find out more about these lines. All information about De Lijn’s accessibility policy can be found at: www.delijn.be > and in the Accessibility leaflet. Are you unsure and looking for an easy way to put your questions to the driver or someone else? Blue Assist gives you this option. Take a look in advance at www.blueassist.eu (in Dutch).
Publisher Peter De Wilde, VISITFLANDERS, Grasmarkt 61, 1000 Brussels, Belgium Legal depot D/2021/5635/1/4 Contact accessible@visitflanders.com More information www.visitflanders.com Copyrights Visit Flanders, Kris Jacobs, Daniël Rys, Sara M. Peeters en De Ceder, RKV / Frank Toussaint, Piet De Kersgieter, GRM G. S chalenbourg, www.milo-profi.be Special thanks to Heren Loebas: lay-out Inter: accessibility screenings All rights reserved. No part of this publication may be reproduced, stored in a database or retrieval system, or be published in any form or in any way (electronically, mechanically, by print, photoprint, microfilm or any other means) without prior written permission from the publisher.
Below and above the ground with the MIVB (Brussels) The metro in Brussels provides personal assistance during rides. It is recommended to call in advance on +32 2 515 23 65, or fill in the form on the website. You can find this form and information about the accessibility of the metro, trams and (mini)buses at www.mivb.be > Travel > Accessibility. Accessible metro stations can be found on the map of the metro on the website. You can also ask for assistance via the pillars in the stations but you may have to wait a little longer.
You will find more tips on www.visitflanders.com/accessibility. You will discover practical tips about flying, where you can find an accessible taxi, lift bus or even a mobile home, etc.
211
Accessible Travel Inspiration for accessible travel Finding suitable overnight lodging is one thing, but Visit Flanders offers you even more inspiration! Tips for day trips, accessible transport, services at the Flemish coast, travel organisations, accessible bicycle and footpaths,… For more information, visit www.visitflanders.com/accessibility or contact us for p ersonal advice.
Visit Flanders Grasmarkt 61 - 1000 Brussels, Belgium +32 2 504 03 40 accessible@visitflanders.com www.visitflanders.com/accessibility