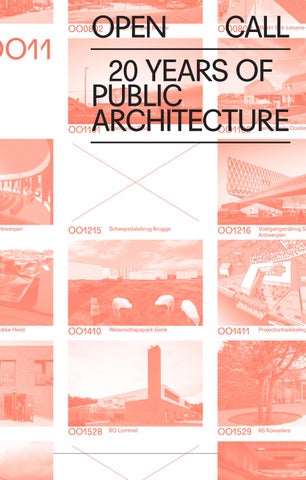
OO0802
Zonnige Kempen Berlaar
OO0803
Markt Sint-Lievens-
OO1101
Brandweer Puurs
OO1102
Zandvoorde Oosten
ntwerpen
OO1215
Scheepsdalebrug Brugge
OO1216
Voetgangersbrug S Antwerpen
okke-Heist
OO1410
Wetenschapspark Genk
OO1411
Projectontwikkeling
OO1528
BO Lommel
OO1529
BS Roeselare
OO11
Open Call EINDHOVEN 20 years of public architecture Visitor’s guide
BRUGES
ANTWERP
DUNKIRK GHENT
HASSELT
KORTRIJK
Cover: BRUSSELS LILLE
LEUVEN
fragment from an overview of all Open Call Projects between 1999 and 2019, with competition images, photos of built projects, and cancelled projects. Status on 20.04.2020.
Inside cover: map with the locations of the Open Call projects, built-up zones (white on the map) and unbuilt zones (black). Status on 15.08.2019.
CHARLEROI
1
LIÈGE
0 OPEN CALL
Flanders has had a Government Architect since 1999. He or she is appointed by the Flemish government as an expert for five years, with the task of promoting the quality of the built environment. Together with a team of architects, the Government Architect focuses, among other things, on supporting public authorities in their approach to spatial assignments. One of the methods developed to this end is the Open Call: an architecture competition with an international reach. The Open Call is an offer to motivated public contracting authorities. If they choose to appoint a design team for a construction project or another spatial assignment via the Open Call procedure, the Government Architect will then support them in their social objectives and their pursuit of quality. He or she will assist them in the selection of candidate designers tailored to their project. To this end, the Team Flemish Government Architect publishes an Open Call to candidate designers twice a year: a series of public design assignments for which they can compete. In this way, the Open Call enhances the quality of public buildings and of the public space, and thus of our environment. The results are visible today. In the 1990s, there were hardly any government buildings in our country that architecture critics or the general public were enthusiastic about. In part thanks to the Open Call, a positive change in the public building culture took place in Flanders at the turn of the millennium. Drawing on selected archival material, accounts and new installations, this exhibition presents a cross- section of the Open Call projects from the past 20 years. It shows how the procedure works exactly and what is at stake in the process.
20 years of public architecture
Maarten Liefooghe Maarten Van Den Driessche
2
3
1 PANORAMA
Over the past 20 years, almost 700 Open Call projects have been launched in Flanders and Brussels. The pearls on the curtain map show where they are located. The designation of unbuilt zones (the opaque felt on the map) and built-up zones (the translucent tulle) shows the widespread urbanization of our region. A third of the projects are located in one of the Flemish major centres, with a peak in the Antwerp metropolitan area. However, most projects were realized in small towns and municipalities. In almost half the cases, a local government was also the contracting authority. One in four Open Call projects was commissioned by the Flemish government. There are seven scenes in front of the curtain. In these ‘montage landscapes’ you can recognize many public buildings from all over Flanders, but some (as yet) unrealized Open Call projects were also included in this selection. The scenes do not represent existing places, but typical landscape conditions that can be distinguished in the blurred urban-rural area that is Flanders, such as a historic city centre or the infrastructure landscape of a port. They also illustrate the kind of assignments that arise in every type of environment. The projects relate to these different conditions, but also shape them. Some buildings and infrastructure projects reinforce qualities that lie dormant in their special or banal environment, they introduce new qualities or stimulate desired developments. The location and design of a community centre, for example, can improve the cohesion of the public space of a village. This concern for the quality development of concrete (urban) landscapes and public spaces is certainly essential in a large number of Open Call master plans.
Dealing with the spatial conditions of the nebular city
4
5
PANORAMA
Remnants of polders, forests, flood-meadows and moors
Landscape of church squares, village views and cityscapes
4
1 2
5
3
2
6
6
PANORAMA
5 4
7
Part of the original landscape structure is still visible on the edges of Flanders and in fine-meshed residual areas. These nature reserves are shreds in the densely built-up fabric. They are located in the vicinity of centres and lie between meadows and fields where agriculture is practised on an industrial scale. These areas only have limited public access and are preserved as natural habitats. The local fauna and flora are given free rein. Many Open Call projects in this landscape have been designed as reception infrastructure for provincial or municipal leisure areas. In De Boerekreek in Sint-Laureins, for example, sports and youth camps are organized. At other places, such as the Remembrance Park in the Westhoek, remnants of important events from the past are made more ‘readable’ and accessible in the landscape.
3
1 2 3 4
5
6 7
OO1601 Remembrance Park 2014–2018, Westhoek Geurst & Schulze architecten OO1907 Regional visitor centre, Heuvelland, Kemmel Happel Cornelisse Architecten OO2805 Collective agricultural building, Kinrooi UR architects OO2404 Redesign of the seawalls, Raversijde and Wellington, Ostend ADR architectes / Georges Descombes / Technum OO0512 Bicycle and pedestrian bridge between sea wall and nature reserve, Knokke Ney & Partners OO0409 Sports and leisure centre De Boerekreek, Sint-Laureins Coussée & Goris / Studiebureau Guy Mouton OO01b08 Master plan Hoge Rielen, Kasterlee Studio Associato Secchi-Viganò Commissioned art A Fool’s Paradise by Fiona Tan
1
6
The scene depicts the picturesque qualities of an idyllic rural life. At the heart of the small, seemingly clear village centre, there still lies the church, the disused but symbolic centre of the community around which new public space is being designed, with a village square comprising a fountain and street furniture, and through the careful arrangement of the surrounding buildings. The Open Call projects collected here mainly concern community facilities: a town hall, a youth centre, the school, the fire station or police barracks, a care institution. The village organizes itself around a patchwork of squares, parks and gardens. The social housing in Gistel embraces the former village inn and encloses a garden. In the case of the town hall in Diksmuide, the fencing marks the transition between the square and an inner courtyard, while the glass galeria welcomes the residents and gives the historic belfry a contemporary appearance.
7
PANORAMA
1 2 3 4 5 6
OO1816 Restoration and refurbishment of the town hall, Diksmuide ONO architectuur OO1926 Primary school De Klinker, Riemst Dierendonckblancke architecten OO2114 Conversion of the presbytery, Aalst SUMoffice / Van Noten OO0332 Nijdrop music centre, Opwijk Architecten Tom Thys en Adinda Van Geystelen OO0525 Subsidized housing Pijpelheide, Heist-Op-Den-Berg Huiswerk architecten OO0322 Subsidized housing and renovation of Herberg Godelieve, Gistel Witherford Watson Mann architects
Web of thoroughfares and ribbon developments
The inherited city: city of memory and remembrance
5
3
2
1
7
4
4
6
6
9
2
7
11
5 11
The suburbs are growing and the city is sprawling. Larger works for infrastructural entities or urban-development plans are reorganizing the surrounding urban fabric. Flanders has a fine-meshed system of connecting roads, bordered by ribbon developments that screen off the hinterland. The car is king there. Many villages and facilities are located along a road and link up to it directly. The brick façade of the fire station in Dilbeek conceals the daily activities in the interior, but its bright red colour signals the reassuring presence of the safety services. On the outskirts of the city or just outside the residential areas, larger institutions and residential parks are often located on a green campus. The conversion of a former industrial estate into an administrative campus in Oostkamp is a specific variant of this process.
1 2 3 4 5 6 7
OO2413 Fire service outpost, multipurpose accommodation and housing units, Dilbeek Studio SNCDA et al. OO2306 Community centre and reorga nization of the village centre, Kasterlee Dierendonckblancke architecten OO1505 Administrative centre Oostcampus, Oostkamp Carlos Arroyo OOO2708 Vaartstraat bridge over the E34 motorway, Ranst Bureau d’Etudes Greisch OO1406 Water silo, Beersel BEL! / Bureau d’Etudes Weinand OO2003 Secondary school De Wijnpers, Leuven Office Kersten Geers David Van Severen / Util OO2412 OCMW social services office, Zedelgem Haerynck en Vanmeirhaeghe Architecten
3
Cities are made up of layers of passeddown history. They take shape layer upon layer, generation upon generation, project upon project. It is precisely this historical accumulation that lends the city its value and meaning. Previous generations have sometimes left us very rich and meaningful buildings, monuments or urban space. Today, almost all new architectural projects are ‘conversions’ of a given context. New projects not only make use of the existing built environment or add a new layer to it: they also revitalize the heritage. Henry Van de Velde’s Book Tower in Ghent is currently undergoing a thorough renovation and is being skilfully adapted to new needs. The Kazerne Dossin in Mechelen commemorates the deportations during the Second World War and keeps the past alive while questioning it through research and exhibitions on human rights.
1 2 3 4
5
6 7 8 9 10 11
8
PANORAMA
10
8
9
PANORAMA
OO1009 Urban design for Intergenerational Project Left Bank, Antwerp Technum OO1726 Arts campus Het Eilandje, Antwerp HildundK architekten OO3101 Development of Het Steen into a tourist reception centre, Antwerp noAarchitecten OO1201 Restoration of the Book Tower, Ghent Robbrecht en Daem architecten / Barbara Van der Wee / SumProject / Baro / Daidalos Peutz / Bureau d’Etudes Greisch / VK Engineering OO2802 Restoration and redesign of the town hall, Antwerp Hub, Origin Architecture & Engineering, Bureau Bouwtechniek OO1202 Renovation and conversion of the Park Spoor Noord sheds, Antwerp Verdickt & Verdickt architecten OO2101 Provincial government building, Antwerp Xaveer De Geyter Architects OO0611 Redesign of the Theaterplein and surroundings, Antwerp Studio Associato Secchi-Viganò OO0417 Master plan and adaptation of the RMFA Museum, Antwerp Claus en Kaan architecten OO1812 Restoration of the Harmonie hall, Antwerp Atelier Kempe Thill architects and planners OO1301 Kazerne Dossin museum and surroundings, Mechelen awg architecten
A productive delta
Archipelago of small and medium-sized towns
1 7 4
3 1
6 5
2
5
7
9 8 10
2
6
3 4
The countries in the delta of the Lys, Scheldt, Meuse and Rhine belong to one of the most productive and prosperous regions in the world. From the beginning of the modern age, the cities have been sanctuaries for knowledge and research. Innovative companies, extensive industrial estates, ports and efficient distribution networks traverse a productive territory. The scene shows a view of one of the docks of a port around which various industrial buildings are collected. Various public services such as the VDAB (Flemish Department of Employment Agency), the Road and Traffic services and the three major seaports have their own representative buildings, their offices and workshops. The Flemish government is also an important employer and leads its residents to work with a sophisticated service. The design for the coordination centre for the port of Antwerp towers above the industrial sites.
10
PANORAMA
1 2 3 4 5 6 7
OO1811 District roads authority, Eeklo BLAF architecten OO3205 Maritime Museum, Antwerp Atelier Kempe Thill architects and planners / Origin Architecture & Engineering OO2502 Communication route for the disposal of radioactive waste, NIRAS, Dessel Bovenbouw / ONO architectuur OO2001 Hydraulics Research Laboratory, Borgerhout Lieven Achtergael Architecten OO1701 Centre for shipping traffic supervision, Antwerp Neutelings Riedijk Architecten OO1516 Port House, Antwerp Zaha Hadid Architects OO0903 VDAB professional training centre for transport, Menen Van Belle & Medina architects
The Low Countries, even from a historical perspective, form an archipelago of small and medium-sized towns, each with their own hinterland and sphere of influence. It is a dense network of cities that, like an archipelago, are located in close proximity to one another, sometimes competing with each other but also in close contact. Each city has its own traditions and character and a distinct form. Leuven, the student city, wants to strengthen its cultural infrastructure with the future Performing arts site. The Cloth Hall in Ypres was transformed into the In Flanders Fields Museum. The master plan for the Pupillen site in Aalst plays on the ability of the Carnival of Aalst to bring people together. Near-permanent monumental constructions organize the cityscape, even when the annual festivities are over.
1
2 3 4 5 6
7 8 9 10
11
PANORAMA
OO3106 Master plan and visual-quality plan for De Leet, Ypres Bureau B+B Stedebouw en landschaps architectuur / SumProject architecture & engineering OO1512 In Flanders Fields Museum, Ypres noAarchitecten OO3406 Beguinage, Hasselt Bovenbouw Architecten / David Kohn Architects OO2904 Master plan for the Pupillen site, Aalst Baukuh / List OO2204 Administrative centre of the OCMW social services De Zuidkaai, Eeklo 1:1 architecture (Eagles of Architecture) OO1621 Master plan and social house De Torens, Aarschot Jan De Vylder architecten / DRDH Architects / Technum OO2901 Academic hospital Turnhout campus Sint-Jozef, Turnhout osararchitects OO2013 Master plan for the Cordonnier site, Wetteren De Smet Vermeulen architecten OO3501 Master plan and cultural infrastructure for the Performing arts site, Leuven Sergison Bates architects / Charcoalblue / eld OO1521 Faculty of Law and rector’s office, Hasselt University noAarchitecten
Basin of rivers, streams and canals
A change of scale and perspective
1
From the end of the eighteenth century, painted panoramas appeared in many European cities. They were amazing illusion machines, cinemas avant la lettre that transported visitors in time and space. With their 360° wide screen and perfect perspectival technique, they wrapped around the viewers who for a moment could imagine themselves in the middle of a battlefield during the Napoleonic Wars, or viewing an exotic colonial landscape from a boat, or looking down on a monstrous metropolis like London from the top of a tower. Some panoramas travelled from city to city as attractions, at once a mass spectacle and a didactic or even propagandistic instrument. The Open Call panorama does not offer this kind of experience: the scenes in the foreground and the map in the background do not combine to form a single landscape view. They do engage one another in terms of content, but they each work on a different scale and with a different perspective. This is also in keeping with the way in which the care for the quality of the landscape and sustainable urban development in Open Call projects occurs on different scales: sometimes at the level of buildings and their immediate surroundings, but also with urban-development studies, visual-quality plans and landscape projects that take the broader context into account.
6 5
3 2 4
The built landscape of Flanders is highly fragmented and is cut through by the large-scale infrastructure of bridges, motorways and railways. In contrast to our neighbouring countries, there are few strong landscape elements that structure the scattered settlement pattern. There is no pronounced topography, nor are there dominant large-scale green structures. The only exception may be the hydrological system. The Low Countries are veined with streams and small rivers, an irregular river system that has been made more productive by a network of straight canals. In part as a result of more frequent flooding, the hydrological infrastructure is gaining in importance. A series of master plans is reconnecting the urbanized fabric with the water. The abutment of the bridge over the Albert Canal in Vroenhoven was designed as a place to repose and accommodates an experience centre. At the end of the city walls in Aarschot, there has been a monumental watermill complex since the sixteenth century that has been extended with a new wing.
12
PANORAMA
1 2
3 4 5 6
OO0229 Bridge over the Albert canal, Vroenhoven Ney & Partners OO0204 Traffic station along the LeuvenDijle canal, Kampenhout ssa/xx stedenbouw-architectuur-landschapsontwerp OO0116 ‘Workhouse’ and warehouse on the Albert canal, Schoten Hub OO1120 Bicycle bridges at the Zennegat, Mechelen Dietmar Feichtinger Architects OO2905 Master plan Erembodegem, Aalst LIST / LOLA landscape architects / Grontmij Belgium OO0516 Restoration, repurposing, extension of the Hertogenmolens, Aarschot noAarchitecten
13
PANORAMA
2 ARCHIVE
An Open Call architectural competition is an intense journey that the Government Architect and the principal undertake together. In most projects, several contracting authorities or parties are involved in the consultation from the start. Halfway through, designers join in. Based on archives and accounts, the journeys of six projects from the past 20 years were reconstructed in detail. At each stop of this travelling exhibition, some of these case studies are shown. They each illustrate how the Open Call has stimulated quality and how projects have been developed. The reconstructed processes show in particular the importance of the less visible first phase of an Open Call procedure: the preparation of a good and ambitious design assignment, in which clear choices in terms of contents and challenges are formulated. After all, this is a prerequisite for a quality design. In the Open Call, this assignment is not simply formulated as a programme of detailed needs and requirements, but as a project definition with a comprehensive vision and ambitions. By stating these precisely, contracting authorities assume their social responsibility in commissioning architecture. In the actual competition, the Government Architect, as architecture expert, helps the contracting authorities to make a useful choice of candidate designers. On the basis of the submitted applications, he or she draws up a shortlist of design teams which he or she expects to respond to the assignment in a professional and culturally interesting way. Younger designers are also given opportunities. The selection must enable the contracting authority to choose between valuable but very different architectural approaches. The Government Architect, his staff and guest jury members also help the contracting authorities to assess these competition proposals, by clarifying their qualities and their implications. Ultimately, it falls to the commissioning authority to choose a designer on the basis of the submitted draft designs and the discussions.
Open Call procedures unfolded: developing a good assignment and opting for architectural quality
14
15
ARCHIVE
The Open Call in ten steps The Open Call is a unique tendering procedure by which to appoint a designer for a public commission in the field of architecture, urbanism, landscape design, public space or infrastructure. All (semi) public contracting authorities in Flanders can make use of it: public services at the Flemish level, city and municipal authorities, but also housing agencies, non-profit organizations in the care sector, etc. The Open Call distinguishes itself from other public tendering procedures by the support provided by the Team Flemish Government Architect and by a specific process that stimulates quality. The following ten steps summarize that process as it unfolds today. Over the past 20 years, the Open Call procedure has been adjusted several times, but the general structure has remained unchanged. The ten steps show the interaction between the contracting authority, the Government Architect and the designers. Note that ‘the’ contracting authority can seldom be reduced to a single public body: certainly in the case of larger projects, multiple and/or delegated contracting authorities are increasingly the norm.
1
The contracting authority consults with the Government Architect about an ambitious project and about the possibility of realizing it through the Open Call. The initiative usually comes from a public contracting authority, who contacts the Government Architect with a possible project. During a first conversation and a visit to the site, the challenges posed by the project and the contracting authority’s ambitions in terms of quality are discussed. Whether the Open Call is the appropriate procedure for the project is also verified.
2
The Team Flemish Government Architect and the contracting authority tailor the procedure to the assignment. The procedure can vary slightly according to the size of each project. The agreements on the course of the procedure are written down in a cooperation protocol. This protocol specifies the resources available for the project, the number of designers who will be invited to prepare a draft design, the timing and the fees and remuneration for the designers. The awarding criteria and the composition of the jury – the ‘awarding committee’ – are also recorded.
3
The Team Flemish Government Architect assists the contracting authority in drawing up a solid and well-founded project definition. The contracting authority compiles a project file. Besides a programme of requirements and the specifications, it includes the project definition, which articulates the contracting authority’s social and cultural ambitions and vision of the challenges they face. Depending on the type of assignment, the Team can here offer the necessary support or external experts can be called in. The Team Flemish Government Architect helps to ensure that all parties involved are behind the project definition. After all, a thorough project definition is crucial as a frame of reference for all further decisions.
4
The Team Flemish Government Architect launches an appeal to designers. The project is bundled with other public commissions in a biannual Open Call. They are published in the Tender Bulletin and in the Official Journal of the European Union. On the website of the Flemish Government Architect, candidate designers will find an information brochure, in which each project is briefly explained (a concise version of the project definition). Site photographs and information about the timing, the construction budget, the fees and remuneration of the designers are also published here.
5
National and international design teams apply with a portfolio and a short motivation text. Offices can apply individually or in a temporary collaboration with other designers or consultancies. Teams can apply for one or more design assignments. The candidates submit a light digital
16
ARCHIVE
17
ARCHIVE
file: they write a brief reflection on the contents of the assignment, give three relevant reference projects and submit a portfolio.
6
The Government Architect makes a qualitative preselection of ten design teams, the contracting authority retains five (on average). The Government Architect first carefully selects ten candidates. In this preselection, he ensures that a diverse range of design approaches are offered. The preselection also typically shows a mix of more established and young agencies, national and international teams, agencies with experience in similar projects and offices that are tackling this type of assignment for the first time. The contracting authority then selects a minimum of three and a maximum of seven teams from this preselection, who are invited to work out a draft design.
7
The contracting authority organizes two briefings on the site for the selected designers. During the first briefing, the assignment and expectations are explained, the project file is handed over, and the site is visited. The design teams can ask questions in an open dialogue with the contracting authority. During a second briefing, the contracting authority is again available to answer additional questions from the designers.
8
The design teams submit a draft design. In a design bundle, the designers develop a vision of the assignment in words and images, and propose a first design approach. The level of detail and the nature of the visual material to be submitted vary according to the project
How the Open Call goes all out for quality: ten keys as memos
and the agreements made. The Team Flemish Government Architect provides the design bundles to the contracting authority and the other jury members.
The Open Call creates the conditions for quality and exemplariness in various ways. This concerns both the architecture and the spatial developments themselves as well as the role of the parties involved and the responsibility they assume. Some essential dimensions of the Open Call are therefore to be preserved and strengthened. The ten keys are therefore intended as memos for the further use and development of the Open Call procedure.
9
The designers explain their vision and draft design, and answer questions from the jury. The Flemish Government Architect chairs the jury on which sit representatives of the contracting authority and one or more external experts. Representatives of competent administrations are often invited as advisors to the awarding committee, such as heritage consultants for a project with an important heritage aspect. The design teams present their draft proposal and the committee asks questions. The contracting authority is given the opportunity to enter into dialogue with the design teams.
10
The jury evaluates the proposals and selects a winner – the ‘preferred tenderer’ – and the contracting authority awards the assignment. The members of the awarding committee share their appraisals of the proposals and the design teams with each other. This is followed by a debate about the qualities and limitations of the different submissions in relation to the project definition and the process-orientation of the design teams. The Government Architect takes responsibility for clarifying the design proposals and helps the contracting authority to make a well-founded choice. An awarding report is drawn up, the assignment is officially awarded, and the winning design team is invited to the final contract negotiation. After the award, the contracting authority can still call on the expertise of the external jury member and the Team Flemish Government Architect.
18
ARCHIVE
Contact point and quality label Although the Government Architect can also set to work proactively and can attempt to support important assignments via an Open Call procedure, he is above all an accessible point of contact for potential contracting authorities. As an ambassador of quality architecture, the Government Architect is an address where public authorities can find a partner for their architectural projects. Through the Open Call, they can make use of the Government Architect’s available architectural expertise and of his team of architects, as well as of a broader network of consulting experts, in order to attach due weight to architectural quality. The services of the Team Flemish Government Architect are free of charge for the contracting authority. The independence, expertise and authority of the Team Flemish Government Architect offer local authorities an opportunity, on the one hand, to work in a depoliticized and professional manner, and, on the other hand, a lever for making bold policy choices that a qualitative spatial and architectural policy sometimes requires. The ‘Atelier Bouwmeester’ or Flemish Government Architect’s studio is a place that represents this autonomous position of the Government Architect.
19
ARCHIVE
Convinced contracting authorities The assignment of public contracts is governed by European directives, laws and decrees. The Open Call is one way of awarding public design assignments within these legal frameworks. The Team Flemish Government Architect has the necessary model documents and administrative expertise to be able to guide less experienced contracting authorities and their administrations through these procedures. Public authorities are not obliged to put their projects on the market via the Open Call. This may seem like a disadvantage, but it also has the advantage that clients consciously opt for this collaboration and the associated ambition of quality. This reinforces the mutual commitment of the contracting authority and Government Architect.
Taking and receiving responsibility The users of government infrastructure and administrators of government institutions are called to account for their social and cultural responsibility in commissioning architecture, and are supported in their role as contracting authorities. By formulating the project’s objective in their own words and on the basis of their own insights, by selecting the participating design teams from the shortlist, and by choosing the winning design team, the process does not fall exclusively into
the hands of infrastructure managers and technicians. This is a form of empowerment for the contracting authority and of capacity building for the relevant administrations. The responsibility assumed in the articulation of the assignment and in the selection and allocation process increases involvement in and identification with the project. This not only benefits the project’s chance of success, but also the social embedding of the architecture.
Emphasis on the social aspect of the project When developing a project definition, the contracting authorities, together with their own staff, members of the Team Flemish Government Architect and, if necessary, external advisors, reflect on the place and the public mission of their organization in society. This reflection serves to formulate what is at stake for the contracting authority and for society in the design and realization of a new building, public space or master plan. A powerful project definition raises the development and assessment of designs beyond a puzzle of surfaces and technical specifications. In this way, the project definition is a first step for the designer to translate a vision into a building or a public space with social added value.
Advantages of the bundled publication of calls Bundling the calls for applications for a series of study and design assignments in a biannual publication has two big advantages. First, it creates a ‘critical mass’ that increases the attention of potential candidate designers for the individual assignments. The central communication and administration of the competitions increases their reach. In this way, prominent national and international candidate designers can catch sight of ‘large’ and ‘small’ assignments and contracting authorities. This makes it as easy for a young, ambitious office as for a large, established office to follow the calls and submit an application. This increases the probability of having a strong final selection of candidate designers. Secondly, the bundled publication of design assignments stimulates
20
ARCHIVE
designers to only apply specifically for the assignment(s) that interest(s) them and for which they believe they are relevant.
A guaranteed range of architectural choices For a period of five years, the Government Architect takes responsibility for making a qualitative preselection from the list of candidates. In a kind of applied architectural criticism, the portfolios and motivation texts are weighed up against each other. The preselection must guarantee contracting authorities a palette of different architectural attitudes that are relevant to the assignment in question for different reasons. This varied palette is also monitored by the contracting authority during the final selection of the design teams. Different ‘authors’ with alternative visions are thus brought into play during the competition. Viewed at a higher level, the Open Call thus also stimulates the development of a richly varied field of good designers.
Demonstration of the design vision in words and images The format of the design bundle gives the design team the liberty to unfurl their own story. Steps in the design process are distilled into an argument. In this way, the bundle represents an initial answer to the question asked, but also reveals a design vision. The montage of text and image allows the design teams to adopt a position with regard to the project definition. The bundle is a rhetorical means by which designers convince and seduce the jury. During the oral presentation, the design teams also try to convince the jury of their vision. The string of presentations by the various teams brings the different arguments into sharper relief.
Qualitative evaluation of the proposals is decisive The design proposals are not assessed on a quantitative basis only, for example on the (low) fee, or on technical merits. In the first place, an assessment is made as to whether designers have formulated
a convincing and interesting answer to the assignment. The prior qualitative description of the assignment gives the qualitative assessment a greater chance. With the assistance of the Government Architect, the various proposals, their merits and difficulties are thoroughly debated and all opinions are heard. When the assignment is awarded, the contracting authority has the final say. The future building principals not only choose the design attitude that seems the most appropriate for this assignment, but also the design team with which they believe they can work. After all, they have to assume the choice afterwards and will carry out the project with the chosen team.
Permanent openness to reassess the project From the very first meeting between the contracting authority and the Government Architect to the choice of a draft design, a project goes through a number of transformations. The assignment is not only developed critically during the preliminary phase into a good project definition with sensible project preconditions. In the competition phase too, there is still a certain leeway to question the assignment. During their research by design, designers sometimes come across sticking points and unsuspected possibilities. They may come to the conclusion that earlier choices in the description of the assignment had better be reviewed. When their proposal implies such a revision, they are taking a certain risk, for which they are not necessarily ‘disqualified’, however.
A light procedure with a reasonable remuneration and realistic opportunities for designers The Open Call tries to keep the competition investment light and efficient in three ways. The application of designers is both concise and targeted. Only five designers then set to work on the assignment. Finally, no final designs are made and assessed, but designers are chosen on the basis of a draft design. The advantage of this light procedure is that the competition work
21
ARCHIVE
for design teams is reduced to its essence and they receive a reasonable remuneration for this. At the same time, the Team Flemish Government Architect strives to keep competition costs affordable for contracting authorities and the financial threshold for the Open Call relatively low. The remuneration, which has grown in recent years in line with changing expectations, has moreover stimulated the competition culture. The standards of organization and remuneration have also been raised for other competitions.
Looking back on six cases* The selection of cases sheds light on a diversity of design assignments, challenges and ambitions from the past 20 years. Each in their own way, the six cases are also striking instances of a procedure in search of quality. The reconstructions of the cases do not strictly follow the ten steps of the Open Call as listed above, but elucidate and synthesize the development of the project definition, on the one hand, and the design competition, on the other. These two major phases are evoked for each case on the two sides of the series of ‘archive boxes’.
* At each stop of the travelling exhibition, some of the six Open Call cases will be shown.
22
ARCHIVE
OO01b08 Master plan De Hoge Rielen, Kasterlee In order to break with a tradition of ad hoc renovations, a vision of the future was developed in the form of a master plan. Youth camp site ‘De Hoge Rielen’ is regarded as a pioneering project within the Open Call: the Flemish Government Architect and various administrations of the Flemish Government forge new collaborations. A driven director formulates outspoken ambitions in the name of the contracting authority, and weighs with the process. Open Call published: 2001 Contracting authority: Ministry of the Flemish Community, Department of Welfare, Public Health and Culture, Admin. Culture, Dept. Youth and Sport Government Architect: bOb Van Reeth Project supervisor: Mario Deputter, Tony Van Nuffelen with the assistance of Marc Santens (deputy Government Architect) Selected designers: Coussée & Goris architecten Johan Van Reeth / Tom Van Mieghem / SWK KuiperCompagnons Studio Associato Secchi-Viganò Xaveer De Geyter / SWK Awarded to: Studio Associato Secchi-Viganò Status: completed
23
ARCHIVE
OO1801 De Waalse Krook, Ghent The new media site and library De Waalse Krook is illustrative of a ‘second generation’ of Open Calls: complex assignments, embedded in a specific urban context and involving many stakeholders. The Government Architect contributes to the feasibility of the complex project by investing in preliminary studies and simulations of development scenarios. Open Call published: 2009 Contracting authority: CVBA Waalse Krook Government Architect: Marcel Smets Project supervisor: Tony Van Nuffelen Selected designers: Aires Mateus / Stéphane Beel Architects RCR Aranda Pigem Vilalta arquitectes / Coussée & Goris architecten Schmidt Hammer Lassen Architects Toyo Ito & Associates UNStudio Awarded to: RCR Aranda Pigem Vilalta arquitectes / Coussée & Goris architecten Status: completed
OO2801 VRT, Brussels The replacement building for the Flemish broadcasting company VRT is giving the district around Reyerslaan renewed impetus. Its architecture gives a public face to a contemporary public-service broadcaster. In the pre-project phase, the Government Architect acts pro- actively, and the broadcasting company is strongly committed to participation. Open Call published: 2015 Contracting authority: VRT (Flemish public service broadcaster) Government Architects: Peter Swinnen, Stefan Devoldere (deputy) Project supervisor: Annelies Augustyns Selected designers: architecten de vylder vinck taillieu / Denis Dujardin / doorzon interieurarchitecten / evr-Architecten Christian Kerez Zürich Office for Metropolitan Architecture OMA Office Kersten Geers David Van Severen / KCAP Architects&Planners Robbrecht en Daem architecten / Dierendonckblancke architecten / Arup / VK Engineering Awarded to: Robbrecht en Daem architecten / Dierendonckblancke architecten / Arup / VK Engineering Status: cancelled
24
ARCHIVE
OO3206 Urban-renewal master plan, Torhout
OO3406 Beguinage site, Hasselt
OO3501 Performative arts site, Leuven
The urban renewal of small cities such as Torhout is a theme that is gaining in importance within the Open Call. The redevelopment of the market square was broadened into an integrated master plan for the city centre and its green belt. Thanks to a strong research and participation process, Torhout discovers new possibilities.
The Beguinage site in Hasselt is a valuable heritage for which no suitable purpose was found for a long time. This project re-imagines the beguinage as an urban campus, and develops an innovative approach to the heritage site. The Government Architect supports the dialogue between the various parties involved and guards the financial feasibility.
Open Call published: 2016 Contracting authority: Municipal authorities Torhout Government Architect: Leo Van Broeck Project supervisor: Anne Malliet, Mario Deputter Selected designers: BUUR Bureau voor Urbanisme josé maría sánchez garcía architects / Marie-José Van Hee architecten LIST / LOLA landscape architects / Grontmij SLETH Awarded to: LIST / LOLA landscape architects / Grontmij Status: under construction
Open Call published: 2017 Contracting authority: Provincial authorities Limburg, Municipal authorities Hasselt Government Architect: Leo Van Broeck Project supervisor: Hedwig Truyts Selected designers: architecten BOB361 architectes / Studio Roma Ard de Vries Architecten / Studio Donna van Milligen Bielke Bovenbouw Architecten / David Kohn Architects UR architects Awarded to: Bovenbouw Architecten / David Kohn Architects Status: under construction
Theatre and concert infrastructure is inserted on a historical site as part of an urban renewal project. This complex project exemplifies the expertise of today's larger cities. Leuven uses the research by design during this Open Call to inform its policy. The Government Architect experiments with a unique two-phase Open Call process, with more room for dialogue between the contracting authority and the designers.
25
ARCHIVE
Open Call published: 2018 Contracting authority: Stadsbestuur Leuven Government Architect: Leo Van Broeck Project supervisor: Anne Malliet Selected designers: TV Sergison Bates architects, Charcoalblue, eld TV Cobe ApS, Omgeving Henning Larsen Architects A/S TV Low architecten, Mecanoo international TV Ouest Architecture, Productora Awarded to: TV Sergison Bates architects, Charcoalblue, eld Status: under construction
3 WUNDERKAMMER
In many Open Call projects, architects have given a new face to an authority or a public institution: to municipal councils, to schools from the various educational networks, or to museums and cultural centres, for example. A recurrent issue is how a building today can convey its public character and its specific function. Which architecture is appropriate for which type of institution? Should an administrative centre radiate transparency and efficiency, or informality, perhaps even domesticity? A crematorium must be dignified, but how much symbolism and what type of symbolism do we want here? And how can architecture give shape to these values? Six series of photographs compare the architecture of different types of institutions. A number of Open Call projects, however, challenge such institutional typology: ‘hybrid buildings’ that accommodate several facilities, for example, or buildings that are repurposed for a different institutional use. This offers opportunities in terms of sustainability and heritage, but also poses new challenges for designers. How, for example, can a meaningful expression be given to the combination of a cultural and an administrative centre in one building, or to a municipal library housed in a former monastery? In the Wunderkammer, the ‘building faces’ of 17 of these projects are examined by means of one or more models for each project. Six different types of models each isolate a different aspect of the appearance of the buildings. Thresholds and plinths elevate the building, canopies signal where the public entrance is or gather people. At times a building stands out because of its unforgettable silhouette. Façades turn out to be more open or closed, and feature grand or playful patterns. It also happens that the most elaborate or meaningful view only appears inside, in the public interior of a counter hall or a foyer. The palette of materials largely determines a building’s character. Ornaments can emphatically appear as an addition, or be included in the form of architectural detailing, façade inscriptions name a building, while art interventions can play on the image, meaning and use of public buildings.
Architecture with character for a diversity of public facilities
26
27
WUNDERKAMMER
Seventeen public buildings under the microscope
– – – – – – – – – – –
OO0210 Renovation and new construction of the town hall and belfry, Menen noAarchitecten OO0220 Forensic residential care OPZ REKEM (Hotel Min), Antwerp Mys & Bomans / Ars Horti OO0605 Crematorium and leave-taking centre Heimolen, Sint-Niklaas Claus en Kaan Architecten OO0611 Redevelopment of the Theaterplein and surroundings, Antwerp Studio Associato Secchi-Viganò OO0902 Renovation of the VDAB training centre, Antwerp Nero OO0906 Multipurpose hall and youth centre, Bocholt ONO architectuur OO1219 Special needs education primary school Groenlaar, Rumst Huiswerk architecten OO1225 Special needs education primary school, Herentals Stéphane Beel architecten OO1718 Assisted-living centre and day-care centre, Genk osararchitects OO1813 Renovation and expansion of urban sports centre, Genk BEL! / Ney & Partners OO2101 Provincial government building, Antwerp Xaveer De Geyter Architects
28
WUNDERKAMMER
– –
–
– –
–
OO2105 Expansion of residential and care continuum Huis Perrekes, Oosterlo NU architectuuratelier OO2213 Restoration and repurposing of the Predikheren monastery into a municipal library, Mechelen HildundK / Korteknie Stuhlmacher Architecten OO2303 Renovation and expansion of the Sint-Godelieve Provincial Institute, Deurne Schmitz – Igodt (aaa – architectuuratelier ambiorix) OO2504 Town hall, Sint-Gillis-Waas architecten Els Claessens en Tania Vandenbussche OO2611 Renovation and conversion of the front building of the Klein Seminarie, Hoogstraten Baukuh / RE-ST OO3002 Conversion of the Belgacom building into an arts campus and police station, Herentals Frederic Vandoninck Wouter Willems architecten / VK Engineering
Silhouettes
With powerful contours and thanks to a larger scale, public buildings often stand out from a distance against the horizon or the surrounding environment. As such, a public administration can present itself in a self-confident way: Antwerp’s iconic Provincial Tower stands in an older tradition of belfries. In the much smaller Bocholt, the De Steen youth and culture centre can stack just enough floors to have a comparable impact. The building monolith does not subordinate itself to its context, the fringes of a village, but increases its quality on its own, with its combination of small volume variations and (a) symmetries. Other striking silhouettes emerge when the roof structure and the building volume coincide, as in the Genk sports hall.
29
WUNDERKAMMER
Façades
Plinths, thresholds, canopies
Façades are screens between the street and the interior, faces with which buildings show themselves to, and observe, the world. After the modernist iconoclasm, architectural attention to façades became somewhat taboo. In recent decades, however, designers have clearly invested in striking façades again. It sometimes concerns a frontage in a street wall, as in the case of the building for the police station and the municipal academies in Herentals. More often, the façades of public buildings today are segments of a ‘skin’ that is stretched around a detached volume, as in the case of the school in Rumst. Façades can lend a building more or less transparency. This is an important issue for (semi) public buildings. Modern authorities want to radiate openness, but not all places and activities in a building are equally suitable to be made visible to the outside world. The scattering of small windows in the façade of the crema torium building does not seek to openly show the incinerator behind it, but to gently suggest its presence behind
30
WUNDERKAMMER
an ornamental façade pattern, and to give it an atmospheric lighting. Façades also bring order and rhythm, which traditionally interact with the underlying spatial division. In the extension of the town hall of Sint-Gillis-Waas, a number of blind windows continue the rhythm of the façade. The windows in the school building in Rumst dance in the façade. Their minimal c anopies in the same red corrugated sheet as the façade surface are like decorated eyelashes, a playful ornament.
From up close, plinths, thresholds and canopies characterize numerous public buildings and their entrances. These elements at the foot of a building guide the approaching visitor. In this way, the transition from the street or the square to the different publicness of, for example, a town hall or a school, is emphasized. Of course, threshold areas can also become attractive urban living spaces – the light canopy over Antwerp’s Theaterplein is an excellent example. In the case of the VDAB building in Antwerp, a simple high bluestone plinth rendered the façade classically important. The plinth briefly continues inside even: around the high hall, the plinth turns into wainscoting. Hotel Min combines assisted living for former prisoners with a multifunctional neighbourhood hall and access to an adjacent community centre. The introverted residential building has a less striking entrance than the neighbourhood infrastructure. It is indicated on the street side by the fact that the façade at the corner of the building is set back and glazed,
31
WUNDERKAMMER
behind a double-high porch-like niche. The same gesture is made much more monumentally at the reception building of the Heimolen crematorium: the people who come to say a final farewell first gather under a large cantilevered ‘roof’: the beginning of a ceremony. In the Klein Seminarie of Hoogstraten, targeted interventions on the threshold of the art-deco building not only render the school more accessible, but suddenly also modernize its appearance.
Materials and character
Art interventions, inscriptions and ornaments
The materials used in buildings and their interior design greatly determine the character of government buildings and public facilities. The materials in Open Call projects cover a very wide range. Sometimes they respond to slowly built up and slowly evolving expectations, and just as often they are unexpected. A goldcoloured façade gives the school building in Herentals a somewhat surprising and unforgettable glow. Its precious impression contrasts sharply with the profiled metal sheets on the façades of the school in Rumst, where an everyday material is given an upgrade precisely. Materials determine the look but also the feel of buildings. In Huis Perrekes, which accommodates people with dementia, wood surfaces determine the atmosphere in the living areas and the music therapy room. In the Antwerp Provincial government building, transparent and metal surfaces in the open hall, as well as white and brightly coloured materials in the landscape offices, give the public administration and the public services a sci-fi aura of future-oriented ambition and technological know-how.
At the municipal library in Mechelen, a former Dominican monastery, a baroque framed door became the main entrance. The seventeenth- century stone volutes, cartouches and other familiar historical ornaments are just one set of ‘found’ ornaments that distinguish this cultural centre. Inside you will find another layer of ‘found’ decoration: weathered stucco in the vaults and flaked paint layers are carefully framed by new wall coverings and finishes, as though they were fields of inlaid marble or abstract contemporary compositions. Ornaments can be found in other projects mainly in the form of decoratively arranged or combined building materials and details. Inscriptions often communicate very directly about the function of the public building. Many contemporary artworks conceived specifically for a public building also make a statement about the nature and use of the building, but these ‘statements’ are typically more ambiguous and challenging. In Herentals, Gert Robijns will apply the poetic inscription
32
WUNDERKAMMER
33
WUNDERKAMMER
‘REGELMAATWERK’ to the façade of the building for the police station and art academies, a contraction of ‘regelmaat’ (regularity) and ‘maatwerk’ (made to measure) that alludes to the unusual combination of activities in the building. Adrien Tirtiaux’s work Plan de carrière in the VDAB office in Antwerp visualizes the double meaning of the French word ‘carrière’: career and quarry. He allows the bluestone used in the wainscoting in the hall to run from roughly cut to flat. Koen Theys installed a bus stop on the roof of Hotel Min, the concrete shelter acting as a powerful image of both the temporary residence of the former forensic clients who live there and the institution. It may also be used as a place to smoke, talk, withdraw for a while.
Public interiors
Open Call projects as models? The installation may be reminiscent of the model room in Sir John Soane’s house museum in London. This early- nineteenth-century architect collected valuable models of exemplary buildings from classical antiquity as well as models of his own work. Soane also made his collections available to architectural students as models. The collection of study models of Open Call projects, brought together in this Wunderkammer, raises the question as to what models designers of public buildings use today. And whether the collected Open Call projects themselves can serve as a study collection of models to be followed, manipulated or rejected for new projects?
While private interiors mainly support domestic intimacy and leave room for individuality, public interiors are about collectivity and temporary passage. The hall and corridors, stairs and elevators in a public building offer the opportunity to stage the movements of users and visitors by giving access areas a stately character or by suggesting an urban bustle, even though a clear wayfinding is often just as important. In the renovated town hall of Menen, a double-height entrance hall with historical and contemporary elements acts as an impressive starting and orientation point. Through an opening in the ceiling, the visitor has a direct view onto the council chamber. The offices of the municipal services are conveniently arranged around a glazed inner courtyard. The primary school in Rumst is an example of a school where the corridors are not just corridors, but, like the classrooms, places for all kinds of activities. A second type of public interior creates an appropriate framework for everyday or very special collective experiences. They often lie deeper
34
WUNDERKAMMER
in the building. The sports hall in Genk is both modern-light and eternal- monumental. A similar tension appears in the ceremonial hall of the crematorium, with its 1960s-like light pattern in the ceiling, on the one hand, and its marble catafalque and theatre wall, on the other. Most interior spaces in residential and care homes can’t actually be called public interiors. In fact, many strong r esidential care projects create patterns of collectivity and domesticity, of openness and intimacy.
35
WUNDERKAMMER
Open Call 20 years of public architecture – Z33 House for Contemporary Art, Design & Architecture, Hasselt 30.08–11.10.2020
– Buda factory, Kortrijk 22.10–20.11.2020 – Chapel Romaanse Poort, Leuven 01.12.2020–30.01.2021 BRUGES
This travelling exhibition is an initiative of the Team Flemish Government Architect. It was developed by the Department of Architecture and Urban Planning of Ghent University, in collaboration with the Team Flemish Government Architect and the Flanders Architecture Institute. In 2019 the exhibition was shown in Ghent (VANDENHOVE Centre for Architecture and Art, Ghent University) and in Brussels (Atelier Bouwmeester). In 2021 it will be shown at deSingel in Antwerp, in a modified and expanded version.
Open Call administration, archive and documentation: Pieter Degrendele Open Call project coordinators: (team 2020) Eva Amelynck, Annelies Augustyns, Jouri De Pelecijn, Mario Deputter, Stijn De Vleeschouwer, Christa Dewachter, Tania Hertveld, Hedwig Truyts (until June 2020), Anne Malliet, Oda Walpot Photography Open Call projects: Tim Van de Velde, Michiel De Cleene, Jan Kempenaers, Stijn Bollaert, Niels Donckers, Filip Dujardin
Visitor’s guide GHENT Texts: Maarten Liefooghe, Maarten Van Den Driessche Copy-editing: Catherine Robberechts Translator: Patrick Lennon Graphic design and cover image (front): ruttens-wille Cover image (back): Ester Goris, based on Curators: Maarten Liefooghe, Corine Land Cover 2006, version 20, of Maarten Van Den Driessche the European Environment Agency (EEA) Assistant curator: Pieter-Jan Cierkens Illustrations: Malgorzata Maria Olchowska Steering committee: Annelies Augustyns, with the assistance of Louis De Mey (pp. 6–12), Tania Hertveld, Celine Oosterlynck, Catherine Joris Kerremans (pp. 29–34) Robberechts, Leo Van Broeck (until June 2020),KORTRIJK Bart Verschaffel, Bart Tritsmans ISBN 9789040304200 Research: Pieter-Jan Cierkens, Maarten Liefooghe, D/2020/3241/231 Maarten Van Den Driessche, with the assistance Publisher: Tania Hertveld, Havenlaan 88 box 20, LILLE of Louis De Mey 1000 Brussels Scenography: Eef Boeckx, Kris Coremans, Hans Lust With thanks to all Government Architects, Graphic design: ruttens-wille current and former members of the Team Flemish Production: Eef Boeckx, Kris Coremans, Government Architect, contracting authorities and Tilke Devriese, Geertrui Ivens, and the designers for their accounts and their participation Team Flemish Government Architect in the research phase and the exhibition. Organisation and production Hasselt: Z33 Huis voor Actuele Kunst, Design & Architectuur www.z33.be Organisation and production Kortrijk: Leiedal together with Event-huis – Stad Kortrijk www.leiedal.be Organisation and production Leuven: Stad en Architectuur vzw www.stadenarchitectuur.be Curtain map: Studio Ester Goris in collaboration with Lien Nauwelaerts Landscape scenes: Malgorzata Maria Olchowska with the assistance of York Bing Oh, Laure Machtelinckx and Wout Vermijs Wunderkammer: Joris Kerremans, Louis Seynaeve, Toon Verdonck
36
EINDHOVEN
ANTWERP
HASSELT BRUSSELS
LEUVEN
LIÈGE
www.vlaamsbouwmeester.be
CHARLEROI
COLOGNE
s Maldegem
ntwerpen
Halle
e Dokken Gent
OO17
OO0801
OCMW Lommel
O
OO1010
Stadsontwerp Geraardsbergen
OO1213
Districtsgebouw Mechelen
OO1214
Sint-Annakerk An
OO1408
Nieuw Zurenborg Antwerpen
OO1409
StĂźbbenpark Kno
OO1526
BSBO Lier
OO1527
BSBO Reet