12/2025
19 DICEMBRE 2025 € 5,90 (ITALIA)
MENSILE BELGIO € 11,60 PORTOGALLO € 10,50 SPAGNA € 10,50 AUSTRIA € 12,90 SVIZZERA CHF 12,80 - POSTE ITALIANE SPA SPEDIZIONE IN ABBONAMENTO POSTALE D.L. 353/03 (ART.1, COMMA 1) DCB NE/VR
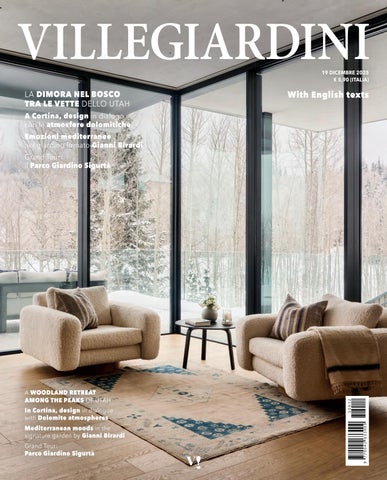
LA DIMORA NEL BOSCO TRA LE VETTE DELLO UTAH
A Cortina, design in dialogo con le atmosfere dolomitiche Emozioni mediterranee nel giardino firmato Gianni Birardi Grand Tour: il Parco Giardino Sigurtà
A WOODLAND RETREAT AMONG THE PEAKS OF UTAH In Cortina, design in dialogue with Dolomite atmospheres Mediterranean moods in the signature garden by Gianni Birardi Grand Tour: Parco Giardino Sigurtà
With English texts
Sommario Dicembre 2025 12. PORTFOLIO Il volume Be My Guest. Contemporary Welcoming, racconta la visione dell’ ospitalità secondo Parisotto + Formenton Architetti. The book Be My Guest. Contemporary Welcoming, recounts Parisotto + Formenton Architetti’s vision of hospitality
12
25
18
30
18. ARTE a cura di Tarsilla Mucci La poetica visionaria di Marc Chagall unisce idealmente Ferrara e Ravenna. A Padova, la mostra Modigliani Picasso e le Voci della modernità dal Museo LaM offre un esempio emblematico di collezionismo moderno The visionary poetics of Marc Chagall ideally unite Ferrara and Ravenna. In Padua, the exhibition ‘Modigliani, Picasso and the Voices of Modernity’ at LaM Museum offers an emblematic example of modern collecting 25. TENDENZE a cura di Tommaso Santi Una selezione di arredamento di design con i colori del natale A selection of designer furniture in Christmas colours 30. LIBRI. a cura di Leonardo Arese Il volume Italia Meravigliosa rende omaggio alla bellezza italiana attraverso l’obiettivo di Massimo Listri The book Italia Meravigliosa pays tribute to Italian beauty through the lens of Massimo Listri
32
44 IN COPERTINA FOTO DI JOE FLETCHER
56
32. COVER STORY. IN ASCOLTO DEL LUOGO Nello Utah, una villa immersa nel bosco, progettata da Sparano + Mooney Architecture, traduce lo shinrin-yoku in un’architettura che si frammenta lungo il versante, amplificando il rapporto con il paesaggio Listening to the place. In Utah, a villa nestled in the woods and designed by Sparano + Mooney Architecture translates shinrinyoku into an architecture articulated along the slope, amplifying the relationship with the landscape 44. CHALET. UN RACCONTO DI LUCE E MATERIA Paolo Tormena e Isabella Genovese hanno creato uno chalet in cui la modernità del design convive in piena sintonia con le atmosfere uniche delle cime dolomitiche A tale of light and matter. Paolo Tormena and Isabella Genovese have created chalet where modern design coexists in perfect harmony with the Dolomite peaks 56. CHALET. EQUILIBRIO TRA NATURA E ARCHITETTURA In Toscana l’architetto Noemi Gangi ha disegnato uno chalet dalle linee archetipiche che entra in dialogo, con i profili dei colli Balance between nature and architecture. In Tuscany architect Noemi Gangi has designed a chalet with archetypal lines that interacts with the contours of the hills
Sommario Dicembre 2025 72. INTERIORS. FASCINO INDUSTRIAL A Praga lo studio Oooox ha progettato un loft su tre livelli valorizzando il calcestruzzo pre-esistente abbinato a una palette essenziale di tonalità del bianco, del nero e del grigio In Prague, the OOOOX studio has designed a three-level loft, enhancing the existing concrete and combining it with a minimalist palette of white, black and grey
72
82
86
82. STILEDESIGN. CONTE CASA Con il progetto New Life Cosmo, Conte Casa prosegue la sua evoluzione da azienda di arredamento a interlocutore di progetto, capace di dialogare con il mondo del real estate e dell’hospitality. With the New Life Cosmo project, Conte Casa continues its evolution from a furniture manufacturer to a project partner, capable of engaging with the world of real estate and hospitality 86. GIARDINI D’AUTORE. EMOZIONI MEDITERRANEE Immerso nel paesaggio rurale pugliese, il giardino della masseria La Marchesina Don Luigi è nato dall’incontro tra un antico uliveto e la sensibilità creativa di Gianni Birardi, autore del progetto paesaggistico. Mediterranean feelings. Immersed in the rural landscape of Puglia, the garden of the La Marchesina Don Luigi masseria grew out of the encounter between an ancient olive grove and the creative sensibility of Gianni Birardi, who designed the landscape project 104. IL TACCUINO DEL DESIGNER di Kristian Buziol Il planting design come metodo: piante scelte e accostate per funzionare insieme nel tempo. Planting design as a method: plants chosen and combined to work together over time
104
106
108
106. LETTERE AL GIARDINO di Marco Fraschini “Nei climi meno rigidi, potremo arricchire le giornate più importanti con stelle di Natale (Euphorbia pulcherrima)” ‘In milder climates, we can brighten special days with poinsettias (Euphorbia pulcherrima)’ 108. GRAND TOUR. IL PAESAGGIO COME RESPONSABILITÀ Il Parco Giardino Sigurtà di Valeggio sul Mincio (Verona) mostra come un patrimonio naturale complesso e storicizzato possa evolversi senza perdere la sua identità. The Parco Giardino Landscape as responsibility. Sigurtà in Valeggio sul Mincio (Verona) shows how a complex, historically layered natural heritage can evolve without losing its identity 126. LA DONNA DI FIORI di Elisabetta Margheriti “Chi ha un albero di cachi in giardino conosce bene la bellezza delle lanterne arancioni che pendono dai rami spogli nelle mattine autunnali”. ‘Anyone who has a persimmon tree in their garden is well aware of the beauty of the orange lanterns hanging from the bare branches on autumn mornings’
COVER STORY
la biblioteca, dove la carta da parati in seta dipinta a mano di Griffin & Wong costruisce il fondale di una stanza raccolta, dove arredi contemporanei e accenti anni 70 convivono con naturalezza. L’opera Western Exposure di Tommy Fitzpatrick introduce nella family room una nota cromatica; la presenza delle opere d’arte scandisce così gli interni senza sovrastarli. Attraverso un passaggio vetrato che sembra sospeso fra gli alberi si raggiunge la suite principale, soluzione che i proprietari desideravano come rifugio silenzioso tra la vita della casa e il bosco. La luce evidenzia le superfici chiare, mentre le lampade di Natan Moss introducono un accento pacato. La scelta di materiali naturali e di finiture destinate a mutare nel tempo, dal rovere al metallo non trattato all’ottone, accompagna l’idea di un abitare che accoglie il tempo come parte del progetto. Come osservava Alvar Aalto, tra i pionieri dell’architettura organica, questa disciplina deve mantenere un contatto profondo con la natura e con la vita umana, senza ridursi a pura tecnica o a un gesto astratto che ignora il paesaggio e qui il principio trova una forma evidente ma mai didascalica. La dimora si percepisce come parte di un organismo più grande, che sembra quasi arretrare per lasciare spazio al bosco e al ritmo calmo della natura. Il resto lo fanno le stagioni, che trasformano l’edificio in un osservatorio privilegiato sul mutare del territorio, ricordando ogni giorno quanto necessario sia il rapporto con il luogo in cui si abita. l Listening to the place. In Utah, a woodland residence by Sparano + Mooney Architecture translates the principles of shinrin-yoku into an architecture that fragments along the slope, amplifying its dialogue with the landscape. In the heart of Utah, where the plains of the Great Salt Lake meet the first foothills of the Wasatch Range and the landscape opens towards the vastness of the Rockies, nature has long set the rhythm of life. It is a luminous territory, marked by dry summers and winters whose snowfall redraws the slopes. Among the species punctuating these hillsides, Populus tremuloides stands out, its presence defining the visual identity of the terrain. It is in a clearing nestled within a small grove of these trees that a residence takes shape, born from the owners’ desire to establish a direct relationship with the site and its shifting character while offering space to welcome family and friends during holiday periods. The project is the work of Sparano + Mooney Architecture, a studio based in Salt Lake City and Los Angeles that has long interpreted the landscapes of the American West through research-driven methods, keen attention to context, and a practice that probes the relationship between site and structure. Here, the architects embraced the logic of shinrin-yoku, or forest bathing. “We wanted to preserve the existing trees and let the orientation and slope suggest the form of the home,” notes Anne Mooney. Measuring roughly 8,200 square feet across three levels, the house is articulated in volumes that settle at different elevations along the hillside, allowing the terrain to guide the composition. Glass-lined hallways link the volumes, their transparency ideal for capturing light and framing the silhouettes of the trees. The main level hosts the living areas, visually connected spaces including the living room, a morning-light dining area, and a slightly recessed kitchen where depth is modulated by lateral openings. The interplay of volumes creates shifting diagonal views, while expansive windows emphasize the continuity between inside and outd. The staircase, defined by darker surfaces, serves as a vertical hinge between the three levels. From the main floor it leads down to the guest bedrooms, media room, and a fitness space linked to a compact sauna, both opening onto the deck, along with a powder room. Upwards, it reaches a guest 36
COVER STORY
In queste pagine, il living, caratterizzato da superfici in intonaco chiaro e da una luce diffusa. Poltrone Alpaca Bouclé di Lawson-Fenning, divani, tappeti, ceramiche e lampadario vintage. Le vetrate a tutta altezza lasciano entrare il paesaggio e mettono in relazione lo spazio interno con la terrazza esterna, area di soggiorno ampliando l’area durante la stagione estiva.
On these pages, the living room, characterised by lighttoned plaster surfaces and an even, diffuse light. Alpaca Bouclé armchairs by Lawson Fenning, sofas, vintage rugs, ceramics, and a vintage chandelier. Full-height glazing draws the landscape indoors and connects the living space to the outdoor terrace, allowing it to expand during the summer months.
37
CHALET
UN RACCONTO DI LUCE E MATERIA FOTO DI HENGE / TESTO DI LEONARDO ARESE
Paolo Tormena, imprenditore, e Isabella Genovese, architetto, hanno creato una dimora di montagna in cui la modernità del design convive in piena sintonia con i materiali, i colori e le atmosfere uniche delle cime dolomitiche 44
45
CHALET
artigiani che li conoscono davvero”, conclude l’architetto. “Questo chalet”, spiega la proprietaria, “ è un sogno nel cassetto che unisce la mia passione per la natura a quella per il design caldo e sensoriale. Il progetto è una storia di sentimenti che parte da lontano e nasce dalla voglia di riqualificare e valorizzare un terreno acquistato molti anni fa dai miei nonni, come un dono prezioso per il mio futuro. Le fondazioni dello Chalet poggiano su un suolo che racconta una storia di famiglia e proprio per questo non é solo un luogo fisico ma è un rifugio che riflette emozioni, dove ogni arredo è stato disegnato e realizzato su misura, dove lo stesso profumo che caratterizza gli ambienti è il risultato di un mix unico di fragranze, una formula segreta creata da una maître parfumeur per raccontare il progetto anche attraverso il mondo olfattivo. L’architetto Gangi, con cui sono entrata da subito in sintonia, ha capito alla perfezione quanto è importante per me curare i dettagli e renderli unici, ed ha tradotto così la mia personalità e quella della mia famiglia in forme, materie, tessuti e luci, dando vita ad un sogno, proprio come lo avevo sempre immaginato.” Il risultato è un progetto misurato, dove la precisione del disegno contemporaneo si intreccia con la storia, lo spirito del luogoe importanti memorie di famiglia, restituendo una casa che appare naturale, quasi inevitabile, nel paesaggio che la accoglie e ricca di significati sentimentali per i proprietari. l Balance between architecture and nature. In Tuscany, in the heart of the Casentino, architect Noemi Gangi has designed a chalet with archetypal lines that engages in a natural dialogue with the soft contours of the hills and the colours of the lush woodland that surrounds it. The hilly landscape and forests of the Casentino provide the backdrop for a contemporary chalet conceived out of the owner’s desire to create ‘a gift for the region’. The project, designed by architect Noemi Gangi, involved the whole family – mother, father and daughter – who participated in every stage, transforming this holiday home into a story shared across generations. The aim here was not simply to create a place to live, but rather to shape a buen retiro where the pace of life could slow down to rediscover a more direct relationship with nature, allowing the forest, silence and light to become part of everyday life. The architecture thus took shape out of careful study and a deep attunement to the spirit of the place. Located within the Casentino Forests National Park, the building features archetypal, pared-back lines, made ‘warmer’ and more welcoming by timber – a living, natural material that integrates harmoniously with the park’s ecosystem. ‘A shell that embraces the landscape without imposing itself, that dialogues with the light and the surrounding greenery to convey a sense of warmth and permanence,’ emphasises the architect. The volumes are essential and compact, while the main façade is almost entirely glazed, transforming the landscape into the true fourth wall of the house. During the day, the hills seem to flow into the interior with the daylight; at sunset, the wooden beams are reflected in the large window, casting the warmth of the home back outside. The interiors have also been designed in seamless continuity with the atmosphere of the surrounding landscape. Here, timber wraps the walls, ceilings and bespoke furniture, in dialogue with soft textiles and natural tones. On the ground floor, the living space is organised around a corner fireplace, which becomes the heart of the living area on winter evenings. From here, the eye is drawn towards the glass-fronted sauna, a small wellness pavilion overlooking the greenery that visually extends the living room beyond the perimeter of the house. The helical staircase, set between double-height timber walls, leads to the 60
CHALET
In queste pagine, il living con vetrata a tutta parete, che regala una spettacolare vista sulle colline circostanti. Il vetro e i tendaggi trasparenti amplificano la sensazione di continuità tra l’interno e la terrazza esterna immersa nel verde. Al centro della zona living, il divano poggia su un tappeto di forma morbida, posto frontalmente al camino angolare in vetro, creando un elegante punto focale dello spazio.
In these pages, the living area features a full-height glazed wall framing spectacular views of the surrounding hills. Glass and sheer curtains enhance the sense of continuity between the interior and the green, outdoor terrace. At the heart of the space, the sofa sits on a softly contoured rug, positioned opposite the corner glass fireplace to create an elegant focal point.
61
INTERIORS
FASCINO INDUSTRIAL FOTO DI MARTIN ZEMAN / TESTO DI TOMMASO SANTI
A Praga, Radka Valova e Petr Vlach di Oooox hanno progettato un loft su tre livelli valorizzando il calcestruzzo pre-esistente, lasciato a vista e abbinato con sapienza a una palette essenziale di tonalità del bianco, del nero e del grigio 72
73
GIARDINI D’AUTORE
In queste pagine, una vista dell’ingresso alla masseria e di alcuni tra i molti olivi presenti nel giardino. In primo piano, una colorata bordura con calle Agapanthus africanus, Salvia azurea, Pittosporum tobira ‘Nana’ e Salvia farinacea.
90
These pages show a view of the entrance to the masseria and some of the many olive trees in the garden. In the foreground is a colourful border with Agapanthus africanus, Salvia azurea, Pittosporum tobira ‘Nana’ and Salvia farinacea.
GIARDINI D’AUTORE
ricordando salvia, rosmarino, lavanda, timo, alloro e i bulbi di iris legati alle passeggiate d’infanzia nei boschi. Nel giardino, queste memorie si traducono in bordure generose, in cui le diverse specie si alternano per tessiture, profumi e altezze, costruendo un percorso in grado di appagare tutti i sensi. “Nelle nostre idee progettuali la costante è dare all’ambiente la possibilità di affascinare continuamente, con il passare degli anni, chi lo osserva; questa idea ha permesso al paesaggio della Marchesina di offrire profumi e colori diversi per ogni stagione, dando l’idea che quel posto esista da sempre”. Per questo la scelta delle essenze è stata meticolosa: piante autoctone, resistenti, capaci di suggerire con colori, profumi e perfino sapori la stagione che si sta vivendo. Alberi da frutto antichi accompagnano alcuni camminamenti in pietra locale, posata a secco, così che in primavera le fioriture disegnino nuvole leggere e, più avanti, i frutti diventino parte dell’esperienza del camminare. Accanto all’impianto vegetale, il progetto manifesta una spiccata attenzione alla qualità del vivere all’aperto. Lungo il percorso si incontrano aree relax diverse per carattere – più raccolte, più conviviali, più ombrose o aperte – pensate per rispondere a esigenze differenti di benessere; ciascuno, spiega Birardi, “può trovare l’area più idonea semplicemente lasciandosi guidare dal giardino”. Anche il tema dell’ecologia è stato affrontato in modo concreto, così che la bellezza e la godibilità del luogo non vadano a scapito della sostenibilità e del consumo di risorse naturali. Le specie selezionate richiedono irrigazione solo in fase di attecchimento; già dal secondo anno il fabbisogno idrico si stabilizza, riducendo i consumi e allungando la vita delle piante. L’acqua utilizzata è salmastra, trattata con un impianto di osmosi alimentato da energia fotovoltaica: una soluzione che rende l’insieme fortemente ecosostenibile, sia dal punto di vista gestionale sia da quello energetico. Sul piano più intimo, La Marchesina Don Luigi è anche un omaggio alle figure e ai maestri che hanno formato Birardi. Ad esempio, tra gli altri, c’è Russell Page, i cui progetti gli hanno insegnato l’importanza del coinvolgimento emotivo, in grado di “farci sentire proprio lì, immersi nelle sue creazioni”. Questa sensazione speciale, “l’ho voluta portare anche in questo giardino”, concepito come un’opera intima e personale. “L’ho ideato come se fosse il mio”, ammette, con la soddisfazione di vedere quelle emozioni restituite ai committenti e a chiunque attraversi oggi la bellezza calma di questo micro-paesaggio mediterraneo, con un’identità peculiare, ma in perfetta continuità con il fascino spontaneo della natura pugliese. Il giardino della Marchesina Don Luigi rappresenta così un’ulteriore tappa del percorso di ricerca di Gianni Birardi.“Stiamo lavorando ad altri progetti importanti sia nella nostra Puglia, sia in altre parti d’Italia e oltreconfine; il nostro stile si evolve con la ricerca di nuovi schemi con piante antiche, così da continuare a raccontare la nostra terra e il nostro pianeta”. La progettazione della masseria è stata curata dall’ingegnere Ermanno Carrieri e dall’architetto Graziana Calabrese, progettista di interni. l 91
GRAND TOUR
118
GRAND TOUR
Landscape as responsibility. The Parco Giardino Sigurtà in Valeggio sul Mincio (Verona) offers a clear example of how a complex, historically layered natural heritage can evolve without losing its identity, negotiating conservation, design and longterm management. Within the landscape of Europe’s major contemporary gardens, Parco Giardino Sigurtà occupies a distinctive position. Originally a private estate centred on a villa overlooking the River Mincio and the the morainic hills around Lake Garda, it was acquired by the Sigurtà family in 1941 and opened to the public in 1978. Since then, a family garden has had to meet the demands of a park visited by hundreds of thousands of people each year. Sixty hectares shaped over time now pose a central question: how to govern a historic landscape without allowing it to become static. It is on this very tangible balance that the park’s present relevance rests. Giuseppe Sigurtà, who prefers to think of himself as a custodian rather than simply one of the two owners, now oversees a complex organism in which conservation does not coincide with formal protection alone, but with daily responsibility. “Opening a historic garden to the public means accepting that use becomes part of the project, and that this is not always an easy choice,” he notes. Every intervention, from paths to tree management, from botanical experimentation to decisions on accessibility, is measured against the garden’s long time frame and the expectations of a contemporary public. The aim is not to add effects or superstructures, but to accompany a historic landscape into the present, keeping its identity legible while allowing it to evolve. In this dimension, shaped by considered decisions, often invisible maintenance, experimentation and projects that extend beyond a single lifetime, Parco Giardino Sigurtà is moving through one of the most delicate and interesting phases of its recent history. Its management requires choices that are rarely obvious, yet have a direct impact on the park’s quality and resilience over time. Nothing is resolved once and for all. Each decision emerges from careful assessment, often subject to revision, taking into account both the plant heritage and the actual use of space. A significant portion of the park, long retained as private, consists of wooded areas that have since been opened to the public. Over time, their management has become an increasingly central issue, linked to the need to reconcile them with the broader character of the place and with requirements of safety and access. Work in the groves follows a logic of subtraction: targeted thinning, assessments of stability and plant health, the removal of critical situations and periodic management cycles make it possible to retain a legible structure without forcing nature. It is a phased process, with no ambition of reaching a definitive outcome. Within this approach, the grove remains grove, it does not become garden, yet it enters into a wider system, guided by the same principle of responsibility that informs the park as a whole. The management
In questa pagina, una Metasequoia glyptostroboides si affaccia su un laghetto e apre la vista verso il resto del parco, definendo un cannocchiale visivo sul paesaggio.
On this page, a Metasequoia glyptostroboides overlooks a pond and opens the view towards the rest of the park, defining a visual axis across the landscape.
119
GRAND TOUR INTERIORS
122
GRAND TOUR
that would leave freedom to those who walk through it, without imposing a single route or a final solution”, the Polirinto is emblematic of a way of thinking about the garden as an organism to be lived in rather than merely observed. Alongside the design decisions and experiments that are reshaping the park’s present, there remain places that hold a more intimate value for Giuseppe Sigurtà. Among these are the eighteen lakes, and in particular the Water Gardens and the Flowering Lakes, areas that continue to exert a personal attraction beyond their role in the overall composition. Their presence is never taken for granted, and work on these areas is still ongoing, through careful, incremental interventions. Here, the relationship with the park becomes more direct. In moments of quiet, when visitors have left the avenues and the lake edges, Sigurtà returns to these spaces as places of reflection. It is often during these operational pauses, frequently in the evening, that many ideas destined to become new projects take shape. A way of inhabiting the park that does not separate management from contemplation, work from listening. ‘Laboravi fidenter’ (I worked with courage), reads the motto of his family. It is not a statement of principle, but the synthesis of an attitude that continues to guide daily decisions. What still moves him, after so many years, is nature’s beauty itself, the possibility of developing new ideas, of designing flowering displays, new tree plantings and initiatives, even while knowing he will not see every phase brought to completion. “All this is what drives me to come to the park every morning to work,” he says. “It is a place that allows expression, an understanding of natural rhythms and the assumption of an important responsibility towards future generations, namely preserving the heritage he received from his father and passing it on to those who come after. It is daily work, sometimes not without difficulty, but this is precisely what makes it worthwhile.” ■ Parco Giardino Sigurtà is part of the Network Grandi Giardini Italiani.
In questa pagina, una Metasequoia glyptostroboides domina la scena con il suo portamento leggero, mentre più lontano il bordeaux di Cotinus coggygria ‘Royal Purple’ introduce un contrappunto cromatico. I cipressi, distribuiti nel prato, punteggiano il parco e ne rafforzano l’identità paesaggistica.
On this page, a Metasequoia glyptostroboides sets the tone with its light habit, while further away the burgundy tones of Cotinus coggygria ‘Royal Purple’ introduce a chromatic counterpoint. Cypresses, distributed across the lawn, punctuate the park and reinforce its landscape identity.
123
12/2025
19 DICEMBRE 2025 € 5,90 (ITALIA)
MENSILE BELGIO € 11,60 PORTOGALLO € 10,50 SPAGNA € 10,50 AUSTRIA € 12,90 SVIZZERA CHF 12,80 - POSTE ITALIANE SPA SPEDIZIONE IN ABBONAMENTO POSTALE D.L. 353/03 (ART.1, COMMA 1) DCB NE/VR
LA DIMORA NEL BOSCO TRA LE VETTE DELLO UTAH
A Cortina, design in dialogo con le atmosfere dolomitiche Emozioni mediterranee nel giardino firmato Gianni Birardi Grand Tour: il Parco Giardino Sigurtà
A WOODLAND RETREAT AMONG THE PEAKS OF UTAH In Cortina, design in dialogue with Dolomite atmospheres Mediterranean moods in the signature garden by Gianni Birardi Grand Tour: Parco Giardino Sigurtà
With English texts