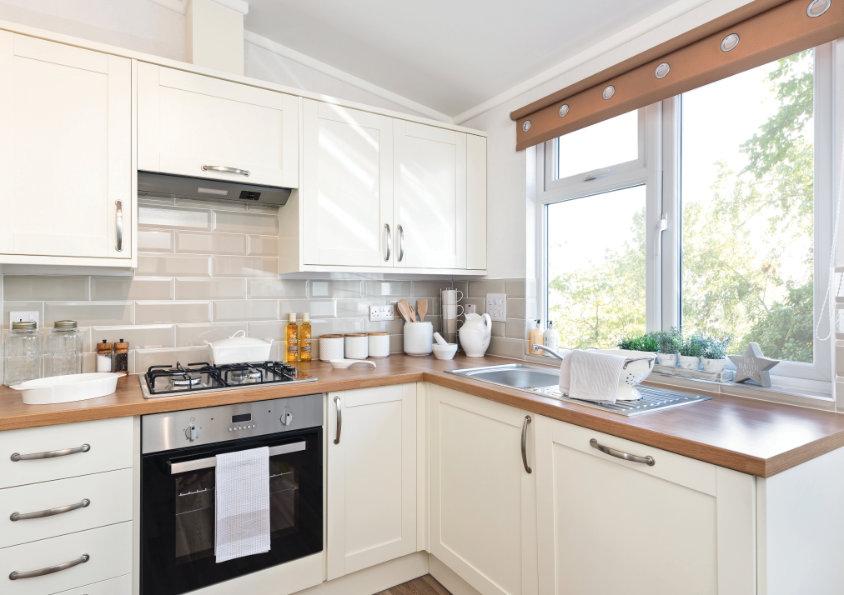
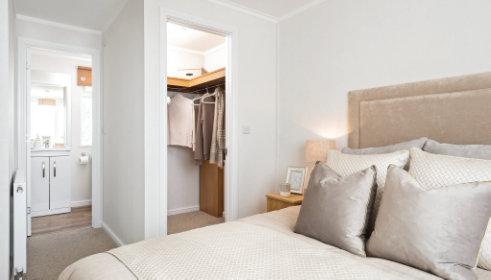
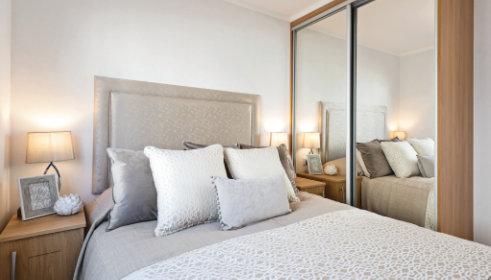
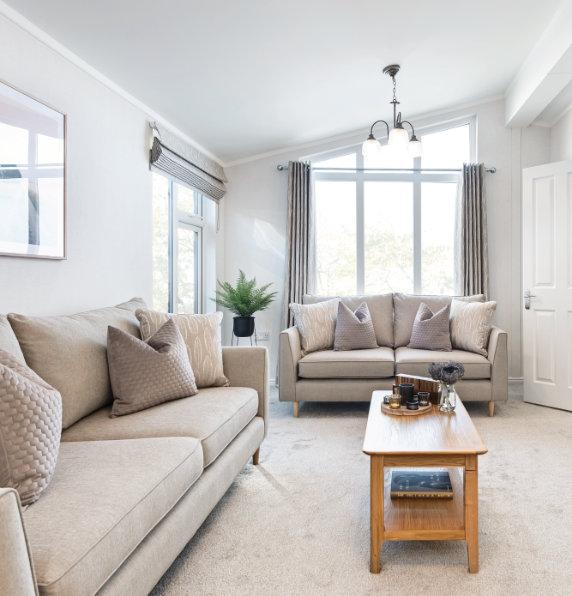
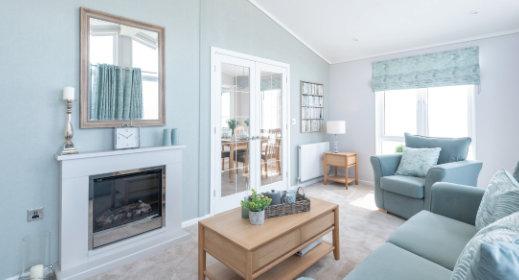
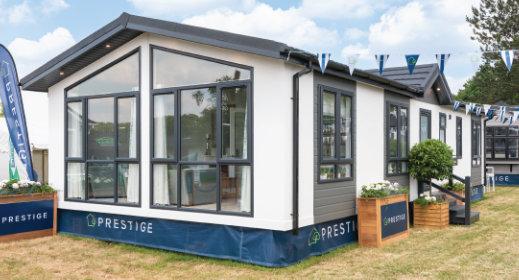
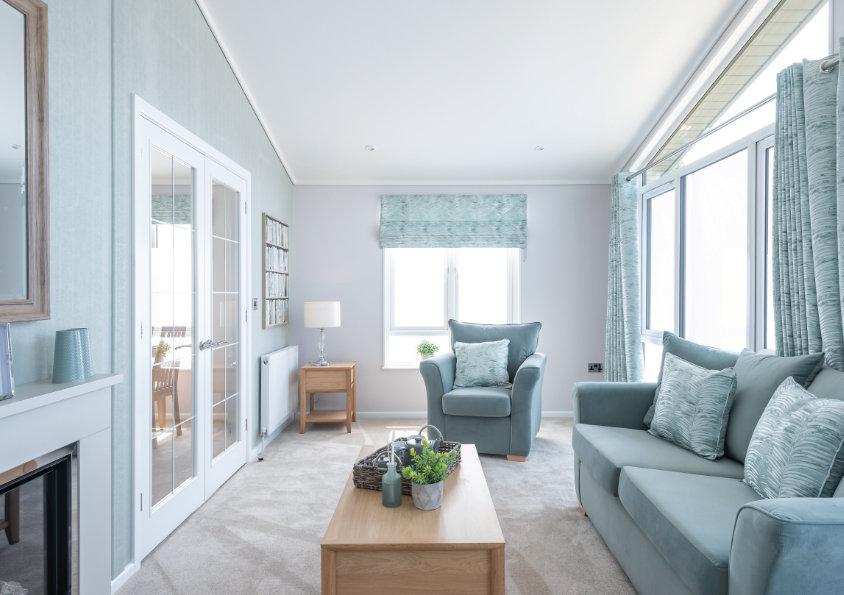
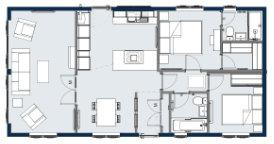
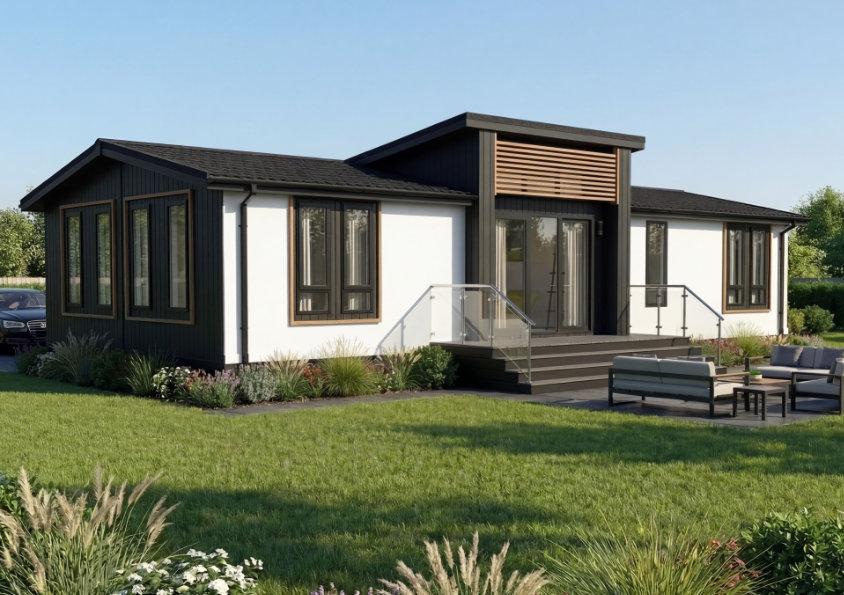
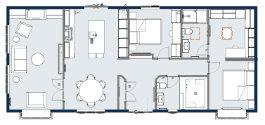
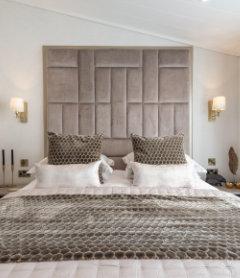
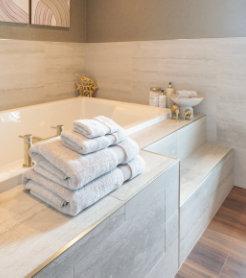
You have now taken the first step towards a new chapter…
We would like to start by thanking you for considering Prestige to create your new home. Over the course of this brochure we hope to answer some of the key questions you may have in selecting, tailoring and locating your ideal home.
Introduction
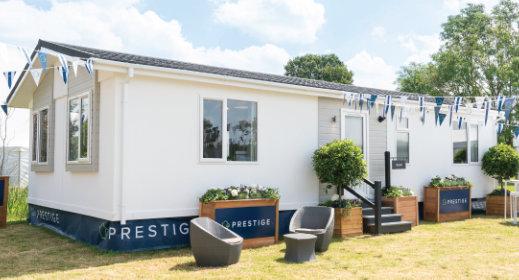
Established in 1987, Prestige is the UK’s leading residential park home and holiday lodge manufacturer, with over 10,000 homes located throughout the UK. We have built an admirable reputation for intelligent design, second-to-none craftsmanship, ground-breaking creativity and innovation.
With decades of industry experience, and a dedicated friendly sales team, we work closely with you every step of the way so you have only the very best, crafted exactly the way you want.
With Prestige you can be assured you will get all your questions answered with truthful transparency, giving everything you want and more.
Residential Park Homes
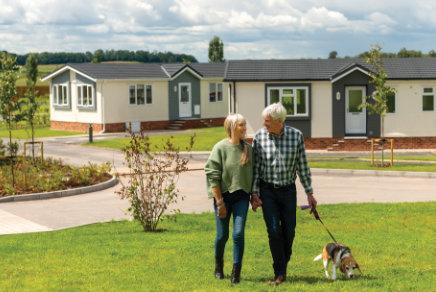
You may be at the point in your life where semi-retirement or retirement beckons and might be considering downsizing to release equity.
You may be looking to relocate to a more tranquil setting, possibly in a more secure environment with likeminded people. Or maybe you would like to ‘future proof’ your lifestyle in a single storey home with all the modern conveniences a smart new home provides.
If one or any of these considerations are part of your thinking, you are in the right place.
Our purpose is to provide intelligent homes - beautifully built
Dedicated to the customer
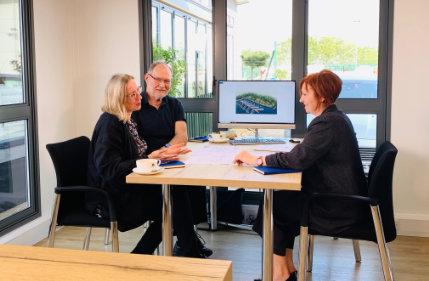
We view service as a total journey. From the initial sit-down, through the design, build and final handover of a customer’s home. Our purpose is to be recognised our absolute goal to satisfy and delight our customers
Trusted partners with integrity
We are partner focused. We recognise that our continued success flows from our long-term relationships, built on a foundation of mutual trust and respect with our home owners, partner parks, colleagues and suppliers.
Passionate about design innovation
We are passionate about providing the very best homes we can, believing that great design is not a luxury and can be achieved no matter what size of your budget. We are continually challenging the norms, looking for intelligent solutions and driving for innovation excellence.
Your journey in 3 simple steps
1. Find your ideal park location
2. Select your home
3. Make it your own
When you make your first enquiry or step through our doors for the first time, we understand you are embarking on a significant, exciting and often emotional journey.
We’re here to support and guide you every step of the way, at your pace, giving time and consideration to every individual decision and making it fun.
With years of industry, product and consumer knowledge behind us, designing and building the perfect park home for your needs is our goal, so you can begin living your park life with confidence and peace of mind.
1. Finding your location
Deciding on the location of your park home is a crucial and exciting step on your journey to park home living.
Our free estate agent service www.prestigehomeseeker.com/estate-agent-service allows you to search for a new Prestige home in the ideal location, or to find a plot to place your chosen home.
Park developments are ever changing so if you cannot find what you are looking for we are here to help, please call a member of our friendly sales team on 01933 354000.
2. Selecting your home
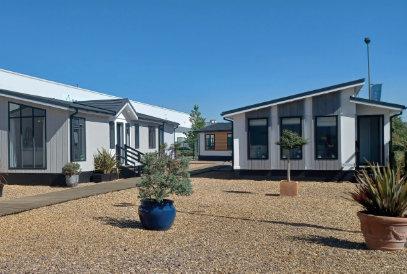
Visit our extensive showground in Northamptonshire, one of the largest permanent show villages in the UK. Take your time to compare a wide selection of our most popular residential park homes, making use of our friendly and knowledgeable team to guide you to the home of your choice. Book your visit today, or visit our website and take a virtual tour of our homes. www.prestigehomeseeker.com
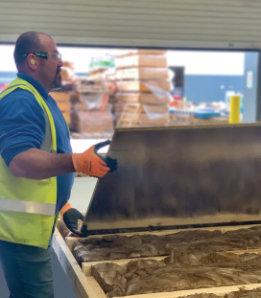
See how our park homes are made with a guided factory tour
Consider combining a factory tour with your showground visit; it’s often considered a highlight. There is no substitute for seeing first-hand exactly what goes into creating every individual home; giving you the assurance that you are in safe hands.
3. Making it your own
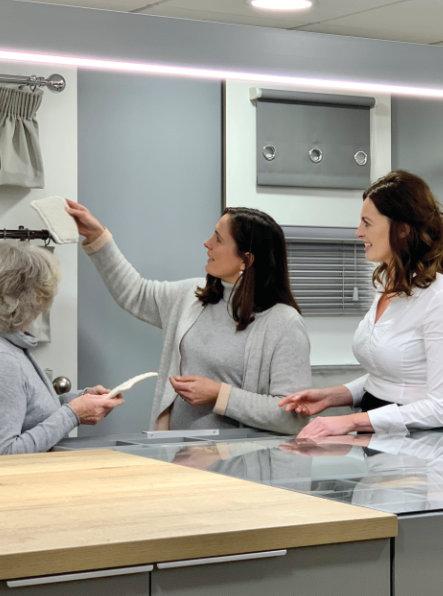
In our purpose-built design studio, our experienced sales team will guide you through the process so you can enjoy choosing kitchen cabinets, worktops to soft furnishings and colour schemes, all to create an entirely unique home built just for you.
Your Prestige Park HomeWhat comes as standard?
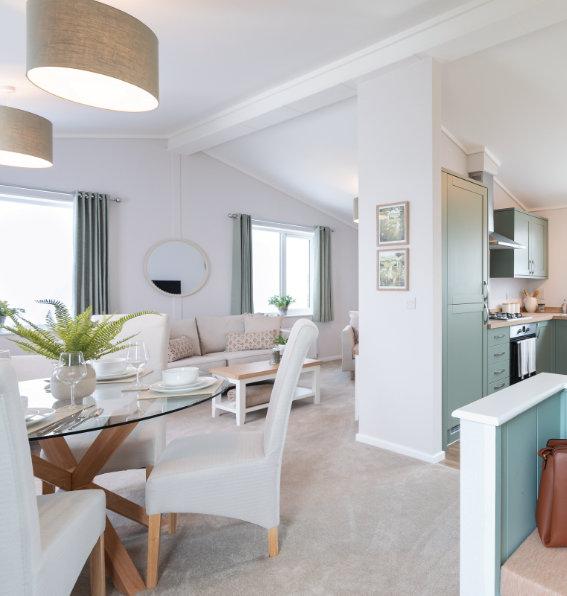
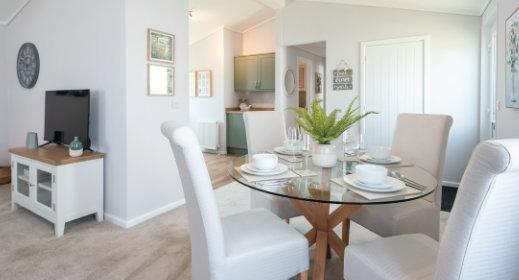
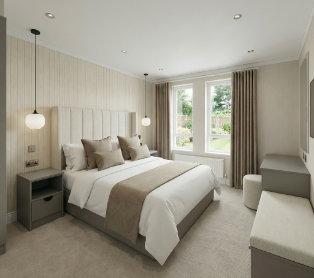
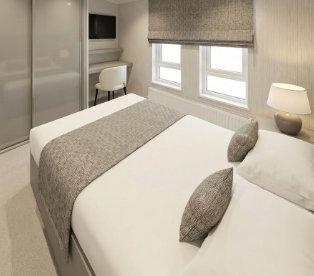
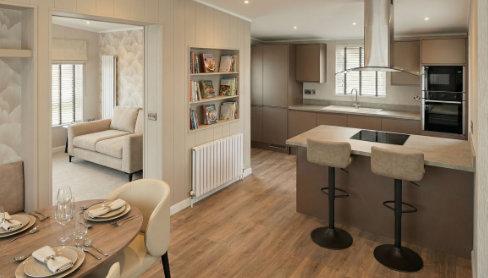
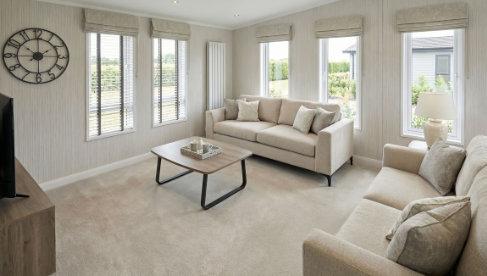
Our skilled team of designers have created a beautiful collection of standard interiors, reflective of the character of each of our residential homes.
With a cohesive palette of colours, fabrics, finishes and furniture to enhance the warmth, light and feel of every home, these interiors provide the perfect starting point, from which to tailor your final finishing touches, creating your very own individual home.
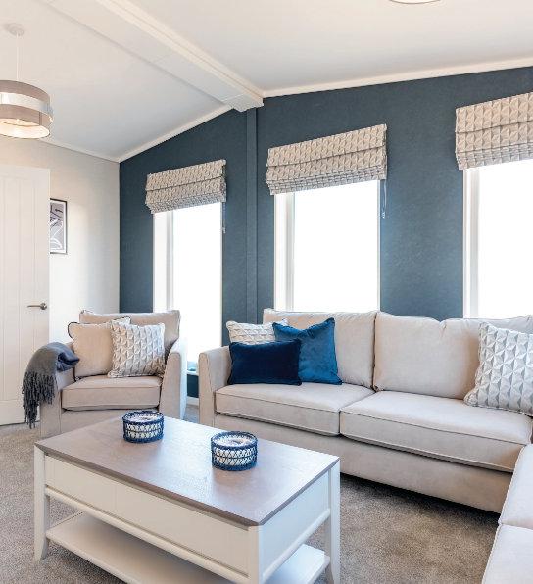
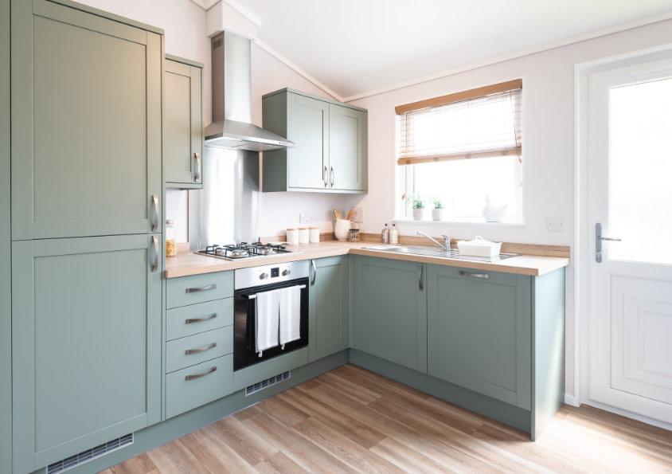
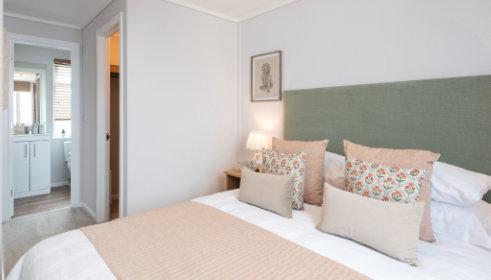
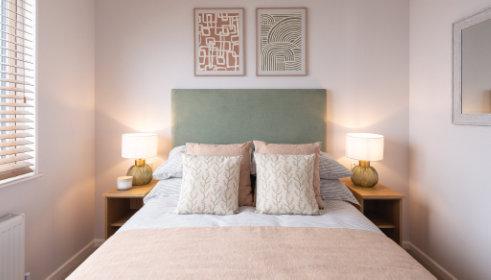
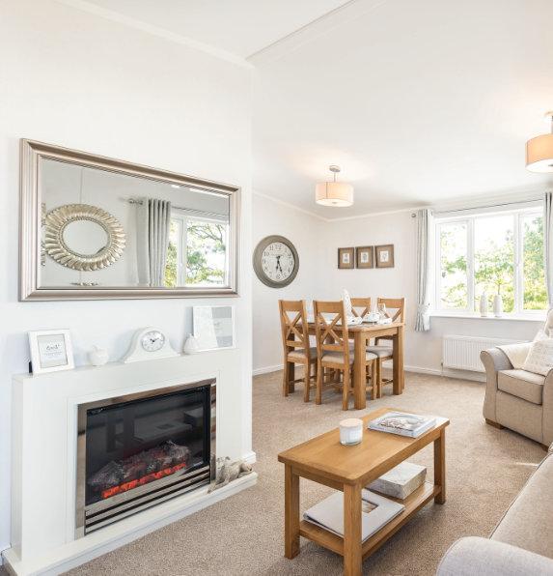
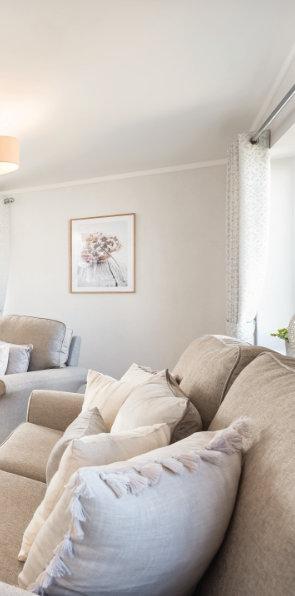
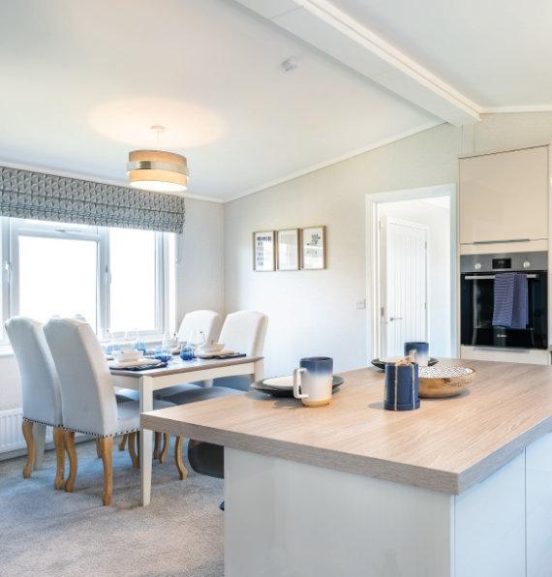
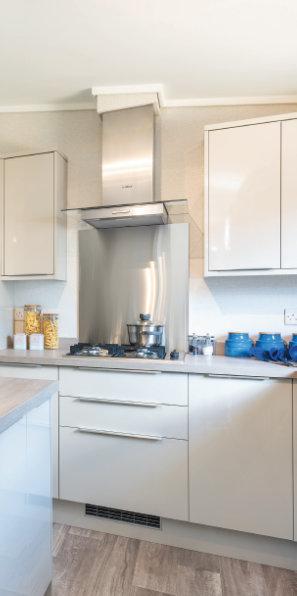
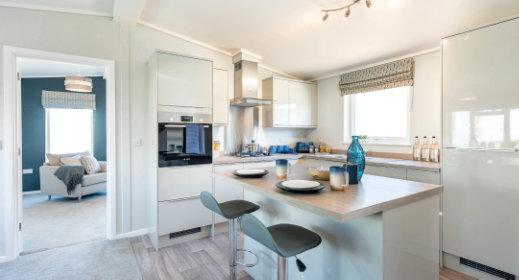
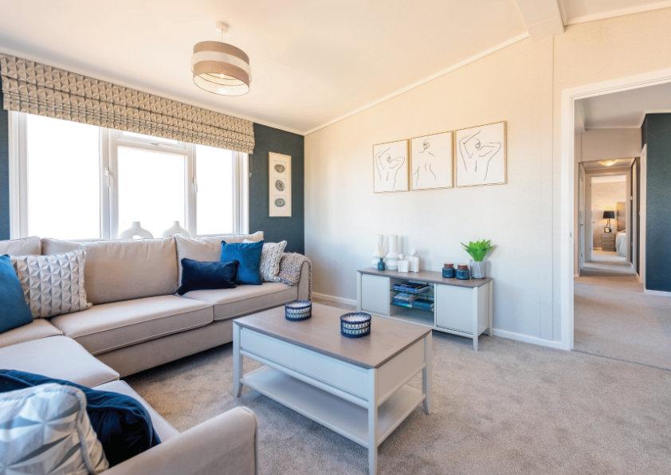
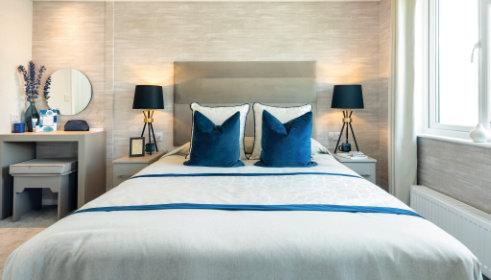
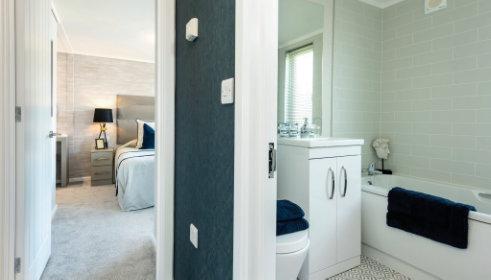
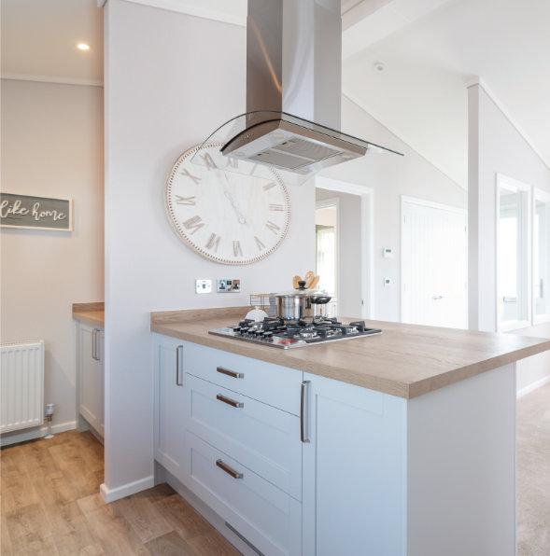
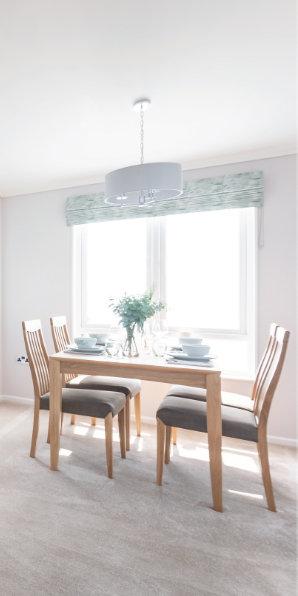
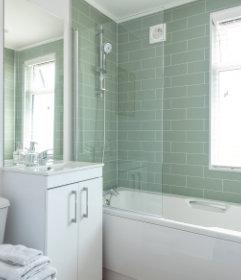
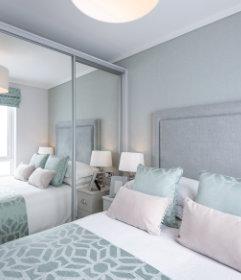
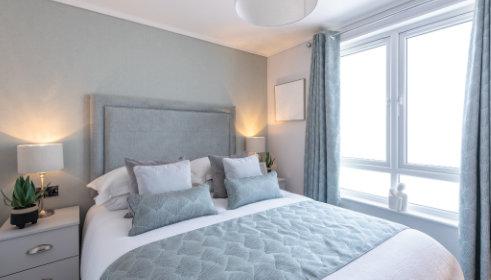
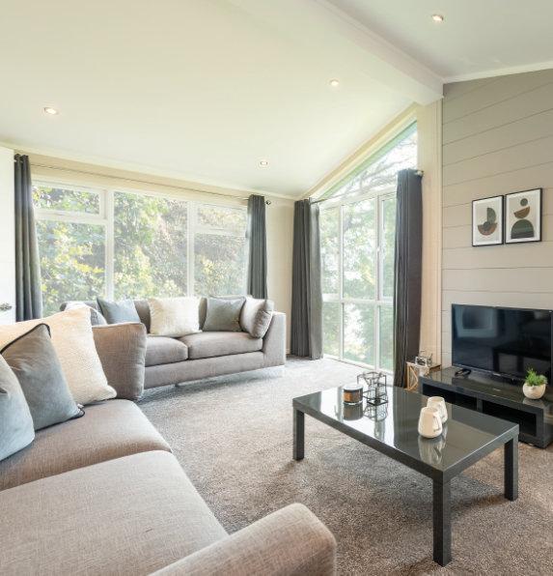
Your Prestige home is fully decorated and furnished from top to bottom, from fitted carpets and curtains to sofas, beds and wardrobes - it’s all done for you!
Although individual specifications will vary from home to home, and some features come at additional cost, the photographs in the following pages are representative of what is typically included in each home
As part of our ongoing development, we reserve the right to change or alter specifications without prior notice.
Photographs may show features which are not standard. Bedside lamps, cushions, bedding, props & pictures are not included. Speak with our sales team for more information.
Sonnet
The Sonnet, where dreams take flight, high quality, great design, at a price that’s right.
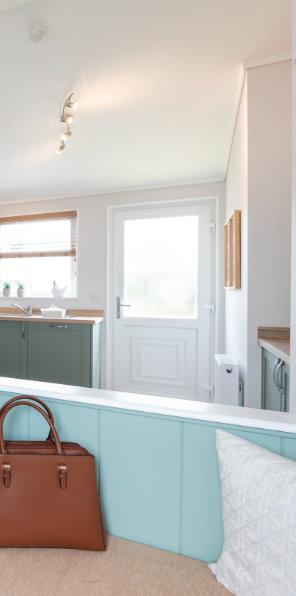
Providing a range of features which are both practical and beautiful, such as a bench seat to the entrance, integrated appliances and ensuite with vanity unit, the Sonnet presents luxury and comfort at incredible value. Further adding to the Sonnet’s unique appeal are the option of open or closed plan living and a choice of
two colour schemes, each with its own distinctive charm, meaning that there is a Sonnet design to suit everyone’s needs.
STANDARD FEATURES
The photographs shown here are representative of what is included in your home.
To see a detailed room by room feature list scan the QR code or speak with our friendly sales team for more information.
STANDOUT FEATURES
•
Choice of 2 colour schemes Kitchen features oak effect
• & diner
• worktops: 4 burner gas hob,
• Vaulted ceiling to lounge, kitchen
Open & closed plan living options built under oven, dishwasher, fridge/freezer & washing machine
• Colour co-ordinated sofa, Bench seat to entrance area curtains, blinds & carpets
• Oak effect dining table, chairs
• & coffee table
EXTERIOR
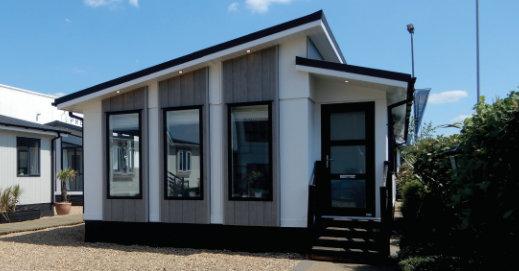
• Boxed out flat windows with exterior feature cladding
• Walk-in wardrobe & en-suite to master bedroom
• • TV socket to lounge & bedrooms Shaver socket to en-suite
• White UPVC windows
• Exterior light
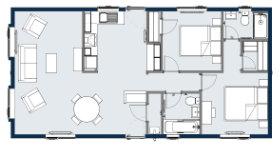
The Sonnet is configured with 2 bedrooms as standard, in lengths of 32’, 36’, 38’, 40’ & 45’, in 20’ & 22’ widths.
Sonata
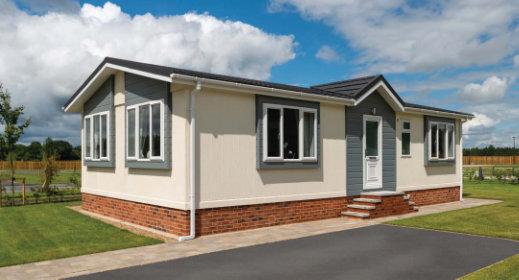
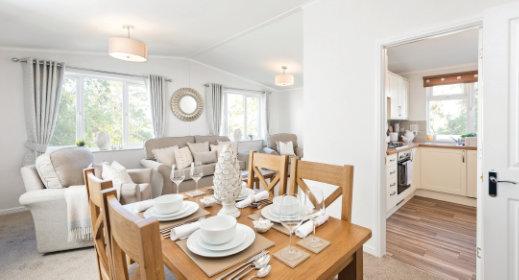
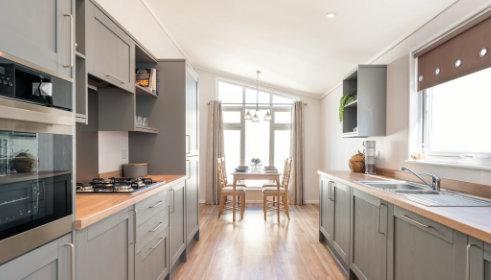
Cosy & Traditional! The Sonata strikes a popular chord with many of our customers. The well-appointed lounge and dining area are cleverly configured to provide a cosy, traditional living space, whilst retaining an open and spacious feel. The separate generous kitchen provides ample worktop space and storage complete with all of the fitted appliances one could ask for.
STANDARD FEATURES
The photographs shown here are representative of what is included in your home.
To see a detailed room by room feature list scan the QR code or speak with our friendly sales team for more information.
• Kitchen features oak effect worktops: 4 burner gas hob, built-in under oven, dishwasher, fridge/freezer & washing machine
• table Oak dining table, chairs & coffee
• Walk-in wardrobe & en-suite to master bedroom TV socket to lounge
• Shaver socket to en-suite
•
EXTERIOR
• Boxed out flat windows with exterior feature cladding
• Exterior light
• Dormer to front entrance
The Sonata is configured with 2 bedrooms as standard, in lengths of 36’, 40’ & 45’ in 20’ & 22’ widths, and 40’ in 12’ & 14’ widths. With our personalisation service other sizes and additional bedrooms & room configurations are available on request up to a maximum of 65’ x 22’.
Majestic
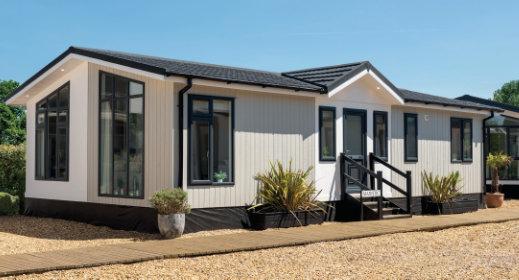
Crisp & Stylish! With full height windows and a fresh, clean exterior the Majestic has real kerb appeal. This layout really does have it all, lounge, kitchen diner, utility, study, two double bedrooms and an en-suite! This park home has all the right credentials to make you feel like royalty!
STANDARD FEATURES
The photographs shown here are representative of what is included in your home.
To see a detailed room by room feature list scan the QR code or speak with our friendly sales team for more information.
STANDOUT FEATURES
• Vaulted ceiling to lounge, kitchen, diner & utility
The Majestic is configured with 2 bedrooms as standard in lengths of 36’, 40’ & 45’, 20’ wide. With our personalisation service other sizes and additional bedroom configurations are available on request up to a maximum of 65’ x 22’.
Avanti
Unique & Sophisticated! The Avanti cuts a striking pose with its dual pitched roofline, front entrance position, and stylish, symmetrical windows. Its interior is designed to impress too, from the plush velvet corner sofa to the open plan kitchen and dining room.
Both double bedrooms benefit from sliding mirror wardrobes and the master suite’s beautiful décor, enhanced with an en-suite bathroom, would feel at home in any 5-star hotel.
Photo depicts an upgraded split level roofline
STANDARD FEATURES
The photographs shown here are representative of what is included in your home.
To see a detailed room by room feature list scan the QR code or speak with our friendly sales team for more information.
STANDOUT FEATURES
• • Vaulted ceiling to lounge, kitchen, diner & entrance
Stylish dining table, chairs, coffee TV socket to lounge
• table, lamp table & TV unit
EXTERIOR
• Fronted entrance
• Black UPVC windows and doors
• Exterior feature cladding
worktops: 4 burner gas hob, Kitchen features oak effect eye-level oven, dishwasher, fridge/freezer & washing machine
• Island with 2 breakfast bar stools
• Fitted wardrobes with sliding mirrored doors
• Ensuite to master bedroom
• Shaver socket to ensuite
• Exterior lighting
• Dual pitched roof
The Avanti is configured with 2 bedrooms as standard, in lengths of 40’ & 45’, and 20’ wide. With our personalisation service other sizes and additional bedrooms & room configurations are available on request up to a maximum of 65’ x 22’.
Sofia
Timeless & Elegant! The Sofia’s stand-out characteristic has to be the full height feature windows, allowing for panoramic views and unrivalled light to radiate throughout the home. The generous dual aspect lounge leads through to the substantial kitchen and dining area via grand double doors, continuing the feeling of elegance and class evident in every design detail. The Sofia; refreshingly contemporary, stylish yet timeless.
STANDARD FEATURES
The photographs shown here are representative of what is included in your home.
To see a detailed room by room feature list scan the QR code or speak with our friendly sales team for more information.
STANDOUT FEATURES
• Vaulted ceiling to lounge, kitchen, diner & entrance
The Sofia is configured with 2 bedrooms as standard, in lengths of 40’, 42’ & 45’, and 20’ & 22’ widths. With our personalisation service other sizes and additional bedrooms & room configurations are available on request up to a maximum size of 65’ x 22’.
Residence
Contemporary & Chic! From the moment you enter this home, you know the Residence home is different. Taking a glimpse through the slatted feature through to the dining area, it is evident that our in-house design teams have beautifully combined the finest ingredients to create a chic, contemporary home befitting of the Prestige standard. With modern furnishings, a clean and uncluttered style completes this sleek finish. A truly outstanding home with real appeal.
STANDOUT FEATURES
• Vaulted ceiling to lounge, kitchen, diner & entrance
• Fully fitted bedroom furniture & en-suite to master bedroom
• TV socket to lounge
• Shaver socket to en-suite
STANDARD FEATURES
The photographs shown here are representative of what is included in your home.
To see a detailed room by room feature list scan the QR code or speak with our friendly sales team for more information.
• Exterior lighting
• Dormer to front entrance
The Residence is configured with 2 bedrooms as standard, in lengths of 42’, 45’, 48’ & 50’ all offered in 20’ & 22’ widths. With our bespoke service other sizes and additional bedrooms & room configurations are available on request up to 65’ x 22’.
*Cedar cladding shown below is an optional extra
Linea
Refined Living, Beautifully Styled. The Linea, a contemporary park home designed to make an immediate impression, features a palette of warm neutrals, layered textures and sleek finishes that create a space both modern and inviting.
The living area blends comfort with style, with plush seating, clean-lined furniture and subtle accents, while the kitchen and dining space offer streamlined cabinetry and a statement dining table for a look that is as practical as it is striking.
STANDARD FEATURES
The photographs shown here are representative of what is included in your home.
To see a detailed room by room feature list scan the QR code or speak with our friendly sales team for more information.
STANDOUT FEATURES
• Vaulted ceiling throughout
• • Hidden study area
Built in fire surround with space for 75” TV
• Feature lighting throughout Kitchen features quartz
• worktops with Bosch appliances including wine cooler
EXTERIOR
• Black UPVC windows
• Composite front door with
• sandblasted glass French doors to kitchen
•
•
•
• •
•
3 in 1 instant hot water tap
• Pantry larder to kitchen
2 person inset bath Walk-in shower
Skylights
• Large Walk-in Wardrobe
Sleepeezee hotel grade mattresses
• Ced-R-Vue feature cladding
• 3 Dormers to main aspect
• Vaulted dormer to entrance
• Feature boxed bay windows
The Phoenix is configured with 2 bedrooms as standard, in lengths of 52’, 55’ & 60’ all offered in 20’ & 22’ widths. All include a master en-suite, walk-in wardrobe and study area. With our personalisation service other sizes and additional bedrooms & room configurations are available on request up to a maximum of 65’ x 22’.
Key construction features of every home
Chassis
Our steel “Strongbox” chassis gives formidable structural performance with a corrosion resistant paint finish to the full exterior.
Our “I-Beam” chassis, a cost option, is our recommendation for homes which are exposed to corrosive environments such as coastal locations. It features a hot-dipped galvanised finish to give increased resistance to corrosion.
It is important to discuss your specific final location with our sales team to ensure the appropriate selection.
Wall Construction
All Prestige homes benefit from a layered exterior wall construction using timber studs filled with mineral wool insulation, plus feature a secondary insulation to further enhance thermal performance, as well as keeping our homes cooler in summer. All layers of the construction are bonded together to provide optimum structural rigidity. The selected materials also give excellent thermal and sound performances.
The inner layer of all Prestige homes includes a vapour barrier to prevent risk of condensation occurring within the structure.
Wall finishes
The final finish is coated with a specially formulated synthetic resin bonded aggregate, ‘The Stucco Finishing System.’
Cladding is often used to enhance the overall architectural features of the home. We have a wide range of styles, materials and colours, which our friendly sales team can help you with.
Floor
exterior board. The cavity floor construction, comprises
The thermal efficiency of the flooring is protected by the of floor joists, screwed directly to the chassis for optimum strength and robustness. Insulation is provided by mineral wool, complete with P5 tongue and grooved floorboards for additional rigidity, with a foil moisture barrier.
Built to BS3632 standards
The BS3632 standard guarantees your park home is built and fitted to the highest possible standard. This includes: improved ventilation systems, increased wall thickness, flooring & roof insulation, testing of walls and construction to meet required sound reduction values and low emissivity high performance fitted glass & doors.
Built to exceptional standards, giving you peace of mind
Your new home comes with a 1 year manufacturer warranty that covers all of your fixtures and fittings and much more. For a more detailed guide on what is covered and what circumstances might affect that cover please visit our website.
www.prestigehomeseeker.com
* * Policy conditions and limits apply.
All homes covered by Platinum Seal are insured for a wide range of structural defects that could occur during the first 10 years after manufacture. This means structural faults that occur during this period will be taken care of with the minimum of fuss providing purchasers of new Park Homes with total peace of mind.*
Our park homes are designed and built for longevity. They come with comprehensive warranties allowing you to simply relax and enjoy your new lifestyle. Each home is hand-built using a combination of high-tech processes, traditional artisan skills and we work with the most trusted suppliers so you can rest assured that everything is of the highest standard inside and out.
Please refer to your warranty documents for full details.
What our customers are saying Where to find us
From start to finish it has been a seamless journey, from first visiting the showroom, and starting to plan my new life, I have been treated with the utmost professionalism. Helping and supporting you to plan your new property, so many ideas are given to you to make the right choice in your new life. Nothing has been too much time or trouble with Prestige.
Mr & Mrs Winters
Just wanted to say thank you for our visit at your showground… It was just what we needed to give us “peace of mind” that we were doing the right thing. We were so impressed with the standard of construction and care from a great team.
Sally & James Rennie
We just loved the colours and the flow of the home with a separate kitchen. This home ticked all our boxes. The only change we have made is added a feature wallpaper to the fireplace. We used to think park homes were for oldies but they are definitely not, this park is for the over 50’s and our home is really modern we love it.