

The Oslo City Hall— Monumental Architecture with a Human Touch: Applied Art and Design at the Middle of Last Century Norway
by Jon Pettersen
The Oslo City Hall, completed in 1950, is one of the milestones of the twentieth-century architecture of Norway. From the very first plans, which were presented about 1918, the ambitions where to show that the new independent nation could afford and defend its new role. As such, the building, placed at the very entrance from the sea to the capital, should underline Norway´s importance as a shipping and ship-building nation.
The architects were Magnus Poulsson (1881-1958) and Arnstein Rynning Arneberg (1882-1961). They studied both at the Den kongelige Tegneskole (Now Oslo National
Academy of the Arts, KHiO) and at the Royal Institute of Technology in Stockholm. Their influence as professionals came from the more continental Sweden and the growing national self-confidential art movement in Norway. Poulsson grew up in Christiania with Fridtjof Nansen and Gerhard Munthe as close neighbors, while Arneberg moved with his parents from Fredrikshald (Halden) to Lysaker, where other influential artists where part of his environment.
The city halls in Copenhagen and Stockholm were strongly influenced by the city-states of Italy during the renaissance, when the power was expressed, not only by the
The Oslo City Hall. Photo by Kjetil Lenes, Public Domain. Wikipedia Commons.

church, but also the rich merchants with their architects and artists. This way of recycling forms and ornamentation from European history used to be a very normal approach for any architect through the nineteenth, and even the twentieth century. When the architects presented their first project for a new city hall in Oslo in 1918, these ideas came through: One high tower should powerfully catch the eye in an urban landscape of relatively low buildings, and this should be surrounded by a marketplace for the citizens.
As time went by and the project was postponed more than once, influence from modernist architecture gave new impulses to the same two architects. Functionalism, with less historical references and more cubic forms, came to change the profile of the new Oslo City Hall.
The ceremonial start took place in 1931, in the presence of King Haakon VII and his son Crown Prince Olav. At the outbreak of the World War II, the building was still not finished, but remained a matter of high attention and competition among many Norwegian artists. Some of them got their reputation from monumental mural paintings. This art form came to dominate the City Hall, which gave rise to many disputes among art historians about the quality and possible decline of this form of architectural art. While leaving that judgment to others, this article is meant to focus on the more underestimated or less documented elements of the interior.
The modernist agenda was to avoid ornamentation, so the City Hall is far from modern in this sense. From outside and at a distance, the form is simple, but up close every
part is full of patterns and stories created in many materials used for different applications. Wood, ceramics, metal, glass and textiles are given form by a number of artists, craftsmen and women.
Their background gave the architects a deep understanding of the importance of art. The Society of Applied Art was established in 1918 and reflected another part of the modernity: The devotion for craft and a positive cooperation between architecture, art forms, and industry. The term “design” was seldom used at the time, which was first of all referred to a post-war profession and more connected to industrial hardware for mass production. The well-known label “Scandinavian Design” came up in 1954, during the successful exhibition in the United States of Danish, Swedish, and Norwegian furniture and interior design. The applied art movement was part of this event and the Oslo City Hall represents some results at its high peak. All the commission work gave reasons to build up confidence between many artist and producers, from individual studios to craft workshops and industrial enterprise.
Even if the planning had started long before the war and the framework for the decoration was given, the advent of peace in 1945 gave an enormous new energy to the process. The poor post-war nation seemed to need this huge task to gather its artistic power and through common forces overcome everyone’s struggles and ideological division.
The celebration of the city and national identity through ancient stories was already integrated in the ornamentation and artwork. The city’s patron, Saint Hallvard, was a central figure and symbols like arrows, grain, stone, the maiden girl, and the swan were used in different materials and locations. Sigurd the Dragon Slayer, Harald the Hardruler, and the stories from North Mythology were expressed in woodcarving, granite, marble, damask and tapestry.
Now the new-born freedom and the rebuilding of the homeland gave added force to the artistic creations. Competitions were announced a few years after the war and the process was pushed by a deadline: The official opening at the celebration of the city’s jubilee in 1950.

The ceiling decoration in the Munch Room. Typical style of Arneberg, inspired by old Norwegian architecture like in stave churches. Photo courtesy of the author
Henrik Sørensen’s mural in the Central Hall. Photo courtesy of the author.
Some Who Were Involved
Dagfin Werenskiold (1892-1977) was son of the famous artist Erik Werenskiold and, like the architect Arnstein Arneberg, he was part of a influential artist group at Lysaker outside Oslo. His remarkable contribution to the City Hall was the 12 wooden reliefs in the courtyard. They picture scenes from Yggdrasil: How Ask and Embla took part in creation of the world. The strong colors and the deep forms give an impressive welcome to the visitors.
Aage Schou (1901-1983) was a talented and well-educated furniture and interior designer working with a lot of elements for the City Hall. From 1937 until 1946, the architects employed Schou as a furniture and interior designer. There he assisted Arnstein Arneberg and Magnus Poulsson with decoration work. The biggest challenge was the decorating of several of the representative rooms, including the council chamber. Among the tasks was also preparing the marble floor pattern in the Great Hall. His light wooden furniture is typical for his contemporary and functional design used in many of the galleries and offices in the hall.
From 1946 until 1971, Schou was Artistic Director of The Norwegian Handicraft Association. This organization and its workshops played an important role in production for the City Hall. His contribution as a designer for the architects could then be continued in his new position. One of his tasks was to prepare drawings for good and appropriate products suitable for handicraft by small workshops around the country. On behalf of the association he also decorated several hotels, lodges, and tourist cottages.
Else Poulsson (1909-2002) was Artistic Director of the textile studio at The Norwegian Handicrafts Association from 1929 to 1954. She took part in the competitions for the interior of the City Hall and got many of the commissions to be carried out by crafts-women at the workshop or taken care of by the textile industry. She is responsible for the pattern of the rugs, carpets, wallpaper, curtains and upholstery fabrics in

In this panel from one of Dagfinn Werensiold’s sixteen wooden reliefs revolving around Yggdrasil, the world tree, Odin’s wife Frigg begs the plants and trees for the life of her son Balder.
Photo courtesy of the author.
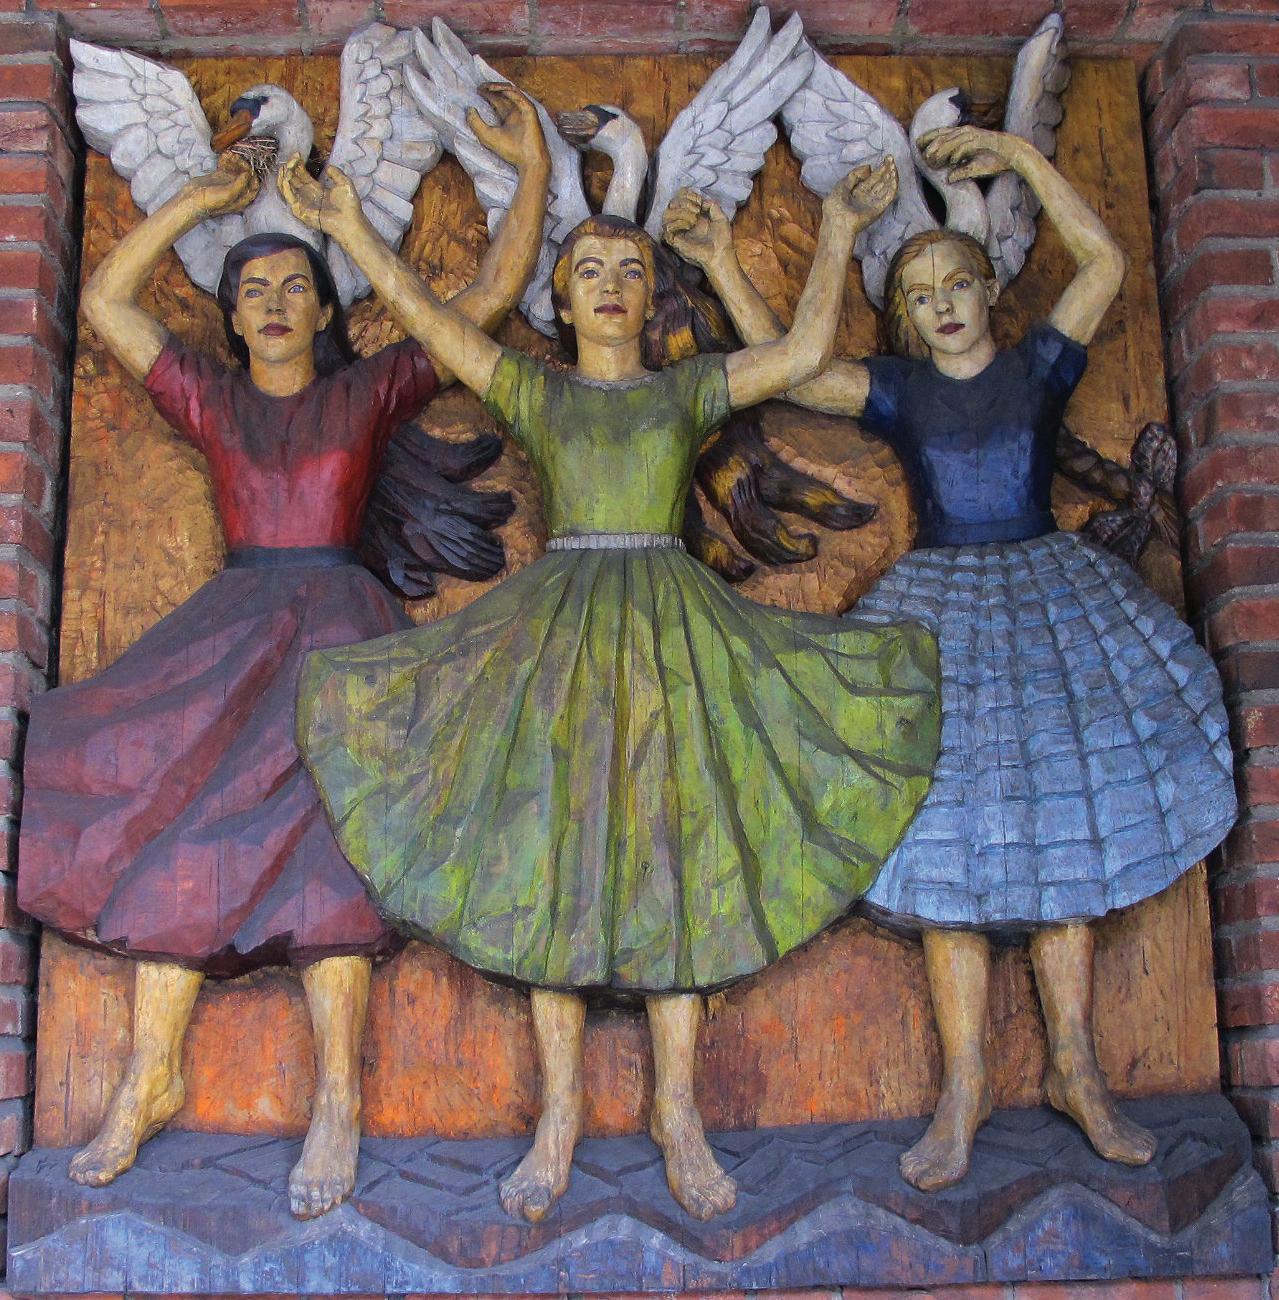

In this Werenskiold relief, the swan maidens are transformed into young girls. Photo courtesy of the author.
The Central Hall showing Aage Schou’s dramatic floor pattern. Photo courtesy of the author.

The City Council Chamber, with the tapestry by Else Poulsson, the architect’s neice. St. Hallvard sits in the center, with the seven virtues above him and scenes of city life below him.
Photo courtesy of the author.
the Munch room, Chairmen Hall, and City Hall. Her major work, however, was in City Council Hall: A tapestry showing the daily work in the city, in addition to the city’s patron St.Hallvard and the seven virtues. Poulsson wanted to remind councillors that tradition and ethics are important in politics. The tapestry has been given the honorary position behind the hall’s podium.
Else Halling and Sunniva Lønning were two other key women in Husfliden who were engaged by Poulsson. Halling and Lønning have also woven and dyed yarn for other tapestries in the hall. The Oslo tapestry is the result of experimenting in the dyeing process. Their aim was to reestablish traditional methods in using natural dyestuff. The material was specially spun from wool of the old Norwegian Spælsau sheep by spinner Hoelfeldt Lund, Kunstvevgarn AS. This high quality yarn is still in production.
Kari Rude (1907-1990) was a well-known damask weaver when she got the commission of creating the textiles for the Banquet Hall. This room is one of the most prominent in the City Hall and expresses festive power by its dimensions, ornamentations, and colors. The red and golden wall-cover and curtains were drawn by Kari Rude and woven on a jacquard loom at the Oslo based company A/S Joh. Petersens Linvarefabrik Most of her designs for upholstery fabric were woven in damask by Johannes Færø.
Johannes Færø (1902-1982) was a master handweaver of damask who lived and worked in Steinsland, Sotra, outside Bergen. He was responsible for the production of most of the upholstery fabrics used in the hall, working in cooperation with Kari Rude and Fredrikke Nicolaysen, who were the designers. He used artificial silk as warp and weft. That yarn was produced at Kunstsilkefabrikken AS, Notodden from 1935 and was regarded as an industrial high-tech achievement at the time.


Detail of Kari Rude’s wall covering in the Banquet Hall. Photo courtesy of the author.
The Munch Room, showing Poulsson’s work in the rugs, curtains, and upholstery. Photo courtesy of the author.
Johannes Færø at his loom, 1936. Photo courtesy of the Færø family and the author.

Design in Norway About 1950
After the end of Word War II, the demand for goods in Norway was huge, but shortage of raw materials put limits on a hungry domestic market. The rebuilding of homes and infrastructure were given the highest priority. At the same time the optimism and eagerness to recover and be modern gave force to a creativity beyond the lack of resources. Given this background, the high quality equipping of the Oslo City Hall was a big challenge, but also an enormous inspiration, and an opportunity for applied-art and industrial developments.
Skills and labour were not the problem, and the competition from import was not a big issue until much later. Small enterprises popped up in large numbers throughout the country and they were an important part of the rebuilding. In this period the importance of useful, good design came up as a part of the modern way of thinking. Even if many the developments were very much inspired from abroad, the seeds for the Norwegian contribution to “Scandinavian Design” were growing in solid soil in the late 1940s and early 1950s.
Some of the designers were mastering more than one material and had to adjust their efforts in favour of the broad audience. Still they managed to refine the form and live up to the ideals of the applied art movement, creating products of artistic and functional value for the people. Many of these are now collectors’ items and have found their place in museums collections. Some have also been found interesting enough to be recycled as “retro design.”
Typical tendencies of the time included furniture meant for limited space in a practical, lightweight, but solid design. Some of the models are predicting the style of 1960s and even 1970s, but in the years to follow the market was far more complex and competition from abroad was very tough. Small companies did not have enough capital or international knowhow to make it work—though some did very well, and one furniture company Ekornes is an example known worldwide for the “Stressless Chair.” This is exceptional, but looking at pictures of wooden toys made during the 1940s and 1950s, we can ask why Norway left this production to Brio of Sweden and Lego of Denmark. What could have been a Norwegian IKEA is another question.
Sources
Anker, Nils, Grønvold, Ulf, Sørensen, Gunnar. The City Hall in Oslo. Oslo: Aschehoug, 2000.
Just, Carl. Rådhuset i Oslo. Oslo: Aschehoug, 1952
Møbelboken. Møbler i Europa i to tusen år (sm.m. E. S. Engelstad), 1951.
Møbeltegninger for husflidsproduksjon, mappe XIV og XV, utg. av Den Norske Husflidsforening, 1948–50.
Schou, Aage. Enkle møbler. Oslo: J.W. Cappelen, 1932

About the Author
Jon Pettersen is Associate Professor at the Bergen Academy of Art and Design. As a professional, he is working on the development of woven fabrics in which various materials, construction, and expression are adapted to function and context. Digital drawing tools are used as a basis for further experiments in the material. His methods include making his own patterns and motives transformed into woven structures for industrial jacquard looms. He is working with interior textiles as well as fabric for garments and finished items like shawls and throws. Commission works and reconstruction of old textiles have brought new experiences and knowledge useful for contemporary art and design.
Armchair with handwoven fabric. Textile designer Fredrikke Nicolaysen. Master weaver: Johannes Færø. Chair designed by Aage Schou. Photo courtesy of the author.
The Festival Gallery, with tapestries by Kåre Jonsborg, curtains and furniture textiles by Frederikke Nicolaysen, and tables and chairs designed by Arneberg. Photo courtesy of the author.