Welcome to Höxter!
We are pleased to see that you are browsing through this book and are interested in Höxter and Corvey. I would like to bid you welcome and invite you to join me and the photographer on an illustrated walk through the streets and alleyways of Höxter.
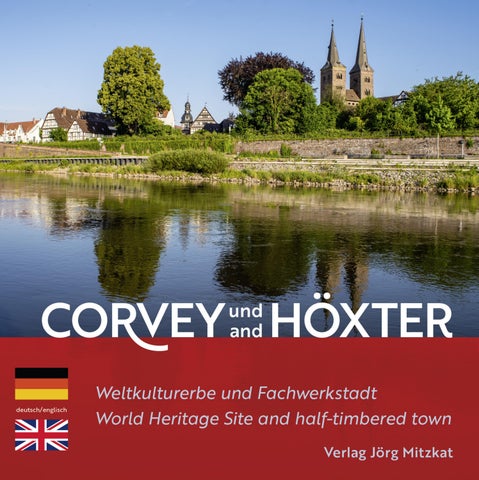
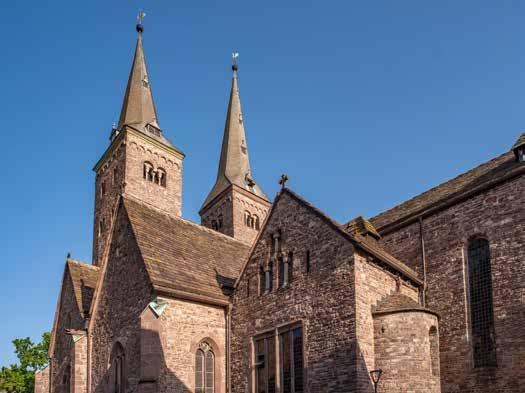
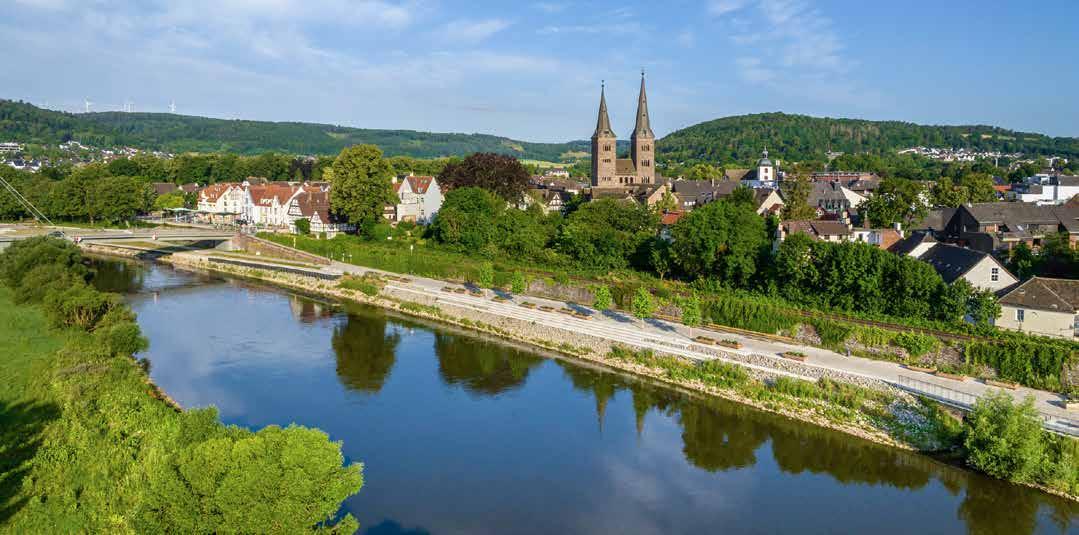
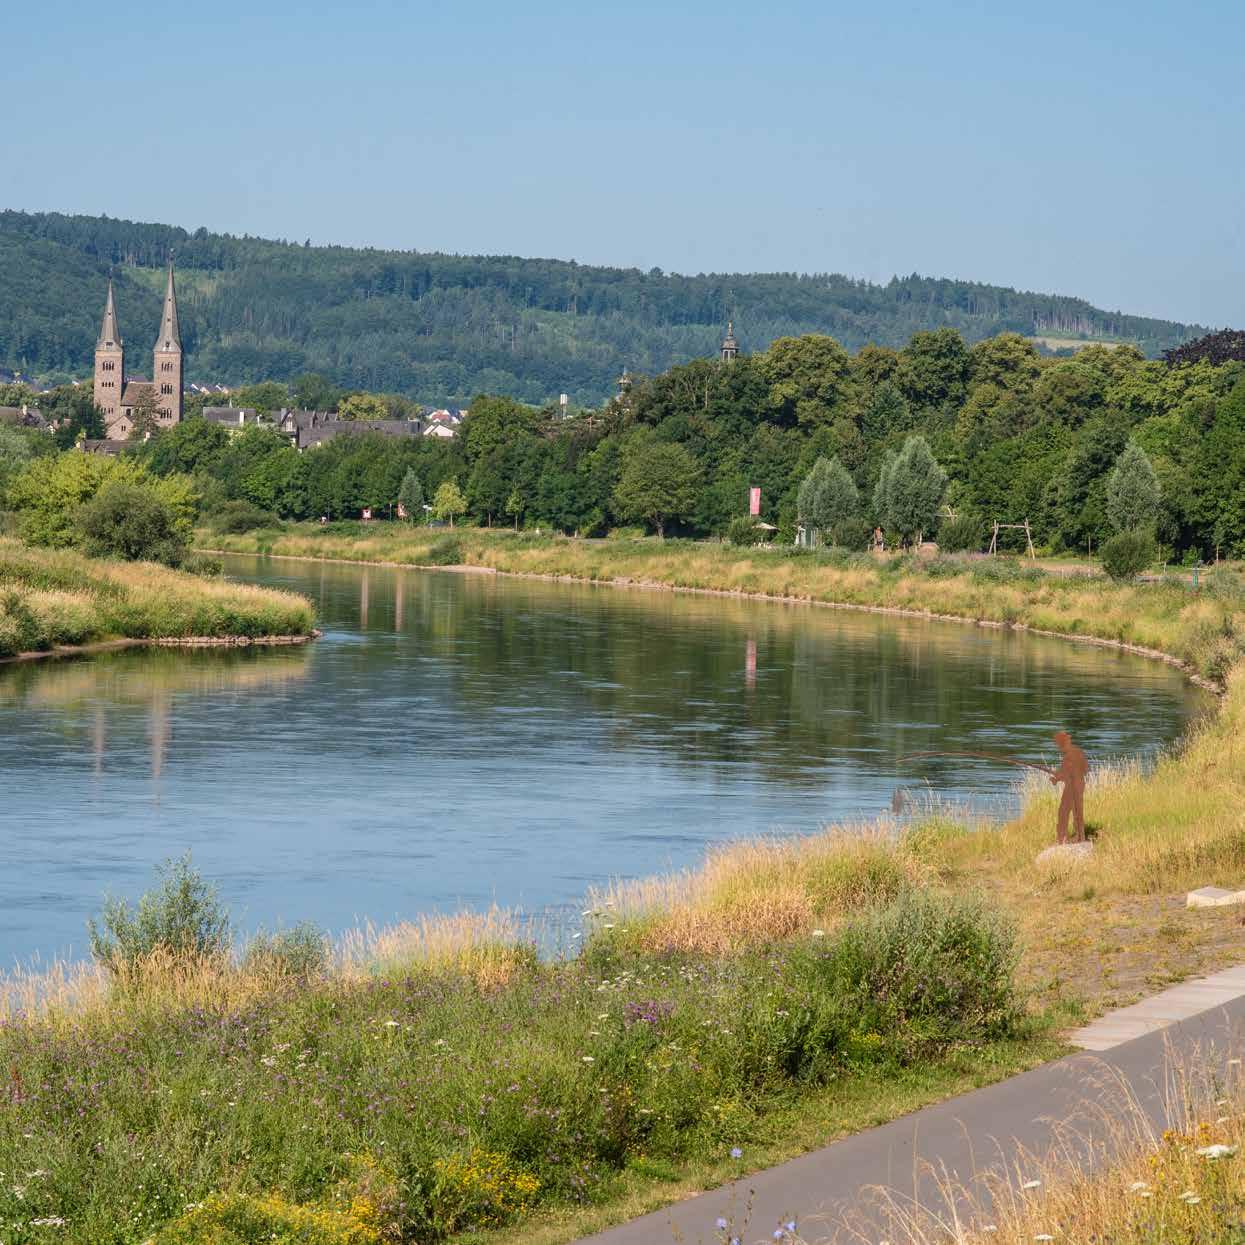
We start our excursion at the Beckhaus linden tree on the eastern bank of the River Weser. The old linden, a natural monument, was planted approximately 180 years ago and has watched the comings and goings on both sides of the River Weser ever since. Looking over towards the other side of the river, we can see the spires of St. Kilian’s Church, the town hall with its chimes and St. Mary’s Church (Marienkirche) with its small roof turrets all rising between the sandstone grey roofs.
Striding towards the old town (Altstadt) over the modern concrete bridge, we should remember that it was not always so simple to cross the river. The rivers bed narrows naturally here and there is an alluvial cone above flood level which have enhanced the development of the town and made it possible to construct a bridge here, which was first documented in 1115. Natural occurences and wars have always resulted in damage to the bridge and so it is no surprise that the inhabitants of a whole district in the town were given the task of repairing and maintaining the bridge. The Hellweg, an important trade route, once crossed the river at this point.
We are now nearing the town Hall, a magnificent example of the Weser Renaissance style in Höxter. On the west side, there is a bay window supported by four stone consoles. The parapet panels are decorated with carved aperture arches and Höxter’s municipal coat of arms. On the gable, we can see Justice with her scales and sword. The Latin inscription above the entrance reads: “This house was built by the collective Fathers of Höxter. It will be posterity‘s duty to maintain the building.” Today, concerts, official receptions and art exhibitions all take place here. With some luck, we can hear the sounds of the chimes, which,at set times, play tunes mainly composed by August Heinrich Hoffmann von Fallersleben. Hoffmann von Fallersleben lived in Corvey from 1860 until 1874 working as a librarian for the Duke of Ratibor. His final resting place is the cemetery at Corvey.
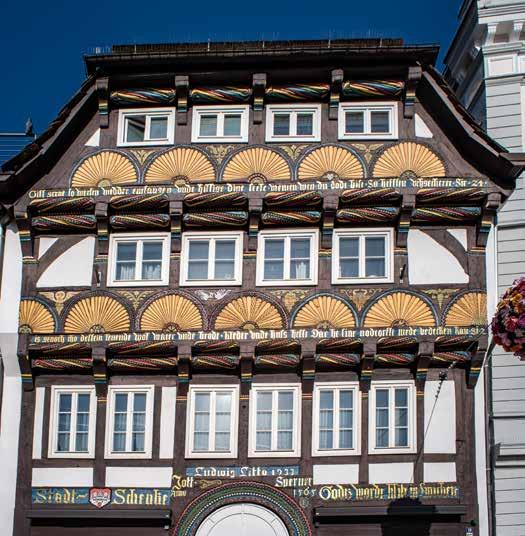
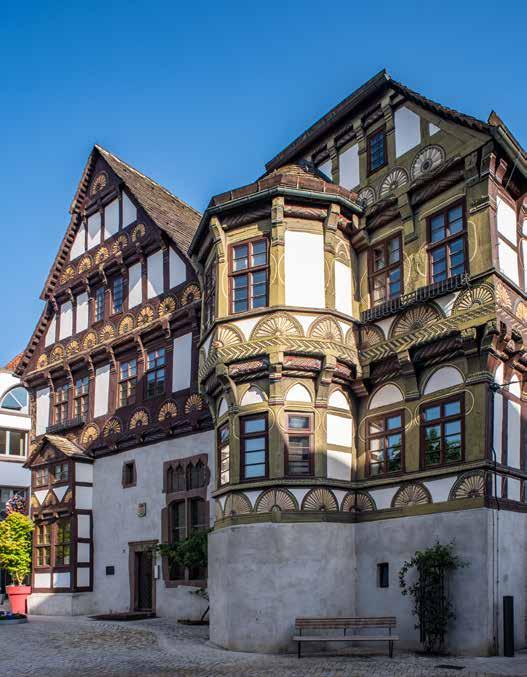
Our attention is now drawn to the collection of halftimbered buildings to the north of the town Hall. One of these,
von Fallersleben spielt. Hoffman von Fallersleben lebte von 1860 bis 1874 als Bibliothekar des Herzogs von Ratibor in Corvey. Auf dem Corveyer Friedhof fand er seine letzte Ruhestätte.
Nun erregt ein Fachwerkensemble nördlich des Rathauses unsere Aufmerksamkeit. Das 1565 erbaute Küsterhaus, welches 1976 im Rahmen der Stadtsanierung an dieser Stelle neu errichtet wurde, und zum anderen das Haus Ahaus mit seiner reich geschnitzten Utlucht im Stil der Hochrenaissance.
Zwischen diesen Häusern und dem Rathaus fließt der Westerbach. Er ist Teil eines künstlich angelegten Wassersystems. Wir folgen diesem und erreichen an der Ratsapotheke die Fußgängerzone. Hier in der Marktstraße sehen wir neben historischen Gebäuden moderne Bauten und Glasfassaden. Sie sind während der Stadtsanierung in den Jahren 1966 bis 1978 nach Entwürfen des Stadtplaners und Architekten Prof. Deilmann entstanden.
Unser Blick fällt auf den Stadtbrunnen, der 1991 von dem Kunsterzieher Franz Auth entworfen wurde. An der Sandsteinsäule sehen wir vier Bronzereliefs. Sie symbolisieren die Gründung Corveys, die Weihe der Kilianikirche, die Verleihung des Marktrechtes, die Schrecken des Dreißigjährigen Krieges und das Schicksal der Heimatvertriebenen. Für zahlreiche Familien ist Höxter nach dem Zweiten Weltkrieg zur neuen Heimat geworden. Heute ist der Marktplatz ein beliebter und zentraler Treffpunkt. Hier findet mittwochs und sonnabends der Wochenmarkt statt. Zum Huxorimarkt oder den Märchentagen bildet dieser Platz die Kulisse für ausgelassenes Treiben und Fröhlichkeit. Straßencafés laden zum Verweilen ein.
Küsterhaus, was built in 1565 and in the course of a town renovation project in 1976 was reconstructed on this site. Another is Haus Ahaus with its richly carved forebuilding in the style of High Renaissance.
The stream which flows between these buildings and the town Hall is the Westerbach and is part of a man-made water system. We follow this and arrive at the pedestrian precinct and the Ratsapotheke (apothecary). Here in Marktstrasse, there is a mixture of historical buildings, modern constructions and glass façades. The modern buildings were designed by the town planner and architect Prof. Deilmann and built between 1966 and 1978 in the course of town renovations.
We now come upon the town fountain dating 1991, that was designed by the art teacher, Franz Auth. There are four bronze reliefs on the sandstone pillars, symbolising the founding of Corvey, the consecration of St. Kilian’s Church, the presentation of market rights, the horrors of the Thirty Years’ War and the fate of the refugees. For numerous families, Höxter became a new home after the Second World War.
Today, the market square is a popular and central meeting point where every Wednesday and Saturday the market takes place. The square is also the setting for the Huxori Market and Fairy Tale Days when it is filled with a lively and happy atmosphere and where street cafés invite you to while away the time.
Den nördlichen Abschluss dieses Platzes bildet die Dechanei, ein Adelshof aus dem Jahre 1561. Vor diesem Gebäude bie-
The Deanery, an aristocratic property dating 1561, forms the north side of the square. In front of this building, we turn left into Möllingerstrasse but not before looking over towards the Nicolai Church and Haus Schaefer. We arrive at Möllingerplatz with the former Building and Construction School dating 1890. A monument in front of the building
gen wir links in die Möllingerstraße ab aber nicht, ohne vorher noch einen Blick in die Nikolaikirche und auf das Haus Schaefer geworfen zu haben. Wir erreichen den Möllingerplatz mit der früheren Baugewerkschule von 1890. In diesem Gebäude sind heute die Stadtbücherei, die Volkshochschule und das Jugendmusikwerk untergebracht. Ein Denkmal auf dem Vorplatz erinnert an den Gründer und langjährigen Direktor der Baugewerkschule Carl Möllinger (1822 – 1895).
Am Amtsgericht vorbei gehen wir durch die Klappstraße in die Grubestraße. Ihr folgen wir nach links bis zur Obermühle. Dort, wo sich einst ein Mühlrad drehte, lädt heute ein Restaurant ein. Wir gehen über die Brücke des Grubebaches auf den Wall. Er ist Teil der heute noch in Resten erhaltenen Stadtbefestigung. Auf der Wallkrone wenden wir uns nach Süden bis zur Westerbachstraße. Wir freuen uns an dem Blick in die kleinen Gassen und Höfe und an den gepflegten gärtnerischen Anlagen. In der Westerbachstraße liegt auf der rechten Seite das ehemalige Petristift. Hier stand bis zum Jahre 1811 die Petrikirche, welche die schönste Kirche der Stadt gewesen sein soll. Nach ihrem Abbruch wurde eine Bürgerschule im Stil des Klassizismus errichtet, welche später als Altenheim des Petristiftes genutzt wurde. Im Jahre 1988 wurde dieses Gebäude nach einem Umbau von der Stadt Höxter bezogen. Hier befinden sich heute fast alle Dienststellen der Stadt, der Amtssitz des Bürgermeisters, das Stadtarchiv und das Bürgerbüro. Uns fällt auf, dass die Westerbachstraße über eine Vielzahl gepflegter Fachwerkhäuser verfügt. Herausheben möchte ich den „Heisterman von Ziehlbergschen Adelshof.“ Der Erker im zweiten Obergeschoss weist starke Ähnlichkeit mit dem des Rathauses auf. Im Haupthaus, dem sogenannten Tillyhaus, befindet sich seit 2024 das Forum Anja Niedringhaus. Seit dem Jahre 2008 betreibt die Jacob Pins Gesellschaft im Ambiente der Hofanlage auf 400 qm das „Jacob Pins Forum“. Hier werden neben Gemälden und Holzschnitten von Jacob Pins eine vorbildlich sanierte Bausubstanz und archäologische Funde aus der Sanierungsphase gezeigt. Im Obergeschoss sind Zeugnisse aus dem Leben der jüdischen Familien Höxters ausgestellt.
Wenn wir nun nach wenigen Schritten den „Gänsemarkt“ erreicht haben, wenden wir uns nach rechts in die Papenstraße, wo das Steinhaus von 1365 unsere Aufmerksamkeit verdient. Es zählt zu den ältesten Westfalens. Wir gehen zurück zur Westerbachstraße in Richtung Rathaus. Bitte bleiben Sie auf der
reminds us of its founder and long-serving headmaster, Carl Möllinger (1822-1895). Today, the Town Library, the Further Education Centre and the Youth Music School are accommodated here.
Past the County Court and along Klappstrasse, we come to Grubestrasse which we follow to the left along to the Upper Mill (Obermühle). The mill wheel once turned here but now a restaurant invites us inside. We cross the bridge over the stream (Grubebach) to the embankment which form part of the original town fortifications. At the crest of the embankment, we turn south and head for Westerbachstrasse. Here, we can enjoy lovely views into the small alleyways, yards and well-kept gardens. On the right hand side of Westerbachstrasse is the former Petri Foundation. Up until 1811, the Petri Church stood
rechten Seite, so haben Sie den Blick auf die wunderschön restaurierten Fassaden der Häuser 10, 8, 6, 4 und 2. Nach dem Erreichen der Kreuzung biegen wir rechts ab in die Fußgängerzone der Stummrigestraße, wo wir nach wenigen Metern vor dem Haus Horstkotte ( Nr. 19) stehen. Das Gebäude wurde 1991 bis 1992 umfangreich renoviert. Wir erfreuen uns an dem reichen Fachwerkschmuck, den Landsknechtsfiguren und den Putti oberhalb des Torbogens. Wir stellen fest, dass im Umfeld dieses Hauses viele Gebäude vorbildlich renoviert wurden. Wenn wir der Stummrigestraße in südlicher Richtung weiter folgen, hält uns schon bald das Adam- und Evahaus gefangen. Dieses Gebäude hat seinen Namen nach dem Schmuckmotiv auf dem südlichen Eckständer erhalten.
An einigen schönen traufenständigen Wohnspeicherhäusern vorbei führt unser Weg hinaus aus der Stadt auf den Ziegenberg und den Rodeneckturm. Nachdem wir die enge Wendeltreppe emporgestiegen sind, blicken wir über die Brüstung und es belohnt uns ein faszinierender Blick in eine ungemein vielgestaltige und abwechslungsreiche Landschaft. Sie wird dominiert vom Flusslauf der Weser und den bewaldeten Höhenzügen, welche sich wie Theaterkulissen in das Bild des Betrachters schieben. Markant heben sich die Türme von St. Kiliani, St. Nikolai und St. Marien von den in sich verschachtelten Giebeln der Sollingsandsteindächer ab. Wie ein grüner Gürtel legt sich die Wallanlage mit der Stadtmauer um die Altstadt. Es wird deutlich, wie rasant sich unsere Stadt in den letzten Jahrzehnten ausgedehnt hat. Man betrachte nur die Gewerbegebiete in der Lüre und in der Pfennigbreite sowie die bebauten Berghänge.
Im Jahr 2023 richtete Höxter die Landesgartenschau des Landes NRW aus. Mit über 620 Tausend Gästen erzielten Stadt und Schloss einen Besucherrekord. Das weitläufige Gelände an Wall und Weser sowie am Welterbe Corvey begeisterte die Menschen. Viele Attraktionen, wie die Spielplätze, die Weserscholle, der Archäologiepark oder der Remtergarten blieben erhalten und werden auch nach der Gartenschau die Besucher begeistern.
Die eigentlichen Helden dieses Superevents waren die über 100 ehrenamtlichen Helferinnen und Helfer. Sie präsentierten den Gästen ein freundliches und attraktives Erscheinungsbild. Die Blume der Landesgartenschau war die Dahlie. Es wurde sogar eine eigens gezüchtete Dahlie auf den Namen „Dahlia Huxaria“ getauft.
on this spot and was said to have been the most beautiful church in the town. After it was demolished, a civic school in the style of Classicism was built and later used as an old people’s home run by the Petri Foundation. In 1988, the building was renovated and is now used as Höxter’s Civic Centre. Almost all civic offices can be found here, the mayor’s official office, the town archives and the citizens’ office.
What strikes us from here is that Westerbachstrasse has numerous well-kept, half-timbered houses. I would like to point out the manor house “Heisterman von Ziehhlbergschen”. The oriel on the second floor is very similar to that of the town hall. Since 2024, the main building, known as the Tillyhaus, has been home to the “Forum Anja Niedringhaus“. The Jacob Pins Society has been running the “Jacob Pins Forum” in the ambience of the manor house since 2008 and covers 400 sqm. It is here that pictures and woodcuts by Jacob Pins are exhibited along with archeological finds from the redevelopment phase of the building which has been renovated in an exemplary fashion. Evidence of the lives of Jewish families in Höxter can be seen on the upper floor.
After a few short steps, we reach the Gänsemarkt and turn right into Papenstrasse where we should take note of the stone building dating 1365, one of the oldest in West Phalia. We return to Westerbachstrasse and head for the town Hall. Please stay on the right hand side to have the best view of the splendidly renovated houses, numbers 10,8,6,4 and 2. At the crossroads, we turn right into the pedestrian precinct of Stummrigestrasse, where, after just a few metres, we reach number 19, Haus Horstkotte. The building was completely renovated during 1991/92 and today we can enjoy the rich decoration on the timbers, the lansquenets and the cherubs above the arched door. We discover here that there are a number of houses in this area which have been superbly renovated. If we carry on along Stummrigestrasse towards the south, we are soon captured by the Adam and Eve House. This house has earnt its name from the decorative figures on the southern corner post.
We pass by several splendid houses with granary loft space as we head out of town towards the Ziegenberg and Rodeneckturm (tower). Having climbed the narrow spiral staircase, we can look over the balustrade and enjoy a fascinating view of the extremely varied and diverse scenery, dominated by the River Weser and the wooded peaks which
Corvey
Im Hintergrund, vor der Kulisse des Weinberges, erkennen wir die Weinbergkapelle, welche der Corveyer Fürstabt von Bellinghausen im Jahre 1690 errichten ließ. Etwas weiter rechts im Bild erscheint Corvey, seit dem 21. Juni 2014 UNESCO Weltkulturerbe. Hier wollen wir unseren Spaziergang fortsetzen.
Wir erreichen Corvey über eine unter Fürstabt Maximilian von Horrich im Jahre 1716 angelegte Allee, die uns unmittelbar auf die mächtige barocke Toranlage mit den in Stein gehauenen Landsknechten führt. Sie stehen als stille Wächter zwischen zwei Sandsteinsäulen.
Corvey entstand in seiner heutigen Form nach den Zerstörungen des Dreißigjährigen Krieges. Das einstige Reichskloster und heutige Schloss, welches ein Areal von 80.000 qm umfasst, wurde im Stil des Barock errichtet. Lediglich das Westwerk mit
appear like theatre backdrops to the viewer. The spires of the churches of St. Kilian’s, St. Nicolai and St. Mary’s rise strikingly above the jumble of Solling sandstone roofs. Like a green belt, the ramparts encircle the old town. It becomes clear how quickly our town has expanded in the last decades. We just have to look at the two industrial estates, in der Lüre and Pfennigbreite, as well as the developed hillside slopes.
In 2023, Höxter hosted the North Rhine-Westphalia State Garden Show. With over 620,000 guests, the town and castle achieved a record number of visitors. The extensive grounds along the town ramparts and the River Weser, as well as at the Corvey World Heritage Site, delighted visitors. Many attractions, such as the playgrounds, the archaeology park and the kitchen garden, have been preserved and continue to delight visitors even after the garden show.
The real heroes of this super event were the more than 100 volunteers. They presented a friendly and attractive image to the guests. The flower of the State Garden Show was the dahlia. A specially bred dahlia was even christened “Dahlia Huxaria.”
Corvey
In the background, in front of the vineyard, we are able to recognise the Vineyard Chapel, (Weinbergkapelle) which the Corvey ruling Abbot von Bellinghausen had built in 1690. Slightly further to the right is Corvey, since 21st June 2014 a World Heritage Site. This is where we continue with our walk.
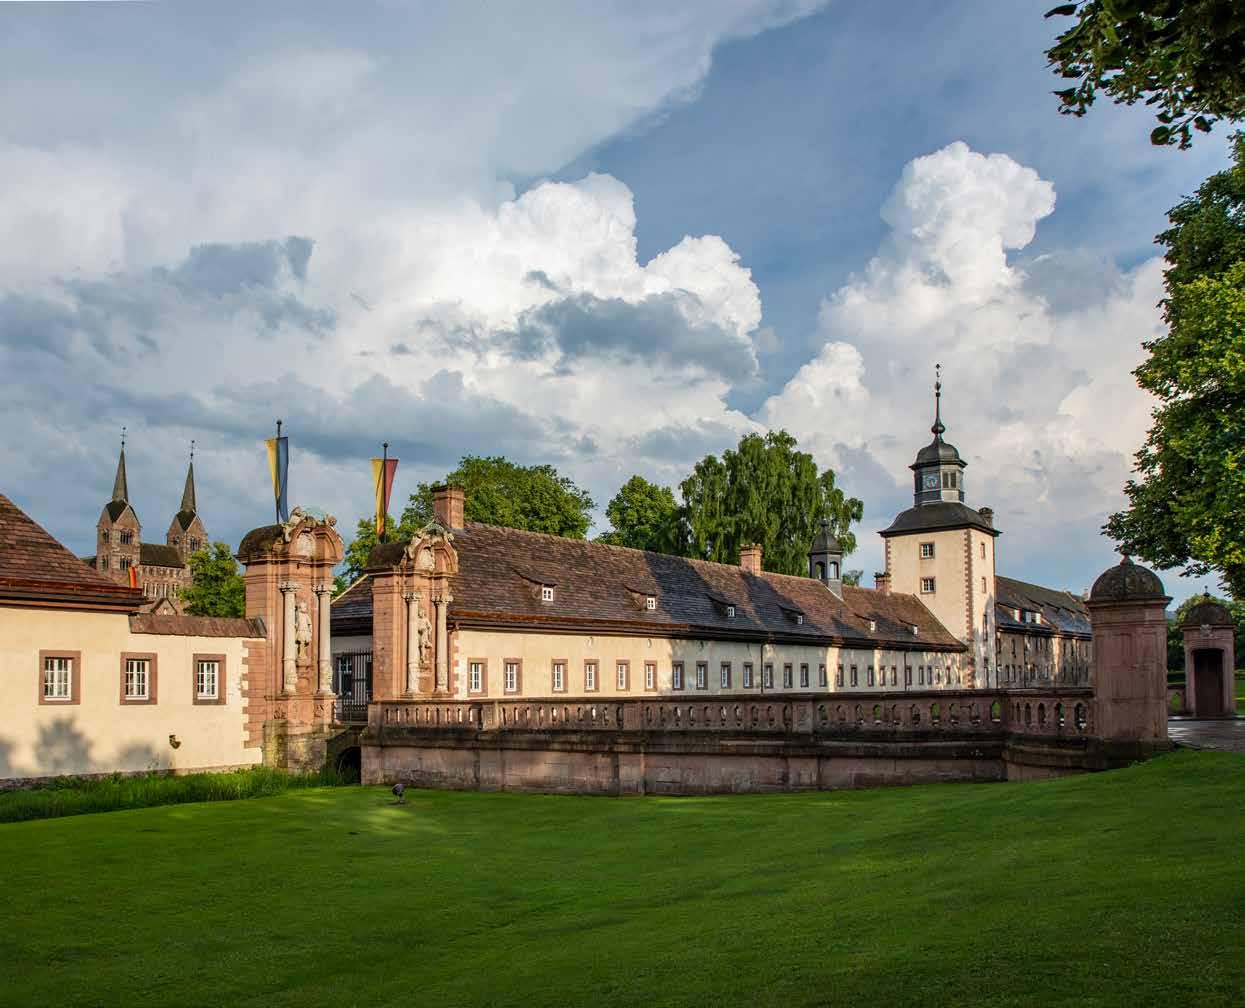
We reach Corvey via an avenue which was set out in 1716 by Abbot Maximilian von Horrich and leads us straight to the mighty Baroque entrance with its lansquenet sculptures. They stand as silent guards between two sandstone pillars.
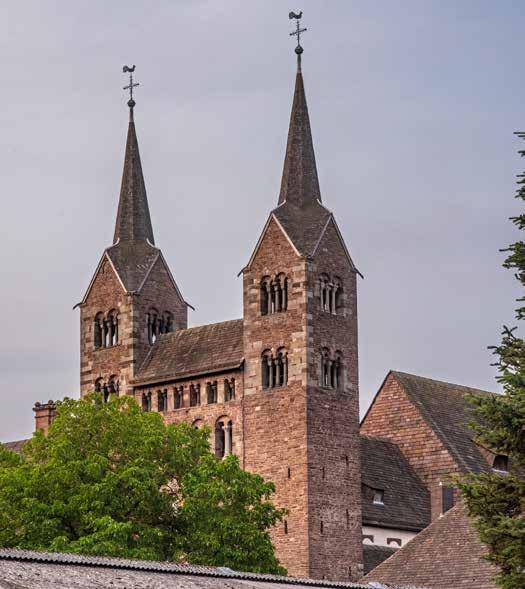
Corvey was built in its present form after the destruction resulting from the Thirty Years’ War. The erstwhile imperial monastery and castle of today was built in the Baroque style and covers an area of 80,000 m2. The façade of the westwork, now grey with age, was constructed under Abbot Adalgar and his successors, and it was the only part to survive the horrors of the Thirty Years‘ War. The façade with its two spires towers above the Baroque building like a unique protective castle and still fills us with reverence today.
In the outer courtyard, there is a fascinating view of the imposing west front of the castle, which is fringed to the south by the church and to the east by the library tower.
seiner altersgrauen Fassade, welches zwischen 873 und 885 unter Abt Adalgar und seinen Nachfolgern errichtet wurde, hat die Schrecken des Dreißigjährigen Krieges überdauert. Die Zweiturmfassade überragt wie eine singuläre Trutzburg die barocke Anlage und erfüllt uns noch heute mit Ehrfurcht.
Im äußeren Schlosshof fasziniert uns ein eindrucksvoller
Blick auf die imposante Westfront des Schlosses, welche im Süden von der Kirche und im Osten von dem Bibliotheksturm begrenzt wird. Am Eingang des Schlosses befindet sich der Eintrittskartenverkauf und ein Museumsshop.
Im fast quadratischen Innenhof befinden sich vier Portale, jeweils in der Mitte der Gebäude, welche 1699 unter Abt Florenz von dem Felde errichtet wurden. Teile der Ostfront und der Mittelbau wurden erst unter Maximilian von Horrich (1714 – 1721) fertig gestellt.
Das südliche Portal führt uns in das Schloss mit Kreuzgang, Äbtegang, Kaisersaal, Bibliothek und Museum. Von hier aus gelangt man durch den Kreuzgang in die barocke Klosterkirche und das karolingische Westwerk mit dem zweigeschossigen Johannis-Chor, welcher bei Kaiserbesuchen als Hofkapelle und Thronsaal diente.
Im Obergeschoss des Schlosses befindet sich die Dauerausstellung „Das Jahrtausend der Mönche – von der Gründung Corveys bis zum goldenen Zeitalter“. Sie vermittelt eine spannende Zeitreise in die monastische Geschichte der ehemaligen Benedektiner-Abtei. Im Anschluss an den Kaisersaal begeben wir uns in die fürstliche Bibliothek. Hier fand der Dichter unserer Nationalhymne August Heinrich Hoffmann von Fallersleben als Bibliothekar des Herzogs von Ratibor eine interessante und anspruchsvolle Aufgabe, welcher er mit großer Hingabe und Leidenschaft nachging. Ein Rundgang um das Schloss vermittelt am anschaulichsten den Eindruck von dem ursprünglichen Ausmaß der Anlage. Von der Südseite werfen wir einen Blick auf die Kirche. Der Weg führt uns weiter nach links auf einer herrlichen Platanenallee am Weserufer entlang zum Ende unseres Spaziergangs dem berühmten „Kreuz von Dreizehnlinden“. Zwei der mächtigen alten Linden haben den Zeiten getrotzt und legen ihre knorrigen wetterzerzausten Äste schützend über das Kreuz, welches im Jahre 1750 von Abt Caspar von Böselager errichtet wurde. Unter den tief herabhängenden Zweigen wird der Blick frei auf die Weser und das Dorf Lüchtringen. Noch einmal spüren wir etwas von dem individuellen Charme dieser einzigartigen Kulturlandschaft.
In the almost square inner courtyard, there are four portals in the middle of each building which were erected in 1699 under Abbot Florenz von dem Felde. Parts of the eastern frontage and the middle construction were not finished until during the leadership of Maximilian von Horrich (1714-1721).
The southern portal leads us into the castle with its cloisters, abbots’ walkway, imperial hall, library and museum. From here we can proceed through the cloisters into the Baroque monastery church and the Carolingian west works with its two-storey Johannis choir, which also served as a court chapel and throne room during imperial visits.
The upper floor of the castle houses the permanent exhibition “The Millennium of Monks – from the founding of Corvey to the golden age.” It takes visitors on an exciting journey through time, exploring the monastic history of the former Benedictine abbey. At the end of the imperial hall, we enter the royal library. It is here where August Heinrich Hoffmann von Fallersleben, composer of our national anthem, worked for the Duke of Ratibor as a librarian, an interesting and fulfilling occupation, which he undertook with dedication and passion. A tour around the castle gives the best impression of the original size of the establishment. From the south side, we cast a view at the church. The path leads us further to the left into an avenue of plane trees along the banks of the River Weser towards the end of our walk at the famous Kreuz von Dreizehnlinden (Cross of the Thirteen Linden). Two of the mighty old linden trees have defied the test of time and cast their gnarled weathered branches protectively over the Cross, which was erected in 1750 by Abbot Caspar von Böselager. Below the low hanging twigs, we can enjoy a clear view of the River Weser and the village of Lüchtringen. Once again, we can feel some of the individual charm of this unique cultural landscape.
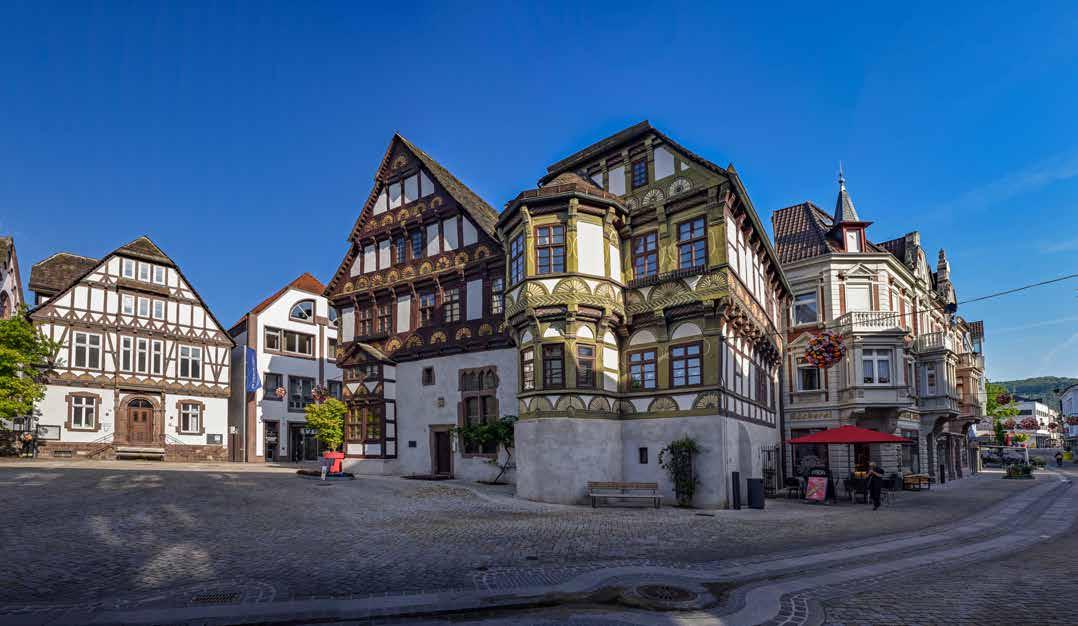
An exponierter Stelle im Kernbereich der Stadt die Dechanei. Einst einer der stattlichen Adelshöfe. Die Schaufassade des doppelgiebeligen Gebäudes ist zum Marktplatz hin orientiert und gibt diesem nach Norden einen räumlichen Abschluss. Das Gebäude wurde 1561 von Christoph von Amelunxen im Stil der Weserrenaissance errichtet.
The Dechanei is located in a prominent position in the heart of the city. It was once one of the stately noble courtyards. The façade of the double-gabled building faces the market square and forms its northern boundary. The building was constructed in 1561 by Christoph von Amelunxen in the Weser Renaissance style.
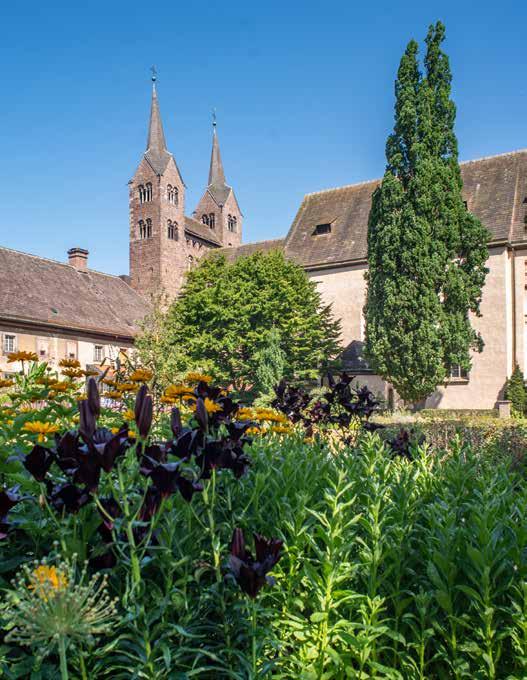
An der historischen Stadtbefestigung sind anlässlich der Gartenschau prachtvolle Staudenbeete entstanden. Sie stellen für Insekten und Schmetterlinge eine wertvolle Nahrungsquelle dar.
Magnificent perennial beds were created along the historic city fortifications for the garden show. They are a valuable source of food for insects and butterflies.