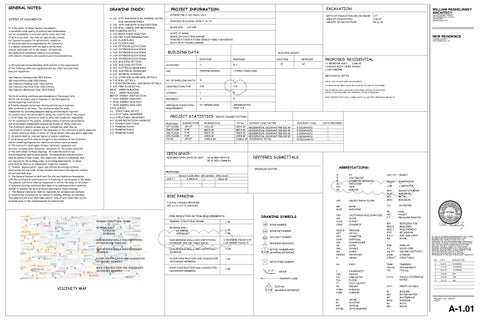
GENERAL NOTES:
PROJECT INFORMATION:
EXCAVATION
ZONING: RM-3: HGT/BULK: 65-A
DEPTH OF EXCAVATION BELOW GRADE: 2 FT AREA OF EXCAVATION: 1,110 SF AMOUNT OF EXCAVATION: 48 CU YD
DRAWING INDEX:
INTENT OF DOCUMENTS: It is the intent of these Contract Documents to establish a high quality of material and workmanship, but not necessarily to note and call for every last item of work to be done. Any item not specifically covered but deemed necessary for satisfactory completion of the work shall be accomplished by the Contractor in a manner consistent with the quality of the work without additional cost to the Owner. All materials and methods of installation shall be in accordance with industry standards and manufacturers recommendations.
A. All materials and workmanship shall conform to the requirements of the following codes and regulations and any other local and state laws and regulations: San francisco Building Code 2022 Edition San franciscoFire Code 2022 Edition San francisco Plumbing Code 2022 Edition San francisco Electrical Code 2022 Edition San francisco Mechanical Code 2022 Edition Verify all existing conditions and dimensions at the project site. Notify the Architect and/or Engineer of any discrepancies before beginning construction. B. Provide adequate and proper shoring and bracing to maintain safe conditions at all times. The contractor shall be solely responsible for providing adequate shoring and bracing as required for protection of life and property during the construction of the project. C. At all times the Contractor shall be solely and completely responsible for all conditions at the jobsite, including safety of persons and property, and all necessary independent engineering reviews of these conditions. The Architects jobsite reviews are not intended nor shall they be construed to include a review of the adequancy of the contractors safety measures. D. Unless otherwise shown or noted, all typical details shall used where applicable. E. All details shall be constued typical at similar conditions. F. All Drawing conflicts shall be brought to the attention of the Architect and/or Consulting Engineer for clarification before work proceeds. G. The Contractor shall supply all labor, materials, equipment and services, including water and power, necessary for the proper execution of the work shown on these drawings. All materials shall be new and workmanship shall be good quality. All workman and subcontractors shall be skilled in their trade. Any inspections, special or otherwise, that are required by the building codes, local builing departments, on these plans shall be done by an independent inspection company. H. Finishes: Replace patch, repair and refinish all existing surfaces affected by the new work. All new finishes shall match the adjacent surface. all surfaces shall align. I. The General Contractor shall visit the site and familiarize themselves with the existing site conditions prior to finalizing of any proposal to the owner. The general Contractor shall be responsibe to inform the owner or Architect of potential existing conditions that need to be addressed and or modified inorder to cmplete the work as herein described in these Drawings. J. The General Contractor shall be reponsible for all means and methods of construction including but not limited to leveling, shiming, and blocking. The General Contractor shall make specific note of such items that can not be known prior to the commencement of construction. .
A 1.01 SITE AND ROOF PLAN, GENERAL NOTES, AND DRAWING INDEX A 1.02 SITE AND ROOF PLANS EXISTING A 2.00 WALL LEGEND AND MECHANICAL AND PLUMBING NOTES A 1.03 GRADE PLANE ANALYSIS A 1.04 FIRE FLOW INFORMATION A 2.01 FLOOR PLANS A 2.02 FLOOR PLANS A 3.01 EXTERIOR ELEVATIONS A 3.02 EXTERIOR ELEVATIONS A 3.03 EXTERIOR ELEVATIONS A 3.04 EXTERIOR ELEVATIONS A 3.05 EXTERIOR ELEVATIONS A 4.01 BUILDING SECTION A 4.02 BUILDING SECTION A 5.01 ELECTRICAL DRAWINGS A 5.02 ELECTRICAL DRAWINGS A 6.01 WINDOW SCHEDULE A 7.01 STAIR AND GUARD RAIL DETAILS A 7.02 WALL DETAILS A 7.03 EXTERIOR WALL AND DECKS DETAILS A 8.01 FIRE PLACE DETAIL GB.01 GREEN BUILDING GS-2 GREEN BUILDING MEP-03 ENERGY VERIFICATION T 24.01 ENERGY ANALYSIS T 24.02 ENERGY ANALYSIS T 24.03 ENERGY ANALYSIS CIVIL SURVEY S-1 STRUCTURAL NOTES S-1.1 STUCTURAL DRAWINGS S-1.2 STRUCTURAL DRAWINGS S-2 SLOPE PROTECTION CHECKLIST S-3 FOUNDATION PLANS S-4 FRAMING PLANS S-5 FRAMING PLANS S-6 FRAMING PLANS
PROPOSED BUILDING HEIGHT: 42'-0" BLOCK 0251
SCOPE OF WORK: DEMOLISH EXISTING GARAGE. CONSTRUCT NEW 4 STORY SINGLE FAMILY RESIDENCE WITH AN ATTACHED GARAGE.
NEW RESIDENCE 1 HELEN STREET SAN FRANCISCO, CA.
BUILDING DATA
BUILDING HEIGHT EXISTING
PROPOSED
OCCYPANCY
U
R-3
USE
PARKING GARAGE
1 FAMILY DWELLING
EXISTING 12'
NO. OF DWELLING UNITS
0
1
42'
PROPOSED RESIDENTIAL 1 2 BEDROOM UNIT: 2,686 SF 1 GARAGE WITH 1 BIKE SPACES 1 CAR PARKING
CONSTRUCTION TYPE
V-B
V-B
STORIES
1
4
BASEMENT
0
0
SPRINKLER CONDITION/ REQUIREMENT
NT SPRINKLERED
SPRINKLER PER NFPA 13 R
128 SF 26% OF ROOF AREA (SOLAR ARRAY) A 3.04KW SOLAR ARRAY SHALL BE NSTALLED AS PART OF THIS PERMI PER SF PIM POLLTANT EXPOSURE ZONE (2025). ARTICLE 38 ENHANCED VENTILATION REQUIRED. DPH APPROVAL LETTER IS REQUIRED. NEW CONSTRUCTION SHALL COMPLY WITH ALL ELECTRIC ORDINACES PER AB-112
PROJECT STATISTICS (GROSS SQUARE FOOTAGE) PROPOSED 1ST FLOOR: 2ND FLOOR: 3RD FLOOR: 4TH FLOOR: TOTAL
GARAGE/STOR 194 SF 0 SF 0 SF 0 SF 194 SF
RESIDENTIAL
TOTAL
OCCPANT LOAD FACTOR
OCCUPANT LOAD
612.0 SF 887.5 SF 509.5 SF 349.5 SF 2,492.5 SF
930.0 SF RESIDENTIAL OCCUPANT PER 200 SF 887.5 SF RESIDENTIAL OCCUPANT PER 200 SF 509.5 SF RESIDENTIAL OCCUPANT PER 200 SF 349.5 SF RESIDENTIAL OCCUPANT PER 200 SF 2,686.0 SF OCCUPANTS TOTAL:
5 OCCUPANTS 5 OCCUPANTS 3 OCCUPANTS 2 OCCUPANTS 15 OCCUPANTS
60 SF MIN PRIVATE 80 SF MIN COMMON
PROPOSED 2,492.5 sf
3
1 1 1 1 1
ABBREVIATIONS:
GROSS FLOOR AREA BED ROOMS OPEN SPACE
UNIT 1
EXITS PROVIDED
DEFFERED SUBMITTALS SPRINKLER SYSTEM
342.0 SF
@ CL Ø (E) (N) (R)
AT CENTERLINE DIAMETER OR ROUND EXISTING NEW REPLACE
AFF
ABOVE FINISH FLOOR
BM. BLDG.
BEAM BUILDING
CBC CLR. CLOS. CONC.
CALIFORNIA BUILDING CODE CLEAR CLOSET CONCRETE
DECK'G DET. DIA. DISP. DW. DR. DBL. DN. DRWGS. D
DECKING DETAIL DIAMETER DISPOSAL DISHWASHER DOOR DOUBLE DOWN DRAWINGS DRYER
BIKE PARKING 2 CLASS 1 SPACES PROVIDED SEE A 2.01 1ST FLOOR PLAN
DRAWING SYMBOLS
FIRE RESISTIVE RATING REQUIREMENTS PRIMARY STRUCTURAL FRAME BEARING WALL: EXTERIOR: INTERIOR:
1 HR 1 HR 1 HR 0 HR WHERE FSD /=3'0" 1 HR WHERE FSD 3'0"
NON BEARING WALLS AND PARTITIONS EXTERIOR:(PER TABLE 602)
NON BEARING WALLS AND PARTITIONS EXTERIOR: (PER CBC TABLE 705.5)
NON BEARING WALLS AND PARTITIONS INTERIOR:
NON BEARING WALLS AND PARTITIONS INTERIOR:
0 HR
FLOOR CONSTRUCTION AND ASSOCIATED SECONDARY MEMBERS:
FLOOR CONSTRUCTION AND ASSOCIATED SECONDARY MEMBERS:
1 HR
ROOF CONSTRUCTION AND ASSOCIATED SECONDARY MEMBERS:
ROOF CONSTRUCTION AND ASSOCIATED SECONDARY MEMBERS:
1 HR
101
DOOR NUMBER
201
WINDOW NUMBER
101
SKYLIGHT NUMBER
1
DRAWING REVISION
1 DETAIL NUMBER AND A 6.02 DRAWING REFERENCE
1
NOTE/ITEM NUMBER
0'-0" PL
VIICINITY MAP
PROPOSED
MECHANICAL NOTES
REQUIRED OPEN SPACE EA UNIT
BEARING WALL: EXTERIOR: INTERIOR:
109 BELVEDERE STREET SAN FRANCISCO, CA.94117 415 806 3464 billpash@gmail.com
LOT 045
OPEN SPACE:
PRIMARY STRUCTURAL FRAME
WILLIAM PASHELINSKY ARCHITECT
GRADE PROPERTY LINE
1 A 3.01
ELEV NO. DRAWING REFERENCE
EA.
EACH
F FIN. F.R. FLR. FT. FR. FURN. FURR.
FAHRENHEIT FINISH FIRE RATED FLOOR FOOT OR FEET FRENCH FURNISH FURRING
GA. GL. GYP. GYP.BD.
GAUGE GLAZING GYPSUM GYPSUM BOARD
HGT./HT. HEIGHT INSUL.
INSULATION
LAM
LAMINATED
MFG. MAX. MTL. MIN.
MANUFACTURING MAXIMUM METAL MINIMUM
O.C.
ON CENTER
PR. PKT. P.T.
PAIR POCKET PRESSURE TREATED
REF. REQ'D REQ'T RTG. R&S RM.
REFRIGERATOR REQUIRED REQUIREMENT RETAINING ROD AND SHELF ROOM
SIM. S.C. SQ. FT. STOR. STRUCT.
SIMILAR SOLID CORE SQUARE FOOT/FEET STORAGE STRUCTURAL
TEMP. TRANS. TYP. U.O.N.
TEMPERED TRANSPARENT TYPICAL UNLESS OTHERWISE NOTED
V.I.F.
VERIFY IN FIELD
W WH. WP WDO. W/ WD.
WASHER WATER HEATER WATERPROOF WINDOW WITH WOOD
9-30-25
ALL IDEAS, DESIGNS,ARRANGEMENTS AND PLANS AS INDICATED OR REPRESENTED BY THIS DRAWING ARE OWNED BY AND ARE THE PROPERTY OF WILLIAM PASHELINSKY ARCHITECT AND WERE CREATED, EVOLVED AND DEVELOPED FOR USE ON, AND IN CONNECTION WTH THIS SPECIFIC PROJECT. NONE OF THESE IDEAS, DESIGNS, ARRANGEMENTS OF PLANS SHALL BE USED BY OR DISCLOSED TO ANY PERSON, FIRM, OR CORPORATION FOR ANY PURPOSE WHAT SO EVER WITHOUT THE WRITTEN PERMISSION OF WILLIAM PASHELINSKY ARCHITECT
NO.
DATE
DESCRIPTION
1
4.18.24
PLANNING
2
6.17.24
PLANNING
3
8.26.24
PLANNING
6
1.20.25
DBI
7
3.20.25
DBI
8
5.12.25
DBI
PROJECT NO. 2023.03 SHEET
A-1.01