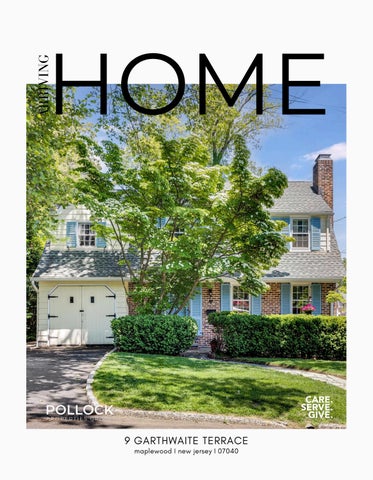
ARRIVING
HOME
9 GARTHWAITE TERRACE maplewood I new jersey I 07040
DEAR FUTURE HOMEOWNER, When we moved into this house 25 years ago, the previous family left us a handwritten note that said “All of our dreams came true in this house.” We are blessed to be able to say that our dreams came true here as well. Now we pass this wish on to you, the next owners of 9 Garthwaite Terrace. Your future home has been filled with love. We raised three girls here who are now wonderful women. We are passing on a home with kindness and peace baked into the foundation and every corner of every room. We have lived in and loved this home for 25 years, and a recent visitor said “this house is like a hug.” We moved in from Manhattan with a 3 year old and a 1 year old. Another baby came along and our girls grew up with Mapso as their idyllic community. They walked to school, walked to town, went to block parties, were active in sports and theater and charities. They truly thrived in this community. For my husband and I, the commute into Manhattan allowed him to be home in time to coach softball, attend school functions, family meals and bedtime. I was active in the PTA, sports teams, local charities, and we were able to cultivate lifelong friendships. It’s hard to put into words how special this community is. We leave as a family with 28, 26 and 23 year old women all out in the world finding their way, and with us as parents looking to find our next adventure. We will always think of 9 Garthwaite with warmth and love and hopefully you will too. From the Current Homeowners of 9 Garthwaite Terrace P.S. It was never a red house
Bathroom/Laundry Room 8'7" x 9'7"
Office/Flex Room 16'11" x 9'6"
FAVORITE FEATURES Exceptional Privacy: Tucked at the end of a quiet dead-end street, the home feels remarkably private and secluded while still being part of a vibrant neighborhood. The spacious backyard offers room for a playset, while the patio provides a wonderfully private setting for outdoor dining and relaxing. Dreamy Primary Suite: Light, airy, and peaceful, the primary suite feels like a true retreat. From bed, enjoy views of the sky from every window and beautiful morning sunrises through the eastern exposure. The luxurious primary bath features a generous shower with showerheads on opposite walls. The Heart of the Home: Originally a classic Maplewood room, the family room was thoughtfully expanded to create a cozy gathering space with just enough room for everyone. It has long been the heart of the home and remains a favorite place for the children to gather, even as adults. A Basement Made for Play: The lower level offers wonderful space for children to have some independence while remaining connected to the rest of the home. A cleverly positioned mirror along the stairs makes it easy to keep an eye on little ones, while a separate room provides additional space for an office, playroom, or quiet retreat. A Kitchen That Works for Real Life: The generous center island doubles as a casual dining spot, perfect for breakfast, smaller family dinners, homework, or feeding the kids while the formal dining table is reserved for larger gatherings. Flexible Connecting Bedrooms: Two bedrooms are connected by an interior door, allowing them to function together when desired or be closed off for complete privacy. It's a thoughtful and versatile arrangement for siblings, guests, or a bedroomand-office combination.
HOME IMPROVEMENTS 2026 New rear roof New light fixtures throughout Updated hall bathroom Reglazed hall bathroom tub Freshly painted interior throughout 2025 New furnace for downstairs zone 2019 New front roof New exterior A/C compressors New shutters New landscaping in rear corner New dogwood tree in front yard 2018 New driveway with perimeter spacers 2016 New water heater 2013 Added backup water-pressure sump pump 2012 Installed underground drainage pipes for gutters and leaders New rear patio New sidewalk along side of house 2006 – Major Addition & Renovation Expanded family room Enlarged and renovated kitchen Added mudroom Added pantry Added bedroom above garage Expanded primary bedroom Added walk-in closet Relocated primary bathroom 2004 Installed wall-to-wall carpeting in basement
FINANCING At Pollock Properties Group, we believe that arriving home is as much about clarity and confidence as it is about keys in hand. That’s why we proudly partner with Matthew Keane, SVP of Rate, a steady, trusted guide in the ever-changing world of home financing. With deep expertise, thoughtful care, and an unwavering commitment to our buyers, Matt stands ready to illuminate every option and smooth every step, turning questions into reassurance and possibilities into plans. Together, we ensure that when the door opens, the journey feels just as right as the home itself.
Matthew Keane
SVP of Mortgage Lending C 973.464.7571 O 973.295.6478 matt.keane@rate.com rate.com/Matthewkeane 14 Main Street, Suite 140 Madison NJ 07940
Guaranteed Rate, Inc. D/B/A Rate; NMLS #2611. Applicant subject to credit and underwriting approval. Restrictions apply. NJ: Licensed by the N.J. Department of Banking and Insurance For licensing information visit nmlsconsumeraccess.org. Equal Housing Lender. Conditions may apply.
PRESENTED BY
Founded in 2004, Pollock Properties Group has been the #1 Team for Maplewood and South Orange since 2020, which has only been possible through teamwork. It sounds cliche, but it is true: we are able to provide the best, all-inclusive service in the industry through the exceptional, daring leadership and collaboration of this remarkable group.
"Collaboration requires daring leadership from everyone on the team." - Brene Brown Denise Payne, Lead Agent, Realtor/Sales Associate email: deepayne9@kw.com | cell: 917-696-7289
Vanessa Pollock, Founder/Realtor, Sales Associate email: vanessapollock@kw.com | cell: 917-723-4006
Kevin Kern Realtor/Sales Associate
Alexandra Felicetti Managing Director, Realtor/Sales Associate
Sheri Greenman Realtor/Sales Associate
Robert Shaffron Realtor/Sales Associate
Adrianna Donat Realtor/Sales Associate
Randy Goldstein Realtor/Sales Associate
Perri Whitaker Design, Staging & Listing Coordinator, Realtor/Sales Associate
Beverly Shen Design, Staging & Listing Coordinator
Catherine “Kitty” Giordano Director of Home Transformation
Heather Lindquist Director of Client Services, Realtor/Sales Associate
V. Elizabeth Welch Team Administrator, Realtor/Sales Associate
Lisa VanHara Realtor/Sales Associate
#CareServeGive #ClosingforaCause
Office: 973-376-0033 Direct: 973-544-8484
9 GARTHWAITE TERRACE
MAPLEWOOD NEW JERSEY I 07040 PROPERTY STYLE COLONIAL LOT SIZE .13 acres
BEDROOM 4
BATHS 3.1
IDEAL CLOSING DATE Fast Closing Preferred
DIGITAL BROCHURE