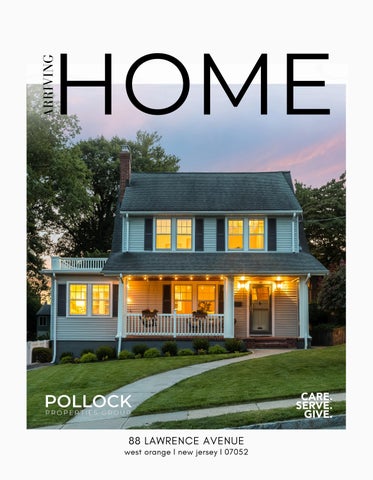
ARRIVING
HOME
88 LAWRENCE AVENUE
west orange I new jersey I 07052
DEAR FUTURE HOMEOWNER, We came to West Orange from a one-bedroom apartment on 42nd and 10th in the city, and everybody told us we were crazy to give it up. But we took a chance. This house hadn't been touched since 1967 - it belonged to a sweet old lady, and we knew whoever took it next would need to see past the work it needed to the bones underneath. We saw them. And we loved the street, and we loved the neighborhood, so we bought it. We opened the place up and turned it into the home we'd always wanted - full of natural light, with an openness that lets the kids run around and go nuts. We've celebrated some wonderful birthdays and parties here with friends over these past three years. We can't say enough about the neighbors on either side of you. Dave at 86 Lawrence will have you over for backyard barbecues, and Yasi at 90 Lawrence will bring you flan. They're incredible people - always ready to help, whether it's watching a child, bringing over food, or just being there. Really, this whole neighborhood is full of kind, normal, salt-of-the-earth people looking out for one another. Nothing snooty about it. Some of our favorite memories were made close to home: the strawberry festival at Gregory, and afternoons at the playground on Club Boulevard, where we made some of our best friends here. And one thing we've come to love about New Jersey - there's no such things as bad pizza or bad Italian food, no matter where you go. Our go-tos are the Reservoir in South Orange, Miti Miti, and Master Pizza. You really can't go wrong. The view here at night is breathtaking. We've only been here three years - a short time, really - but we could easily have seen ourselves staying much longer. A job promotion is taking us elsewhere now, and leaving is bittersweet. We hope you'll honor what the woman who lived here before us wanted for this house: to fill it with light and love, the way we tried to. With warm wishes, The Current Homeowners of 88 Lawrence Ave.
FAVORITE FEATURES Designed for Entertaining: The open floor plan creates an effortless flow for everyday living and gatherings, while the spacious deck is perfect for summer grilling and outdoor dining. Beautiful Natural Light: Eastern-facing windows welcome breathtaking sunrises, and abundant natural light fills the home throughout the day. Seasonal Comfort: Thoughtfully designed and well-insulated, the home stays surprisingly cool during the warmer months, even before turning on the air conditioning . Character Meets Modern Living: Extensive renovations thoughtfully opened the living spaces while preserving the timeless architectural details and charm that make this home so special. Beautiful Hardwood Floors: Rich hardwood floors add warmth, character, and continuity throughout the home. Spacious Bedrooms: Generously sized bedrooms provide comfortable retreats with plenty of room to grow, work, or relax. Wonderful Community: The neighborhood is known for its welcoming atmosphere, with many young families and friendly neighbors who have created lasting friendships over the years. Easy NYC Commute: Convenient access to the South Orange train station and reliable jitney service make commuting to New York City simple, while also making it easy for friends and family to visit. Evening Skyline Views: Enjoy beautiful city views from the front porch after sunset—a peaceful way to end the day.
HOME IMPROVEMENTS HISTORY AND DETAILS Property built in 1927; the improvements below modernized a house that had seen little updating since the 1960s. 2023: Full Kitchen & Dining Room Renovation General Contractor: Steve Vanadia (Livingston, NJ) Architect: Billy Toth, retired, based in New Jersey A full gut renovation to open up and modernize the first floor. The existing breakfast nook and butler’s pantry were removed, the dining room wall was relocated (requiring installation of a structural steel beam), and the kitchen was opened up to improve flow throughout the main level. Kitchen cabinetry, countertops, dishwasher, and appliances were IKEA, selected and designed by the homeowners. Added First-Floor Half Bath General Contractor: Steve Vanadia Architect: Billy Toth The home previously had no half bath on the first floor. A half bath was added as part of the same project — a practical, high-value addition for a multigenerational household. Replaced Ceiling & Recessed Lighting — Maplewood Room General Contractor: Steve Vanadia Architect: Billy Toth The ceiling was replaced and recessed lighting installed. Electrical Service Upgrade to 200 Amp General Contractor: Steve Vanadia Electrician: Glenn Miller Electrical service was upgraded to 200 amp, with outlets replaced throughout the house — supporting modern loads including an electric stove, central air, and an EV charger. Interior Paint Designer: Rebecca (homeowner, artist/interior designer) — self-directed, no outside contractor Rebecca planned the color palette and design for painting throughout the house; the homeowners completed the painting themselves. Wallpaper installation was done by the homeowner’s father.
2024: Attic Renovation — 4th Bedroom / Office Contractor: Ricardo (handyman) Ricardo converted an unfinished attic into a fourth bedroom/office. Work included clearing out an existing closet and cabinetry, reinsulating the walls, skim-coating and repainting over old wood paneling, installing recessed lighting throughout, and installing new flooring. Stair Runner Installation Installer: Carpet company (simple installation) A stair runner was installed. Front Porch Steps Replacement Contractor: Ricardo, with an assistant The original brick porch steps had become loose and unsafe. They were replaced and have remained stable since. 2025: Composite Deck Addition Contractor: Deck Guardian A permitted deck was installed using helical piers and composite decking. The homeowners report no issues since installation. EV Car Charger Electrician: Glenn Miller Installed the prior year by the same electrician who performed the 200-amp service upgrade. 2026: Full Upstairs Bathroom Renovation Contractor: Lester Mejia The upstairs bathroom had antiquated galvanized plumbing and old tile/grout. Lester Mejia replaced the plumbing with PVC, upgraded all fixtures, tiled the shower, repainted, and installed a new mirror and sink. (A mold-prevention vent had previously been installed in this bathroom by Ricardo, prior to this renovation.) Shutters & Retaining Wall Painting Contractor: Ricardo Most recently completed: painting of the shutters and retaining wall.Renovation & Improvement History
FINANCING At Pollock Properties Group, we believe that arriving home is as much about clarity and confidence as it is about keys in hand. That’s why we proudly partner with Matthew Keane, SVP of Rate, a steady, trusted guide in the ever-changing world of home financing. With deep expertise, thoughtful care, and an unwavering commitment to our buyers, Matt stands ready to illuminate every option and smooth every step, turning questions into reassurance and possibilities into plans. Together, we ensure that when the door opens, the journey feels just as right as the home itself.
Matthew Keane
SVP of Mortgage Lending C 973.464.7571 O 973.295.6478 matt.keane@rate.com rate.com/Matthewkeane 14 Main Street, Suite 140 Madison NJ 07940
Guaranteed Rate, Inc. D/B/A Rate; NMLS #2611. Applicant subject to credit and underwriting approval. Restrictions apply. NJ: Licensed by the N.J. Department of Banking and Insurance For licensing information visit nmlsconsumeraccess.org. Equal Housing Lender. Conditions may apply.
PRESENTED BY
Founded in 2004, Pollock Properties Group has been the #1 Team for Maplewood and South Orange since 2020, which has only been possible through teamwork. It sounds cliche, but it is true: we are able to provide the best, all-inclusive service in the industry through the exceptional, daring leadership and collaboration of this remarkable group.
"Collaboration requires daring leadership from everyone on the team." - Brene Brown Sheri Greenman, Lead Agent, Realtor/Sales Associate email: sherigreenman@kw.com | cell: 973-714-5742
Vanessa Pollock, Founder/Realtor, Sales Associate email: vanessapollock@kw.com | cell: 917-723-4006
Denise Payne Realtor/Sales Associate
Alexandra Felicetti Managing Director, Realtor/Sales Associate
Kevin Kern Realtor/Sales Associate
Robert Shaffron Realtor/Sales Associate
Adrianna Donat Realtor/Sales Associate
Randy Goldstein Realtor/Sales Associate
Perri Whitaker Design, Staging & Listing Coordinator, Realtor/Sales Associate
Beverly Shen Design, Staging & Listing Coordinator
Catherine “Kitty” Giordano Director of Home Transformation
Heather Lindquist Director of Client Services, Realtor/Sales Associate
V. Elizabeth Welch Team Administrator, Realtor/Sales Associate
Lisa VanHara Realtor/Sales Associate
#CareServeGive #ClosingforaCause
Office: 973-376-0033 Direct: 973-544-8484
88 LAWRENCE AVENUE WEST ORANGE NEW JERSEY I 07052 PROPERTY STYLE COLONIAL LOT SIZE .14 acres
BEDROOM 4
BATHS 1.1
IDEAL CLOSING DATE 30-45 days
DIGITAL BROCHURE