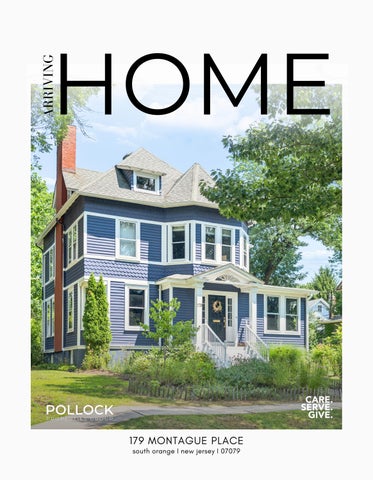
ARRIVING
HOME
179 MONTAGUE PLACE south orange I new jersey I 07079
DEAR FUTURE HOMEOWNER, There is so much I could tell you about this house, but I'll start with the things I'll miss the most: starting each day with coffee in the sunroom, sundowners in the garden, parties in which everyone gathered around the kitchen island despite there being plenty of other spaces to hang, relaxing around the fireplace (I suggest lighting a fire on Saturday mornings. It feels especially indulgent, and there is nowhere cozier than that living room in the wintertime). And I must admit to having a soft spot for the primary bathroom, which was intentionally designed to look like a hotel, a space that asks of you nothing at all. But it was never just the house. Besides these rooms, we will miss the neighborhood, which was the perfect place to raise small children. It really is the suburban idyll we're led to believe no longer exists. Kids who ride their bikes around from dusk to dawn, block parties, neighborhood barbecues, and the best Halloween I've ever seen. We loved being walking distance to town and to the train station, which made getting into the city a breeze. We put so much into the house, each design detail was chosen with intention, each renovation done with respect to the house’s origins, but without getting too bogged down in the past. We loved this house more than is probably reasonable to admit in a letter like this. We hope you get the chance to feel the same. Sincerely, From the Current Homeowners of 179 Montague Pl
FIRST
Mudroom
9'0" x 9'2" Pantry
SECOND
THIRD
BASEMENT
FAVORITE FEATURES Made for Hosting: This home was designed with gathering in mind, creating warm, welcoming spaces where neighbors, friends, and friends of friends can instantly feel at home. The Heart of Every Gathering: The custom kitchen island naturally becomes the center of it all, whether it's morning coffee, casual dinners, or a house full of guests. Personality in Every Detail: From playful wallpaper in the guest bath to beautiful vintage glass sconces in the living room, thoughtful design choices bring character, warmth, and a sense of fun throughout. Dreamy Outdoor Living: The backyard feels like a natural extension of the home and has provided the perfect setting for countless dinner parties, celebrations, and evenings spent outside. Designed to Feel Inviting: More than simply creating beautiful interiors, every detail was chosen with one goal in mind: to make anyone who walks through the door feel welcome.
HOME IMPROVEMENTS 2026 Front stairs, railing, yard + vegetable garden improvements designed by Chambers Design / Neil Chambers Exterior painting + pre-sale preparation by Wilber’s Home Improvements 2025 Third-floor bathroom leak repaired Structural beam reinforced Guest room ceiling repaired, finished + repainted Shower door seal + plumbing components replaced Bathroom floor/baseboard tile gap sealed Washing machine replaced 2024 Custom living room built-in cabinetry designed by Graff Guild Custom heavy-duty backyard swing Deck professionally refinished + restained Window glass repaired Garage door repaired 2023 Fireplace surround redesigned with teal Devol tile Radiators refinished Living room painted in Farrow & Ball Inchyra Blue with Black Blue trim Attic renovated Dishwasher replaced + plumbing modified for installation 2022 Whole-house HVAC + energy-efficiency upgrade completed, including: Two Mitsubishi cold-climate heat-pump condensers 10 zoned ductless air handlers providing heating + central air Whole-house spray-foam + cellulose insulation 50-gallon hybrid heat-pump water heater Ongoing architectural + interior design engagement begun with Cristina Ioana Graff, AIA / Graff Guild 2021–2022 Major backyard + garden redesign by Chambers Design / Neil Chambers, including extensive new plantings and naturalistic meadow-style landscaping Deck added 2021 Custom kitchen renovation featuring cabinetry + island by Brooklyn Millwork, Clé Tile backsplash + hand-applied Venetian plaster Primary bathroom renovation with imported Lusso Stone vanity, custom cabinetry, Zia Tile + RH fixtures First-floor bathroom renovation with new fixtures, lighting + wallpaper Decorative Venetian plaster added to kitchen + dining room by Jersey Ice Cream Co. Whole-house electrical + lighting upgrades completed 2020 New front door + matching sidelights Whole-house interior design, renovation coordination + furnishing project begun with Jenny J. Norris Interiors
FINANCING At Pollock Properties Group, we believe that arriving home is as much about clarity and confidence as it is about keys in hand. That’s why we proudly partner with Matthew Keane, SVP of Rate, a steady, trusted guide in the ever-changing world of home financing. With deep expertise, thoughtful care, and an unwavering commitment to our buyers, Matt stands ready to illuminate every option and smooth every step, turning questions into reassurance and possibilities into plans. Together, we ensure that when the door opens, the journey feels just as right as the home itself.
Matthew Keane
SVP of Mortgage Lending C 973.464.7571 O 973.295.6478 matt.keane@rate.com rate.com/Matthewkeane 14 Main Street, Suite 140 Madison NJ 07940
Guaranteed Rate, Inc. D/B/A Rate; NMLS #2611. Applicant subject to credit and underwriting approval. Restrictions apply. NJ: Licensed by the N.J. Department of Banking and Insurance For licensing information visit nmlsconsumeraccess.org. Equal Housing Lender. Conditions may apply.
PRESENTED BY
Pollock Properties Group has been the #1 Team for Maplewood and South Orange since 2020, which has only been possible through teamwork. It sounds cliche, but it is true: we are able to provide the best, all-inclusive service in the industry through the exceptional, daring leadership and collaboration of this remarkable group.
"Collaboration requires daring leadership from everyone on the team." - Brene Brown Vanessa Pollock, Founder/Realtor, Sales Associate email: vanessapollock@kw.com | cell: 917-723-4006
Kevin Kern Realtor/Sales Associate
Denise Payne Realtor/Sales Associate
Adrianna Donat Realtor/Sales Associate
Randy Goldstein Realtor/Sales Associate
Catherine “Kitty” Giordano Director of Home Transformation
#CareServeGive #ClosingforaCause
Heather Lindquist Director of Client Services, Realtor/Sales Associate
Alexandra Felicetti Managing Director, Realtor/Sales Associate
Lisa VanHara Realtor/Sales Associate
V. Elizabeth Welch Team Administrator, Realtor/Sales Associate
Sheri Greenman Realtor/Sales Associate
Robert Shaffron Realtor/Sales Associate
Perri Whitaker Design, Staging & Listing Coordinator, Realtor/Sales Associate
Beverly Shen Design, Staging & Listing Coordinator
Charlie Pollock Co-Founder, Realtor/Sales Associate
Office: 973-376-0033 Direct: 973-544-8484
179 MONTAGUE PLACE
SOUTH ORANGE NEW JERSEY I 07079 PROPERTY STYLE VICTORIAN LOT SIZE .29 acres
BEDROOM 5
BATHS 2.1
IDEAL CLOSING DATE 30-45 Days
DIGITAL BROCHURE