SCIENTIFIC COMMUNITY HUB DIVE INTO SCIENCE VALENTIN RUF | NEUENHEIMER FELD | HEIDELBERG
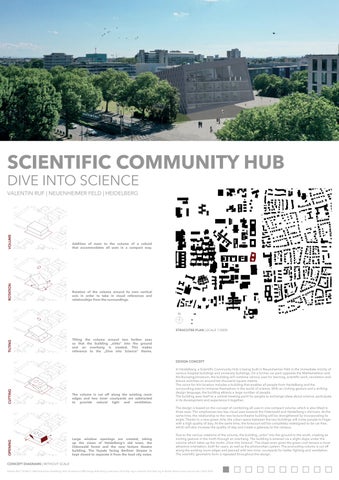
Addition of mass to the volume of a cuboid that accommodates all uses in a compact way.
Rotation of the volume around its own vertical axis in order to take in visual references and relationships from the surroundings.
STRUCUTRE PLAN | SCALE 1:5000 Tilting the volume around two further axes so that the building „sinks“ into the ground and an overhang is created. This makes reference to the „Dive into Science“ theme. DESIGN CONCEPT
The volume is cut off along the existing room edges and two inner courtyards are subtracted to provide natural light and ventilation.
In Heidelberg, a Scientific Community Hub is being built in Neuenheimer Feld in the immediate vicinity of various hospital buildings and university buildings. On a former car park opposite the Mathematikon and the Bunsengymnasium, the building will combine various uses for learning, scientific work, recreation and leisure activities on around ten thousand square metres. The vision for this location includes a building that enables all people from Heidelberg and the surrounding area to immerse themselves in the world of science. With an inviting gesture and a striking design language, the building attracts a large number of people. The building sees itself as a central meeting point for people to exchange ideas about science, participate in its development and experience it together. The design is based on the concept of combining all uses in one compact volume, which is also tilted in three axes. This emphasises two key visual axes towards the Odenwald and Heidelberg‘s old town. At the same time, the relationship to the new lecture theatre building will be strengthened by incorporating its angle. Thanks to a new green mile, the urban space between the two buildings will invite people to linger with a high quality of stay. At the same time, the forecourt will be completely redesigned to be car-free, which will also increase the quality of stay and create a gateway to the campus.
Large window openings are created, taking up the views of Heidelberg‘s old town, the Odenwald forest and the new lecture theatre building. The façade facing Berliner Strasse is kept closed to separate it from the loud city noise.
Due to the various rotations of the volume, the building „sinks“ into the ground to the south, creating an inviting gesture in the north through an overhang. The building is entered via a slight slope under the volume which takes up the motto „Dive into Science“. The slope even gives the green roof terrace a more attractive orientation, both for users, as well as the photovoltaic system. The protruding volume is cut off along the existing room edges and pierced with two inner courtyards for better lighting and ventilation. The scientific geometric form is repeated throughout the design.
CONCEPT DIAGRAMS | WITHOUT SCALE Valentin Ruf | 11014671 | SRH Hochschule Heidelberg | M.A. Architecture | M03 Design & Building Construction | Prof. Dipl.-Ing. A. Hammer, Prof. Dipl.-Ing. A. Bartels, Marcin Grala, Leonard Lehr | 18.07.2024