Curriculum
Vitae and Project Portfolio
Klaus Valdivieso Möcker
Klaus Valdivieso Möcker
I am an architect with over three years of experience in the design and development of residential, commercial, and urban projects. I graduated with a Bachelor’s degree in Architecture as the top student in my class, with experience in project management, architectural design, and 3D modeling. I am accustomed to working under pressure, have strong interpersonal skills, am team-oriented, a quick learner, and possess leadership qualities.
I have experience in project management, architectural design, and 3D modeling. My strengths include the ability to solve complex problems, attention to detail, and adaptability to different contexts and design styles. Additionally, I have experience using digital tools such as Microsoft Office, AutoCAD, SketchUp, Adobe InDesign, Adobe Photoshop, Adobe Illustrator, rendering engines like Enscape, Lumion, and Vray, and project management software like Microsoft Project, with a solid understanding of construction regulations and standards in the Republic of Panama.
AutoCAD, SketchUp Adobe Suite: InDesign, Photoshop, Illustrator, Proficient in Microsoft Office Rendering engines: Enscape, Lumion, V-Ray Project management in Microsoft Project
Interpretation of structural and technical reports (MEP) for plan development
Spanish: Native
English: Advanced
German: Intermediate
MUSA ARQUITECTOS (January 2022 – December 2024)
Architectural Designer
Developed architectural concepts and design proposals for new projects.
• Designed renovations and alterations for existing buildings and structures.
• Ensured projects complied with client requirements, building codes, and company standards.
• Produced design documentation with a strong focus on functionality, aesthetics, and constructability
HOME LINK CORP. (January 2025 – September 2025)
Project Architect
Supervised construction to ensure compliance with approved architectural drawings and specifications.
• Managed technical documentation, including As-Built drawings and Requests for Information (RFIs).
• Developed architectural designs for office fit-outs and commercial building renovations.
• Monitored project progress and coordinated on-site activities throughout construction.
MUSA ARQUITECTOS (October 2025 – Present)
Architectural Designer
• Lead the development of architectural projects from concept through construction.
• Coordinate multidisciplinary teams, including architecture, structural, MEP, and external consultants.
• Manage technical coordination with clients, contractors, and suppliers throughout all project phases.
• Oversee the production of construction drawings, specifications, and technical documentation.
• Monitor construction progress, resolve technical issues,and ensure compliance with design intent, budget, and project schedule.
2024
Bachelor of Architecture, Universidad de Panamá, Panama City. Graduated first in the Class of 2024..
2022-2023
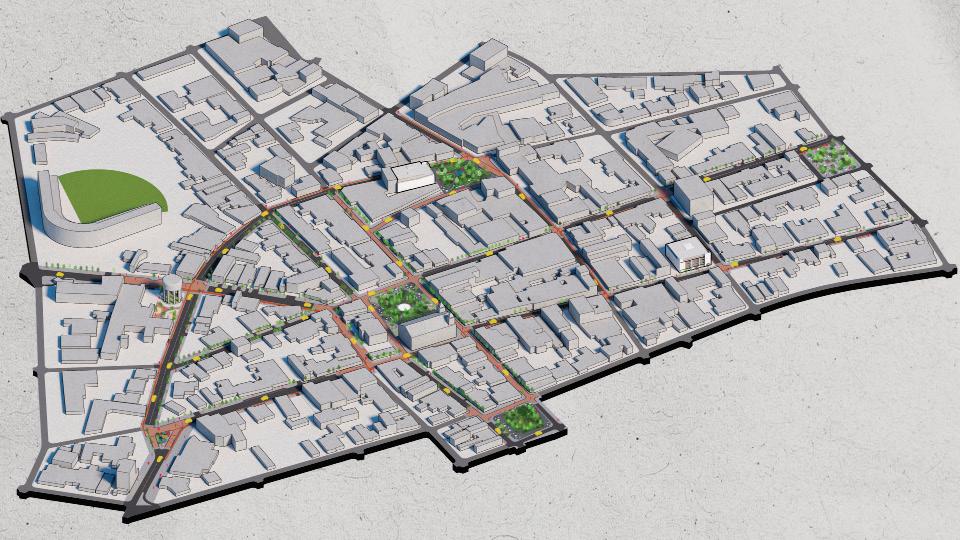
Thesis: “Urban Revitalization of the Historic Center of Chitré, Herrera Province”, Universidad de Panamá. Panama City
2020-2021
Bachelor of Architecture, Universidad de Panamá, Panama City
2017-2019
Bachelor of Architecture, Universidad de Panamá, Centro Regional Universitario de Azuero, Chitré, Herrera Province.
2011-2016
Colegio Agustiniano Nuestra Señora del Buen Consejo, Chitré, Herrera Province.
High School Diploma in Science and Letters
2010
Academia Santa Rosa de Lima, Aguadulce, Coclé Province. Sixth Grade
2003-2009
Deutsche Schule, San Salvador, El Salvador. Kindergarten to Fifth Grade
INFLUENCE OF VEGETATION IN TWO SECTORS OF THE CALIDONIA TOWNSHIP (Original: INFLUENCIA DE LA VEGETACIÓN EN DOS SECTORES DEL CORREGIMIENTO DE CALIDONIA)
Reference: Perén,I.,Rodríguez,M.,Ruíz Y.,Valdivieso,K.,Vargas,B.,Medina,D.,Ojeada,J.,& Cedeño,J.,SusBCity,4(1)
URBAN REVITALIZATION OF THE HISTORIC CENTER OF CHITRÉ, HERRERA PROVINCE (Original:REVITALIZACIÓN URBANA DEL CENTRO HISTÓRICO DE CHITRÉ, PROVINCIA DE HERRERA)
CATALOGUE OF INDOOR AND OUTDOOR PLANTS (Original:CATALOGO DE PLANTAS DE INTERIOR Y EXTERIOR)
Catalogue with native plants of Panama by Alonso, C., Espino, R, López, R., Tello, R., Valdivieso, K., University of Panama, Regional University Center of Azuero, Chitré, Herrera Province.
VII Scientific Congress of the Azuero Region (2017): “Multiculturalism: a path towards academic excellence and national development” Chitré, Panamá
VIII Scientific Congress of the Azuero Region and II International Congress (2019): “Water is the essence of life, peace and global development” Chitré, Panamá
CLEFA INTERMEDIA Panama (2019): “Architecture and Urbanism in Latin America: Diverse Views after 500 Years” Chitré, Panamá
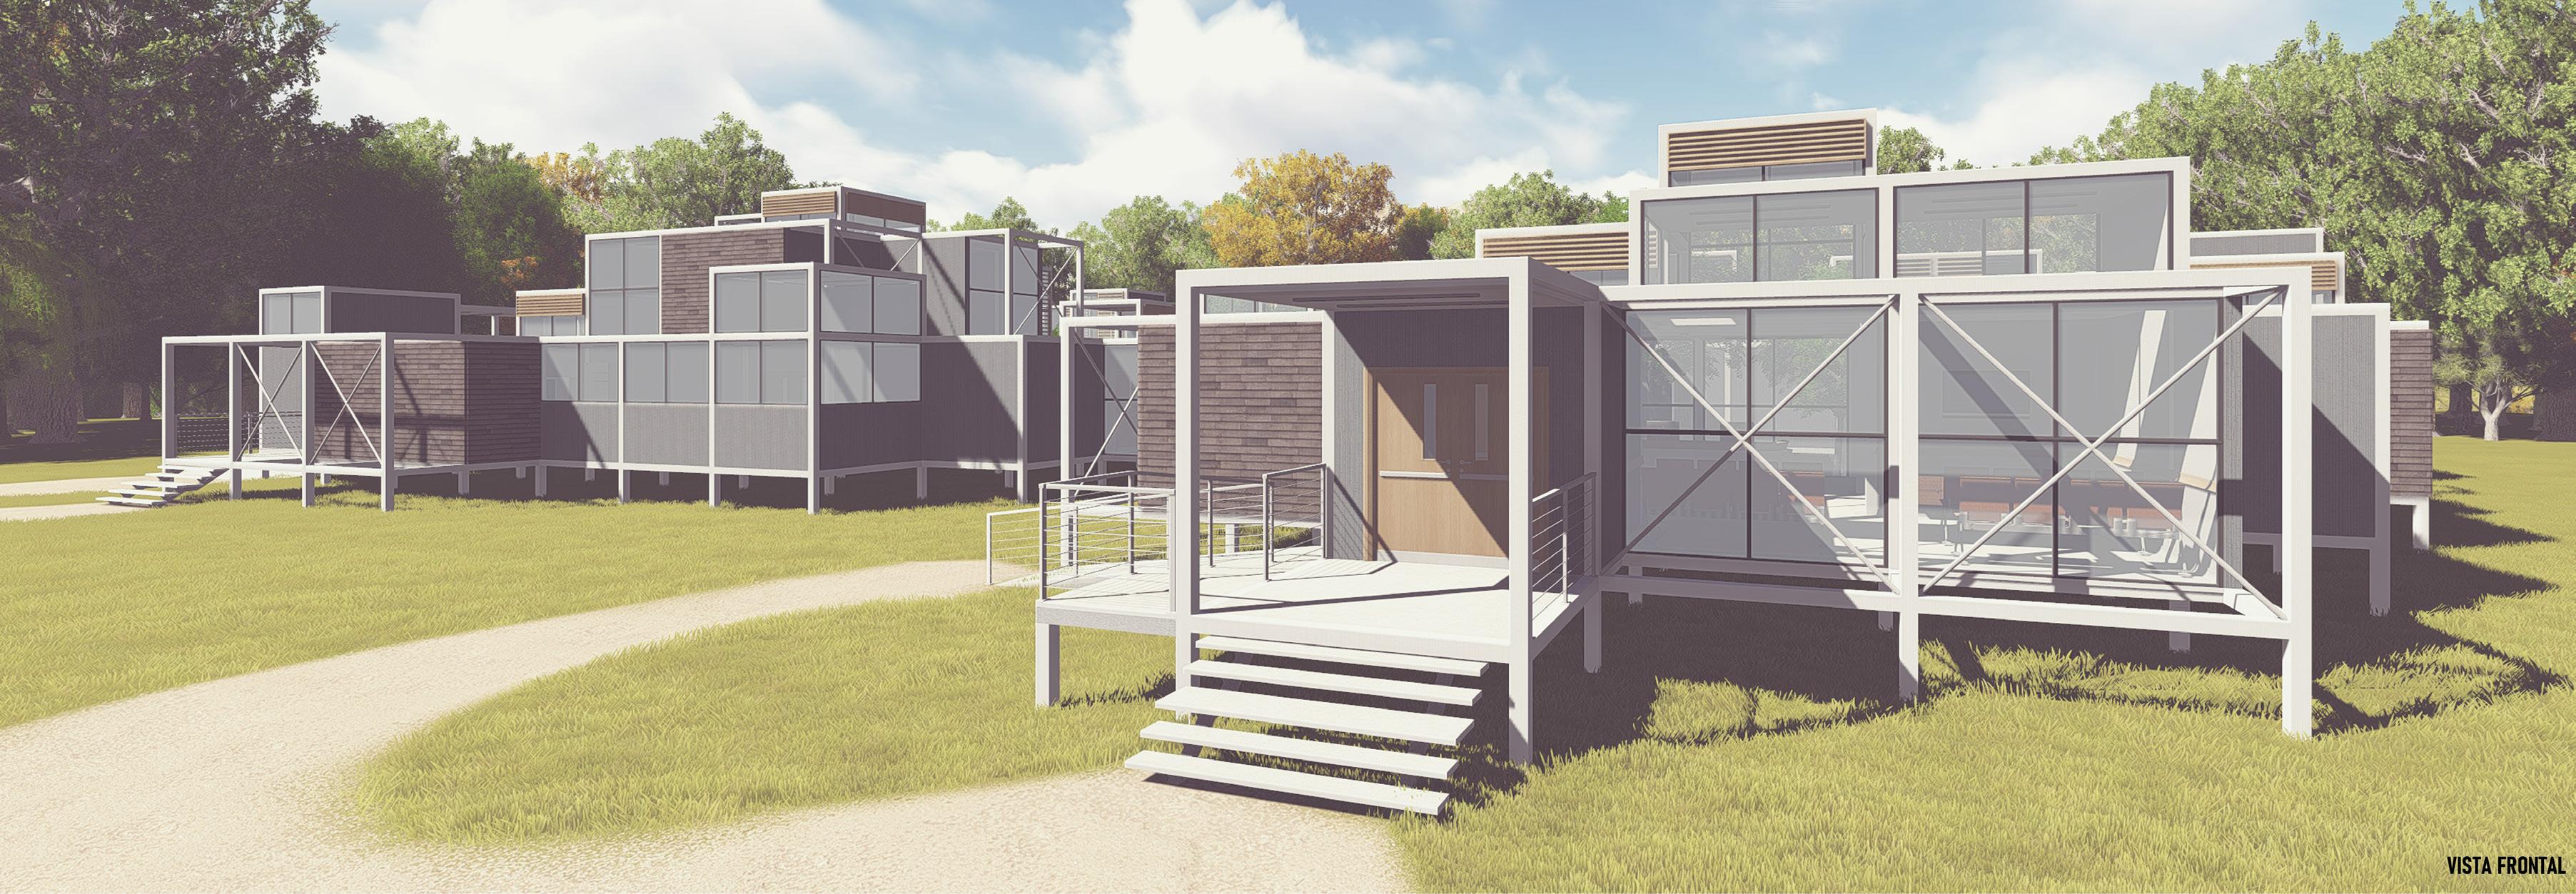
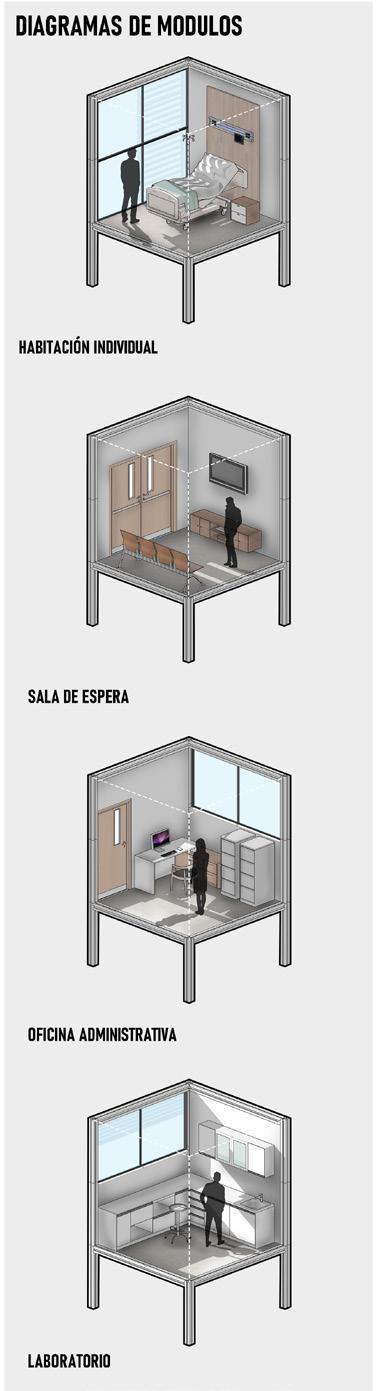
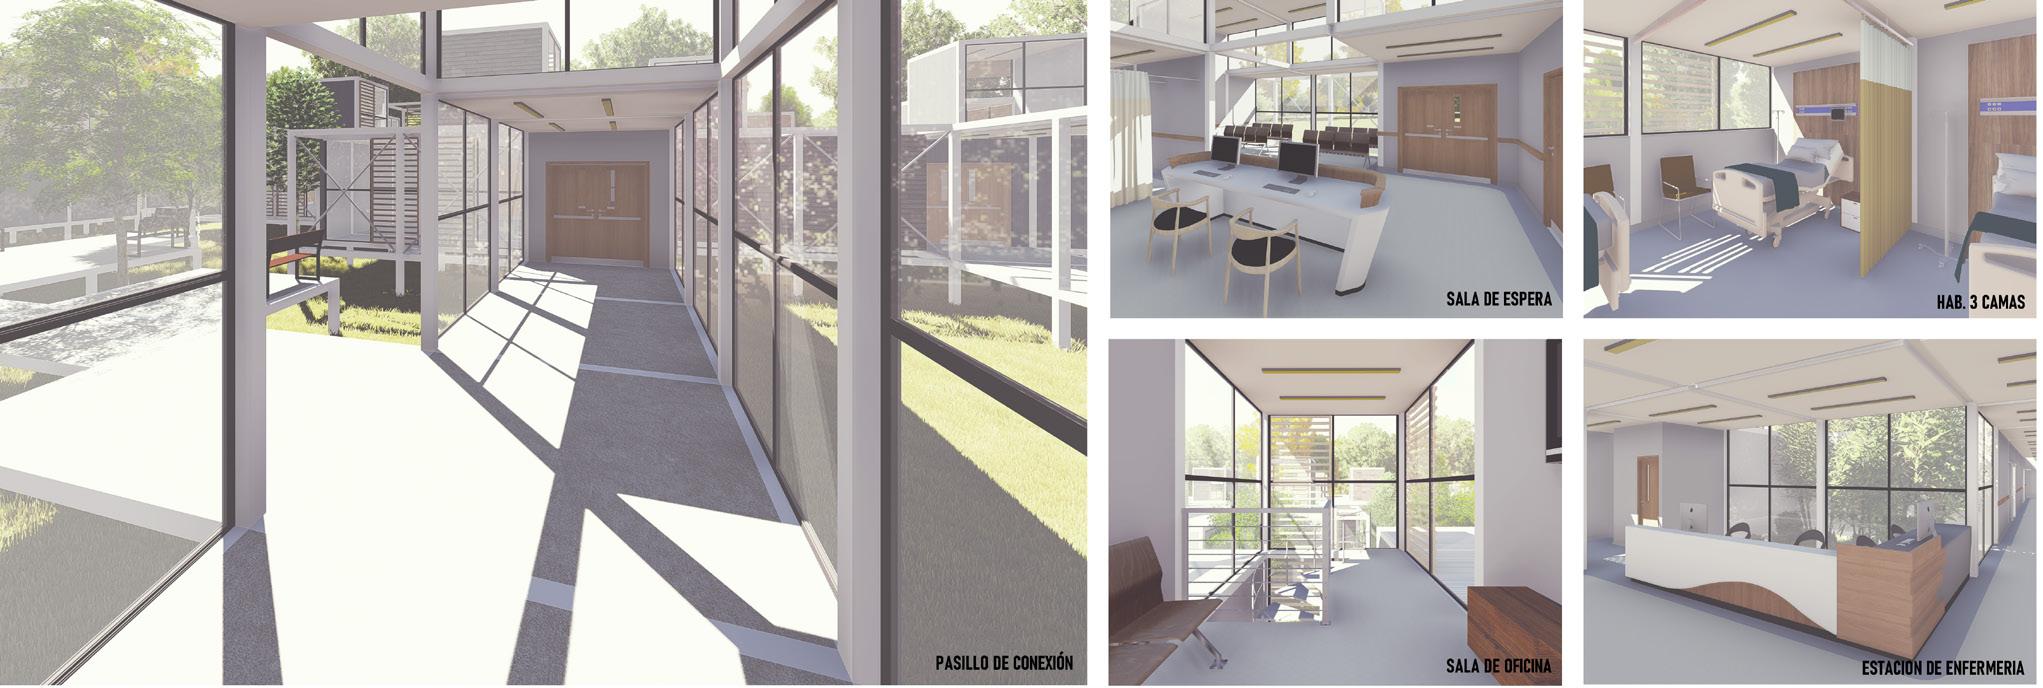
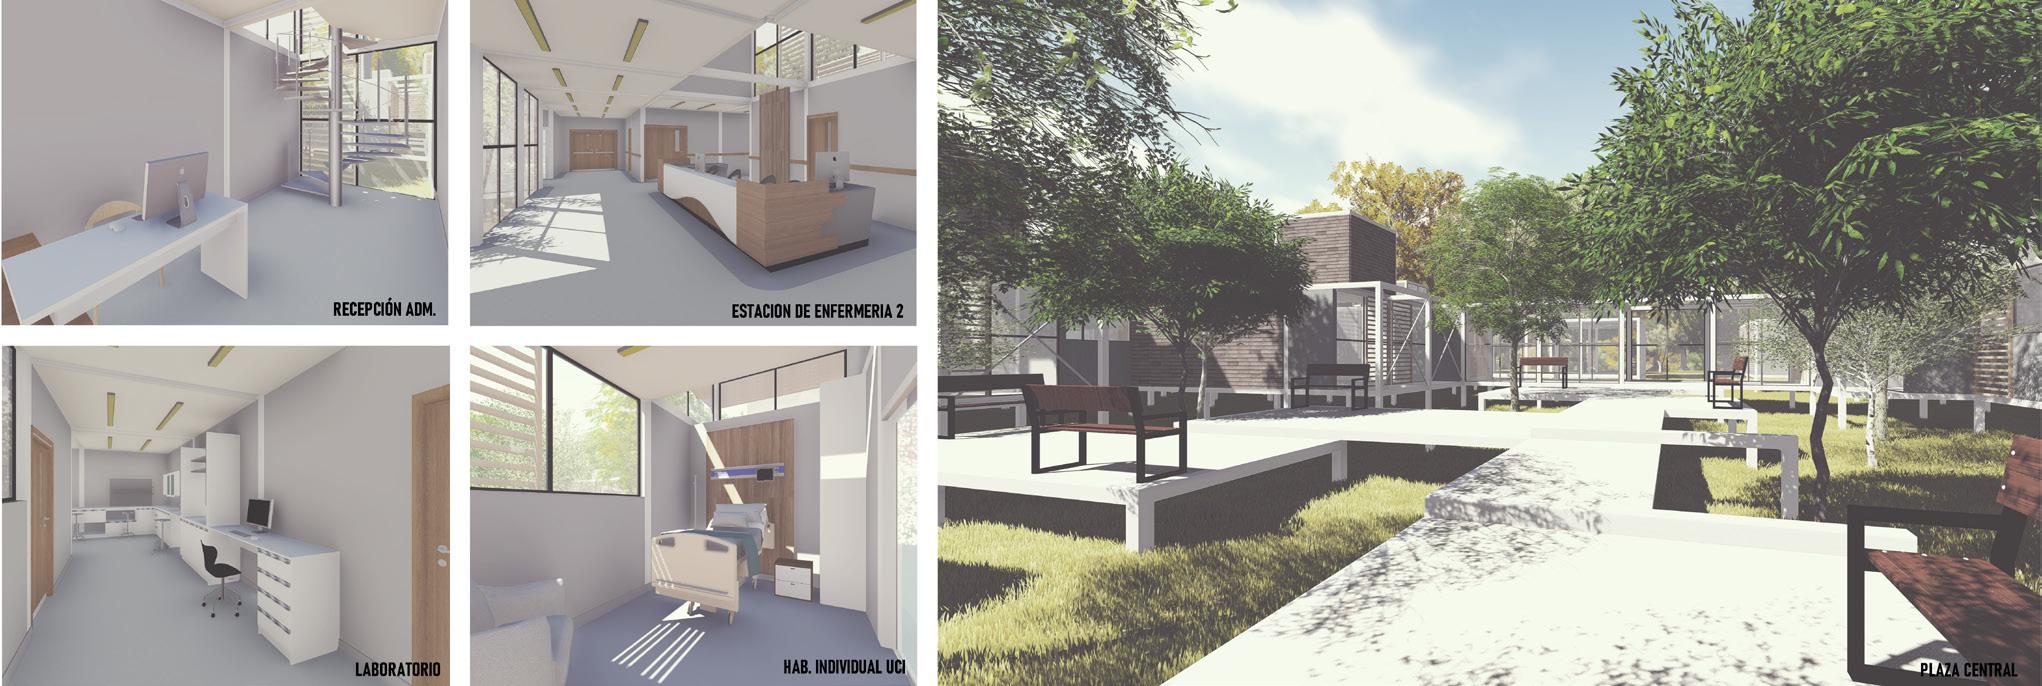
The modular emergency and health center is a space designed to respond to basic emergency needs in case of natural disasters and health crises, addressing needs that the healthcare system cannot fully cover.
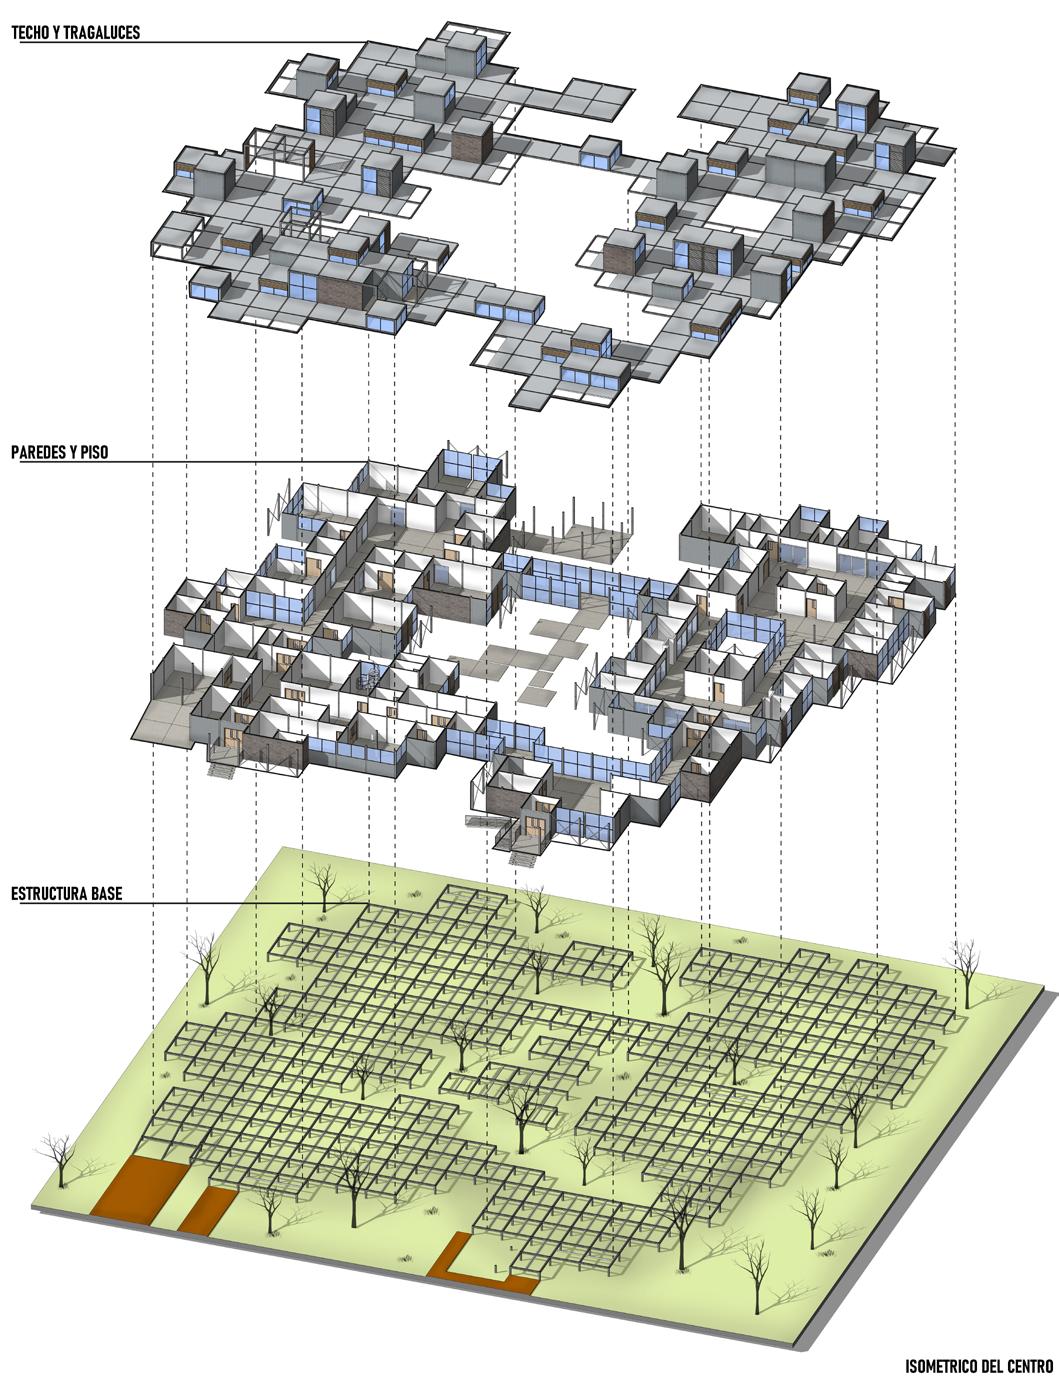
The center is organized into 4 main areas:
1. General area
2. Laboratory and staff area
3. Observation area
4. Intensive care area
These areas provide the minimum necessary spaces to meet health demands during a crisis but can also grow and adapt thanks to their modular 3x3 design, both horizontally and vertically, allowing for a second floor if needed.
The modular center has approximately 2,400 m² of construction area, with 45 beds in total: 25 in observation and 20 in intensive care, plus an ambulance and emergency area and two operating rooms.
Year: 2020
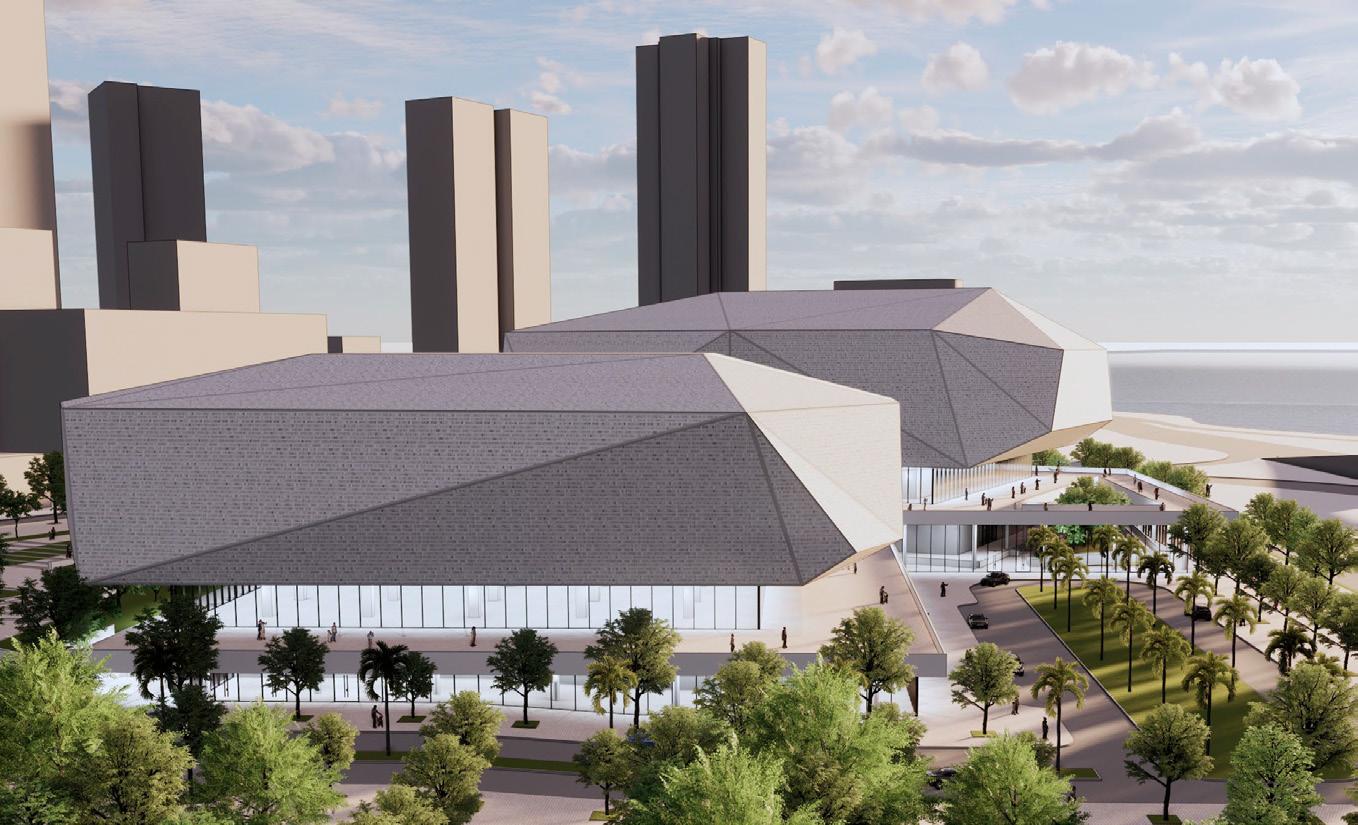
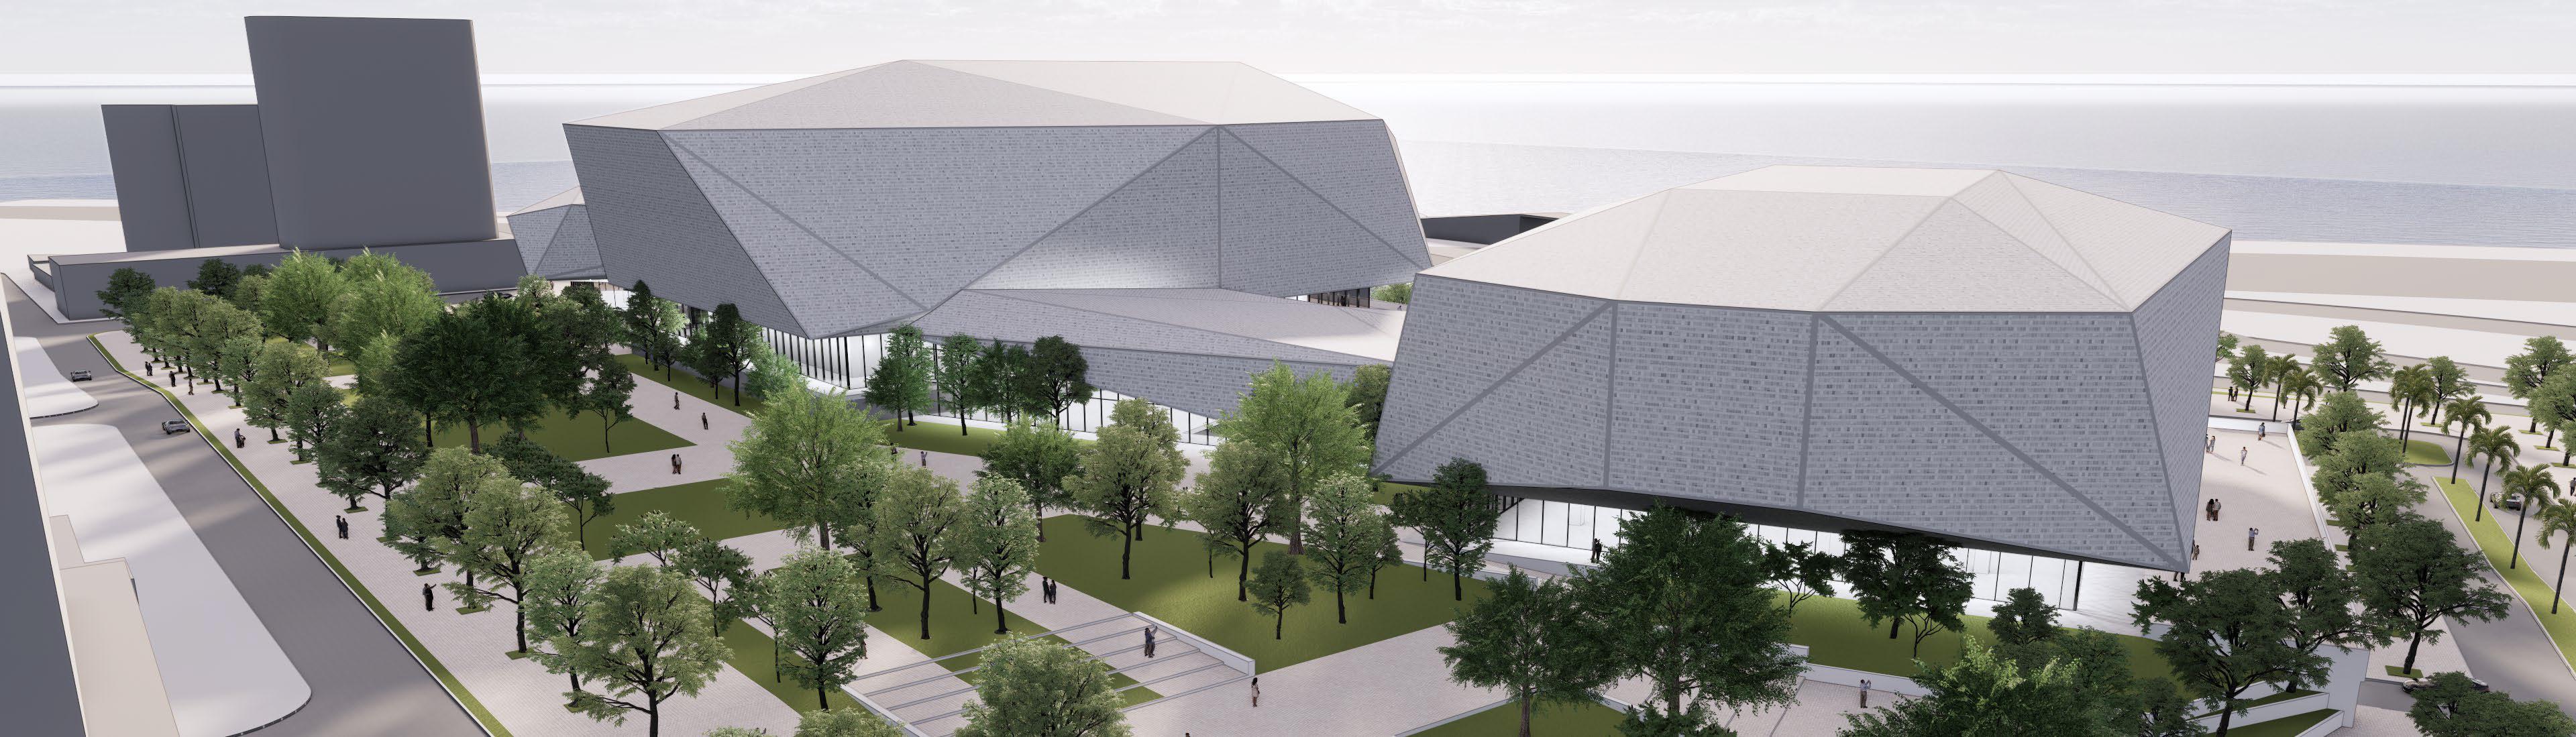
Panama is a country full of wealth; its diversity of races and customs is the result of the fusion of multiple cultures that have settled in the country throughout its history: Spanish, Afro-Caribbean, Arab, Jewish, American, Chinese, etc.
This fusion is reflected in its music, cuisine, and, of course, its art. Therefore, it is important to build a cultural complex that can host galleries, theaters, and schools to highlight the country’s multiculturalism.
Equally important is to preserve Panama’s roots within the architecture of the building. Its design takes inspiration from this cultural mix, with a façade shaped through multiple fragmented faces that create rhythm and movement.
The building also creates a sense of lightness through its open floor plan, connecting all volumes into a single structure organized in a seemingly random but harmonious layout.
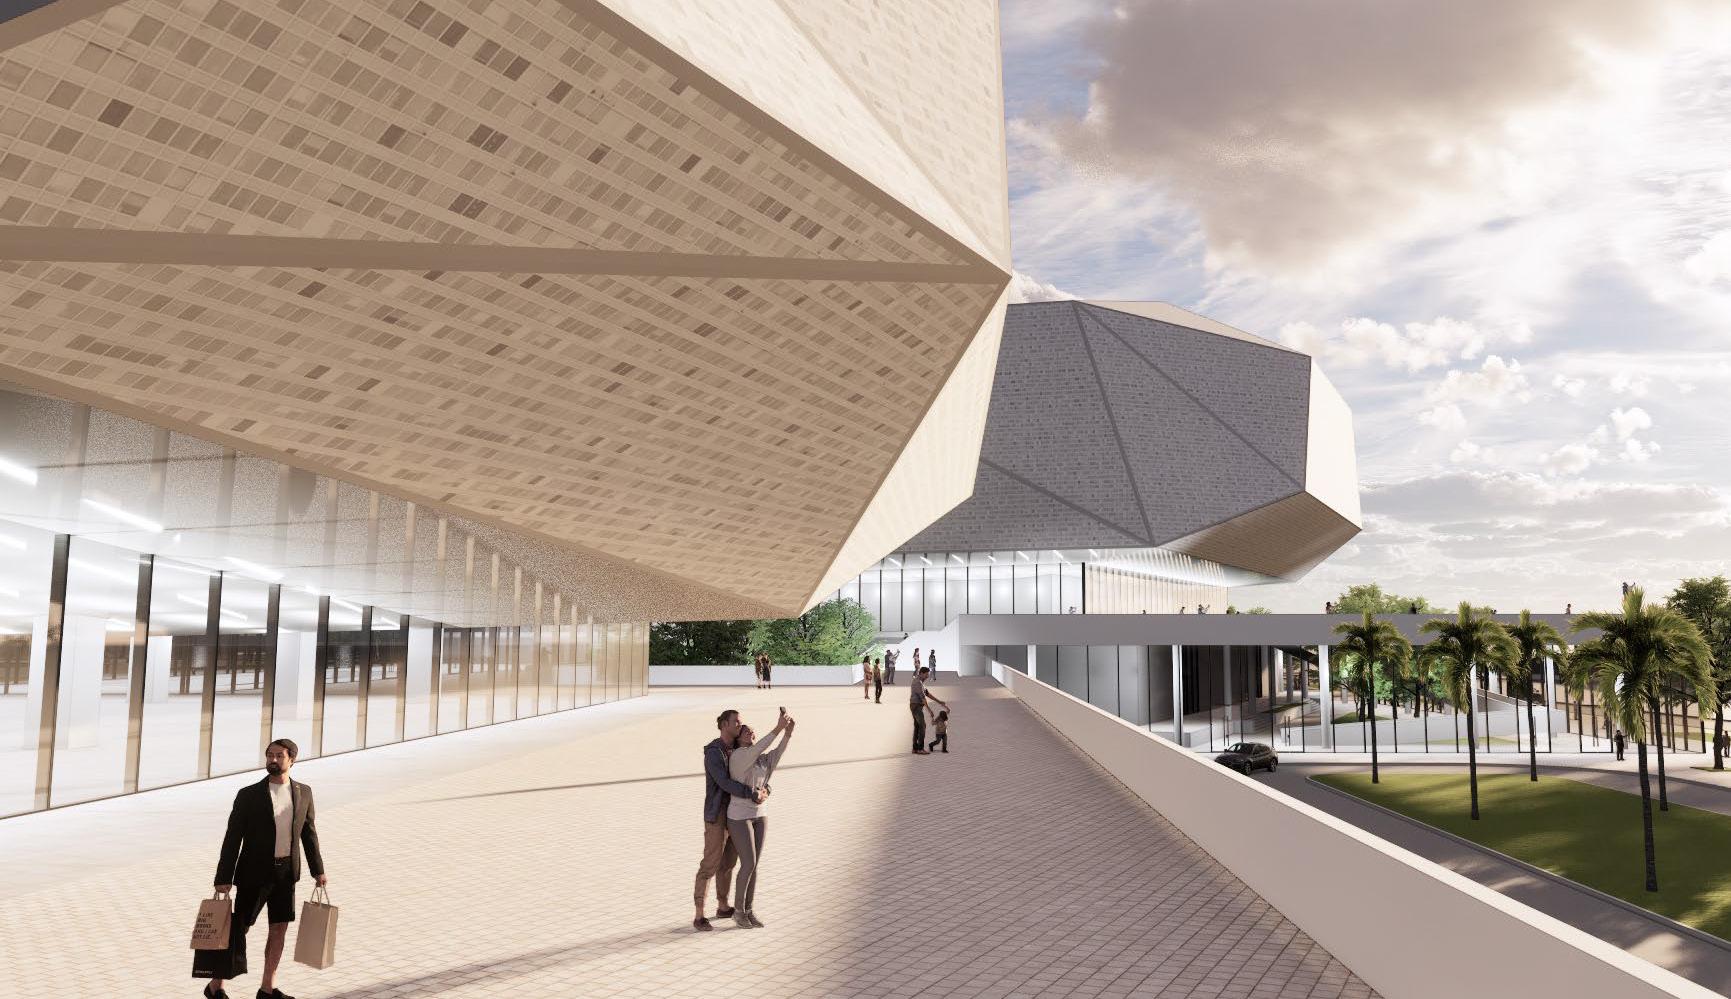
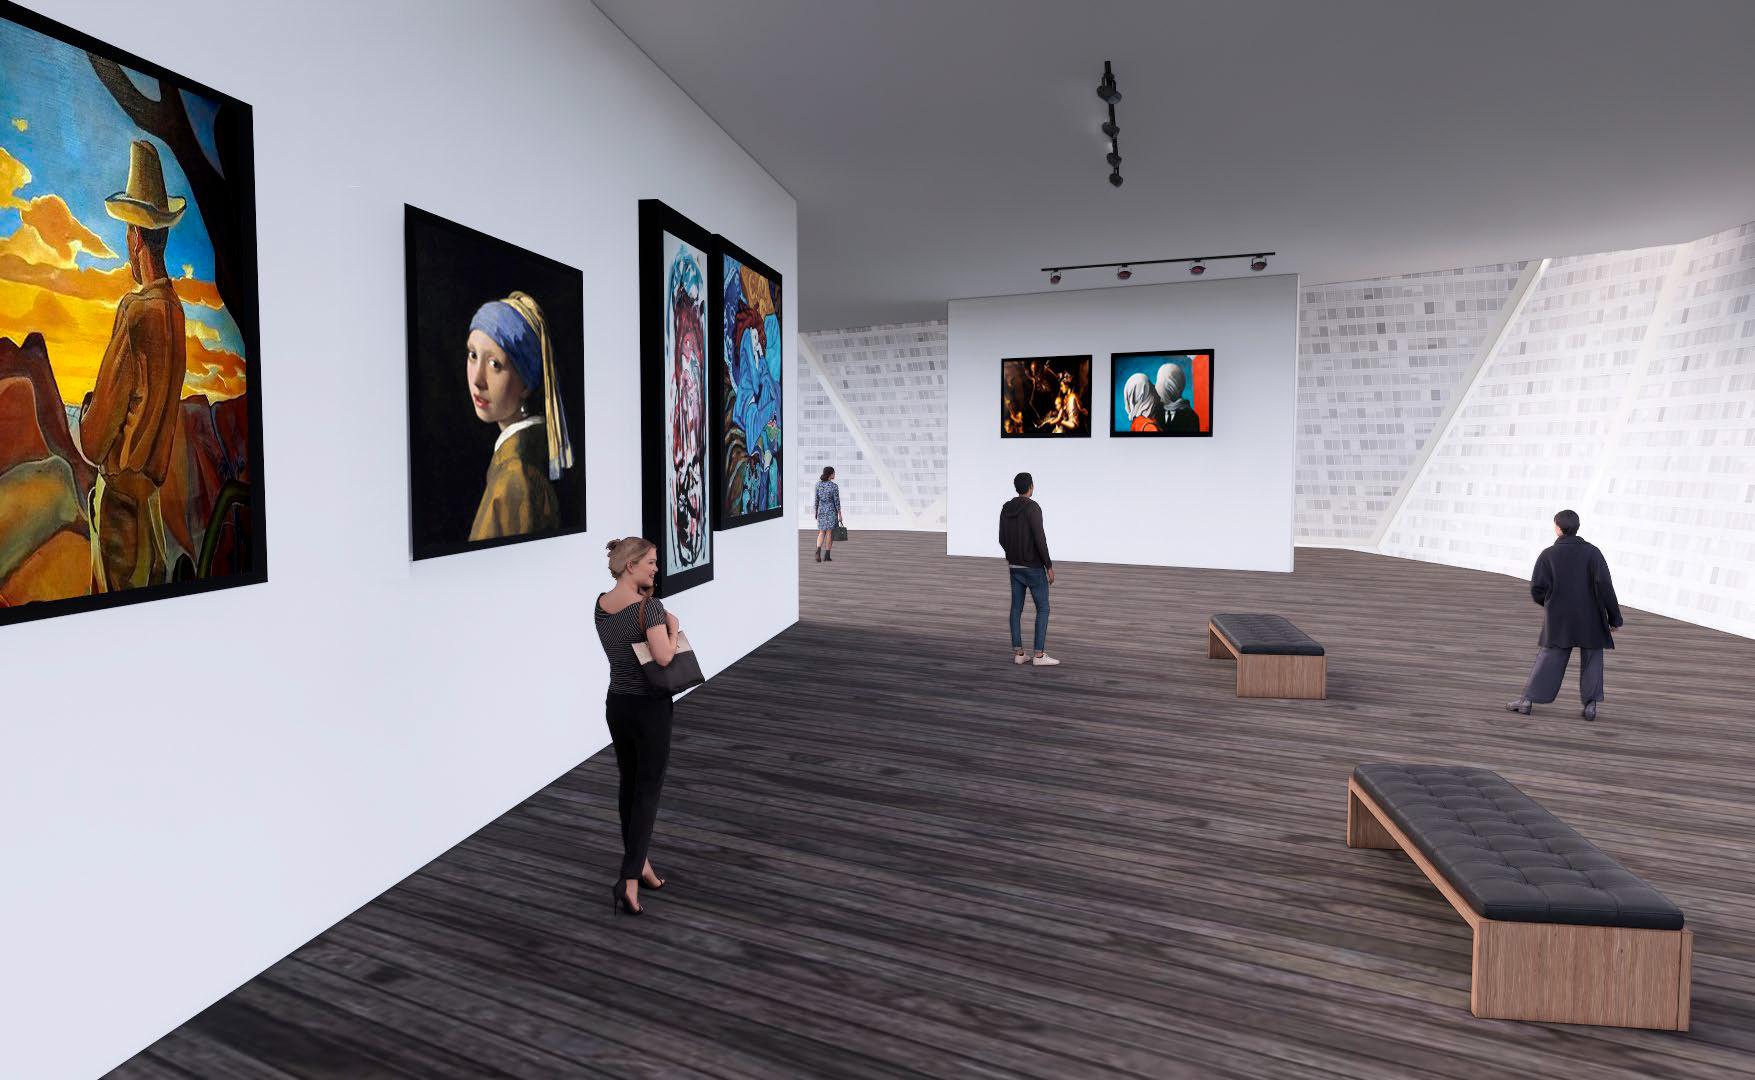
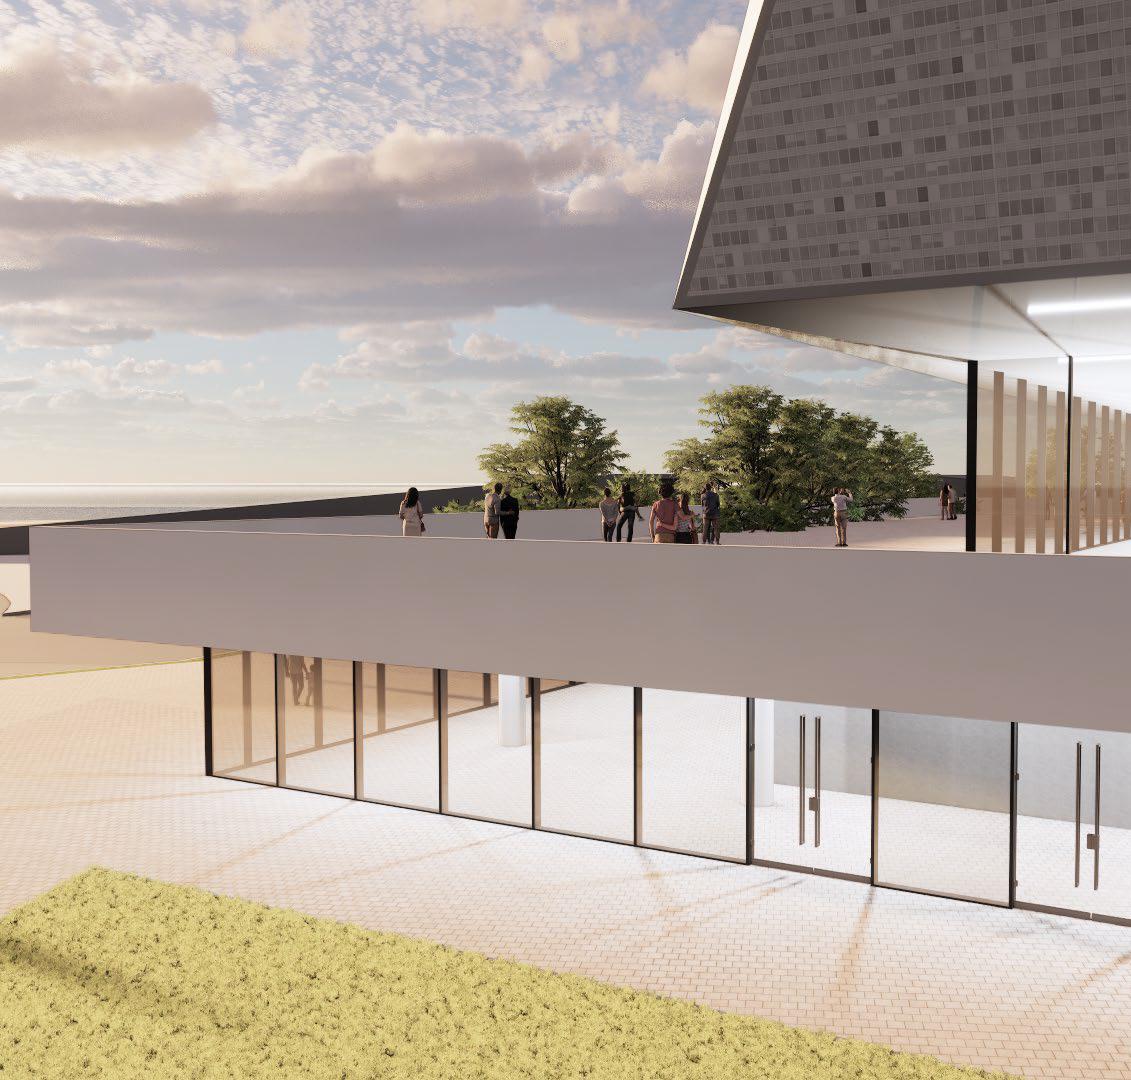
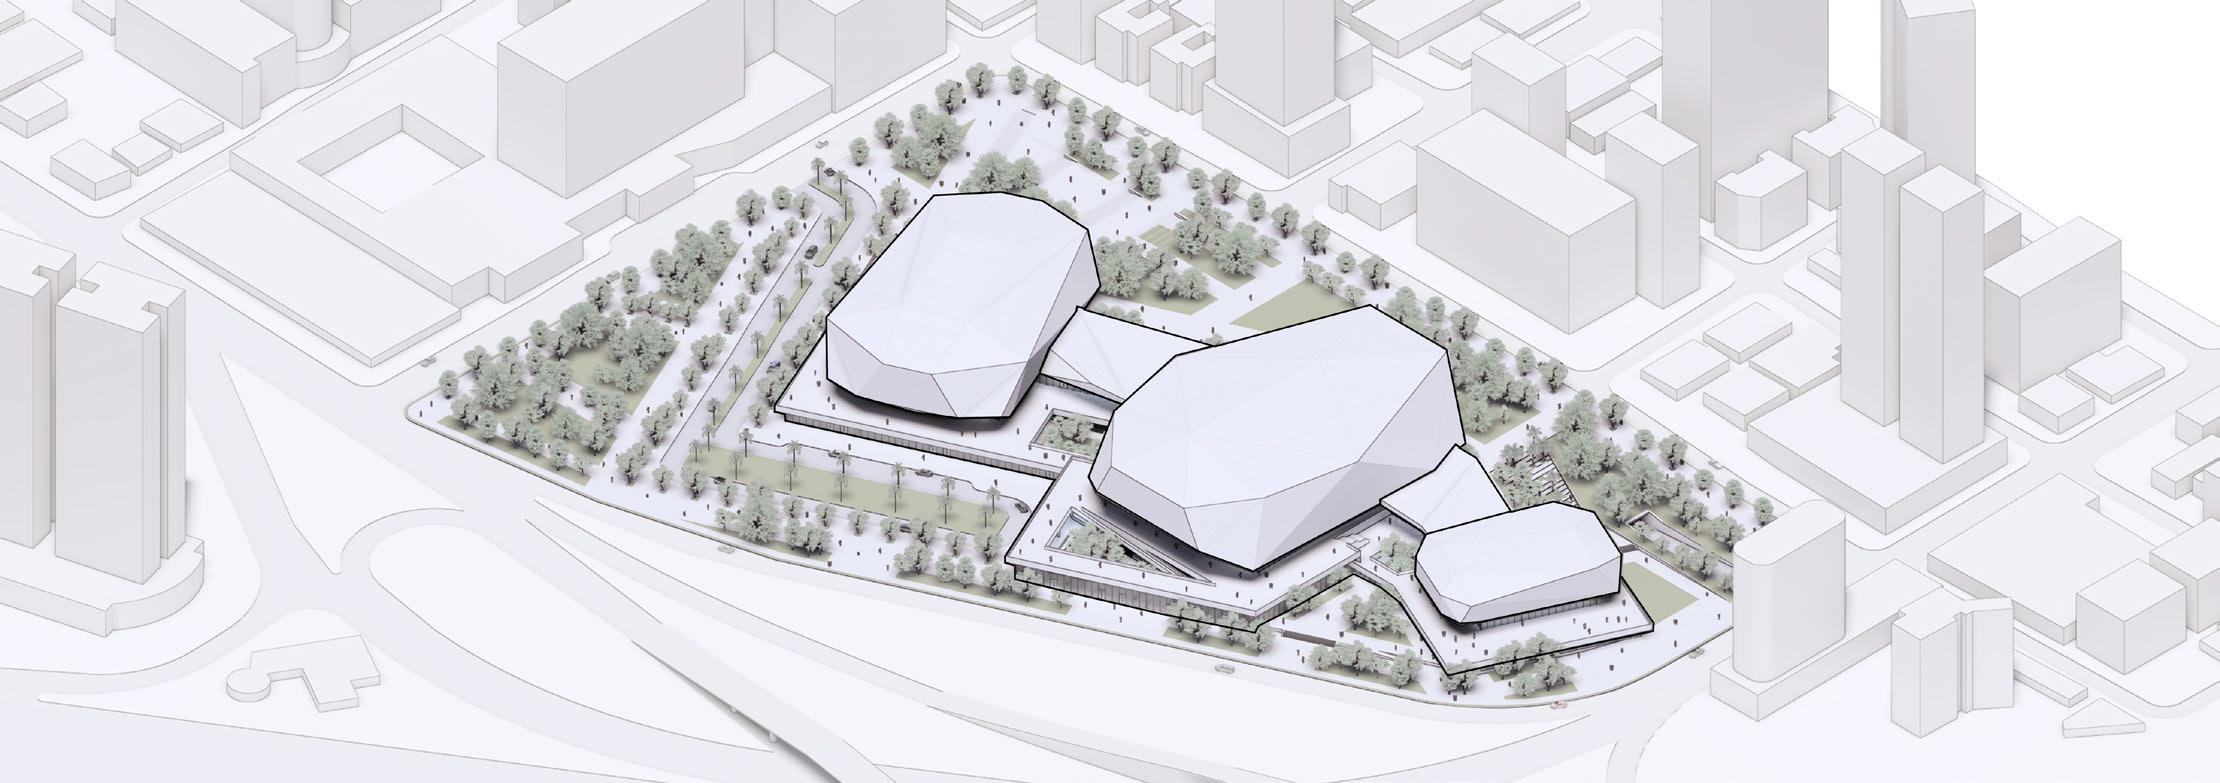
Year: 2020
Course: Architectural Design VIII
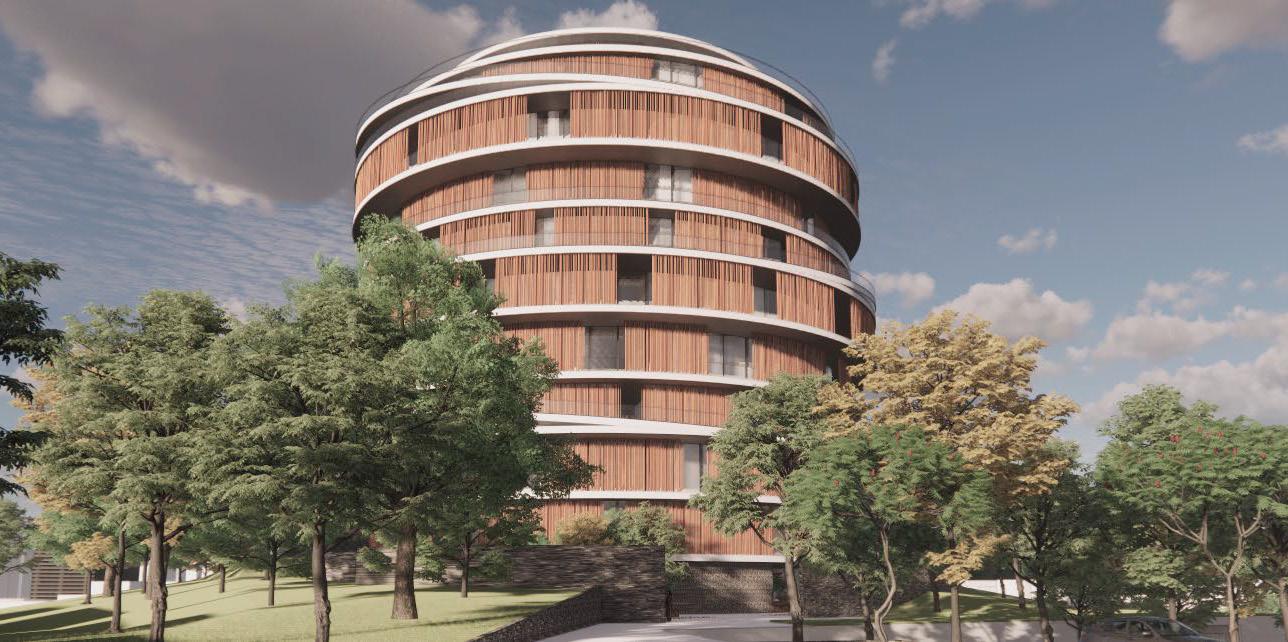
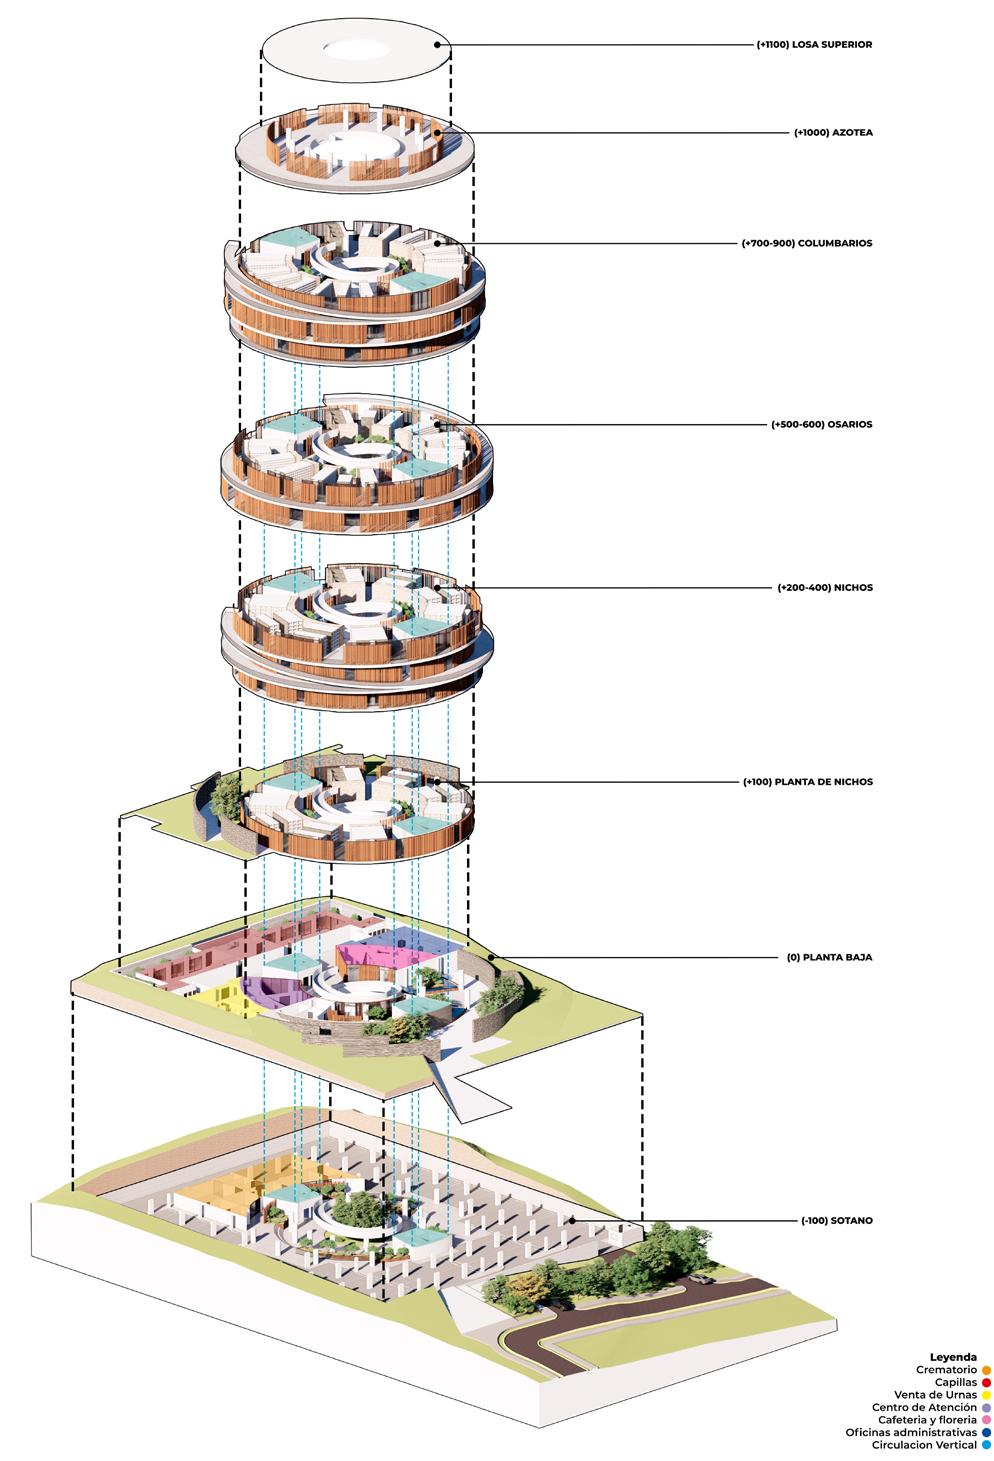
Death has always been a profound topic in all cultures. For some, it represents loss and detachment; for others, it is a symbol of a better life.
Regardless, the practice of burying loved ones is universal, and cemeteries play an essential role.
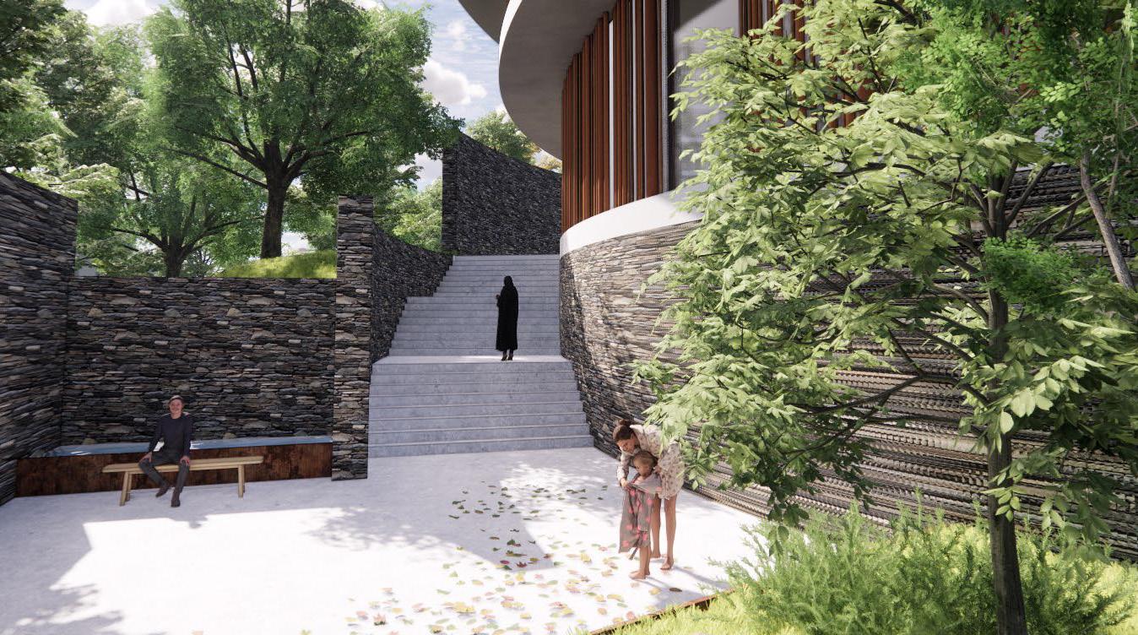
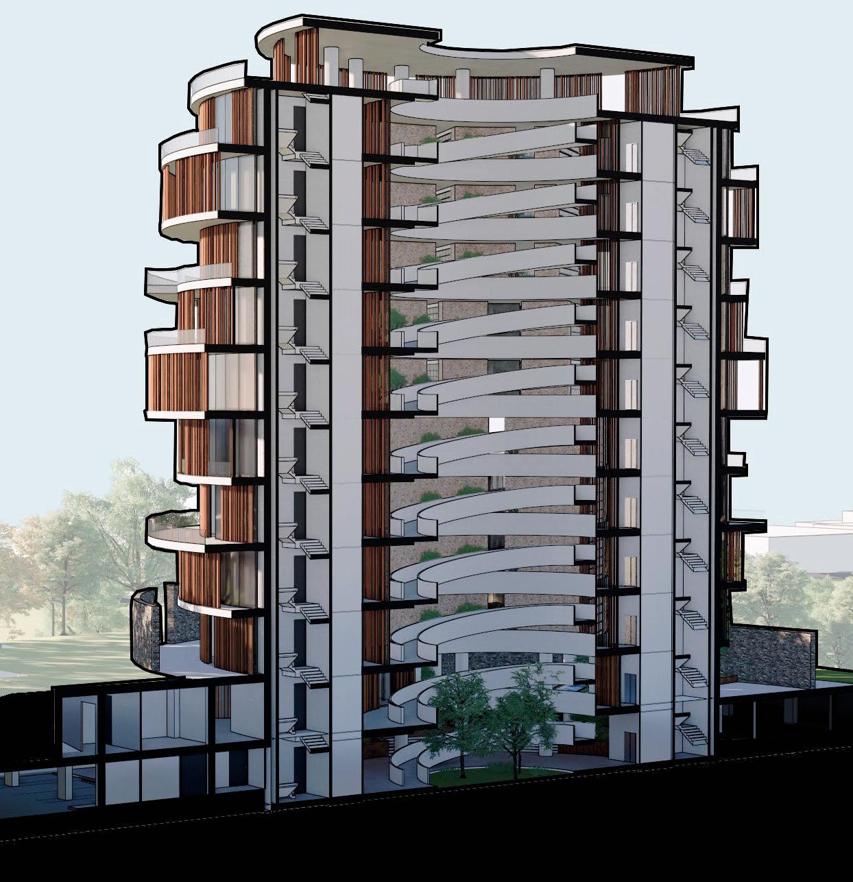
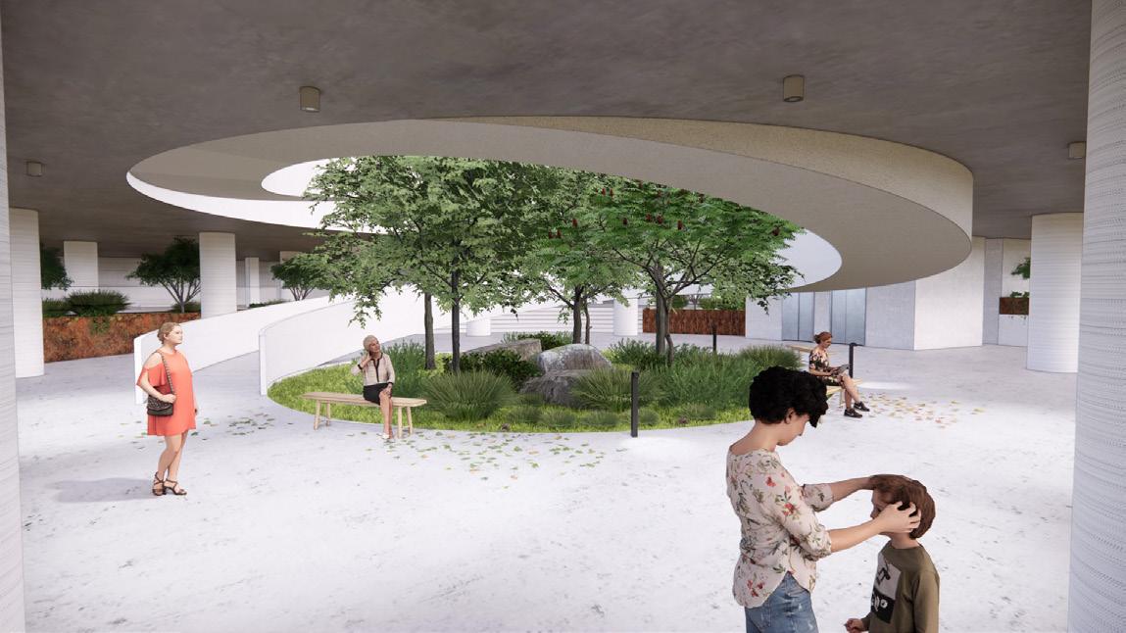
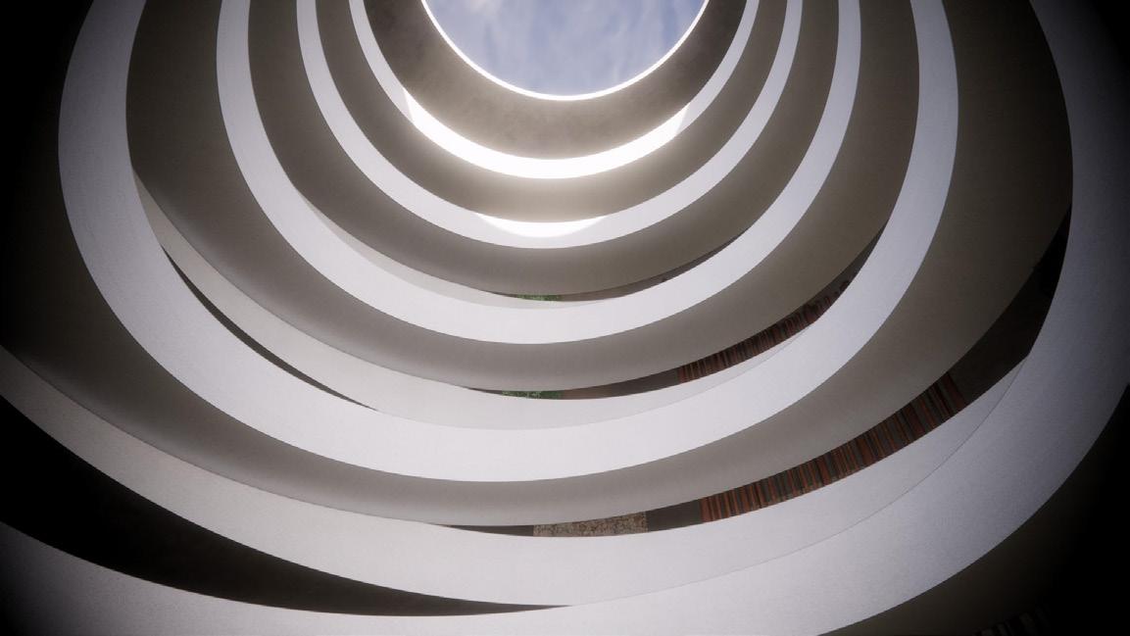
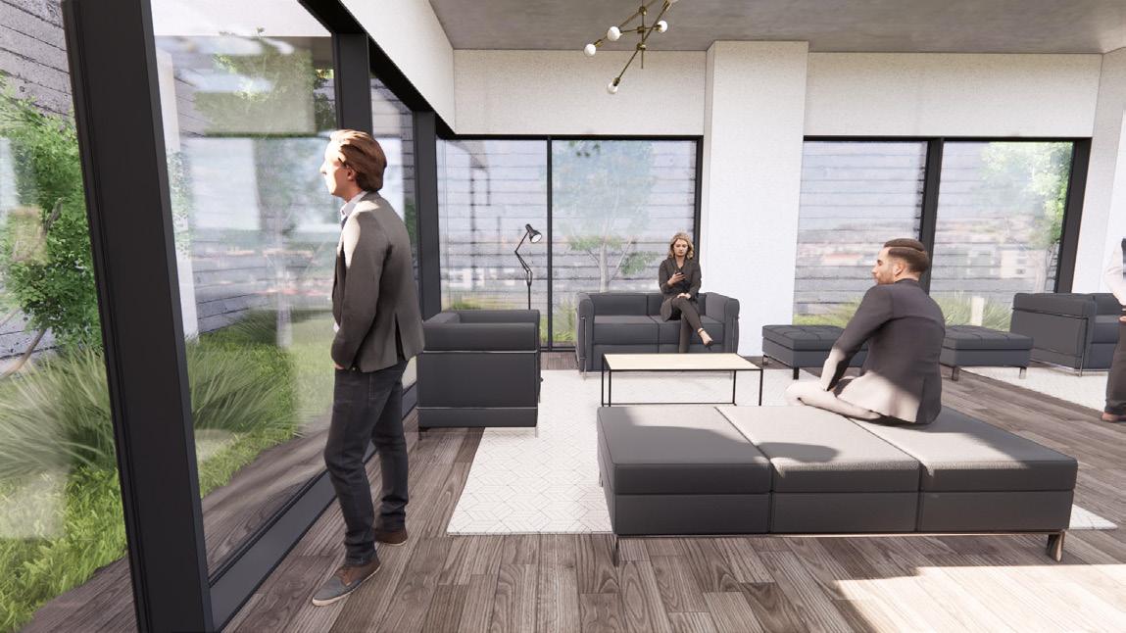
This project aimed to create a vertical cemetery that addresses both the physical and psychological needs of people, offering a symbolic, open, and peaceful space that integrates directly with the surrounding nature.
Filled with natural light, it becomes an accessible place for any culture or belief, a sober yet meaningful space, timeless, and a dignified place for loved ones to rest, with clear spatial hierarchy inviting peace.
Description
Year: 2020
Course: Architectural Design VIII
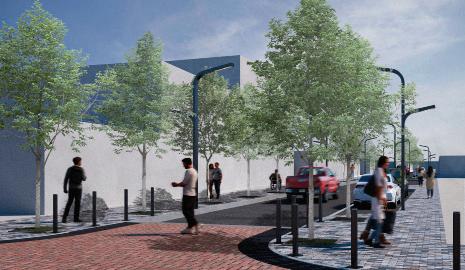
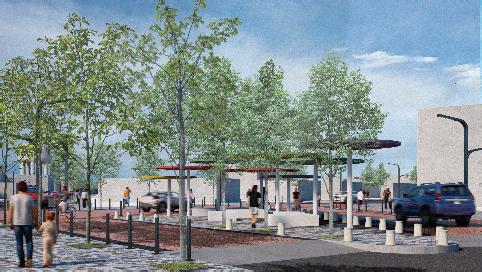
This proposal greatly improves the existing issues within Chitré’s historic center regarding public spaces. The urban intervention seeks to enhance residents’ quality of life by improving public spaces according to their needs and implementing urban planning strategies.
The proposal aims to accelerate the city’s orderly growth, improving economic and social conditions while emphasizing the strong cultural characteristics of interior towns. This would reestablish Chitré as a key exchange point in the Azuero region and a reference for urban development in other Panamanian cities facing similar challenges.
Regulated private interventions, such as new buildings in the historic center, will preserve the city’s architectural identity, avoid cultural loss, and create opportunities for contemporary typologies to coexist with the historic urban environment.
This thesis proposes tools already successfully implemented in other cities to renew a center with great potential, which, if executed, would bring significant benefits not only to residents but to the entire region.
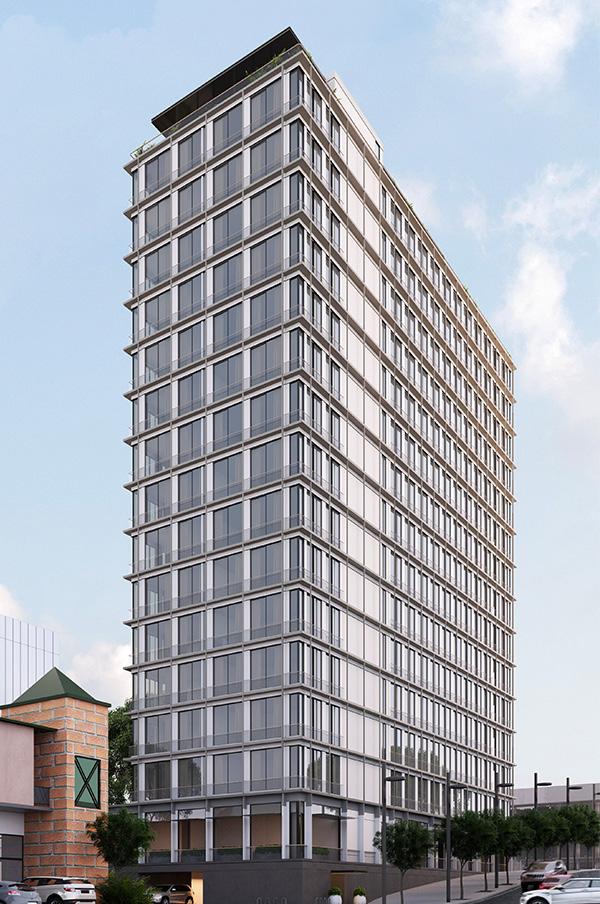
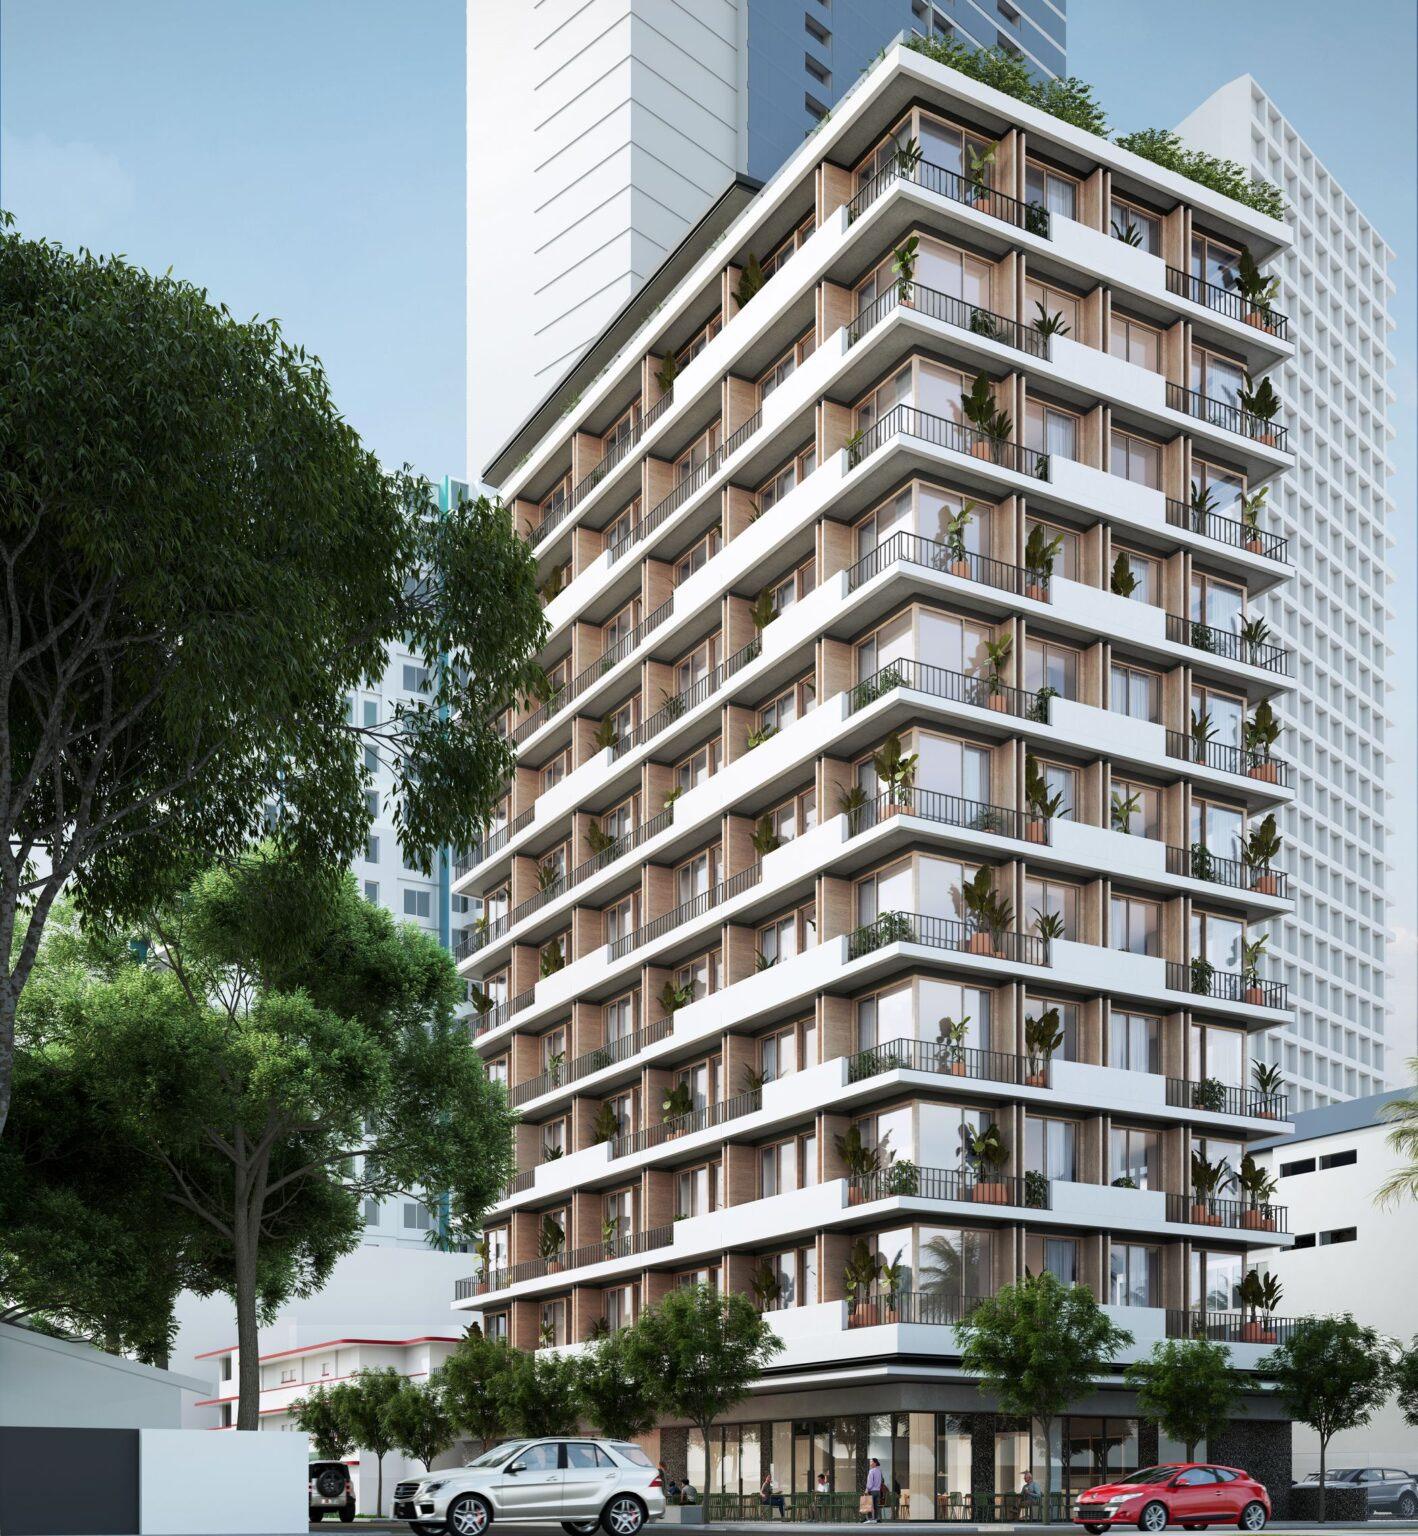
Loom is a residential project conceptualized around the connectivity that defines Panama City—a financial capital that moves in sync with global trends and serves as a meeting point for diverse cultures and ideas.
The guiding thread in the spatial layout is the flexibility people need in today’s world, where connectivity plays a key role in comfortable living.
To achieve this, we combine design, technology, and comfort to offer residents a home where every square meter is used as efficiently as possible.
This new project, located in Bella Vista, is focused on sustainable mobility, putting your needs and interests first with dynamic, free-flowing spaces designed to adapt to your lifestyle.
Strategically situated in the heart of the city, it is just a short walk from Parque Urracá and the Cinta Costera, making it the ideal home for a young couple or entrepreneurs with a passion for life.
That’s why special attention has been given to the common areas, such as the lounge, rooftop terrace, gym, coworking, and networking spaces. Our goal is to make each of these spaces a unique experience.
Design: Musa Arquitectos
Developer: Habitats
Role in the project: Architectural design, development supervision (MEP, structure), and graphic elements
Design: Musa Arquitectos
Developer: Living Solutions
Role in the project: Architectural design and facade design, development supervision (MEP, structure), and graphic elements
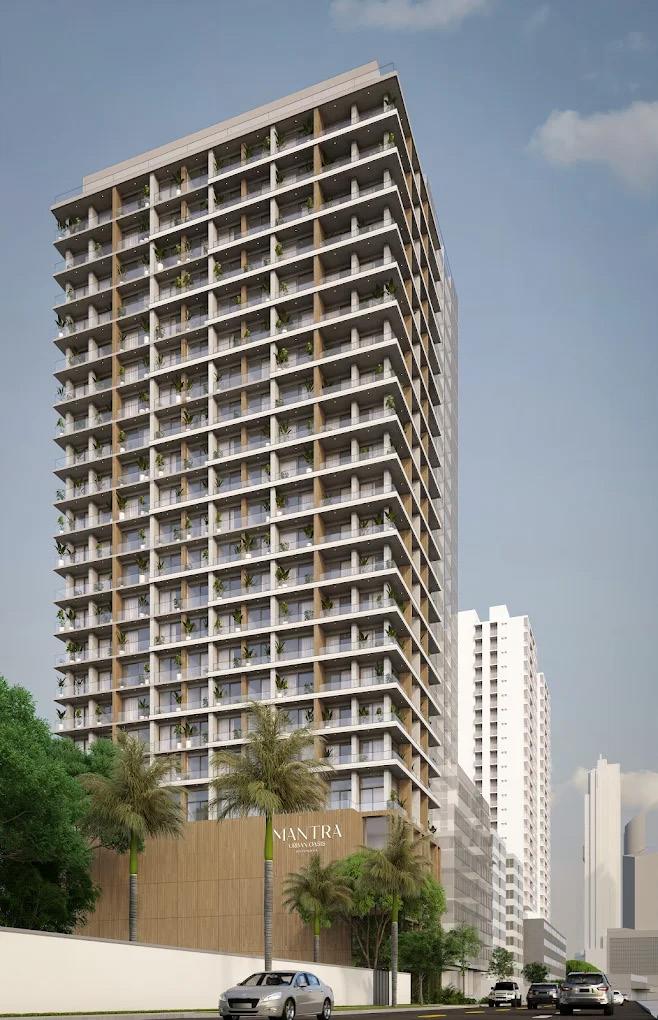
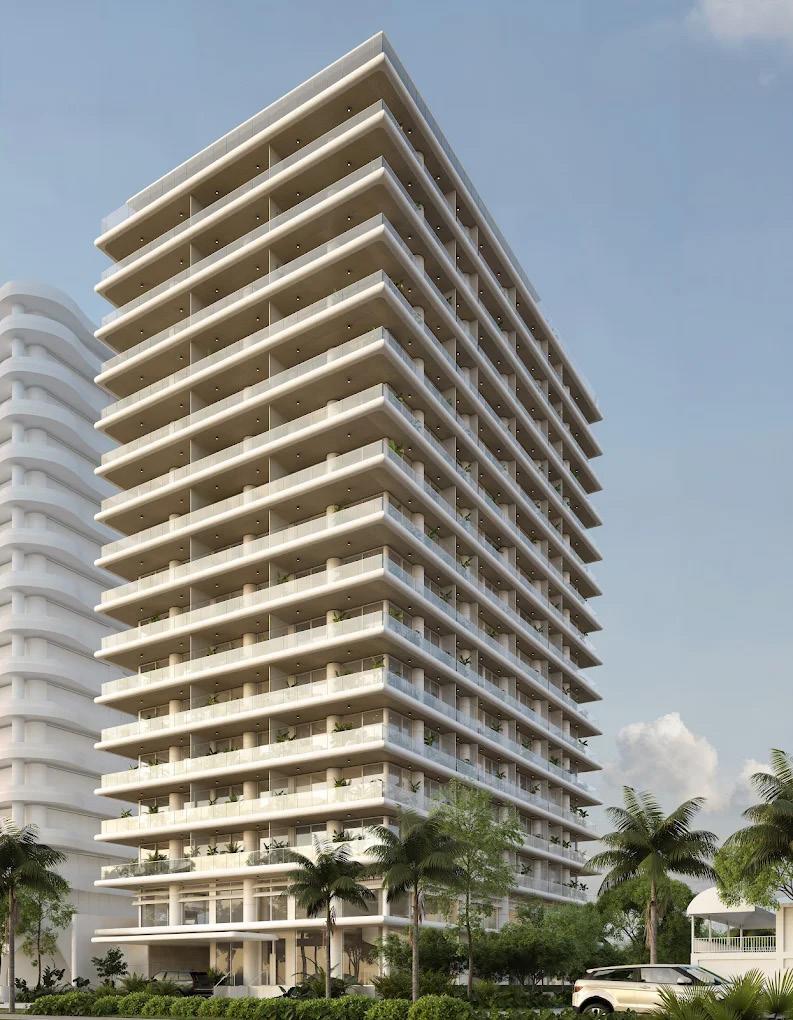
It rises with striking presence in a setting of breathtaking coastal beauty, featuring high-end contemporary architecture and a seamless connection to the urban rhythm.
Located in Punta Pacífica, a vibrant and prestigious urban area known for its connectivity, upscale shopping centers, world-class hospitals and hotels, corporate offices, a diverse and exquisite culinary scene, and outstanding entertainment options.
Among the amenities are a luxury spa, yoga studio, pilates room, restaurants, swimming pool, coworking space, and a game room.
Design: Musa Arquitectos
Developer: Grupo Riga
Role in the project: Architectural design, facade design, and graphic elements
Located directly in front of the majestic Panama Canal, Nautilus is the epitome of luxury living and smart investment. Featured amenities include:
• Panoramic ocean views and direct access to the marina
• Beach Club facing the Amador Causeway, featuring a pool, sun loungers, bar, and a vibrant Miami-style atmosphere
• Rooftop infinity pool, lounge, restaurant, lobby bar, gym, and spa—creating a true oasis for relaxation and enjoyment
Nautilus offers a variety of residential options, including studios and 1- and 2-bedroom apartments.
Description
Design: Musa Arquitectos
Developer: Grupo Riga
Role in the project: Architectural design, facade design, and graphic elements
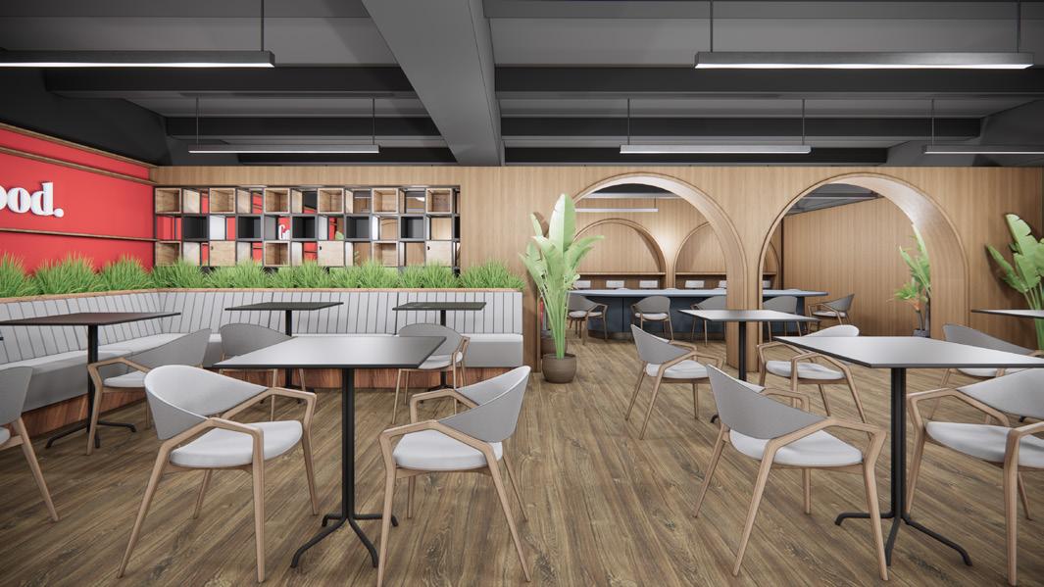
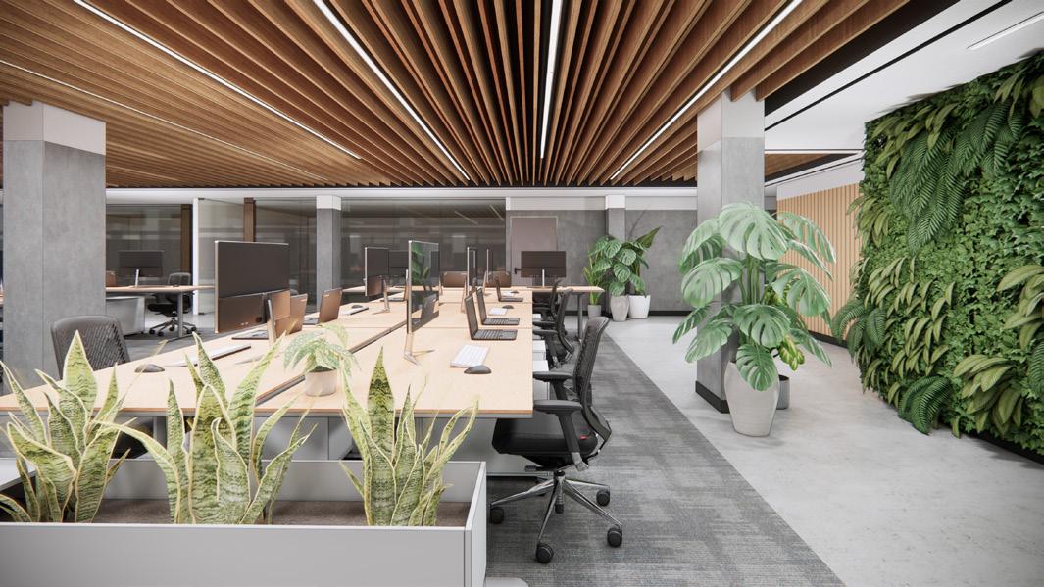
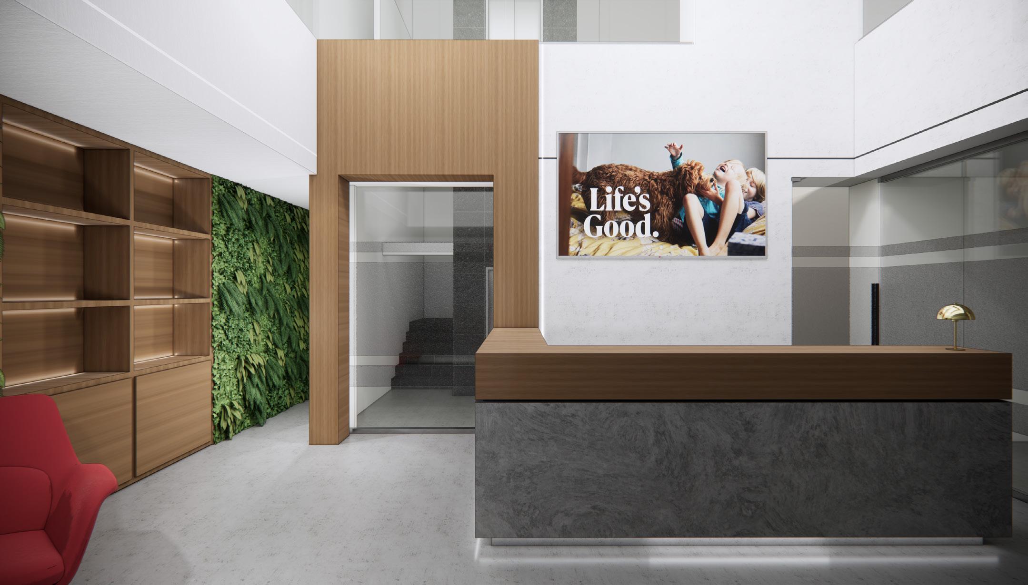
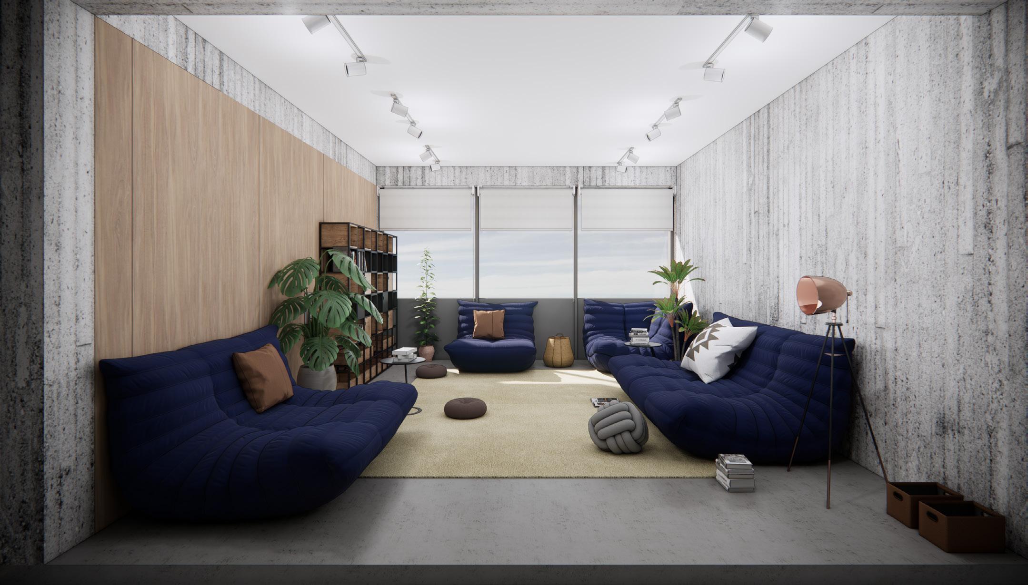
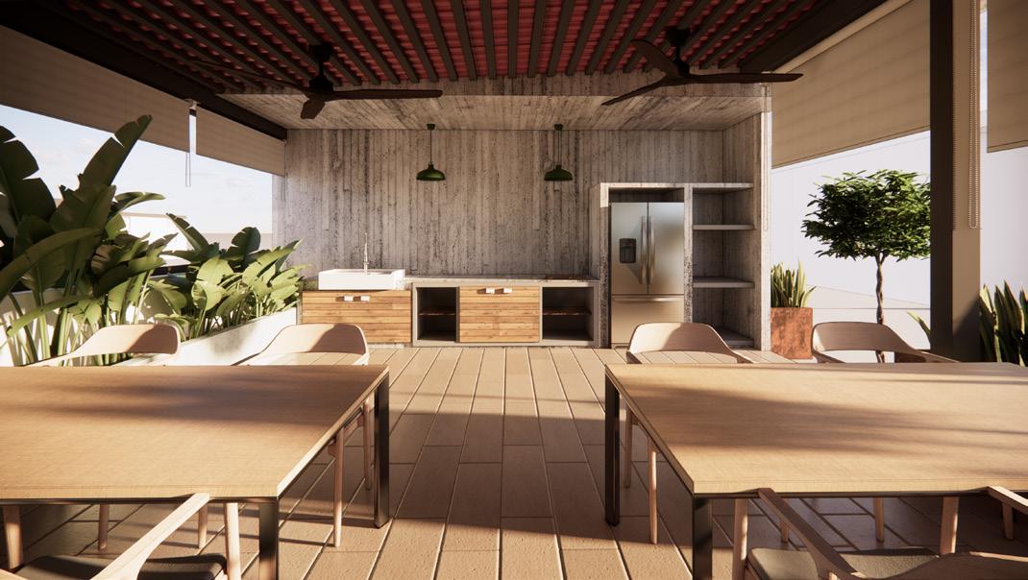
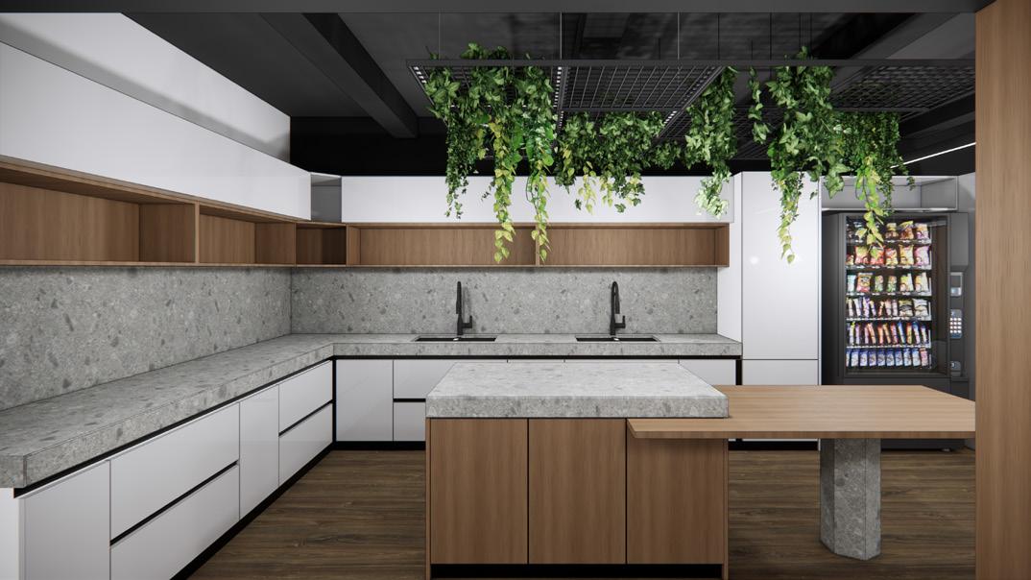
Design: Home Link Studio
Developer: LG
Role in the project: Architectural design, modeling, rendering, and graphic elements
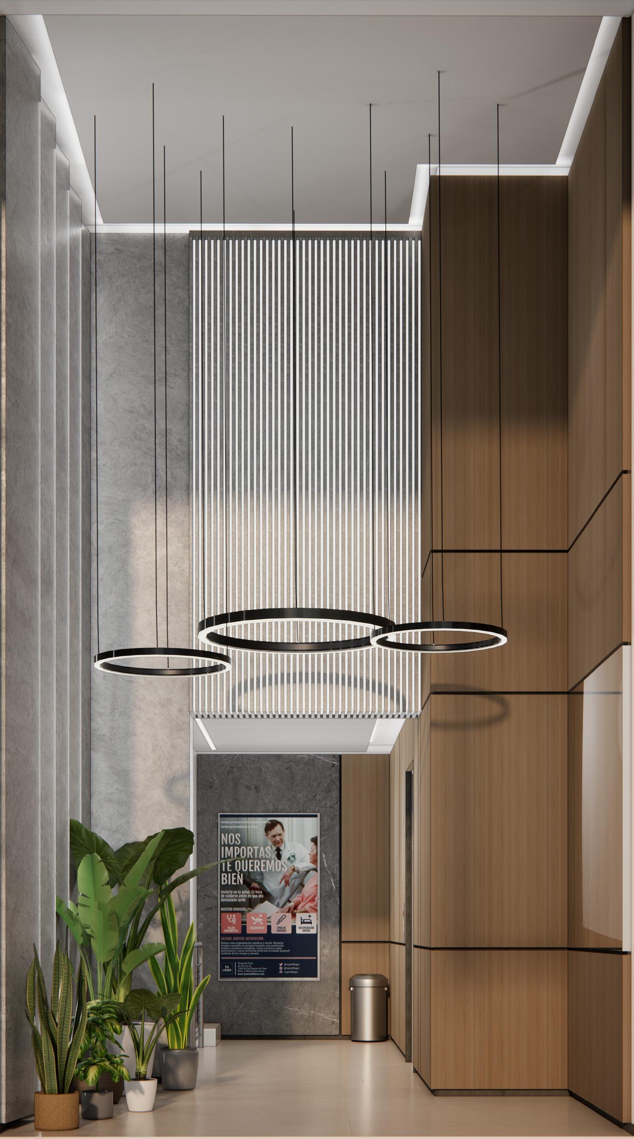
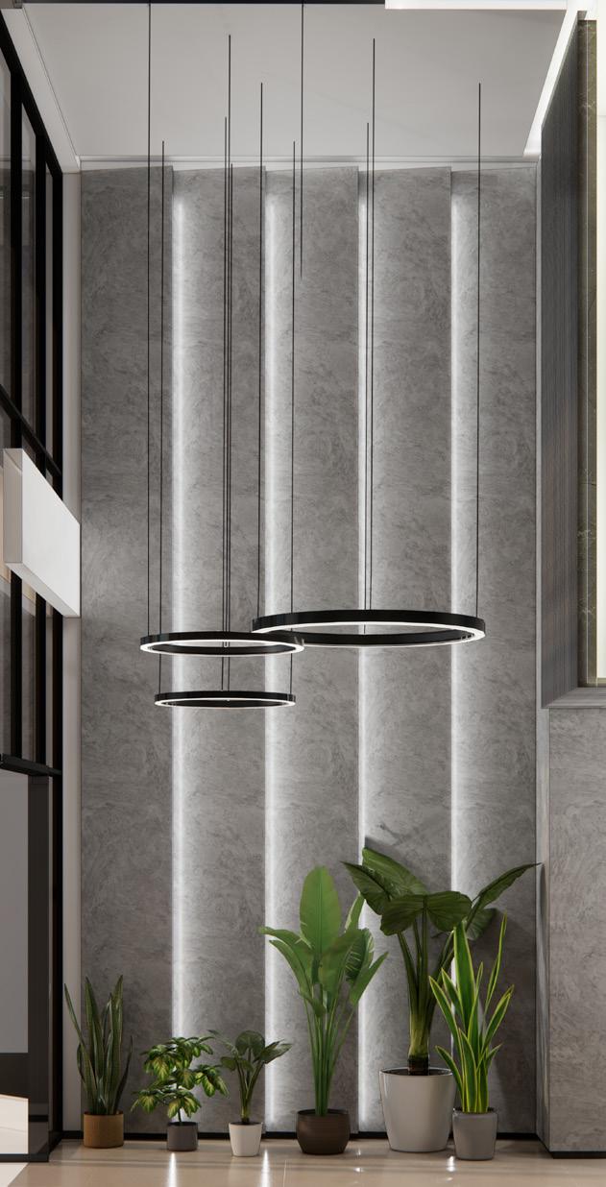
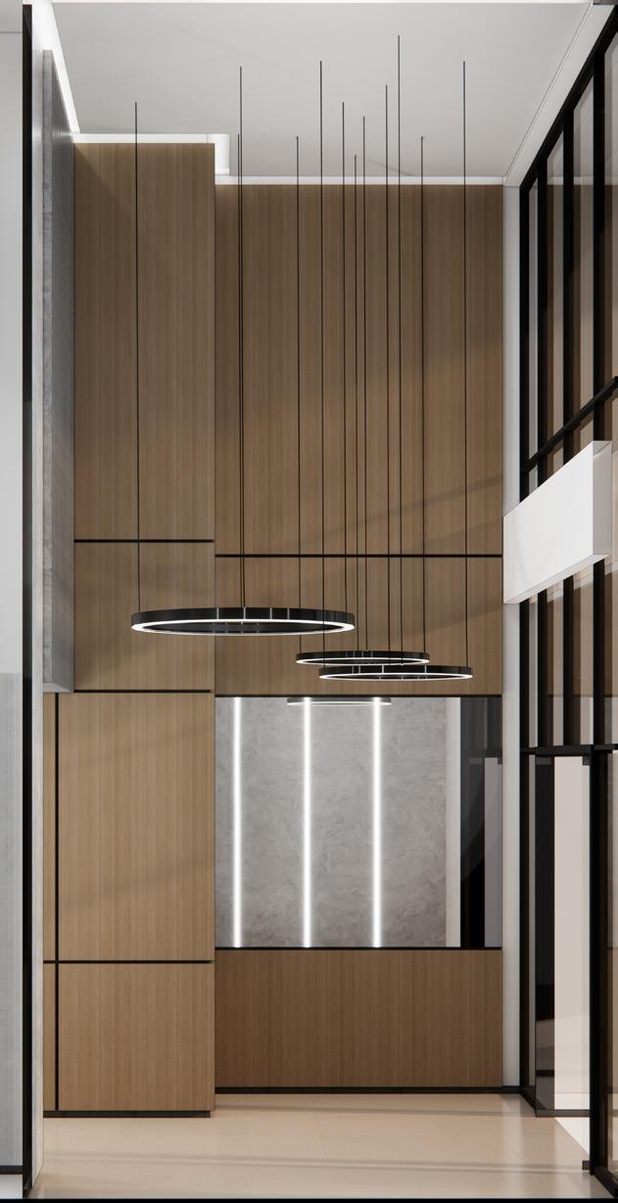
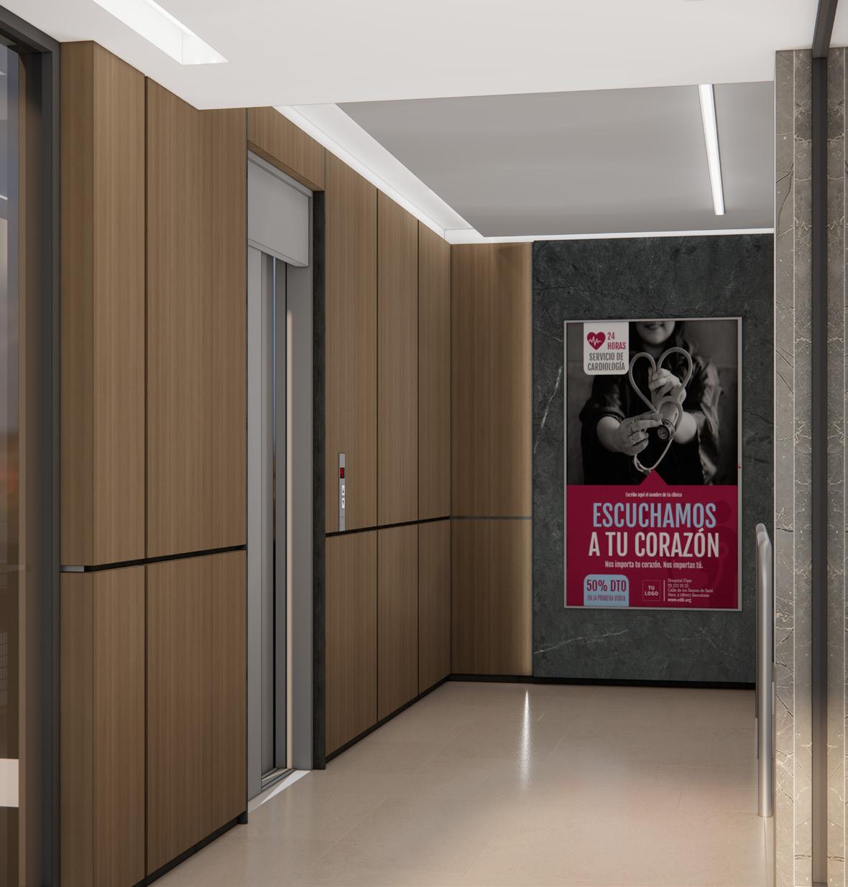
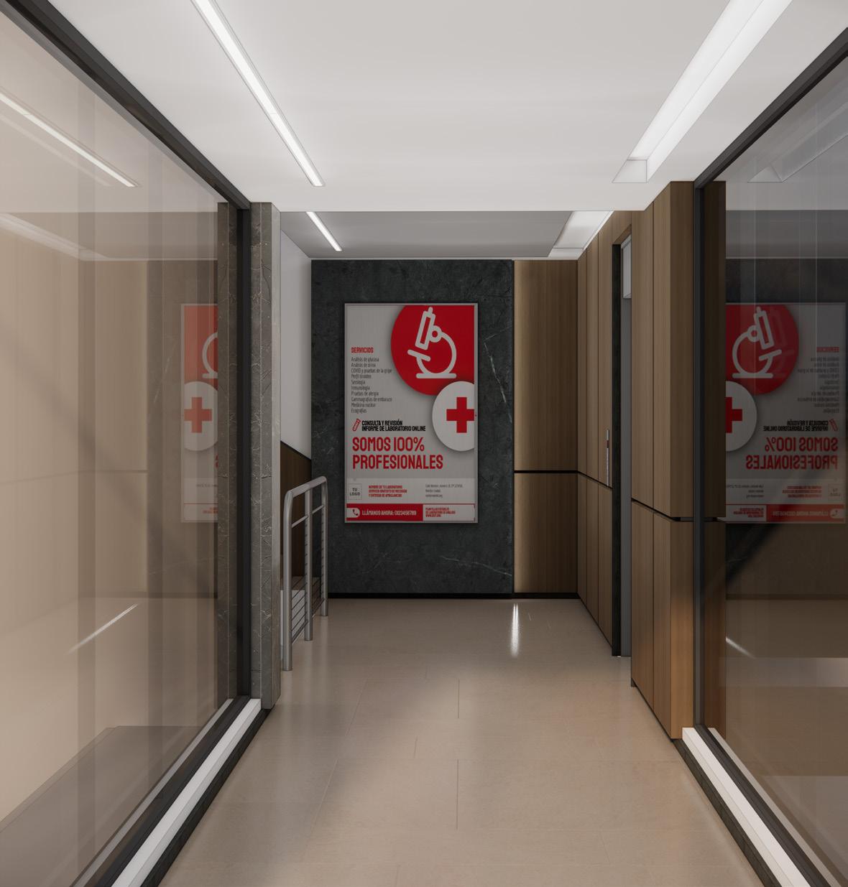
Design: Home Link Studio
Developer: Plaza San Fernando
Role in the project: Architectural design, modeling, rendering, and graphic elements for common area renovations
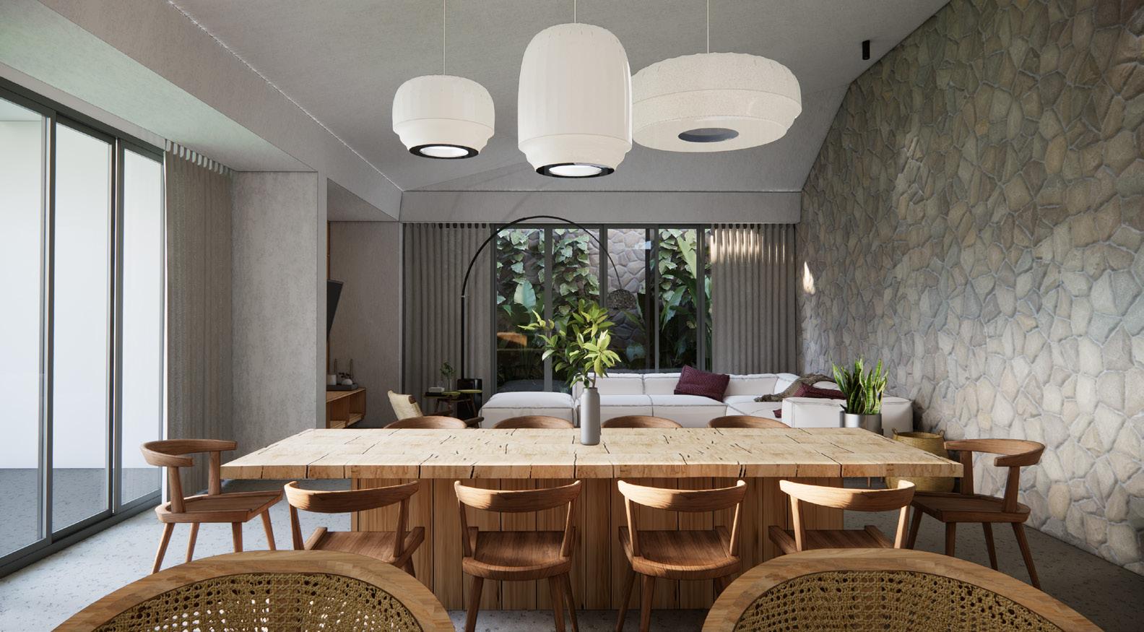
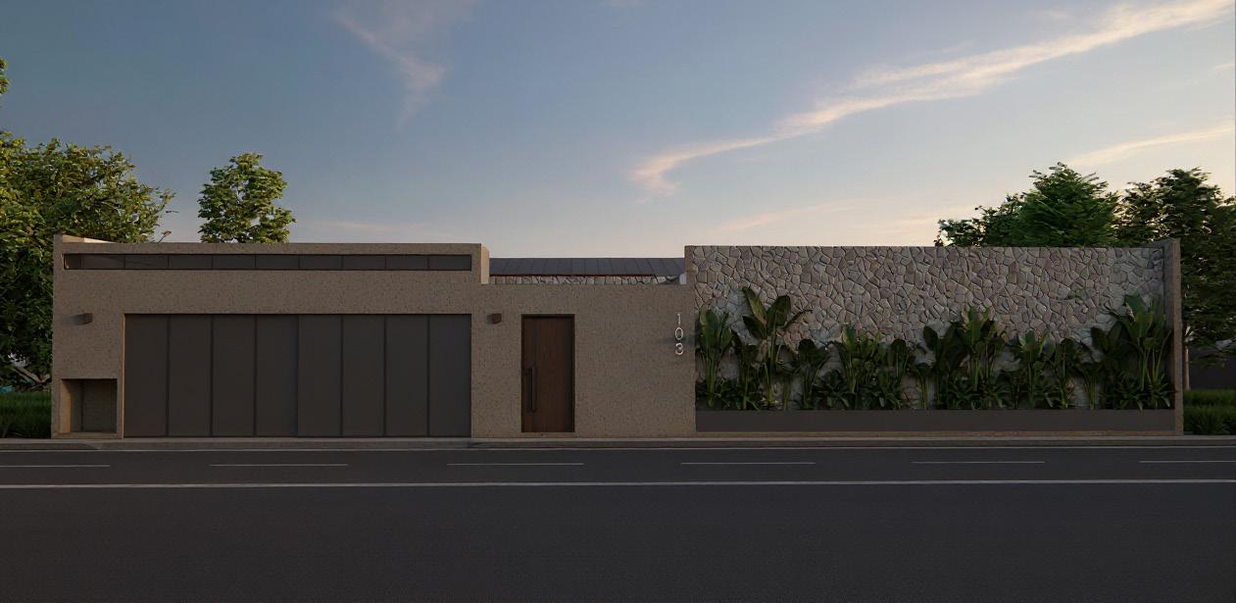
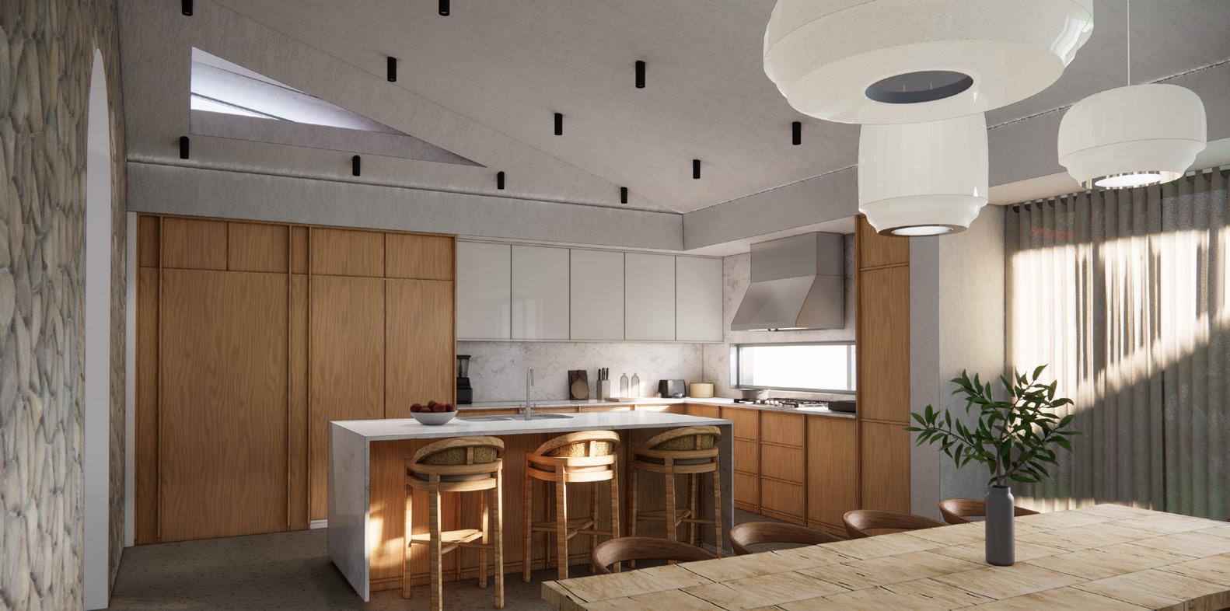
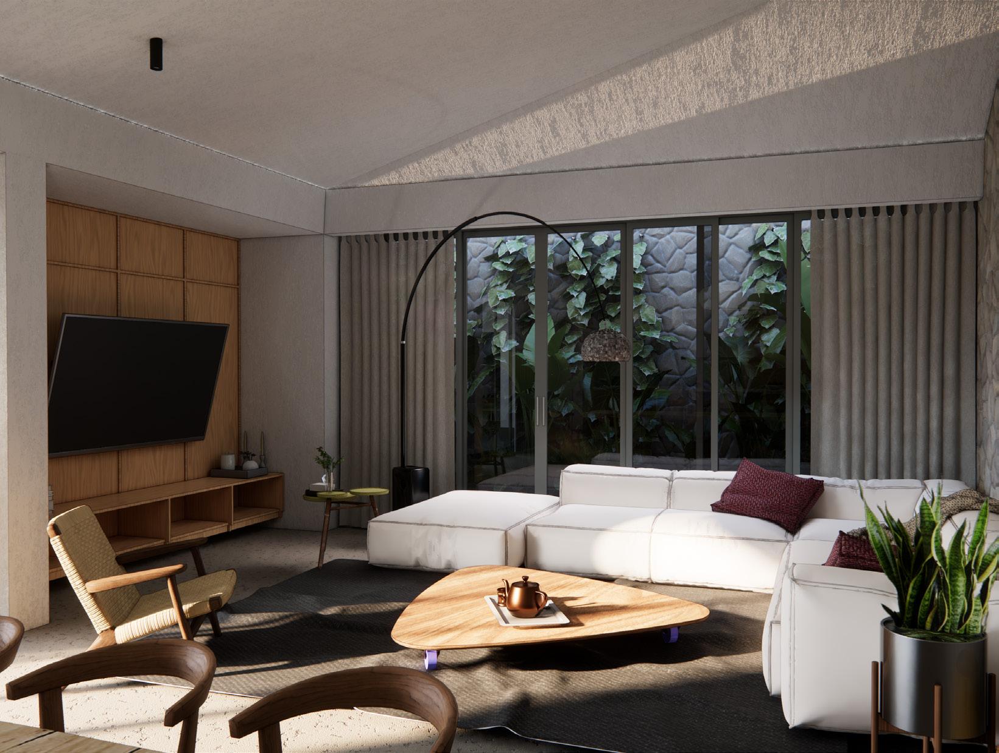
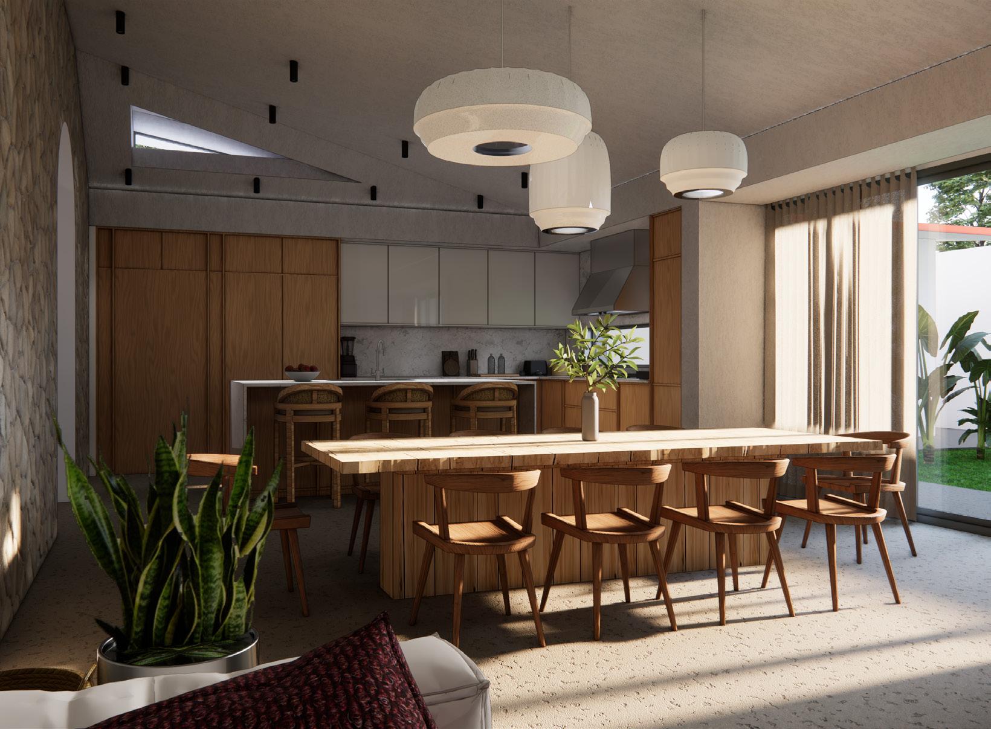
Role in the project: Architectural design, modeling, rendering, and graphic elements for common area renovations