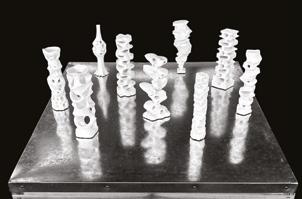
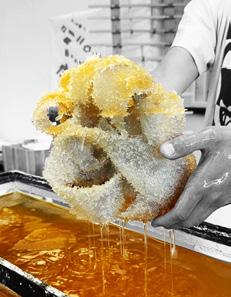
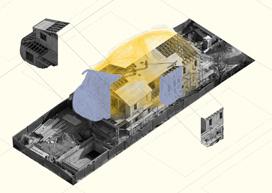
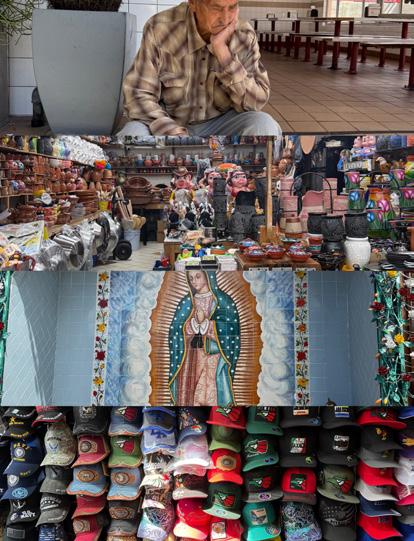
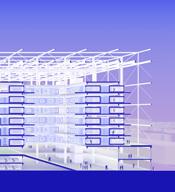
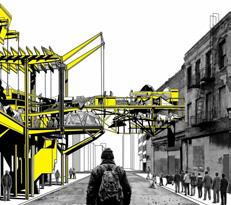
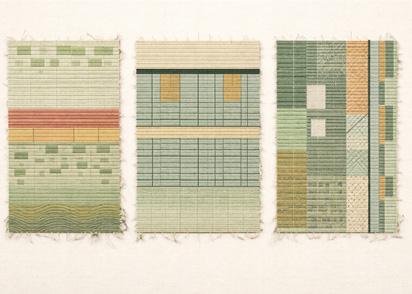
This booklet provides an overview of final project briefs for graduating students in USC Architecture’s B.Arch, M.Arch, M.AARS, MLA+U, MHC and MBS programs.
XPO 26 spans two days of presentations addressing urgent disciplinary and contemporary issues. Critics join in dynamic discussions and receptions celebrating graduating students, their final projects, and additional Spring ’26 work from across USC Architecture.
We are grateful to the students, faculty, and interlocutors from near and far who make this work possible throughout the year and who continue to shape the USC School of Architecture as a vibrant and groundbreaking institution.
Control Points
Amid the flurry of evangelical and skeptical views of the role(s) AI will play in architecture, questions about what constitutes proper management of these and other new developments, and what it will mean for the future role of the architect, regularly arise. This is the current perhaps urgent version of an ongoing, introspective inquiry to define effective, valued relationships of the architect to their contemporary society.
Le Corbusier reportedly said things were easier for Ledoux, 150 years his senior, because he didn’t have to deal with plumbing. He didn’t know the half of it. For today’s students, 115 years younger than Corb, the complexities of meaningfully contributing to the built environment have grown even more formidable. How does one ensure potency by finding points in the process to operate upon, or from, to maintain relevance?
We considered ways in which a degree of influence is made manifest in the world of the architect, starting with familiar, fundamental arenas (geometric, spatial, programmatic, material) and extending to those perhaps less common (political, historical, ecological, temporal). What are the points of contact chosen? Are they handles, pivots, origins, pinpricks?
Students
Ali Banitaba
Allie Vasquez
Aylin Arin
Dongze Li
Fernando Campos
Kaia Haddad
Laura Pisciotte
Faculty Eric Haas
Mary Wang
Ming Leng 3
Sung Bin Son 1
Tawfiq Othman
Tianyu Guo 2
Tingyue Wang
Date & Location Wednesday, May 13 WAH 209
tECHnoloGY otHErWisE
The Anthropocene is often described as the epoch in which humans reshaped the planet to sustain habitation. One of its most far-reaching consequences is climate change, now evident from the deepest oceans to the highest layers of the atmosphere. It is increasingly recognized that current building strategies, despite good intentions, are not going to solve the crisis, and that the crisis is not related to a lack of technology the necessary knowledge and systems already exist. Rather, it is a cultural and political challenge requiring a fundamental rethinking of values, practices, and priorities. Architects possess the capacity to imagine radical alternatives and to project futures that are both unexpected and generative. Given the discipline’s disproportionate contribution to climate change and its entanglement with technological, cultural, and ecological concerns, architecture is uniquely positioned to provide visionary, attitude-changing speculation. With an emphasis on questioning technology’s role, this thesis section explored new and radical relationships between humans, technology, and the built environment proposing architectures that are not merely responsive but boldly aspirational, advancing more expansive, holistic, and planetary futures.
Students
Faculty
Alison Brown
Aliya Formeloza 1
Catherine Acosta
Daishalyn Satcher
David Alberto
David Lozano
Gabriella Batista 3
Lisa Little
Jasmine Ho
Matthew Justis
Samuel Tung
Subrina Kuo 2
Valeria Alegre
Zhifan Zhang
Date & Location Wednesday, May 13 WAH 208
nEW ViBEs
New Vibes alludes to all things new, emergent, experimental and deeply immersed in questions about what architecture currently is, and how we define/form new ecologies of design and practice. Beyond the 10,000-pound gorilla in the room called AI, there are hints of a range of exciting (and at times deeply skeptical) sensibilities, ways of working, and cultural shifts within architecture that merit a closer look and understanding. There may even be larger sets of relationships or “ecologies” that coalesce these tendencies or strains into coherent groups. Some distinct conceptual directions include multi-hyphenates, climate futures, the non-normative, hyper-objects, entanglement, Indigenous epistemologies, hip hop architecture, the incomplete, slop, and many more.
Students
Faculty
Date & Location
Aaron Johnson
AJ Zhang
Andrew Ghusn 3
Danielle Lewis
Eesha Kacharia
Emma Dexter 2
Hadrian Predock
Isaiah Zamudio
Julianna Barrenos
Lucia Qian
Michael Lagos
Mira Singh
Natalie Darakjian 1
Tuesday, May 12 WAH 208
QUirKY, iMPrECisE, UnEXPECtED:
DESIGNING FOR WONDER
Since the Industrial Revolution, the gold standard for engineered products was defined by high precision, high quality, and innovation aspects inherent in Exactitude. The pursuit of German Engineering has influenced what we value and expect in products such as our smartphones, automobiles, and buildings. We expect them to work perfectly, instantly, and forever. And, if not with military precision, they are deemed useless and replaced immediately with unequivocable disregard to any sustainability efforts. In search of the impossible, we give up the poetic, the mysterious, our beliefs, our wonder or in other terms, what it means to be human. Just as engineers are trying to figure out how to design emotionally agile robots and personality into AI for people to fundamentally accept artificially animated objects in their homes, we architects must also consider how to incorporate quirky traits into buildings, facades, and any place a human might interface so that buildings too are not seen as foreign objects belonging to others. With the ability to animate different parts of the building, we can charm, anger, sadden, and make someone laugh. By doing so, we can impact the perception of our surroundings while better connecting humans to their environments.
Students
Faculty
Date & Location
Austin Nguyen
Berlin McKeague 2
Carrie Ma
Cassius Palacio
Cole Mitchell
David Uribe
Hyunah Roh
Doris Sung
Josh Zhu 1
Michael Castellanos
Michelle Kim
Noelle Osborne
Pannam Dhoat
Tamara Sefchovich 3
Tuesday, May 12 WAH 207
natUral intElliGEnCE
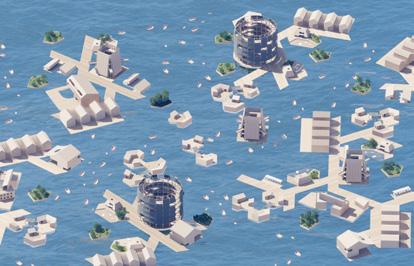
New modalities of design informed by artificial intelligence are being mobilised rapidly. Acceleration in the development and adoption of AI based applications, is simultaneously an extraordinary opportunity, and cause for concern with serious consequences, including but not limited to significant environmental distress as energy consumption, the impact of data processing and storage on water resources, and waste water contamination become apparent. Nature-based innovations: biomaterials, bioremediation, biophilic and biomimetic design Natural Intelligence could be construed as an embodiment of a counter-cultural critique, simultaneously technical, empirical, scientific, feral, wild and imaginative.
The history of Environmentalism, with origins in both Romanticism and late Medieval Naturalism, could be used to support this position, and provide an entirely adequate basis for a thesis studio, grounded in an opposition: natural artificial. But, equally, a provisional reconciliation of the two categories could be fruitful, and paradoxically, a more accurate reflection of design thinking and action in the present. Two paths become one. This provocation served as an organizing principle for us, establishing an expanded field of design and critical inquiry, leading to projects that range from computational design protocols based on swarm based algorithms addressing long term resilience after the catastrophic fires in the Pacific Palisades, to re-wilding Manhattan, from novel domestic and community infrastructures cleaning the water in the canals and lagoon of Venice, Italy, and the Gowanus Canal, in Brooklyn, New York, to survival strategies confronting excessive salinity and contamination in and around the Salton Sea, California, re-wilding rituals using bio-composites memorializing industrial structures in post-industrial China, and catalytic projects for Black-spaces, and places, addressing marginalisation, empowerment longing and belonging, in the City of Los Angeles.
Students
Aaron Choi
Frieda Lin
Joo Sung Kim 1
Jordan Parks 2
Joseph Monticciolo
Katie Phail
Faculty Evelyn Tickle
Date & Location Wednesday, May 13 WAH 207 3
Kianna Armstrong
Melany De Sensi
Meredith Amick
Paulina Castro
Rachel Wiggins
Reed Wilson 3
Bsas tHEsis
The 470AB capstone course sequence is designed for degree candidates in the Bachelor of Science in Architectural Studies Program. The course positions itself as both a capstone and threshold. As a capstone, it is a culmination of a four-year BSAS course of study, as a threshold, it encourages the production of speculative research and final work that can be further developed in graduate school and/or help guide a professional career trajectory. Students identify a topic of inquiry, organize supportive literature and other research-based resources, create an annotated bibliography, and develop a succinct proposal for a final research paper, design project, or facultyapproved hybrid.
Students
Andy Owusu-Sekyere
Anh Bui
Dillon Paige
Grace Calderon
Faculty Lee Schuyler Olvera
Kevin Tian
Nic Giacona
Seyla Dillon
Stephanie Castellanos 1
ForMs lost anD FoUnD aGain
Architecture lives through translation. Forms shift as they move from building to drawing, drawing to model, and memory to reimagination. In that passage, details are lost and new possibilities appear. Architecture is never fixed, but continually reshaped through representation. Perspective, orthographic, and axonometric projection do not simply document form; they shape how it is conceived and transformed across media.
This course examines translation, scale, representation, and thresholds as central design problems. Students will investigate how architecture changes through drawings, readings, models, and design exercises, focusing on the instability produced by shifts in medium and scale. Scale is understood not simply as size, but as a relational system linking object, room, building, city, and territory. As work moves across these magnitudes, meaning and form are displaced and reconstituted.
A major focus of the semester is the study of thresholds, passages, and everyday architectural devices that organize movement, privacy, and social exchange. Drawing on Robin Evans’s writing, the course considers how architecture structures relationships through doors, corridors, and transitional spaces that may seem mundane yet carry cultural and spatial significance. Students will use these investigations to question inherited conventions and rethink familiar typologies. Rather than reproducing architectural norms, the course uses translation, misreading, and reinvention as design methods for generating new formal, spatial, and civic possibilities within the broader theme of public common space.
Students
Faculty
Date & Location
Alexa Dickinson
Angelina Ludena
Anjing Tang 3
Emily Thu
Gauthier Muteba
Jill Jenkins 2
Kellie Dinh
Brian DeLuna
Tuesday, May 12
Wedenesday, May 13
Mildred Dimas 1
Morgan Lewis
Moustafa El-Mahdy
Romelia Zarate
Samantha Okabe
Sulem Hernandez
Suylen De La Rosa
WAH 201
WAH 201
stUDio CirCUlar
ENOUGH IS ENOUGH: CIRCULARITY AND NON-SPECULATION AS A CATALYST FOR HOUSING INNOVATION
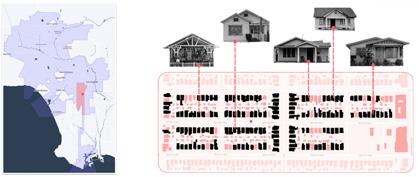
Studio Circular addresses the perpetual housing crisis by challenging the status quo through circular concepts and non-speculative ownership models, claiming that enough is enough both in that the crisis has to end, and in that there are enough ideas and resources to do so! Non-speculative models are seen as catalysts to explore forgotten, transform existing, envision new, as well as develop collective, shared, democratic, communal, public, and hybrid forms of construction, ownership, and housing strategies. In tandem, the studio strives for implementing circularity at various levels: circular design (adaptive, flexible, incremental designs and programs etc.); circular construction (reuse, repurpose, recycle, upcycle materials and buildings, etc.); circular economies (supporting local skills, businesses, knowledge, etc.); circular resources (sustainable energy concepts, shared utilities, supply chains, etc.). While every student started by identifying a specific housing challenge, Studio Circular sees the resulting projects as a complementary set of proposals that can address the housing crisis from multiple perspectives and scales: from unit design to neighborhood design strategies, from sustainable building materials to incremental construction, from individual participation to community engagement, from democratized ownership to collective stewardship.
Students
Faculty
Date & Location
• M.AARS
Aachal Venkatesh
Katwa
Chance Herd 3
• Danrui Xiang 2
Htet Oo Wai Yan
• Jack Zhao
Jasmin Cabuco 1
Joyce Fu
Lara Eck
Sascha Delz
Wednesday, May 13
• Liluomaolin Li
Matthew ‘Match‘ Haak
Navid Rodd (Victor) Quang Vu
Nguyen
• Victor Macias
• Yanran Chen
• Yibo Xu
Upper Rosendin
solUtions to tHE ProBlEM oF
HoMElEssnEss
Strictly speaking, homelessness is not an architectural problem, it is a social problem. And Architecture is not about solving problems, anyway. Architecture can and has been used for that purpose its buildings and effects can provide shelter and comfort, for example, but what makes those buildings and affects architecture has nothing to do with problems and solutions. But when architecture is asked to engage with a problem of such importance as homelessness, this expectation must be set aside. The homeless situation is so dire it would be practically immoral to focus the assessment of our efforts on their architectural quality rather than their effectiveness for the subject population. Yet this doesn’t mean the architectural intelligence cannot be brought to bear. In fact, the architectural intelligence is particularly well suited to sorting out and thinking through such wicked dilemmas, outside of any relationship to architecture proper. And even then it is not impossible to imagine that architecture results from the application of such thinking.
Students
Faculty
Alyssa Ha
Emily Perez-Kowalski
Henry Bell 3
Jainish Patel
Joseph Wan
Wes Jones
Kaiji Luo 1
Nicole Waxman 2
Weican Xue
Xinyue Wang
Yibo Peng
Date & Location Tuesday, May 12 WAH 209
s–M–l–Xl
In this section, we discussed “S - M - L - XL” as a framework for the thesis. We evaluated this through four topics: Problem (What), Context (Where), Technique (How), and Theory (Why). The aim of the thesis was to create a body of work that operated in parallel with traditional architectural contingencies such as site, program, precedents, codes, politics, and social engagement, while also focusing on individual authorship, form, representation, and theory. Students worked independently to develop their own thesis and research throughout the semester.
The studio addressed architectural problems at multiple scales. At the start of the semester, students collectively researched graphic standards, theoretical frameworks, exhibitions, oversized mediums, mockups, pavilions, buildings, and cities, as well as more contemporary, scale-less topics such as BIM, augmented reality, and artificial intelligence. Students used this research to position their own thesis interests throughout the fall and spring semesters. The ultimate goal was for students to develop a body of work that supported the formulation of their thesis project and extended beyond their time at USC. Whether the work was a small-scale project with large implications, or a representational project that challenged our understanding of scale, students were encouraged to take a critical position and produce a range of outputs, tangents, and research that could inform a rigorous and insightful thesis project.
Students
Antonio Braz Camargo
Chloe Kaplan Kristensen
Daniel Ungar
Faith Fullerton
Garett Lee 1
Isabelle Bolotin
Jason Choi
Jennifer Burke
Faculty Ryan Tyler Martinez
Date & Location
Tuesday, May 12
Wednesday, May 13
Lilly Finkelstein
Matthew Brandon Mejia
Maya Fisher
Melissa Lexa 2
Preet Kumar
Tri Le
Zenayah Cortez
Ziyi Shao 3
WAH 200 WAH 201
rEsolUtion as sCalE
FROM PIXEL TO MONOLITH
This thesis studio proposes that resolution is scale not a technical afterthought, but a primary design driver. Students investigate how architecture emerges from the interplay between information density, representational units, and material realization, operating across three linked domains: digital resolution (the relationship between discrete units like pixels, voxels, and polygons and overall form); simulated resolution (the granularity of computational behaviors such as noise frequency, agent density, and solver step size, spanning both massing-scale fields and surface-scale micropatterns); and physical resolution (the translation losses and gains that occur between digital models and fabricated matter). The studio’s theoretical framework is grounded in monolithic architecture as the tight integration of fine-grain parts into a coherent whole, drawing on thinkers including Robin Evans, Mario Carpo, Stan Allen, Greg Lynn, and Hito Steyerl.
Students
Faculty
Dongdong Tao
• Greg Scott
Inhyuk Lee
Jintian Xu 2
Kenji Moss
Jia Zhou Zhu
• Long Yin Chiu 1
Minh Anh Nguyen
Rae Qi
Ryan Li
Zihao Xu 3
Date & Location
Wednesday, May 13 WAH 200
Mla+U tHEsis
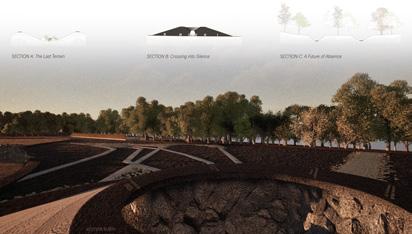
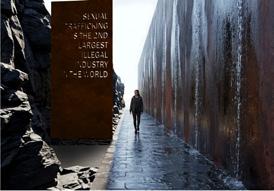
Landscapes of Grief begins from the understanding that loss persists as a living condition - inscribed in land, infrastructure, bodies, and ecologies, where it continues to shape the present. Across the year, students translated this framework into practice through the development of a Lexicon of Grief, the construction of ruderal taxonomies of survival, and the analysis of commemorative works that sustain memory over time. In the studio, these concepts became operative tools guiding site readings, generating form, and structuring spatial strategies grounded in care, duration, and responsibility. The projects presented here move from experiment to architecture, choreographing encounters through movement, material, atmosphere, the senses, and time to engage conditions such as migration, trafficking, ecological grief, and our ongoing extinction. Together, they explore grief as a method and test spatial practices for designing in the wake, developing landscapes that seek to carry memory forward through lived experience and sustained relation.
Hunt
MBs tHEsis
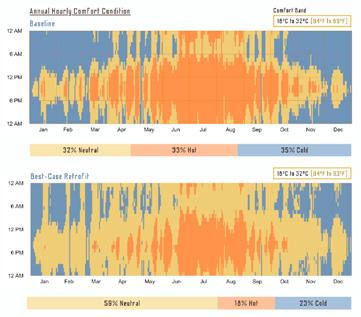
The USC Master of Building Science Thesis is one of the core elements of the overall academic program. The thesis is completed over two semesters (ARCH 694a and ARCH 694b), in which students develop, refine, and complete their chosen field of study. Students select their individual research topic, allowing them to identify and deepen their knowledge base in a particular area that they would like to specialize in after graduation. In addition to the skills gained from completion of the core courses and electives, the thesis illustrates the USC Building Science student’s ability to conduct scholarly research, create data visualizations, and communicate the key findings of the study.
Students
Aziz Alghurair
Eniko Csanaki 2
Morgan Richmeier 1
Nico Andrade
Faculty Doug Noble
Ruby Xuewen Quan
Tingwei Yang
Xindan Kang
Yifan Zhang
Bhavna Sharma
MHC tHEsis
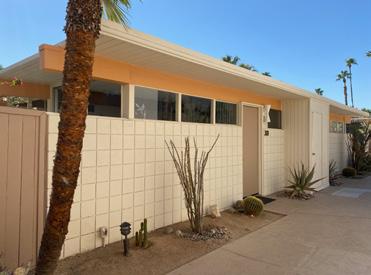
Master of Heritage Conservation students learn how to strengthen communities using existing places and the stories they tell. Each student selects a thesis topic that fuels their passion, pushes the boundaries of the field, and has very real consequences for the built environment. How do we use places to advance racial equity and social justice, address climate change, and foster healthy communities? How do we choose which places and stories matter? This course introduces and explores topics to help students develop a thesis prospectus and directed research toward the completion of their master’s thesis in heritage conservation.
Faculty
Students Alexandra Clark 2
Isabella Ryan
Jade Mothe
Leslie Madrigal
Mel James
Melissa Miller 3
Morgan Richmeier
Zoe Detweiler 1
Trudi Sandmeier
GraDUatinG stUDEnts’ Final rEViEWs & EXHiBition
student projects:
This event is open to all eligible individuals. The USC School of Architecture operates all of its events consistent with the University’s Notice of Non-Discrimination. Eligibility is not determined based on race, sex, ethnicity, sexual orientation, or any other prohibited factor.