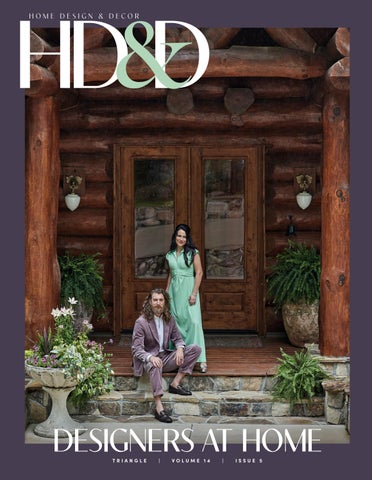
DESIGNERS AT HOME TRIANGLE
|
VOLUME 14
|
ISSUE 5
Sales + Marketing By Christina Valkanoff Realty Group 919.345.4538 www.LoydBuilders.com/Revere
A NEW STREET OF TRULY CUSTOM HOMES INSIDE RALEIGH’S BELTLINE ELEVEN HOMESITES FROM $5.5m
Photo Credit Abigail Jackson
Creating cohesive, harmonious environments that reflect our clients’ authentic style.
Style your surroundings. Tell your story.
525 S. WEST STREET
|
RALEIGH, NC 27601 |
BARDIDESIGNS.COM |
919.803.5251
BUILT for the ARTof LIVING.
FAMILY OWNED AND OPERATED SINCE 1986
CELEBRATING 40 YEARS!
(919) 460- 1983
| info@bosthomes.com
| Visit our new website: BOSTHOMES.COM
CONTENTS S E P T E M B E R / O C TO B E R 2 0 2 6
FEATURES
42
Designer in the Wild
Designer Erin Wheeler infused her personal home with bold color and pattern, creating a space that is always evolving.
Just outside Chapel Hill, Jessie McLaughlin transforms a woodland retreat into a colorful, collected haven brimming with antiques and charm.
52
Fluid Process
Designer Erin Wheeler’s personal home is always evolving—and she wouldn’t have it any other way.
64
Close Connection
8 H O M E DESI GN & DECOR
52
ERIN WHEELER
For designer Susana Goss, a home is a story told through layers of history, memory, and collected treasures.
CONTENTS DWELL
18
A thoughtful restoration of the Jekyll Island Club Resort adds elevated style that speaks to its storied past.
Style
Six designers reveal the personal spaces in their homes that inspire, comfort, and hold the greatest meaning.
24 Highlight Reel
A Raleigh favorite with a devoted following gets a thoughtful refresh that stays true to its soul.
26 Design
Designer Allison Davis breathes new life into a historic home, honoring its storied past while creating spaces designed for the future.
30 Market
A curated look at the latest design launches from Carolina’s leading designers and creative voices.
32 Palette
Designer Heather Jennings finds beauty in the quiet moments of everyday life, expressed through a palette she returns to again and again.
34
34 Field Trip
Designer Allison Davis invites us into her historic White Oak Road home.
36 Spotlight
CONTRIBUTORS
86 Market Moves Gretchen Coley
A curated guide to the season’s most anticipated gallery openings and must-see art exhibitions.
88 Plant Now,
Enjoy Later David Payne
92 Warehouse
RESOURCES
Meets Experience
76 Elevated Gated
CRS Marble & Granite
Living
Grand Highland Estates
80 Art Personality The Centerpiece
82 First Impressions Howard Hanna Allen Tate Real Estate
10 HO M E DESI GN & D ECOR
26
IN EVERY ISSUE
12
From the Editors
98 End Note
JEKYLL ISLAND CLUB RESORT, KATHERINE JOHNSON
A meticulous restoration honors the Jekyll Island Club Resort’s storied Gilded Age legacy while introducing a new chapter of refined coastal elegance.
Corey Pemberton Living Well
September 19, 2026 –January 31, 2027 Mint Museum Uptown at Levine Center for the Arts
Corey Pemberton: Living Well is generously presented by PNC with additional support from the Ford Foundation and Windgate Foundation. Individual sponsorship is kindly provided by Marty and Weston Andress, and Lauren Harkey. The Mint Museum is sponsored, in part, by the City of Charlotte and North Carolina Arts Council. ABOVE: Corey Pemberton (American, 1990–). You know you see us (detail), 2021, acrylic and inkjet prints on canvas. From the collection of Yashua Simmons and Darnell L. Moore. Mint Museum Uptown at Levine Center for the Arts | 500 South Tryon Street, Charlotte, NC | 704.337.2000 | mintmuseum.org | @themintmuseum
WELCOME
T
here is a particular allure to seeing the private spaces of publicly known people. It must come from our intrinsic longing to know we are all the same. Our homes are messy sometimes, or unfinished, or dated. It’s comforting and validating to confirm our hopeful thought that no one is perfect, but we’re all working toward it. That’s why our annual Designers at Home issue always feels especially intimate. We often meet designers through the homes they create for others: polished, purposeful, beautifully resolved. But to step inside their personal spaces is to see something quieter and more revealing—the instincts they trust when they must guide themselves. This issue, we still bring you the stunning dwellings of three talented designers, but we also captured a few single spaces of local designers that are kept close to their heart—corners and rooms that distill their design with remarkable clarity, illuminating reflex, restraint, risk, joy, and memories. All the stories are stunning reflections of the people who shaped them—layered, personal, and alive with the kind of choices that cannot be faked. For readers, that intimacy is a gift, and we revel in their shared humanness with pages of inspiration and celebration.
•
Blake Miller and Anne Marie Ashley Co-Editors-in-Chief
12 HO M E DESI GN & D ECOR
JENNA PEFFLEY
ON THE COVER Designer Jessie McLaughlin (right) designed the Chapel Hill home she shares with her husband, Rhett, layering in antique and vintage finds. See more on page 42.
TRIANGLE
|
VO LU M E 14
|
ISSUE 5
HOME DESIGN & DECOR Publisher Michael Kooiman Associate Publisher Oonagh Murray Advertising & Marketing Consultant Sue Mooney E D I TO R I A L Co-Editors-in-Chief Anne Marie Ashley Blake Miller Senior Editor Karin Simoneau DESIGN Art Directors Allie Adams Megan Larson PRODUCTION Production Coordinator Shelley Kemper
FOLLOW US
Writers Maria Masters Lee Rhodes Brandy Woods Snow Dana W. Todd
@hddmagazine_tri to see the latest home design trends and events in the Triangle.
Photography Katherine Johnson Jenna Peffley Jenn Hall Sweatte Erin Wheeler
All contents copyright 2026, Curated Media, LLC. No part of this publication may be reproduced in whole or in part without the express written consent from publisher. Mention of any product or service does not constitute endorsement from Home Design & Decor® magazine. The information contained in this publication is deemed reliable from third party sources, but not guaranteed. Curated Media, LLC does not act as an agent for any of the advertisers in this publication. It is recommended that you choose a qualified remodeling, home furnishings or home improvement firm based on your own selection criteria.
THE ARCHIVE
Visit hddmagazine.com to view the archives and sign up for our newsletter so you never miss an issue.
ISSUE 4
14 HO M E DESI GN & D ECOR
NO. 2
NO. 3
|
|
|
NO. 4
VOLUME 14
VOL. 14
VOL. 14
|
|
|
|
VOL. 14
TRIANGLE
TRIANGLE
TRIANGLE
|
KITCHEN & BATH
HD&D
HD&D
TRIANGLE
HD&D HOME DESIGN & DECOR
THE COLOR ISSUE TRIANGLE
|
VOLUME 14
|
ISSUE 3
Curated Media, LLC, d.b.a. Home Design & Decor® magazine, will not knowingly accept advertising for real estate which is a violation of the Fair Housing Act. All real estate advertising in Curated Media, LLC, d.b.a. Home Design & Decor® magazine, is subject to the Fair Housing Act which states “We are pledged to the letter and spirit of U.S. policy for the achievement of equal housing opportunity throughout the nation. We encourage and support an affirmative advertising and marketing program in which there are no barriers to obtaining housing because of race, color, religion, sex, handicap, familial status, or national origin.”
HD&D HOME DESIGN & DECOR
GREAT ESCAPES TRIANGLE
|
VOLUME 14
|
ISSUE 2
Curated Media, LLC, d.b.a. Home Design & Decor® magazine, does not act as an agent for any of the Realtors or builders in this publication. It is recommended that you choose a qualified realtor to assist you in your newhome purchase.
cvrealtygroup.com
919.345.4538
@cvrealtygroup
QUALITY YOU CAN COME HOME TO
TRENDS
|
T R AV E L
|
SHOPPING
KATHERINE JOHNSON
DWELL
Step inside designer Allison Davis’s home, where “something living in every room” brings the interiors to life—from lush orchids that flourish yearround to thoughtful details throughout. Turn to page 26 for more.
17
DWELL STYLE Six designers pull back the curtain on the corners of their homes that hold the most meaning. Produced by Anne Marie Ashley
1. Corner Booth This cozy corner just off the kitchen in Martha Schneider’s home provides a comfortable spot for morning coffee, evening conversations, or just a place to sit while someone is busy in the kitchen. The founder of La Maison Atelier commissioned the floral painting by Bill Tansey to anchor the space above the Scalamandré-covered banquette.
2. Olde-World Beauty
NATURAL HABITAT 18 HO M E DESI GN & DECOR
ANNA ROUTH BARZIN
Designer Elizabeth Blair filled her dining room with heirlooms, and the sentimentality brings her joy. Several pieces, including the China, were passed down through generations; the chairs are rescues found by her mother. “I often think about replacing them, but every time we host a dinner party someone comments on how comfortable they are and grants them another reprieve,” she says.
BRIE WILLIAMS
WHITNEY KAMMAN
DWELL STYLE
20 HO M E DESI GN & DECOR
3. Wide-Open Spaces This Big Sky, Montana, home of architectural designer Mark Batson of Tongue & Groove blurs the line with the great outdoors. The rustic kitchen captures the beauty of the landscape with a serving window that opens to the deck, showcasing a stunning view of the Montana mountains, earning the home HGTV’s 2024 People’s Pick for Countryside Escapes.
4. Lazy Sundays
CARLOS FLORES
The “music library,” as designer Layton Campbell calls it, is one of his favorite rooms in his home. “I designed the bookcases to surround the tuxedo sofa, which is great for reading and listening to music,” says Campbell. He and his partner both play the Steinway and lounge in this room, enjoying their eclectic collection of books.
“The music room truly is one of my favorites in our home, and our sweet Giorgi is almost always by our side.” —Layton Campbell 21
DWELL STYLE
5. Welcome Home Designer Cate Gutter’s foyer is the perfect place to make an entrance. Lined with an artfully architected gallery wall, the entry immediately gives guests a sense of Gutter’s personality. “It’s grounded by a vibrant vintage rug, two decades of collected artwork, and treasured pieces created by our children,” says Gutter. “Plus, a rather snooty swan adds just the right touch of whimsy.”
6. A Nest for Guests
“It’s a warm, welcoming, and thoughtfully layered space.” —Cate Gutter 22 HO M E DESI GN & DECOR
ERIN BOWMAN
This guest room in Amy Burgess’s home was created as a joyful, paradisical retreat. “I really wanted to create a space that felt unexpected yet welcoming, and the bold geometric bird print from our collection with Urban Walls definitely fit the bill,” she says. “The nestlike texture of the rattan bed, the perch-like demeanor of the midcentury Nelson wall sconces, and the organic waves in the rug all speak to the birds of paradise theme I wanted to create.”
23
ERIN WHEELER
DWELL LIFESTYLE
A New Vintage
A Raleigh mainstay with a cult following gets a glow up that respects its soul. Text By Anne Marie Ashley
amily-owned restaurant, The Peddler, has been serving juicy steaks, classic cocktails, and a legendary salad bar to its adoring patrons since 1969. Its dimly lit dining room and cozy wood-paneled walls helped create a cult following in Raleigh, with decor that felt just as iconic as the namesake steak cart. So when owner Emily Barefoot decided it was time to freshen up the space, she knew she was obligated to customers to preserve the vintage “1970s grandma’s basement” vibes. She called on Erin Wheeler and Amy Burgess of Sunny Circle Studio to bring the restaurant into the twenty-first century while leaving its fiercely loved charm wholly intact. “Our goal was to create a backdrop that reflected the restaurant’s physical and emotional history, while ushering in The Peddler’s next chapter with a new generation,” says Wheeler. The design duo took their cues from the “not-to-be-touched” wood paneling. Deep green carries with it the inherent moody atmosphere, while aged brass, leather, and high-contrast plaid allow wood accents to skew beguiling. Restored black-and-white photos in matted frames tell the restaurant’s history while bringing a sense of family and place to lifelong customers and staff. “This project is special because it didn’t start from scratch. It was built, literally, on top of layers of history—not just for the family, but for so many Triangle families too,” says Wheeler. “And we’re thrilled with how things turned out.”
•
24 HO M E DESI GN & DECOR
ERIN WHEELER
F
DWELL DESIGN
T H E S T E WA R D
Designer Allison Davis lovingly restores a historic home, creating spaces that honor the past while making room for the future. TEXT BY KARIN SIMONEAU
26 HO M E DESI GN & DECOR
•
PHOTOGRAPHY BY KATHERINE JOHNSON
◀
“Something ‘living’ in every room keeps your house joyful,” says designer Allison Davis, who displays orchids year-round in the entry. Framed Gracie botanicals climb the stairs. Wallpaper: Clarence House. Asian screen: Holden Roth.
▼
Davis had always dreamed of using Gracie wallpaper in the dining room, “and it is perfection,” she says. A scalloped gold mirror from Carvers’ Guild adds a whimsical touch to the otherwise formal and sophisticated space. Chairs: Robert Corprew, in a Chelsea Textiles fabric. Chandelier and sconces: Original to the house.
G
rowing up in Raleigh, designer Allison Davis passed beautiful historic homes along White Oak Road all her life but never imagined she would one day become the steward of one. In 2019, when the Beaman-Jones house came on the market, that’s exactly what happened. Davis and her husband Ben decided to look at the home that sits on a corner lot in the heart of Raleigh. “We had two little kids in tow at the time and have videos of them twirling in the dining room,” Davis says. “Paint was peeling off every surface. The outlines of the pictures that once hung on the wall were crusty. The old radiators were still installed. It was a huge job, and we knew it was ours.” Beneath decades of wear, the home’s craftsmanship beamed. The plaster walls, soaring ceilings, and original crown moldings were all intact. It simply needed someone to love it again. Built in 1928 by architect John Beaman to be his personal family home, the historic house became a yearlong labor of love for Davis, who approached the renovation as a curator. An admirer of historic
homes and a firm believer in preserving as much as possible, she had a contractor strip the bathrooms to the studs, rewire everything within reach, sand nearly every surface, and cover room after room in wallpaper, breathing new life into the home while honoring its original character. Throughout the home, original architectural details mingle with carefully chosen antiques, meaningful heirlooms, and wallpaper that is both timeless and personal. Davis’s design principle of mixing old with new is captured in every corner. She obsessed over details, just as she does for her clients. Nearly a century after it was built, the home continues to evolve, each thoughtful addition becoming part of its story rather than replacing it. For Davis, that’s the true beauty of living in a historic home. “I want my interiors to stand the test of time so that instead of changing over the years, we are simply adding to them. It’s so meaningful to continue collecting and improving each surface gradually.”
•
27
DWELL DESIGN
▲
Allison Davis in the family's most cherished space, the backyard. With three young children, they needed plenty of room for dining, lounging, and playing. Table linens: Sweetgrass Home.
◀
In the breakfast room, textural elements like the wicker console make an otherwise formal home feel cozy and comforting. Wallcovering: Scalamandré grasscloth. Artwork: Elizabeth Endres.
28 HO M E DESI GN & DECOR
▶
Heirloom beds are the focal point of son Benjamin’s room, where Davis chose a classic fabric that will carry him seamlessly from boyhood into his teen years. Walls: Benjamin Moore Brittany Blue.
▼
Davis went all out for pattern saturation in daughter Lucy’s room. Equal parts whimsical and refined, the printed walls and fabric canopy make for a cozy place to play and sleep. Canopy, headboard, and lampshade fabric: Chelsea Textiles. Wallcovering: Sister Parish.
▲
The corner bedroom and large windows give son Henry’s room the most beautiful natural light. A comfortable chair and ottoman upholstered in a favorite striped fabric create the perfect spot for reading, lounging, and playing with stuffed animals. Chair and ottoman fabric: Bennison Fabrics.
29
DWELL MARKET
THE GREEN ROOM Local designers are getting ready for their close-up with new launches this fall. Produced by Anne Marie Ashley
▲
Garden Party In one of their biggest launches ever, Charlotte-based Coley Home will be debuting a stunning range of prints and wovens, twelve new colorful vinyls, and even a caterpillar fringe. “Our café at Market will be filled with shades of green and hints of lavender,” says founder Coley Hull. “We hope it feels like stepping into a garden party you never want to leave.” coleyhome.com
▼
This fall, legacy manufacturer Schumacher will debut their first ever hardware collection as they team up with local design house favorite Modern Matter. Expect a sophisticated offering that also feels of-the-moment, with clean lines, lasting materials, and simple style. “Schumacher is timeless and classic, yet eager to continually evolve with fresh, inspiring ideas, making this collaboration a natural fit,” says Kat Litton, Modern Matter’s chief creative officer. modern-matter.com
▲
Crowd Pleaser Marking an exciting new chapter at Carolina-based fabric design studio Elliston House, the brand will debut their first-ever drapery panel collection in the biggest product expansion since the company was founded. After nearly a year of development, the new thoughtfully curated collection of made-to-order pinch pleat drapery panels and coordinating hardware will give designers and homeowners an effortless way to create custom-looking window treatments. “Drapery has been our most-requested category since launching Elliston House, and we were intentional about creating a program that feels elevated yet approachable,” says co-founder Ally Holderness. ellistonhouse.com
30 H OME DES IG N & DECO R
COURTESY OF RETAILERS; ANNA ROUTH BARZIN; STYLED BY KENDRA SURFACE
The Time is Now
Bespoke Luxury Pools. Crafted for your life.
LY F E P O O L S .C O M • 9 8 4 .7 8 8 . 5 9 3 3 • @ LY F E _ P O O L S
outdoor living | concrete & fiberglass pools | hardscapes & landscapes | pergolas
DWELL PALETTE
2
3
1
4
MEET THE DESIGNER
Heather Jennings Heather Jennings Lifestyle Favorite Interior Style Artfully collected Why This Palette It’s calm and comforting Favorite Pick My art, of course!
5
Soft Landing
Designer Heather Jennings seeks the calm in every day, and for her, that looks like variations of this palette on repeat. I’ve never believed color belongs to a season. I think it belongs to a feeling. This palette has quietly followed me for years, appearing in my wardrobe, my artwork, my design, and objects I collect. In my studio you’d find milky glass, translucent acrylic, vintage treasures, crystals, and paintings layered in soft washes of color. Together, they tell the same story—everything I create begins with one intention: to design environments that calm the nervous system. That philosophy dovetails my professional and personal life. After experiencing trauma, I became deeply aware of how profoundly our surroundings affect the way we feel. The colors we wear, the rooms we live in, and the objects we surround ourselves with all have the power to settle or overwhelm us. Nature is never flat; I’m drawn to the chalky yellow of a flamingo’s beak, the lavender shadows in its feathers, the milky glow of sea glass, the soft haze of morning light, or the unexpected flash of electric color in a flower or butterfly wing. I almost always include one unexpected pop of color: a little chartreuse, a vibrant coral, a hint of neon. Those moments bring joy, and I think every room deserves a little joy.
•
8
32 HO M E DESI GN & DECOR
1. Bistrot Four-Piece Cutlery Set in Lime / $74 / us.sabre-paris.com. 2. Dundee Scarf / $150 / global.janavi.com. 3. Claude Wall Sconce / $980 / claudehome.com. 4. Dora Mirror / $1,390 / racheldonath.com. 5. Ombre Side Table / $7,060 / 1stdibs.com. 6. Lilu Candle / $94 / oblist.com. 7. Artwork, She’s Ready / $300 / heatherjenningslifestyle.com. 8. Denvee Boots / $750 / us.isabelmarant.com.
PORTRAIT: CAT WILBORNE PHOTOGRAPHY
7
6
@JLAYTONINTERIORS @COUTUREKNOT PHOTO BY MICHAEL BLEVINS/MB PRODUCTIONS NC
DWELL FIELD TRIP The Jekyll Ocean Club Resort, an intimate retreat featuring just fortyplus guest suites, was designed by Waldrop + Nichols. The addition includes a resort-style pool and Eighty Ocean Kitchen and Bar, its elevated coastal dining destination.
A thoughtful restoration honors Jekyll Island Club Resort’s Gilded Age roots while ushering the iconic destination into a new era of coastal sophistication. TEXT BY BL AKE MILLER
34 HO M E DESI GN & DECOR
ONG BEFORE IT BECAME ONE OF THE SOUTH’S MOST STORIED
retreats, Jekyll Island was the winter playground of America’s Gilded Age elite. In the late nineteenth century, the Rockefellers, Vanderbilts, Pulitzers, Astors, and Goodyears, among others, established an exclusive hunting club along Georgia’s temperate Intracoastal shoreline. Each winter, they traded the biting cold of the Northeast for the island’s mossdraped oaks, salt air, and sun-soaked shores. However, after years of quiet decline, the former clubhouse underwent a meticulous restoration and reopened as a hotel in 1987. Today, that extraordinary legacy lives on at Jekyll Island Club Resort. But the most notable update has come in the last few years, when Noble House Hotels & Resorts purchased the resort and began an extensive refresh of all three historic cottages, the hotel, and the grounds. Noble House enlisted Dallas-based Waldrop + Nichols to overhaul the interior design, and, after four years, the results are equally sophisticated and comfortable. To guide the redesign, the Waldrop team immersed itself in archival photographs and historical records, drawing inspiration
COURTESY OF JEKYLL ISLAND CLUB RESORT
THE GRAND ESCAPE
L
The Alexander Bar & Boar’s Head Lounge captures the resort’s GildedAge spirit. Its original nineteenthcentury architectural details and mahogany bar were featured in The Legend of Bagger Vance.
from the property’s Gilded Age roots. Guest rooms were outfitted with classic shutters and oversized upholstered headboards wrapped in bold, heritage-inspired patterns—a hallmark of the era. While the palette nods to the Club’s storied past, the interiors feel decidedly contemporary, balancing timeless elegance with subtle coastal influences that quietly reflect the island’s waterfront setting. Today, the resort offers the rare feeling of stepping into another era without sacrificing modern luxury. A leisurely game of croquet on the front lawn or a morning bike ride beneath centuries-old live oaks evokes the island’s rich past, while thoughtfully refreshed interiors bring a contemporary elegance that appeals to both couples seeking a romantic escape and families looking for a refined coastal retreat.
•
The Wharf pairs casual waterfront dining with some of Jekyll Island’s best sunset views. Southern favorites and fresh seafood headline the menu, but the signature corn ribs (below, right)—crispy, chili-lime spiced, and finished with cotija and spicy aioli—are the must-order dish.
DWELL SPOTLIGHT ▶
Clarence Heyward + André Leon Gray
CRAVEN ALLEN GALLERY • SEPTEMBER 26—NOVEMBER 7 cravenallengallery.com The work of Clarence Heyward and André Leon Gray explores how identity, history, and culture are shaped through memory, lived experience, and the stories we inherit and tell. Drawing from personal narratives while engaging broader social and historical contexts, both artists challenge familiar perceptions and reclaim authorship over experiences too often defined by others. Whether through evocative figurative painting or layered assemblages and collages, their work invites viewers to reconsider the relationship between past and present, revealing identity as something continually constructed, remembered, and reimagined. cravenallengallery.com
◀
Jim McKeon: Durham Sweet Durham
▶
Mood, Memory, and Nostalgia with Kathleen Deep
THE CENTERPIECE • THROUGH SEPTEMBER 30 A mixed-media artist and analog photographer, Kathleen Deep is best known for her highly textured works inspired by walks through wetlands. She uses dried natural materials, clay powder, collaged vintage photographs, and hydrophobic techniques, along with handground powders and sprayed solutions, to recreate landscape scenes. Excerpts from her nature-writing prose, To Slow the Sinking, are also incorporated into some of her pieces. “The last collection introduced metallics and works that were a little more illustrative in nature,” says Deep. “I’m excited to show my audience a moodier side with this new work.” thecenterpiece.com
36 HO M E DESI GN & DECOR
CLARENCE HEYWARD, ON MY BLOCK, JUMP ROPE; JIM MCKEON, 4TH OF JULY, BULLS STADIUM; KATHLEEN DEEP, THE VALLEY, DEEP
5 POINTS GALLERY • SEPTEMBER 17–OCTOBER 10 Durham Sweet Durham is a collection of oil paintings celebrating the vibrant soul of the Bull City. Blending crisp realism with a touch of fantasy, these works transform familiar local landscapes into dreamlike sanctuaries of memory and community. From the historic brick warehouses to the wild banks of the Eno River, each canvas captures the unique grit and grace of Durham, North Carolina. By weaving subtle, imaginative elements into everyday scenes, this collection invites viewers to see the extraordinary within our daily lives and honors the resilient spirit of the place we call home. Opening reception September 18 from 6 p.m. to 9 p.m. 5pointsgallery.com
A PRIVATE GATED COMMUNITY
Homes from $3 Million. MacNair Communities
Henry MacNair & Will MacNair
WellingtonReserve.com Phone: 919.842.3632
Luxury Lives in the Details
Build by: Loyd Builders | Photo by: Chroma Haus
Our curated boutique showroom features decorative plumbing fixtures and architectural hardware for kitchens and baths where every detail matters. Make your selections with personalized service and thoughtful guidance every step of the way. www.splashgalleries.com | 919-713-3333 | info@splashgalleries.com
PRIVATE | GATED | LUXURY From $1.75 Million to $3 Million+ | Wake Forest, North Carolina
GrandHighlandLiving.com | 919.457.9002 A MacNair Community Henry MacNair & Will MacNair
HOMES
|
DESIGNERS
|
STO R I E S
ERIN WHEELER
INTERIORS
Designer Erin Wheeler’s personal home is ever-evolving, a reflection of her belief that a space should grow and change right along with you. Turn to page 52 for more.
41
In the woods outside Chapel Hill, Jessie McLaughlin creates a family retreat filled with antiques, color, and a touch of magic. Text by Taylor Bowler Photography by Jenna Peffley
DESIGNER IN THE WILD 42 HO M E DESI GN & DECOR
McLaughlin layered the home with a mix of High Point Market finds, Los Angeles imports, and custom-made pieces for a look that’s uniquely hers. Sofas: Pasha Furniture, Inc. Coffee table: Sixpenny. Lamp: Troy Lighting.
43
M
O R E T H A N A D EC A D E A F T E R T R A D I N G
North Carolina for Los Angeles, interior designer Jessie McLaughlin and her husband, musician and Mythical Entertainment co-founder Rhett McLaughlin, found an unexpected path home: a log cabin tucked among eleven wooded acres outside Chapel Hill. In January 2022, after nearly two years of pandemic-era distance from family, the couple found themselves longing for their roots. When a 4,600-square-foot log home hit the market, Jessie’s sister and brother-in-law toured the property while the McLaughlins joined via FaceTime from California. Within a week, they had made an offer. “We’d been going through Covid, and we hadn’t been home,” Jessie says. “We wanted a place where our family could gather whenever we visited.” Jessie, who founded Jessie Lane Interiors after they moved to the West Coast, saw a design challenge unlike any she’d tackled before. “My style is very eclectic,” she says. “I love color, I love taking risks, and I wanted to take a big swing with this.” What began as a simple plan to paint the kitchen cabinets evolved into a two-and-a-half-year project that required Jessie to fly cross-country once or twice a month.
“I’ve got that Delta Diamond Medallion status,” she says with a laugh. The renovation was equal parts creativity and constraint. They combined a first-floor study and guest room into a spacious owner’s suite and reworked portions of the home’s layout. But unlike traditional construction, log cabins come with limitations. “You have a lot less flexibility because you can’t hide things behind drywall,” Jessie says. Even the kitchen presented unique challenges, requiring custom solutions for cabinetry installation on walls that weren’t perfectly flat. But as the renovation unfolded, Jessie found herself embracing the home’s character. The result is a style she describes as fairytale chic. 44 HO M E DESI GN & DECOR
An intricate CNC wood appliqué above the range transforms the kitchen into the storybook-inspired space McLaughlin envisioned. The backsplash and countertops are clad in smoky green Vitoria Regia Quartzite. Stools: Lea Counter Stools from Häti. Chandelier: Hudson Valley.
“The more I worked with the wood, the more I realized it demanded color,” she says. “I went crazy with wallpaper in this house. Some people might be uncomfortable with the level of whimsy, but that’s something I’m really drawn to.” Rather than lean into the farmhouse aesthetic often associated with country living, Jessie found herself drawn to Art Nouveau influences, chunkier antiques, and handcrafted details. Antique furnishings sourced from High Point Market sit alongside pieces shipped from Los Angeles, while family heirlooms, like woven rugs and a beloved grandfather clock inherited from Jessie’s grandmother, ground the home in personal history. Since completing the renovation, the McLaughlins have hosted Thanksgivings, a bridal shower, and extended family
OPPOSITE: A family heirloom rug anchors the space, while a nineteenth-century faux-grain bookshelf from Miami’s Gillian Bryce Gallery adds history and character. Chandelier: Althea by Corbett Lighting. Sofa: Collected by Schwung. Coffee table: Four Hands.
visits. Rhett and members of his production team even spent a month there while filming an upcoming project. They’ve also learned that country living comes with a few surprises. “Carpenter bees attack every spring during mating season,” Jessie says. “They drill holes in the wood, so you have to have a cabin company come out and put a wash that makes it not taste quite as good to the bees.” The property is equally popular with deer, turkeys, possums, and other woodland visitors. But for Jessie, it’s all part of its charm. “I sleep better there,” she says. “I breathe a sigh of relief . . . even in spite of the bugs and whatever creatures are out there.”
•
45
McLaughlin treated every inch of the home as a design moment. In the hallway, her grandmother’s heirloom grandfather clock reinforces the home’s collected, antique feel. Wallpaper: Sarkozi Embroidery Herbal Wallpaper. Rug: Macy’s.
OPPOSITE: The bedroom’s accent wall is wrapped in a trompe l’oeil wallpaper that creates the illusion of carved wood panels. Side table: Little Boho Valley. Table lamp: Cortney by Mitzi. Pillow: Jessie Lane Interiors.
47
The owner’s bath couldn’t accommodate a tub, so McLaughlin moved it into the bedroom, where a vintage wardrobe from Golden Oldies Antiques completes the old-world feel. Sconces and chandelier: Corbett Lighting. Rug: Nouri. Wallpaper: House of Hackney.
48 HO M E DESI GN & DECOR
49
A custom built-in window seat by Pittsboro Handyman anchors the space, while a green pullout sofa from Jessie Lane Interiors echoes the surrounding landscape. The elephant head above the windows was an unexpected estate-sale find. Bench cushion: Pasha Furniture, Inc. Rug: Whitehall Antiques. Side table: Oxford House Projects.
50 HO M E DESI GN & DECOR
“There were so many craftsmen and artisans and collectors I got to know as I found the pieces for this house. It’s amazing how quickly I’ve become a part of that community even though I live across the country.” —Jessie McLaughlin
51
Warm and layered, the living room is crowned by a soft-coral ceiling—a recent addition that casts the space in a flattering glow while bringing fresh energy to its collected interiors. Ceiling paint: Benjamin Moore Peaches ’n Cream. Wall paint: SherwinWilliams Sea Salt. Sconces: Schoolhouse. Chairs: West Elm. Rug: Rejuvenation.
OPPOSITE: Bathed in natural light from a sunny bay window, the breakfast nook is the heart of everyday life—equally suited to leisurely morning coffee as it is to afterschool homework sessions. Paint: Valspar Night Scape. Table: Modway. Chairs: Williams-Sonoma. Chandelier: West Elm. Rug: Ruggable.
FLUID PROCESS
52 HO M E DESI GN & DECOR
Designer Erin Wheeler’s personal home is still evolving— and she likes it that way. Text by Brandy Woods Snow Photography by Erin Wheeler
53
W
HEN ERIN WHEELER AND HER
More than a decade later, the home—much like the Wheeler family—has evolved steadily, becoming one that serves their personal needs while acting as a living portfolio, showcasing Wheeler’s evolving design philosophy. The house’s traditional bones provided the perfect counterpoint to Wheeler’s eclectic sensibility. High ceilings and abundant natural light lend an airy openness, while classic architecture grounds the space. The interplay between the home’s traditional roots and the designer’s collected, eclectic flavor is where its character comes from. No walls were moved or reconfigured, but the transformation came through cosmetic and aesthetic work layered in over time. “We have redecorated every room as our style and functional needs have shifted over the years,” says Wheeler. “Three bathrooms have been fully renovated, and we brought in more pattern and character with wallpaper and other wall treatments, art, texture, and color.” The true “North Star” of the evolving design was creating a space that felt joyful and personal. Of course, no home is without its quirks. For Wheeler, those challenges became opportunities in disguise. A cramped laundry ABOVE: “When it comes to my own home, I’ve always believed in the mix,” Wheeler says. “Old and new, unexpected patterns, and colors that shouldn’t work but do.” LEFT: Perhaps the most personal room in the house, the “cloffice” was designed as a creative sanctuary for inspiration, organization, and making. Wall and trim paint: Valspar Gentle Violet. Shelving and pegboard: The Container Store. OPPOSITE: This bright corner of the home’s bonus room doubles as the seating area for Sunny Circle Studio meetings. Wallpaper: Urbanwalls.
54 HO M E DESI GN & DECOR
PORTRAIT: STEPHANIE BRYAN PHOTOGRAPHY
husband David first saw the two-story, traditional-style home in Northwest Raleigh in 2013, they were immediately smitten. The 1989-build had roughly 3,250 square feet, good bones, and a prime location. “At first glance, we were struck by the home’s situation at the back of a quiet cul-de-sac, giving it a sense of privacy and calm, as well as the classic double front porch,” says Wheeler, principal designer at Sunny Circle Studio. “Between its idyllic setting, generous square footage, and the inexplicable sense of home that washed over us as soon as we walked through the door—we knew it was the one.”
“I love our home. It feels collected, colorful, and full of warmth and light.” —Erin Wheeler 55
closet’s tight footprint found new life with tile, built-ins, and thoughtful details, making it intentional. Wall-to-wall carpeting on the second floor isn’t ideal (and on a future to-do list) but was minimized with a designer-favorite workaround, using layered rugs to impart texture and warmth. “Working within these constraints is part of what makes designing a real, lived-in home so satisfying,” says Wheeler. “You learn to see the limitations as invitations to get creative.” Designing for herself, however, proved to be an entirely different experience. “Designing for a client is largely diagnostic—the constraints act as your editor,” says Wheeler. “Designing for yourself, all of that disappears. You are both the client and designer; you are inside the fishbowl.” Without deadlines or boundaries, the process becomes more fluid, allowing the home to evolve naturally over time. This evolution was the goal, and it’s still becoming. “I love our home. It feels collected, colorful, and full of warmth and light. I am pleased with how it’s turned out so far, but I’m always dreaming up the next idea,” says Wheeler. “A home like this is never truly finished, and that’s what I love about it. It keeps evolving right along with us.”
•
ABOVE: Though Wheeler’s husband initially resisted the idea of open shelving, he’s since become one of its biggest advocates, appreciating the effortless ease it brings to everyday living. Countertops: Francini Inc. Lighting: Rejuvenation. LEFT: Wheeler says her family is in love with their home. “The double porches had me from the start, plus the fact that we live on the sunniest circle in our cul-de-sac.” OPPOSITE: The handpainted trim transforms the dining room into a fully immersive jewel box, allowing the saturated hue to wrap every architectural detail in warmth and depth. Wallpaper: Farrow & Ball. Trim paint: Sherwin-Williams Refuge. Pendant: Serena & Lily. Dining table and chairs: Bassett Furniture. Cabinet: Home Living Furniture. Mirror: Umbra.
56 HO M E DESI GN & DECOR
57
What initially began as a pandemic-era home office has found its permanent calling as a light-filled fitness room—a reinvention Wheeler has happily made part of everyday life. Paint: Farrow & Ball Hague Blue. Chandelier: Troy Lighting. Bench: Unison.
OPPOSITE: Tucked beneath the eaves on the home’s third floor, the study is a secluded retreat—a hidden room for the family. Paint: Sherwin-Williams Dard Hunter Green. Sofa: Article. Sconces: Cedar & Moss. Rug: Annie Selke.
58 HO M E DESI GN & DECOR
59
60 HO M E DESI GN & DECOR
The daughter’s room reflects a shared vision between mother and daughter, where every layer—from the color story to the tiniest details—was thoughtfully considered and chosen together. Wall paint: Sherwin-Williams Rosy Outlook. Mural: Anewall. Pendant: Herman Miller. Storage: IKEA. OPPOSITE: Layered, personal, and full of pieces with stories, the son’s bedroom features vintage artwork and salvaged finds. Wall paint: Farrow & Ball Stiffkey Blue. Rug: Annie Selke.
61
The framed panels showcase Check One Tulips, part of a wallpaper collaboration with Urbanwalls, that was set into picture frame molding evocative of art pieces. It’s a unique way to use a wallpaper pattern without committing to every wall. Wall paint: Benjamin Moore African Violet. Bed: Crate & Barrel. Wallpaper: Sunny Circle Studio x Urbanwalls.
OPPOSITE: Completed a decade ago, the home’s first major renovation was the owner’s bathroom, which laid the foundation for the space. A recent infusion of soft green proves that a room is never truly finished—it continues to shift, grow, and reflect the lives unfolding within it. Fixtures: Kohler. Door and trim paint: Benjamin Moore Cedar Grove.
62 HO M E DESI GN & DECOR
Close Connection
For designer Susana Goss, designing a home is like telling a story—one piece of history at a time. Text by Maria Masters
•
Photography by Jenn Hall Sweatte
Designer Susana Goss opted for textured walls in her kitchen and accented the island with unglazed tile. A nautical map of Buzzards Bay, which was gifted to her father, takes the place of a more traditional range hood. Backsplash: Microcement by StrikeIN Design. Island Tile: Zellige Unglazed Natural. Range: AGA. Counter stools: Vintage.
65
O
NE THING THAT SUSANA GOSS KNOWS IS THAT
designing a home is never just about the house— it’s about the people who live there. “If you’re building or renovating a home, it’s because you’re in transition,” she says. “You want to change something about your life, and that’s not about the house, it’s about you.” Goss experienced this herself when she and her husband relocated to Raleigh in 2016. Goss had worked as an architect and adjunct professor for fifteen years, but, as a new mom, she wanted to take a few years off to raise a family. She knew what
66 HO M E DESI GN & DECOR
she wanted in a home, though—namely, a smaller, intimate space that fostered connection and closeness. She eventually found exactly that in a smaller, three-bedroom ranch home nestled in a secluded, wooded area. The renovations commenced in stages. First, Goss relocated the kitchen, opening the space between the living and dining areas, and widened the area between the countertops and the island to allow extra space for her children to play on the floor. “This way, there’s enough space for them to be with me while I’m cooking,” she says.
The other rooms were also designed with the same intentionality and thoughtfulness, each area designed to maximize togetherness as a family. In the living room, the arrangement centers on a fireplace the family enjoys throughout winter. During the next phase of renovations, Goss opted for one sink in the en suite bathroom instead of two, a decision that encouraged closeness in the time before bed. Now, she says, “we’re both at the sink at night, and it’s amazing how that brought back a ritual of talking about our days together.”
This design philosophy stems, in part, from Goss’s upbringing. Born in Portugal, Goss lived overseas until the age of four, when she and her family moved to the United States. Although she’s been stateside ever since, she still maintains a deep love of European culture and tradition. “There’s a different set of values at home in Europe than in the United States,” she says. “In Europe, people live in the same house forever, and furniture gets passed down to you from your parents and grandparents, but the American dream is to find your own way,” says Goss. “And, to me, the crossroads between those two things is what’s interesting.” Goss brings this design sensibility to each of her projects. Before she ever starts sourcing furniture or putting together a mood board, she asks her clients about their childhood home or about a place where they felt most at home. “After that, they sort of forget about the stuff and get excited about the life they’re trying to create,” she says. For Goss, her home is filled with pieces that both harken back to her roots and speak to who she is today: a vintage cabinet, unglazed tile from Morocco, a nautical map that once belonged to her father. “I bring storytelling to my design,” she says, “but I always say that I’ve done my job if my clients feel empowered to build their own story.”
•
LEFT: In the living room, the layout is centered around a fireplace, which the family uses in the winter. “We spend a lot of time reading together in this room,” says Goss. Pendant: Ochre & Silk. Coffee table: RH. Sofa: Vintage from Nomadic Trading Company. ABOVE: Interior designer and architect Susana Goss in her owner’s bedroom. Chair: Eero Saarinen for Knoll.
67
LEFT: The former breakfast nook was converted into a seating area for Goss’s two children, who use the space to craft or read. A linen curtain provides privacy and lends intimacy to the space. Table: Vintage. Throw: Burel Factory. OPPOSITE, TOP LEFT: A screen print by Goss, entitled Traces, hangs in the owner’s bathroom, above the soaking tub. Walls: Microcement by StrikeIN Design. OPPOSITE, TOP RIGHT: Goss purchased the card catalog from a Warwick, Rhode Island, public library in 2008. “It’s fittingly housed in our library now,” she says. Turkish bar stool: Nomadic Trading Company. Porcelain Glove Molds: Brimfield Antique Flea Market. OPPOSITE, BOTTOM LEFT: A vintage Turkish vase adds visual interest in the kitchen, which reflects Goss’s minimalist aesthetic. Vase: Vintage Turkish vase from Nomadic Trading Company. OPPOSITE, BOTTOM RIGHT: The library is the creative heart of Goss’s home. Here, books, handmade items, and personal belongings are displayed on shelves. Shelving: CB2. Table: RH. Chair: Vintage from Nomadic Trading Company.
68 HO M E DESI GN & DECOR
69
The limewashed walls in the owner’s bedroom create a serene, calming sanctuary. “It feels like a foggy morning,” she says of the space’s design. Lighting: Herman Miller. Walls: Limewash by Bauwerk. Bed: RH. OPPOSITE: A soaking tub sits beneath a skylight, lending a spa-like feel to the room. “I used natural materials and serene colors,” says Goss. “It’s designed to feel like an outdoor bathroom.” Walls: Microcement by StrikeIN Design. Pot: Vintage. Countertops: Namibian White Marble.
70 HO M E DESI GN & DECOR
“I bring storytelling to my design . . . but I always say that I’ve done my job if my clients feel empowered to build their own story.” —Susana Goss
71
U N R I V A L E D L U X U RY Experience the next level in luxury Real Estate when you partner with us. ALLEN TATE REAL ESTATE
# 1 F A M I L Y - O W N E D R E A L E S TAT E C O M P A N Y I N T H E U . S .
RALEIGH | $4,350,000
CHAPEL HILL | $1,400,000
RALEIGH | $1,225,000
CHAPEL HILL | $1,200,000
Sue Greer | 919.649.9999
Amanda Baker | 919.475.4514
1209 Briar Patch Lane Brian Wolborsky | 919.427.9508
2321 Clark Avenue
1207 Clearwater Farm Trail 1b Lori Madden | 919.368.2323
100 Sundance Place
IN LUXURY IN THE CAROLINAS A HOWARD HANNA PARTNER
SCAN TO VIEW MORE LUXURY LISTINGS
A legacy of sourcing “the unexpected” in natural stone John Antunes founded AGM Imports in the ’80s with one mission: source the world’s most beautiful, exotic stones. His selectionexpertise quickly built relationships with quarries world-wide, giving AGM rare access to “one-of-a-kind” treasures.
A legacy of unique variety and value that continues Today, John’s legacy continues as his son John skillfully handselects exquisite surfaces from around the globe. AGM has grown, but our commitment to quality, rarity, and value remains steadfast.
More than stone… “We Import Possibilities.” Raleigh • 2000 Citation Dr, Suite 110, Garner, NC 27529 919-867-6244 • Raleigh@AGMimports.net Additional AGM locations:
Barcelona Honed Quartzite
Atlanta 770-903-3850 Atlanta@AGMimports.net
Charlotte 704-588-1950 Charlotte@AGMimports.net
SHOWCASING
Charleston 843-747-0088 Charleston@AGMimports.net
Hardeeville 843-784-4400 HiltonHead@AGMimports.net
Black Absolute Leather Granite
Showroom directions, learn more:
www.AGMimports.com
Flyboy Photo & Media, TNT Staging, Abigail Jackson, Jennifer Robertson, Dustin Peck, Flyboy Photo & Media
LEGENDARY BUILDER TEAM Blue Heron Signature Homes Bost Custom Homes KJ Construction Raleigh Custom Homes Rufty Homes
A Gated Enclave of Majestic Luxury Residences in North Raleigh. Custom Luxury Homes from $3 Million+
SALES BY: S A N C T U A R YA T FA L L S L A K E . C O M | 9 1 9 . 8 8 0 . 7 9 1 1 Coldwell Banker HPW, Global Luxury
2315 Pleasant Union Church Rd, Raleigh, NC 27614
BUSINESSES
|
TRADES
|
E X P E RT S
SKYCAM DIGITAL
RESOURCES
Howard Hanna Allen Tate Real Estate features homes that blend intentional design, everyday function, and effortless connection. Turn to page 82 for more.
75
F E AT U R E D A D V E R T I S E R E D I TO R I A L
RESOURCES
Elevated Gated Living Come home to upscale living with unmatched peace and privacy. Text by Lee Rhodes
IN TODAY’S BUSY WORLD, homebuyers are searching for more than a beautiful home— they’re looking for a place to slow down, connect, and enjoy life at a different pace. Grand Highland Estates, a new private gated luxury community in Northern Wake County, was thoughtfully designed to offer just that. From the moment you arrive, Grand Highland Estates makes a lasting impression. A grand stone entrance, enhanced by beautiful landscaping and secure gated access, creates a welcoming sense of arrival while providing the privacy and peace of mind today’s homeowners value. 76 HO M E DESI GN & DECOR
Inside the gates, the natural beauty of the community unfolds. Rolling hills, winding roads, mature hardwoods, and picturesque meadow views create a setting that feels both elegant and serene. Here, residents can enjoy the quiet beauty of the countryside without sacrificing modern conveniences. Homesites range from approximately 0.9 to more than 2.5 acres, offering ample space for custom homes, pools, outdoor living areas, and room to breathe. Each homesite has unique character, from wooded retreats to open parcels featuring sweeping pastoral views. Whether you prefer a level homesite or one suited for a
“Homes at Grand Highland Estates are designed for the way people live today.” —Morgan Womble
basement design, there are opportunities to create a home that reflects your lifestyle and vision. The land itself has a rich history. Once a thriving dairy farm surrounded by hardwood forests, it has been carefully transformed to preserve its most beautiful natural features while creating an exceptional residential community. The result is a neighborhood that feels established, authentic, and connected to the landscape. “Homes at Grand Highland Estates are designed for the way people live today,” says Morgan Womble of the Morgan Womble Group. Open floor plans, flexible spaces for work and recreation, advanced technology, and seamless
indoor-outdoor living create comfortable environments for everyday living and entertaining alike. Luxury details—including gourmet kitchens, spa-inspired owner’s suites, premium finishes, and thoughtful architectural touches—bring both beauty and functionality to every home. The community’s award-winning custom builders were selected for their craftsmanship, design expertise, and commitment to quality. Working closely with homeowners, architects, and designers, they create distinctive homes tailored to the unique needs and tastes of each family. Grand Highland Estates is the vision of award-winning developers Henry MacNair and Will MacNair, who created some of the region’s most desirable communities. Their dedication to quality, thoughtful planning, and lasting value is evident throughout the neighborhood. While Grand Highland Estates feels peacefully removed from the pace of everyday life, it is located just six miles from Historic Downtown Wake Forest and offers convenient access to Raleigh and the greater Triangle area. Residents enjoy the best of both worlds—close to shopping, dining, recreation, and cultural attractions, yet surrounded by the beauty and tranquility of the countryside. For those seeking a rare combination of luxury, privacy, natural beauty, and convenience, Grand Highland Estates offers more than a place to live—it offers a place to truly feel at home. Homes start at $1,775,000.
•
For more information, visit GrandHighlandLiving.com or call Morgan Womble Group at 919-457-9002.
77
Enjoy Your Outdoor Outdoor Oasis Oasis EnjoySummer Spring ininYour
7 1 01 C re e d m o o r R d . S u i t e 1 1 7 Raleigh, NC 28269 (919)-828-0541 Scan to see the 2026 Lookbook!
THE TRIANGLE’S PREMIER DESIGN-BUILD FIRM FOR HOME REMODELING At CQC Home, we specialize in transforming homes with creativity, craftsmanship, and precision. From custom kitchens to whole home renovations, additions, and ADUs, our expert team delivers. With our turnkey design-build approach, we seamlessly manage every detail—from the first sketch to the final reveal. Schedule Your Personalized Consultation Today at cqchome.com or call 919.709.7459.
RESOURCES
F E AT U R E D A D V E R T I S E R E D I TO R I A L
Art Personality The Centerpiece helps clients find artwork that complements both their homes and their personalities.
Text by Lee Rhodes
SUNLIGHT FALLS ACROSS THE FLOOR when
she enters the gallery, illuminating bright pieces within. Her gaze settles not on what she originally had in mind (a bold blue piece to go above her sofa) but on something unexpected. It’s quieter, containing a sense of mystery. She knows she loves it but isn’t sure exactly why.
80 HO M E DESI GN & DECOR
This gallery patron has discovered that the art we choose often reveals something beyond color preferences. At The Centerpiece, they understand how personal and approachable art can be. People respond to color but also to contrast, complexity, scale, memory, movement, and mood. “We can tell a lot by
“People often know what they love before they know why they love it.” —Wendy Kesterson
watching what someone pauses in front of. Their eye usually knows before they do,” explains owner Wendy Kesterson. “People often know what they love before they know why they love it.” Raleigh’s go-to destination for high-quality art and custom framing, The Centerpiece helps clients discover art that feels right for a room—and right for the person living with it. The staff is adept at helping people notice their reactions and translate them into art they want to live with. They can help you consider the following: THE CURIOUS COLLECTOR. If you’re comfortable with ambiguity and giving art a second look, this is you. You like abstract expression, unexpected color relationships, asymmetry, mixed media, layered surfaces, or sculpture that changes as they move around it—excellent for rooms that need a spark! THE CLASSIC EYE. Structure, tradition, and clarity are the name of the game. You appreciate balance, proportion, craft, and recognizable subject matter. You like clear subjects and strong composition (think enduring rather than trendy).
HIGH-ENERGY COLLECTOR. This person wants the room to have a pulse, so they focus on bold color, scale, and impact. They are drawn to statement pieces, strong contrast, confident palettes, oversized works, expressive brushwork, or sculpture with presence. A REFLECTIVE COLLECTOR. Softness, story, and memory matter to you. Think muted palettes, gentle compositions, minimalism, monochrome prints, or storytelling wall art that captures quiet, cozy, nostalgic, everyday moments. You’re likely interested in emotional resonance, including art that evokes memory.
If you’re not sure which of these you are, that’s okay! Most people are a blend. “Sometimes the piece you’re most surprised by is the one that tells the truth,” Kesterson explains. Moreover, the goal at The Centerpiece is to listen closely to what people love. Art personality is not limited to paintings alone, so it’s fortuitous that The Centerpiece offers paintings, sculpture, glass, metalwork, pottery, custom framing, mirrors, and more. “Art is one of the few design choices that does not have to justify itself. You can simply love it, and that is enough,” Kesterson concludes.
•
For more information, call 919-870-5342 or visit thecenterpiece.com.
81
RESOURCES
F E AT U R E D A D V E R T I S E R E D I TO R I A L
Howard Hanna Allen Tate Real Estate offers insights into what’s hot (and what’s not) in the luxury market. Text by Brandy Woods Snow 82 HO M E DESI GN & DECOR
SKYCAM DIGITAL
First Impressions
“Most buyers know right away if a home is a possibility for them. —Eddie Cash
AK MEDIA
FOR MANY BUYERS, the first step inside a
home delivers an instant verdict. “I believe most buyers know right away if a home is a possibility for them,” says Eddie Cash, real estate agent with Howard Hanna Allen Tate Real Estate’s Raleigh-Glenwood office. That initial moment, defined by natural light, flooring, and the immediate view from the front door, sets the tone for the entire experience. Real Estate Agent Amy Peterson in the Charlotte-SouthPark office agrees that she sees a similar emotional response, often shaped by thoughtful presentation. “Professional interior design, furniture placement, and staging give rooms a purpose and allow buyers to connect,” she says. Across North Carolina, the rhythm of four distinct seasons is a main influence in design priorities. Screened porches, pools, and three-season rooms allow homeowners to savor each weather shift. Both Peterson and Cash point to outdoor living as an essential extension of the home, enhancing daily life as well as boosting long-term value, driving buyer interest and faster sales. Today’s aesthetic leans into a curated blend of tradition and modernity as buyers are increasingly drawn to homes that marry Southern architectural charm with contemporary finishes. Warm earth tones, layered textures, and defined spaces are replacing the once-dominant open-concept floor plan. Cash notes a growing
preference for partially open layouts that simultaneously create flow and definition, while Peterson believes that this balanced approach appeals to a wider range of buyers. Features once considered luxurious—quartz or granite countertops, high-end appliances, and custom closet systems—have now become a baseline expectation. Functionality, however, remains at the center of every design, and a post-Covid world has ushered in strong demand for dedicated office spaces along with flexible areas that can adapt to changing needs. In the luxury new construction space, Peterson says sculleries and mudroom/drop zones have moved firmly into a must-have category. Above all, today’s savvy buyers are seeking homes that feel complete. “Most clients I work with simply do not have time or energy to put together a home,” says Cash. “They prefer to see it as is and then purchase.” Peterson agrees, saying, “Buyers are drawn to a fully designed, move-in-ready home. Most do not have a vision to renovate, and time and costs are also factors that ultimately influence purchase decisions.” The key takeaway is that today’s buyers are looking for more than aesthetics; they’re eager to enjoy a home that works effortlessly with their daily lives, feels intentional and curated, and invites connection from the first step inside.
Visit howardhanna.com or call 704-364-6400 (Charlotte-SouthPark) or 919-719-2900 (Raleigh-Glenwood).
•
83
LUXURY LANDSCAPES INSTANT PRIVACY
CREATIVE LANDSCAPE DESIGNS & INSTALLATIONS PRIVACY SCREENING SPECIALISTS BACKYARD OASES & RETREATS
NCLC LICENSE #2591
HOMEANDGARDENLANDSCAPES.COM
919-801-0211
RESOURCES
F E AT U R E D A D V E R T I S E R E D I TO R I A L
LU X U RY L I V I N G
Market Moves Gretchen Coley Contributor
Text by Gretchen Coley, Broker and Owner of The Coley Group
AS WE GET CLOSER TO 2027, the Triangle real estate market continues to evolve as buyers make decisions based less on necessity and more on lifestyle. People are looking for homes and communities that support how they want to live today, with an eye toward the future. 86 HO M E DESI GN & DECOR
One of the strongest trends is the continued growth of the luxury market. Not only are more high-end homes entering the market, but the $3 million-plus segment continues to see rising sales prices and increasing competition. In the past year, ninety-five Triangle-area homes in
this price range closed, with the top sale reaching $7.5 million in Raleigh. Several of those luxury properties closed above asking price, which is a clear signal that demand at the top of the market remains strong. The area continues to attract executives, entrepreneurs, and relocating families who value its thriving economy and quality of life. Buyers at this level are seeking homes that combine timeless design with amenities that enhance everyday living. The resale market also is gaining momentum. While new construction remains an important part of the landscape, new home starts have been constrained by ongoing materials, labor, and land costs. As a result, buyers are turning to existing homes, particularly in established neighborhoods that offer mature landscaping, convenient locations, and a strong sense of community. That shift is showing up in the data: as of June, Raleigh carried 2,182 active residential listings with less than four months of supply; this is a figure that has held steady, signaling continued pressure on existing home inventory. Another trend shaping the market is the continued rise of the Triangle’s “super suburbs,” like Cary and Holly Springs. These communities offer excellent schools and amenities, making them attractive to buyers in every life stage. In June, homes in Holly Springs were selling in an average of twenty days, compared to twenty-nine days in Cary and forty-four days in Raleigh. In Cary, sellers received an average of 99.8 cents on the dollar, with many homes
“One of the strongest trends is the continued growth of the luxury market.” selling above asking price. Holly Springs commanded a median list price of $680,000, while Cary came in at $579,950, underscoring how much buyers are willing to pay for the lifestyle these communities offer. In addition, Baby Boomers are downsizing while growing families are upsizing. Some homeowners who purchased during COVID are moving again, this time in search of neighborhoods and amenities that better reflect their evolving lifestyles. Wellness is often prioritized; buyers want features that support longevity and healthy living, from fitness spaces and outdoor living to walkable neighborhoods and easy access to greenways. For buyers planning to make a move, my advice is to identify the features that are nonnegotiable before beginning your search. Having a clear focus helps narrow the options and makes it easier to recognize the right home when it becomes available. The Triangle remains one of the nation’s most desirable places to live, and in 2027, buyers are choosing homes that align with the life they want to build, not just the house they want to own.
•
To learn more, contact Gretchen Coley at thecoleygroup.com or call 919-873-4921.
87
RESOURCES
F E AT U R E D A D V E R T I S E R E D I TO R I A L
O U T D O O R OA S I S
Plant Now, Enjoy Later Text by David Payne, Owner of Home & Garden Landscapes
David Payne Contributor
WHEN MOST PEOPLE THINK about planting, they picture warm spring days and freshly turned soil. While spring certainly signals the start of the growing season, the real secret to long-term landscape success begins in the fall. October through December is the best time of the year to plant trees, shrubs, and springflowering bulbs. As air temperatures cool, the soil remains warm enough to encourage vigorous root development. Even though new plants may appear dormant above ground, they are busy
88 HO M E DESI GN & DECOR
establishing healthy root systems throughout the winter. By the time spring arrives, they’re positioned for a strong flush of growth. Planting in the fall gives trees and shrubs a much better chance of thriving. Instead of immediately facing the stress of summer heat, they have months to settle into their new homes before warmer weather arrives. Cooler temperatures also mean less time spent watering and monitoring new plantings, making fall landscaping both practical and rewarding.
“The real secret to longterm landscape success begins in the fall.” If the dream is of vibrant spring blooms, now is the time to plan ahead. Many of North Carolina’s favorite flowering trees perform best when planted in the fall. Eastern redbuds announce spring with clouds of rosy-purple blossoms, while dogwoods, flowering cherries, and crabapples add spectacular seasonal color. Once established, Southern magnolias, though treasured for their glossy evergreen foliage year-round, reward gardeners with fragrant white blooms. Fall is also an excellent season to add shrubs that provide color when many landscapes begin to fade. Firepower nandina delivers brilliant red foliage throughout the colder months, while camellia japonica and camellia sasanqua brighten the landscape with elegant blooms. Favorites such as the bold red-and-yellow Yuletide and soft pink Cotton Candy offer welcome color throughout winter. For evergreen interest, BananAppeal anise develops striking golden-yellow foliage that stands out beautifully against the winter landscape. Large properties benefit from fall planting of shade trees like river birch, white oak, red oak, red maple, elm, and bald cypress. These long-lived trees develop strong root systems
before summer, setting the stage for healthier growth and decades of cooling shade. Finally, spring-flowering bulbs serve as the icing on the cake. Daffodils, tulips, and hyacinths must be planted in the fall to produce their colorful display the following spring. It’s one of gardening’s simplest investments—a little planning now brings a welcome burst of color just when winter begins to loosen its grip. The best landscapes aren’t created overnight; they’re built at least one season ahead. By planting this fall, there will be the reward of vigorous shrubs and trees and a landscape bursting with color in future seasons.
To learn more, call 919-801-0211 or visit homeandgardenlandscapes.com.
•
89
TRIANGLE
NO. 5
NO. 4
|
|
VOLUME 13
|
ISSUE 4
TRIANGLE
SUBSCRIBE NOW! @ H D D M AG A Z I N E _ T R I
HD&D
VOLUME 13
|
ISSUE 2
DESIGNERS AT HOME
hddmagazine.com/subscribe
HOME DESIGN & DECOR
|
HD&D
ISSUE 3
H D D M AG A Z I N E . C O M |
ISSUE 5
HOME DESIGN & DECOR
KITCHEN & BATH TRIANGLE
|
GREAT ESCAPES
|
|
VOLUME 13
HD&D HOME DESIGN & DECOR
VOLUME 12
HD&D
ISSUE 1
VOL. 13
VOL. 13
|
|
|
|
TRIANGLE
VOLUME 13
TRIANGLE
TRIANGLE
THE COLOR ISSUE
|
HD&D
HD&D
HD&D
HD&D
TRIANGLE
|
HOME DESIGN & DECOR
ART & ARCHITECTURE
ISSUE 6
HOME DESIGN & DECOR
HD&D HOME DESIGN & DECOR
TRIANGLE
NO. 2
NO. 1
NO. 6
|
ISSUE 4
|
|
|
VOLUME 12
|
VOL. 13
VOL. 13
VOL. 12
|
VOLUME 12
|
|
|
TRIANGLE
|
TRIANGLE
TRIANGLE
TRIANGLE
GREAT GATHERINGS
TRIANGLE
HD&D
HD&D
HD&D
HD&D
NO. 5
NO. 4
NO. 3
21 HOMEDESIGNDECORMAG.COM
ISSUE 3
HOME DESIGN & DECOR
|
|
|
|
VOL. 12
VOL. 12
VOL. 12
VOLUME 12
|
|
|
|
TRIANGLE
TRIANGLE
TRIANGLE
TRIANGLE
HD&D HOME DESIGN & DECOR
DESIGNERS AT HOME
THE COLOR ISSUE
21 HOMEDESIGNDECORMAG.COM
HD&D HOME DESIGN & DECOR
HD&D
HD&D
HD&D
HD&D HOME DESIGN & DECOR
|
VOLUME 13
|
ISSUE 5
New ultra-luxury Community New ultra-luxury Community New ultra-luxury Community ONE-Acre sites Featuring Local ONE-Acre sites Featuring FeaturingLocal Local ONE-Acre sites Gold-Award Winning Custom Gold-Award Winning Custom Custom Gold-Award Winning Builders. Builders. Builders.
NearbyJordan Jordan LAKE LAKE --- Mosaic Mosaic -Nearby Nearby Jordan LAKE Mosaic Fearrington Village -- Chapel Chapel Fearrington Fearrington Village Village - Chapel Hill - Historic Downtowns Downtowns Hill Hill -- Historic Historic Downtowns of of Pittsboro and Apex. Apex. Pittsboro Pittsboro and and Apex.
AR AR Homes HomesMonterey MontereyBay Bay AR Homes Monterey Bay ICG ICG Homes Homes ICG Homes Triple TripleAAHomes Homes Triple A Homes
Locatedbetween between64 64West West and and 15/501 15/501 off Located off Mt. Mt. Gilead GileadChurch ChurchRoad Road
Exclusively Marketed by: Located between 64 West and 15/501 off Mt. Gilead Church Road Exclusively Marketed by: Exclusively Marketed by:
Contact: Contact: Contact: Rex Osborne
WINDJAMPROPERTIES.COM WINDJAMPROPERTIES.COM WINDJAMPROPERTIES.COM
Rex Osborne Rex Osborne C-919.880.7516 C-919.880.7516 C-919.880.7516 0-919.883.8528 0-919.883.8528 0-919.883.8528 rosborne@windjamproperties.com rosborne@windjamproperties.com rosborne@windjamproperties.com
SUMMIT-TERRACE.COM SUMMIT-TERRACE.COM SUMMIT-TERRACE.COM
RESOURCES
F E AT U R E D A D V E R T I S E R E D I TO R I A L
S E T I N STO N E
Sunny Surana Contributor
Warehouse Meets Experience Text by Sunny Surana, Owner of CRS Marble & Granite
92 HO M E DESI GN & DECOR
“At CRS, we’re a family, and our goal is to make you feel like part of it.” DESIGN BEGINS WITH INSPIRATION, and at CRS Marble & Granite, that inspiration is waiting for you. Locally owned and operated since 2005, we’re the oldest and largest stone distributor in the area. Our 8,000-square-foot showroom highlights kitchen and bath designs, backed by a 65,000 square-foot warehouse holding over 10,000 slabs. At CRS, we’re a family, and our goal is to make you feel like part of it. A SELECTION WITHOUT LIMITS. There is no impossible countertop. Whatever you imagine, from delicate silk veining to the deepest, richest tones—we carry it. Granite, marble, quartz, quartzite, porcelain: every variety, every shade, sourced only from the best quarries and factories across the world. Take a walk. Just look at our selection—that’s all I ask. Don’t miss the opportunity. WHY SEEING STONE MATTERS. Natural stone is exactly that: natural. No two slabs are identical, and photographs can only tell part of the story. That’s exactly why choosing your countertop isn’t just checking a box. It’s the first impression your home makes, the place your friends gather around, the backdrop to everyday life. Those details deserve to be felt, not just seen on a screen. Just ten minutes from RaleighDurham-Chapel Hill, CRS is waiting for you. The depth of color, the touch beneath your palm, the way light moves across the surface— every detail is sharper in person. Enjoy a coffee while we guide you through the floor, helping you explore your options until you feel confident in your decision.
Stone formations at a quarry in Itaoca, Espirito Santo, Brazil, where large blocks of natural stone are extracted before being processed and shipped to CRS.
MORE THAN CUSTOMER SERVICE. At CRS, every client gets the red-carpet treatment from the moment they step through our door, starting with listening to everything you’re picturing. Once we understand it, we go to any length to make it real. Our team is ready to answer all questions: how materials differ, what holds up over time, what fits your budget. Whether it’s your first project or your hundredth, we
EXPERIENCE CRS. We are more than a simple sale or a warehouse full of slabs. We’re a place where ideas come to life at every turn, questions find real answers, and every concern is eased with confidence and reassurance. Walk in a stranger, walk out as family. It’s about discovering possibilities you never knew existed—and sometimes, that discovery begins with simply walking through our doors.
understand the nervous excitement, and we’ll make the process enjoyable. We don’t simply point toward inventory. We treat every project as our own, guiding you every step of the way.
•
For more information, call 919-784-9282 or visit crsgranite.com.
93
An exclusive To-the-Trade showroom for Interior Designers Sourcing the finest examples of handmade rugs in all styles. View our extensive collection of samples, ready to carry rugs and our custom capabilities.
Open Monday - Friday, 10am to 6pm by Appointment | 5634 Durham Chapel Hill Blvd., Durham, NC 27707 919.489.8362 | WWW.PERSIANCARPET.COM
Custom cabinetry, premium appliances, and expert guidance, tailored to bring your unique vision to life.
K A N D BG ALLE RIES .COM CARY 108 E. CHATHAM STREET 919.467.6341
CHAPEL HILL 1201-J RALEIGH ROAD 919.929.1590
RALEIGH 8411 GLENWOOD AVENUE 919.783.7100
RALEIGH 4209 LASSITER MILL ROAD, STE. 130 919.600.6200
Built with Integrity.
On Point Construction is a family-owned and operated residential building company specializing in high-end custom homes, remodeling, and restorations. North Carolina natives, Fallen and Scott King, have more than 20 year’s experience in custom home building and remodeling.
Built with Intention.
onpointnc.com (919) 796-9226 @on_point_construction
END NOTE
4. Dutch Oven in Cerise by Le Creuset
“Once the weather turns crisp, there’s almost always a pot of soup or chili simmering on my range every Sunday. I’m especially excited that we’ve introduced Le Creuset to Home for Entertaining.”
1. Gabin Bag in Taupe by Sézane
“I’m always on the go, so I love a timeless bag that makes carrying everything from my laptop to my lip gloss effortless.”
2. Essex Sandcastle Suede Sneaker by Oncept
5. Celine Throw in Willow by Sferra
“Whether I’m traveling, visiting a job site, or strolling through downtown Cary, these sneakers are my favorite go-to from my favorite go-to shoe store, Main & Taylor.”
“A soft, classic throw in natural fibers that makes every home feel warm and inviting. It’s another favorite addition to Home for Entertaining.”
3. Watercolor Box by Charvin
“I found this charming watercolor set on a recent trip to Paris, and it instantly transported me back to my design school days.”
FOR VICKY SERANY, BEAUTIFUL LIVING IS as much about connection as it is design. Inspired by travel, architecture, and a lifelong love of entertaining, she brings that philosophy to Southern Studio Interior Design as well as Home for Entertaining, the downtown Cary boutique she owns with her daughter and daughter-in-law. For years, Serany has crafted homes across the Carolinas that balance elegance with everyday livability. Home for Entertaining extends that vision, offering a curated collection of tabletop pieces, home accents, and artisan-made finds designed to elevate even the simplest gathering. “I’m always traveling to markets looking for artisans and makers whose craftsmanship reflects authenticity and quality,” she says. Those discoveries regularly find their way into both her interiors and the shop. Her approach is beautifully uncomplicated: fill your home with meaningful, well-crafted objects, and everyday rituals—from a weeknight dinner to a festive celebration—become occasions worth savoring. Here, Serany shares what she’s loving this fall.
98 HO M E DESI GN & DECOR
•
6. Aēsop Reverence Aromatique Hand Wash
“A little ritual at every sink is a reminder that even the simplest moments can feel like a small luxury.”
PORTRAIT: CATHERINE NYUGEN
VICKY SERANY
Designed for Living. For over 50 years, Byrd Tile has helped homeowners, designers, and builders bring their visions into spaces where life’s best moments unfold.
Our Partners: On-Point Construction, Ceramic Dimensions, House of Chloe Design | Photography: Carlos Flores
WWW.BYRDTILE.COM
A master class in elevated living. A limited collection of residences in Raleigh’s historic Hayes Barton.
B I R N EYPAR K.COM
History is a great teacher. Which is why Birney Park draws inspiration from celebrated neighborhoods in London and Boston, creating a vibrant new community filled with classic style and sophisticated charm. Learn what truly sets Birney Park apart.
A BEACON STREET NEIGHBORHOOD