DESIGNERS AT HOME CHARLOTTE
|
VOLUME 26
|
ISSUE 5
KITCHEN & BATH | FULL SERVICE DESIGN | REMODELING | CUSTOM HOMES | INTERIOR
342 Circle Avenue in Myers Park JohnMorgan@UBGCharlotte.com 704.307.4606 See Our Portfolio @ UrbanBuildingGroup.com
DECORATING | HARDSCAPES | POOLS | OUTDOOR LIVING SPACES
RETAIL & DESIGN CENTER / COTSWOLD MARKETPLACE
THE LOOK OF A COZY LIVING ROOM COLOR PALET TE OPAL GLASS CANDLE IN FIG VETIVER
MOHAIR THROW WITH POM POMS
“A PLACE TO CALL HOME” by James Farmer
DESIGN TIP: TEXTURE & COLOR MAKE A SPACE INVITING FOR YOUR FAMILY
HAND-PAINTED ABSTR ACT ART
KEY DESIGN ELEMENTS RUG: Hand-woven Blue, Green & Ivory Wool | Dwyer Fine & Antique Rugs DECOR ATIVE PILLOWS : Jim Thompson Chevalier Winter Bloom | Judy M. Brown Designs ACCENT FURNITURE: Slate Blue Leather & Wood Ottomans | Wholesome Home Living
HOME DECOR
UPHOLSTERY
ARTWORK
WALLPAPER
LIGHTING
GIFTS
THE STORY
of a LIVING ROOM
200 N. SHARON AMITY
|
CHARLOTTE, NC
|
COTSWOLDMARKETPLACE.COM
704.365.3331
Experience the world’s finest appliances
SHOWROOM
Plan your visit today
127 W Worthington Avenue, Suite 180 Charlotte, NC 28203
Photo by Laura Sumrak
CURATING HOMES THAT INSPIRE GRACIOUS LIVING newsouthhome.com | @newsouthhome
INTERIOR DESIGN REMODELS CUSTOM HOMES
Full-Service Interior Design
· emeraldoakdesign.com · @ emeraldoakdesign · ( 704) 595-3555
signature homes renovations additions
Charlotte Blue Ridge Boone
making it home since 1950
G E N E R A L C O N T R AC TO R
andrewroby.com 704.334.5477
CONTENTS S E P T E M B E R / O C TO B E R 2 0 2 6
FEATURES
44
A Sense of Place
Designer Ashley Gilbreath reimagines a cherished High Hampton cottage as an elegant mountain retreat, where layered interiors and a quietly collected spirit honor both place and memory.
Designer Gray Walker infused her personal home with a bold color palette and striking patterns. “I’m constantly moving things around and dreaming up something new,” she says.
56
In Bloom
For designer Gray Walker, the first spark of inspiration comes the instant she arrives home.
68
Custom millwork, tailored storage, and a timeless palette lend designer Crystal Nagel’s home an effortless balance of beauty and function.
10 HOM E DESIGN & DECOR
56
JULIA LYNN; STYLING BY KENDRA SURFACE
Practical & Polished
THIS NO-TRIPPING-OVER-A-SHOE-PILE MOMENT WAS BROUGHT TO YOU
BY
MORE ROOM FOR WHAT MATTERS™™
ENTRYWAY AND HOME STORAGE SOLUTIONS CALIFORNIACLOSETS.COM
800.274.6754 704.527.5579
Charlotte
224 East Blvd
CONTENTS
34
A thoughtful restoration of the Jekyll Island Club Resort adds elevated style that speaks to its storied past.
DWELL
20 Design
Designer Laurie Simons brings thoughtful renovations, layered interiors, and rooms designed for connection into her own home, creating enduring appeal.
24 Highlight Reel
After two decades, designer Barrie Benson looks inward, reimagining her own spaces with thoughtful precision.
26 Style
32 Market
A curated look at the latest design collections and launches from Charlotte’s leading designers and creative voices.
Laurie Simons, owner of Celedore, welcomes us into her pattern-filled Charlotte home.
RESOURCES
84 First
Impressions
Howard Hanna Allen Tate Real Estate
34 Field Trip
86 Personal
Sanctuary
A meticulous restoration honors the Jekyll Island Club Resort’s storied Gilded Age legacy while introducing a new chapter of refined coastal elegance.
Dell Anno
CONTRIBUTOR
90 Aunt Beaut’s Legacy
36 Palette
For designer Holly Hollingsworth Phillips, originality is the guiding principle— and a daring palette of purples proves that taking an unexpected path can yield remarkable results.
12 HOM E DESIGN & DECOR
Jim Noble
IN EVERY ISSUE
20
14
From the Editors
98 End Note
JEKYLL ISLAND CLUB RESORT; BRIE WILLIAMS
Six designers reveal the personal spaces in their homes that hold the greatest meaning.
Now open in Cornelius Charlotte/Pineville, NC • Hickory, NC • Cornelius, NC goodshomefurnishings.com
WELCOME
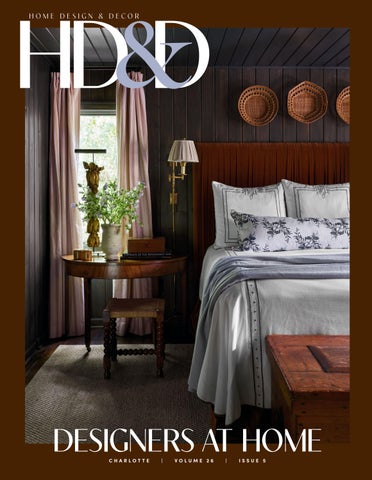
ON THE COVER Designer Ashley Gilbreath breathes new life into a beloved High Hampton cottage, transforming it into an elegant mountain retreat layered with warmth, character, and a sense of place (page 44).
•
Blake Miller and Anne Marie Ashley Co-Editors-in-Chief
14 HOM E DESIGN & DECOR
EMILY FOLLOWILL; LAUREN ANN PHOTOGRAPHY
T
here is a particular allure to seeing the private spaces of publicly known people. It must come from our intrinsic longing to know we are all the same. Our homes are messy sometimes, or unfinished, or dated. It’s comforting and validating to confirm our hopeful thought that no one is perfect, but we’re all working toward it. That’s why our annual Designers at Home issue feels so intimate. We often meet designers through the homes they create for others: polished, purposeful, beautifully resolved. But to step inside their personal spaces is to see something quieter and more revealing—the instincts they trust when they must guide themselves. In this issue, we bring you the stunning dwellings of three talented designers, but we’ve also captured a few single spaces of local designers that they keep close to their hearts—corners and rooms that distill their design with remarkable clarity, illuminating reflex, restraint, risk, joy, and memories. All the stories are stunning reflections of the people who shaped them—layered, personal, and alive with the kind of choices that cannot be faked. For readers, that intimacy is a gift, and we revel in their shared humanness with pages of inspiration and celebration.
C H A R LOT T E
|
VO LU M E 26
|
ISSUE 5
HOME DESIGN & DECOR
Publisher Michael Kooiman Associate Publisher Oonagh Murray E D I TO R I A L Co-Editors-in-Chief Anne Marie Ashley Blake Miller Senior Editor Karin Simoneau DESIGN Art Directors Allie Adams Megan Larson PRODUCTION Production Coordinator Shelley Kemper
FOLLOW US
Writers Taylor Bowler Brandy Woods Snow
@hddmagazine_clt to see the latest home design trends and events in Charlotte.
Photography Michael Blevins Chris Edwards Emily Followill Julia Lynn Brie Williams
All contents copyright 2026, Curated Media, LLC. No part of this publication may be reproduced in whole or in part without the express written consent from publisher. Mention of any product or service does not constitute endorsement from Home Design & Decor® magazine. The information contained in this publication is deemed reliable from third party sources, but not guaranteed. Curated Media, LLC does not act as an agent for any of the advertisers in this publication. It is recommended that you choose a qualified remodeling, home furnishings or home improvement firm based on your own selection criteria.
THE ARCHIVE
Visit hddmagazine.com to view the archives and sign up for our newsletter so you never miss an issue. HD&D
HD&D
CHARLOTTE
CHARLOTTE
|
|
VOL. 26
VOL. 26
|
|
HD&D HOME DESIGN & DECOR
HD&D HOME DESIGN & DECOR
NO. 2
NO. 3
Curated Media, LLC, d.b.a. Home Design & Decor® magazine, will not knowingly accept advertising for real estate which is a violation of the Fair Housing Act. All real estate advertising in Curated Media, LLC, d.b.a. Home Design & Decor® magazine, is subject to the Fair Housing Act which states “We are pledged to the letter and spirit of U.S. policy for the achievement of equal housing opportunity throughout the nation. We encourage and support an affirmative advertising and marketing program in which there are no barriers to obtaining housing because of race, color, religion, sex, handicap, familial status, or national origin.”
THE COLOR ISSUE 1 HOMEDESIGNDECORMAG.COM
16 HOM E DESIGN & DECOR
CHARLOTTE
|
VOLUME 26
|
ISSUE 3
GREAT ESCAPES 1 HOMEDESIGNDECORMAG.COM
CHARLOTTE
|
VOLUME 26
|
ISSUE 2
Curated Media, LLC, d.b.a. Home Design & Decor® magazine, does not act as an agent for any of the Realtors or builders in this publication. It is recommended that you choose a qualified realtor to assist you in your newhome purchase.
Home decor & interior design inspiring a life full of color
Stephanie is the founder and creative director for Dutchmans Casual Living. What started off as a small flower shop in Highlands, N.C. has grown to become a boutique Interior Design experience spanning 2 states and over 5 locations. Over 20 years ago Stephanie came to the states from Sydney, Australia with an effortless passion in design. Today, she does beautiful work in Private Homes, Club Houses and Hotels.
d u t c hm a ns c a s u alliv in g.c om
770-837-0881 • info@dutchmansdesigns.com • @dutchmanscasual
Corey Pemberton Living Well
September 19, 2026 –January 31, 2027 Mint Museum Uptown at Levine Center for the Arts
Corey Pemberton: Living Well is generously presented by PNC with additional support from the Ford Foundation and Windgate Foundation. Individual sponsorship is kindly provided by Marty and Weston Andress, and Lauren Harkey. The Mint Museum is sponsored, in part, by the City of Charlotte and North Carolina Arts Council. ABOVE: Corey Pemberton (American, 1990–). You know you see us (detail), 2021, acrylic and inkjet prints on canvas. From the collection of Yashua Simmons and Darnell L. Moore. Mint Museum Uptown at Levine Center for the Arts | 500 South Tryon Street, Charlotte, NC | 704.337.2000 | mintmuseum.org | @themintmuseum
TRENDS
|
T R AV E L
|
SHOPPING
DWELL
MICHAEL BLEVINS
Designer Layton Campbell designed these bookcases to surround this tuxedo sofa in one of his favorite spaces of his home. Turn to page 26 for more.
19
DWELL DESIGN Simons attended Paris Déco Off for the first time this year and was blown away by the Liberty of London showroom and new collection. “I had been looking for a unique mural for this room and immediately knew this was the one,” she says. Mural: Prospect, Liberty of London. Desk: Marta Gualda Artifacts.
L AY E R E D L I V I N G
Designer Laurie Simons proves that timeless design begins with thoughtful renovations, layered details, and spaces made for gathering. TEXT BY KARIN SIMONEAU
20 HOM E DESIGN & DECOR
•
PHOTOGRAPHY BY BRIE WILLIAMS
◀
Designing her own home allowed Simons to draw from years of experience sourcing for clients. “I wanted our home to feel collected over time, balancing classic architecture with fresh ideas and creating spaces our family would genuinely enjoy every day,” she says. Sofa fabric: Thibaut.
L
▼
Celedore’s go-to grasscloth by Thibaut creates the perfect backdrop for one of Simons’s favorite Lee Jofa textiles. “It’s colorful and cozy—my favorite combination—at the same time,” she says. Paint: Farrow & Ball. Drapes: Lee Jofa. Bench fabric: Sister Parish.
INED WITH STATUESQUE, UNPRETENTIOUS HOMES,
the Sharon Woods neighborhood is bustling with children and wonderful neighbors, inhabiting a true sense of community. It’s where Laurie Simons, designer and owner of Celedore Fine Wallpapers, and her husband purchased a home in 2013, knowing they would eventually renovate. “It was part of the excitement. I love a renovation project,” she says. Built in 1978, Simons saw an opportunity to completely reimagine the interiors of the 3,500-square-foot home while preserving the character of the neighborhood. With a strong foundation to build upon, Simons was eager to imbue the traditional home with warmth, personality, and timeless details. They relocated an infamous “middle-of-thehouse” powder room to the back mudroom, removed the wall separating the kitchen and family room, and completely opened up the main level to provide views of the backyard, patio, and sunroom. “We also transformed the original three-season sunroom into our everyday family room, and it has become our favorite space in the house,” she says. “Every evening, the five of us pile onto the sectional together.” In the kitchen, Simons incorporated a soft blue La Cornue range to anchor the space, and custom-made pendants create one of her favorite moments in the house. The island exceeded the length of a standard marble slab, so they opted 21
DWELL DESIGN ◀
“This is the true heart of our home,” says Simons of the kitchen. The warm wood island is a workhorse, and the softblue range with brass accents is the focal point of the room. Range: La Cornue. Pendants: Lantern & Scroll. Copper pots: Marta Gualda Artifacts.
▶
As beach lovers, this whimsical, soothing mural by Schumacher was an immediate pick for the kids’ shared bathroom. “I love using a large-scale print in small spaces. The calming colors are ideal for a hectic space,” says Simons. Wallcovering: Schumacher. Sconces: Ro Sham Beaux.
▼
Citrus Garden wallpaper adorns the foyer walls and sets the tone for a happy, inviting home. “I’ve wanted to use this in my home for years. It’s an investment paper and a true piece of art,” says Simons. Wallcovering: Schumacher. Light fixture: Ro Sham Beaux.
for a custom wood countertop instead, which introduced warmth and texture while solving a practical challenge. “It has held up beautifully over the years,” she says. Simons focused on classic materials, thoughtful details, and a soft palette built around silvery blues. “The goal was for the home to be timeless but still design-forward,” she says. Functionality was equally important to her. The formal living room was converted into a home office, creating a quiet workspace, while the dining room became a central gathering space. “It’s sophisticated enough for entertaining but welcoming enough for everyday life.” Surrounded daily by extraordinary fabrics, wallpapers, and furnishings, narrowing down selections for her own home became the most difficult part for the designer. “I ultimately decided to treat my home as a collection of my favorite patterns, fabrics, and wallpapers,” she says. But, more importantly, the house reflects her family. “It feels welcoming, comfortable, and collected rather than overly designed, and that’s exactly what I hoped to achieve.”
•
22 HOM E DESIGN & DECOR
“It feels welcoming, comfortable, and collected rather than overly designed, and that’s exactly what I hoped to achieve.” —Laurie Simons
▲
“My daughter’s room is the first space you see when you go upstairs, and I wanted her bed to be the centerpiece,” says Simons. Bold pinks and dramatic artwork reflect her creative, strong energy. Artwork: Mary Zio, from Art House. Desk lamp: Sézane. Fabric: Schumacher.
◀
In the owner’s bedroom, Simons had free range with design ideas. “I don’t know that my husband fully understood how feminine it would be,” she laughs. Their puppy, Baxter, lounges on the bed, where the kids love to hang out and chat. Mural: Songbird, Kit Kemp. Artwork: Marta Gualda Artifacts.
23
DWELL HIGHLIGHT REEL ◀
BEFORE
For the better part of twenty years, this is how Benson’s dining room remained, though this Selena Beaudry artwork found a more special place. “I love moving my art around, and this artist makes me so happy,” she says. “And the Parisian chandelier is a little small, but I like that it’s not exactly what a modern home would have.”
▼
In the new iteration, Benson covered the walls in grasscloth and kept the mastercraft table. She scored a deal on Edward Wormley dining chairs, and though her grandmother’s needlepoint rug may not be her normal choice, she can’t let it go. “The room’s a little under-designed, but I love the simplicity of pieces that I adore.”
AFTER
COBBLER S CHILD After two decades, designer Barrie Benson turns her eye toward her own spaces.
TWENTY-ONE YEARS AFTER they moved into their Charlotte home, Barrie Benson and her husband Matt have finally decided it’s time for some updates. “My home is always evolving,” says Benson, noting that she never completely renovates a whole room at once. Here, she gives us a peek at her dining room, which, along with her kitchen, is undergoing some updates. “The original image is with barely any updates. I painted my mother’s chairs, and I was trying out the concept of a glass table for client projects,” says Benson. Now, the room has a fresher look but still includes pieces she can’t live without.
•
24 HOM E DESIGN & DECOR
CHRIS EDWARDS
Produced by Anne Marie Ashley
design services by appointment
• 2323 Crescent Avenue, Charlotte, NC 28207
DWELL STYLE Six designers pull back the curtain on the corners of their homes that hold the most meaning. Produced by Anne Marie Ashley
1. Corner Booth This cozy corner just off the kitchen in Martha Schneider’s home provides a comfortable spot for morning coffee, evening conversations, or just a place to sit while someone is busy in the kitchen. The founder of La Maison Atelier commissioned the floral painting by Bill Tansey to anchor the space above the Scalamandré-covered banquette.
2. Olde-World Beauty
NATURAL HABITAT 26 HOM E DESIGN & DECOR
ANNA ROUTH BARZIN
Designer Elizabeth Blair filled her dining room with heirlooms, and the sentimentality brings her joy. Several pieces, including the China, were passed down through generations; the chairs are rescues found by her mother. “I often think about replacing them, but every time we host a dinner party someone comments on how comfortable they are and grants them another reprieve,” she says.
BRIE WILLIAMS
WHITNEY KAMMAN
DWELL STYLE
28 HOM E DESIGN & DECOR
3. Wide-Open Spaces This Big Sky, Montana, home of architectural designer Mark Batson of Tongue & Groove blurs the line with the great outdoors. The rustic kitchen captures the beauty of the landscape with a serving window that opens to the deck, showcasing a stunning view of the Montana mountains, earning the home HGTV’s 2024 People’s Pick for Countryside Escapes.
4. Lazy Sundays
CARLOS FLORES
The “music library,” as designer Layton Campbell calls it, is one of his favorite rooms in his home. “I designed the bookcases to surround the tuxedo sofa, which is great for reading and listening to music,” says Campbell. He and his partner both play the Steinway and lounge in this room, enjoying their eclectic collection of books.
“The music room truly is one of my favorites in our home, and our sweet Giorgi is almost always by our side.” —Layton Campbell 29
DWELL STYLE
5. Welcome Home Designer Cate Gutter’s foyer is the perfect place to make an entrance. Lined with an artfully architected gallery wall, the entry immediately gives guests a sense of Gutter’s personality. “It’s grounded by a vibrant vintage rug, two decades of collected artwork, and treasured pieces created by our children,” says Gutter. “Plus, a rather snooty swan adds just the right touch of whimsy.”
6. A Nest for Guests
“It’s a warm, welcoming, and thoughtfully layered space.” —Cate Gutter 30 HOM E DESIGN & DECOR
ERIN BOWMAN
This guest room in Amy Burgess’s home was created as a joyful, paradisical retreat. “I really wanted to create a space that felt unexpected yet welcoming, and the bold geometric bird print from our collection with Urban Walls definitely fit the bill,” she says. “The nestlike texture of the rattan bed, the perch-like demeanor of the midcentury Nelson wall sconces, and the organic waves in the rug all speak to the birds of paradise theme I wanted to create.”
31
ERIN WHEELER
DWELL MARKET
THE GREEN ROOM Local designers are getting ready for their close-up with new launches this fall. Produced by Anne Marie Ashley
▲
Garden Party In one of their biggest launches ever, Charlotte-based Coley Home will be debuting a stunning range of prints and wovens, twelve new colorful vinyls, and even a caterpillar fringe. “Our café at Market will be filled with shades of green and hints of lavender,” says founder Coley Hull. “We hope it feels like stepping into a garden party you never want to leave.” coleyhome.com
▼
This fall, legacy manufacturer Schumacher will debut their first ever hardware collection as they team up with local design house favorite Modern Matter. Expect a sophisticated offering that also feels of-the-moment, with clean lines, lasting materials, and simple style. “Schumacher is timeless and classic, yet eager to continually evolve with fresh, inspiring ideas, making this collaboration a natural fit,” says Kat Litton, Modern Matter’s chief creative officer. modern-matter.com
▲
Crowd Pleaser Marking an exciting new chapter at Carolina-based fabric design studio Elliston House, the brand will debut their first-ever drapery panel collection in the biggest product expansion since the company was founded. After nearly a year of development, the new thoughtfully curated collection of made-to-order pinch pleat drapery panels and coordinating hardware will give designers and homeowners an effortless way to create custom-looking window treatments. “Drapery has been our most-requested category since launching Elliston House, and we were intentional about creating a program that feels elevated yet approachable,” says co-founder Ally Holderness. ellistonhouse.com
32 HOME DESIGN & DECO R
COURTESY OF RETAILERS; ANNA ROUTH BARZIN, STYLED BY KENDRA SURFACE
The Time is Now
Guiding you home in Charlotte and beyond.
CARRIE BRIGHTON
BUTLER JOHNSON TEAM
HEATHER MONTGOMERY
BECKY MCGRATH TEAM
HAMPTON+ LONG TEAM
LISA WILFONG
HEATHER WOLKING
CAY CRAIG
CHIP JETTON
LEIGH CORSO
KALIE KOIVISTO
THE HUNEYCUTT TEAM
LISA EMORY
CARANNA O’MELVENY
LINDA HENLEY
LINDSAY REDFERN
TREY SULLIVAN
LISA WARREN
No matter where you are in the Charlotte area, our esteemed agents can help you accomplish your real estate goals.
This is a group of real estate agents affiliated with Compass, a licensed real estate broker under the name “Compass Carolinas, LLC” in South Carolinaand under the name “Compass” in North Carolina and abides by Equal Housing Opportunity laws.
DWELL FIELD TRIP The Jekyll Ocean Club Resort, an intimate retreat featuring just fortyplus guest suites, was designed by Waldrop + Nichols. The addition includes a resort-style pool and Eighty Ocean Kitchen and Bar, its elevated coastal dining destination.
A thoughtful restoration honors Jekyll Island Club Resort’s Gilded Age roots while ushering the iconic destination into a new era of coastal sophistication. TEXT BY BL AKE MILLER
34 HOM E DESIGN & DECOR
ONG BEFORE IT BECAME ONE OF THE SOUTH’S MOST STORIED
retreats, Jekyll Island was the winter playground of America’s Gilded Age elite. In the late nineteenth century, the Rockefellers, Vanderbilts, Pulitzers, Astors, and Goodyears, among others, established an exclusive hunting club along Georgia’s temperate Intracoastal shoreline. Each winter, they traded the biting cold of the Northeast for the island’s mossdraped oaks, salt air, and sun-soaked shores. However, after years of quiet decline, the former clubhouse underwent a meticulous restoration and reopened as a hotel in 1987. Today, that extraordinary legacy lives on at Jekyll Island Club Resort. But the most notable update has come in the last few years, when Noble House Hotels & Resorts purchased the resort and began an extensive refresh of all three historic cottages, the hotel, and the grounds. Noble House enlisted Dallas-based Waldrop + Nichols to overhaul the interior design, and, after four years, the results are equally sophisticated and comfortable. To guide the redesign, the Waldrop team immersed itself in archival photographs and historical records, drawing inspiration
COURTESY OF JEKYLL ISLAND CLUB RESORT
THE GRAND ESCAPE
L
The Alexander Bar & Boar’s Head Lounge captures the resort’s GildedAge spirit. Its original nineteenthcentury architectural details and mahogany bar were featured in The Legend of Bagger Vance.
from the property’s Gilded Age roots. Guest rooms were outfitted with classic shutters and oversized upholstered headboards wrapped in bold, heritage-inspired patterns—a hallmark of the era. While the palette nods to the Club’s storied past, the interiors feel decidedly contemporary, balancing timeless elegance with subtle coastal influences that quietly reflect the island’s waterfront setting. Today, the resort offers the rare feeling of stepping into another era without sacrificing modern luxury. A leisurely game of croquet on the front lawn or a morning bike ride beneath centuries-old live oaks evokes the island’s rich past, while thoughtfully refreshed interiors bring a contemporary elegance that appeals to both couples seeking a romantic escape and families looking for a refined coastal retreat.
•
The Wharf pairs casual waterfront dining with some of Jekyll Island’s best sunset views. Southern favorites and fresh seafood headline the menu, but the signature corn ribs (below, right)—crispy, chili-lime spiced, and finished with cotija and spicy aioli—are the must-order dish.
DWELL PALETTE 2
1
MEET THE DESIGNER
Holly Hollingsworth Phillips The English Room Why This Palette It’s rich, regal, and just different enough Favorite Design Style Eclectic Southern Maximalist Favorite Pick Willy Rizzo Vintage Cocktail Table 3
Purple Reign When it comes to design, Holly Hollingsworth Phillips loves the road less travelled, and shades of purple always lead her to success.
I’ve always been drawn to the quirky, less common colors, and fig, aubergine, and violet have my heart. It’s probably no surprise that my dog is named Fig and my daughter is named Violet! I love that these colors feel regal, timeless, and just different enough to stand out without demanding attention. They have depth, warmth, and personality. And if you know me, you know I can never resist pairing fig or aubergine with chartreuse. It’s unexpected, vibrant, and somehow works every single time.
4
•
36 HOM E DESIGN & DECOR
6
7
PORTRAIT: CHRIS EDWARDS
1. Sorrento Sconce in Lilac / $1,315 / vakkerlight.com. 2. Hand-knotted Silk Rug / $1,895 / pacificrugs.com. 3. Willy Rizzo Vintage Cocktail Table / $12,839 / maisoncedric.com. 4. Gabriela Hearst Diana Bag / $4,050 / gabrielahearst. com. 5. Schumacher Puntini Sisal Wallpaper in Plum / to the trade / schumacher.com. 6. Staud Beaded Pece Clutch / $395 / neimanmarcus.com. 7. Murano Glass Tumblers / $1,060 for set of six / rrunberg.com.
5
@JLAYTONINTERIORS @COUTUREKNOT PHOTO BY MICHAEL BLEVINS/MB PRODUCTIONS NC
Please see our work on the Dilworth Home Tour at 1912 Winthrop Ave. October 2-3
Simply the Best Sophisticated, fashionable yet comfortable interiors with YOU in mind: custom drapery and window shades, lighting, rugs, bed linens, case goods, original artwork, reupholstery, pillows and accessories • No design fees with purchase • Free local delivery • Day and evening appointments available
Thank you for 30 years in business!
Pfahl Architects
2502 Dunavant Street South End, Charlotte, NC 28203 704-332-5454 | crazyjanesinc.com
helenadamsrealty.com | @helenadamsrealty
LOCAL ROOTS
LUXURY REACH While our reach extends around the world, our foundation has always been here at home. As the area’s premier family-owned real estate company, we pair international exposure with the personal relationships, neighborhood expertise, and genuine care that only a local brokerage can provide. Scan the QR code to experience the Helen Adams Realty difference.
HOMES
|
DESIGNERS
|
STO R I E S
MICHAEL BLEVINS
INTERIORS
Designer Crystal Nagel’s home is a master class in effortless living, where custom millwork, tailored storage, and a timeless palette create a seamless balance of beauty and function. Turn to page 68 for more.
43
A SENSE OF PLACE
Designer Ashley Gilbreath transforms a beloved High Hampton cottage into an effortlessly collected retreat. Text by Blake Miller • Photography by Emily Followill 44 HOM E DESIGN & DECOR
“We wanted this space to feel dark, moody, and a little unexpected—leaning into the wood walls, antiqueinspired details, and warm candlelight,” says designer Ashley Gilbreath. Artwork: Craig Greene. Mirror: Parish by Ashley Gilbreath. OPPOSITE: Gilbreath enveloped the owner’s bedroom in a dark, wiped-on paint finish that lends depth and softness. Headboard: Custom, Mark V Jordan. Bedding: Leontine Linens. Sconce: Visual Comfort. Table lamp: Parish by Ashley Gilbreath.
A
SHLEY AND BARRETT GILBREATH NEVER
imagined themselves owning a mountain retreat. Alabama-based and devoted beachgoers, the couple had long managed their family vacations by the rhythm of the coast. “For as long as I can remember, our family has vacationed at the beach,” says Ashley, an interior designer. “I’m from Louisiana, Barrett is from Alabama, so the beach was simply the easier destination. During Covid, we even moved into our beach house full-time.” A weekend with friends in Cashiers changed everything. They were instantly charmed by the area. Not long after, close friend and designer James Farmer mentioned to the Gilbreaths that there was a home for sale in High Hampton. “He thought we’d love it,” says Gilbreath. “Within a few hours of seeing it, Barrett had it under contract. It happened that quickly.” The home, a quiet cottage tucked into the woods on High Hampton’s property, was slightly worn, but “emotionally, you could tell that it had been a wonderful loved-on property for a very long time.” Surrounded by misty tree lines, blue skies, and a slower pace of life, the Gilbreaths found themselves unexpectedly captivated. What began as a short escape quickly became the spark for an entirely new chapter. The home, though dated, boasted strong architectural bones, and with the help of architect David Baker of TSB Architecture, Gilbreath knew she could transform it. The most significant transformation would occur on the lower level, where previously underutilized structural space was enclosed to create a bunk room and cozy den that opens onto a porch lined with swings. Upstairs, the team enclosed a portion of the expansive wraparound porch—much of which had gone unused—to expand the kitchen and rework the roofline. The original kitchen was then repurposed as a functional rear entry, laundry room, and powder bath, making better use of the existing layout. Gilbreath then focused on the interior design, which remained fully furnished by the previous owner. “A precious older woman owned the home, and she left behind tons of collections that made it so unique,” she says. “There was a sense of a life that happened before. The accessories had been collected for years and years, and that’s something you can’t go to the store and purchase.” Much of the rest of the interiors were sourced by Gilbreath at antique markets.! “The best vacation homes feel completely different from your everyday life,” she says. “You should walk through the door and immediately know you’re somewhere else. What I loved most about this house was its incredible sense of place—you knew you were in the mountains. There’s something deeply nostalgic about mountain living. The pace is slower, the air is quieter, and somehow it always feels like there should be a fire crackling, even in the middle of 46 HOM E DESIGN & DECOR
ABOVE: Interior designer Ashley Gilbreath is celebrated for creating timeless, deeply personal interiors that balance Southern warmth with understated sophistication. Known for honoring a home’s history while embracing modern living, she layers antiques, natural textures, and collected pieces to craft spaces that feel authentic, inviting, and effortlessly lived in.
summer. It reminds me of my grandparents’ home, where every room held stories. The old books, candlesticks, beautifully worn boxes—they all create a feeling that life has unfolded there long before you arrived. That’s what made this house so special.” Rather than start from scratch, Gilbreath embraced many of the home’s inherited treasures, preserving wicker baskets, an antique grandfather clock, and vintage Hull pottery— pieces, she says, “you simply can’t find anymore.” Layered thoughtfully throughout the interiors, heirloom objects lend the home an effortless sense of warmth and authenticity, reinforcing the feeling that it has evolved gracefully over generations rather than been decorated all at once. Today, the cottage feels less like a second home and more like a return to something quietly familiar. While the Gilbreaths never expected to trade the shoreline for the Blue Ridge Mountains, they discovered that the most memorable retreats aren’t defined by geography, but by the way they make you feel. In preserving the home’s layered history while gently shaping it for their own family, they’ve created a timeless escape that feels as though it has always belonged to them.
•
The antique wicker baskets were an inherited collection from the previous homeowner. “These baskets are one of a kind and felt perfect for this home,” explains Gilbreath of keeping the treasured pieces as a decorative element in the mudroom. Curtain fabric: James Malone Volga. Faucets: Waterstone.
47
“The best vacation homes feel completely different from your everyday life . . . you should walk through the door and immediately know you’re somewhere else.” –ASHLEY GILBREATH
The antique grandfather clock in the dining nook is just one of the pieces Gilbreath inherited from the previous homeowner. “There were so many collections she left behind that give this home a sense of place,” says the designer. “You can’t recreate that with all new pieces.” Table and dining chairs: Parish by Ashley Gilbreath. Floor lamps: Visual Comfort. Sofa: Custom, Mark V Jordan.
48 HOM E DESIGN & DECOR
49
An antique console and mirror from Parish by Ashley Gilbreath transform an overlooked niche into a vestibule connecting the wet bar to the living room. Drapery fabric: Lee Jofa Highland Wool with piping in Kravet Ticking.
50 HOM E DESIGN & DECOR
LEFT: Gilbreath anchored the deck off the kitchen with an antique worktable, while original wall-mounted containers, preserved from the home’s earliest days, lend an added layer of history and character. Dining chairs and table: Summer Classics. Stool and bar: Parish by Ashley Gilbreath. BELOW LEFT: Rather than reinventing the home’s galley kitchen, Gilbreath collaborated with architect David Baker to thoughtfully relocate it to what was originally a porch. Lighting: Lowcountry Originals. Range: Ilve. Rug: Turkish Carpets, Inc. BELOW RIGHT: Just off the living room, a screened porch extends the home’s living space into the landscape. “The idea is to create a covered outdoor room you can enjoy in every season, no matter the weather,” says Gilbreath. Dining table, chairs, sofa, and lounge chairs: Summer Classics. Coffee table: Parish by Ashley Gilbreath. Lighting: Visual Comfort.
A dramatic chandelier anchors the oversized great room, visually connecting the dining and living areas while emphasizing the home’s soaring scale. To temper its expansiveness, Gilbreath arranged a series of intimate seating vignettes, each with a distinct purpose, creating a layered atmosphere that feels both welcoming and effortlessly livable. Console table, black floor lamp, leather armchair, rattan lounge chair, and ottoman: Parish by Ashley Gilbreath. Chandelier: Lowcountry Originals. Rug: From Jaipur with Love.
53
Inspired by the mountain setting, the guest bedroom boasts layered blues and greens to echo the surrounding scenery. The natural palette creates a seamless transition from the rest of the home while still giving the space its own personality. Rug: Eve and Staron Studio. Floor and table lamps: Visual Comfort. Wall paint: Benjamin Moore Cascade Green.
OPPOSITE, TOP: Bunk beds were a must in the mountain home, but they also needed to flow with the rest of the home’s decor, so Gilbreath gave them a playful, sophisticated look through softly curved millwork and layered shades of green. Bunk-bed paint: Benjamin Moore Kittery Point Green. Wall paint: Sherwin-Williams Jade Dragon. Carpet: Fibreworks.
OPPOSITE, BOTTOM: The owner’s bathroom echoes its rustic mountain setting with its wood paneling and custom vanity by Grace Fabrications. A vintage nineteenth-century pastel nude sketch and charcoal artwork give the space a collected feel. Rug: Parish by Ashley Gilbreath. Vanity: Custom by Grace Fabrications. Hardware and faucets: Waterworks. Mirrors: Gowan Iron Works.
55
56 HOM E DESIGN & DECOR
IN BLOOM For designer Gray Walker, inspiration begins the moment she steps through her front door. Text by Taylor Bowler • Photography by Julia Lynn Photography • Styled by Kendra Surface
A hand-painted butterfly mural climbs the foyer staircase, evolving from Robin Wellner’s original design to Lottie Banner’s final iteration. Stair runner: Stark. Table: Niermann Weeks. Lanterns: International Shades.
57
Tucked into more than two wooded acres at the intersections of Eastover, Myers Park, and Cotswold, Gray Walker’s three-story Georgian feels less like a city residence and more like a secluded retreat. Built in 1966 and designed by noted Charlotte architect Harold Cooler, the red-brick home sits on a quiet road with only five houses. Walker and her husband, Geordie, purchased the property nearly twenty years ago from the family who built it. “No homes ever came up for sale on this street,” says Walker, “so when I saw this come on the market, I thought, ‘We’ve got to get in there today’.” They were smitten almost immediately. 58 HOM E DESIGN & DECOR
“The moment you step into the foyer and look through to the back of the house, it feels as though you’re suspended in the forest,” Walker recalls. Nestled into a hillside, the residence seems to hover among the trees, evoking the charm of an elevated treehouse retreat. The house arrived with enviable architectural bones and a pedigree to match. Its original interiors were designed by the late Otto Zenke, whose sophisticated vision made the
The living room is anchored by a colorful Moroccan rug chosen by Walker’s husband, Geordie. Lighting: Visual Comfort. Ottomans: CR Laine. Rug: French Accents.
home a standout of its era. “It was an incredibly chic house in the 1970s,” Walker says with a laugh. The Walkers transformed the home gradually, updating rooms in phases as time and budget allowed. The kitchen came first, followed by bathrooms, an expanded rear porch, and, most recently, extensive garden improvements. Inside, the home serves as a canvas for Walker’s creativity. The foyer’s butterfly mural that climbs the staircase was originally painted in sepia tones by artist Robin Wellner. But the installation evolved over time, with artist Lottie Banner introducing bolder colors and graphic details. “Those butterflies, much like me, have gone through many changes in their life,” Walker says.
Color and whimsy are on full display throughout the house. A vibrant Moroccan rug and sculptural sunburst chandelier energize the living room. In the dining room, walls and trim are drenched in a custom lacquered blue-green, while Banner transformed the ceiling into an ethereal landscape of silver and gold leaf. “I wanted to create a celestial ceiling so you felt close to heaven in the dining room,” Walker says. The kitchen balances classic architecture with fresh finishes. Walker traded the dark wood paneling for bright white cabinetry, soapstone countertops, and a marble backsplash, while the breakfast nook incorporates clear acrylic chairs and a custom upholstered bench. In Geordie’s study, Walker trimmed the grasscloth wallpaper with red Samuel & Sons gimp—“It’s done like upholstery with brass tacks in it,” she says—while the owner’s suite embraces her love of lavender hues and floral wallpaper. But nowhere is the designer’s personality more evident than in her closet. Outfitted with a lavender island, grasscloth-front cabinetry, and a wallpapered ceiling, the space feels like a garden party. “I wanted it to feel like a gazebo, with wicker wallpaper and flowers on a trellis across the ceiling,” she says. The home’s lower-level studio—once a dark, woodpaneled man cave—is now a light-filled design headquarters where Walker meets clients. Because her business operates from home, every room doubles as a portfolio piece. For Walker, the home’s greatest luxury isn’t its history or its picturesque setting—it’s the freedom to keep imagining what comes next. Each room reflects a chapter of her life, layered with collected treasures, personal symbolism, and an unabashed love of color. Outside, the gardens continue to mature with the seasons; inside, new ideas are always taking root. “I’m constantly moving things around and dreaming up something new,” she says. Surrounded by the canopy of trees that first captured her heart, Walker has created a house that feels both deeply personal and perpetually in bloom.
•
59
“I’m deeply rooted in my Southern heritage . . . it’s been a love affair with this house, and we’ve done it slowly and methodically.” —GRAY WALKER
A weather-friendly throw and curated pieces from Walker’s glass collection bring warmth and personality to the covered porch. Table and chairs: Sika Design. Bird pitcher: Johnston & Gentithes Studios. Yellow glasses: Abigails.
The kitchen retains its original footprint but trades dark-wood paneling for crisp-white cabinetry, soapstone countertops, and a marble backsplash. In the adjoining breakfast nook, a custom banquette, whitewood table, and acrylic chairs with sunny yellow cushions brighten the space. Table: Tritter Feefer. Chairs: Plexi-Craft. Bench: Custom.
61
In the dining room, Walker drenched the walls and trim in a custom-mixed lacquered icy blue-green, and covered the ceiling in a hand-painted design by Lottie Banner. The dining room table belonged to Geordie’s grandmother. Chandelier: Niermann Weeks. Upholstered chair: Cowtan & Tout.
62 HOM E DESIGN & DECOR
The fifty-year-old home was designed by prominent Charlotte architect Harold Cooler. “(Geordie) immediately loved it because it’s in a heavily wooded area,” Walker says. “When you walk into the foyer and look out the back of the house, you feel like you’re in a forest.”
Walker reimagined her studio as a sleek, white workspace with a built-in desk, high-gloss cabinetry, and open shelving for samples and swatches. Rug: Stark. Lighting: Hudson Valley.
ABOVE: The powder room pairs paperbacked silk wallpaper from Koeppel Textiles with a gallery of floral prints by Tommy Mitchell. Sconces: Vaughan Designs. Chandelier: John Rosselli. Mirror: Global Views. BELOW: Walker transformed her closet into a garden retreat with a trellis-inspired ceiling, lavender grasscloth cabinet panels, and a painted island to match. Wallpaper: Osborne & Little. Grasscloth: Thibaut.
65
The owner’s suite layers a lavender-upholstered headboard against floral wallpaper, highlighting Walker’s signature pairing of lavender and canary yellow. Wallpaper: Osborne & Little. Rug: Stark. Bedside table: Bernhardt.
By removing a dividing wall, the couple combined two bathrooms into one bright primary bath with marble floors, a white vanity, and a striking pendant light. Lighting: Visual Comfort. Tub: Victoria + Albert.
PRACTICAL & POLISHED
Custom millwork, clever storage, and timeless design make Crystal Nagel’s home as sensible as it is sophisticated.
Text by Taylor Bowler •
Photography by Michael Blevins
68 HOM E DESIGN & DECOR
Designer Crystal Nagel's family room encourages movie nights and lazy Sundays, while a plasterwhite chandelier adds visual interest. Sectional: Highland House. Rug: Stanton. Lighting: Visual Comfort.
69
For Crystal Nagel, great design begins long before the furnishings arrive. It starts with the floor plan. “I love space planning,” she says. “There is not an unused room in this house.” That philosophy guided every decision in her family’s 6,000-square-foot home, which they completed in April 2024 after a sixteen-month build. Nagel, her husband, and their four children were already living down the street when they purchased the property. They demolished the existing house and collaborated with architect Rob Foster and the team at Frechette Homes to create a home for their growing family. While Nagel’s aesthetic is rooted in classic design, it’s far from predictable. “I’m more traditional with clean lines,” she says, “but I’ve grown to like color more since having kids.”
In the kitchen, the large window above the sink became the focal point. The barstools, from Made Goods, were custom upholstered in laminated Schumacher fabric by Baity’s Custom Upholstery. Cabinetry: Built Wright. Lighting: Visual Comfort. Faucet: Perrin & Rowe. Sink: Rohl. LEFT: Designer Crystal Nagel designed her home to be equal parts sophisticated and practical for her family of six.
With four children under eleven, practicality was priority. Performance fabrics, durable paint finishes, and generous storage are woven into every room. “When we planned the layout, we had a place for everyone and everything,” Nagel says. “The kids have towers in their bathrooms to put products away. We have three coat closets downstairs. Everyone has their own locker in the mudroom.” The home’s personality shines through in the details. Reclaimed beams from an Ohio farmhouse anchor the kitchen, while the coffered ceiling in the family room, along with custom millwork in the owner’s bedroom and study, 70 HOM E DESIGN & DECOR
began from Nagel’s hand drawings. Even the door to the owner’s suite is a custom creation, upholstered in velvet and finished with a nailhead trim. The study is drenched in rich, moody tones as a contrast to the airy main level, while the “adult powder room” features an exuberant blue wallpaper. “I just loved that it’s organic and kind of weird,” she says. “I wanted the space to be more modern and not so stuffy.” Upstairs, the playroom is another unexpected burst of color, with cheerful yellow floral wallpaper and blue cabinetry and trim. The owner’s suite returns to a more serene palette,
with custom trim work, a waterfall chandelier, and a dramatic arched shower, creating the feel of a boutique hotel. For someone who has guided countless clients through renovations and custom builds, it’s no surprise Nagel still loves the process. “I wouldn’t say we’d never do it again. This house is set up really well for our family. But I love the process of building from the ground up.” For now, she’s exactly where she wants to be—in a home where every square foot has a purpose, every detail tells a story, and good design works just as hard as the family who lives there.
•
71
72 HOM E DESIGN & DECOR
Instead of a formal dining room, Nagel opted for a casual gathering space for everyday use. A contemporary work by Juniper Briggs provides striking contrast against the traditional mural wallpaper. Wallpaper: Thibaut. Table: RH. Chairs: Coley Home.
73
74 HOM E DESIGN & DECOR
OPPOSITE: The foyer has a soft, ethereal feel with a tree mural that wraps the staircase, a delicate metal railing, and a crystal chandelier. Lighting: Julie Neill for Visual Comfort. Table: RH. Stair runner: Stanton.
ABOVE: The study embraces darker tones, with a vintage estate-sale coffee table adding character and history. Chairs: Coley Home. Lighting: Hudson Valley. Drapery fabric: Schumacher made by Chancery Custom.
75
ABOVE: For the powder room, Nagel chose a bold-patterned wallpaper and a floating vanity with a fluted facade. “I just loved that it’s organic and kind of weird,” she says. “I wanted the space to be more modern and not so stuffy.” Wallpaper: Kelly Wearstler. Countertop: Dumont Quartzite.
RIGHT: About a year after the family moved in, Nagel transformed the playroom with bold floral wallpaper and cheerful blue trim and cabinetry. The vintage leather-topped coffee table adds warmth and character. Wallpaper: Molly Mahon for Schumacher. Rug: Stanton. Sectional: CR Laine.
76 HOM E DESIGN & DECOR
77
“One of my favorite elements is lighting . . . I love the texture that it adds.” —Crystal Nagel
LEFT: Nagel turned the entrance to the owner’s bedroom into a statement piece with a velvet-upholstered door accented by custom nailhead trim, instantly elevating the space. Hardware: Emtek.
78 HOM E DESIGN & DECOR
BELOW: A locally crafted bed and custom trim work bring warmth and character to the owner’s suite. Chandelier: Julie Neill for Visual Comfort. Bedding: Matouk Schumacher. Rug: Stanton.
RIGHT: The owner’s bathroom makes a statement with a dramatic arched shower surround and custom frosted-glass steel doors leading to the closet and water closet. Lighting: Visual Comfort.
79
CUSTOM CABINETS | APPLIANCES | PLUMBING | TILE
SUB-ZERO - WOLF - COVE | THERMADOR | BOSCH | BLUE STAR | ASKO | LACORNUE | FULGOR
704.926.6000 | DCIHOMERESOURCE.COM | 1300 SOUTH BOULEVARD - SUITE C, CHARLOTTE, NC 28203 | MON-FRI 9AM-5PM
SEED Wildlife & Children’s Garden
Be Inspired at Wing Haven Join us for one of our special events this fall! Food Truck & Music in the Garden September 18 Fall Plant Sale - October 8-10 Centennial Fall Dinner - October 24 Limited registrations available. Explore event and visitation details on our website.
winghavengardens.org 260 Ridgewood Avenue | 704.331.0664
Elizabeth Lawrence House & Garden
Gardens that inspire
Wing Haven Garden & Bird Sanctuary
A Storied Home
I’m continually inspired by helping clients and design professionals bring their spaces to life. Designing our own home was a personal process, rooted in what matters most to us: history, tradition, and eclectic design. Mark, and I collect hats on our travels. Displayed together, they bring back memories and serve as a conversation starter when guests visit. Our gas fireplace features a unique black marble mantel imported by HomefiresUSA, and the fire grate is a replica of an old English basket, inspired by our love of Downton Abbey. When opening the kitchen, we discovered a structural column housing electrical. Instead of removing it, we embraced it, wrapping it in walnut fluted tambour and carrying the detail into the opening. It’s now one of our favorite features in our bungalow. The breakfast area chandelier was inherited from my father, who loved it dearly. Knowing he’d be happy seeing it shine in our home makes the space especially meaningful. The most beautiful homes are those that tell the story of the people who live in them. Incorporating personal pieces creates comfort and serenity the moment you walk in. That feeling is what I love about design and what I strive to create for clients every day.
Karol Ann Kreshon CEO of The Designers Marketplace ASID Associate
thedesignersmarketplace.com |
thedesignersmarketplace_ |
The Designers Marketplace | 803-681-5100
BUSINESSES
|
TRADES
|
E X P E RT S
RESOURCES
Homeowners are rearranging their priorities for something more personal: a sense of peace and belonging. Turn to page 86 for more.
83
RESOURCES
F E AT U R E D A D V E R T I S E R E D I TO R I A L
Howard Hanna Allen Tate Real Estate offers insights into what’s hot (and what’s not) in the luxury market. Text by Brandy Woods Snow 84 HOM E DESIGN & DECOR
SKYCAM DIGITAL
First Impressions
“Most buyers know right away if a home is a possibility for them. —Eddie Cash
AK MEDIA
FOR MANY BUYERS, the first step inside a
home delivers an instant verdict. “I believe most buyers know right away if a home is a possibility for them,” says Eddie Cash, real estate agent with Howard Hanna Allen Tate Real Estate’s Raleigh-Glenwood office. That initial moment, defined by natural light, flooring, and the immediate view from the front door, sets the tone for the entire experience. Real Estate Agent Amy Peterson in the Charlotte-SouthPark office agrees that she sees a similar emotional response, often shaped by thoughtful presentation. “Professional interior design, furniture placement, and staging give rooms a purpose and allow buyers to connect,” she says. Across North Carolina, the rhythm of four distinct seasons is a main influence in design priorities. Screened porches, pools, and three-season rooms allow homeowners to savor each weather shift. Both Peterson and Cash point to outdoor living as an essential extension of the home, enhancing daily life as well as boosting long-term value, driving buyer interest and faster sales. Today’s aesthetic leans into a curated blend of tradition and modernity as buyers are increasingly drawn to homes that marry Southern architectural charm with contemporary finishes. Warm earth tones, layered textures, and defined spaces are replacing the once-dominant open-concept floor plan. Cash notes a growing
preference for partially open layouts that simultaneously create flow and definition, while Peterson believes that this balanced approach appeals to a wider range of buyers. Features once considered luxurious—quartz or granite countertops, high-end appliances, and custom closet systems—have now become a baseline expectation. Functionality, however, remains at the center of every design, and a post-Covid world has ushered in strong demand for dedicated office spaces along with flexible areas that can adapt to changing needs. In the luxury new construction space, Peterson says sculleries and mudroom/drop zones have moved firmly into a must-have category. Above all, today’s savvy buyers are seeking homes that feel complete. “Most clients I work with simply do not have time or energy to put together a home,” says Cash. “They prefer to see it as is and then purchase.” Peterson agrees, saying, “Buyers are drawn to a fully designed, move-in-ready home. Most do not have a vision to renovate, and time and costs are also factors that ultimately influence purchase decisions.” The key takeaway is that today’s buyers are looking for more than aesthetics; they’re eager to enjoy a home that works effortlessly with their daily lives, feels intentional and curated, and invites connection from the first step inside.
Visit howardhanna.com or call 704-364-6400 (Charlotte-SouthPark) or 919-719-2900 (Raleigh-Glenwood).
•
85
RESOURCES
F E AT U R E D A D V E R T I S E R E D I TO R I A L
Personal Sanctuary The home’s evolution into a sanctuary is reshaping interior design. Text by Brandy Woods Snow
86 HOM E DESIGN & DECOR
WHEN IT COMES TO TRUE LUXURY, home-
owners are rearranging their priorities, trading in square footage and spectacle for something far more personal: a sense of peace and belonging. Marina Muhs, CEO and founder of Dell Anno Charlotte, an international custom kitchen and closet systems brand, says modern home design is evolving into something a little quieter but more intentional. “A large home without thoughtful design, warmth, and personalization can easily feel cold and impersonal,” she says. “True luxury isn’t defined by square footage. It’s defined by how a home makes you feel.” It’s a shift that is redefining the heart of design, ushering in a new approach that begins with lifestyle rather than aesthetics, taking into consideration how a family lives, gathers, and unwinds in their space.
“True luxury is defined by how a home makes you feel.” —Marina Muhs
“Our homes have become places where we restore our energy, reconnect with our families, and find balance after busy days,” Muhs says. “At Dell Anno, we begin every project by understanding how our clients live, because good design should simplify daily life and create a genuine sense of comfort, not just be a beautiful space.” From there, materials, layout, and lighting are thoughtfully curated to create environments that seamlessly support daily life. Since cabinetry holds a significant visual role in a home,
every detail contributes to the atmosphere and emotional experience in the space. Muhs touts lighting as one of design’s most powerful tools, saying, “natural light brings life to a space while layered lighting creates warmth and intimacy.” Warm woods, soft neutrals, and earthy tones create a timeless foundation that promotes calm and well-being while allowing each home to reflect the family’s personality. Though Muhs agrees that the kitchen is the heart of any home, she believes the primary suite deserves as much attention for being the center of rest and relaxation. “We begin and end each day there, taking time to recharge and reflect,” she says. “Every element should work in harmony inside a space that feels calm, organized, and deeply personal.” Looking ahead, restorative living is much more than a trend; it is the future of design. Muhs notes that every aspect of home design, from storage solutions and millwork to materials, colors, textures, and finishes, has the power to influence how someone feels every day. Keeping these elements at the forefront of design is key to finding sanctuary and promoting restoration in a fast-paced, digitally connected world. “We are entering a new era in home design where every decision is made with well-being in mind,” Muhs says. “We don’t simply design cabinetry. We design the way people experience their homes.”
•
For more information, call 704-453-5463 or visit dellannocharlotte.com.
87
Guiding you home in Charlotte and beyond.
CARRIE CARRIE BRIGHTON BRIGHTON
BUTLER BUTLER JOHNSON JOHNSON TEAM TEAM
HEATHER HEATHER MONTGOMERY MONTGOMERY
BECKY BECKY MCGRATH MCGRATH TEAM TEAM
HAMPTON+ HAMPTON+ LONG LONG TEAM TEAM
LISA LISA WILFONG WILFONG
HEATHER HEATHER WOLKING WOLKING
CAY CAY CRAIG CRAIG
CHIP CHIP JETTON JETTON
LEIGH LEIGH CORSO CORSO
KALIE KALIE KOIVISTO KOIVISTO
THE THE HUNEYCUTT HUNEYCUTT TEAM TEAM
LISA LISA EMORY EMORY
CARANNA CARANNA O’MELVENY O’MELVENY
LINDA LINDA HENLEY HENLEY
LINDSAY LINDSAY REDFERN REDFERN
TREY TREY SULLIVAN SULLIVAN
LISA LISA WARREN WARREN
No No matter matter where where you you are are in in the the Charlotte Charlotte area, area, our esteemed agents can help you accomplish your real our esteemed agents can help you accomplish your real estate estate goals. goals.
This is a group of real estate agents affiliated with Compass, a licensed real estate broker under the name “Compass Carolinas, LLC” This is a group of Carolinaand real estate agents with Compass, licensed real estate brokerbyunder name “Compass Carolinas, in South underaffiliated the name “Compass” inaNorth Carolina and abides Equalthe Housing Opportunity laws. LLC” in South Carolinaand under the name “Compass” in North Carolina and abides by Equal Housing Opportunity laws.
EnjoySummer Spring ininYour Enjoy YourOutdoor Outdoor Oasis Oasis
10800 Reames Road Charlotte, NC 28269 (704)-599-2877 Scan to see the 2026 Lookbook!
RESOURCES
Jim Noble Contributor
F E AT U R E D A D V E R T I S E R E D I TO R I A L
SOUL FOOD
Aunt Beaut’s Legacy Text by Jim Noble, Executive Chef and Owner of Noble Food & Pursuits
90 HOM E DESIGN & DECOR
“She was teaching hospitality long before I understood what the word meant.” EVERY FAMILY has that one personality whose presence stays with you long after they’re gone. In ours, that person was my Aunt Beaut. She wasn’t famous. She didn’t own a restaurant. She just had a way of making people always feel welcome. If you were sitting at her table, you felt like you belonged there. Looking back, I realize she was teaching hospitality long before I understood what the word meant, and I carry those lessons with me every day. Like many Southern ladies of her generation, she cooked with confidence born from repetition. There weren’t recipes spread across the counter or measuring cups lined up in neat little rows. It was instinct, experience, and a lifetime of feeding the people that she loved. Her fried chicken was the centerpiece of so many unforgettable Sunday afternoons—not because it was complicated, but because it was made with love. Years later, when we started dreaming about a restaurant devoted to fried chicken sandwiches, her name kept finding its way into almost every conversation. The more we talked about it, the more the name Bossy Beaut’s just felt right. It wasn’t meant to recreate what was created in Aunt Beaut’s kitchen. Nothing could. Instead, the name is our way of honoring the kind of hospitality she represented and her bold, no-nonsense, one-of-a-kind energy. Our food at Bossy’s is intentionally straightforward. A perfectly fried hand-breaded chicken sandwich. Fresh bread. Good pickles and a generous slathering of Duke’s. These are familiar ingredients, but familiar doesn’t mean they’re ordinary. The simplest dishes often require the most discipline and technique to prepare well. That sentiment has stayed with me throughout my career, whether we’re fire-roasting a whole chicken at Rooster’s or baking delicious boules of artisanal sourdough at Copain. I also wanted the areas inside to feel approachable. Bright spaces, jovial colors, and a little bit of personality remind us not to take ourselves too seriously. After all, good fried chicken ought to make you smile. When people ask where the name came from, I love telling them about Aunt Beaut. In many ways, she’s there welcoming guests every day. We honor her with every Beaut we serve, and
her spirit lives in the warm greeting at the counter, the basket of hot fries set on the table, and the feeling that you’ve found a place where you’re always welcome to stay a while. For me, that’s the best kind of family legacy. It isn’t preserved in photographs. It’s shared, one meal at a time, and remembered for the warmth it gives.
•
For more information, visit noblefoodandpursuits.com.
91
U TOM
LO ET
GARAGE
A INET
HOME O
I E
ANTRIE
LAUNDRY ROOM
HO
Y ROOM
xperience levated veryday Living IN YOUR TOTALLY ORGANIZED HOME
The Carolinas’ most trusted name in luxury organization, creating custom spaces designed to elevate the region’s finest homes. Locally crafted materials. Masterful design. erin o lus an additional o or a limited time Closets by Design Charlotte — custom without compromise. Call Today & Schedule A Free In-Home Consultation
704-588-7272
charlotte.closetsbydesign.com
U N R I V A L E D L U X U RY Experience the next level in luxury Real Estate when you partner with us. ALLEN TATE REAL ESTATE
# 1 F A M I L Y - O W N E D R E A L E S TAT E C O M P A N Y I N T H E U . S .
BILTMORE FOREST | $8,700,000 436 Vanderbilt Road Josh Smith | 828.606.0974
NORWOOD | $7,500,000
127 Brightwood Court Jeremy Ordan & Brittany Osborne | 704.609.9300
CHARLOTTE | $1,900,000
CHARLOTTE | $1,650,000
Charisma Southerland & Janelle Rayford | 704.608.8255
Charisma Southerland & Janelle Rayford | 704.608.8255
517 N Poplar Street
515 N Poplar Street
IN LUXURY IN THE CAROLINAS SCAN TO VIEW MORE LUXURY LISTINGS
A l l t h e l o o k s . All the looks. N o n e o f None of tthhee hhaassssllee..
Remodel your kitchen the simpler way. From cabinet refreshes to full kitchen remodels, we do it all. One experienced team handles every detail. No subcontractors. No handoffs. No hassle.
Scan to view special offers* and schedule a free in-home consultation.
704.389.2525 MonarchKitchens.com
*Offers valid on qualifying kitchen remodels with purchase of new cabinetry and countertops. Discounts applied at time of sale. Offers not redeemable for cash and may not be combined with other promotions or prior sales. Additional terms may apply.
A HOME BRANDS GROUP COMPANY
RE-BATH + MONARCH KITCHENS
(704) 275-8750 G OTC H ACOV E R E D . CO M / C A R O L I N A S
pkbuilders.com •
paulkowalskibuilders •
PKB Design Build • 704.737.1672 • 16 Crompton Street Charlotte, NC
Thoughtfully Designed, Expertly Built.
END NOTE
1. Marie-Hélène de Taillac Jewels
4. Augustinus Bader The Hand Treatment
“Marie-Hélène’s jewelry feels like color distilled to its purest form—the most beautifully saturated stones set in warm, Indian gold have a weightless, almost talismanic quality.”
“This hand cream lives in my carry-on for flights and on my nightstand for nightly use—my secret weapon for sidestepping the doldrums of regular manicures.”
2. Dries Van Noten Foundation
“Designer Dries Van Noten opened his new foundation this spring, turning a beautiful old Grand Canal palazzo into a temple to craftsmanship. I cannot wait to visit.”
“The emerging research on light therapy fascinates me—different wavelengths trigger such distinct effects on the skin. Using this mask feels less like a beauty routine and more like a small, restorative ritual grounded in science.”
RUTH RUNBERG RUTH RUNBERG HAS NEVER BEEN INTERESTED in selling things for the sake of the sale. What captivates her is the story an object carries—whether it’s handwoven textiles from distant markets or the quiet beauty of a shell gathered on a family walk. That philosophy has shaped R. Runberg Curiosities into one of Charlotte’s most distinctive destinations for globally sourced home decor and meaningful design. For Runberg, interiors are deeply personal. Like fashion, she believes a home should reflect its owner’s evolving identity, favoring meaningful objects over fleeting trends. “I never sell what I like for someone—it’s far more interesting to learn what they’re drawn to and help them follow that thread,” she says. As R. Runberg Curiosities continues to grow, Runberg is expanding the shop’s online presence, developing a wedding registry program and planning a fall trunk show with a visiting maker from Cairo—all while remaining devoted to craftsmanship, culture, and beautifully lived-in homes. Here, Runberg shares her favorite things for fall.
98 HOM E DESIGN & DECOR
•
“Magnolias smell like home, so this vase, crowned with the blossoms, is a favorite."
6. 007 Series by Ian Fleming
“After decades of loving Bond on screen, I'm finally reading the Fleming novels behind it all. The intrigue, the elegance, the far-flung glamour— all sharper on the page.”
PORTRAIT: BRIE WILLIAMS
3. Monastery Deep Red Healing Mask
5. The Exvotos Magnolia Vase
Nationwide Design Services | Jlaytoninteriors.com @jlaytoninteriors layton@jlaytoninteriors.com | 1720 E 7th St. Charlotte NC 28204