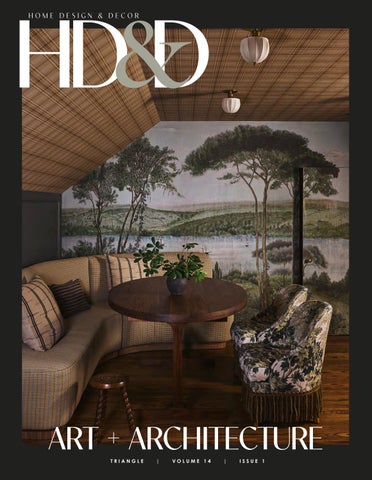
HD&D HOME DESIGN & DECOR
ART + ARCHITECTURE TRIANGLE
|
VOLUME 14
|
ISSUE 1
CONTENTS
J A N U A RY / F E B R U A RY 2 0 2 6
F E AT U R E S
42
Manifest Destiny
42
Designer Maggie Dillon breathes new life into a historic home, weaving nuanced layers, expressive pattern, and confident color into a richly modern narrative.
54
Old Soul in the New South A storied Georgian home gets a modern refresh— honoring its historic bones while revealing a few unexpected surprises along the way.
66
In the capable hands of one family’s dream team, a provincial French country farmhouse feels perfectly at home in Winston-Salem, its old-world charm seamlessly translated for modern living.
6 HDDMAGAZINE.COM
ANNA ROUTH BARZIN; STYLING BY MAURY POOLE
Feelin’ French
On rare occasions, art and architecture come together as one. Something beautiful happens when a custom home is shaped by exceptional design, impeccable craftsmanship, and an unmatched eye for detail. Especially when it’s framed by a remarkable ITB location. Create your masterpiece in Revere, an exclusive Loyd Builders community.
LoydBuilders.com/Revere
This is not an offer to sell but is intended for information only. The developer reserves the right to make modifications in materials, specifications, plans, designs, scheduling, pricing, and delivery of the homes without prior notice.
CONTENTS J A N U A RY / F E B R U A RY 2 0 2 6
16 Design
20
26 Field Trip
Working in quiet dialogue with the land, architect Jeremy Driskell shapes a Lake Keowee home where inspired design unfolds alongside—and is framed by—sweeping cinematic views.
Explore everything Ireland has to offer from two hotels on opposite sides of the country, matched in luxury.
30 Market
20 Rooms We Love
Art captivates in every form, and these forthcoming book releases offer an intimate glimpse into the minds of creative visionaries.
Perched above a saltwater marsh, this barn-style living room by architectural designer Mark Batson evokes a dreamlike way of living, where rustic architecture meets the poetry of the surrounding landscape.
34 Palette Cobblestone Lane Gallery owner Tara Clayton ushers in winter by layering rosy notes of raspberry, orchid, and blush punctuated with unexpected pops of maize.
22 Style A collective of North Carolina architects and architectural designers share the defining details that elevate a home with character and quiet sophistication.
36 Spotlight The art world comes alive this winter with a curated lineup of gallery openings and exhibitions.
26
RESOURC E S
82 Country Retreat Wellington Reserve
84 Restoring Home
CQC Home
CONTRIBUTORS
88 Nocturnal Bloom Jessica Martin
90 Living the Life
8 HDDMAGAZINE.COM
22
Gretchen Coley
92 Small, But Mighty
IN
David Payne
EVERY
I S S U E
10 From the Editors 98 End Note
MICHAEL BLEVINS, SIMON UPTON, DROMOLAND CASTLE
DW E L L
WELCOME
J A N U A RY / F E B R U A RY 2 0 2 6
Blake Miller and Anne Marie Ashley Co-Editors-in-Chief
on the cover
A Georgian residence is subtly reimagined by designer Cary Ray, preserving its historic bones while introducing a quietly modern sensibility (page 54).
10 HDDMAGAZINE.COM
PORTRAIT: LAUREN GRAHAM PHOTOGRAPHY;REID LAMBSHEAD
f you’ve ever wondered why we pair art with architecture in our annual January/February issue, just walk through a grand cathedral, or admire the impressiveness of the Biltmore Estate, or even still, peruse the portfolio of famed architect Frank Lloyd Wright. Architecture is art, just as paintings, sculpture, fashion, carpentry, and interior design are. It’s integral to the world we live in—not just for the admirer, but for the creator, as well. It’s the thing that drives our minds and moves our souls. What better way to start a new year than to be moved by something? The forthcoming pages are brimming with art, architecture, and pure beauty that moved our entire editorial team, and we’re delighted to share them with you.
Eleven Estate Homes. Infinite Luxury. Scenic Equestrian Area • Award-Winning Builders Homesites from .94 to 2.49 Acres • Homes from $3 Million+
A P R I VAT E G AT E D C O M M U N I T Y
MacNair Communities Henry MacNair & Will MacNair
919 . 842 . 3632 WellingtonReserve .com
HD&D TRIANGLE
|
VOLUME 14
|
ISSUE 1
L ET'S
ENGAGE
HOME DESIGN & DECOR
Publisher
Michael Kooiman Associate Publisher
Oonagh Murray S A LE S Advertising and Marketing Consultant
Sue Mooney
Follow us on Instagram @hddmagazine_tri to see the latest home design trends and events in the Triangle.
E D ITOR IA L Co-Editors-in-Chief
Anne Marie Ashley Blake Miller Associate Editor
Karin Simoneau D E S IGN Art Director
Lindsay Richards
Visit our website at hddmagazine.com to sign up for our e-newsletter.
P R OD UCTION Production Coordinator
Shelley Kemper Ad Support
Stacy Long Writers
Brandy Woods Snow Dana W. Todd Photography
Michael Blevins Reid Lambshead Margaret Rajik
facebook.com/TriangleHDD
@hddmagazine_tri
All contents copyright 2026, Curated Media, LLC. No part of this publication may be reproduced in whole or in part without the express written consent from publisher. Mention of any product or service does not constitute endorsement from Home Design & Decor® magazine. The information contained in this publication is deemed reliable from third party sources, but not guaranteed. Curated Media, LLC does not act as an agent for any of the advertisers in this publication. It is recommended that you choose a qualified remodeling, home furnishings or home improvement firm based on your own selection criteria. Curated Media, LLC, d.b.a. Home Design & Decor® magazine, will not knowingly accept advertising for real estate which is a violation of the Fair Housing Act. All real estate advertising in Curated Media, LLC, d.b.a. Home Design & Decor® magazine, is subject to the Fair Housing Act which states “We are pledged to the letter and spirit of U.S. policy for the achievement of equal housing opportunity throughout the nation. We encourage and support an affirmative advertising and marketing program in which there are no barriers to obtaining housing because of race, color, religion, sex, handicap, familial status, or national origin.” Curated Media, LLC, d.b.a. Home Design & Decor® magazine, does not act as an agent for any of the realtors or builders in this publication. It is recommended that you choose a qualified realtor to assist you in your new home purchase.
12 HDDMAGAZINE.COM
U N R I V A L E D L U X U RY Experience the next level in luxury Real Estate when you partner with us. ALLEN TATE REAL ESTATE
WAKE FOREST | $2,700,000 1820 Oatlands Court Siobhan Finnamore | 919.398.5288
RALEIGH | $1,385,000 4807 Hollyridge Drive
Carolyn Swenson | 919.413.5427
DURHAM | $1,050,000
LOUISBURG | $998,000
Jenny Barber | 919.624.9532
Dan Gunther | 919.497.2201
3934 Old Chapel Hill Road
1315 Sagamore Drive
# 1 I N LUXU RY IN THE CAROLINAS
A HOWARD HANNA PARTNER
SCAN TO VIEW MORE LUXURY LISTINGS
MICHAEL BLEVINS
D E S IGN
|
TRENDS
|
T R AV E L
DWELL
D W E L L DESIGN
STORYBOOK SANCTUARY Architect Jeremy Driskell infuses a Lake Keowee home with inspired design framed by sweeping views.
Text by Karin Simoneau | Photography by Michael Blevins
Sliding pocket doors fold away to the wraparound porch, seamlessly merging indoor and outdoor spaces while showcasing uninterrupted wooded lakefront views.
16 HDDMAGAZINE.COM
The porte cochere is defined by an extended roof overhang supported by crafted brackets, while a wraparound porch guides the eye to a secluded cove beyond that offers continuous views of Lake Keowee.
The foyer’s groin-vaulted ceiling and arched steel doors frame a direct view of the porte cochere, where boulder walls and layered plantings offer privacy and a natural sense of enclosure. Light from both sides creates a welcoming threshold that links the architecture to its garden-like arrival sequence.
A
rchitectural design begins with a walk: noting the views, tracing the rise and fall of the land, studying the trees and sunlight, and understanding the setbacks that define what can—and cannot—be built. When architect Jeremy Driskell of MHK Architecture met Randall and Gloria Johnson on a quiet cove on Lake Keowee, South Carolina, he sensed a bit of their buyer’s remorse. “The site presented steep terrain, a narrow footprint, limited lake views, and a tricky driveway-togarage transition,” Driskell says. But he was immediately drawn to the lot and saw incredible potential. Woodland views and parallel cove vistas running the length of the property give the lot a quiet, retreat-like quality. Inviting nature into every space became a guiding principle—one the Johnsons fully embraced and that ultimately shaped the entire design. Built by The Stillwater Group, every room captures sweeping views, inviting nature inside. Expansive pocketing doors and six oversized windows seamlessly connect the great room, dining room, and kitchen to the outdoor living area. Warmth is introduced through stained-wood beams and a two-story fireplace wall that complements white-oak flooring. Subtle architectural gestures—like the radiused fireplace surround, groinvaulted entry, and a custom range hood—add softness and character, creating an intimate, inviting atmosphere that feels deeply connected to the site. HOME DESIGN & DECOR | JANUARY/FEBRUARY 2026 1 7
D W E L L DESIGN
The monolithic stone vanity appears to hover above the hardwood floor, its striking veining set against topographicinspired walls. Natural light from the round window highlights the stone and elevates the room’s refined material palette.
Centered on the foyer axis, the dining room offers a graceful transition from arrival to gathering. “It was important that the rear doors open to tranquil cove views, blending privacy with a connection to nature,” says Driskell.
The owner’s bathroom is bathed in natural light from dormer windows above. A lower window frames tranquil views of the cove, grounding the serene, spa-like space in its natural surroundings.
The powder room balances modernity with warmth through an asymmetric, multi-cantilevered counter and integrated sink. Interior designer Dawn Russell introduced “floating” elements, including a counter and a mirror set slightly off the wall, creating indirect light and sculptural shadow lines that give the space quiet sophistication. Earthy tones throughout the home reinforce a connection to nature, while in the lower-level recreation room, a bold blue pairs with stained wood and natural stone, grounding the space in a relaxed, organic palette. Indirect lighting in the contemporary ceiling adds depth and enhances the immersive atmosphere. “In many ways, this design feels like a storybook to me,” Driskell explains. “The unique forms, the site’s contours, the play of light and view. As you travel further into the lot and eventually step inside the home, each space unfolds like a new chapter, expressing 18 HDDMAGAZINE.COM
The lower-level rec room sits beside a sculptural floating stair, creating a dramatic link between floors while preserving views of the cove and distant lake. Rich finishes, a stone accent wall, and a custom arched wet bar give the space a polished, lounge-like feel.
Each bedroom includes a private cove-facing balcony, providing a quiet connection to the landscape. Soft textures, tailored paneling, and ample natural light establish a calm, retreat-like setting, further enhanced by an en-suite bath.
“This secondary bedroom was inspired by the Johnson’s travels. It weaves in a nature-infused theme, highlighted by hand-painted arched murals reminiscent of misty landscapes and distant horizons,” says Driskell.
The kitchen’s custom plaster hood, with its soft radiused edges, echoes the great room fireplace and brings continuity to the main living spaces. Warm wood accents, zellige tile, and a generous island ground the room, while arched openings to the scullery reinforce the home’s architectural rhythm.
architectural emotions of serenity and peace.” The Johnsons were delighted with the outcome. “We love how we get glimpses of the design details that were crafted into the home. And every room offers a view of the natural landscape,” says Randall. For Driskell, what might have been a limiting layout became a defining strength. “By embracing the unconventional geometry, we turned the site’s challenges into distinctive, unreplicable features,” he says. HOME DESIGN & DECOR | JANUARY/FEBRUARY 2026 1 9
D W E L L ROOMS WE LOVE
Room with a View
W H E N A R C H I T E C T U R A L D E S I G N E R Mark Batson of Tongue & Groove Design + Build was commissioned to build this home on the saltwater marshes of Howe Creek in Wilmington, North Carolina, he knew protecting and highlighting the surrounding landscape was paramount. The elongated modern barn-house structure was the perfect foundation for a centered family living room held at the end of the gable, highlighting a stunning marsh view and personal dock. “All the public spaces in this home can enjoy everything all at once—the water, the sky, a cozy fire—all the dynamics of a saltwater marsh,” says Batson. The two-story glass gable highlights a modern fireplace in the center, surrounded by floor-to-ceiling windows that put both the water and the sky on full display. The exposed white-oak truss roof and planking create a light and airy at-the-beach feel—the sanctuary the homeowners were always seeking. 20 HDDMAGAZINE.COM
TZU CHEN PHOTOGRAPHY
This barn-style living room atop a saltwater marsh creates a dream-like state of living.
Where Strategy Meets Storytelling. At The Coley Group, Showing Raleigh’s Best is more than a tagline—it’s how we market, price, and present your home. With our signature three-phased marketing approach, we turn listings into launches and bring serious buyers to the table. T H E C O L E Y G R O U P. C O M 919.526.0401 | gretchen@thecoleygroup.com | @gretchencoleygroup
D W E L L STYLE
Stunning homes begin with thoughtful architecture, and everyone has a soft spot for standout elements. Here, six of the region’s best architects share their favorite residential design features. Text by Anne Marie Ashley 22 HDDMAGAZINE.COM
SIMON UPTON
STRUCTURALLY Speaking
STYLE
DWELL
Off the Beaten Path Bobby McAlpine MCALPINE “It is impossible to come upon a thatch-roofed cottage without your heart cracking a bit from its tender style. Its storybook quality seems somehow unreachable in this modern world. But it’s not. Though it is certainly for the “road less traveled” kind of guy, there is nothing else quite so human as its voice. If houses were books, and they kind of are, then some books can be judged by the cover. A rare handful of thatchers still roam the planet as sort of dream weavers. The bravest of us reach out to them.” Why It Matters “Thatch, when paired with steel and glass and stone, creates a poetic portrait of the permanent alongside the perishable.”
Interesting Dynamic
Garrett P. Nelson
GARRETT P. NELSON STUDIO
“The complexity of rooflines plays a key role in grounding a home to human scale. By layering volumes, setting back upper floors, and varying wall planes, the home gains a rhythm and proportion that feels more dynamic and less imposing. This creates an approachable street-level structure that invites connection rather than isolation.” Why It Matters “A sensitive design respects its neighbors, enriches the collective visual experience, and reinforces the essential relationship between home and community.”
In Good Company Matt Benson
STUDIO RYLEY; MICHAEL BLEVINS
ARCADE ARCHITECTURE “So much time is spent in our kitchens, but no one likes to work alone. I really love to create small comfortable spaces that feel a part of the kitchen yet separate—cozy nooks that are out of the way but invite company into the bustling space. They’re just off to the side while still being inclusive.” Why It Matters “These rooms often become favorite morning spots to read the news and have coffee. It’s important to have intimate rooms for intentional gathering.”
HOME DESIGN & DECOR | JANUARY/FEBRUARY 2026 2 3
D W E L L STYLE
FRAZIER HOME DESIGN “One of my favorite details is a beautifully designed, architecturally cohesive gate. It’s a small element with an oversized impact, offering the first cue about the character and style of the home. I love how something so functional can quietly set the tone for the entire experience.” Why It Matters “A thoughtfully designed gate creates a sense of arrival that many architectural details can’t match. It bridges the exterior environment with the home’s narrative.”
Main Squeeze
Jeremy Driskell
MHK ARCHITECTURE “One of my favorite architectural details is the use of large accordion-style glass doors. They create a dramatic connection to the outdoors and completely transform how a space feels. Instead of treating the view as something observed through a window, this detail makes nature an active part of the interior experience. The natural light, the movement of the trees, and the textures of the landscape become part of the architecture itself.” Why It Matters “It expands the way a home is experienced. Morning coffee with fresh air, family gatherings that spill onto the porch, or evenings by the fire with the sounds of nature right outside.”
24 HDDMAGAZINE.COM
STUDIO RYLEY; BRIE WILLIAMS
Tony Frazier
MICHAEL BLEVINS; BRIE WILLIAMS; INSPIRO 8 STUDIOS
High-Impact
STYLE
DWELL
Smooth Moves Mark Batson
TONGUE & GROOVE DESIGN + BUILD “The most difficult architectural detail to pull off is a transition, but when done well, it becomes invisible. Understanding materiality, the possibilities of craftsmanship, and the situation from every angle are key pieces to designing a transition beautifully and can really add a smoothness to the flow.”
MICHAEL BLEVINS; MICHAEL BLEVINS;
Why It Matters “Transitions add a flow that is felt but rarely noticed.”
HOME DESIGN & DECOR | JANUARY/FEBRUARY 2026 2 5
D W E L L FIELD TRIP
MYSTICAL,
M AG I CA L
From the stirring landscape and deeply rich heritage to the multitude of adventures and storied locations, dive into the magic that is Ireland with two incredible stays—an ancient hideaway in the country, and art-filled pampering in the city.
DROMOLAND CASTLE
Text by Anne Marie Ashley
26 HDDMAGAZINE.COM
Executive State Room at Dromoland Castle
D RO M O L A N D CAST L E County Clare is everything you want Ireland to be— green, bucolic, and tucked away. Just fifteen minutes from the Shannon airport, forty minutes from the cinematic Cliffs of Moher, and a stone’s throw away from the 2026 Ryder Cup destination of Adare, you’ll find Dromoland Castle. Nestled into 500 acres of rolling Irish countryside, the sixteenth-century ancestral home of the storied O’Brien family has been transformed into one of Ireland’s most luxurious hotels. Old-world vibes are wrapped up in impeccable service, down-filled sofas, and modern amenities for a world-class authentic experience. Studded chandeliers mingle with suits of armor, while drapery and silk claret wallpaper sidle up to overstuffed
The Gallery at Dromoland Castle
DROMOLAND CASTLE
duvets and percale sheets. Each of the ninety-seven rooms, including fourteen suites, is decked out in positively regal style, without being fussy, and the brand new five-bedroom Dromoland Lodge set on the golf course’s eighteenth hole is grand in a charming countryside estate way. The rooms make staying in a tempting endeavor and the cozy castle parlors feel like getting tucked in, fireside—but don’t sleep on your chance to take in the castle grounds like a royal. Enjoy clay-shooting followed by a falconry lesson, where guests can watch the fastest bird on the planet, the peregrine falcon, display its impressive speed and incredible hunting prowess. Lady Mary O'Brien Suite at Dromoland Castle
HOME DESIGN & DECOR | JANUARY/FEBRUARY 2026 2 7
D W E L L FIELD TRIP
Earl of Thomand
Or take a “hawk walk” with one of Dromoland’s expert falconers and listen to the storytelling of the Temple of Mercury on the castle grounds. Walk the stunning walled gardens before a personalized genealogy session to see if you really are descended from royalty. The castle’s fine dining restaurant, Earl of Thomond, is a stunning room to take in a simple Irish breakfast overlooking Dromoland Lough, but at night, the space transforms into a dreamy castle dining room with low lights, warm fabric covered walls, and old-world service. Expect opulent and earthy seasonally shifting menus, served with warm smiles and a casual elegance. Almost like a secret room, the castle library houses a cocktail bar for after-dinner lounging and serves up the most inventive cocktails detailed through fascinating hand-drawn artwork.
28 HDDMAGAZINE.COM
DROMOLAND CASTLE, THE DOYLE COLLECTION
Dromoland Castle's Lobby
Luxury Suite at The Westbury
The Westbury Hotel's Lobby
THE DOYLE COLLECTION
The Sidecar Bar
T H E W E S T B U RY If you are in Raleigh, take advantage of the new nonstop flight to Dublin and begin your Irish getaway downtown at The Westbury Hotel. The crown jewel of The Doyle Collection of hotels, a family-owned Irish hospitality brand, The Westbury houses an impressive art collection; a stay here in the “Creative Quarter” of Dublin is an immersive experience. Chairman Bernadette Doyle Gallagher handpicks every piece that goes into each hotel. Guests can admire pieces like John Lavery’s painting Miss Haslam, as well as artwork from Daniel O’Neill, Norah McGuinness, and Barrie Cooke, one of Ireland’s leading expressionists and semi-abstract painters. Outside the hotel, Trinity University, two blocks away, houses the famed Book of Kells with ancient Celtic pages and artwork on display all year, and a tour of their Harry Potter-esque grand library, which houses texts well over two thousand years old. Back “at home” by the fire, guests in the top-tier P.V. Doyle Suite can enjoy a private concierge, stocked bar, private transfers, and all the trappings of this stunning 1,400-square-foot accommodation. Though this heightened stay is pampering at its peak, all “toptier” suites at The Westbury enjoy special touches like fresh flowers, laundry service, complimentary drinks, and welcome treats. For cocktails with a hint of 1920s glamour, head down to The Sidecar, where bar manager Oisín Kelly combines innovation with tradition, crafting standout cocktails that honor Dublin’s rich history. HOME DESIGN & DECOR | JANUARY/FEBRUARY 2026 2 9
D W E L L BOOK CLUB
Casa Kahlo: Frida
Kahlo’s Home and Sanctuary, by Mara de Anda Romeo, Mara Romeo Kahlo, and Frida Hentschel Romeo
April 2026
Casa Kahlo has been in Frida Kahlo's family since 1930. This book highlights rarely seen personal items, letters, artwork, documents, and keepsakes that reveal details about her life and artistic world. Written by her great-nieces, who grew up in the house, it sheds light on Kahlo's private refuge, where she connected with family, friends, and students, and explored her creativity apart from Diego Rivera.
Inspired by
BRILLIANCE Art is a fascinating creature in all its forms, and these upcoming releases dive into the depths of creative genius.
Raphael:
Sublime Poetry, by Carmen C. Bambach April 2026
In this beautifully written book, Bambach delves into the poetic genius of Renaissance master Raphael. The author brings to light the lyrical qualities in Raphael’s artwork, examining how his paintings evoke emotion and transcend time, making this an essential read for lovers of art history and Renaissance poetry.
Good Enough to Eat: The Art of
Noah Verrier, by Noah Verrier April 2026
Drawing on mid-seventeenth-century Dutch oil techniques, Verrier’s artwork features fast-food staples and comfort meals, elevating the common man’s food with a classic artistic twist. His paintings of McDonald’s burgers or grilled cheese sandwiches reimagine comfort food through masterful, visually appetizing art that not only celebrates the beauty found in everyday objects, but also offers a modern definition of “pop art.”
30 HDDMAGAZINE.COM
COURTESY OF RETAILERS AND PUBLISHERS
Produced by Anne Marie Ashley
Brick: The Foundation Of Style
(919)-828-0541 7101 Creedmoor Rd. Suite 117 Raleigh, NC, 27617
D W E L L BMOAOR K ECT L U B The Art of the
Sneaker: Form and Function Through the Eyes of a Collector, by Andy Dutton
March 2026
This visually engaging volume explores the cultural, artistic, and historical significance of sneakers. Through compelling photographs and insightful commentary, Dutton highlights the evolution of sneakers from functional footwear to iconic symbols of self-expression and design innovation. A must-have for sneaker enthusiasts and art lovers alike.
Michelangelo
and Titian: A Tale of Rivalry and Genius, by William E. Wallace February 2026
An Untold Story of Black Resistance Along a Southern Waterway, by Virginia McGee Richards
APRIL 2026
Uncovering the lost narrative of courage and resilience, Richards traces the hidden routes of Black resistance in the American South in this meticulously researched work. Some of the earliest canals in colonial America, referred to as the Inner Passage, were constructed by enslaved people living in the low country of South Carolina in the early 1700s. Through sixty extraordinary landscape photographs and portraits of low country descendants, this book speaks the untold stories of ingenuity and bravery by individuals using these waterways as lifelines to freedom, their stories offering a fresh perspective on American history.
32 HDDMAGAZINE.COM
Art Destinations:
70 Places to See Great Art, by Lonely Planet May 2026
Discover the world’s most inspiring art experiences with this visually rich guide from Lonely Planet. From iconic museums and cutting-edge galleries to vibrant street art and immersive installations, this book takes readers on a global journey through creativity and culture. Featuring expert recommendations, stunning photography, and insider tips, Art Destinations is the ultimate companion for art lovers seeking unforgettable adventures and hidden gems in every corner of the globe.
COURTESY OF RETAILERS AND PUBLISHERS
The Inner Passage:
A dynamic chronicle of two legendary Renaissance artists, Michelangelo and Titian: A Tale of Rivalry and Genius reveals the competitive relationship that fueled remarkable achievements in art. With vivid storytelling and scholarly insight, this book paints a portrait of ambition, inspiration, and the pursuit of artistic mastery during one of history’s most creative eras.
PHOTO BY: MICHAEL BLEVINS/ MB PRODUCTIONS NC
CHARLOTTE, NC | 704.819.6972 | ALI@COUTUREKNOTS.COM @COUTUREKNOT | WWW.COUTUREKNOTS.COM | by appointment
D W E L L PA L E T T E
2
1
Meet the Designer
3
Tara Clayton, Director of Cobblestone Lane Gallery 4
Favorite Interior Style
Artistic, layered, and fun
Why This Palette
The warmth of tones
Favorite Product Pick
Jenny Fassino’s painting. It’s detailed, vibrant, and inspiring! 5 7
6
Warm Welcome Cobblestone Lane Gallery owner Tara Clayton chooses warmth this winter by bringing the rosy tones of raspberry, orchid, and blush—paired with pops of maize and blue—indoors.
1. Sol Lamp / to the trade / vandh.com 2. Elliston House x Renee Bouchon Grasscloth Wallpaper / $103 per yard / ellistonhouse.com 3. Field of Blooms by Jenny Fassino / call for pricing / jennyfassino.com 4. Helen’s Panel Coasters / $75 / reprotiqueart.com 5. Schumacher Fabric Tape / to the trade / schumacher.com 6. Platter / $286 / ci-daughters.com 7. Marbleized Candle Sticks / $16 / shopbradleycottage.com 8. Gathering for a Victory Dance by Lindsey Porter / $7,000 / anneirwinfineart.com 9. Living Abstraction by Sophie Taeuber-Arp / $75 / store.moma.org 10. McKay Chair / to the trade / worlds-away.com
34 HDDMAGAZINE.COM
9
10 COURTESY OF RETAILERS
A S A D E S I G N E R and art consultant, I focus on helping clients transform a feeling into gorgeous rooms or objects that tell their unique stories. This palette captures the moment winter turns into spring, when vibrant colors replace darker ones, and we feel inspired to grow out of a season of reflection. Lushness awakens us and yet the patina of winter remains. This palette reframes shades of pink from saccharine to mysterious in the context of marigold, climbing vines, and coral, and Jenny Fassino’s large-scale abstract fades from moss to terra-cotta. Fassino’s journal notes speak to my mind’s eye on this palette: “Field of Blooms was inspired by a journey to Bali. In Ubud’s quiet fields, I found beauty rooted in simplicity: clay walls, temple rooftops, and blossoms spilling over stone and grassy paths.”
8
D W E L L SPOTLIGHT
Echoes of the Belle Époque: Two Visions of France
GALLERY C | JANUARY 8–FEBRUARY 7 Featuring paintings by Wladimir de Terlikowski and Fabienne Delacroix, Echoes of the Belle Époque is an extraordinary exhibition that bridges time and memory through the eyes of two remarkable artists. This carefully curated show brings together ten masterworks by Wladimir de Terlikowski (1873–1951), the celebrated “Polish Master” of the School of Paris, with ten contemporary paintings by Fabienne Delacroix, whose romantic interpretations breathe new life into France’s golden age. Reception on Friday, February 6, from 6 p.m. to 8 p.m. galleryc.net
Winter at 5 Points: Gallery Members Exhibit
5 POINTS GALLERY | JANUARY 15–FEBRUARY 14 Winter at 5 Points brings together new and recent works from 5 Points Gallery’s member artists, offering a winter presentation shaped by distinct voices, materials, and ways of seeing. The show moves from intuitive- and outsider-influenced expressions to layered abstraction, imaginative figurative scenes, nature-inspired painting, glass-based work, and the refined craftsmanship of finely made furniture. Subtle threads of empowerment, heritage, connection to the natural world, and messages of peace and care for others emerge throughout, creating a sense of continuity across otherwise varied practices. Seen together, these works invite viewers to linger and appreciate the many ways the artists explore vision, meaning, and personal voice. 5pointsgallery.com
WORDS = POWER
GREGG MUSEUM OF ART & DESIGN | THROUGH FEBRUARY 28 Art has played a significant role in expressing the experiences, struggles, and triumphs of humanity. WORDS = POWER explores our relationship with words and highlights a variety of issues including beauty, destruction, and resilience, bringing words visually to life and incorporating the use of words, phrases, poems, and written texts. A group show, this exhibition brings together NC State’s Crafts Center, graduate students in the Master of Fine Arts in Creative Writing Program in the College of Humanities and Social Sciences, the African American Cultural Center, and regional North Carolina artists Carol Fountain Nix, Meg Day, Anne Storie Willson, Katy Walls, and Jaki Shelton Green. gregg.arts.ncsu.edu
36 HDDMAGAZINE.COM
FABIENNE DELACROIX, SORTIE DE L'OPERA; ANNE GREGORY, RADIANT BLUE, MANDALA SERIES; AYOMIDE BAYOWA, ALAMO DUDU
An exclusive To-the-Trade showroom for Interior Designers Sourcing the finest examples of handmade rugs in all styles. View our extensive collection of samples, ready to carry rugs and our custom capabilities.
Open Monday - Friday, 10am to 6pm by Appointment | 5634 Durham Chapel Hill Blvd., Durham, NC 27707 919.489.8362 | WWW.PERSIANCARPET.COM
PRIVATE | GATED | LUXURY Custom Homes from $1.75 Million to $3 Million+ GrandHighlandLiving.com | 919.457.9002 Wake Forest, NC
A MacNair Community | Henry MacNair & Will MacNair
REID LAMBSHEAD
H OM E S
|
DESIGNERS
|
STORIES
INTERIORS
“I discovered this set of nine vintage floral prints through a vendor in France and knew instantly they had to come home with me—long before I had a spot in mind for them,” designer Maggie Dillon recalls. Visible from the foyer, the collection anchors the space with a sense of charm and purpose. Table: Doorman. Chairs: Matilda Goad for Anthropologie. Banquette fabric: Lulie Wallace.
MANIFES T DESTINY T E X T BY B L A K E M IL L E R P H OTO G R A P HY BY A N N A R O U T H B A R ZIN S T Y L IN G BY M AU RY P O O L E
42 HDDMAGAZINE.COM
DESIGNER MAGGIE DILLON REVIVES A HIS TORIC H OME WI TH NUANCED LAYERS, PAT TERNS, AND BOLD COLORS.
A captivating butterfly-and-bird wallcovering from Peg Norriss, hand-painted by Anne Lemanski, envelops the foyer in a cocoon of color and charm, transforming the space beneath the staircase into a jewel box–like nook. “The repeat felt beautifully irregular—I could envision it climbing the walls even before we installed it,” says Dillon. “It brings just the right touch of whimsy.” Wallcovering: Peg Norriss for Schumacher, hand-painted by Anne Lemanski.
HOME DESIGN & DECOR | JANUARY/FEBRUARY 2026 4 3
The dining room proved to be one of the most delightful spaces to design—a perfect blend of the home’s playful spirit and a newfound sense of refinement. Wool plaids set a tailored tone, while vintage chairs, reupholstered in rich green leather and preserved with their original patina, lend depth and history. Table: Doorman. Chandelier: Vaughan. Sconces: Nickey Kehoe.
44 HDDMAGAZINE.COM
S
Soon after Katherine and Alex Slater settled into their Raleigh home in the historic Oakwood neighborhood in 2014, their daily morning and evening walks became a cherished ritual. Strolling past rows of storied facades and tree-lined sidewalks, they admired the neighborhood’s timeless architecture and curbside grace. Yet one house always seemed to stop them in their tracks: a stately white residence perched elegantly atop a hill, its red roof gleaming against the Carolina blue sky. “We’d walk by and say, ‘If we ever move again in Oakwood, this is the house,’ ” recalls Katherine with a smile. Sometimes fate has a way of turning long-held dreams into reality. Years later, the very home that had so often captured the couple’s imagination came on the market—offering them a glimpse inside, at last. “The moment I saw the library with the ladder, I knew it was the one,” Katherine recalls with a laugh. Originally built in the 1870s, the house brimmed with historic charm: soaring twelve-foot ceilings, intricate millwork, arched doorways, and ornate fireplace mantels that spoke to its historic past. Recently renovated by the previous owners, the residence required little more than a personal touch. Without hesitation, the Slaters made their offer—ready to bring new life to the home they had admired for so many years. Once the keys were in hand, the couple knew the home’s storied architecture deserved an equally inspired interior. A friend’s recommendation led them to designer Maggie Dillon, whose vibrant aesthetic instantly resonated. “When we’d visit the Crosby Street Hotel in New York, we always found ourselves captivated by Kit Kemp’s interiors,” says Alex. “We loved her fearless use of color and pattern.” Katherine agrees: “When we discovered Maggie’s work, and saw how she layers textures, plays with scale, and brings such warmth through color, we knew she was the right designer.” It was, by all accounts, a perfect match. “There was so much potential in this home,” recalls Dillon of her first visit. “Alex and Katherine were so open to my aesthetic that it became a true dream project.” Though the residence spanned an impressive 5,000 square feet, it housed just two bedrooms—a challenge the Slaters were eager to address. Under Dillon’s direction, the upstairs was thoughtfully reimagined: the existing owner’s suite closet and bathroom were reconfigured to create a welcoming third guest bedroom, while the owner’s bedroom and bath received a fresh, refined renovation. The third bedroom, which was originally designed to be a home office, was eventually transformed into a nursery for the couple’s first child. From there, Dillon crafted an interior that celebrates color and pattern with sophistication and restraint. The
result is layered and lively—never overdone, always inviting. “We set out to honor the charm and craftsmanship of a home built in the 1870s while layering in personality that reflects the Slaters,” explains Dillon. “It was important that the house feel collected and comfortable rather than overly designed, and we wanted to celebrate the home’s history while still creating something that feels fresh.” Trust proved essential, as Dillon began to push boundaries with bold, imaginative choices—chief among them, a mesmerizing butterfly-and-bird motif wallcovering from Peg Norriss, hand-painted by Anne Lemanski. “I loved that it doesn’t have a defined repeat,” says Dillon. “As it climbs the walls and wraps the staircase up to the landing, you can’t quite tell where one panel ends and another begins—it feels organic, almost alive.” Elsewhere, the mood softens into quiet elegance. In the breakfast nook—a jewel box of a space visible from the foyer—Dillon composed a gallery wall of nine vintage French floral prints that draw the eye down the corridor. A petite banquette upholstered in a Lulie Wallace fabric, a custom pedestal table, and whimsical heart-backed rattan and metal chairs complete the vignette—charming, artful, and entirely in tune with the home’s character. Each room possesses its own distinct personality, yet together they strike a harmonious balance—an elegant symphony of color, texture, and form that feels both refined and effortless. The result is a home that honors its nineteenthcentury architecture while embracing a modern sense of comfort and ease, perfectly marrying past and present. “Maggie is an absolute dream to work with,” says Katherine. “When she first presented her ideas, I couldn’t quite imagine how it would all come together, but she has such an intuitive way of blending pattern, texture, and color that it feels both beautiful and effortless. We trusted her completely.”
On the upstairs landing, wallpaper by Peg Norriss flutters gracefully from the staircase, lending a sense of continuity and charm to what might otherwise be a simple pass-through space. Though modest in size, the area was treated with the same attention to detail as the rest of the home. A colorful Pierre Frey–upholstered bench—an inherited piece—infuses it with personality and polish. Lighting: Hector Finch. Stair runner: Stanton from Eatmans Carpets & Interiors. Settee fabric: Pierre Frey.
HOME DESIGN & DECOR | JANUARY/FEBRUARY 2026 4 5
“The family room is, by all accounts, the heart of the home—a cozy haven where the Slaters gather daily,” says Dillon. Every inch was thoughtfully considered. Oversized roll-arm chairs, upholstered in a Jasper stripe, pair beautifully with an inviting sofa in a subtle coordinating pattern. At the center, a statement lacquered coffee table—an auction find—grounds the space with sculptural presence. Chairs: Highland House in a Jasper Textiles fabric. Sofa fabric: Milton.
46 HDDMAGAZINE.COM
LEFT: In the nursery, the charming menagerie wallpaper instantly evokes the world of Madeline, a childhood favorite of Katherine’s. Wallpaper: The Lawns. Drapery fabric: Pierre Frey. Roman shade fabric: Madeaux. BOTTOM LEFT: The guest bedroom exudes quiet charm, enveloped in a soft, dirty lavender that coats the walls, trim, and ceiling for a cocooning effect. Headboard and bed-skirt fabric: Soane Britain. Bedding: Serena & Lily. BOTTOM RIGHT: In the powder room, a single Ottoline pattern wallpaper takes center stage as the same print cascades across the skirted sink, café curtain, and even the shade of the overhead fixture. Sconces and light fixture: The Urban Electric Co. Mirror: Alfred Newall.
HOME DESIGN & DECOR | JANUARY/FEBRUARY 2026 4 7
“The original wood paneling in the study was too beautiful to alter, so we chose instead to enhance it,” explains Dillon. The bookshelves are backed with a checked Schumacher fabric, adding depth and subtle pattern to the room’s rich architecture. Designed as a work-from-home retreat, the space features a plush chair and a cozy seating area by the fireplace. A Beata Heuman Luckdragon stool in a Soane Britain floral lightens the mood. Chairs: Highland House in a Pierre Frey fabric.
48 HDDMAGAZINE.COM
The Slaters affectionately call this room “the Lounge”—a moody retreat wrapped entirely in a dusky mauve hue. Conceived as a spot for after-dinner cocktails or easy evenings with friends, the space unfolds with multiple seating areas that encourage conversation. Midcentury chairs: Union Camp in a Pierre Frey fabric. Needlepoint footstool: Hunt & Gather. Drapery fabric: Schumacher.
HOME DESIGN & DECOR | JANUARY/FEBRUARY 2026 4 9
A palette of sunlit yellows and soft blues creates an inviting glow in the reading room, while layered textures and thoughtful furnishings make the space as versatile as it is beautiful. Wallpaper: Soane Britain. Drapery fabric: Jim Thompson.
50 HDDMAGAZINE.COM
HOME DESIGN & DECOR | JANUARY/FEBRUARY 2026 5 1
52 HDDMAGAZINE.COM
LEFT: Rattan and brass sconces add warmth and texture to the owner's suite, bathed in cool, calm tones, while playful patterns bring an approachable charm. The custom headboard, upholstered in a Radish Moon fabric, anchors the space with quiet character. Mirror: Fleur. Dresser: Made Goods. ABOVE: The owner’s bath extends the bedroom’s serene palette, grounded by Calacatta marble floors and countertops. A freestanding tub anchors the space beneath café curtains in a Cassandra Harper floral and is echoed on the shades of Urban Electric sconces in unlacquered brass. Curtain fabric: Cassandra Harper.
HOME DESIGN & DECOR | JANUARY/FEBRUARY 2026 5 3
OLD
SOUL IN THE NEW SOUTH TEXT BY BRANDY WOODS SNOW PHOTOGRAPHY BY REID LAMBSHEAD
54 HDDMAGAZINE.COM
The Robert Kime wallpaper makes a major impact walking up the attic stairs, enveloping guests and leading them straight to the hidden bookcase for a fun entry into the speakeasy. Bookcase: Custom, Coastal Cabinets. Wallpaper: Robert Kime. Ceiling pendants: Rejuvenation. OPPOSITE: The custom banquette and the walnut table in the speakeasy were both crafted to fit through narrow attic openings. “It’s so special to work with amazing carpenters and creators to accomplish more challenging aspects of a project,” Ray says. Wallpaper (wall): Schumacher. Wallpaper (ceiling): Holland & Sherry. Table: Warren Brown Furniture. Chairs: Nickey Kehoe, in Pierre Frey fabric and Samuel & Sons fringe trim.
A GEORGIAN HOME ROOTED IN HISTORY IS REFRESHED FO R TO DAY ’ S M O D E R N FA M I LY BUT WITH A FEW SECRETS YOU’D N E V E R E X P E C T.
HOME DESIGN & DECOR | JANUARY/FEBRUARY 2026 5 5
W
hen a Texas family of six set their sights on Wilmington, North Carolina, they already knew exactly who to call to make their new chapter feel like home. Interior designer Cary Ray had guided them through previous projects, so when they found a 1952 Georgian brimming with charm but begging for an update, she was the natural choice. The home’s classic bones—arched millwork, original windows, a gracious stairwell, and distinctive fireplace surrounds—immediately spoke to her. But, as Ray put it, the house needed “new life” to support the rhythm
Elevated but relaxed, the living room was designed as an ideal space to host family and guests. The antique console and handmade coffee table add just the right amount of soul to the room. Chandelier: O’Lampia. Hassocks: Nickey Kehoe, in Jennifer Shorto fabric. Sofa: Community Manufacturing. Chair: Lawson-Fenning. Coffee table: Doorman.
56 HDDMAGAZINE.COM
of a big, lively family. Working alongside architect John Parker and builder Kyle Lackey, she embarked on a partial gut renovation that honored the Georgian character while ushering it gracefully into modern family living. “We kept most of the walls but reconfigured many spaces,” Ray says. “We also fully furnished the home, updated the lighting and plumbing fixtures, and commissioned artwork throughout.” The kitchen, though, became the heart of the transformation. Originally chopped up by an office and an outdated secondary staircase, the layout simply didn’t function. Ray reimagined the entire space, removing both elements and creating a generous butler’s pantry that hides hardworking appliances and adds beloved everyday storage. The kitchen itself was stripped to the studs
LEFT: A full renovation ensured the kitchen could accommodate the needs of a family of six, look fresh, but still honor the soul of the home’s original character. Stools: McGee & Co. Pendants: The Urban Electric Co. Tile: Cle. Cabinets: Custom, Coastal Cabinets. BOTTOM: Taking out a second staircase allowed for a butler’s pantry, bringing in more prep space and useful appliances by the kitchen. Paint: Farrow & Ball. Ceiling fixture: Visual Comfort. Sconce: Ann-Morris. Shade: Wells Abbott. Hardware: Rejuvenation.
and rebuilt with a large family-friendly island, upgraded appliances, a dedicated wine bar, and a coffee bar. Every inch was maximized to feel elevated yet effortless. That spirit of “classic, but comfortable” carried throughout the home—from custom cabinetry and impactful lighting choices to thoughtfully selected antiques sprinkled among modern furnishings. Handmade tiles, curated art commissions, and a walnut console crafted by a Texas friend added the soulful touches that give the home its warmth. Every detail was chosen to feel natural to the house, as if each piece had been collected over time rather than installed all at once. Just weeks into the project, the homeowners asked Ray if she could also turn their bare-bones attic into a speakeasy. They gave her a tiny wish list—including a
hidden door—but asked not to see a single plan, trusting the designer completely. The result is a tucked-away retreat accessed through what appears to be a bookcase, a playful nod to the home’s more whimsical side. For Ray, designing within the framework of a wellbuilt historic home is a creative delight. She believes in continuing a story rather than overwriting one, and the expansive property—with views framed by mature native trees—helped guide her palette and mood for the interiors. “When the bones are this good,” she says, “the design becomes about honoring what’s already there.” In the end, the project became a career milestone as a gracious Southern home rebuilt with intention, layered personality, and the full trust of clients who simply let their designer shine. HOME DESIGN & DECOR | JANUARY/FEBRUARY 2026 5 7
Connection was key in this space, as the designer opted for a conversation-style layout where friends and family could gather to play games and the kids could do homework. Chairs: Lawson-Fenning. Pillows: Penny Morrison. Coffee table: Jayson Home. Artwork: Blakely Made.
58 HDDMAGAZINE.COM
The artwork was commissioned for the family from Laura McCarty and adds a punch of color to the dining room. The vintage pine cabinet was a find in Round Top, Texas. Chandelier: The Urban Electric Co. Wallpaper: Morris & Co. Sconces: Nickey Kehoe. Chairs: O&G Studio. Artwork: Laura McCarty.
HOME DESIGN & DECOR | JANUARY/FEBRUARY 2026 5 9
ABOVE: As the only bathroom on the first floor, this small space packs a major punch with a fully custom sink and soapstone countertops. Wallpaper: Zak + Fox. Sconces: Nickey Kehoe. Mirror: Alfred Newall. Pendant: Hudson Valley Lighting. Sink: Custom, from Sellers Tile Co. Cabinet: Custom, Coastal Cabinets. Faucet: California Faucet Supply. RIGHT: Life is much sweeter when you can sit, relax, and enjoy the natural light in your owner’s bedroom sanctuary. Sofa: Nickey Kehoe.
60 HDDMAGAZINE.COM
ABOVE: What used to be an unused sunroom is now an intentional place for kids to drop school bags and jackets in their custom-built lockers. Tile: Paris Ceramics. Console table: Anyon Design & Atelier. Ceiling Pendant: The Urban Electric Co. Wallpaper: Les Indiennes. Art: Kiana Art Studio.
HOME DESIGN & DECOR | JANUARY/FEBRUARY 2026 6 1
62 HDDMAGAZINE.COM
ABOVE: The playful art is all vintage bookplates found in Round Top, Texas, selected to reflect some of the homeowners’ story from the Lone Star State and now North Carolina. Chairs: Pierre Frey. Wallpaper (ceiling): Holland & Sherry. Sofa: Nickey Kehoe. Sconces: Visual Comfort. Rug and art: Vintage. ABOVE RIGHT: From previous garage to cozy guest suite, all visitors are sure to feel right at home. Bed frame: Custom, Community Manufacturing. Nightstands: Alfred Newall. Lamps: Meredith Metcalf. Artwork: Amy Berlin. LEFT: Welcoming but not overwhelming was the design objective for this stunning entry, where the original staircase steals the show. Tile: Paris Ceramics. Table: Pfeifer Studio. Stools: Custom.
HOME DESIGN & DECOR | JANUARY/FEBRUARY 2026 6 3
ABOVE: Harnessing the power of nature is a theme in this owner’s bathroom, which was fully renovated to capture loads of natural light. The handmade dark-green tiles echo the rich, natural hues outdoors. Tile: Fireclay Tile. Artwork: Vintage. Tub: Kohler. RIGHT: For a little girl who requested blue as the primary color in her bedroom, a playful mix of art and patterns made her feel right at home. Artwork: Blakely Made. Nightstands: Schoolhouse. Bed and lamp: Crate & Kids.
64 HDDMAGAZINE.COM
ABOVE: Fun red and blue stripes were selected to liven up the speakeasy’s powder room while complementing the other tones throughout. Sink: Etsy. Mirror: Vintage. Sconces: Nickey Kehoe. Artwork: Vintage.
HOME DESIGN & DECOR | JANUARY/FEBRUARY 2026 6 5
Feelin’ French TEXT BY ANNE MARIE ASHLEY PHOTOGRAPHY BY MARGARET RA JIC
Everyone’s favorite space, the living room thrives with tone-on-tone textures and layered lighting, including a pair of handcut, petal-formed coco shell pendants from Palecek. Flexible seating allows for a group to comfortably gather. Sofa and ottomans: Lee Industries. Skirted chairs: Highland House. Chest: Woodbridge Furniture.
66 HDDMAGAZINE.COM
A French blue Dutch door punctuates the drop zone because functionality does not exempt style and vision. Pendant light: Currey & Company. Cabinetry and Dutch door paint: Benjamin Moore French Toile. Vintage rug: Kate Marker Home. Tile: Ann Sacks.
A provincial French country farmhouse seems at home in Winston-Salem in the capable hands of one family’s dream team. HOME DESIGN & DECOR | JANUARY/FEBRUARY 2026 6 7
W
orking from home with two young kids, Chris and Caitlin Covington knew they wanted a space that was simultaneously fun, relaxing, and quiet. A space with rooms where their children could play, alongside rooms where they could steal away for work hours. With a pool and gardens swirling in their heads, the couple envisioned a romantic but timeless French country retreat in Winston-Salem. Inspired by a particular farmhouse featured on the book cover of Patina Farm by Brooke and Steve Giannetti, the Covingtons called on residential designer Greg Koester to recreate the dreamy facade on overgrown farmland just inside Winston-Salem. From there, the design flourished. “It was essential to us to keep the integrity of the inspiration home,” recalls Koester. “We took the major facade of that house as our starting point and designed the rest to complement and expand upon those details, keeping in mind the way a prosperous farmer might have created their farmhouse in the eighteenth century.” The details and massing were simple and straightforward, but to further the agenda, Koester suggested two key changes to the Covingtons, both of which they agreed to without hesitation. “Because the home sits slightly below street level, I really felt barrel tiles for the roofline would make a striking introduction to the home,” explains Koester. “We imported 300-yearold tiles from Provence to create a beautifully mottled roofline visible from the road.” The second suggestion was also an attempt to cement that settled look into the home. “We agreed to clad the entire house in brick and then cover every inch of brick with stucco,” says Koester. “This eliminated the need for expansion joints and, in turn, created a house that truly looks like a masonry structure swathed in stucco.” With the vision of the structure firmly in place, interior designer Kate Marker worked her magic on the style of the home. “Caitlin knew she wanted a French-inspired home—soft, romantic, and timeless,” recalls Marker. “But we had creative freedom from the beginning because it 68 HDDMAGAZINE.COM
was clear from conversation one that Caitlin and I were creatively aligned.” That alignment, coupled with freedom and a strong stated vision, gave way to the Kate Marker Interiors client project hashtag, #feelinfrenchclient. It guided every decision about the design. Together with builder Jonathan Lee, Koester and Marker created a dream team of efficiency and beauty. Though the home is large, the scale is “human,” as Koester puts it. Intentional natural light, layered neutrals, architectural softness, and curated antiques crafted a home that feels lived-in. These elements, translated through each team members’ lens, resulted in arched openings, thoughtful millwork, antique tiles, and classic proportions positioned next to warm woods, creamy tones, natural stone moments, and soulful lighting. “Partnering with Greg Koester and Jonathan Lee allowed these elements to be built directly into the structure, giving the home a cohesive, instantly felt sense of place,” comments Marker. “To achieve the established feeling, we worked with Vintage Elements in Greenville, South Carolina,” explains Lee. “They helped us source materials like the barrel roof tiles, oak beams and ceiling boards from the Lorraine
Unmistakably French Provincial, the Covingtons' home echoes the aesthetic on the inspirational cover home of Patina Farm, with cornflower blue shutters as the star. The builder created a mini mock-up of the exterior to test the combination of the shutters with stucco, hoping to select the perfect blue. Ten shades later, they nailed it. Landscape design: Jeff Allen of Jeff Allen Landscape Architecture.
and Burgundy regions of France, antique black-andwhite marble flooring from Belgium and Spain, and antique French firebricks.” This kind of collaboration and sourcing created a unique cohesion that built the magic of looking timeworn. “In my thirty-one years of building, this truly was the dream team,” says Lee. When asked about their favorite space, all three agree it’s the living room. “It embodies the entire vision—soft, airy, refined, and deeply livable,” offers Marker. “It carries the quiet elegance of a French country home, interpreted in a way that feels fresh, modern, and ideal for her family’s lifestyle.” Koester loves the three rooms combined, adding, “the kitchen, living, and breakfast nook are the core of the home, and the most spatially exciting. The vaulted and beamed ceiling of the living room gives scale to the lower ceilings of the other two rooms; a bank of French doors beneath a circular window opens to the pool terrace; and the breakfast table’s banquette is built into a window casement with beautiful garden views. The absolute dedication of these clients to vision created a house of the highest quality and the most refined taste.”
Caitlin Covington runs the influencer account Southern Curls & Pearls, and she was eager to have a fun girly space to create and post content. Doors painted in Benjamin Moore French Toile lead into Caitlin’s office, which is punctuated with custom cane-front cabinetry, fun art, and scalloped details throughout. Sconces: Visual Comfort. Rug: Jaipur Living. Wallpaper: Rebecca Atwood.
HOME DESIGN & DECOR | JANUARY/FEBRUARY 2026 6 9
ABOVE: In the owner’s suite, the team decided on a plaster ceiling with custom plastered ceiling vents to create a soft and cozy overall feel to the room. Marker chose soft and welcoming textures like a whitewashed canopy bed and swivel chairs at the end of the bed for reading and lounging. Lighting: Visual Comfort. Duvet cover and shams: Pom Pom at Home. Bed: Hickory Chair. RIGHT: The open-plan kitchen houses two sinks and three paneled dishwashers to encourage effortless entertaining, making prep and cleanup a breeze. French touches show face in curved Calacatta marble, a La Cornue range, and patinated Urban Electric Co. lanterns. Counter stools: Palecek. Fixtures: Kohler and Kallista. Hardware: Armac Martin.
70 HDDMAGAZINE.COM
HOME DESIGN & DECOR | JANUARY/FEBRUARY 2026 7 1
The dining room was meant to be refined but unfussy. Marker accomplished this by pairing a custom scallopededge table and woven pendants with slipcovered chairs, a wood paneled ceiling, and Benjamin Moore Simply White. Chandeliers: Palecek. Rug: Jaipur Living. Chairs: Century Furniture and Hickory Chair. Mirror: Made Goods.
72 HDDMAGAZINE.COM
HOME DESIGN & DECOR | JANUARY/FEBRUARY 2026 7 3
LEFT: Natural light bathes the breakfast nook for casual meals and morning coffee, with a custom banquette tucked beneath low windows. A continuous bolster pillow replaces a traditional back, keeping views first without sacrificing comfort. Chairs: Hickory Chair. Chandelier: Julie Neill. BELOW: In keeping with the feminine and playful tone of the daughter’s bedroom and bathroom, Marker chose a petite floral wallpaper alongside soft pastel pinks and blues. Wallpaper: Riley Sheehey Textiles. Table lamp: Arteriors. Bed: Lee Industries. OPPOSITE: Caitlin wanted a playful and feminine design in her daughter’s bedroom and en-suite bathroom, so Marker dialed up the girly with a custom scalloped vanity paired with Rifle Paper Co. wallpaper. Tile: Ann Sacks. Lighting: Currey & Co. Vanity: Custom in Benjamin Moore French Toile.
74 HDDMAGAZINE.COM
HOME DESIGN & DECOR | JANUARY/FEBRUARY 2026 7 5
76 HDDMAGAZINE.COM
The Covingtons had been daydreaming of a pool and gardens to complete their French Provincial estate, and the dream team delivered. Landscape design: Jeff Allen Landscape Architecture. Pool chairs: Business & Pleasure. Side tables: Made Goods. Umbrellas: Serena & Lily.
HOME DESIGN & DECOR | JANUARY/FEBRUARY 2026 7 7
“This is the first place to land and experience the home,” says Marker, which is why she opted for 100-year-old blackand-white tumbled marble tiles sourced from Belgium and Spain to set the tone. Tile: Vintage Elements. Lantern: The Urban Electric Co.
78 HDDMAGAZINE.COM
ABOVE: Straight out of French Provincial, the powder room’s imported marble sink with scalloped detail set the entire mood for this petite space. Vintage-inspired sconces from Nickey Kehoe paired with exposed plumbing pack an old-world punch. Mirror: Etsy. Fixtures: Kallista. Sink: 1stDibs. LEFT: Designed with a future nursery in mind, the guest suite is swathed in neutrals and supremely serene. The architectural details keep it grounded and flexible, with a “slightly more masculine” feel than the rest of the home, according to Marker. Rug: Loloi. Chandelier: Visual Comfort & Co. Table Lamp: Regina Andrew. Stools: Made Goods.
HOME DESIGN & DECOR | JANUARY/FEBRUARY 2026 7 9
A Gated Enclave of Majestic Luxury Residences in North Raleigh
www.sanctuaryatfallslake.com
N OW S E L L I N G
C u s t o m Lu x u r y E s t a t e s , $ 3 M i l l i o n + b y P r i v a t e A p p o i n t m e n t , C o l d w e l l B a n k e r, H P W G l o b a l Lu x u r y
J o h n Yo u n g Le s l i e Yo u n g
9 1 9. 2 7 1 . 8 8 2 0 9 1 9. 2 8 0. 5 4 0 1
e m a i l : J o h nYo u n g @ h p w. c o m e m a i l : Yo u n g L @ h p w. c o m
Blue Heron Signature Homes | Bost Custom Homes | KJ Construction | Raleigh Custom Homes | Rufty Homes 2 3 1 5 P l e a s a n t U n i o n C h u r c h Ro a d , Ra l e i g h , N o r t h C a r o l i n a 2 7 6 1 4
MARTIN DE JULIAN / INVICTUS MEDIA
B US IN E S SES
|
TRADES
|
EXPER TS
RESOURCES
RESOURCES
FEATURED ADVERTISER EDITORIAL
Private Retreat Text by Dana W. Todd
82 HDDMAGAZINE.COM
ABIGAIL JACKSON
A new luxury gated community offers eleven estate homesites in a scenic Raleigh equestrian area.
RED EARTH MARKETING; MARTIN DE JULIAN / INVICTUS MEDIA; DAMIEN MAASS
I M AG I N E G O I N G home to your own private retreat that feels a world away yet sits minutes from the heart of Raleigh and Cary. As you leave the bustle of the city behind, Dover Farm Road welcomes you with a gentle half-mile approach that passes a charming farm stand, grazing horses, and sweeping pastures before culminating at the stately stoneand-iron gated entrance of Wellington Reserve. “You have no idea you are this close to Raleigh and Cary as you see horses grazing in the fields,” says Gretchen Coley, real estate broker and owner of The Coley Group. “Wellington Reserve is only three miles from I-40 and minutes from shopping, dining, and daily conveniences. But the true luxury lies in its surroundings—rolling pastures, natural forested beauty, and neighboring horse farms, including the 200-acre MacNair’s Country Acres equestrian facility.” Developed by renowned visionaries Henry MacNair and Will MacNair, Wellington Reserve sits directly across from their family farm. This thoughtfully designed community features a gated entrance, a privacy fence bordering the property, and eleven estate-sized homesites ranging from just under one acre to nearly 2.5 acres with serene pond, meadow, and woodland views. Each homesite is thoughtfully planned to accommodate resort-style amenities, including private pools, expansive outdoor living spaces, porte cocheres, and circular drives—creating a canvas for a refined living experience. “Wellington Reserve is a custom-tailored neighborhood in a secluded, exclusive setting,” says Henry MacNair. “We’ve partnered with the best of the best—Bost Custom Homes, Raleigh Custom Homes, and Rufty Homes—who are three of the region’s most respected builders known for their craftsmanship, luxury design, and attention to detail. Each home will be uniquely designed to reflect the lifestyle and vision of its owners.”
“Wellington Reserve is the epitome of serenity, privacy, and luxury in a legacy location.” —Gretchen Coley
Wellington Reserve offers the peace of a countryside retreat with the convenience of city living just moments away. It’s a place where heritage, nature, and elegance converge. “There aren’t many neighborhoods like this in the Raleigh area,” Coley says. “Wellington Reserve is the epitome of serenity, privacy, and luxury in a legacy location.” With only eleven homesites, only a few discerning buyers will be able to take advantage of this rare opportunity. To learn more about building your custom home in Wellington Reserve, contact The Coley Group for details.
For more information, visit WellingtonReserve.com or call The Coley Group at 984-258-8401. HOME DESIGN & DECOR | JANUARY/FEBRUARY 2026 8 3
RESOURCES
Restoring Home A whole-home renovation lets families keep what they love and change what they don’t. Text by Dana W. Todd
84 HDDMAGAZINE.COM
F E W P R O J E C T S are as exciting or as nerve-wracking as a whole-home renovation. Transforming every corner of your home naturally comes with countless decisions, unexpected delays, and moments of doubt. But having the right renovation partner on your side can alleviate much of the worry, while guiding you through each step of the project. A trusted expert can turn the chaos of construction into a smooth, collaborative journey toward the home you’ve always envisioned. CQC Home is a trusted partner to Triangle homeowners, providing full design-build services for whole-home renovations and custom additions—from concept to completion—under one roof. “Our president and CEO, Ken Combs, grew up in Durham and has a passion for restoring homes in our area,” says Taylor England of CQC Home. “He has assembled a team of architects, carpenters, designers, estimators, and draftsmen so CQC Home can provide all services in a fully collaborative environment to ease the process for homeowners.”
PRECISIONVUE
FEATURED ADVERTISER EDITORIAL
PRECISIONVUE
In today’s market, rising interest rates have many homeowners hitting pause and rethinking how best to accommodate their growing families. Rather than taking on the burden of a new, expensive mortgage, more people are choosing to invest in the homes they already love. Across the Triangle, where home prices continue to climb, staying put and renovating—whether through thoughtful updates or strategic additions—has become an increasingly attractive and practical option. CQC Home recently renovated a home near Lake Boone, saving it from teardown and instead gutting and remodeling it to preserve its character. The design-build team added 3,000 square feet to the home while still maintaining its cottage charm at street level. Two new wings and an attic renovation with three additional bedrooms and two bathrooms are seamlessly integrated into the richly storied architecture. “Ken [Combs] and his wife loved the final result so much they decided to move their family into the remodeled home,” England says.
“CQC Home provides all services in a fully collaborative environment to ease the process for homeowners.” —Taylor England
While whole-home remodels are CQC Home’s bread and butter, the company also has successfully completed a long list of specialty room additions, including a podcast studio, a wine room, and a finished basement for a growing family. “We are able to close the gap between the design and build parts of the process,” England explains. “What we design is 100 percent feasible to build. We are all working toward the same goal.” The advantages of renovating a home in a neighborhood you already love are hard to ignore. Your family can enjoy the comfort of familiar surroundings, stay connected to the same schools and community, and hold on to a favorable mortgage rate you’ve likely had for years. But perhaps the greatest reward is the result—a beautifully refreshed home that offers the space, function, and lifestyle your family needs to thrive right where you are.
For more information, visit cqchome.com or call 919-709-7459. HOME DESIGN & DECOR | JANUARY/FEBRUARY 2026 8 5
TRIANGLE
NO. 5
NO. 4
|
|
VOLUME 13
|
ISSUE 4
TRIANGLE
hddmagazine.com/subscribe @ H D D M AG A Z I N E _ T R I
HD&D
VOLUME 13
|
ISSUE 2
DESIGNERS AT HOME
SUBSCRIBE NOW!
HOME DESIGN & DECOR
|
HD&D
ISSUE 3
H D D M AG A Z I N E . C O M |
ISSUE 5
HOME DESIGN & DECOR
KITCHEN & BATH TRIANGLE
|
GREAT ESCAPES
|
|
VOLUME 13
HD&D HOME DESIGN & DECOR
VOLUME 12
HD&D
ISSUE 1
VOL. 13
VOL. 13
|
|
|
|
TRIANGLE
VOLUME 13
TRIANGLE
TRIANGLE
THE COLOR ISSUE
|
HD&D
HD&D
HD&D
HD&D
TRIANGLE
|
HOME DESIGN & DECOR
ART & ARCHITECTURE
ISSUE 6
HOME DESIGN & DECOR
HD&D HOME DESIGN & DECOR
TRIANGLE
NO. 2
NO. 1
NO. 6
|
DESIGNERS AT HOME
ISSUE 4
|
|
|
VOLUME 12
|
VOL. 13
VOL. 13
VOL. 12
|
VOLUME 12
|
|
|
TRIANGLE
|
TRIANGLE
TRIANGLE
TRIANGLE
GREAT GATHERINGS
TRIANGLE
HD&D
HD&D
HD&D
HD&D
NO. 5
NO. 4
NO. 3
21 HOMEDESIGNDECORMAG.COM
ISSUE 3
HOME DESIGN & DECOR
|
|
|
|
VOL. 12
VOL. 12
VOL. 12
VOLUME 12
|
|
|
|
TRIANGLE
TRIANGLE
TRIANGLE
TRIANGLE
HD&D HOME DESIGN & DECOR
KITCHEN + BATH
THE COLOR ISSUE
21 HOMEDESIGNDECORMAG.COM
HD&D HOME DESIGN & DECOR
HD&D
HD&D
HD&D
HD&D HOME DESIGN & DECOR
|
VOLUME 13
|
ISSUE 5
RESOURCES
I N N E R
Jessica Martin Contributor
S A N C T U A R Y
Nocturnal Bloom Text by Jessica Martin, Interior Designer at Furnish
D E S I G N E R S AT F U R N I S H love to help homeowners capture the style that speaks to them. We often ask questions to understand lifestyle and personality so we can create a mood board to help our customers visualize how their space can come to life through the right furnishings and fabrics.
88 HDDMAGAZINE.COM
UTTERMOST; CURREY & COMPANY; LOLOI; BARKMAN FURNITURE; LEFTBANK ART; NORWALK FURNITURE; FOUR HANDS
FEATURED ADVERTISER EDITORIAL
This mood board, titled Nocturnal Bloom, depicts a study-lounge concept shaped by a customer’s personality and designed as a serene retreat where the past and the mystical meet in a moody, richly layered interior. It draws on mystic symbolism, Victorian romanticism, and the dark, rich palette of Gothic Revival style. Mystic symbolism subtly anchors the design. Featherand owl-themed artwork offers hints of the nocturnal realm. The art feels sophisticated yet right at home in a study or home library. Paired with vining foliage and floral wallpaper, these elements introduce a soft, feminine tone that makes the room feel carefully tended, like a secret garden after dusk. Victorian romanticism brings signature drama through natural elements. Flowers—real and illustrated—add whimsy, while the curvy sofa and sculptural coffee table contribute an inviting warmth. The intentionally oversized table becomes a personal sanctuary for piling up books, a quiet promise of slow evenings spent reading by candlelight. Classical artwork woven into the gallery wall deepens the old-world atmosphere, giving the space a sense of inherited beauty.
“A mood board helps our customers visualize how their space can come to life.”
Layered throughout are Gothic Revival touches that lend an ornate depth without overwhelming the senses. Textiles play a starring role: a fabric-covered pouf, abundant pillows, and a thoughtfully draped throw contribute to the tactile richness. Stone flooring and wooden window trim introduce a grounding natural element, ensuring the room never feels overly precious. The moss-green sofa—both soothing and suggestive of deep forest pathways—ties these influences together, reinforcing the connection to nature that keeps the overall design balanced. Lighting is intentionally understated while wall sconces casting pools of light heighten the room’s moody, cocoon-like ambiance. The effect is calming and intimate—the kind of space where a glass of wine, a flickering candle, and a good book feel not just appropriate, but essential. Ultimately, Nocturnal Bloom is more than a stylistic exercise; it’s a portrait of its owner. At Furnish, we strive to capture the personality and panache of every homeowner, wrapping that individualized style into a room that is as comfortable as a second skin.
Learn more at furnishnc.com or visit the store at 8724 Glenwood Avenue in Raleigh. HOME DESIGN & DECOR | JANUARY/FEBRUARY 2026 8 9
RESOURCES
FEATURED ADVERTISER EDITORIAL
L U X U R Y
L I VI N G
Living the Life Text by Gretchen Coley, Broker and Owner of The Coley Group
Contributor
90 HDDMAGAZINE.COM
CHOOSING THE RIGHT neighborhood when buying a home isn’t just about finding a place to live—it’s about finding a place to belong. Whether you crave the buzz of downtown life or the calm of tree-lined suburbs, the community you choose shapes your daily schedule and overall happiness. From local coffee shops to schools, details matter. Here’s how to find a neighborhood that fits not only your budget and aesthetic, but also your family’s lifestyle and priorities. Beyond the basic questions, like what school district serves this property, what amenities does the neighborhood offer, and how close is it to the office, the
most important buying consideration is whether the neighborhood aligns with your lifestyle. How do you know if it’s the best fit? Take the time to drive between the schools, office, and the potential home at different times of the day, as drive times vary based on traffic. How far is the grocery store if you need a quick pick-up when you run out of milk? Is there a healthy restaurant on the way home from the office where you can grab meals when work runs late? If you’re imagining a walkable location, define exactly what walkable means to you. Do you envision trails through the park or a quick five-minute walk to a nearby coffee shop? There’s a huge
THE COLEY GROUP
Gretchen Coley
THE COLEY GROUP
“The community you choose shapes your daily schedule and overall happiness.”
lifestyle difference between the same home located in Apex versus inside the Beltline or in Holly Springs. If homeowners don’t take the time to find the right match, they will be ready to relocate in only a few years. To help our clients choose the community that best complements their lifestyle, we provide a proprietary tool free of charge: the Neighborhood Match Survey. I call it the dating app of homebuying. In seven minutes, homebuyers will answer questions about how they like to spend their weekdays and weekends, and the app will recommend the top three neighborhoods (and honorable mentions) that suit their particular lifestyle wants and needs. The Triangle’s real estate market has changed so much in the last few years. Take the time to get educated about what will work for you and your family so you can make the right choice in the right location the first time. To learn more, contact Gretchen Coley at thecoleygroup.com or call 984-400-9263. To take the Neighborhood Match Survey, visit thecoleygroup.com/neighborhood-match/. HOME DESIGN & DECOR | JANUARY/FEBRUARY 2026 9 1
RESOURCES
FEATURED ADVERTISER EDITORIAL
O U T D O O R
O A S I S
Small, But Mighty Text by David Payne, Owner of Home & Garden Landscapes
Contributor
92 HDDMAGAZINE.COM
DESIGNING A MEMORABLE landscape on a small property must be intentional. When space is at a premium and every foot counts, thoughtful planning becomes the backbone of a successful outdoor environment. Over my years as a landscape professional, I’ve seen compact yards transformed into stunning, functional retreats by focusing on a few key principles— each rooted in making every square foot count.
Start with the hardscape elements, such as patios, pathways, firepits, pools, and decks, which are the immovable bones of the landscape. Because they’re costly and difficult to change once installed, they should drive the entire design process. Even if a pool or pergola is part of a “someday” plan, its future location should be accounted for now. A smaller yard has little flexibility for shifting patios or widening walkways later, so mapping
PAUL MAGUIRE
David Payne
PAUW S99; HANNA MARIAH
the hardscape early ensures the rest of the landscape fits naturally and efficiently around these anchors. Solve for privacy early, since smaller properties often mean neighbors are just a few feet away. Screening doesn’t have to feel like a barrier; artful combinations of fencing, evergreen hedges, vertical trellises, and columnar trees can create intimate outdoor rooms without closing in the space. Thoughtful screening improves comfort and elevates the sense of retreat that homeowners seek, especially when the lot is compact. Plan for perimeter properties, especially if they are unused or unmaintained land like vacant lots or neglected rear property lines. These areas either can become eyesores or opportunities. When designing, treat the views beyond the fence as part of the composition. Strategic plantings can obscure undesirable sights or frame a distant tree line, while borrowed landscape—using off-property scenery as a design element—can visually expand a tight yard. Choose the right-sized plants. Plants and trees that appear modest in a nursery pot may eventually dominate a compact space if their mature size isn’t carefully considered. Opt for dwarf varieties that provide structure and beauty without overwhelming the yard. For instance, Southern magnolia trees in their purest forms are massive, but “Lil Gem” and “Teddy Bear” cultivars are more compact for smaller lots. Reflect the home’s architecture, because in a tight landscape, the relationship between house and yard is especially strong. Plant selection should complement the
“Even the smallest lot can deliver outsized impact.”
architectural style so the entire property feels cohesive. A modern home benefits from clean lines and restrained plant palettes, such as a Weeping Blue Atlas Cedar. A traditional home benefits from boxwoods and formal hollies. When architecture and plantings harmonize, the limited space becomes a curated extension of the home. With deliberate planning and strategic design choices, even the smallest lot can deliver outsized impact.
To learn more, call 919-801-0211 or visit homeandgardenlandscapes.com. HOME DESIGN & DECOR | JANUARY/FEBRUARY 2026 9 3
END NOTE
4. Pezzo Throw by Matouk from Quintessentials
1. Visual Comfort
Picture Lights
“I really love artwork lights that complement the art and don't compete with it. These do just that.”
“I love this throw for its color and warmth—it looks beautiful draped over a chair or at the end of a bed.”
2. Mario Bedescu Seaweed Night Cream “This is the best night cream. I love it because of the silky feel and the way it makes your face glow in the morning.”
Island Wrap
“This is my favorite cozy wrap. It’s great for the winter months! I've given this as a gift to almost everyone in my family. It's warm and super soft.”
98 HDDMAGAZINE.COM
Boot by TOMS
“Beyond their mission, I love the comfort and design of TOMS shoes. Perfect for working in my studio, dropping off artwork, or a night out.”
Megan Spillars F O R R A L E I G H artist and oil painter Megan Spillars, the worlds of art and interiors are inseparable—two creative forces that shape how a room feels the moment you step inside. “Both have the power to create mood and meaning in a space,” says the mother of three, who believes a perfectly placed painting can steady a room, shift its energy, or stop you in your tracks. For more than twenty years, Spillars has honed that instinct, often partnering with homeowners to craft bespoke works that feel tailor-made for the lives lived around them. Her practice has since blossomed into seasonal collections and, most recently, Cerulean Studio & Gallery, a light-filled extension of her artistic world. This winter, the Raleigh native pulls back the curtain and shares the pieces, palettes, and little luxuries currently inspiring her season.
6. Videri Chocolate
Factory 70% Sea Salt Bar
“Videri’s chocolate is creamy and so indulgent! And I love that it's made locally in downtown Raleigh. It’s the perfect gift, too.”
CALLIE HURST PHOTOGRAPHY; COURTESY OF RETAILERS
3. CozyChic Lite
5. Delilah Heeled
Hunt the world in search of the perfect stone — or visit AGM Imports...
your choice. At AGM, we travel the globe in search of naturally unmatched beauty: Marble, Quartzite, Granite, and other exotic surfaces. More than stone, we “import possibilities.”
v Raleigh 919-867-6244 Raleigh@AGMimports.net Atlanta 770-903-8350 Atlanta@AGMimports.net Charlotte 704-588-1950 Charlotte@AGMimports.net Charleston 843-747-0088 Charleston@AGMimports.net Hardeeville 843-784-4400 HiltonHead@AGMimports.net
Visit AGM today directions / learn more:
www.AGMimports.com
THE
C EN T ER P IE C E