

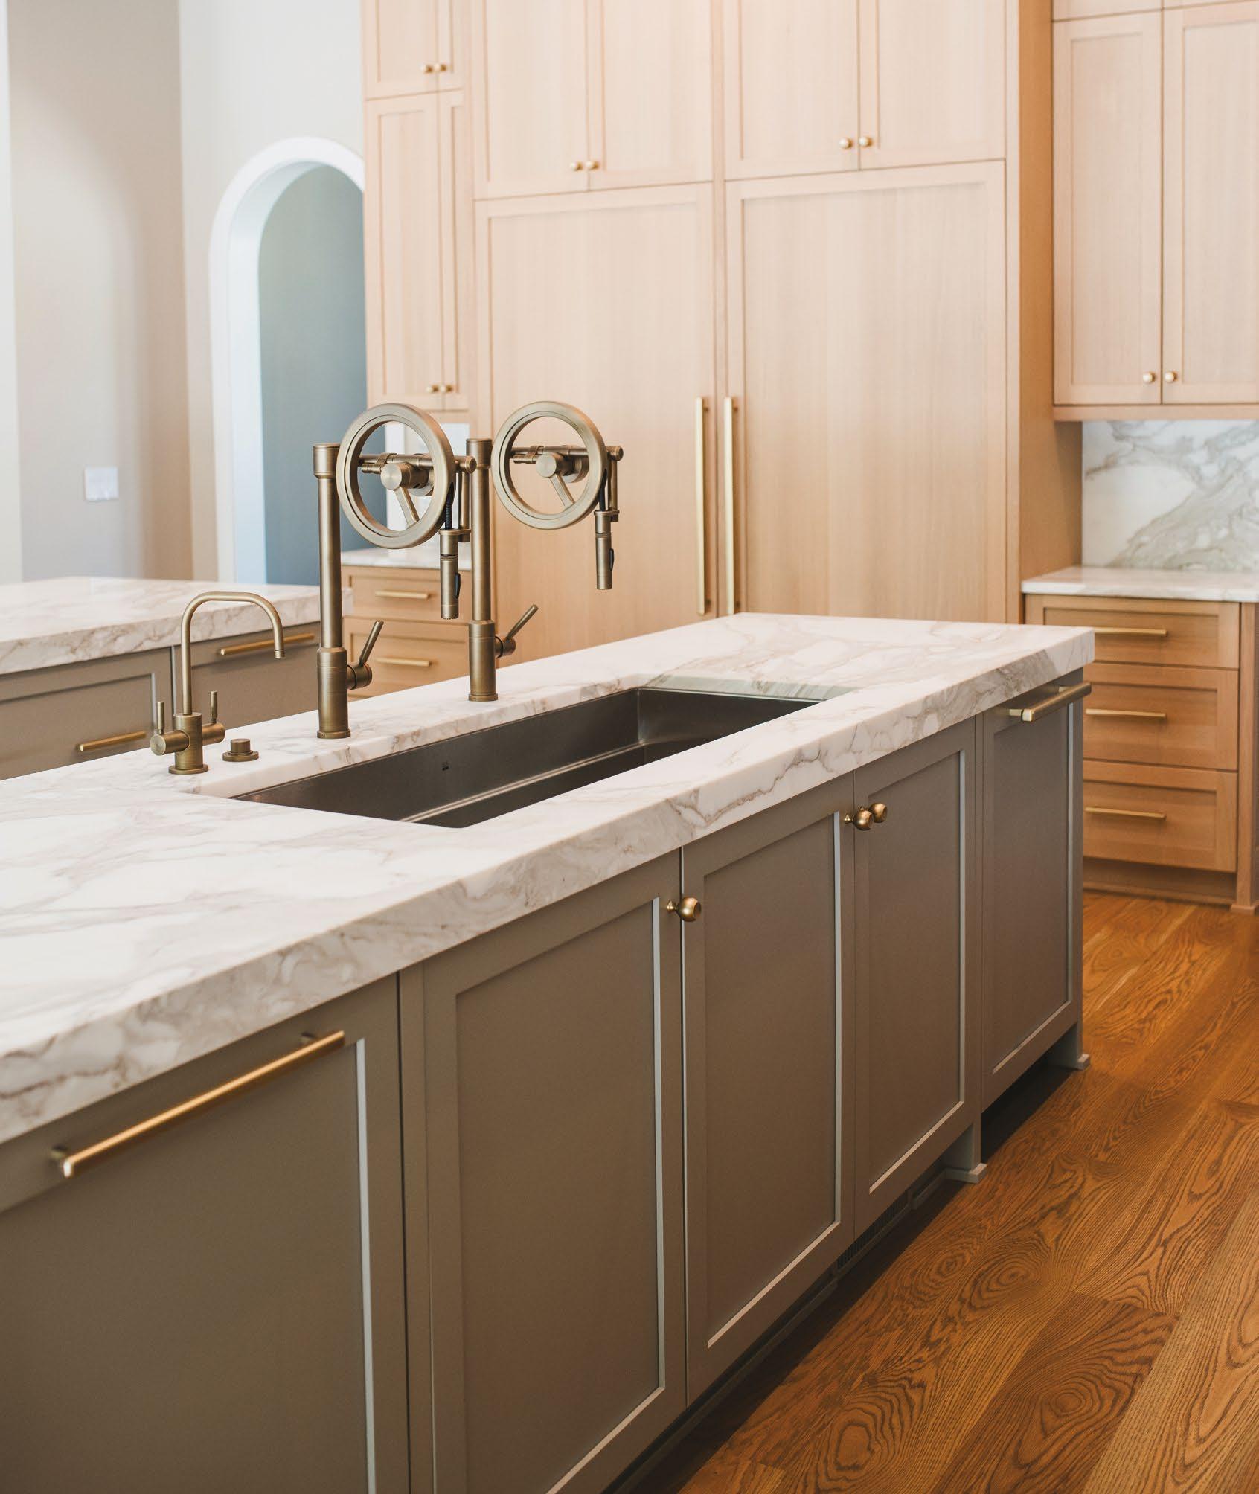
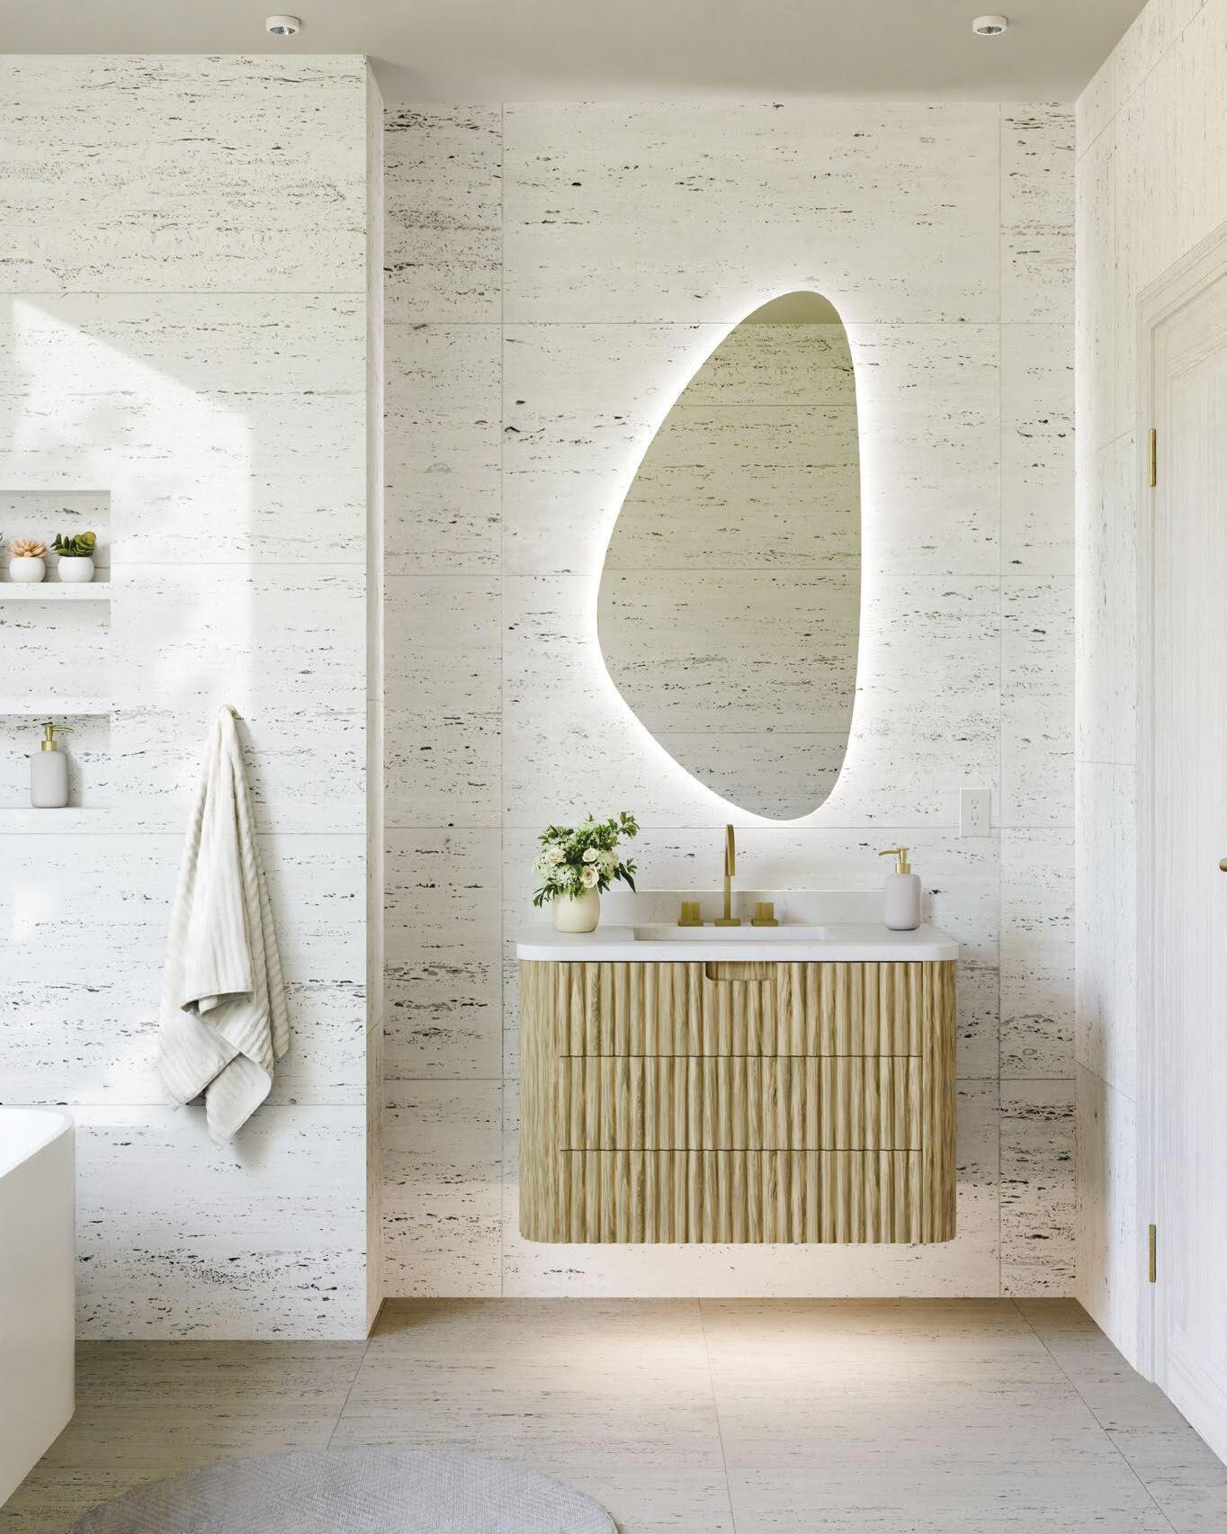
Our curated boutique showroom features decorative plumbing fxtures and architectural hardware for kitchens and baths where every detail matters. Make your selections with personalized service and thoughtful guidance every step of the way.
www.splashgalleries.com | 919-713-3333 | info@splashgalleries.com



















































JULY / AUGUST 2026
Traditional meets contemporary in a bold, light-filled transformation.
A Lake Gaston retreat turns weekend escapes into enduring family traditions.
62 Modern Energy
Designer Kate Haynes layers a Durham home with warmth, texture, and modern detail.


The kitchen remains the heart of the home, but today it’s more personal than ever. 30 Market
New showrooms and designer collaborations are shaping Southern interiors this season.
33 Design
Brittany Roux of Roux MacNeill Studio designs a traditional home in Raleigh that perfectly reflects its homeowners’ personalities. 36 Palette
Architect and interior designer Susana Goss reflects on summers in Portugal and the landscape that shaped her signature palette.
This summer’s essential lineup of exhibitions and gallery openings.
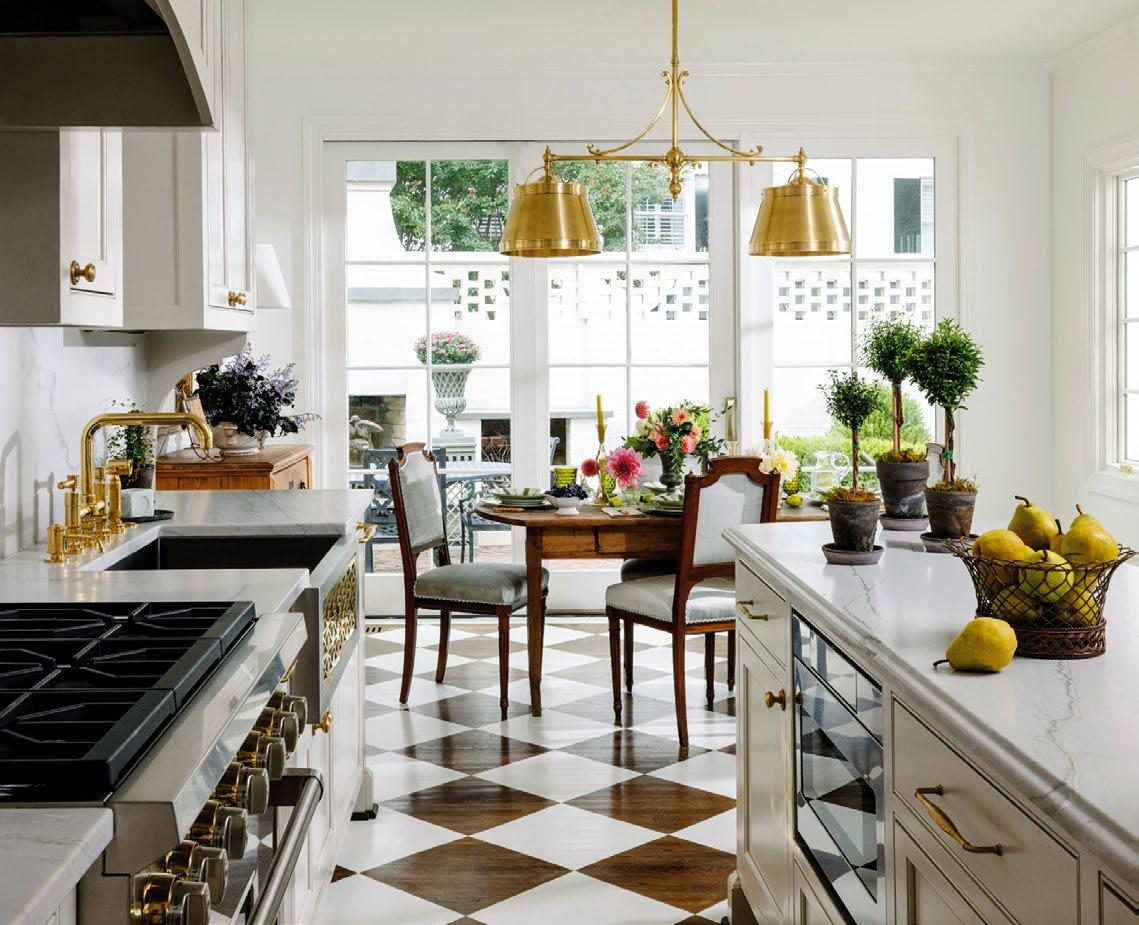
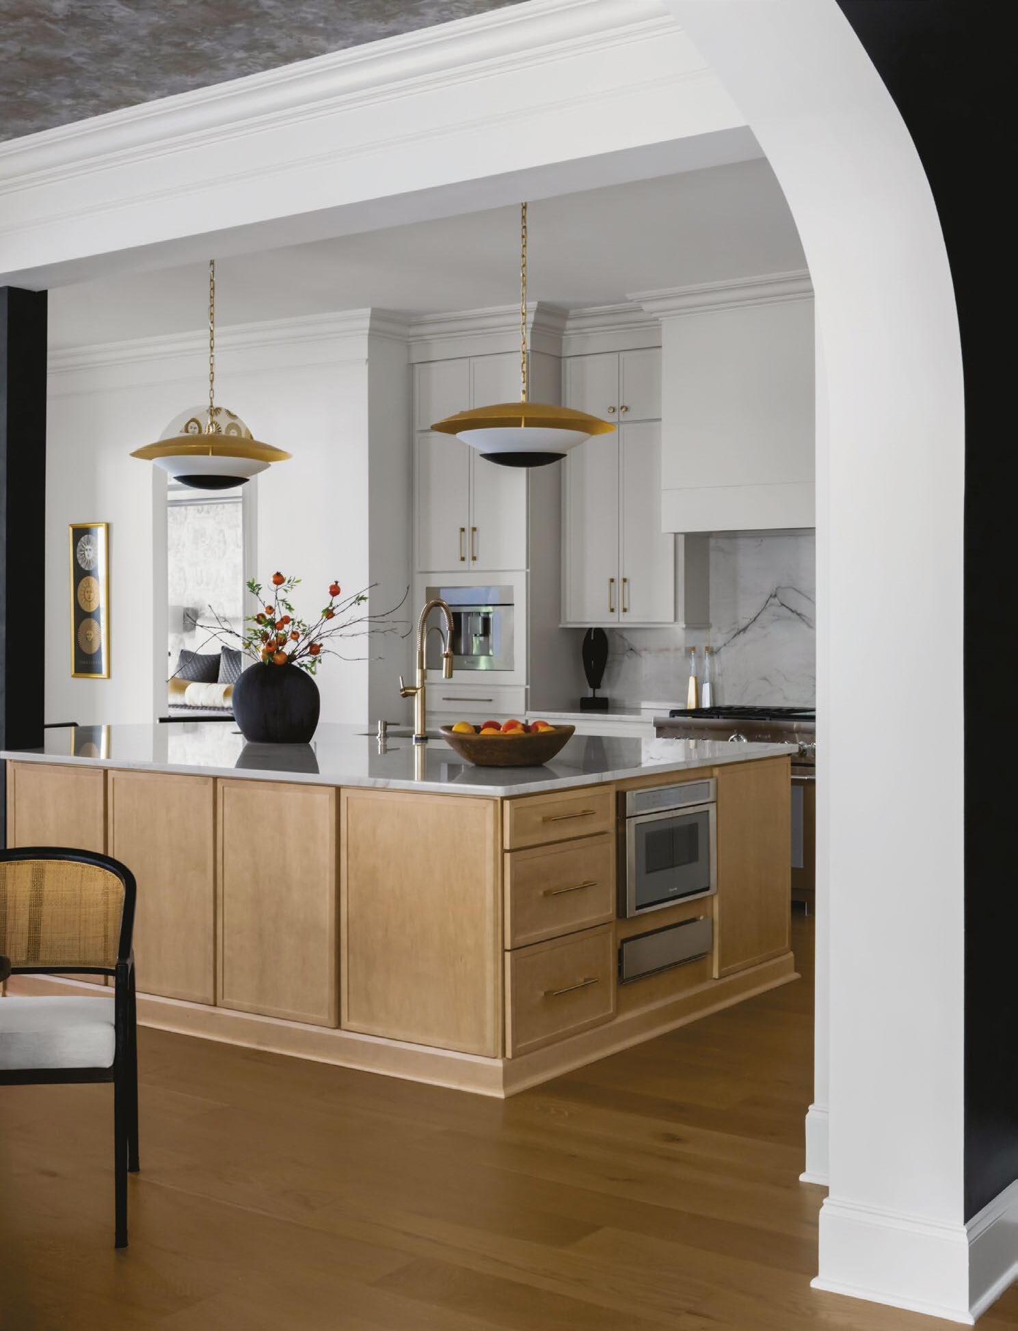
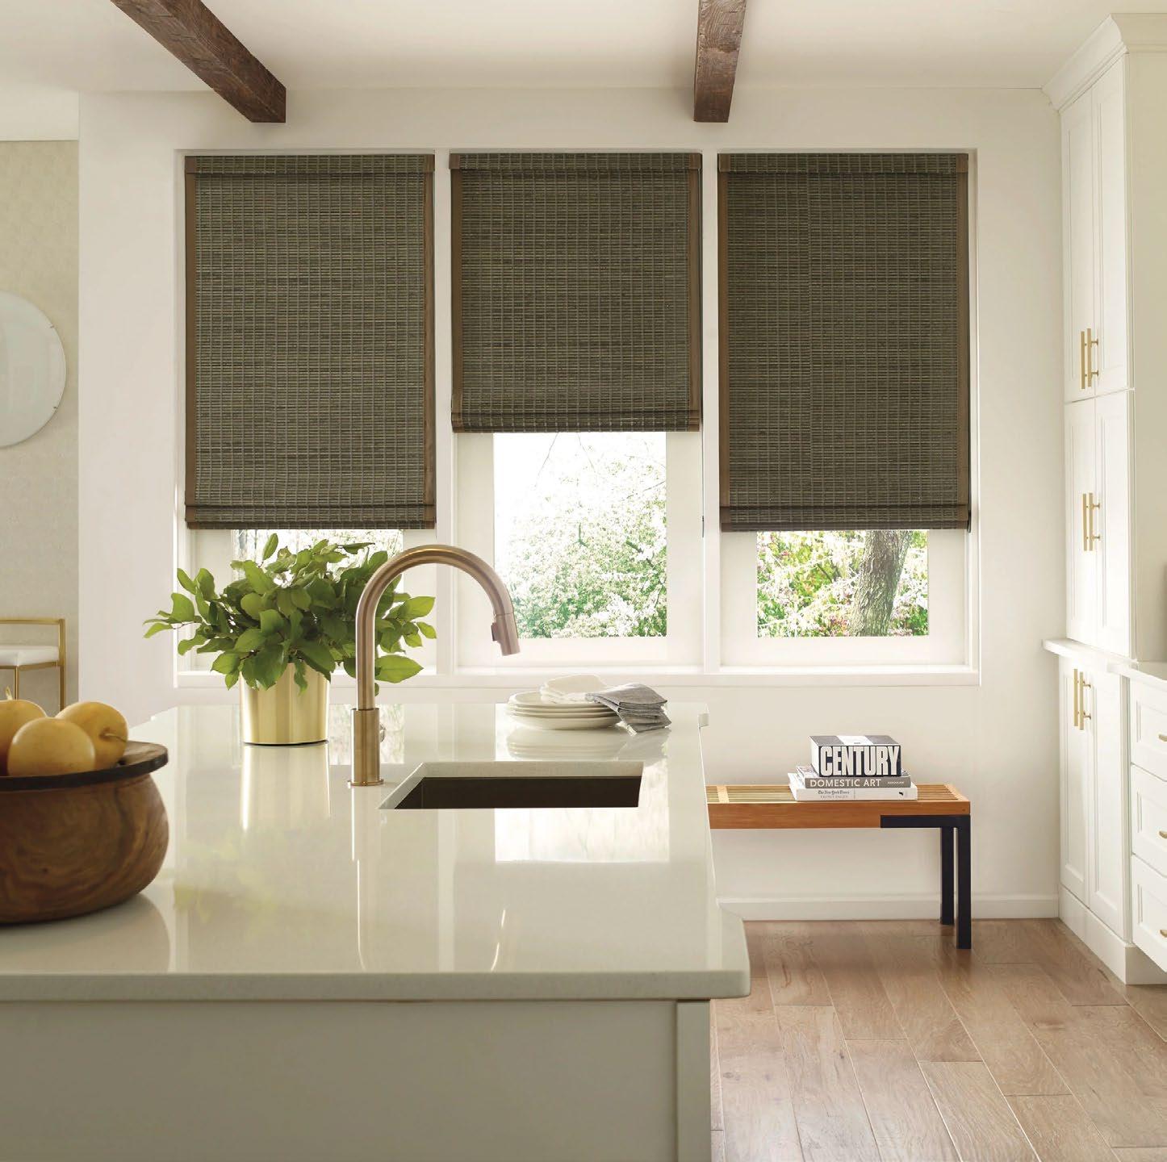
Long after dishes are cleared, it is often the kitchen island, breakfast nook, or gathering table that remain full. Slow mornings, lingering glasses of wine, and core conversations make this room invaluable in a family home. The beauty of a thoughtfully designed kitchen extends far beyond cabinetry and finishes; it shapes the way we connect with one another.
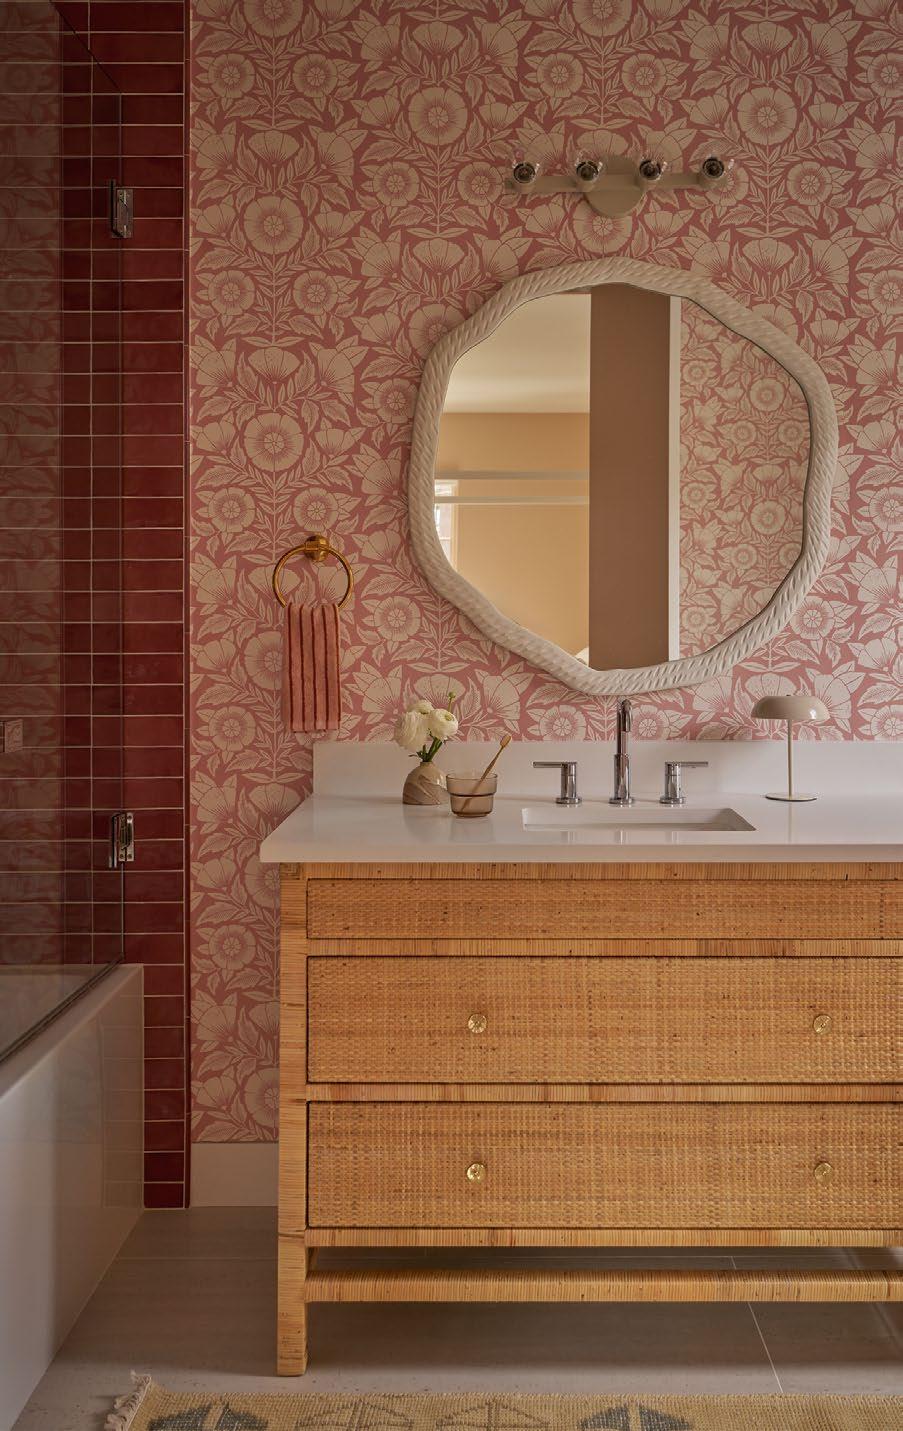
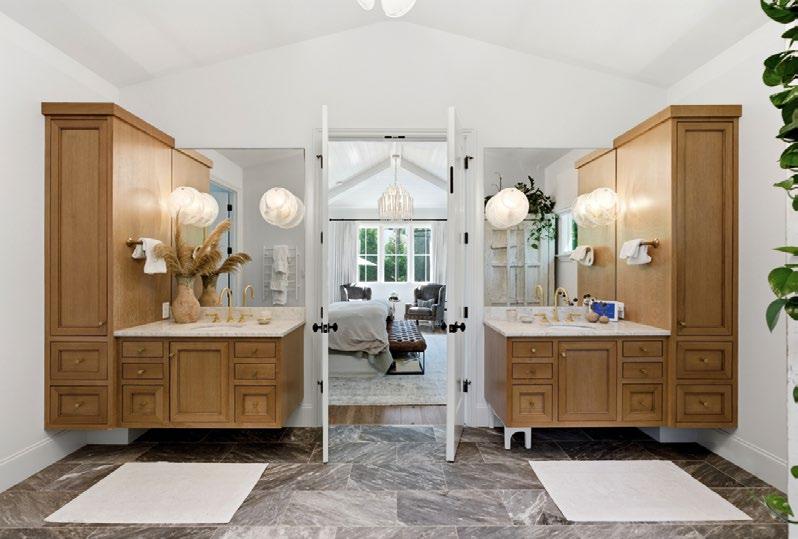
A bathroom, on the other hand, provides retreat, calm, and privacy for quiet thought. It’s a space equally invaluable to the individual members of a family, sometimes their only time-out in the chaotic daily routines of a full house.
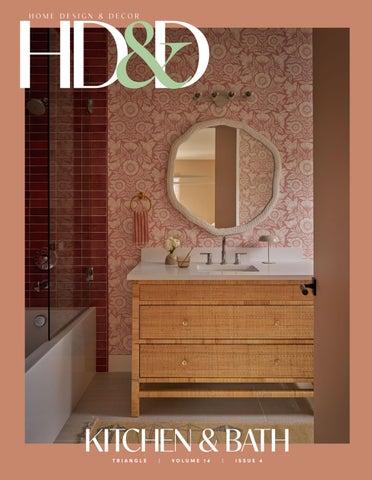
Our annual Kitchen & Bath issue celebrates the remarkable design potential of these essential rooms, in function and in style. We’ve gathered gorgeous kitchens from across the Carolinas, and even highlighted a project where traditional design gets a moody makeover. Talented designers have balanced beauty and function in each of our feature homes, reflecting the unique lifestyles of the families who enjoy them.
It’s a special issue that offers laser focus on rooms that beg for design that transcends their utility. Because, ultimately, the most memorable homes are not defined by their square footage or grandeur, but by the spaces where everyday life happens. •
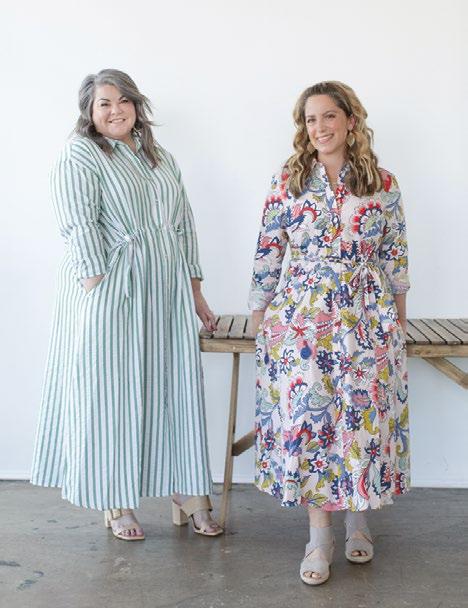
Blake Miller and Anne Marie Ashley Co-Editors-in-Chief

Publisher
Michael Kooiman
Associate Publisher Oonagh Murray
Advertising & Marketing Consultant
Sue Mooney
EDITORIAL
Co-Editors-in-Chief
Anne Marie Ashley
Blake Miller
Senior Editor
Karin Simoneau
DESIGN
Art Directors
Allie Adams
Megan Larson
PRODUCTION
Production Coordinator
Shelley Kemper
Writers
Taylor Bowler
Padgett Mozingo
Brandy Woods Snow
Photography
Anna Routh Barzin
Michael Blevins
Carlos Flores
Visit hddmagazine.com to view the archives and sign up for our newsletter so you never miss an issue.

FOLLOW US
@hddmagazine_tri to see the latest home design trends and events in the Triangle.
All contents copyright 2026, Curated Media, LLC. No part of this publication may be reproduced in whole or in part without the express written consent from publisher. Mention of any product or service does not constitute endorsement from Home Design & Decor® magazine. The information contained in this publication is deemed reliable from third party sources, but not guaranteed. Curated Media, LLC does not act as an agent for any of the advertisers in this publication. It is recommended that you choose a qualified remodeling, home furnishings or home improvement firm based on your own selection criteria.
Curated Media, LLC, d.b.a. Home Design & Decor® magazine, will not knowingly accept advertising for real estate which is a violation of the Fair Housing Act. All real estate advertising in Curated Media, LLC, d.b.a. Home Design & Decor® magazine, is subject to the Fair Housing Act which states “We are pledged to the letter and spirit of U.S. policy for the achievement of equal housing opportunity throughout the nation. We encourage and support an affirmative advertising and marketing program in which there are no barriers to obtaining housing because of race, color, religion, sex, handicap, familial status, or national origin.”
Curated Media, LLC, d.b.a. Home Design & Decor® magazine, does not act as an agent for any of the realtors or builders in this publication. It is recommended that you choose a qualified realtor to assist you in your new home purchase.
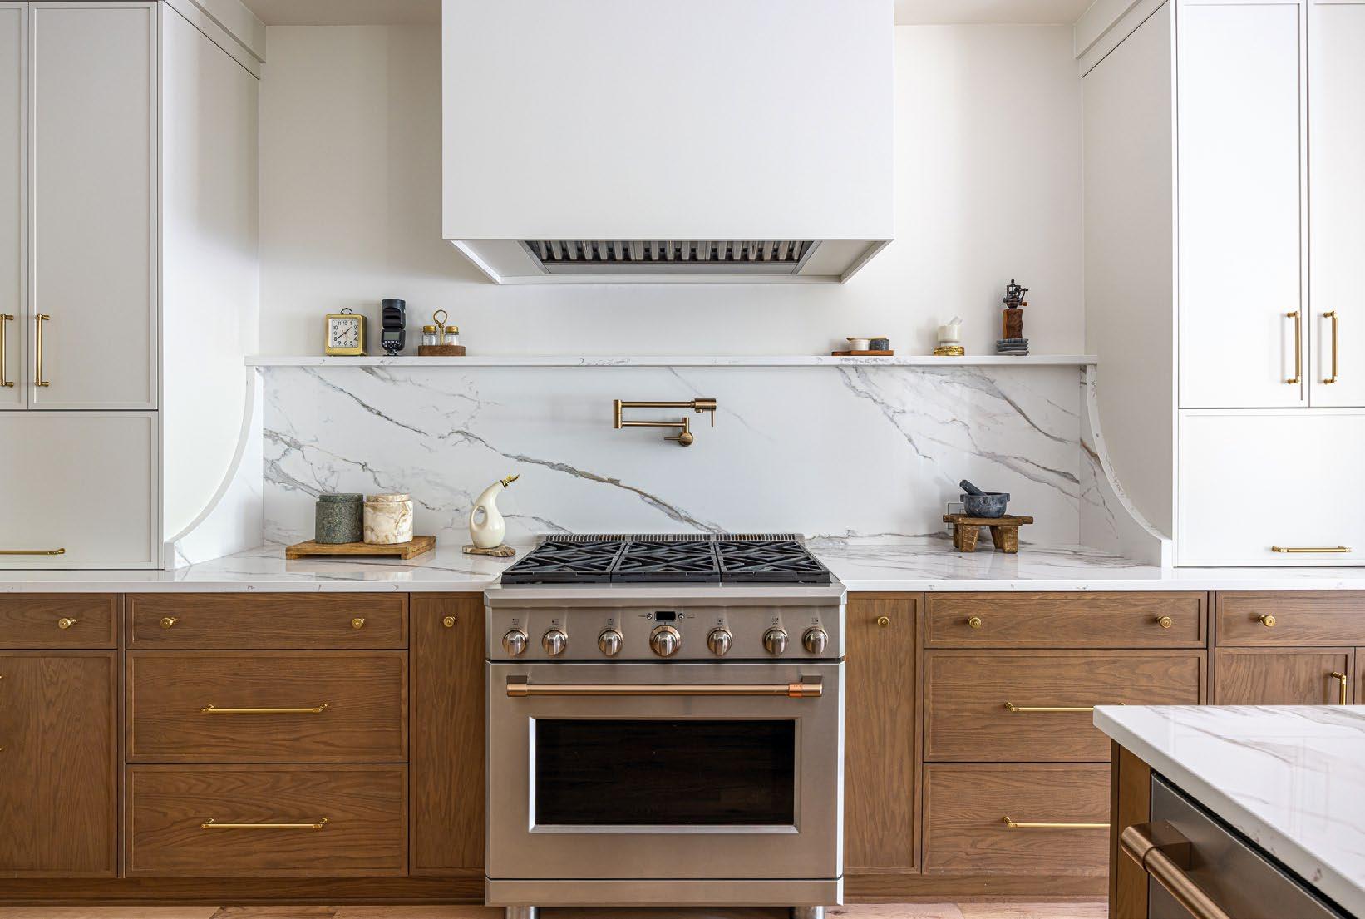
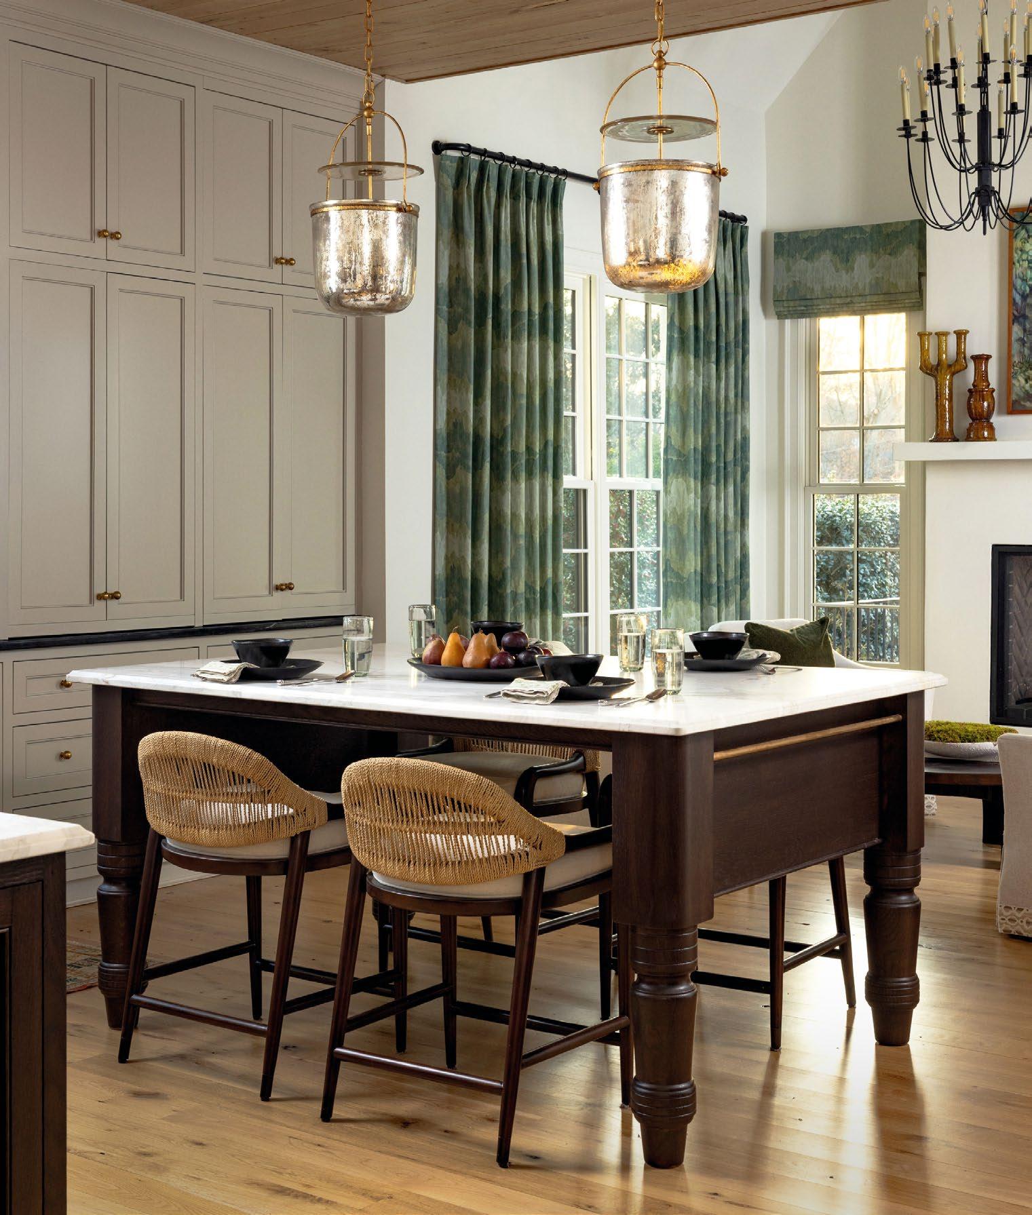
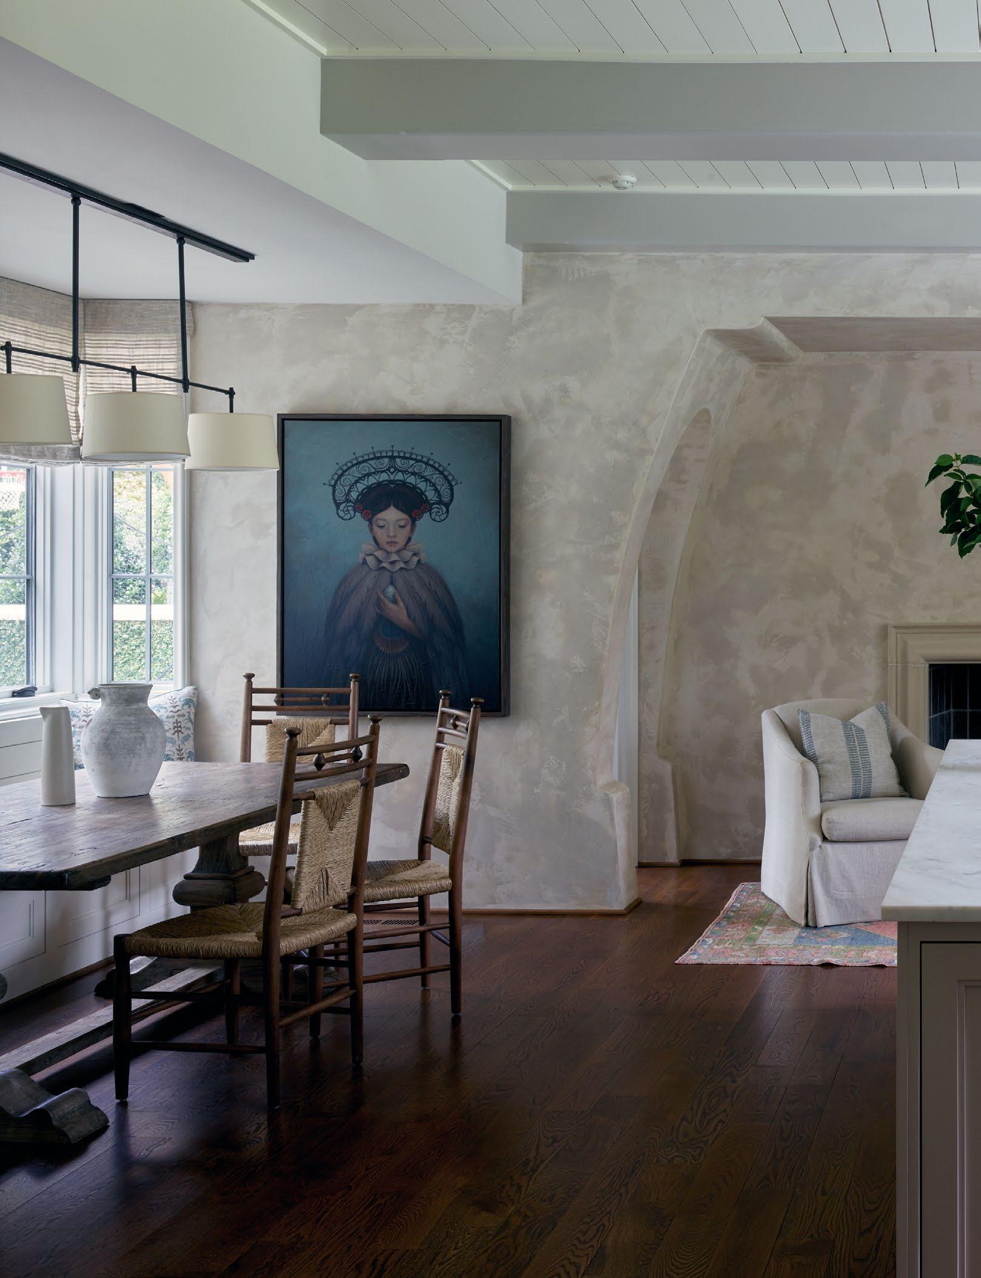
While your mother’s kitchen had grace, today’s kitchens have style. These stunning projects remind us why these rooms are the heart of the home.
Produced by Anne Marie Ashley
1.
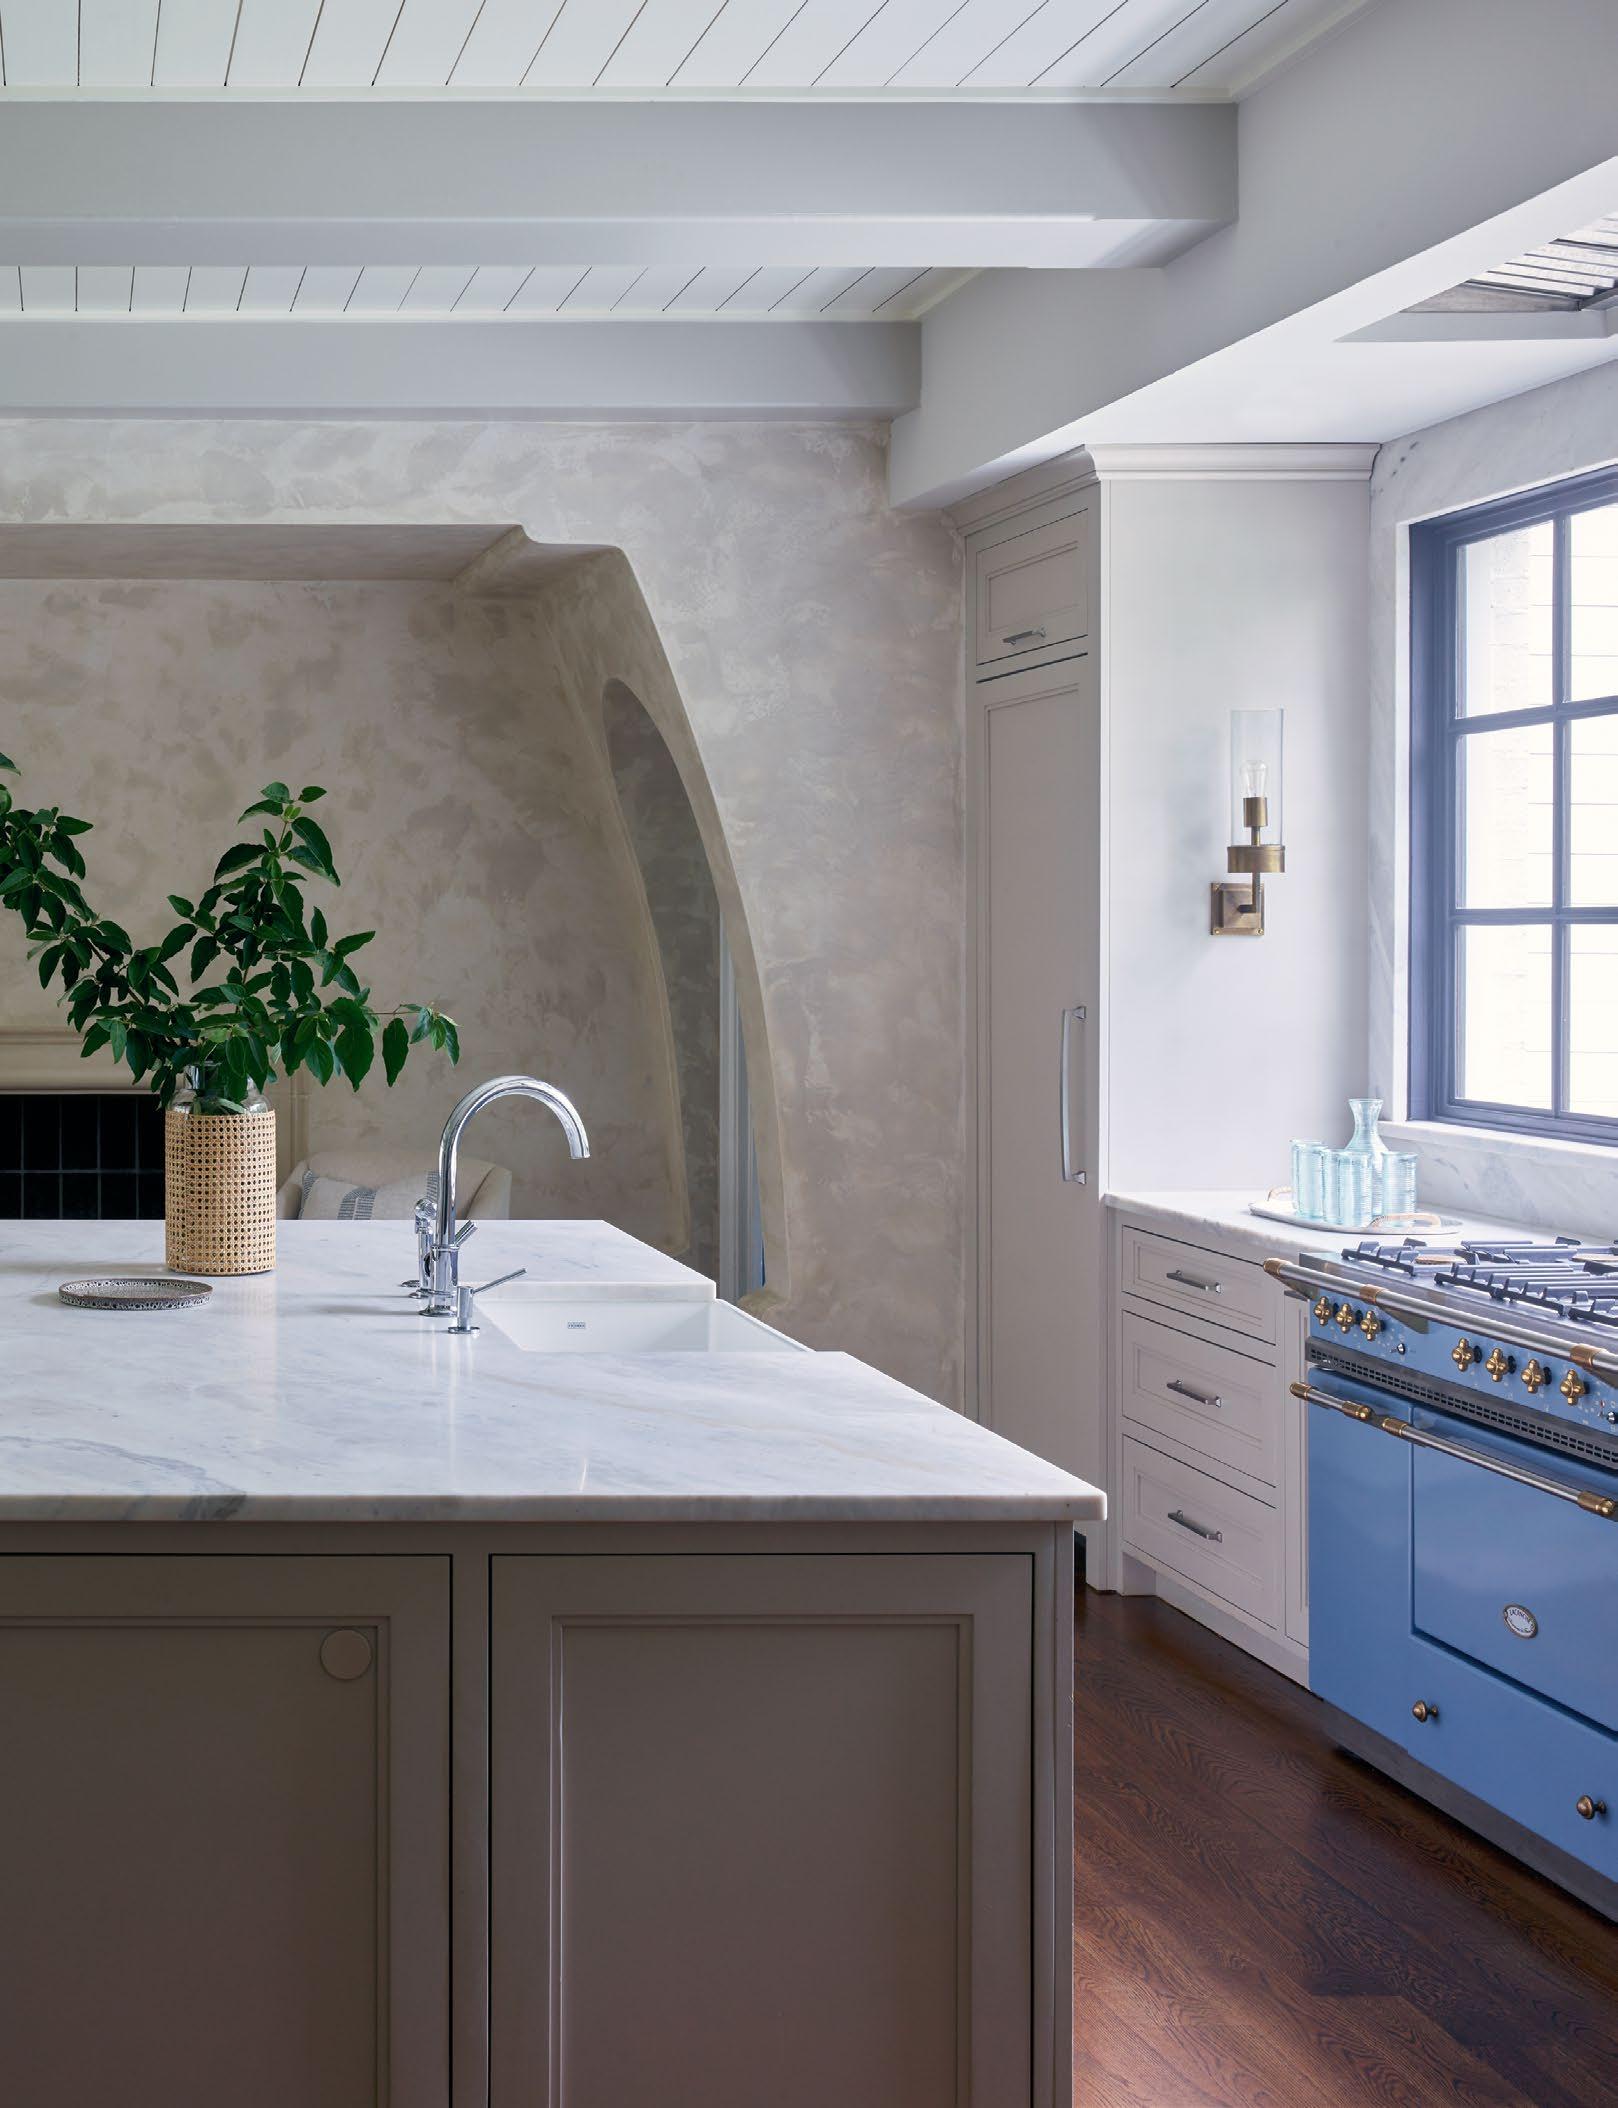
An old-world kitchen with a modern edge.
DESIGNER Charlie Collins ARCHITECT Bryan Mermans LOCATION Charlotte, NC
This space highlights the kitchen as an art form that can deliver just as much beauty as it does functionality. Mermans designed the inglenook not only as a cozy fireside co ee spot, but also as an arched passageway that leads to the o ce and scullery on either side. Venetian plaster easily lends texture and warmth to the space. Designer Charlie Collins pushed for an oversized steel-case window behind the Lacanche range, handcrafted in Burgundy, France, to highlight views of the beautiful garden, while vintage brass sconces o er just the right mix of ambience and elegance.
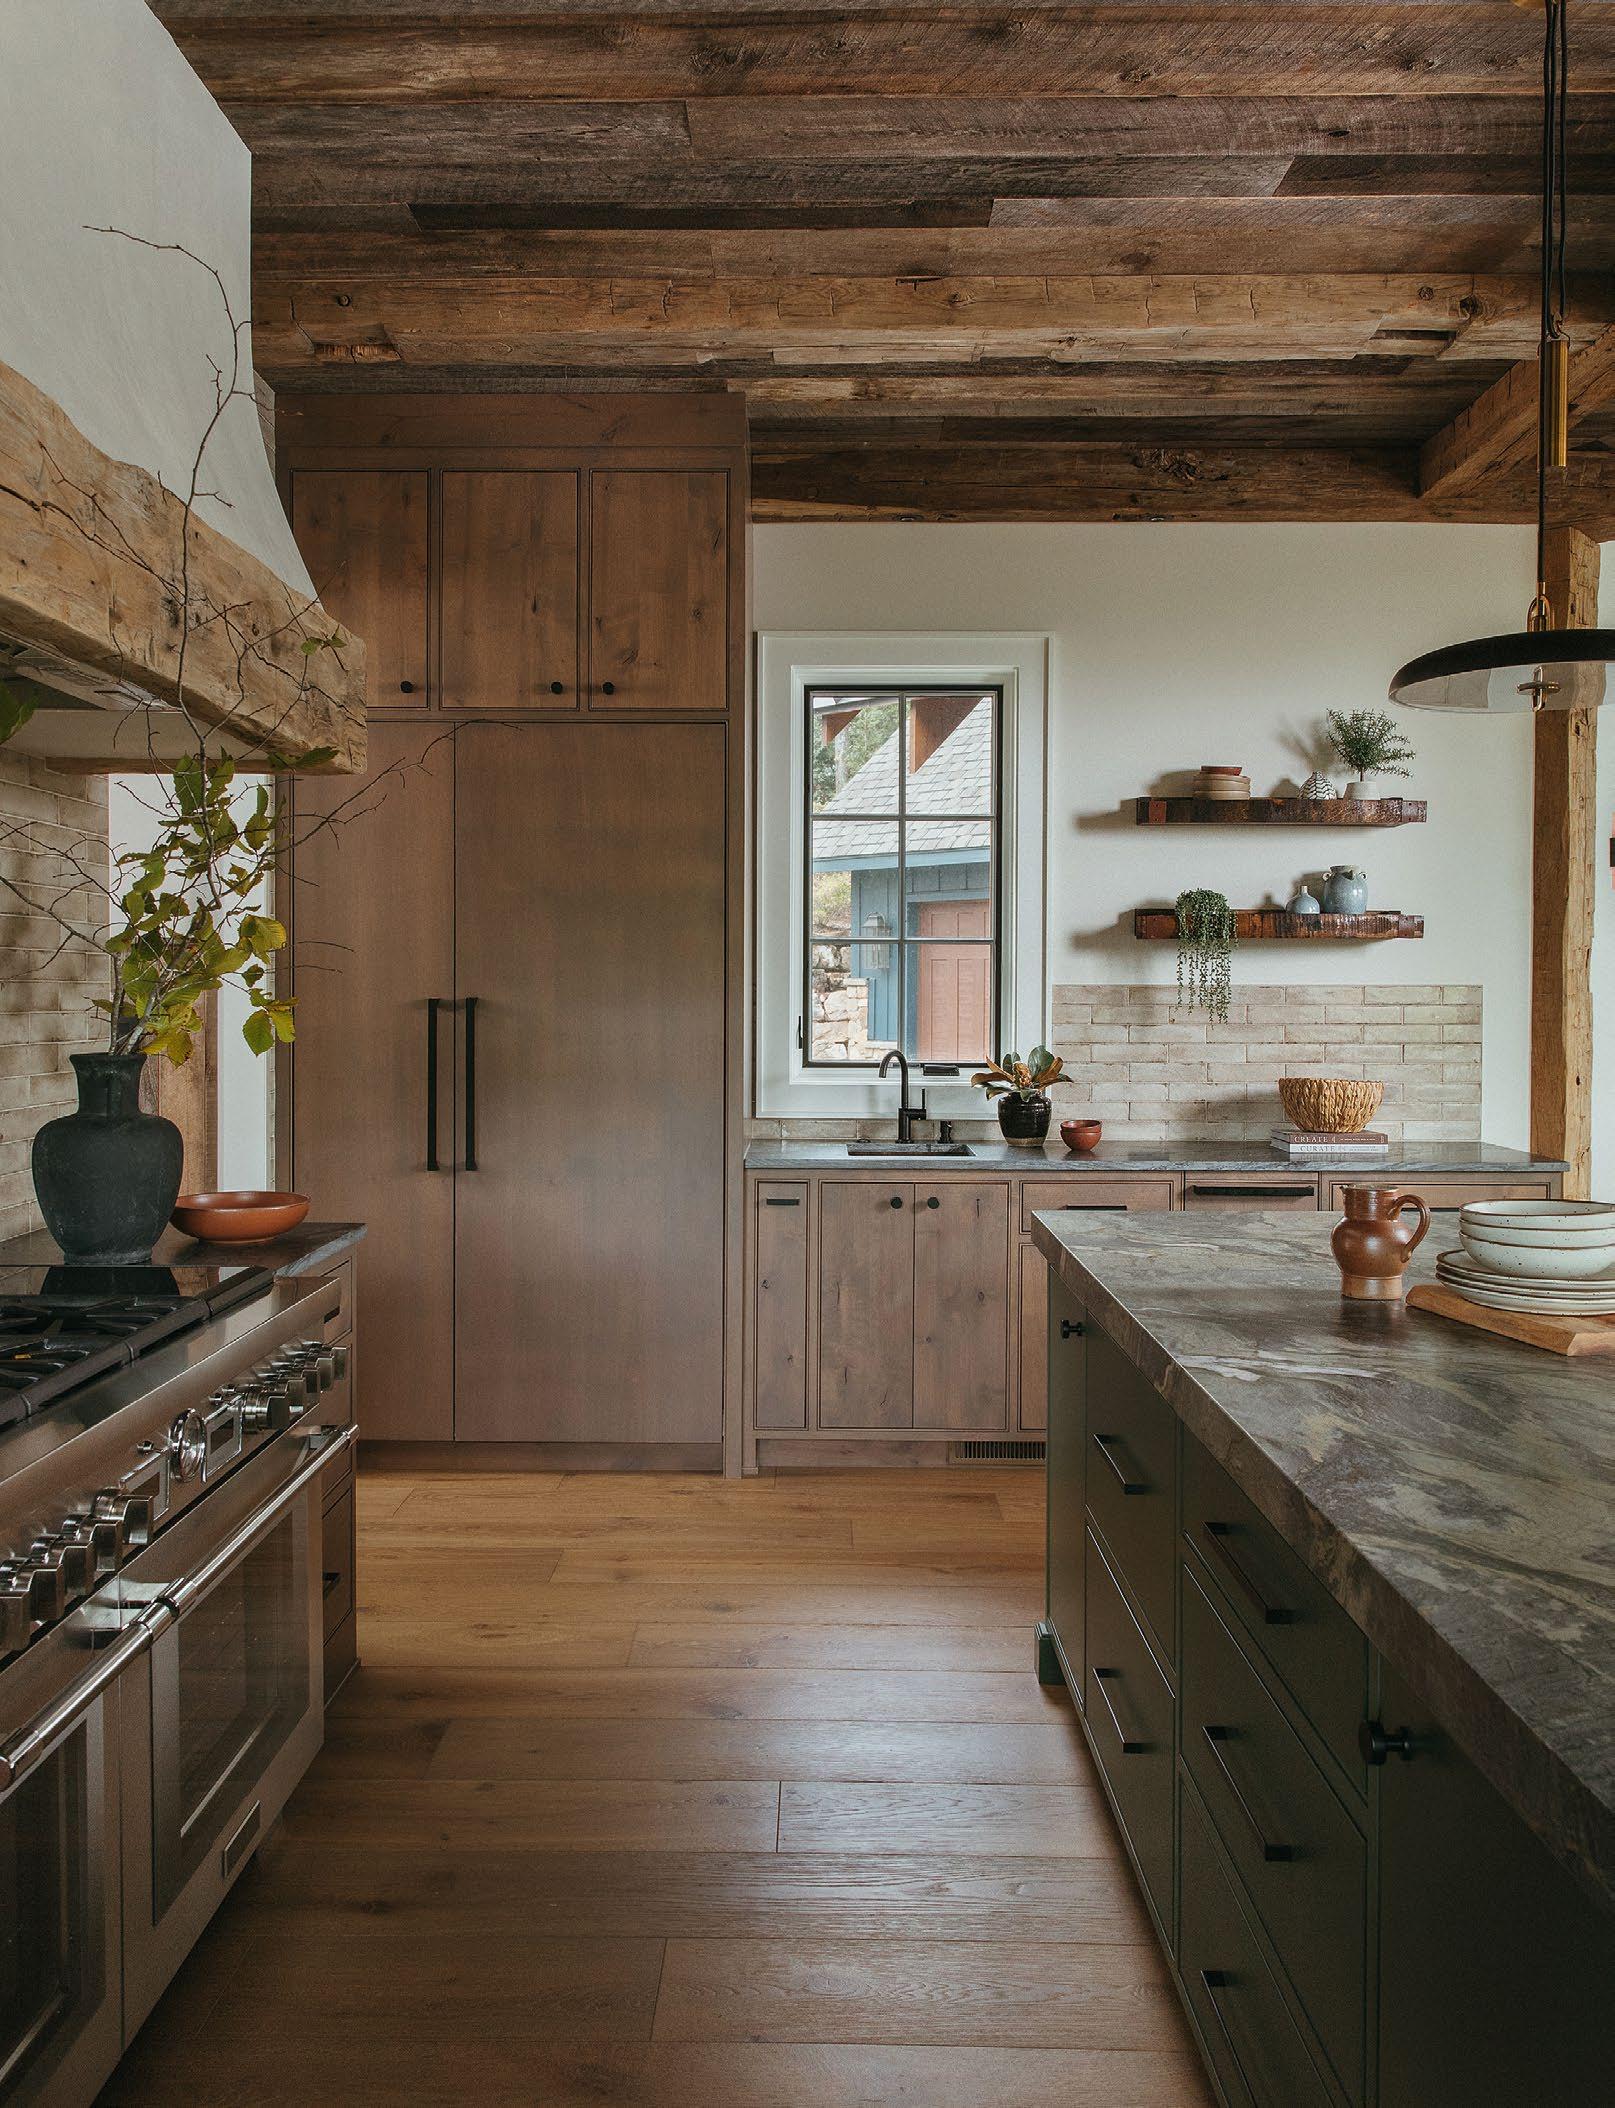
“The homeowner loved the character of knotty alder cabinets, so we stained the custom cabinets a darker finish, which gave a nice contrast from the wide-plank white-oak floors.”
—Emily Malcolm
DESIGNER Emily Malcolm LOCATION Nebo, NC
Built by Lake James Custom Homes, this residence sits right on the lake in Nebo, North Carolina. Locally reclaimed wood is thoughtfully repurposed throughout the home, which designer Emily Malcolm paired with fixtures and lighting in clean, smooth lines for an unexpectedly modern juxtaposition. “The Ipanema Blue Honed Quartzite we used for the kitchen island was the inspiration for the green color we chose for the oversized island cabinets,” says Malcolm. The kitchen hood spans the whole range wall to add some drama, while the prep sink on the side of the kitchen o ers a moment of calm overlooking the sprawling mountains just beyond.
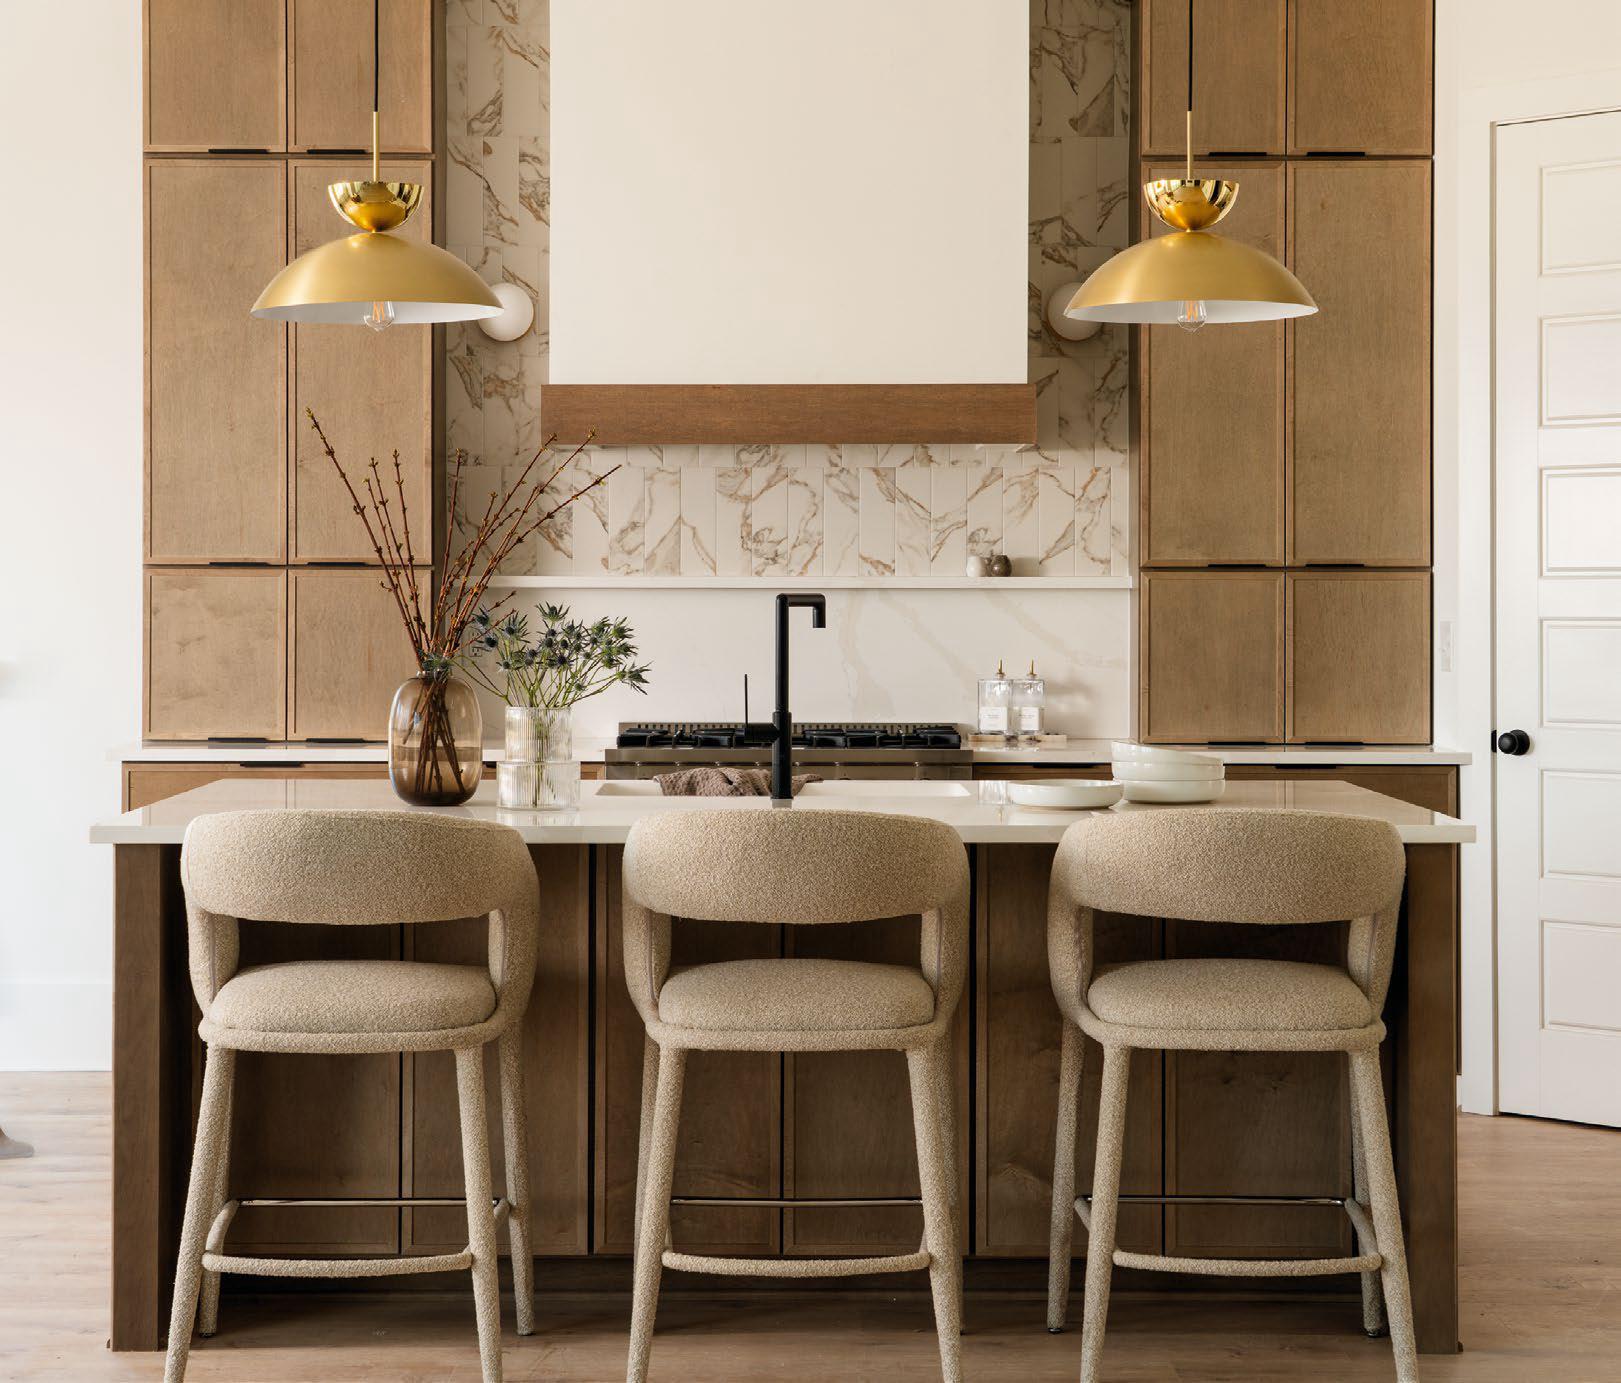
DESIGNER The Highpoint House LOCATION Zebulon, NC
The Highpoint House designed this kitchen with a fresh take on modern design. Clean lines, striking contrasts, and rich materials bring depth, texture, and visual interest throughout the kitchen. Modern sconces above the stove are set on vertically placed tiles, creating a framing moment for the sleek hood. Warm tones of brown, gold, and creamy whites unfold a timeless palette that feels universally calm and uncluttered.
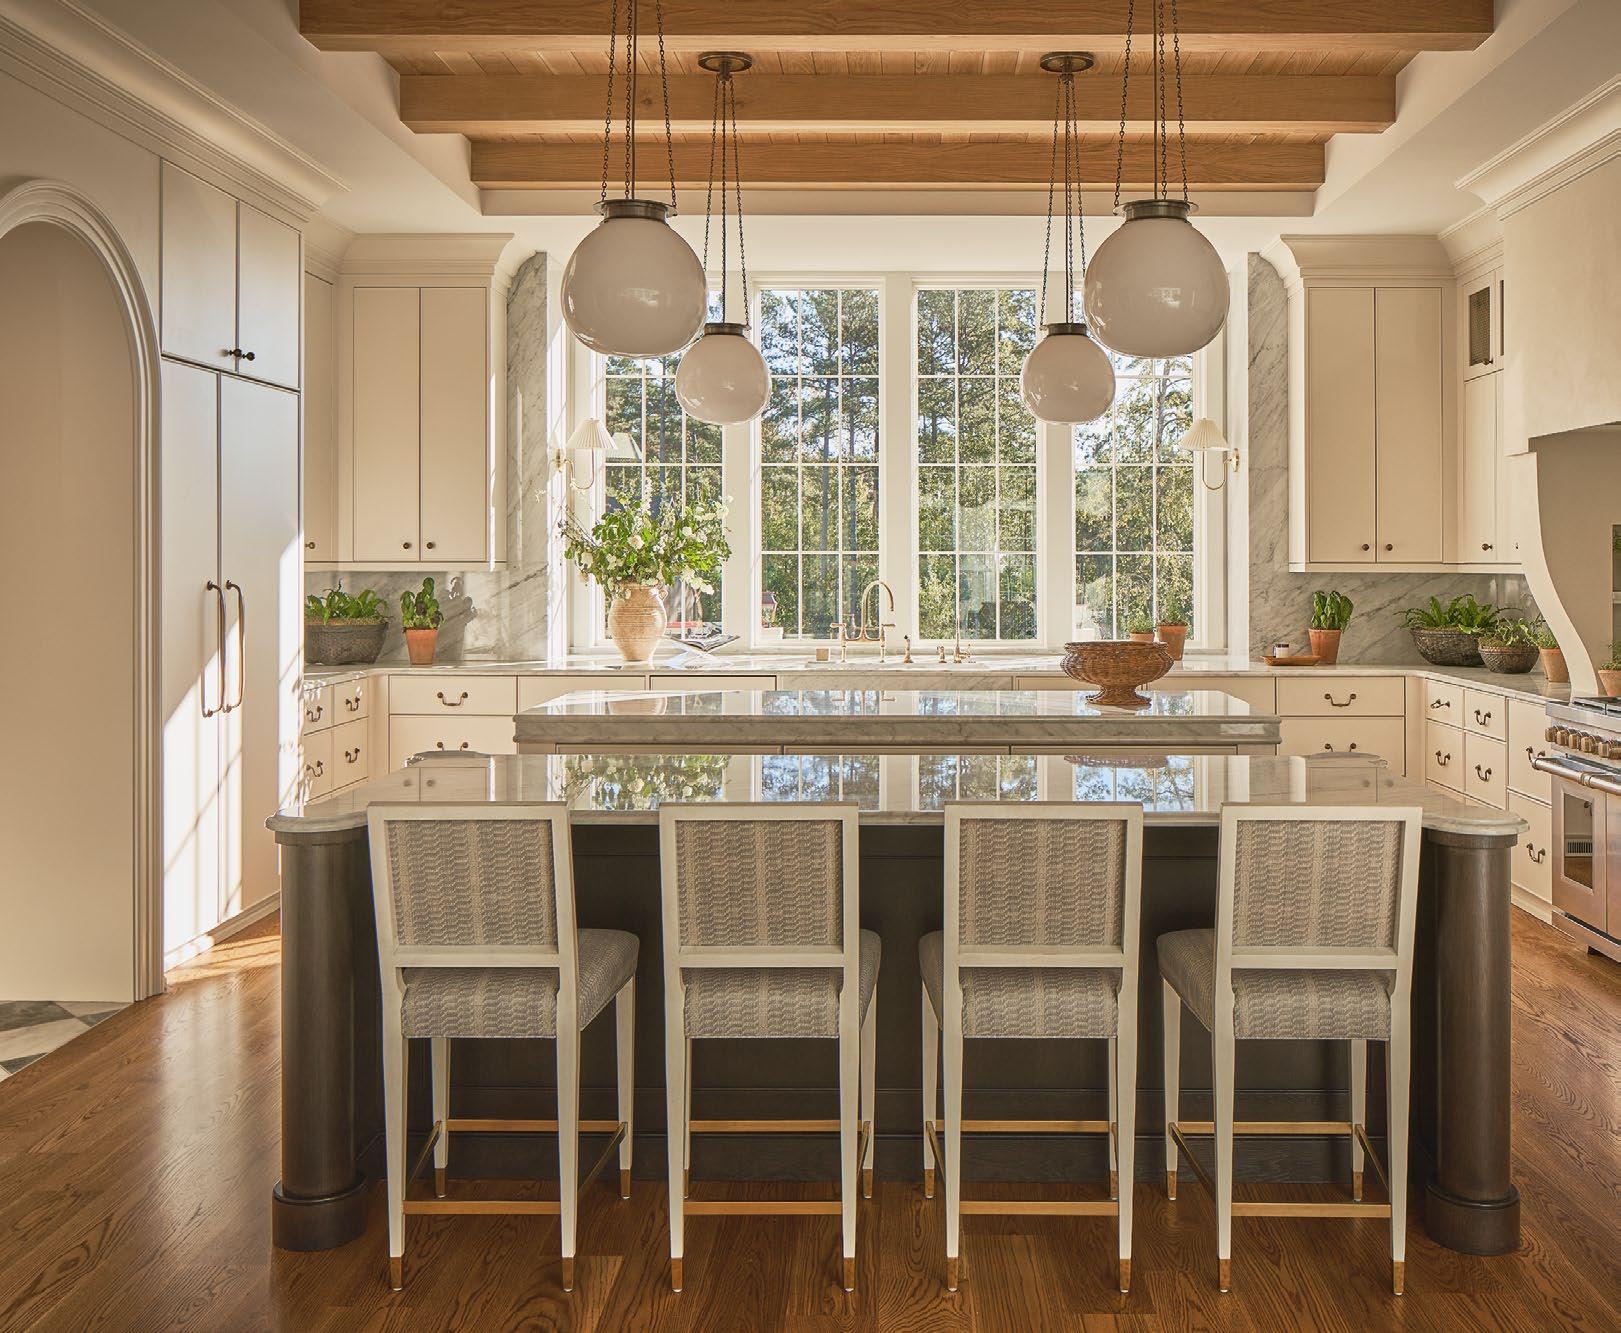
DESIGNER Kate Haynes ARCHITECT Tony Frazier BUILDER Loyd Builders LOCATION Raleigh, NC
Kate Haynes of Noble Studio created a kitchen that is a master class in subtlety. “This kitchen was all about the quiet richness of details,” she says. “We began with a generous flow, incorporating two large islands anchored by a range featuring a plaster hood that was a strong moment right from the beginning.” A classic palette of soft white, marble, and warm wood seeks no attention, giving glory to the wall of windows above the sink—a perfect spot for sun-loving plants and herbs. Furniture-like hardware and details sketched by hand create a hard-working space with unobtrusive luxury.
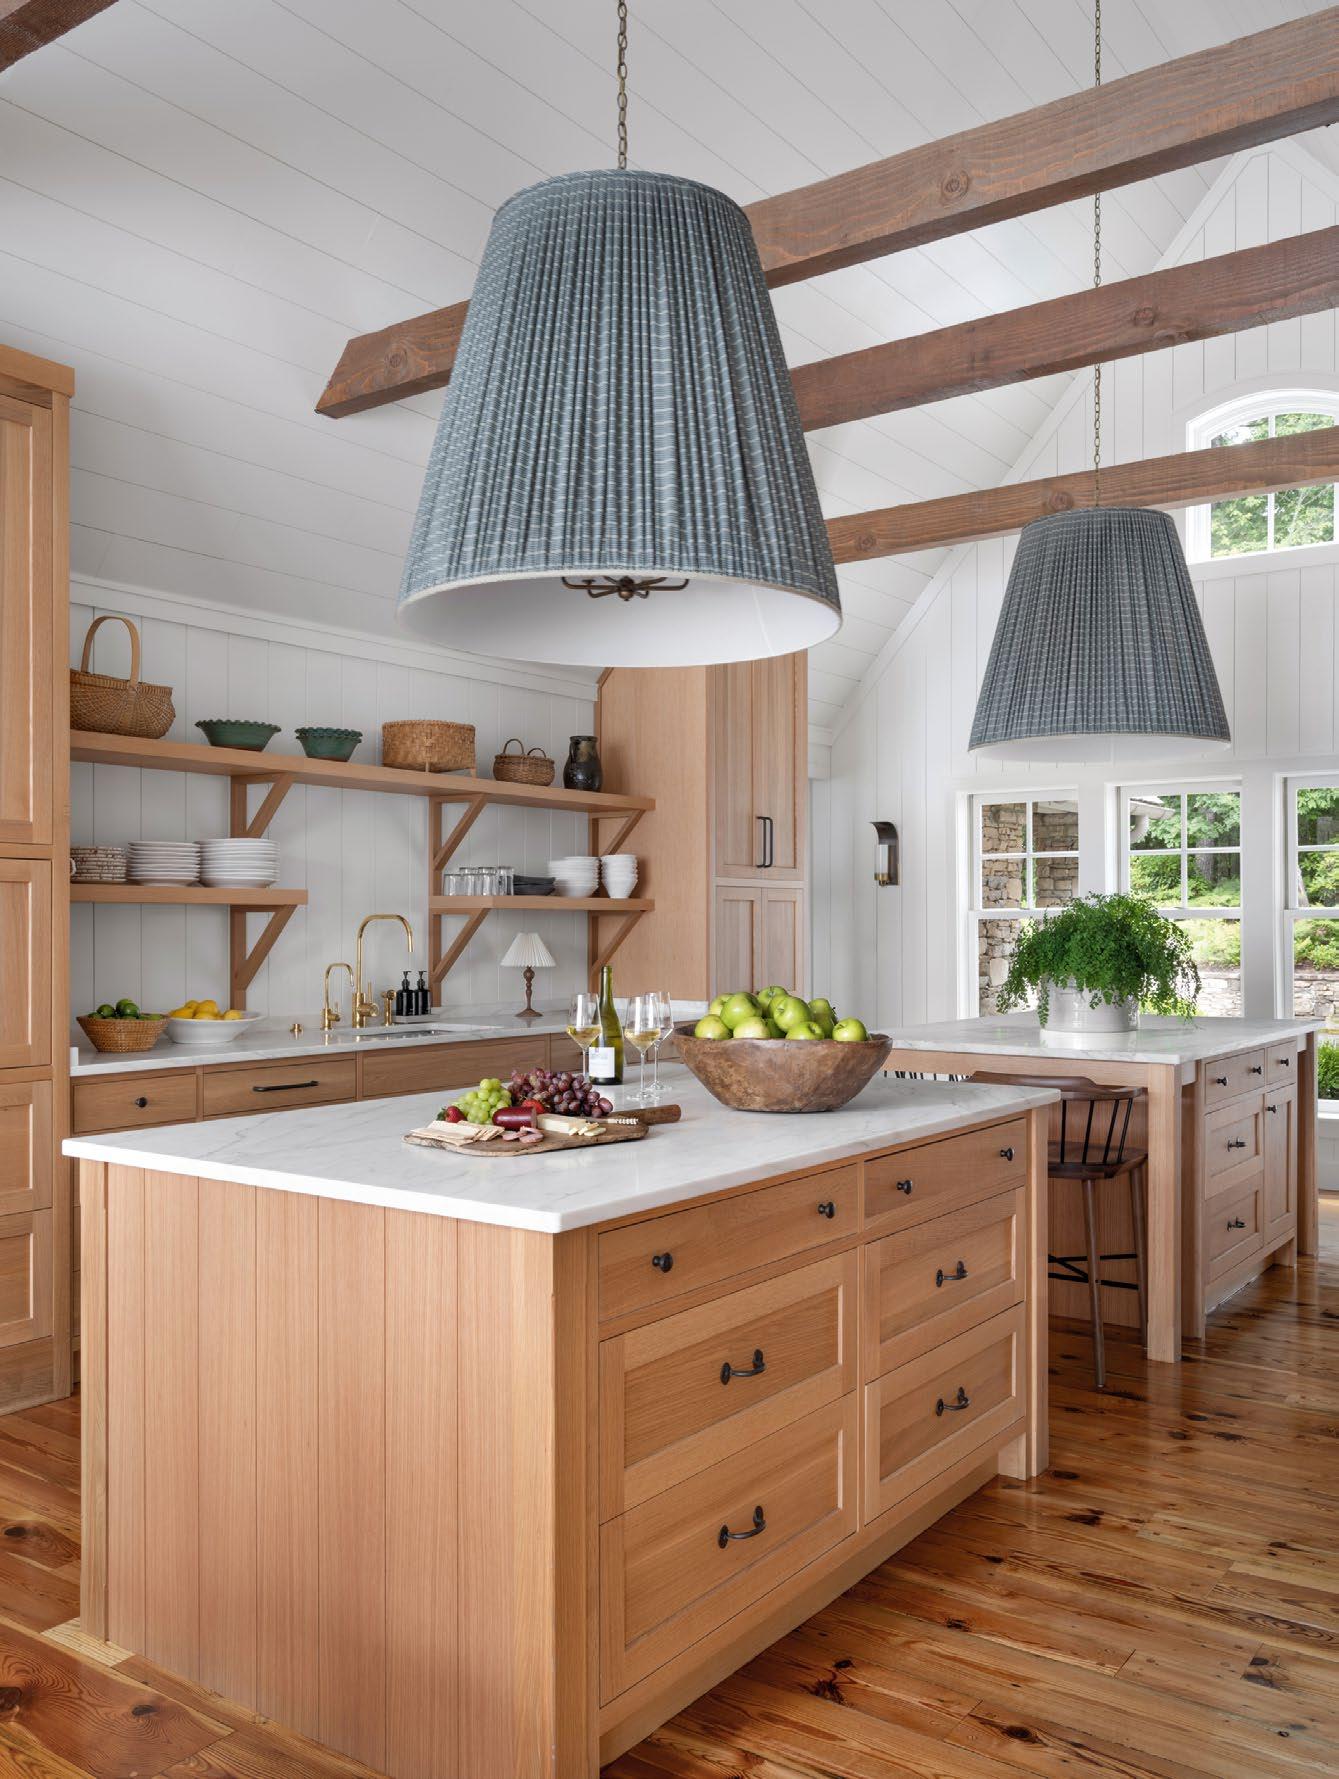
DESIGNER Betty Burgess LOCATION Cashiers, NC
This kitchen, designed by Betty Burgess for a home in Cashiers, packs a punch with oversized shade pendants in a classic Zak + Fox fabric. “The vision for the kitchen was clear from the start: function first, with an open, airy feel and a view of the spectacular Sassafras Mountain,” says Burgess. Wood-paneled walls were added to amp up the space architecturally, while large-scale custom shades over each island bring out softness. A combination of both cabinets and open shelves creates the open feel, and honed white marble keeps the kitchen feeling light while adding contrast.

Don’t forget the fifth wall.
DESIGNER Carole Hollowell LOCATION
Raleigh, NC
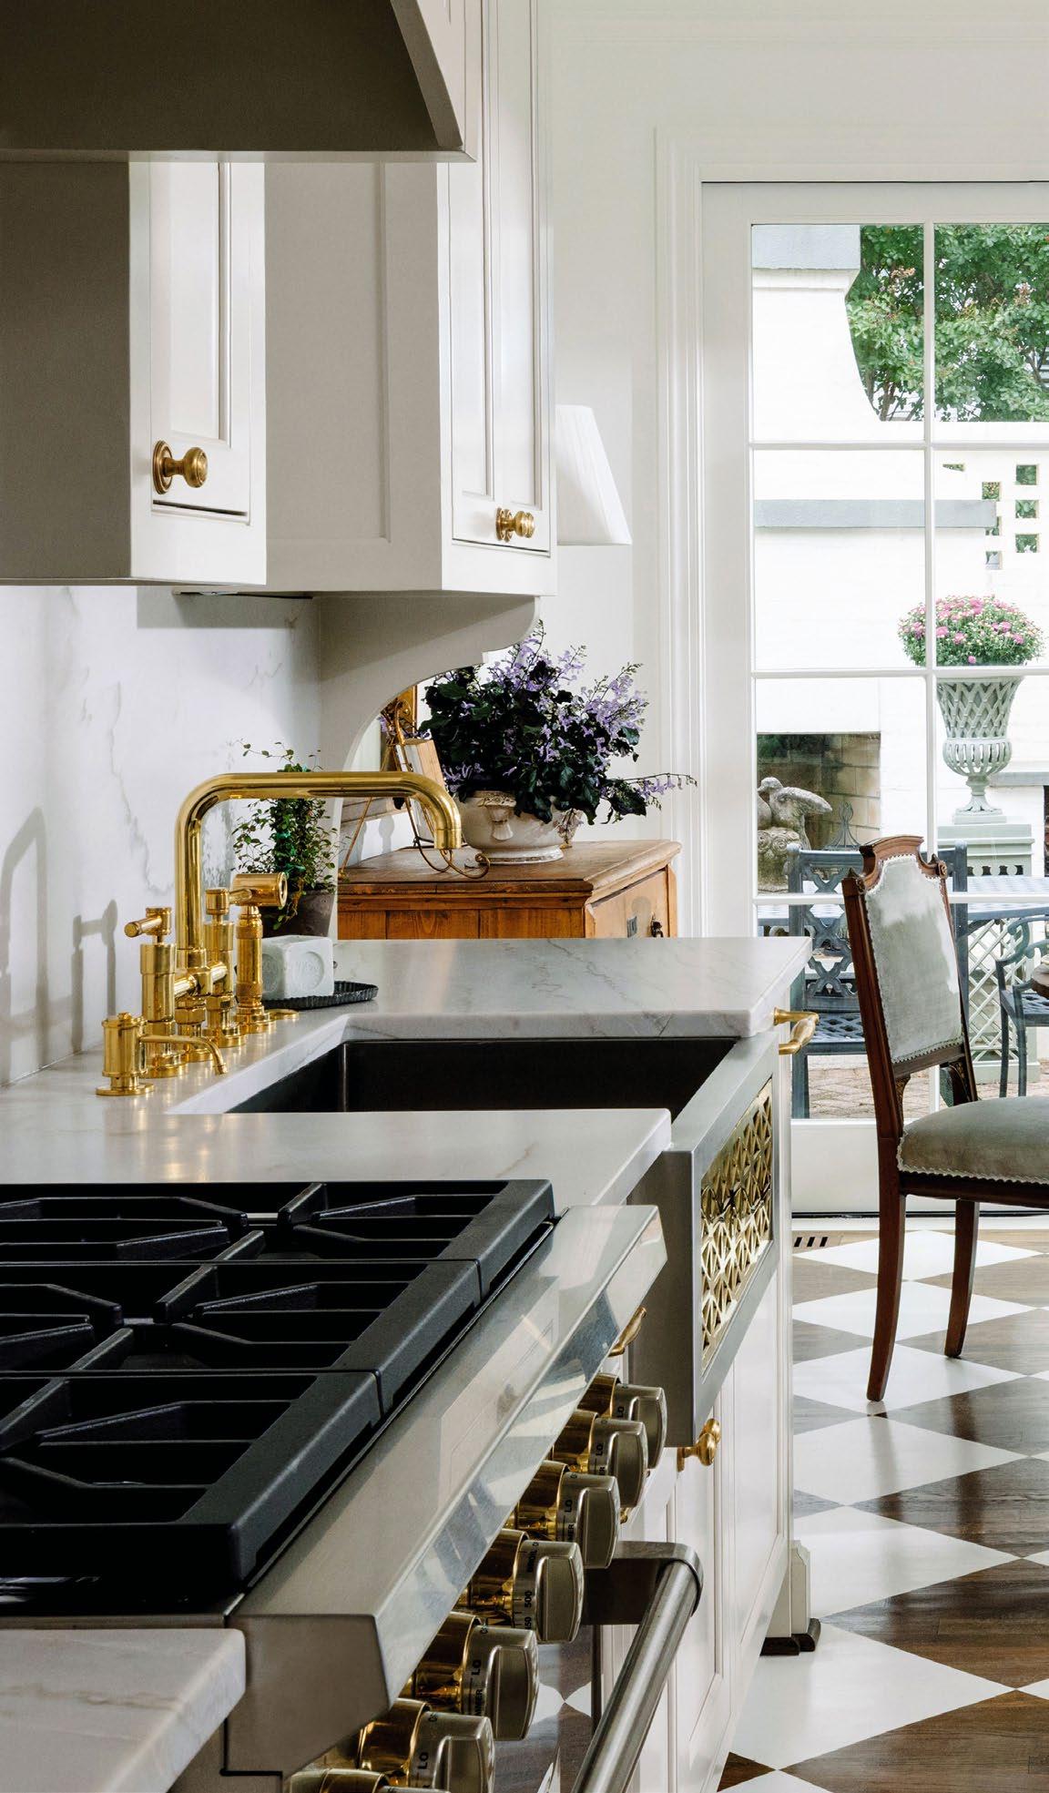
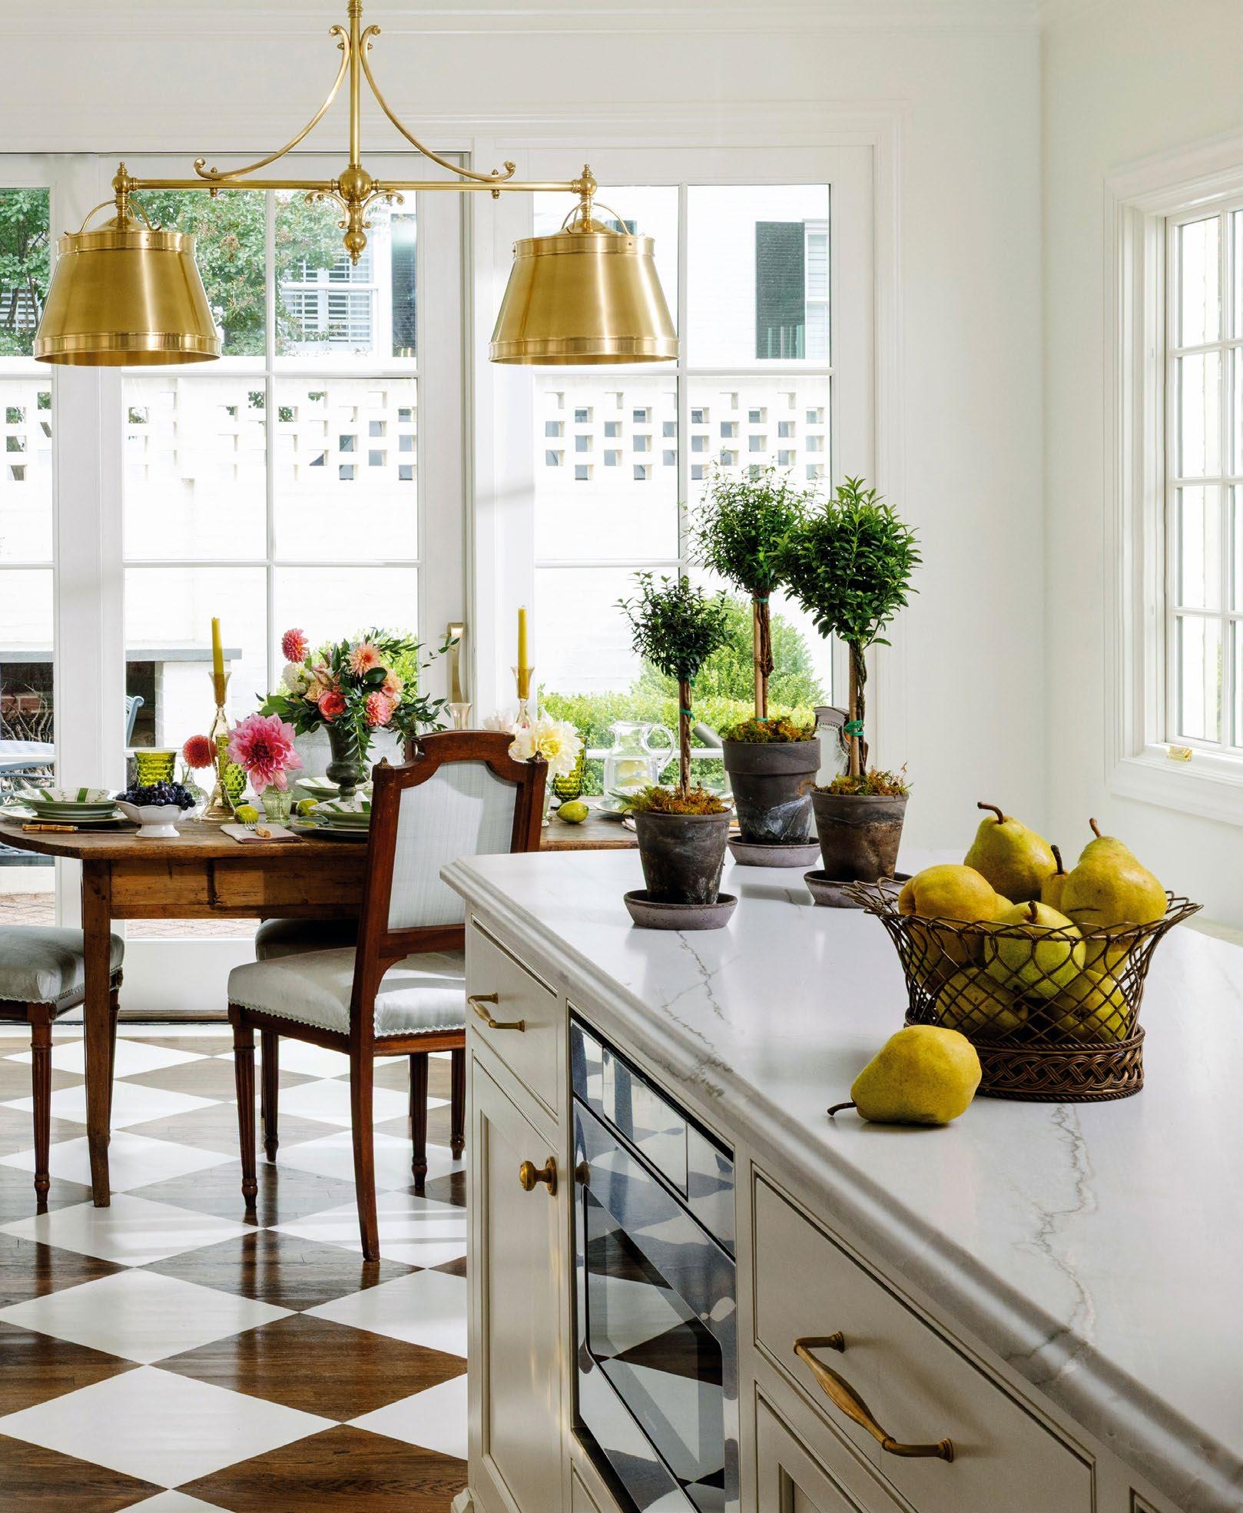
Designers often call the floor the fifth wall, something deserving of as much attention as the four walls that surround you. This kitchen, designed by Carole Hollowell, certainly puts underfoot center stage with a handpainted wood floor in a classic checkerboard pattern. Brass hardware and fixtures throughout bring the custom nature of the kitchen to the forefront, while soft-honed quartzite keeps it deeply livable. “My client loves to cook and loves to travel,” says Hollowell. “This kitchen had to be high functioning with a timeless European feel.”
DESIGNER Beth Keim
LOCATION Charlotte, NC
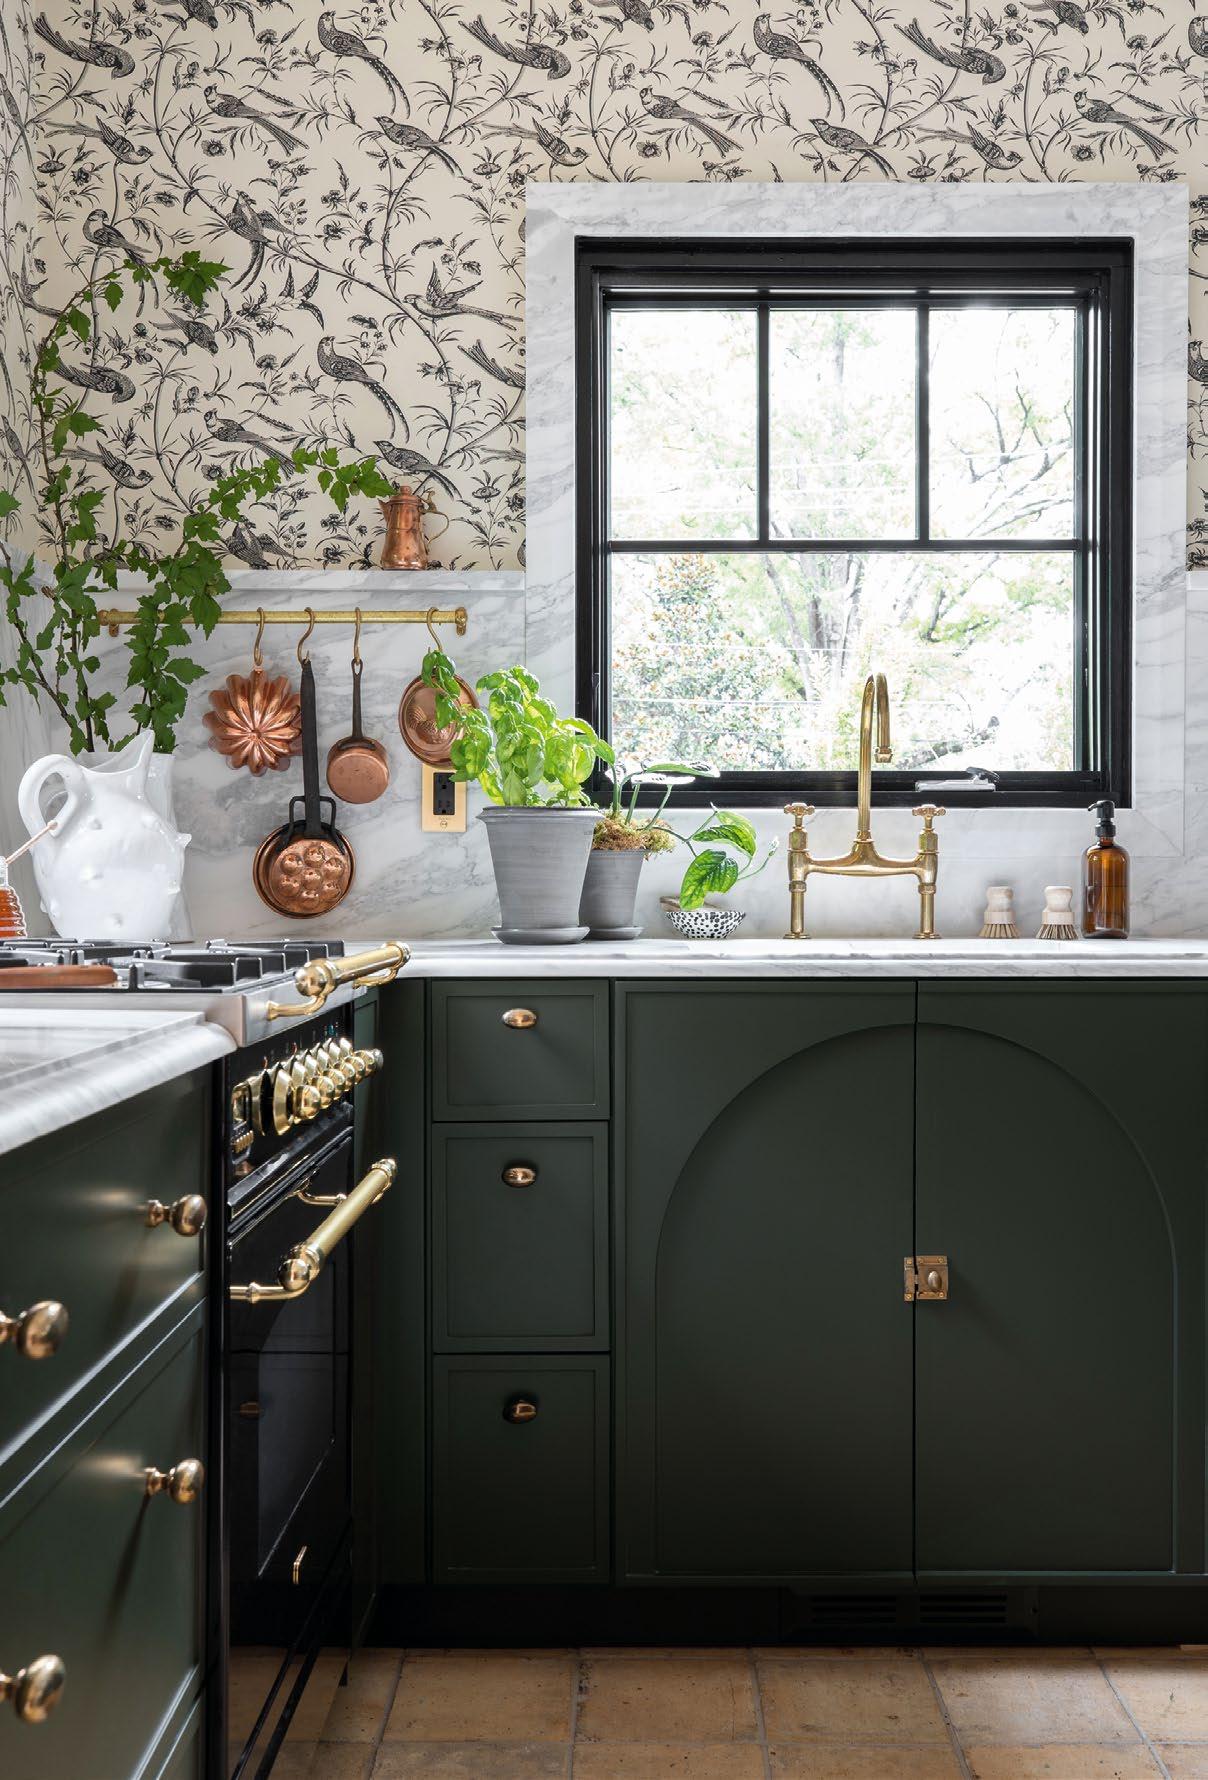
This kitchen in designer Beth Keim’s Lucy & Co. o ce is a personal favorite of hers. “A sense of warmth is something I've always wanted in my kitchen,” says Keim, who chose a classic Schumacher wallpaper and tied in a marble countertop with a raised backsplash to trim out the windows. She added a custom stone floor pulled from France, copper pans, and unlacquered brass fixtures to satisfy her love of vintage style and European flair.
A charming kitchen with a modern edge.
DESIGNER Letra Baehr LOCATION Blowing Rock, NC
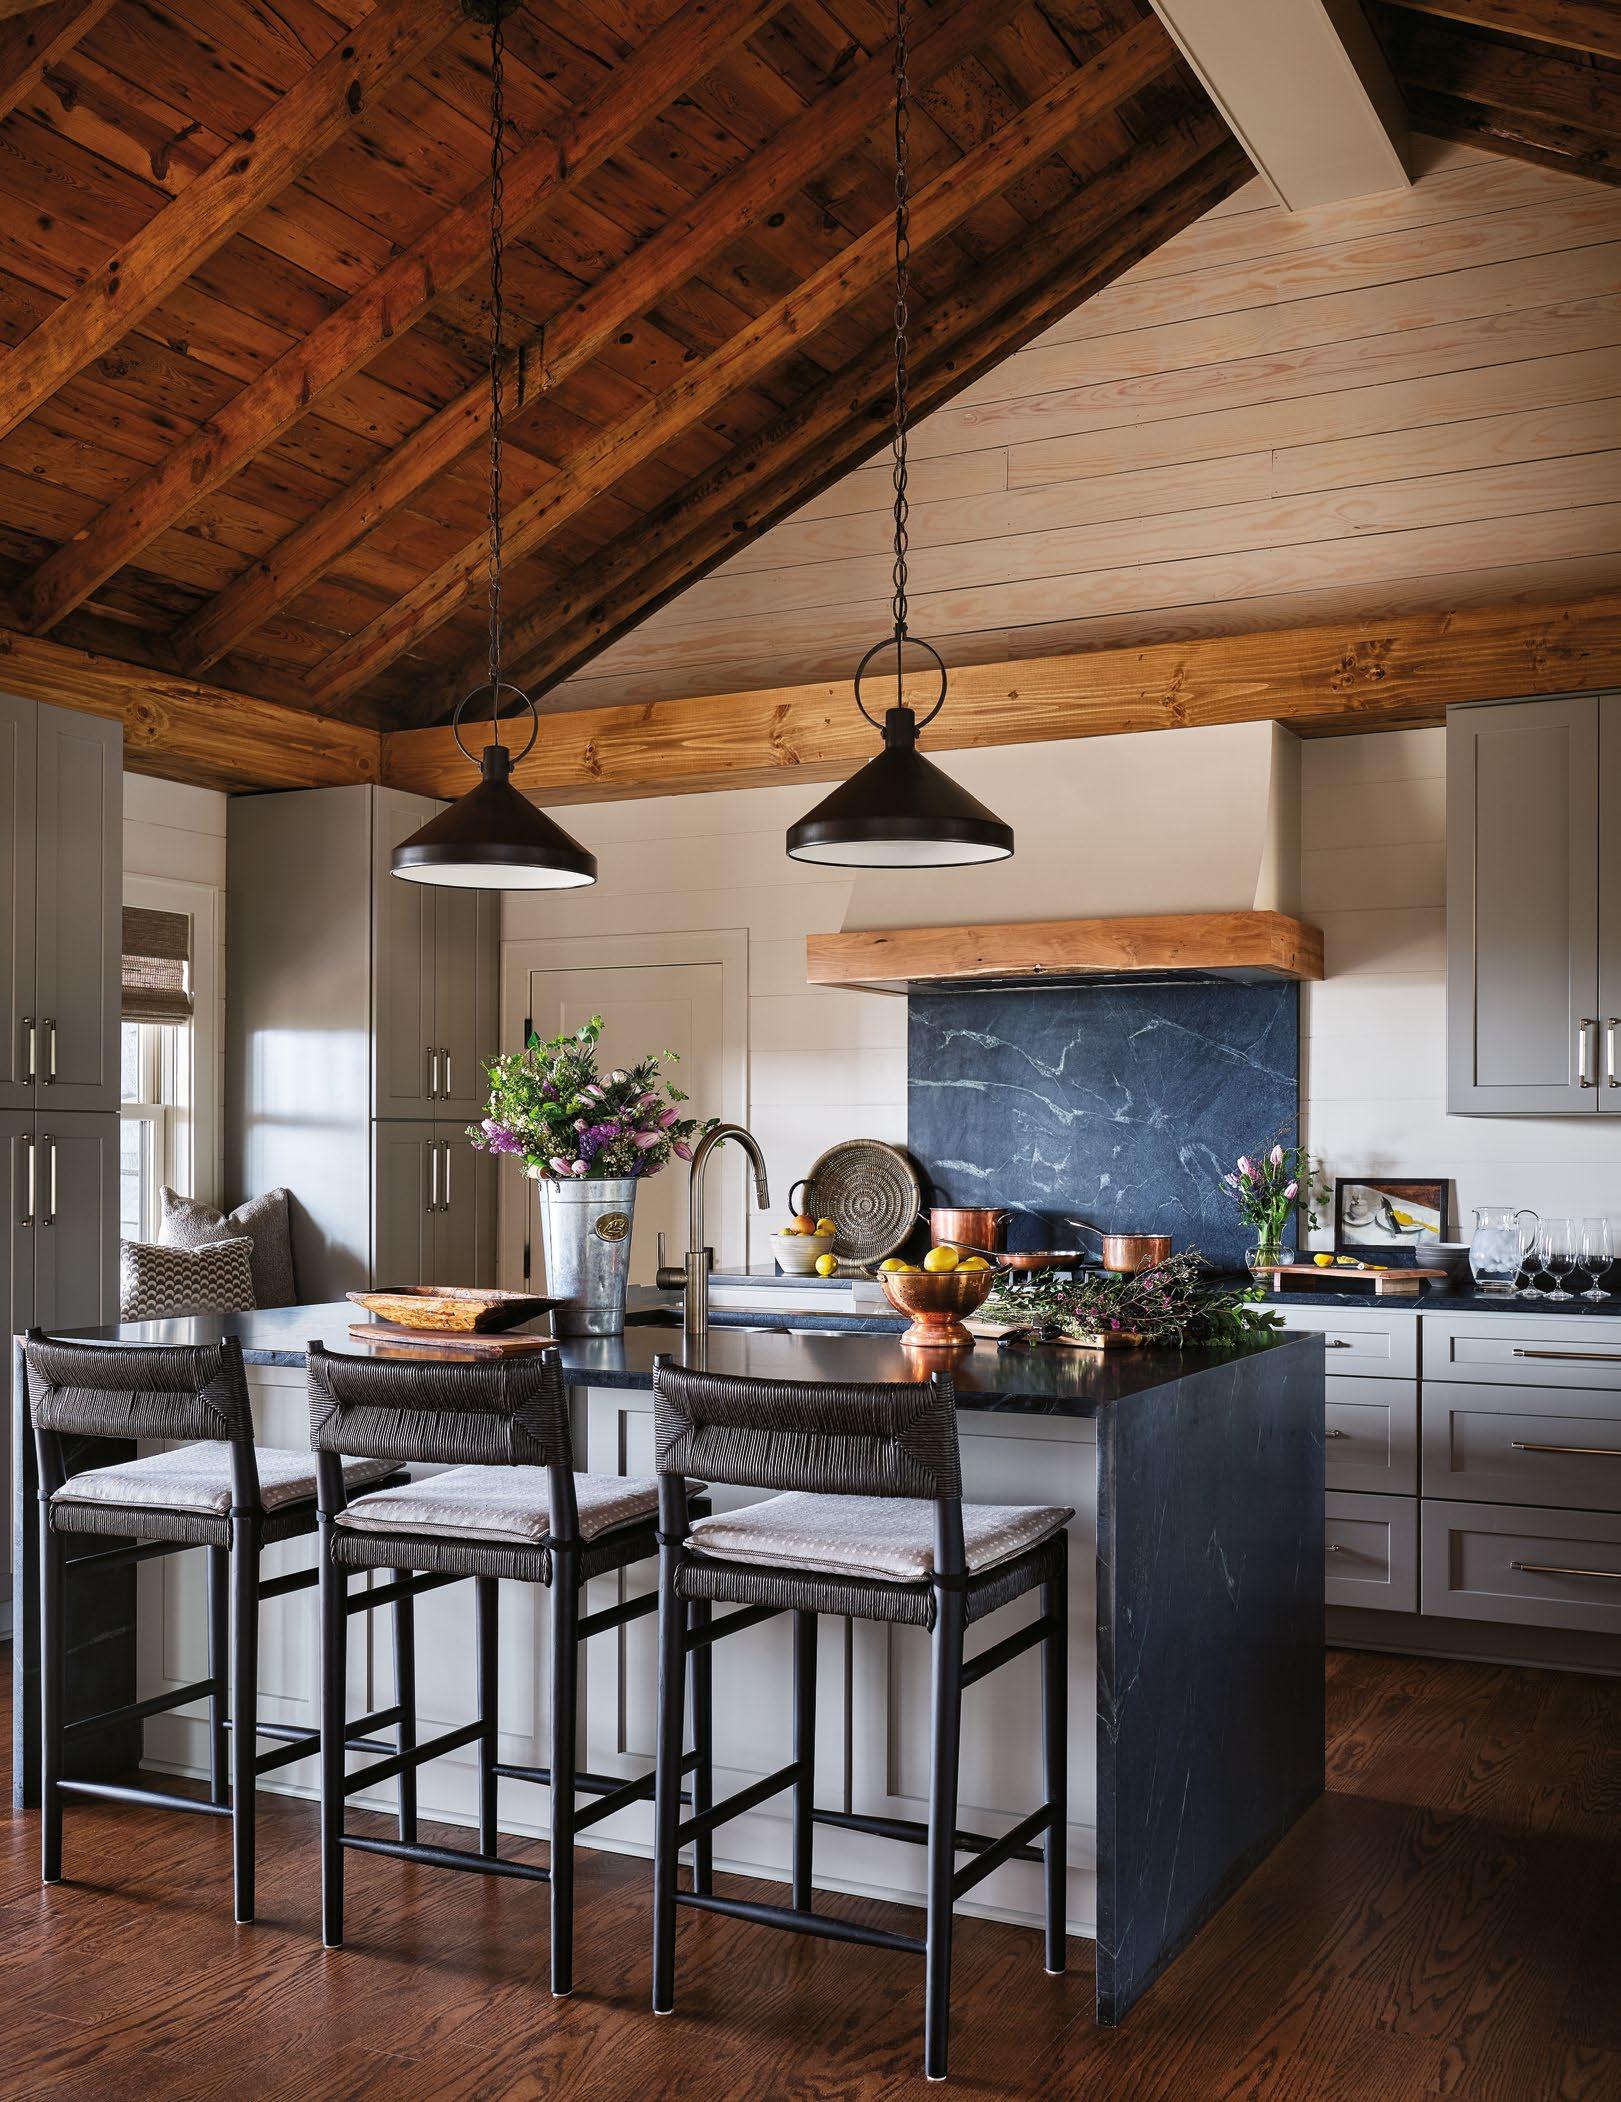
This kitchen, designed by Letra Baehr of Baehr Design, is a far cry from the kitchen in her client’s previous beach home. Already under renovation, Baehr was able to jump in and give the mountain home her client’s personal touch. “The architect and developer were especially intentional about preserving the charm and character of the original home,” she says. “We incorporated natural materials throughout, including soapstone countertops, a reclaimed wood and plaster hood, and aged metal finishes to create depth and authenticity.” Designed for family gatherings, this kitchen focused on durability, high performance, and casual elegance.
When the outside speaks, the inside listens.
DESIGNER Katie Jackson LOCATION Mills River, NC
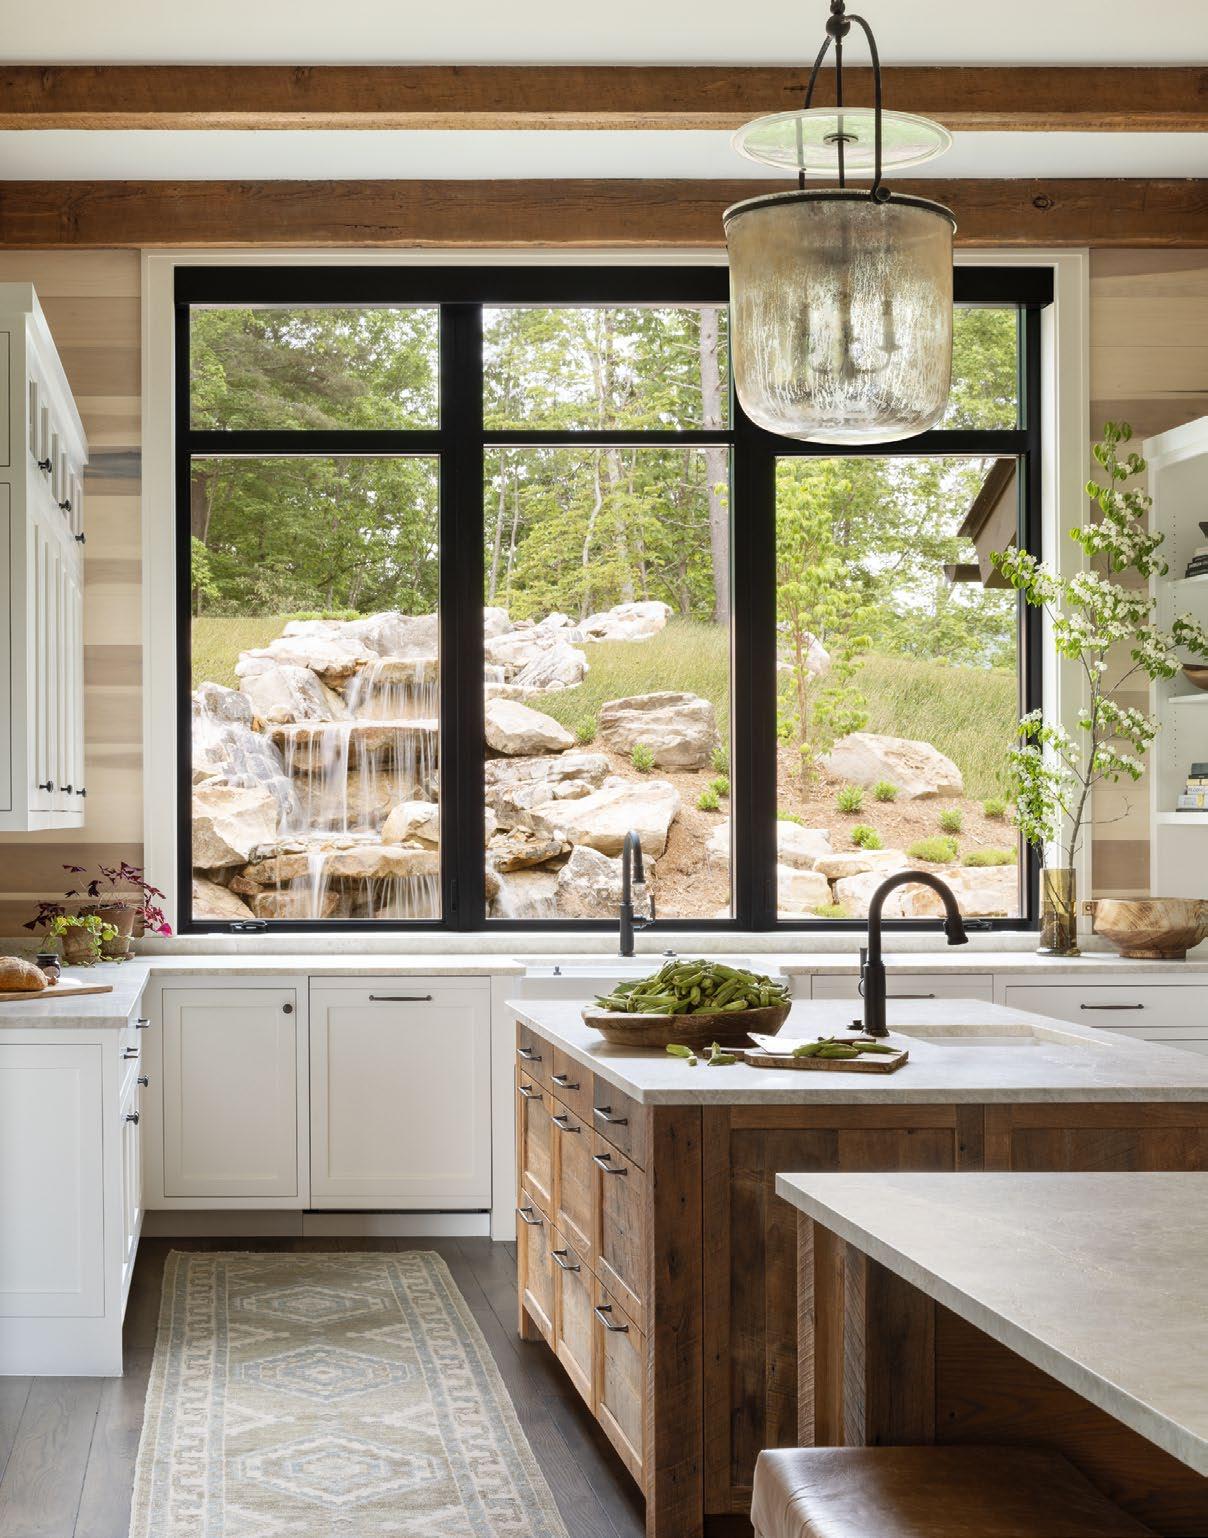
This mountainside kitchen by Jackson Platt Architecture and their interior design team is designed with intention: to highlight the gorgeous manmade waterfall just beyond the picture window. Warm barnwood islands with beautiful Taj Mahal Quartzite o er not one, but two working surfaces—one for prep and one for casual dining. Unassuming Visual Comfort glass pendants aid the view, while wood paneling on the walls invite the water feature in, creating a calming and organic space for dining and entertaining. When the outside speaks, the inside listens.
DESIGNER Meredith Beregovski LOCATION Charlotte, NC
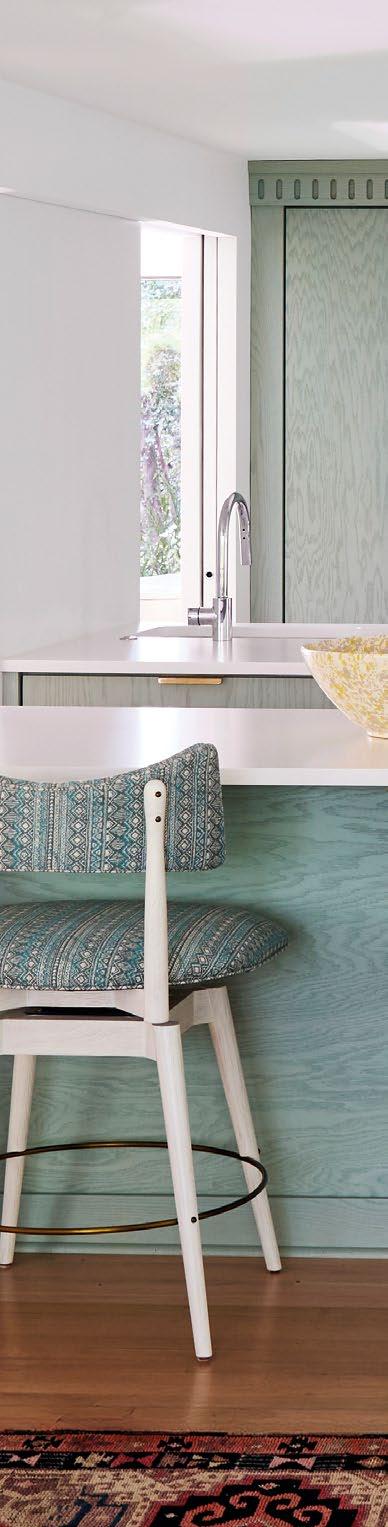
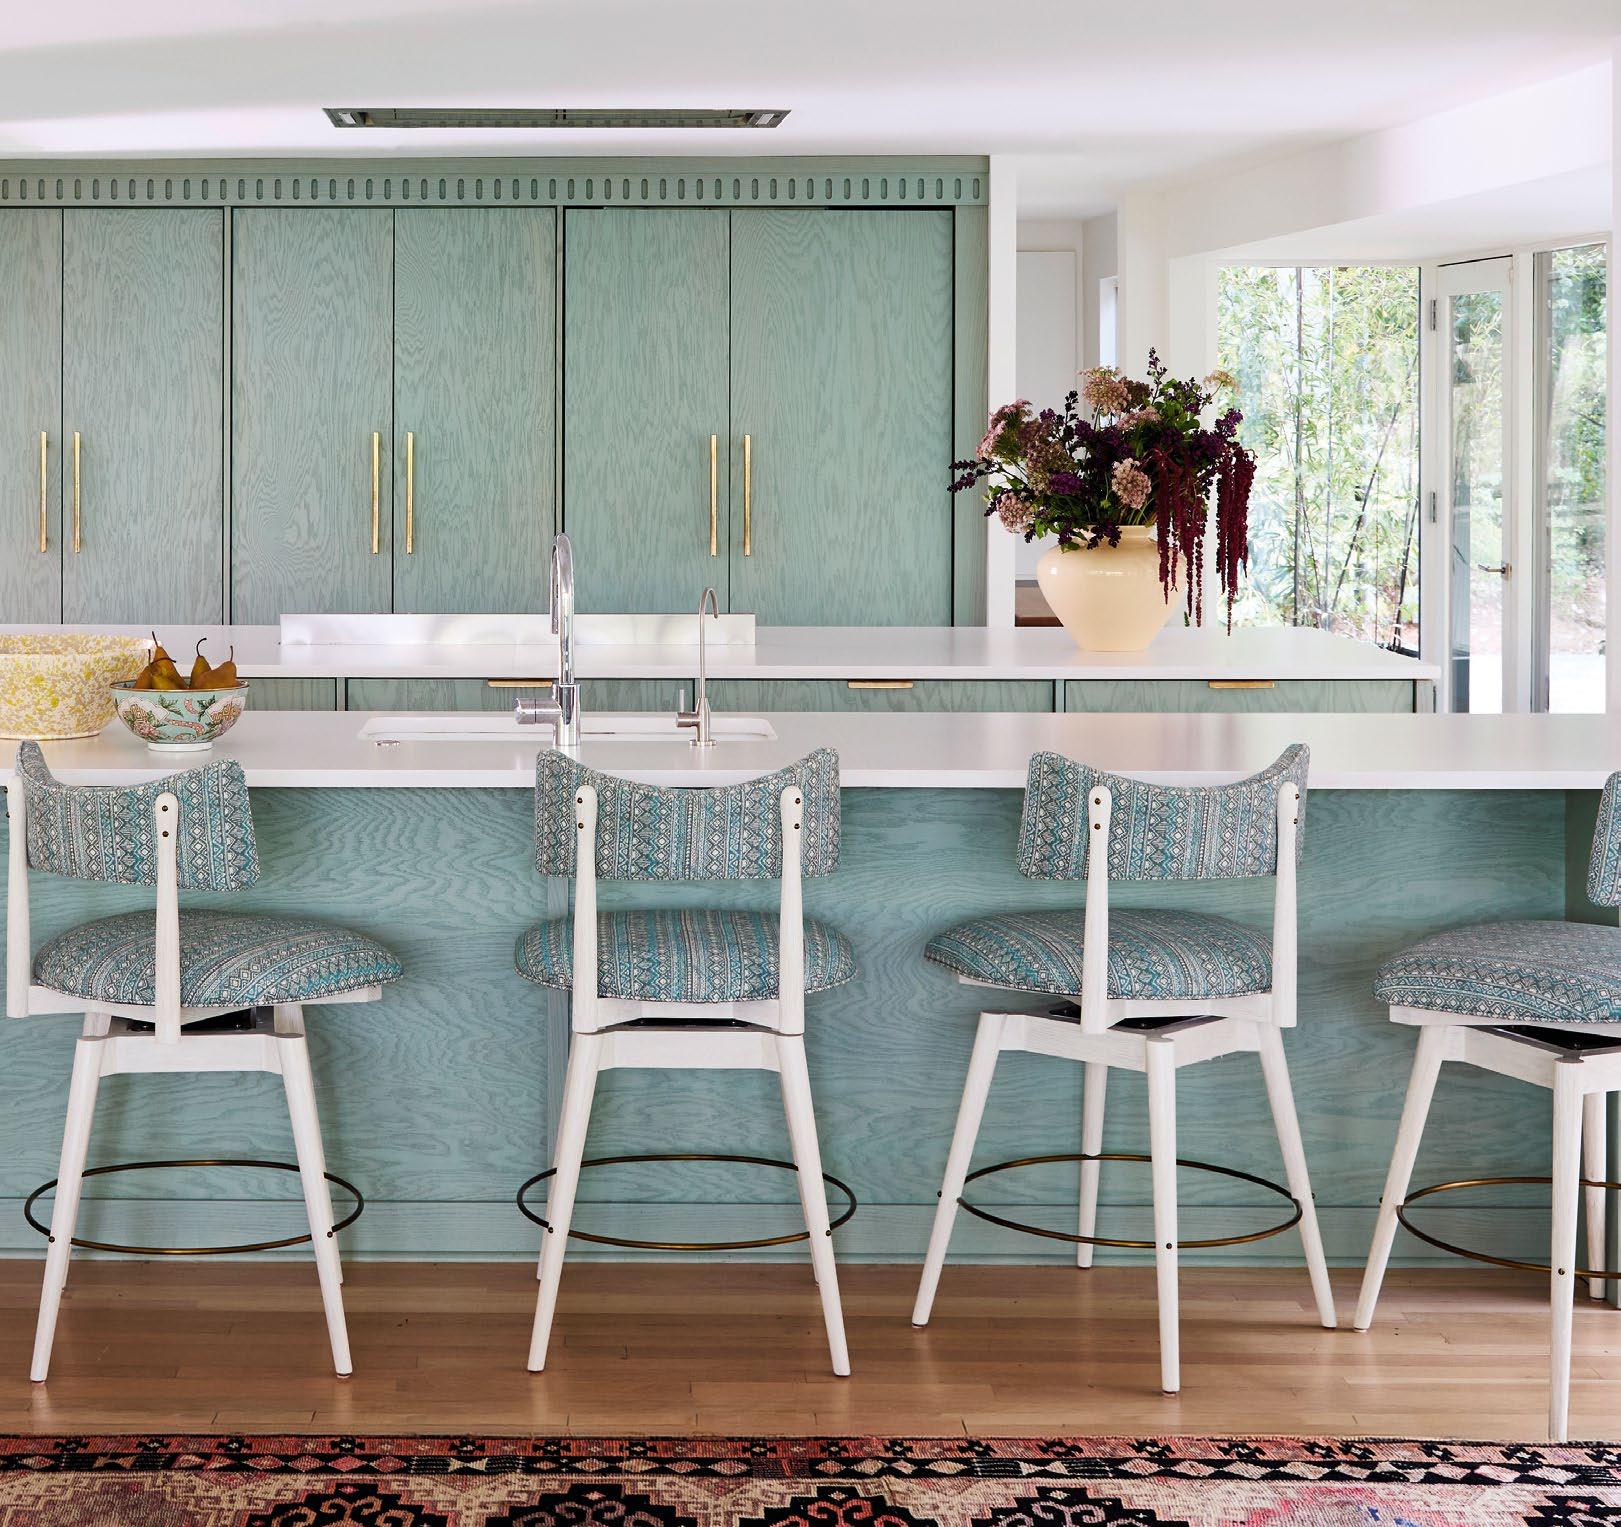
Custom transparent stain over rough sawn oak gives this kitchen, designed by Meredith Beregovski of Georgia Street Design, a fresh, unexpected feel. Carefully salvaging the client’s countertops meant that some of the original character carried the new design direction. “If something works well and has meaning, I always think it’s worth keeping,” says Beregovski. Mr. Brown London barstools tied up the kitchen in a pretty bow by pulling in tones from both the cabinetry and countertops, leaving the streamlined aesthetic intact with a monochromatic throughline.
Stunning new showrooms and collaborative collections inspire and elevate Southern interiors this season.
Produced by Blake Miller
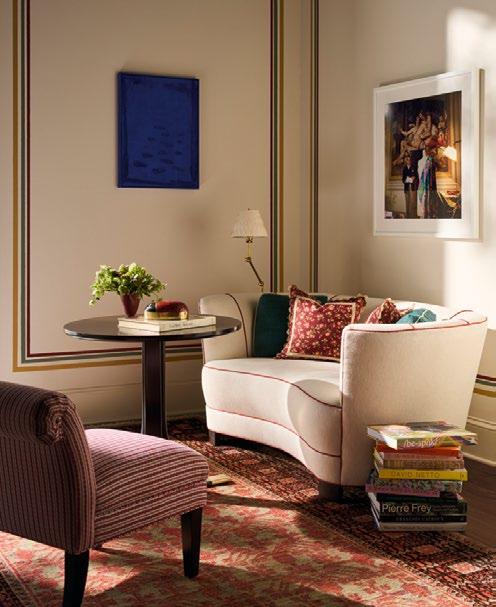
Designer Charlotte Lucas channeled her signature Southern warmth and wanderlust in a new upholstery collaboration with Taylor King. The collection e ortlessly fuses bold color and layered patterns with King’s legendary bench-made craftsmanship. Sculptural silhouettes, tailored lines, and playful dressy details— think rich fringe, whimsical tassels, and cane accents— deliver livable elegance. taylorking.com
A decade after the debut of their partnership, interior designer Barrie Benson and Highland House Furniture celebrated with a fresh, cohesive capsule collection. Renowned for her tactile, inviting aesthetic, Benson seamlessly infuses her signature flair into Highland House’s meticulous American craftsmanship. The result is a stunning evolution of soulful, layered furniture designed for modern living. highlandhousefurniture.com
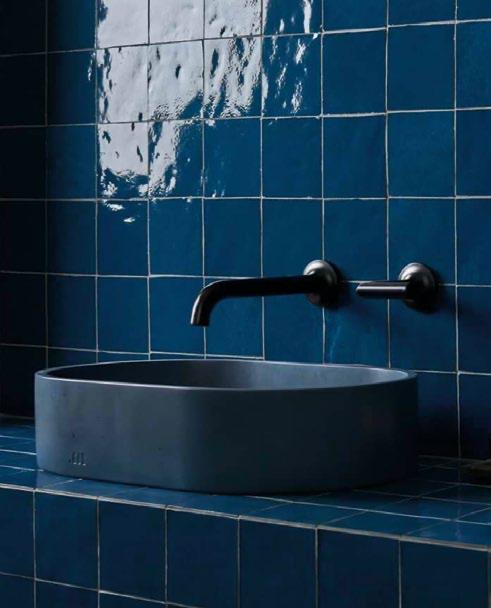
Following the recent opening of its Raleigh location, TileBar is doubling down on its North Carolina expansion with a brand-new showroom in Charlotte. Nestled in the premier design hub of The Village at SouthPark, the immersive retail space invites designers and homeowners to explore a vast, curated library of premium surfaces. Expect expert consultation and endless tactile inspiration. tilebar.com
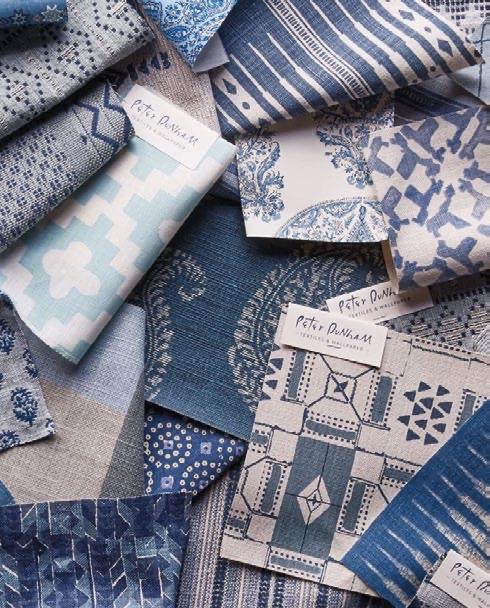
Celedore, founded by Charlotte-based design expert Laurie Simons, is bringing its signature textile experience to Charleston this fall. Managed by Jamie Chaney and Shelby Davis, the new location will showcase an exquisitely curated collection of wallpapers, fabrics, trims, and premium paints. This sophisticated expansion is poised to inspire and elevate the entire low country design community. celedore.com
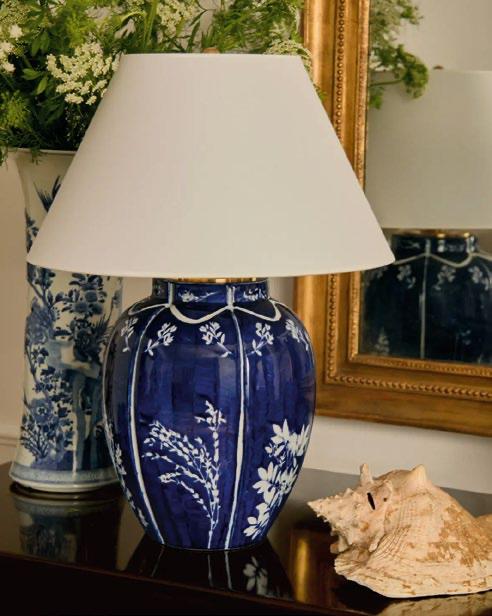
Embodying the understated elegance of a quiet, lived-in estate on the East Coast, Ralph Lauren Home’s new Meadow Lane campaign debuts an elegant lighting collaboration with Visual Comfort. Heritage warmth and modern sophistication punctuates fixtures like the Halpern, Irving, and Embers, each casting a soft, curated glow. It’s a master class in relaxed luxury. visualcomfort.com

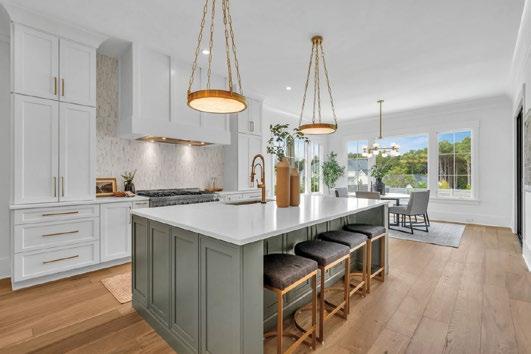
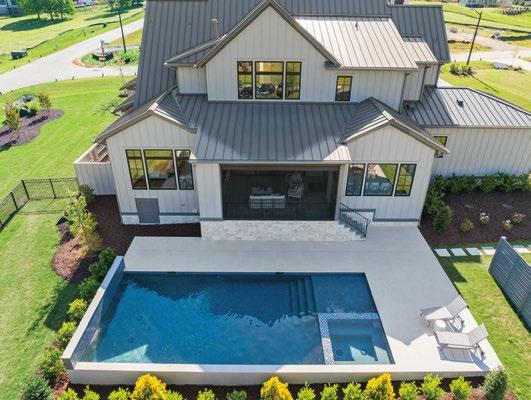

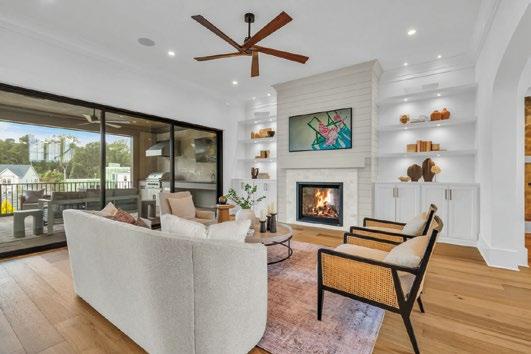
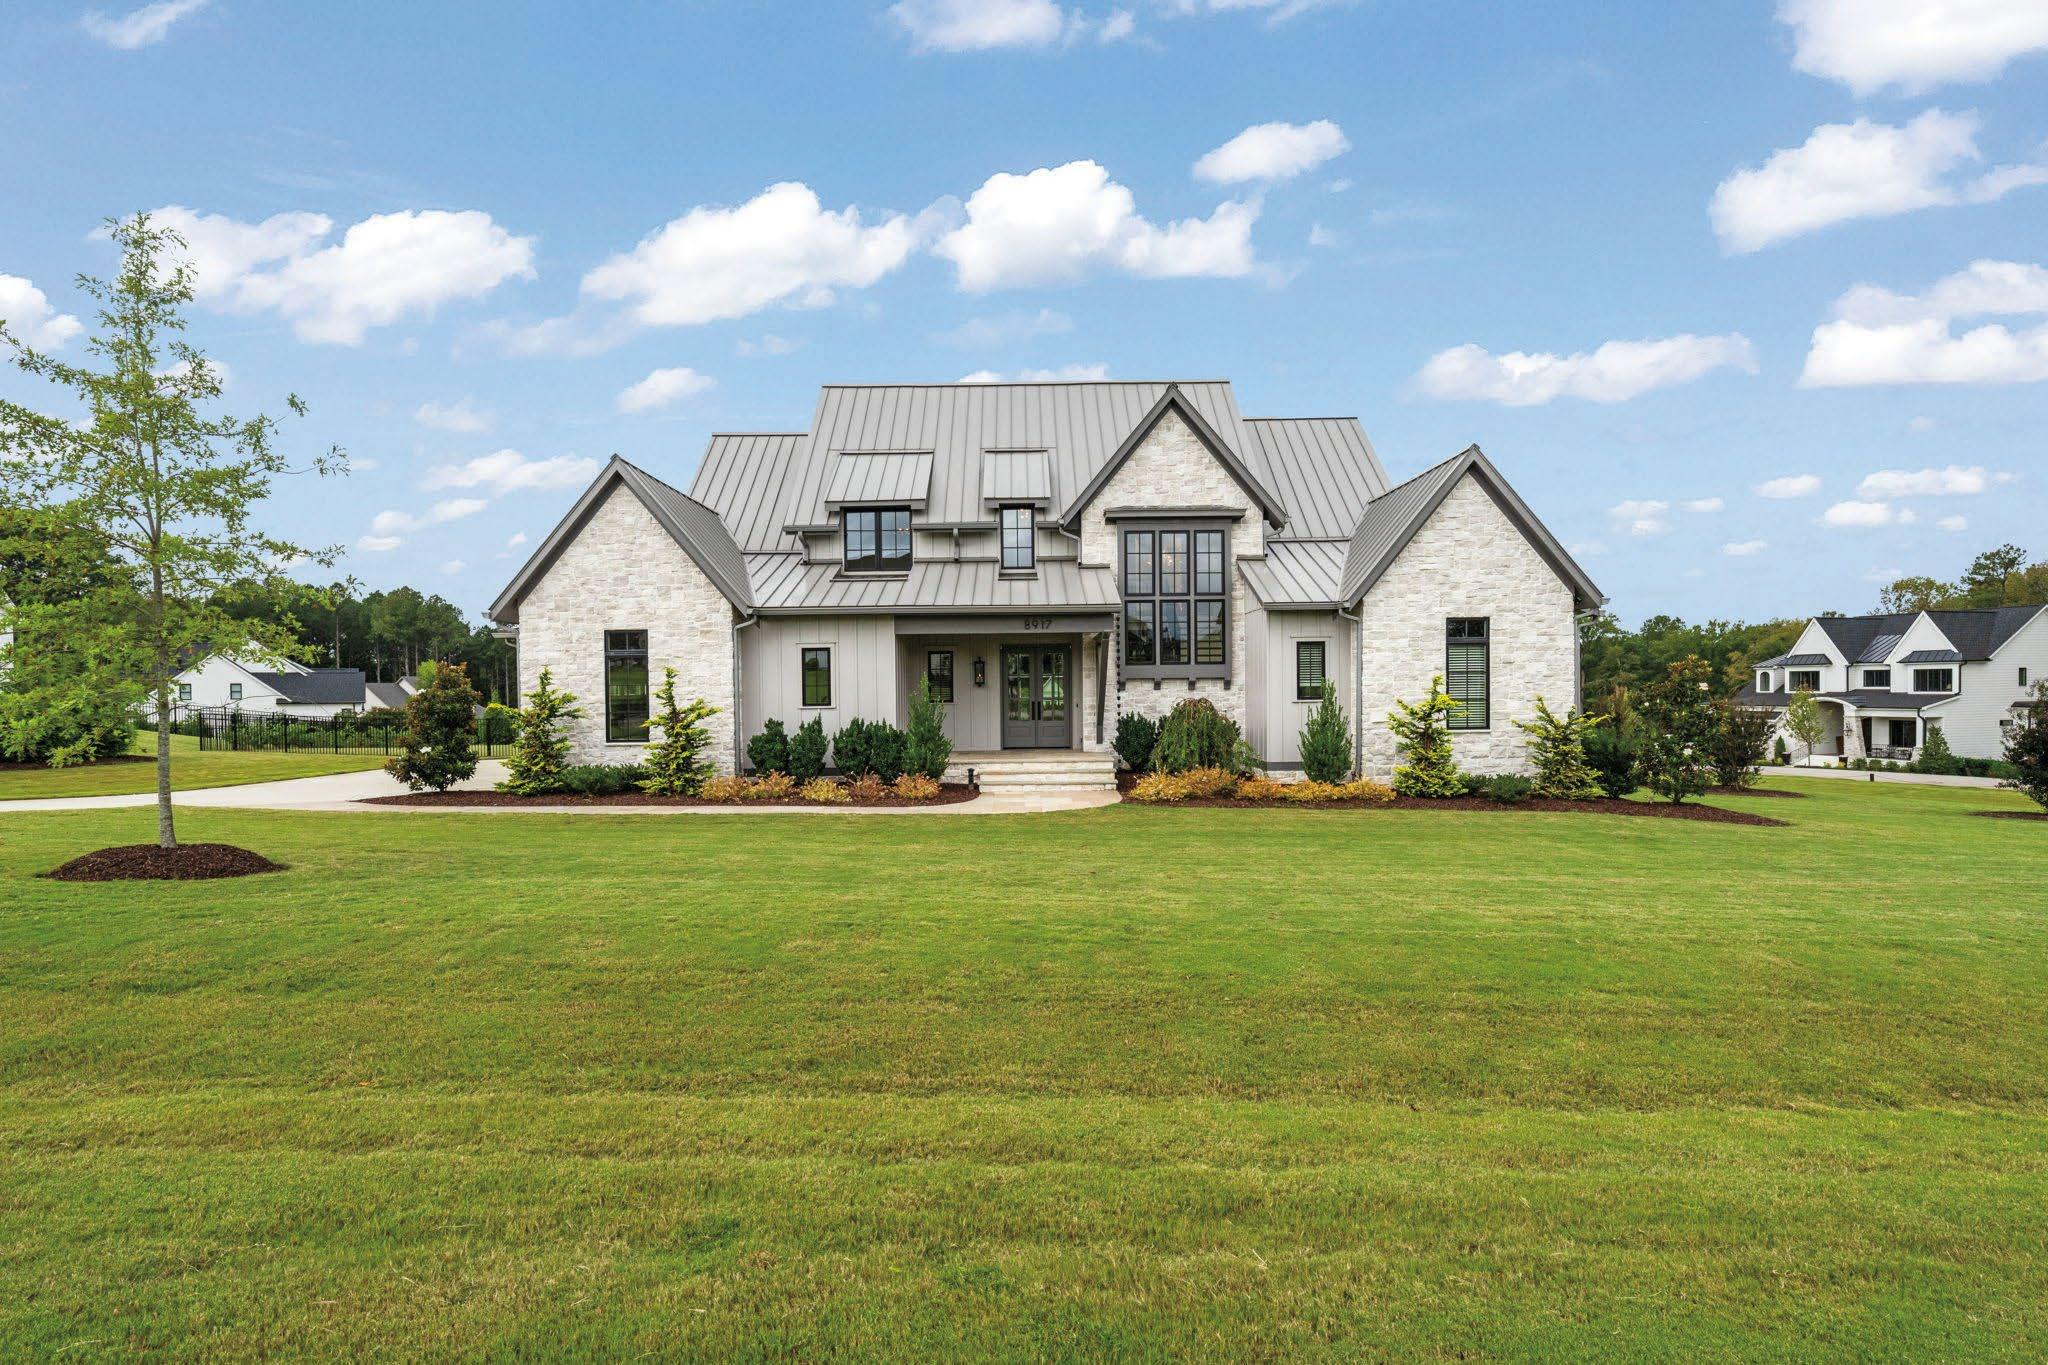

Brittany Roux designs a warm, layered, traditional home in Raleigh, perfectly capturing the essence of its homeowners.
TEXT BY KARIN SIMONEAU PHOTOGRAPHY BY ANNA ROUTH BARZIN
“IF THIS HOME WERE A SEASON, it would definitely be winter,” says designer Brittany Roux of Roux MacNeill Studio, describing the traditional Southern home tucked inside the beltline near Ridge Road. Homeowners Heather and Beau Brewer envisioned a dwelling rooted in warmth and richness within an atmosphere that felt deeply personal to the family of four, and Roux delivered.
Beau, an avid outdoorsman, promptly dubbed the home “hunt club,” which subsequently inspired several spaces throughout the home. The couple’s love of entertaining shaped the rest.
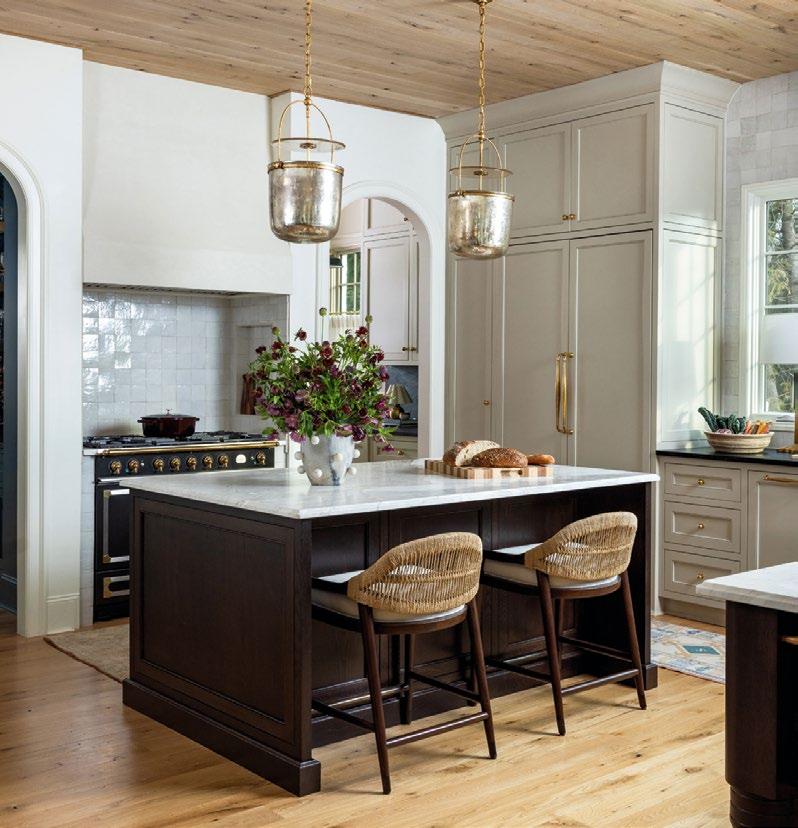
“The matte-black range became the focal point for the kitchen design,” says designer Brittany Roux. Reclaimed white-oak ceilings and a darkstained oak island give the room luxurious depth. Ceiling material: Raleigh Reclaimed. Range: La Cornue.
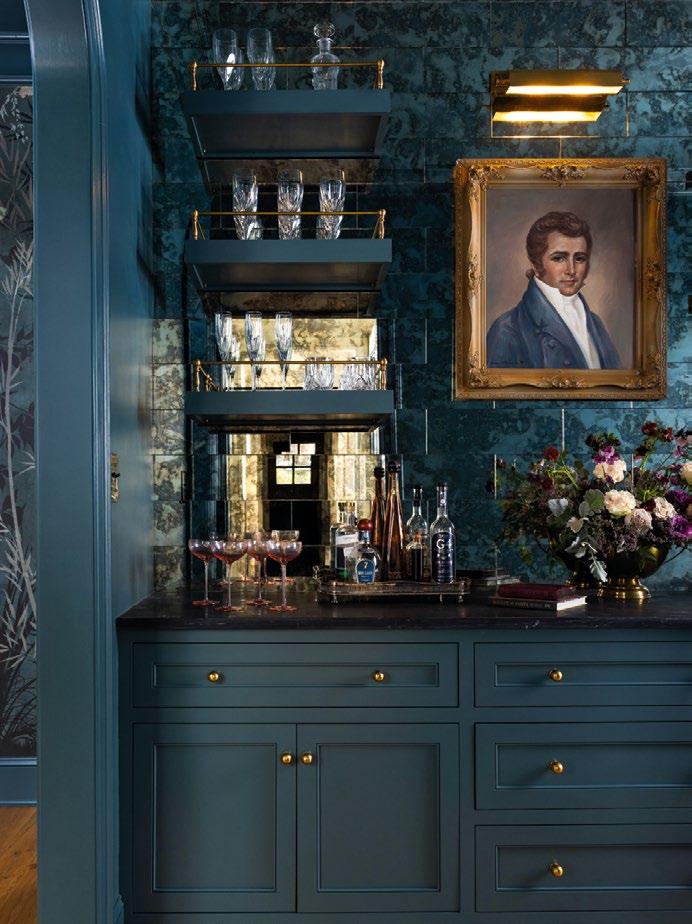
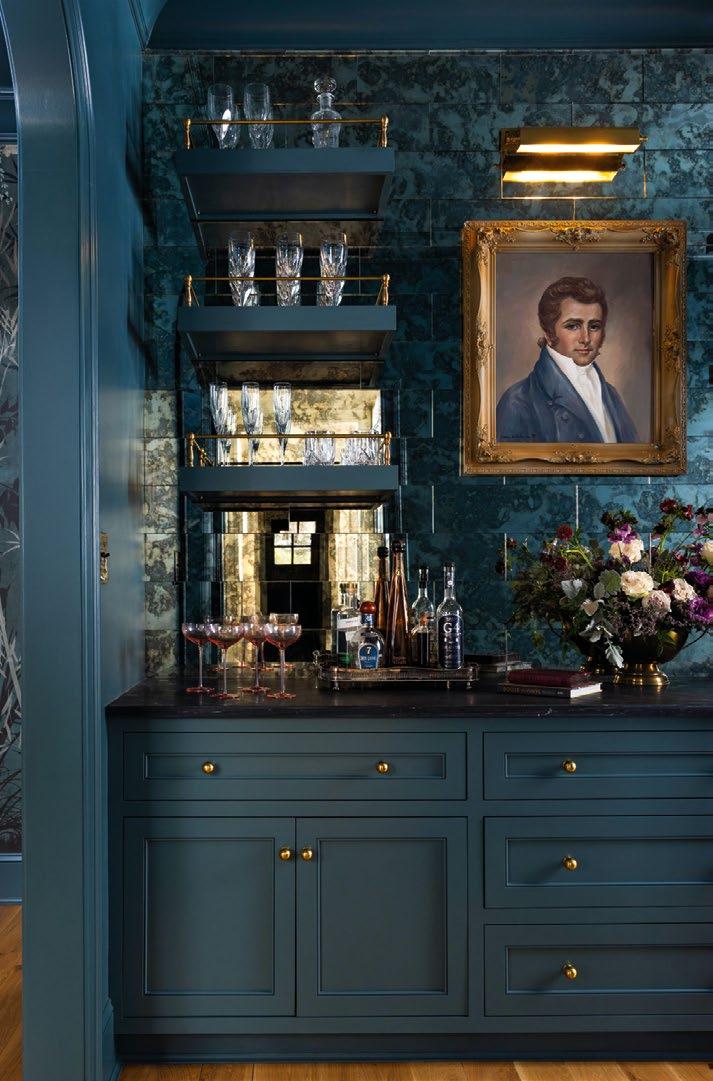
An ancestral portrait hangs prominently above the bar, which displays Heather’s collection of crystal glassware. Designed for both beauty and function, the Brewers can pour a drink and entertain guests. Portrait and glassware: Family collection.
The kitchen features two islands—one for cooking, the other for gathering and dining—while a separate hearth room just off the kitchen became “one of the emotional centers of the home,” says Roux.
Every space is a crossroads for refined traditionalism and cozy, collected details. Warm walnut tones and layered classic elements are welcoming in the foyer, while a family heirloom table takes center stage in the dining room with a vintage Oushak rug underfoot for balance. The butler’s pantry pairs a stately ancestral portrait alongside a stunning family glassware collection, adding instant intimate charm.
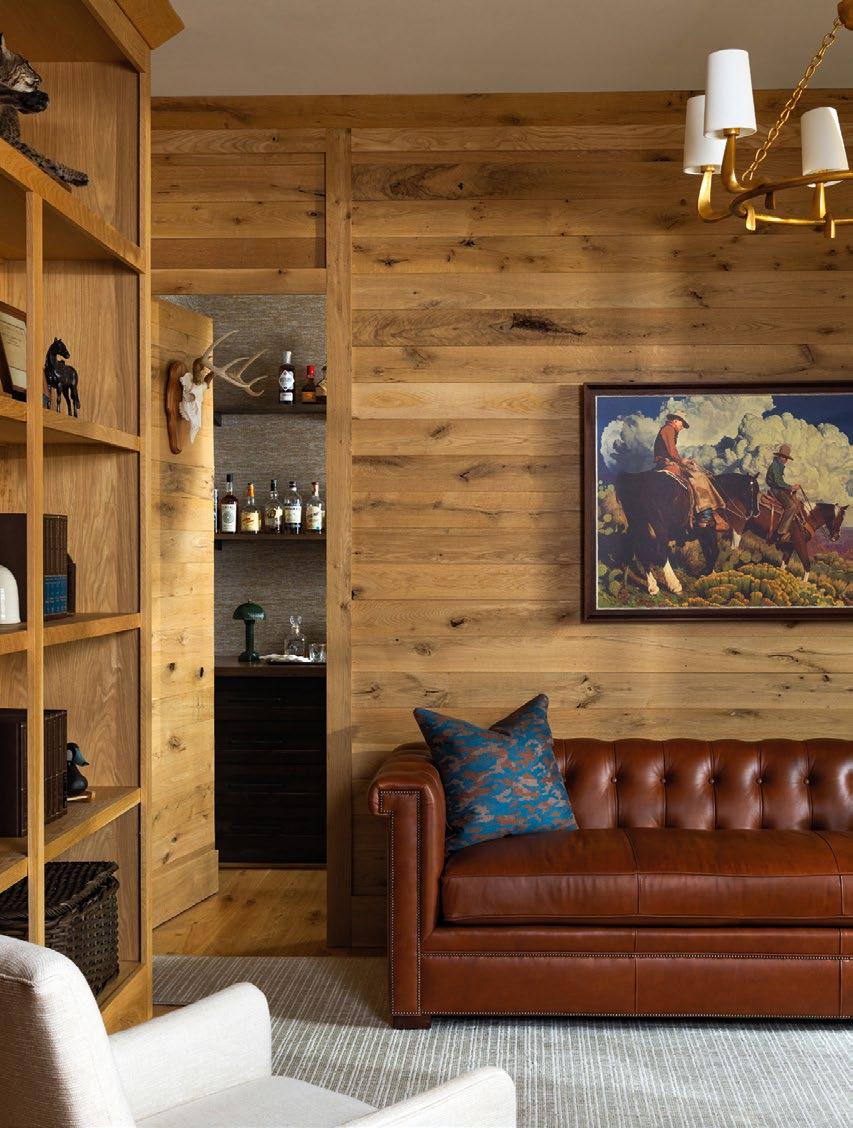
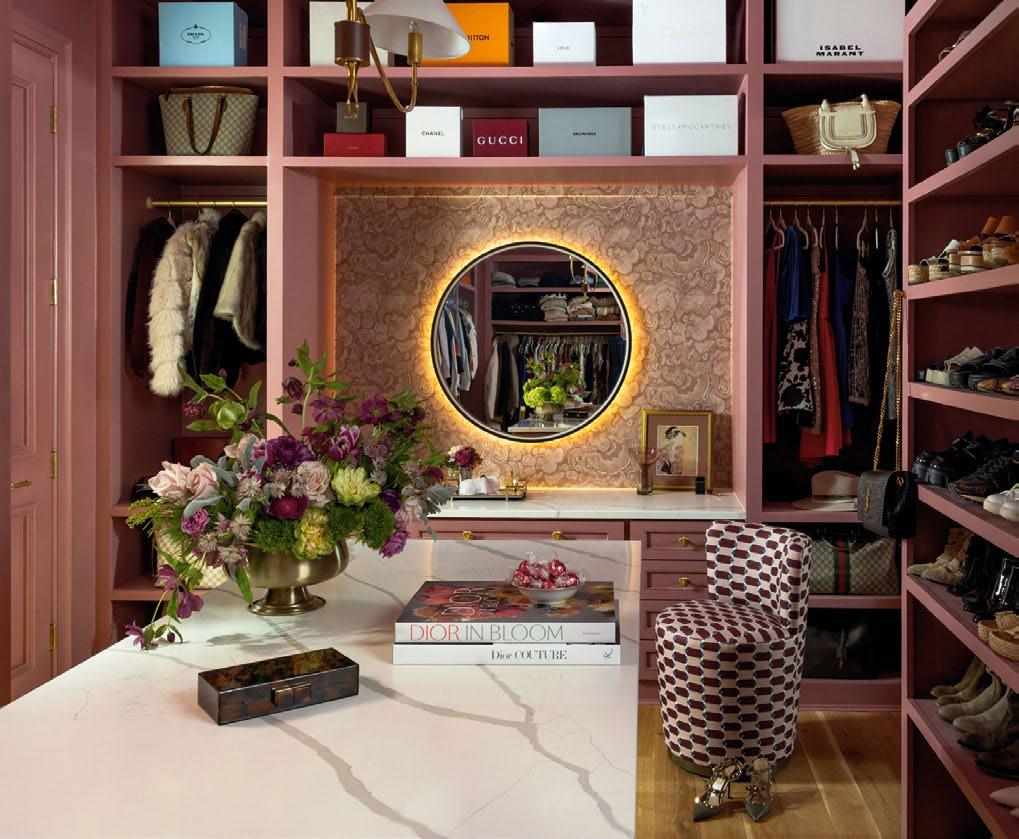
But the pièce de résistance is hidden in Beau’s study: a bourbon bar nestled behind a knot in the wood. Wrapped entirely in reclaimed white oak, the room radiates warmth and texture, showcasing Ralph Lauren-inspired interiors that truly meet Beau’s hunt club charm. Heather gets her own space too, of course, with a soft but glamorous closet featuring delicate tones and a seated vanity—the contrast all part of the plan. “The home’s design intentionally balances masculine and feminine moments,” says Roux.
Personality, storytelling, and warmth are central to the design narrative at Roux MacNeill. “And in this home, we perfectly captured the layered, moody, and traditional Southern spirit of this family,” Roux says. •
▲
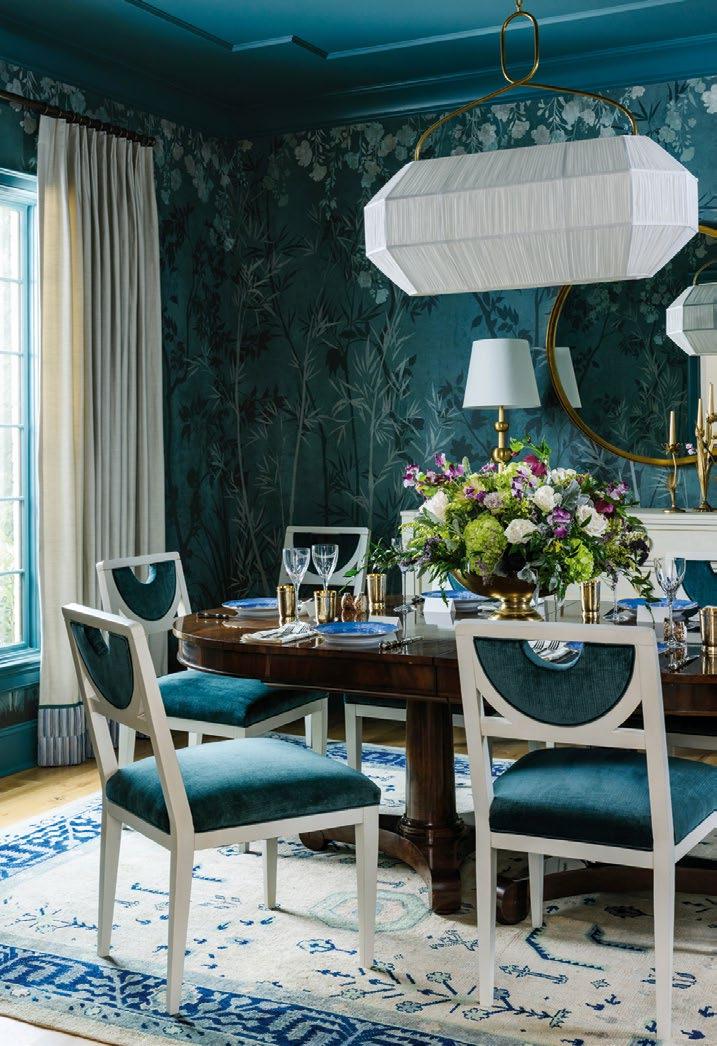
An Empire-style table, passed down through generations, anchors the dining room. The bold color palette, inspired by a vintage Oushak rug, along with layered lighting, florals, and a styled tabletop, create a supremely elegant entertaining space. Dining table: Family heirloom. Dining chairs: Hickory Chair. Lighting: Visual Comfort.
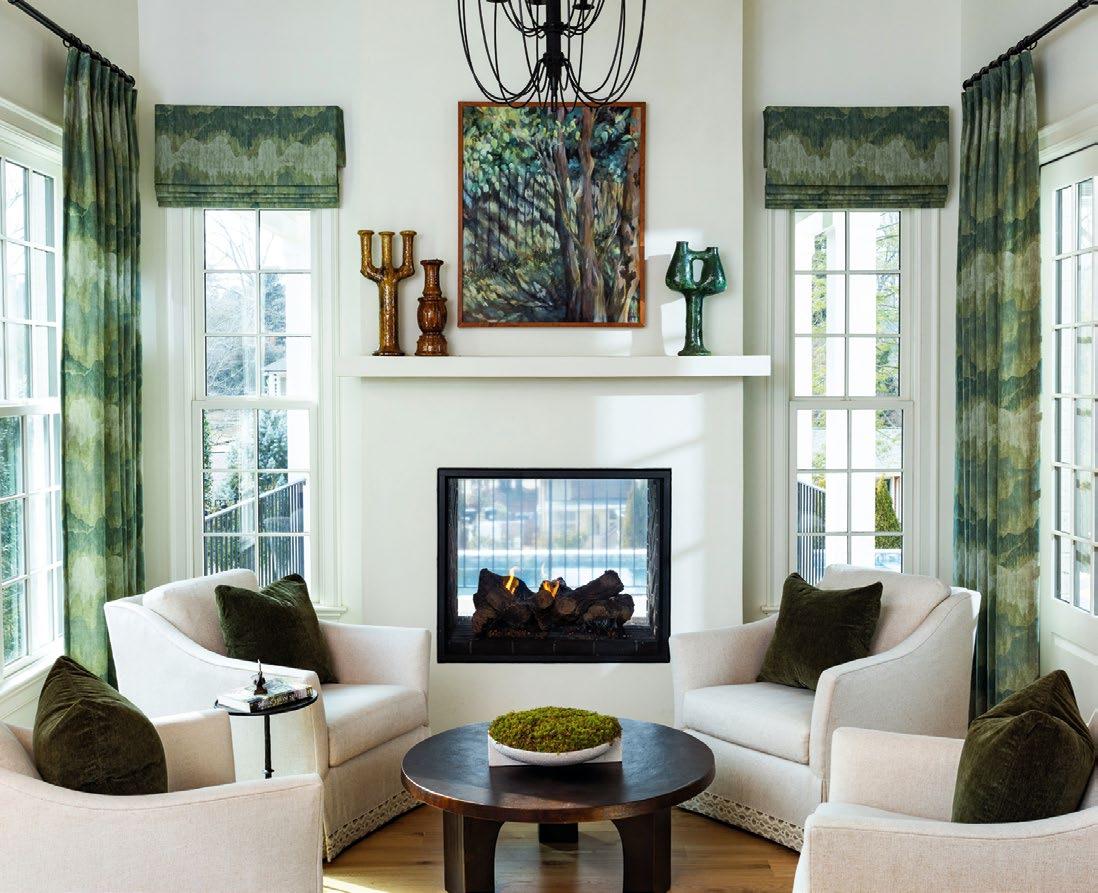
Originally planned as a breakfast nook, this space was reimagined as a British-inspired snug adjacent to the kitchen. Centered around a plaster fireplace, “the room has become one of the most beloved gathering spaces in the home,” says Roux. Fireplace: Custom plaster. Swivel chairs: Lee Industries. ▶
Heather’s custom dressing room centers around a sit-down makeup vanity and balances glamour and function. The walls are painted in a deep, warm pink, creating a dramatic backdrop for daily routines. Paint: Farrow & Ball Crimson Red. Vanity chair: Coley Home.
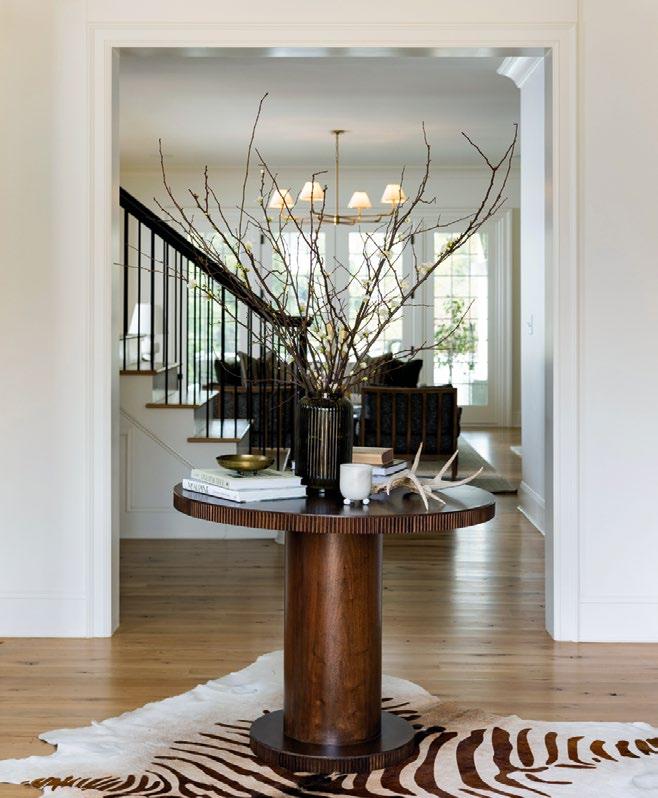
In the foyer, a commanding walnut table welcomes guests upon arrival and sets the tone for the home’s warm and collected aesthetic. Seasonal florals add color, texture, and a sense of hospitality. Console table: Alice Lane. Florals: Souriana Floral House.
“We wanted Beau’s study to be a warm and inviting retreat,” says Roux. The room features a classic Chesterfield-style leather sofa while the adjoining room showcases his collection of top-shelf bourbons. Wall cladding: Raleigh Reclaimed.
”In this home, we perfectly captured the layered, moody, and traditional Southern spirit of this family.”
—Brittany Roux

Susana Goss
Susana Goss Studio
Favorite Interior Style Layered minimalism
Why This Palette It’s dreamy and nostalgic
Favorite Pick
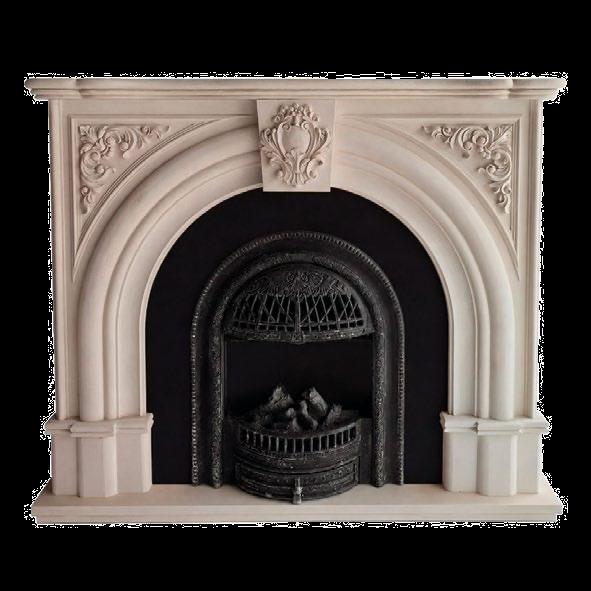
The Portuguese limestone fireplace

Architect and interior designer Susana Goss recalls summers spent in Portugal and how the landscape shaped her favorite palette.
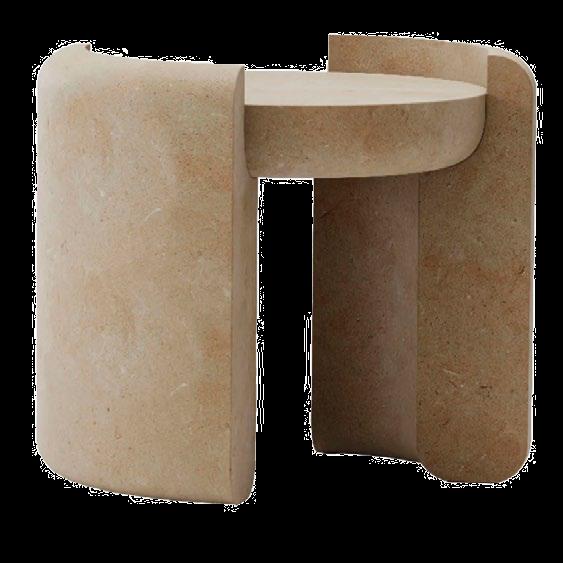
The sandstone and limestone palette is deeply tied to memories of summers spent along the Portuguese coast, where towering limestone cliffs met the Atlantic in shades of ivory, sand, and sun-bleached stone. Those landscapes possessed a quiet elegance: rugged yet restrained, softened by salt air and endless light. I continually return to those tones in my work not simply for their warmth, but for the feelings they evoke. Sandstone carries the depth and earthiness of weathered paths beneath bare feet, while limestone reflects the luminous calm of the cliffs rising above the sea. Together, they create an atmosphere that feels timeless and deeply personal: understated, tactile, and grounded in a sense of place that has stayed with me long after those summers ended. •
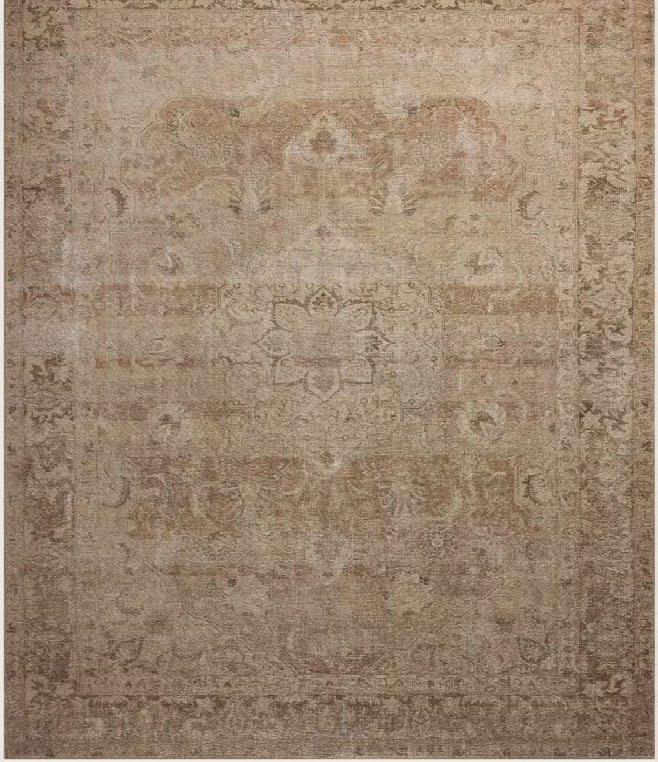
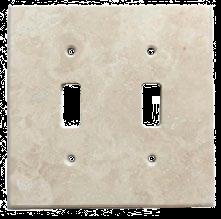
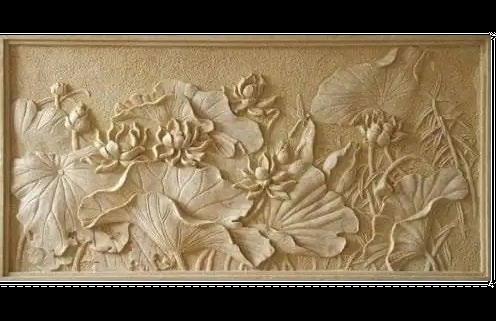
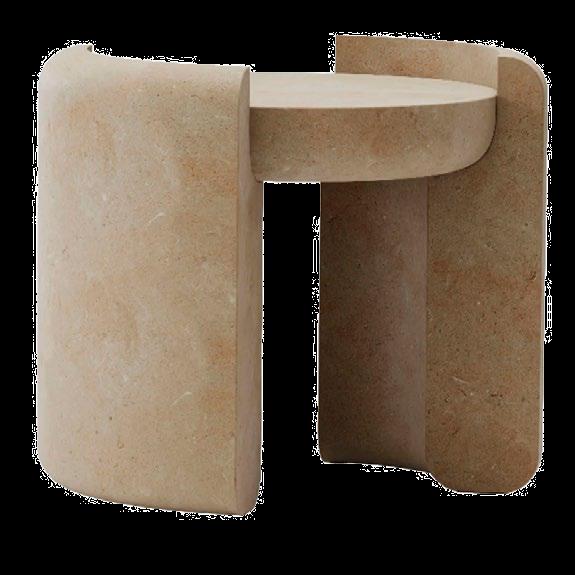
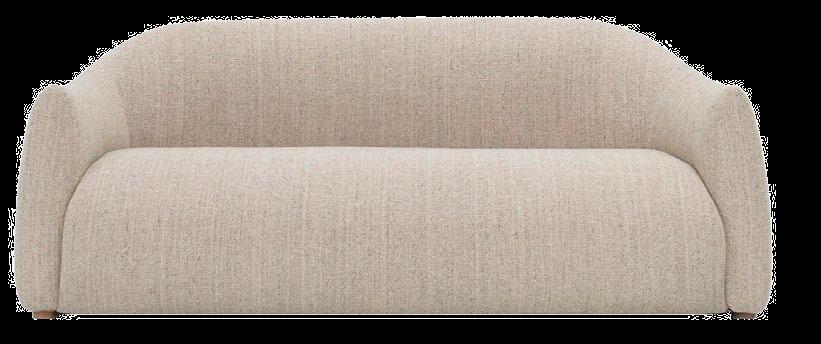
1. Thora Wool Rug / $314 / joonloloi.com 2. Limestone Switch Plate / $42 / americantiledepot.com 3. Relief Carving / price varies / cncindia.in 4. Fuente Stone Side Table / $3,020 / artemest.com 5. Chanel Sunglasses / $430 / chanel.com 6. Portuguese Limestone Fireplace / $4,850 / marblebee.com 7. Maia Linen Bathrobe / $295 / shop.amaliahomecollection.com 8. Verellen Mina Sofa / $ 8,335 / urbannatural.com 9. Limestone Vessels / $1,600 / wyldblue.com



5 POINTS GALLERY • JULY 16 –AUGUST 15
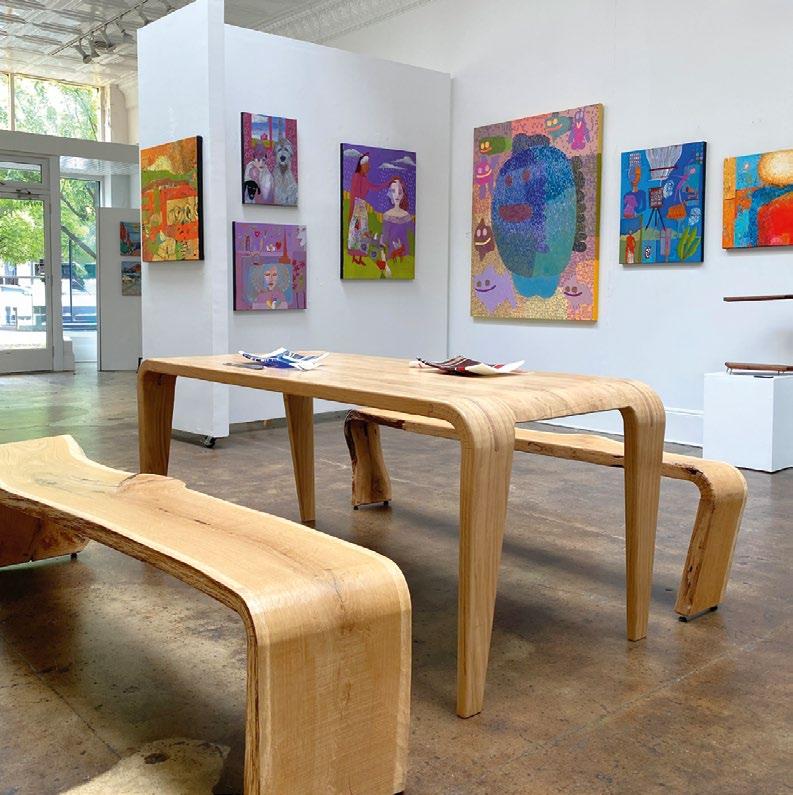
Todd Levins’s finely crafted furniture and sculptural woodwork celebrate the natural beauty and character of wood through clean lines, thoughtful construction, and refined craftsmanship. Working with carefully selected hardwoods, Levins creates pieces that balance functionality with artistry, revealing the unique grain patterns, textures, and warmth inherent in the material. His work reflects a deep respect for traditional woodworking techniques while embracing a contemporary aesthetic rooted in simplicity and proportion. Through subtle details and meticulous joinery, Levins transforms everyday forms into enduring objects that invite both use and appreciation. Opening reception July 17 from 6 p.m. to 9 p.m. 5pointsgallery.com

NORTH CAROLINA MUSEUM OF ART THROUGH NOVEMBER 1
Jalen Jackson is a visual artist whose paintings explore African American culture, collective memory, and experiences through naturalistic figurative work. As a business management student at North Carolina Agricultural and Technical State University, he signed up for a painting class during his junior year and rediscovered the love for art he had fostered as a child growing up in Durham. The selection of works for this exhibition includes Cessation before Metanoia, Reasons He Never Went to Sleep Hungry, and the Middlesex series. ncartmuseum.org
21C MUSEUM HOTEL DURHAM THROUGH MARCH 2027
Labor & Materials explores how work, technology, and global commerce shape life in the twenty-first century. The exhibition brings together photography, sculpture, painting, and mixed media by artists including Kara Walker, Alison Saar, Lina Puerta, and Alejandro Cartagena. Through powerful visual narratives, these artists reveal the human stories behind production and exchange, from agricultural labor and industrial history to modern systems of trade. The exhibition invites visitors to slow down, look closely, and consider how labor and value connect across time and place. 21cmuseumhotels.com

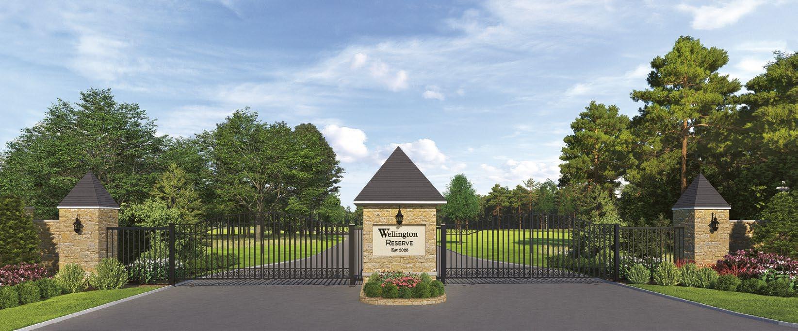
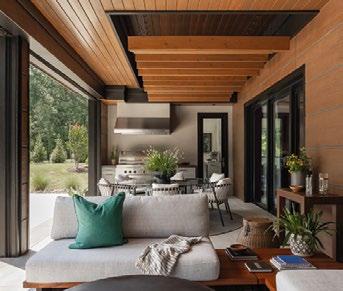
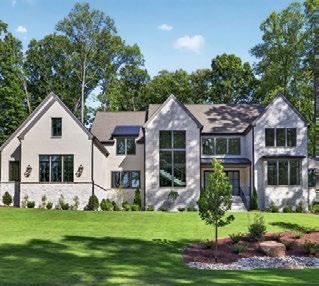
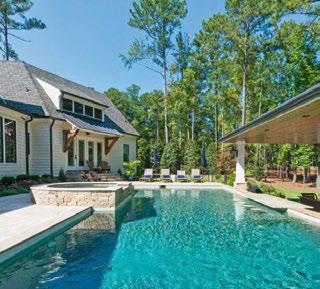
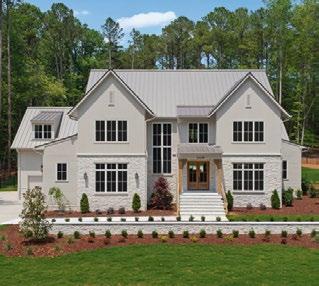
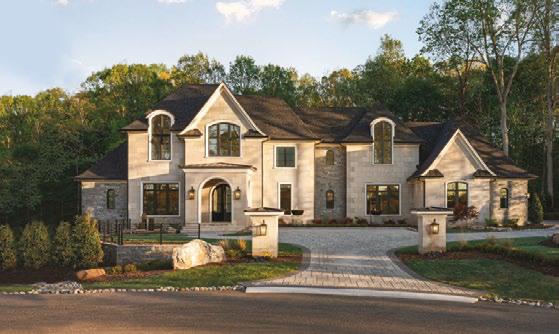
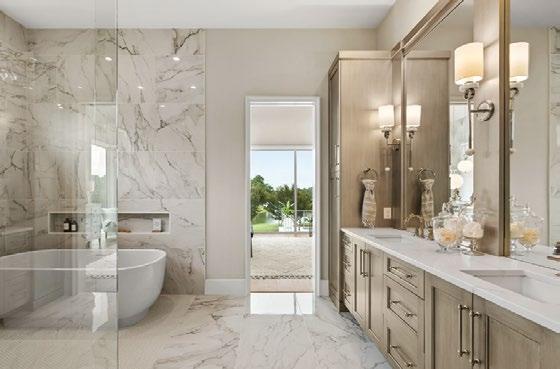
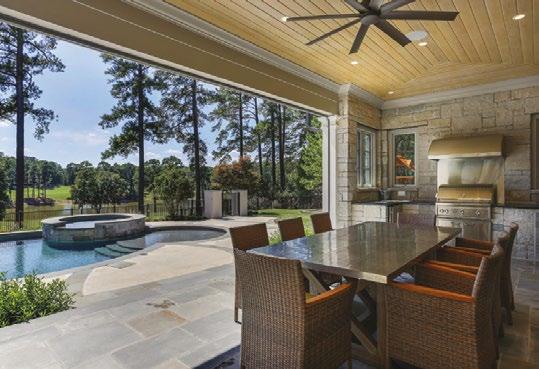
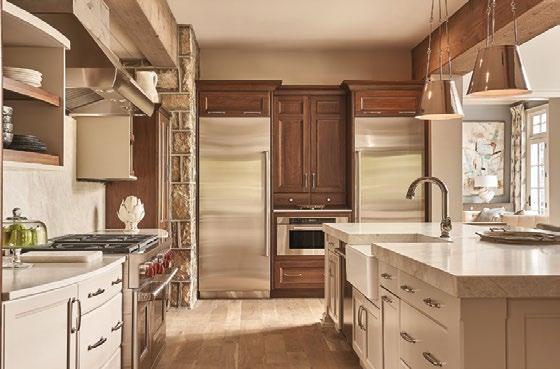
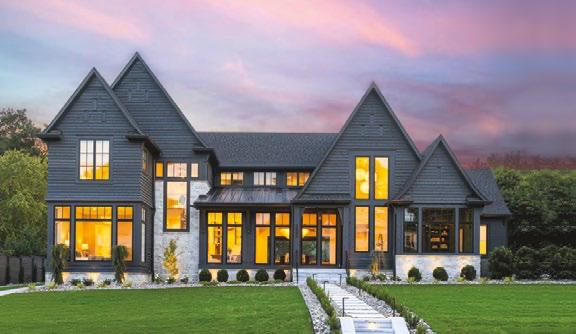
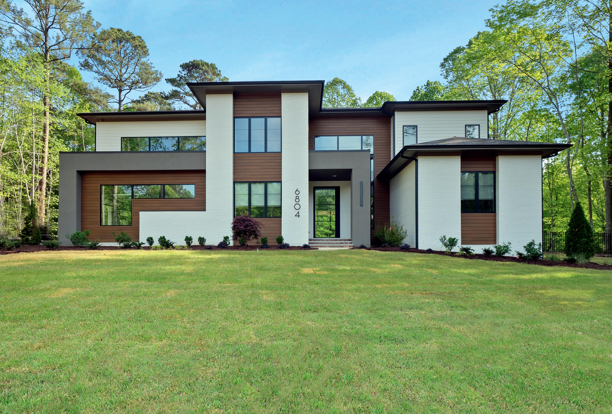
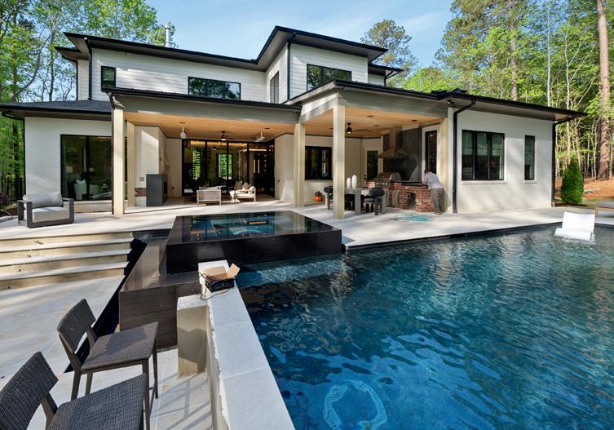
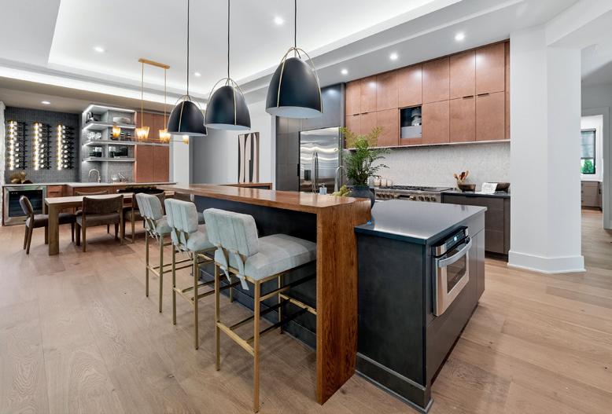
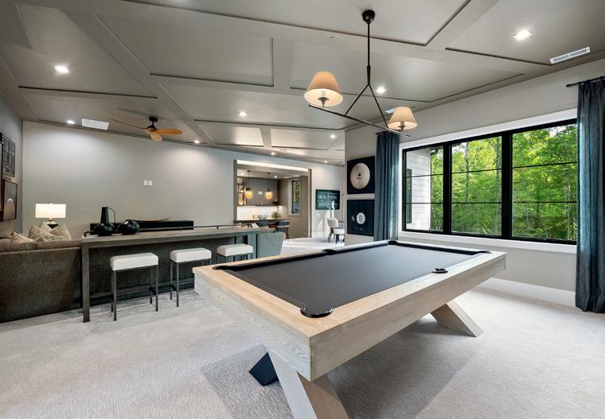
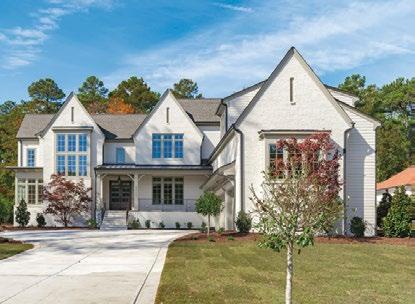
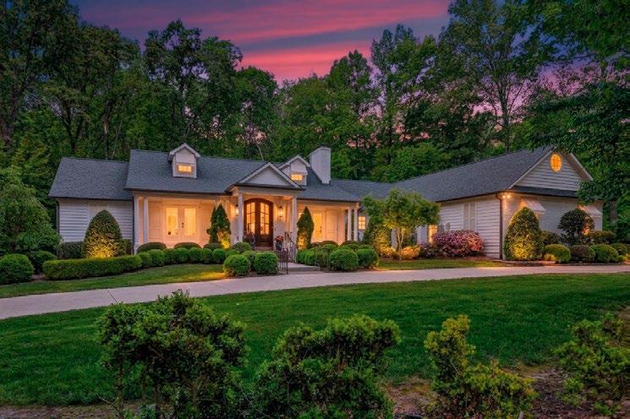
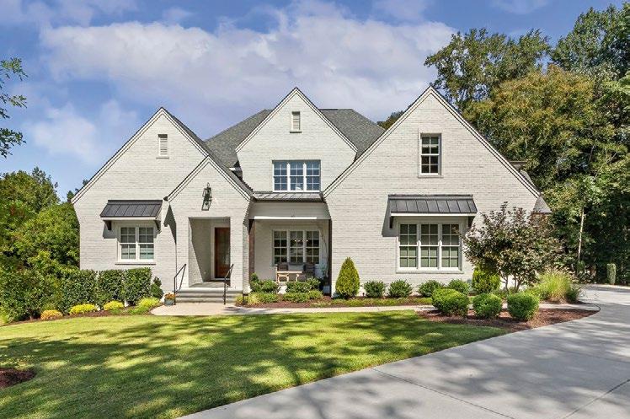
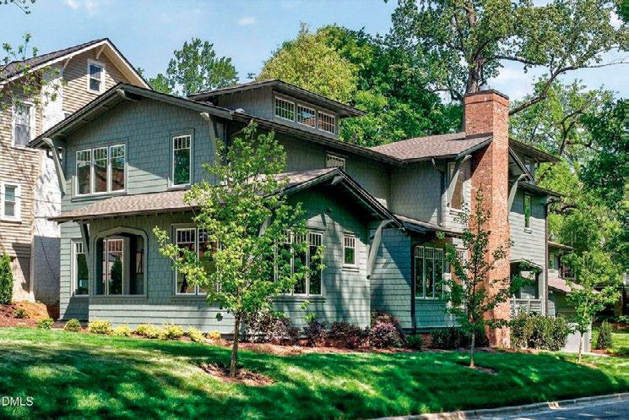
Each home in Wellington Reserve is a refned retreat, where elevated design meets thoughtful craftsmanship. From gourmet kitchens and spa-inspired baths to expansive verandas and resort-style outdoor spaces, every detail has been meticulously curated to evoke comfort, sophistication, and timeless luxury.


Architect Emily Day and interior designer Kara Cox breathed new life into a stately Georgian home in Greensboro. The ultimate design challenge for Day lay in honoring the traditional architectural bones of the 1950s residence while seamlessly reimagining the floor plan.
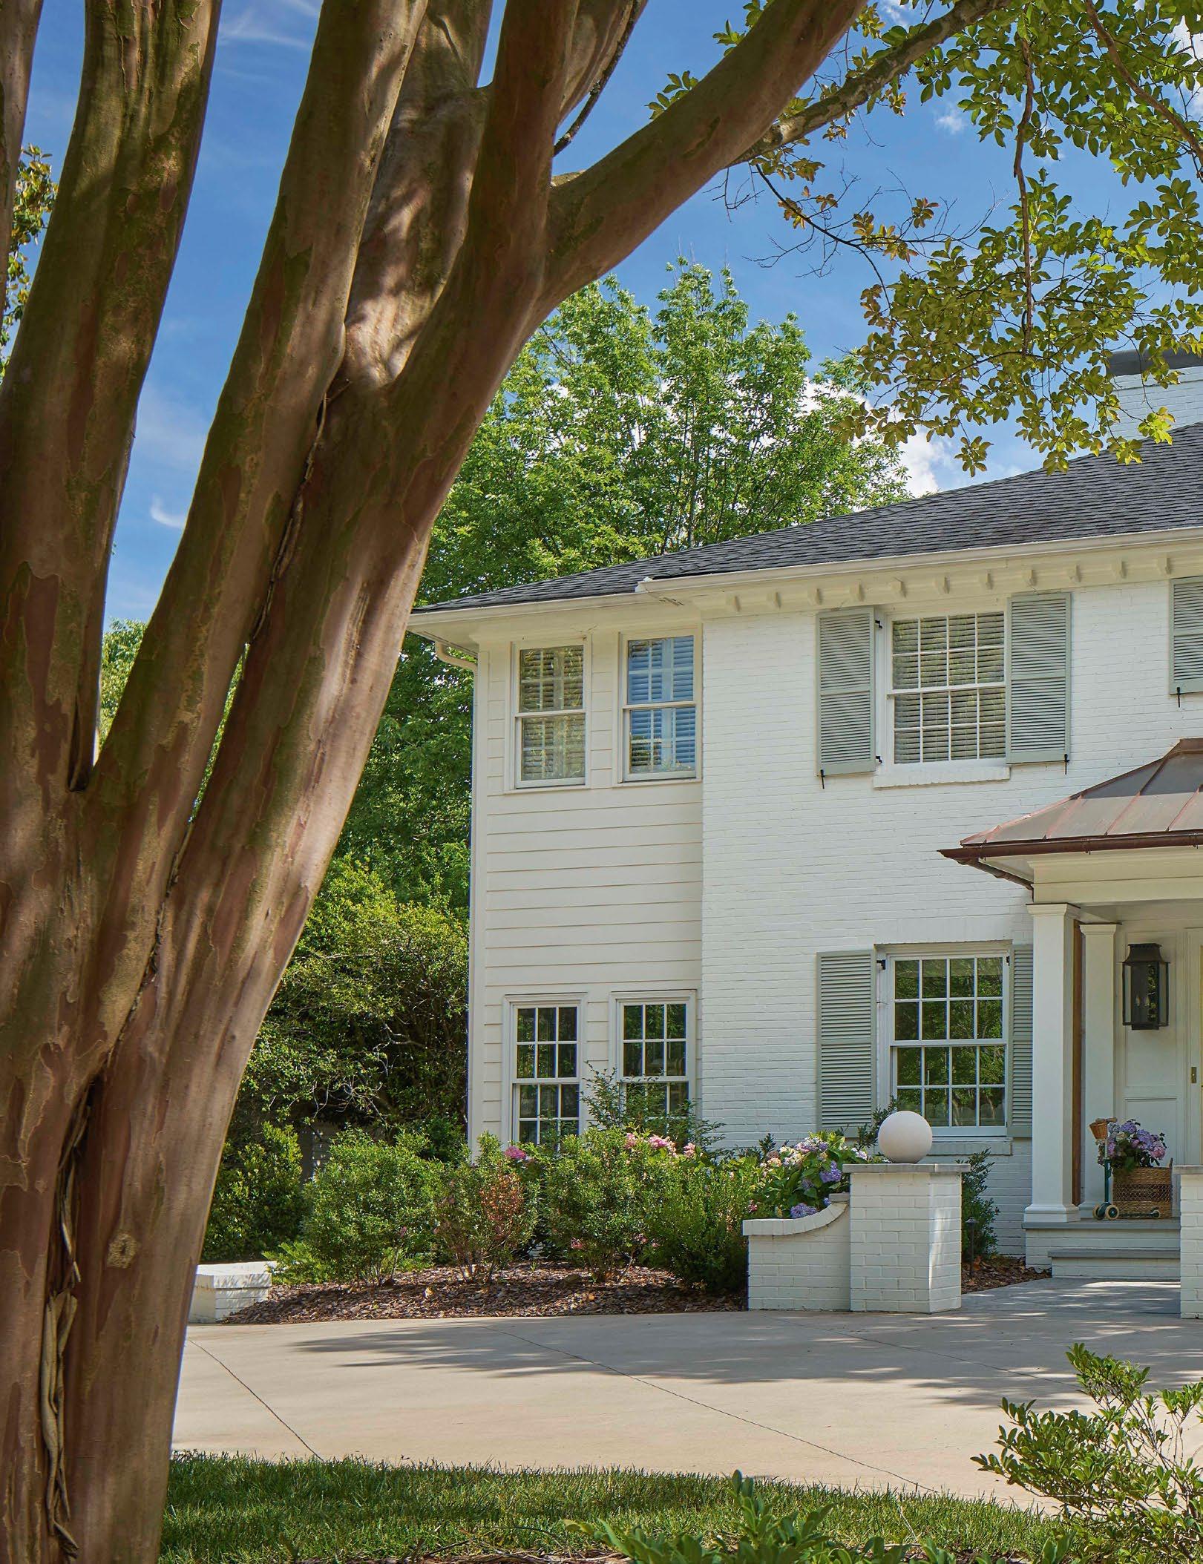
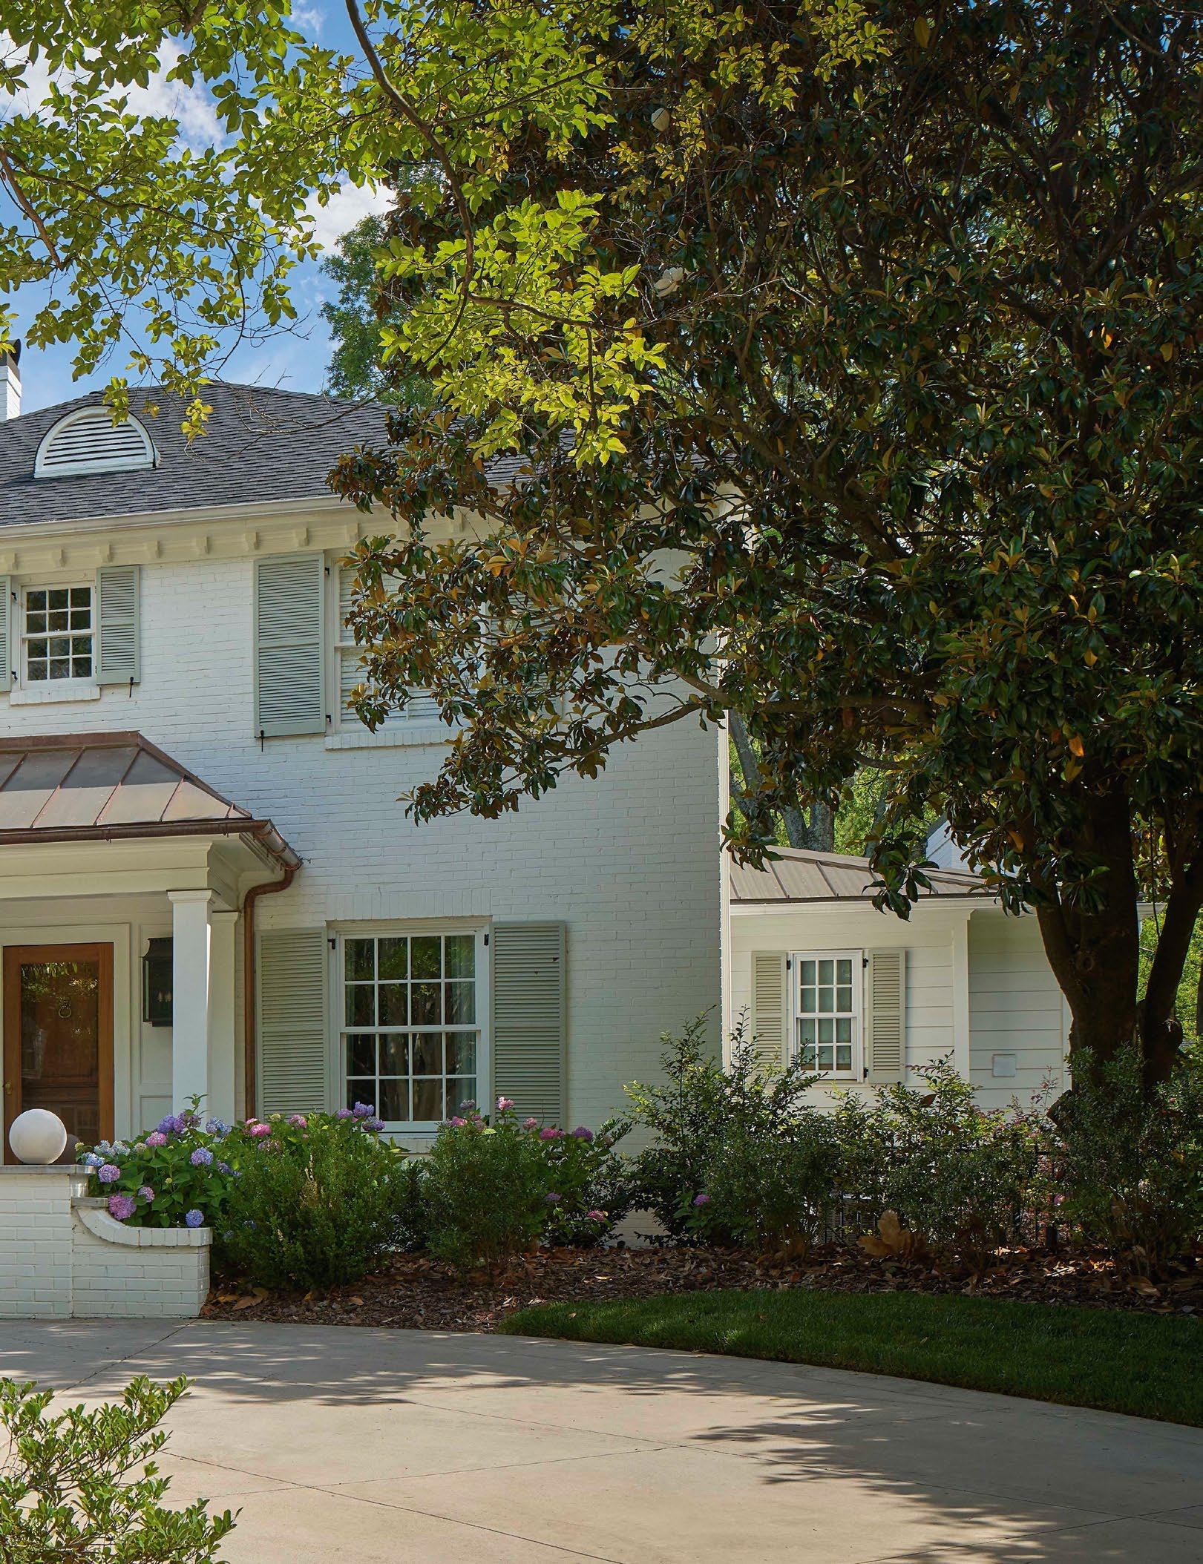
Architect Emily Day knew exactly why her clients were drawn to their newly purchased Georgian home. Not only was the property situated on one of Greensboro’s most desirable streets, but the home itself was full of stately charm and appeal. The challenge— for Day, at least—was preserving the traditional bones of the 1950s home while making the floor plan functional for a young family of three.
“We all love the character of an older home,” Day says. “But older homes also come with smaller spaces, because people used to live with a much smaller footprint.” Aside from one addition, the home hadn’t been updated very much since it was built nearly seventy years ago—something that was reflected in the architectural features, including a smaller kitchen and lack of storage.
Early in the design process, it became clear that the clients needed more than just a bigger kitchen and more square footage. “They also needed the space to function better,” says Day. To that end, the architect reconfigured the first-floor layout, including the entry to the kitchen from the hallway. She also added a built-in pantry, scullery, and mudroom to the space. “How we live today, we prioritize those ‘workhouse’ zones,” she says.
Day’s colleague on the project, designer Kara Cox, had her own challenge: marrying the traditional bones of the home with their client’s bright, bold personalities. “My client is in the fashion industry, so she’s very in tune with aesthetics,” Cox says. “She wanted her house to be unique and different, but she also wanted it to fit into the traditional bones of the home and neighborhood.”
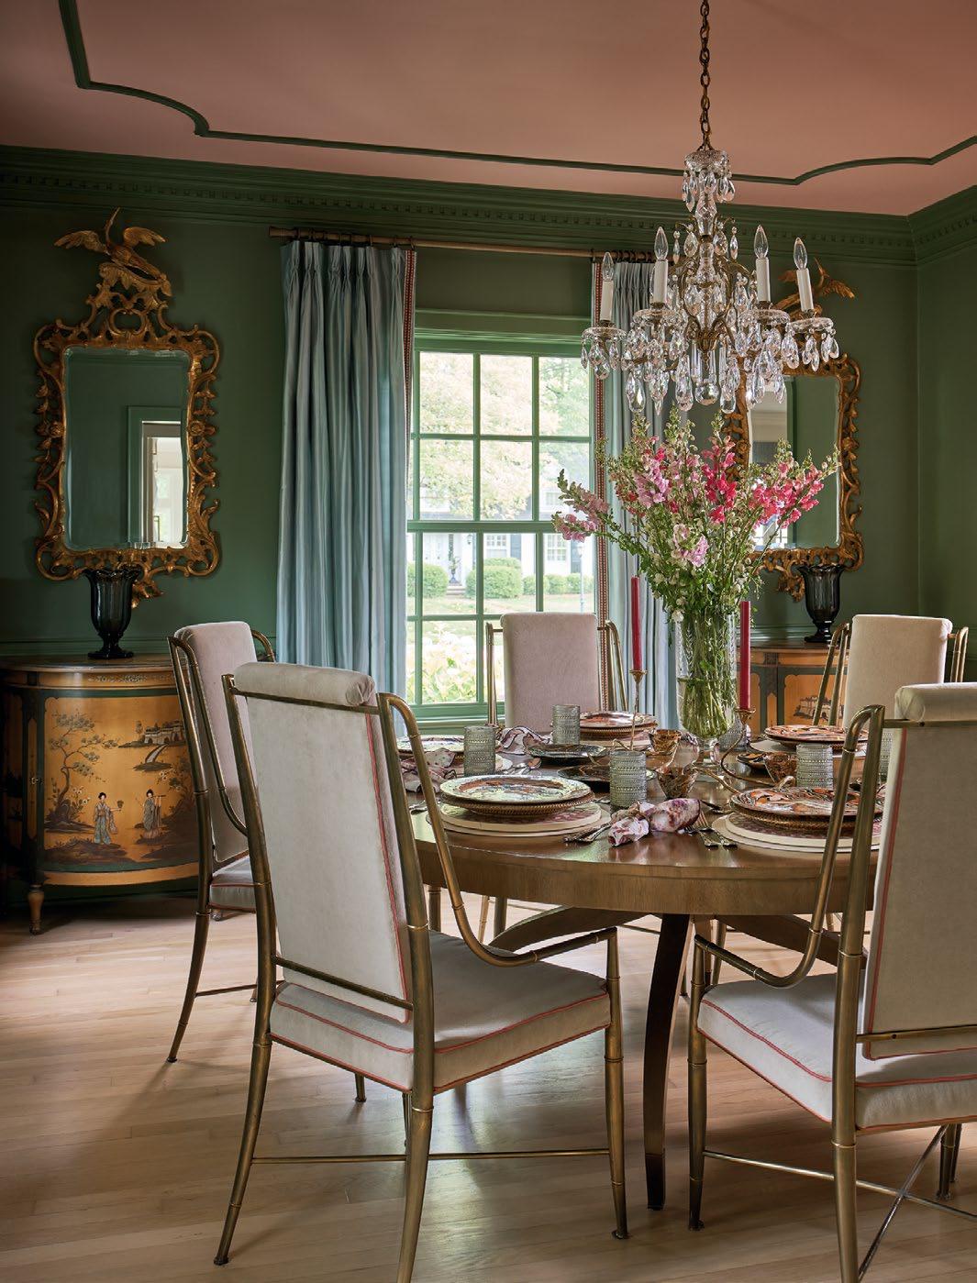
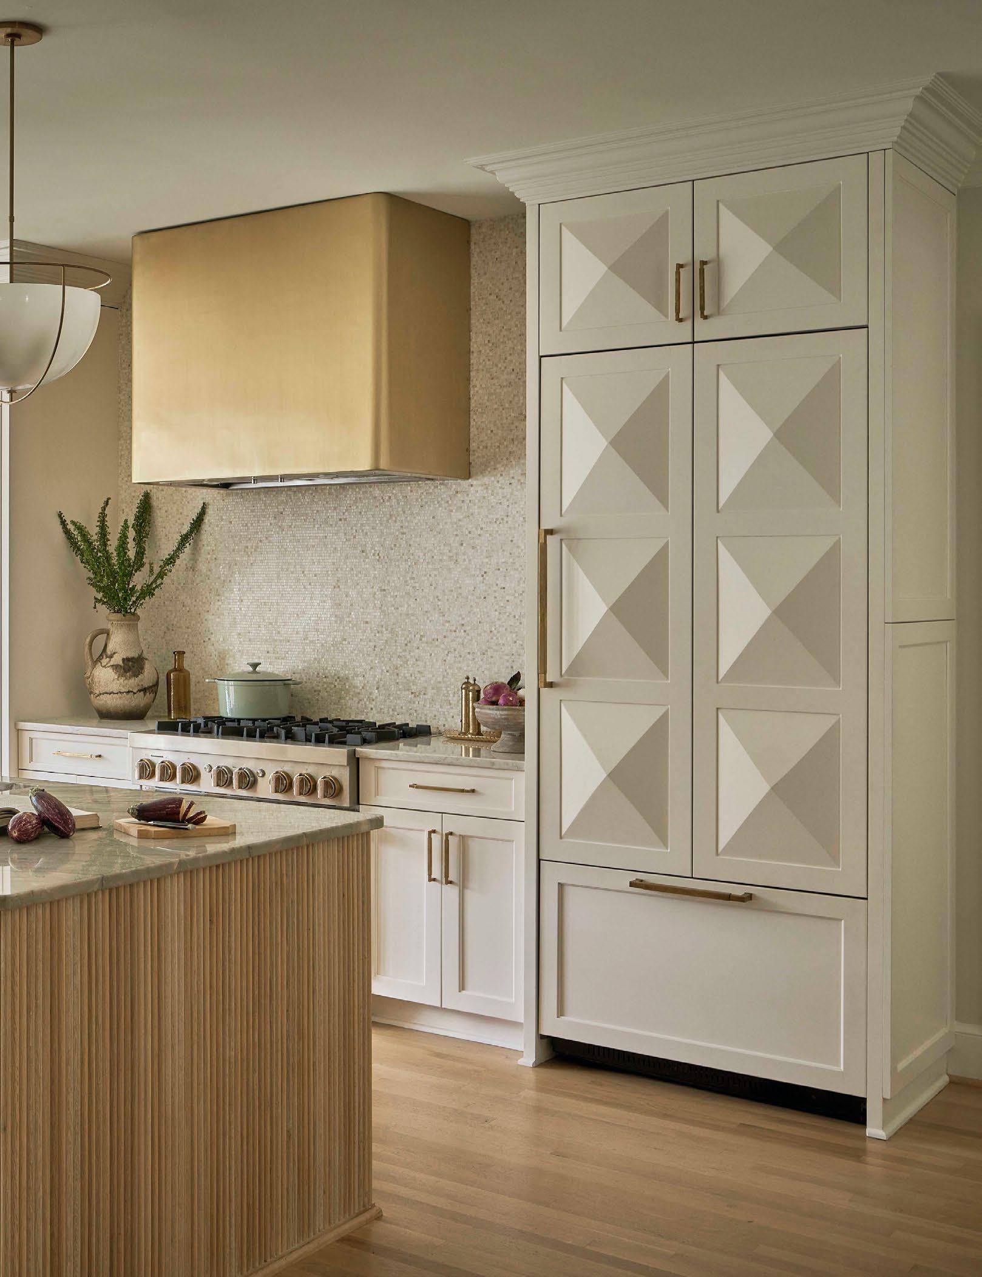
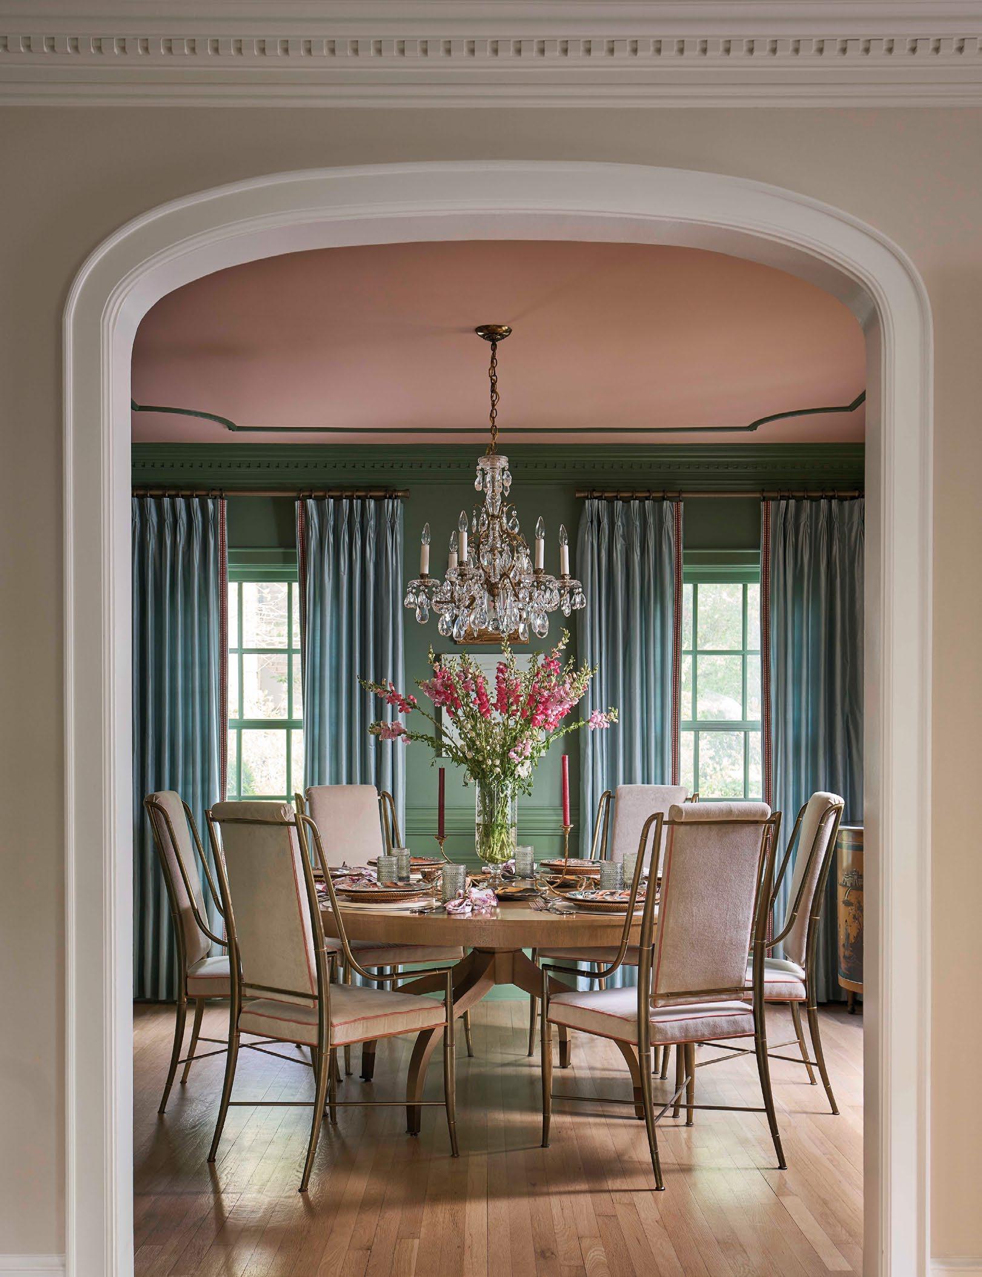
Nowhere is the home’s layered approach more evident than in the kitchen, where the client requested pyramid-style cabinetry, which Cox complemented with a custom brass range hood and a mosaic backsplash to bring texture and character to the light-filled space. While much of the home embraces a restrained neutral palette, the dining room takes a bolder turn with deep green walls and picture rail molding painted in the same saturated hue for a dramatic, enveloping effect. In the corners, vintage chinoiserie cabinets and an original chandelier lend a collected, traditional sensibility. “We wanted to balance modern and traditional elements to create contrast and visual interest throughout the home,” says Cox.
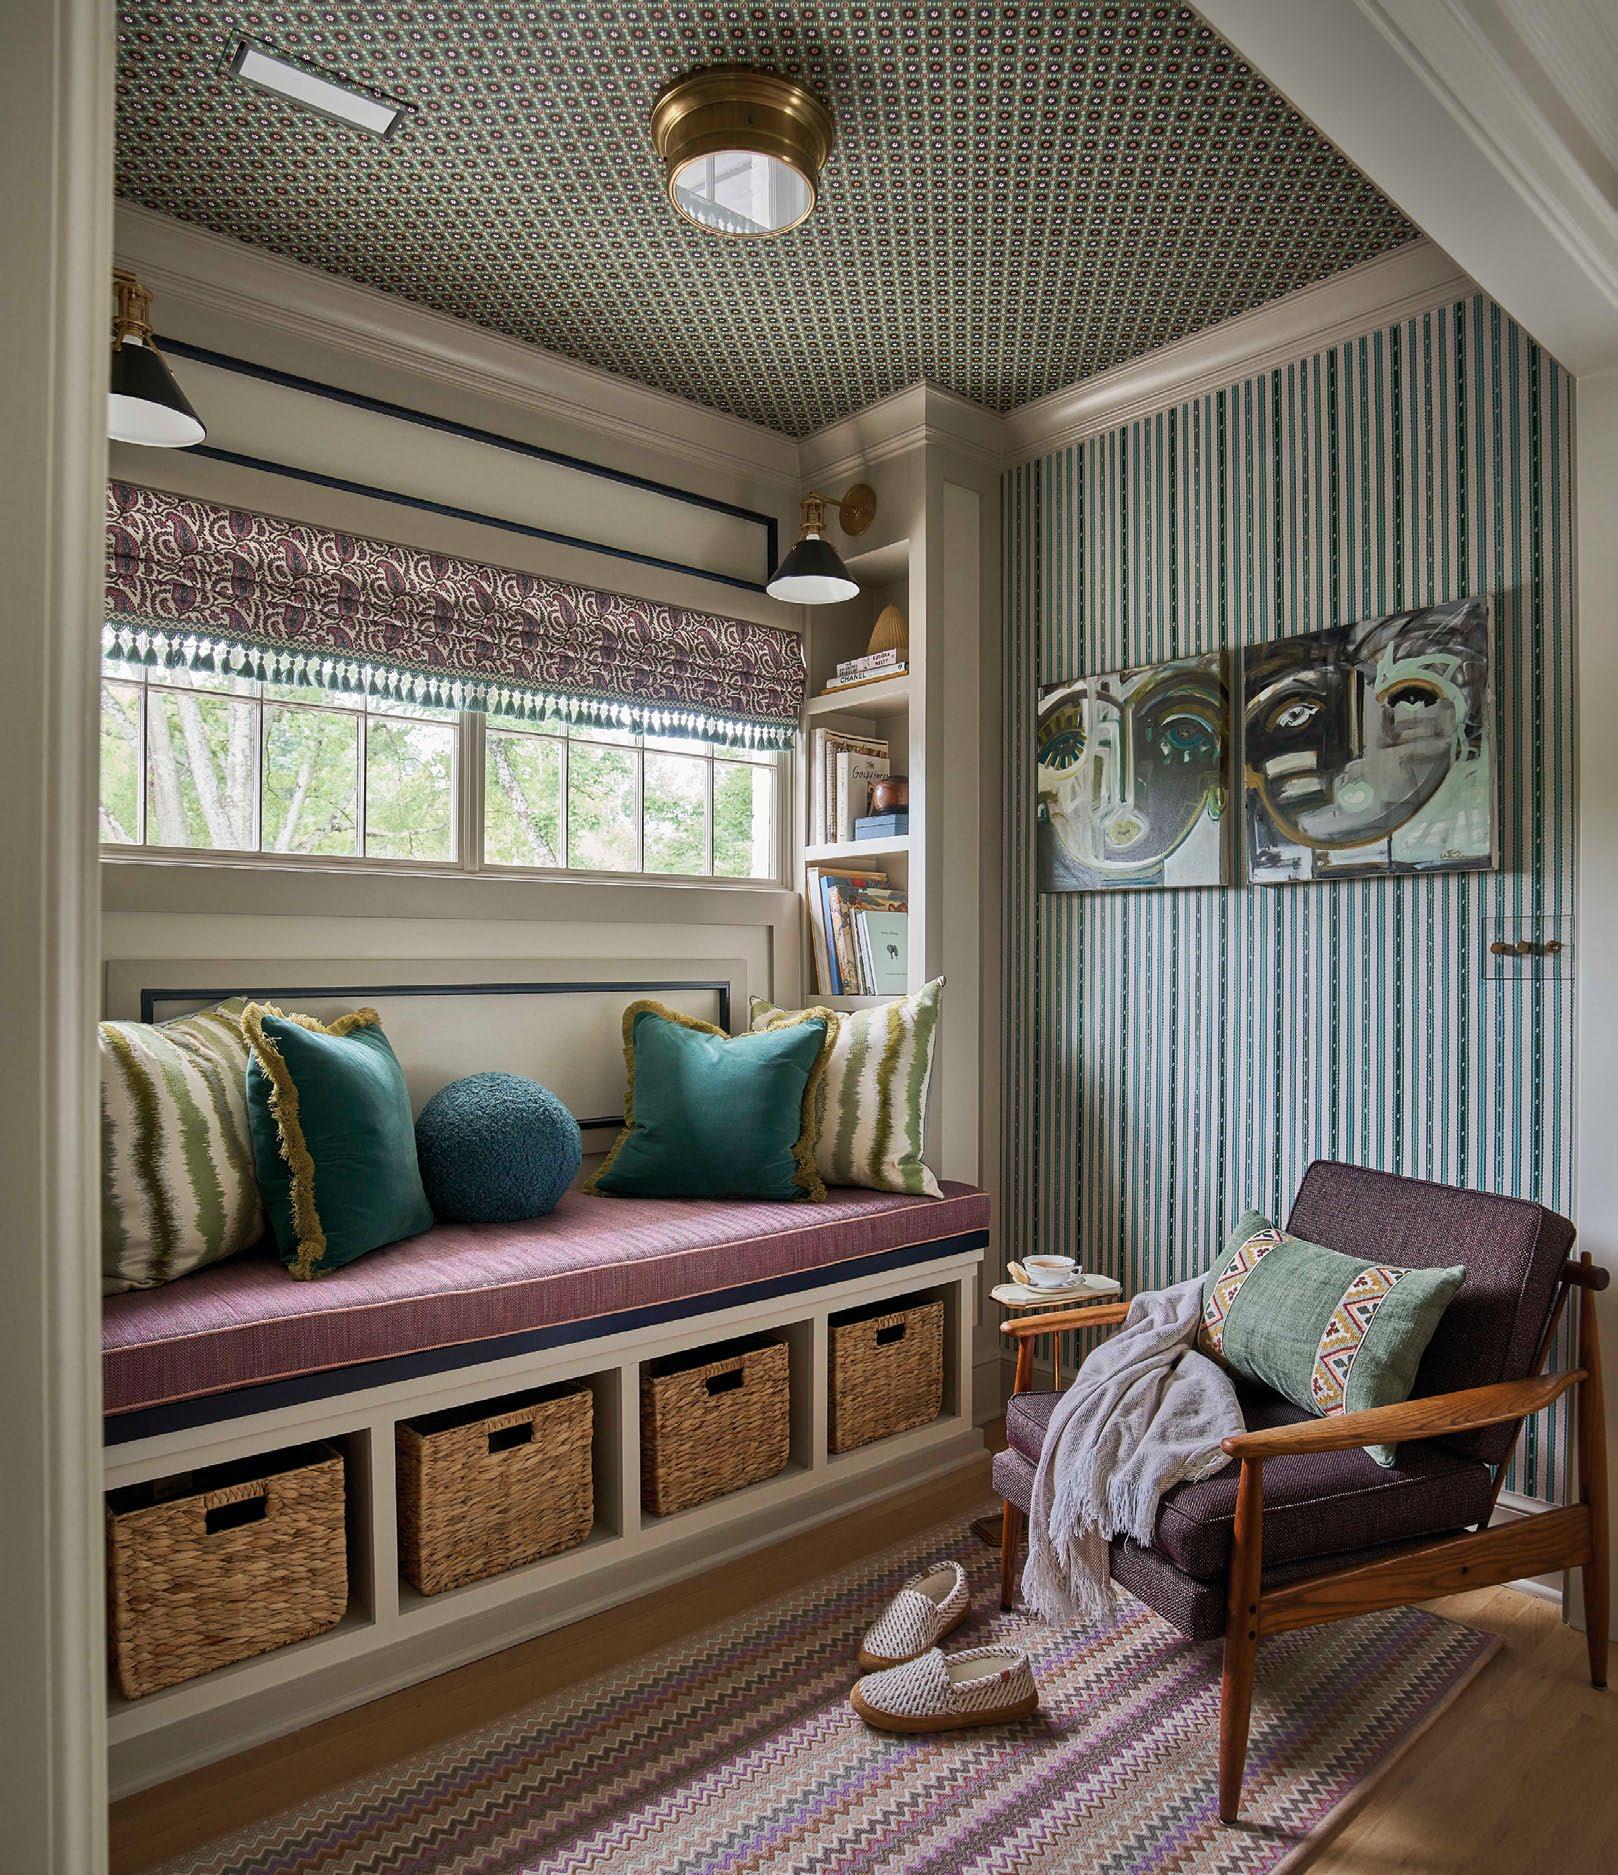
The second floor also underwent some renovations; namely, the addition of a reading nook off the landing and a remodel of a bathroom, both in bold shades of blue. Day also added interest to the bathtub with a curved, barrel-vaulted header featuring floor-to-ceiling tile—another request from the homeowners that Cox and Day ran with.
After a year-and-a-half, the home’s aesthetic evolved into something delightfully eclectic—something that perfectly reflects the personality of the homeowners. “It kind of makes sense that they would have an older home with a very bright aesthetic,” says Day. •
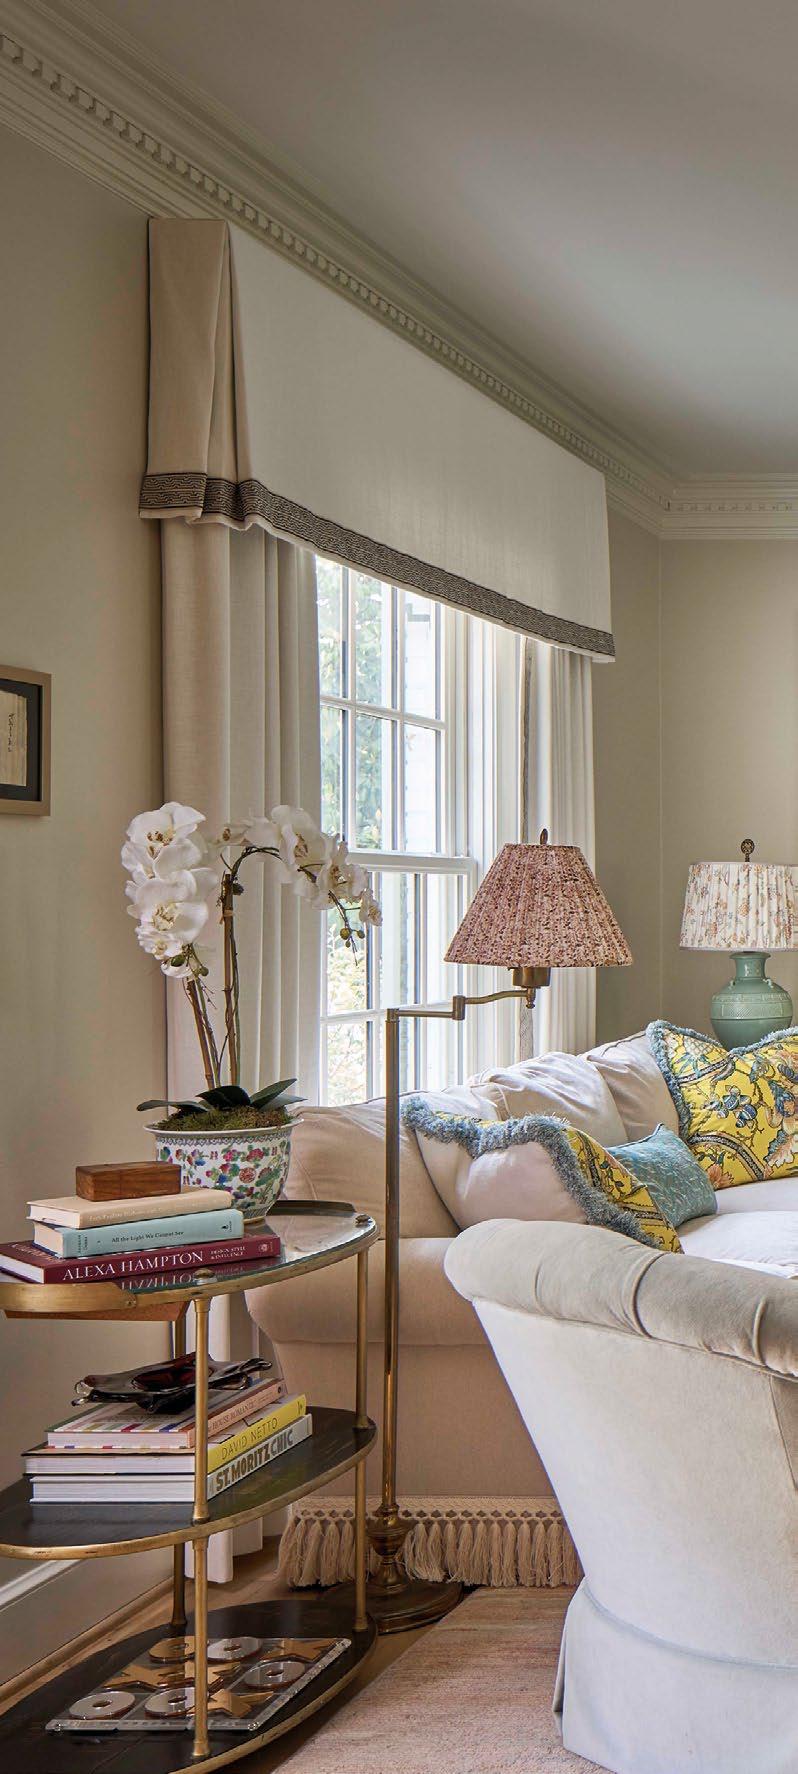
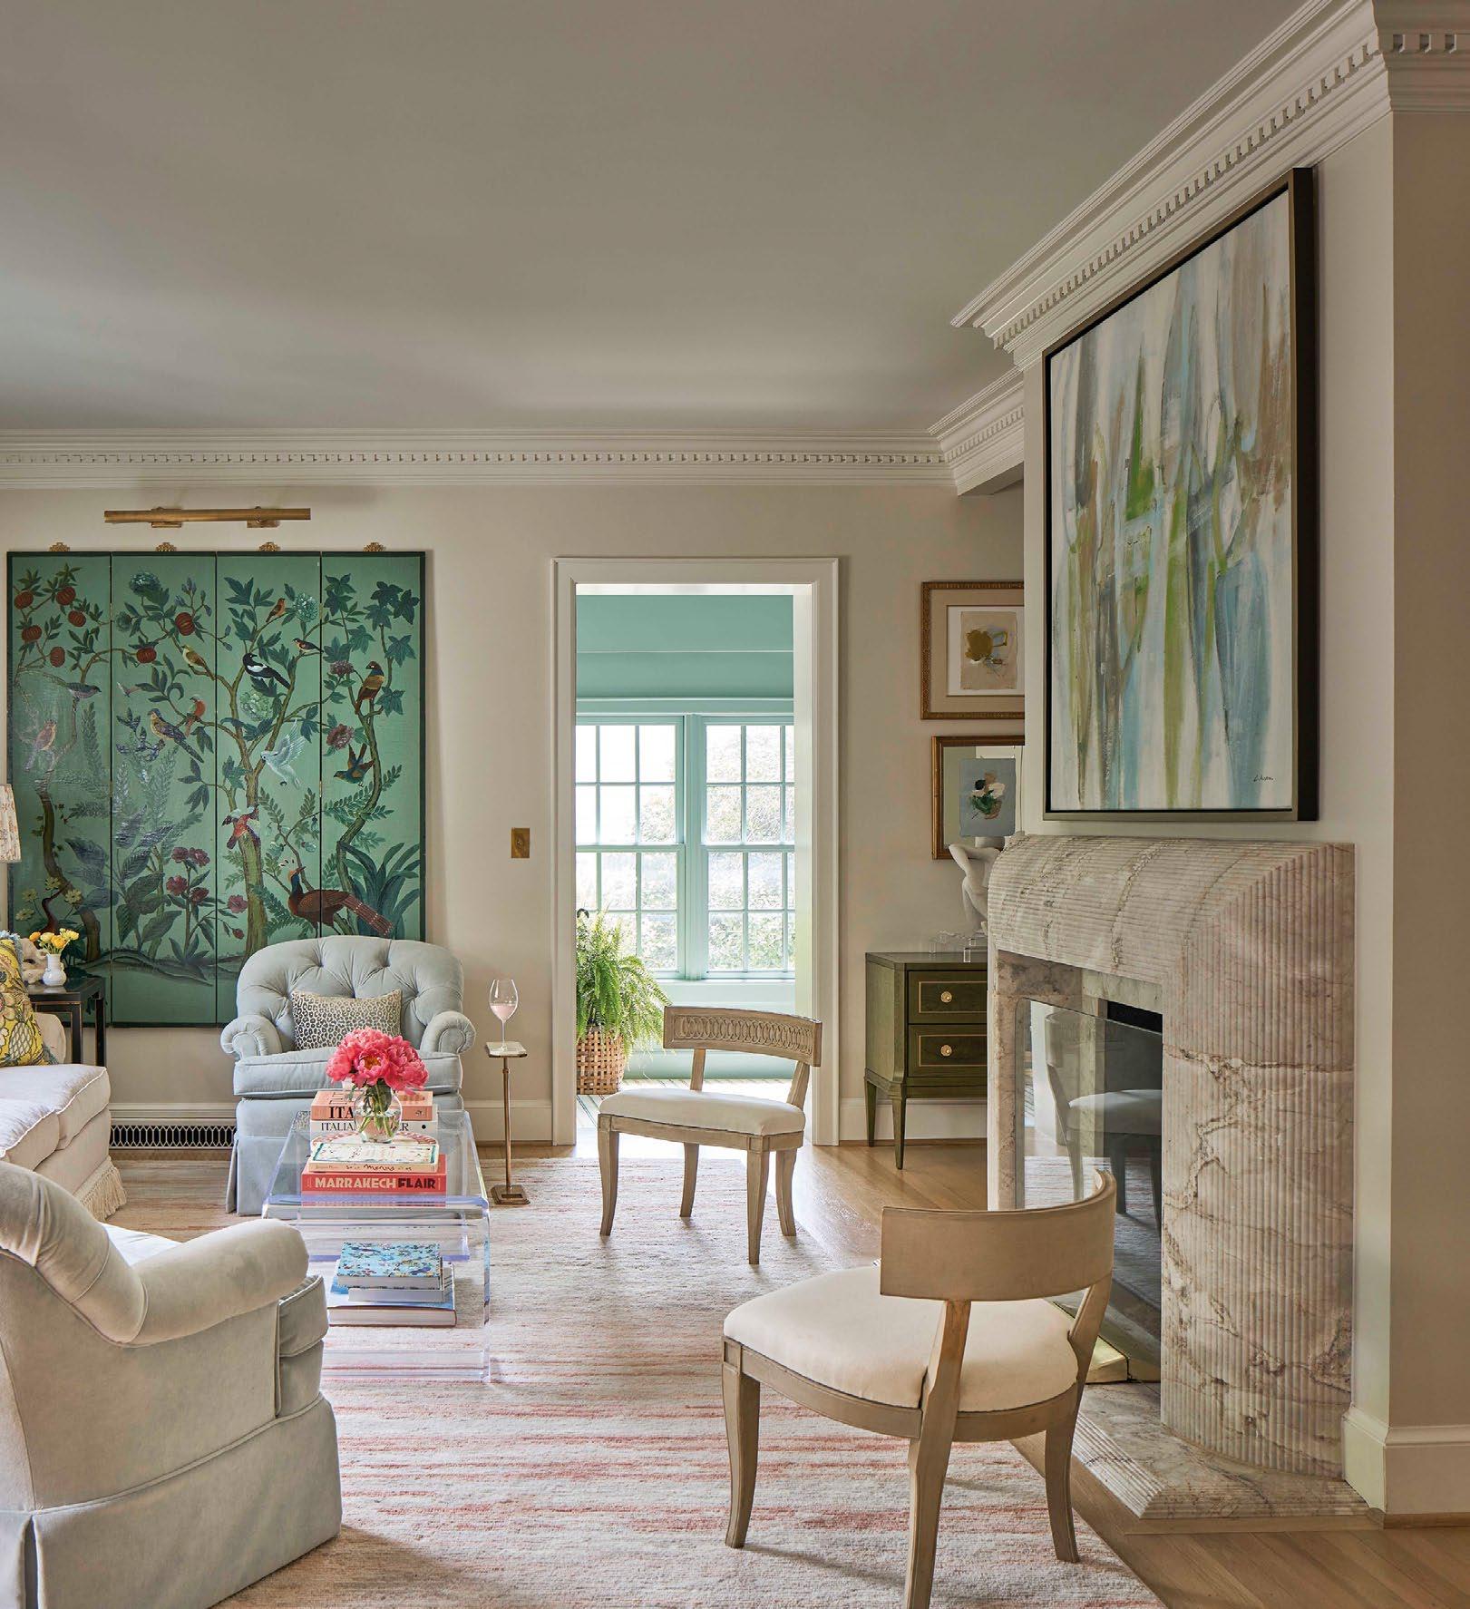
A turquoise chinoiserie screen, belonging to the homeowner’s grandmother, served as the design inspiration for the living room. Original crown molding runs the length of the ceiling, while a modern, fluted marble fireplace provides a contemporary edge to the space. Chinoiserie screen: Vintage, client’s own. Throw pillows: Pierre Frey. Curtains: Custom, Kara Cox Interiors.
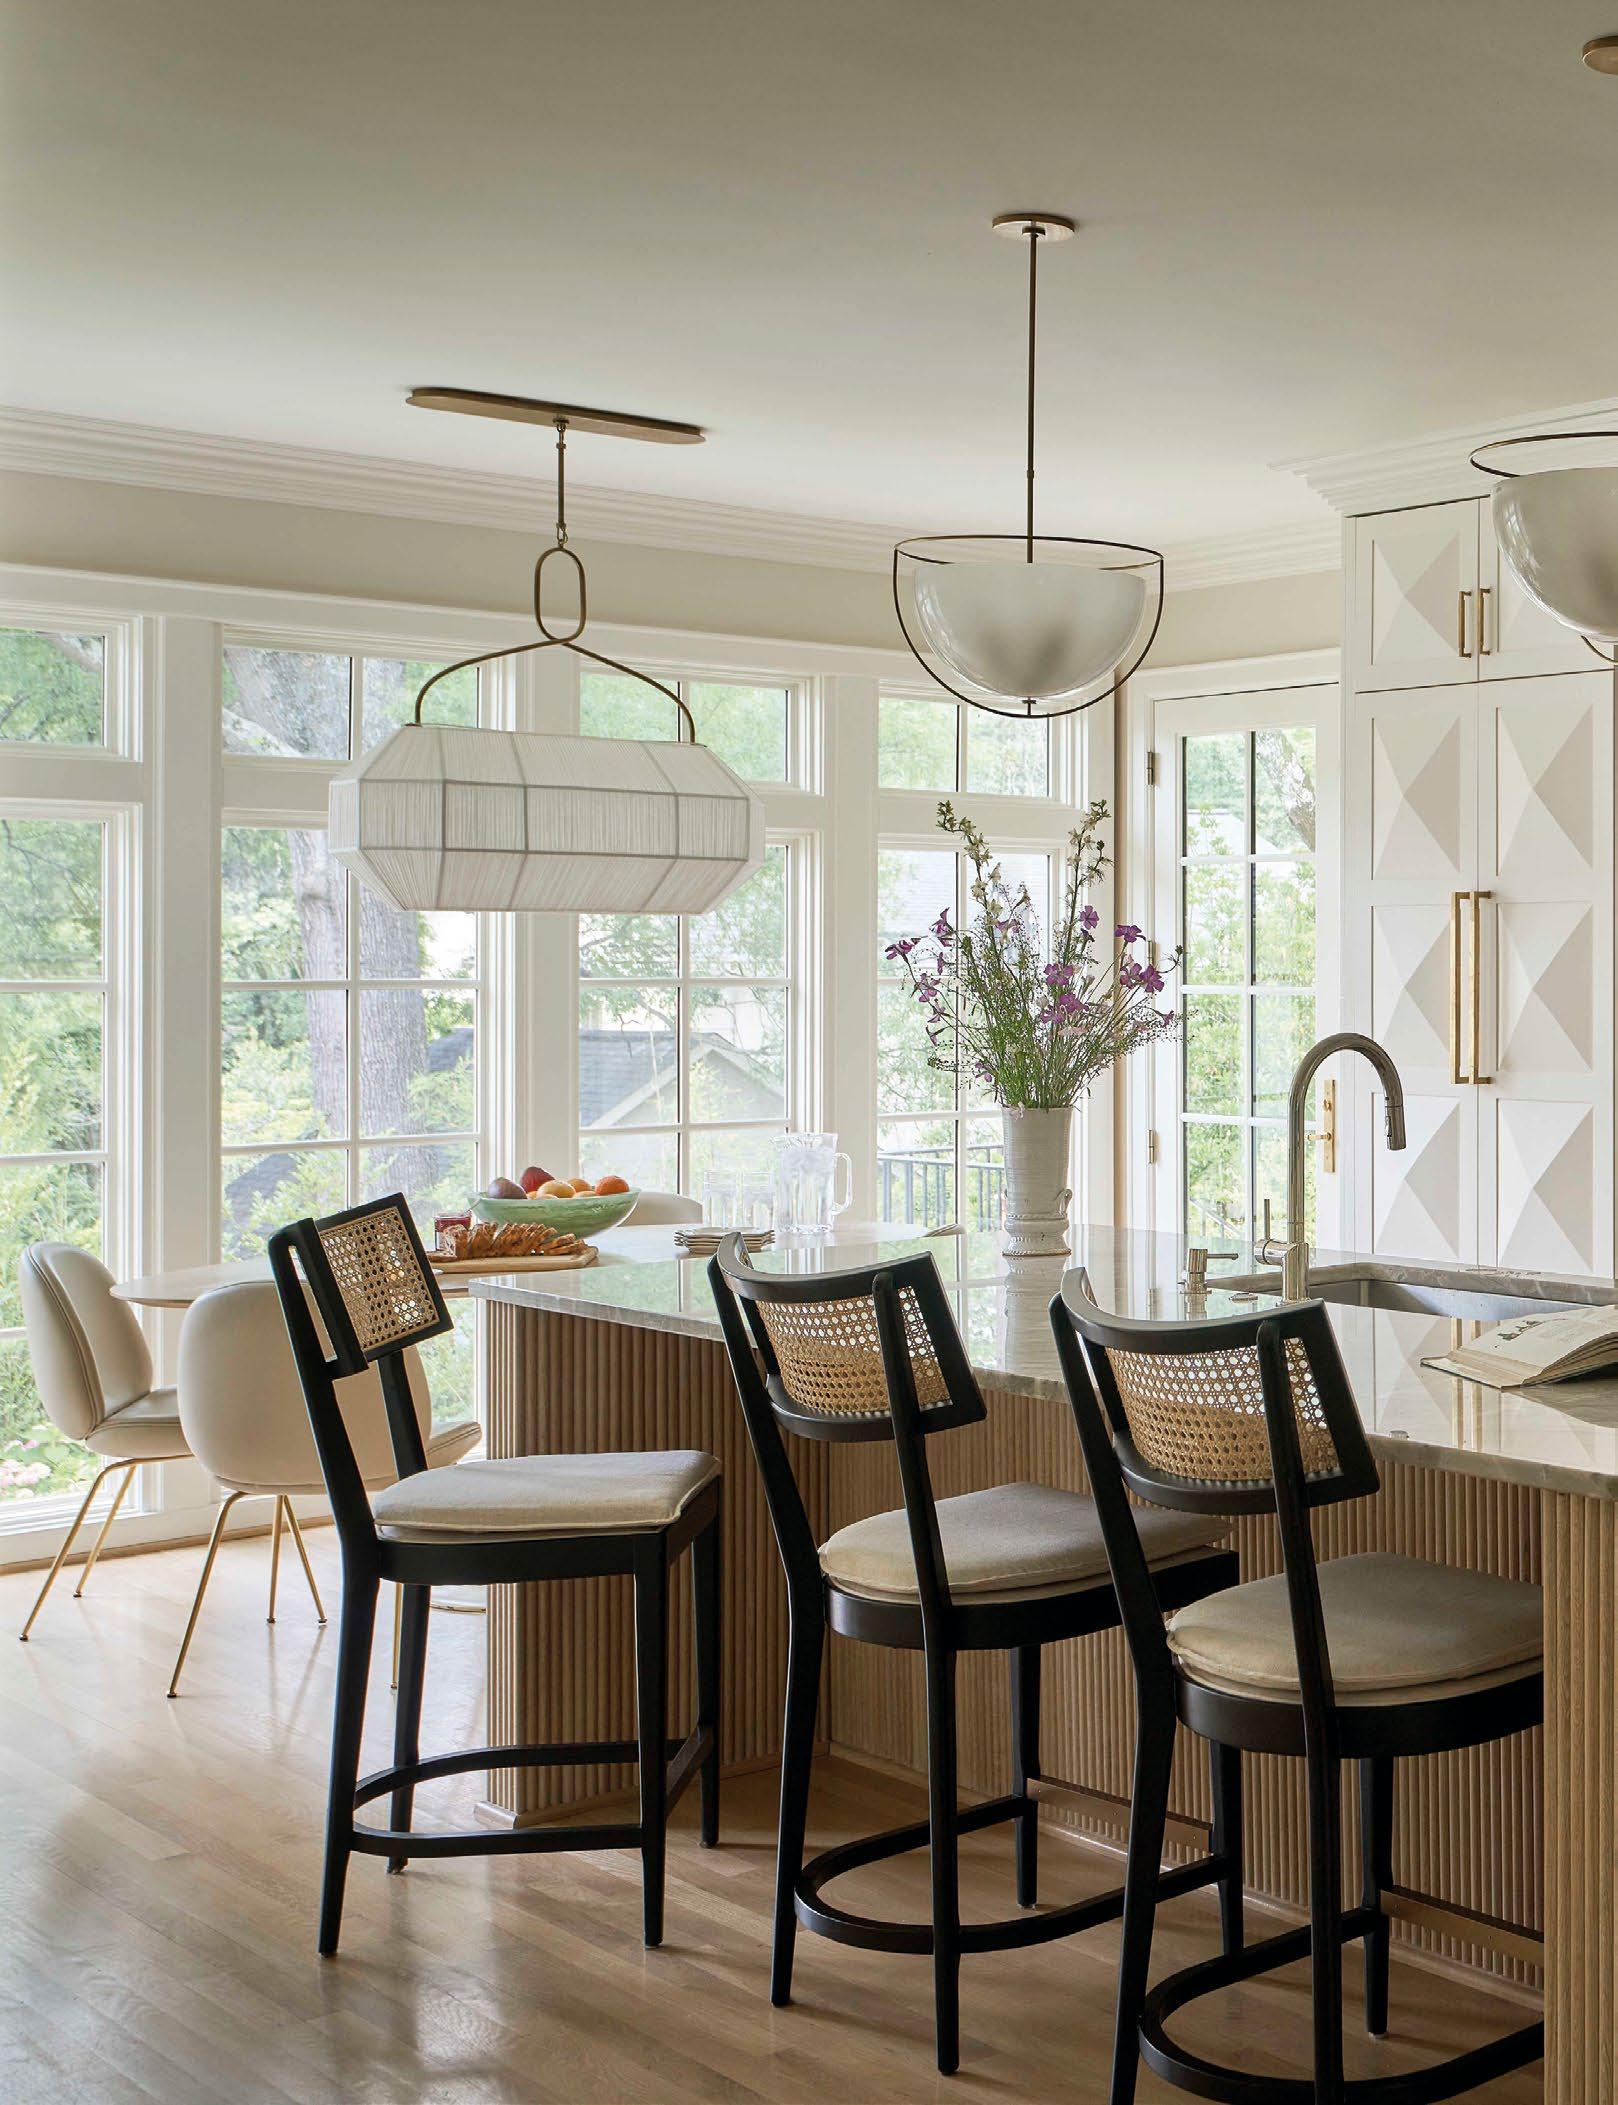
A wall of windows wraps around the south-facing kitchen nook, allowing ample light to flood the space. Brass accents on the chairs and light fixture harken back to the kitchen, creating visual consistency.
Cabinetry: Cabinet Concepts. Range: Wolf. Counter stools: Four Hands. Pendants: Visual Comfort.
“We wanted to balance modern and traditional elements to create contrast and visual interest throughout the home.”
—Kara Cox
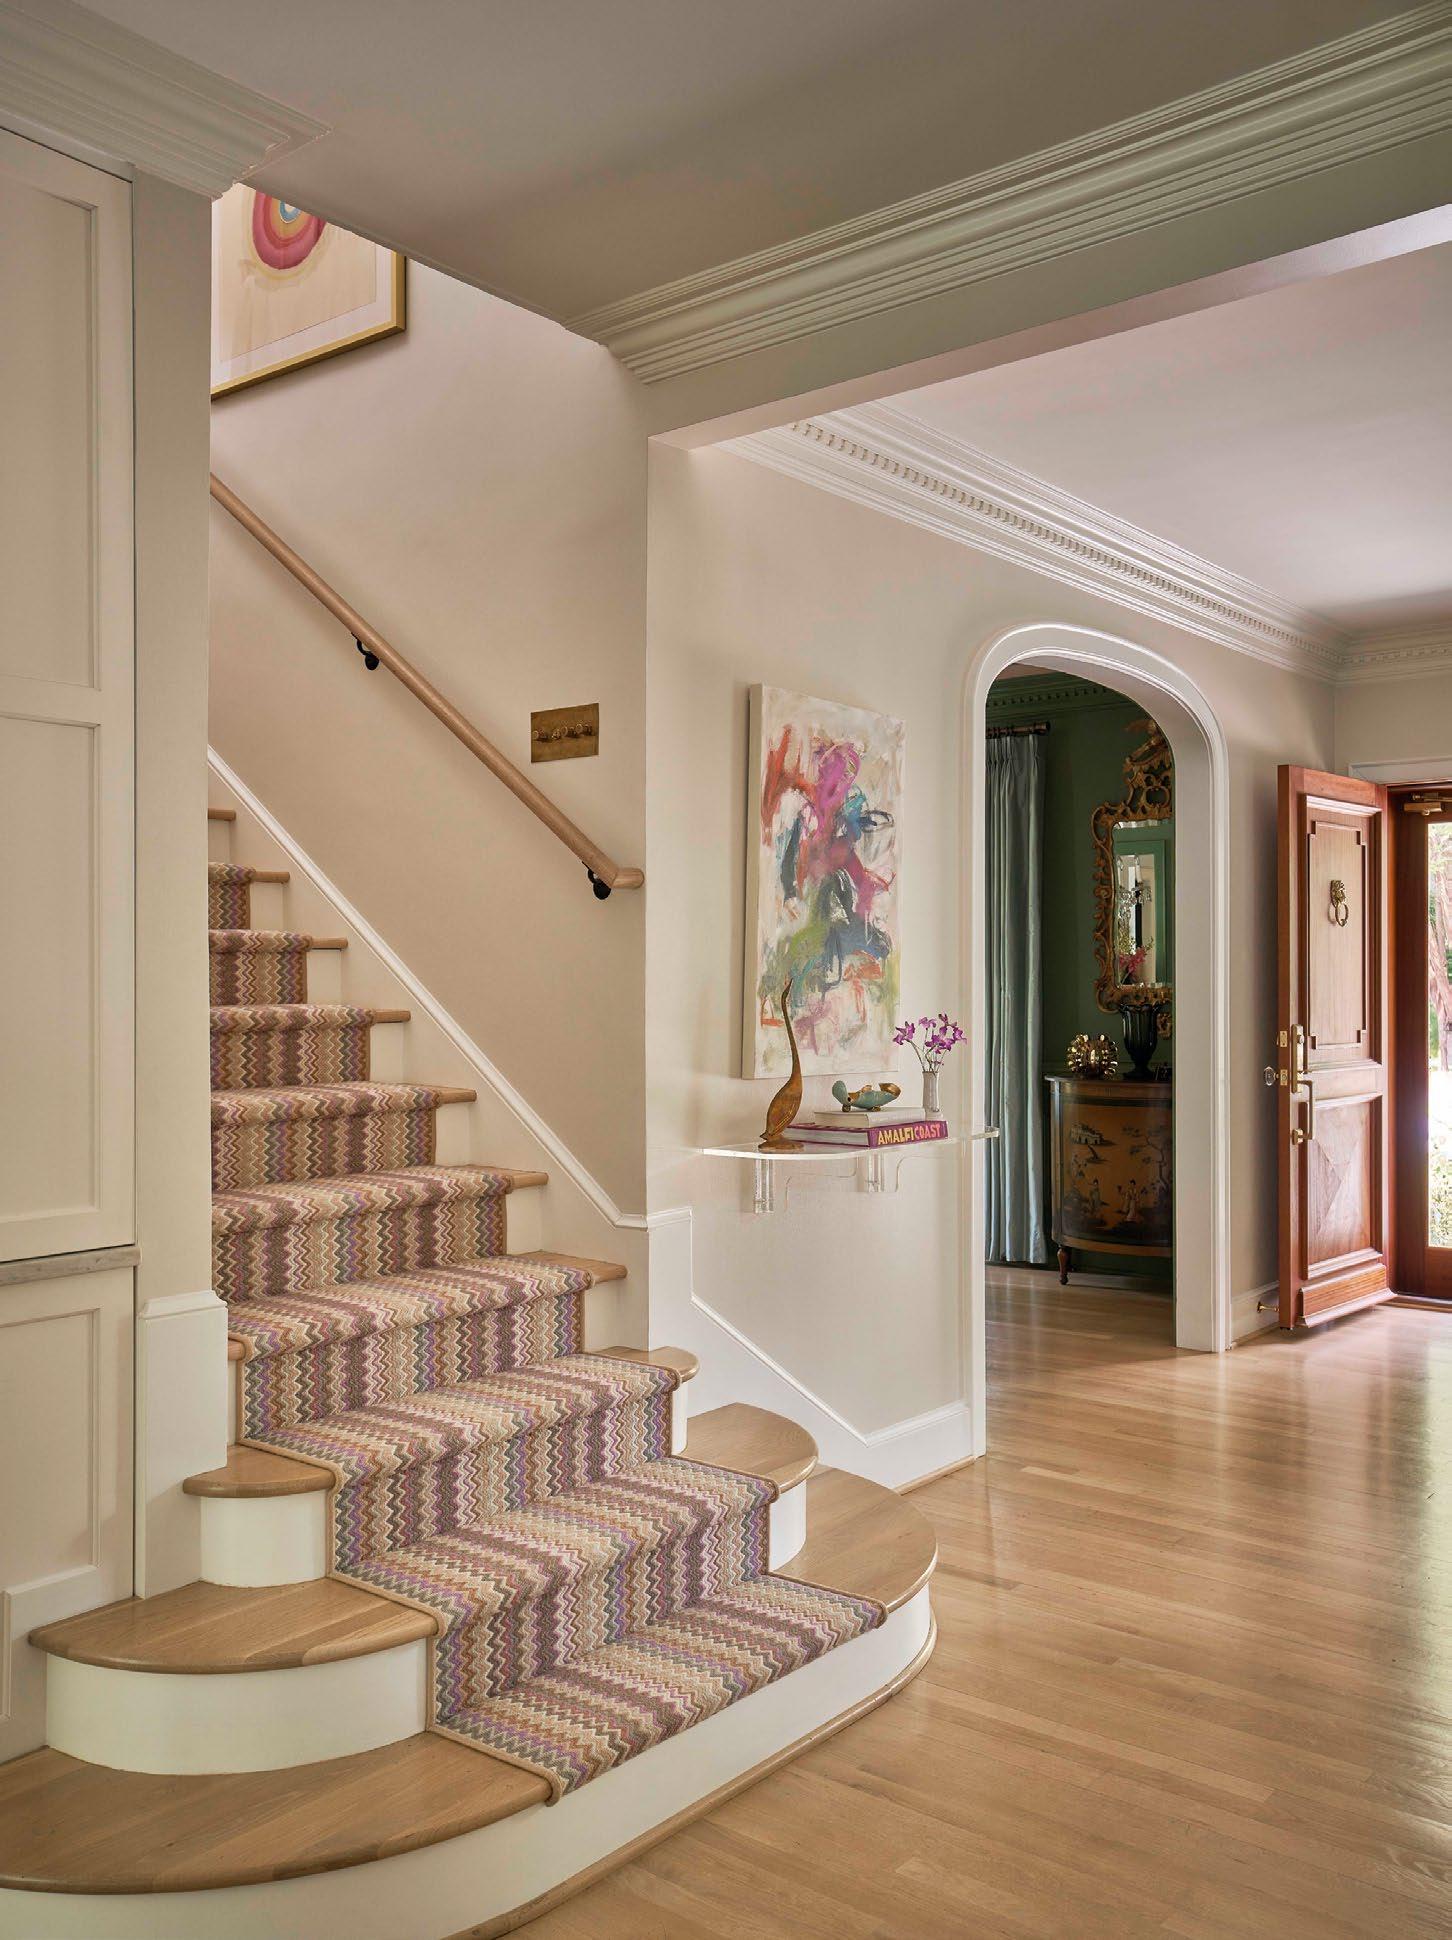
By opening up the stairway to the rest of the residence, Day established a fluid transition into the kitchen. The resulting vignette is a masterful study in high-low curation, pairing the homeowner’s personal art collection with a vintage Lucite shelf for an airy, layered e ect. Runner: Missoni for Stark.
OPPOSITE: Cox kept the original chandelier in the dining room, o setting it with a pair of vintage dressers and 1970s-style dining chairs. “My client is definitely not afraid of taking risks,” says the designer. Table: Jonathan Charles. Curtains: Kara Cox Interiors, Linen with Jim Thompson Trim.
Day expanded the landing on the second floor and added a small space for a reading nook, complete with a built-in bookcase and a bench with added storage. Ceiling wallpaper: Schumacher. Wallpaper: Pierre Frey. Roman shade: Schuyler Samperton.
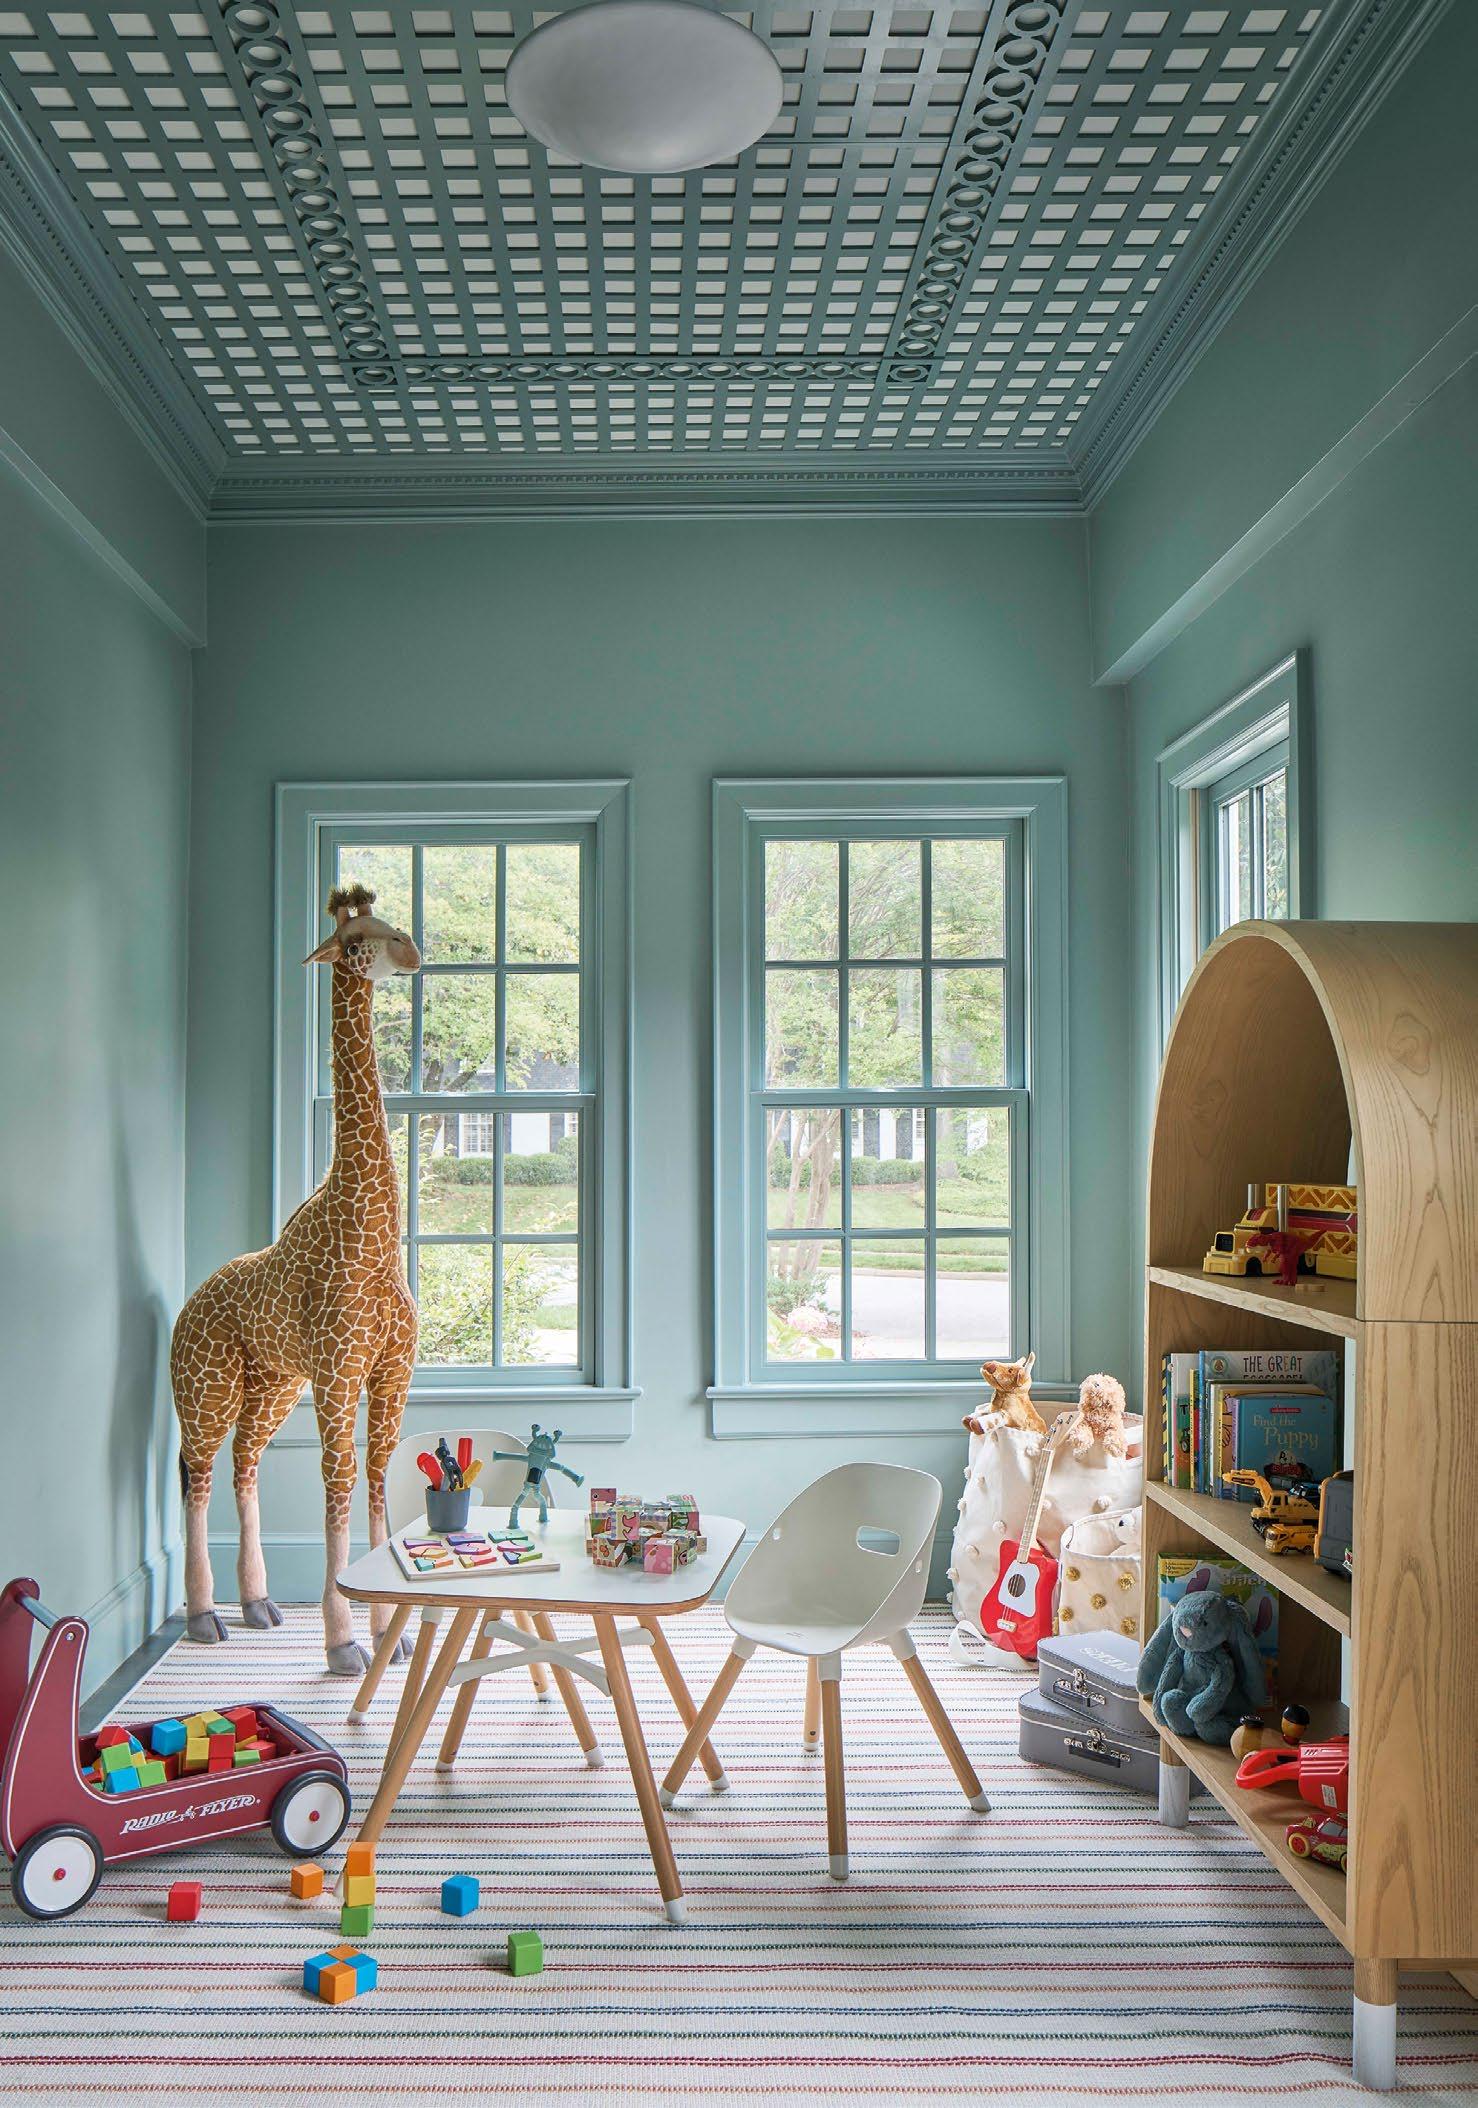
OPPOSITE: The playroom was originally a covered patio, so Day enclosed the space and added a latticeco ered ceiling in the soothing shade of sea green. Paint color: Farrow & Ball Dix Blue. Custom ceiling trim: Fuller Architectural Panels.
A Lake Gaston retreat transforms weekend getaways into lasting family traditions.
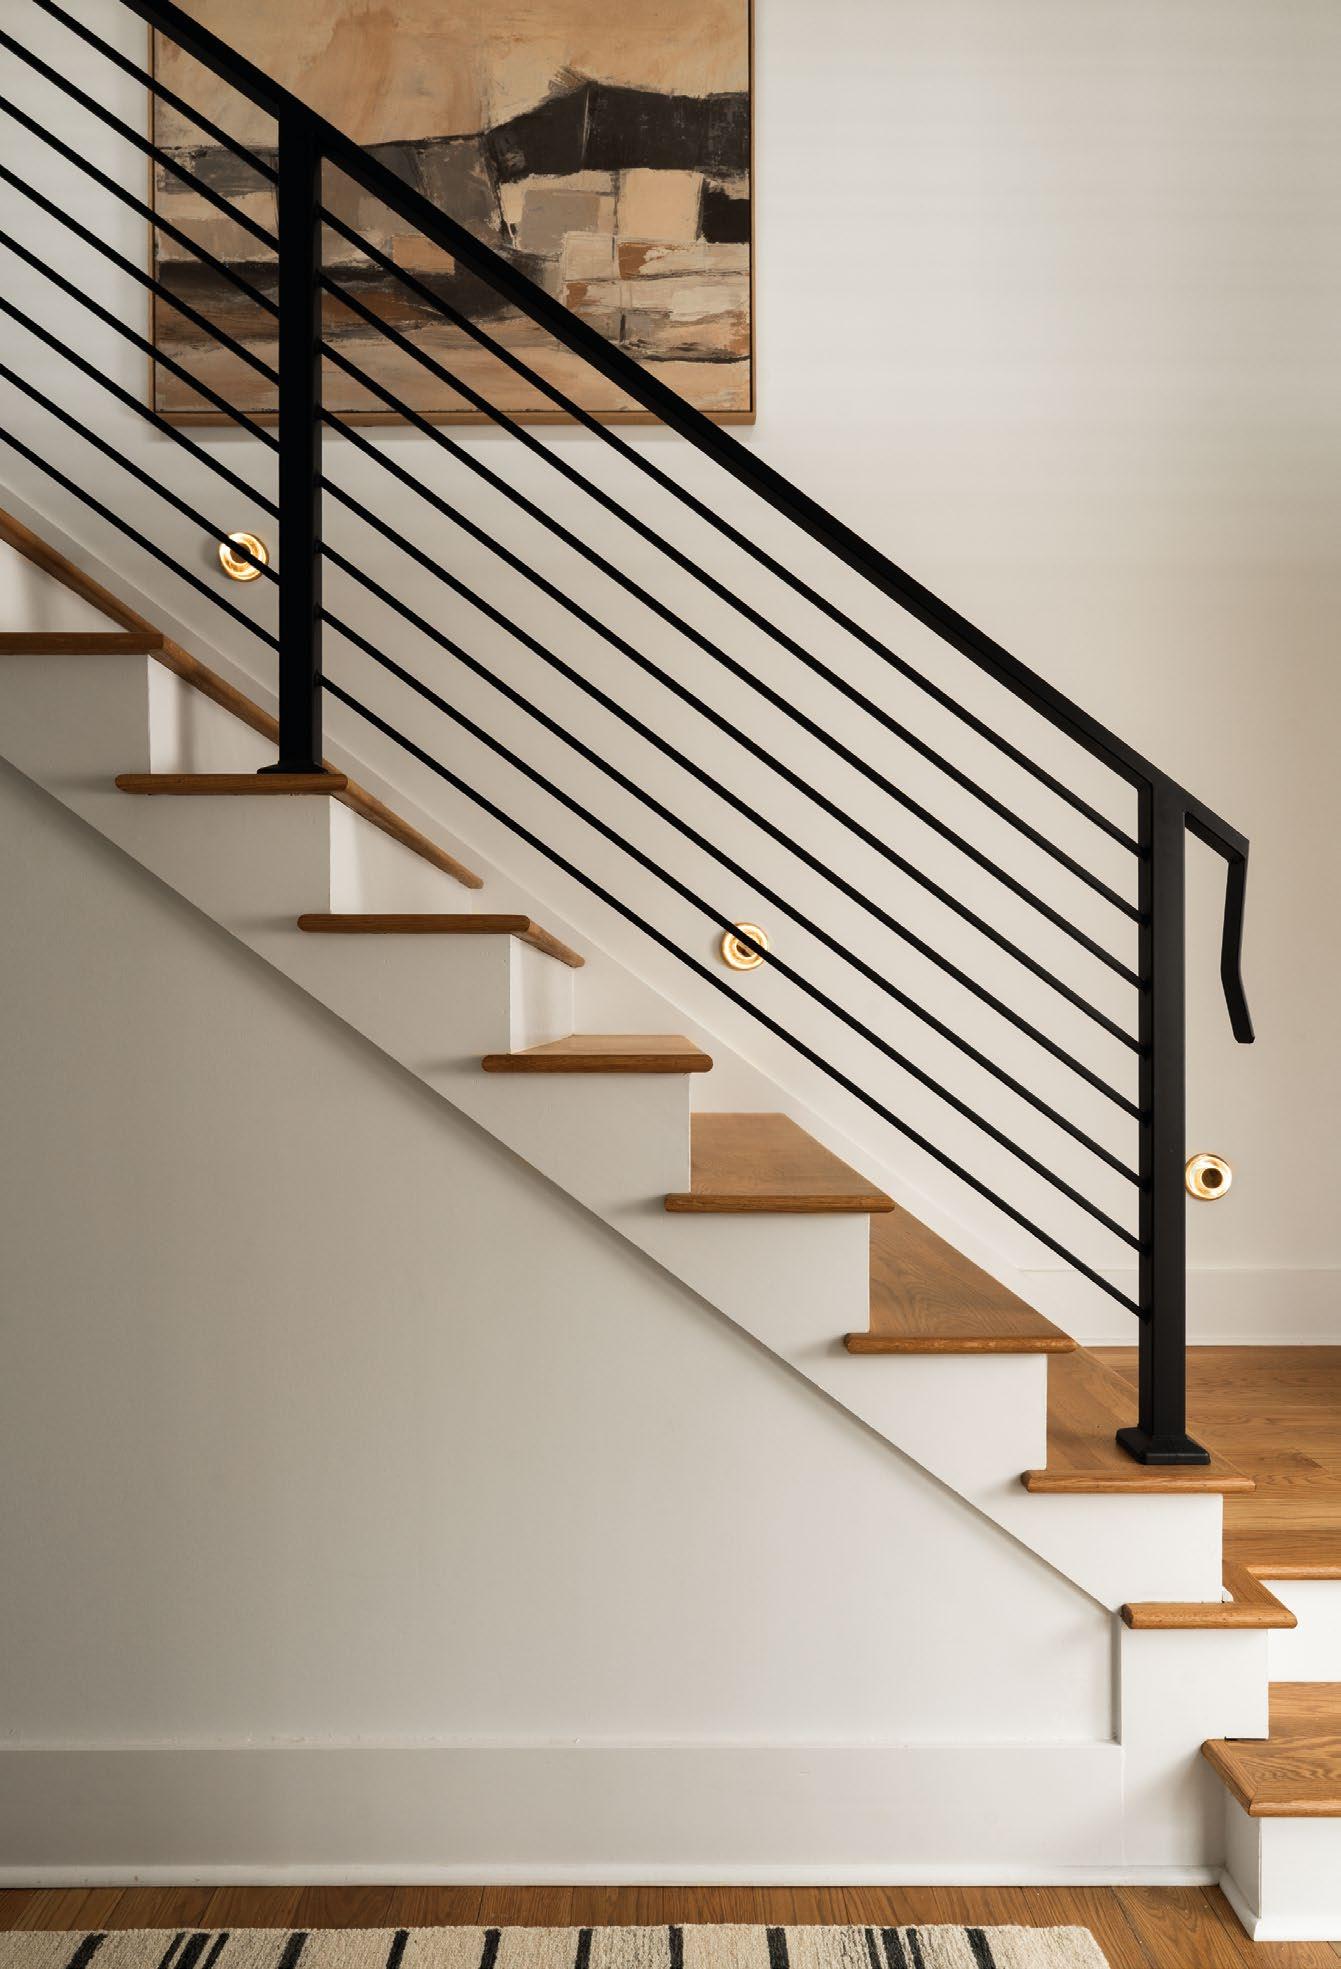
The contemporary metal railing was custom fabricated for the staircase, and designer Shelby McNab used doughnut-shaped lighting to create an unexpected aesthetic.
Sconce: Lights Unlimited, Inc. Artwork: Melanie Biehle, from Four Hands. Handrail: Fierce Fabrication & Welding.
OPPOSITE: McNab sourced the downstairs lounge pendant light fixtures on a buying trip to The Original Round Top Antique Fair, which is held twice a year in Carmine, Texas. Swivel chairs: Four Hands. Sconce: Lights Unlimited, Inc. Draperies: Draped in the South.
Some homes take years to imagine; others arrive all at once in a complete vision that feels right.
FOR ONE RALEIGH COUPLE, THE SEARCH FOR A CONVENIENTLY located vacation home with lake views had been long and frustrating. They had walked through countless properties, each one falling short in some intangible way. “We’ve bought and sold a lot of homes over the years, but when we began
looking at existing properties on the market, everything was just not it,” says the homeowner. “That’s when we were shown this home, and it felt right from the start, even with only the roof on it.”
Set along a quiet stretch of Lake Gaston in Littleton, the home was mid-construction when they first toured it. But they could see the promise. With their daughters settled nearby and a new grandchild in their lives, the couple was looking for a place for family to gather. “We wanted a location that made it easy for everyone to come together—a place where we could spend time with each other over great views and outdoor living on a frequent basis,” the homeowner explains.
The plans and design decisions were already in place, but instead of reworking anything, they leaned in and allowed the original vision to move forward. For designer Shelby McNab of House of Chloe, that level of trust became the foundation for everything that followed. “Families come to the lake to make memories, so the home and interiors needed to embrace that,” McNab says. “My role was to make sure we supported how they wanted to live in it.”
Undeniably, that lifestyle focused on family. From the outset, the couple envisioned a home that could hold everyone comfortably, indoors and out. A pool, something they’d never had before but always wanted, quickly became essential,
along with multiple gathering spaces that take full advantage of the lake views. “We wanted this to be the place our kids choose to come,” the homeowner says. “A place that feels just as good outside as it does in.”
Inside, the home reflects a quiet balance between the homeowners’ two distinct aesthetics. While he leans more rustic, she leans more contemporary. “Somehow, this house brought those together in a way that works,” the homeowner says. The result is a layered, livable interior where custom metalwork, warm wood tones, and tailored finishes coexist and create a cohesive ambiance.
According to the homeowners, though, the ultimate decision to entrust all the interiors to McNab was the icing on the cake. “That part cannot be underestimated,” the homeowner says. “She saw the whole picture in a way we never could.”
For McNab, the goal was to create a home that was more than a destination. She wanted it to be a natural extension of the homeowners’ valued family time. “This home is all about comfort and entertaining. All interior selections were made to complement the lake, the view, and the outdoors,” she says. “This home is meant to be used, and I enjoyed creating a space that is both aesthetically beautiful and livable.” •
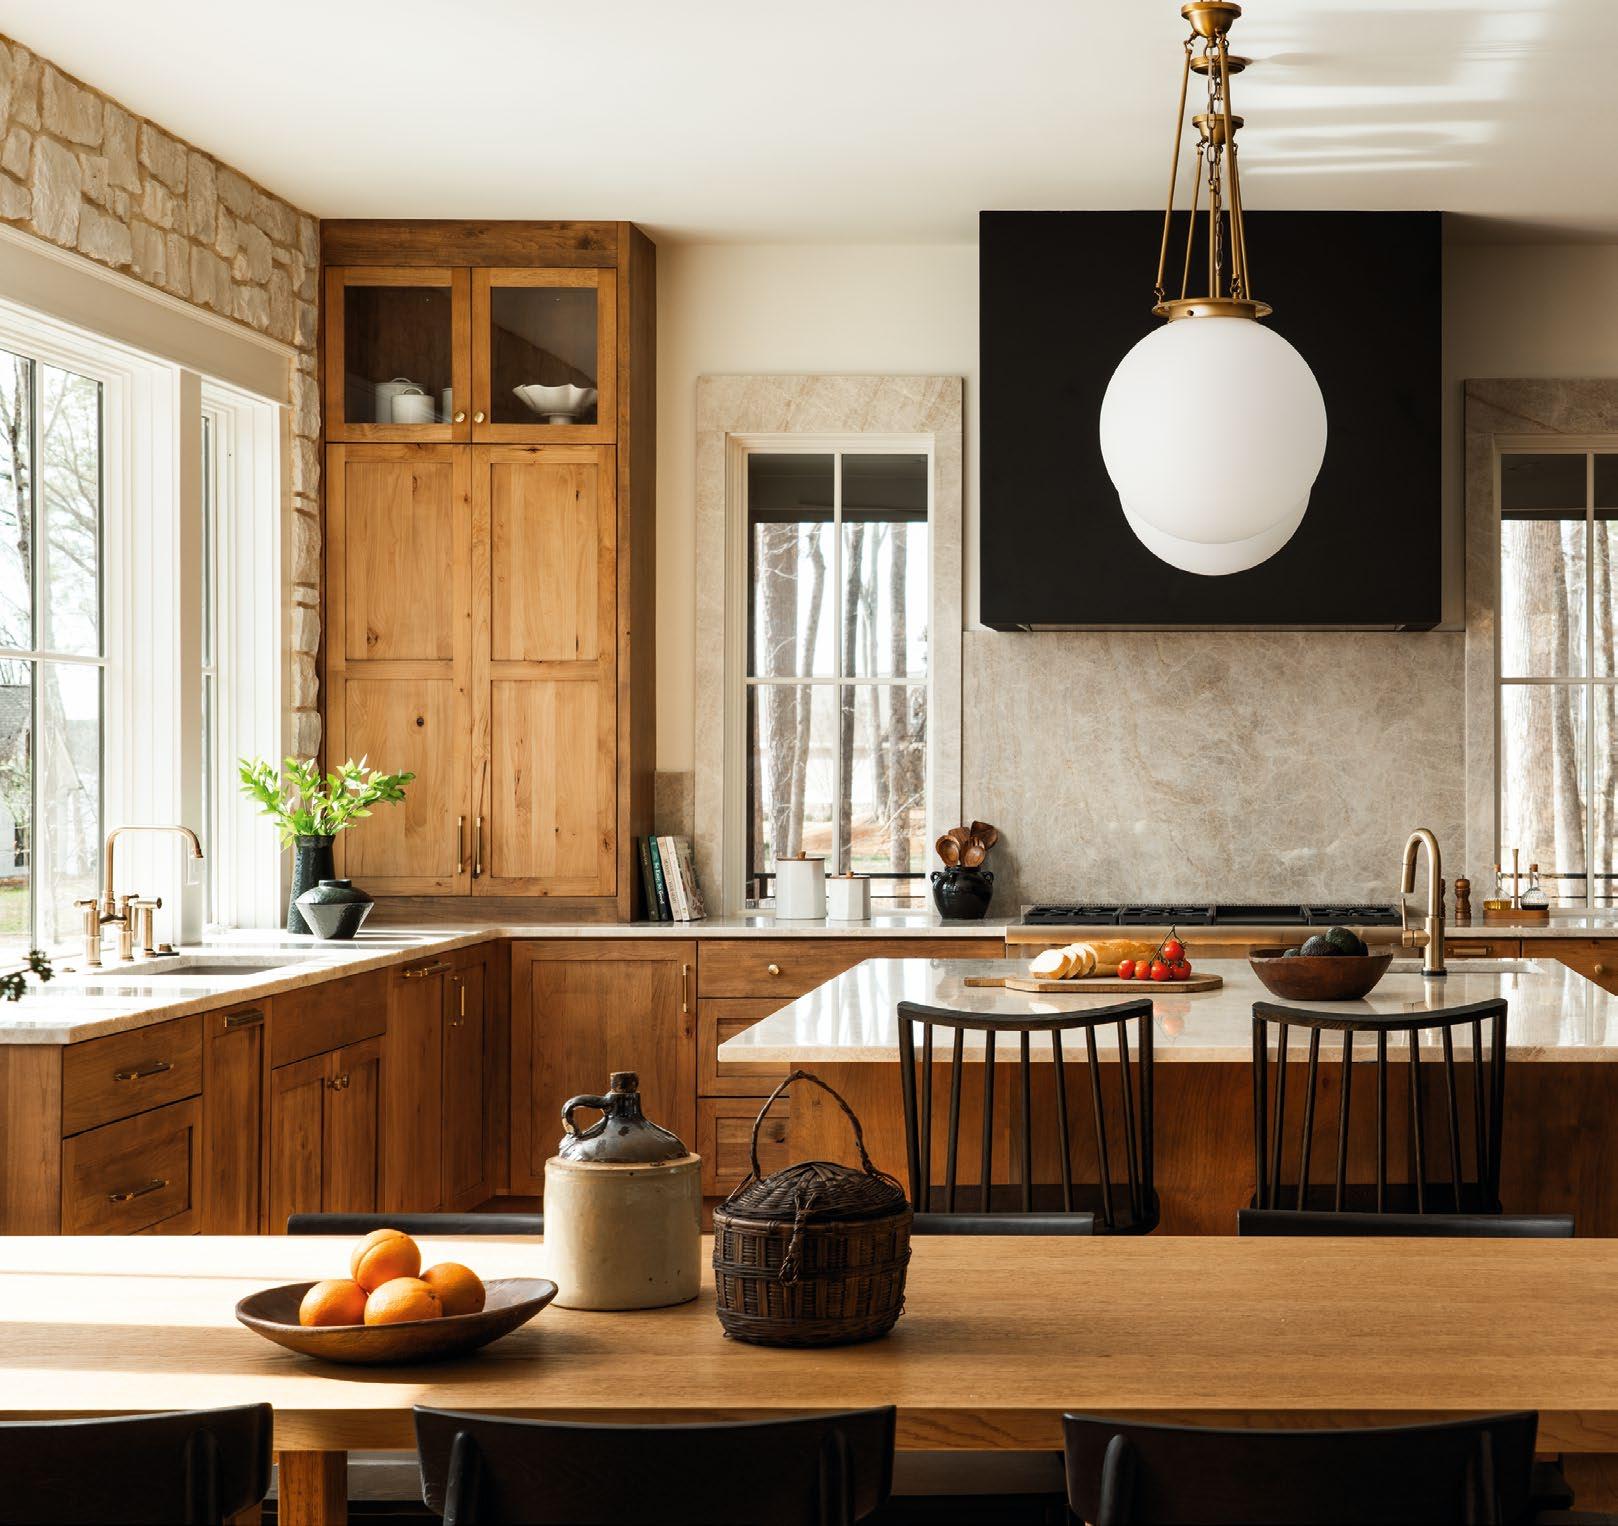
LEFT: Standard window trim was traded for a more tactile luxury: quartzite flawlessly carried up and around the panes for a bespoke architectural detail. Pendant: Lights Unlimited, Inc. Dining table and chairs: Four Hands. Cabinetry: LuxeMark Company.
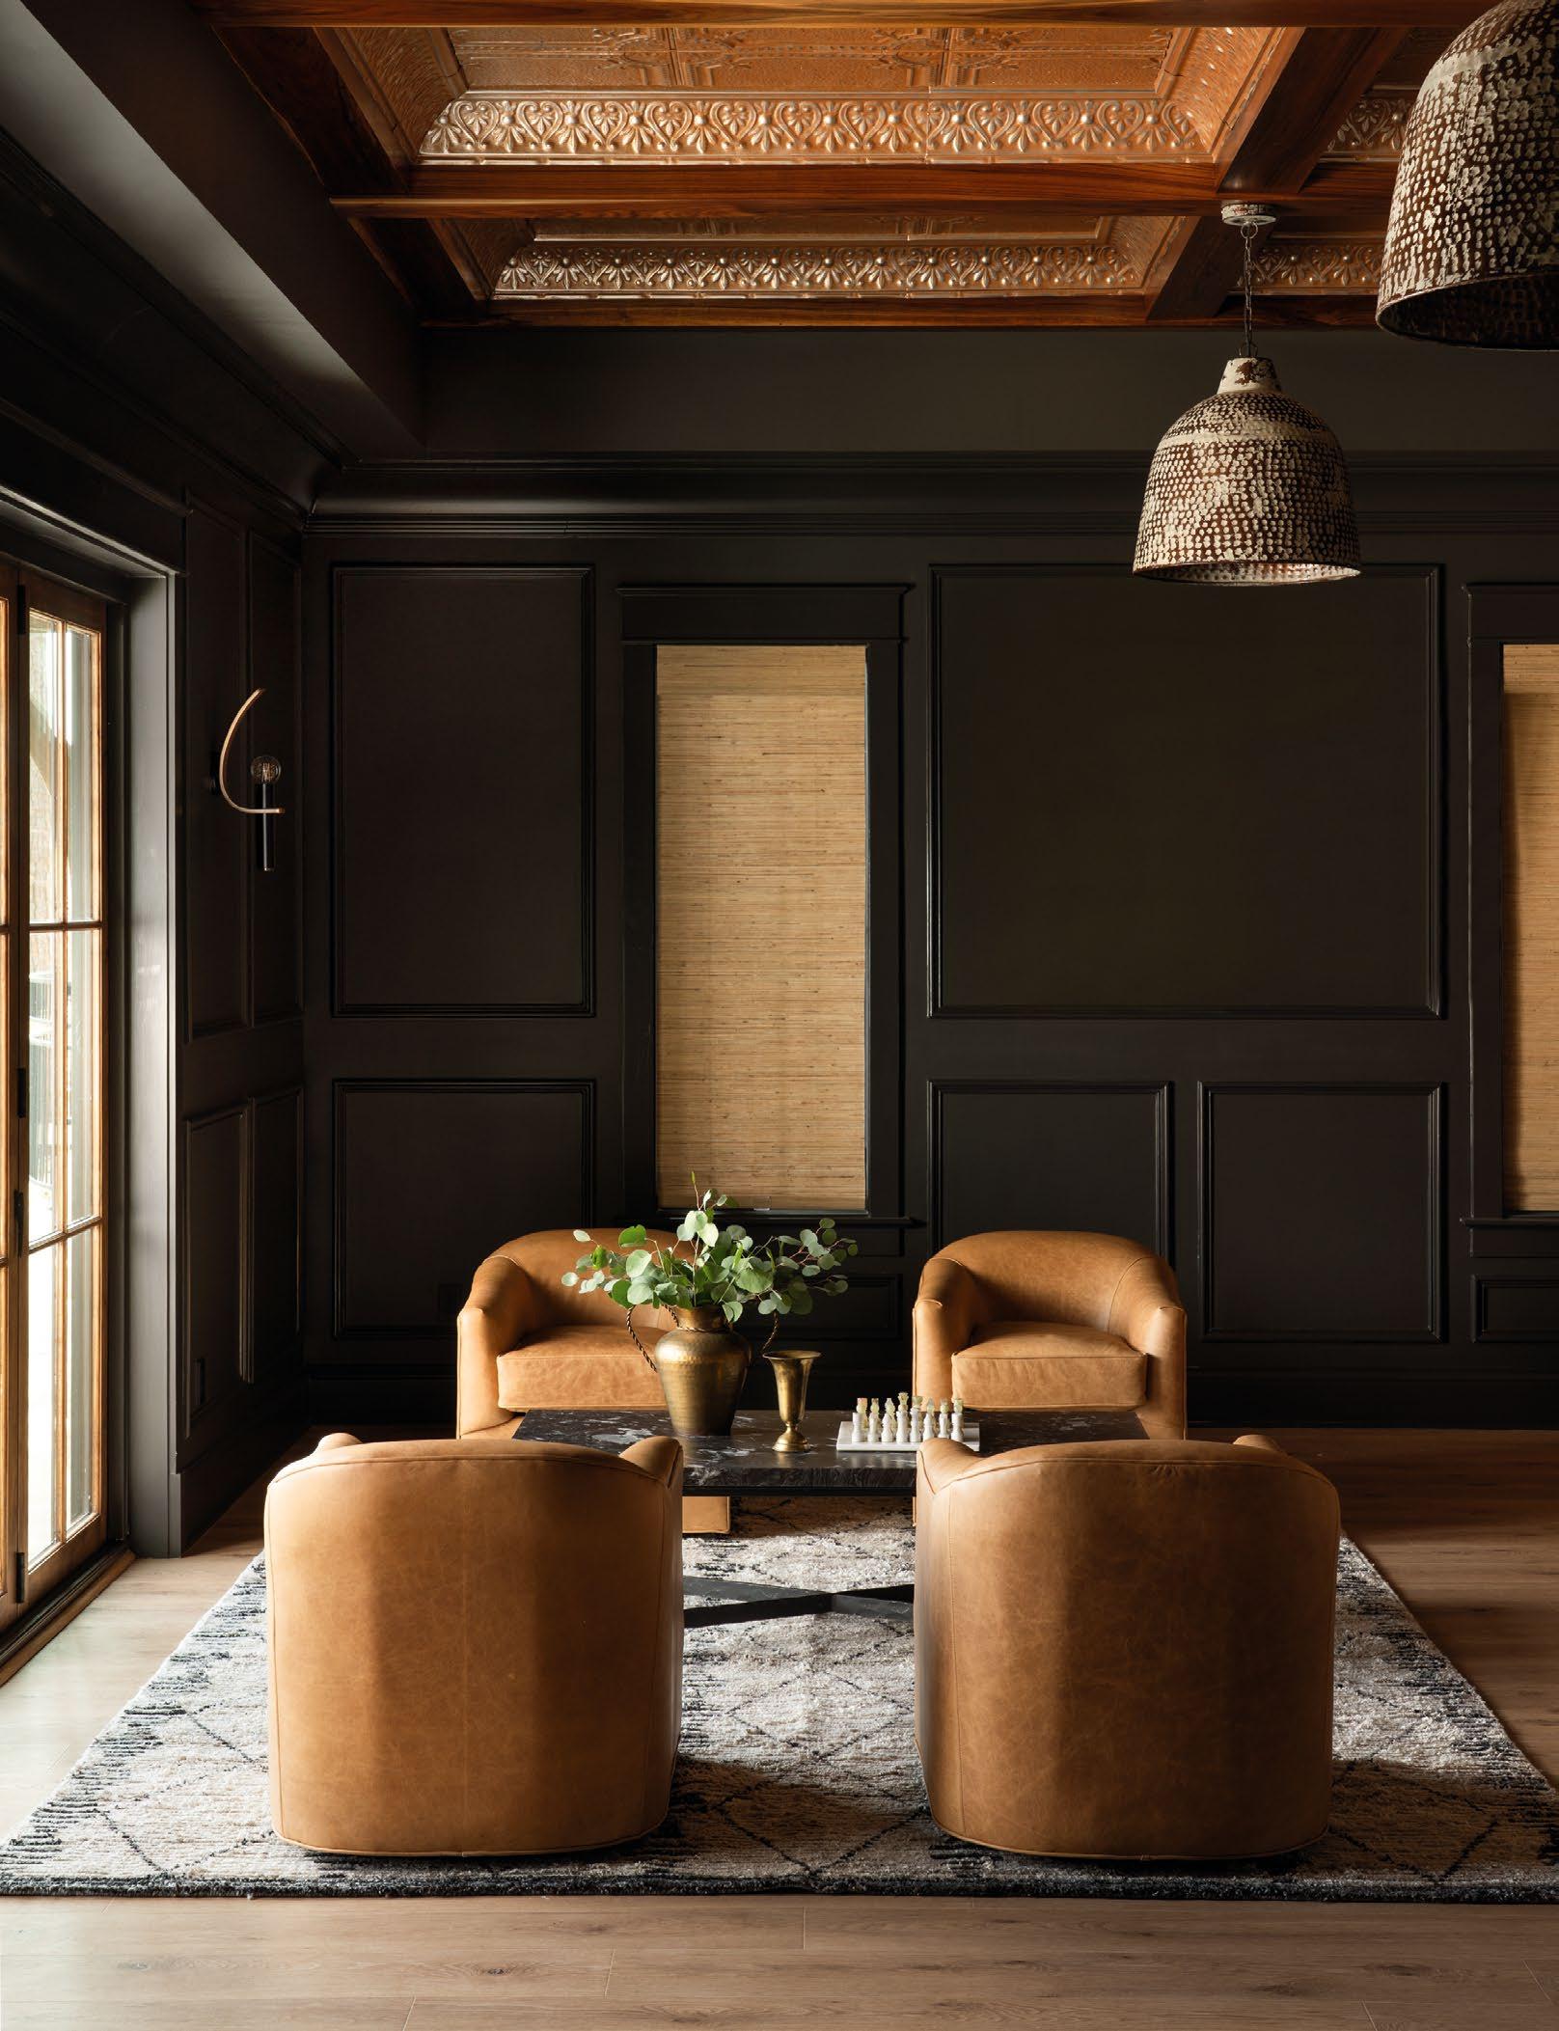
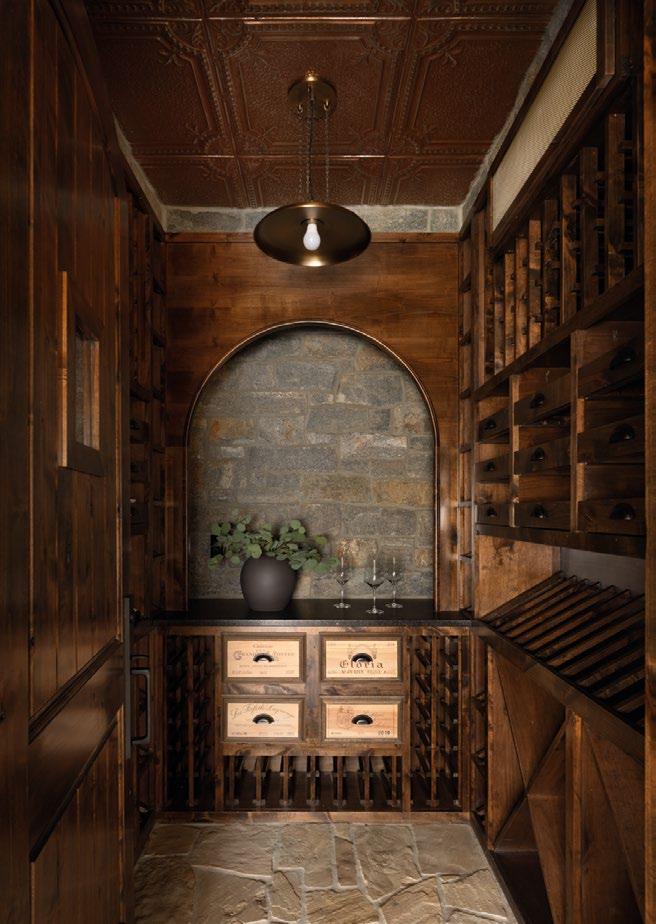
ABOVE: The exterior’s palette of stained cedar and natural stone seamlessly informs the spaces within. Case in point: the wine cellar, where earthy textures are elevated into a master class of refined rustic luxury. Pendant: Lights Unlimited, Inc. Ceiling: American Tin Ceilings. Stone: Southern Stone.
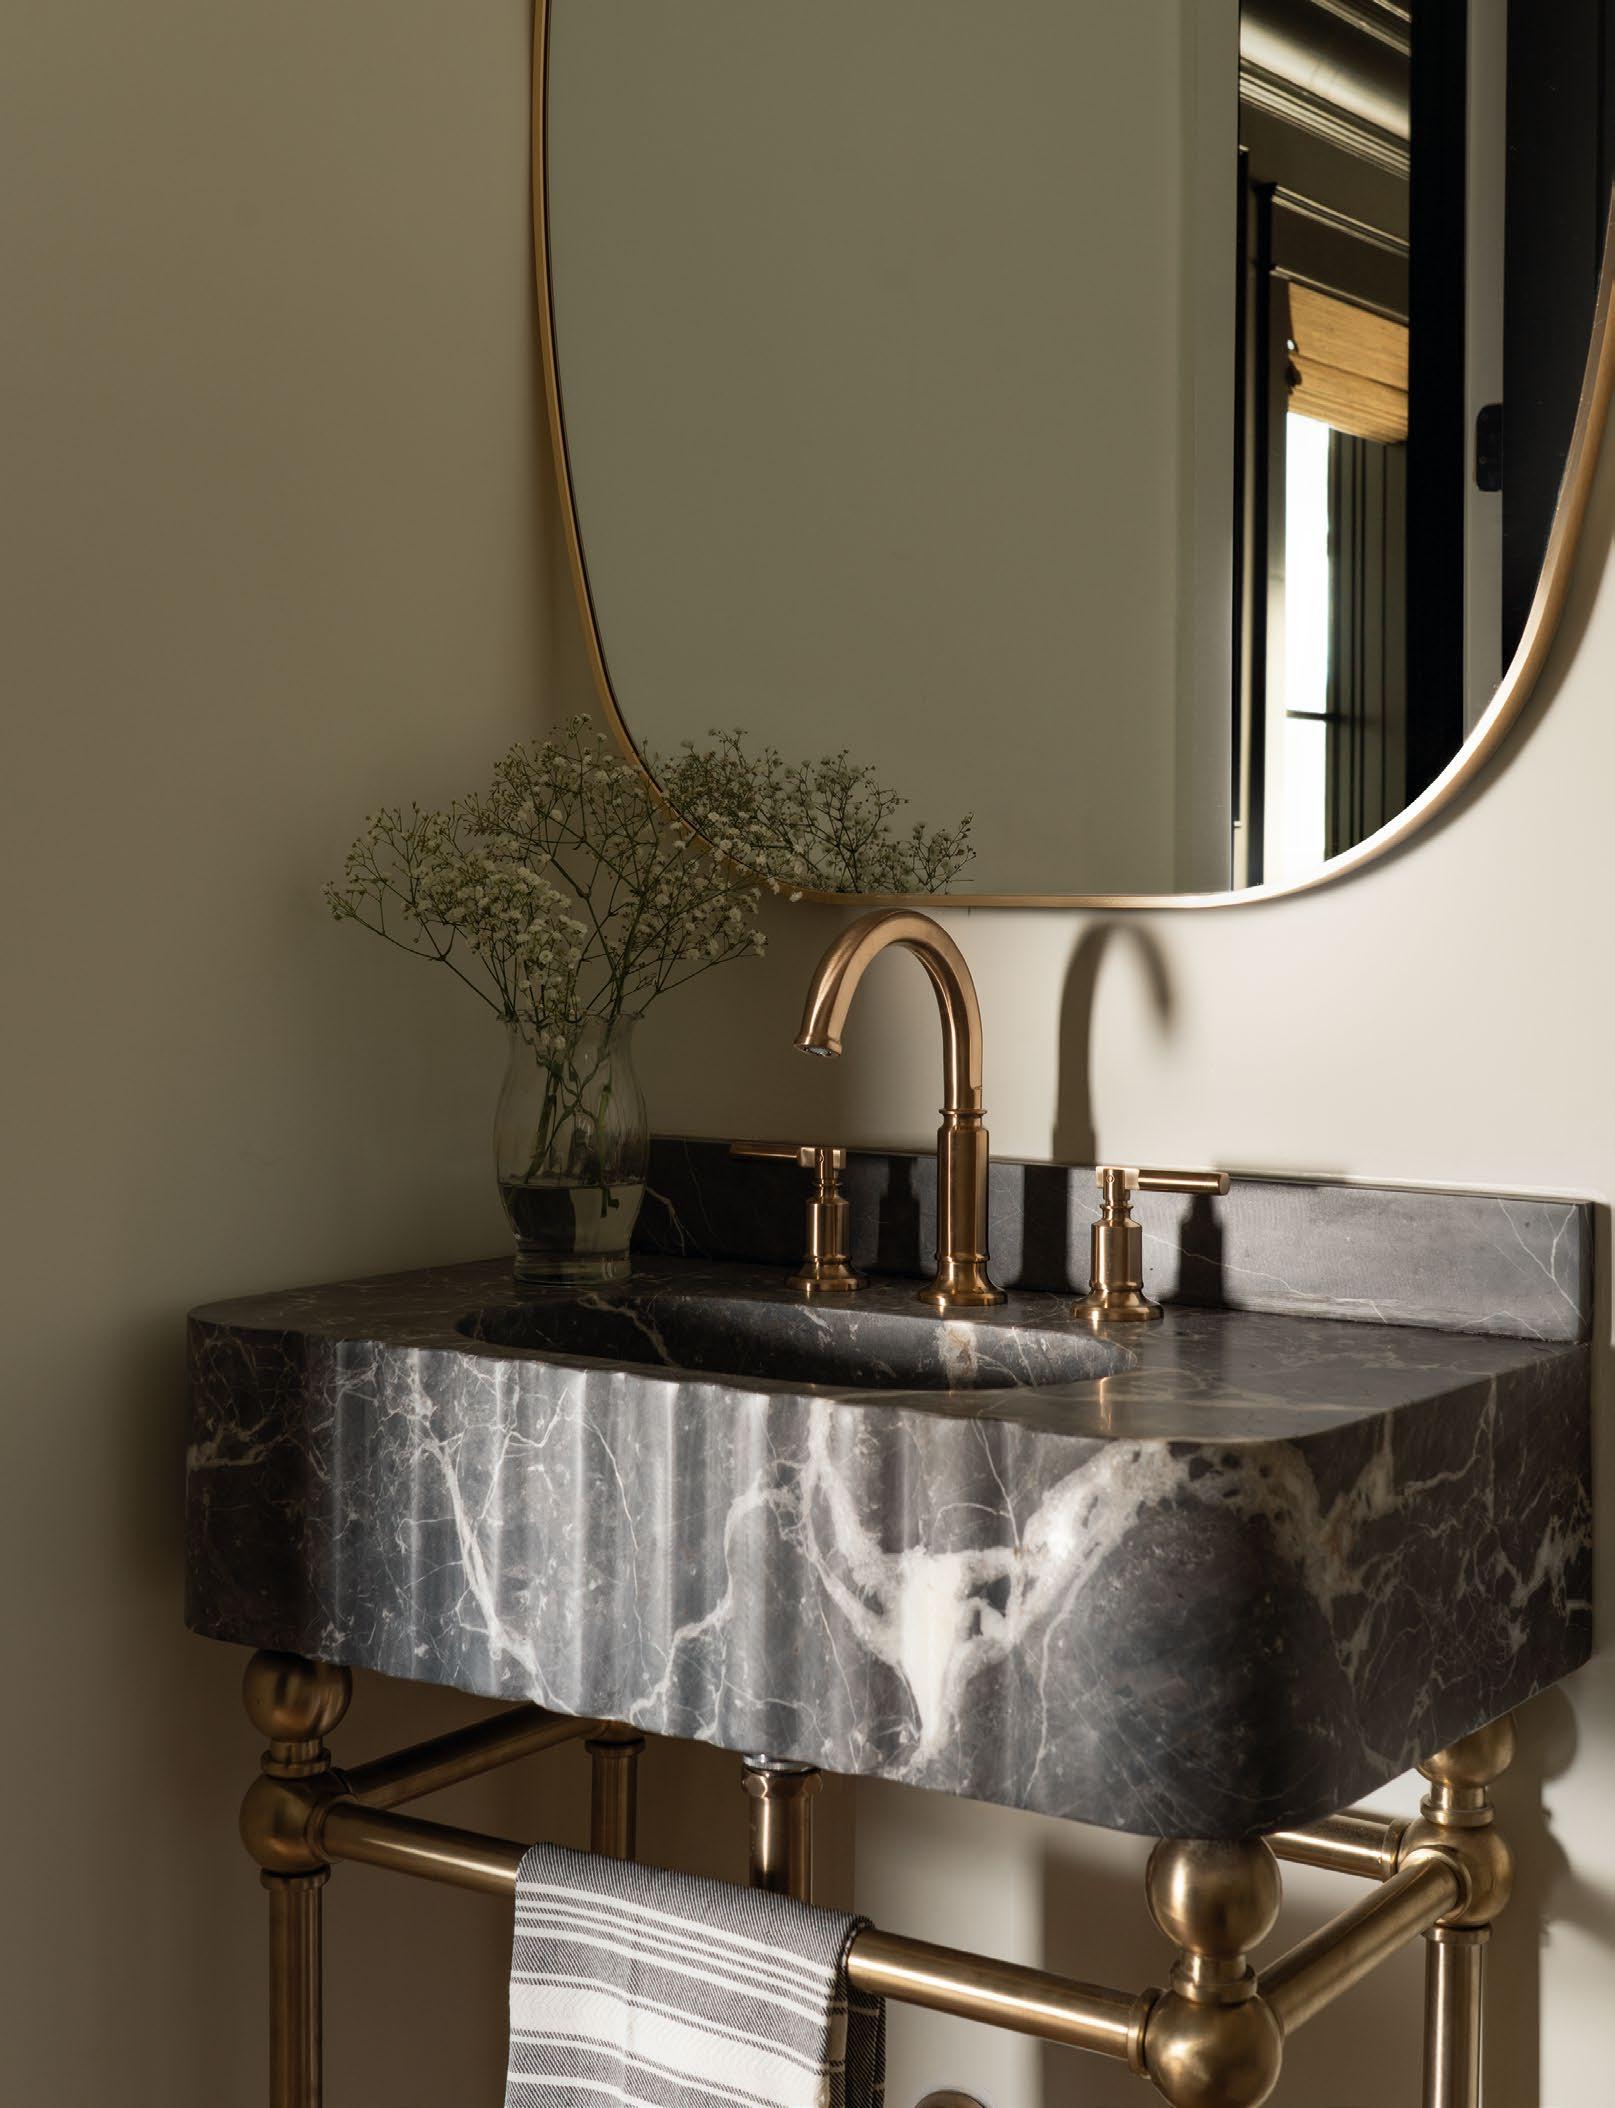
In another reverse-mirror e ect, the basement powder room is the only light-colored room on this level, though its dark sink and brass fixtures parrot the moodier glitz-and-glam of the floor. Faucet: Brizo.
Sink: Marble Elegance.
Mirror: Surya. Paint: Sherwin-Williams Alabaster.
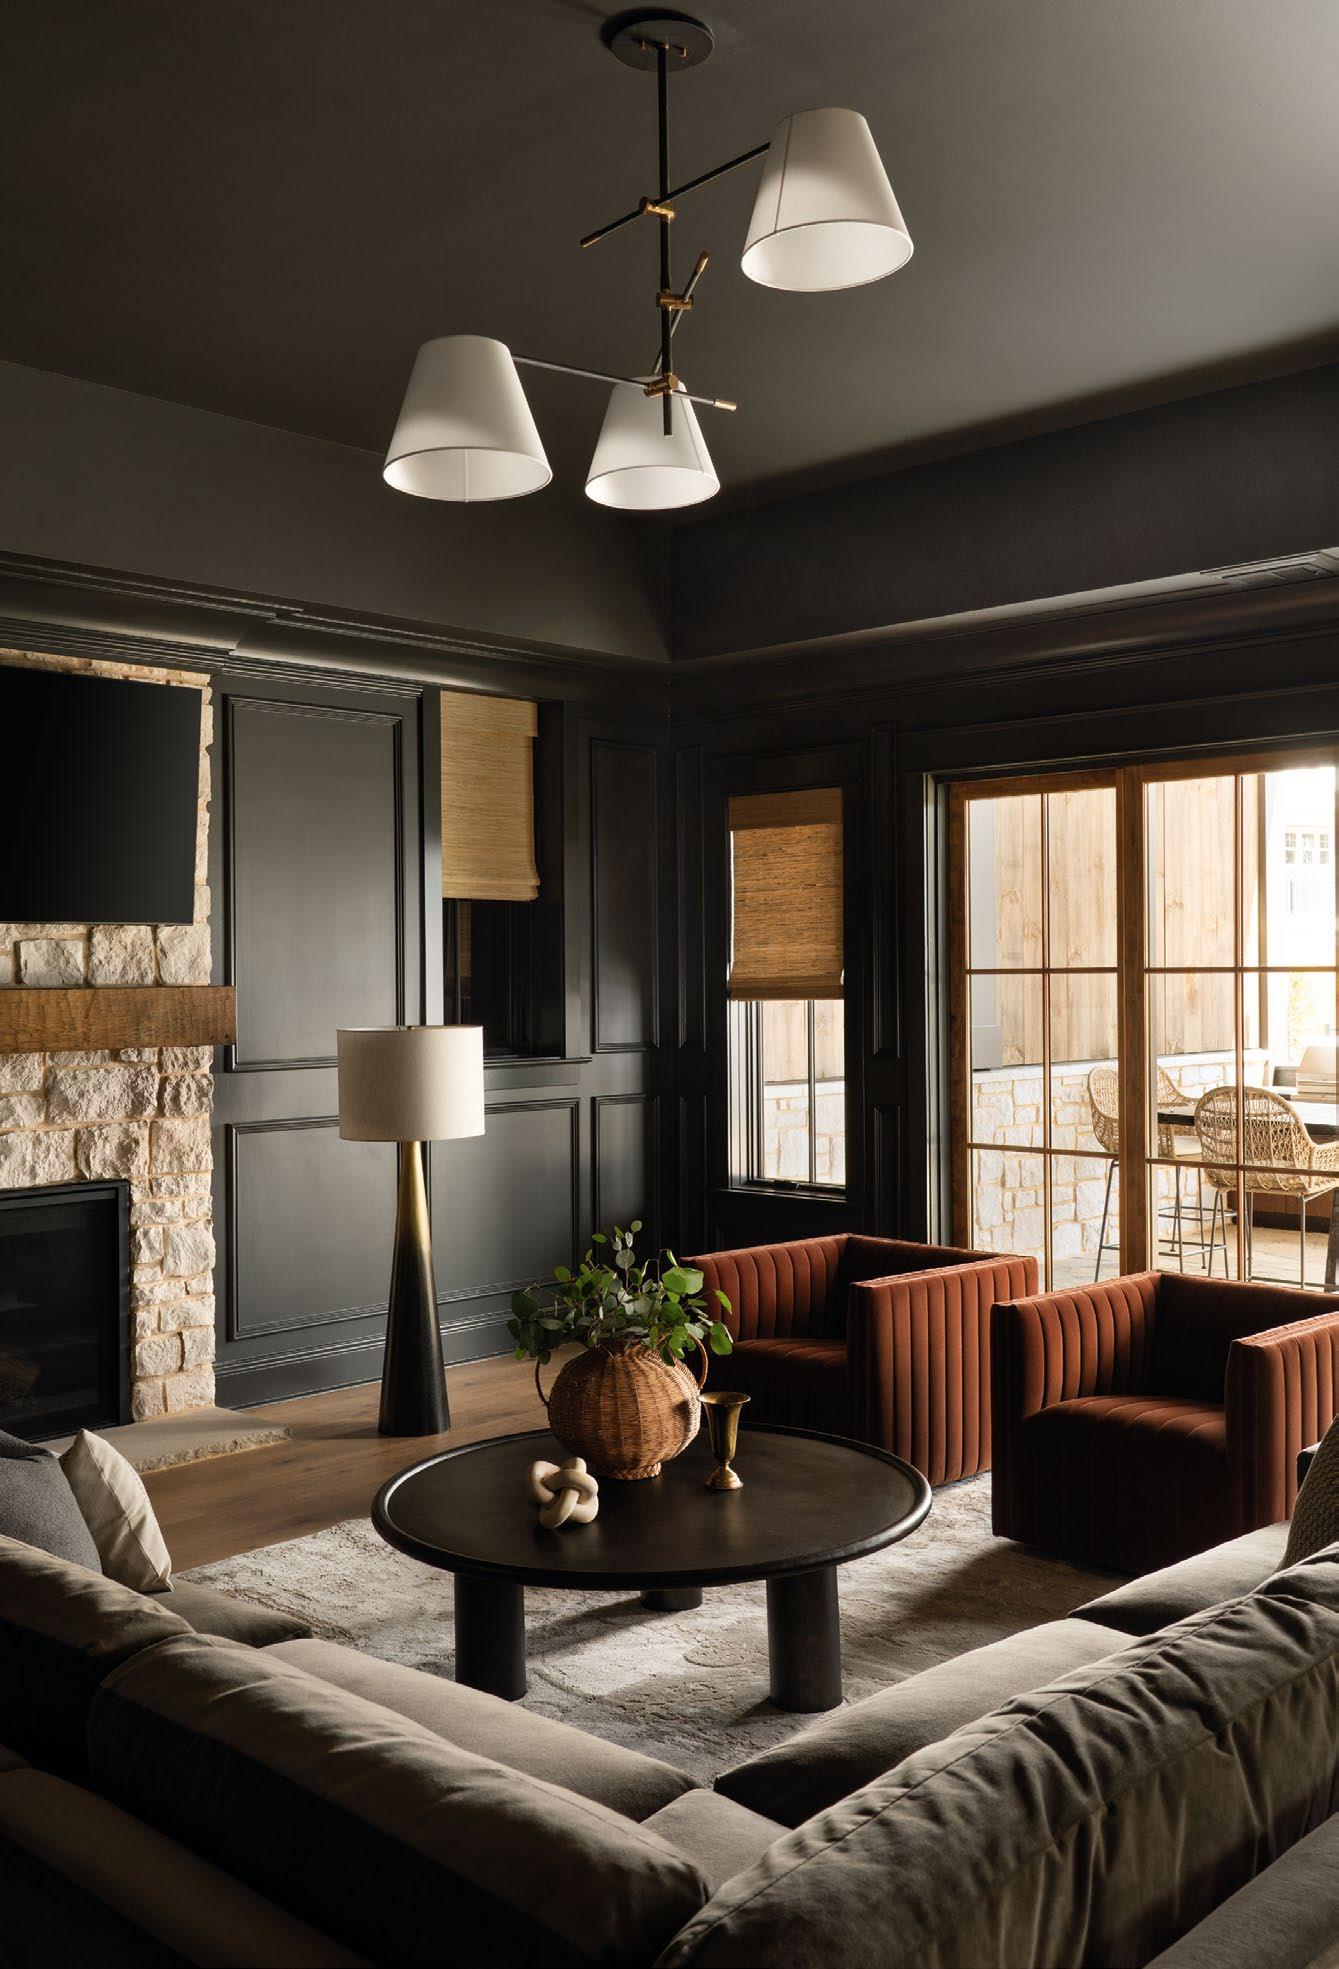
OPPOSITE: The dark colors and textures of the basement family room give the space a moody and dramatic feel—a sharp departure from the lighter color palette upstairs.
Floor lamp: Four Hands.
Sectional: Universal Furniture. Chandelier: Lights Unlimited, Inc.
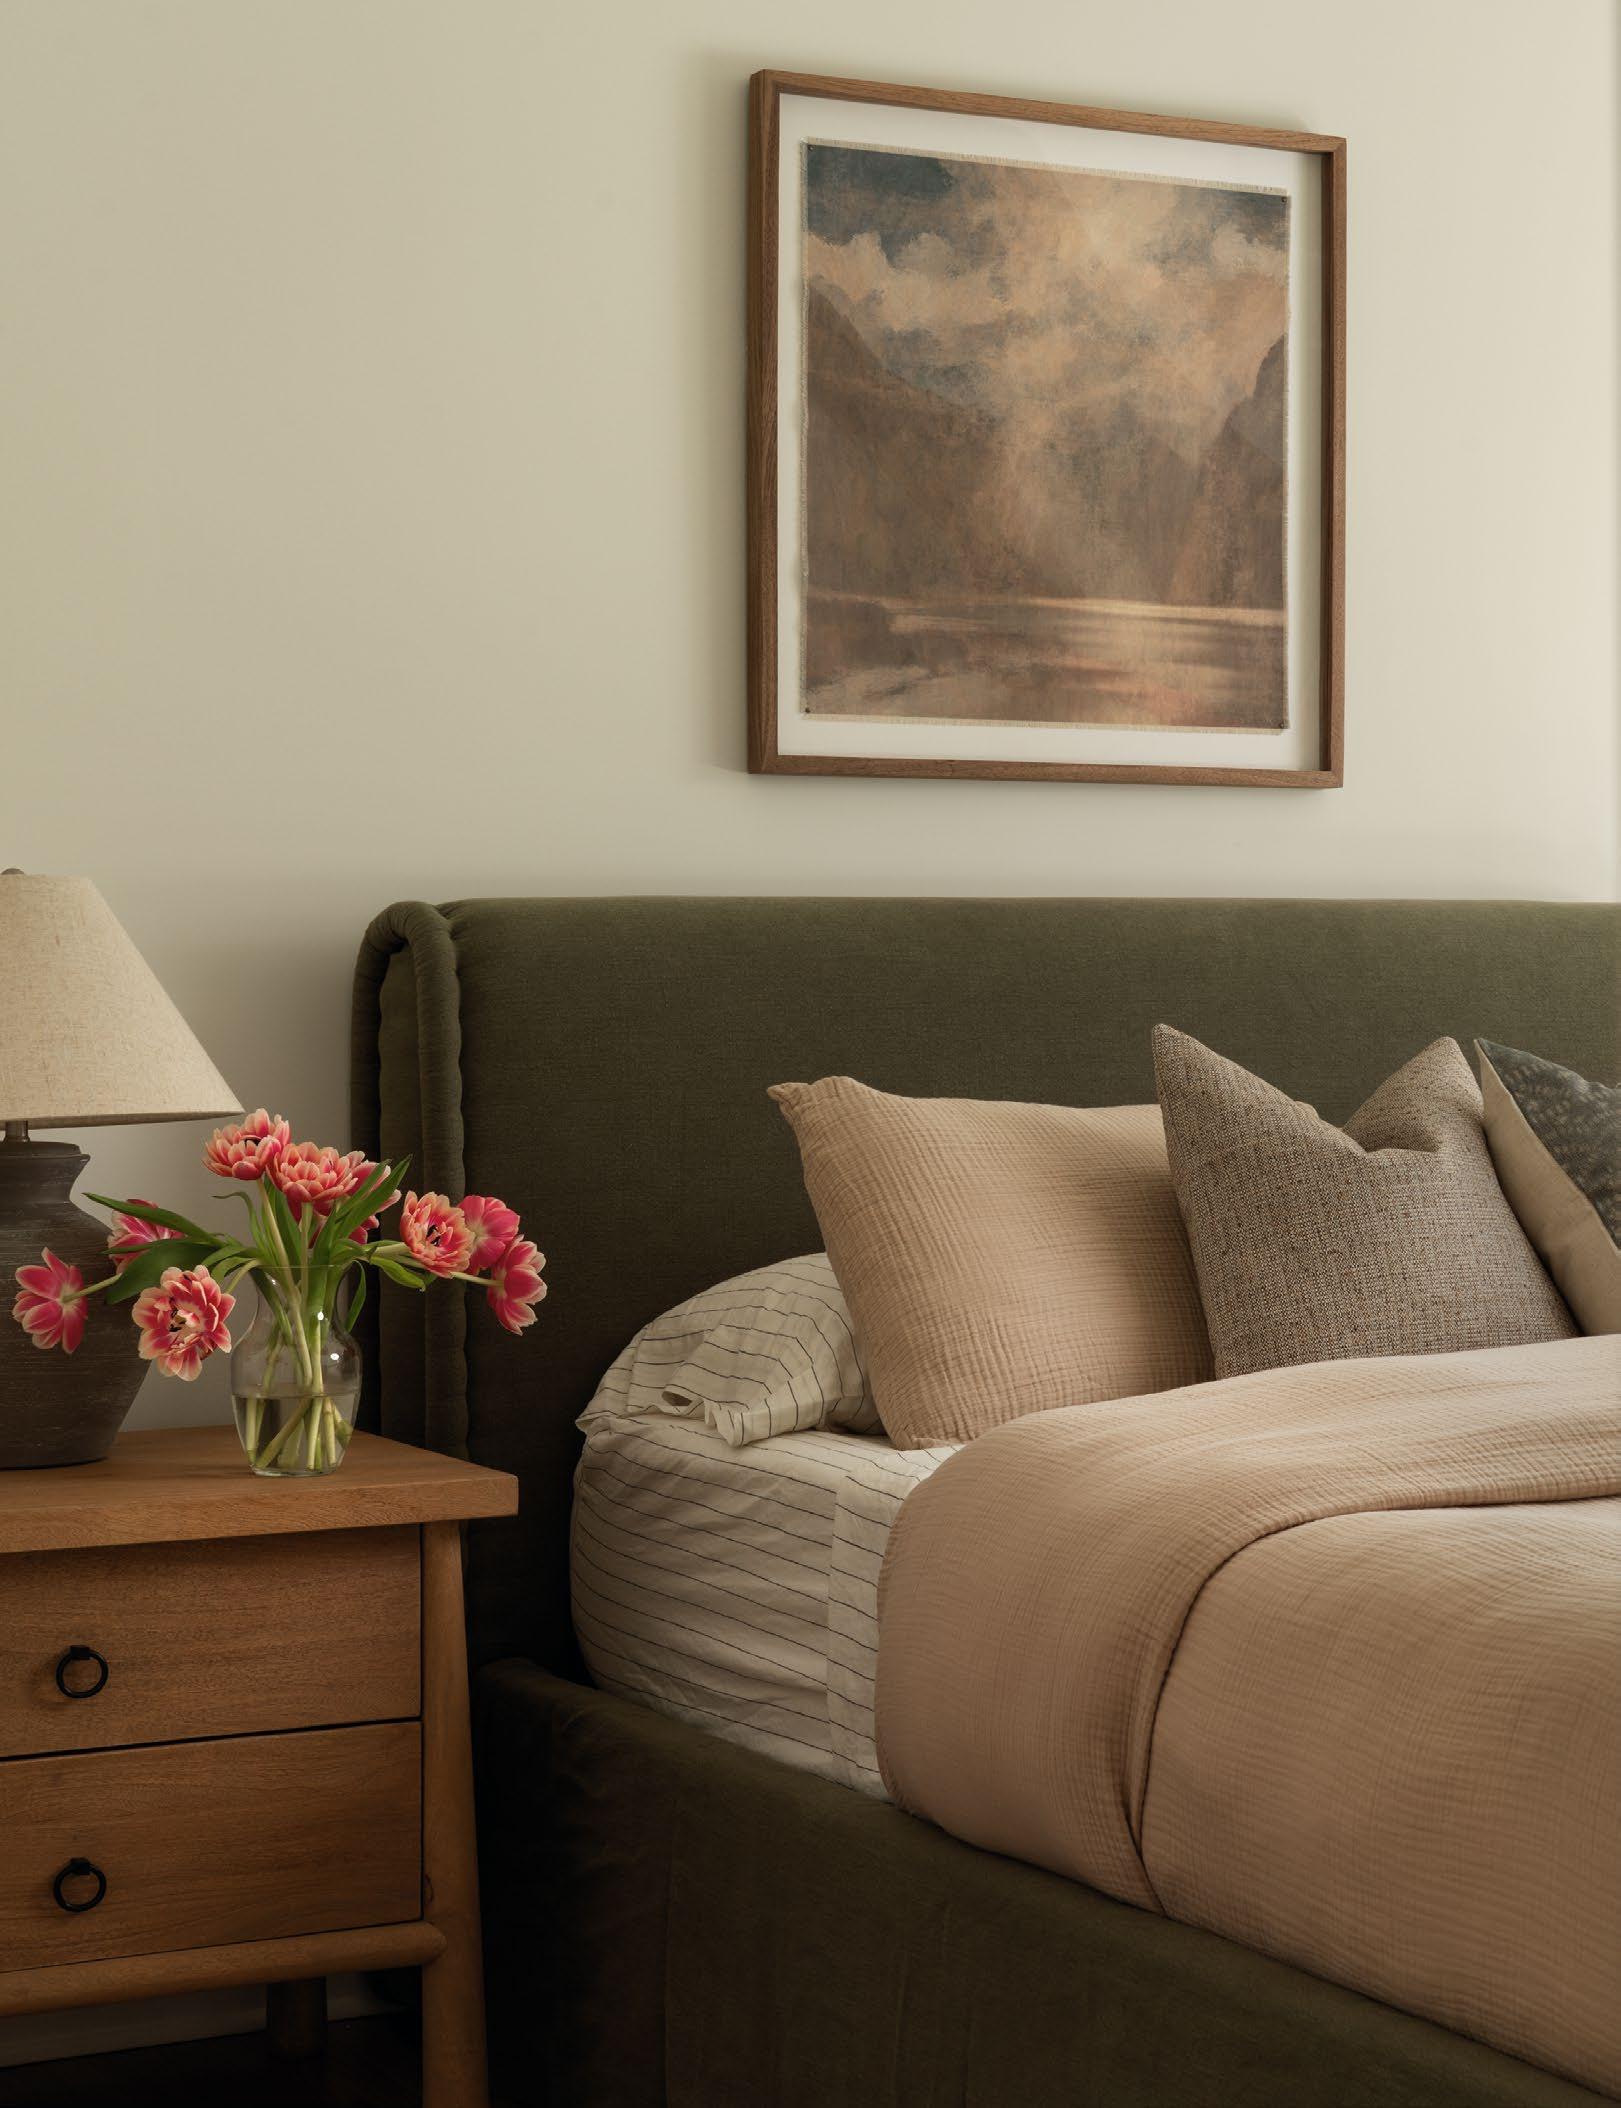
The green headboard serves as a playful echo of the downstairs bedroom’s accent wall. By flipping the color application, McNab introduces a subtle rhythm to the home's private quarters: “The reverse e ect creates consistency without being overdone,” she says. Bedding: Quince. Nightstand and bed: Four Hands. Artwork: Dan Hobday, from Four Hands.
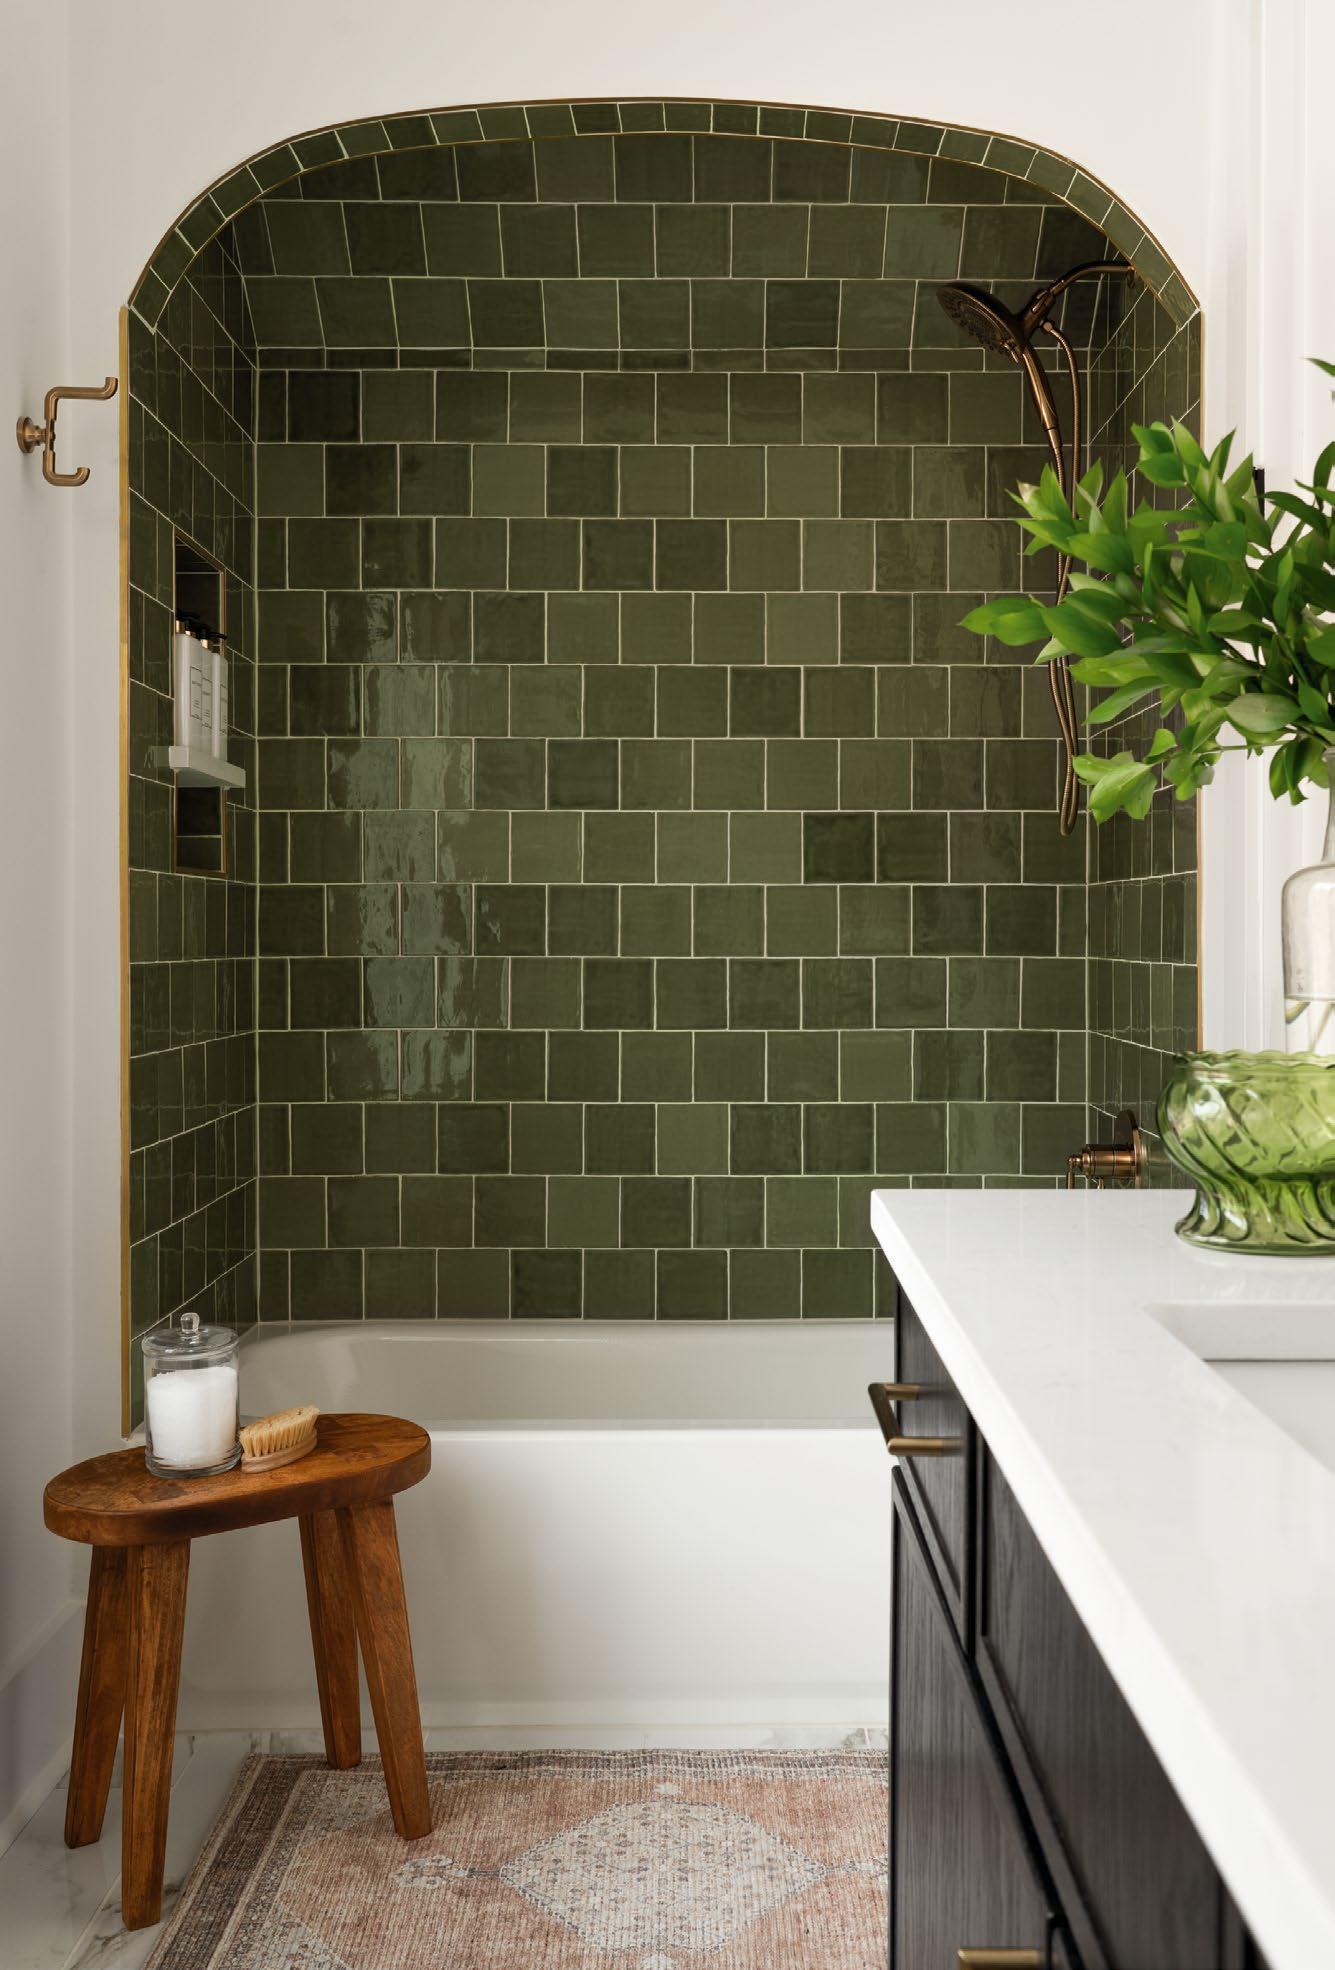
OPPOSITE: The green tile in this guest bathroom is not only evocative of the home’s natural scenery, but, along with the arched wall, it cleverly disguises the shower’s sloped ceiling. Tile: Byrd Tile Distributors. Vanity: LuxeMark Company. Hardware: Top Knobs.
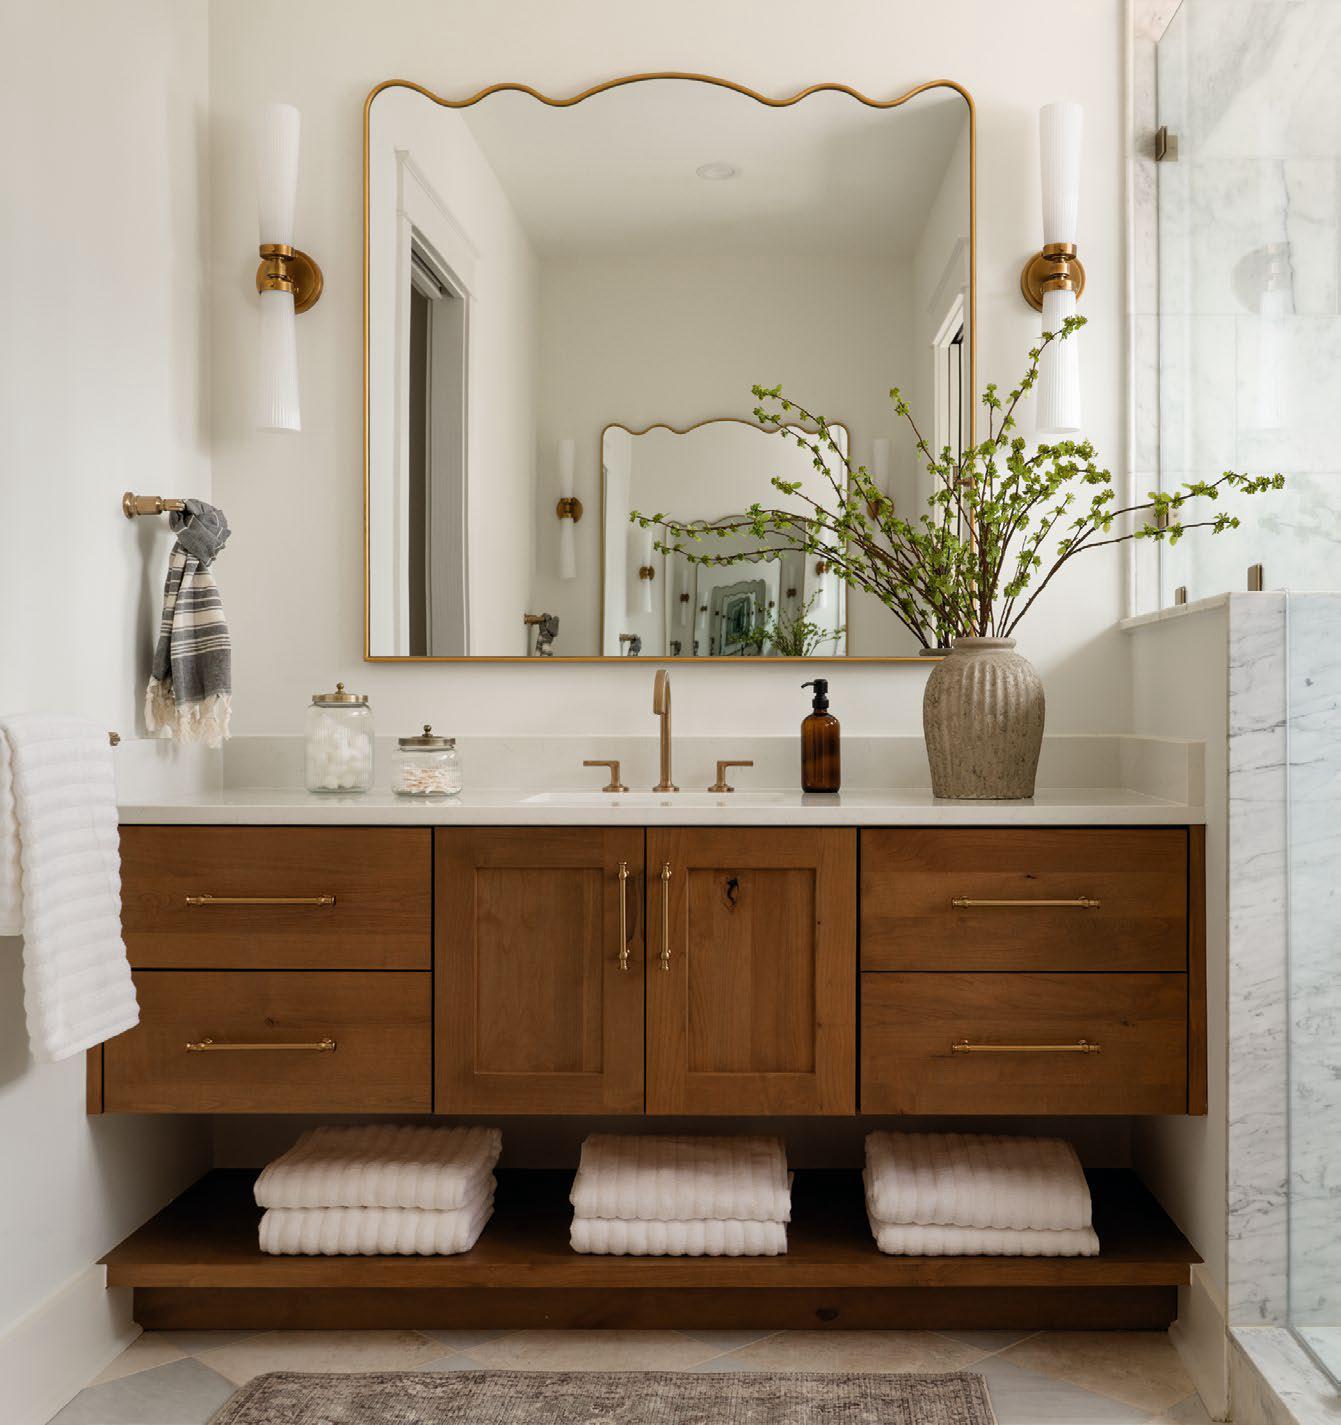
“Clients shy away from bottom shelves because leaving it open underneath is a trap for dust and hairballs,” says McNab. “To combat this objection and increase functionality, we installed a toe kick underneath the shelf that is basically invisible.”
Cabinetry: Luxemark Kitchen & Bath. Hardware: Top Knobs. Faucet: Brizo. Tile: Byrd Tile.
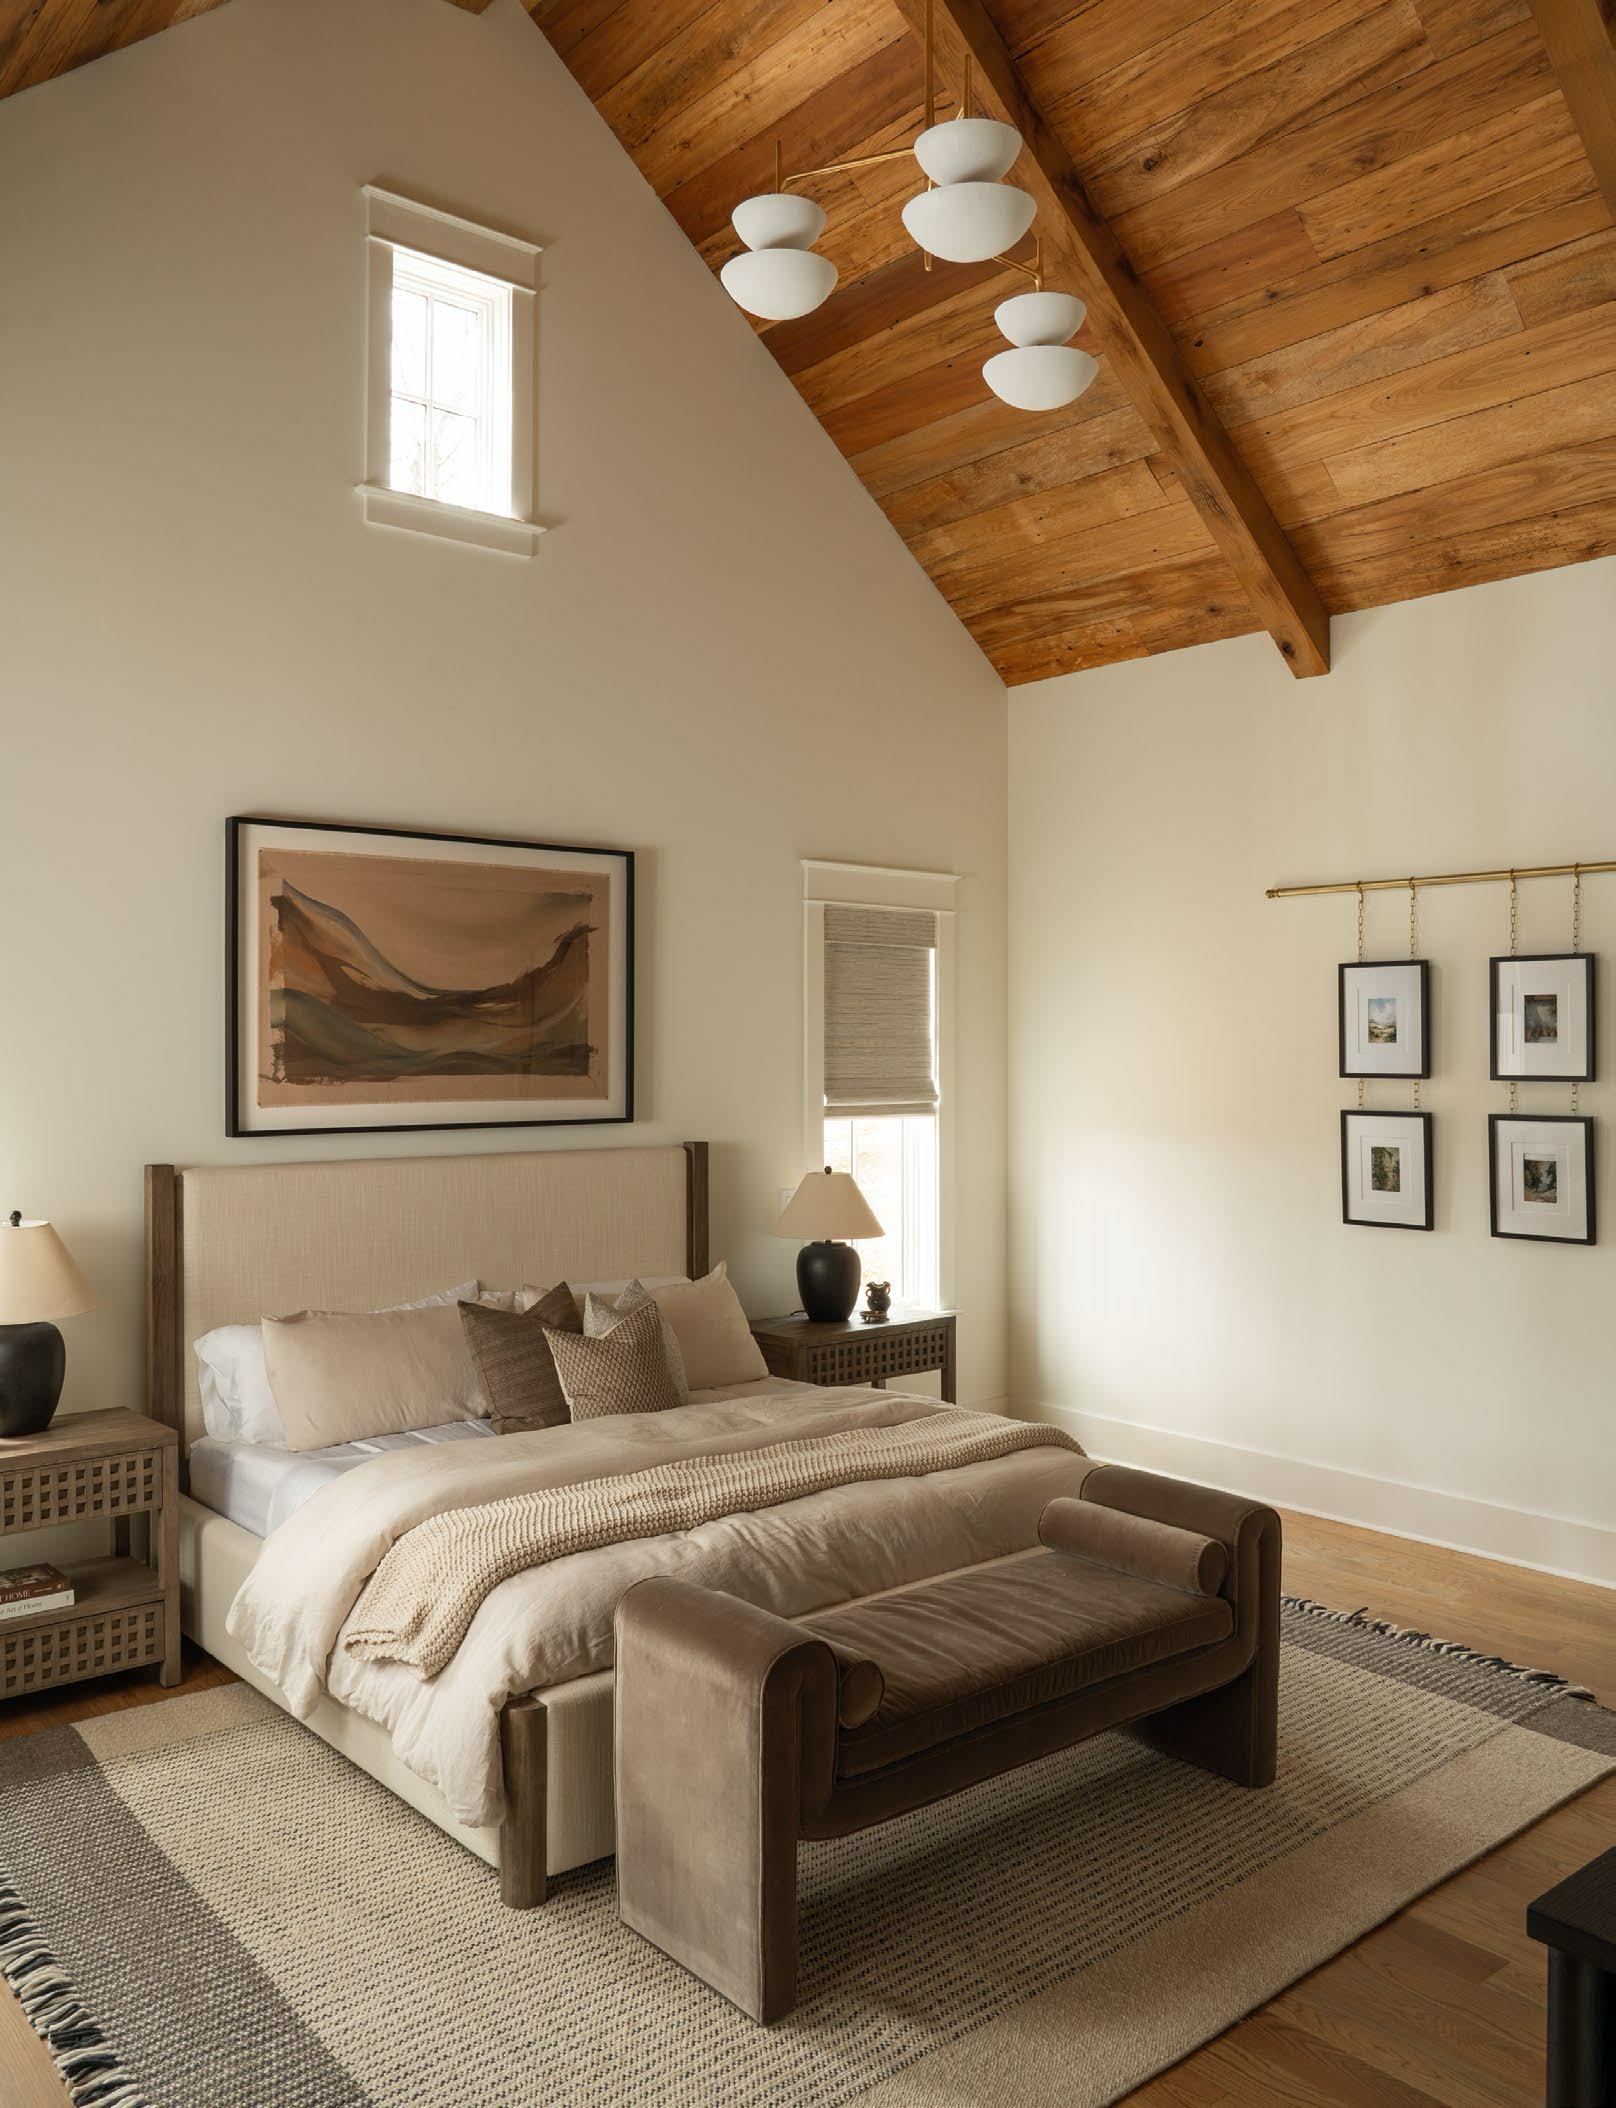
OPPOSITE: The wood ceiling in the owner’s bedroom adds warmth and texture, and the unique light fixture introduces a statement and touch of jewelry to the space. Bench: Four Hands. Bed: Universal Furniture. Linens: Quince. Chandelier: Hudson Valley. Nightstands: Universal Furniture.
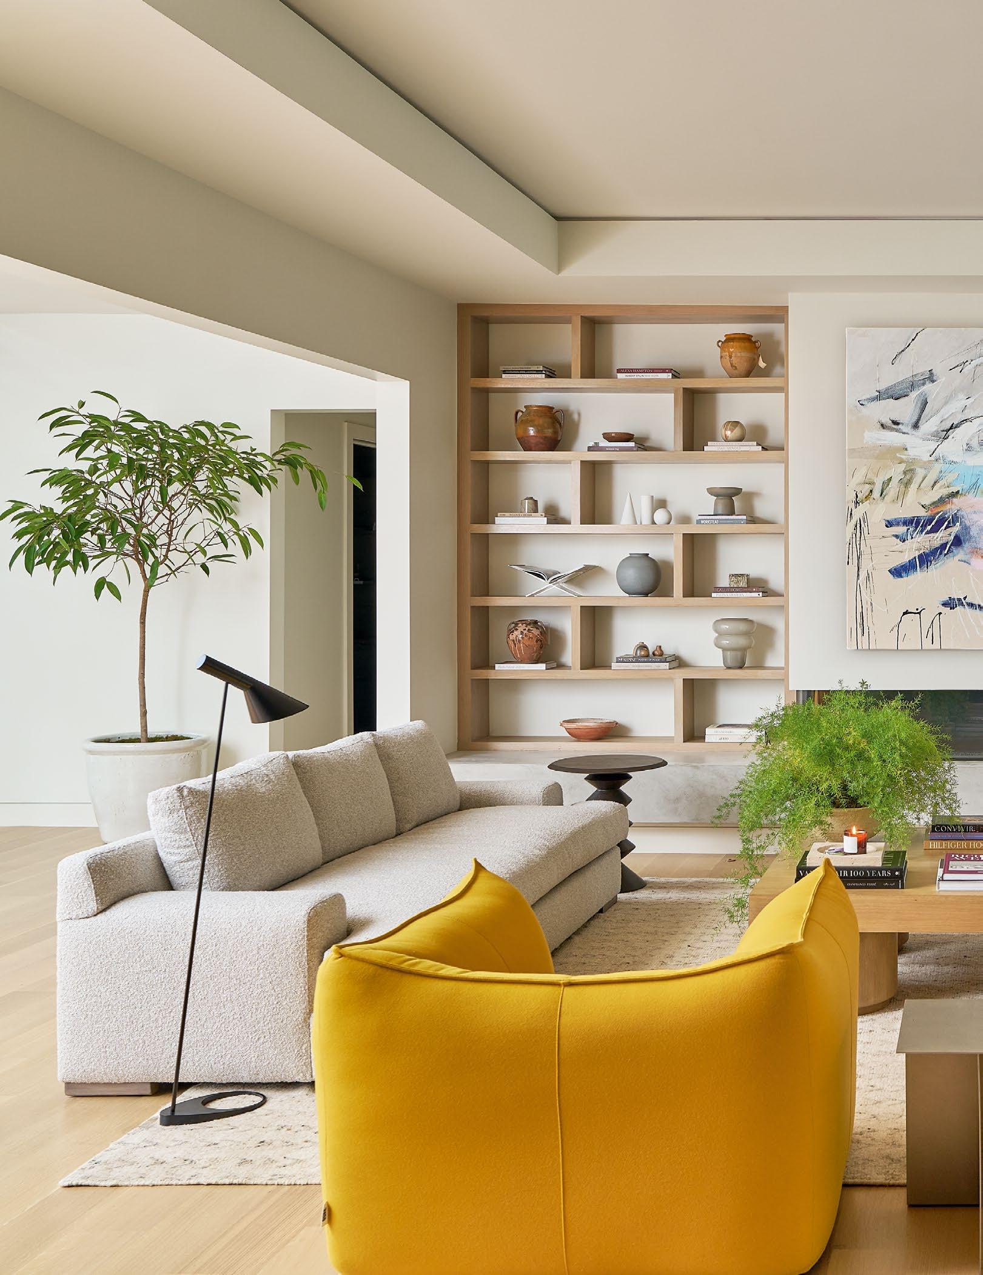
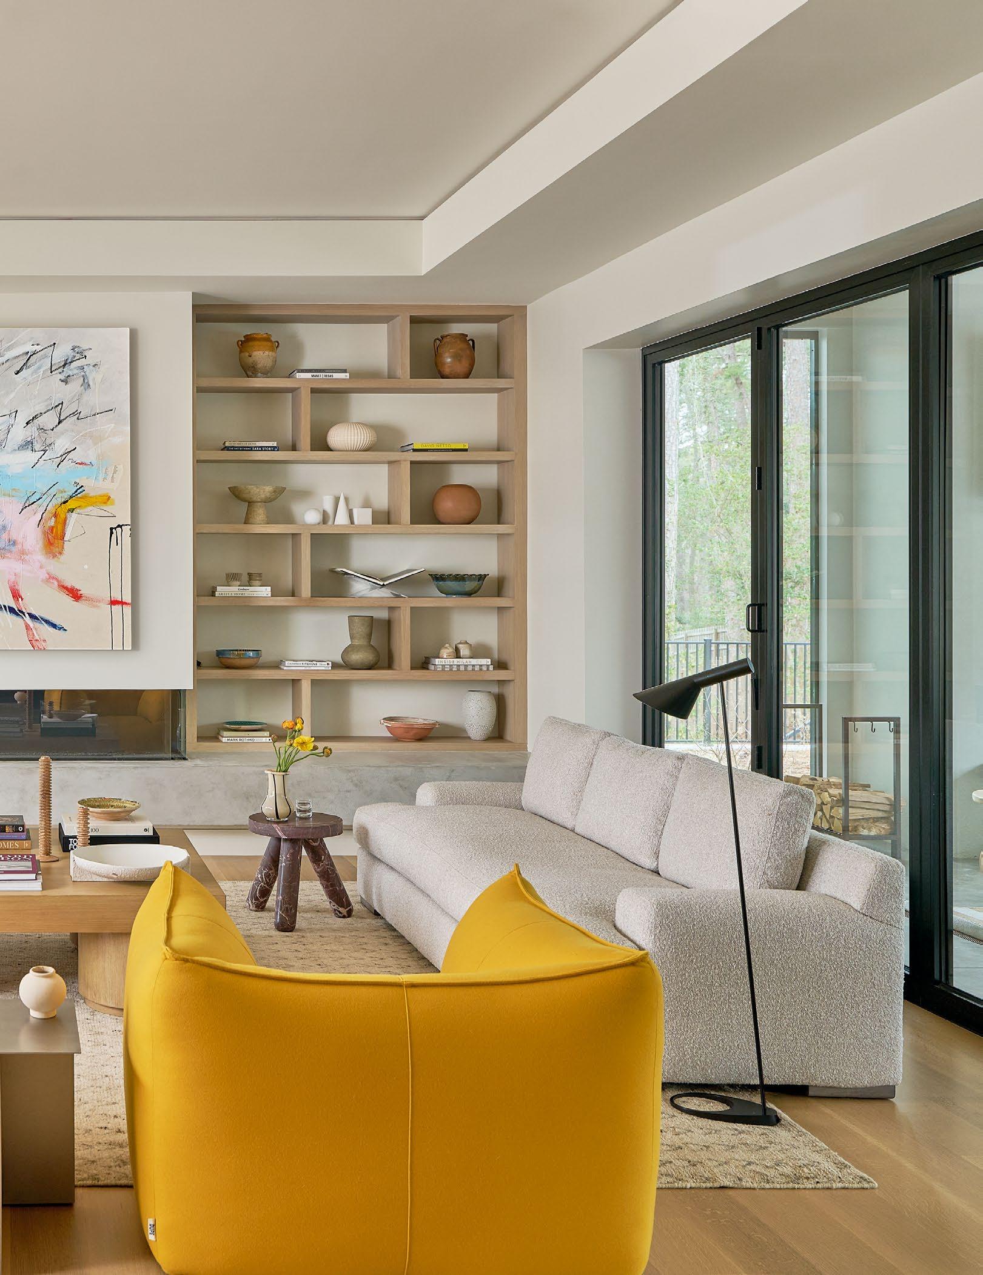
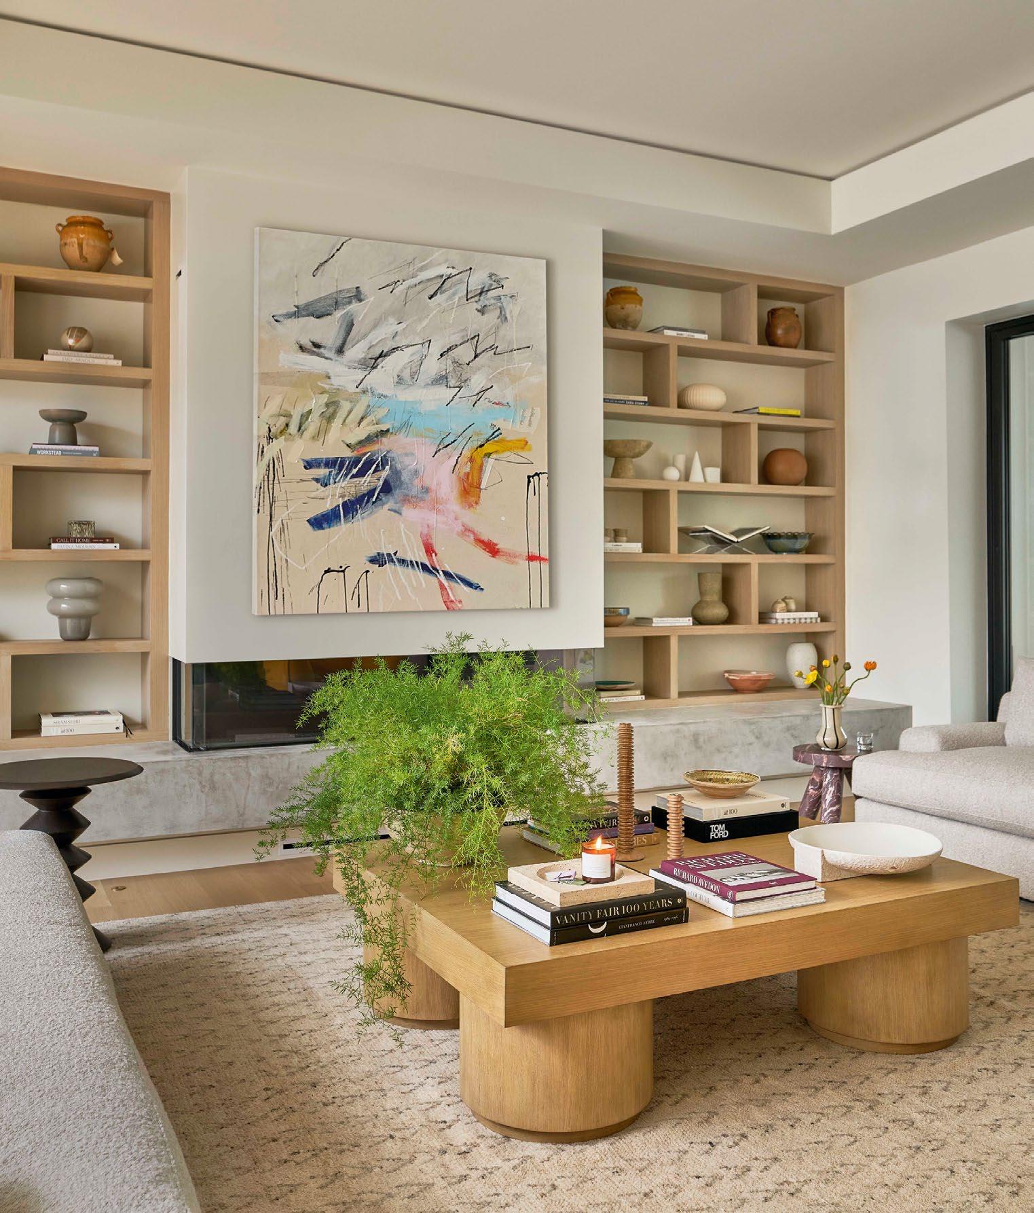
In the living room, designer Kate Haynes leaned into a sense of playful irreverence. To break up the space, she introduced a pair of iconic midcenturymodern chairs, beautifully upholstered in an unapologetically vibrant yellow wool. Fabric: Schumacher. Artwork:
Designer Kate Haynes layers a Durham home with warmth, texture, and contemporary detail, proving that modern design can feel both elevated and deeply livable.
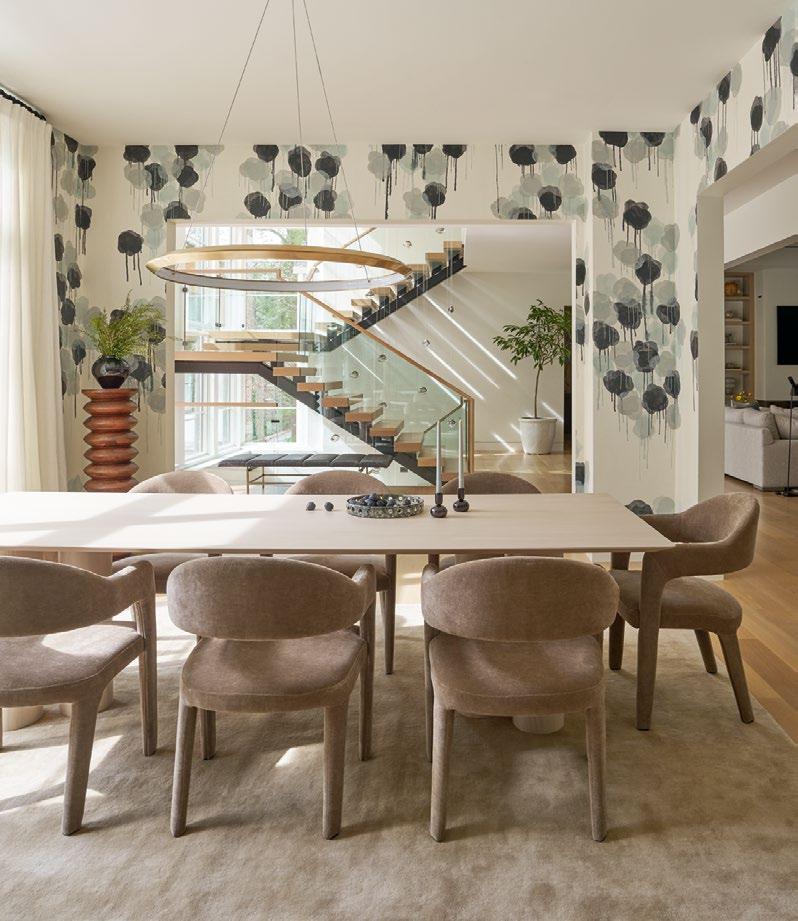
WHEN KATE HAYNES BEGAN DESIGNING the interiors of a newly built home in Durham’s Hope Valley, she asked her clients to gather inspiration images that reflected their aesthetics. Across the collection of photos, a through line prominently emerged—what Haynes describes as “a really positive modern energy.” Having come from a much more traditional home that wasn’t completely aligned with the style of home they wanted, the clients gravitated toward clean lines and streamlined silhouettes. But with three young children, the home also needed to feel warm, welcoming, and entirely livable.
For Haynes, principal of Noble Studio, the balance came naturally. Known for her elevated and approachable aesthetic, the designer has built a signature style around pairing contemporary forms with layered textures, inviting furnishings, and a sense of ease that makes even the sleekest interiors feel comfortable and deeply personal.
With the architecture by Tony Frazier and construction by Don Tupper complete, Haynes turned her attention to layering the interiors with warmth and refinement. Working closely with the homeowners on every finish and selection, she ensured the home maintained a cohesive modern sensibility that still felt approachable and family friendly. Subtle details quietly
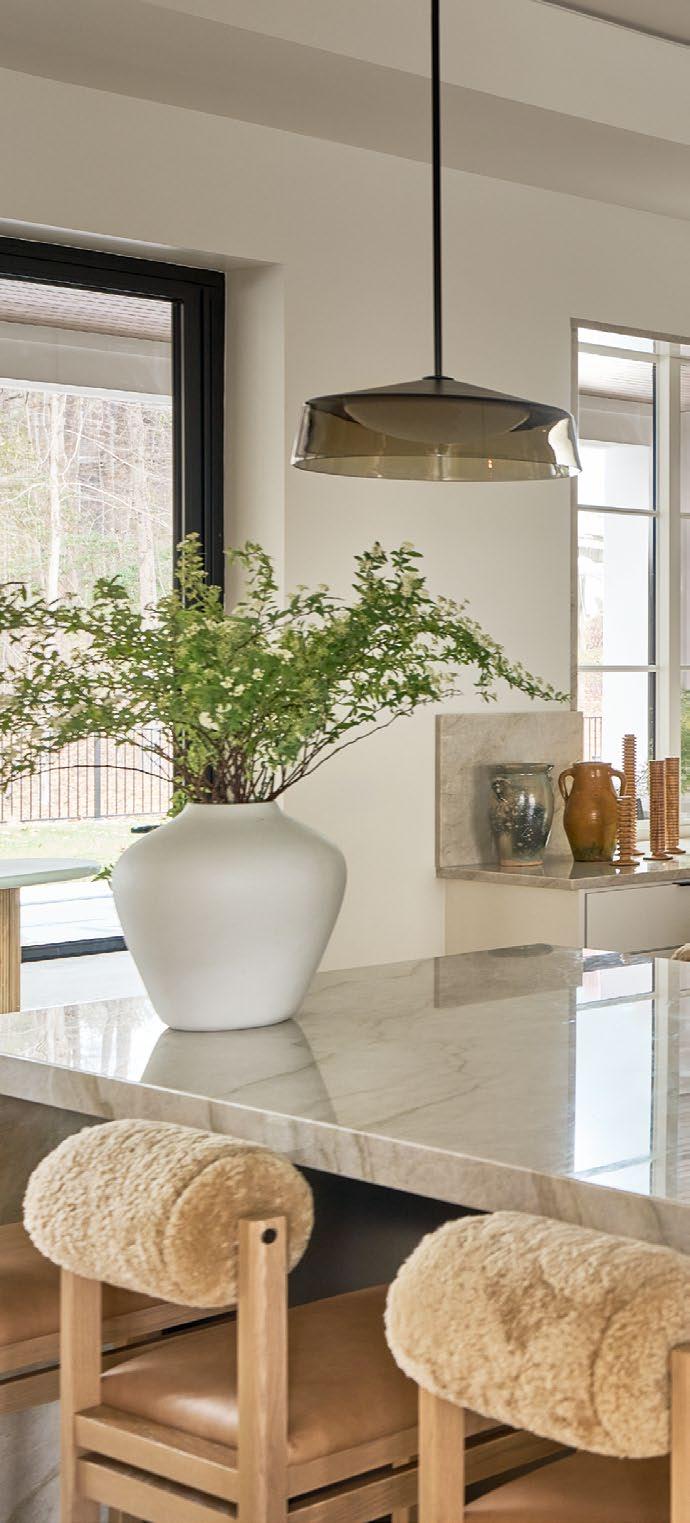
elevate the design throughout: flush baseboards create a cleaner architectural line, while the staircase—designed by Frazier with floating treads and glass sides—reads less functional and more sculptural as a focal point within the entry.
As in many family homes, the kitchen became the heart of the layout, opening seamlessly to the family room and expansive outdoor living areas beyond. Haynes collaborated closely with the homeowners to select timeless materials, including Taj Mahal stone double islands—one boasting a waterfall detail— echoed on the range backsplash and kitchen perimeter. But it’s the nuanced details that distinguish the space: custom cabinetry
To keep a monochromatic black-and-white oak kitchen from feeling cold, Haynes layered in texture.
A repeating sequence of glowing pendants and a set of shearlingbacked stools inject a sense of cozy, approachable luxury.
Pendants: Visual Comfort. Counter stools: Maiden Home.
OPPOSITE: Haynes wrapped the dining room walls in a handpainted, textured Porter Teleo pattern. Acting as the ultimate focal point o the foyer, its bold scale bring an organic energy to the neutral space. Dining table and chairs: Maiden Home and Moe’s. Chandelier: Visual Comfort.
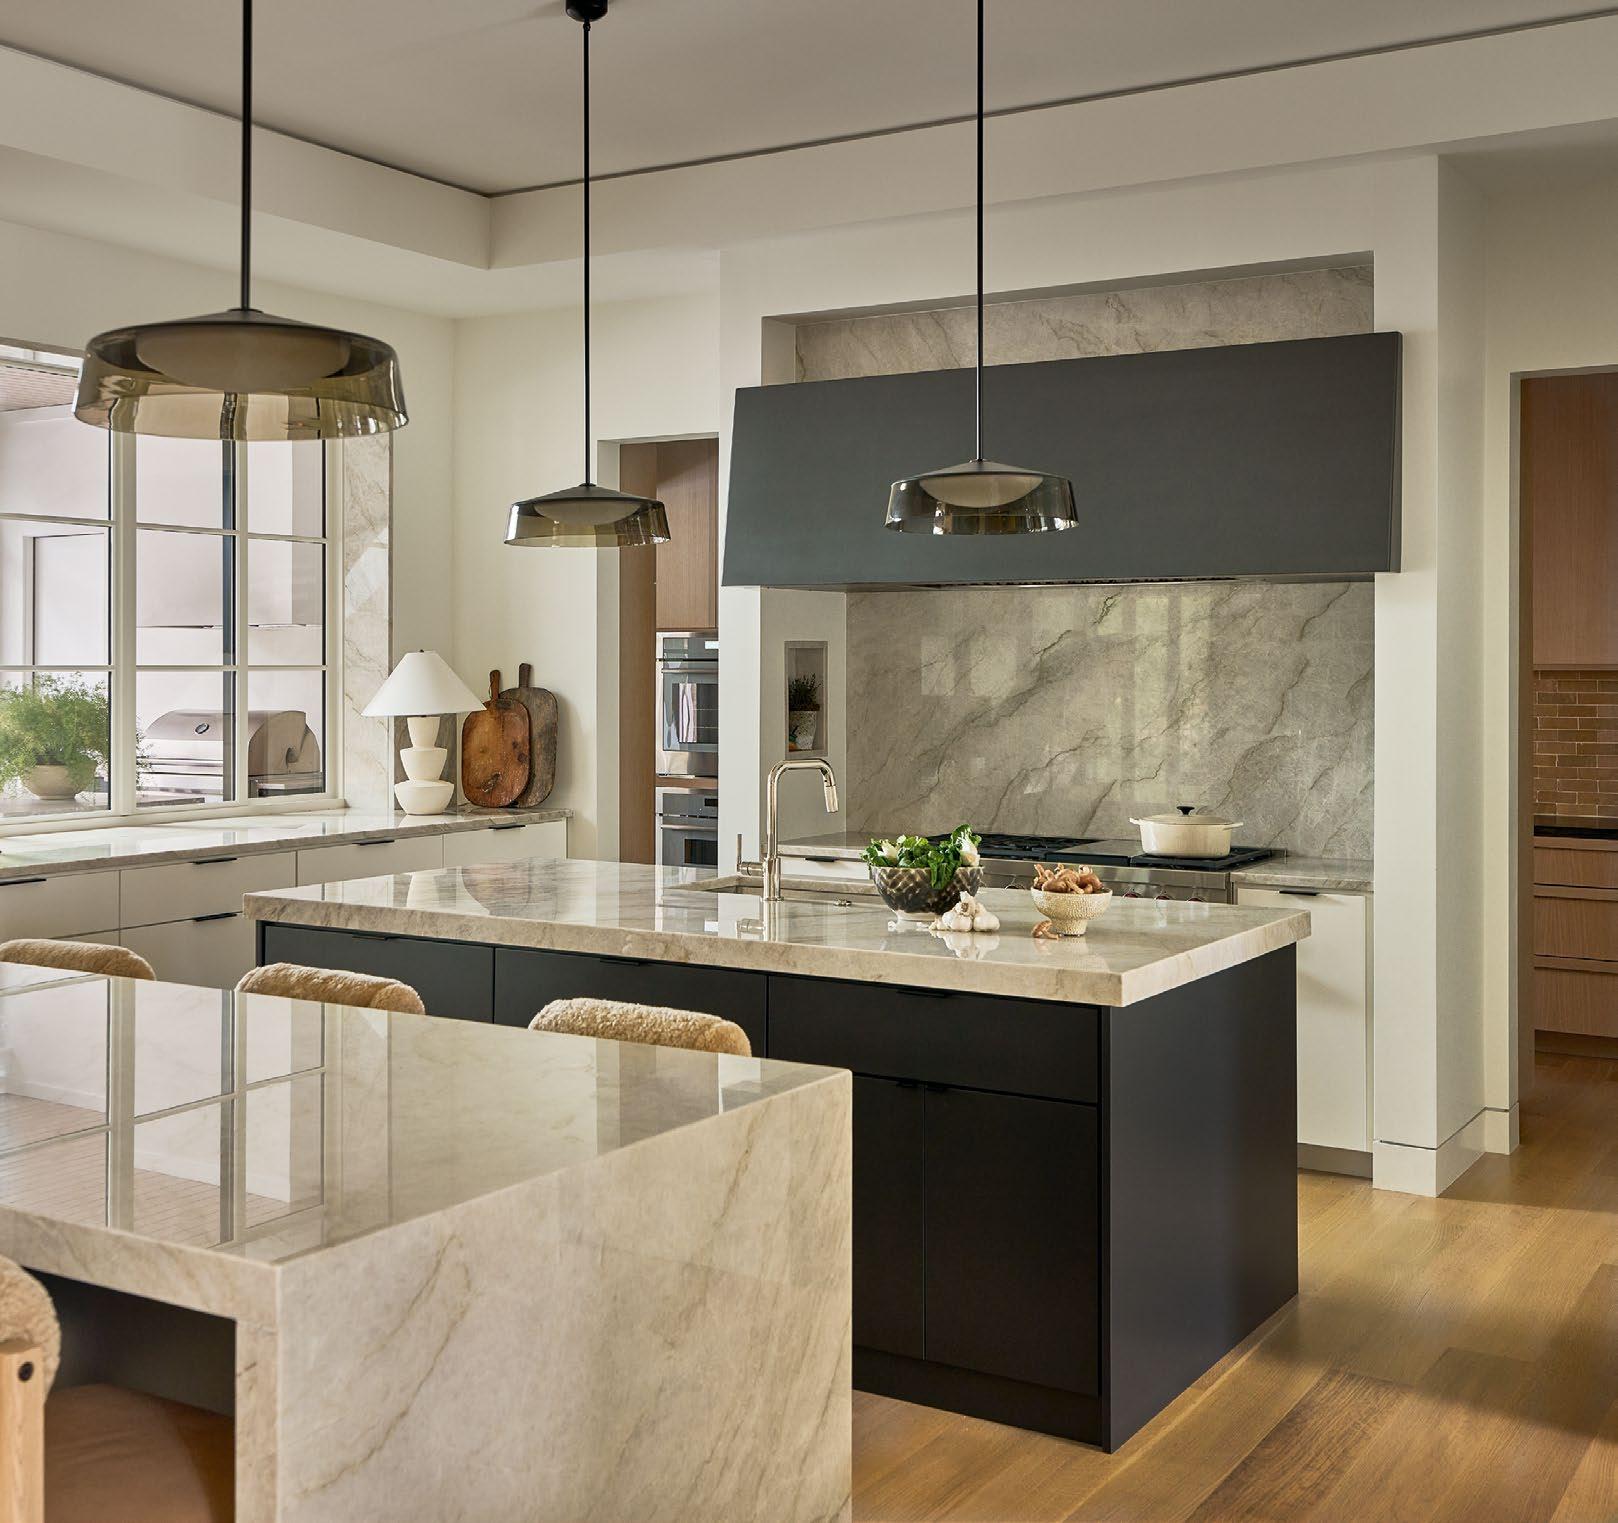
designed to resemble a handcrafted console rather than conventional storage, a handcrafted metal hood that lays above the range, and shearling-covered counter stools that soften the kitchen’s crisp, modern lines. “I’m allergic to a kitchen that feels too formulaic,” Haynes says of her thoughtful approach to the design.
Throughout the home, personal touches collected over the years lend the interiors a distinctly individual spirit. Contemporary artwork—including a striking piece by Raleigh artist Jason Craighead above the linear fireplace in the family room—reflects the homeowners’ passion for art and design. In
the dining room, hand-painted wallpaper by Porter Teleo serves as an immersive backdrop, blurring the line between decorative finish and commissioned artwork.
The result is a home that feels both polished and deeply personal—a study in modern design softened by warmth, texture, and livability. Every detail, from the sculptural staircase to the layered kitchen finishes, reflects the family’s desire for spaces that are both elevated and effortless. For Haynes, the project exemplifies the balance she strives for in all her work: interiors that feel visually refined yet entirely comfortable for the rhythms of everyday family life. •
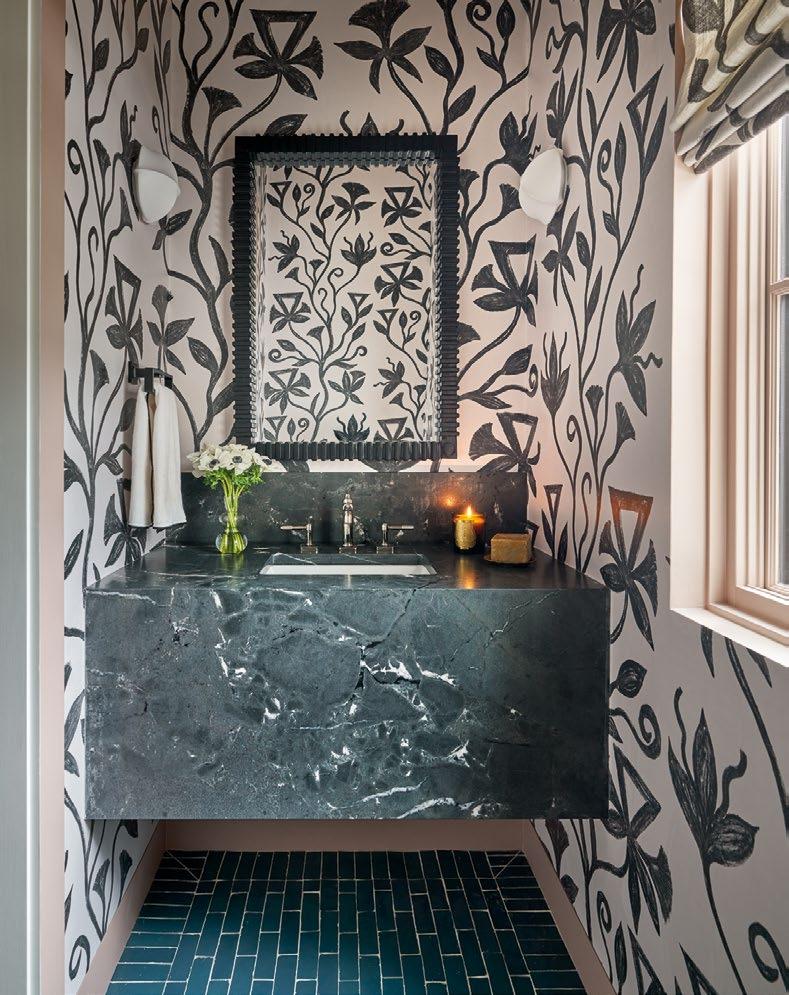
ABOVE: Haynes wove a common thread of a simple but graphic element into every space, including the powder room. “A tiny space like this you can have more fun with,” she says of wrapping the walls in a bold but neutral wallpaper. Wallpaper: L’Aviva. Floor tile: Lili Tile.
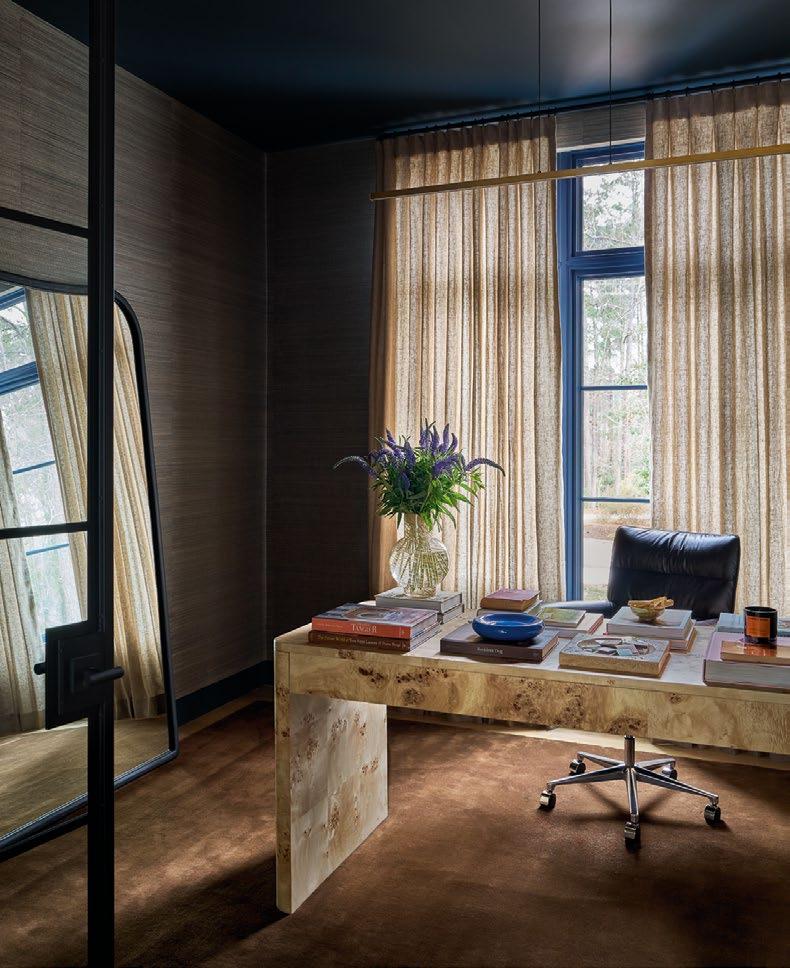
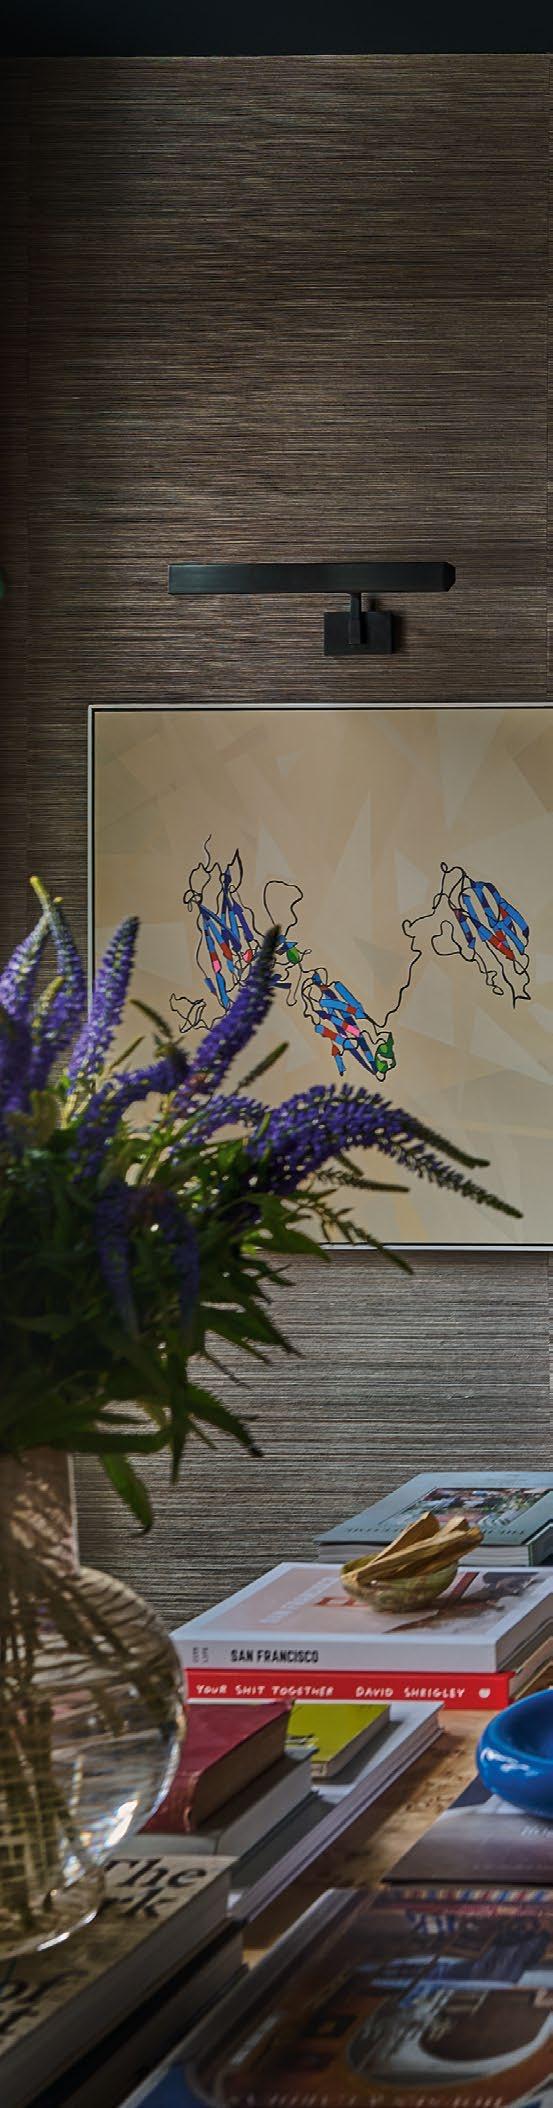
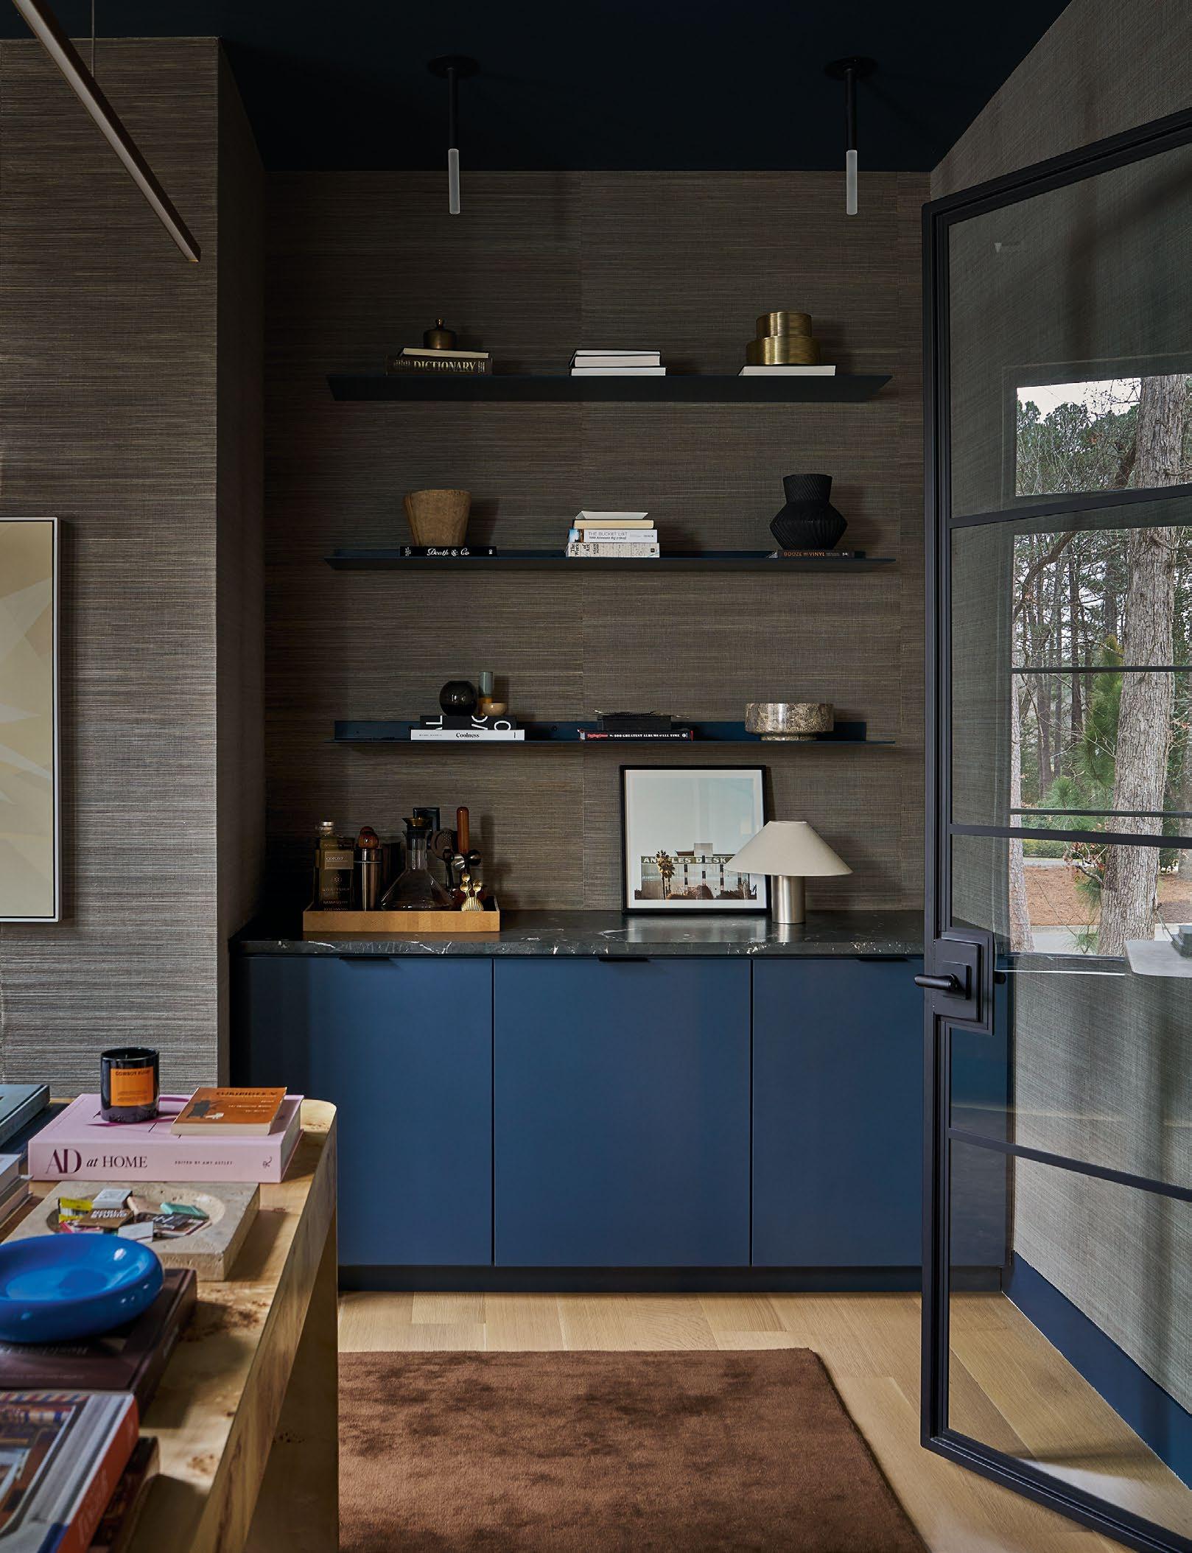
The study (here and opposite bottom) balances the home’s sun-saturated spaces with cozy warmth. Grasscloth walls, veined soapstone counters on the custom builtins, and a rich burl-wood desk pair with browns and blues, while glass doors maintain a seamless connection to the house.
Wallcovering: Thibaut. Paint: Sherwin-Williams Gale Force.
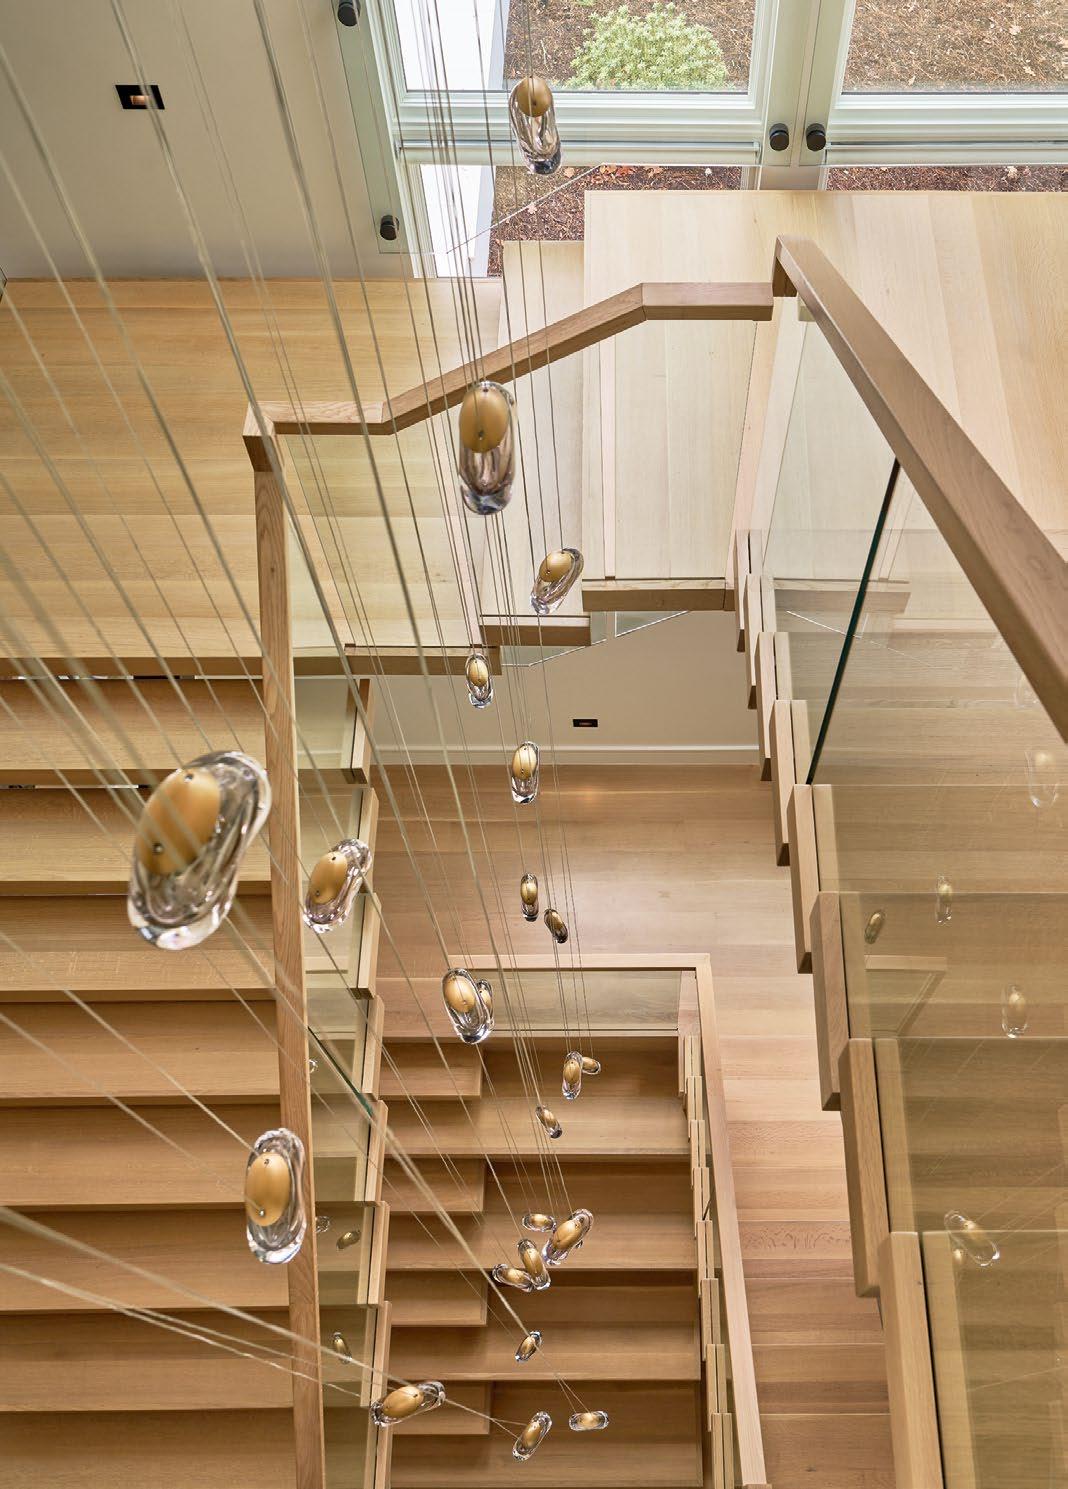
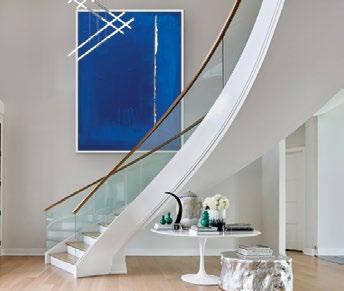
Anchored by floating treads and glass panels, the sculptural stairway set the tone for the entire home. To illuminate the soaring volume, Haynes suspended an installation of organic glass orbs that brilliantly doubles as a stunning work of art. Lighting: Ochre.
OPPOSITE: Haynes wrapped the upstairs family room walls in a velvety Roman Clay limewash, leaning into its rich depth and hue. "It creates a wonderfully moody, cocooning backdrop," the designer says. Sectional: Custom, in a Lee Jofa fabric.
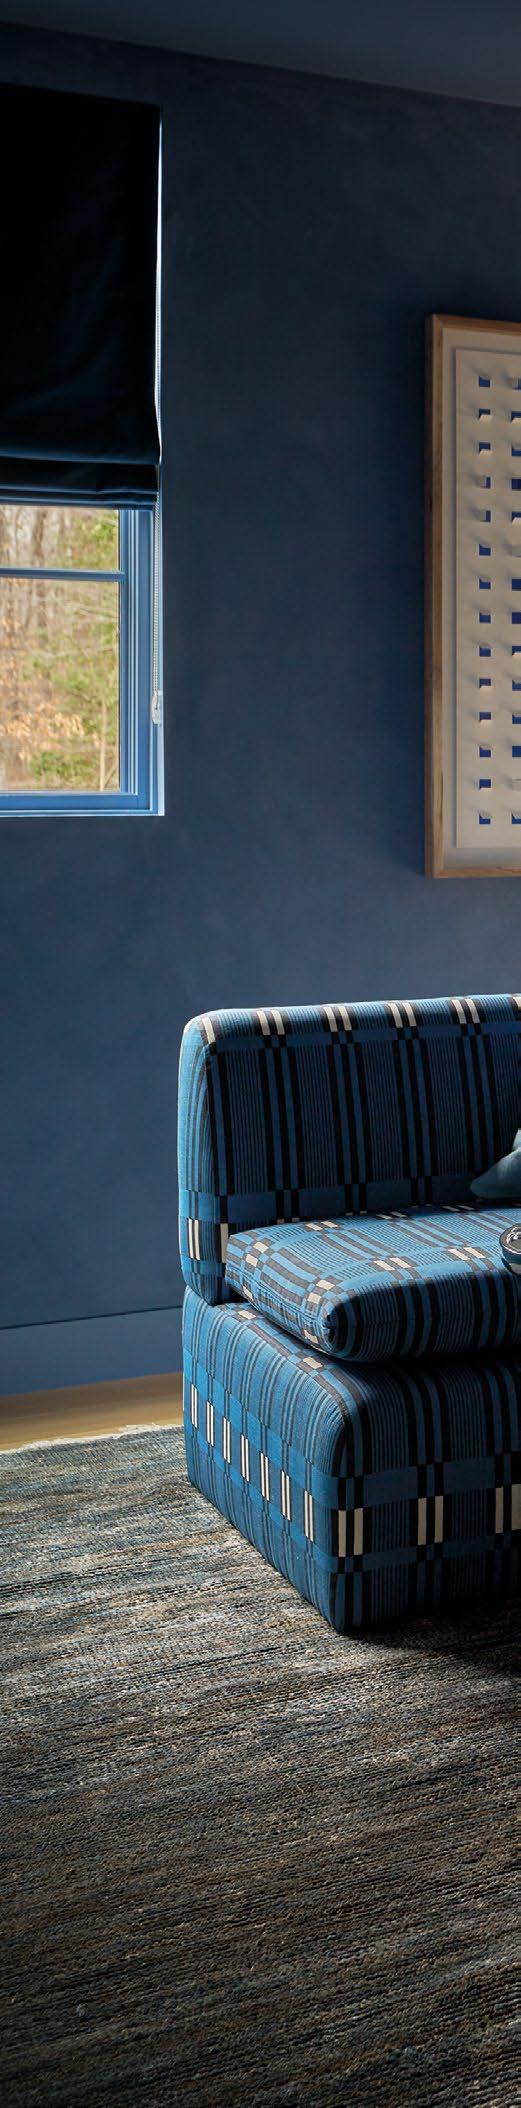
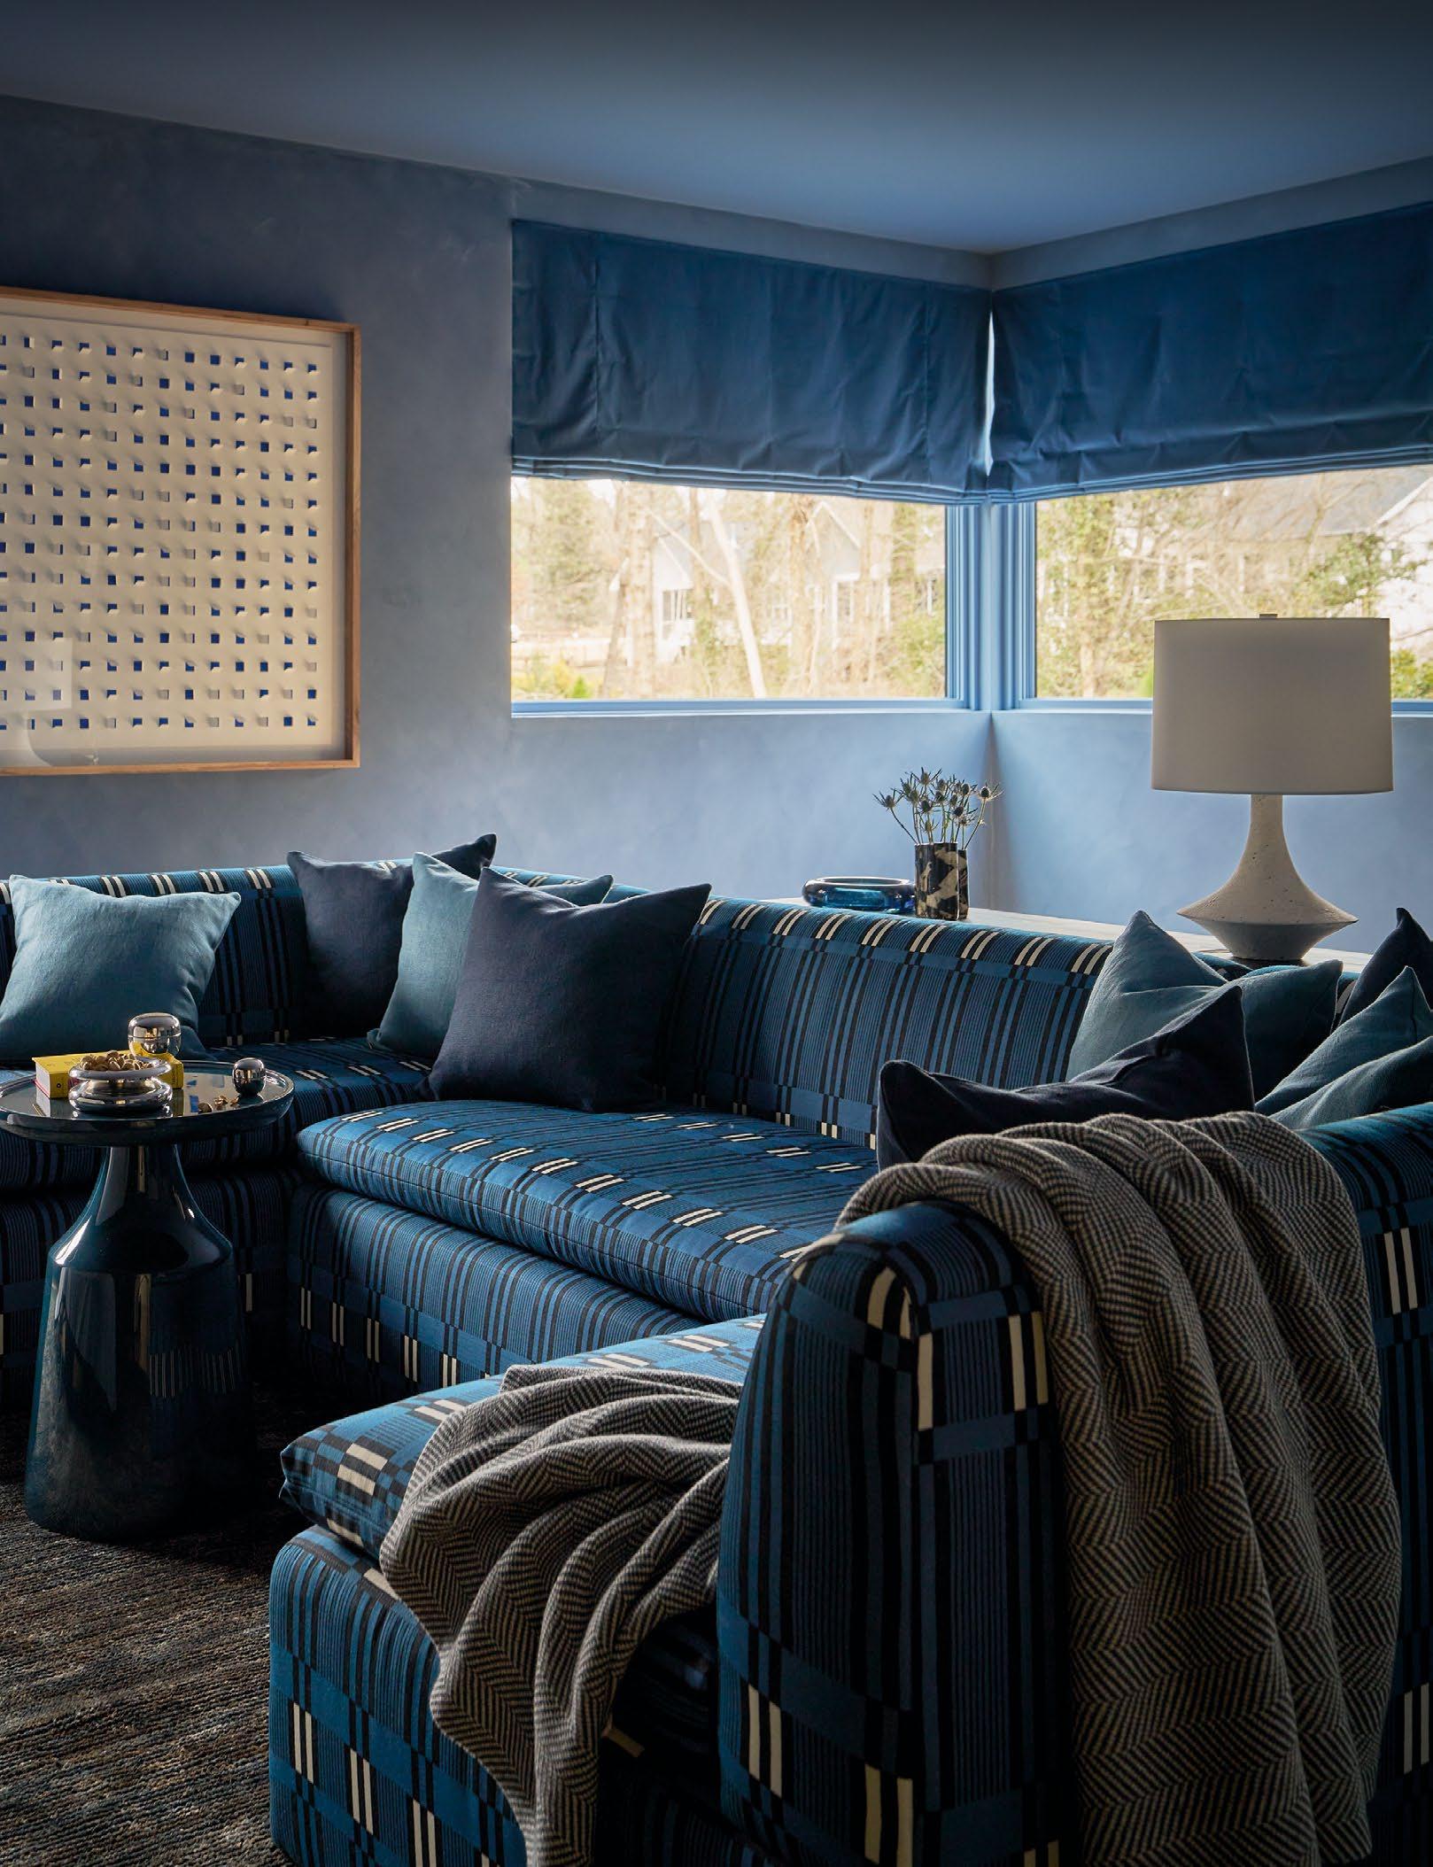
“[The Roman clay limewash] creates a wonderfully moody, cocooning backdrop that is absolutely perfect for family movie nights.”
—Kate Haynes
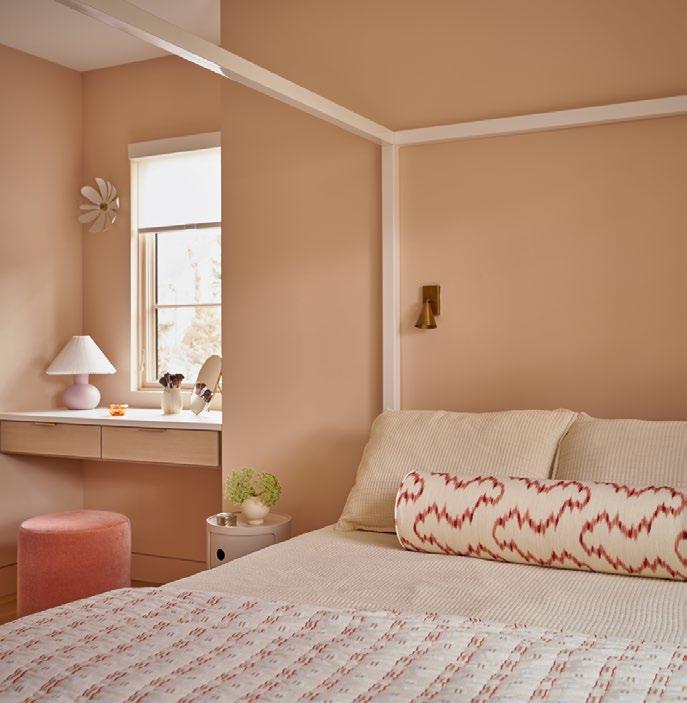
ABOVE LEFT: Though the children chose their own bedroom palettes, Haynes elevated the daughter’s choice of pink. By pairing the hue with sophisticated furniture and textiles, the designer ensured the space feels youthful yet entirely ready to grow with her. Bedding: Quince, Bed Threads, Anthropologie. Bed: Room & Board. Paint: Backdrop Modern Love.
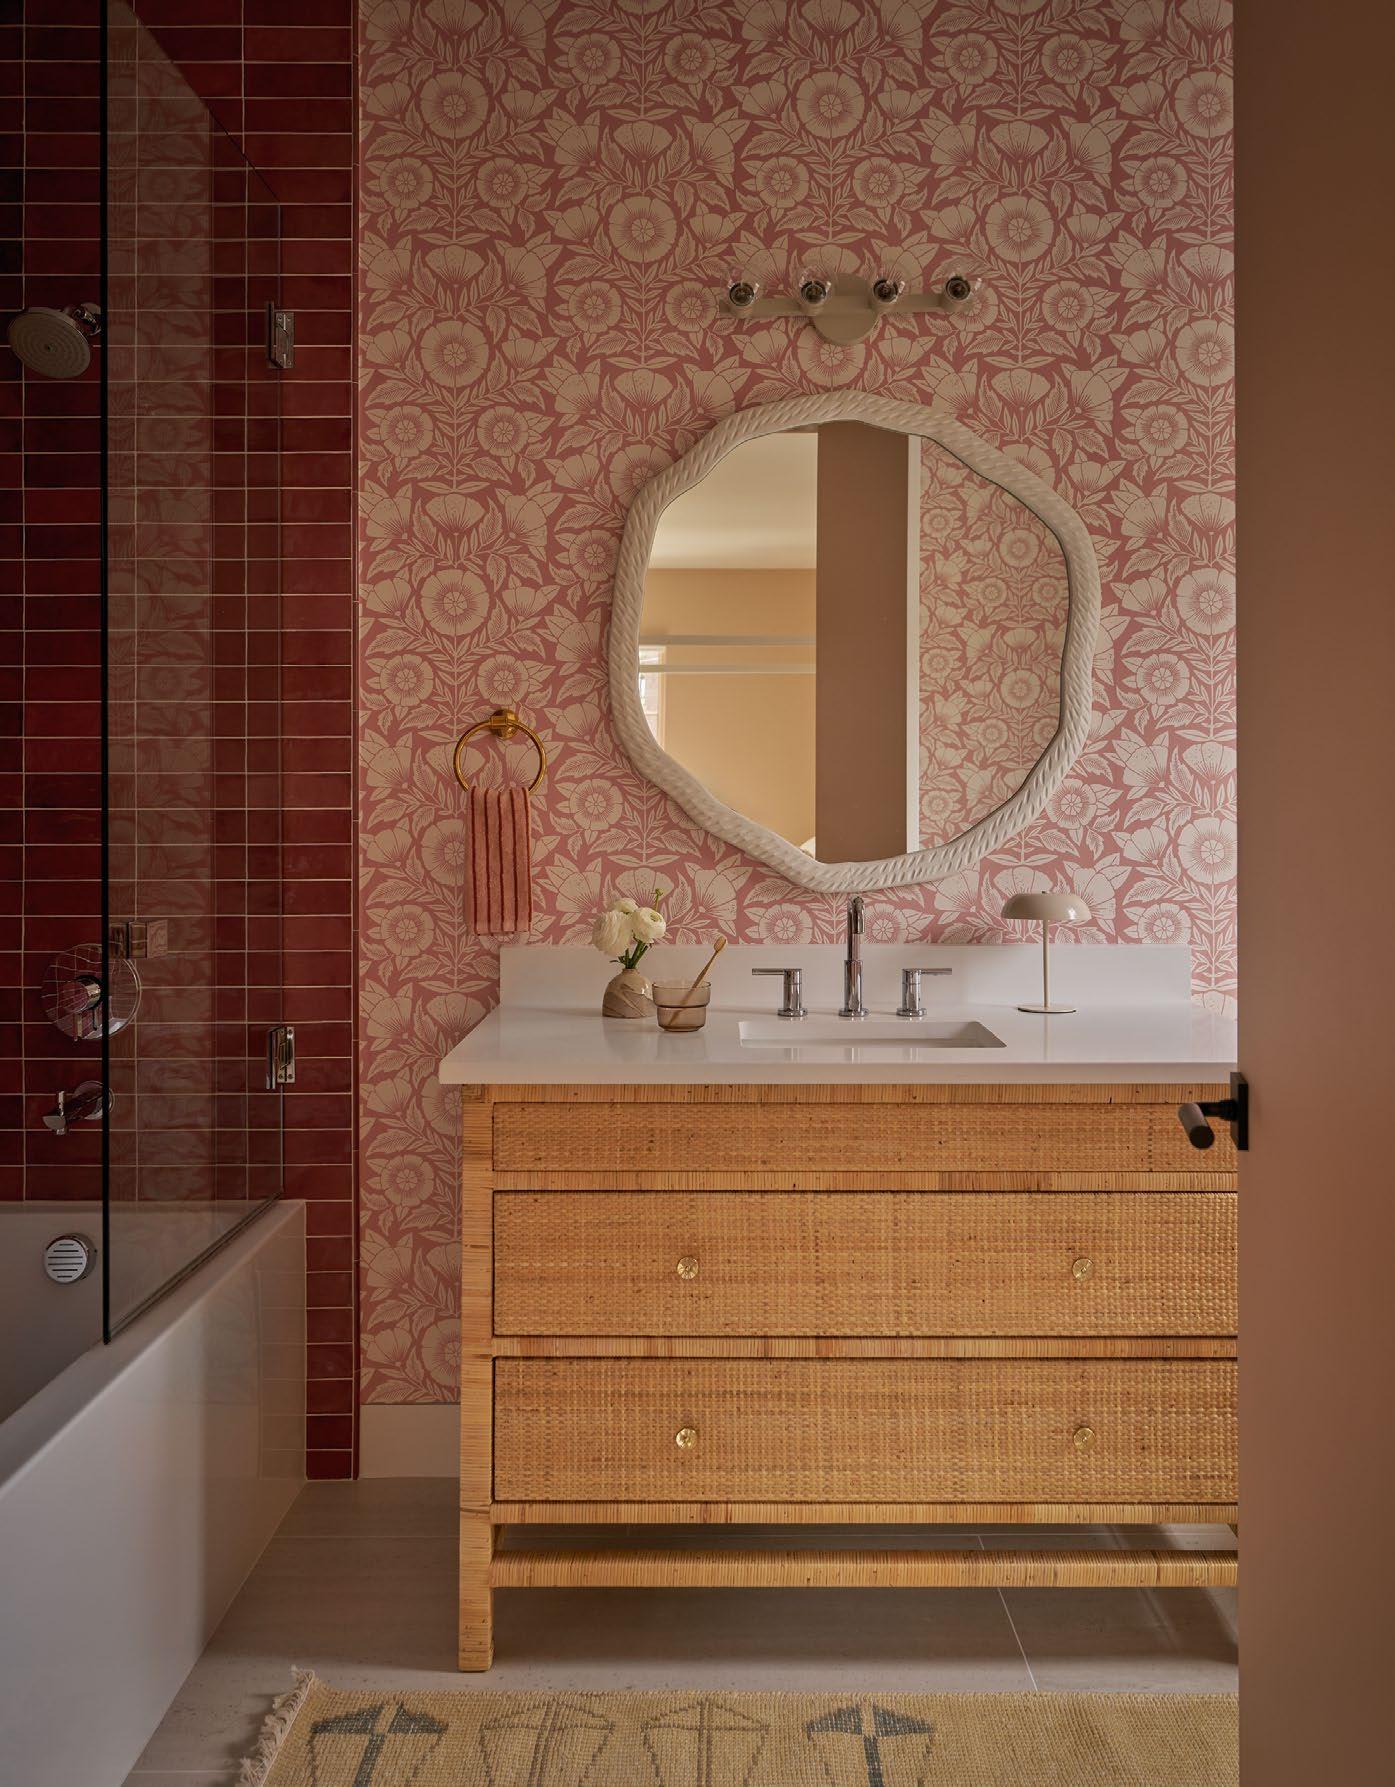
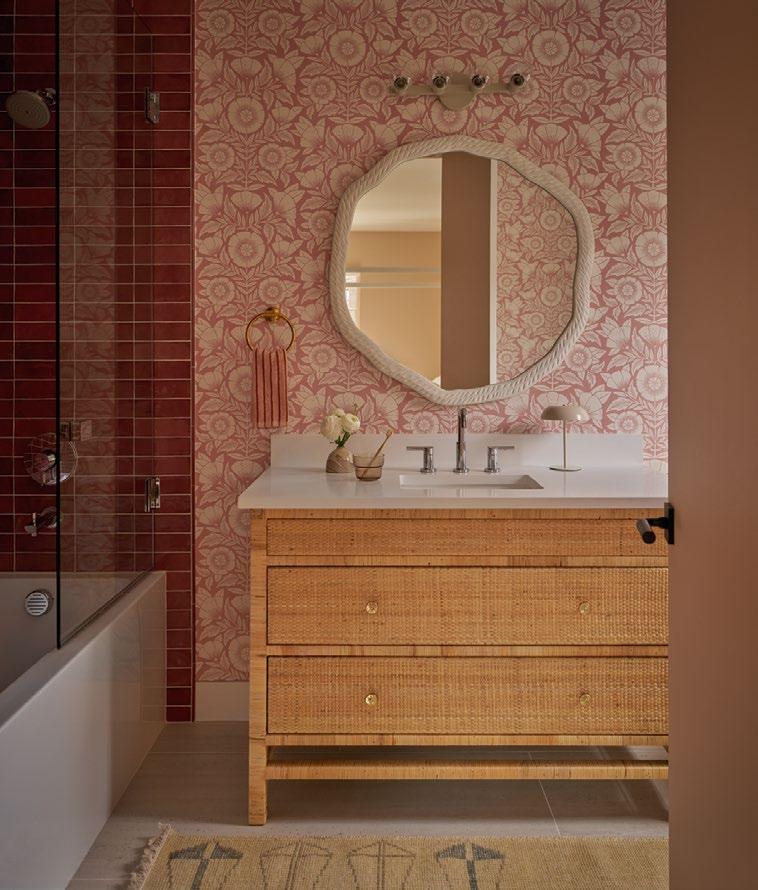
ABOVE: The adjacent daughter’s ensuite mirrors the bedroom’s palette with a sophisticated blend of pink and mauve. Haynes layered the space using artisanal tile selections and an elegant wallpaper, creating a seamless yet distinct transition between the rooms. Tile: Lili Tile.
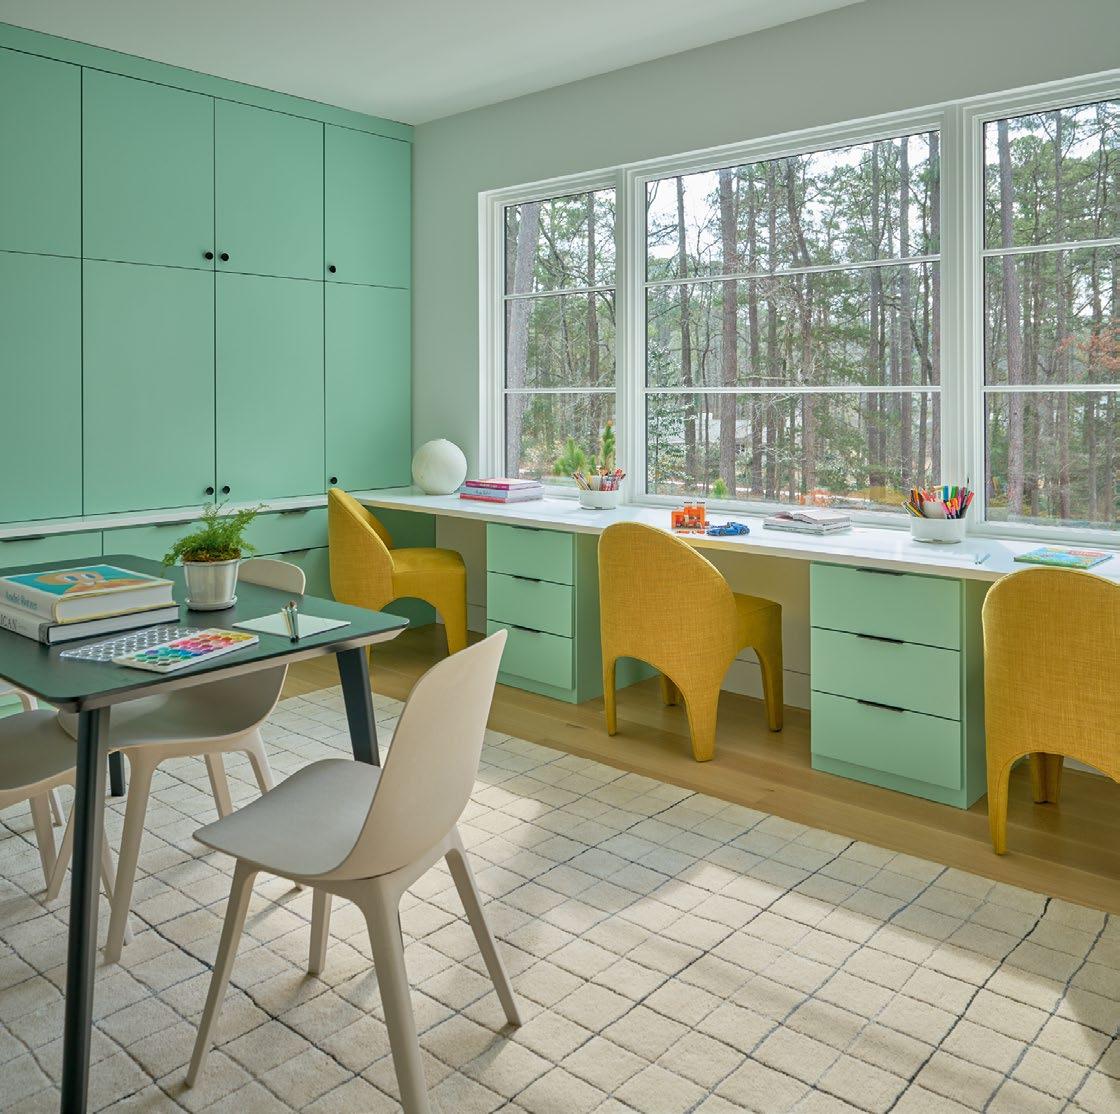
LEFT: Tailored for study, crafts, and casual lounging, the playroom balances youthful energy with sophisticated utility. Smart, seamless storage solutions ensure the multifunctional space remains beautifully organized and completely clutter-free. Rug: All Modern. Chairs: Coley Home.
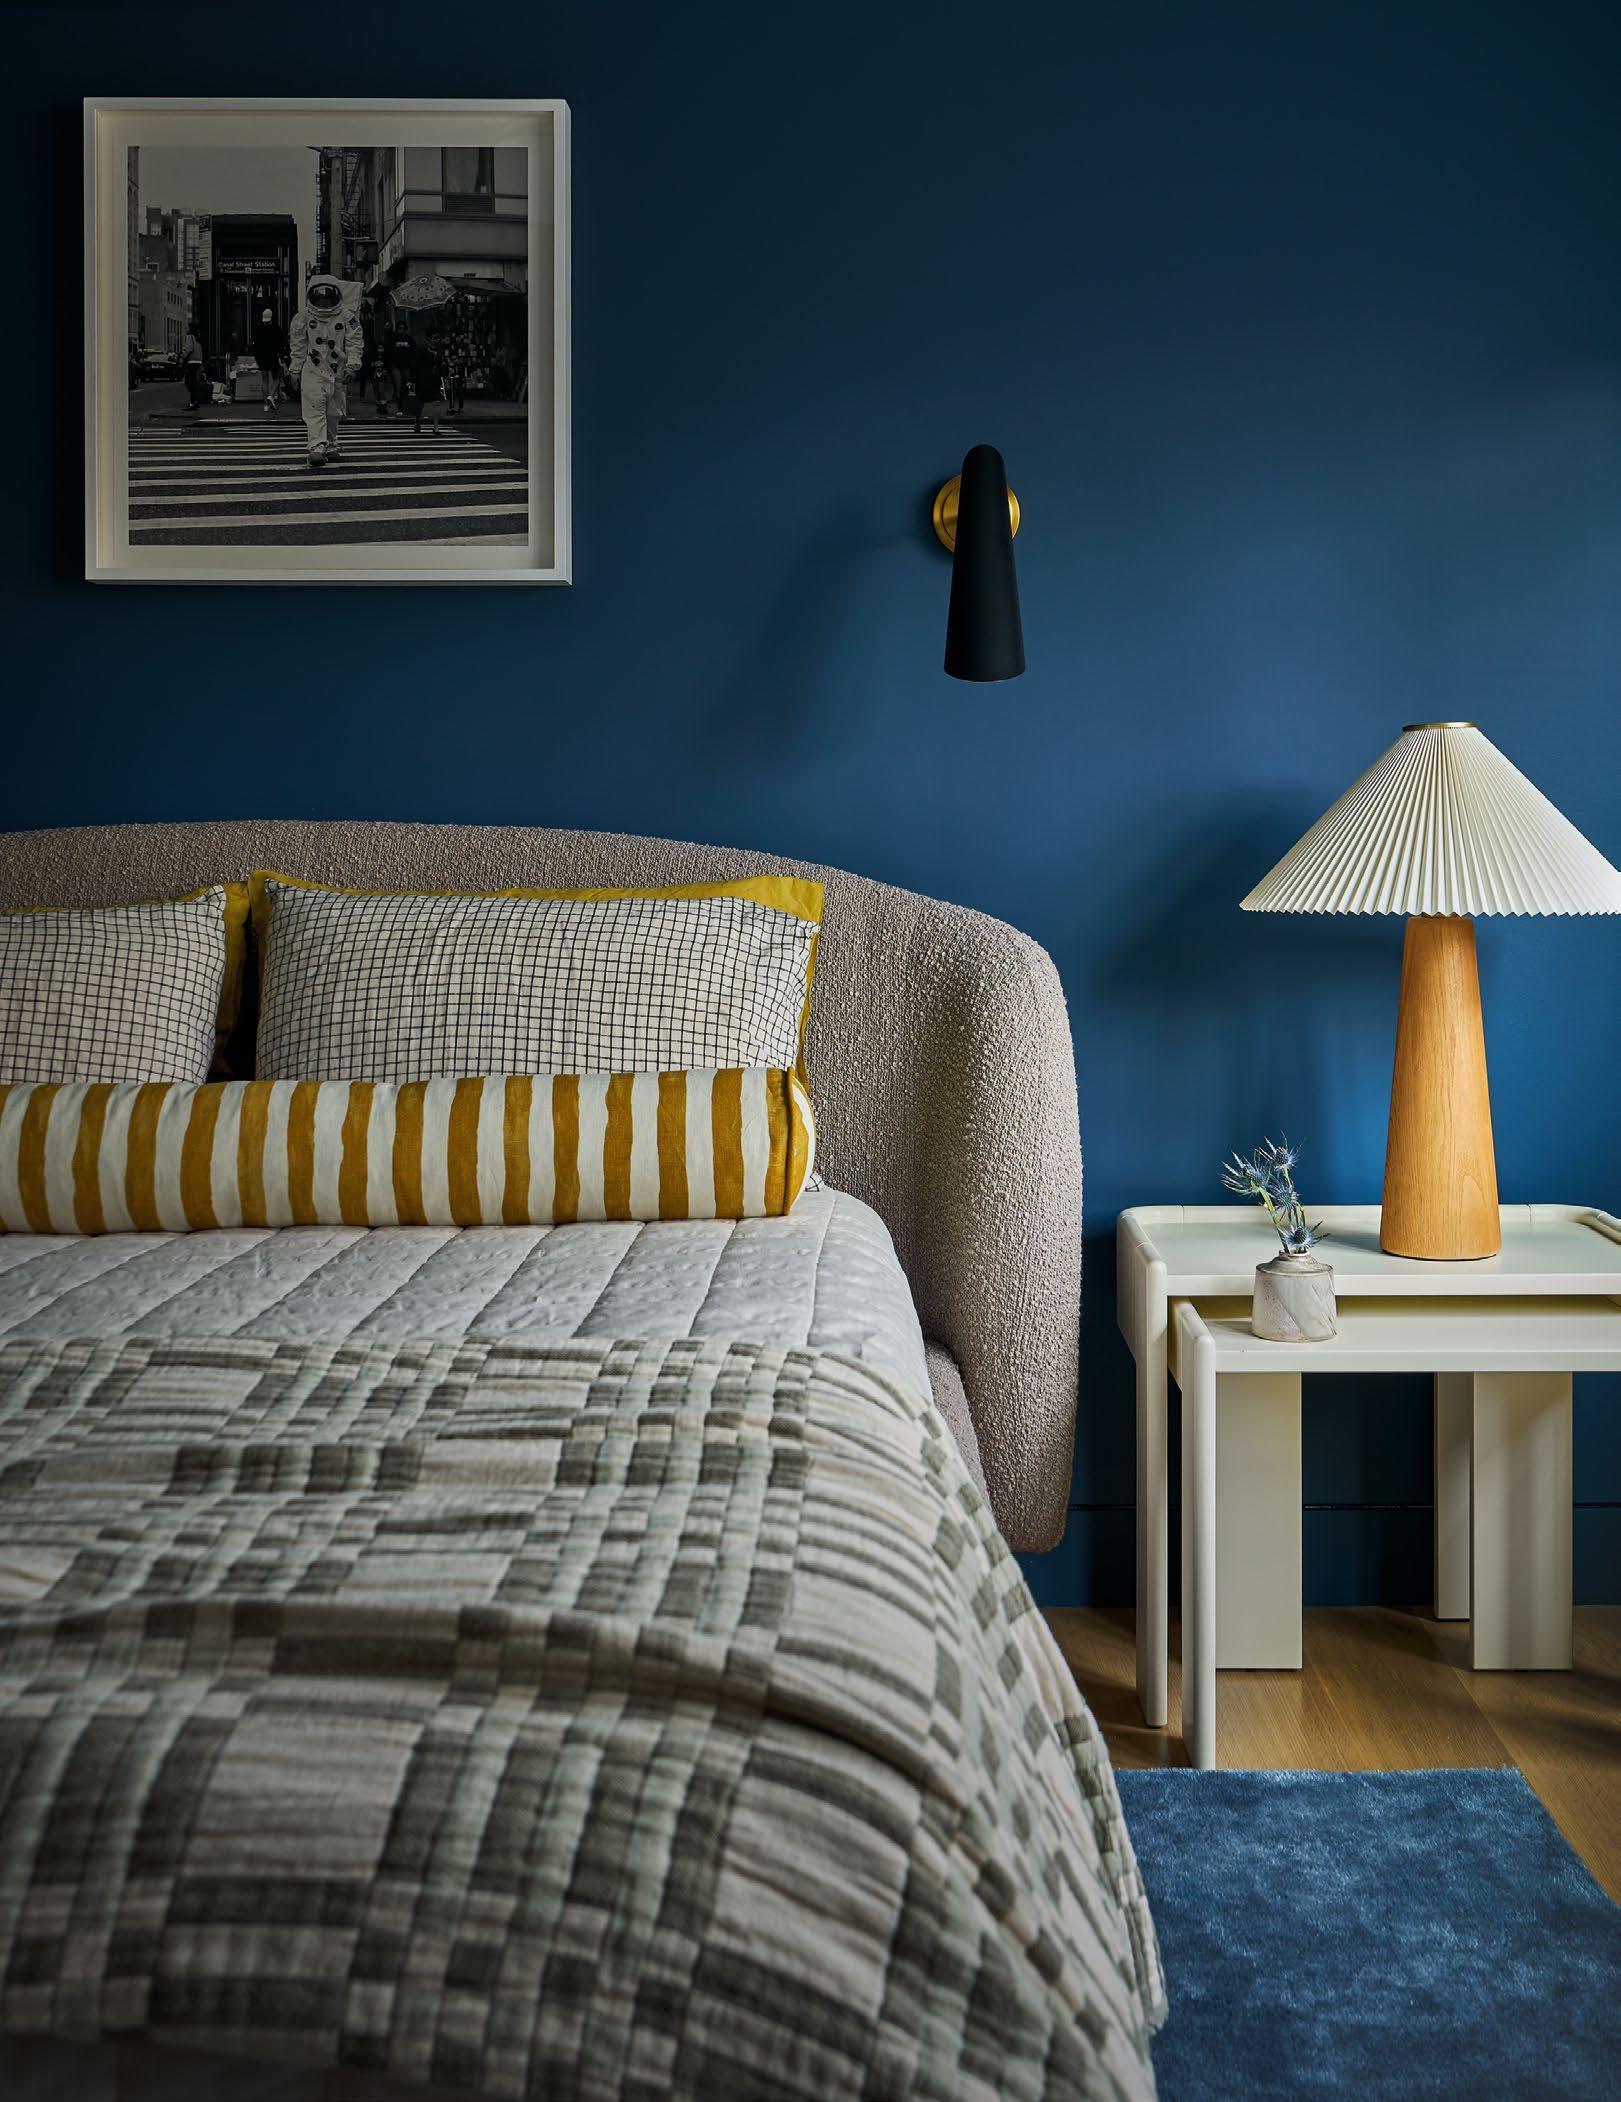
Designed to grow alongside the children, Haynes kept the bedrooms intentionally sophisticated. In a boy’s room, elevated furniture selections—like a upholstered headboard— infuse the understated aesthetic with inviting softness and rich architectural texture.
Headboard: Article.
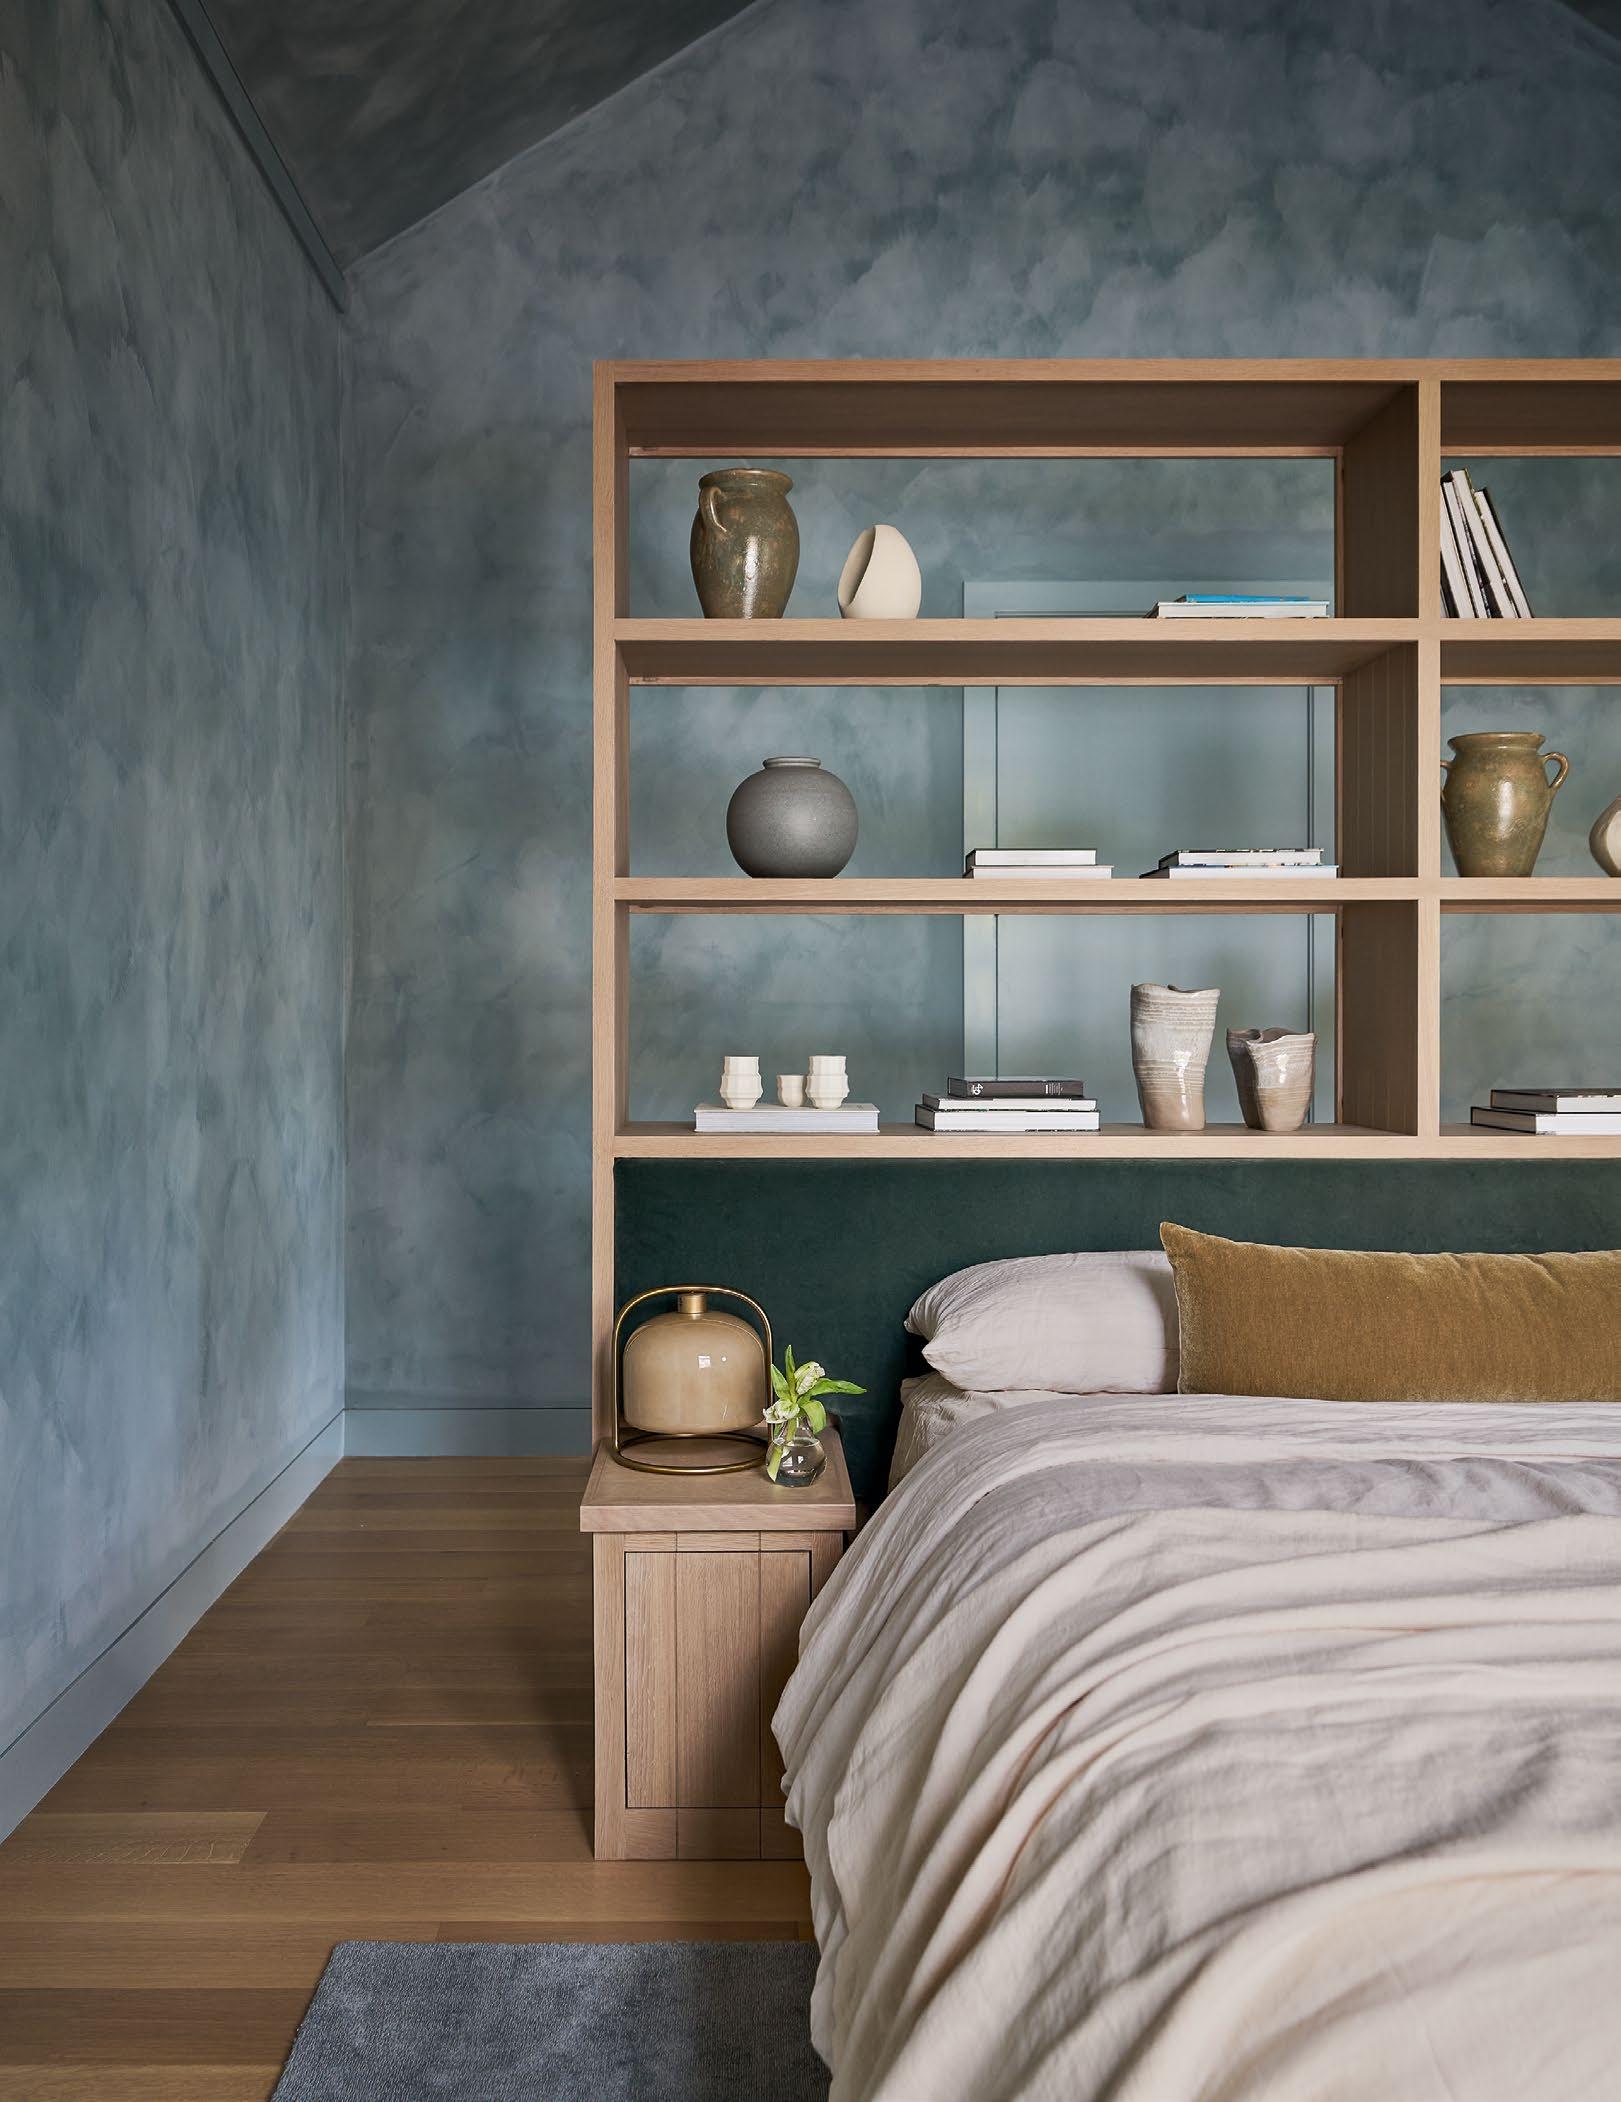
To visually temper the owner’s bedroom’s elongated footprint, Haynes conceptualized a custom, integrated headboard and open-shelving unit. The bespoke installation segments the space for a cozier feel while seamlessly combining bedside tables and storage.
Bedding: Quince.
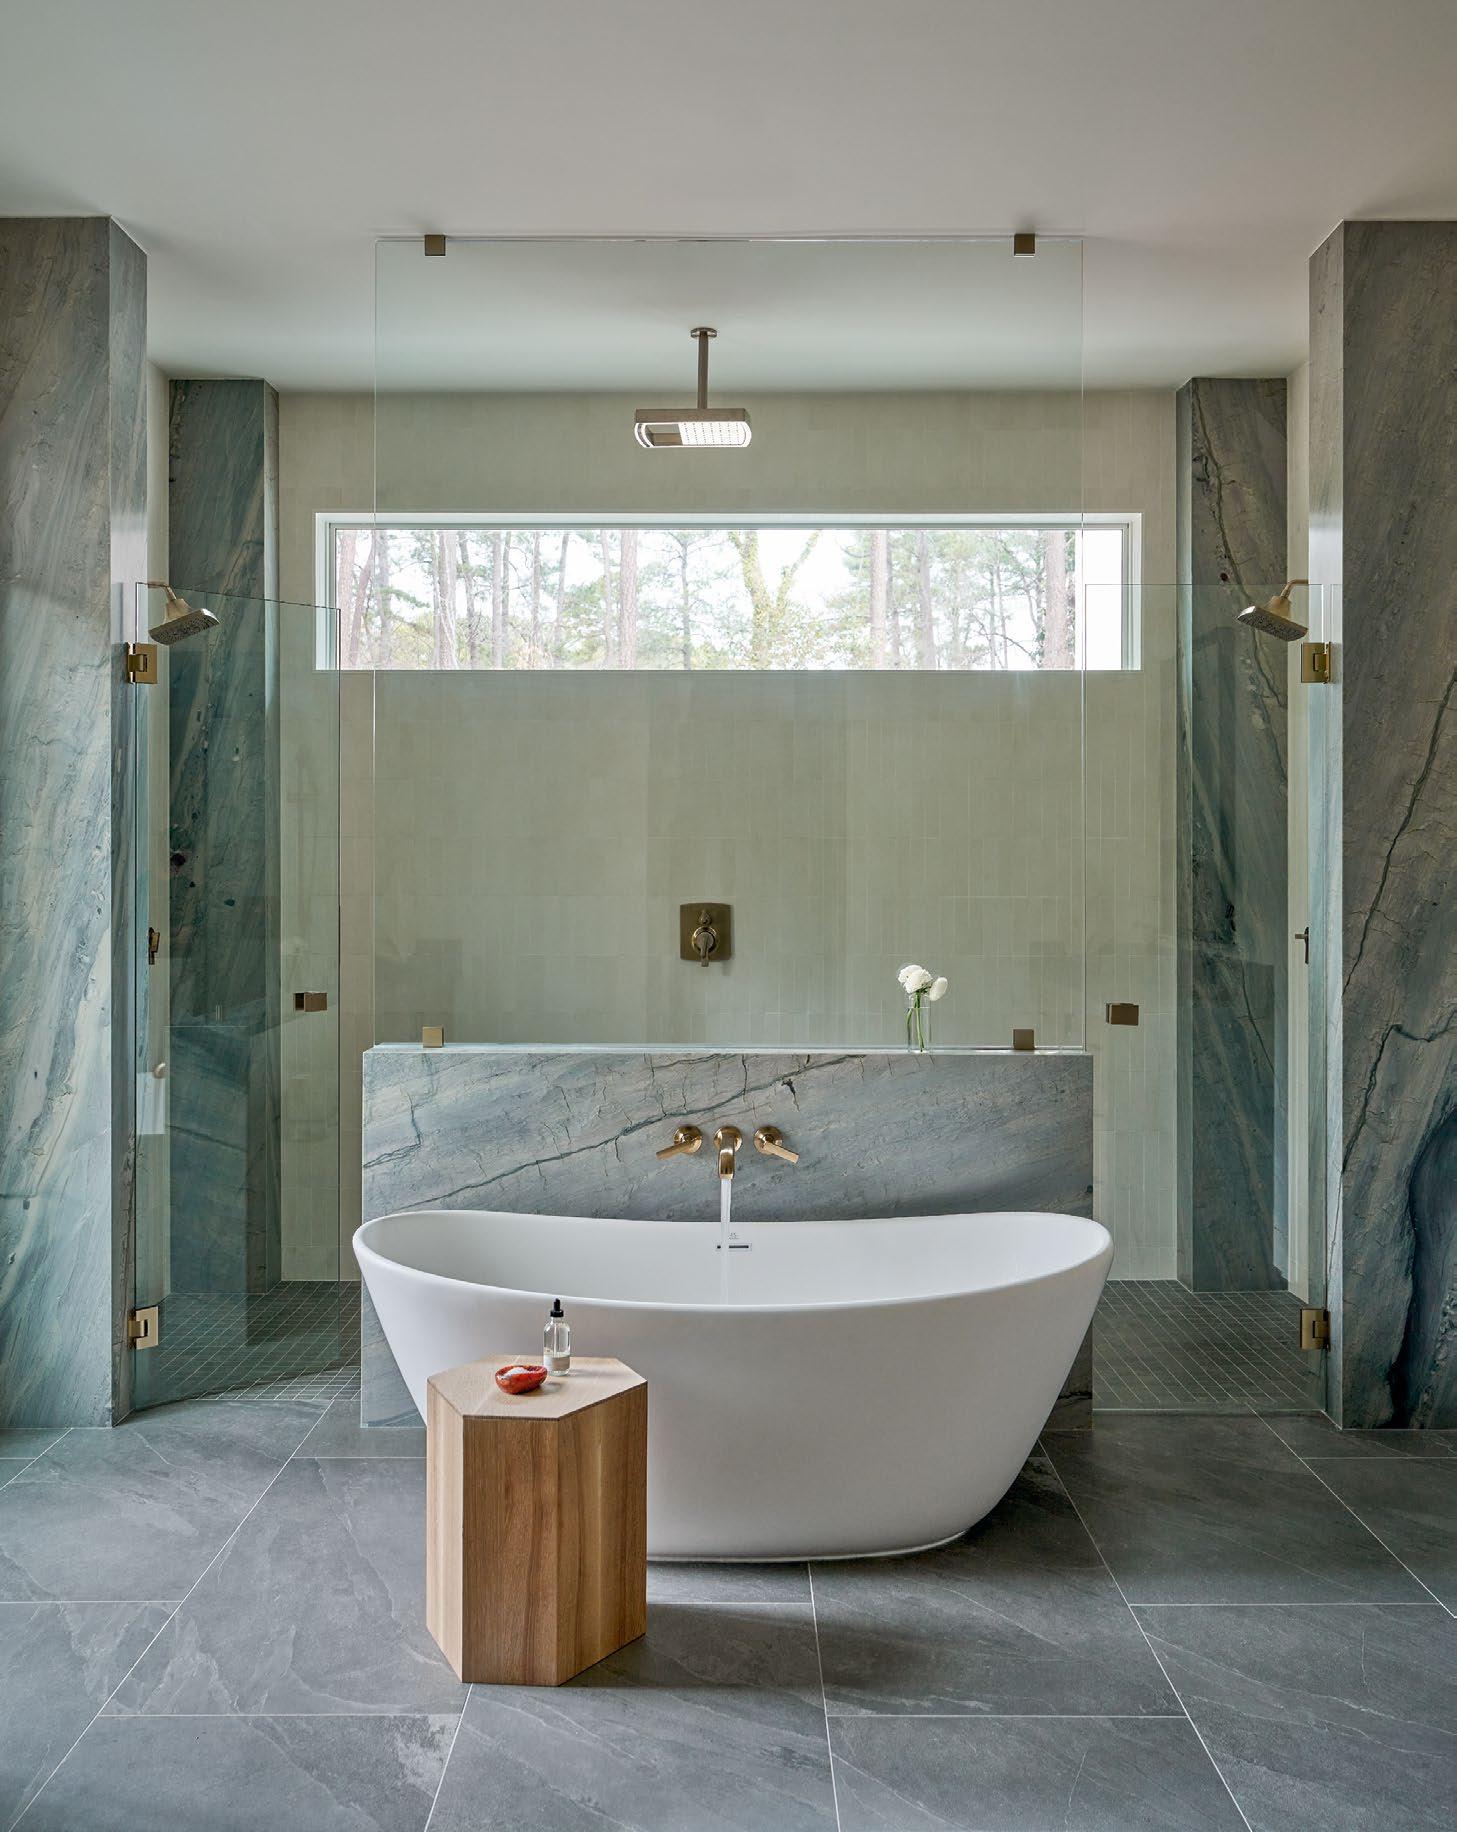
OPPOSITE: Anchored by strict symmetry, the owner’s bathroom balances classical elegance with modern serenity. Haynes specified premium marble as the primary stone, seamlessly elevating the sophisticated, light-filled space into a luxurious, spa-like sanctuary.
Tub: Hydro Systems.





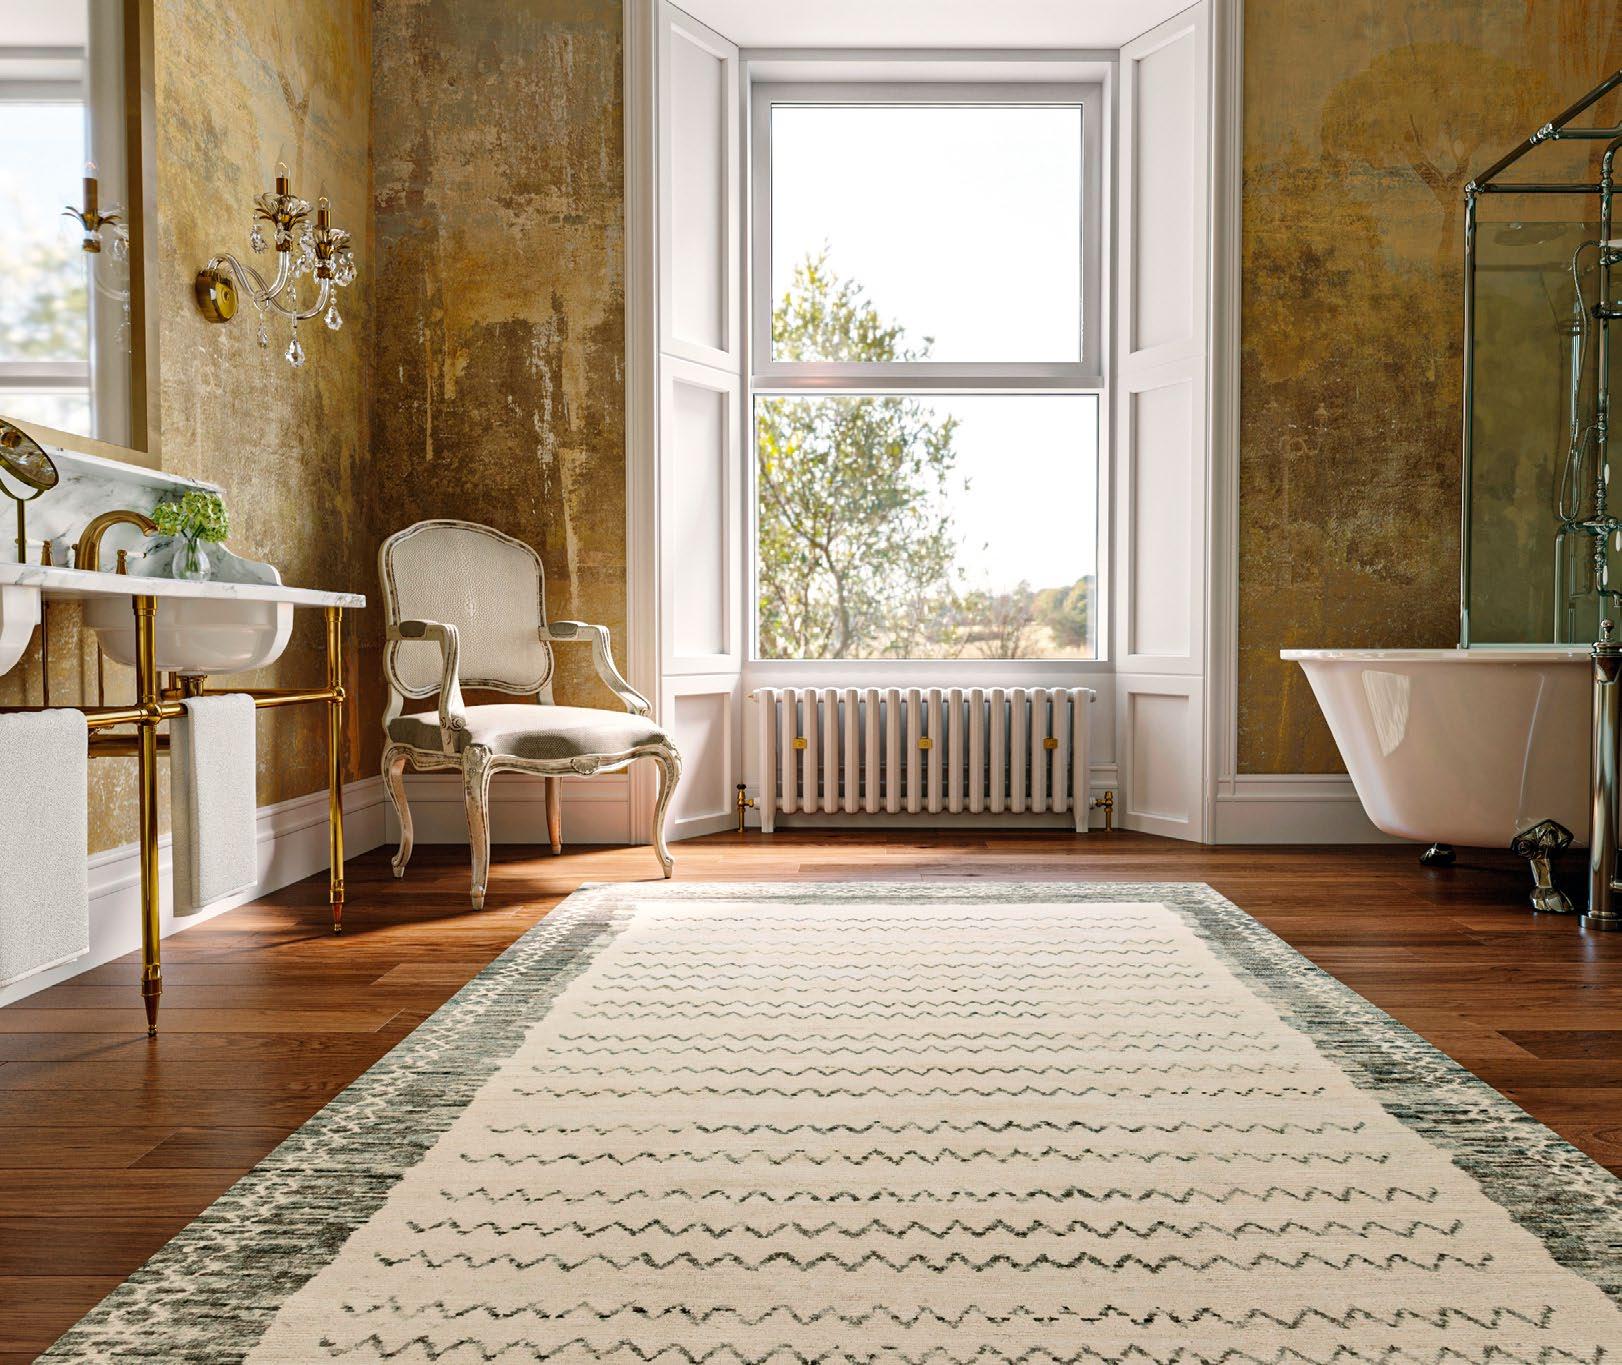
The Persian Carpet Curated elevates kitchens and baths with hand-crafted rugs.

“We make rug sourcing easy, e cient, and enjoyable.”
—Steve Williams
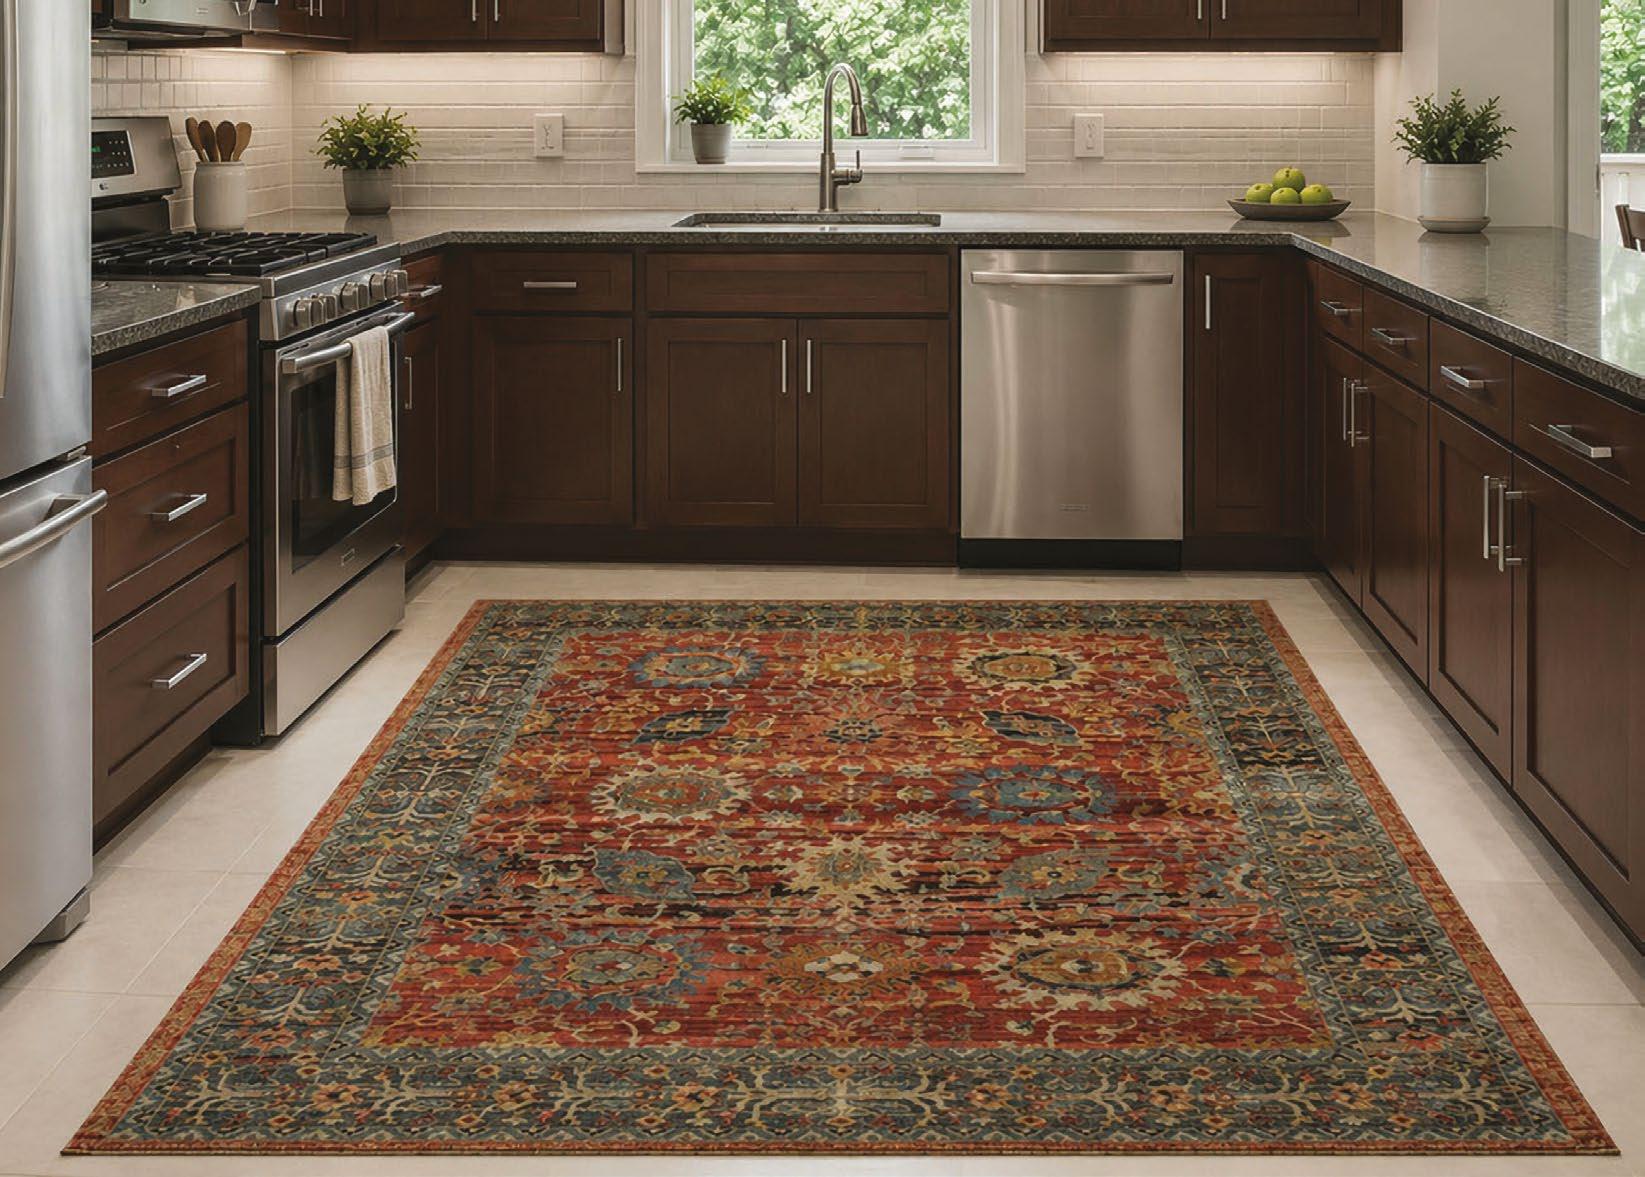
LUXURIOUS RUGS are often reserved for formal spaces, living rooms, and dining rooms, while kitchens and baths are outfitted with high-wear alternatives. But Steve Williams, showroom manager of The Persian Carpet Curated, challenges people to change that mindset and embrace high-quality rugs in the spaces they use the most.
“I want my favorite rugs in my kitchen, foyer, and primary bath,” says Williams.
“Homeowners should not be afraid to use fine rugs in high-traffic areas.” High-quality wool rugs, crafted with durable dyes and supple fibers, are designed to withstand moisture, stains, and everyday wear while maintaining their beauty over time.
Rather than hiding beautiful, quality rugs away in formal rooms, he encourages homeowners to place rugs where they will be enjoyed daily. Noting that today’s homes naturally center around the kitchen, as guests and family gravitate to that space, he asks, “Why not have a rug you love, one that makes you smile, in a space where you spend the majority of your time?”
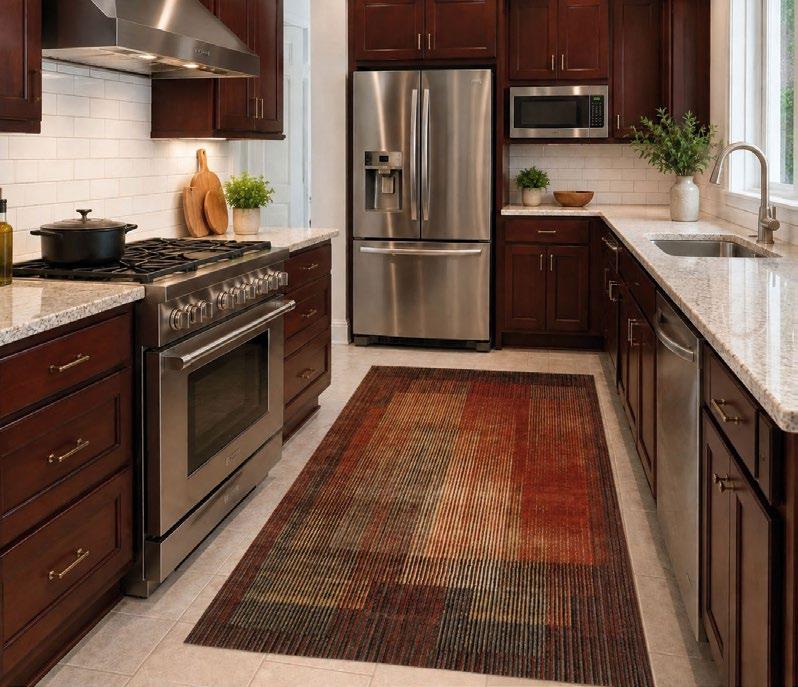
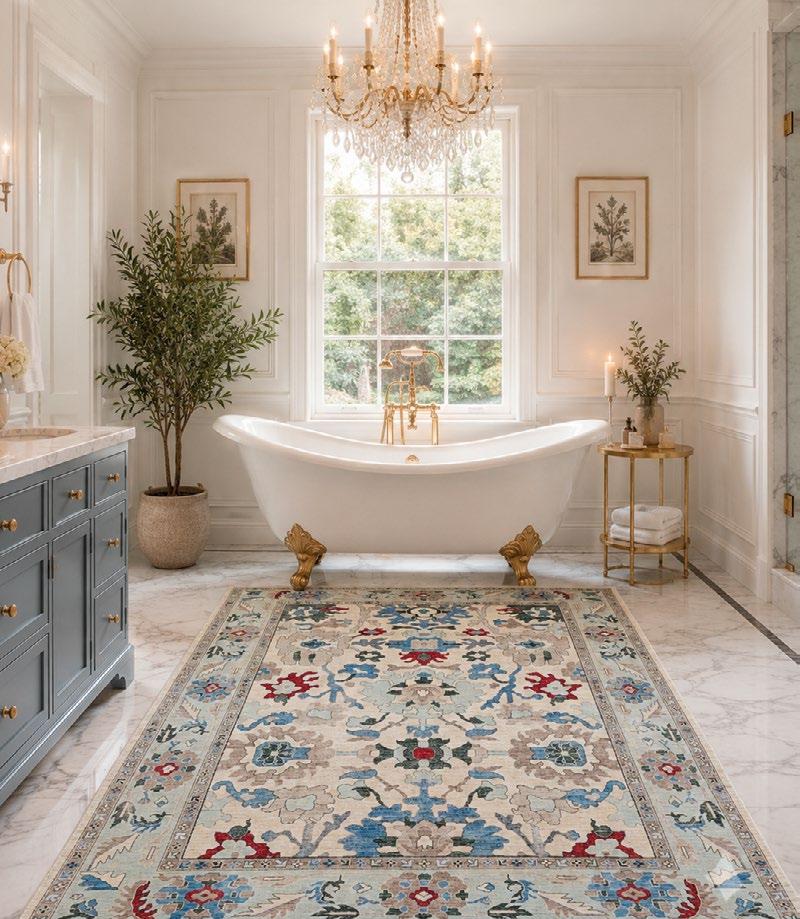
The company is also known for sourcing difficult-to-find rug sizes, an increasingly important feature as homeowners seek custom looks for kitchens and baths. In these spaces, rugs are selected to complement countertops, cabinetry, and tile, allowing different flow patterns to guide the overall design palette while being closer to the homeowners’ workspaces.
The Persian Carpet Curated offers thoughtfully selected rugs that frame kitchen islands and bring warmth, texture, and comfort underfoot. To help designers choose with confidence, the company provides color samples that can be viewed in the room’s actual lighting and surrounding color palette, ensuring the perfect fit for every space, with custom sizing.
There are so many options available today, and Williams says the challenge is finding smaller rugs with patterns and colors that retain the wow factor of larger rugs.
“We’ve been doing this for fifty years and only work with the tops brands,” Williams said. “We make rug sourcing easy, efficient, and enjoyable for design partners, enabling them to focus on creating beautiful spaces.” •
Kitchen & Bath Galleries shares its approach to beautifully functional design.
Text by Padgett Mozingo
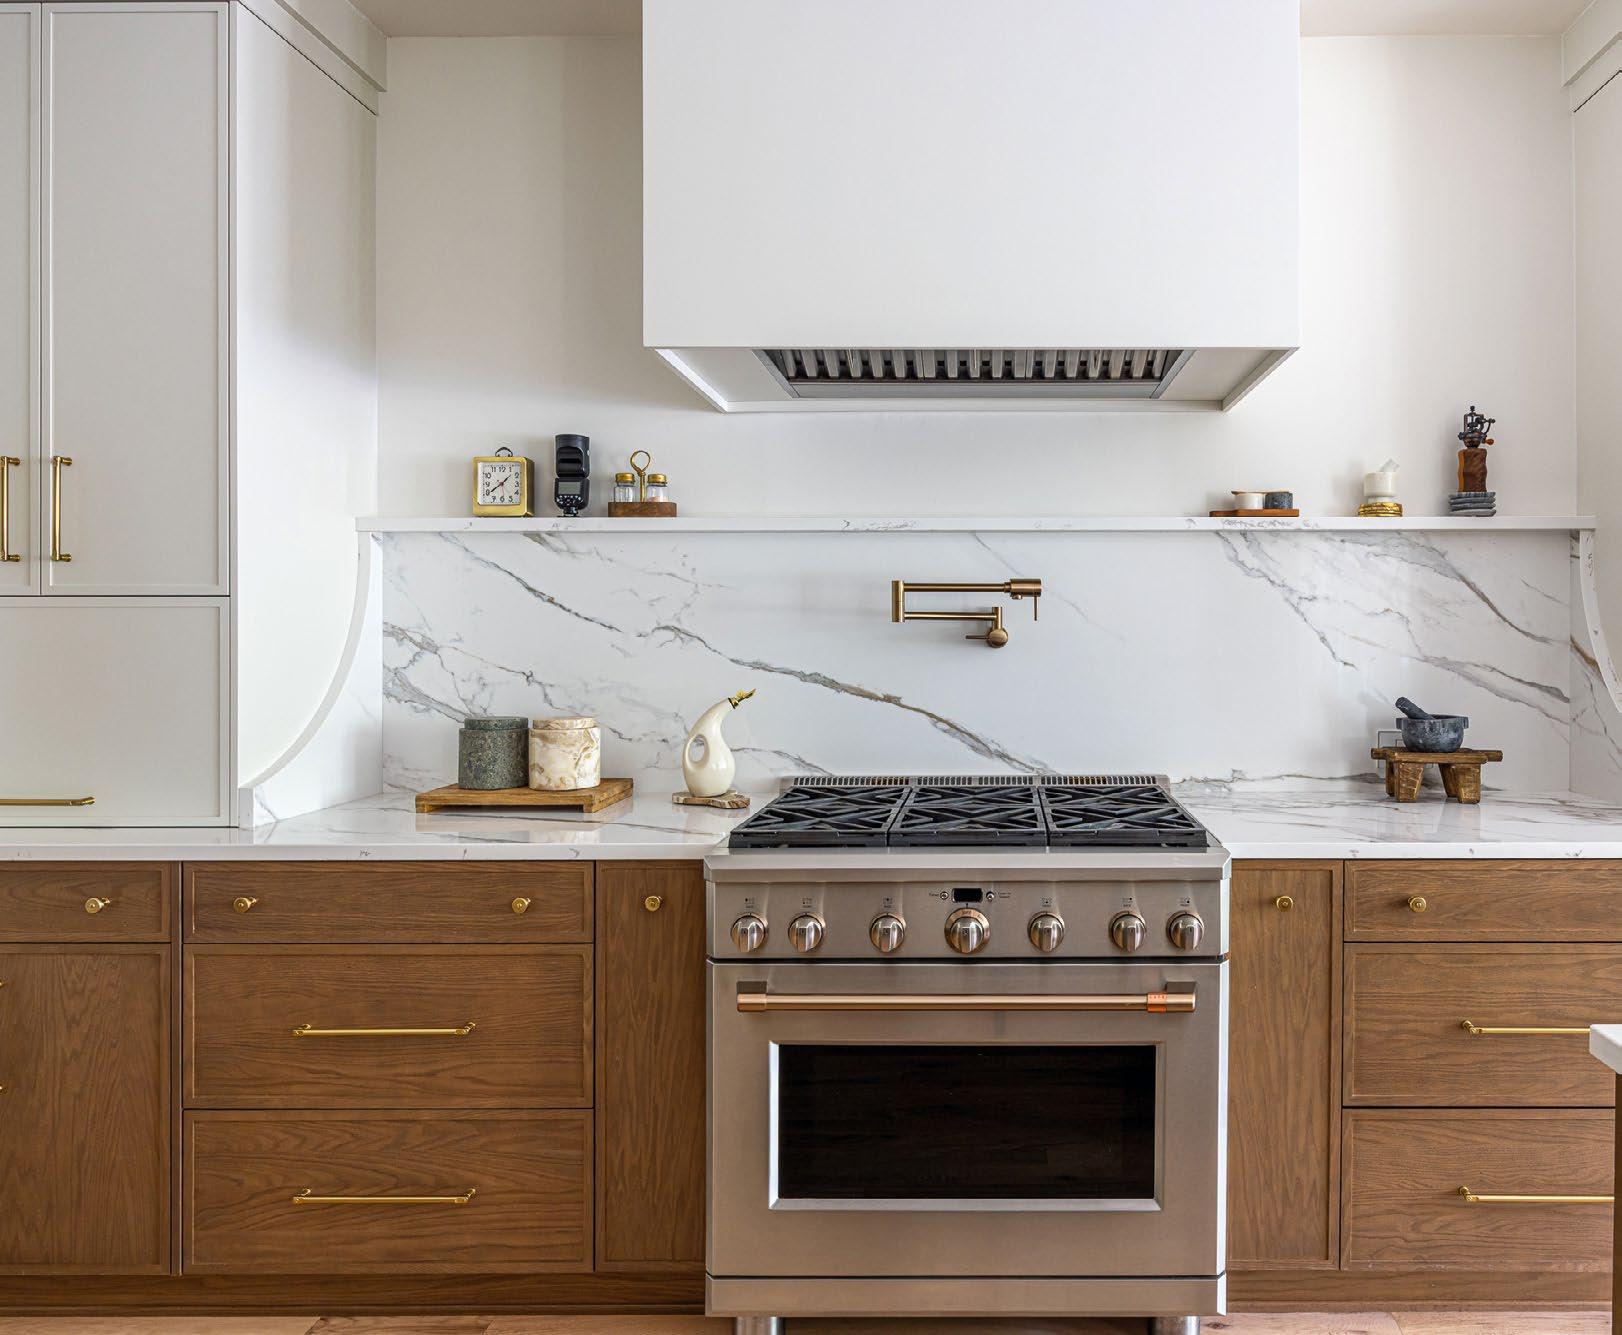
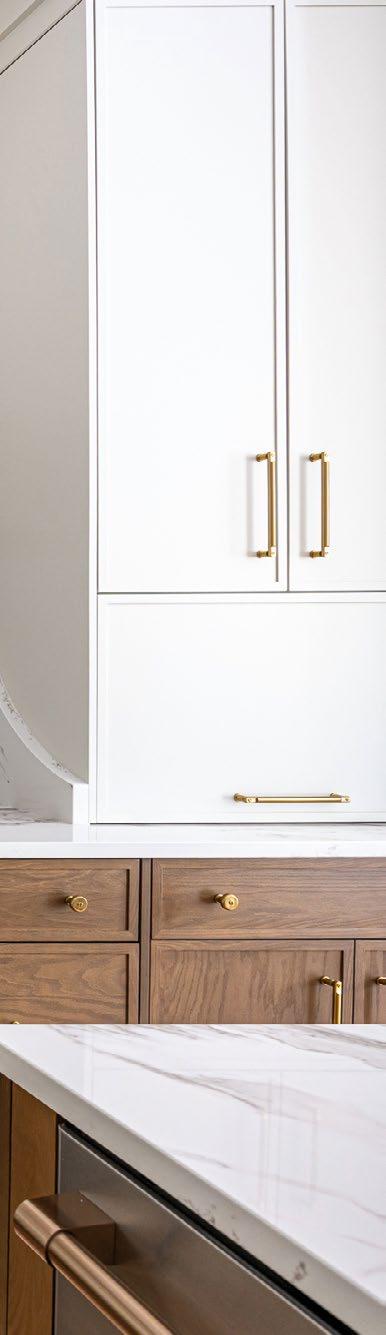
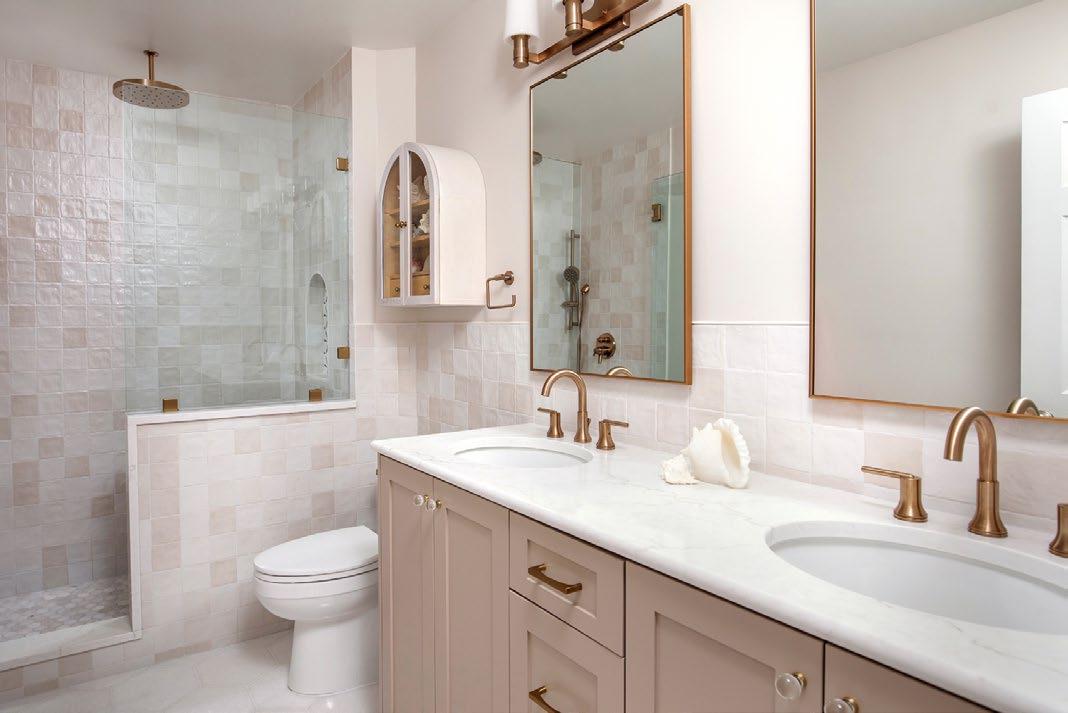
WHEN REIMAGINING a kitchen or bathroom, the most successful projects begin with a thoughtful foundation—and that foundation is cabinetry. While many homeowners are drawn initially to finishes, fixtures, or appliances, cabinetry is what truly shapes how a space functions, flows, and feels day-to-day. This philosophy is at the core of Kitchen & Bath Galleries’ approach to remodeling and design and sets the company apart as a trusted partner.
Cabinetry defines the layout, storage, workflow, and overall rhythm of a space. Prioritizing it early in the design process allows homeowners to thoughtfully plan everything from appliance integration to countertop proportions to everyday usability. More importantly, it creates an opportunity to tailor the design around how the homeowner truly lives. Whether creating
“People are choosing to bloom where they are already planted.”
—Virginia Gest
a forever home or updating an existing space, cabinetry decisions influence every element that follows. At Kitchen & Bath Galleries, the focus is not only on creating beautiful spaces, but also on creating spaces that work beautifully for everyday life.
The design process begins with understanding each client’s goals, lifestyle, and investment range. Durability, storage needs, and long-term livability are considered, alongside aesthetic preferences. Current trends—such as warm
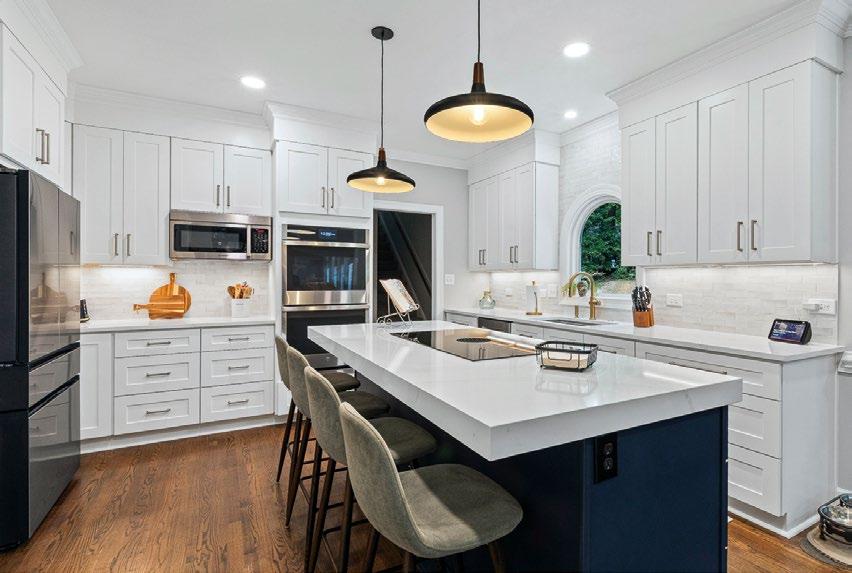
wood tones, layered materials, and clean yet welcoming spaces—are thoughtfully integrated when they align with the homeowner’s vision, resulting in spaces that feel timeless, current, and personal.
“People are choosing to bloom where they are already planted,” says Virginia Gest, showroom manager of Kitchen & Bath Galleries of Raleigh. “Many homeowners are choosing to invest in the homes they already love rather than move. That often means focusing on better storage, thoughtful layouts, and high-quality cabinetry that helps their existing spaces function more beautifully for everyday life.”
“Kitchen & Bath Galleries begins each project with an initial consultation designed to better understand the space, the client’s goals, and how the home functions day-to-day,” says Gest. This planning phase is where thoughtful design creates the most value—helping homeowners maximize storage, improve flow, avoid costly mistakes, and make confident decisions without fatigue before construction begins.
Kitchen & Bath Galleries approaches each project holistically, blending cabinetry, appliances, storage solutions, and design expertise to create spaces that feel cohesive, functional, and deeply personal. By focusing on how clients live in their homes every day, they help create spaces that elevate both the home and the experience of living in it. •
Brandy
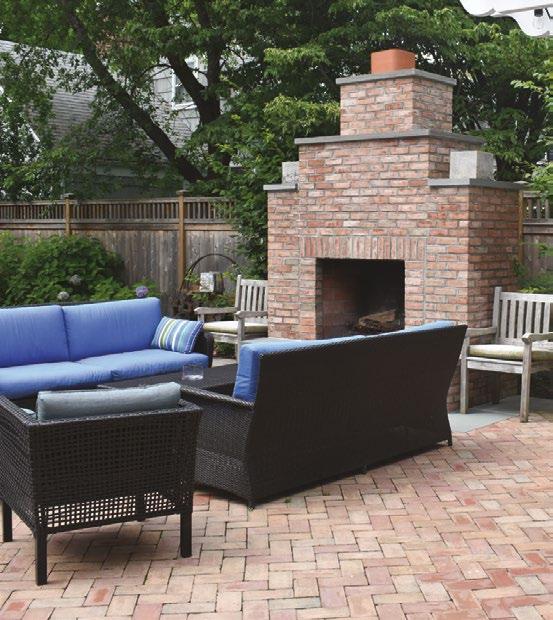
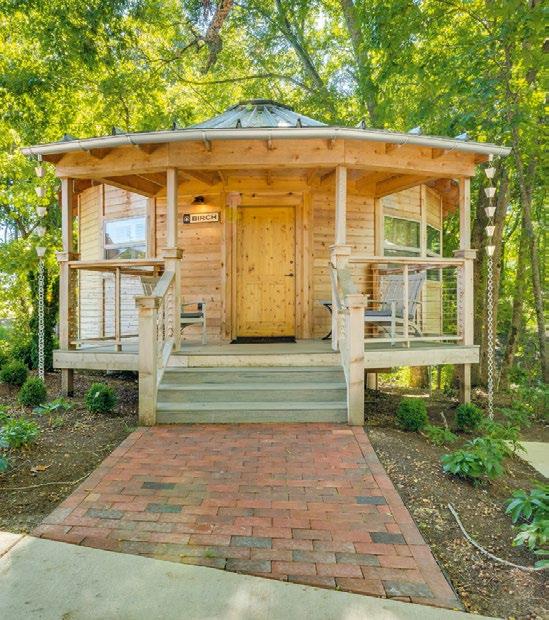
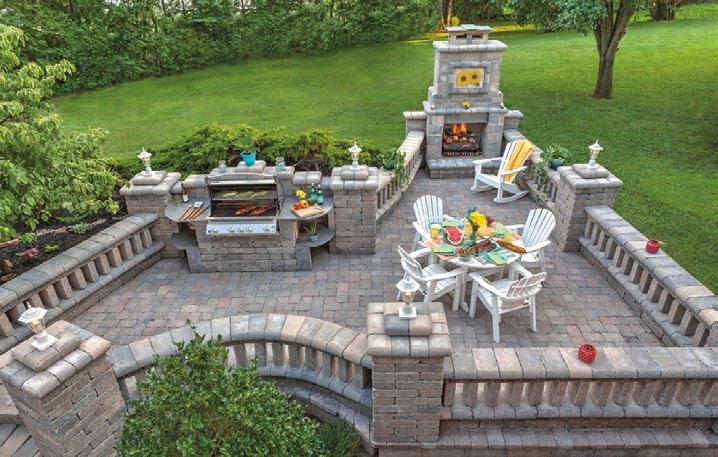
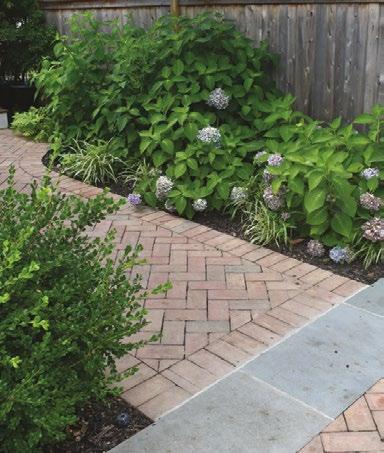
BRICK: AN ENDURING MATERIAL rooted in tradition and built to last. For generations, brick has been synonymous with strength. And it still is.
Only now, brick offers so much more.
“Our goal is not to replace the long-held concepts that brick represents strength, endurance, and longevity, but to expand on this,” says Luke Guinn, director of marketing, North America, at General Shale. “Brick is still all of those things, but the benefits go beyond structural aspects. It
is also a smart choice for style and beauty, fitting aesthetics from traditional to modern in both indoor and outdoor applications.”
That evolution of brick in design-forward applications begins by challenging outdated assumptions that it is limited to classic red exteriors or confined to full-sized formats or singular uses. On the contrary, current offerings span a curated spectrum of colors, from soft neutrals to deep charcoals to bright hues, along

with varied textures, finishes, and glazes that catch and reflect light in dynamic ways.
Nowhere is this versatility more evident than with thin brick, a design-forward solution that allows for seamless integration across spaces. Lightweight and adaptable, thin brick opens the door to applications that once felt out of reach, from arched barrel ceilings and kitchen backsplashes to wine cellars, laundry rooms, and even statement bedroom walls. Its user-friendly installation has also made it a favorite among DIYers and design influencers, who embrace the material for its artistic potential and aesthetic appeal.
General Shale’s 2026 Lookbook showcases six products that highlight the cutting-edge design of today’s brick that blends beauty and longevity in exciting and sometimes unexpected ways. Products include Aquavue, featuring rich, calming blues; Driftvue, with a polished contemporary aesthetic and subtle sheen; Saddletown, offering a rustic yet refined finish;
“Brick is no longer just a building material. It’s a design statement.”
—Luke Guinn
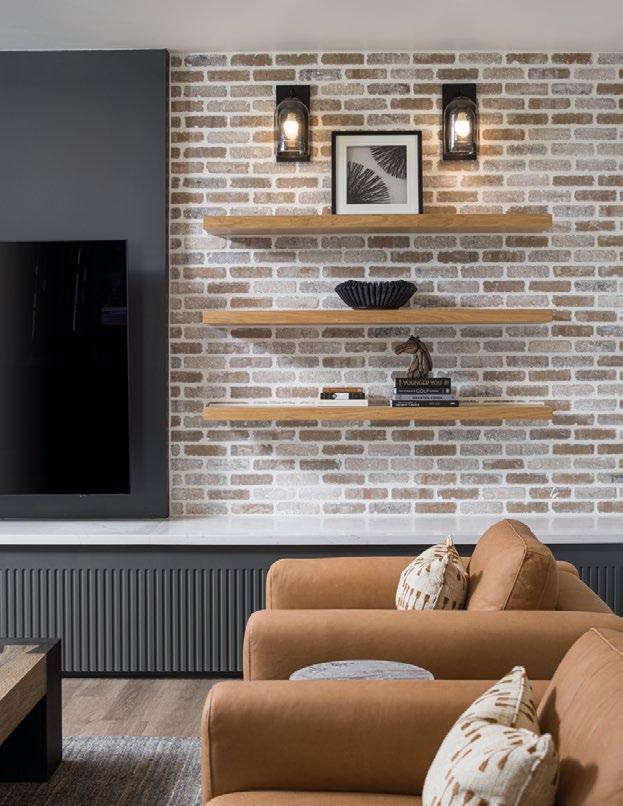
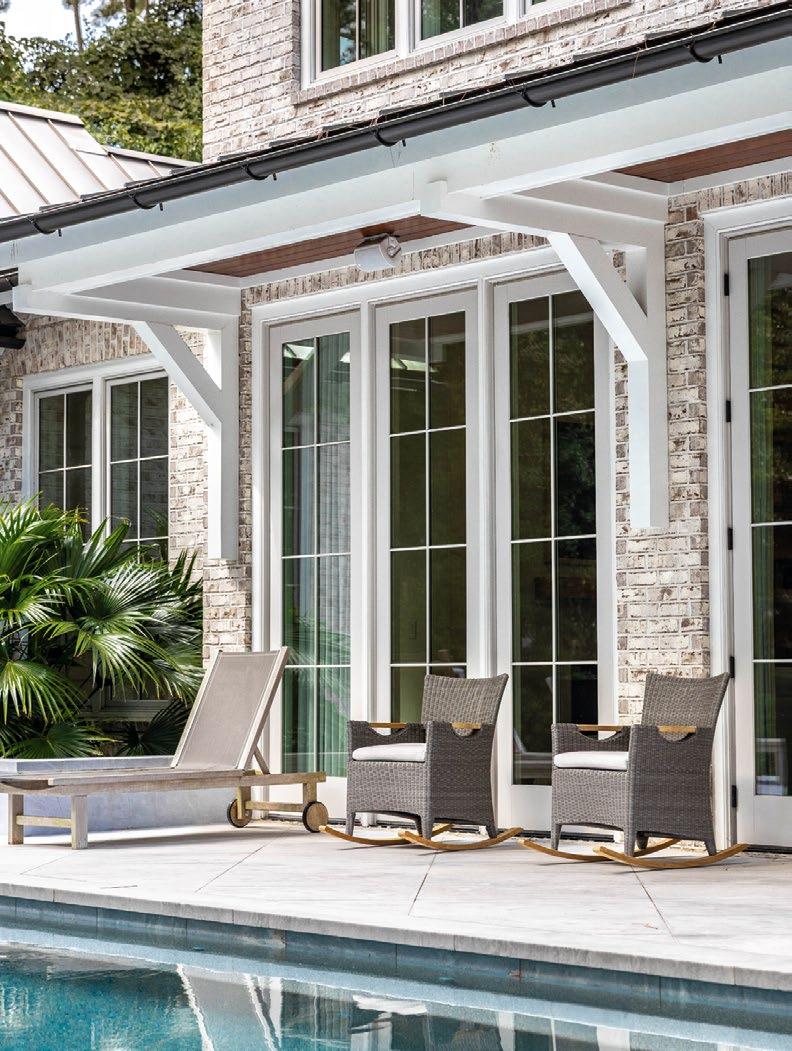
Elevation Limestone, with minimalistic details and striking impact; Midnight Mist, showcasing deep hues and bold sophistication; and Peppermill, known for its timeless appeal and abundant character.
Designer Charity Honeycutt, owner of Honeybee Styling and Design and set designer for General Shale’s Lookbook photos, says, “Brick is one of the few materials that can feel both timeless and unexpected. The nuance lives in the color, each one telling a different story.”
Beyond aesthetics, brick’s performance remains unmatched. Its natural thermal mass helps regulate indoor temperatures, reducing heating and cooling demands over time, making it both a beautiful and practical choice. Combined with its durability and low maintenance, brick continues to prove its value as a long-term investment.
Ultimately, today’s brick is expanding expectations. “Brick brings depth and authenticity to a space that you simply can’t replicate. It adds warmth, texture, and a sense of permanence, whether you’re designing a cozy interior or an expansive outdoor living area,” Guinn says. “Our options honor tradition while embracing innovation. Brick is no longer just a building material. It’s a design statement.” •
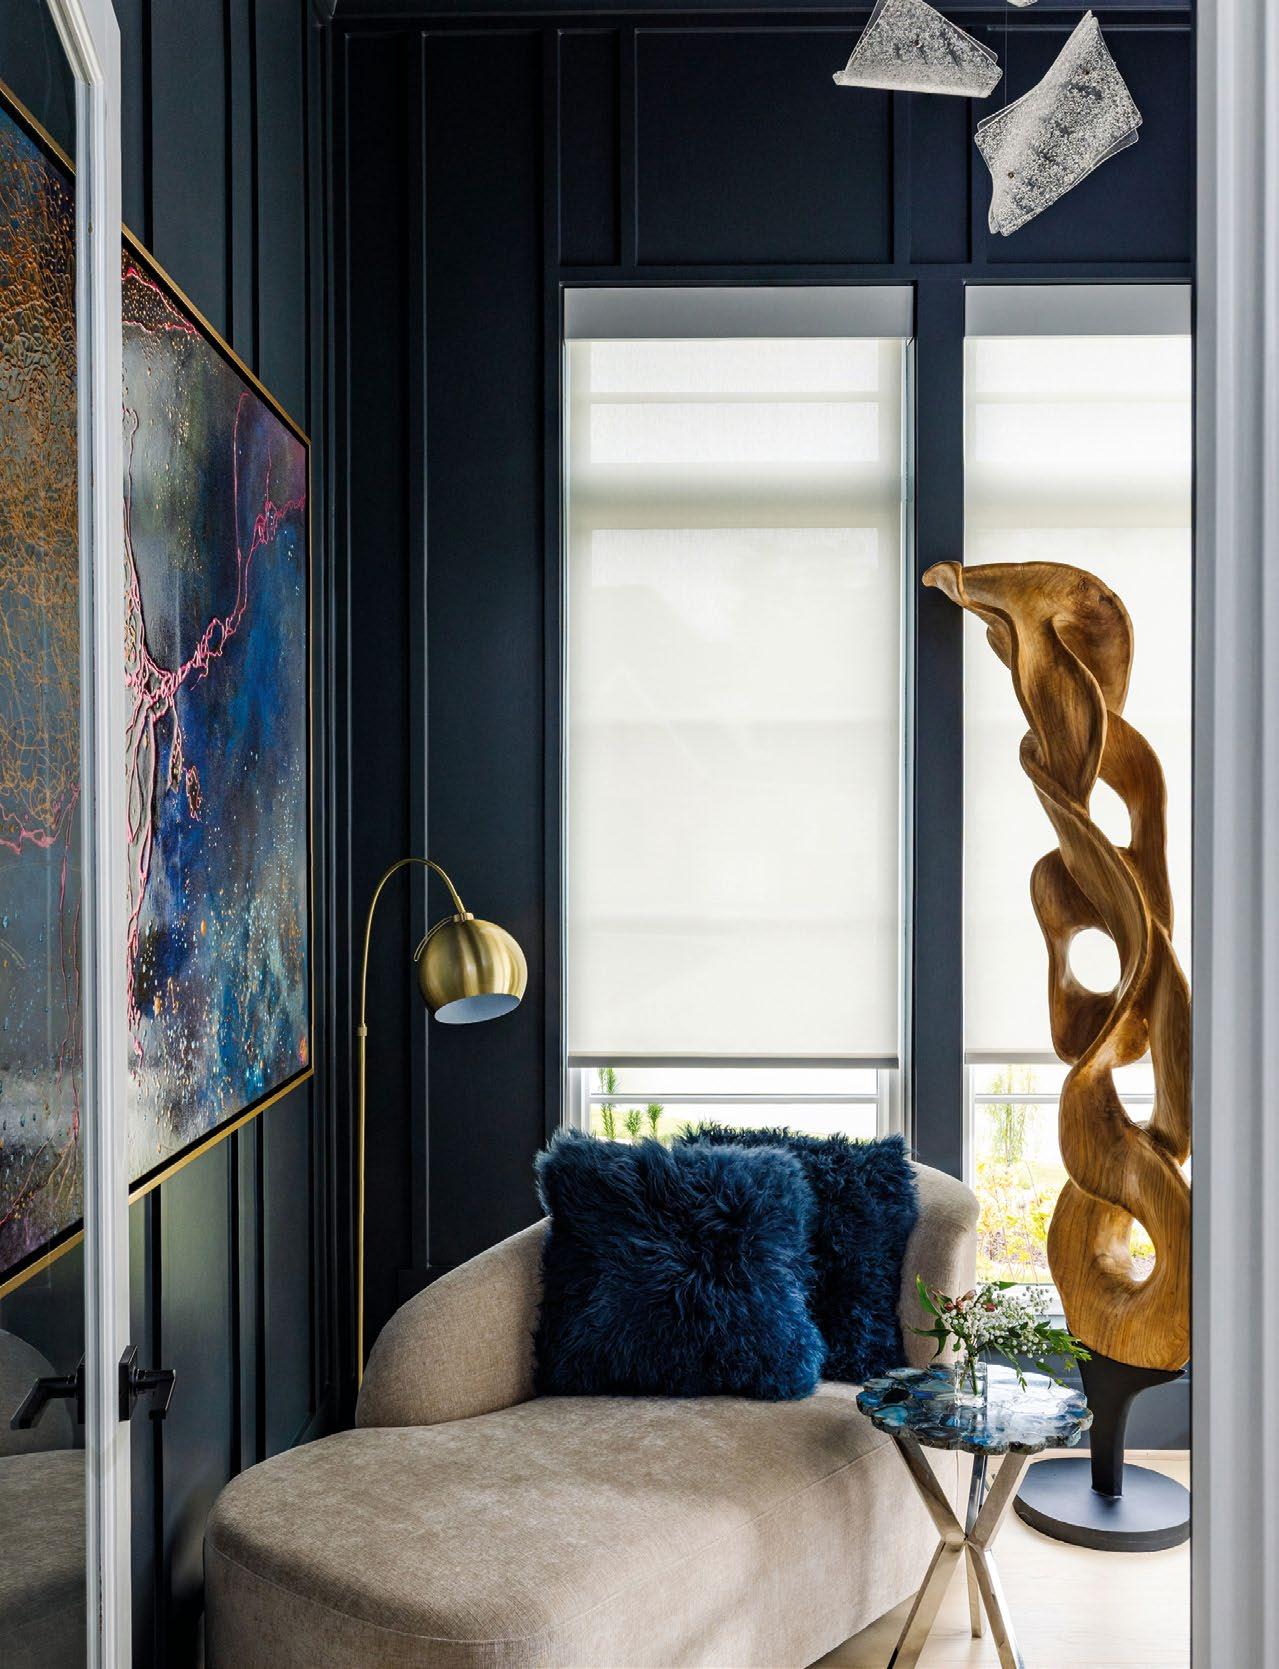

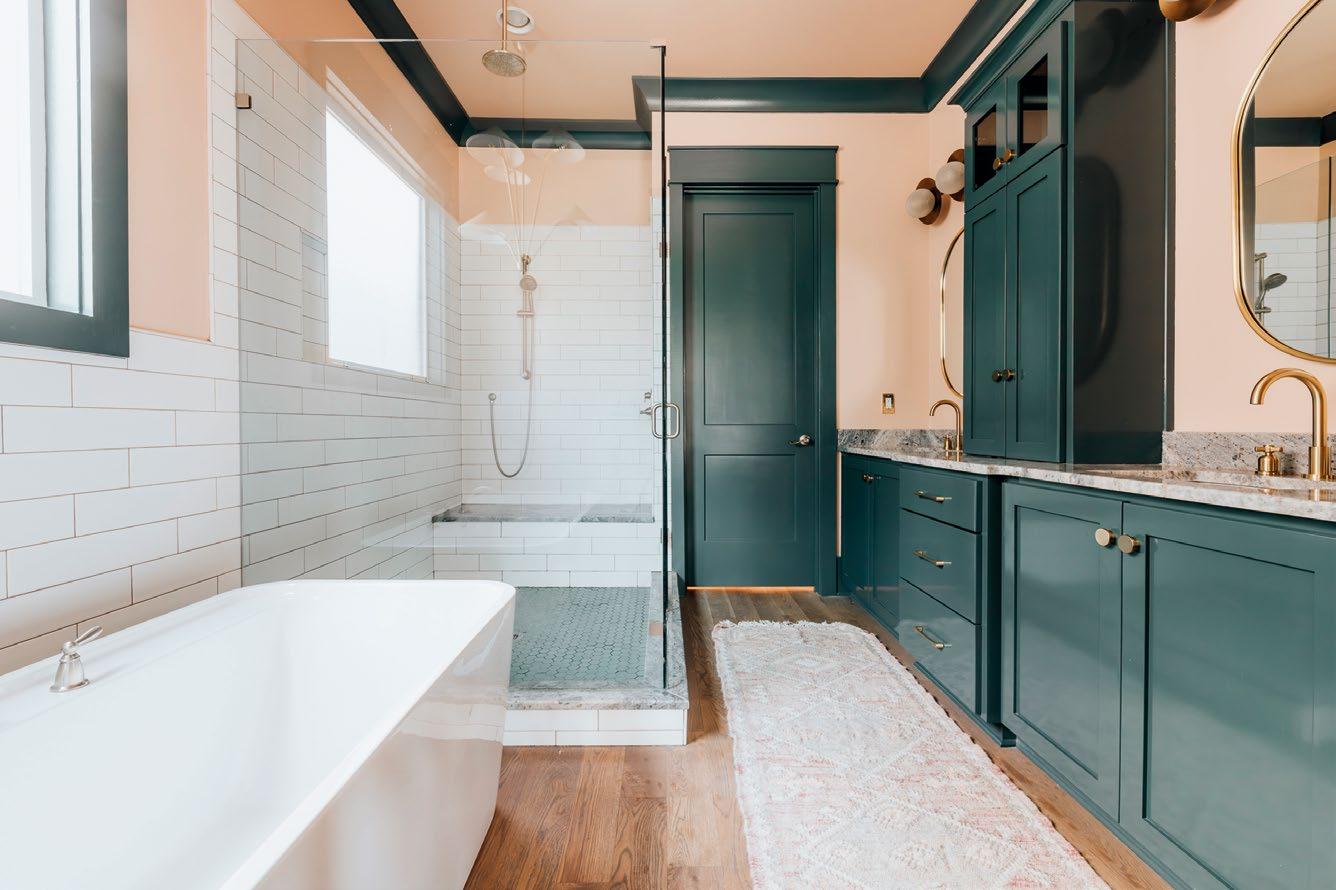
THE DESIGN INDUSTRY IS GROWING BOLDER with color, as trends constantly shift. In searching for inspiration, you’ve probably noticed it in everything from social media and showrooms to your neighbor’s beautifully designed home. But for me, paint is never simply a finishing touch—it is one of the most powerful tools for shaping how a space feels. For the past two decades, I’ve proudly colored outside the lines, and as principal designer of ASF Interiors, I’ve built my career around the fearless orchestration of rich textures, tones, tints, shades, and exhilarating execution.
I often tell clients that we aren’t just coloring a room, we’re creating living works of art by manipulating the way light, depth, and emotion interact with the space. Whether that means creating the serenity of a spa-inspired bathroom or a deeply saturated meditation room for full immersion, the palette matters.
That philosophy led me to further embrace specialty finishes like high-gloss lacquer and limewash, which is why my collaboration with Omar Salomon, lead craftsman and director of paint operations at Craftwork, has become essential to my design process. There are a lot of people who call themselves painters, but Omar is an artist.
High-gloss finishes are among the most technically demanding applications in interior design. Because the finish reflects light almost like glass, every imperfection underneath becomes visible. Omar and the Craftwork team approach the process meticulously through skim coating, repeated sanding, controlled spraying techniques, and even
“Paint is never simply a finishing touch—it is one of the most powerful tools for shaping how a space feels.”
quarantining rooms from dust to achieve a flawless surface. A properly executed high-gloss ceiling can reflect a chandelier so dramatically it appears almost three-dimensional. The payoff is extraordinary.
Our collaboration allows me to help homeowners bring vision to reality with technical know-how, and working alongside talented members of my team like Danielle Brulé, we can achieve perfectly balanced tones and a stunning result.
Craftwork also specializes in limewash and Roman clay finishes, which create softness, texture, and an earthy depth that shifts beautifully throughout the day. These applications require a completely different but equally knowledgeable hand—less precision-driven perfection and more artistry in movement and layering.
Omar’s craftsmanship and ability to guide clients through the process with honesty and care make him an excellent resource for me, and someone I’m proud to partner with. Together, we help homeowners experience their spaces in an entirely new way.
And when clients finally walk into the completed room, seeing the light bounce across a glossy ceiling or the softness of a limewashed wall, the reaction is almost always the same: “Now I understand how it was supposed to feel.” •
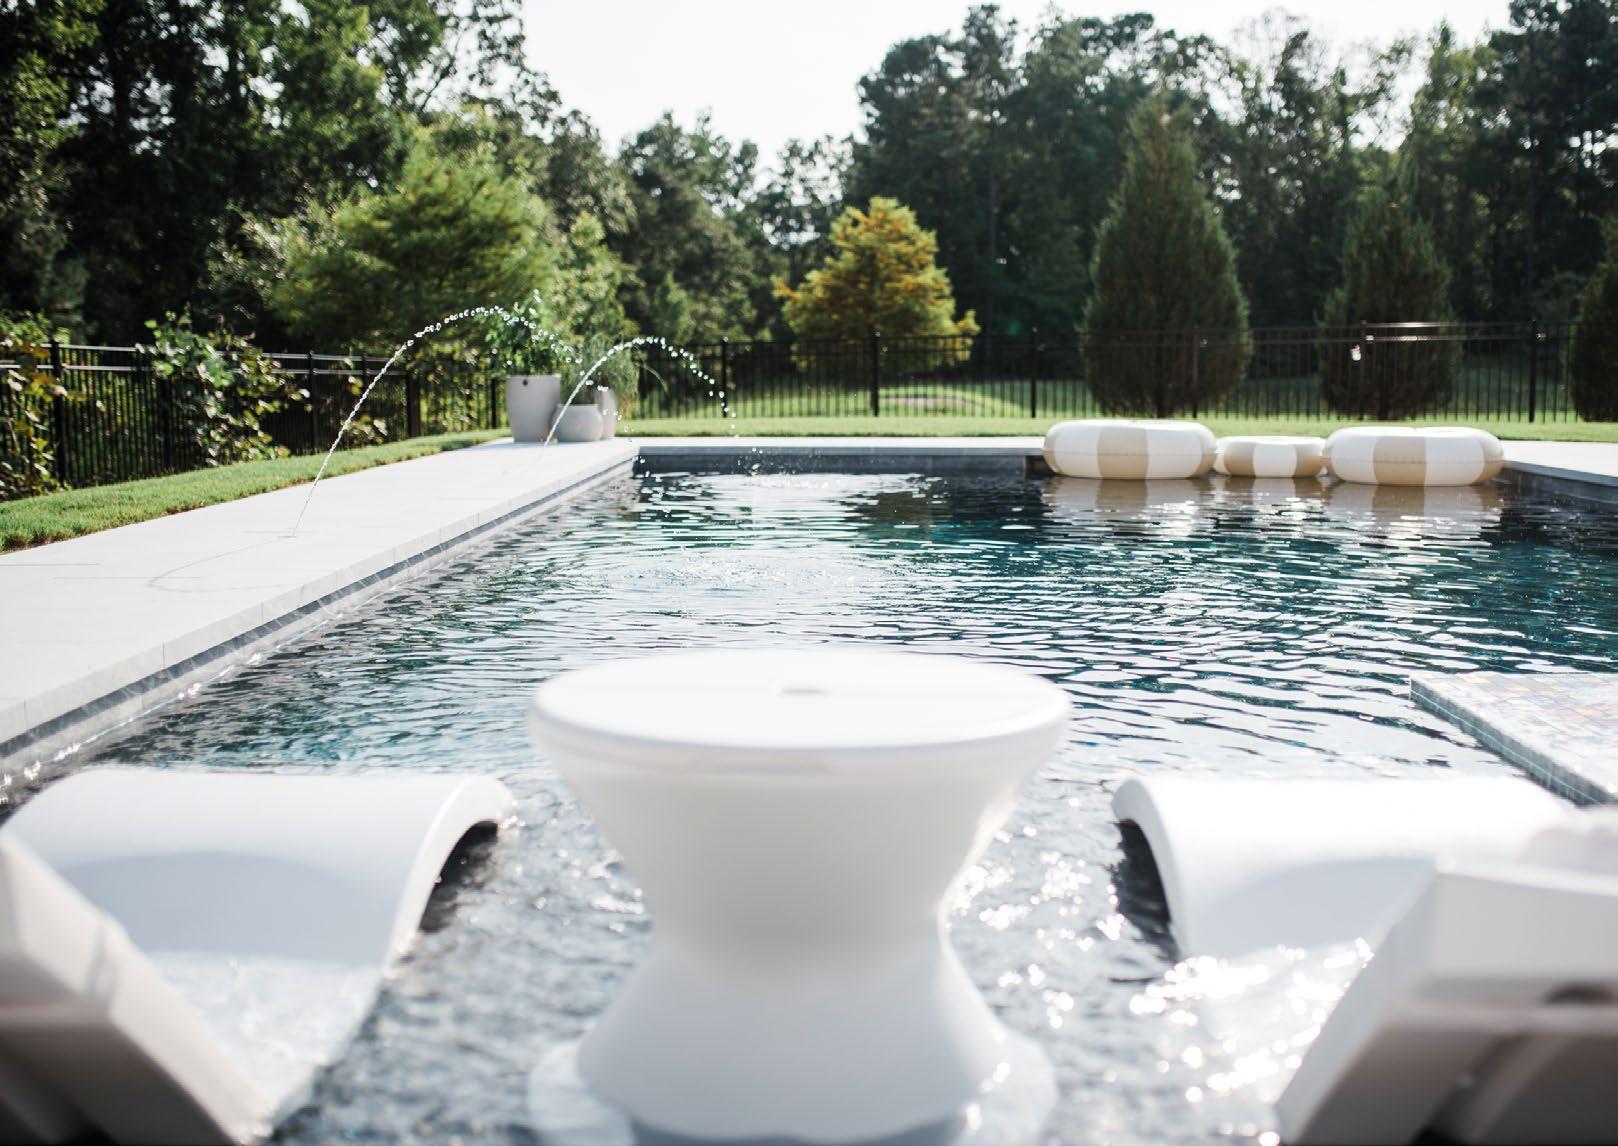

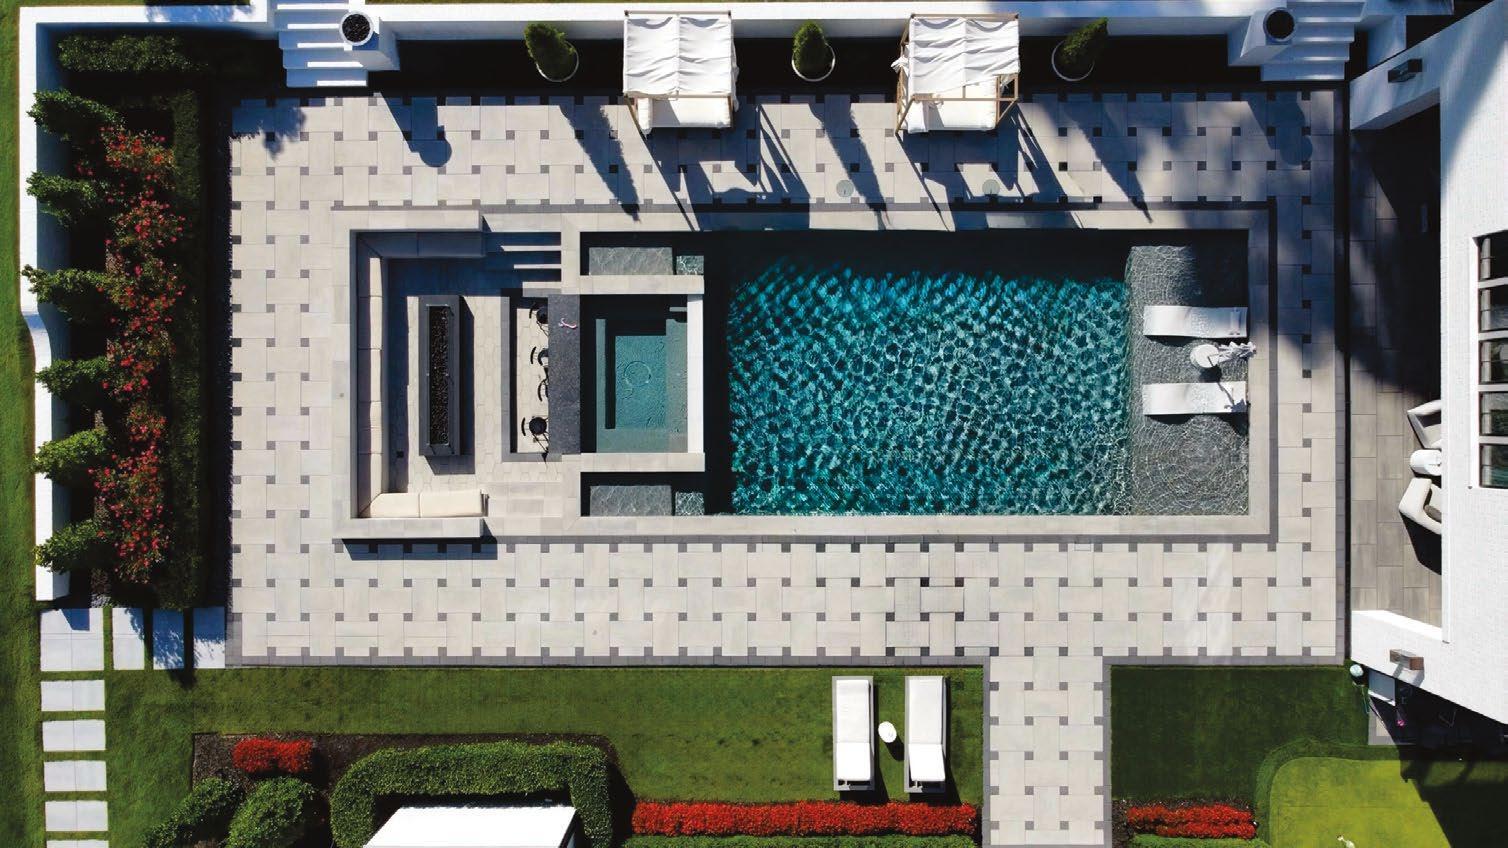
A WELL-DESIGNED POOL is more than just about the pool itself. It is about the experience it creates, the lifestyle it supports, and the way it transforms an outdoor space into a seamless architectural extension of the home. Too often, pools are approached as installation projects with little consideration for the broader architectural and emotional experience. In reality, a successful luxury pool project is far more
aligned with a comprehensive design initiative than a construction event.
Like an interior designer who curates how a home feels from room to room, a pool designer serves a similar role outdoors. The responsibility extends beyond placing the pool, installing coping tile or stone, and providing technical expertise such as soil testing. It also involves shaping outdoor spaces surrounding a pool to

function cohesively with the home’s architecture and the homeowner’s lifestyle.
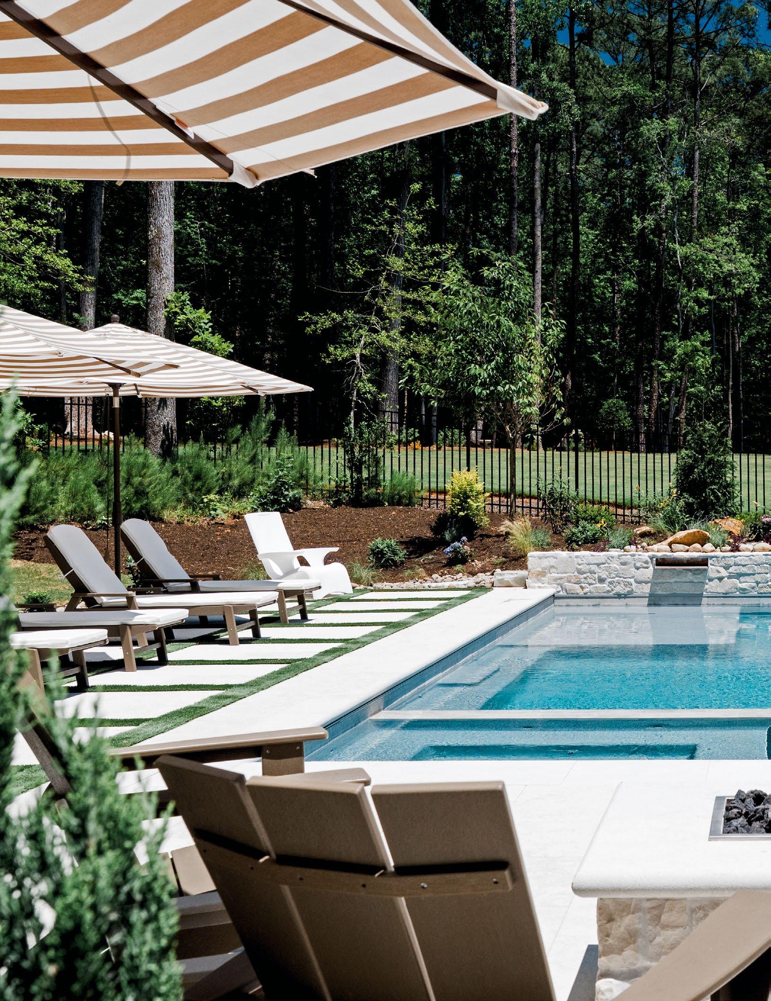
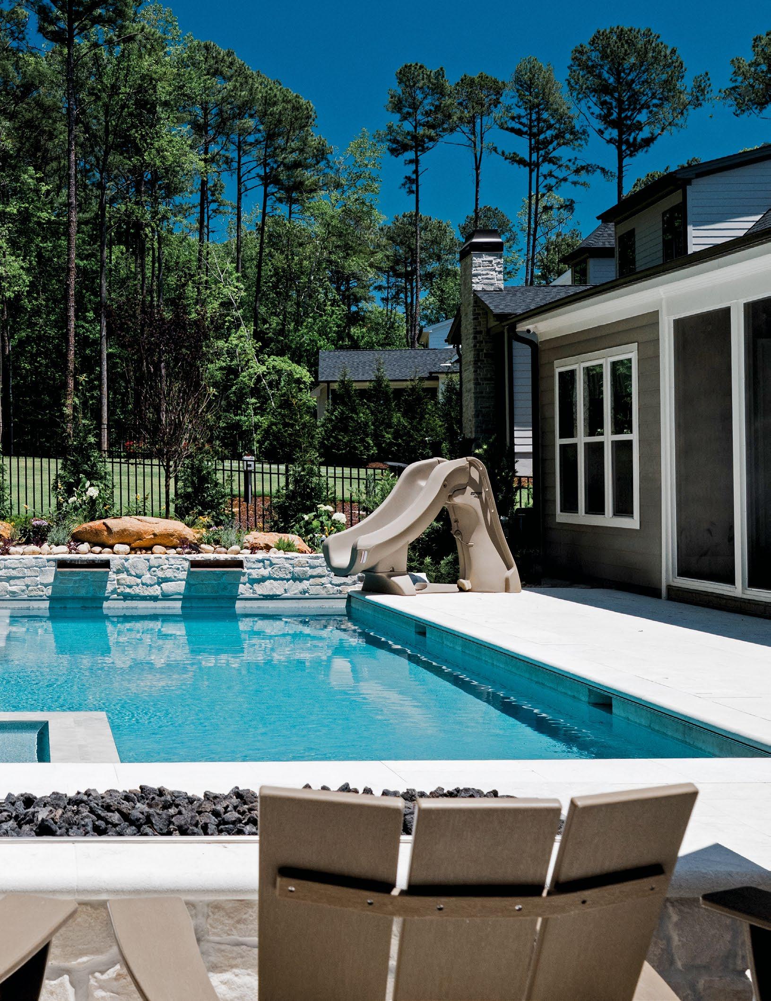
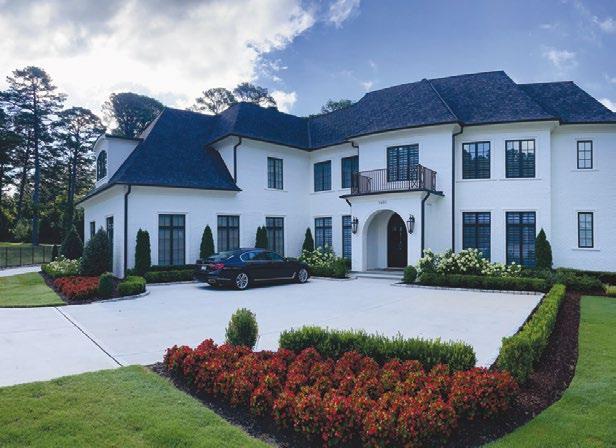
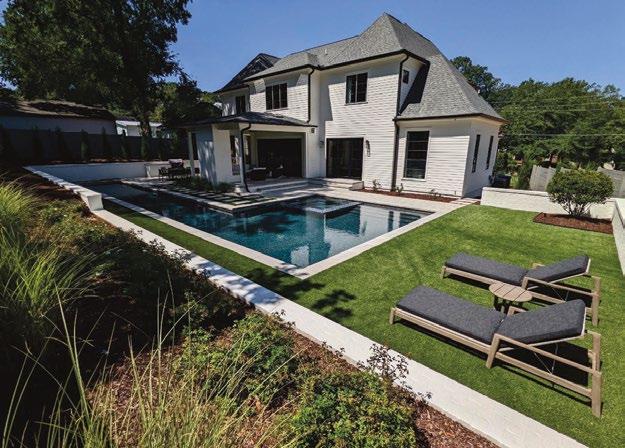
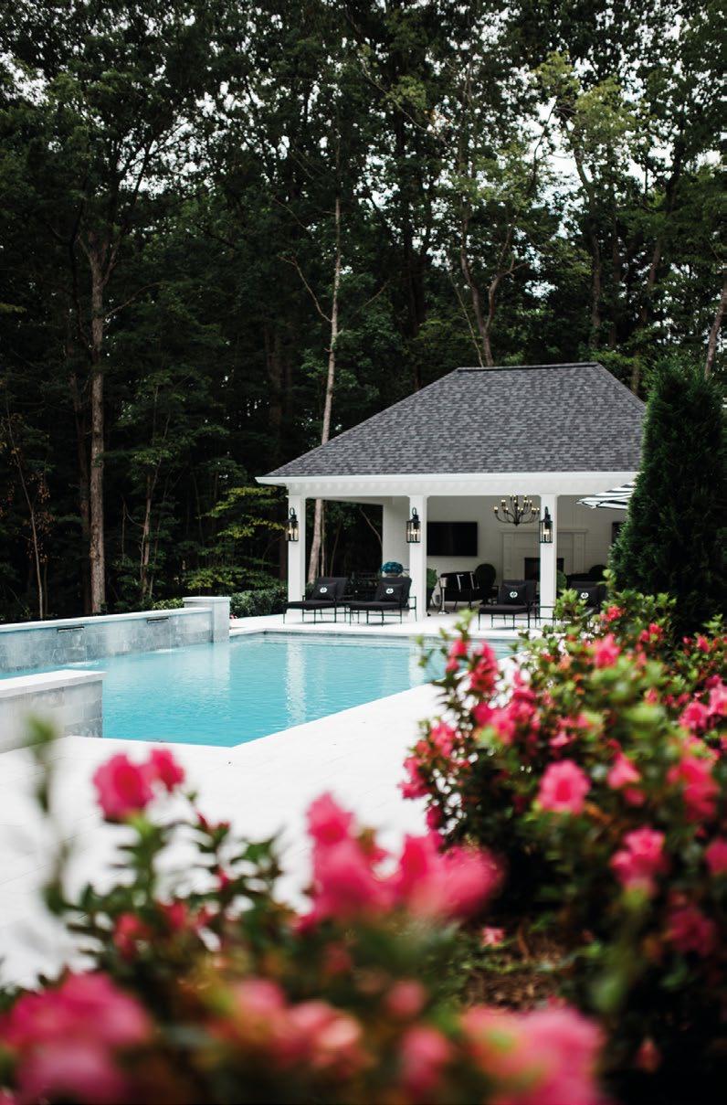
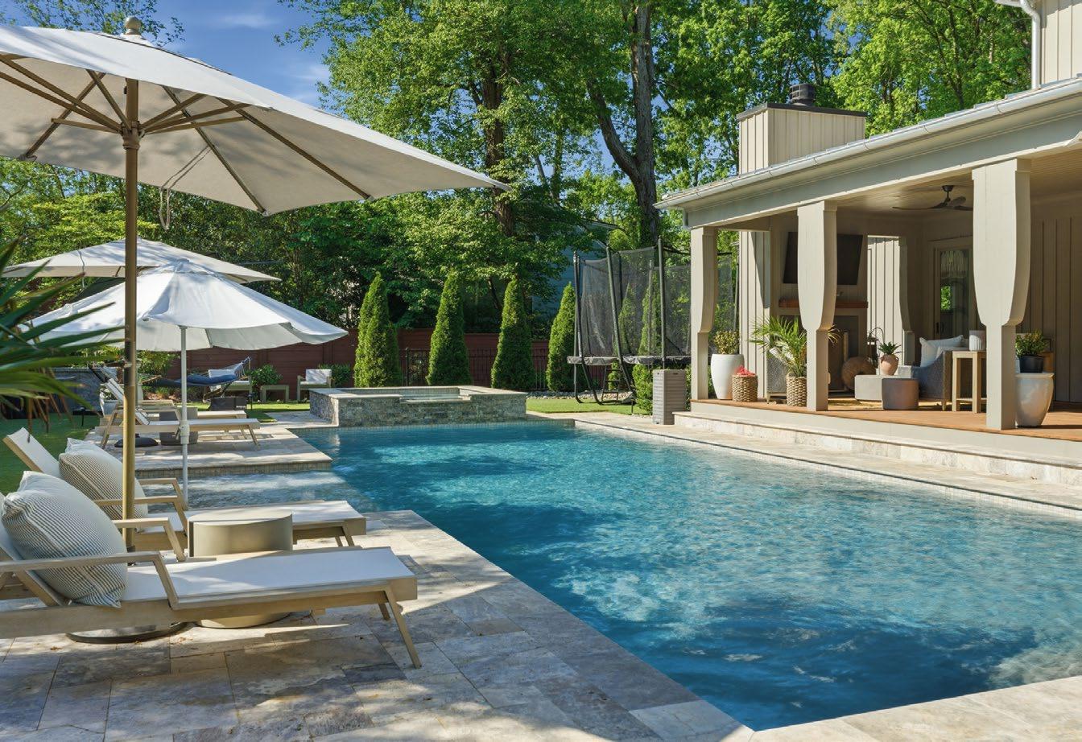
The pool is part of a larger composition that includes terraces, fire features, covered lounges, outdoor kitchens, gardens, and pathways. Every element should feel connected, creating continuity between indoor and outdoor living. The most successful projects are those where the architecture of the residence informs the exterior design language, ensuring the entire property feels unified. For instance, Lyfe Pools recently designed a shapely pool for a Lake Gaston homeowner, with a curvature matching the home’s architecture and creating a seamless waterscape between pool and lake.
Designing exterior environments at the luxury level requires understanding how clients want to live. Some homeowners seek a resortinspired retreat focused on relaxation and wellness. Others envision spaces designed for entertaining, family gatherings, or multigenerational living. The process begins with detailed project planning based on conversations with the pool designer about the desired experience, movement, mood, and functionality.
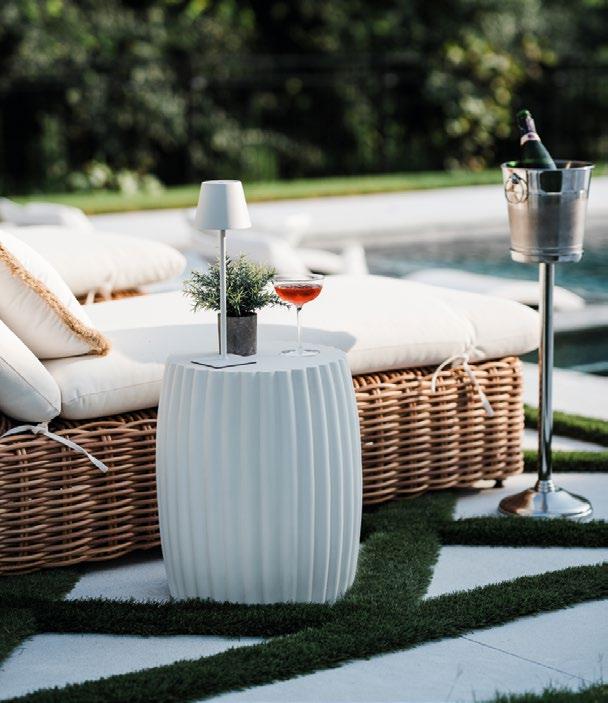
Materials and landscaping contribute to this narrative. Water itself becomes an architectural element by reflecting structures and creating atmosphere. Hardscape and landscape
“Discerning homeowners are no longer simply purchasing pools. They are investing in curated outdoor lifestyles.”
selections further reinforce the emotional tone of the homesite. One of Lyfe Pools’ recent examples is a modern Tuscan-style pool and landscape designed and installed to match a home’s architecture. Natural stone with hints of beige, a Mediterranean-inspired patio, and handpicked plant specimens, such as Italian cypress trees, create a full outdoor experience.
In the luxury market, discerning homeowners are no longer simply purchasing pools. They are investing in curated outdoor lifestyles. The role of the modern pool designer is to orchestrate that vision holistically by integrating architecture, materials, and the lived experience into a destination that feels deeply personal. •


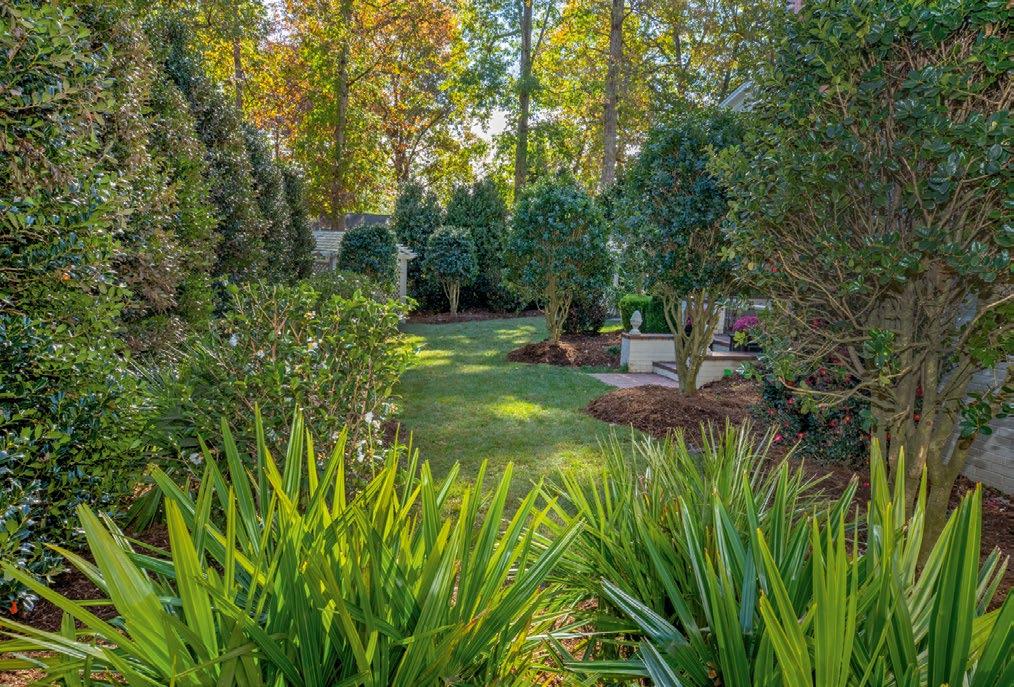
PLANT CHOICE IS EXTREMELY IMPORTANT in determining whether a landscape thrives, barely survives, or dies. Quintessential Southern plants are naturally suited to our climate and are appropriate for our local designation of Zone 8a on the U.S. Department of Agriculture’s plant hardiness map. Choosing plant varieties that have certain characteristics makes all the difference between a flourishing environment and a
landscape that constantly requires replacement, excessive watering, and extensive maintenance. To minimize time and effort in the yard, the smartest approach is incorporating Southern heirloom plants into the overall landscape design. These classic varieties have been cultivated throughout the region for generations because they are naturally adapted to our heat, humidity, rainfall patterns, and soil conditions.
Rather than fighting against the environment, these plants work with it. As a result, they are generally easier to establish, more resilient during summer and winter stressors, and better equipped to withstand the fluctuating temperatures common in the South.
Beyond their durability, Southern heirloom plants also contribute timeless beauty and fragrance to the home landscape. The iconic Southern Magnolia, with its glossy evergreen leaves and creamy white blooms, creates both shade and a strong presence. Hydrangea offers abundant seasonal color and thrives in partially shaded areas common around homes. The intoxicating fragrance of gardenia and tea olive adds another sensory layer to outdoor living spaces, while camellia and azalea provide dependable blooms year after year. The enduring crape myrtle remains popular because of its exceptional heat tolerance, long flowering season, and adaptability to North Carolina conditions.
Another critical consideration in residential landscape design is understanding the microclimates that exist around the home itself. The northern and southern sides of a house, for instance, often function as entirely different growing environments. Southern exposures typically receive stronger sunlight and higher

heat throughout the day, making them ideal for sun-loving and drought-tolerant plants such as lantana and butterfly bush. Northern exposures, by contrast, tend to remain cooler and shadier, supporting plants that prefer filtered light and protection from intense afternoon sun, like hosta and hydrangea.
Successful landscapes are designed with these differences in mind. Placing acclimated plants according to their light and moisture preferences improves plant health and reduces long-term maintenance and water demands. A Southern-inspired landscape will feel natural and enduring with selected plants that have a solid history of thriving here. •
“Southern heirloom plants contribute timeless beauty and fragrance to the home landscape.”

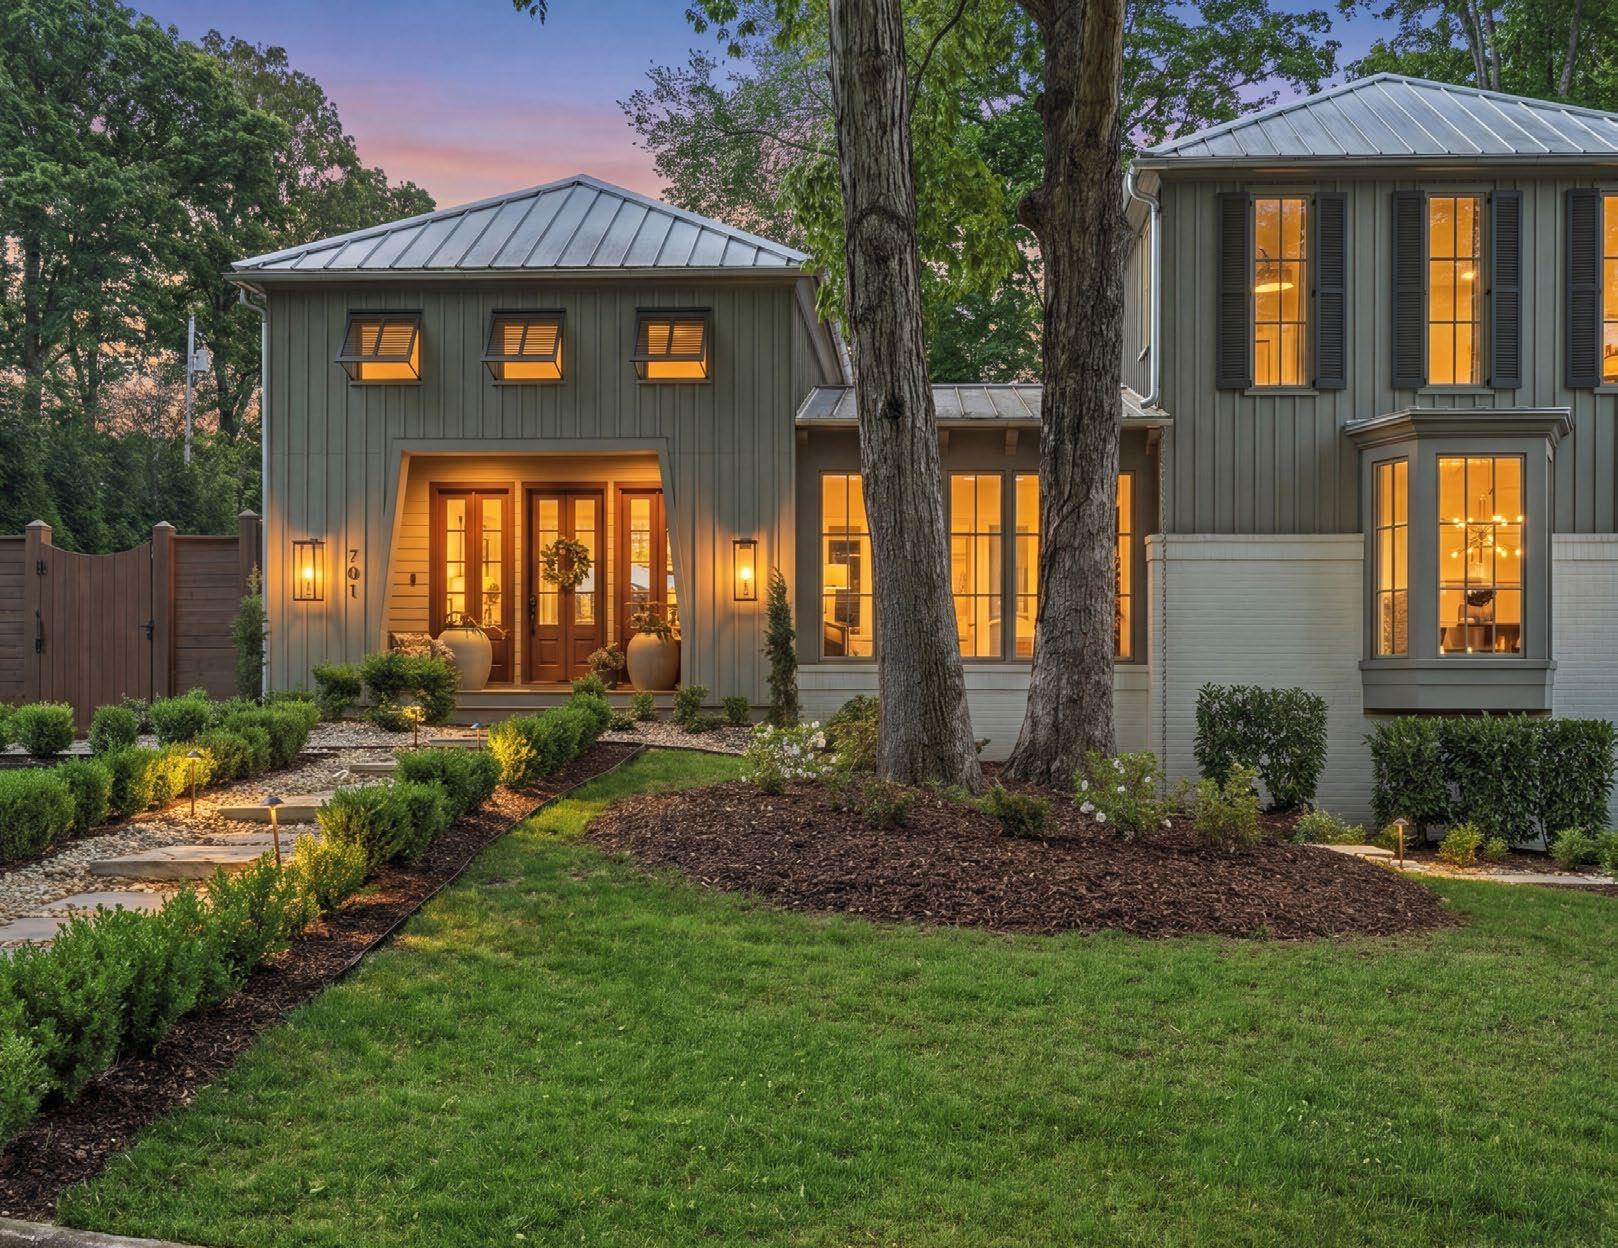

A LUXURY HOME was once defined by sheer scale and opulence. But the definition of luxury residential real estate has undergone a profound transformation. Today’s affluent homebuyers are no longer searching for the largest estate on the block to signal success. Instead, they seek homes that reflect who they are, how they live, and how they want to feel. The new definition of luxury is deeply personal.
The Triangle’s upscale buyers are prioritizing lifestyle over square footage. They want homes that create a sense of serenity and well-being, which equate to spaces that feel restorative
and connected to nature. Wellness-centered living is one of the most influential shifts in high-end residential design and real estate. Buyers gravitate toward homes that incorporate spa-inspired features such as red-light therapy rooms, Japanese soaking tubs, cold plunge pools, meditation spaces, infrared saunas, and fitness studios designed to rival boutique wellness retreats.
But luxury today extends beyond amenities. It is equally about atmosphere. Quiet surroundings, a home’s architectural distinction, natural light, and seamless

“The future of luxury real estate is not about excess, but alignment.”
indoor-outdoor living are essential. Buyers want access to walking trails, mature trees, water views, and peaceful outdoor spaces where they can disconnect from the pace of everyday life. Increasingly, they are asking a more emotional question during the home search process: Am I going to love living here?
Location remains important, but convenience is now measured differently. Today’s buyers seek communities that support their values and lifestyles; they want places where they feel connected while still enjoying privacy and tranquility. Walkable trails, access to wellnessfocused amenities, local cafés, cultural experiences, and thoughtfully designed neighborhoods all contribute to the modern luxury equation.
As a residential luxury real estate broker, I have seen firsthand how personal the homebuying journey has become. My role extends far beyond simply showing properties. I serve as a trusted advisor, helping clients identify not only the right home, but also the right environment for the way they want to live. Every buyer has a unique definition of luxury, shaped by their personality and aspirations. Christina Valkanoff
Realty Group has a singular ability to find the perfect estate lots for our buyers who want to build their highly personalized homes. We can do this by working closely with trusted development partners, like our relationship with custom luxury builder Loyd Builders. We take pride in matching homeowners who appreciate the wooded lots and enclave experience with the appropriate intentionally designed communities such as Revere, located inside the beltline.
The future of luxury real estate is not about excess, but alignment—finding a home that feels authentic and connected to the life a buyer wants to live. •
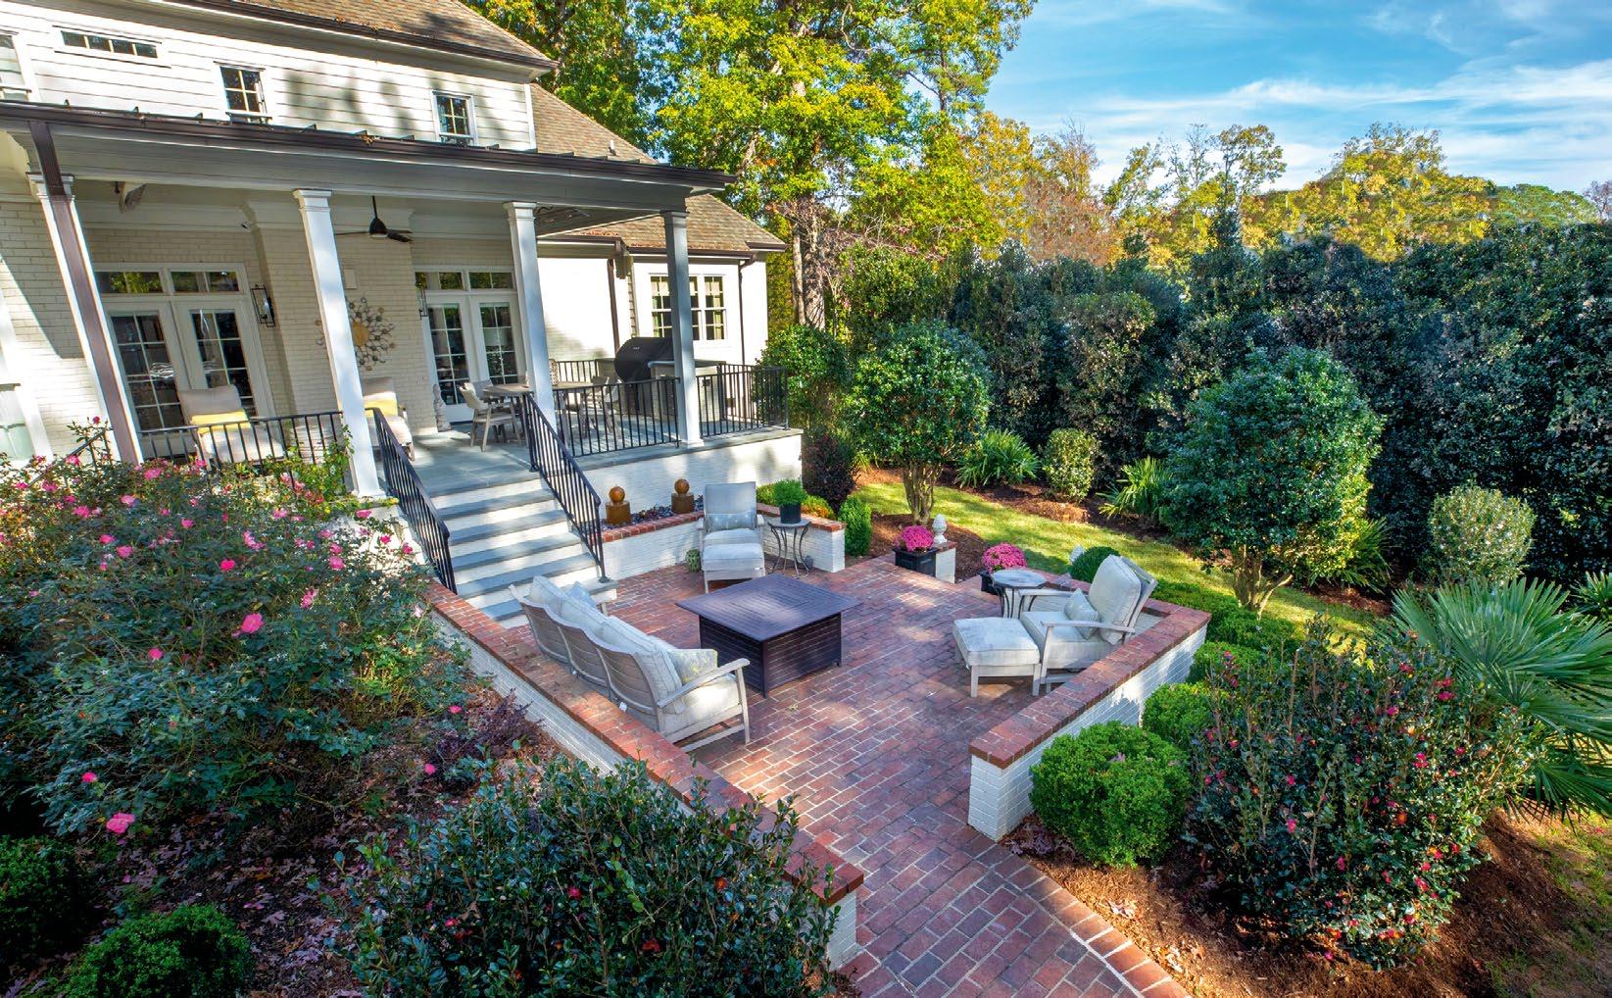

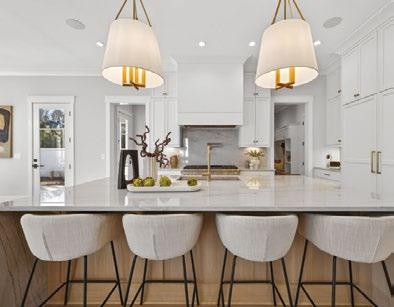
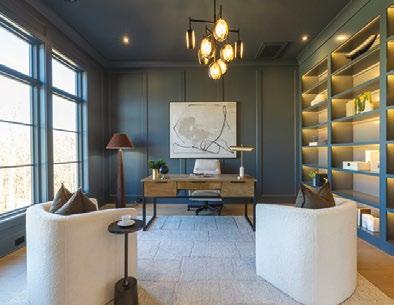




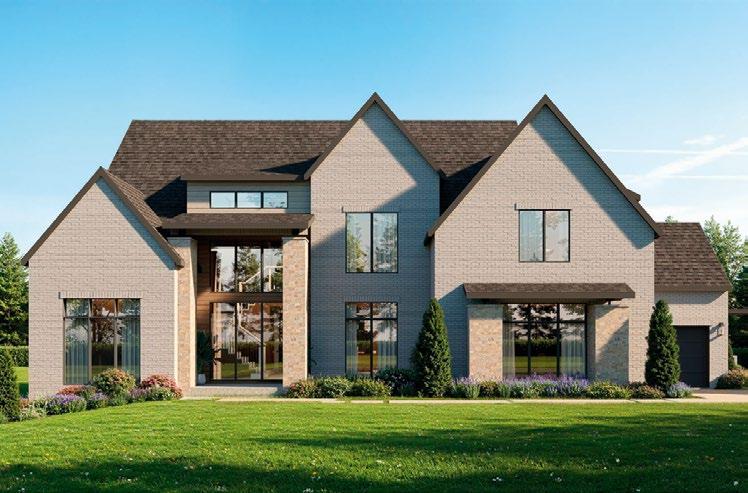




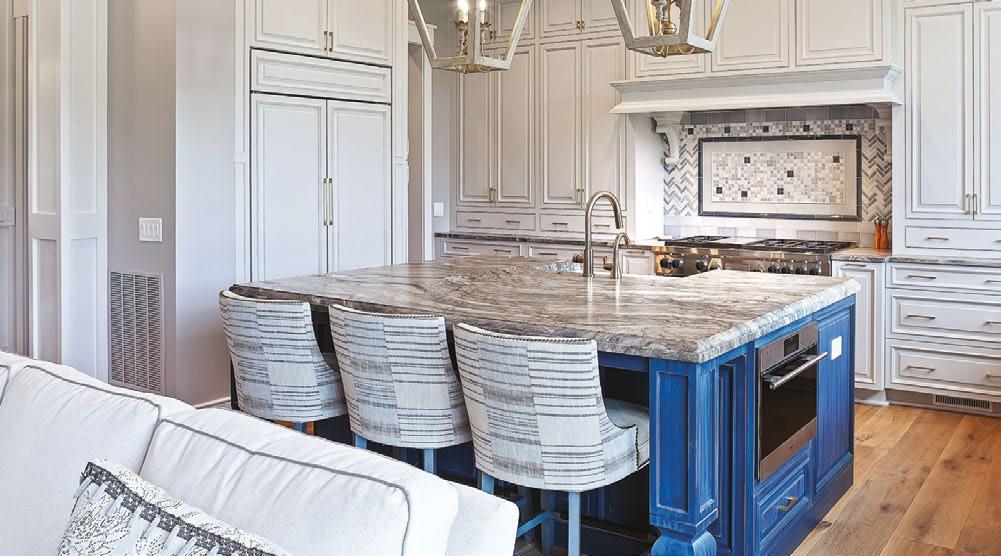
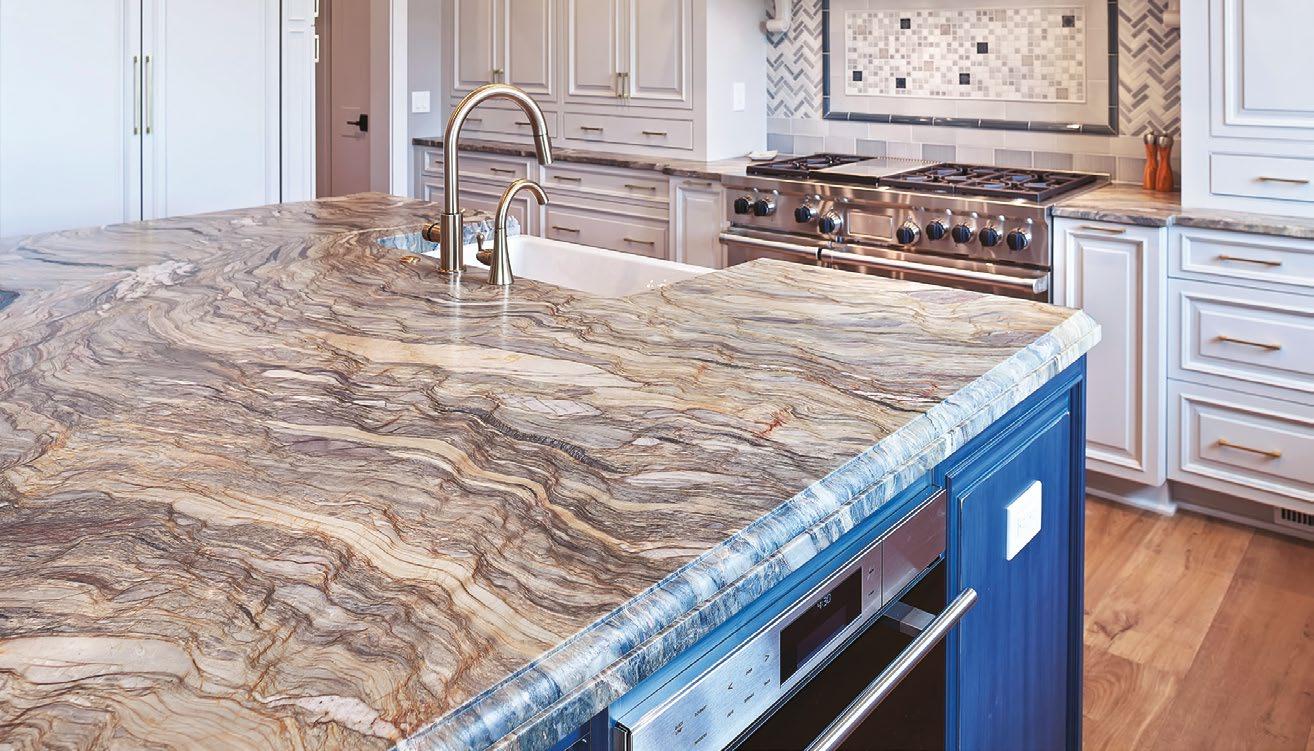
John Antunes founded AGM Imports in the 1980s with one mission: fnd and supply the world’s most beautiful and exotic stones. His admired stone-selection expertise quickly built relationships with quarries around the globe, giving AGM access to one-of-a-kind, natural treasures.
Today, John’s son John Jr. and team continue that legacy — traveling the world to personally hand-select nature’s most unique surfaces. Our company has grown, but our commitment to quality, rarity, and value remains steadfast.


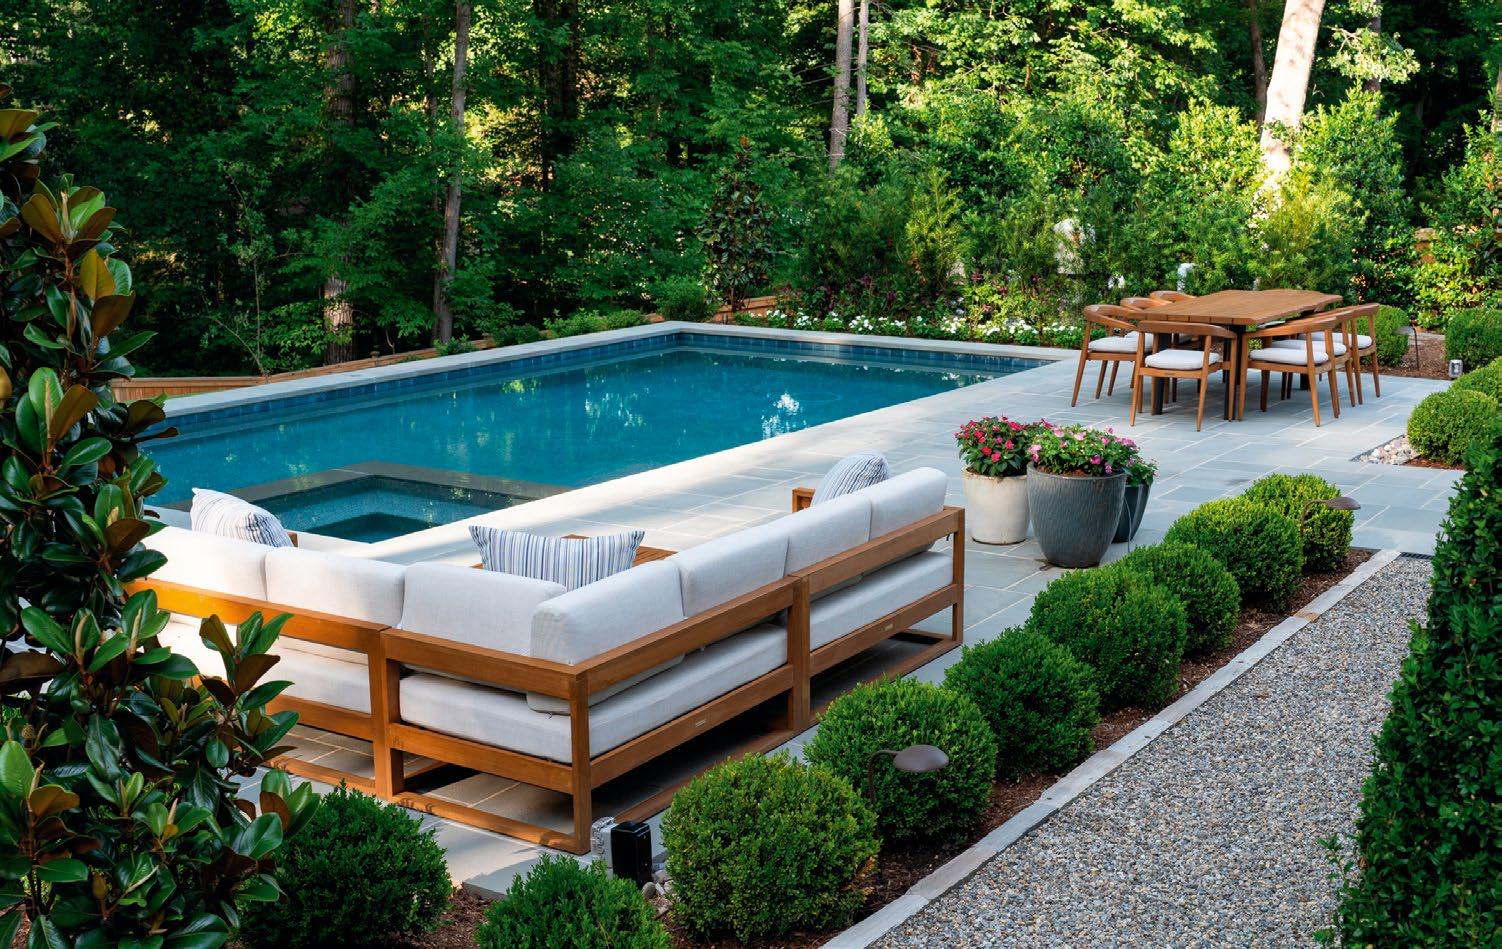




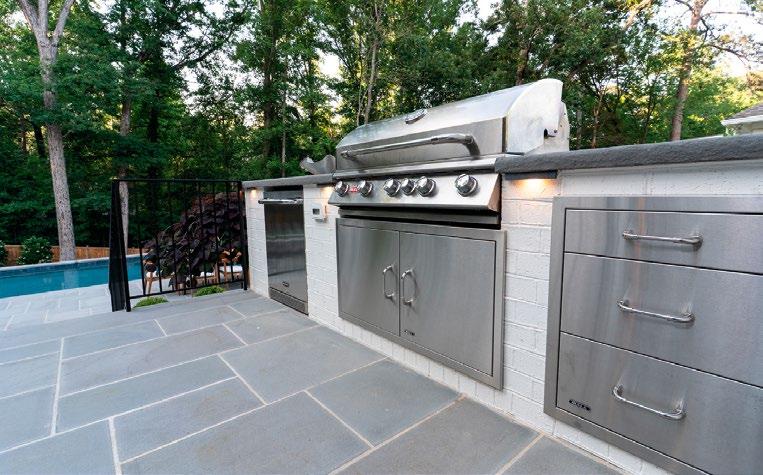

Old North State specializes in designing and installing custom concrete pools and crafting outdoor spaces. We are a full service turn-key design and build company based in Durham, servicing the entire Triangle area and Coastal NC. As a family owned business, we strive to make every client feel they are part of our family. Our process begins with an in-home consultation. From there, we develop a budget, align on the details, and begin the exciting design phase.

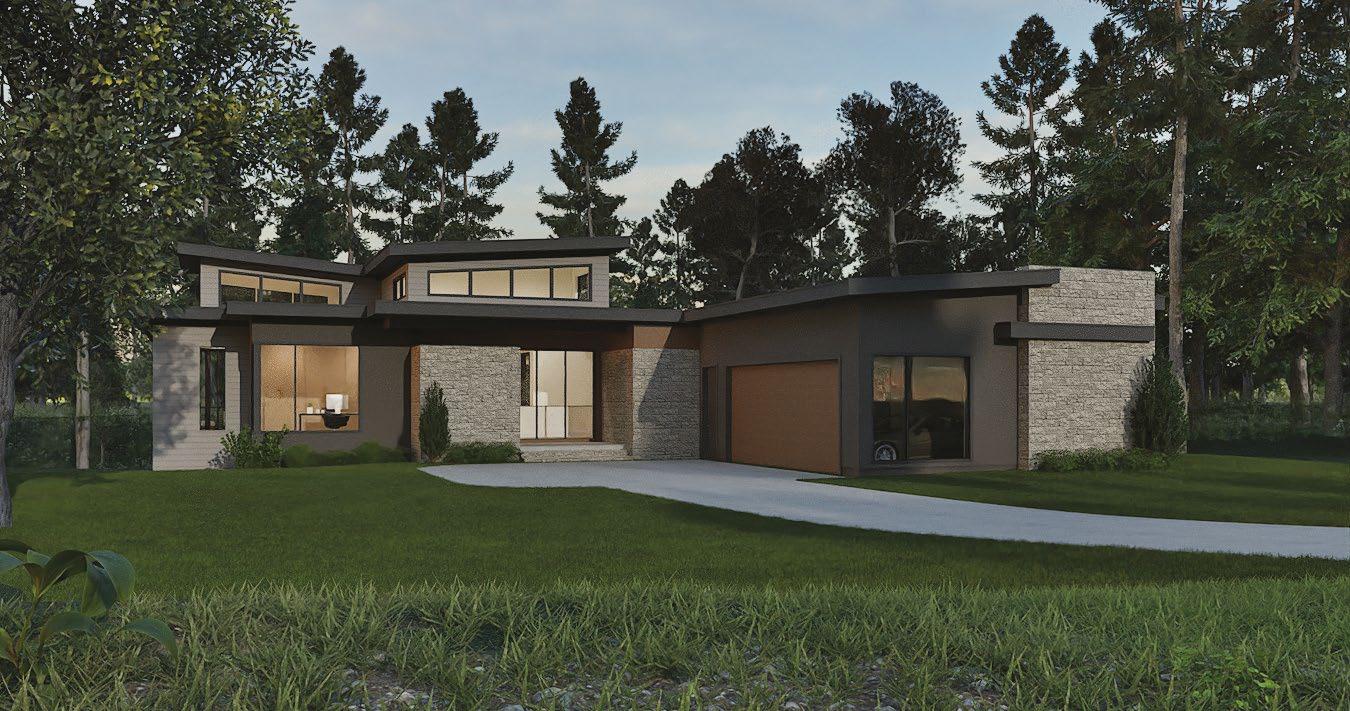
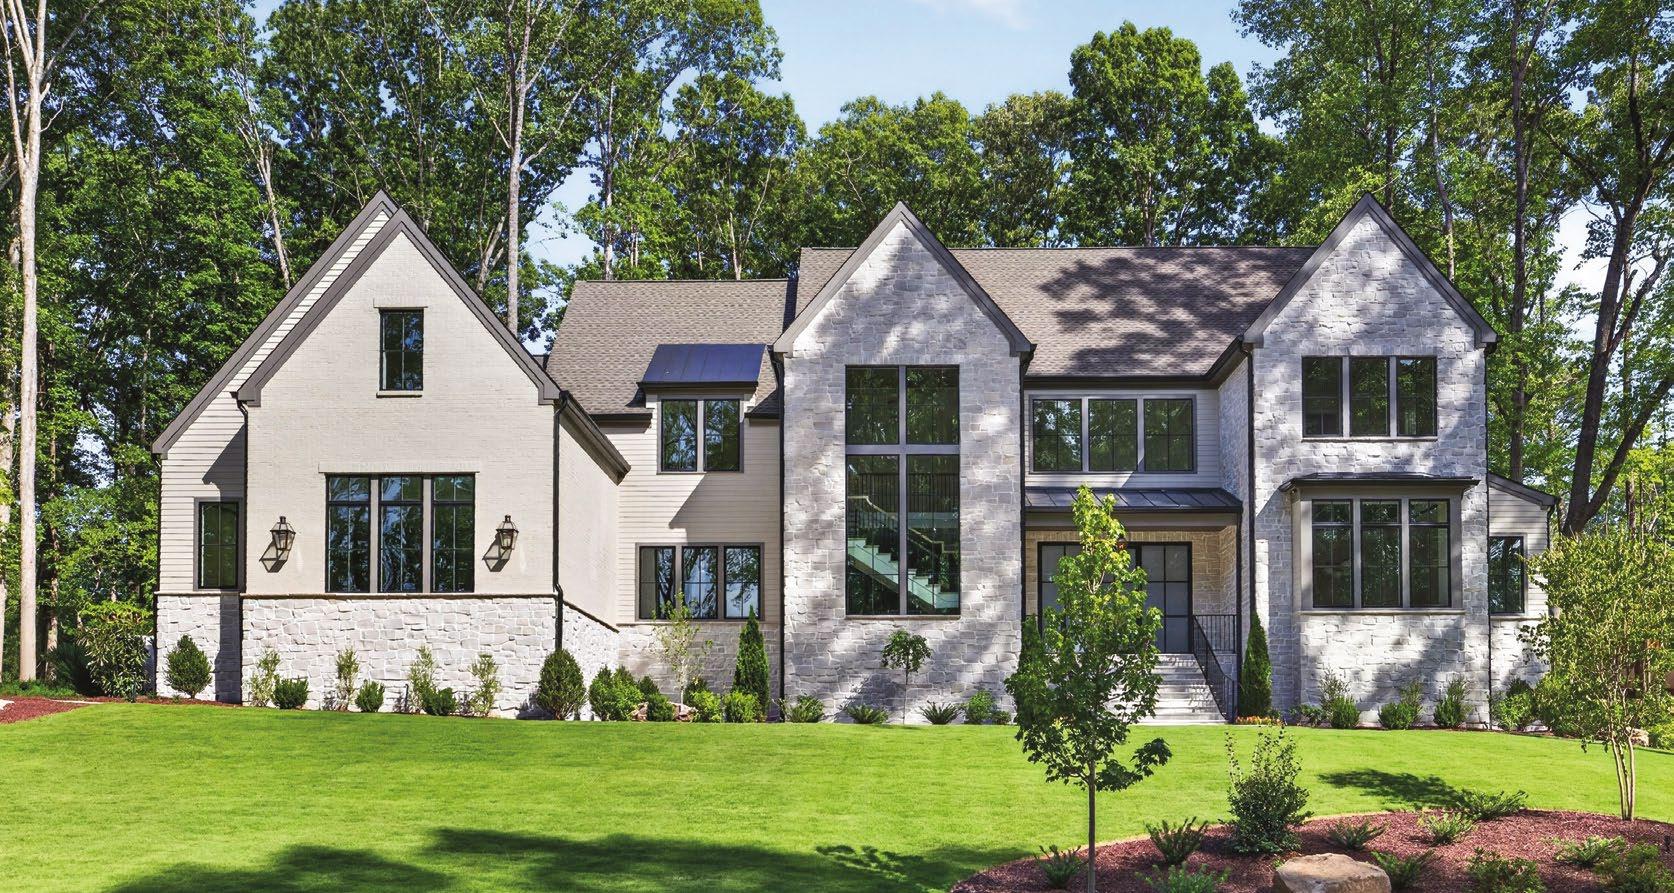
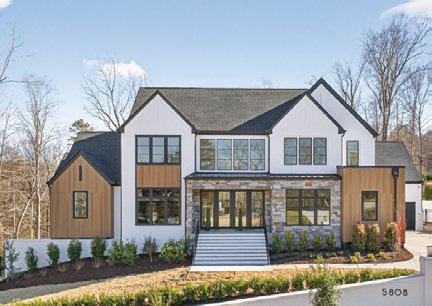
Distinctive Custom Homes In Prominent West Cary Concierge Services Homes From




1. Tivity
“Entertaining is my love language, and Tivity is my secret weapon. Access to extraordinary chefs, seamless execution, and not a single dish left for me to wash. It’s hosting, redefined.”

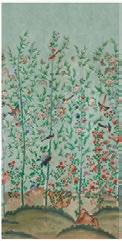
2. Society Social x House of Harris Frameable Panels
“I fully committed to a bold pattern in my dining room. These panels deliver that same fearless energy in a more curated, modular way. Think statement-making without the full-room commitment.”
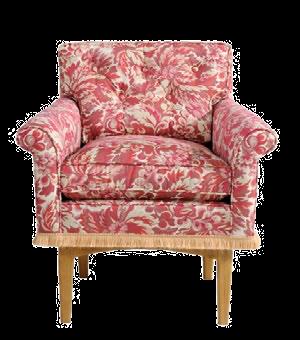
3. Charlotte Lucas x Taylor King Furniture Collection
“Charlotte has designed two homes for me, so I trust her eye implicitly. This collection feels like a natural extension of her world—layered, joyful, and rooted in a sense of place.”


4. Ric Rac Bead Earrings by Aurelia Demark
“These are the kind of earrings that do the talking for you. Playful, graphic, and endlessly versatile, they elevate a simple look instantly. The hardest part is choosing just one colorway.”

5. Vine & Bloom Box Gardenias by High Camp
“A truly great host gift is surprisingly hard to find. These are stunning, yes, but it’s the scent that makes them unforgettable. They feel generous, thoughtful, and just indulgent enough.”
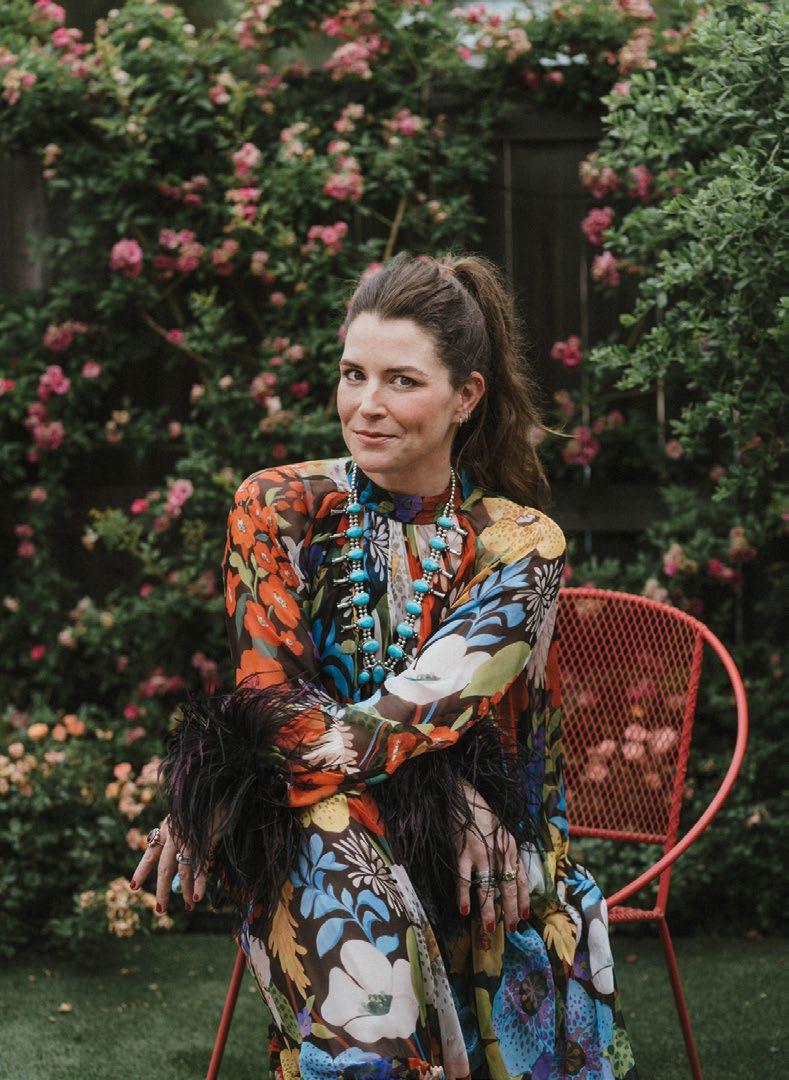
EMMIE NOSTITZ HAS ALWAYS UNDERSTOOD the art of gathering. As cofounder of Tivity, the nationwide service connecting clients with private chefs for everything from intimate dinners to large-scale celebrations, the Winston-Salem native has built a business rooted in hospitality, connection, and creativity. During the pandemic, she and co-founder Zach Knight recognized a unique opportunity: talented chefs needed work, and people craved meaningful experiences at home. Nostitz found herself unexpectedly stepping into her dream role. Today, Tivity continues to expand nationally, recently launching a groundbreaking partnership with OpenTable that allows users to book chefs directly through the platform.
Her love of interiors runs just as deeply as her passion for food. Nostitz and designer Charlotte Lucas are currently preparing for a kitchen renovation of her own home, a project she’s eagerly anticipating. “If I could constantly be reworking my home or designing new spaces, I would,” she says. “The best design, to me, is both beautiful and deeply livable.” Here, Nostitz shares her favorite things for summer. •

6. Weezie Basic Bath Towels
“I’m particular about the details, and towels are no exception. Weezie gets it right—plush, tailored, and customizable in a way that feels chic, not kitschy. They quietly elevate the everyday.”