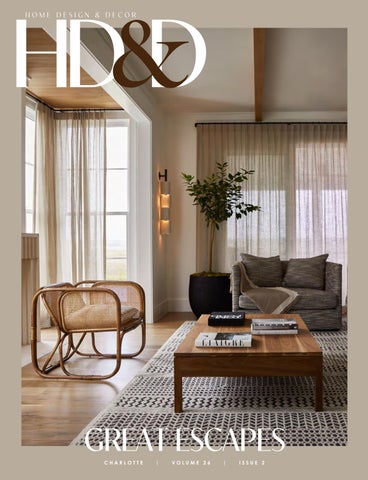
HD&D HOME DESIGN & DECOR
GREAT ESCAPES 1 HOMEDESIGNDECORMAG.COM
CHARLOTTE
|
VOLUME 26
|
ISSUE 2
CUSTOM CLOSETS | GARAGE CABINETS | HOME OFFICES | PANTRIES | LAUNDRY ROOMS | HOBBY ROOMS
Experience Elevated Everyday Living IN YOUR TOTALLY ORGANIZED HOME
The Carolinas’ most trusted name in luxury organization, creating custom spaces designed to elevate the region’s finest homes. Locally crafted materials. Masterful design. Offering 40% off plus an additional 15% off for a limited time. Closets by Design Charlotte — custom without compromise. Call Today & Schedule A Free In-Home Consultation
704-588-7272
charlotte.closetsbydesign.com
E X C L U S I V E
O R I G I N A L
A R T
Indulge in the beauty of hand-selected, original fine art creations that are sure to enhance your collection.
721 GOVERNOR MORRISON ST., SUITE F-170, CHARLOTTE, NC
|
704.981.6161
C O L L E C T E D C H A R L O T T E . C O M
SAVE UP TO 60% ON ALL LUXURY OUTDOOR FURNITURE
11729 CAROLINA PL ACE PARKWAY PINEVILLE, NC
704.541.0892
OASISOUTDOOR .COM
Where It All Comes Together Discover a new way to shop for your project. Ferguson Home has the bath, kitchen and lighting products you need to bring your vision to life. Whether you’re refreshing the look of a single room or building a new home, our experts are here to help every step of the way, from product selection through delivery. Start your project or find your local showroom at fergusonhome.com.
CHARLOTTE ©2026 Ferguson Enterprises, LLC 0226 8913565
Amazing Amazing Space Space
342 Circle Avenue inin Myers Park 342 Circle Avenue Myers Park JohnMorgan@UBGCharlotte.com JohnMorgan@UBGCharlotte.com Call 704.307.4606 Call 704.307.4606 Meet Our Team && See Our Portfolio @@ Meet Our Team See Our Portfolio UrbanBuildingGroup.com UrbanBuildingGroup.com
CUSTOM HOMES FULL SERVICE SERVICE DESIGN KITCHEN & & BATH REMODELING G | | IN I CUSTOM HOMES | | FULL DESIGN | | KITCHEN BATH | | REMODELING
ElevatedLiving Living Elevated
Celebrating Over Years Design | Build Excellence Celebrating Over 2020 Years OfOf Design | Build Excellence Follow Us On Media Follow Us Social On Social Media
|G INTERIOR | HARDSCAPES | OUTDOOR | INTERIOR | HARDSCAPES | OUTDOOR DECORATING & POOLS LIVING SPACES DECORATING & POOLS LIVING SPACES
Photo © Betty Thomas
Join Us This Spring Enjoy the beauty of the season at Wing Haven during our popular spring events Spring Plant Sale - Thursday-Saturday, April 16-18 Sip & See - Friday, April 24 (Ticket price includes a ticket to the Gardeners’ Garden Tour) Gardeners’ Garden Tour - Saturday, April 25 and Sunday, April 26 Tea Time in the Garden - Sunday, May 3 Explore more events, programs, membership and visitation details on our website. winghavengardens.org|260 Ridgewood Avenue|704.331.0664
Gardens that inspire
@CHANCERYCUSTOM CHANCERYCUSTOM.COM
REFINED HOME DECOR TO THE TRADE Our workroom is home to eleven artisans, most of whom resettled in the U.S. as refugees. They bring remarkable skill, resilience, and craftsmanship to every custom piece we create. We work across languages, share traditions, and build something meaningful together. When you choose us, you’re investing in beautiful work and in a business that believes opportunity should be extended to those willing to earn it.
CONTENTS
MARCH/APRIL 2026
F E AT U R E S
46
Between the Dunes
54
An oceanfront retreat on Isle of Palms reimagines low-country living through a modern lens, where breezy coastal vistas meet refined, contemporary design.
54
Let There Be Light
Designer Teri Thomas infuses an understated vacation home with whimsical nautical flair, layering playful coastal touches over a vibrant, personality-rich backdrop.
64
Marsh Reverie
BRIE WILLIAMS
A thoughtfully conceived marshside retreat unfolds as a serene, supremely livable haven, where light, texture, and a strong sense of place shape every design moment.
10 HDDMAGAZINE.COM
THIS NO-CLOTHES-ON-THE-CHAIR MOMENT WAS BROUGHT TO YOU
BY
MORE ROOM FOR WHAT MATTERS™
BEDROOM AND HOME STORAGE SOLUTIONS CALIFORNIACLOSETS.COM
704.527.5505
Charlotte
224 East Blvd
©2026 California Closet Company, Inc. All rights reserved. Each California Closets® franchised location is independently owned and operated. Local contractor licenses available at californiaclosets.com.
CONTENTS MARCH/APRIL 2026
DW E L L
20 Style
Three different rooms, three distinct designers, three unique getaways right at home.
26 Highlight Reel
The Coral Bay Club in Atlantic Beach unveils a polished new chapter, as designer Andrew Howard brings a refreshed, sophisticated vision to the beloved coastal landmark.
35 Field Trip
Whether soaking in Montana’s wide-open natural beauty or savoring Savannah’s gracious Southern charm, these two destinations promise equal parts indulgence, connection, and escape.
28 Design
Just outside of Linville, North Carolina, a mountain retreat for two invites nature to become an integral part of everyday living.
40 Palette
20
32 Market
The latest local and global collections and collaborations earning buzz-worthy status for their design-forward appeal and undeniable conversation value.
26
Designer Melinda Chesson channels spring fever through a refreshing spectrum of greens, creating a palette that feels both invigorating and effortlessly sophisticated.
42 Spotlight
Featuring the best in Charlotte's arts and culture scene this spring.
RESOURC E S
82 Spring Forward
Closets By Design
84 Collected Calm
DesignLoft
88 Finding Balance Majestic Bath
90 Designing Dynamism
The Mint Museum
94 Gracious Living
12 HDDMAGAZINE.COM
35
New South Home
CONTRIBUTOR
96 Soul Food
Jim Noble
IN
EVERY
I S S U E
14 From the Editors 98 End Note
HEATHER ISON; HOTEL BARDO; NOE DEWITT/OTTO
WELCOME
ow more than ever, perhaps, reconnecting to ourselves is not just essential—it’s survival. In the face of a daily onslaught at our doors, it becomes a ritual to love ourselves, to love our families, to focus on our friendships. Having a space or place that exalts that ritual with beauty, serenity, and structure is a blessing. Whether you’re hopping on a plane or simply walking into the next room, our Great Escapes issue celebrates the intention. From swoon-worthy game rooms and ultra-cool pool decks to wide open spaces, coastlines, and boutique hotels, this issue packs in every kind of escape you can (and should) take. Get inspired to amp up spaces in your home that bring refuge, joy, and togetherness, with design that strengthens purpose and stretches vision. Relax, laugh, rest, soak it all in, or party it out. Make time for you and your loved ones, any which way but loose.
Blake Miller and Anne Marie Ashley Co-Editors-in-Chief
on the cover
Designer Kelley Vieregg collaborated closely with architects Beau Clowney and Kate Campbell to bring this striking marshfront residence to life (page 64).
14 HDDMAGAZINE.COM
PORTRAIT: LAUREN GRAHAM PHOTOGRAPHY; BRIE WILLIAMS; STYLING BY ELEANOR ROPER
MARCH/APRIL 2026
Come Design With Us!
Get swatches
Explore our widerange of fabrics and leathers — from durable performance textiles to luxurious velvets and quality leathers.
Explore styles
Choose from chairs,sofas, and sectionals. Customize details like depth, length, arms, and cushions to perfectly fit your home.
704-892-6680 hello@cococohome.com cococo_home
cococohome.com
Place your order
Once you’ve chosen your material and style, place your order online, by phone, or in person — and let us bring your vision to life.
Locations: Cornelius, NC Nashville, TN
HD&D CHARLOTTE
|
VOLUME 26
|
ISSUE 2
L ET'S
ENG AGE
HOME DESIGN & DECOR
P UB LIS HE R
Michael Kooiman Associate Publisher
Oonagh Murray E D ITOR IA L Co-Editors-in-Chief
Follow us on Instagram @hddmagazine_clt to see the latest home design trends and events in Charlotte.
Anne Marie Ashley Blake Miller Senior Editor
Karin Simoneau D E S IGN Art Director
Lindsay Richards P R OD UCTION Production Coordinator
Shelley Kemper
Visit our website at hddmagazine.com to sign up for our e-newsletter.
Writers
Maria Masters Lee Rhodes Brandy Woods Snow Photography
Chris Edwards Heather Ison Julia Lynn Dustin and Susie Peck Brie Williams
facebook.com/CharlotteHDD
@hddmagazine_clt
All contents copyright 2023, Curated Media, LLC. No part of this publication may be reproduced in whole or in part without the express written consent from publisher. Mention of any product or service does not constitute endorsement from Home Design & Decor® magazine. The information contained in this publication is deemed reliable from third party sources, but not guaranteed. Curated Media, LLC does not act as an agent for any of the advertisers in this publication. It is recommended that you choose a qualified remodeling, home furnishings or home improvement firm based on your own selection criteria. Curated Media, LLC, d.b.a. Home Design & Decor® magazine, will not knowingly accept advertising for real estate which is a violation of the Fair Housing Act. All real estate advertising in Curated Media, LLC, d.b.a. Home Design & Decor® magazine, is subject to the Fair Housing Act which states “We are pledged to the letter and spirit of U.S. policy for the achievement of equal housing opportunity throughout the nation. We encourage and support an affirmative advertising and marketing program in which there are no barriers to obtaining housing because of race, color, religion, sex, handicap, familial status, or national origin.” Curated Media, LLC, d.b.a. Home Design & Decor® magazine, does not act as an agent for any of the realtors or builders in this publication. It is recommended that you choose a qualified realtor to assist you in your new home purchase.
16 HDDMAGAZINE.COM
U N R I V A L E D L U X U RY Experience the next level in luxury Real Estate when you partner with us. ALLEN TATE REAL ESTATE
CHARLOTTE | $2,500,000 2336 Springdale Avenue Amy Peterson | 704.533.2090
CHARLOTTE | $1,135,000
13211 Feale Court Dorthe Havmoeller | 704.608.7216
CHARLOTTE | $1,300,000 7408 Willesden Lane Jean Benham | 704.363.2938
CHARLOTTE | $960,000 411 Belton Street
Steven Lorimer & Tracy Hill | 704.516.6153
# 1 I N LUXU RY IN THE CAROLINAS
A HOWARD HANNA PARTNER
SCAN TO VIEW MORE LUXURY LISTINGS
CUSTOM CABINETS | APPLIANCES | PLUMBING | TILE
SUB-ZERO - WOLF - COVE | THERMADOR | BOSCH | BLUE STAR | MIELE | LACORNUE | FULGOR
704.926.6000 | DCIHOMERESOURCE.COM | 1300 SOUTH BOULEVARD - SUITE C, CHARLOTTE, NC 28203 | MON-FRI 9AM-6PM
ALPINE FALLS RANCH
D E S IGN
|
TRENDS
|
T R AV E L
DWELL
D W E L L STYLE
THE G E TAWAY These cozy corners and layered lounges are perfect at-home escapes for games, naps, and cocktails. Produced by Anne Marie Ashley 20 HDDMAGAZINE.COM
“Much like my client, there's warmth and whimsy throughout this space. From the grasscloth wallcovering to the scalloped ottoman to the layered patterns and saturated color.” —ANNE MARIE FOSTER
DUSTIN AND SUSIE PECK
MAHJONG M A D N E S S Designer Anne Marie Foster of Whitney Sturge Interior Design had a very clear directive from her client: create a place where she could play Mahjong with friends. A fringed velvet banquette serves as a place for cocktails and conversation, while the natural cane-top game table is the star. The combo of warm lighting, plush velvet, and striking art makes this space feel special without taking itself too seriously. Artwork: Soicher Marin. Pillows: Judy at Cotswold Marketplace. Chairs: Charles Stewart in Imogen Heath fabric.
HOME DESIGN HOME &DESIGN DECOR& DECOR | SEPTEMBER/OCTOBER | MARCH/APRIL 2026 2024 2 1
D W E L L STYLE
“There are floor-to-ceiling windows and doors on the other side of the room that lead to an outdoor porch that looks over the marsh, making it a perfect sunset spot.”
COFFEE + NAPTIME
This client asked designer Bess Dubose to turn the sunroom of their Pawley’s Island beach home into a place where they could have coffee or cocktails, while also creating a cozy nook for sleeping grandkids. “It’s a true Renaissance room,” says Dubose. “There is even a kid-sized ‘secret hatch’ in the daybed that opens to the grandparents’ bedroom.” Paint: Dix Blue by Farrow & Ball. Chair fabric: Pierre Frey. Artwork: Mary McGuire.
22 HDDMAGAZINE.COM
BRIE WILLIAMS
—BESS DUBOSE
CustomWindowTreatments I NSP IRED BY YOU
(704) 275-8750 GOTCHACOVERED.COM/CAROLINAS
D W E L L STYLE
D W E L L DESIGN
“The goal was to expand the space over her garage to create an adultfocused getaway.”
C O C K TA I L S & CCOORN NVE ERRBSO O ITOHN AT
This project was an all-time favorite of designer Melinda Chesson. “She wanted an office area for her new remote role, a place to host her Mahjong group, and, since her father-in-law lives in England, a home-away-from-home for his long-term visits,” says Chesson of her client. “I went a little outside of her comfort zone with the deep monochromatic scheme, but my favorite aspects of this project lie in the subtly repeated elements: the fluted details in the cabinetry design carried through the edge of the game table, the roping on the backs of the chairs, and the base of the coffee table.” Lighting: Regina Andrew Detroit. Artwork: Marcy Parks from Shain Gallery. Game table: Noir.
24 HDDMAGAZINE.COM
HEATHER ISON
—MELINDA CHESSON
Visit The Majestic Bath learn more about KOHLER ® freestanding baths. Visit The Majestic Bath to to learn more about KOHLER ® freestanding baths.
South Sharon Amity Road 621621 South Sharon Amity Road Charlotte, 28211 Charlotte, NCNC 28211 704-366-9099 704-366-9099 www.themajesticbath.com www.themajesticbath.com
D W E L L HIGHLIGHT REEL
Welcome to the Club
The Coral Bay Club on Atlantic Beach reveals a fresh new look with the help of designer Andrew Howard. Text by Anne Marie Ashley
Sandbar
O P E N E D T H E S U M M E R of 1958, the Coral Bay Club has been a beloved landmark of Atlantic Beach. Founded by Mary Cameron and a dedicated group of North Carolinians, the club has grown and evolved while staying true to its coastal heritage. From acquiring waterfront property in 1974 to relocating the tennis courts in the 1990s, the club has consistently evolved to meet the moment. More recent updates—including the addition of the Coral Bar in 2010 and the transformation of the Poolside Café into the Sandbar in 2015— underscore its ongoing commitment to the modern guest experience. So it’s no surprise that in 2023, the club began renovations with Kersting Architecture and hired designer Andrew Howard to reimagine the interiors as a casual, colorful place where everyone wants to be. Among the changes, the team redesigned a state-of-the-art kitchen, relocated the ballroom, and added an elevated second floor. New highlights include Bar 1958, which boasts stunning ocean views, the refined Cove Room, and the vibrant Cabana Bar by the pool. “One thing I love about commercial spaces is that because no one lives there, you can take bigger risks,” says Howard. “Those oversized lights in the upstairs bar are never something we would get away with in someone’s house, but I love them in that bar.” The vision for Howard was a club that felt like a home away from home and a truly happy place to be. Luckily, the board trusted his design direction, and the multitude of fabrics and grandness of fixtures translated into the vibrant, sophisticated, sun-drenched space that begs members to gather and while away the days. “Meg Hickey on my team was instrumental in helping me capture the wishes of the club and found some great off-the-beaten-path items,” says Howard. “We custom-made a lot of furniture overseas, which allowed everything to feel authentic and unique.”
Bar 1958
26 HDDMAGAZINE.COM
NOE DEWITT/OTTO
Club Entrance
signature homes renovations additions
Charlotte Asheville Boone
making it home since 1950
G E N E R A L C O N T R AC TO R
andrewroby.com 704.334.5477
D W E L L DESIGN
The rug was custom designed to look like fallen leaves, evocative of the forest floor surrounding the home. Rug: Alt Living. Sofas: Verellen. Chairs: Verellen and Circa Interiors. Lamps: Circa Interiors. End tables: CLUBCU.
28 HDDMAGAZINE.COM
Soft LANDING A thoughtfully designed mountain retreat for two blurs the line between home and nature. Text by Brandy Woods Snow Photography by Chris Edwards
HOME DESIGN & DECOR | MARCH/APRIL 2026 2 9
D W E L L DESIGN
T
ucked into a mountainside just outside of Linville, North Carolina, is the realization of a long-held dream—a home more about sanctuary and restoration than grandeur. The now-retired homeowners had owned the quiet parcel, situated among the rolling mountains and brimming with natural beauty, for many years. The property not only offered a view but also a promise that after decades of career demands, they could retreat to a life of slowed-down simplicity. They enlisted architect Bobby McAlpine to design a home that would feel as though it belonged to the land itself. Set into the hillside and spanning three thoughtfully connected levels, the nearly 5,000-square-foot residence was shaped to follow the natural contours of the terrain rather than interrupt them. With the architectural vision in place, Cindy Smith of Smith Interior Design was brought in to complete the story in a collaboration made seamless by longstanding relationships with both the homeowners and the architect, and a shared design sensibility. From the outset, the goal was clear. “They wanted a place to exhale,” Smith says. “A quiet getaway after an intense career—somewhere to hike, garden, read, and completely relax. It was designed as an intimate retreat for two.” That intention guided every design choice. The palette is drawn directly from the landscape— soft mossy greens, warm woods, stone grays, and muted blues—creating a sense of calm 30 HDDMAGAZINE.COM
Slip-covered chairs give this cozy space an off-handed casual and approachable appeal where the couple can freely sit by the fire and relax. Chairs: Verellen. Coffee table: Blaxsand. Side table: CLUBCU. Lamp: Antique, from Circa Interiors.
Hanging cabinets were eliminated in favor of ample windows, ushering in loads of natural light to balance the dark beams and floors. Rug: Antique, owner’s collection. Overhead lighting: Formations.
Asymmetry makes this space extra special, requiring a design focused on fitting what’s needed into the space without overwhelming the aesthetic. Sconce: Paul Ferrante. Mirror: Antique, from Circa Interiors.
A round table inspires closeness and connection, the ideal place for the couple to enjoy each other’s company or a few weekend guests. Table: Gregorius Pineo. Chairs: Lee Industries. Banquet: Custom. Sconces: Paul Ferrante.
continuity throughout. Natural materials anchor the interiors, while layered textures and gentle contrasts add depth without distraction. Nothing feels pretentious or overworked; instead, the home feels lived-in, approachable, and quietly refined. Boundaries between indoors and out dissolve through expansive windows and thoughtful sight lines that frame the surrounding forest. Even the arrival experience reflects this ethos, with a gravel drive that crunches softly underfoot, signaling a transition into something slower and more intentional. “The greatest joy of this work,” Smith says, “is getting to know someone deeply and then delivering something even better than they imagined.”
According to Smith, the owner’s bedroom’s view is “high up in the trees,” and the blue-green palette is evocative of the home’s situation on the mountainside and echoes the leafy serenity just outside the window. Chairs: Lee Industries. Lamp: Lucy Cope Ltd. Bench: Lee Industries. Bedding: Custom, with Nancy Corzine pillow.
HOME DESIGN & DECOR | MARCH/APRIL 2026 3 1
D W E L L MARKET
1
2
3 5
4
Fancy Footwork The newest local and global collections and collabs that are talk-of-the-town worthy. Produced by Anne Marie Ashley
HomeMade
2
In its first-ever brand design collaboration, tile house Clé has locked lips with cosmetics brand ILIA to create an instantly iconic palette of thin brick tile. The collection features original glazes in timeless tones, from pink to burgundy to mauve and beyond, inspired by the transformative power of color. The result is a series of richly nuanced, first-oftheir-kind finishes that honor ILIA’s ethos and signature hues. cletile.com
Carolina textile designer Liz Saintsing launches a new collection of handmade pillows in thoughtfully chosen patterns and textures. Designed in her Charlotte studio, each pillow blends classic design with a touch of whimsy, offering heirloom-quality pillows that feel collected and personal. Refined construction is combined with playfully unexpected trims, welts, and ruffles to make each piece feel like a small work of art. With many being one-ofa-kind or limited runs, these pieces are meant to be lived with—and loved—for years to come. slateinteriors.com
32 HDDMAGAZINE.COM
Imagination Station
3
Well-known wallcoverings brand Wallshoppe has teamed up with UK-based partyware company Meri Meri to bring their celebrated whimsical illustrations to life, wall to wall. Creating spaces filled with wonder and imagination, each design in the collection captures the brand's distinctive artistic vision, from fantastical creatures to joyful patterns that invite storytelling and inventive play for the young and the young-at-heart. wallshoppe.com
4
Pet Project
Founded by American-born, London-bred textile designer Melinda Marquardt, The Vale London applies its signature textile sensibility to launch a line of pet essentials. Pooch Pads elevate the dog bed into a fully considered design element, crafted with the brand’s handrendered fabrics. Tailored, removable slipcovers with plush or memory-foam inserts bring customization and sophistication from the family home to the family pet. With thoughtful details like nonslip bases and optional waterproof liners, these beds are designed to live seamlessly in beautiful rooms. thevalelondon.co.uk
5
Intentions Set
Last spring, Carolina interior designer Marie Cloud of Indigo Pruitt debuted her first line of fabrics, wallcoverings, and decor in collaboration with Spoonflower. Featuring four distinct capsules, the designs cover a range of soft neutrals and bold geometrics, classic plaids and earthy shapes. Each of the four collections echoes Cloud’s belief in intentional living and creative expression, bringing depth, emotion, and style to any space. spoonflower.com
COURTESY OF RETAILERS
Hopelessly Devoted
1
PHOTO BY: MICHAEL BLEVINS/ MB PRODUCTIONS NC
CHARLOTTE, NC | 704.819.6972 | ALI@COUTUREKNOTS.COM @COUTUREKNOT | WWW.COUTUREKNOTS.COM | by appointment
D W E L L FIELD TRIP
LET’S GO, GIRLS A weekend away with the girls can bring any woman back to themselves. Whether you need to rest and relax in nature’s spectacular glory or linger over brunches and explore the city, here, we take you to two stunning destinations that will pamper your tribe and fill your cup: the big skies of Montana and the southern comfort of Savannah.
Black Bear Chalet
HOME DESIGN & DECOR | MARCH/APRIL 2026 3 5
D W E L L FIELD TRIP
Mountain View Villa
W H I L E AWAY A W E E K E N D
Gatehouse
36 HDDMAGAZINE.COM
A lot can be said in shared silence and a warm cup of coffee, healed in the awe of nature, and restored in the comfort of conversation. Wide-open spaces lend themselves to reflection and spontaneous moments of peace, and the big skies of Superior, Montana, can easily hold all the personal discoveries and laughter that take place between girlfriends. Known for its Rocky Mountain majesty and breathtaking expanses of pristine land, Montana is home to a myriad of working guest ranches, cozy isolated cabins, and luxury resorts. A hard decision for some, perhaps, but if your crew is interested in having a little bit of everything at once, Alpine Falls Ranch is the only option to consider. Just forty-five minutes west of Missoula, in the small town of Superior, Alpine Falls Ranch is sprawled across 850 acres of unspoiled wilderness, and it offers the most unique blend of rustic luxury rolled into private resortstyle service and amenities.
COURTESY OF ALPINE FALLS RANCH
Text by Anne Marie Ashley
Horse Stables and Riding Ring
The concept is grand, but arriving at the ranch feels a little like coming home. Just off an unassuming side road and through a timber-gated entrance, the ranch unfolds slowly with a pasture full of horses, mini-Highland cows, and a picture-perfect barn. The adjacent on-site Six8 Saloon promises an entirely unique experience for gathering, where your group can belly up to the bar, choose your own music, and linger as long as you like. Their Michelin-rated accommodations include six private cabins that crawl through the working ranch, up over the hills at 10,000 feet and across the open fields beyond. Whether you choose a smaller cabin for two to four,
AUBERGE RESORTS COLLECTION
Black Bear Lodge
Six8 Saloon
or the sprawling Mountain View Villa, a cozy bed-andbreakfast feel blended with attentive concierge service awaits you. With a recent shift to their own bespoke all-inclusive model, each cabin stay at the ranch includes a private chef and a wide range of activities. Breakfast, lunch, and dinner is made on site and can be delivered directly to your cabin or packed up for a serene creekside lunch or a special dinner at the saloon. Stunning horseback rides through the fields are a given, and trails connecting the bordering Lolo National Forest give guests access to over 2.2 million acres of untouched beauty and wildlife. Regardless of your passion—hiking, riding, photography—it’s unlikely you will encounter another human, though you may spot all manner of wildlife. If you visit bordering the winter season, take an ATV ride up the road to Diamond Lake and marvel at the snow-muffled scenery with your gals. Unlock your inner boss babe and shoot clays in the open field. If you’re lucky enough to book the villa, pile into the heated king-sized bed on the screened-in porch and watch the sunrise together with a cup of coffee and comfortable conversation. Enjoy the sauna and indulge in a champagne and charcuterie-board afternoon. Whatever kind of weekend you need, Alpine Falls will make it happen. HOME DESIGN & DECOR | MARCH/APRIL 2026 3 7
D W E L L FIELD TRIP R E C O N N E C T D OW N S O U T H Text by Blake Miller
Bar Bibi
Hotel Bardo Pool
38 HDDMAGAZINE.COM
Some cities reward a packed itinerary; Savannah encourages you to linger. It’s a place made for girlfriends and long lunches, for conversations that unfold slowly and stretch well past sunset. Sidewalk cafés and shaded benches tucked into the city’s storied squares seem to invite pause, making it an easy choice for friends eager to reconnect, indulge, and truly unwind. Long admired for its pastel-hued mansions, oaklined streets draped in Spanish moss, and deep sense of history, Savannah shares much of its charm with its
Saint Bibiana
Club Bardo
northern neighbor, Charleston. Yet over the past decade, the city has quietly evolved, ushering in a fresh wave of boutique hotels, thoughtfully curated shops, and a dining scene that feels both rooted and refreshingly modern. Forsyth Park stands as Savannah’s most recognizable green space, its sweeping lawns and historic fountain anchoring the city’s southern edge. Along its perimeter, a collection of inns and bed-and-breakfasts lends the park a residential elegance, though none commands attention quite like Hotel Bardo. Formerly the Mansion on Forsyth Park, the reimagined property made its debut in fall 2024 and has quickly emerged as one of Savannah’s most significant boutique hotel openings in more than a decade. The meticulous restoration of the nineteenthcentury red-brick Romanesque Revival mansion pairs stately architecture with elevated interiors and amenities that comfortably rival Charleston’s most polished stays. Hotel Bardo’s aesthetic strikes a thoughtful balance between modern refinement and timeless elegance, drawing inspiration from the glamour of 1960s travel and the relaxed sophistication of Mediterranean seaside resorts. Warm and inviting, it makes an ideal home base for a group of friends exploring Savannah—equal parts stylish retreat and social hub.
HOTEL BARDO SAVANNAH(BOTH PAGES)
Hotel Bardo Patio
King Guest Room
In the warmer months, the property’s outdoor pool and Bar Bibi become natural gathering spots after a day spent wandering the city. A tiled twenty-five-meter pool framed by iconic striped umbrellas and plush loungers sets the scene for perfectly chilled martinis and unhurried afternoons beneath the Southern sun. (For full relaxation sans UV rays, book a friends’ spa day at Saltgrass, the wellness spa at Bardo.) Come evening, there’s little reason to venture beyond the grounds. Saint Bibiana, the hotel’s signature restaurant, serves elevated coastal Italian fare—think house-made pastas, alfresco spritzes, and a tightly curated wine list. Upstairs, Club Bardo transitions the night into something more intimate, with live jazz, velvet banquettes, and cocktails that encourage friends to lounge, reminisce, and settle in well past dinner. After a day filled with laughter and lingering moments, Hotel Bardo’s guest rooms offer a welcome retreat. Thoughtfully designed with sleek Frette linens, custom artwork, and a palette of moody, curated finishes, the accommodations feel both refined and restorative. Select suites feature private terraces and residential-style layouts, making them especially well-suited for groups seeking space to unwind together while still enjoying a sense of privacy. HOME DESIGN & DECOR | MARCH/APRIL 2026 3 9
D W E L L PA L E T T E 1
2
Meet the
3
Designer
Melinda Chesson Melinda Chesson Interiors Favorite Interior Style
Fresh and forever Why This Palette
It’s playful with a distinct air of sophistication Favorite Pick
The Schumacher panels. I am obsessed!
10
4
8 9
Greens Keeper
7
5
I A LWAY S L O V E deep green as a grounded neutral, but this palette taps into its more invigorating, playful side. It’s classic and polished without being quiet, much like my own design aesthetic. There’s a built-in zest to it, the kind that makes you feel ready to embrace a new season. With lush florals and a sense of movement, it calls to mind a chic host at her garden party, heirloom glass in hand, effortlessly making every guest feel at home. I’m drawn to tones that spark joy and pieces that feel special—“conversation pieces,” as my Grandma Selma would say. This palette checks those boxes and feels like a fresh expression of tradition. 1. Les Oiseaux Panels in Apple Green / to the trade / schumacher.com 2. Cordless Wall Sconce with Verdant Arrows Shade / $290 / us.pooky.com 3. Ines Embroidered Fabric in Leaf / to the trade / kravet.com 4. Cynthia Rowley x PB Midsummer Night's Dream Dinnerware / $59 to $238 / potterybarn.com 5. Melie Bianco Mini Tulip Tote / $78 / anthropologie.com 6. Mountain Air Necklace / $98 / erinmcdermott.com 7. Esme Dress / $228 / tnuck.com 8. Sedgewick Bar Cart in Lime Twist / $1,195 / shopsocietysocial.com 9. Custom Embroidered Scallop Tennis Towel / $40 / weezietowels.com 10. Mahjong Cocktail Napkins / $65 / ohmymahjong.com
40 HDDMAGAZINE.COM
6
HEATHER ISON; COURTESY OF RETAILERS
DESIGNER MELINDA CHESSON TAPS INTO HER SPRING FEVER WITH THIS REFRESHING PALETTE OF GREENS.
Coming soon to Cornelius, North Carolina. Look for our new showroom in May 2026.
Charlotte/Pineville, NC • Hickory, NC goodshomefurnishings.com
D W E L L SPOTLIGHT
Continuity
In Pursuit of Home (Mario Moore)
HARVEY B. GANTT CENTER | THROUGH APRIL 26 A compelling new exhibition by renowned artist Mario Moore explores the growing challenges Americans face in attaining homeownership, including student debt, stagnant wages, and a housing market that continually outpaces incomes. Through paintings, drawings, and a sculpture, Moore examines who can inherit stability and who must build it from the ground up. His Detroit background influences his work, marked by thoughtful reflections on labor, land, and legacy. ganttcenter.org
Designing Dynamism: Kuba Textiles from the DR Congo, The Wesley Mancini Collection
MINT MUSEUM RANDOLPH | THROUGH AUGUST 23 Designing Dynamism celebrates the intricate visual language and extraordinary craftsmanship of the Kuba people from the Kasai region of the Democratic Republic of Congo. Through labor-intensive techniques, Kuba artists transform natural materials, such as palm fibers and tree bark, into complex textile designs. Kuba design, known for its distinctive asymmetrical patterns, has inspired generations of modern and contemporary artists. The exhibition highlights outstanding examples of Kuba artistry, examining both the influence of these motifs on global design trends and the enduring creativity of contemporary artists working in the DR Congo today. mintmuseum.org
42 HDDMAGAZINE.COM
SUSAN BRENNER, NATURAL HISTORIES 0904, MIXED MEDIA ON PAPER; MARIO MOORE, MORTGAGE BURNING, OIL ON LINEN, 2025, 48 X 48; KUBA WEAVER AND EMBROIDERERS, MAN’S PRESTIGE CLOTH (DETAIL), RAFFIA. THE WESLEY MANCINI TEXTILE COLLECTION. 2020.24.40 DETAIL
SE CLT | THROUGH APRIL 18 Featuring works across multiple series, Continuity celebrates and explores the through line of Susan Brenner’s artistic practice and the conceptual, material, and technical connections among bodies of work. Through a variety of ideations and modes of making, Brenner has cultivated a rich studio practice, marrying digital with analog, photography with painting, research with application, world-observing with world-building. Continuity is a digital exhibition, available to view at seclt.com. seclt.com
Photo by Laura Sumrak
CURATING HOMES THAT INSPIRE GRACIOUS LIVING newsouthhome.com | @newsouthhome
INTERIOR DESIGN REMODELS CUSTOM HOMES
KUBA TEXTILES FROM THE DR CONGO, THE WESLEY MANCINI COLLECTION
ON VIEW THROUGH AUGUST 23, 2026 MINT MUSEUM RANDOLPH
Designing Dynamism: Kuba Textiles from the DR Congo, The Wesley Mancini Collection is generously presented by Wells Fargo. Individual sponsorship is kindly provided by Hillary and Fairfax Cooper, and Lauren Harkey. The Mint Museum is supported, in part, by the City of Charlotte and the North Carolina Arts Council. IMAGE: Unidentified Kuba weaver and embroiderers. Man’s Prestige Cloth (detail), raffia. The Wesley Mancini Textile Collection. 2020.24.24 Mint Museum Randolph | 2730 Randolph Road, Charlotte, NC 28207 | 704.337.2000 | mintmuseum.org | @themintmuseum
BRIE WILLIAMS; STYLING BY ELEANOR ROPER
HOM E S | DESIGNERS | STORIES
INTERIORS
T E X T B Y B R A N DY WO O DS S N OW P H O T O G R A P H Y B Y J U L I A LY N N
BETWEEN THE DUNES
Text by ANNE MARIE ASHLEY 46 HDDMAGAZINE.COM
Photography by EMILY BOLT
Light-hued peacock pavers were chosen to keep the surface cool under the Carolina sun—an essential detail in a space where homeowners and guests spend most of the day. Paired with sweeping dune and ocean views, the floor becomes an effortless foundation for lingering barefoot hours outdoors. Furniture: Brown Jordan.
AN ISLE OF PALMS HOME EMBRACES MODERN LOW-COUNTRY DESIGN WITH AN OCEANFRONT VIEW.
HOME DESIGN & DECOR | MARCH/APRIL 2026 4 7
P
erched along one of Isle of Palms’ most coveted stretches of shoreline, a striking oceanfront home rises against the dunes and proves that modern design and coastal living can coexist beautifully. Designed as a vacation retreat for a close-knit family of retirees and their growing circle of children and grandchildren, the home balances elevated design with an effortless sense of ease, embodying the best of what a true beach escape should offer. The homeowners had a twenty-year relationship with designer David Smith of Custom Interiors, partnering with them on a Lake Norman home as well as a previous beach home on the island’s southern end. After a few years, however, they outgrew that first island home. Though finding a lot for sale on Isle of Palms was nearly impossible, when the clients saw a massive oceanfront property with large dunes in front, they knew it was the site of their future home. When the opportunity arose to secure the lot, the dramatic dunes and unobstructed views proved too compelling to pass up, and they knew exactly who to call. Architecturally, the home blends the rhythm of Charleston-style row houses with a distinctly modern edge. Long sight lines, floor-to-ceiling glass, and a narrow footprint allow nearly every space to engage with the surrounding landscape. From the moment you step inside, the view is the star—framed by steel, stone, plaster, and warm wood tones that echo the natural environment beyond the windows. “This house was about letting the setting lead,” says Smith. “The goal was to create interiors that didn’t compete with the ocean but felt like an extension of it.” Inside, the home embodies quiet luxury with modern appeal. Custom elements appear throughout, from the sculptural glassand-steel staircase to integrated cabinetry that disappears seamlessly into plastered walls. Hidden doors, a concealed pantry, and thoughtfully layered materials keep the spaces feeling clean yet richly detailed. The palette remains soft and coastal without leaning literal, as creamy stones, muted woods, and subtle texture do most of the talking. The kitchen and living areas were designed for gathering, with generous proportions that allow multiple people to cook, lounge, and entertain at once. Upstairs, private spaces are serene and understated, with bedrooms and baths designed to echo the tones of sand and sea. In the owner’s suite, a spa-like bath opens directly to an outdoor porch, blurring the line between indoors and out. Outdoors, the home truly comes alive. Covered porches, a fireplace, a pool, a hot tub, sweeping dune views, immersive natural vignettes, and refreshing breezes serve as the heart of the home and create a place where leaving feels unnecessary. For Smith, the project was not only rewarding but also personal. “These clients are like family,” he says. “Seeing them walk through the finished home, witnessing their tears and smiles while knowing it would be the backdrop for many memories to come, was the ultimate reward.”
48 HDDMAGAZINE.COM
All interior colors were thoughtfully pulled from the dunes, especially here in the living room, where a sophisticated and organic palette pulls the eye toward the expansive windows to the dunes and beyond to the Atlantic. Stools: Verellen in a Romo fabric. Chaise and sofa: Custom by Thayer Coggin.
HOME DESIGN & DECOR | MARCH/APRIL 2026 4 9
ABOVE: “The wallpaper was a big trust from my clients. They were not completely on board but now it's one of their favorite things in the house,” Smith says of this bedroom choice. Bed: Century. Bed linens: Peacock Alley and Matouk. Side tables: Made Goods. Lamps: Visual Comfort. Mirror: Made Goods. OPPOSITE: Fully tiled walls paired with drapery woven from recycled plastic bottles create a worry-free wet room—one designed for ease and durability. The result is a space that invites you to simply step in, shower, and take in the view without a second thought. Tile: Walker Zanger. Fixtures: Bird Decorative Hardware & Bath. Chandelier: Tech Lighting.
50 HDDMAGAZINE.COM
HOME DESIGN & DECOR | MARCH/APRIL 2026 5 1
RIGHT: The necklace-styled lights over the expansive kitchen island are remarkable at night when friends and family gather. Stools: Hickory Chair. Chandelier: Visual Comfort. Fixtures: Bird Decorative Hardware & Bath. Backsplash tile: Bottega Surfaces. BELOW: The dark walls in the study are about creating a mood and also inviting visitors to look out at the amazing dunes that visually explode against the deeper-hued room. Chandelier: Visual Comfort. Chair: Hickory Chair. Couch: Hancock & Moore. Lamp: Visual Comfort.
52 HDDMAGAZINE.COM
Playful yet gentle, the wallpaper brings a joyful wash of color to the nursery, striking a statement that still feels soothing. It’s a space designed for lingering—where the homeowner can sink into the comfortable swivel rocker, baby in arms, and simply be. Chandelier: Visual Comfort. Chair: Jessica Charles. Drapery fabric: Rogers & Goffigon.
HOME DESIGN & DECOR | MARCH/APRIL 2026 5 3
Designer Teri Thomas adds whimsical, nautical flare to a once-muted vacation home.
In the guest bedroom, Thomas added a touch of playfulness to the coastal-inspired space with bright pops of yellow and blue. “Nothing is too precious or fancy,” she says. Bed: Custom by Teri Thomas Interiors in a Camengo fabric. Rug: Holland & Sherry. Bench: Crate & Barrel. Chair: Four Hands. Drapery fabric: Nobilis.
54 HDDMAGAZINE.COM
LET THERE BE LIGHT Text by Maria Masters
Photography by Brie Williams
HOME DESIGN & DECOR | MARCH/APRIL 2026 5 5
Thomas added a touch of whimsy to the dining room with a rainbow rug, a blue lacquered dining table, and sunshine-yellow chairs. “I wanted everything in the room to be fun,” she says. Dining table and chairs: B&B Italia. Rug: Holland & Sherry. Pendant: J Liston Design.
56 HDDMAGAZINE.COM
The owners embraced the home’s modern architecture, drawn to its sleek, clean lines and functional floor plan. Architecture renovation: Tongue & Groove Design + Build.
T
he Charlotte-based couple had been on the hunt for a beach retreat for some time when the right opportunity finally surfaced on Figure Eight Island. The oceanfront setting, panoramic views, and generous footprint made it ideal for hosting children and grandchildren alike. Yet while the bones were right, the interiors called for a refresh—one that would better support multigenerational living and introduce a more spirited use of color into an otherwise neutral backdrop. For help, the homeowners turned to Raleigh-based architectural designer Mark Batson of Tongue & Groove Design + Build and designer Teri Thomas, who had helped them with previous projects. Everyone agreed that the home’s existing architectural style—in this case, decidedly modern—should drive the interiors. And with its clean lines, open floor plan, and floor-to-ceiling windows, the home was particularly suited to its location, allowing for plenty of natural light and sweeping views of the ocean. “You go to the beach for the view,” says the homeowner, “and, boy, is the view extraordinary.” The home already had a reverse floor plan, with the main living spaces on the top floor, but Batson made a few small changes to the existing footprint. The owner’s bathroom, for example, was enlarged to make space for a spa-like wet room, and the kitchen layout was adjusted to improve the flow, function,
and storage. “Rather than a full overhaul, the focus was on thoughtful, intentional changes that respected the original home,” says Batson. Inside, Thomas took decor inspiration from the natural landscape, creating a color palette of soft neutrals and bold blues. “I wanted the outside to be reflected in the interiors,” she says. “I wanted the feeling of being on the beach.” To that end, Thomas installed a teak countertop on the kitchen island and marble blue tile in the owner’s bathroom. She also incorporated pieces with a hint of nautical to them, like captain’s mate-style swivel bar stools in the kitchen and an alligator painting by Charlotte-based artist Sarah Helser in the hallway. “I wanted the furnishings to be interesting and unique, but not distracting,” says Thomas. She reimagined the bedrooms on the second floor to be more accommodating for visiting children and grandchildren. In the first bedroom, she removed the existing cabinetry from one of the walls and tucked a pair of bunk beds into the recessed space; this was separated from the main room by a folding door. “That way, if a family is sleeping there, you have a few extra beds, but if a couple is staying in the room, you can close the door and make it an adultsonly space,” says Thomas. While the modern home was a departure from their usual aesthetic, the homeowners embraced it from the beginning—and with time, have only grown to like it more. Even now, the house feels new and exciting, a welcome place for their family to vacation year-round. “There’s nothing about it I would change,” says the homeowner.
HOME DESIGN & DECOR | MARCH/APRIL 2026 5 7
In the main living room, situated on the third floor, Thomas positioned the sectional opposite the wall of floor-toceiling windows to take advantage of the view. She kept the color palette neutral but accented the space with bold pops of color in the form of pottery, glass sculptures, and coffee table books. Sectional: Charles Stewart. Table: Baker. Blue chair: Baker. Beige chair: Lee Industries.
58 HDDMAGAZINE.COM
ABOVE: Thomas was able to preserve some of the original kitchen, including the wall of cabinetry, but she warmed up the room with sea-glass countertops and a teak wood island extension. The captain’s mate swivel chairs and pendant lamps add a nautical touch to the space. Chairs: Thomas Hayes. Countertops: Harkey Tile & Stone. Pendant lights: Riloh. RIGHT: Thomas removed a wall of cabinetry in one of the bedrooms and added a pair of bunk beds—ideal for a visiting family with two young children. A closet door hides them from view when the beds aren’t in use. Beds: Custom by Teri Thomas Interiors. Bedding: Lands' End. Pillow fabric: CZH. Chair: Four Hands. Drapery fabric: Nobilis.
HOME DESIGN & DECOR | MARCH/APRIL 2026 5 9
In the owner’s bedroom, Thomas created a gallery wall using original artwork, still in keeping with the home’s coastal color palette. Rug: Couture Knots. Bench: Baker in a Donghia fabric.
60 HDDMAGAZINE.COM
Thomas turned one of the bedrooms on the second floor into a den with a TV and comfy couches. “You can entertain kids in this room, right next to the bedrooms,” she says. “I also wanted it to work for different age groups, like when the children become teenagers.” Couches: Charles Stewart. Stool: Bernhardt. Table: Roche Bobois. Drapery fabric: Sarah Von Dreele. Ceiling light: Visual Comfort.
HOME DESIGN & DECOR | MARCH/APRIL 2026 6 1
A rooftop deck provides a 360-degree view of the island, and the homeowners particularly enjoy watching the sun rise over the ocean and set over the marsh. Table: Gloster. Chairs: Sutherland. Side table: Four Hands.
62 HDDMAGAZINE.COM
ABOVE: The homeowners expanded the bathroom footprint to allow for a soaking tub and wet room. Like the rest of the home, says Batson, it’s “lighter and unmistakably coastal.” Floor tile: Renaissance Tile & Bath. Bathtub: Ferguson. Wall tile: Renaissance Tile & Bath. TOP RIGHT: The coral-colored guest bedroom faces the ocean, with spectacular views of the sunrise. Each of the bedrooms has a different personality to accommodate visiting guests, says Thomas. Bed: Baker. Nightstand: Palecek. Lamp: Cedar & Moss. Drapery fabric: Holland & Sherry. Rug: Holland & Sherry. RIGHT: In the hallway, an alligator painting by Charlottebased artist Sarah Helser anchors the space. Both the art and the vintage plant stand are a cheeky nod to the home’s coastal theme. Chair: Four Hands. Lamp: Visual Comfort. Rug: Stark. Artwork: Sarah Helser from Hidell Brooks.
HOME DESIGN & DECOR | MARCH/APRIL 2026 6 3
MARSH REVERIE TEXT BY BLAKE MILLER
PHOTOGRAPHY BY BRIE WILLIAMS STYLING BY ELEANOR ROPER
Text by ANNE MARIE ASHLEY 64 HDDMAGAZINE.COM
Photography by EMILY BOLT
A THOUGHTFULLY DESIGNED LOW-COUNTRY RETREAT OFFERS A SERENE, DEEPLY LIVABLE ESCAPE SHAPED BY LIGHT, TEXTURE, AND PLACE.
While the sunroom seemed the obvious spot for quiet reading, the family room’s two built-in niches flanking the fireplace proved even more inviting. Outfitted with chairs and ottomans, they offer a tucked-away perch where the husband now happily settles in with a book, just off to the side yet fully part of the room’s rhythm. Upholstery and case goods: Verellen. Chair: Vintage from The Nicholson Gallery. Drapery fabric: Romo.
HOME DESIGN & DECOR | MARCH/APRIL 2026 6 5
Positioned just off the kitchen, the sunroom connects seamlessly to both an open deck and a screened porch, offering multiple ways to step outside and take in the marsh beyond. Bathed in morning light, it’s designed for slow starts: coffee in hand, newspaper spread open, the day unfolding gently through views of water and grasses. Chairs: Verellen in a Larsen fabric.
66 HDDMAGAZINE.COM
AS THE SUN SLIPS TOWARD THE MARSH HORIZON, THE SKY BLOOMS IN BLUSH PINKS, SOFT CORALS, AND PALE YELLOWS. Water glints, branches glow, and the hush is broken only by a chorus of birdsong. It’s this fleeting, in-between moment—just before dusk settles—that residents of DeBordieu Colony reverently describe as nothing short of magical. It’s what drew the homeowners to the peaceful, private island community in the first place. The seclusion, the unhurried pace, and the calming embrace of land protected by a nature preserve made DeBordieu feel like a true escape from the everyday. So when the opportunity to purchase a marshfront property emerged, the couple didn’t hesitate—opting to start fresh by razing the existing structure and building anew. Having previously co-owned a home on the island, the couple arrived with a deep familiarity about the area’s prevailing architectural language. “Our goal was to create something that felt distinct, but still in conversation with the neighborhood,” says the homeowner. Their search led them to Charlestonbased architecture firm Beau Clowney Architects, whose work strikes a poised balance between crisp modernism and a deeply rooted Southern sensibility. “I call Beau the site whisperer,” the homeowner laughs. “He’d walk the property, quietly taking it all in, and somehow just knew what the house wanted to be.” With sweeping, uninterrupted views of the marsh, the site all but demanded a visual connection to the water from every room. Adding to its allure was an unexpected gift: an existing dune that gently traversed the property, creating a natural rise and fall rarely found in the low country. Architects Beau Clowney and Kate Campbell embraced the topography as a design cue. “Most sites here are completely flat,” they note. “This subtle change in elevation allowed the house to feel intimate and grounded from the street, then gradually open up at the back to reveal the drama of the marsh beyond.” To complement Clowney’s architecture, the homeowners turned to a close friend, designer Kelley Vieregg, who had also designed their primary home in Charlotte. “I had always said to Kelley, ‘The view is really what matters. That’s what draws you in. That’s the experience,’ ” says the homeowner. “So I wanted a home with interiors that didn’t compete or detract from that. I wanted to walk into the home and just exhale and be at peace the moment I walked in.” For Vieregg, the directive translated into a restrained, largely neutral palette—one enriched with nuanced texture and subtle pattern—so the marsh views could remain firmly center stage. “My primary goal was to honor the architecture Kate and
Beau designed so beautifully,” the designer explains. “Interiors shouldn’t compete with the architecture; they should quietly support it. Everything needs to flow seamlessly.” Material choices did much of the heavy lifting: terrazzo flooring, patinaed wood floors, and custom steel-framed doors and windows that echo the home’s architectural rigor while adding warmth and depth. Just off the kitchen, a sunroom has become one of the homeowners’ most cherished retreats. Wrapped in oversized windows, the sitting area captures panoramic views of the marsh, where mornings unfold over shared coffee and evenings are marked by sunsets spilling across the creek and seagrasses. “There’s something magical about watching the light change out there,” the homeowner says. Creating these moments of intimacy was a priority for the couple, and Clowney and Campbell thoughtfully shaped the plan to include spaces that invite pause, reflection, and quiet connection to the landscape. Vieregg’s thoughtful layering transformed the home into a gentle backdrop for connection—equally suited to quiet moments for two or lively gatherings with their extended family—creating spaces that feel inviting, adaptable, and effortlessly welcoming. “My design philosophy has always been that good design isn’t just about how a space looks—it’s about how it makes you feel,” Vieregg explains. “You should walk in and immediately exhale. It shouldn’t be so visually busy that your eye doesn’t know where to rest.” After two years of construction, the low-country marsh cottage was complete. Since then, the house has played host to holidays, beach weekends, and multigenerational gatherings— moments the homeowners had envisioned long before the first shovel hit the ground. “The house just flows,” the homeowner says. “It’s incredibly calming. There are so many little nooks where you can curl up with a book, take a nap, or simply unwind. That was one of the happiest surprises of all.” On the back porch, a sweeping, unobstructed view of the marsh reads as both artwork and meditation. The everchanging landscape becomes the room’s defining feature—a quiet moment of pause. It’s one of many intimate pockets throughout the home, thoughtfully designed to encourage stillness, reflection, and a deep connection to the natural surroundings. Together, the architecture, interiors, and landscape unfold as a quiet conversation—one that honors place, prioritizes feeling, and ultimately creates a home meant not just to be admired, but deeply lived in. HOME DESIGN & DECOR | MARCH/APRIL 2026 6 7
68 HDDMAGAZINE.COM
The homeowner envisioned a kitchen that felt open and uncomplicated—one that allowed her to cook and prep while remaining fully engaged in the conversation around her. During construction, she would often visit the site and stand where the island would eventually be, imagining mornings spent making breakfast or evenings preparing dinner. “That’s what made the house feel real to me,” she says. “It’s what got me so excited about living here.” Stools: McGuire. Lighting: Schwung.
HOME HOME DESIGN DESIGN & DECOR & DECOR | MARCH/APRIL | MAY/JUNE 2026 2025 6 9
Just off the main living room, immediately visible from the entry, sits a deliberately intimate, moody nook. It was designed as a bar—an inviting pause in the home’s flow that reflects how the family intends to live here: socially, warmly, and always with one another at the center. The deep green walls echo the natural tones of the exterior landscape, creating a sense of continuity between inside and out. Paint: Farrow & Ball Card Room Green. Stool: Vintage. Artwork: From Robin Rice Gallery.
70 HDDMAGAZINE.COM
In the powder room, Vieregg wanted a moment of surprise—something bold to punctuate the otherwise white palette when the door opens. So the designer introduced a playful, unexpected wallpaper: a textured grasscloth with a large-scale pattern, paired with a ceiling painted in a saturated green and grounded by dark trim. The result is a cozy, enveloping space that feels richly layered and intentionally dramatic. Wallcovering: Custom Belgian. Artwork up the stairs: Kiki Slaughter.
HOME DESIGN & DECOR | MARCH/APRIL 2026 7 1
Bridging the main house and the owner’s bedroom, the light-filled space is lined with windows on both sides, framing serene marsh views. While originally conceived as a quiet extension of the suite—able to close off via French pocket doors—it quickly evolved into a favorite gathering spot. Sofa: Verellen.
72 HDDMAGAZINE.COM
Vieregg designed the guest bedroom with the homeowners’ two nieces in mind, aiming for a space that felt slightly more feminine and playful. While the first floor remains tonal and textural, the upstairs introduces a gentle infusion of color. Wallcovering: Molly Mahon for Schumacher. Headboard fabric: Ferran. Bedding: Louis Poulsen.
HOME DESIGN & DECOR | MARCH/APRIL 2026 7 3
Architects Beau Clowney and Kate Campbell treated the site’s natural topography as both guide and opportunity. “So many lots here are entirely flat,” they explain. “That gentle shift in elevation allowed the house to feel modest and grounded from the street, then slowly unfold at the rear—revealing the full sweep and quiet drama of the marsh beyond.”
74 HDDMAGAZINE.COM
HOME HOME DESIGN DESIGN & DECOR & DECOR | MARCH/APRIL | MAY/JUNE 2026 2025 7 5
76 HDDMAGAZINE.COM
The couple admits that, when the weather permits, they spend most of their time on the screened porch. “It’s one of our favorite places in the house,” they say. The porch offers the most spectacular vantage point for sunsets, with completely unobstructed sight lines across the marsh—making it a quiet, unforgettable place to linger. Furniture: Summit. OPPOSITE: “What I love about Beau Clowney’s approach is that the bedrooms feel perfectly proportioned to the rest of the house,” says Vieregg. “They aren’t oversized or extravagant—they’re simply right: spacious enough for a bed and a dresser, and nothing more. It’s a quiet kind of comfort, where everything you need is present without the unnecessary extra of multiple seating areas.” Wallcovering: Mark Alexander for Romo. Bed linens: Libeco. Chandelier: Custom from Spain.
HOME DESIGN & DECOR | MARCH/APRIL 2026 7 7
The Designers Marketplace trade and retail showroom
Arteriors Sherrill Furniture Vanguard Furniture Rowe Furniture Regina Andrew
Currey & Company Four Hands Dovetail Universal Furniture Hooker Furniture Custom
The Designers Marketplace
Villa & House Made Goods Elk Home Jaunty Rugs
Jaipur Living Bradington Young Sunset West Hekman Furniture Fairfield Chair
803-681-5100 thedesignersmarketplace.com
9481 Yarborough Road, Fort Mill, SC 29707
Motioncraft Lexington Home Brands Gabby and John-Richard And more...
designers_marketplace_clt
AT GRAND ENTRY DOORS, we believe your front door is more than just an entrance. It’s the warm embrace for your family, the friendly hello to friends, and the heartfelt welcome to your guests. It’s the gateway to your world—where you nurture loved ones, share laughter, and create lasting memories. It’s where you open your heart and home to those you cherish, offering your unique hospitality. Your entry door connects your home to the world, and we’re here to help you make that connection warm, inviting, and uniquely your own. Showroom by appointment: 2216 Hawkins Street, Charlotte, NC 28203 grandentrydoors.com @grandentrydoors
MAKE IT MOODY B R I C K : T H E F O U N D AT I O N O F S T Y L E
(704)-599-2877 1 0 8 0 0 R E A M E S R D. C H A R L OT T E , N C 2 8 2 6 9
LAURA SUMRAK
B US IN E S SES
|
TRADES
|
EXPER TS
RESOURCES
RESOURCES
FEATURED ADVERTISER EDITORIAL
Closets by Design takes spring cleaning from seasonal declutter to a long-term reset. Text by Brandy Woods Snow
82 HDDMAGAZINE.COM
CLOSETS BY DESIGN
Spring Forward
CLOSETS BY DESIGN
T H O U G H T H E C O N C E P T of spring cleaning has long been associated with an annual ritual of tossing clutter and overall home tidying, today’s homeowners are looking for something deeper than a seasonal purge and deep clean. They’re craving systems that make daily life easier, calmer, and more intentional, and Closets by Design has organizational installations on lock, transforming spring cleaning into a full-scale lifestyle refresh. “Spring is when people reassess how their homes are working for them,” says Laura VanSickle, co-owner of “When everything has a place and a Closets by Design. “Instead of just getting rid of things, purpose, your home works with you.” they’re focused on creating systems that actually support —Laura VanSickle everyday life.” Rather than chasing trends, Closets by Design approaches organization room by room, tailoring each how a family actually lives, whether that means creating solution to a space’s functionality. From primary closets and pantries to laundry rooms, mudrooms, home offices, a streamlined drop zone for school bags and shoes or a pantry that makes weeknight dinners less chaotic. and flex spaces, every design is customized to bring These thoughtful implementations create a home that order and ease into the homeowner’s daily routines. feels calmer and more intuitive, where clutter remains at Custom systems make spring cleaning last beyond bay and homeowners gain long-term solutions designed the season. Adjustable shelving adapts as storage needs to accommodate their lifestyles. change, while thoughtfully placed drawer inserts keep So as spring invites renewal, it also introduces the accessories and essentials easy to find. Valet rods simplify perfect time for homeowners to think more intently outfit planning and travel prep, and integrated lighting about how their home functions at its core. With custom ensures every inch of space is visible and functional. organization solutions tailored to meet their needs, “Lighting is one of the most overlooked tools in Closets by Design easily turns spring cleaning into a organization,” says VanSickle. “It’s about more than lasting sense of order and calm. aesthetics, as it improves visibility, saves time, and “Good design isn’t about perfection; it’s about creating makes everyday tasks feel easier, especially during early spaces that reduce stress, save time, and make daily life mornings or busy routines.” feel more seamless,” VanSickle says. “When everything Closets by Design also emphasizes that organization has a place and a purpose, your home works with you.” should feel personal, where each system is built to reflect For more information, call 704-588-7272 or visit charlotte.closetsbydesign.com. HOME DESIGN & DECOR | MARCH/APRIL 2026 8 3
RESOURCES
FEATURED ADVERTISER EDITORIAL
Collected Calm Text by Brandy Woods Snow
84 HDDMAGAZINE.COM
DESIGNLOFT
Cabinetry rooted in lifestyle goals proves customization is the ultimate luxury.
AT D E S I G N L O F T, great design begins not with finishes or floor plans, but with feeling. When the team was first approached by homeowners desiring a remodel, their conversation focused on feelings: warm, collected, and personal. “They wanted spaces that encouraged slowing down and being present to enjoy reading, gathering, and daily rituals,” says Robert Zebrowski, senior designer at DesignLoft Cabinets Inc. “Functionally, they also needed the home to work for real life with ample storage, thoughtful organization, and built-ins that supported their lifestyle without sacrificing character.” A layered and intentional design took shape, spanning several areas of the home, including the kitchen, reading nook, bar, laundry room, and primary bath. In addition, integrated storage was incorporated throughout. Rather than treating each space as a standalone moment,
destination of its own, crafted to encourage connection and evening rituals. Storage solutions felt beautiful and purposeful, never purely utilitarian. That philosophy is rooted in the firm’s belief that cabinetry is more than millwork—it’s architecture. In this home, built-ins define transitions, frame views, and establish rhythm from room to room. They shape how the home functions and flows, quietly guiding daily life. Throughout the process, close collaboration with the homeowners refined the result. Ongoing conversations helped fine-tune scale, storage, and the emotional use of each space. Those adjustments ensured the home reflected the people living in it, not a predetermined design formula. Today, the finished home stands as a reflection of DesignLoft’s core philosophy: custom cabinetry isn’t about filling space but about shaping experiences. “We consider a design a success when it intentionally uses the provided space to enhance our clients’ routines rather than simply occupy square footage,” says Caroline Wilder, showroom sales and design specialist. “Every detail of this project supports our client’s rhythms of daily life, feeling both deeply personal and effortlessly timeless.”
“For us, customization is the truest form of luxury.”
DESIGNLOFT
—Robert Zebrowski
DesignLoft approached the home cohesively, using custom cabinetry to create visual continuity while preserving each area’s distinct purpose. From the outset, this project wasn’t about stripping things back. It was about layering. The design leaned into warmth and old-world craftsmanship, favoring rich wood tones, classic profiles, and thoughtful detailing. Every element was chosen to feel grounded and timeless, allowing the home to feel curated rather than styled. Customization played a central role throughout the home. “For us, customization is the truest form of luxury. Every built-in in this home was designed with intention, each tailored rather than templated, responding directly to how the homeowners live and what brings them joy,” Zebrowski says. A quiet reading nook was designed as a true retreat, inviting pause and reflection. The bar area became a For more information, call 704-339-0222 or visit designloftcabinets.com. HOME DESIGN & DECOR | MARCH/APRIL 2026 8 5
See our work on the Heart of the Home Tour Simply theBest Best • March 22-23 Simply the at 2227 Greenway Avenue Sophisticated, fashionable yet comfortable interiors with YOU in mind:
See our workSophisticated, on the Symphony Guild Tour interiors at 251 Hillside Ave., March 27-28 fashionable yetHome comfortable with YOU in mind: • Modern and Transitional designs for your home or office • Fabrics, custom upholstered furniture, • Modern and Transitional designs for your home or office • Fabrics, custom upholstered furniture, custom drapery and window shades, lighting, rugs, bed linens, case goods, original artwork, reupholstery, custom drapery and window shades, lighting, rugs, bed linens, case goods, original artwork, reupholstery, pillows and accessories • No design fees with purchase • Free local delivery Best... pillows and accessories •Simply No designthe fees with purchase • Free local delivery • Day and evening appointments available •fashionable Day and evening appointments available Sophisticated, yet comfortable interiors with YOU in mind Sophisticated, fashionable yet comfortable interiors with YOU in mind: Thank you for 27 years in business! • Modern and Transitional for homeupholstered or office furniture, custom Th ank youhome for 27 years in your business! • Modern and Transitional designs for your ordesigns office • Fabrics, custom • Fabrics, custom upholstered furniture, custom drapery andartwork, window shades, lighting, drapery and window shades, lighting, rugs, bed linens, case goods, original reupholstery, pillows and rugs, bed linens, case goods, original artwork, reupholstery, pillows and accessories accessories • No design fees with purchase • Free local delivery • Day and evening appointments available • No design feesyou withforpurchase local delivery • Thank 29 years• inFree business! Day and evening appointments available
Simply the Best
Thank you for 27 years in business!
Pfahl Architects Pfahl Architects
2502 Dunavant 2502 DunavantStreet Street 2502 Dunavant Street, SouthStreet End, Charlotte, NC 28203 2502 Dunavant South End, Charlotte, NC 28203 South End, Charlotte, NC 28203 2502 Dunavant Street, South End, Charlotte, NC 28203 South End, Charlotte, NC 28203 704-332-5454 | crazyjanesinc.com 704-332-5454 | crazyjanesinc.com 704-332-5454 | |crazyjanesinc.com 704-332-5454 crazyjanesinc.com 704-332-5454 | crazyjanesinc.com CrazyJanes_CLTHG_Sep24.indd 1
7/30/24 3:15 P
“The smoothest renovation experience we’ve ever had.”
A Great Escape, Every Day. At DesignLoft, we believe the most meaningful escapes happen at home. Through custom cabinetry and thoughtful renovation, we create kitchens and living spaces that feel calm and intentional. Spaces designed to slow you down and welcome you in.
Custom Cabinetry + Licensed General Contracting One seamless, family-owned team
Visit our Selwyn showroom and connect with our design team to begin shaping a space that feels like home and a retreat. 2914 Selwyn Ave., Charlotte W W W. D E S I G N L O F T C A B I N E T S . C O M
RESOURCES
FEATURED ADVERTISER EDITORIAL
A primary bath is designed for real life and real relaxation. Text by Brandy Woods Snow 88 HDDMAGAZINE.COM
MICHAEL BLEVINS
Finding Balance
MICHAEL BLEVINS
Beyond aesthetics, collaboration played a crucial role in the project’s success. “Working with Majestic Bath streamlines our workflow significantly,” White shares. “Their team helps confirm that every required component is accounted for, not just the visible, designforward pieces but also the functional elements that ensure a smooth installation.” At the project’s completion, layered textures, tailored contrasts, and well-chosen fixtures come together in a way that feels personal rather than overdesigned. “The key takeaway for homeowners is the value of thoughtful curation,” says White. “When a space is designed specifically for the people who live in it, the result is not only beautiful but also deeply functional and enjoyable.”
W H E N A C L I E N T approached Hart White Interiors to complete the design of a new build, one thing was clear: as part of the primary suite, the bathroom needed to be a true point of respite—an emotional exhale—both deeply personal and quietly luxurious, supporting both relaxation and daily function while still feeling elevated and thoughtfully designed. “It was important that the bathroom felt serene and calming the moment you entered the space,” says Kirsten White, CEO and principal interior designer. “The primary bedroom carries a higher level of contrast and visual drama, so the bathroom was designed to act as a counterbalance, creating a retreat that feels quiet, restorative, and grounded.” Because the project was a new build, the Hart White team was able to design the bathroom holistically, free from existing constraints. Every decision, from layout and scale to materials and fixtures, was considered in relation to how the space would be lived in daily. The result is a bathroom that feels intuitive and indulgent in equal measure, anchored by a spacious, spa-like shower and a palette that blends boldness with longevity. “We leaned into the homeowners’ desire for highcontrast black-and-white tones, layered with rich textures and refined finishes to add depth and warmth,” says Mary Grace Bruno, junior designer. “Material and product selections were intentional, chosen not just for visual impact but also for durability and long-term appeal.” That philosophy is evident in the plumbing fixtures and bath accessories, all sourced through The Majestic Bath. Rather than competing with the high-contrast palette, the fixtures subtly elevate it by bringing warmth, refinement, and cohesion to the space. The result is a space that feels bold yet balanced and designed to age well over time.
“Working with Majestic Bath streamlines our workflow significantly.” —Kirsten White
For more information, contact The Majestic Bath at 704-366-9099 or visit hartwhiteinteriors.com. HOME DESIGN & DECOR | MARCH/APRIL 2026 8 9
RESOURCES
FEATURED ADVERTISER EDITORIAL
Designing Dynamism The Mint Museum highlights textile traditions that embrace extraordinary craftsmanship.
T H E K U B A P E O P L E of the Kasai region of the Democratic Republic of Congo are globally recognized for their craftsmanship of textiles distinguished by imaginative, almost pulsating asymmetrical patterns. These works are celebrated not only for their visual impact, but also for the technical mastery and communal processes behind their creation. They have influenced contemporary designs and designers for centuries. Designing Dynamism: Kuba Textiles from the DR Congo, The Wesley Mancini Collection, on view at Mint Museum Randolph through August 23, offers a rare opportunity to experience one of the world’s most sophisticated textile traditions through the lens of an extraordinary private collection. The exhibition is drawn from the holdings of Charlotte-based textile designer Wesley Mancini and curated by Annie Carlano, senior curator of craft, design, and fashion at The Mint Museum. Mancini has spent more than forty-five years assembling his collection of Kuba textiles, developing a deep respect for both the objects and the people who make them. His admiration has only grown over time. 90 HDDMAGAZINE.COM
MINT MUSEUM
Text by Lee Rhodes
MINT MUSEUM
“[Kuba] textiles are the epitome of non-competitive pattern,” says Mancini. “The aesthetics are so refined in my eye, and the overall craftsmanship really speaks to me. You can’t be in awe of their textiles without being in awe of the people and their technical skill.” The exhibition highlights prestige squares—textiles known for their visual complexity, labor-intensive processes, and technical sophistication. Mancini’s own path as a designer mirrors his respect for craft and process. Inspired early on by an influential art teacher, he pursued extensive formal training across multiple mediums. “I responded to the fiber department the most and thought it was the most aesthetically refined in terms of color and texture,” he explains. Over the years, that foundation has led to an award-winning career, the successful launch of his own company, and a reputation as a master textile designer in his own right. The exhibition space, designed by Stephen Burks Man Made—known for elevating handmade traditions through global and industrial collaborations—is an immersive journey in three interconnected sections: past, present, and future. It will premiere In Search of Kuba, a craft-driven short film produced by Burks and Melika Leiper, which follows the designers over one week in Kinshasa as they study Kuba textile techniques with the Kilubukila Studio, and Cultural Project, a collective of contemporary artisans preserving and advancing ancestral traditions. Designing Dynamism coincides with the return of the Mint Museum’s Contemporary Architecture + Design (CAD) Series. Launched in 2012, the series presents engaging talks by nationally and internationally recognized designers, offering fresh insights into today’s architecture and design. The 2026 lineup includes UNC Charlotte professor and architect Kyle Spence; interior architect and sculptural furniture designer Kim Mupangilai; industrial designer, creative director, and musician Ini Archibong; and Florian Dach and Dimitri Zephir of dach&zephir, who blend an anthropological approach with contemporary vision. Both the exhibition and CAD Series are presented by Wells Fargo. Together, the exhibition and the CAD Series underscore the Mint’s commitment to global design excellence—past, present, and future.
“You can’t be in awe of their textiles without being in awe of the people and their technical skill.” —Wesley Mancini
For more information, visit mintmuseum.org. HOME DESIGN & DECOR | MARCH/APRIL 2026 9 1
Guiding you home in Charlotte and beyond.
CARRIE BRIGHTON
BUTLER JOHNSON TEAM
HEATHER MONTGOMERY
LEIGH CORSO
CAY CRAIG
CHIP JETTON
BECKY MCGRATH TEAM
KALIE KOIVISTO
THE HUNEYCUTT TEAM
CHRISTIE HANSEN
HAMPTON+ LONG TEAM
LISA EMORY
CARANNA O’MELVENY
LINDA HENLEY
LISA WILFONG
HEATHER WOLKING
LINDSAY REDFERN
TREY SULLIVAN
LISA WARREN
No matter where you are in the Charlotte area, our esteemed agents can help you accomplish your real estate goals.
This is a group of real estate agents affiliated with Compass, a licensed real estate broker under the name “Compass Carolinas, LLC” in South Carolinaand under the name “Compass” in North Carolina and abides by Equal Housing Opportunity laws.
By Appointment only WWW.DI LWORTHM ATTRE SSFACTORY.COM
704-333- 6564
CUSTOM MADE-TO-ORDER MATTRESSES SINCE 1931 Featuring: All Latex Custom Mattresses Hypnos Royal Family Mattress
RESOURCES
FEATURED ADVERTISER EDITORIAL
Inside New South Home’s signature approach to comfort, connection, and timeless design. Text by Brandy Woods Snow 94 HDDMAGAZINE.COM
LAURA SUMRAK
Gracious Living
LAURA SUMRAK
AT N E W S O U T H H O M E , design begins with a feeling. Led by Principal Designer and CEO Melissa Lee, New South Home has built its reputation around a philosophy of “gracious living,” which implies a deeply personal approach to design that blends beauty, functionality, and the subtle art of imparting a sense of home. “Gracious living means creating spaces where people feel invited and comfortable,” Lee says. “A home should reflect how you actually live, whether that’s curling up for a quiet night in with a book or opening your doors to friends and family.” The team focuses on understanding how clients move through their days from the very first consultation. Before any design plans are drawn, New South Home sends a detailed questionnaire exploring lifestyle, entertaining habits, family dynamics, and the pieces that hold personal meaning. From there, the next step is simple but more important: they listen. “We have clients lead us through their home and tell us their story,” Lee explains. “We ask about daily routines, what they love, what they’ve collected over time, and how they want their home to feel. That’s where the real design begins.” In a recent Cotswold renovation for a couple relocating to the area and welcoming their first grandchild, the team reimagined the home’s layout entirely by opening walls, expanding gathering spaces, and selecting performance fabrics and durable finishes that could withstand the homeowners’ cats, playtime with the grands, and years of hosting to come. The result exemplifies what New South Home does best: showcasing interiors that feel layered, timeless, and livable. Textures like warm wood, stone, and woven materials are paired with cleanable fabrics, heirloom pieces, and personal art collections that make spaces feel curated but comfortable. Southern hospitality naturally weaves its way through every project, and thoughtful dining spaces, flexible seating, outdoor living areas, and multipurpose zones allow homes to shift effortlessly from everyday life to hosting mode. And in an age of fleeting trends, New South Home keeps an eye on the market but relishes transitional design, remaining grounded in timeless classics that prove evergreen. “We design for our clients, not for social media,” Lee says. “Keeping it personal never goes out of style.” At the end of every project, New South Home marks the occasion in a significant way with an exciting reveal day, where, after a few days of stealth installation, clients return to a fully furnished and styled home. “They tell us it’s better than Christmas morning,” Lee says.
“Gracious living means creating spaces where people feel invited and comfortable.”—Melissa Lee
For more information, call 704-847-4261 or visit newsouthhome.com. HOME DESIGN & DECOR | MARCH/APRIL 2026 9 5
RESOURCES
FEATURED ADVERTISER EDITORIAL
S O U L
Jim Noble
Contributor
F O O D
Bonjour, Ballantyne! TRIPWIRE
Text by Jim Noble, Executive Chef and Owner of Noble Food & Pursuits
96 HDDMAGAZINE.COM
A LT H O U G H C H A R L O T T E has been my home for a long while now, my story started in the Triad. In 1983, I opened my first restaurant in High Point, North Carolina. I had intended to do something simple, but during the construction phase, I decided to change course and focus entirely on creating my own French restaurant. I didn’t know it back then, but that decision would be the beginning of how I view hospitality—not as something flashy, but as something steady, practiced, and welcoming for every guest who pays us a visit. When the opportunity to do something decidedly French arose again, I took it. Brasserie Copain, now open at The Bowl in Ballantyne, is a tribute to the French traditions that inspired me way back when. It also has its own unique design story. You see, a brasserie is not just a menu; it has a distinct mood and its own atmosphere. The Parisian spaces that inspire us have this certain rhythm and are the kind of places that welcome you any time of day and invite you to stay a while. You visit them daily and get to know the folks who work there. You can grab a quick coffee at the counter, indulge in a longer-than-usual lunch, and enjoy a dinner that feels like an impromptu occasion without trying too hard.
TRIPWIRE
In Ballantyne, we wanted the space to convey the same inviting attitude that we all love so much about the brasseries, bistros, and cafés in Paris. The interior design of the space shapes how people feel the moment they walk in, bringing a little bit of France to The Bowl. Outside on our patio, patrons dining under blue-striped awnings can peer through the gold typography on the windows into a warm, glowing space full of life. Inside, custom decorative tile floors, natural wood tones, and a monochromatic color palette invite customers to explore the pastry cases and bread baskets, or to relax and have a meal with friends. When a space is inviting, people slow down. They stay a little longer. And they come back. Brasserie Copain was designed to feel like a local neighborhood spot from the start. Lots of natural light, familiar materials, and the kind of hospitality that makes everyday life feel a little more beautiful. Stop in when you have the chance, and don’t forget to grab some bread on your way out.
“Brasserie Copain is a tribute to the French traditions that inspired me way back when.”
For more information, visit noblefoodandpursuits.com. HOME DESIGN & DECOR | MARCH/APRIL 2026 9 7
END NOTE
1. New Style Cocktail
Shaker by Ibbi
“If Morgan were a cocktail shaker, she would be this one! We adore all things Ibbi, a fabulous boutique company out of the U.K. with everything you could possibly want for a colorful home!”
5. Vital Skincare Complexion Drops by Westman Atelier “We both swear by these complexion drops—they leave your skin bouncy and glowy, and they are truly so nourishing. No caking, easily buildable, a lot of staying power, and a lovely range of shades. We couldn’t ask for anything more on photoshoot days!”
2. Colored Knob
by MG&CO
“These knobs come in nearly every color, various finishes, and in multiple sizes to dress up your cabinetry. We are particularly fond of the pink-brass combo!”
6. Beeswax Asparagus
Taper Candles by Courtney Barton
3. The Bright By Nature Necklace “Ally loves a good, beaded necklace for a pop of color with her everyday outfit, and this Roxanne Assoulin one can be paired with pretty much anything you own this spring.”
4. Arthur Flats by Flabelus “What is a wardrobe without a pair of Flabelus? These classic Mary Jane flats are so in, no matter the season. It’s no secret that we love navy all year-round, and the canvas texture of these comfy, wear-all-day flats is perfect for spring.”
98 HDDMAGAZINE.COM
Morgan Hood and Ally Holderness F O R M O R G A N H O O D and Ally Holderness—both mothers and entrepreneurs—motherhood is woven into every design decision. “It influences everything, from how we think about durability to how we create homes that feel welcoming, livable, and joyfully layered for real family life,” says Holderness. As co-founders of Elliston House, the North Carolina–based design brand known for its artisanal textiles, wallpaper, and home decor, the duo is united by a belief in interiors as a catalyst for connection. “It’s not just about beautiful rooms,” Hood adds. “It’s about spaces that feel warm, personal, and functional. Design is storytelling—and textiles are one of our favorite ways to tell that story.” Here, the design-forward pair share their spring must-haves.
7. Vera Vine Pillow
by Elliston House
“This twenty-inch Vera Vine pillow can live practically anywhere in your home! Vera Vine is our best-selling sku (for good reason—look at her color range), and a twenty incher is truly the Goldilocks of pillow sizes.”
ANNA ROUTH BARZIN; COURTESY OF RETAILERS
“Ally has been in love with these candles ever since she saw them at Round Top last year. Talk about a statement taper, and the perfect hostess gift! You can find them currently on her dining room table.”
| NO. 5
NO. 4
NO. 3
CHARLOTTE
|
VOLUME 25
|
ISSUE 4
CHARLOTTE
@ H D D M AG A Z I N E _ C LT
HD&D
VOLUME 25
|
ISSUE 2
DESIGNERS AT HOME 1 HOMEDESIGNDECORMAG.COM
hddmagazine.com/subscribe
HOME DESIGN & DECOR
|
HD&D
SUBSCRIBE NOW! H D D M AG A Z I N E . C O M |
ISSUE 5
HOME DESIGN & DECOR
KITCHEN & BATH 1 HOMEDESIGNDECORMAG.COM
|
GREAT ESCAPES
VOL. 25
|
|
HD&D HOME DESIGN & DECOR
VOLUME 24
HD&D
21 HOMEDESIGNDECORMAG.COM C H A R L O T T E
ISSUE 1
|
VOL. 25
VOL. 25
ISSUE 3
|
CHARLOTTE
|
|
|
VOLUME 25
HD&D
CHARLOTTE
CHARLOTTE
VOLUME 25
|
|
HOME DESIGN & DECOR
ART & ARCHITECTURE HD&D
HD&D
|
NO. 2
NO. 1
NO. 6
THE COLOR ISSUE 21 HOMEDESIGNDECORMAG.COM C H A R L O T T E
|
|
|
HD&D
HD&D HOME DESIGN & DECOR
21 HOMEDESIGNDECORMAG.COM C H A R L O T T E
ISSUE 6
HOME DESIGN & DECOR
DESIGNERS AT HOME 21 HOMEDESIGNDECORMAG.COM C H A R L O T T E
ISSUE 4
VOL. 25
VOL. 25
VOL. 24
|
|
|
|
|
VOLUME 24
VOLUME 24
CHARLOTTE
CHARLOTTE
CHARLOTTE
|
|
HD&D
HD&D
HD&D
GREAT GATHERINGS 21 HOMEDESIGNDECORMAG.COM C H A R L O T T E
NO. 5
NO. 4
NO. 3
HD&D
|
|
|
21 HOMEDESIGNDECORMAG.COM C H A R L O T T E
ISSUE 3
HOME DESIGN & DECOR
VOL. 24
VOL. 24
VOL. 24
|
|
|
|
VOLUME 24
CHARLOTTE
CHARLOTTE
CHARLOTTE
|
HD&D HOME DESIGN & DECOR
KITCHEN + BATH
THE COLOR ISSUE
21 HOMEDESIGNDECORMAG.COM C H A R L O T T E
HD&D HOME DESIGN & DECOR
HD&D
HD&D
HD&D
HD&D HOME DESIGN & DECOR
|
VOLUME 25
|
ISSUE 5
lucyandcompany L U C YA N D C O M PA N Y. C O M •
L U C YA N D C O M PA N Y
3 0 0 4 S E LW Y N AV E N U E • C H A R L O T T E • N O R T H C A R O L I N A