HD&D HOME DESIGN & DECOR
ART + ARCHITECTURE 1 HOMEDESIGNDECORMAG.COM
CHARLOTTE
|
VOLUME 26
|
ISSUE 1
Brick: The Foundation Of Style
(704)-599-2877 10800 Reames Rd. Charlotte, NC 28269
Photo by Christina Hussey
CURATING HOMES THAT INSPIRE GRACIOUS LIVING newsouthhome.com | @newsouthhome
INTERIOR DESIGN REMODELS CUSTOM HOMES
Create Where You Belong
CALL , V IS IT A S H OWRO OM, OR FIND US ONLINE TO S CH E DULE YO UR COMPLIMENTARY D ES IGN CONS ULTATION
Charlotte
224 East Blvd
CA L I FO R N I AC LO S E TS . C O M
7 0 4 . 5 2 7. 5 5 7 9
©2025 California Closet Company, Inc. All rights reserved. Each California Closets® franchised location is independently owned and operated. Local contractor licenses available at californiaclosets.com.
Media & Entertaining Room.
Let’s create some unique spaces in your home.
Charlotte/Pineville, NC • Hickory, NC goodshomefurnishings.com
CONTENTS
J A N U A RY / F E B R U A RY 2 0 2 6
F E AT U R E S
46
Bicoastal Beauty
60
A Manhattan Beach family strikes a harmonious balance between Carolina traditional and California cool, creating a home that feels both timeless and effortlessly breezy.
60
The Icing
From curated gallery walls to collected antiques, this Charlotte home unfolds as a layered narrative of artful, lived-in elegance.
68
Elegant Edit
HEATHER ISON; STYLING BY KENDRA SURFACE
Architect Ruard Veltman and designer Maggie Mardre reveal the art of refined restraint, thoughtfully reimagining a Georgian classic in the heart of Eastover.
8 HDDMAGAZINE.COM
CELEBRATING 15 YEARS IN BUSINESS
S H O P S L AT E I N T E R I O R S. C O M � � � 5 T H R I F T R OA D | S U I T E � � � | C H A R L O T T E , N C � � � � � S L AT E I N T E R I O R S
CONTENTS J A N U A RY / F E B R U A RY 2 0 2 6
DW E L L
18 Design A historic Dilworth residence gracefully returns to its roots, revived with timeless charm and thoughtful restoration.
22 Rooms We Love Designed by architect Bryan Mermans, this private retreat is composed with every thoughtful detail, creating a cocoon of comfort and quiet luxury.
30 Field Trip
25 Style
Explore everything Ireland has to offer from two hotels on opposite sides of the country, but equal in luxury.
A collective of local architects and architectural designers share the defining details that elevate a home with character and sophistication.
34 Market
The Bechtler cultivates a vibrant new community anchored in modern art, transforming cultural appreciation into a shared, contemporary experience.
30
38 Palette Art House Charlotte owner Judith Zehmke leans into the drama of black and white, crafting a polished, gallery-like backdrop where bold works of art take center stage.
40 Spotlight The art world comes alive this winter with a curated lineup of gallery openings and exhibitions.
RESOURC E S
CONTRIBUTORS
Jim Noble
82 The Art of Simplicity
10 HDDMAGAZINE.COM
18
84 Building a Legacy Trent Haston
IN
EVERY
I S S U E
12 From the Editors 90 End Note
SIMON UPTON; DROMOLAND CASTLE; BRIE WILLIAMS; STYLING BY ASHLEY HOTHAM COX
25
28 New & Notable
Art captivates in every form, and these upcoming book releases offer an intimate glimpse into the minds of creative visionaries.
2228 Hawkins St, Charlotte, NC 28203 birddecorativehardware.com .
info@birdsalesinc.com
WELCOME
J A N U A RY / F E B R U A RY 2 0 2 6
Blake Miller and Anne Marie Ashley Co-Editors-in-Chief
on the cover
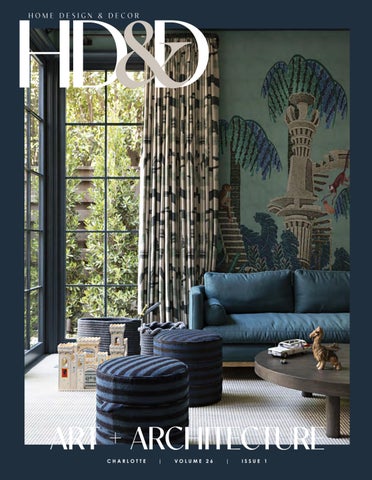
In Manhattan Beach, The Pursley Dixon Studio and designer Joe Lucas deftly blend Carolina-rooted tradition with laid-back California ease (page 46).
12 HDDMAGAZINE.COM
PORTRAIT: LAUREN GRAHAM PHOTOGRAPHY; KARYN MILLET.
f you’ve ever wondered why we pair art with architecture in our annual January/February issue, just walk through a grand cathedral, or admire the impressiveness of the Biltmore Estate, or even still, peruse the portfolio of famed architect Frank Lloyd Wright. Architecture is art, just as paintings, sculpture, fashion, carpentry, and interior design are. It’s integral to the world we live in—not just for the admirer, but for the creator, as well. It’s the thing that drives our minds and moves our souls. What better way to start a new year than to be moved by something? The forthcoming pages are brimming with art, architecture, and pure beauty that moved our entire editorial team, and we’re delighted to share them with you.
Come Design With Us!
Get swatches
Explore our wide range of fabrics and leathers —
from durable performance textiles to luxurious velvets and quality leathers.
Explore styles
Choose from chairs, sofas, and sectionals. Customize details like depth, length, arms, and cushions to perfectly fit your home.
704-892-6680
Once you’ve chosen your
material and style, place your order online, by phone, or in person — and let us bring your vision to life.
Locations:
hello@cococohome.com cococo_home
Place your order
Cornelius, NC cococohome.com
Nashville, TN
HD&D CHARLOTTE
|
VOLUME 26
|
ISSUE 1
L ET'S
ENG AGE
HOME DESIGN & DECOR
P UB LIS H E R
Michael Kooiman Associate Publisher
Oonagh Murray E D ITOR IA L Co-Editors-in-Chief
Anne Marie Ashley Blake Miller
Follow us on Instagram @hddmagazine_clt to see the latest home design trends and events in Charlotte.
Associate Editor
Karin Simoneau D E S IGN Art Director
Lindsay Richards P R OD UCTION Production Coordinator
Shelley Kemper Writers
Visit our website at hddmagazine.com to sign up for our e-newsletter.
Maria Masters Brandy Woods Snow Photography
Heather Ison Karyn Millet Brie Williams
facebook.com/CharlotteHDD
@hddmagazine_clt
All contents copyright 2023, Curated Media, LLC. No part of this publication may be reproduced in whole or in part without the express written consent from publisher. Mention of any product or service does not constitute endorsement from Home Design & Decor® magazine. The information contained in this publication is deemed reliable from third party sources, but not guaranteed. Curated Media, LLC does not act as an agent for any of the advertisers in this publication. It is recommended that you choose a qualified remodeling, home furnishings or home improvement firm based on your own selection criteria. Curated Media, LLC, d.b.a. Home Design & Decor® magazine, will not knowingly accept advertising for real estate which is a violation of the Fair Housing Act. All real estate advertising in Curated Media, LLC, d.b.a. Home Design & Decor® magazine, is subject to the Fair Housing Act which states “We are pledged to the letter and spirit of U.S. policy for the achievement of equal housing opportunity throughout the nation. We encourage and support an affirmative advertising and marketing program in which there are no barriers to obtaining housing because of race, color, religion, sex, handicap, familial status, or national origin.” Curated Media, LLC, d.b.a. Home Design & Decor® magazine, does not act as an agent for any of the realtors or builders in this publication. It is recommended that you choose a qualified realtor to assist you in your new home purchase.
14 HDDMAGAZINE.COM
lucyandcompany L U C YA N D C O M PA N Y. C O M •
L U C YA N D C O M PA N Y
3 0 0 4 S E LW Y N AV E N U E • C H A R L O T T E • N O R T H C A R O L I N A
Charlotte | New York | Miami | Denver | Los Angeles and more than 50 Stores Worldwide
1400 Westinghouse Boulevard suite 100, Charlotte, NC 28273 Phone: +1 704-453-5463 | 704-453-3626 www.dellanno.com/charlotte | @dellannocharlotte
BRIE WILLIAMS; STYLING BY ASHLEY HOTHAM COX
D E S IGN | TRENDS | T R AV E L
DWELL
D W E L L DESIGN In the dining nook just off the kitchen, a lush green chandelier steals the spotlight, its rich hue echoing the tones in the art that adorns the wall. To layer in warmth and texture, designer Kate Newman paired a sculptural wooden café table with woven chairs and anchored the space with a plush, sofa-style banquette— an inviting perch that blurs the line between relaxed comfort and refined dining. Chandelier: Arteriors. Sofa: Custom.
MAKING HISTORY A historic Dilworth home goes back to its traditional roots.
Text by Maria Masters | Photography by Anna Routh Barzin | Styling by Ashley Hotham Cox
18 HDDMAGAZINE.COM
DESIGN
McCullough added traditional touches to the kitchen in the form of ceiling beams and transom windows along the upper cabinetry. “It works with the classic, old charm of the house, but they also make the room feel cozier,” she says. Cabinetry: Built Wright Woodworks, Inc. Pendant lights: Hudson Valley Lighting Group. Backsplash: Harkey Tile & Stone.
Newman embraced drama in the powder room, enveloping the space in a moody floral wallpaper and installing a striking floating sink carved from green marble. “I love a dark powder room,” she says. “If you have people over, there might just be a candle lit or sconces on dimmers—it just has a vibe to it.” Wallpaper: Osborne & Little. Sconces: Visual Comfort. Sink: Custom from Harkey Tile & Stone.
S
ince starting her business in 2006, designer Kate Newman has been working with her clients on their home. “I’ve pretty much touched every surface of the house over the years,” she says. But it wasn’t until 2023 that the homeowners embarked on a full-scale reimagining of the first floor of their historic Dilworth residence— an ambitious renovation aimed at bringing modern functionality and effortless flow to a space now primed for gathering and entertaining. To bring their vision to life, the couple enlisted architect Lindsay McCullough, who thoughtfully reimagined the layout to suit modern living while honoring the home’s storied past. She carved out a dedicated pantry and scullery to maximize storage and added a new mudroom and back entry for seamless access from the porch. At the same time, McCullough restored the home’s architectural soul, reintroducing classic details like transom windows and exposed ceiling beams that had been erased in earlier renovations. “It’s such a beautiful old house,” she says. “I wanted to bring back the character that had been lost and let those traditional elements shine again.” The reimagined layout inspired an equally refined interior refresh. With their children grown, the homeowners were eager for spaces that felt more polished and sophisticated, yet still in harmony with the home’s historic charm. Newman delivered just that, infusing each room with a balance of timeless elegance and subtle drama. In the mudroom, custom reeded cabinetry lends a tailored, architectural touch, while the butler’s pantry takes a bolder turn with deep, moody blue cabinetry punctuated by HOME DESIGN & DECOR | JANUARY/FEBRUARY 2026 1 9
D W E L L DESIGN
Newman wanted the pantry to be an extension of the kitchen—both timeless and functional—but she also wanted to inject the space with its own personality. To that end, she clad the walls in a bright floral wallpaper and added a whimsical light fixture to the ceiling. Light fixture: Vintage. Wallpaper: Kravet. Cabinetry: Built Wright Woodworks, Inc. Shelf rail: Paxton Hardware.
The homeowners enlisted McCullough to modernize their Dilworth home while maintaining its rich historic integrity. "It's such a beautiful old house," the architect says. "I wanted to bring back the character that had been lost and let those traditional elements shine again."
gleaming brass hardware. The adjacent pantry feels like a hidden jewel box, its botanical wallpaper and vintage light fixture wrapping the space in quiet character. “It’s one of those rooms where you don’t need to close the doors,” Newman says. “It’s just too pretty to hide.” The renovations took about a year to complete, but the effort was worth the wait. The week after the project was finished, the couple hosted a wedding at the home, welcoming more than one hundred people to their newly refurbished space. The party went off without a hitch, naturally, thanks in part to Newman and McCullough’s thoughtful work. “It turned out wonderfully well,” says Newman. 20 HDDMAGAZINE.COM
In the study, Newman chose a palette of soothing neutrals to complement the existing wood paneling. “It’s a room where the homeowners can work, but it can also be used to entertain,” she says. Rug: Jaipur. Pillow fabrics: Romo and Thibaut.
The butler’s pantry, which connects the kitchen to the dining room, is painted a dark, moody blue and accented with brass hardware. “It helps make the space feel a little more special than just a pass-through,” Newman says. Cabinetry: Built Wright Woodworks, Inc. Hardware: Modern Matter. Countertops: Harkey Tile & Stone.
Newman elevated the decor in the living room by hiding the television inside a wall of custom-built cabinetry. “It felt a little more formal and elegant,” says the designer. Cabinetry: Built Wright Woodworks, Inc.
McCullough created a new entryway off the back patio and added a mudroom to the space. Reeded custom cabinetry makes the room feel elevated. Cabinetry: Built Wright Woodworks, Inc. Rug: Vintage.
HOME DESIGN & DECOR | JANUARY/FEBRUARY 2026 2 1
D W E L L ROOMS WE LOVE
Secret Garden
E N V I S I O N E D B Y Bryan Mermans and the team at Mermans Architecture as a private open-air sanctuary, this courtyard is designed for lingering in North Carolina’s year-round mild climate. The generous patio unfolds with effortless comfort—anchored by an inviting built-in corner fireplace (just out of frame) and a covered porch discreetly outfitted with concealed insect screens. A tranquil water feature mingles with the scent of creeping jasmine, creating a soothing backdrop that turns everyday moments into something quietly transportive. “The space was created with minimalism in mind,” explains Mermans. “Minimal landscaping and a simple material palette help create the serene setting, which has become a secret garden away from the bustling city. It can be appreciated from the inside of the home with multiple French doors that open onto the patio, making it a true extension living space. The porch is perfect for entertaining. The Carolina Jasmine creeps up the wired wall pattern to produce visual interest while the water feature creates ambient noise that really puts you at ease.” The walls feature seven coats of natural limestone stucco to create a truly insulated space, and the cedar shingle roof imparts a homey vibe to this private retreat. 22 HDDMAGAZINE.COM
MICHAEL BLEVINS
This private space designed by architect Bryan Mermans has every element to create a cozy sanctuary.
DRIVEN BY SUCCESS. FOCUSED ON RELATIONSHIPS. As a family-owned and locally operated firm, Helen Adams Realty combines deep-rooted market knowledge with the personalized service that only a local company can offer. Our firm has served the Greater Charlotte area as a trusted name in real estate for over 50 years. With a proven track record and a commitment to relationships, Helen Adams Realty remains a leader in both volume and service, continually honoring the same principles that inspired our founding: excellence, ethics, and a dedication to service.
helenadamsrealty.com | @helenadamsrealty
FURNITURE + ACCESSORIES
11729 CAROLINA PL ACE PARKWAY PINEVILLE, NC
WINTER SALE ALL OUTDOOR FURNITURE UP TO 50% OFF
704.541.0892
OASISOUTDOOR .COM
STYLE
DWELL
Off the Beaten Path Bobby McAlpine MCALPINE “It is impossible to come upon a thatch-roofed cottage without your heart cracking a bit from its tender style. Its storybook quality seems somehow unreachable in this modern world. But it’s not. Though it is certainly for the “road less traveled” kind of guy, there is nothing else quite so human as its voice. If houses were books, and they kind of are, then some books can be judged by the cover. A rare handful of thatchers still roam the planet as sort of dream weavers. The bravest of us reach out to them.” Why It Matters “Thatch, when paired with steel and glass and stone, creates a poetic portrait of the permanent alongside the perishable.”
SIMON UPTON
STRUCTURALLY Speaking Stunning homes begin with thoughtful architecture, and everyone has a soft spot for standout elements. Here, six of the region’s best architects and architectural designers share their favorite residential features. Text by Anne Marie Ashley HOME DESIGN & DECOR | JANUARY/FEBRUARY 2026 2 5
D W E L L STYLE
Interesting Dynamic
Garrett P. Nelson
GARRETT P. NELSON STUDIO
“The complexity of rooflines plays a key role in grounding a home to human scale. By layering volumes, setting back upper floors, and varying wall planes, the home gains a rhythm and proportion that feels more dynamic and less imposing. This creates an approachable street-level structure that invites connection rather than isolation.” Why It Matters “A sensitive design respects its neighbors, enriches the collective visual experience, and reinforces the essential relationship between home and community.”
In Good Company
Matt Benson
ARCADE ARCHITECTURE “So much time is spent in our kitchens, but no one likes to work alone. I really love to create small comfortable spaces that feel a part of the kitchen yet separate—cozy nooks that are out of the way but invite company into the bustling space. They’re just off to the side while still being inclusive.”
Smooth Moves Mark Batson
TONGUE & GROOVE DESIGN + BUILD “The most difficult of architectural details to pull off is a transition, but when done well, they become invisible. Understanding materiality, the possibilities of craftsmanship, and the situation from every angle are key pieces to designing a transition beautifully and can really add a smoothness to the flow.” Why It Matters “Transitions add a flow that is felt but rarely noticed.”
26 HDDMAGAZINE.COM
BRIE WILLIAMS; STUDIO RYLEY; MICHAEL BLEVINS
Why It Matters “These rooms often become favorite morning spots to read the news and have coffee. It’s important to have intimate rooms for intentional gathering.”
STYLE
DWELL
High-Impact Tony Frazier
FRAZIER HOME DESIGN “One of my favorite details is a beautifully designed, architecturally cohesive gate. It’s a small element with an oversized impact, offering the first cue about the character and style of the home. I love how something so functional can quietly set the tone for the entire experience.” Why It Matters “A thoughtfully designed gate creates a sense of arrival that many architectural details can’t match. It bridges the exterior environment with the home’s narrative.”
Main Squeeze
Jeremy Driskell
MHK ARCHITECTURE
MICHAEL BLEVINS; INSPIRO 8 STUDIOS
“One of my favorite architectural details is the use of large accordion-style glass doors. They create a dramatic connection to the outdoors and completely transform how a space feels. Instead of treating the view as something observed through a window, this detail makes nature an active part of the interior experience. The natural light, the movement of the trees, and the textures of the landscape become part of the architecture itself.” Why It Matters “It expands the way a home is experienced. Morning coffee with fresh air, family gatherings that spill onto the porch, or evenings by the fire with the sounds of nature right outside.”
HOME DESIGN & DECOR | JANUARY/FEBRUARY 2026 2 7
D W E L L N E W & N O TA B L E
Bechtler Museum of Modern Art curator Katia Zavistovski gives a tour to attendees at a recent Modernist event. Guests mingle at the outdoor sanctuary on the second floor of the museum, which often serves as a gathering space for special events.
The Bechtler builds a new community around modern art. Text by Karin Simoneau
28 HDDMAGAZINE.COM
S
GHOST CRAB PRODUCTION LLC, BECHTLER MUSEUM OF MODERN ART
The New Modernists
ince 2010, Bechtler Museum of Modern Art has been a space where art empowers people to tell stories, make memories, and remind themselves—and one another—of the shared human experience. With innovative programs, the museum continues to push the bounds of what an art museum can be, and the newest initiative, The Modernists, carries this mission forward. Born from a desire to create a space for the next generation of art lovers and philanthropists, The Modernists is a network of professionals, creatives, and culturally involved individuals who gather to demystify modern art, embrace the excitement of global modernism, connect with contemporary artists, and participate in art-making activities. “With more than 150 people moving to Charlotte every day, and the 22–45 demographic making up a significant number of these transplants, we wanted to create a space to help foster connection among people looking to engage more deeply in the creative community,” says Director of Development Lauren Wallace. “In talking with our visitors and community volunteers, it became clear that people are looking for a way to meet others and create friendships with people interested in supporting art and artists.” For art collector and Modernist member Michelle Cottrell, the events are about experience and connection as much as seeing art. “I love the opportunity to hear the inspiration and stories behind each piece, learn about the technical aspects of creation, and connect directly with artists and other supporters.” Wallace is excited to share everything the Bechtler has to offer—the incredible collection, the expertise of the staff, and the passion of Charlotte’s art-loving community. “Becoming a member not only provides unparalleled access to what we do now but is also an opportunity to be an active participant in our future,” she says. To learn more, visit bechtler.org/modernists.
CUSTOM CABINETS | APPLIANCES | PLUMBING | TILE
SUB-ZERO - WOLF - COVE | THERMADOR | BOSCH | BLUE STAR | MIELE | LACORNUE | FULGOR
704.926.6000 | DCIHOMERESOURCE.COM | 1300 SOUTH BOULEVARD - SUITE C, CHARLOTTE, NC 28203 | MON-FRI 9AM-6PM
D W E L L FIELD TRIP
MYSTICAL,
M AG I CA L
From the stirring landscape and deeply rich heritage to the multitude of adventures and storied locations, dive into the magic that is Ireland with two incredible stays—an ancient hideaway in the country, and art-filled pampering in the city.
DROMOLAND CASTLE
Text by Anne Marie Ashley
30 HDDMAGAZINE.COM
Executive State Room at Dromoland Castle
D RO M O L A N D CAST L E County Clare is everything you want Ireland to be— green, bucolic, and tucked away. Just fifteen minutes from the Shannon airport, forty minutes from the cinematic Cliffs of Moher, and a stone’s throw away from the 2026 Ryder Cup destination of Adare, you’ll find Dromoland Castle. Nestled into 500 acres of rolling Irish countryside, the sixteenth-century ancestral home of the storied O’Brien family has been transformed into one of Ireland’s most luxurious hotels. Old-world vibes are wrapped up in impeccable service, down-filled sofas, and modern amenities for a world-class authentic experience. Studded chandeliers mingle with suits of armor, while drapery and silk claret wallpaper sidle up to overstuffed
The Gallery at Dromoland Castle
DROMOLAND CASTLE
duvets and percale sheets. Each of the ninety-seven rooms, including fourteen suites, is decked out in positively regal style, without being fussy, and the brand new five-bedroom Dromoland Lodge set on the golf course’s eighteenth hole is grand in a charming countryside estate way. The rooms make staying in a tempting endeavor and the cozy castle parlors feel like getting tucked in, fireside—but don’t sleep on your chance to take in the castle grounds like a royal. Enjoy clay-shooting followed by a falconry lesson, where guests can watch the fastest bird on the planet, the peregrine falcon, display its impressive speed and incredible hunting prowess. Lady Mary O'Brien Suite at Dromoland Castle
HOME DESIGN & DECOR | JANUARY/FEBRUARY 2026 3 1
D W E L L FIELD TRIP
Earl of Thomand
Or take a “hawk walk” with one of Dromoland’s expert falconers and listen to the storytelling of the Temple of Mercury on the castle grounds. Walk the stunning walled gardens before a personalized genealogy session to see if you really are descended from royalty. The castle’s fine dining restaurant, Earl of Thomond, is a stunning room to take in a simple Irish breakfast overlooking Dromoland Lough, but at night, the space transforms into a dreamy castle dining room with low lights, warm fabric covered walls, and old-world service. Expect opulent and earthy seasonally shifting menus, served with warm smiles and a casual elegance. Almost like a secret room, the castle library houses a cocktail bar for after-dinner lounging and serves up the most inventive cocktails detailed through fascinating hand-drawn artwork.
32 HDDMAGAZINE.COM
DROMOLAND CASTLE, THE DOYLE COLLECTION
Dromoland Castle's Lobby
Luxury Suite at The Westbury
The Westbury Hotel's Lobby
THE DOYLE COLLECTION
The Sidecar Bar
T H E W E S T B U RY If you are in Raleigh, take advantage of the new nonstop flight to Dublin and begin your Irish getaway downtown at The Westbury Hotel. The crown jewel of The Doyle Collection of hotels, a family-owned Irish hospitality brand, The Westbury houses an impressive art collection; a stay here in the “Creative Quarter” of Dublin is an immersive experience. Chairman Bernadette Doyle Gallagher handpicks every piece that goes into each hotel. Guests can admire pieces like John Lavery’s painting Miss Haslam, as well as artwork from Daniel O’Neill, Norah McGuinness, and Barrie Cooke, one of Ireland’s leading expressionists and semi-abstract painters. Outside the hotel, Trinity University, two blocks away, houses the famed Book of Kells with ancient Celtic pages and artwork on display all year, and a tour of their Harry Potter-esque grand library, which houses texts well over two thousand years old. Back “at home” by the fire, guests in the top-tier P.V. Doyle Suite can enjoy a private concierge, stocked bar, private transfers, and all the trappings of this stunning 1,400-square-foot accommodation. Though this heightened stay is pampering at its peak, all “toptier” suites at The Westbury enjoy special touches like fresh flowers, laundry service, complimentary drinks, and welcome treats. For cocktails with a hint of 1920s glamour, head down to The Sidecar, where bar manager Oisín Kelly combines innovation with tradition, crafting standout cocktails that honor Dublin’s rich history. HOME DESIGN & DECOR | JANUARY/FEBRUARY 2026 3 3
D W E L L BOOK CLUB
Casa Kahlo: Frida
Kahlo’s Home and Sanctuary, by Mara de Anda Romeo, Mara Romeo Kahlo, and Frida Hentschel Romeo
April 2026
Casa Kahlo has been in Frida Kahlo's family since 1930. This book highlights rarely seen personal items, letters, artwork, documents, and keepsakes that reveal details about her life and artistic world. Written by her great-nieces, who grew up in the house, it sheds light on Kahlo's private refuge, where she connected with family, friends, and students, and explored her creativity apart from Diego Rivera.
Inspired by
BRILLIANCE Art is a fascinating creature in all its forms, and these upcoming releases dive into the depths of creative genius.
Raphael:
Sublime Poetry, by Carmen C. Bambach April 2026
In this beautifully written book, Bambach delves into the poetic genius of Renaissance master Raphael. The author brings to light the lyrical qualities in Raphael’s artwork, examining how his paintings evoke emotion and transcend time, making this an essential read for lovers of art history and Renaissance poetry.
Good Enough to Eat: The Art of
Noah Verrier, by Noah Verrier April 2026
Drawing on mid-seventeenth-century Dutch oil techniques, Verrier’s artwork features fast-food staples and comfort meals, elevating the common man’s food with a classic artistic twist. His paintings of McDonald’s burgers or grilled cheese sandwiches reimagine comfort food through masterful, visually appetizing art that not only celebrates the beauty found in everyday objects, but also offers a modern definition of “pop art.”
34 HDDMAGAZINE.COM
COURTESY OF RETAILERS AND PUBLISHERS
Produced by Anne Marie Ashley
@STATEMENT_HOME DIELDESIGN.COM
Custom Upholstery • Home Accessories • Lighting • Art Shop our showroom and get expert advice from our interior design team. 2900-B SELWYN AVE, CHARLOTTE, NC
|
MON–FRI 10AM–5PM, SAT 11AM–4PM PHOTOGRAPHY BY MICHAEL BLEVINS
D W E L L BMOAOR K ECT L U B The Art of the
Sneaker: Form and Function Through the Eyes of a Collector, by Andy Dutton
March 2026
This visually engaging volume explores the cultural, artistic, and historical significance of sneakers. Through compelling photographs and insightful commentary, Dutton highlights the evolution of sneakers from functional footwear to iconic symbols of self-expression and design innovation. A must-have for sneaker enthusiasts and art lovers alike.
Michelangelo
and Titian: A Tale of Rivalry and Genius, by William E. Wallace February 2026
An Untold Story of Black Resistance Along a Southern Waterway, by Virginia McGee Richards
APRIL 2026
Uncovering the lost narrative of courage and resilience, Richards traces the hidden routes of Black resistance in the American South in this meticulously researched work. Some of the earliest canals in colonial America, referred to as the Inner Passage, were constructed by enslaved people living in the low country of South Carolina in the early 1700s. Through sixty extraordinary landscape photographs and portraits of low country descendants, this book speaks the untold stories of ingenuity and bravery by individuals using these waterways as lifelines to freedom, their stories offering a fresh perspective on American history.
36 HDDMAGAZINE.COM
Art Destinations:
70 Places to See Great Art, by Lonely Planet May 2026
Discover the world’s most inspiring art experiences with this visually rich guide from Lonely Planet. From iconic museums and cutting-edge galleries to vibrant street art and immersive installations, this book takes readers on a global journey through creativity and culture. Featuring expert recommendations, stunning photography, and insider tips, Art Destinations is the ultimate companion for art lovers seeking unforgettable adventures and hidden gems in every corner of the globe.
COURTESY OF RETAILERS AND PUBLISHERS
The Inner Passage:
A dynamic chronicle of two legendary Renaissance artists, Michelangelo and Titian: A Tale of Rivalry and Genius reveals the competitive relationship that fueled remarkable achievements in art. With vivid storytelling and scholarly insight, this book paints a portrait of ambition, inspiration, and the pursuit of artistic mastery during one of history’s most creative eras.
PHOTO BY: MICHAEL BLEVINS/ MB PRODUCTIONS NC
CHARLOTTE, NC | 704.819.6972 | ALI@COUTUREKNOTS.COM @COUTUREKNOT | WWW.COUTUREKNOTS.COM | by appointment
D W E L L PA L E T T E 1
2 3
Meet the Designer
Judith Zehmke Art House Charlotte 10
Favorite Interior Style
Thoughtfully curated with a hint of the unexpected
9
Why This Palette
Moody and dramatic Favorite Pick
The art, of course!
8
7
High Contrast T H E I M PAC T that a black-and-white palette has on a space is pure drama all day long. They are my favorite neutrals. Together, they have everything it takes to create clean lines and drama, but they also work well with any additional colors you might want to introduce into your space in whatever measure. This palette speaks to my love of modern meets vintage, whether you’re decorating, wearing, or entertaining. 1. Kristi Beattie Painting / $500 / arthousecharlotte.com 2. Lauren Reddick Painting / $450 / arthousecharlotte.com 3. Custom Florals / $350 / vintagecharmcharlotte.com 4. Parsons People Painting / $350 / parsonspeople.com 5. Custom Lampshade / call for pricing / sliverbin.com 6. Peony and Butterfly Kimono Robe / $150 / kimandono.com 7. Strandmon Houndstooth Wingback Chair / $399 / ikea.com 8. Benjamin Moore Onyx Paint / $58 gallon / benjaminmoore.com 9. Spinel Paperclip Chain Wrap Bracelet / $378 / mercibykt.com 10. La Liberte Americaine Toile by Schumacher / to the trade / schumacher.com
38 HDDMAGAZINE.COM
6
5
RAY DUNBAR; COURTESY OF RETAILERS
JUDITH ZEHMKE, OWNER OF ART HOUSE CHARLOTTE, EMBRACES THE STRIKING INTERPLAY OF BLACK AND WHITE, CREATING A CRISP CANVAS THAT LETS VIBRANT ARTWORK TRULY POP.
4
MINIMALIST DESIGN. MAXIMUM IMPACT.
themajesticbath.com | 704.366.9099 | 621 South Sharon Amity Road | Charlotte, North Carolina 28211
D W E L L SPOTLIGHT
HARVEY B. GANTT CENTER | THROUGH APRIL 26 Jazz Greats is a visual tribute to jazz legends such as Ella Fitzgerald, Billie Holiday, Louis Armstrong, and Miles Davis, spanning the period from the 1920s to the 1980s. Nearly all photographs are gelatin silver prints created from negatives, offering a depth of field. Drawn from the esteemed Bank of America Collection, these captivating photos provide a rare look into the soul of an era and the creative minds behind the soundscape of modern music. ganttcenter.org
Four Seasons
JERALD MELBERG GALLERY | JANUARY 17–MARCH 21 The four seasons have long inspired artists to reflect on the passage of time, the moods of nature, and the shifting play of color and light. Pennsylvania native Thomas McNickle draws inspiration from the rural landscape and his Amish neighbors, whose quiet rhythms mirror the cycles of nature. In these paintings, McNickle captures the renewal of spring, the vitality of summer, the golden transformation of fall, and the contemplative calm of winter, revealing his enduring connection to the land around him. jeraldmelberg.com
Renaissance, Romanticism, and Rebellion: European Art from the Smith-Naifeh Collection
MINT MUSEUM RANDOLPH | THROUGH FEBRUARY 22 Featuring more than seventy paintings, sculptures, and works on paper, and spanning the dynamic artistic landscape of nineteenth-century Europe, these works trace a period marked by dramatic cultural, social, and aesthetic transformation. Drawn entirely from the acclaimed Smith-Naifeh Collection, this exhibition highlights the extraordinary range of innovation and expression that shaped European art during this pivotal century. Many of the artists represented were not only leaders of their time, but also influenced or worked alongside artists like Vincent van Gogh, leaving an enduring impact on the trajectory of modern art. mintmuseum.org
40 HDDMAGAZINE.COM
WILLIAM GOTTLIEB, ELLA FITZGERALD, DIZZY GILLESPIE, RAY BROWN, MILT (MILTON) JACKSON, AND TIMMIE ROSENKRANTZ, DOWNBEAT, NEW YORK, N.Y., 1947, GELATIN SILVER PRINT, BANK OF AMERICA COLLECTION; THOMAS MCNICKLE, SNOW FALL-BLUE WOODS; THOMAS COUTURE, TWO SISTERS, CIRCA 1848–51, OIL ON CANVAS. THE SMITH-NAIFEH COLLECTION
Jazz Greats: Classic Photographs from the Bank of America Collection
U N R I V A L E D L U X U RY Experience the next level in luxury Real Estate when you partner with us. ALLEN TATE REAL ESTATE
DAVIDSON | $3,999,999
3015 Maple Way Drive Christina Stone | 704.740.0629
CORNELIUS | $3,450,000 21400 Bethel Church Road Anita Sabates | 704.562.2515
CHARLOTTE | $1,349,000
CHARLOTTE | $1,300,000
Jean Benham & Ashley Ginn | 704.363.2938
Amy Peterson | 704.533.2090
6812 Linkside Court
327 Livingston Drive
# 1 I N LUXU RY IN THE CAROLINAS
A HOWARD HANNA PARTNER
SCAN TO VIEW MORE LUXURY LISTINGS
The Designers Marketplace trade and retail showroom
Arteriors Sherrill Furniture Vanguard Furniture Rowe Furniture Regina Andrew
Currey & Company Four Hands Dovetail Universal Furniture Hooker Furniture Custom
The Designers Marketplace
Villa & House Made Goods Elk Home Jaunty Rugs
Jaipur Living Bradington Young Sunset West Hekman Furniture Fairfield Chair
803-681-5100 thedesignersmarketplace.com
9481 Yarborough Road, Fort Mill, SC 29707
Motioncraft Lexington Home Brands Gabby and John-Richard And more...
designers_marketplace_clt
@CHANCERYCUSTOM CHANCERYCUSTOM.COM
REFINED HOME DECOR TO THE TRADE Our workroom is home to eleven artisans, most of whom resettled in the U.S. as refugees. They bring remarkable skill, resilience, and craftsmanship to every custom piece we create. We work across languages, share traditions, and build something meaningful together. When you choose us, you’re investing in beautiful work and in a business that believes opportunity should be extended to those willing to earn it.
HEATHER ISON; STYLING BY KENDRA SURFACE
HOM E S | DESIGNERS | STORIES
INTERIORS
“With this home, we wanted something unique for the owners, but it was also important that the home be a good neighbor, fitting in as a part of the streetscape,” architect Ken Pursley says. “For example, we tried to minimize the massing from the street by tucking the second floor within the roofline, yet we created a moment of drama with a gracious bay window to bring light and views to the interior spaces.” Teak chairs: Hollywood at Home.
46 HDDMAGAZINE.COM
BICOASTAL BEAUTY Text by Brandy Woods Snow Photography by Karyn Millet
A MANHATTAN BEACH FAMILY FINDS THEIR SWEET SPOT SOMEWHERE BETWEEN CAROLINA TRADITIONAL AND CALIFORNIA COOL.
HOME DESIGN & DECOR | JANUARY/FEBRUARY 2026 4 7
LEFT: The custom vanity, crafted entirely from stone, features Pursley Dixon’s signature swoop, a sculptural detail that turns this petite powder into a design moment. Wallpaper: Nina Freudenberger for Studio Four NYC. Marble: Marmi. Sconces: The Urban Electric Co. Fixtures: Waterworks. RIGHT: The1920s vintage chest of drawers marked the very first acquisition for the home. While in France, designer Joe Lucas spotted the piece and instantly knew it belonged in this space, its timeless presence setting the tone for what was to come. Lantern: The Urban Electric Co. Pot: Vintage, Willy Guhl.
WHEN A FORMER PROFESSIONAL FOOTBALL PLAYER AND HIS WIFE RETURNED TO MANHATTAN BEACH WITH THEIR FOUR CHILDREN, THEY SOUGHT A HOME THAT TOLD THE STORY OF BOTH THEIR JOURNEY AND THEIR GROWTH. Years on the East Coast had shaped their aesthetic, blending an appreciation for refinement with an easy West Coast sensibility. The vision: a house rooted in tradition yet elevated by a distinctly modern edge. To bring that vision to life, they enlisted architects Ken Pursley and Craig Dixon of The Pursley Dixon Studio— celebrated for their timeless craftsmanship—and Manhattan Beach designer Joe Lucas of Lucas Studio, Inc., whose work epitomizes California livability. Though it was their first collaboration, the partnership clicked immediately. “They gave us a beautiful architectural foundation to start from,” says Lucas. “The trim work, the paneling, the tongue-andgroove details—everything felt intentional and refined.” 48 HDDMAGAZINE.COM
For Pursley and Dixon, the goal was to design a home that was both distinctive and neighborly. The second floor was tucked within the roofline to reduce scale, while a dramatic bay window floods the interiors with natural light. A side entry wrapped in glass blurs the line between indoors and out, and a serpentine porch opens the corners of the house to the street while maintaining privacy. Below, a basement level holds a theater, bar, bunkroom, and lounge that displays the owner’s football memorabilia. Throughout, the architects prioritized not only beauty but also how the home lives, layering in thoughtful details like a hidden playroom behind a living room bookcase and kitchen doors that fold away to merge with the courtyard. Lucas, whose style blends comfort with sophistication, saw the project as an opportunity to stretch in a new direction he calls “California Cool meets East Coast traditional.” Cleaner lines and sculptural furniture ground the interiors, while texture, color, and pattern bring warmth and personality. Because the family brought little more than a few heirlooms and collectibles, each space was designed to help tell their story. The wife’s love of wallpaper became a playful through-line, with bold prints enlivening the laundry, powder, and playroom. “They asked me to move them beyond the more subdued palette they’d had before and really unleashed us to do our thing,” Lucas says. “In the paneled rooms, we kept things quieter so the details could speak.” Though elegant, the home was made for everyday living. The butler’s pantry doubles as her workspace, and his office, lined with books and keepsakes, feels both personal and purposeful. Smart storage throughout keeps the open plan clutter-free. Pursley believes the best results come when every collaborator works to reveal a project’s unique potential. “This home is a wonderful reflection of that philosophy,” he says, “with architect, owner, interior designer, and landscape architect coming together to create a true work of art.” From its intricate millwork to its fearless use of color, the home captures its bicoastal spirit, standing artful yet approachable. “It’s not a showhouse,” Lucas says. “It’s a family home that can withstand being lived in and loved while still looking beautifully curated. It checks all the boxes of style and functionality.” HOME DESIGN & DECOR | JANUARY/FEBRUARY 2026 4 9
50 HDDMAGAZINE.COM
Designed as a distinct entertaining zone within the larger living space, this intimate setup pairs custom upholstery with vintage French chairs to create an inviting spot for cocktails and conversation. Armchairs: Vintage, Harbinger. Pendants: Hector Finch. Sofa: Colony. Cocktail table: Lawson-Fenning.
HOME DESIGN & DECOR | JANUARY/FEBRUARY 2026 5 1
A true hidden treasure, the playroom is concealed behind a secret bookcase door—a playful surprise that delights both kids and adults. Inside, the space unfolds like a jewel box, blending whimsy with sophistication in a way that will effortlessly evolve as the children grow. Wallpaper: Jennifer Shorto. Cocktail table and ottomans: Nickey Kehoe. Drapery fabric: Paola Melendez Casa.
52 HDDMAGAZINE.COM
ABOVE: A masterclass in balance, the owner’s bathroom centers on a sculptural freestanding tub flanked by a walk-in shower and water closet—each privately enclosed yet bathed in soft, natural light filtering through frosted glass. Pendant: Hector Finch. Tub: Waterworks. Carpet: Marc Phillips. BELOW: Though this began as a wine room, it’s become more of a tequila room. The family has more than thirty different tequilas housed in the space, including one from their own label. The striking photography art on the wall is of the Patron agave fields. Table: Casey McCafferty.
The linear rhythm of tongue-and-groove paneling draws the eye down the hallway, while signature Pursley Dixon arches frame each threshold, transforming a simple passage into an architectural moment. Lighting: Hector Finch. Runner: Marc Phillips.
HOME DESIGN & DECOR | JANUARY/FEBRUARY 2026 5 3
54 HDDMAGAZINE.COM
A vintage chandelier and a painting sourced from a friend’s London antique shop infuse the California living room with old-world charm—a layer of patina and history that lends the space its timeless soul. Carpet: Antique, Marc Phillips. Blue linen armchair: Harbinger. Cocktail table: Lawson-Fenning. Sofa: Harbinger, in Chris Barrett Textiles.
HOME DESIGN & DECOR | JANUARY/FEBRUARY 2026 5 5
ABOVE: The office’s shelves are brimming with the homeowner’s personal nostalgia: valuable collectibles, his father’s antique book collection, and sculptures. Loveseat: Martin & Brockett. Carpet: Antique, Marc Phillips. LEFT: The scullery is both functional and inviting, outfitted with cooking and prep stations, a secondary home office, and a table with swing-out seats perfectly scaled for the children—an effortless space for family projects and daily life to unfold. Table: Four Hands. Roman shades: Custom in Raoul Textiles. Cabinet paint: Farrow & Ball Calke Green.
56 HDDMAGAZINE.COM
In the kitchen, a sense of effortless minimalism prevails, with refrigerators and pantries cleverly concealed behind paneled walls to preserve the room’s clean, architectural flow. Pendants: The Urban Electric Co. Marble: Marmi. Fixtures: Waterworks.
HOME DESIGN & DECOR | JANUARY/FEBRUARY 2026 5 7
ABOVE: This outdoor living haven isn’t at the back of the home; it’s more in the middle of it. The U-shaped home features this tucked away space that’s overlooked and accessible by most of the main living areas. Sofa and chairs: Hollywood at Home. Lantern: The Urban Electric Co. RIGHT: Nestled among the iconic oaks and eucalyptus of Manhattan Beach’s storied “tree section,” the owner’s suite blurs the line between indoors and out, offering the dreamlike sensation of waking up in a luxurious modern treehouse. Reading lights: The Urban Electric Co. Bench: Peg Woodworking. Bed: Custom in Otis Textiles. Rug: SHIIR Rugs. Wall upholstery: Ted Ostler.
58 HDDMAGAZINE.COM
HOME DESIGN & DECOR | JANUARY/FEBRUARY 2026 5 9
The antique chest—home to the family’s record player— flanked by wingback chairs creates a moody and jazzy vibe in this creative-focused room. Artwork: Coleen Leach from Shain Gallery. Chest: Antique from Hamilton-Stuart.
THE
ICING F ROM G ALLE RY WA L L S T O G A THERED AN TI Q UES , THIS CHA RLOT TE HOM E T E LLS A ST O RY OF A RTFUL L IV ING.
TE X T BY B RANDY W O O DS S NO W P H OTO GRAP H Y BY H E AT HER IS O N | ST YLING BY KENDRA S U RFAC E
60 HDDMAGAZINE.COM
This room was imagined with a piano in mind—the homeowner's dream of creating a space where their children could one day learn to play. When the couple discovered this striking instrument at an auction, it felt serendipitous, slipping effortlessly into the room’s refined yet inviting aesthetic. Rug: Vintage from Artisan Rug Gallery. Stool: Antique from Abode Home. Trifold screen: Antique with Thibaut wallpaper. Grasscloth: Thibaut. Artwork: David Kroll from Hidell Brooks Gallery.
HOME DESIGN & DECOR | JANUARY/FEBRUARY 2026 6 1
TUCKED ALONG A QUIET, BRICK-LINED L ANE IN CHARLOT TE’S BERKELEY GROVE NEIGHBORHOOD IS A WILLIAMSBURGST YLE TRE ASURE THAT INSTANTLY FELT LIKE HOME THE MOMENT JENNA AND BILL SCHMIT T STUMBLED UPON IT. The 1980s residence charmed them with its timeless symmetry, gracious scale, and nearly an acre and a half of lush grounds—a dream setting for their two young children to roam. “We were drawn to the home’s classic exterior, abundant yard, and close proximity to our kids’ school,” Jenna says. “It was clearly a much-loved family home that offered everything we were looking for, though we knew the interior would need a major refresh.”
ABOVE: “Before I source any furniture, I always make sure to nail down the layout first,” designer Shadie Copeland says. “I feel that a space is only so lovely as it is functional.” Chandelier: Currey & Company. Burlwood chest: Modern History. Lamps: Currey & Company. Floor lamps: Wildwood. LEFT: Traditional yet eclectic, the foyer introduces the home’s layered aesthetic. A Wendy Westlake painting— Copeland’s most challenging find—pops with playful, unexpected colors, perfectly paired with a vintage amber coconut shell waterfall console from Colombia and classic plaid fabrics. Artwork: Wendy Westlake from Shain Gallery. Rug: Vintage from Slate Interiors.
62 HDDMAGAZINE.COM
On a referral, the Schmitts called designer Shadie Copeland, who is known for transforming spaces through layered design rich in color, texture, and light. “The Schmitts wanted a home that felt like them and was beautiful, family friendly, and refined,” Copeland says. “Jenna has an incredible eye, so our first meeting was all about mood boards, textures, and palettes that reflected her love of warm color, pattern, and vintage finds. The art would become the icing on the cake.” Over the course of several years, the couple collaborated with Copeland to thoughtfully reimagine their 4,800-square-foot residence, one room at a time. The home’s architecture offered an enviable foundation: a graceful flow, soaring ceilings, and impeccably scaled spaces. Yet its west-facing orientation left the interiors craving light. With her background in lighting design, Copeland transformed the atmosphere by replacing nearly every fixture, layering illumination to infuse warmth, depth, and a subtle gallery-like glow for the family’s growing art collection. Vintage rugs became her muse, their rich hues and textures setting the tone for each space and weaving a sense of continuity throughout the home. The redesign began in the family room, where Copeland turned a once-dark expanse of dated shelving into a luminous focal point—layering art, sculpture, and delicate lighting to create depth and intrigue. From there,
the home unfolds with an easy rhythm. In the entryway, stunning contemporary art plays against classic architectural details, hinting at the dialogue between old and new that defines the interiors. The music room, inspired by Bill’s wish for a family piano, strikes a soulful chord with its mix of antiques, vintage textiles, and bold artwork. Across the hall, a moody painting anchors the dining room in quiet sophistication. Each space tells its own story, yet together they compose a harmonious whole—elegant, expressive, and deeply personal. Art is woven into nearly every corner of the Schmitt home, giving each room a sense of personality and presence. From vivid statement pieces above the fireplaces to layered collections of sculpture and paintings in the family room, the art serves as both anchor and inspiration. “We curated every piece intentionally,” says Copeland. “I sourced much of the art and antiques locally, bringing in pieces from galleries and shops so Jenna and Bill could live with them for a few days. I want my clients to experience how a painting feels in their everyday life because when art resonates, it changes the entire atmosphere of a home.” The Schmitts couldn’t be more delighted with the result. “Shadie masterfully balanced my husband’s classic sensibilities with my love of color and eclectic art,” Jenna says. “Every room feels intentional yet effortless— collected, personal, and unmistakably ours.”
The painting above the banquette is the home’s sole commissioned work, created by Lauren Bolshakov in collaboration with Copeland. The piece beautifully captures the Schmitts’ aesthetic, echoing their warm, inviting color palette. Lantern: Custom from Lantern & Scroll. Chairs: Worlds Away in a Schumacher fabric. Table: Redford House. Artwork: Commissioned from Art & Light Gallery.
HOME DESIGN & DECOR | JANUARY/FEBRUARY 2026 6 3
ABOVE: Outfitted with two generous beds, the Schmitts’ daughter’s bedroom exudes a sense of youthful elegance—regal yet inviting—offering plenty of room for friends to gather and sleepovers to unfold in style. Ceiling wallpaper: Ferrick Mason. Lamps: Regina Andrew. Benches: Custom by Charles Stewart in a Kravet fabric. RIGHT: Bold and atmospheric, the formal powder room features a striking wallpaper by North Carolina artist Amanda Moody, who translates her expressive artwork into statementmaking wallcoverings. Wallpaper: Amanda Moody. Mirror: Worlds Away. Vanity: Custom by Phillips Scott.
64 HDDMAGAZINE.COM
The dramatic artwork by Caroline Boykin over the fireplace was originally intended for the entryway, but once the piece was placed by the chinoiserie grasscloth, they knew the painting had found its rightful place in the home. Rug: Krazy for Rugs. Table: Antique, from Liberty and 33rd. Grasscloth: Scalamandré. Chairs: Hickory Chair in David Hicks fabric. Artwork: Caroline Boykin from Anne Neilson Fine Art.
HOME DESIGN & DECOR | JANUARY/FEBRUARY 2026 6 5
Bill had long dreamed of a ship painting, and years before this space took shape, Copeland discovered the perfect piece through an art dealer at High Point, thoughtfully holding it until the room was ready to showcase it. Rug: Surya. Lighting: Arteriors. Artwork: Dead Artists Gallery. Sconces: Visual Comfort. Grasscloth: McLaurin & Piercy. Side tables: Palecek.
66 HDDMAGAZINE.COM
The guest room was made to feel even more tranquil with the addition of the Thibaut wallpaper on the ceiling complemented by the artwork by Margo Whitley. Ceiling wallpaper: Thibaut. Bench: Villa & House. Chandelier: Currey & Company. Artwork: Margo Whitley from The Art Salon.
HOME DESIGN & DECOR | JANUARY/FEBRUARY 2026 6 7
ELEGANT EDIT
ARCHITECT RUARD VELTMAN AND DESIGNER MAGGIE MARDRE SHOWCASE THE ART OF EDITING A GEORGIAN CLASSIC IN THE HEART OF EASTOVER. TEXT BY BLAKE MILLER PHOTOGRAPHY BY BRIE WILLIAMS
68 HDDMAGAZINE.COM
The study was reimagined as a functional yet intimate retreat. Original paneling gave way to custom woodwork with a built-in desk and storage, complemented by an RVA+I oak desk and upholstered screen separating the fireplace seating. Refinished Art Deco chairs honor family legacy, while a moody palette of deep blue-gray, warm woods, and dark velvet contrasts the home’s lighter, open spaces. Desk: Custom designed by RVA+I and fabricated by Pitch and Burl. Screen and sofa: Custom designed by RVA+I and fabricated by Morgan Chair.
HOME DESIGN & DECOR | JANUARY/FEBRUARY 2026 6 9
The working pantry doubles as a discreet command center, complete with a seamlessly integrated built-in workstation tailored to the client’s daily rhythms. Cabinet hardware: Classic Brass.
THE CURB APPEAL WAS UNDENIABLE. NESTLED WELL BACK FROM THE STREET AND FRAMED BY STATUESQUE OAK TREES, THE RED-BRICK GEORGIAN SAT BEHIND A SWEEP OF VELVETY, MANICURED LAWN THAT ACTED MORE LIKE AN INVITATION THAN A FRONT YARD.
The 1930s residence exuded a patina of character and quiet grandeur—its symmetry, charm, and old-world detailing impossible to ignore. Though the interiors were ready for a modern refresh, the future homeowners were captivated from the start. “It was just such a beautiful home and property,” the homeowner recalls. “There’s a timelessness to it—a sense that it’s been lovingly cared for. We simply needed the right team to help us make it our own.” The couple turned to architect Ruard Veltman to reimagine the home’s interior flow, which felt more compartmentalized than they envisioned for modern living. “The house was one of Eastover’s architectural standouts,” Veltman notes. “Our goal was to honor its original character while thoughtfully refining and reshaping the spaces to better support the way the family lives today.”
70 HDDMAGAZINE.COM
Working in close collaboration with Whitlock Builders, Veltman drew plans that preserved the home’s early–twentieth century architectural integrity while introducing a more fluid, contemporary flow. The multilevel layout offered the kind of challenge he welcomes—an opportunity to weave modern livability into a historic framework. True to his signature approach, Veltman devised updates so harmonious and precise that the house appears untouched by time, its refined new lines and discreet modern gestures nearly imperceptible to the casual observer. “There’s a certain snowball effect that inevitably arises in a renovation,” Veltman says of the project’s evolving scope. “Once you adjust the millwork, for example, you begin to wonder whether the windows should follow—and it continues from there. But when you walk clients through the details, they see how every element is interconnected, from the first floor all the way up to the fourth. Such was the case with this home.” One key undertaking was the creation of a primary staircase linking the first floor to the second and third levels. “There was a real disconnect between the main living spaces, the upstairs, and the basement—essentially, there was no true main stair,” Veltman explains. He designed a graceful new stairway that now stitches the floors together, bringing a sense of cohesion and continuity to the home’s vertical flow. To further unify the architecture with the interiors, designer Maggie Mardre of Ruard Veltman Architecture + Interiors partnered closely with the homeowners to shape rooms that echoed the modern yet deeply comfortable way of living they envisioned. Her approach ensured that every space felt effortlessly aligned with the home’s refreshed architectural narrative. “I quickly noticed they were drawn to cleaner lines and more contemporary silhouettes,” Mardre says of the couple’s evolving aesthetic. “The clients preferred tonal palettes and a restrained use of pattern, so we layered in interest through texture—linens and velvets, hand-formed ceramics, warm woods.” Very little made the transition from their previous home, aside from the formal dining table and a pair of chairs destined for the study. “We refinished and reupholstered a pair of exquisite Art Deco–style chairs passed down from the client’s parents,” she adds. “They bring such a sculptural, unexpected note to the room.” Through thoughtful design and in-depth collaboration with the homeowners, Veltman and Mardre succeeded in reimagining the Georgian residence while honoring its storied architectural past. “All the elements we needed were already there,” Veltman reflects. “For me, the most gratifying part of a project is resolving the challenges— finding solutions that allow a home to feel both timeless and effortless. This house truly embodies that.”
True to its historic layout, the home’s interior rooms were once tightly divided. The renovation opened the plan dramatically, creating a grand living and dining space that enhances flow, elevates entertaining, and aligns beautifully with the client’s modern lifestyle. Chairs: Hickory Chair in a James Dunlop fabric from Paul + showroom in Atlanta. Chandelier: Ralph Pucci.
HOME HOMEDESIGN DESIGN&&DECOR DECOR || JANUARY/FEBRUARY JANUARY/FEBRUARY2026 2026 7 1
A single grand space now serves as both formal living and dining rooms, preserving Georgian formality while welcoming casual gatherings. Floor-to-ceiling windows flood the room with light and frame poolside views. Modern tonal furnishings—clean-lined and layered with textured linens, velvets, and mixed materials—contrast the traditional architectural details, while a palette of blues, grays, and whites lets the outdoors take center stage. Chandeliers: Ted Abramczyk, purchased at the Ralph Pucci showroom. Rug: Couture Knots.
72 HDDMAGAZINE.COM
ABOVE: The kitchen’s seamless connection to the family room owes much to the thoughtfully placed working pantry just beyond. Designed for cooking and casual gatherings, the space keeps daily essentials— refrigerator, appliances, coffee station—out of sight. Pendant: Mark Albrecht Studio, purchased at the Thompson showroom, ADAC. Counter stools: Verellen in a Great Plains/Holly Hunt vinyl leather, purchased at the Jim Thompson showroom, ADAC. RIGHT: Originally constructed in the 1930s and updated by Sherman Pardue in the late 1980s, the home’s exterior shell was carefully preserved. Honoring the neighborhood’s character and the clients' wishes, the renovation focused on reimagining the interior— reshaping and refining the spaces to better accommodate the family’s modern lifestyle while maintaining the home’s timeless presence. Builder: Whitlock Builders.
HOME DESIGN & DECOR | JANUARY/FEBRUARY 2026 7 3
ABOVE: The owner’s bathroom extends the calm of the bedroom, carrying its tonal finishes and soft textures into a seamless, serene sanctuary. Every material and detail is carefully curated to complement the tranquil atmosphere, creating a space that feels both intimate and harmoniously connected to the suite. Tub: Wet Style. Tub filler: Waterworks. Tile: Walker Zanger. RIGHT: In the owner’s bedroom, the clipped ceilings of the 1980s Sherman Pardue design were preserved yet subtly disguised through custom paneling and cabinetry, creating the impression of a wholly new space. Built-in nightstands and an upholstered headboard enhance order and serenity, while a warm gray palette, layered textures, and rich materials—from linen and leather to plaster and wood—lend depth and intimacy. Headboard and upholstered box spring: Custom by RVA+I and fabricated by Morgan Chair in a Holly Hunt fabric, purchased from Jim Thompson. Pendant: Stephen Antonson, purchased at the Ainsworth-Noah showroom, ADAC. Side table: Holland Macrae.
74 HDDMAGAZINE.COM
HOME DESIGN & DECOR | JANUARY/FEBRUARY 2026 7 5
ABOVE: The outdoor pavilion transformed an underused corner of the property into a versatile retreat, accommodating dining, lounging, and a pizza oven. Extending the terrace to the pool enlarged the footprint while integrating the landscape. Planters and a steel trellis with climbing vines soften the structure, framing it as a “garden pavilion,” while a built-in console and oversized teak table support gatherings with ease and style. LEFT: The renovation seamlessly opened the kitchen to the family room, pictured, creating a relaxed gathering space anchored by a Georgianinspired coffered ceiling and a wall of windows overlooking the pool. Rug: Stark. Waterfall wood coffee table: Holland MacRae. Sofas: Verellen in a Holly Hunt for Jim Thompson fabric.
76 HDDMAGAZINE.COM
The formal powder room envelops guests in a moody and dark gray-blue glow, thanks to a bespoke specialty paint finish crafted by artisan Tony Montognese using a rich Benjamin Moore shade. The result is a quietly dramatic space where texture and tone take center stage. Sconce: Holly Hunt. Faucet: Waterworks.
HOME DESIGN & DECOR | JANUARY/FEBRUARY 2026 7 7
COX DOOR COMPANY HOME | COMMERCIAL | RESIDENTIAL | SALES | SERVICE
Cox Door is 35 years in the Charlotte market. We stand behind each and every door, install, service and preventative maintenance that we do. With great craftsmanship comes great responsibility. This is why we also stand behind the quality accessories that are part and parcel of these great doors. We fix, maintain, source and install any door or part that you need. From coils, to openers, advice of maintenance; call us and we will send our experts in the field to you. COXDOOR.COM | 704-821-8898 EXT. 213 | PHILCOX@COXDOOR.COM
“Where thoughtful cabinetry design and worry-free renovation come together.”
Our mission is to elevate homes through beautifully crafted cabinetry and a renovation process that feels seamless from start to finish. We proudly support both homeowners and custom builders, offering cabinetry as a stand-alone service or providing full turnkey construction and remodel services through our general contracting license when needed. Rooted in design expertise and supported by comprehensive project management, we deliver an integrated experience bringing cabinetry, construction, and every detail of the project together under one trusted, family-owned team.
2914 Selwyn Ave., Charlotte (704)-339-0222 W W W. D E S I G N L O F T C A B I N E T S . C O M
Guiding you home in Charlotte and beyond.
CARRIE BRIGHTON
BUTLER JOHNSON TEAM
HEATHER MONTGOMERY
LEIGH CORSO
CAY CRAIG
CHIP JETTON
BECKY MCGRATH TEAM
KALIE KOIVISTO
THE HUNEYCUTT TEAM
CHRISTIE HANSEN
HAMPTON+ LONG TEAM
LISA EMORY
CARANNA O’MELVENY
LINDA HENLEY
LISA WILFONG
HEATHER WOLKING
LINDSAY REDFERN
TREY SULLIVAN
LISA WARREN
No matter where you are in the Charlotte area, our esteemed agents can help you accomplish your real estate goals.
This is a group of real estate agents affiliated with Compass, a licensed real estate broker under the name “Compass Carolinas, LLC” in South Carolinaand under the name “Compass” in North Carolina and abides by Equal Housing Opportunity laws.
TRIPWIRE
B US IN E S SES
|
TRADES
|
EXPER TS
RESOURCES
RESOURCES
FEATURED ADVERTISER EDITORIAL
S O U L
Jim Noble
Contributor
F O O D
The Art of Simplicity TRIPWIRE
Text by Jim Noble, Executive Chef and Owner of Noble Food & Pursuits
82 HDDMAGAZINE.COM
T H E R E ’ S A N A R T to creating places that feel as good as they taste, and that belief has guided me since the early days of Rooster’s. From the moment I stepped into the kitchen at our SouthPark location nearly twenty years ago, my goal was simple: build a restaurant where honest food, thoughtful design, and genuine hospitality come together in a way that feels natural and uplifting.
“Good food and good company have a way of bringing people together around the table.”
TRIPWIRE
The new Rooster’s at The Bowl in Ballantyne reflects that same spirit. The space is bright and welcoming, shaped with materials that remind me of the Carolinas I know so well: warm white oak, weathered copper, soft earth tones, and sturdy elements of wood, steel, stone, and leather. Each detail was chosen with intention. You might even notice a subtle nod to a Sulphur Dun fly, a small reminder of the values that guide our work. Fly tying requires lifelong learning, patience, and respect for tradition: the same qualities we strive to bring to every plate we share. Our food remains rooted in simplicity. We start with seasonal Southern ingredients and prepare them using European techniques, allowing the quality to speak for itself. We feature all-natural wood-fired rotisserie chicken, Cheshire pork, Creekstone beef, local seafood, fresh vegetables, and artisanal desserts and bread made in-house at our bakery, all of which reflect our partnerships with farmers and producers who have stood by us for years. Rooster’s is now in its thirty-third year, and it continues to anchor Noble Food & Pursuits, which has grown to include Noble Smoke, The Jimmy, Bossy Beulah’s, Copain, and Field Pea Catering. Each concept has its own personality, but they all share one mission: to give, to restore, and to create spaces where people feel cared for and welcomed. I hope you’ll gather around our table and experience the kind of hospitality we’ve worked to honor for more than four decades. Good food and good company have a way of bringing people together around the table, and I’m grateful every day for the chance to be part of that.
For more information, visit noblefoodandpursuits.com. HOME DESIGN & DECOR | JANUARY/FEBRUARY 2026 8 3
RESOURCES
FEATURED ADVERTISER EDITORIAL
C R A F T E D
L E G A C Y
Building a Legacy Text by Trent Haston, President & CEO of Roby Family of Companies
Contributor
84 HDDMAGAZINE.COM
F R O M H I S T O R I C preservations to sleek city remodels to lush mountain retreats, the projects we create at Andrew Roby share an unmistakable polish and a level of craftsmanship that sets the bar for quality. That standard was established seventy-five years ago, when our founder, Hungarian immigrant Andrew Robicsek (Roby), began a humble one-man remodeling and handyman service in Charlotte. Two years later, he brought on my grandfather, Glenn Haston, as superintendent, beginning a partnership that lasted twenty-five years until Glenn purchased the company in 1976. Since then, the second and third generations of our family have carried on the legacy of craftsmanship and care.
Today, we are recognized as Charlotte’s premier luxury residential contractor, a success built on a foundation firmly rooted in our guiding principles. We don’t cut corners. Using the finest materials, offering unsurpassed craftsmanship, and extending a level of customer care that feels like family have guided us from the beginning. Over the years, we’ve expanded our services with the launch of Roby Electric (1998), Roby Commercial (2009), Roby Handyman (2011), Roby Realty (2015), and Roby Services (2018). We also broadened our footprint with new locations in Boone (2012) and Asheville (2022). Our expansion into the mountains happened naturally. Many of our Charlotte clients own homes and properties
BURTON PHOTOGRAPHY; ARCHITECT: THE PURSLEY DIXON STUDIO
Trent Haston
Andrew Roby, left, and Glenn Haston
DUSTIN PECK; DESIGNER: CELADON INTERIORS; ARCHITECT: HOUGHLAND ARCHITECTURE; ANDREW ROBY
“We are committed to our clients, our communities, and to preserving the values that built this company.”
there and were looking for a custom builder they already knew and trusted. We saw the perfect opportunity to serve them beyond Charlotte while also introducing the Andrew Roby experience to new communities. These new locations have been seamless extensions of the Roby standard—an evolution of who we are. While our urban and mountain settings may call for different aesthetic responses, the heart of our craftsmanship remains the same. Translating our style into mountain projects has been an exciting expansion of what we do best. We collaborate closely with architects and designers who serve all three regions, ensuring a cohesive design language across locations.
It has been rewarding to see our signature craftsmanship adapt while still feeling distinctly “Andrew Roby.” As we celebrate this milestone anniversary, we’re staying grounded in the community philanthropy that reflects our mission. This year marked the eighteenth Pitchin’ for Wishes cornhole tournament, which has now raised $3.4 million for Make-A-Wish. Looking ahead to the next seventy-five years, our focus is on steady, organic growth, and cultivating the next generation of talented craftsmen. Milestones like this remind us why we do what we do. We are committed to our clients, our communities, and to preserving the values that built this company. That is how our legacy continues.
For more information, call 704-334-5477 or visit andrewroby.com. HOME DESIGN & DECOR | JANUARY/FEBRUARY 2026 8 5
VOTED CHARLOTTE’S BEST CLOSETS, AGAIN!
Fall In Love With Your
TOTALLY ORGANIZED HOME CUSTOM CLOSETS | GARAGE CABINETS | HOME OFFICES | PANTRIES | LAUNDRY ROOMS | HOBBY ROOMS
The Carolinas’ most trusted name in luxury organization. Locally sourced materials. Masterful design. Offering 40% off plus an additional 15% off for a limited time. Closets by Design Charlotte — custom without compromise. Call Today & Schedule A Free In-Home Consultation
704-588-7272
charlotte.closetsbydesign.com
CustomWindowTreatments I NSP IRED BY YOU
(704) 275-8750 GOTCHACOVERED.COM/CAROLINAS
By Appointment only WWW.DI LWORTHM ATTRE SSFACTORY.COM
704-333- 6564
CUSTOM MADE-TO-ORDER MATTRESSES SINCE 1931 Featuring: All Latex Custom Mattresses Hypnos Royal Family Mattress
AT GRAND ENTRY DOORS, we believe your front door is more than just an entrance. It’s the warm embrace for your family, the friendly hello to friends, and the heartfelt welcome to your guests. It’s the gateway to your world—where you nurture loved ones, share laughter, and create lasting memories. It’s where you open your heart and home to those you cherish, offering your unique hospitality. Your entry door connects your home to the world, and we’re here to help you make that connection warm, inviting, and uniquely your own. Showroom by appointment: 2216 Hawkins Street, Charlotte, NC 28203 grandentrydoors.com @grandentrydoors
END NOTE
1. Sabrina Bias-Cut
Halter by Daniel González
5. Floral Block Print
Bordered Napkin
“I love the richness of his materials and the flattering cuts of his pieces. His tops pair perfectly with jeans or a skirt for something more formal.”
“World Market is such a hidden gem when it comes to entertaining pieces. They have the most wonderful selection of napkins, beautiful textures, and seasonal patterns, all of incredible quality for the price.”
2. Anne Neilson Home
“LITTLES” Line
“Dreaming of grandkids one day, but for now I’m loving our new quilts and totes; they’re the sweetest addition to our collection.”
6. Eider Brown Glass
Bud Vase from Crate & Barrel
3. Vermeil Sicily
Necklace by Kirsten Dexter
“I love everything Kirsten creates! Simple, elegant, and timeless. Her pieces can be worn with jeans or a black-tie gown. I even wore her earrings at my daughter’s wedding!”
4. Solid Gold Ruby
Huggie Hoops
“There’s nothing more classic than a crisp white blouse, your favorite jeans, and a pair of gold hoops. These caught my eye with their delicate ruby accent. Timeless, yet just a touch unexpected.”
90 HDDMAGAZINE.COM
Anne Neilson A N N E N E I L S O N has always known she was destined for art. “In third grade, I wrote a paper called ‘An Artist.’ It was about what I wanted to be when I grew up,” she says. Years later, after moving to Charlotte, she swapped the classroom for the studio, painting pottery and hosting home shows that paid the bills and fed her creative soul. In 2003, she picked up oil paints and painted a tiny angel. Her sister’s response? “You’ve found your voice.” And just like that, everything changed. Now, Neilson is at the heart of Charlotte’s art scene through her eponymous SouthPark gallery, curating work that sparks conversation and inspires interiors. “Charlotte has incredible design talent,” she says. “Our designers, like our artists, have a voice and a vision. Together, they make this city feel electric.” From bold palettes to whimsical accents, Neilson’s eye is always ahead of the curve. Here, she lets us in on what she’s loving in 2026.
7. Joey Lancaster’s
Emilia from Anne Neilson Fine Art
“I love Emilia for its incredible detail. The rich shading and tonal layers make it such a striking, impactful piece that draws you in the longer you look. It really makes a statement in any space.”
MARY BENSON FOR ANNE NEILSON HOME; COURTESY OF RETAILERS
“Fresh flowers have a way of brightening any space. I adore these simple bud vases, perfect for scattering small stems down the center of a table or adding a little joy to a nightstand or vanity.”
Be Inspired at Wing Haven Three public gardens in the heart of Charlotte with open visitation, fall and spring plant sales, seasonal events, monthly programs and more!
Wing Haven Photos © Betty Thomas
winghavengardens.org | 260 Ridgewood Avenue Charlotte, NC 28209 | 704.331.0664
KUBA TEXTILES FROM THE DR CONGO, THE WESLEY MANCINI COLLECTION
MINT MUSEUM RANDOLPH FEBRUARY 21, 2026–AUGUST 23, 2026
Designing Dynamism: Kuba Textiles from the DR Congo, The Wesley Mancini Collection is generously presented by Wells Fargo. Individual sponsorship is kindly provided by Hillary and Fairfax Cooper, and Lauren Harkey. The Mint Museum is supported, in part, by the City of Charlotte and the North Carolina Arts Council. IMAGE: Unidentified Kuba weaver and embroiderers. Man’s Prestige Cloth (detail), raffia. The Wesley Mancini Textile Collection. 2020.24.40 Mint Museum Randolph | 2730 Randolph Road, Charlotte, NC 28207 | 704.337.2000 | mintmuseum.org | @themintmuseum