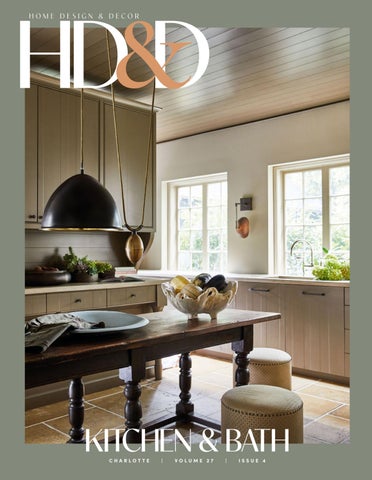
Home Design & Decor Magazine- Charlotte Edition -Kitchen & Bath Issue
Home decor & interior design inspiring a life full of color
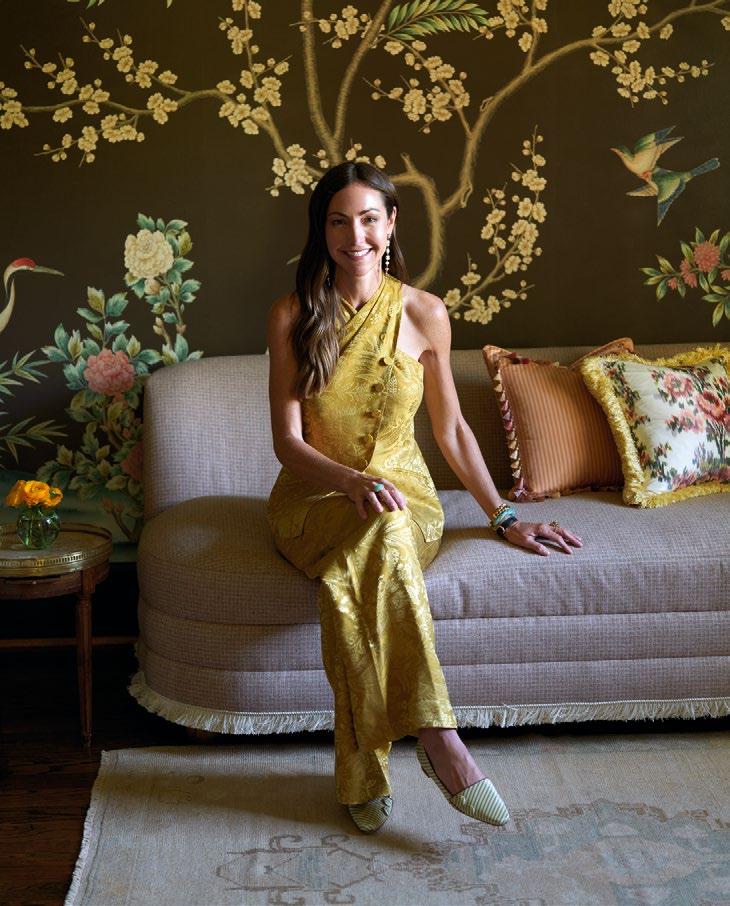
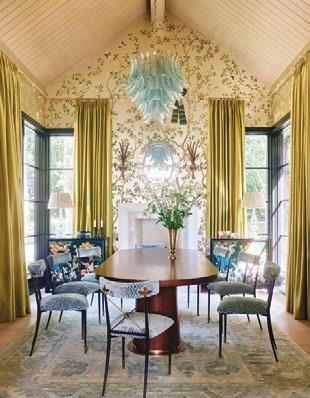
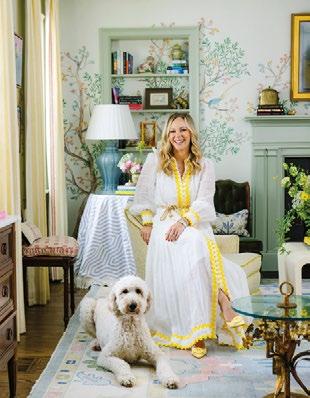
Stephanie is the founder and creative director for Dutchmans Casual Living. What started off as a small flower shop in Highlands, N.C. has grown to become a boutique Interior Design experience spanning 2 states and over 5 locations. Over 20 years ago Stephanie came to the states from Sydney, Australia with an effortless passion in design. Today, she does beautiful work in Private Homes, Club Houses and Hotels.
CONTENTS
FEATURES
46 Instant Connection
A Midwest family’s move to Quail Hollow inspired a thoughtfully tailored home designed to foster connection, comfort, and effortless daily living.
58 The New Historic Architect Ruard Veltman and designer Cindy Smith breathe new life into a deteriorating landmark, transforming years of neglect into a striking architectural triumph.
70
Old Soul, New Spirit
A Columbia couple honors the past while looking to the future, restoring a 1953 residence with treasured finds, curated interiors, and a lasting sense of stewardship.
MICHAEL BLEVINS
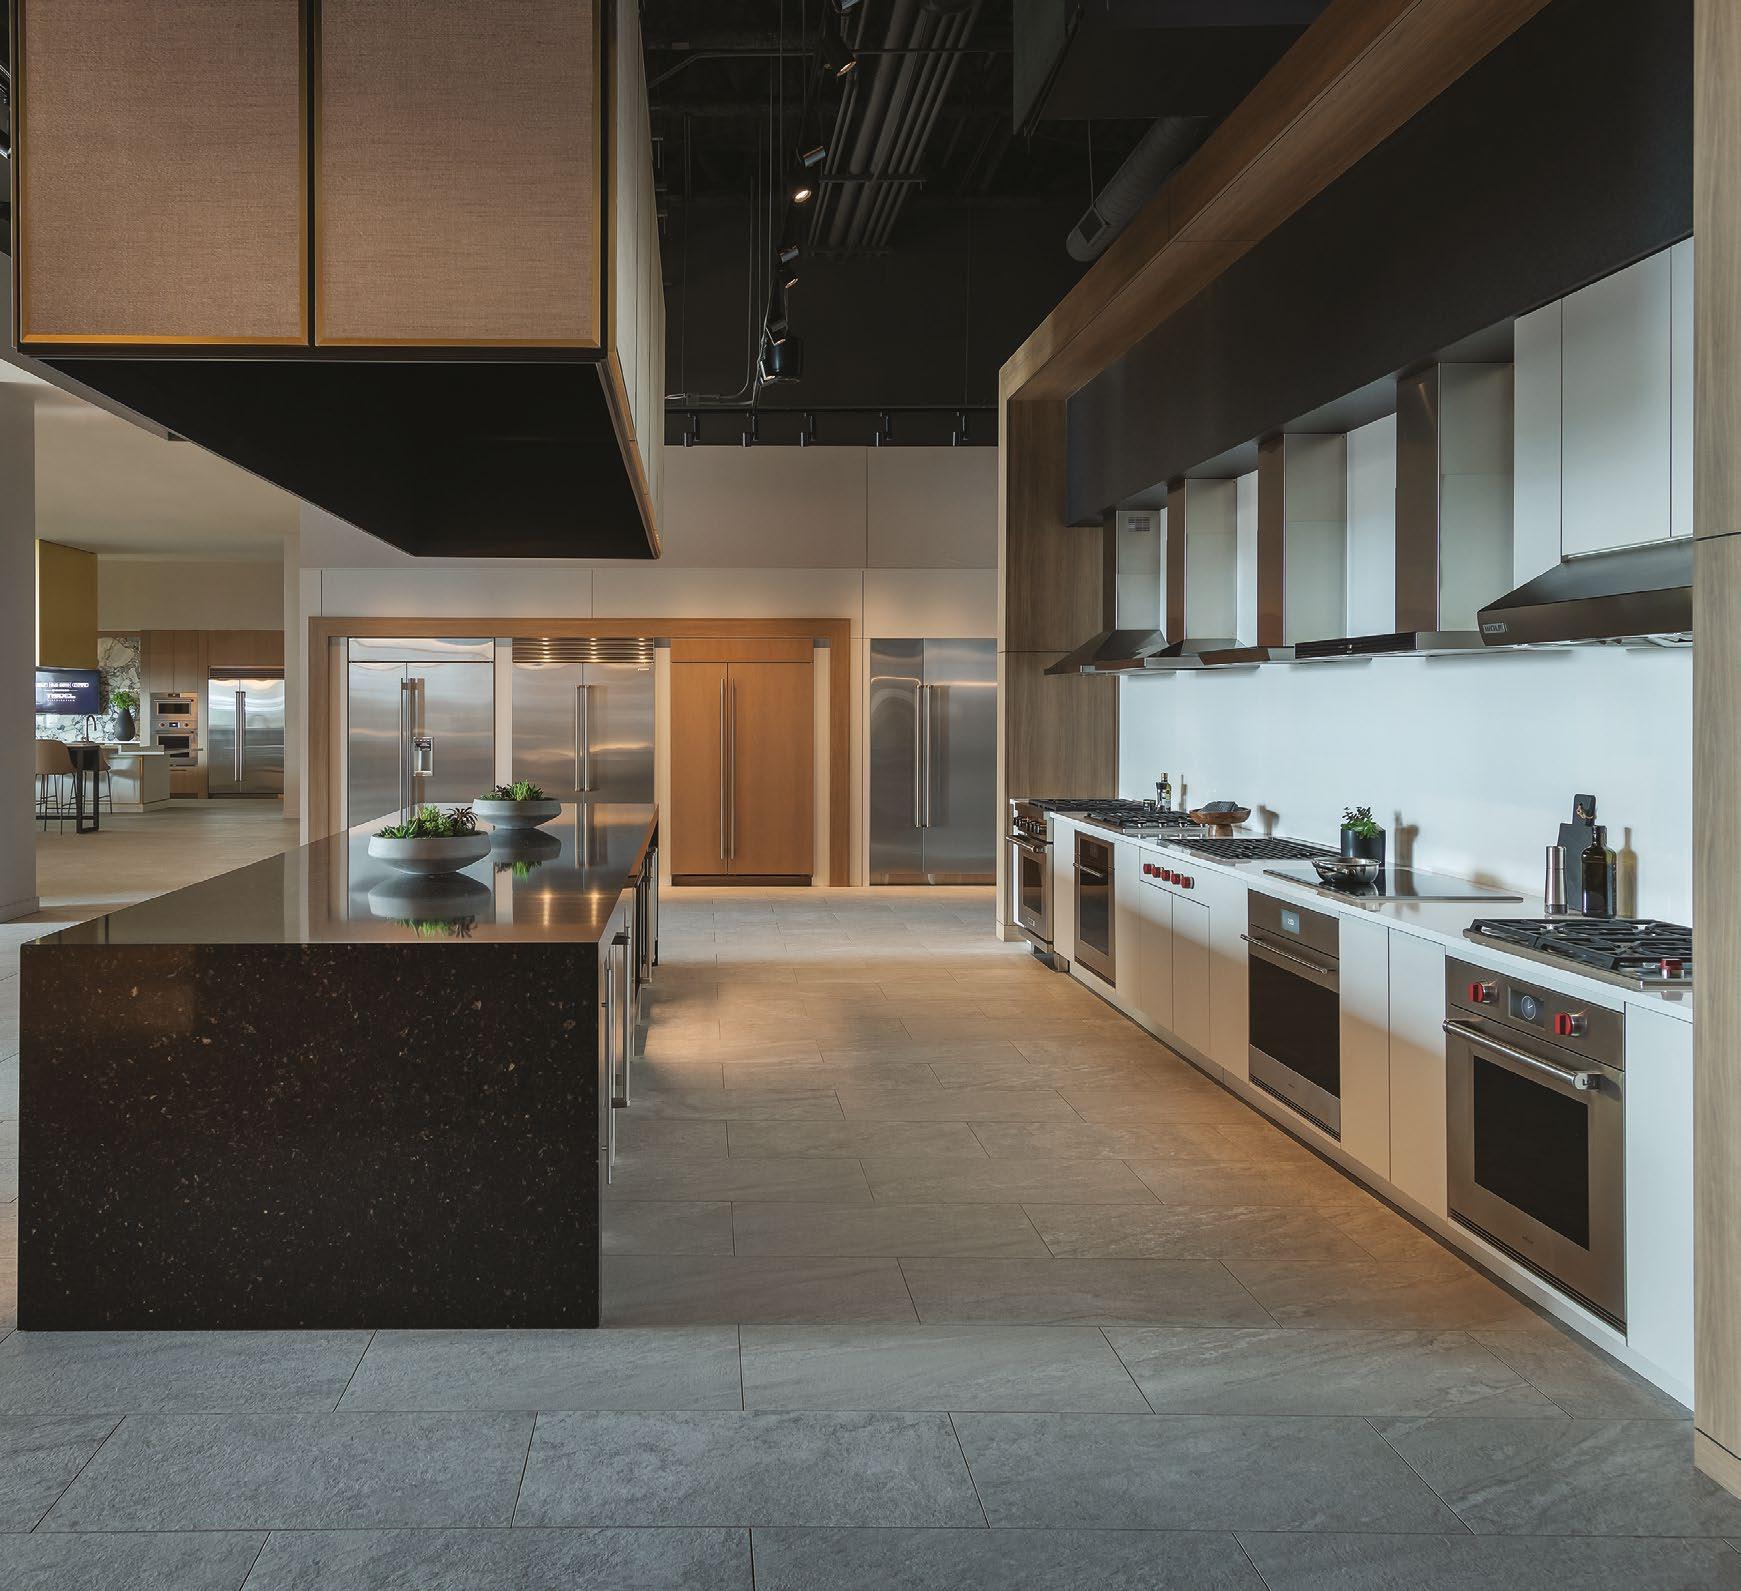
The kitchen remains the heart of the home, but today it’s more personal than ever.
New showrooms and designer collaborations are shaping Southern interiors this season. 34 Design
Restaurateurs Katy and Joe Kindred bring their signature hospitality home, creating a stunning residence built for living and gathering.
Palette
For designer Hannah Ozburn, a hint of green pairs perfectly with citrine’s cool, collected energy.
This summer’s essential lineup of exhibitions and gallery openings.
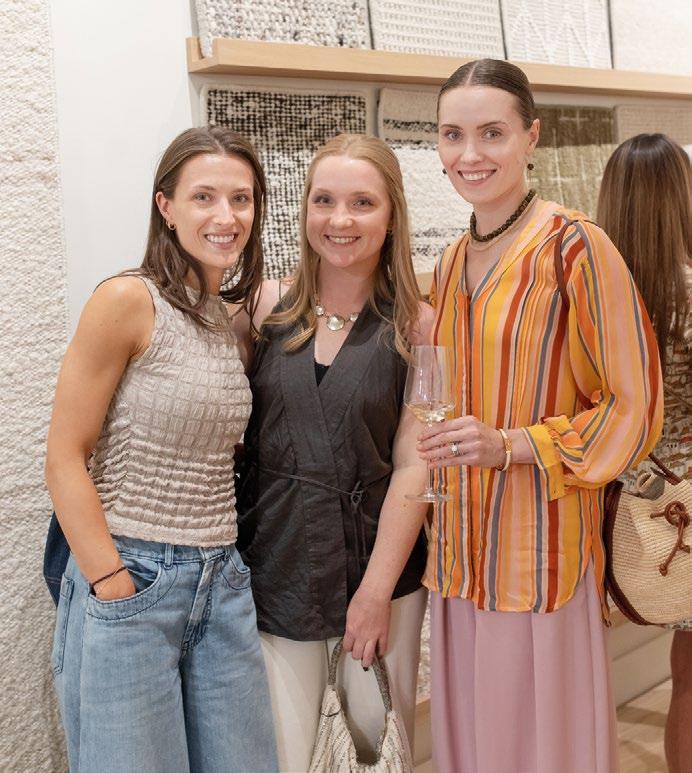
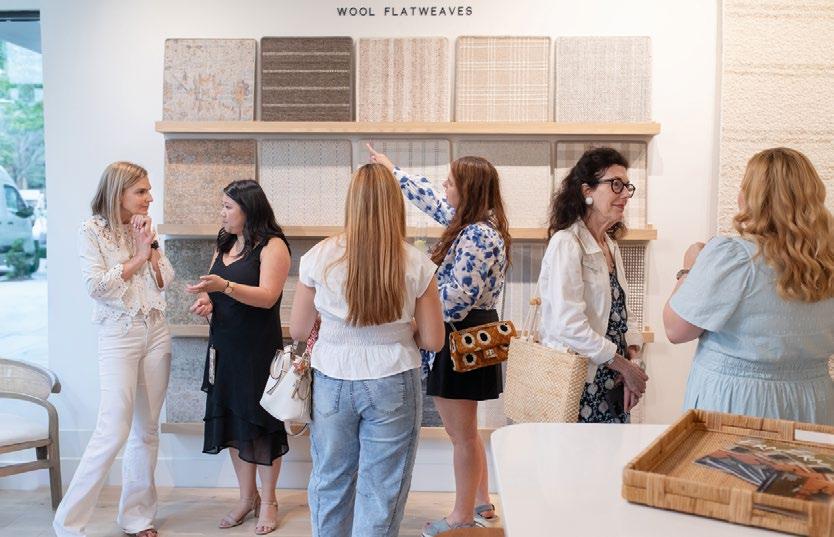
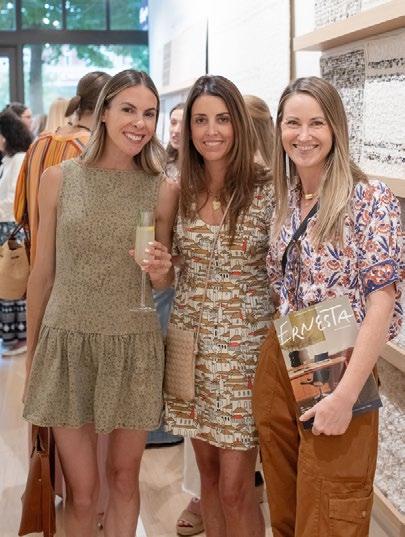
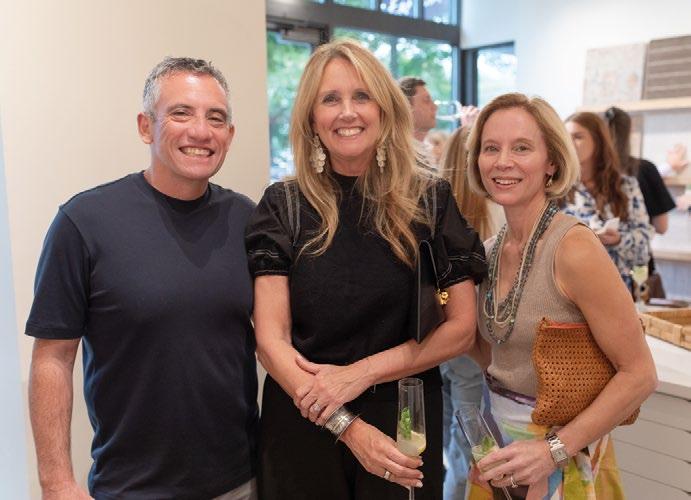
Check out who’s on scene at the Ernesta showroom opening event.
Photo by Laura Sumrak Photo by Laura Sumrak
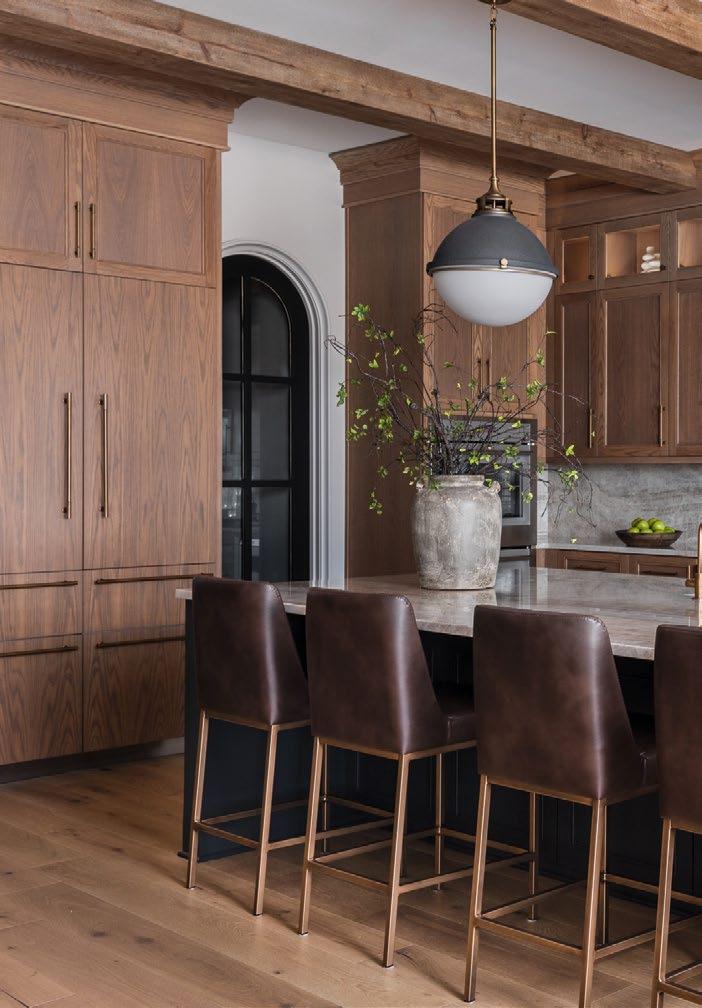
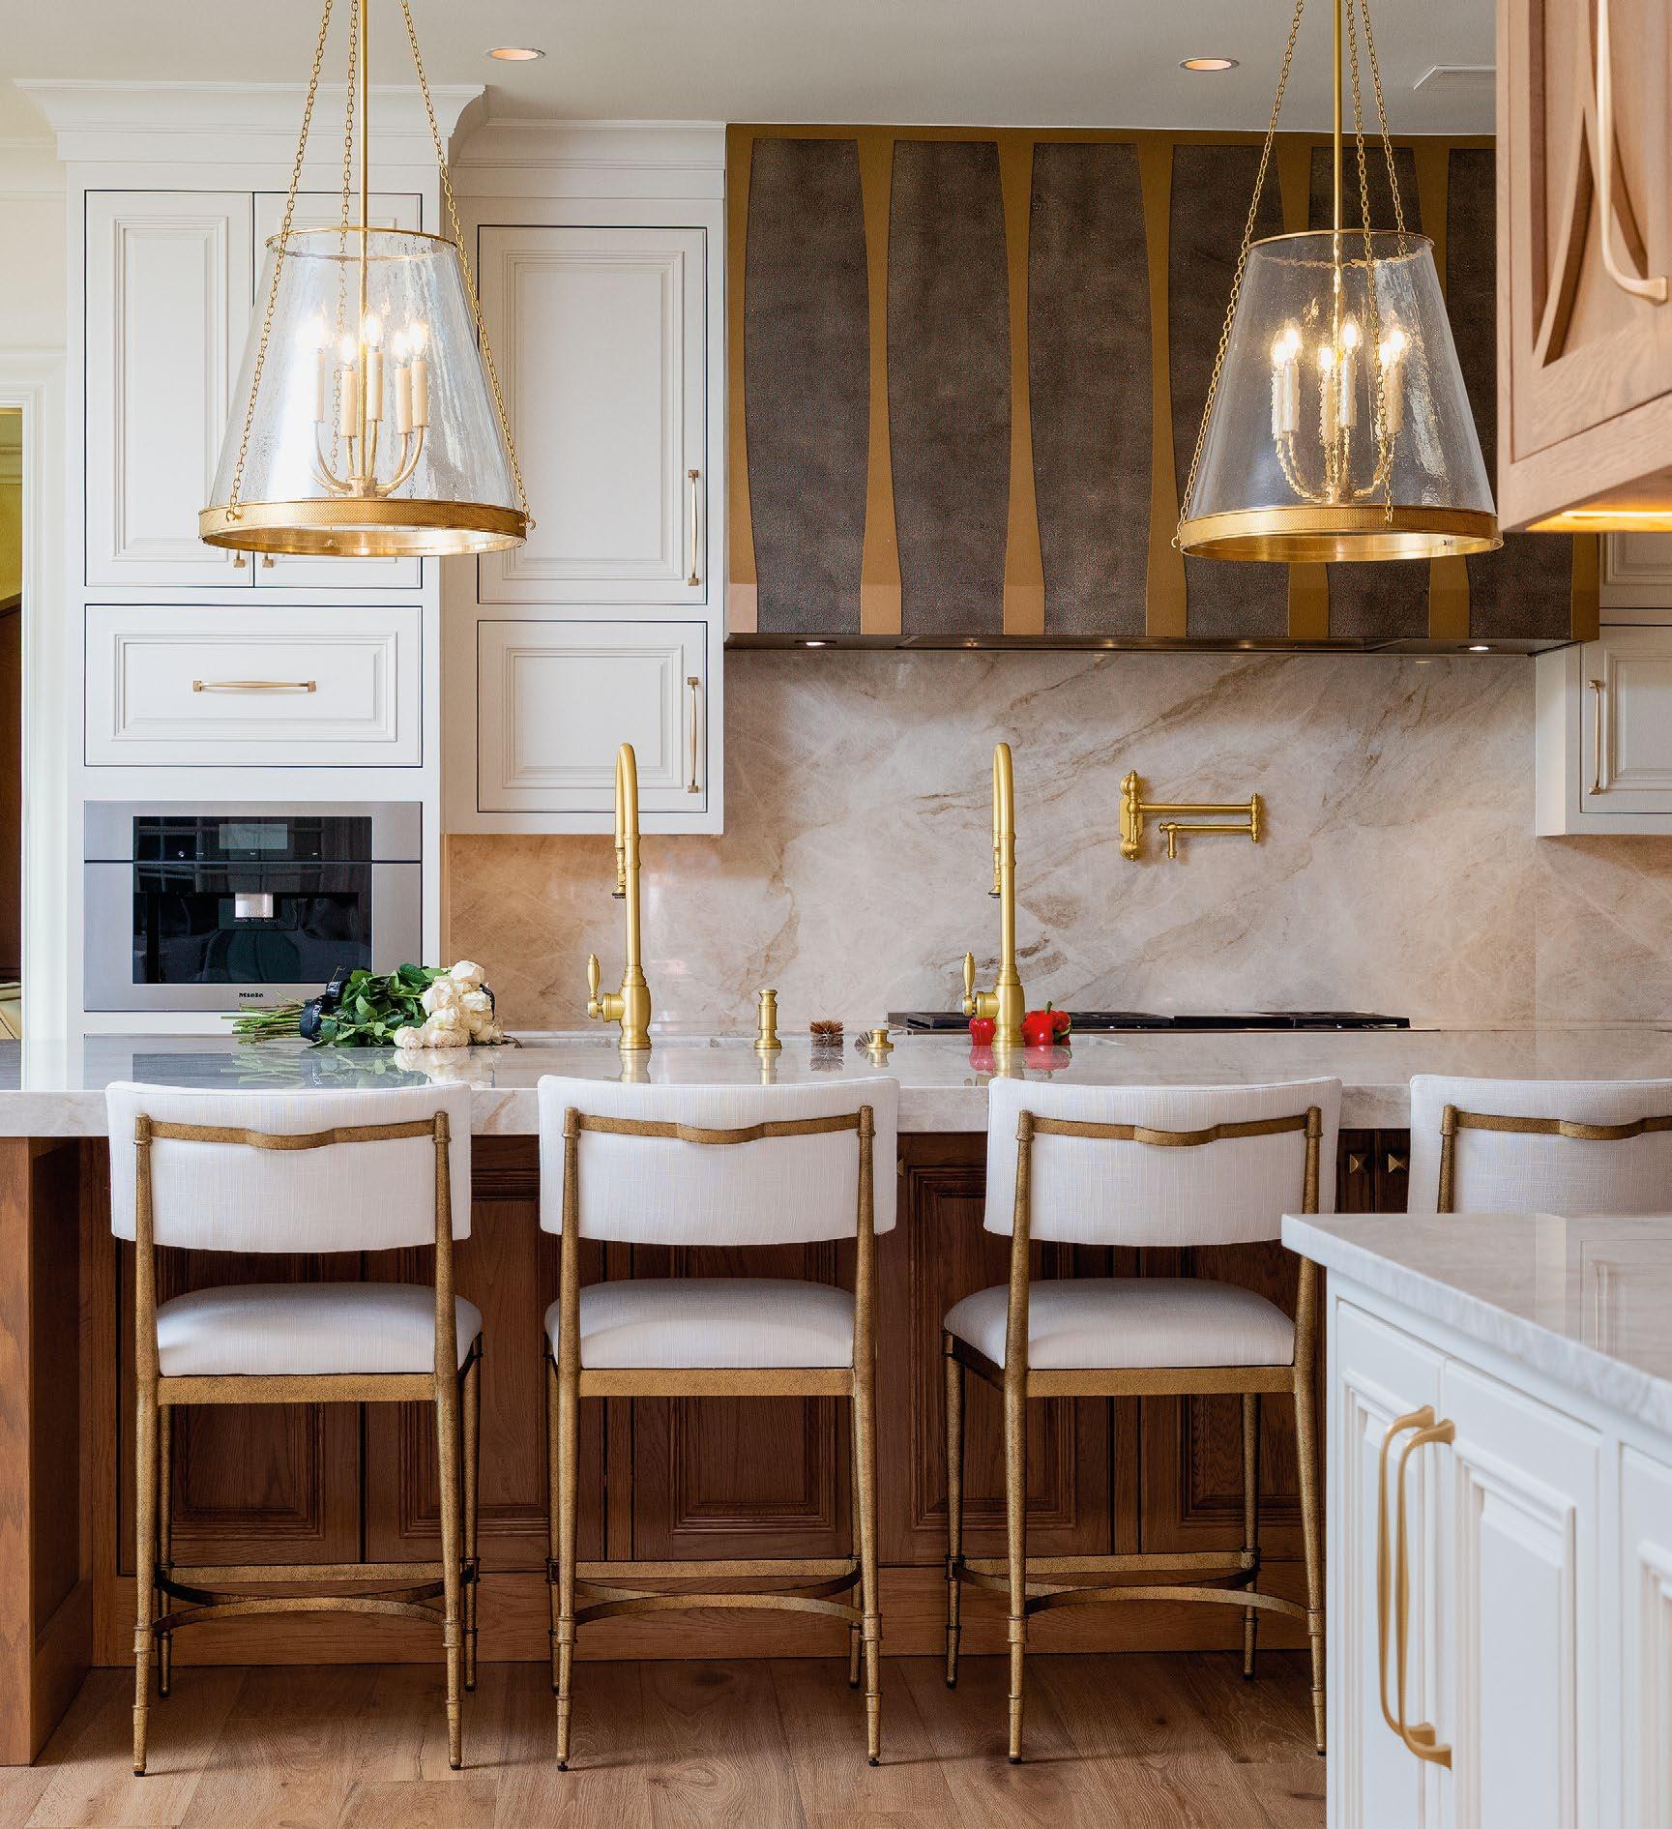
Long after dishes are cleared, it is often the kitchen island, breakfast nook, or gathering table that remain full. Slow mornings, lingering glasses of wine, and core conversations make this room invaluable in a family home. The beauty of a thoughtfully designed kitchen extends far beyond cabinetry and finishes; it shapes the way we connect with one another.
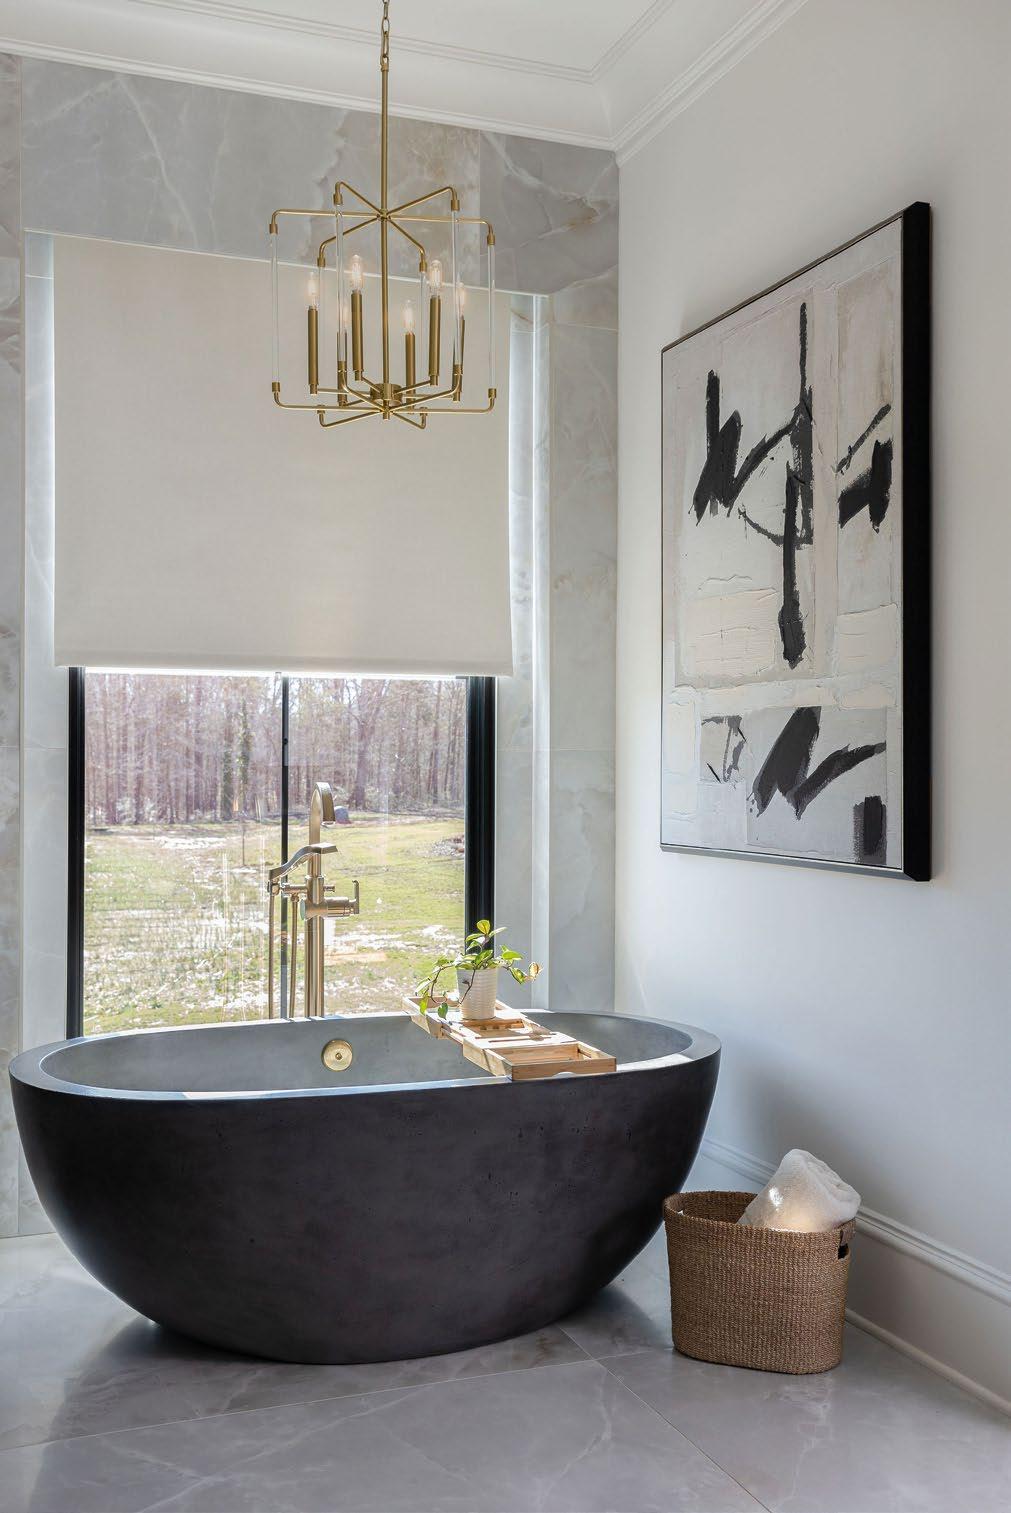
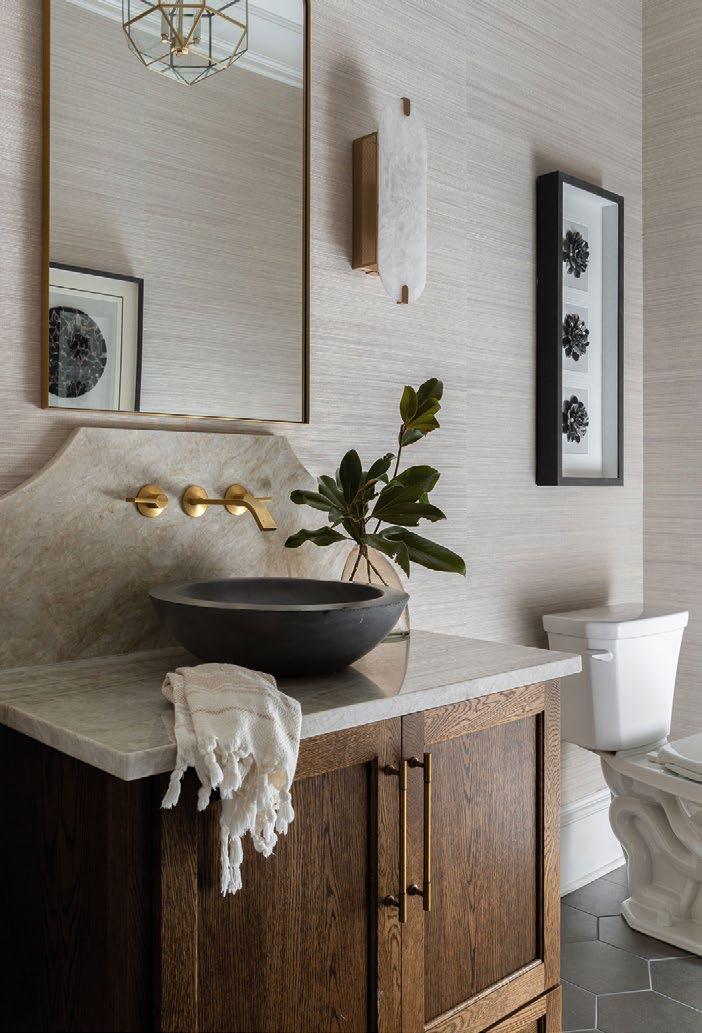
A bathroom, on the other hand, provides retreat, calm, and privacy for quiet thought. It’s a space equally invaluable to the individual members of a family, sometimes their only time-out in the chaotic daily routines of a full house.
Our annual Kitchen & Bath issue celebrates the remarkable design potential of these essential rooms, in function and in style. We’ve gathered gorgeous kitchens from across the Carolinas, even highlighting a local restaurateur’s personal space to chop, braise, and entertain. Talented designers have balanced beauty and function in each of our feature homes, which also reflect the unique lifestyles of the families who enjoy them.
It’s a special issue that offers laser focus on rooms that beg for design that transcends their utility. Because, ultimately, the most memorable homes are not defined by their square footage or grandeur, but by the spaces where everyday life happens. •
ON
THE COVER
Blake Miller and Anne Marie Ashley Co-Editors-in-Chief
Architect Ruard Veltman and designer Cindy Smith come together to transform a crumbling home into a masterwork of modern preservation (page 58).
BRIE WILLIAMS; LAUREN ANN PHOTOGRAPHY
Caravaggio | Revolution: Baroque Masterpieces from the Roberto Longhi Foundation is generously presented by M.A. Rogers and Bank of America with additional support from the Samuel H. Kress Foundation. Individual sponsorship support for this exhibition is kindly provided by Betsy and Alfred Brand; Jane and Hugh McColl, Pat Rodgers, and Leigh-ann and Martin Sprock; Beverly and Jim Hance, Anna McKeithen Webersen, Laura McKeithen, Susan and Loy McKeithen, Marshelette and Milton Prime, and Rocky and Curtis Trenkelbach; Sarah and Tim Belk, Mary and Charles Bowman, and Jo Ann and Joddy Peer; Marty and Weston Andress, Mary Lou and Jim Babb, and Robin and Bill Branstrom. The Mint Museum is supported, in part, by the City of Charlotte and the North Carolina Arts Council. Caravaggio | Revolution is organized by the Fondazione di Studi di Storia dell’Arte Roberto Longhi and Civita Mostre e Musei, in collaboration with The Mint Museum and the Museum of Fine Arts, St. Petersburg. IMAGE: Valentin de Boulogne, known as Le Valentin (French, 1591–1632). Denial of St. Peter (detail), 1615–17, oil on canvas. Florence, Fondazione di Studi di Storia dell’Arte Roberto Longhi.
Museum Uptown
HOME DESIGN & DECOR
Publisher
Michael Kooiman
Associate Publisher
Oonagh Murray
EDITORIAL
Co-Editors-in-Chief
Anne Marie Ashley
Blake Miller
Senior Editor
Karin Simoneau
DESIGN
Art Directors
Allie Adams
Megan Larson
PRODUCTION
Production Coordinator
Shelley Kemper
Writers
Taylor Bowler
Brandy Woods Snow
Photography
Cedric Angeles
Michael Blevins
Ali Harper
Brie Williams
Visit hddmagazine.com to view the archives and sign up for our newsletter so you never miss an issue.
FOLLOW US
@hddmagazine_clt to see the latest home design trends and events in Charlotte.
All contents copyright 2026, Curated Media, LLC. No part of this publication may be reproduced in whole or in part without the express written consent from publisher. Mention of any product or service does not constitute endorsement from Home Design & Decor® magazine. The information contained in this publication is deemed reliable from third party sources, but not guaranteed. Curated Media, LLC does not act as an agent for any of the advertisers in this publication. It is recommended that you choose a qualified remodeling, home furnishings or home improvement firm based on your own selection criteria.
Curated Media, LLC, d.b.a. Home Design & Decor® magazine, will not knowingly accept advertising for real estate which is a violation of the Fair Housing Act. All real estate advertising in Curated Media, LLC, d.b.a. Home Design & Decor® magazine, is subject to the Fair Housing Act which states “We are pledged to the letter and spirit of U.S. policy for the achievement of equal housing opportunity throughout the nation. We encourage and support an affirmative advertising and marketing program in which there are no barriers to obtaining housing because of race, color, religion, sex, handicap, familial status, or national origin.”
Curated Media, LLC, d.b.a. Home Design & Decor® magazine, does not act as an agent for any of the realtors or builders in this publication. It is recommended that you choose a qualified realtor to assist you in your new home purchase.
DWELL
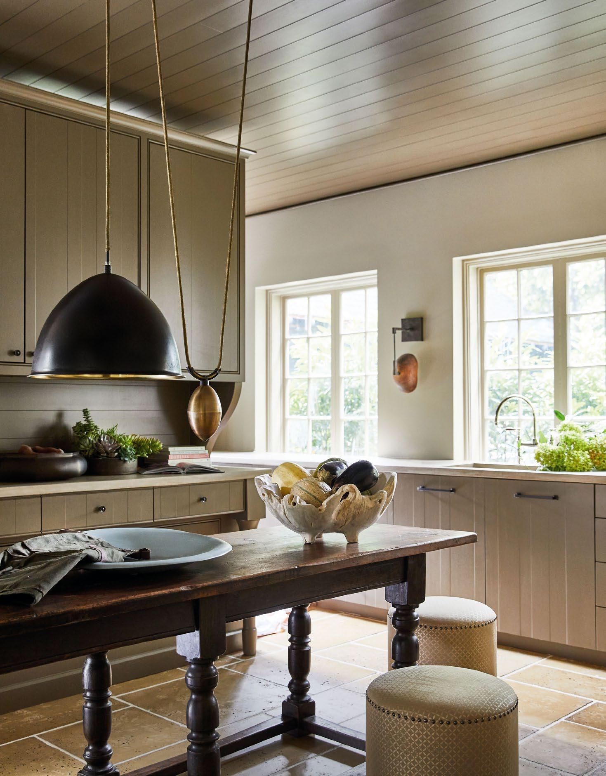
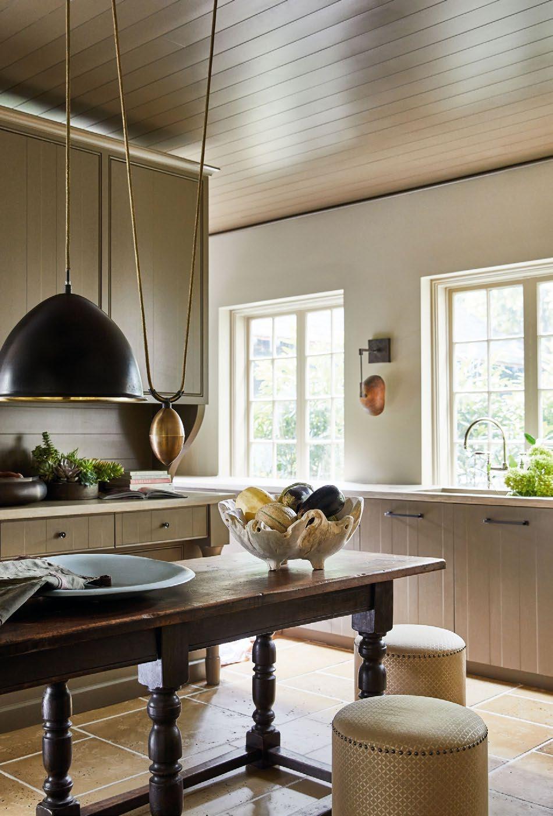
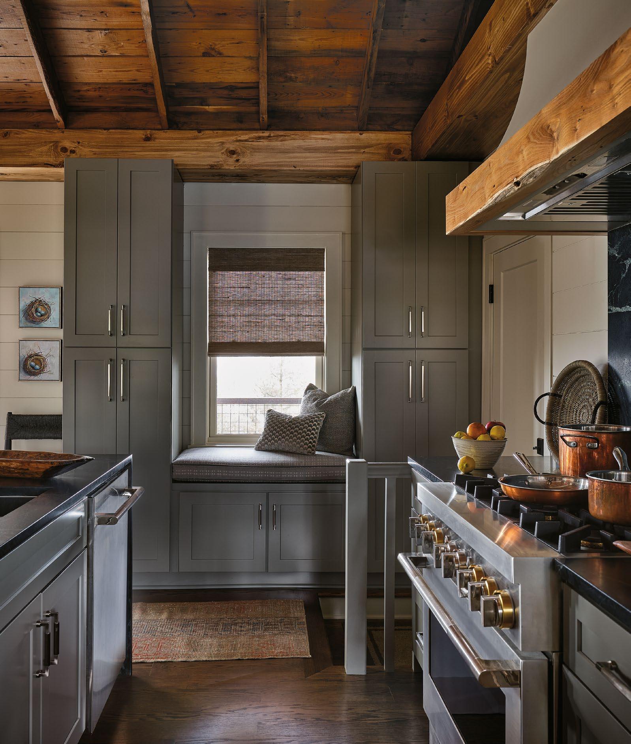
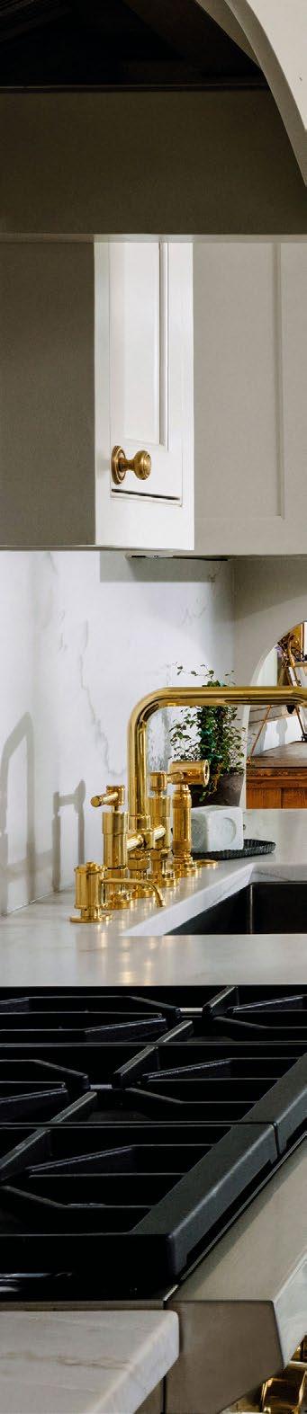
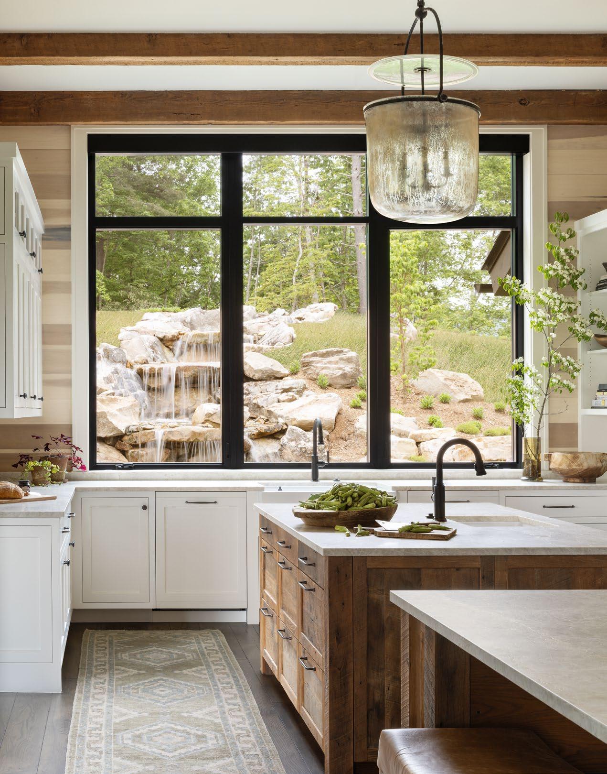
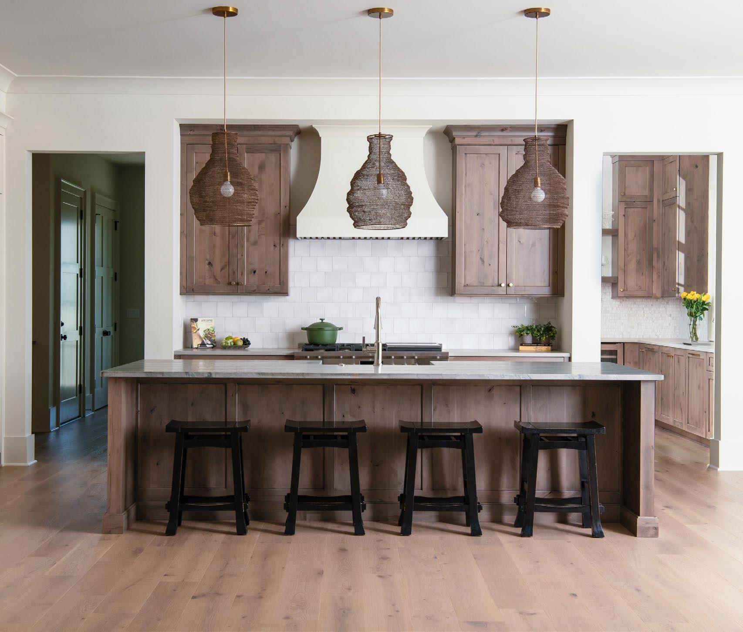
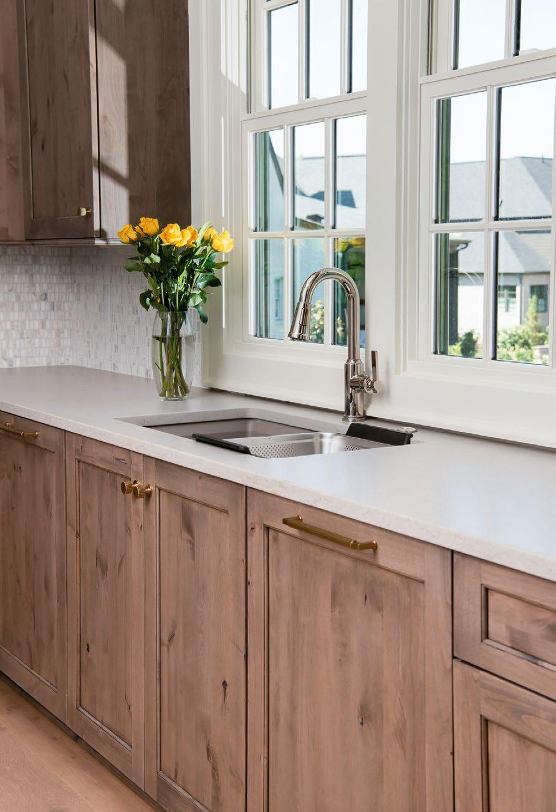
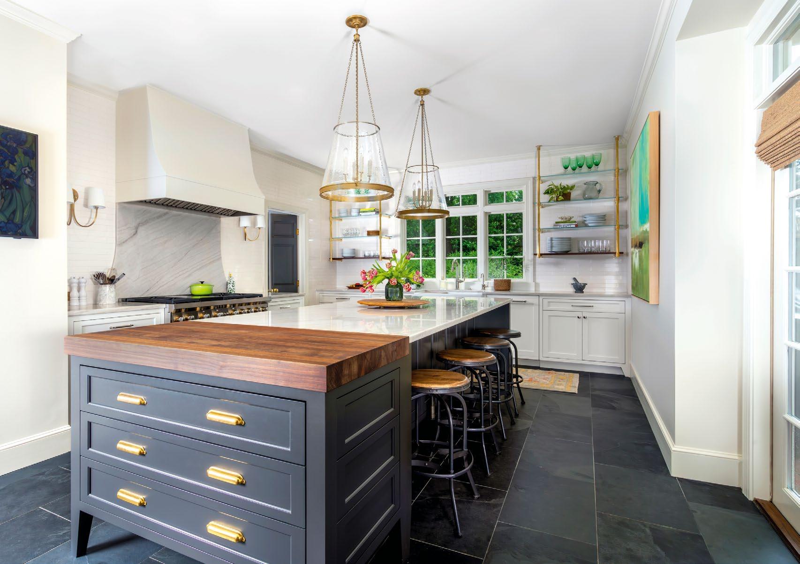
Rustic charm meets refined modernity in this kitchen by Baehr Design. Turn to page 27 to see more.
THE MODERN DOMESTIC
While your mother’s kitchen had grace, today’s kitchens have style. These stunning projects remind us why these rooms are the heart of the home.
Produced by Anne Marie Ashley
1.
An old-world kitchen with a modern edge.
DESIGNER Charlie Collins ARCHITECT Bryan Mermans LOCATION Charlotte, NC
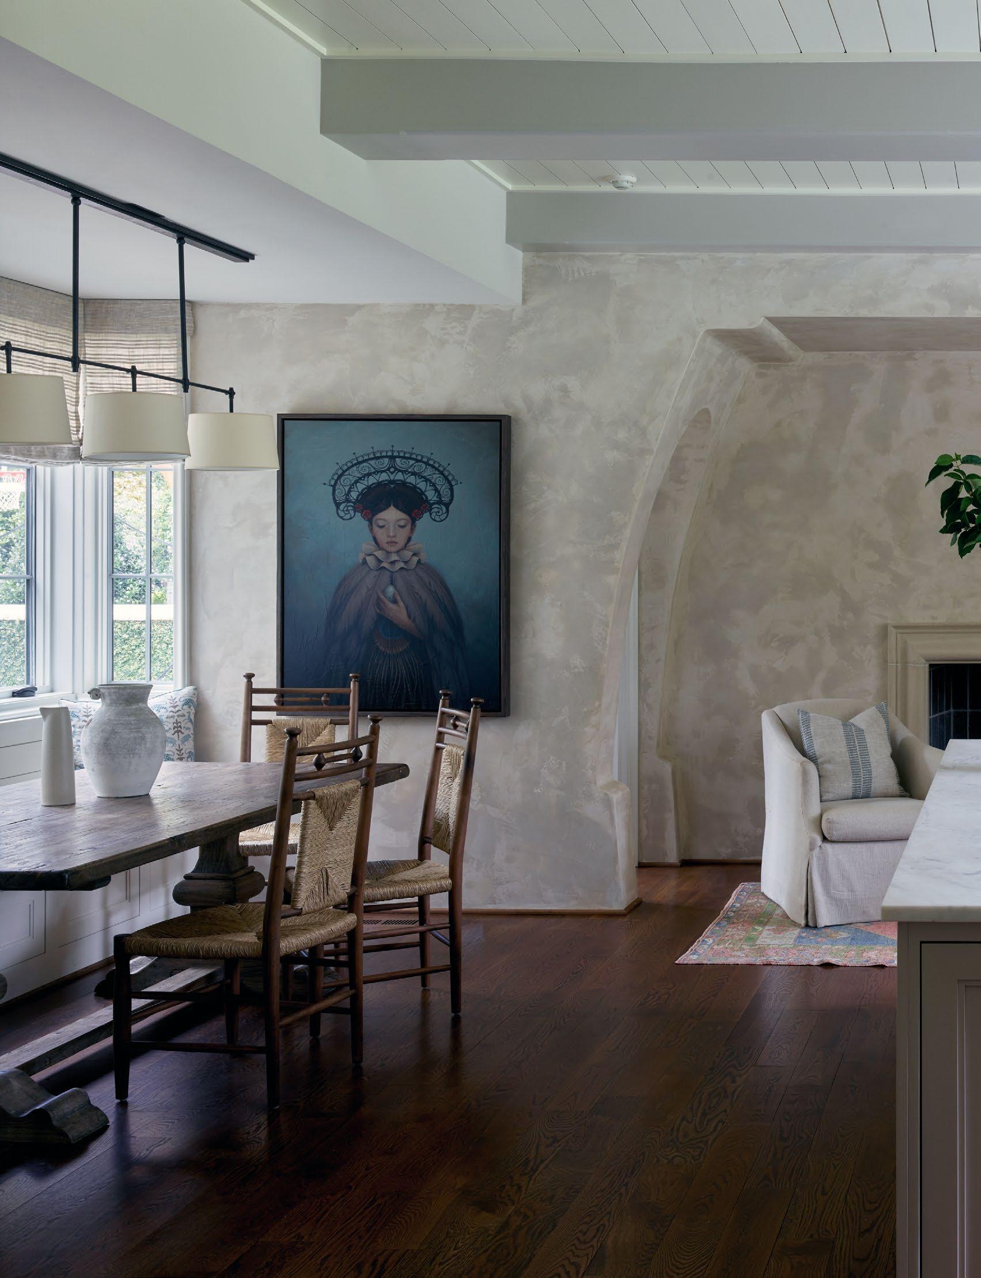
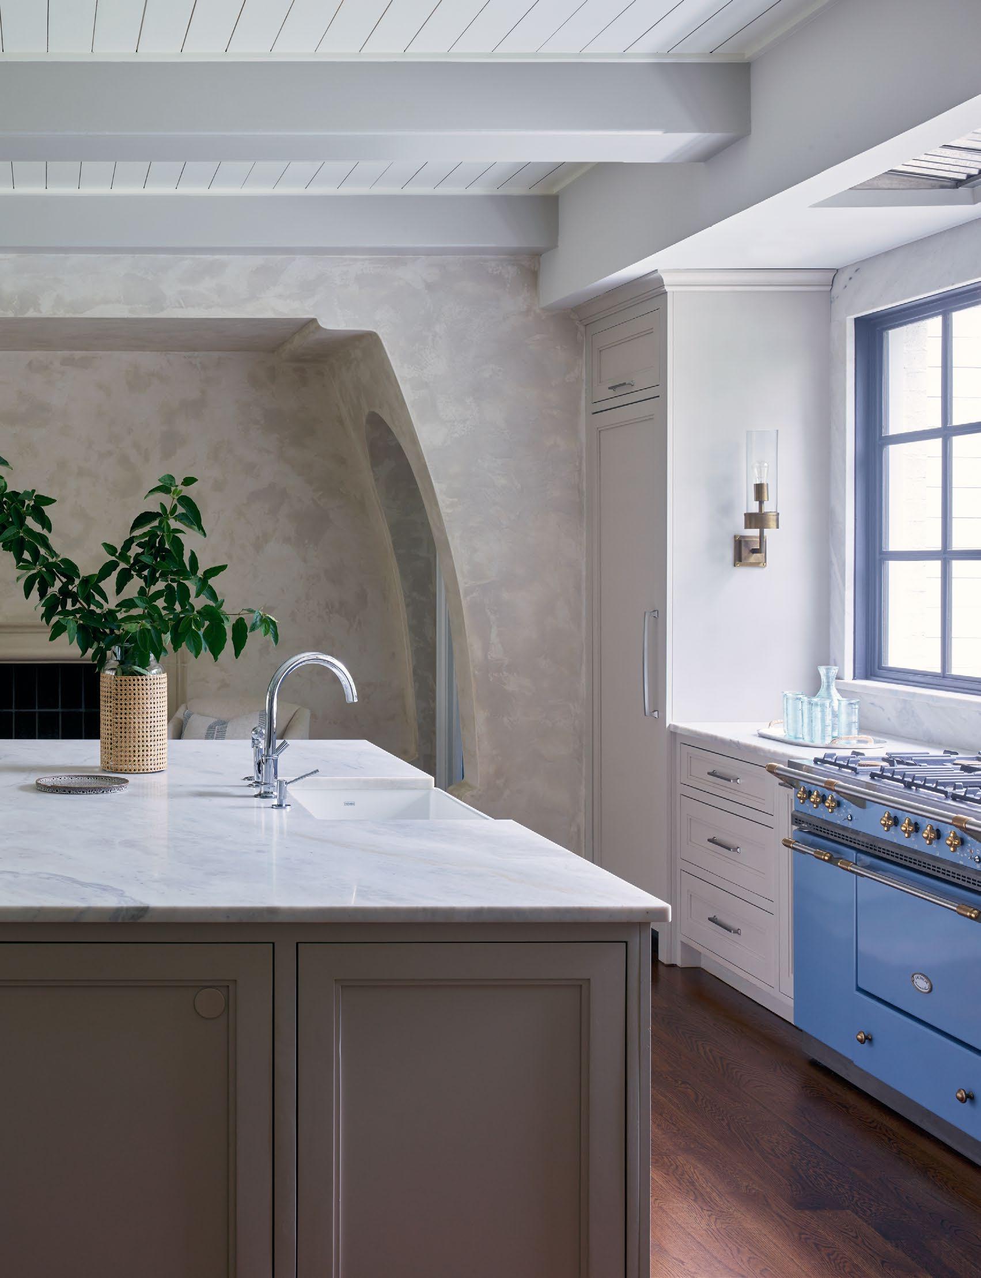
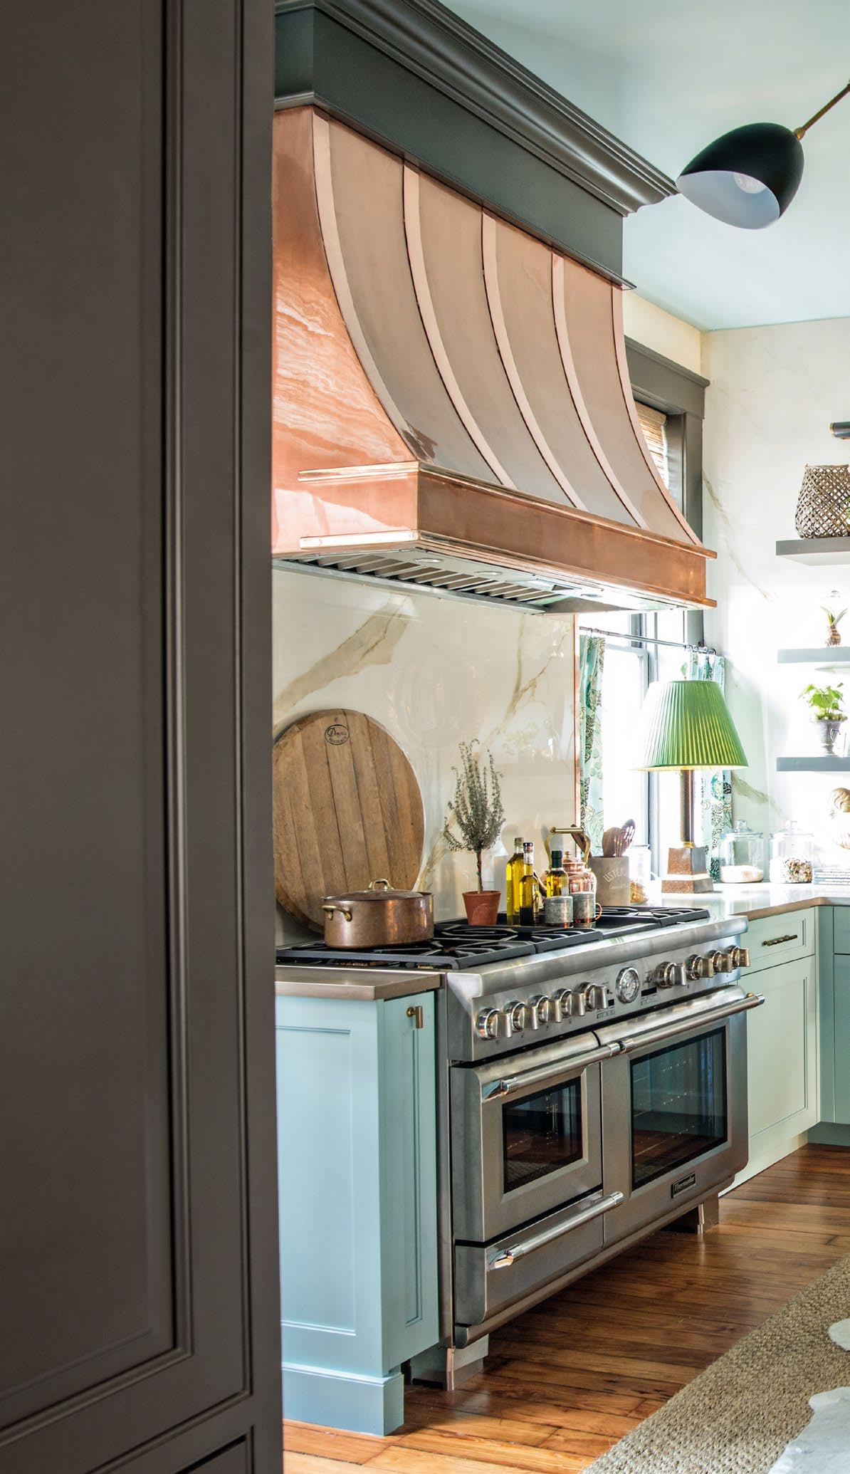
This space highlights the kitchen as an art form that can deliver just as much beauty as it does functionality. Mermans designed the inglenook not only as a cozy fireside coffee spot, but also as an arched passageway that leads to the office and scullery on either side. Venetian plaster easily lends texture and warmth to the space. Designer Charlie Collins pushed for an oversized steel-case window behind the Lacanche range, which was handcrafted in Burgundy, France, to highlight views of the beautiful garden, while vintage brass sconces offer just the right mix of ambience and elegance.
“The homeowner loved the character of knotty alder cabinets, so we stained the custom cabinets a darker finish, which gave a nice contrast from the wide-plank white-oak floors.”
—Emily Malcolm
CHRISTINA HUSSEY
2.
Where luxury and relaxed sensibility meet.
DESIGNER Emily Malcolm LOCATION Nebo, NC
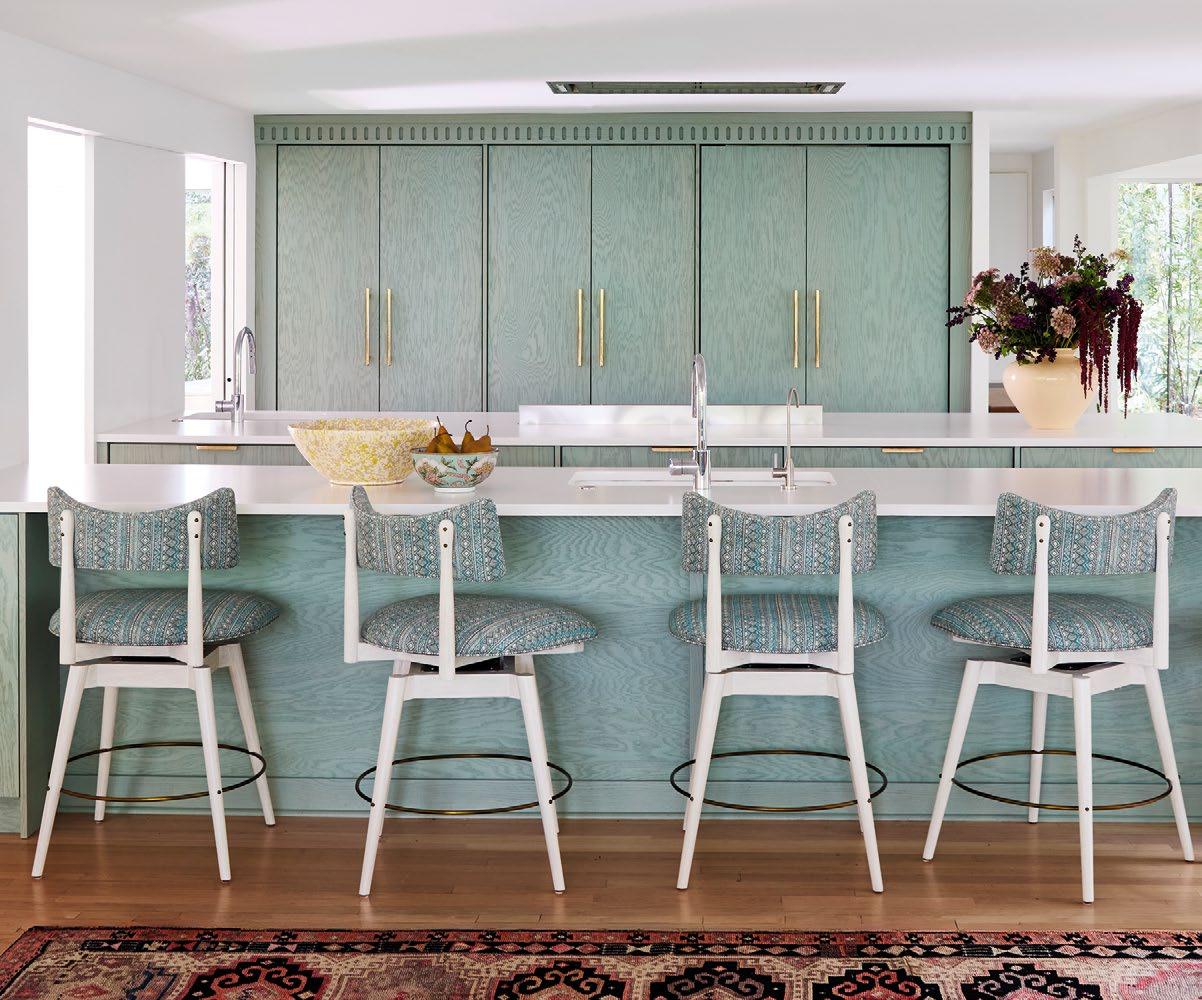
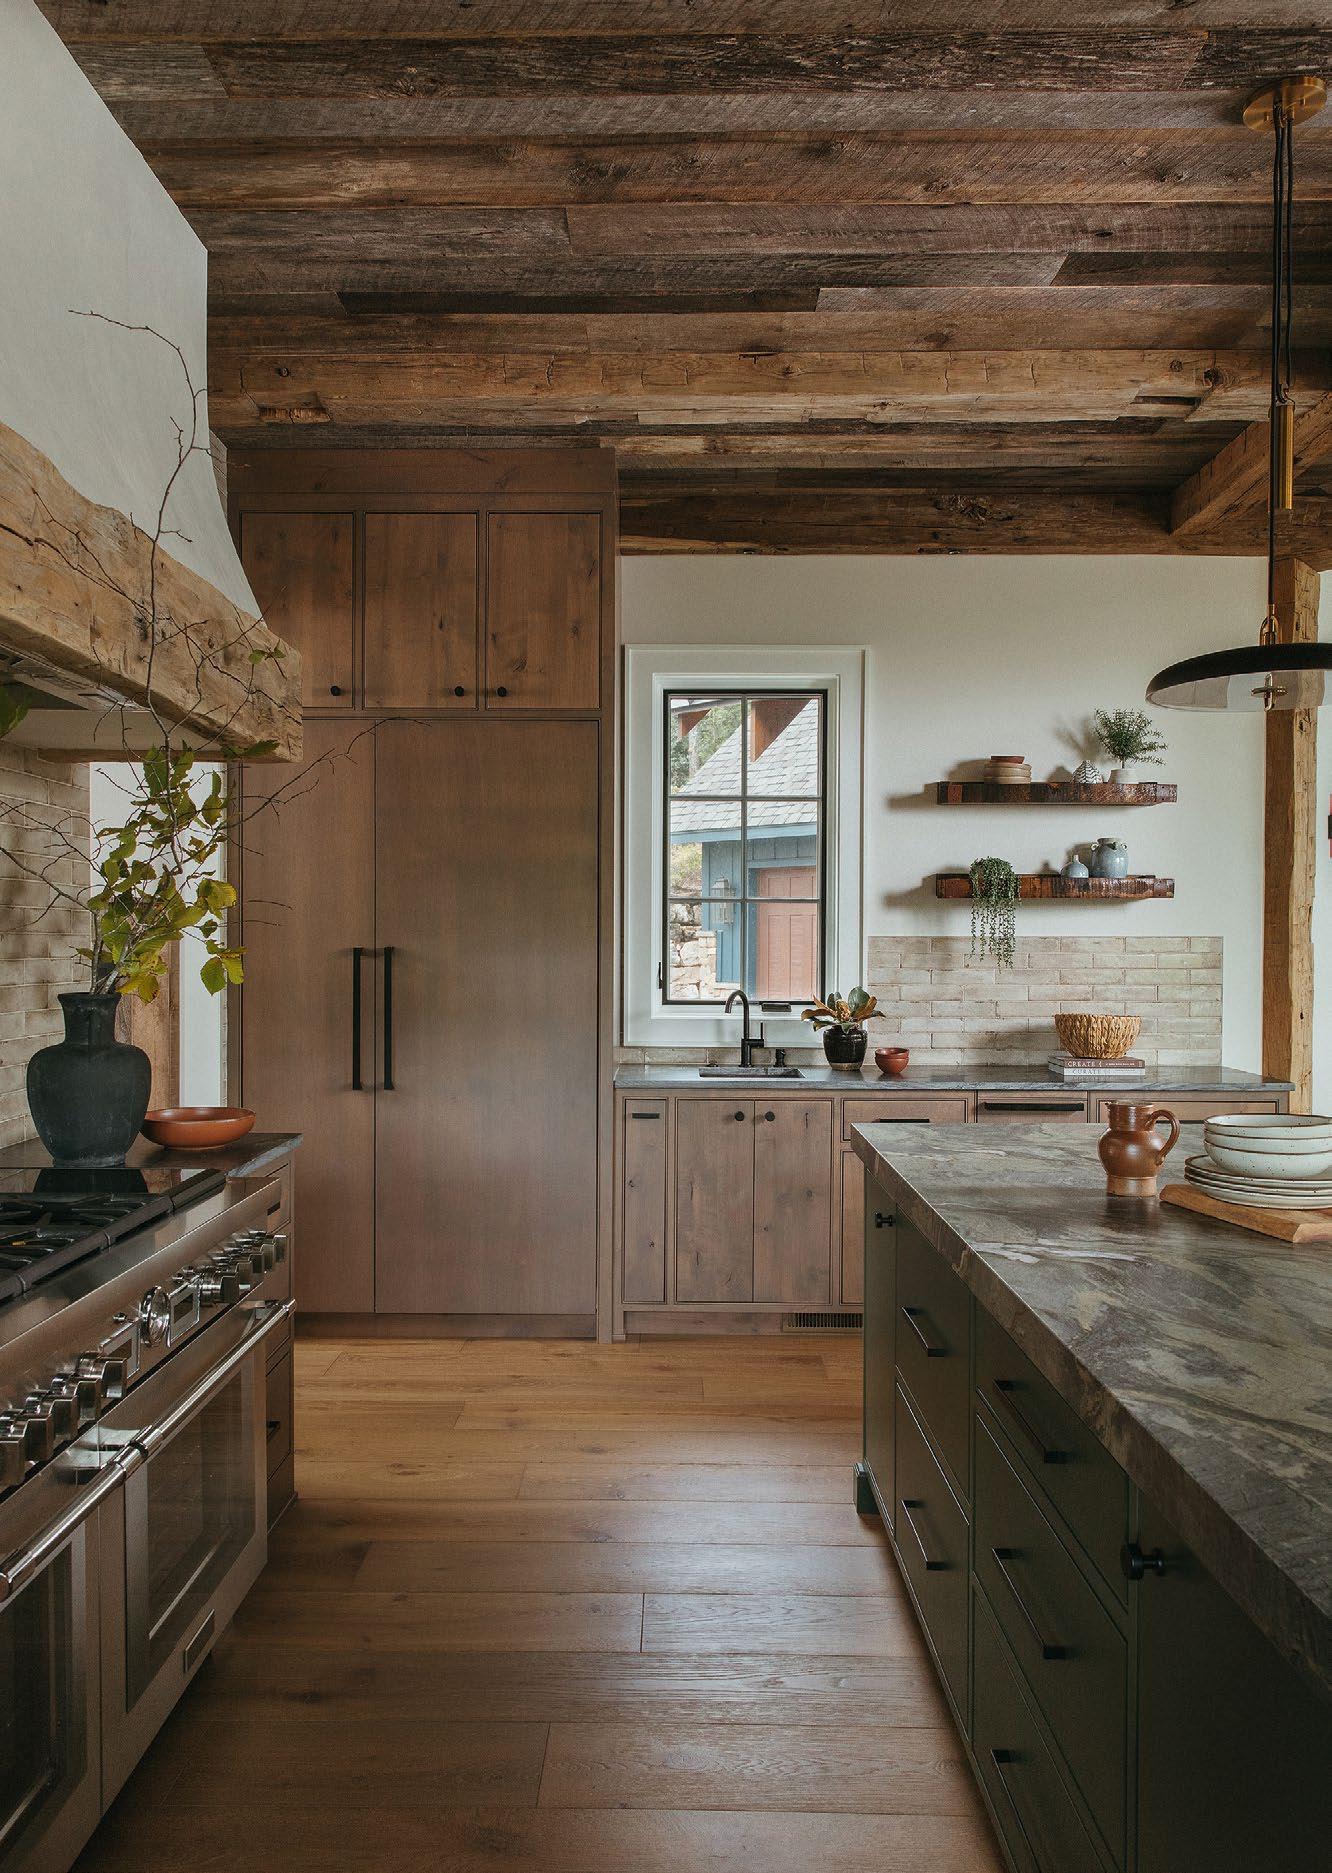
Built by Lake James Custom Homes, this residence sits right on the lake in Nebo, North Carolina. Locally reclaimed wood is thoughtfully repurposed throughout the home, which designer Emily Malcolm paired with fixtures and lighting in clean, smooth lines for an unexpectedly modern juxtaposition. “The Ipanema Blue Honed Quartzite we used for the kitchen island was the inspiration for the green color we chose for the oversized island cabinets,” says Malcolm. The kitchen hood spans the whole range wall to add some drama, while the prep sink on the side of the kitchen offers a moment of calm overlooking the sprawling mountains just beyond.
3.
Don’t forget the fifth wall.
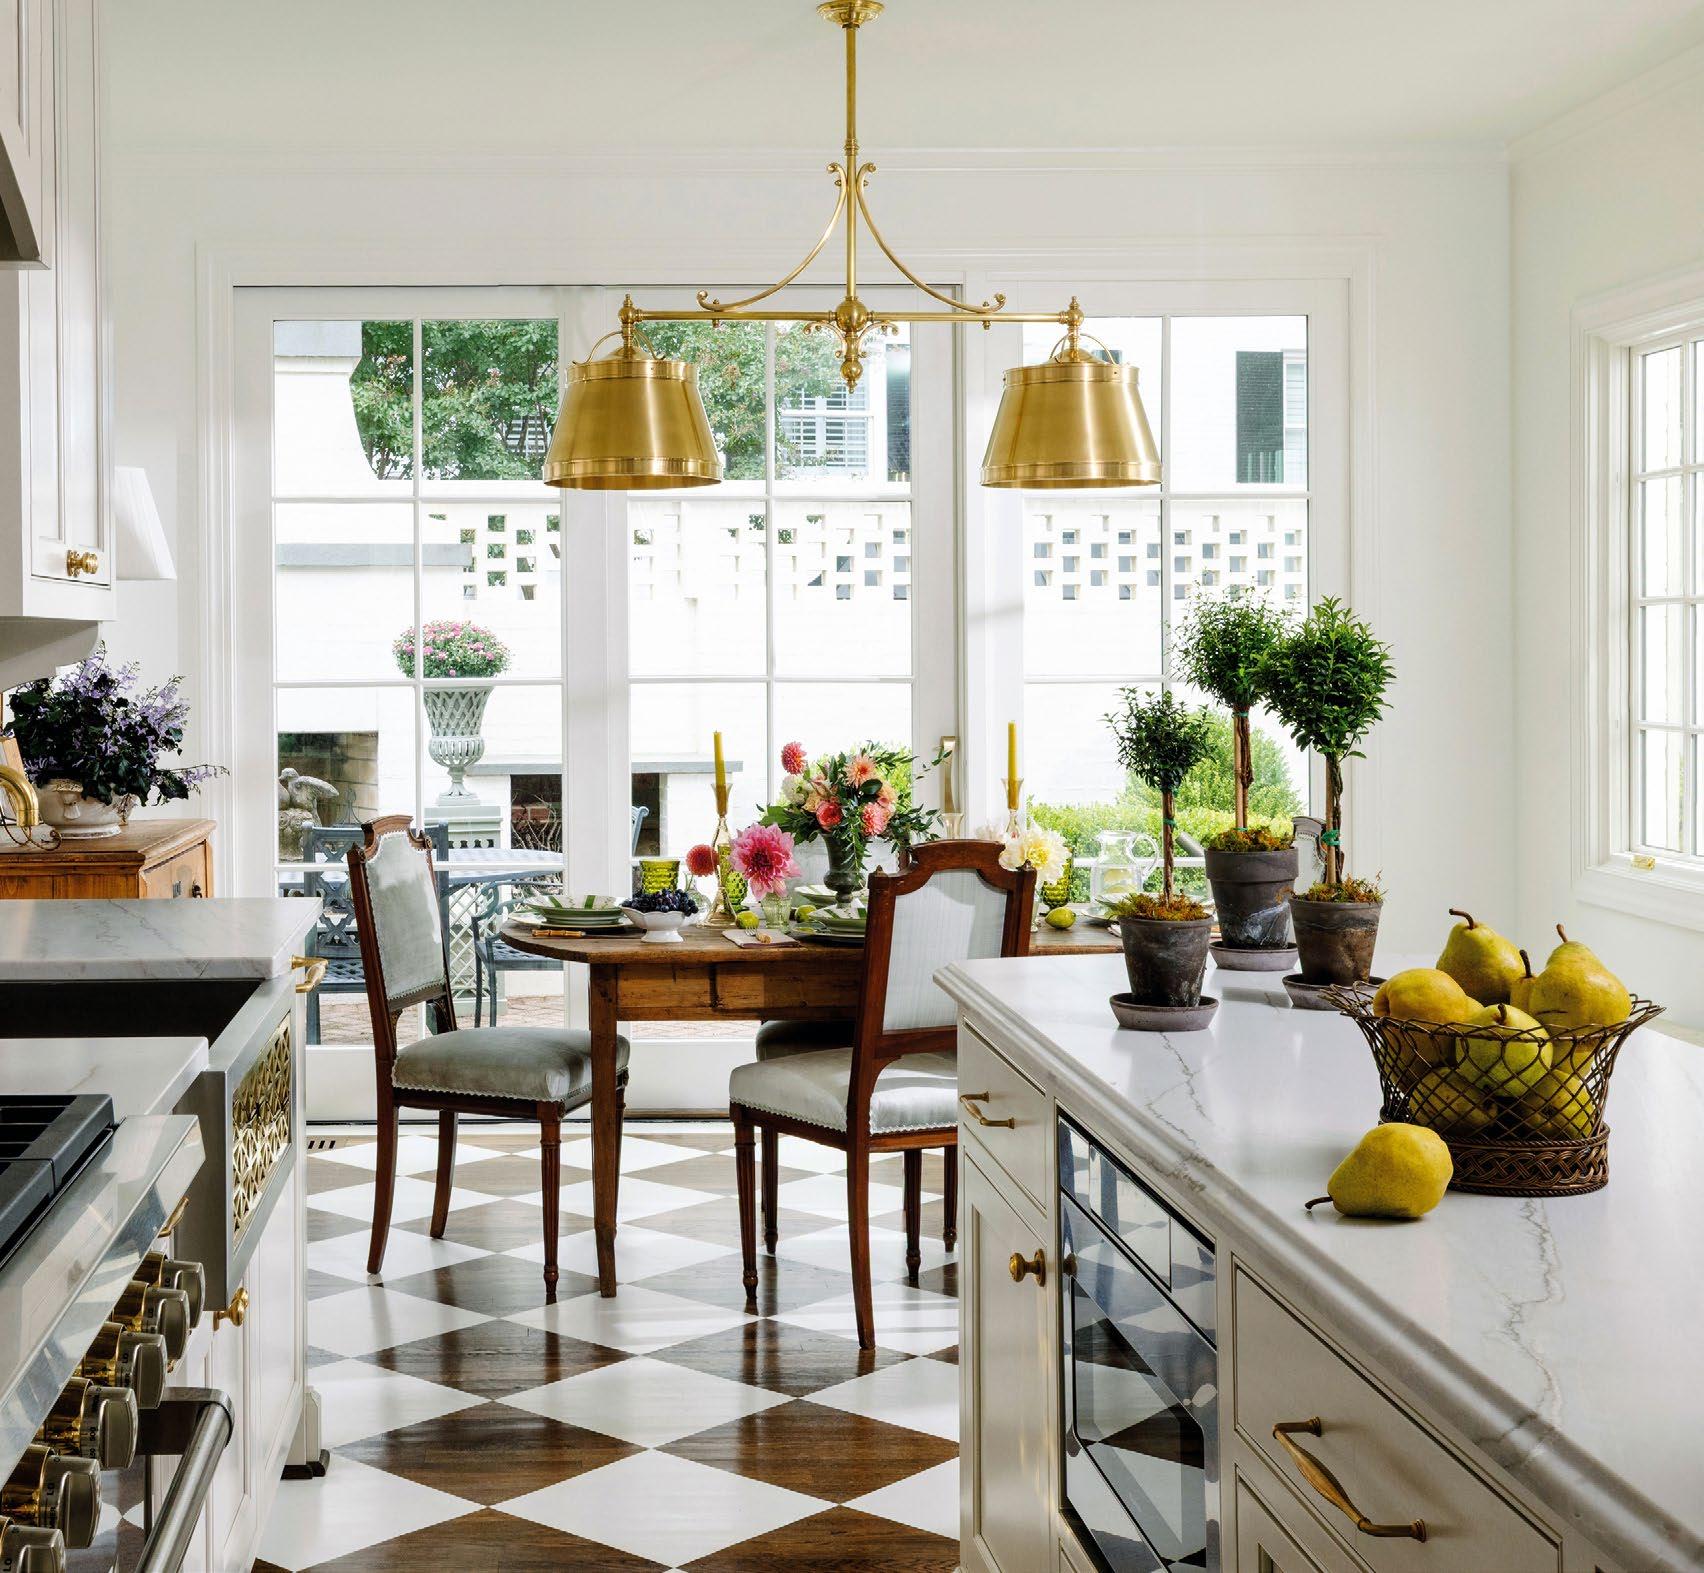
DESIGNER Carole Hollowell LOCATION Raleigh, NC
Designers often call the floor the fifth wall, something deserving of as much attention as the four walls that surround you. This kitchen, designed by Carole Hollowell, certainly puts underfoot center stage with a hand-painted wood floor in a classic checkerboard pattern. Brass hardware and fixtures throughout bring the custom nature of the kitchen to the forefront, while soft-honed quartzite keeps it deeply livable. “My client loves to cook and loves to travel,” says Hollowell. “This kitchen had to be high functioning with a timeless European feel.”
4.
A refined kitchen with timeless appeal.
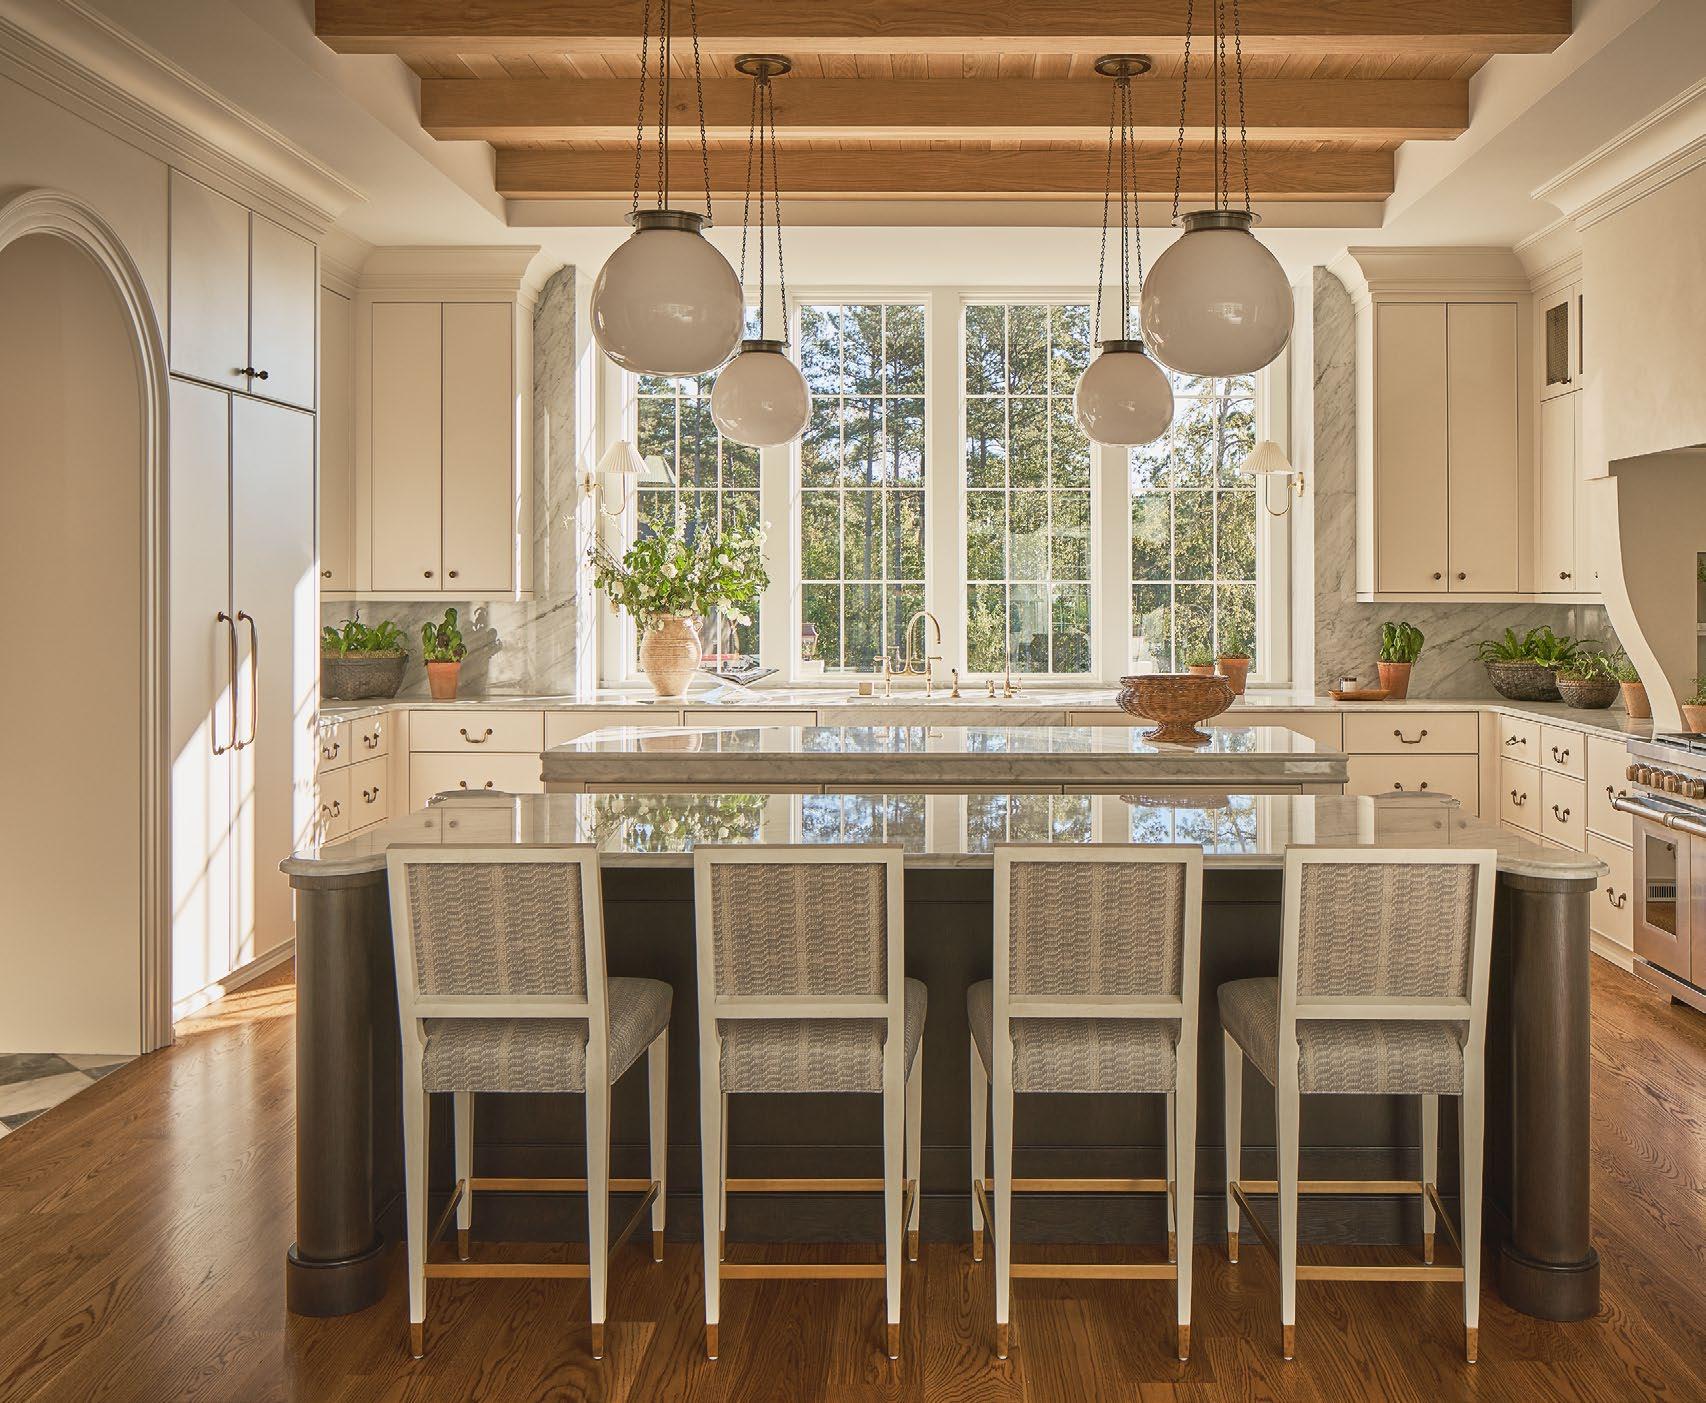
DESIGNER Kate Haynes ARCHITECT Tony Frazier BUILDER Loyd Builders LOCATION Raleigh, NC
Kate Haynes of Noble Studio created a kitchen that is a master class in subtlety. “This kitchen was all about the quiet richness of details,” she says. “We began with a generous flow, incorporating two large islands anchored by a range featuring a plaster hood that was a strong moment right from the beginning.” A classic palette of soft white, marble, and warm wood seeks no attention, giving glory to the wall of windows above the sink—a perfect spot for sun-loving plants and herbs. Furniture-like hardware and details sketched by hand create a hard-working space with unobtrusive luxury.
5.
Go big or go home.
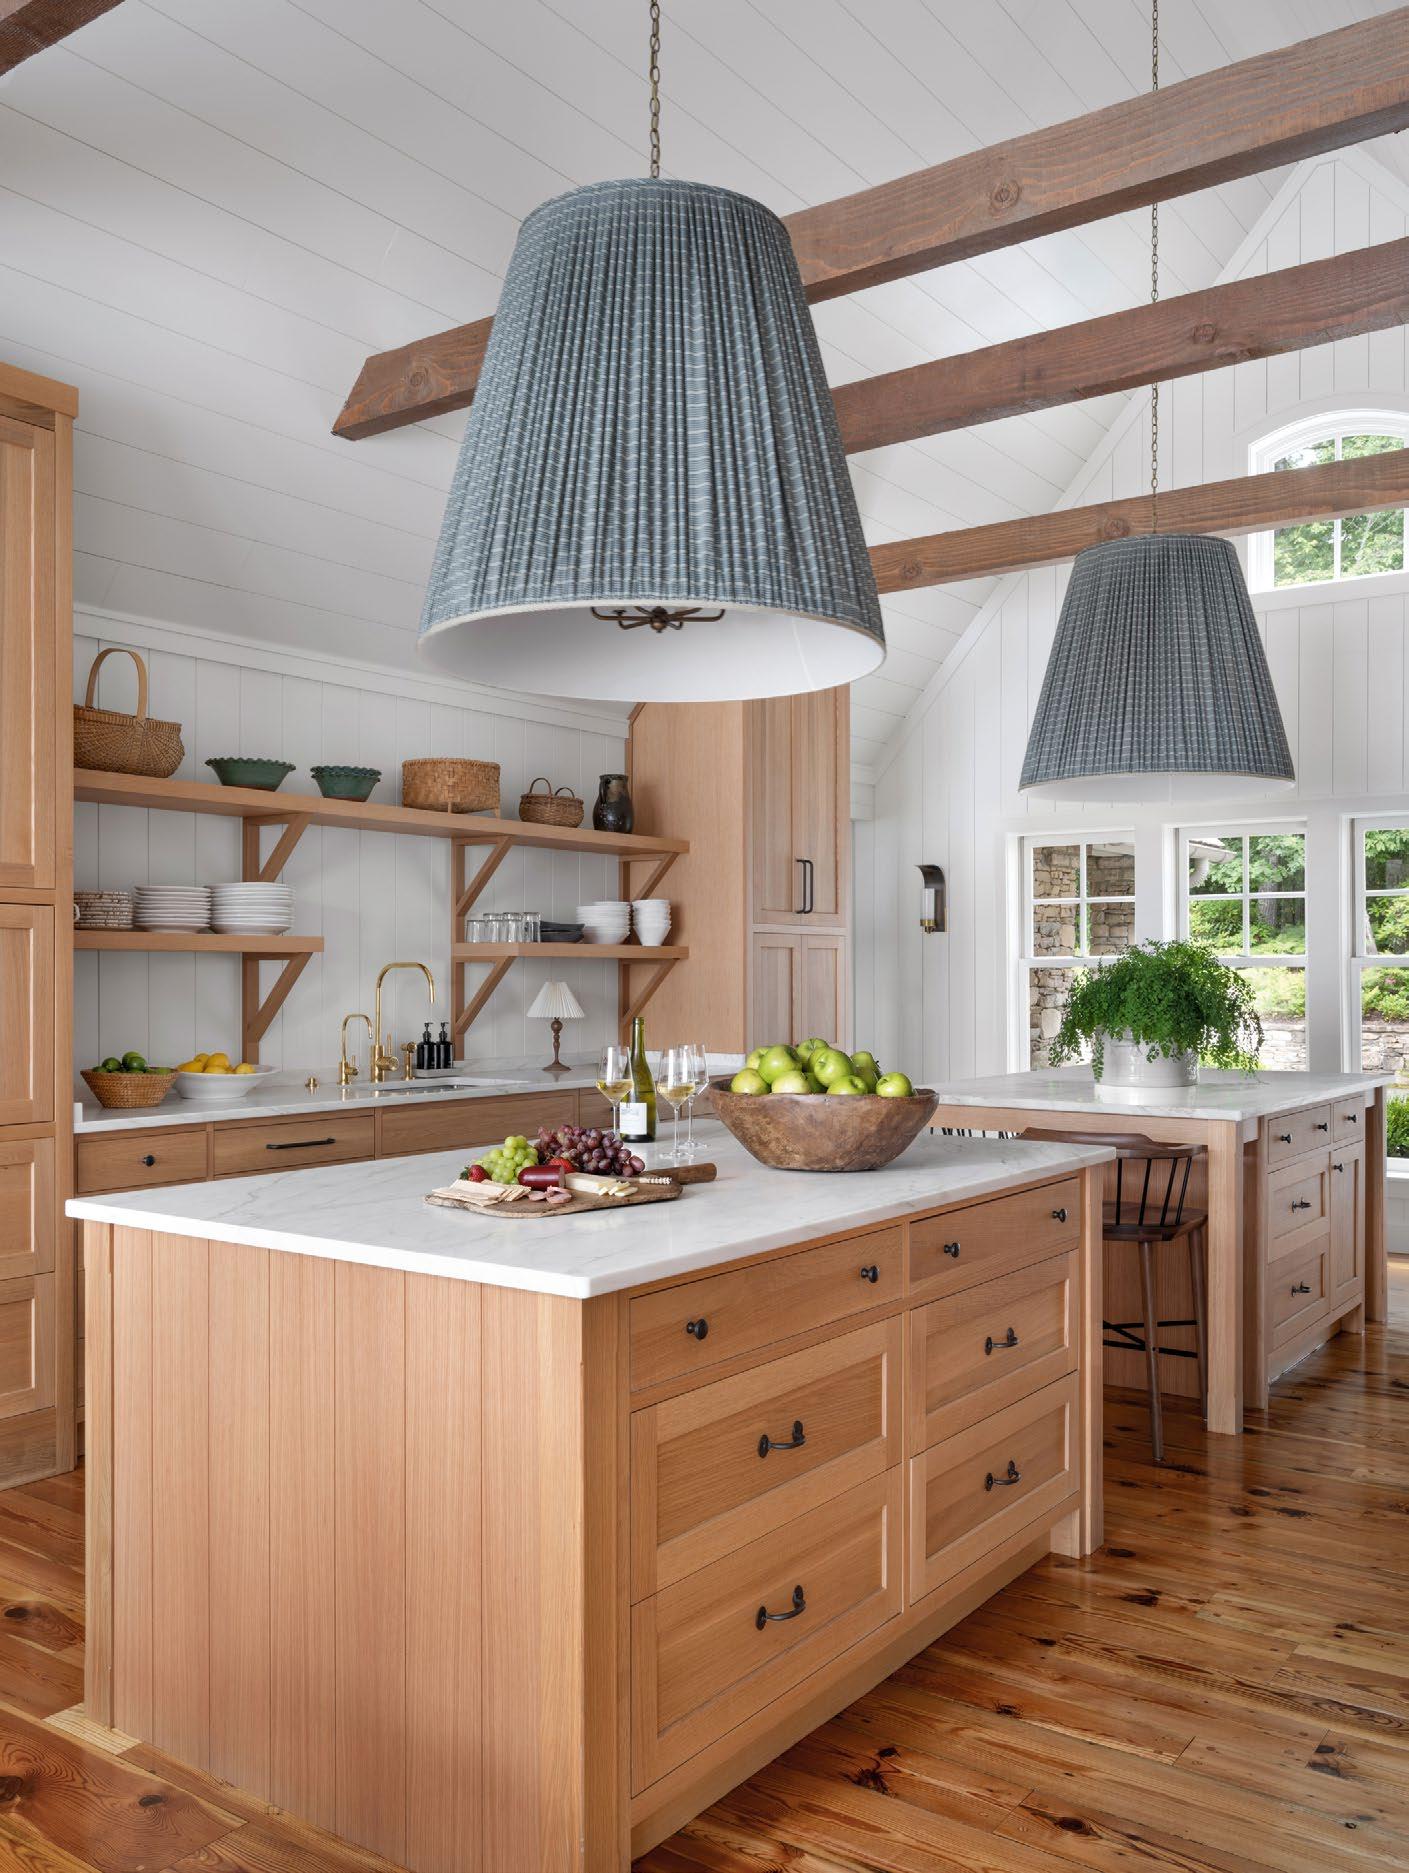
DESIGNER Betty Burgess LOCATION Cashiers, NC
This kitchen, designed by Betty Burgess for a home in Cashiers, packs a punch with oversized shade pendants in a classic Zak + Fox fabric. “The vision for the kitchen was clear from the start: function first, with an open, airy feel and a view of the spectacular Sassafras Mountain,” says Burgess. Wood-paneled walls were added to amp up the space architecturally, while large-scale custom shades over each island bring out softness. A combination of both cabinets and open shelves creates the open feel, and honed white marble keeps the kitchen feeling light while adding contrast.
MICHAEL BLEVINS
6.
Size doesn’t matter when details are thoughtful.
DESIGNER Lisa Mende
LOCATION Savannah, GA
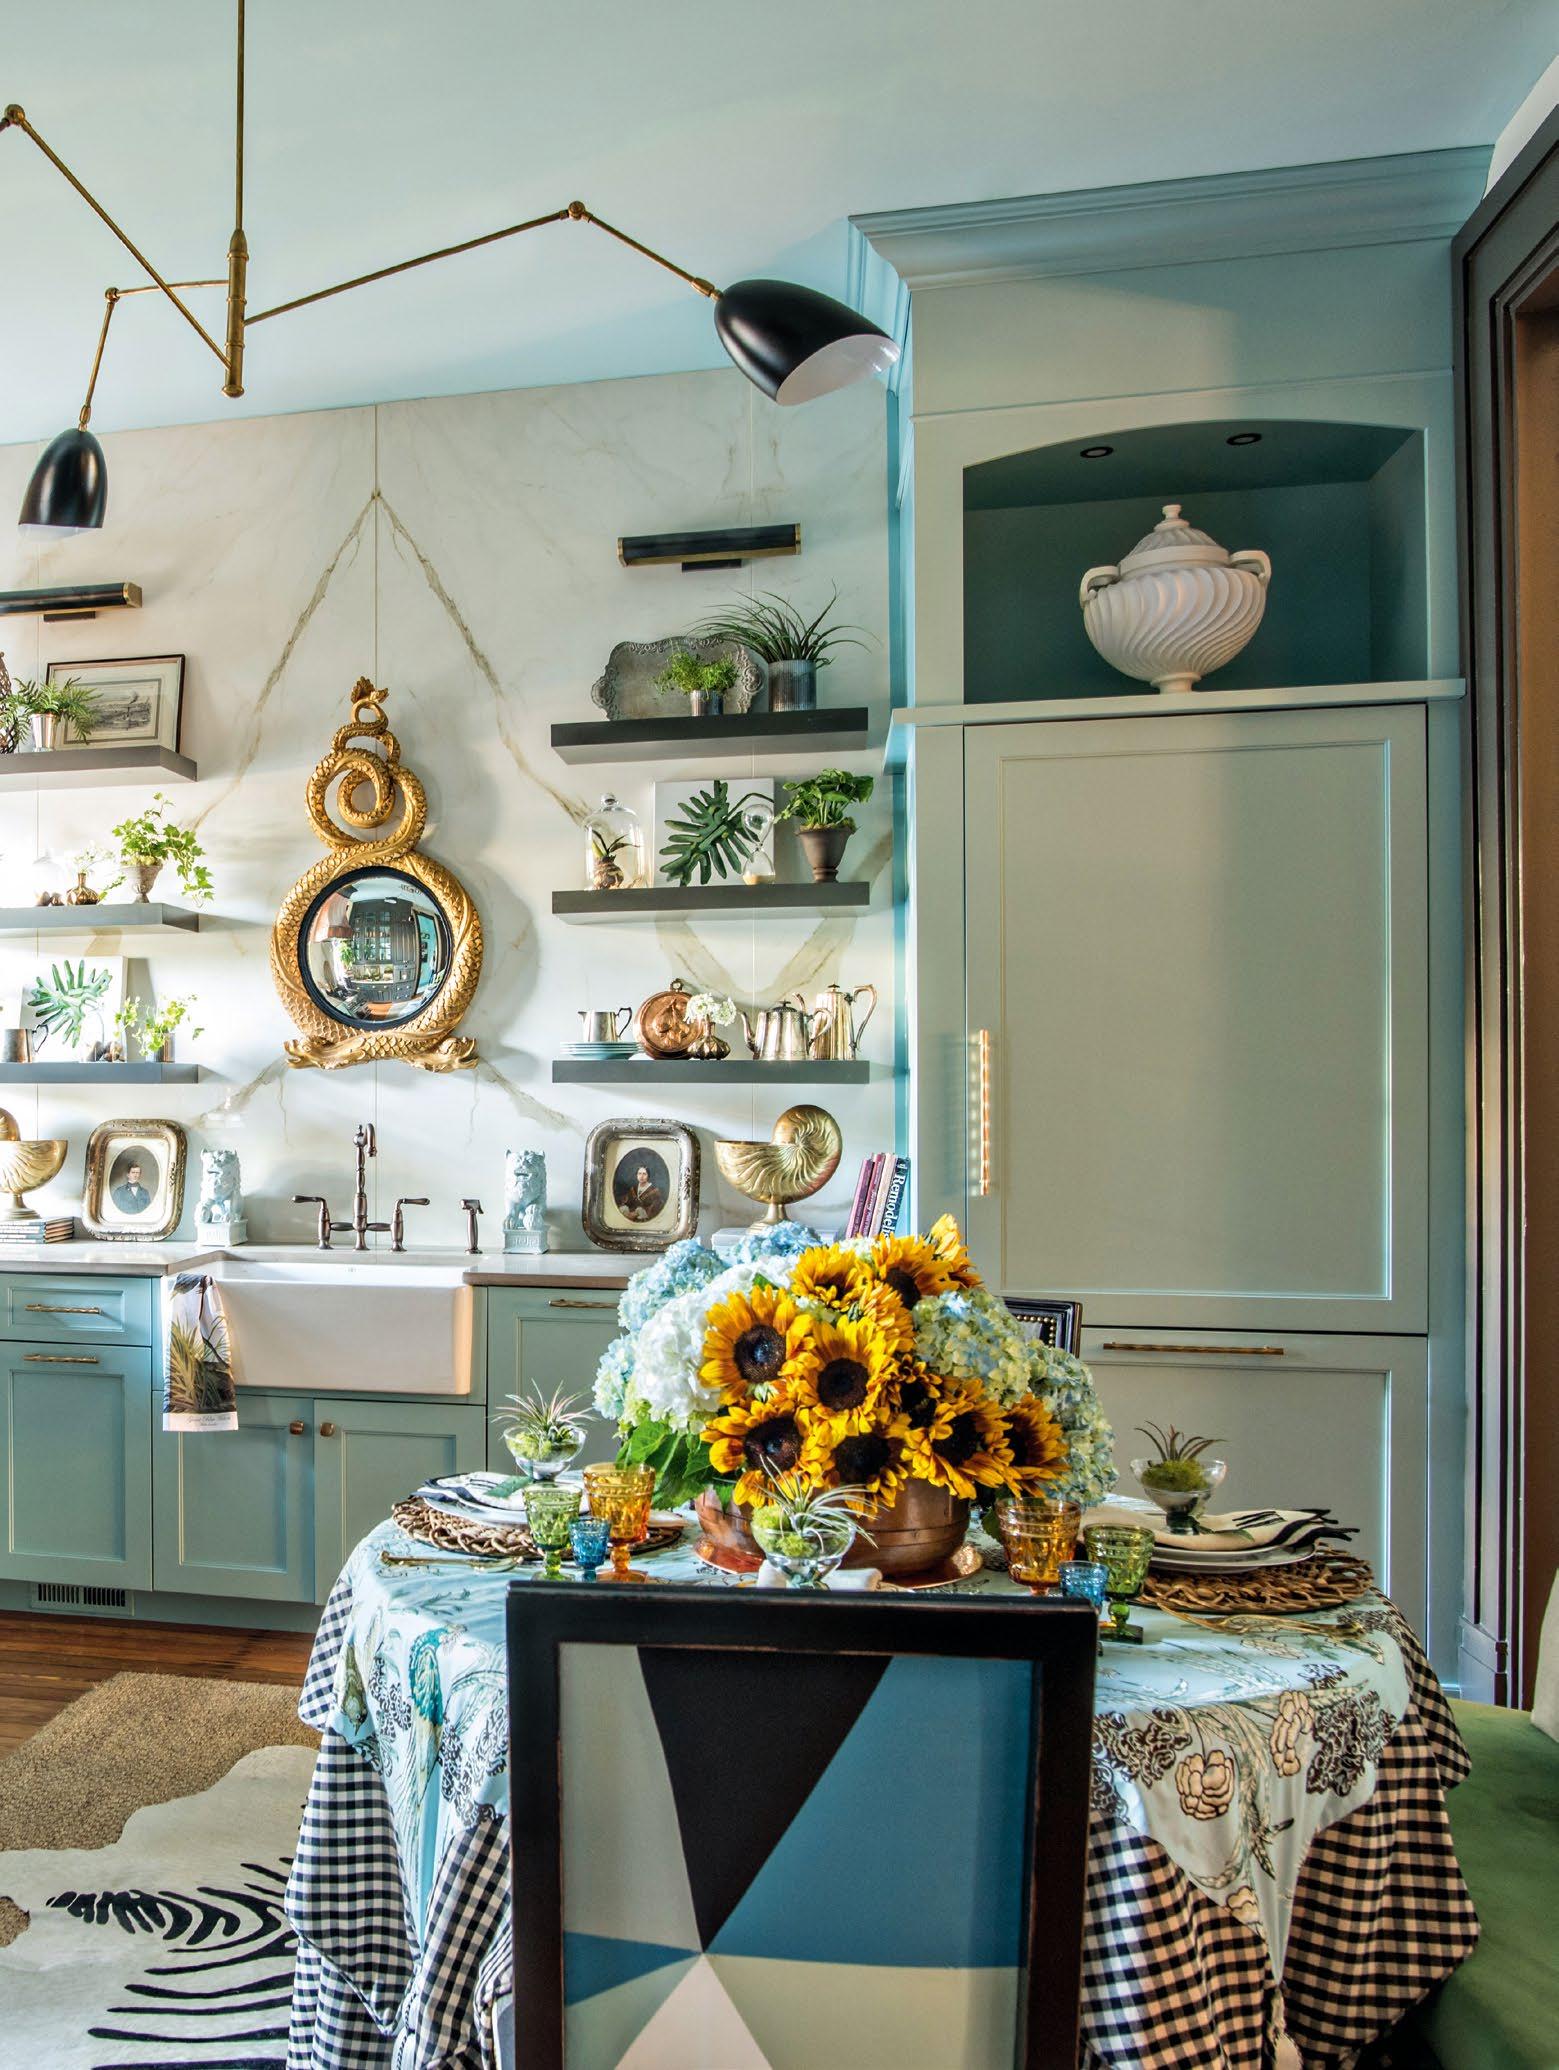
Often, kitchens get the minimalist treatment in favor of efficiency, but designer Lisa Mende shows us that function isn’t mutually exclusive of character. This restored Greek Revival rowhouse in Savannah had a tiny kitchen footprint, which Mende maximized by creating a wall behind the sink. To give the illusion of a window and a larger space, she topped it with a mirror. A jog in the other wall was disguised with an eight-inch-deep pantry for storage, and a custom free-standing banquette became both stunning and necessary. “The result is a cozy designer kitchen that everyone loves,” says Mende.
DESIGNER Beth Keim
LOCATION Charlotte, NC
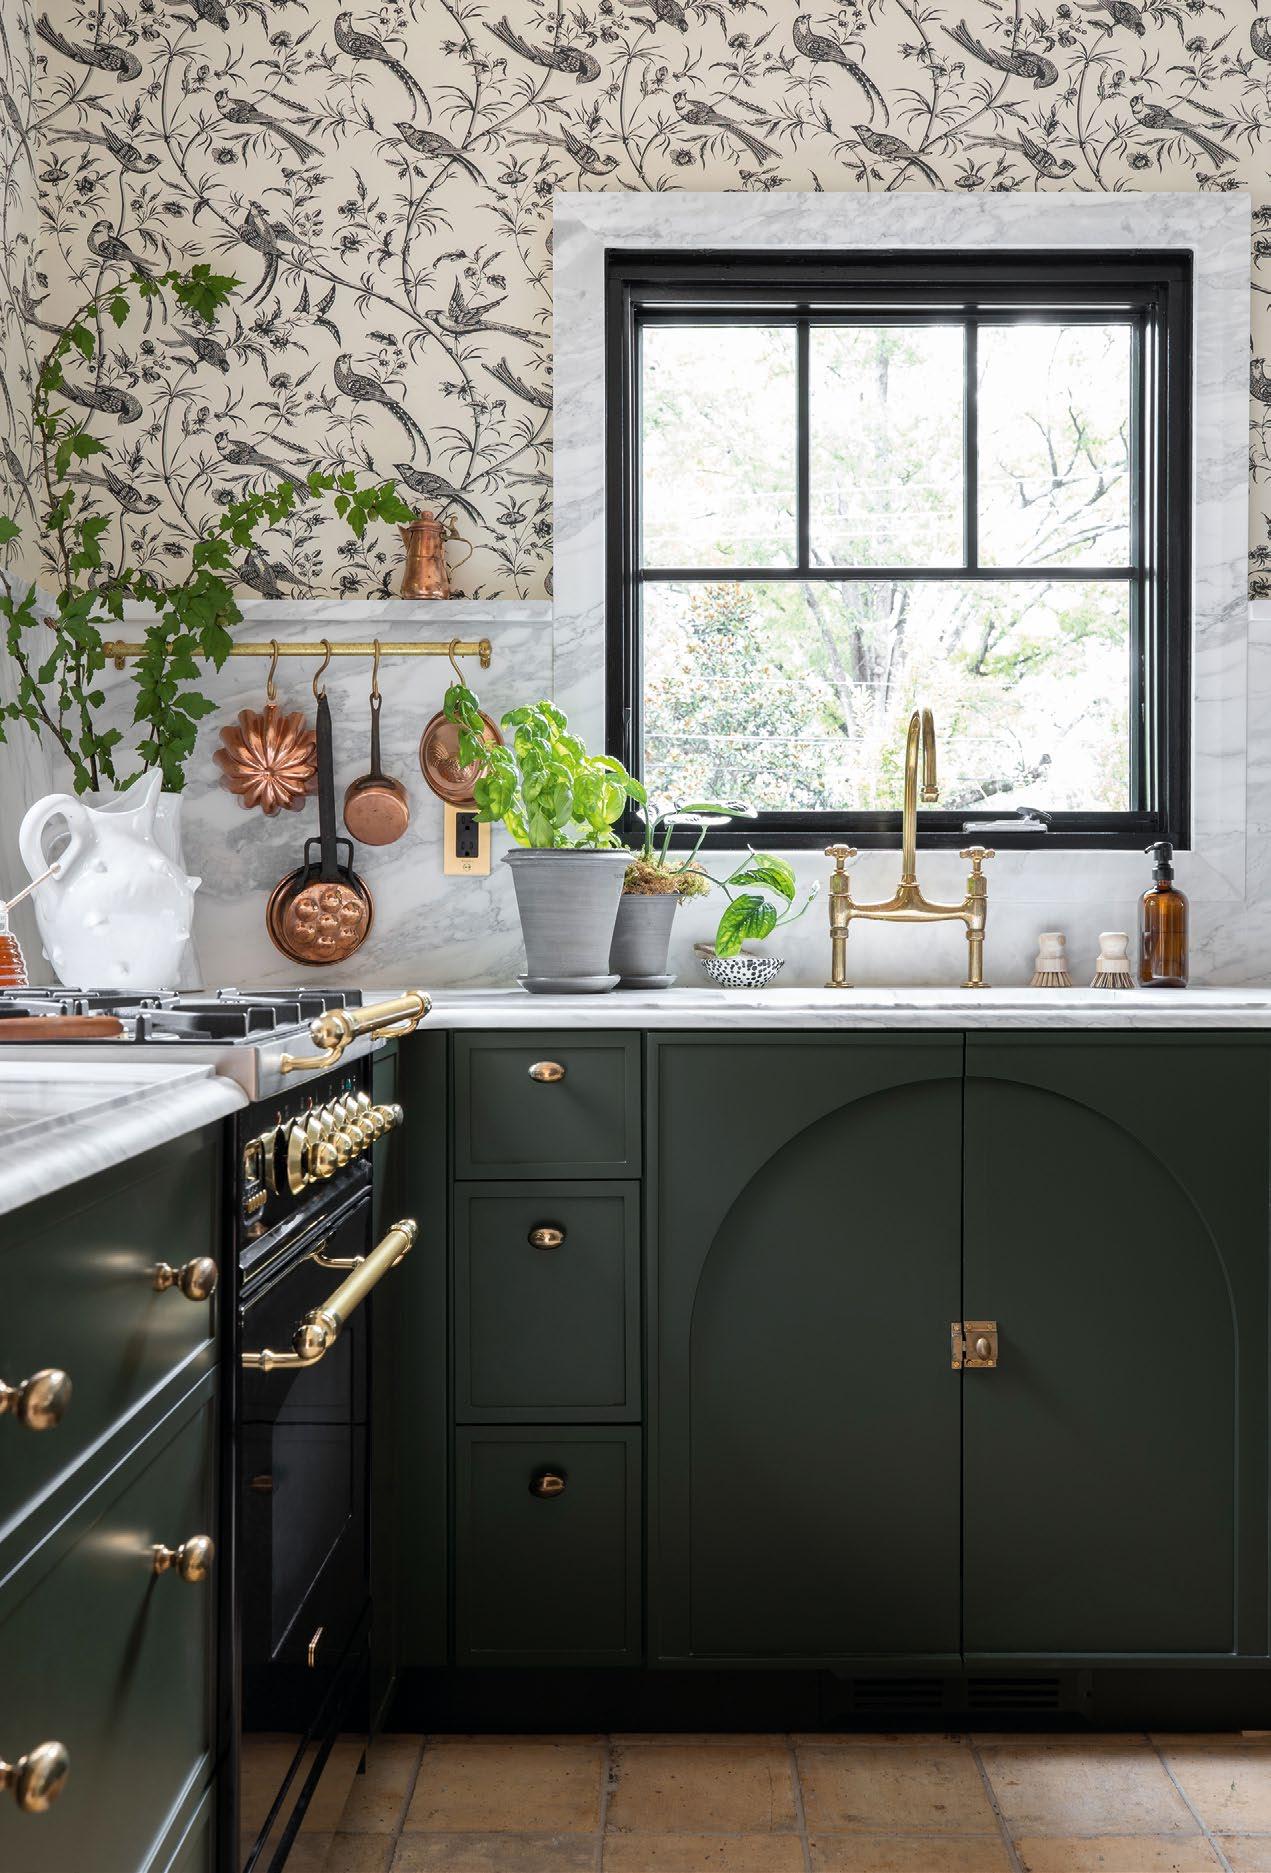
This kitchen in designer Beth Keim’s Lucy & Co. office is a personal favorite of hers. “A sense of warmth is something I've always wanted in my kitchen,” says Keim, who chose a classic Schumacher wallpaper and tied in a marble countertop with a raised backsplash to trim out the windows. She added a custom stone floor pulled from France, copper pans, and unlacquered brass fixtures to satisfy her love of vintage style and European flair.
A charming kitchen with a modern edge.
DESIGNER Letra Baehr LOCATION Blowing Rock, NC
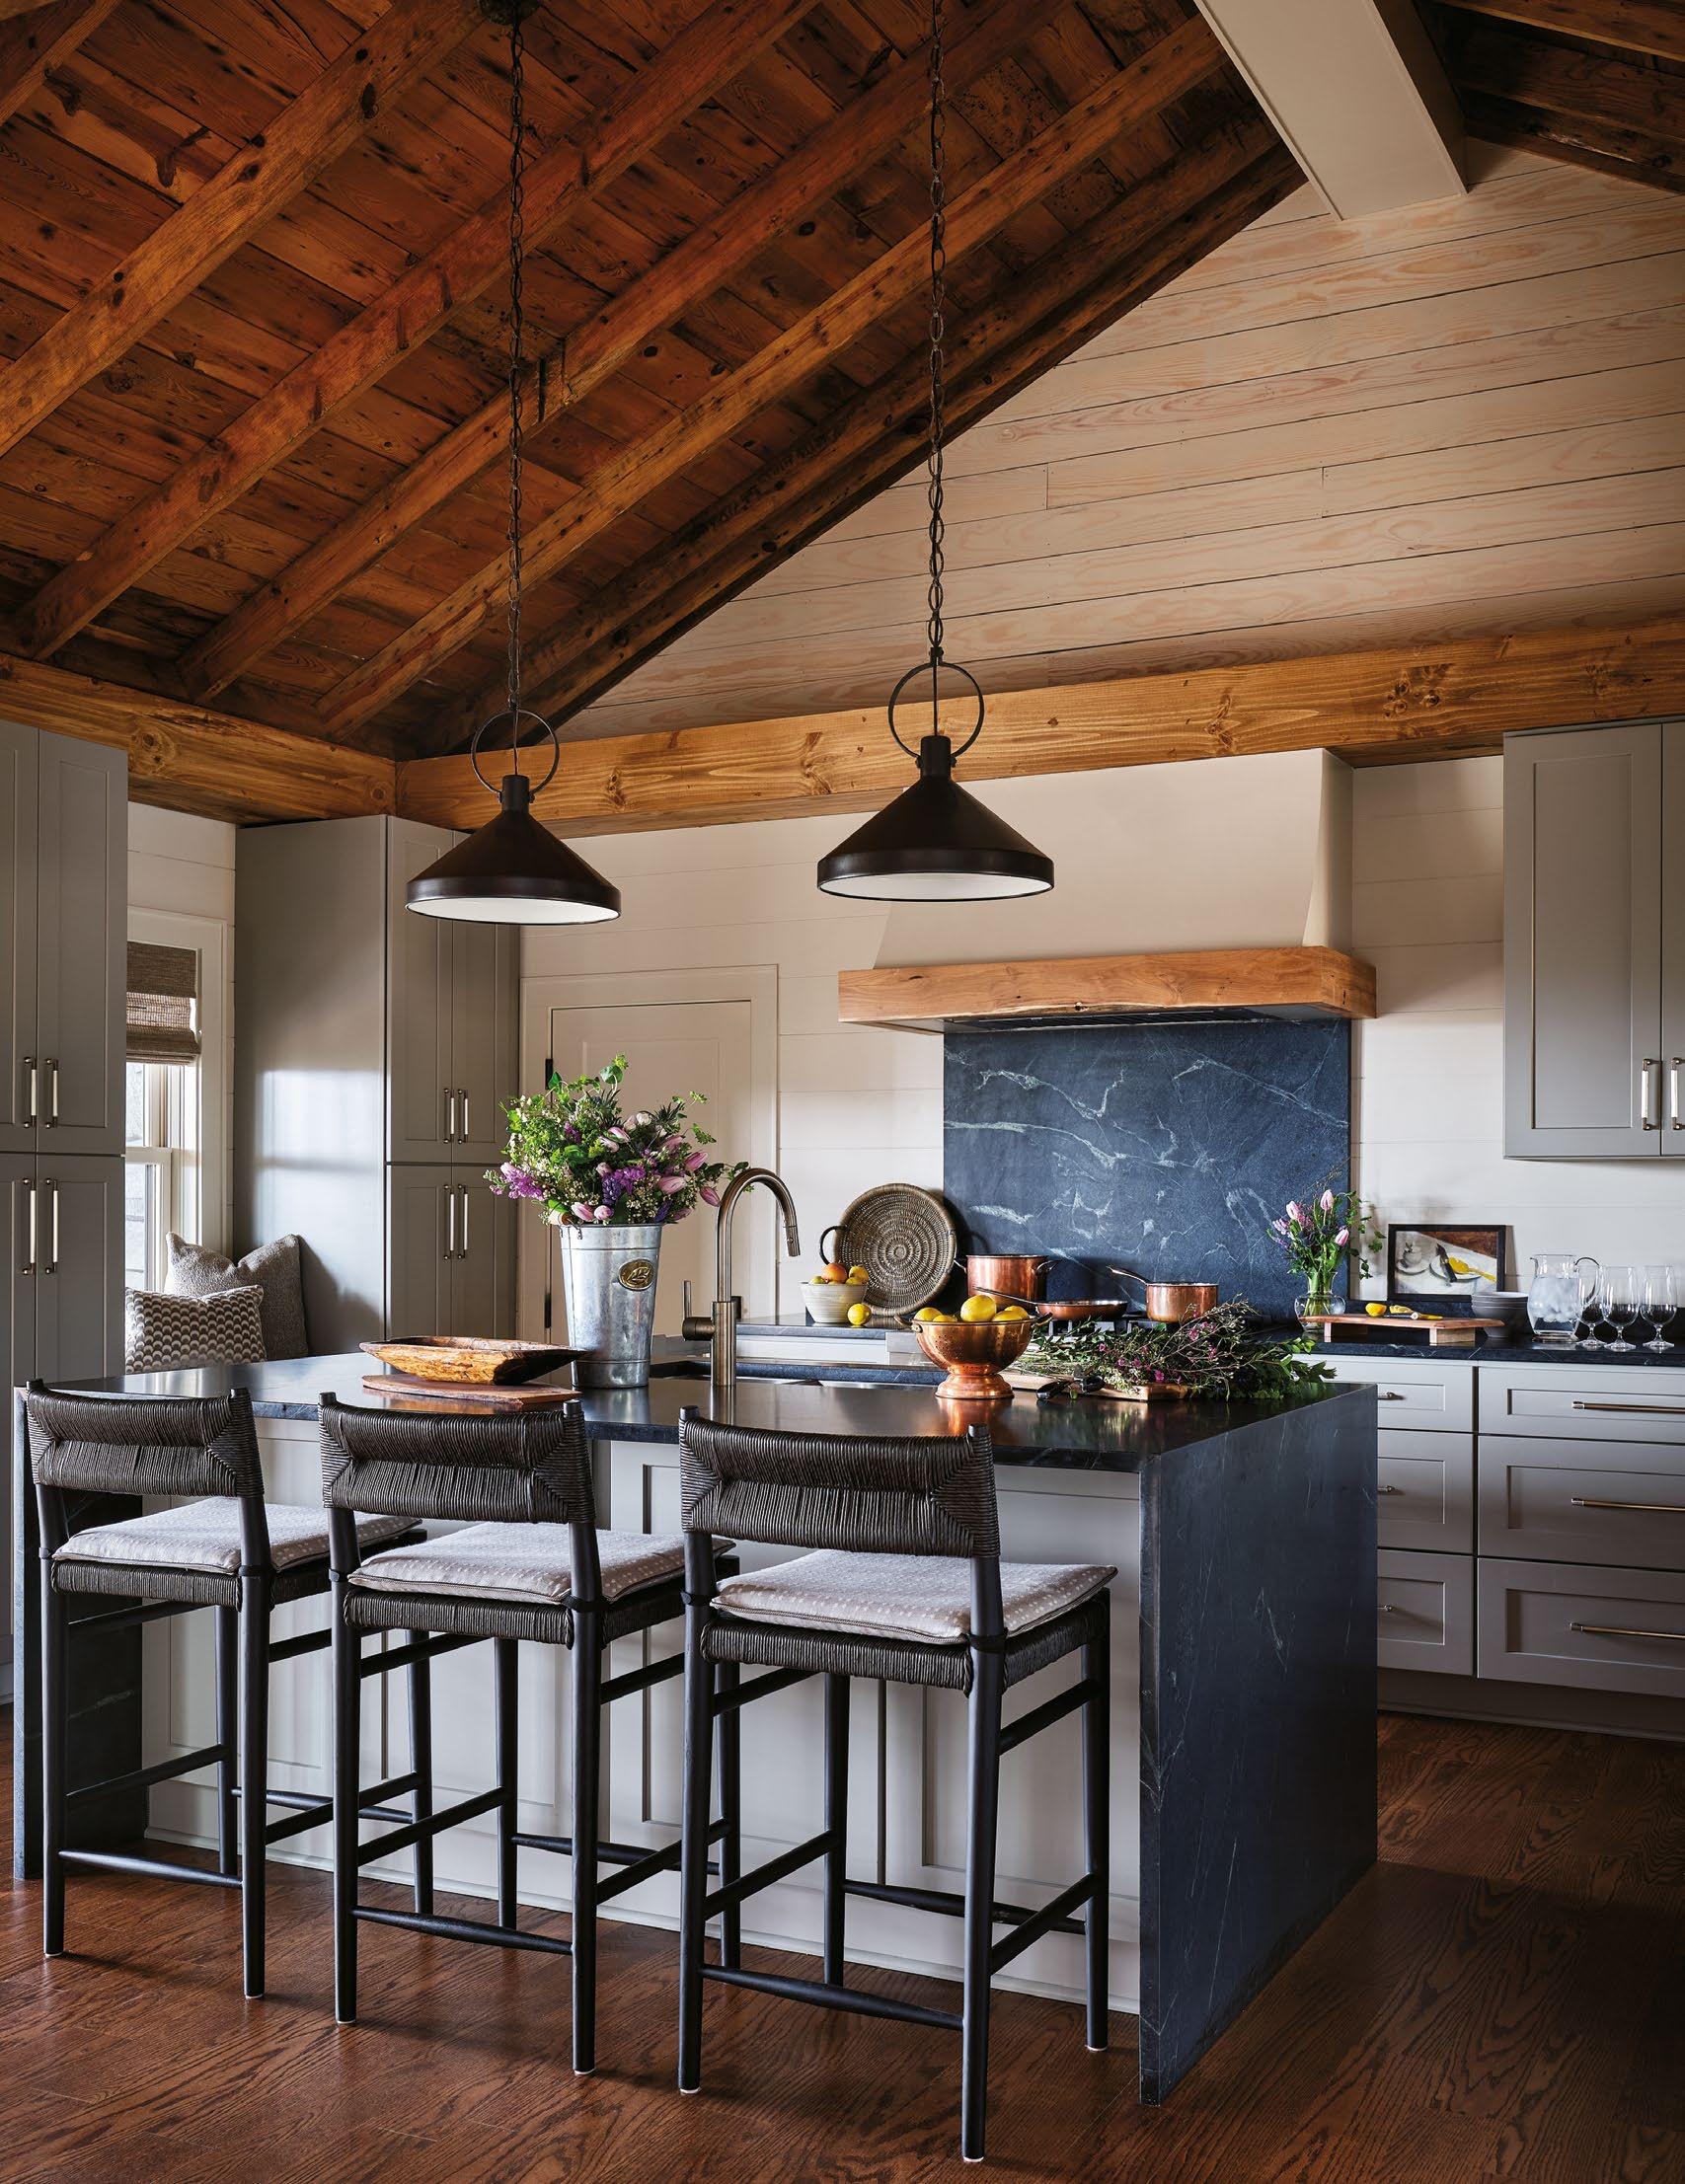
This kitchen, designed by Letra Baehr of Baehr Design, is a far cry from the kitchen in her client’s previous beach home. Already under renovation, Baehr was able to jump in and give the mountain home her client’s personal touch. “The architect and developer were especially intentional about preserving the charm and character of the original home,” she says. “We incorporated natural materials throughout, including soapstone countertops, a reclaimed wood and plaster hood, and aged metal finishes to create depth and authenticity.” Designed for family gatherings, this kitchen focused on durability, high performance, and casual elegance.
When the outside speaks, the inside listens.
DESIGNER Katie Jackson LOCATION Mills River, NC
This mountainside kitchen by Jackson Platt Architecture and their interior design team is designed with intention: to highlight the gorgeous manmade waterfall just beyond the picture window. Warm barnwood islands with beautiful Taj Mahal Quartzite offer not one, but two working surfaces—one for prep and one for casual dining. Unassuming Visual Comfort glass pendants aid the view, while wood paneling on the walls invite the water feature in, creating a calming and organic space for dining and entertaining. When the outside speaks, the inside listens.
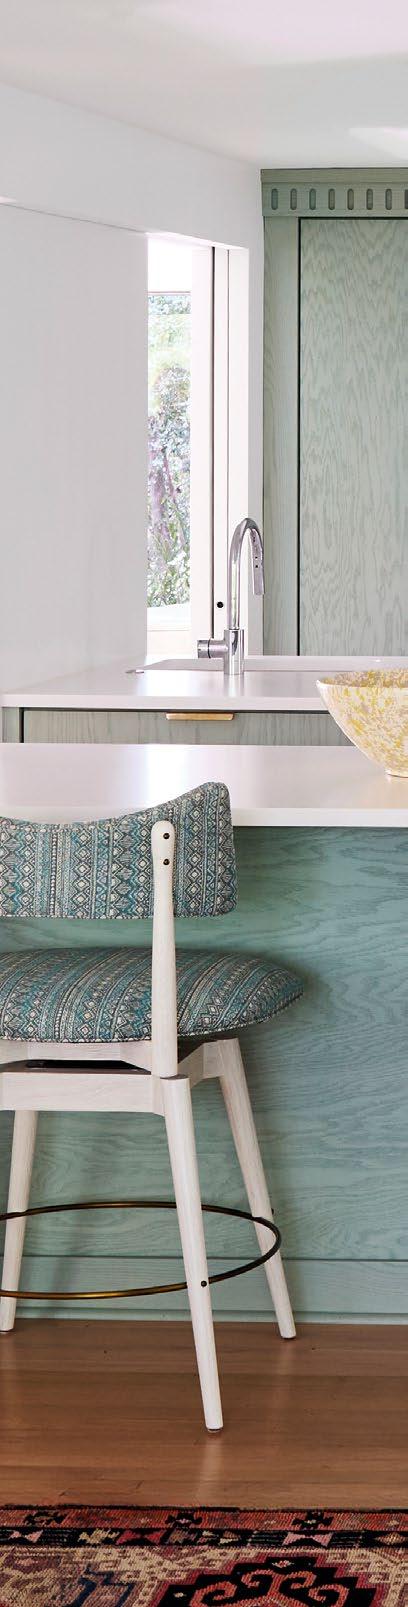
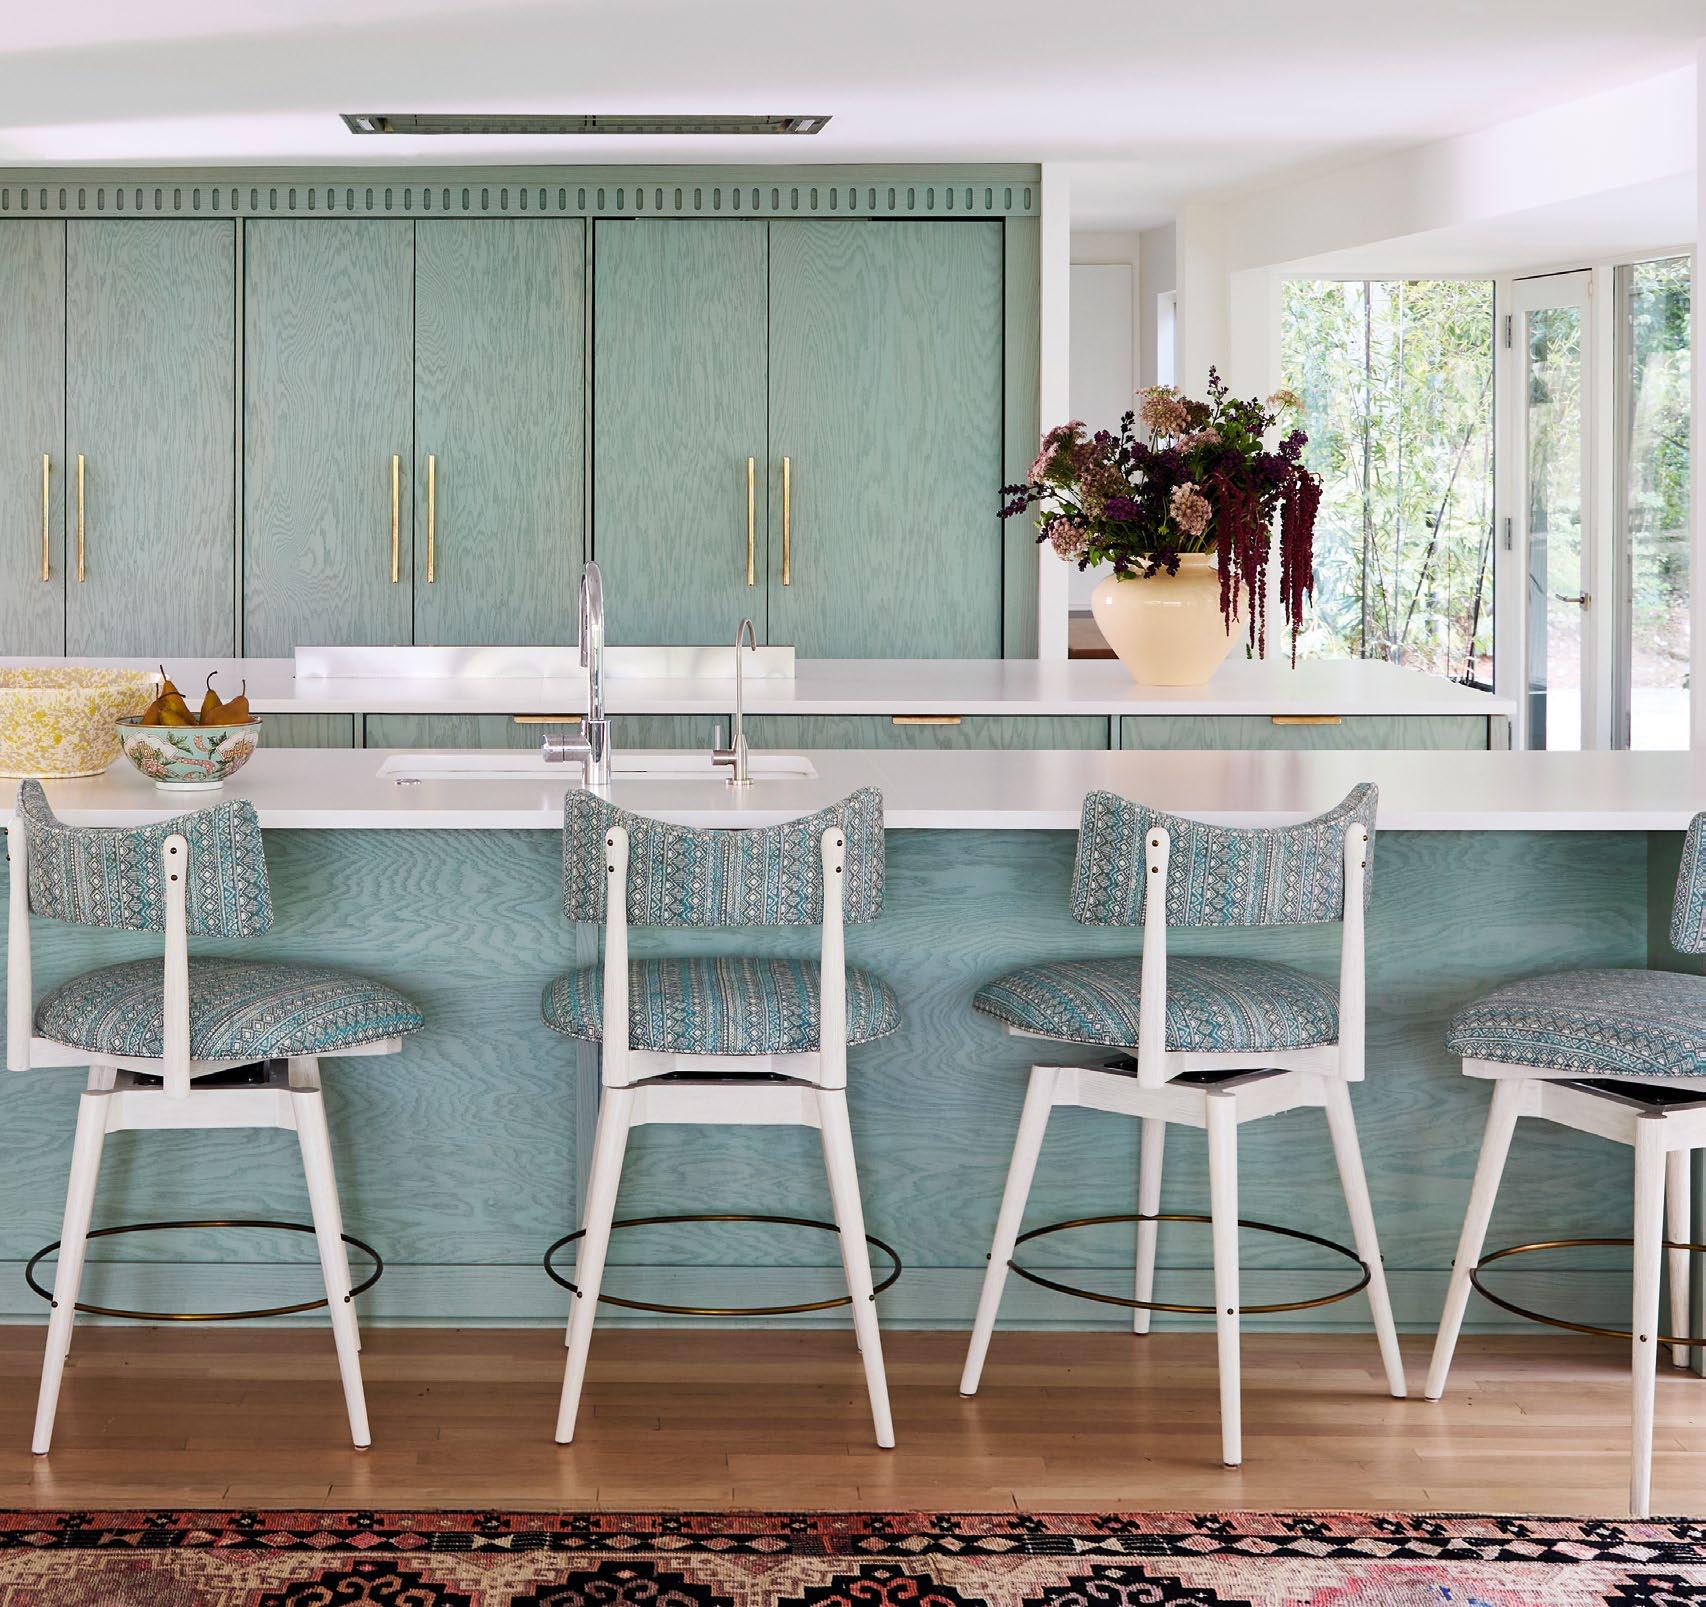
Custom transparent stain over rough sawn oak gives this kitchen, designed by Meredith Beregovski of Georgia Street Design, a fresh, unexpected feel. Carefully salvaging the client’s countertops meant that some of the original character carried the new design direction. “If something works well and has meaning, I always think it’s worth keeping,” says Beregovski. Mr. Brown London barstools tied up the kitchen in a pretty bow by pulling in tones from both the cabinetry and countertops, leaving the streamlined aesthetic intact with a monochromatic throughline.
DESIGN HORIZON
Stunning new showrooms and collaborative collections inspire and elevate Southern interiors this season.
Produced by Blake
Miller
1. Southern Wanderlust
Designer Charlotte Lucas channeled her signature Southern warmth and wanderlust in a new upholstery collaboration with Taylor King. The collection effortlessly fuses bold color and layered patterns with King’s legendary bench-made craftsmanship. Sculptural silhouettes, tailored lines, and playful dressy details— think rich fringe, whimsical tassels, and cane accents— deliver livable elegance. taylorking.com
2. Timeless Craft
A decade after the debut of their partnership, interior designer Barrie Benson and Highland House Furniture celebrated with a fresh, cohesive capsule collection. Renowned for her tactile, inviting aesthetic, Benson seamlessly infuses her signature flair into Highland House’s meticulous American craftsmanship. The result is a stunning evolution of soulful, layered furniture designed for modern living. highlandhousefurniture.com
3. Surface Inspiration
Following the recent opening of its Raleigh location, TileBar is doubling down on its North Carolina expansion with a brand-new showroom in Charlotte. Nestled in the premier design hub of The Village at SouthPark, the immersive retail space invites designers and homeowners to explore a vast, curated library of premium surfaces. Expect expert consultation and endless tactile inspiration. tilebar.com
4. Design Destination
Celedore, founded by Charlotte-based design expert Laurie Simons, is bringing its signature textile experience to Charleston this fall. Managed by Jamie Chaney and Shelby Davis, the new location will showcase an exquisitely curated collection of wallpapers, fabrics, trims, and premium paints. This sophisticated expansion is poised to inspire and elevate the entire low country design community. celedore.com
5. Luminous Luxury
Embodying the understated elegance of a quiet, lived-in estate on the East Coast, Ralph Lauren Home’s new Meadow Lane campaign debuts an elegant lighting collaboration with Visual Comfort. Heritage warmth and modern sophistication punctuates fixtures like the Halpern, Irving, and Embers, each casting a soft, curated glow. It’s a master class in relaxed luxury. visualcomfort.com
Design by Jen Morrell, An Inspiring Home, Photo: Victoria Moon, Cabinetry: The Designers Marketplace
GROWING ROOM
Charlotte restaurateurs
Katy and Joe Kindred design a stunning ground-up family home with a
focus on easy
living.
TEXT BY BLAKE MILLER PHOTOGRAPHY BY CEDRIC ANGELES
WHEN KATY AND JOE KINDRED FIRST MOVED to Davidson over a decade ago, their home was just 1,300 square feet and perfect for their family of four. But as the family grew, the small footprint that once felt comfortable began to feel cramped. Desperate to expand, they set their sights on an empty lot next door. “We kept asking the owner if he’d sell it to us,” Katy recalls. “The answer was always no.” Eventually, the neighbor did sell, allowing the Kindreds to embark on a ground-up build in collaboration with R. Morgan Homes. As the visionary co-owner and designer—alongside husband Joe—of culinary hotspots Kindred, Milkbread, Albertine, and Hello, Sailor, Katy was no stranger to spatial choreography and interior styling. Channeling her extensive hospitality experience into her personal domain, she envisioned a sweeping, open floor plan anchored by a luxurious chef’s kitchen as the residence’s ultimate pièce de résistance.
“Designing a home centers on livability and understanding how your family actually functions day-to-day.”
—Katy Kindred
“We wanted a high-performance kitchen with professional-grade gear, but it also had to be incredibly easy to use,” Katy says. “We live and cook in this space daily, so the layout needed to work like a commercial kitchen—minus the cold, clinical feel of wall-to-wall stainless steel.”
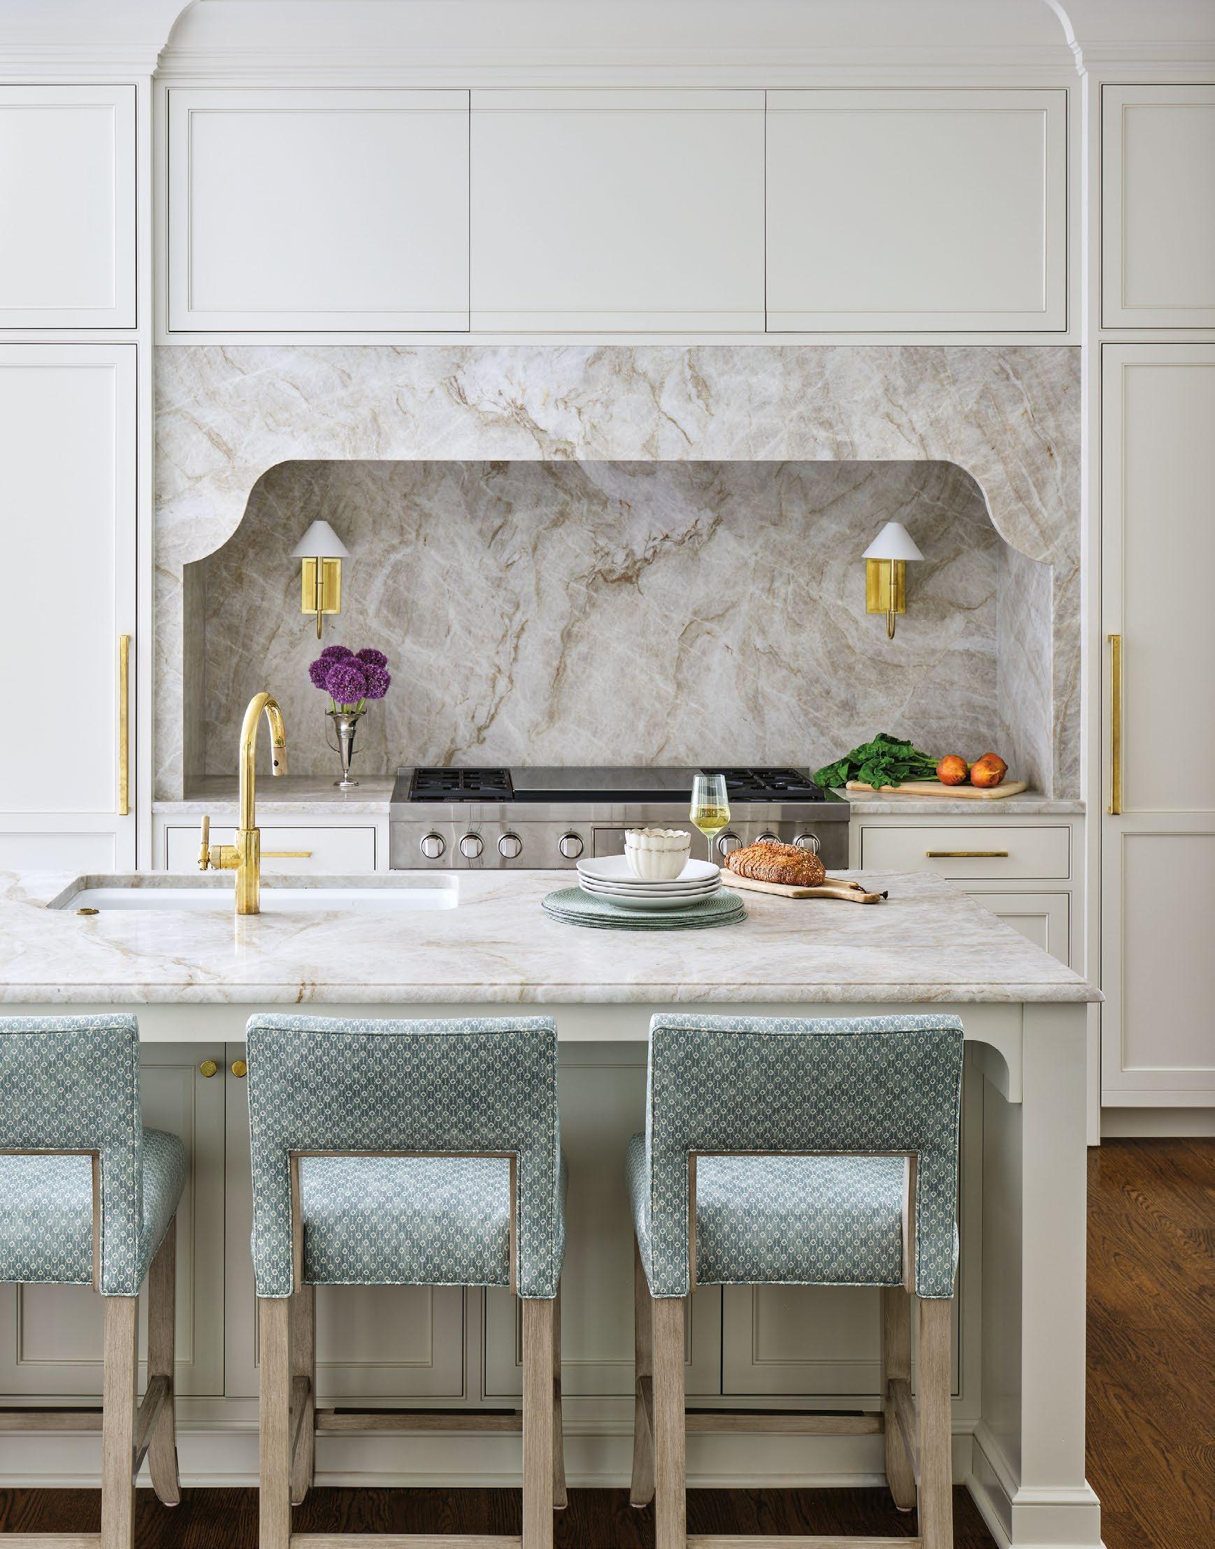
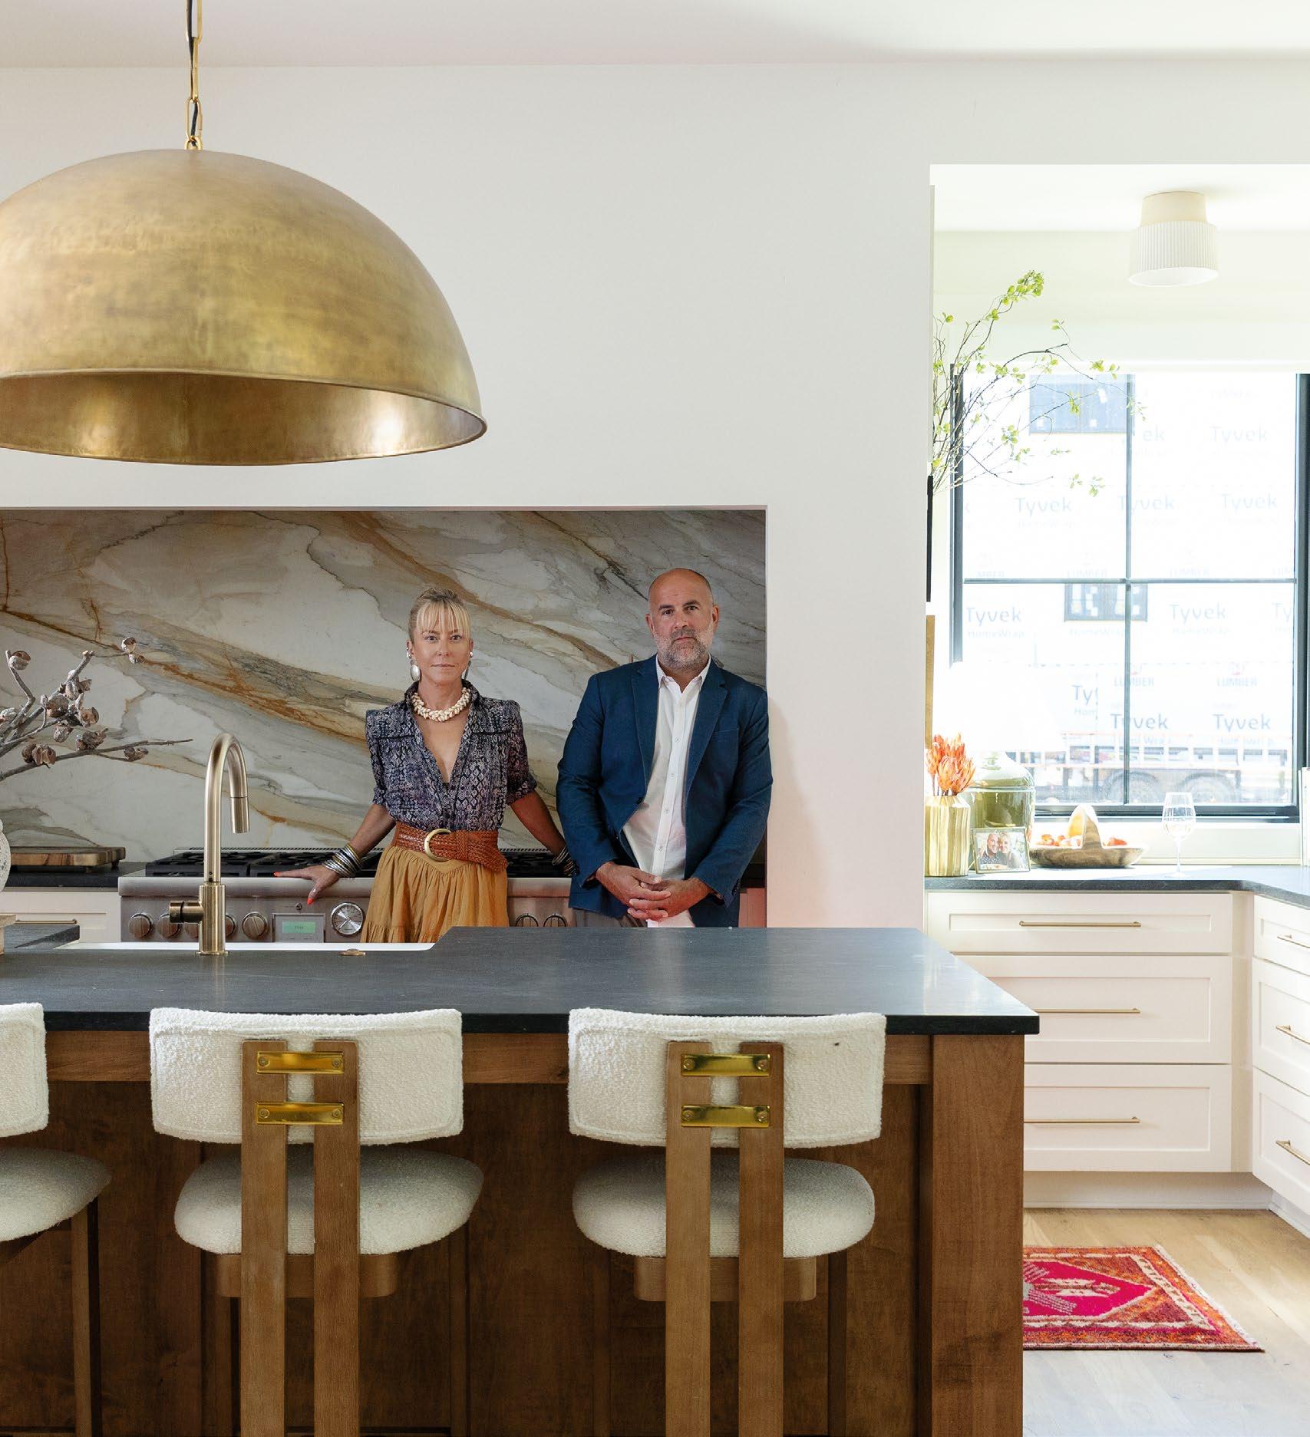
An architectural alcove tailored for her counter-deep Thermador range combines with a striking marble backsplash to soften the cooking zone. Katy ultimately selected a Pietra limestone countertop—a choice that perfectly marries a resilient hard-working surface with a serene, soft gray-blue hue. Today, the completed residence functions as a seamless high-performance backdrop for the family of five. It stands as a master class in approachable luxury—proving that sophisticated design and the chaotic joy of family life can beautifully coexist. •
For their home, the Kindreds tapped into their experience designing restaurants.
“Designing a home centers on livability and understanding how your family functions day-to-day,” says Katy.
“In a restaurant, the objective is to curate an experience for guests—it requires a completely different mindset.”
▶
Determined to use natural stone, the couple prioritized durability without sacrificing aesthetics. They chose a beautiful Pietra limestone in a serene gray-blue hue for the main kitchen counters, effortlessly pairing a resilient surface with a soft, sophisticated look. ◀
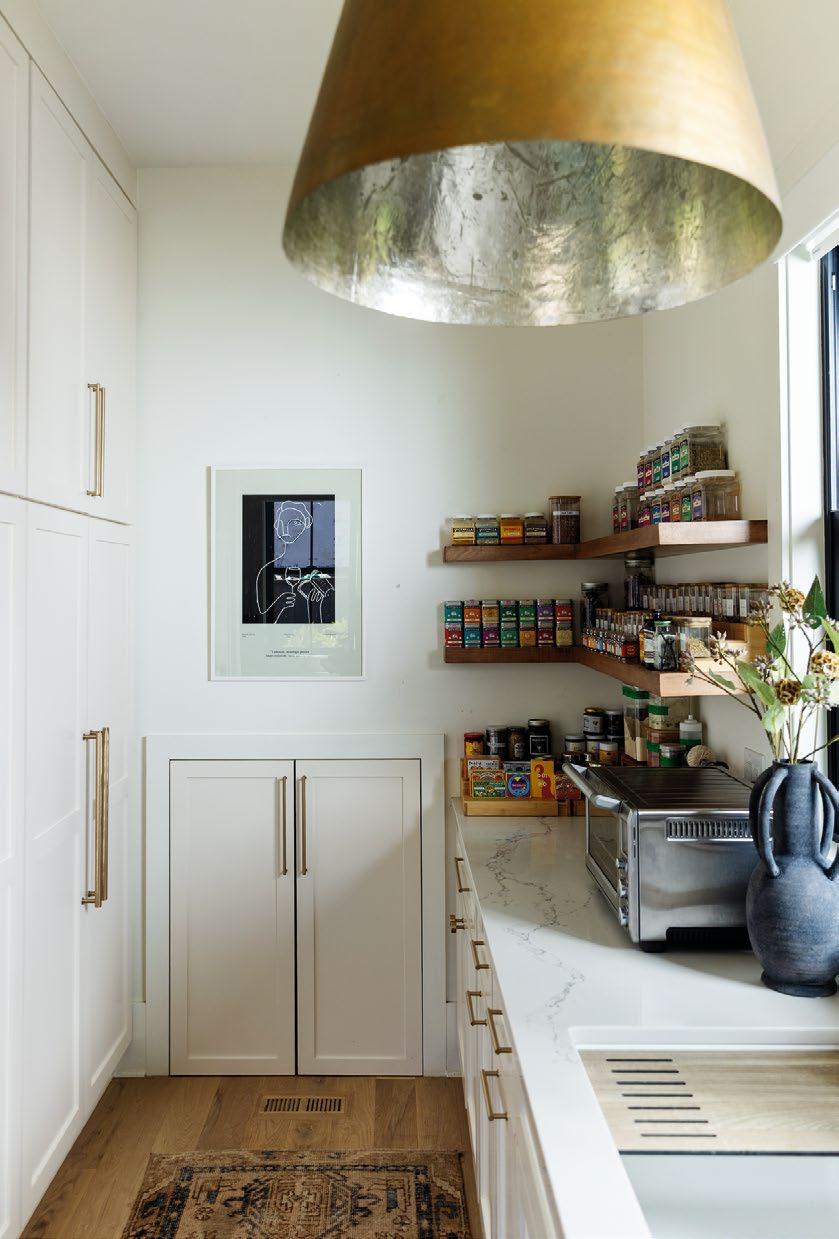
“Because we host constantly, this prep room is a lifesaver,” says Katy. “We can stage everything behind the scenes to keep the party’s ambience perfect.” Outfitted with an oven, full sink, and massive pantry, it’s the ultimate entertainment engine room. ▲
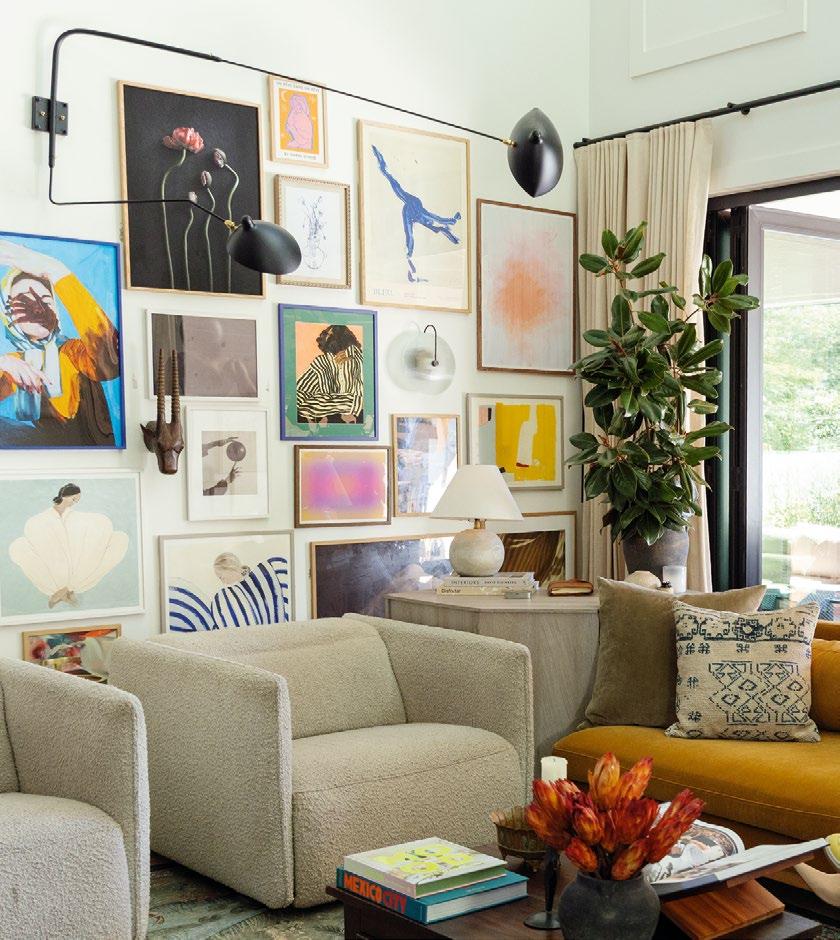
“I wanted a soft, neutral backdrop we could bring to life with textures, color, and art,” says Katy. “Since I love to let our home evolve, a clean canvas makes decorating fun. Swapping a rug completely changes the room’s whole vibe.”
MEET THE DESIGNER
Hannah Ozburn
Hannah Ozburn Interiors
Favorite Interior Style Buying what you love
Why This Palette It’s happy, unexpected, and cool
Favorite Product Pick I am dying for those Dezso earrings!
Bright Eyes
Designer Hannah Ozburn loves a happy green, and citrine brings just the right amount of
I love color. I have always loved green, but especially a pop of citrine. This Verde de Gournay wallpaper is going on the living room walls at a project in Ohio, and it has made me fall in love with the color all over again. The new Schumacher fabric, Trace of Connection, will be used for the window treatments, and the combo of the taupe/beige with the hint of bright, happy green gives me all the feels. As we head into the dog days of summer, citrine will be bringing the cool breeze that keeps us vibing. •
1. Trench Coat / $4,450 / modaoperandi.com 2. Daffodil Pastel Art by Christian Brechneff / $5,600 / krbnyc.com. 3. Emerald-Green Bowl / $895 / modaoperandi.com. 4. Parasol Pants / $220 / modaoperandi.com 5. Verde de Gournay Wallpaper / to the trade / degournay.com 6. Dezso Clam Shell Earrings / $12,000 / modaoperandi.com. 7. Trace of Connection Fabric / to the trade / schumacher.com 8. Ottoman / $1,200 / westhaddonhall.com
Many Hands, One Room
JERALD MELBERG GALLERY • JULY 11–SEPTEMBER 5
Jerald Melberg Gallery’s summer exhibition brings together gallery artists whose art is less frequently on view, each represented by a small grouping of works. Installed in proximity, the presentation emphasizes dialogue, contrast, and continuity across practices. By limiting the number of works per artist, the exhibition invites focused looking and highlights the distinct qualities of each voice within a shared space. jeraldmelberg.com
Up-and-Coming Invitational Show
SHAIN GALLERY • JULY 24
This large group show features work from thirty-seven artists, representing fourteen states from all over the East Coast and Texas. The roster includes local artists Christian Price (Charlotte) and Chelsea Demarest (Davidson). Boasting a variety of styles and subjects ranging from still lifes, florals, landscapes, figures, animals, and abstracts, there’s a little something for everyone. Opening reception on July 24 from 5: 30 p.m. to 7:30 p.m. shaingallery.com
Recent Acquisitions
THE MINT MUSEUM • THROUGH JULY 19
Explore more than fifty newly acquired works of art that give a glimpse into the diversity of artistic media, eras, and voices that shape the Mint's continuously evolving collection. The museum's collection spans centuries and disciplines, from American and Contemporary Art to Craft, design and fashion, and photography, all of which are represented in the exhibition. Included are twenty prints by Romare Bearden, paintings by Zoltan Sepeshy and Ena Swansea, and mixed media works by John Acorn, Anne Lemanski, and Judy Pfaff, plus recently gifted photographs from Bank of America's corporate photography collection. mintmuseum.org
ROBERT
SEEN + SCENE
HD&D partners with Ernesta to host an evening celebrating the opening of their new South End showroom.
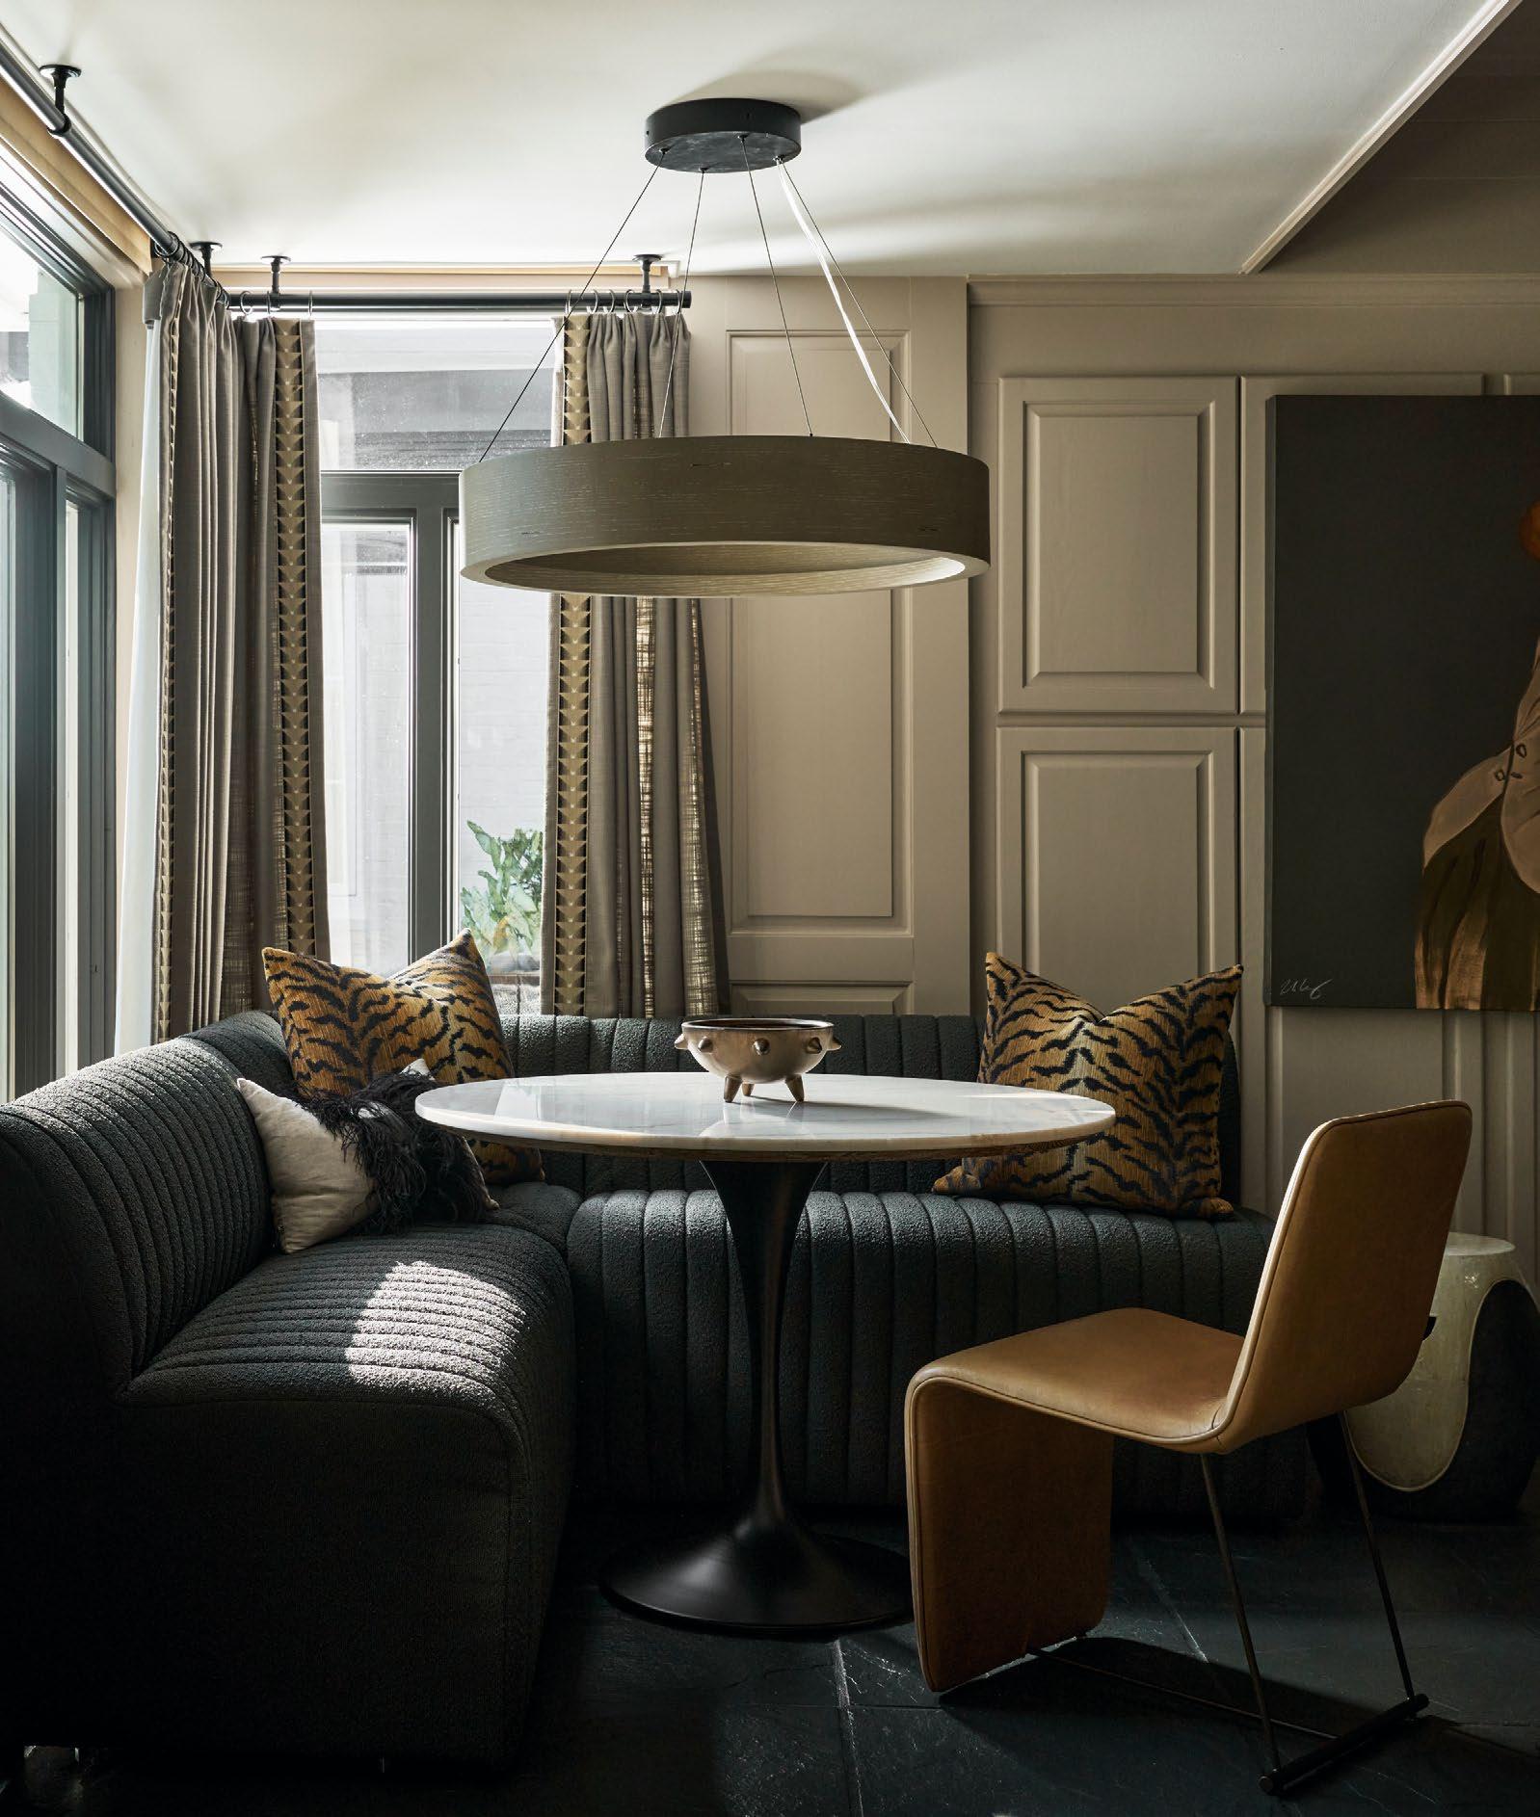
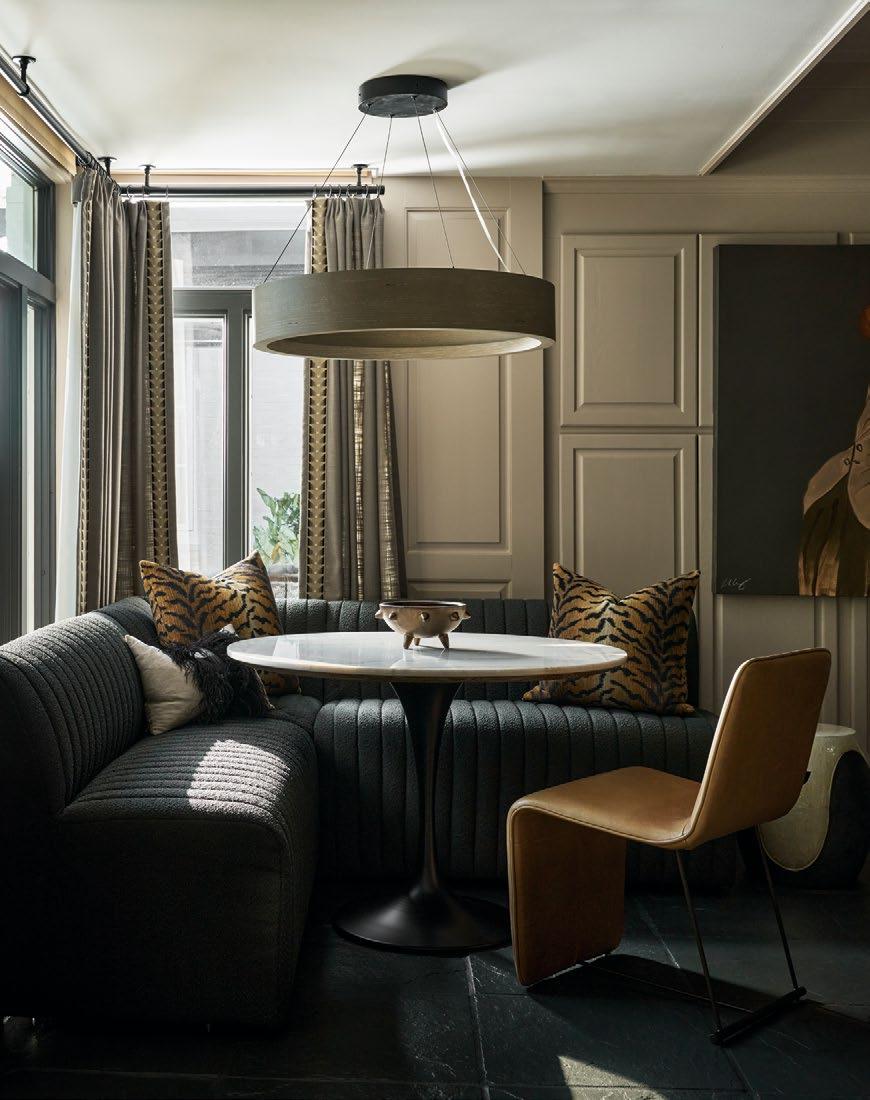
This moody and cozy dining nook marries elegance with comfort. "We wanted [the house] to be beautiful,” the homeowner says, “but comfortable." Turn to page 68 to see more.
INTERIORS
INSTANT CONNECTION
A Midwest family settles down in Quail Hollow, building a home designed for connection, comfort, and everyday living.
Text by Brandy Woods Snow • Photography by Michael Blevins
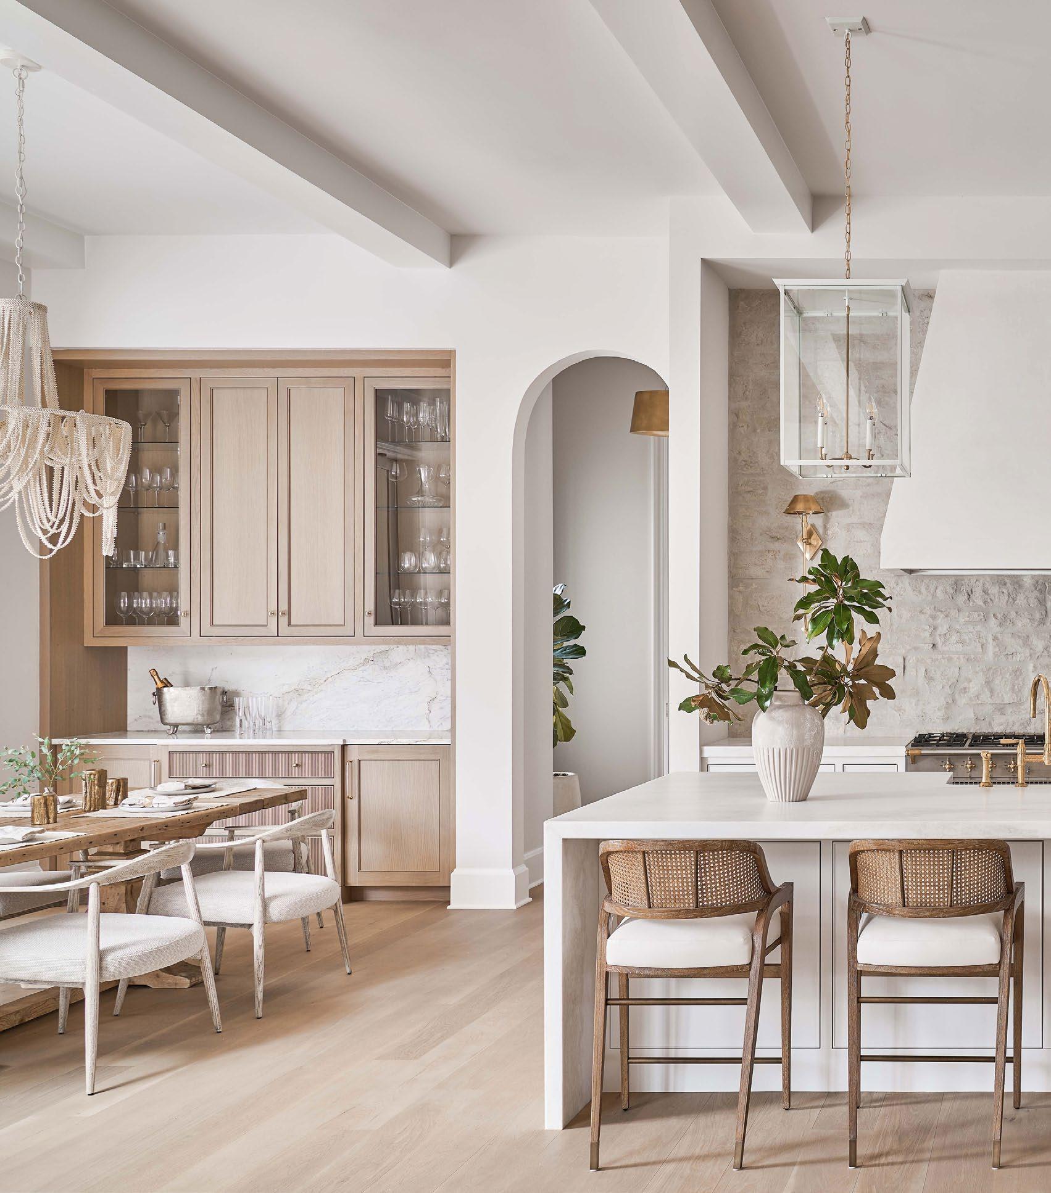
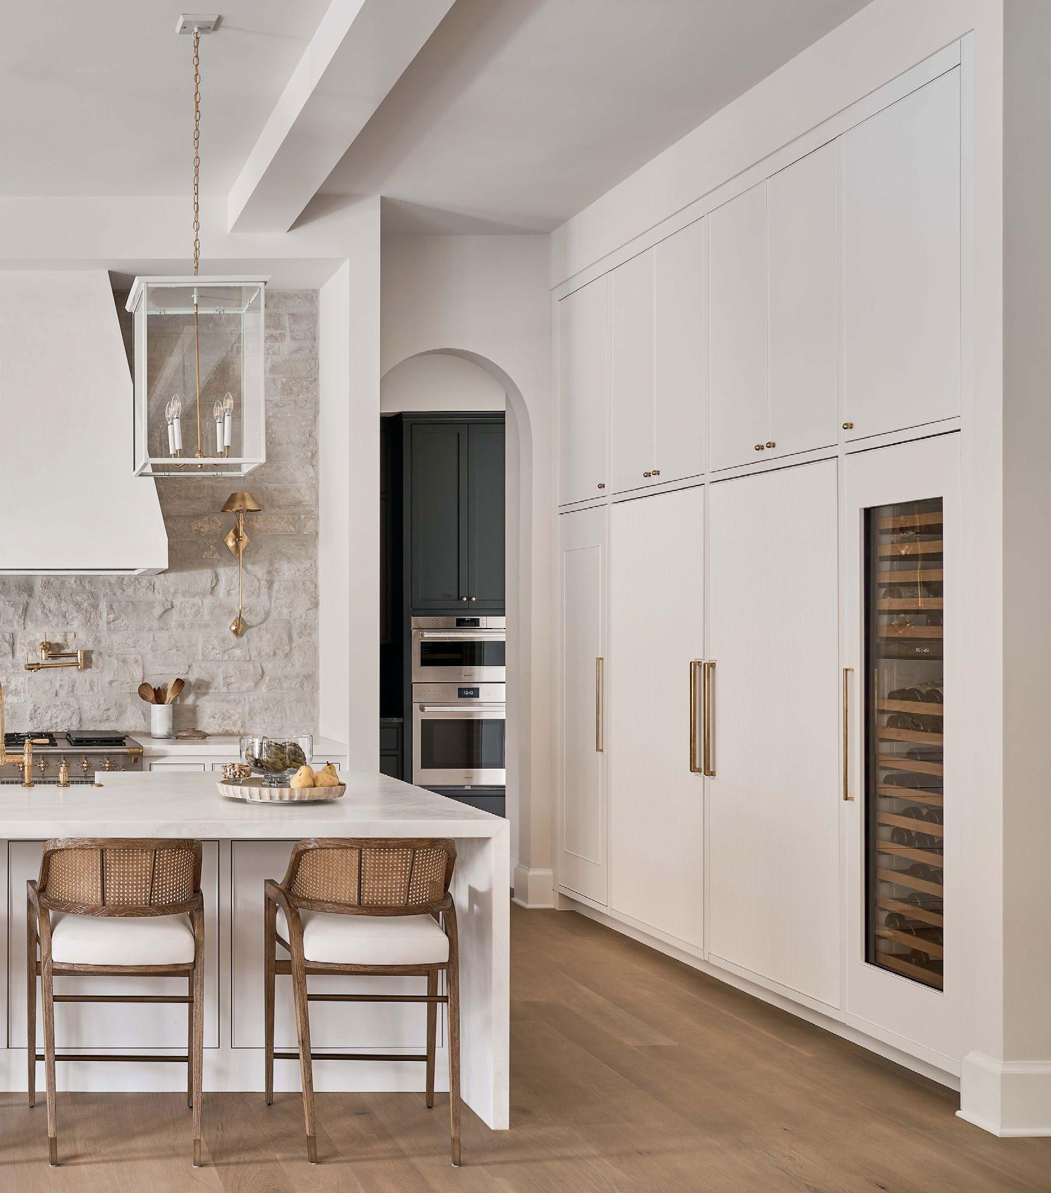
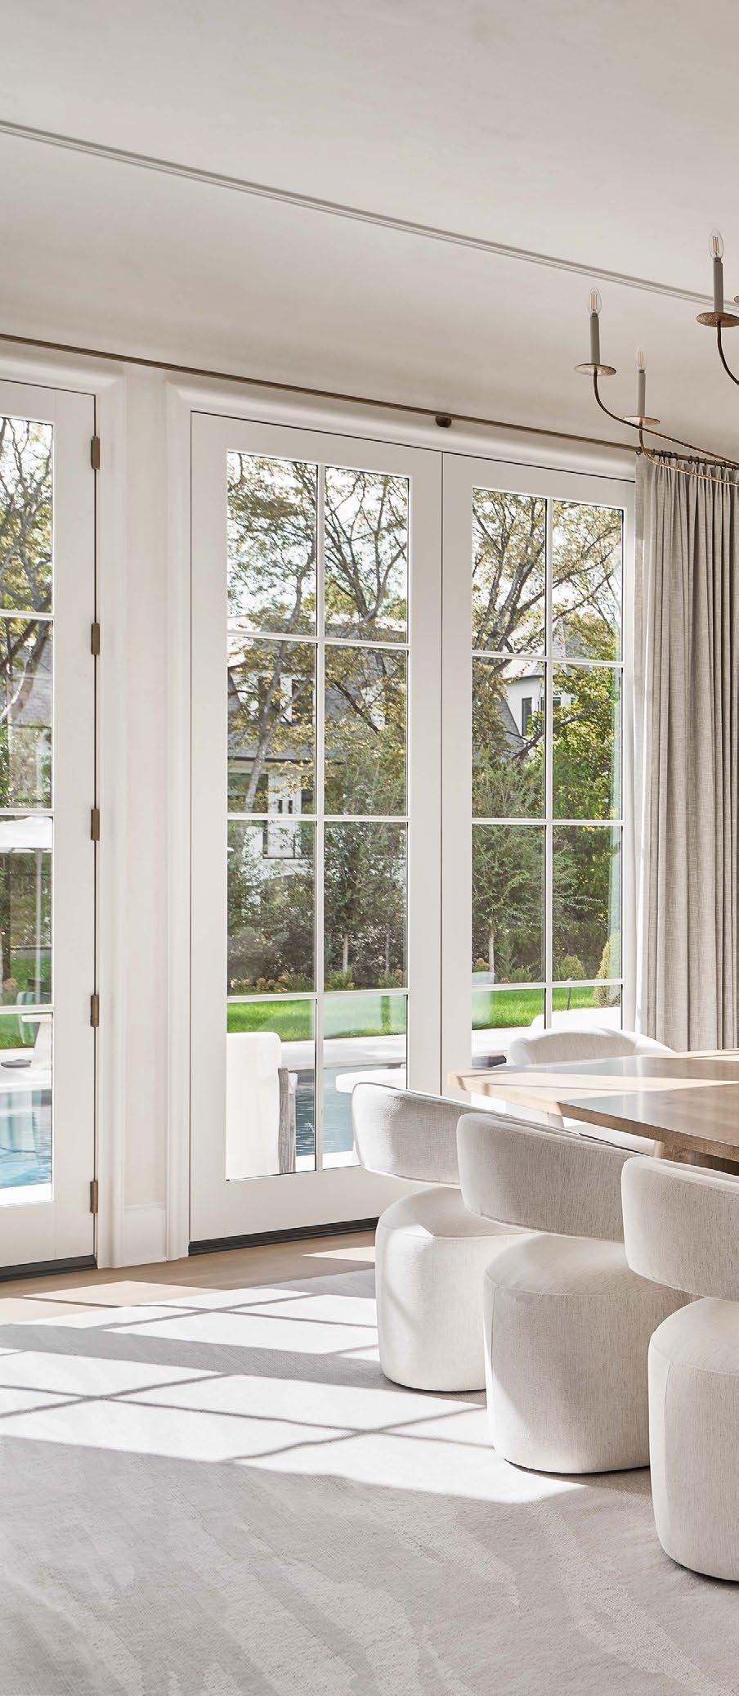
Designer Amanda Swaringen designed the range wall as a statement feature with the custom plaster hood as the focal point. Pendants: Lantern & Scroll. Hood: Mudwerk. Dining chairs: Olivya Stone. Chandelier: Palecek. Counter stools: Villa & House.
TUCKED INTO CHARLOTTE’S QUAIL HOLLOW neighborhood, a custom-built home tells a story rooted in modern Southern living. For the Midwest family of three who lives there, the move south was about embracing the fairer weather and enjoying closer proximity to loved ones in a life that felt more connected.
From the outset, the family envisioned a home that could support the rhythms of everyday life while also serving as a welcoming backdrop for entertaining. After purchasing the lot in early 2020, they embarked on a four-year building process marked by collaboration and careful consideration. Bringing interior designers Amanda Swaringen and Abigail Schiro of Carolina Design Associates into the process early proved essential, and working in tandem with Gerrard Builders and residential designer Christopher Phelps, the team was able to refine the home’s layout to reflect the family’s priorities: openness, natural light, and an easy sense of flow.
“The clients valued how the home would accommodate their lifestyle day-to-day while also being a comfortable reprieve,” says Swaringen. “They brought in many inspirational photos that pointed us toward twelve-foot ceilings, large glass panes allowing in ample natural light, natural materials and textures, and a warm, neutral color palette.”
That emphasis on function and flow is apparent from the moment one steps inside. Rather than a traditional foyer, the home opens directly into a light-filled great hall—an intentional decision that reflects the family’s desire for immediacy and connection. Guests are welcomed straight into the heart of the home, where soft curves, warm finishes, and an effortless sense of comfort set the tone.
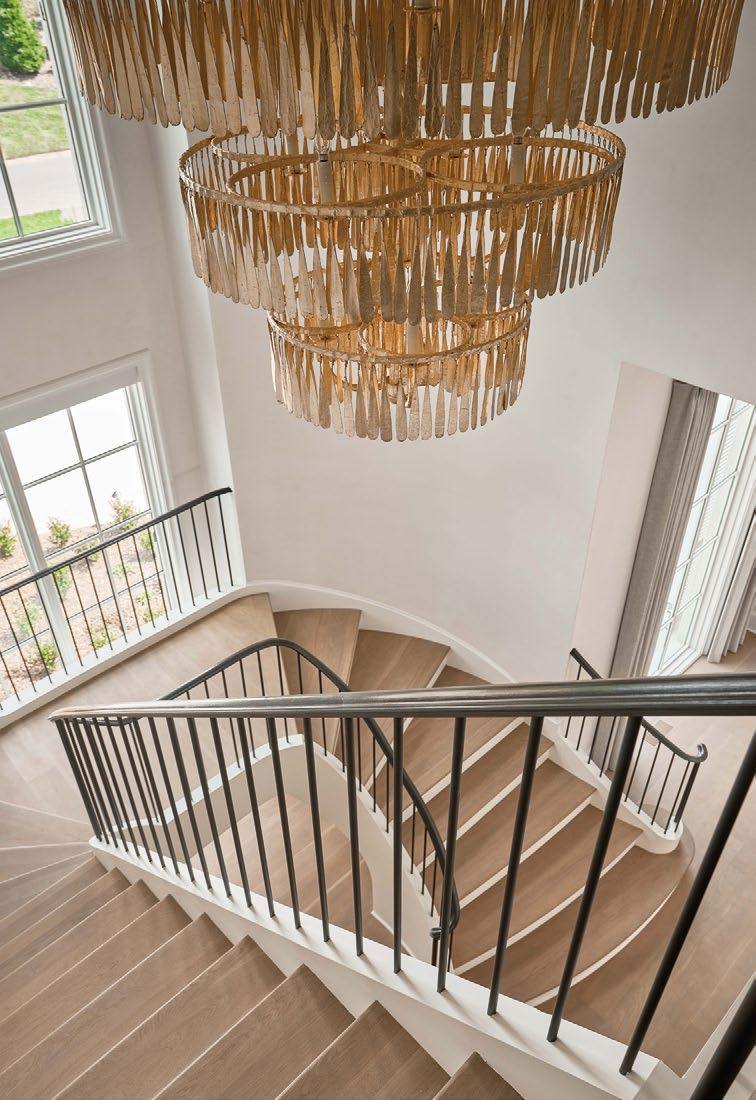
Throughout the interiors, arched openings, a gently curving staircase, and plaster walls that dissolve seamlessly into the ceiling lend a quiet softness to the architecture. A palette of soft
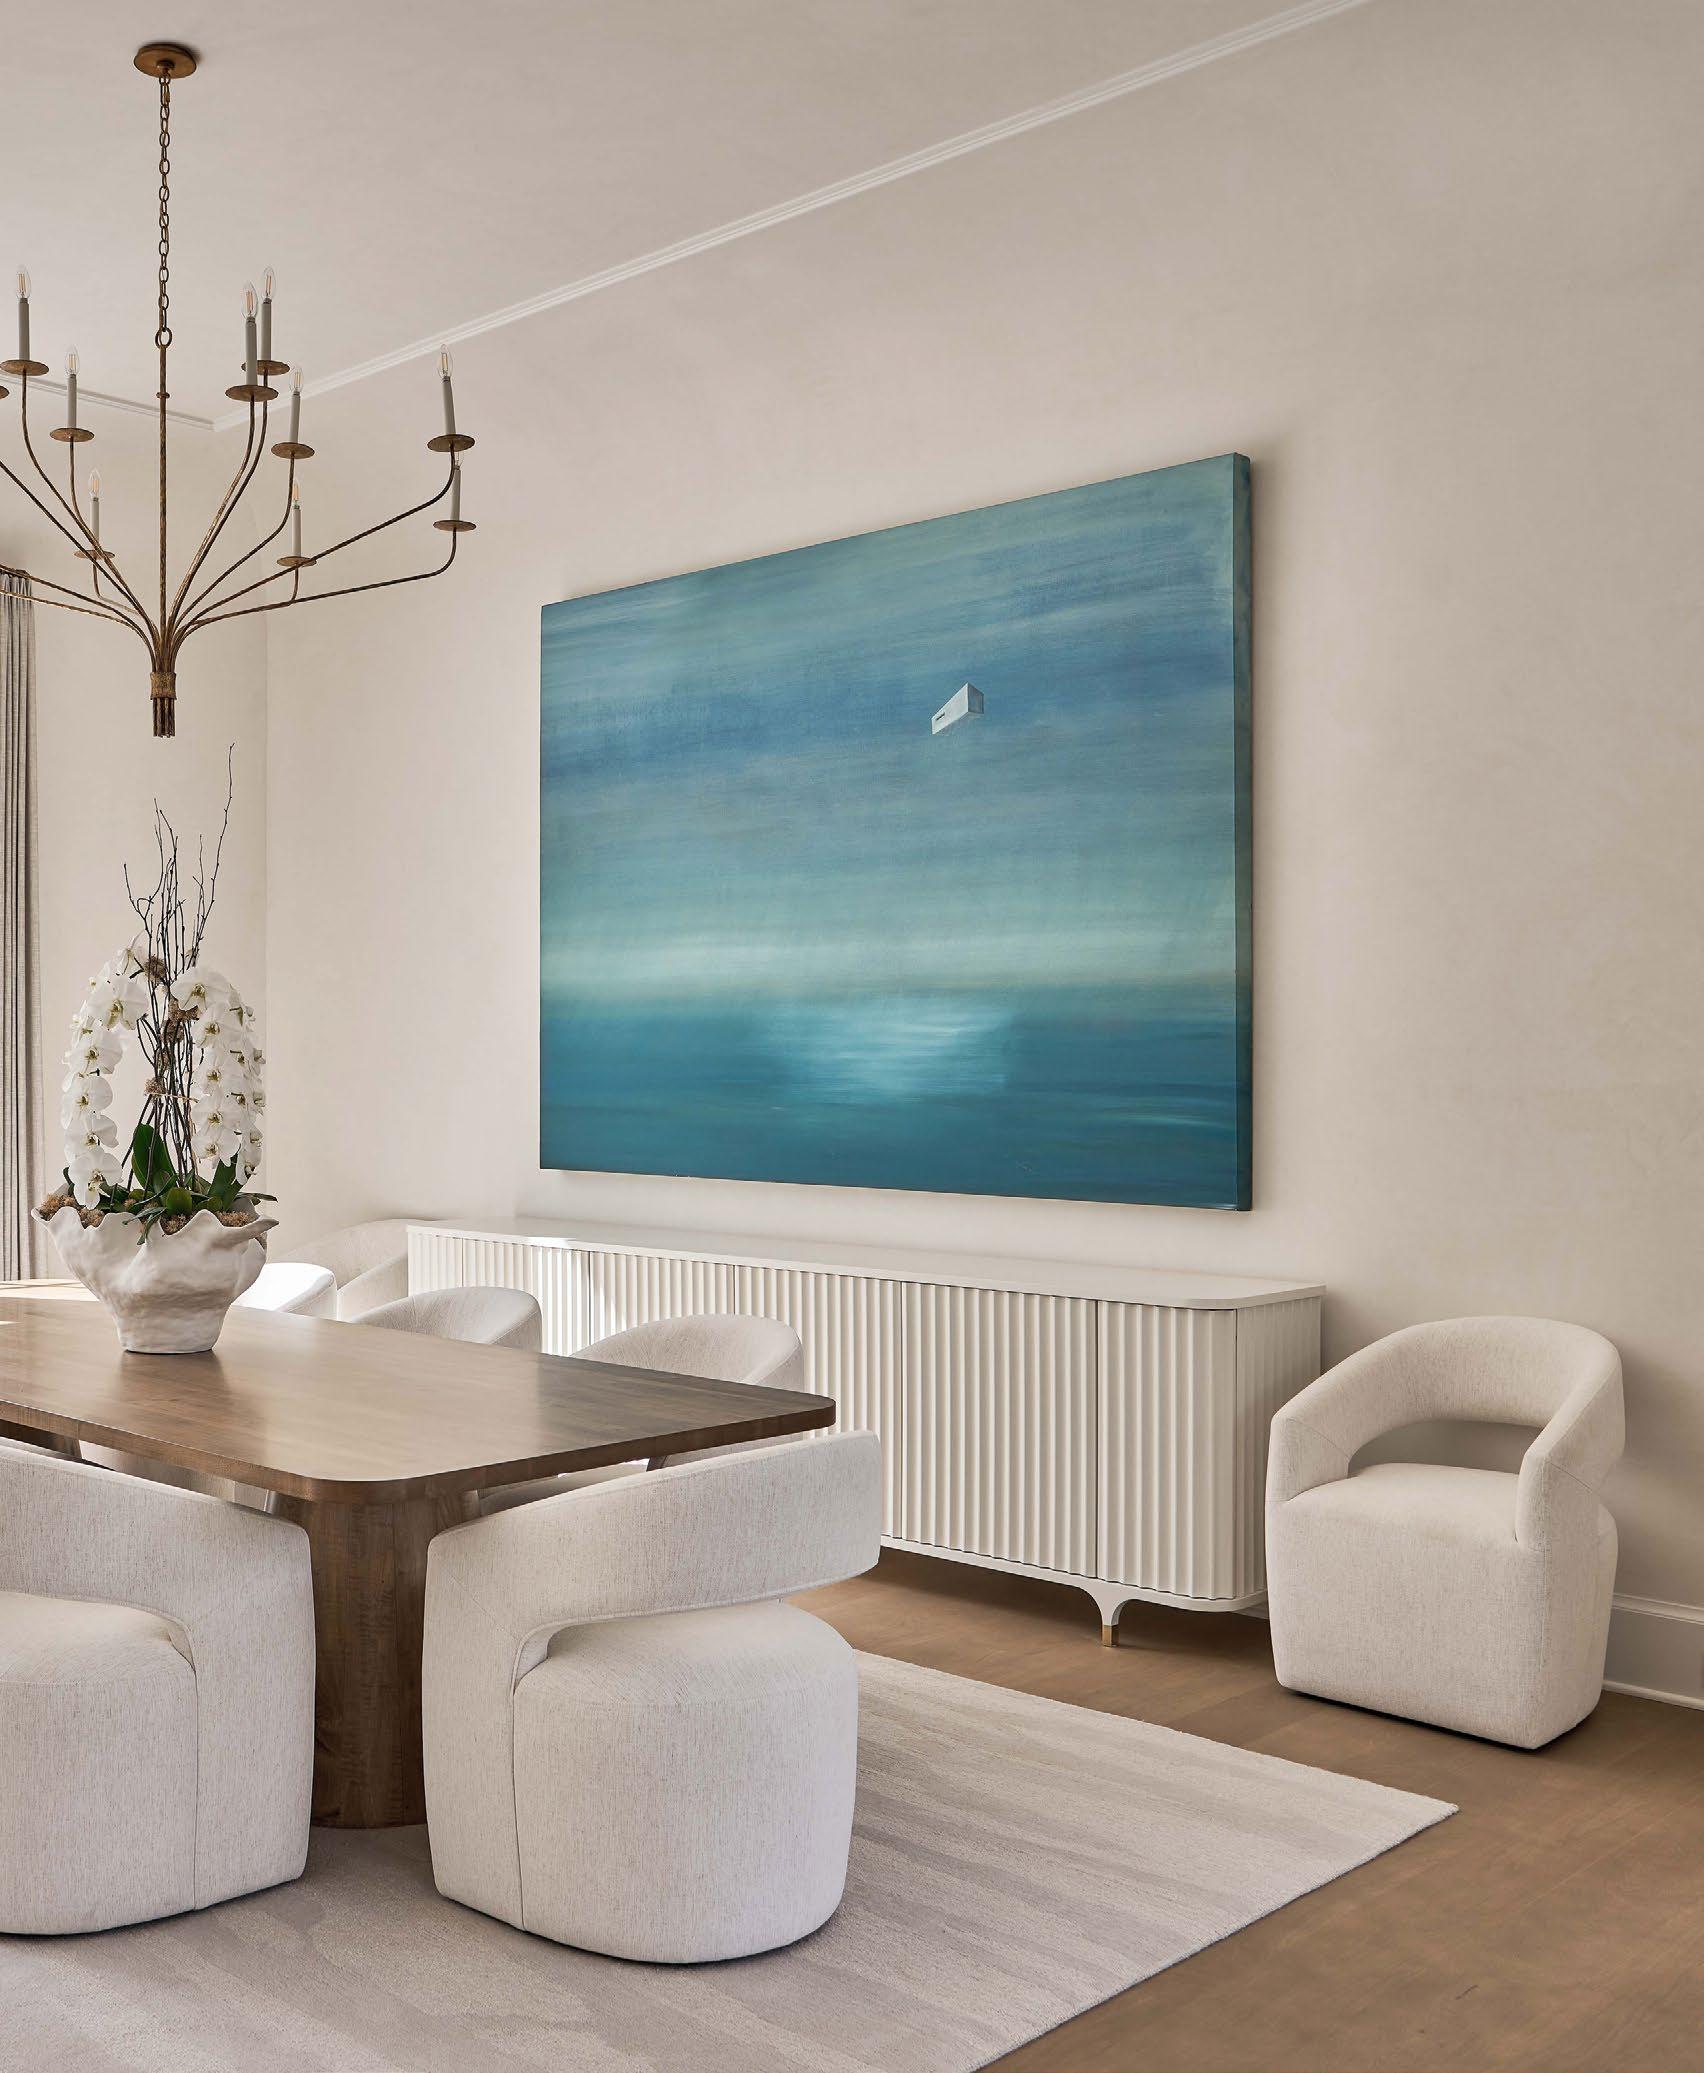
Proving that good art transitions seamlessly across lifetimes, an
by
impactful canvas
Lara Pisarelli— relocated from the client's former home—now holds court above the buffet in the dining room. Chandelier: Visual Comfort. Rug: Custom, Couture Knots. Buffet: Custom, Das Wolfe Design. Dining table: Custom, Abner Henry.
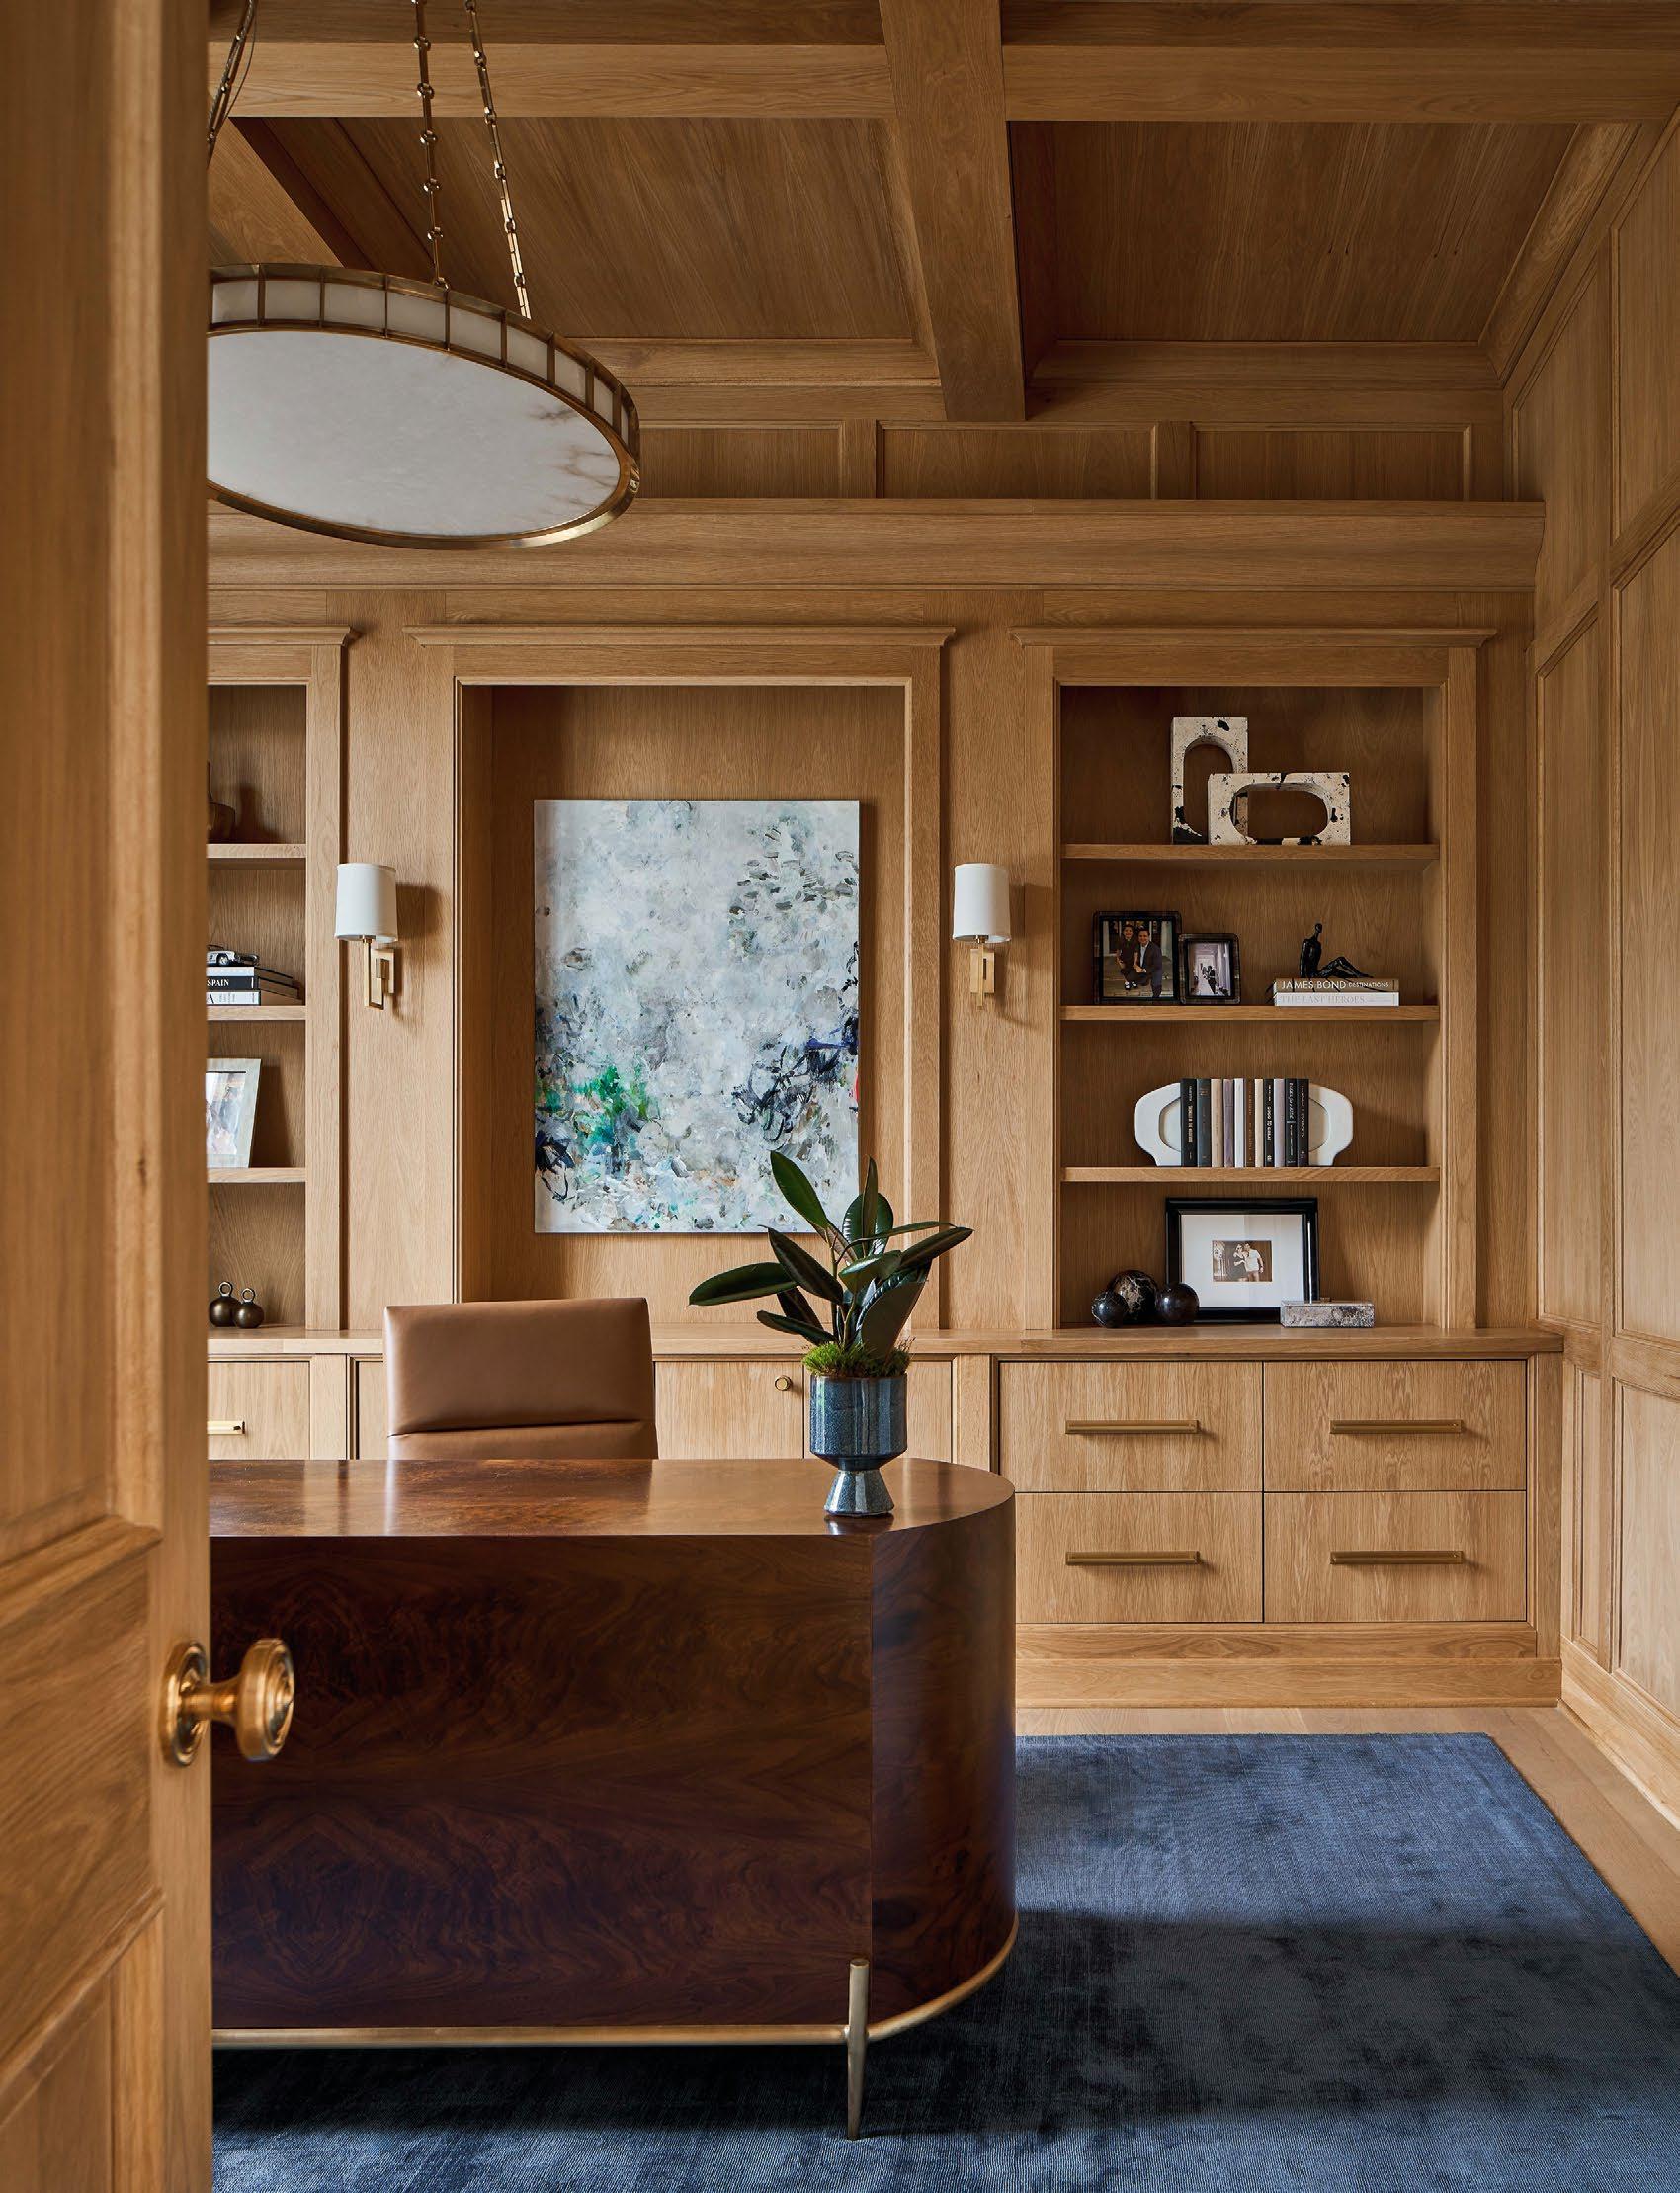
From the planning phase, the study was envisioned as a sophisticated room wrapped in elegant white-oak paneling, stained to highlight its natural beauty.
“From the very beginning, this project was about connection— creating a space that felt soft, welcoming, and deeply personal.”
—Amanda Swaringen
whites, natural stone, and layered textures creates an atmosphere of calm, while thoughtfully placed artwork introduces moments of color and personality. In contrast, the scullery embraces a darker, moodier sensibility, with richly textured finishes that allow the highly functional space to feel distinct in its own right.
The homeowners remained deeply involved in key moments of the design throughout. The white oak-paneled study was part of the plan from the very beginning, and the curved staircase was requested as a statement piece, designed to feel inviting and soft. The home features two oversized fireboxes in the main living areas at the client’s request. “At sixty-inches wide, these custom fireboxes make quite a visual impact but also impart the cozy yet elegant vibe the homeowners loved,” Swaringen says. Even smaller details, like incorporating a checkerboard marble floor in the laundry room, reflect personal touches that make the house distinctly theirs.
For Swaringen, the project’s most memorable moment came at the final reveal. “It’s incredibly rewarding to watch a home come full circle like this,” says Swaringen. “From the very beginning, this project was about connection—creating a space that felt soft, welcoming, and deeply personal. At the reveal, you could see that it wasn’t just a finished home—it was the start of a new chapter for them. •
ABOVE RIGHT: Southern Staircase, CDA, and architectural designer Christopher Phelps engineered a bespoke stairwell where no detail was left to chance— juxtaposing a solid closed curb with metal balusters and a sweeping, curved handrail. Chandelier: Fisher Weisman. Plaster walls: Mudwerk.
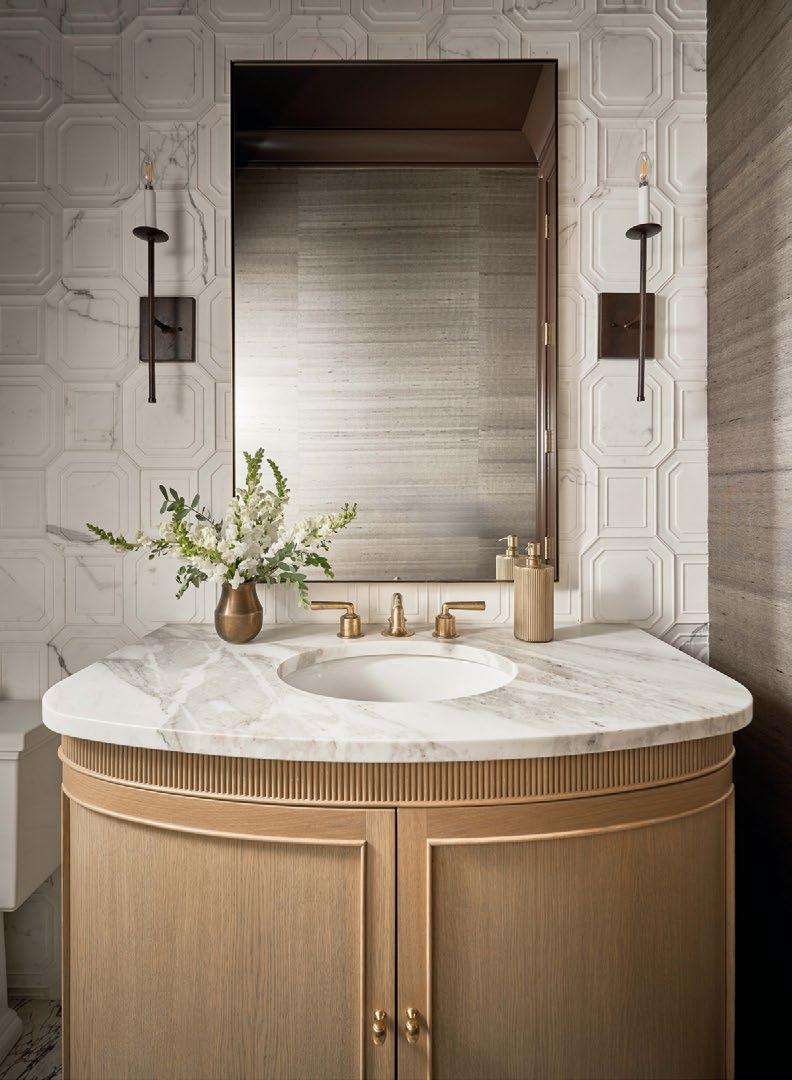
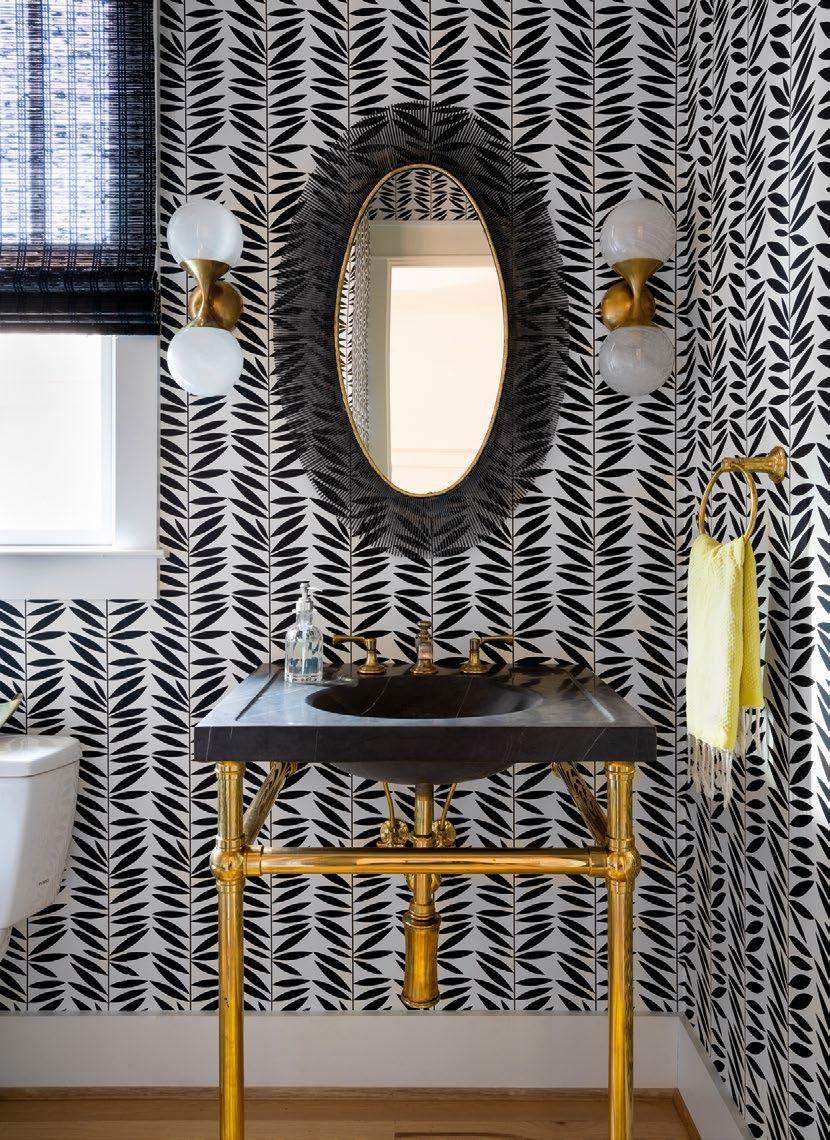
RIGHT: The powder room’s tile layout was meticulously planned to ensure it aligned perfectly with the sconces at the correct height, while centering the vanity. Sconces: Lowcountry Originals. Tile: Walker Zanger. Wallpaper: Phillip Jeffries. Faucet: Waterworks.
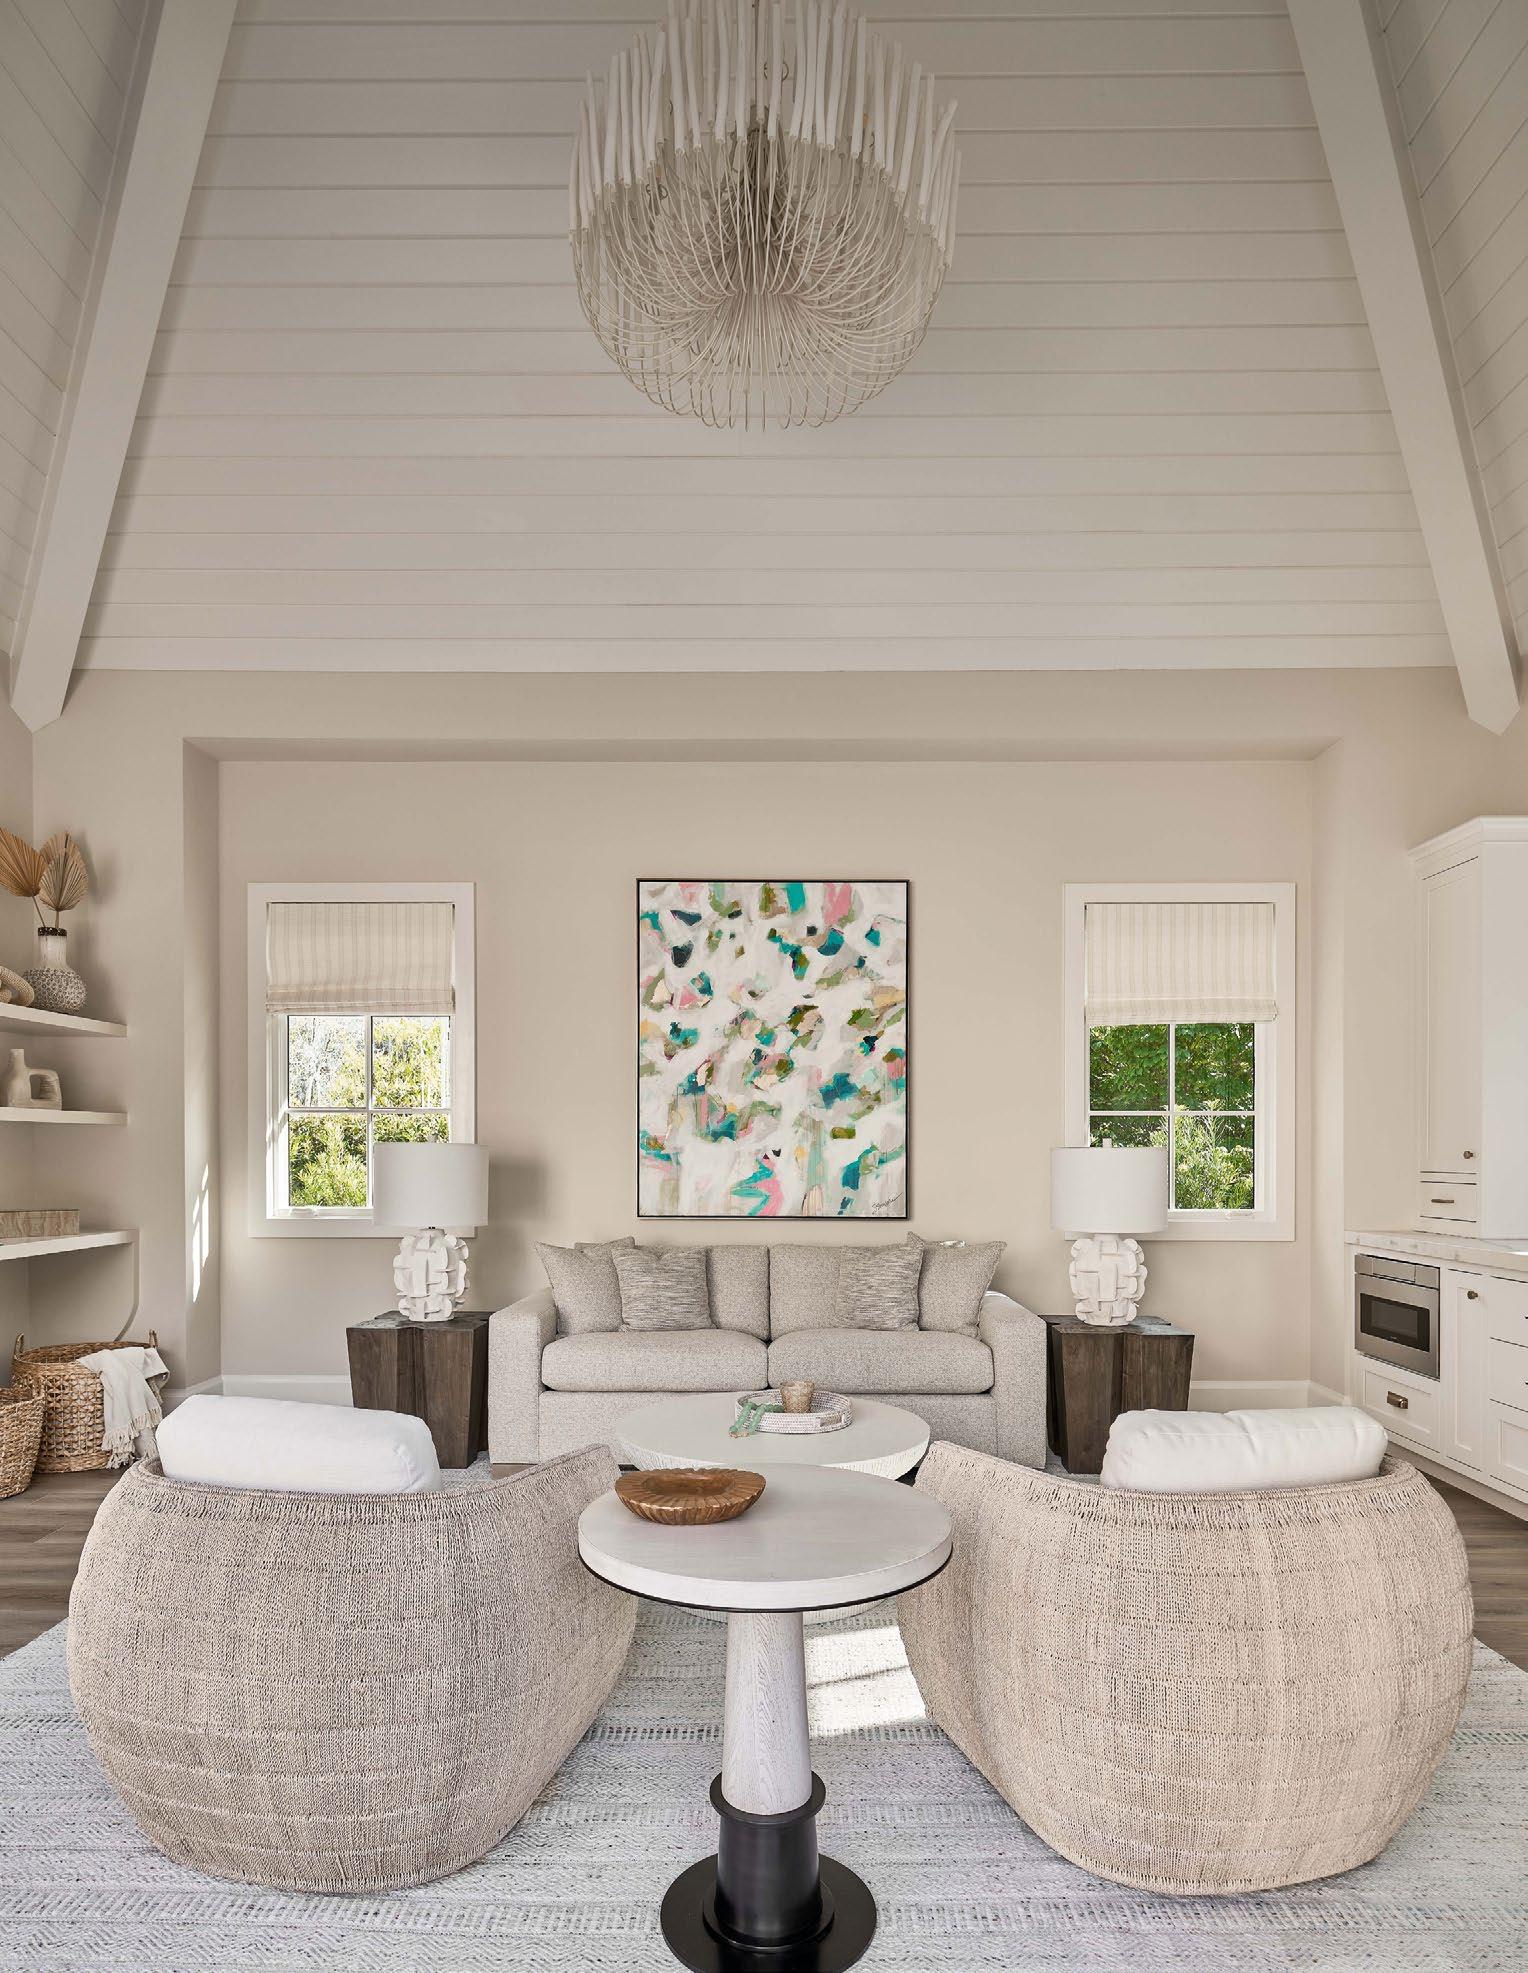
OPPOSITE: The open living area of the poolhouse, featuring a cozy lounge and a hangout zone, connects seamlessly to the pool, and a TV opposite the kitchenette makes this the perfect entertainment hub. Swivel chairs: Palecek. Chandelier: Arteriors. Lamps: Jamie Young Co. Rug: Jaipur Living. Sofa: Vanguard Furniture.
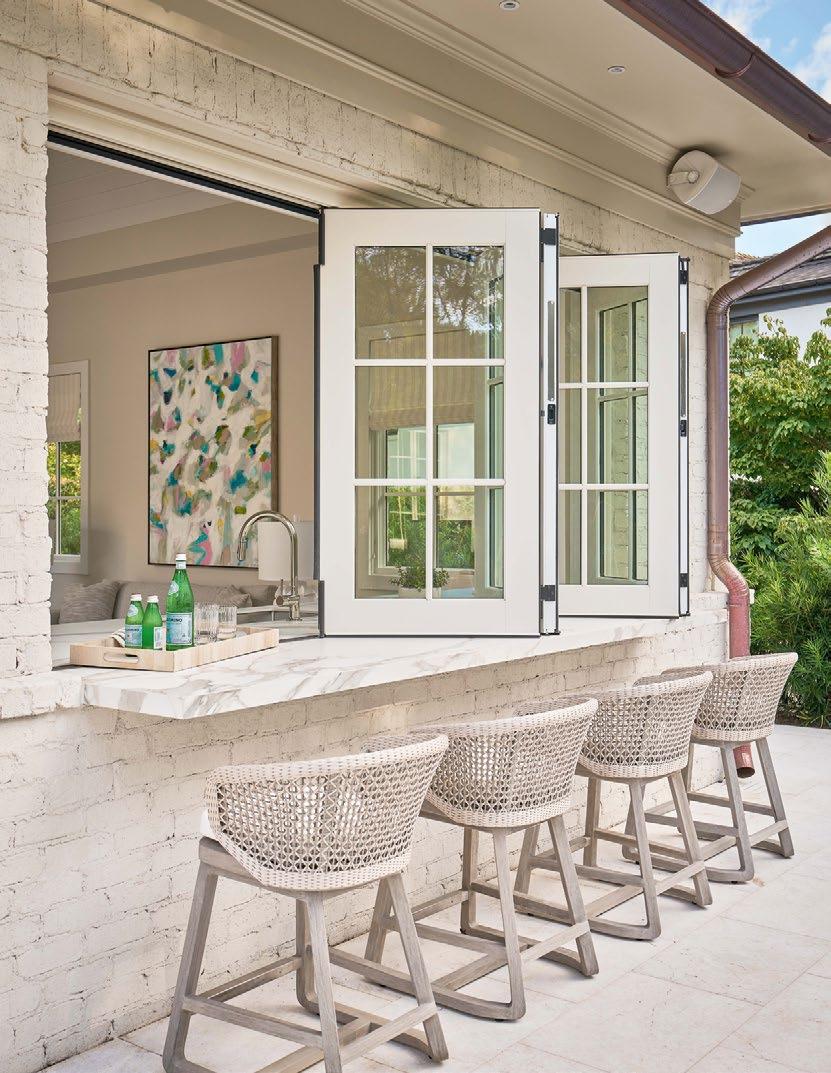
LEFT: The poolhouse’s pass-through counter was conceived for effortless hosting, offering a stylishly functional perch for warmweather gatherings. Counter stools: Palecek. Countertops: AGM Imports Granite & Marble, installed by Art of Stone. Windows: Marvin, from Morrison Millwork.
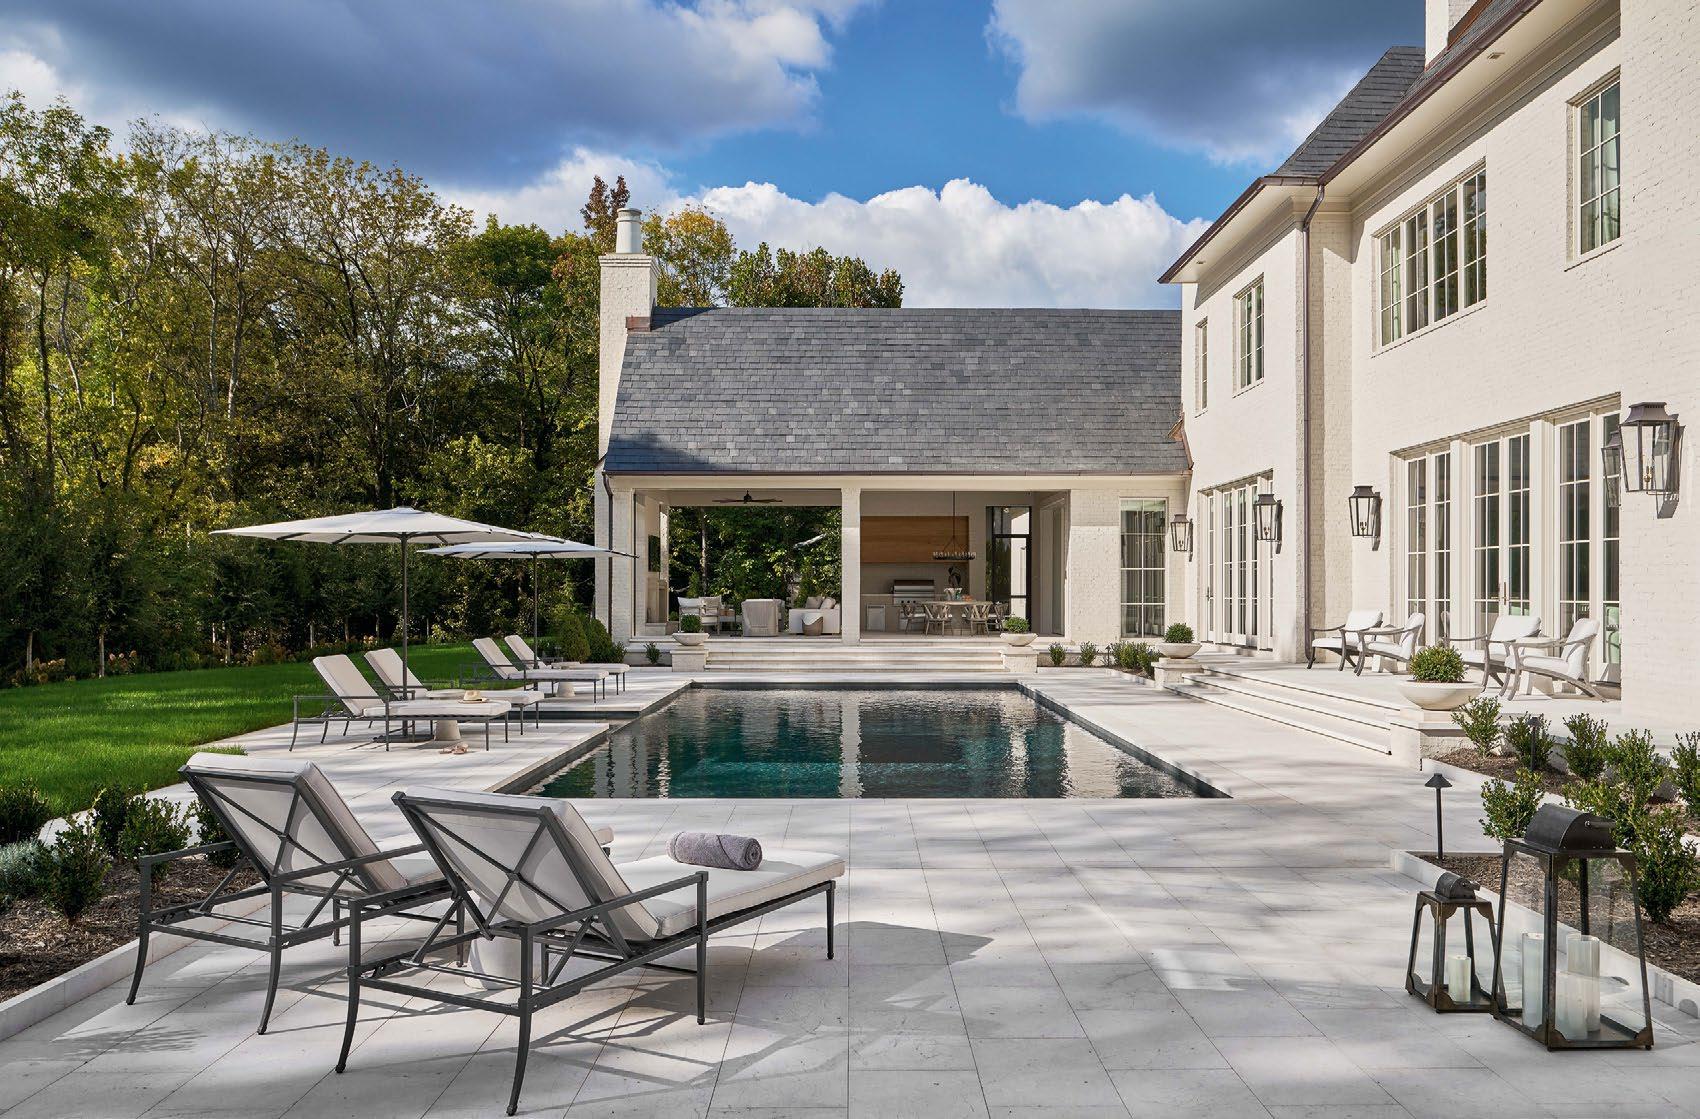
BELOW: The home’s rear terrace reads like a master-class in outdoor luxury, courtesy of landscape designer Nicholas Tropeano. Here, a sweeping marble floor meets tailored limestone planters, carving out a beautiful footprint for hosting. Umbrellas: Shademaker. Lounge chairs: RH.
On the main level, the guest ensuite rivals an owner's suite in both scale and sensibility. Swaringen swathed the space in a palette of muted, ethereal tones to envelop visitors in a veritable cocoon of calm.
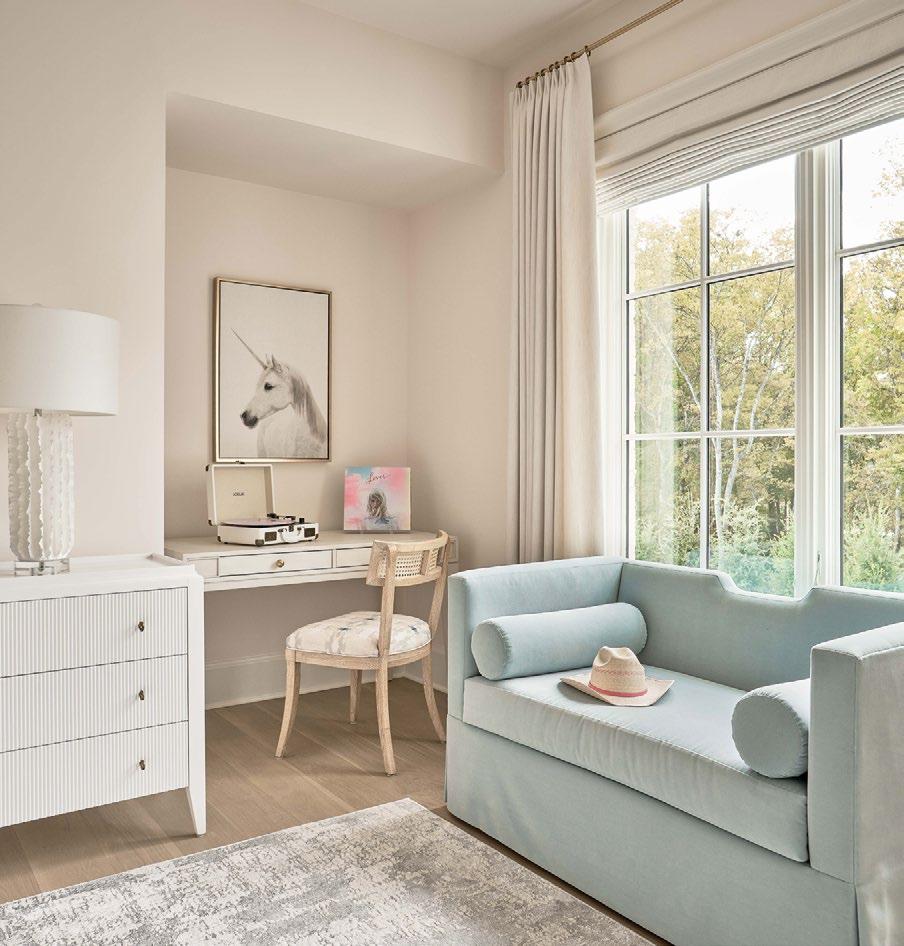
The daughter’s study nook pairs high style with clever utility: to the left of the desk, a secret bookcase provides ample storage without disrupting the room's polished lines.
Sofa: Custom, Morgan Chair, in a Romo fabric. Lamps: John-Richard. Desk: Vanguard Furniture. Chair: Villa & House, in a Windy O’Connor fabric. Nightstands: Wildwood. Rug: Jaipur Living.
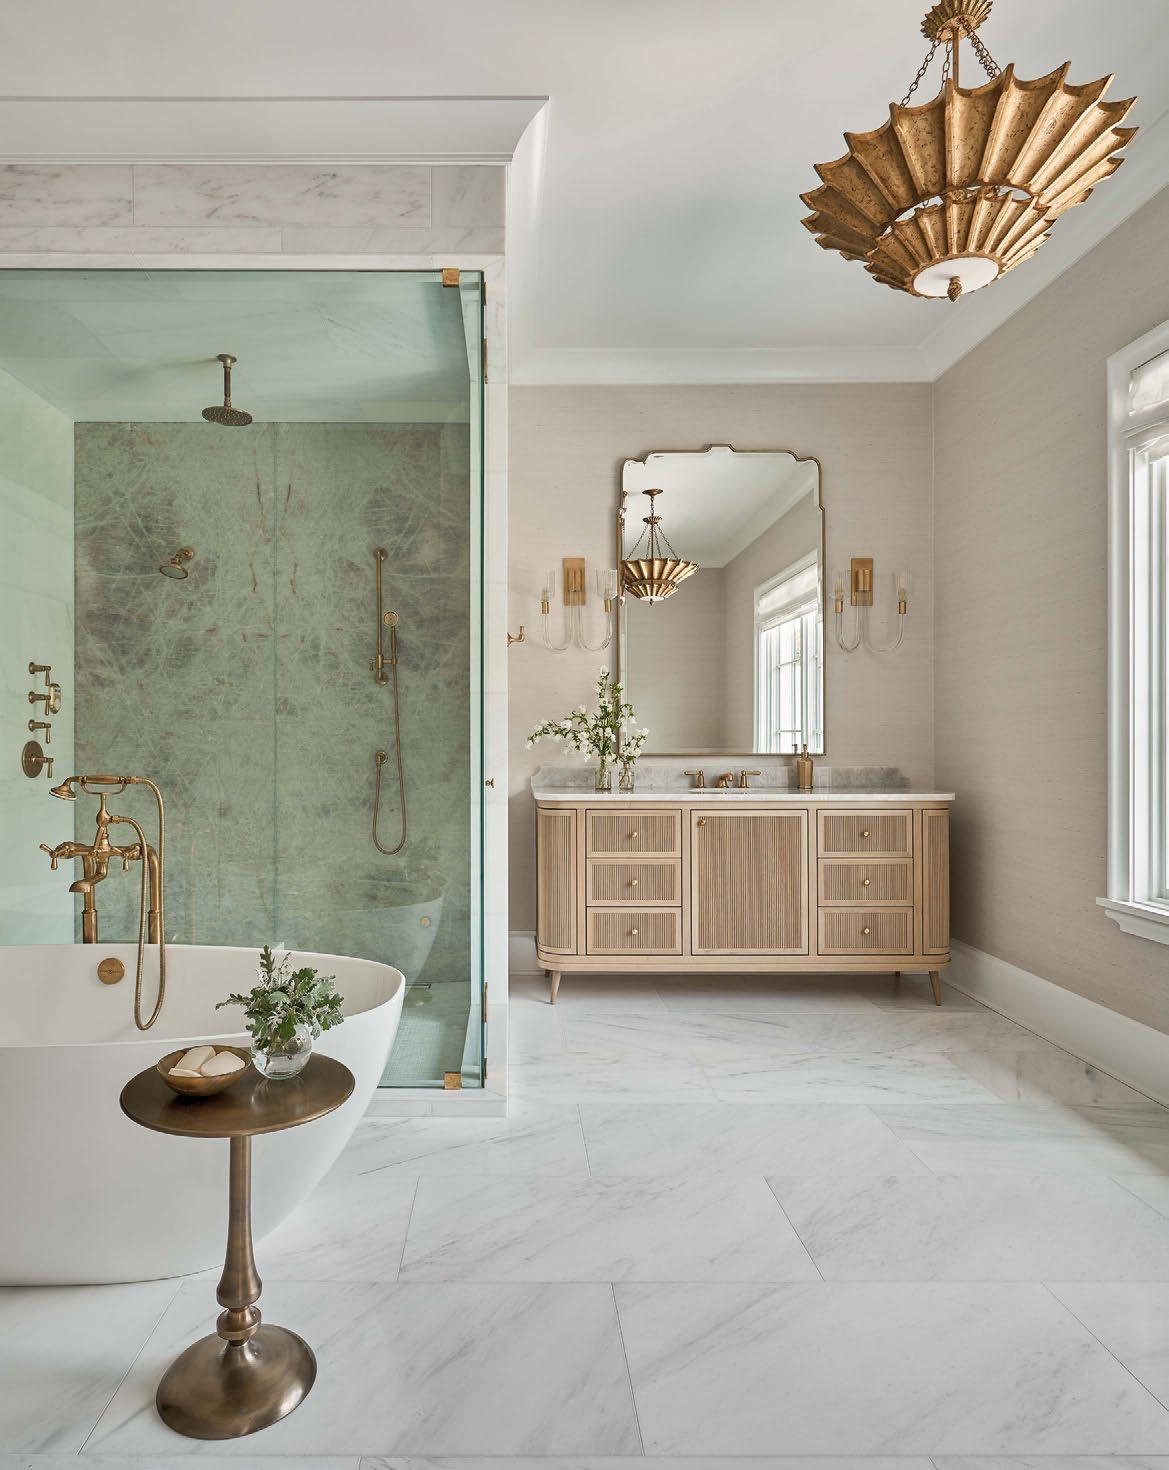
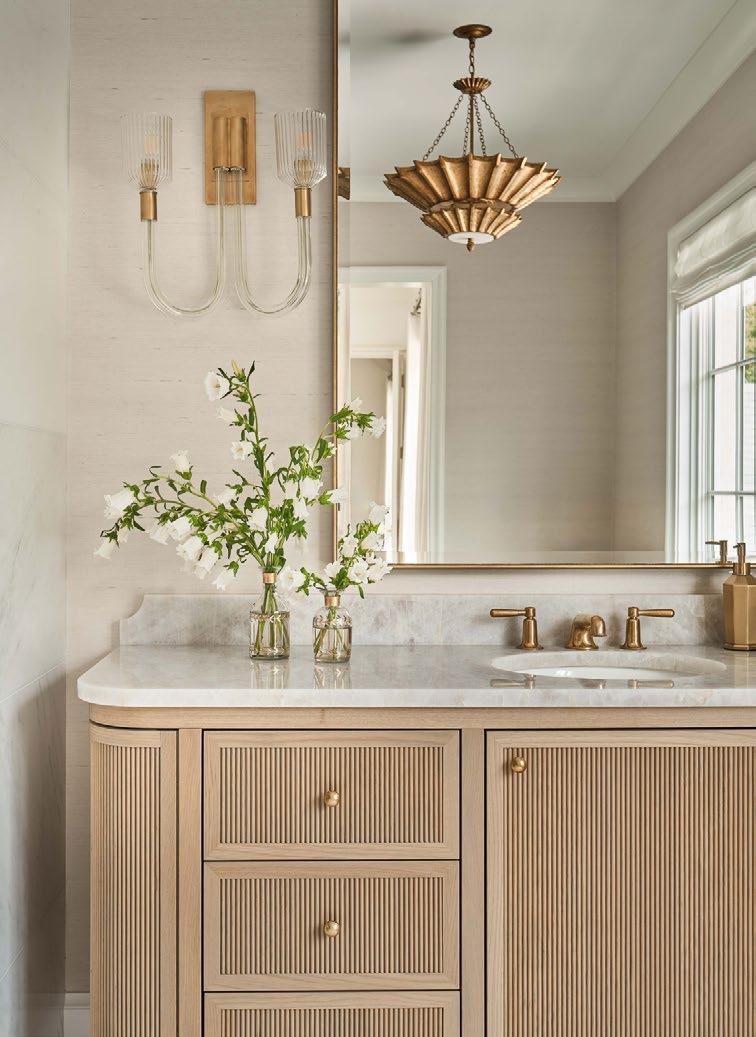
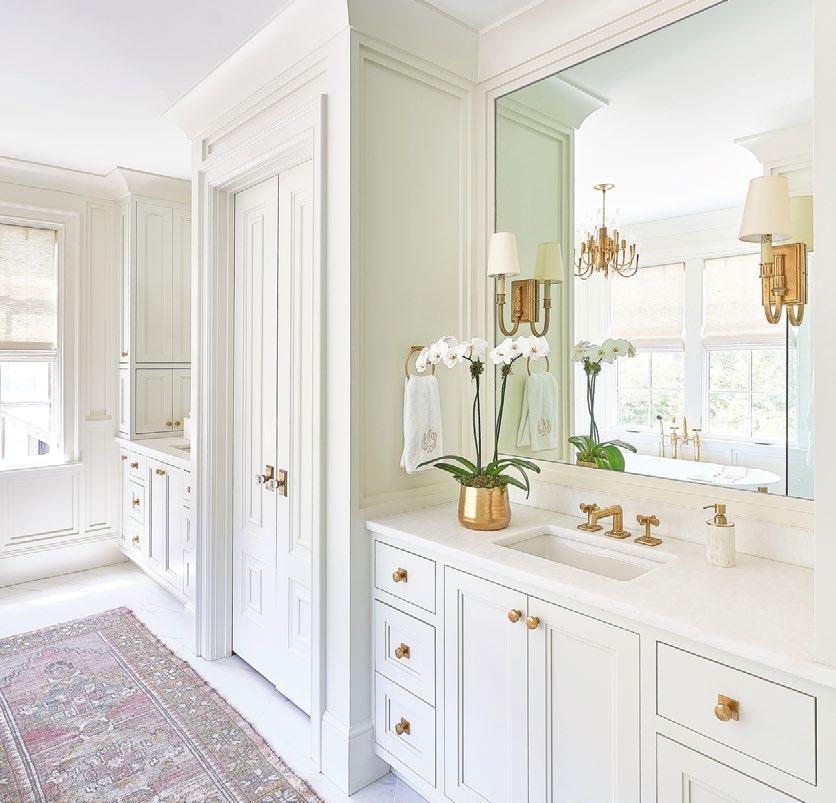
ABOVE: Eschewing standard built-ins, the client envisioned bathroom vanities that read as fine furniture. The resulting design boasts a sinuous silhouette that pairs beautifully with the tactile warmth of reeded paneling and the living patina of unlacquered brass hardware. Faucet: Waterworks. Pendant: Made Goods. Mirror: John-Richard. Sconces: Visual Comfort. Flowers: City Stems. Countertops: AGM Imports Granite & Marble, fabricated and installed by Art of Stone. Cabinets: Hardwood Creations.
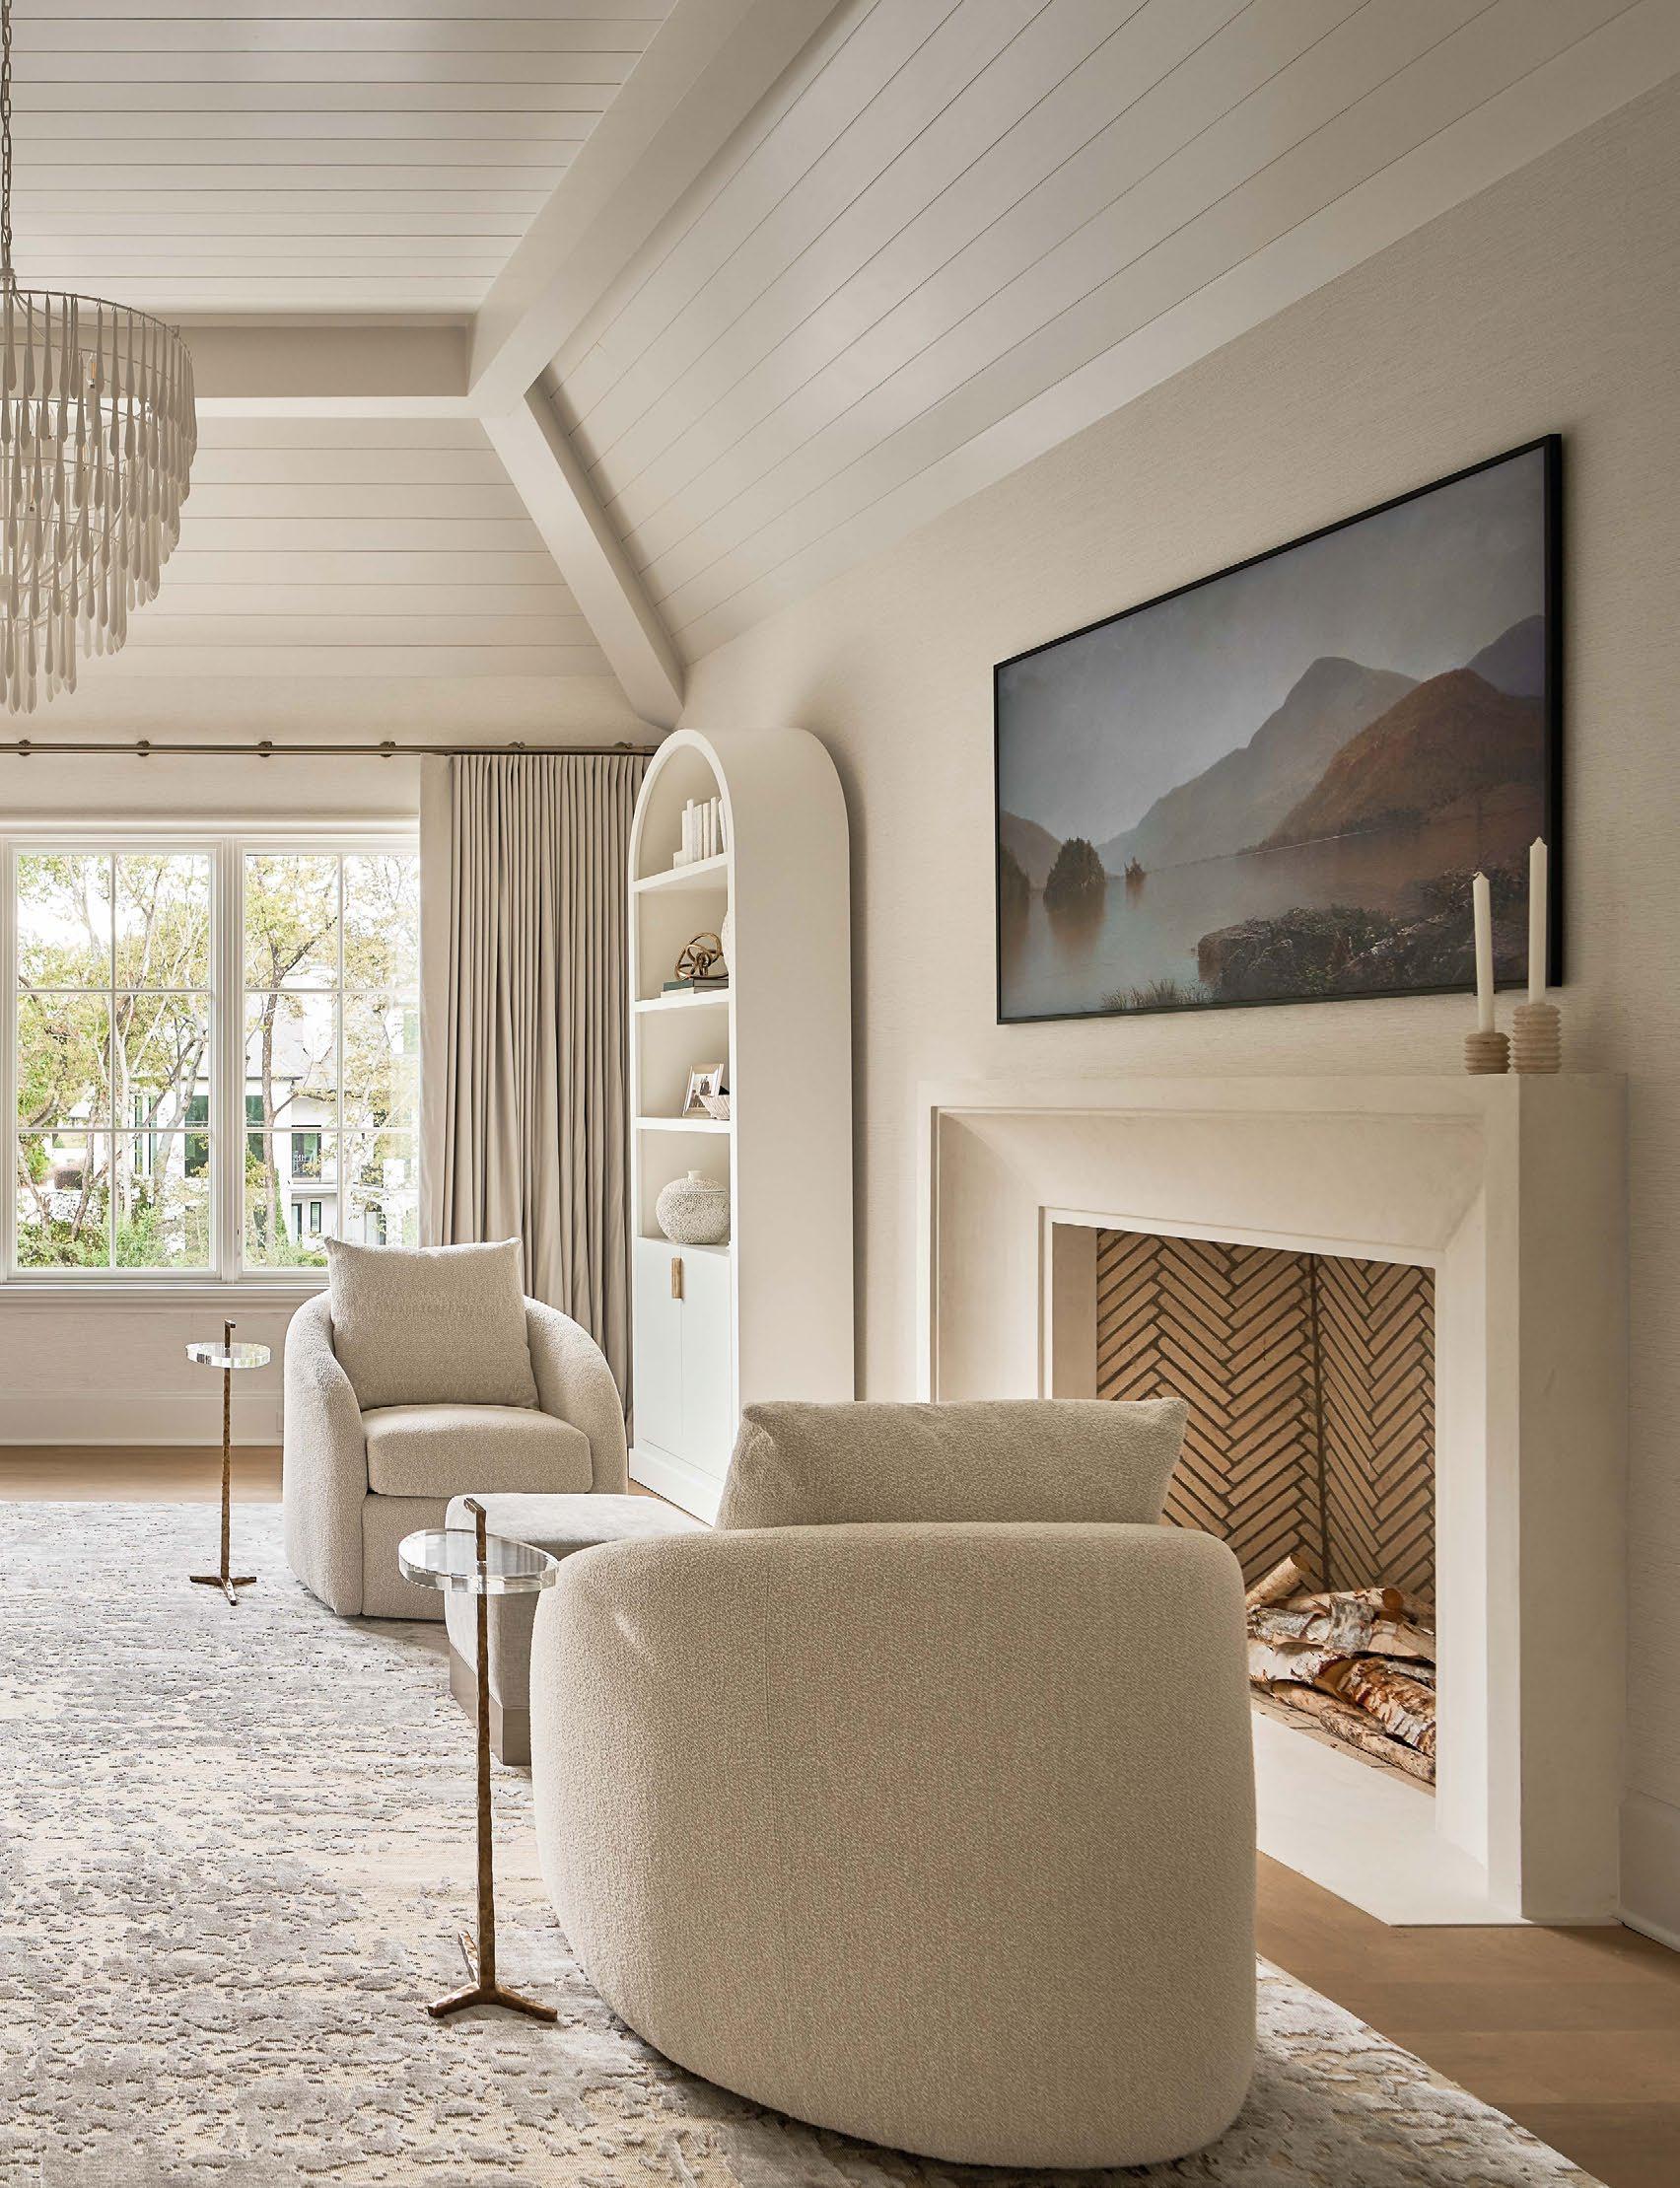
In the owner’s suite, a limestone-surround fireplace establishes a striking focal point. Flanked by bespoke bookcases, the symmetrical layout carves out a sophisticated sitting area that radiates quiet warmth. Bed: Century Furniture. Rug: Custom, from Couture Knots. Nightstands and bookcases: Das Wolfe Design. Lamps: Visual Comfort. Wallcovering: Holly Hunt. Swivel chairs: Arhaus. Chandelier: Visual Comfort.
THE NEW HISTORIC
Architect Ruard Veltman and designer Cindy Smith resurrect a crumbling relic, turning structural decay into a masterwork of modern preservation.
Text by Blake Miller
• Photography by Brie Williams
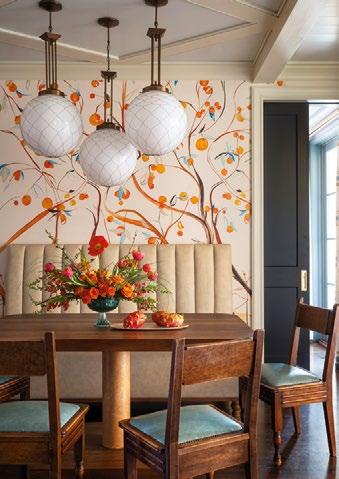
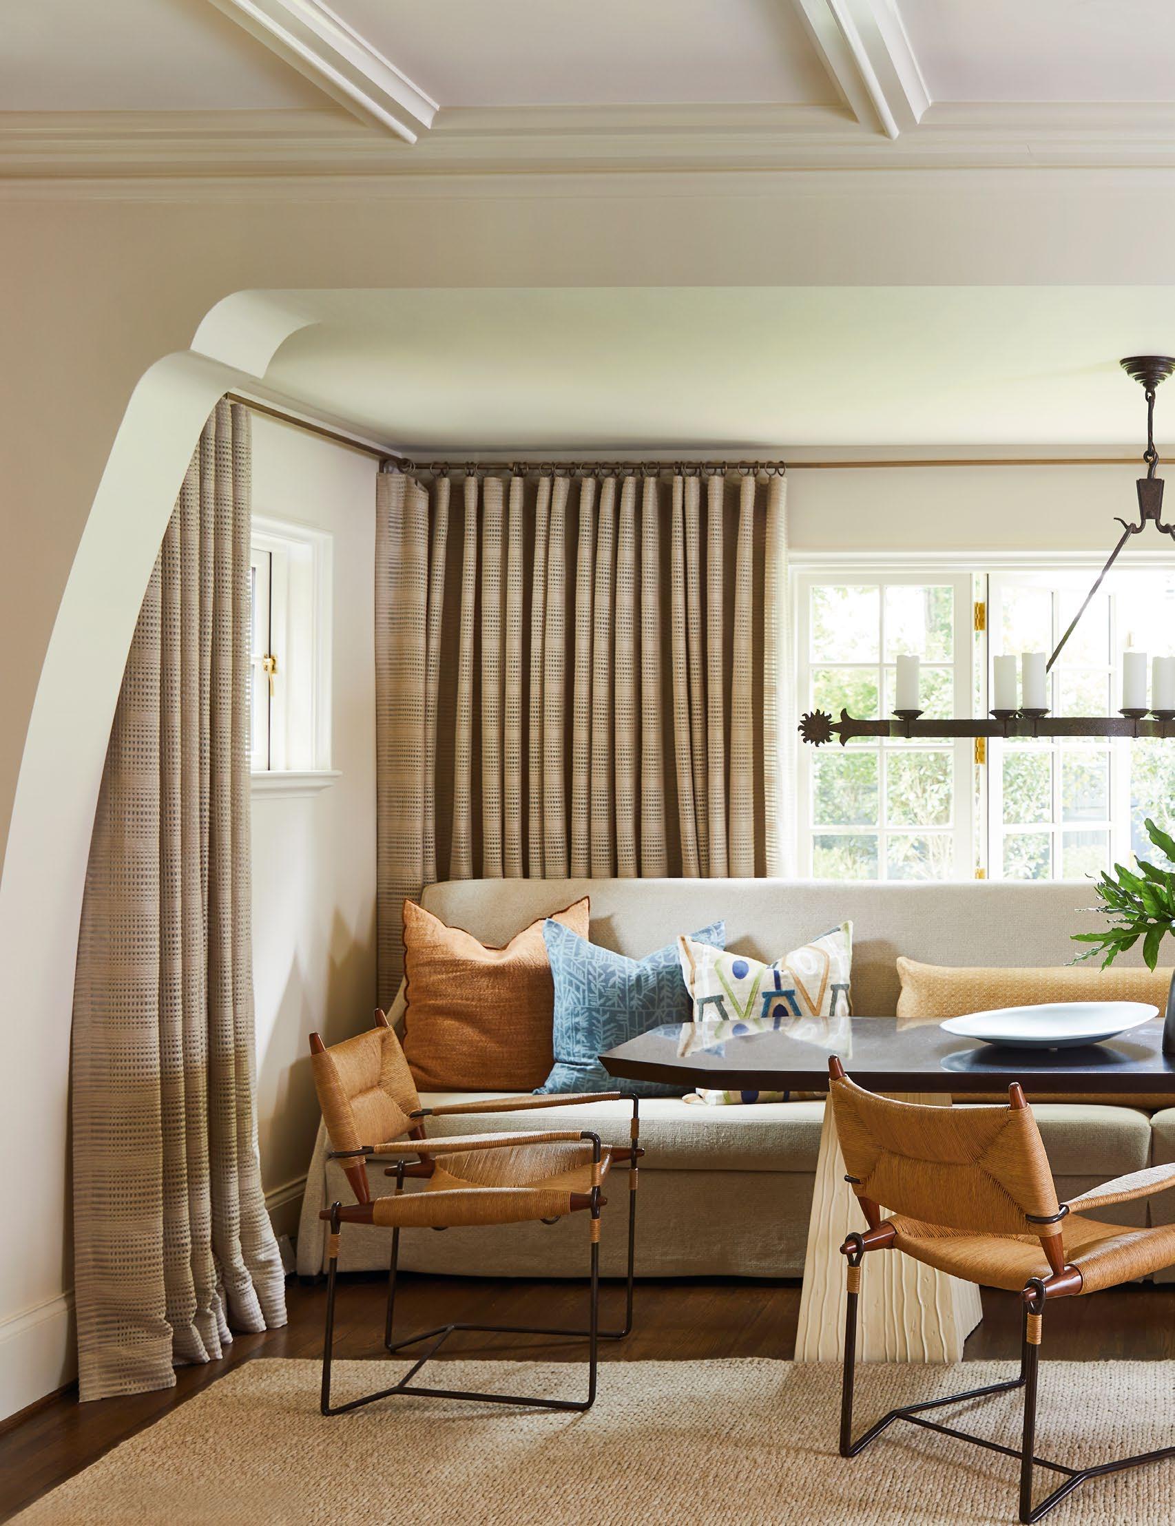
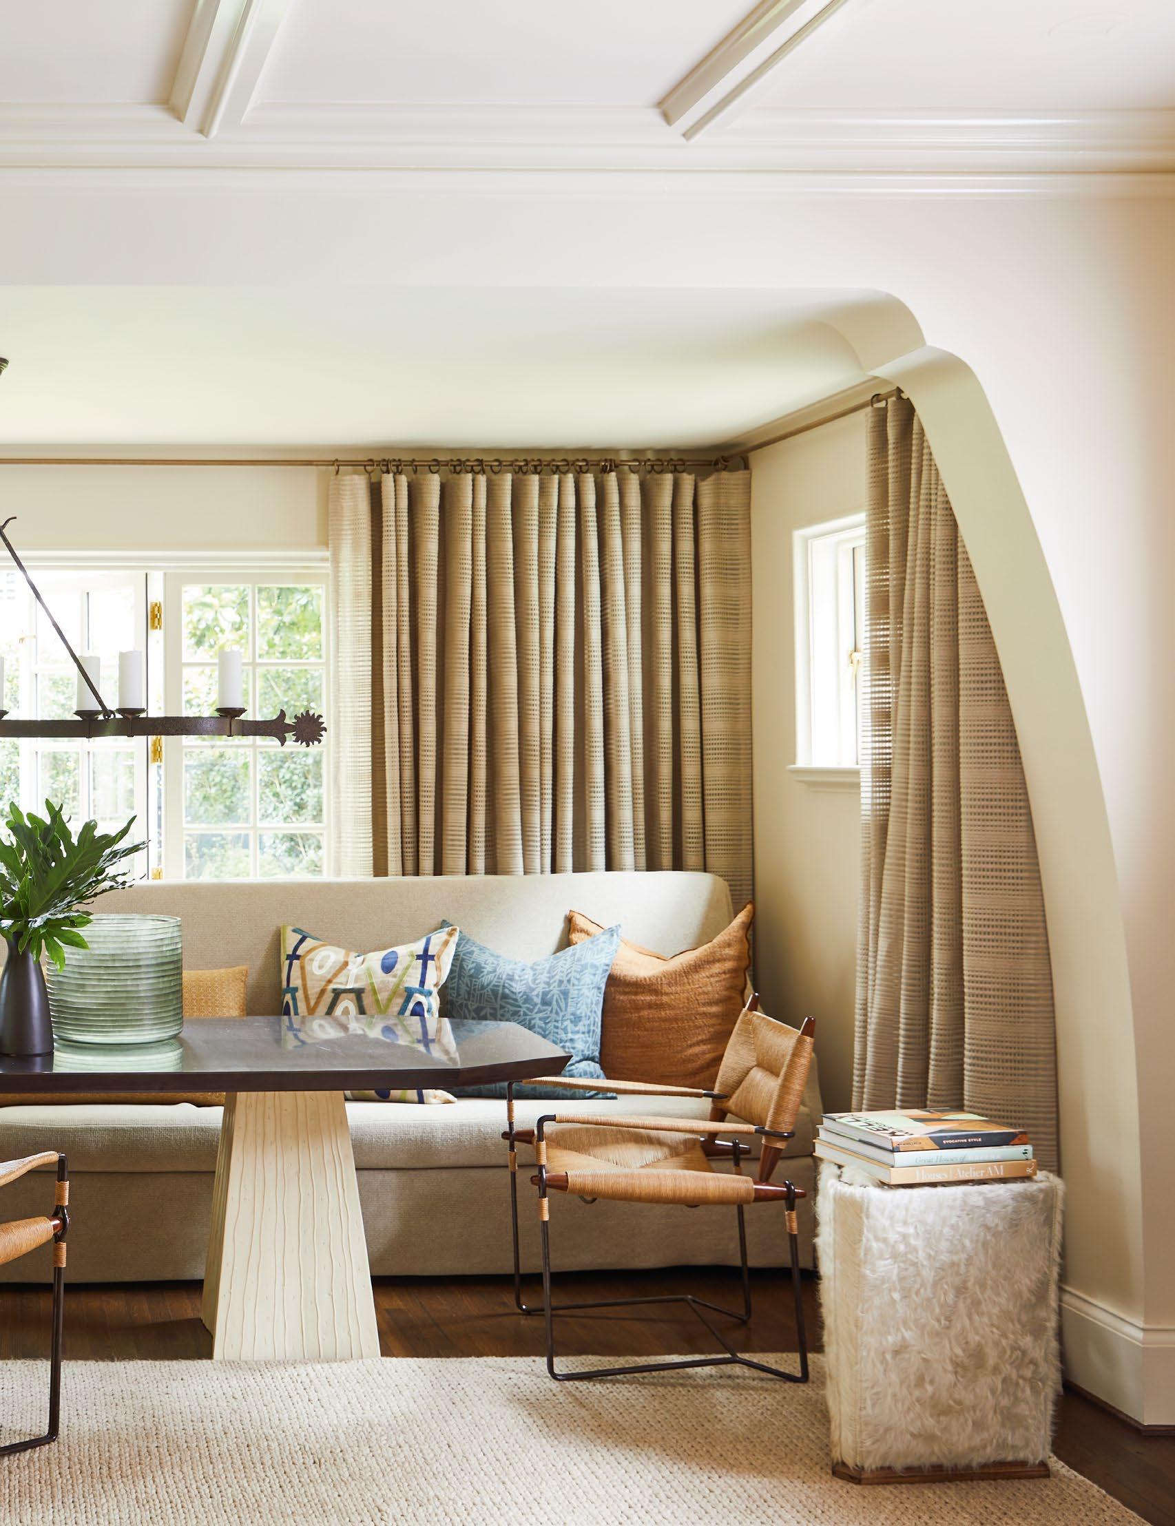
Anchoring the dining area, a custom wall-to-wall banquette paired with a bespoke table and loose chairs was conceived for large-scale family gatherings. To enhance the sense of intimacy, Veltman strategically dropped the ceiling height, a clever architectural maneuver that establishes a distinct change of pace and room transition. Chandelier: Formations. Dining table: Hickory Chair. Chairs: Palecek.
With crumbling chimneys, a detached porch, and persistent water leaks, the historic Dilworth property was a structural nightmare that would send most buyers running. Yet where others saw a cautionary tale, one visionary couple saw a blank architectural canvas. Recognizing the potential of the home, the couple knew that enlisting the right design team to head up the down-to-the-studs renovation would result in the stunning home they envisioned.
“This easily could have been a teardown,” says architect Ruard Veltman. “The exterior, the shell, how the home sits on the land—it all had value. That’s what we were retaining.” The disrepair, though, was more than the couple had anticipated. “It was a total gut remodel,” says designer Cindy Smith, who was tasked with pulling together the interior design of the home. “It needed all new floors, all new plumbing.”
Embracing the challenge, Veltman—with the help of designer Julia Wood with Ruard Veltman Architecture + Interiors—drafted plans that strike a delicate balance between historic Southern architecture and modern functionality, streamlining the layout to breathe new life into every corner. “Ruard is absolutely brilliant,” says Smith. “He took a structure on the brink of ruin and revolutionized the layout, giving us a stunning home that flows effortlessly.”
Once the structural groundwork was laid, Smith initiated a deeply collaborative design process with the homeowners, whose artistic sensibilities heavily influenced the decor. “They possess an immense passion for global travel, architecture, and music—including a formidable guitar collection,” says Smith, who also collaborated with her daughter-in-law, designer Heather Smith, on the project. “Their travels had taken them from Antarctica to Japan and Cuba, and yielded a spectacular photography collection that they wanted to thoughtfully showcase throughout the home.”
Embracing a monochromatic philosophy, Cindy and Heather opted for a neutral canvas layered with rich textures, ensuring the curated artwork and architectural details take center stage. “The goal was to respect the home’s traditional bones while injecting a modern soul,” Smith explains. “As a Los Angeles native, she wanted an interior with a bit of an edge. We let the architecture remain timeless, choosing instead to express her contemporary viewpoint through a bold curation of textiles so the artwork could be the focus.” The dining space finds its anchor within an elegant, arched niche, creating an intimate sanctuary complemented by a bespoke, large-scale banquette. Nearby, the marble-clad kitchen offers a subtle nod to opulence, featuring a sleek gold metal accent inset into the stone.
Though the meticulous evolution spanned three years, both Veltman and Smith agree that the enduring result justifies every ounce of painstaking restoration. It was a Herculean task for the homeowners, but one that saved a piece of local history. “This project was an incredible undertaking,” Smith reflects. “Where most would have opted for demolition, they chose preservation, looking past the decay to find a diamond in the rough. Today, it stands not just as a stunning residence, but as a true anchor for the entire community.” •
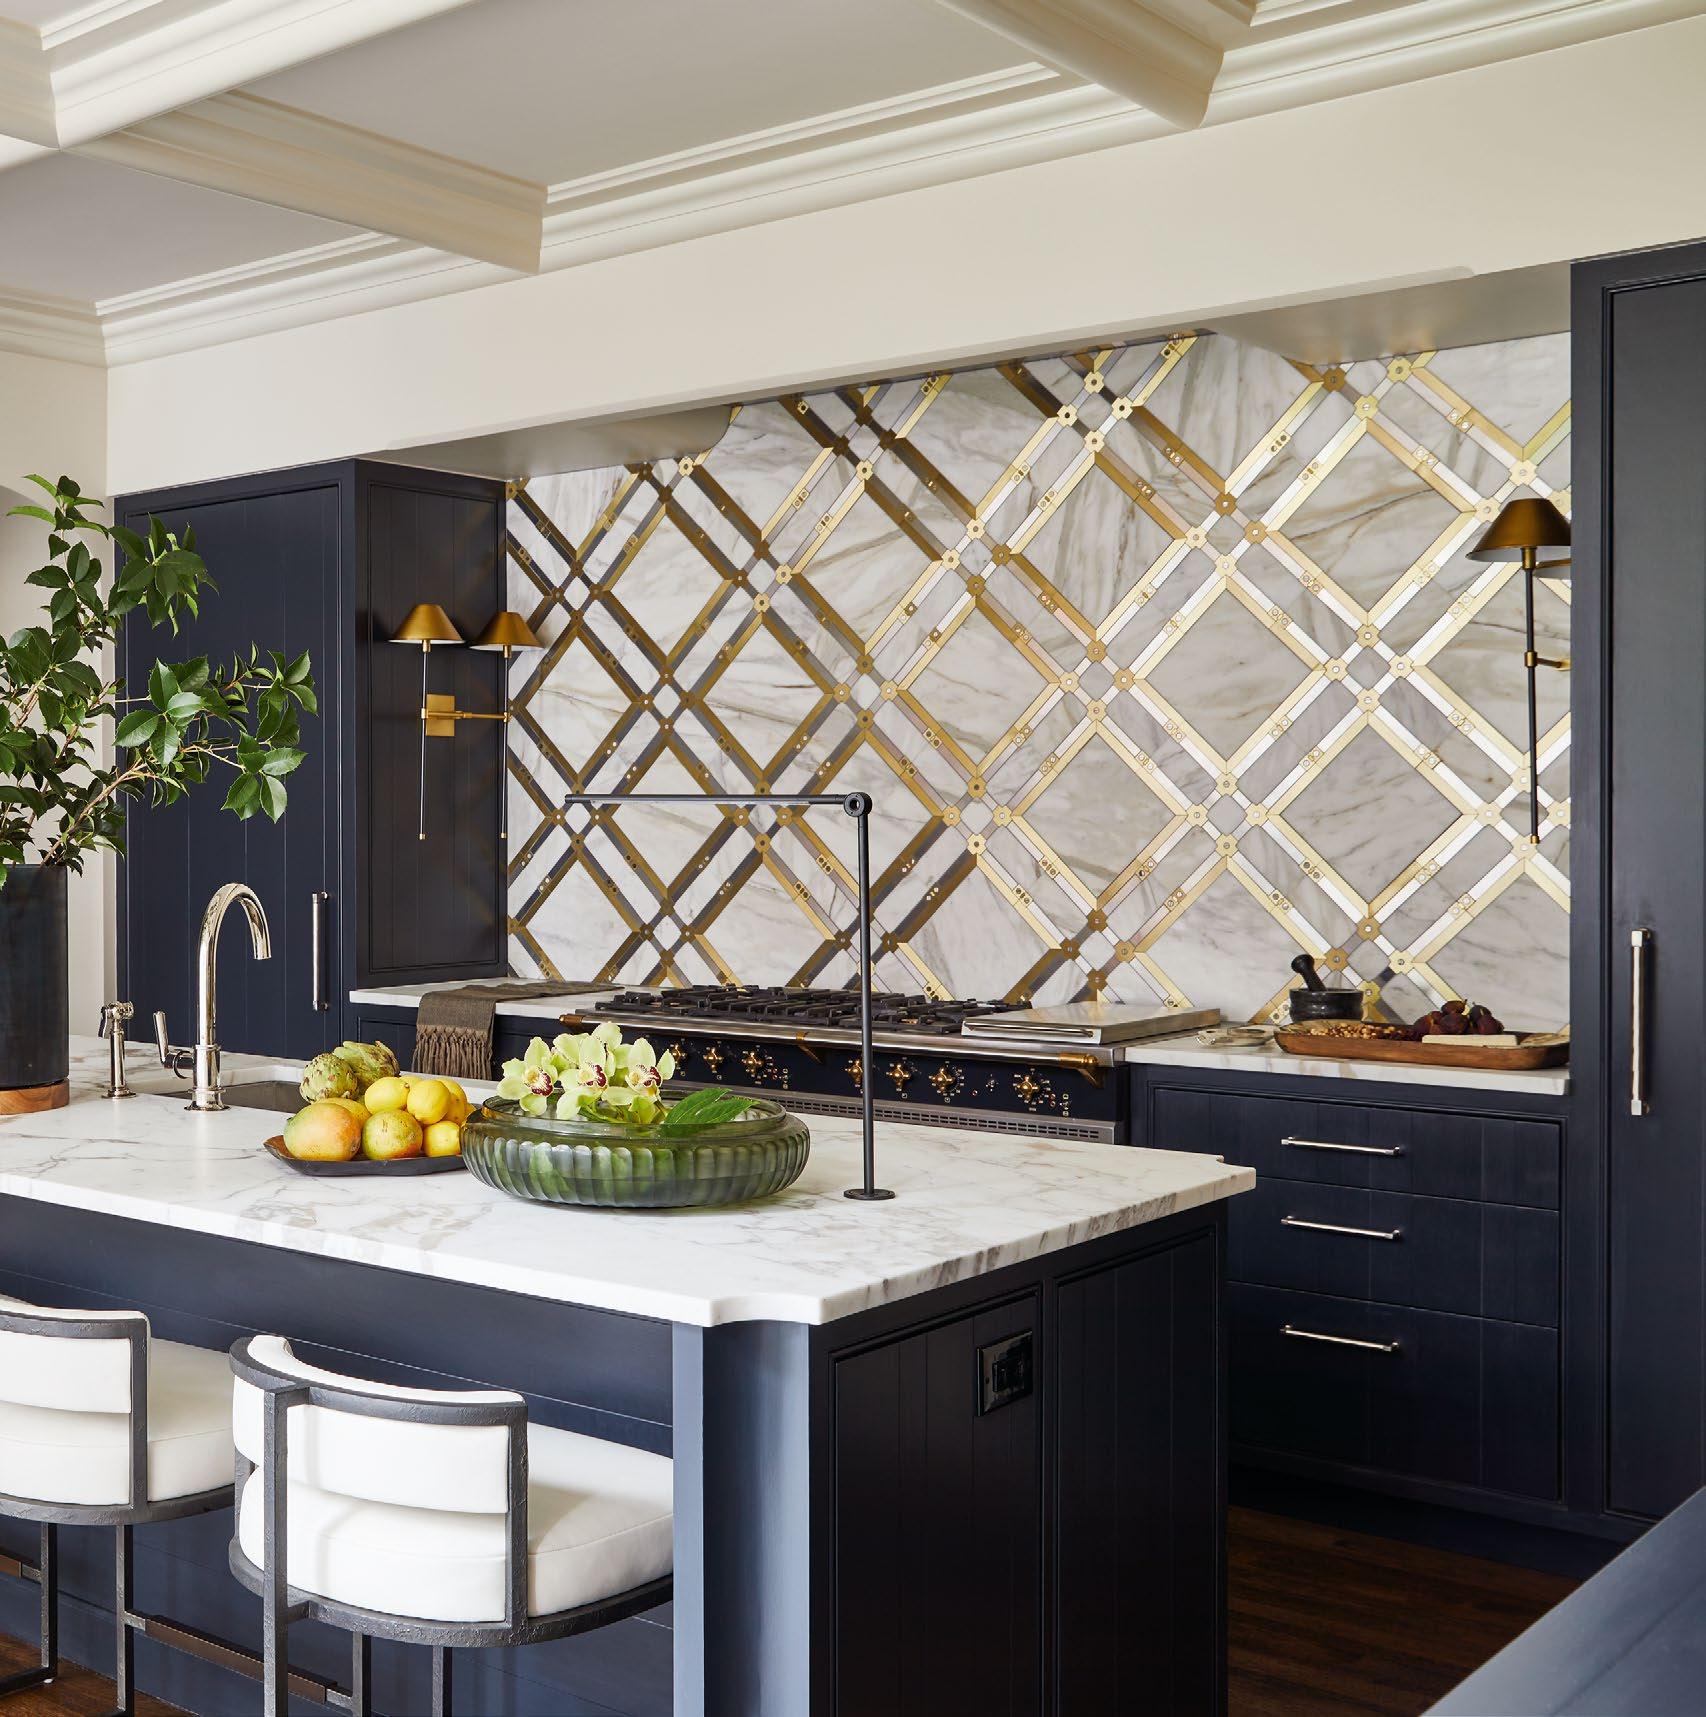
Transitioning from a rigid layout to an inviting family hub, the revamped kitchen leans into high-contrast glamour. Smith balanced dark cabinetry with a dramatic marble backsplash featuring sleek gold inlay. “My client loved it,” Smith shares. “It’s a fearless design choice that most people would have shied away from.” Counter stools: Interlude. Tile: Renaissance Tile. Range: Lacanche. Sconces: Visual Comfort.
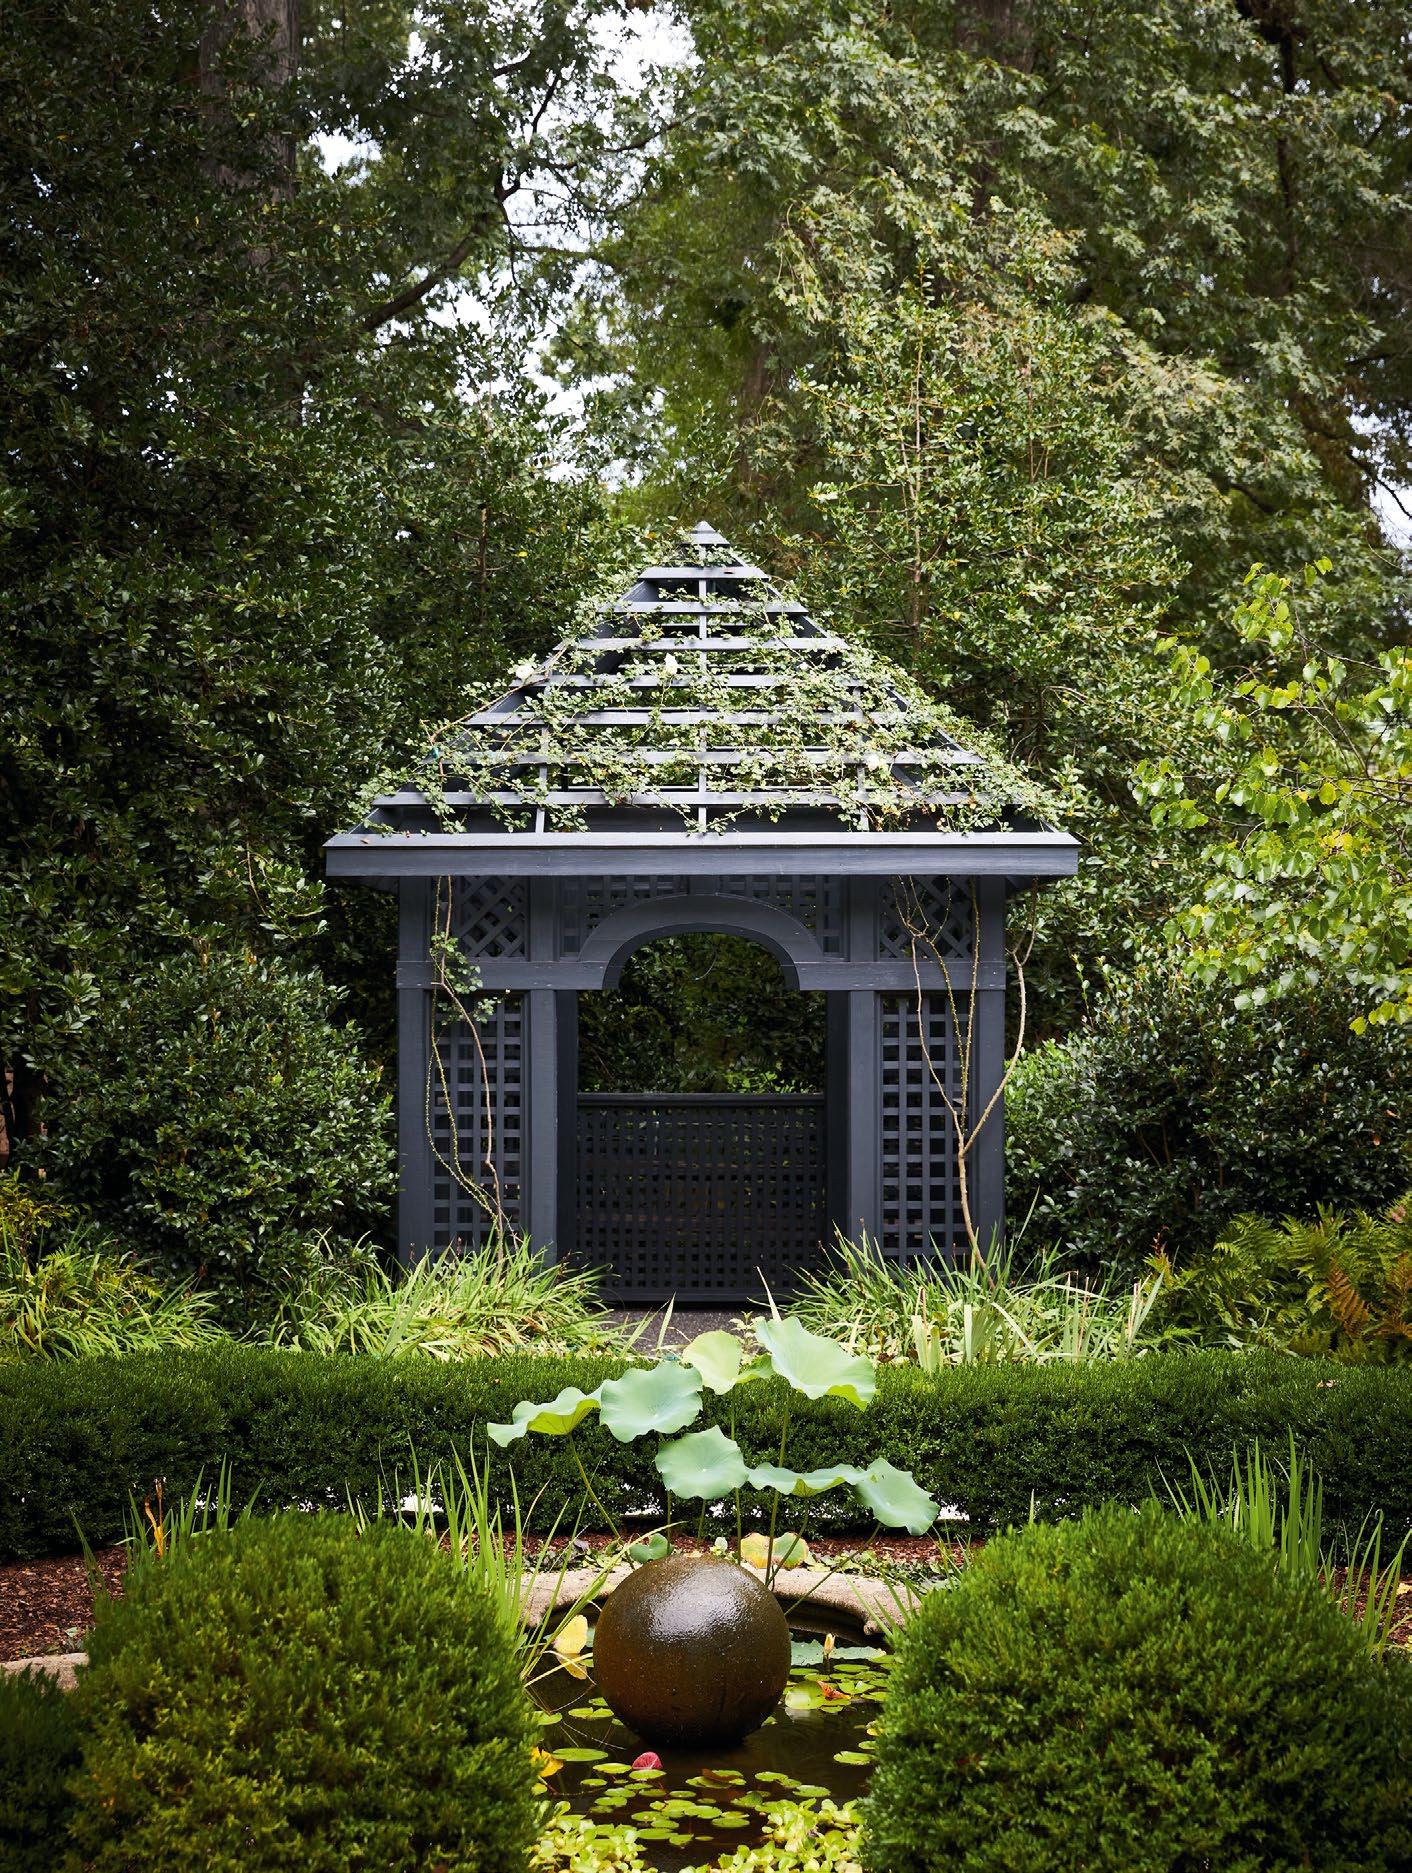
The gazebo was an existing structure brought back to life with a fresh coat of paint by the homeowners. With the help of The Morgan Landscape Group, the backyard was transformed into a stunning garden.
Landscape design: The Morgan Landscape Group.
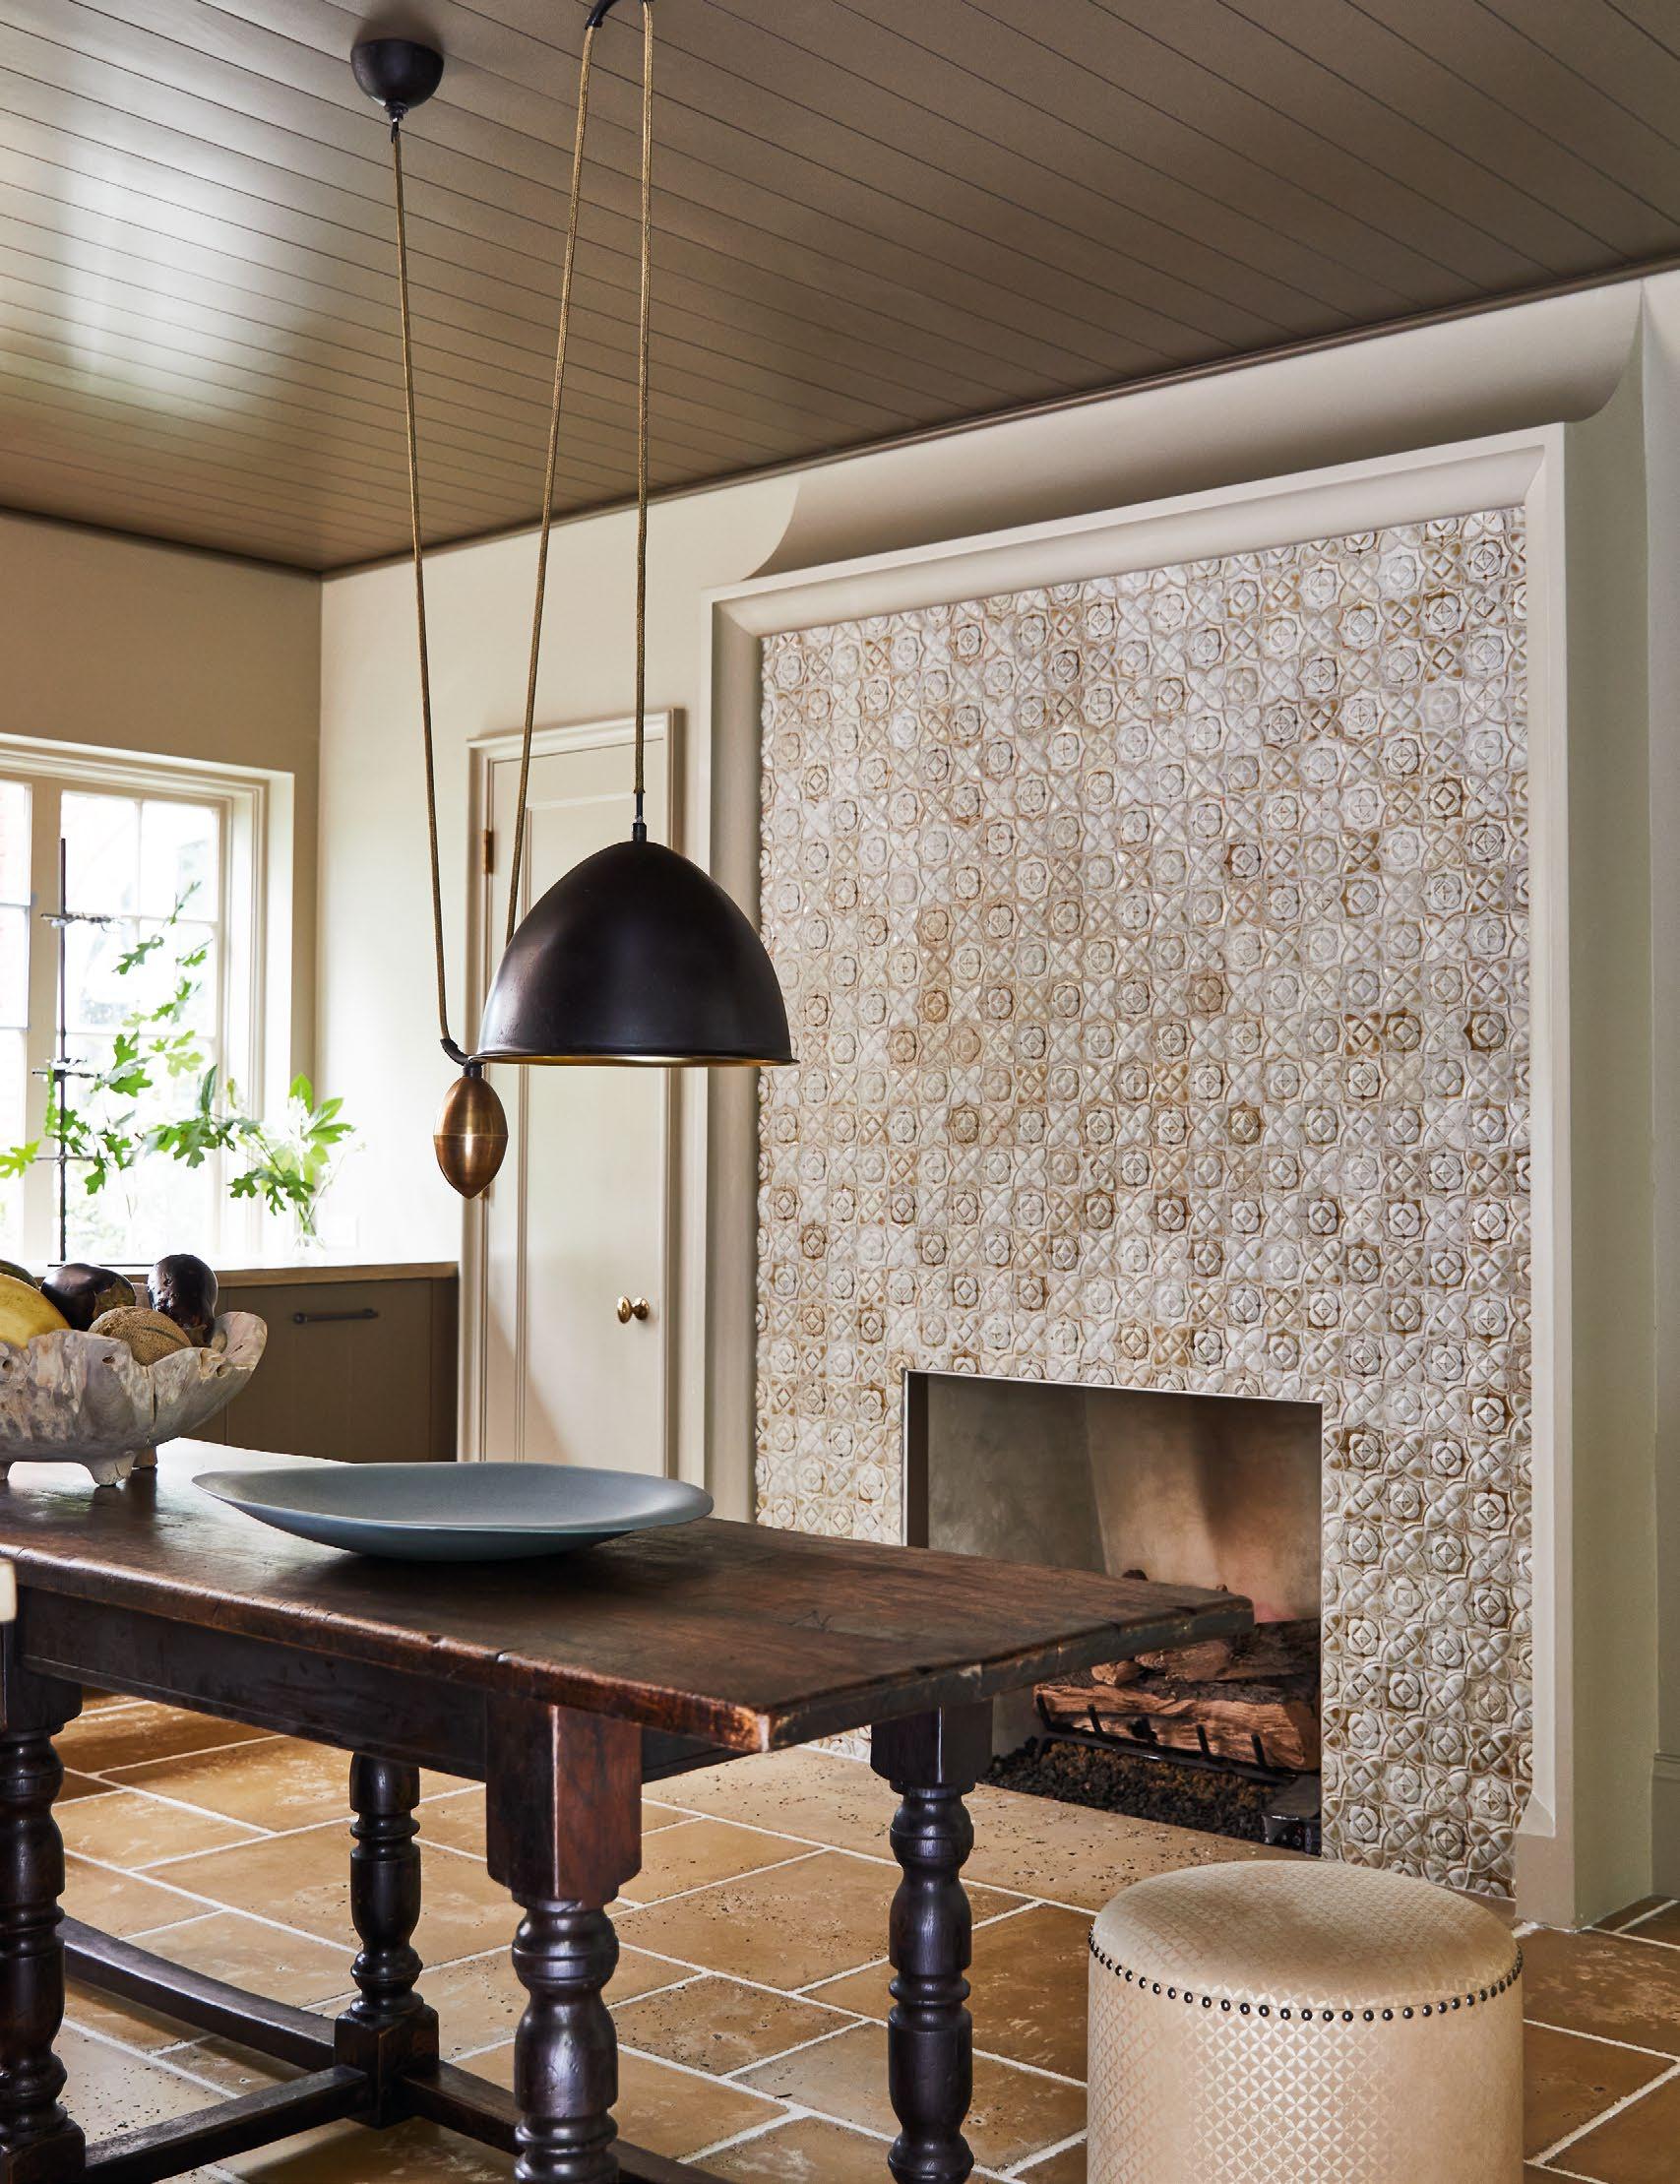
OPPOSITE: For the scullery, the objective was to embrace an understated, raw utility. Anchored by an existing chimney structure, the space pairs a textured tile in a muted finish with custom plaster surround. Stool: Lee Industries. Lighting: Currey & Company. Plaster surround: Eric Cockrell, Mudwerk. Tile: Renaissance Tile.
The music room (above and right)—which doubles as a cocktail lounge—reimagines an otherwise narrow footprint into a high-drama retreat. The original fireplace and brick wall provide a structural anchor, while a rich coat of paint and expertly layered lighting establish a captivating mood.
Sofa: Catbird, in a Holly Hunt fabric. Coffee table: Circa II Antiques.
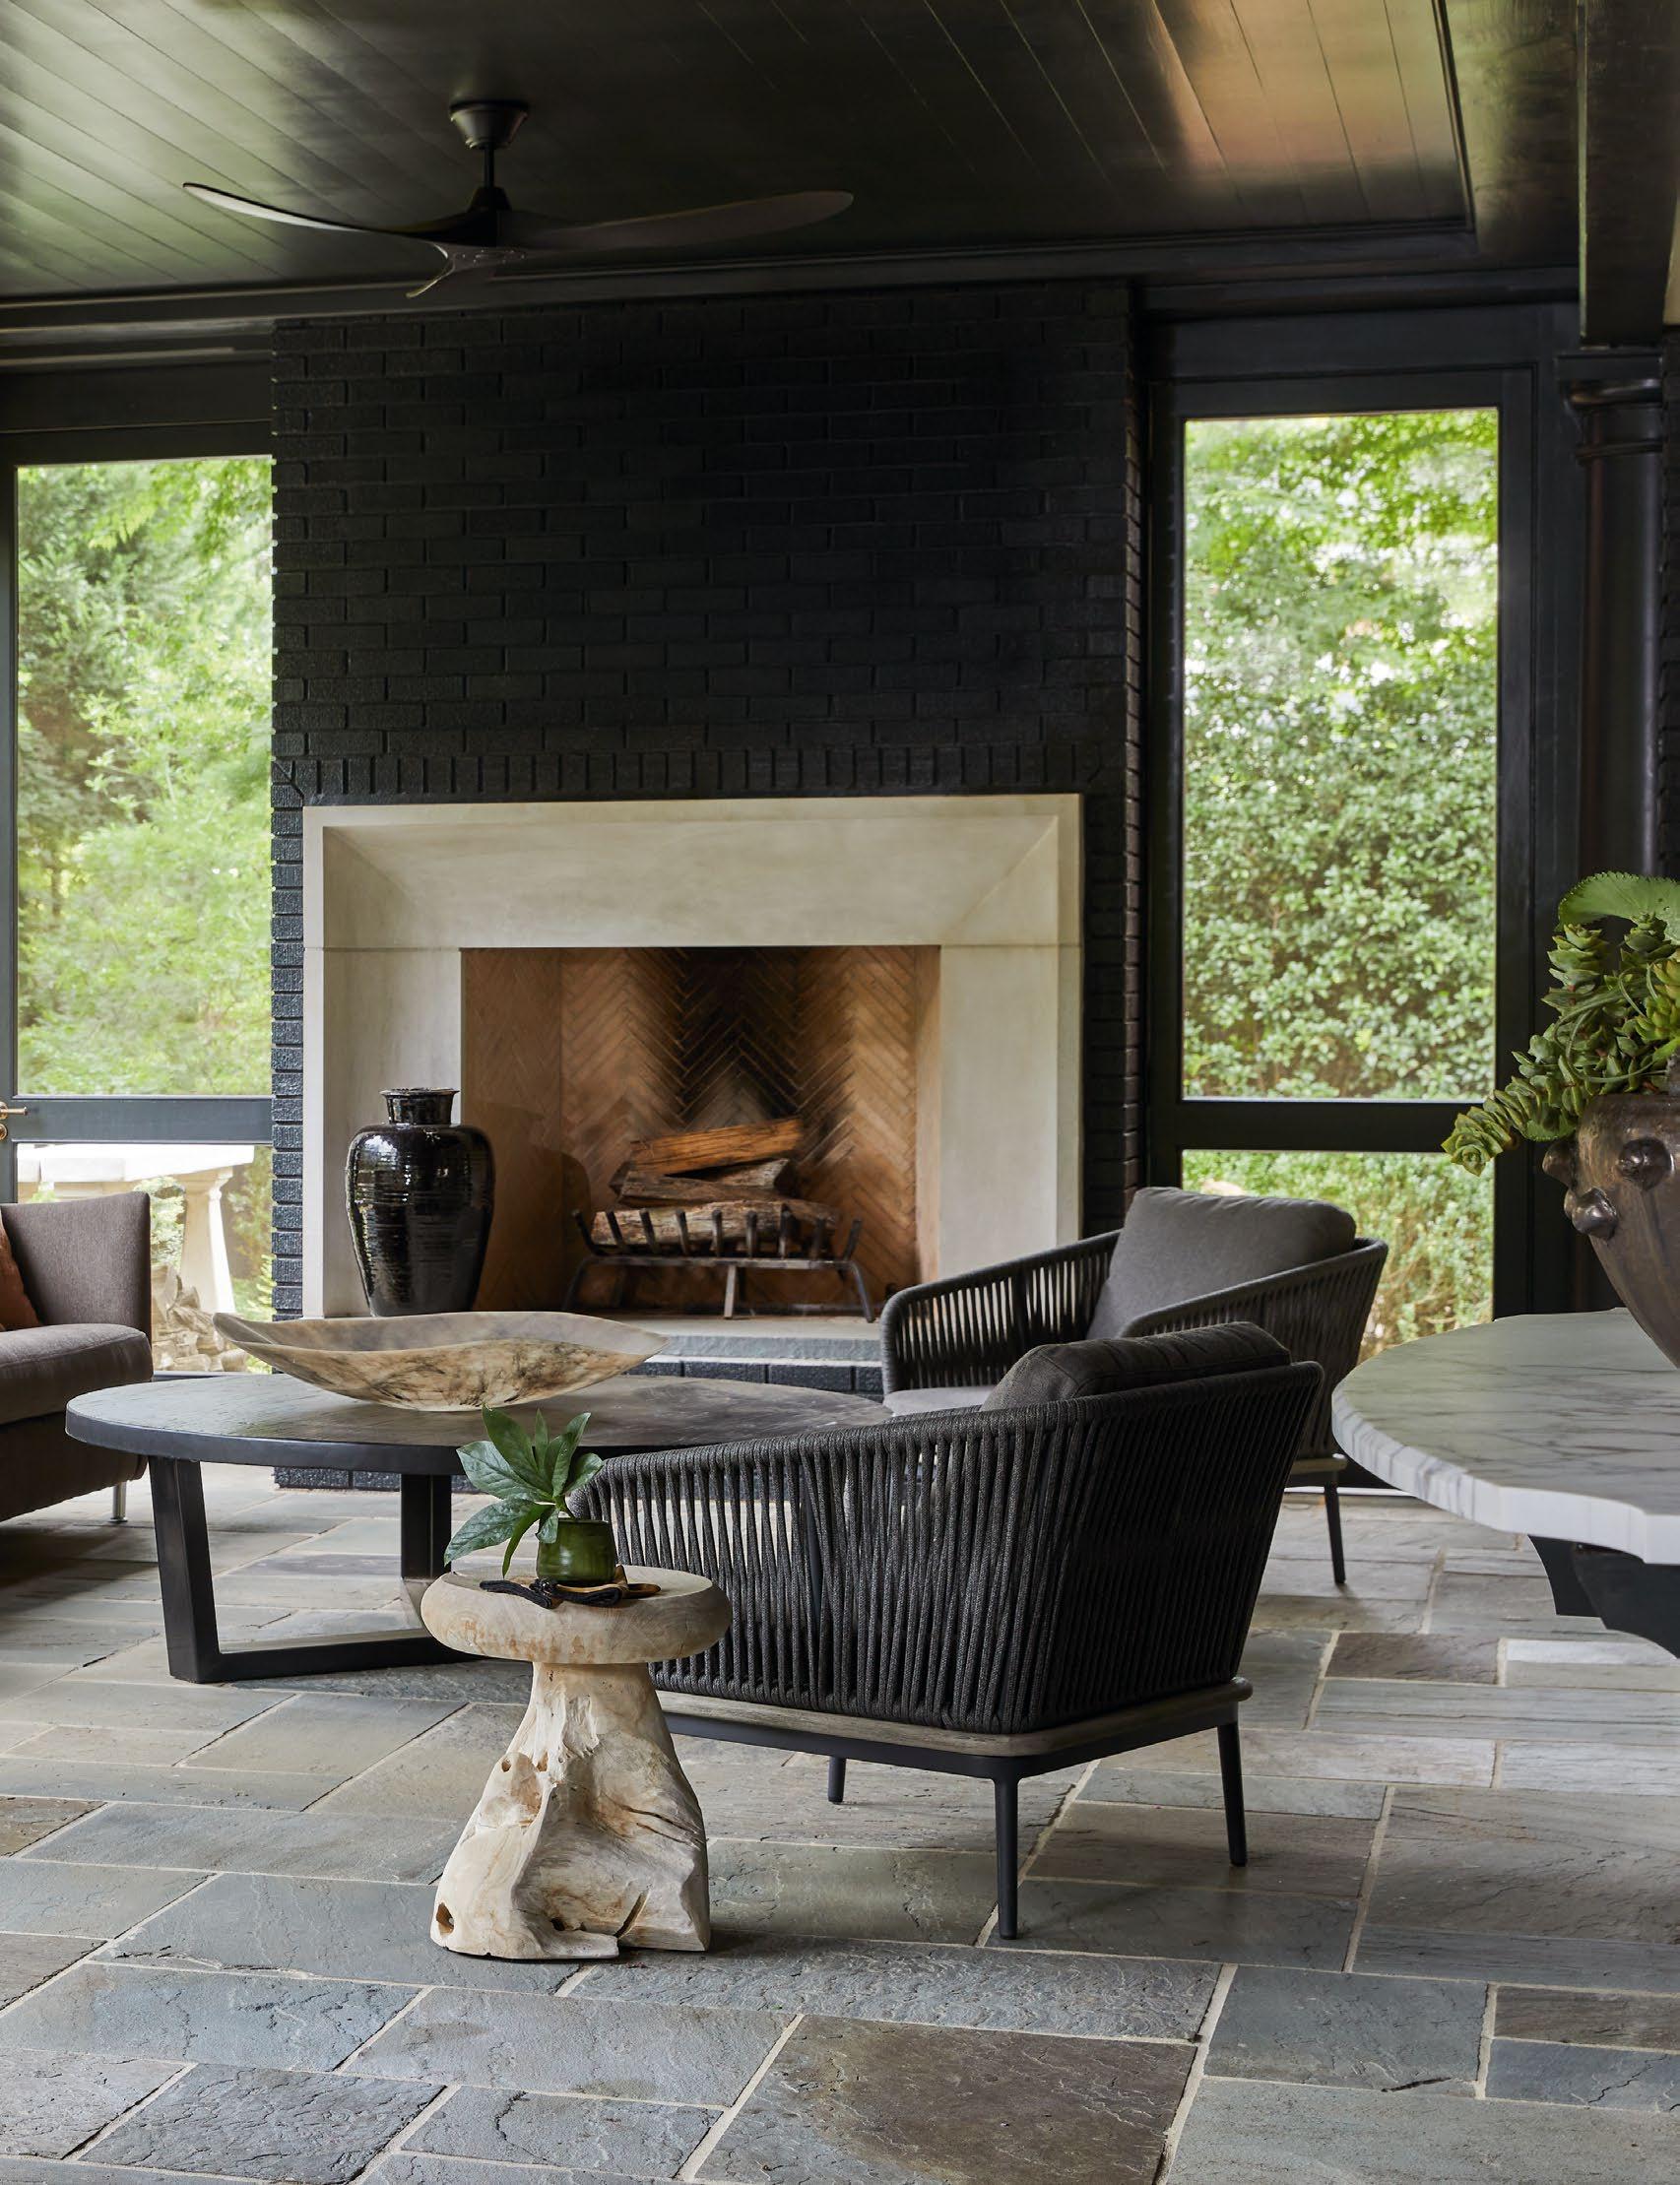
Swathed in dark hue like the shade of the surrounding trees, the sun porch serves as a moody but seamless transition to the outdoors. The adjacent porch—once a small, exposed deck—now spans the full length of the residence. The sweeping extension creates an invaluable outdoor room designed to celebrate both architecture and landscape. Chairs and loveseat: Lee Industries. Coffee tables and stools: Clubcu.
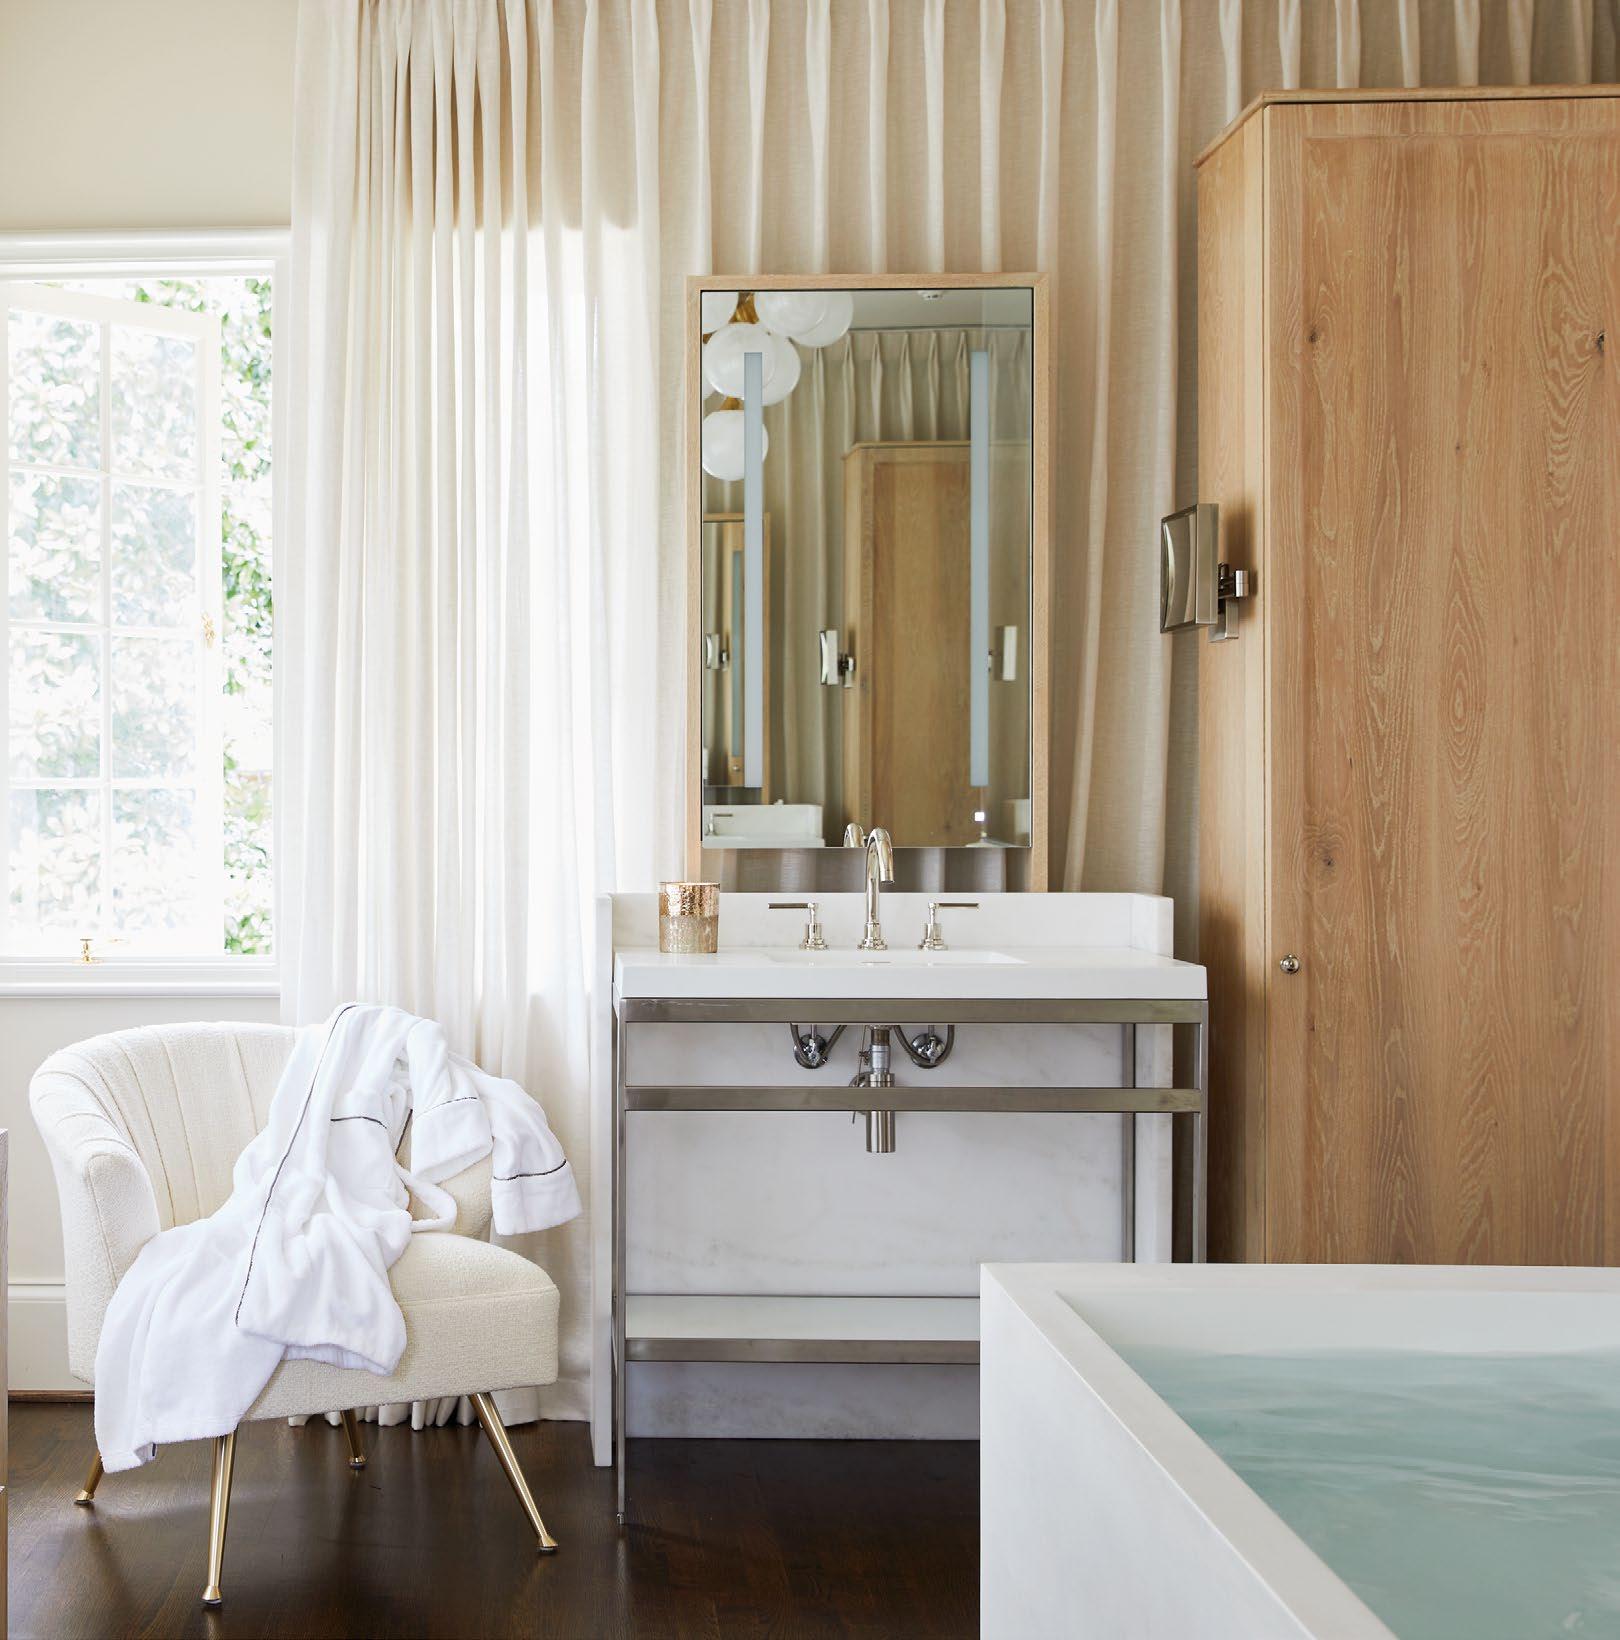
Veltman masterfully conceptualized the layout of the owner’s bathroom, integrating a custom shower and tub configuration alongside sleek vanities and minimalist mirrors. The result perfectly fulfills the client's vision: a quiet, ethereal sanctuary of pure serenity. Vanity and tub: Wetstyle. Drapery fabric: Arabel Fabrics.
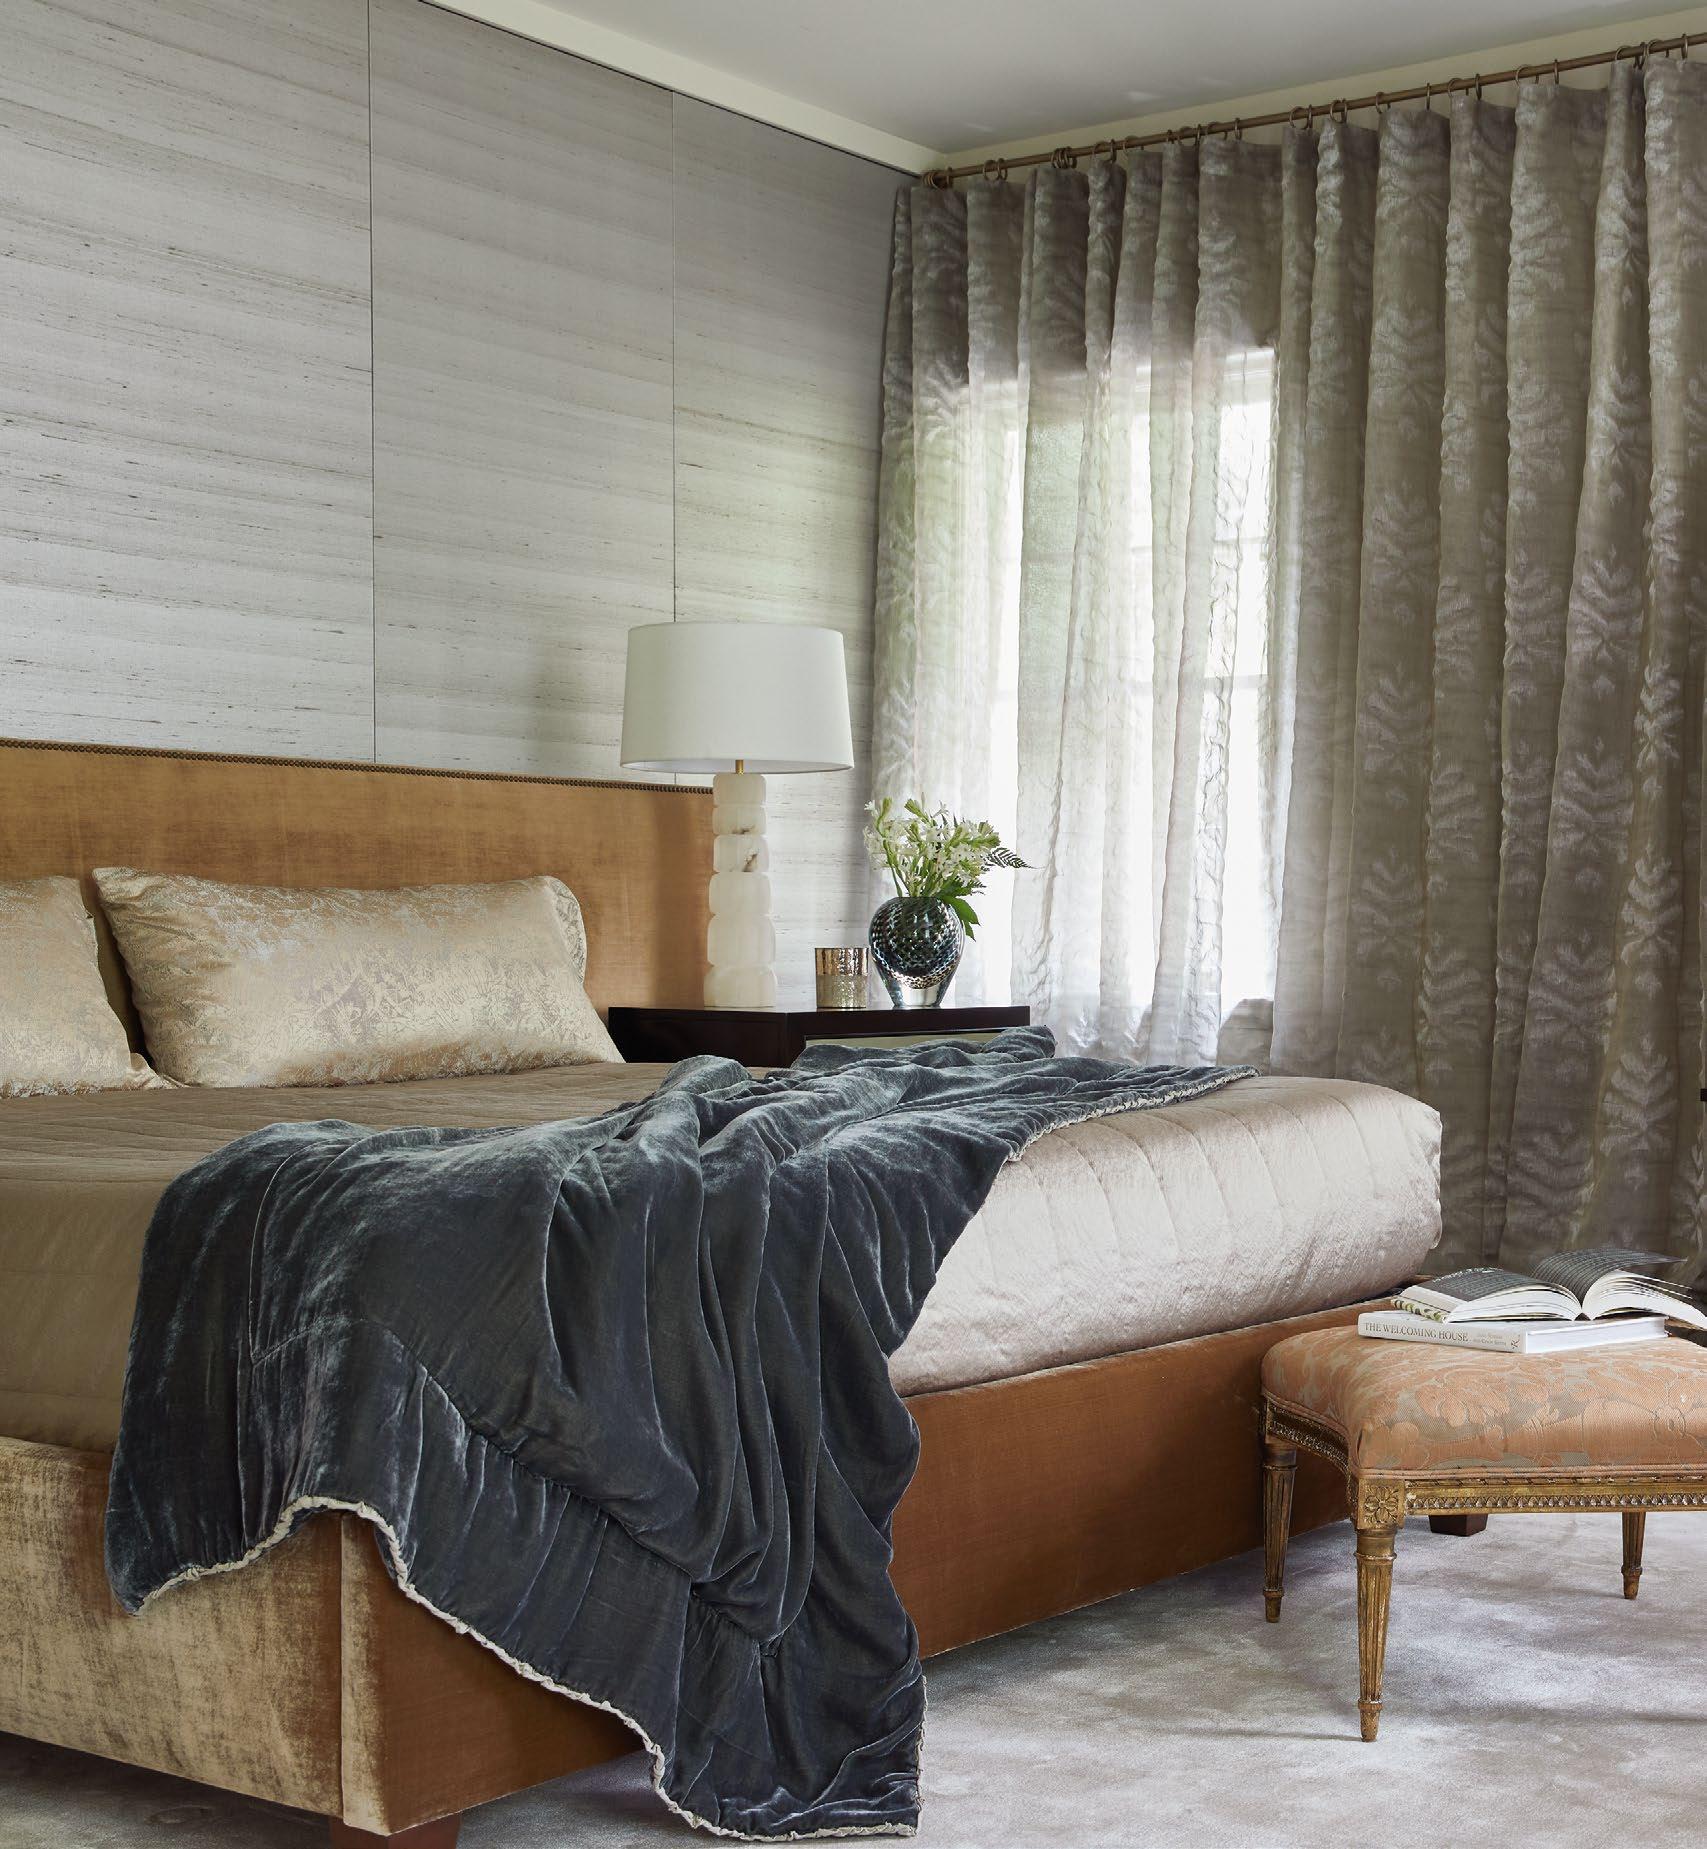
OPPOSITE: The original owner's bedroom remained untouched. The focus shifted instead to a clever visual illusion: the accent wall behind the bed and adjacent closet doors were wrapped in grasscloth. The surface now reads as a single, uninterrupted panel. Wallcovering: Phillip Jeffries. Drapery fabric: Holly Hunt.
“[Ruard] took a structure on the brink of ruin and revolutionized the layout, giving us a stunning home that flows effortlessly.”
—Cindy Smith
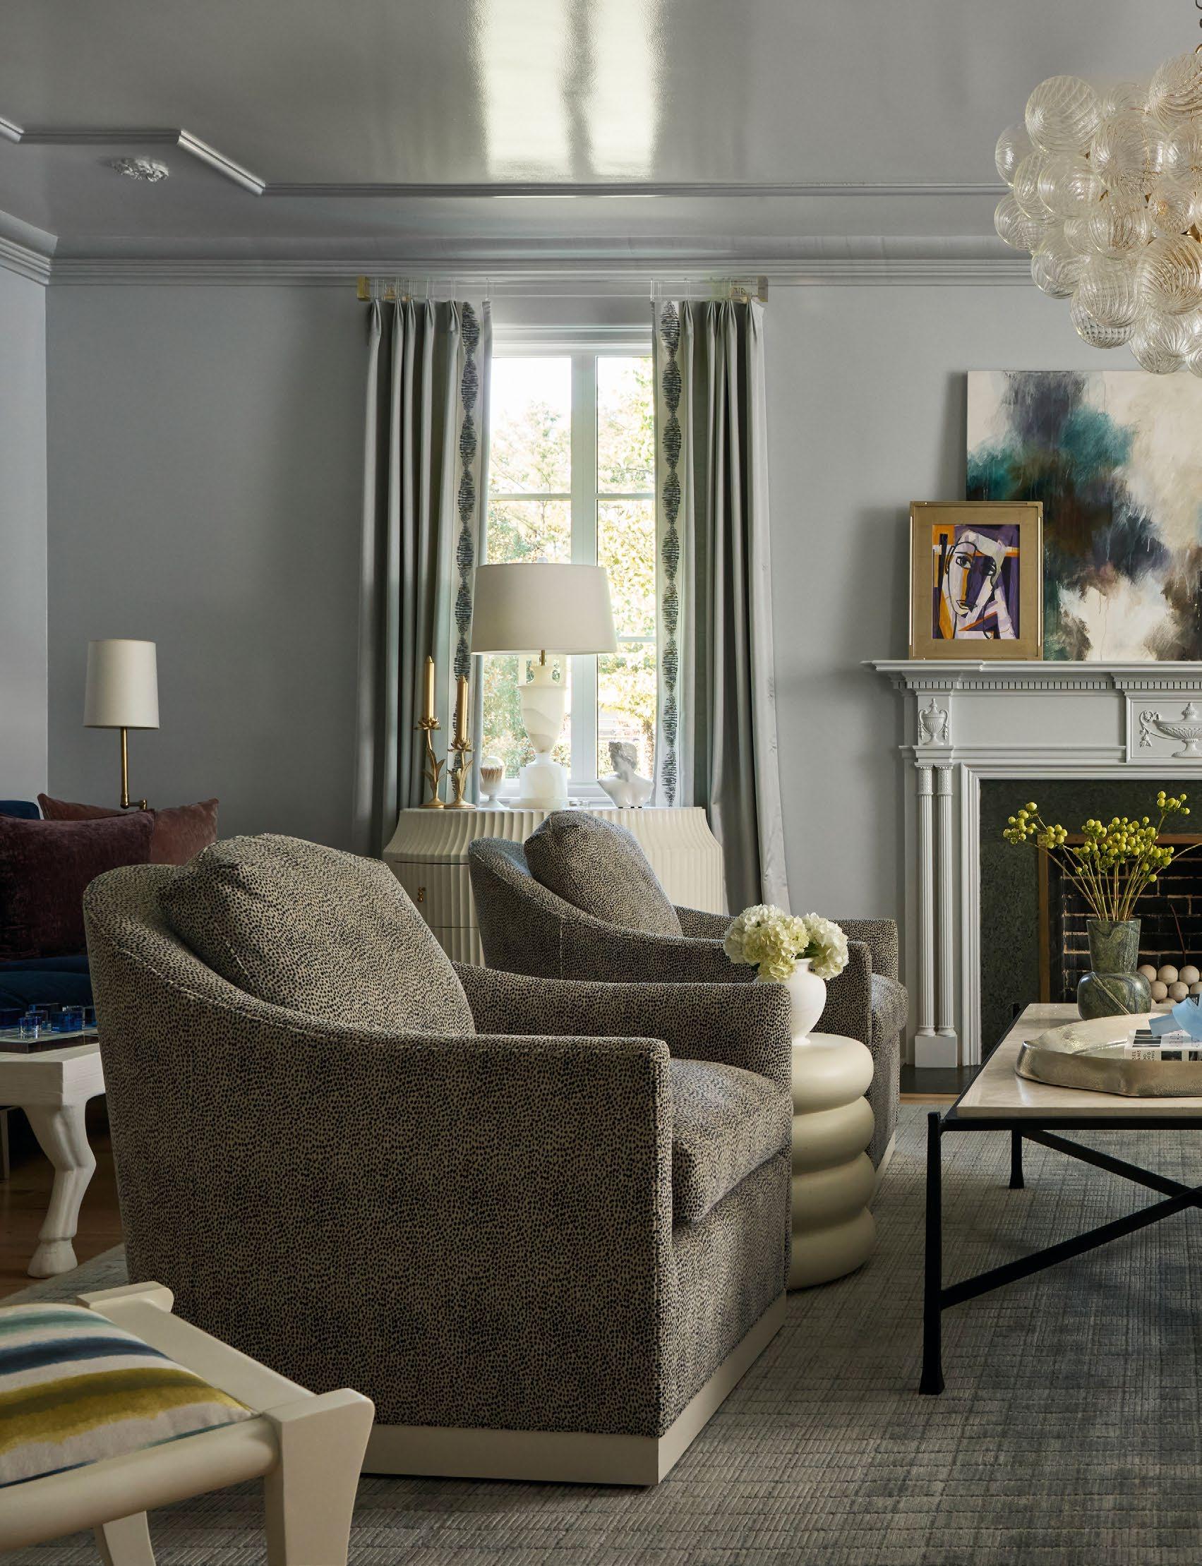
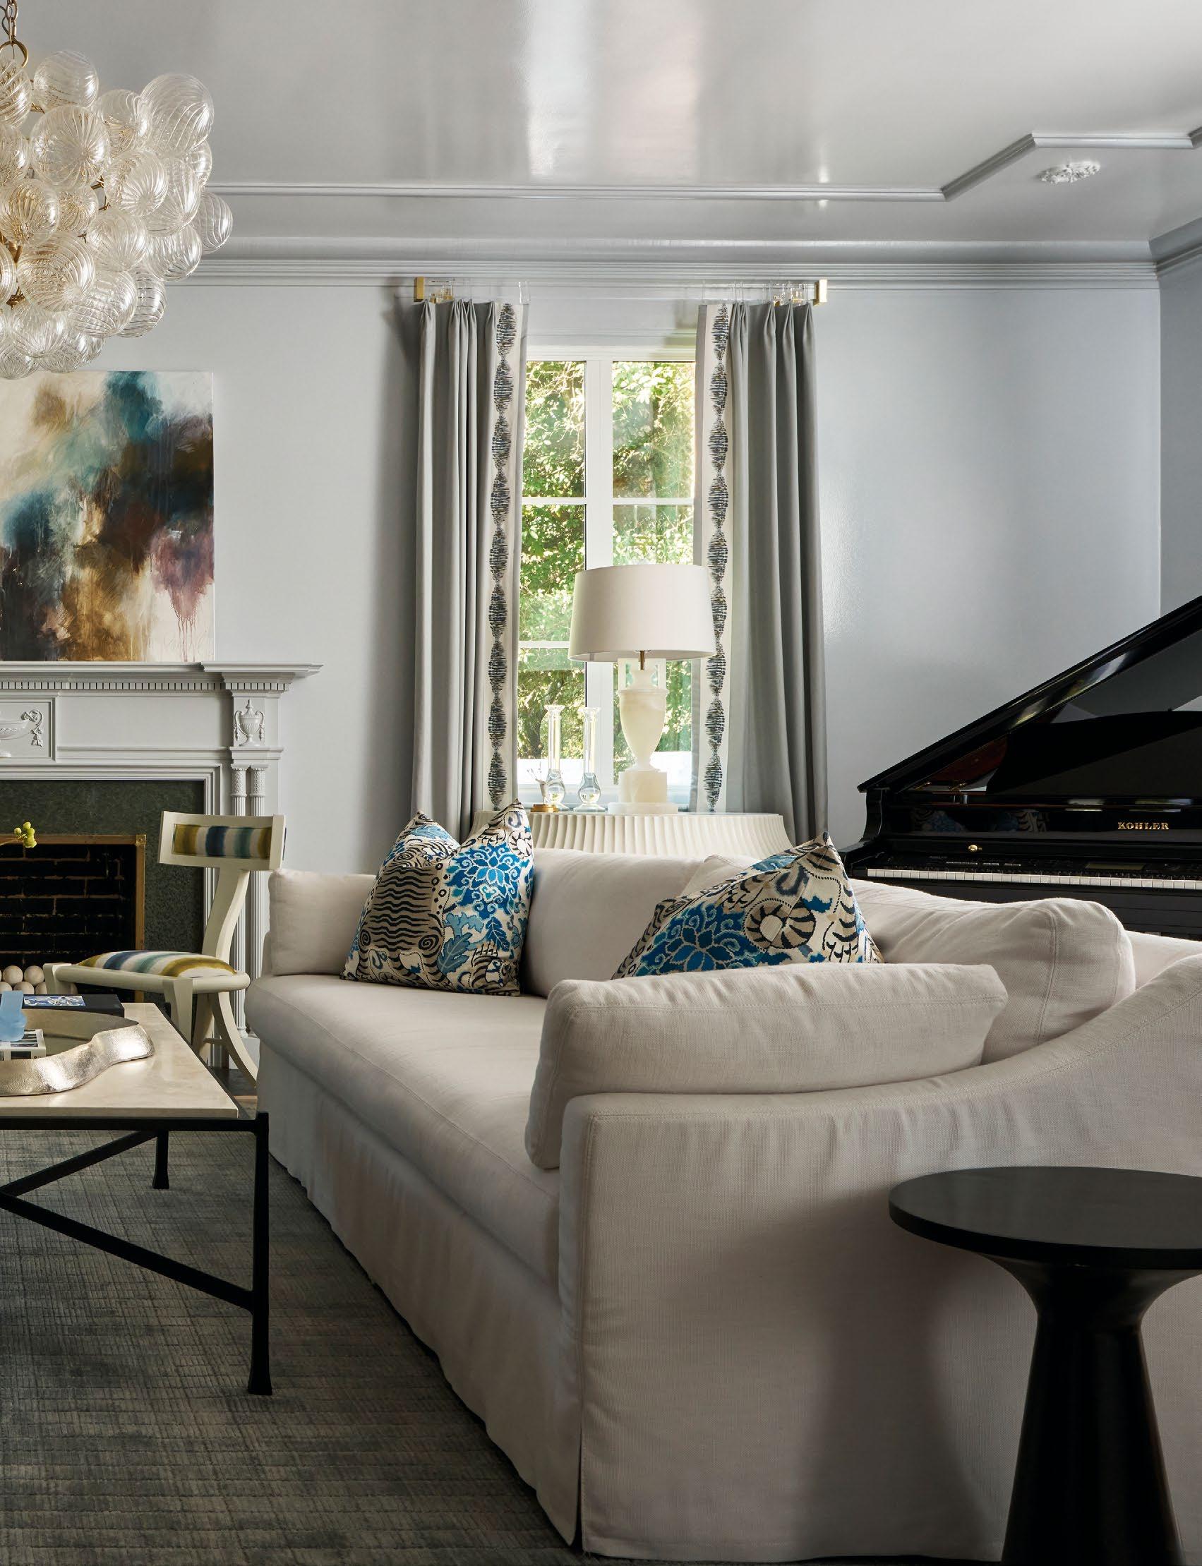
Designer Veronica Russell color-drenched the living room in a hazy cloud blue, pairing it with a tonal modern rug for a sense of calm. Eclectic furnishings and curated artwork keep the space feeling both current and timeless. Chandelier: Visual Comfort.
Coffee
Old Soul, New Spirit
Lamps: Currey & Company.
table: Oly Studio.
RATHER THAN ERASE THE PAST, A COLUMBIA COUPLE RESTORED A 1953 HOME WITH COLLECTED PIECES, HIDDEN TREASURES, AND THOUGHTFUL DESIGN FOR FUTURE GENERATIONS.
TEXT BY TAYLOR BOWLER • PHOTOGRAPHY BY ALI HARPER
WHEN HEATHER AND BRAD PRESNAL BOUGHT their 1953 home in Columbia’s Woodhill Estates neighborhood in the summer of 2022, they weren’t looking for perfection. The house needed extensive work, but the couple recognized that history, character, and craftsmanship can’t be recreated in a new build.
The Presnals had already renovated two older homes in the area, and they loved the story behind this one. The 7,000-square-foot residence previously belonged to a local antique dealer and avid collector, whose influence lingered throughout the home. Original moldings accented the interior, a stone fireplace anchored the great room, and
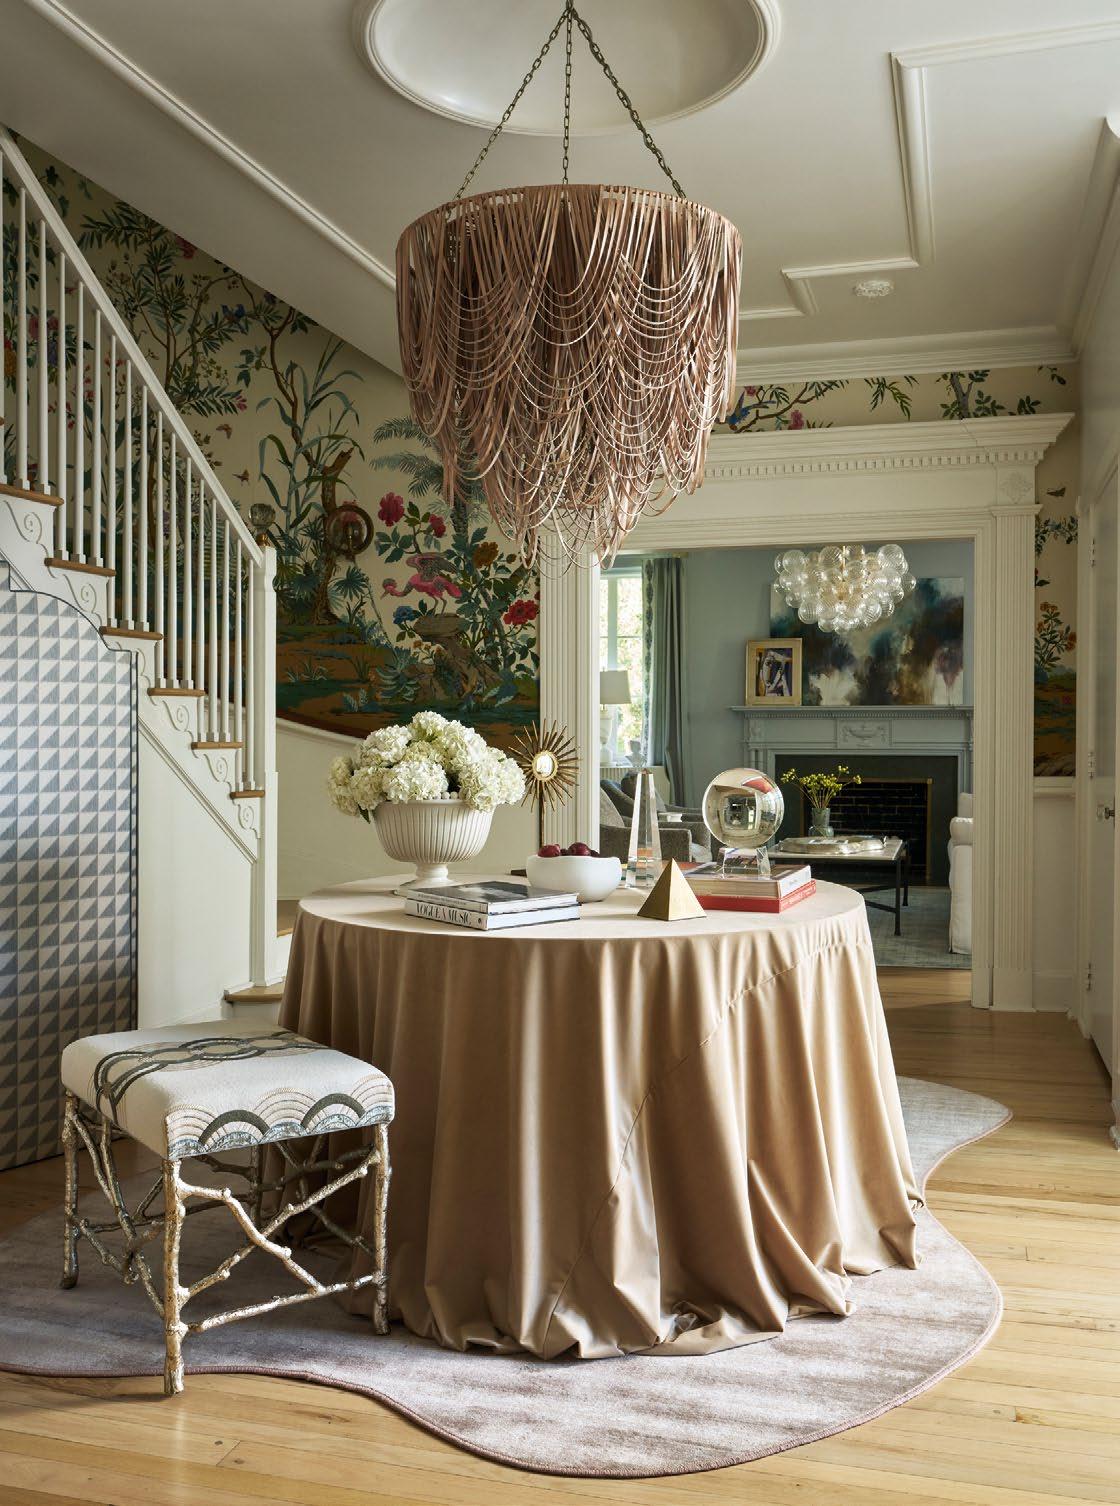
the foyer’s curved staircase wall was wrapped in Zuber’s iconic Chinese Decor wallpaper.
Working alongside the team at Essential Homes and enlisting designer Veronica Russell, the Presnals approached the renovation with a clear vision: preserve the home’s inherent character while introducing a more modern sensibility. Rather than erase its history, the goal was to thoughtfully evolve it. “My husband and I both love a good project,” Heather says with a laugh. “The house had such incredible character, and we knew it had the potential to feel alive again.”
That mindset guided nearly every design decision. Rather than stripping the home down to
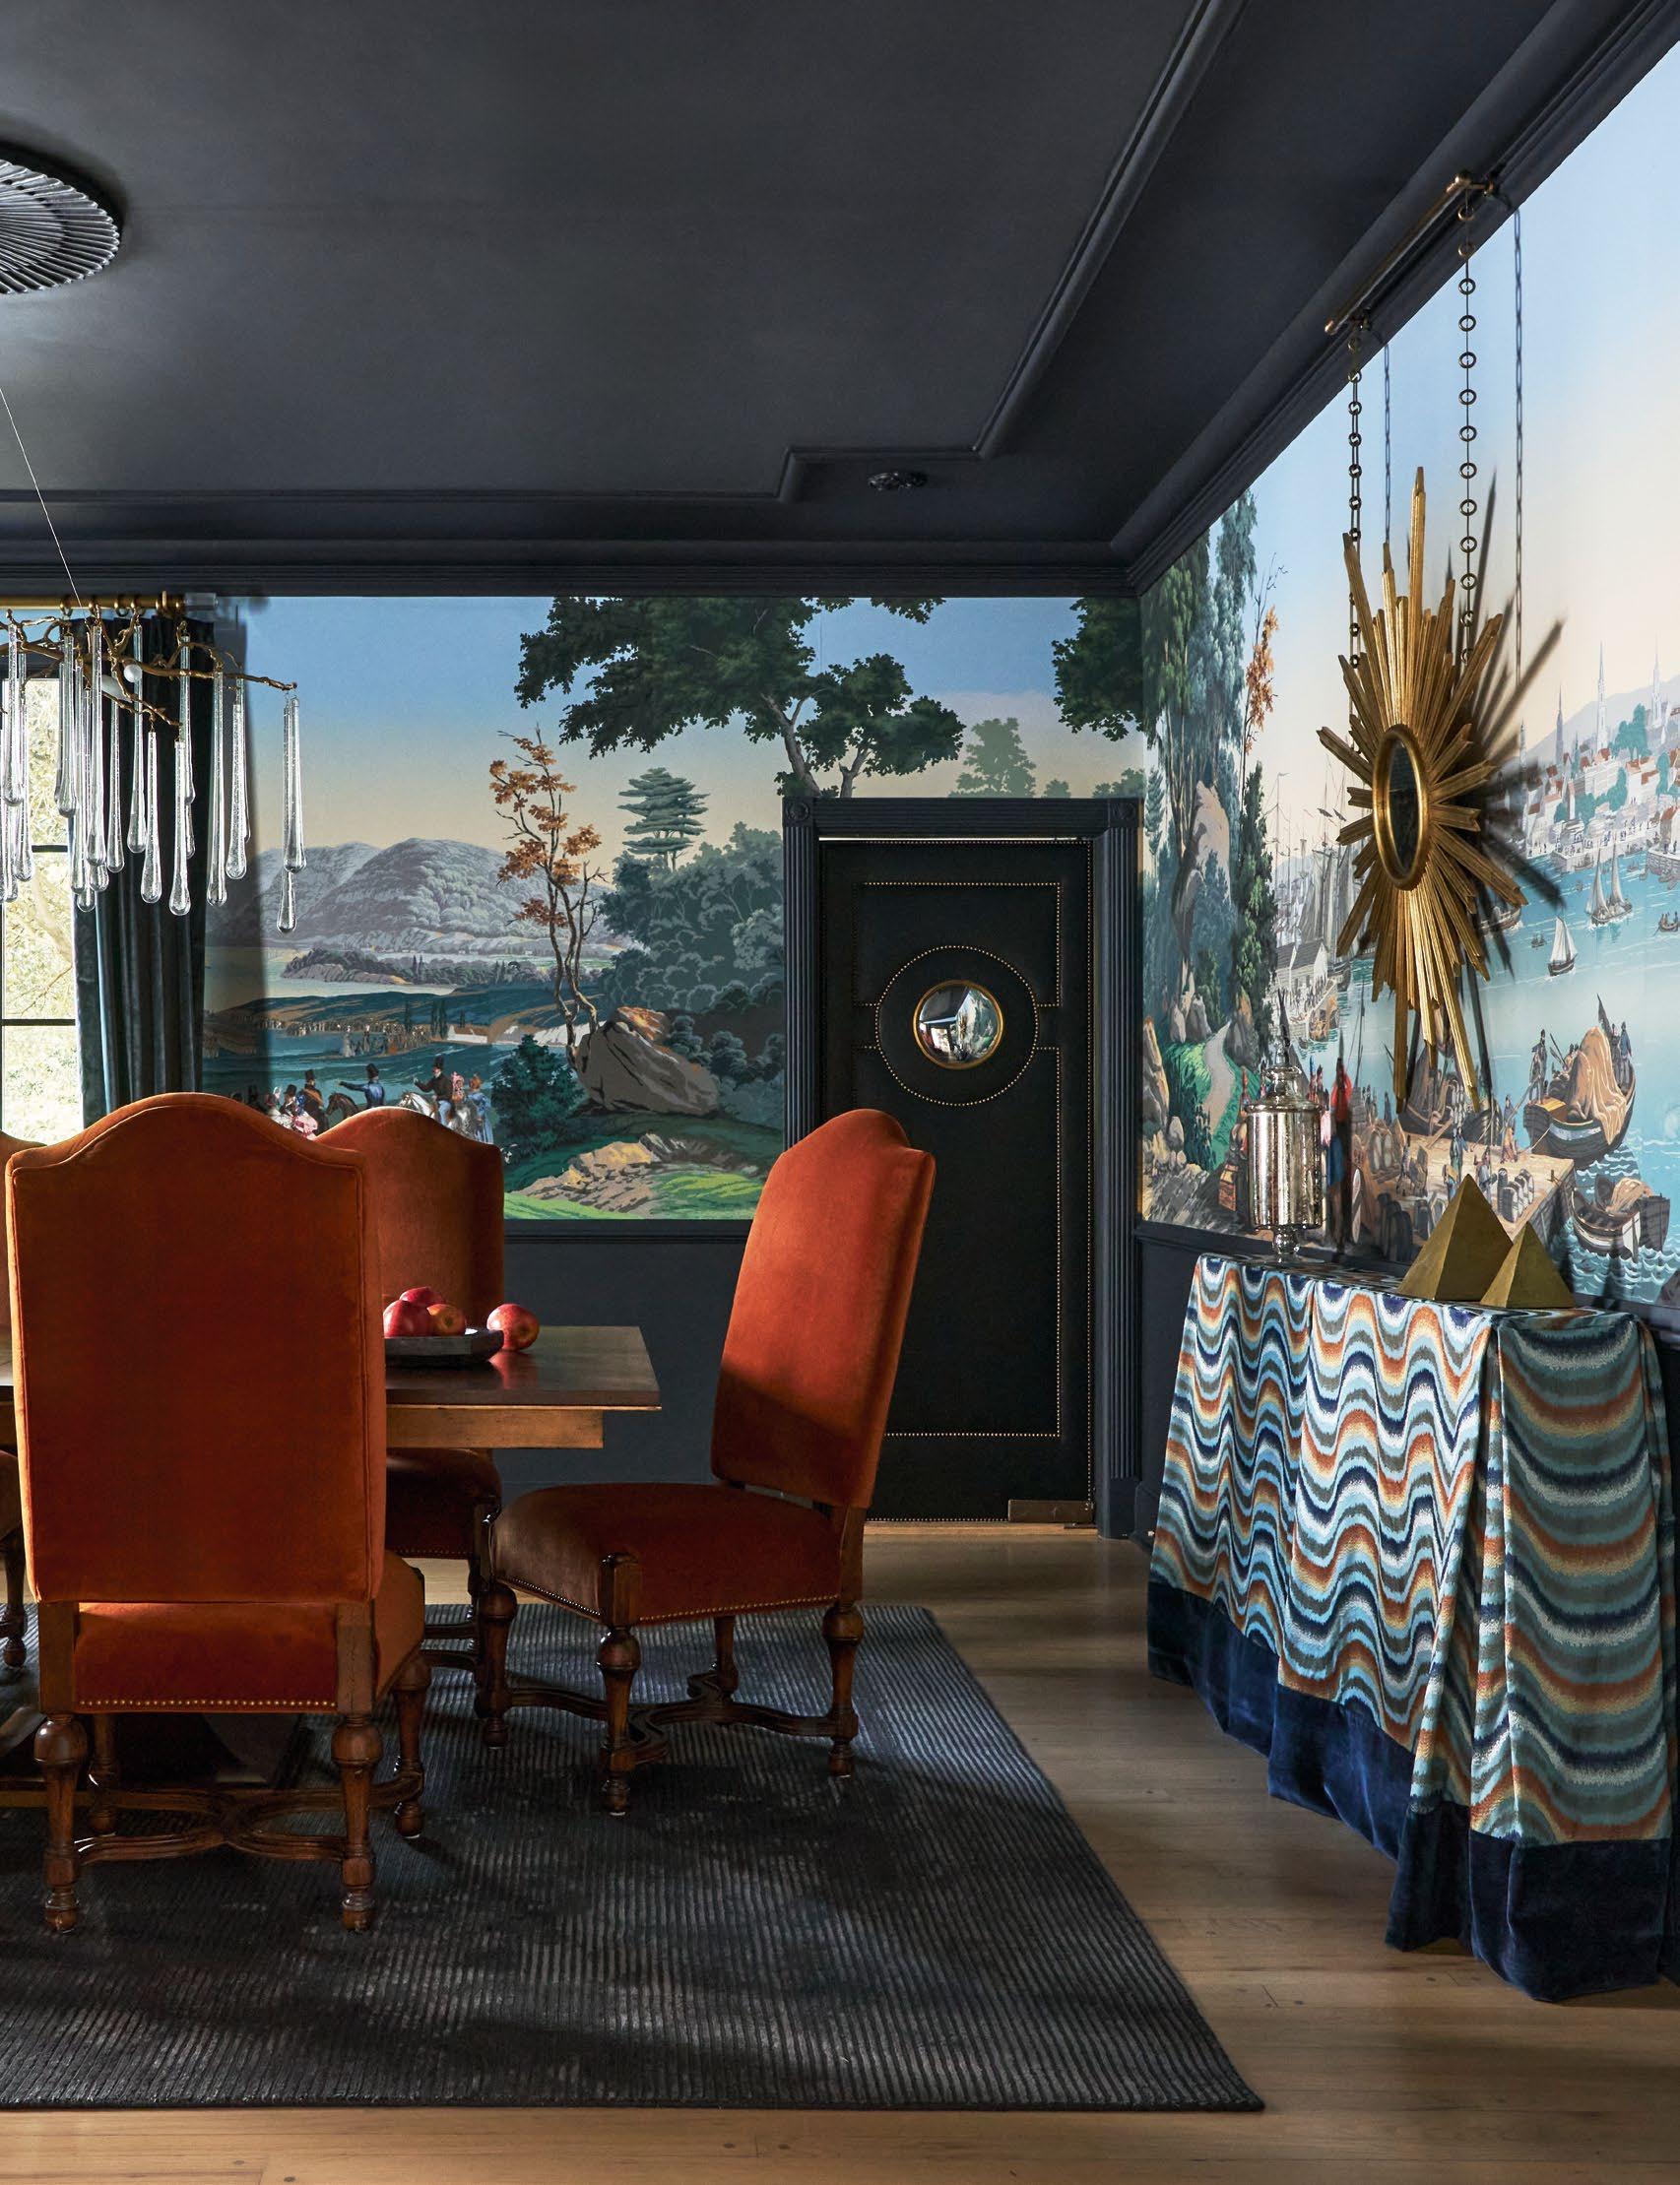
Russell designed a custom skirted console table to bring a modern element to the traditional dining room. A brass chandelier with crystal features ties in with the nature setting of the mural wallpaper. Rug: Surya. Mirror: Worlds Away. Chandelier: John-Richard.
OPPOSITE: Russell used Zuber’s Chinese Decor wallpaper in the entry and up the staircase as color inspiration and had a pale rose rug by Jaipur custom cut in a unique shape for an unexpected element. Chandelier: Ngala Trading. Center table: Universal. Twig benches: John-Richard.
a blank slate, Russell leaned into its eccentricities. She used the soft blue palette from the Zuber wallpaper as a starting point for the adjoining spaces. In the living room, she drenched the walls, trim work, and ceiling in soft blue hues, creating an atmosphere that feels sophisticated but not overly formal.
“Heather’s older furniture gave the home an eclectic feel, and it represents them because those things are meaningful to them.” That spirit of preserving meaningful pieces carried into the renovation itself. During demolition, workers uncovered two Sherle Wagner sinks and an original faucet hidden inside old cabinetry. Instead of replacing them, the team built entire bathrooms around them.
They approached the home’s newer spaces with the same level of thoughtfulness. In the
reimagined kitchen, dramatic charcoal picket tile floors complement leathered steel gray countertops and black mesh valances for a look that feels bold yet inviting. Additions like the pool house and garage were designed with entertaining and family gatherings in mind.
“Of course we wanted it to be beautiful,” Heather says, “but comfortable enough to watch a movie, lounge by the pool, grill out, or just have good old family-and-friend get-togethers.” With three sons, she likes to imagine future grandchildren running through the same spaces.
“We have had so many favorite moments already,” she says. “The holidays have been wonderful. I absolutely love Christmas, and when everyone, including family from out of town, was here this past year, the house just came alive.” •
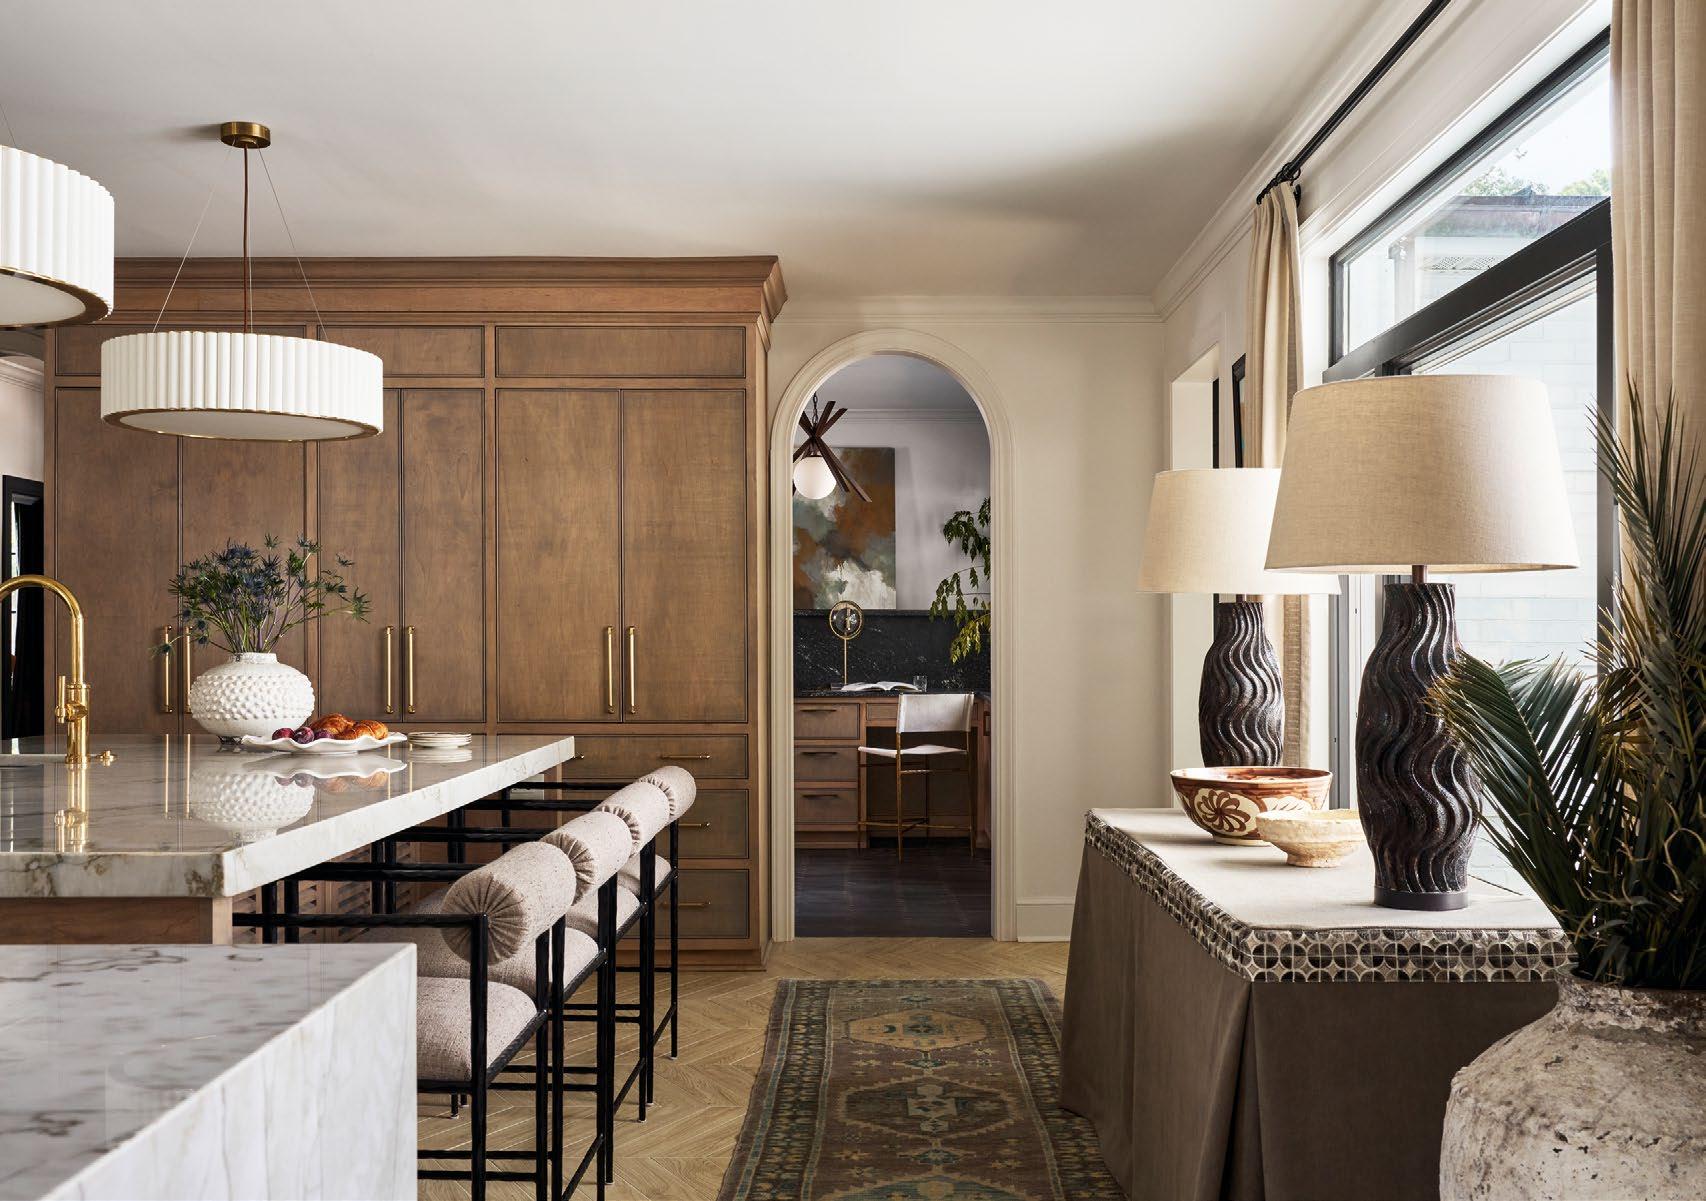
ABOVE: The chef’s kitchen pairs function with style, featuring ample storage, professional-grade appliances, and soft, gray-washed maple cabinetry finished with sleek gunmetal hardware. Chandeliers: Visual Comfort. Hardware: Top Knobs. Barstools: Arteriors.
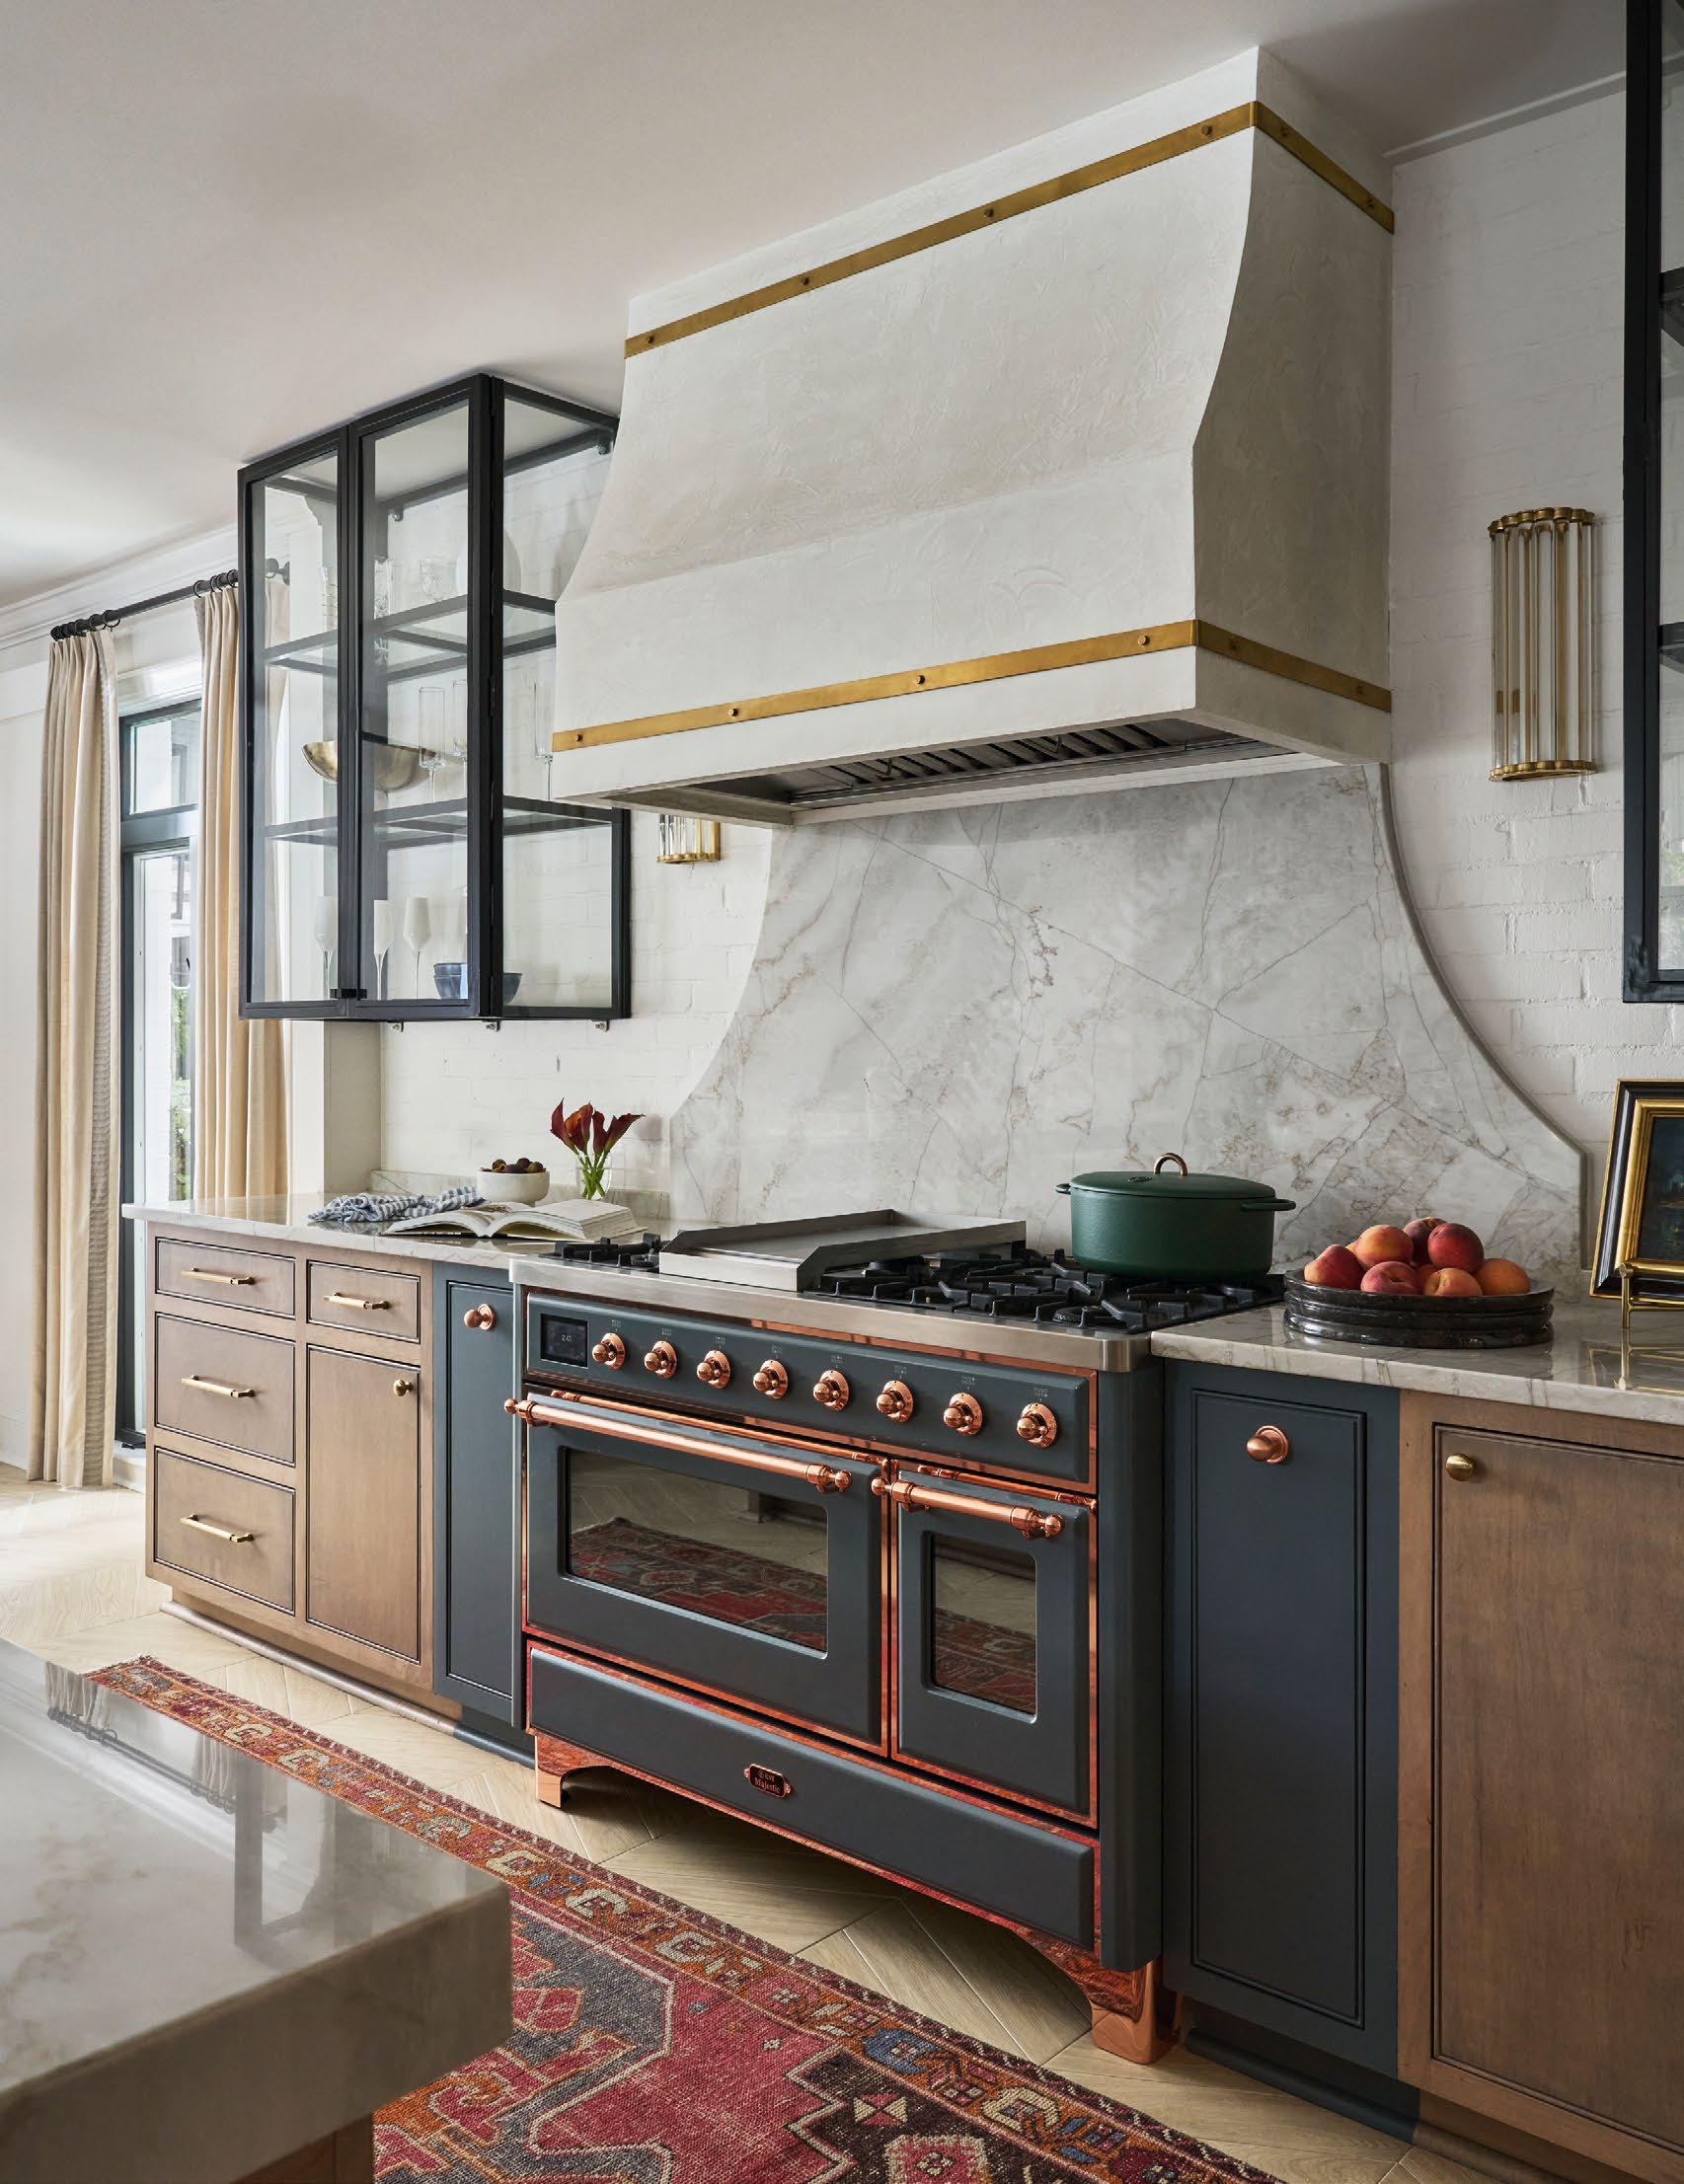
OPPOSITE: With windows wrapping the kitchen, Russell positioned cabinetry and shelving to maximize the natural light. A custom plaster hood anchors the range, which is framed by glassand-metal floating shelves. Range: ILVE. Shelves: Robb Winde with Essential Homes.
“The house had such incredible character, and we knew it had the potential to feel alive again.”
—HEATHER PRESNAL
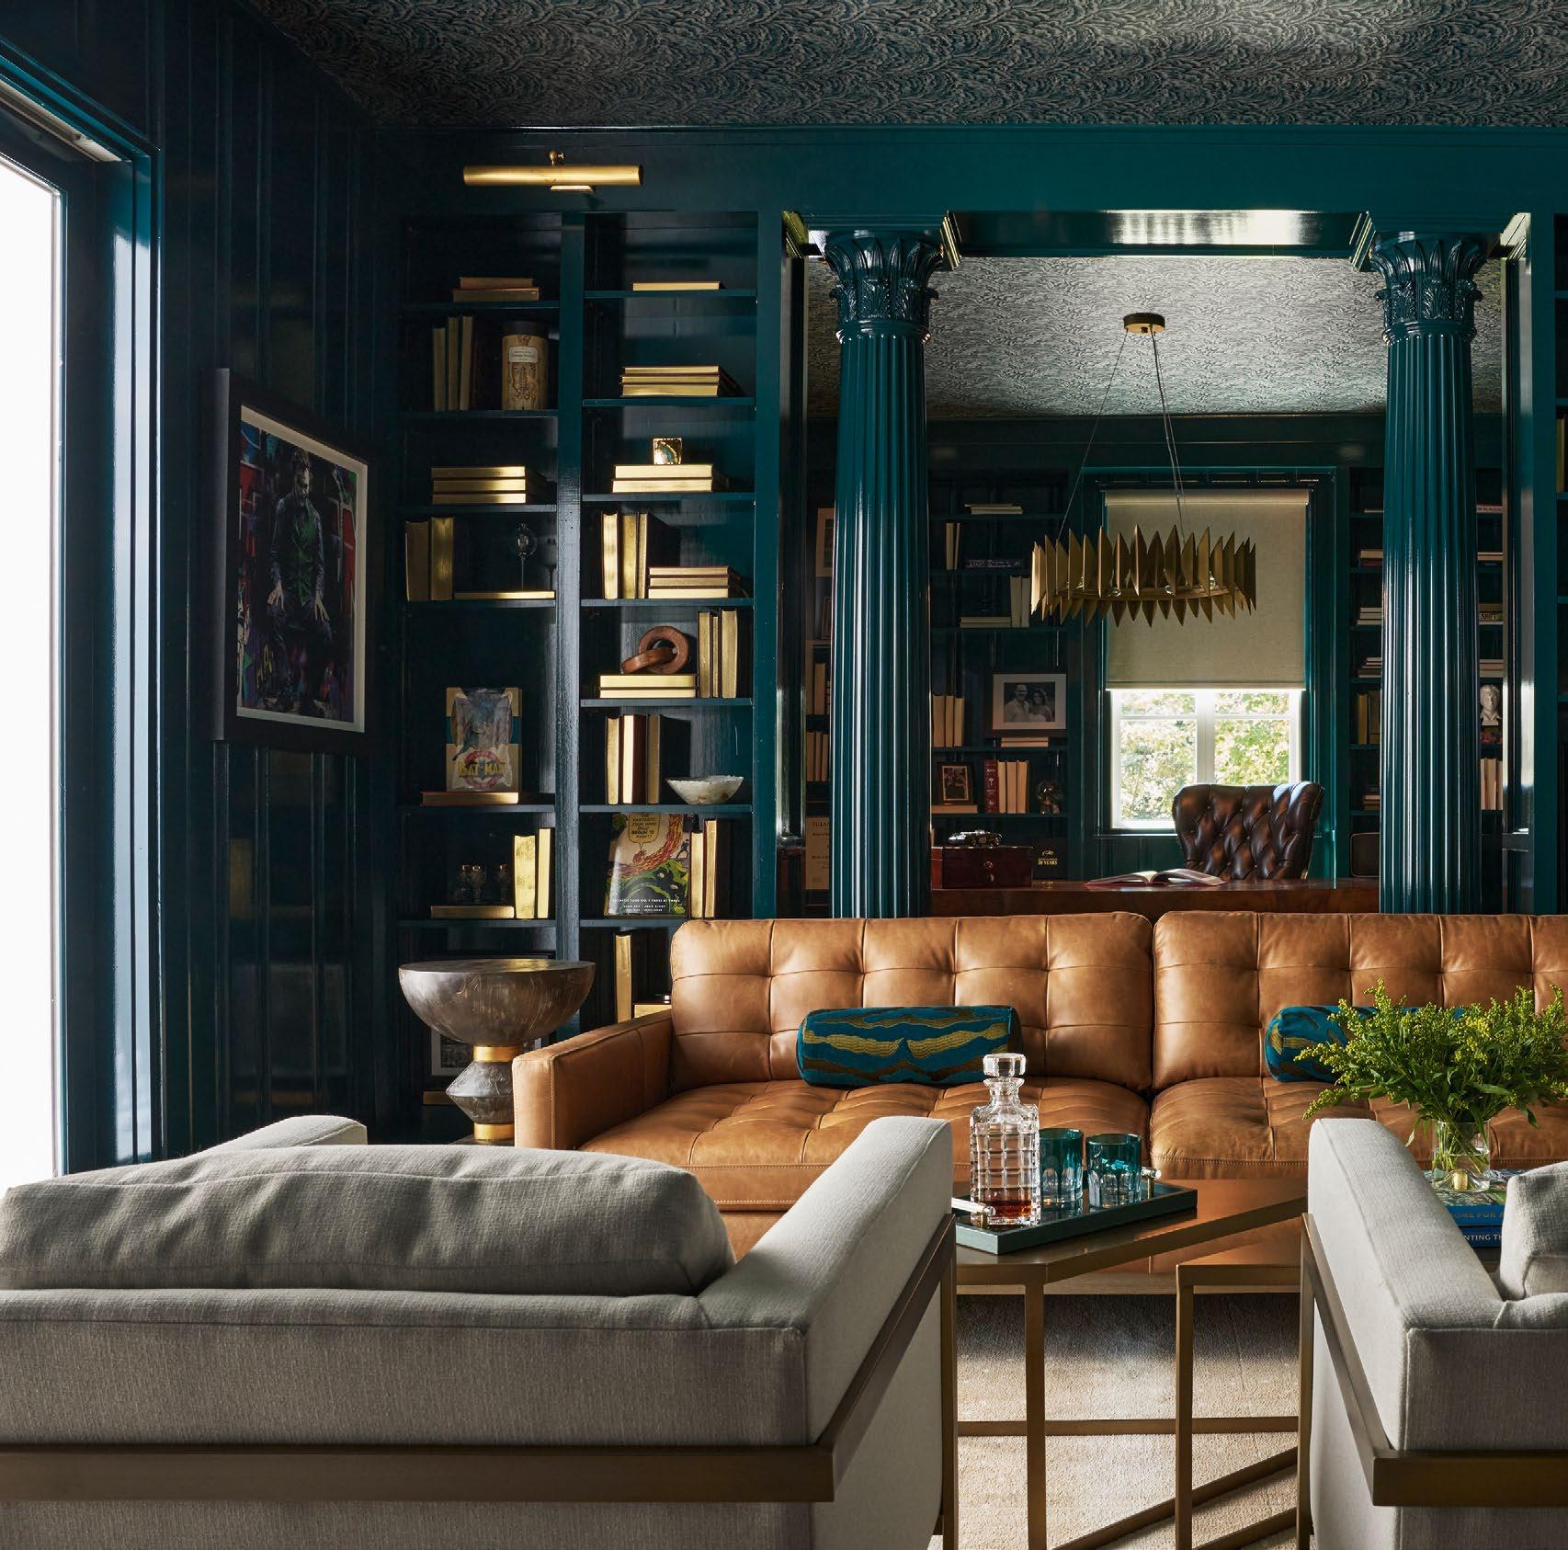
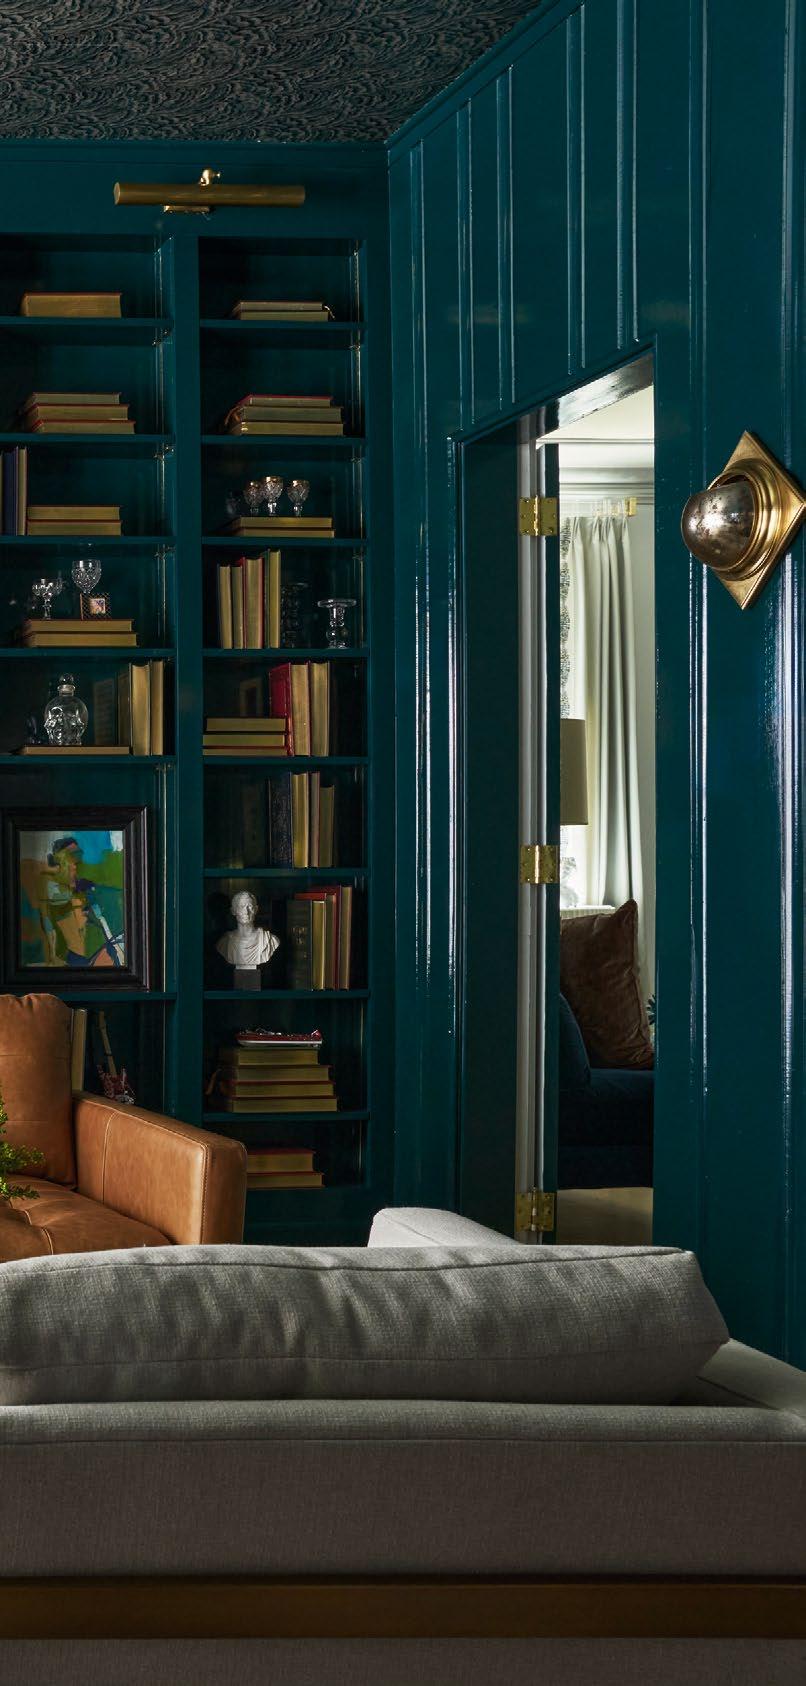
BELOW: Russell drenched the den in a high-gloss, deep teal paint and installed a patterned wallpaper on the ceiling. A tufted caramel leather sofa grounds the sitting area with warmth and a masculine edge. Sofa: Four Hands. Lighting: Visual Comfort. Ceiling wallpaper: Kravet.
TOP RIGHT: In the area off the great room, Russell painted the floors a deep charcoal and installed a banquette, table, and chairs for game nights. It's moody yet cozy and perfect for the Presnals. Pillows: D.V. Kap. Drapery trim: Kelly Wearstler for Kravet. Floors: SherwinWilliams Iron Ore.
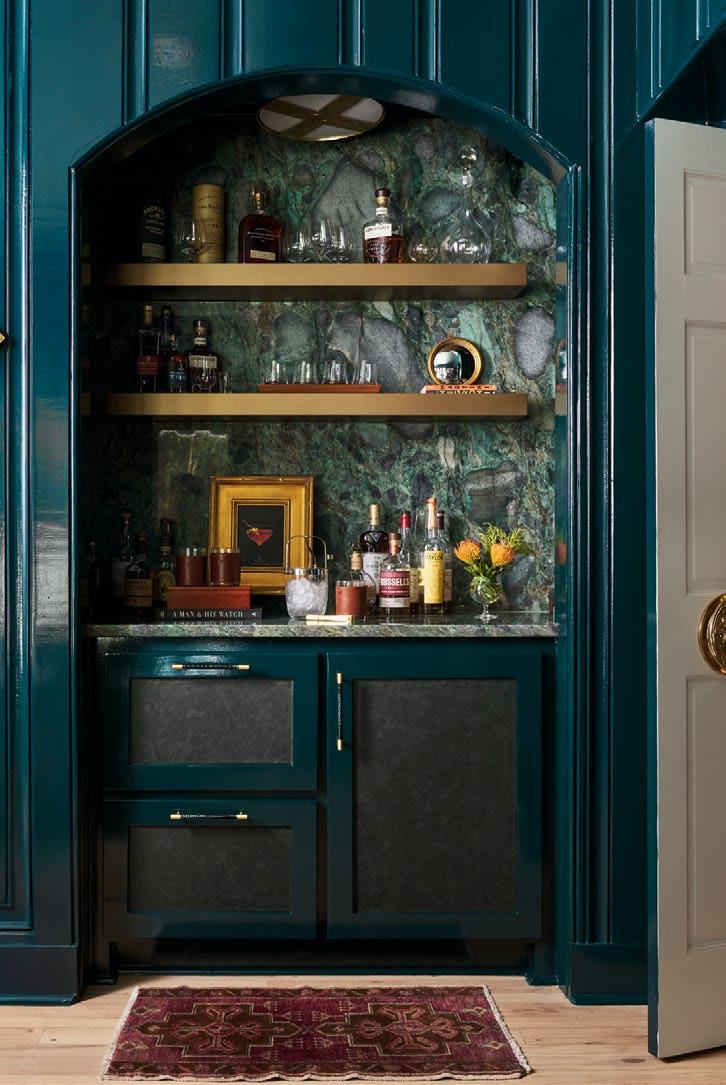
BOTTOM RIGHT: The den’s built-in bar has a deep-green stone countertop with a fullheight splash. Two custom floating brass shelves are mounted above for displayed items while below holds additional storage with inset leather doors. Lighting: Visual Comfort. Leather doors: Kravet. Brass shelves: Etsy.
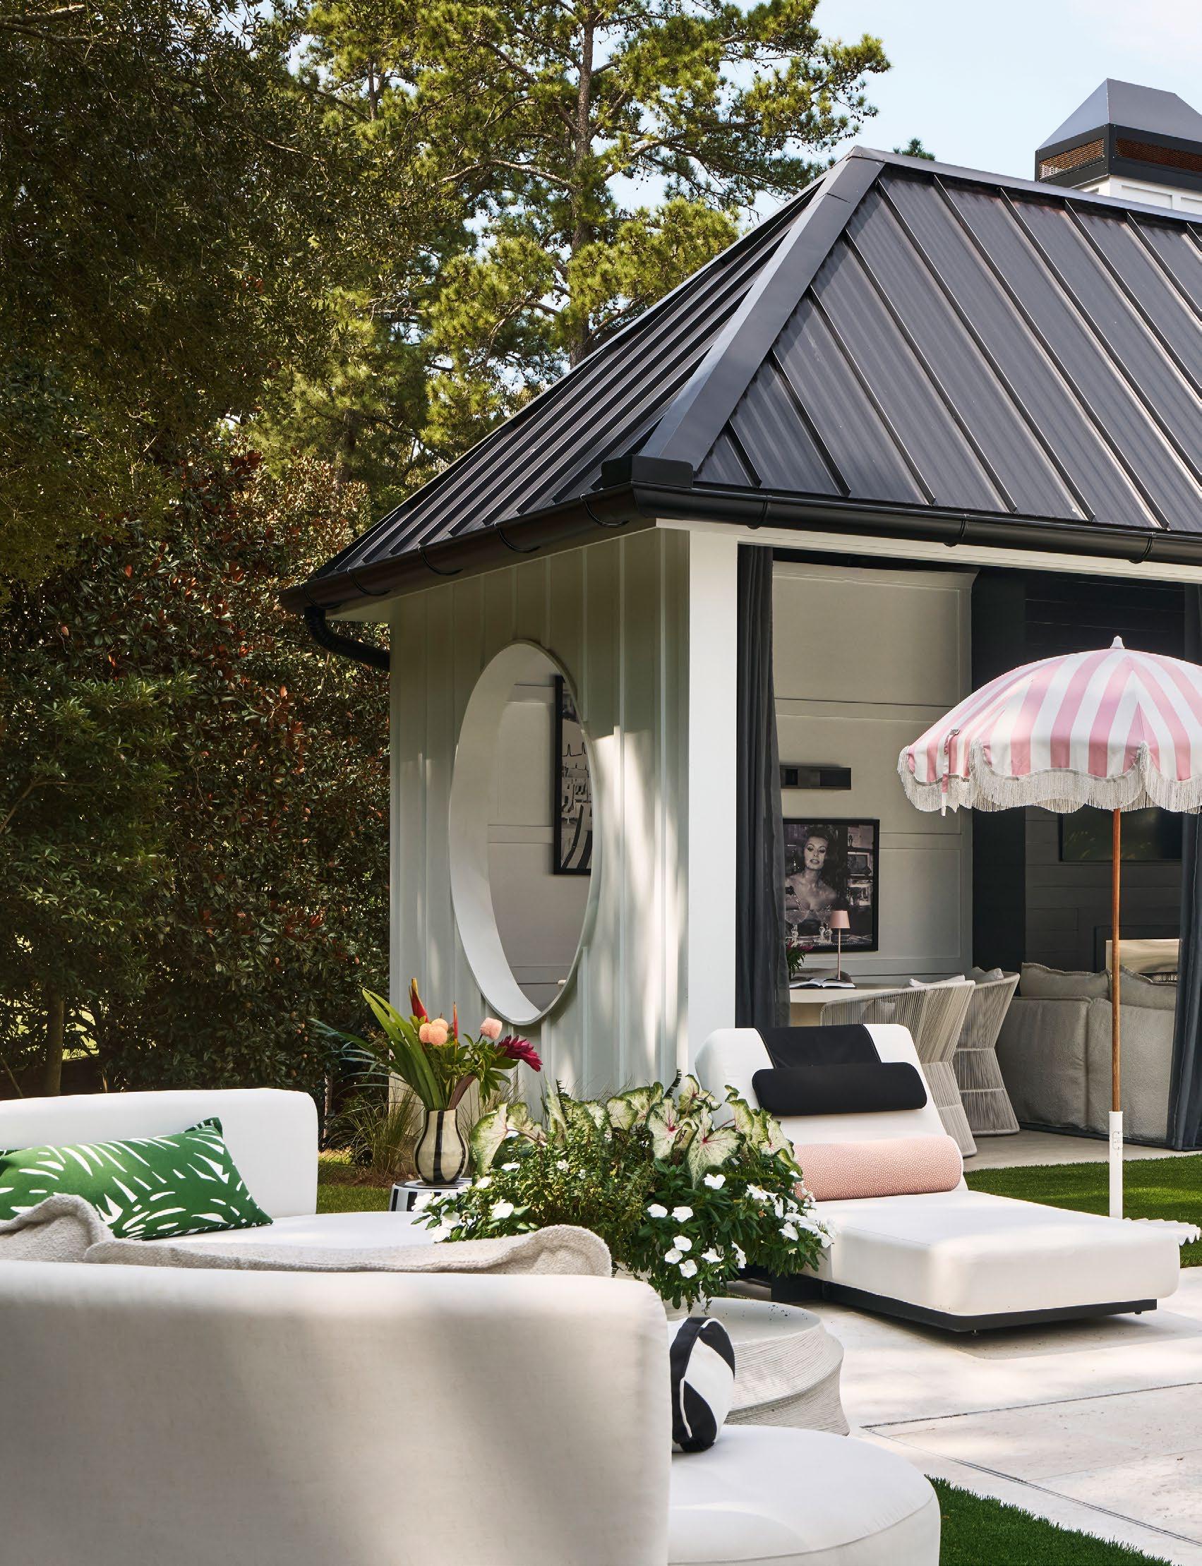
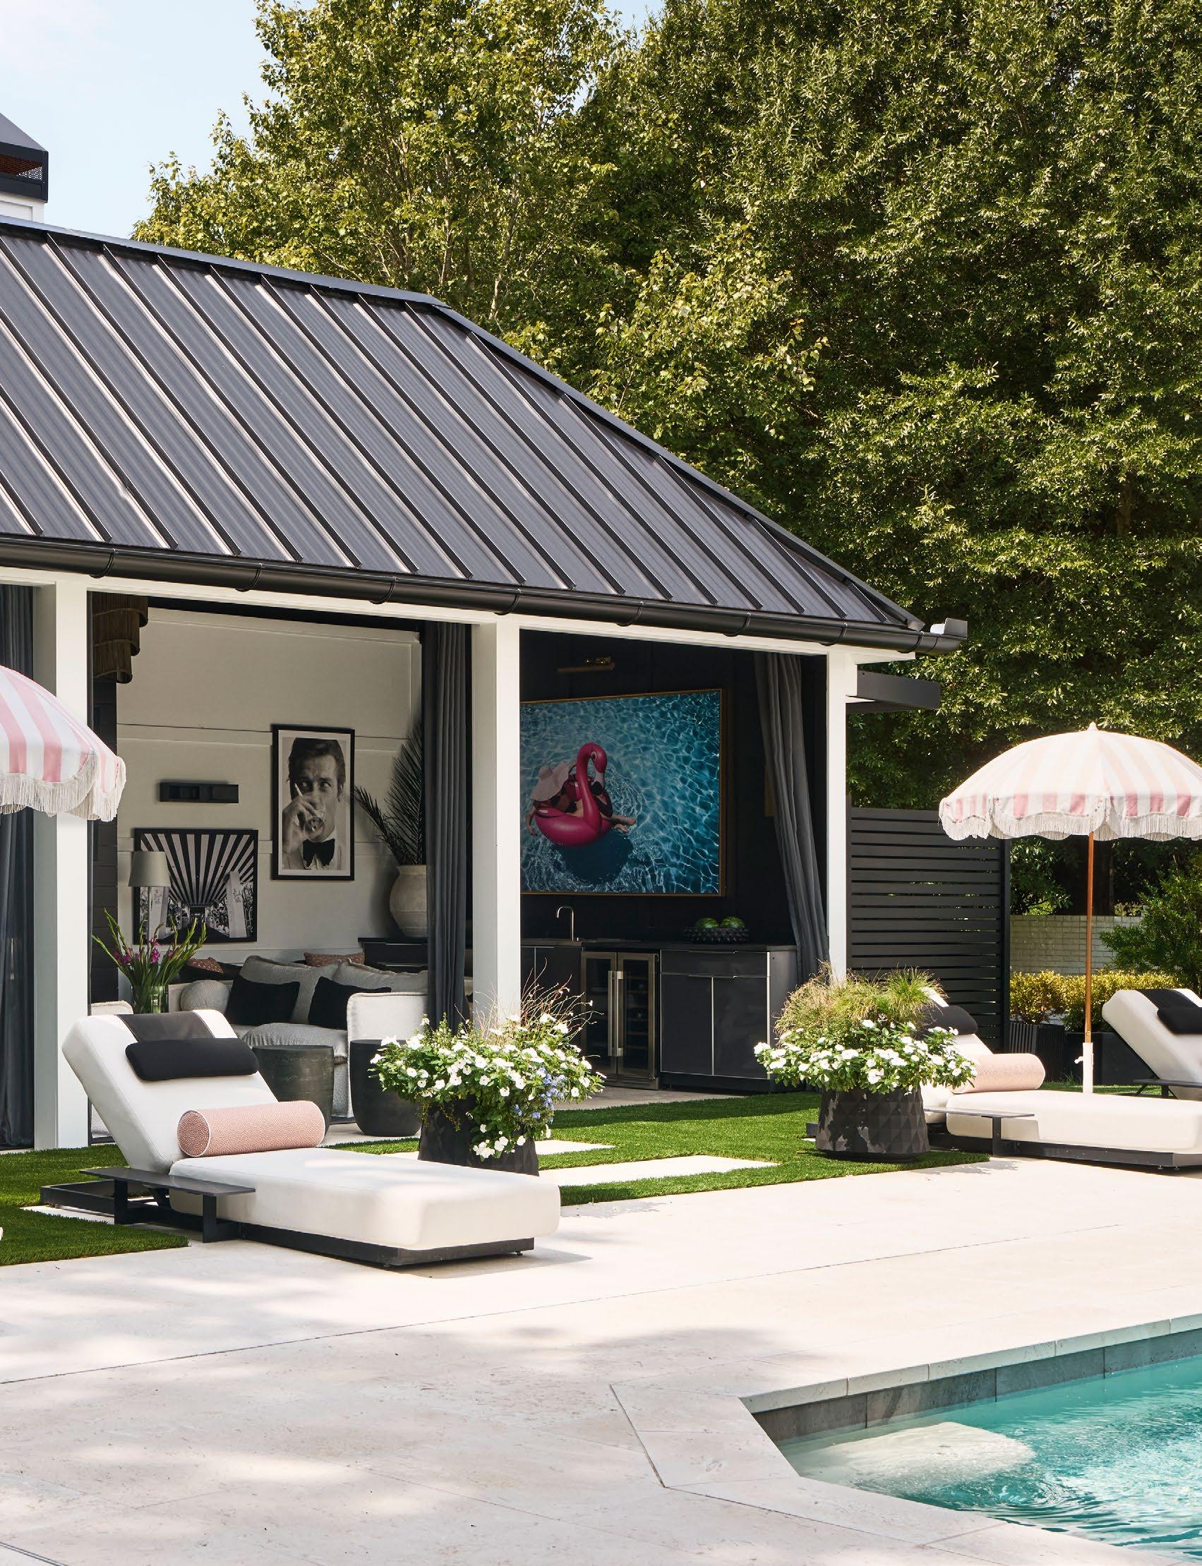
Beside the pool, Russell designed a cabana with a kitchenette, a fireplace, and a striking round window anchoring the far wall. Finished in a black-and-white palette, the space is layered with vintage Hollywood photography and unexpected pops of pink. Dining table: Pottery Barn. Dining chairs: RH. Chaises and curved sofas: Rove Concepts.
“It gave the home an eclectic feel, and it represents them because those things are meaningful to them.”
—VERONICA RUSSELL
“We wanted it to be beautiful but comfortable enough to . . . have good old family-and-friend get-togethers.”
—HEATHER PRESNAL
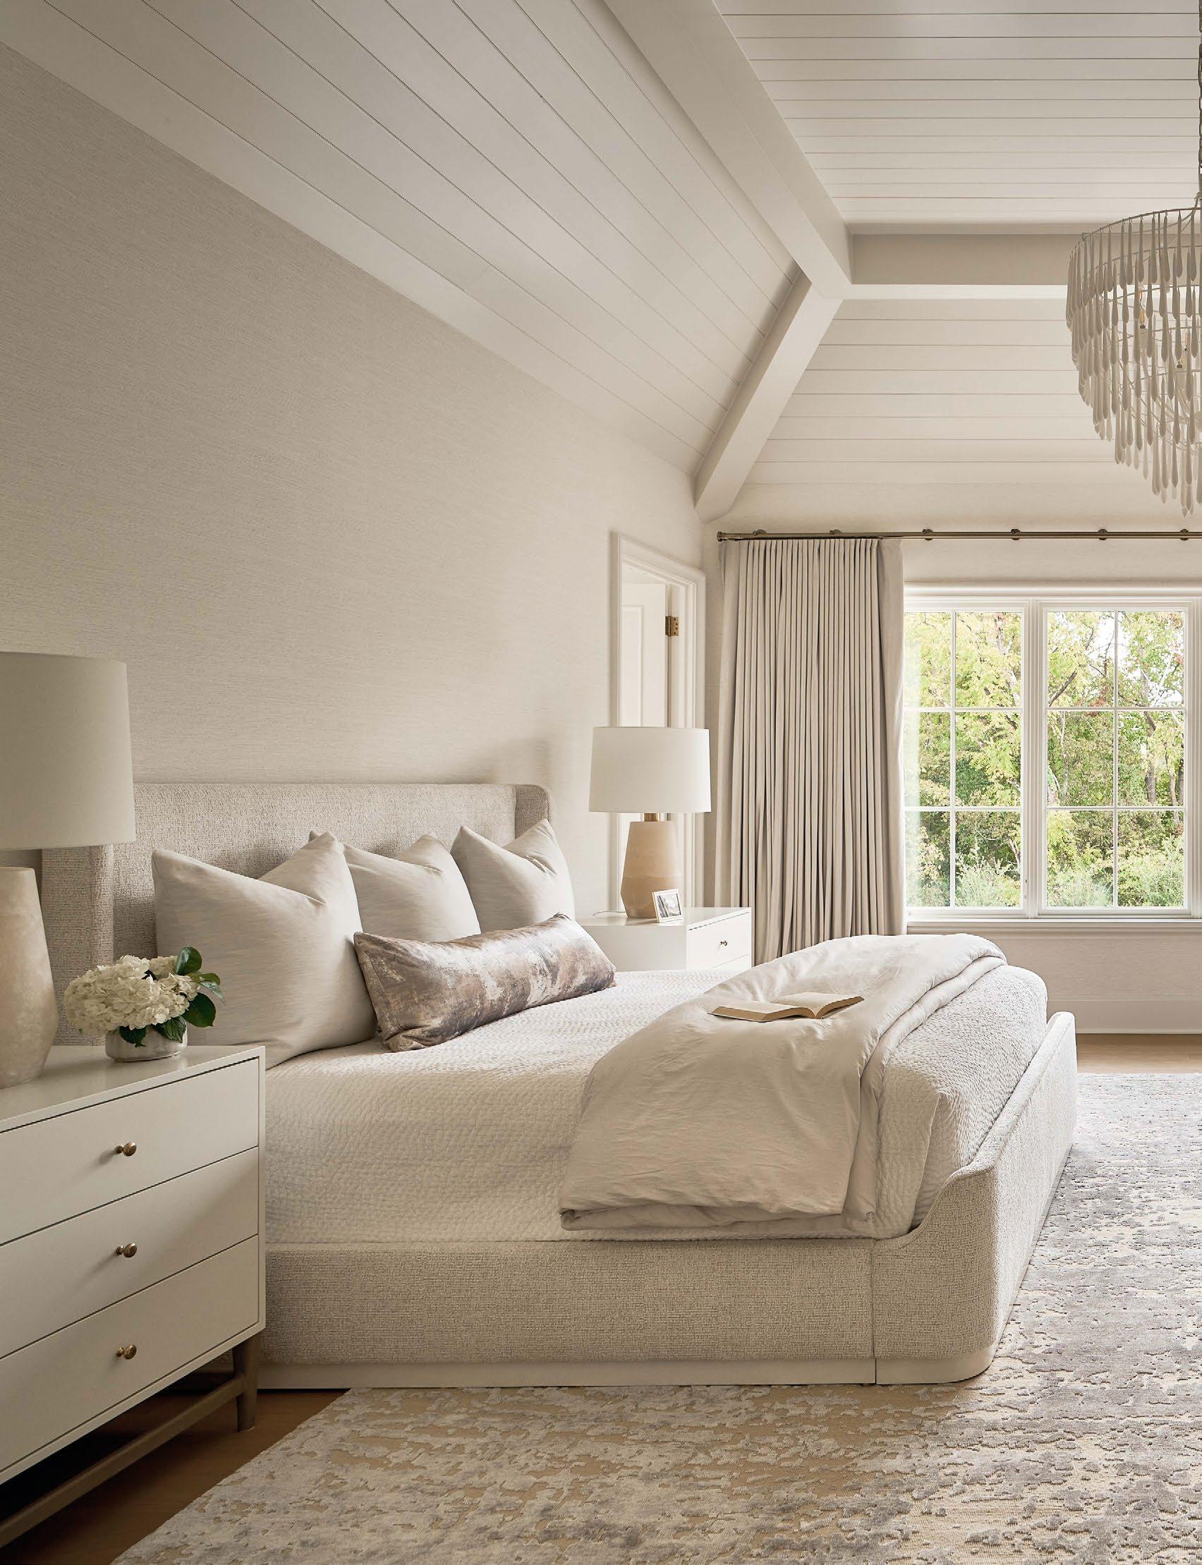
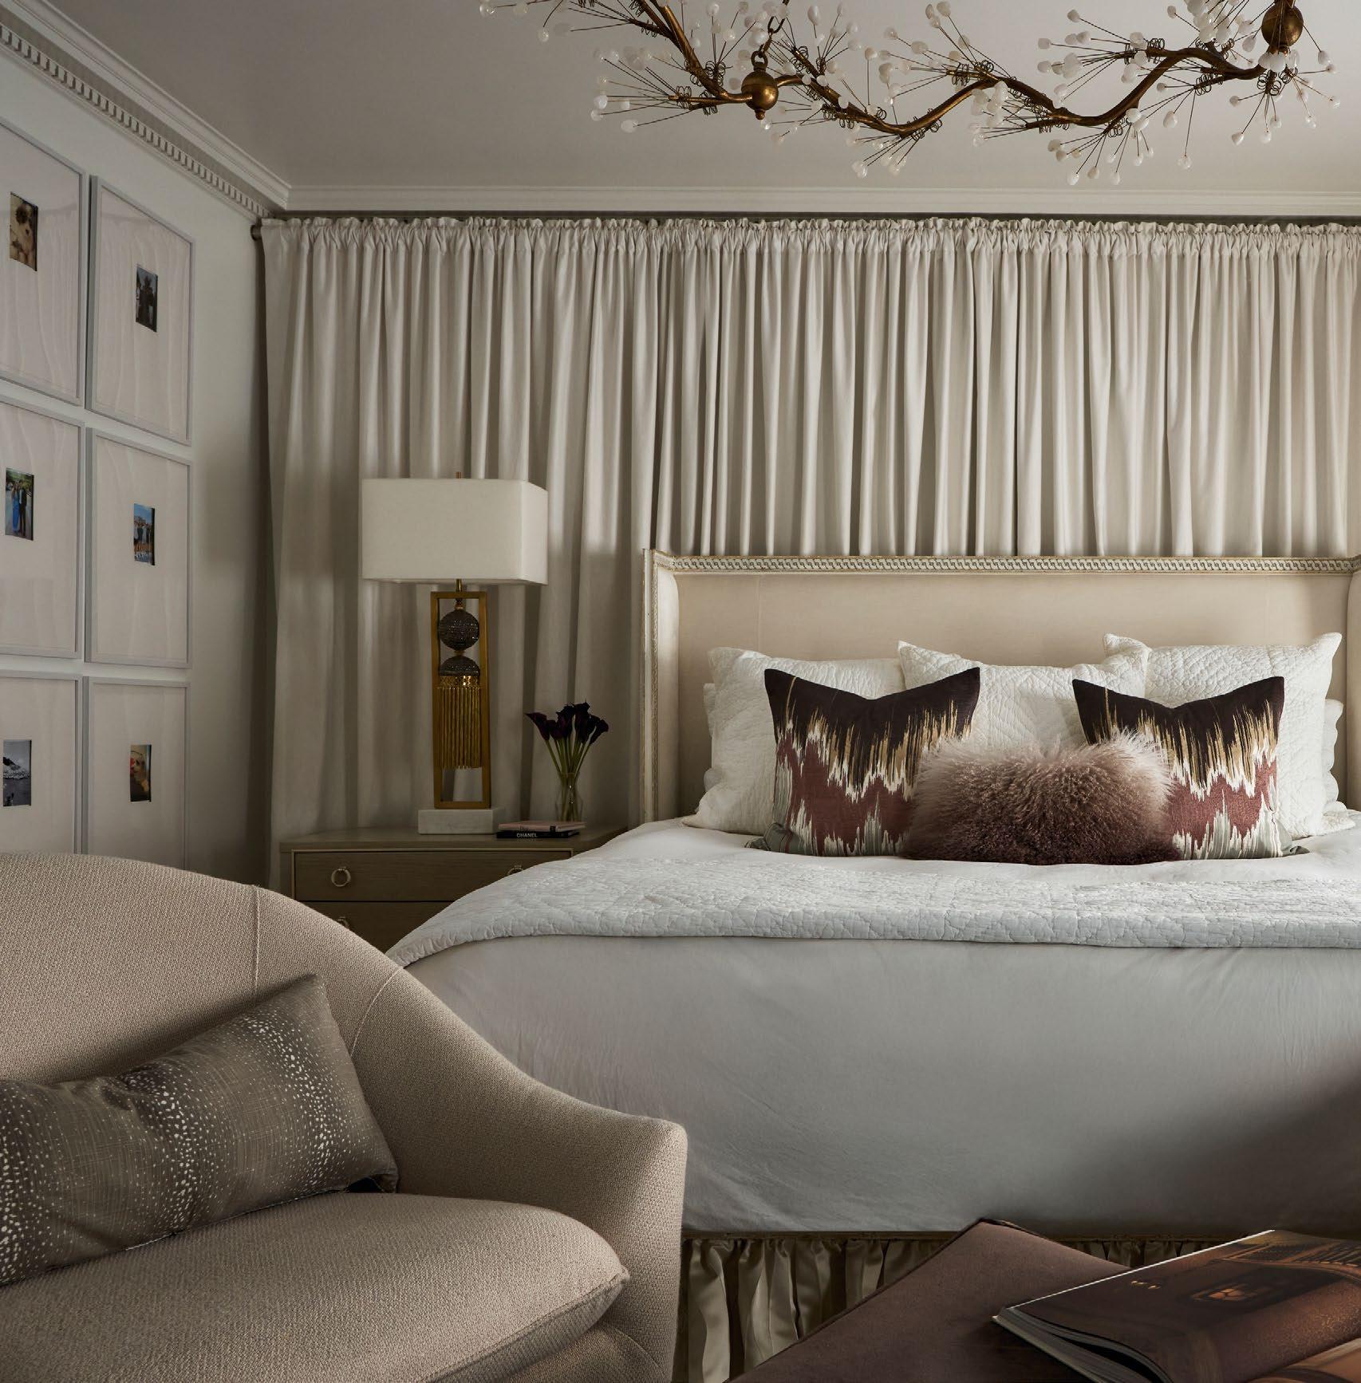
OPPOSITE: The owner’s suite was designed as a calm, light-filled retreat. Layers of ivory and cream in the bedding, drapery, upholstery, and paint create a cloud-like, dreamy foundation. A deep plum-brown velvet ottoman brings contrast without disrupting the soft, cozy feel. Bedding: D.V. Kap. Lighting: John-Richard.
ABOVE: To create a glamorous “jewel box” powder room, Russell wrapped the walls in plum vinyl wallpaper. The back wall is clad floor-to-ceiling in antiqued mirrored subway tile, while a floating white marble vanity with a bold apron front adds sculptural contrast. Wallpaper: York Wallcoverings. Sconces: John-Richard. Mirror: Uttermost.
Be Inspired at Wing Haven
Three public gardens in the heart of Charlotte with open visitation, fall and spring plant sales, seasonal events, monthly programs and more!
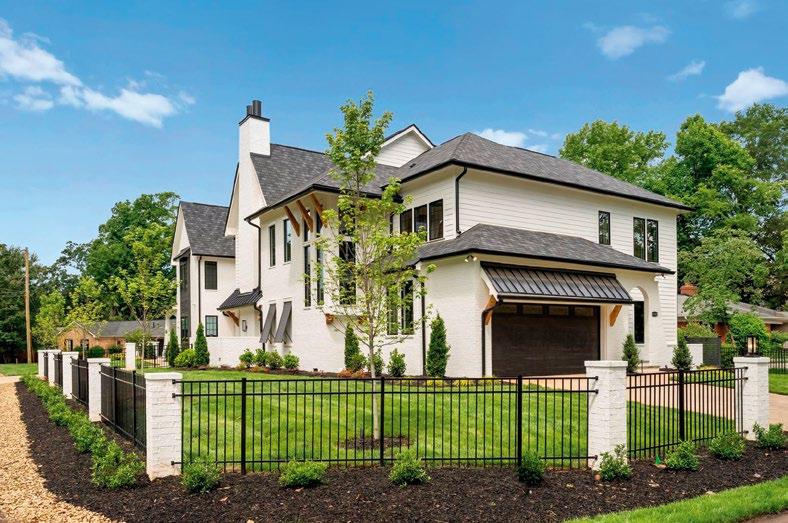
In Mint Hill’s Cheval neighborhood, a new custom build proves that elevated design and everyday livability don’t have to be at odds. Turn to page 82 to see more.
Intentionality Reigns
Strategic cabinetry and smart design selections elevate a spec home’s beauty and function.
Text by Brandy Woods Snow
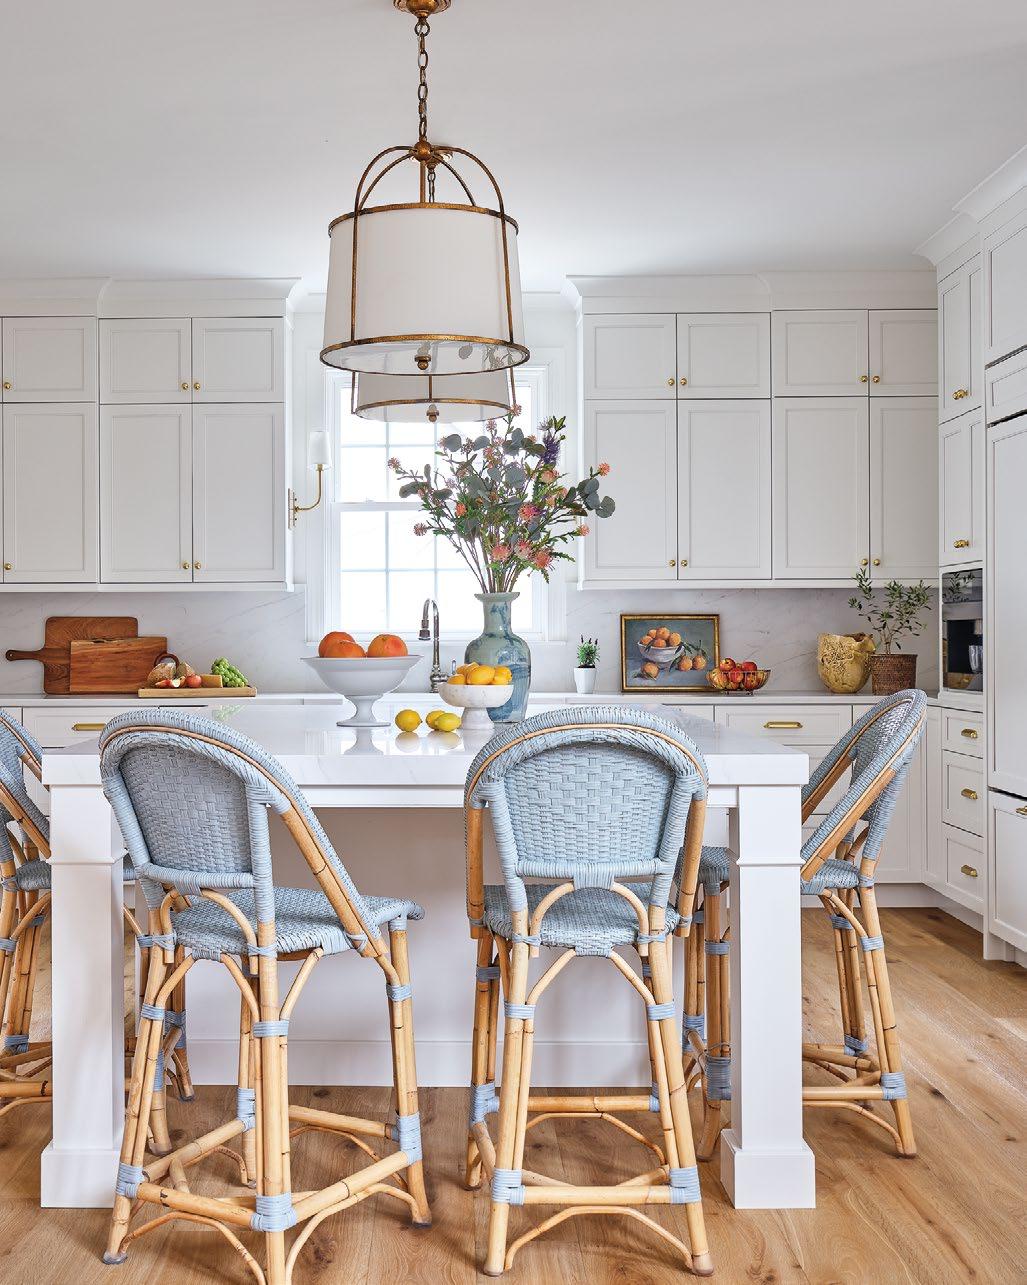
IN MINT HILL’S CHEVAL NEIGHBORHOOD , where custom homes sit on expansive lots, a new custom build by Bluewave Custom Builders proves that elevated design and everyday livability don’t have to be at odds. This spec home leans into both, guided by a collaborative vision and crafted through thoughtful execution.
At the center of that collaboration was cabinetry designer Liz Steger of DCI Home Resource, working alongside builder Grant Winchester and interior designer Tammy Coulter. “Grant provided a fantastic floor plan,” Steger says. “Once Tammy and I saw it, she knew what she wanted it to look like and gave me the opportunity to be creative, letting the cabinetry be the shining star in the kitchen and scullery.”
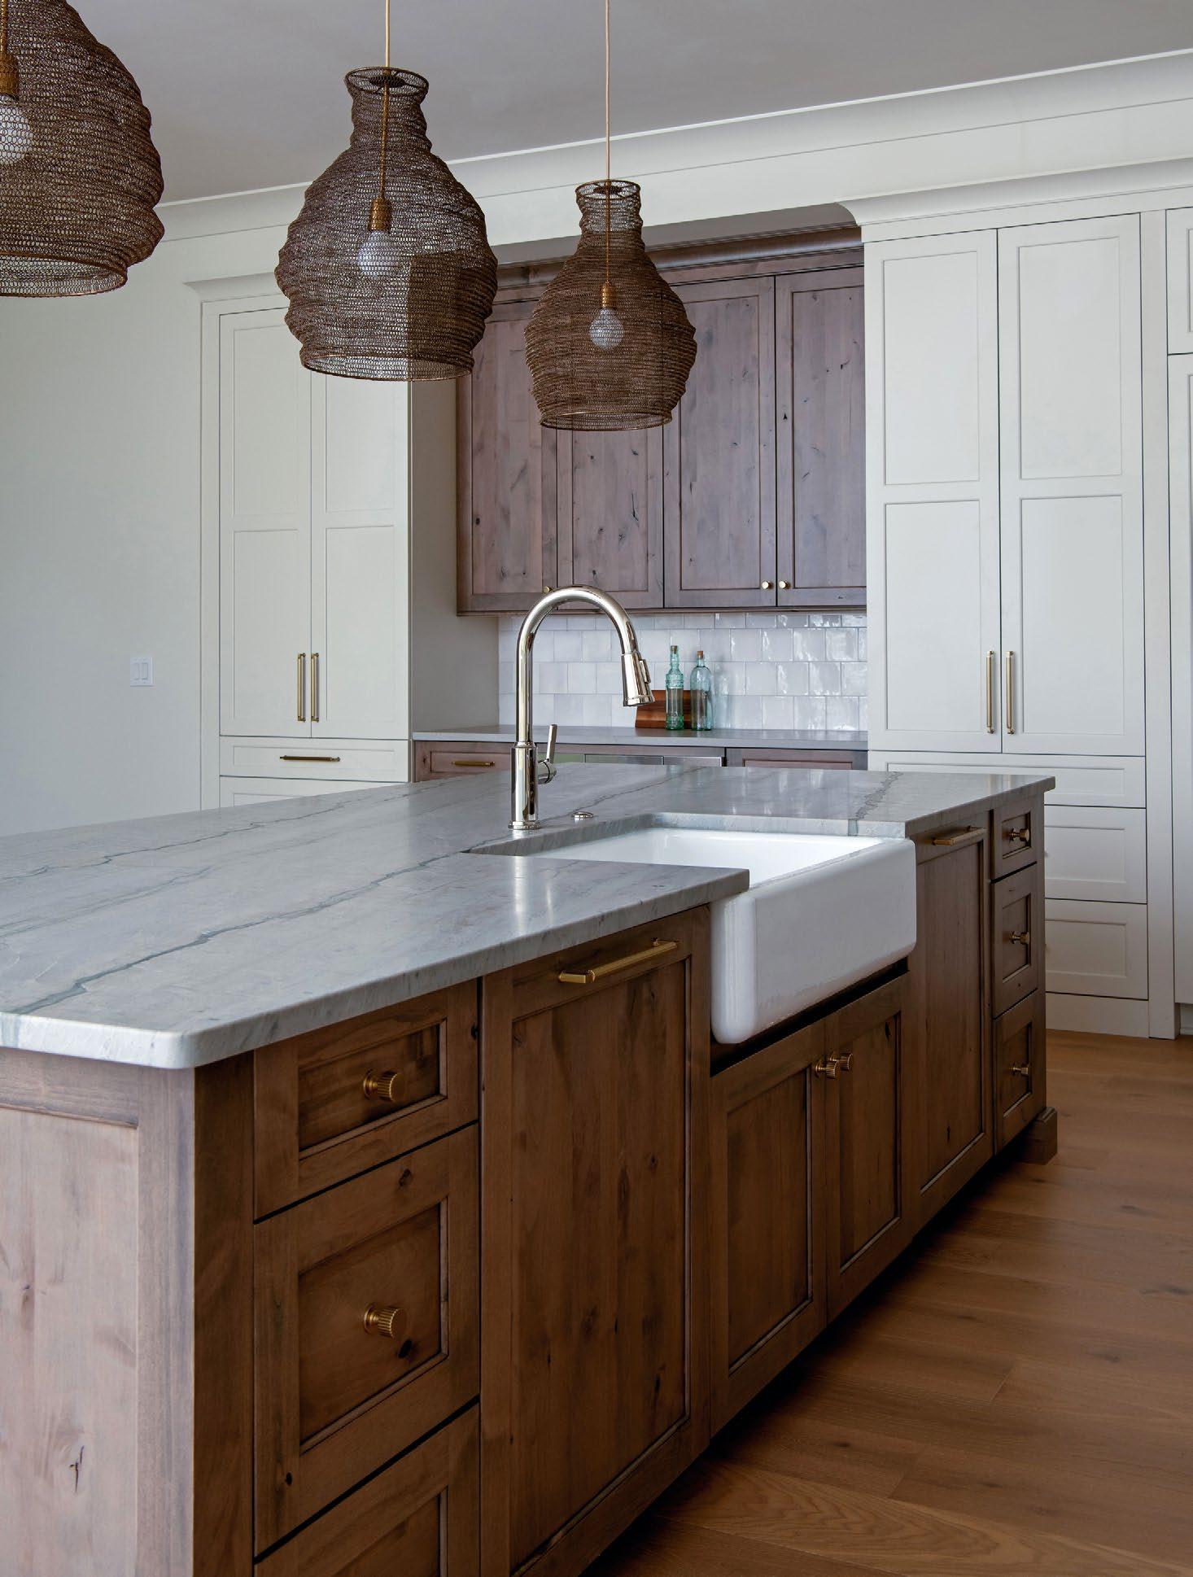
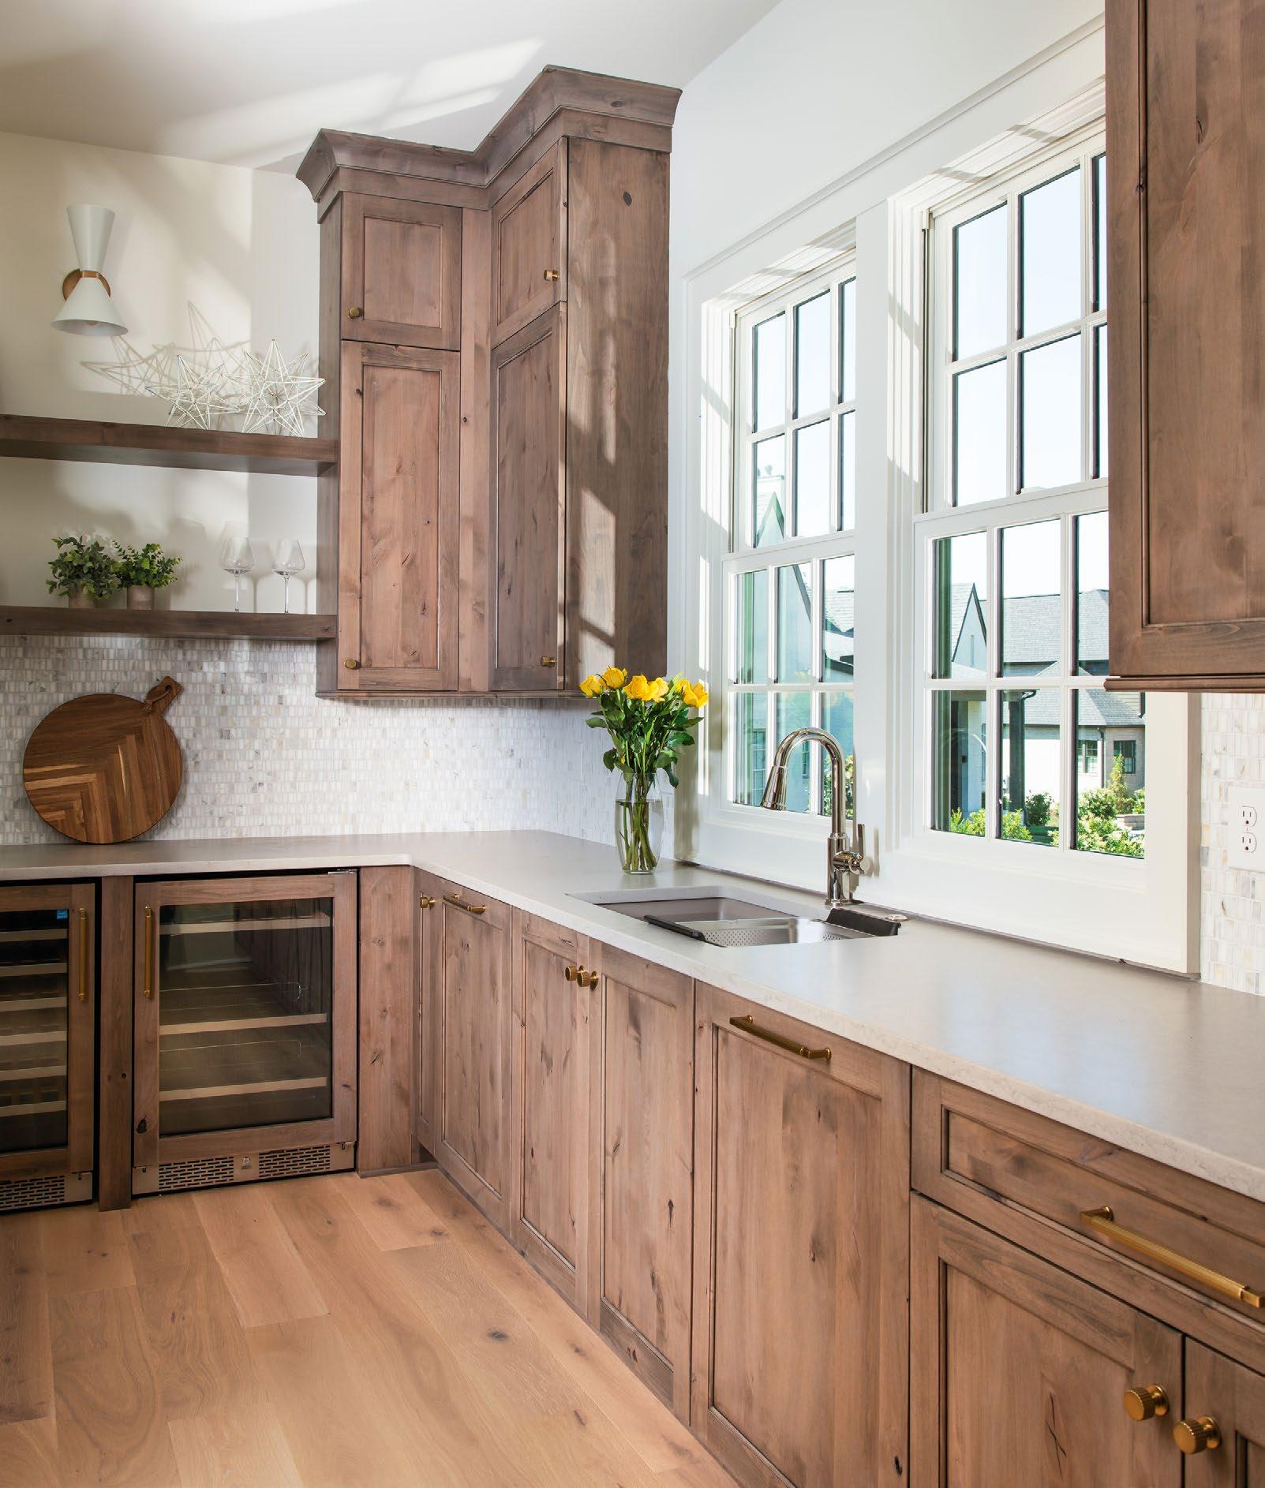
It was that balance between architectural structure and creative license that set the tone for the home’s most defining spaces. Nowhere is that more evident than in the kitchen, where a blend of knotty alder and warm white cabinetry establishes an atmosphere that feels both grounded and refined. “The knotty alder added that touch of warmth that makes you want to relax when you get home,” Steger says. “I wanted something that wasn’t too stark and cold. The kitchen is the heart of the home, and it needed to be a comfortable space for people to enjoy gathering.”
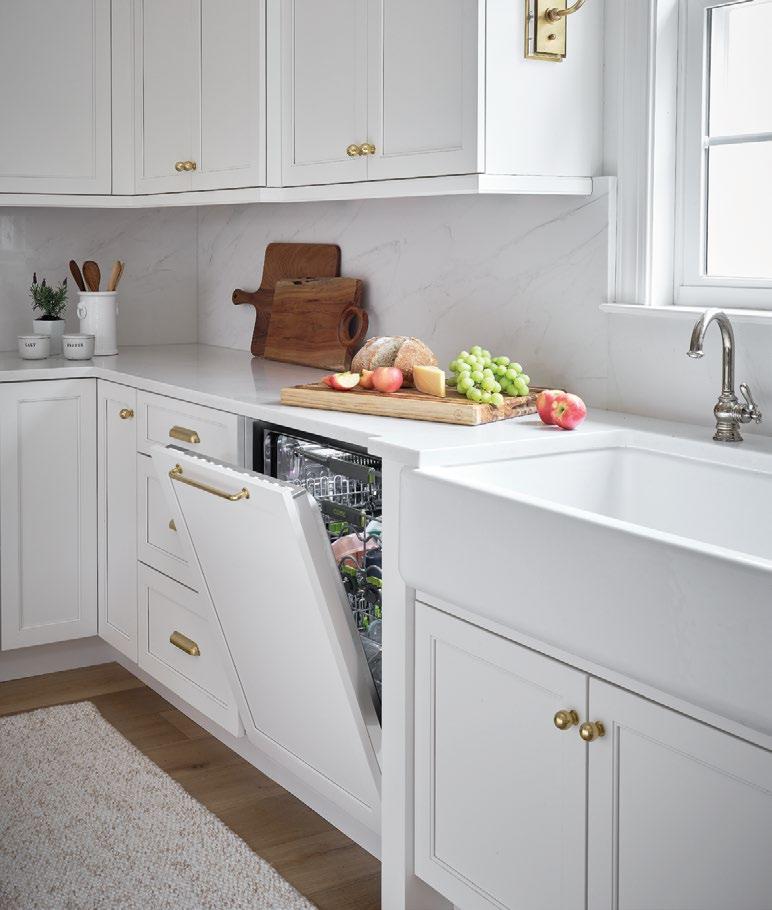
Steger balanced a warm and inviting vibe with upscale neighborhood expectations, and design decisions throughout the home echo that philosophy. “During the cabinetry selection process, we also went transitional with door styles, choosing a beveled shaker framed door,” she says. The result is a polished aesthetic that still feels approachable and never overly formal. Beyond that, a thoughtfully designed scullery extends both the aesthetic and functionality, offering a designated area to have beverages and meal prep with the same warm wood finishes from the kitchen. Designed with entertaining in mind, the space includes an additional sink and dishwasher, allowing for separate prep areas and ease of presentation. “Let’s be honest,” Steger says, “cleaning is always the least favorite part of hosting. But the extra dishwasher and pull-out waste bins help to speed up that process.”
Even in a spec home, personalization remains a priority. “I try to envision how a person is going to live in the home,” Steger says, “taking into consideration how one cooks and
“It’s my hope that the future homeowners will reach out and say, ‘We love our kitchen. It’s the most functional part of our home!’ ”
—Liz Steger
entertains and lives every day in the space. It’s my hope that the future homeowners will reach out and say, ‘We love our kitchen. It’s the most functional part of our home!’” And this intentionality shines through. These design elements, along with the organic color palette drawn from surrounding nature, a luxury spa primary bath, and subtle but highimpact upgrades like panel-ready appliances and undercounter beverage fridges, are what ultimately elevates the home’s living experience. As Steger says, “If an intentional design element can make everyday life easier, then it’s always money well spent.” •
Brick by Brick
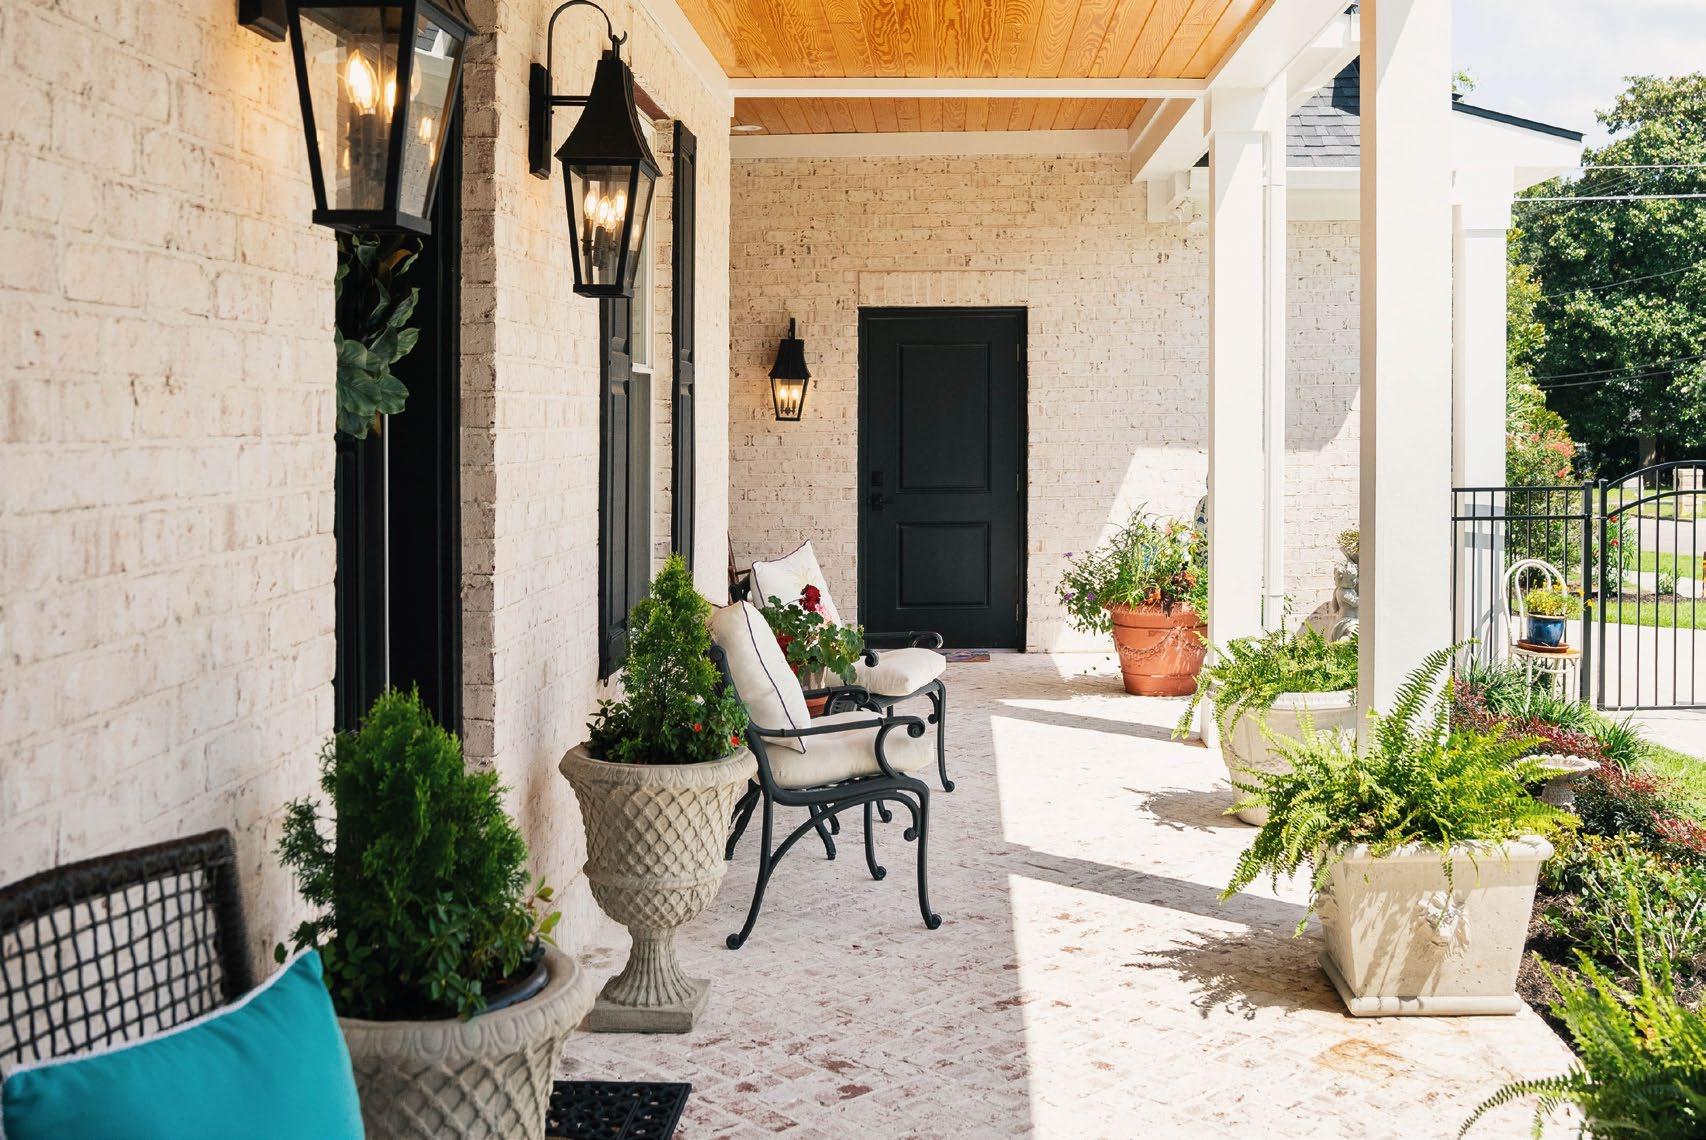
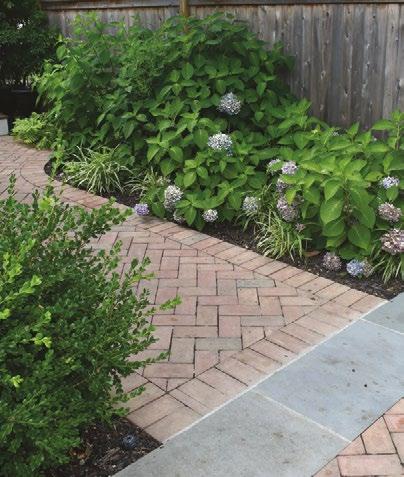
BRICK: AN ENDURING MATERIAL rooted in tradition and built to last. For generations, brick has been synonymous with strength. And it still is.
Only now, brick offers so much more.
“Our goal is not to replace the long-held concepts that brick represents strength, endurance, and longevity, but to expand on this,” says Luke Guinn, director of marketing, North America, at General Shale. “Brick is still all of those things, but the benefits go beyond structural aspects. It
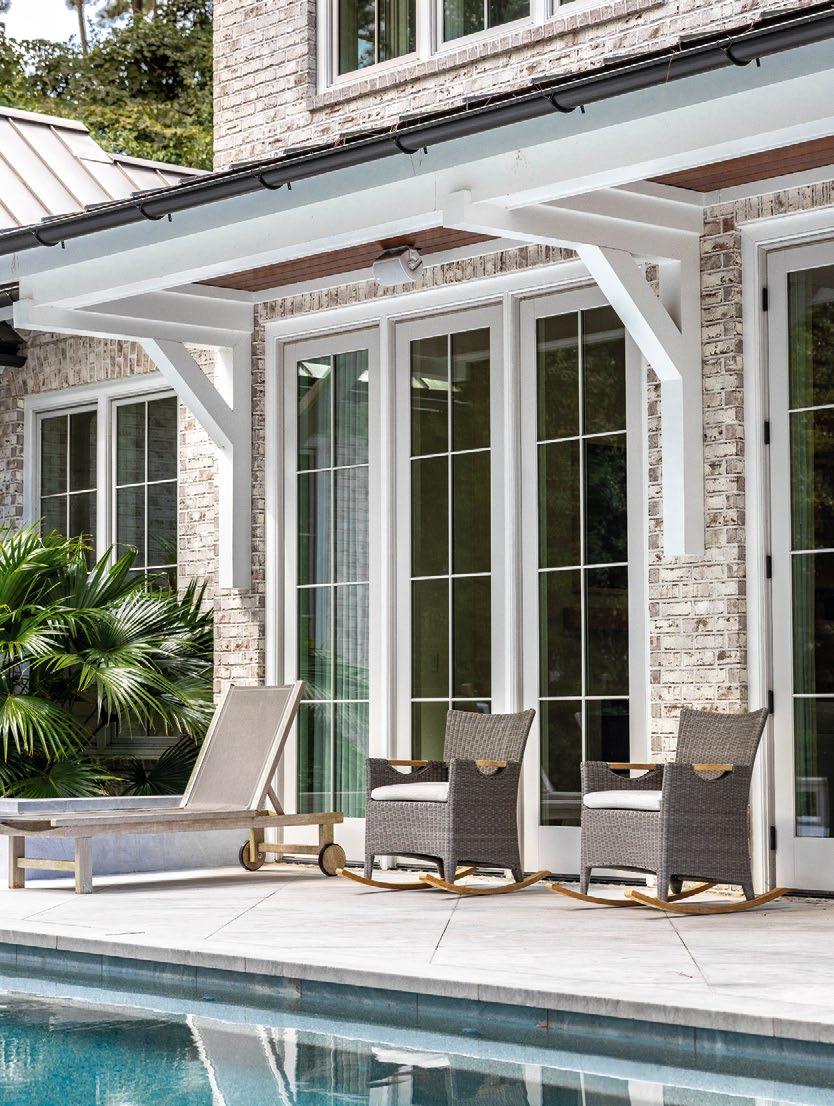
is also a smart choice for style and beauty, fitting aesthetics from traditional to modern in both indoor and outdoor applications.”
That evolution of brick in design-forward applications begins by challenging outdated assumptions that it is limited to classic red exteriors or confined to full-sized formats or singular uses. On the contrary, current offerings span a curated spectrum of colors, from soft neutrals to deep charcoals to bright hues, along
The newest brick offerings are moving the needle on modern design.
Text by Brandy Woods Snow
with varied textures, finishes, and glazes that catch and reflect light in dynamic ways.
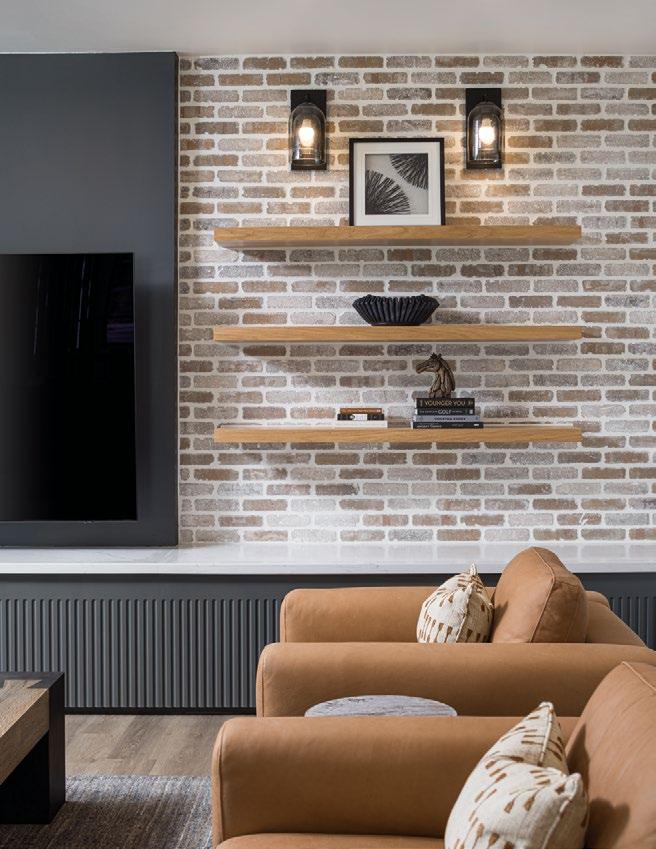
Nowhere is this versatility more evident than with thin brick, a design-forward solution that allows for seamless integration across spaces. Lightweight and adaptable, thin brick opens the door to applications that once felt out of reach, from arched barrel ceilings and kitchen backsplashes to wine cellars, laundry rooms, and even statement bedroom walls. Its user-friendly installation has also made it a favorite among DIYers and design influencers, who embrace the material for its artistic potential and aesthetic appeal.
General Shale’s 2026 Lookbook showcases six products that highlight the cutting-edge design of today’s brick that blends beauty and longevity in exciting and sometimes unexpected ways. Products include Aquavue, featuring rich, calming blues; Driftvue, with a polished contemporary aesthetic and subtle sheen; Saddletown, offering a rustic yet refined finish;
“Brick is no longer just a building material. It’s a design statement.”
—Luke
Guinn
Elevation Limestone, with minimalistic details and striking impact; Midnight Mist, showcasing deep hues and bold sophistication; and Peppermill, known for its timeless appeal and abundant character.
Designer Charity Honeycutt, owner of Honeybee Styling and Design and set designer for General Shale’s Lookbook photos, says, “Brick is one of the few materials that can feel both timeless and unexpected. The nuance lives in the color, each one telling a different story.”
Beyond aesthetics, brick’s performance remains unmatched. Its natural thermal mass helps regulate indoor temperatures, reducing heating and cooling demands over time, making it both a beautiful and practical choice. Combined with its durability and low maintenance, brick continues to prove its value as a long-term investment.
Ultimately, today’s brick is expanding expectations. “Brick brings depth and authenticity to a space that you simply can’t replicate. It adds warmth, texture, and a sense of permanence, whether you’re designing a cozy interior or an expansive outdoor living area,” Guinn says.
“Our options honor tradition while embracing innovation. Brick is no longer just a building material. It’s a design statement.” •
The Southern Way
How layering color, texture, and lighting is redefining Southern home design.
Text by Brandy Woods Snow
IN TODAY’S SOUTHERN HOMES , the kitchen is no longer a purely functional space. It has become the heart of entertaining—a place where design carries as much weight as comfort and functionality. Increasingly, homeowners are moving beyond the safety of all-white cabinetry and embracing richer, more expressive choices that reflect both lifestyle and personality.
For Collin Haglund, interior design consultant at Urban Building Group, that shift begins with understanding how a space is meant to live.
“The scale of the room can really drive the saturation level,” says Haglund. In expansive, open layouts, cabinetry can play an integral supporting role, while more intimate spaces allow for deeper tones and greater visual impact.
“One impactful element sets the tone, and everything else complements it.”
—Collin Haglund
As Haglund notes, the growing confidence in color reflects a broader cultural change. As kitchens have become gathering spaces and the heart of the home, they’re likewise expected to feel just as elevated as the rest of the house.
“This change is a social one,” Haglund says. “We entertain in our kitchens now, and we want them to feel as elegant as any other room. Cabinetry starts to read more like furniture, and lighting helps elevate the entire space.”
For homeowners hesitant to commit, the approach is to start small. Secondary spaces with a small footprint—powder rooms, butler pantries, and laundry rooms, for instance— offer the perfect opportunity to experiment with bold hues and high-gloss finishes without overwhelming the home’s overall palette. This is where risk often pays off, creating what Haglund describes as a cocoon of moody sophistication.
Beyond color, texture plays a critical role in creating depth and balance. Thoughtful layering of millwork, wallpaper, and accessories ensures that a space feels dynamic rather than overdesigned. “There’s always a hierarchy,” Haglund says. “One impactful element sets the tone, and everything else complements it.”
Lighting is also an essential component in the design. Dubbed the “jewelry of the room,” it can command attention or quietly support the design, depending on scale and placement. Today’s homeowners are increasingly open to statement fixtures, embracing the opportunity to use lighting to impart true wow factor into their home design.
Ultimately, design cohesion comes down to repetition, echoing materials, colors, and patterns throughout to create a sense of harmony. Looking ahead, Haglund expects Southern home design to continue to push the envelope. “Southern homes will always lean into classic design, but the younger generations of homeowners are more willing to take risks and embrace the idea that homes can evolve over time.” •
Jim Noble Contributor
Text by Jim Noble, Executive Chef and Owner of Noble Food & Pursuits
SOUL FOOD
ONE OF THE GREATEST blessings of working in the hospitality industry has been discovering that restaurants can offer more than food. They can serve people in a deeper way. That belief has guided me for many years, and is at the heart of how the Charlotte Mecklenburg Dream Center was born.
What began as a desire to help a few neighbors in need has grown into something much larger than we ever imagined. Over the years, we started noticing more people coming through our doors looking not only for a meal, but also for encouragement, community, and hope. It became clear that hospitality should extend far beyond the dining room.
The Dream Center was built around this understanding. Today, it serves families and individuals across Charlotte through meal programs, mentorship, outreach, and weekly acts of service that meet people where they are. Some of the work happens quietly: volunteers unloading groceries, warm meals packed into containers, conversations shared across folding tables. Most of it is not glamorous, but that has never been the point.
At Noble Food & Pursuits, we’ve always believed that food carries responsibility with it. When you work in hospitality, you are in the business of caring for people. Supporting the Dream Center allows our restaurants to live out that purpose in a tangible way. Every restaurant in our family contributes to the mission in its own way, whether through financial support, volunteer hours, donated meals, or simply creating opportunities for people looking for a fresh start.
What moves me most is seeing our teams embrace that mission so naturally. Hospitality is
“It became clear that hospitality should extend far beyond the dining room.”
not something you turn on only for guests inside a restaurant. It becomes part of how you live your life. The same care that goes into preparing a plate in our kitchens can also go into serving a neighbor who may be struggling.
Charlotte continues to grow quickly, and with that growth comes a responsibility to care for one another well. The Dream Center reminds us that even small acts of generosity can make a real difference in someone’s life.
At the end of the day, food has always been about connection. A shared meal can restore dignity, foster a sense of belonging, and remind people they are not alone. We are grateful that through the Charlotte Mecklenburg Dream Center, we can continue that work beyond the walls of our restaurants. •
“Where thoughtful cabinetry design and worry-free renovation come together.”
At DesignLoft, our mission is to elevate homes through beautifully crafted cabinetry and a renovation process that feels seamless from start to finish. We proudly support both homeowners and custom builders, offering cabinetry as a stand-alone service or providing full turkey construction and remodel services through our general contracting license when needed. Rooted in design expertise and supported by comprehensive project management, we deliver an integrated experience, bringing cabinetry, construction, and every detail of the project together under one trusted, family-owned team.
1. Sky Meadow
by ASHA by Ashley McCormick
“Loving this dress by one of my new favorite brands. The dresses are stunning. I can wear this on our annual summer vacation on Cape Cod or frequent visits to the South Carolina low country.”
2. Paloma Sun Hat by Lack of Color
“My GOAT sun hat. I’ve had this for several years, and it is the one I always reach for. I love switching out the tie with a pretty tapestry ribbon.”
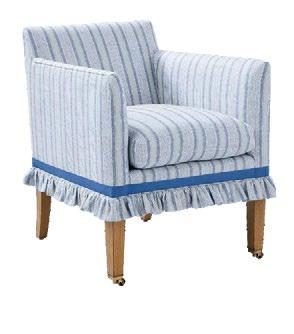
3. Marylebone Chair by Serena & Lily
“The mix of ruffles and stripes and classic coastal charm on this accent chair is perfection.”
4. Salt Air Necklace by Charm Lane
“A friend of mine through Instagram recently created her own jewelry line, and it's a perfect nod to timeless coastal style. I want them all!”
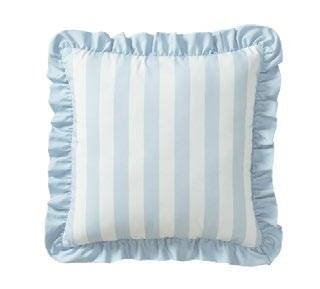
5. Blue Cabana Outdoor Pillow by My Texas House
“Pillows are an easy way to refresh a space. I can’t get over the new coastal outdoor pillows and patio furniture from Walmart!”
6. Daily Rou Sheer Mineral Sunscreen
AMY DUSSEAULT
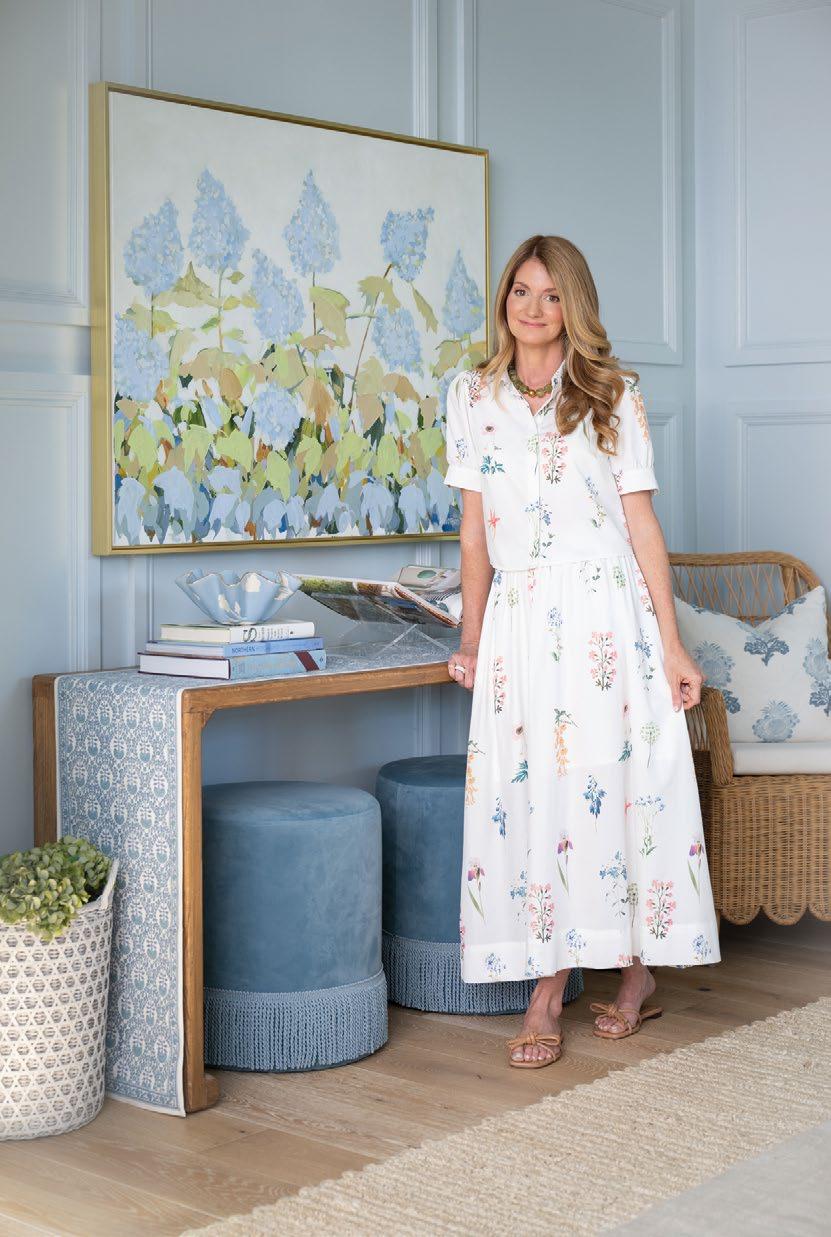
AS FOUNDER OF PALMETTO PORCH AT HOME, Amy Dusseault has built a loyal following by blending timeless style with an approachable point of view. The Massachusetts native moved to Charlotte in 2008, bringing with her a background in advertising, marketing, and fashion, including roles at agencies in New York and Boston. Though she’s always loved interiors, it wasn’t until later that she transformed that passion into a platform of her own. Through her wildly popular social media account, Dusseault shares her ethos that in both fashion and home, classic design and elevated style can still feel attainable. Her aesthetic merges New England prep with Southern charm—“like if Nantucket and Charleston had a baby,” she laughs—pairing traditional elements with soft color, feminine patterns, and coastal touches. Next up: an upcoming collaboration with one of her favorite online boutiques. Here, Dusseault shares what’s on her musthave list for summer. •
“I try to use clean products and switched to mineral SPF several years ago. I’m so excited for this new sheer mineral SPF for my face. It also comes in a tinted version.”
7. Marisol Flats
“As much as I love designer style, I also appreciate a good, affordable find. New designer-inspired spring/summer shoes from Target are so good right now!”