UNIVERSITY OF SALFORD
THRIVE HEALTH AND WELLBEING CENTRE
UNIVERSITY OF SALFORD
Established in 1896, the University of Salford began as the Royal Technical Institute. Today we pride ourselves on our unbeatable links to industry, our state-of-the-art facilities and our award-winning academics.
Our portfolio of expertise and teaching includes healthcare, life sciences, business, art, engineering, media and the environment.
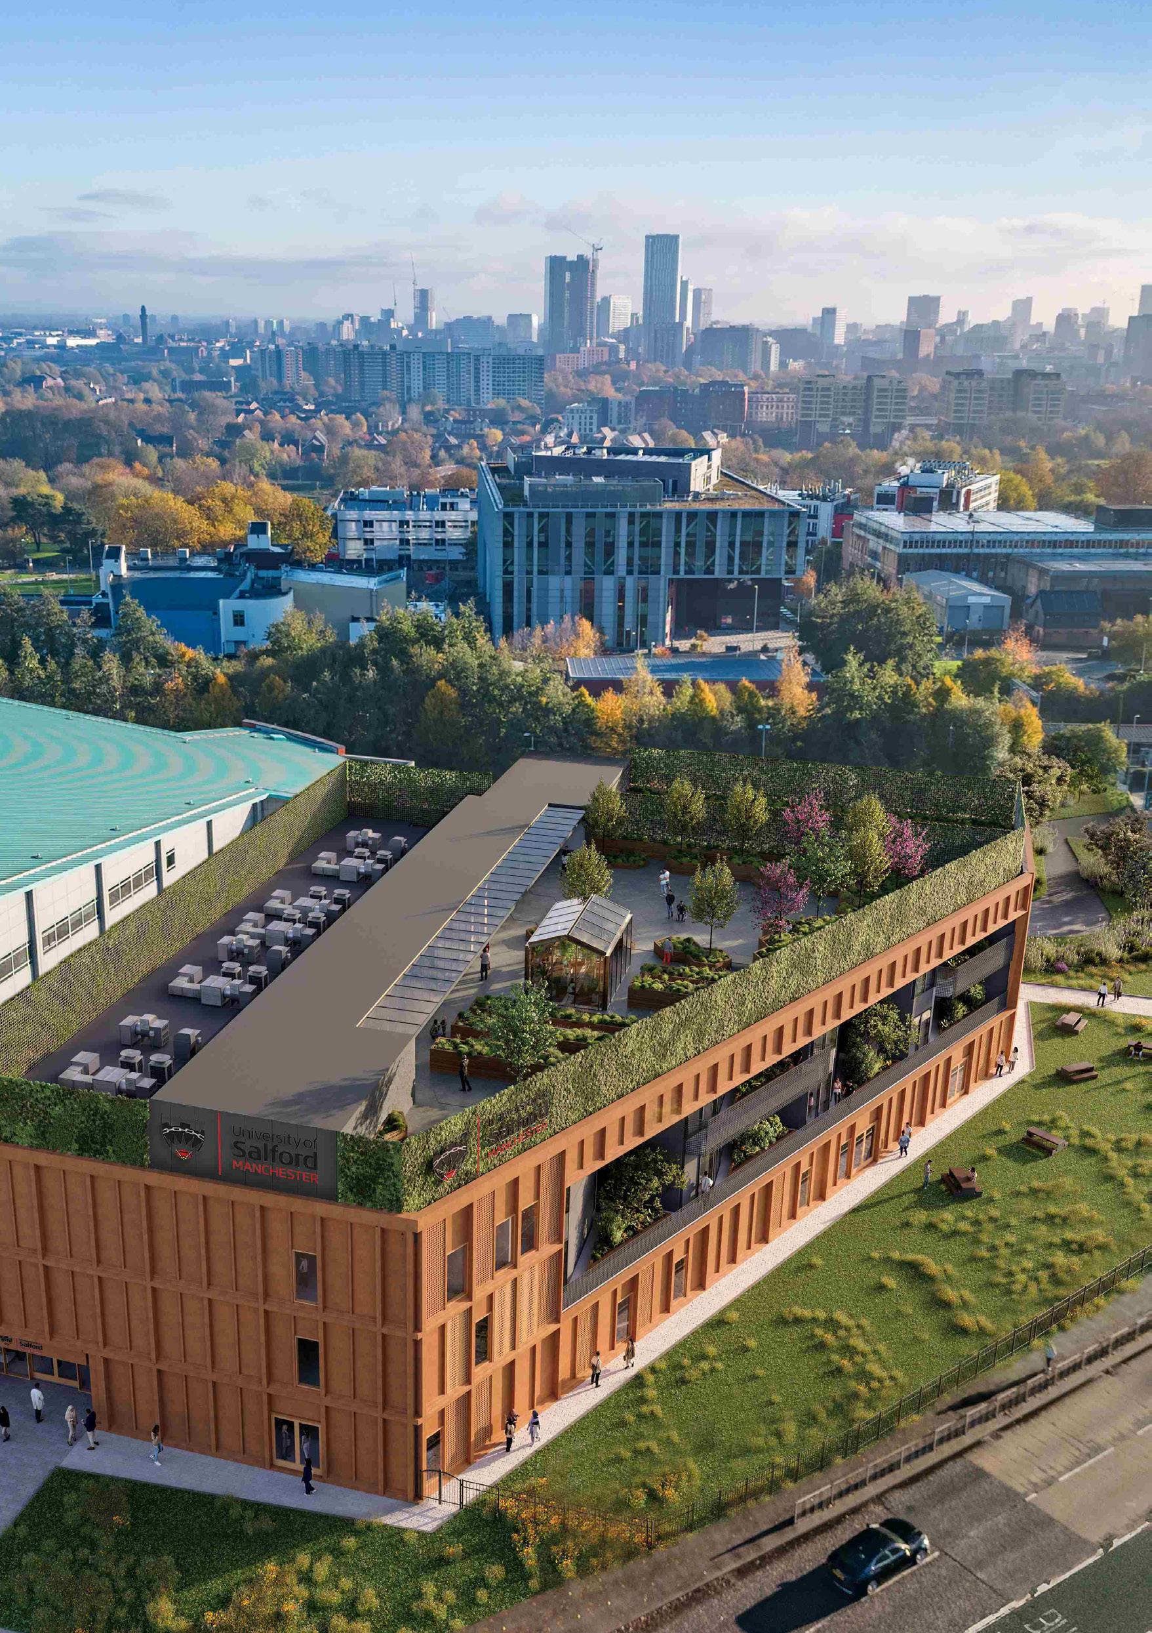
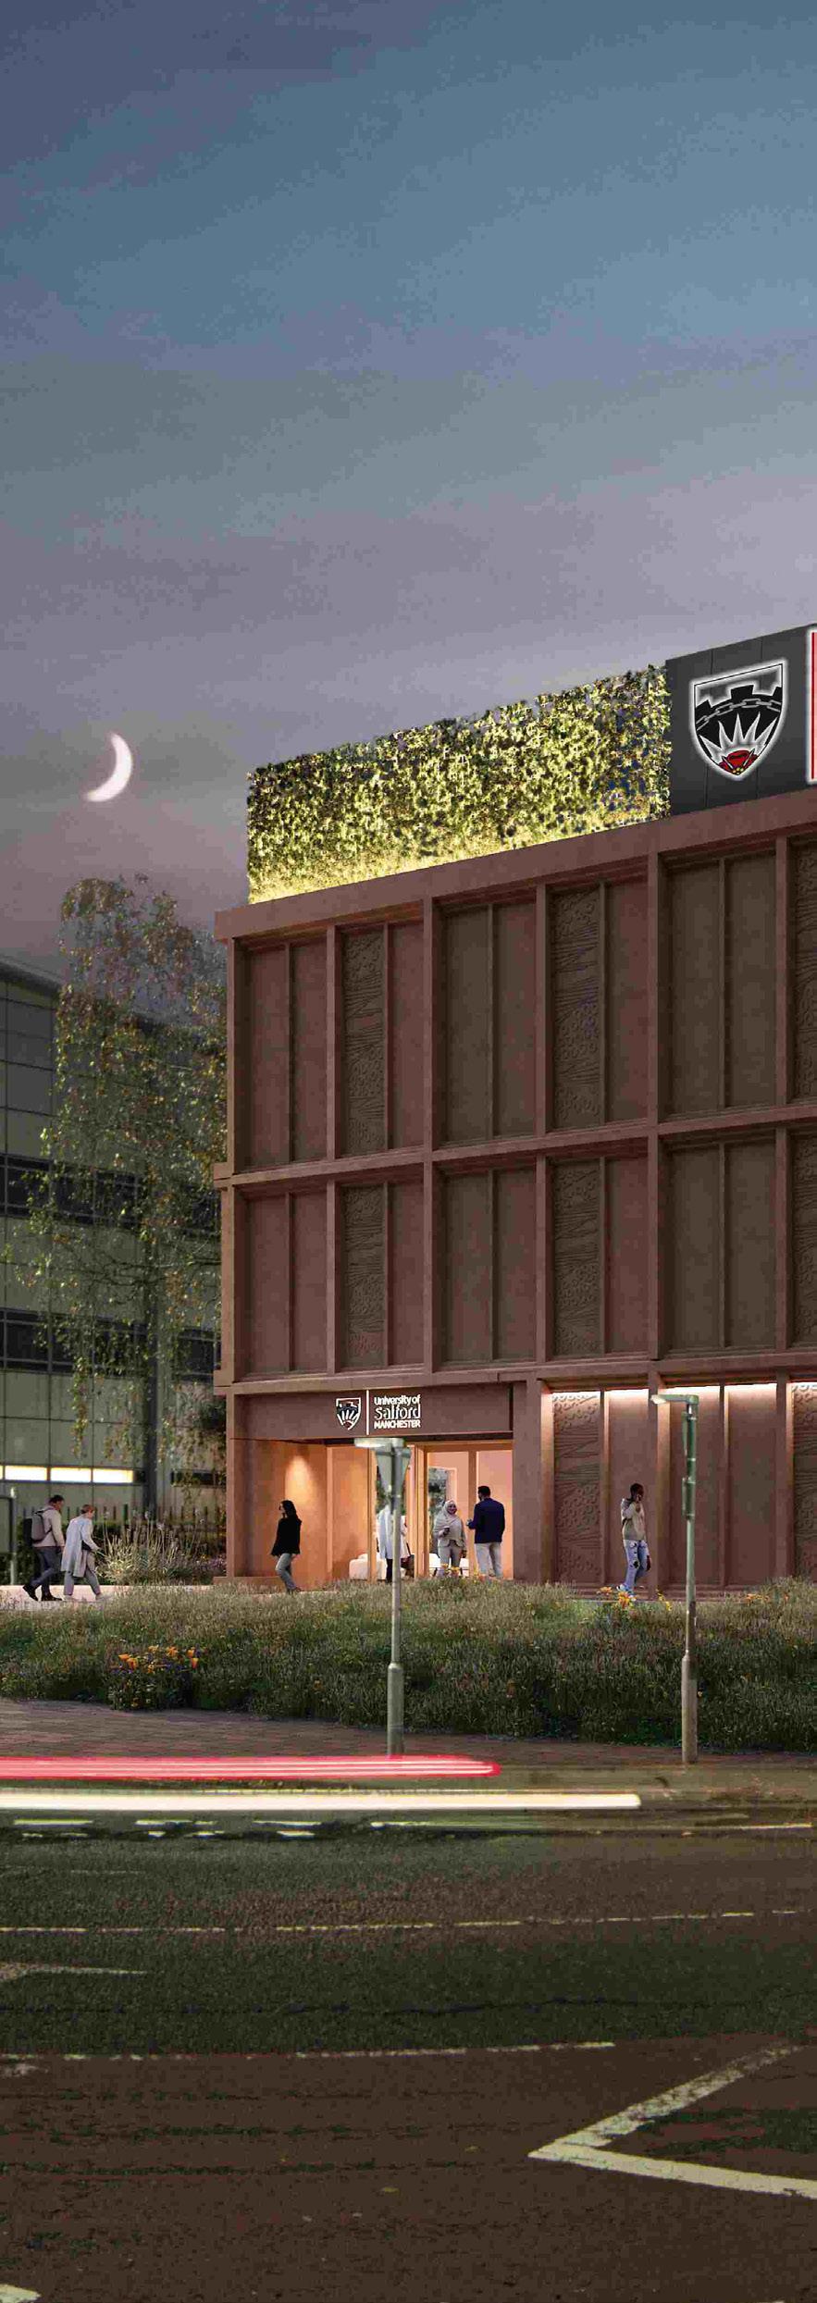
Our new Thrive Health and Wellbeing Centre is one of the flagship developments in the University of Salford’s recent expansion programme. It belongs to the University’s Faculty of Health, Community and Life Sciences which has around 10,000 students.
We have an excellent reputation for the quality of our health, sport and wellbeing courses and the new building will help us to continue delivering education at the highest level.
It will support the teaching, training and recruitment of tomorrow’s professionals and will be a vital community resource at the heart of our estate.
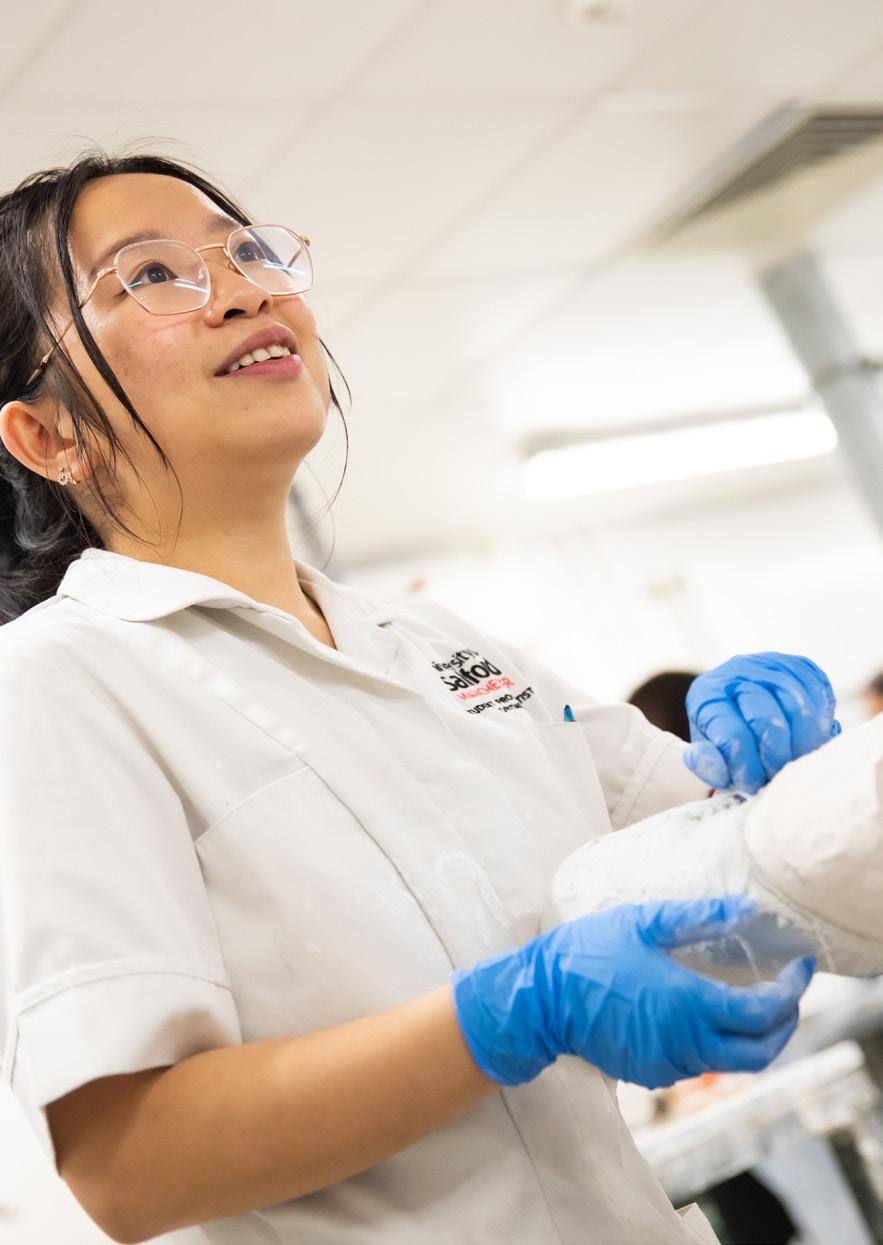
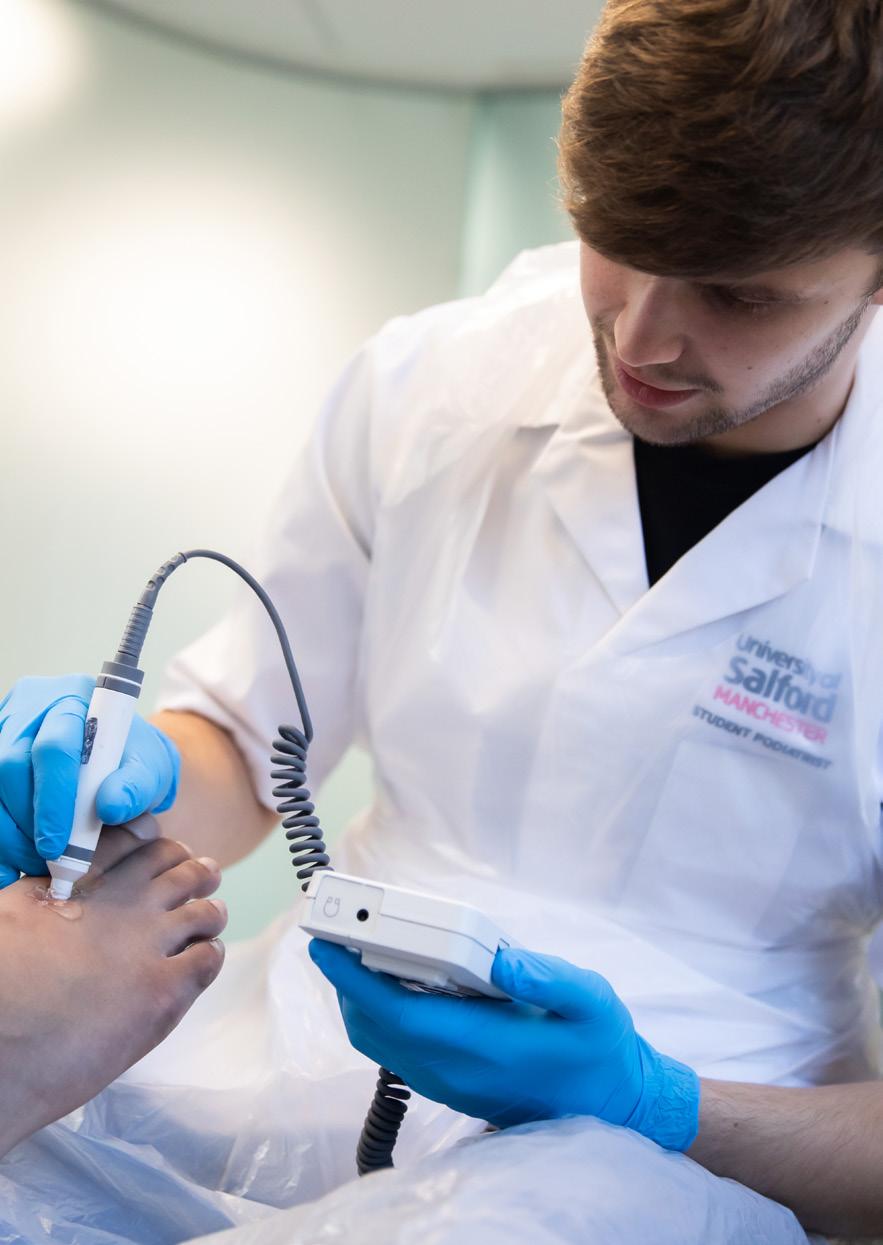
Over three floors our skilled teams will teach courses including Podiatry and Prosthetics & Orthotics, to Sport & Exercise Science and Occupational Therapy.

The building has been designed with all our future user groups in mind.
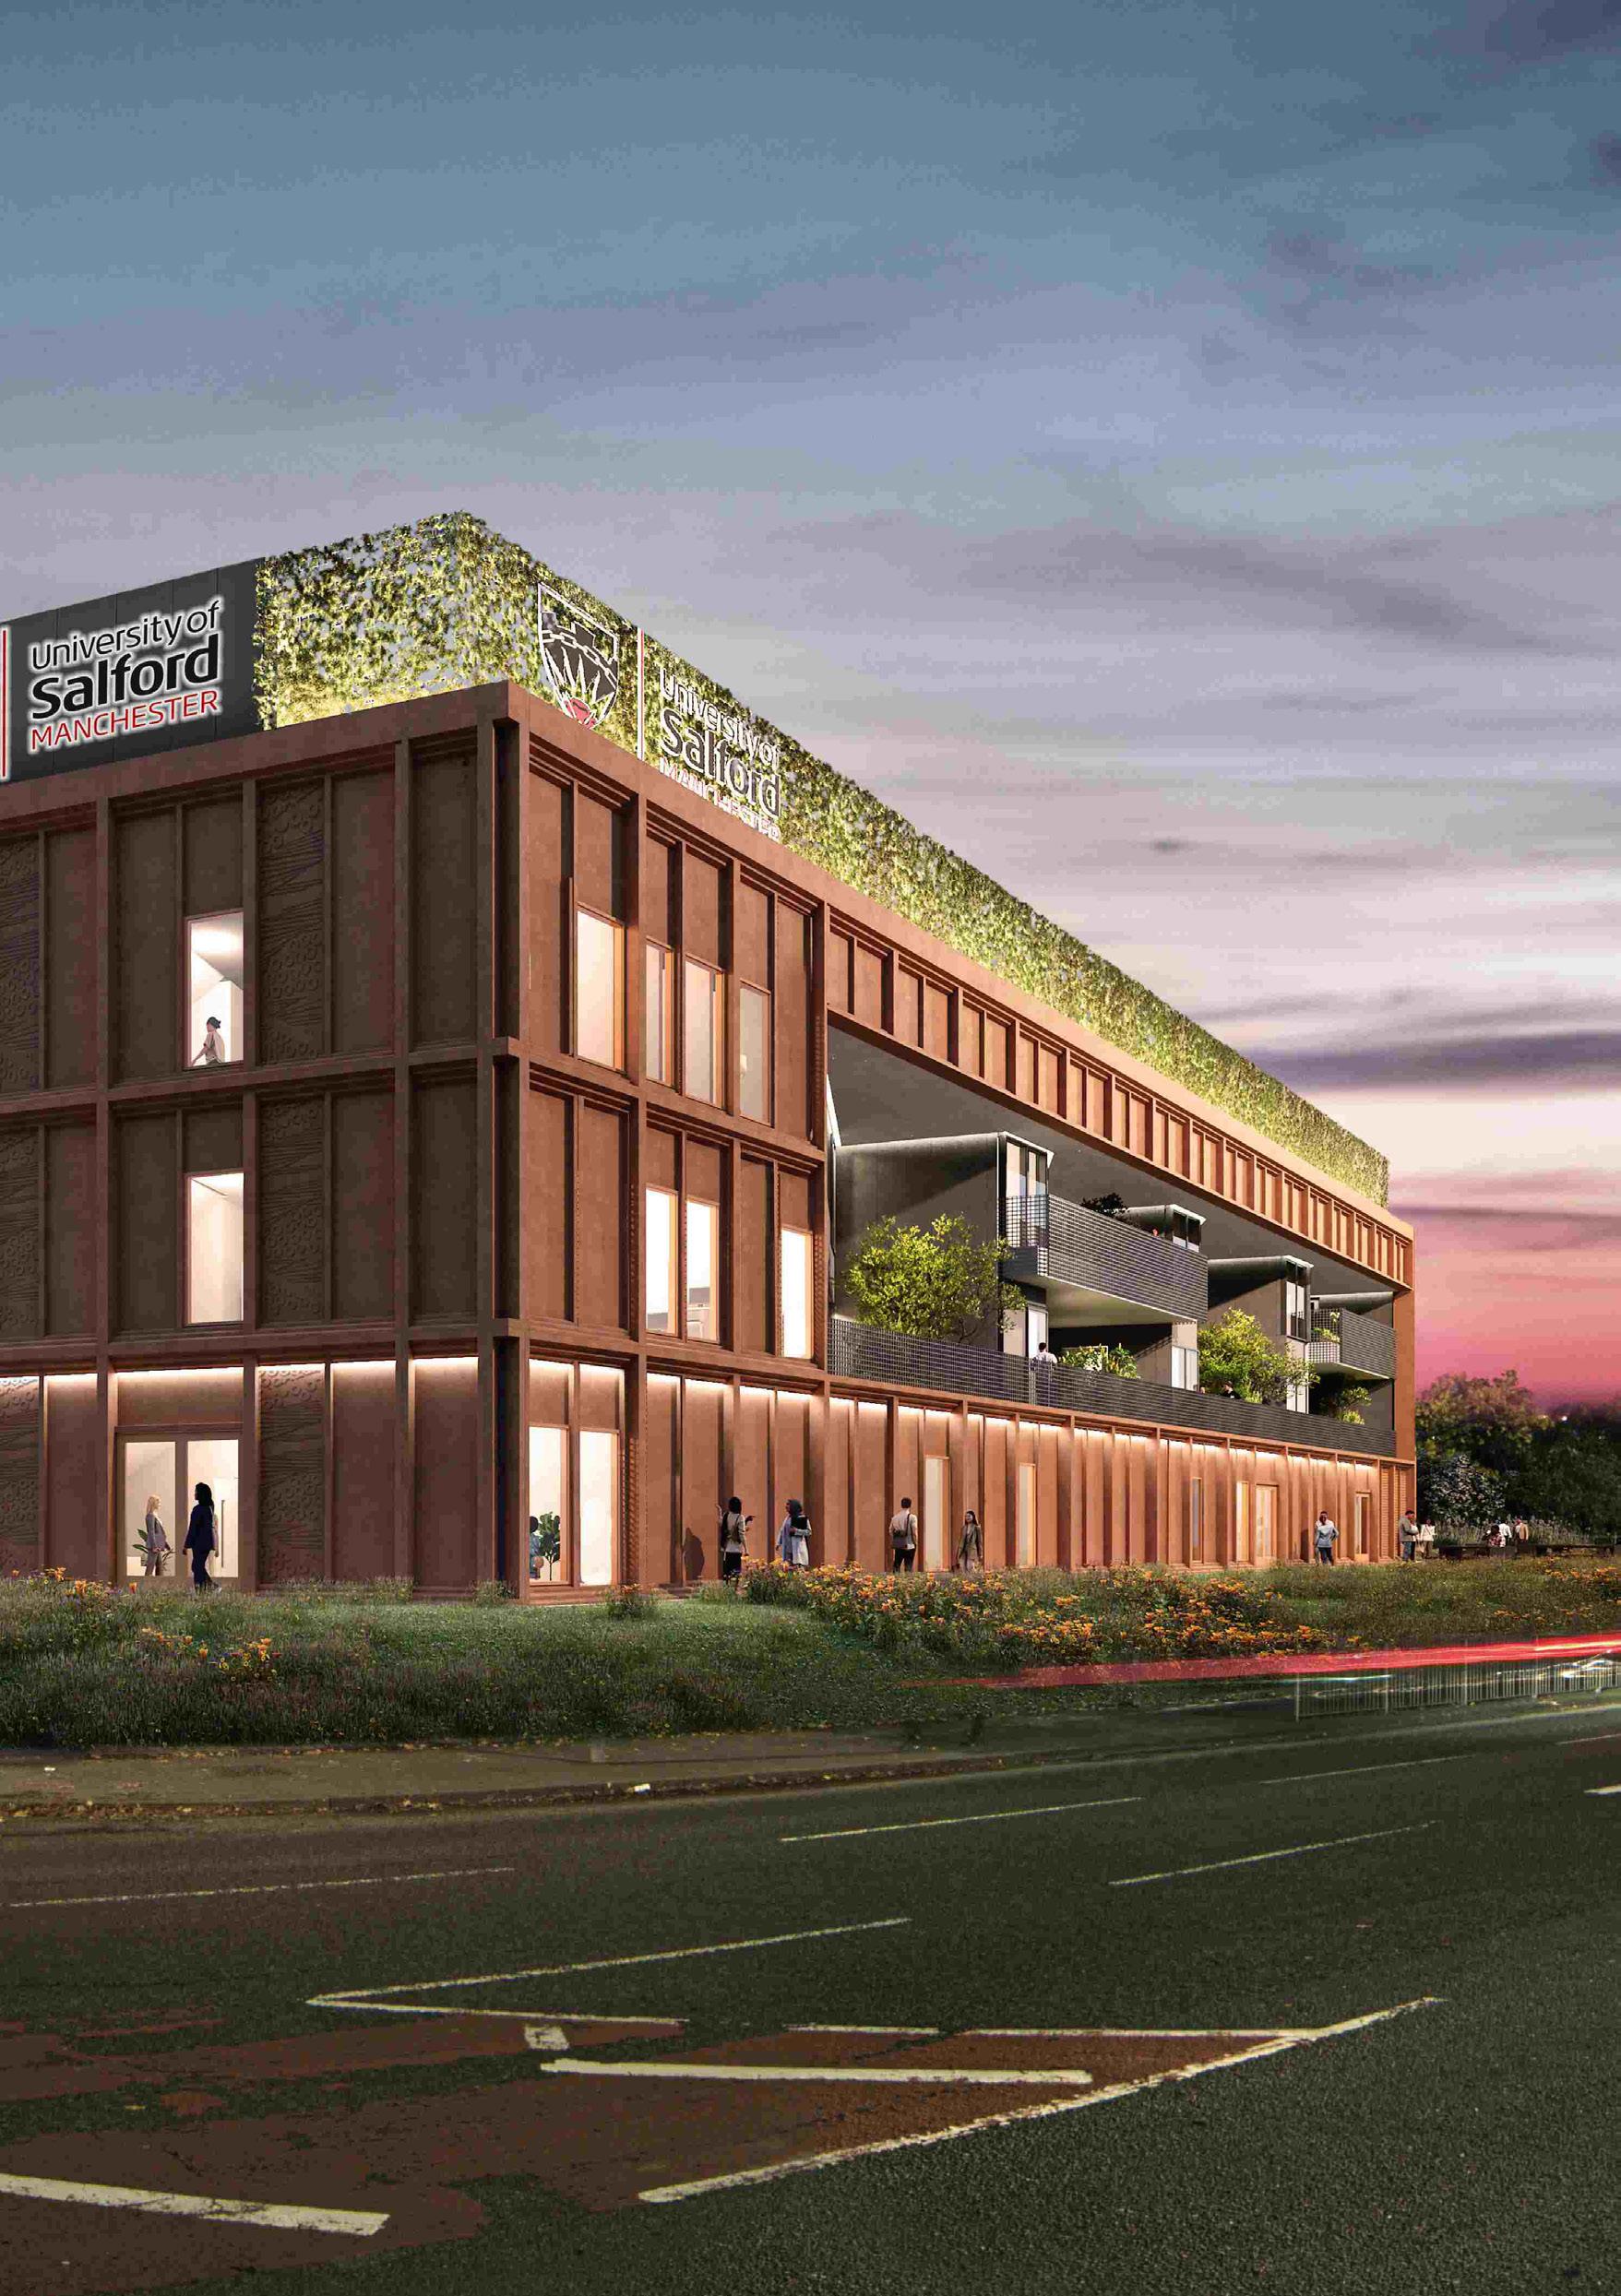
We have worked closely with visionary architects AHR to ensure the entire building meets all our users’ diverse needs. They have used ‘Trauma Informed Design’ throughout to make it a space in which everyone feels welcome.
The building also embraces Universal Design for Learning (UDL), a
framework which makes learning accessible by removing barriers and offering more flexible ways to engage with materials.
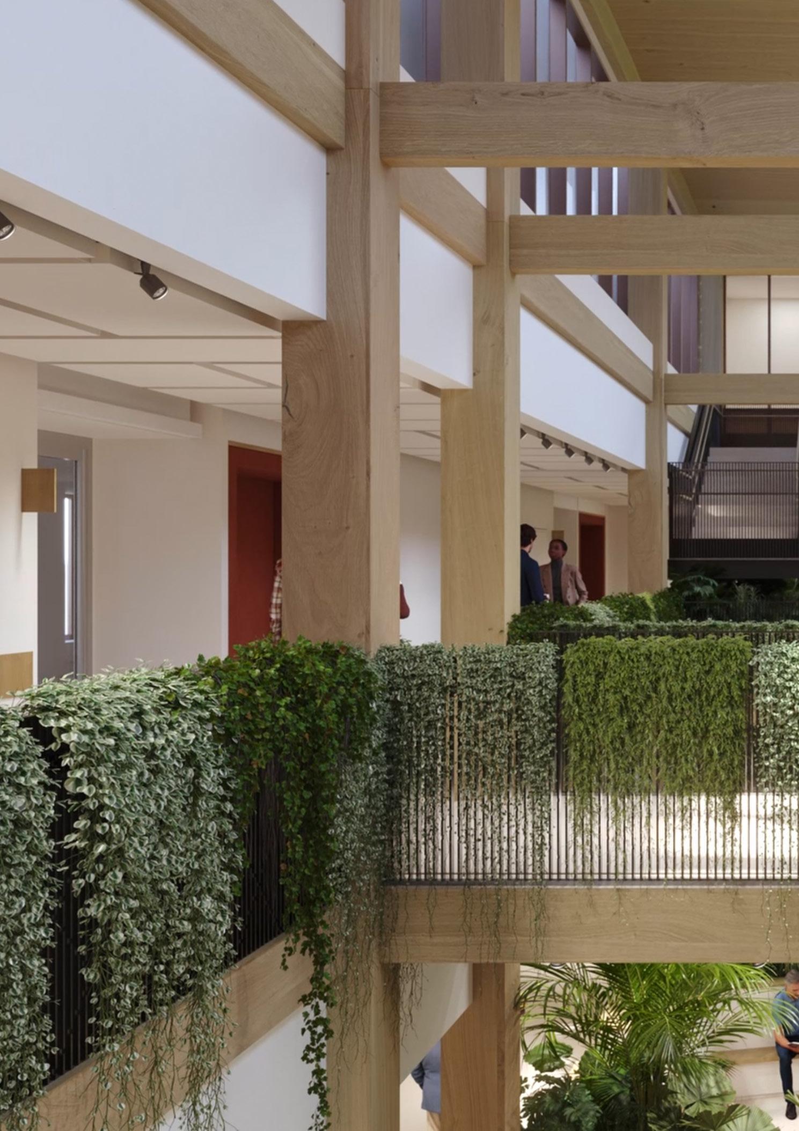
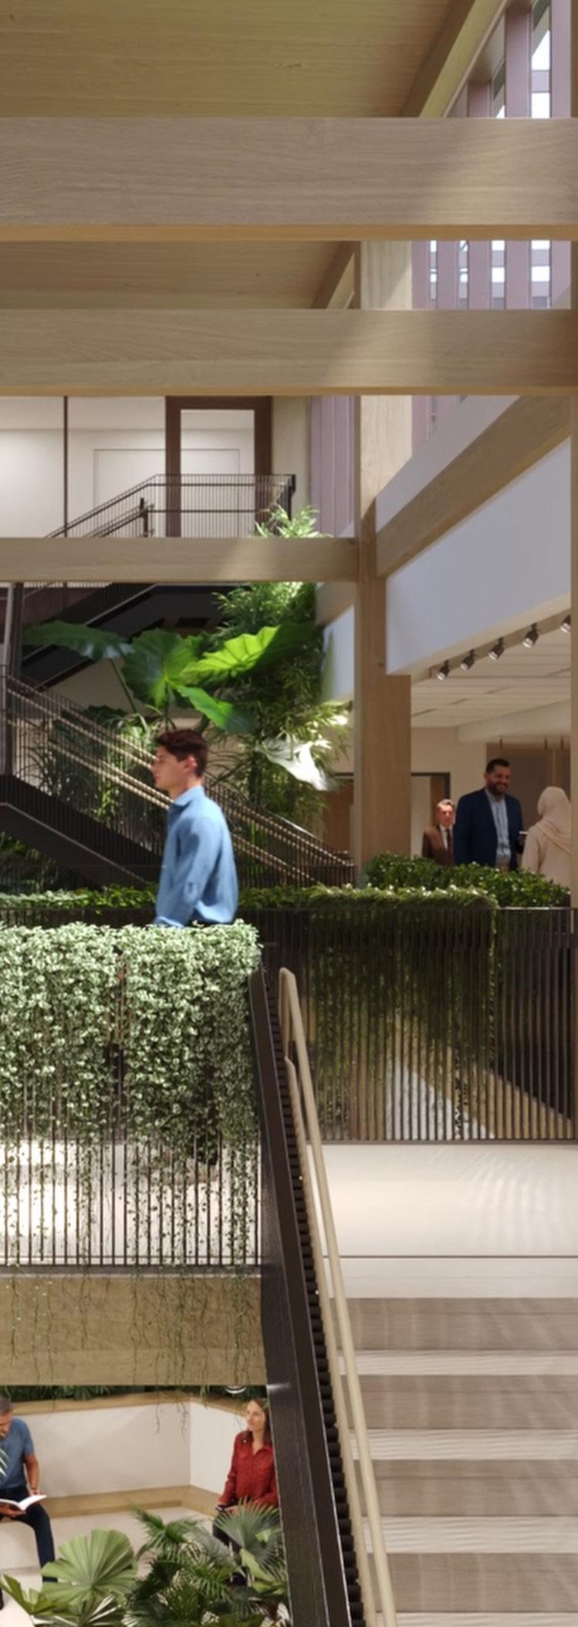
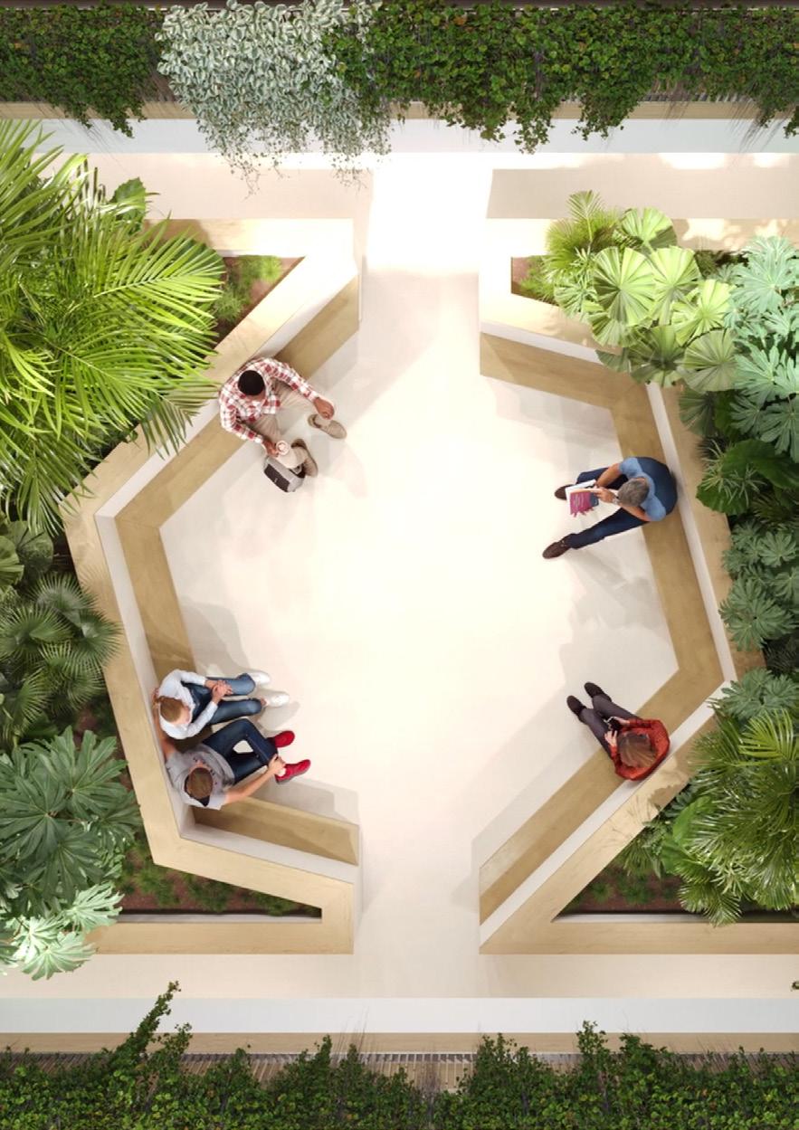
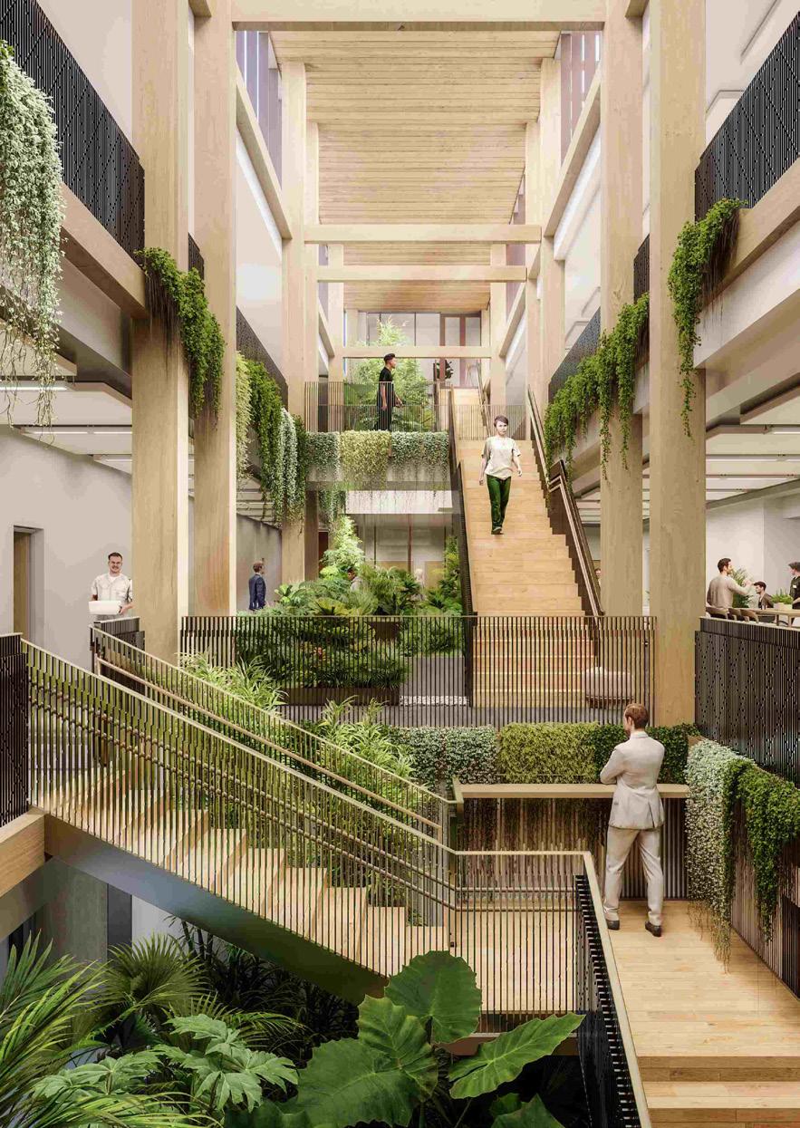
Biophilic Design has been intrinsic to the overall approach which considers human connections with nature and the positive impact this has on health.
Search ‘Thrive Health and Wellbeing Building Fly
Through’ to see an animation of the interior.

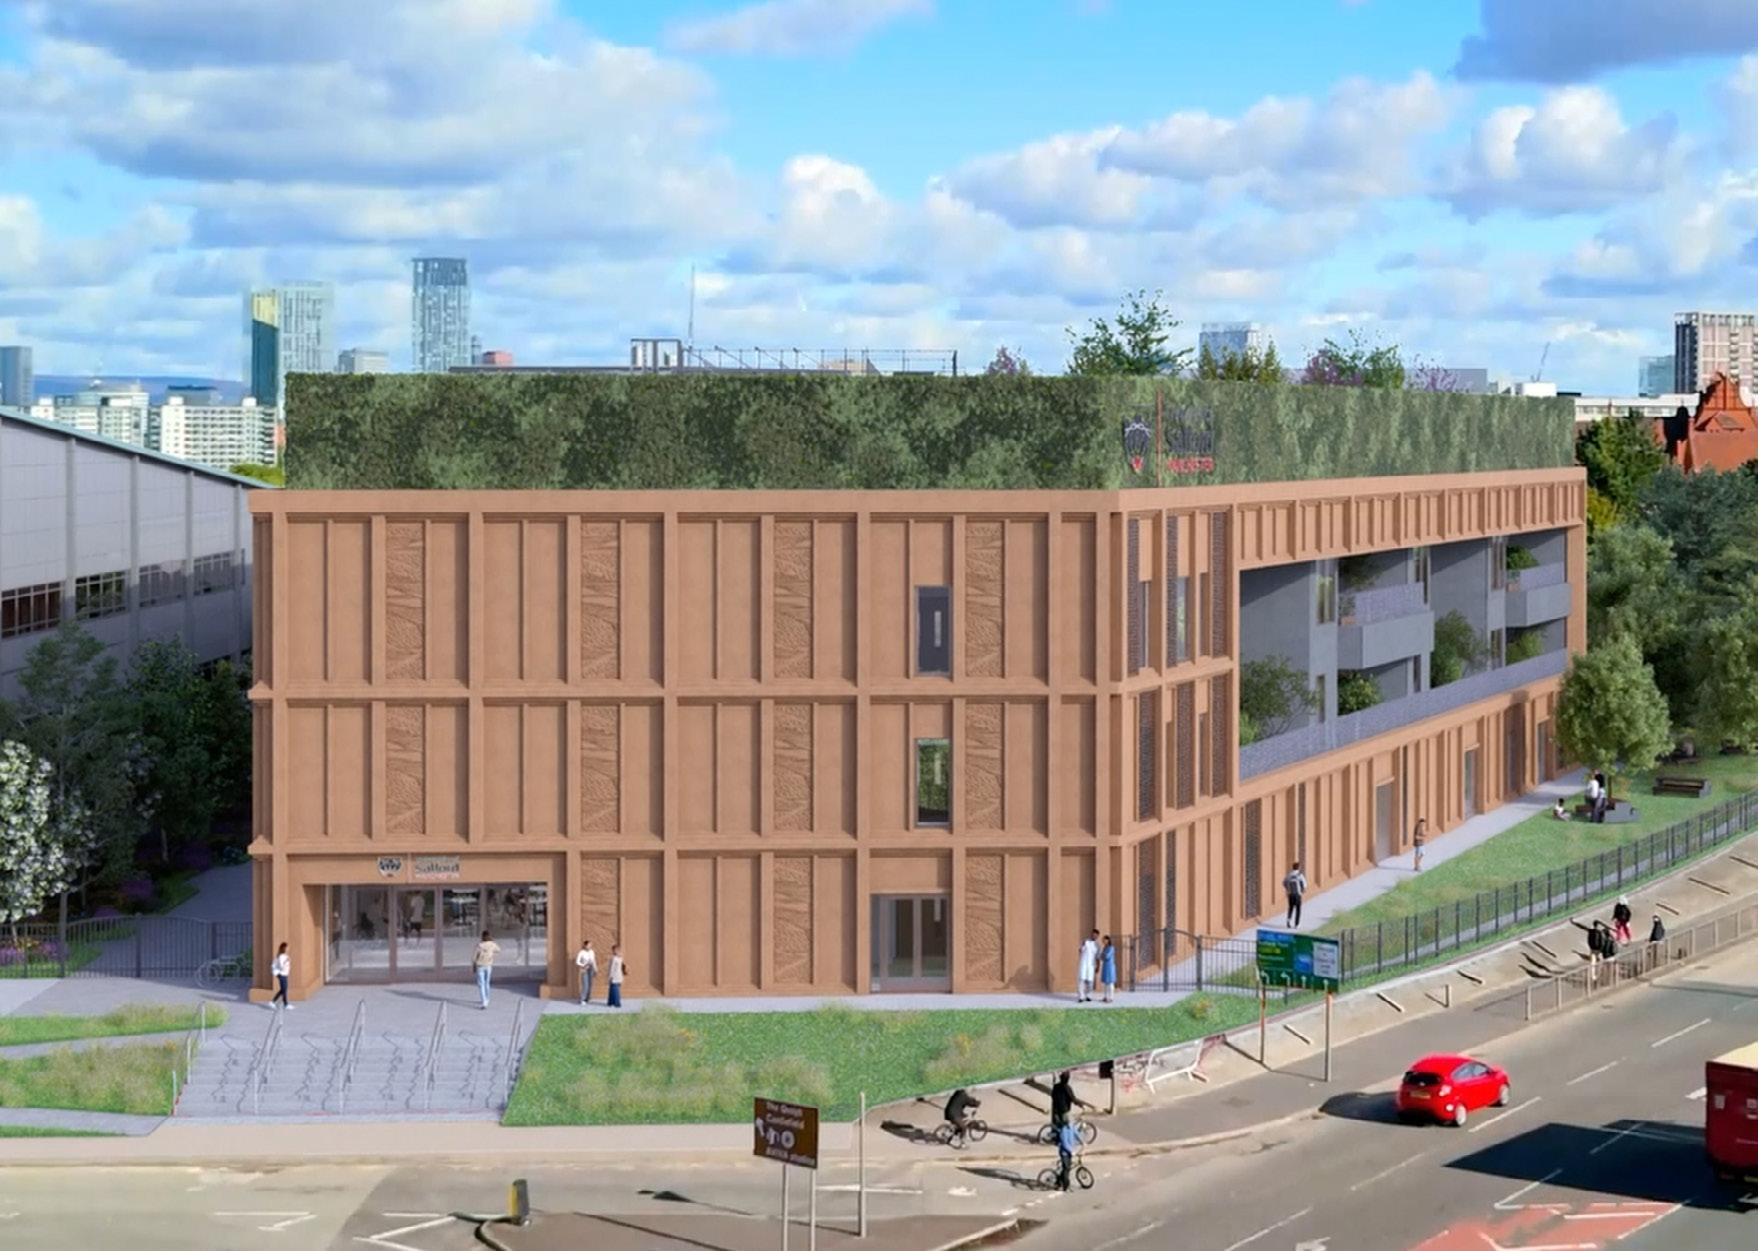
We are situated on the A6 near several major road, rail and bus routes. Thrive is a five-minute walk from Salford Crescent station. Secure cycle storage is provided.
Accessible parking spaces and EV charging points are adjacent to the building. A new multi storey car park is situated five minutes-walk away on Frederick Road.
Thrive Health and Wellbeing Centre, 2 Statham Street, Salford, M6 5YE
Clinical standard spaces over three floors are provided for our students, which are all HTM/ HBN compliant, and follow NHS standards and guidance.
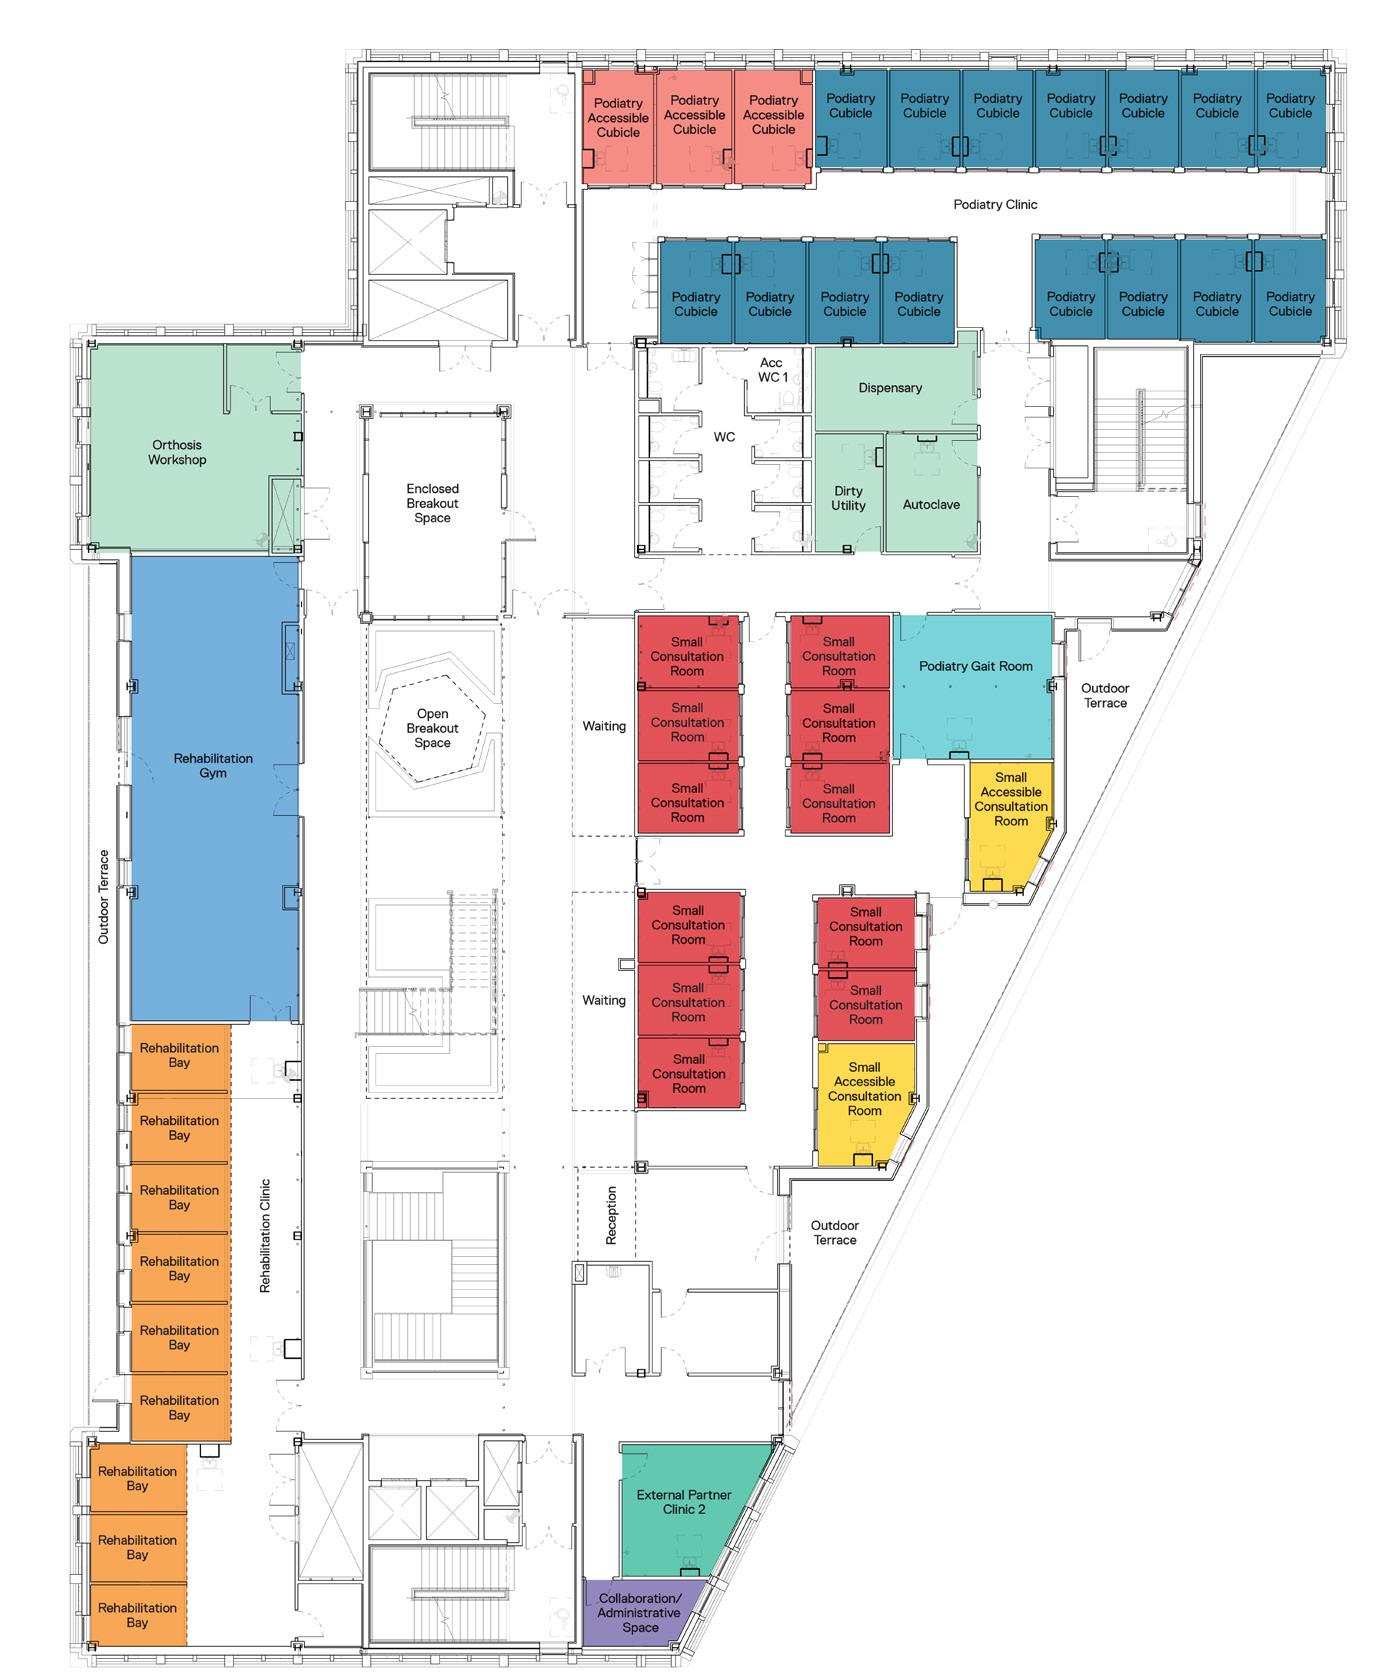
/ 18 x podiatry cubicles in a dedicated clinic space.
/ Ancillary spaces including dispensary, autoclave and orthosis workshop.
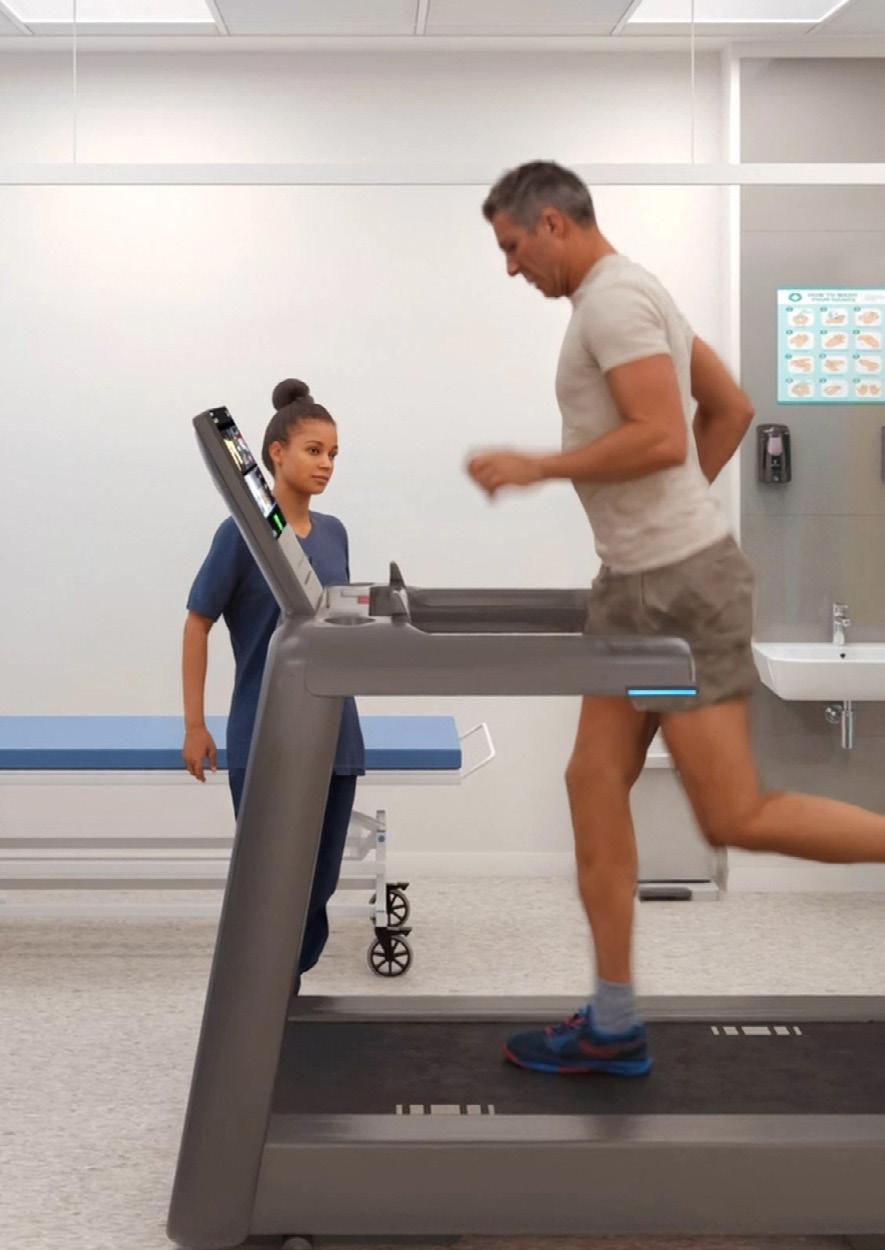
/ Podiatry gait room with treadmill, monitoring equipment and plinth.
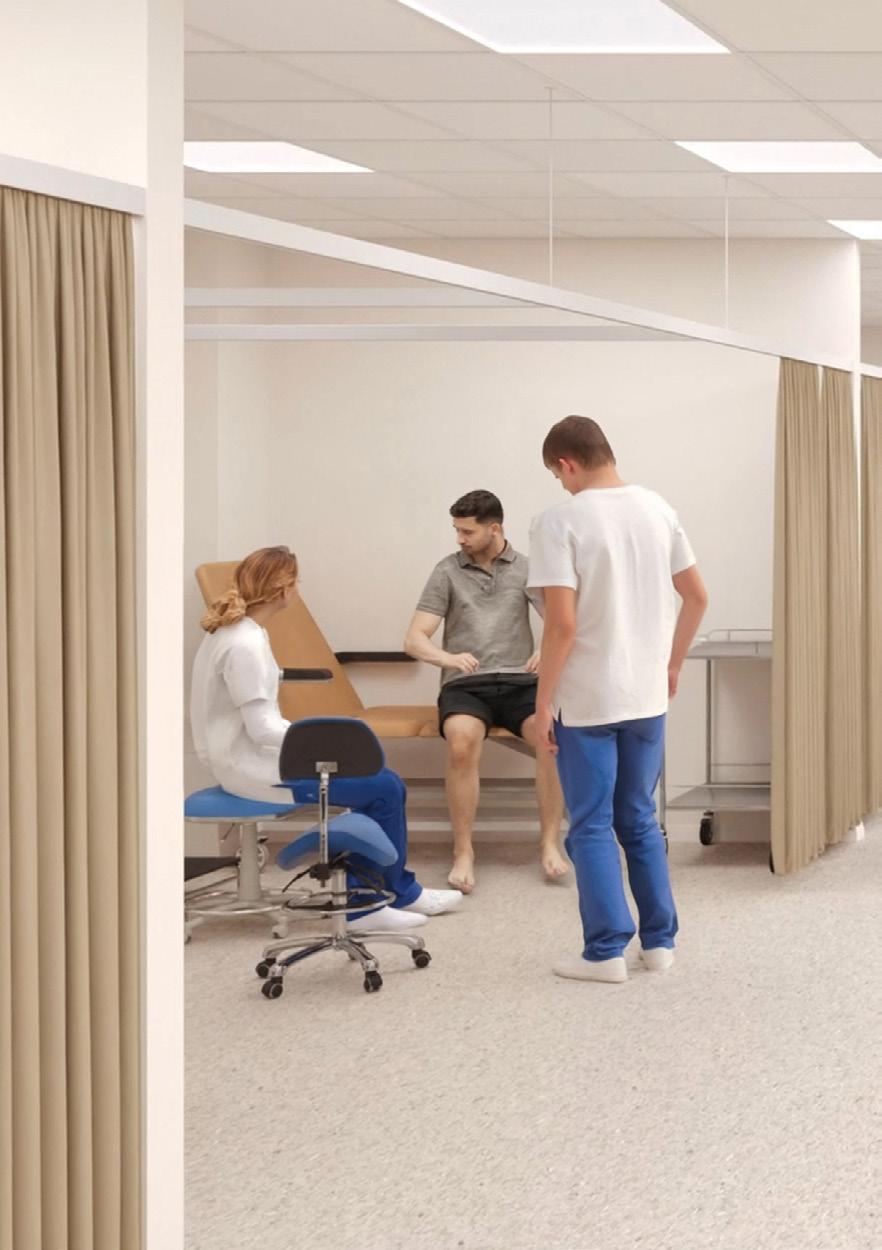
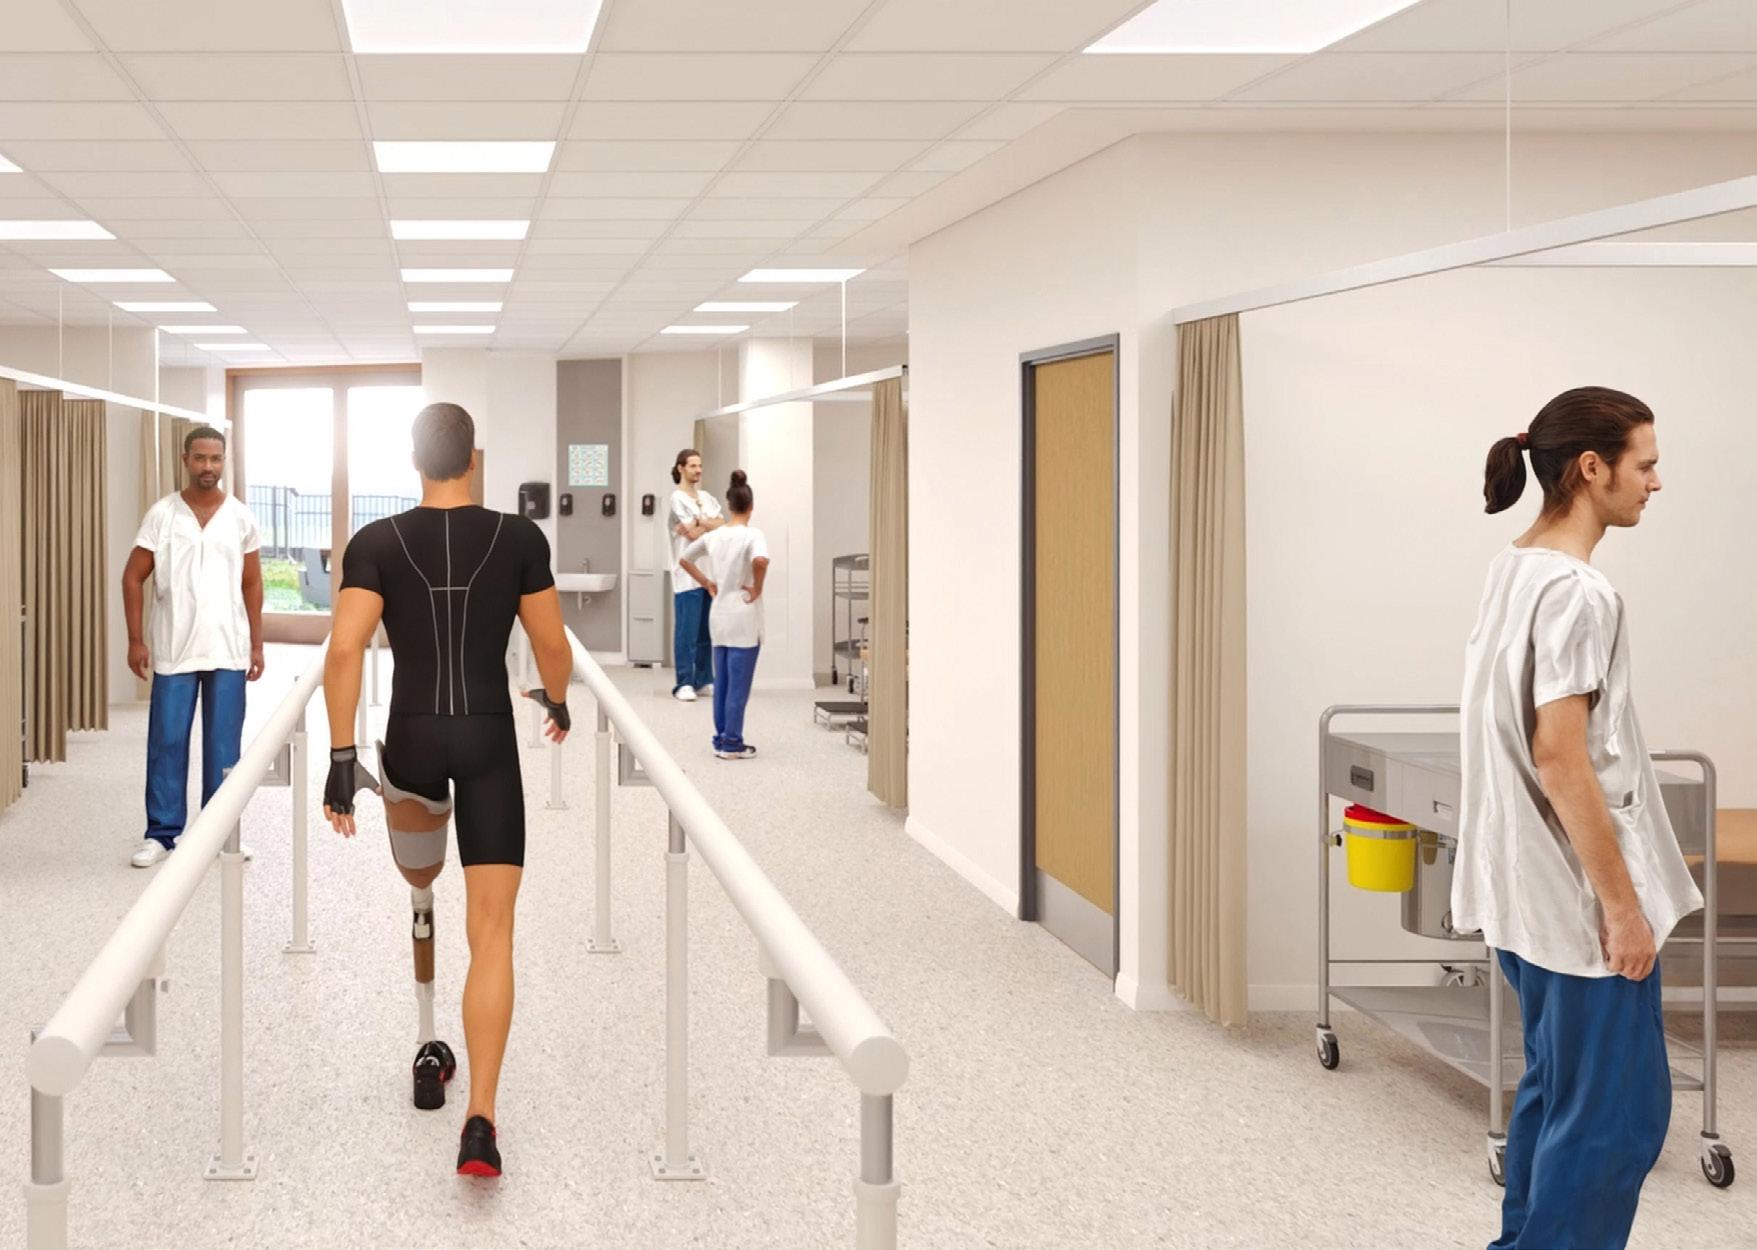
/ 9 x Rehabilitation bays in dedicated clinic space.
/ Rehabilitation gym directly accessible from the clinic and main corridor.
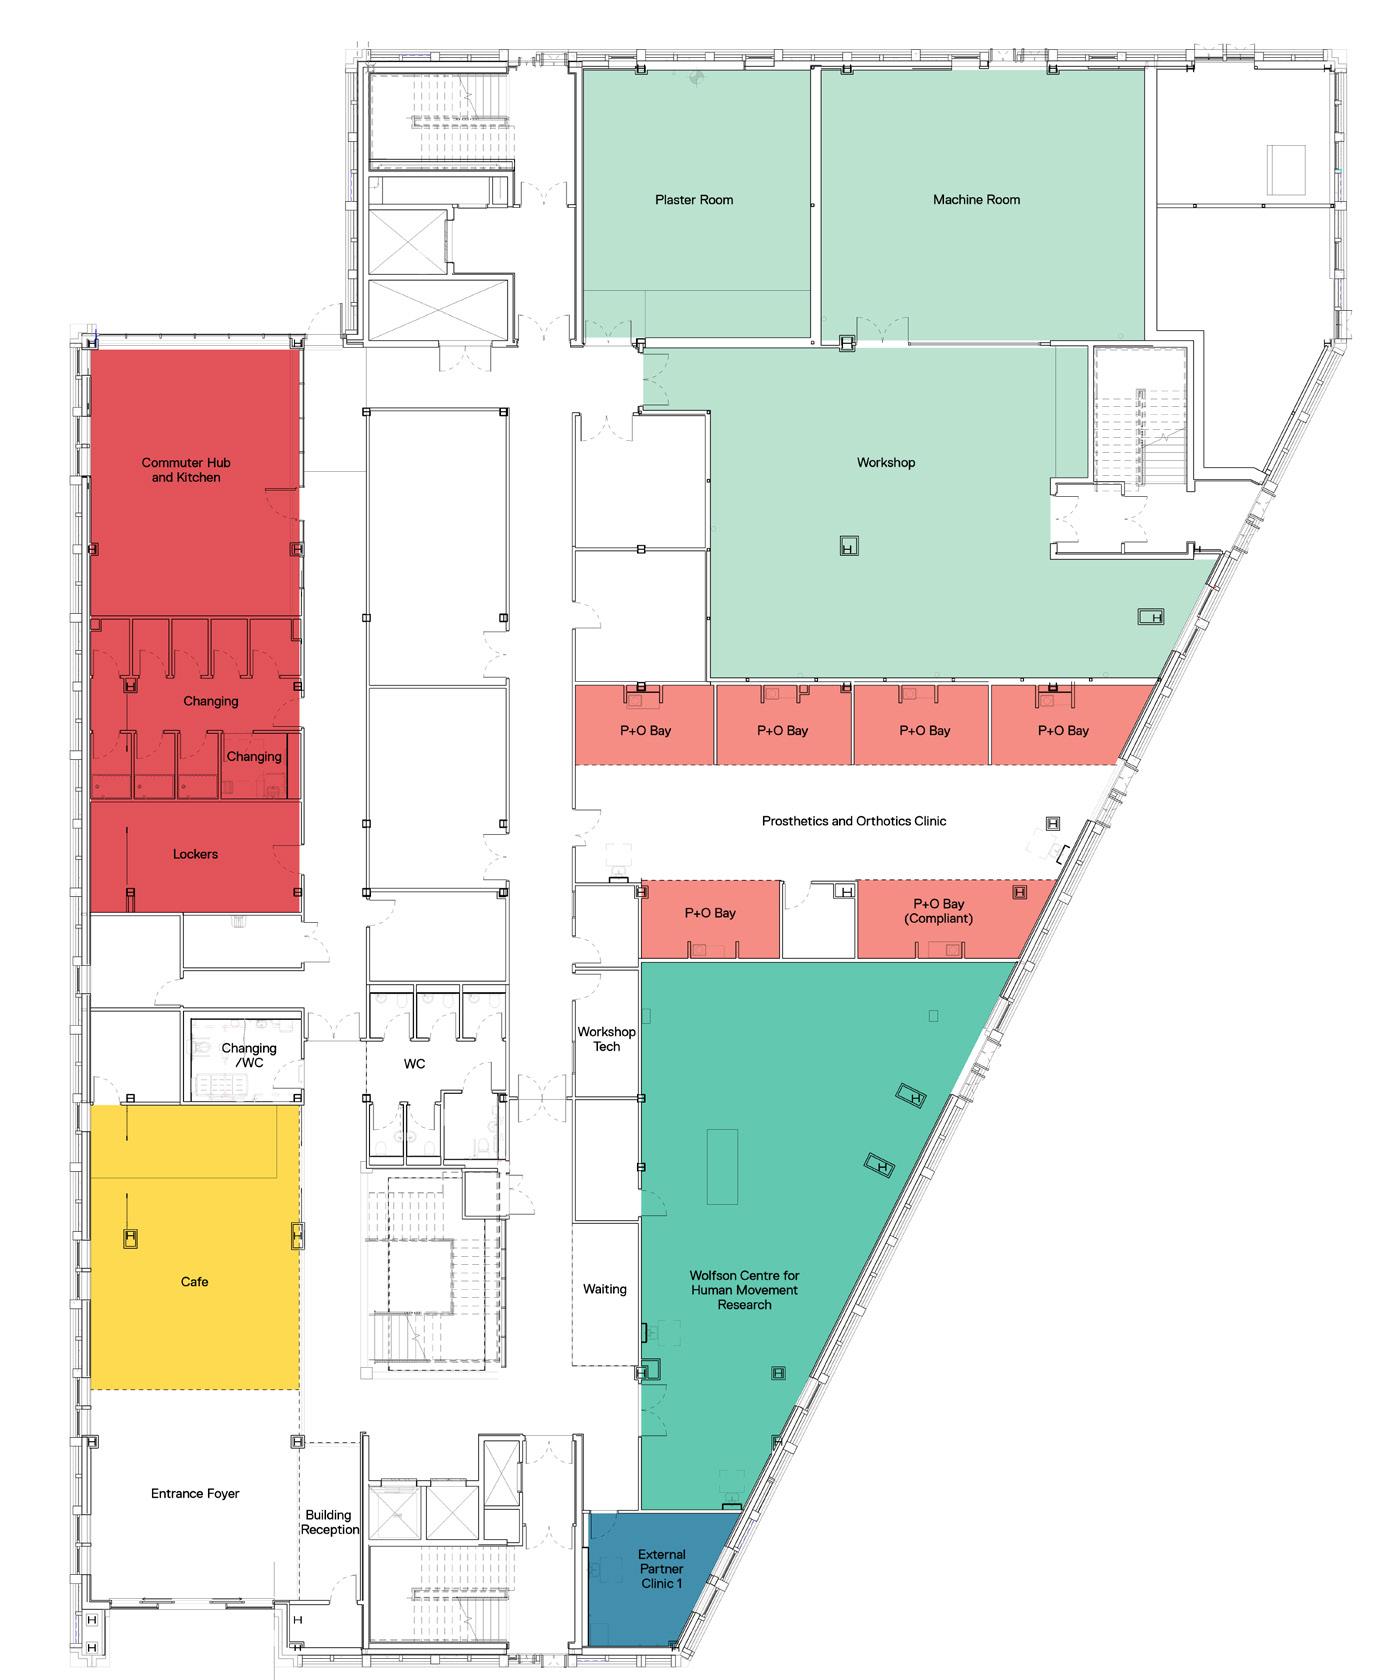
/ The Wolfson Centre for Human Movement Research will be a dedicated state-of-the-art research facility focused on advancing rehabilitation and human movement science.
Generously funded by the Wolfson Foundation, the Centre aims to be the UK’s leading hub for real world human movement research.
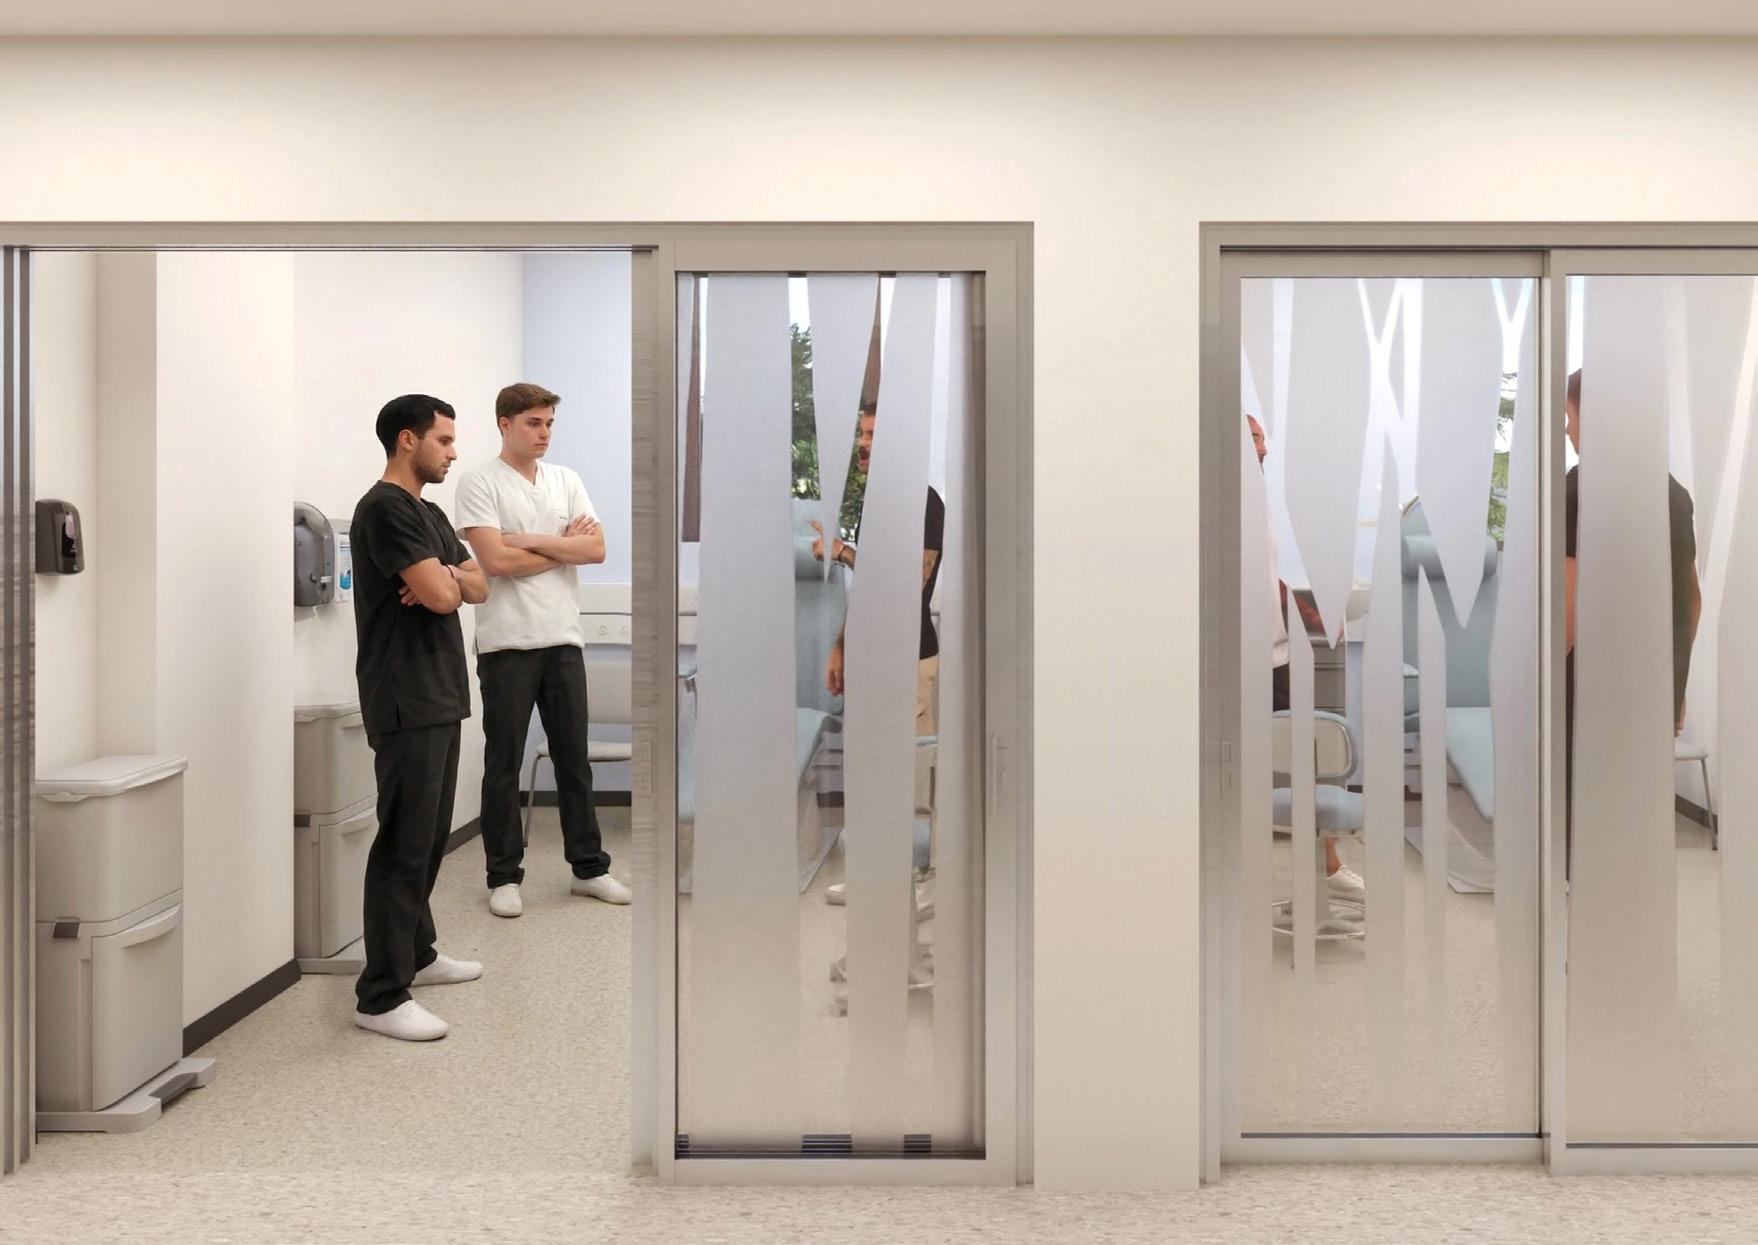
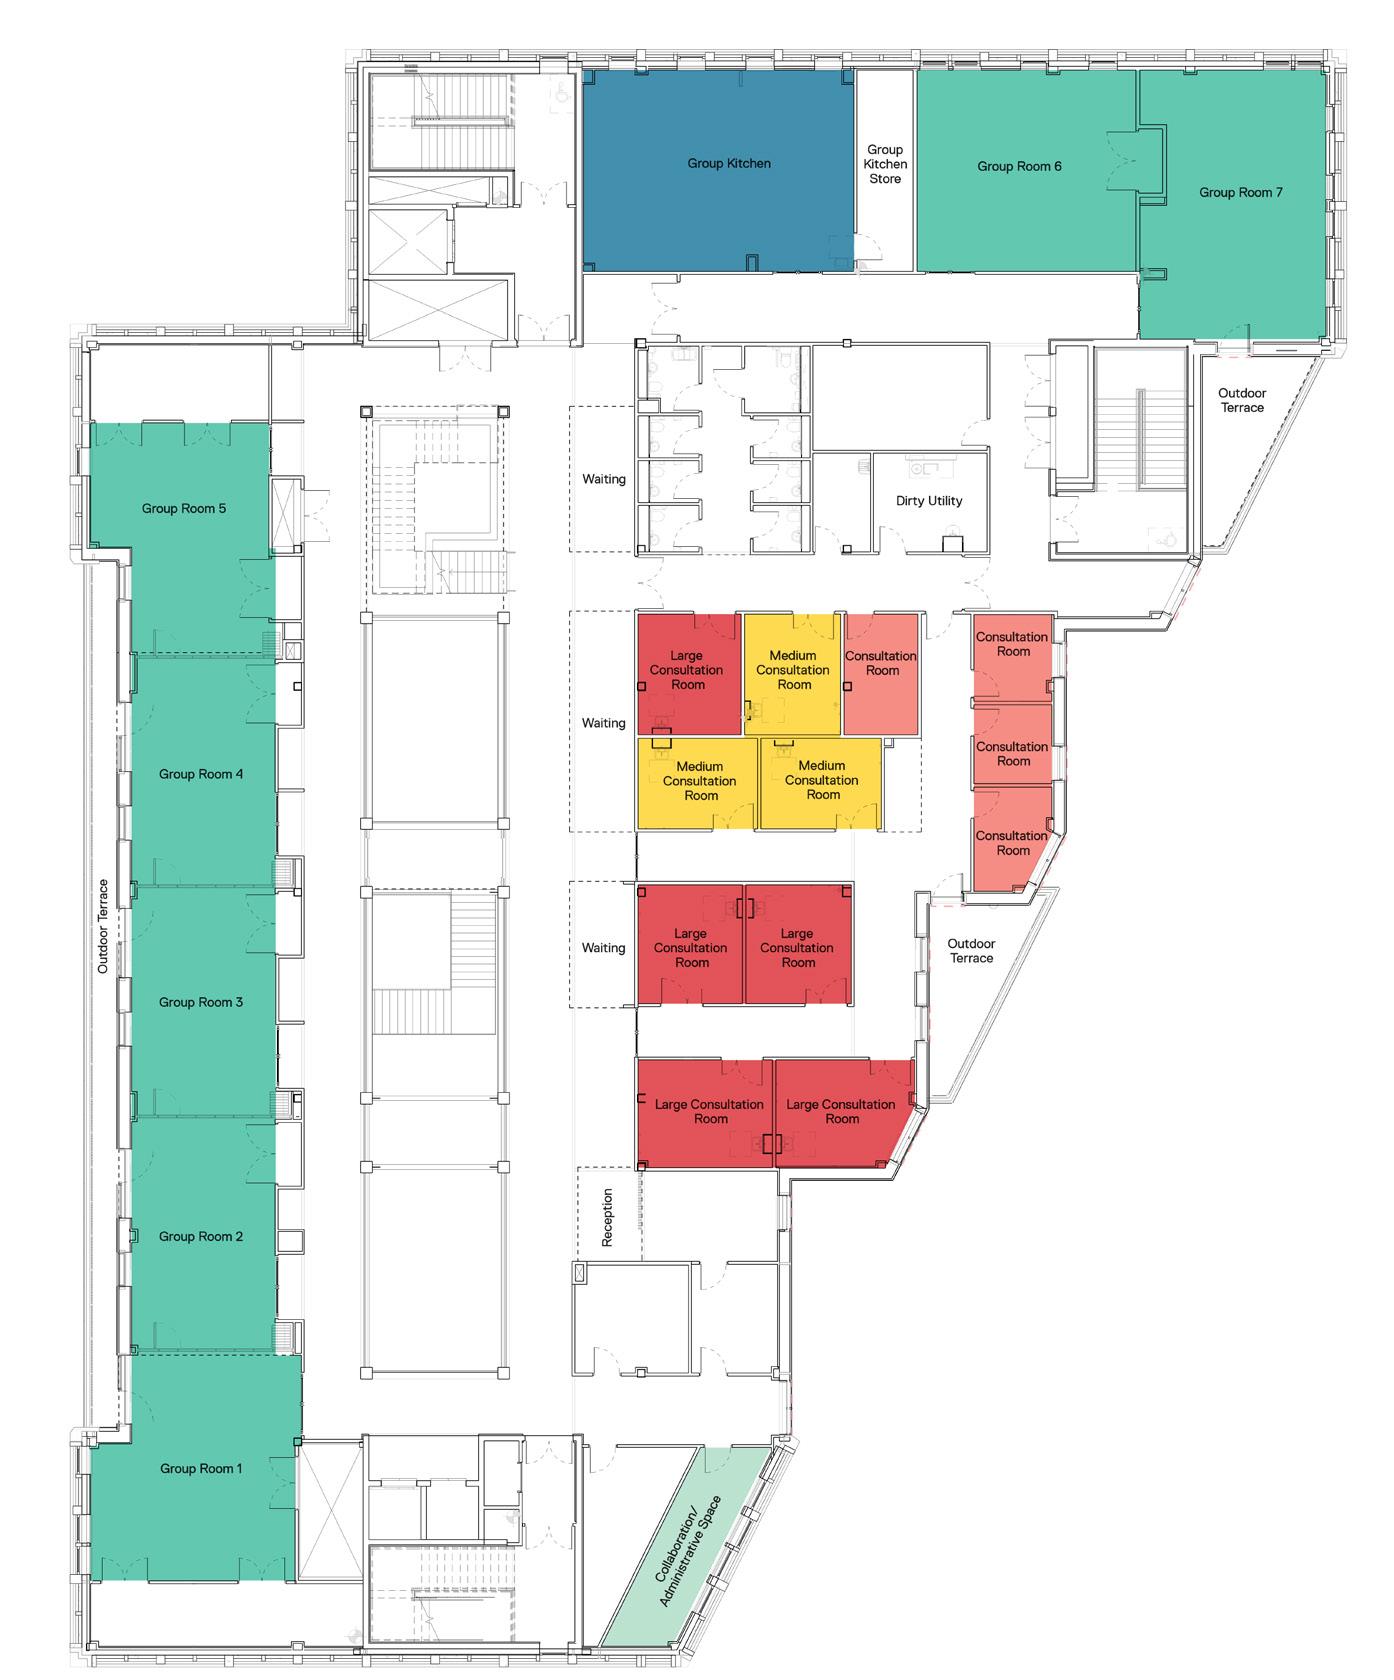
/ 23 x small, medium and large consultation rooms on the first and second floor. All will support training and student placements.
/ In time community healthcare clinics will take place as well as research programmes.
/ Spaces designed for use by community groups for exercise, craft and health sessions.
/ A kitchen equipped with nine ovens/hobs to facilitate cooking workshops.
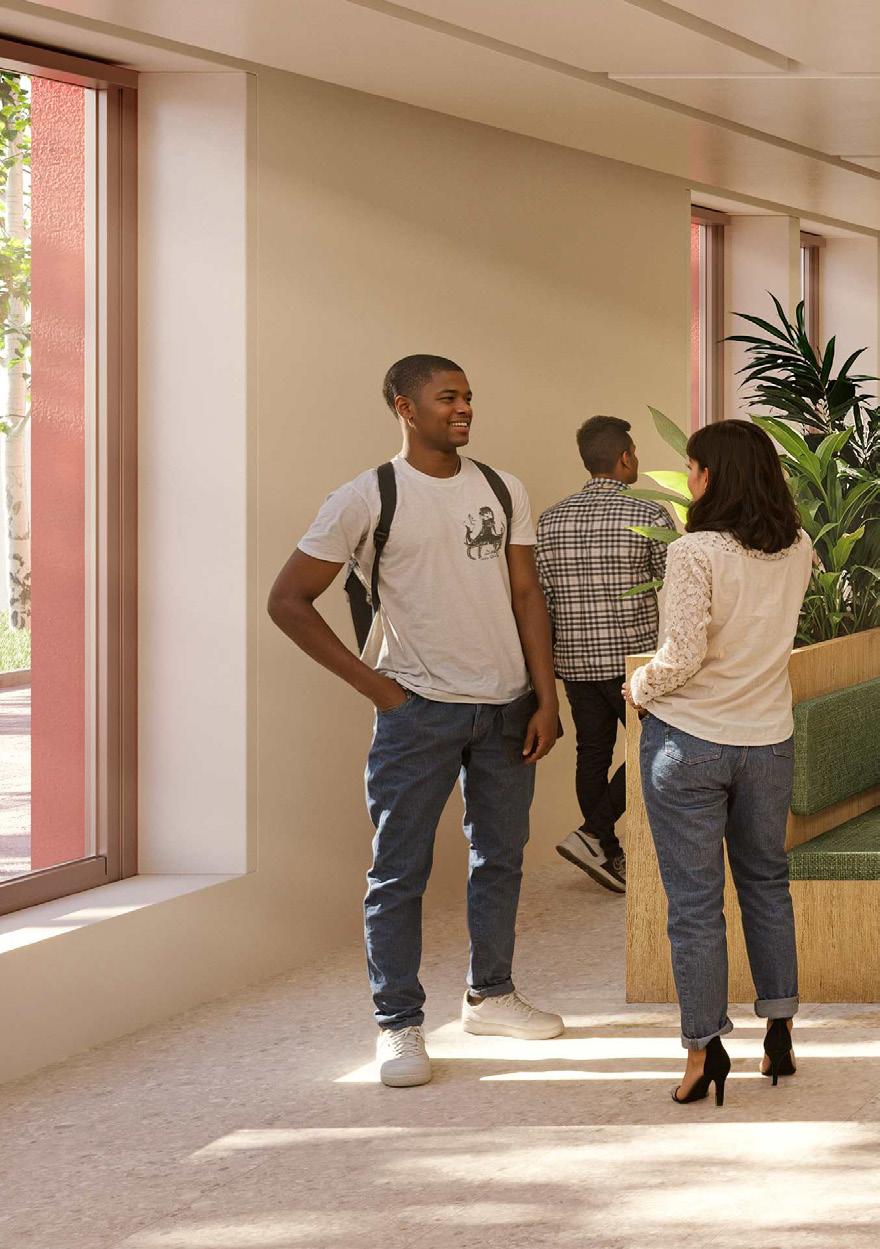
Our Thrive Health and Wellbeing Centre will deliver integrated public services under one roof, helping to address health and social inequalities in the community. The building will be a central hub for preventative care, early intervention, and holistic support.
/ Clinical bays and spaces for diagnostics and consultations.
/ Therapy/wellbeing rooms for group workshops or 1-2-1 activities to support mental health, wellbeing and community outreach.
/ Research spaces to support academic collaboration and innovation.
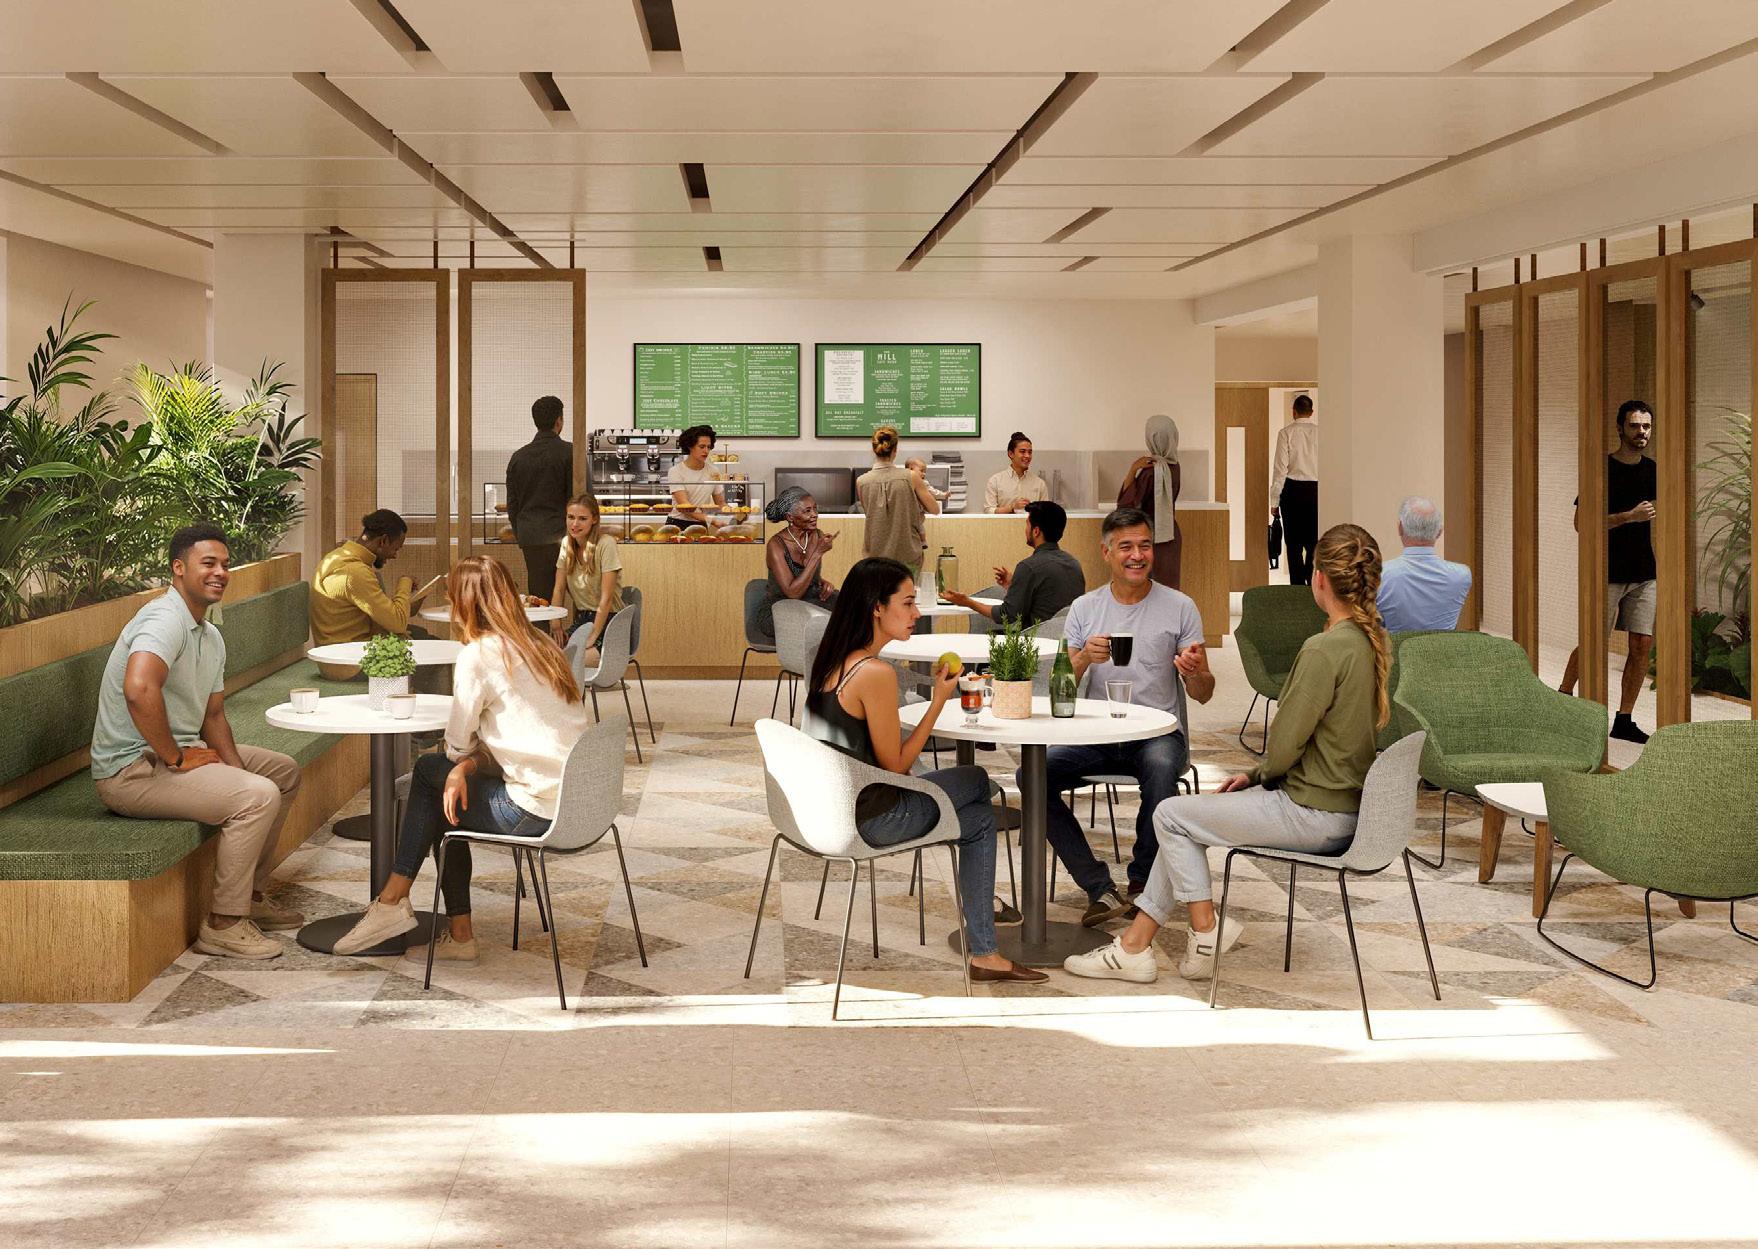
The design team has kept social prescription considerations, equity of access, neurodiverse needs and trauma-informed factors in mind at all stages of the project.
/ Natural light will play a central role, flooding the main spaces of the building.
/ Abundant indoor and outdoor planting, combined with clear sightlines to the outdoors to enhance mood and reduce stress.
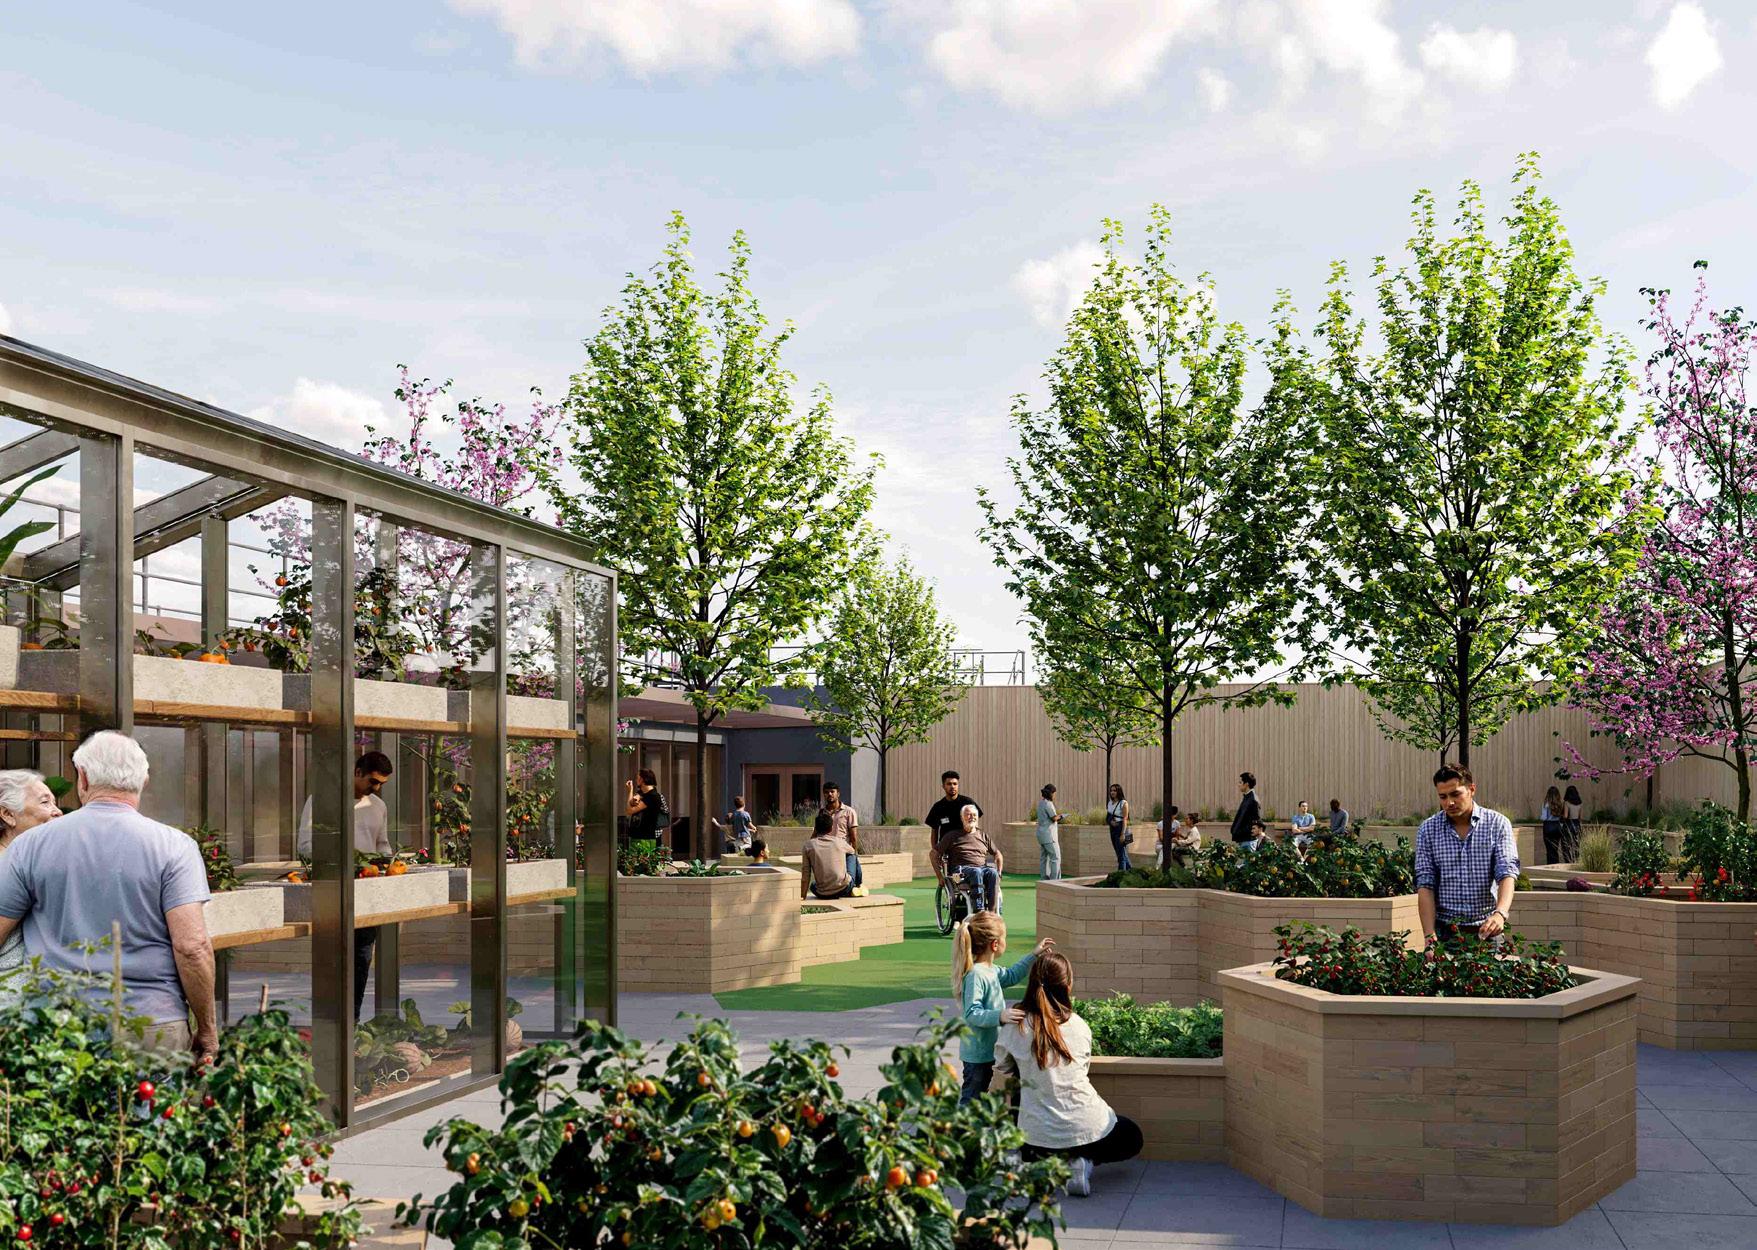
/ An accessible roof garden for gatherings and community activities. Further outdoor spaces are offered via terraces and verandas.
/ We are targeting the Gold WELL Building Standard, highlighting our commitment to occupant wellness and sustainable design.
Our new all-electric health building will be highly sustainable, meeting BREEAM Excellent standards.
/ Accessible roof garden
/ Solar panels on atrium roof
/ Extensive biophilic indoor planting
/ Wildflower areas and native tree planting
/ Achieving a 25% biodiversity net gain
Thrive is one of the flagship developments within the University’s multi-million pound Campus
Connectivity Plan, which will benefit staff, students and the local community.
The new building will also complement the work we do through our partnership with ECF and Salford City Council, as members of the wider Crescent Salford development scheme.
We are playing a central role in helping to reimagine the area around Salford Crescent and our surrounding land.
ROOM TYPE SPECIFICATIONS
Staff and Student Spaces
Public Cafe
Wolfson Centre for Human Movement Research
/ Commuter hub containing self-serve kitchen facilities.
/ Changing and shower facilities.
/ Cafe serving healthy options using where possible locally sourced produce.
/ Dedicated specialist ground floor space housing assessment, monitoring and recording equipment.
SQM (AVERAGE RANGE)
77m²
80m²
174m²
External Partner Clinic Room
PROSTHETIC
Clinic Bays (x12)
Workshop
Machine Room
Plaster Room
/ Private clinic cubicle able to hold 3/4 occupants at once.
/ Designed to HTM/HBN compliance (NHS standards).
/ Clinic Bays with plaster sinks.
/ Parallel bars in centre of the room.
23m²
Double bay averaging 14m²
/ Ancillary spaces to support the P&O provision and teaching facilities. Totalling 383m²
ROOM TYPE
Small Consultation Rooms (x11)
Small Accessible Consultation Rooms (x2)
SPECIFICATIONS
/ Private clinic cubicle able to hold 2/3 occupants at once.
/ Designed to HTM/HBN compliance (NHS standards).
/ Private clinic cubicle able to hold 2/3 occupants at once.
/ Designed to HTM/HBN compliance (NHS standards).
/ Supported by a shared Dirty Utility.
Ranging from 9m² - 10 m²
External Partner Clinic Room
Collaborative/ Administrative Space
/ Private clinic cubicle able to hold 3/4 occupants at once.
/ Designed to HTM/HBN compliance (NHS standards).
/ Private space with desktop computer for 2 people.
Cubicles (x15)
Podiatry Accessible Cubicles (x3)
Dispensary
Autoclave
Orthosis Workshop
Podiatry Gait Room
/ Cubicles able to hold 2/3 occupants at once.
/ Podiatry Accessible Cubicles able to hold 4/5 occupants at once and can be opened into larger space.
/ Ancillary spaces for Podiatry and other clinic offers that may need to utilise.
/ Private room with treadmill, monitoring equipment and plinth set up.
Rehabilitation Bays (x9)
Rehabilitation Gym
/ Rehabilitation Bays able to hold 2/3 occupants at once.
/ Rehabilitation gym.
/ Accessible via the main corridor and sports rehab clinic.
Ranging from 12m² - 14 m²
21m²
10m²
Averaging 9m²
Ranging from 10m² - 12 m²
Totalling 80m²
30m²
Averaging 9m²
105m²
ROOM TYPE
SPECIFICATIONS
/ Private clinic cubicle able to hold 4/5 occupants at once.
Large Consultation Rooms (x5)
Medium Consultation Rooms (x3)
Group Rooms (x7)
/ Designed to HTM/HBN compliance (NHS standards).
/ Supported by a shared Dirty Utility.
/ Private clinic cubicle able to hold 3/4 occupants at once.
/ Designed to HTM/HBN compliance (NHS standards).
/ Supported by a shared Dirty Utility.
/ 5 group rooms separated via partitions; this space can be opened up into one large space.
/ 2 group rooms as individual rooms.
/ Each group room has a kitchenette and AV provision.
/ Shared kitchen space with 9 stations, for group cooking activities (3 x accessible stations).
16m² - 18m²
14m² - 15m²
48m² - 66m²
Group Kitchen
Consultation Rooms (x4)
Collaboration/ Administrative Space (x1)
/ Each station has a sink, worktop, hob and oven unit.
/ 3 x kitchen islands in the centre of the room.
/ Private rooms.
/ Non clinical feel, with carpet, table and chairs.
/ Private space with desktop computer for 3 people.
72m²
8m² – 12m²
20m²
Thrive Health and Wellbeing Centre 2 Statham Street
Salford M6 5YE
If you would like to find out more about working as part of our Thrive Centre community please email Thrive-enquiries@salford.ac.uk and put Thrive in the subject.
Pictures of the building are artist impressions.
UNSTOPPABLE BECOME