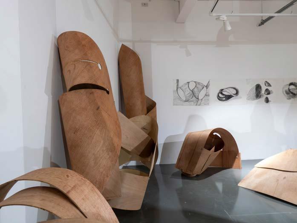
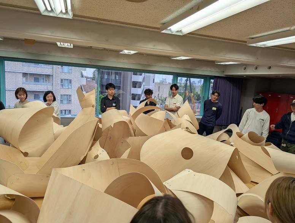
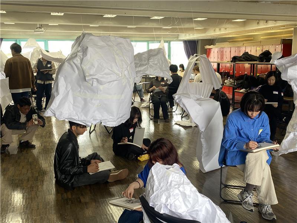
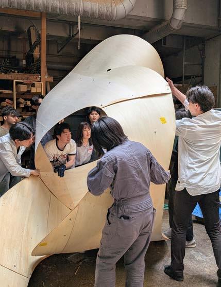
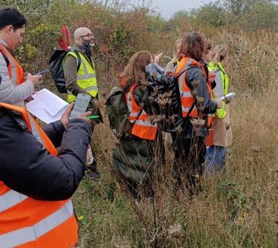
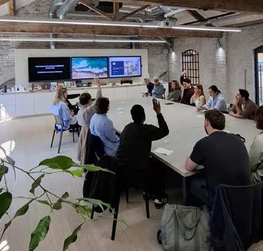
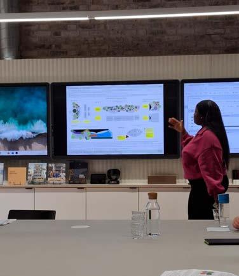
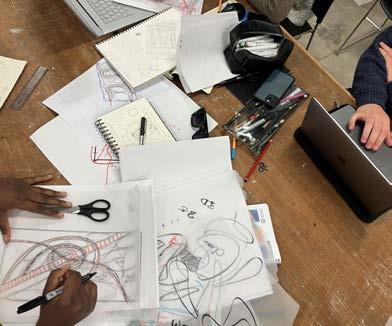
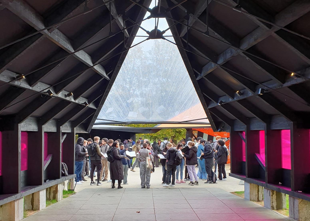
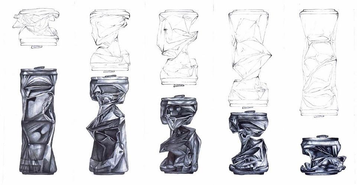
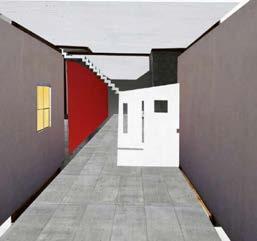
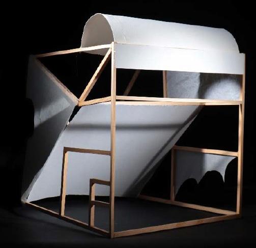
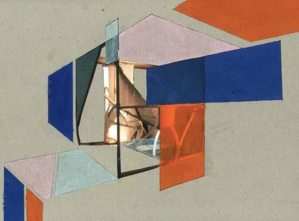
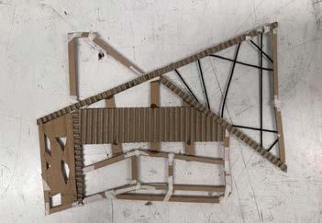
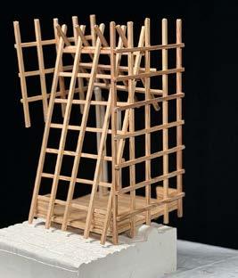
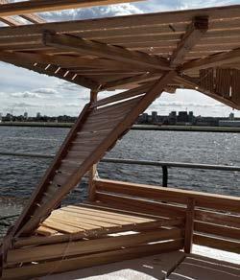
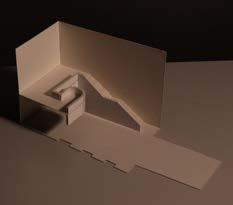
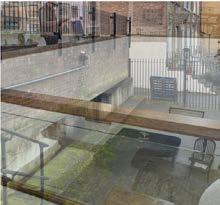
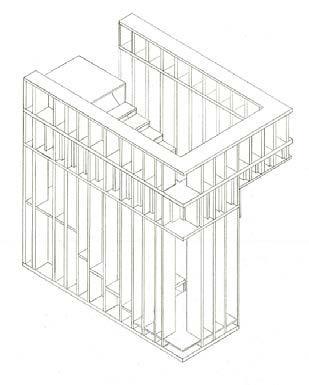
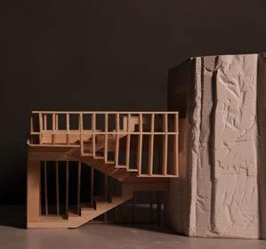
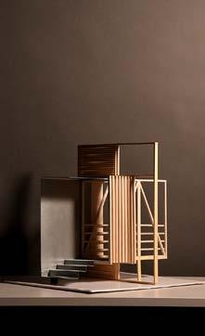
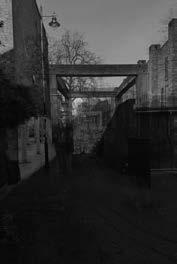
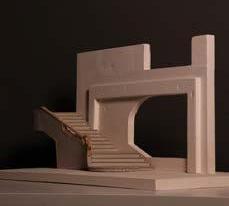
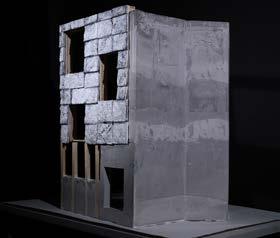
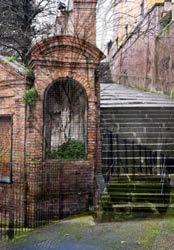
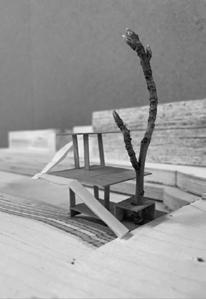
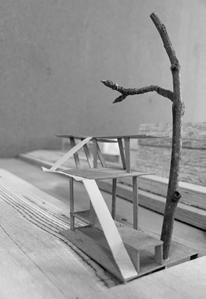
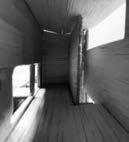
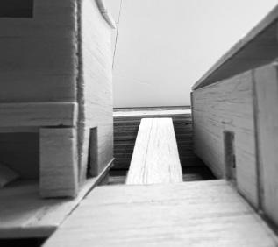
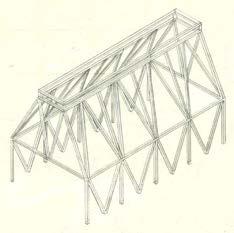
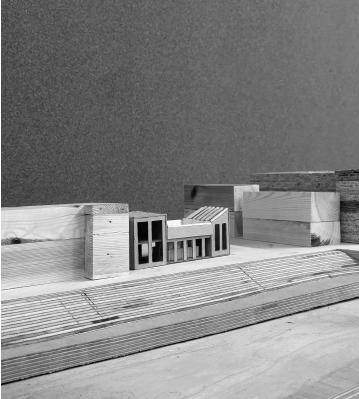
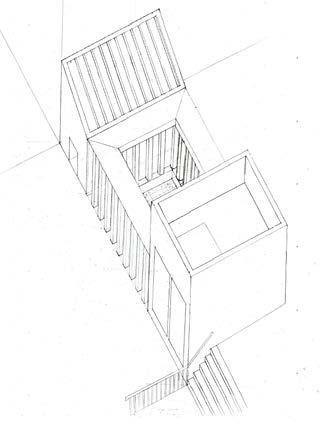
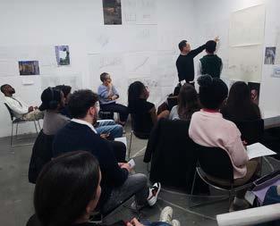
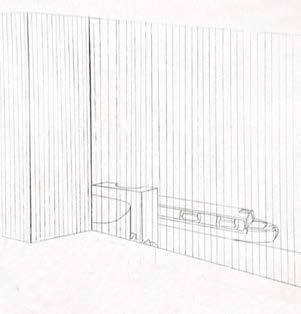
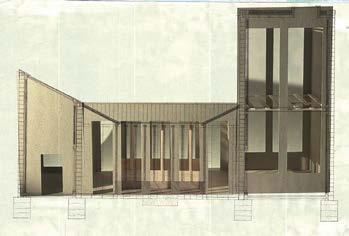
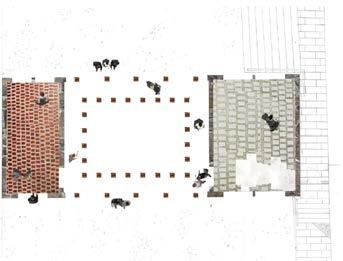
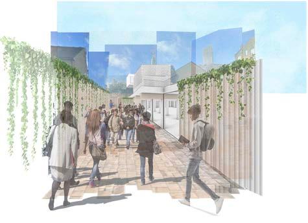
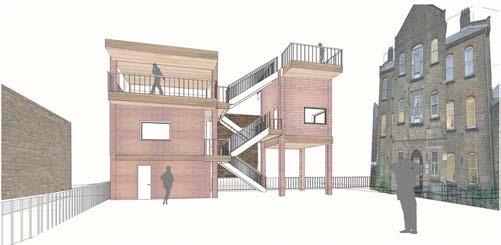
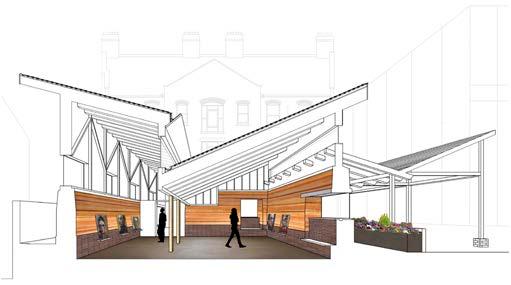
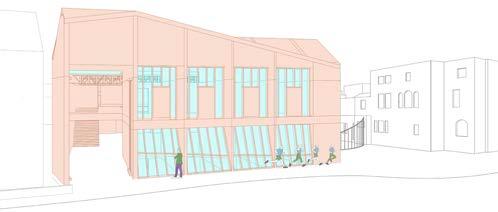
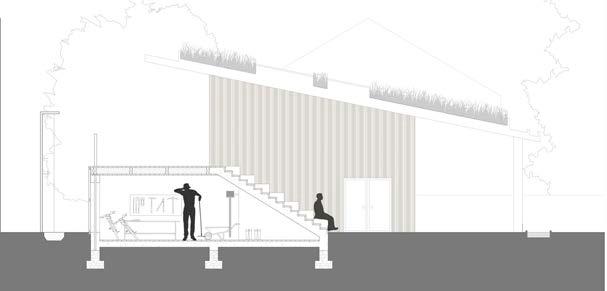
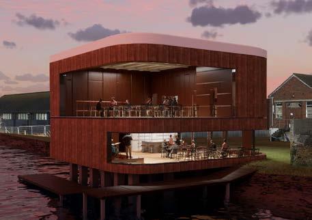
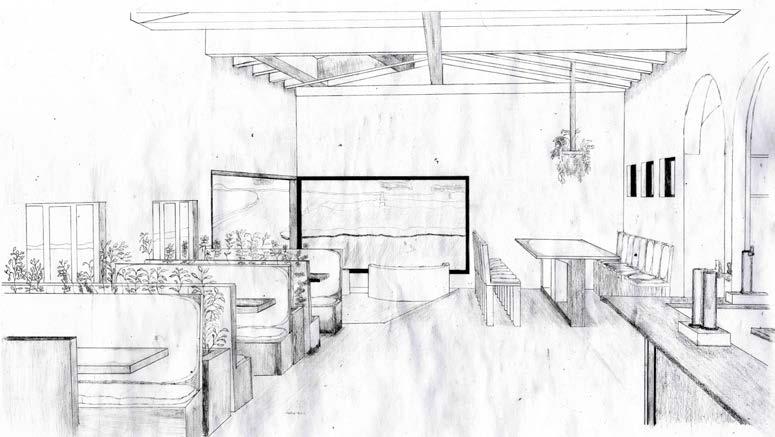
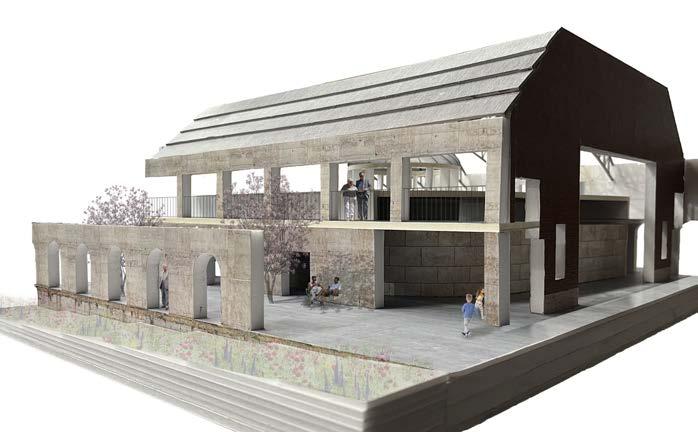
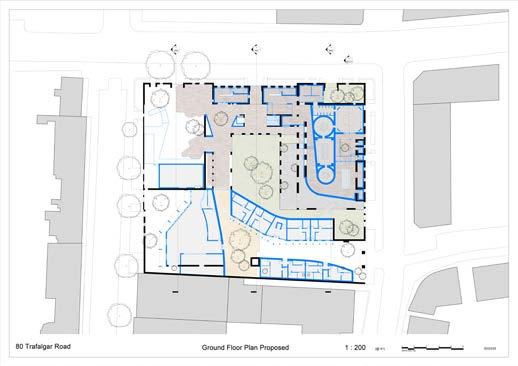
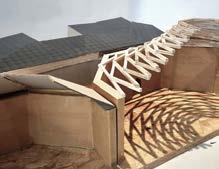
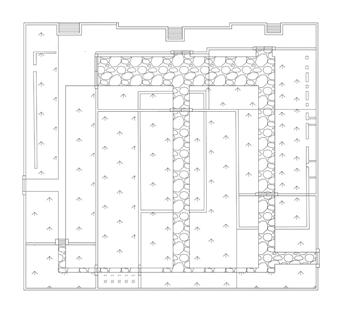
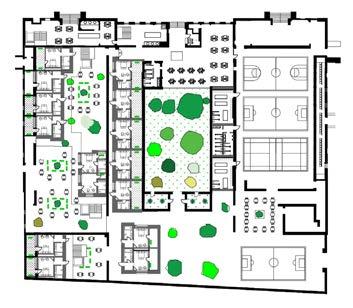
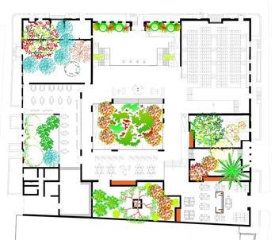
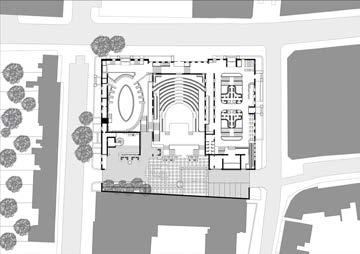
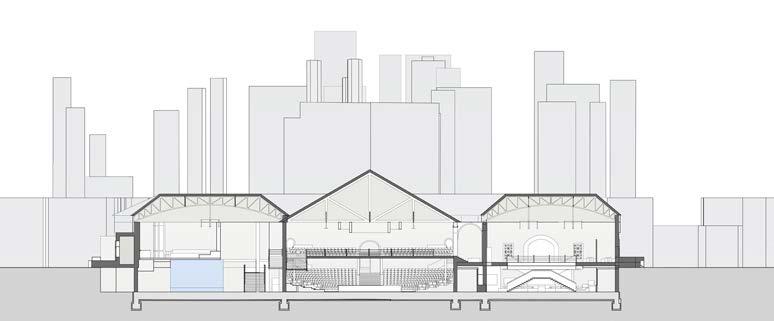
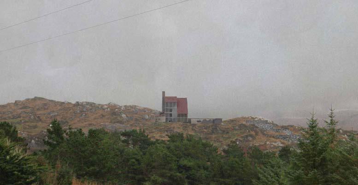
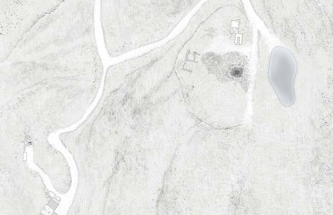
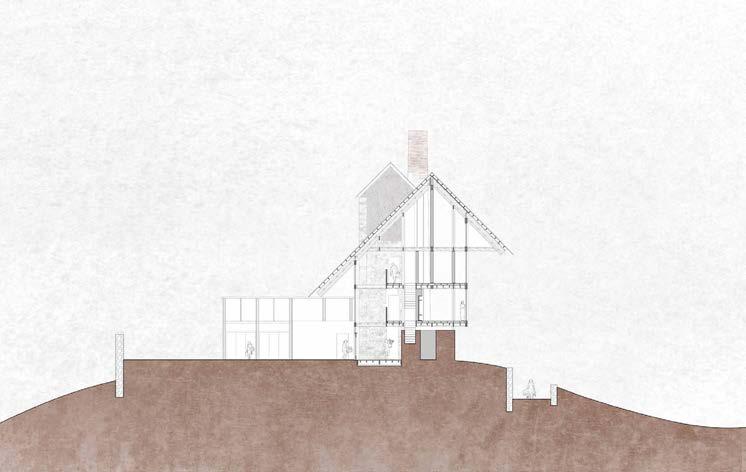
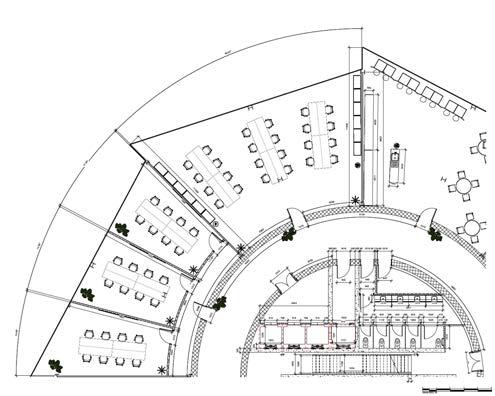
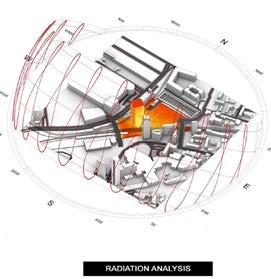
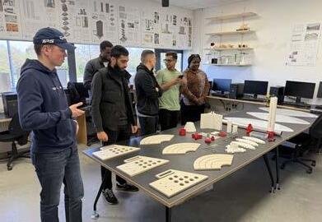
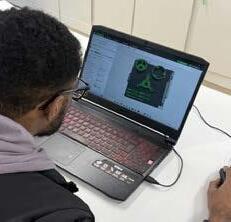
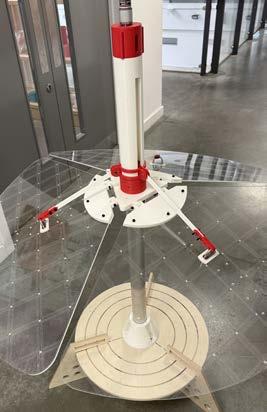
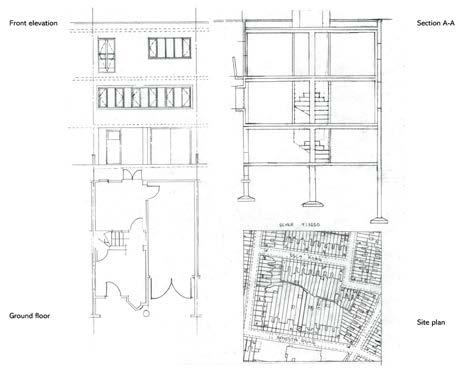
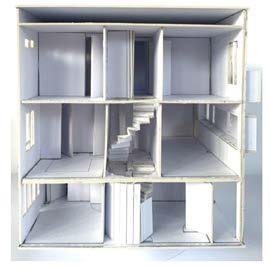
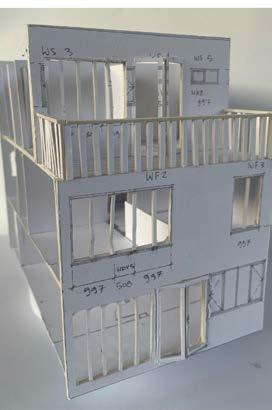
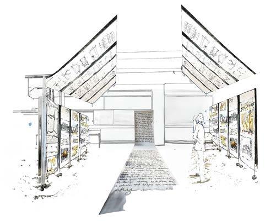
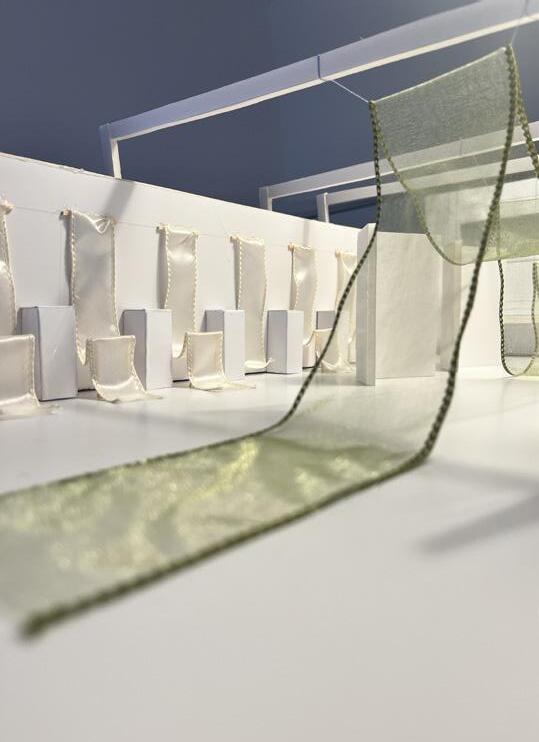
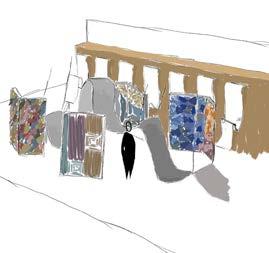
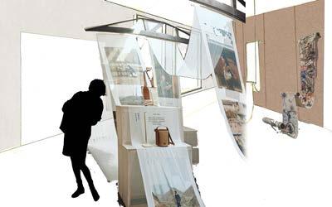
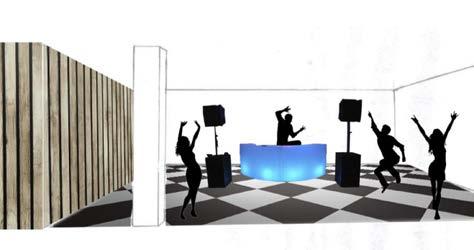
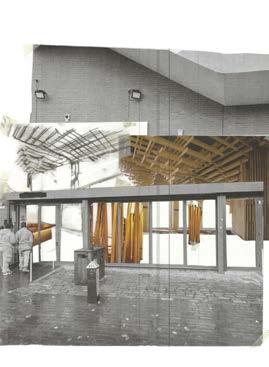
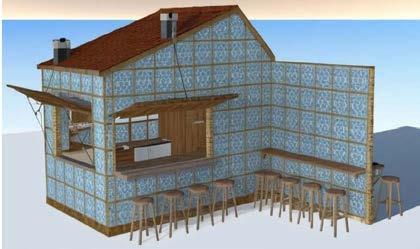
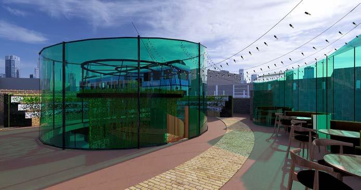
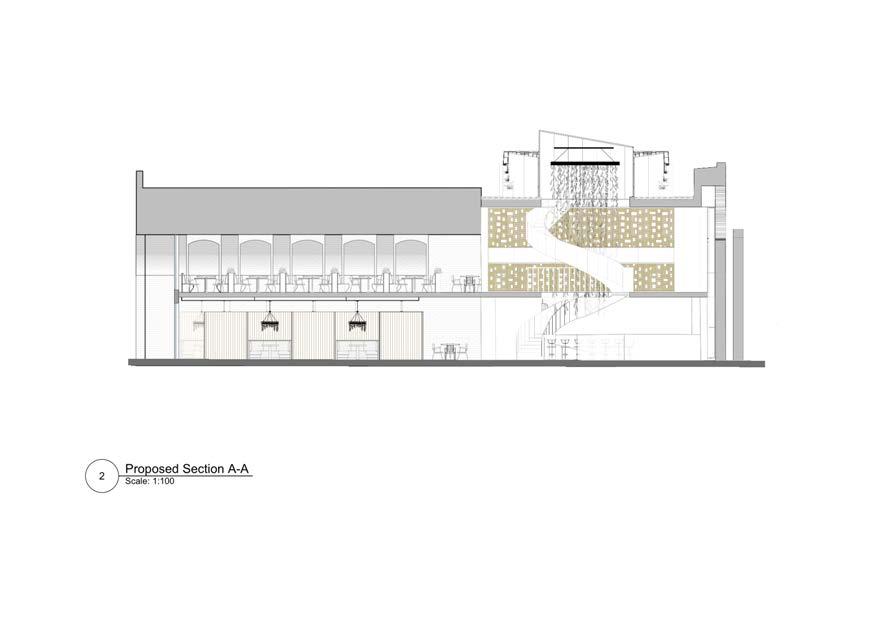
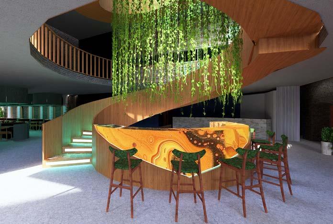
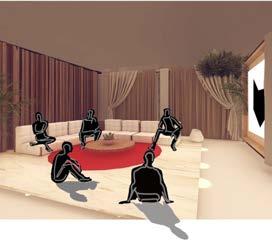
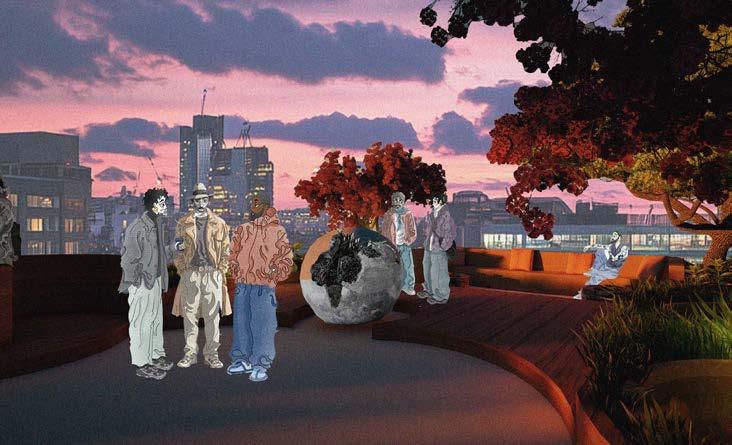
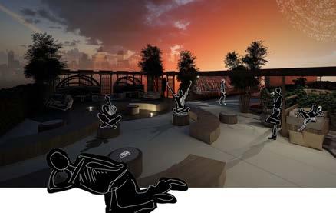
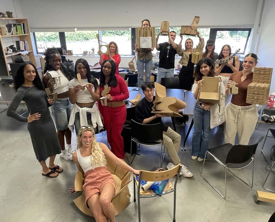
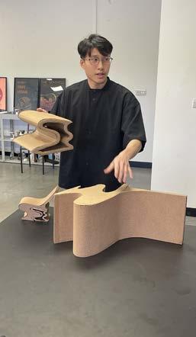
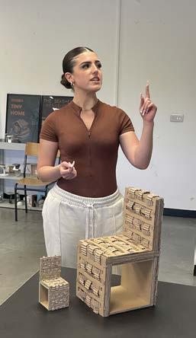
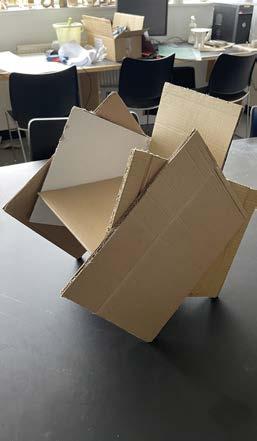
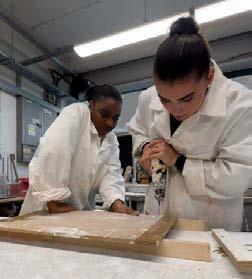
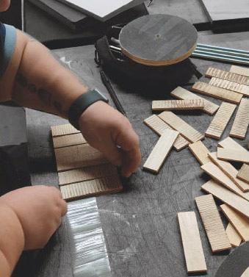
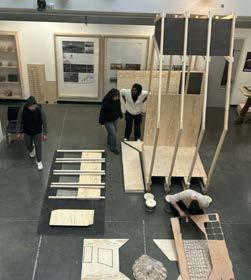
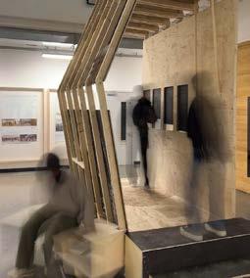
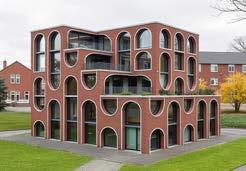
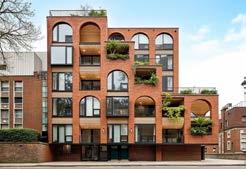
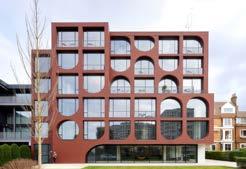
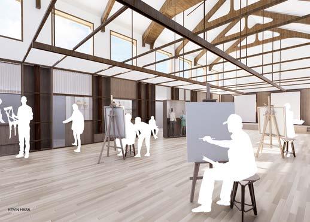
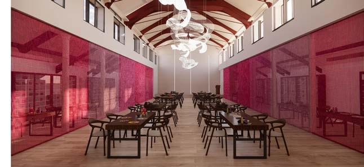
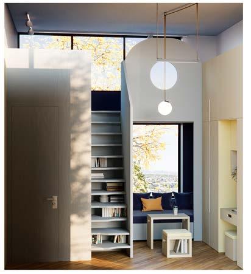
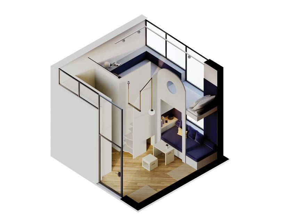
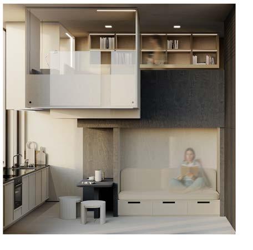
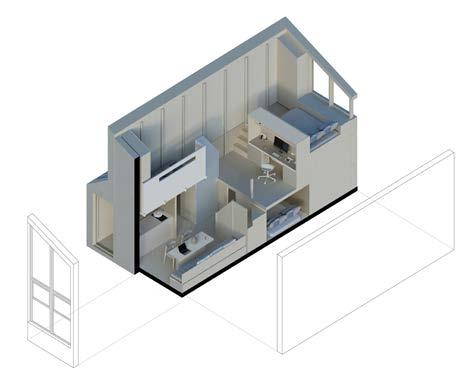
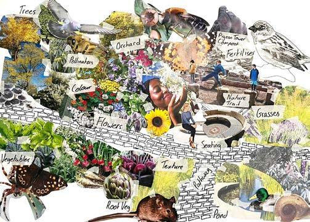
This yearbook showcases the innovative and creative projects by students from the Architecture and Physical Design Cluster within UEL’s Department of Architecture and the Visual Arts.
Publisher
University of East London
Design + Edit Luke Jones
June 2025
ISBN 978-1-911735-53-3 (print)
ISBN 978-1-911735-54-0 (digital)
University of East London
Department of Architecture and the Visual Arts
Dockland Campus
E16 2RD
T+44 020 8223 2041
F+44 020 8223 2963
www.uel.ac.uk
Printed by Calverts — calverts.coop
Acknowledgements, Welcome + Introductions
News + Events
Courses
Foundation
BSc Architecture (ARB/RIBA Part 1)
First Year Unit A Unit B Unit C Unit H
BSc Architecture Design Technology (ADT)
BA Interior Architecture + BA Interior Design
First Year
Unit X
Unit Y
Unit Z
BSc Product Design
MArch Architecture (ARB/RIBA Part 2)
Unit 2
Unit 6
Unit 8
MA Architecture and Urbanism
MA Interior Design
MA + PGDip Landscape Architecture
Research
Architecture, Art + Design
About Innovation
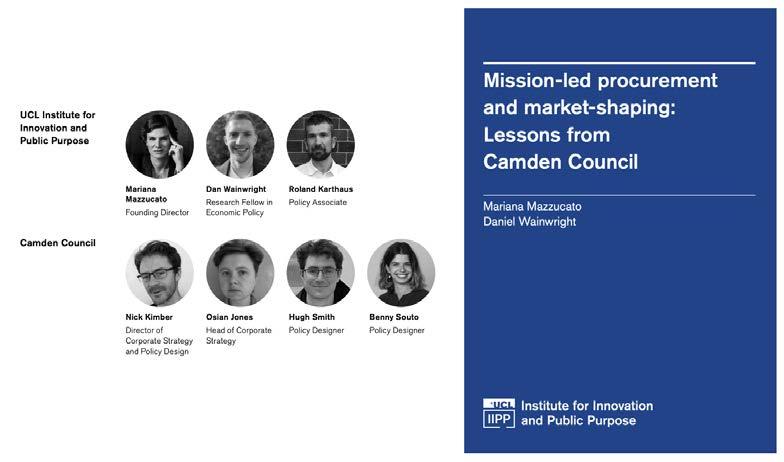
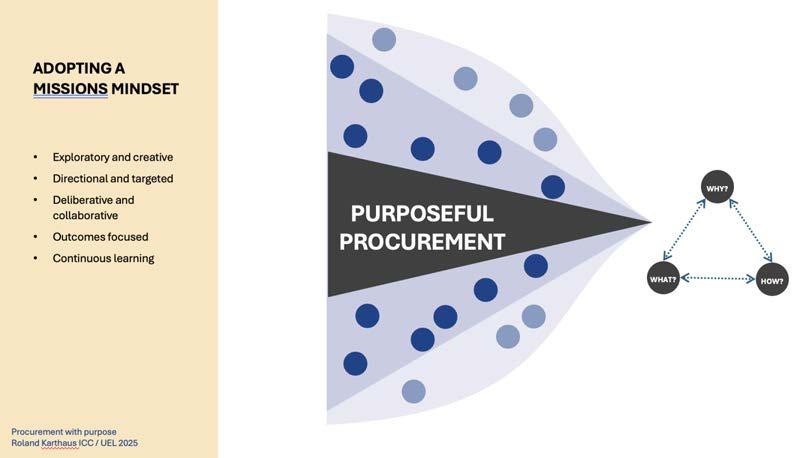
Procurement with Purpose
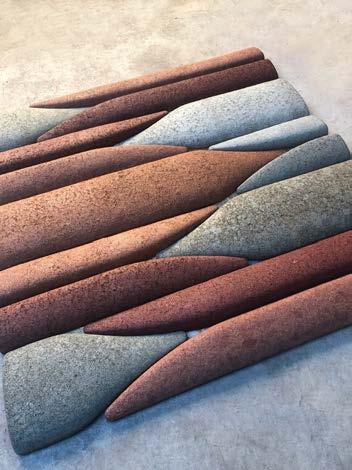
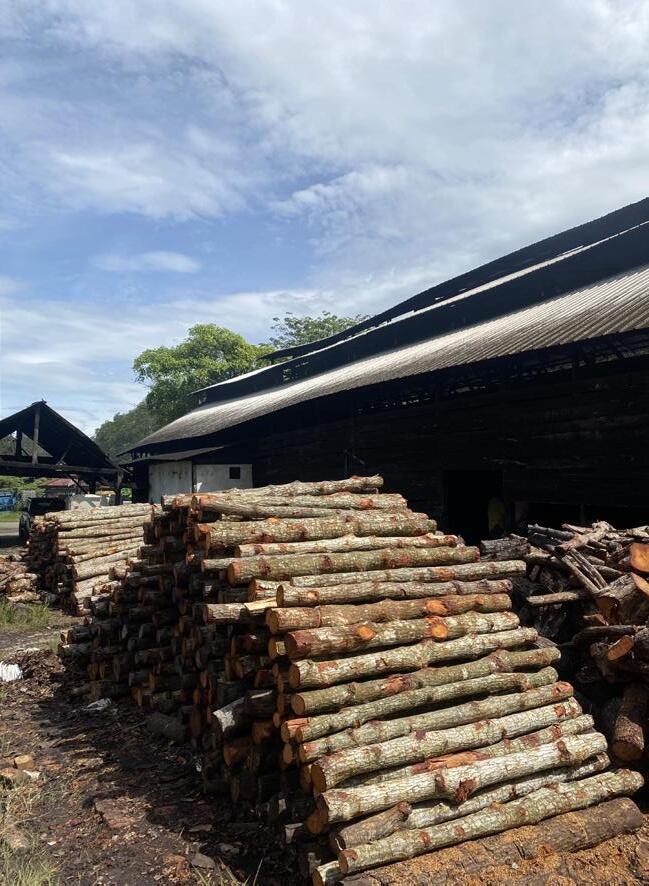
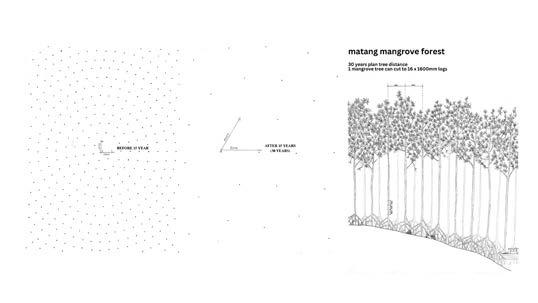
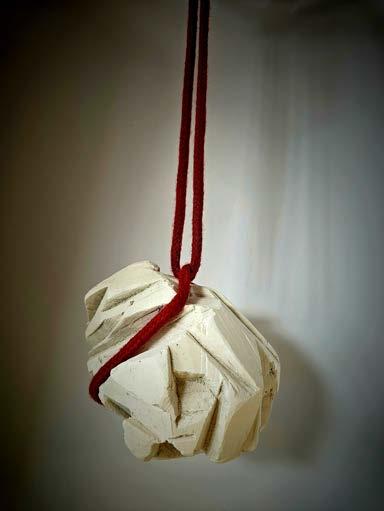
Re-imagining Charcoal
Replacement + the Elsewhere Monument
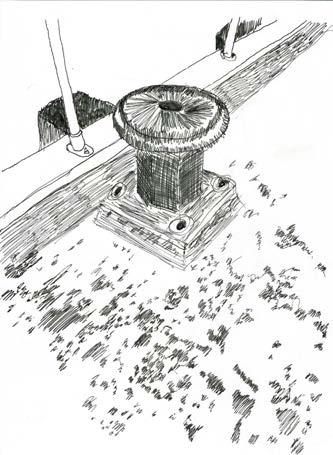
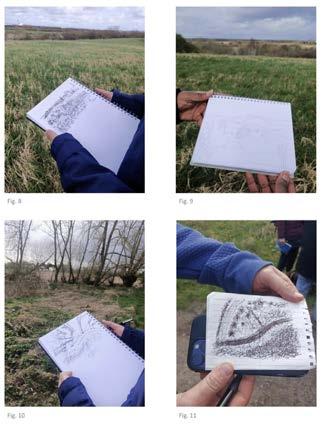
On-Site Hand Sketching
Time and Time Again
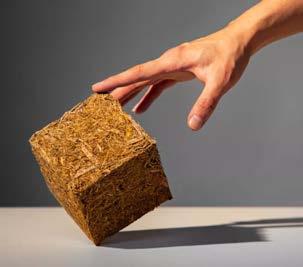
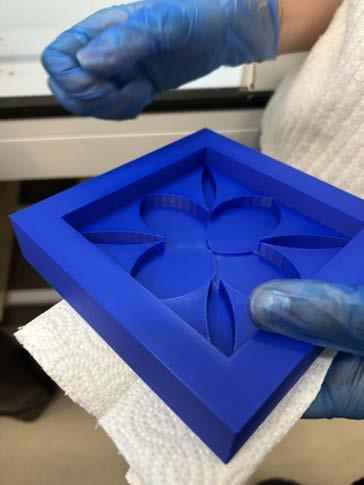
Mycelium Matters
Food + the Circular Economy
Climate Resilient Energy Efficient Housing in Egypt
Acknowledgements
We would like to thank the many organisations, companies and individuals who we have had the pleasure of collaborating with, including:
British Land, Sir Robert McAlpine, Cundall Engineering and many others
Our job shadowing partners:
Maccreanor Lavington
TateHindle Ltd
muf architecture art
A Small Studio Ltd
Studio Bark
Mace Group
Rees Architects
Haworth Tompkins
Adjaye Associates
Squire and Partners LLP
A IS FOR ARCHITECTURE
Stanton Williams Limited
Levitt Bernstein Associates Limited
Haverstock Associates LLP
David Chipperfield Architects
“Kohn Pedersen Fox Associates (International) PA (KPF)”
Eckersley O’Callaghan
ZAP
East architecture landscape
urban design
Egg Design Studio Limited
turnerbates Design & Architecture
Perkins&Will
studio m london
Grimhaw
Foreword from the University Provost
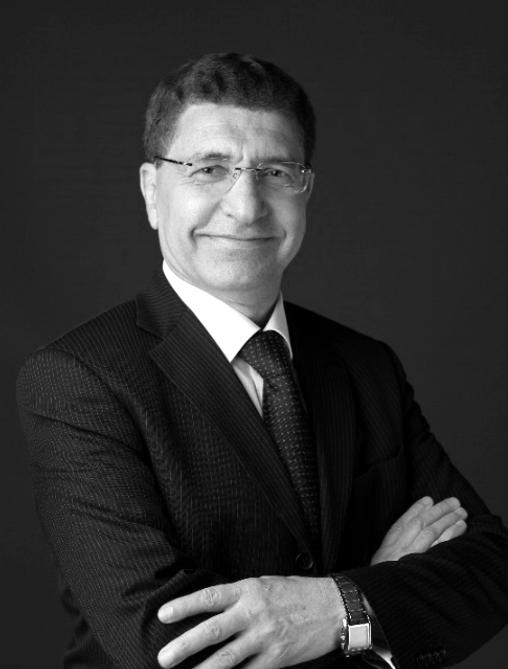
Professor Hassan Abdalla PhD PFHEA FRSA
It is with immense pride that I welcome you to this year’s AVA Yearbook for Architecture and Design — a celebration of creativity, innovation, and academic excellence at the University of East London.
This has been a landmark year for our university. We were named University of the Year for Teaching Quality by the Times and Sunday Times Good University Guide, and our National Student Survey and Guardian League Table results reflect the outstanding work happening across our Schools. I am especially proud to highlight that our Architecture course is now ranked 12th nationally and 2nd in London, while Interior Design is ranked 4th nationally and number 1 in London.
This year also marks the 9th cycle of the Broadgate Prize, generously supported by Sir Robert McAlpine and British Land — an extraordinary platform for emerging talent. Courses across the School have seen
remarkable growth in popularity, and groundbreaking research projects like Sugarcrete and Robotic Construction have earned prestigious recognition.
Architecture and Design form the backbone of our university’s identity. We are continually inspired by the imagination and commitment of our staff and students.
Thank you for being part of this journey. I wish you all continued success and a bright, bold future ahead.
Introduction to the 2025 Yearbook
Carl Callaghan
BA (Hons) Dipl Cantab ARB RIBA Head of Architecture and Visual Art
The work in this publication is a celebration of the student work in The Art, Architecture and Design courses at the University of East London. I congratulate all the students and staff on the excellent standard achieved and the depth and variety of the creative explorations. This folio is by necessity the briefest assembly of many ideas, the briefest glimpse into our unfolding of knowledge and creative and research output. It assembles our experimentation that is playful yet underpinned by deeply held values and creative processes.
We are also very proud to be celebrating University of the Year 2025 and also a Times Higher University of the Year Award for Knowledge Transfer which was awarded to the research team on the Sugarcrete project for their work in biomaterials and its application to real world environments. There has also been exceptionally high rankings as usual of our courses in the Guardian League table with 2nd in London again and 12 in the UK, which puts us in amongst the very best schools in the UK. Ther have also been a number of exceptional research contributions which are detailed later in this publication.
We were supported by an outstanding lecture series in both Art and Architecture which included many outstanding practices and artists, and we are very grateful for their enhancement of our thinking. These included the future President of the RIBA and UEL Professor Chris Williamson, UEL Professor Patrick Schumacher form ZHA who spoke on master planning and future cities. There were also excellent and inspiring lectures bridging Art and Architecture from: Chris Thurlbourne (UEL Alumni and RIBA Silver Medal), Sculptor Vicenzo Muratori, Julian Ogiwara (Director at Eric Parry Architects), Pedro Jervell (Gorvell Architects), Nick Newman (Studio Bark), Michael Mueller (Alison Brooks), Alex Lifschutz (Lifschutz Davidson), Ambrose Gillick (Podcast A is for Architecture) and Sarah Jefferson (Vandersanden). We are also very grateful to the practitioners who have been visiting critics or mentoring students and offering placements on the RIBA programme, or on other ART programmes and on their own account.
The Broadgate Prize continued with an excellent year with students form many disciplines working together to produce a new building proposal for Broadgate. Students made presentations in a two-stage competition and the proposals of the finalists were outstanding. I would like to thank Sir Robert McAlpine and British Land for their continued sponsorship of this excellent student competition. I thank visiting Professor Charles Horne, Mark Leeming and Paul Gregory
for their excellent support and expertise in leading the competition.
A number of our students have been successful in gaining short placements at leading practices which we list later in this publication we are very grateful to these practices for generously supporting our students in what can be lifechanging experiences.
The has been an outstanding year in the new Way-Out East Gallery. There has been a revolving series of exhibitions that include Art, Architecture, Photography and Performance. We are very grateful to all who have contributed to these shows and especially Rob Reed, Garry Doherty and all the technical team.
I would like to thank all the staff, the technical team and the administration team who have assisted students to develop these exciting projects.
At the core of our teaching philosophy is the relationship developed between staff and
students and the play of the creative process. Students are taught one to one, in small groups, in studios, workshops and lecture halls, and now online. Our project work follows a systematic pattern of setting aims and values, investigation, experiment and innovation. I would like to congratulate all the staff and students for their excellent work this year.
Lastly, I would like to congratulate those students leaving us and wish them every success. I am reminded that our word University derives from the Latin Universitas meaning whole or community. Please stay in touch with us. I hope in your professional life you will be able to learn from your work in the studios here at UEL, be able to harness your knowledge and imagination in the creative process and in this way, through your research and innovations, fulfil your own potential and the potential of our new century.
Architecture + Physical Design in 2024 — 25
Deborah Do-Rosario-Benros
Cluster Head for Architecture + Physical Design
The 2024–25 academic year marked an exciting period of growth and recognition for UEL’s Architecture and Physical Design Cluster. Our programmes continued to gain national acclaim, with Architecture rising four places in The Guardian University Guide to become 2nd in London and 12th in the UK, while Interior Architecture reached 1st in London and 4th nationwide. These achievements are a testament to the consistent quality of our teaching, the strength of our student-to-staff ratio, and the excellent facilities we offer. But beyond the numbers, it is the daily energy, creativity, and dedication within our studios and classrooms that truly define our success.
The year began with a significant honour as UEL awarded an Honorary Doctorate to Dr Chris Williamson, the incoming President of the RIBA. Dr Williamson has since visited the school twice, engaging directly with students and staff and offering inspiration through his reflections on practice and leadership. Our commitment to public engagement was also in full force. In July, we participated in the London Festival of Architecture, followed by the participation in the Open House Festival in September. On both occasions, we opened our doors to the wider community,
offering guided tours of our spaces and celebrating student work, research, and educational initiatives.
Research activity in the cluster reached new heights. In November, the Times Higher Education Awards 2025 recognised the work of Armor Gutierrez and Alan Chandler, whose pioneering research on Sugarcrete earned the Knowledge Exchange THE Award 2024 and further cemented UEL’s leadership in sustainable design and biobased materials. Elsewhere, the British Council-funded research
on robotic construction received international recognition, including the Best Paper Award at the 2024 Design Computing and Cognition Conference in Montreal. The British Council also supported new research led by Charlotte Harris and Keita Tajima on the use of charcoal in architecture, in collaboration with UCSI University in Kuala Lumpur.
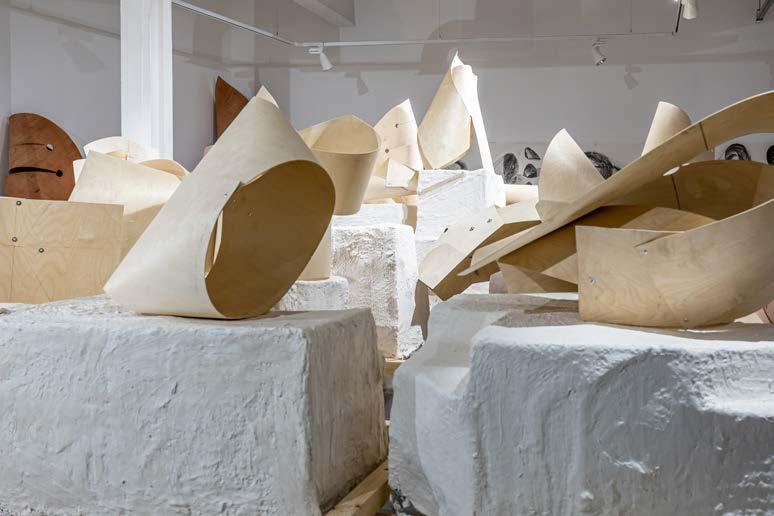
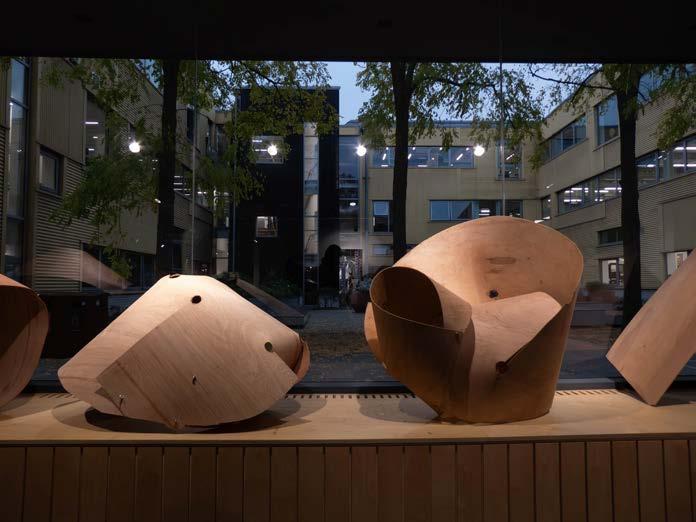
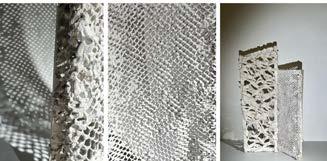
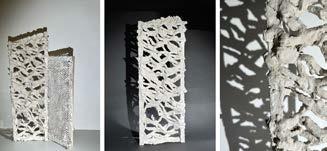
These research initiatives have created exciting opportunities for our students. In July, ten students from both undergraduate and postgraduate programmes travelled to Shanghai to participate in a tenday international workshop at the Digital Futures Conference. They collaborated with peers from China, the USA, and Australia on emerging design technologies, with a focus on AI integration and robotic fabrication. In October, Michele Roelofsma and Toshiya Kogawa hosted students from Meiji University in Japan for a week-long workshop at UEL. The resulting exhibition, held at the Way Out East Gallery, showcased beautiful plaster cast models and intricate drawings produced during their collaboration. This workshop will be continued in Tokyo and Osaka in May 2025.
In January, Keita Tajima and Charlotte Harris led a workshop in Kuala Lumpur, further deepening our longstanding
ties with Malaysia. Then in March, Armor Gutierrez took eight MArch students on a study trip to Delhi and Hisar, India, to collaborate with the Paratyan Foundation. Students had the chance to work with ‘their’ client, exploring a range of local materials and building strategies in a highly immersive and culturally rich experience.
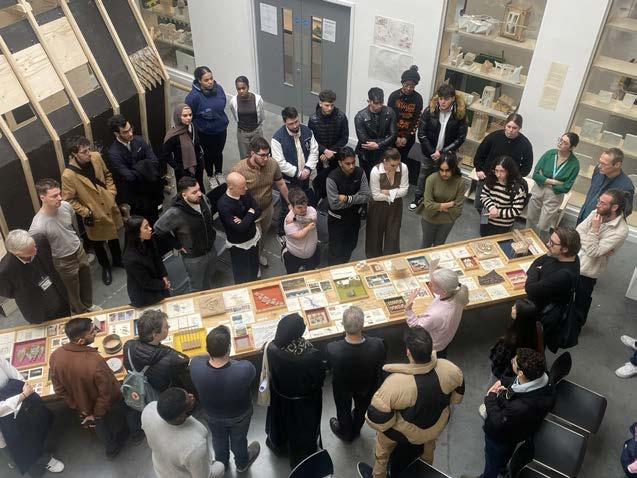
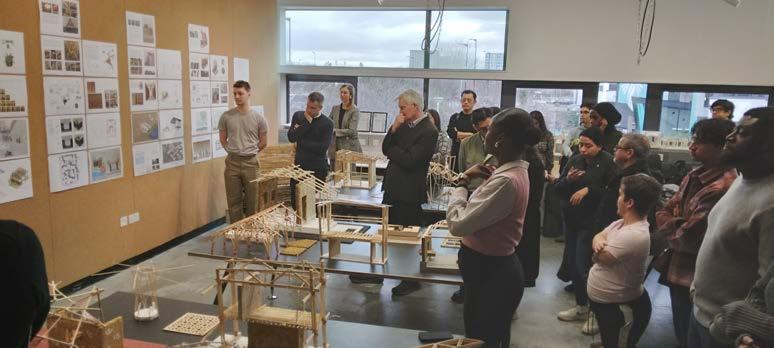
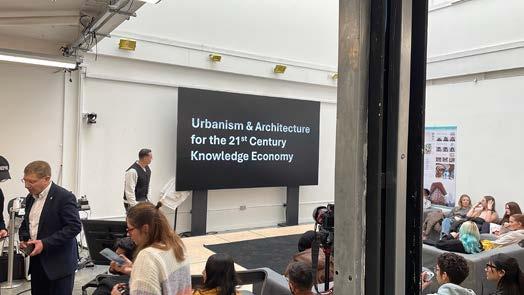
Throughout the year, the school continued to host its vibrant Lunchtime Lecture Series, which featured acclaimed speakers including Alison Brooks, Eric Parry, Studio Bark, and Lifschutz Davidson Sandilands. The series focused on themes of innovation, sustainability, and retrofitting — subjects that resonate deeply with our pedagogical ethos. One of the year’s most anticipated events was the Open Studio, which welcomed back Dr Chris Williamson and featured a powerful keynote by Dr Patrik Schumacher from Zaha Hadid Architects. Dr Schumacher delivered a thought-provoking lecture on master planning and the future of design, while Dr Williamson shared his professional journey, offering inspiration and insight to our students.
We are also proud of the job shadowing program, this year we sent year 3 students to job experiences which included Haworth Tompkins, Levitt
Bernstein, Perkins & Will, and David Chipperfield Architects to name a few. We also cemented our Diversity of Thought program championed by Dr Theodora Thomadaki which sees a partnership between UEL, Grimshaw Architects and Gensler Architects allowing students mentoring, CV and Portfolio workshops with two industry giants.
Altogether, 2024–25 was a year of momentum, connection, and creativity for the Architecture and Physical Design Cluster. As we continue to grow, both in reputation and in ambition, we look forward to further expanding our reach, building new partnerships, and continuing to foster an environment where design excellence thrives.
Lecture Series 2024—25
Deborah Do-Rosario-Benros
UEL’s Lunchtime Lecture Series for 2024–25 offered a vibrant and diverse programme, drawing in leading voices from architecture, design, sculpture, and materials innovation.
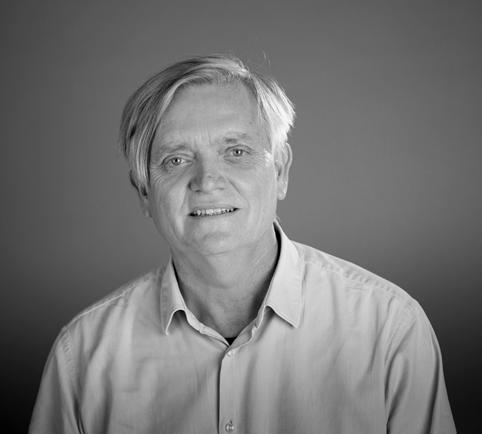
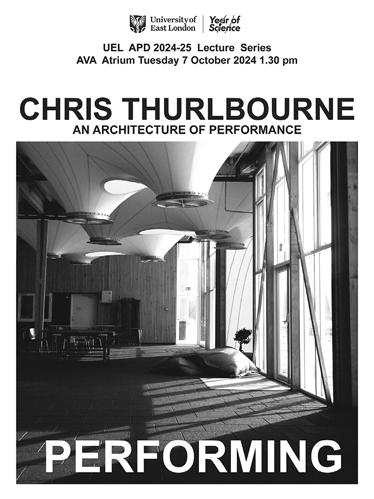
In October 2024, Chris Thurlbourne (UEL Alumni and RIBA Silver Medal) opened the series with a reflective talk on small practice resilience and contextual design, showcasing recent residential and cultural projects.
Sculptor Vicenzo Muratori followed, offering a compelling insight into the intersections between sculpture and architecture, sharing his process, use of 3D modelling software and material explorations through large-scale public art.
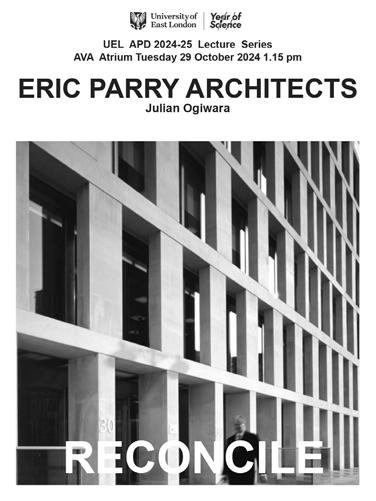
Julian Ogiwara, Director at Eric Parry Architects, joined us on 29 October 2024 to discuss urban regeneration and heritageled design, presenting key case studies from London and beyond.
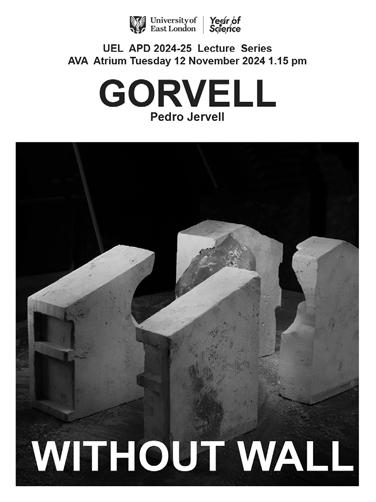
In November 2024, Pedro Jervell, founder of Gorvell Architects, gave a personal account of working across Portugal, highlighting
sustainable approaches to housing design.
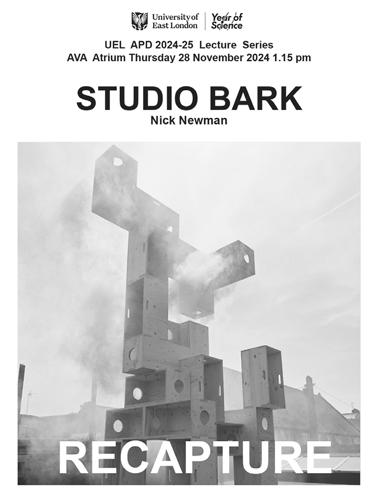
Studio Bark’s founder Nick Newman visited on 28 November 2024, energising the audience with Studio Bark’s ethos of hands-on making and circular construction, including the innovative U-Build system.
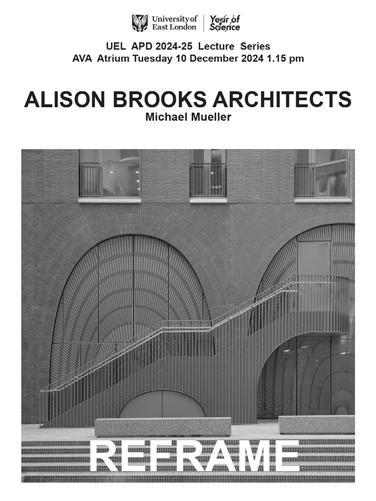
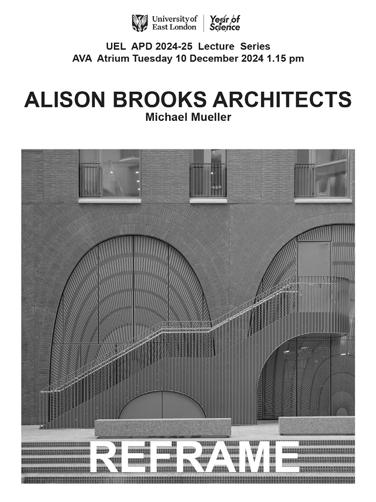
Michael Mueller, Director at Alison Brooks Architects, concluded the autumn term in December 2024 with an elegant lecture exploring design identity and detail within contemporary residential and cultural commissions.
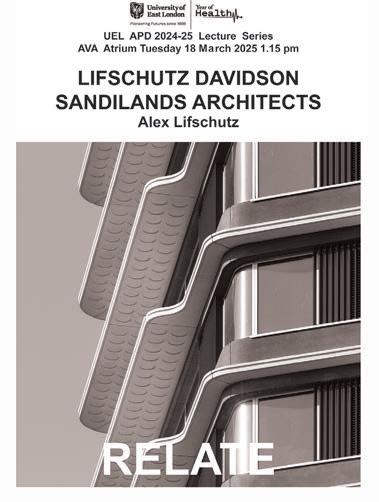
The spring term resumed in March 2025 with Alex Lifschutz of Lifschutz Davidson Sandilands, who delivered a powerful presentation on mixeduse urban schemes, waterfront regeneration and the civic role of design.
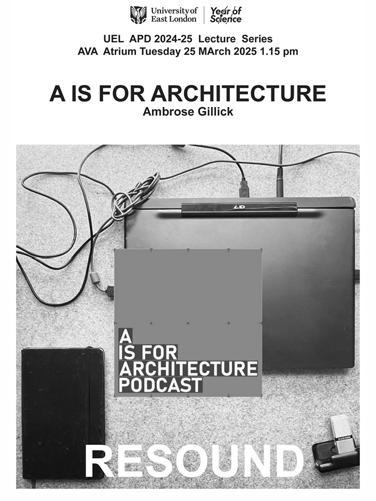
Also in March 2025, Ambrose Gillick, host of the A is for
Architecture podcast, shared reflections on architectural education, ethics and public space, weaving together interviews and insights from his conversations with leading thinkers.
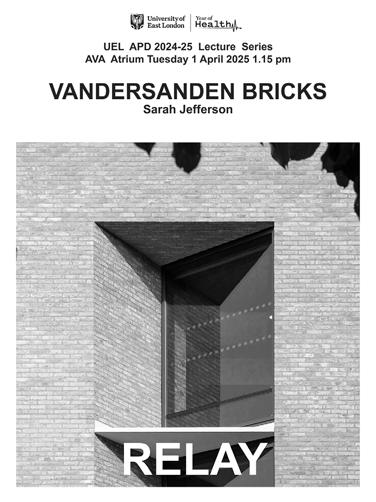
Closing the series in April 2025, Sarah Jefferson, Specifications Manager at Vandersanden, brought a technical focus to the programme, sharing knowledge on innovative brickwork, sustainability, and material specification.
Together, these lectures fostered lively debate, inspiration, and learning across the school, affirming UEL’s commitment to connecting students with current discourse and professional practice.
Open Studio 2025
Deborah Do-Rosario-Benros
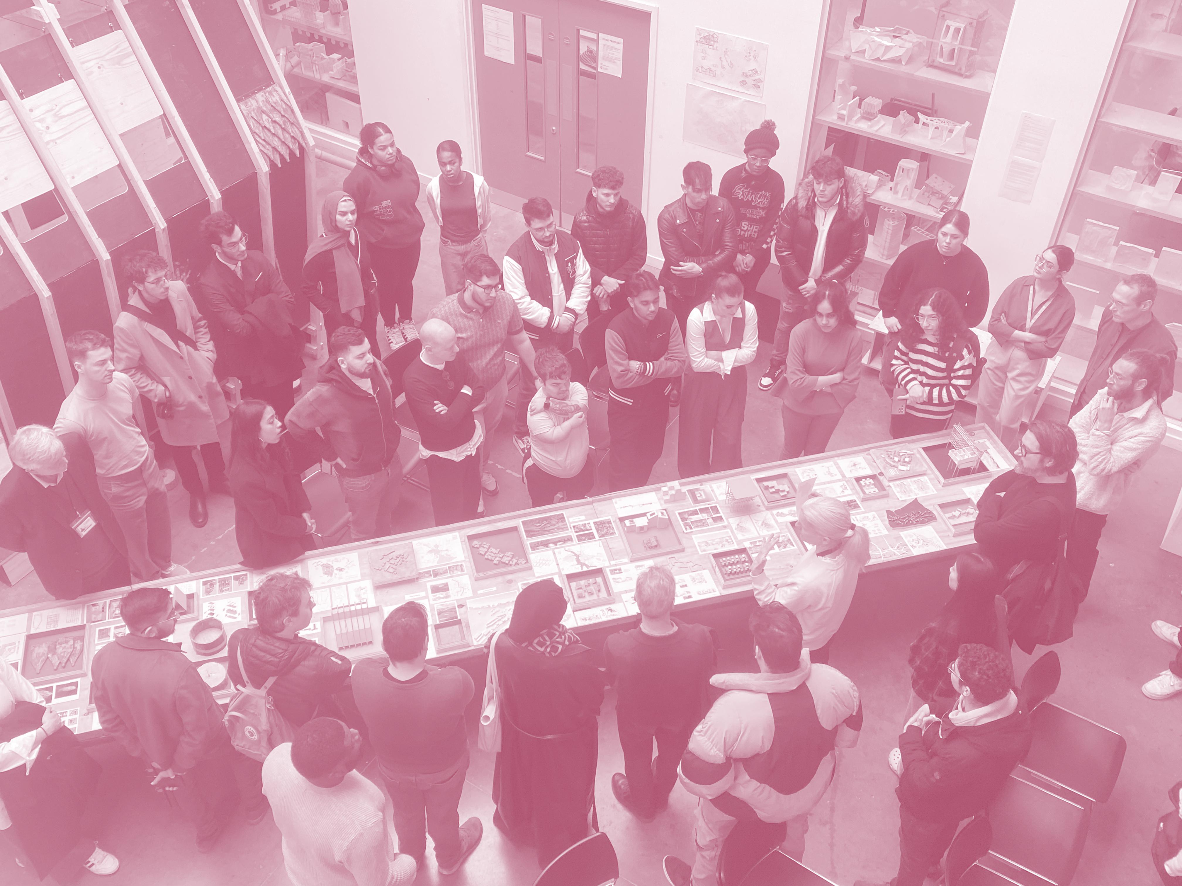
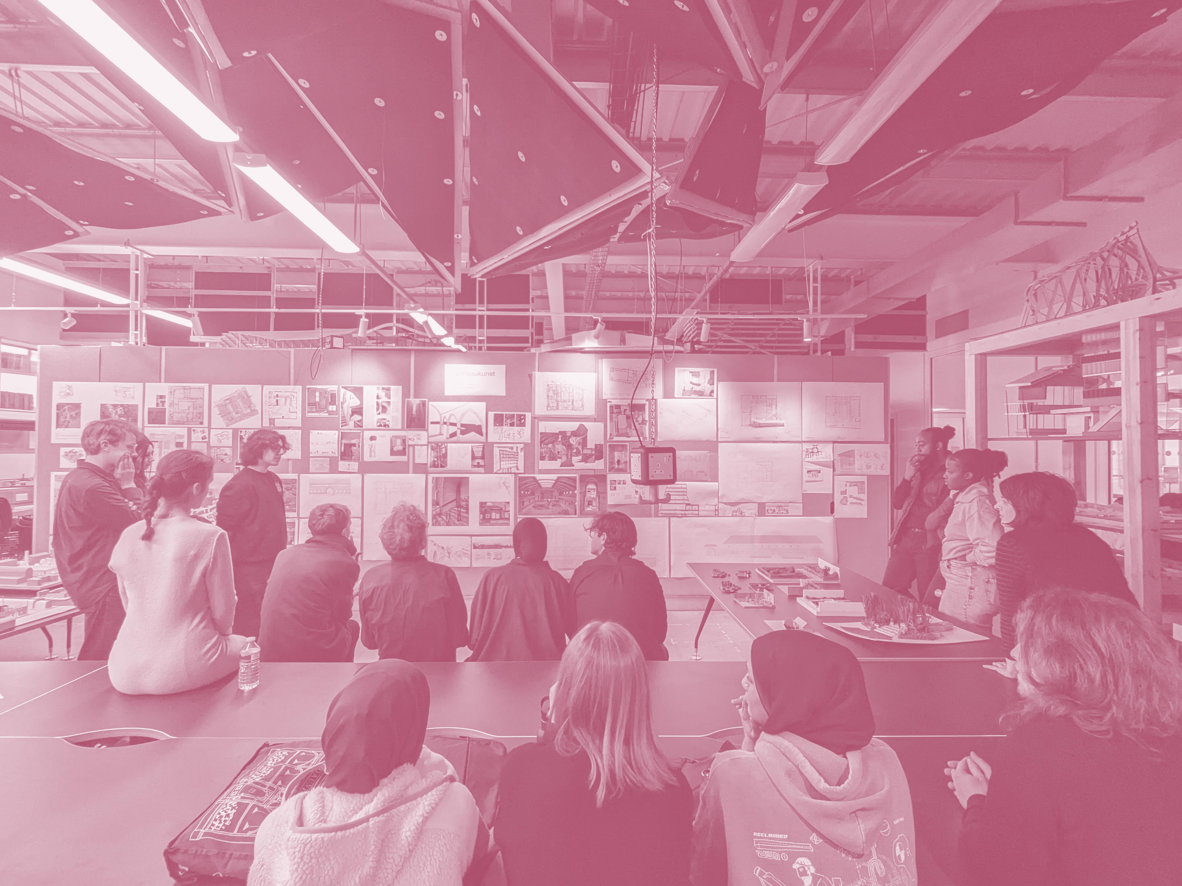
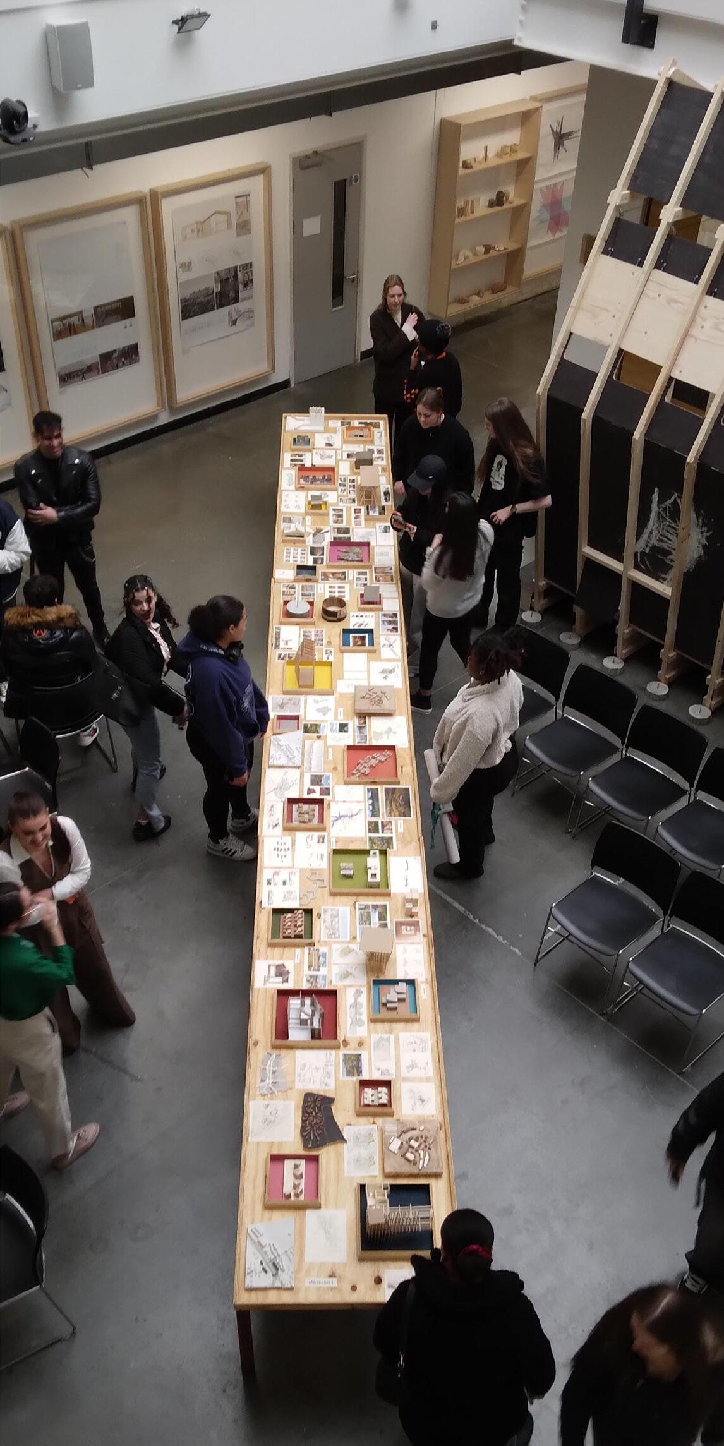
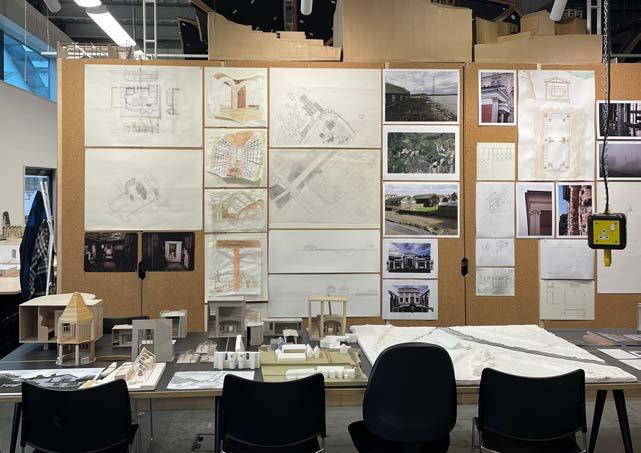
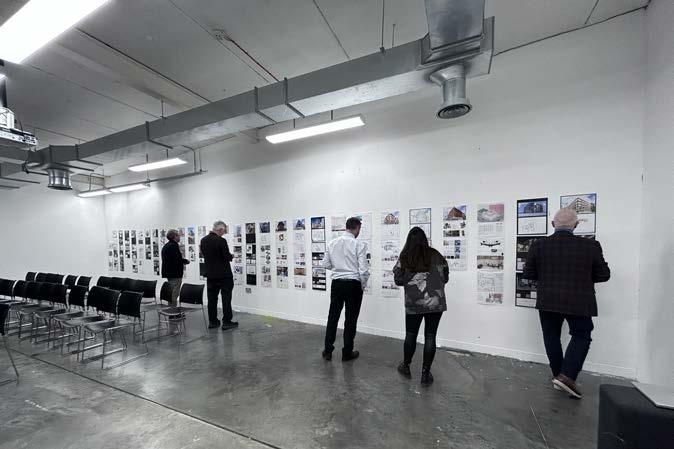
The annual Open Studio event at UEL’s Architecture and Physical Design Cluster is a highlight of the academic year—an energetic day of celebration, discussion, and reflection. It provides a dynamic platform for students across all levels and programmes to present their work to peers, tutors, and invited external critics, fostering a vibrant atmosphere of dialogue and critique.
The 2025 edition brought together an impressive line-up of presentations, beginning with parallel morning sessions that showcased work from Product Design, Architectural Design Technology, Landscape Architecture, and firstyear Architecture and Interiors students, as well as postgraduate studios from Masters in Architecture + Urbanism, MA Interior Design, and MArch Units 2, 6, and 8. These sessions offered a glimpse into the breadth and depth of the school’s design output, from conceptual explorations to technically sophisticated projects.
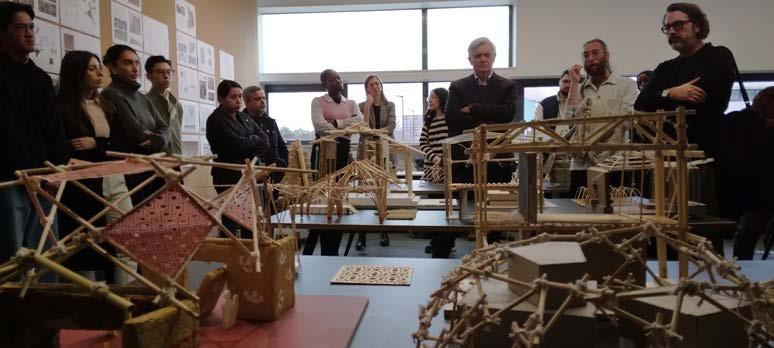
Notably, this year marked the return of the much-loved walkthrough studio sessions—a format paused during the pandemic. Reinstating this model brought a sense of energy and immediacy to the event, with participants moving informally from project to project within the studio spaces. This engaging and more conversational approach allowed for richer, more spontaneous exchanges between students, staff, and guests, and added to the inclusive and creative atmosphere of the day.
After lunch, the school welcomed Dr Patrik Schumacher of Zaha Hadid Architects for a thought-provoking lunchtime lecture on master-planning and the future of cities, setting the tone for the second half of the day. The afternoon sessions continued with showcases from the three BA Interiors units and final-year students in both Architecture Design Technology and Architecture, culminating in a diverse and engaging overview of undergraduate innovation. The day concluded with an
evening lecture by Dr Chris Williamson, upcoming President of the RIBA, who shared his personal and professional journey through architecture and reflected on the challenges and opportunities facing the discipline today, both intimate and aspirational. The event
wrapped up with the Broadgate Prize awards ceremony, followed by a celebratory drinks reception and party shared with colleagues from Visual Arts, marking the end of an inspiring day that bridges academic achievement with the professional world.
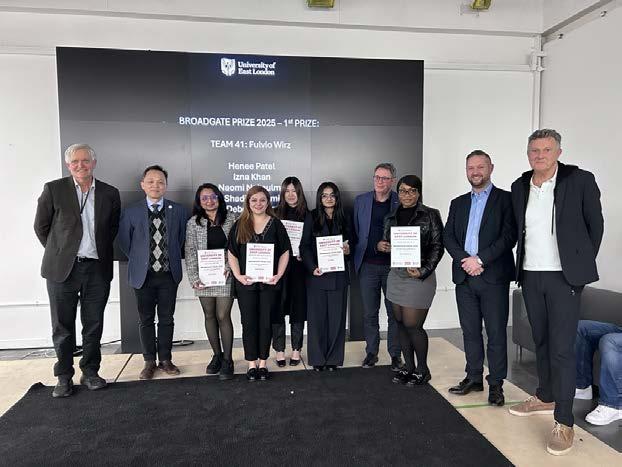
Team 41 First Prize
Team 35 Second Prize
Broadgate Prize 2024
Deborah Do-Rosario-Benros
The 9th edition of the Broadgate Prize was a standout moment in the academic calendar, once again made possible through the continued support of the Broadgate Framework team, including British Land, led by Mr Charles Horne, and Sir Robert McAlpine, represented by Mark Leeming and Paul Gregory. Taking place each October, the Broadgate Prize challenges students from across programmes to engage in a high-intensity, multidisciplinary design project rooted in real-world urban development scenarios.
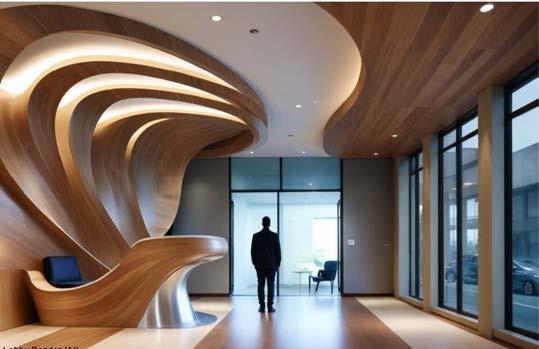
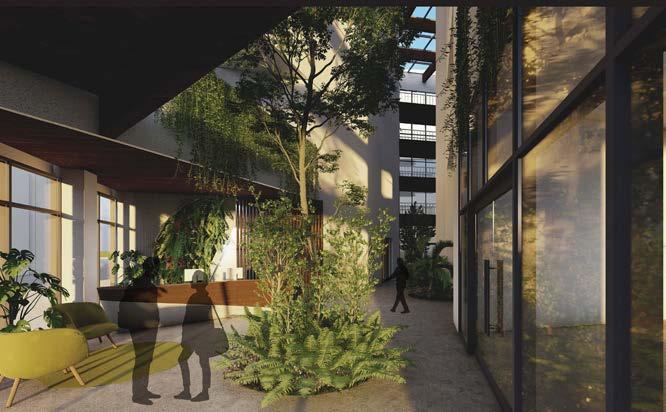
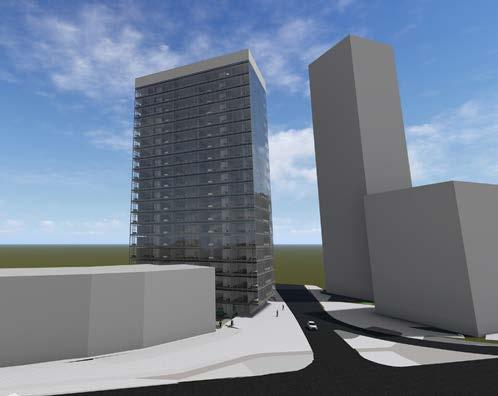
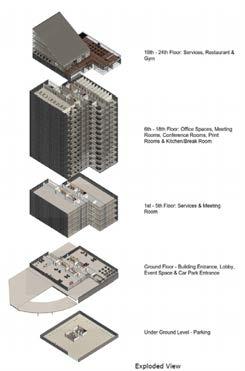
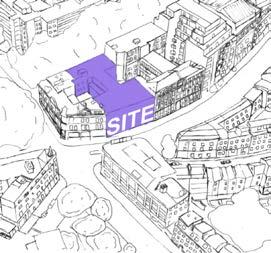
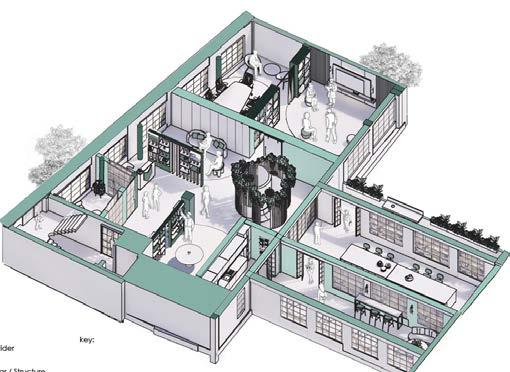
This year, students were tasked with reimagining the site at 6–9 Eldon Street, proposing a concept for a new building, lobby, and reception area. Entrants had the option of pursuing either a retrofit scheme or a completely new build. The brief encouraged innovation, sensitivity to context, and a commitment to sustainability. A panel of jurors convened in October 2024 to evaluate submissions, selecting six finalist teams whose work stood out for its conceptual clarity, design ambition, and ecological thinking.
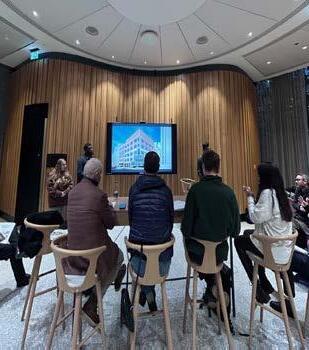
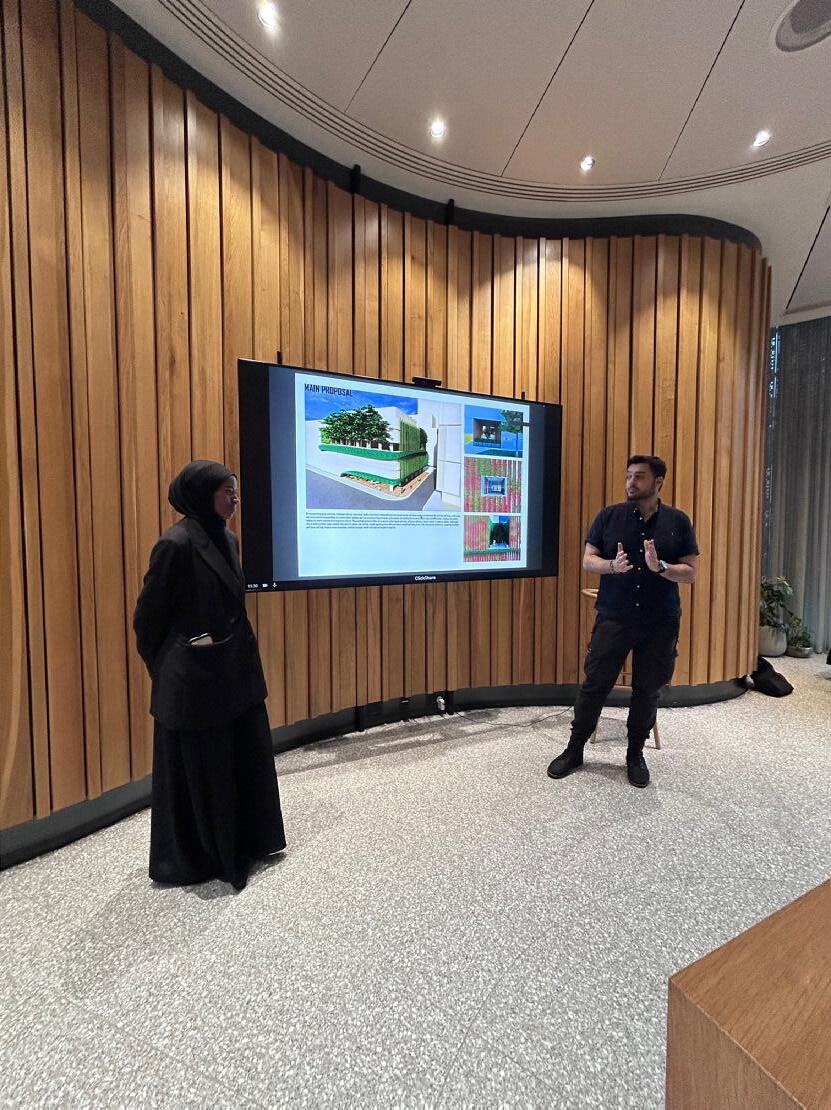
In January 2025, these finalists presented their proposals in a professional interview setting at the Broadgate Marketing Suite. The final announcement of the winners took place during the UEL Open Studio event in February 2025, where
certificates were awarded by Dr Chris Williamson, Mark Leeming, Paul Gregory, Prof David Tann, and Prof Hassan Abdallah.
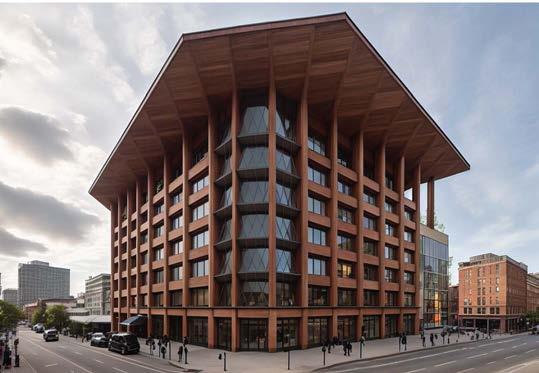
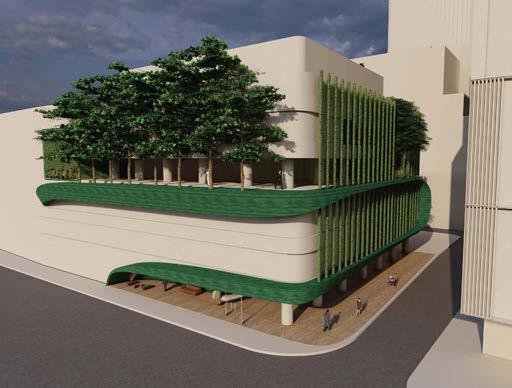
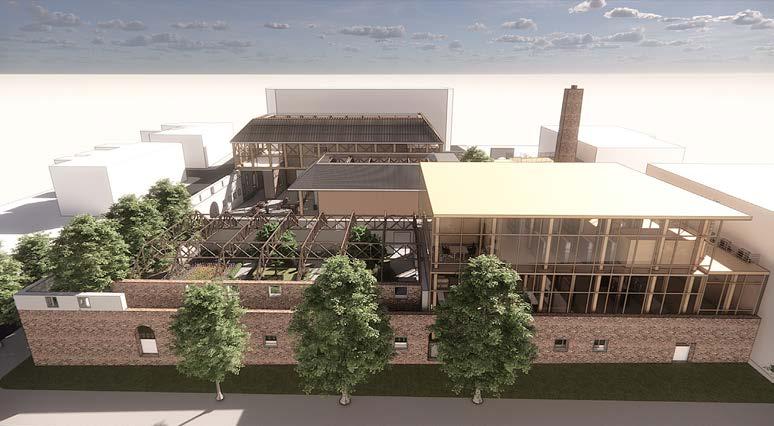
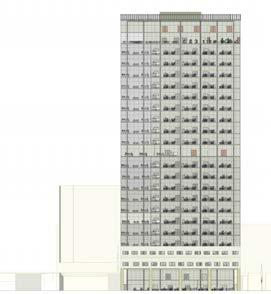
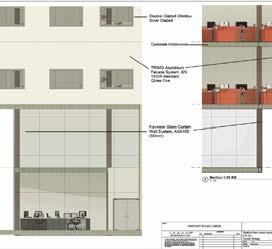
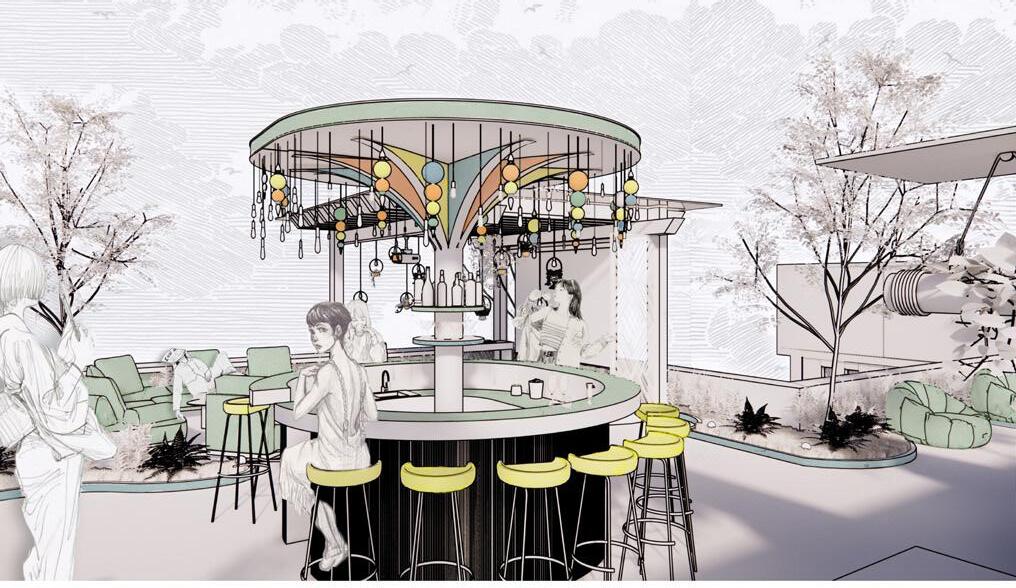
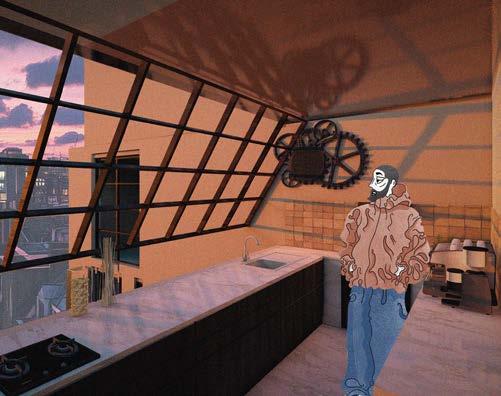
The winning proposal was praised for its intelligent integration of AI in both the design development and visualisation process. The project proposed a thoughtful retrofit of the existing building, incorporating structural reinforcement, vertical extension, and the addition of a canopy and roof garden, creating a future-proof, socially and environmentally responsible intervention. The winning team—Henee Patel, Izna Khan, Naomi Nakoulma, Shadi Rostami, and Deborah Tang— demonstrated outstanding collaboration, design maturity, and technological agility, marking them as emerging leaders in the field.
Team 6 Third Prize
UEL + MEIJI I-AUD Workshop “Urban Molecules”
UEL – ICS - dot architects
“Space-Body-Place”
Michele Roelofsma + Toshiya Kogawa
After the UEL OSAKA Workshop 2024, UEL academics
Michele Roelofsma and Toshiya Kogawa visited Meiji University in Tokyo. After a presentation to the academics of Meiji University’s International Programme in Architecture and Urban Design(I-AUD), UEL became the first institution to collaborate with I-AUD in the UK.
The group of international students from I-AUD, led by Professor Junko Tamura, selected London as their project site for their coursework and requested UEL to organise an intensive workshop to experience UEL’s teaching method of ‘thinking through making’. 10 students from I-AUD and 10 UEL students participated in the workshop ‘Urban Molecules’. During the five-day workshop in November, their activity was exhibited in the Way-Out East Gallery. The workshop established a strong link between UEL and Meiji I-AUD, which could lead to further collaborations and international research opportunities.
In April, two subsequent workshops took place in Tokyo and Osaka, in collaboration with ICS Interior Design School and dot architects. Both workshops lasted four days and culminated in public exhibitions of students’ work.
Translations of Traces International Seminar on Visual Cultures
Philip Christou
Studio Leader, Unit C
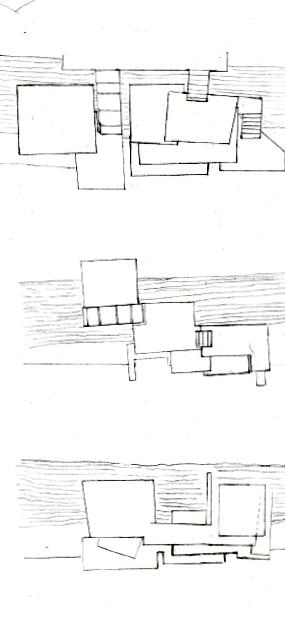
In January Philip Christou (UEL Architecture Studio C Tutor) was invited to direct the 2025 International Seminar on Visual Cultures at the School of Architecture at the University of Navarra in Pamplona, Spain with the help of Dr. Alvaro Velasco Perez. 59 students studying in their third, fourth and fifth year of the architecture programme at ETSAUN participated in the intensive oneweek drawing and making workshop.
Working on the premise that events leave an impression in our psyche, one can make the analogy that the buildings we inhabit manifest the traces of the lives of the persons that inhabit them. The act of tracing or leaving of a mark in a surface is perhaps analogous to the act of living in a building.
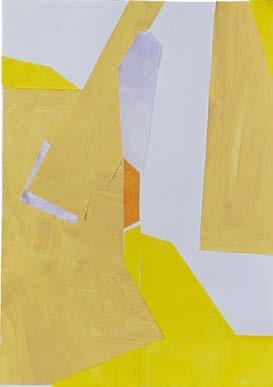
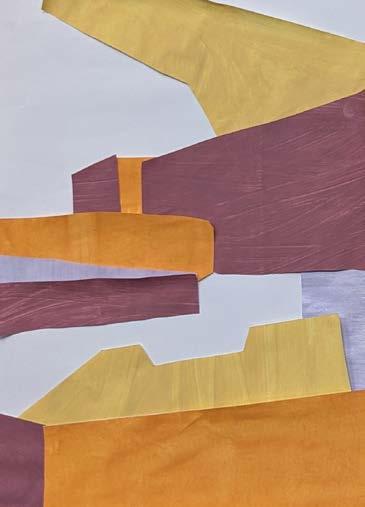
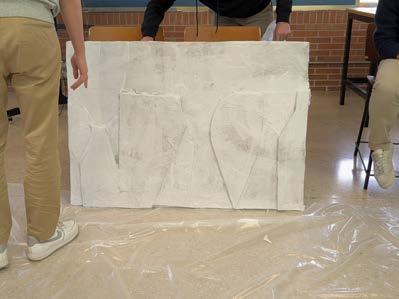
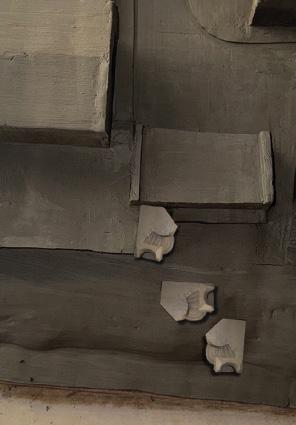
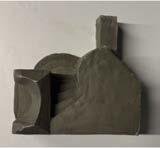
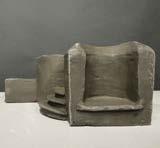
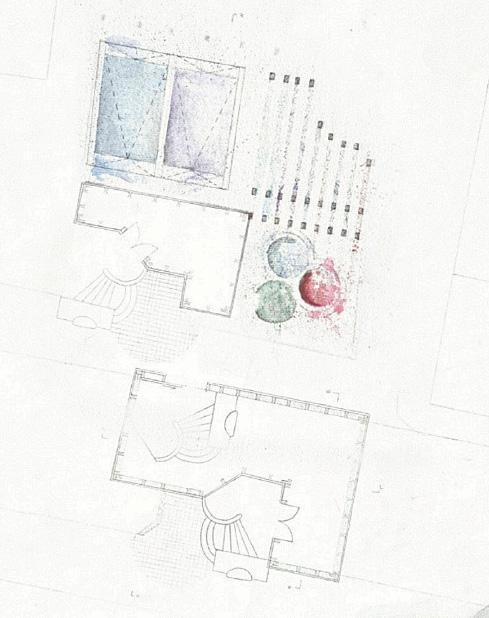
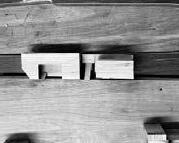
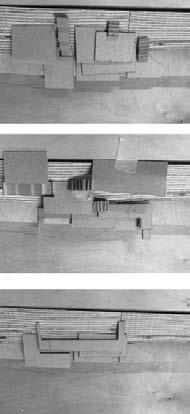
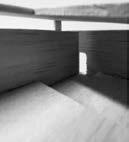
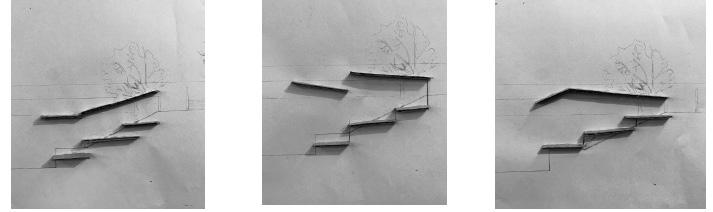
Participants in the workshop reflected on the idea of leaving a literal series of ‘traces’. When doing this, we thought of our works as translations. As opposed to literal transposition, transliteration, or transcription, translation carries a meaning that is displaced from one language to another. In our case, the languages were that of four media: the drawing, the colour paper cut-out, the bas-relief
model and the photograph. The students produced a series of translations: from the threedimensional space of a site in the city into two-dimensional drawings and paper collage cut-outs, back into the threedimensions of a relief model, and then finally they made their way into the two-dimensional space of the photograph. We found and discussed the qualities of the spaces generated by these traces, and the voids or spaces in-between them.
The works of the 20th Century Italian painter Giorgio Morandi and the Basque sculptor Eduardo Chillida were inspirational reference points in this process. By tracing these gaps or interval spaces we tried to uncover an essential character that could
be carried from one media to another. This was not an exercise of looking at a superficial image, it was the deep structures or ‘traces’ within the original site and within the translations that we were searching for.
Methodology
The workshop proposed a methodology that moved in four steps:
Abstraction:
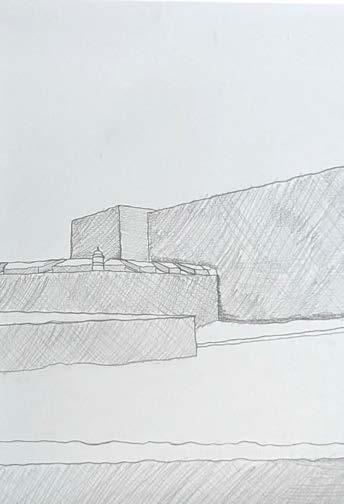
We began by observing the built environment in the city of Pamplona. Our readings were translated in a series of pencil line drawings taken live from observation.
Cut-outs:
From the flat surface of the pencil drawings, we started to thicken and construct the space in-between. For this we produced a series of coloured paper cut-outs inspired by Henri Matisse’s technique.
Bas-relief:
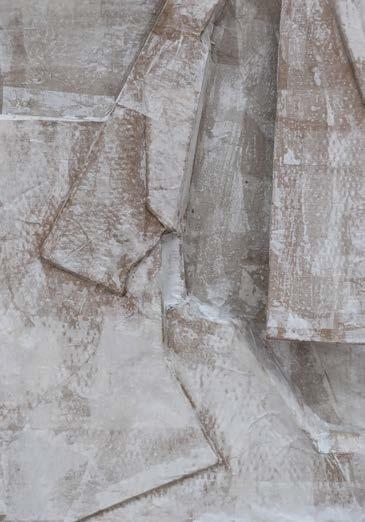
The third step deepened the translation, moving from flat surfaces into a 3-dimensional space composition of card and tissue paper relief models. This translation further reflected on the in-between spaces. Each group of students produced a triptych relief panel.
Photograph:
The final step returned the cycle back into the flat surface. A series of photographs of the relief model was an attempt at capturing the space in-between that we found in the original drawings.
These four translations became the material for an exhibition that the students curated at the school of architecture on Saturday, 11 Jan 2025 as a conclusion to the workshop. Philip Christou gave a lecture during the workshop titled ‘Void as Figure’. He spoke about architectural projects that he has designed with the Architecture Research Unit in London that bring these spatial concepts of the space in-between into landscape and building designs.
First Year Field Trip: Rome
Luke Jones
Course Leader, BSc Architecture
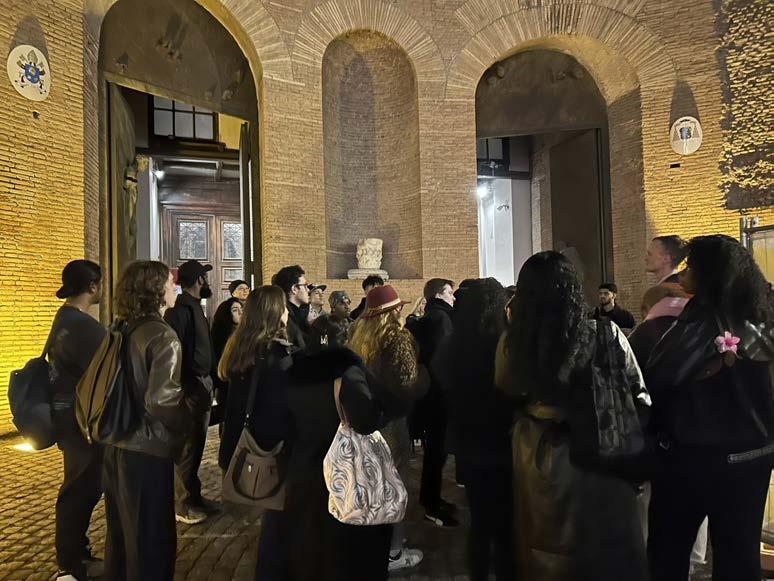
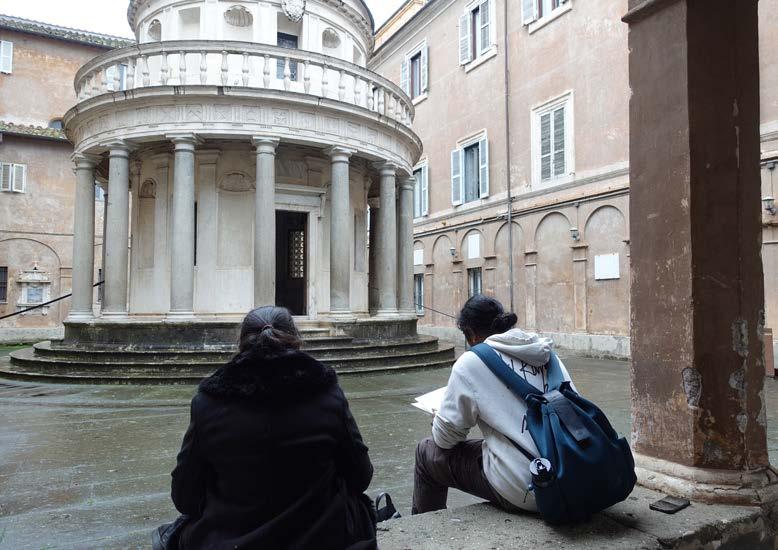
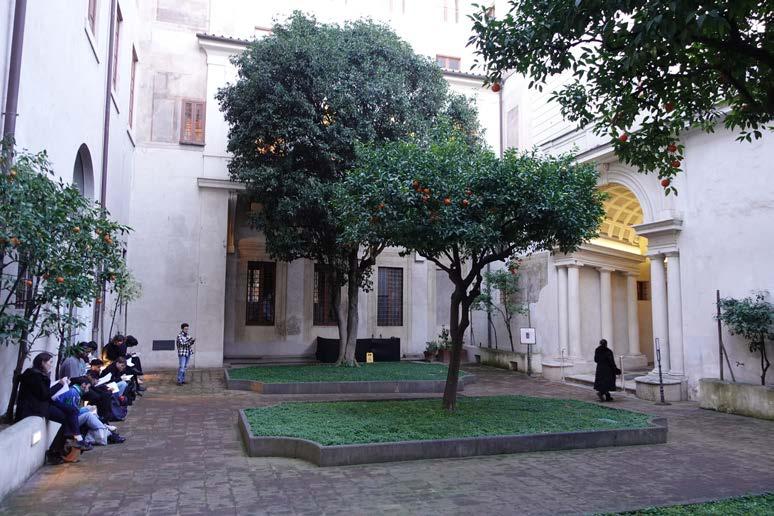
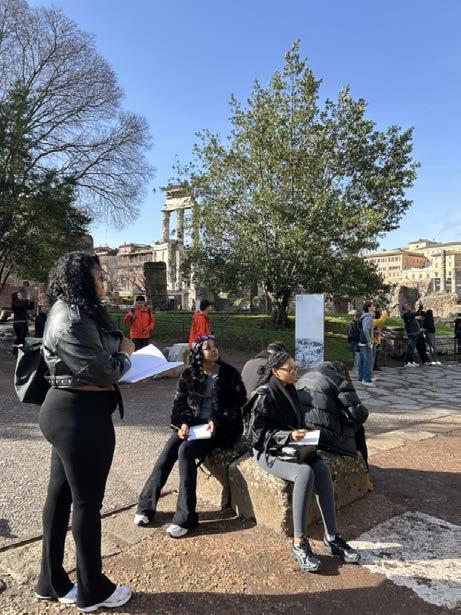
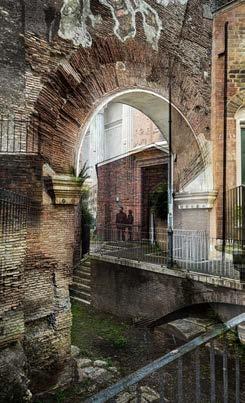
The annual First Year Field Trip this year took BSc Architecture, Interior Design and Interior Architecture students to Rome in January for an intense week of city walks and building visits.
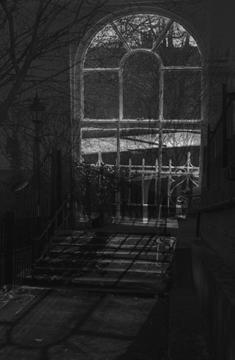
The trip is a pivotal moment in the year, where attention shifts from understanding the fundamental principles of design to discovering the possibilities of materials and space and the appreciation of history and design culture.
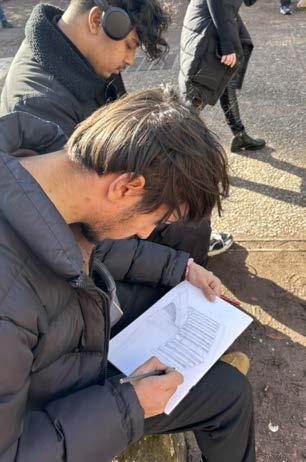
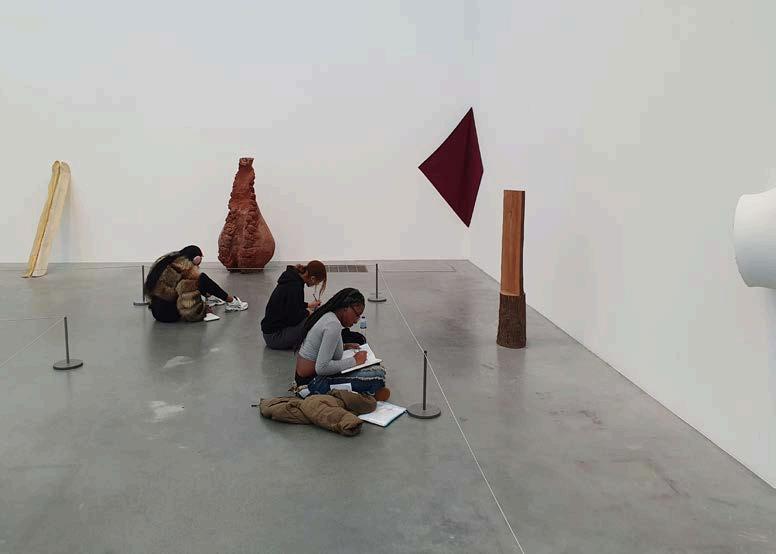
The focus of the trip is on firsthand drawing and exploration. Students are encouraged to develop a sketching practice and record moments of spatial or material interest.
Small groups explored museums, Classical remains, early Christian basilicas, Renaissance, Mannerist and Baroque interiors, courtyards and urban spaces, while surrounded by the energy of a one of Europe’s great cities. It is the best way to begin the second semester with a sketchbook full of ideas.
For students, the trip is an essential and formative part of the year’s design project, giving students a set of spatial conditions and threshold spaces to take back and develop further in the second term.
Staff: Luke Jones, Susan Ginsburgh, Toshiya Kogawa, Carlos Torres, Nile Bridgeman
First Year Field Trip: Cambridge
Thomas Robert and Dana Ciocan
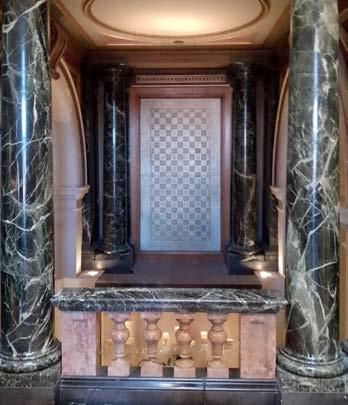
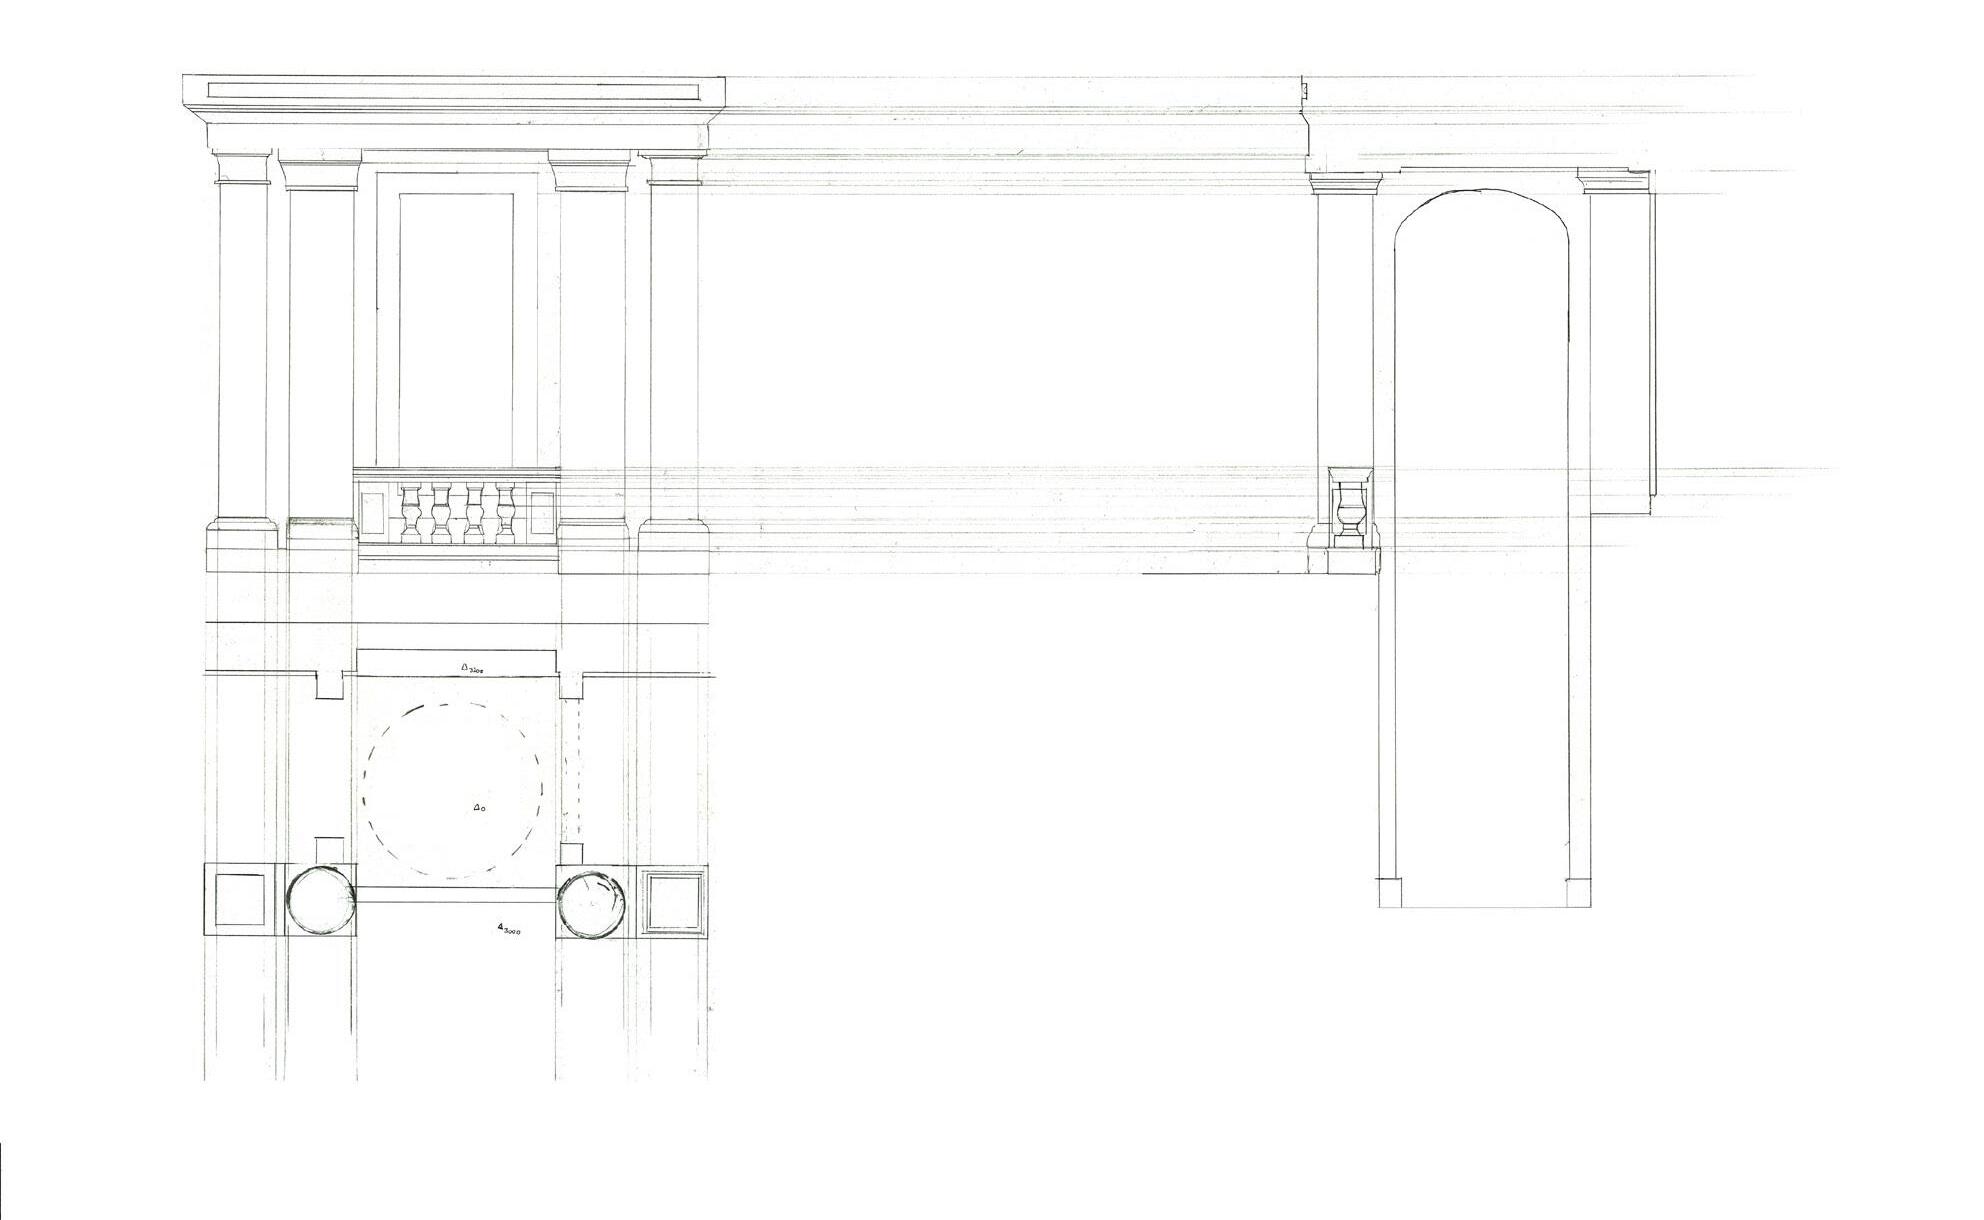
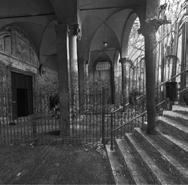
During the trip to Cambridge, we were on the lookout for thresholds that would intrigue or inspire so it could inform a later design. We had visited Accordia (2007), an award winning housing estate, Kettle's Yard (1957), a museum preserving the house of Jim & Helen Ede, Pembroke College (1347), one of many universities that call Cambridge home, and to conclude the day, the Fitzwilliam Museum (1816) which was a treasure trove for many types of thresholds, be it material and spatial. One threshold caught my eye, a seemingly inconspicuous threshold that appeared to be
framing a wall pattern but on closer inspection revealed a corridor space below, a tall & contemporary space in stark contrast with the opulence off the floor above.
Meanwhile at Kettle’s Yard, Dana chose to study the mezzanine in the 1970’s extension which acts as a frame for viewing the gallery below. A linear roof light above, washes the gallery with light and invites the viewer to look upwards.
Thanks to Bori Kalmar and Prof Timothy Brittain-Catlin for organizing a tour of Pembroke College
general aesthetic of the main hall, but not people, the banister forbids entry.
Industry Collaboration: Beckton Riverside
Clare Penny
Course Leader, MA + PGDip Landscape
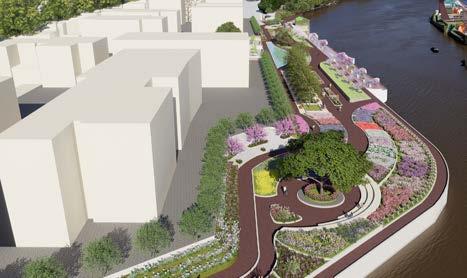
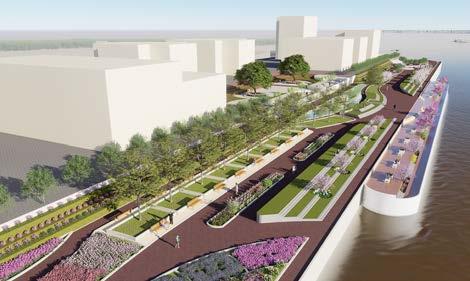
Real-world projects are central to our Landscape Architecture programmes, and working with clients and professional Landscape Architects in design studio is a big part of that. This year we have been working with Berkeley Group and HTA Design to design new spaces at Beckton Riverside, a new community that will be located a short walk from our Docklands campus. This site formed the basis of much of our design work this year, focusing on our design studio theme of Cultivating Neighbourhoods.
Beckton Riverside is a planned new neighbourhood on the River Thames in Newham. Designs are being worked up by HTA Design and JTP, in collaboration with local people. The site remains vacant, but our students were lucky enough to be invited to access the site in autumn 2024, to inform their group and individual design projects for the site. They met with representatives from the client, Berkeley Group, and Landscape Architects from HTA Design, to learn more about the aims for the development, and how this landscape-led project will deliver open space and biodiversity net gain for its future residents.
The first design project in
this industry collaboration was our Food Forest project, where students worked in groups to design a proposed orchard space in the development, utilising the principles of permaculture to create a self-sustaining community space that would increase community cohesion and reduce food inequality (see page xx).
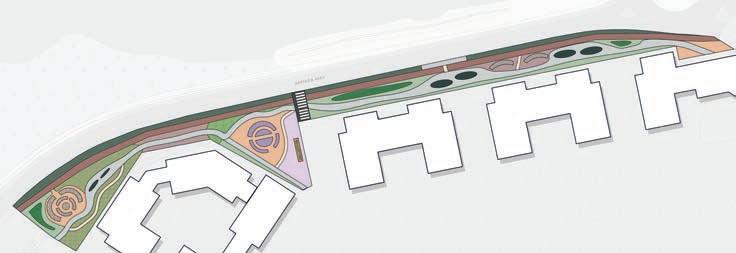
The second design project saw our first year MA Conversion & PG Diploma students undertake their first individual design project, making proposals for a Linear Park along the existing residential edge of the site. The aim was to create an eco-corridor that focused on community and biodiversity.
Sugarcrete® Acoustic Innovation at Milan Design Week
Alan Chandler + Armor Gutierrez
A major milestone for UEL’s School of Architecture came in April 2025, when the Sugarcrete® Acoustic project was showcased at Milan Design Week, one of the world’s most influential design platforms.
Developed in collaboration with Barcelona-based Bagaceira and funded by the EU Worth Partnership II, the project presents a fully sustainable, market-ready acoustic panel system made from bagasse— waste from sugarcane production.
This international collaboration merges cutting-edge material research, environmental responsibility, and design innovation. The panels, created through a live-build workshop with Master of Architecture students in October 2024, incorporate parametric design, CNC fabrication, and rigorous testing for acoustic performance, moisture buffering, thermal conductivity, and fire resistance. The panels outperformed petroleum-based equivalents, supported by technical guidance from Andrew Long, Director of leading UK acoustic consultancy Sandy Brown.
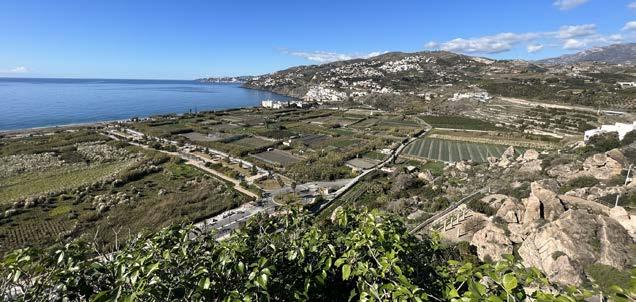
Reader Alan Chandler and Senior Lecturer Armor Gutierrez Rivas deepened this work through a research trip to Spain’s Costa Tropical region. There, they explored the potential of reviving 8 million sqm of local sugarcane cultivation— sequestering 48,000 tonnes of CO₂ annually, restoring biodiversity, and breathing life into post-industrial communities. Legacy concrete factories could be repurposed for Sugarcrete® production, with one entry-level machine producing 1,800 blocks per hour.
“This project is about designing a better, fairer system that values waste as a resource,” said Chandler. Gutierrez Rivas added, “Working with Bagaceira has opened new opportunities for both our research and teaching.”
Sugarcrete® Acoustic is more than a product—it’s a vision for regenerative, circular architecture, where academic research and hands-on learning converge to shape real-world innovation. Its success at Milan positions UEL as a leader in sustainable material science and socially responsive design education.
India’s first Sugarcrete® school
Armor Gutierrez
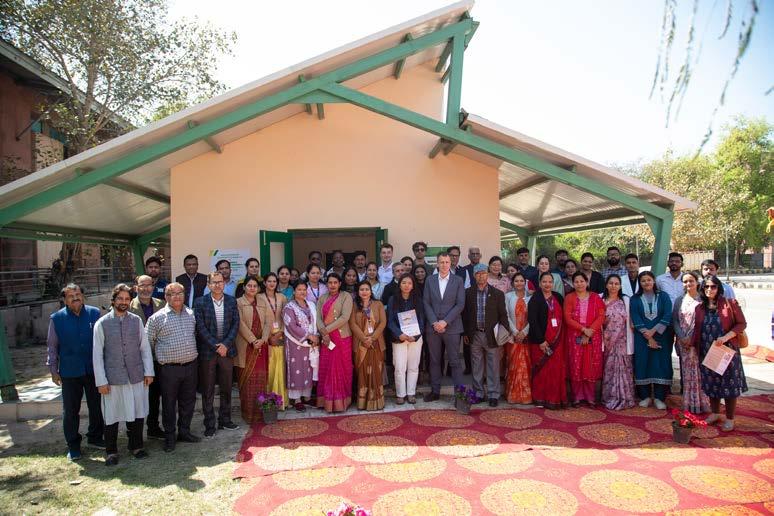
A University of East London (UEL) delegation has returned from a high-impact research trip to India, celebrating the inauguration of the country’s first Sugarcrete® school building at Panchsheel Balak Inter College (PBIC), Noida. The eco-friendly classroom, made from sugarcane by-product bagasse and mineral binders, sets a new standard for low-carbon construction and positive community engagement.
Led by Senior Lecturer and Sugarcrete® co-creator, Armor Gutierrez Rivas, the team built on UEL’s strong ties with Indian partners, delivering knowledge-sharing workshops, seminars and community consultations across the region. They also introduced new collaborations to develop sustainable building solutions and address key social needs. Building local partnerships and empowering communities One focus of the trip was the Paryatan Foundation, an NGO supporting children in vulnerable situations. UEL’s Master of Architecture (MArch) Unit 8 students, under the guidance of Armor Gutierrez Rivas and Rosa Rogina, are co-designing a new facility for 150 children, fostering safe learning spaces and mentorship opportunities. This shared project promotes Sugarcrete® as a cost-effective, low-carbon alternative to traditional bricks.
In Hisar, the delegation led a workshop with Guru Dakar Government Polytechnic (GDGP), where local students and academics are exploring the use of natural fibres and dyes in new construction. Together, they aim to harness India’s rich biodiversity to reduce overheating in buildings.
Strengthening research ties
UEL introduced its Vision 2028 at CCSHAU Haryana Agricultural University, sparking discussions on joint research, training and curriculum development. A highlevel session with CCSHAU’s Vice-Chancellor Professor B.R. Kamboj and College of Agriculture Dean Dr. S.K. Pahuja solidified plans to expand collaborative projects, culminating in an MoU. This partnership paves the way for more in-depth study of sustainable agro-waste materials and their impact on rural development.
Celebrating the Sugarcrete® School in Noida
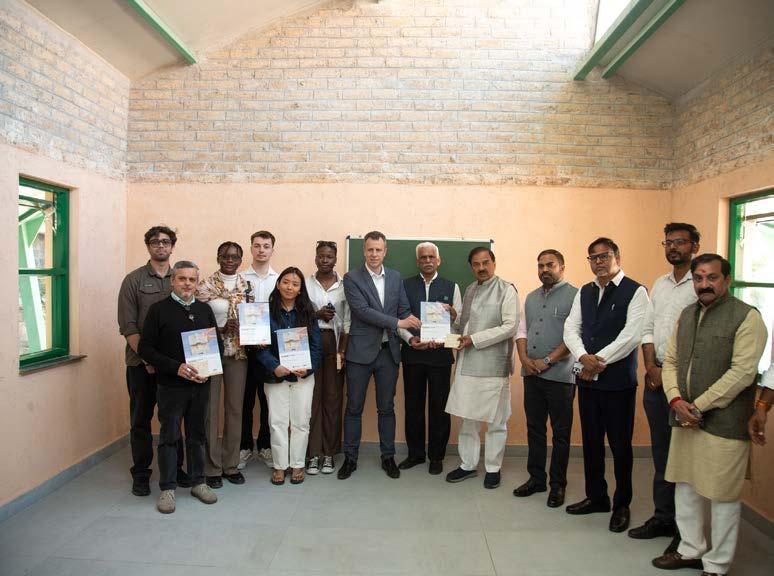
The highlight of the trip was the official opening of the PBIC Sugarcrete® School, attended by Dr. Mahesh Sharma, Member of Parliament in the Government of India. As the country’s first building to use Sugarcrete®, the project showcases how an innovative, lighter-weight block with a negative carbon footprint can help reduce harmful emissions, protect farmers’ topsoil and generate employment.
During the event, Armor Gutierrez Rivas and Chemical Systems Technologies (CST) Founder Sunil Shingal signed an MoU to broaden Sugarcrete’s reach in India. UEL also established a study group with PBIC and Delhi Technological University researchers to monitor the building’s performance and develop future curriculum collaborations.
Looking ahead
Alan Chandler, co-creator of Sugarcrete® and UEL Sustainability Research Institute (SRI) Associate, noted the significance of global partnerships:
“This milestone underlines how innovative collaborations can drive positive, real-world impacts. We’re connecting
different communities, sharing expertise, and accelerating the shift to more sustainable building approaches.”
The success in Noida paves the way for further Sugarcrete® implementations across India. From rural development to urban projects, UEL’s growing network of partners, including NGOs, government institutions, industry representatives, farmers, and students, underscores the collaborative spirit needed to bring about transformative, lowcarbon solutions that support environmental protection and social progress.
For more details on the Sugarcrete® project or to explore partnership opportunities, please email sustainability@uel.ac.uk.
Transformative Learning: UEL Students Collaborate with Paryatan Foundation in India
Armor Gutierrez + Rosa Rogina
A recent research trip to India by the University of East London’s (UEL) School of Architecture provided students with invaluable, hands-on experience in sustainable design and international collaboration.
Led by MArch Unit 8 tutors
Armor Gutierrez Rivas and Rosa Rogina, students worked closely with the Paryatan Foundation, an NGO supporting vulnerable children. The unit is co-designing a facility for 150 children, using Sugarcrete®, a low-carbon, sugarcane-based building material developed at UEL, as a key construction component. This collaboration allowed students to apply their design skills to address both social and environmental challenges.
The collaboration provided UEL students with real-world experience, and the director of the Paryatan Foundation later visited London to strengthen the partnership and continue knowledge exchange.
The trip also marked the opening of India’s first Sugarcrete® school building at Panchsheel Balak Inter College (PBIC) in Noida. Students participated
in workshops and community consultations, collaborating with local stakeholders on design and construction. Workshops at Guru Dakhar Government Polytechnic in Hisar allowed students to explore natural building materials and techniques.
High-level meetings at CCSHAU Haryana Agricultural University resulted in a formal MoU, advancing future collaboration on sustainable materials and curriculum development.
Rosa Rogina, said, “The collaboration with Paryatan and the visit to Hisar have broadened students’ perspectives on socially and environmentally responsible architecture.”
Alan Chandler, co-creator of Sugarcrete®, added, “This milestone shows how collaborations can drive realworld change, connecting communities and advancing sustainable building solutions.”
For UEL students, this project represents a transformative experience where socially driven design meets global collaboration.
Prestigious THE Award for Sugarcrete® Innovation
Armor Gutierrez
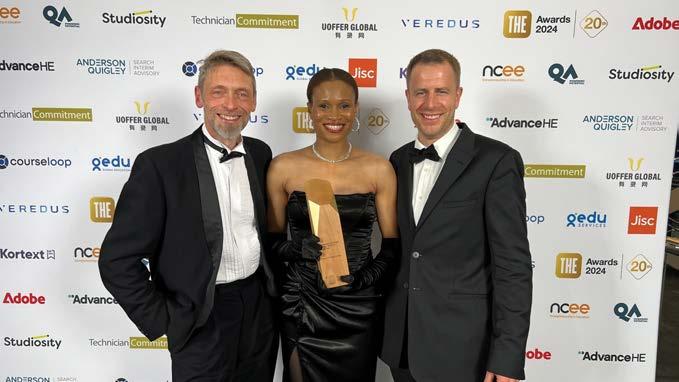
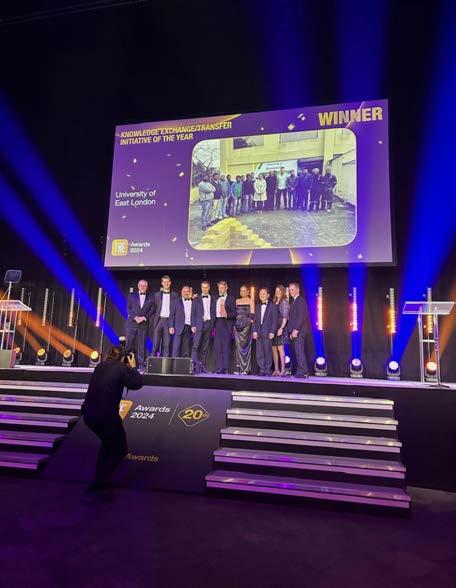
The University of East London (UEL) has been honoured with the highly prestigious Times Higher Education (THE) Award for Knowledge Exchange/Transfer Initiative of the Year 2024, often referred to as the “Oscars of UK higher education.” This national recognition celebrates UEL’s pioneering work on Sugarcrete®, an ultra-low carbon, bio-based construction material made from sugarcane waste.
Developed by UEL’s Sustainability Research Institute (SRI) and the School of Architecture, Computing and Engineering, Sugarcrete® presents a transformative alternative to conventional bricks and concrete. The material is designed to help reduce global carbon emissions, particularly in sugarcane-producing regions such as India, where coal-fired bricks contribute significantly to pollution and climate change.
What sets this project apart is its open-source approach to knowledge transfer, enabling rural communities and NGOs worldwide to produce and use Sugarcrete® using locally sourced materials. UEL’s first international partnership, with
Chemical Systems Technologies in India, led to the construction of a pilot school building in 2023. The project now has over 20 international partners and continues to grow in impact.
The material was also used in a recent community garden project in North Woolwich, cocreated with UEL students, local schools, and the London Borough of Newham.
Vice-Chancellor and President Professor Amanda Broderick said: “This is exceptional news and a testament to the drive and commitment of the University of East London to create a healthier, fairer and more sustainable world.”
Winning a THE Award places
UEL among the UK’s top innovators in higher education, reinforcing the university’s leadership in sustainability, global collaboration, and impactful knowledge exchange.
The Sugarcrete® team includes co-creators Armor Gutierrez Rivas, (Senior Lecturer) Alan Chandler, (Reader in Architecture) Dr Bamdad Ayati (Senior Research Fellow) and Oluchukwu Okonkwo (Researcher and PhD student).
Remembering Tak
Carsten Jungfer + Keita Tajima
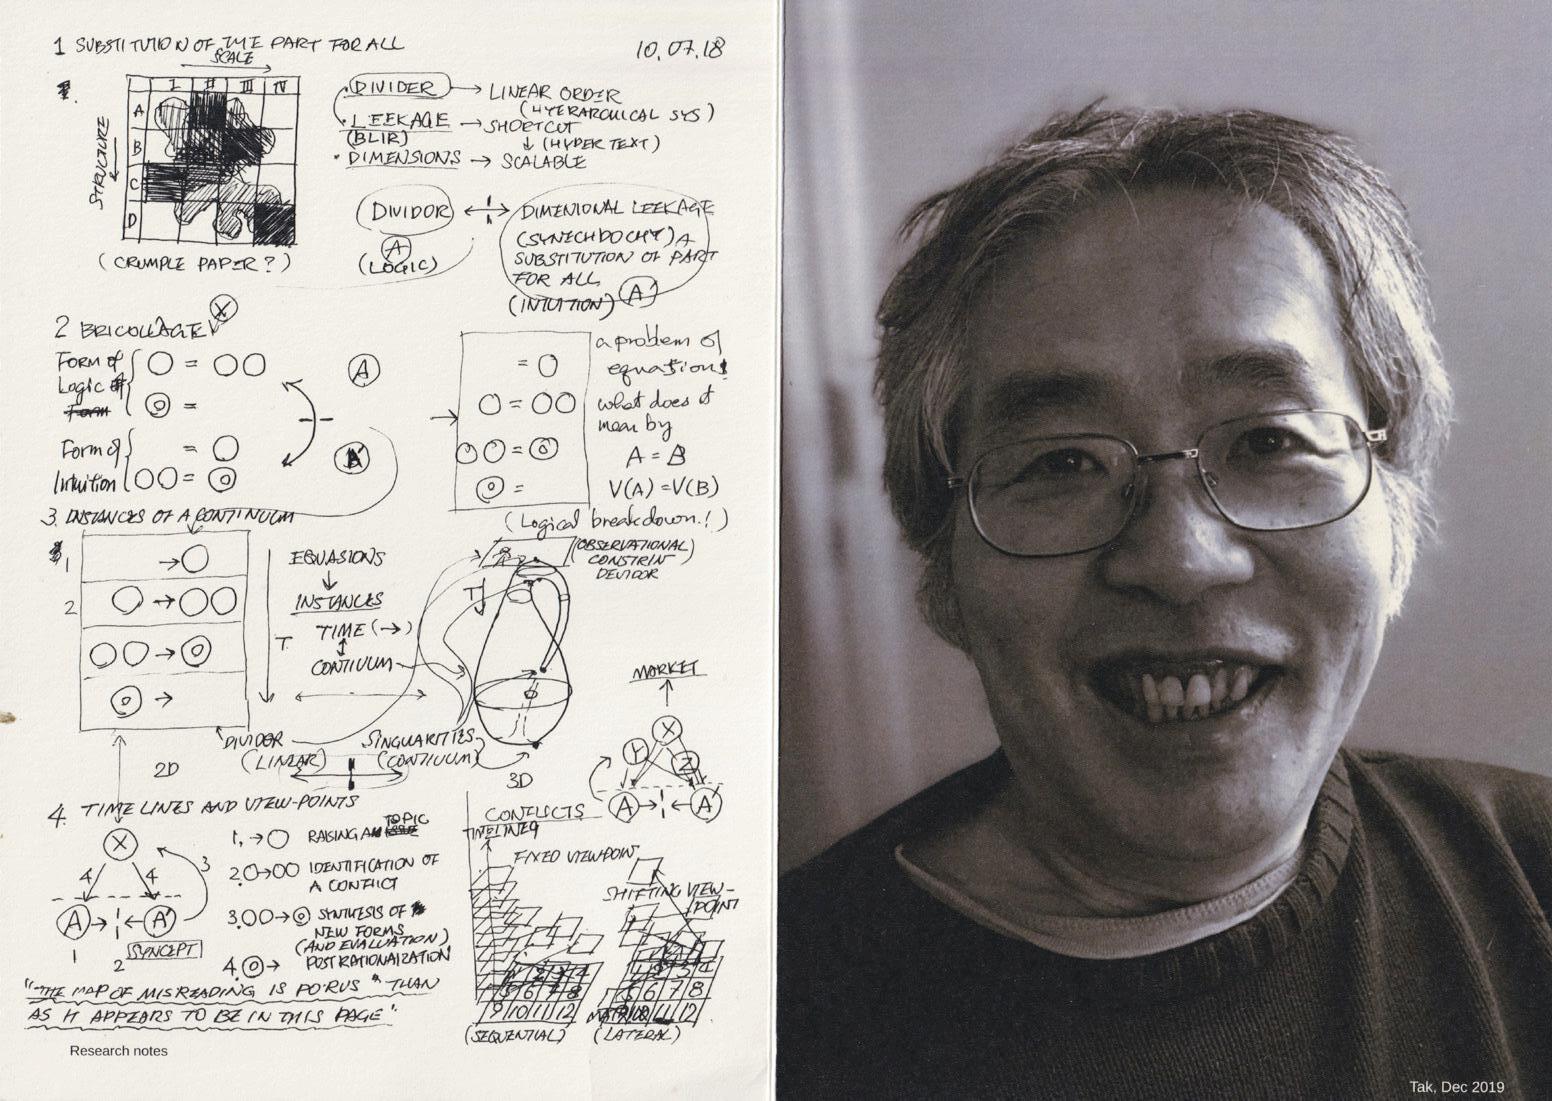
Takuro Hoshino, better known as Tak, our fantastic colleague at UEL since 2003 until 2019 when sudden illness forced him to stop, passed away on April 7th 2025 at the age of 68.
Tak was an architect, an inventor of architectural objects and apparatus, university lecturer and design tutor. He studied Architecture and Civil Engineering at Waseda University in Tokyo and worked on several high-profile projects in Japan before moving to London in the late 80-tiess to study at the Architectural Association with Raoul Bunschoten’s Diploma Unit 2. Subsequently he worked at Chora, an urban and architectural research practice founded in 1994 by Raoul Bunschoten, where he significantly contributed to the development of urban design methodology grounded in research through concepts such as the urban gallery, stepping stones, prototyping, scenario games, action plans and use of databases. Tak co-authored Urban Flotsam – Stirring the City published in 2001 (010 Publishers, Rotterdam) together with Raoul Bunschoten and Helene Binet, that has become a reference for synthesis of urban theory, narrative, and pedagogy,
contains a large number of drawings, diagrams and maps Tak produced while working at Chora until the early 2000.
In parallel to his architectural practice, Tak also worked as a university lecturer from the mid-90s, initially teaching at the Architectural Association, Aarhus University and the Berlage Institute in Rotterdam. Between 2003-2016 Tak was lecturer at UEL across the BSc Architecture, leading a design studio and teaching in Foundation. Tak will be remembered as always being in action, attentively observing, questioning, drawing, thinking and connecting the dots around him with the wider world and theory. Smiley, witty, incredibly sharp and committed, he inspired students and staff with his positive, progressive and unconventional thinking about architecture and art, that anything had the potential to become a great project and that anything could be achieved, if you put your mind to it!
In remembrance of our AA buddy Tak,
He was critical and sought a strong conceptual position but was a dreamer Loved the architecture, cosmology and symbolism of the Dogon!
He was very precise with his hands and made captivating images by folding paper
Japanese rice and peas cooked in his rice cooker for months in that damp basement in Percy street
Your play-full “architectural sensing“ will always be on our mind.
Juan D’Ornellas and Michele Roelofsma
Dear Tak,
I am very grateful to have met you, worked with you, and had the opportunity to see your big heart and your brilliant mind in action. I remember the numerous times I found you in the cafe at UEL writing and drawing on small pieces of paper to register one of the many ideas and thoughts going through your mind.
I still find myself thinking about your PhD research, those relational matrices and mathematical shapes...
I also treasure the numerous moments when you saw things no one else could see in a piece of student work, and spoke about them with a simplicity and generosity that was unique to you...
Fernanda Palmieri
Courses
Foundation
Keita Tajima (Course Lead)
Adam Cheltsov, Catalina Pollak, Irina Georgescu, Tom Harvey
The course aims to provide a broad range of experiences in the culture of spatial design. We aspire to make the foundation studio into a creative laboratory where students will explore, discuss and cultivate individual creativity and critical thinking through studentship. Each module in the foundation program is set to provide briefs to enable students to discover, and to enhance their skills and interests, and subsequently to develop them further to be ready for their challenge as a first year student in a specific field of design.
2024-25
We started the year by building up a series of core skills and experiences through drawing and making from a scale of a pencil to a body, and exploring the relationship between a body and space at the end of first semester.
Design Project : Extension
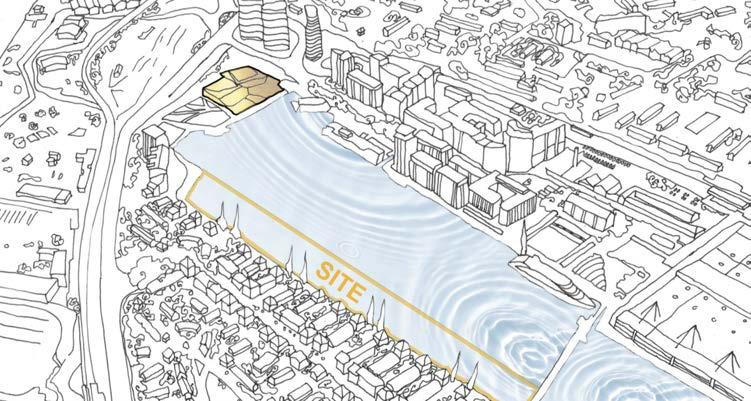
The final design project allows students to go through a series of design processes from observation, interpretation, and experimentation to develop an imaginative design propositions. The briefs are set to apply and to develop all the skills they have leaned in previous term. This year, the site for the project was set along the dock in UEL campus which form a part of Capital Ring Walk. The students were asked to design an extension to an existing element on the site, to activate and enrich waterscape and to provide new experience for the visitors and residents. The theme of “Extension” provided opportunities to observe and discover existing site condition, and to develop new spatial and material relationship to “as found” condition while exploring series of spatial narratives, and possible scenarios.
Students (in alphabetical order):
Jeaumond Robert Lane Ambrose, Denisa Iuliana Andrei, Rina
Antuash, Griselda Baraku,Kelsa
Daria Bartholomew, Klaudia Bem, Mitchell Alex Boyce, Leandro
Bravo, Jake Munday-Drewe, , Cristina Echube,Kalel Edig, Keona Edwards, Areeba Ekram, Khalid Elnour, Felipe Fagotti, Shania Nicole Hylton, Thomas Javier, Adu-Walkerlane Jevon, Umm E
Kalsoom, Alisha Kendall, Ioannis Kotsiopoulos, Jaydine Canton-Lewis, Aveiro Wanesa Mikolajczyk, Daniel
18. Kelsa Daria Bartholomew 1:10 fragment model of proposal.
19. Felipe Fagotti Fragment model collage.
20. Kevin (Leandro) Bravo Sketch for final proposal.
21. Petar Petrov Axonomentric Final proposal.
22 Jake Munday-Drewe. Final proposal model.
23 Jake Munday-Drewe. Final proposal cllage.
24 Bisher Ben Taher, 25 Kelsa Daria Bartholomew. Final proposal model.
26 Kevin (Leandro) Bravo Axonometric. Final proposal.
27 Jeaumond Robert Lane Ambrose. Final proposal model.
BSc Architecture (ARB/RIBA Part 1)
Luke Jones (Course Lead)
David Adjei, Teoman Ayas, Philip Christou, Diana Cochrane, Deborah Do-Rosario-Benros, Nile Bridgeman, Alex Catina, Armor Gutierrez, Charlotte Harris, Carsten Jungfer, Toshiya Kogawa, Luke Jones, Philippa Longson, Anna Minton, Miho Nakagawa, Fernanda Palmieri, Catherine Phillips, Michele Roelofsma, Stephanie Schultze-Westrum, Teresa Serrano, Keita Tajima, Carlos Torres, Robert Whitlock, Andrew Wright
The Architecture BSc at UEL, now the second most highly rated course of its kind in London, continues to provide a rigorous and creative introduction to contemporary design practice. The program helps students understand both practical methods and the technical, environmental, and social forces that shape our built environment.
Our teaching emphasizes both traditional drawing and physical processes alongside digital software and fabrication techniques. Students gain a solid foundation in the core skills that underpin architectural work while crafting individual responses to briefs and sites
throughout Britain and Europe. Our East London location and industry connections offer distinctive opportunities to understand, critique, and reimagine the contemporary city — and to explore the vital relationships between people, spaces, and the environment.
In Year 1, teaching is centred on a sequence of design projects that work through from the scale of the body to the scale of the city. The year provides a broad platform for developing creativity and technical skills, including surveying, technical drawing, sketching and model making.
In Years 2 & 3 students enter design units — groups of 1620, each with a distinctive thematic and methodological approach to design, as well as a site and context of focus. Students produce their main design proposal within the unit, supported by a broader framework of essential technical, theoretical, regulatory and practical knowledge that enables a fully integrated project. Alongside the design project is teaching in History and Theory, Technical and Professional Studies, and computing and representation. Technical studies focus on context, construction principles, material properties, and sustainable design methods. History and Theory helps students situate their work and interests within
architecture’s rich global heritage of buildings, design approaches, and theoretical discourse, and computing classes give students the skills to use industry standard design software.
The course aims to prepare graduates to find their place in a complex and rapidly changing professional landscape. Success in professional practice requires essential technical knowledge, fundamental skills, and a deep understanding of architecture’s socio-political and economic context. We help our diverse and talented graduates explore the many possibilities of architecture while taking their first steps toward addressing the challenges and opportunities of 21st-century work.
Acknowledgements: Many thanks to our critics, collaborators and job shadowing partners.
External Examiners: Julian Cross, Nikos Karydis, Matthew Heywood, Ana McMillin, Michael Trousdell
First Year Architecture
Aleks Catina (Course Lead)
Nile
Bridgeman, Diana Cochrane Charlotte Harris, Phillipa Longson, Toshiya Kogawa
First impressions matter! In our spacious design studio at the heart of the AVA building, our First-Year students work on their debut building designs. No other year level offers the same opportunity and scope for experimentation, trial and error, and iteration toward design resolution. From early site observations, sketchbook work, concept models, revised ideas, initial drafts, and more model-making, to the final representation – all stages of the design process are explored in this safe and productive environment.
A team of architects and designers supports and scaffolds the steep learning curve that is Year 1 Architecture. Helping students achieve something they didn’t yet know they could do is our declared goal. Beyond that, we aim to instil an awareness of what architecture brings to the world, foregrounding an environmentally conscious and socially valuable design ethos.
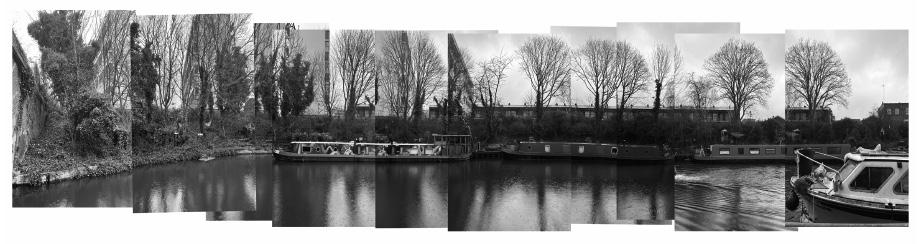
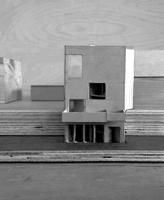
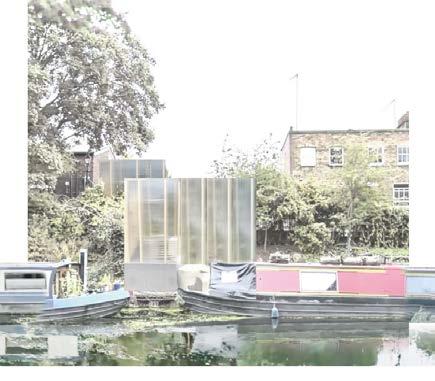
Early in the year, we learn to use the tools of the profession: the pencil, the scale ruler, and the drawing board come first. Soon, making becomes important, and the first scale models and fullscale prototypes emerge from the workshops in late autumn. Upon returning from the study trip to Rome and Cambridge in January, attention turns to designing a building for a canal site in King’s Cross, London. Here, we aim to connect the waterway with the city, repairing what has been severed or lost, and creating a small building where local people can meet, co-work, and collaborate.
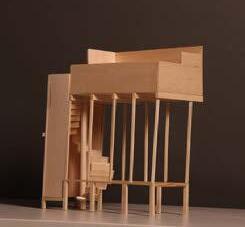
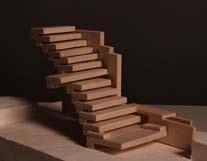
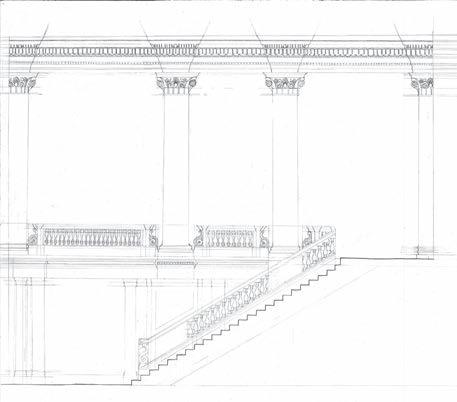
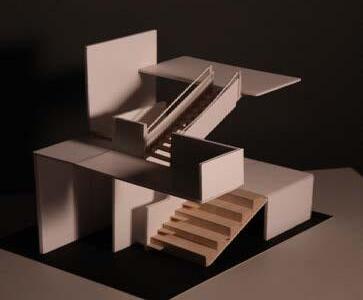
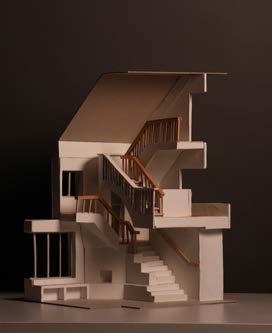
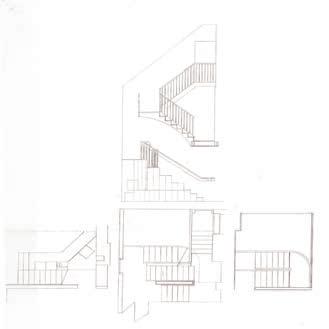
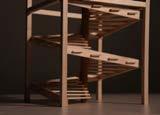
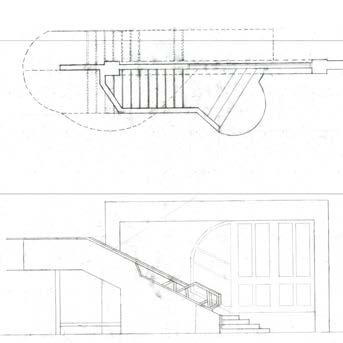
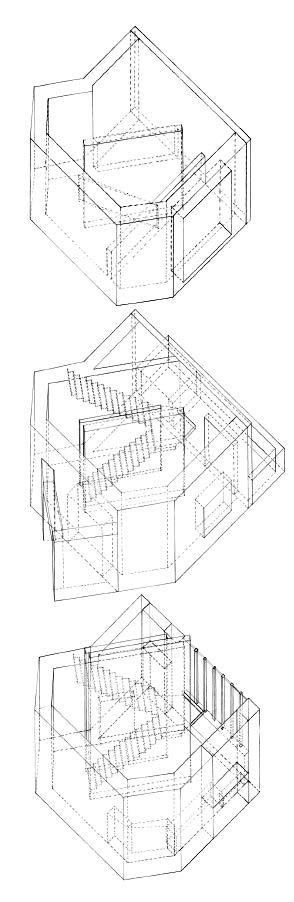
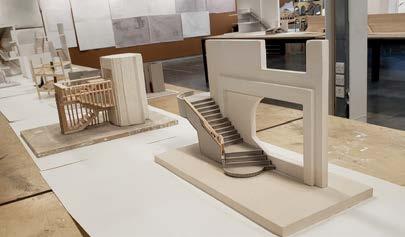
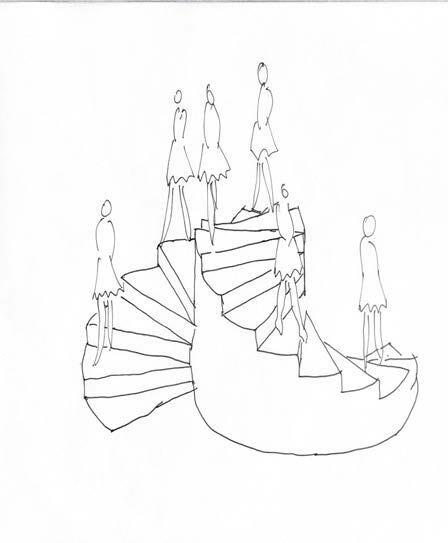
This year, we gave special attention to circulation spaces, exploring how design excellence can be expressed through the functional form of a staircase.
First steps matter! On the path to professionalisation, our students are supported in learning about the wider cultural landscape of their field. Step by step, they begin to find their own way towards the goal of becoming architects.
Students:
Maghfira Abd Zaid, Lise Marie AkeDanho, Alicia Alexander, Gabija Aluzaite, Siima Andrea, Eliana Antonio, Sara Bakhtkian, Rogersa Balla, Leo Briffa, Dolarkumar Girishbhai Buha, Andela Buzadzija, Oswald Patricio Calderon Moran, Maykel Chasi Llivicura, Carlos Chushig Quisilema, Dana Ciocan, Bradley Connor, Eugenio Costa, Rebecca Curley, Joel Da Costa Cardoso, Oluwajimi (Tommy) Dada, Emmanuelle Diallocomey, Lovina Enyeribe, Marius Facalet, Josue Fuentes Rivera, Kyrylo Gidulianov, Leon Gomes, Jimmy Graham, Aswin Gurung, Keren Happuc, Olivia Huber, Catalin Ilcenco, Abdullah Janjua, Bikash Karki, Joji Kinoshita, Charlotte Klinger, Arber Metaliaj, Delroy Mitchell, Ibrahim Mohamed, Lekai Negash, Tymayne Nephew, Cansu Ozgur, Dancy Pushprajbhai Patel, Sachin Pathmanathan, Olivia Pawlowska, Millie Petrovic, Thomas Roberts, Azniv Simonyan, Aiswarya Sinivassin, Molly Smith, Taija Stewart, Ester Tafaj, Sevim Tair, Aditya Talur, Subarna Tamang, Rashmi Thapa, Daniela Trindade, Shernade Webb, Swantay Williams
Thanks to our review panel members: David Adjei, Carl Callaghan, Irina Catina, Philip Christou, Luke Jones, Armor Gutierrez
Keita Tajima
Special thanks to our external guest critics:
Marwa El Mubark
Joni Steiner
Captions:
01–07: A glimpse into first-year studio life during the ‘Encounter’ project — proposals are constructed in the studio and installed on site. Freehand drawing workshop in the AVA atrium (05). Pin-up and crit review led by Joji Kinoshita (06–07).
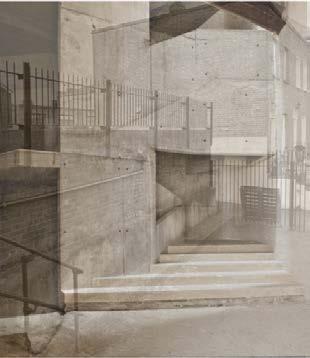
08–26: Preparations for design development. Threshold studies from Rome and Cambridge are superimposed on the London site to explore spatial relationships. Students build models of precedent staircases to investigate their design potential. Collages: Gabija Aluzaite (10), Dana Ciocan (15, 21), Siima Andrea (23), Olivia Pawlowska (24). Drawings: Olivia Huber (11), Eliana Antonio (12, 18), Leon Gomez (26). Additional models (clockwise): Oluwajimi Dada, Andela Buzadzija, Oswald Patricio Calderon Moran, Molly Smith, Alicia Alexander, Delroy Mitchell, Ibrahim Mohamed.
27: Site montage by Siima Andrea. Design development and proposals: Olivia Pawlowska (28–32, 37, 67); Dana Ciocan (33–36, 38–40, 60, 62, 63); Gabija Aluzaite (41–47, 61); Siima Andrea (45–58, 71), Andela Buzadzija (64, 66, 68, 70).
59: Emmanuelle Diallocomey, technical axo. 65: crit event; 69: Molly Smith, model, collage. 72, 78: threshold collages by Bradley Conner. 73,74: visualisation of building concept by Thomas Roberts. 75,76, design development by Olivia Huber.
Unit A
Carsten Jungfer + Fernanda Palmieri
Stratford Civic Centre
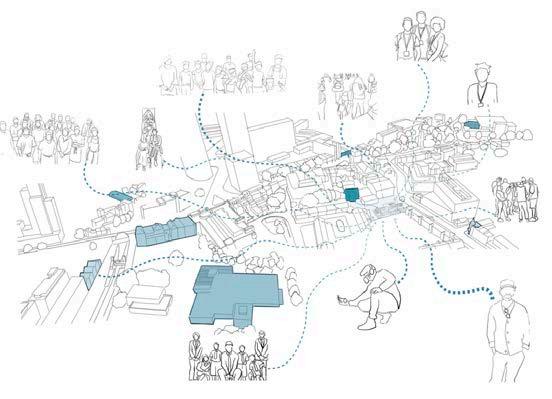
How can London’s existing creative spaces help us to reimagine sustainable futures with people and planet at the heart of regeneration policy?
Unit A is interested across the domains of architecture and urbanism and understands architecture as a contextual response to the city, by critically questioning pre-existing and found conditions. Unit A works with liveproject situations and connects the learning in architectural design with active engagement in knowledge exchange between students and external partner organisations. The unit approach and method are closely linked to research outcomes and the studio works as a platform for collaborative learning and critical design practice.
This year we set out to explore Stratford town centre, which has got plenty of places for work, live, study, shop, leisure, entertainment and a vast travel infrastructure. If cities were machines for living and working, Stratford would be a perfect city. But life is more than that, cities are not machines, and Stratford is far from perfect. What is it missing?
Collaborating with Grow Studios, Creative Land Trust, Purcell
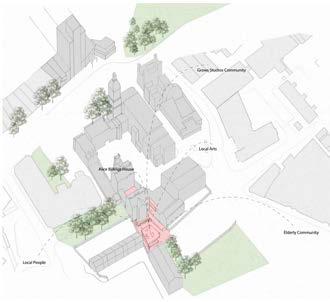
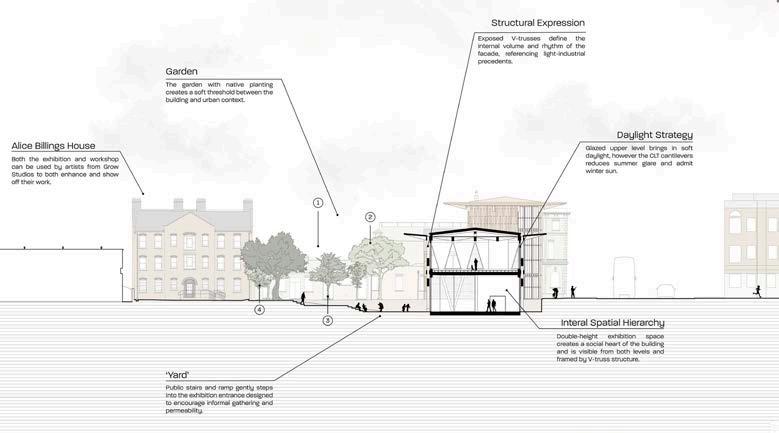
Architects, London Borough of Newham and Studio 2 (Central Saint Martins) we set out to explore alternative opportunities for Stratford’s Civic Centre and engaging with Newham’s ambitious vision to place ‘people’ and ‘planet’ at the heart of public policy in the regeneration of Stratford Town Centre. As part of this new agenda, London Borough of Newham welcomed Grow Studios, an affordable workspace and artist studio provider, into Alice Billing House, the former Stratford Firefighters’ accommodation, and a listed building which remained empty for decades, that was brought back to life by the Creative Land Trust with the support of the National Lottery Heritage Fund.
The opportunities and conflicts arising from emerging creative uses and shifting demographics were starting points for our socialspatial analysis and the subsequent development of transformative design interventions that foster urban and civic life to reimagine Stratford Civic Centre as a place for local people, for new social situations and new ecologies.
The students’ design proposals for a Project Space critically question predominant models of spatial re-production by exploring opportunities for adaptive spaces, proximity and co-existence of creative and social and programmes, that create value through building relationships.
Students: (Y3) Amiran Khan, Baris Freed, Elizabeth Johns, Emanuelly Cardoso Santos, Katarzyna Szczegielniak, Marwah Ali, Sunamita Russu, Yogesh Mall (Y2) Azra Tamer, Ahab Nawab, Ismail Bendaba, Madihah Hajar, Neusa Nancassa, Rohan Robinson, Yasmin Reames, Zaynab Ahmed
Collaborators:
Jordanna Greaves (Grow Studios), Marguerite Metz (Grow Studios), Yves Blais (Creative Land Trust), Simon Cole (Hackney Tours), Alex Peacock (Purcell Architects), João Mendes (Purcell Architects), Shabana Qadir (London Borough of Newham)
Guest critics:
Armor Gutierrez, Alan Chandler, Catalina Pollak, Charlotte Harris, Colin O’Sullivan, Hamda Jama, Legend Morgan, Mark Sustr, Oscar Brito-Gonzalez, Teresa Serrano, Robert Whitlock, Philip Christou, Keita Tajima, Stephanie Schultze-Westrum
Many thanks:
Álvaro Siza Vieira, Alfonso Silva, António Choupina, Ivana Sehic, Jónatas Pego (Bomfim Conservatory), Nuno Silva (Instituto), Paulo Moreira Architectures, Pedro Jervell (Gorvell), Pedro Pimentel
Captions:
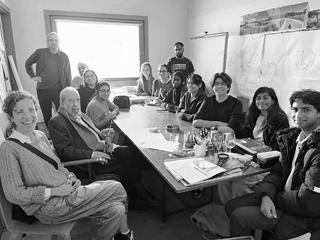
01 Meeting with Álvaro Siza Vieira at his office during the Porto field trip
02 Stratford Civic Hub and study area with Madihah Hajar’s proposal for a School of Food & Gardening
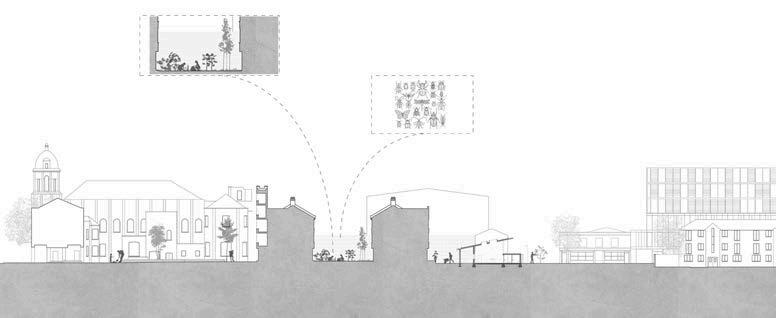
03 Re-activation of yard spaces surrounding Alice Billing House and the Old Town Hall through programmes of gardening, Madihah Hajar.
04 Strategy drawing considering Impact of design brief onto wider urban context by Emanuelly Cardoso Santos
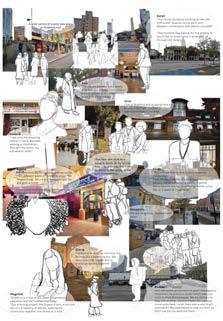
05 Stratford Voices and stakeholder analysis by Emanuelly Cardoso Santos and Zaynab Ahmed
06 Stratford Open Workshop: Reintroducing spaces for collective Making and Learning into Stratford’s Civic Hub by Yogesh Mall
07 Forging Civic Connections: A hub for Stratford’s Creative Community by Elizabeth Johns
08 Crafting School and Art Gallery for Stratford by Emanuelly Cardoso Santos
09 Common Grounds Connecting Communities: A new Project Space for events, a book-club, concerts and learning between artists at Grow Studios and Stratford residents across all ages by Zaynab Ahmed
10 Civic Folly: Open and flexible spaces for Grow Studios and Stratford residents for Alice Billing House’s yard by Ismail Bendaba
11 Bridging Stratford: Art, Place and People in dialogue. Proposal for adaptable and inclusive spaces for cultural engagement, exhibitions and collaboration by Ahab Nawab
12 Candy Wrap Studios combines a shared programme of Creative Workspace and Sports for local youths and artists by Baris Freed
13 Culture Hub Stratford proposes a series of open access workshops & exhibition spaces by Marwah Ali
14 Stratford’s School of Food & Gardening by Madihah Hajar
Unit B
Luke Jones + Toshiya Kogawa
Often the best parts of buildings are their elements — the doors, windows, rooflights, fittings, stairs, balconies, or any of the other long list of conventional puzzle-pieces of which a building is composed. Thus, while we might sum up a building by its silhouette or its ground plan, often its most memorable dimensions are momentary encounters with elements — the impression of a window in sunlight, or the sense of enclosure or compression in a threshold or transition.
This year Unit B focussed on the element itself as a generative component — not merely a simple puzzle-piece, but a characteristic and essential piece of the whole. We asked students to explore the potential of a carefully chosen element, considering both its material and experiential qualities, as a stepping stone toward refining a personal architectural agenda.
Method
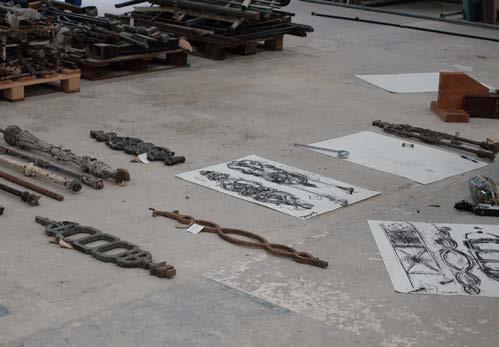
In collaboration with the Brooking Collection, the world’s largest archive of architectural detail, we began the year with a study of the architectural element. Students identified a set of elements of particular interest — whether doors, stairs,
thresholds, windows, columns or any other. Drawing on artefacts, precedents and the heritage of the site, they developed the potential architectural character a key element.
Site
We proposed buildings for two locations in the Kent town of Faversham. One, near the centre of town looks out over the historic creek which connects the town’s industrial past to the sea. The other, to the north of the town, sits in the drained marshes between the town and the Thames estuary. Faversham is a location where different influences overlap — drawn between the Kent landscape (‘garden of England’), the river Thames, the Dover road and the metropolis of London. The town is at once historic, traditional, with strong urban structure, and a location of rapid change — most noticeably the major new urban addition planned by Prince William’s development company.
Program — “Public House”
Historically one of the great ‘third places’ of British urban culture, the traditional pub faces an uncertain future. Where once these institutions were spaces for primarily male boozing, they increasingly accomodate families, community uses, food and drink production and coworking, in a society that drinks less and less alcohol. Students
proposed their own reinvention of this traditionally rich and characteristic typology, with its blend of homely, quaint and memorable features.
Trip
Our trip this year was to Ljubljana, to see the work of the architect Jože Plečnik. Plečnik’s extraordinary urban buildings reveal a radical late development of historicist architectural language. Both formally and materially highly inventive, his work is a mind-expanding exploration of critical, contextual and element-driven design.
Captions: Brooking Collection, site visit, element surveys and drawings by:
01 Dondy Sukoco
02 Eraee Jargui
03 Estera Krashi
04 Ivan Mills-Lamptey
05 Salima Rahman
06 Mrugaya Valay Nagdeve
07 + 08 Gary Fuller
09 Parmida Hosseini Khah
10 Sciema S Ali Hussein
11 Priyanka Gole – Oare Marshes
Nature Cafe
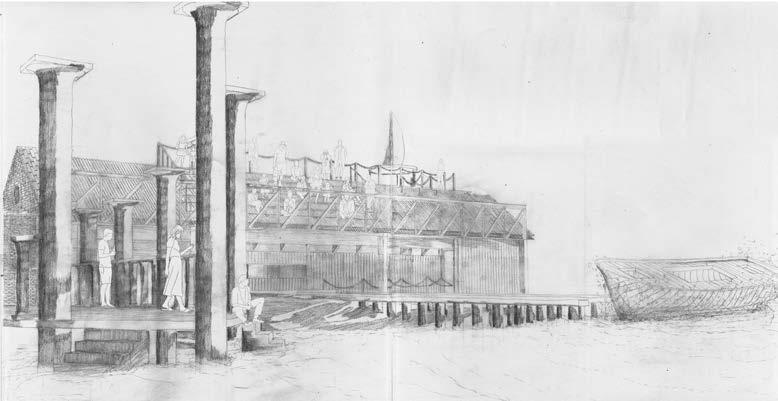
12 Gary Fuller – The New Shipwright’s Arms
Rawand Rasheed Hoshyar –The Slipway Public House
13 Plan
14 Section through workshop
15 View from dyke pathway
Students:
Mrugaya Valay Nagdeve, Eraee Jargaui, Salima Rahman, Estera Krashi, Teodora-Marilena Busnosu, Rohan Robinson, Tarik Ismail, Ivan Mills-Lamptey, Manuel Jackson, Priyanka Gole, Gary Fuller, Rawand Rasheed Hoshyar, Carolina Machado, Parmida Hosseini Khah, Sceima S Ali Husein
16 Viewing decks on launch day
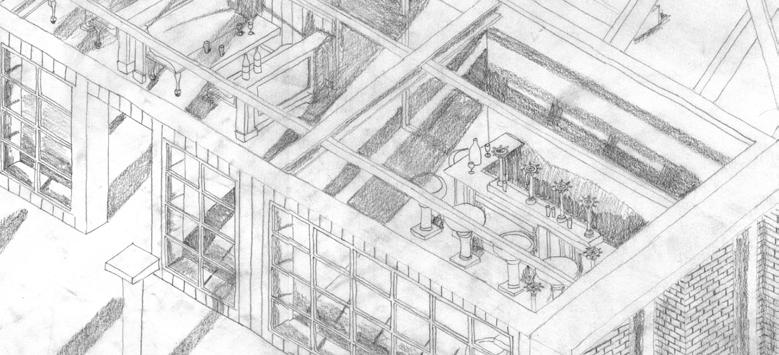
17 Isometric of pub space
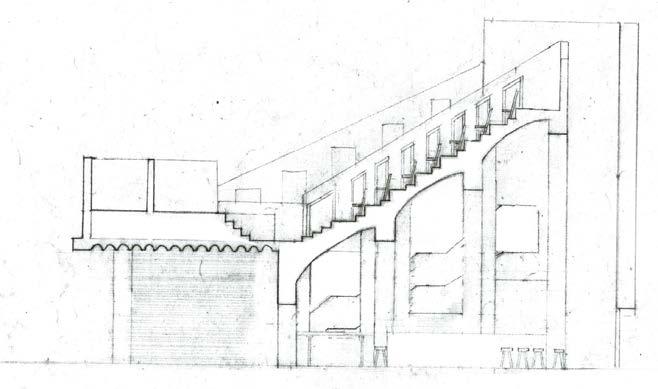
18 Ivan Mills-Lamptey – Section through theatre-pub
19 Teodora-Marilena Busnosu –Fabric workshop
20 Manuel Jackson – Floating Public House
21 Tarik Ismail – View of main pub space
Thank you:
Anna Bishop, Brooking Collection, Kai McKim, Michele Roelofsma
Unit C
Philip Christou + Robert Whitlock
Umbaukunst: a peoples’ palace
“In the theory of landscaping there is a dialectic of different standpoints: designing “against” nature, veneration of nature, and, finally, imitation and allegory, or, in other words, designing “parallel to nature.”
We approach the existent in a similar manner. The more we comprehend it, the less we must stand in opposition to it, and the easier it will be to understand our decisions as a continuation of a whole. Transforming an existing building is more interesting than building a new one – because, in essence, everything is transformation (umbau).”
Hermann Czech
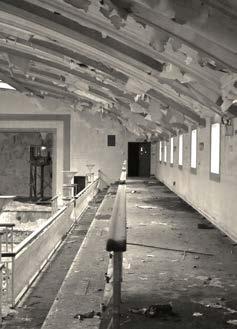
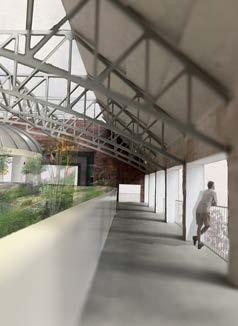
Umbau is a German word that can be translated as transformation, conversion, renovation, reorganisation, remaking. Following Hermann Czech’s suggestion, we consider every architectural, urban and landscape design project as transformation. Students in Unit C have been taking a close look at a building nearby Greenwich Park which has fallen into disuse. It evokes fond memories amongst residents locally who regularly used it as public swimming baths since it was built in the 1920’s.
The site is now partially in ruin, and the challenge is to transform it into a Palace of the People –a multifunctional public forum – a social condenser. Students have considered this as a conglomerate building – a series of public spaces, not necessarily a single building, designed to expect change and adapt to new conditions as time goes on. In most proposals a series of garden rooms are surrounded by public facilities such as thermal baths, a theatre, workshop spaces for artists, a small hotel…
The People’s Palace is intentionally an unspecific brief. The idea is to allow many public functions to collide and overlap with each other.
Baukunst is another German word that is often used in place of architecture.
It means the art of building. As we discussed design proposals for the transformation of this site in Greenwich, we repeatedly asked ourselves: what is it that makes what we are doing the art of building?
Or, is it merely building (the provision of functional spaces)? What are the special qualities that can lift one’s heart when we experience a fine piece of architecture, historic or contemporary, foreign or local.
One of the most beautiful ensembles of building art in
London, that could be described in architectural terms as a People’s Palace is the Greenwich Hospital designed in the early 1700’s by Sir Chrisopher Wren, Nicholas Hawksmoor and Sir John Vanbrugh. It is a few minutes’ walk from our site. Students also visited and studied the gardens and houses designed by Peter Aldlington at Turn End, near Aylesbury.
Captions
01-05 Alfred Mowse, People’s Palace with Thermal Baths and Alms Houses.
06-08 Emal Oriakhel, Garden Rooms Design Proposal.
09 Emal Oriakhel, Plan of People’s Palace with Hotel, Restaurant and Sports Centre.
10-11 Daniel George, Garden Rooms Design Proposal.
12-13 Daniel George, People’s Palace Shared Offices, Lecture Theatre and Restaurant amongst Garden Patios.
14-16 Tabbrez Muhammad Umar, People’s Palace Design Proposal with Mosque, Meeting Rooms and Restaurant.
Students
(Y2) Isabella Marcal, Daniel George, Tabbrez Muhammad Umar, Adnan Faizal Memon, Sandra Polcyn, Syed Raza, Irem Fizza, Ania Guzewicz, Emal Oriakhel
(Y3) Sahil Nayak, Melissa Sarango Rivas, Haadiya Ashraf, Maryam Khan, Jakub Strasz, Yunus Gureli, Armin Jahan Tab, Alfred Mowse :
Thanks to:
William Burgess, Aleks Catina, Isaac Cobo Displas, Ricardo Flores, Maria Girame, Christoph Hadrys, Andrew Houlton, Jackie Hunt, Davood Kiani, Ioanna Platania, Eva Prats, Rukmini Raghu, Stephanie SchultzeWestrum, Teresa Serrano, Theo Thysiades
23-25 Sandra Polcyn, People’s Palace Design Proposal with Art Gallery, Large Restaurant and Archive Building.
26 Sahil Nayak, People’s Palace, Hot Baths.
27 Maryam Khan, Garden Rooms Topographical Study Model.
28-29 Armin Jahan Tab, People’s Palace with Art Gallery, Theatre and Food Market.
Unit H
Keita Tajima + Charlotte Harris
“Shift”
City, Land, Process VI
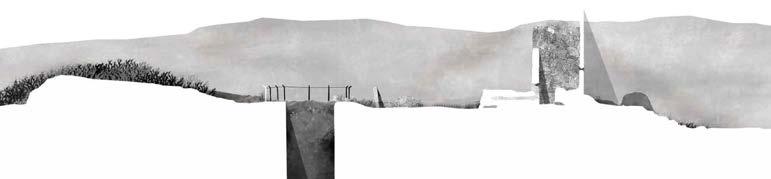
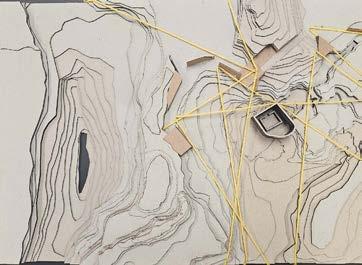
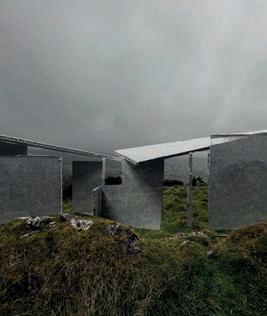
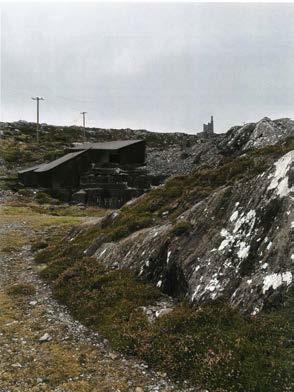
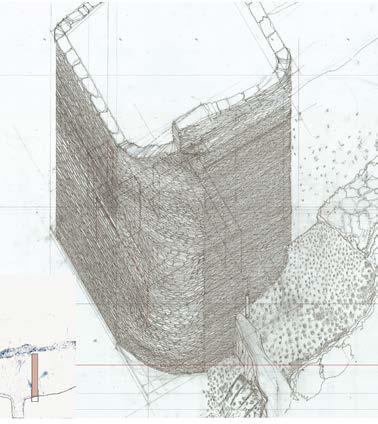
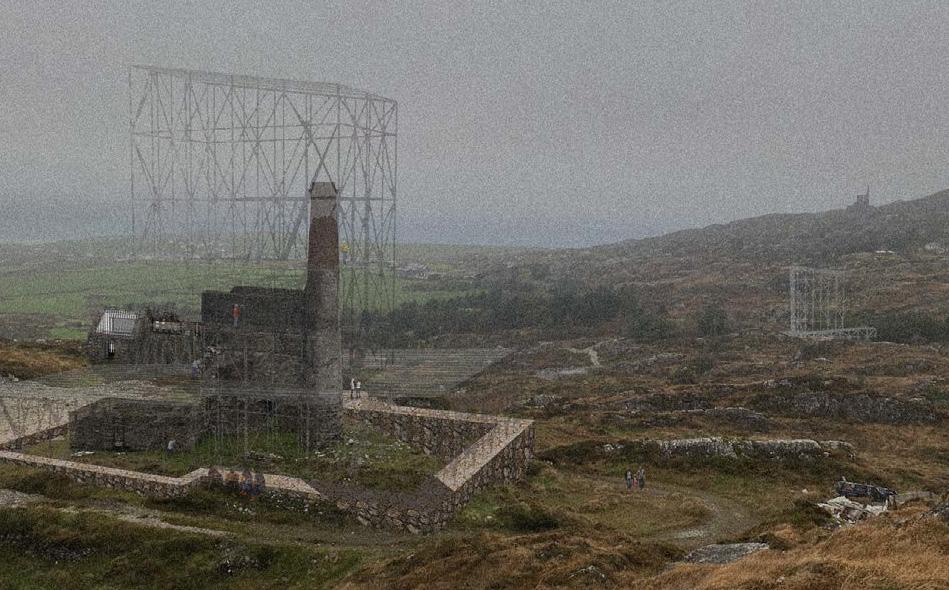
Unit H have continued to base our project in the west coast of Ireland this year. Irish coastal communities are an integral part of the State’s heritage and have a special significance in Irish culture, their land, the sea and the architecture are deeply connected to their Irish culture and language through their necessity of survival as well as poetic understanding of their land.
The village of Allihies is situated at the south western coast of Beara peninsula co Cork. Known for its outstanding landscape and the history of copper mining. At its peak, the village was once home to several thousand residents. Today, about 600 people live around the area, drawn by the stunning natural beauty of the area. With the decline of mining, tourism has emerged as the village’s main source of income, helping preserve its highly unique and sensitive landscape. Students have investigated the impact of future development of the coastal areas while developing an incremental strategy to respond to its physical and cultural landscapes.
Students have focused on their architectural studies on the evolving relationship between architecture and the changing coastal and post-industrial landscape by speculating on the impacts of climate, shift from agricultural and industry sectors to tourism on the landscape, the consequences of which can be found not only in the physical environment but also in the daily lives of people. Students have approached this shifting landscape not as a challenge to be resisted, but as an opportunity for creative exploration, sustainable innovation, and the renewal of cultural identity.
Y3 students worked on the idea of “Space for cultural production ” on site locations of their choice ranging from coastal area to the former copper mine on the mountain area. Y2 students focused on the dwelling as programme to facilitate cultural production they have identified from their investigation. With ideas and ways of working gathered from their investigation, students have crafted propositions that have the capacity to absorb additions, creating a social architecture with the potential for activities to take place within and around a building.
Y3 Giovanni Arin Michael Hurley, Karleen Menes, Baasit Salih, Diana Stoica, Pulcheria Thanasingham, Emmanuel Torson, Toshiyuki Yasue
Acknowledgements:
Daryl Brown, Adam Cheltsov, Nial Hearley, Andrew Houlton, Colin O’Sullivan, Marwa El Mubark, Legend Morgan, Sarah Walker (Bothar Bui), Joseph Walsh (Joseph Walsh Studio)
Captions
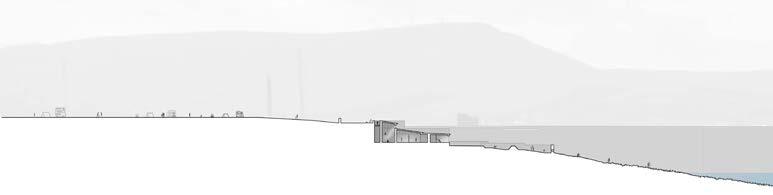
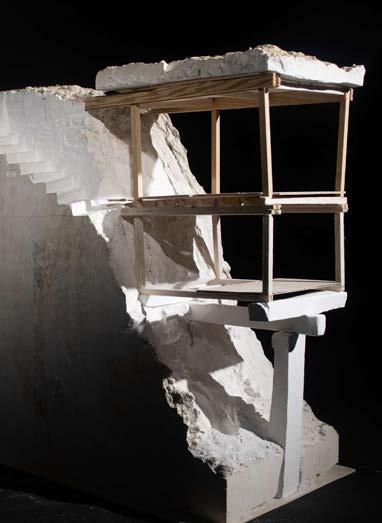
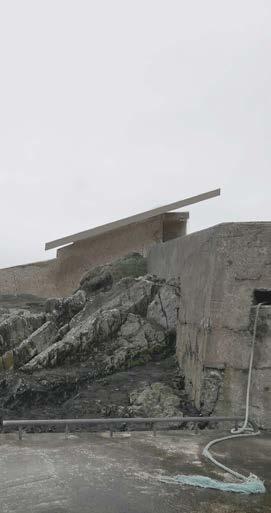
1. Karleen Menes, The west elevation of the restored and adjusted Coom mine shaft as community space and accommodations. 2. Karleen Menes, Existing site plan of Coom mine and farmland. 3. Karleen Menes, Existing section through Coom mine and shaft revealing its topographical relationship to surrounding landscape. 4. Guilherme Carvalho. Multiple interventions around old gunpowder building ruin revealing a potential journey through various sceneries. 5.Oluwafolakunmi Samuel Albert-Fowora. Speculative collage exploring the relationship between landscape and 6. Emmanuel Torson. Proposed forest school on the ruins of mountain shaft mine. 7. Dovydas Vaitulionis. Axonometric view of existing gunpowder building in ruin. 8. Toshiyuki Yasue. The project addresses issue of coastal erosion by proposing a community sauna, changing rooms and tidal pool, as an inhabitable wall for coastal protection . Section reveals relationship to the nearby camp site and the sea. 9. Belma Akgul Pisarski. Village institute and accommodation facility. The project explores how existing topography can be inhabited and enhanced by introducing new horizons and engaging with the
spaces in between, through a careful articulation and negotiation with the existing gunpowder buildings and surrounding landscape. 10. Michael Hurley. Proposal development. Plan sketch to explore the temporary envelops for repairing the Coom mine shaft. 11.Toshiyuki Yasue. Proposed community sauna, changing rooms and tidal pool. Photomontage to explore the relationship between existing sea wall and new intervention 12. Karleen Menes, Reuse and recycling spoils form existing landscape into architectural element. Testing various wall types. 13. Belma Akgul Pisarski. The model to explore the tectonic and its relationship to the landscape. 14. Baasit Salih Proposed cheese factory as a gateway for the existing mountain trails. 15. Michael Hurley. Repairing as a spatial production. The project explore the process of repair as shared experience and production of temporal space as well as adjustment to the landscape as a legacy of the place and its history. 16.17. Karleen Menes. Testing and applying the proposed composite wall form material experimentation. 18. Karleen Menes. This project envisions a 100-year restoration of Allihie’s post-mining landscape, aiming to regenerate the native forest that once covered 80% of the country but now remains at just 1%. It seeks to restore and repurpose existing mine shaft ruins into agricultural and educational spaces that support biodynamic farming, fostering the recovery of degraded soils and biodiversity. Through land adjustment and the careful sorting of mining spoils, the project develops an architectural language and set of tools that engage with the scarred terrain—revealing its historical memory while shaping a resilient and regenerative future. 19 Karleen Menes. Same project. Section through the new community space and accommodation facilities.
The BSc (Hons) Architectural Design Technology (ADT) programme had a successful year with several exciting design, detailing, and fabrication projects. Similar to the previous years, we have been keen on developing the subject specific knowledge and employability skills to support our students who aspire for a rewarding career in this field.
During Summer 2024 our ADT students joined the Digital Futures event in Shanghai, in collaboration with Tongji University, to design and build a prototype using robotic techniques as a part of a British Council funded project entitle Robotic Construction in the UK and China.
Thanks to the multiple externally funded projects, ADT students have had access to various state-of-the-art equipment including 3D Printers, Environmental Monitoring Sensors and Data Loggers, Thermal Cameras, Robotic Arms, and Concrete Printing Equipment
that have transformed the ADT course into one of the most advanced, exciting, and successful courses in the UK.
We are also excited to announce the establishment of the Centre for Modern Methods of Construction and Environmental Performance where staff and students have the opportunity to develop or get involved in world-leading research projects and gain experience on relevant knowledge and skills to Advanced Construction Technologies, Building Performance Evaluation, Indoor/ Outdoor Environmental Quality, and Health in Buildings.
We hope these activities will lead to further collaborations with external partners and the industry on new impactful research, knowledge exchange, and construction projects. We are indeed very proud of our students’ achievements and will keep working closely with the CIAT and the industry to improve the quality of our course and provide employment opportunities for our students.
Captions
01-14 Year 3
15-27 Year 2
28-34 Year 1
35-41 Year 3
BA Interior Design + Interior Architecture
Pol Gallagher (course lead)
Susan Ginsburgh, Dominic Eley, Emily Mannion, Carlos Torres, Diana Cochrane, (supported by) Raivati Dandiwala, Isaie Bloch, Christoph Hadrys, Niall Healy
At the University of East London (UEL), the Interior Design course is more than just a degree—it’s a launchpad for future-thinking creatives ready to shape the spaces we live, work, and play in. Situated in one of the world’s most diverse and design-forward cities, UEL offers students a dynamic environment to explore the rich intersections between architecture, culture, and innovation.
The course is rooted in both conceptual and practical approaches, empowering students to develop a distinct design voice. From day one, students engage with real-world projects, industry-standard tools, and collaborative studio culture, preparing them for the fast-paced world of interior design. The curriculum spans spatial design, sustainability, material innovation, lighting, digital visualization, and adaptive reuse, all framed within a critical, global context.
Taught by a team of experienced designers,
architects, and theorists, the programme is closely aligned with London’s thriving design industry. Students benefit from frequent industry critiques, site visits, and opportunities to network through exhibitions and professional placements. With an emphasis on creative experimentation, the course encourages bold thinking— producing graduates who are not only skilled but visionary.
Whether designing for highend retail, community spaces, or speculative futures, UEL’s Interior Design course shapes agile thinkers equipped to redefine interior environments for the 21st century.
At the University of East London, the BA Interior Design course thrives on the diversity, individuality, and creative instincts of its students. It is a programme that doesn’t just teach design—it cultivates distinct voices, nurtures curiosity, and champions difference over trends. Students arrive with a natural inclination toward materiality, furniture, lighting, and decoration, and leave with a sophisticated understanding of architectural principles and spatial storytelling.
From the outset, the course
encourages self-discovery through analogue making, expressive sketching, and drawing conventions. Firstyear students explore style and colour theory to build a personal design language before entering the experimental ‘unit system’ of Years 2 and 3. Here, they join one of three units—each with a unique narrative:
• Unit 001 introduces year one’s to the fundamentals of design and identifies a unique‘design voice’,
• Unit X explores the archive and adaptive reuse,
• Unit Y champions sustainable processes and material innovation,
• Unit Z interrogates impermanence and meanwhile use.
These units are driven by live briefs, client collaborations, and connections with real-world practitioners, ensuring that the students’ education is deeply rooted in professional relevance and career readiness.
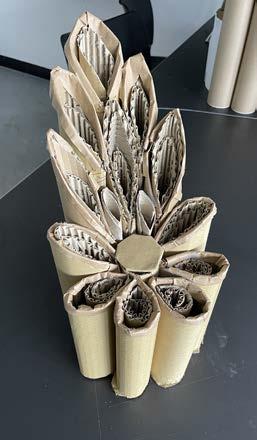
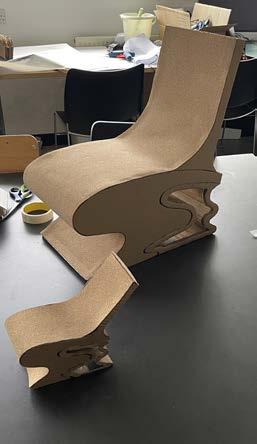
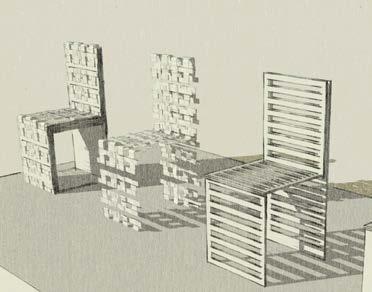
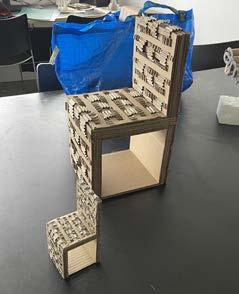
In recent projects, students partnered with renowned designers and Amazon to reimagine discarded cardboard packaging into innovative, fullscale chair prototypes. The result was a sophisticated blend of sustainable thinking, material experimentation, and collaborative critique, with several designs selected for
expert fabrication.
Throughout, UEL’s Interior Design course strikes a bold balance between imaginative freedom and industry preparedness. With a decadelong ethos of embracing identity and originality, it fosters confident, employable graduates equipped to reshape the interiors of tomorrow.
At UEL, preparing students for real-world employment is at the core of our Interior Design course. With a keen eye on the future, we equip our students with both foundational design thinking and advanced digital tools, ensuring they graduate with a competitive edge in the evolving design industry.
The journey begins with a strong emphasis on analogue techniques—sketching, modelmaking, and hand-drawing—to build spatial awareness and conceptual clarity. As students progress into their second year, they are introduced to industrystandard digital software such as Rhino 3D and SketchUp Pro. These tools become the building blocks for immersive digital environments, where ideas can be sculpted, tested, and brought vividly to life.
Acknowledgements: Sir Robert McAlpine Stanton Williams Museum of London
First Year Interiors
Susan Ginsburgh (Year Lead)
Raivati Dandiwala, Christoph Hadrys, Nial Healy, Carlos Torres, Isobel White
Introduction
Level 04 students explored core principles of interior and spatial design through a series of bold, hands-on projects. Emphasising identity, creative limits, and material play, the studio fostered an iterative and reflective design approach.
Project 01A: Exercises in Style
Inspired by Georges Perec’s Exercises in Style, this brief introduced constraint as a creative driver. Perec reimagines a mundane encounter in ninetynine styles, demonstrating how limitations fuel invention. Reflecting this, students explored personal identity through introspective mind mapping and selected ten images from the university library to represent their values and experiences. These images became the basis for experimental collages exploring colour, texture, and composition.
Project 01B: Dream Studio
Based on Perec’s Species of Space, this project explored how we perceive and inhabit space. Students imagined converting a Lubetkin-designed home into a live-work Dream Studio. Through
site photography, precedent research, and spatial collage, students generated design ideas, then developed them through conceptual models and architectural drawings. They responded to Lubetkin’s legacy—either embracing or challenging his modernist ethos— and incorporated personal, cultural, or sustainable influences.
Project 02A: Students Social
Students reimagined an overlooked student bar as an inclusive social hub. Insights from student-led surveys revealed the bar’s lack of visibility and identity. Design responses used collage, model making, and planning to propose vibrant, multifunctional spaces — considering branding, flexibility, and community engagement.
Project 02B: Changing Rooms
Focusing on the emotional and spatial power of colour, this exhibition project culminated in a public mural installation in the AVA studio. Inspired by abstract expressionism and made from recycled materials, the project emphasised sustainable design, personal interpretation, and collaborative making.
Students:
Pamela Ageman, Tajina Ahmed, Mohamed Albakdaleieh, Kaulood Ali Fadi , Love Augusto, Juwayria Bana, Mahima Begum, Jennifer Bluemont, Samikshya Chhetri, Ivanina Chuleva, Ruby Cox, Antonia-Nicoleta Dediu, Aia Elshahawy, Maria Gamiz Ramirez, Andreea Grigorita, Halit Hadzhioglu, Charlotte Hughes, Michael Iacobas, Chi Leong, Sarah Isalaye, Ariande Jocenkaite, Amanda Kreile, Zayd Laabi, Alex Mansary, Alicia Mckenzie, Liliana Marciniak, Ariana Mazenze, Vivienne Narvaez Jara, Fayzullo Nurulloev, Tsvetomir Ognyanov, Jade Ourlin, Beyza Ozkaynar, Angela Porto Cuellar, Andreia (Sanca) Mendes, Laura Saukel, Wiktoria Sikorska, Sophie Stone, Priya Suman, Alina Tudorache, Humaia Uddin, Kasimira Voykova, Sophie Young
Acknowledgements:
Sara Bonfield is the founder and principal designer of Studio Bonbon Roger and Jenny Randall owners of site at Genesta Road
Captions:
01 Existing drawing of the Lubetkin House 87 Genesta Road by Antonia Dediu
02 Dream Studio Exhibition design by Aia Elshahawy
03 Artist studio design for Dream studio project by Aia Elshahawy
04 Site Analysis, Lubetkin House 87 Genesta Road by Antonia Dediu
05 Exericises in Style collages by Alina Tudorarche
06 Phototranspher onto
plaster tile by Alina Tudorarche
07 Exploded axonometric of the existing Lubetkin House
87 Genesta Road by Antonia Dediu
08 Existing plans, elevation and section of the Lubetkin House 87, Genesta Road by Antonia Dediu
09 Phototranspher onto plaster tile by Alina Tudorarche
10 Exercises in Style phototransfer on paper by Alina Tudorarche
11 Interior Icons composition by Alina Tudorarche
12 Exercises in Style collage by Micheal Iacobas
13 Interior Icons composition by Alina Tudorarche
14 Exercises in Style collage by Laura Saukel
15 Phototranspher onto plaster tile by Laura Saukel
16 Exercises in Style collage by Jennifer Bluemont
17 Existing model of 87 Genesta Road by Jennifer Bluemont
18 Conceptual collage for Dream Studio by Jennifer Bluemont
19 Proposed model for Genest Road by Jennifer Bluemont
20 Exhibition design concept by Aia Elshahawy
21 Exhibition design concept by Aia Elshahawy
22 Exhibition design winning design by Aia Elshahawy
23 Exhibition design concept by Aia Elshahawy
24 Student Social interior view of the DJ by Amanda Kreile
25 Conceptual Collage for Student Social proejct by Amanda Kreil
26 Conceptual Collage for ehitbition by Laura Saukel
27 Student social axonometric by Micheal
Iacobas
28 STudent Social Collage by Alina Tudorarche
29 Arial perspective of the student bar by Laura Saukel
30 View of the student
Social interior by Aia Elshahawy
31 Bar plan for Student Social by Sofie Stone
32 Student Social facade by Alina Tudorarche
33 Site model of the existing bar by Love Augosto
34 Proposed section, Student Social by Alina Tudorarche
35 Conceptual colleg for the Student Social Project
Amanda Kreile
36 Axonometric of the Student Social bar by Alina Tudorarche
37 Book Bar section by Samikshya Chhetri
38 External perspective of the Underground Bar by Laura Saukel
39 Material for student social project by Pamela Ageman
40 Conceptual collage for the Student Social by Ariande Jocenkaite
41 Interior view of the DJ and bar by Laura Saukel
42 Design for the Student bar by Jennifer Bluemont
43 Mural design winner
Amanda Kreile
44 Mural design winner
Jade Ourlin
45 Mural design winner
Laura Saukel
45 Mural design winner
Ariande Jocemkaite
47 Mural design winner
Ariande Jocemkaite
48 Mural design winner
Alina Tudorarche
49 Mural design winner
Sophie Stone
50 Mural design winner
Laura Saukel
Unit X
Dominic Eley with Isaie Bloch + Paul Nichols
This academic year, Unit X has focused on learning spaces, questioning why these spaces are important and how they help to foster community. Students were asked to interrogate the role of the institution in enabling interaction between its members and their local community. Teaching this year was supplemented with a trip to Amsterdam and Rotterdam in February where we saw a range of fantastic buildings and interiors, including the Boijmans Depot by MVRDV, a particularly useful precedent for Term 2.
In Term 1 we collaborated with Rosetta Arts, a community arts organisation based in Newham, to reconfigure their existing pottery studio, whilst developing the public facing elements of the centre. Housed in the beautiful Gainsborough Learning Centre, students were asked to interact with the existing building to provide communal pottery studios, exhibition space and a new public facing shopfront. At the beginning of the term, students defined their core values, correlating these to elements found within the existing building. This formed their guide for how they wanted to interact with the existing
structures built around Rosetta Arts.
In Term 2, we worked with The Arc and The London Archives. Based in Clerkenwell, The London Archives contain over 100,000km of information, dating back to 1067. Yet, it is relatively unknown and lacks a public presence, despite its proximity to Exmouth Market, a bustling retail street. To question the archive, the brief asked students to combine the existing collection with that of The Arc –a London-based fashion rental archive, containing over 2,000 items, including one-off pieces from established designers such as Alexander McQueen and John Galliano. This created a discussion around the value of items, with students having to take a stance on the archival status of the ‘rental’ clothing and the best way to preserve, or present, these iconic fashion pieces. Research was formulated into a ‘Research Document’, defining students’ stance on the role of the archive and the important role it could play in defining community.
Acknowledgements:
Unit X would like to thank Rosetta Arts and The London Archives for their hospitality this year in welcoming students into their space. Both institutions were exceptional at engaging with the students, offering key insights into their function and helping to define students’ work.
about "The Mode set up and how want to show the parts of the London how different parts the use of fluid striking visual textures, ties fashion and space
Unit Y
Susan Ginsburgh
Mycelium Matters
This studio explores the intersection of interior architecture and regenerative material practice, with a focus on mycelium—a living, low-impact biomaterial grown from waste. Students are invited to think experimentally, working at the edge of emerging technologies, sustainable systems, and future-oriented design. Through drawing, making, cultivating, and testing, the studio asks: how can materials shape not just spaces, but ethics and actions?
01 – Mycelium Kiosk for SILO
The first semester introduced students to the potential of mycelium through research, cultivation, and hands-on experimentation. Beginning with analytical drawings of kinetic and built mycelium structures, students developed conceptual collages and physical models.
Students cultivated their own mycelium using waste substrates such as coffee grounds and sawdust, moulded with fabric, timber, and knitted forms. Natural dyes were explored to test biological colouration. The brief—developed in collaboration with SILO, the world’s first zero-waste restaurant—asked students to design a lockable, freestanding kiosk within an
open railway arch on Dirty Lane, Southwark, beside Borough Market. The site’s urban and cultural density provided a rich ground for testing sustainable design in the public realm.
02 – Restaurant for SILO or HOME
In Semester 2, students returned to Dirty Lane to work within one of two enclosed brick railway arch units, adapting to a more permanent and technically demanding typology. The project brief—designing a twostorey restaurant for either SILO or HOME, a Hackneybased venue—called for deeper engagement with structural, environmental, and regulatory challenges. At the SRI Lab, students 3D-printed moulds to grow custom mycelium tiles and components, including domes formed over knitted textiles. These informed acoustic panels, lighting, and dividers. Proposals demonstrated a synthesis of material innovation and sitespecific spatial strategies.
Future-Forward Thinking
By embedding material experimentation within realworld briefs, Mycelium Matters empowers students to lead with sustainability. They leave equipped with technical fluency, creative agency, and a regenerative mindset for shaping tomorrow’s-built environments.
Students
Polina Beil, Meriem Bensedik, Cristopher Colniel Ramirez, Dorina Gamaniuc, Regina Gorquaj, Heyam Ibrahaim, Oliwia Jaworska, Aaliyah Leston, Kamalih Macculey Scott, Worakitt Meenil, Monali Palikila, Ivana Plamenova Panayotova, Kwame Pierre, Libby Price, Gianella Priscilla Quinto Ricapa, Amirah Saith, Ishya Simone, Helen Silfir, Natlaia Sobon, Azra Tahtali, Alana Terpilowski, Olivia Thirkettle
Acknowledgements
Guest Critique: Sara Bonfield is the founder and principal designer of Studio Bonbon Elly Ward, founder of HOME (formerly EDIT), hosted a student Q&A session followed by a tour of Morris + Company, the architecture firm led by her husband, Joe Morris. The team at Café François 14–16 Stoney Street, London SE1 9AD
The Team at Barrafina Borough Yards, 2 Dirty Lane, London SE1 9PA
Bamdad Ayati, Senior Research Fellow, Research, Innovation and Enterprise
Captions
01 Bio-Shift Food Stall by Worakitt Meenil
02 Borough Market Site Plan by Worakitt Meenil
03 Bio Shift Zoing Diagram by Worakitt Meenil
04 Interior of Bio-shift by Worakitt Meenil
05 Stairs of Bio-shift by Worakitt Meenil
06 Bioshift in open and closed positions by Worakitt Meenil
07 Sliding Silo by Natalia
Sobon
08 Sliding Silo kitchen view by Natalia Sobon
09 Sliding Silo seating area with bespoke furniture by Natalia Sobon
10 Mycelium Food Stand for Silo by Azra Tahtali
11 Mycelium mock up experiments by Azra Tahali and Ivana Panayotova
12 Silos Food Stand open by Ivana Panayotova
13 Silos Food Stand zoning diagram by Ivana Panayotova
14 Silos Food Stand closed by Ivana Panayotova
15 Solenne Silo food stand and kinetic elements diangrams by Abbey Price
16 Silo food stand closed by Olivia Thirkettle
17 Silo food stand open by Olivia Thirkettle
18 Silos kinetic food stand by Polina Bielova
19 Silos kinetic food stand closed by Polina Bielova
20 Articulated leg experiments by Polina Bielova
21 Silos Food Stand at night by Regina Gorqaj
22 Silos, Stoney Street facade by Worakitt Meenil
23 Silos, Stoney Dirty Lane facade by Worakitt Meenil
24 Interior view of the bar by Worakitt Meenil
25 Interior view of the mycelium seating booths by Worakitt Meenil
30 Interior view of ground floor reaturant by Libby Price
31 Hand made mycelium
tile designed and made by Libby Price
32 Sectional perspective by Libby Price
33 Ground, first and roof plan 14-16 Stoney Street by Libby Price
34 Silo, food stand by Oliwia Jaworska
35 Silo, food stand by Meriem Bensedik
36 Silos Restaurant roof garden by Polina Bielova
37 Silos Restaurant long section by Polina Bielova
38 interior atrium, mycelium bar and staircase by Polina Bielova
39 Silos, Stoney Street facade by Polina Bielova
40 Hand made mycelium tile designed and made by Ivana Panayotova
41 View of the ground floor restaurant booths by Ivana Panayotova
42 View of mycelium tiled wall by Ivana Panayotova
43 View of mycelium brick atrium by Ivana Panayotova
44 View towards the ground floor bar by Ivana Panayotova
45 Unit Y speaking to Ellie Ward owner of Home sustainable restaurant
46 Libby Price in the SRI Lab preparing the mycelium for tile making
47 The mycelium innoculated subrate in the PLA printed 3D moulds
48 Kamilah McCauleyMcCalla and Amirah Saith filling their moulds
49 Form testing for a lampshade design using a knitted substrate by Ishya Thompson
50 Worakitt Meenil
removing the tiles from the oven and the moulds
Unit Z
Pol Gallagher + Emily Mannion
Brief
T1 the students were tasked to design a floating microhome on the Royal Docks in East London. The proposed design was a 25m² micro- home situated on a floating pontoon in the Royal Docks, London. This innovative housing solution aims to address urban space challenges while promoting sustainable living and enhancing the waterfront experience.
This micro-home on a floating pontoon represents a forward-thinking approach to urban living, emphasizing sustainability, innovation, and community engagement. The design not only aims to provide a functional living space but also to enhance the vibrant character of the Royal Docks.
T2 saw our students design a rooftop terrace for Thirdway Design in Clerkenwell. This project is about creating an office concept for three floors of the new Thirdway Design Office on 224-232 St John Street.
The floors concerned are: Ground floor Arrival / Entrance. Third Floor Social Space + Presenting Rooms and TOP FLOOR ROOF TERRACE. Emphasis should be on the roof terrace and third floor for this fitout project. This led to a vibrant use of roof terrace to gain a social space that invited staff, visitors and clients alike.
would like to thank Royal Docks, Risner Design and Thirdway Design for their hospitality this year in welcoming students into their spaces and becoming clients. All supporters were exceptional at engaging with the students, offering key insights into their function and helping to define students’ work.
Captions
Alekandra Steveanoska
Steveanoska
Kiran Kaur Aujla
Aiste Sapaviciute
16-23 Amazon Chair Competition 24 Winner - Charlotte Ruggeri Grant 25 Chair Design Tutors (Mark Risner, Pol Gallagher, Chirag Patel)
BA Product Design
Andrew Wright (Course Lead),
The BA (Hons) Product Design programme will equip graduates with the tools to explore, experiment and find interesting solutions to complex problems as well as opening a world of new career opportunities that they can take advantage of. The curriculum will provide students with the right transferable skills required to be problem-solvers and creative design thinkers. These traits include having the ability to empathise, so that they understand who they are solving the problem for, and why and how it benefits society. Add to that the skills of radical brainstorming and experimentation, which require the maturity to ideate productively, and the encouragement needed for students to be open to receiving ideas from other disciplines without preconceived notions.
Students
Level 4
Wang Hei Chan
Harry White
Patryk Sobon
Level 5
Jesse Owusu
Hesham Ashraf
Randy Boahen
Joshua Vasco
Kelsie Anderson
Chloe Haygarth
Ceril Djomeni
Bruce Mwati
Level 6
Esma Bektasoglu
Theom Wellington
George Davis
Henry Dowle
Umar Hossian
Amaan Naveed
Leo Sotiri
Harry White Level 4
MArch Architecture
(ARB/RIBA Part 2)
Isaie Bloch (Course Lead)
Teoman Ayas, Isaie Bloch, Daryl Brown, Alan Chandler, Deborah Do-RosarioBenros, Tony Fretton, Armor Gutierrez, Christoph Hadrys, Roland Karthaus, Alina Klimenteva, Anna Minton, Paul Nichols, Clare Penny, Rosa Rogina, Teresa Serrano, Uwe Shmidt-Hess, Mark Sowden
Our MArch course is enriching lives and is addressing the climate emergency for many years. Via our shared zero percent carbon and one hundred percent people theme, we have developed a strong approach to sustainable design. The link between environmental and social sustainability has grown our engagement with new and emerging technologies, as well as people and communities in need. In this process, we engage students in knowledge transfer, skill-building, research, placemaking, and testing. Our students develop their work through a culture of critical, practical, and creative engagement as thinkers, designers and makers. This experiential approach to sustainability is a core value shared by all staff and students.
Situated in the department of Architecture and Visual Arts (AVA) in UEL, the close proximity between courses also brings access to a wide variety of workshop spaces and labs. Including Engineering and Arts workshops; photography, casting, wood and metal workshops as well as digital fabrication and robotics workshops. Students are encouraged via their project work towards a design driven hybrid use of these analogue and digital workshops. Our making culture and hands-on learning approach via creation, is an intrinsic and critical aspect of our teaching and learning. Our professionally accredited part 2 programme at UEL produces directed, environmentally responsible and socially aware graduates who understand architecture as a beautiful, radical tool to make `place`and to engage with the complexities of social and environmental interaction. Through our course, our students develop a rigorous and strategic understanding of context; encompassing social and environmental concerns, enabling them to make engaged and critical architectures. Our teaching is centred on the interface of social and spatial structures, on people and place. At the core of this education are our Design units, each of which provides students
with a particular thematic and methodological approach to design. We stimulate students to become critical agents in the social production of space through thorough an in-depth engagement with environmentally sound responses addressing real-life issues and uncertainties. Sustainability is key for us and can only be achieved by aligning human behaviour, use, technology, place and space together. We believe students need more than just a traditional understanding of how to do their job. As such, our course does not attempt to replicate office practice, instead it prepares students to push practice forward. We teach how to maximise potential and to generate impact by addressing new methods of project and design development as well as through the use of contemporary technology. We believe that by engaging on a practical level with real-life scenarios you will affect the whole, not just the part. We will stimulate to look at architecture as the opportunist, not the problemsolver only.
Within this process students transform complexity into elegance, animate aesthetics and organise space for social use. Preparation for professional practice and beyond integrates essential technical, philosophical, regulatory and practical knowledge as baseline skills whilst critically reaching beyond the ARB and RIBA requirements. Decision making and technical innovation develop from
a wider socio-political context, grounding the design work and emphasise the importance of the critical task we have in creating better architectures for all generations to come.
Acknowledgements:
Building Matters: Benett Construction, Buckley Gray Yeoman, Bywater Properties, Feilden Clegg Bradley Studios, General Projects, Levitt Bernstein, Stride Treglown, Third London Wall.
Construction Week: Bagaciera, Global Generation, London Borough of Newham, Nicolo Bencini, ReSpace, SRI, Studio Bark, Studio Soitsova.
External Examiners: Julian Cross, Matthew Heywood, Nikolaos Karydis, Ana McMillin, Michael Trousdell.
MArch Unit 2
Christoph Hadrys, Alan Chandler
The Unit Unit 2 has a focus on designing buildings and architectural interventions in complex urban environments and landscapes. We adopt an archaeologist and ecologist mindset to research and creatively explore physical traces of social activity and the relationship these traces have in space. In this process, we search for synergies between the detail and the whole that our work aims to uncover.
Each student focuses on a building project that has a potential to invigorate communal and personal life strategically and experientially. We ask what we keep, what we change and what is needed – and what our architecture must deliver to be sustainable and enjoyable.
Ecology
This academic year, we explored the guiding theme of Ecology and what could constitute an integrative approach to living in small towns and rural environments. We focused on designing housing and communal buildings as well
as open spaces in and around the rural market town of Totnes, located in Devon in the southwest of England.
The title Ecology has origins in the Greek term oikos, meaning house and logic. This refers to the synergies within an interrelated system, applying a shared and generative household logic. An ecological approach can help to understand entities as more than the sum of their parts.
At the start of academic year, we visited Turn End housing and gardens by Peter Aldington in Haddenham near Oxford. Furthermore, the students designed and constructed a 1:1 timber pavilion, where we mediated the relationship between ideas, form, use, structure, and detail.
The main project was located on one of six strategic locations in and around Totnes. The small market town has a peoplebased movement that looks at alternatives to the current state of play. For example, there are organic and biodynamic farms as well as rewilding schemes. The Transition Towns movement looks at ways to become less oil dependent and more participatory. There are housing schemes that question standard models of living. As a Unit, we expanded on this and explored, tested, and designed new
housing schemes. We asked questions of scale, part to whole relationships and environments as dynamic systems. Each student integrated family and communal living with a range of landscape relationships.
In our work, we asked questions of functionality and political reality as well as human perception, behaviour, and atmosphere. Within everyday life contexts, we aimed to make meaningful propositions that negotiate necessity and beauty.
Students
(Y5) Zakaria Arif, Sinan Aldulaymi, Dhanuj Basavenahalli, Junicila
Cardoso De Oliveira, Mohammad Junaid Nohur, Nauma Patel, Sharanya Rajashekhar, Alex Yan Naung Saw, Sumaya Sheikh-Ali, Cristian Severin, Francesco-Narcis
Visiting Critics and Guests at UEL Uwe Schmidt-Hess (Main Invited Guest Teacher, Patalab Architects), Philip Christou (UEL Architecture), Peter Thomas (51 Architecture), Bob Tomlinson (The Wintles), James Shorten (Totnes, Bowden Pillars Farm)
Captions
01. 1:1 Construction – Alex Yan
Naung Saw and Sinan Aldulaymi
02. 1:1 Construction Groups – Alex
Yan Naung Saw and Zakaria Arif
03 - 14. 1:1 Construction – All Unit 2
Students and Staff
15. 1:1 Construction – Photo
Christoph Hadrys
16. Totnes Research Area, New Pathway Network, Six Sites
17 - 19. Dartington Estate HousingJunicila de Oliveira
23 - 24. Bridge Housing and Community - Aurorinia Roman
25 - 28. Central Totnes Housing, Community – Alex Yan Naung Saw
29 - 30. Bridge Housing, Community and Park - Dhanuj Basavenahalli
MArch Unit 6
Isaie Bloch + Teoman Ayas
Ethos
Unit 6 argues for an architectural ontology based on sharpening the tension between architecture and its parts. Investigating the production of space trough geometrical studies, sustainable material use and responsive environmental design principles. Increased computational capabilities push our understanding of architecture as a relationship of objects into an unexpected new domain of previously unachievable spatial complexity, materiality, structure and aesthetics as to create informed well-crafted space.
Context
Historically, public buildings offered spaces for gathering and reflect a shared civic identity. Today, opportunities for significant public architecture are diminishing. Infrastructural developments on the other hand, often seen as necessary and utilitarian, still hold the potential to reshape the public realm.
The recent nomination of the Elizabeth line for the Stirling Prize prompts a critical question: Can such projects, designed
for efficiency, also inspire and create civic meaning? Our question is thus: Can we design the extends of infrastructure to be more than functional spaces, integrating them into new urban contexts as hybrid civic hubs fostering for social identity?
Infrastructure as Public Space
We believe architecture plays a fundamental role in shaping our understanding of the world, serving as a tool for sensemaking that transcends mere function or expression. Unit 6 will explore how utilitarian infrastructure can engage more meaningfully with the civic identity of a place. Our spatial explorations will account for diversity of human characters; catering for complex spatial problem solving, creativity and production. Our design process will take a deep interest in the development of comprehensive architectures of considered expression.
Students will be challenged to rethink infrastructure by designing hybrid spaces for the youth that blend existing transport, public areas, and community hubs; creating lasting civic value.
Where and What
We are situated at the end of the new Elizabeth line near Abbey Wood Station (Thamesmead regeneration area). This new town is now
undergoing rapid urban overdevelopment due to its new proximity to the capital. Whilst its transport link to London renders it a positive utilitarian extension of the city, recent architectural developments have neglected productive cultural exchange, leading to socio-cultural polarisation, displacement and a lack of genuine civic identity.
Captions:
1. Amrish Aravind - you[th] centre
2 -3. Andreas Kallis - Bend
4 - 5. Elsa Lea Sebille - The Fold
6 - 7. Twinkle Nileshkumar ShahAbbey Wood Performing Art Centre
8 - 9. Nishant Bharatbhai ThakkarYouth centre at Abbey wood
MArch Unit 8 perceives architecture as a social and political practice, and therefore promotes mobilisation of architectural thinking and making as a tool to engage with current matters of concern, both local and global.
This academic year, Unit 8 undertook a hands-on exploratory exercise to design a Civic and Learning Centre as a live project, in collaboration with Paryatan Foundation, an NGO based in Hisar, India, whose main mission is to help underprivileged children and women disengaged from mainstream education. Paryatan has secured funding to build the new centre, which will foster community engagement while addressing the barriers to learning. During the academic year, students had the opportunity to work with an actual client, explore innovative bio-based materials through real-life prototype building, develop collaborative representation techniques and immerse themselves in the culture of the foundation as well as present their designs during a transformational unit research trip to Hisar and New Delhi.
The projects utilise the concept of un/learning as a medium to explore and test different forms of education that lie between the formal and informal realms. While 46% of India’s national income is driven by women working in informal, domestic settings in rural India, the skills and knowledge required remain outside the formal curriculums. By focusing on community knowledge characteristic to women and children, such as basket weaving, food, and practical arts such as pottery, the projects seek to make these practices visible and valued, while using them as a vehicle to encourage women and children back into education.
As a response to the climate emergency, the unit explores how to shift from current practices of overproduction and extraction to sustainable, equitable resource use. The UNEP predicts a 50% rise in global built floor area over the next 25 years, primarily in the Global South, where poorperforming, imported materials are common. This highlights the urgent need for climate-resilient, sustainable construction. India, as the second-largest producer of bamboo and a significant agricultural producer, holds immense potential to lead this transition. The work presented advocates for replacing carbonintensive imported materials with locally sourced, carbon-
storing bio-waste materials, while rediscovering vernacular and under-appreciated bamboo construction methods.
Students:
Olumide Adelugba, Hanan Al-hilli, Paula Dayana Bedoya, Sara Bonito, Anca-Madalina Borda, Bahar
Kadakia, Alvan Lock Liang Jun, Lennart Meinert, Mohd Wafiy Nafiz
Idris, Temitope Ogunbiyi, Kostadin
Topalov, Rudson Valacio, Joshua Vediena, Kelly Yamba
With thanks to:
Anil Kumar, Founder, Paryatan Foundation
Dikshant Kumar, CS Haryana
Agricultural University Hisar
Nishima Goyal, Ghar Aangan
Architects, former Project Officer
GRIHA Council
Shreya Srivastava, Founder, Studio
Shunya, New Delhi
Sunil Shingal, Founder, Chemical Systems Technologies
Rhea Shingal, Chief Strategy Officer, Chemical Systems Technologies
Guru Dakar Government Polytechnic
Hisar
Panchsheel Balak Inter College
Noida
David Watson, Technical Director, AKT II Engineers, London
Leonel Mimendi, Senior Engineer, AKT II Engineers, London
Andre Kong, Founder, Andre Kong
Studio
Steve McCloy, Founder, McCloy + Muchemwa
Eliza Grosvenor, Head of Programme, London Festival of Architecture / Partner at The
DisOrdinary Architecture Project Stephano Binoi, Architect, Foster and Partner
Jateen Lad, Founder, Jateen Lad Architects
Edward Marchand, Associate Director, Bennetts Associates
Giacomo Calisti, Director, Beyond Design Studio
Alan Chandler, co-creator, Sugarcrete®
Bamdad Ayati, co-creator, Sugarcrete®
Captions:
1-4 Group research and material exploration through 1:1 prototypes -Bamboo Space Frame -Terra Bamboo
-Reciprocal Bamboo Structures -Bamboo and Sugarcrete
5 Bamboo Space Frame 1:20 physical model - Lennart Meinert
6-8 A Learning Landscape & Framework For Support - Lennart Meinert
9-11 Sanjhi Saajh Community Centre: A shared Space - Olumide Adelugba
12-13 Introducing A New Educational Retreat -Mohd Wafiy Nafiz Idris
14 Udaan - Akshay Kadakia
15-17 Building with Nature
A Civic and Learning CentreRudson Valacio
18 Paryatan a Sustainable Educational Retreat - Sushant Jadhav
19 House Of Dreams Sapna Sadan
Hisar - Bahar Bozyigit
20 The Bonding Under The VaultSara Bonito
21 Udaan Ghar The House of FlightPatryk Filuk
22 Building with Nature - Liang Jun Lock
23 Bloom Foundation - Hanan Alhilli
Building with Nature
Paryatan
5 Instalation of the Bamboo Roof Structure
6 Finishing the Roof with Pelupuh Bamboo Systems
MA Architecture + Urbanism
Fulvio Wirz
The MA Architecture and Urbanism course embraces a forward-thinking ethos rooted in systemic design—a holistic approach that integrates architecture, urbanism, and digital innovation. We believe that design is not just about form-making, but about understanding and shaping complex systems that respond to social, environmental, and technological challenges.
Our curriculum is structured across three terms, each building on the last to develop a comprehensive understanding of computational design, digital fabrication, and urban strategy. These core areas are interwoven to foster a multidisciplinary mindset, encouraging students to think critically and creatively across scales and disciplines.
Students engage with advanced digital tools such as Maya, Rhino, and AI-driven software, learning to generate, test, and refine design concepts through iterative processes. The course emphasizes collaboration, reflecting the realities of contemporary architectural practice where
success depends on navigating diverse teams and complex project dynamics.
Learning is grounded in realworld application. Students participate in international design competitions, where they are challenged to deliver innovative solutions under time constraints—developing agility, confidence, and a strong design voice. Workshops, guest lectures, and reviews with industry professionals further enrich the experience, offering insight into cutting-edge practices and global trends.
This year, student work focused on a large-scale masterplan redevelopment of the “Land to the West”— an area adjacent to the UEL Docklands campus, facing the Albert Dock. Projects explored how to balance built and public facilities while responding to the constraints of the dock and London City Airport. As part of the course ethos, students embedded modular construction and digital fabrication into their proposals.
Special thanks to all our guest tutors and reviewers: Carl Callaghan , Dr. Deborah Benros, Isaie Bloch, Dr. Arman Hashemi, Mohan Dungarani and Alina Klimenteva.
We are especially grateful to the team from CUNDALL — Rast Bartek, Vera Sehlstedt, and Agnes Kullberg — for their invaluable support in material and geometrical engineering.
Finally, a warm thank you to our alumni, Lam Ngoc Nguyen, Ali AlFarhan from Zaha Hadid Architects and Rohit Singh Parmar from Studio Symbiosis UK for their contribution to our crits.
Deborah Tang & Naomi Nakoulma - MA Architecture and Urbanism, tutor Dr. Fulvio Wirz
1.1 | URBAN ANALYSIS
Henee Mineshbhai Patel | U2657246 - MA Architecture and Urbanism, Tutor Dr. Fulvio Wirz
1.1 | URBAN ANALYSIS | DIGITAL PROCESS FOR URBAN DESIGN (MAYA DYNAMIC N-FLUIDS EXPERIMENTS-1)
Henee Mineshbhai Patel | U2657246 - MA Architecture and Urbanism, Tutor Dr. Fulvio Wirz
Henee Mineshbhai Patel | U2657246 - MA Architecture and Urbanism, Tutor Dr. Fulvio Wirz
Positive Prompt: “High-quality architectural rendering of a multi-story London townhouse with a red brick facade and small windows. The structure features exposed wood elements, blending traditional and modern aesthetics. The design includes a lush terrace garden and a vibrant roof garden flled with greenery. The perspective provides a clear view of the building, either from an angled or front-facing viewpoint, ensuring a strong architectural composition. The townhouse stands tall with multiple foors, showcasing its verticality and spatial organization. The surrounding environment is a classic London residential neighbourhood with similar townhouses, tree-lined streets, and a quiet, urban atmosphere.”
Deborah Tang - MA Architecture and Urbanism, tutor Dr. Fulvio Wirz
STRUCTURAL COMPOSITION
MA Interior Architecture + Design
Anastasia Karandinou (Course Lead), Catherine Phillips, Jane Lawrence
Design of any scale responds to – and in parallel leads – cultural, political and social change. Our MA course examines the role of design in forming places, connections, communities in a socially and environmentally sustainable way. Through this MA programme, we challenge the limits of the role of the designer and we explore how design pertains to different aspects of our everyday living. Political and cultural debates are re-articulated and expressed through a hands-on poetic and creative making approach.
Re-imagining the Tate Institute Victorian community building, in Silvertown, London
Micro – apartments
In term 2 the students, following up from the past fruitful collaboration with the Orange County Decathlon research team, led by Dr Arman Hashemi and Dr Deborah Benros, designed interiors for different scenarios of living, within compact spaces, built with offsite prefabricated components. The dimensions of these prefabricated eco-micro-dwellings derive from the dimensions of a typical transportation container. They are designed to address the issue of homelessness in big cities, and can also be used
It has been argued that, within the neoliberal paradigm, the city is becoming a place of spectacle, rather than a lived place. Networks of production and creative interaction are displaced by spectacles, as if the city is addressed to tourists rather than its residents. Local networks of production, workshops, repairs and crafts could contribute to a socially and environmentally responsible circular economy. However, these are increasingly displaced by the dynamics of the global markets. Workshops, small scale manufacturing, art production, and shops that support the above, are being displaced in the periphery, in favour of a city of spectacle and consumption. The culture of repair, although seemingly promoted alongside environmental agendas, is facing multiple obstacles, amongst which, its high cost in the context of global economies. In term one the students reflected on the above issues, and in discussion with the Respace organisation, that oversees the repurposing of the building, researched the local area and urban condition, and redesigned parts of the building for a locally relevant range of functions.
as private homes for different groups of people and cohabitants.
Special thanks to all our guest tutors and reviewers:
Dr Deborah Benros, Dr Arman Hashemi, Martha Read, Phevos Kallitsis, Carl Callaghan, Amanda Wanner, David Rosenberg, Marta Pedrosa, and to the Respace organisation that kindly involved us in their thought provoking conversations and building repurposing project.
Captions
01 Dzhamilia Ramazanova
02 Maryam Taherafshar
03 Maryam Taherafshar
04 Kevin Hasa
05 Kevin Hasa
06 Kritika Acharya
07 Dzhamilia Ramazanova
08 Kevin Hasa
09 Maryam Taherafshar
10 Kritika Acharya
11 Muhammad Waqas Zahir
Landscape
PG Dip Landscape Architecture
MA Professional Landscape Architecture
Clare Penny (Course Lead), Anna Sieczak
UEL’s Professional Landscape Architecture programmes prepare students for professional life by teaching skills in the theory, design and assessment of Landscapes. Our programmes explore the complex social and environmental issues that inform professional landscape practice every day. Our students are encouraged to consider their place in the world as humans and landscape professionals and our programmes provide them with the tools to address the social and environmental challenges the world faces.
This year we focused on ‘Cultivating Neighbourhoods’, working with industry partners to design resilient spaces in and around London. Our focus across the year was on planting, particularly consideration of edible planting to reduce food and nutritional inequality. This included designing food forests, creating planting strategies and detailed planting plans, as well
as visiting Provender Nurseries, to learn more about how plants are grown and selected.
In technical studies, to address the resilience in the face of increased flooding, students designed new SuDS landscape features to manage surface water flooding on our own campus. Students also worked on a bench design project for Battersea Power Station, inspired by the London Festival of Architecture.
In Design Studio, students worked in groups to survey our site at Beckton Riverside on the River Thames and in collaboration with students from the University of South Florida, to design a Food Forest using permaculture principles (see news section). Students were then tasked with designing new public spaces for Beckton Riverside & Land to the West, before presenting these to the developer and design team. The designs will be used by the developer’s own Landscape Architects as inspiration for these spaces as they come forward. This project provided students with the opportunity to meet professionals on site and present to industry partners, which supports our Mental Wealth approach, preparing students for professional life.
Visiting professionals:
Visiting professionals: Anna Kmiecik (London By An), Anna Randall (The People’s Coach), Avra Archer (Space + Place Design), Bobby Browne (Wynne Williams Associates), Clare Seldon (Steer), Daniel Haigh (HCUK Group), Dipti Bhat (AECOM), Hatem Nabih (Master Planit Ltd), Ian Lanchbury (Ramboll), Joe White (Marian Boswall), Martyna Dobosz (PRP Architects), Mohamad Al Sadi (Prior + Partners), Nick Miller (HTA Design), Tom Johnson (Wynne Williams Associates) and Visakha Sroy (Levitt Bernstein).
External Examiner
Poone Yazdanpanah
Acknowledgements:
Landscape Institute: Kerri Cochran-Sharp, Jonathan Ellis & Landscape Institute London Branch.
Landscape Institute Peer Review Group: Chair: Sarah Long (Environment Agency) Members: David Scully (Tunbridge Wells Borough Council), Miguel Pampulha (Benoy), Ruth Lin Wong Holmes (London Legacy Development Corporation), Jen Aston (Systra), Henry Casement (ASSystems)
Industry Partners: Eleanor Fitton, Ryan James and Rudra Rhodes (Berkeley Group), James Lord, Nick Miller, Oliver Rock and Marco Cerati (HTA Design).
Work Experience Providers: Churchman Thornhill & Finch, Ground Control Essex, Groundwork, Gustafson Porter + Bowman,
gas holders offer dramatic vertical elements that could be integrated creatively into the landscape.
• Close to the River Lea and nearby parks (Three Mills Green, Queen Elizabeth Olympic Park.), offering opportunities to link and extend ecological corridors
WEAKNESSES Heavily polluted soils would require expensive remediation before planting or water feature installation.
• Noise Pollution from the Rail line and the A12.
OPPORTUNITIES
• Major opportunity to create new biodiverse habitats (urban wetlands, wildflower meadows, brownfield ecosystems).
• Introduction of rain gardens, bioswales, and floodable landscapes to deal naturally with stormwater and river flooding.
• Opportunity for the landscape to set the tone of the whole site, making green infrastructure the core rather than an afterthought.
THREATS
• Intense demand for housing in London could prioritize dense building footprints over quality open space.
• High-quality, biodiverse landscapes require active maintenance ,risk that sites fall into disrepair without long-term stewardship plans.
SEVEN TREES REIMAGINED: THE REVIVAL OF BROMLEY BY BOW GASWORKS -Cultivating Neighborhoods
Sonia Antwi - AR7028 - May,2025
SEVEN TREES REIMAGINED: THE REVIVAL OF BROMLEY BY BOW GASWORKS -Cultivating Neighborhoods
A
Sonia Antwi - AR7028 - May,2025
A 3D Visualization of the pond at the center of the Gasholders Produced in Lumion
Research
Research group: Architecture, Art and Design Anastasia Karandinou
“Environmental and Social Innovation and Resilience”
Our research group examines local and global issues of social and environmental innovation and resilience. Our projects address environmental justice, social participation and the politics of space, inventive repurposing and reusing of spaces, materials and ‘waste’, the creation of new biomaterials, and innovative approaches to circularity - bringing forth the links between social and environmental resilience.
Our researchers work on circularity, analyse and map neighbourhood networks and explore their social and environmental potential, they initiate bottom-up collaborative and participatory projects involving academia, local residents and external organisations to challenge mainstream paradigms of production, and explore new potential paths. The research projects of the school are in a strong dynamic dialogue with one another, addressing the above local and global issue from different angles.
Our ongoing research collaborations with UEL’s
Sustainability Research Institute began in 2003, harnessing research, innovation, and knowledge exchange though collaborative approaches that empower local and global stakeholders to address the urgent and complex challenges of environmental justice, climate adaptation, and sustainable development. Our students are active participants in SRI research collaborations, embedding the experience of creating and delivering original solutions to urgent problems within the curriculum.
For example, the Sugarcrete® project, based in SRI and led by Architects Armor Gutierrez, Alan Chandler and Senior Research fellow Dr Bamdad Ayati is using byproducts from the sugar industry to create zero carbon building materials, promoting new ways of rethinking biobased material circularity in countries that cultivate the world’s largest crop - sugar. Sugarcrete® embeds the carbon that sugarcane sequesters more efficiently than any other crop, replacing high-energy, extractive
building materials such as fired brick or concrete blocks, creating new green technologies for sugar producing communities worldwide. The team’s innovative processes were applied in India to realise the first Sugarcrete® building in collaboration with commercial partners CST, with a second building co-designed with UEL MArch students for the Paryatan Foundation in Hisar, India ready for construction in 2026. Work is underway establishing a new European production centre for Sugarcrete® in Andalucia, Spain where Europe’s only sugarcane cultivation takes place.
The University of East London (UEL) won the prestigious 2024 Times Higher Education Award for Knowledge Exchange/Transfer Initiative of the Year, recognising its innovative work on Sugarcrete®. This national recognition and success celebrates UEL’s pioneering work.
New biomaterials, including mycelium-based products, are researched by Susan Ginsburgh and her external collaborators, and new innovative fabrication processes and materials are being developed, as well as tested for interior and exterior building elements.
The micro-structures project, by Arman Hashemi and Deborah Benros, examines off-site modular prefabricated solutions for micro apartments to be used as temporary accommodation or as emergency shelters, using environmentally
resilient materials and fabrication methods. The components of the structures can be easily transported, disassembled and reassembled or re-used elsewhere, addressing simultaneously environmental, political and social issues. Arman Hashemi’s funded projects and recent articles examine the air quality in council residential buildings, through primary data analysis.
The significance of local, neighbourhood-level networks in co-creating positive, socially and environmentally resilient places, has been examined by several projects.
Carsten Jungfer and Fernanda Palmieri’s relational mapping of artist communities across Hackney examines how the knowledge of socio-spatial relationships can drive policies and change.
Aleks Catina and Adeyemi Akande examine how bodily representation and replacement in art and ritual reveal postcolonial power dynamics, proposing that African knowledge systems can reshape spatial narratives in decolonised museums. Anastasia Karandinou’s community-focused design processes explore alternative paradigms for bottomup collaborative design initiatives and the projects she develops with Catherine Phillips examine different routes to circularity through grassroot initiatives, repurposing of buildings through the development of neighbourhood-level networks.
Anna Minton’s highly influential articles and books examine themes related to urban development, housing, inequality, privatization of public space, and the impact of neoliberal policies on cities and communities in the UK.
Roland Karthaus has collaborated with UCL’s Institute for Innovation and Public Purpose and Camden Council to prototype a Missionled procurement model. In his role at Inner Circle Consulting, he supports public sector organisations in improving services and continues to explore the broader potential of procurement through groups like the GLA Responsible Procurement Network, London Anchor Institutions Network, Cooperative Councils Innovation Network, and the Bold Commissioners group.
Keita Tajima and Charlotte Harris are co-leading a collaborative project with Malaysia, examining and mapping the networks of charcoal production at the coastal towns near the Mangrove forests. The examine the history of traditional crafts and materials, and the potential for diversifying the local production in a creative, socially and environmentally resilient way.
Anni Albers Pictorial Weaving, Variations on a Theme (Detail) 1958.
About Innovation
Carl Callaghan
Whenever we discuss, debate and evaluate Art, Architecture, and Design we frequently find ourselves harnessing terms like research, tradition, invention, and innovation in our arguments and conversation. But do we understand what these words mean or how they relate to each other?
Tradition, for example, is often thought of in negative terms as the opposite of innovation, but is this so?
In this article, I will begin by looking at the origins of these words and then situate this understanding in more contemporary issues but also more generally within creative life.
Let’s begin with the understanding that what these words have in common is that they are all derived from verbs. They are all about being active and doing.
Tradition is about the context of our lives. Tradition is the stage and script with which we play out our lives. Tradition is what we take from our history to be an active part of our being.
The word tradition is derived from the Latin traditio meaning to hand over. The usual usage is the handing down of beliefs, practices, and customs from one generation to another. In the
20C in art theory, the relation between new Art and tradition is contested. Theorists advocating for new Art are divided between the need to reject the past and the need to integrate with the past.
Leading the rejection of History was the Bauhaus. Its director, Walter Gropius stated “A breach has been made with the past, which allows us to envisage a new aspect of architecture corresponding to the technical civilization of the age we live in” (1)
The Bauhaus did not teach history. In contrast to the position adopted by Gropius, Modernism also comprised influential theorists arguing the opposite position, that new art needed to have a relation with and reimagine the past.
TS Elliot defined how tradition could and could not be utilized. “Yet if the only form of tradition, of handing down, consisted in following the ways of the
immediate generation before us in a blind or timid adherence to its successes, “tradition” should positively be discouraged. …. Tradition is a matter of much wider significance. It cannot be inherited, and if you want it, you must obtain it by great labour. It involves, in the first place, the historical sense…and the historical sense involves a perception, not only of the pastness of the past, but of its presence; the historical sense compels a man to write not merely with his own generation in his bones, but with a feeling that the whole of the literature of Europe from Homer and within it the whole of the literature of his own country has a simultaneous existence and composes a simultaneous order. This historical sense, which is a sense of the timeless as well as of the temporal and of the timeless and of the temporal together, is what makes a writer traditional. And it is at the same time what makes a writer most acutely conscious of his place in time, of his own contemporaneity.”(2)
By the mid-century, the Bauhaus position of the rejection of history was under attack especially in Italy from the magazine Casabella led by its editor Ernesto Rogers.
Adrian Forty, in his discussion of Ernesto Rogers, argued that the solution to relating to past works of Art was that “(Past)
works of art carried significance not only by being of their time but by speaking across time so transcending their immediate historical meaning…Thus Rogers wrote “No work is truly Modern which is not genuinely rooted in tradition, while no ancient work has significance today unless it can resonate through our voice”…… “to understand history is essential for the formation of the architect since he must be able to insert his own work into the context and take it dialectically into account”(3)
Anni Albers in Variations on a Theme, 1958 (Black Mountain College), captured the midcentury position in this weaving. Albers, who trained at the Bauhaus, was able to compose new designs whilst using looms that were embedded in tradition. In this instance, the weaving into the past was both literal and metaphorical and illustrates the distance she had moved from the Gropius position on history taught at the Bauhaus.
The word “research” derives from the French “rechercher” meaning to seek out or to look for. In the university context, research is evaluated according to rigor, originality, and significance. Rigor relates to the methodology of the research, the reliability of the sources, and the accuracy of the study. Originality looks to define the new element raised by the research. Usually,
this will require a mix of welldocumented secondary sources and some identified new, primary, material. The validity of the new material will rely on how it was collected and evaluated. Significance looks at the impact on either the academic context or in the world outside the university. Very often the new elements of research will contest aspects of the existing knowledge in an area. In this way, research has a vital role to play in societal renewal by refining and contesting existing knowledge transferred to us by tradition. The renewal of tradition is therefore interlinked to research.
In the search for the new, invention is required. Invention derives from the Latin Invenire meaning to find. The process of invention can derive from accidental observations, playful exploration or carefully controlled experiments and surveys.
Innovation derives from the Latin innovare to introduce something new or to renew. Innovation usually involves the translation or harnessing of something, such as an invention or research, into a new process or form.
Innovation is essential if we are to address the challenges of the 21st century. Whereas in the late 20th century the need was to reintegrate with the past,
in the 21st century the need is to integrate holistically with our metacontext in a sustainable ecosystem. A good overview of the scale of this challenge is outlined in the seventeen United Nations Development Goals.
It is through innovation that we can make progress with the challenge of integrating Art and Design with our metacontext. Research, tradition, invention, and innovation and all interlinked and overlapped tools to assist us in making progress.
As creatives we are constantly searching for ways to refine our working process and thus our outputs. Learning to discuss and evaluate our work and the work of others in conversation and text is essential.
We cannot change everything in the world, but we can develop and harness innovation to have influence over and transform the part of the world that comes our way.
Notes
1 Gropius,W. 1965.The New Architecture of the Bauhaus (P17), MIT, Faber and Faber UK.
2 Eliot,T.S. 1919.Tradition and the Individual Talent, The Egoist.
3 Forty, A. Words and Buildings (P201) Thames and Hudson London.
Procurement with Purpose
Roland Karthaus
During the past two years Associate Professor in Architecture Roland Karthaus worked with a team from UCL Institute of Innovation and Public Purpose and Camden Council to prototype and test a model for Missionled procurement. In his other role with Inner Circle Consulting, Roland works with Public Sector organisations to improve public services and he has continued to explore the wider potential of procurement via other public commissioning groups, including the GLA Responsible Procurement Network, The London Anchor Institutes Network, the Cooperative Councils Innovation Network and the Bold Commissioners group.
In 2024 the UK Government spent over £400bn buying goods and services and the hypothesis is that significantly greater public benefit could be achieved through a more purposeful approach to commissioning and procurement.
The current procurement paradigm emphasises efficiency and risk, although innovation and social value considerations also feature. The last ten years have seen a renewal of industrial policy, based not solely around sectors, but also around bold missions that address the grand challenges of today. However, many governments are struggling to enact the institutional and organisational transformations necessary to deliver those missions successfully. A range of new policy tools and institutions are needed, including missionoriented procurement. Over the last 40 years, the dominant paradigm for public procurement has been around efficiency and
risk. Procurement services have seen their primary purpose in terms of minimising waste, and in doing so have looked predominantly at financial costs and benefits. Procurement has sometimes been used to drive innovation, most often in the military sphere. Functional procurement encourages suppliers to experiment and innovate by specifying the outcomes or functions of a product that does not yet exist. For commissioners of public services, outcomes contracting (or payment by results) also aims to drive innovation. Under this approach, providers have greater flexibility to deliver different activities, as long as they meet certain outcomes. In practice, this often leads to perverse incentives and data manipulation. The Public Services (Social Value) Act 2013 allowed public bodies in the UK to take a broader view of how they spend public money, and placed additional obligations on them to consider how the
goods and services they procure support broader forms of local value. While this has made some difference, in practice there have been three key problems: a. Social value is still often thought of as an add-on rather than as core to the delivery of the good or service. b. Social value commitments are often ad-hoc and lack strategic coherence with the organisation’s wider goals. c. Practitioners tend to focus on social value commitments that can be quantified through Key Performance Indicators (KPIs). Even those using more holistic measures almost always take only a quantitative approach to understanding impact. (Mazzucato & Wainwright, 2024)
Camden Council is embarking on a radical redesign of its procurement policy, to better leverage it as a tool for achieving mission goals. This project explored how the commissioning and procurement of its Adult Long-Term Care and Support service (‘Homecare’) could support the delivery of its Estates Mission, through the design and test of a prototype ‘Mission Incubator’.
Procurement with purpose takes this test case further, exploring how a ‘Missions mindset’ can be adopted in a wider range of commissioning environments to achieve socially important outcomes. Roland has explored and discussed this potential through a variety of public sector forums, most recently at the Cooperative Councils Innovation Network Annual Conference in
Woolwich, London.
UCL IIPP and Camden Council research team:
Marianna Mazzucato, IIPP Director
Dan Wainwright Research Fellow in Economic Policy
Roland Karthaus Policy Associate
Nick Kimber Director of Corporate Strategy and Policy Design
Osian Jones Head of Corporate Strategy
Hugh Smith Policy Designer
Benny Souto Policy Designer
UCL IIPP
The Institute for Innovation and Public Purpose (IIPP) at University College London (UCL) brings together cuttingedge academic theory with teaching and policy practice, to rethink the role of the state in tackling some of the biggest challenges facing society. IIPP works with partners to develop a framework which challenges traditional economic thinking, with the goal of creating, nurturing and evaluating public value in order to achieve growth that is more innovation-led, inclusive and sustainable. This requires rethinking the underlying economics that have informed the education of global public servants and the design of government policies. IIPP’s work feeds into innovation and industrial policy, financial reform, institutional change and sustainable development. A key pillar of IIPP’s research is its understanding of markets as outcomes of the interactions between different actors. In this context, public policy should not be seen as simply fixing market failures, but also as actively shaping and co-creating markets. Re-focusing and designing public organisations around mission-led, public purpose aims will help tackle the grand challenges facing the 21st century.
Re:Imagining Charcoal
Charlotte Harris and Keita Tajima
The Reimagining Charcoal project (On-going), led by Colllab UCSI and Unit H (Charlotte Harris and Keita Tajima)UEL. The first phase of the project funded by British Council Culture Through Connection Grant brought together UK and Malaysian academics and local NGO to explore sustainable innovations in Kuala Sepetang’s charcoal industry within Matan Mangrove forest. The primary objective of this project is to foster a self-sustaining, resilient economy in Kuala Sepetang by integrating sustainable practices with local traditions.
Through the repurposing of local bio-waste materials—such as charcoal, shells, algae, and mud—the project will introduce innovative, community-driven environmental and economic solutions. A central component of the project is the establishment of the Kuala Sepetang Living Museum, which will function as both a cultural and educational hub. The museum will showcase sustainable construction practices, material reuse, and emphasize the importance of mangroves in environmental conservation.
This initiative is aligned with a long-term, actionbased research agenda that addresses social innovation and entrepreneurship in disadvantaged coastal rural regions. Our interdisciplinary team, consisting of academics, students, and professionals, works within the realm of participatory spatial planning and transformation.
Our approach focuses on conducting problem-centered workshops with community groups to collaboratively identify local challenges and opportunities. Using co-design techniques, these workshops will engage participants in
The project will also investigate the socio-material practices within the village, examining the interplay between spatial organization, urban patterns, and social initiatives. Through this research, the project aims to understand how social innovations spread between neighbouring communities and their long-term impact on local landscapes and social dynamics.
developing solutions that address both immediate local needs and broader sustainability goals. This participatory approach ensures that the community is actively involved in shaping its future, empowering residents to take ownership of sustainable development practices.
Collaborator
Doris Quek (Colllab and UCSI) Ker Chwing (Colllab and UCSI) Choong Baiqi (Relook Port Weld)
Replacement and the Elsewhere Monument: The White Cube Lusanga at the Giardini della Biennale, delivered at AHRA 2024: Body Matters by Aleks Catina (UEL) + Dr Adeyemi Akande (London Metropolitan University)
The international conference of the Architectural Humanities Research Association, Body Matters (November 2024, Norwich, UK), invited academics and artists to explore transdisciplinary approaches to the body as a central theme in architectural discourse. Aleks Catina and Dr Adeyemi Akande presented a co-authored paper based on Catina’s PhD research into critical art practices engaging with architecture in contexts of historical violence, and Akande’s work on the role of photographs as replacements in West African traditional religion.
Focusing on the controversial White Cube project in Lusanga (DRC), a site layered with architectural, historical and political significance, the paper situates practices of replacement within broader frameworks of power and
postcolonial presence. The juxtaposition of two radically different spaces—the gallery in the DRC and the white cube of the Dutch Pavilion at the 2024 Venice Art Biennale—opens a space to interrogate postcolonial contingencies in representations of the body, its objectification, and its replacement.
Narrating an unresolved dialectic, the discussion conceptualises the body and its ritual replacement in the ‘diviner’s figure’ as central to a provincialised critique of postcolonial power relations. We purpose that unpacking the theme of replacement of the body from a situated perspective of African knowledge can inform the analysis of spatio-cultural regimes within the decolonised museum
On-Site Hand Sketching; A Tool for Developing Cognitive Skills
Anna Sieczak
“On-Site Hand Sketching; A Tool for Developing Cognitive Skills for Postgraduate Landscape Architecture Students,” conference paper: SPACE International Conference 2024 on Architectural Culture and Society
The SPACE International Conference 2024 on Architectural Culture and Society in London, brings researchers exploring intersections of architectural education, cultural practices, social and art spaces. Anna Sieczak presented paper examining the role of on-site hand sketching as a tool for developing cognitive skills in landscape architecture education.
Grounded in her studio-based teaching and research, the paper explored how embodying practices of drawing on location support spatial awareness, critical observation and design thinking among postgraduate students. By treating sketching not only as a representation but as a form of thinking tool, the research highlights its value in fostering deeper engagement with place and supports
more reflective, interactive approaches to design and reflective learning.
The work contributes to broader pedagogical discussion on analogue methods, visual literacy and site-based learning in landscape architecture education. It also reflects Anna’s ongoing interest in integration of theory and practice in design teaching. The full paper will be published in the conference proceeding later this year.
Time and Time Again
Anastasia Karandinou
Dr Anastasia Karandinou was invited to contribute to the cross-disciplinary immersive music installation ‘Time and Time Again’, led by Gabriela Mayer and Regina Crowley, to be performed as part of the Cork Midsummer Festival, 19-21 June 2025, at the Stack Theatre, in Cork, Ireland.
Time and Time Again is an immersive sound and theatre installation that invites the audience to slow down, listen deeply, and reflect on the flow of time. Human connection, memory and presence is explored through layered music, sound, poetry, visual and immersive spatial elements. This dreamlike installation weaves fragments from Borges, Eliot, Oswald, and Rovelli with piano improvisations and classical works by Scriabin, Piazzolla, Villa-Lobos, and Bach. The musicians describe it as layered, intricate, and meditative; as a space where memory, sound, and silence converge.
This work is the third collaboration between pianist Gabriela Mayer and theatre maker Regina Crowley,
following the acclaimed Notes to a Star and Prometheus Now. Also collaborating with them on this installation are actor Éanna Hardwicke (Lakelands, The Sixth Commandment) and architectartist Anastasia Karandinou (Counterarchitecture, UEL), creating a rich, multidisciplinary work that gently blurs the boundaries between artforms.
Supported by the MTU Arts Office ‘Create le Chéile’ grant.
Creator & Piano / Composition:
Gabriela Mayer
Creator & Voice Artist: Regina Crowley
Voice Artist: Éanna Hardwicke
Stage Set Design: Anastasia Karandinou
Lighting Design: Drew McCarthy
Ambient Sound Design & Editing: Sam Perkin
Sound Engineer: Arran MacGabhann
Producer: Al Dalton
Mycelium Matters
Sue Ginsburgh
As part of ongoing research into sustainable biomaterials, I produced a photo essay titled Mycelium Matters, which was exhibited at the Interior Educators Conference held at Northumbria University in November. This exhibition served as both a visual and conceptual foundation for further exploration within Unit Y, where interior design students engaged in hands-on experimentation with mycelium as a material for spatial and product design.
Students were introduced to the bio fabrication process through workshops in the Digital Fabrication Lab, where they developed 3D-printed moulds for tile casting. These moulds were then used in the SRI Lab’s sterile environment to cultivate mycelium into architectural and decorative tile forms. The process not only fostered an understanding of mycelium’s potential as a regenerative material but also emphasized interdisciplinary collaboration between design, material science, and digital manufacturing.
Following the completion of these projects, outcomes were shared with Professor Dr. Özlem
Erdoğdu Erkarslan, Acting Dean of the Faculty of Fine Arts and Design at Ankara Bilim University. In recognition of the innovative work produced, interior design students at the University of East London have been invited to participate in a two-week workshop in Turkey during Easter 2026. This collaborative workshop will focus on the intersection of mycelium-based biomaterials and parametric design strategies, encouraging a cross-cultural dialogue on sustainable design futures. Funding for this international exchange will be provided through the Turin Scheme.
The attached images document both the making process and the final outcomes, highlighting the aesthetic versatility and ecological significance of mycelium as a design material. These efforts reflect a broader pedagogical aim: to integrate material experimentation and ecological thinking into contemporary interior design education.
Food and the Circular Economy –International Symposium
Clare Penny
On 23 October 2024, Landscape Architecture students from the University of East London (UEL) and the University of South Florida (USF) presented the results of their collaborative research at a specially convened symposium. The symposium, held online via MS Teams, is part of UEL’s Year of Science focus and highlighted applied sustainability projects from both universities.
Students from USF undertook research into principles of food forest design, based upon visits to food forests in Florida, whilst students from UEL used this research to inform the design of a food forest for a future community at Beckton Riverside, which is a short walk from the UEL campus. Through this project, students have gained key skills in both remote and inperson teamwork, as well as in design and horticulture.
Professor David Tann, Vice
This event marked the result of a semester-long partnership between students and academics of the two universities, which focused on developing principles for designing successful Food Forests. A Food Forest is a community growing area that mimics natural woodland ecosystems to create a self-sustaining, productive landscape. These innovative spaces are designed to enhance community cohesion and reduce food poverty.
Provost (Technologies) and Dean of School of Architecture, Computing and Engineering, who opened the event, mentioned how important the collaboration is and how the University is proud to work on the UN Sustainability Goals.
He said: “We have a lot of in common, a lot of big projects that we can collaborate very closely with. And what is good about this, is that we want our future leaders, students to do that, which is unique. So, I hope today is a good start for this collaboration.”
This collaboration is the first of its kind between UEL and USF, but both institutions hope it will become a regular feature of the Landscape Architecture curriculum, and work is already underway to deliver another symposium in October 2025.
This partnership also supports the development of a Virtual Global Exchange (VGE) programme. This symposium not only showcased the innovative work of students but also strengthens the academic ties between UEL and USF, paving the way for future collaborations in sustainability and beyond.
Climate Resilient Energy Efficient Low-income Housing in Egypt
Arman Hashemi
Dr Hashemi is leading on a research project entitled ‘Climate Resilient Energy Efficient Low-income Housing in Egypt (CRLiH)’, in collaboration with researchers at Ain Shams University (ASU). The project is funded through the International Science Partnerships Fund scheme jointly by the British Council and STDF with a total value of £200K: £80K (80% FEC) to UEL and £100K (100% FEC) to ASU.
Developing countries particularly in tropical and sub-tropical regions are highly vulnerable to the adverse impacts of climate change. Because of their vulnerable living conditions and the limited access to appropriate/ adequate infrastructure, lowincome populations from the low and medium HDI countries would suffer more from the effects of climate change. In Egypt, rising temperatures and more frequent heatwaves are expected to exacerbate energy consumption, CO2 emissions, and risk of overheating, disproportionately affecting low-income populations living in substandard housing. The CRLiH project addresses these challenges by developing futureproof retrofitting strategies to improve energy efficiency and thermal comfort in low-income
housing in Egypt.
The aim of CRLiH is to fill a knowledge gap in understanding the effects of climate change on Thermal Comfort and building Energy Performance, and their correlations to health issues; and the implications of occupants’ behaviours, design, and building fabric on risk of overheating; and to ultimately, develop and test evidence-based technical and behavioural interventions to improve thermal comfort and health of occupants in lowincome housing in Egypt.
The project started in 2025 and will run for two years until 2027. The 1st year will focus on assessing the current conditions in existing low-income homes through installation of data loggers, followed by computer modelling to develop and assess the effects of various retrofit
strategies for the current and future weather scenarios. This is followed by the actual retrofit of a selected case study building and physical tests on its performance and dissemination of the outcomes in a conference at ASU during the 2nd year.
The project is in collaboration with the Ministry of Housing of Egypt and 5+ Urban Development Consortium (UDC) that is a group of 5 Egyptian engineering firms. In mid- and long-term, we expect significant impact through raising awareness on the subject, educating students, professionals, and local builders, and providing advice on governmental policies leading to national strategies and standards on subjects relevant to climate change, energy, and thermal comfort in buildings.