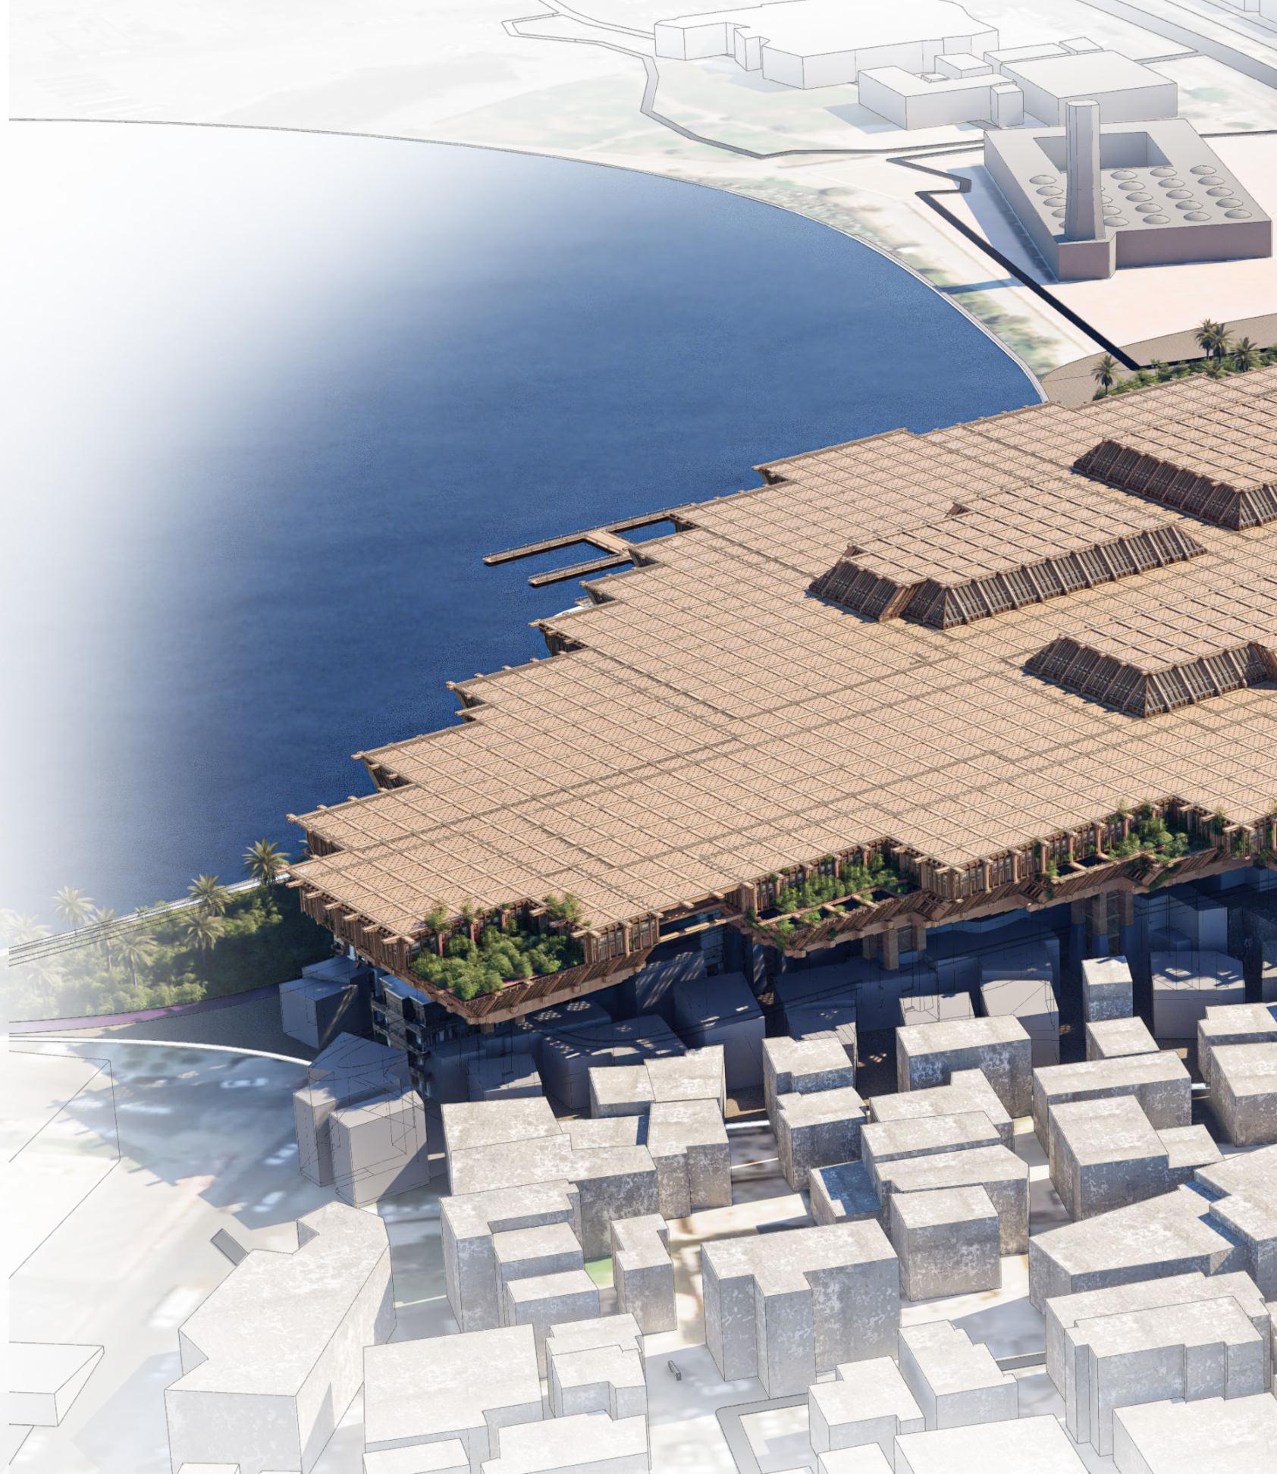
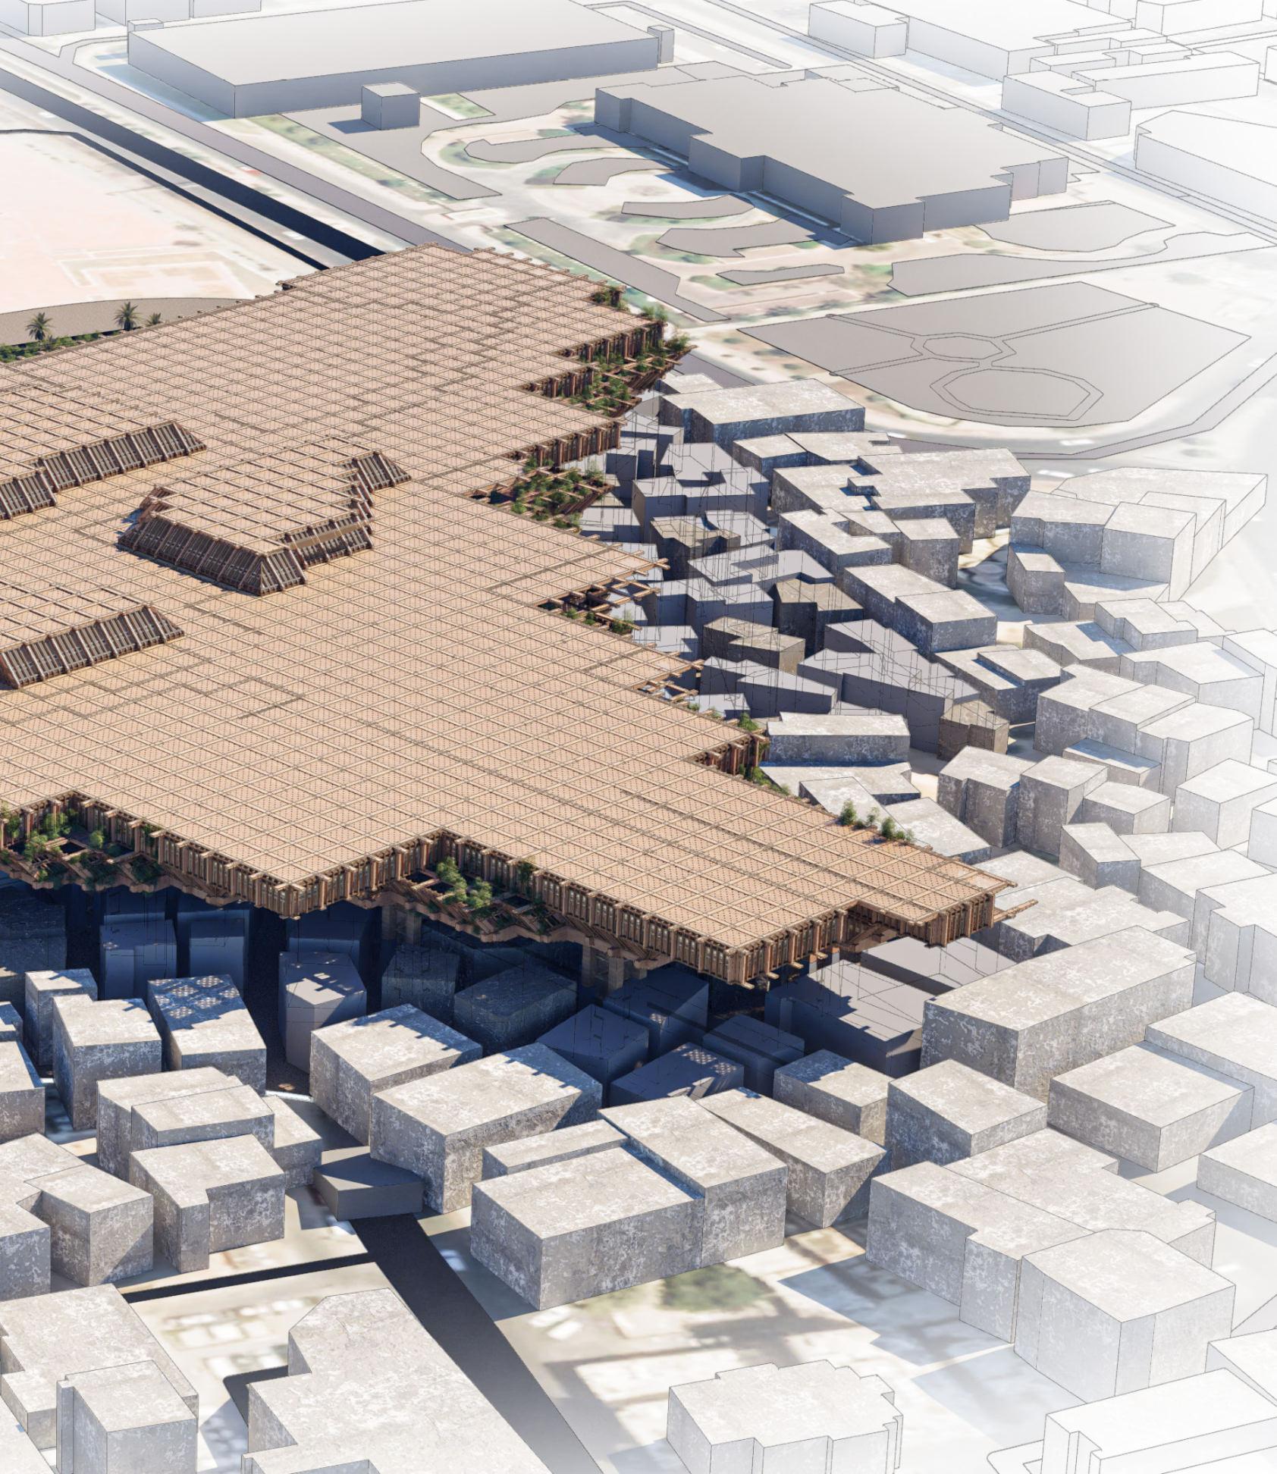
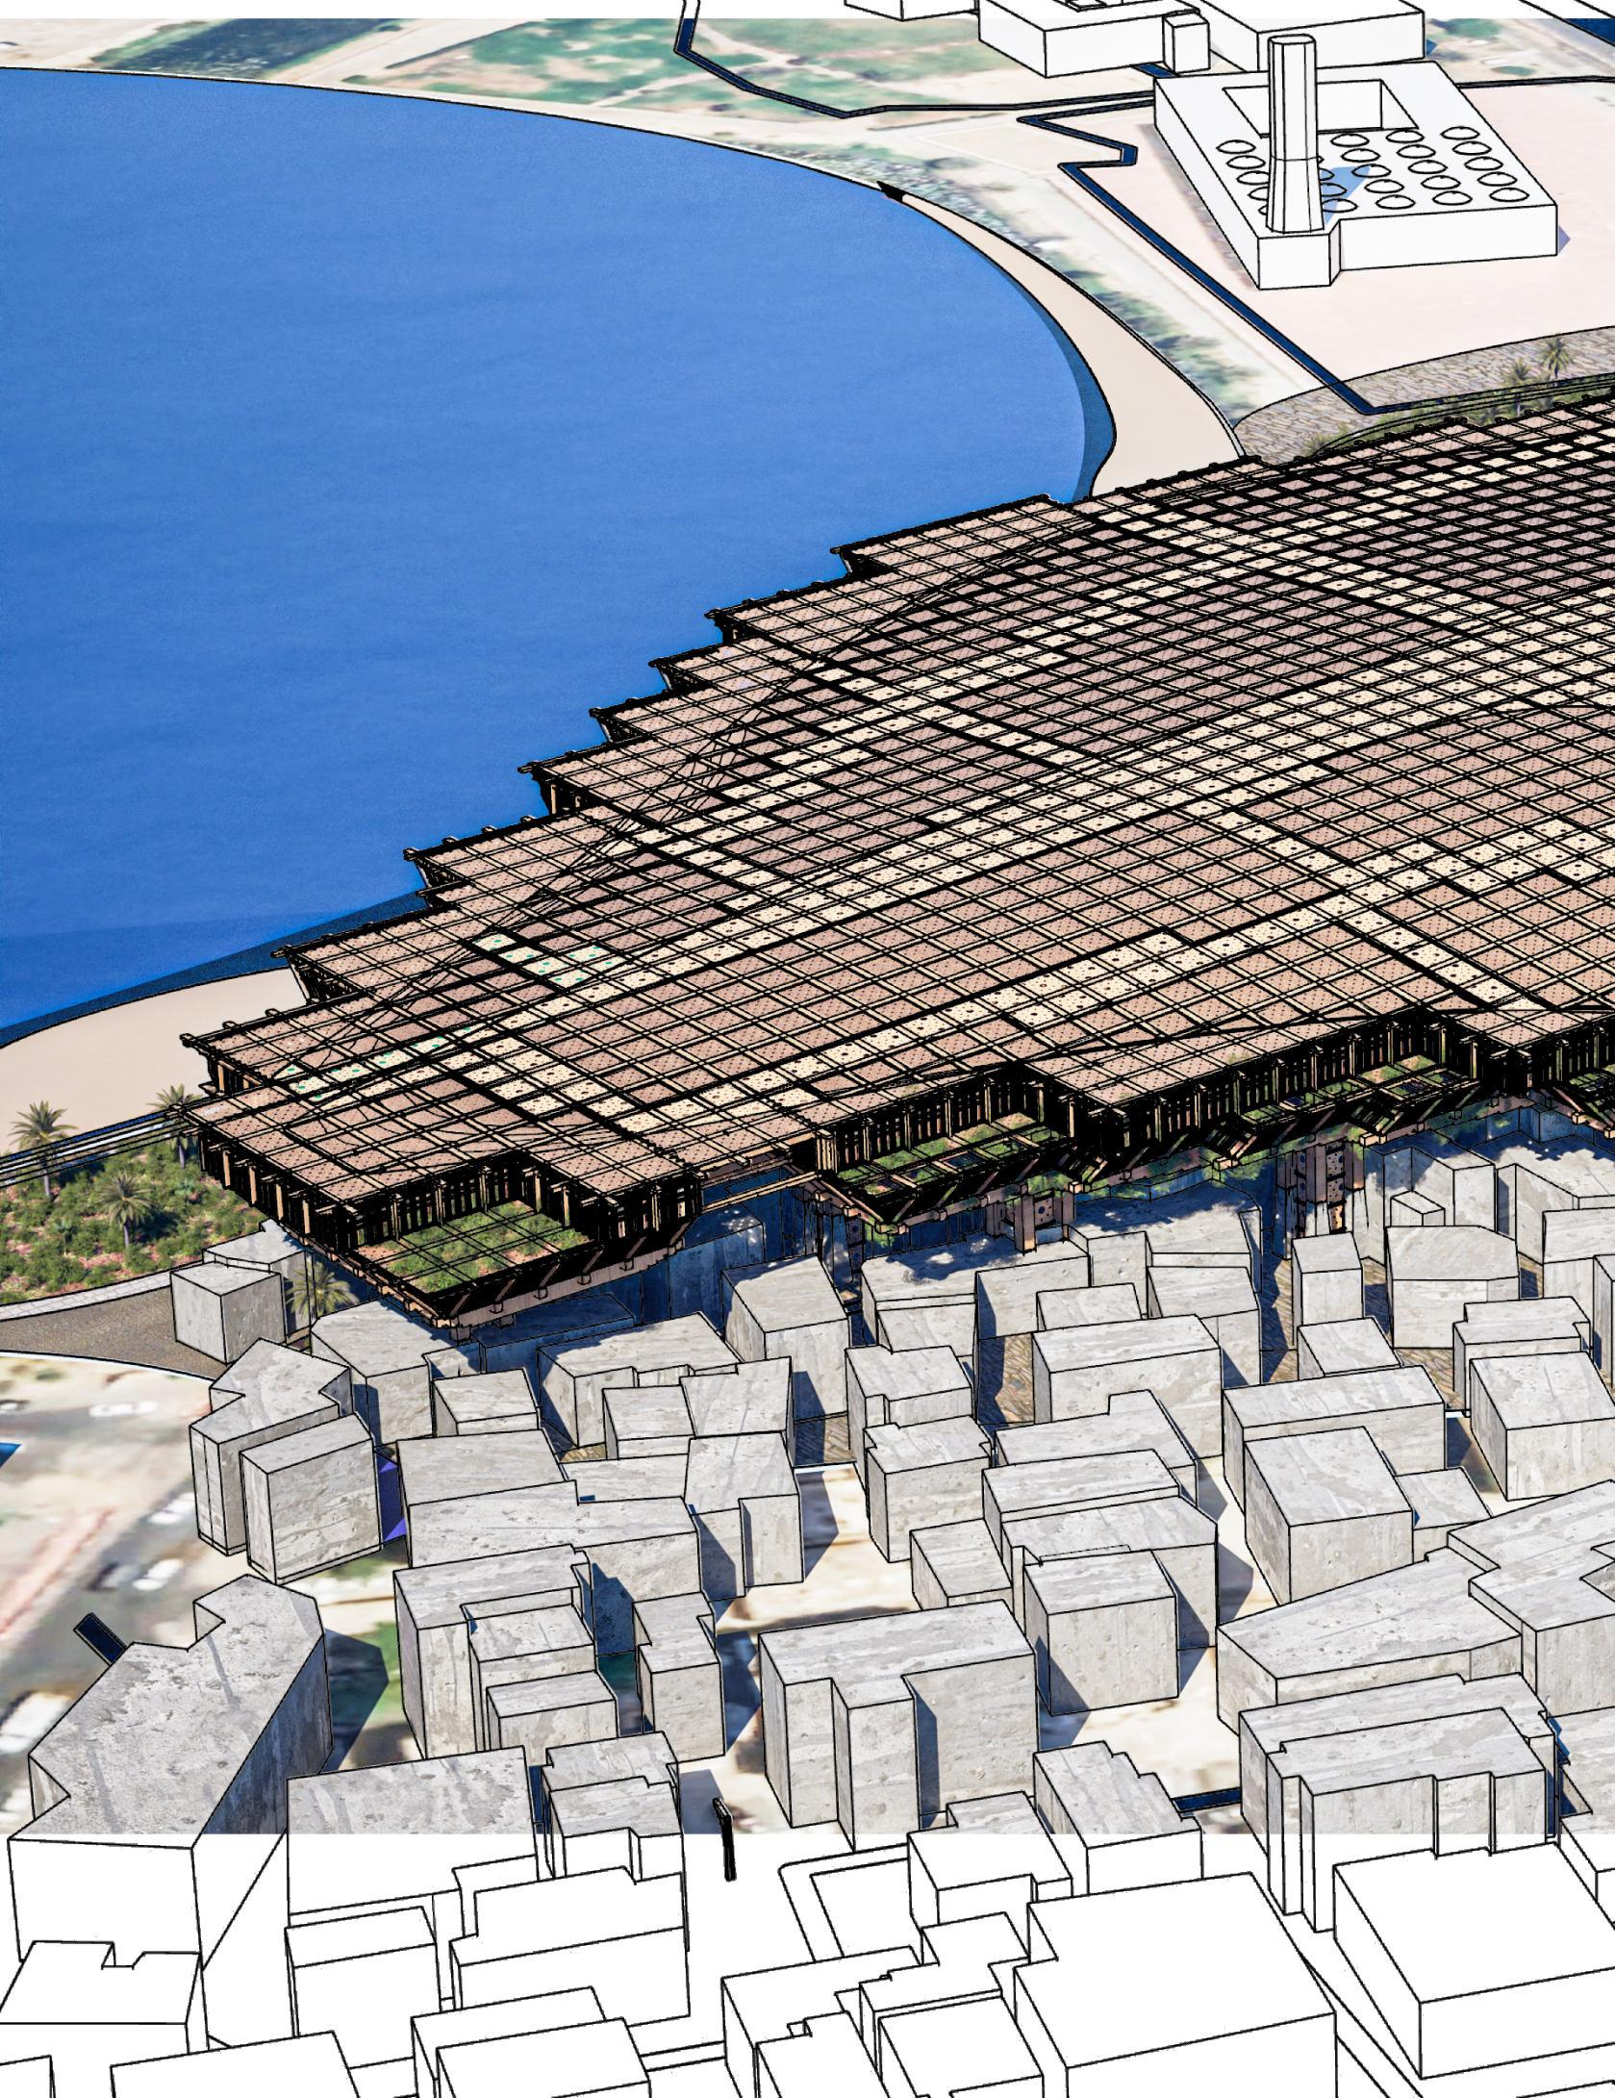
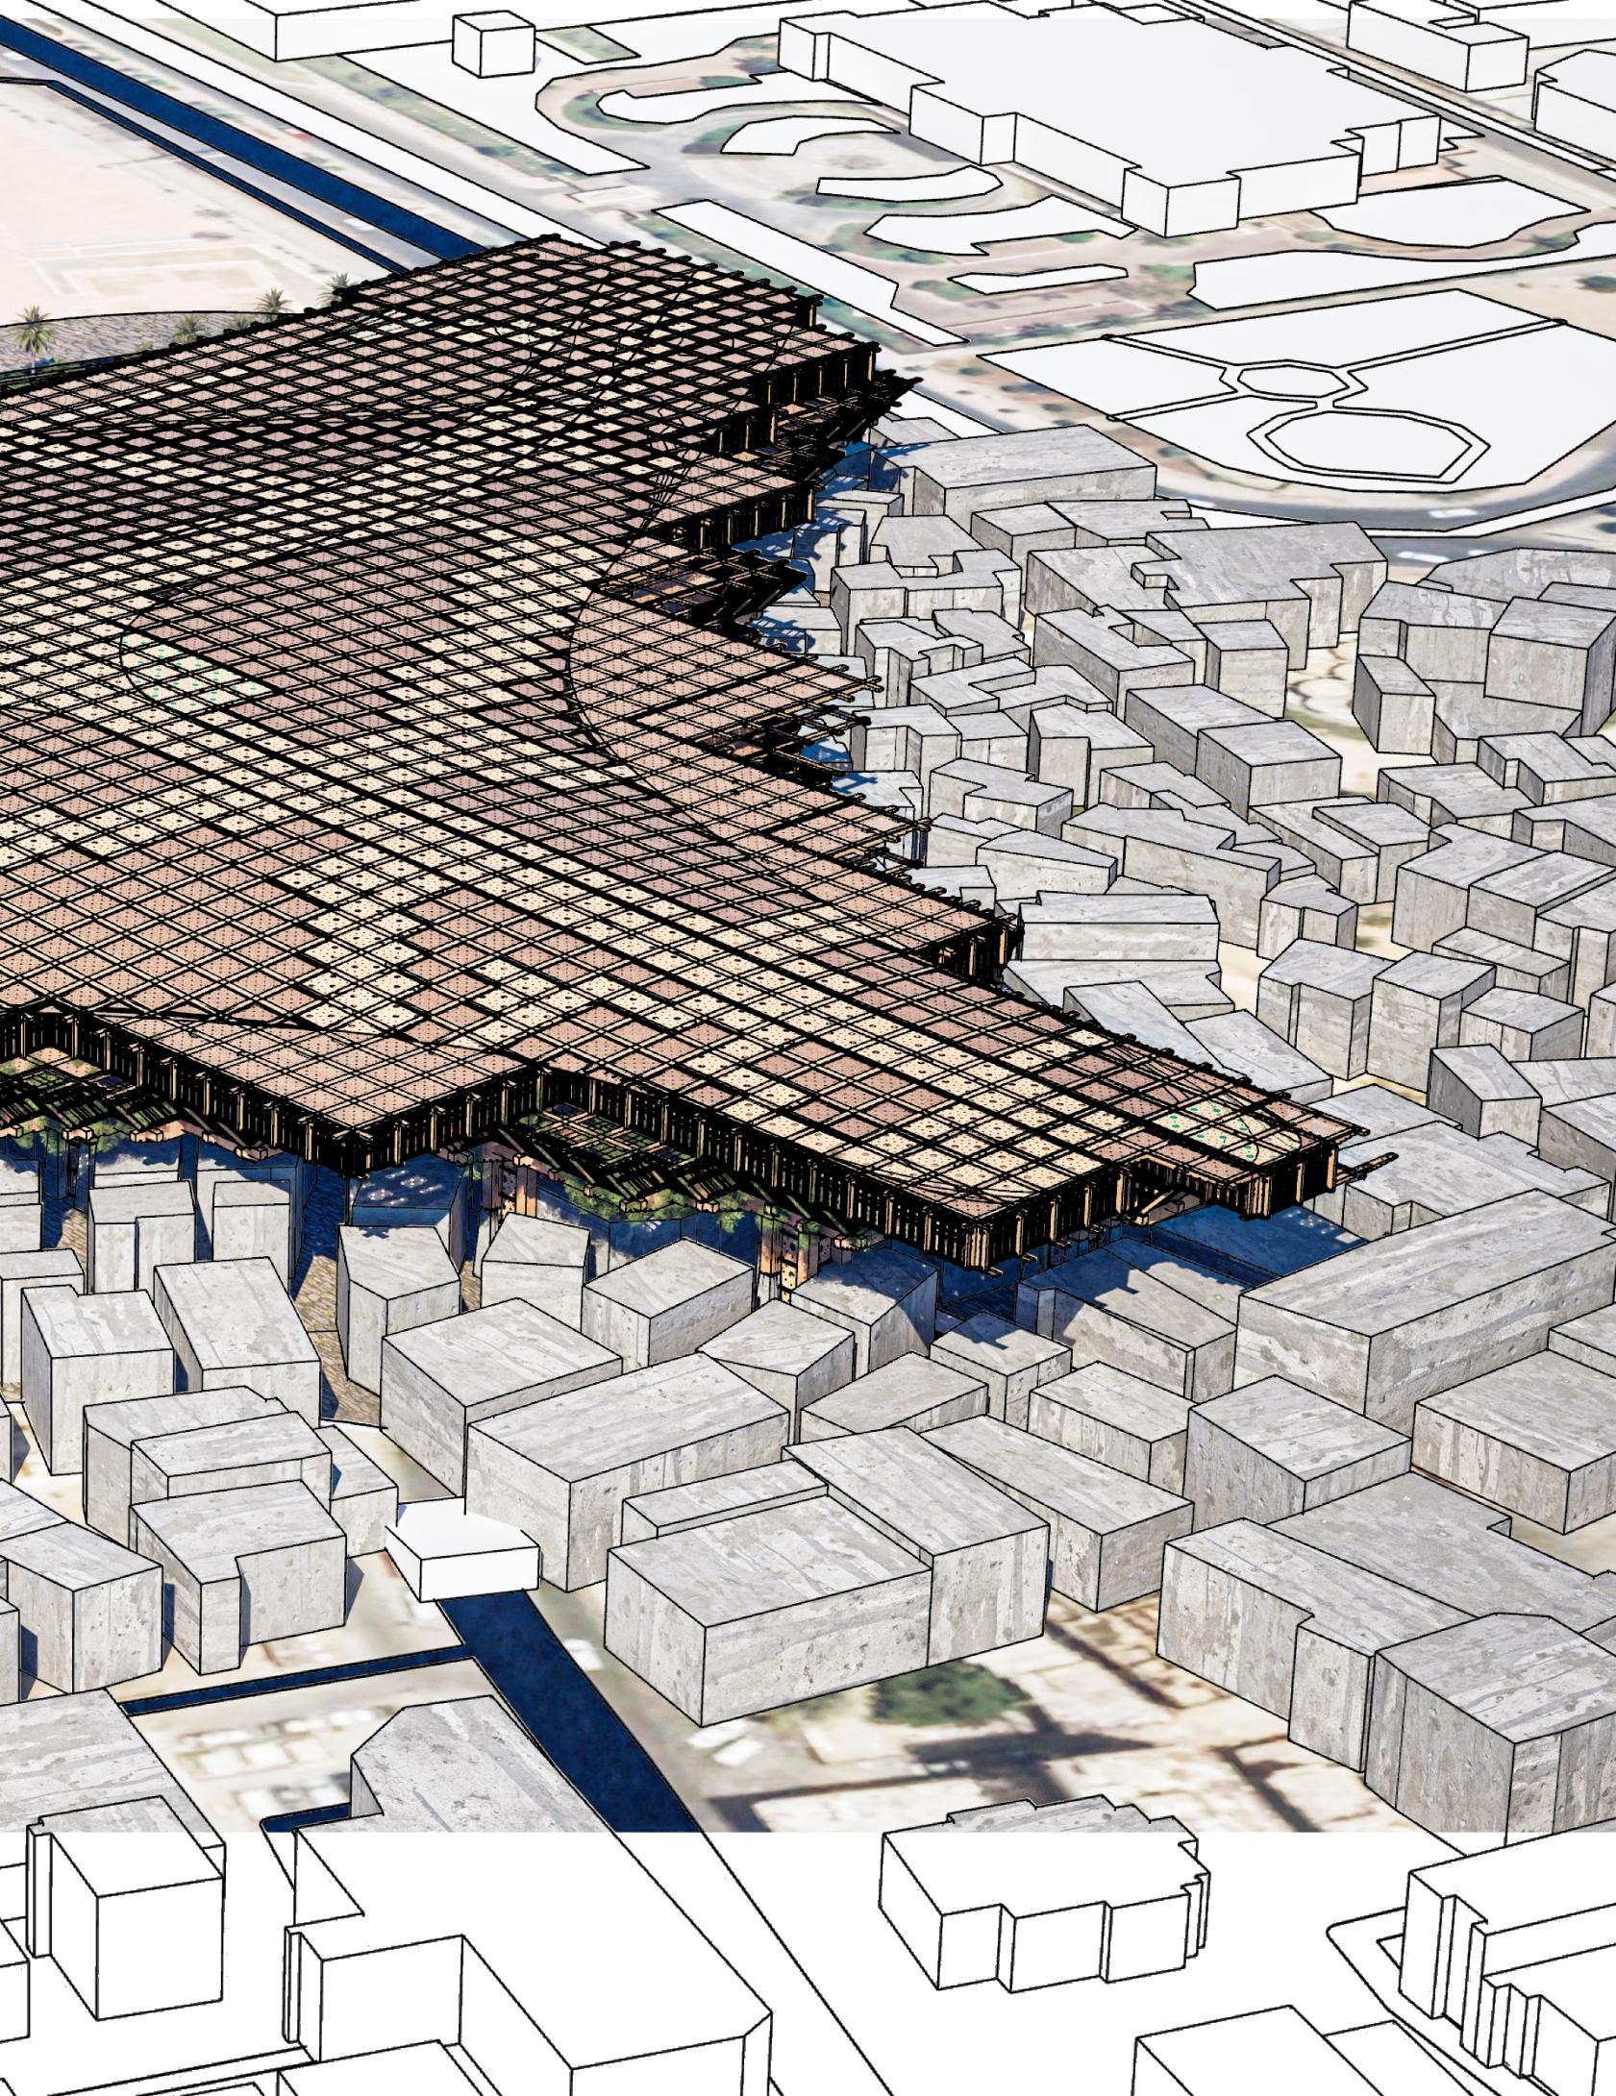
Yusuf Rafi_Y5 | Unit 14 | Bartlett School of Architecture
SOUQ 2.0 -
YUSUF RAFIYEAR 5
All work produced by Unit 14
Cover design by Charlie Harris
www.bartlett.ucl.ac.uk/architecture
Copyright 2021
The Bartlett School of Architecture, UCL All rights reserved.
No part of this publication may be reproduced or transmitted in any form or by any means, electronic or mechanical, including photocopy, recording or any information storage and retrieval system without permission in writing from the publisher.
@unit14_ucl
Yusufrafi21@outlook.com @unorthodoxiality
SOUQ 2.0
REGROWING AL BALAD THROUGH THE TECTONIC EVOLUTION OF HEJAZI ARCHITECTURE
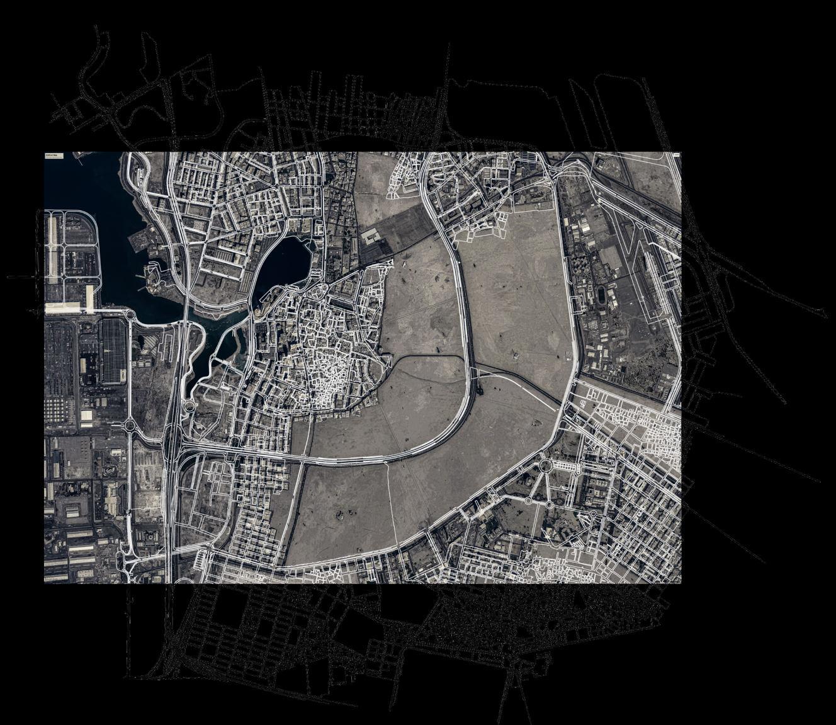
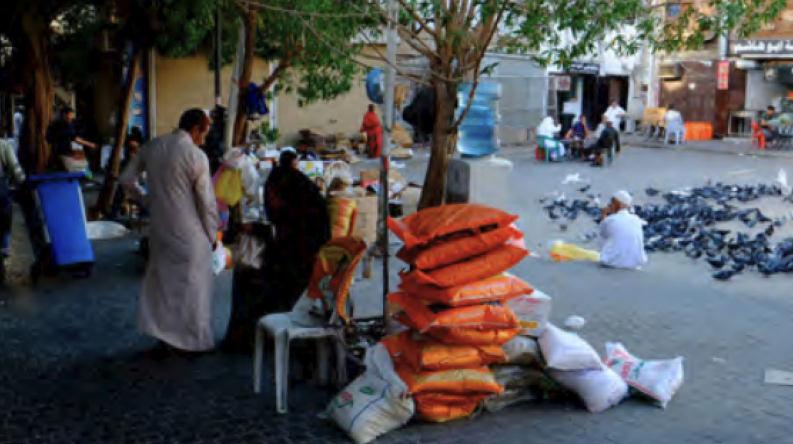
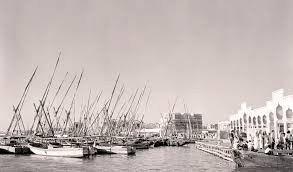
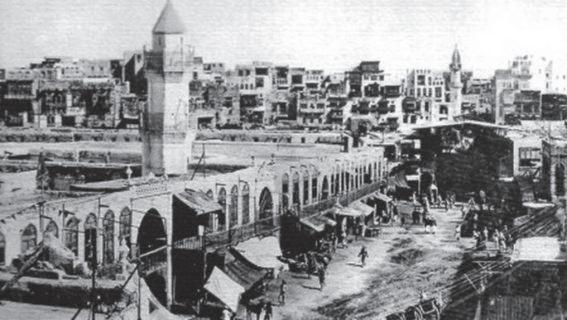
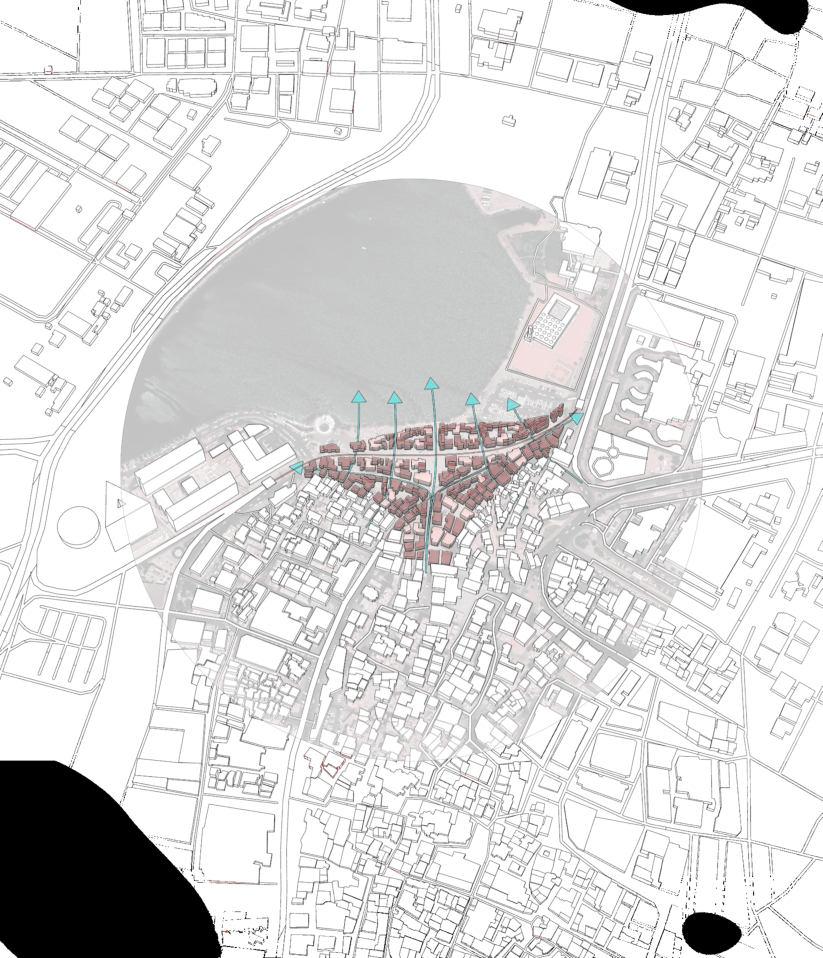
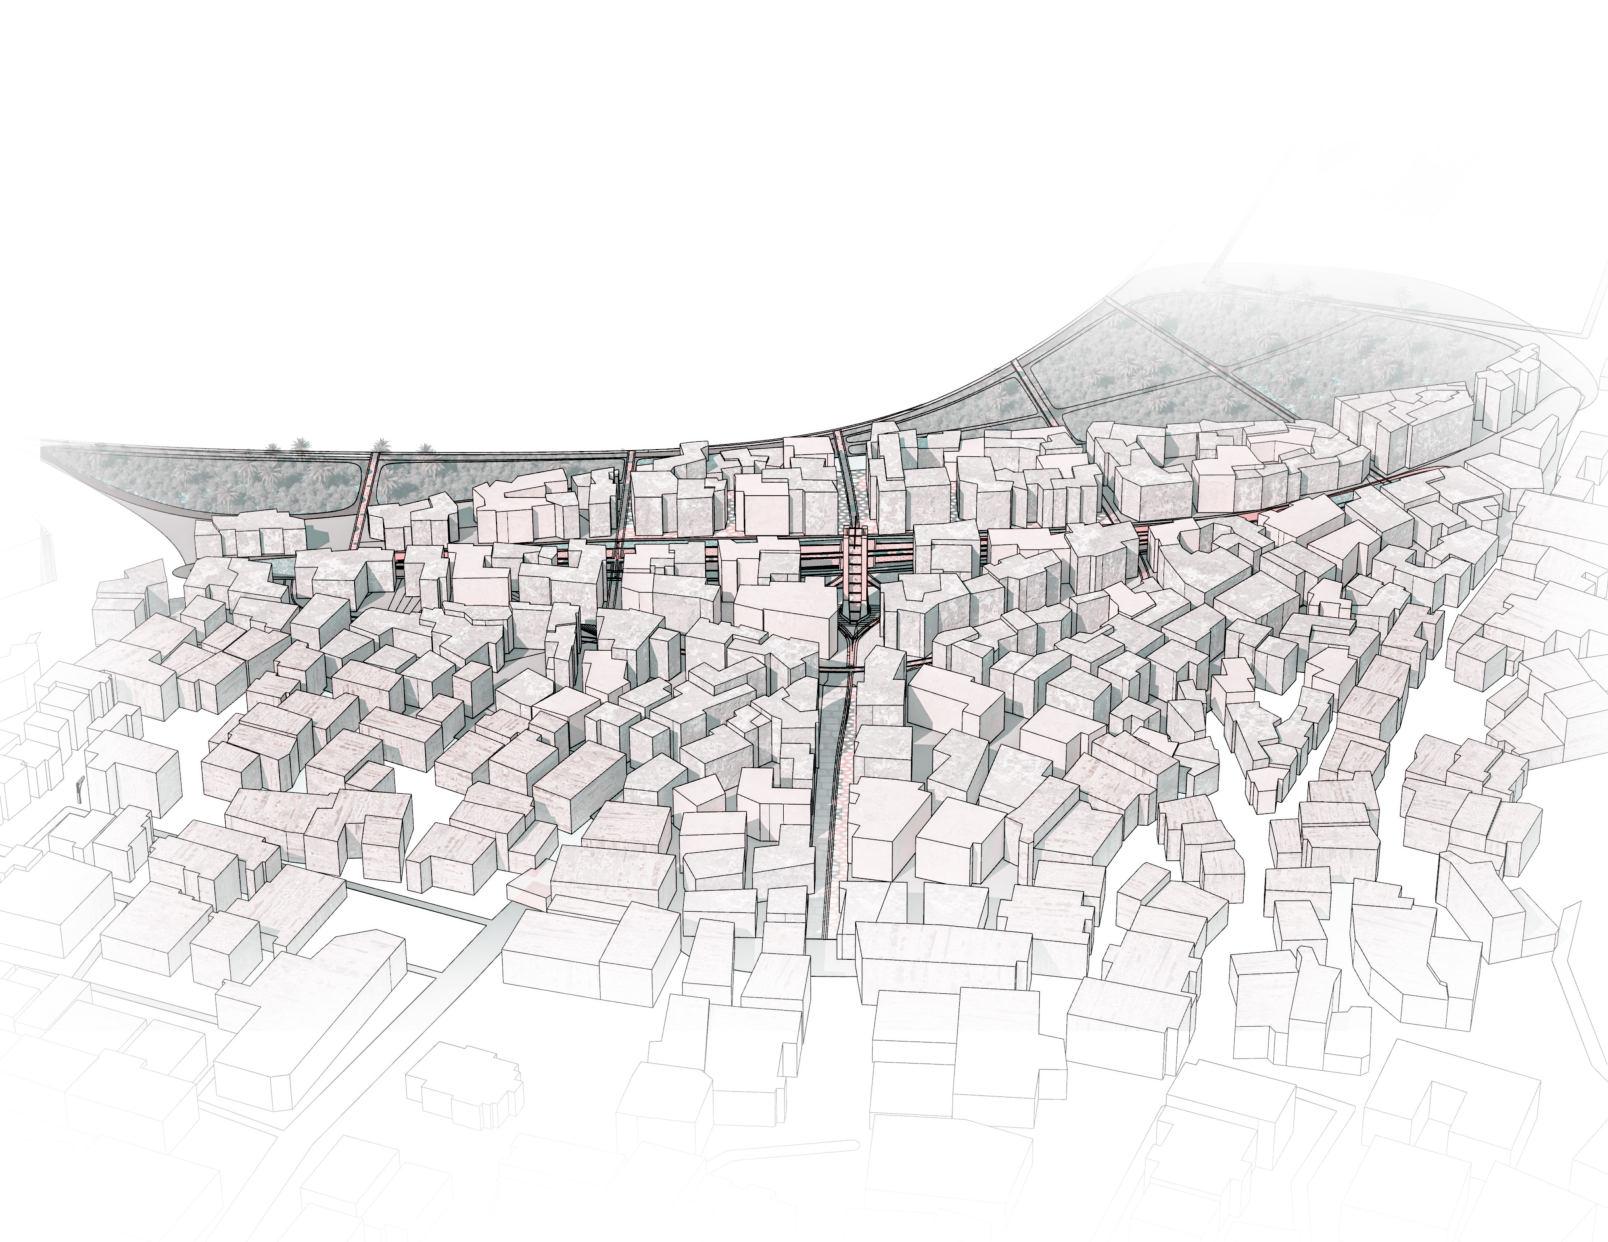
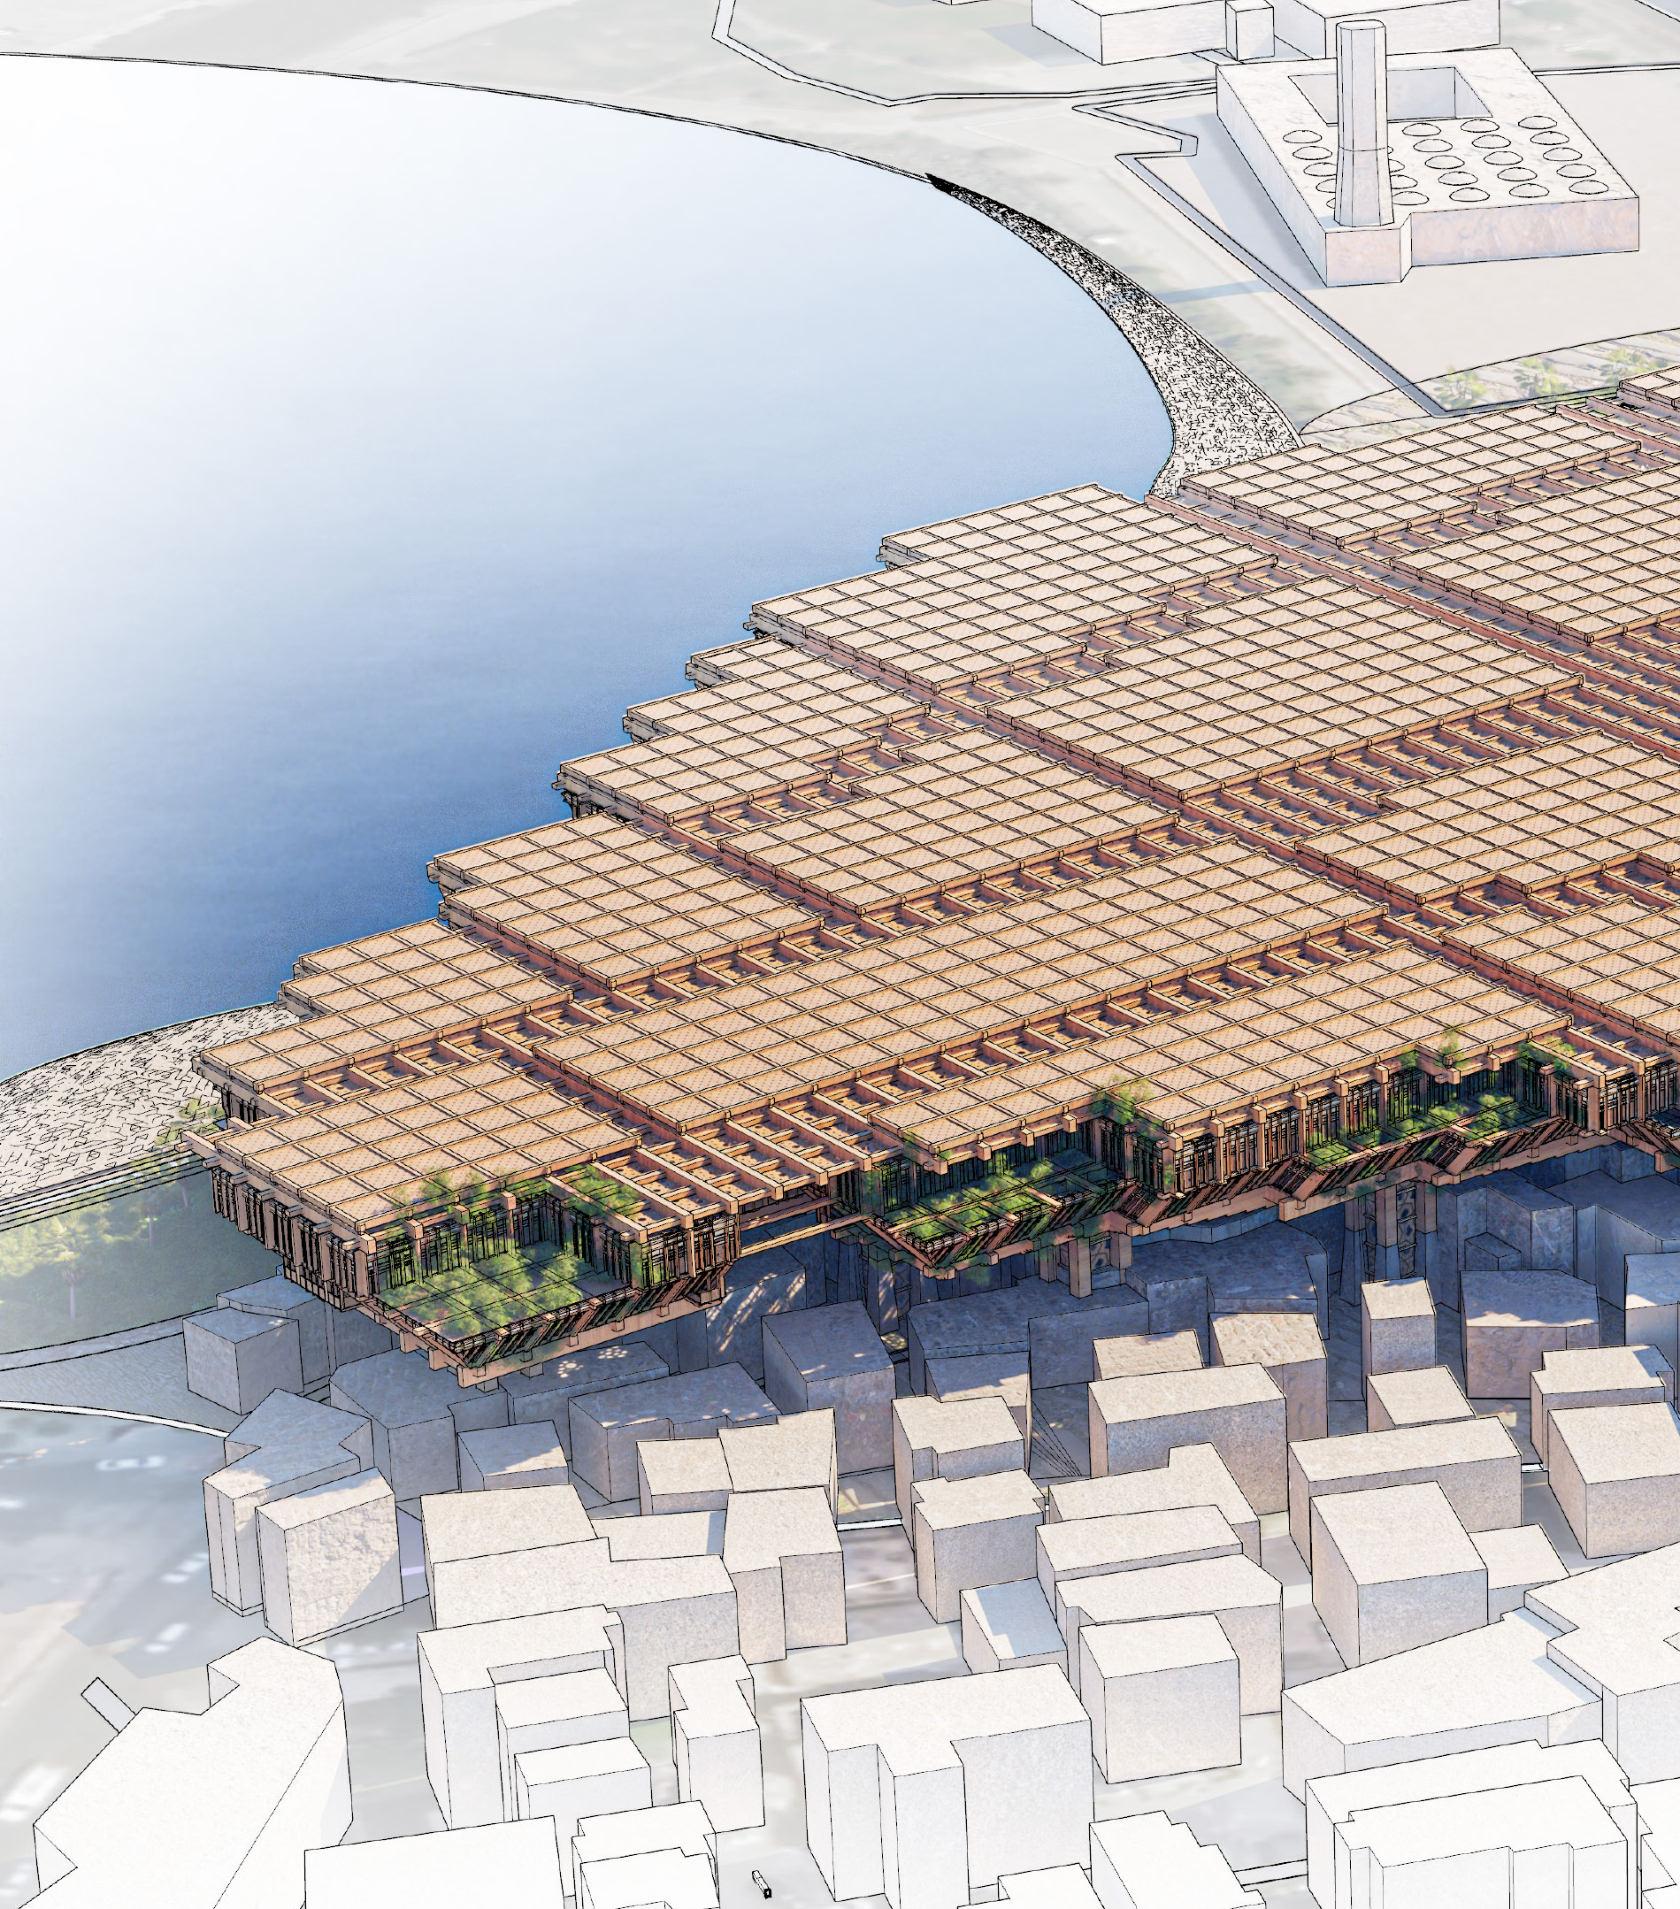
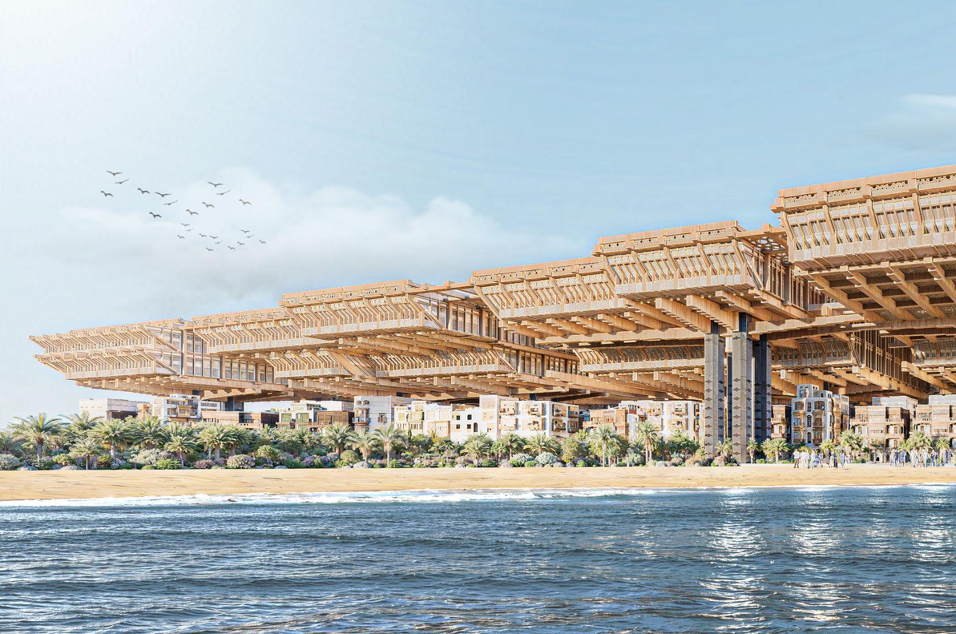
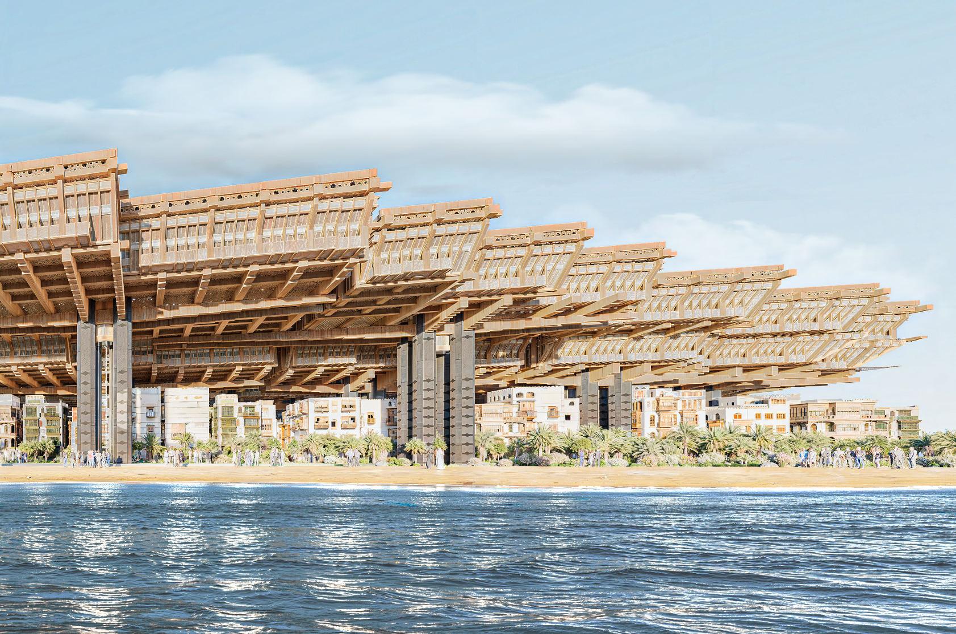
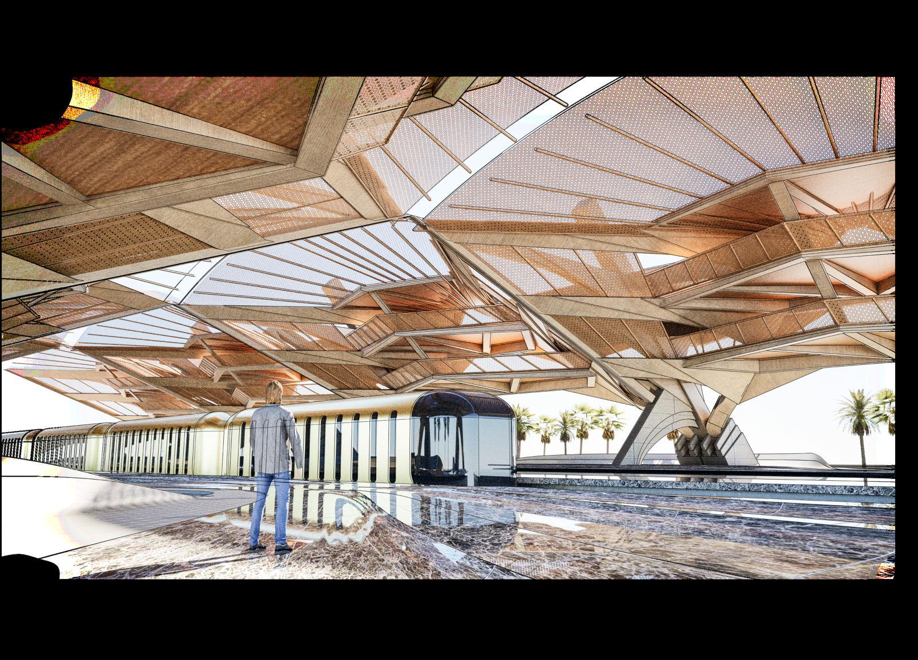
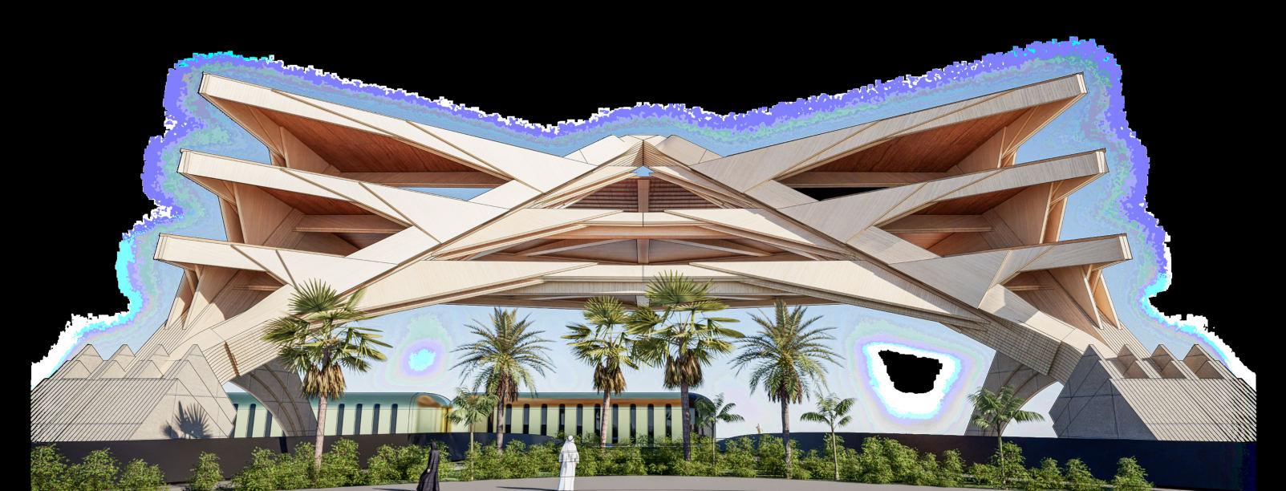
Al Balad was the seed that grew into Jeddah, a fishing town turned pilgrimage gateway that eventually became a trade hotspot. Today, Balad stands at a turning point. With Vision 2030 directing attention toward its future, the opportunity exists to restore its connection to the sea and provide the public infrastructure its community has long needed.
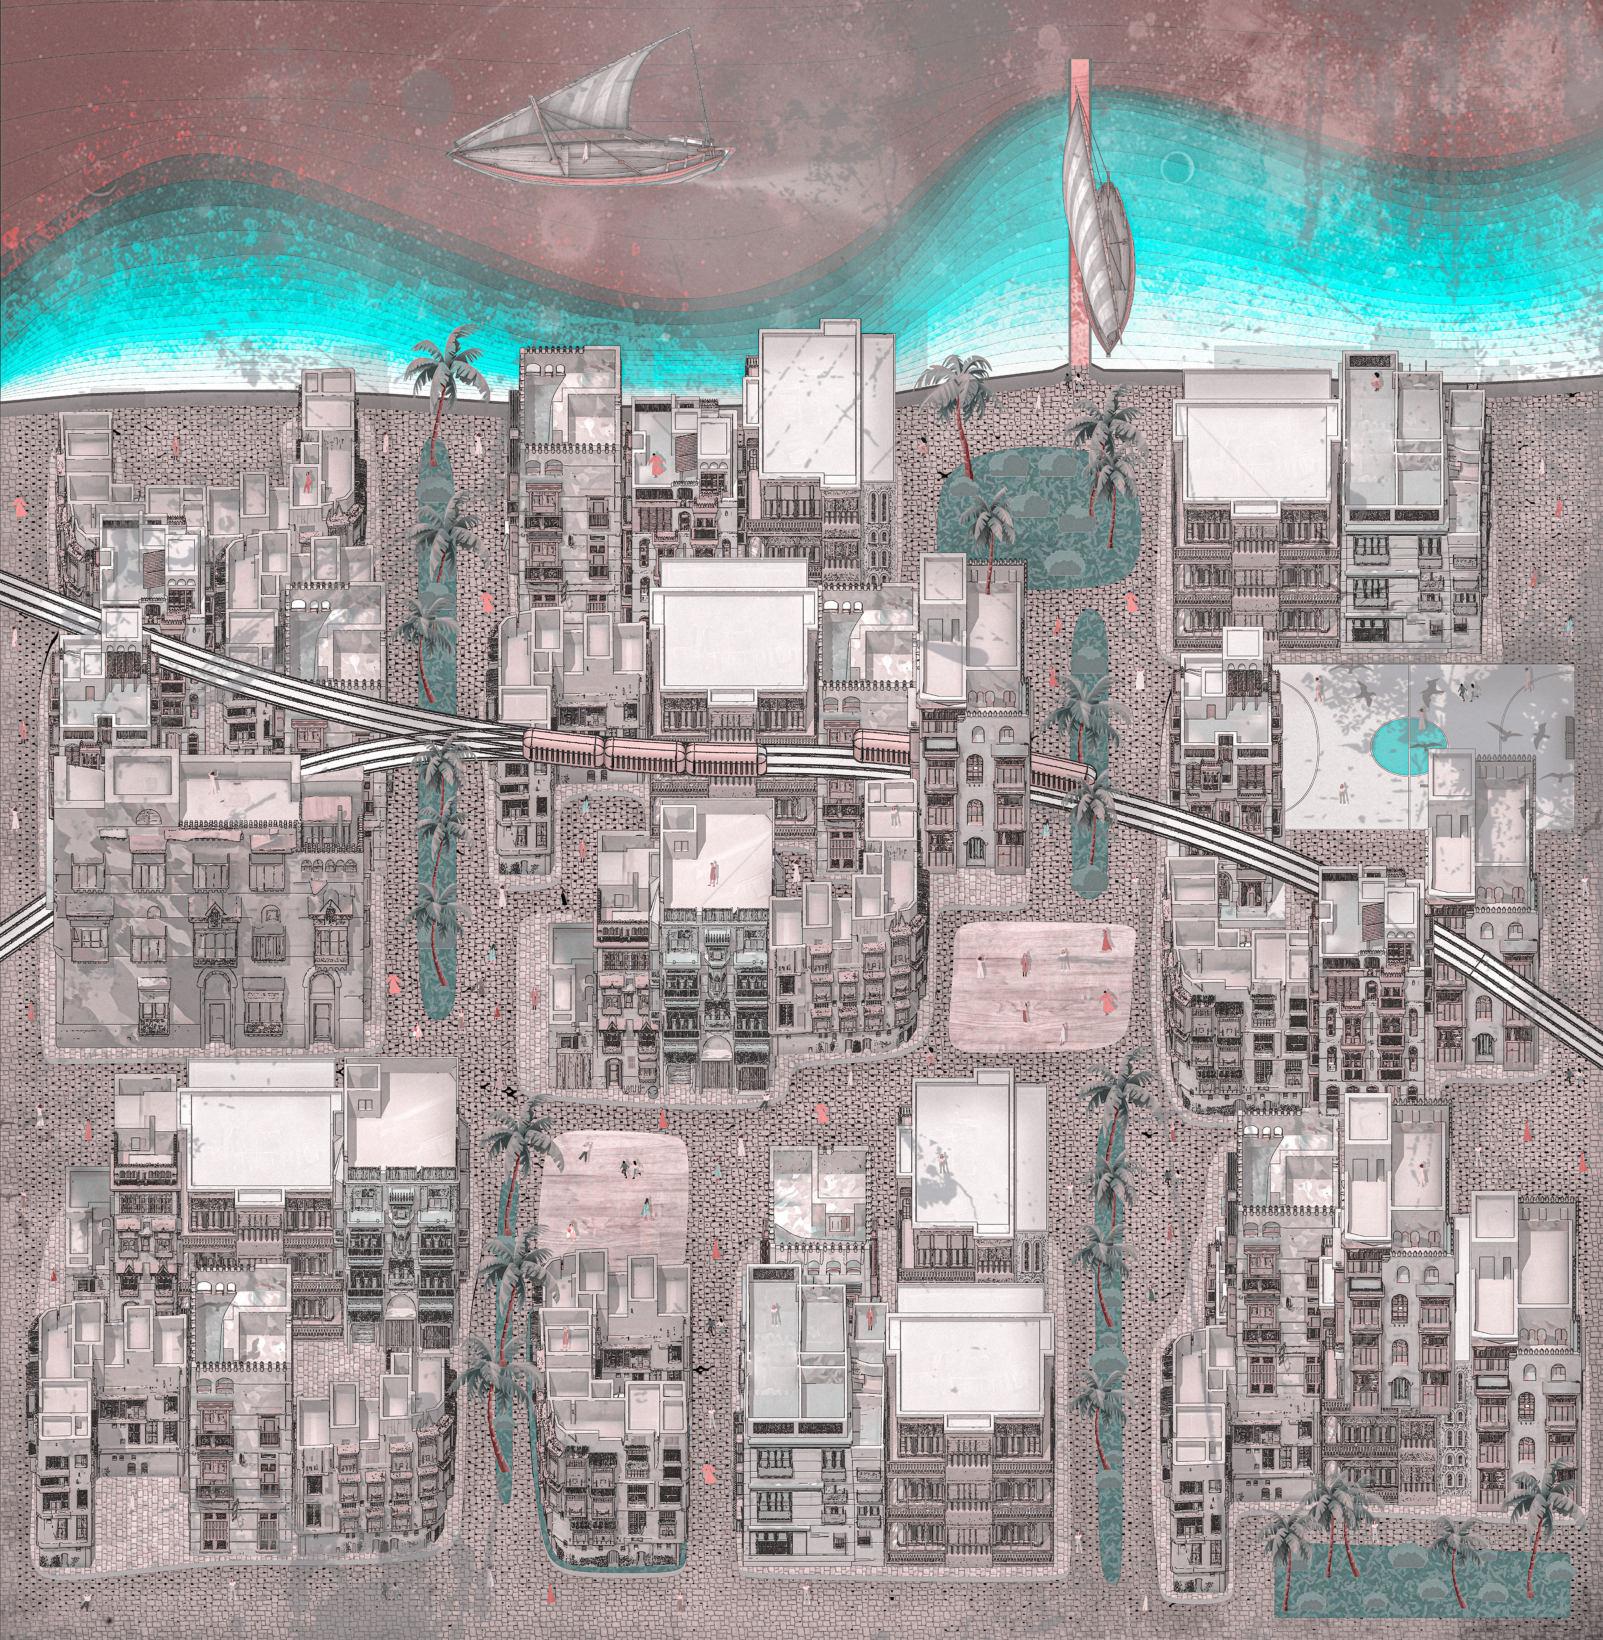
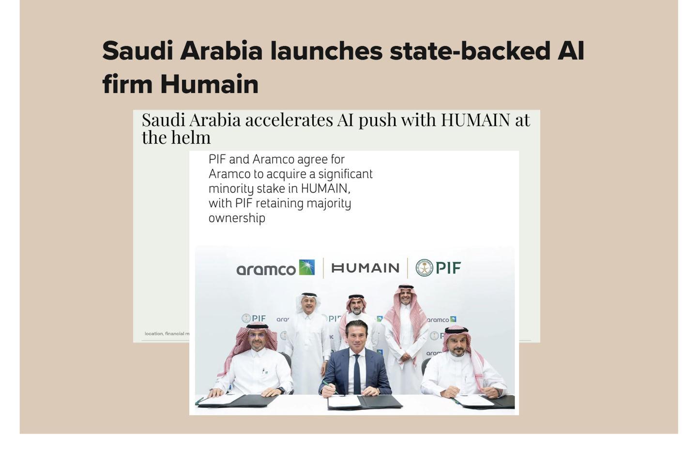
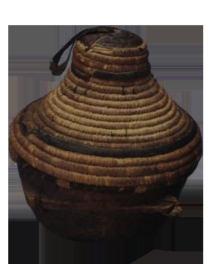
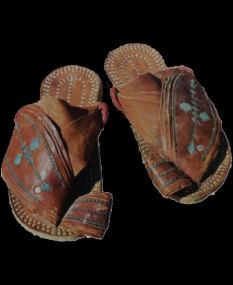
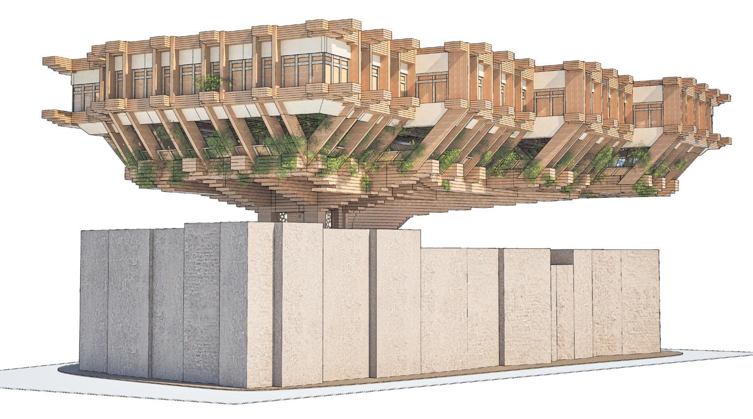
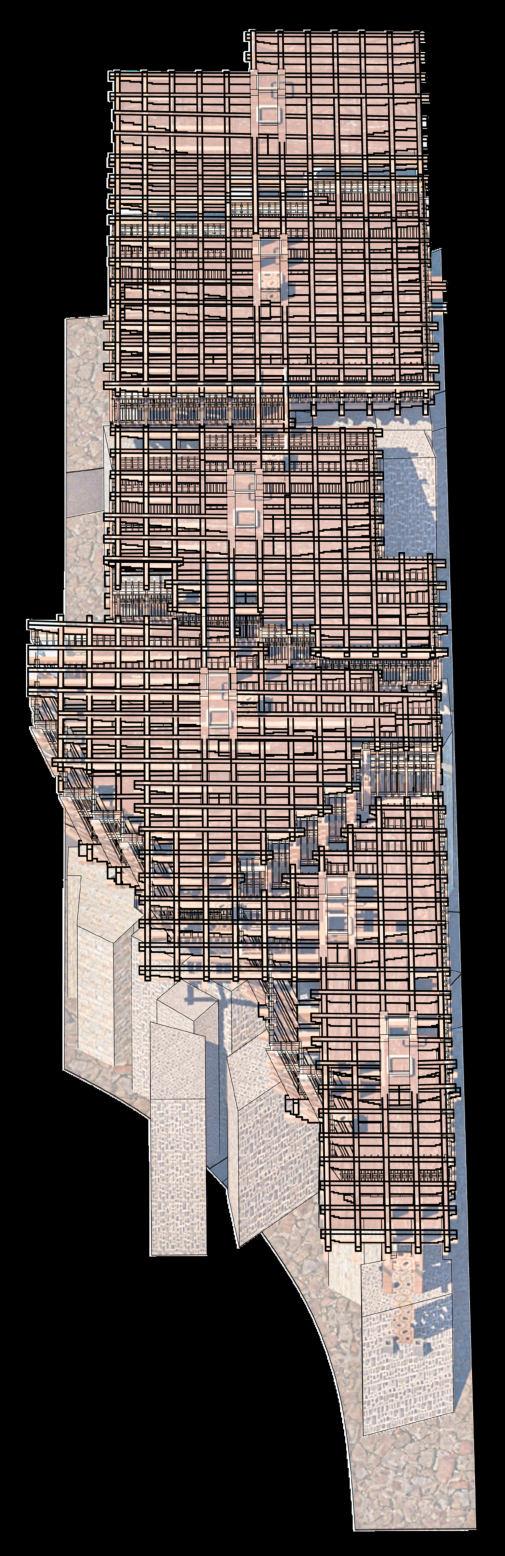
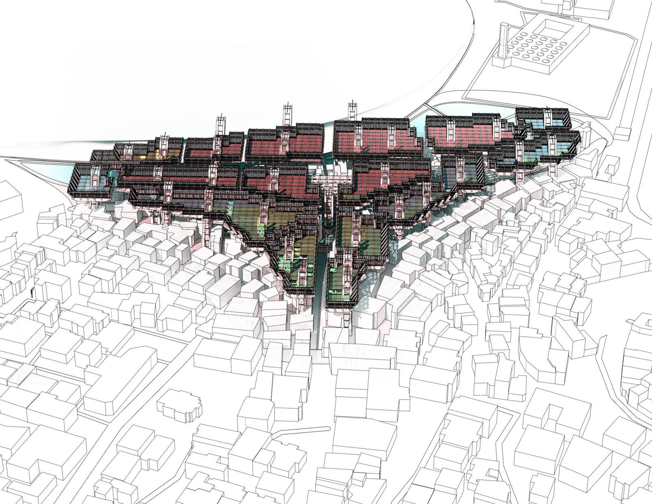
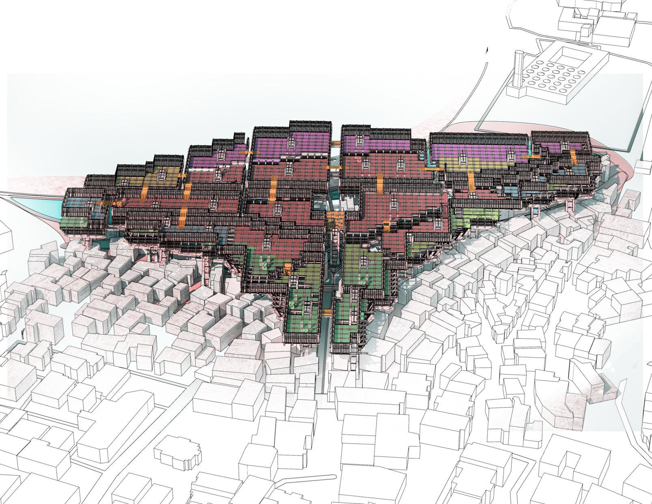
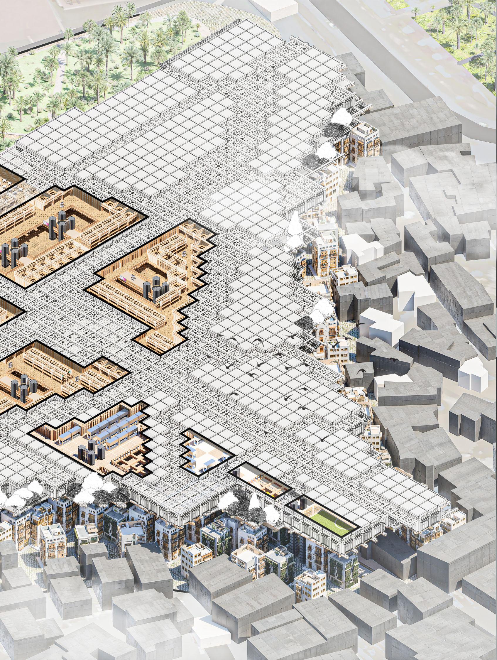
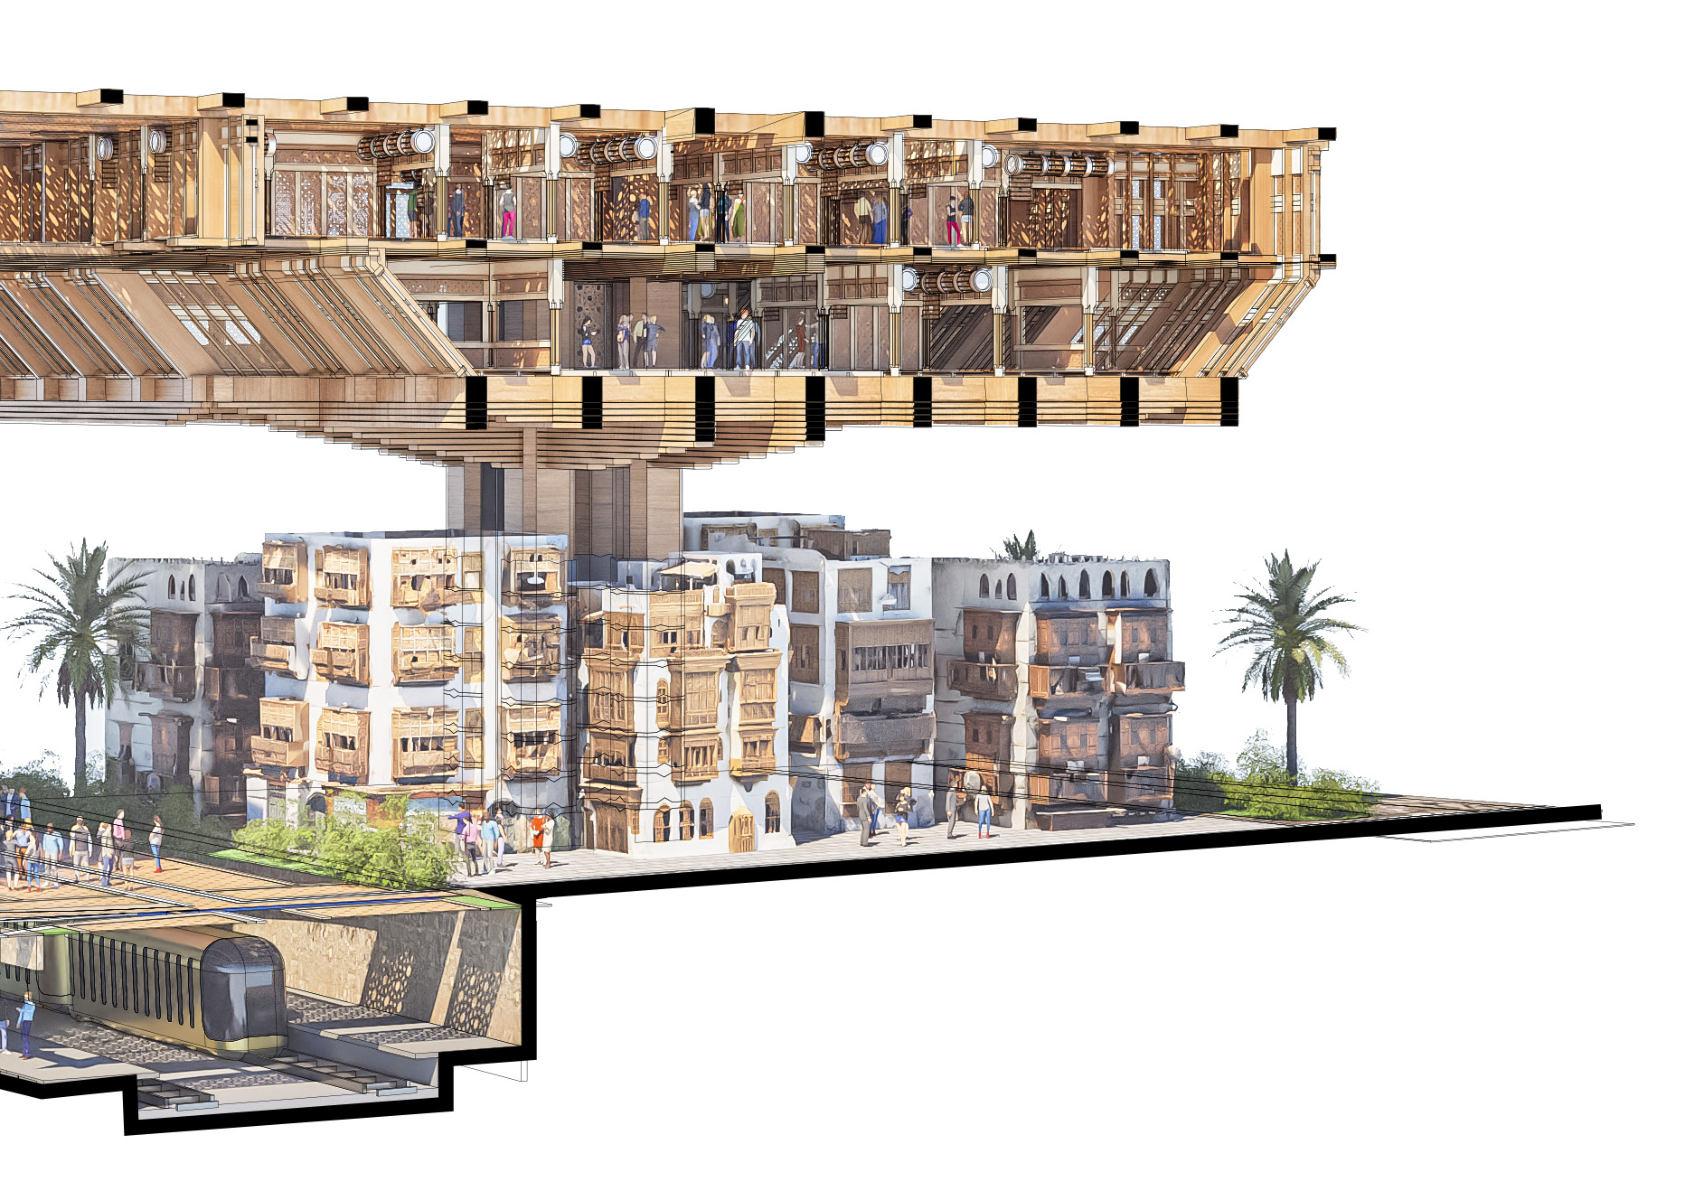
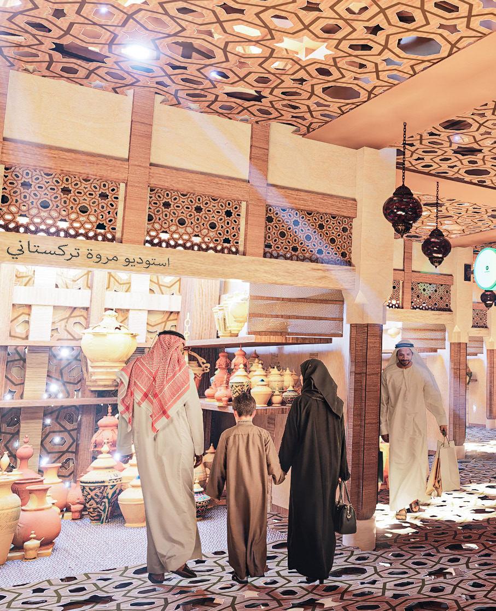
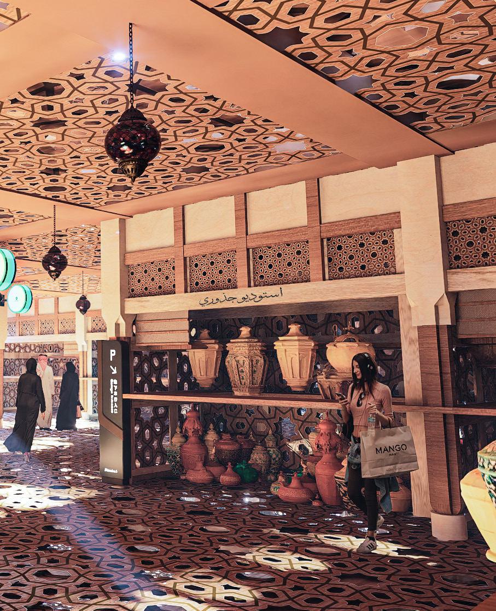
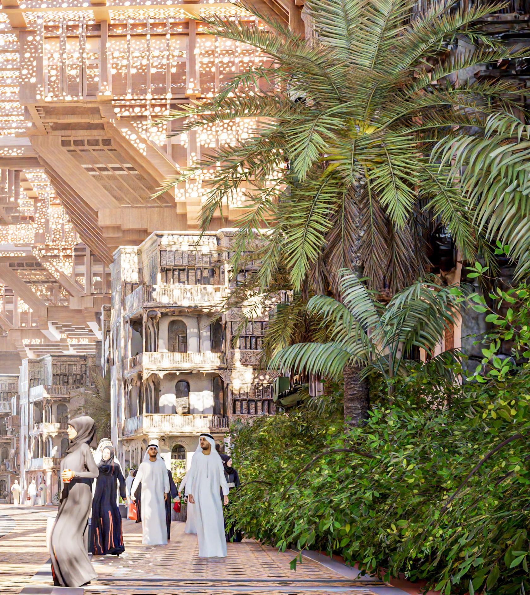
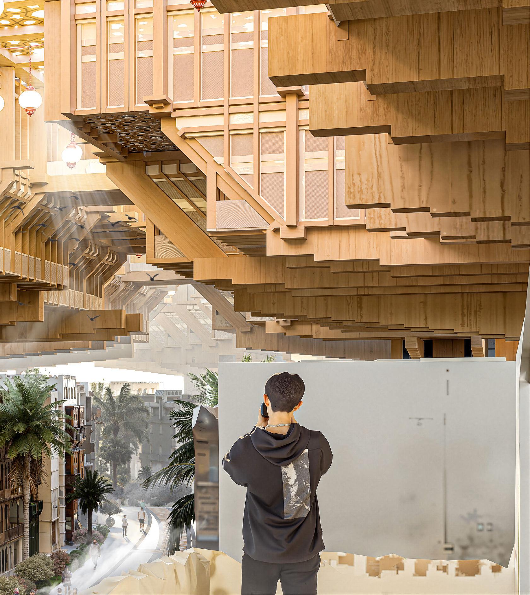
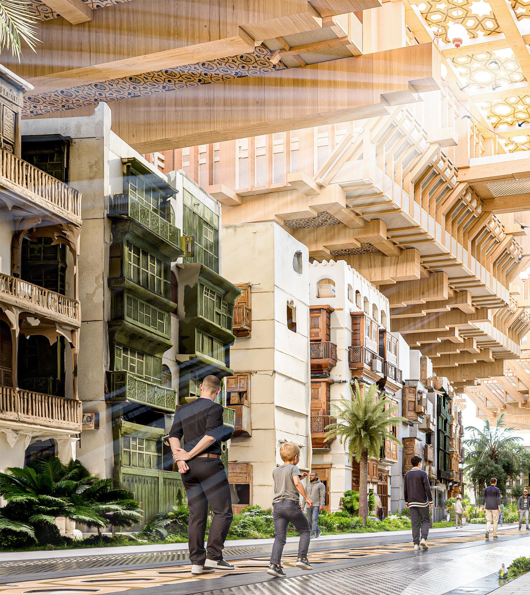
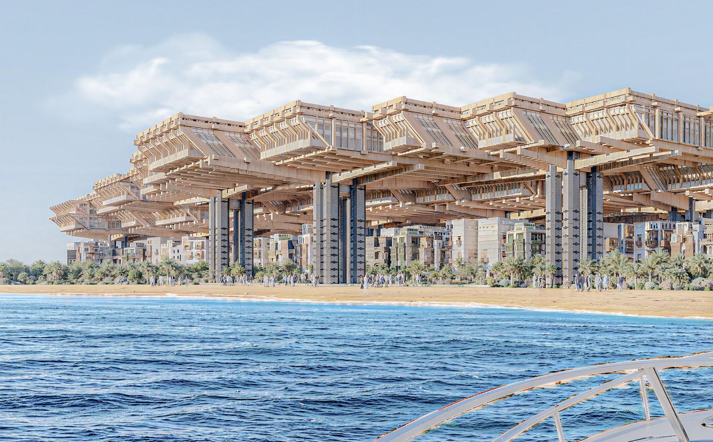
Souq 2.0 proposes reconnecting Balad to the sea by regrowing its urban fabric and reinstating it as a trade hub. In an era where Saudi Arabia is positioning artificial intelligence as national infrastructure through Humain AI, Souq 2.0 adapts this technology to reconstruct historical artefacts from archives, reimagining them for modern use while reviving local craftsmanship and forming a circular economy for the community.
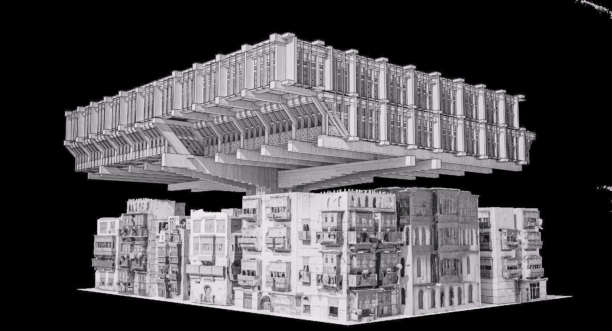
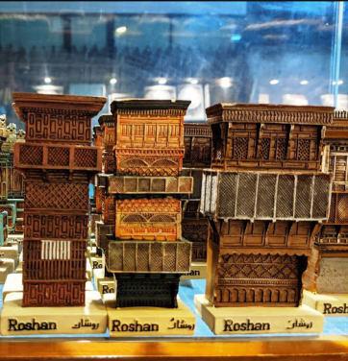
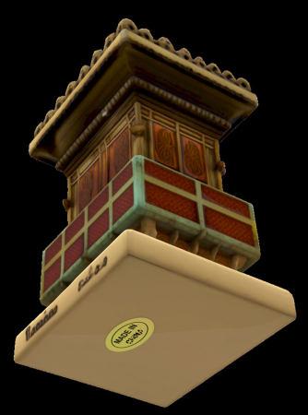
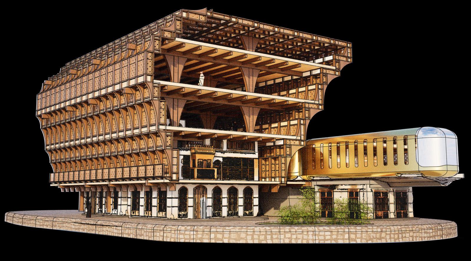
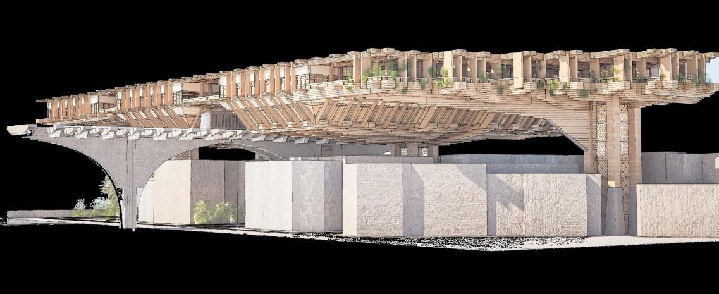
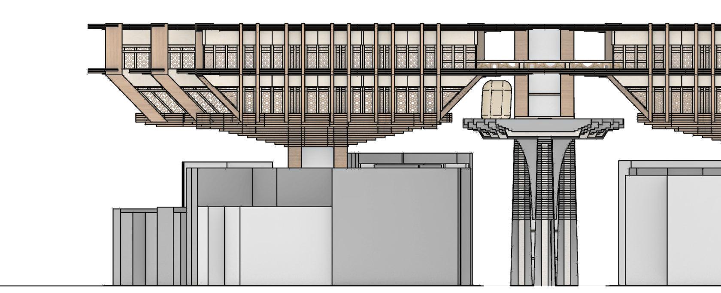
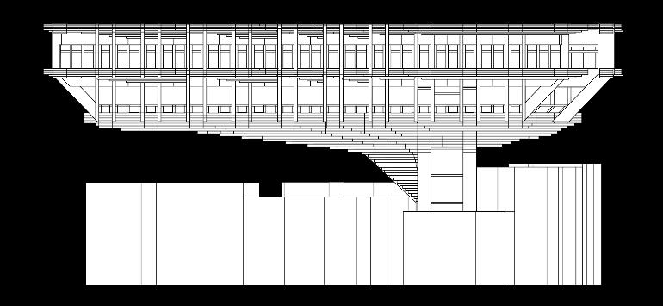
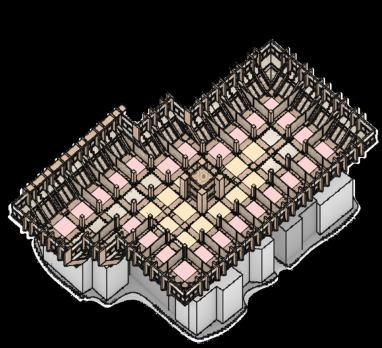
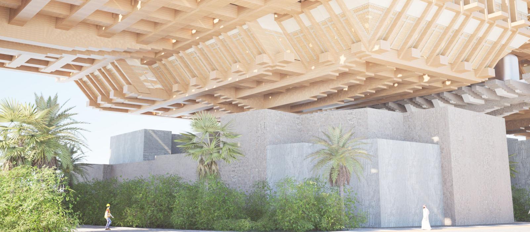
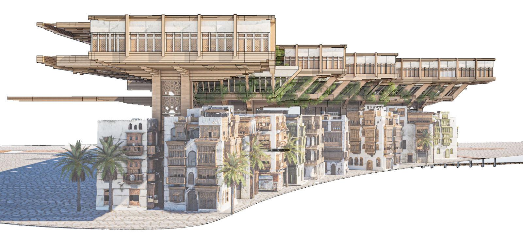
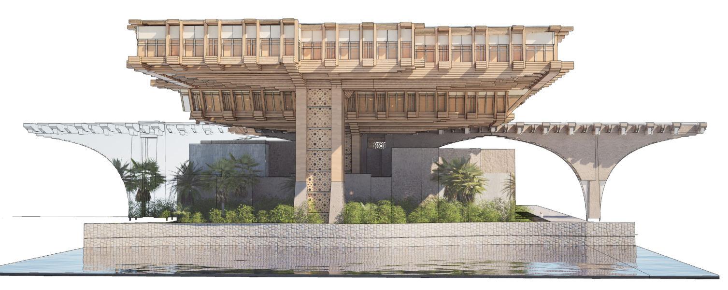
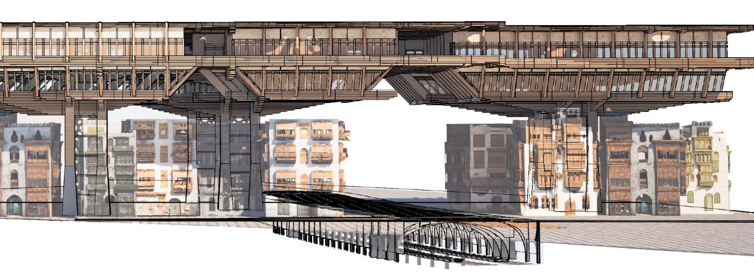
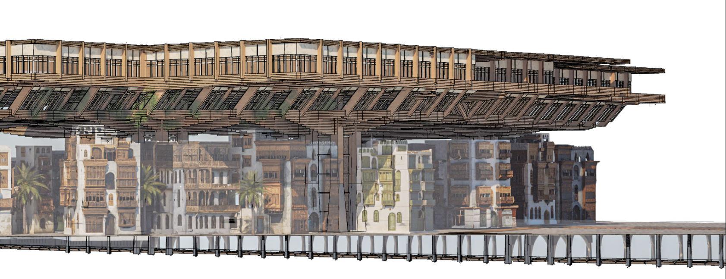
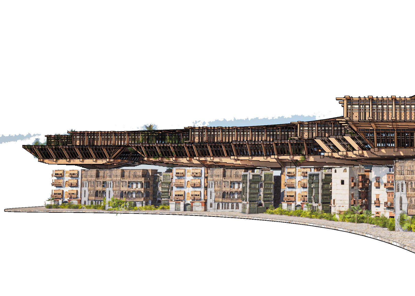
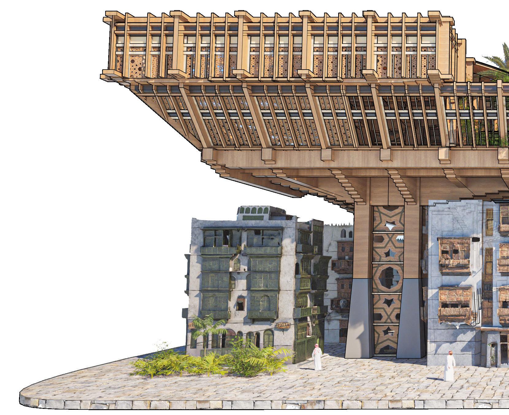
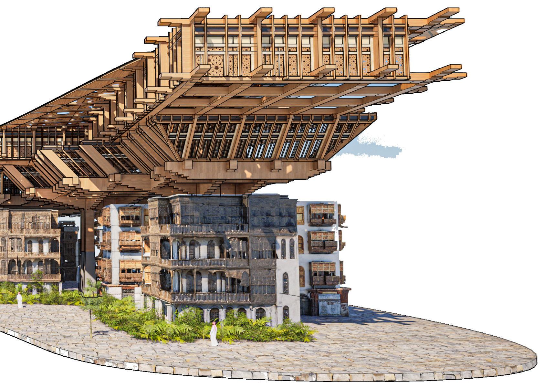
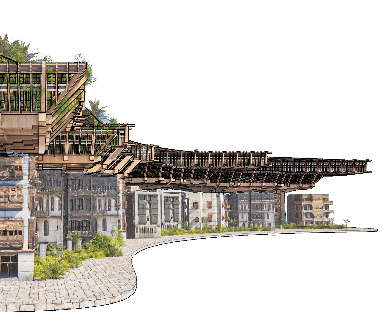
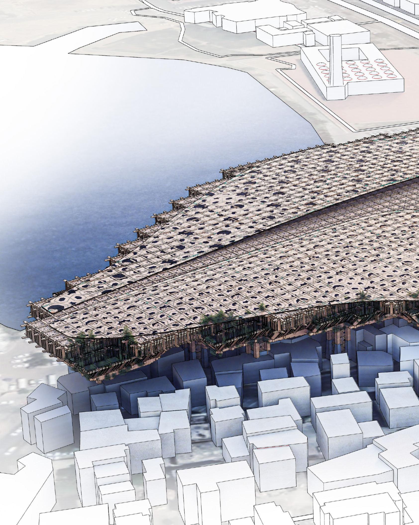
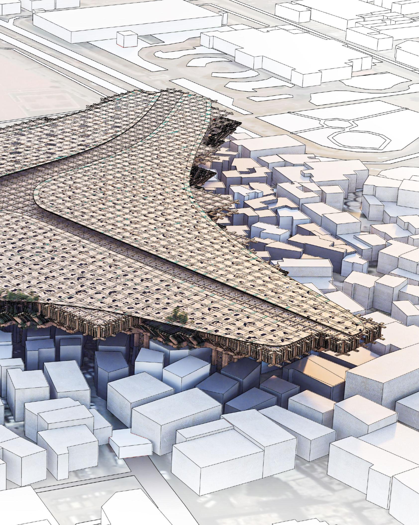
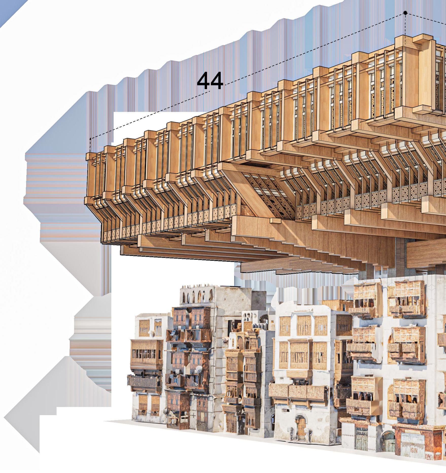
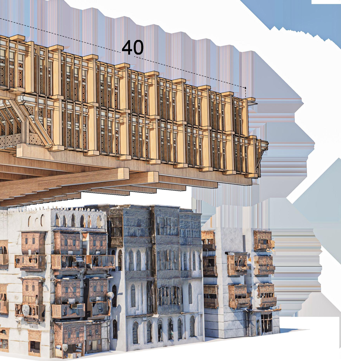
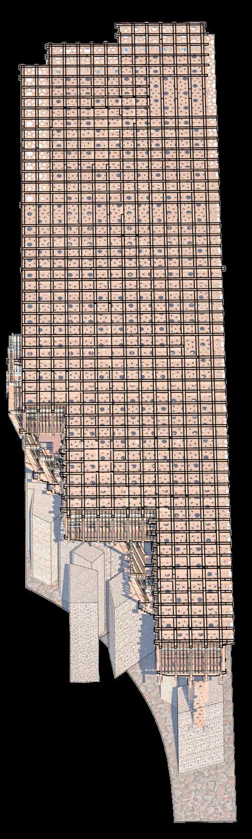
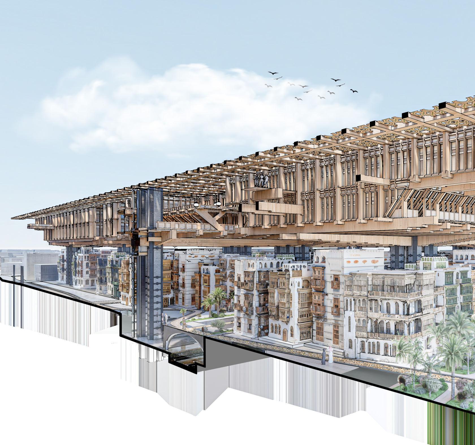
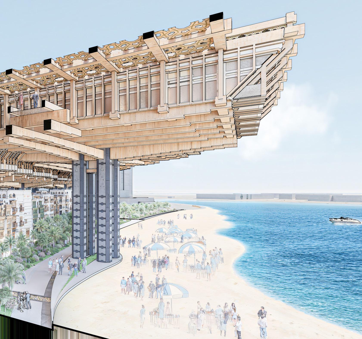
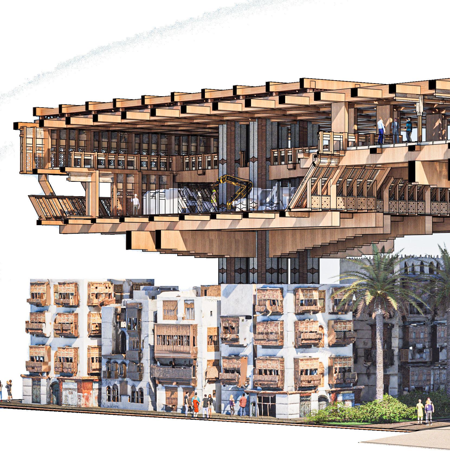
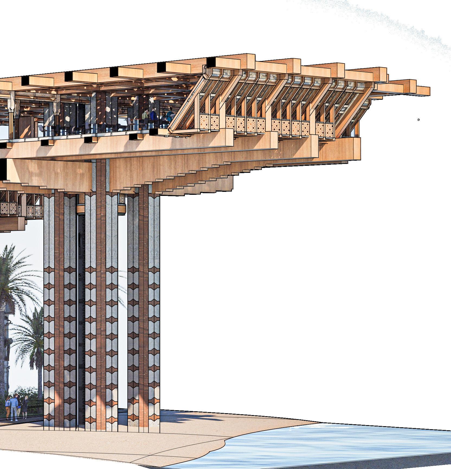
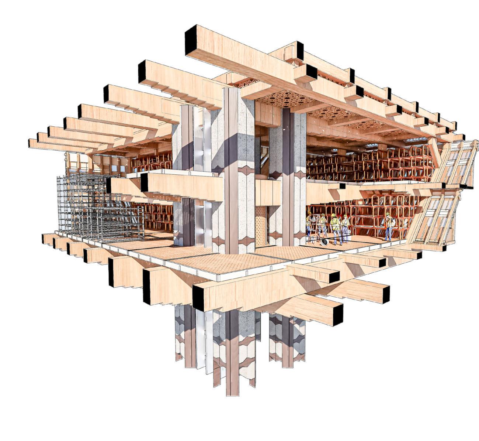
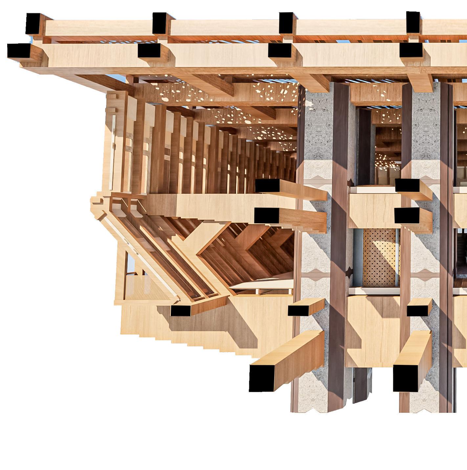
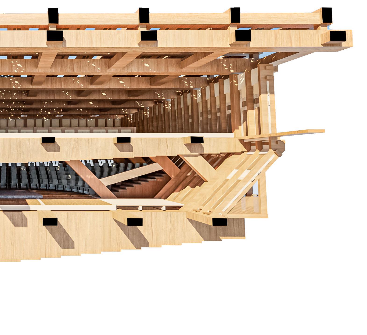
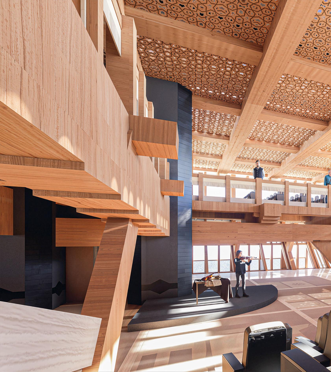
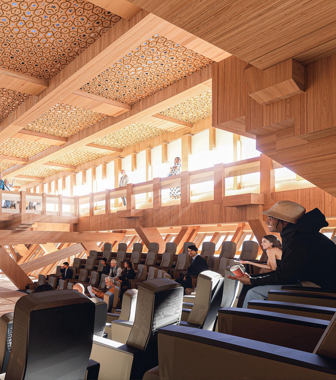
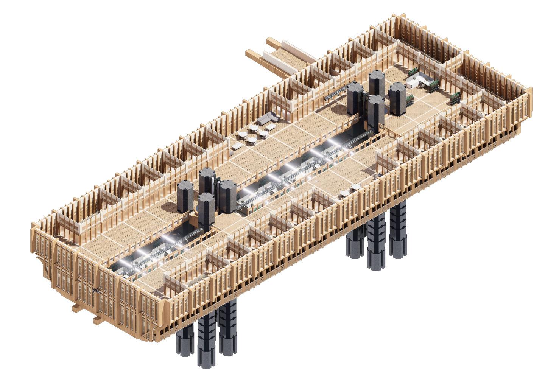
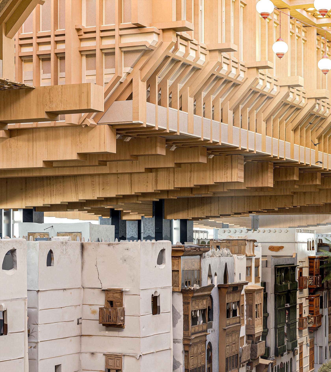
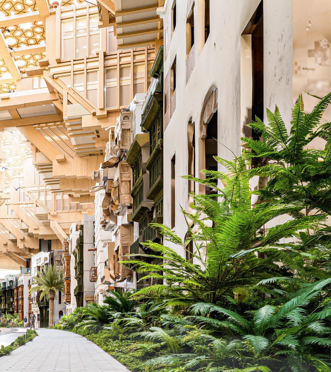
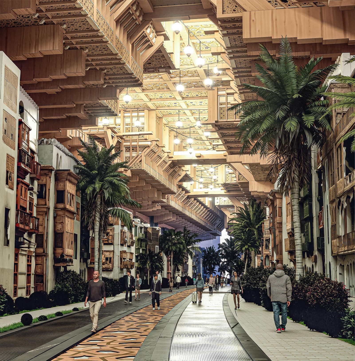
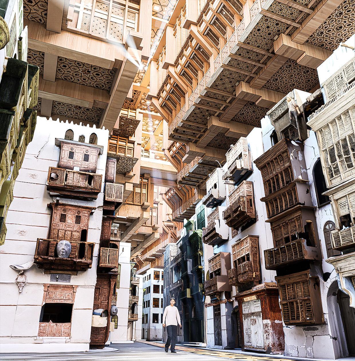
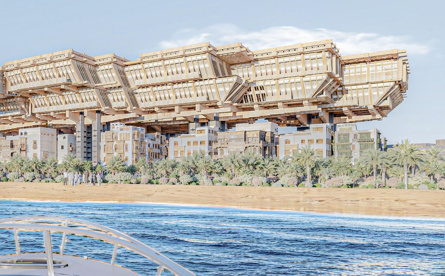
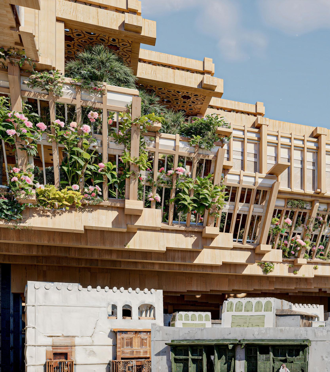
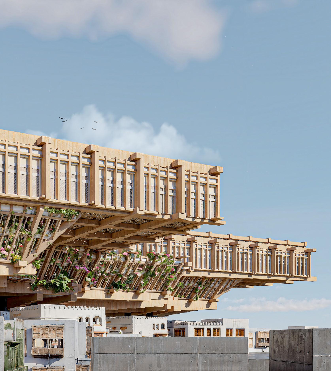
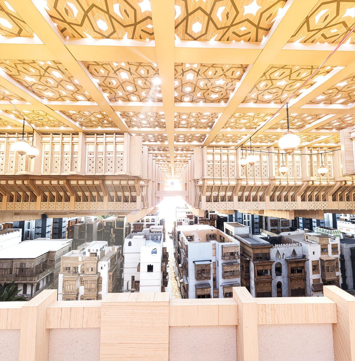
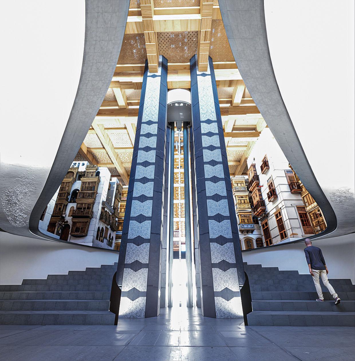
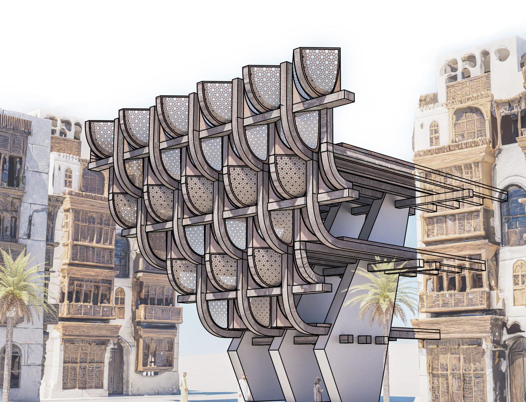
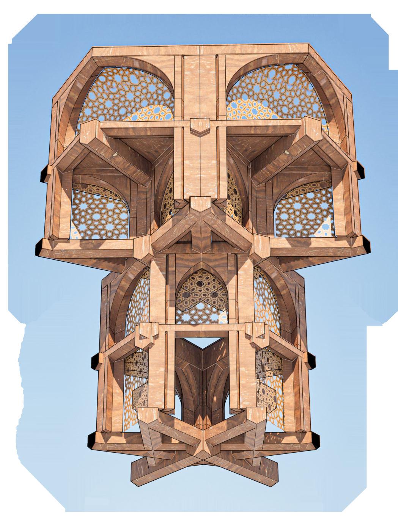
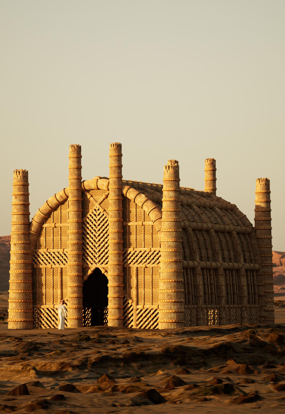
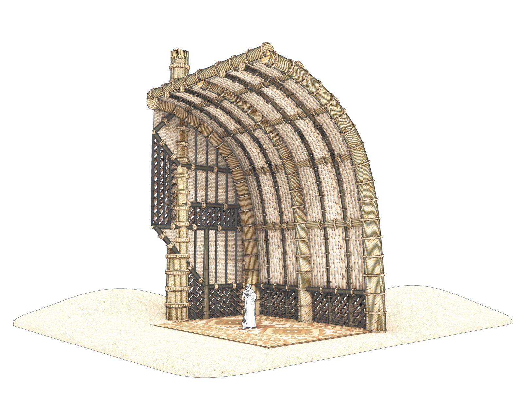
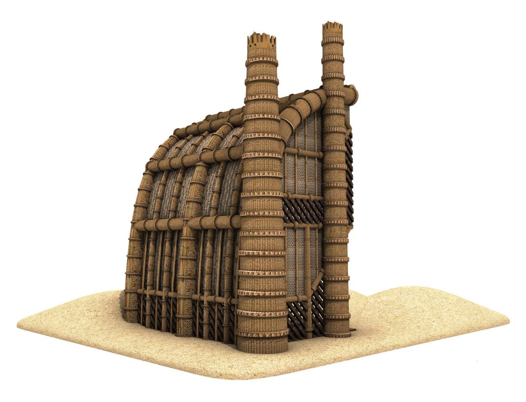
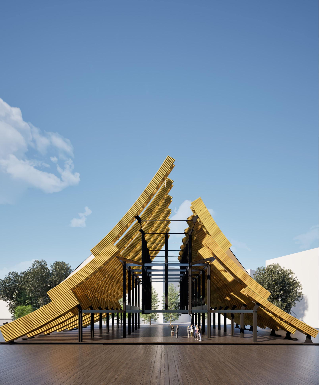
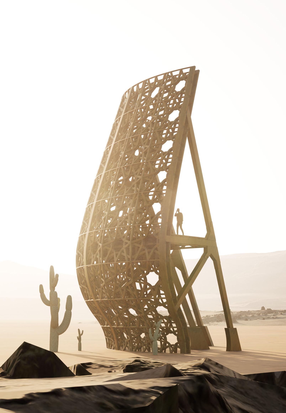
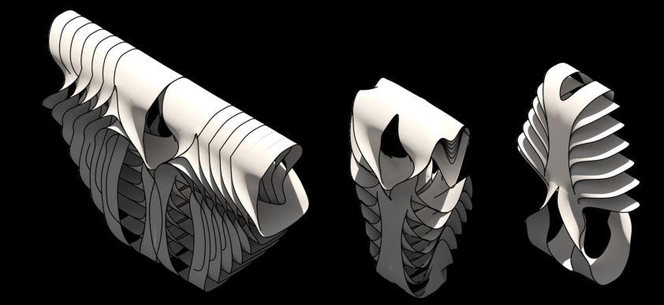
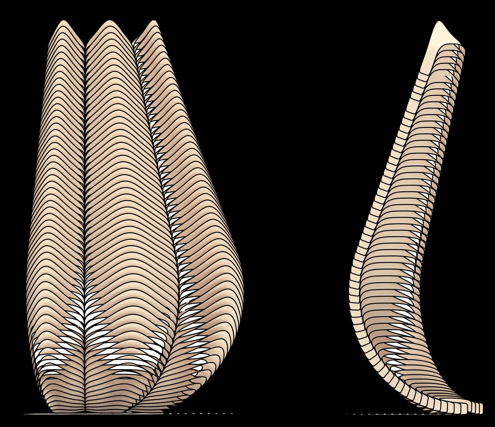
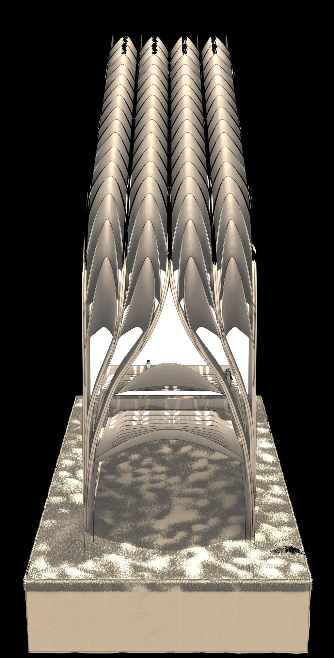
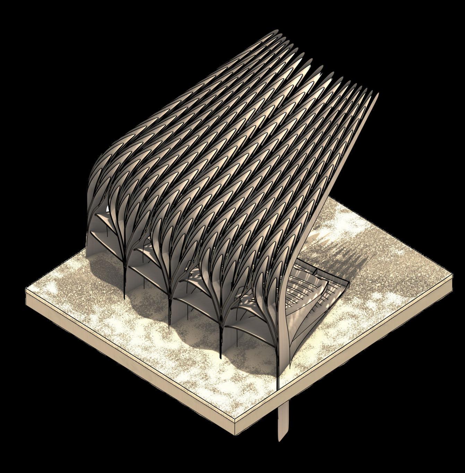
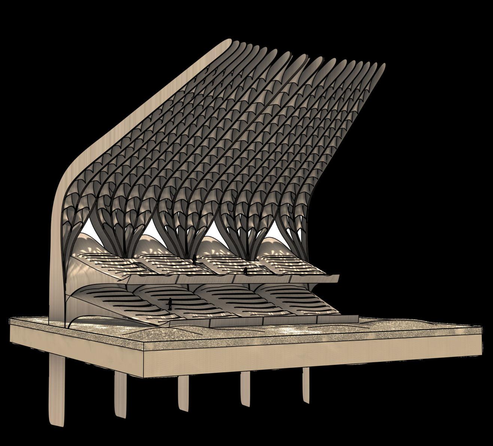
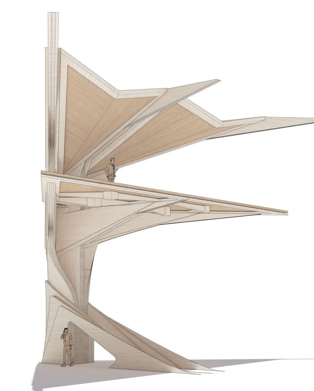
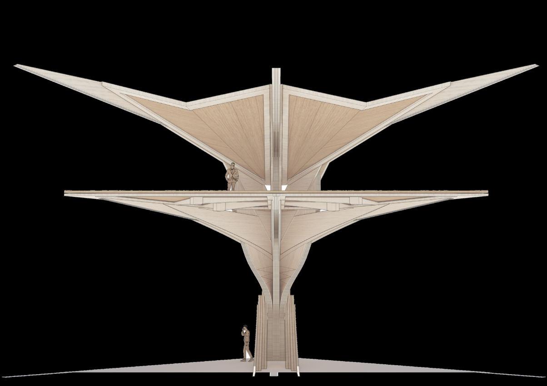
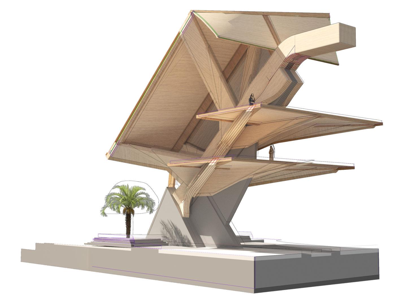
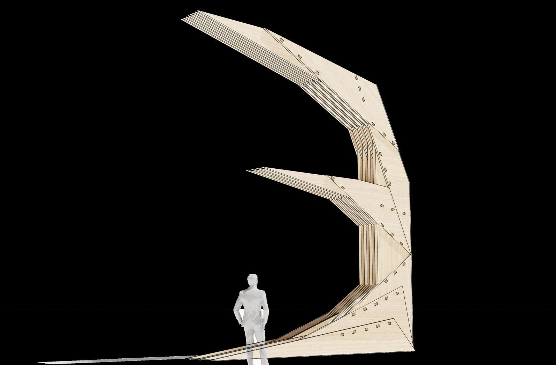
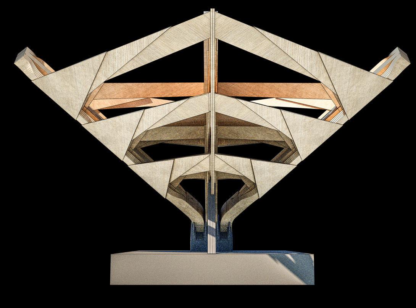
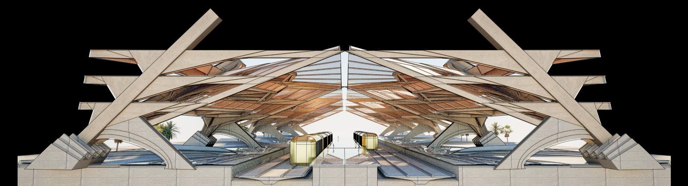
The structure is derived from the tectonic logic of Hejazi architecture, tracing the point at which its continuity ceased and speculating how it would have evolved to present day standards. The Roshaan, a projecting timber lattice historically filtering light and wind, informs the structural framework, while coral stone construction logic evolves into limestone mega columns housing circulation and services.
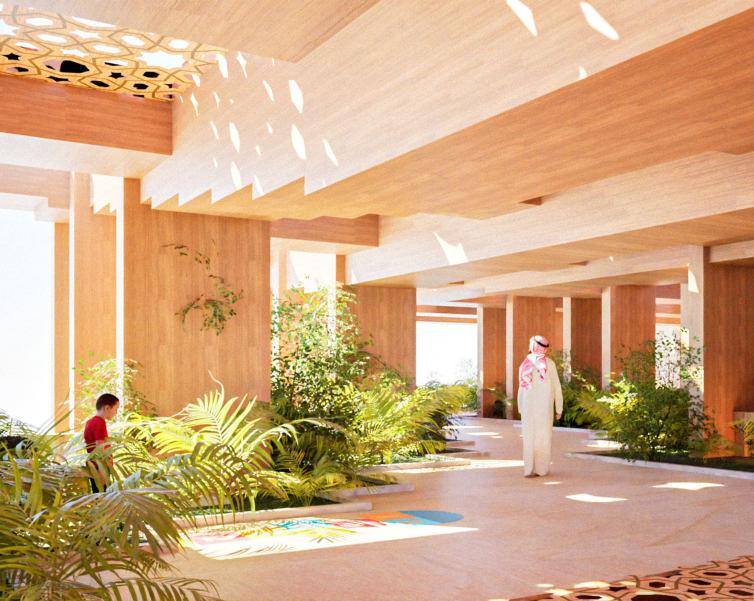
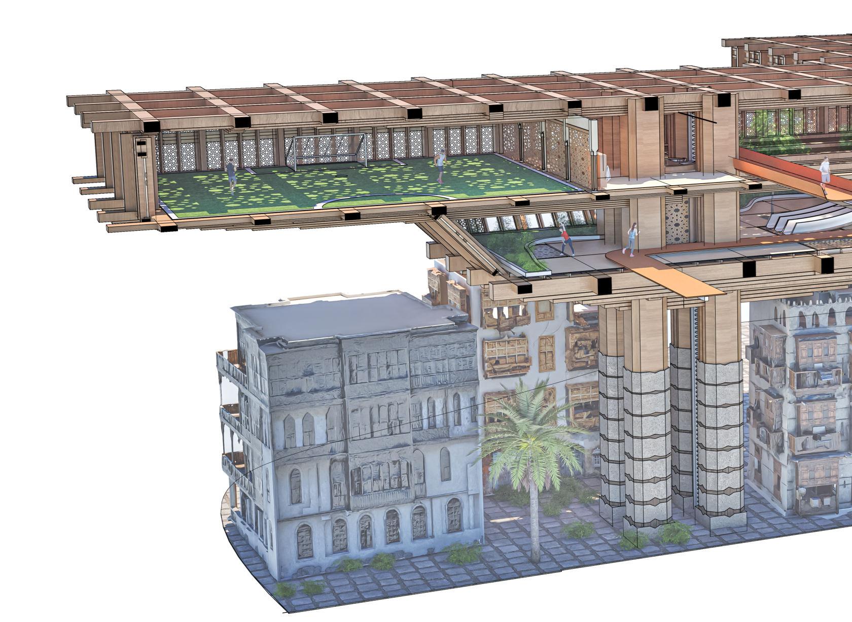
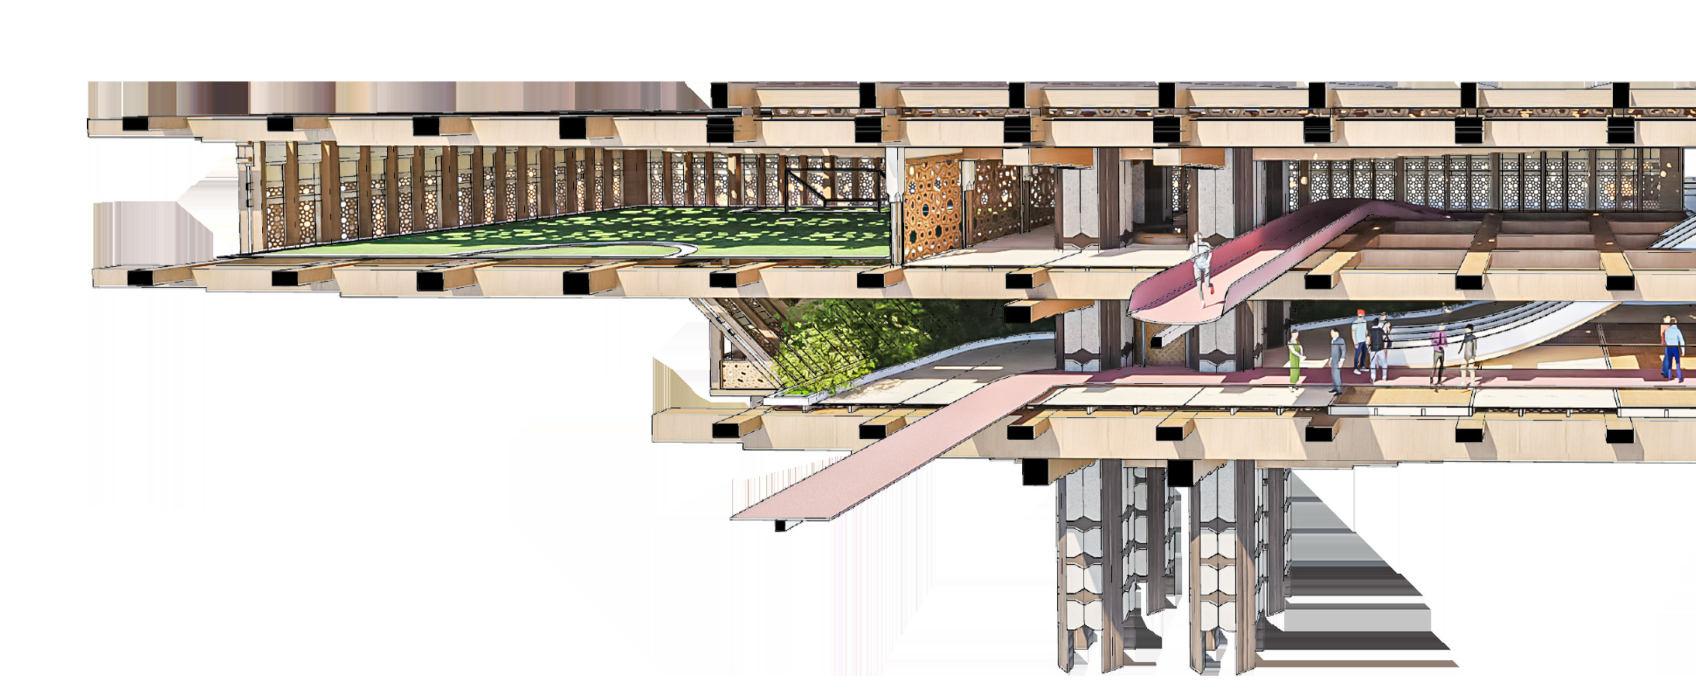
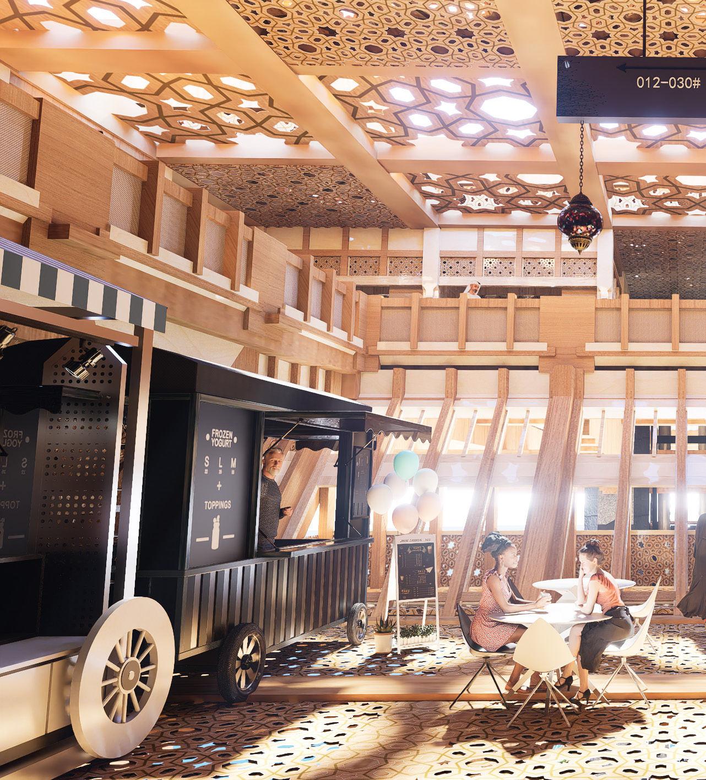
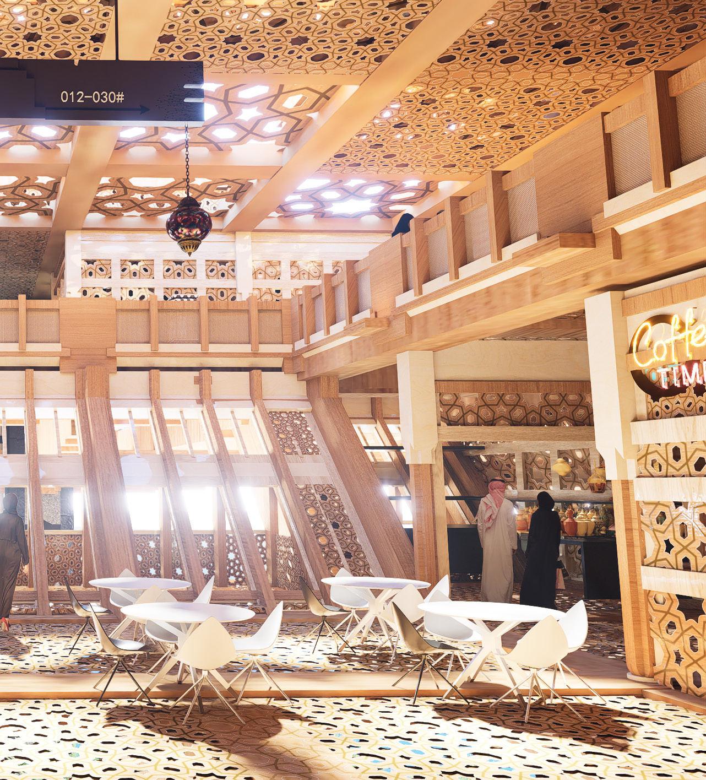
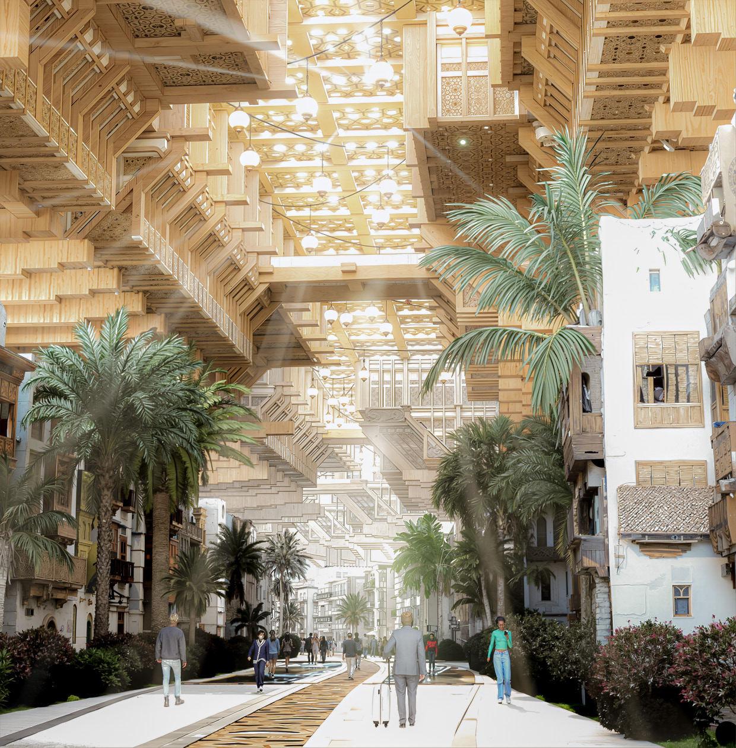
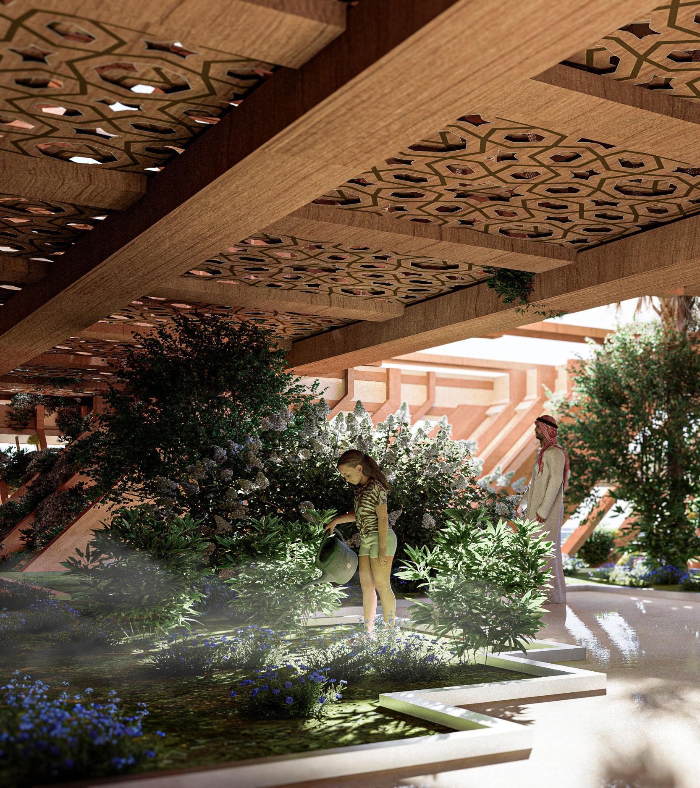
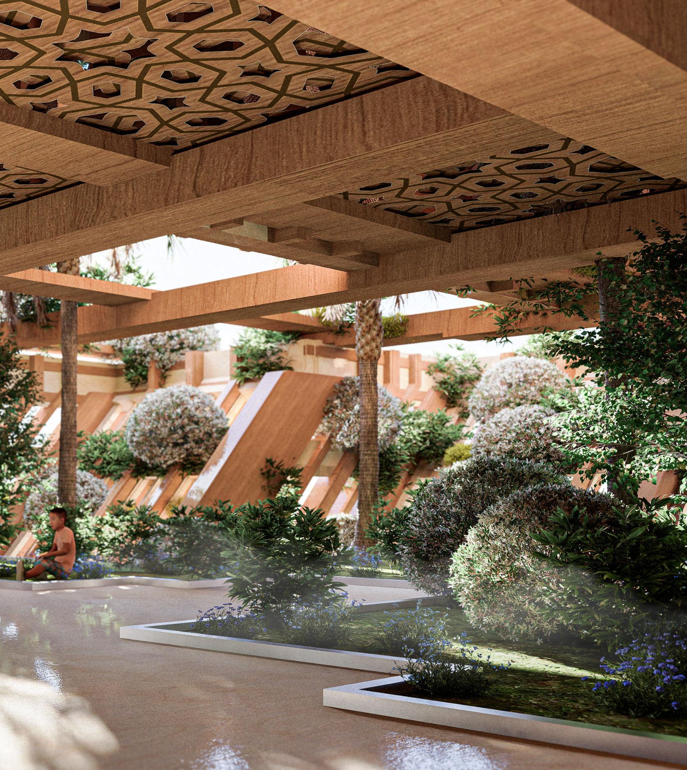
Woven into the fabric of the structure are the recreational spaces, green areas, and public facilities that Balad's community has long needed. Locals are trained to work alongside AI and build with emerging technology, creating long term employment and skill building. The souq therefore becomes more than a marketplace; it is a civic anchor that gives the community of Balad ownership over its own future.
Jeddah, Saudi Arabia
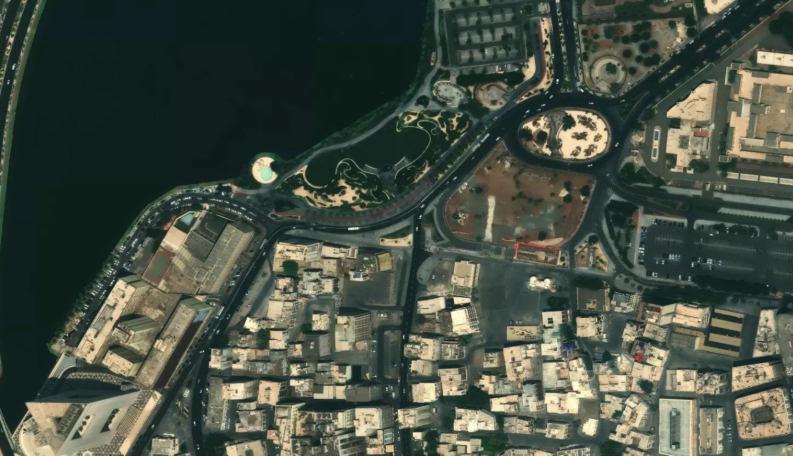
Al Balad
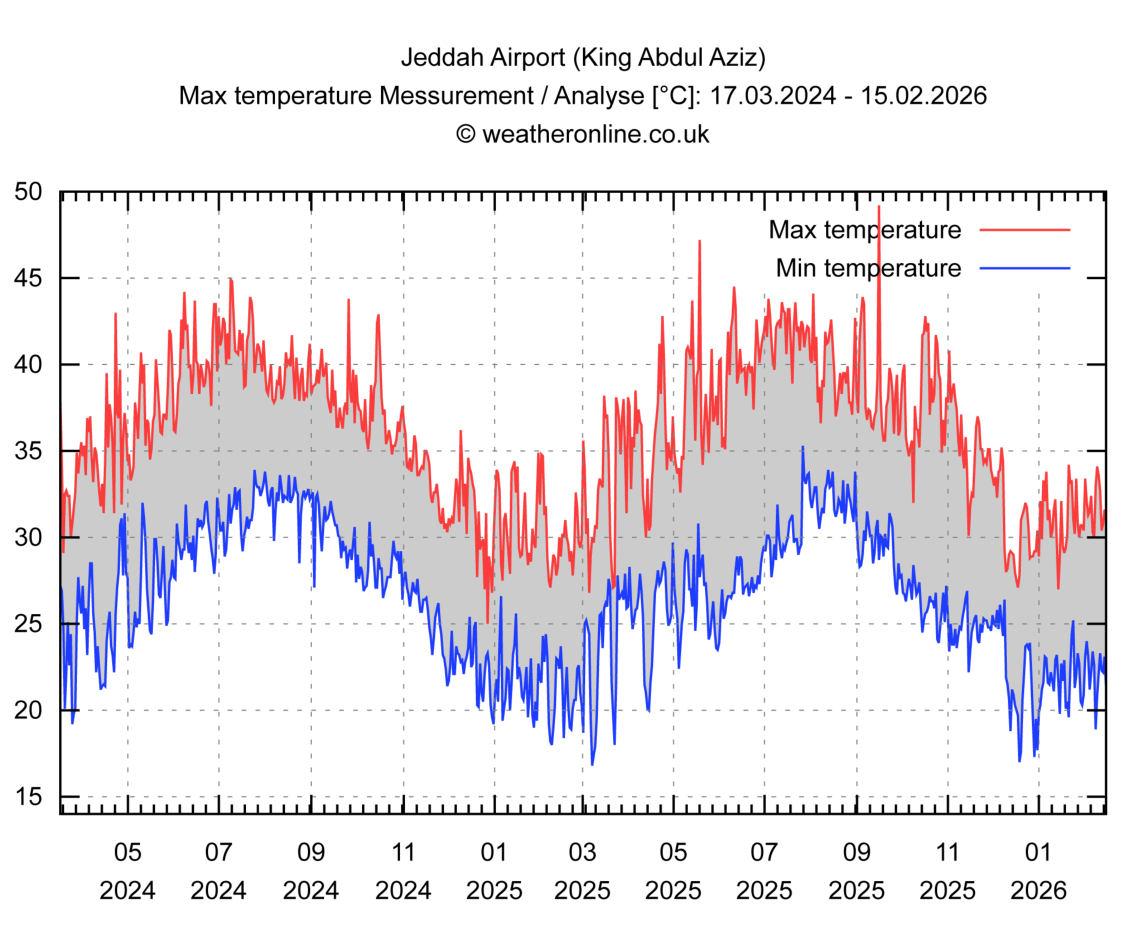
- Tempreture In Jeddah
Source: weatheronline.co.uk
Jeddah
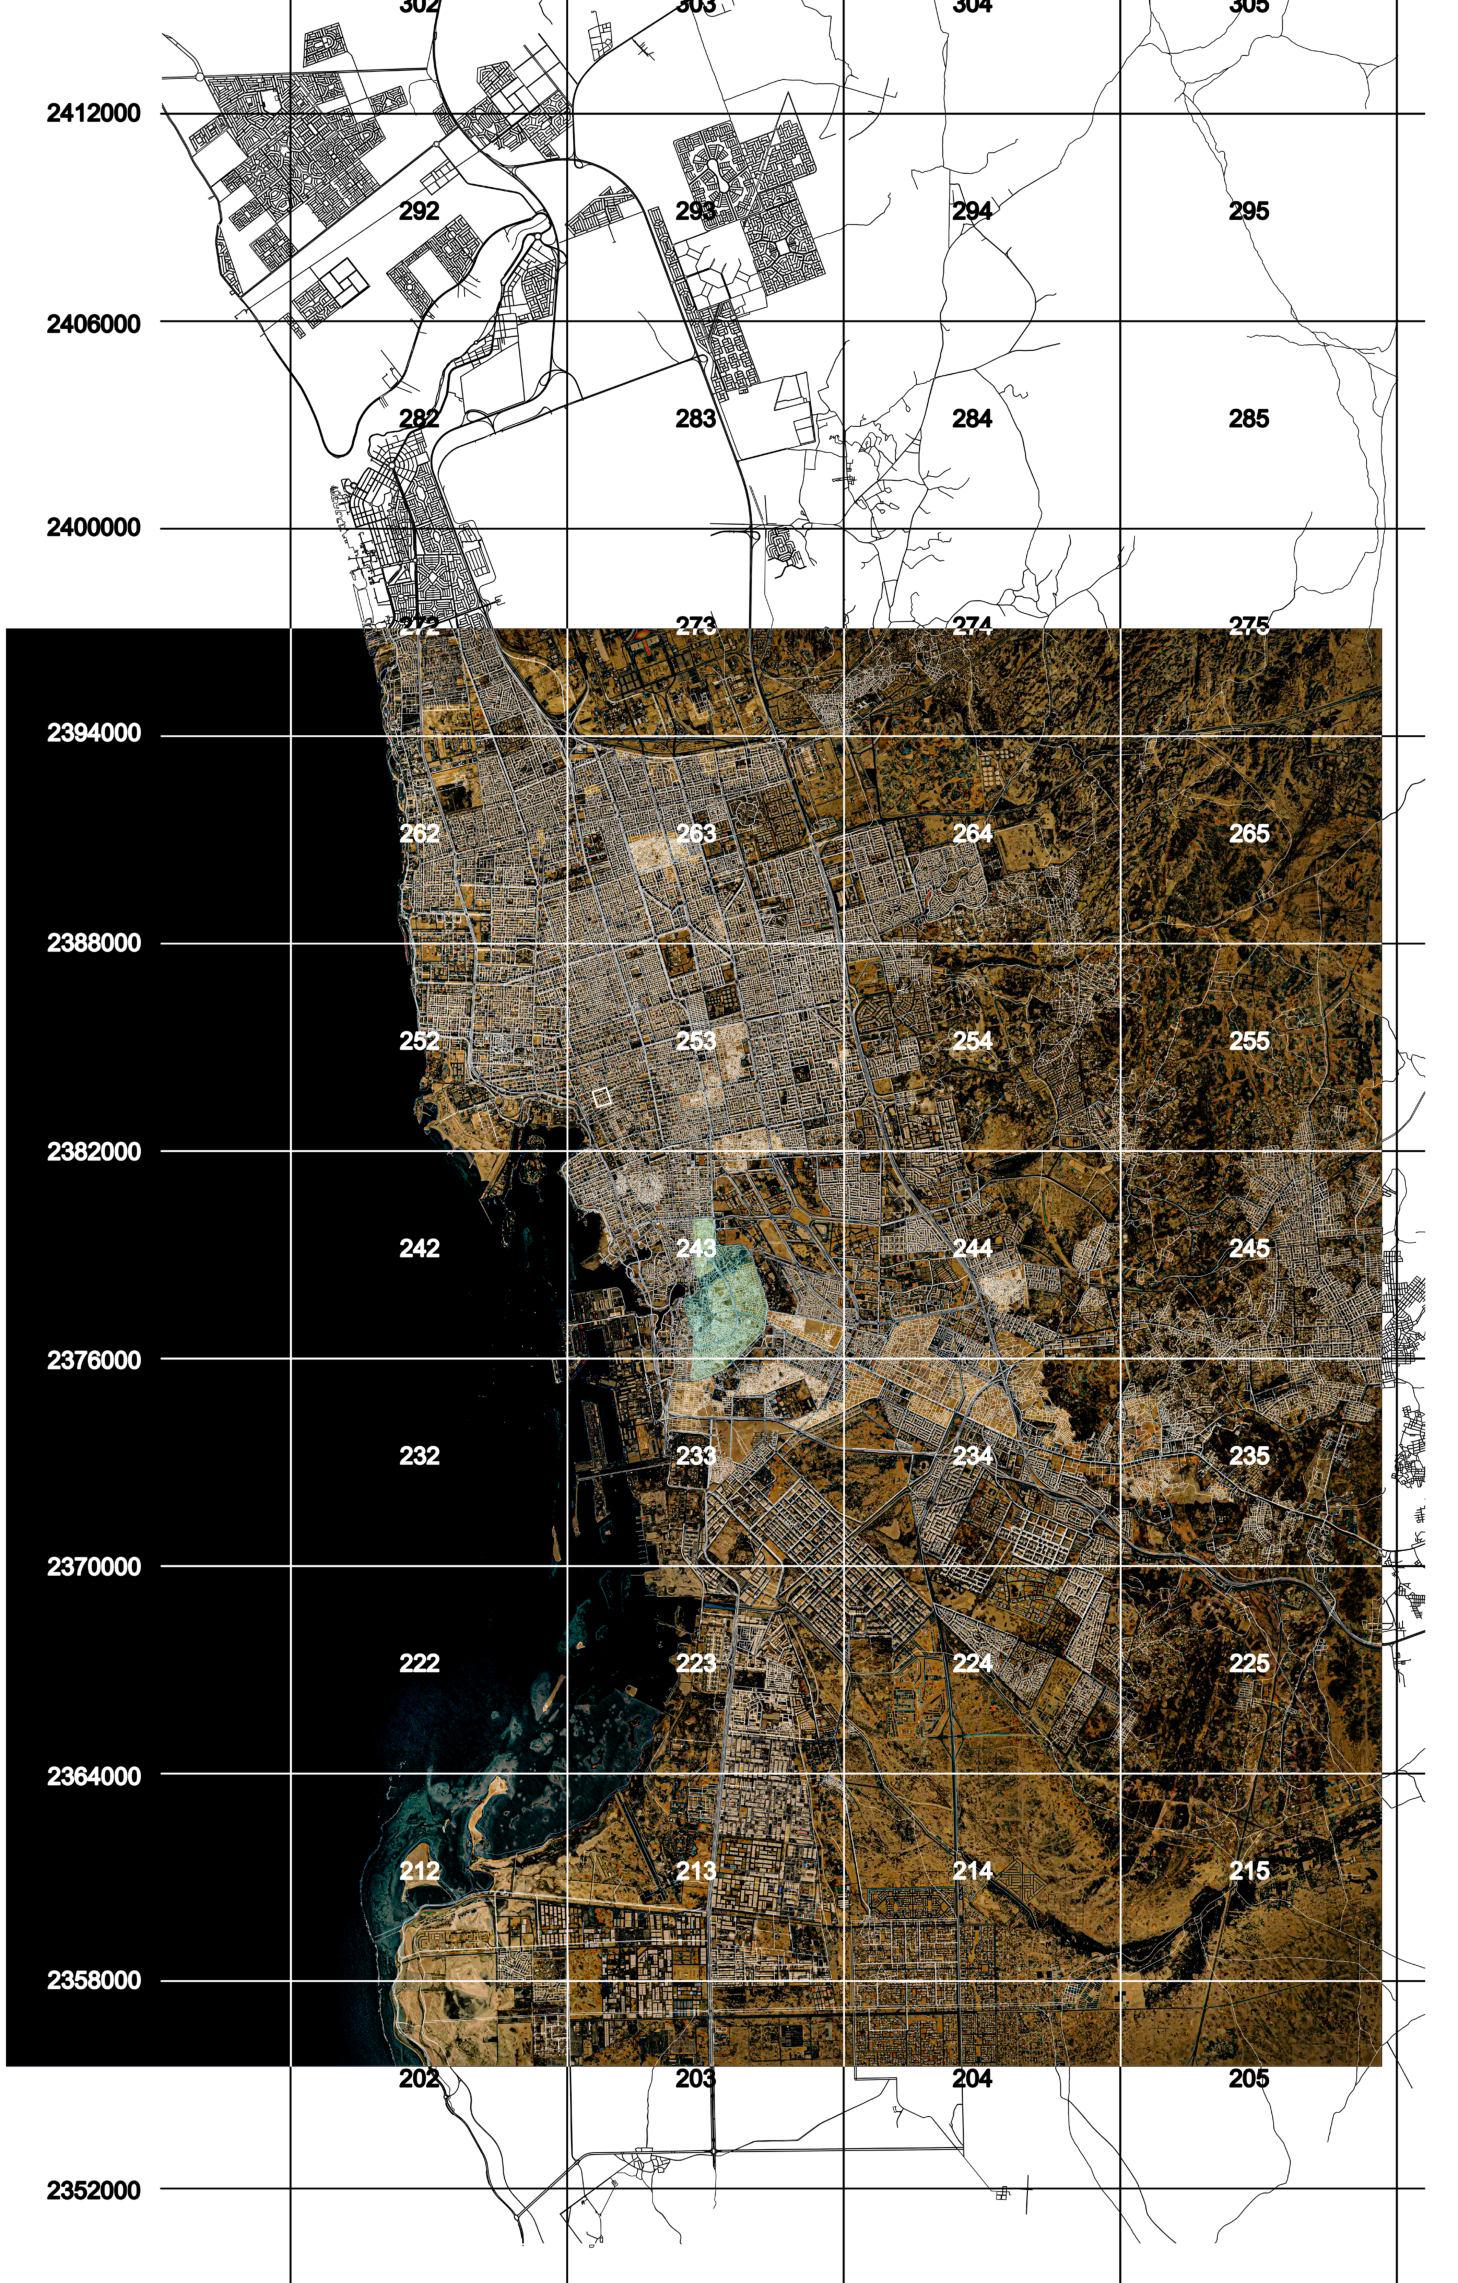
Jeddah, a city in western Saudi Arabia, occupies a narrow coastal plain between the Red Sea and the hilly Hejaz Mountains to the east. LocatedwithintheTropicofCancer,thecityexperiencesatropicaldesert climate, with high summer temperatures exceeding 40 °C and relative humidityreaching100%inAugust,drivenbymoisturefromtheRedSea.
FIG.2
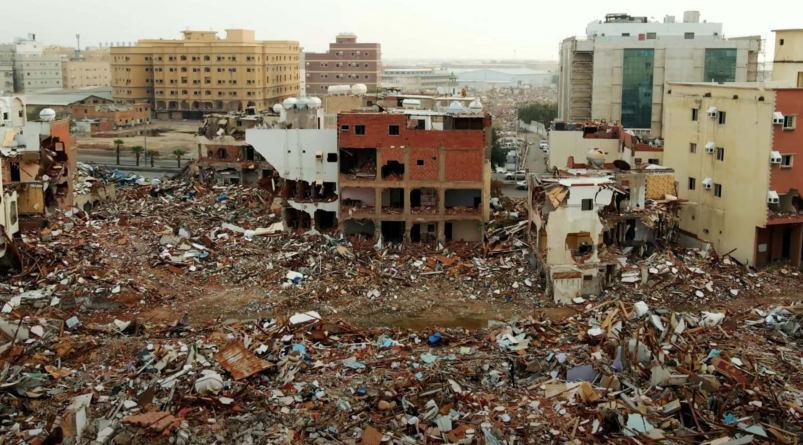
Balads Demolitions
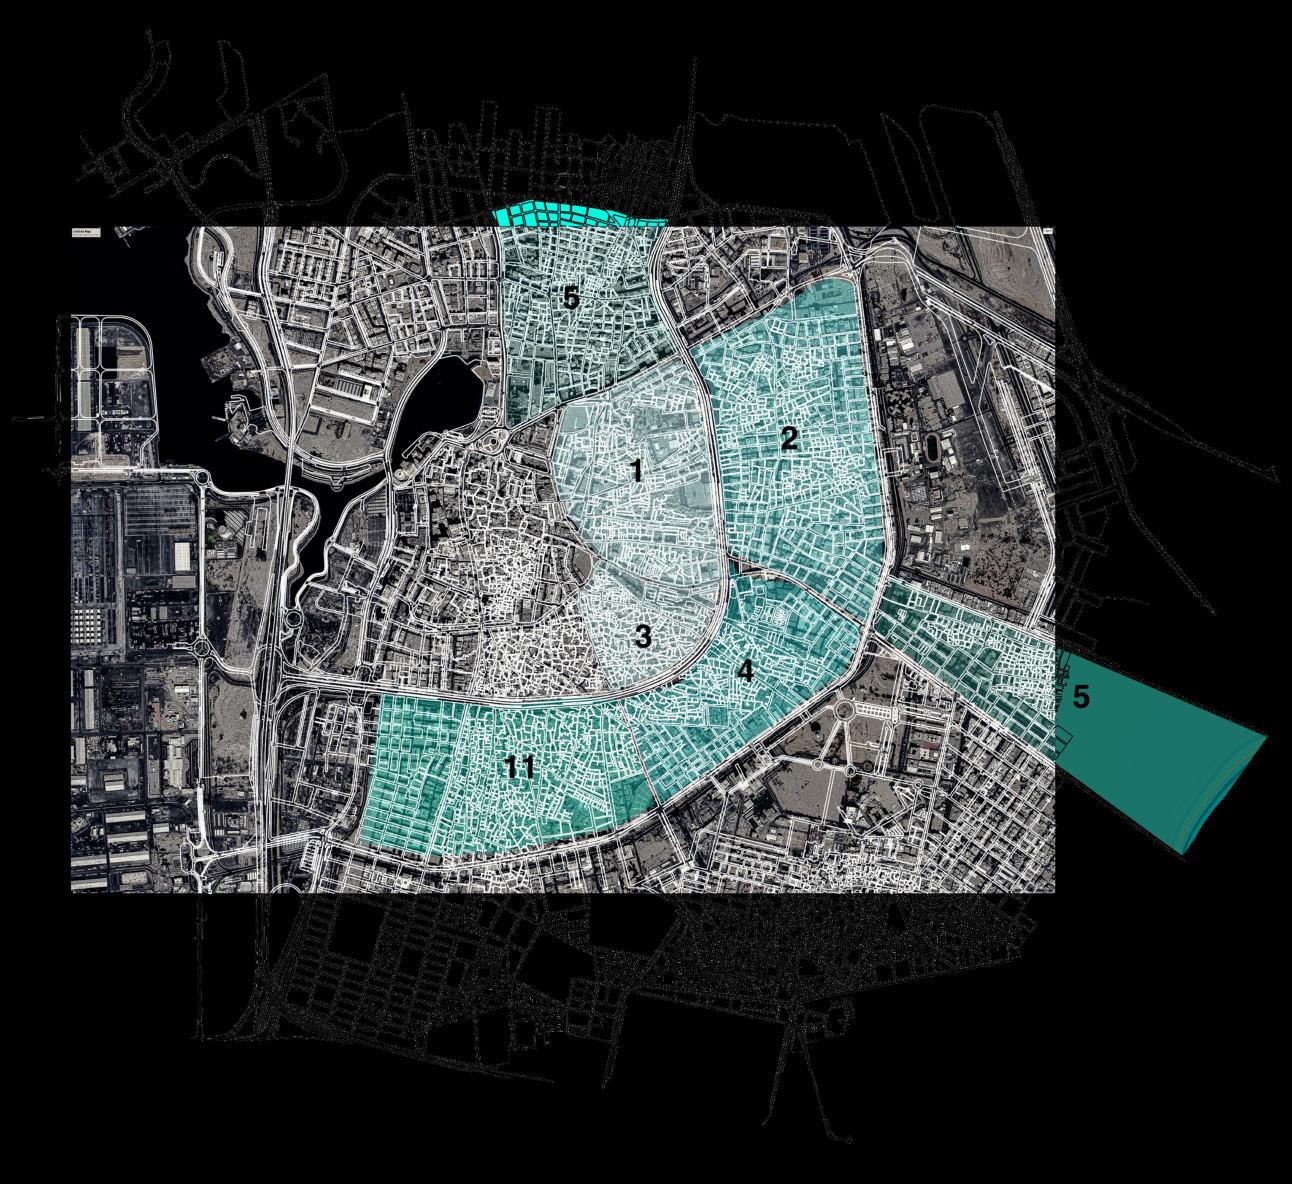
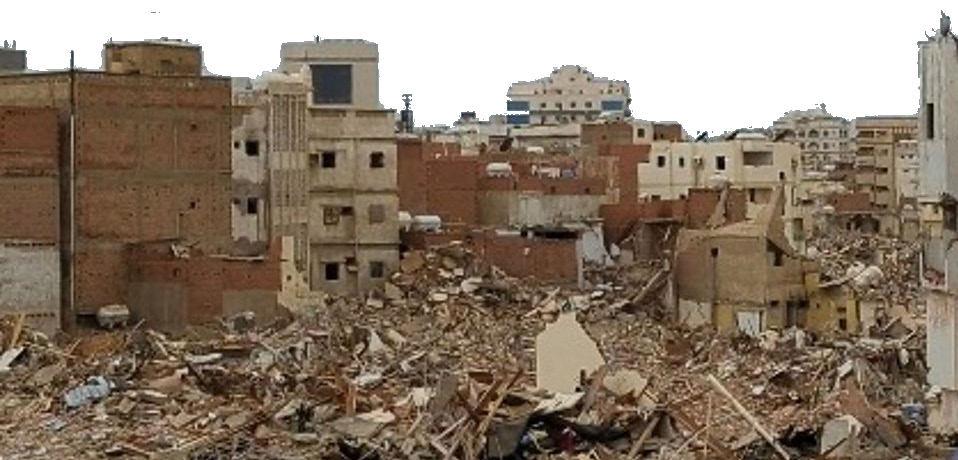
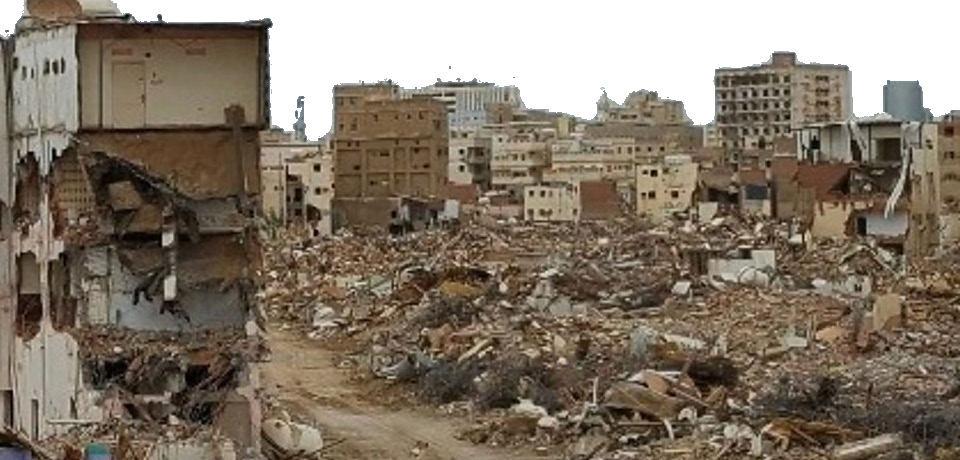
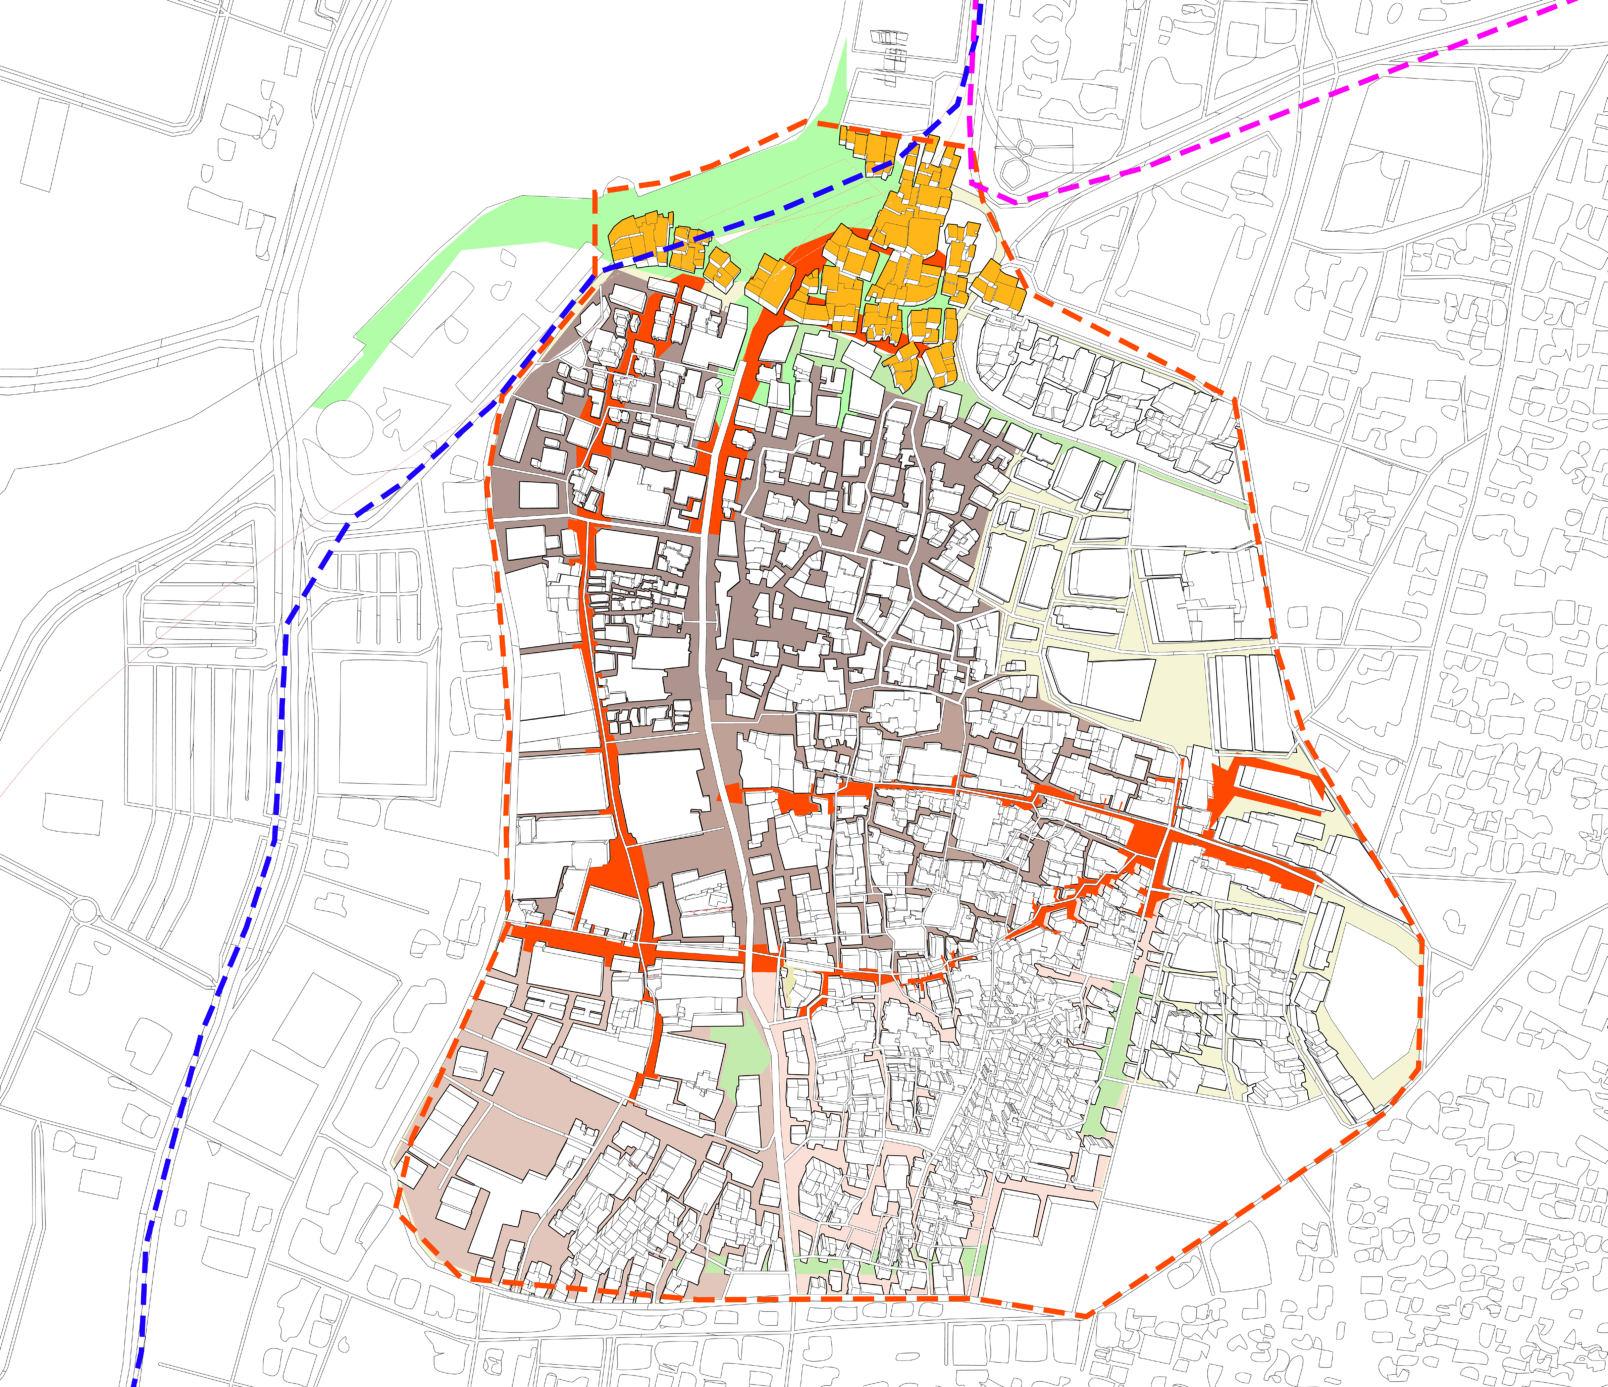
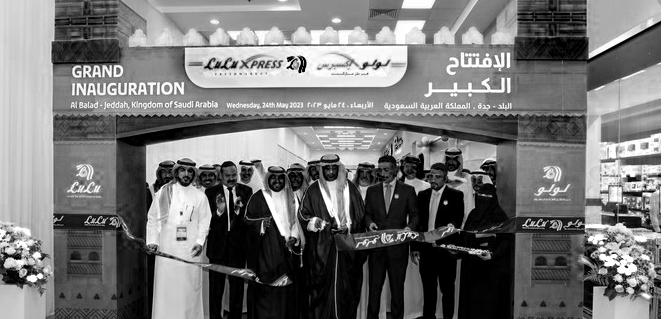
Due to presumptions of a Balad central project powered by the vision2030, entire neighbourhoods which existed since the 1960’s were demolished to make way for the project with no progress on the plans. an alternative solution is therefore explored where a
Balad Pre Demolition
Balad Post Demolition
Population Density
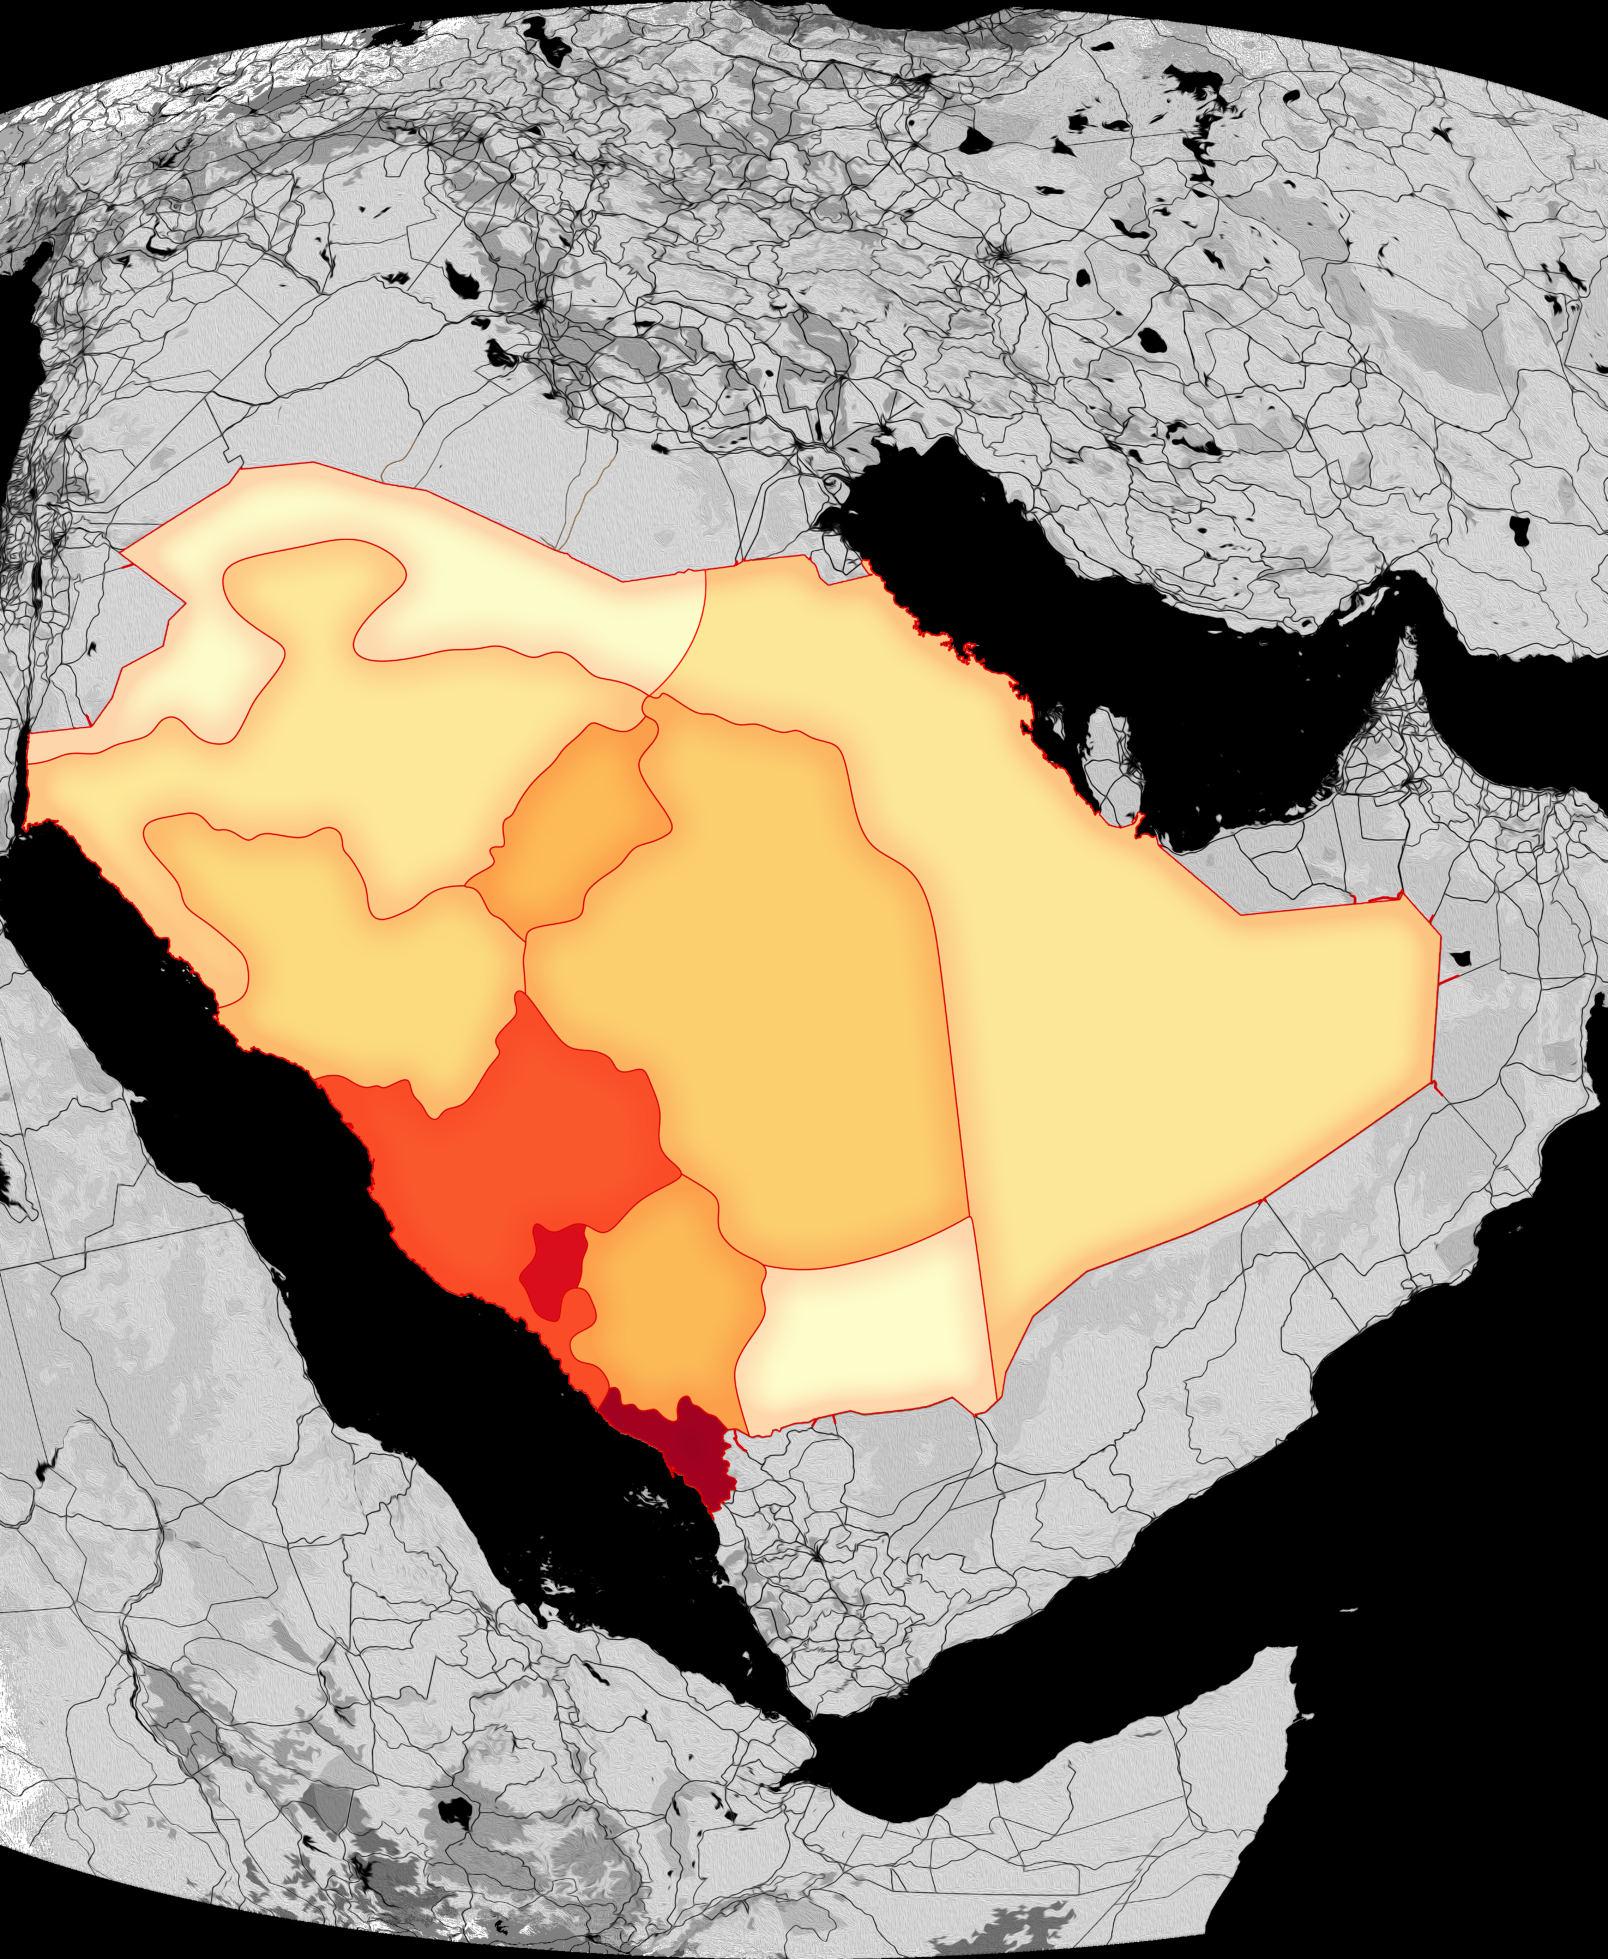
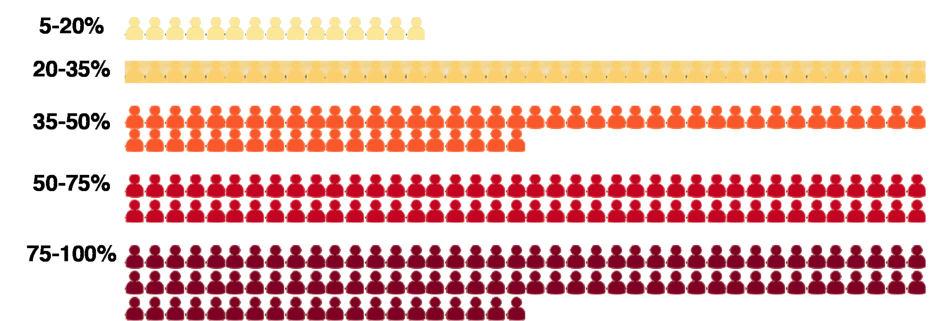
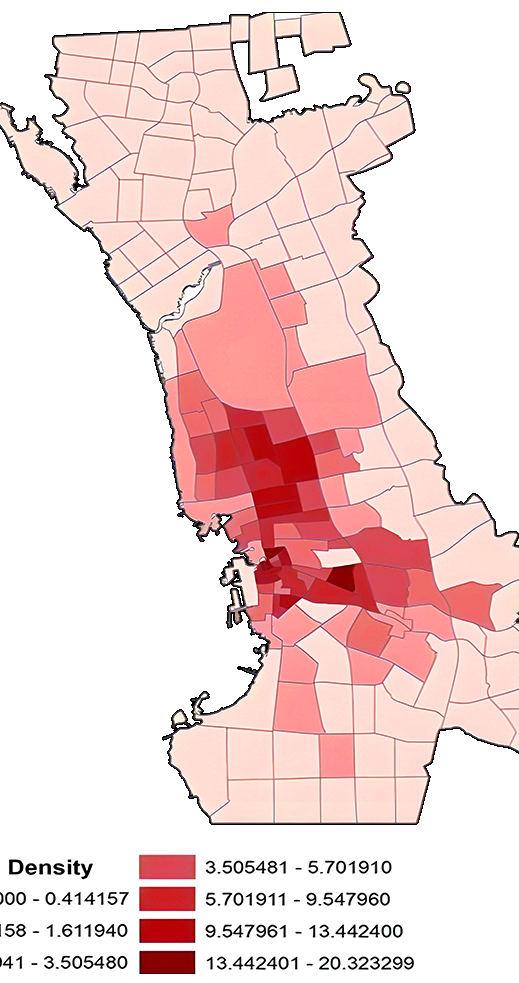
Data indicates the highest population density exists in the Hejazi region, the western side of
with the higher concentration of people around Al Balad.
saudi arabia,
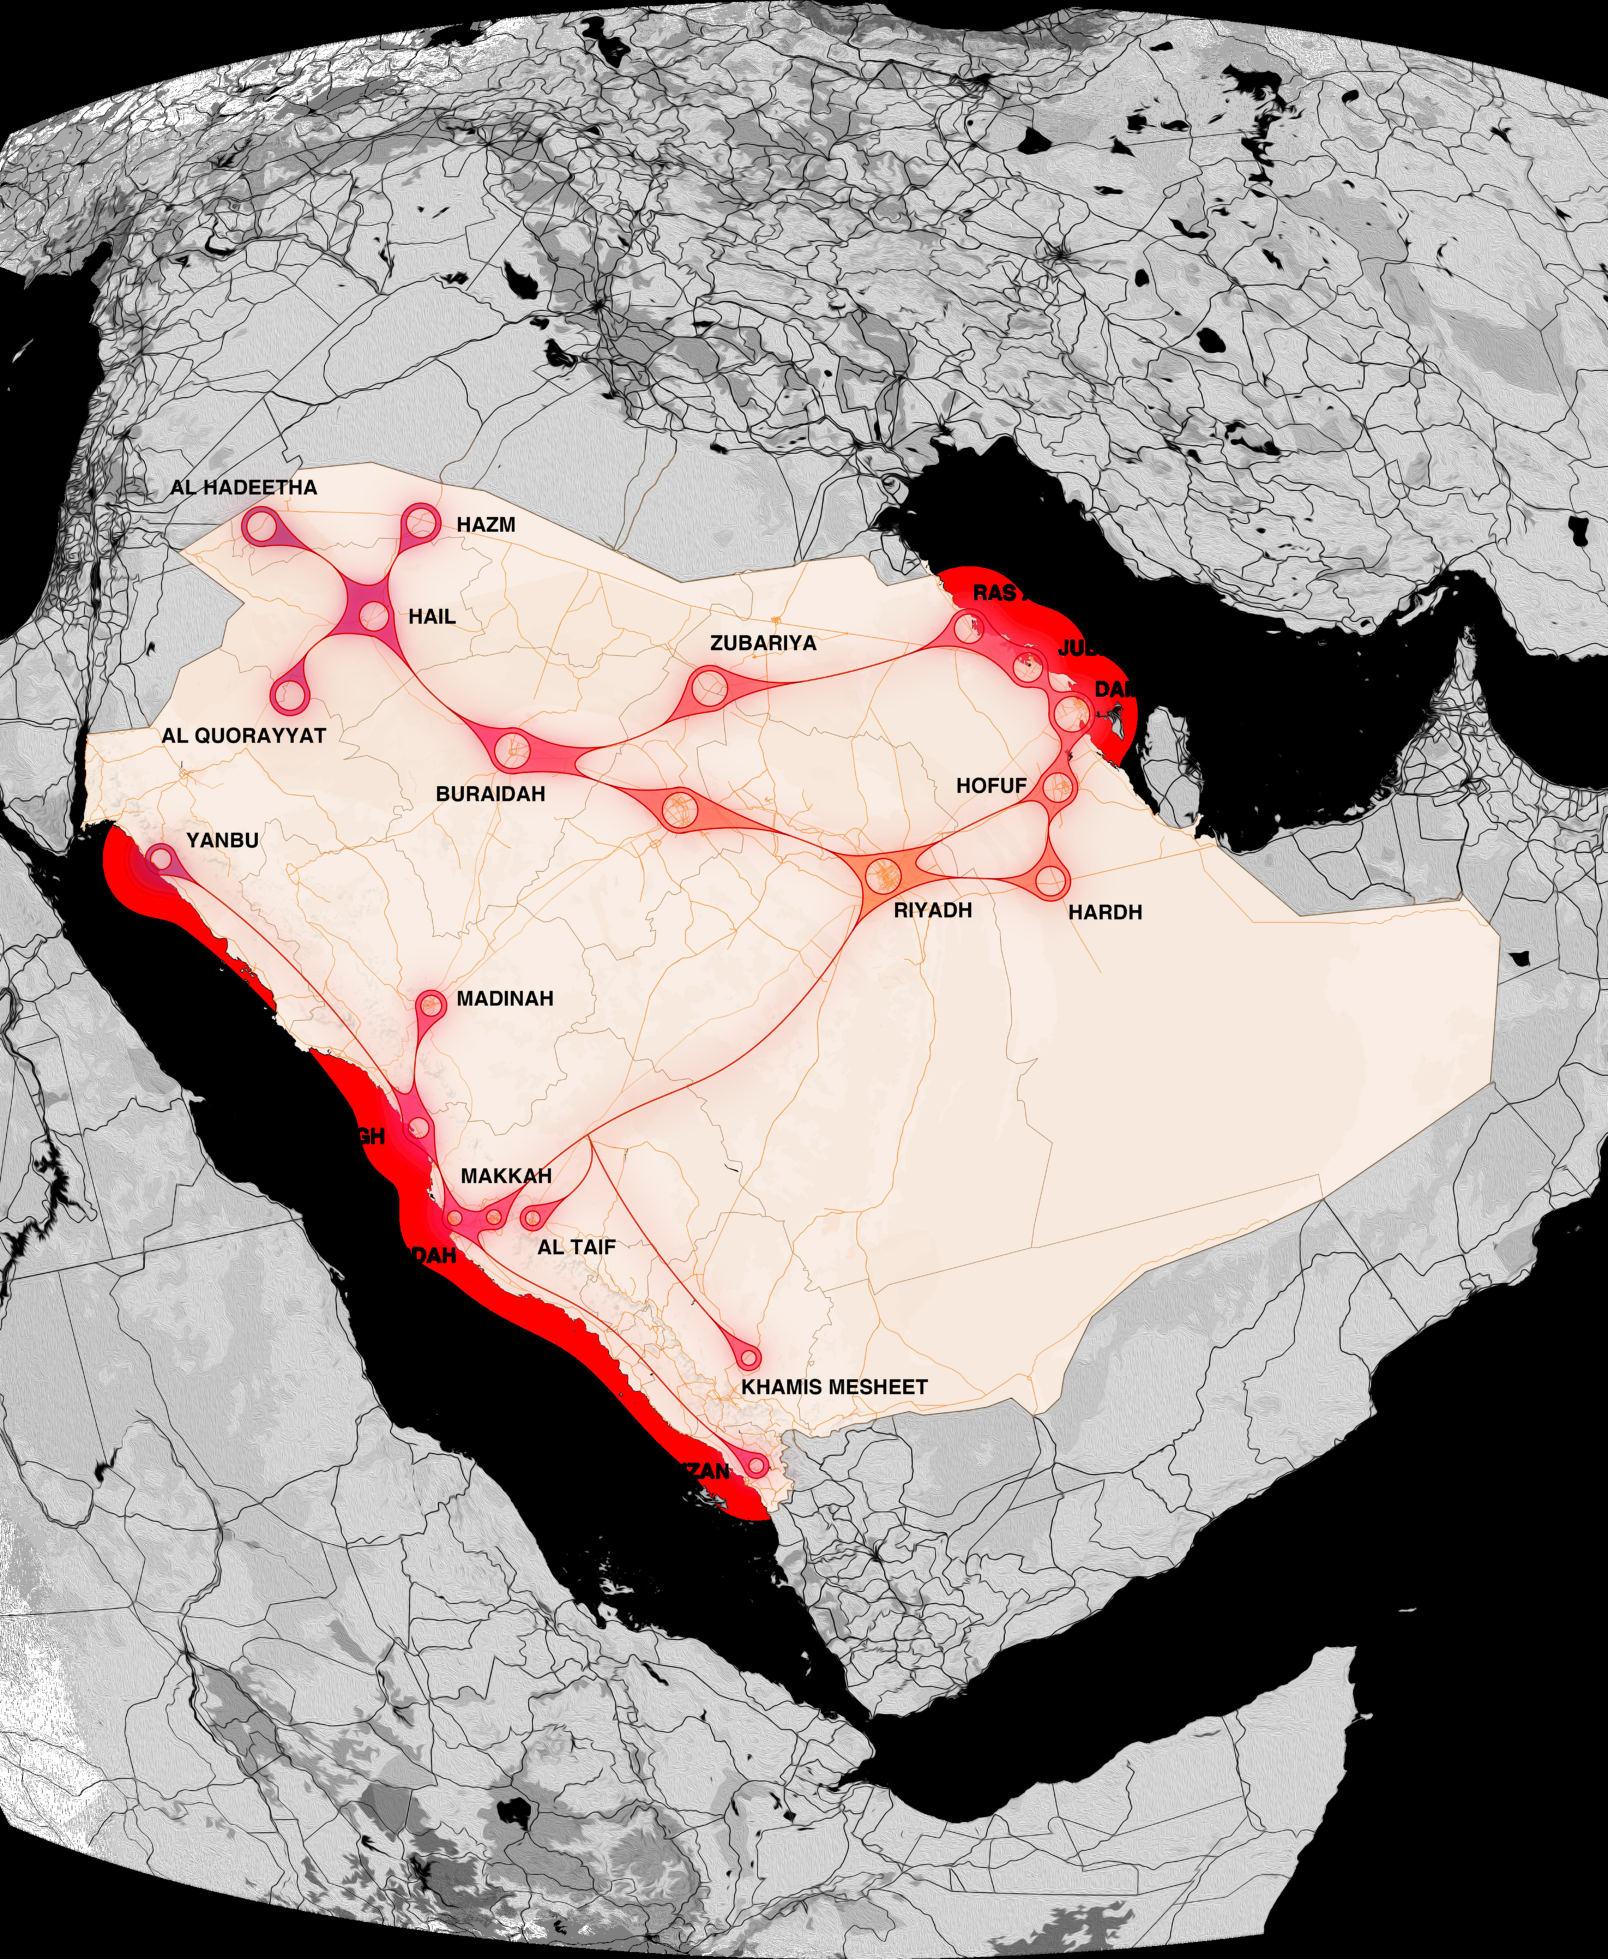
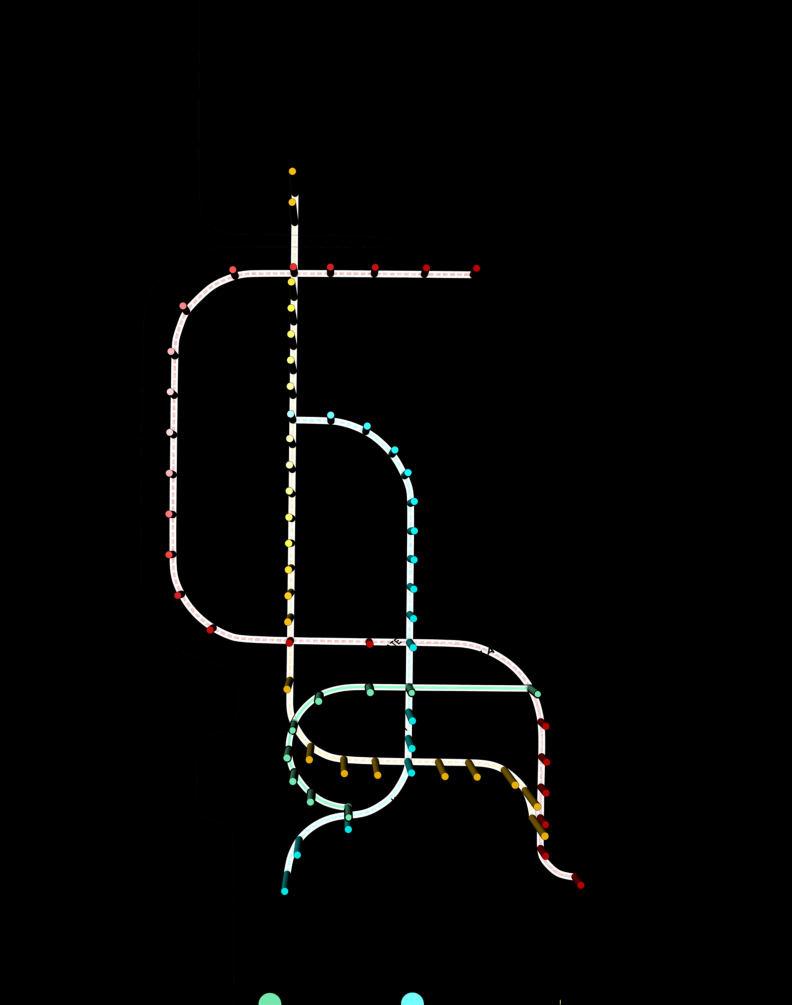
Railway Network
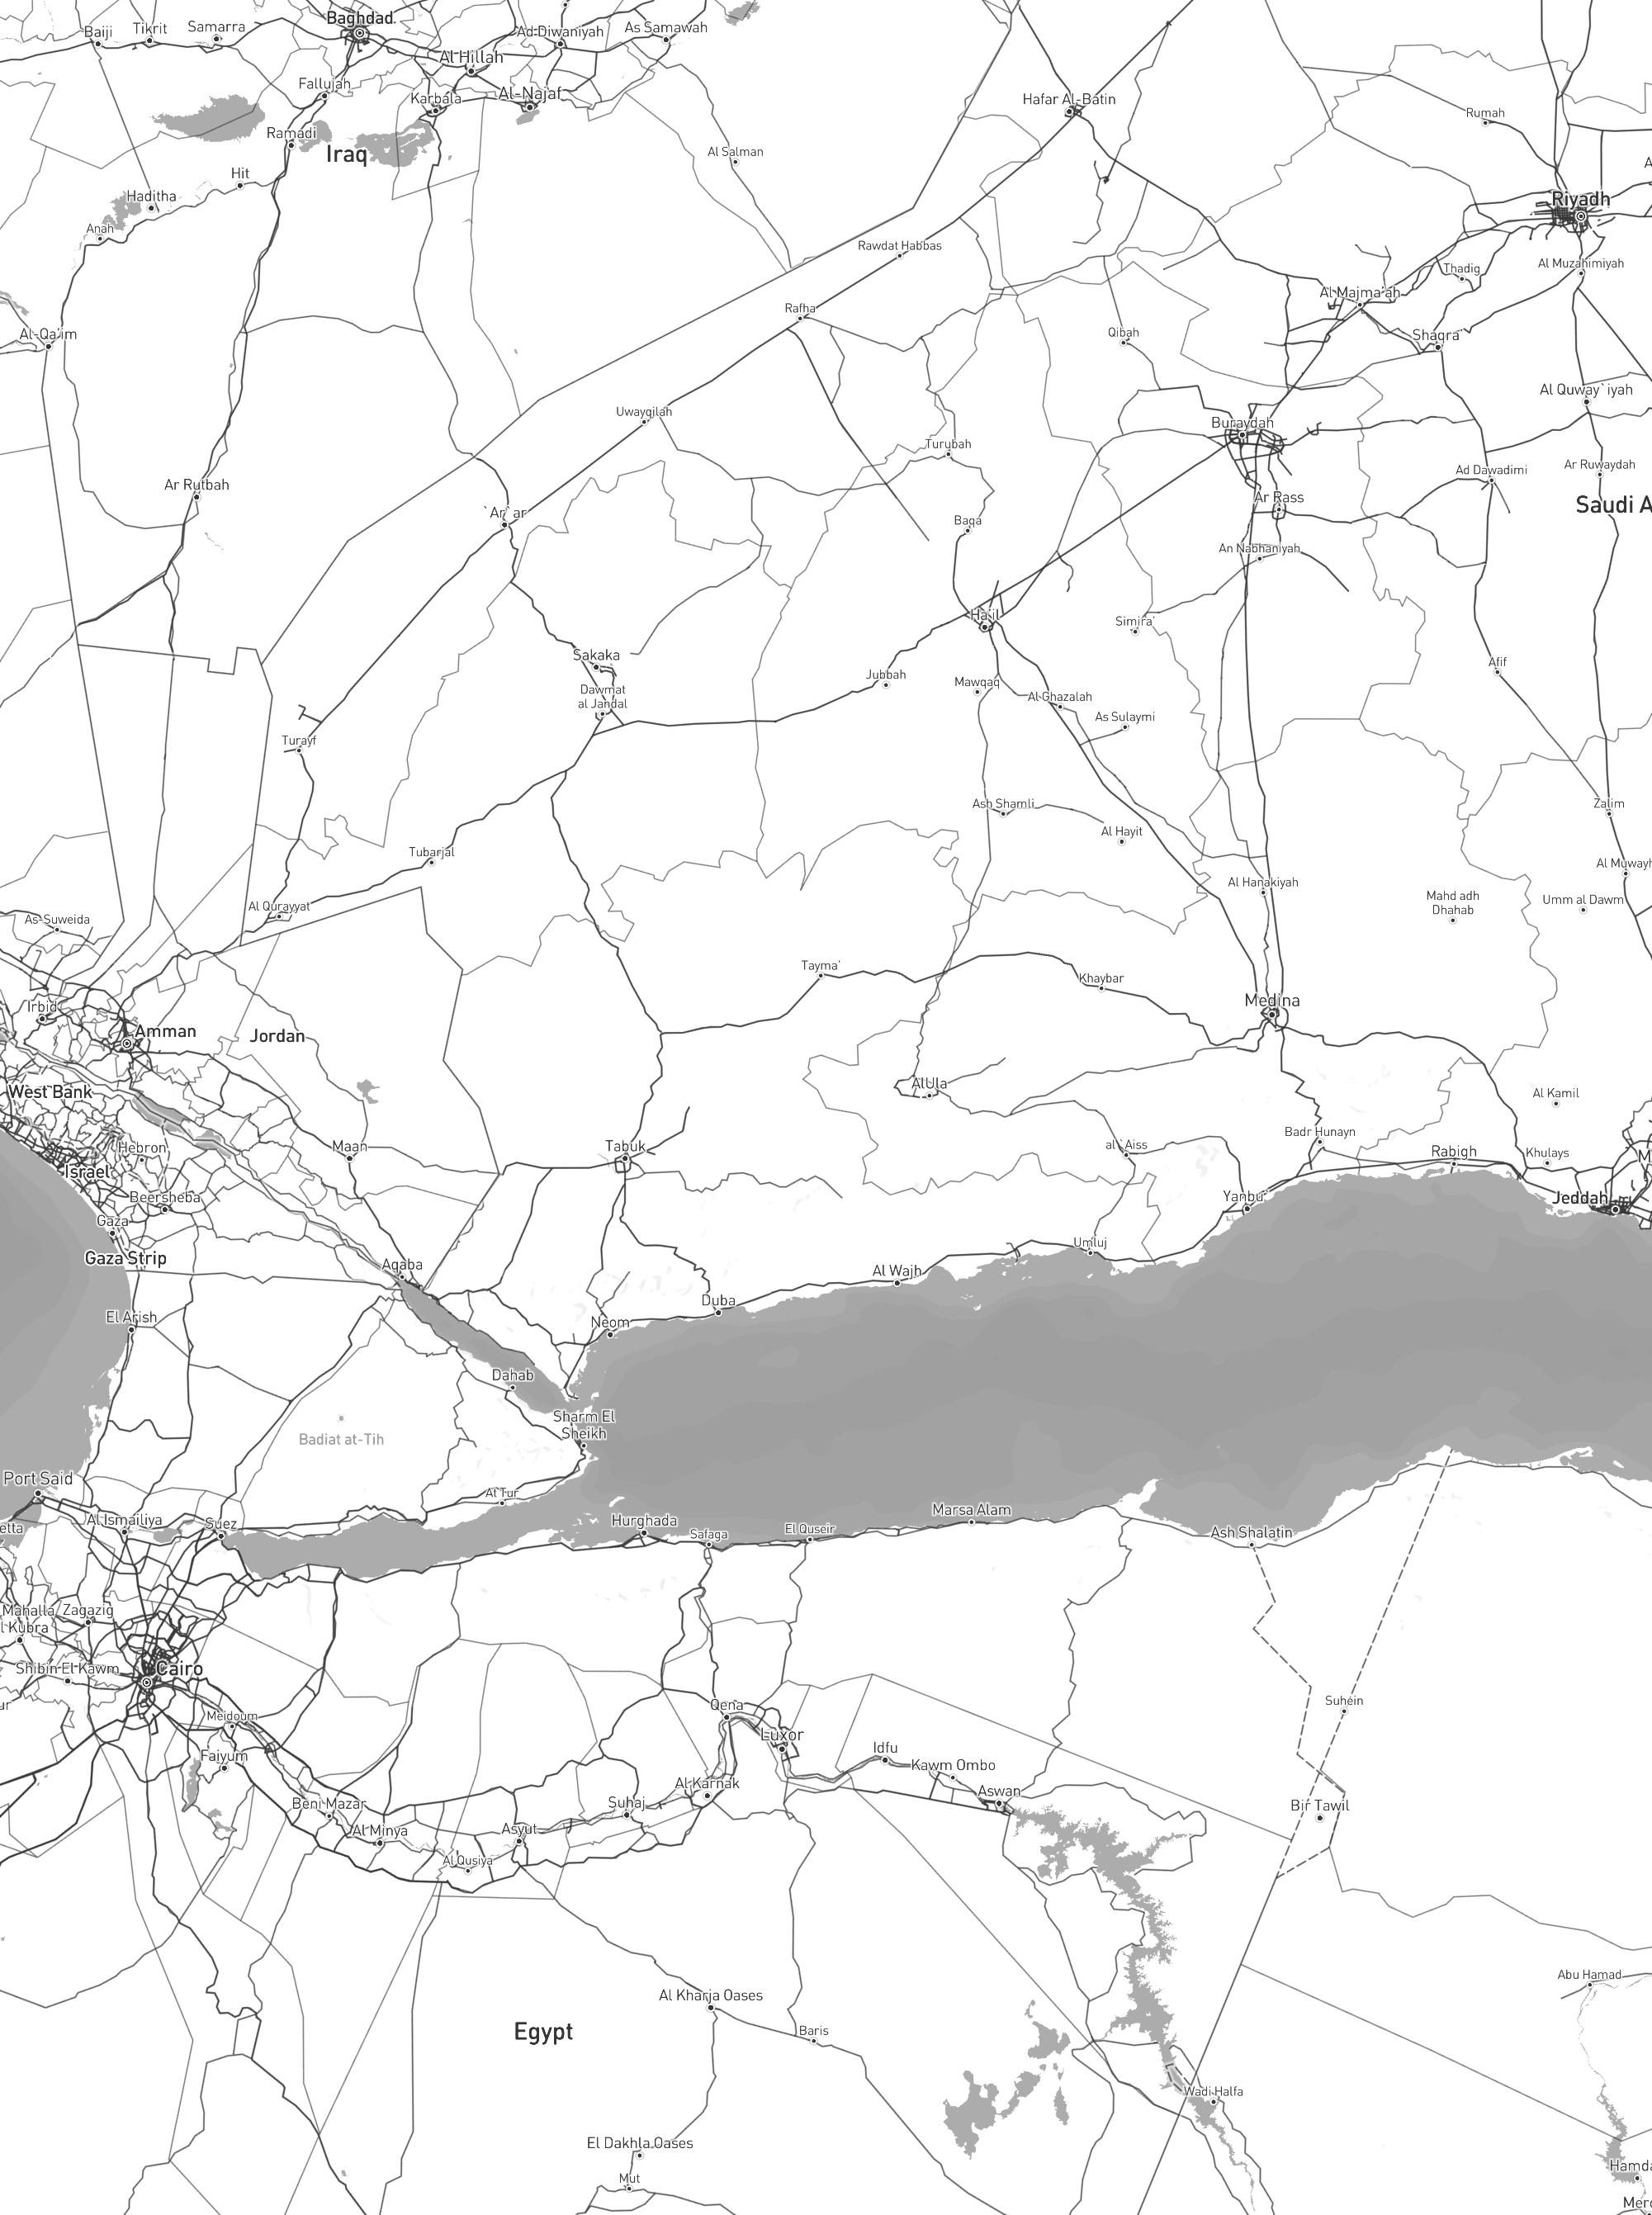
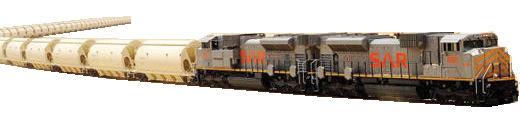
Saudi’s Railway network plays a crucial role in the oil trade as well as general trade, connecting the entire country.
Existing Conditions of Al Balad
The Red Sea AccessbilityRetail Infrastructure
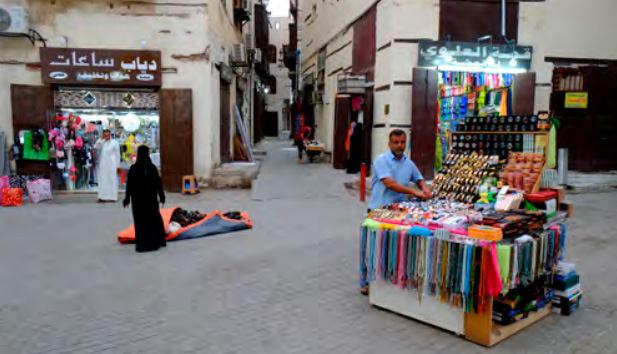
Local retail sellers have improper spaces for conducting business.
Recreation
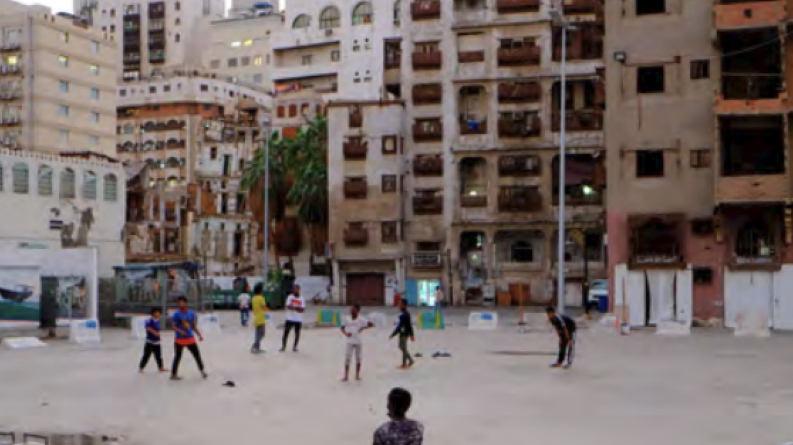
Little to none public recreational spaces throguhout the city.
Public Life
Limited public infrastructure for traders and commercial entreprenuers.
Greens
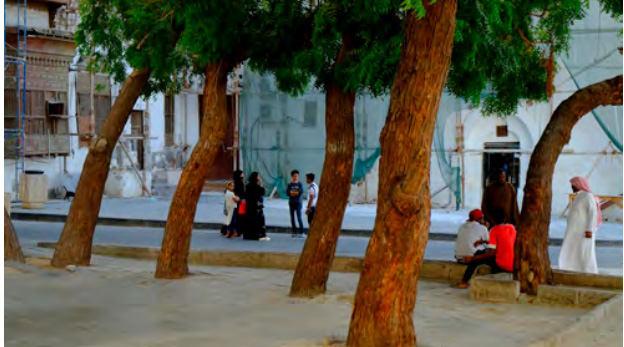
Limited green areas, historically used as areas for having impromptu conversation.
Demolition
Demolition of greater balad, due to ‘‘lawlessness and improper zoning’’
4 laned highways block pedestrian based accessibility.
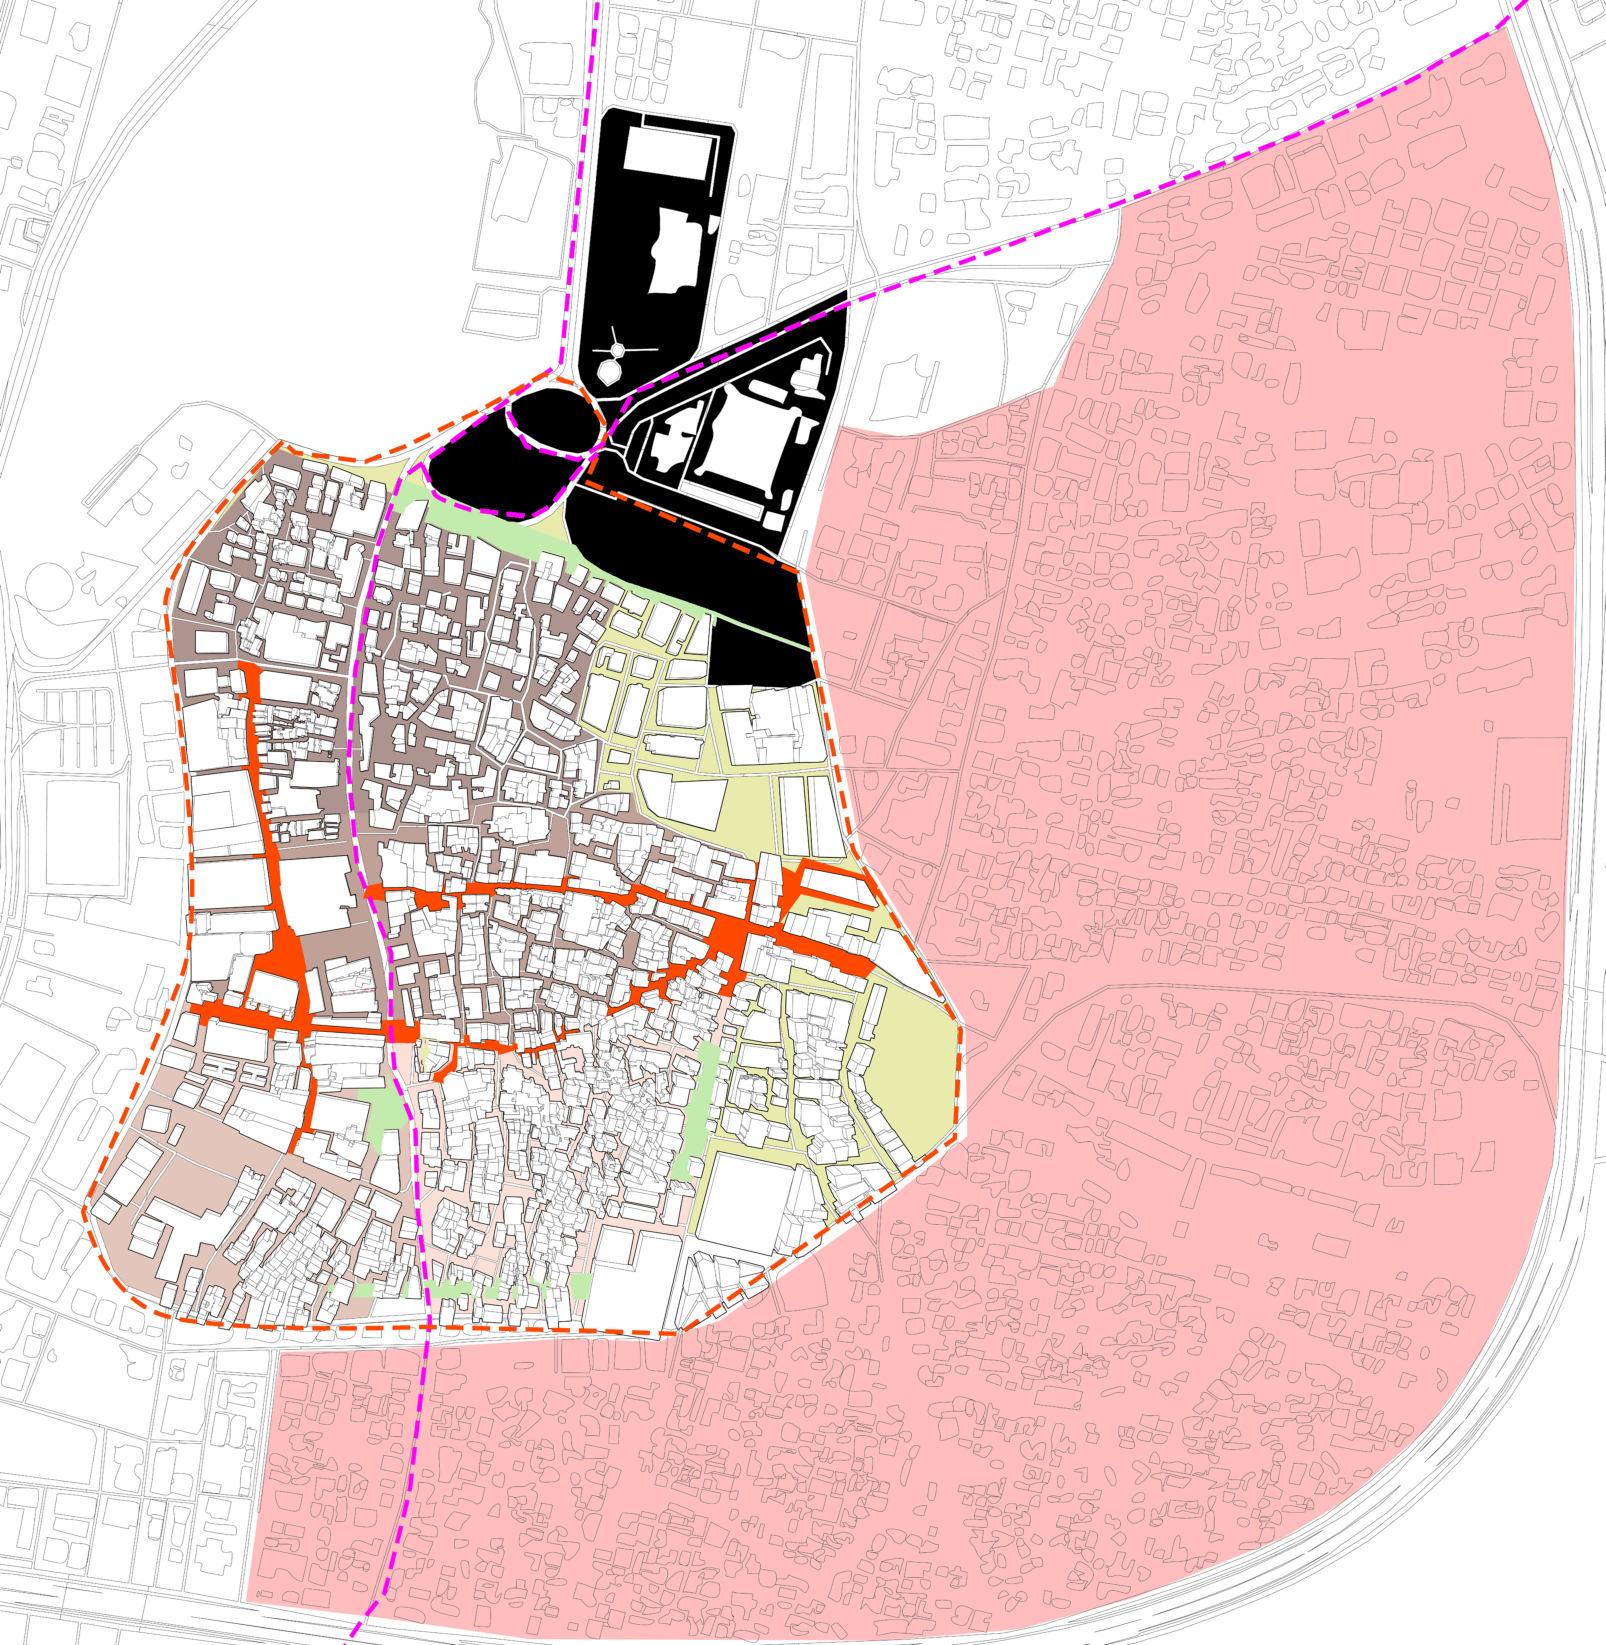
Souq Dominated Areas
Dedicated Green Spaces
Demolished Zones
Highways
UNESCO Prescribed Boundary
AL BALAD : OBJECTIVES
Urban Fabric Expansion
Souq Dominated Areas
Dedicated Green Spaces
Demolished Zones
Highways
UNESCO Prescribed Boundary
UNESCO Prescribed Boundary
AL BALAD LINE
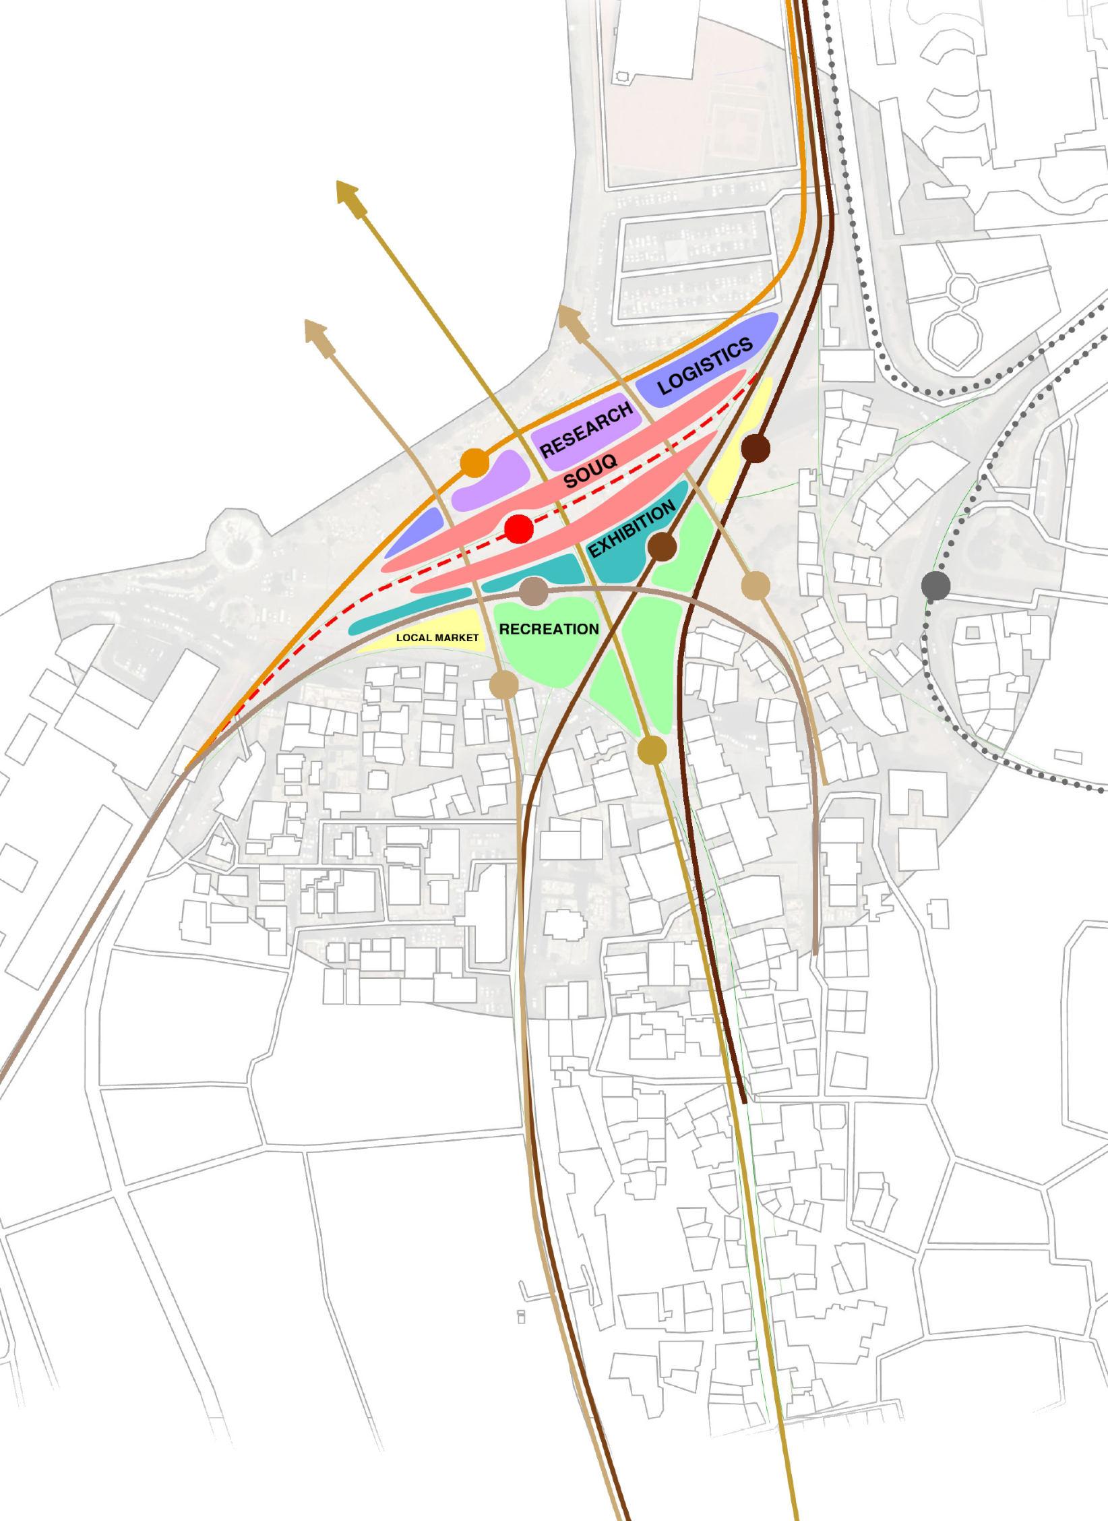
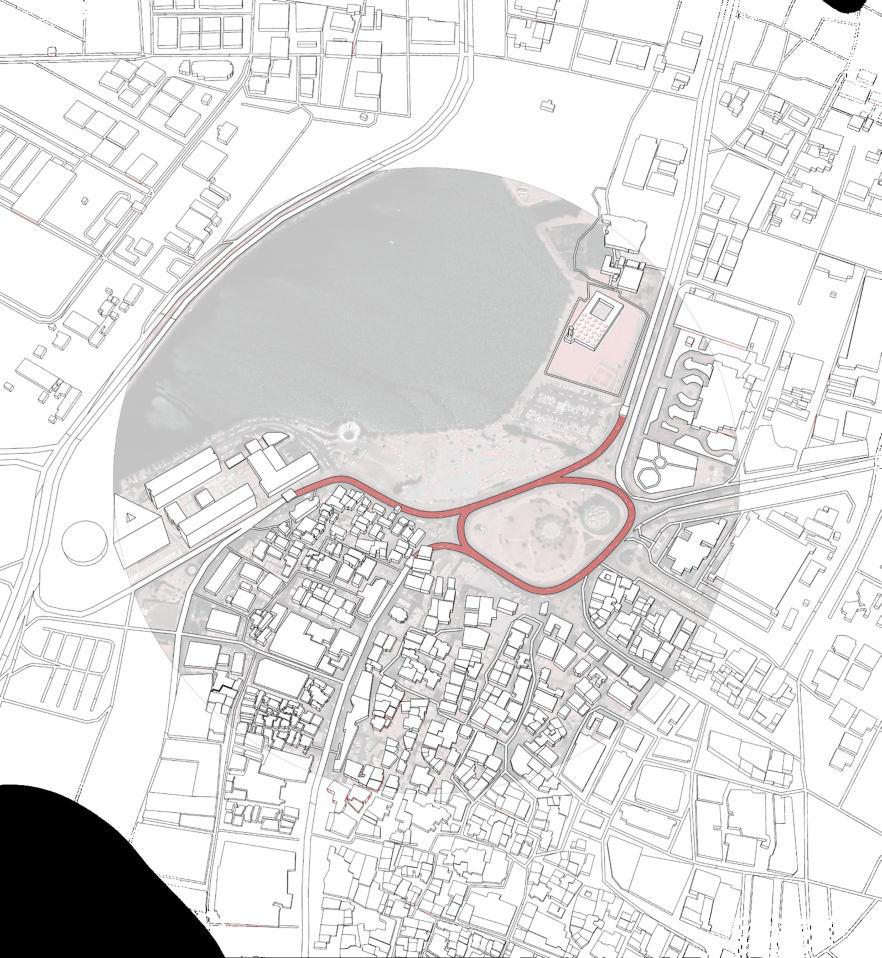
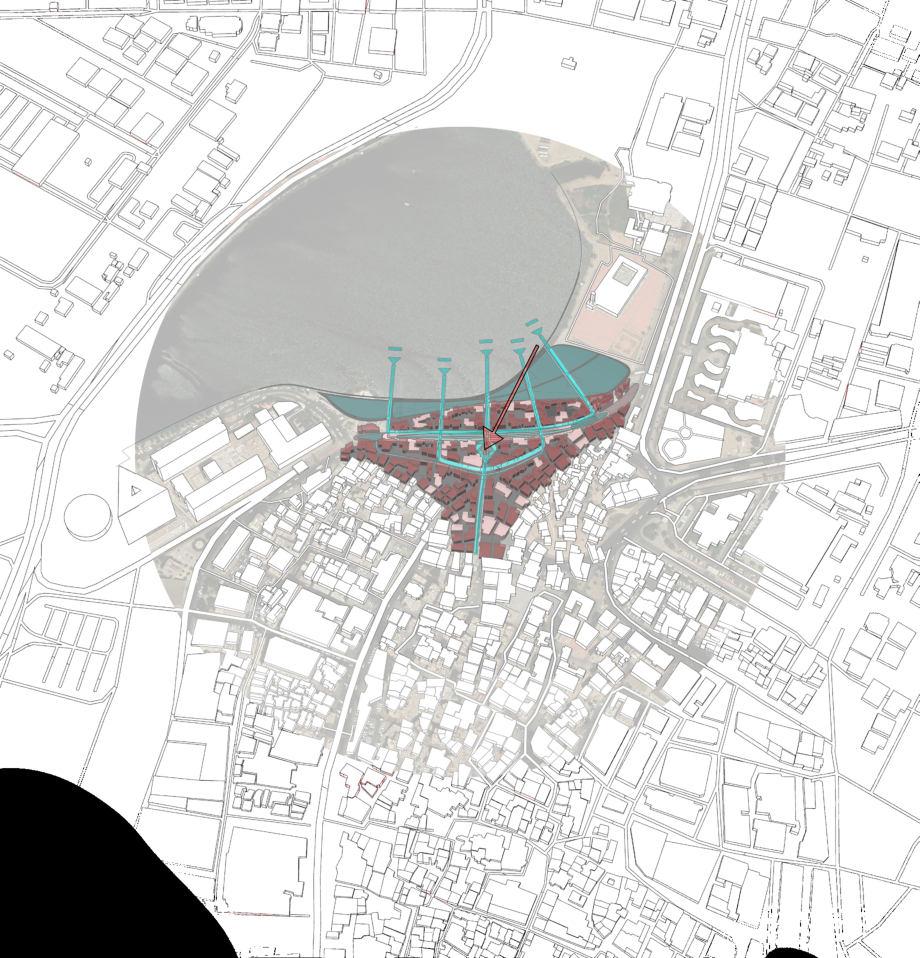
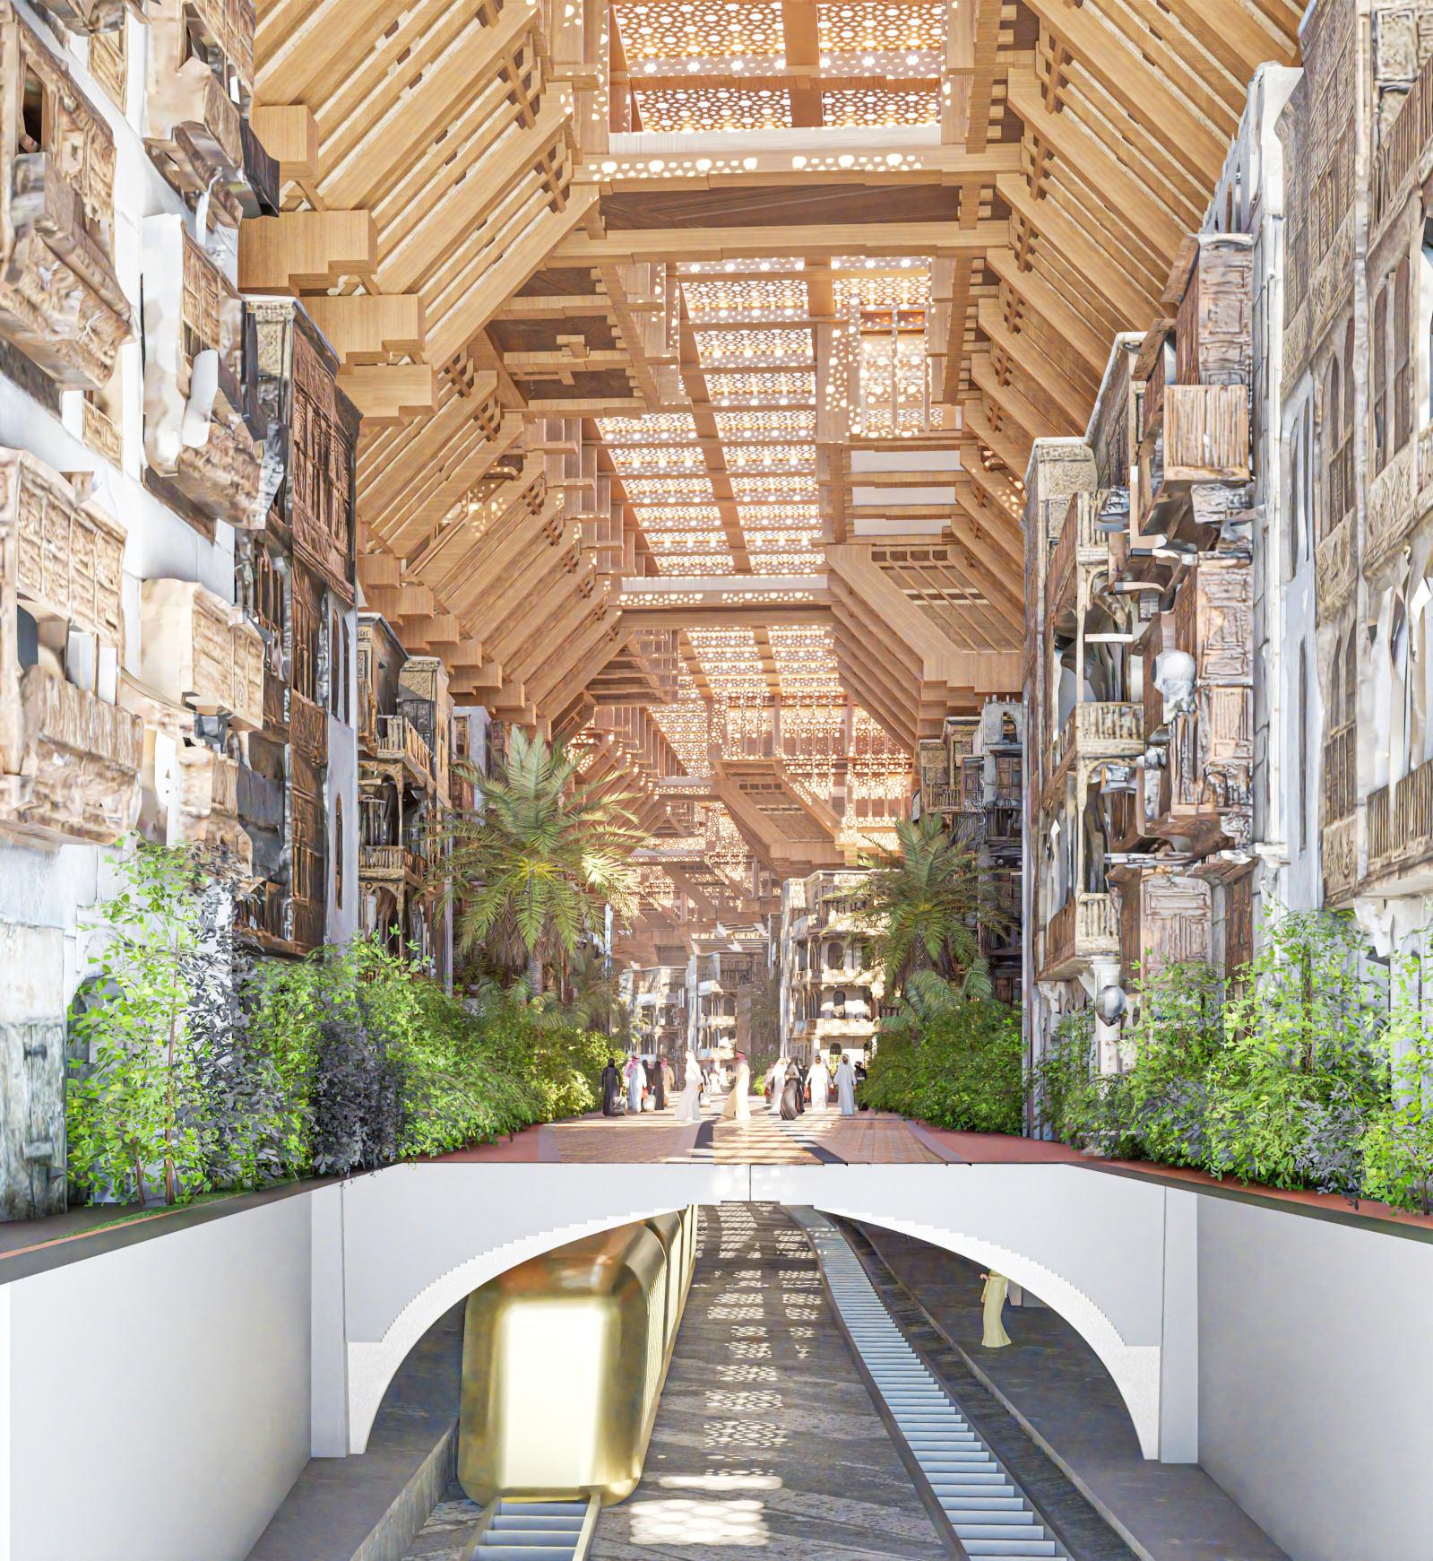
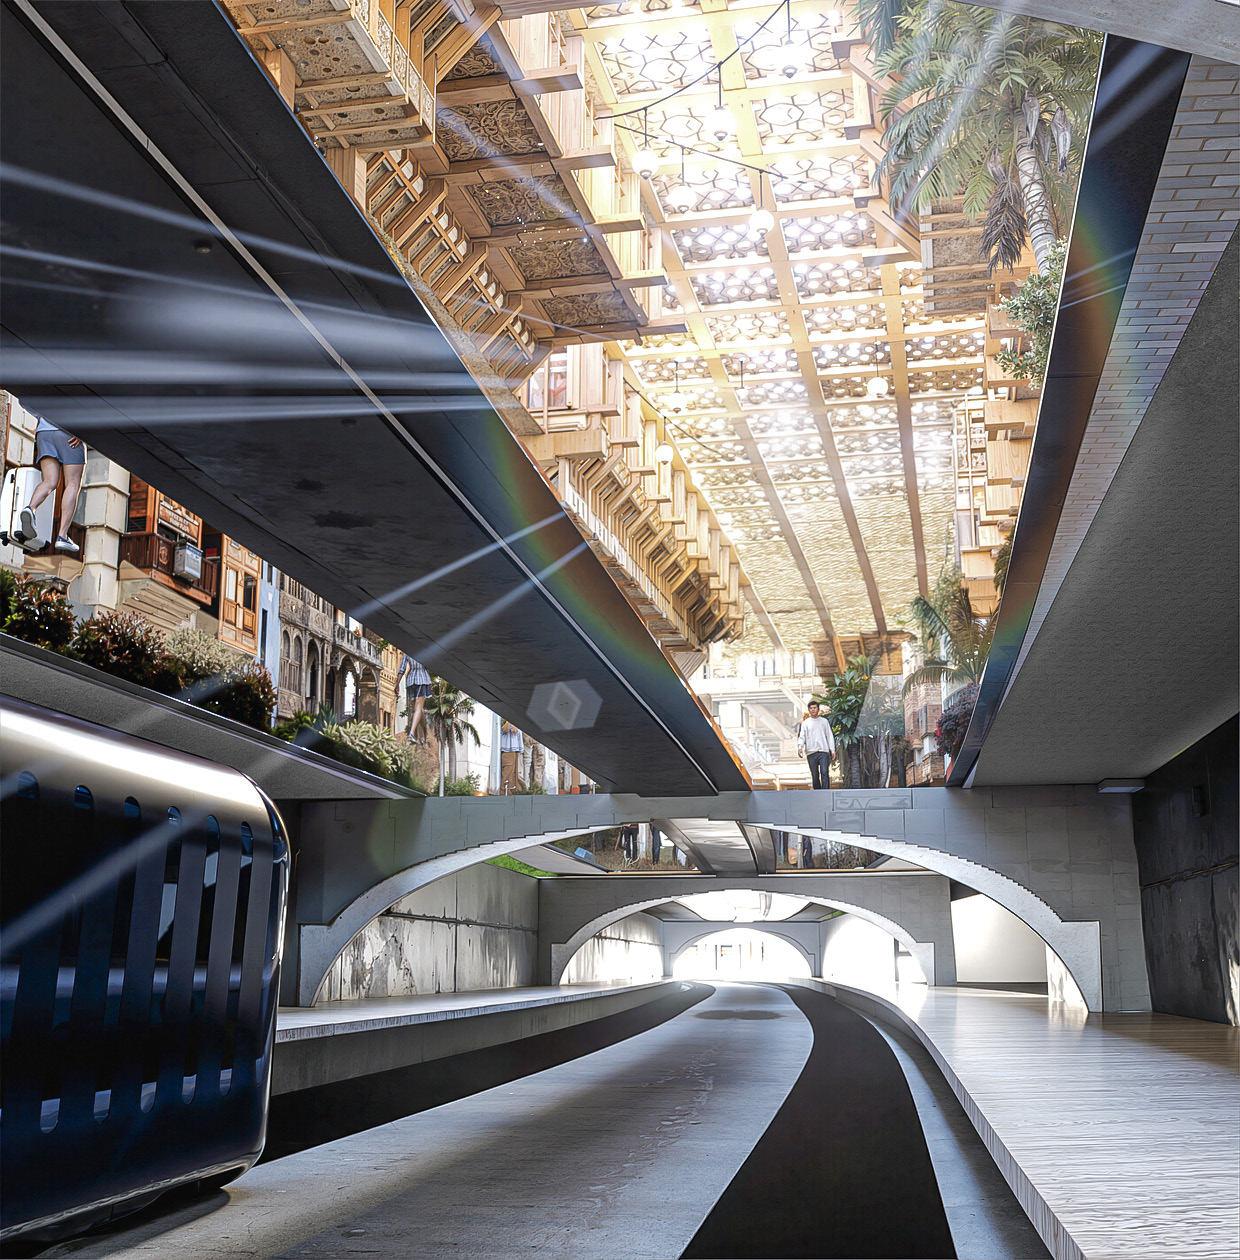
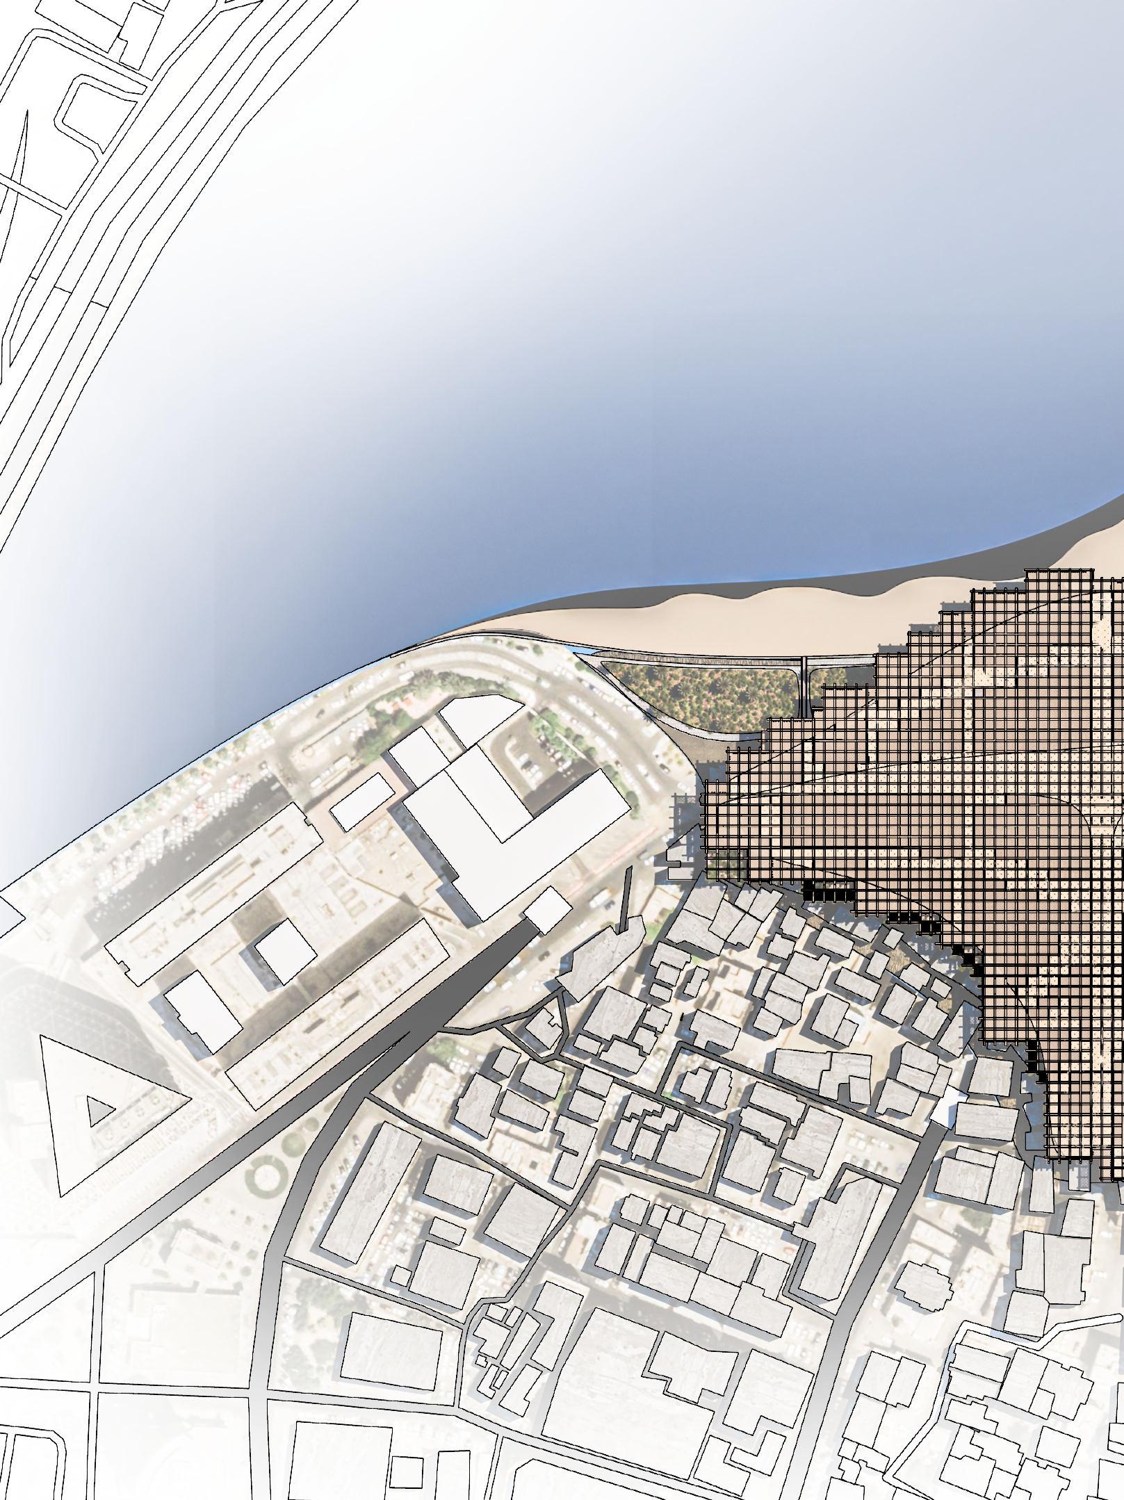
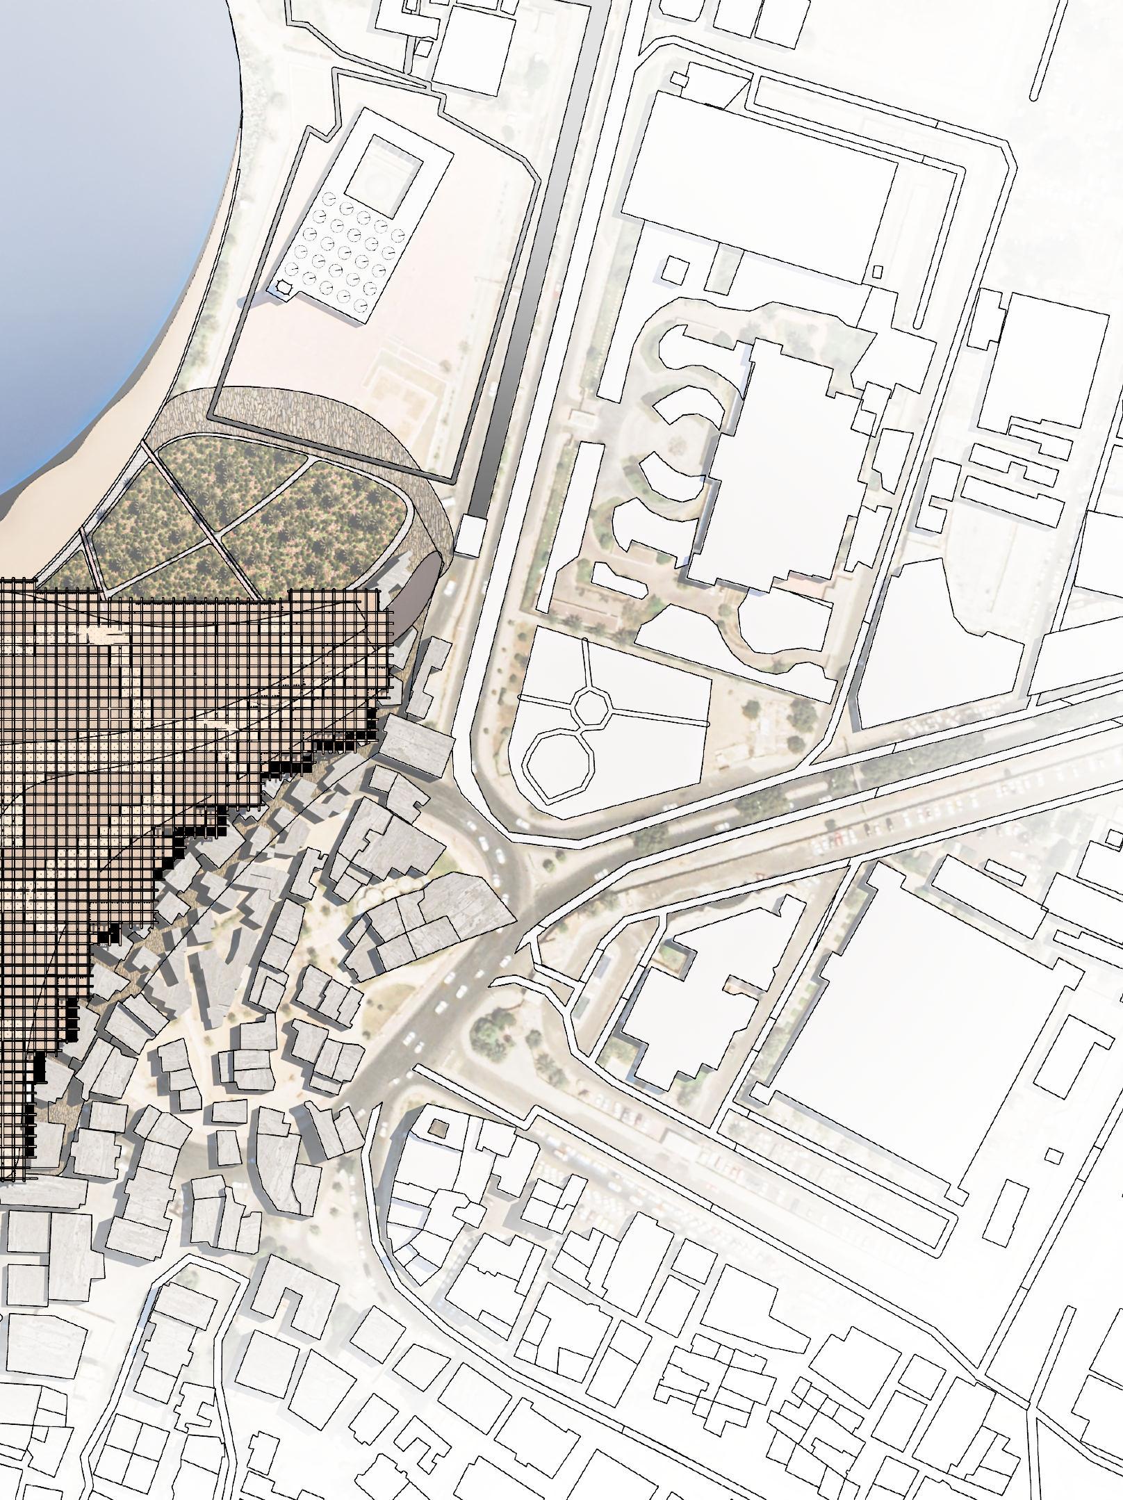
Historically, Balad was the city of the sea, but was quickly separated from it due to the pressues applied by the rapid economic development, creating 8m wide roads on reclaimed land. To bring Balad back to the sea and to the people, the proposal suggests pushing the existing transport networks underground. brinding back the pedestrain qualities Balad once carried. Based on existing yet limited documentation of Jeddahs ministry of transport early plans on a transportation system, a rough estimate of the palnned route can be considered, where the station for Al Balad exists underground.
AL BALAD : BRINGING BACK THE SEA
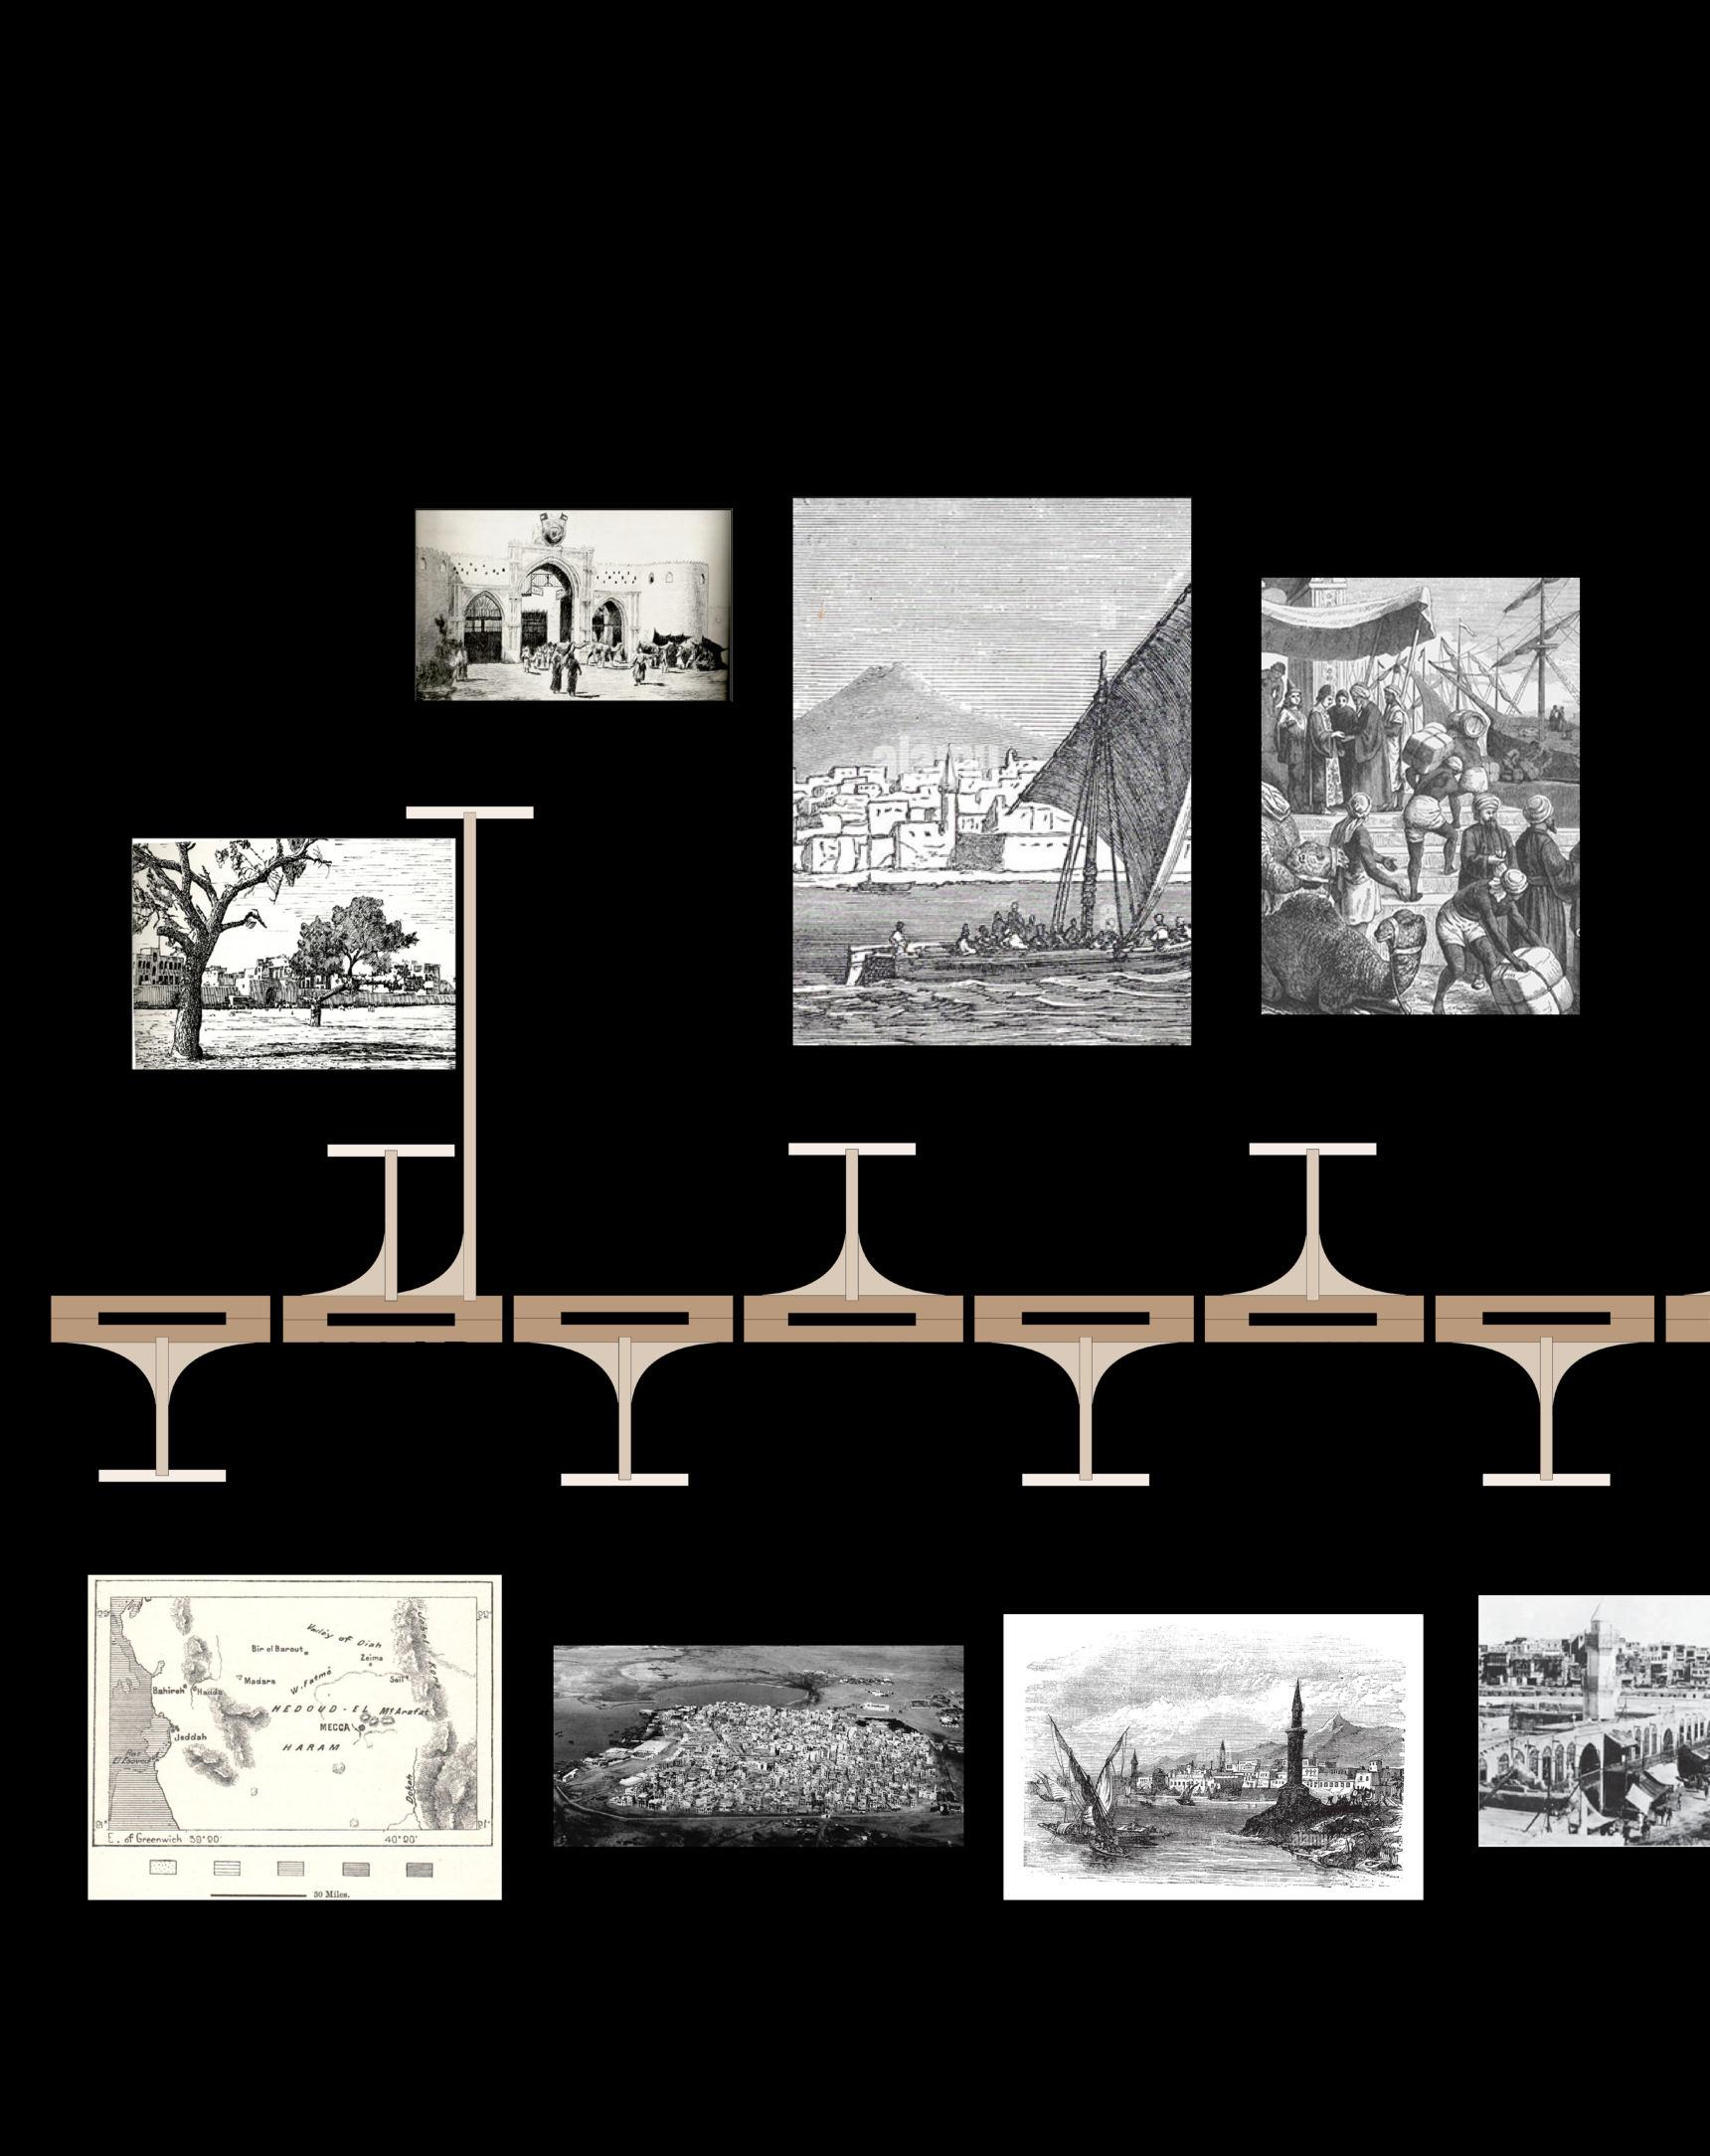
The Early Islamic Period (7th–10th Century)
The official port for makkah
Medieval Islamic Golden Age (10th–15th
The invention of souqs and craftsmanship
Ottoman Period (16th–18th Century)
Becomes a Protected Imperial Port
Oil Era to Late 20th Century (1950s–1990s)
Trade shifts from Souqs
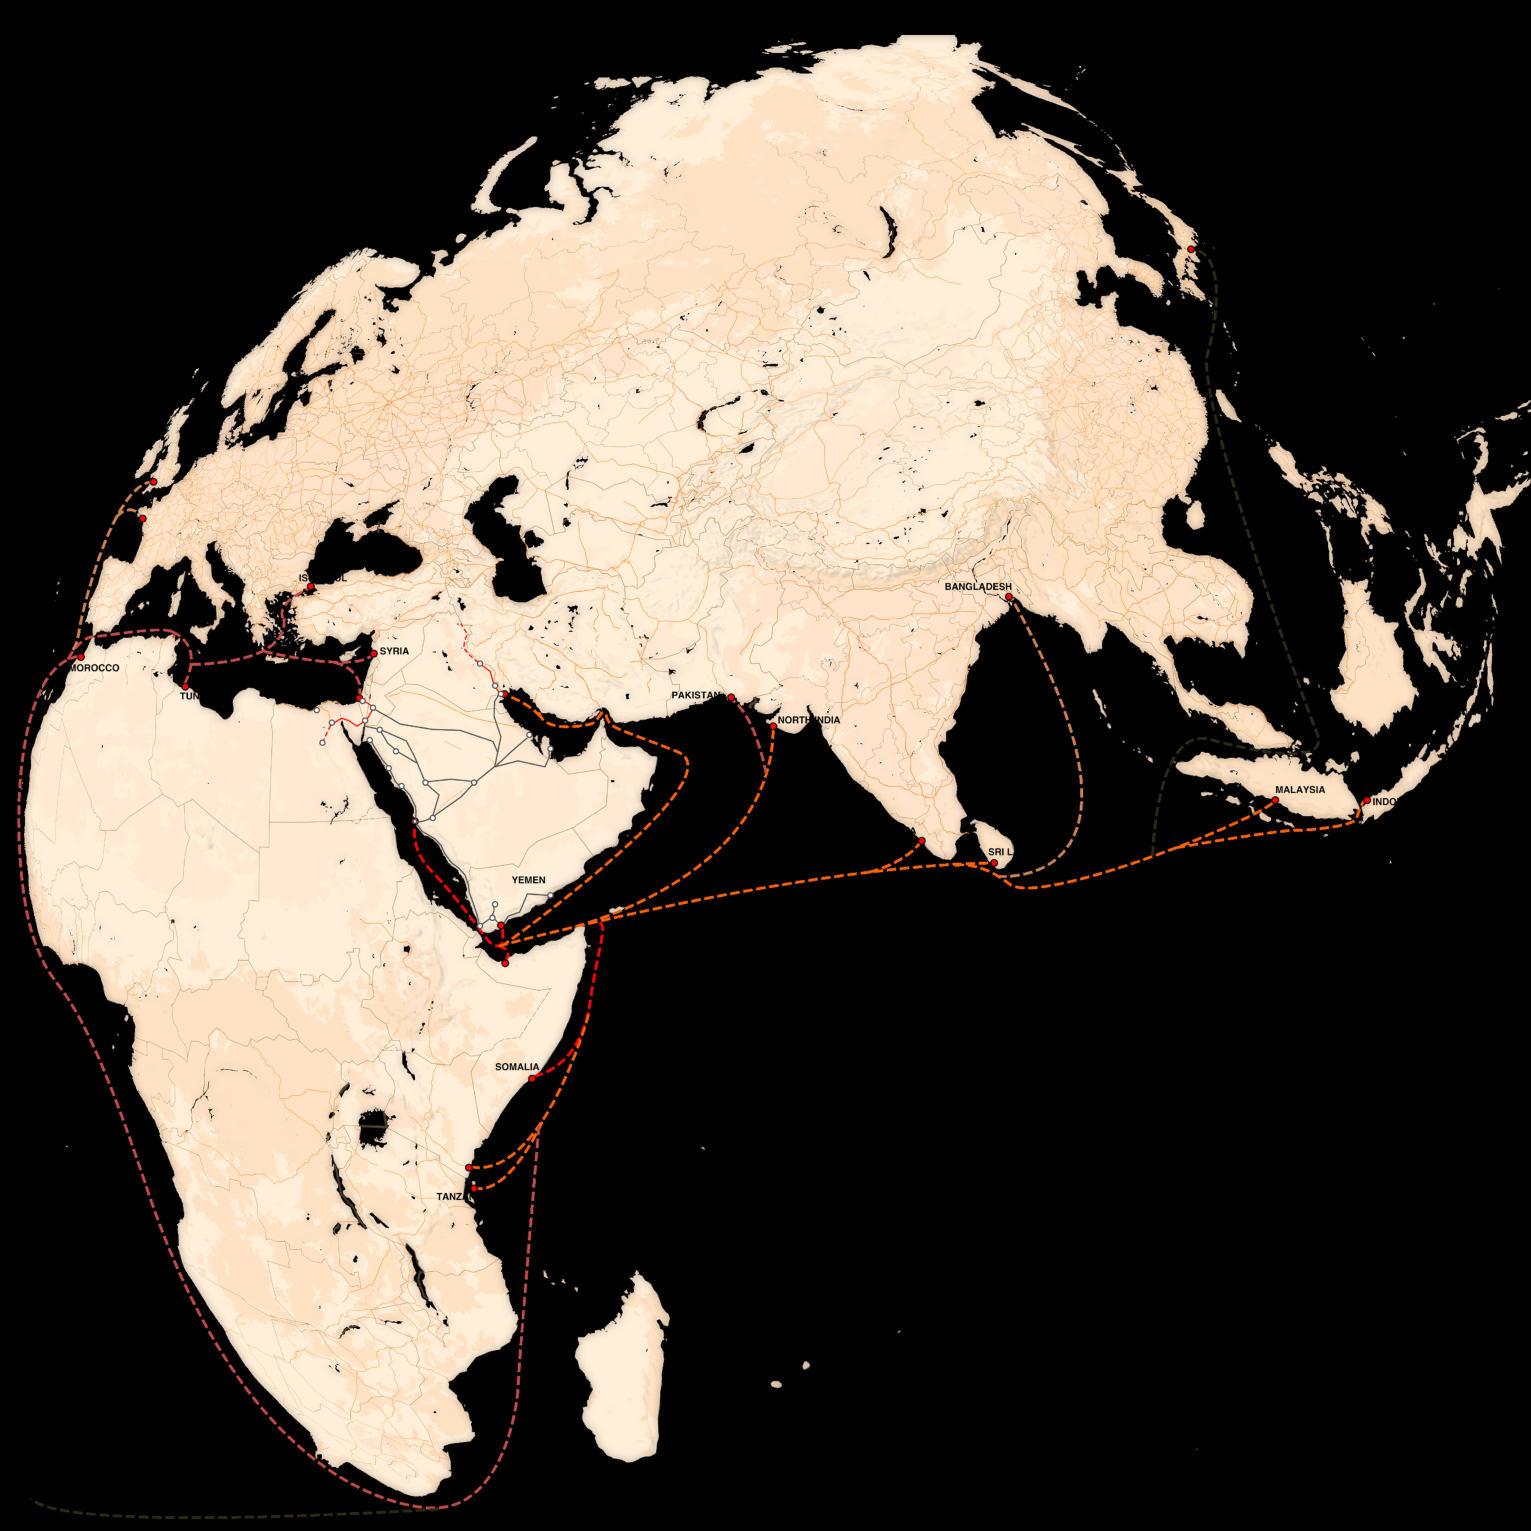
Trade Routes
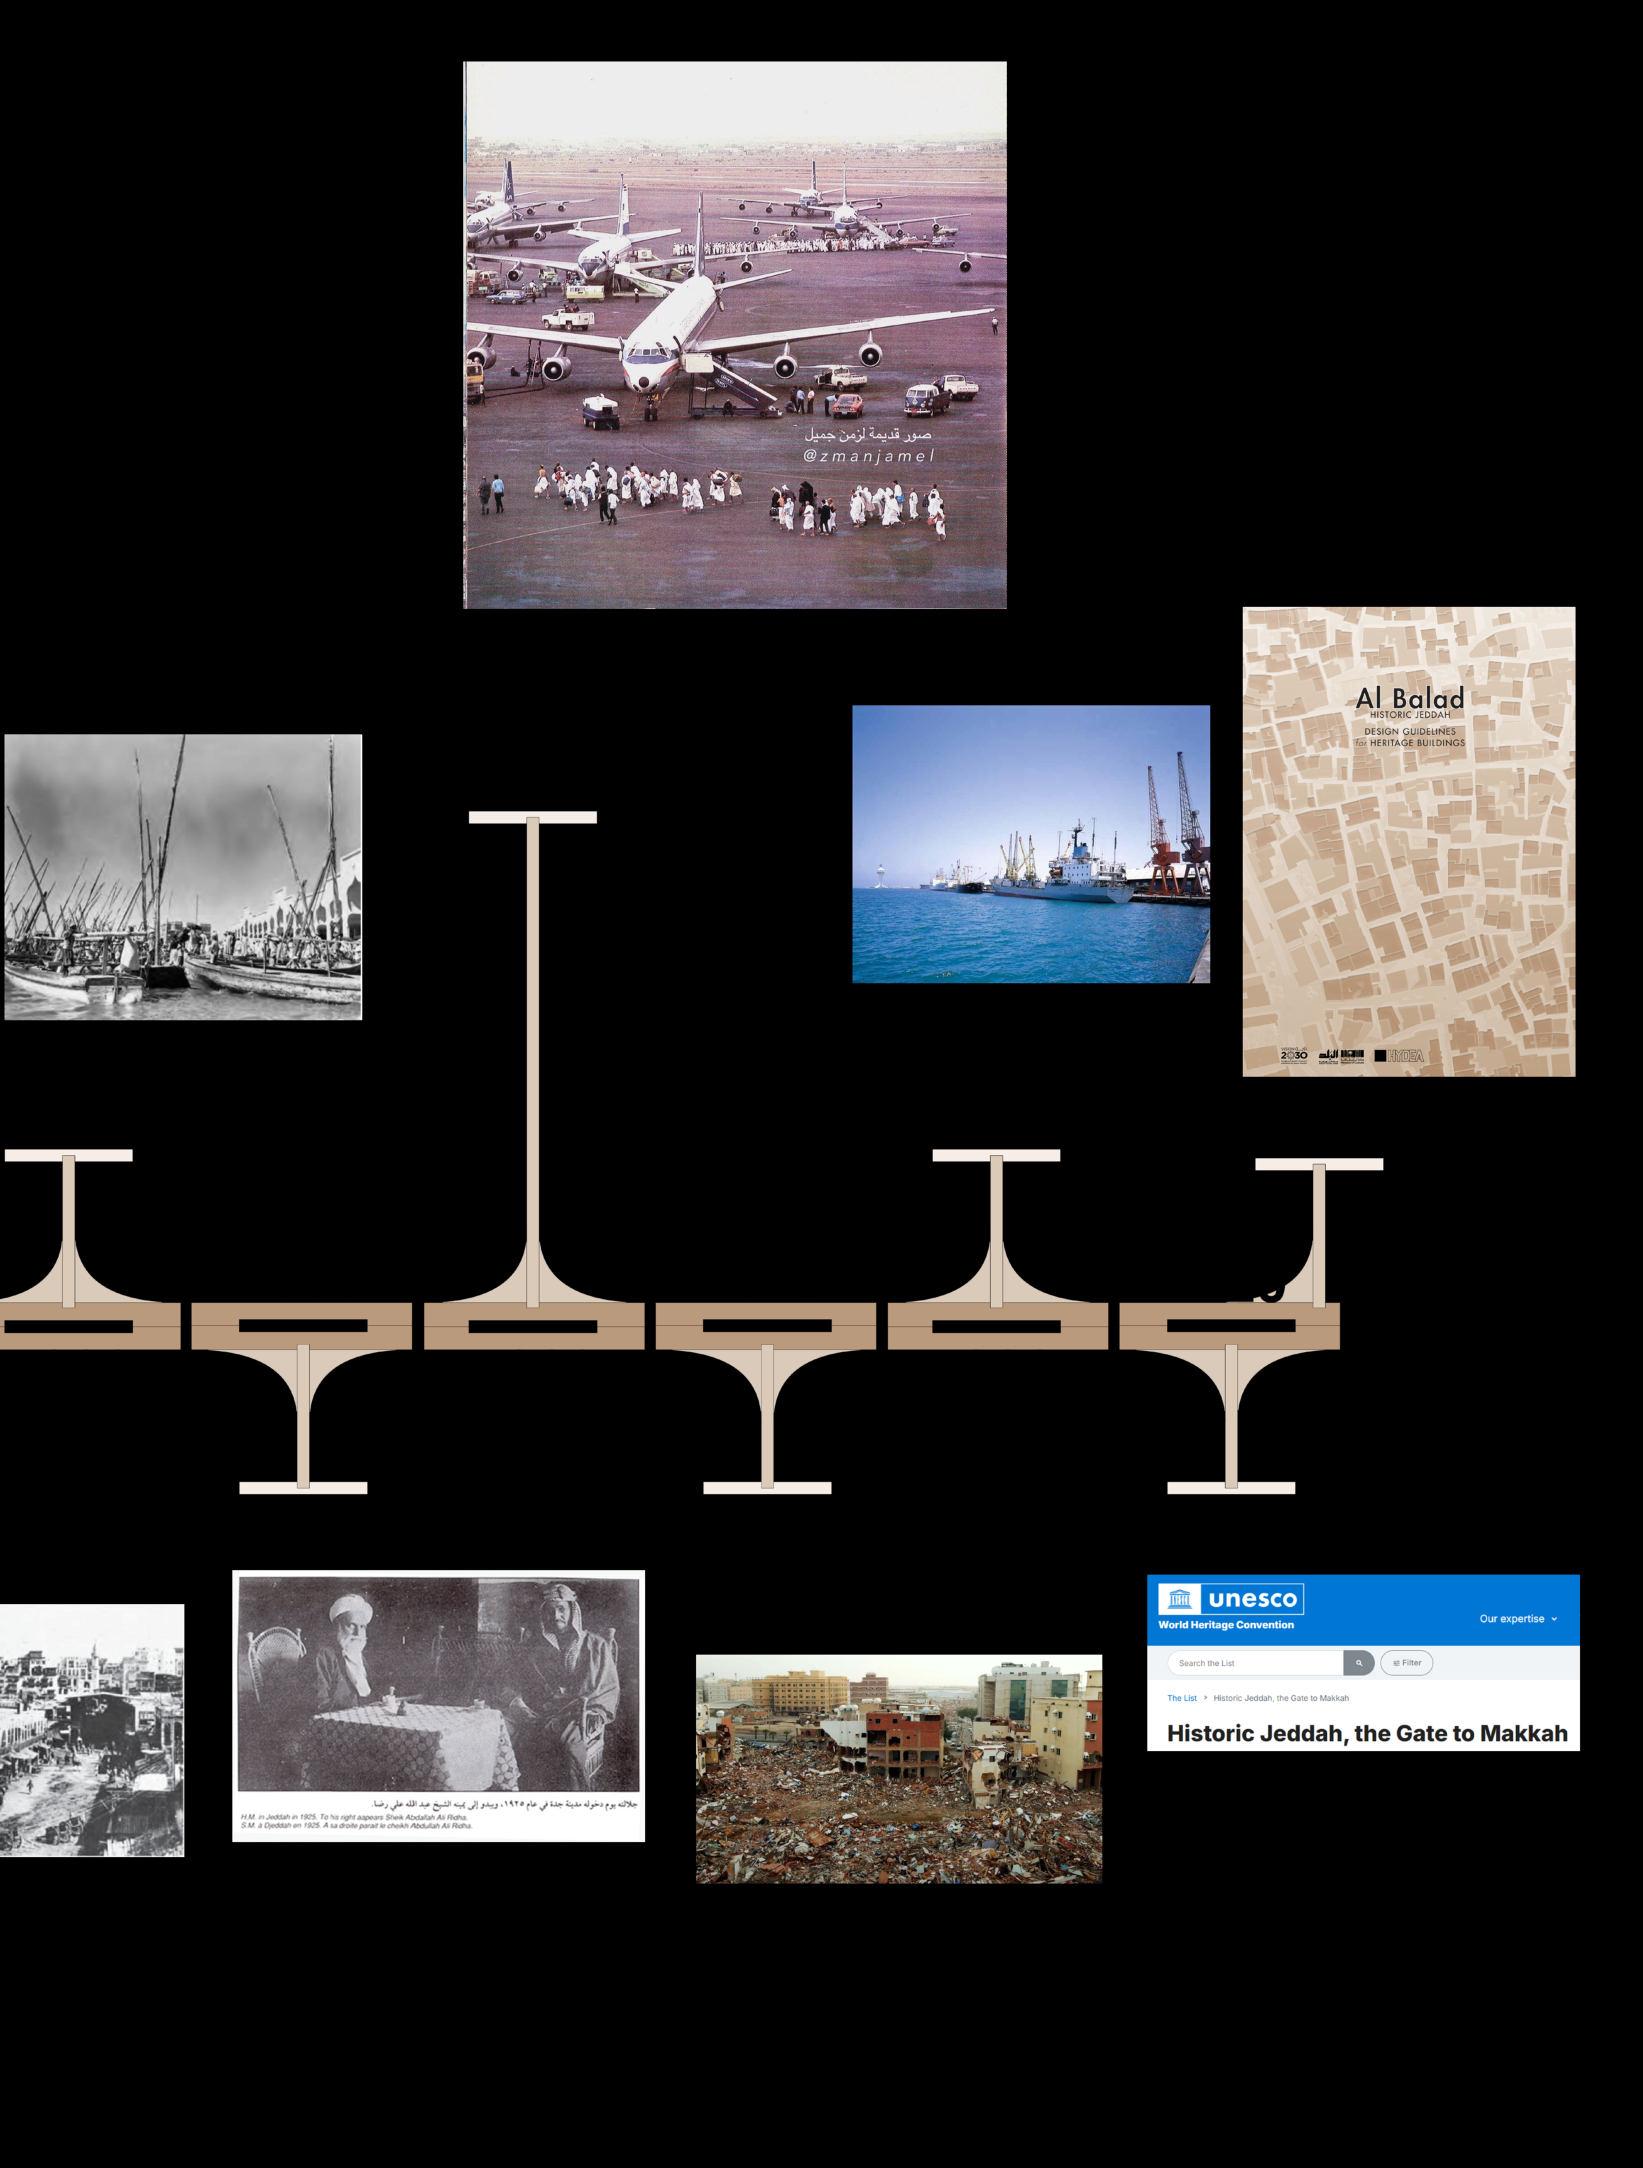
Historically, Balad acted as a gateway to Mecca, prompting most of the muslim pilgrims to pass through the city. this increased overall trade connections for importing and exporting goods throughout the world via Jeddah port. Land routes that connected the entire Kingdom connected to Balad Directly aswell as the major Silk routes directly, increasing commerce
Functioning of a Souq
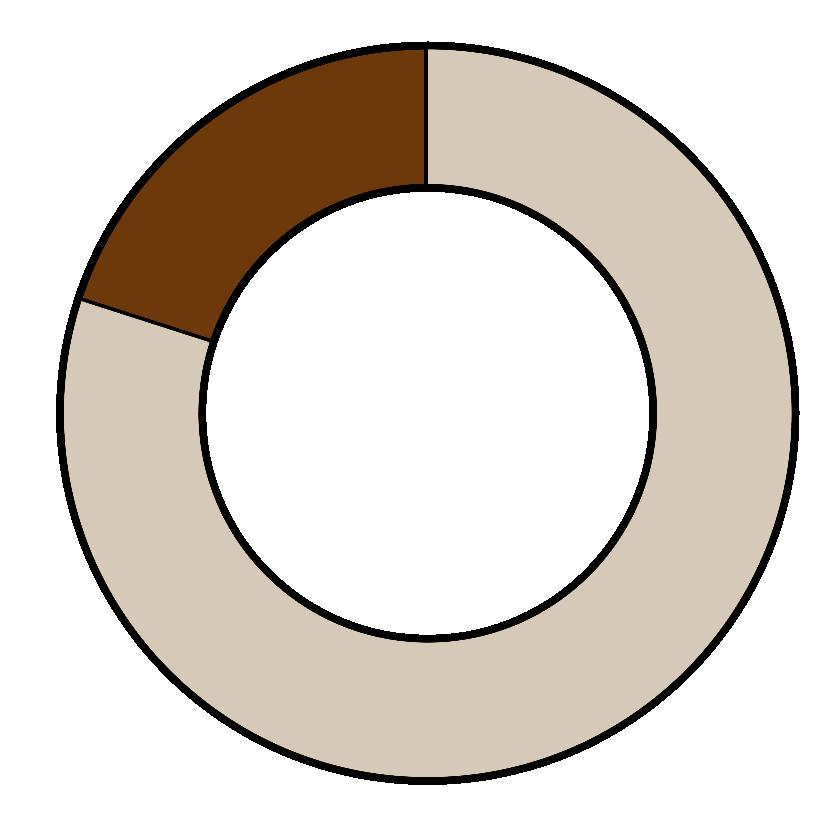
20% Locally Produced Goods
80% Imported Goods
Current State of Trade
with the rapid economic development of saudi arabia, useful and locally produced goods were replaced with goods that were largely imported as it was cheaper to import and sell rather than to produce, leading to the cessation of historical crafts. currently, the siuation has reached a point where giant conglomerates are replacing the functions of souqs entirely, with large scale shopping and commerical franchise giants engulfing the heart of Jeddah.
The Shift To Ai
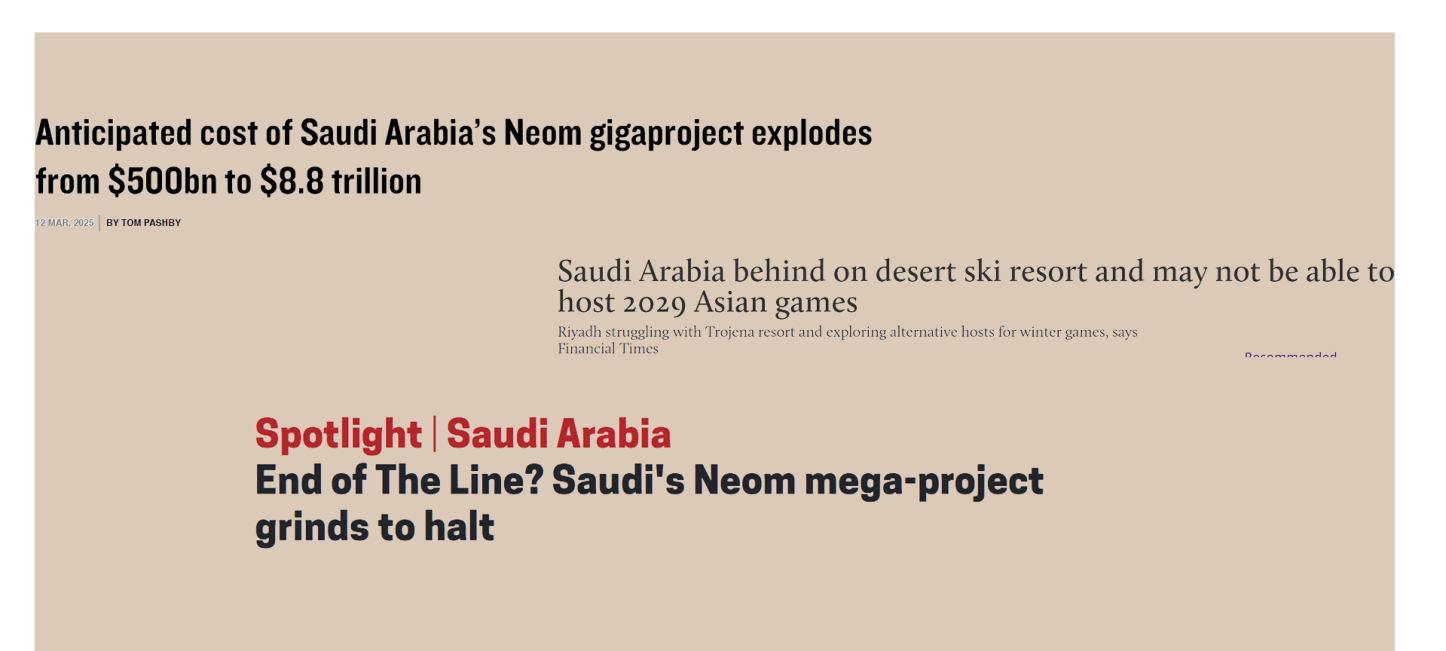
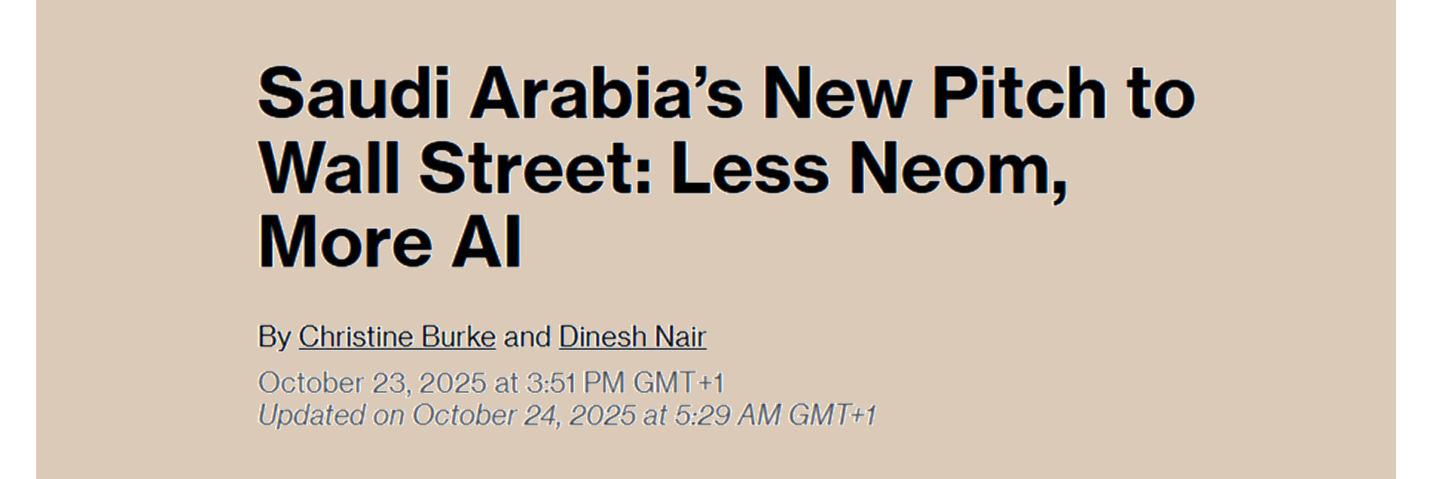
With most of the planned projects of Vision2030 being recalled or cancelled at a large scale, The publlic investment fund along with the leading Oil export company ARAMCO is investing heavier into Ai. while theres still hope for saudi to become a leading toursit destination, using the state backed funds towards Ai to power a solution for a sensical construction is yet to be explored.
THE AUTHENTICITY TRANSITION:
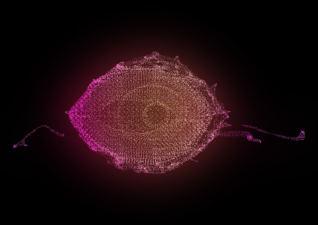
Data Mapping of Artefacts
Goods
Regional Authenticity
With Souq 2.0, Balads heritage craftsmanship is to be revived, creating the present day equivalent of craftsmen and artisans. this in turn brings Balad back to its former glory of being the trade captial of the western Hejaz Region
Souq 2.0 ArchivesLocal
Creates A Sustainable Economy.
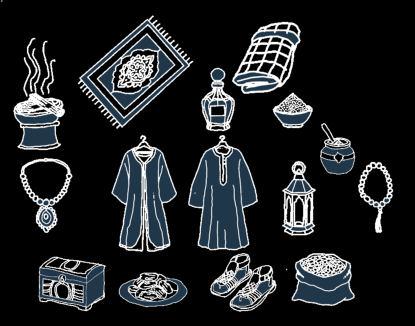
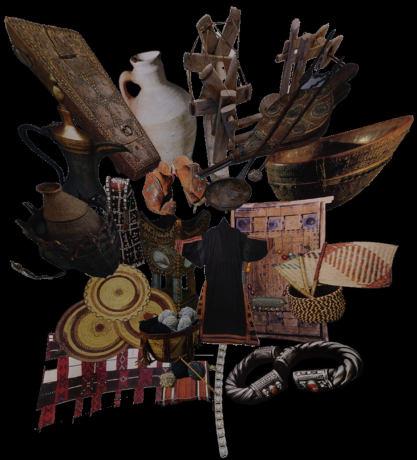
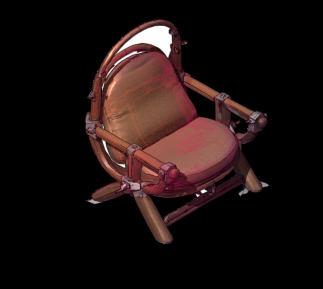
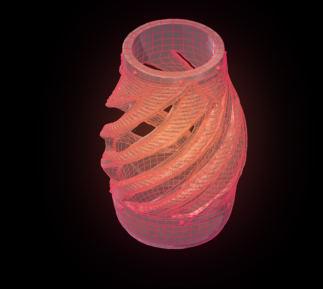
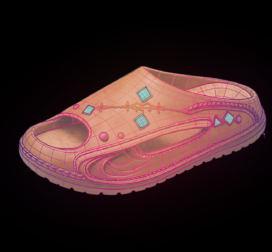
With the help of historic documentation and carefully curated archives of traditional artefacts local to al balad can be accurately mapped and understood. this data is later transformed using Humain AI to speculate a new purpose for these evolved artefacts which ultimately aligns with modern day requirements. This in turn provides a new jobs for the local people and an oppurtunity to develop and sell new artefacts that are based on their heritage and unique to balad, while simultaneously exhibiting it to the world.
Ministry Of Culture x HumainAI
Prototyping Studious
Presentation Courtyards
Direct Railway Trade
Imported
Humain AI.
Camel Seat
Pottery
Slippers
Plant Pot
Flexible Footwear
Chair
Locally Crafted.
Lacks
SOUQ 2.0 : Primary Functions
Souq Bab Al - Madina : Layout Exploration
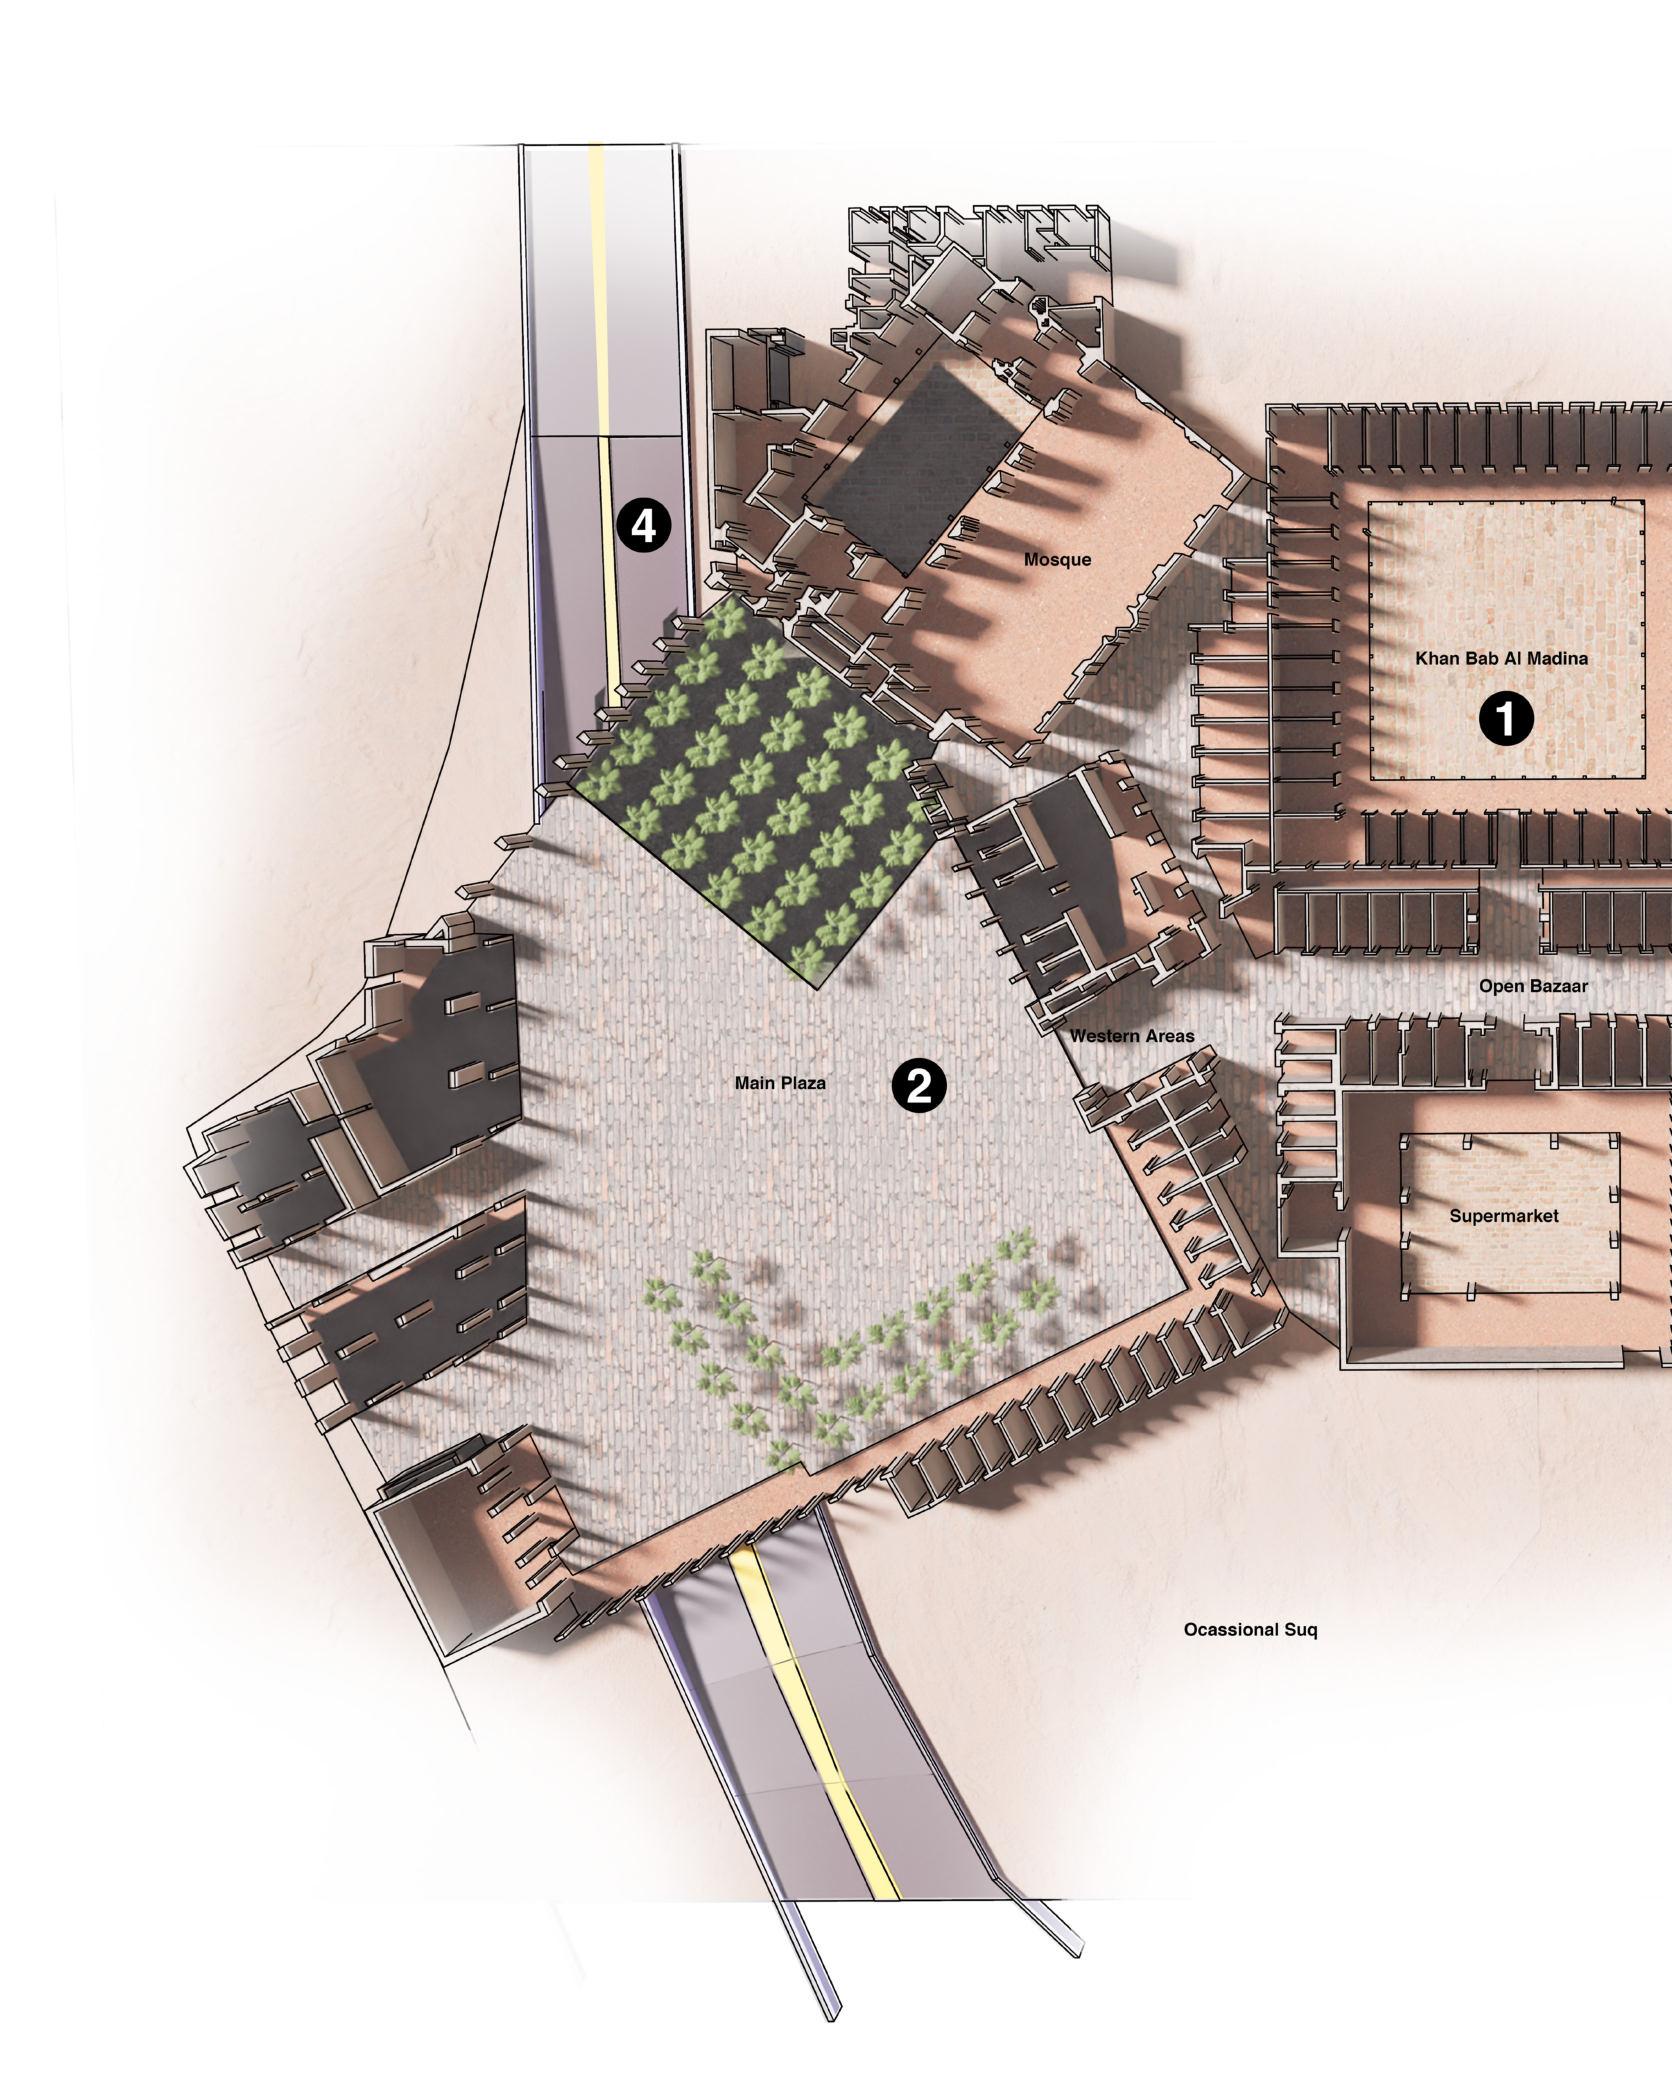
To understand the existing standards of a souq, Bab al Madina by Rasem Badran is studied. the spatial divide seen in the narrow pathways leaing to various open courtyards that are surrounded by commercial units along with the generalized plaza where it can be assumed that informal trade happens is observed. the logic in these spatial condititons are to infrom the general understanding of how Souq2.0 will function
Souq Al Badu: Spatial Heirarchy of Trade
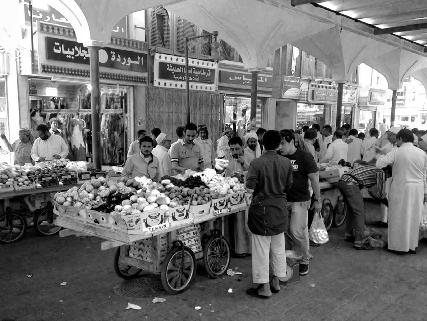
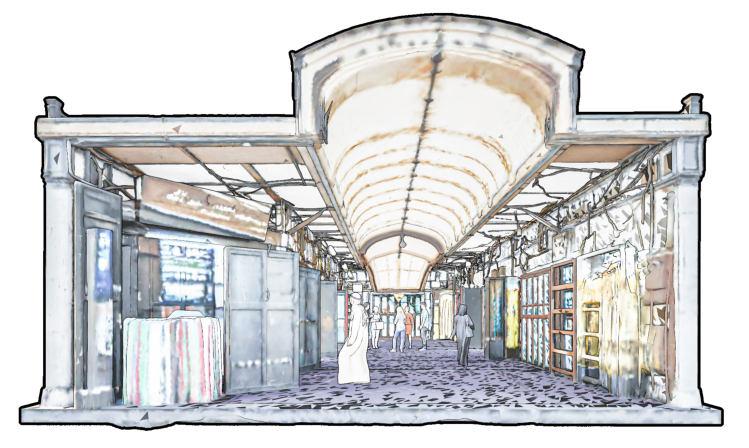
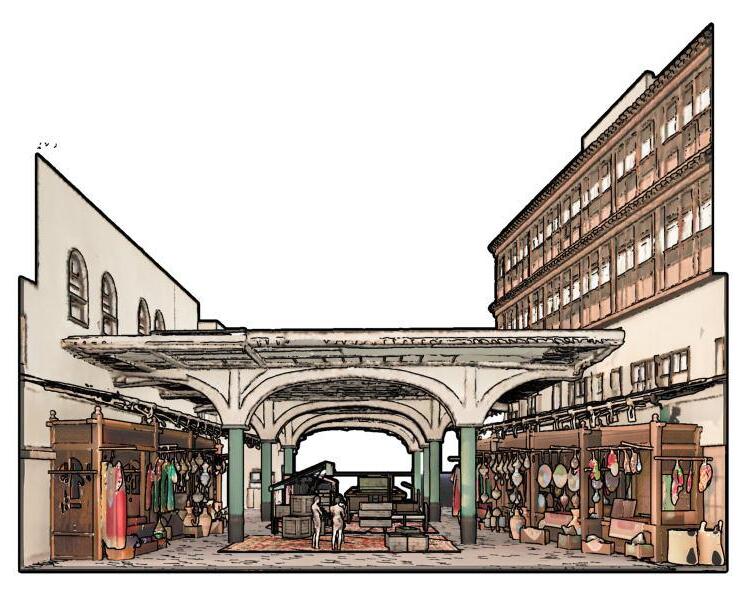
Souq Al Badu in Jeddah features interior and exterior spaces where the items for sale clearly define its spatial differences with expensive items are sold more formally within the interior hallways.whereas the local consumable goods are sold informally by locals in the exterior shaded corridors nestled between the existing urban fabric.
Concept Development Souq2.0
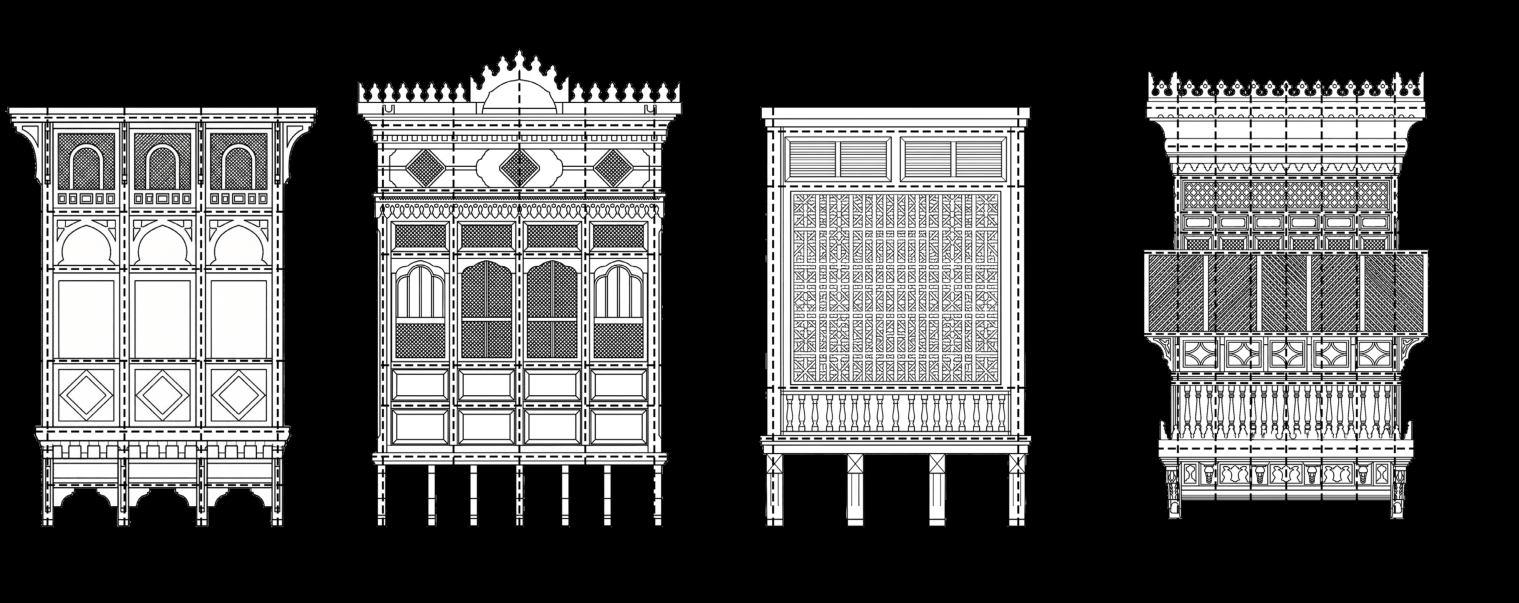
The in-Between Roshaan
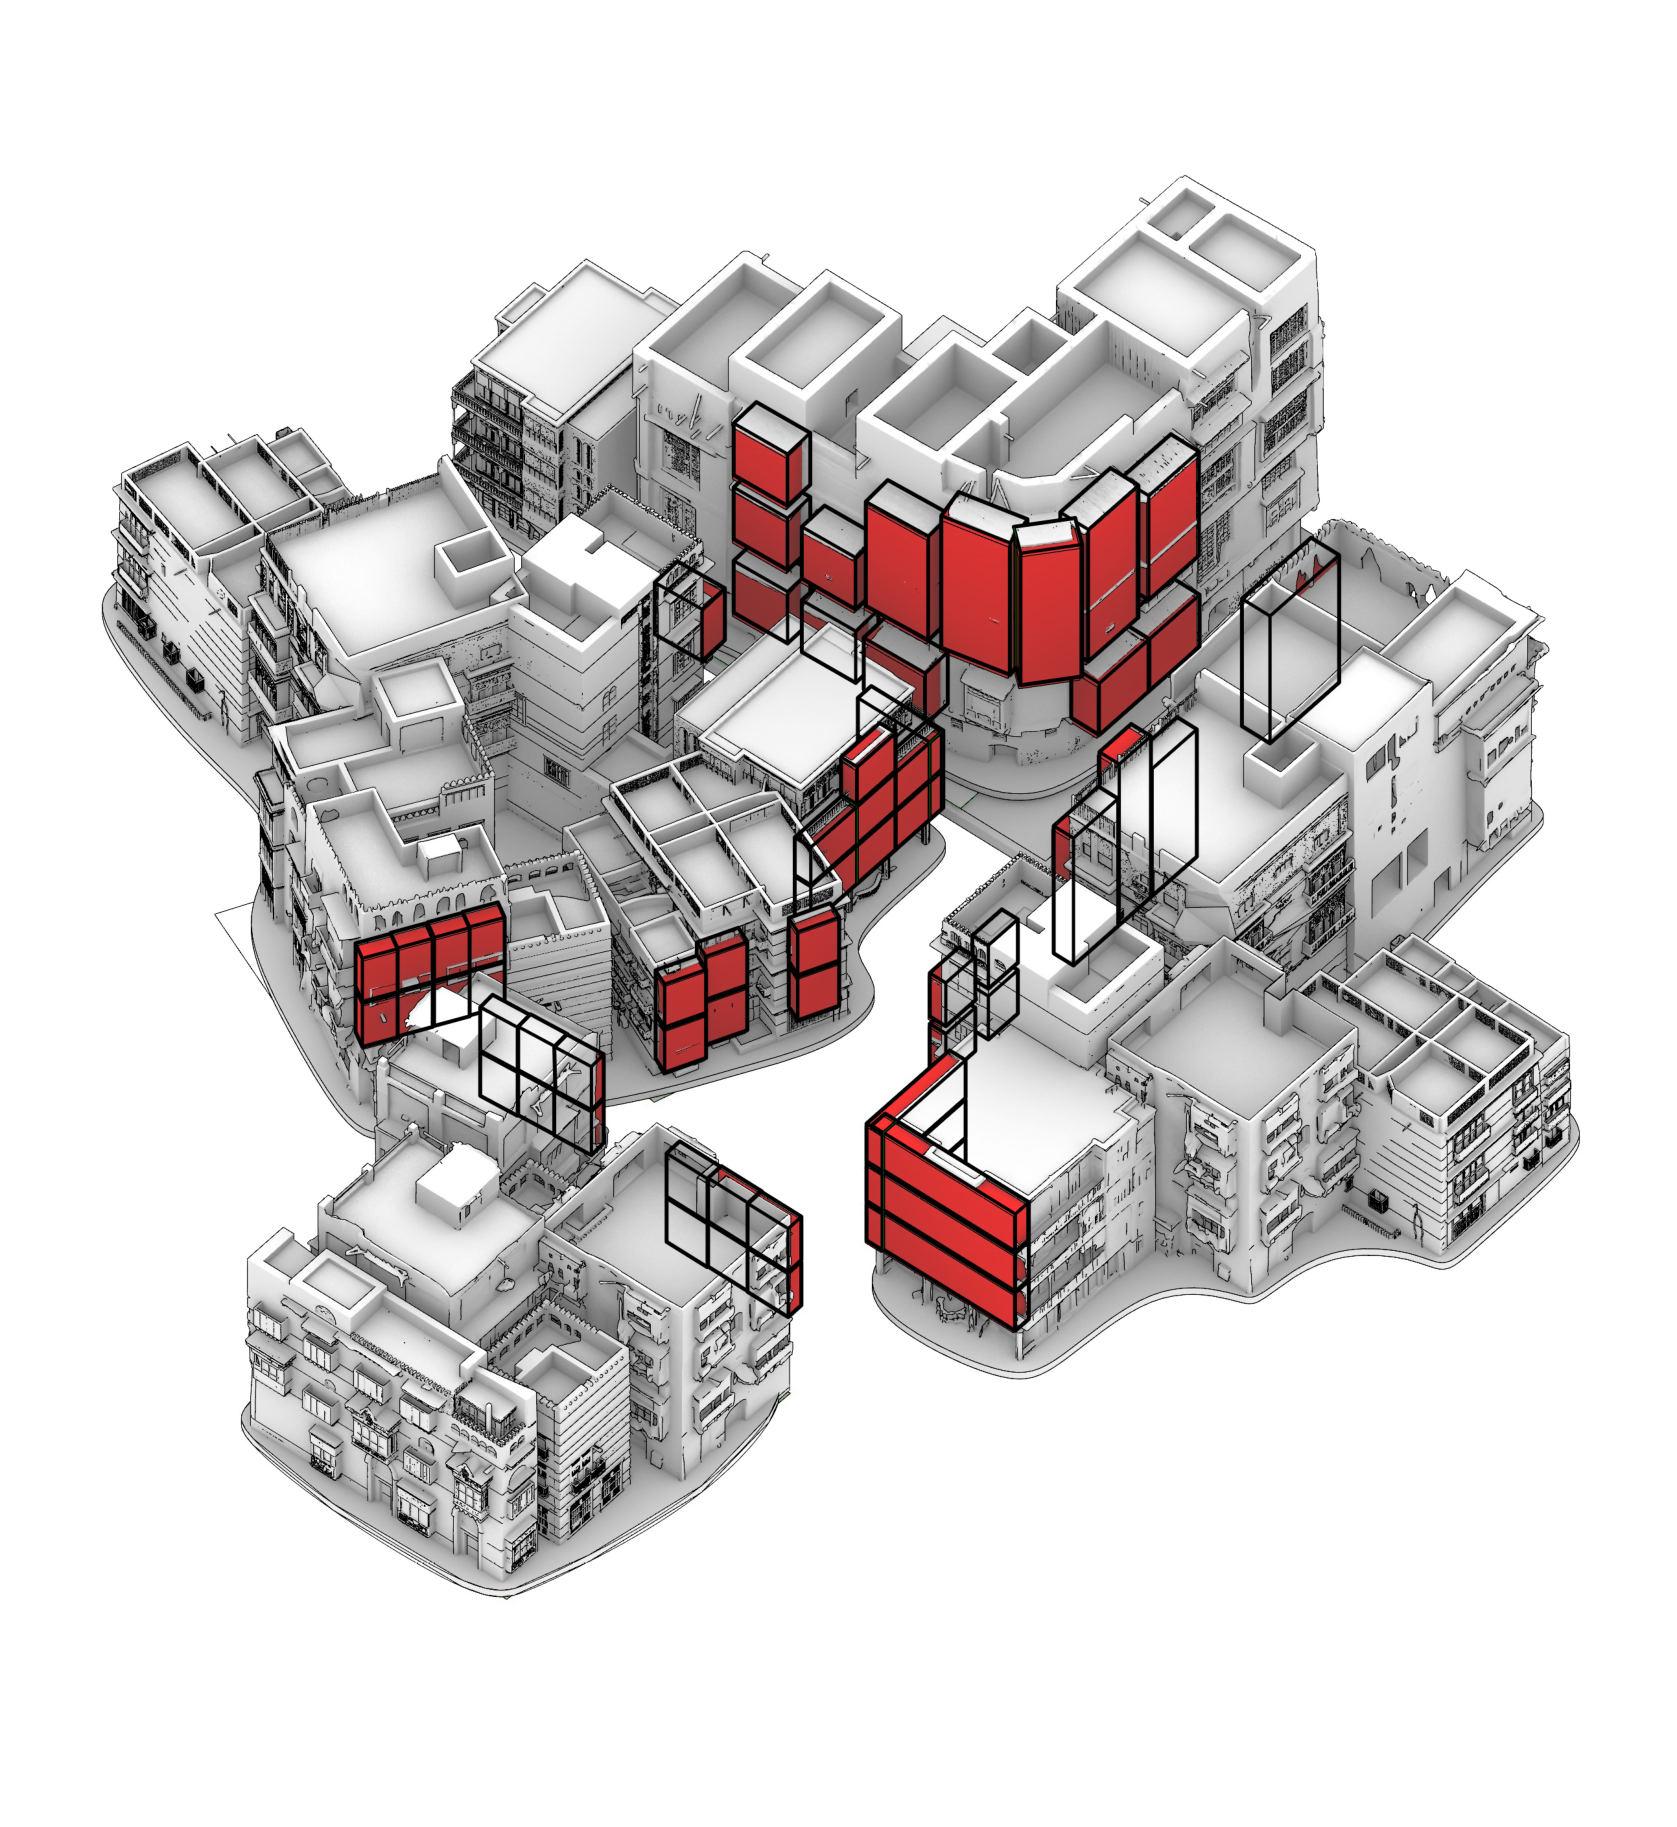
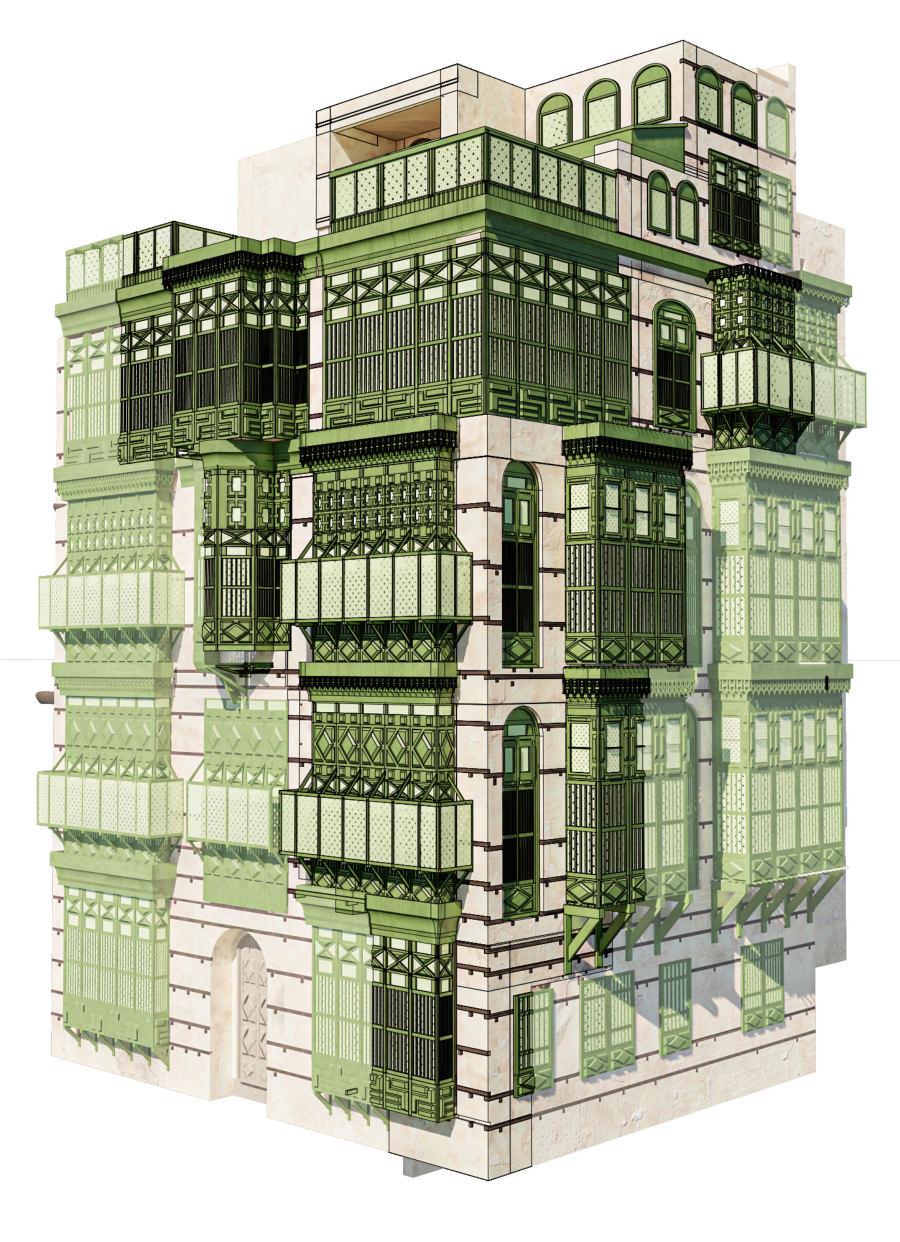
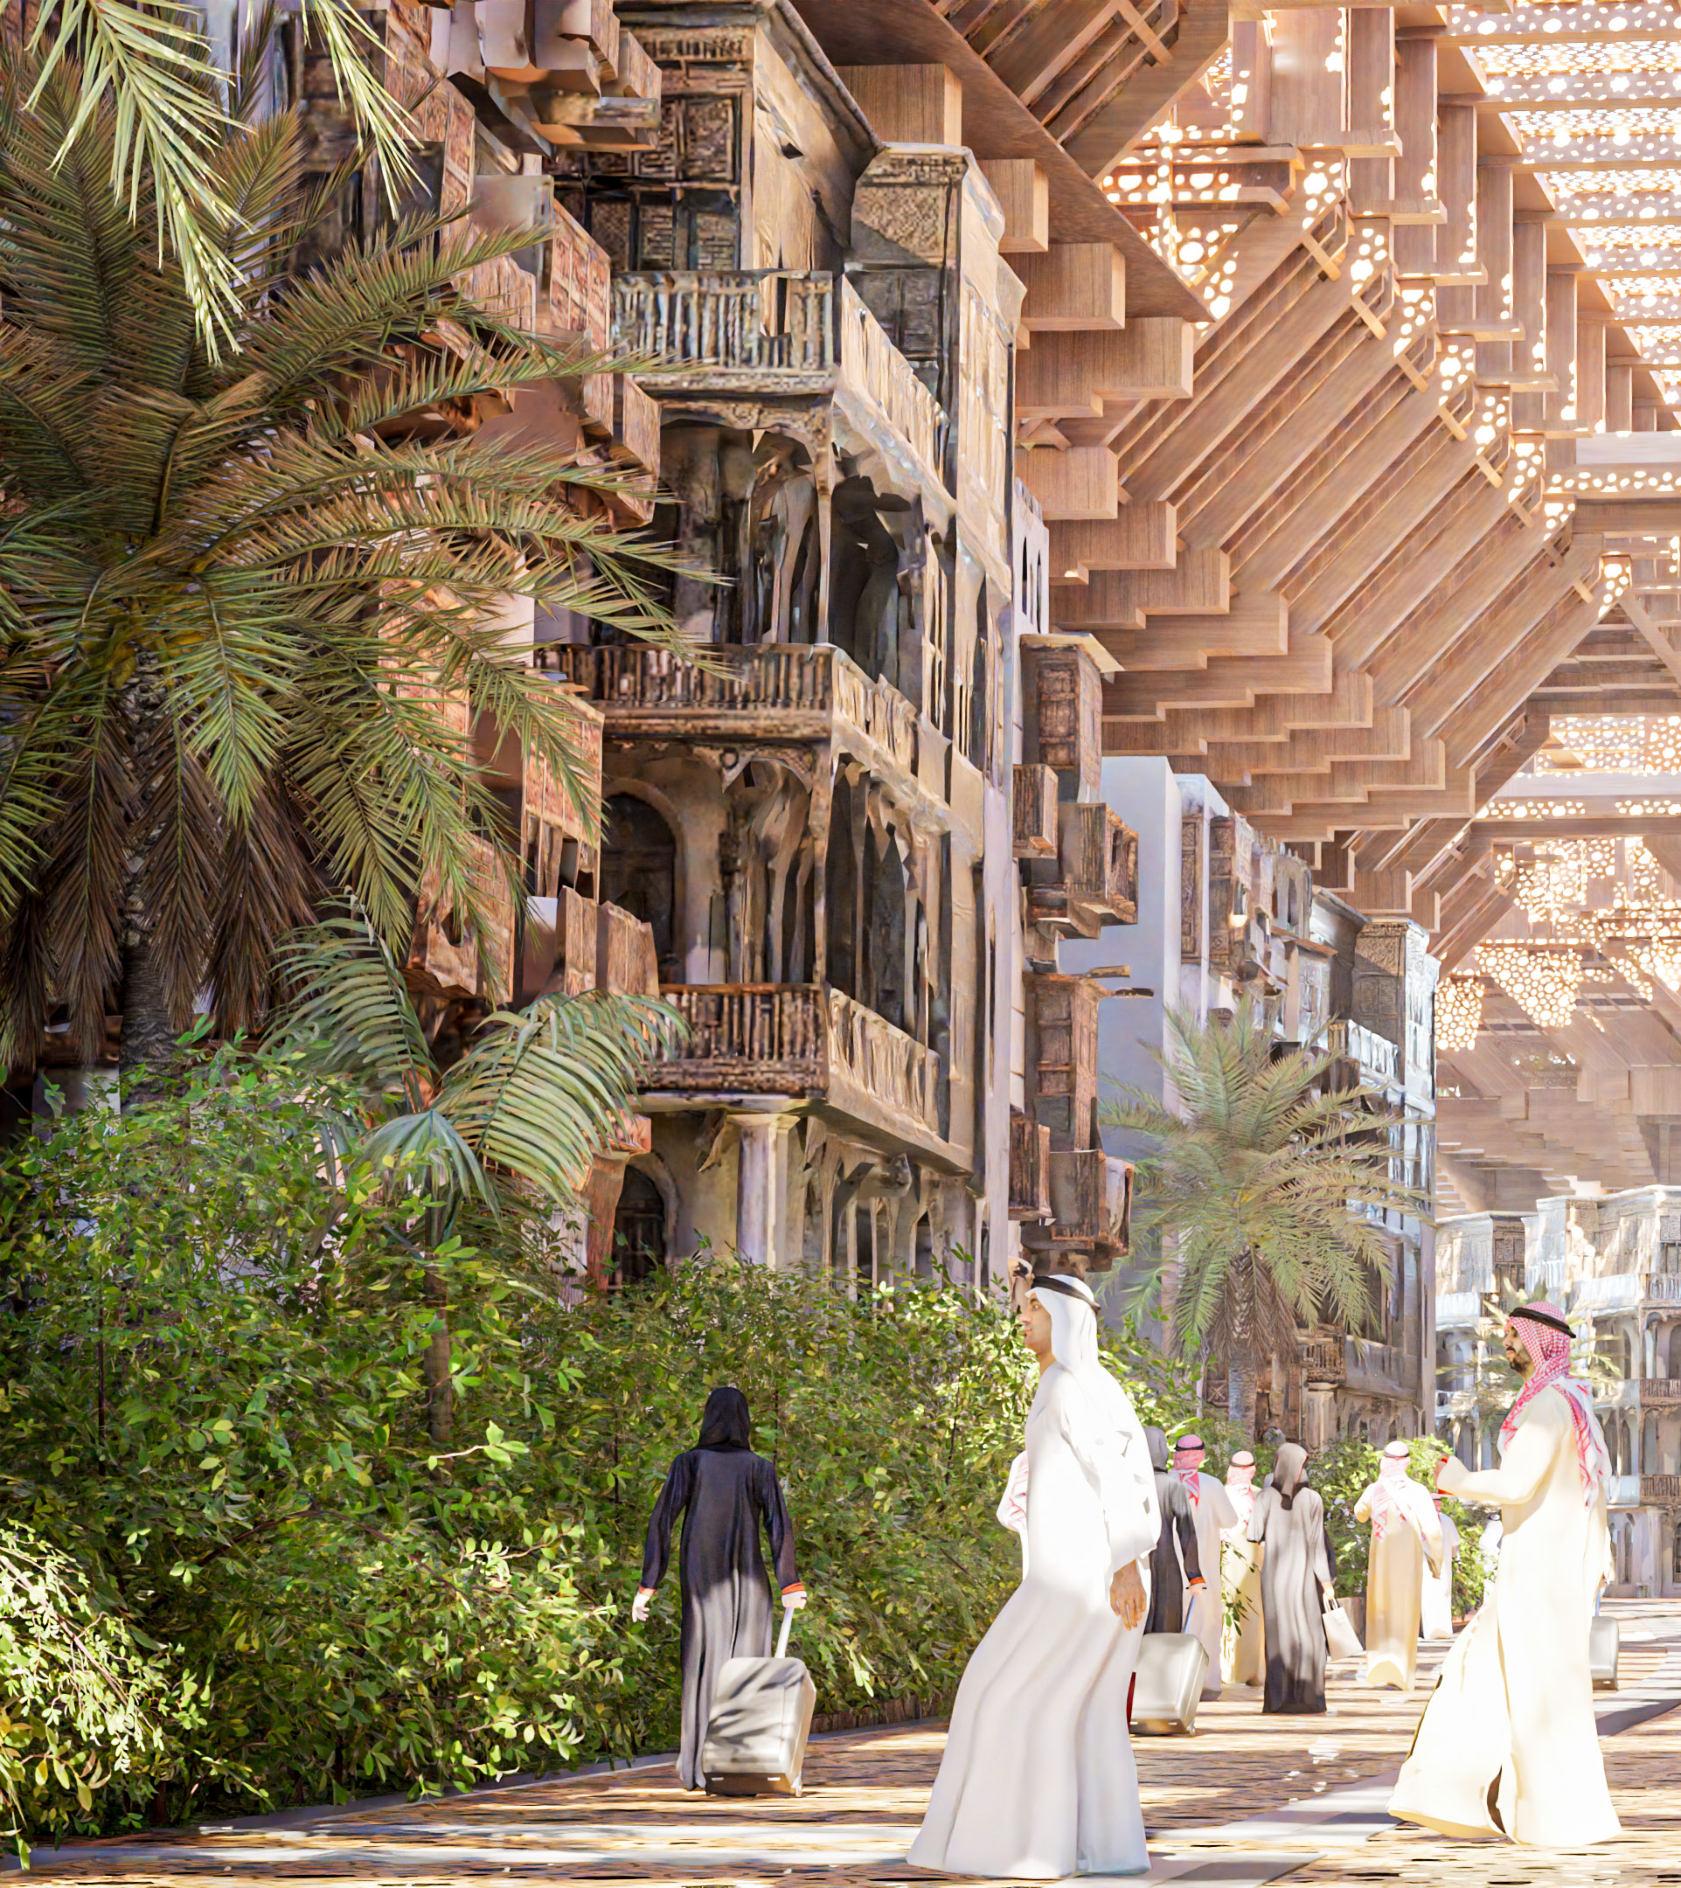
To exist without interruption of local life, the first instance explored is the organic growth of the existing roshaan systems to inform a space within the existing urban fabric. projected balconies known as roshaan which are primarily considered to be installed for ventilation and privacy are unified and can now act as the the primary structure aligned for the public realm. this concept however was not pursued as buildings in balad are notified as heritage to be conserved. the structural addition therefore can rely on the old existing buildings to provide its foundations, creating the argument that the addition must in turn protect the existing urban fabric from further deterioration.
Roshaan in Balad
Stages of Roshaan evolution to form a unified space
Unification Speculations
1. Minimal Intervention
2. Inward Branching
3. Outer Branching
Continuity in Conception
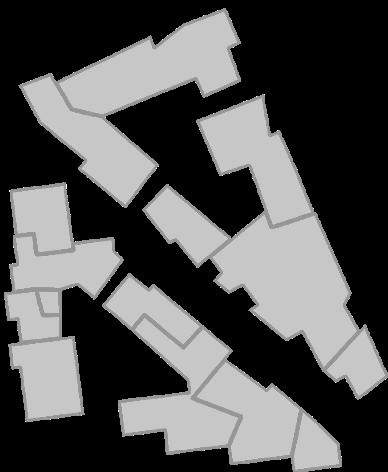
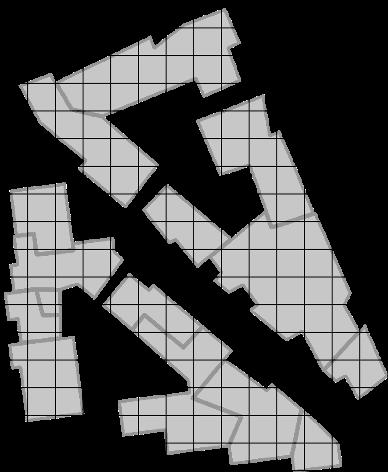
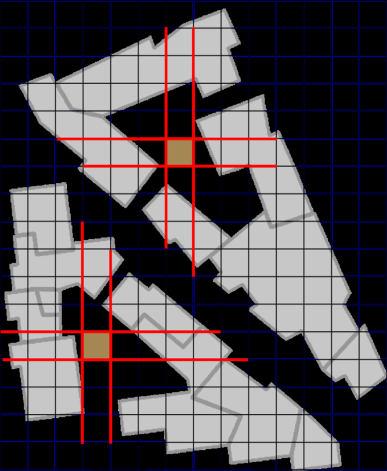
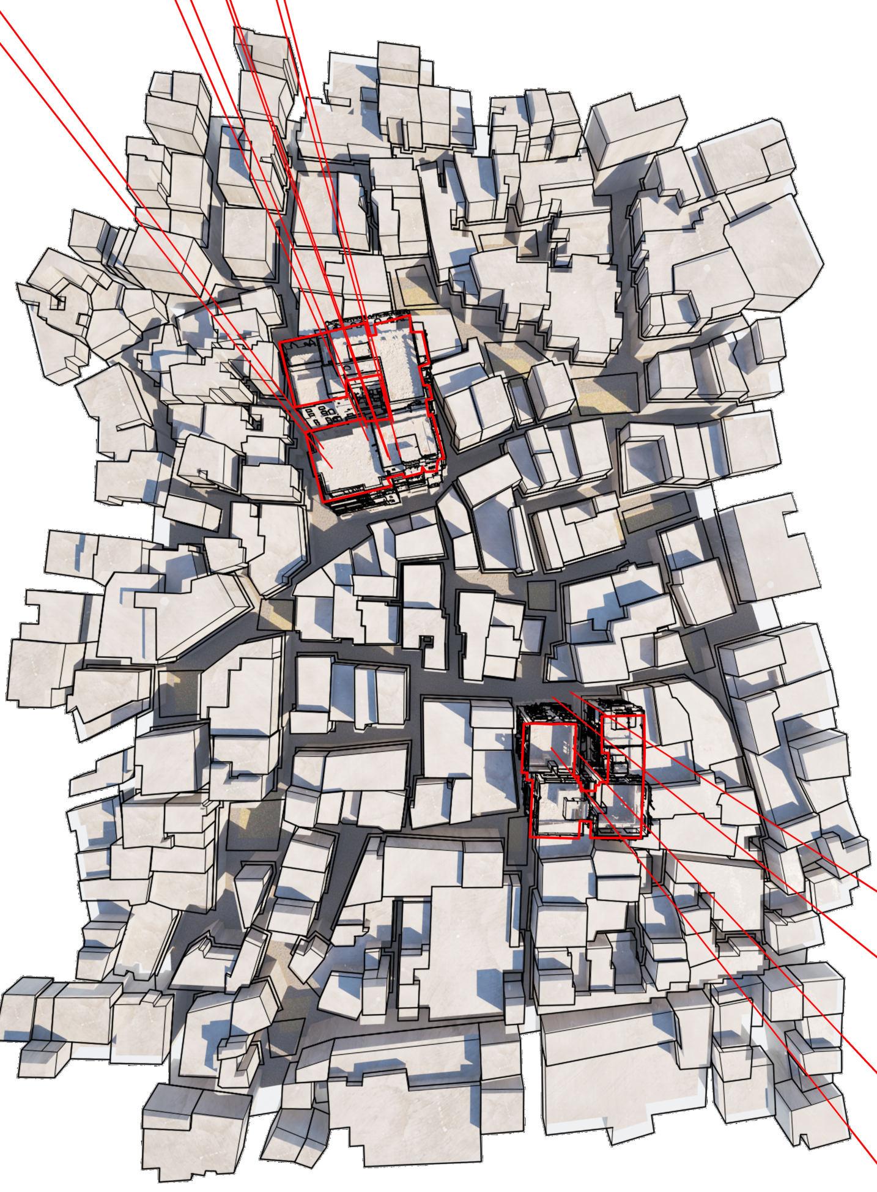
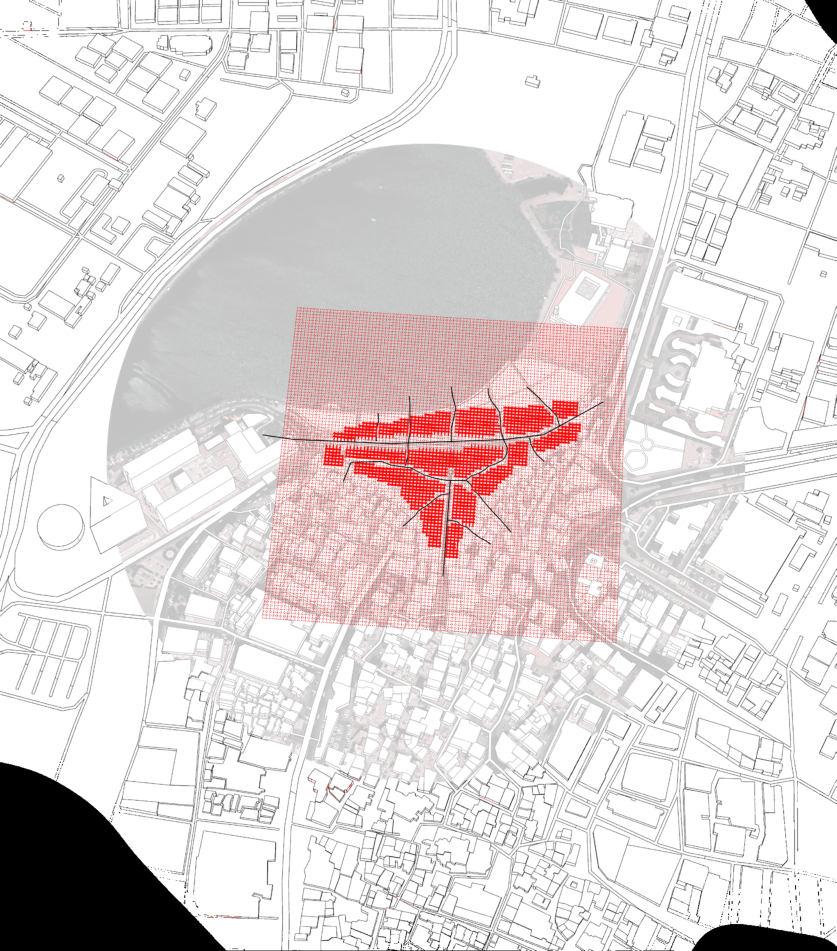
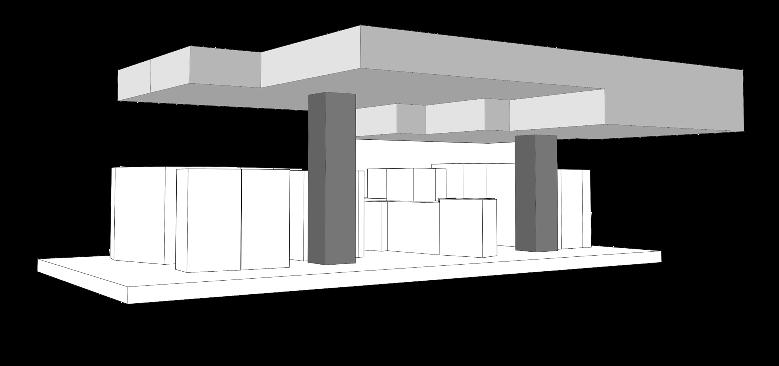
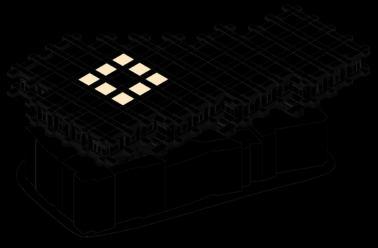
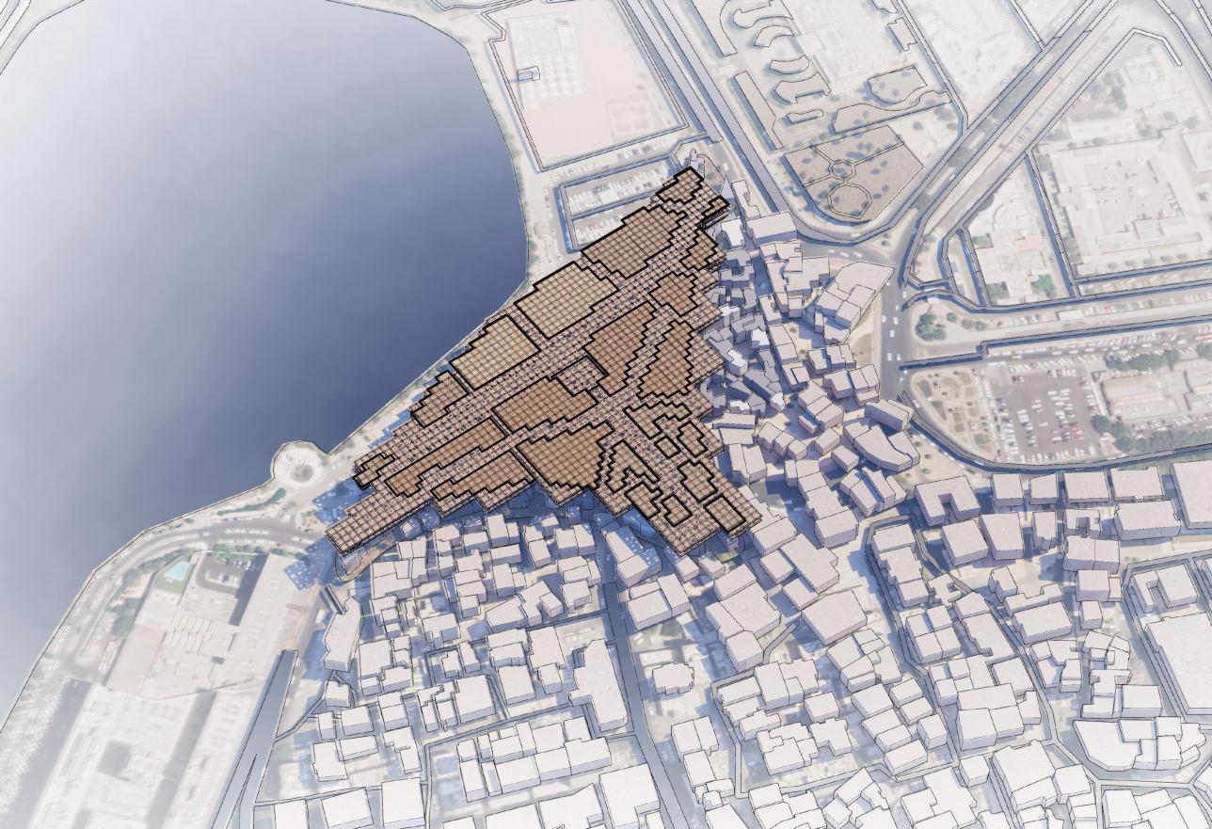
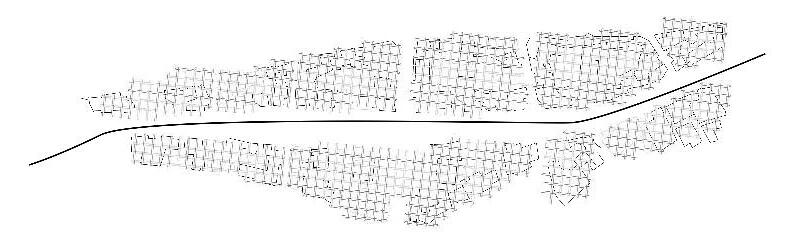
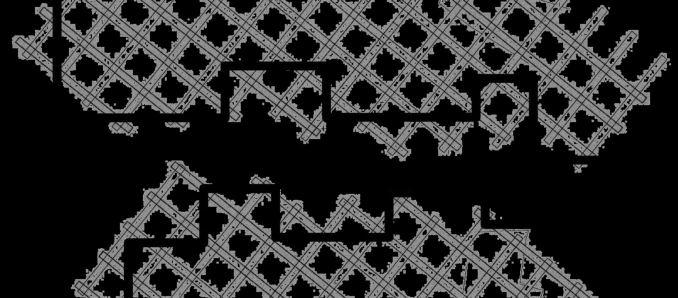
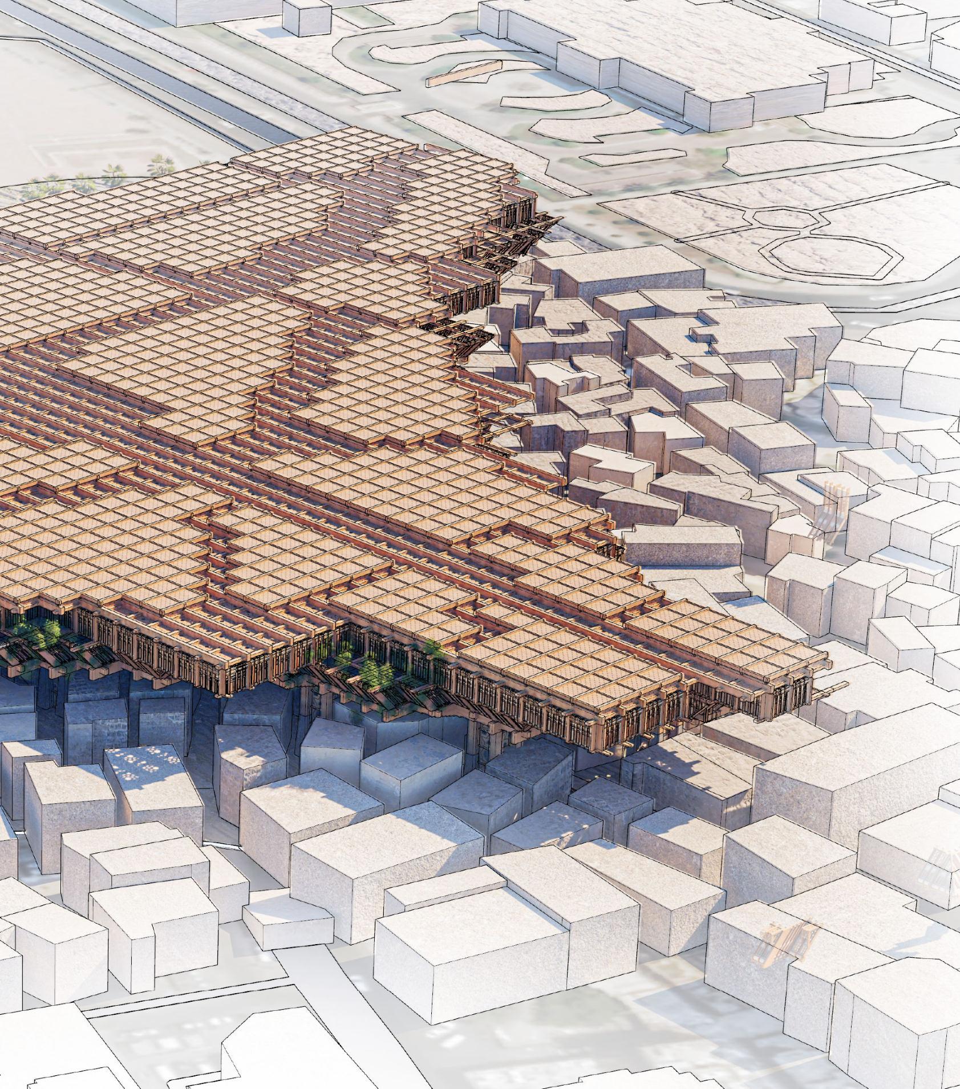
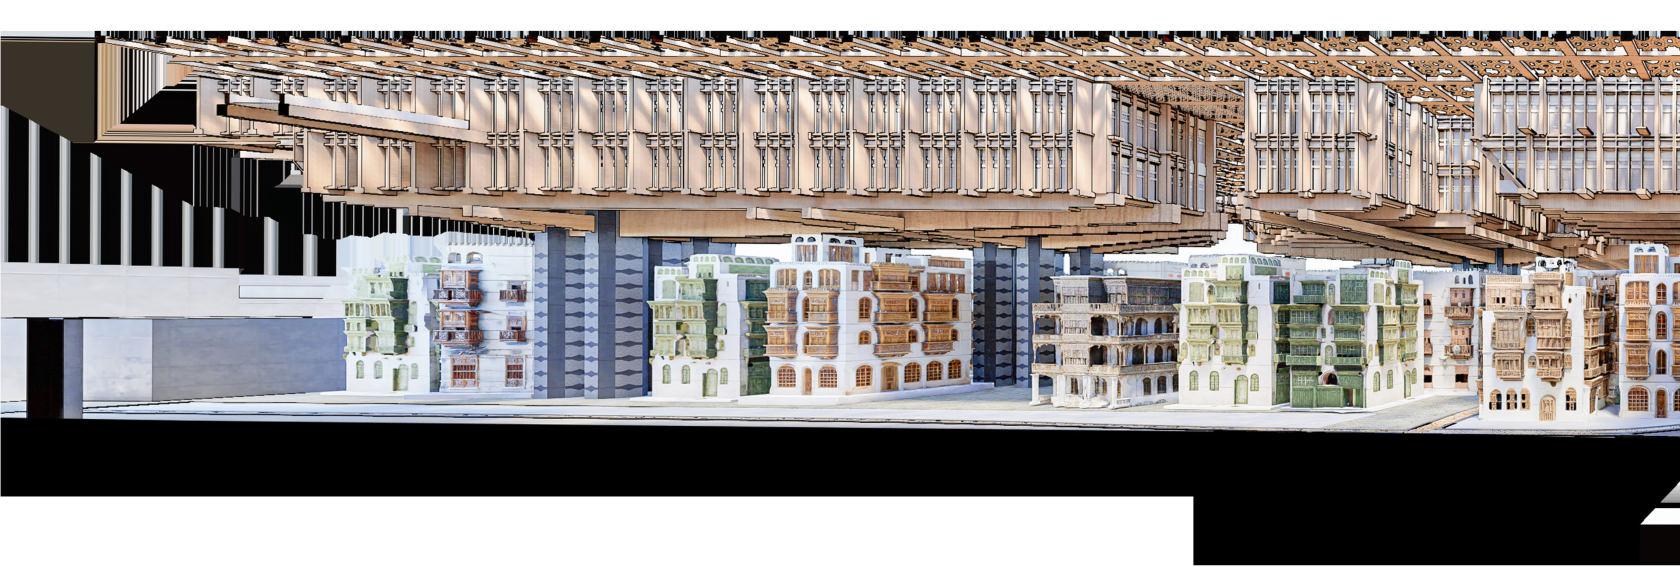
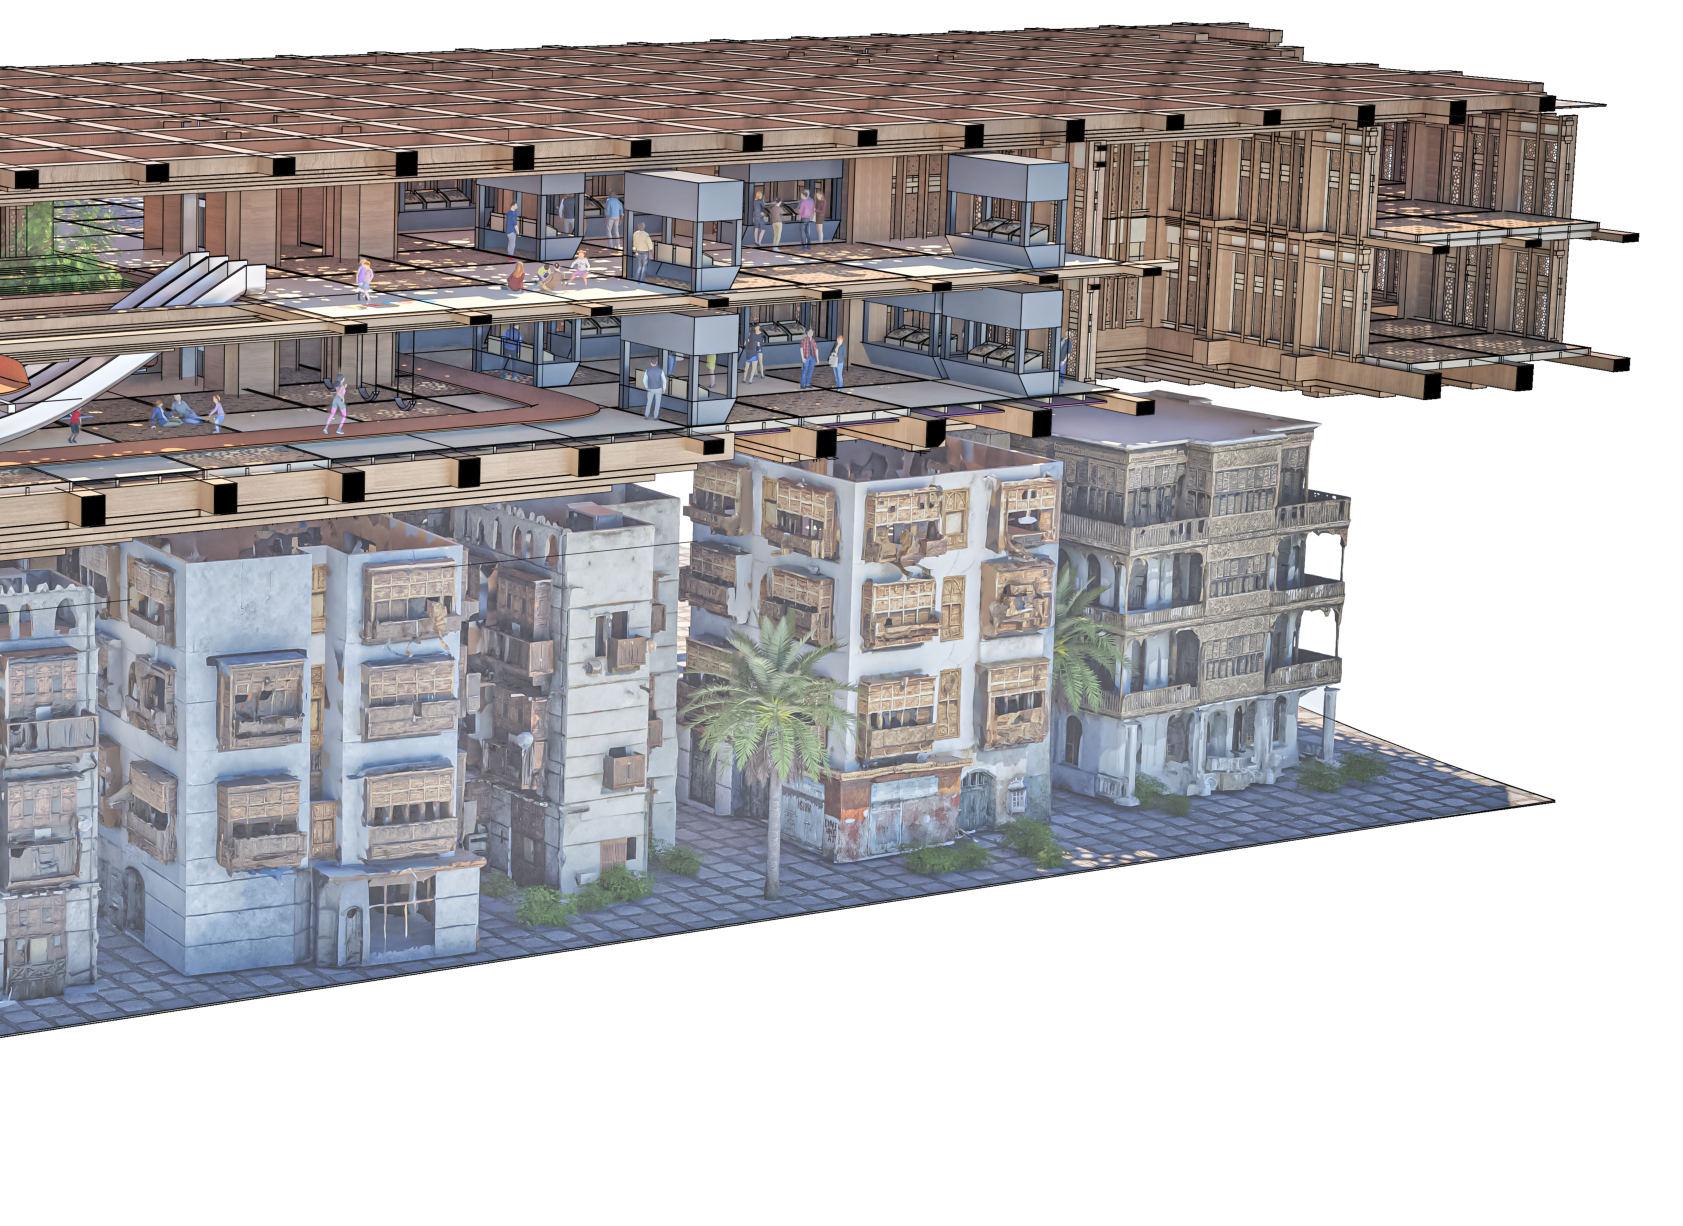
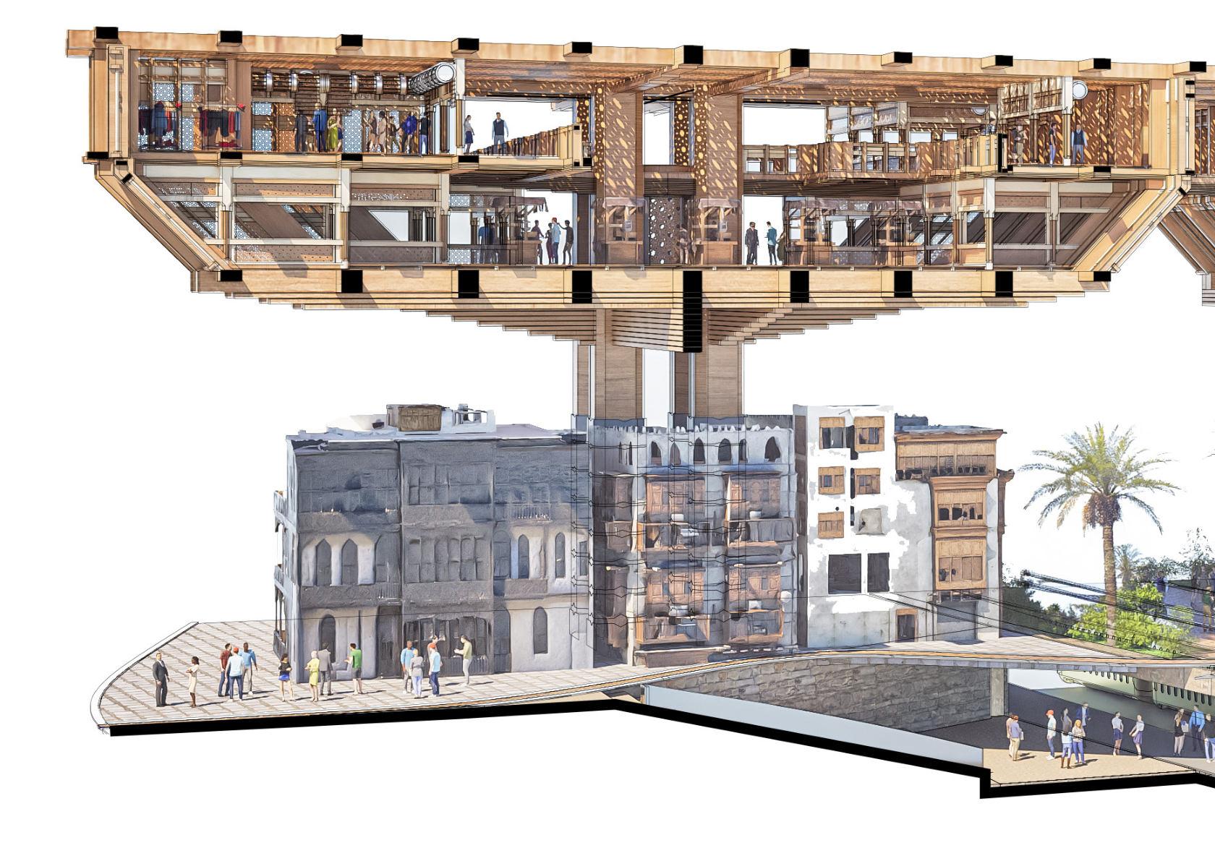
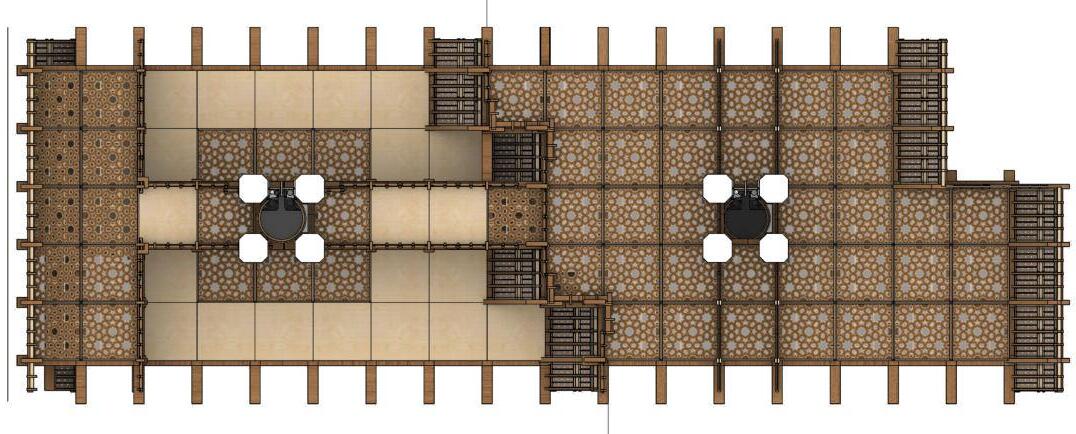
To build without distruption in the continuity, the studies conducted by Jomah (1992) are extracted to inform the present day equivalent rules of construction. since raw timber beams of 5m length once formed the floor beams of a historical building in Balad, it can be assumed that an edge is present roughly at every 5 meters. this informs a regional grid upon which a structure can be built. the columns that would support the structure are also placed within internal shared spaces, without interrupting daily life within the existing streets. clusters that form the buildings in balad define the setbacks on the grid, creating usable spaces right above the existing buildings, ensuring light still reaches the ground below.
Roshaan Addition After Complete Shell
Source: Jomah,1992
EXISTING MORPHOLOGY: Optimal Column Placement
General Zoning
Existing Condition Urban Fabric Restoration
The Balad Disconnect
Balad Back To The Sea
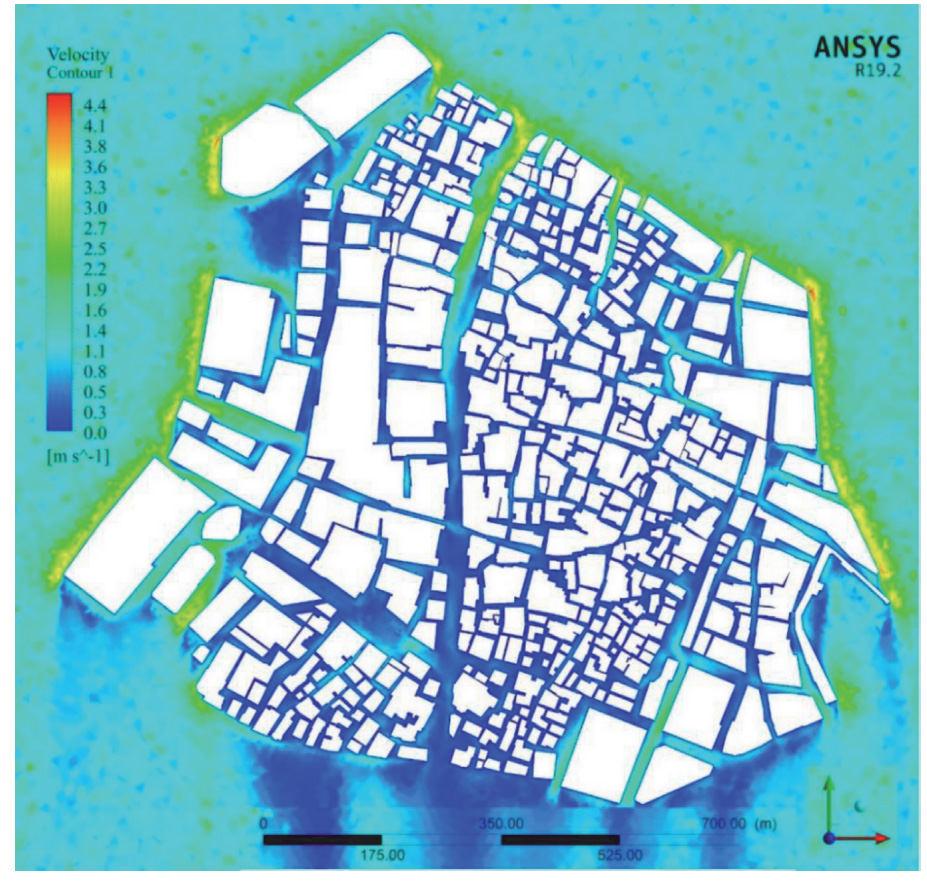
Wind Velocity in The Open Spaces of Historic Jeddah
Source: Attia,2021
Improving City Ventilation
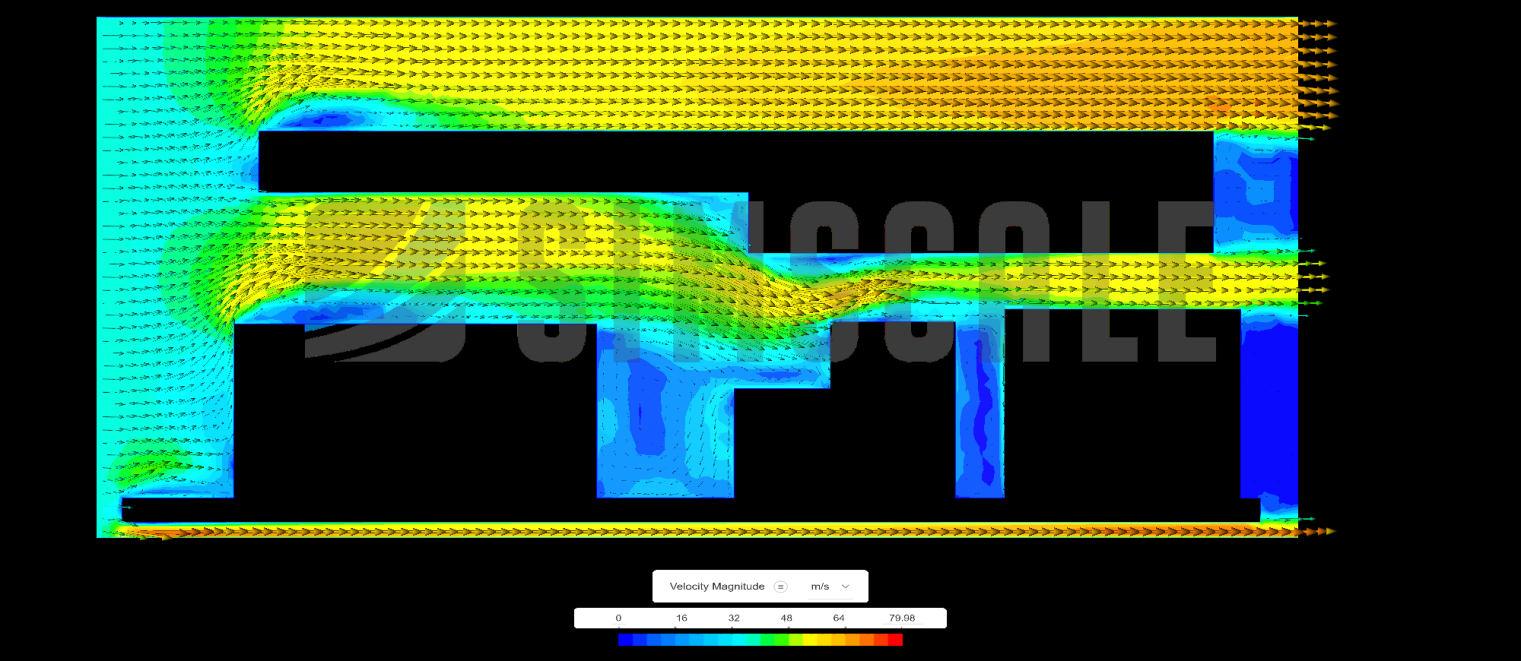
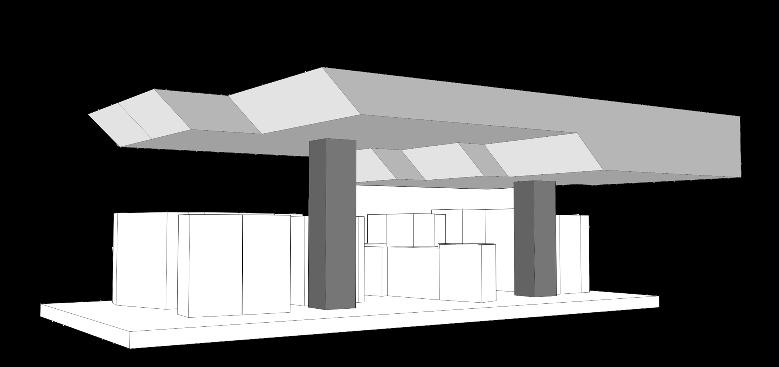
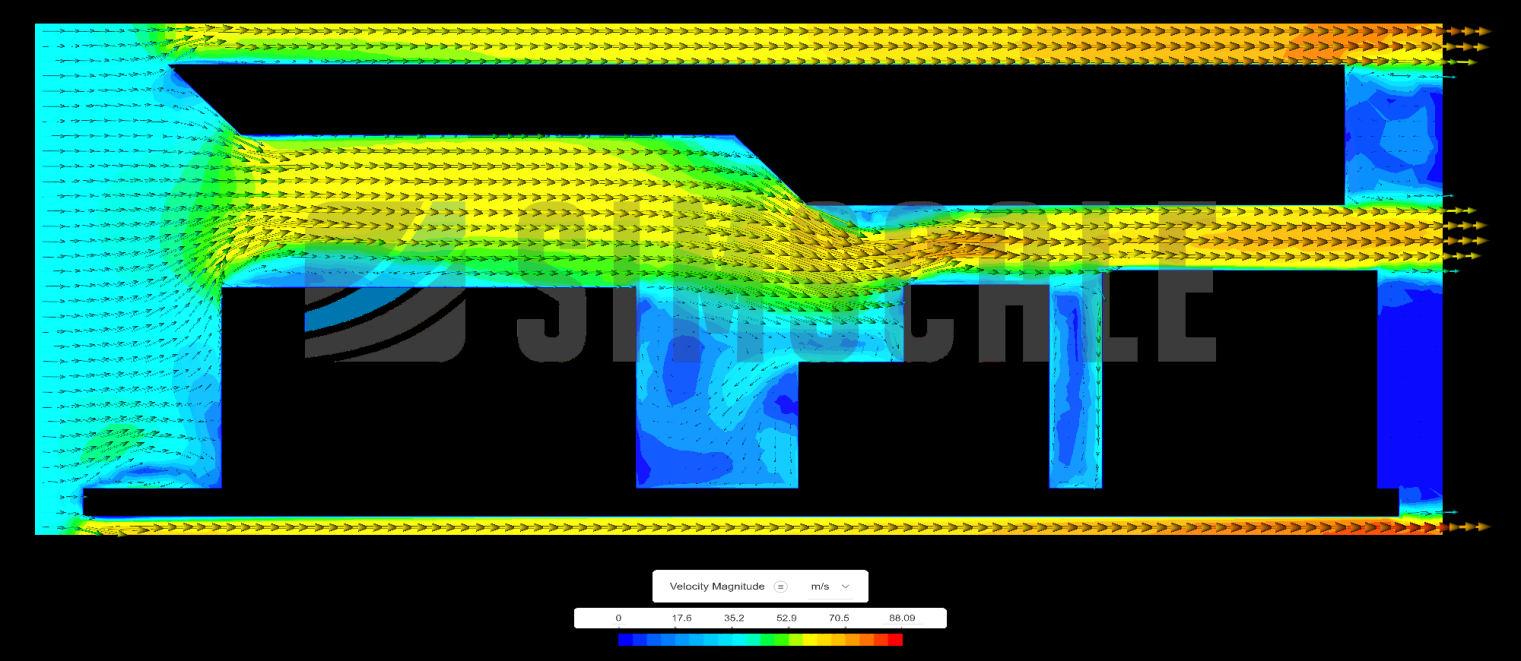
Wind velocity analysis on the entire urban fabric of Balad indicates the cities orientation towards the prevailing wind. the main streets channel most the winds while the side alleys receive a portion of it. to increase the overall velocity of winds within the existing spaces, the pressure is to be increased. structure created above the fabric are therefore angled to channel in greater winds within the ground level.
Vertical Framework Iteration
Angled Framework Iteration
Construction: Stacking Ideology
early iterations featured a timber stacking metholodgy alinging with the pricnicples of the grid, this established that some edges may be longer from the mega column which would require diagnal bracing elements.the oppurtinities for usable enclosed and open garden sapces were explored.
Flooring
Secondary Beams
Secondary Beams
Primary Beams
Column
Green spaces above the existing buildings creates oppurtunities for the local people to experience nature in a way which was previously impossible to do so due to its tight knit urban fabric, limiting spaces for recreational activities.
Existing Extension
Above Ground Metro line
With modern advancements bringing in metro lines in Gulf counties, stations are usually placed above ground instead of digging underground. the potential for this is explored for the proposed strcuture but ultimately proved to be unsuccessful as it would have to clear the roof heights of balad buildings, the noise it would create on local life underneath as well as the overall constructional requirements.
R&D
Program Morphology
the studies conducted on existing souqs informed the importance of having formal and informal spaces within the same trade enviorment. the clusters that prove to be fragmented due to intense clusters underneath form the informal souqs zones whereas the more holistic clusters allows for a well connected formal souq oppurnities.
Informal Souq
Formal Souq
Holistic Clusters: level Differences
to stay in line with the concept of increased wind velocities on the existing farbic, different levels are explored through which wind can be funneled down. this also creates better ventilation oppurtunities within the structure itself.
Roshaan Proportions:
Scale & Repitition
To better resemble the architecture heritage of Al Balad, Roshaans with different arrays and reptitions were studied to understand the pattern and continuity in scaling, allowing for the first full scale analysis of the entire stucture.
Internal Microclimate Conditions:
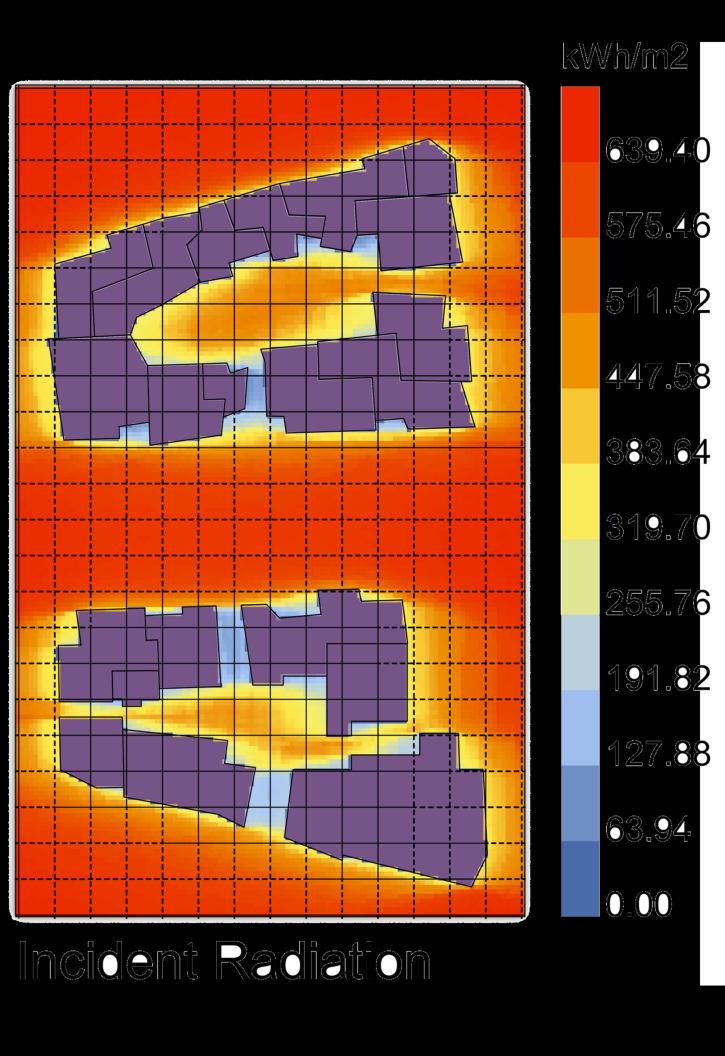
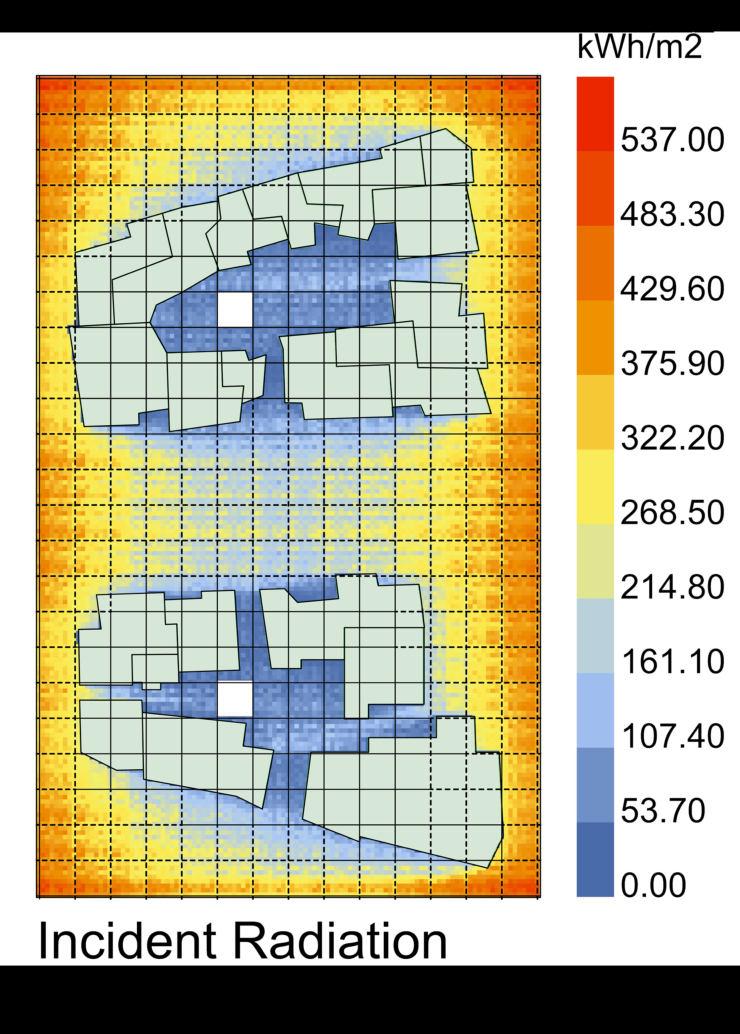
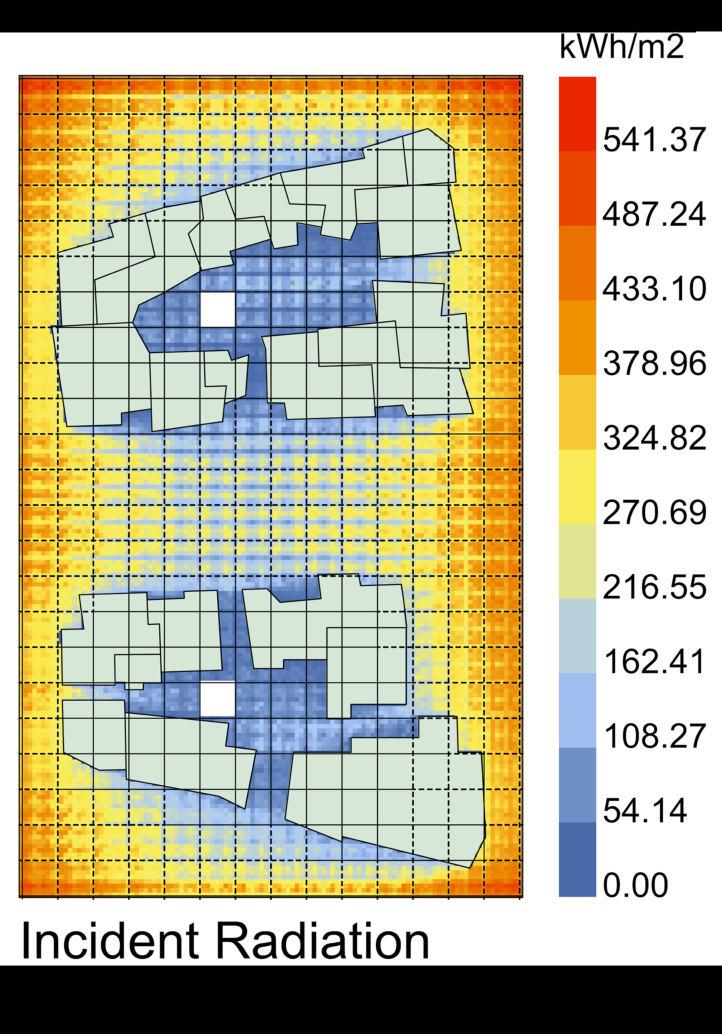
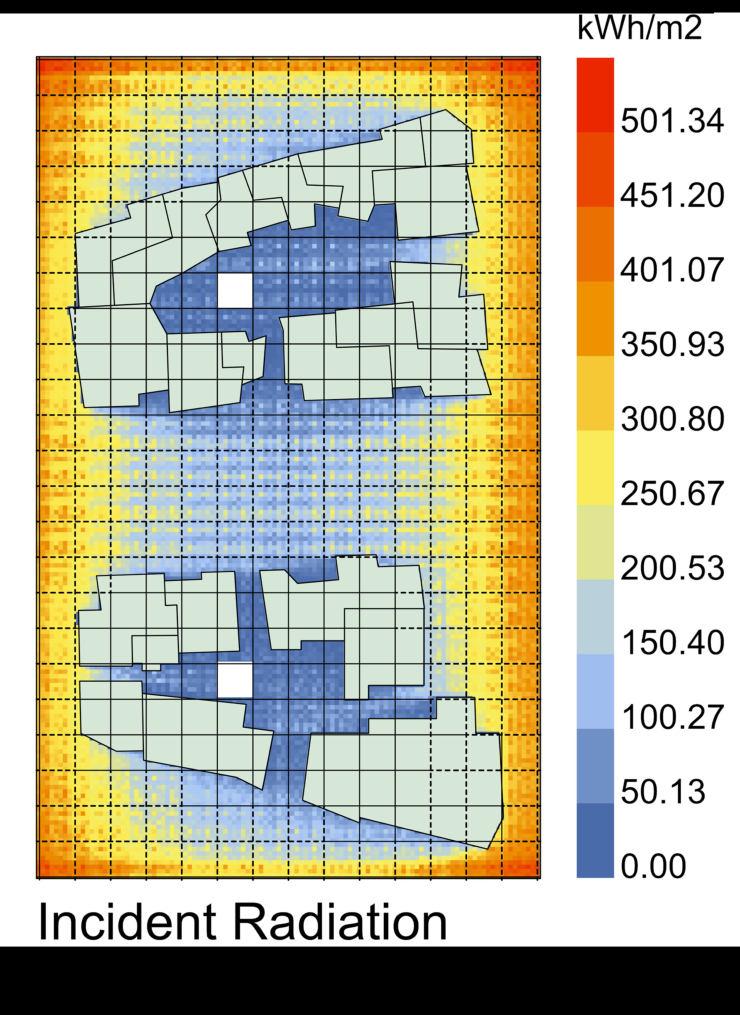
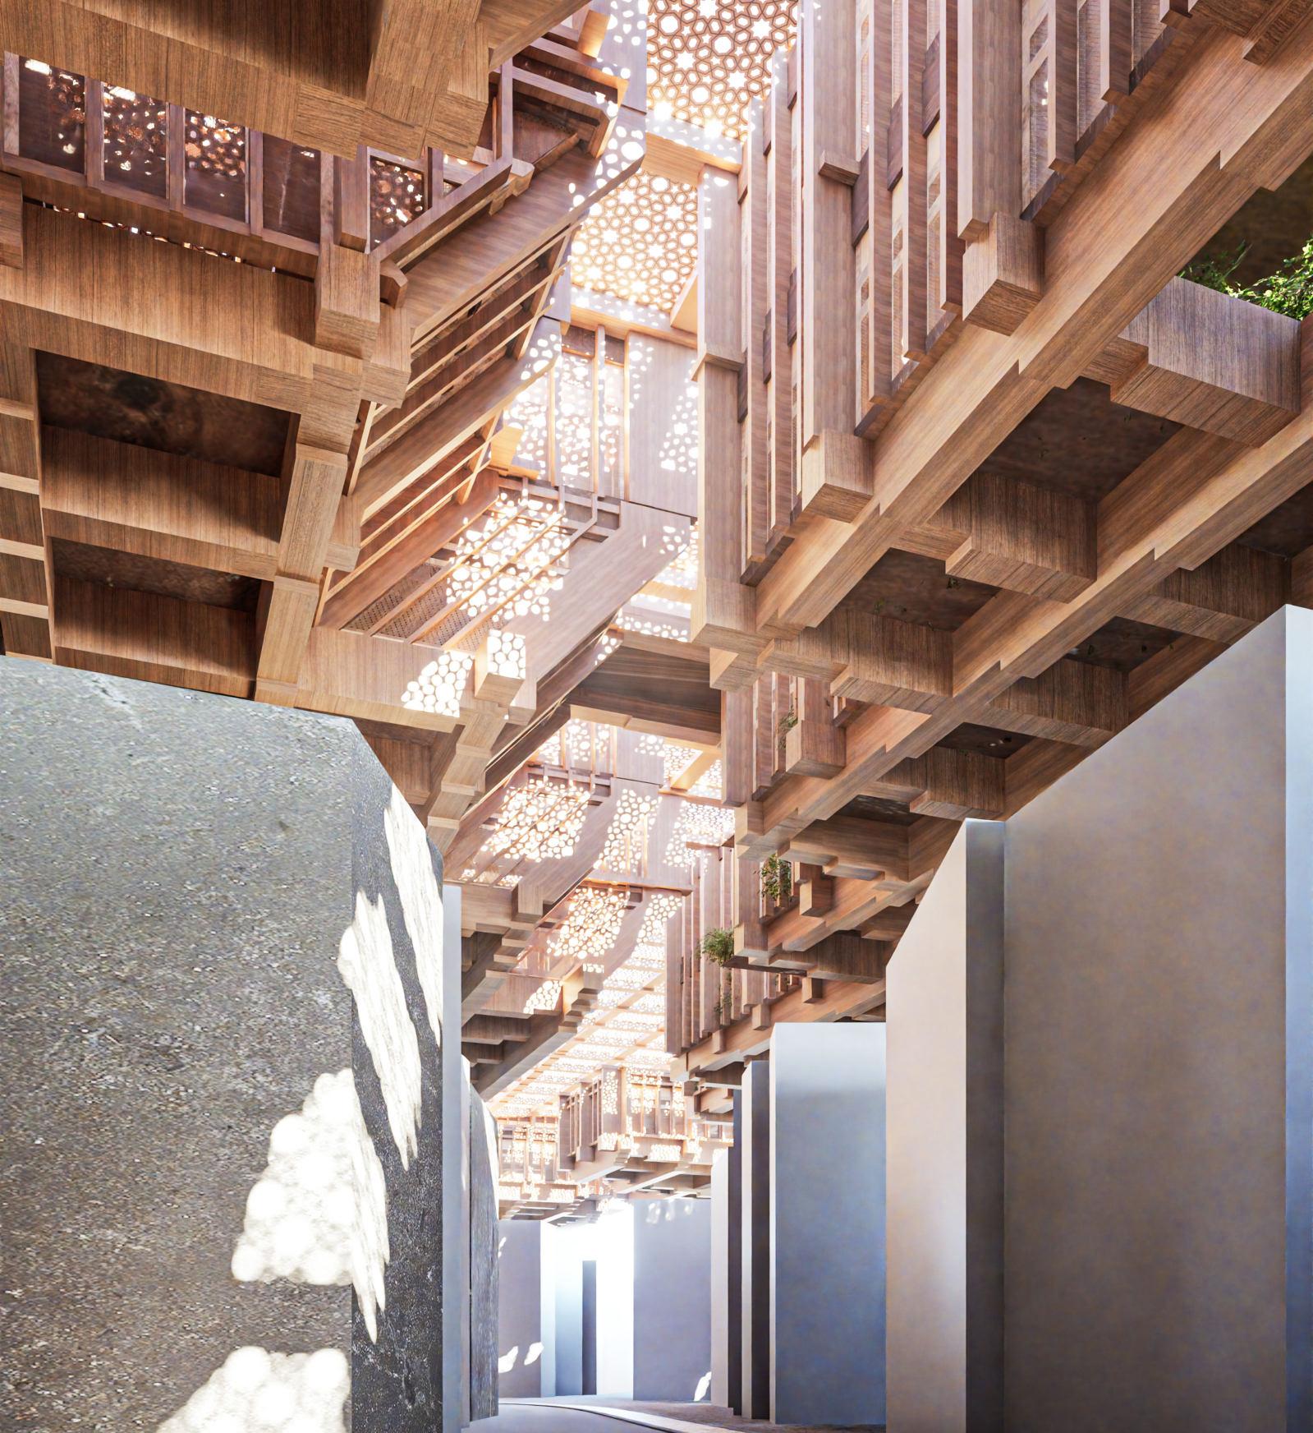
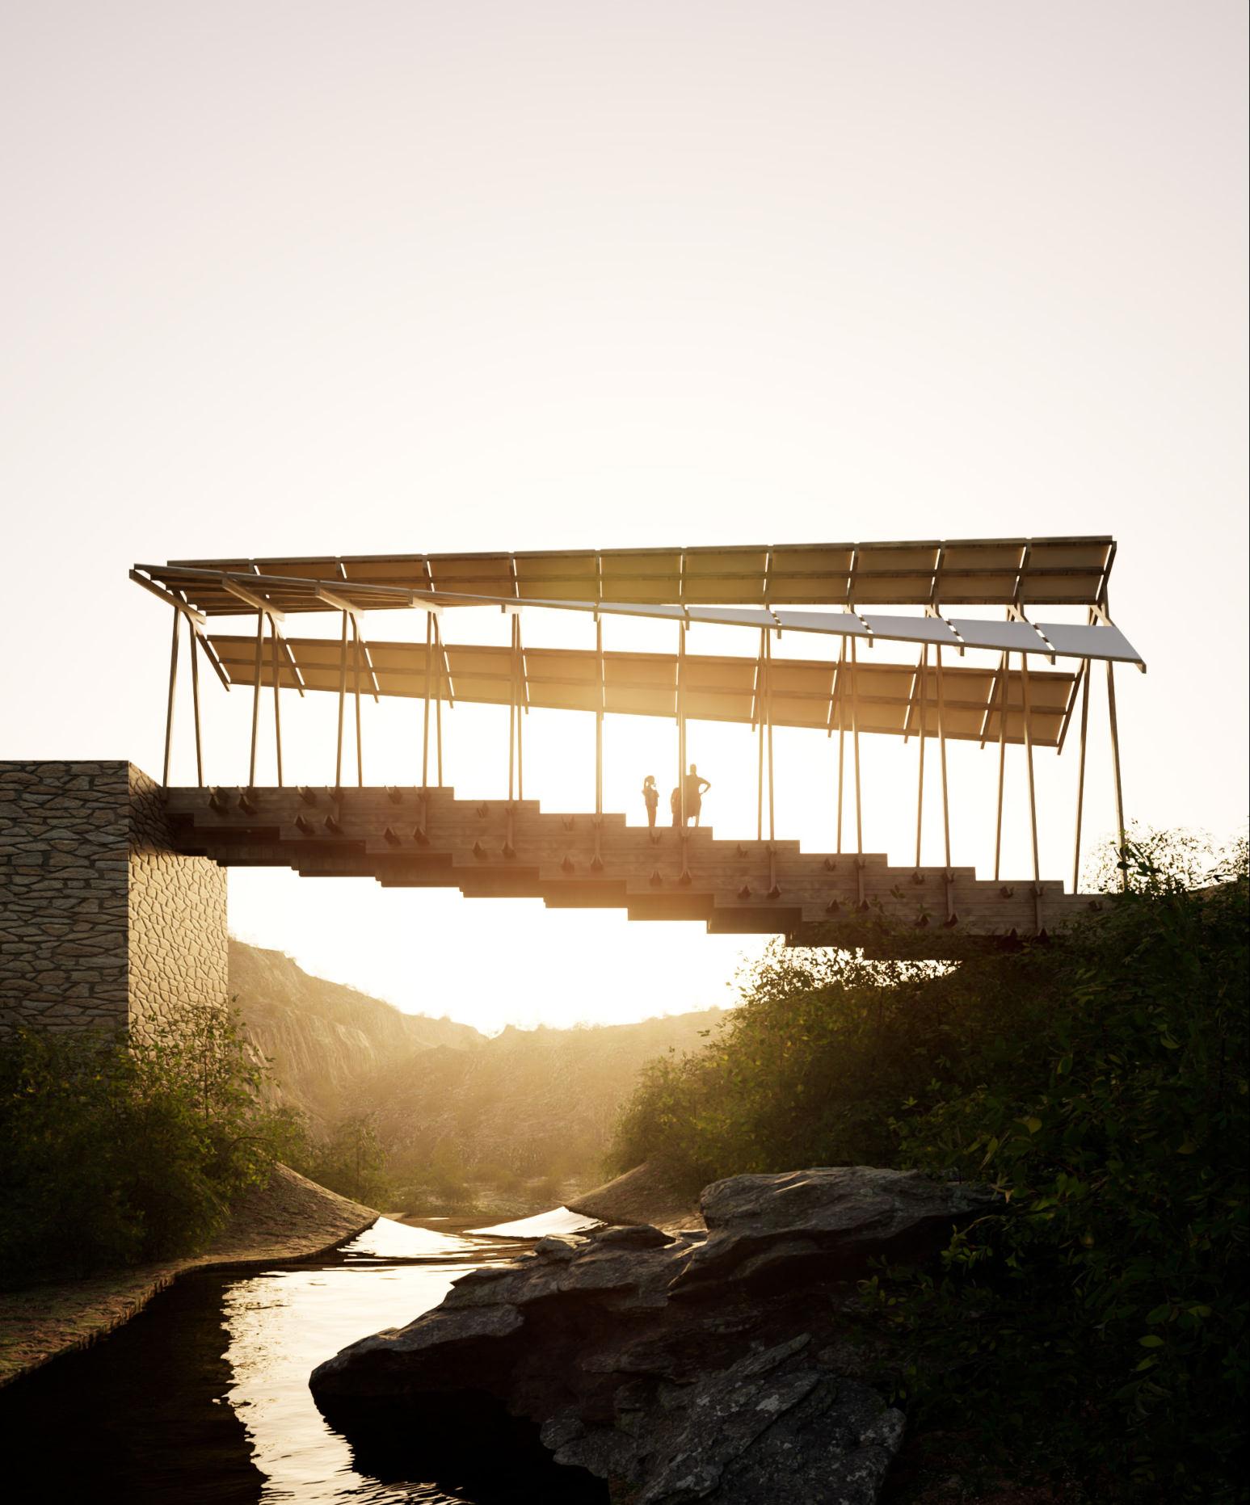
Traditionally, the timber lattice framework called the Mashrabiya filtered light and air within the structure known as Roshaans. the Mashrabiya varied in their solid to void ratios allowing the control of light entering a space. this concept is explored for the roofing conditions of the structure. To establish effective layering and solid-to-void ratios for Al-Balad’s specific conditions, a solar radiation analysis was conducted on a fragment of the city block between two existing clusters. The baseline test on the existing unshaded condition recorded an average of 415 kWh/m² (a), a single Mashrabiya layer at a 60/40 solid to void ratio reduced this to approximately 190 kWh/m², a 54% reduction (b). A single layer with 80/20 solid-to-void ratio performed more effectively at approximately 168 kWh/m², a 59% reduction (c). The superimposition of a 60/40 upper panel over an 80/20 lower panel produced the greatest reduction down to 125 kWh/m², a 70% reduction from baseline (d). The superimposed assembly is therefore applied above the inhabitable spaces to minimize incident radiation within the interior spaces of the city quarter. The grids above the existing circulation spaces, such as the narrow alleyways and the main streets, are covered with a single 80/20 layer. The central voids where the mega columns exist remain uncovered, allowing sunlight to penetrate the courtyards below and the structure itself, thereby inheriting the principles of controlling the entry of
a: Baseline Test
a: single layer, 80/20 Ratio
b: Single Layer, 60/40 Ratio
d: Superimposed Layer
Roof Conditions:
Interactive roof Exploration
Instead of just shading the entire city quarter, the potential for a usable roof space was studied. this however made the structure appear heavier than what it already is.
Roof Conditions:
Combined roof iteration
the curved concept is coupled with a dome like structure for the roof. further studies in the tectonic tradition hejazi construction however limits this version.
Main Street:
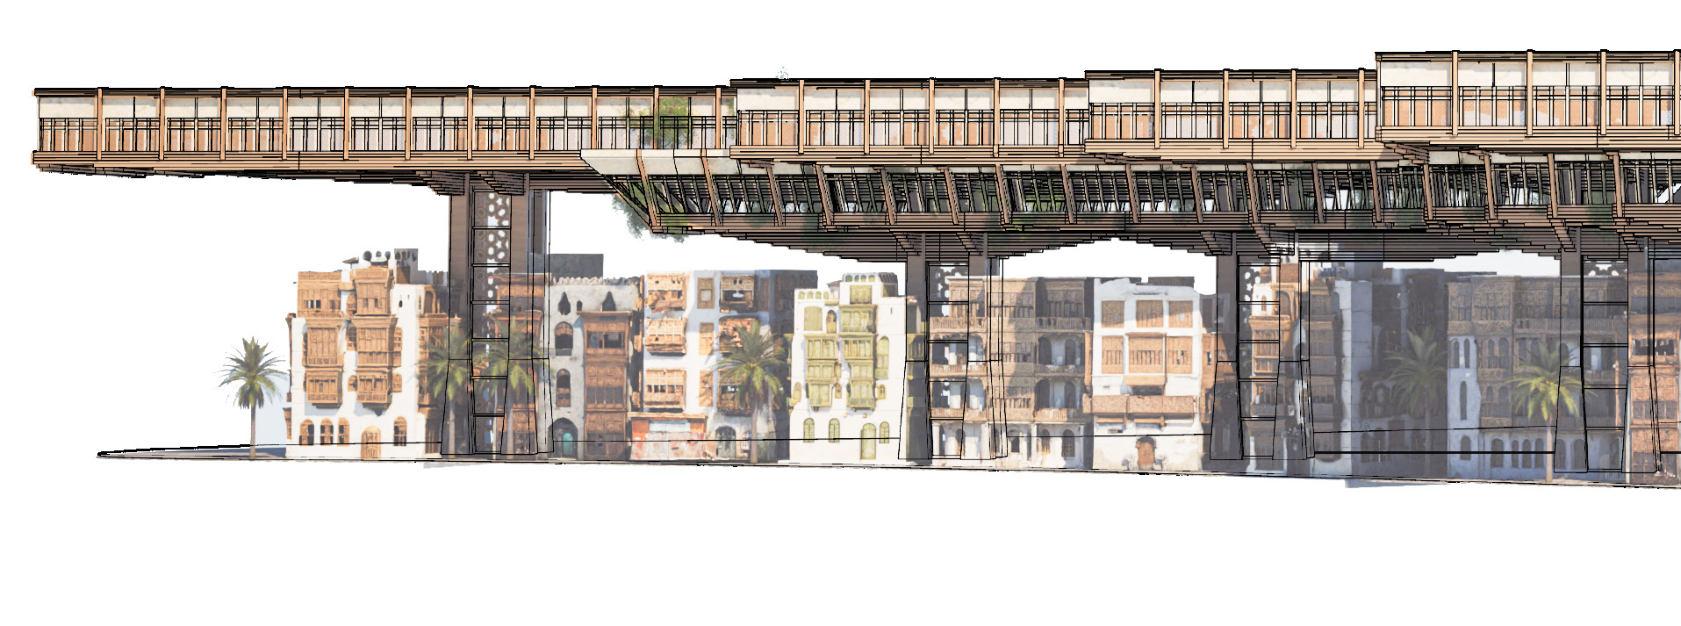
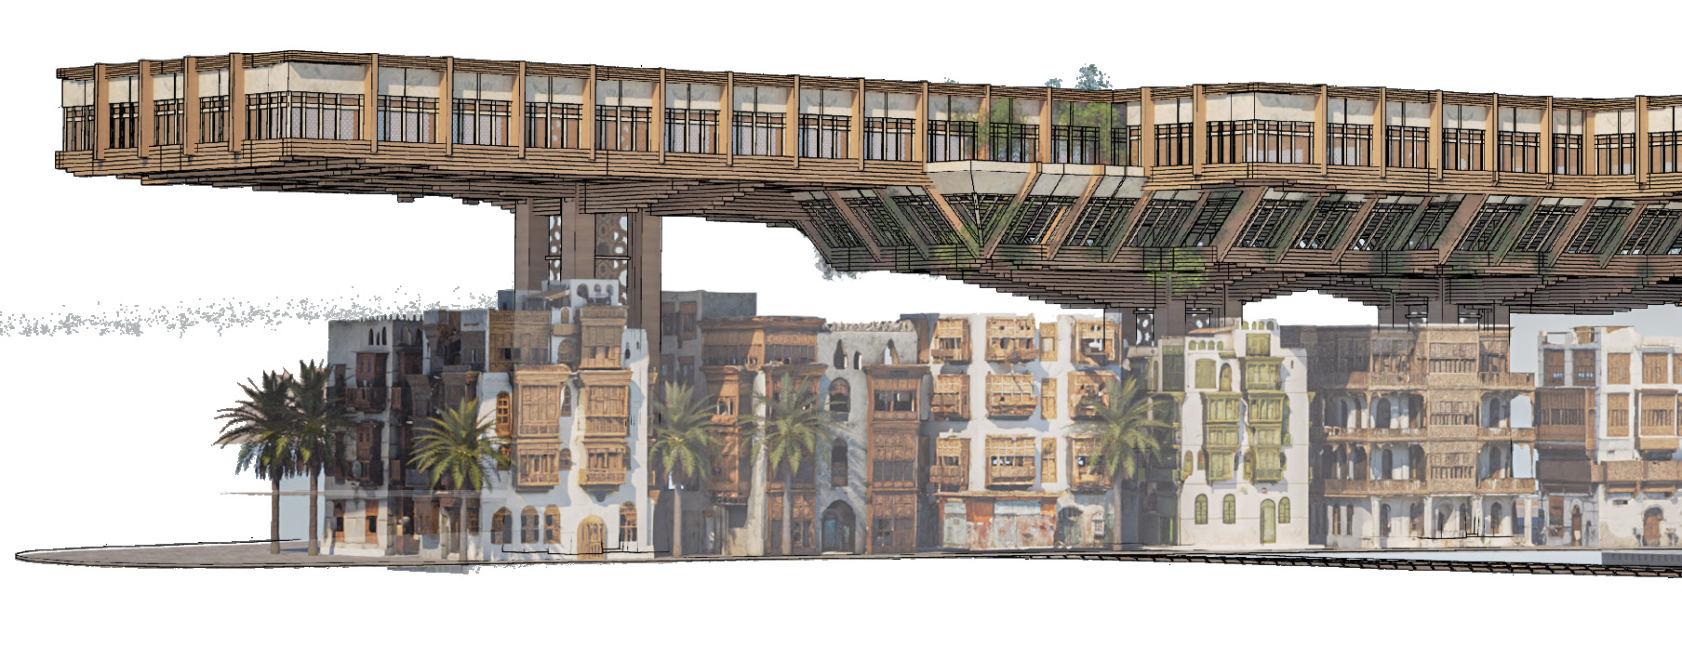
Prespective Section
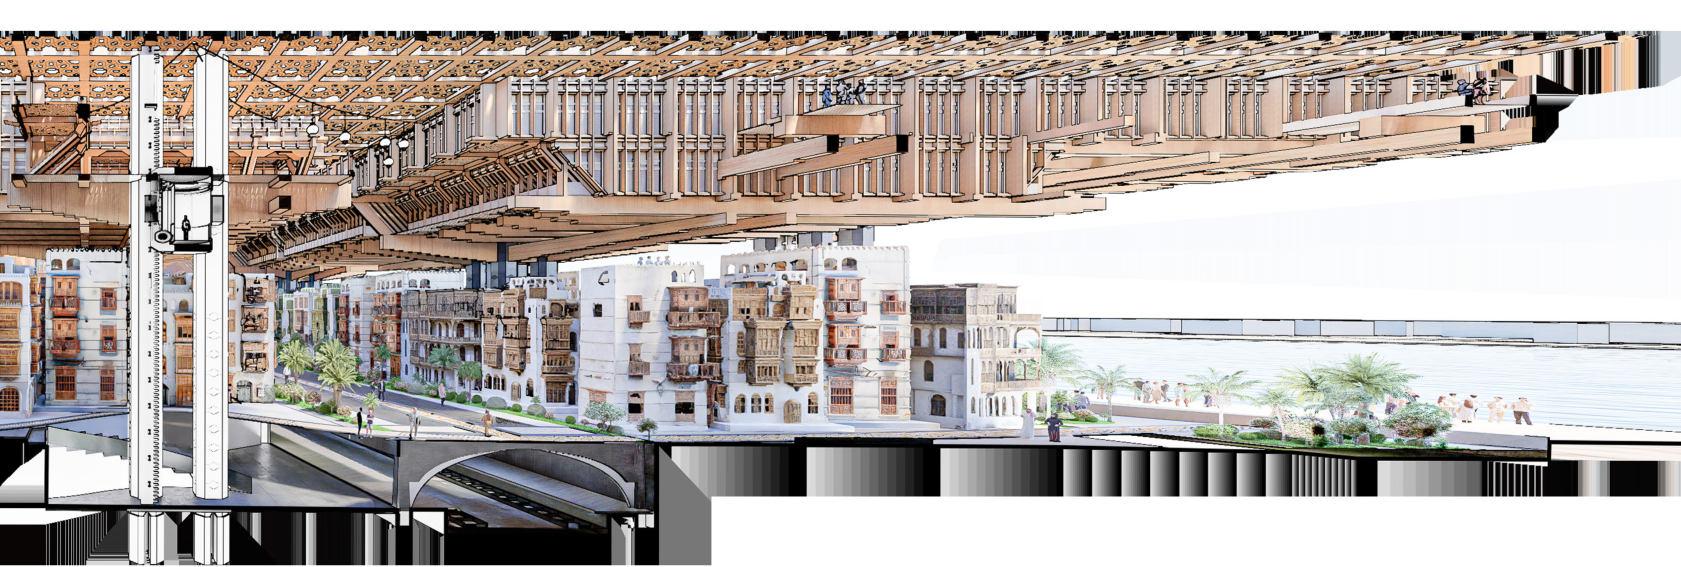
The first iteration of the main street shows the benefits of alternating mashrabiya within the roof, exhbiting lower levels of incident radiation reaching the ground while the structure exists without interrupting it.
Transitional Street: Jagged Edge Condition
since the clusters do not always follow the regional grid, diagonal instances exhibit the jagged edge conditions within the existing fabric.
Detailed Development Tectonics of
Balad
Timber/Stone Tectonics of The Arab World
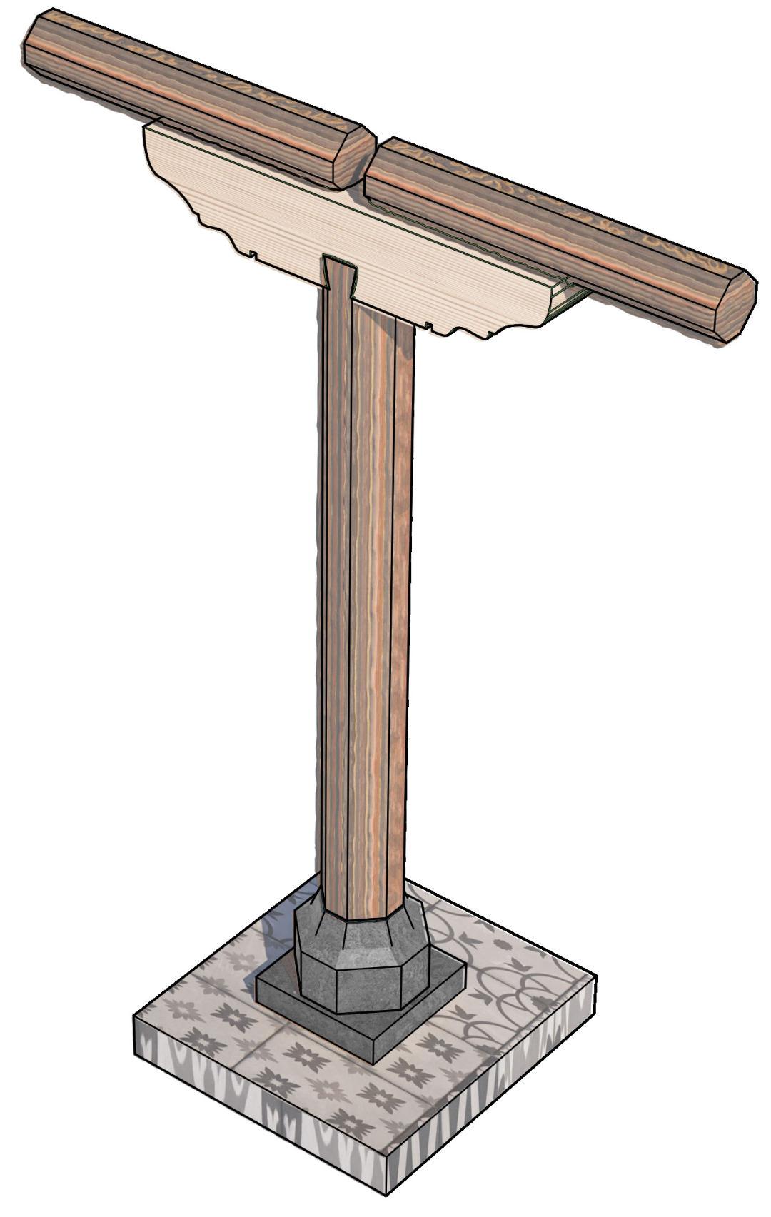
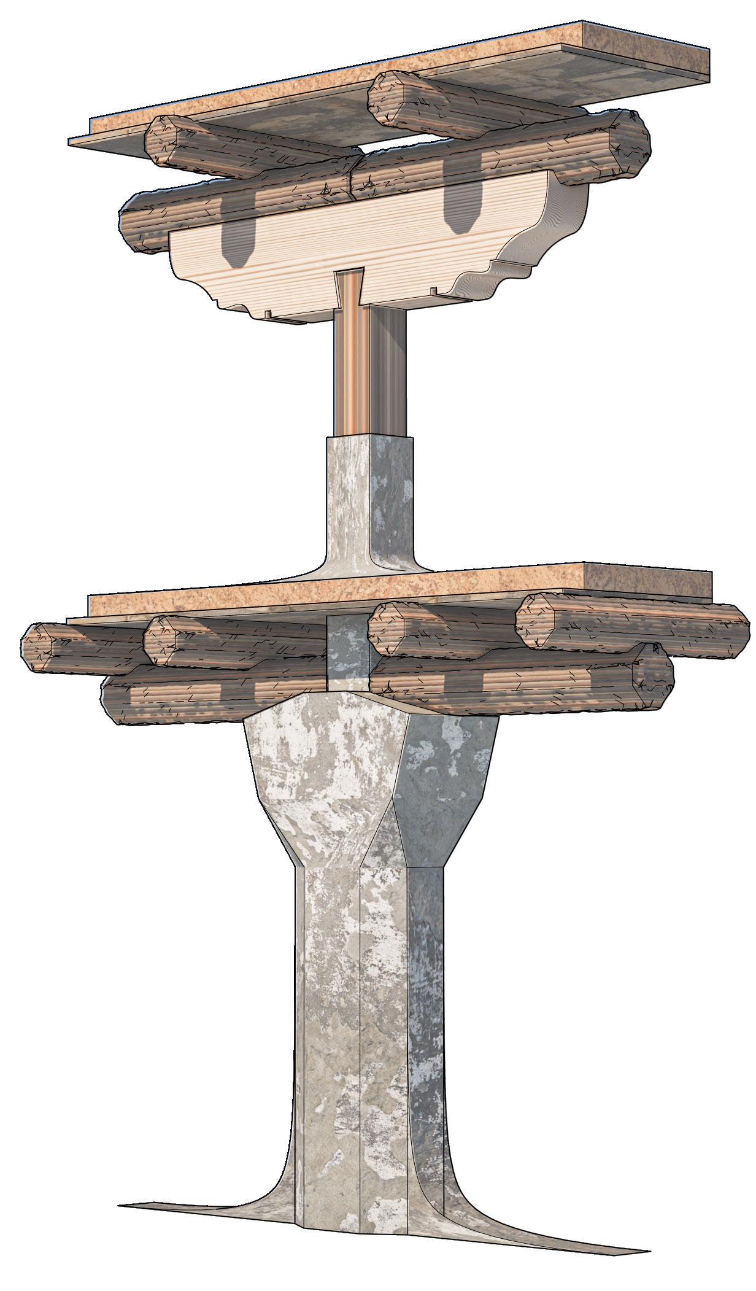
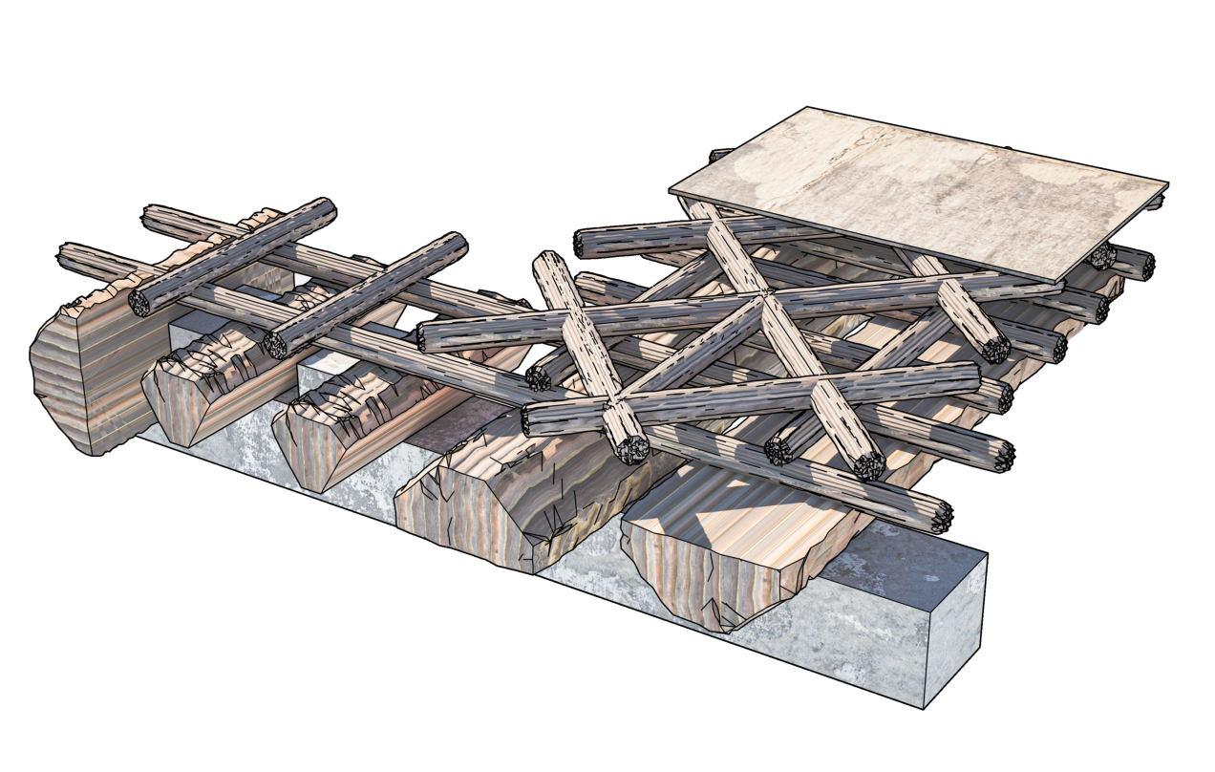
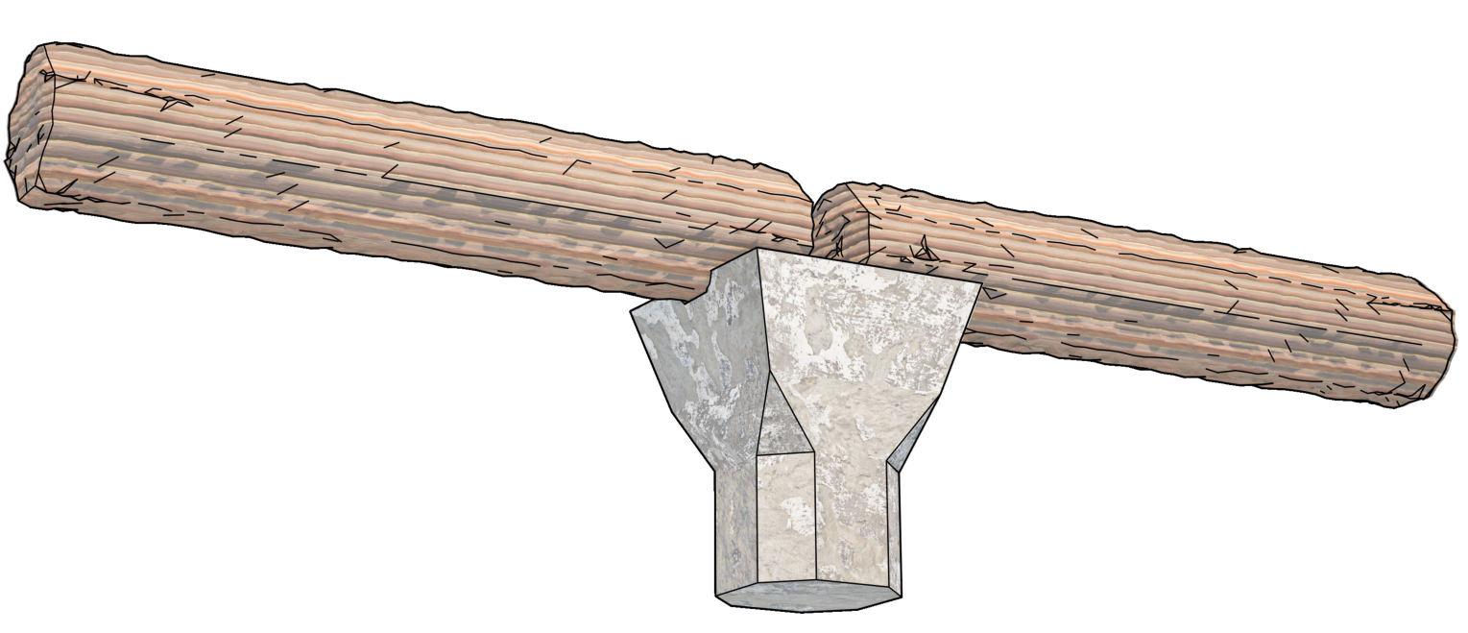
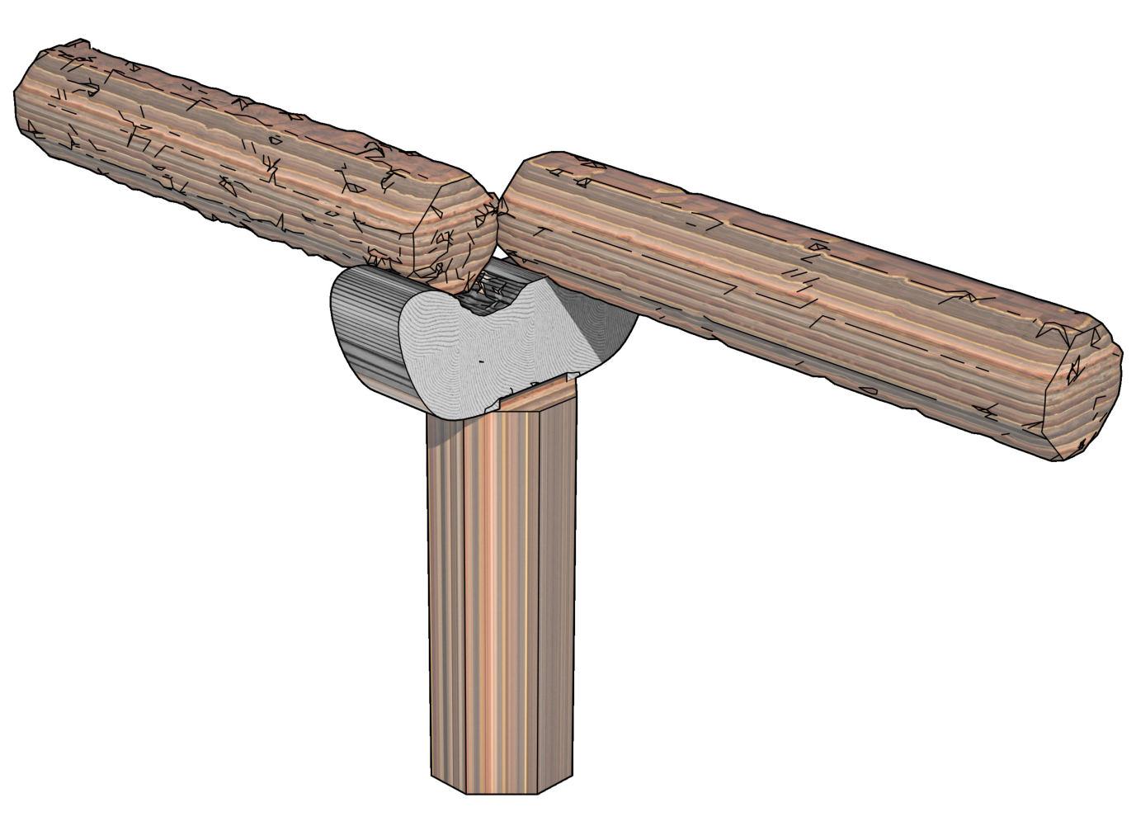
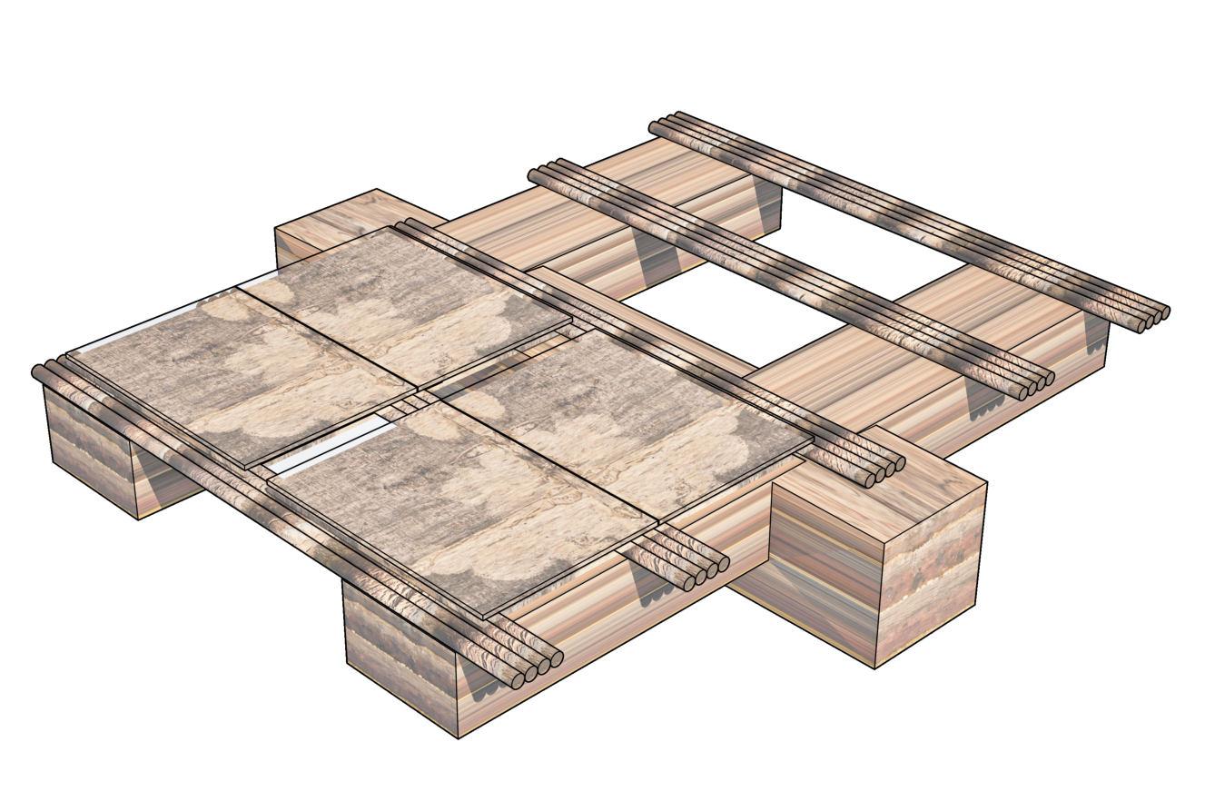
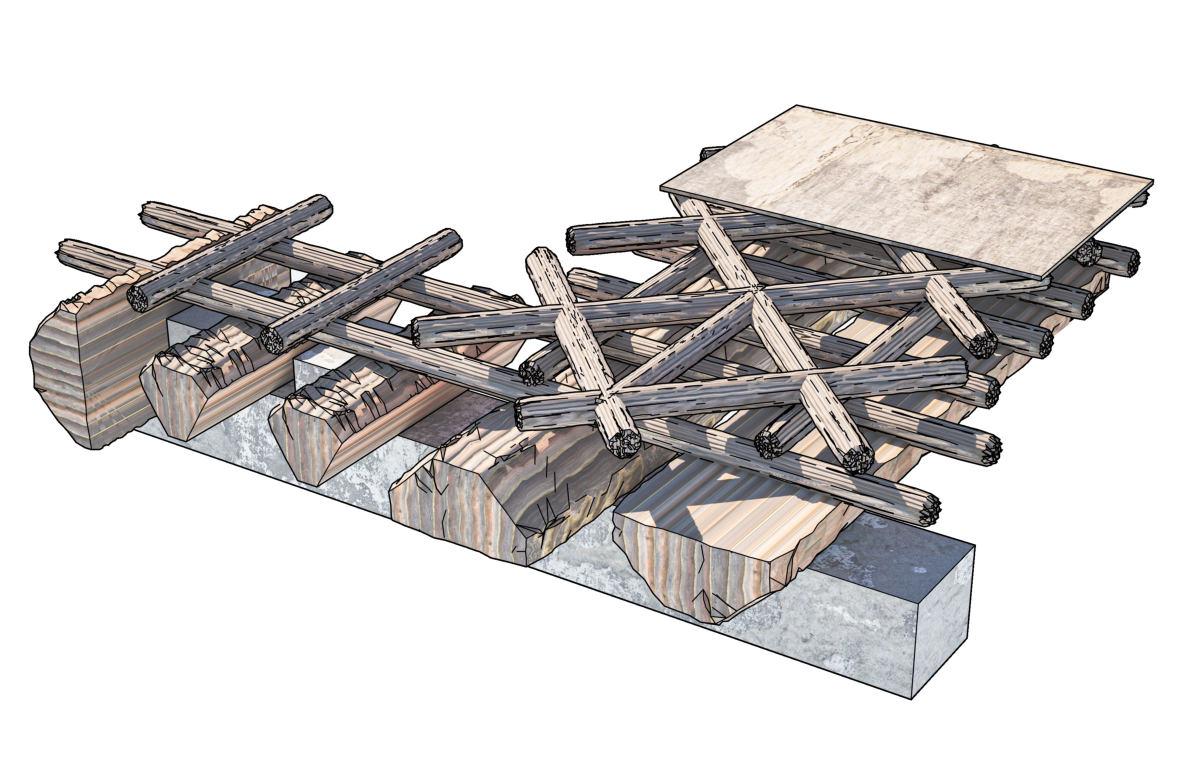
Using Ragette’s (2006) documentation of early stone/timber composite structures found in saudi arabia and arab regions in general, a tectonic understanding of how structures were primarily built using timber are explore, indicating that stone was primarily the base, receiving most of the weight, whereas the columns were made of timber. the evolution of these tectonics indicate how these systems developed and ultimately ceased to exist due to unavailability of materials.
Wood Column and Bracket
Timber Column
Stone Plinth
Timber Bracket
Timber Beams
Timber Griders
Stone Column
Stilt Block
Timber Column
Timber Bracket Roof
Composite Timber masonry girders with alternating beam directions
Super imposed beam construction with stepped floor slab
Palm Tree Trunk
Masonry
Sand Rubble Floor Boards
Havled Trunks
Quartered Trunks
Twigs/Brushwood
Mud Slabs
Polygonal stone column and block capital
Stone CapitalTimber Beams
Timber Column with a saddle piece to carry staggered girders
Stone Capital
Timber Column Timber
Cut timber beams and joists with palm fronds over bamboo
Timber girder with staggered wood beams, tertiary layers of twigs and brushwood to receive mud slab
Havled Trunks
Quartered Trunks
Twigs/Brushwood
Mud Slabs
Regional Specific Tectonics
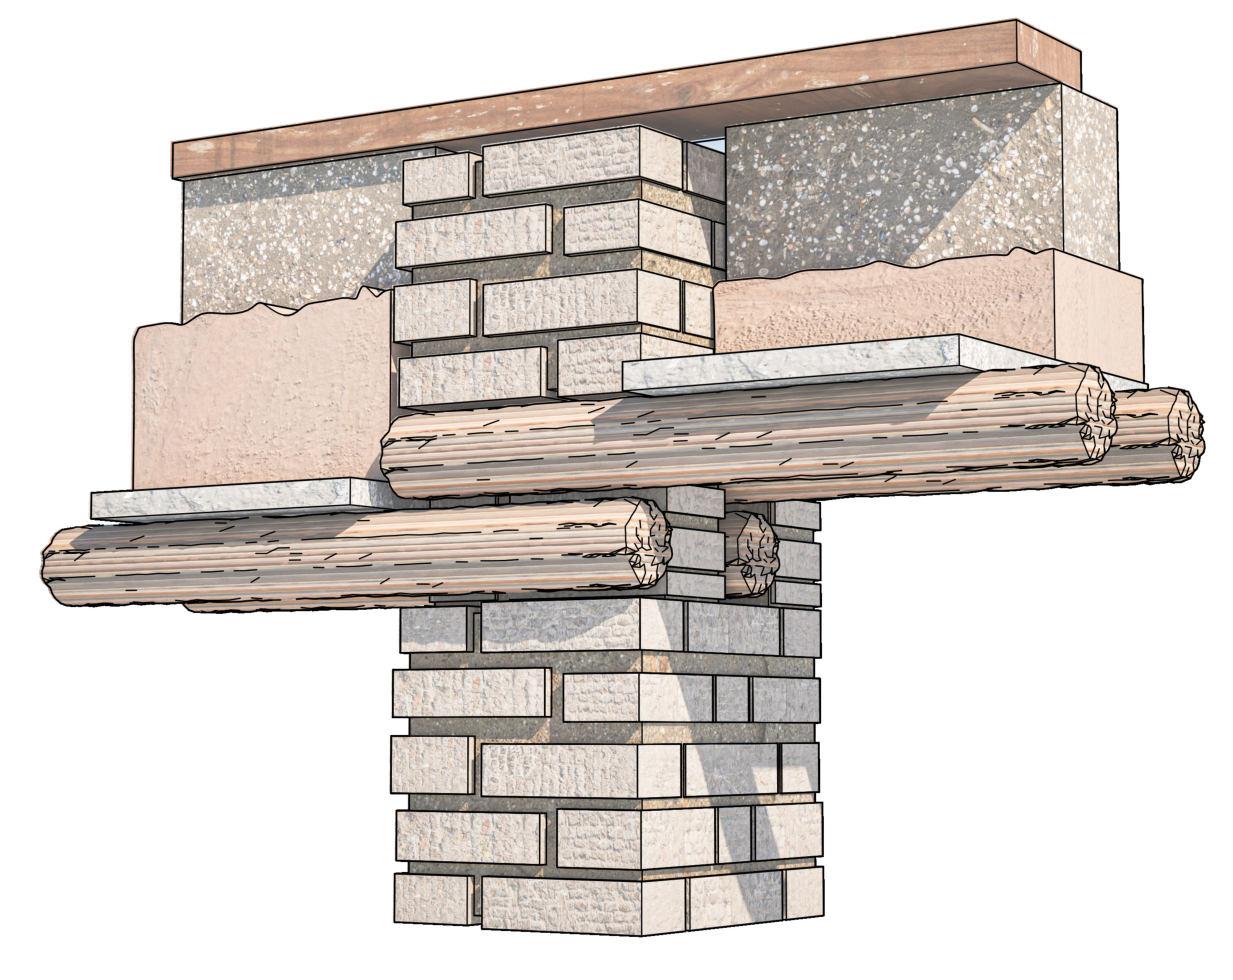
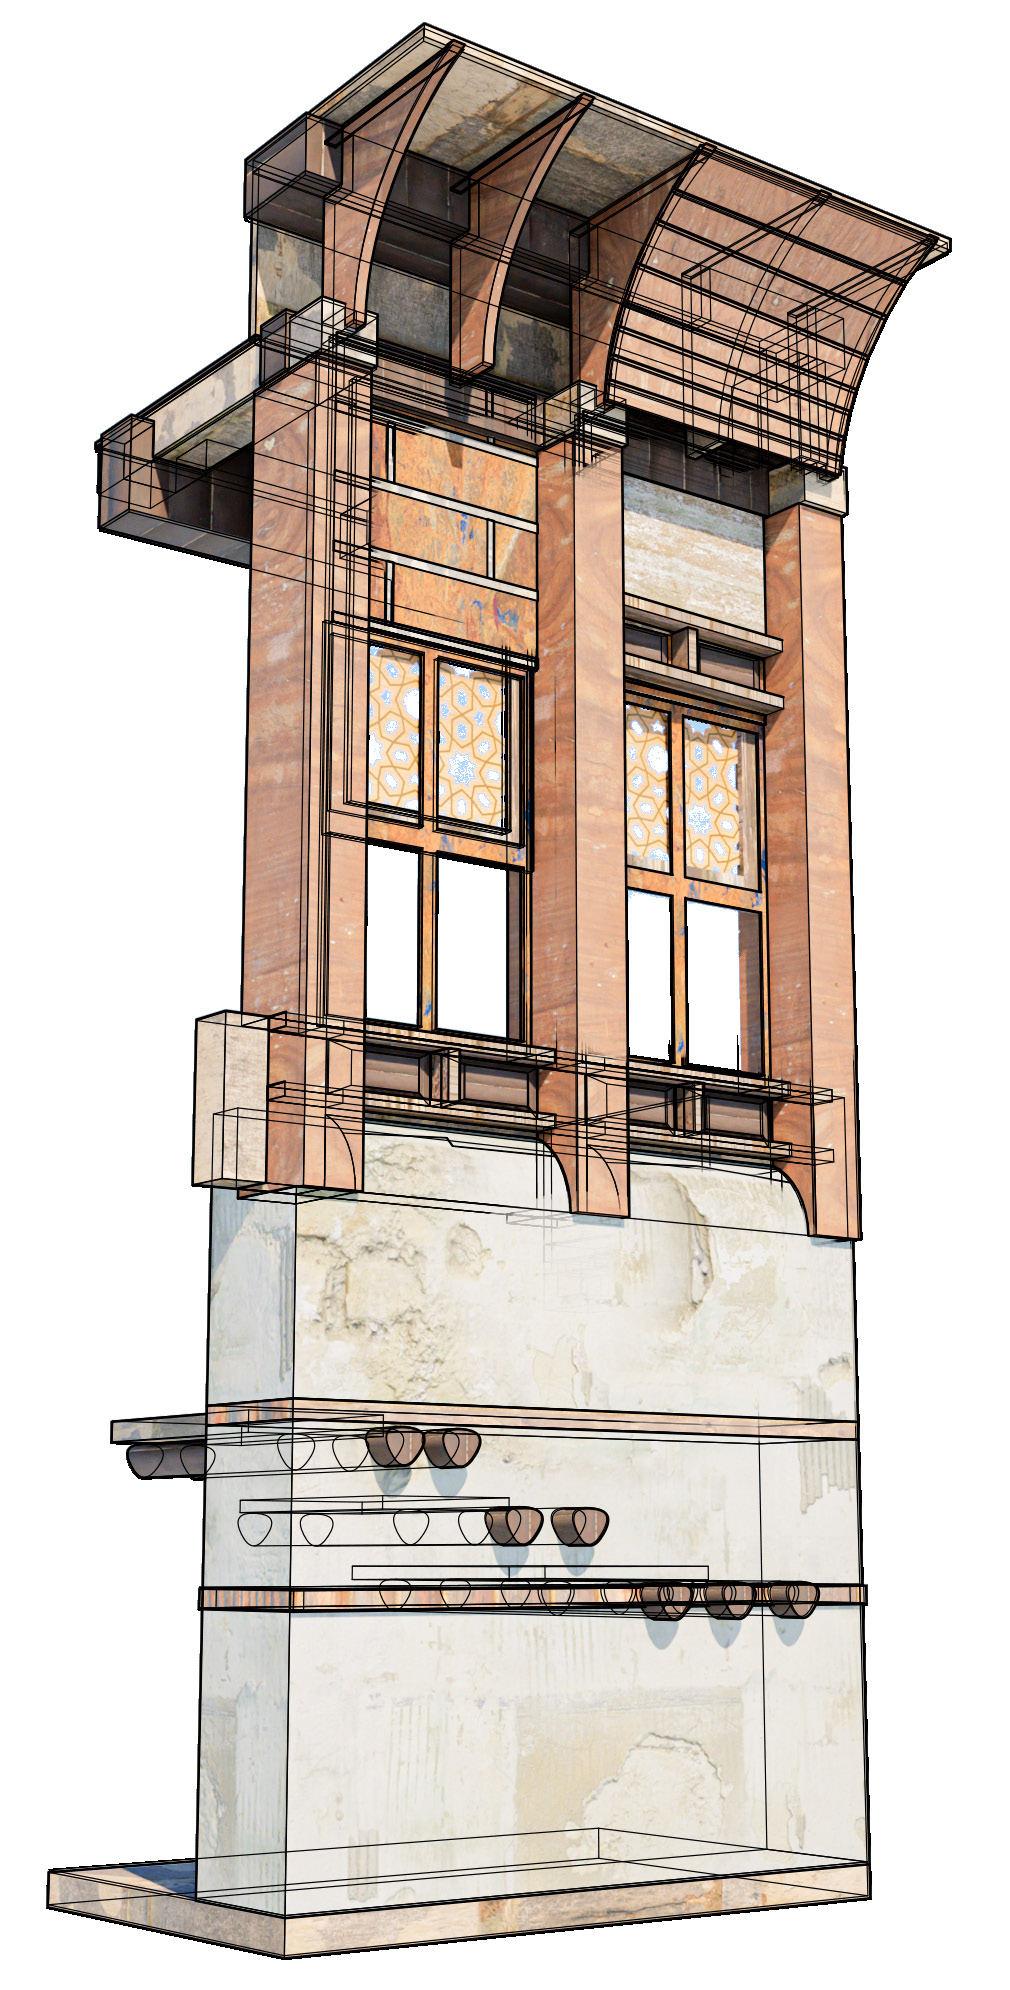
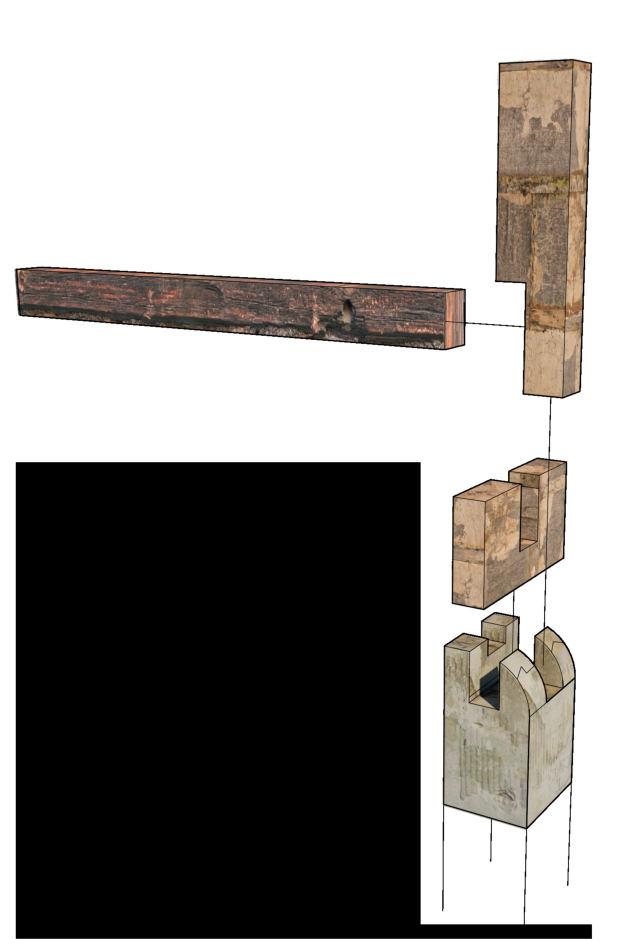
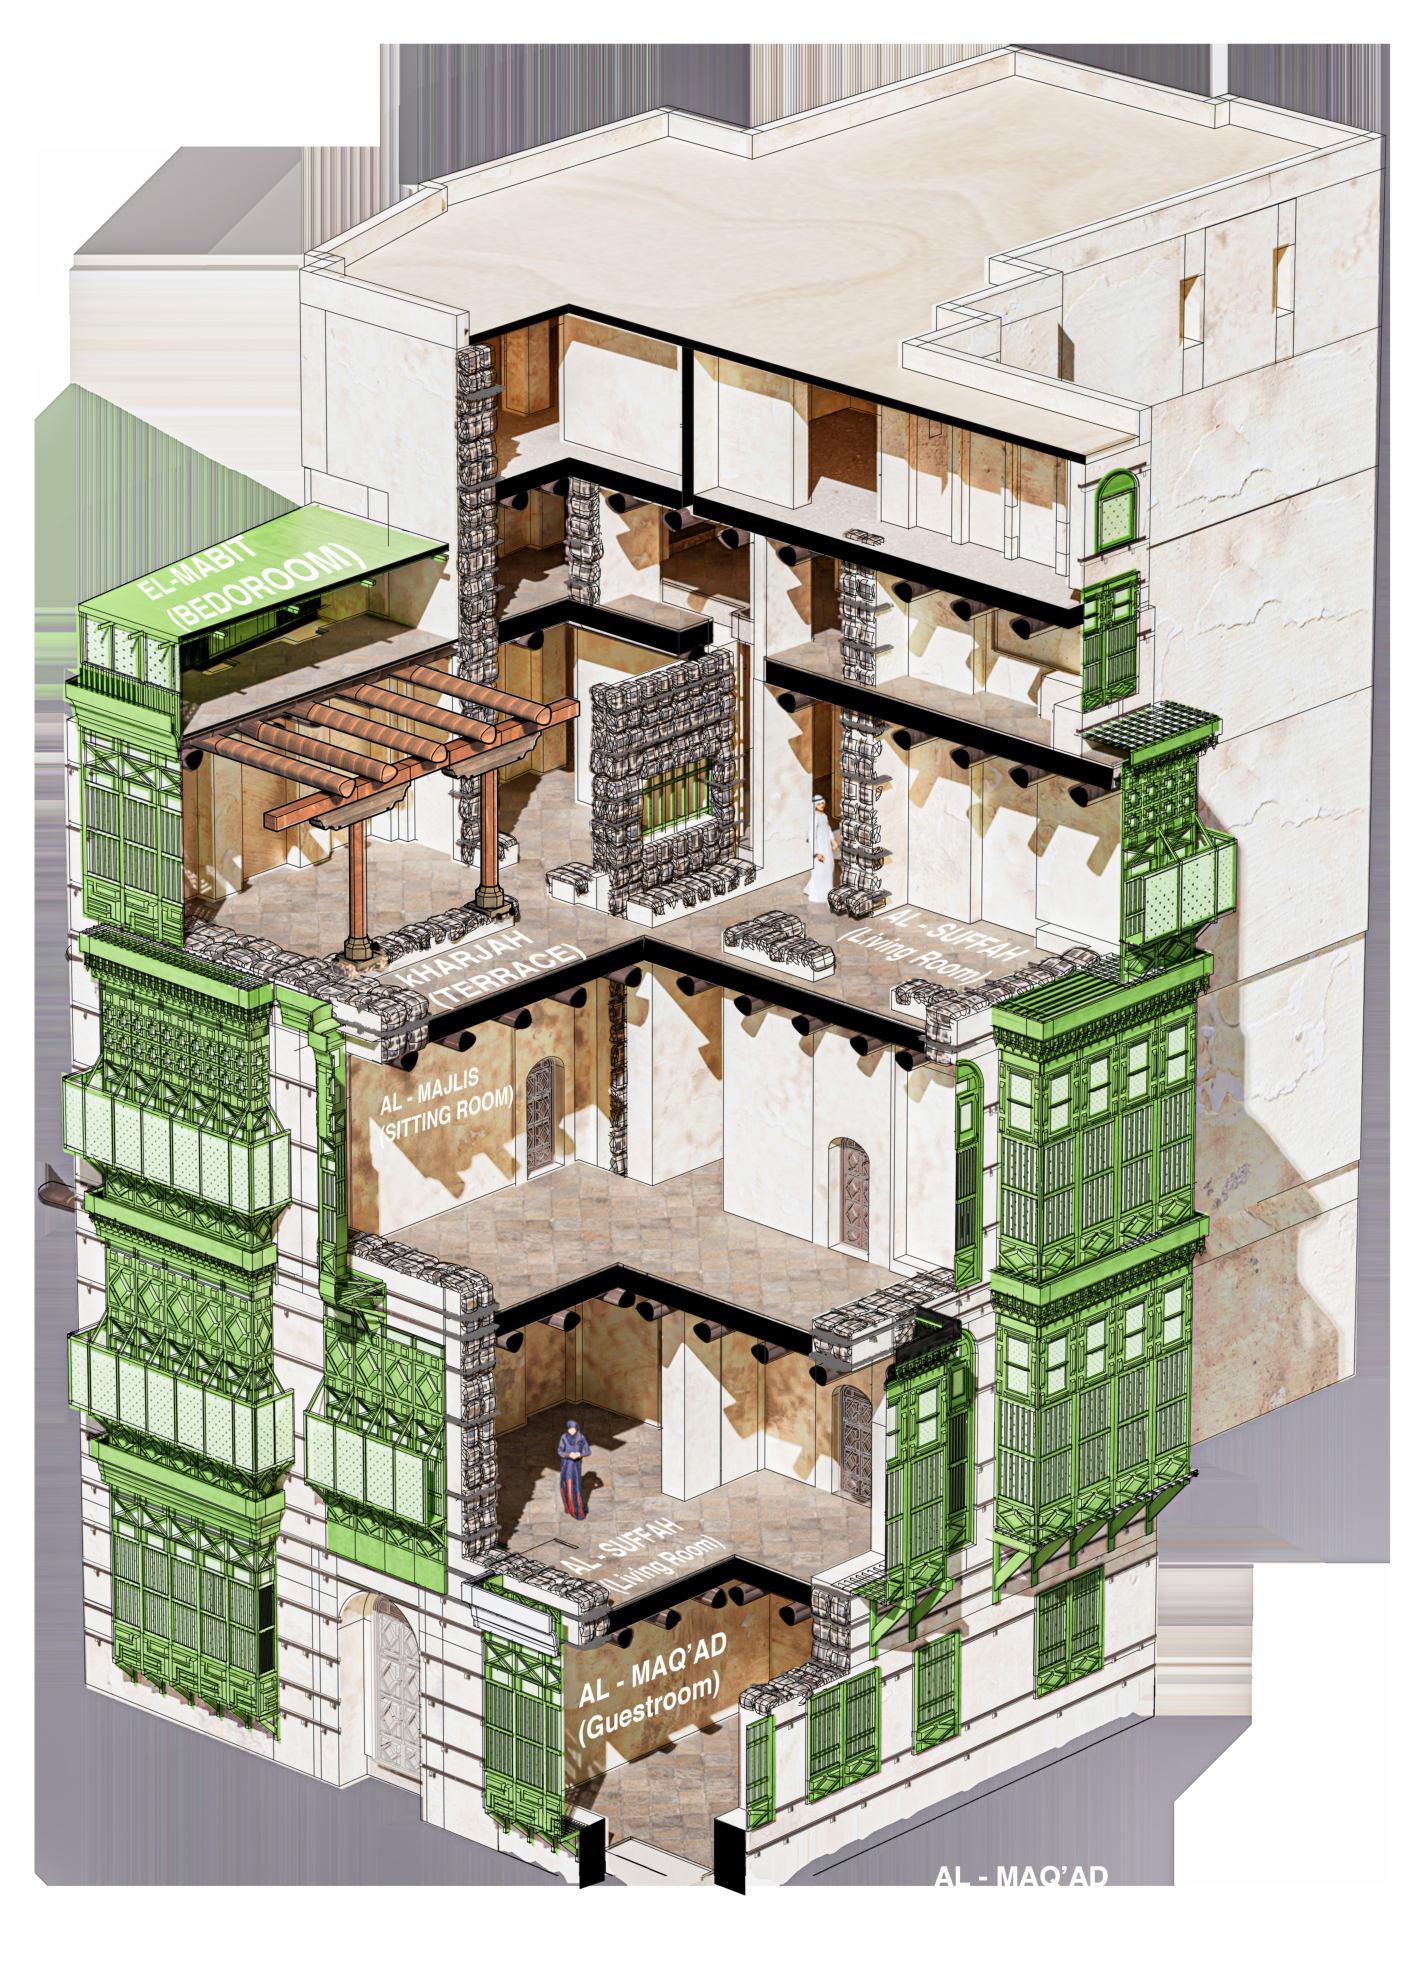
Balads Architectural heritage exhibits a more complex tectonic system establishing the roles of mateirality used locally. the building were priamrily built with coral stones with teak wood forming the primary structural frameworks. the first specific strcuture explored is the el mabit which was a semi enclosed bedroom located on the roofs of existing buildings.
El Mabit, Section Fragment
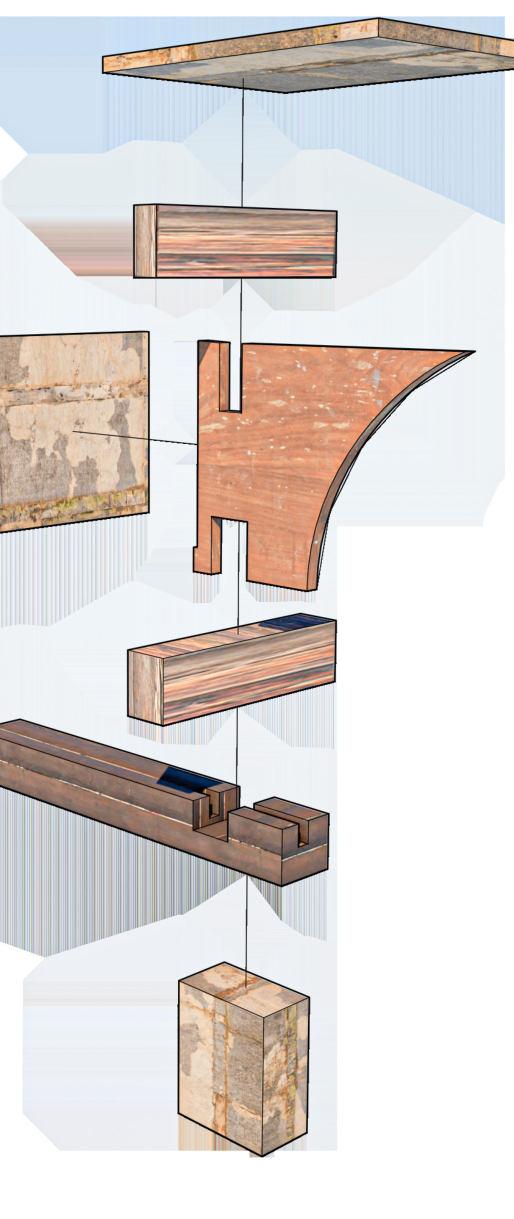
Masonry wall : Mortise Block
Fork Joint
Primary Floor Beam
Half Lap Joint Wall Stud
El Mabit, Stone Timber Connection
Platster Finishing
Purlin
Arch Rib
CoralStone Wall
Primary Beam
Secondary Beam
Spandrel
Bait Noorwali
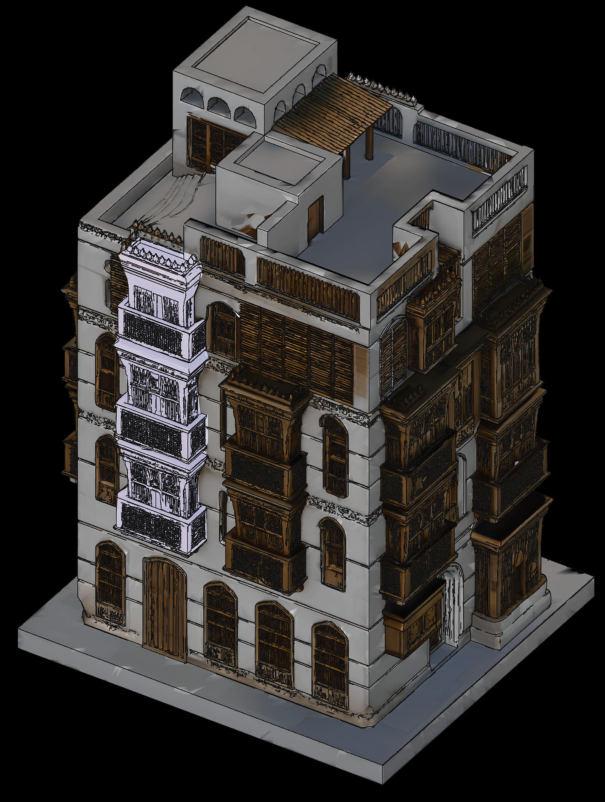
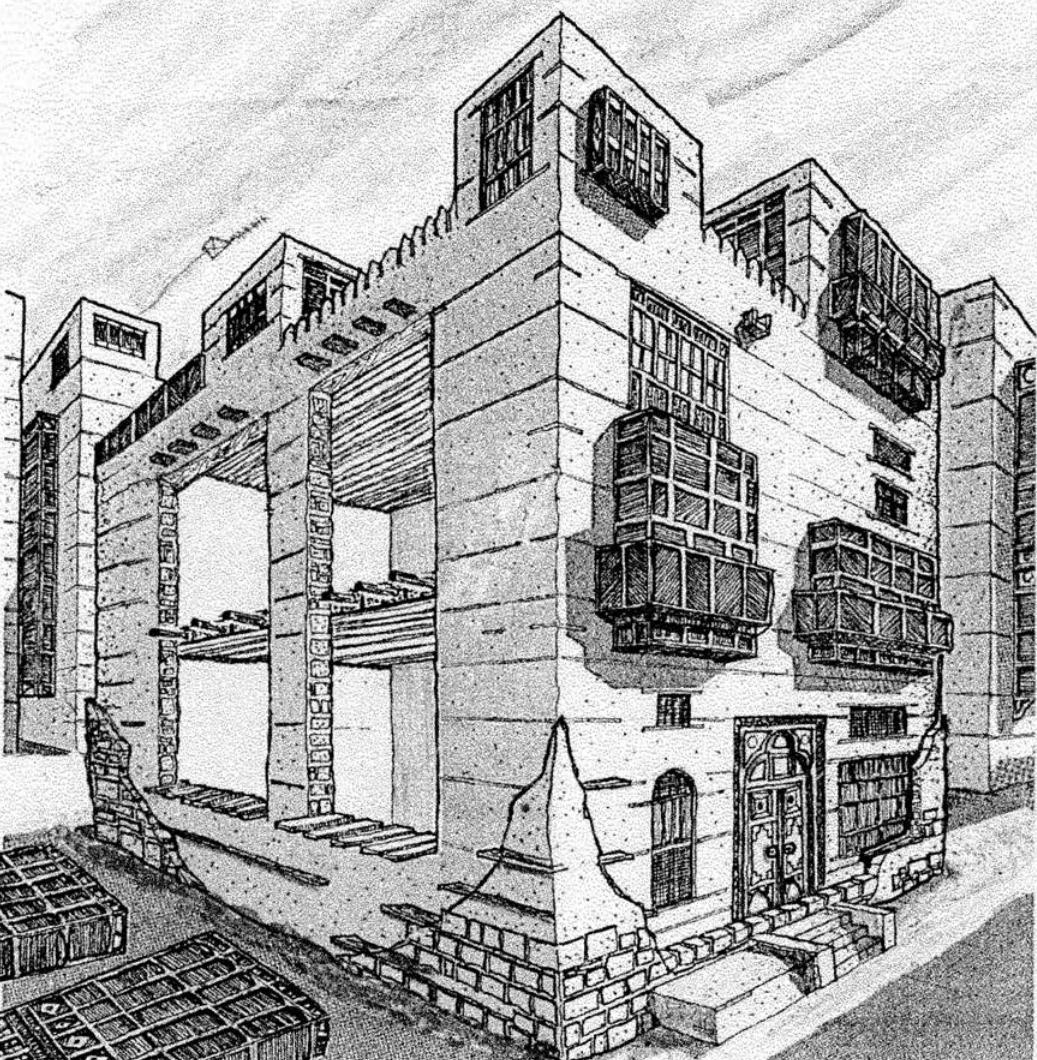
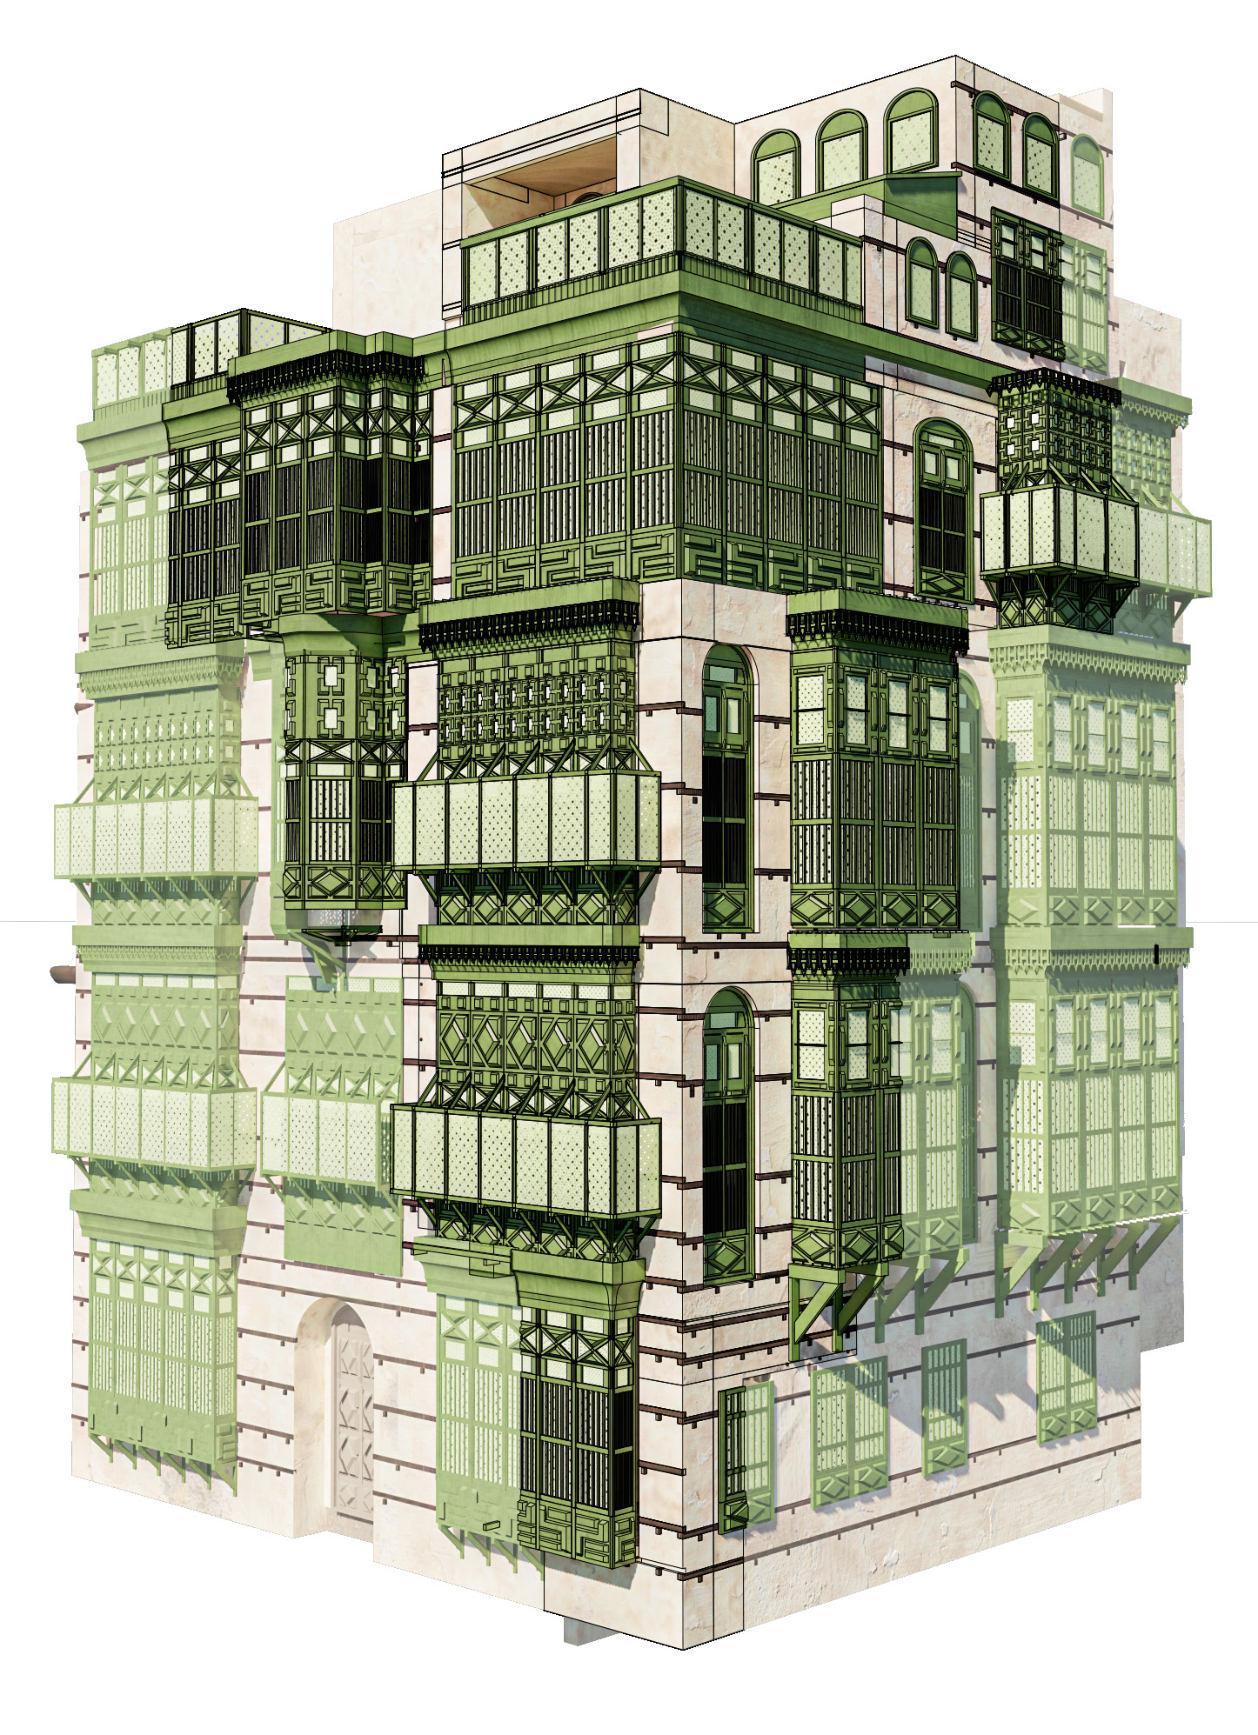
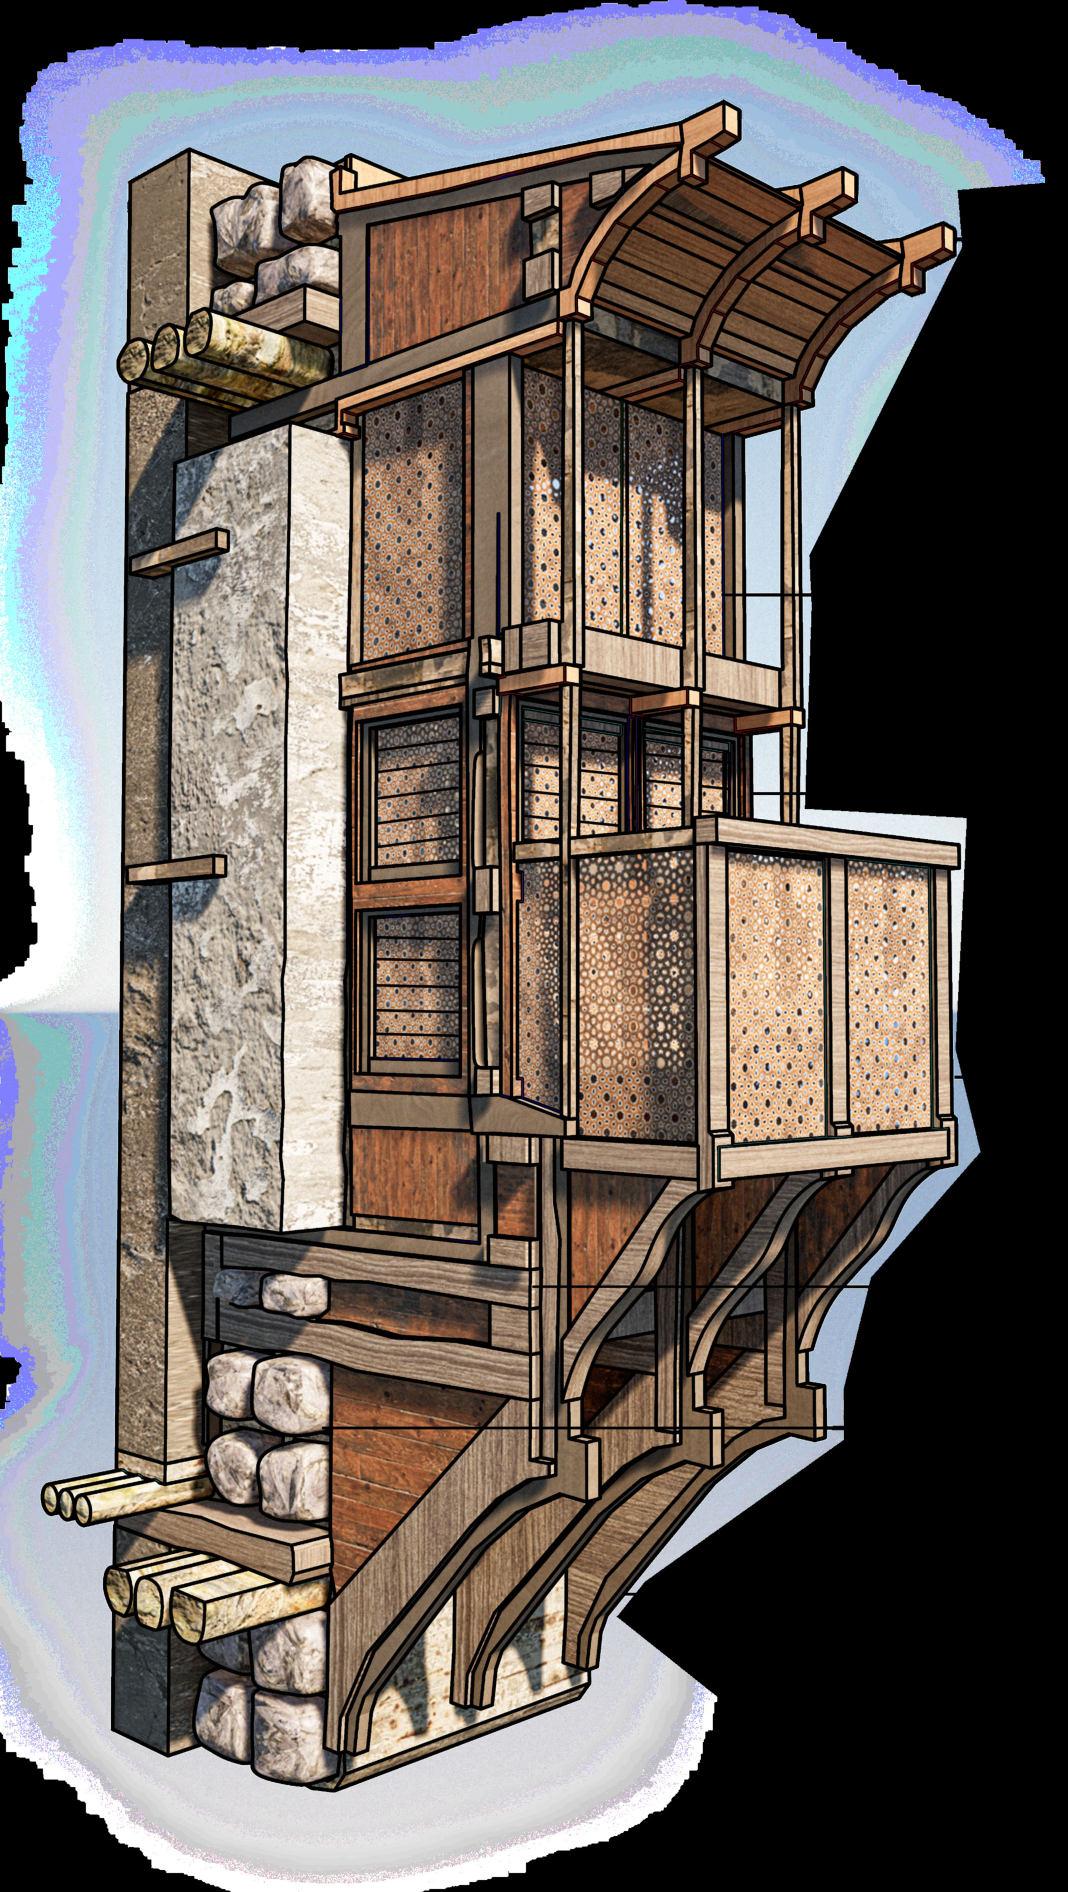
To understand the tectonics of roshaan systems, the floors and the columns found in balad effectively, Bait Noorwali was modelled. this strucutre exhibtied the different froms in which the Roshaans are found, specifically its hybrid forms in which the shish, which was a flat version of a roshaan was combined with the full version to created modulatiing roshaan systems.
Coral Stone Walls
Gandal Beams
Staircase Shaft
El-Mabit
Timber Columns
Bait Noorwali Section
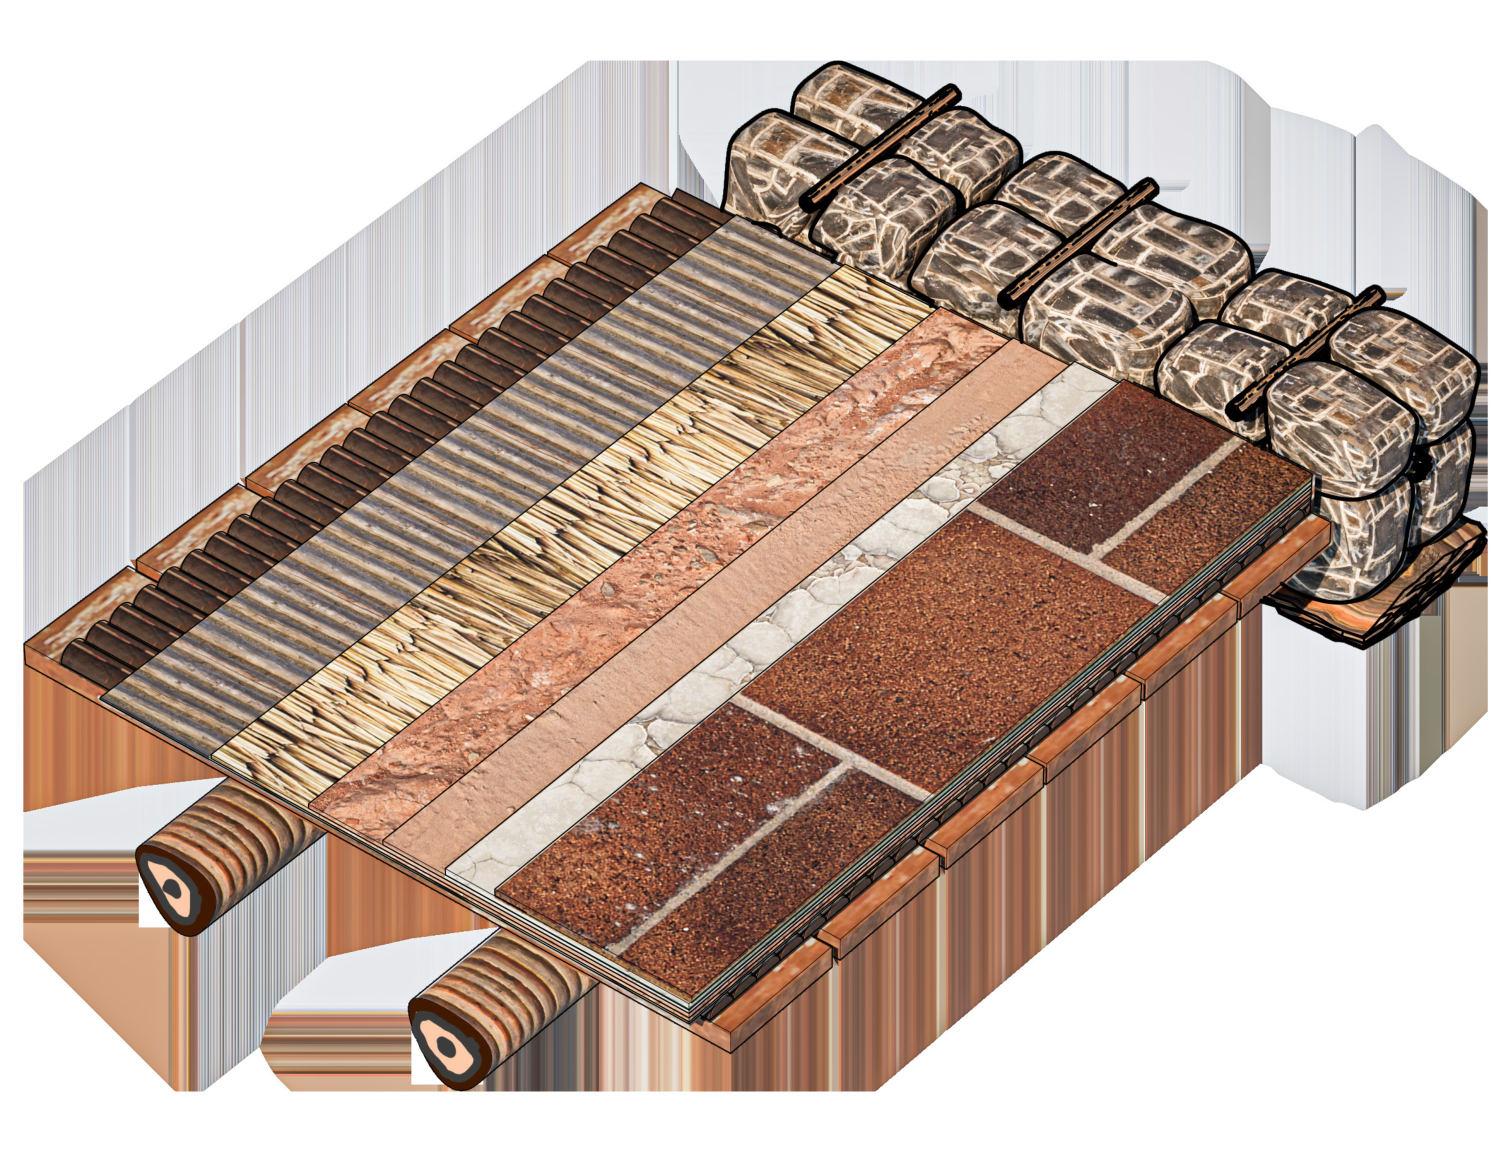
Jawa Wood
Palm Trunks
Lava Mud
palm Leaf Stalks
Sand
Lime Paste
Tiles
Floor Build Up
Foundation
Stone
Stone Plinth
Timber Brakcet
Primary Beams
Round Timber Logs
The Structural System of A Roshaan
Mashrabiya
Shish Frame
Coralstone
Taglilat
Karadi Strut
Karadi Base
Platform
Burnittah
Adjustable
Louvres
Jambs
Arrayed Roshaan, Bait Noorwali
1st Floor Shish/Roshaan Hybrid, Bait Noorwali
3rd Floor Shish/Roshaan Hybrid, Bait Noorwali
2nd Floor Shish/Roshaan Hybrid, Bait Noorwali
Structural Support Tectonics of a Roshaan
Base Frame
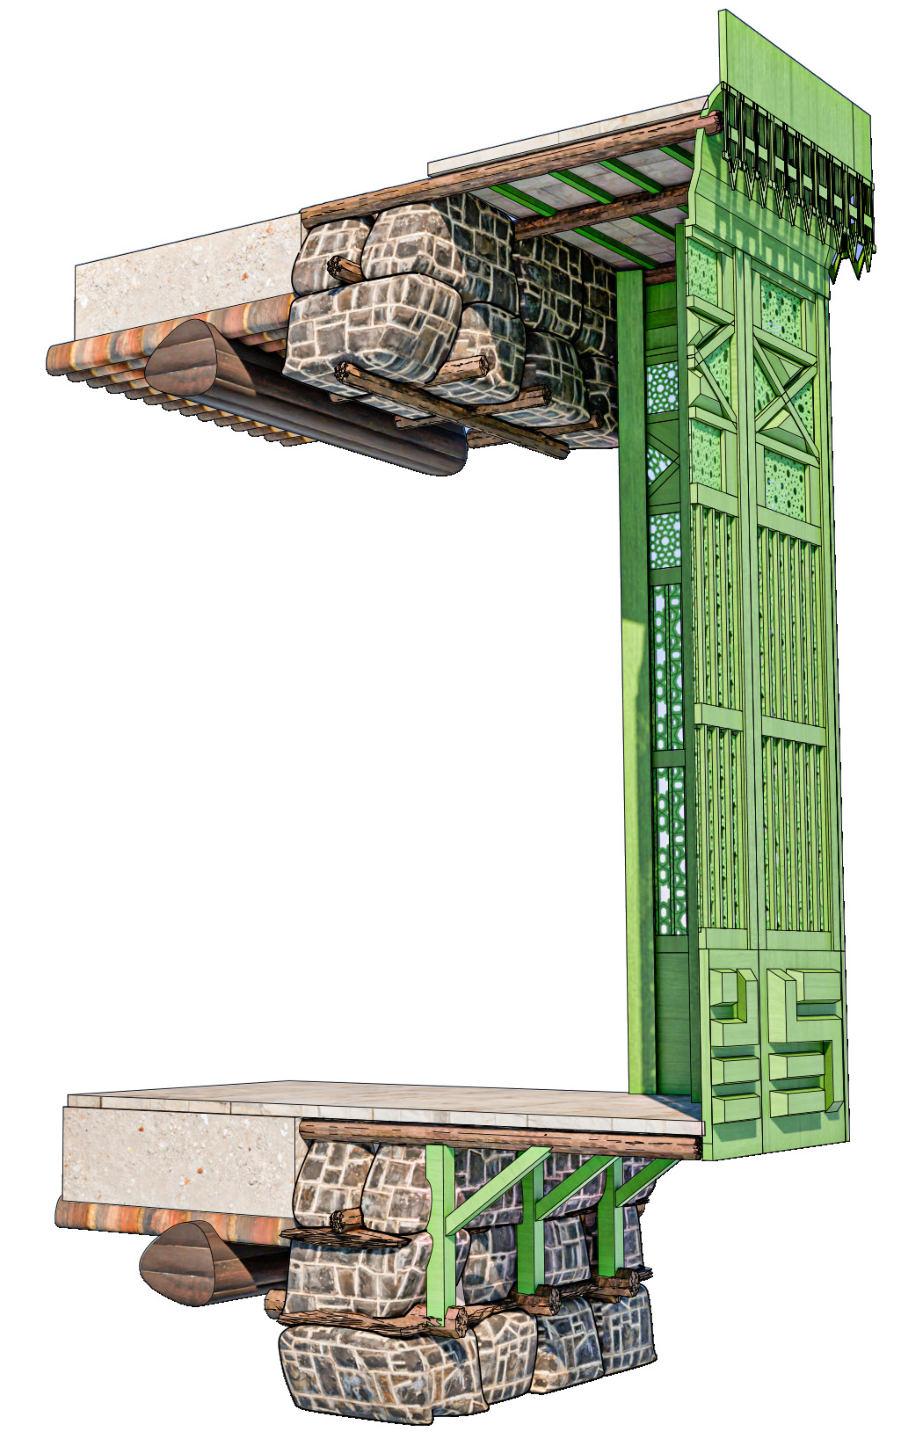
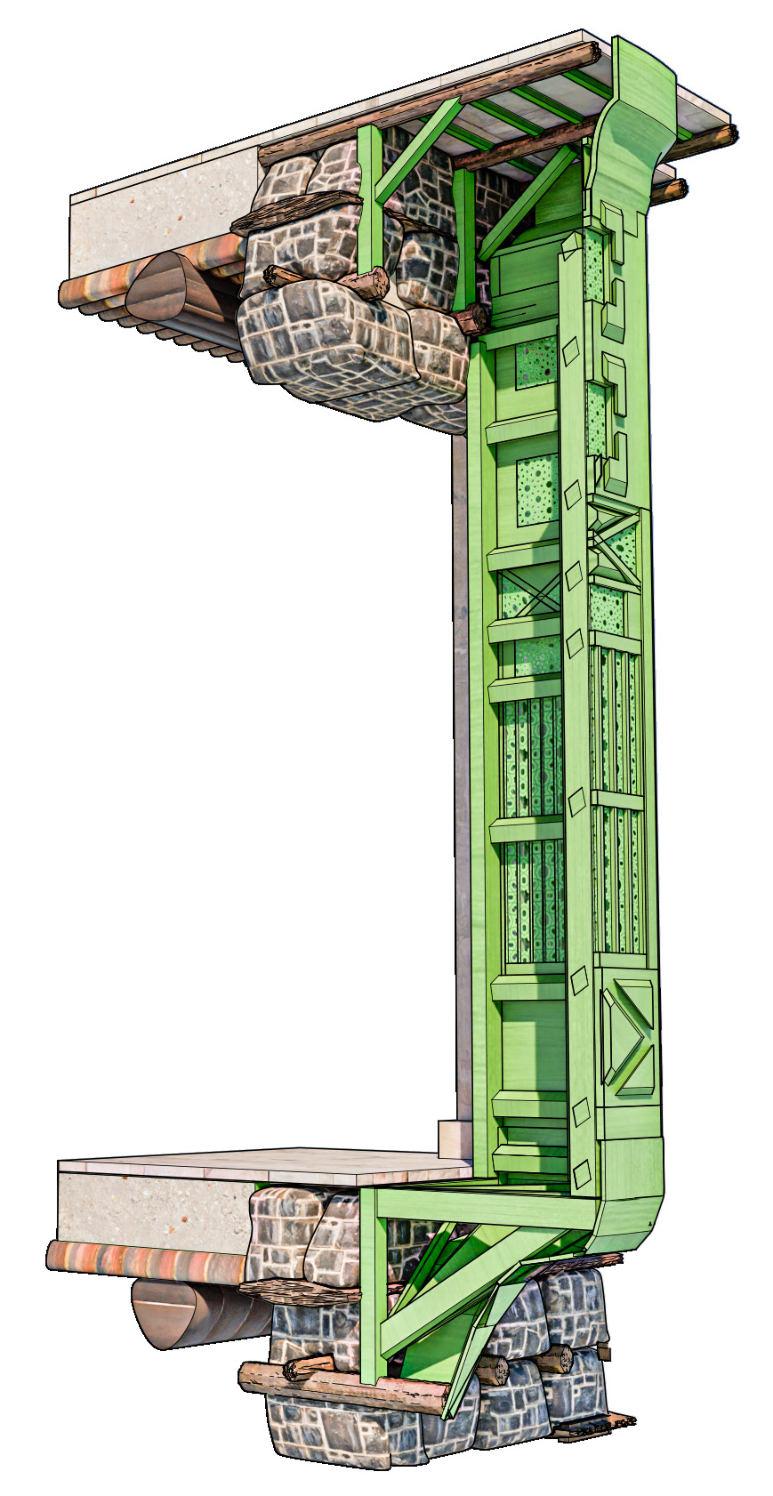
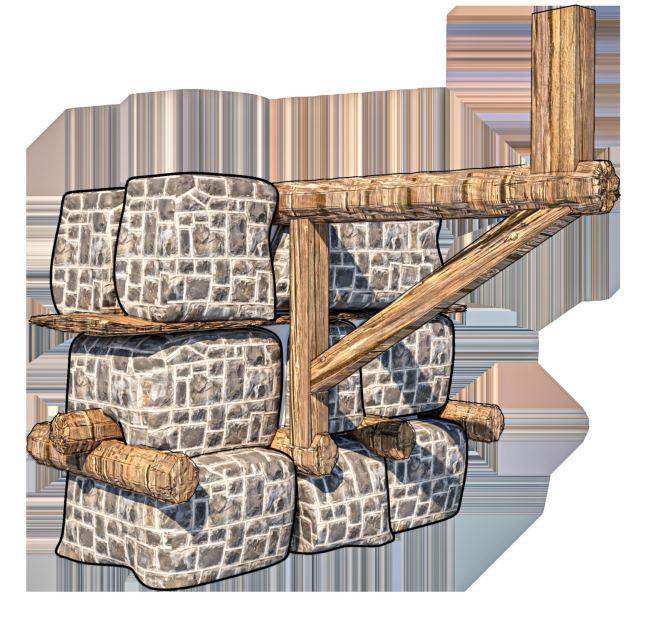
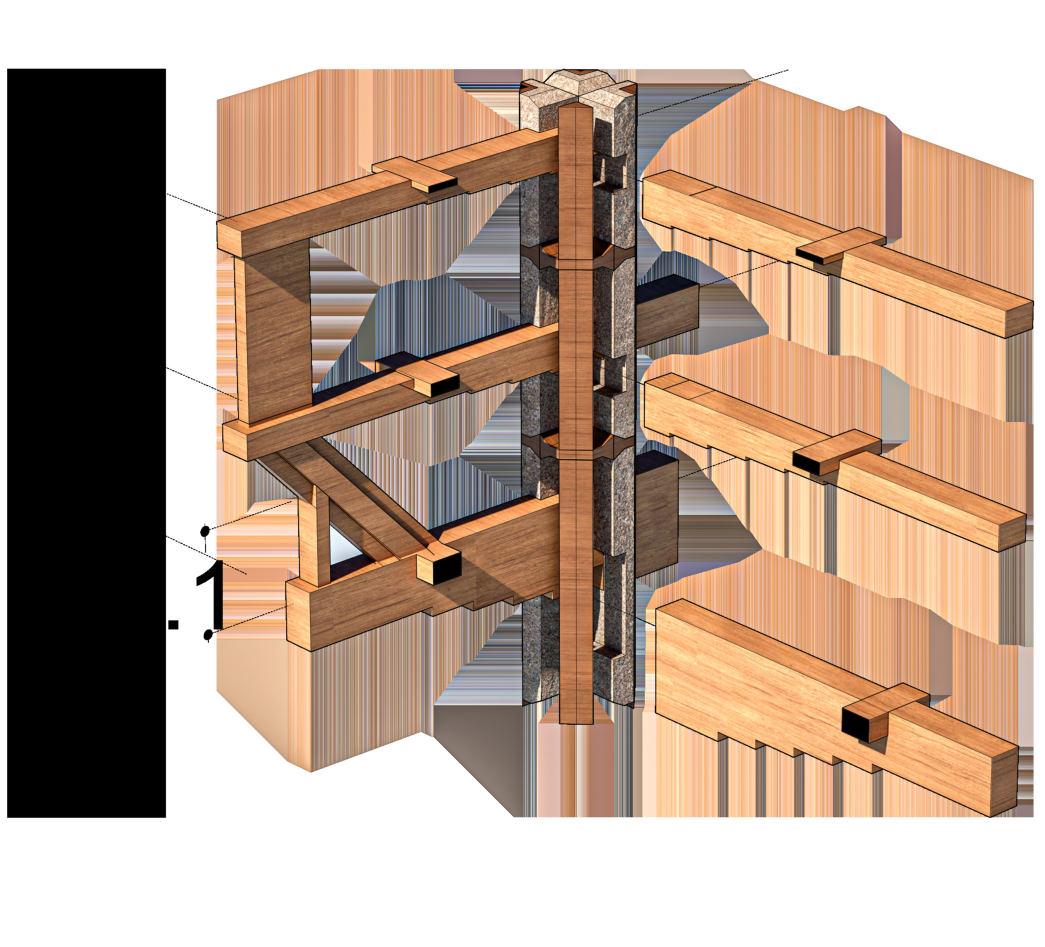
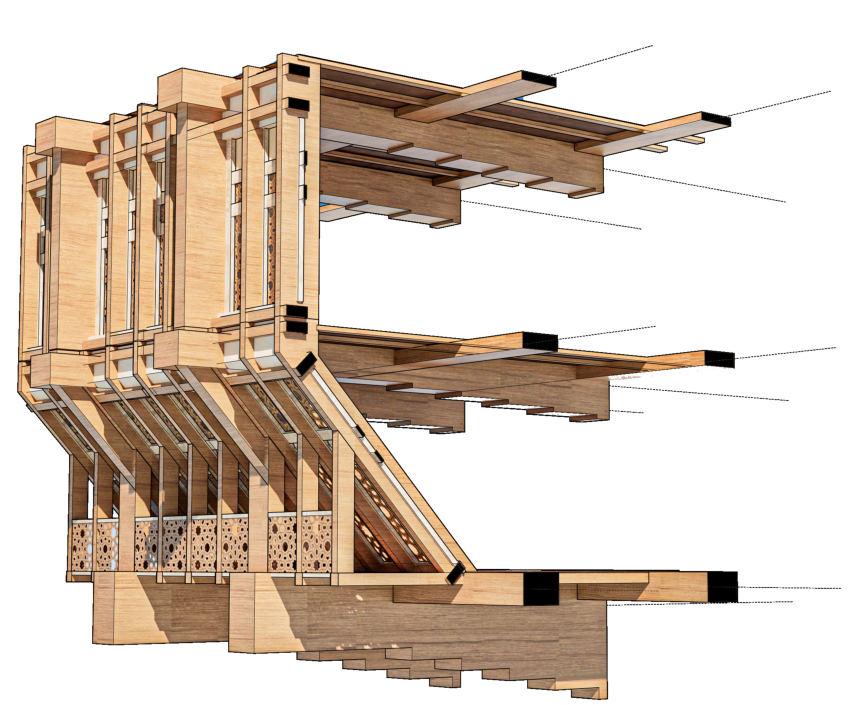
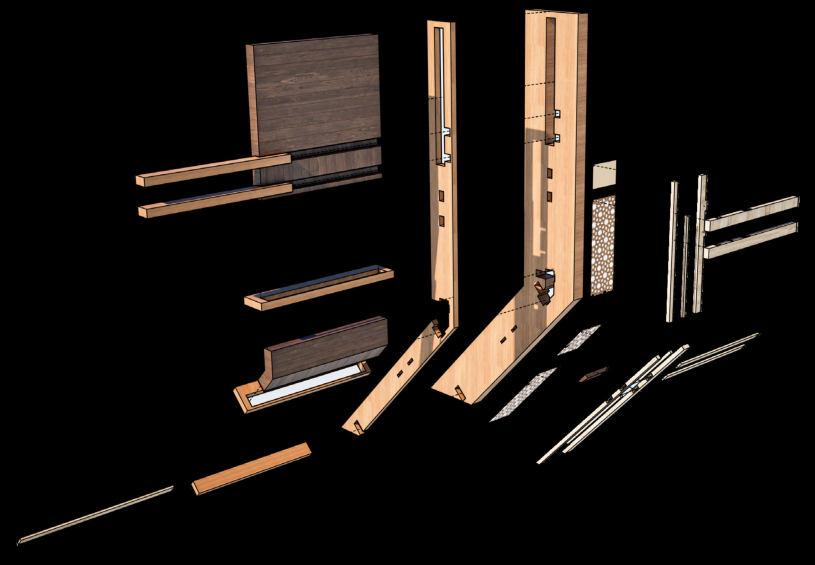
The constructional logic of the base frame of a roshaan is directly extracted and evolved into the supporting base framework for souq 2.0, the logic of the karadi strut supporting a beam, resting on the kabbosh bearing beams which was a timber rack lodged within the masonry.
Exploded Structural Support Tectonics of a Roshaan
Bearing Beams
Coralstone
Taglilat
Karadi Strut
Karadi Roshaan Frame-
Kabbosh
Kabbosh Bearer Beam and Karadi Strut
Tectonic Assembly of The Framework
Roshaan/Shish Hybrid Framework Assem-
Base Beam
CLT Tie Course
Tie Beam
Shish Frame
Exploded Roshaan Framework
Load Bearing Frame
Horizontal Member Assembly
The Framework
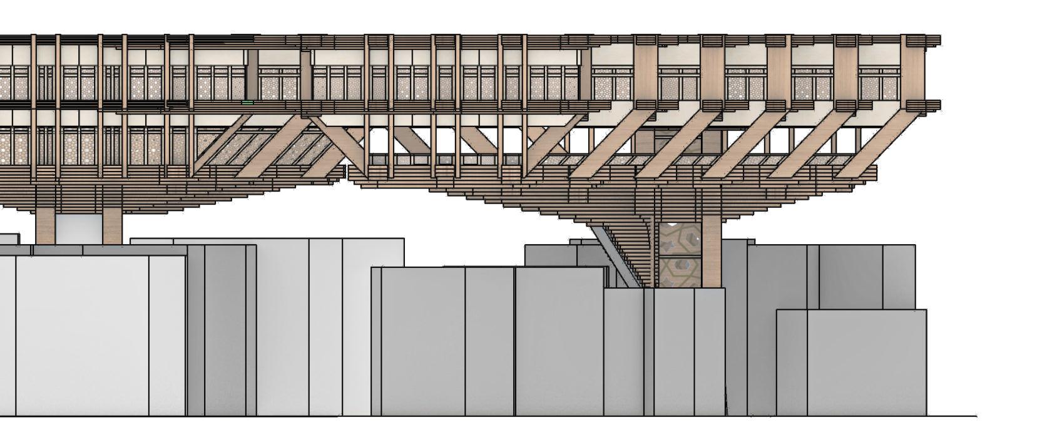
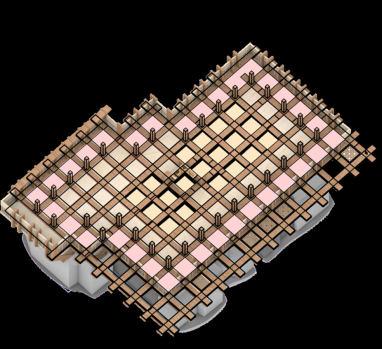
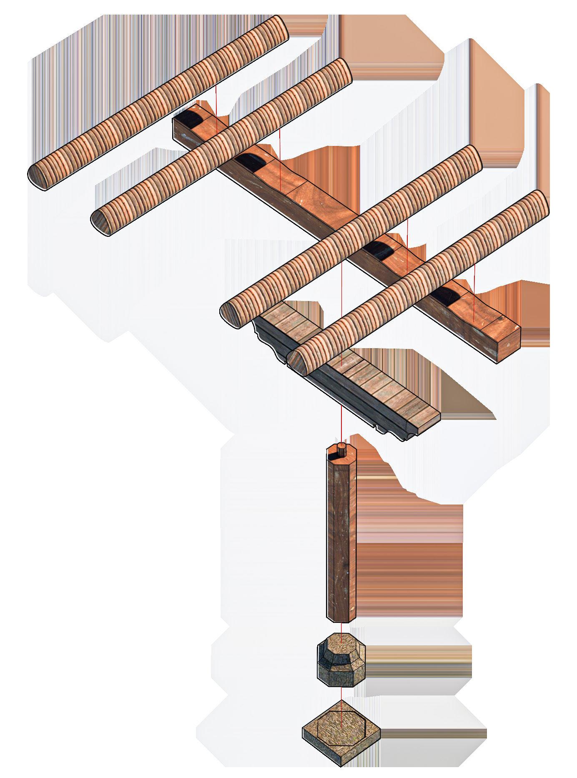
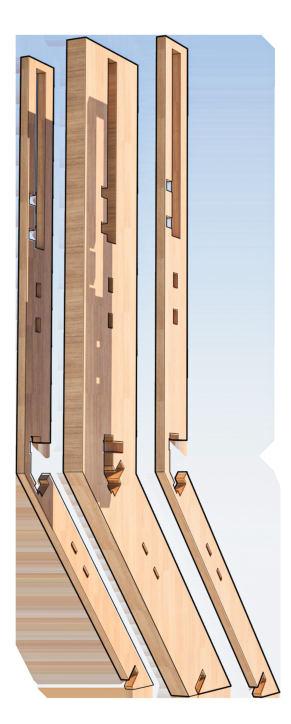
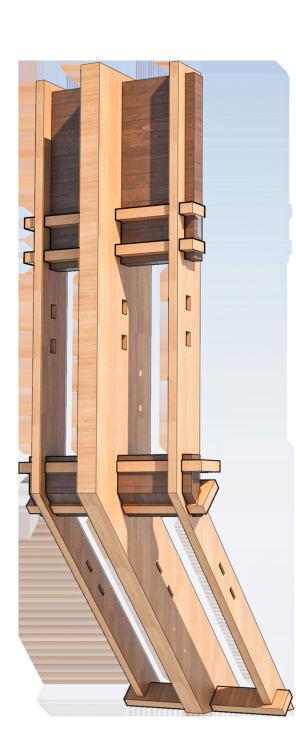
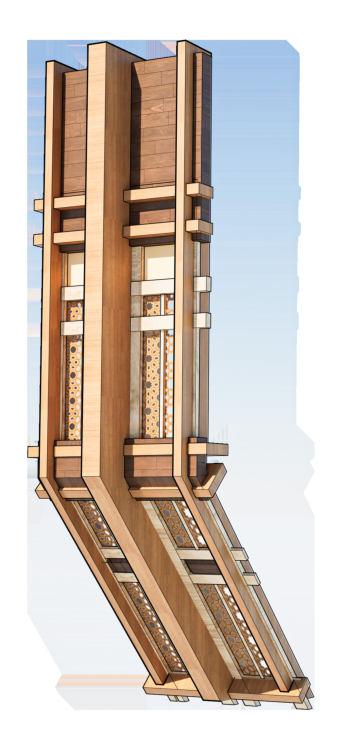
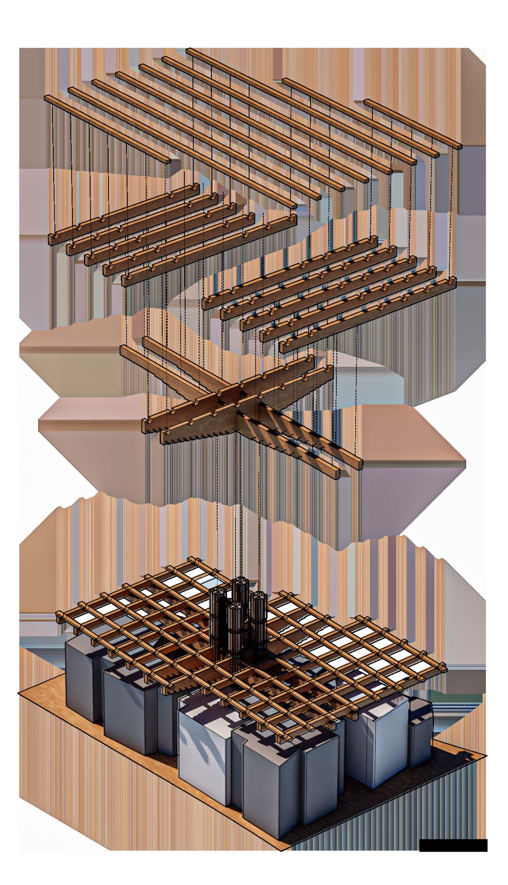
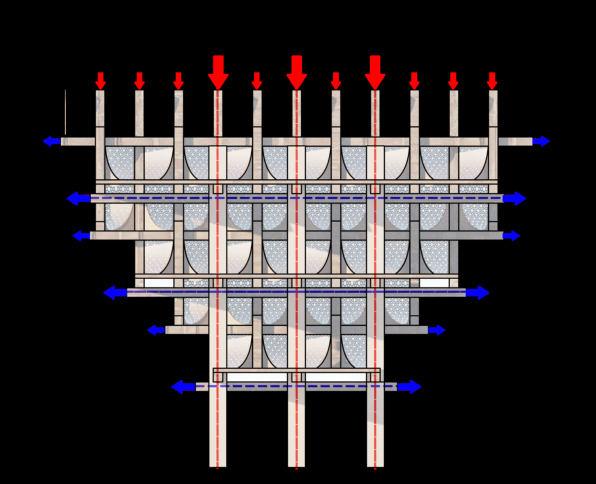
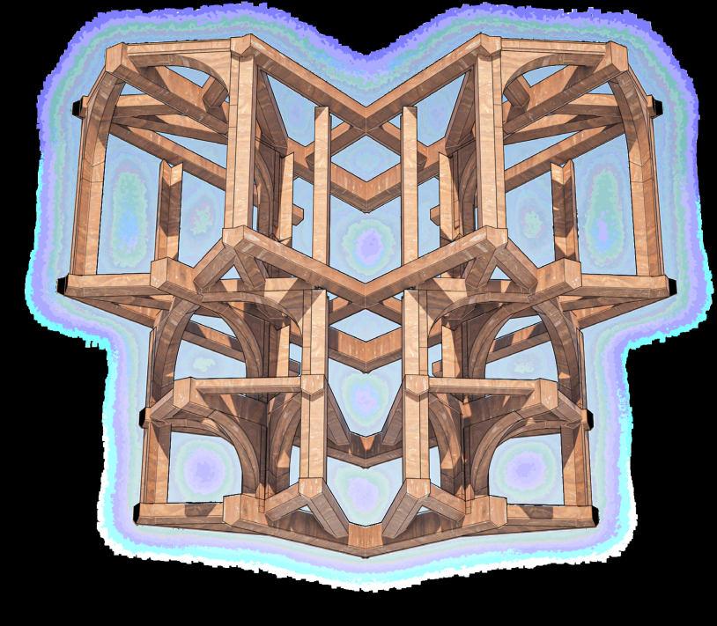
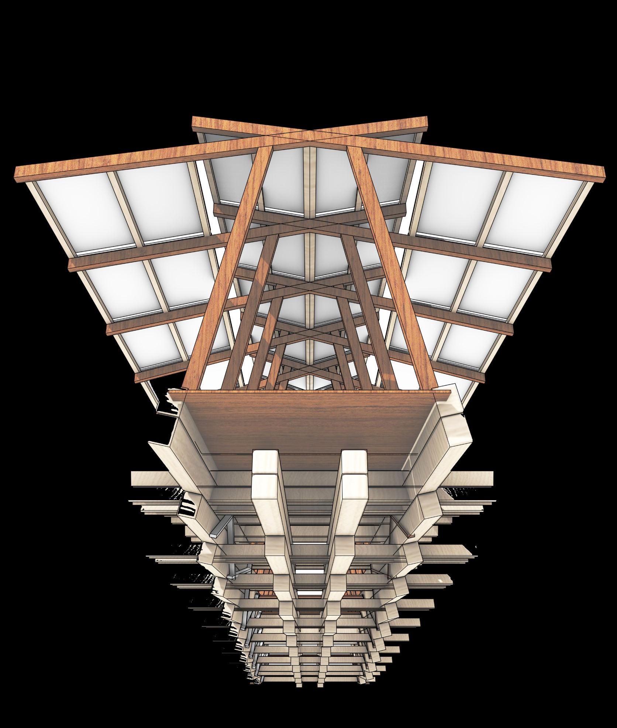
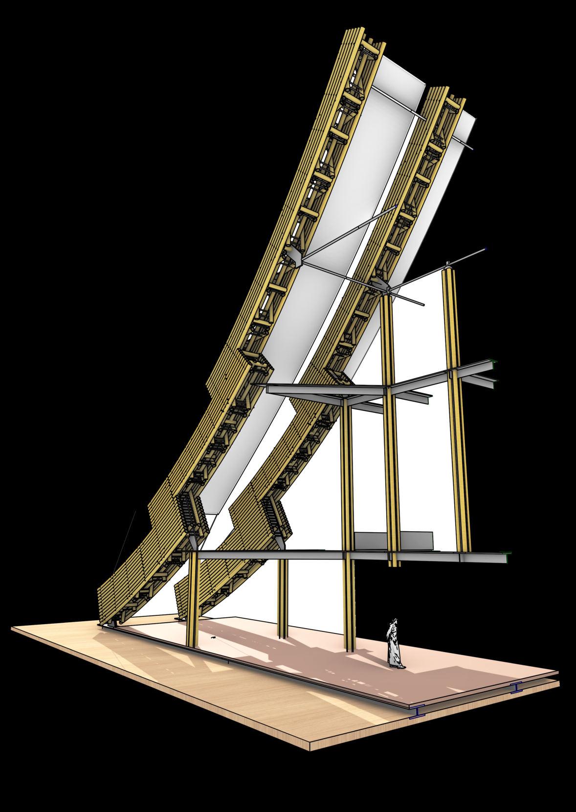
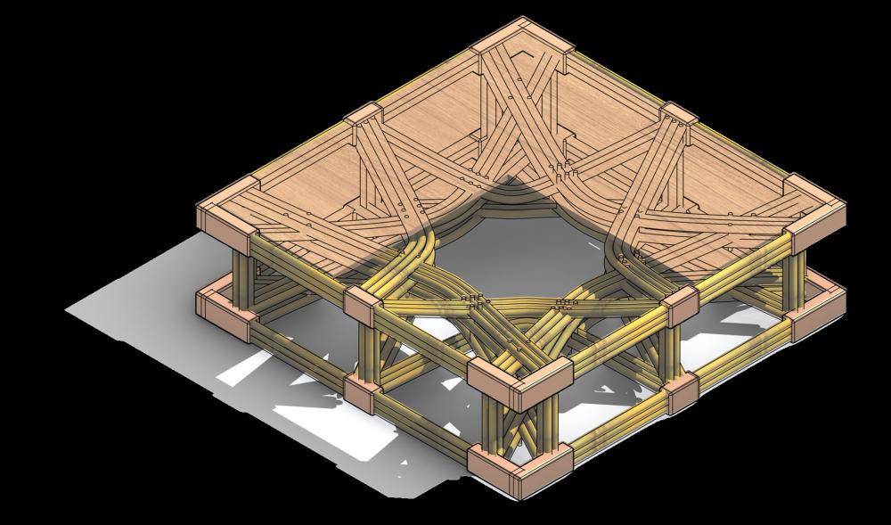
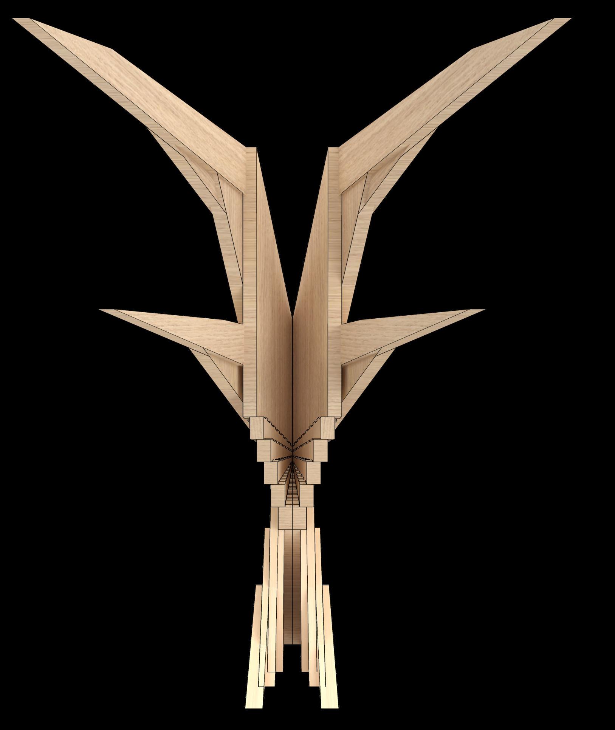
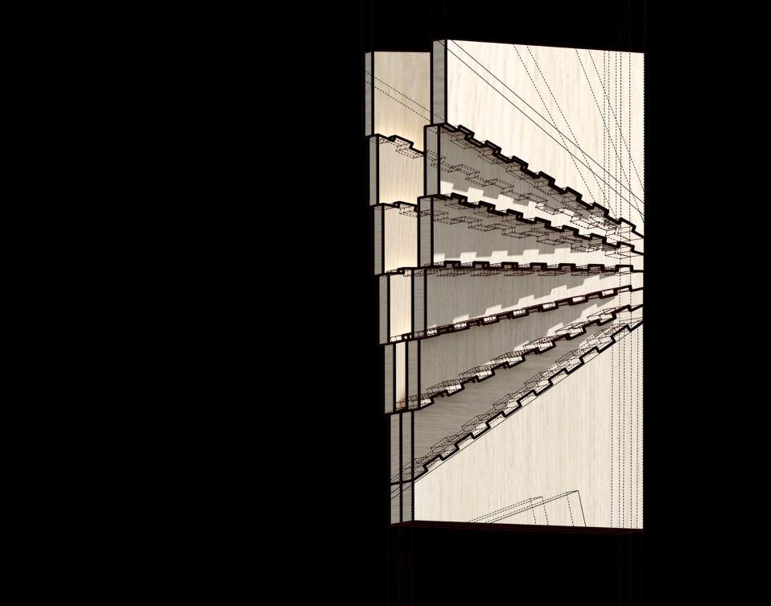
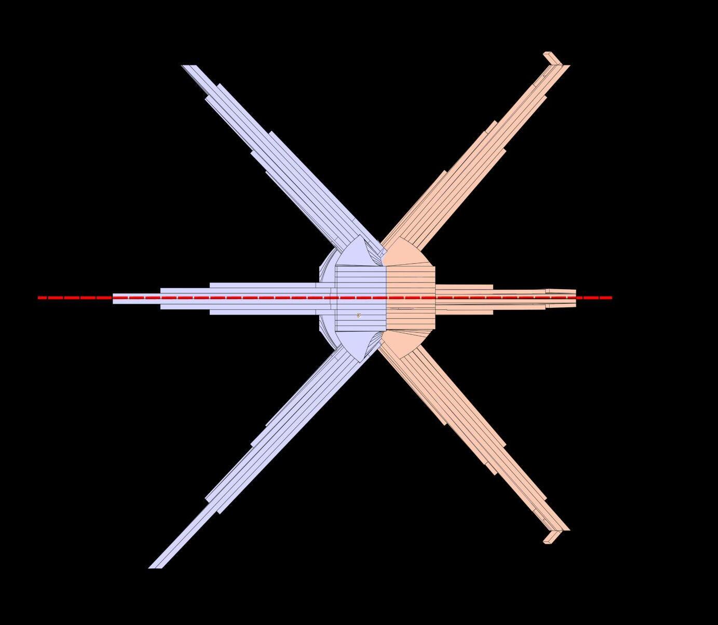
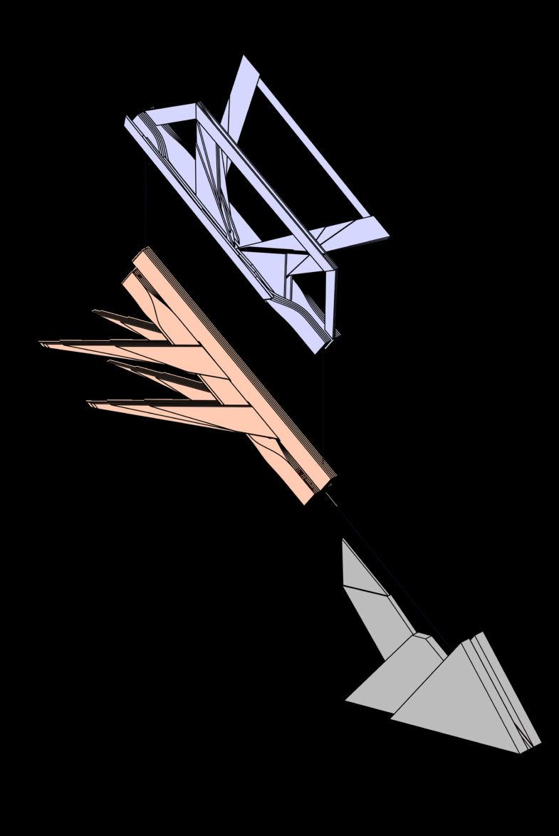
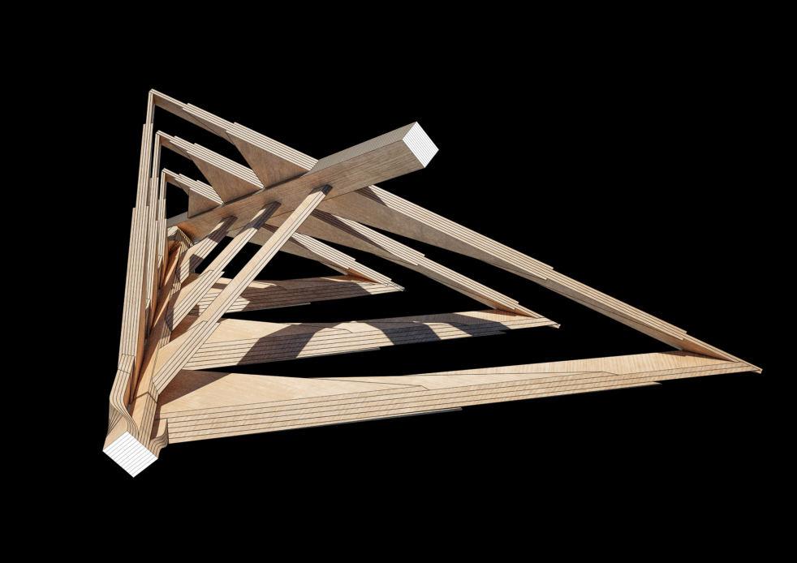
the framework of the souq 2.0 extracts tectonic logic directly from the tectonic findings of Bait Noorwali, the intricacy of the joinery found in the Roshaan is directly translated to a present day equivalent. the lodging of the hidden Kabbosh beams is scaled up to form the interlocking base of the structure where the clusters wider side forms the primary interlocking beams and the shorter side become the secondary.
Structural Base Assembly
Superimposed Beams
Secondary Beams Resting On The Superimposed Beams
Tie Beams For The Flooring
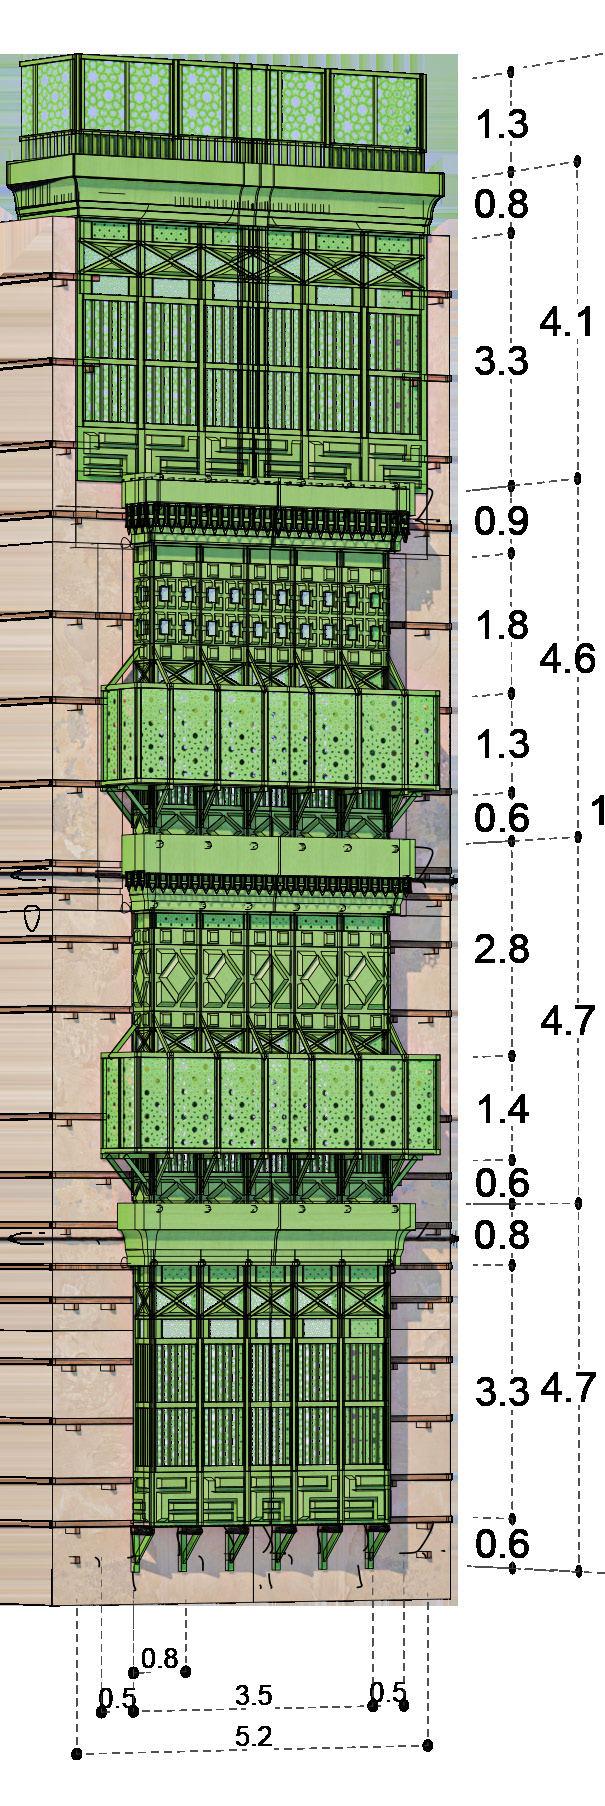
Assembly, Dimensions in Meters
Teak Board InlaysTaglilat
Taglilat+Board IterationTaglilat+Board
The Plinth
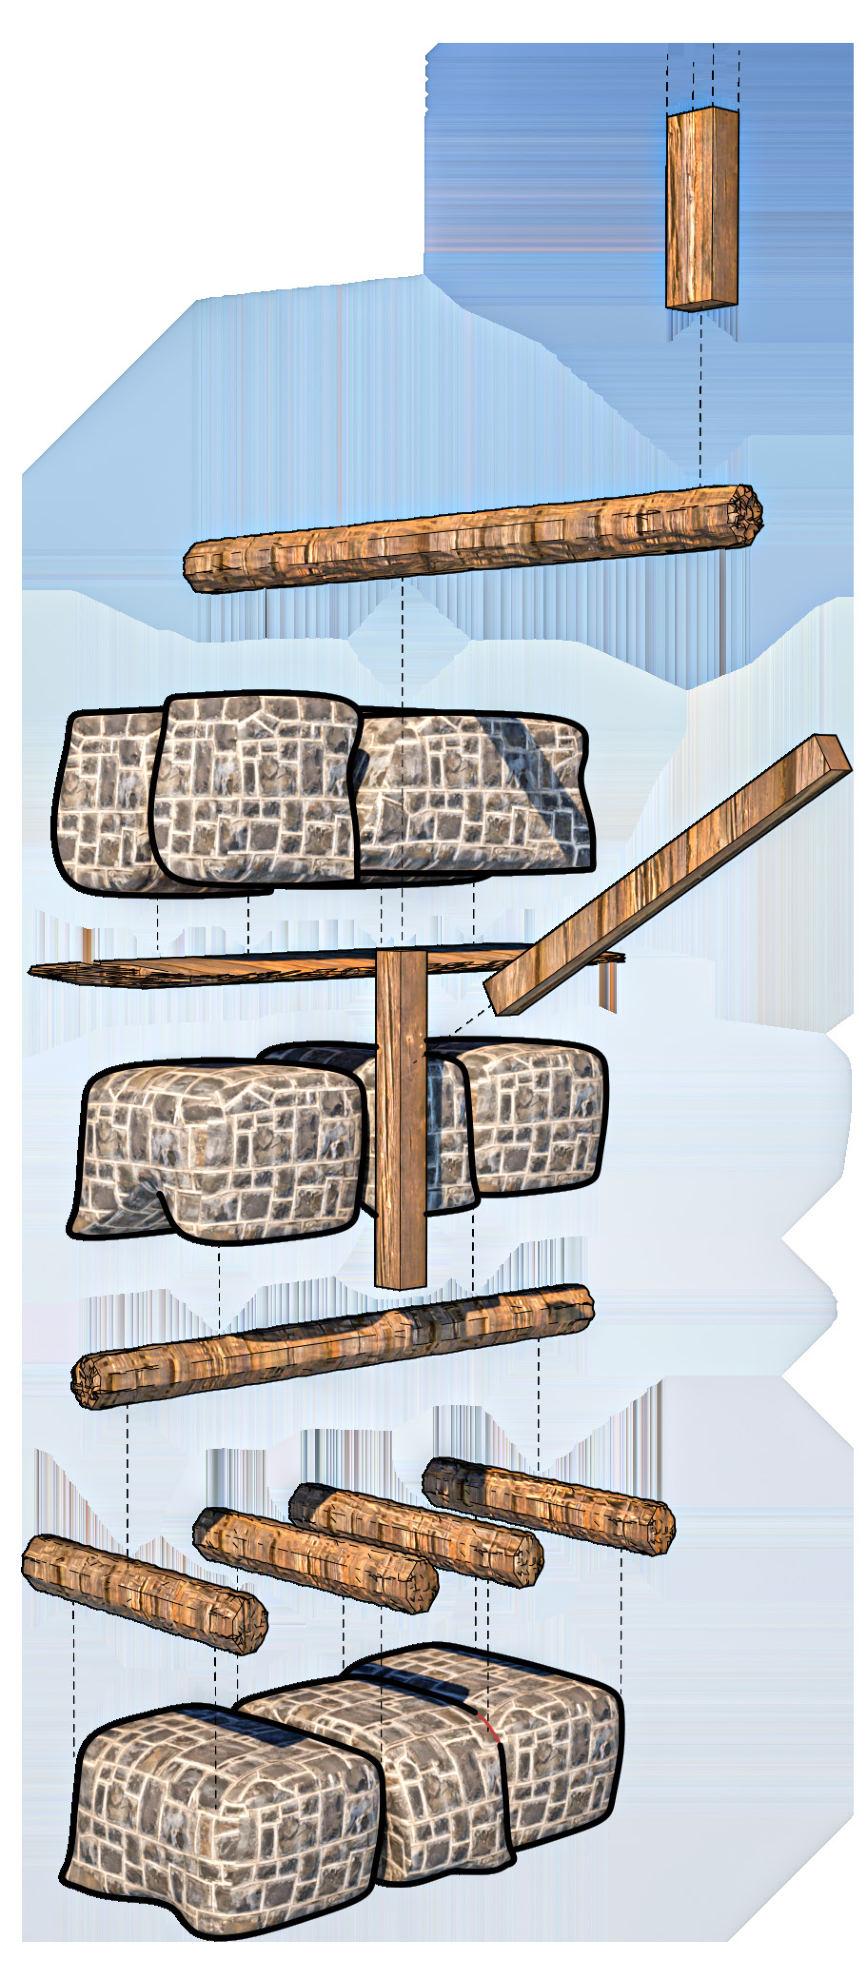
Tectonic Evolution of The Earthwork
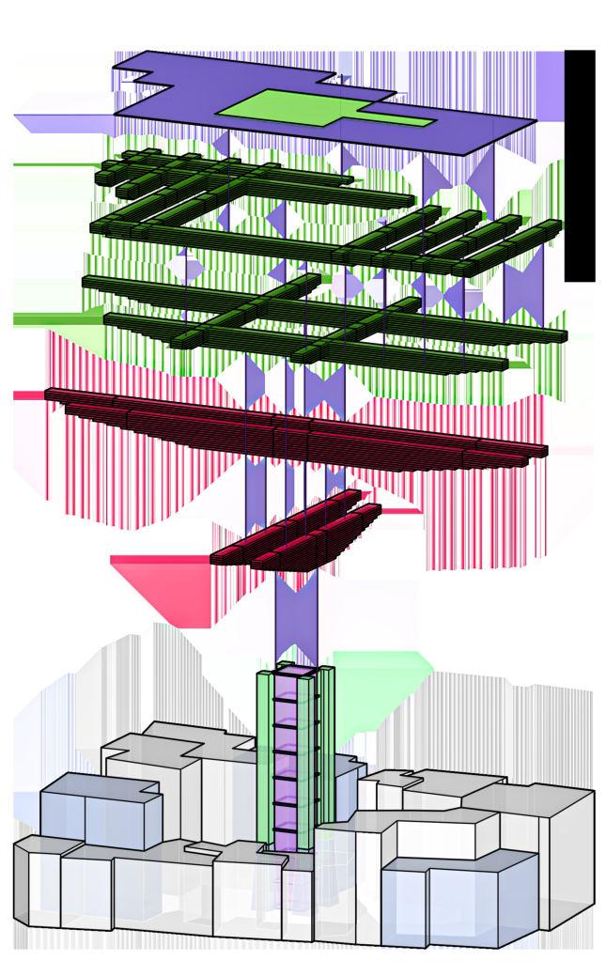
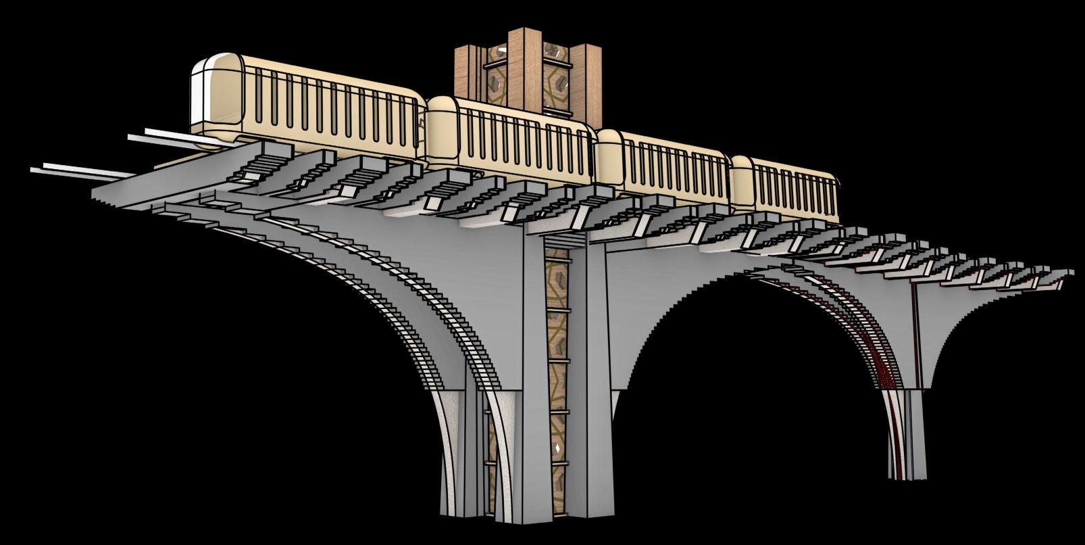
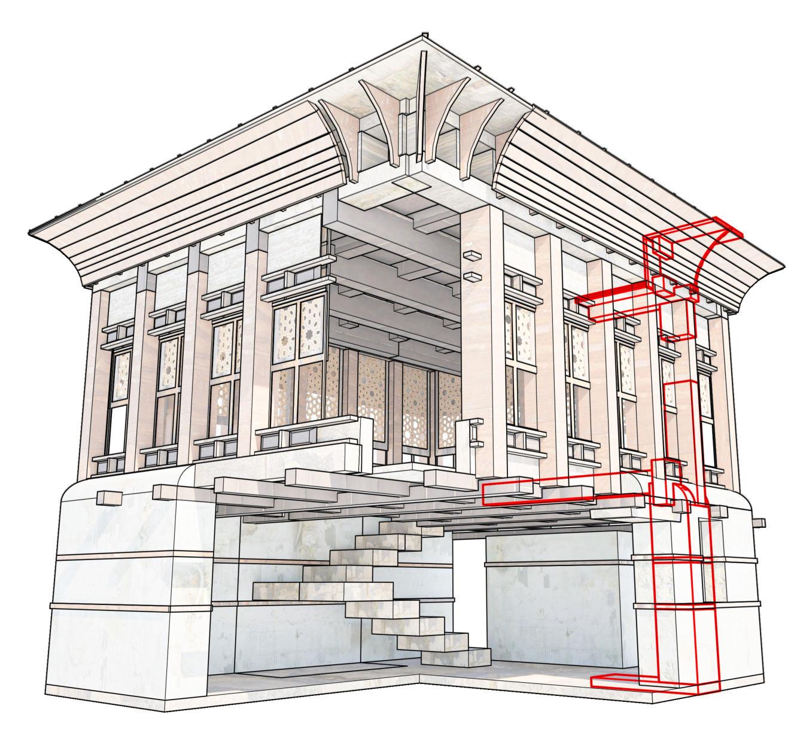
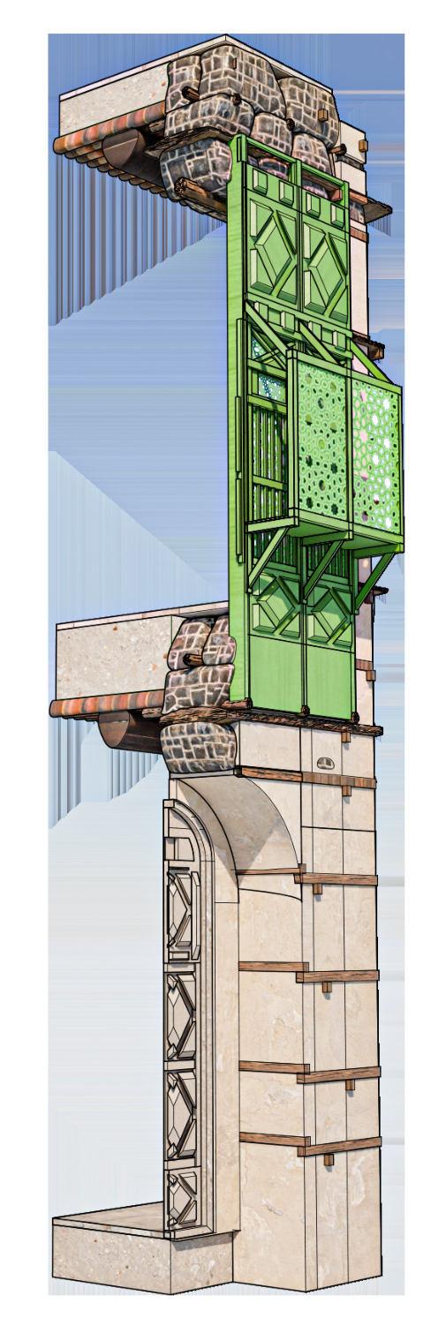
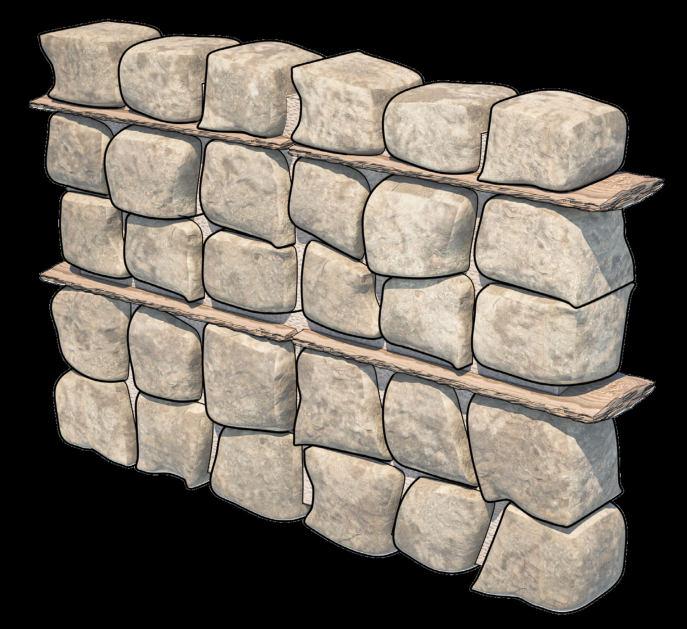
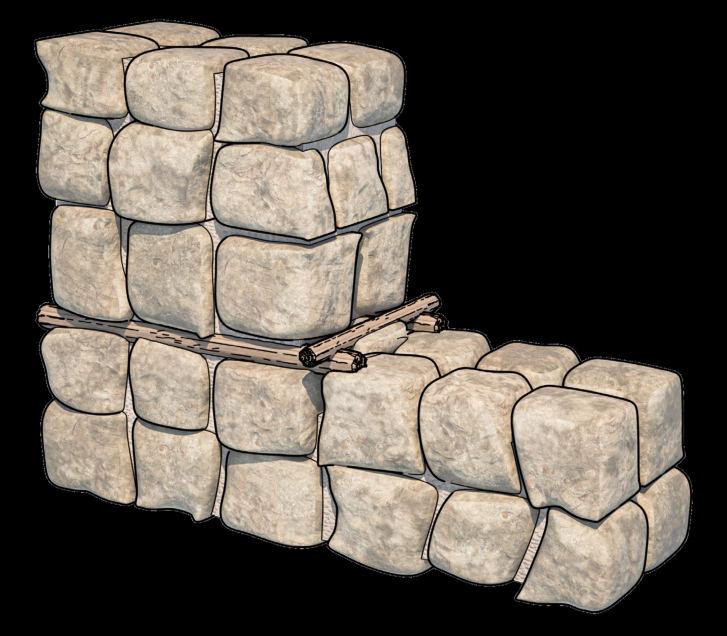
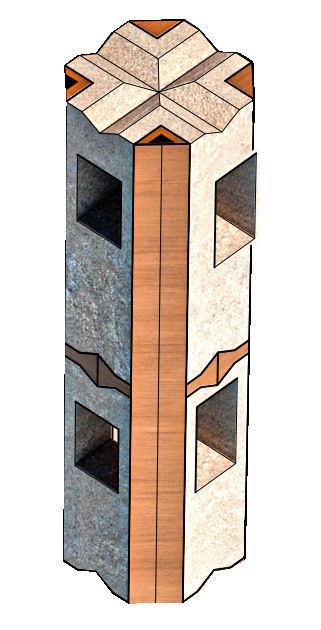
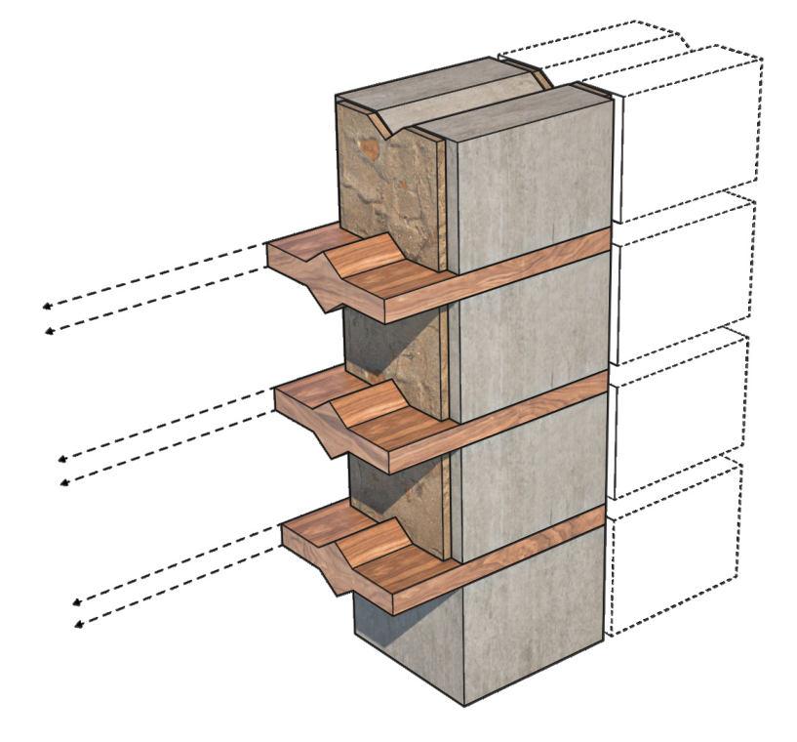
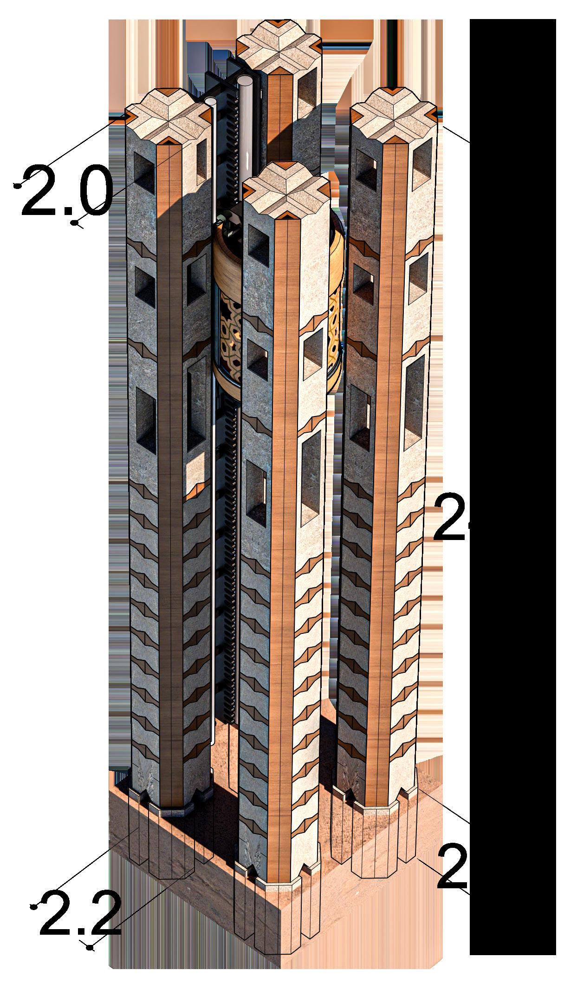
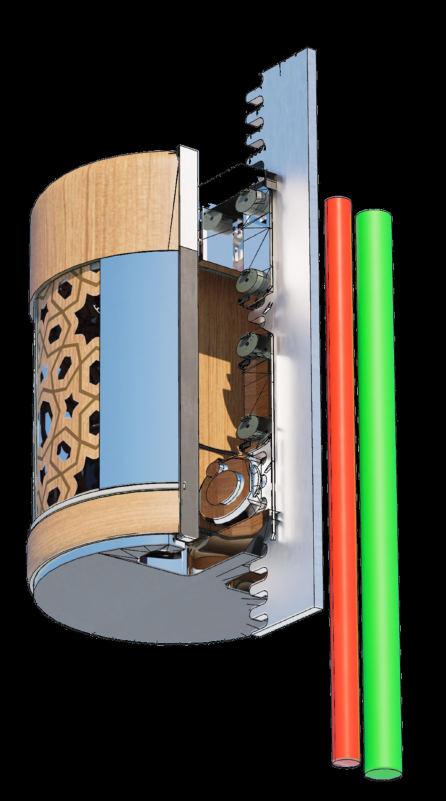
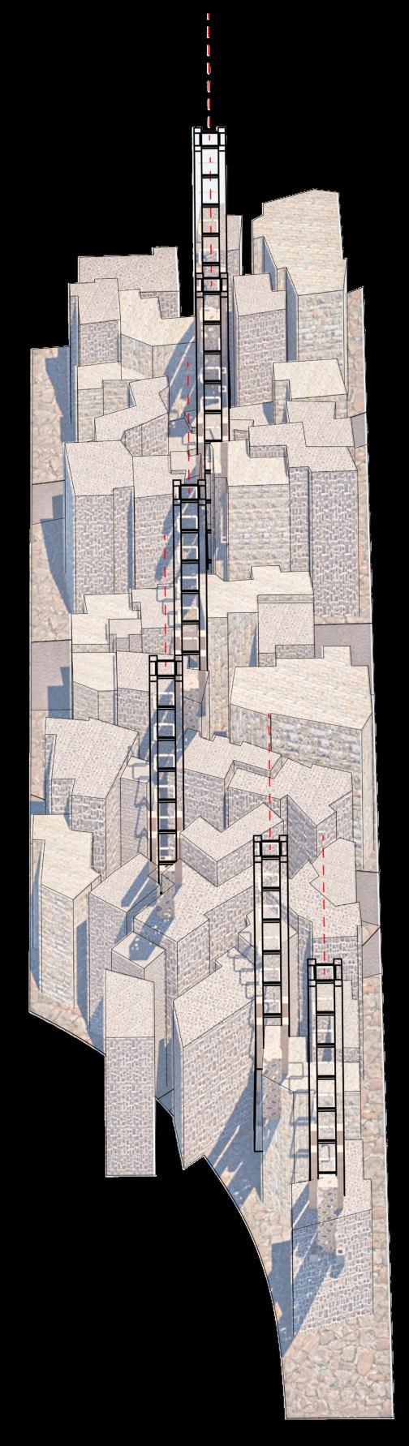
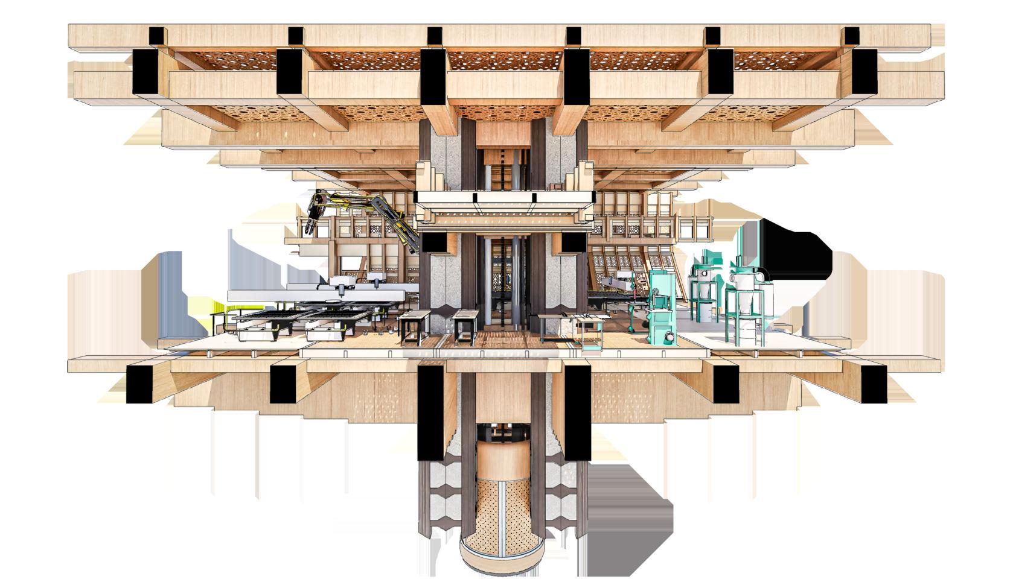
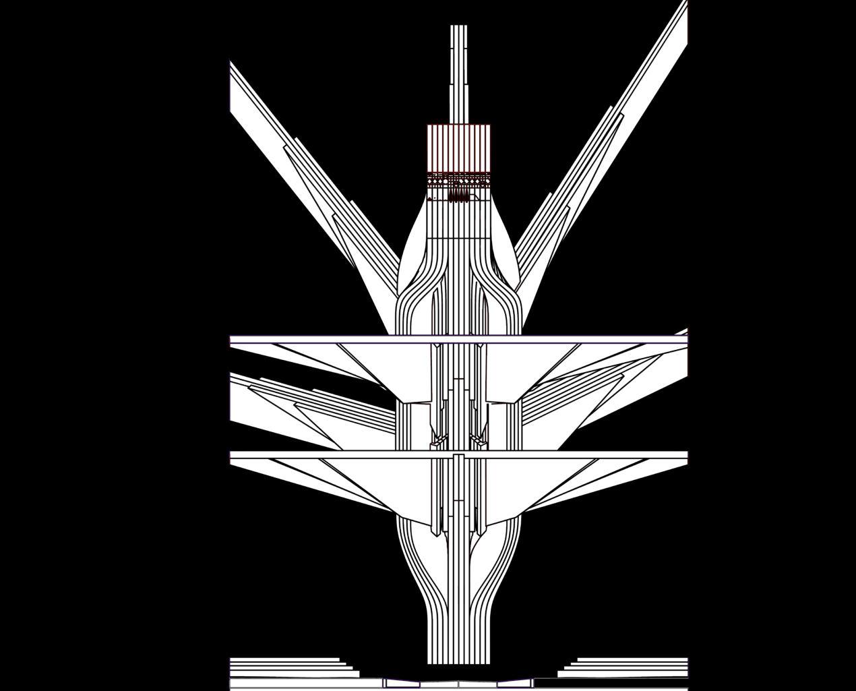
Timber in the coral stone walls was evolved many times from planar boards to reduce axial compression to beam on edge iterations, reducing overall axial compressions. this concept is evolved to form notched alternating stone/timber system in which a vertical CLT beam is introduced to allow for easier maintenance. these plinths are within a singular cell in the grid, forming the mega column. this allows for a hollow space in the middle in which the primary circulation element is placed. this void also creates the oppurtunity for service systems to connect to the structure above, including the HVAC, Water and Electricity.
Elevator Mechanism
Service Sytems
Construction Sequence of A Building in
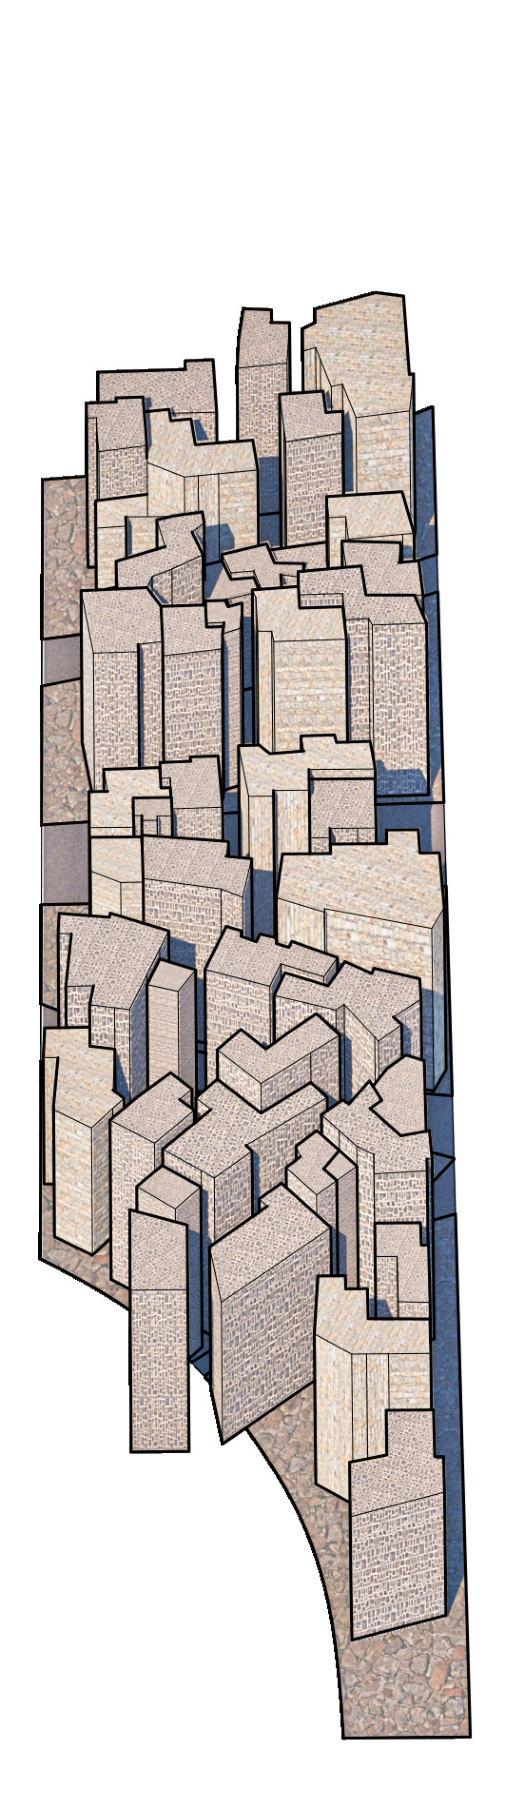
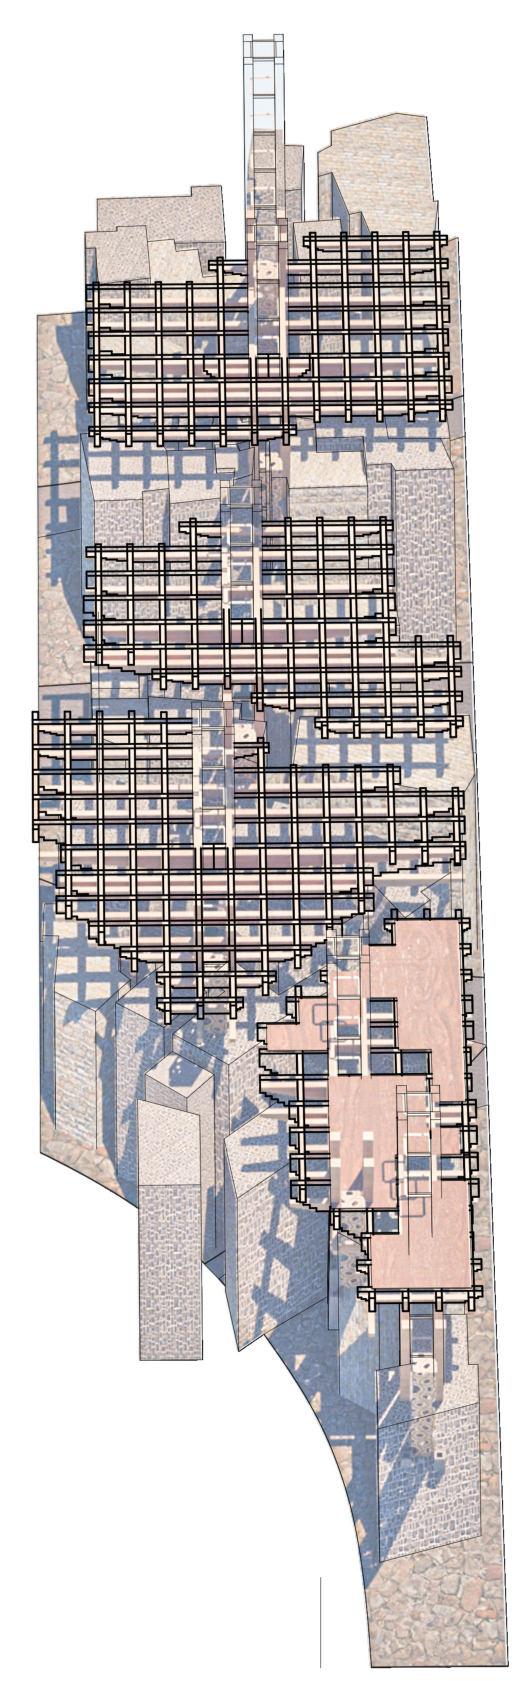
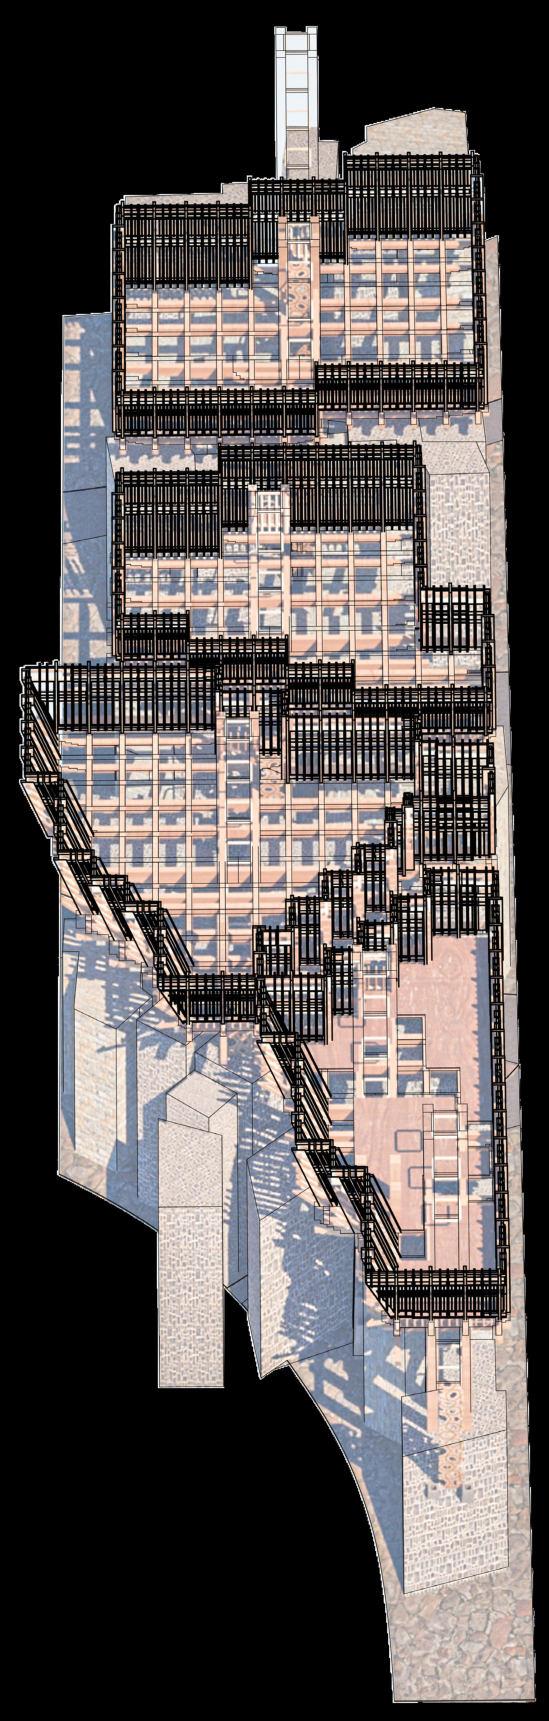
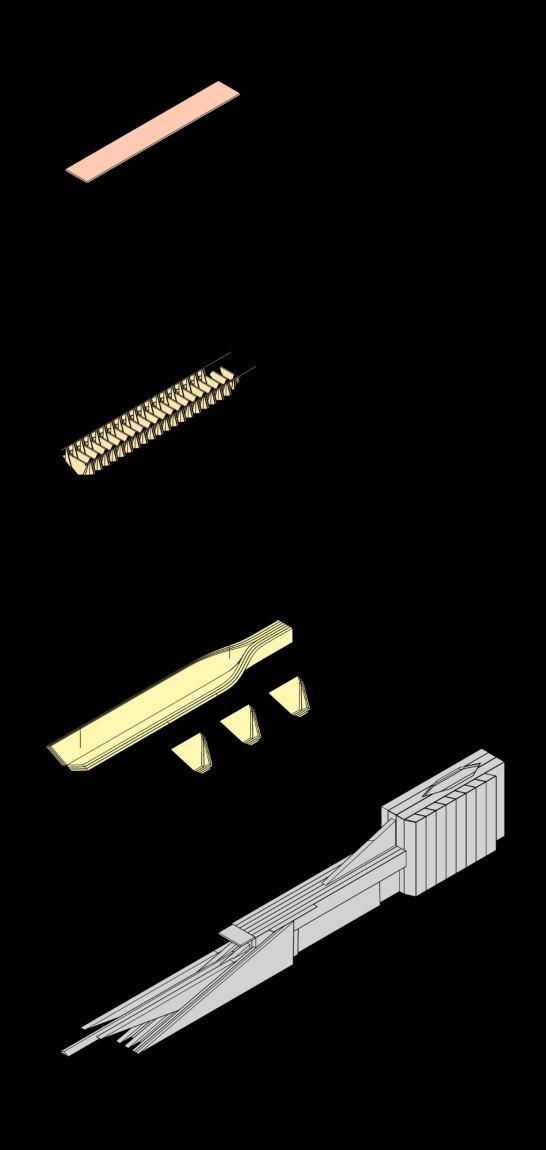
1.Existing Condition 2. Mega Columns 3. Primary Framework
4. Upscaled Mashrabiya
5. Secondary Framework
6. Roofing
Global Program
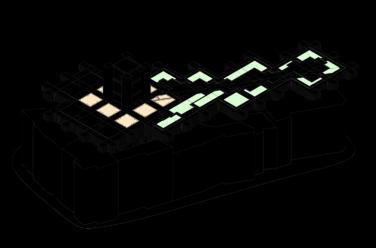
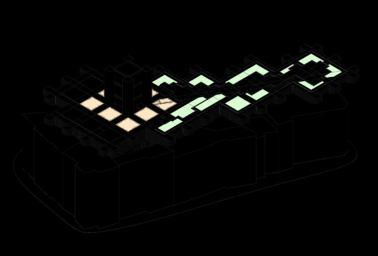
Spatial Zoning
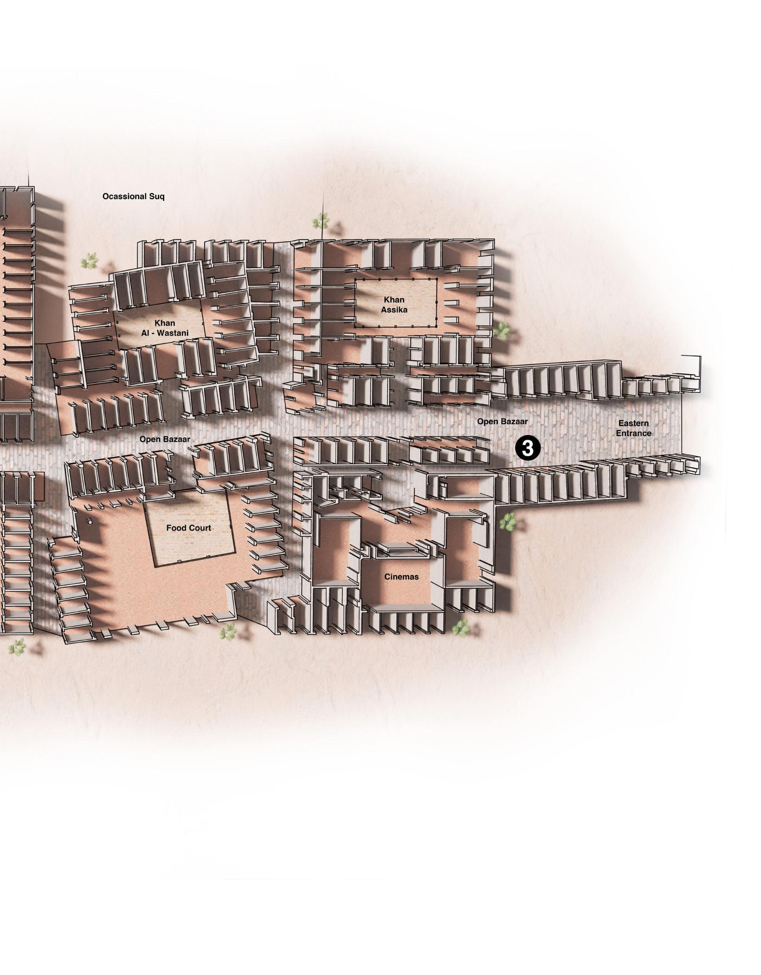
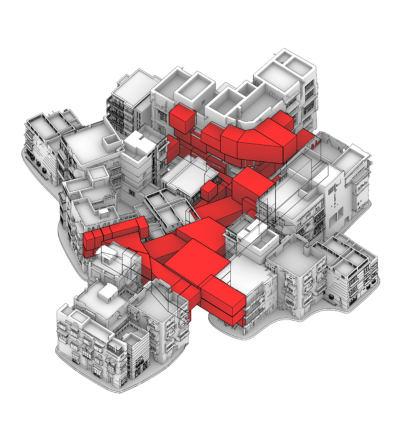
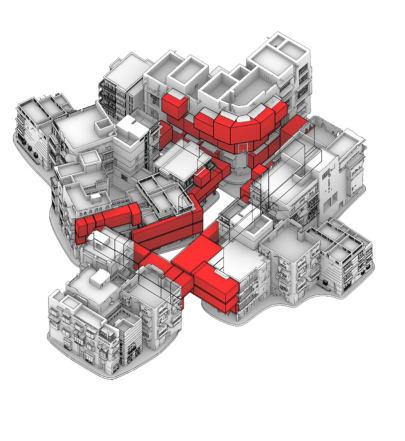
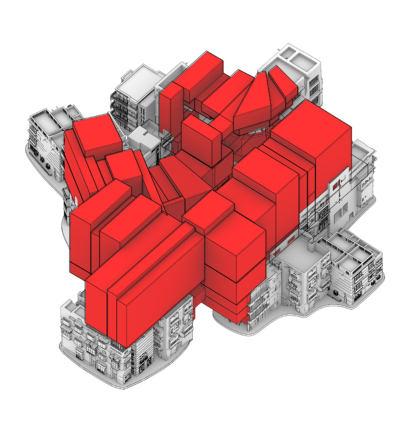
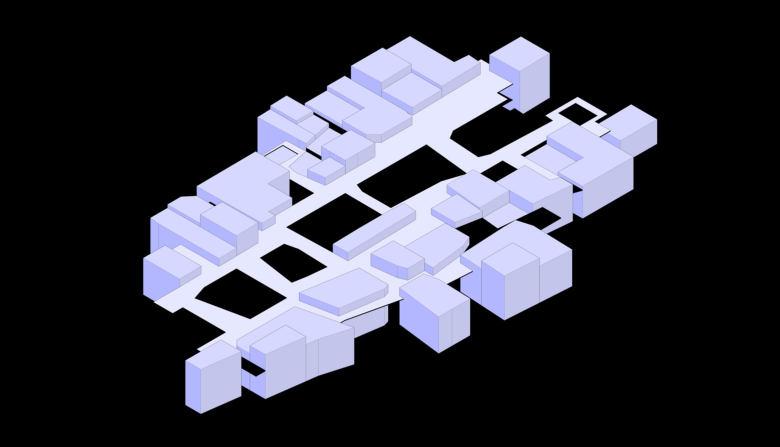
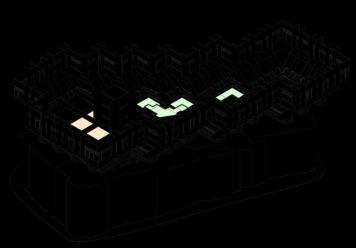
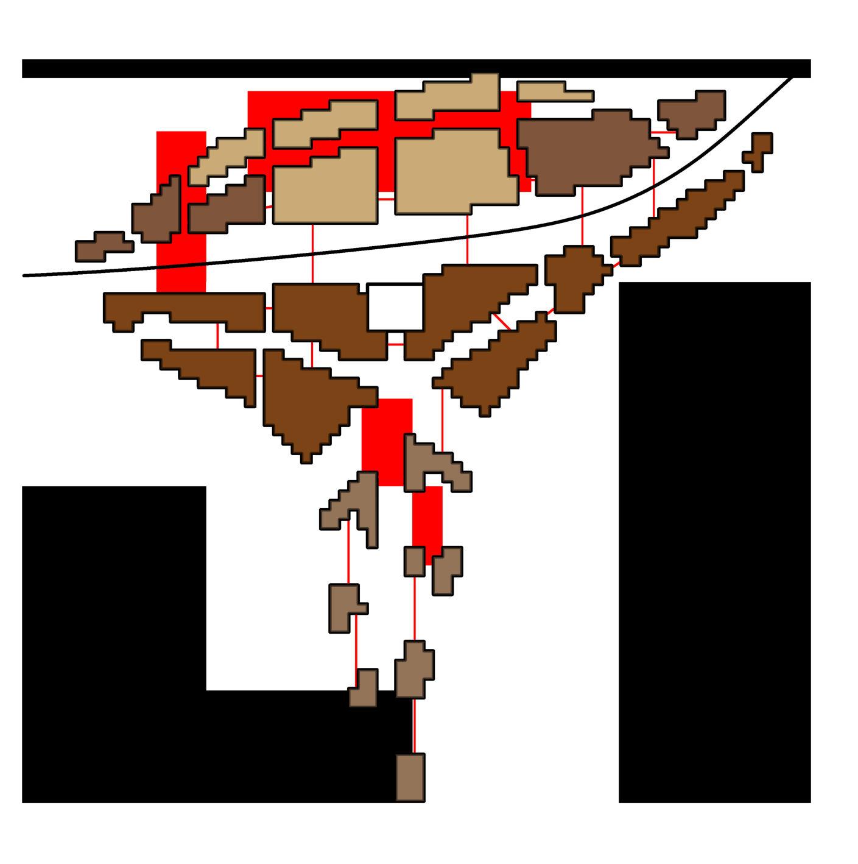
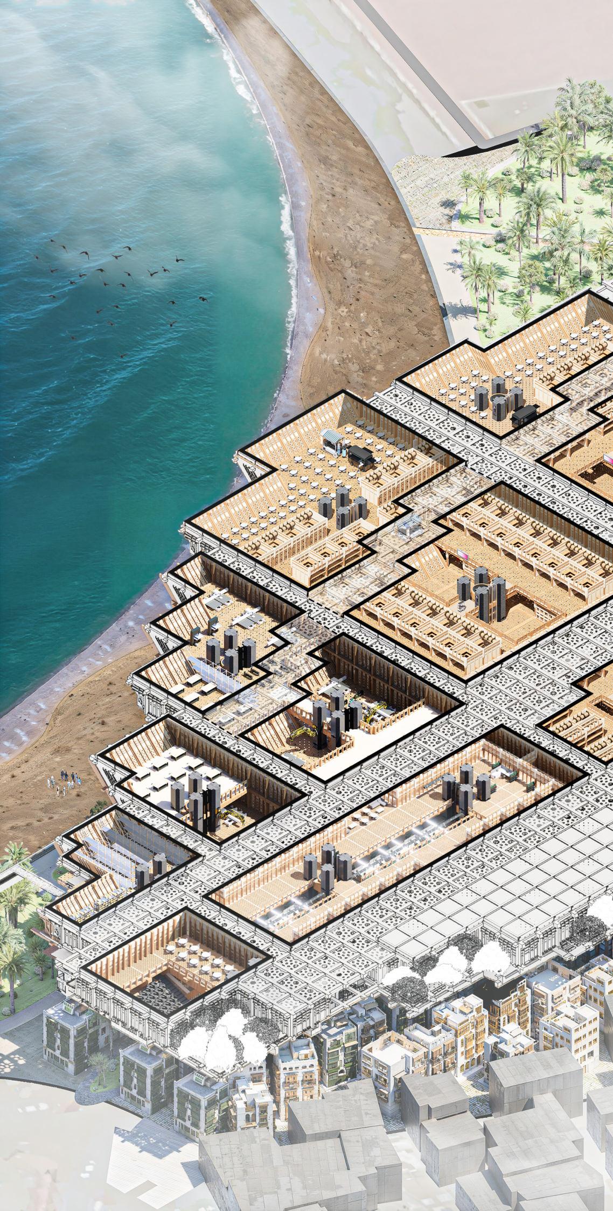
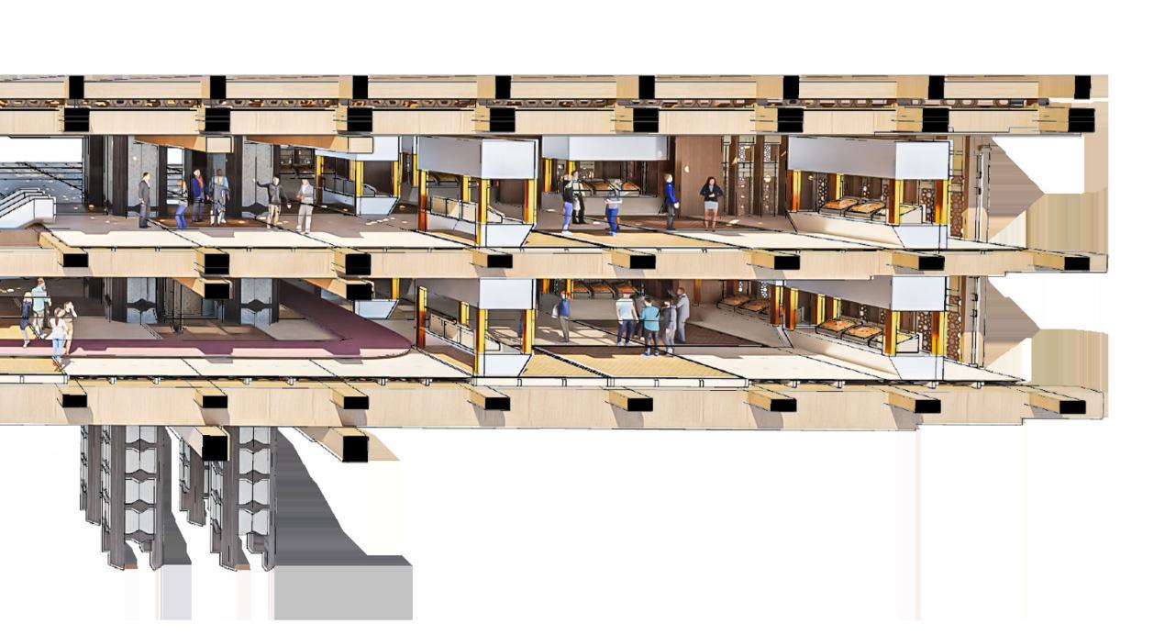
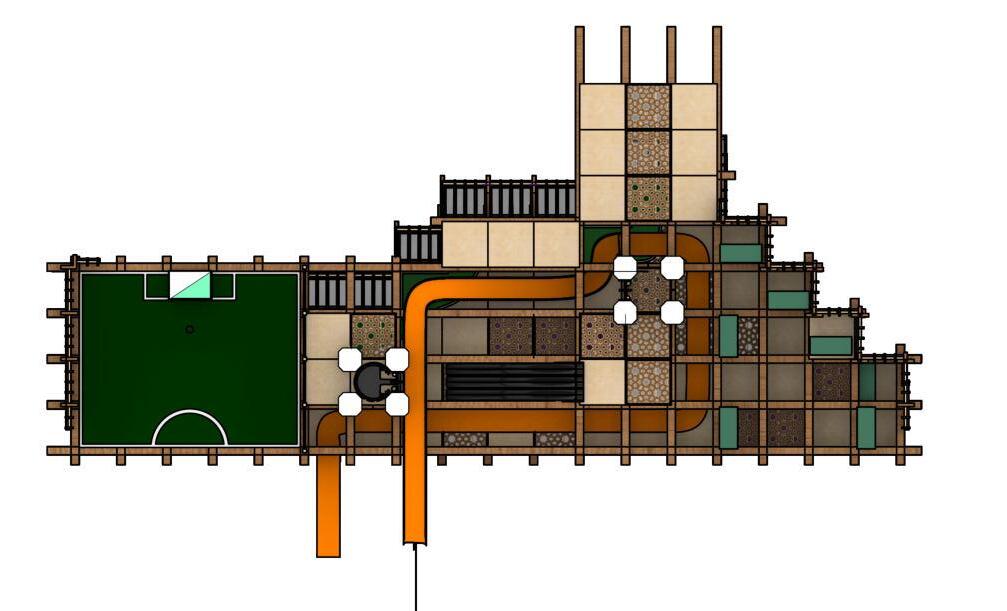
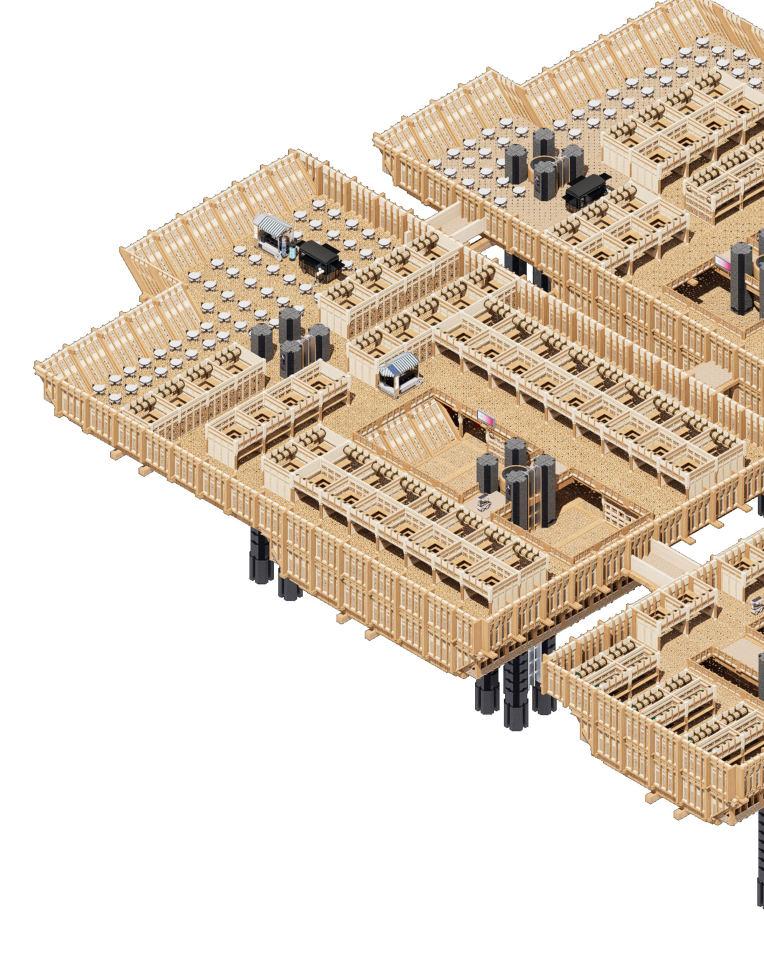
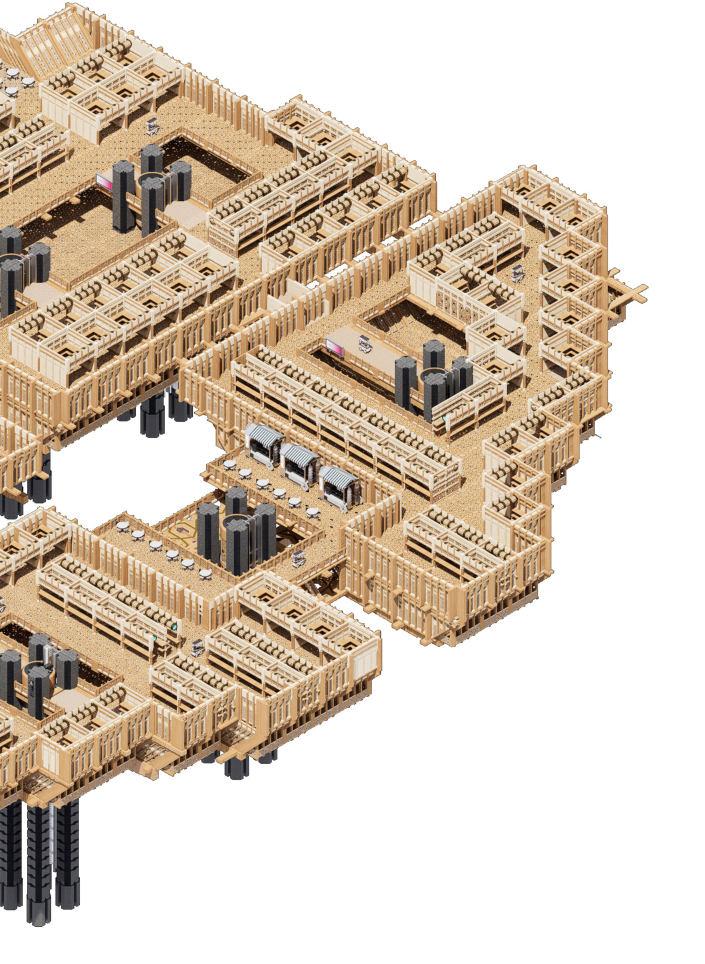
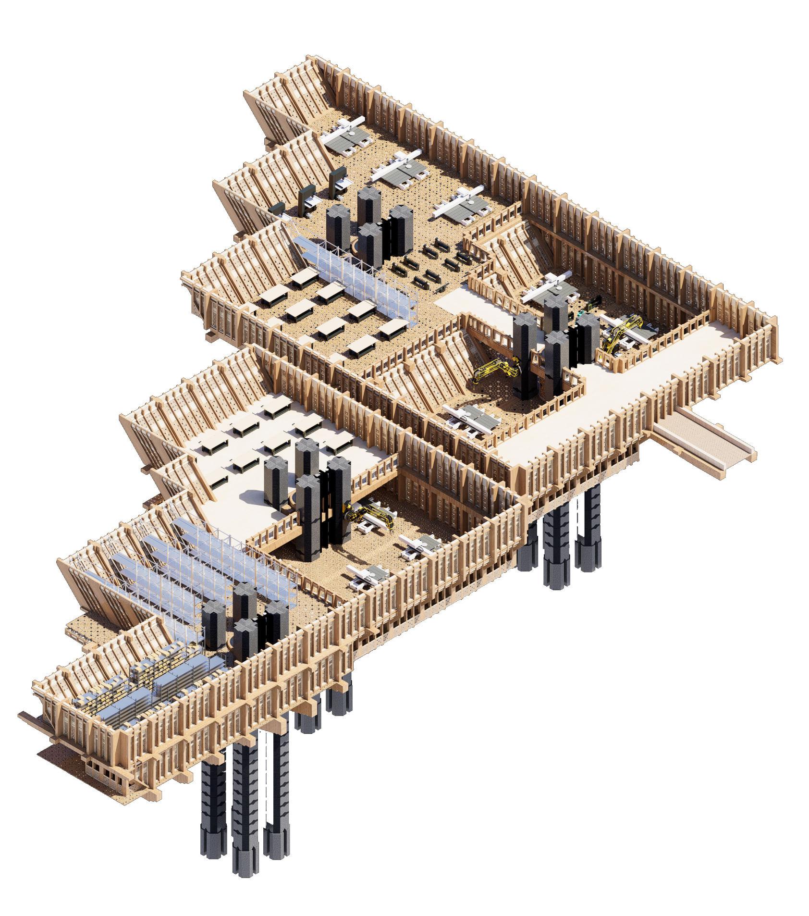
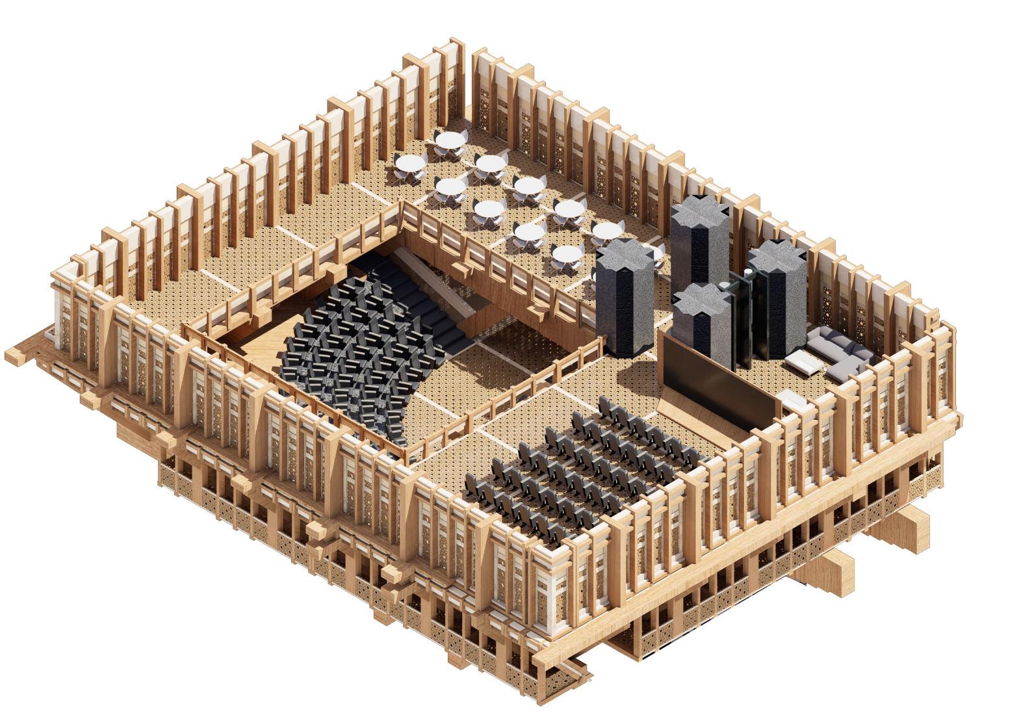
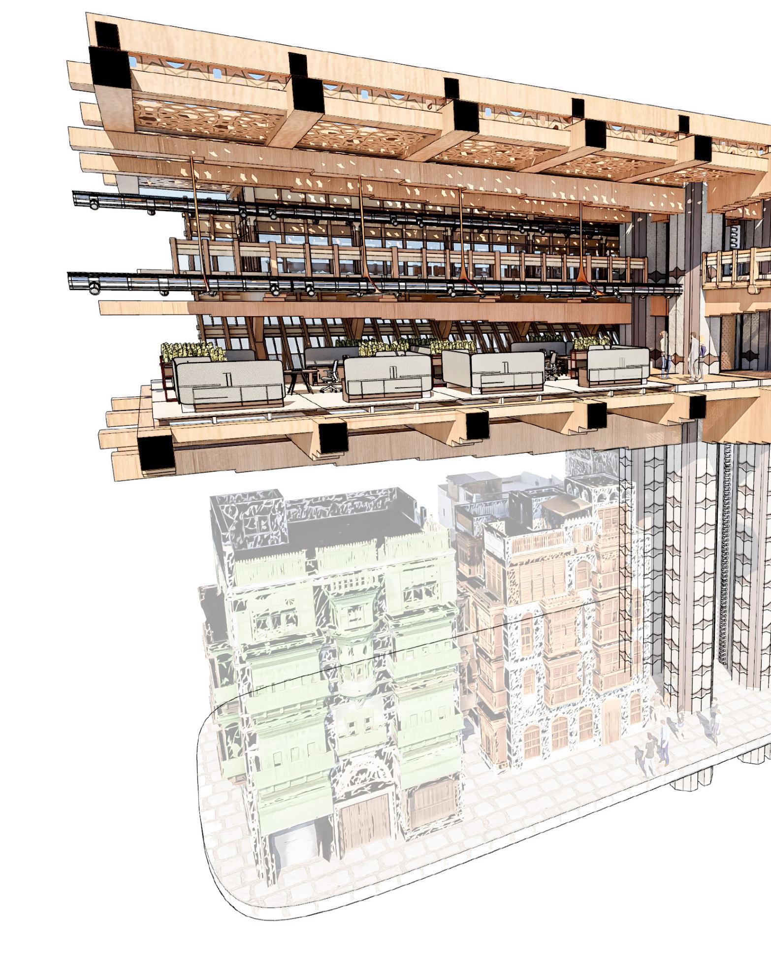
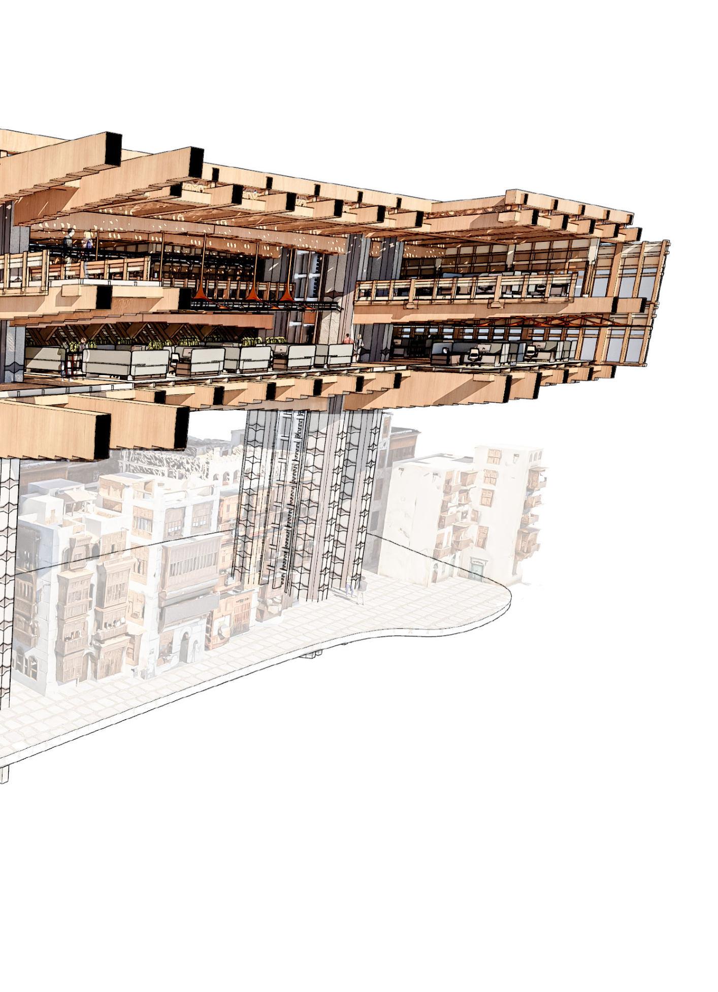
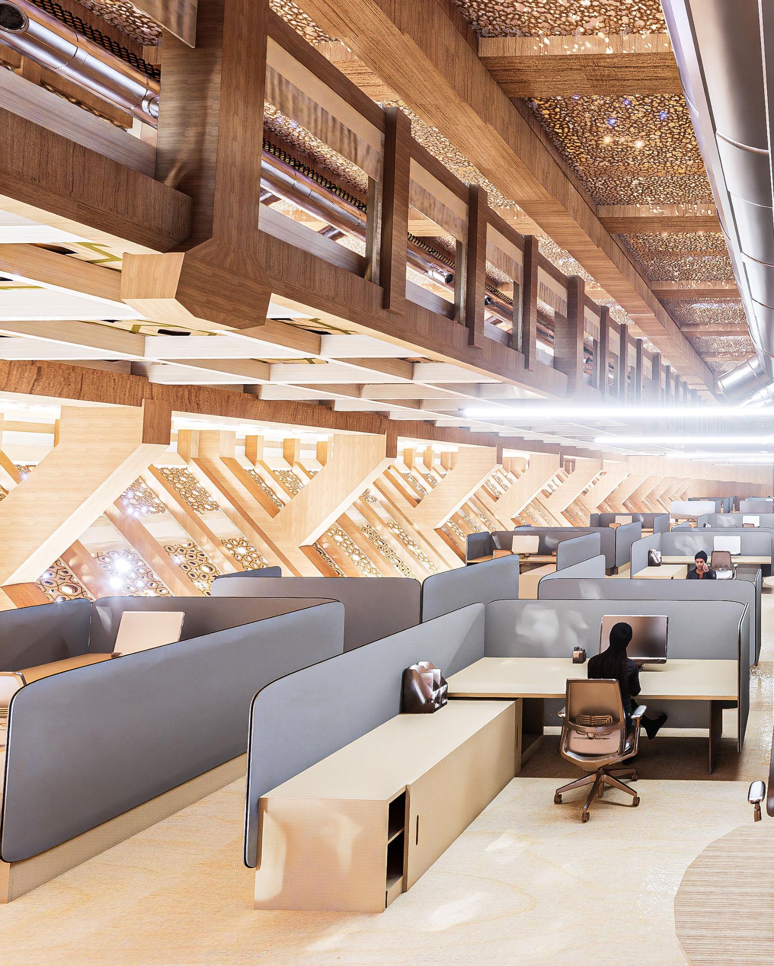
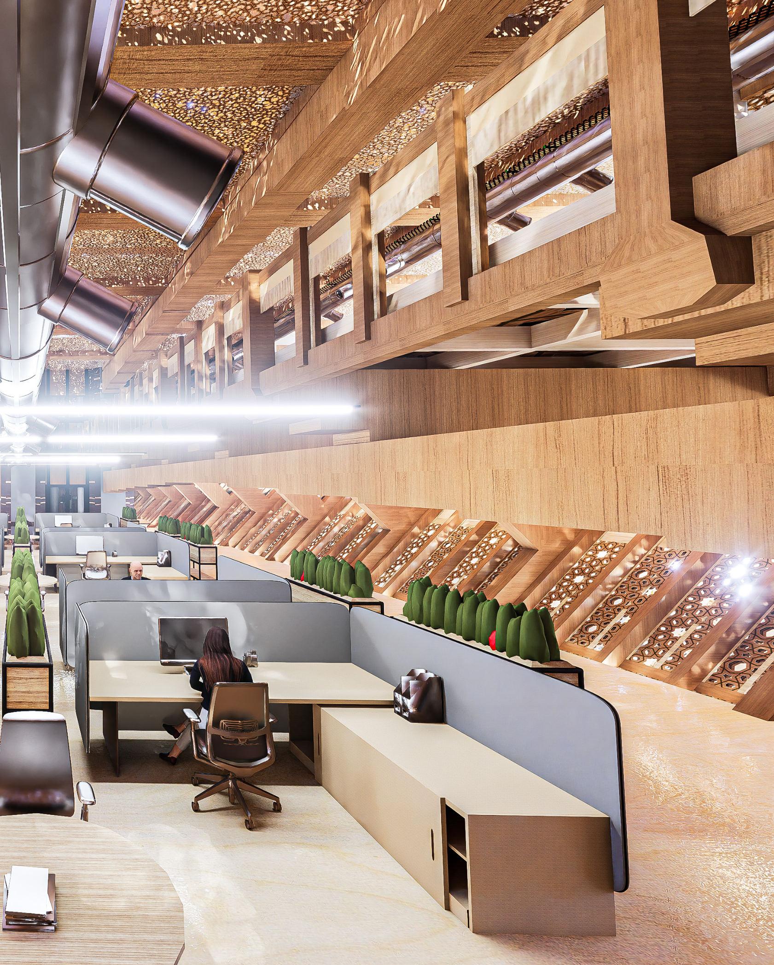
the overal spatial zoning of spaces within souq 2.0 indicate the main street is engulfed with the formal souqs, with the sea facing clusters being dedicated to the Research and development workshops, the lgoistics of materials, as well as the restaurants. the bottom half is dedicated to the local people, creating recreational spaces for the public realm such as gardens, informal souqs, and the administation offices.
Souq
Recreation Markets Management R&D
Logistics
Circulation
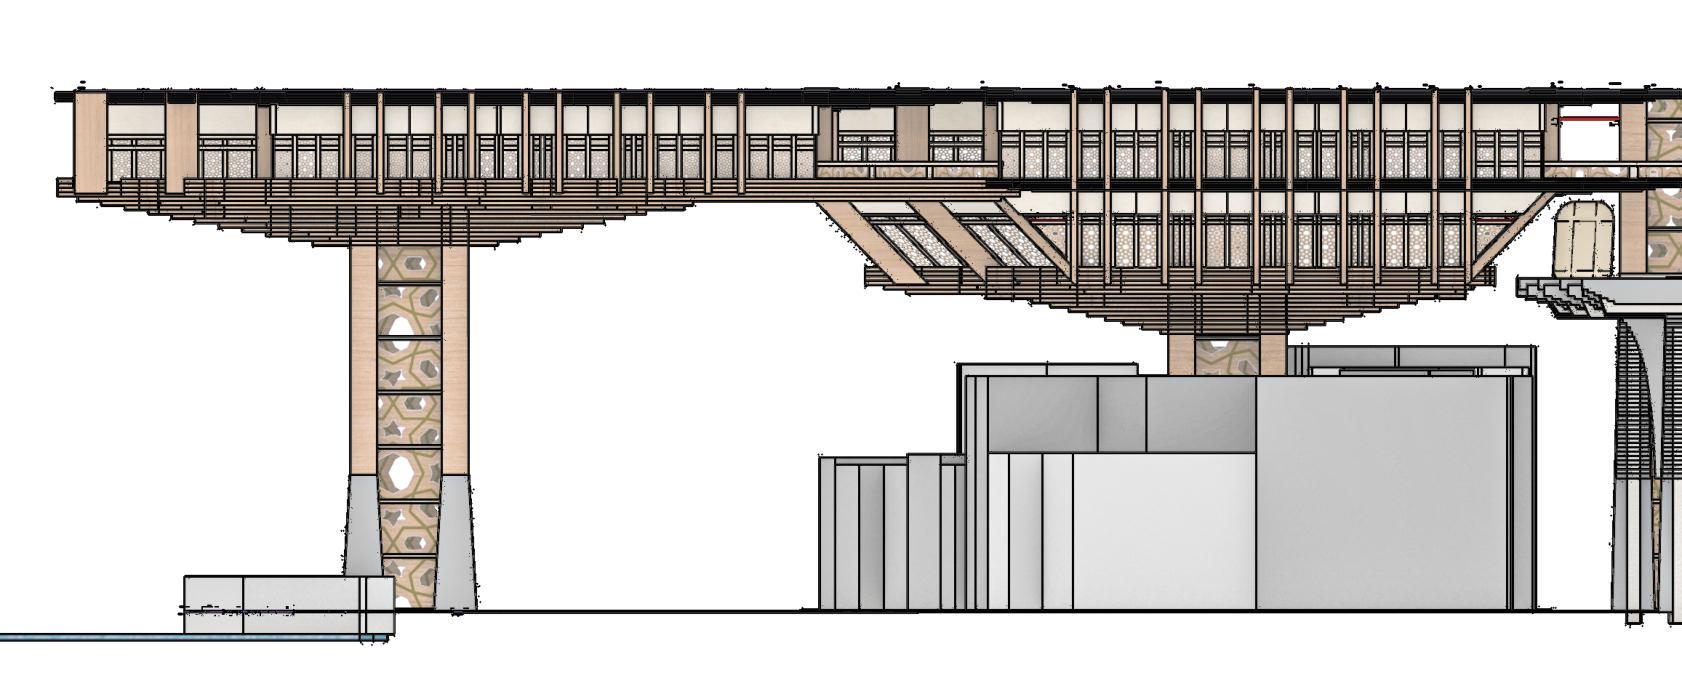
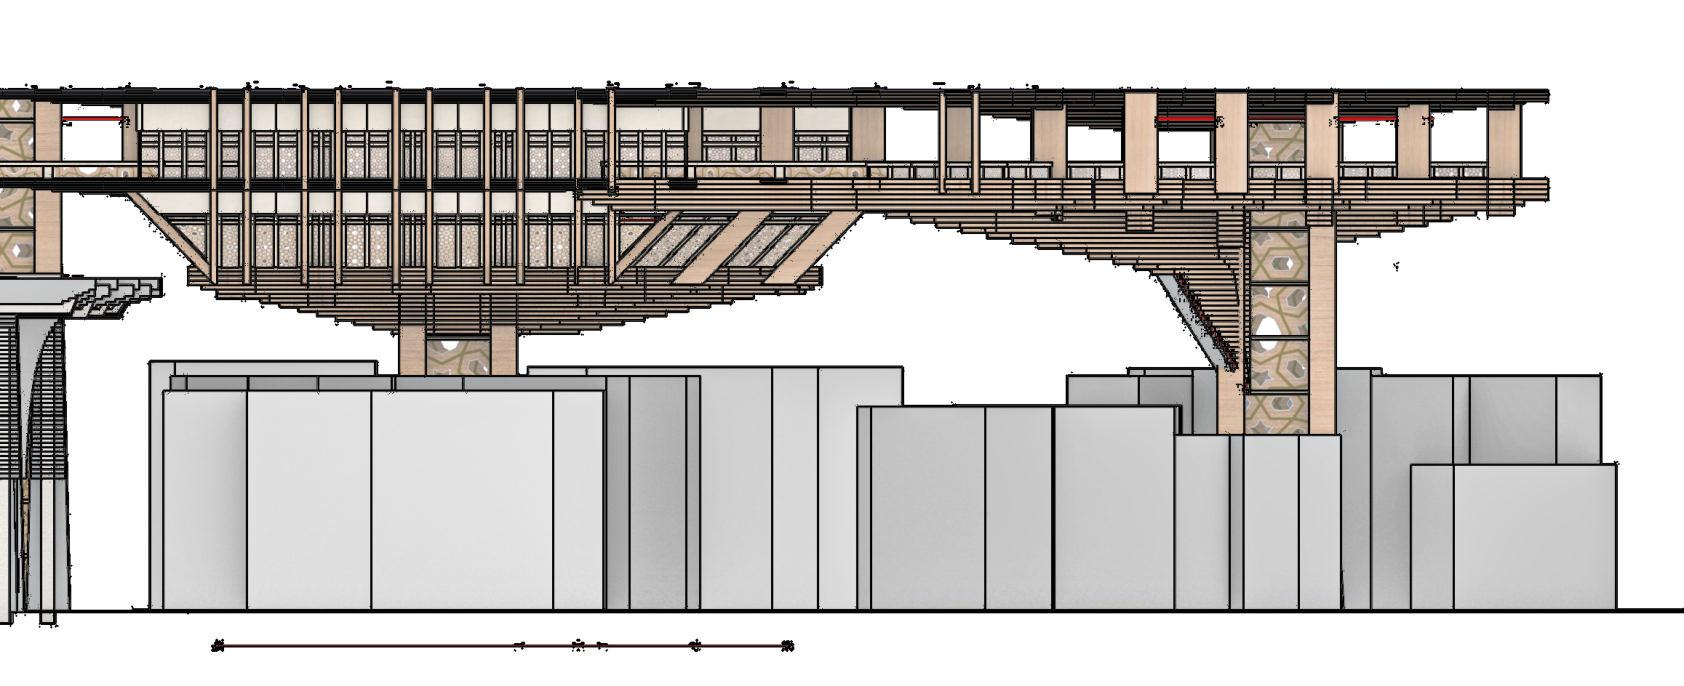
Final Drawings Souq2.0
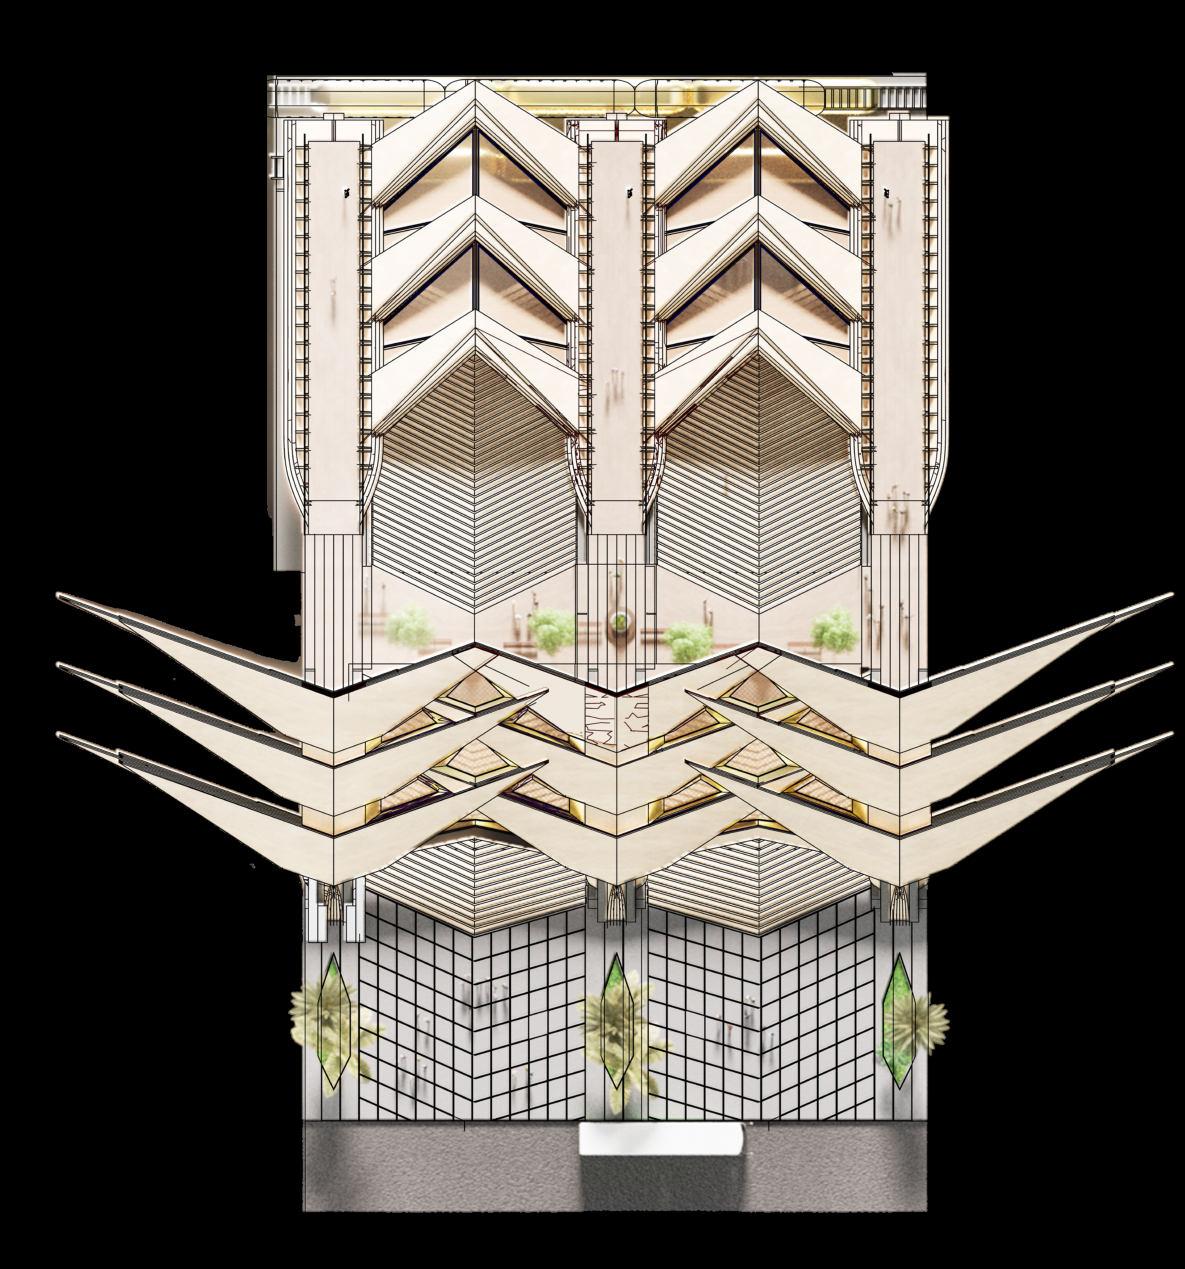
Final Roofing Iteration
visual differentiation from existing street networks and the inhabitable clusters
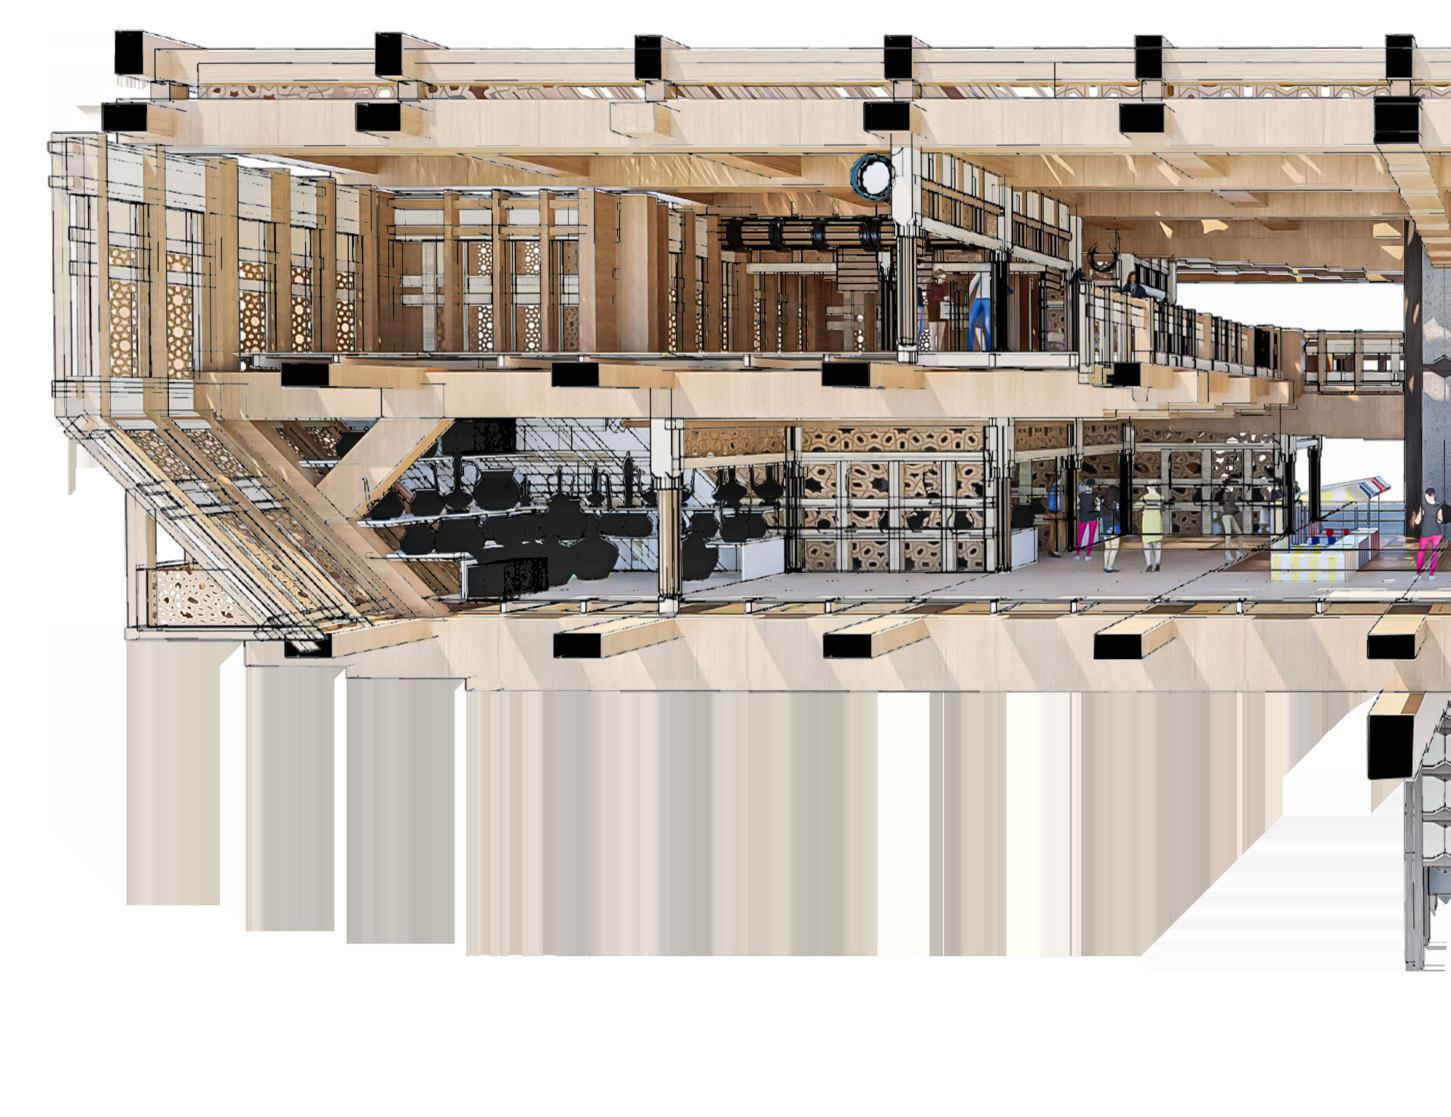
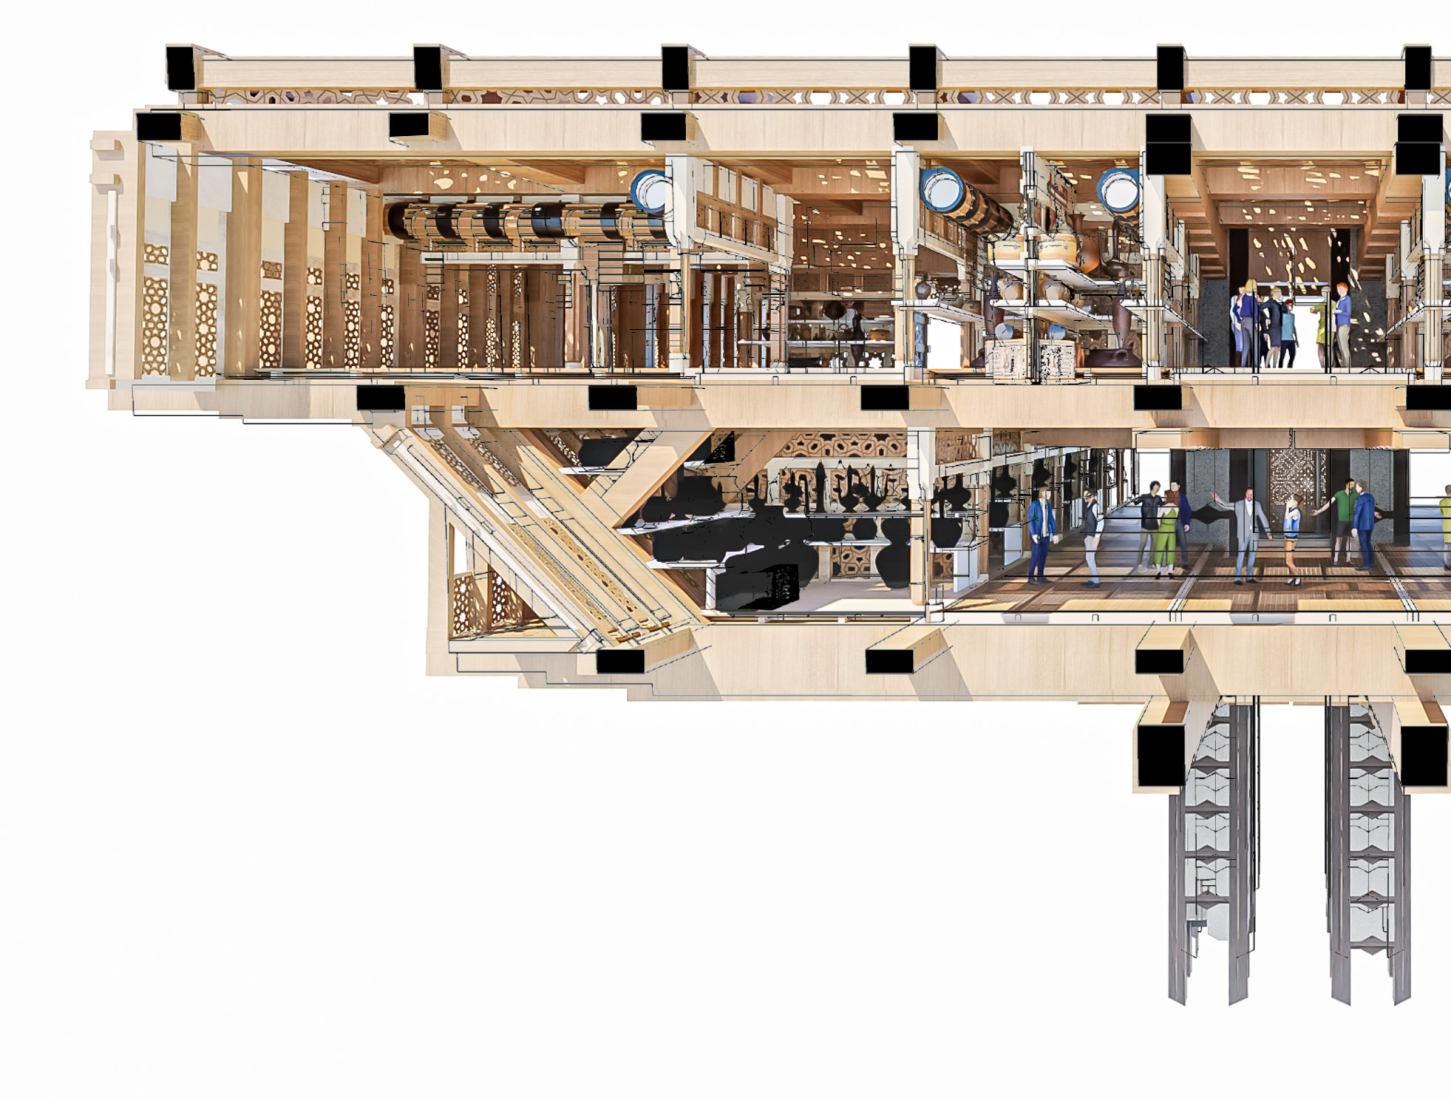
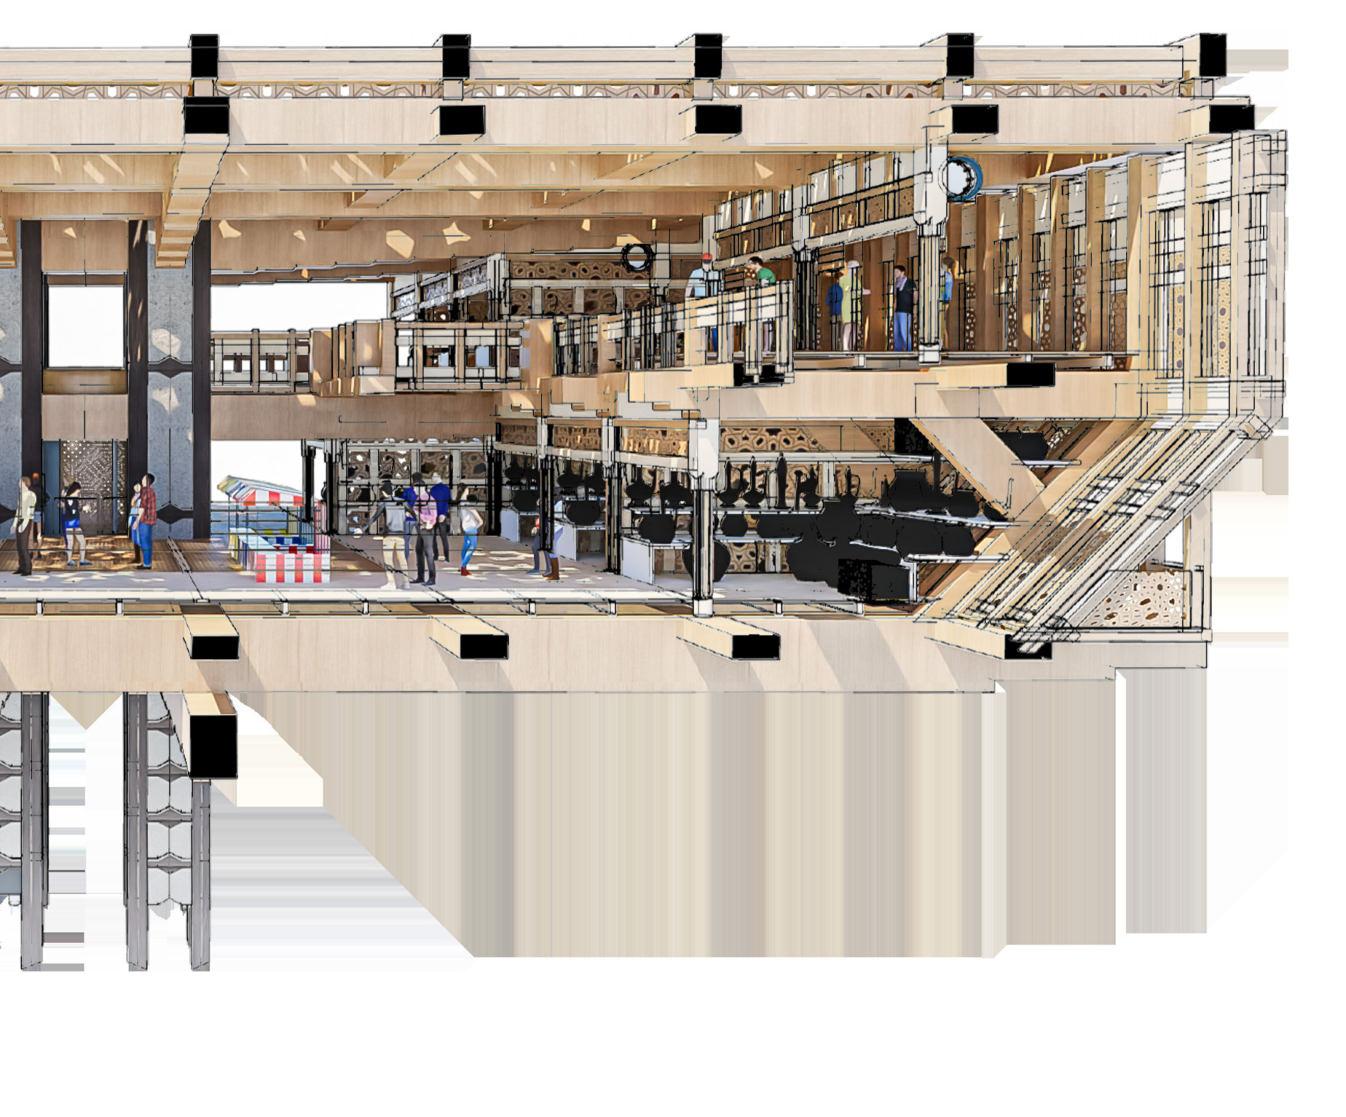
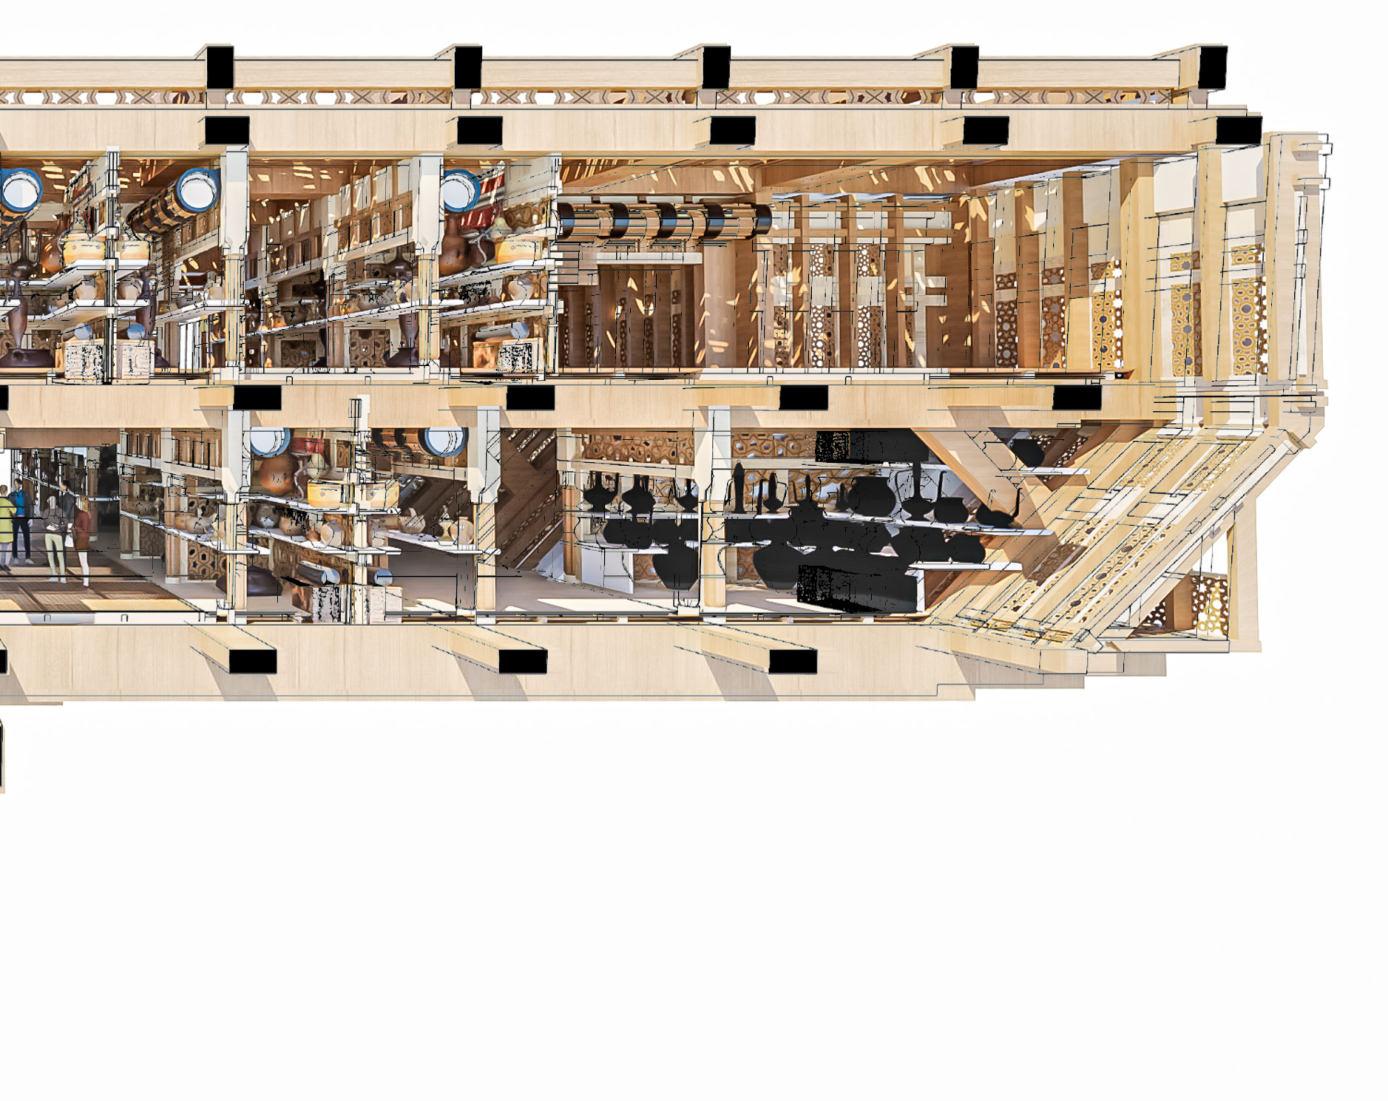
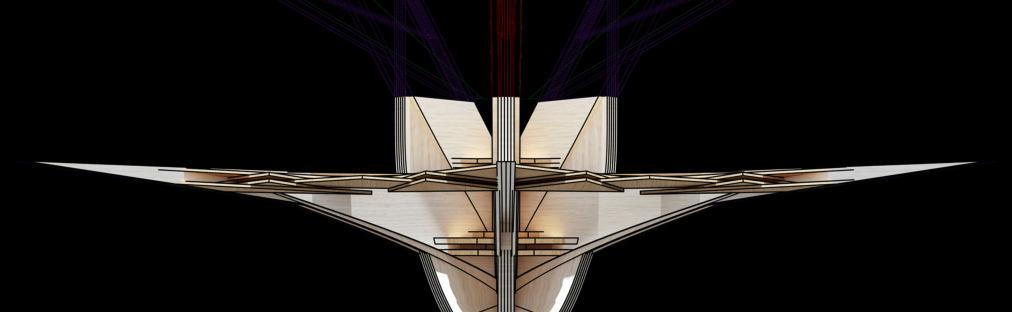
Complete Structure Sections
Souq Clusters
R&D Cluster
Logistics Cluster Axonometric Section
Exhibition Cluster
Recreation Cluster
Recreation Clusters
Public Engagement
Running Track Play Area Local Produce Market
Souq Clusters
Souq Clusters
High Density
Souq Clusters
Low Density
R&D Clusters
R & D LAB FRAGMENT
Exhibition Clusters
Presentation Courtyard
Exhibition Clusters
Presentation Courtyard
Administration Clusters
Main Street
Ground Level, Night
Sikkas
Narrow Alleyways
Mega Column
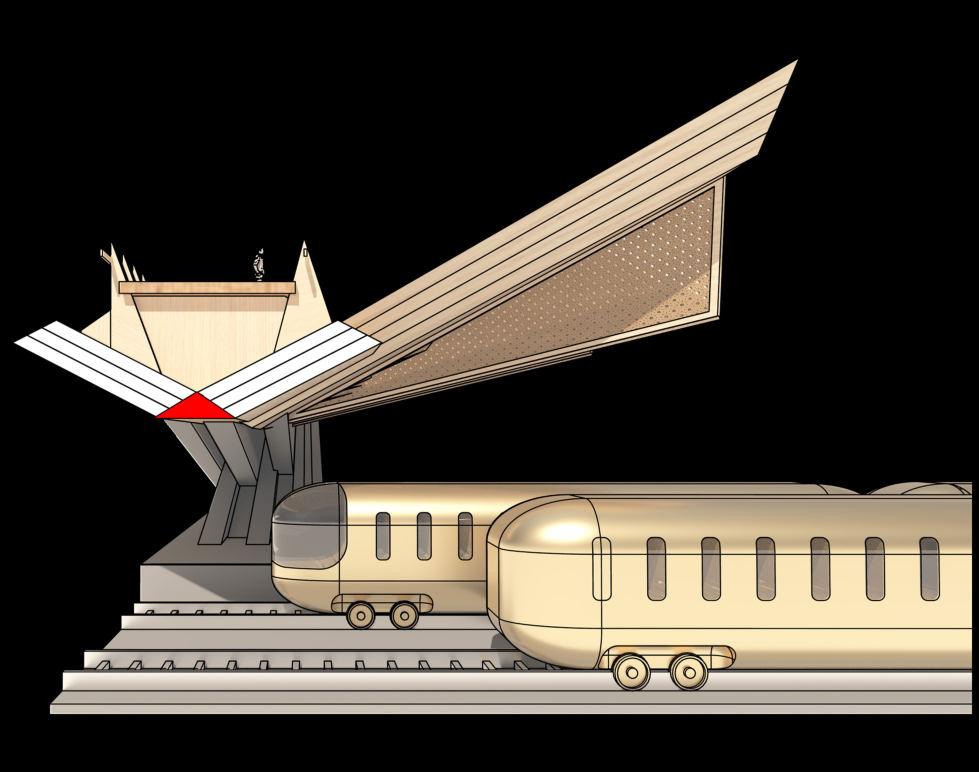
Metro - Souq Transition Point
Structural Exploration
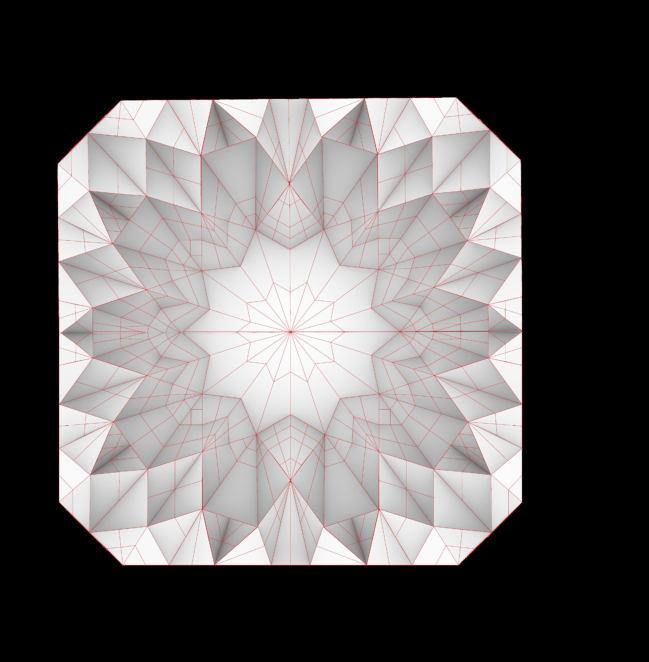
Muqarnas
Extracting from history:
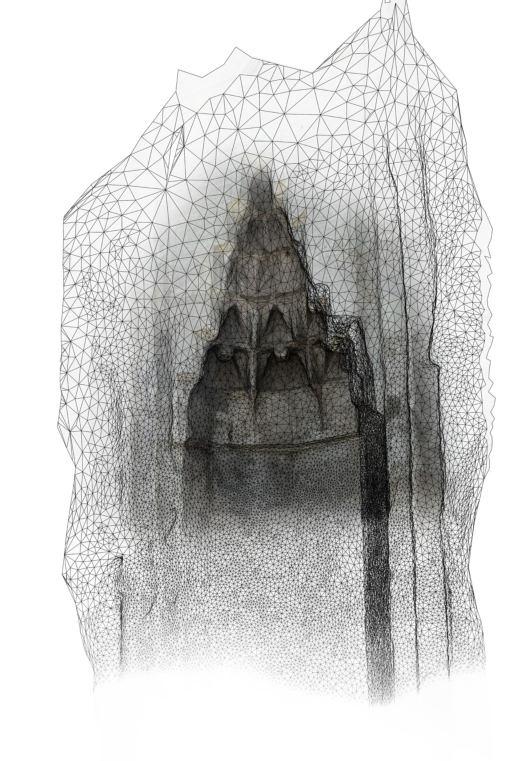
Muqarnas are geometrical ornamentation that are often used in liminal spaces or entrances in historical Islamic architecture, often providing a stalactite effect. They were developed from the squinch, a structural corner rounding technique that helps support a round dome on a square foundation. They are often stacked on the underside of domes, half domes, arches, iwans (entrance halls) and mihrabs of mosques.
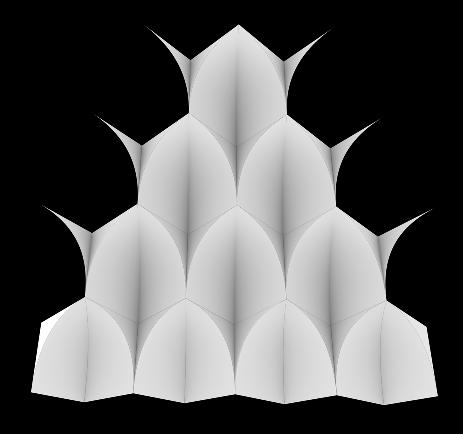
The stacking concept is what led to understanding of muqarnas blocks. They are individual, standardized units stacked together to form a larger composition. These units are often base shapes like square and rhombuses but can be altered heavily to from various shapes depending on the region and the optical effect it aims to provide.
Muqarna Dome Extraction
constructed out
Primarily
of Reed. An Iraqi Mudhif adopts is a parabolic vaulted structure created by bending bundled reeds into arches that are embedded into the ground
Mudhif
Wind and Rain Bridge
Donn Holoway, China
Reciprocal Timber Stacking
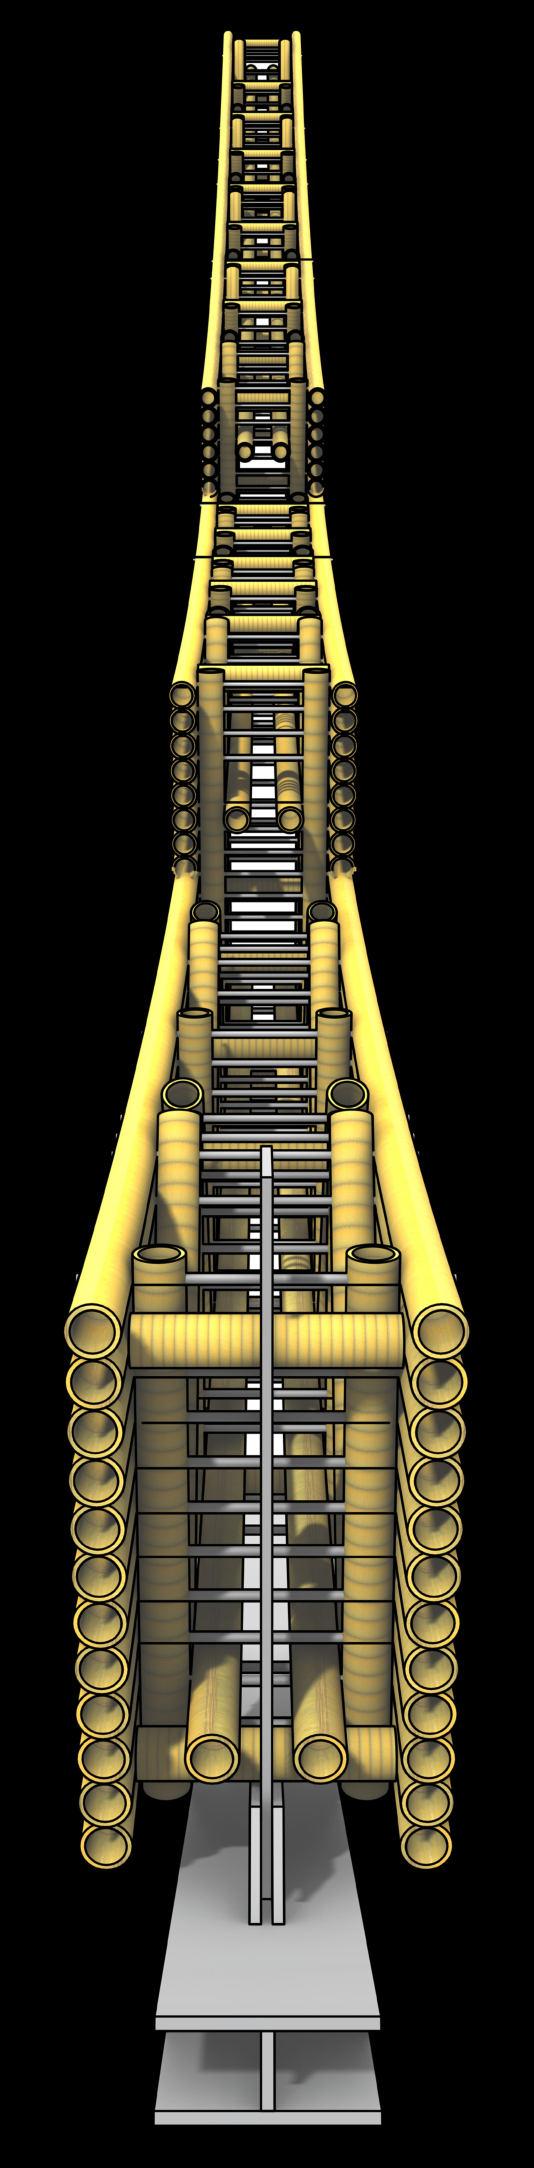
265 indivual beams are angled and stacked on top of each other to create a simplified reciprocal stacking mechanism
Angled beams interlocking the roofing structure and the primary beams
Primary Beams
Dove tail Joinery supports the stacking equilaterally throughout the structure without the need of metal fastners or bolts.
Chinese Bamboo Eight Pavilion RoarcRenew
RoarcRenew
Stacked Bending Exploration
curved bamboo beams are stacked on top of each other to represent strokes of a chinese symbol
Carbonized
cross bracing and trusses supportinternally
Steel is adopted as a primary structural framework addition since its a temporary installation. it adopts column and tie frameowrk to support its beams,
TRI ARCHED SPACE EXPERIMENT
TRI ARCHED SPACE EXPERIMENT
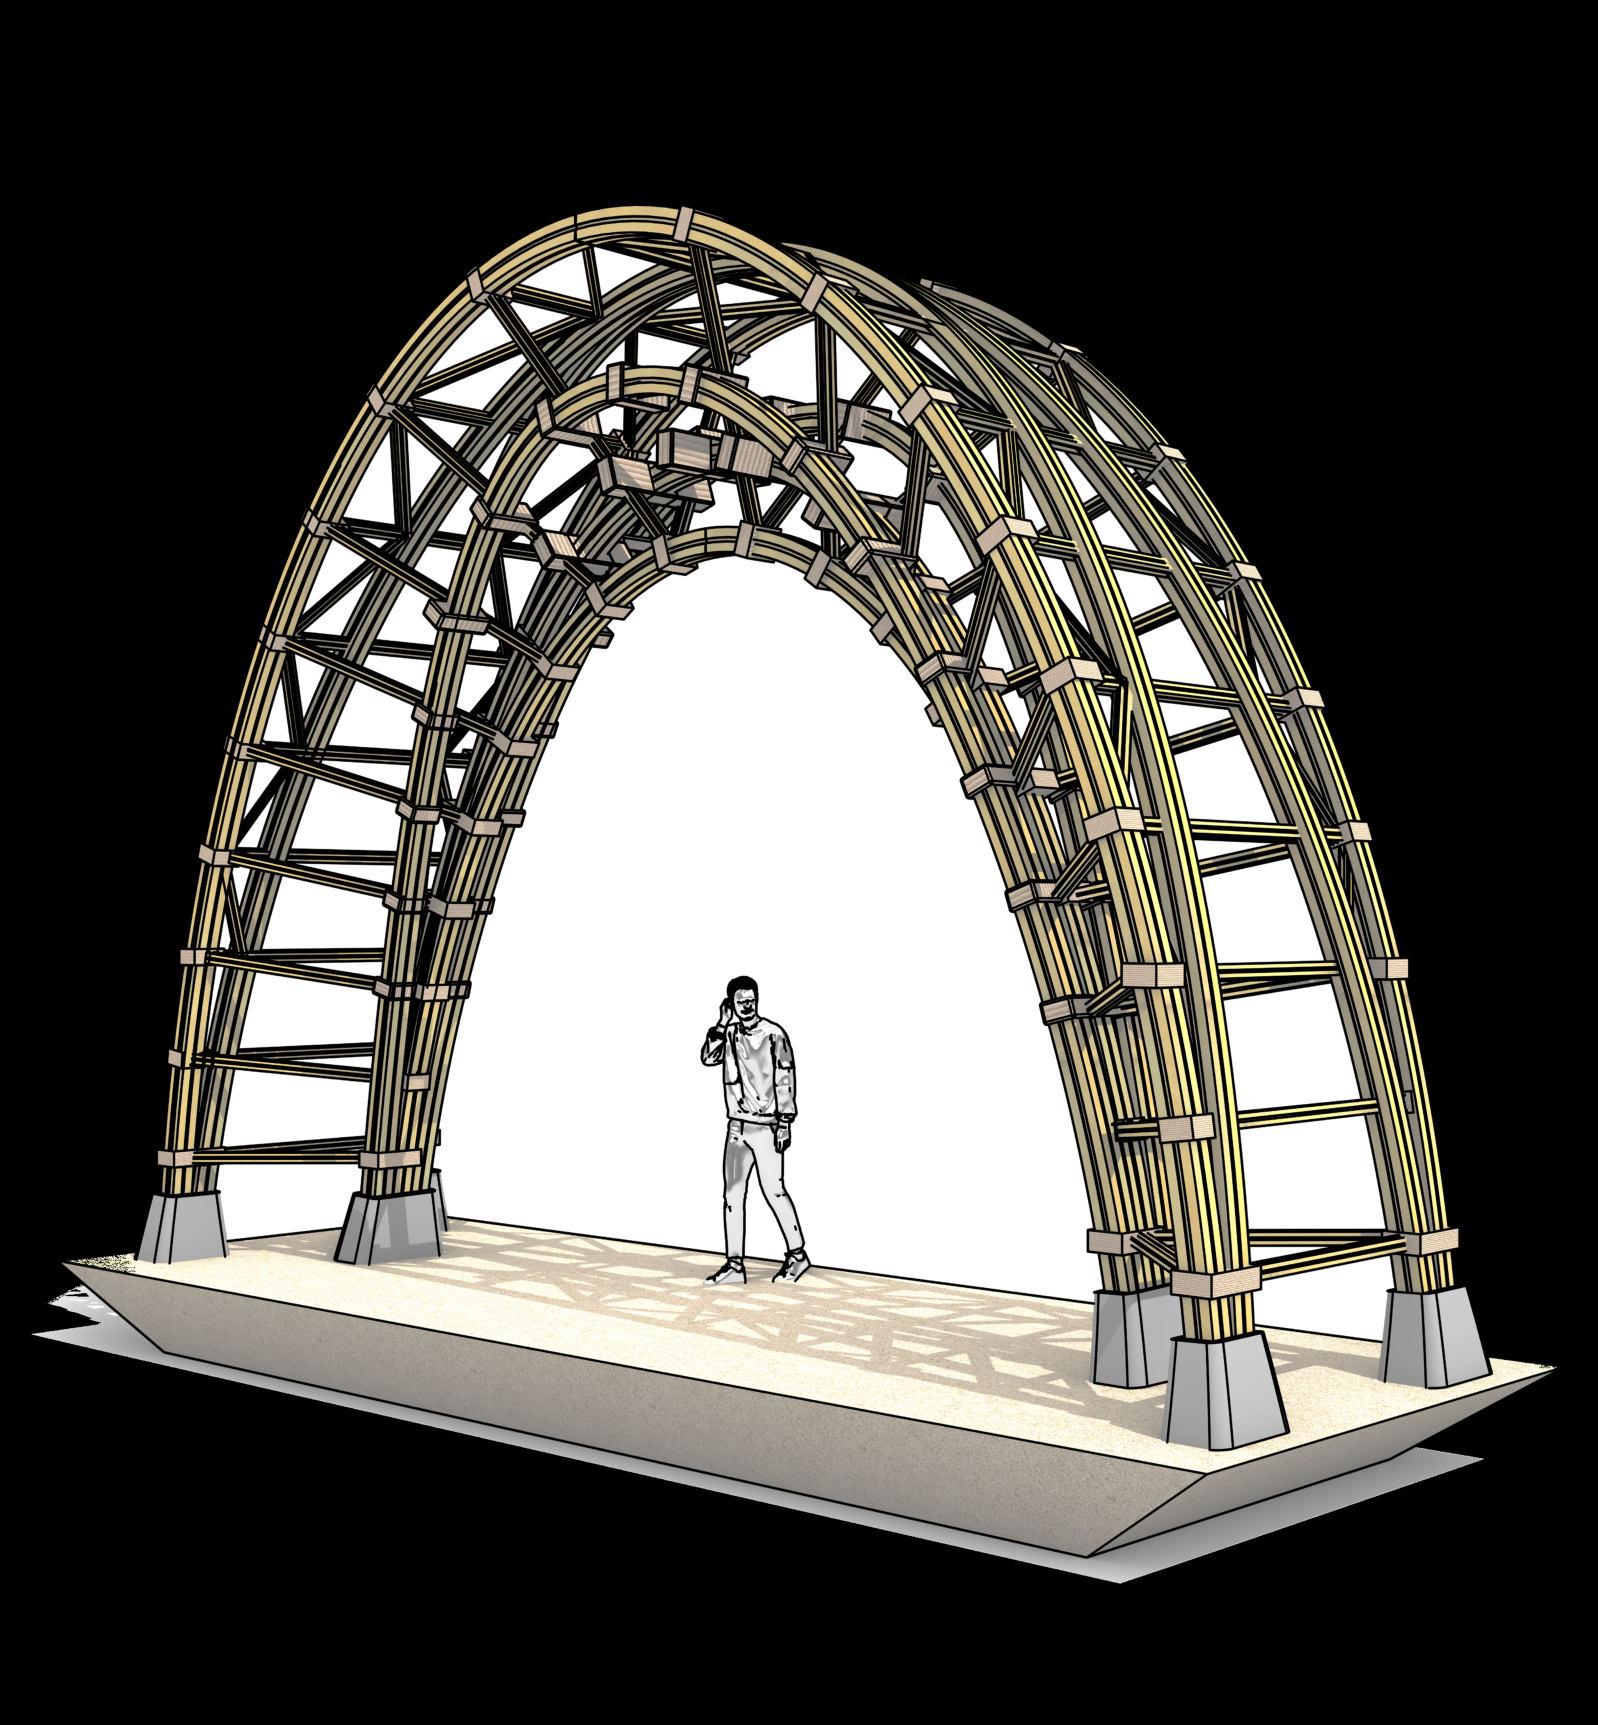
Parabolic arches covert stacked bundles of DPM covert loads to axial compression.
Parabolic arches covert stacked bundles of DPM covert loads to axial compression, tied together with ropes and the trussing is inserted with friction. the spcimen showed high ductility but had grdual failure under compression.
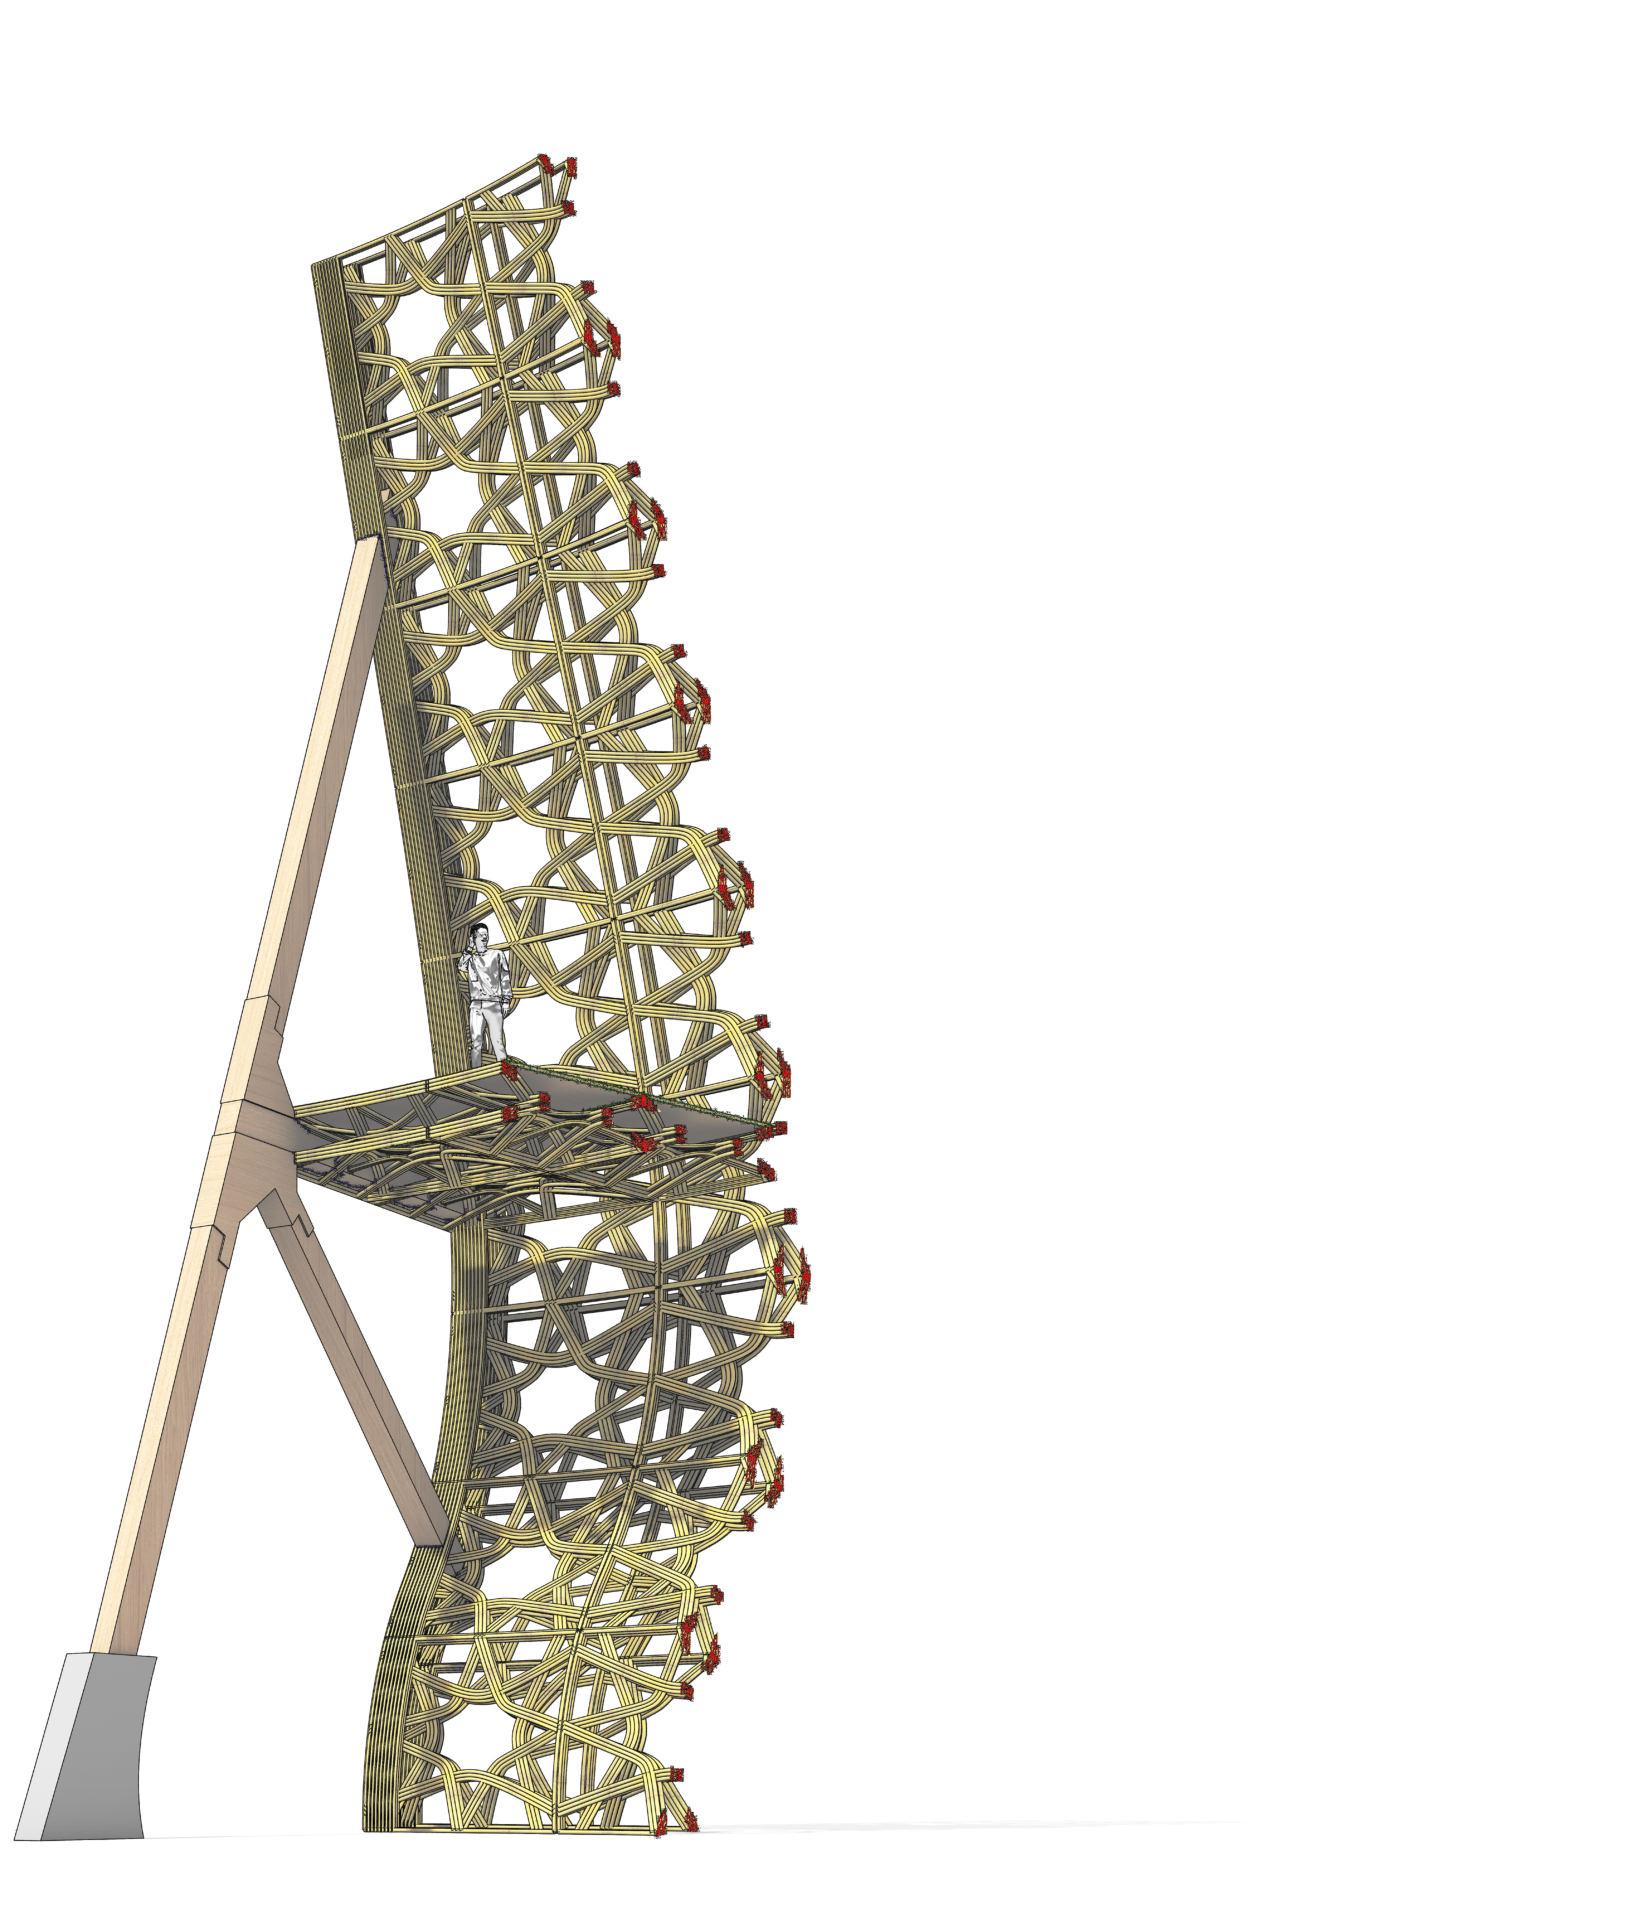
Stacked Weaving
The primary formations are explored based on traditional patterns to analyze strutcural orientation if weaved+bundled.
The potential for bundled DPM weaved to create facade systems and less load bearing mechanisms are speculated.
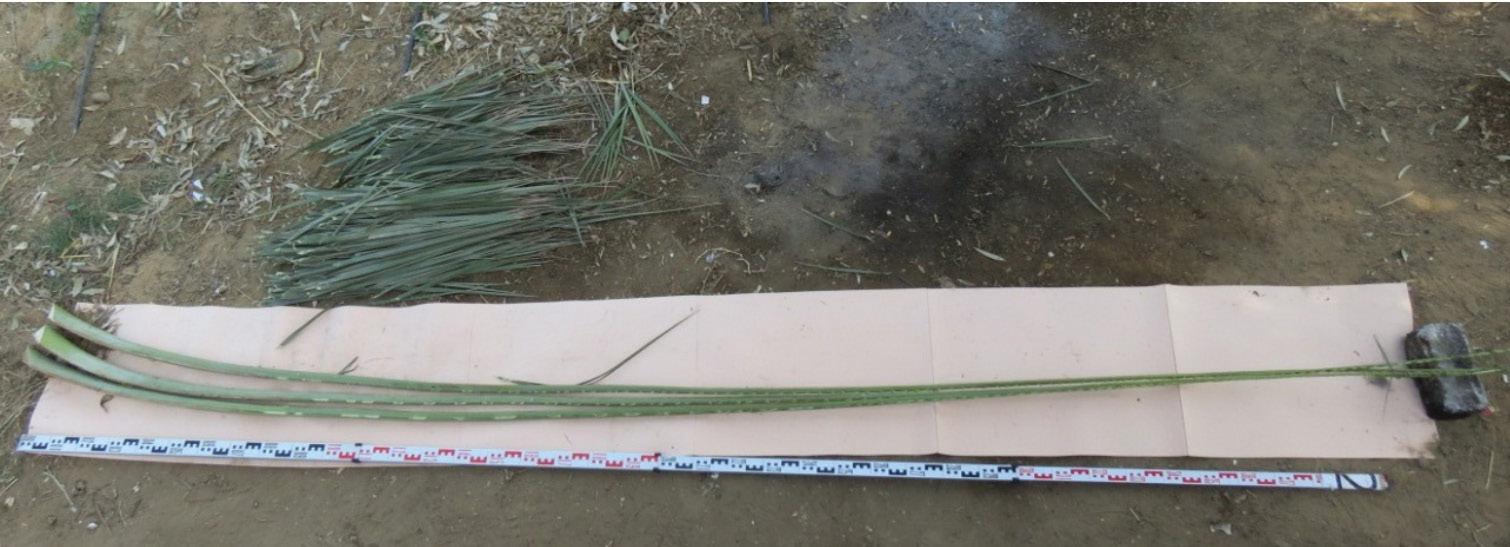
Palm Bark Experimentation
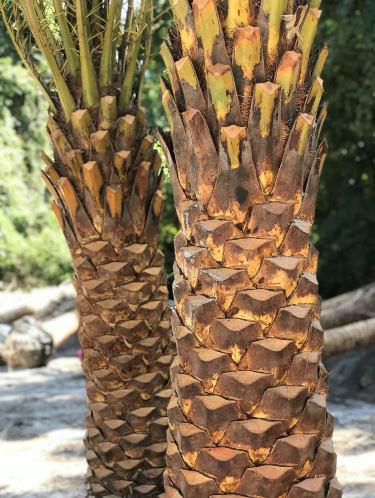
Young bark lifts out the surface as it ages and hardens, allowing for newer bark to form internally, stacking upon itself.
Twisting and Layering
PALM BARK:
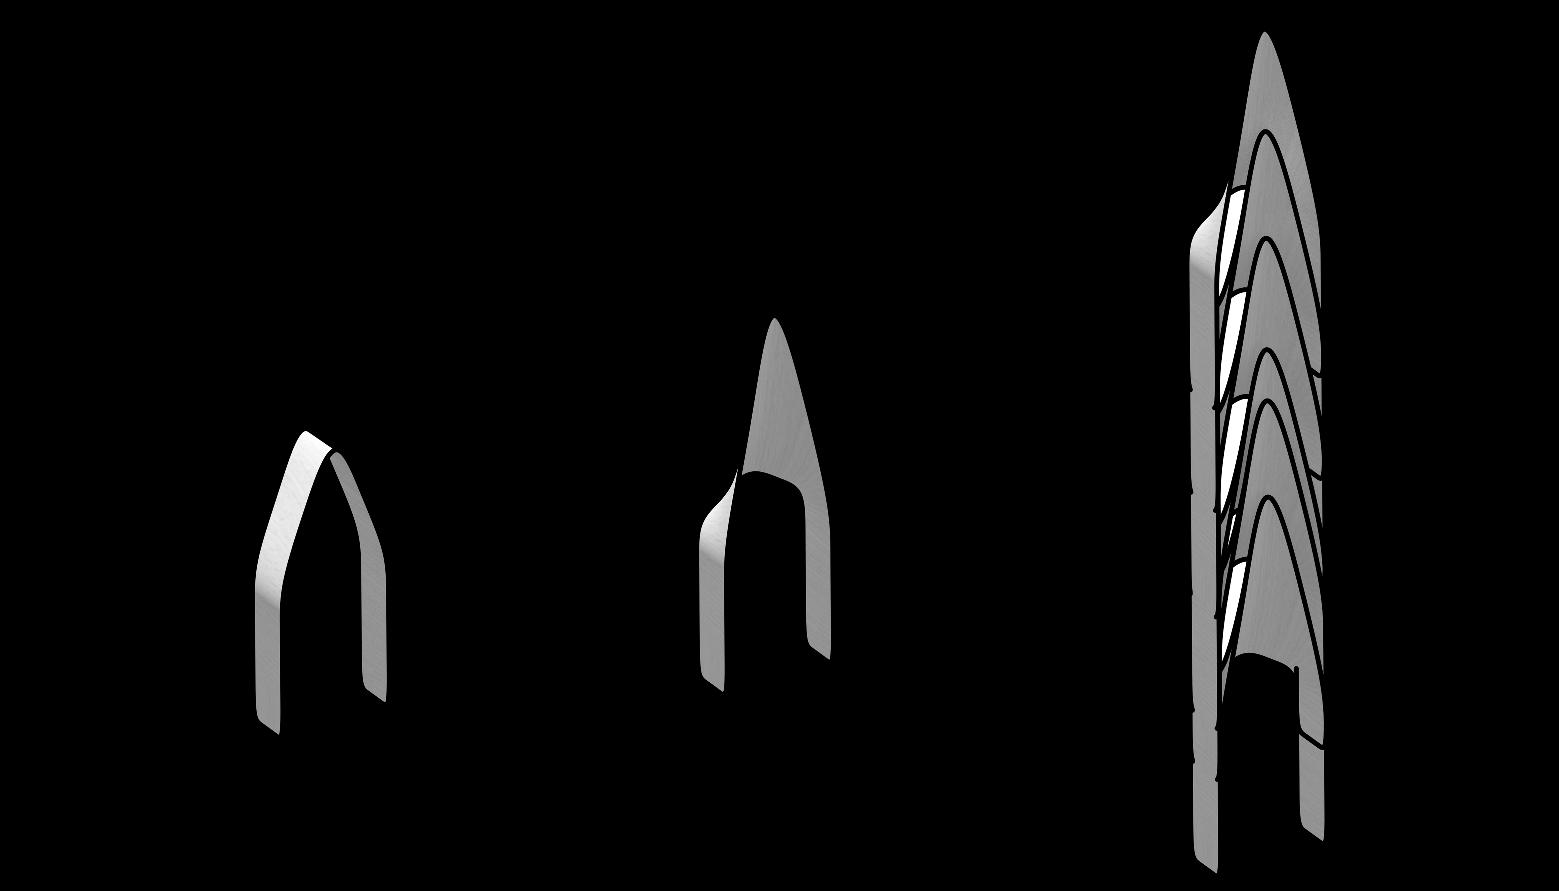
Roof Stacking Experiment
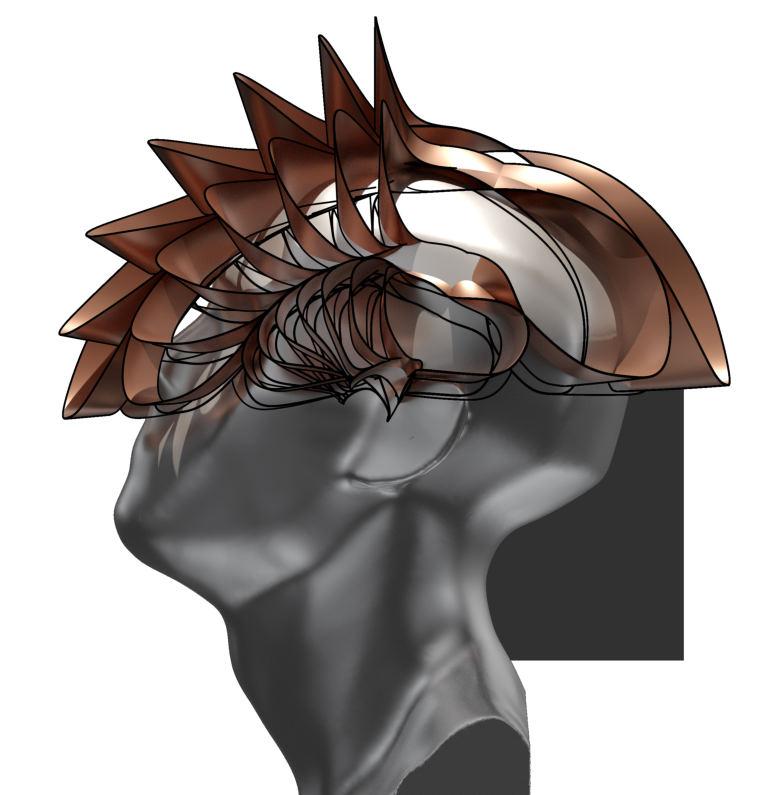
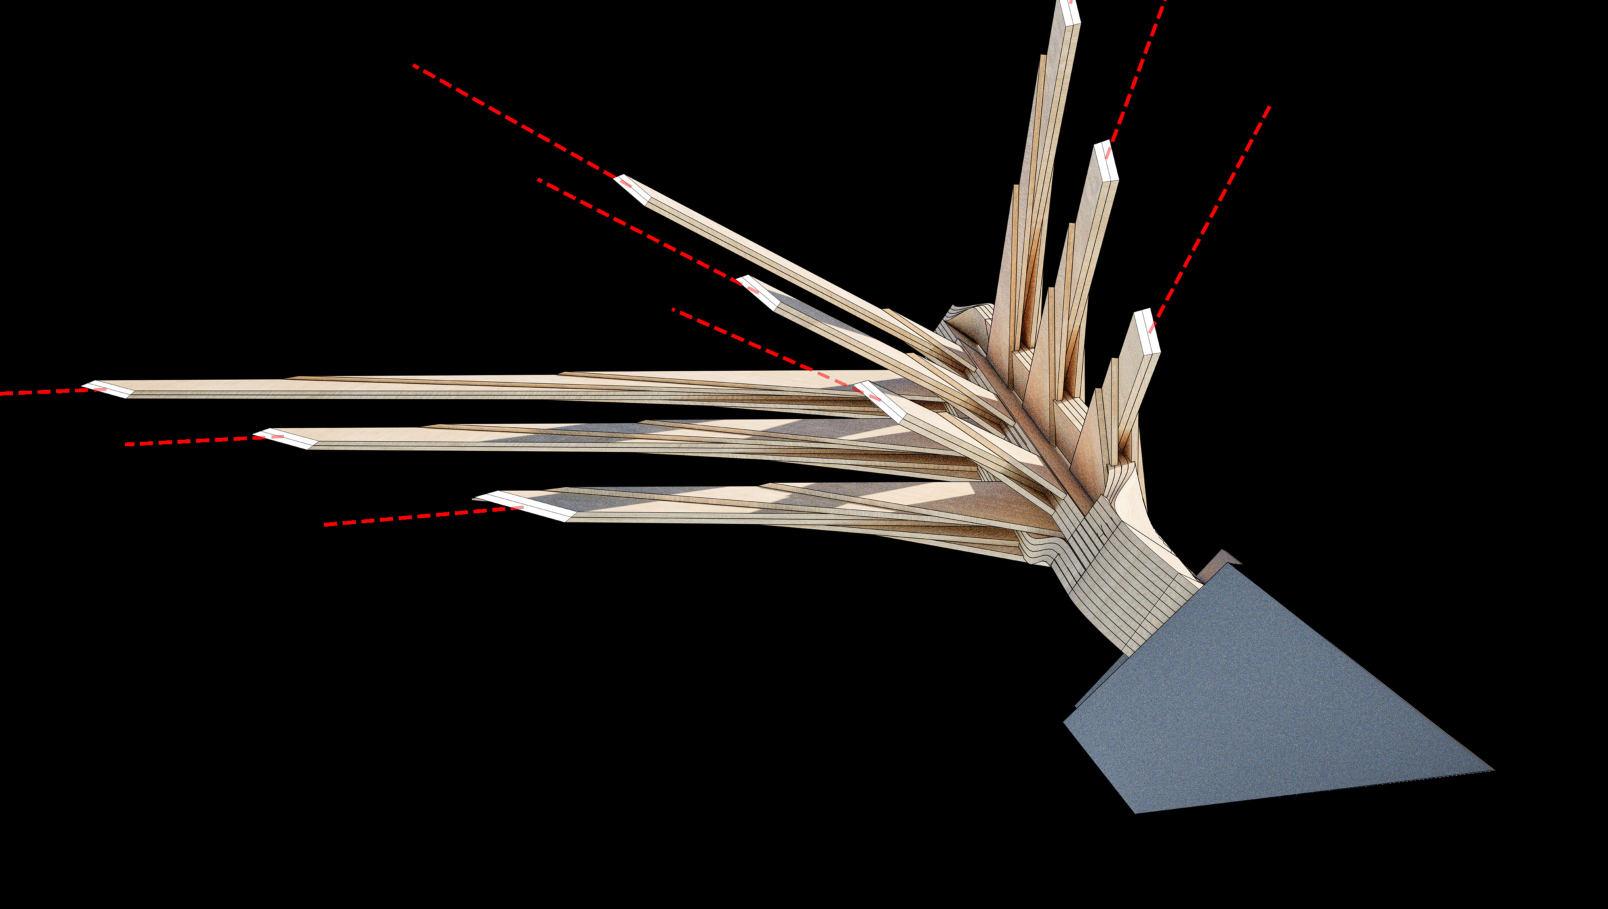
Layers with progressivly longer surfaces anre bent and stacked on top of each other to create a supporting base to the free stranding fragment.
Multi Dimensional Planar Assembly:
Finger Joint Twisting
Double Twist Integration Experiment
Layers with progressivly longer surfaces anre bent and stacked on top of each other to create a supporting base to the free stranding fragment.
Linear Twist with torsioned Strutting
Double Twist Integration Experiment
Layers with progressivly longer surfaces anre bent and stacked on top of each other to create a supporting base to the free stranding fragment.
L Systems Rationalization Experiment
Multi Dimensional Planar Assemblies
Layers with progressivly longer surfaces anre bent and stacked on top of each other to create a supporting base to the free stranding fragment.
1. Jomah, H.A.S.M. (1992) The Traditional Process of Producing a House in Arabia during the 18th and 19th Centuries: A Case-Study of Hedjaz. PhD thesis. University of Edinburgh. Available at: http://hdl.handle.net/1842/19879
2. Ragette, F. (2006). Traditional Domestic Architecture of the Arab Region. 2nd edn. Stuttgart: Edition Axel Menges.
3. Attia, M. (2022). Sustainability features of Jeddah traditional housing. In A. Almusaed & A. Almssad (Eds.), Sustainable housing. IntechOpen. https://doi.org/10.5772/ intechopen.98735
Bibliography
All work produced by Unit 14 Unit book design by Charlie Harriswww.bartlett.ucl.ac.uk/architecture
Copyright 2021 The Bartlett School of Architecture, UCL All rights reserved.
No part of this publication may be reproduced or transmited in any form or by any means, electronic or mechanical, including photocopy, recording or any information storage and retreival system without permission in writing from the publisher.
At the center of Unit 14’s academic exploration lies Buckminster Fuller’s ideal of the ‘The Comprehensive Designer’, a master-builder that follows Renaissance principles and a holistic approach. Fuller referred to this ideal of the designer as somebody who is capable of comprehending the ‘integrateable significance’ of specialised findings and is able to realise and coordinate the commonwealth potentials of these discoveries while not disappearing into a career of expertise. Like Fuller, we are opportunists in search of new ideas and their benefits via architectural synthesis. As such Unit 14 is a test bed for exploration and innovation, examining the role of the architect in an environment of continuous change. We are in search of the new, leveraging technologies, workflows and modes of production seen in disciplines outside our own. We test ideas systematically by means of digital as well as physical drawings, models and prototypes. Our work evolves around technological speculation with a research-driven core, generating momentum through astute synthesis. Our propositions are ultimately made through the design of buildings and through the in-depth consideration of structural formation and tectonic. This, coupled with a strong research ethos, will generate new and unprecedented, one day viable and spectacular proposals. They will be beautiful because of their intelligence - extraordinary findings and the artful integration of those into architecture.
The focus of this year’s work evolves around the concept of ‘Constructed Futures’. The term aims to describe architecture and as such fundamentally human future as the result of the architect’s highest degree of synthesis of underlying principles. Constructional logic, spatial innovation, typological organisation, environmental and structural performance are all negotiated in a highly iterative process driven by intense architectural investigation. Inspiration for inherent principles of organisational intelligence can be observed in both biotic and abiotic systems, in all spatial arrangements where it is critical for the overall performance of the developed order. Through the deep understanding of constructional principles, we will generate highly developed architectural systems of unencountered intensity where spatial organisation arises as a result of sets of mutual interactions. Observation as well as re-examination of civilisatory developments will enable us to project near future scenarios and position ourselves as avant-garde in the process of designing a comprehensive vision for the forthcoming. The projects will take shape as research based imaginative tales, architectural visions driven by speculation.
Thanks to: Seth Stein Architects, DKFS, ZHA, Foster and Partners, Minifie Architects, Buro Happold, Amanda Levete Architects, Penta Real Estate, RSHP