Jordan Wright_Y5 | Unit 14 | Bartlett School of Architecture
LONDON URBAN STADIUM
All work produced by Unit 14
Cover design by Charlie Harris
www.bartlett.ucl.ac.uk/architecture
Copyright 2021
The Bartlett School of Architecture, UCL All rights reserved.
No part of this publication may be reproduced or transmitted in any form or by any means, electronic or mechanical, including photocopy, recording or any information storage and retrieval system without permission in writing from the publisher.
@unit14_ucl
jordanwrightarch@gmail.com
@jordanwrightarch
LONDON URBAN STADIUM
A NEW STADIUM TYPOLOGY
London, UK
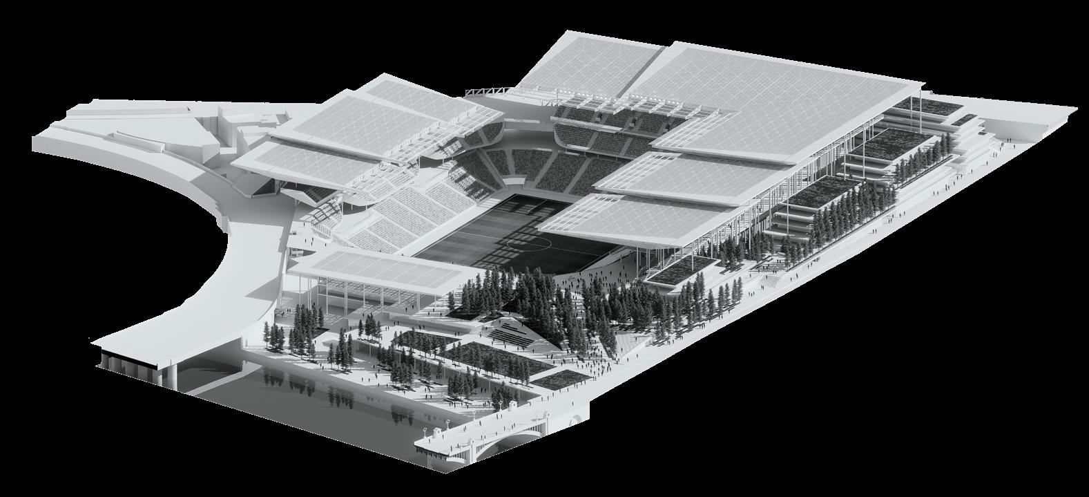
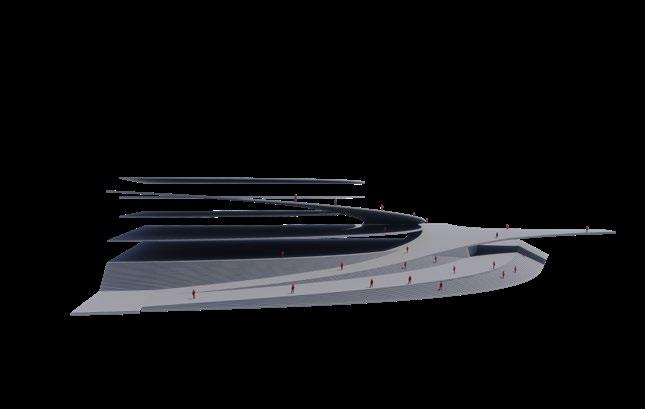
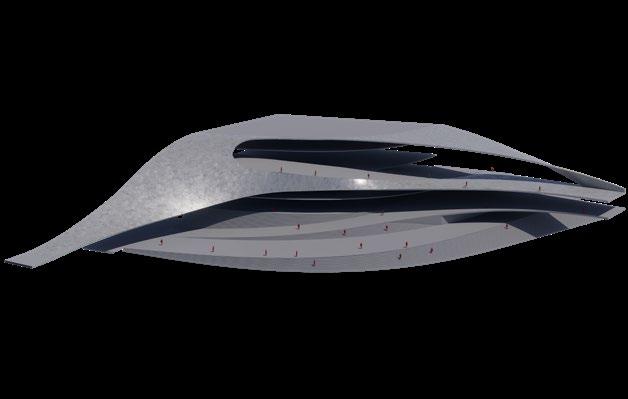
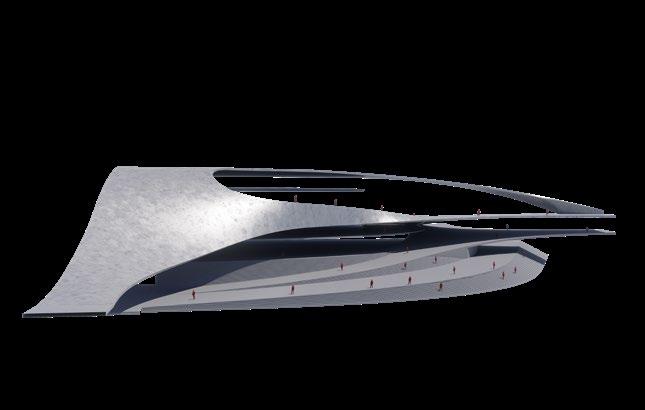
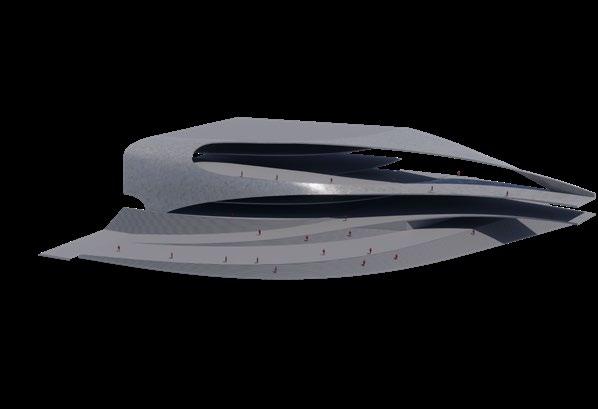
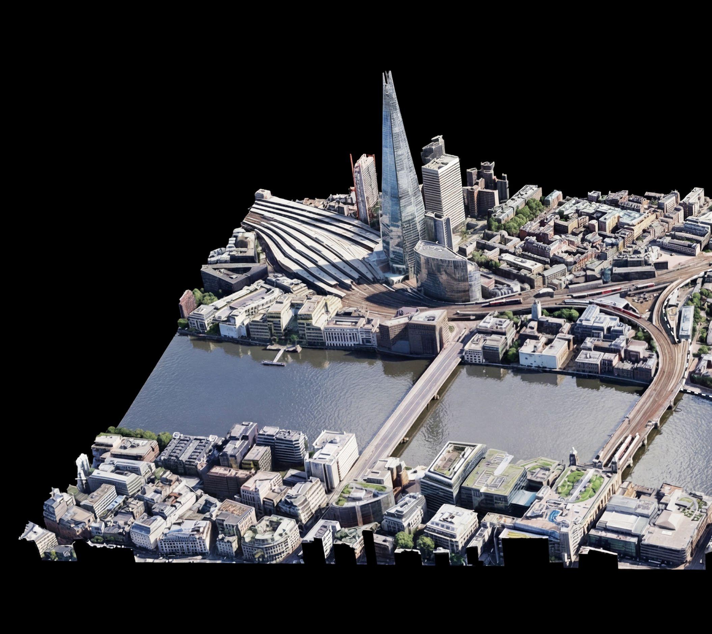
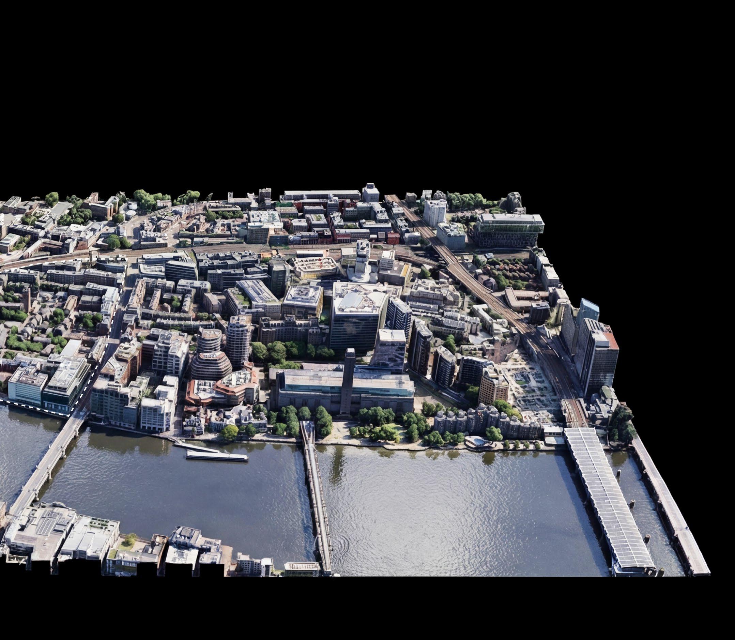
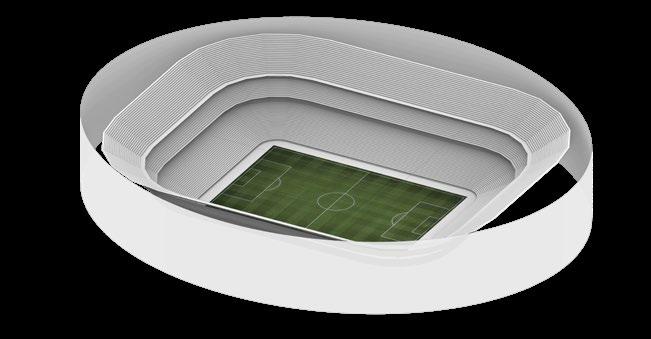
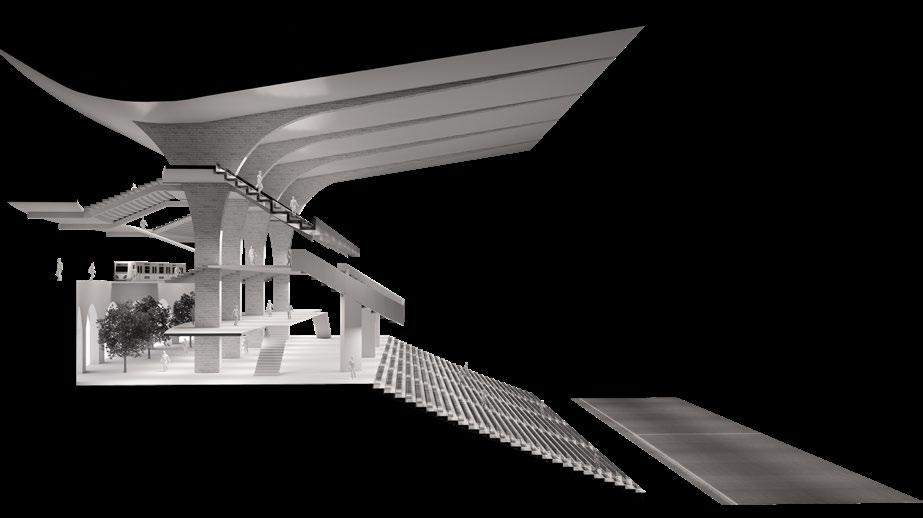
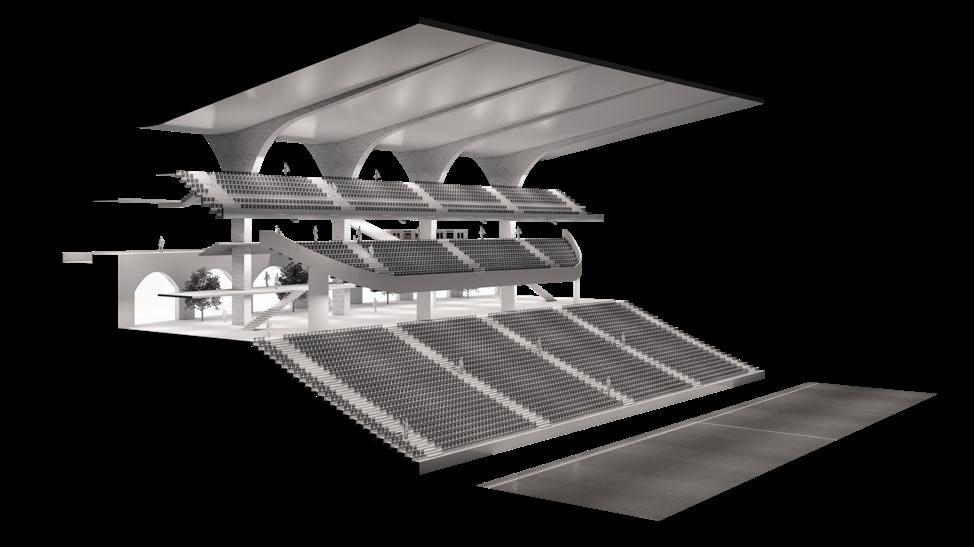
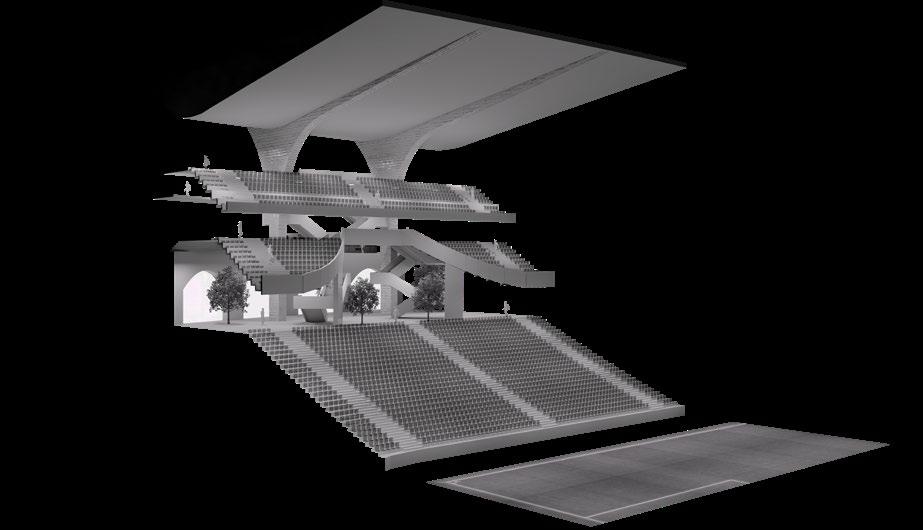
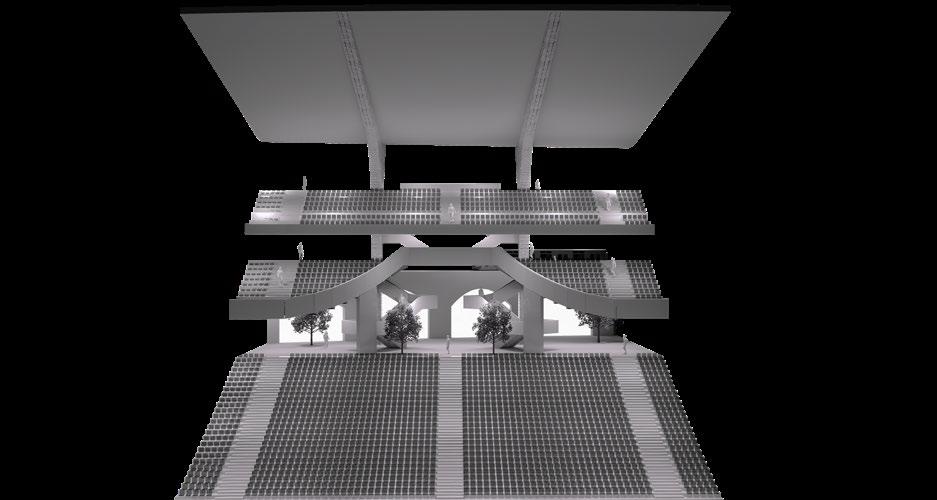
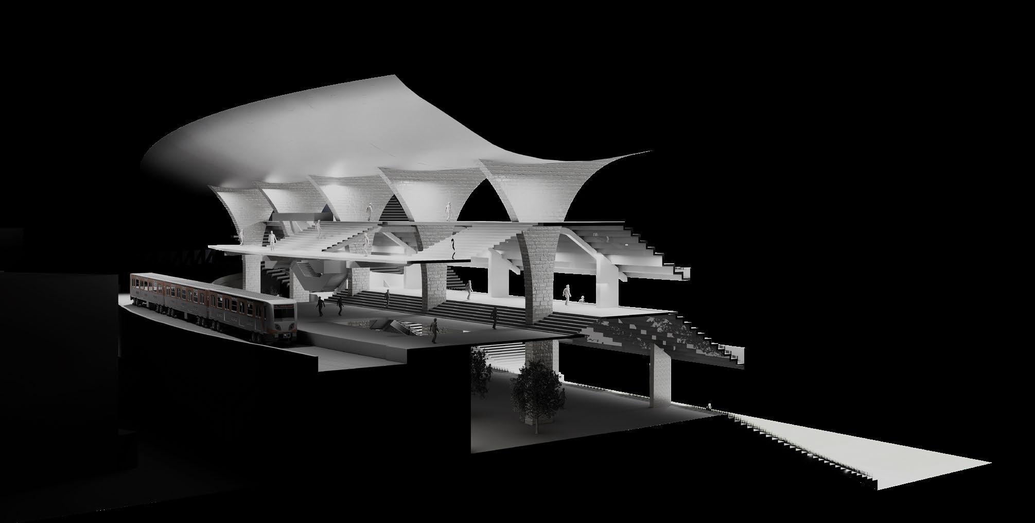
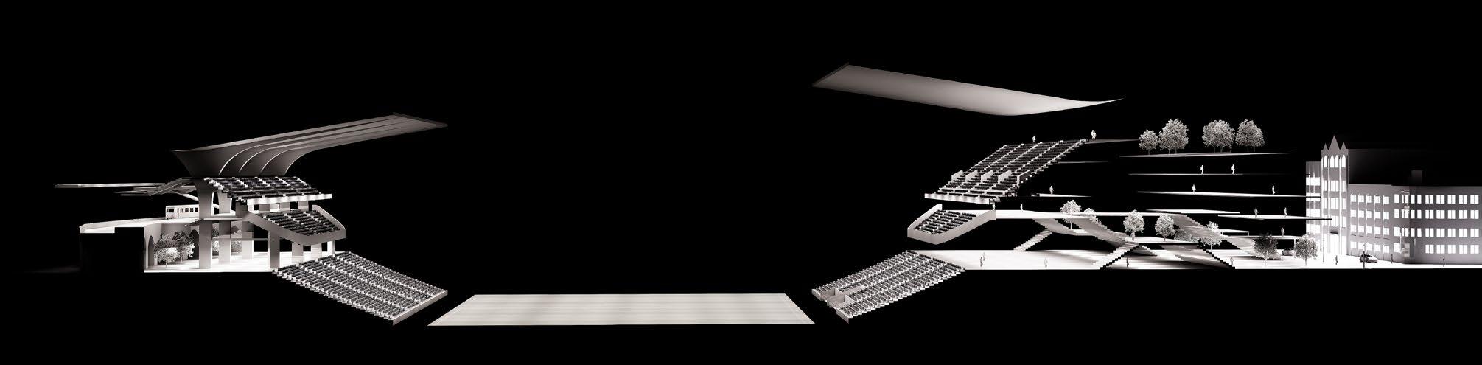
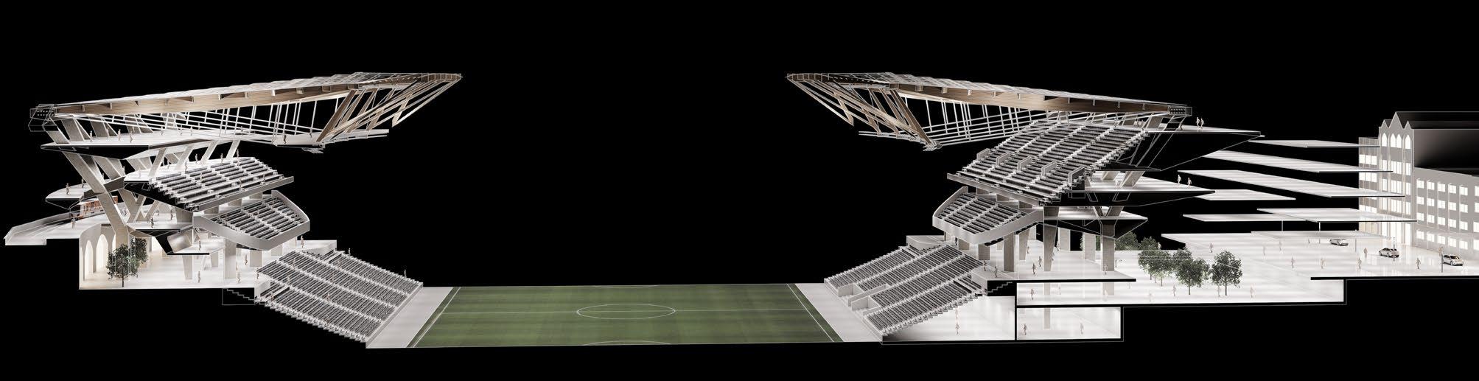
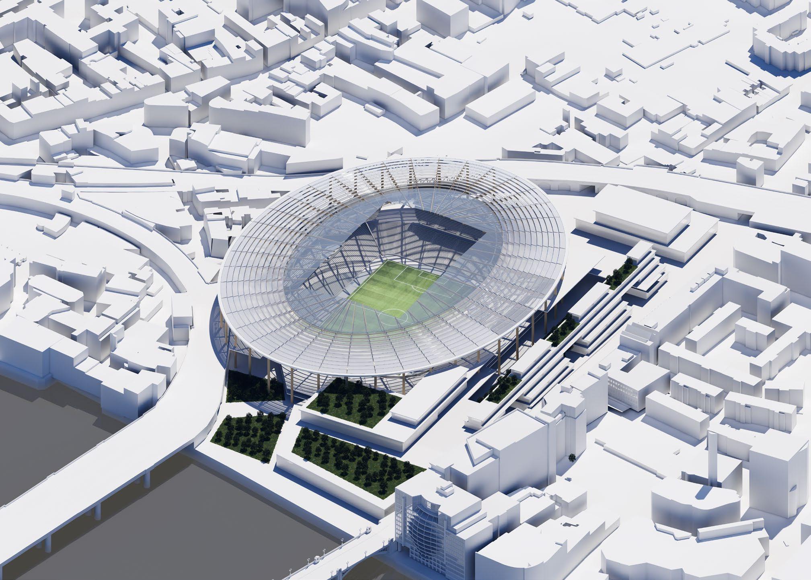
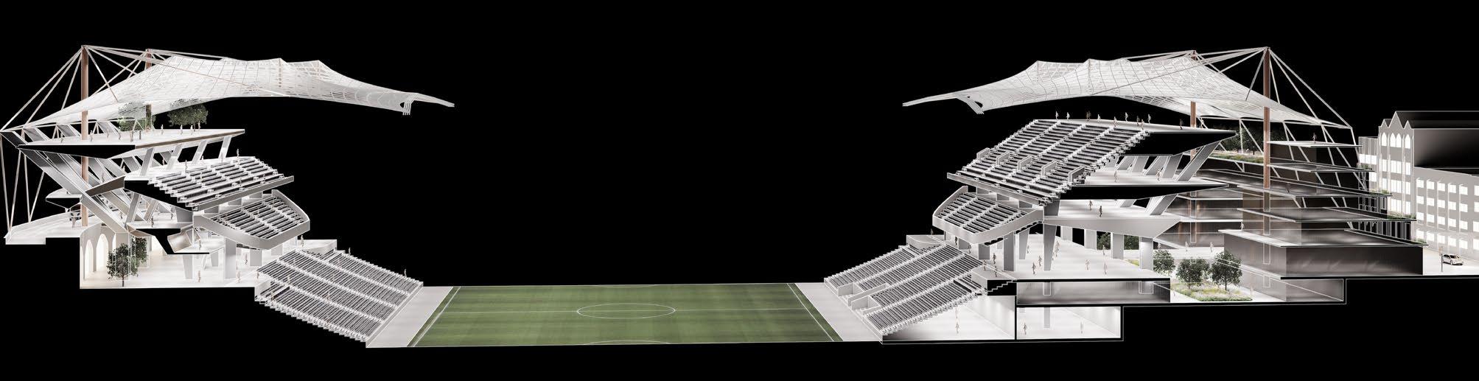
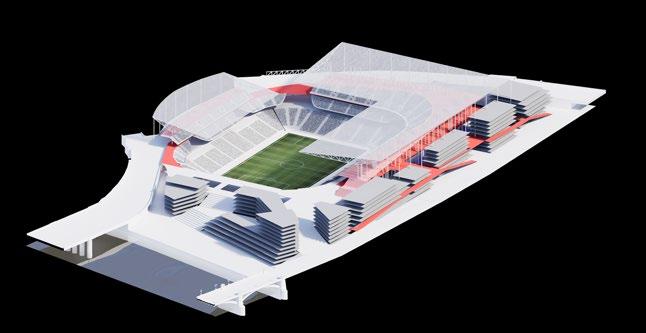
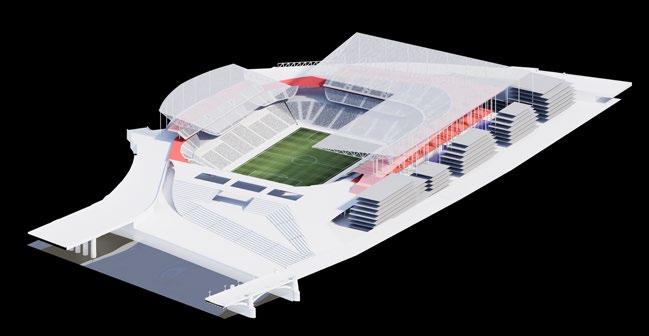
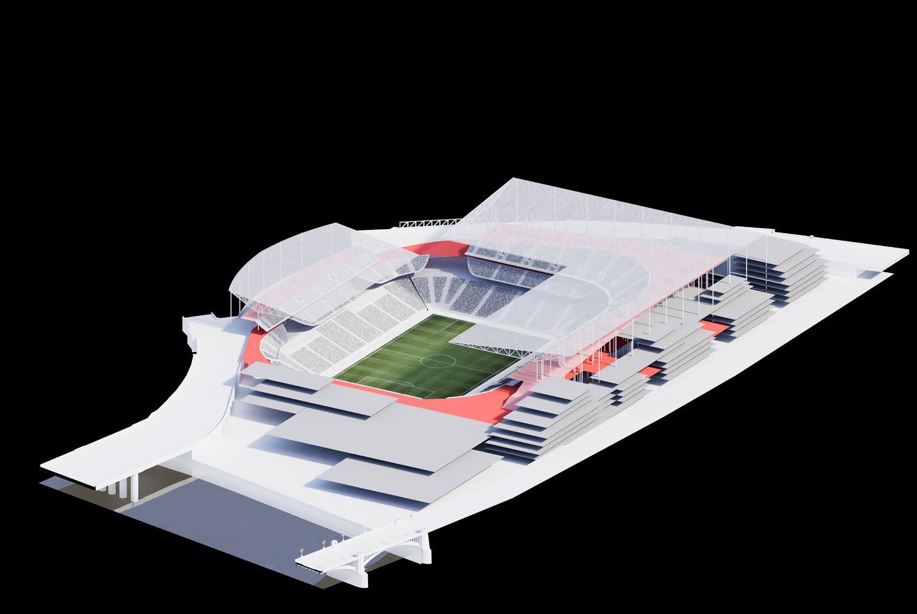
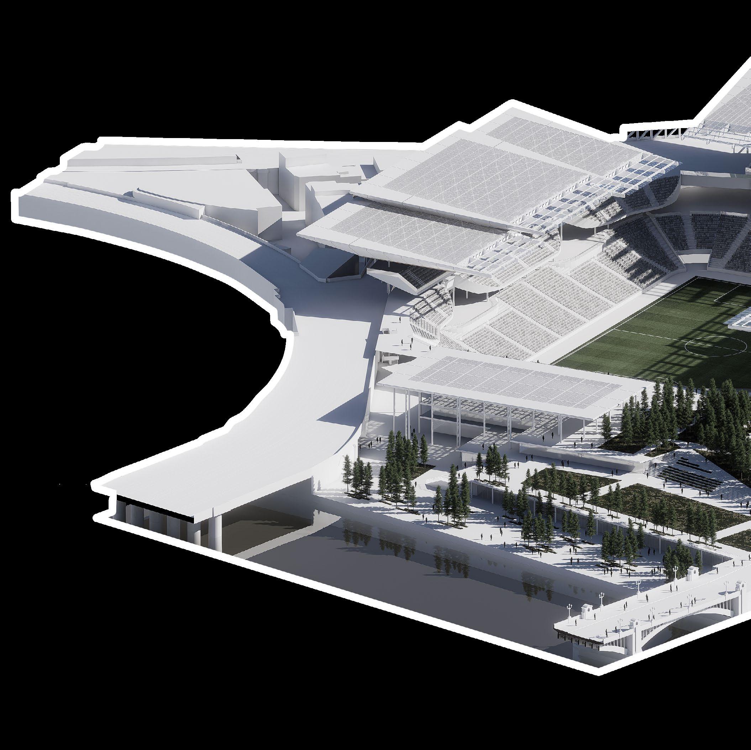
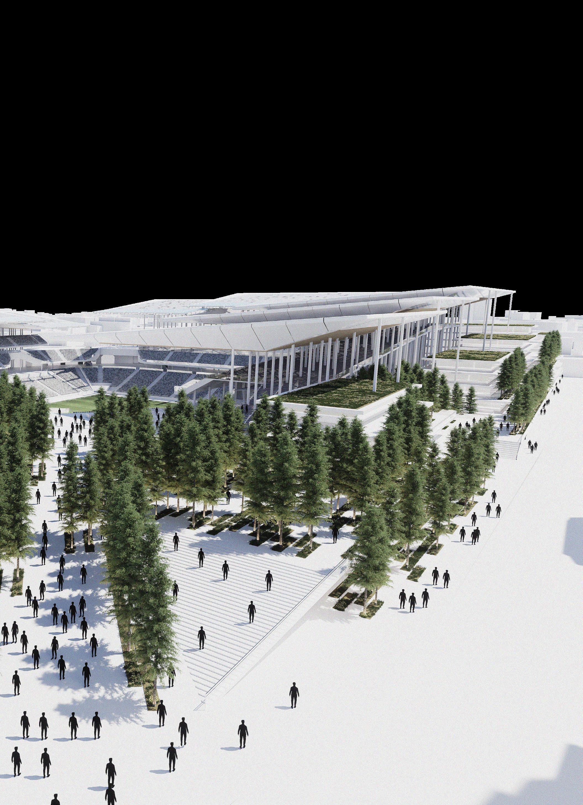
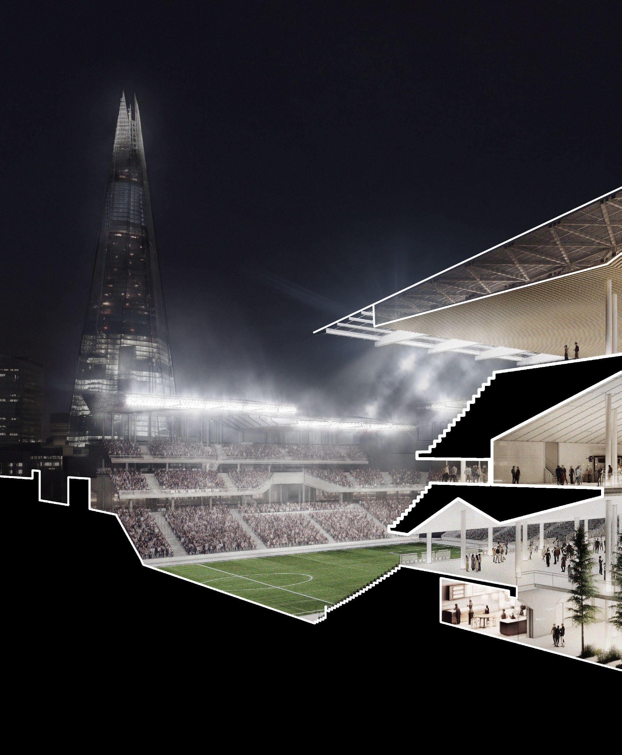
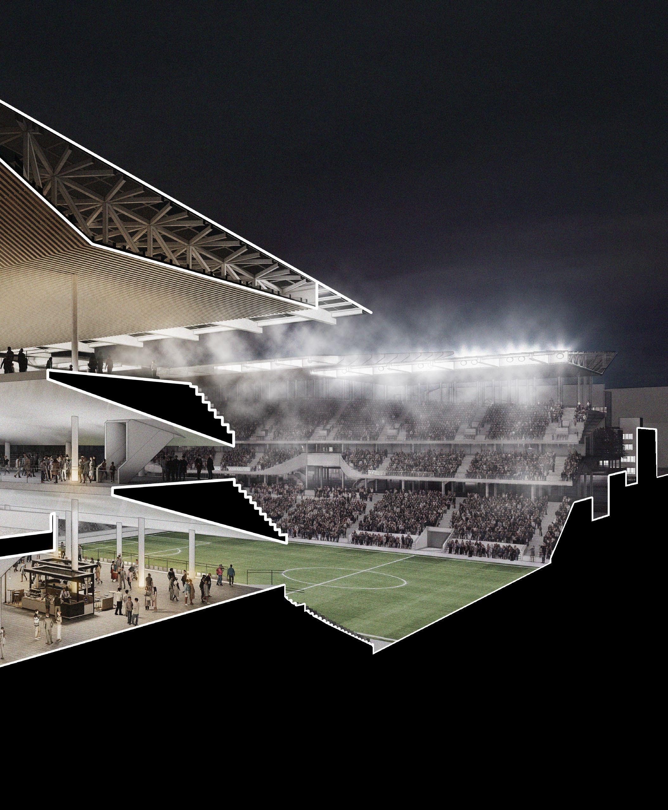
The London Urban Stadium is presented as an exploration into the rejection of the typical UK Stadium typology. By proposing a reimaging of a dense and complex urban site adjacent to Borough Market, this project challenges the notion of what makes a stadium. The project explores and presents as an open stadium typology, by fragmenting the stadium massing with the urban context and blurring thresholds between traditional stadium and urban tectonics, the architecture becomes intrinsically linked with the social brief and the urban realm it sits within.
Rather than creating an enclosed bowl like traditional stadiums treating spectators as purely a revenue source, the stadium ethos is designed around the principle of unconditional public access, an open stadium where the public can watch the football and explore a dense network of
markets and parks.
A creative brief coupled with the open principles to create commercial and social value for the community provides the locality with a piece of civic architecture, seamlessly integrated into the cityscape.
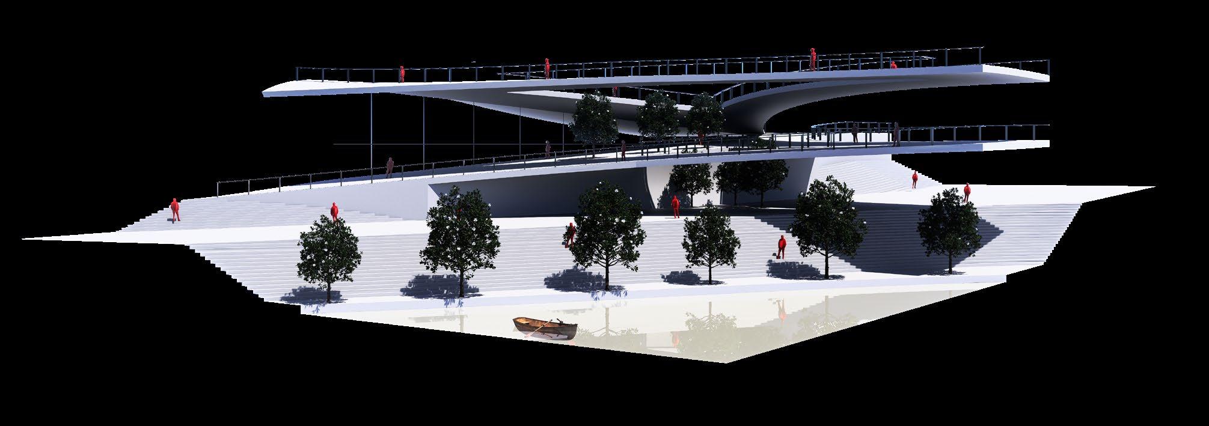
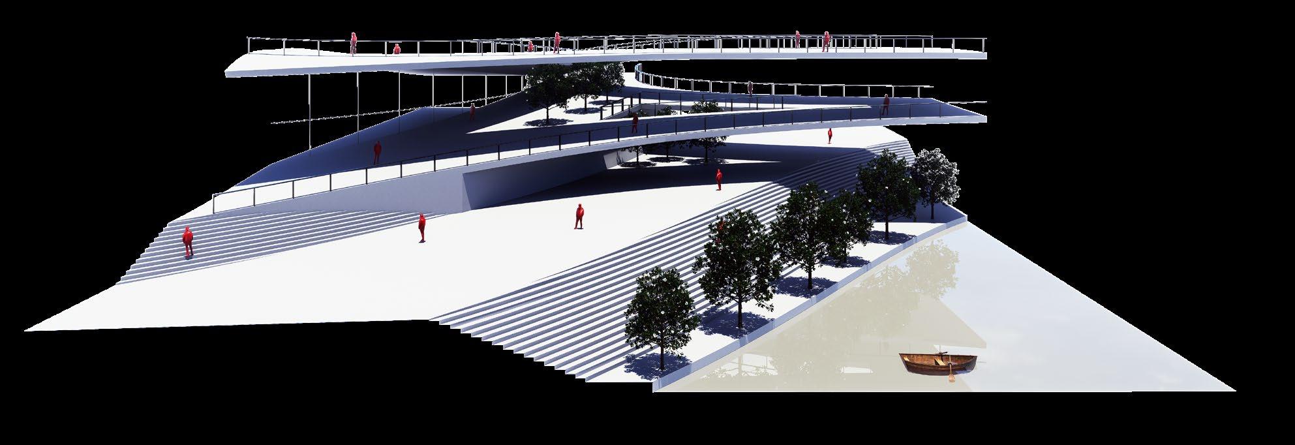
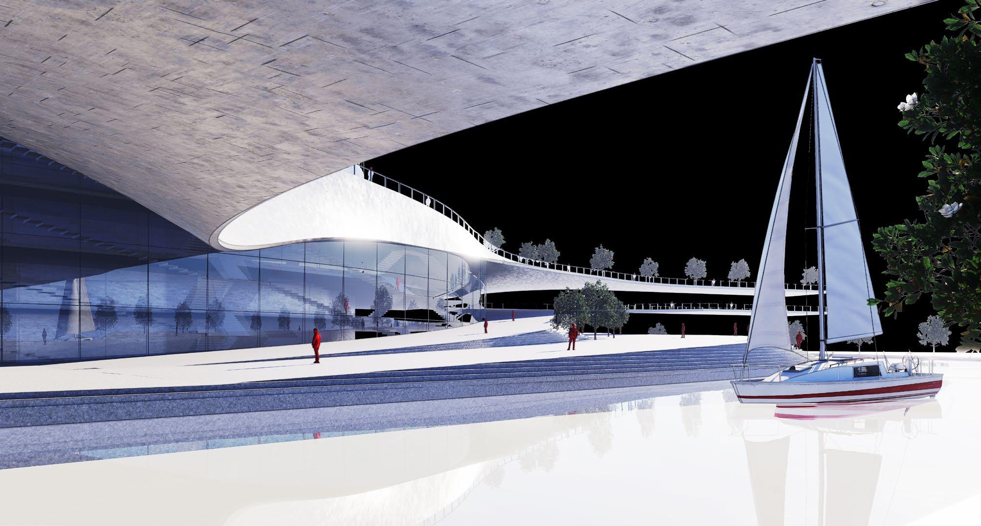
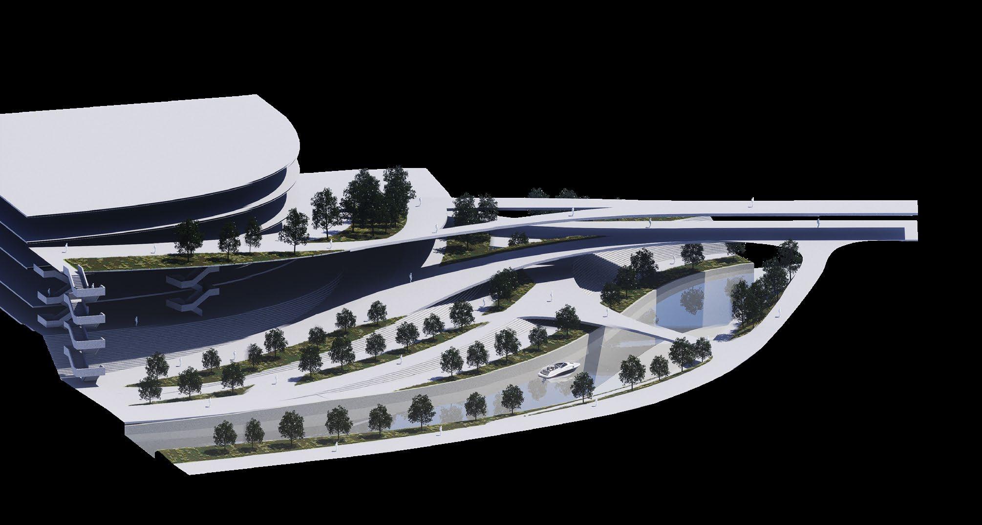
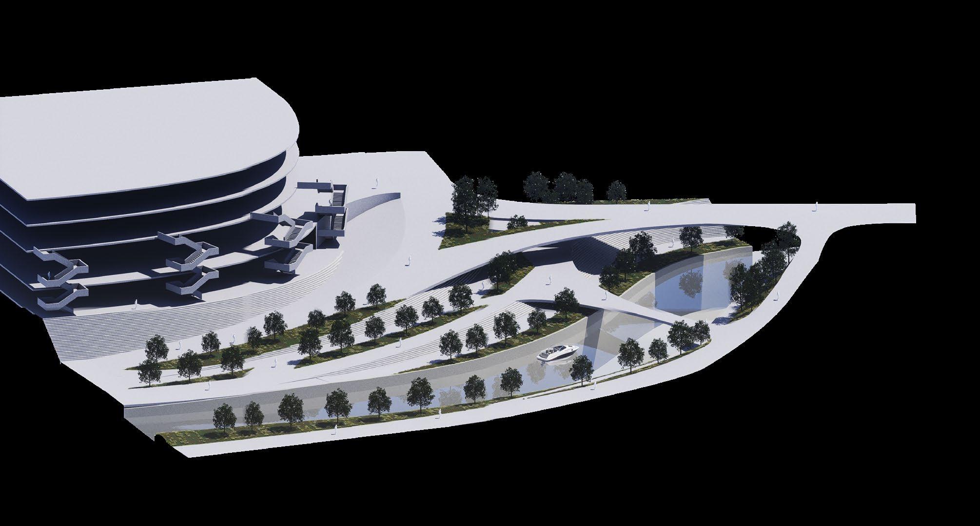
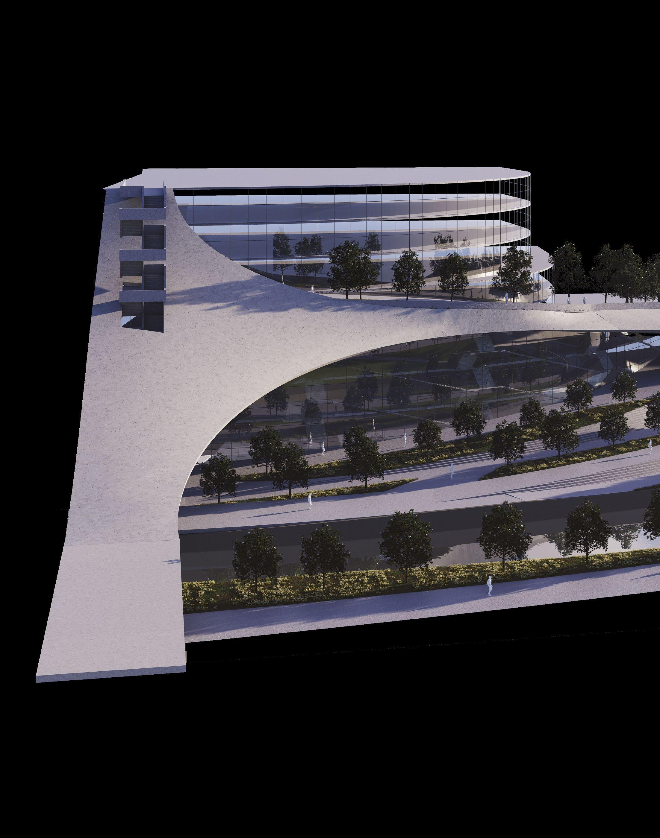
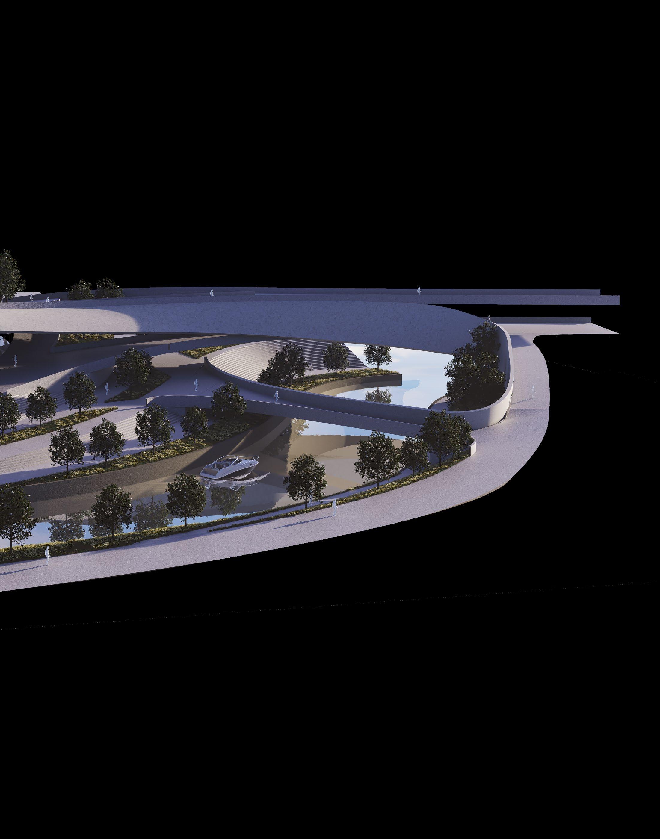
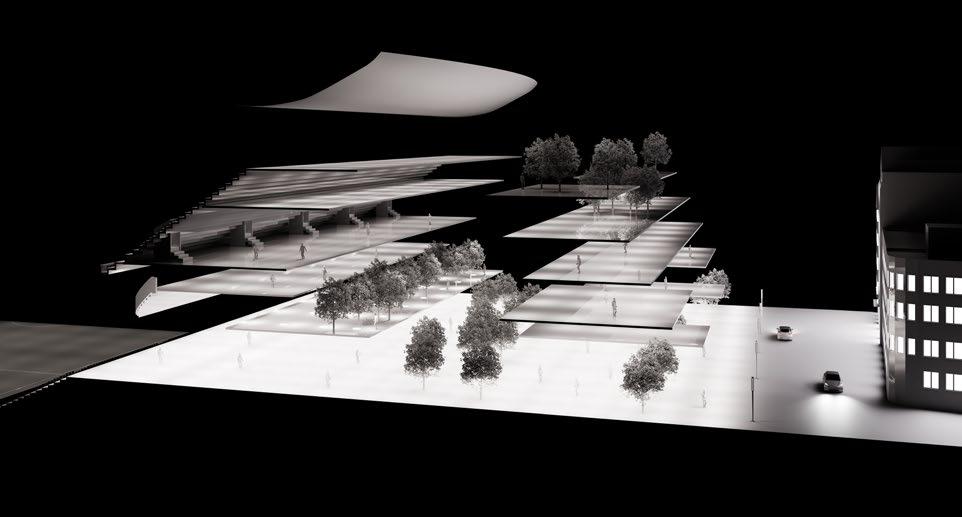
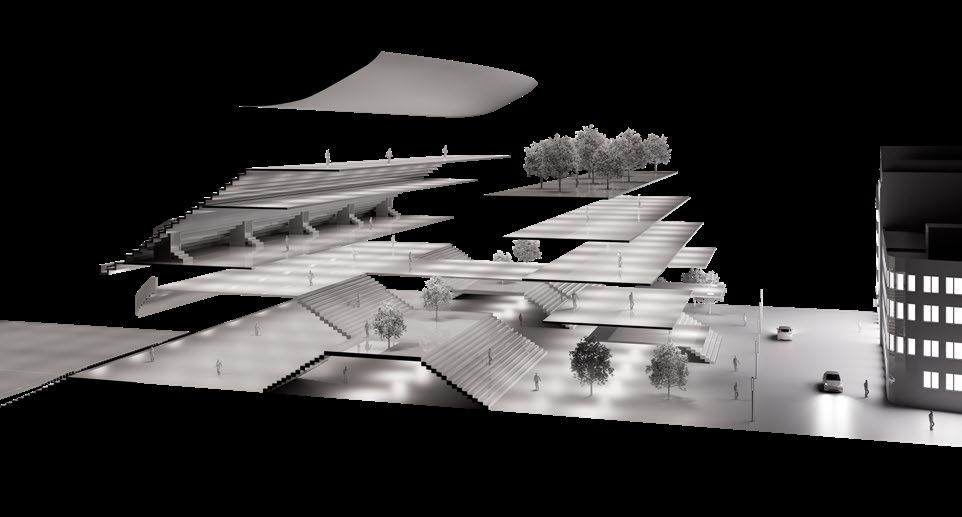
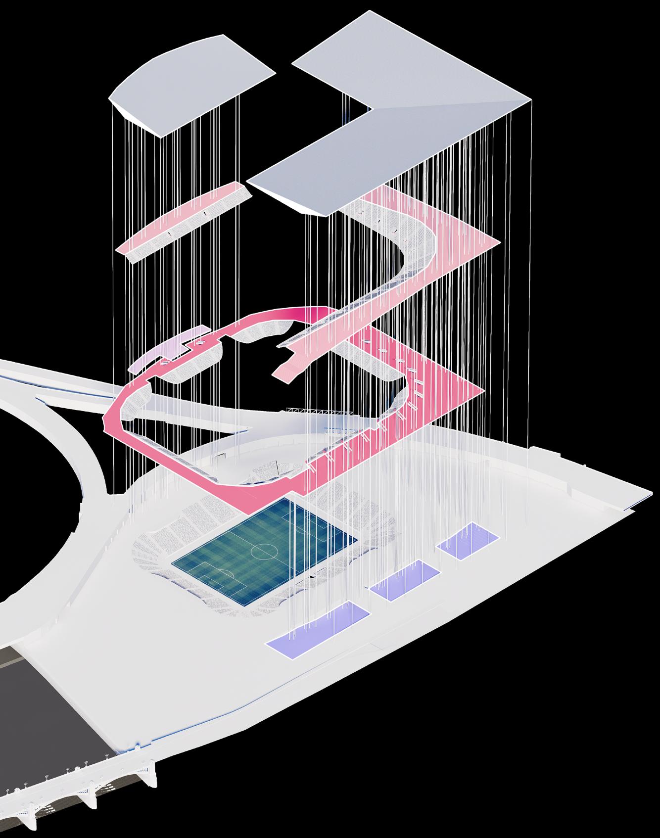
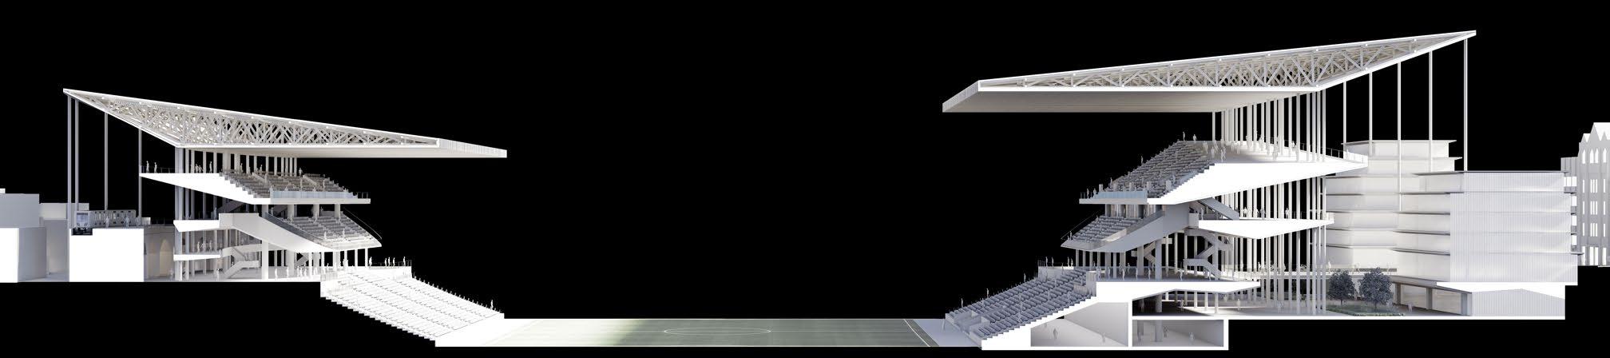
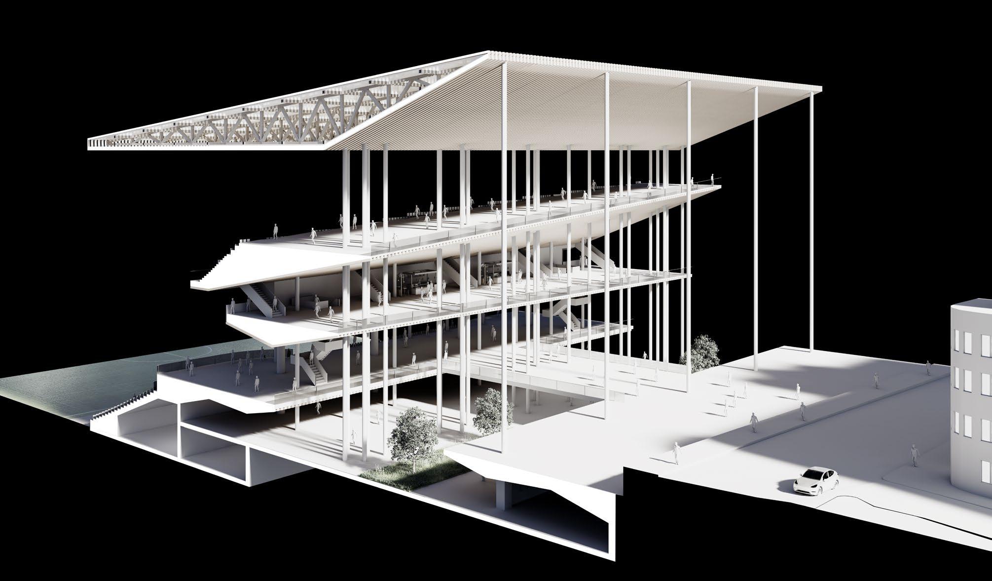
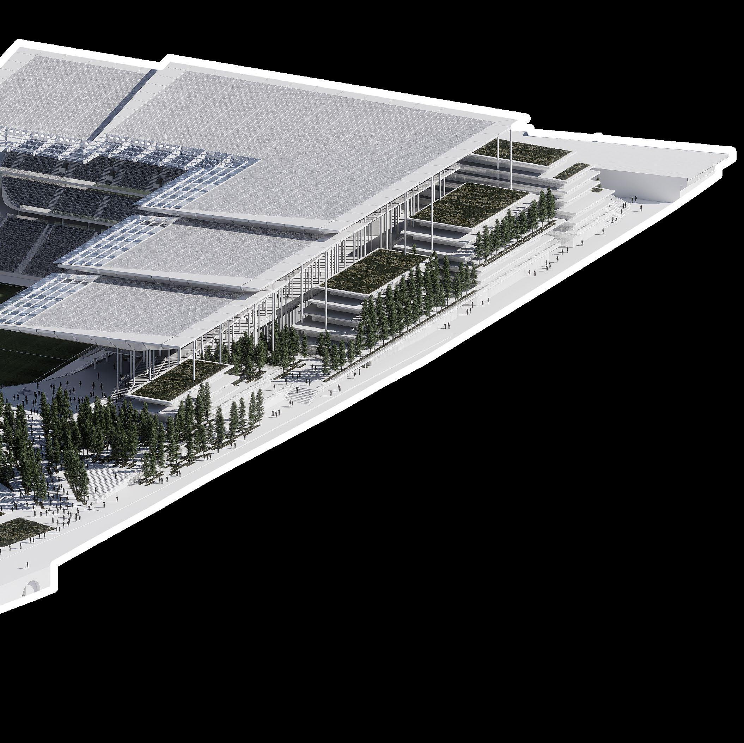
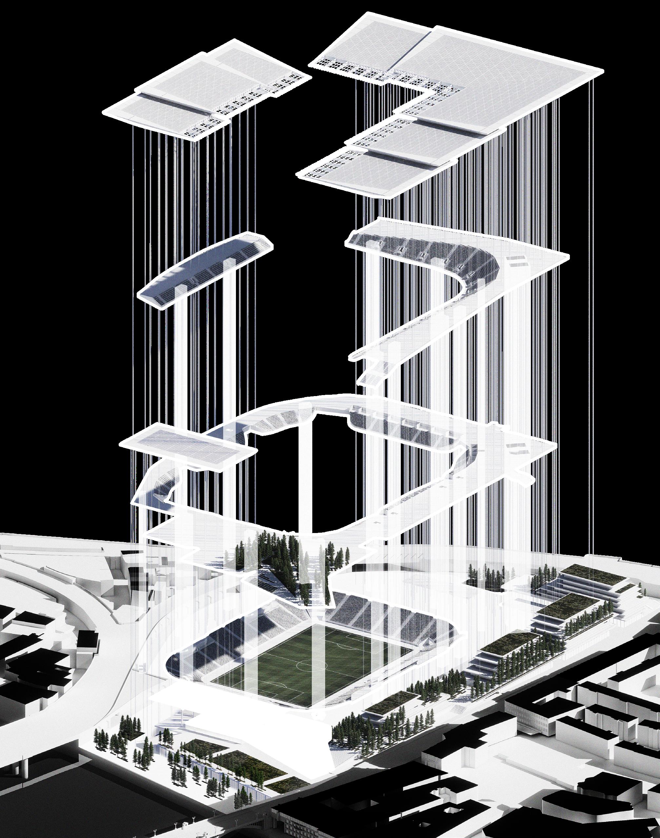
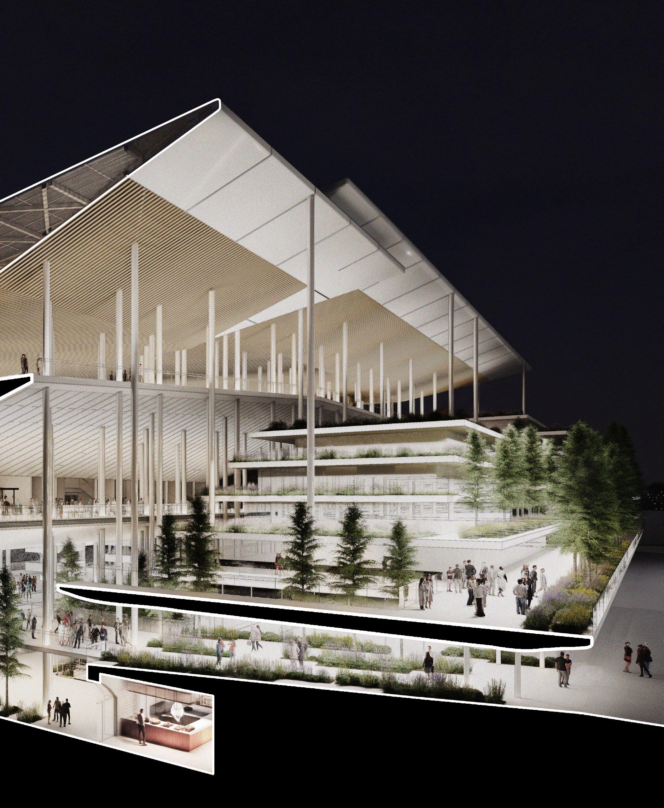
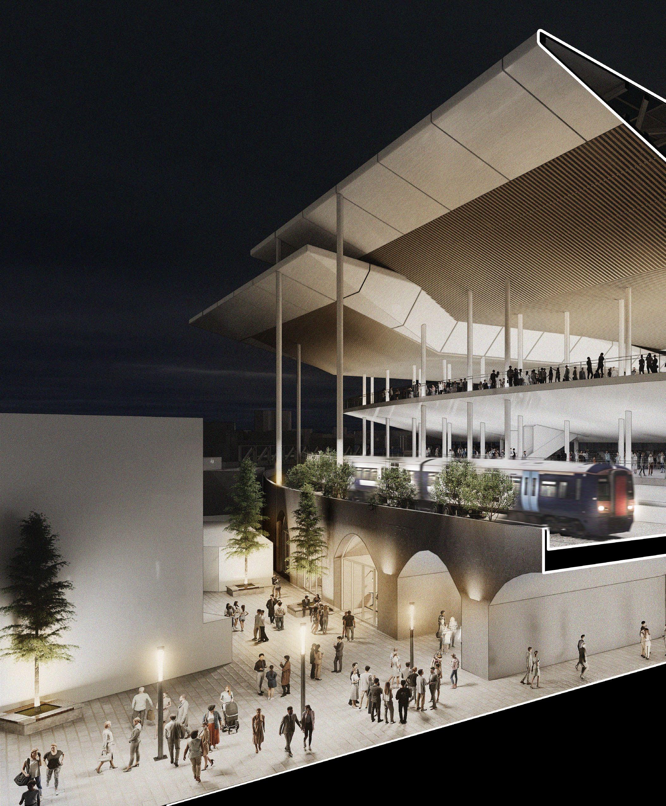
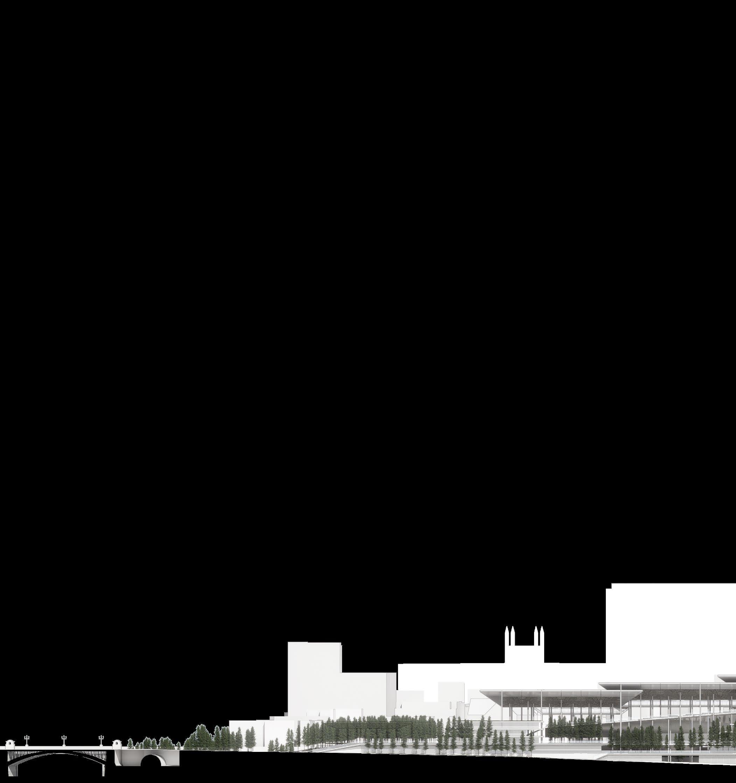
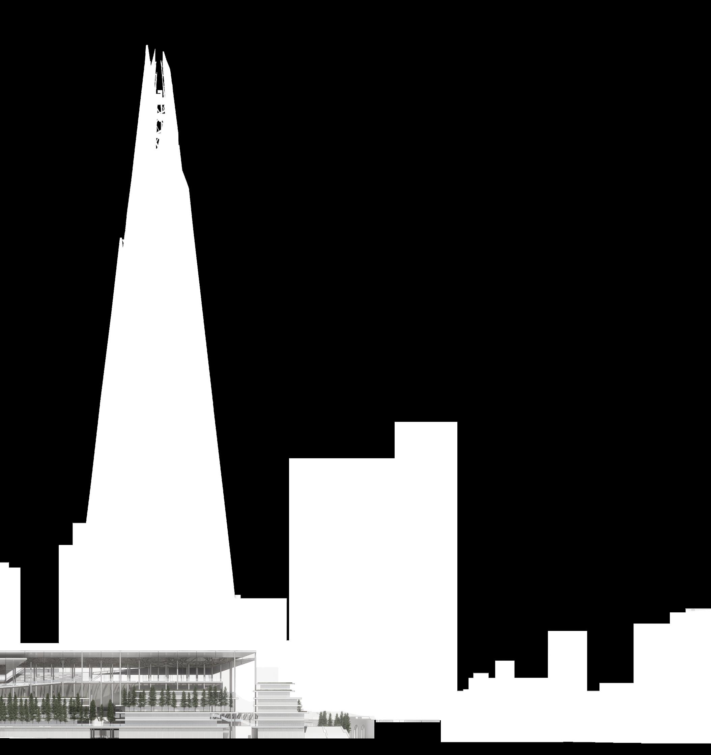
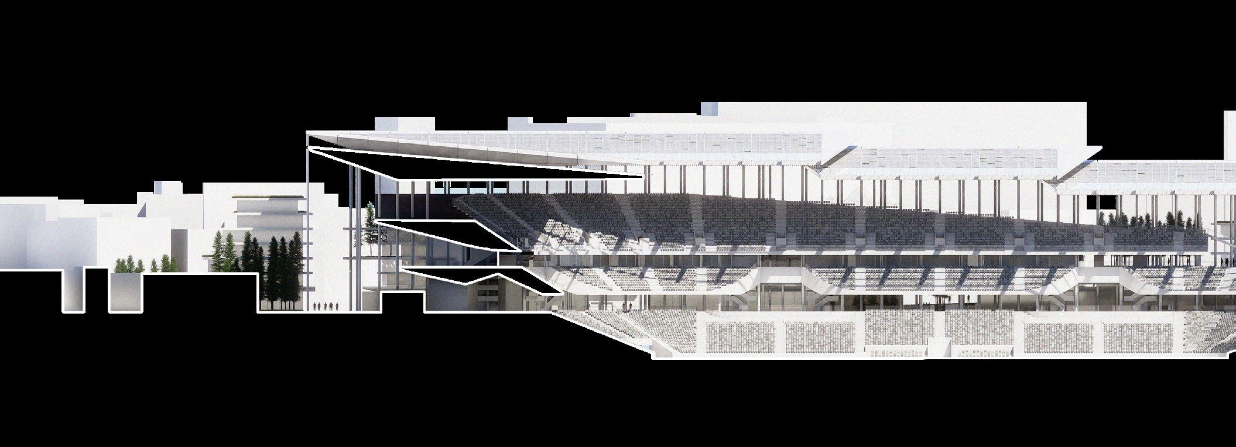
The architecture that emerges from this ethos is an elegant series of plates that step up and around the stadium bowl, open stadium concourses express their horizontality, appearing as streets that flow around the stadium, while a forest of columns, fade into the heart of the scheme nestled within an urban forest of trees. The structure delicately supports an elegant roof that fragments and steps up in scale to respond with the surrounding context. The city by extension becomes the façade, roofs become parks, and stadium concourses transform into streets filled with markets and life.
CHAPTER 2: The Brief & Site
CHAPTER 3: Precedent Research
CHAPTER 4: Bowl Design
CHAPTER 5: Urban Integration
CHAPTER 6: Structural Design
CHAPTER 7: Stadium Design
Exploring Tectonics
INTERNATIONALES CONGRESS CENTRUM BERLIN (ICC)
A Study of Tectonics
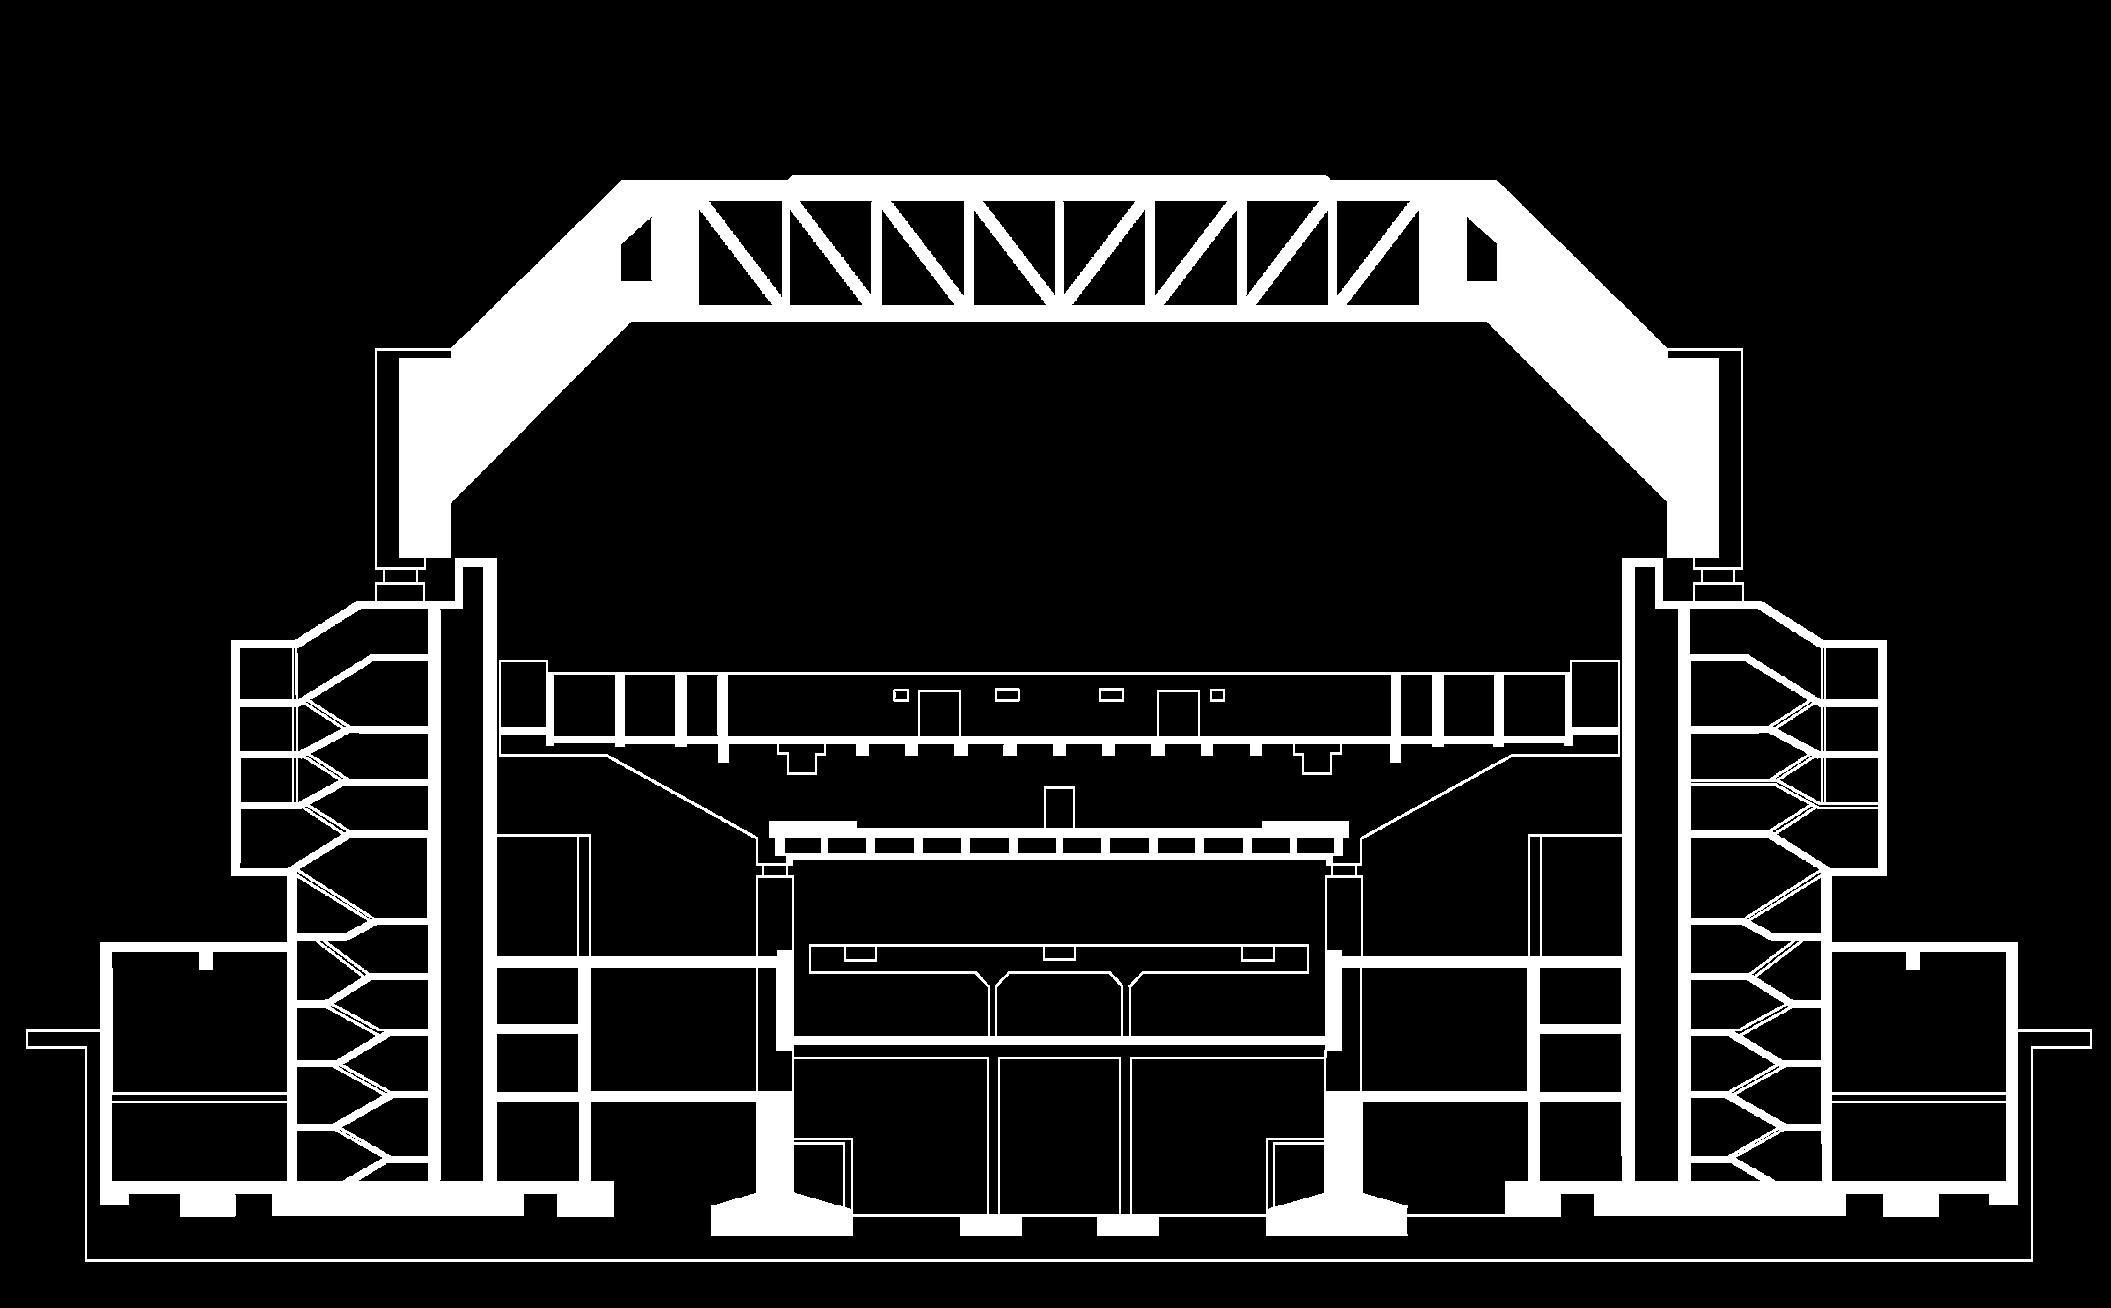
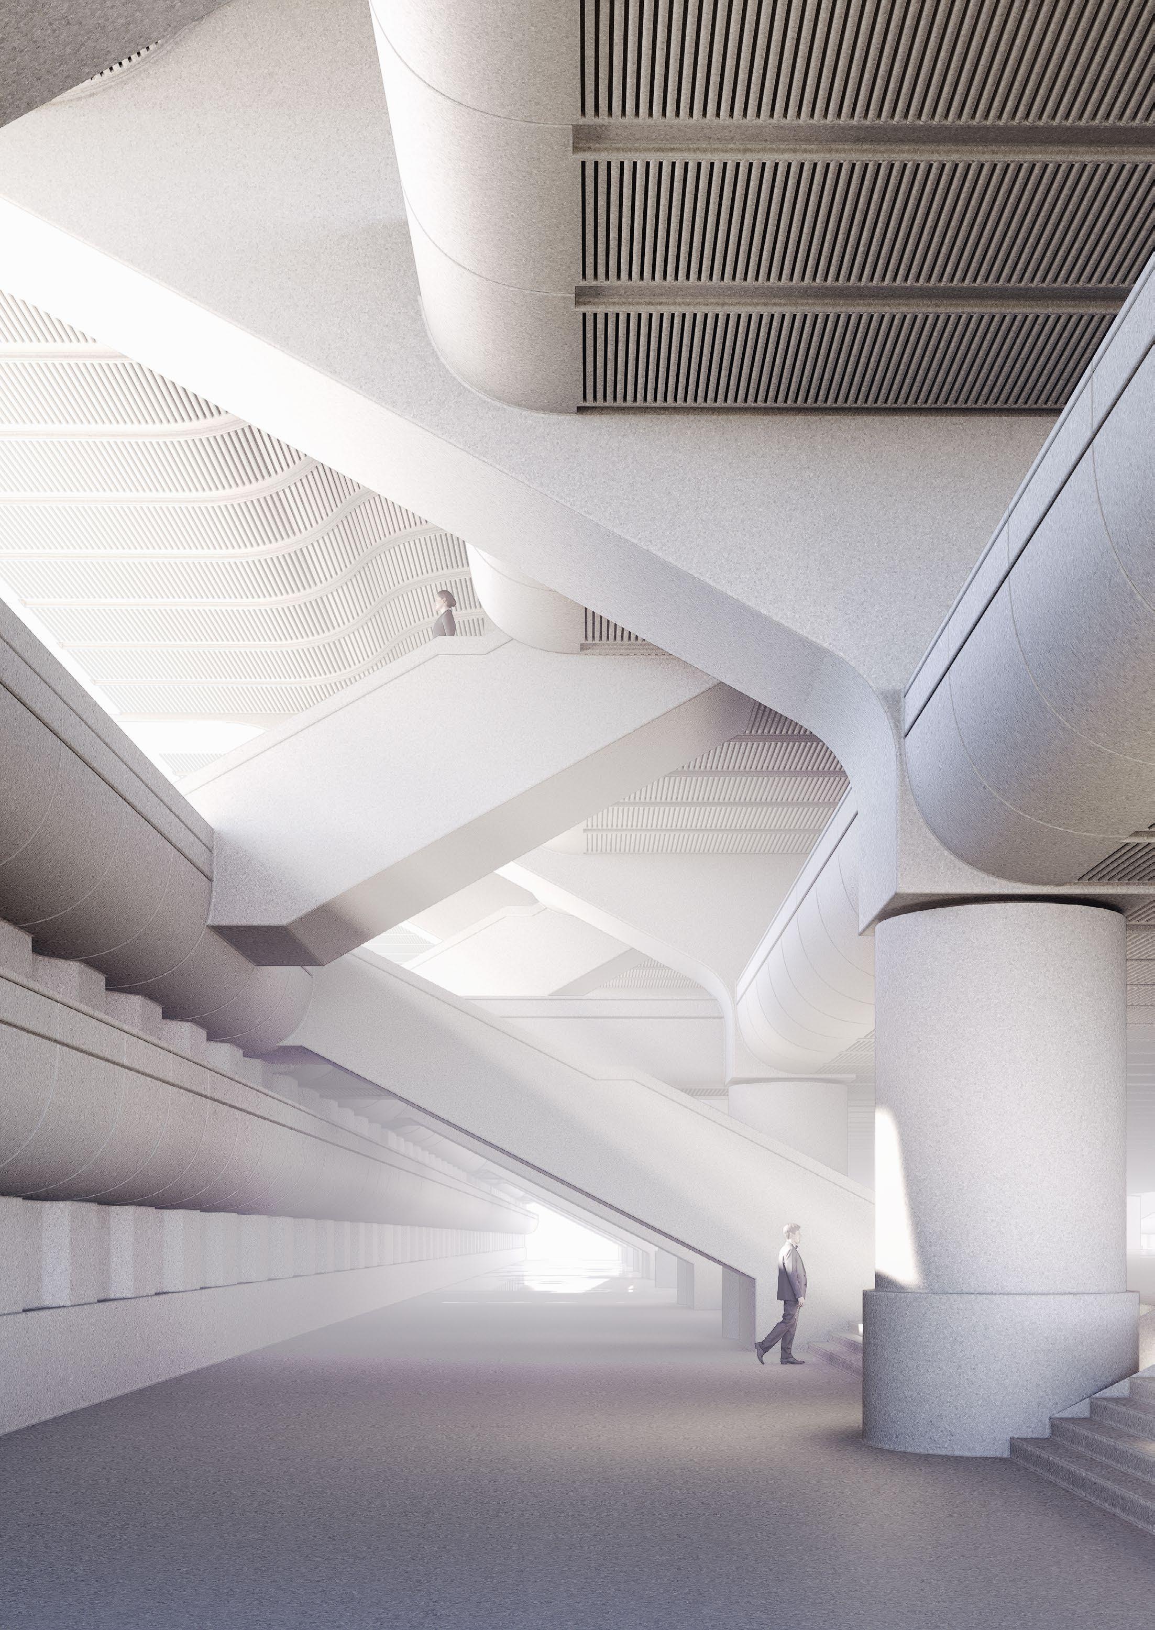
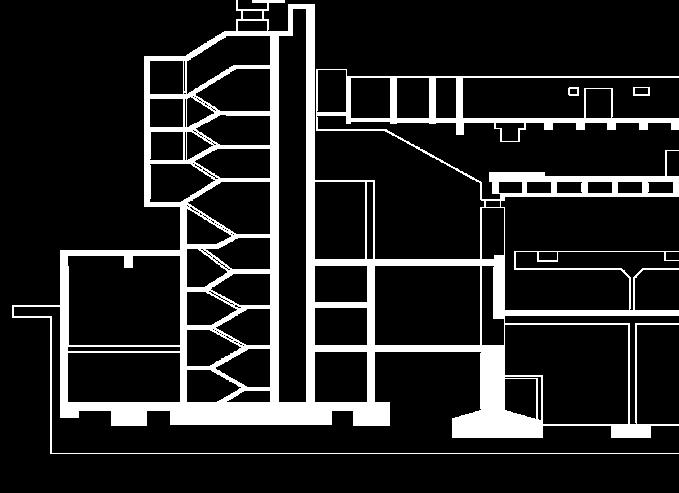
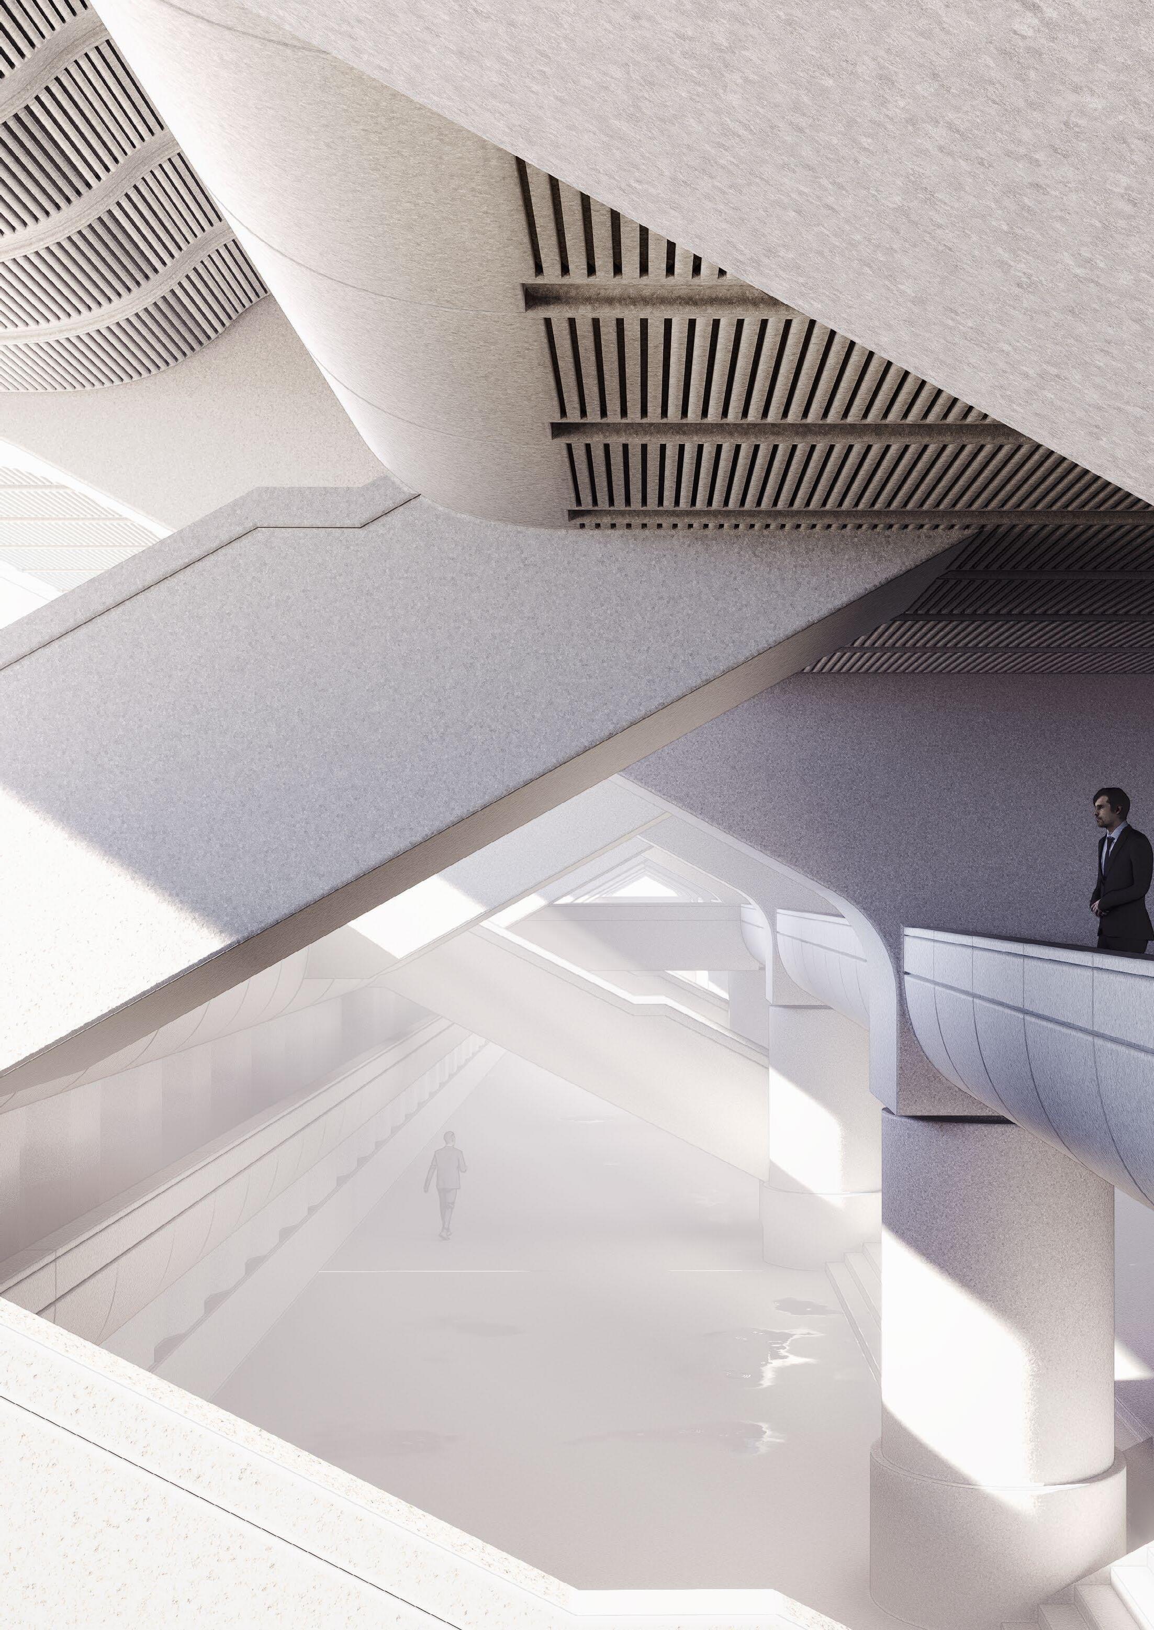
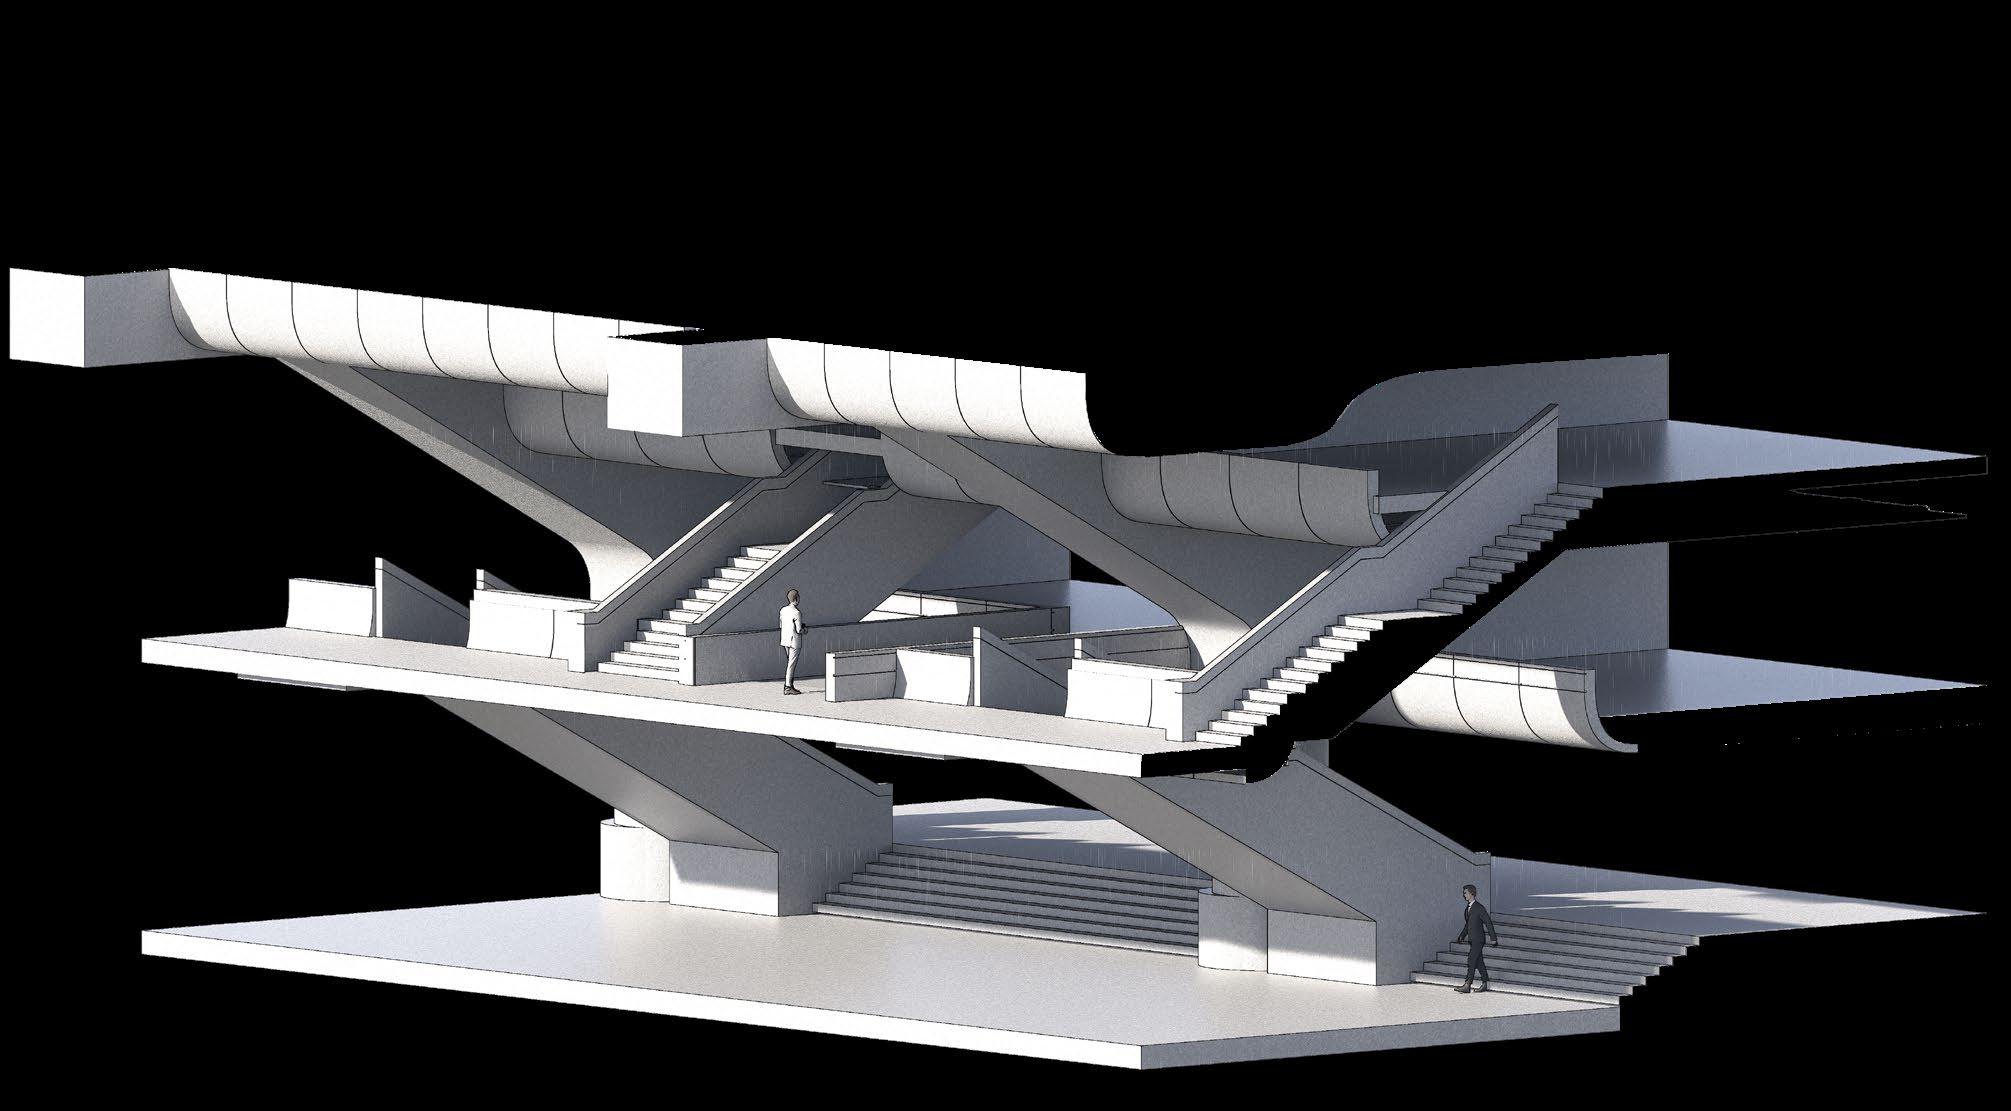
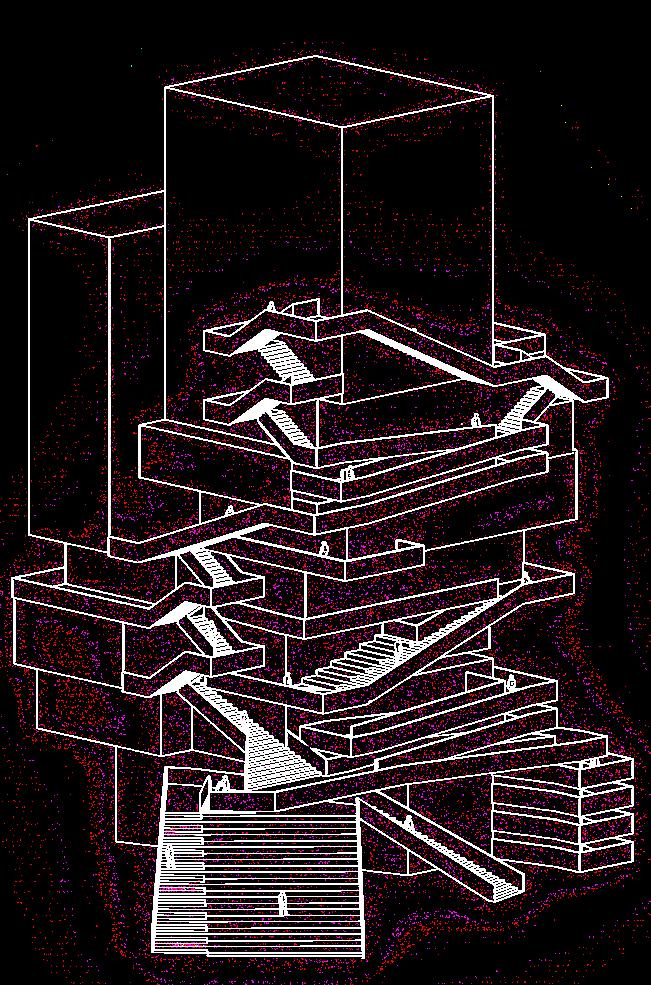
An exploratory focus on the ICC, a high-tech conference that opened in 1979, deigned by Ralf Schüler and Ursulina Schüler-Witte. Most famous for its size, expressed structure that isolates the primary auditoriums from the structure, this study focuses on the phenomenological aspects of the space and how the expressed structure is serviced by a multitude of interconnecting walkways and continuous spaces.
1: Main Auditorium
INTERNATIONALES CONGRESS CENTRUM BERLIN (ICC)
A Study of Spatial Tectonics
By recreating these spaces, one cam begin to understand how these interstitial spaces interacts and begin to layer in a complex yet organised rhythm.
EXPLORATION OF SPATIAL TECTONICS
Activating the Vertical Plane
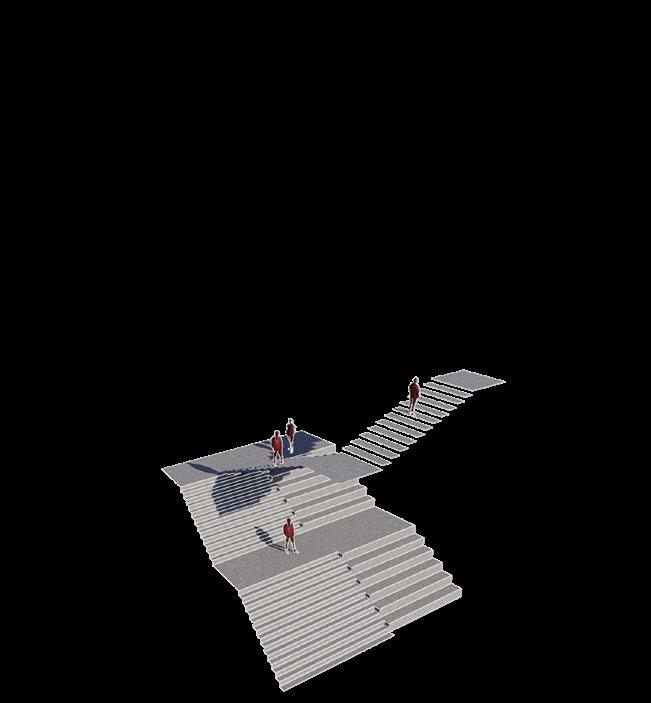
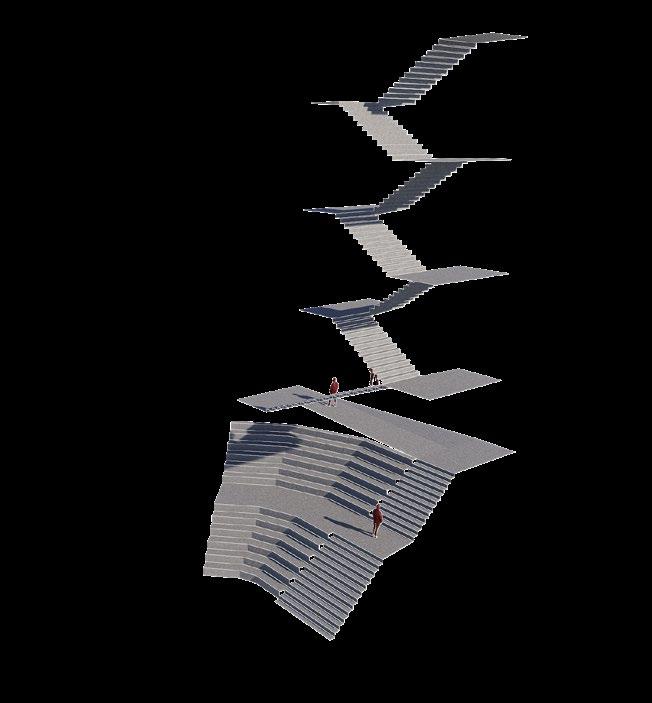
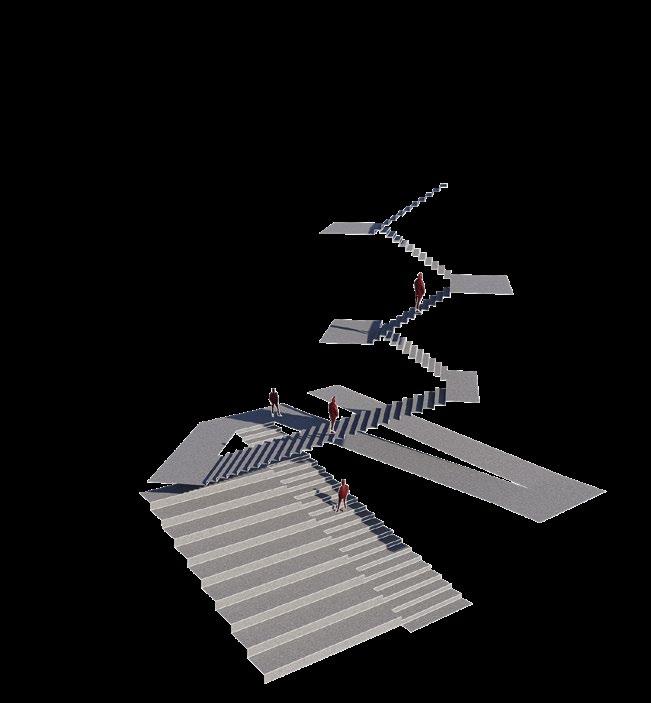
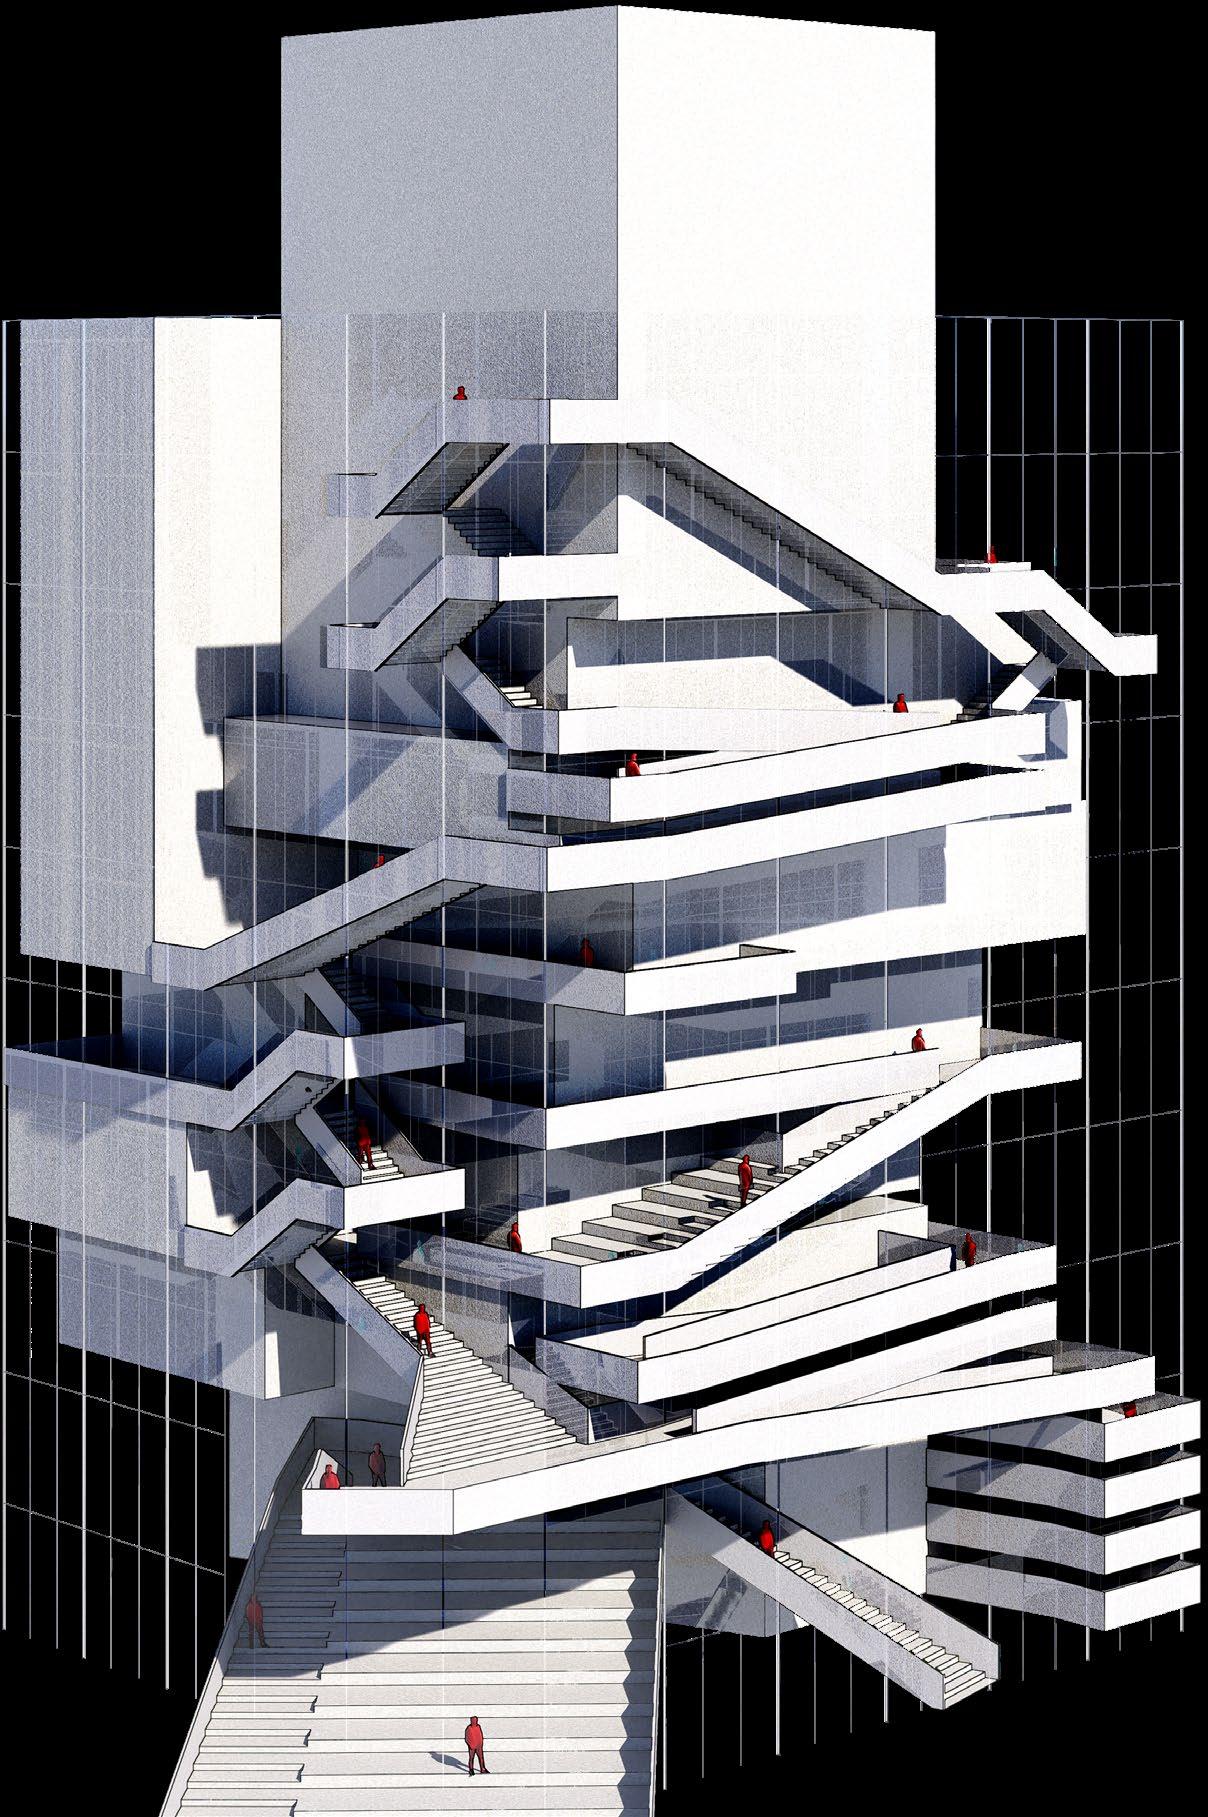
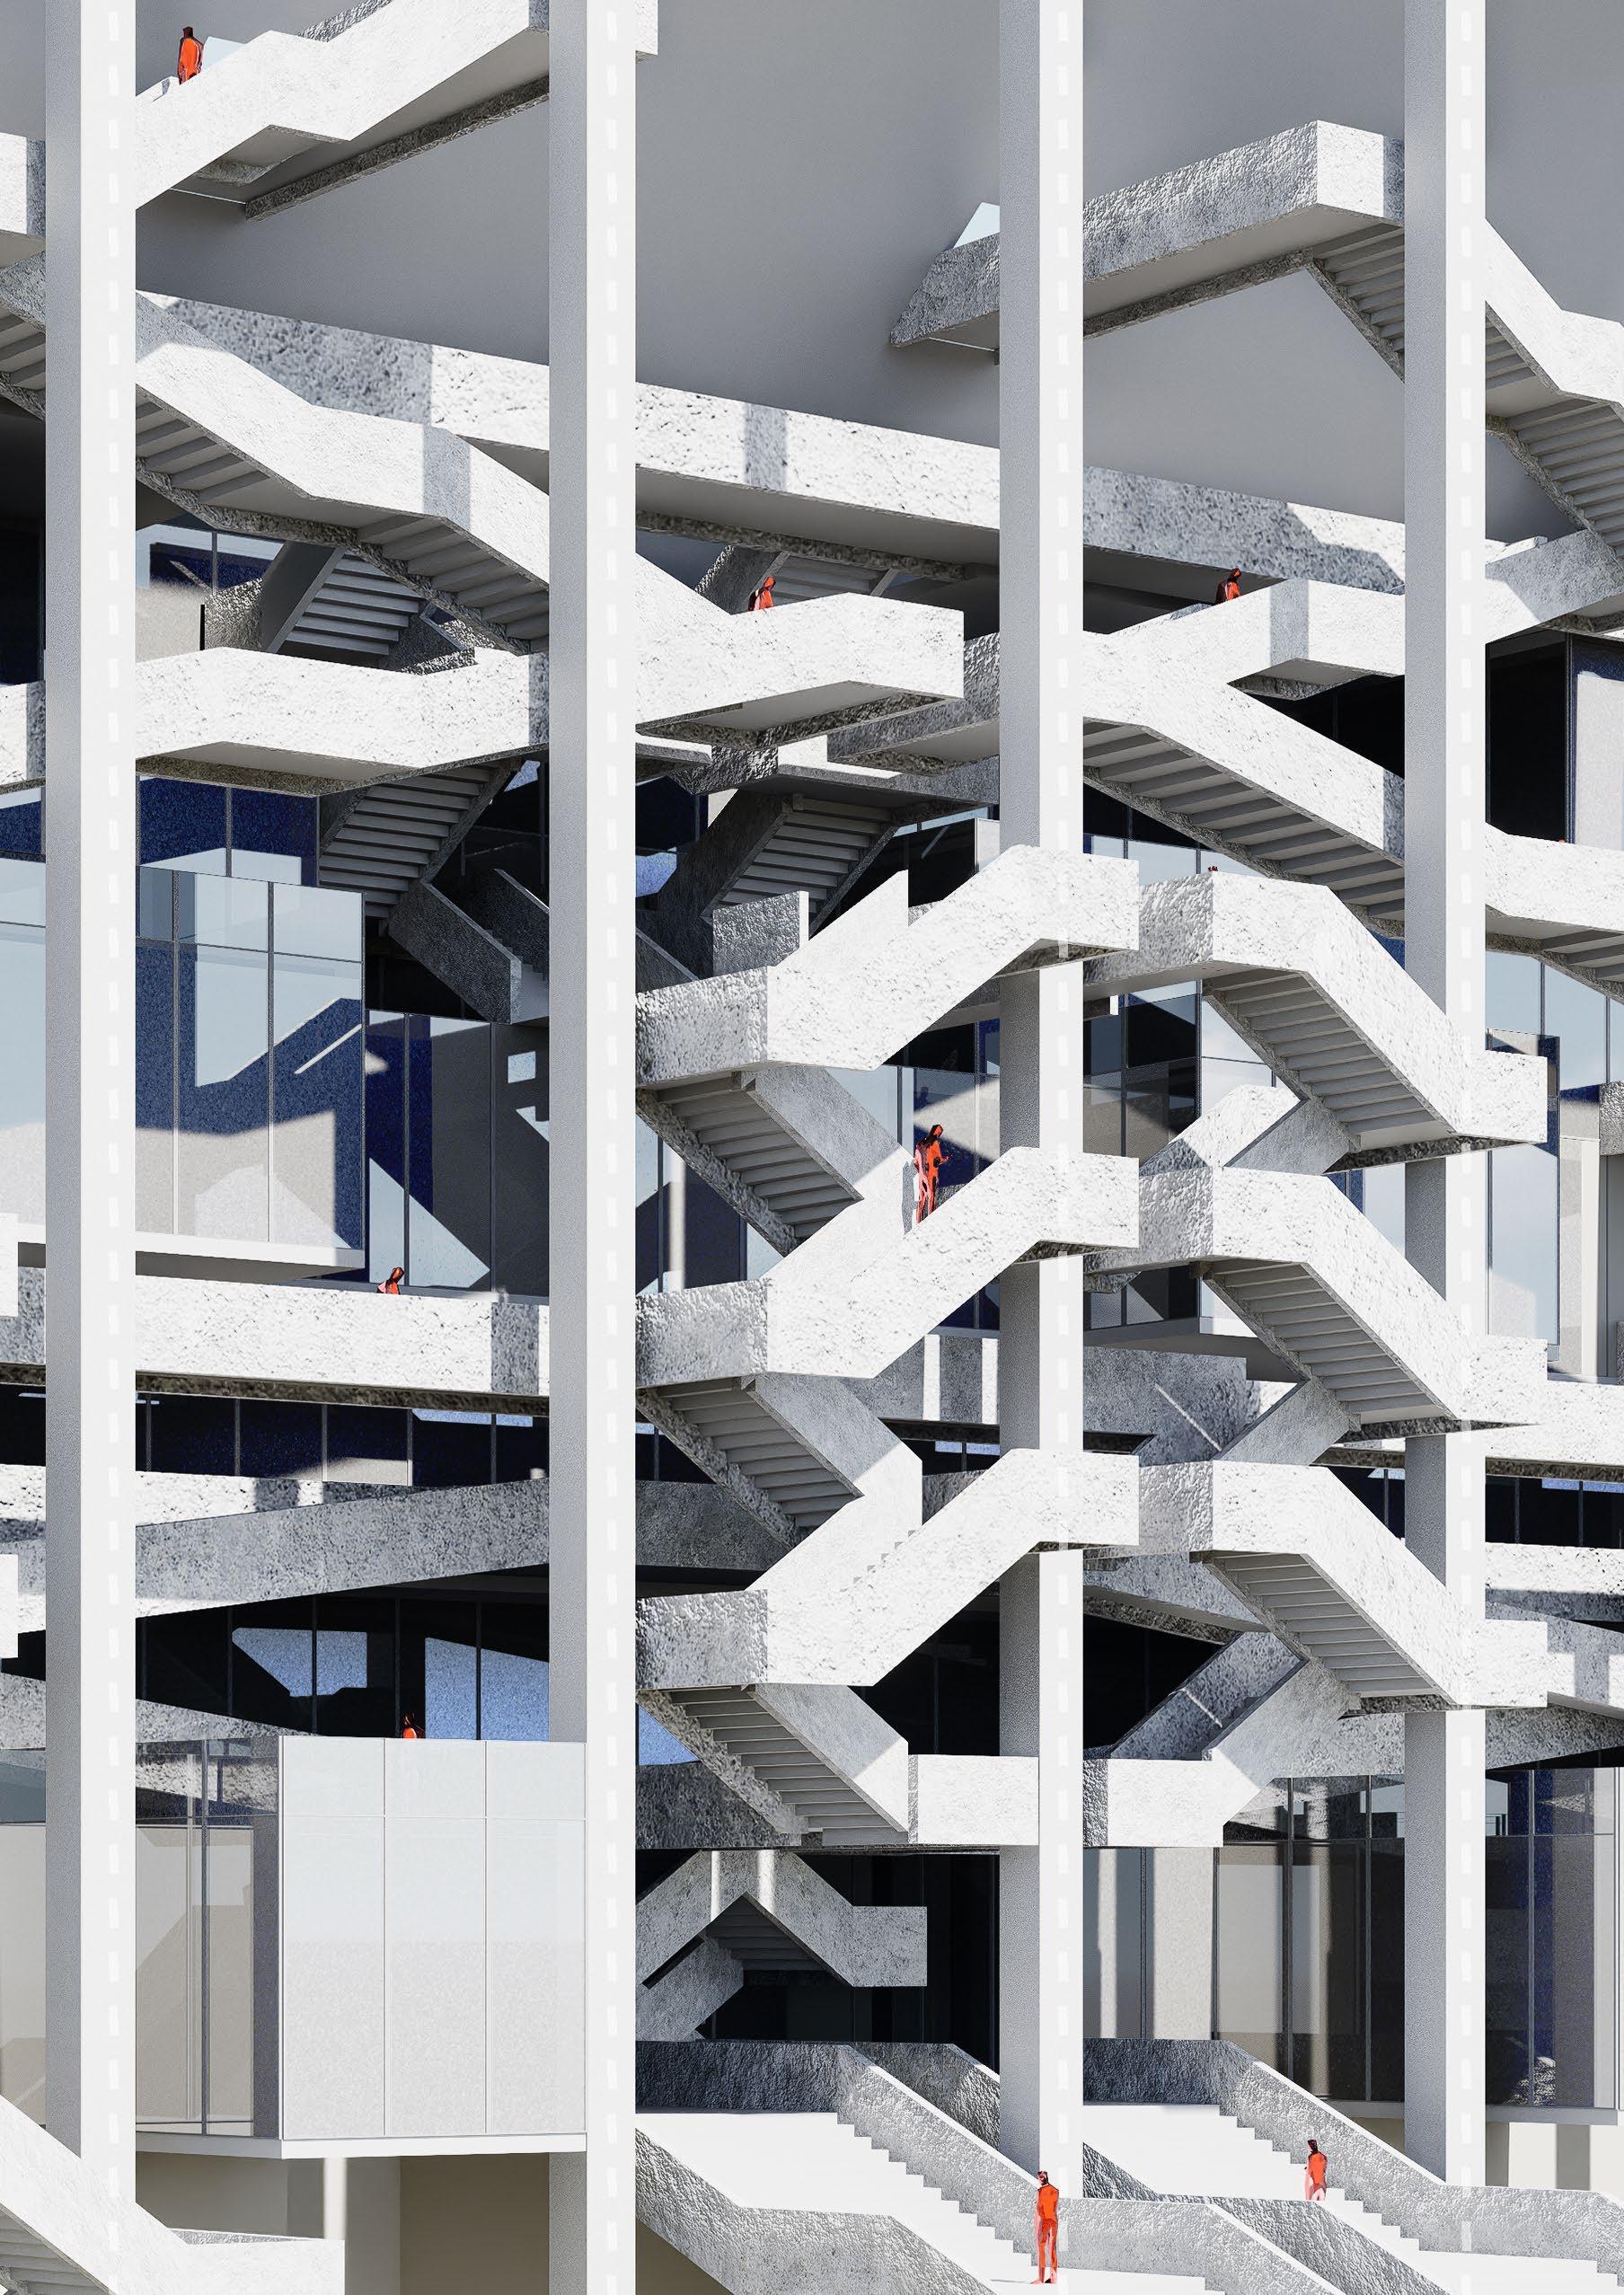
By extracting and manipulating elements of the ICC, fragments begun to form, creating arrangements of vertical circulation, creating a complexity of space and movement. These begun to develop with further refinement and addition of spatial brief and activation, rhythm and movements throughout begin to serve a function.
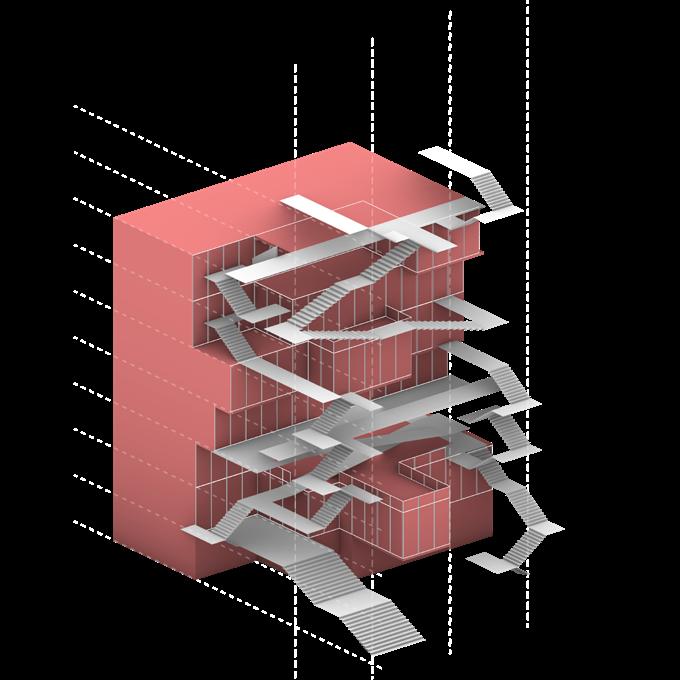
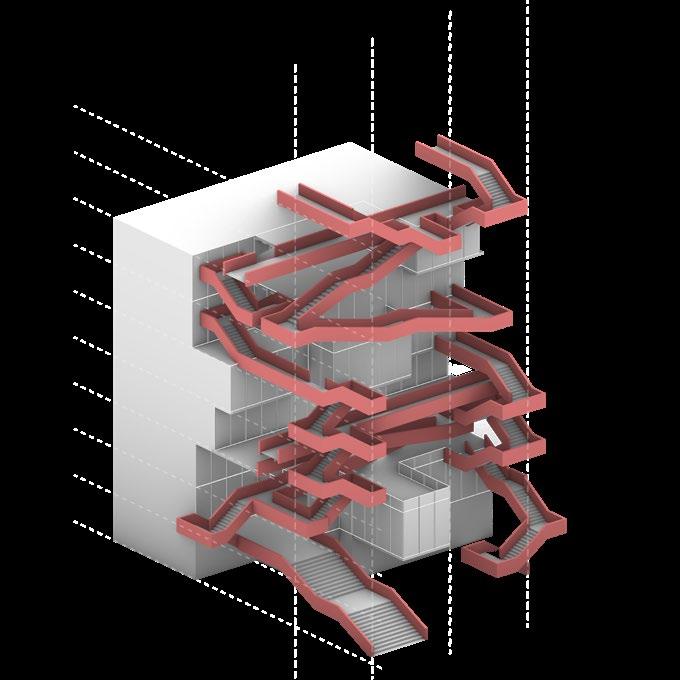
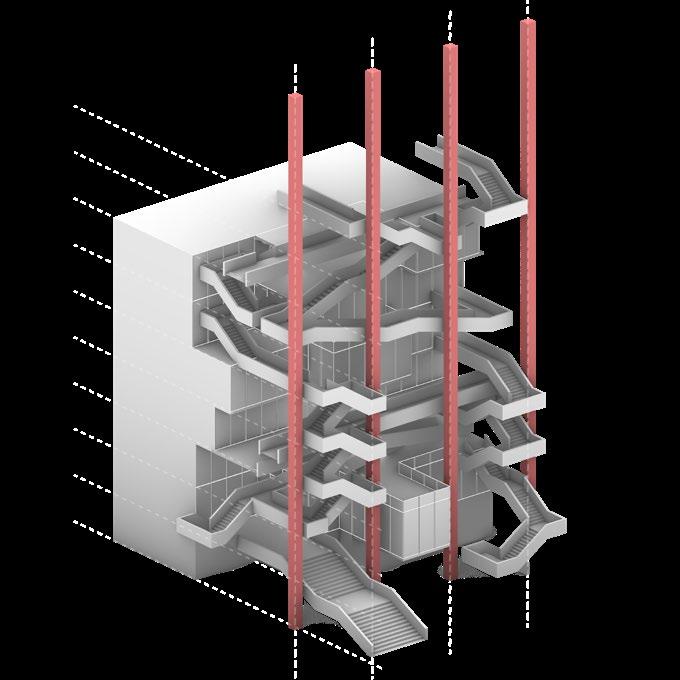
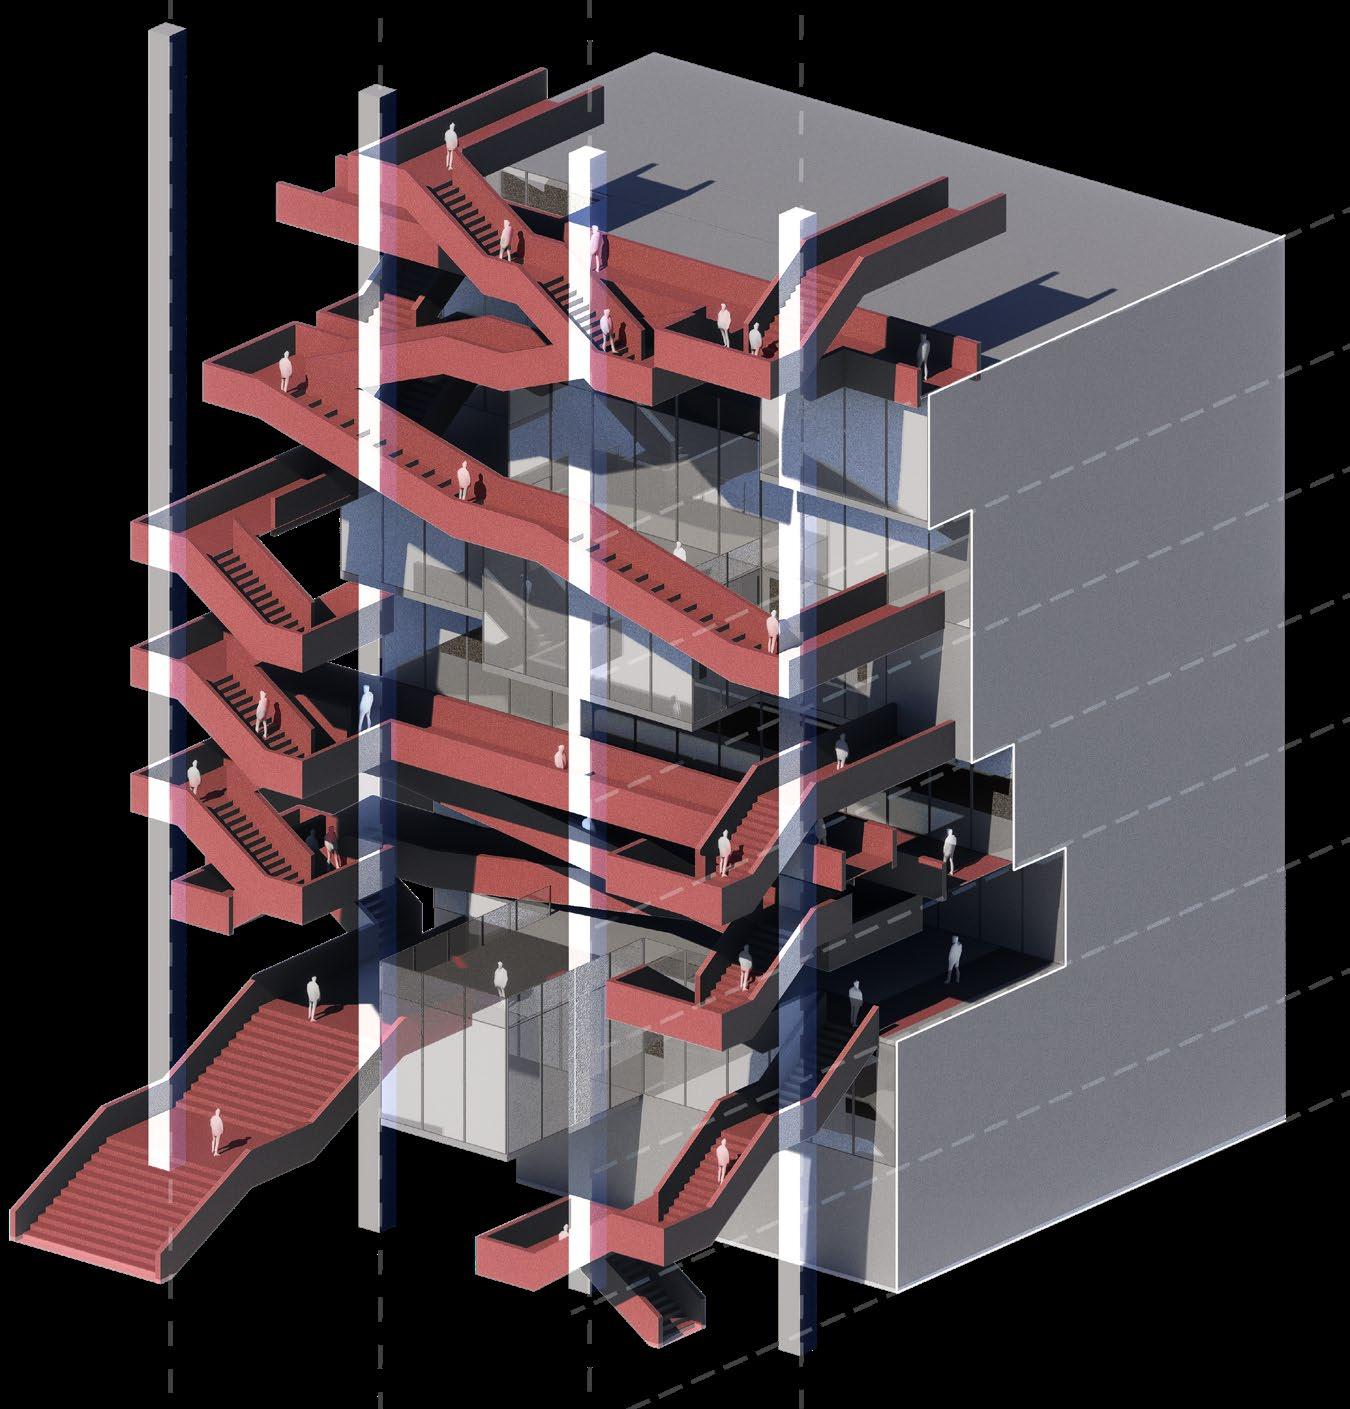
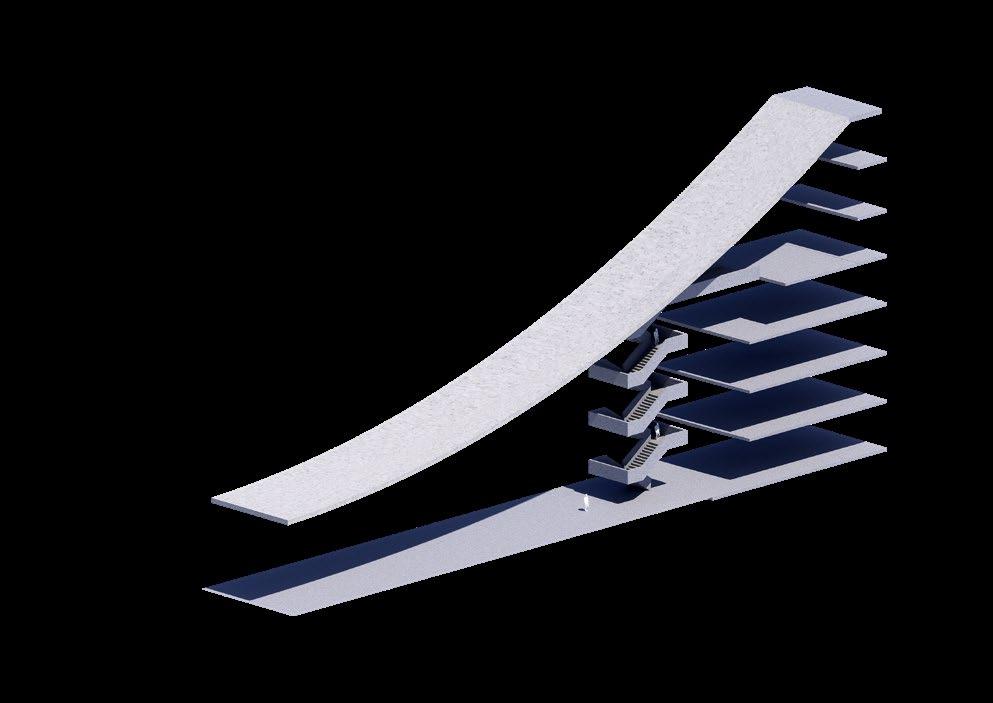
FRAGMENT: Expressed Vertical Rhythm
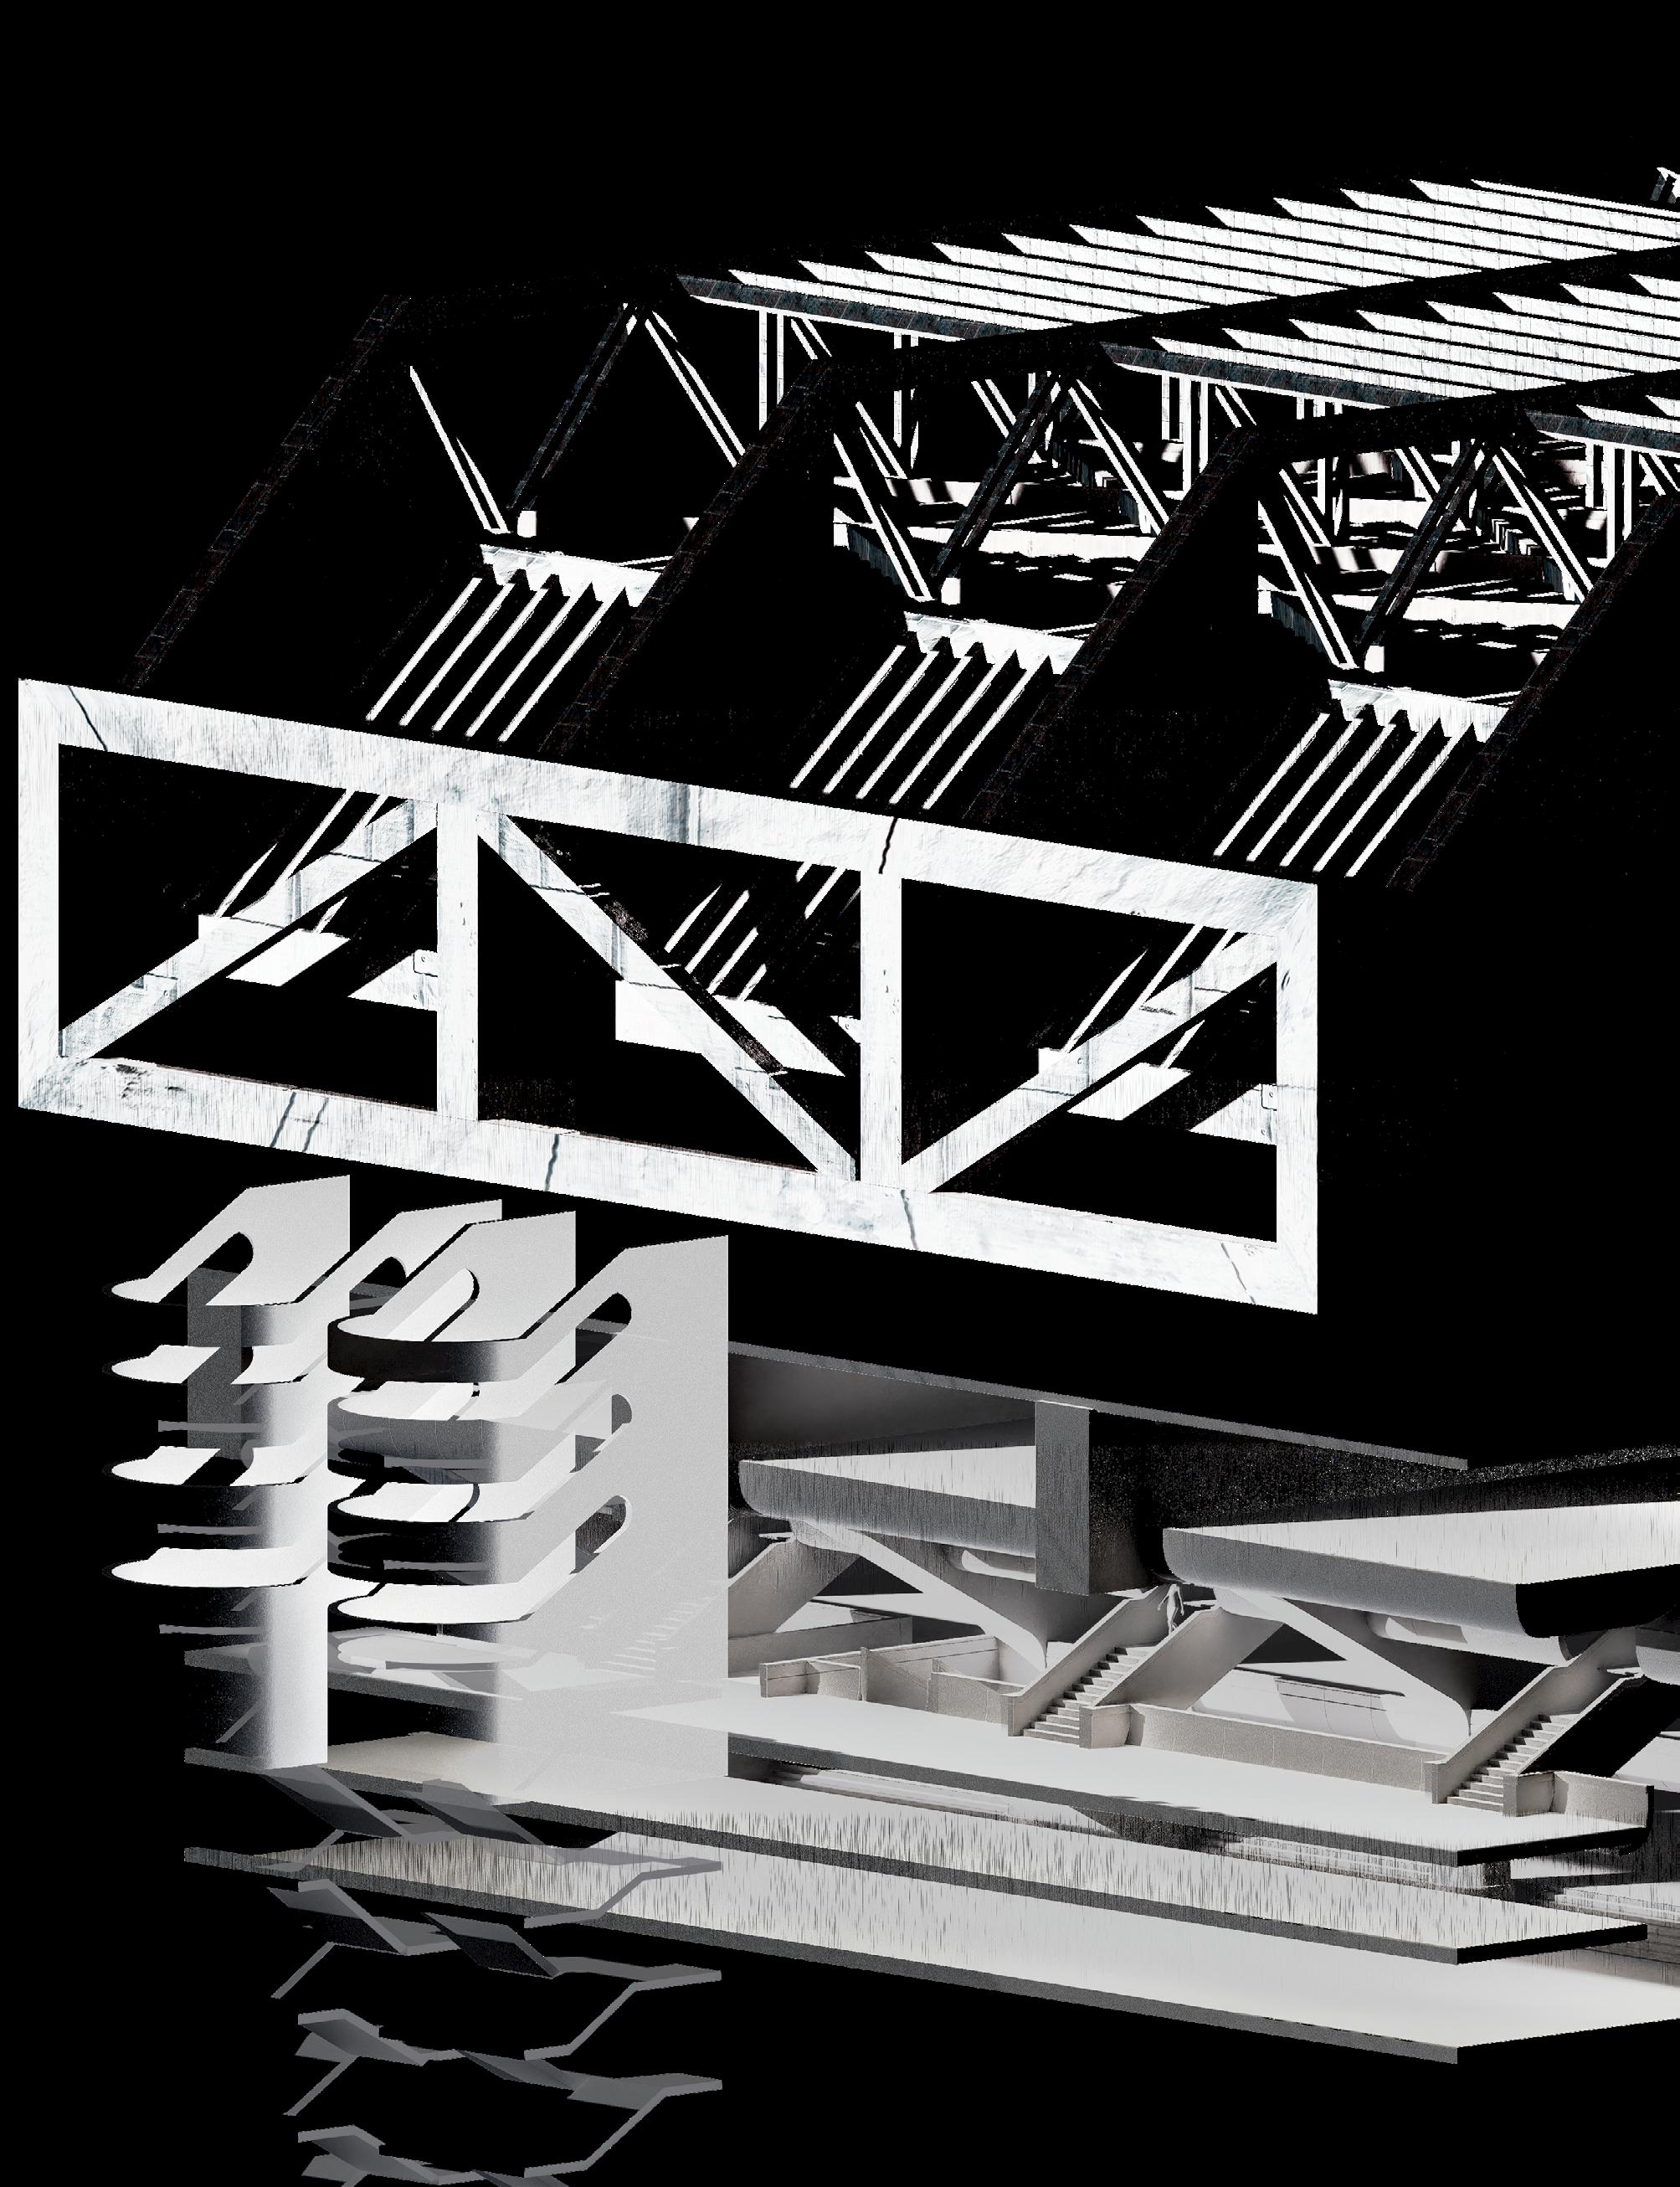
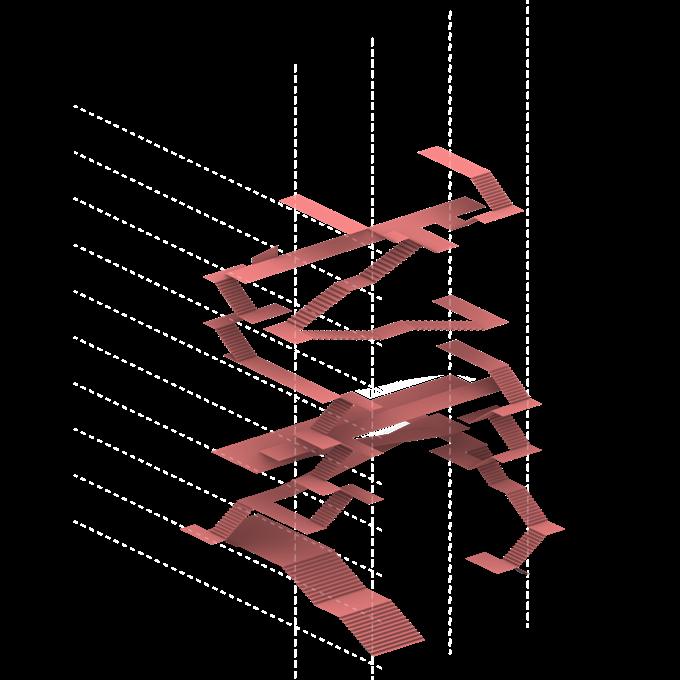
By layering up these movements, a rhythm and idea emerges, function served by a multitude of interconnecting vertical and horizontal planes, expressing form as a rhythm of motion and movement. This fragment serves as a basis to explore the expression of movement as a concept throughout.
Movement Form
EXPRESSING THE VERTICAL PLANE
Creating a Rhythm
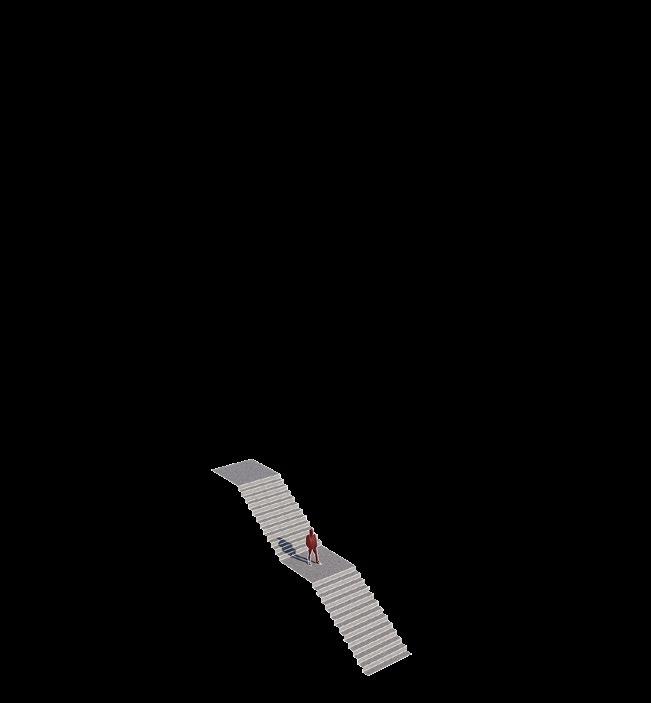
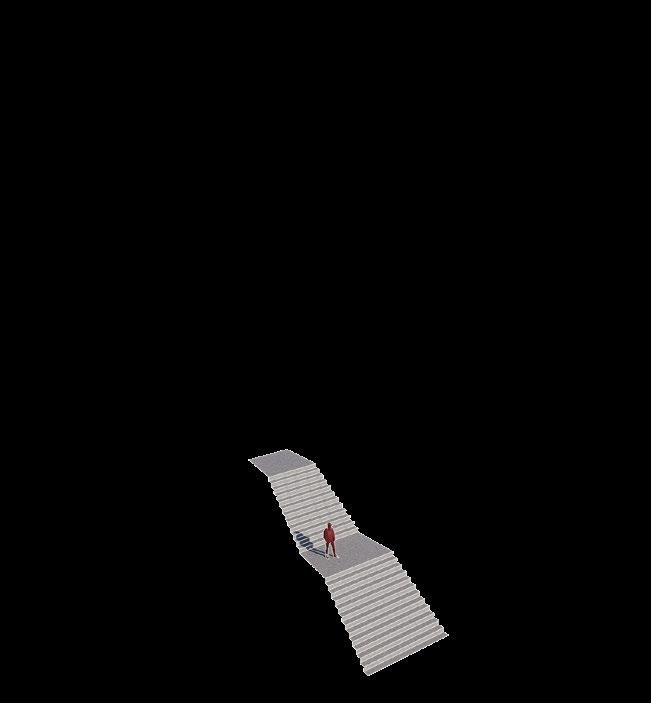
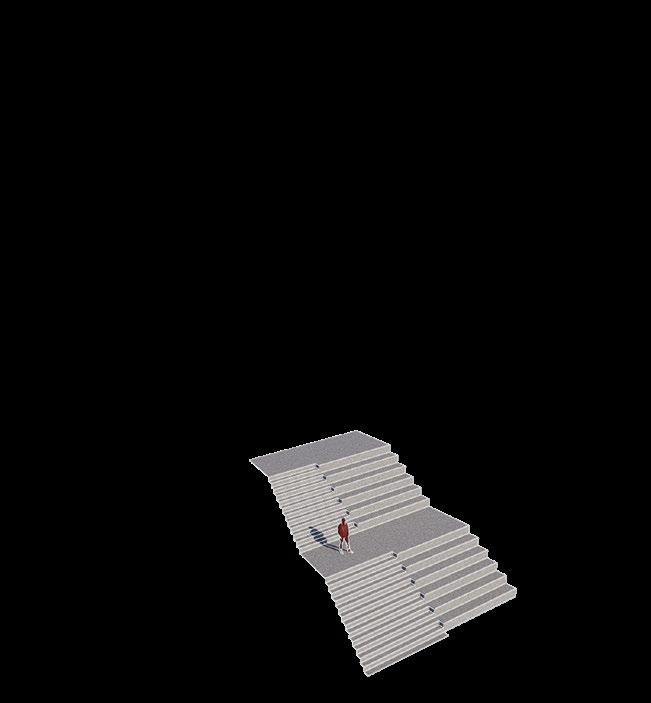
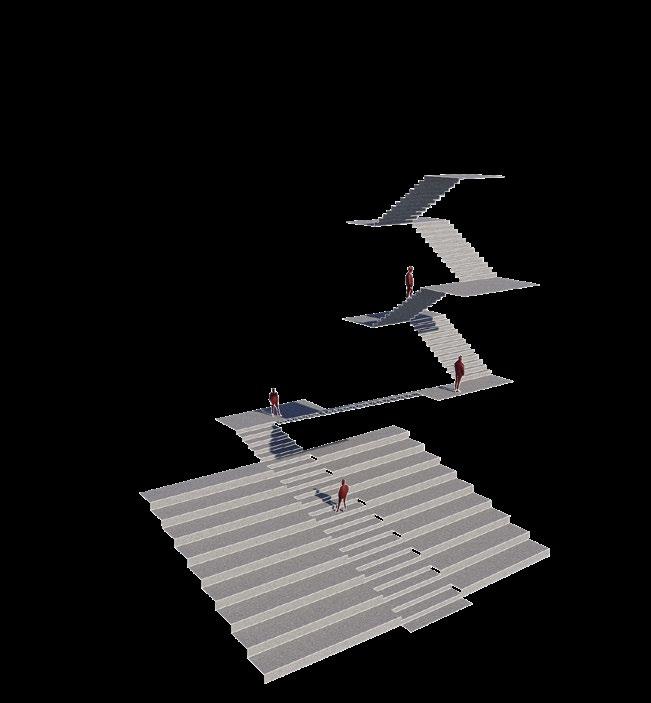
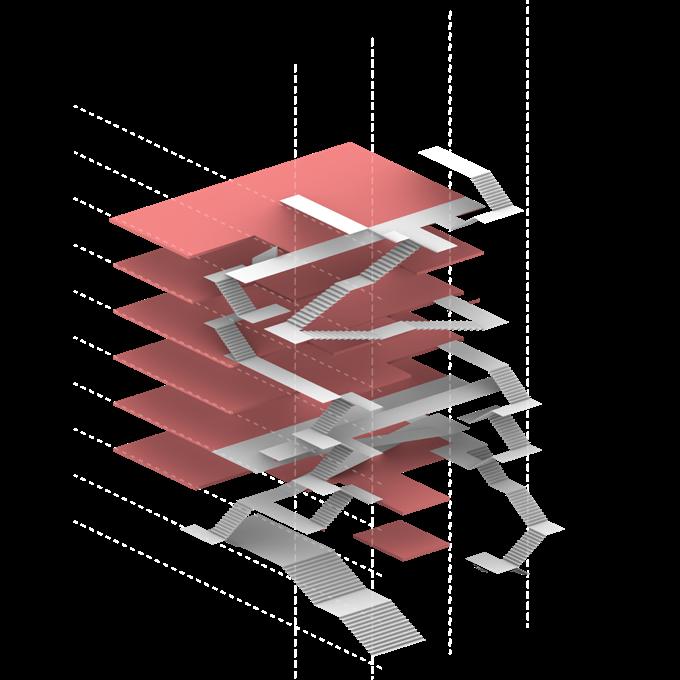
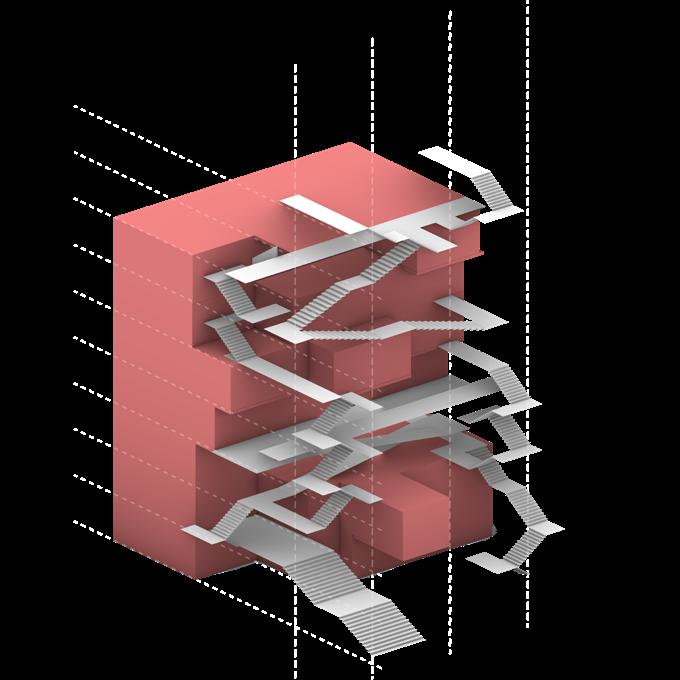
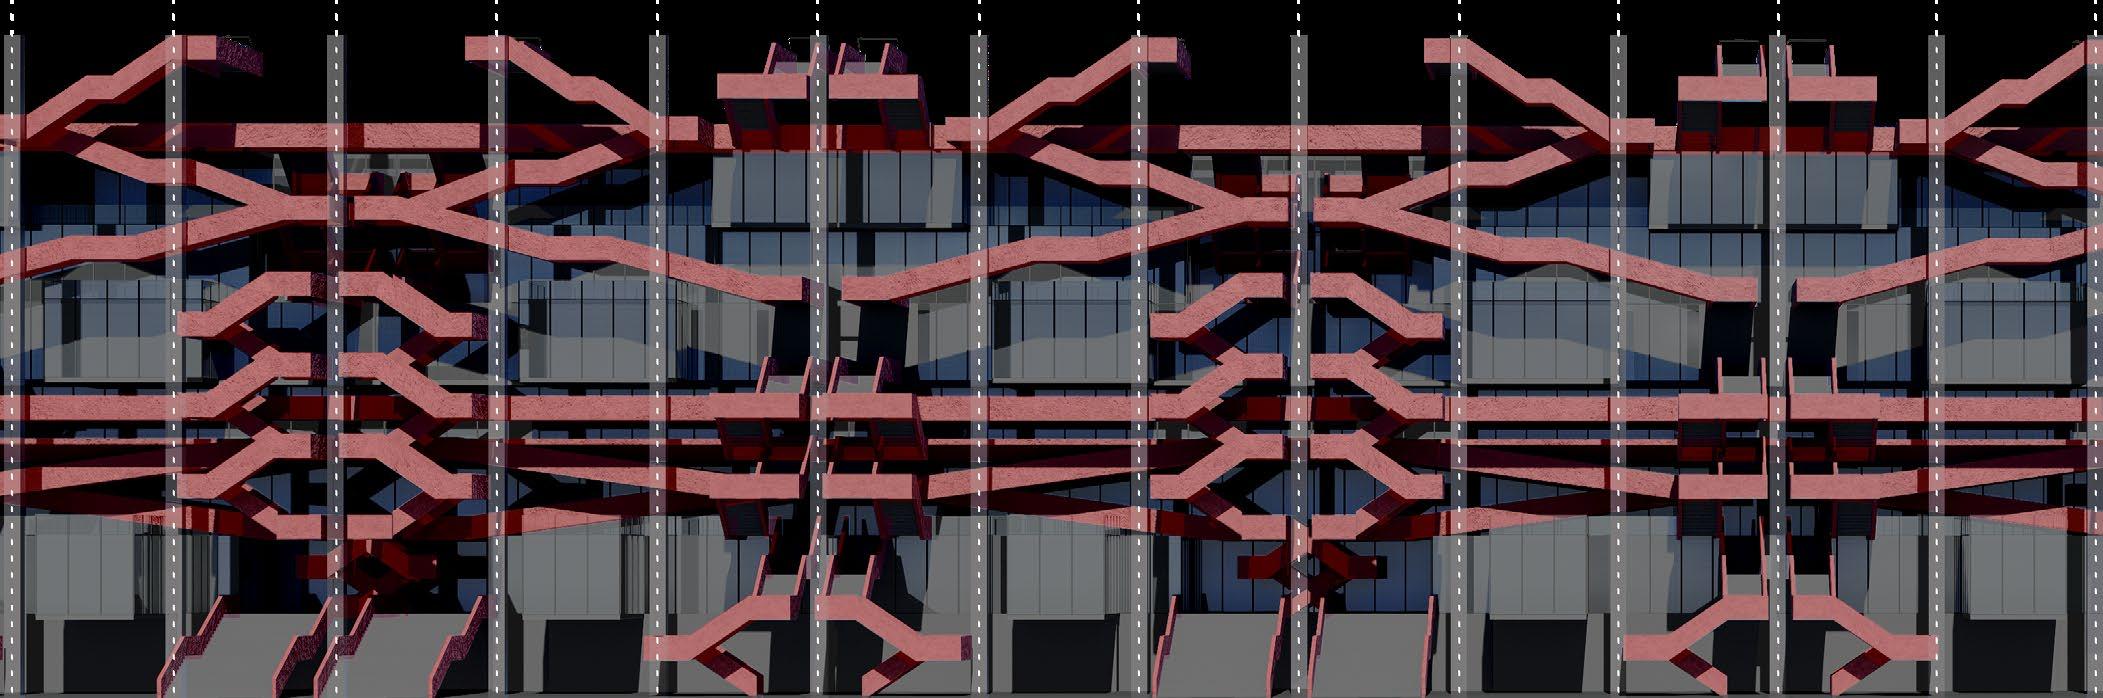
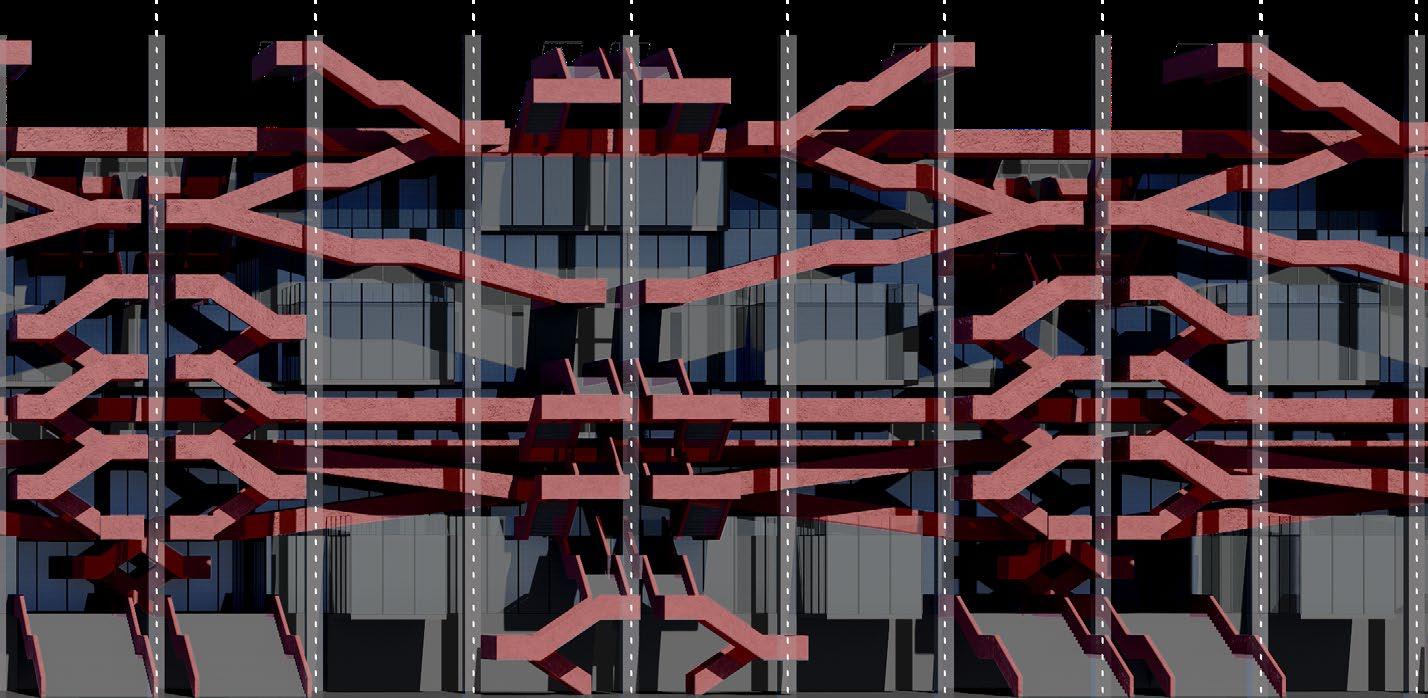
This concept of developing an expressed rhythm of movement culminated in giving the fragments a brief. By applying this rhythm to a form, different routes create separated routes through the architectural proposition, such as a stadium or high capacity venue, expressing each route.
FRAGMENT: Vertical Rhythm
These expressed forms of circulation are aligned to a structural grid, while structural tectonics are not explored, creating a Wrigid structural grid, bays of circulation, such as the protruding stairs can begin to dictate form and massing while conforming to a grid despite the seemingly random nature of the overall form.
EXPRESSING THE VERTICAL PLANE
FRAGMENT: Expression of Movement
EXPLORATION OF SPATIAL TECTONICS
FRAGMENT: Urban Tectonics
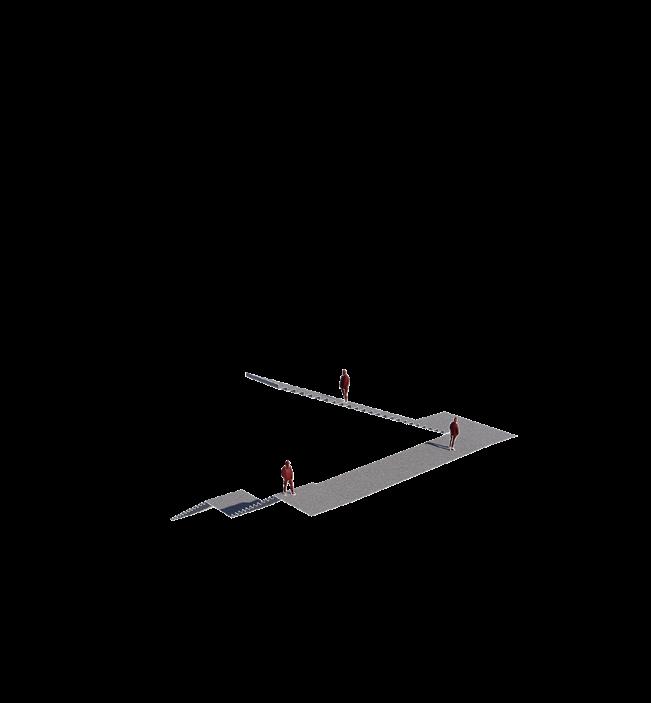
The explorations of spatial tectonics and activation of the vertical plane have been applied to an urban scale, how can these forms integrate into the urban context? This exploration focuses on a strict vertical plane of movement, this clashes harshly with he ground plane, creating a clear delineation between the two. A sense of continuity of thresholds between the two planes would create a more successful urban integration of the concept.
EXPLORATION OF SPATIAL TECTONICS
Fluid Forms
By approaching the concept from a holistic approach, thinking about the merging of both horizontal and vertical planes of movement, these studies begin to explore the relationship of these interstitial spaces and how fluid expression of movement can be the primary driver for form.
EXPLORATION OF SPATIAL TECTONICS
Interstitial Forms
These studies look at how these fluid forms can combine with a rigid expression of vertical planes, and how fluid forms could unify varying degrees of movement.
INTEGRATION OF SPATIAL TECTONICS
Continuous Forms
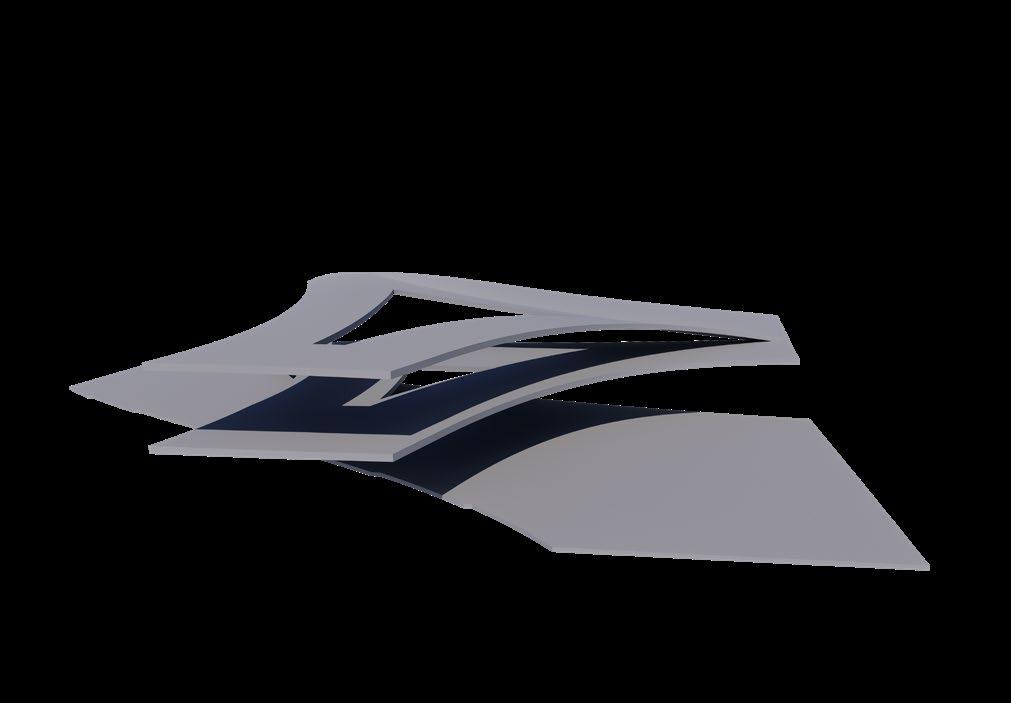
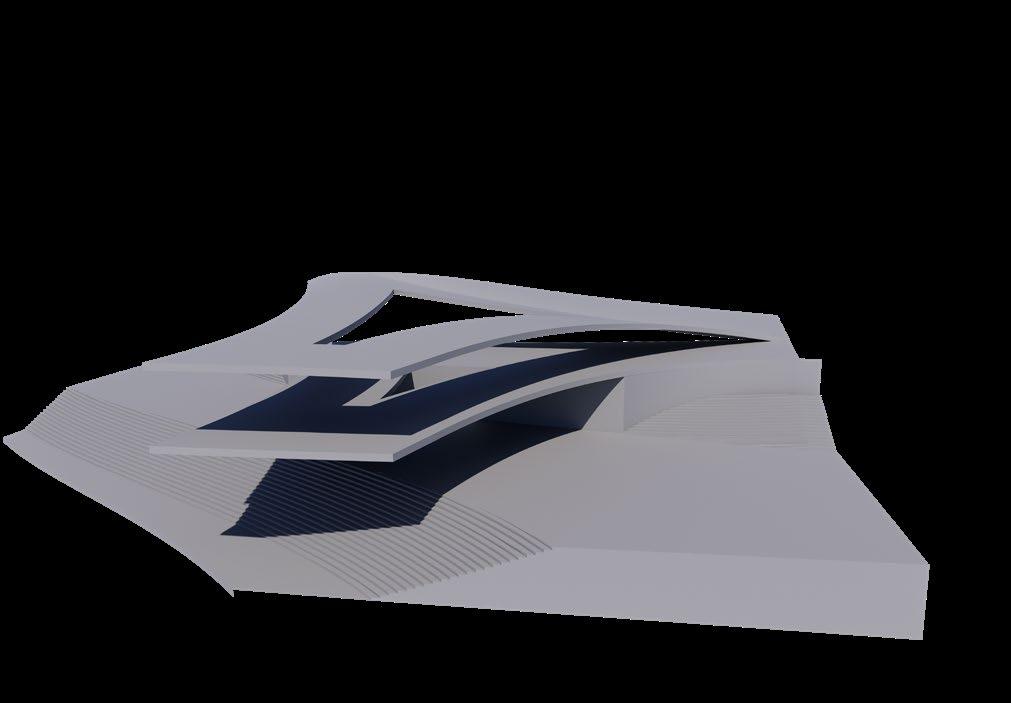
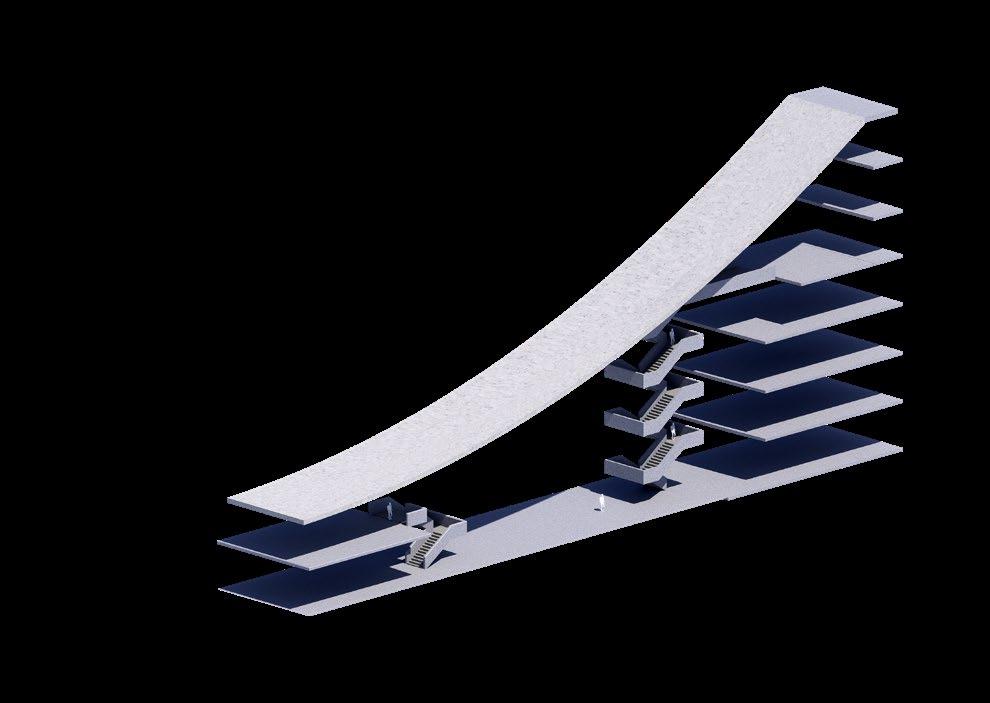
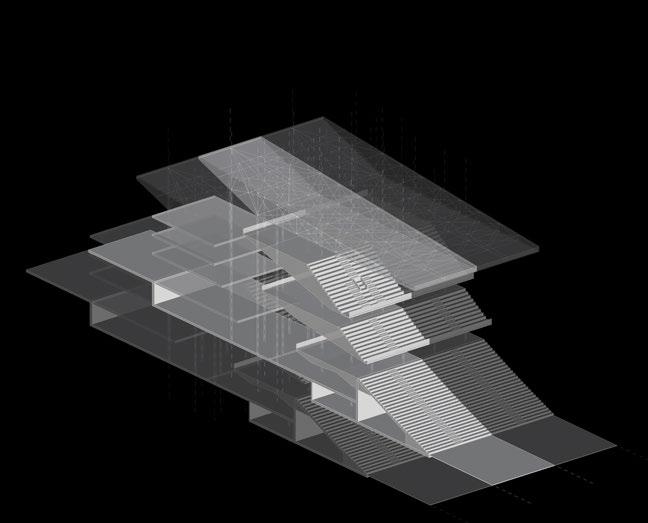
By merging these concepts,. a series of movements expresses in ramping radial planes can be unified by continuous surfaces that merge into the surfaces themselves, creating a sense of continuity and begin to suggest structural logic to the fluid forms.
FRAGMENT: Continuous Surface
Continuous surfaces begin to hint at structural tectonics, unifying bridging structures, providing shelter and create a sense of dynamism and movement, expressing the flowing movement of the spatial arrangements.
INTEGRATION OF SPATIAL TECTONICS
FRAGMENT: Continuous Surface ans Spatial Forms
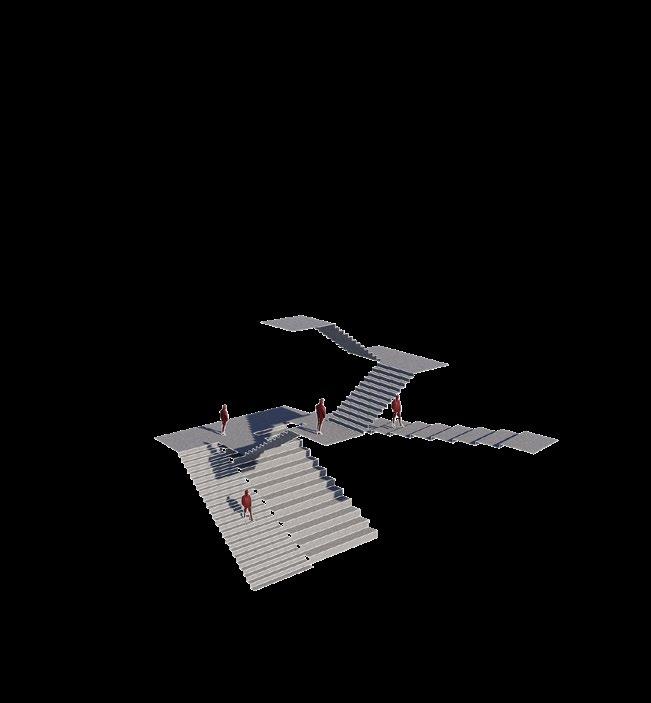
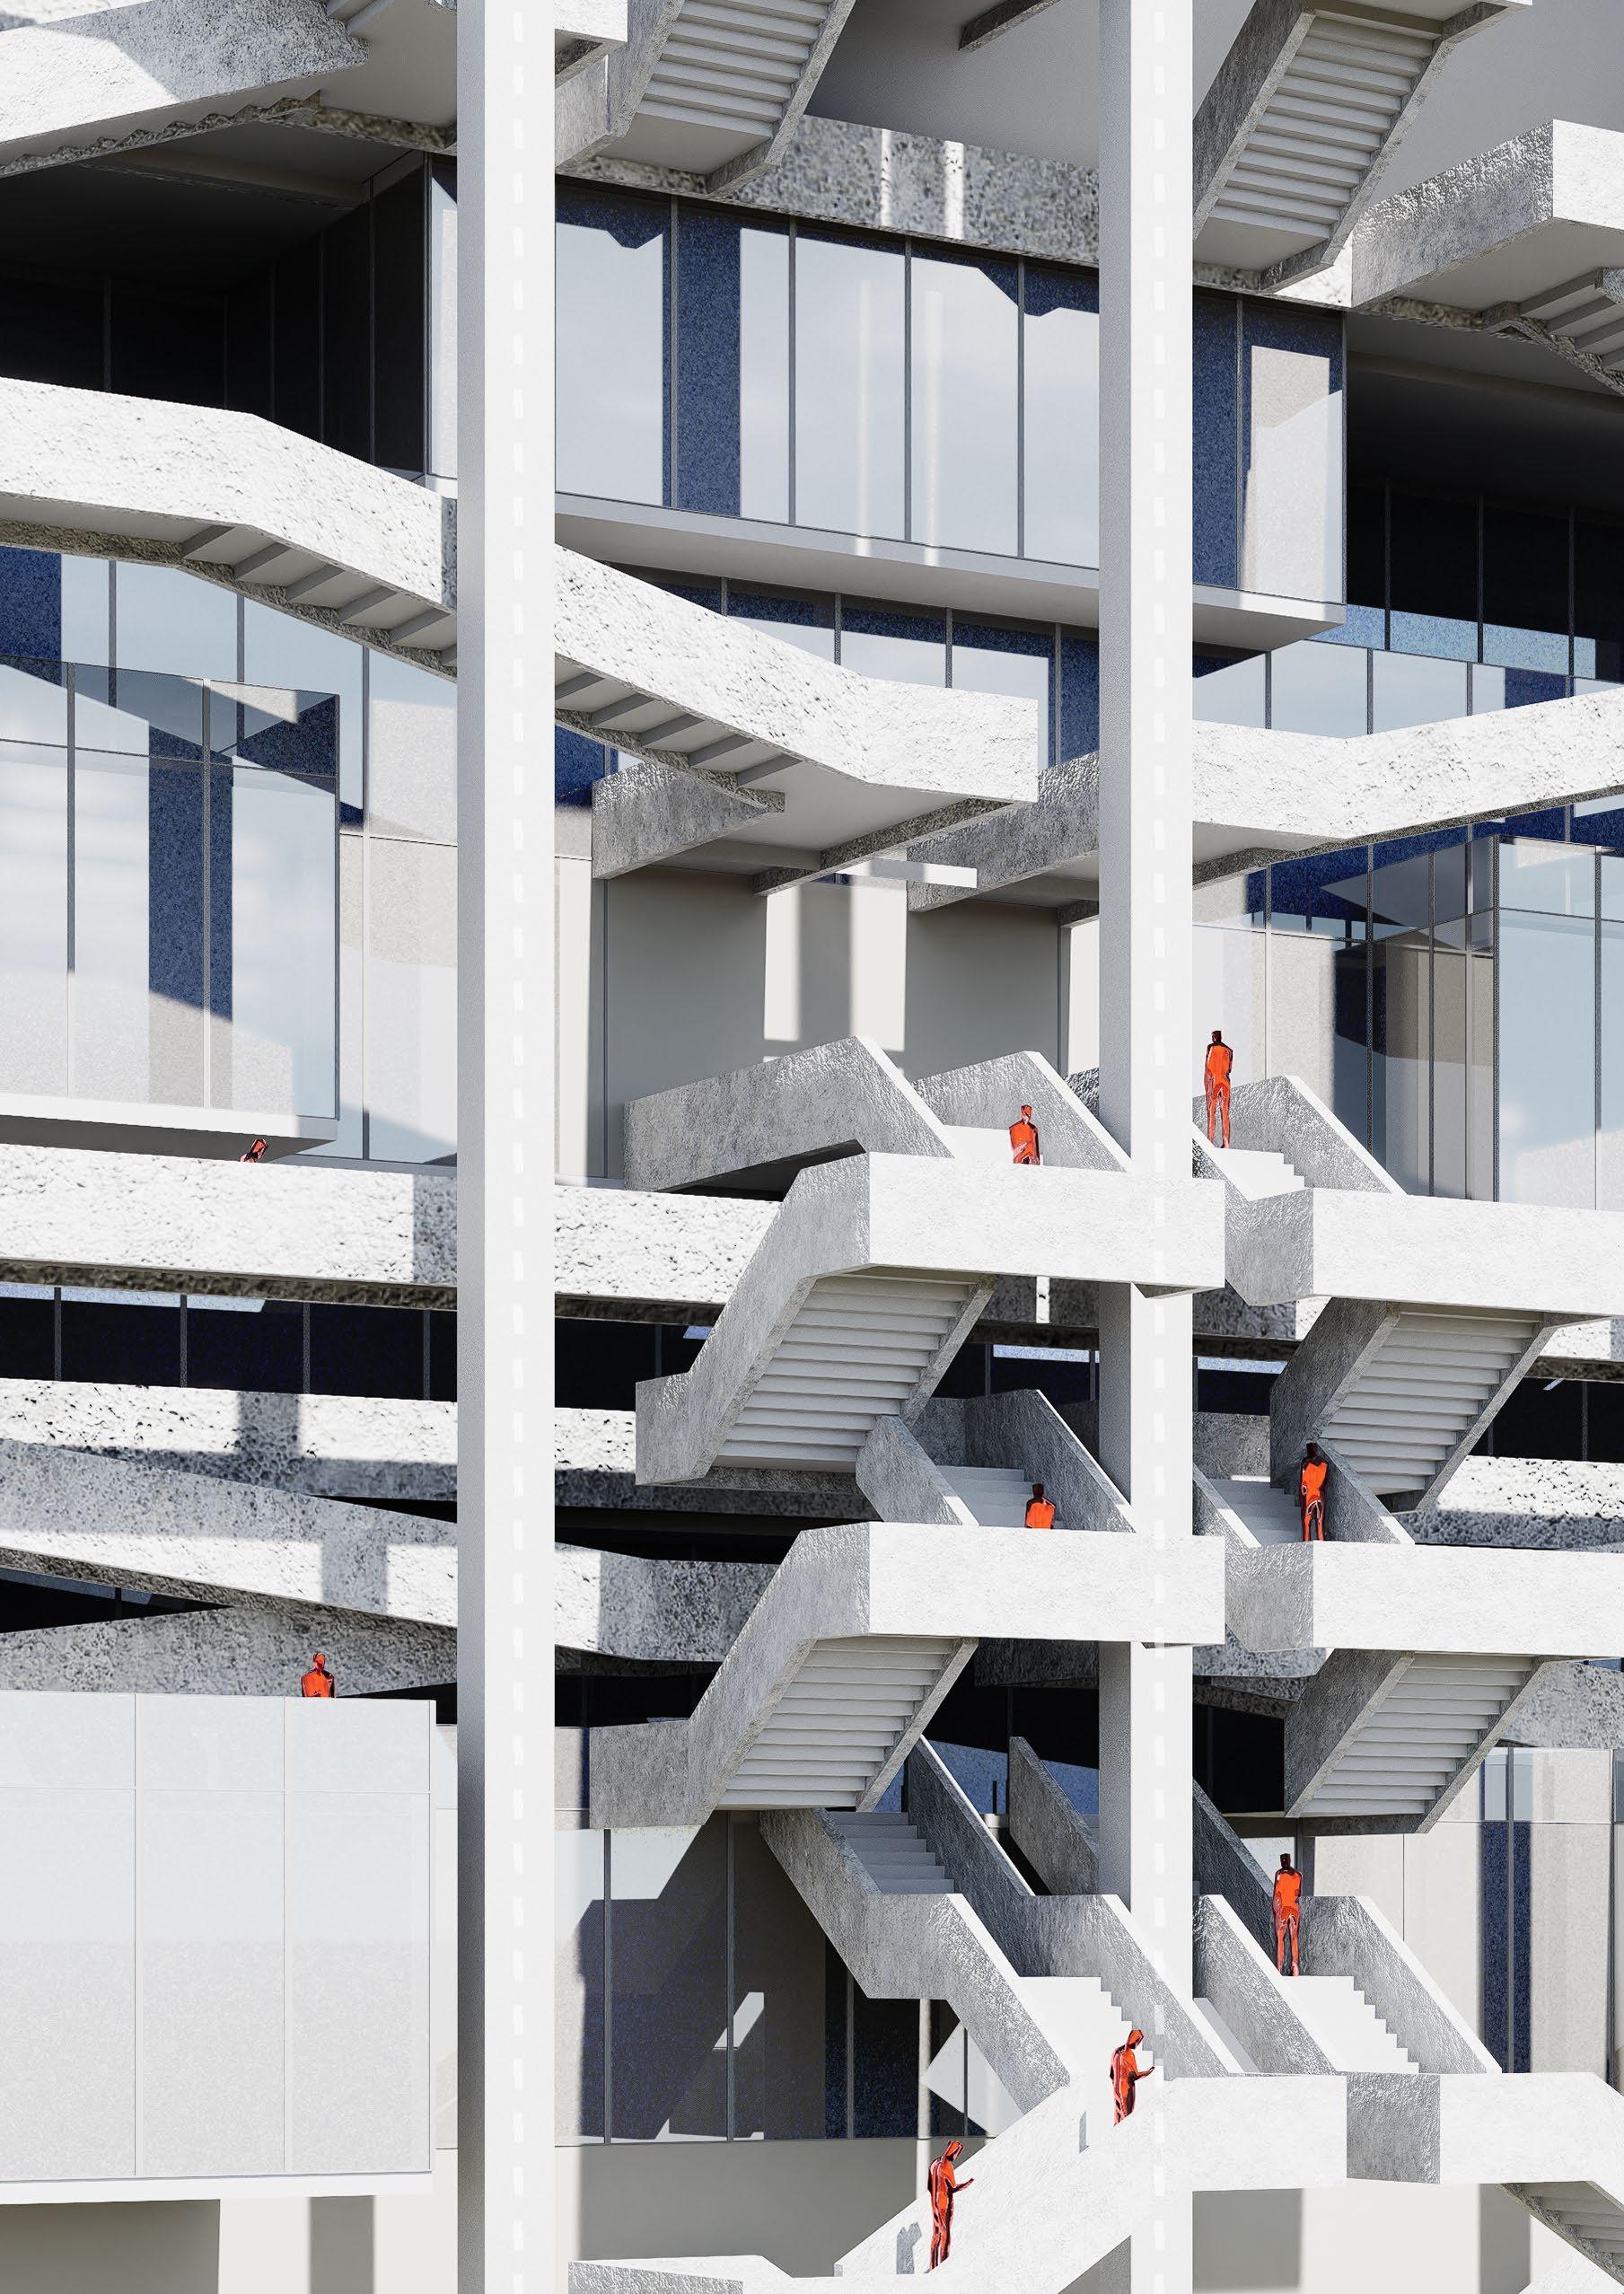
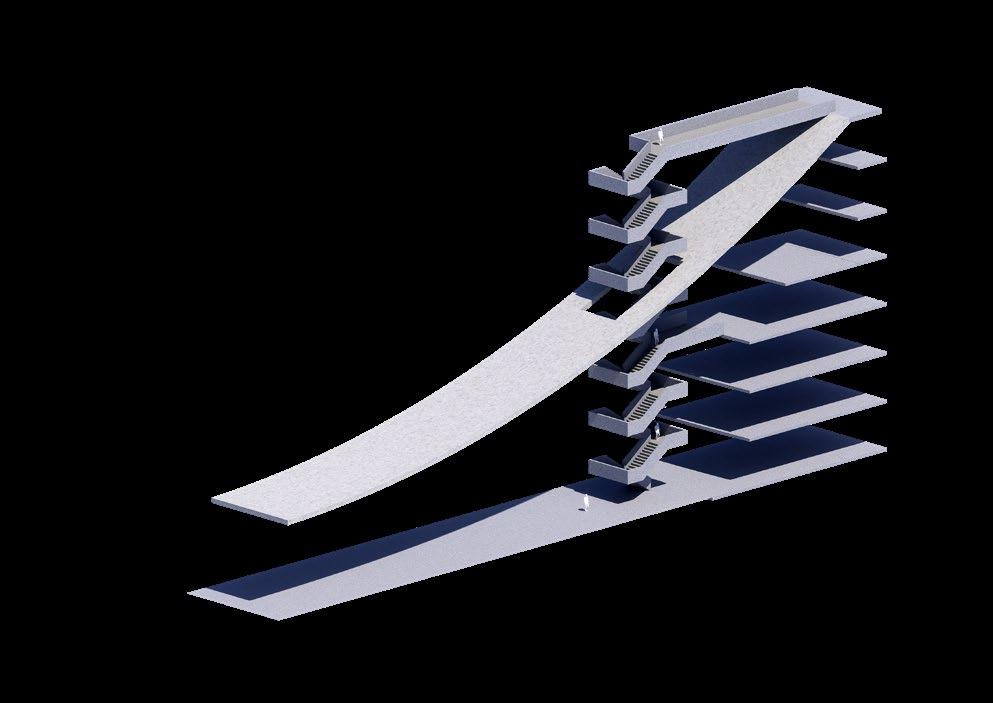
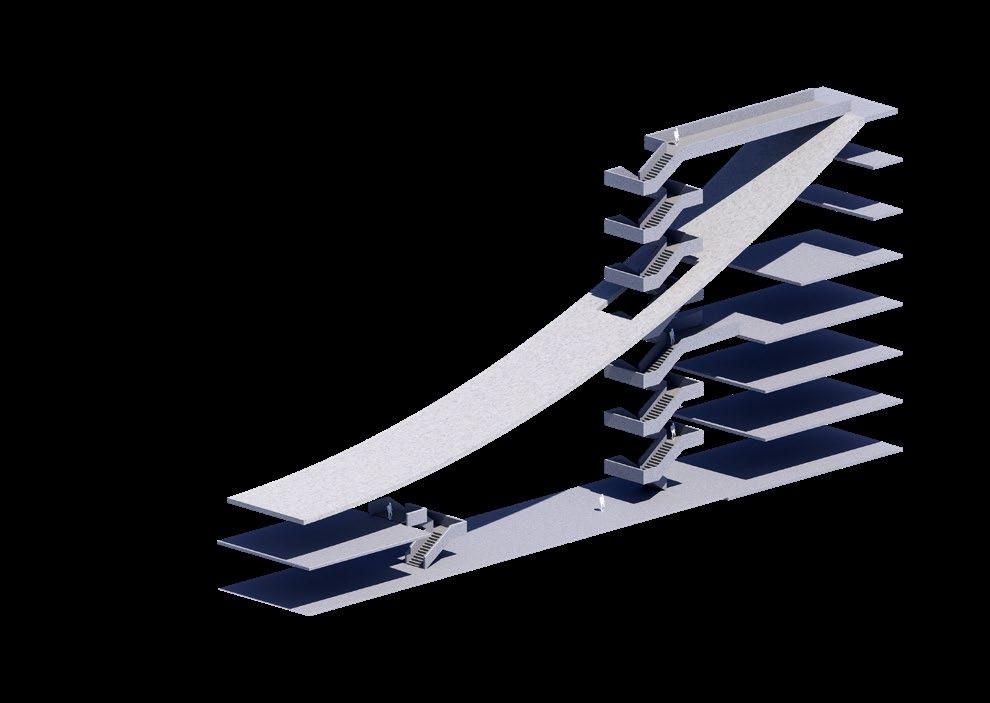
Developing this further, additional levels are incorporated increasing the complexity while seamlessly conforming the rhythm and successful fluidity of movement. A further degree of vertical circulation begin to suggest a threshold of interior and exterior, blurring the lines of the vertical and horizontal planes.
INTEGRATION OF SPATIAL TECTONICS
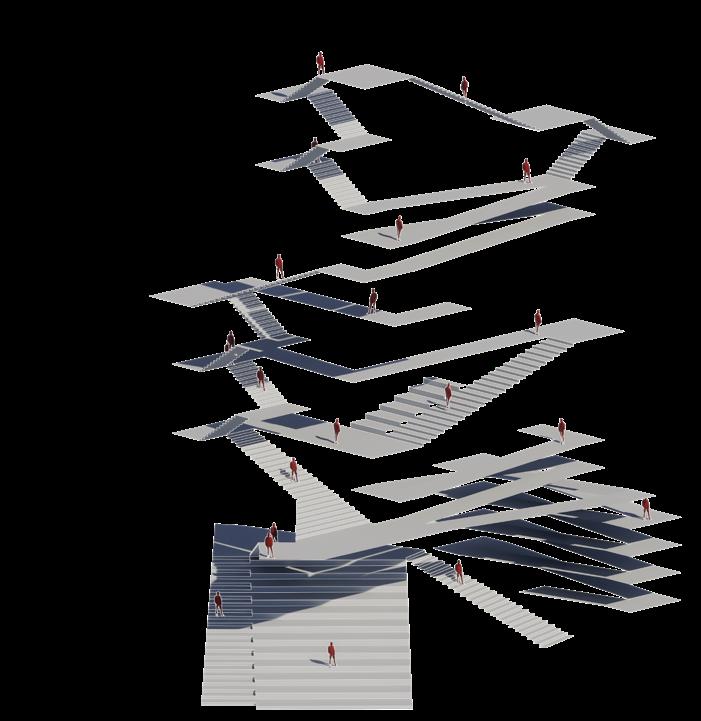
FRAGMENT: Continuous Integrated Forms
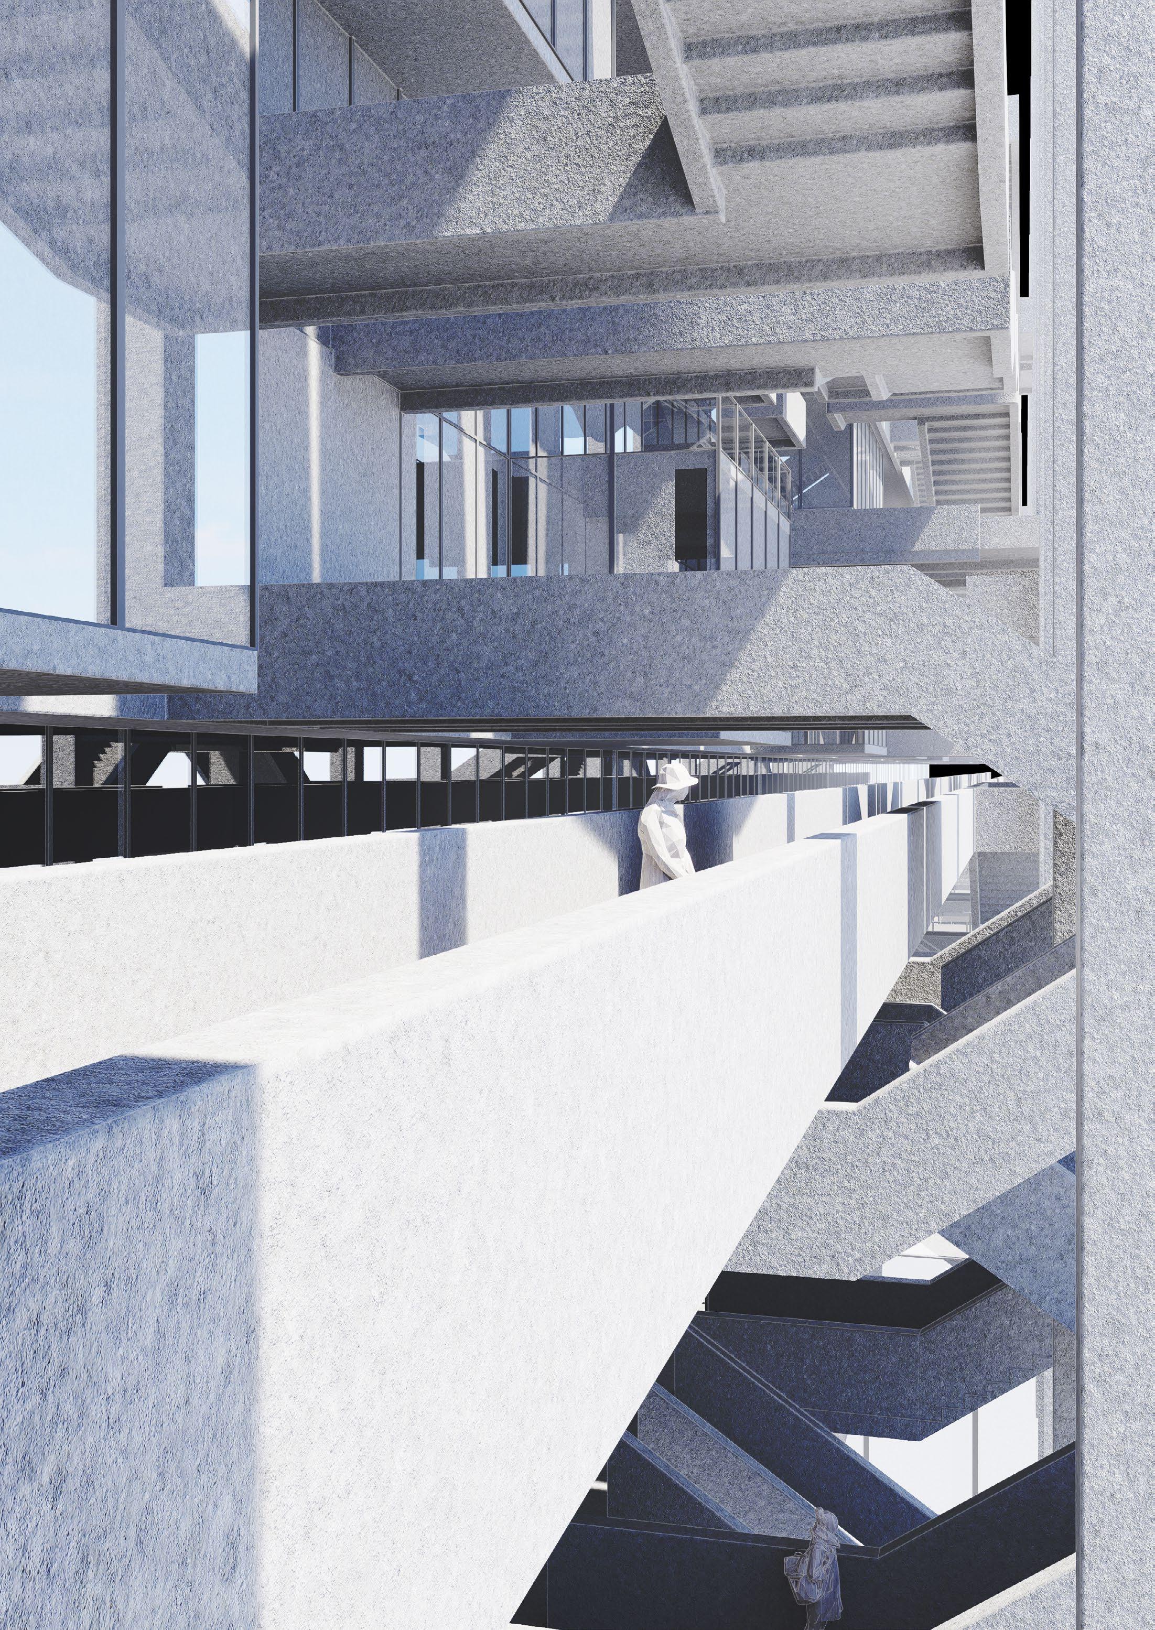
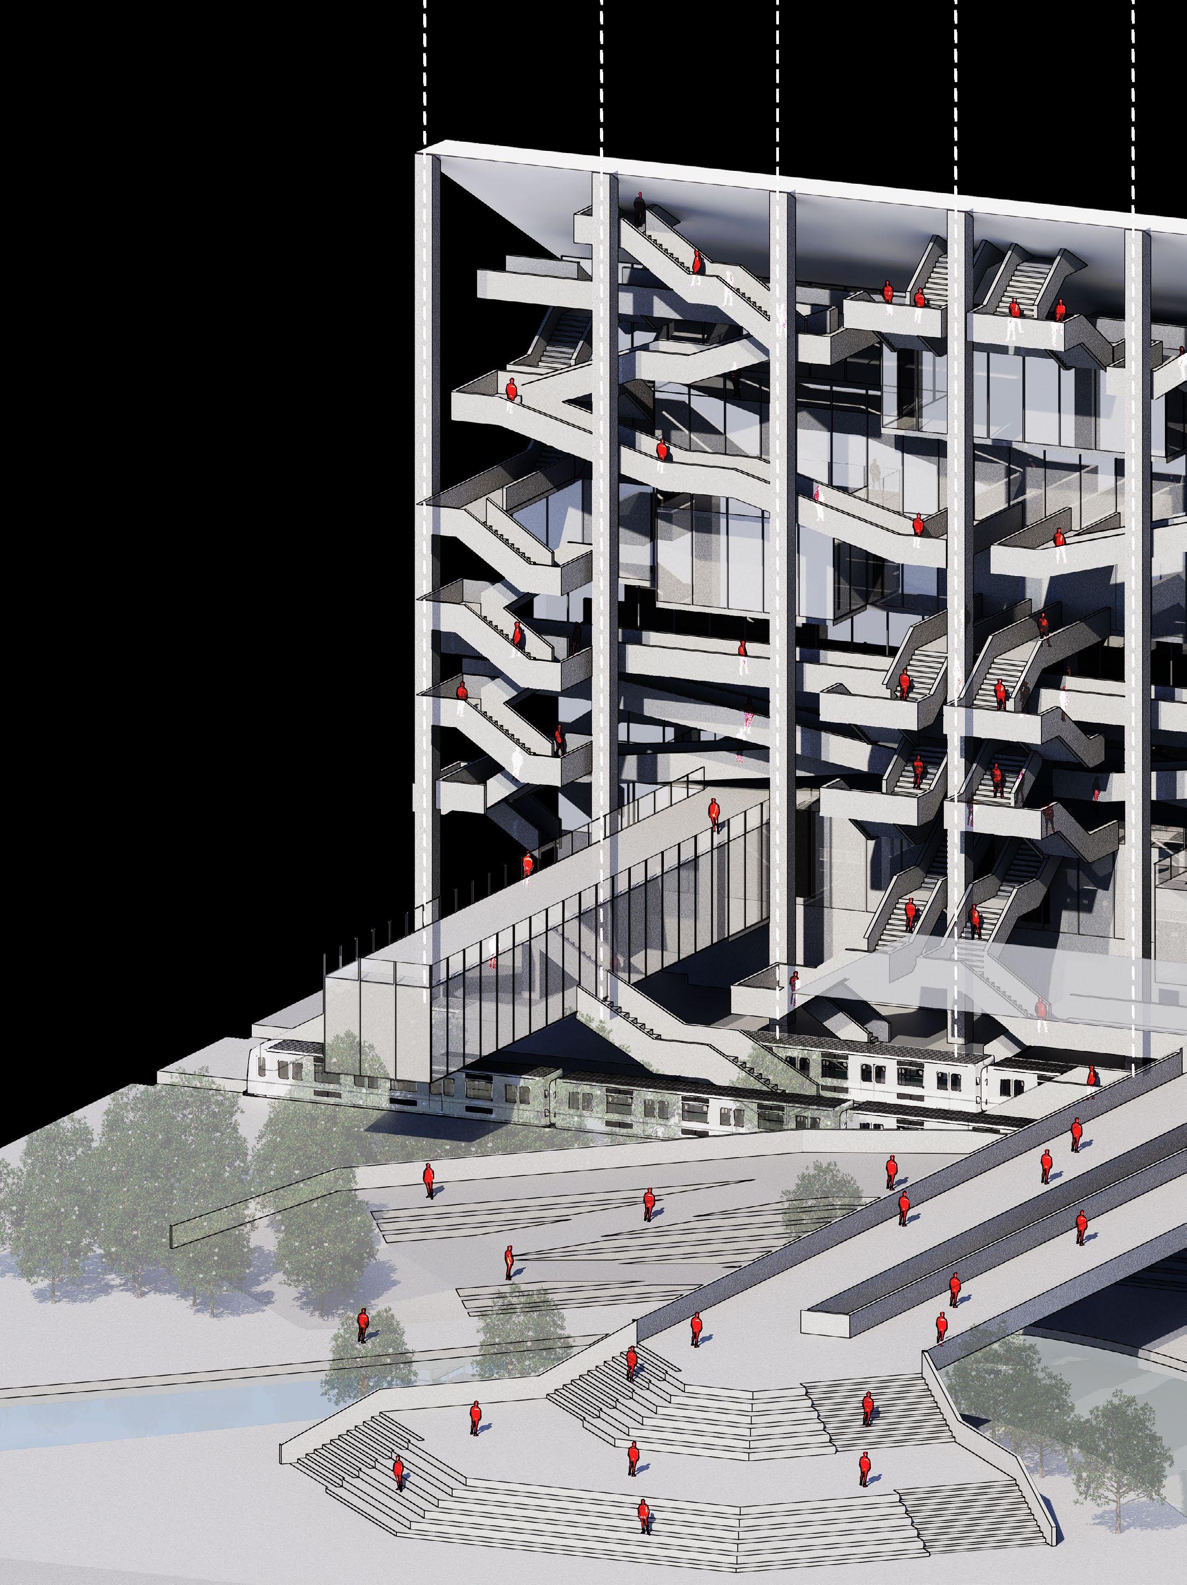
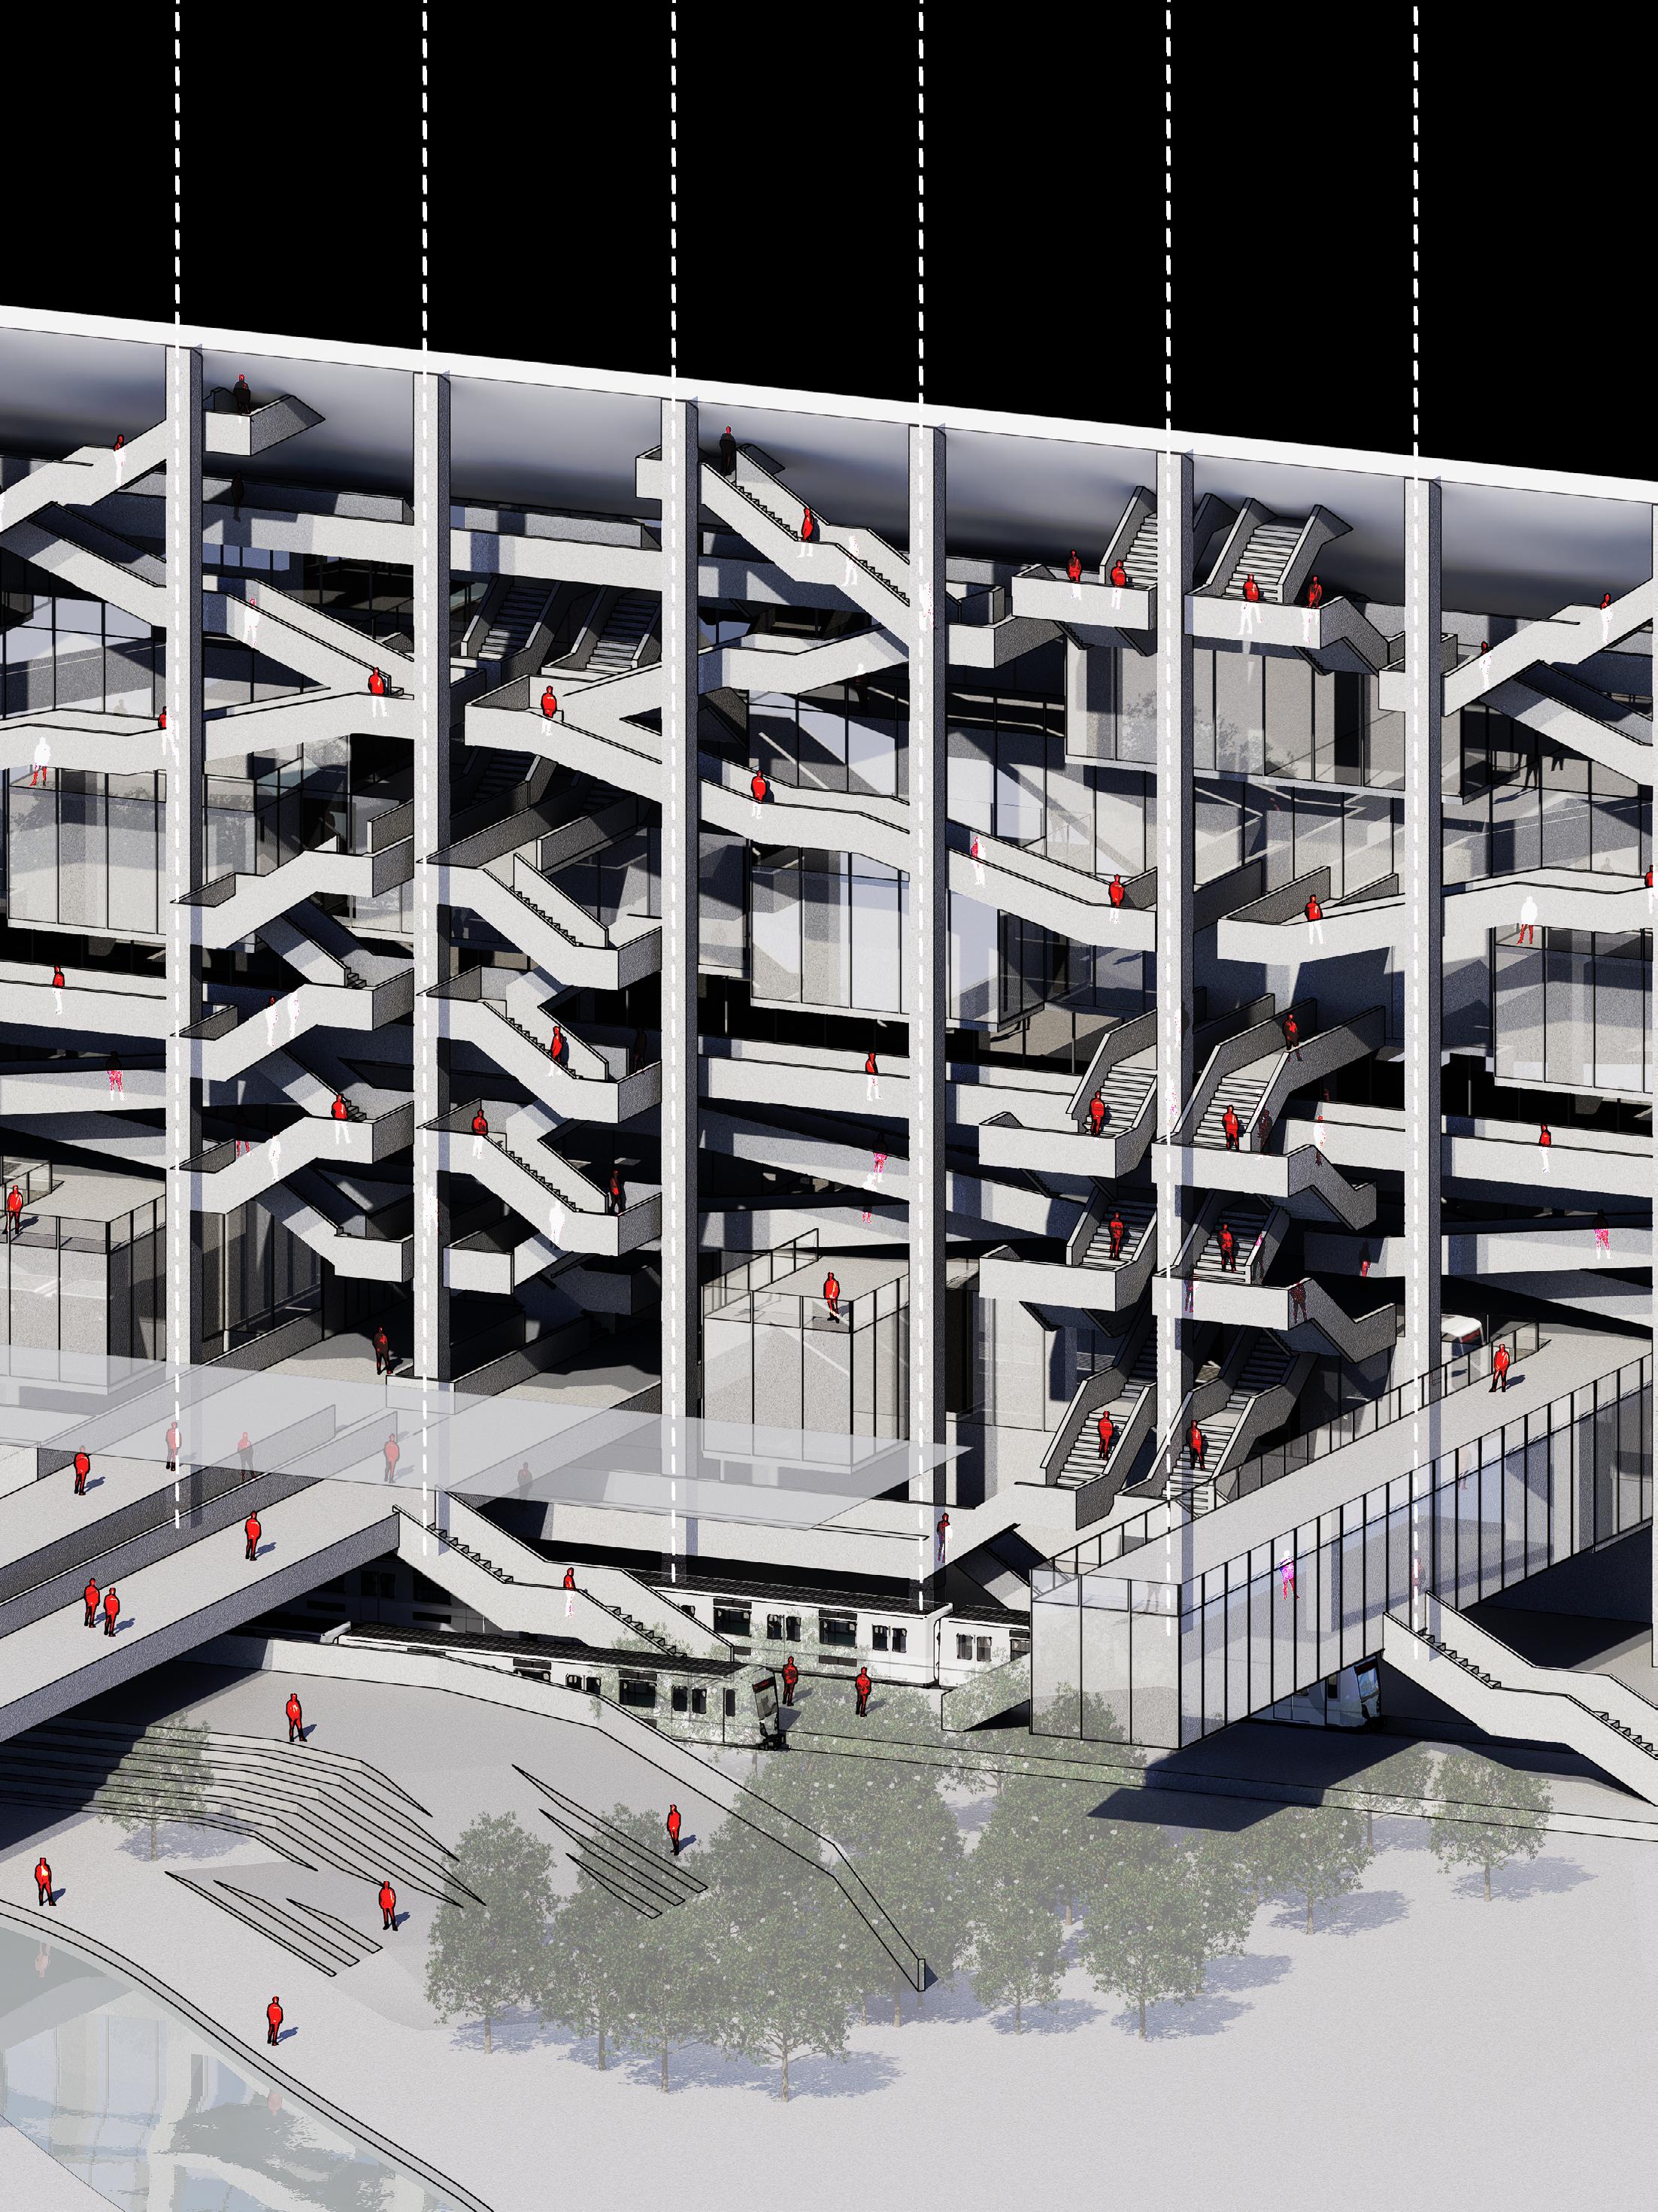
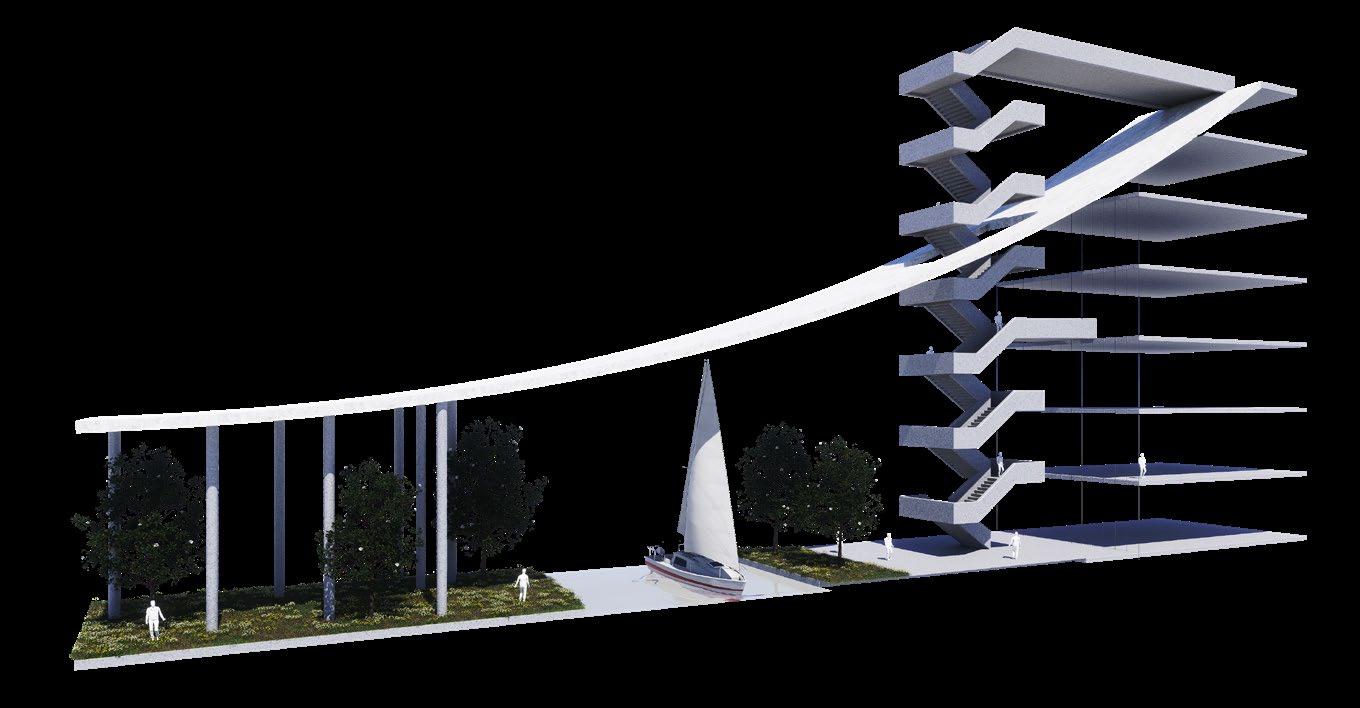
This exploration culminated in a developed fragment that seeks to provide radical vertical movement via ramps, public steps as well as interior stairs, while unifying the spatial tectonics with seamless continuous surfaces that integrate the two planes that express the fluidity of movement created from the radial arrangement.
The Brief
CHAPTER 2: The Brief & Site
Open Stadium Concept
The brief, what is an open stadium, can a stadium truly be freely open and embedded within the city? Can a stadium be a piece of civic architecture? And, what are the challenges of building such a typology within such a complex dense site?
These are the questions that drive this urbanistically intense proposal, and begin to create an ethos that inform, brief, stadium architecture, bowl design, and urban integration, all working holistically, resulting in an integrated architectural proposition that works for the city, not against.
At its heart, the proposal is a football stadium, therefore, the proposition must work with the constraints and opportunities this produces. Bowl, pitch, concourse requirements and the like are all required. However, this aspect is the starting point, from here the new typology will emerge and explore an intense and active brief.
The brief must be fluid, therefore the proposition must be able to facilitate a range of activities, from formal events, other sports, live music etc. While also being able to facilitate spontaneous events, pop up markets, fairs, informal concerts, either in the stadium its self or within the proposition that is delivered.
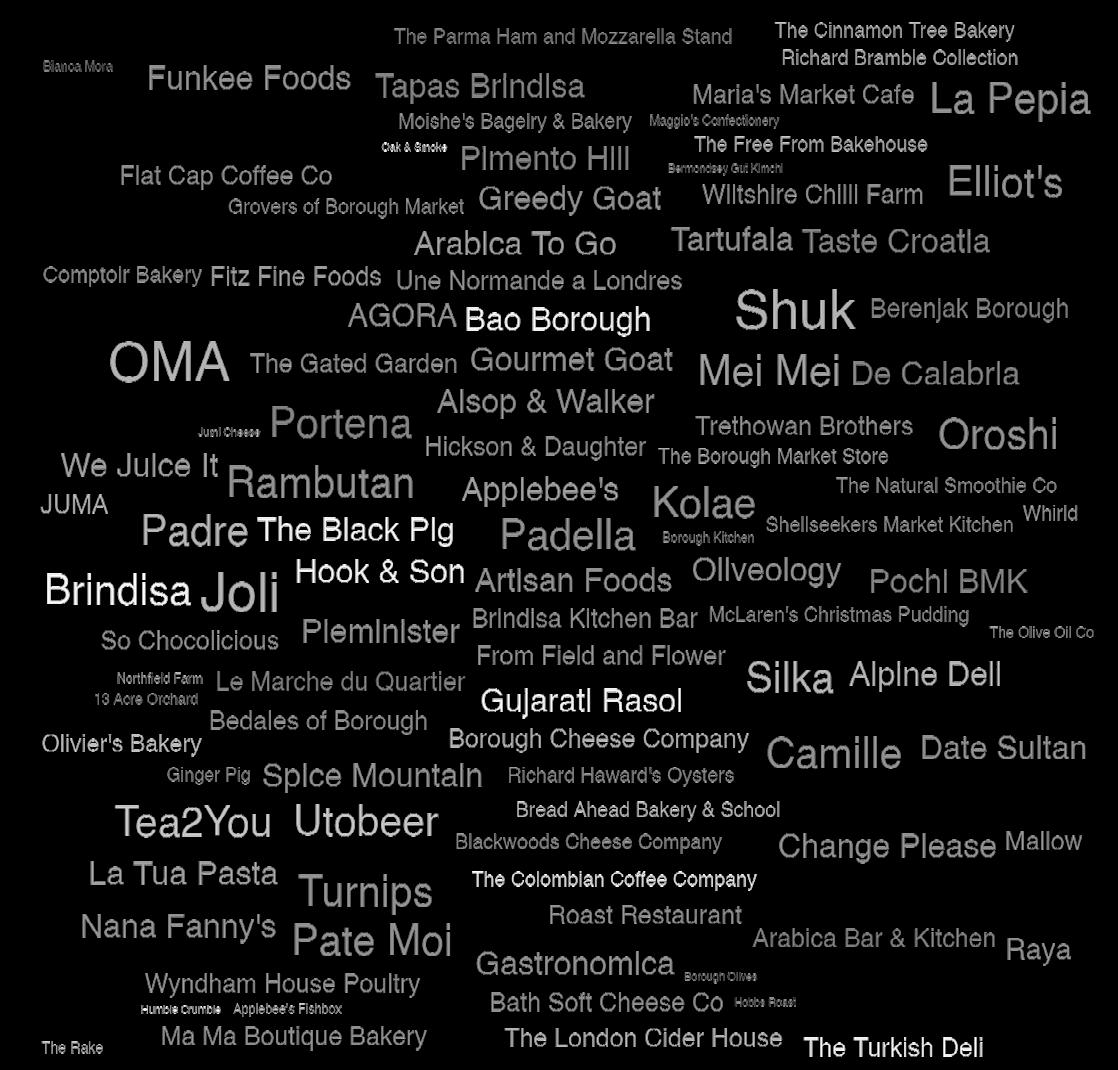
Borough Market is the heart of the area, this will be integrated and celebrated within the community. A creative brief will not only create new retail, commercial and market spaces, through adopting a new typology, increased financial viability can be achieved through financial strategies such as levies and increased sustained footfall.
The proposal will provide an increase in quality green space. Central London has very few riverside parks and green space. By providing this, the proposal starts to become a destination in its own right, not only for football or associated brief, but for leisure and relaxation while providing positively to the well‐being and air quality of the community.
Most of all, the proposal has to work hard for the community, and city as a whole. Providing a diverse and exciting brief, creating a destination. It is not a stadium dropped onto central London, it is a piece of civic architecture embedded into the city.
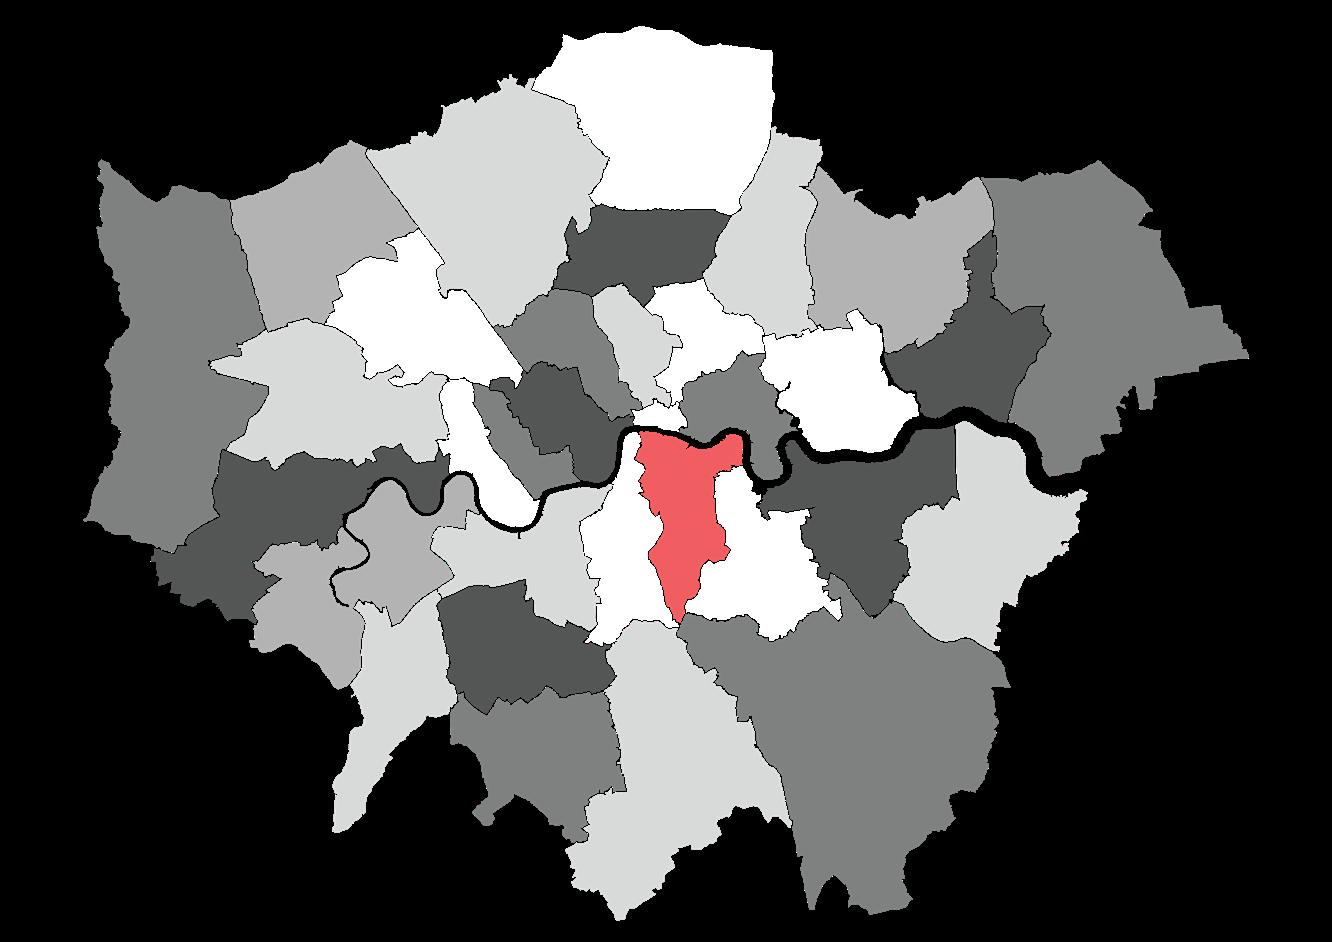
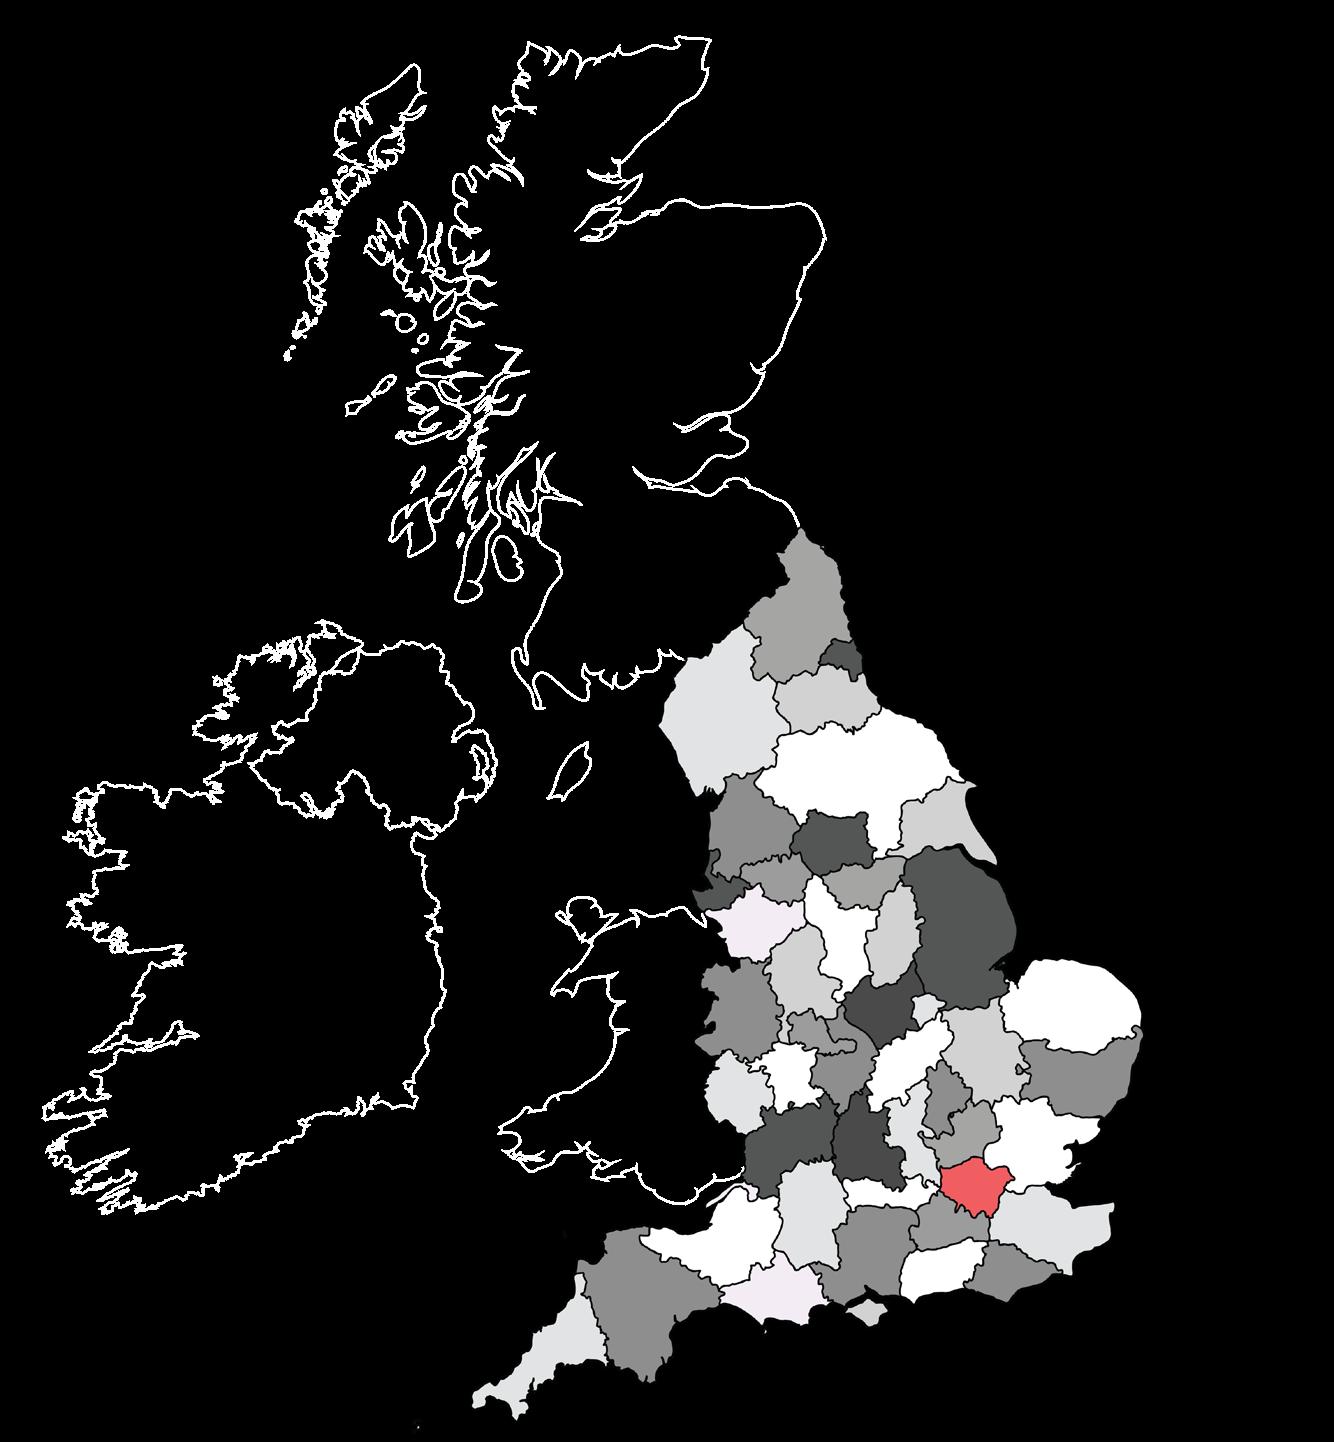
Borough of Southwark within its London Context
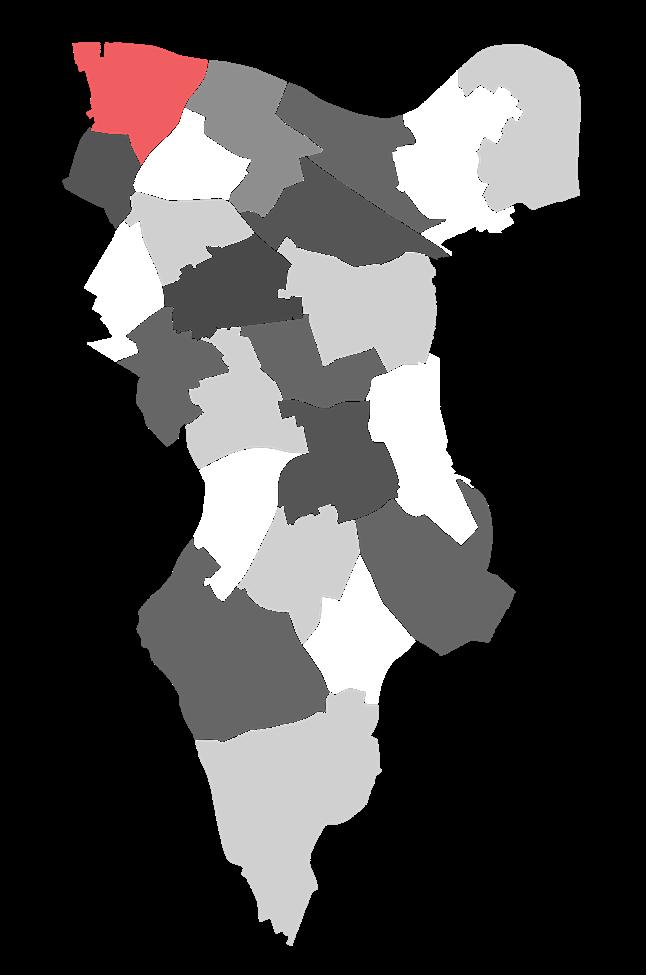
Cathedrals ward in the Borough of Southwark
Site Selection
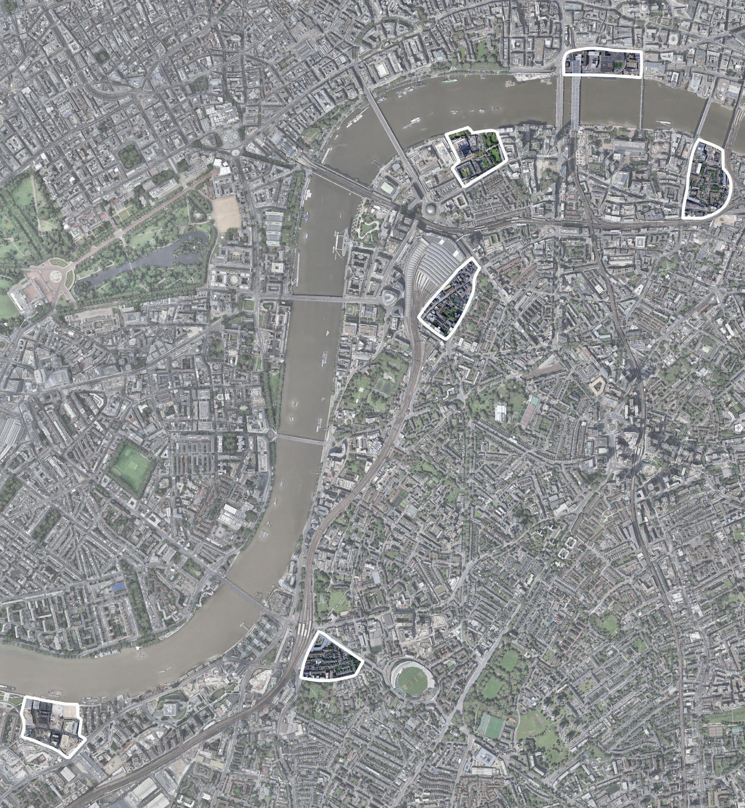
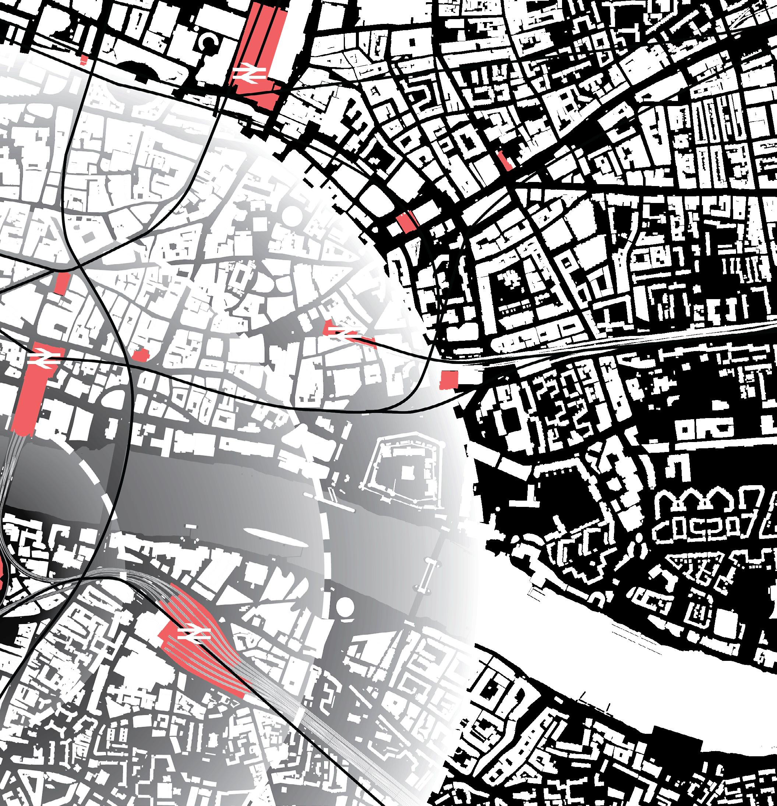
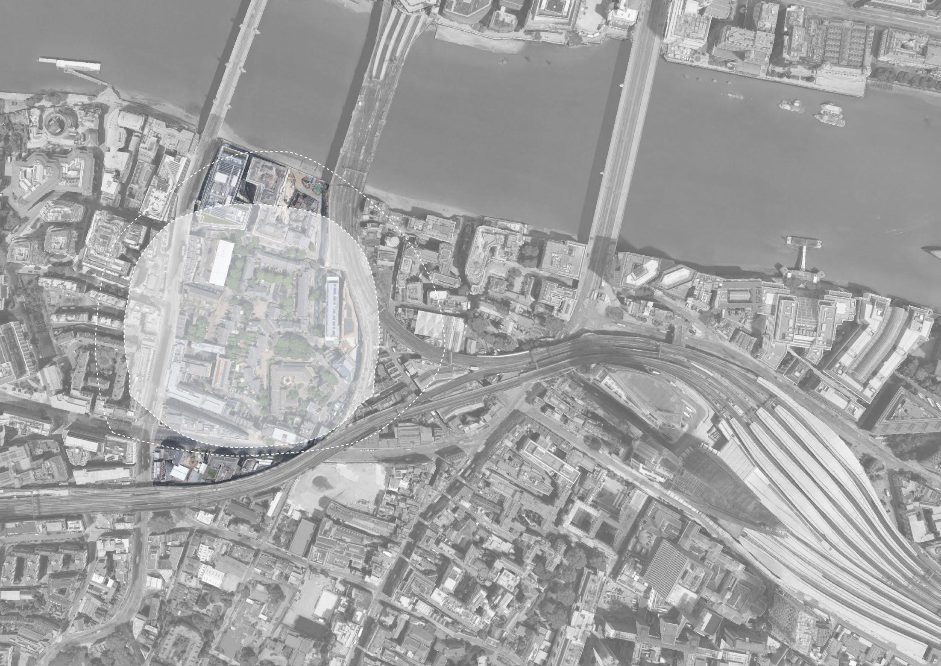
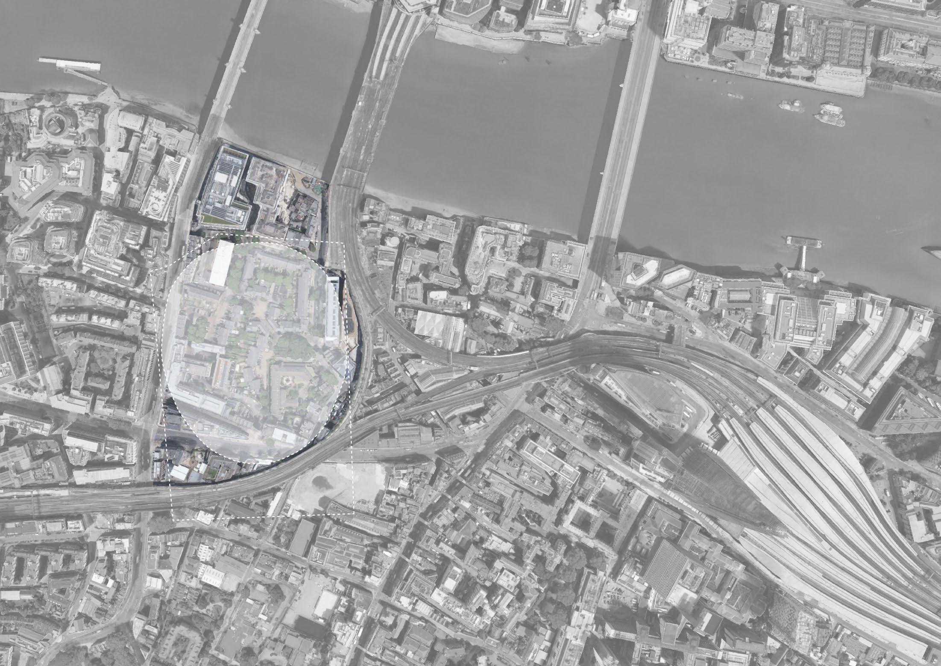
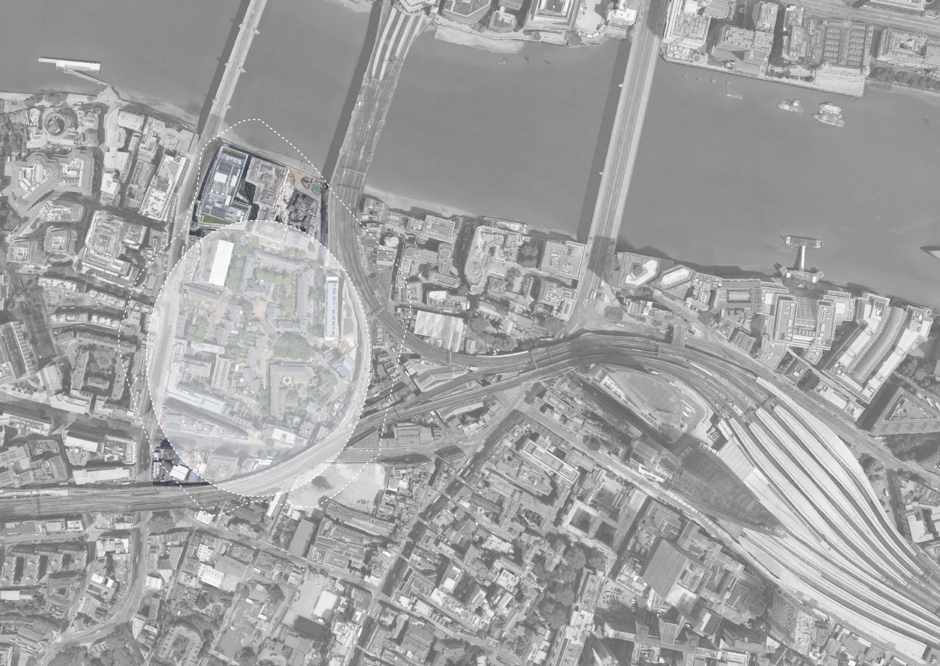
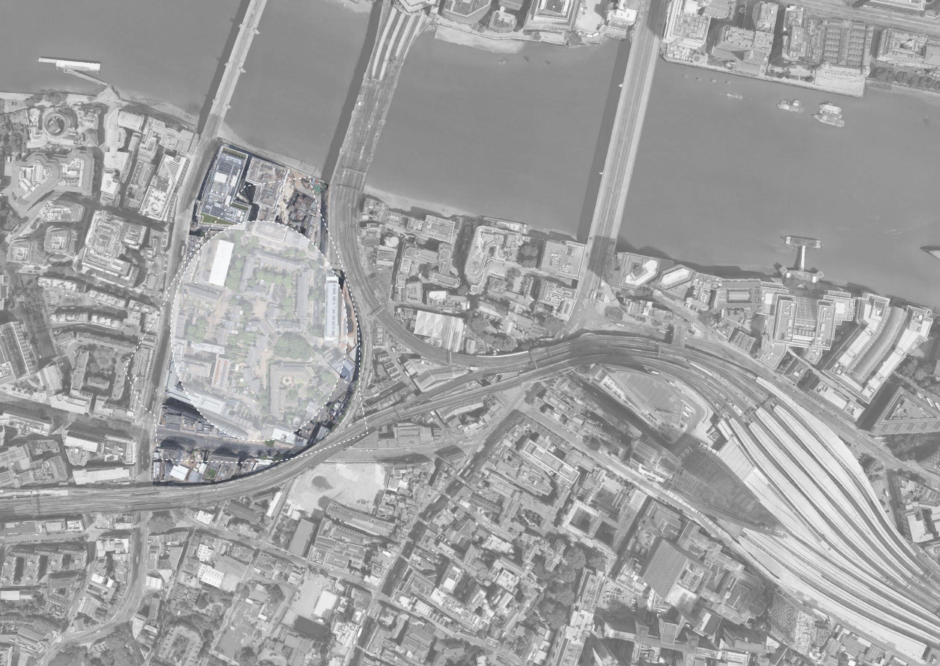
A number or sites were explored, to investigate the potential of an urban stadium, a site both had to be large enough but also present interesting challenge and opportunities. Six central sites were identified, each with interesting opportunities. However, the Borough site
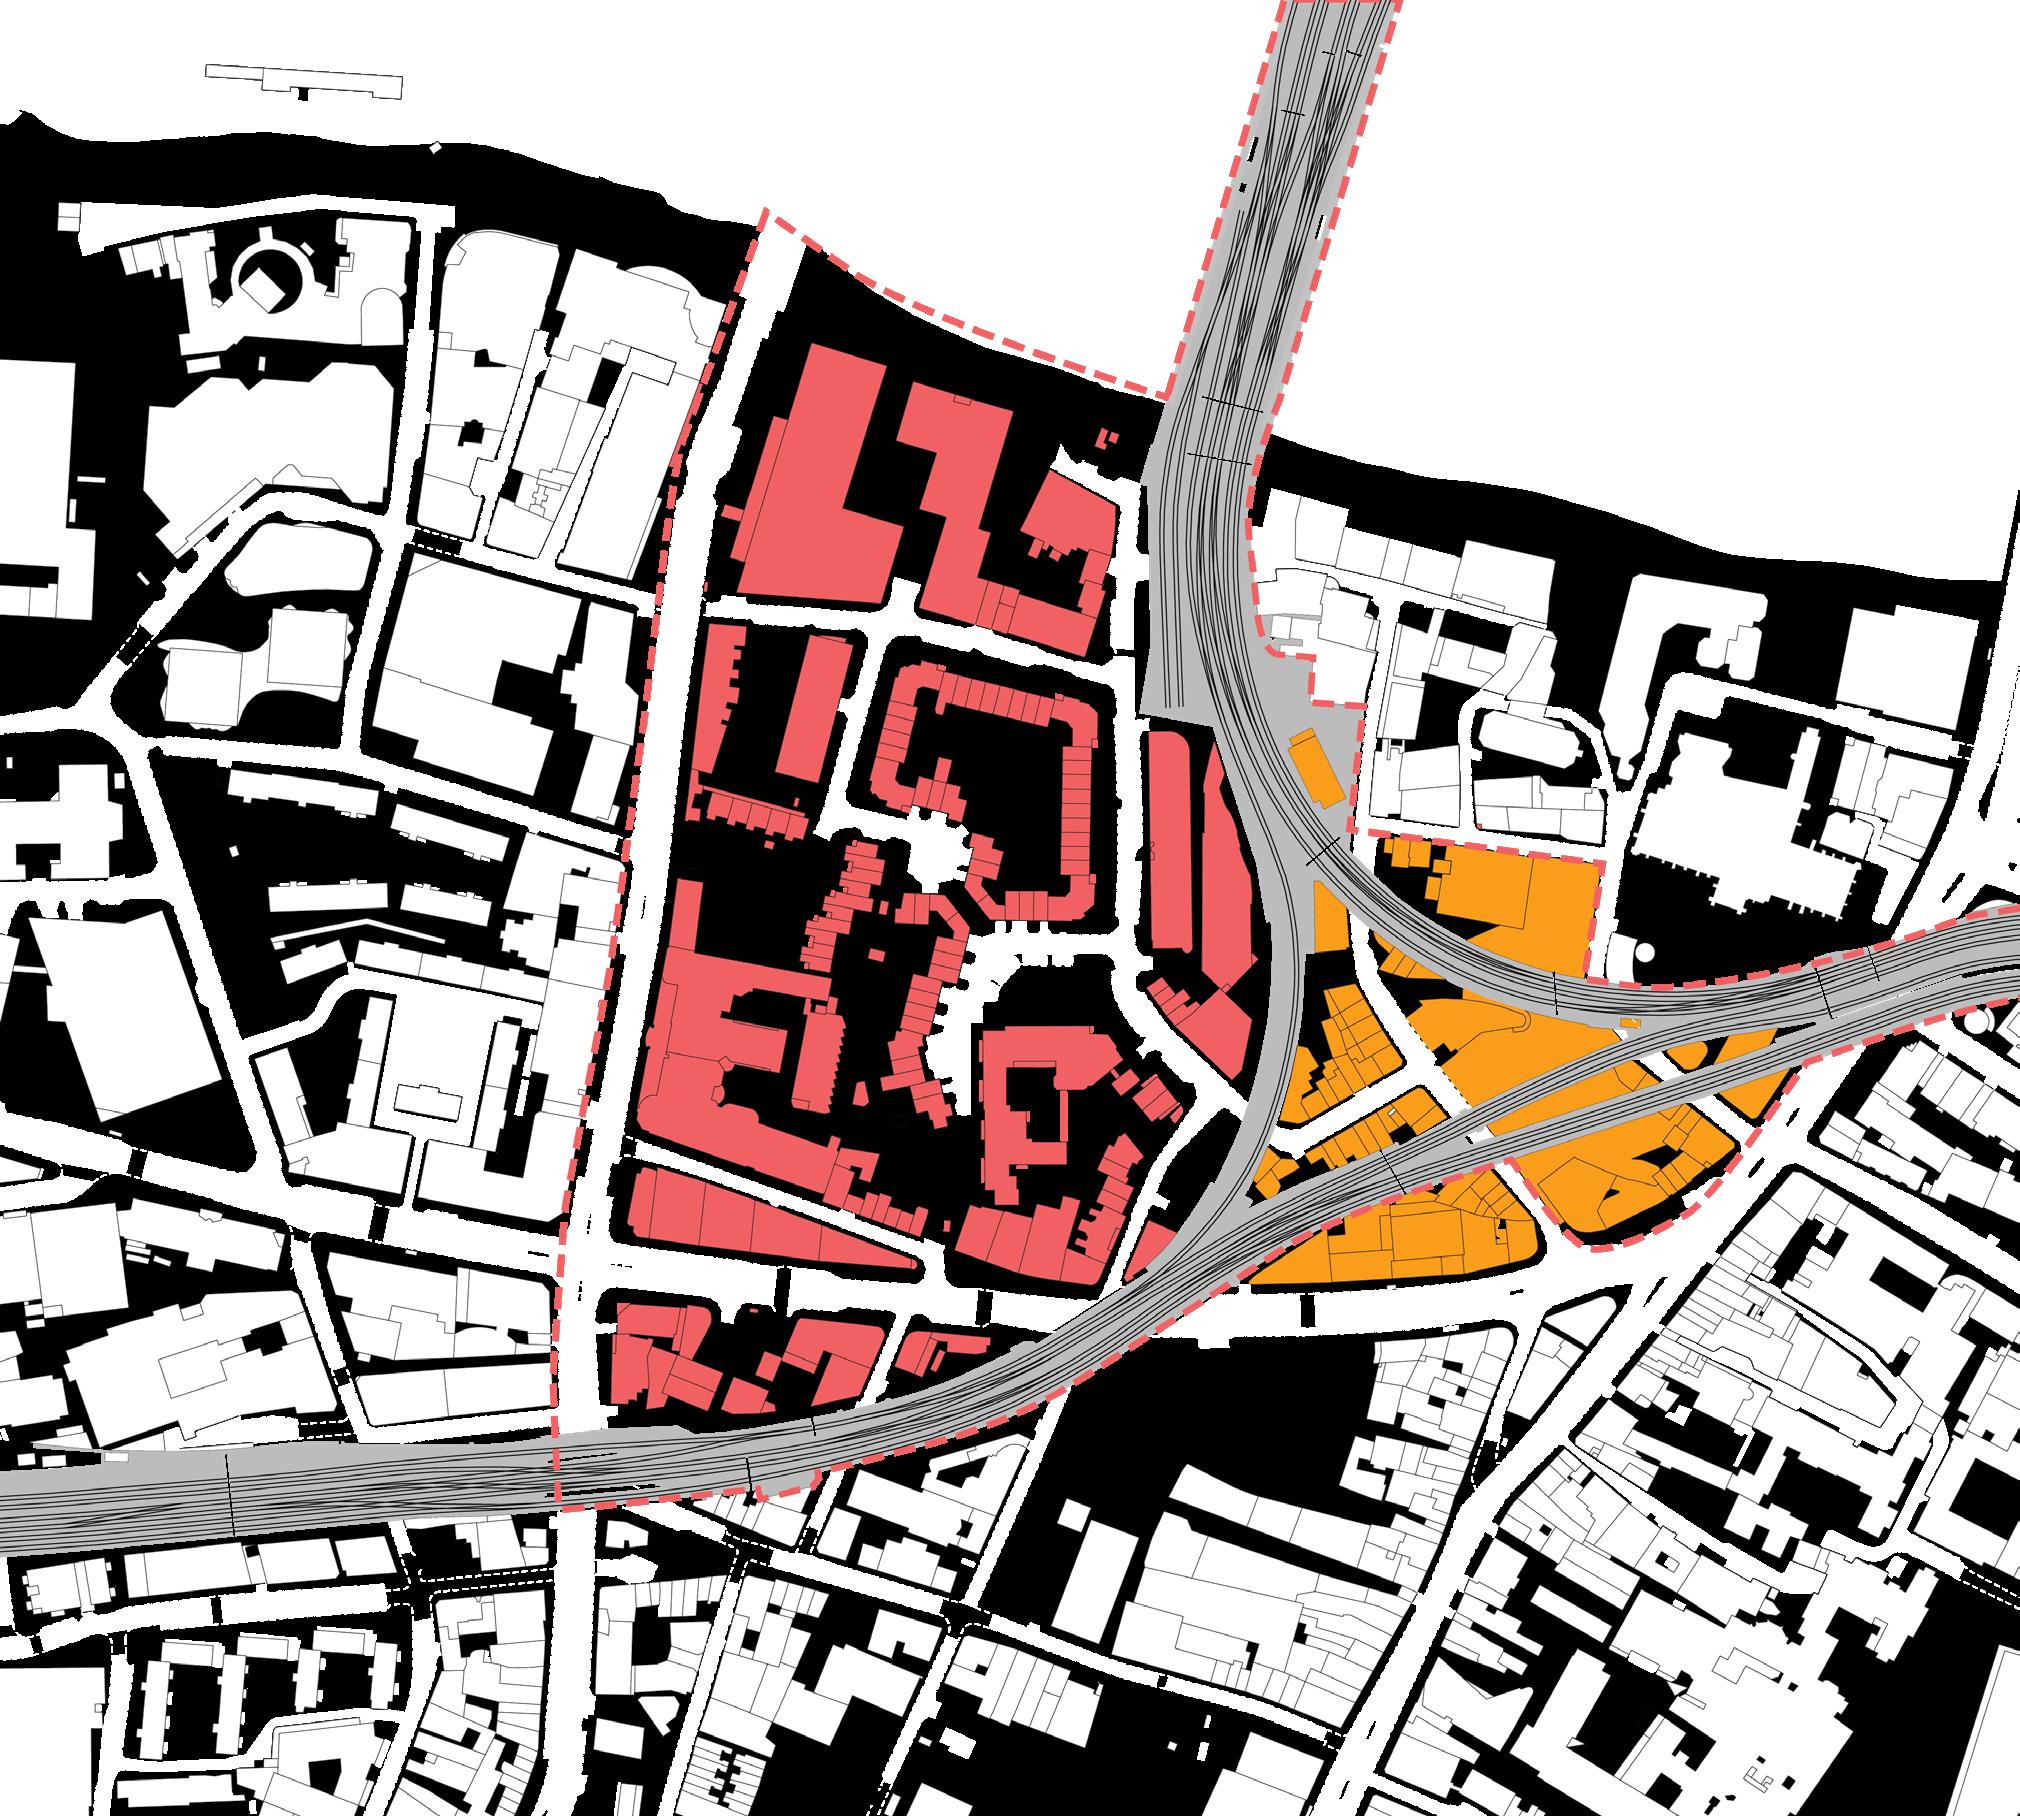
was ultimately selected for a number of reasons. Firstly it was the largest, and the Borough Viaduct presented a very interesting opportunity, not only to integrate into the proposition, but in plan, creates a sweeping curve, reminiscent of a stadium form creating a unique site. The axis of Southwark
Bridge road and Southwark Street add a layer of dense urban streets to respond too, while the river itself opens up a multitude of possibilities.
A Reimagining of Southwark
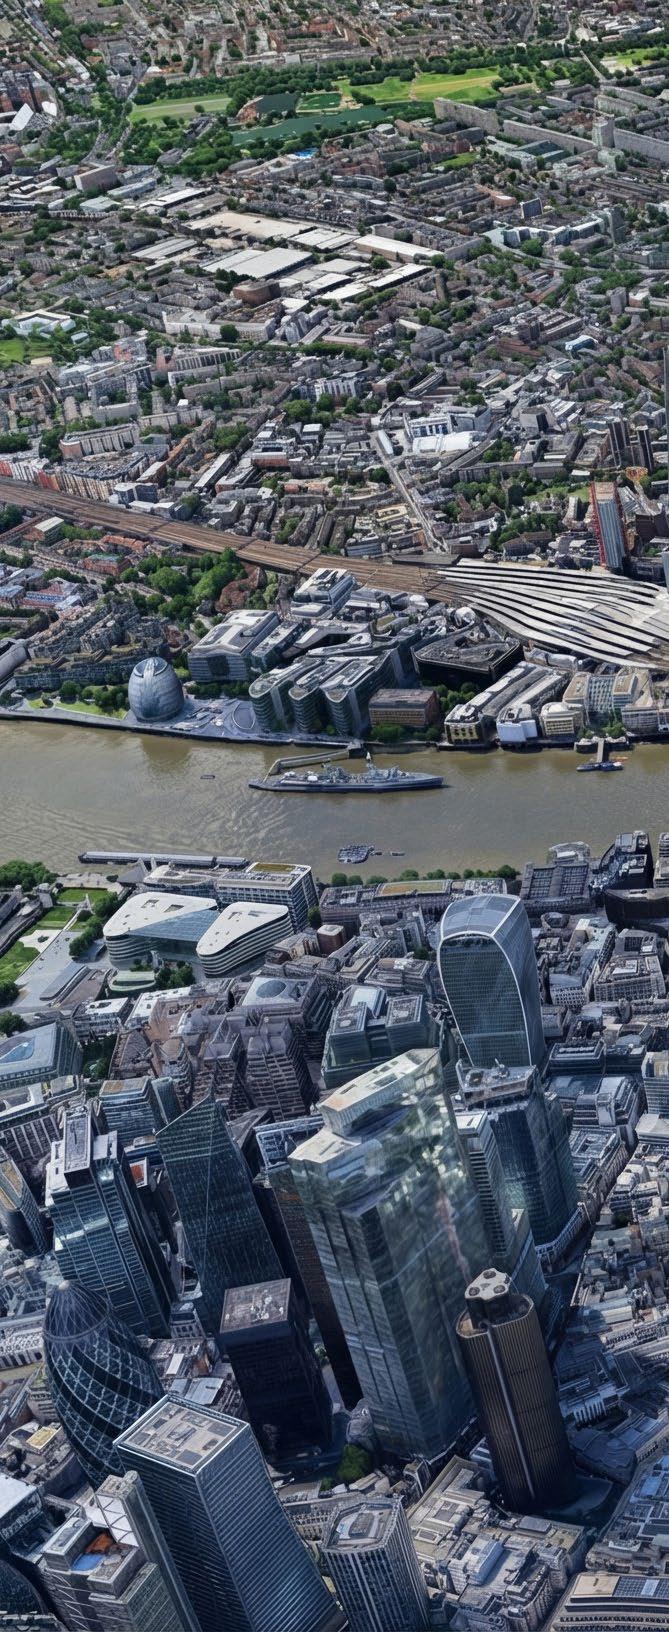
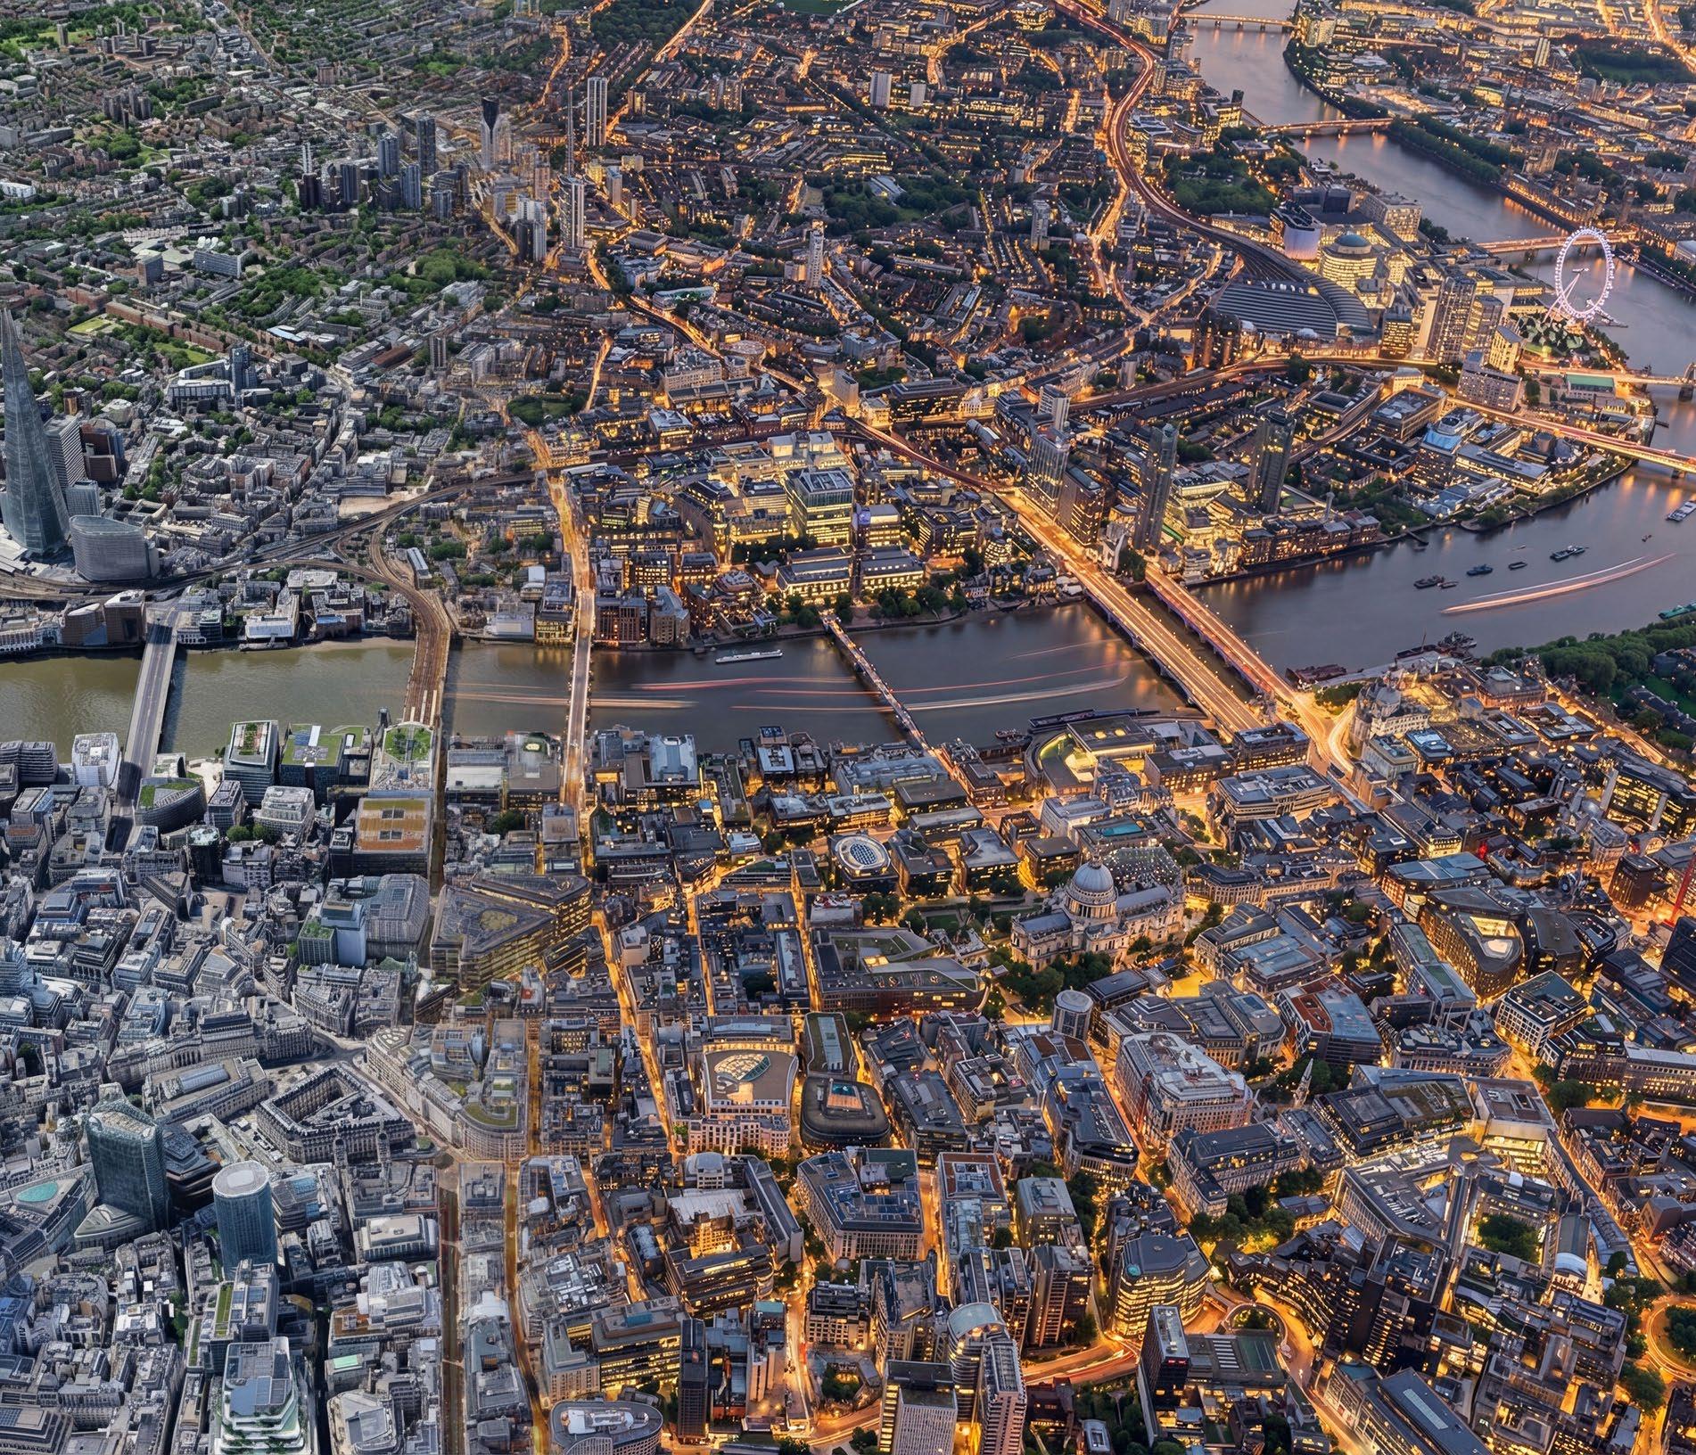
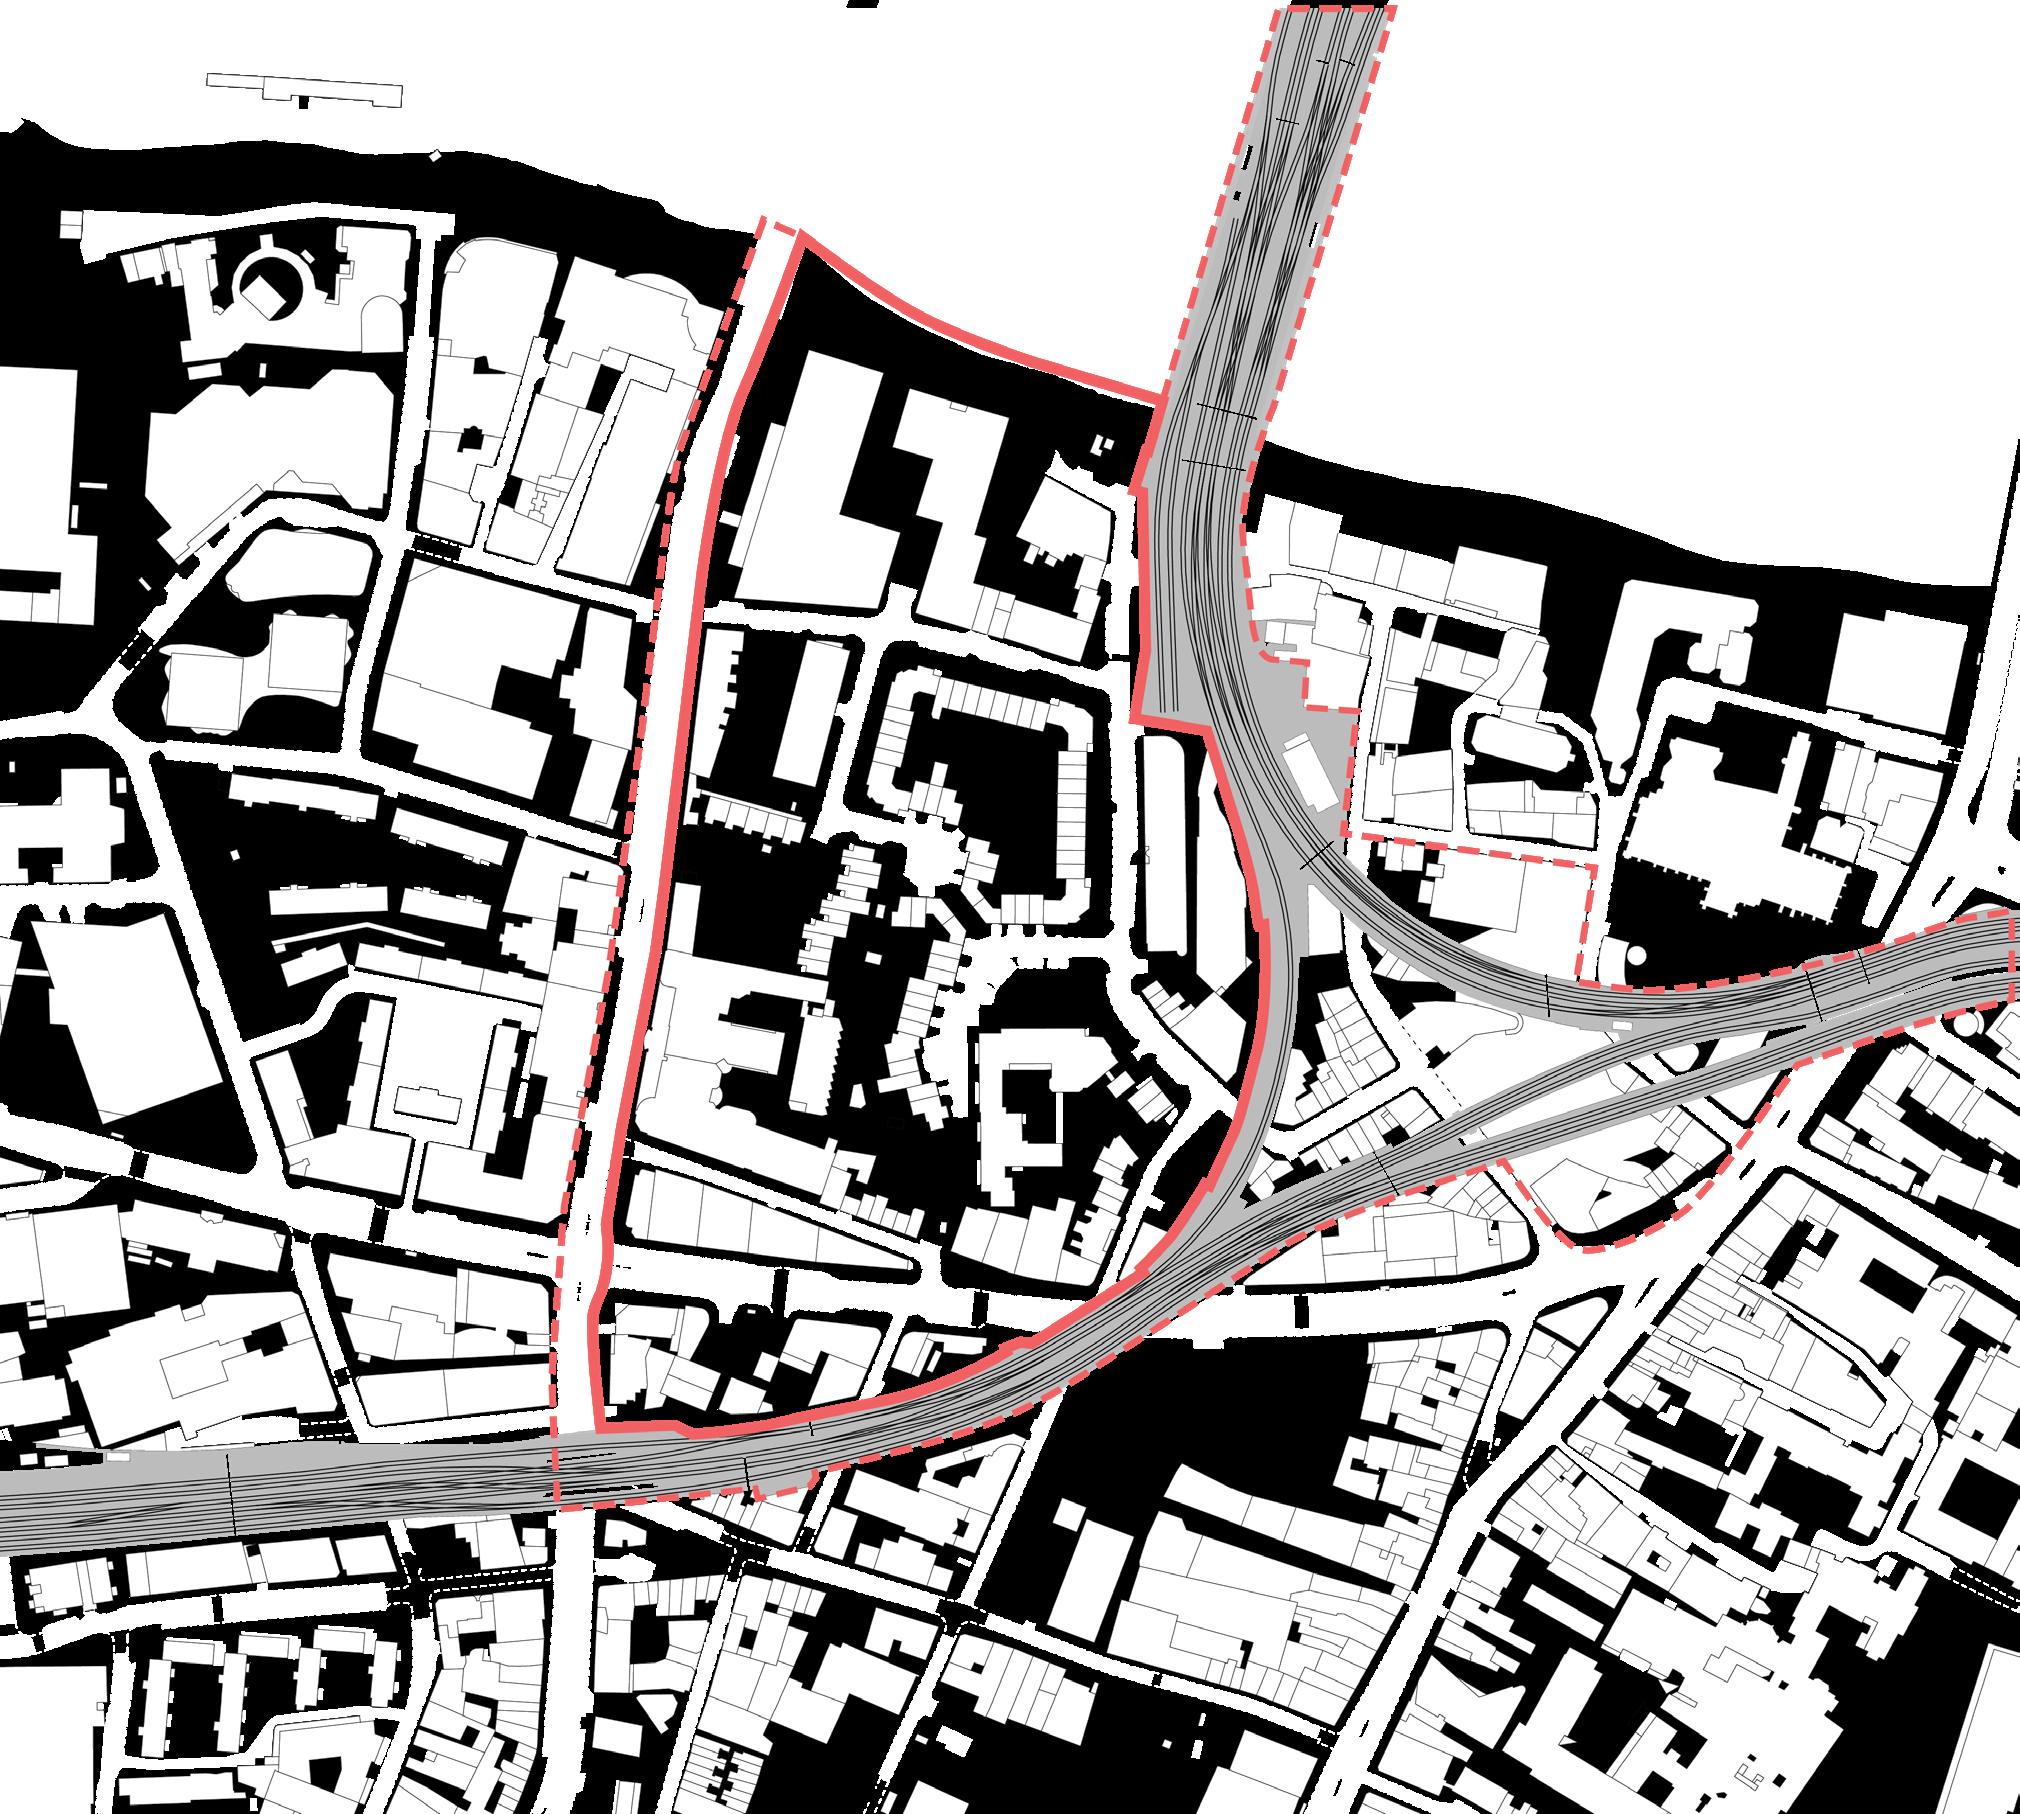
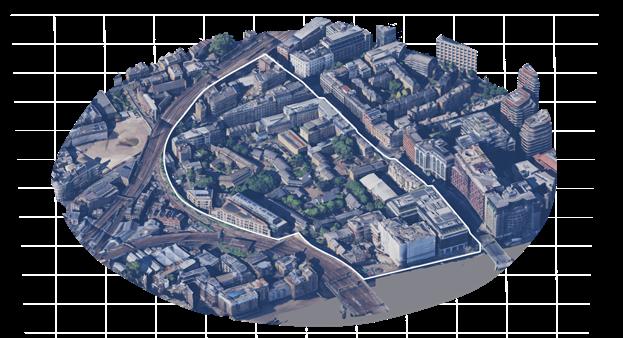
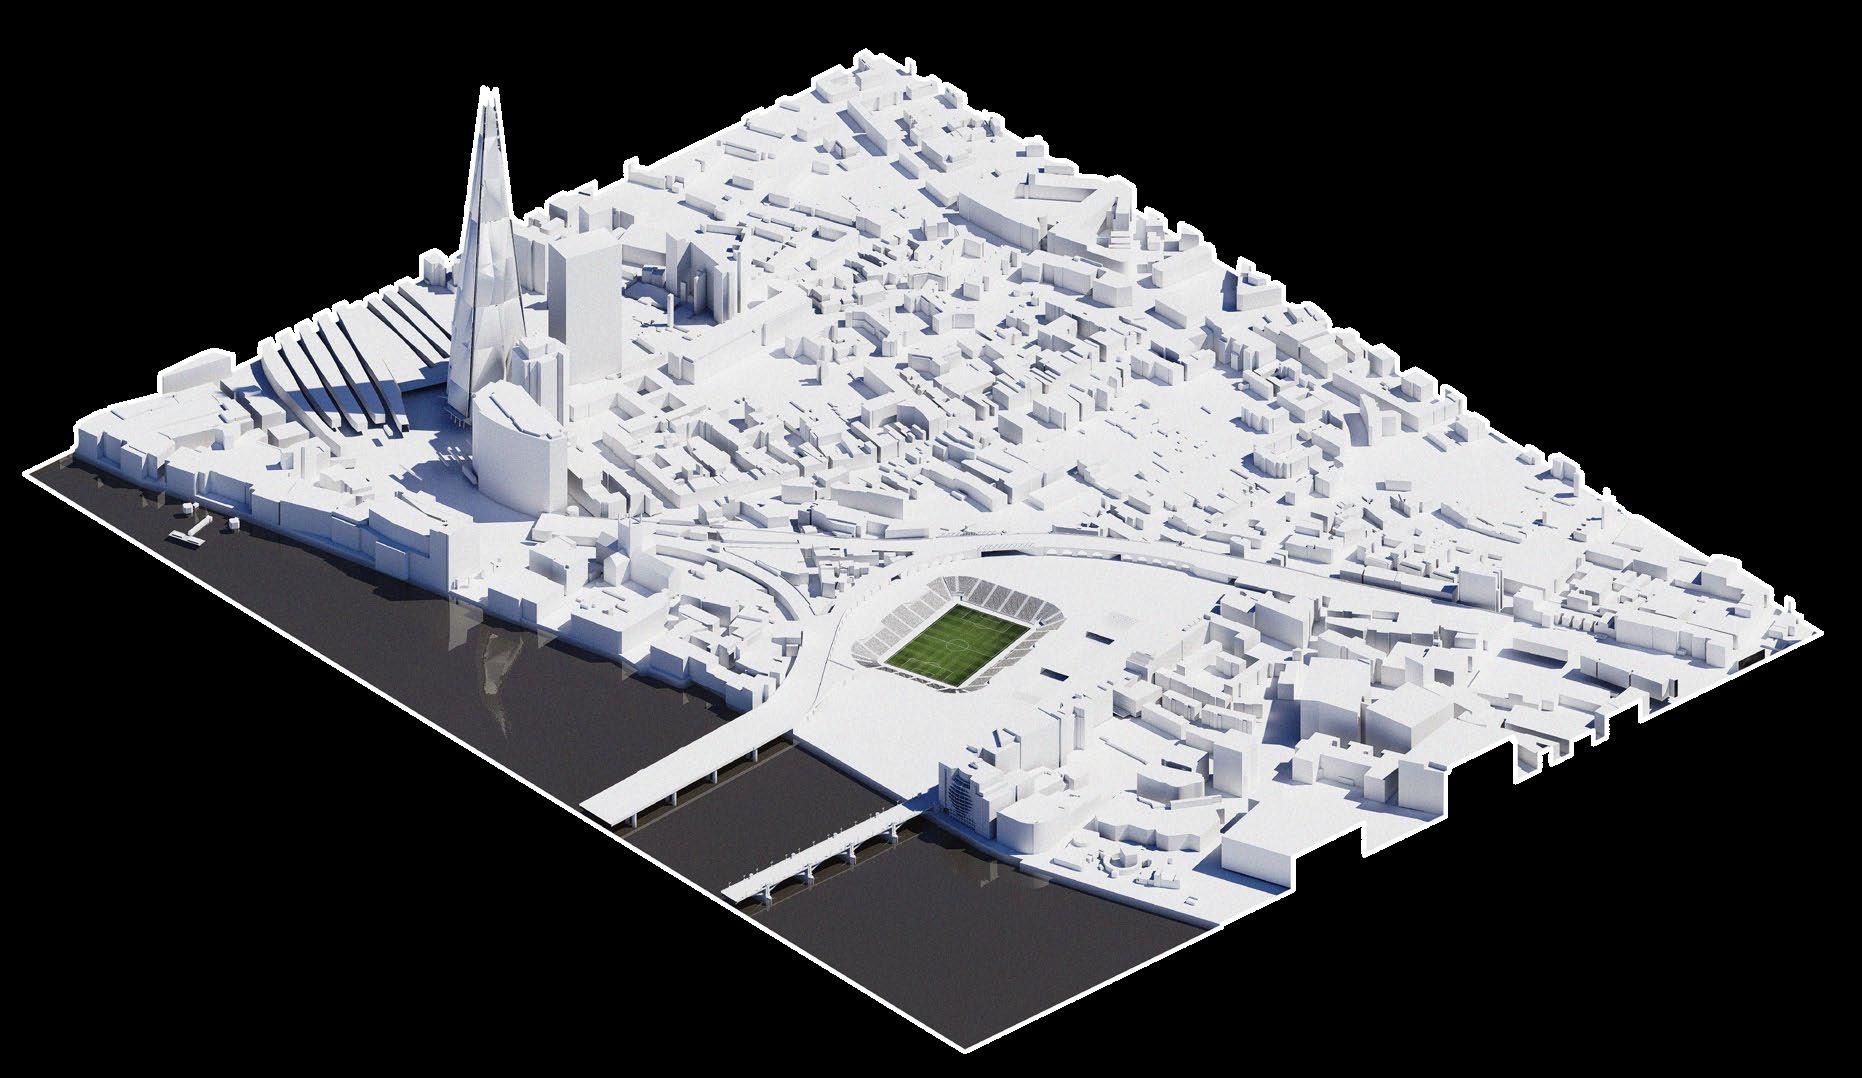
The location selected presents an intense urban setting within London’s Southbank, dense medieval streets, and narrow access. The site is perfect for exploring an urban stadium typology. The project is a reimagining of the site, exploring how the dense urban context can
inform the stadium typology. The proposal aims to work with the existing typography, notably, the incline of Southwark Bridge Road as it approaches Southwark Bridge, and Borough Market.
Borough Market
Borough Market is an extremely important asset to this proposal, by combining a creative brief with a serious proposal, the market, with the viaduct, that will be brought into use, maximises site opportunities and forms the perimeter of the eastern and southern edges of the site.
CONNECTED LOCATION
UK’s Most Accessible Stadium
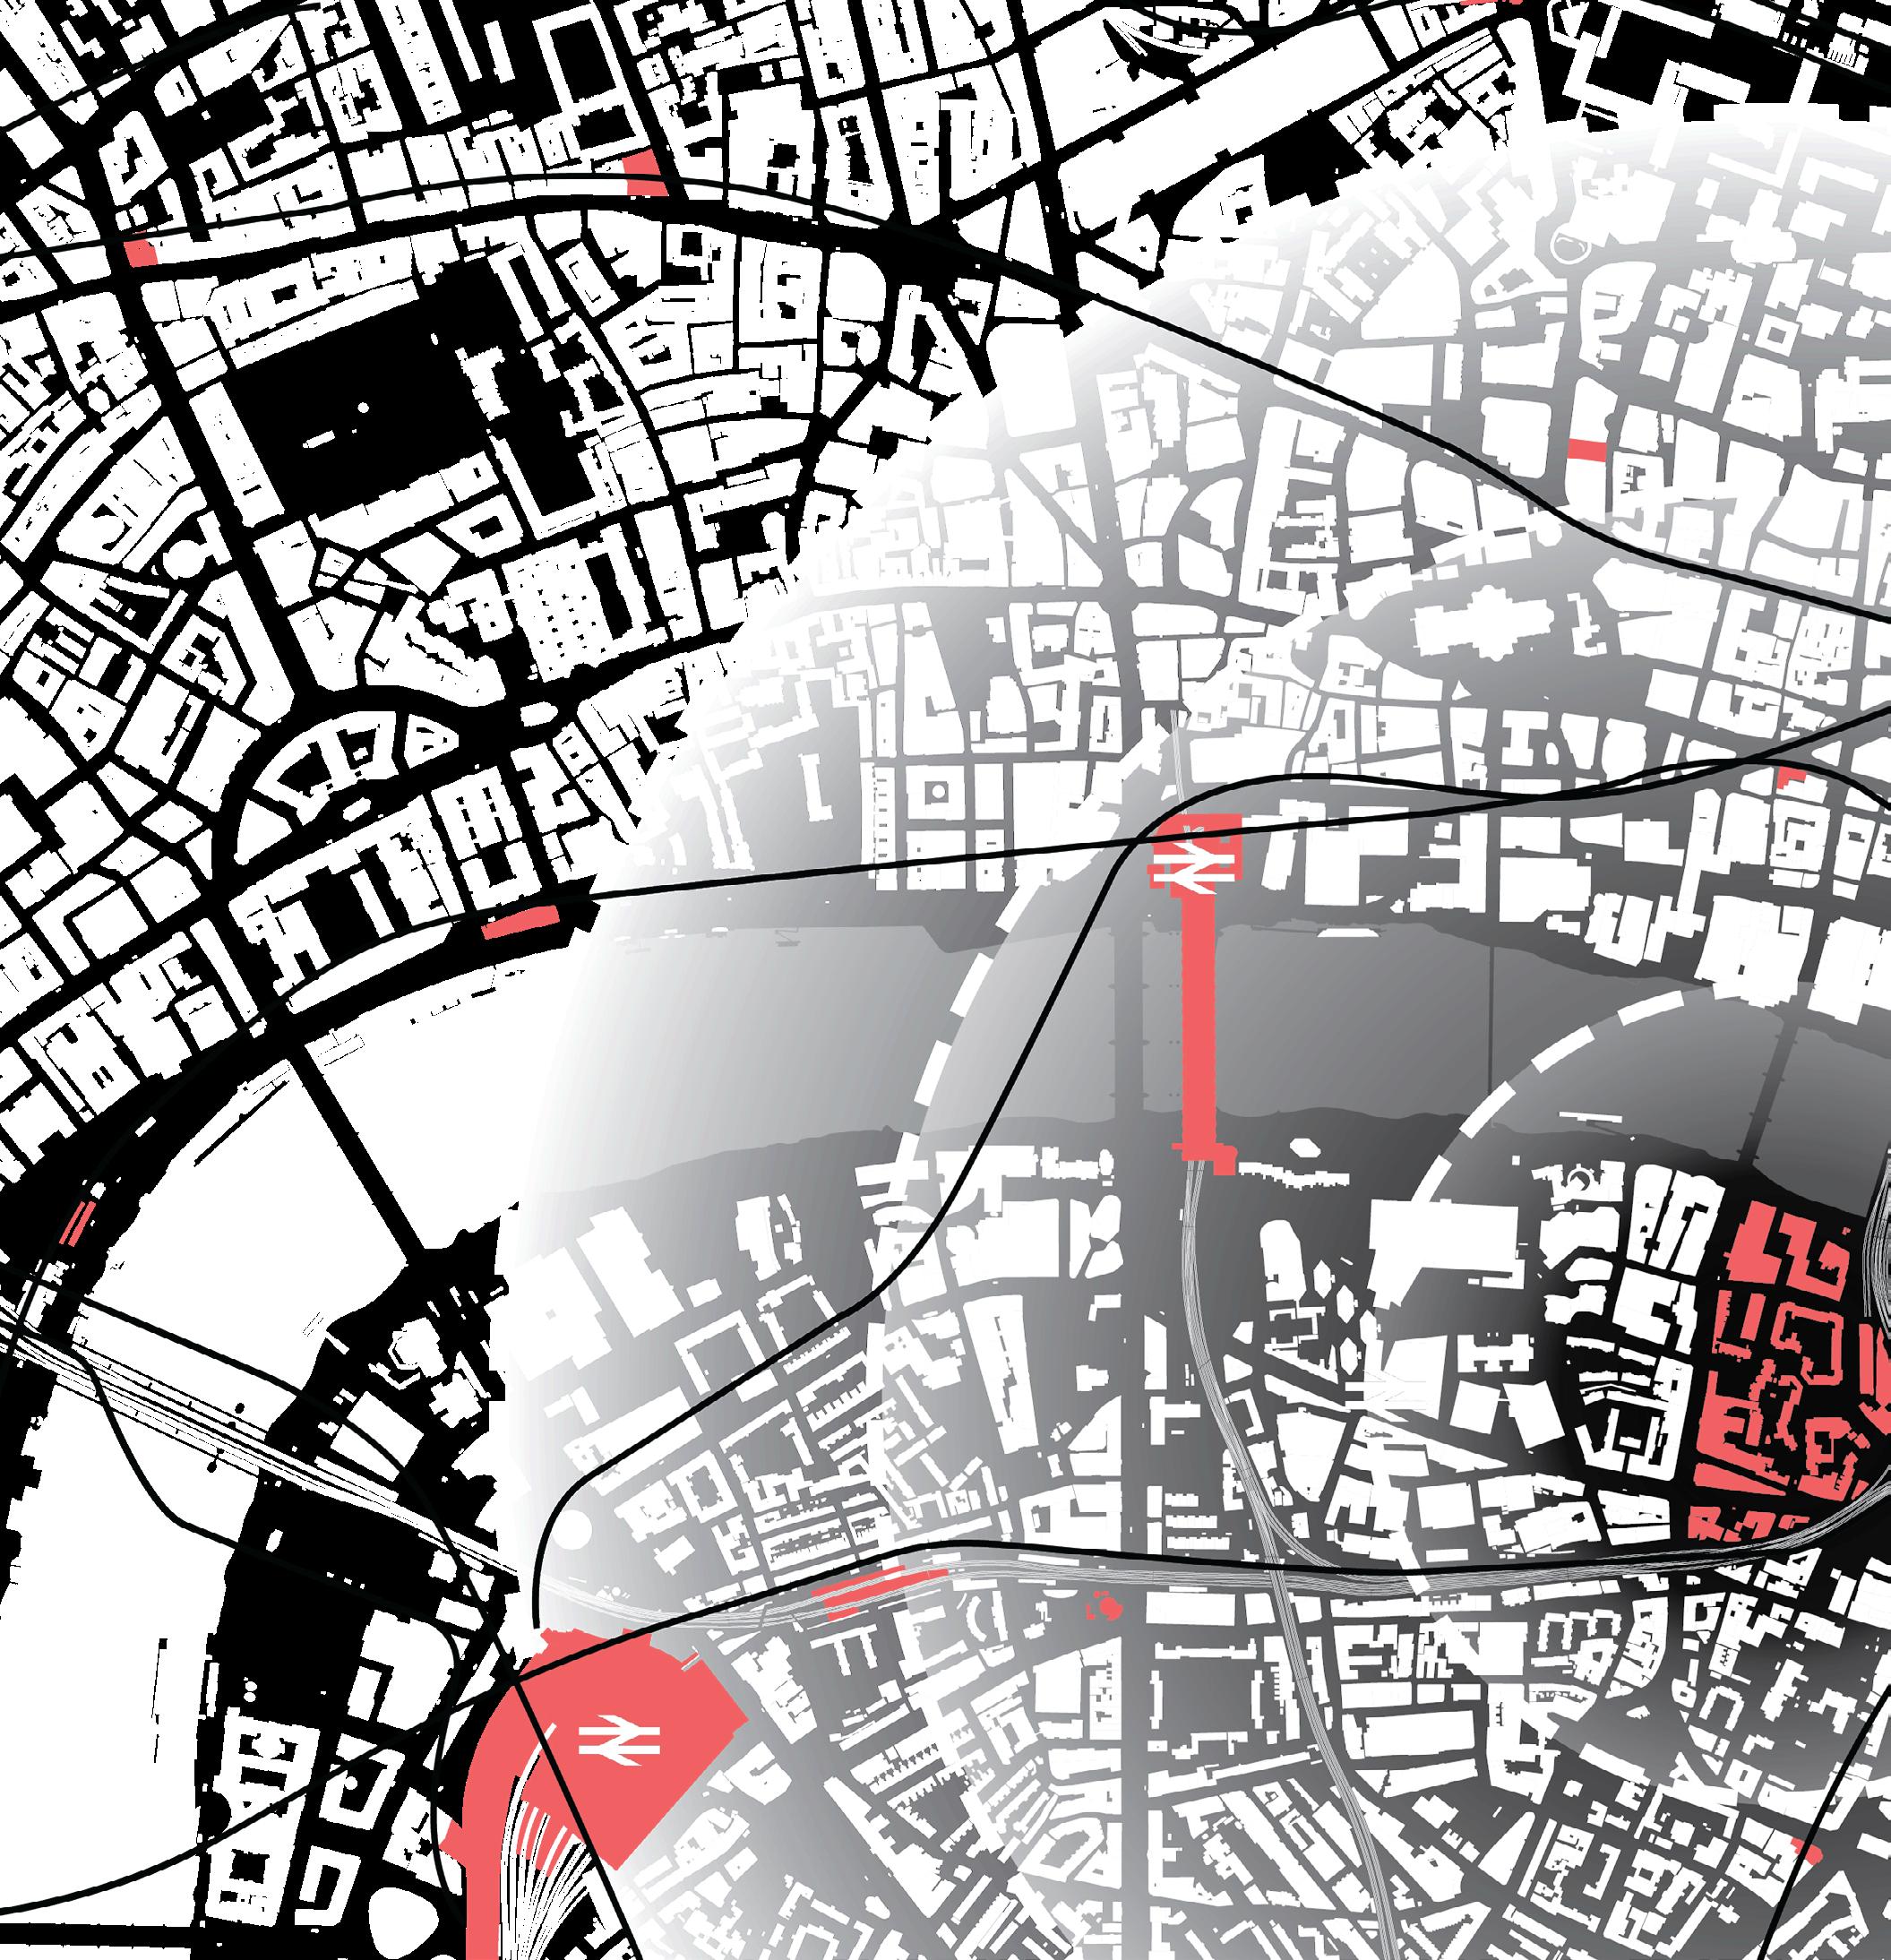
This is an extremely well connect site, with Cannon Street, Blackfriars and London Bridge stations all within a 5 minute walk of the site. Waterloo, 10 minutes, and Liverpool Street 15 minutes. Not accounting for the Tube and bus network. This connection presents both
an opportunity and significant challenge. Being very well connected makes the site extremely accessible, however, large crowd flows in the area to matchdays presents a challenge, the streets cant cope with such an amount of people. Therefore any architecture will have to account for this challenge
and manage crowd flows through creative architectural choices.
The brief proposes a rejection of the typical model, buy being completely open, a creative brief is able to facilitate financial viability while allowing the community to flourish positively as a direct result of this proposition.
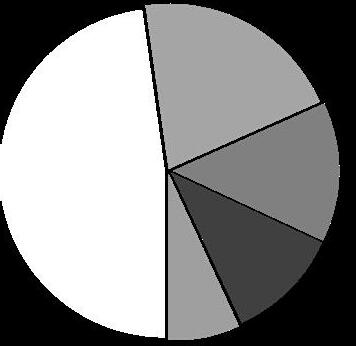
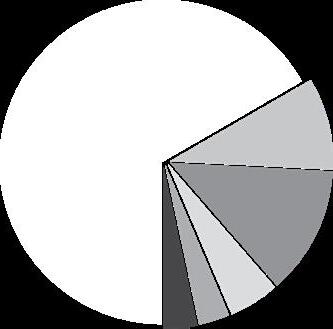
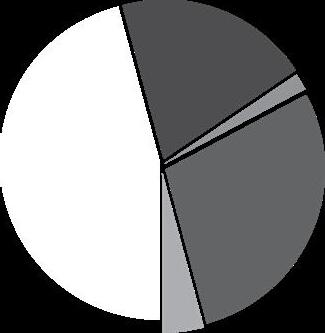
Hospitality Boxes
2,772 leased annually at market rate
Commercial Development - Commercial/Retail Ground rent plus 5-8% turnover levy
Market Concourse trader Fees
Expanded Borough Market - turnover rent
Surrounding Business Levy
BID - 15-20% of matchday uplift
Sponsorship Shirt lottery, Partners, etc
Non Matchday Events Concerts, community events
Surrounding Businesses
The stadium generates tens of thousands of visitors every matchday. The bars, restaurants and shops within walking distance all benefit from that footfall directly, more customers, more revenue than they would see on any ordinary Saturday. The levy formalises that relationship. Businesses in the surrounding area contribute a percentage of their measured matchday uplift back to the Trust, in return for the reliable, unconditional crowd the free stadium delivers to their door every home game.
Because entry is free the stadium is always full, which in turn means surrounding businesses always benefit, which means the levy always generates income, which means free access is always guaranteed. The social decision and the commercial logic are the same decision, they facilite the other.
Streams
The Value Exchange Loop
BOROUGH FOOTBALL CLUB
Celebration and Identity
Within the brief, Borough FC, are the anchor club, with a unique strategy that is intrinsically linked to the open brief concept, creating social value, reflecting the ethos of the entire stadium project, all the way from architecture masterplan, to football team sponsor.
The Lottery
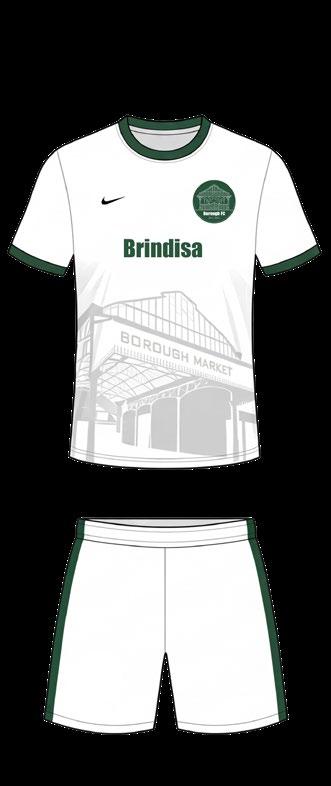
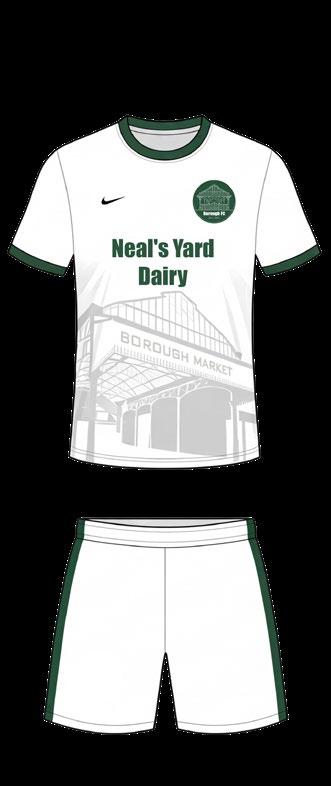
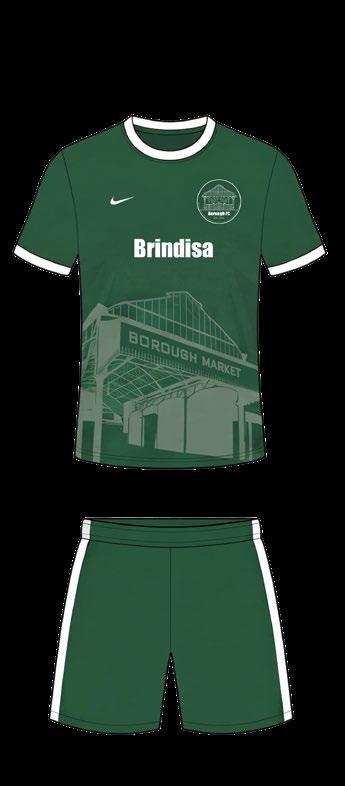
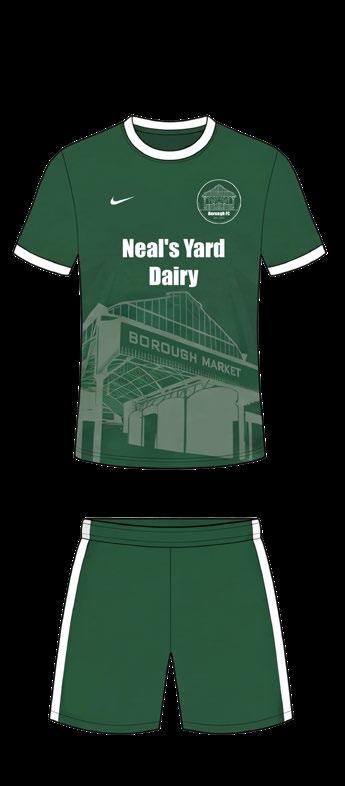
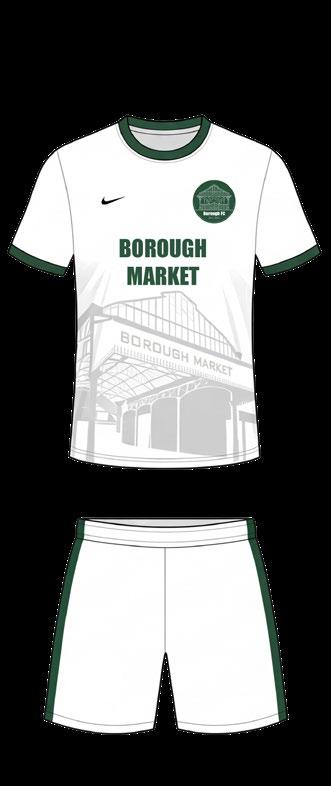
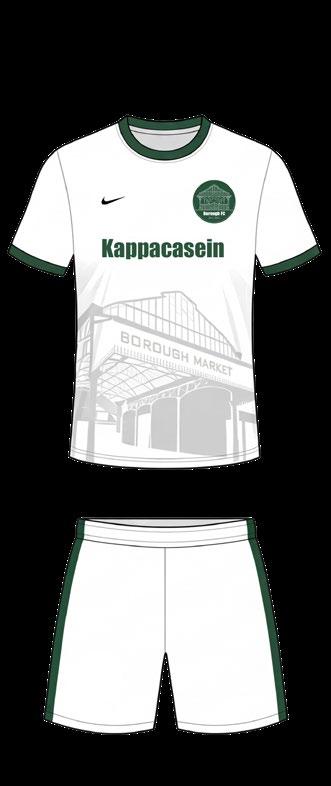
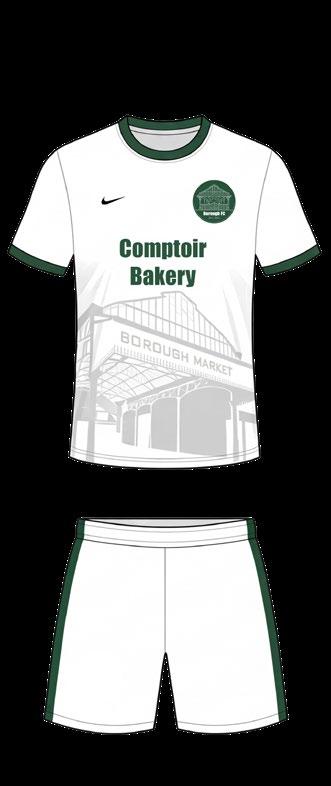
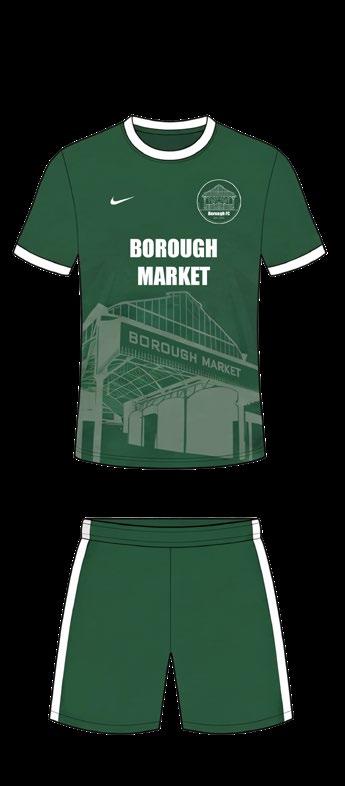
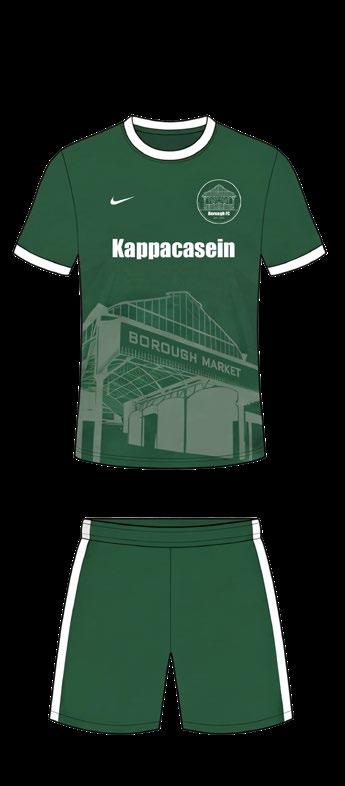
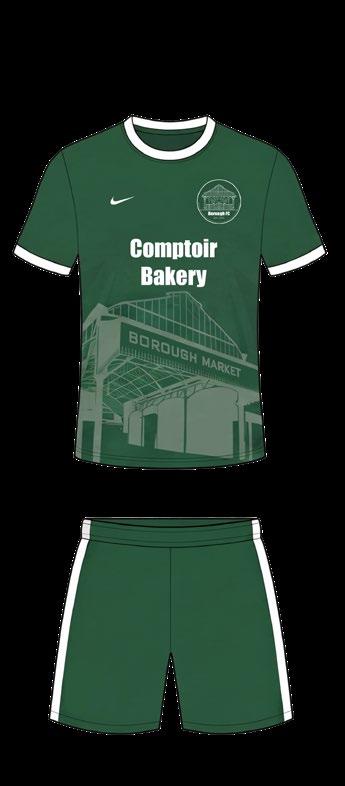
All willing traders enter a free lottery to become the main short sponsor - a fair process where each trader gets exposure on the local and national level. Each winner gets one home shirt and one away shirt across the season, their name on the front, their story in that match’s programme, illustrated by a local artist commissioned specifically for that game. No trader can win two years running, so over time, every small business in the market gets their turn. The cup kit is sponsored by Borough Market as a whole, the collective, not the individual, for the occasions that celebrate everyone.
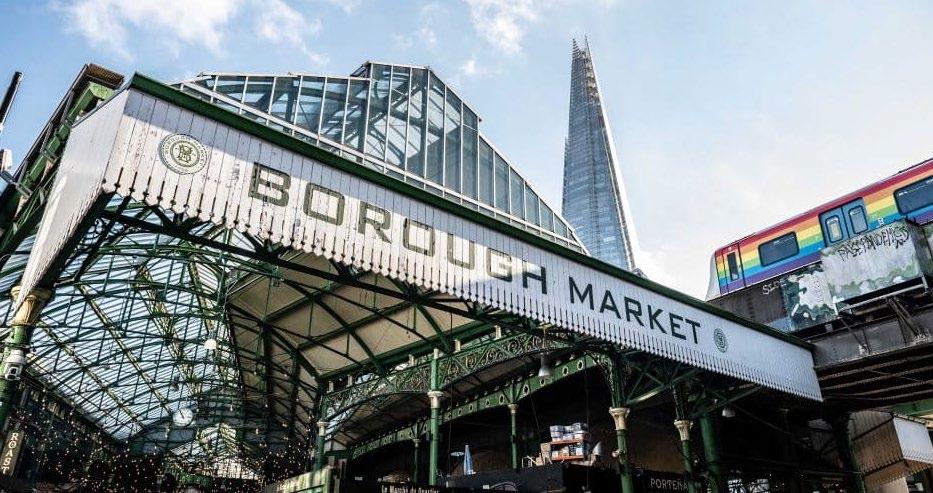
Fig. 1 - Borough Market
Every design decision made for Borough FC traces back to the same source, the market, its ironwork, its colour and its community. The crest, the kit, and the shirt lottery are not a visual identity applied to a football club but a physical expression of the place the club belongs to, and reflection of the brief and proposal, not an afterthought.
Over time the full set of match shirts becomes an unplanned archive, a season-by-season record of who was trading, what they made, and when they were there. Thirty years of Borough FC kits tells the story of Borough Market more honestly than any official history could. The history and collective of Borough Market is woven into the DNA of the site and club. A celebration of Borough.
Home Away
The UK Stadium Typology
CHAPTER 3: Precedent Research
Largest UK Stadiums
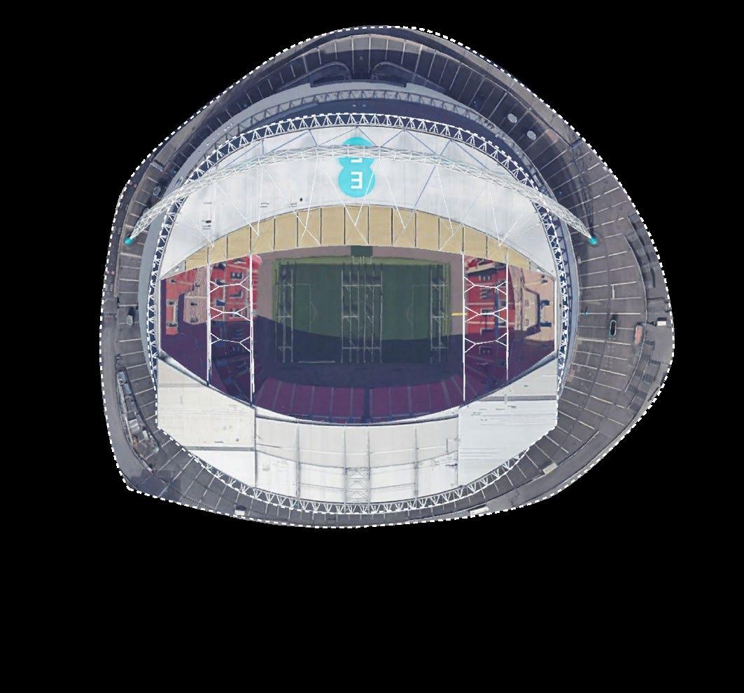
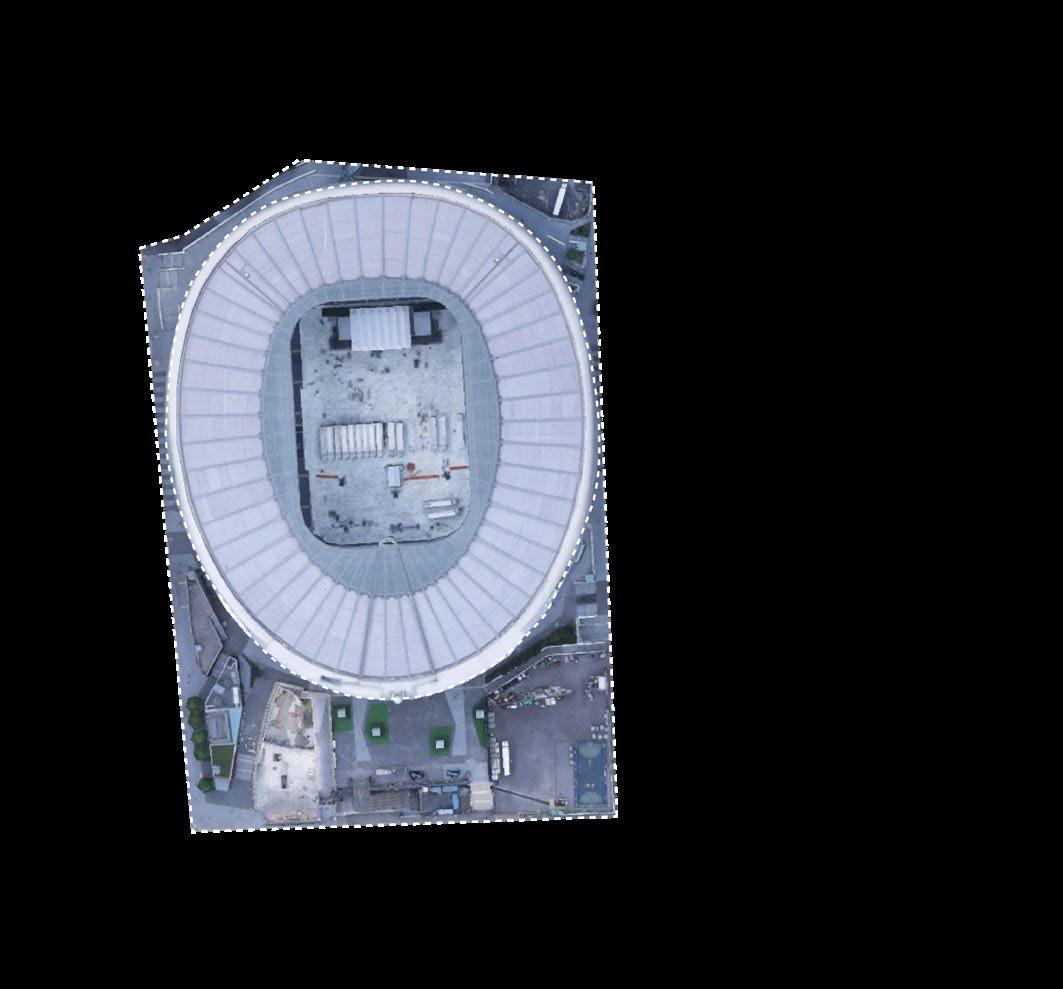
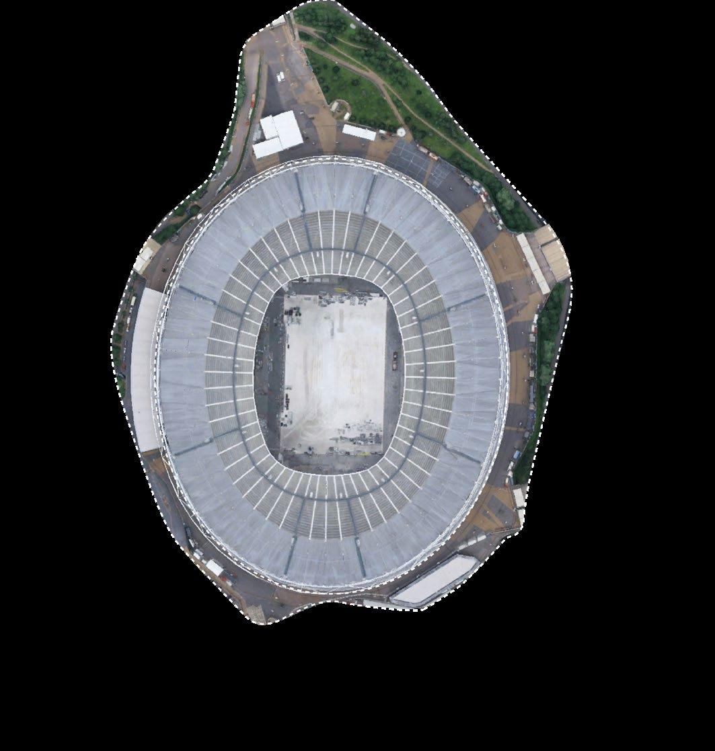
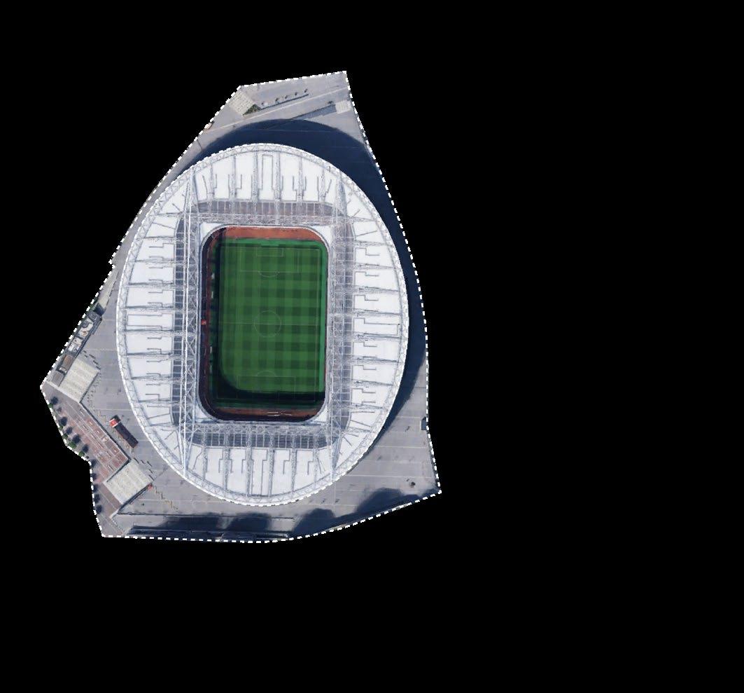
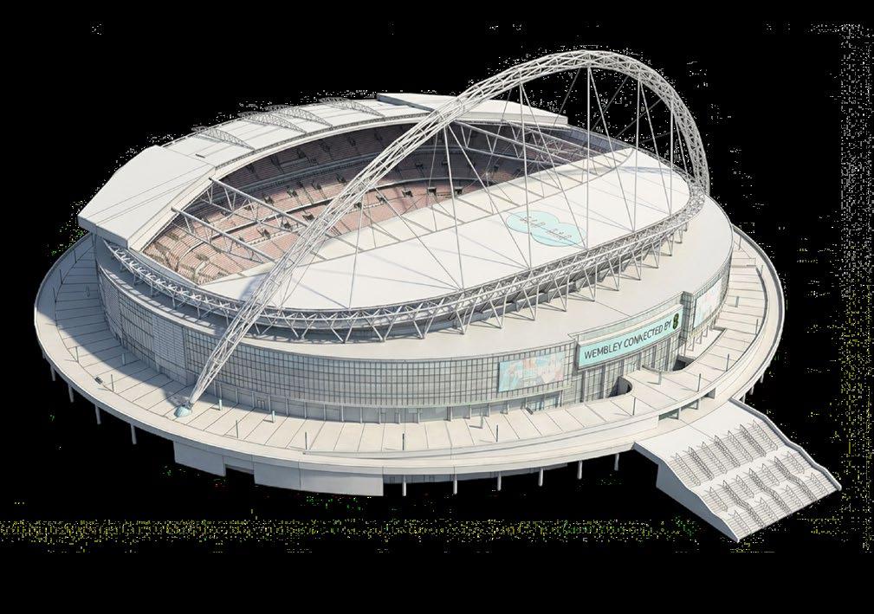
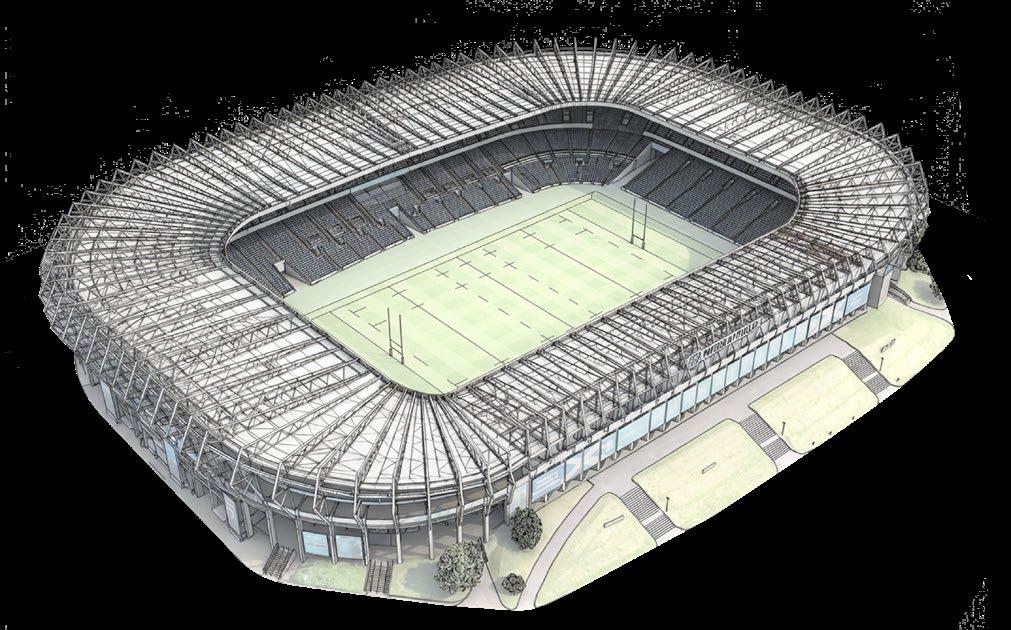
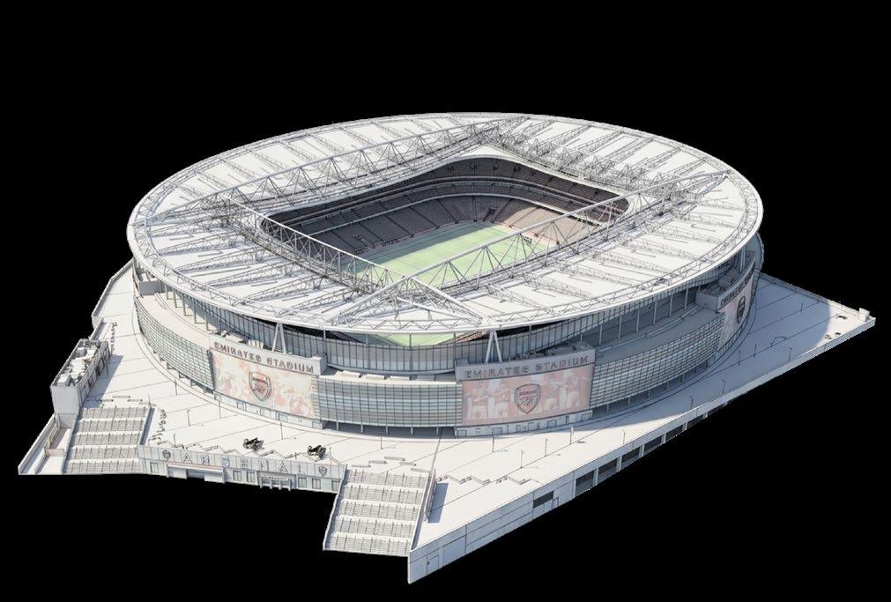
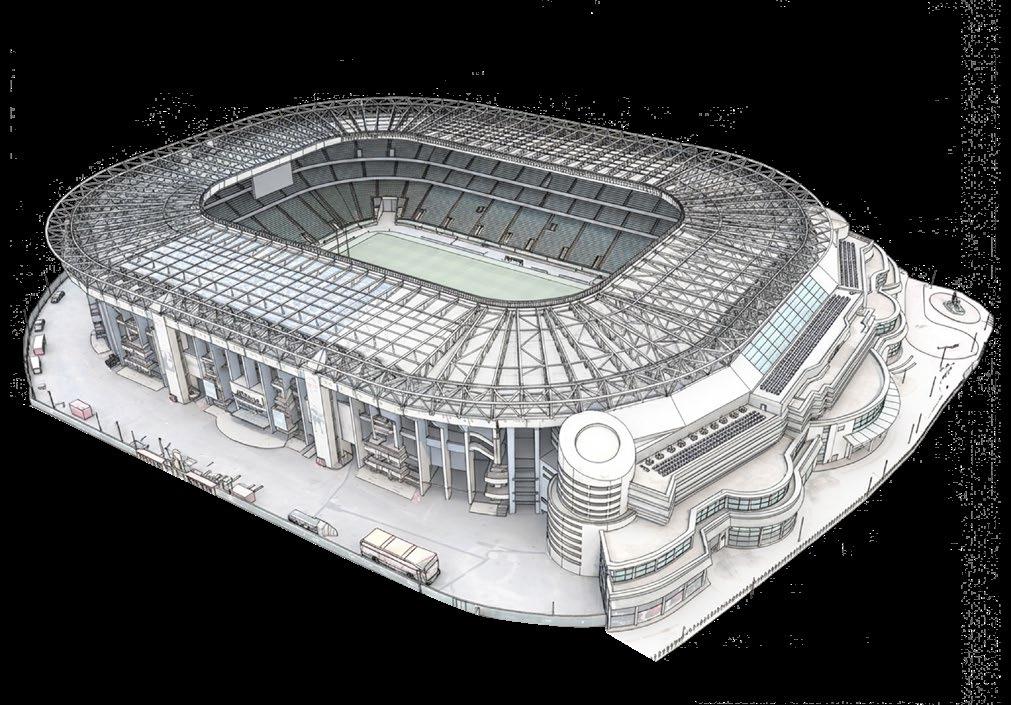
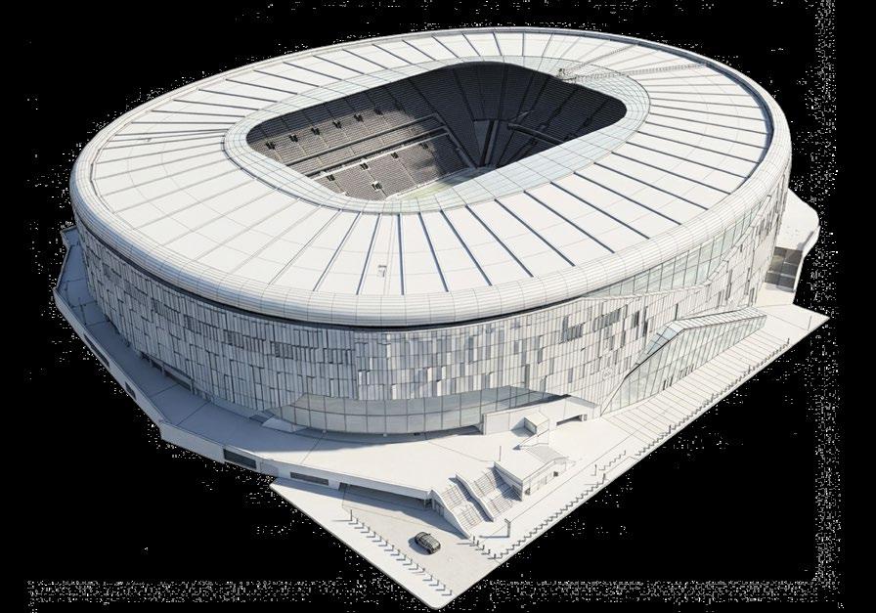
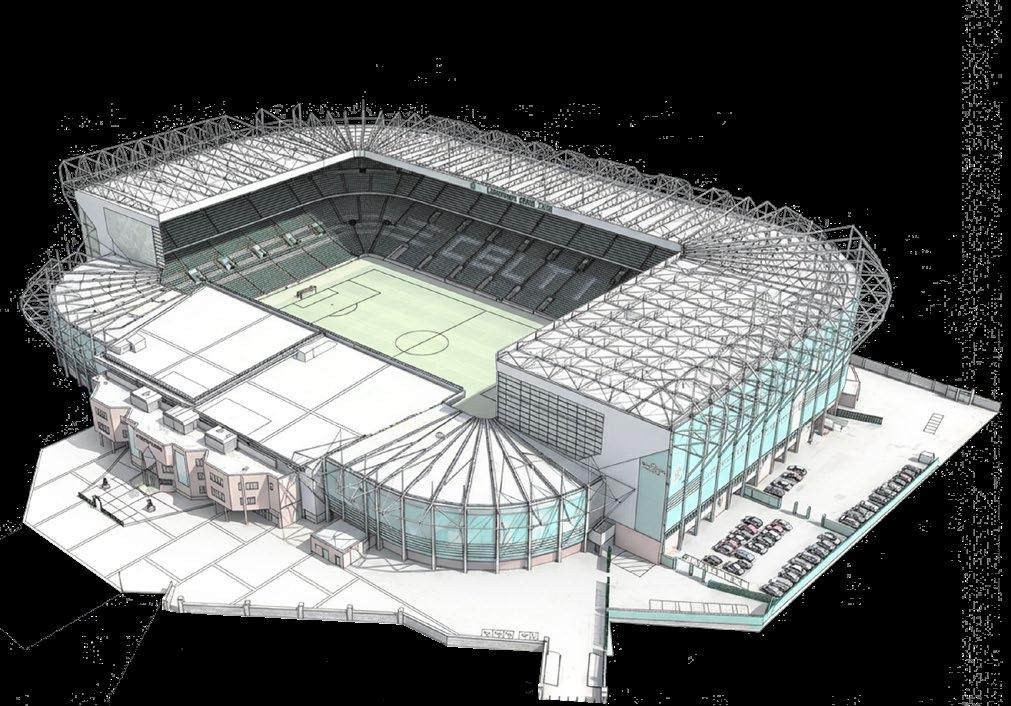
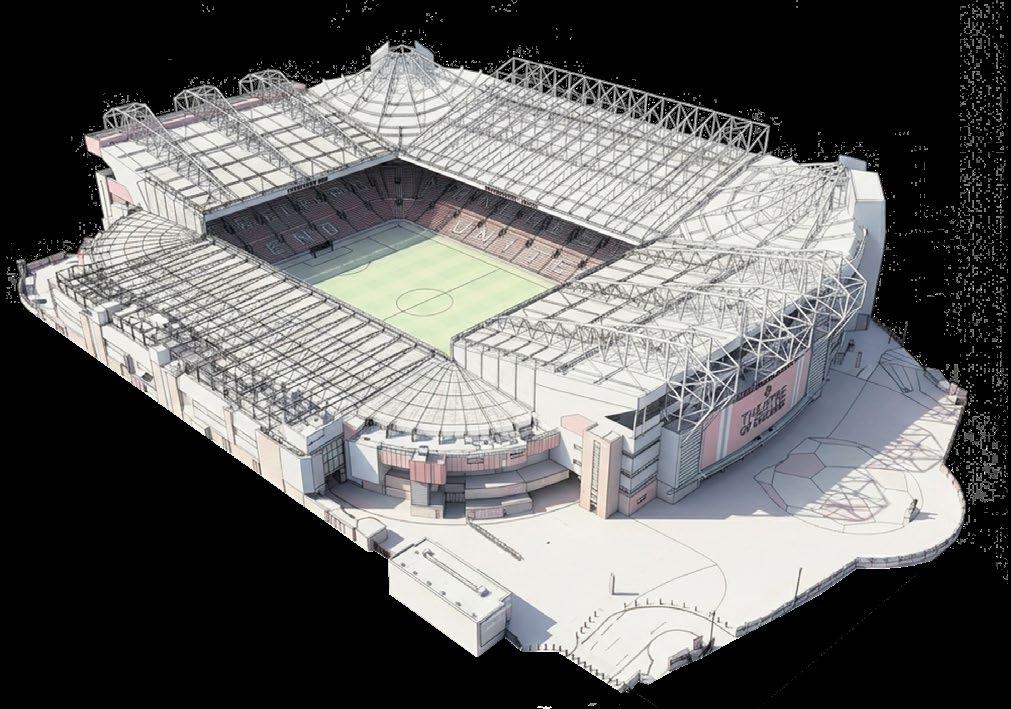
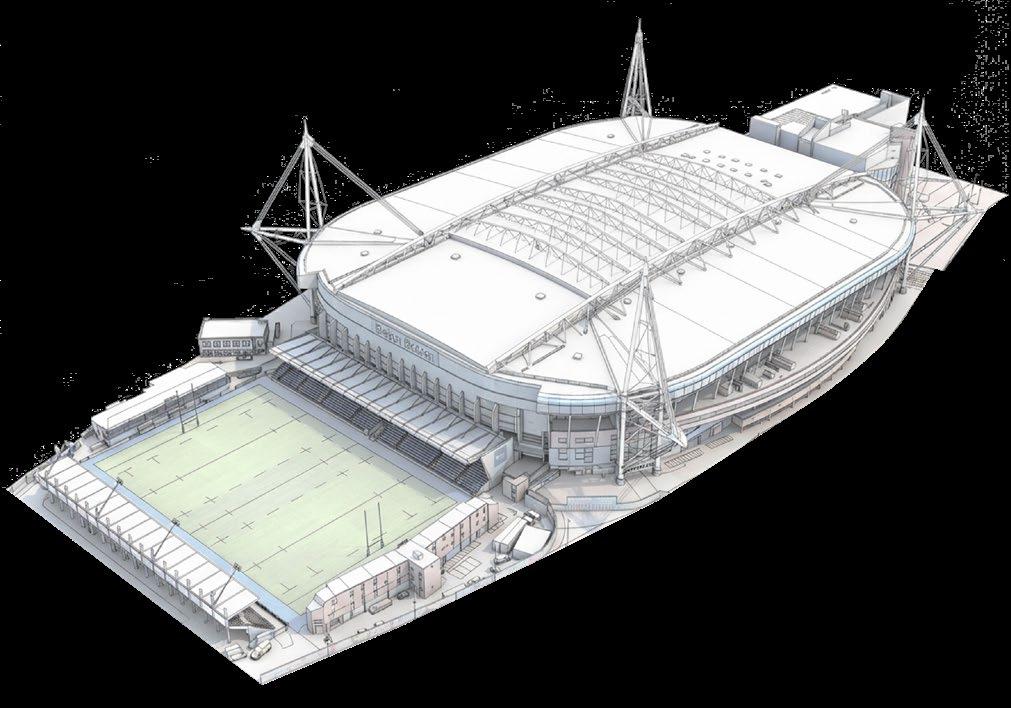
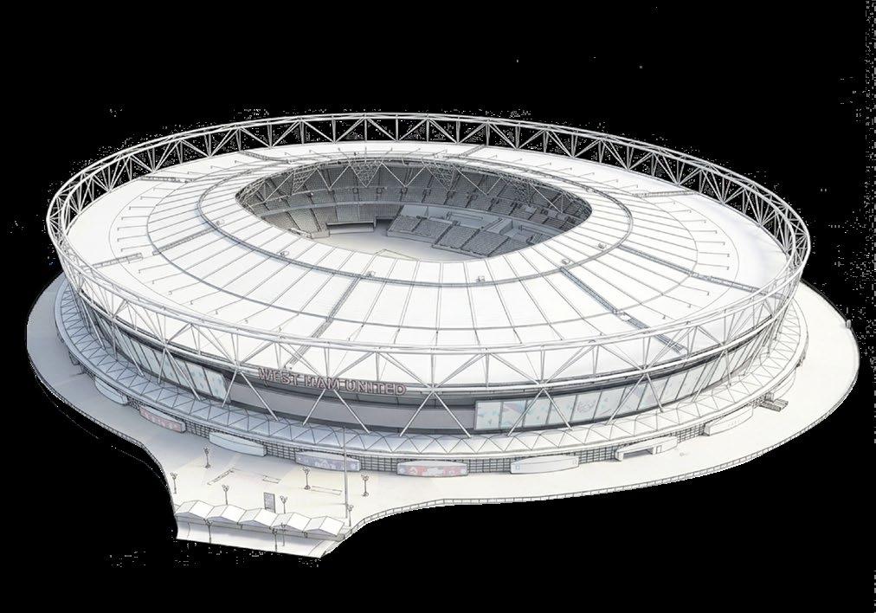
It is important to get a grasp of UK stadiums and explore precedents. Within this list, one can see how each stadium is presented as an object, with little to any urban integration, however, architectural expression is often most notably celebrated in the roof structures.
Wembley Stadium Capacity: 90,652 01
Murrayfield Stadium Capacity: 67,144
Emirates Stadium Capacity: 60,704
02
Twickenham Stadium Capacity: 82,00
06
Tottenham Hotspur Stadium Capacity: 62,850
10
Celtic Park Capacity: 60,411
03 07 11
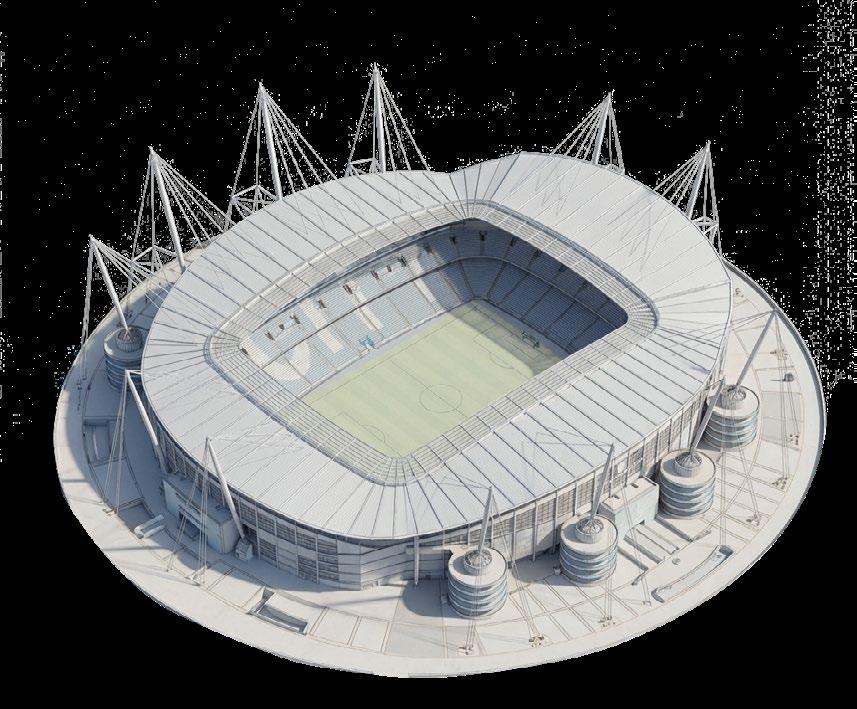
Old Trafford Capacity: 74,197 London Stadium Capacity: 62,500 Etihad Stadium Capacity: 53,400
Principality Stadium Capacity: 73,931
04 08 12
TOTTENHAM HOTSPUR STADIUM
Tension Ring Roof
Tottenham’s stadium is the newest stadium in the UK that is designed with a tension ring roof, two tension rings are tied to a perimeter compression ring that support the roof structure. This is the most architectural feature of the stadium
Structural Model
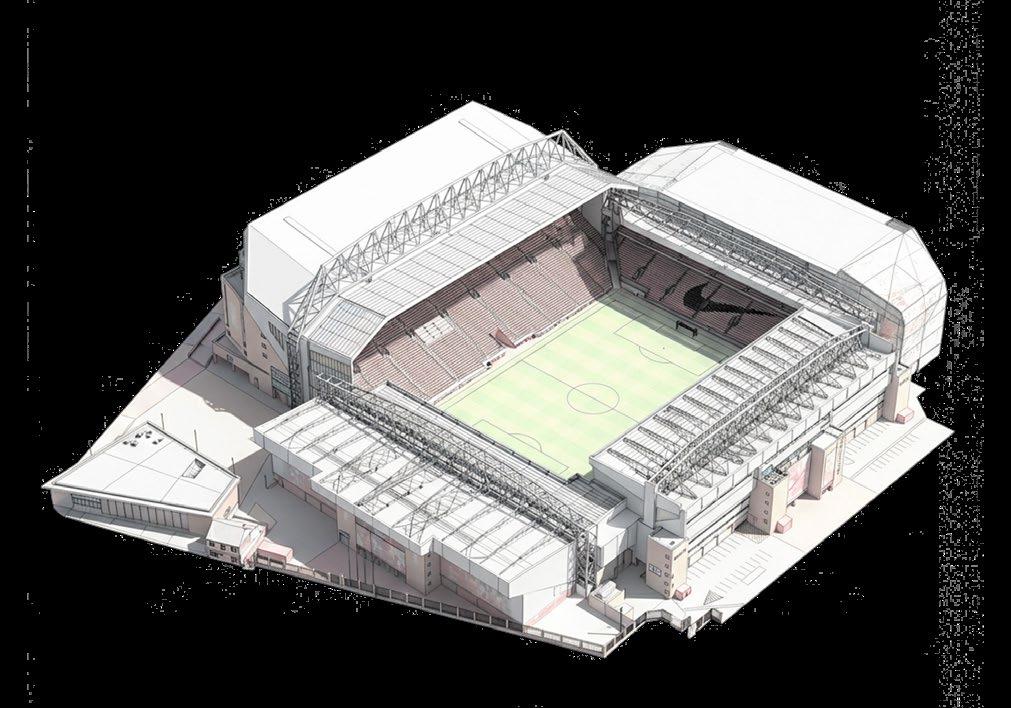
ANFIELD (MAIN STAND)
Simply Supported Roof
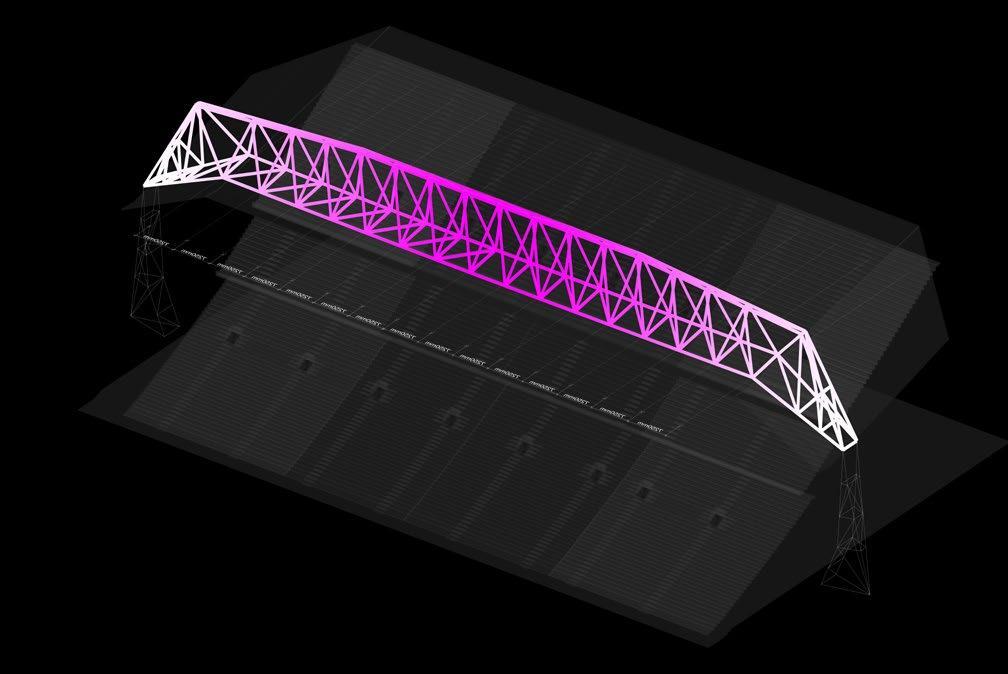
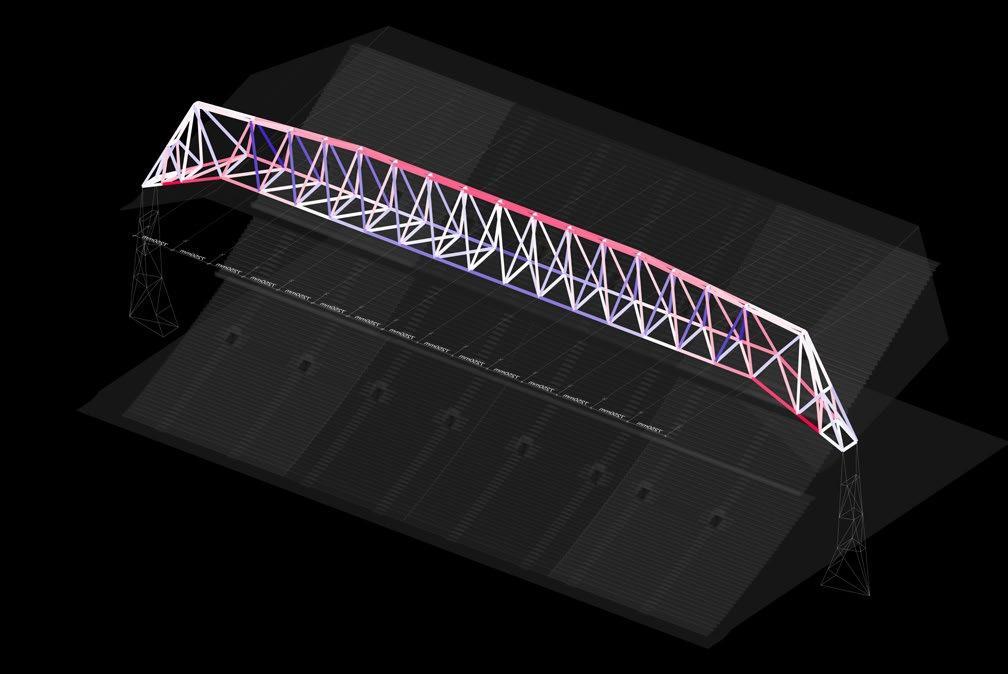
The stand is defined by its 140m long simply supported truss, that carries the load of the roof. Tectonically, the stadium provides very little urban interface beyond a podium, and the architecture is dominated by the roof structure.
Structural Deformation
Structural Model
Structural Stress
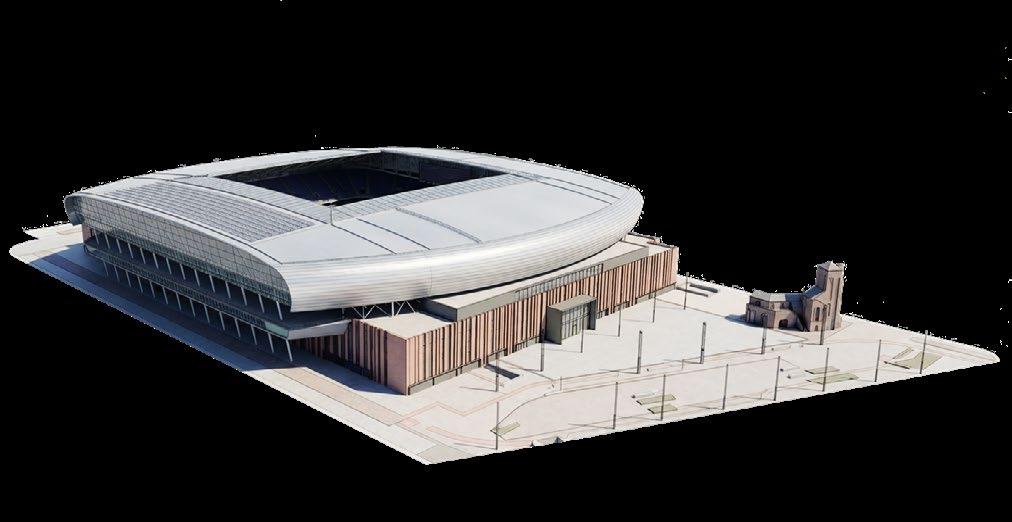
FULHAM RIVERSIDE STAND
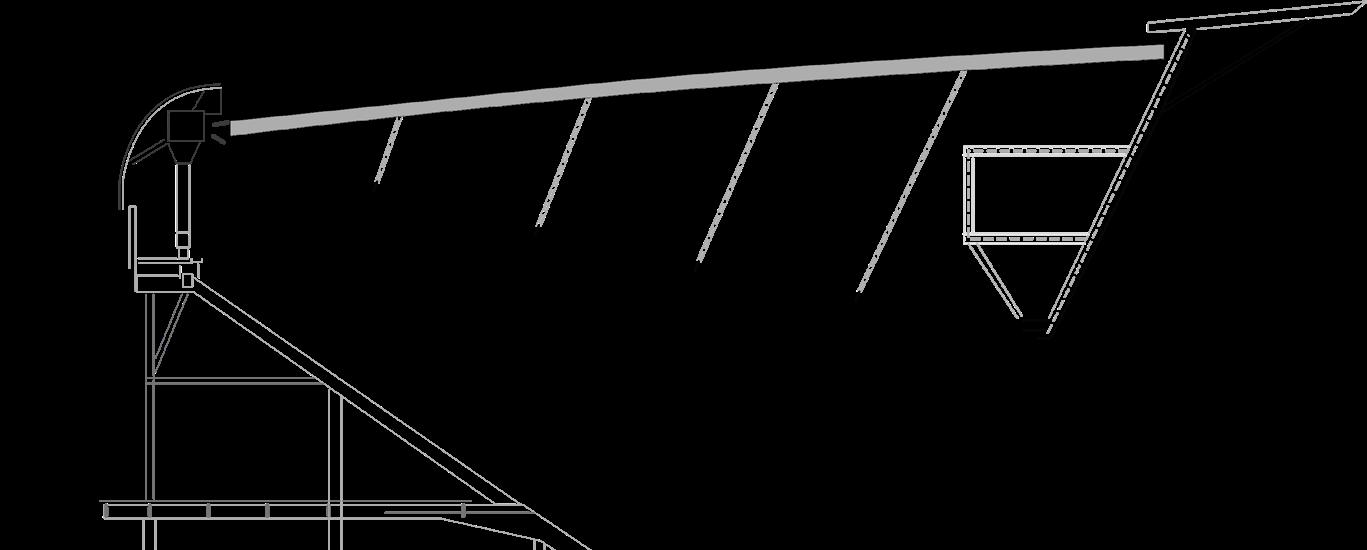
Cantilever Roof
The stand provides a slightly better urban integration by creating a food market on the ground floor, however, it is limited by the narrow walkway it adjoins. The roof presents as an elegant tapering form, cantilevering from expressed and celebrated columns.
Structural Deformation
Structural Model
Structural Stress
Creating the Bowl
CHAPTER 4: Bowl Design
FIFA COMPLIANCE
Establishing the Bowl
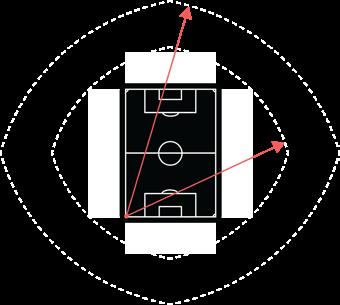
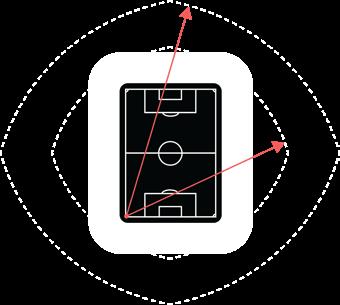
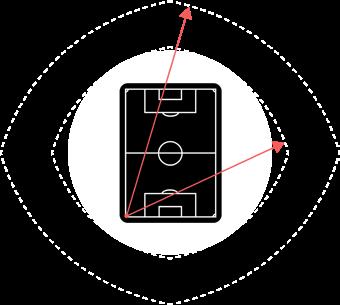
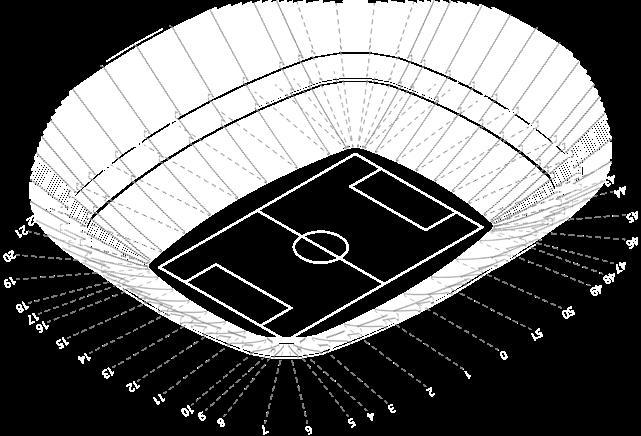
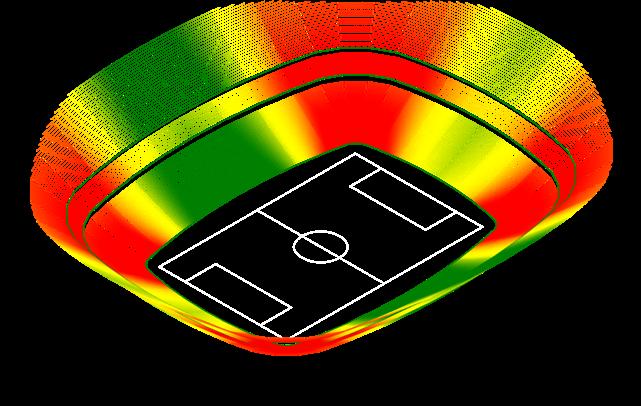
While the bowl is not the primary focus of this proposal, it is very important to have a well designed functional bowl, creating a defined constraint in which anchors the proposal, with dimensions of the bowl, location, orientation etc, creating a dialogue between bowl and massing design.
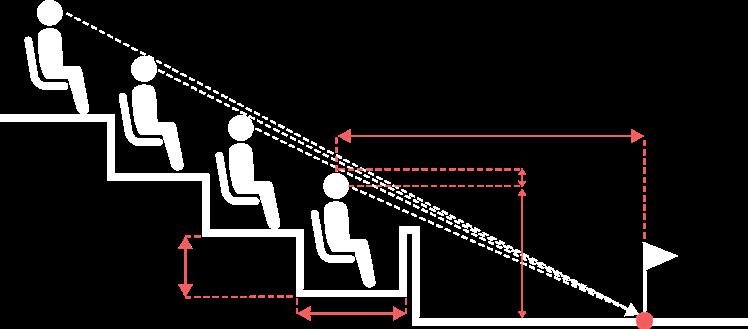
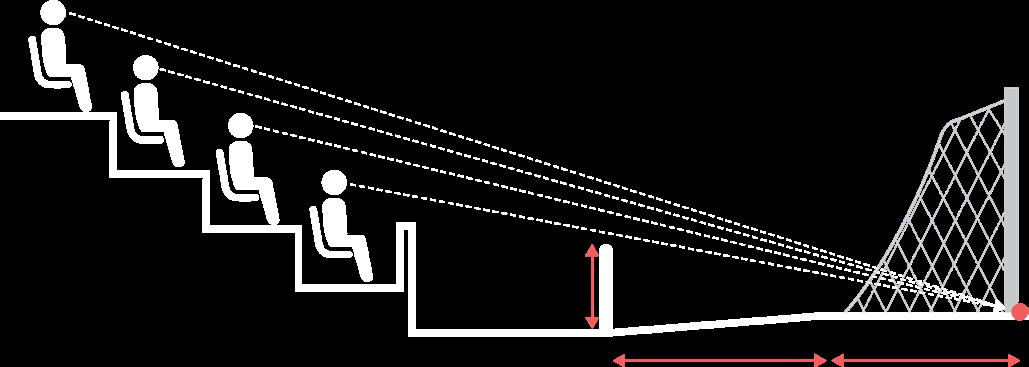
Sightline Calculation
N = Riser Hight
R = Height between eyes and focal point
D = Distance from eye to focal point
C = C-Value
T = Row Depth
BOWL APPROACH
Design
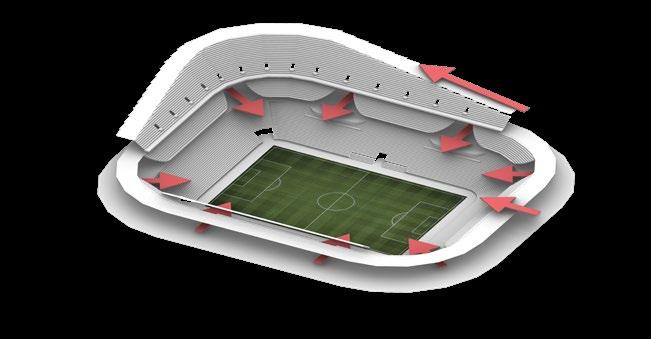
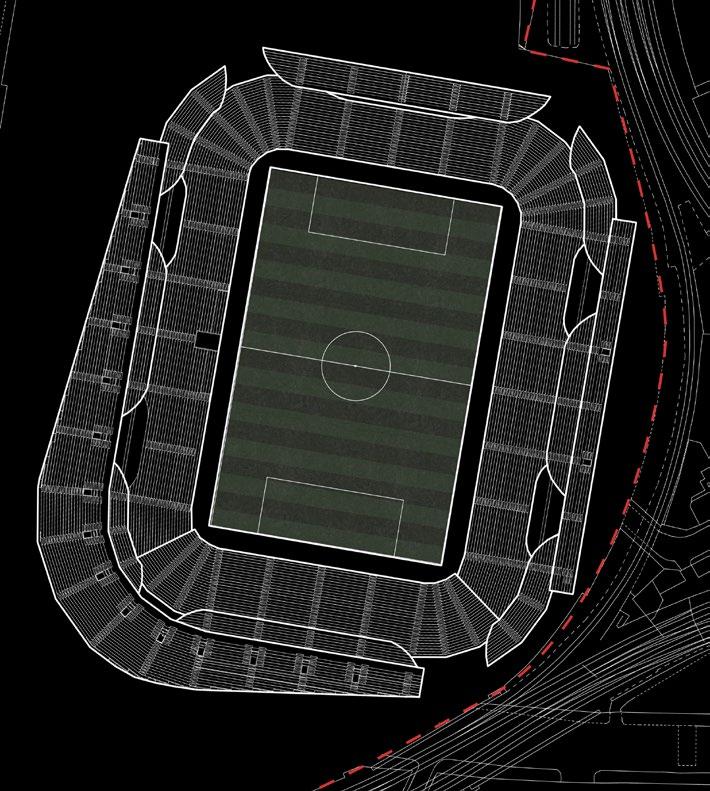
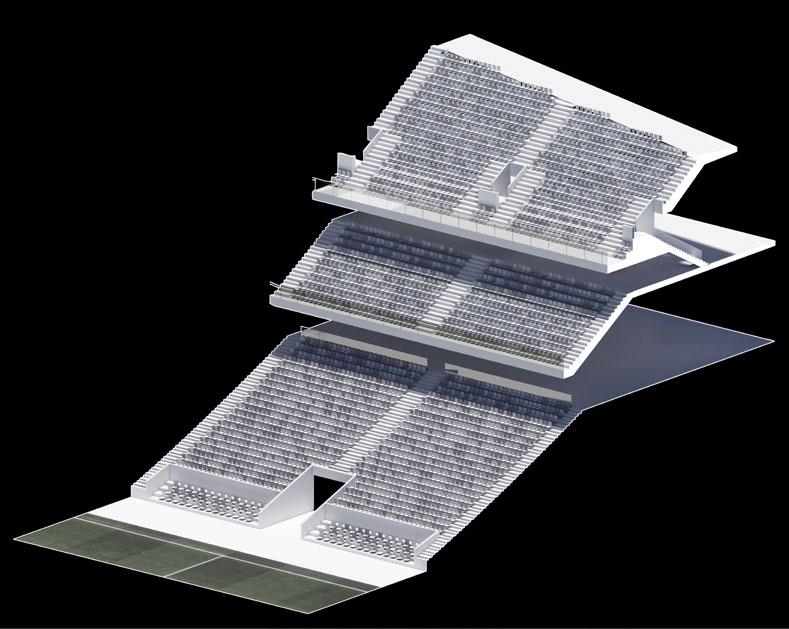
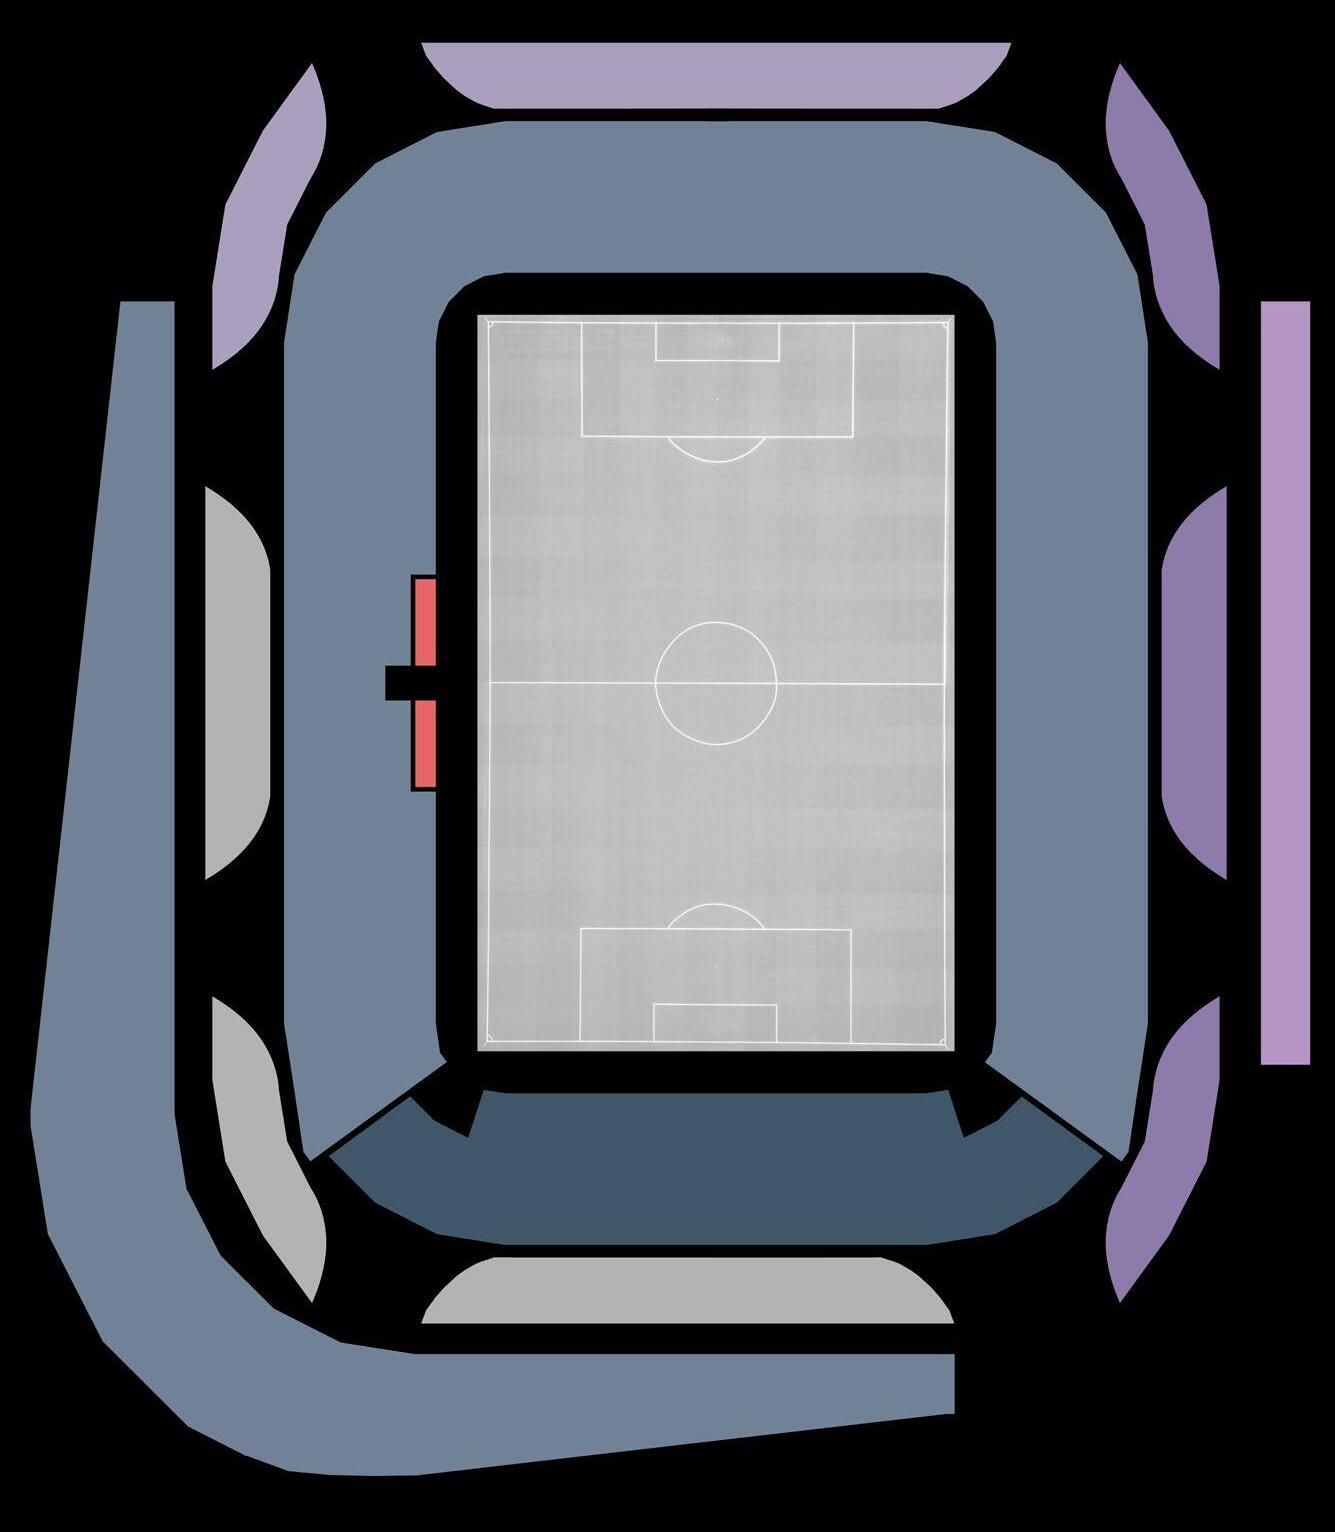
The bowl itself is permeable, with good C-Values, FIFA compliant orientation, and character by creating defined sections through fragmenting the bowl. The rakers and vomitories are arranged on an 8m structural grid.
171m Viewing Distance
Bowl Approach
THE OPEN STADIUM
Creating a Fluid Bowl
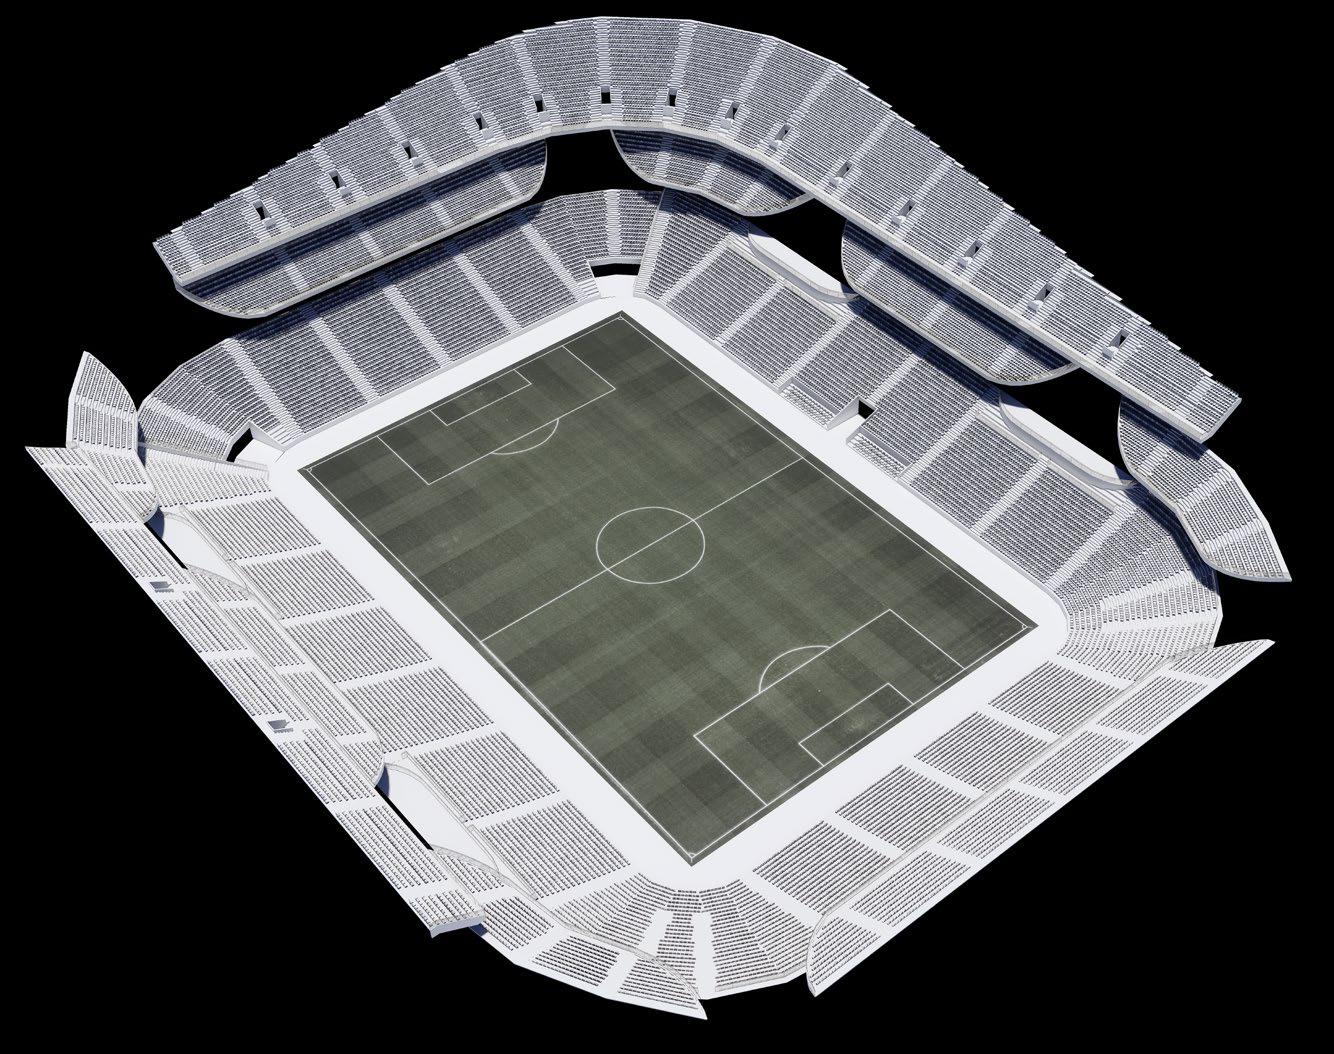
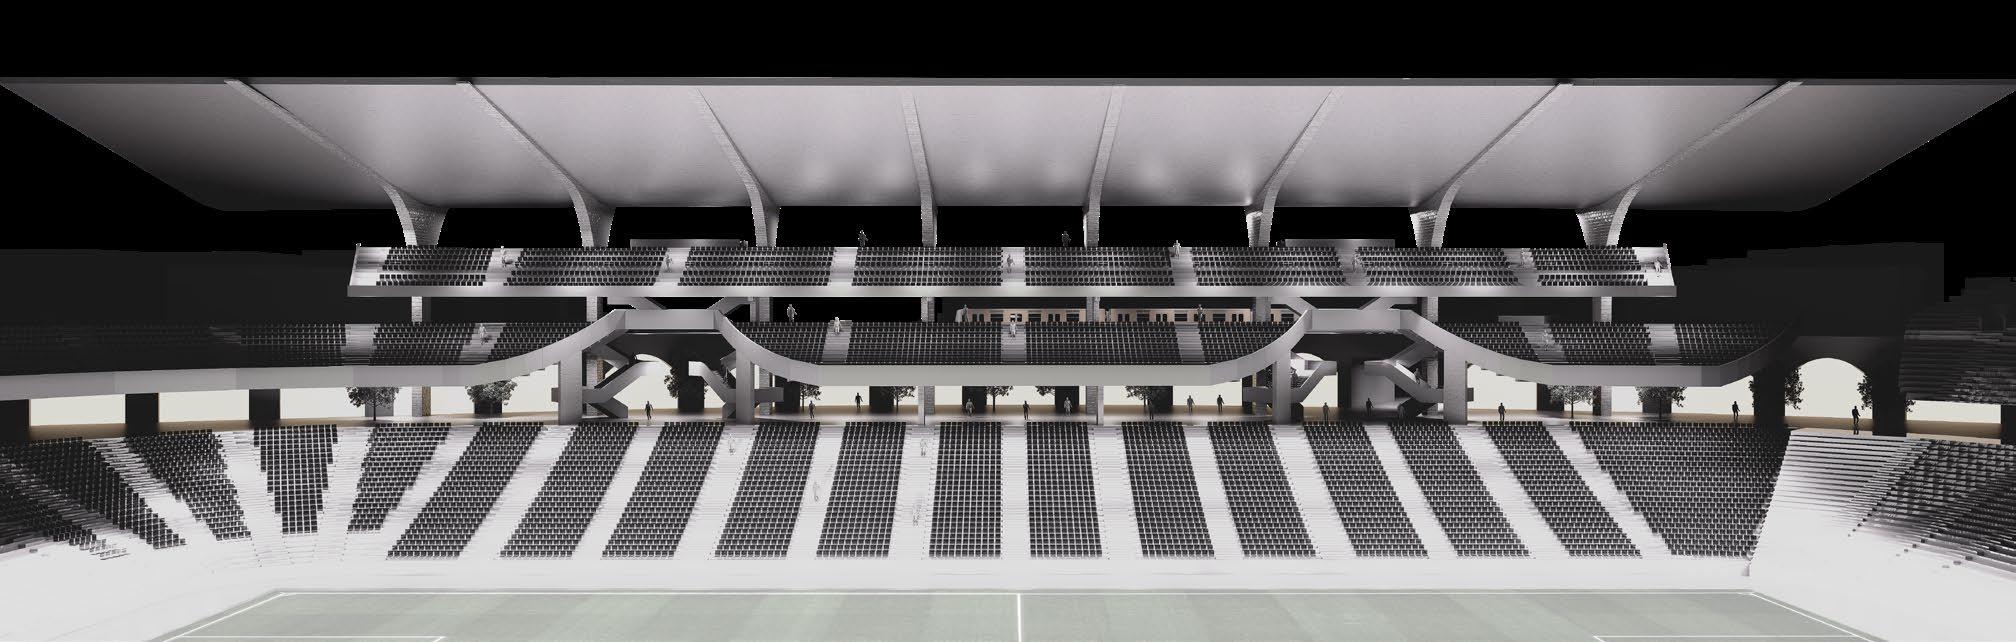
The bowl was designed in conjunction with the urban integration, both informed the other. The bowl design reflects the philosophy of the proposal, by creating a fragmented, permeable bowl. A series of openings are carved into the bowl, creating individual sections, and highlighting the openness of the stadium.
These openings encourage footfall throughout, and create a visually open stadium while preserving the stand function. Level 01 acts the primary level, allowing for access to both middle tier and upper tier through the vomitries. While access to the lower bowl is achieved directly from street level.
Spectator View
Integrating the Urban
INTEGRATING URBAN CONTEXT
Establishing a Baseline
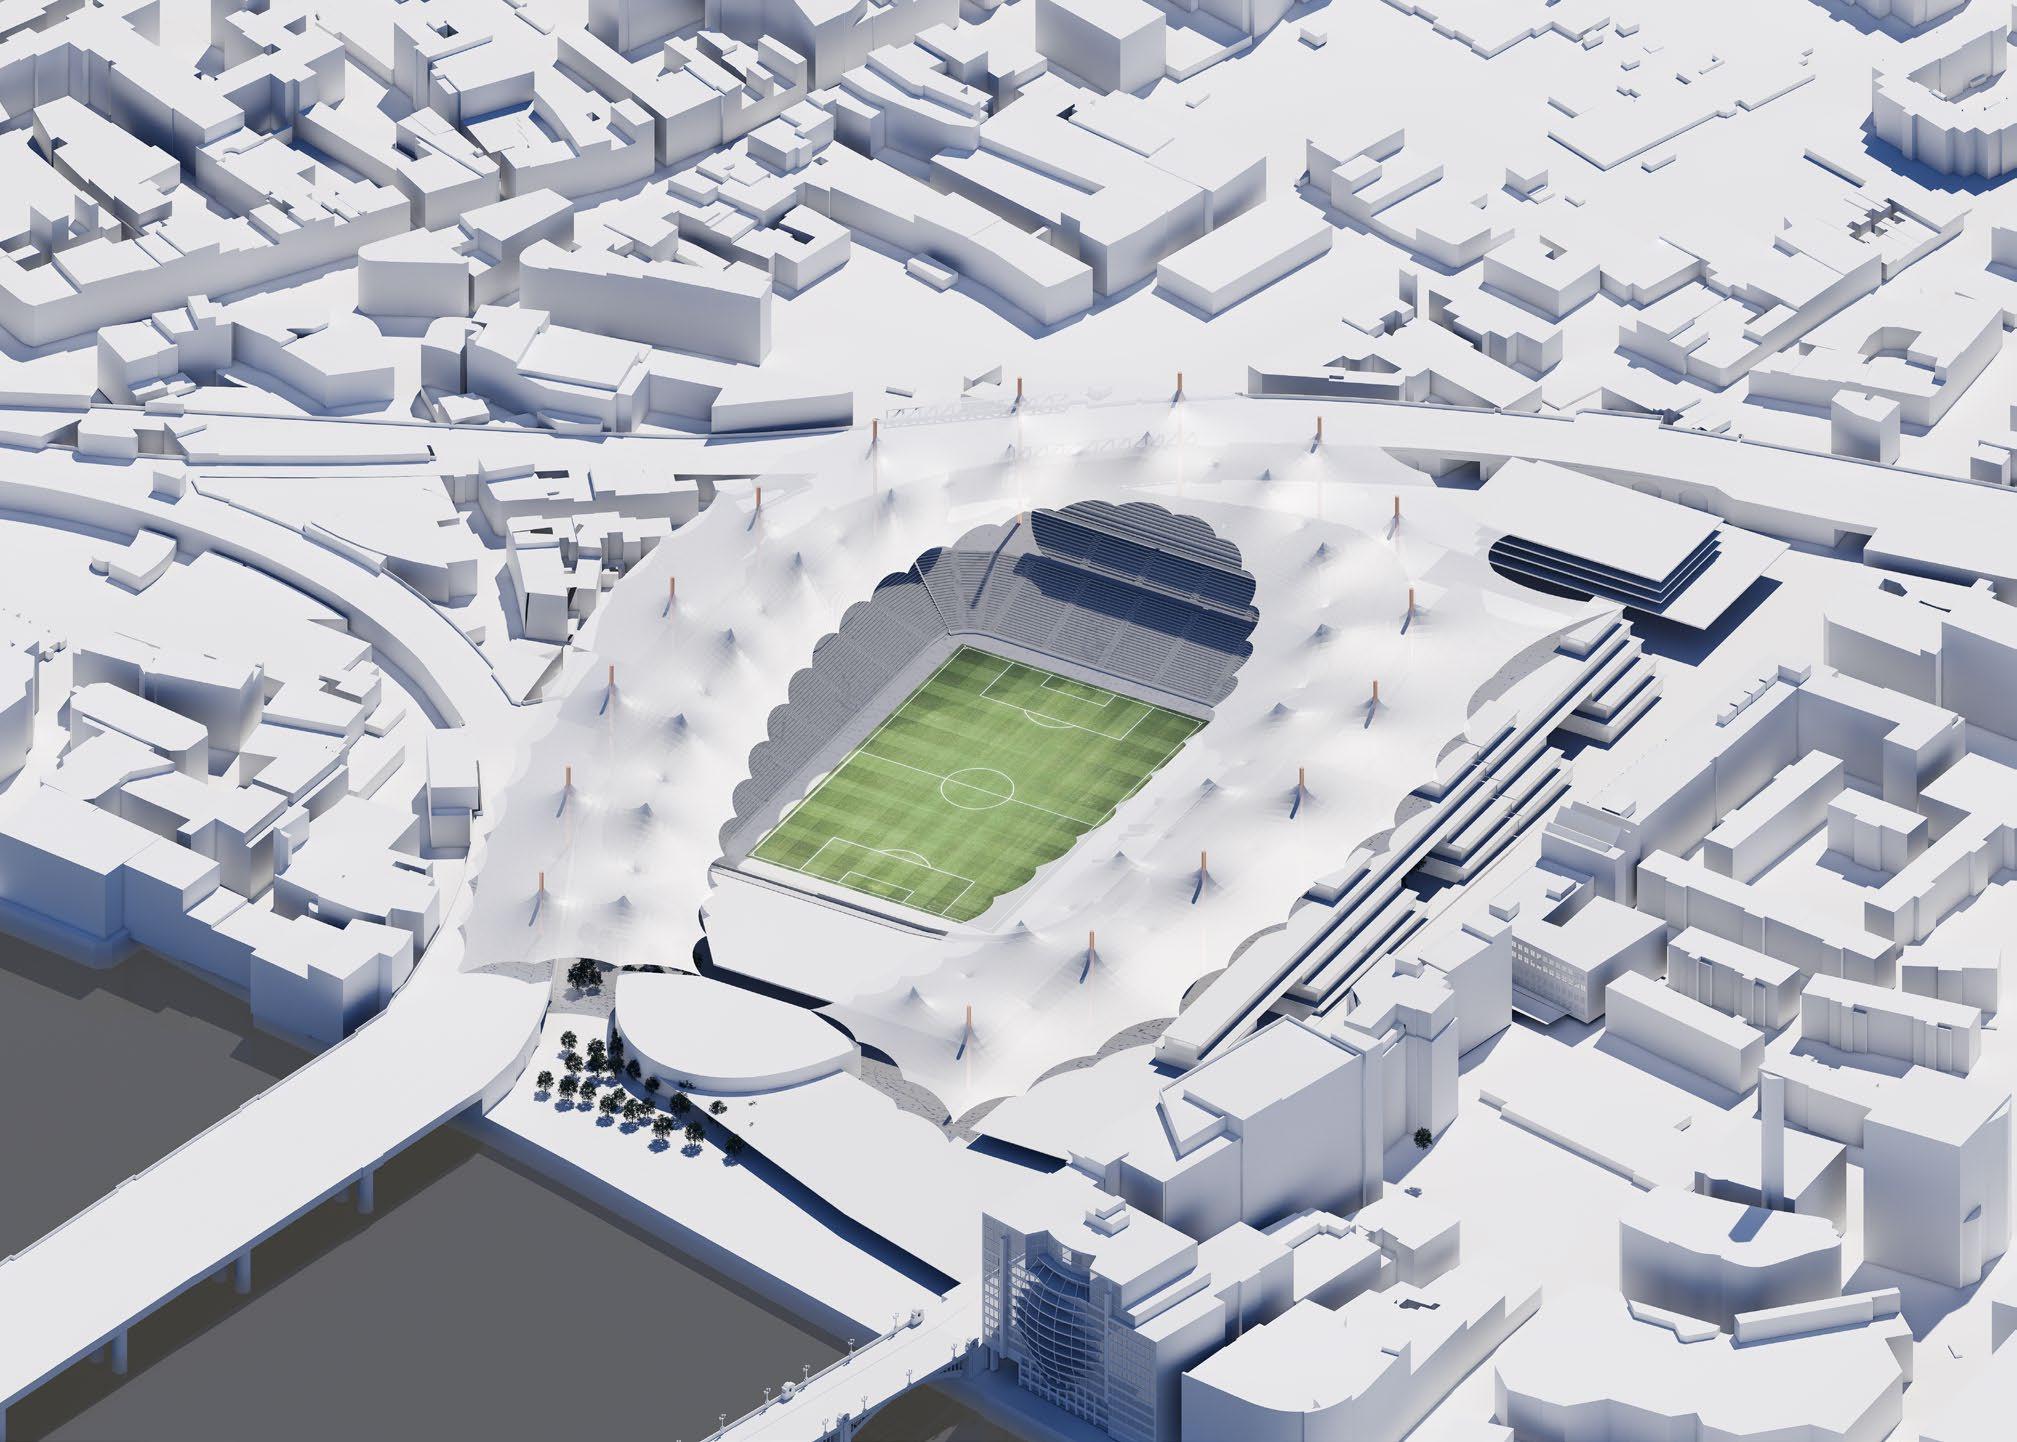
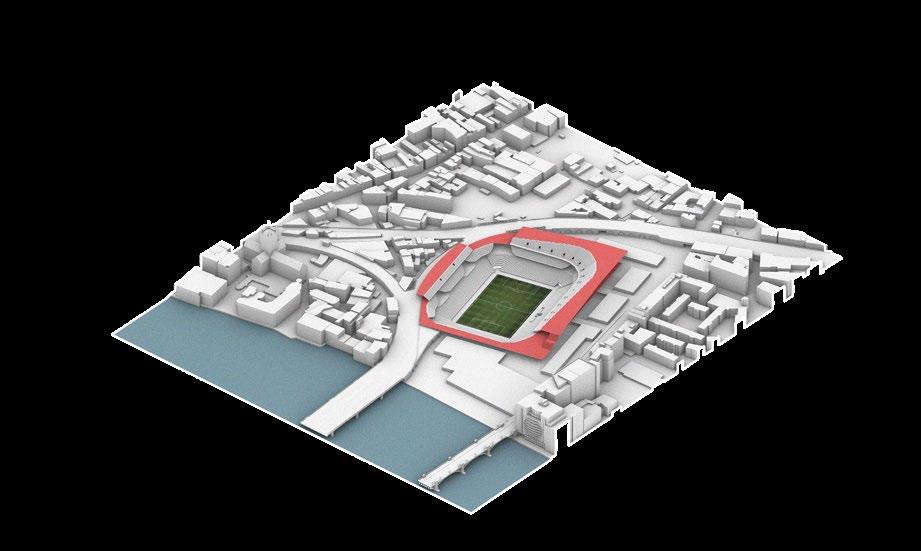
Working in tandem with bowl development, a series of approaches emerge, creating distinct stadium fragments that respond to the tectonics of the site. An intimate stand that steps up and over the viaduct, in effect, making the viaduct the facade of the stadium. Secondary, exploring how to maximise the site by creating an urban buffer between stand and street. Urban programme begins to emerge at the streetscape, again, making the streetscape the facade of the stadium itself. Creating an open stadium, challenging typical stadium typologies.
Studies Exploring the Fragmentation of the Bowl
Studies Exploring Borough Market integration
Studies Exploring Urban Integration
TENSION RING
Exploring Roof Integration with Urban Context
Studies exploring an enclosed tension ring roof system, two tension rings with a perimeter compression ring. Provides intense pitch side architectural expression, but limits urban integration due to resignedness of form, and inflexible massing unable to respond to context.
Market Viaduct Integration
Massing Study with Roof
Typology
TENSION ROOF
Exploring Roof Integration with Urban Context
Studies exploring a fluid tension ring system that can adapt to different urban conditions. The roof can drape over the stands and respond to urban conditions. However, fragmentation is limited and visually creates a disconnect between stadium and City.
Market Viaduct Integration
Massing Study with Roof
Typology
CANTILEVER ROOF
Exploring Roof Integration with Urban Context
Studies exploring a cantilever roof, while more limited in structural capacity, an elegance can be achieved as well as fragmentation to create plate like paddles that can respond to surrounding density, creating a fluid integration of stadium and city.
Market Viaduct Integration
Massing Study with Roof Typology
URBAN MASSING Fragmentation
A theme emerged that was successful, horizontal expression of levels, creating a clean organised rhythm of the stadium levels, in which urban integration then steps around, as both fragment and blur. These studies explore this idea, proposing urban integration as a series of
overlapping plates, facilitating programme, while structure is hinted as subsidiary to this expression. This supercharges the scheme, unlocking the core approach, a fragmentation of horizontal expression, increasing in height and density to respond to brief and city context requirements.
Stadium Massing Approach
Defining the Structure
CHAPTER 6: Structural Design
STRUCTURAL BAY
Creating
an Elegant Structure
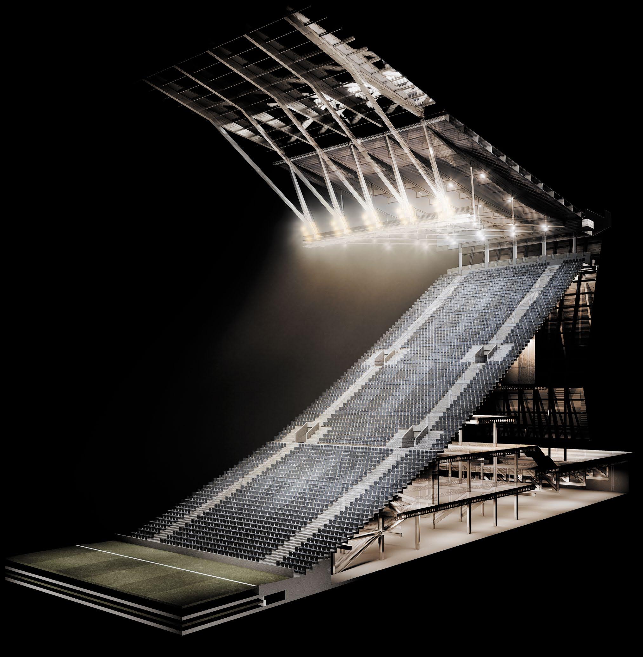
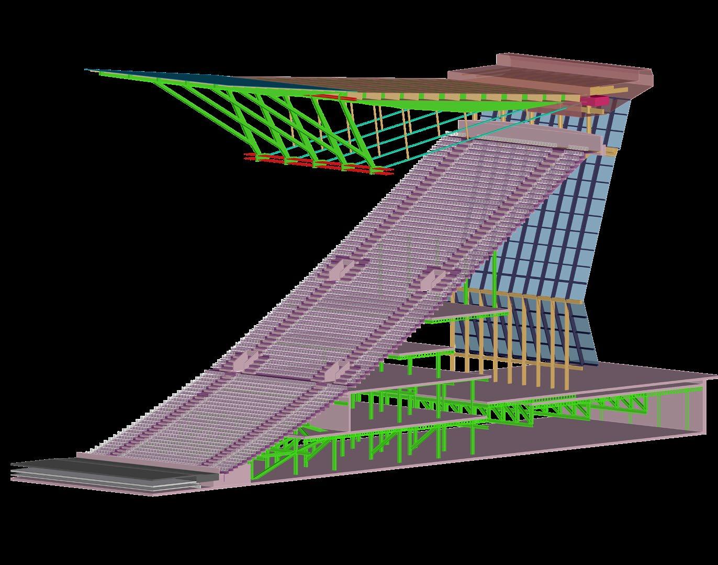
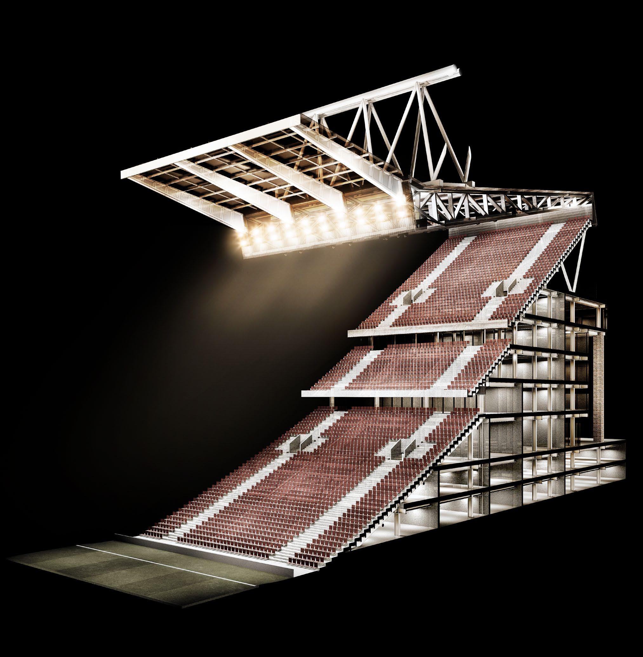
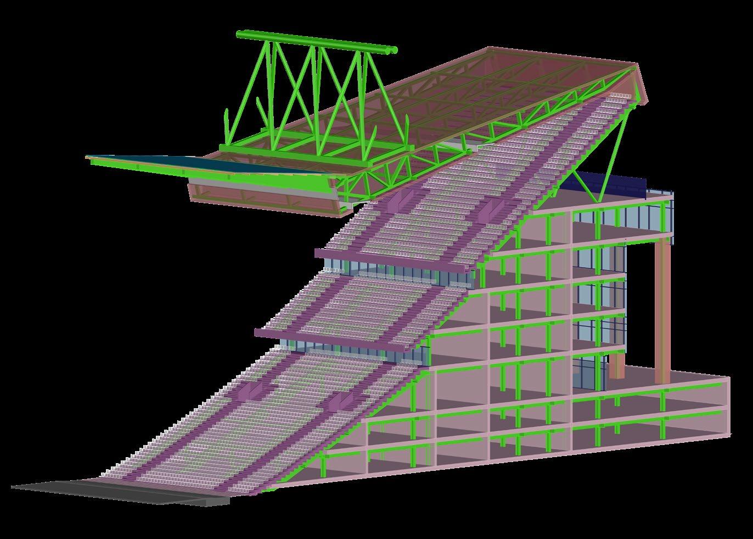
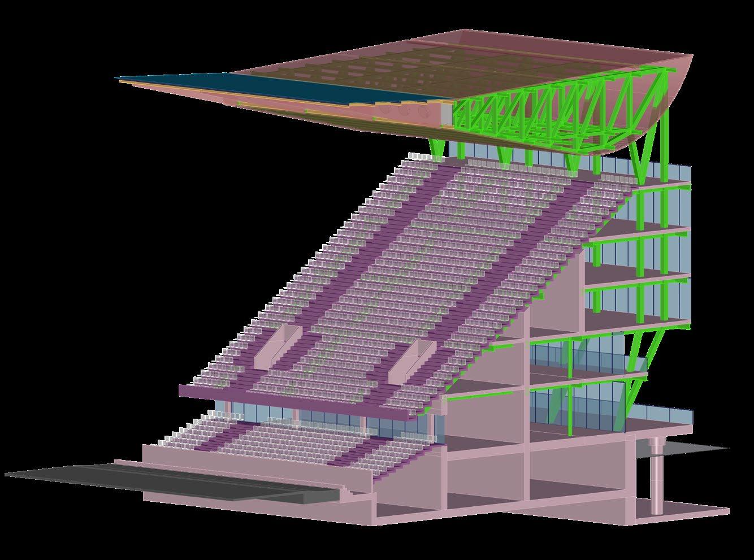
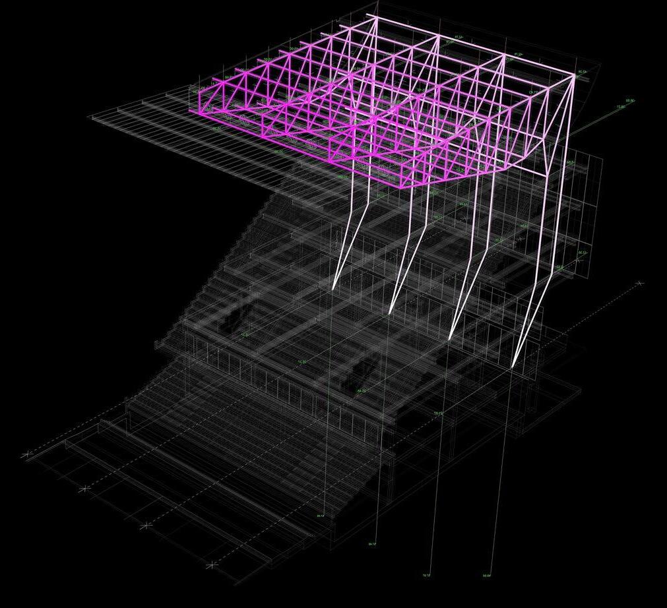
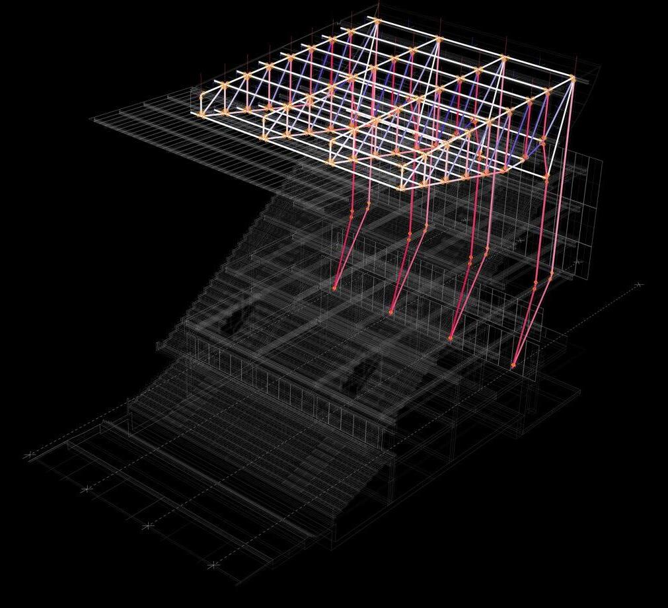
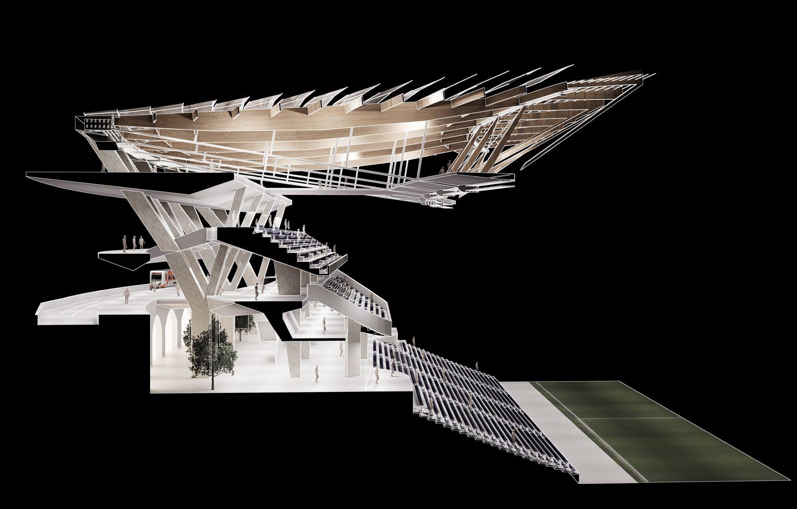
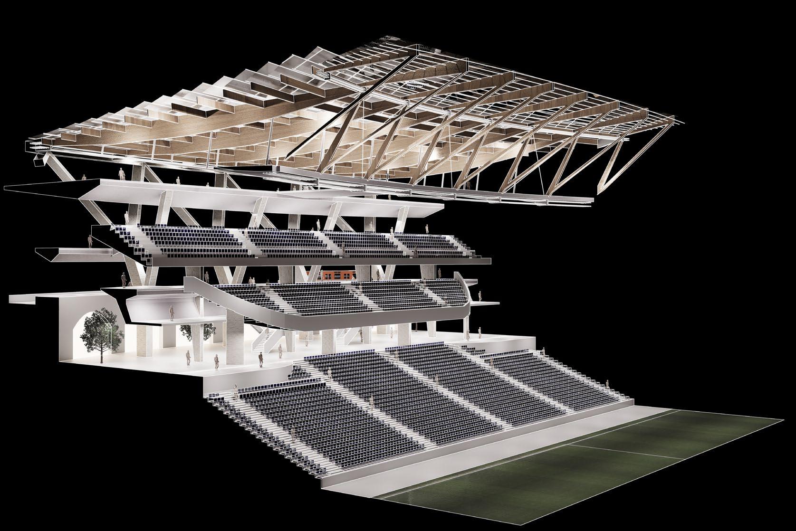
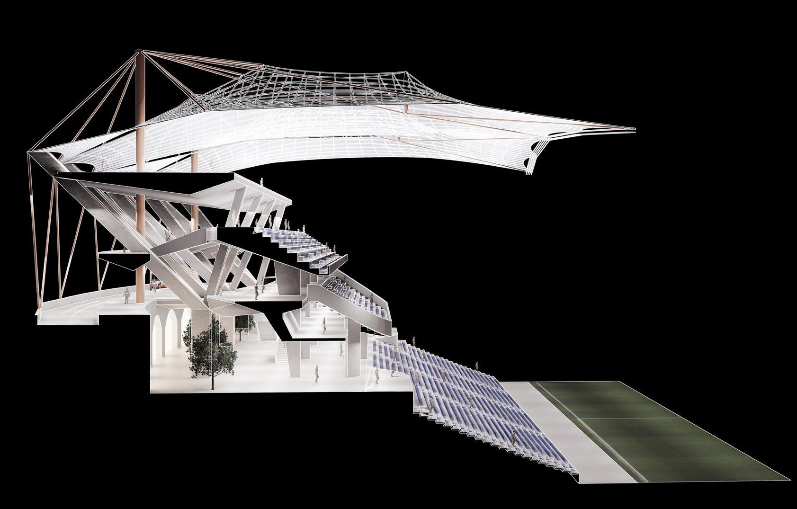
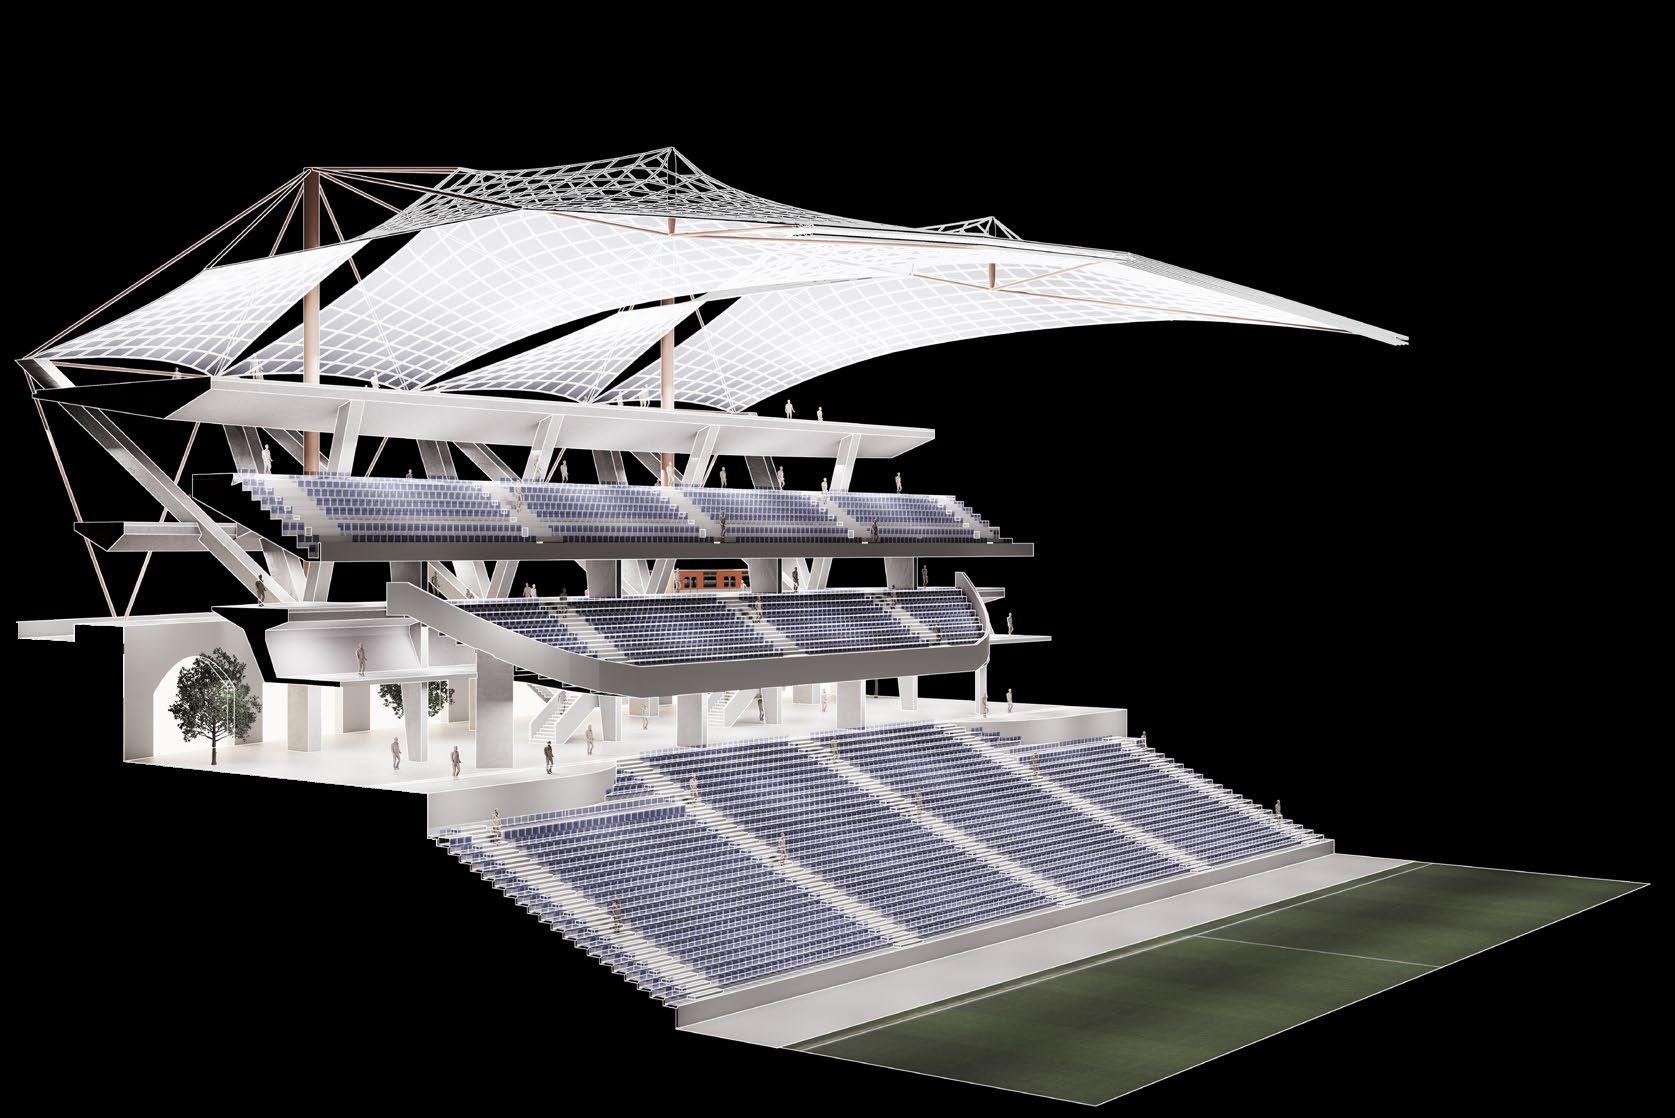
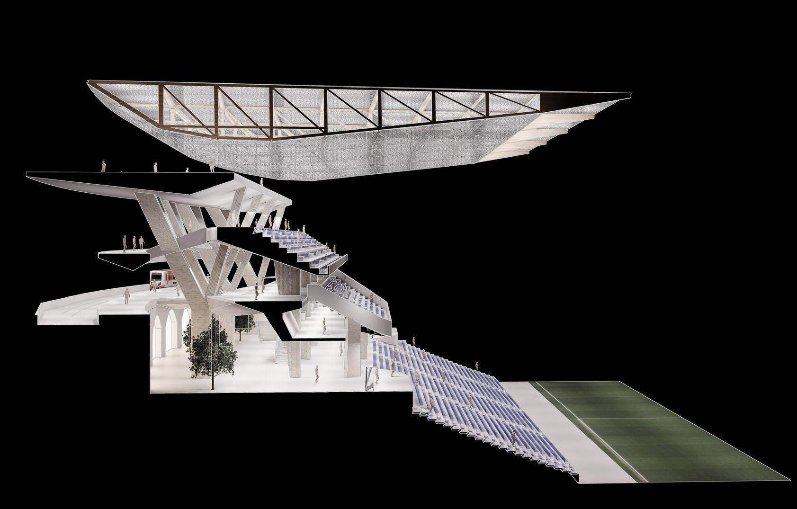
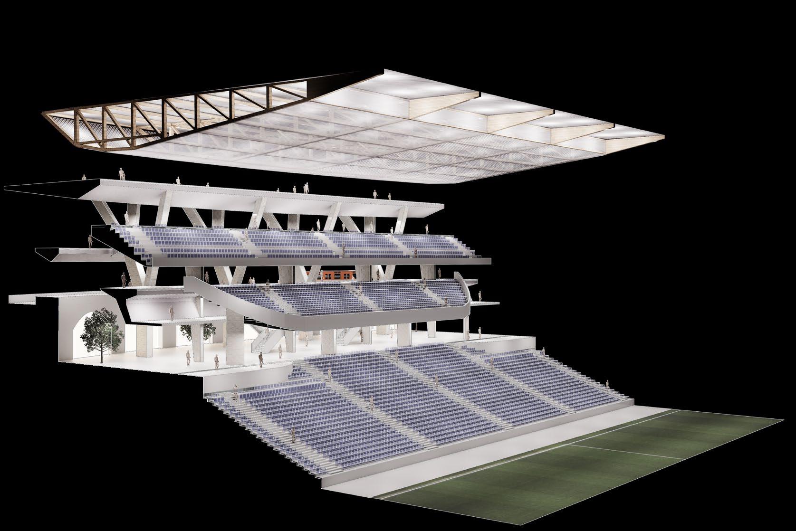
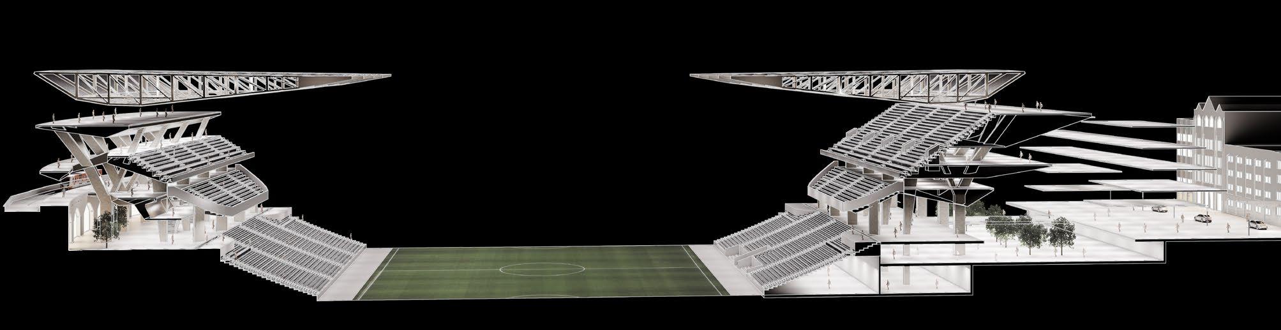
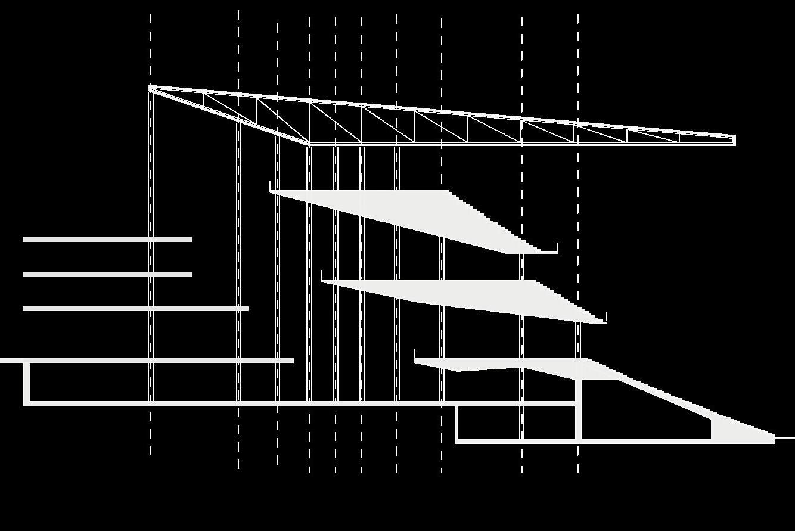
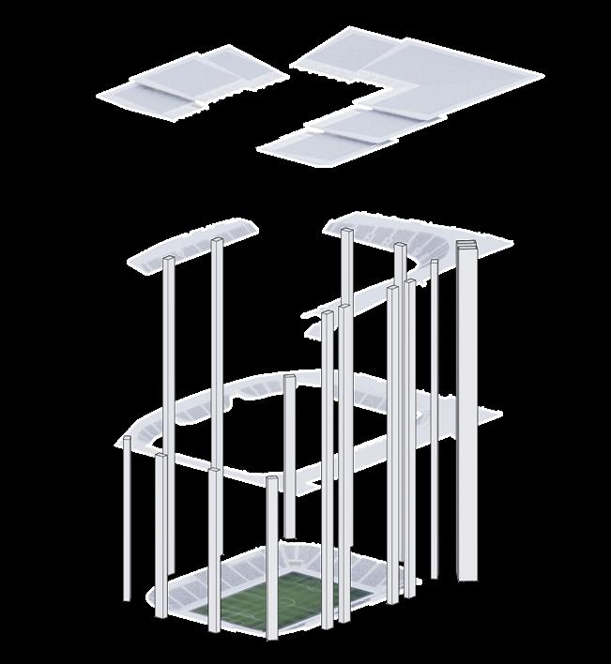
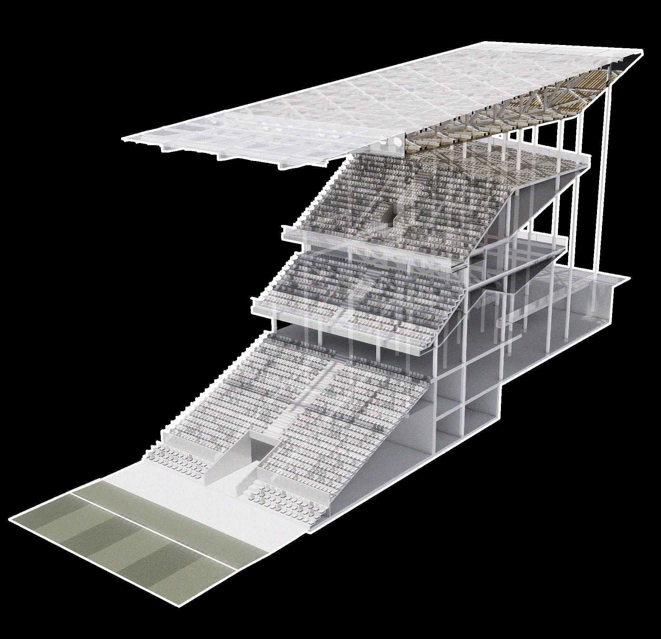
Derived from the bowl arrangement, the structure, while celebrated and expressed, becomes secondary to the expressed floor plates. Delicately supporting a continuous rhythm of flowing people, and angled soffit in section, creating a stadium that blurs thresholds between stadium and urban,
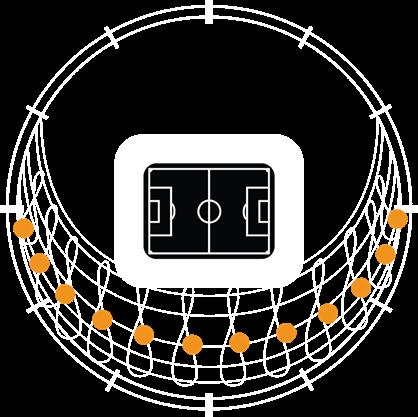
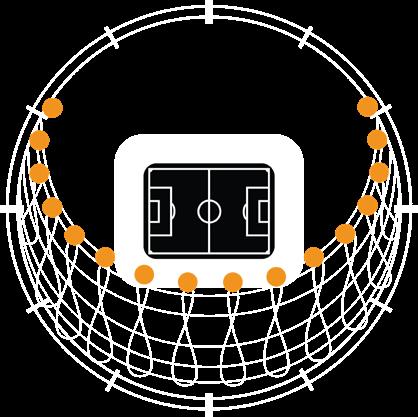
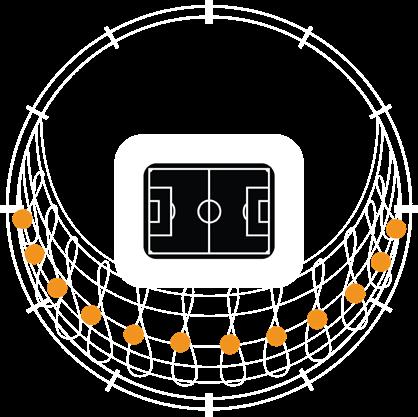
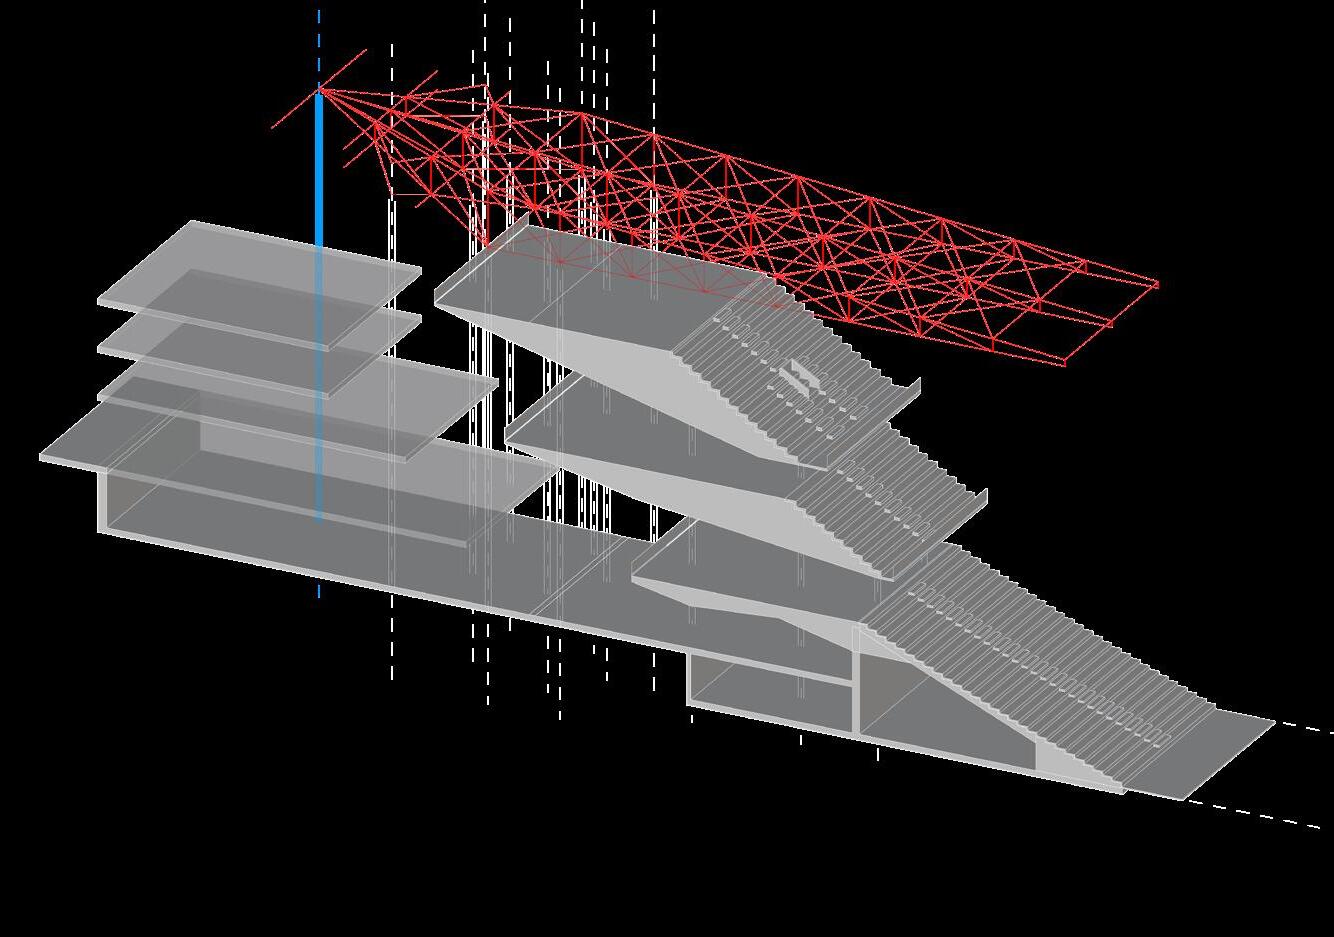
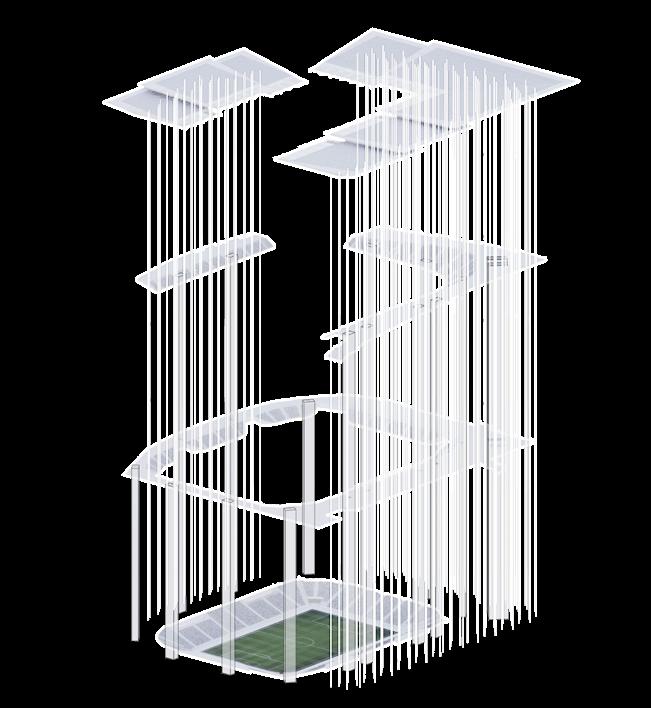
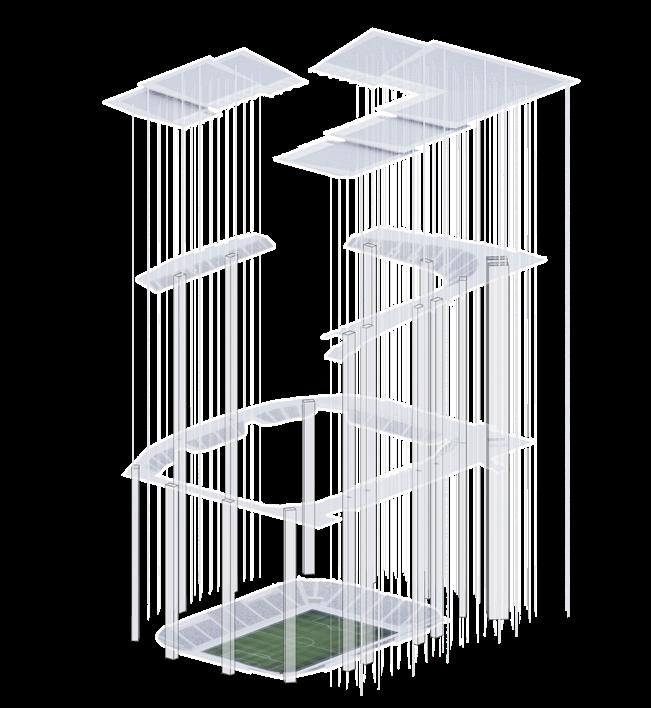
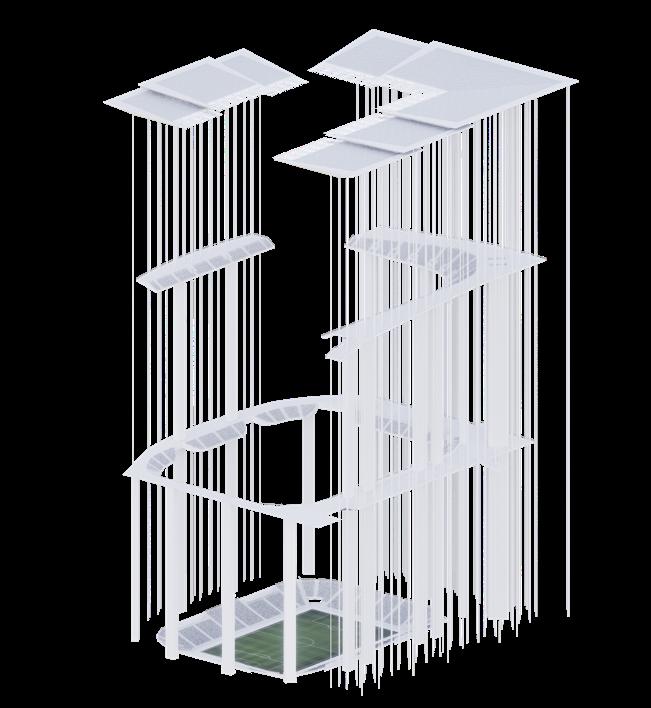
Arranged on an 8m grid, informed by the bowl arrangement, two 8m structural bays are mirrored to form a defined structural 16m bay of 17 steel columns with one steel column acting in tension at the roof edge, anchoring the cantilever. Once these units are combined, columns are removed, creating a variation in column density creating a dissipating arrangement fading to the stadium edge creating a forest effect.
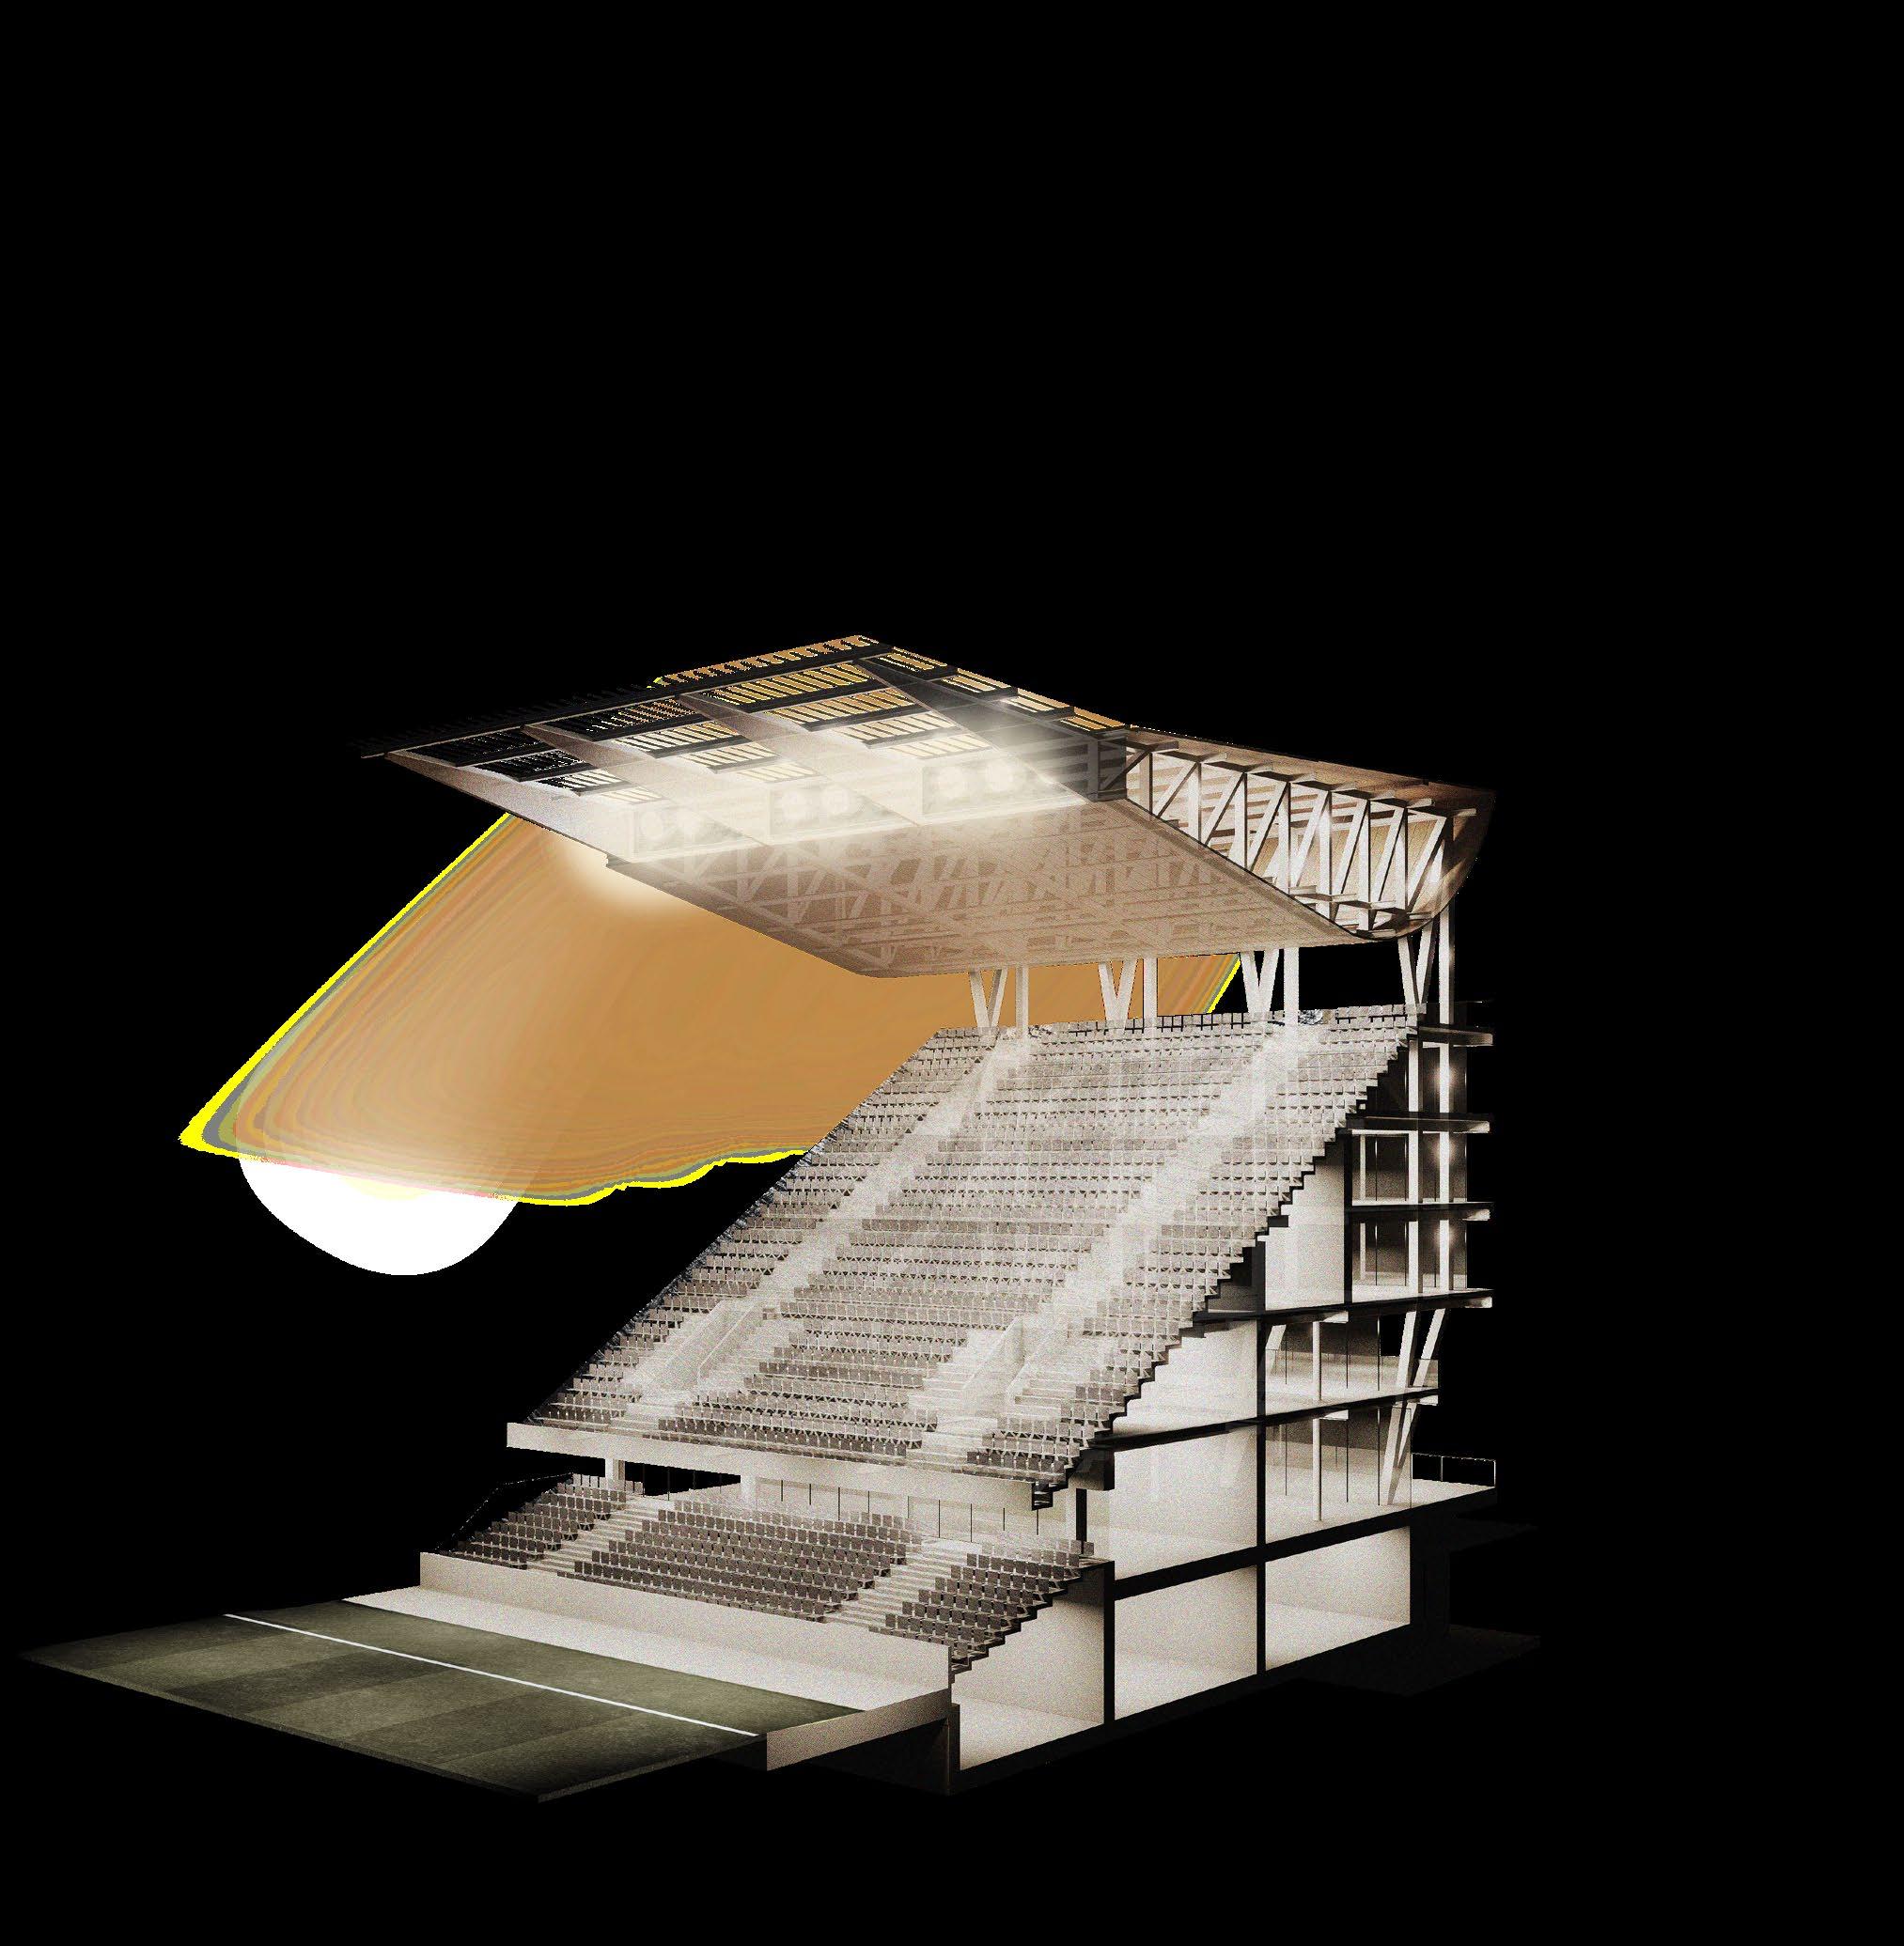
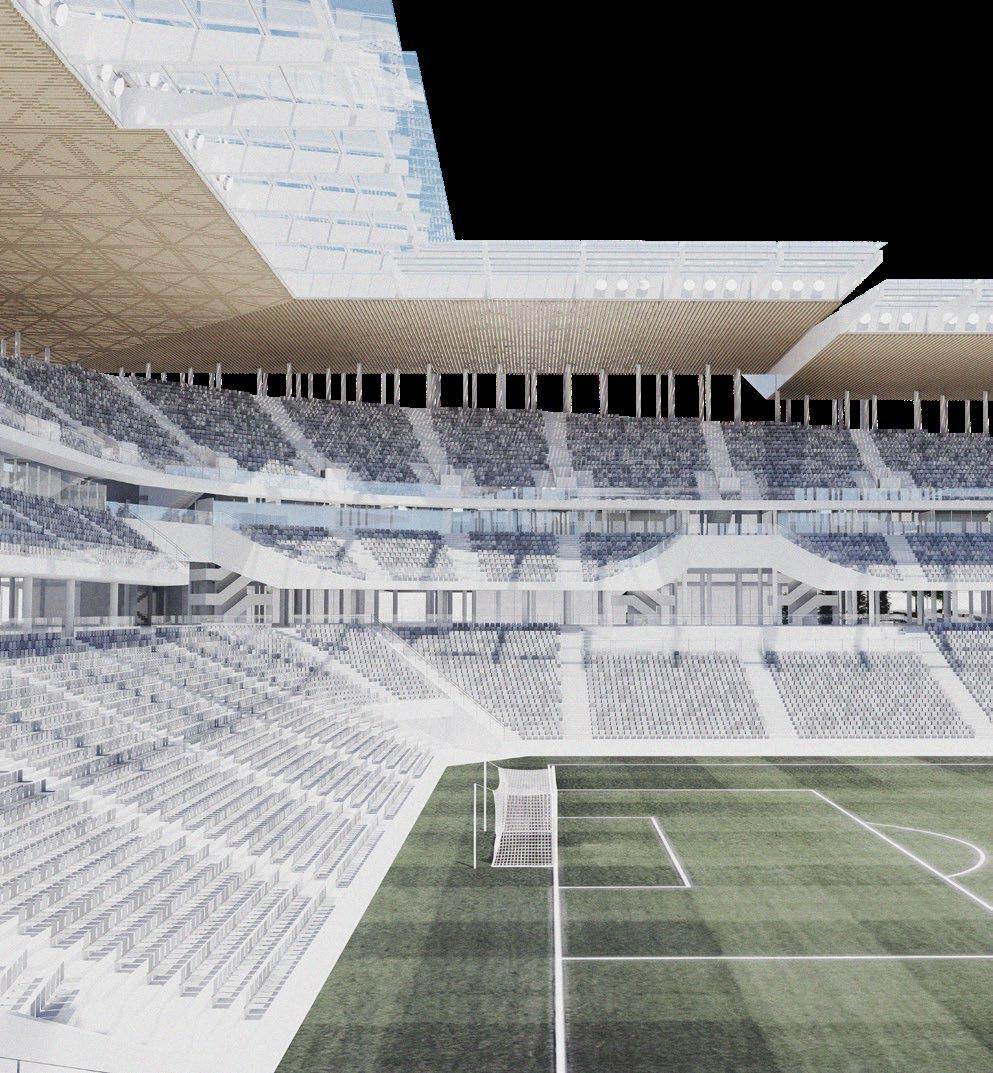
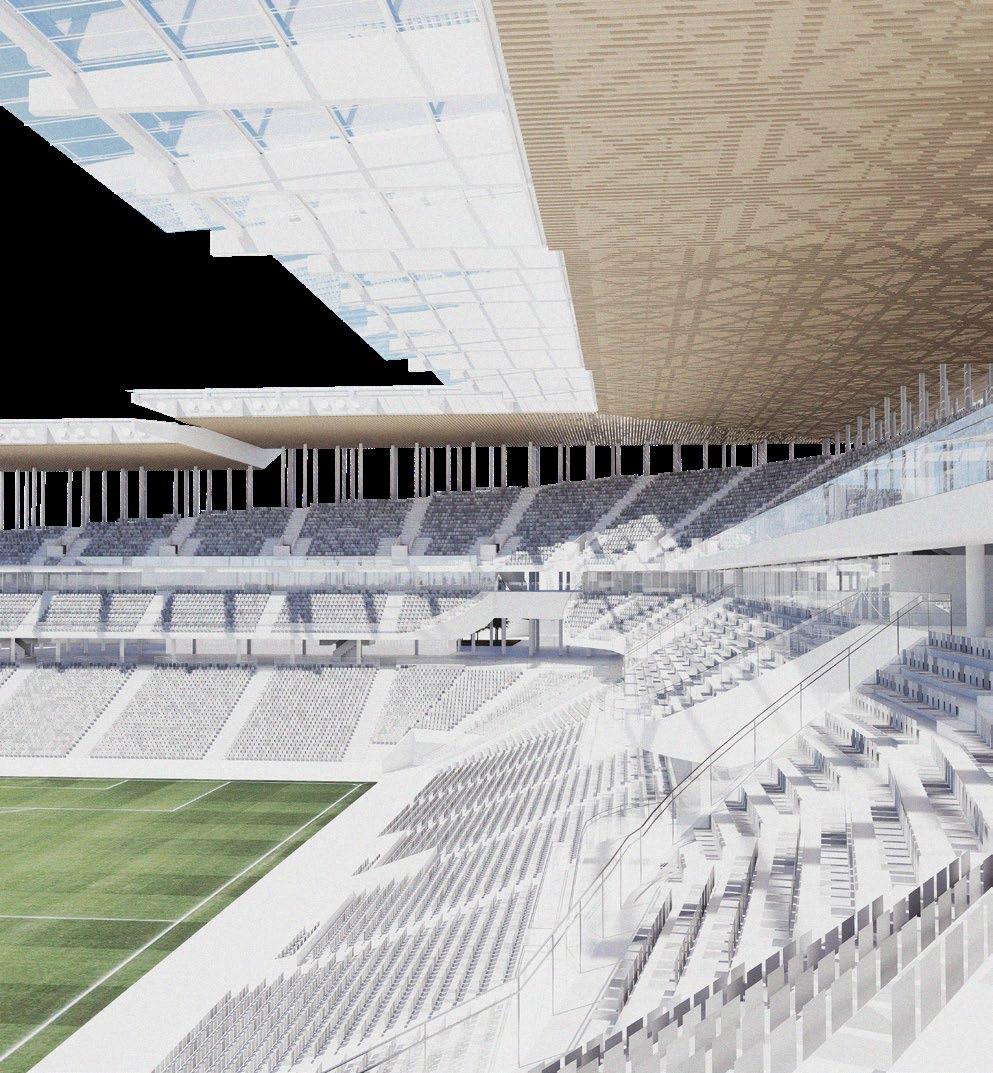
The pitch side interface, aside from the porous openings into the bowl, presents an intimating steep, FIFA compliant stand, helping foster a traditional UK football match day atmosphere. The delicate roof cantilevers to the stand edge, with timber louvres and visible structure creating a lightness and dynamism and play with light and shadow through the day, while enclosing the spectators.
Southwark Bridge Road Podium
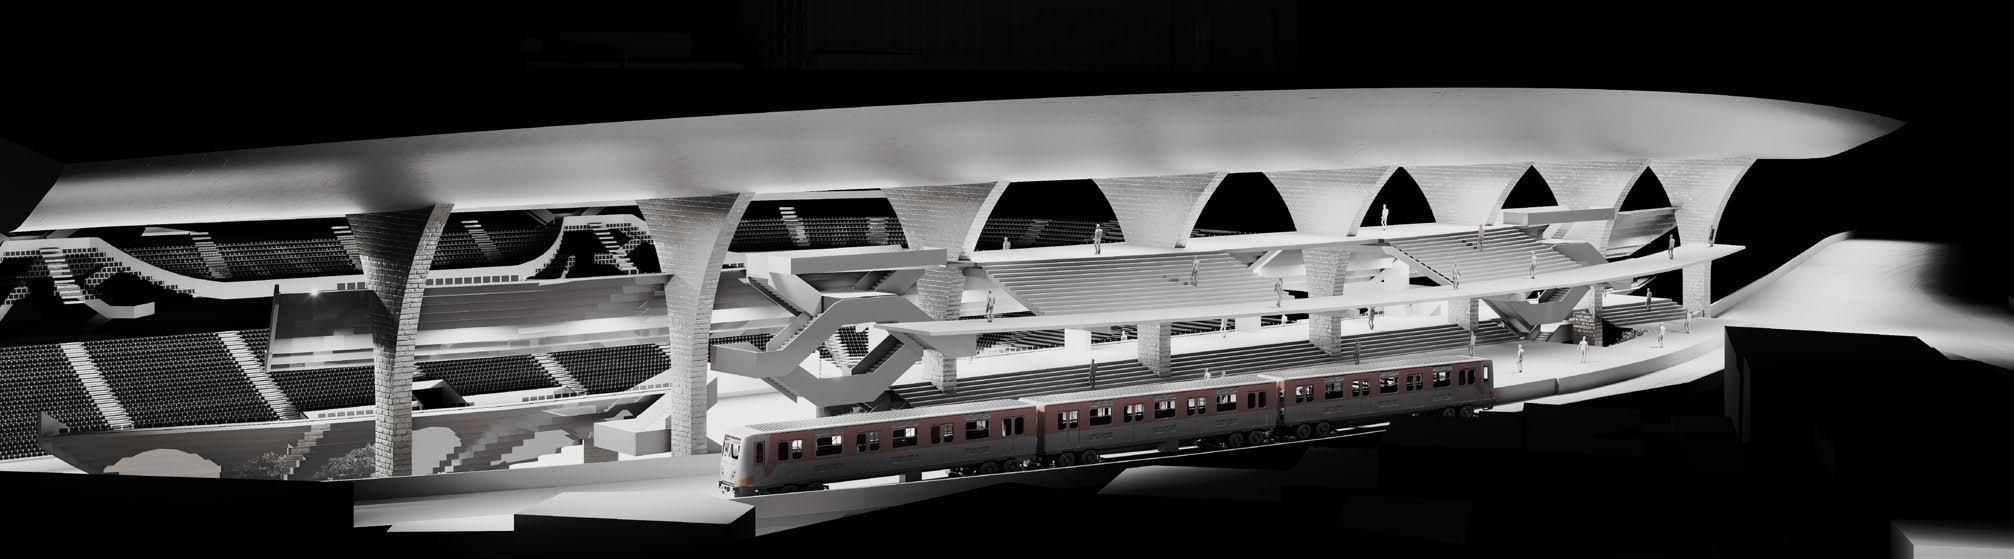
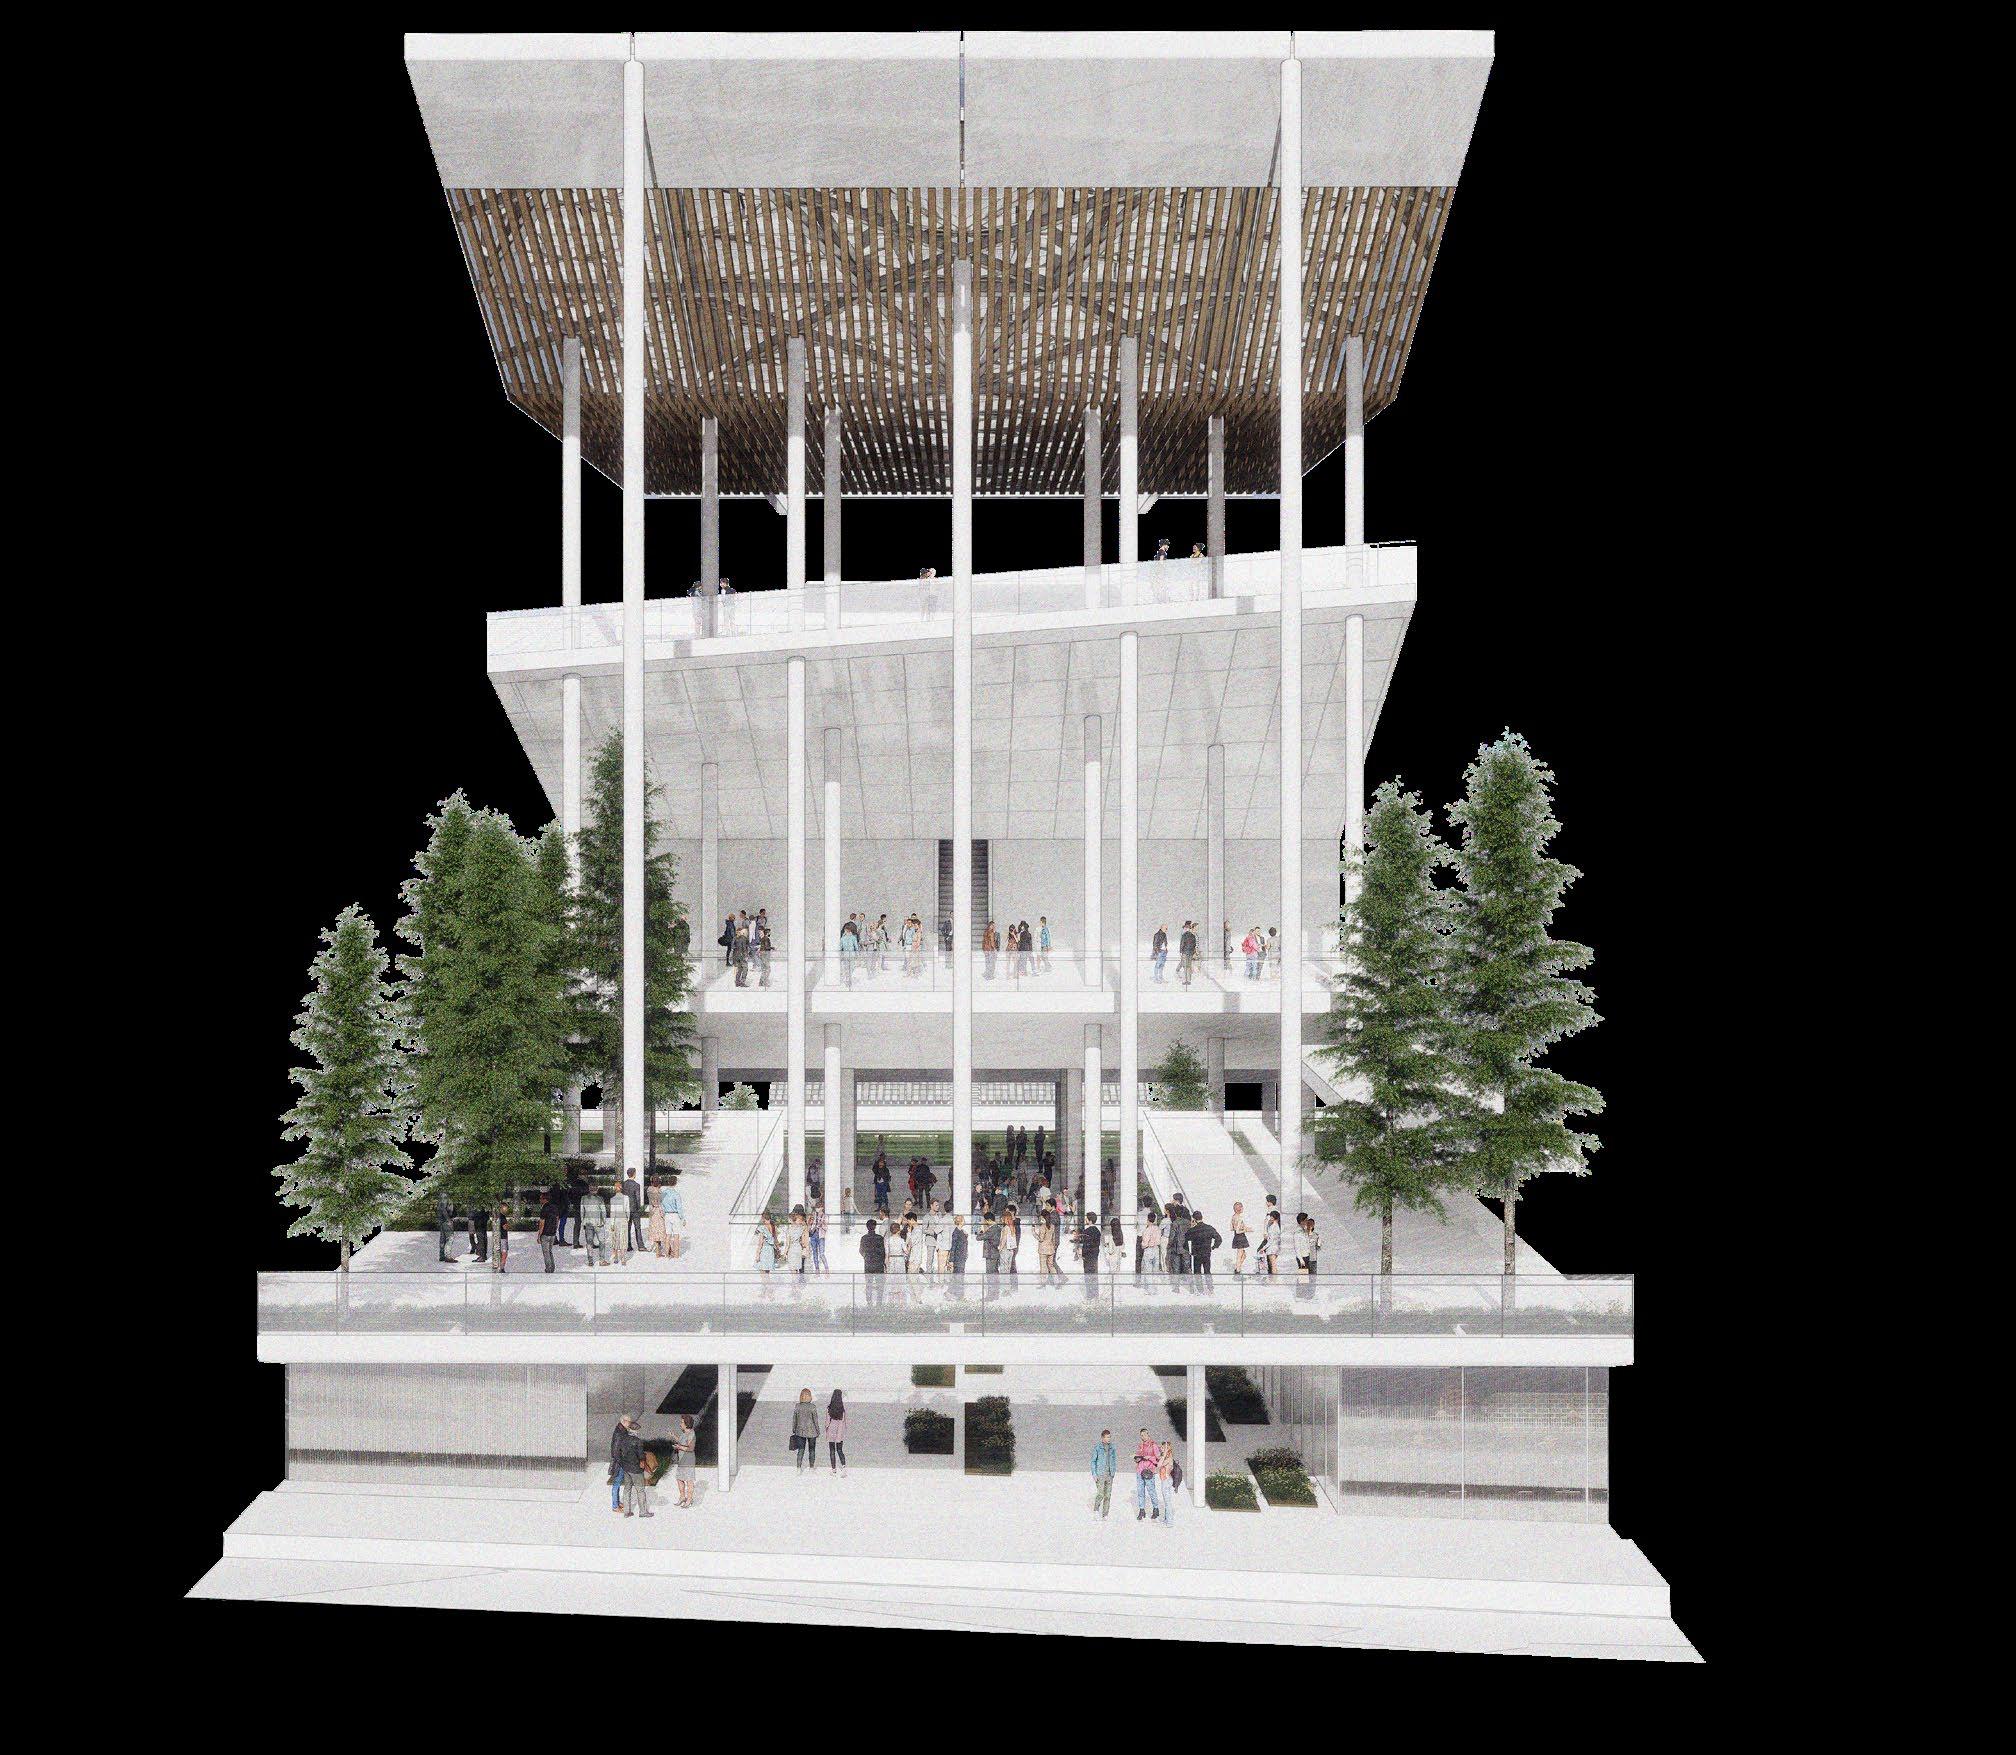
The fragment shows the defined structural rhythm of two full structural bays highlighting the dissipating density of structure and clean architecture form expressing the horizontality of the concourse levels, with white steelwork, white aluminium cladding, polished concrete of the floor and expressed timber soffit of the underside of the roof, to improve acoustics, and soften the stadium, while expressing the roof as its own defined form, floating on a forest of columns
The Urban Stadium
CHAPTER 7: Stadium Design
THE URBAN STADIUM
Borough Stadium
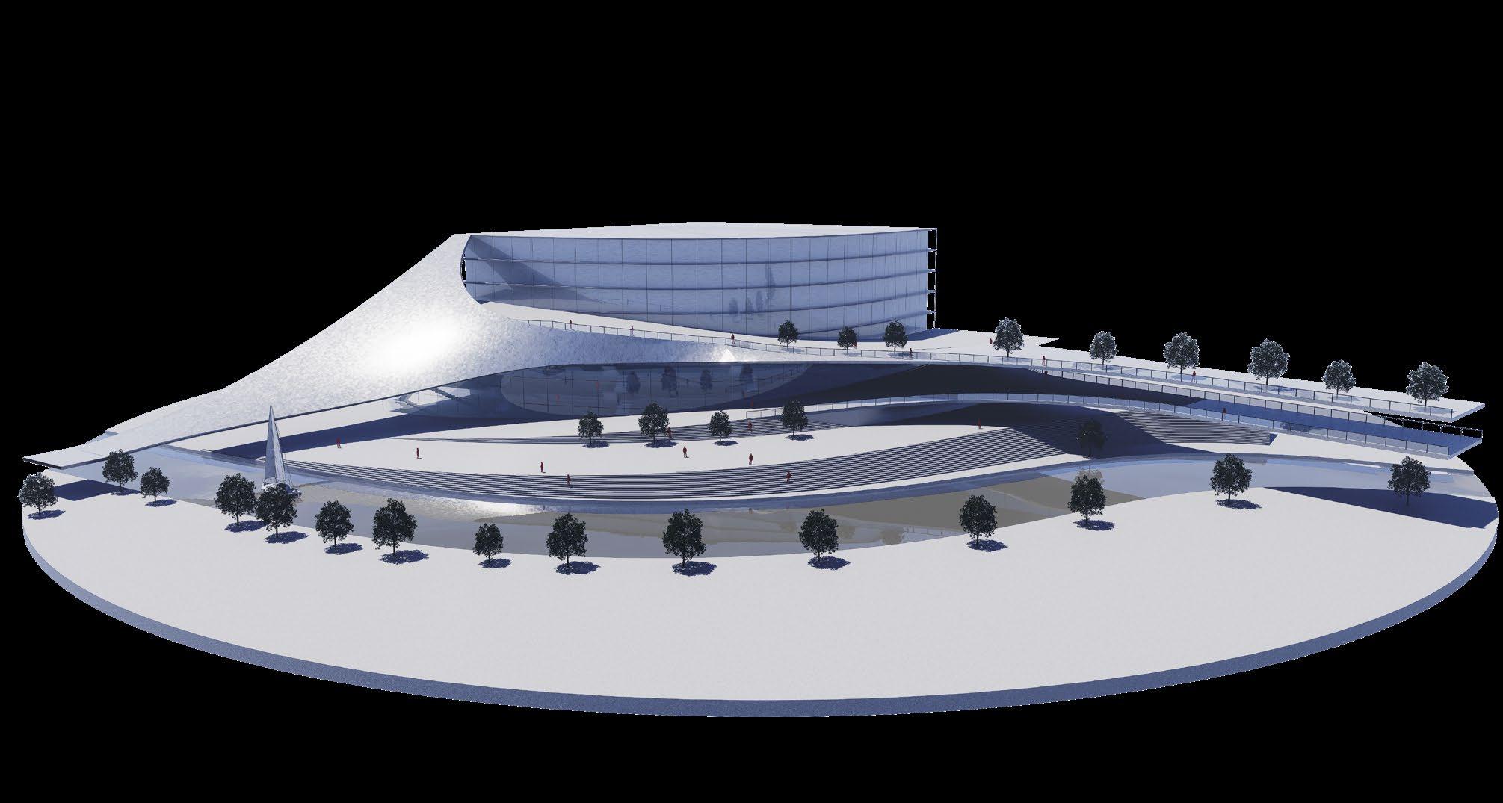
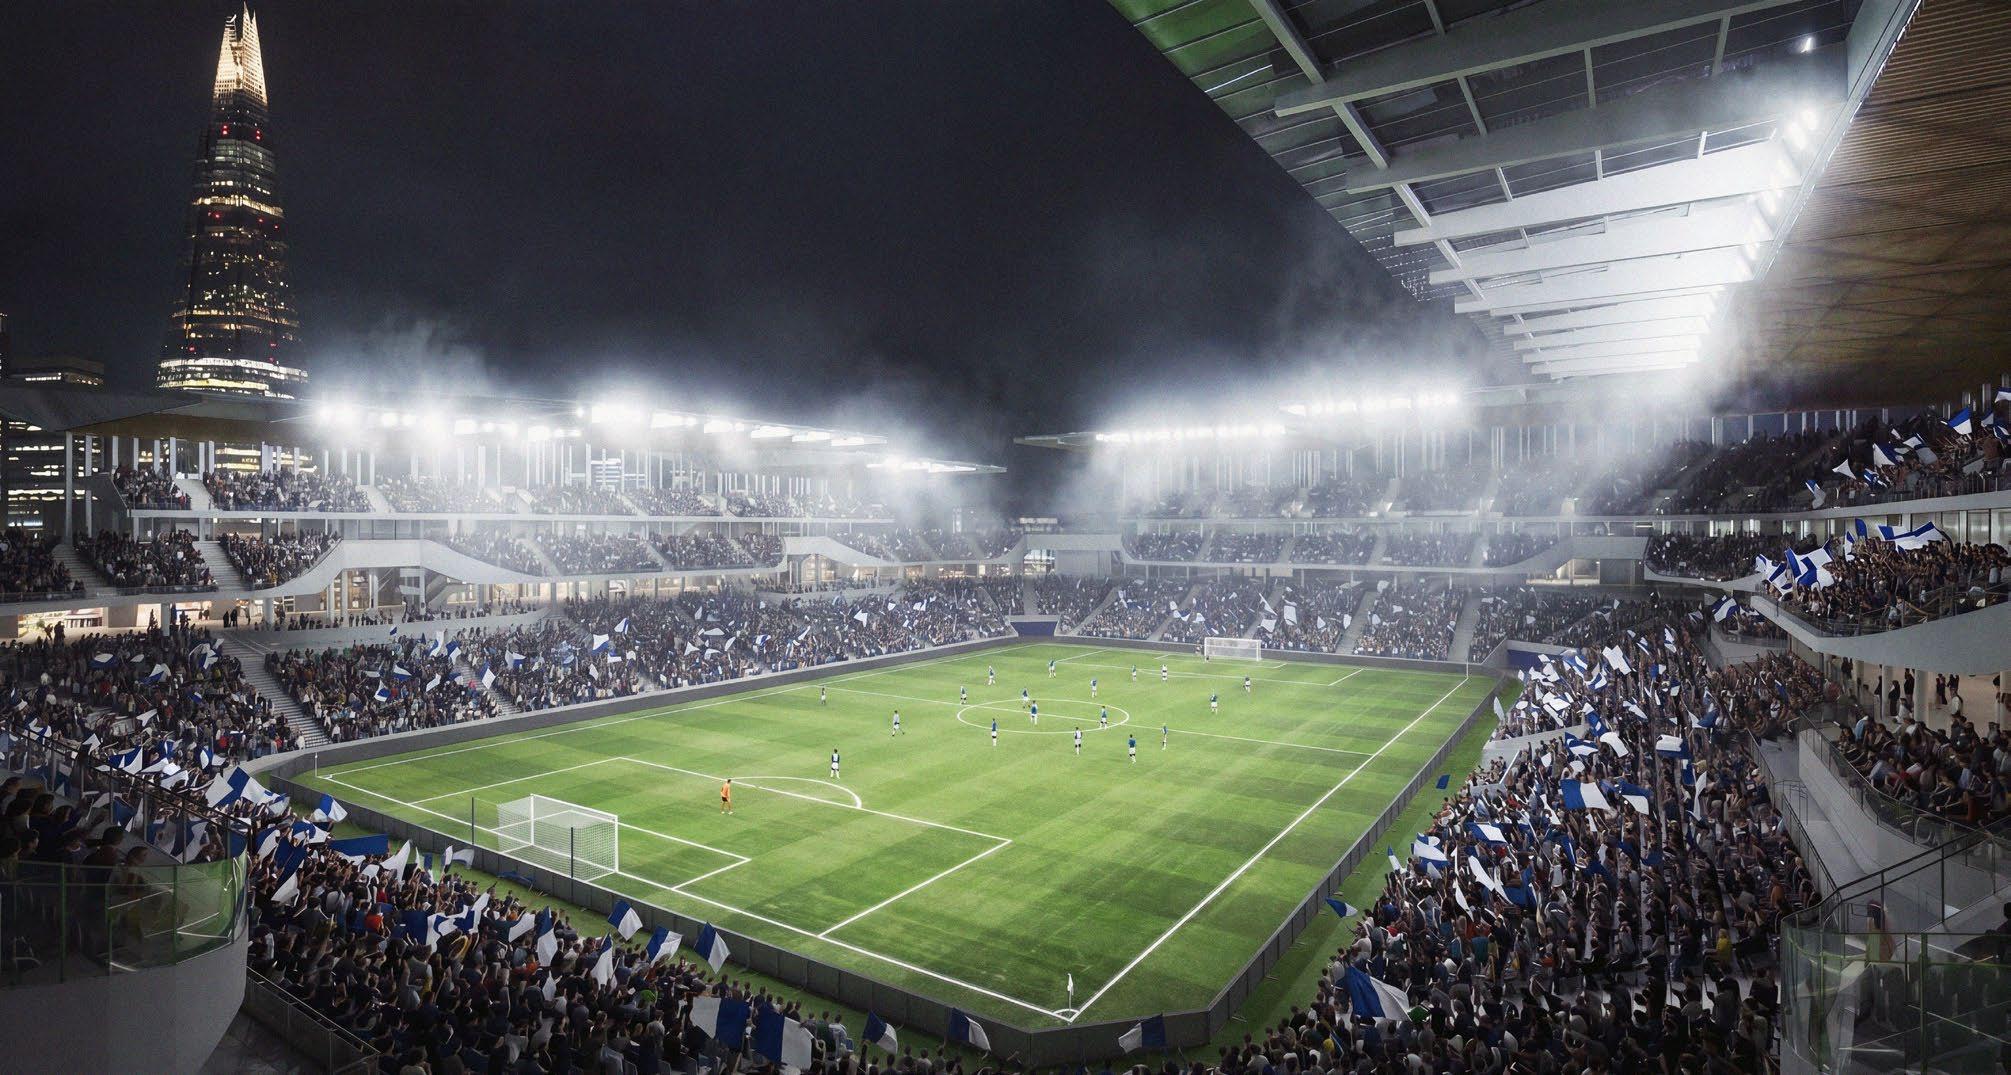
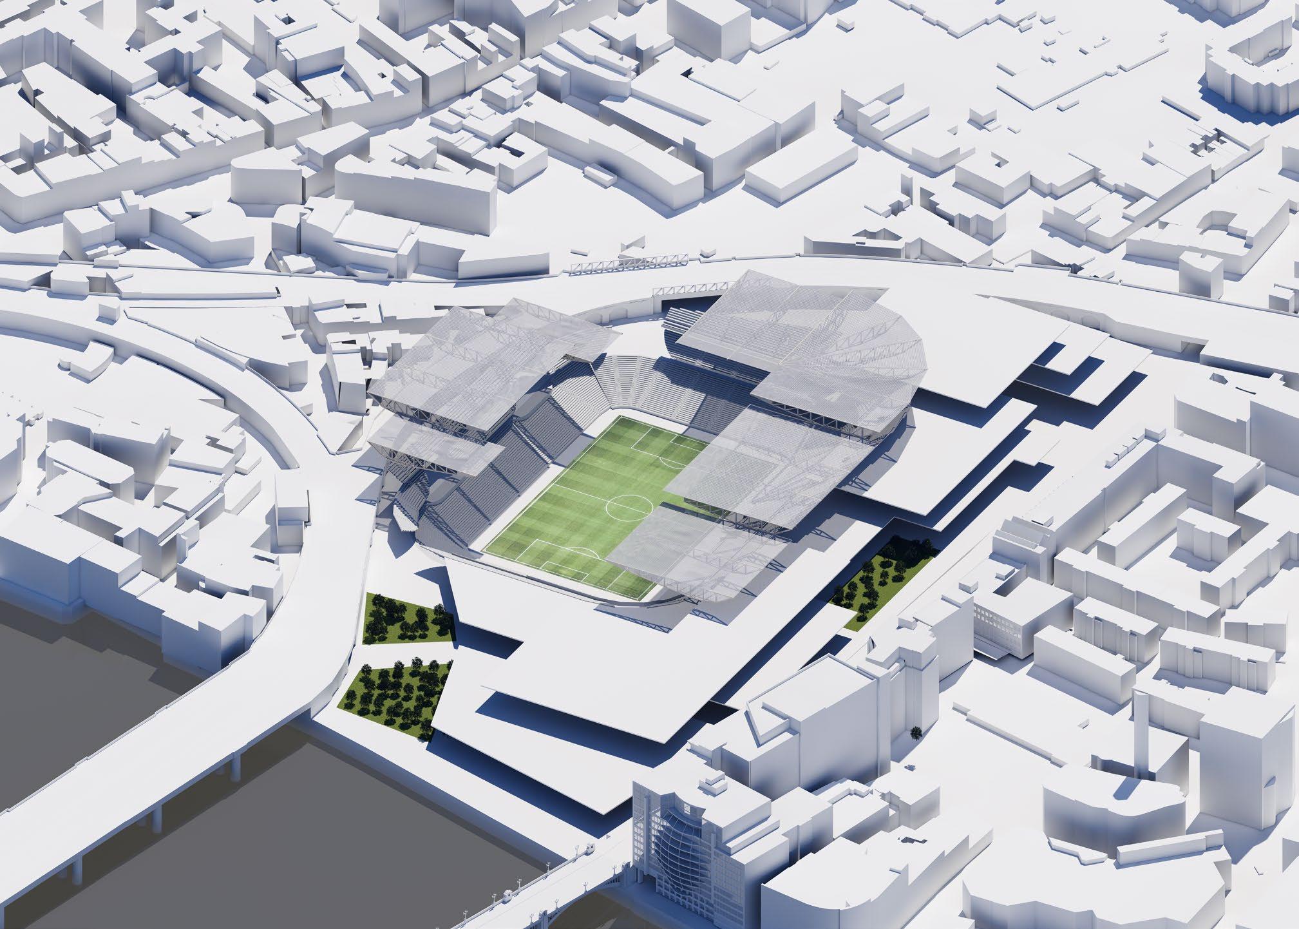
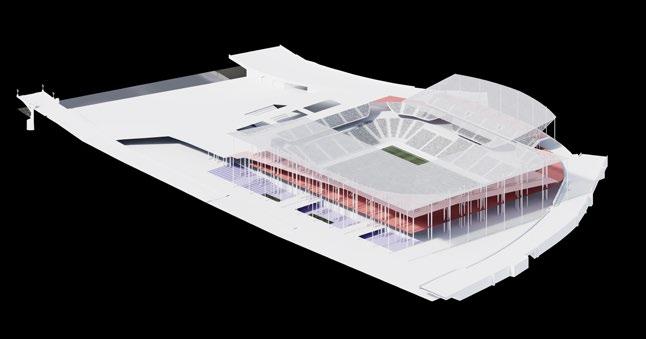
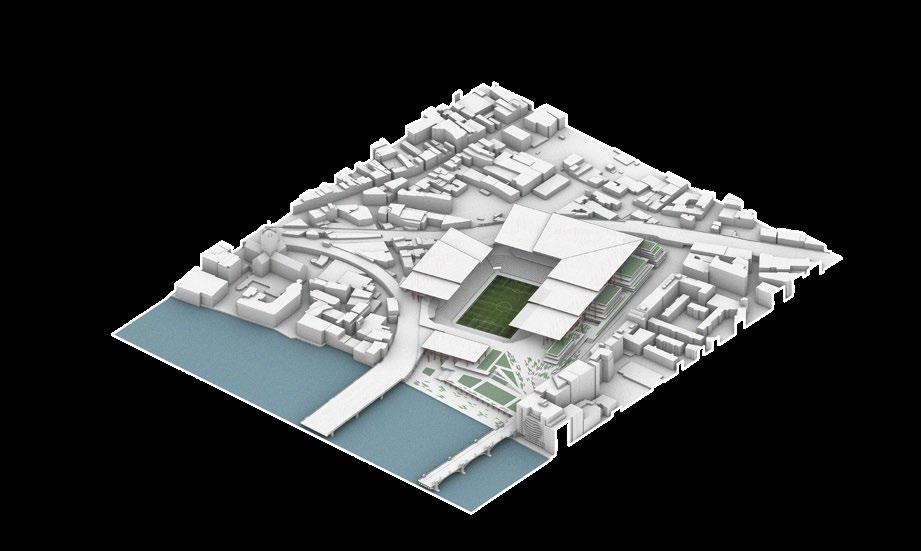
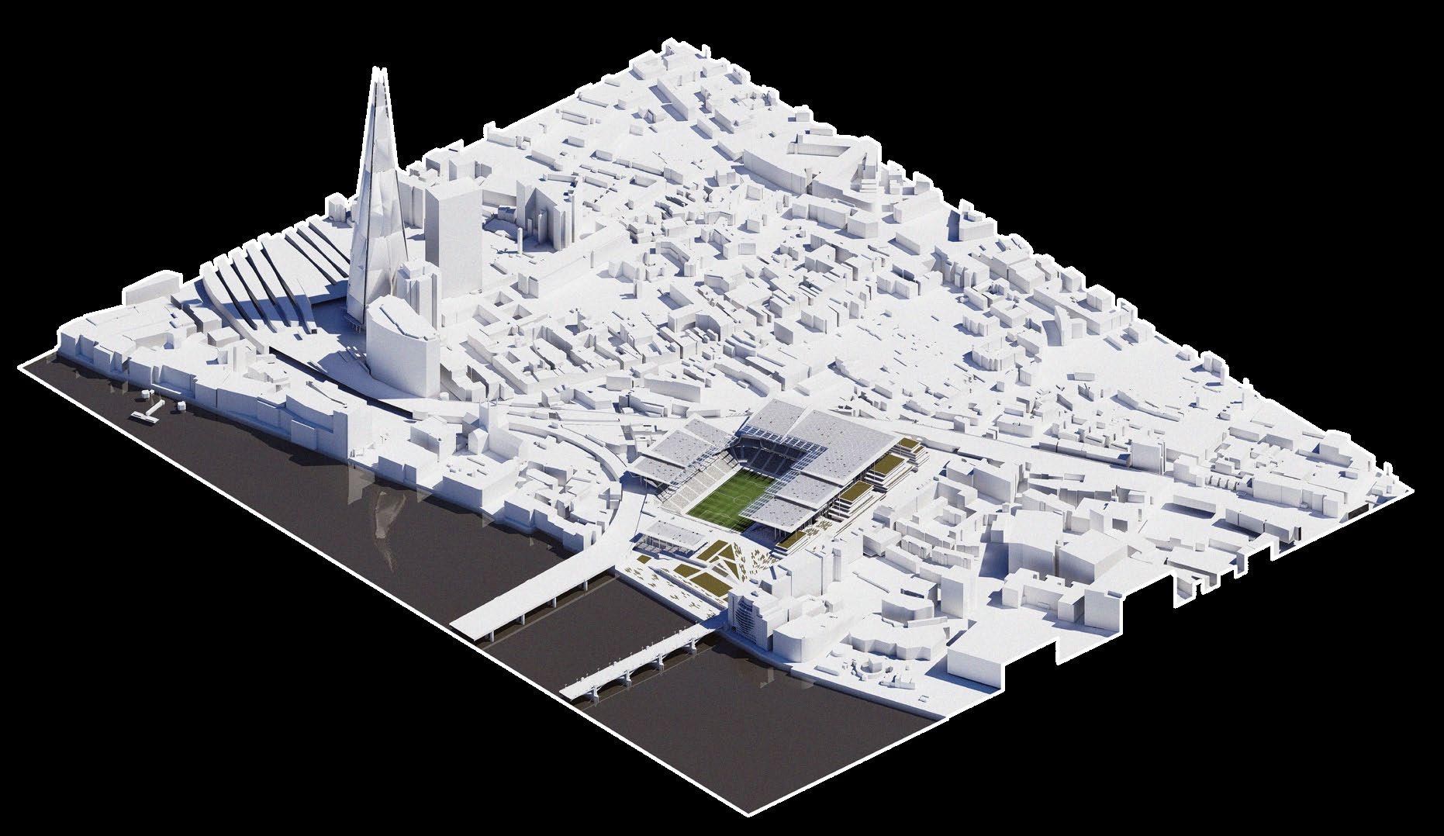
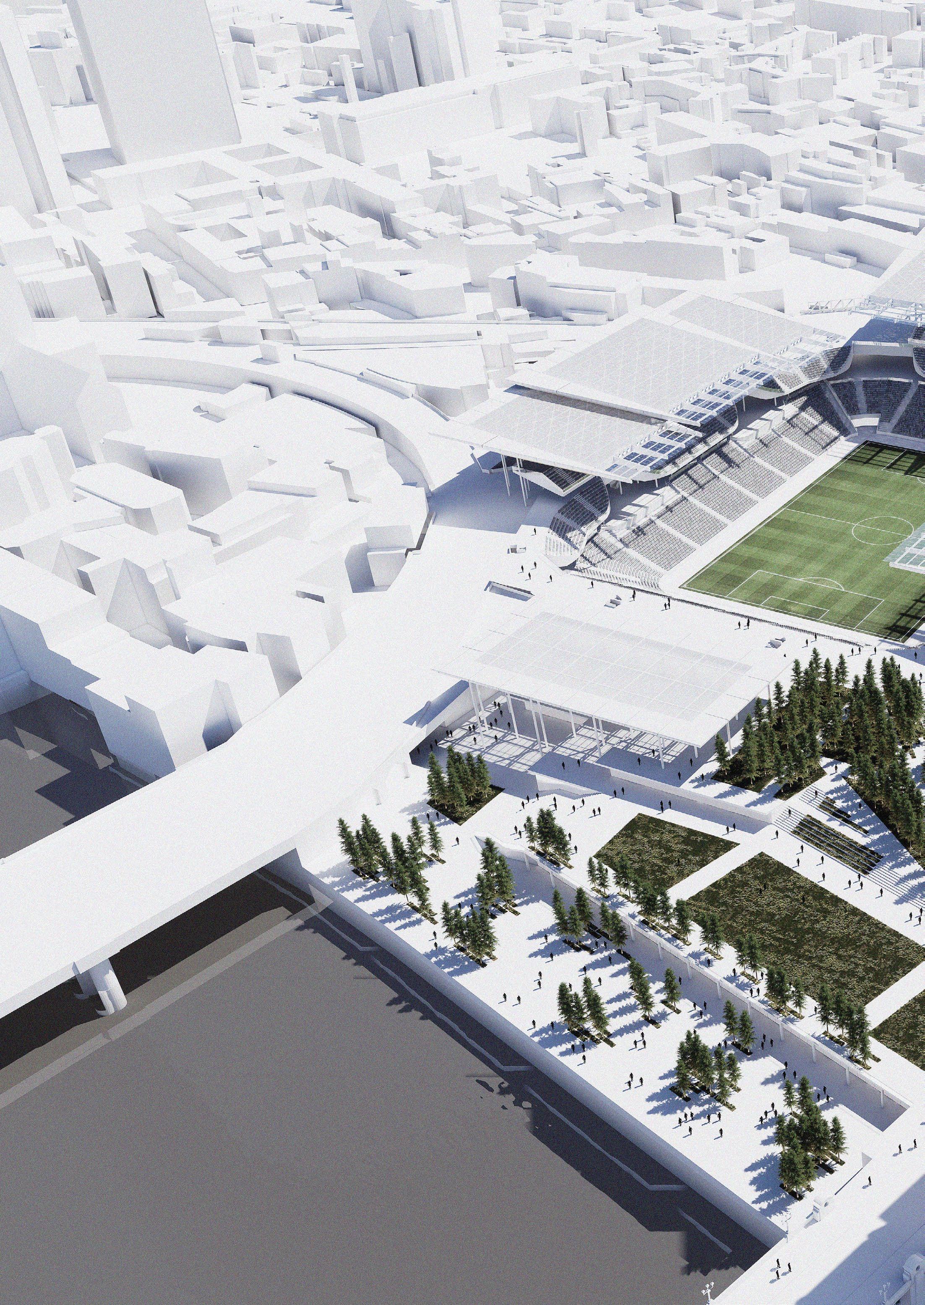
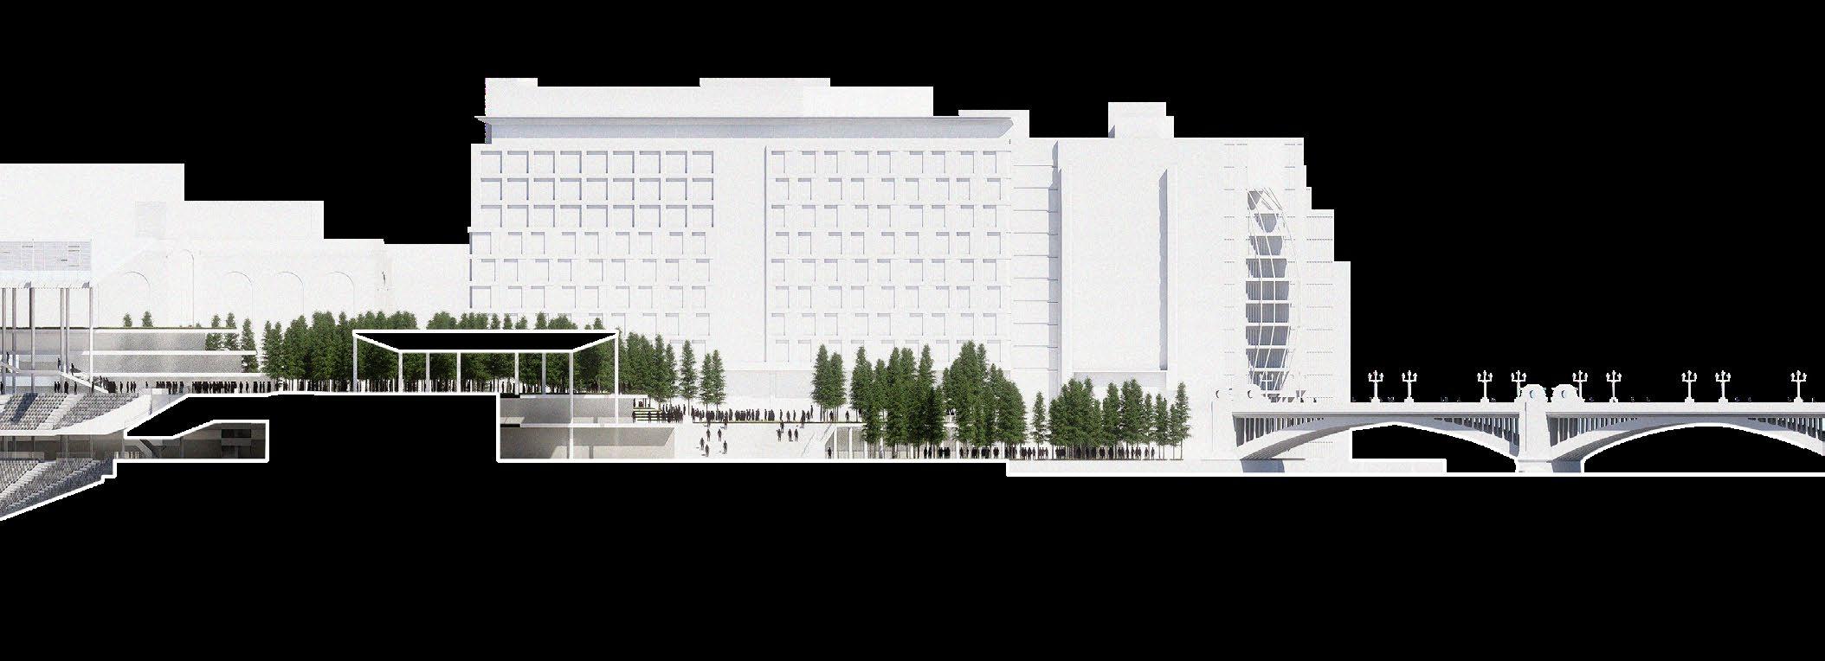
Borough stadium presents a new typology of UK stadium architecture, a massing of expressed horizontal plates, step up with urban context, visually suspended in a forest of slender columns, within a dense forest of trees and greenery.
Scope of Works - A Reimagining
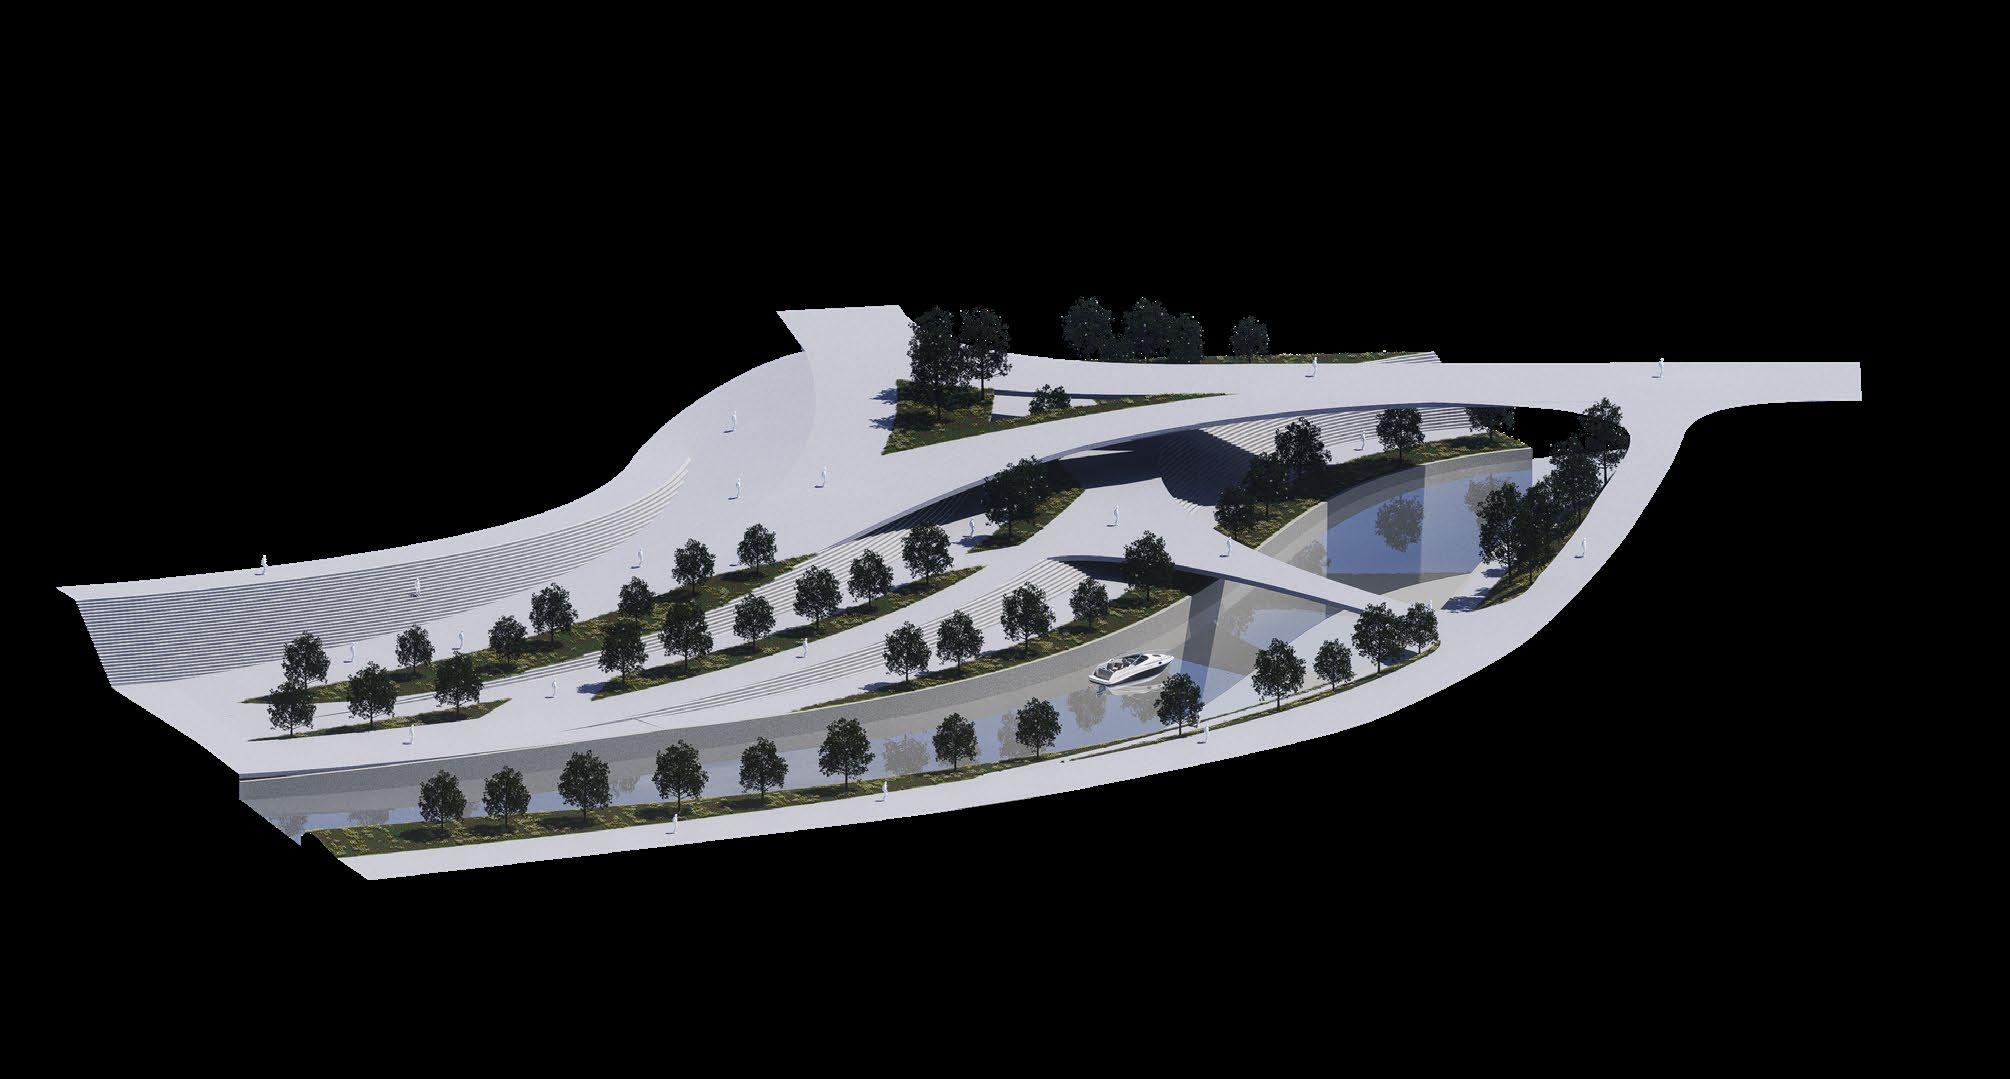
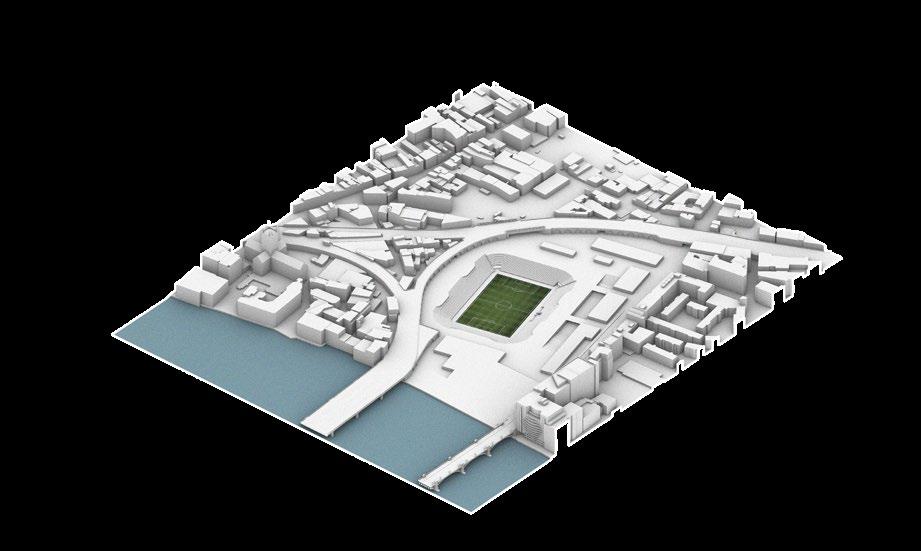
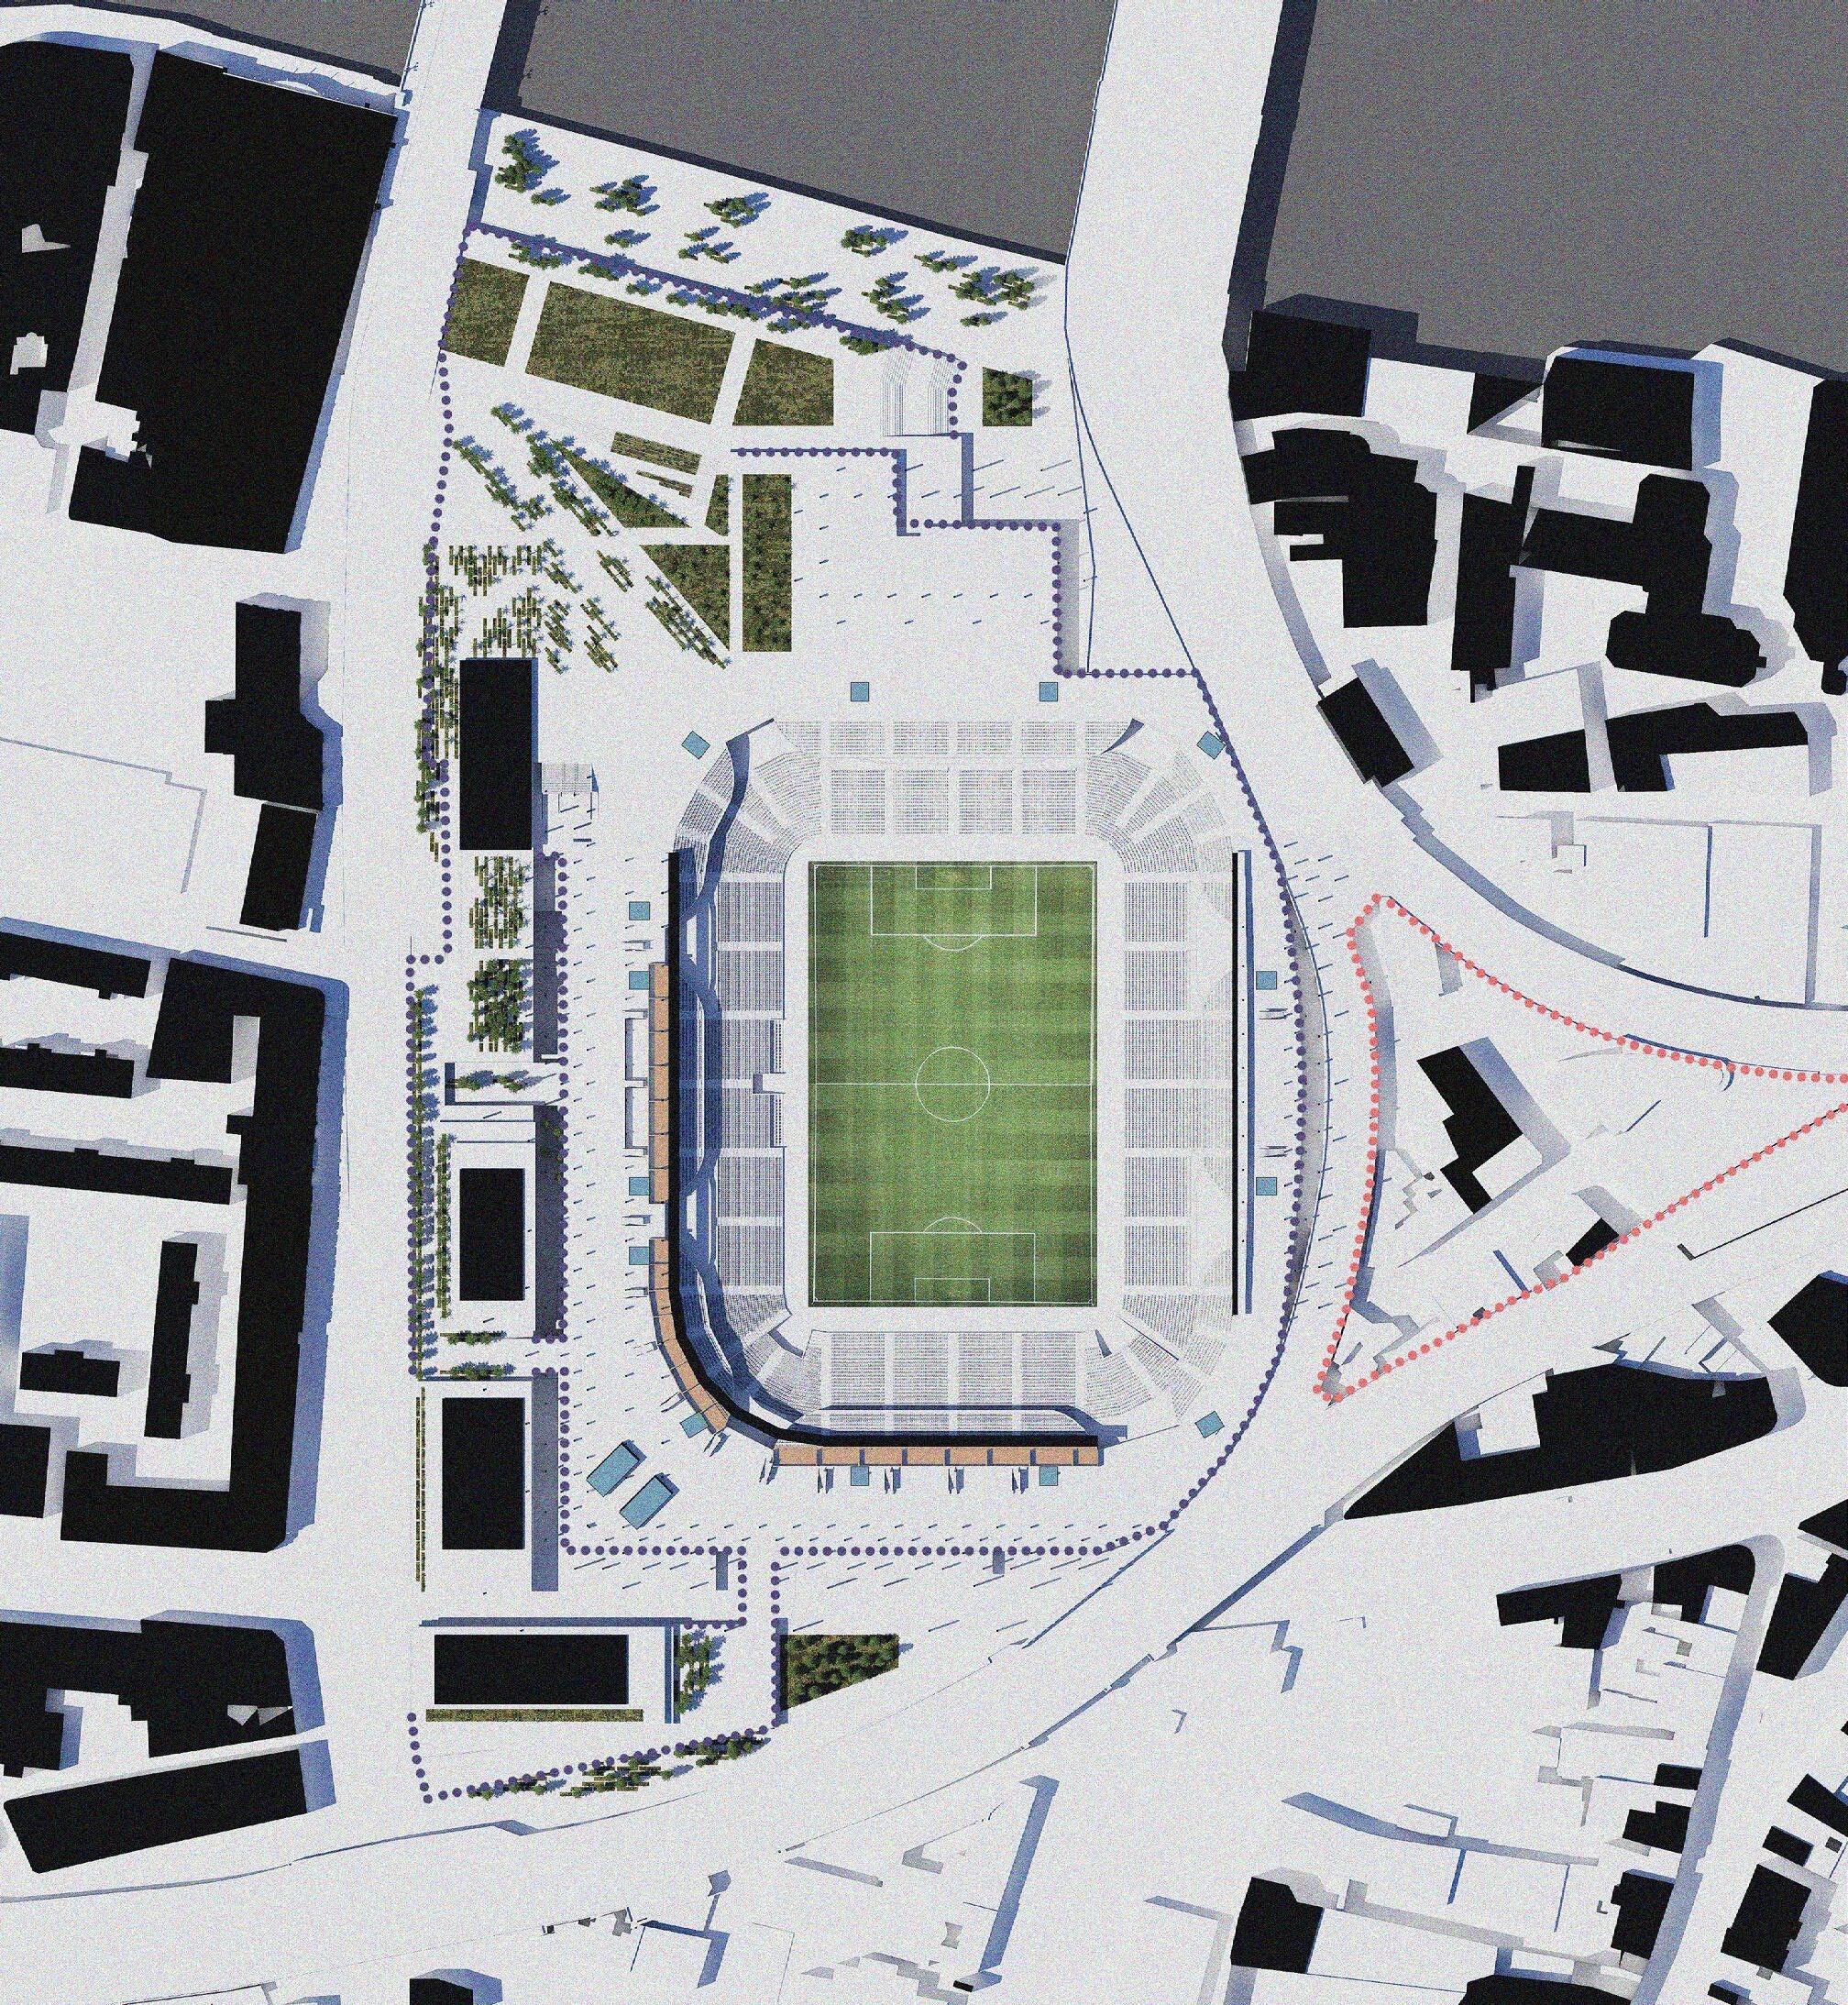
The project is presented as a reimagining, postulating a rejection of the typical UK Stadium typology. The scope of works as presented includes the entirety of the land within the boundary of Borough Viaduct and Southwark Bridge Road. Borough Market becomes an intrinsic asset that is able to naturally expand a flow through the proposal, while new retail, commercial and residential spaces are proposed as an urban extension, creating a dialogue between stadium and existing city context.
KEY DESIGN MOVES Massing
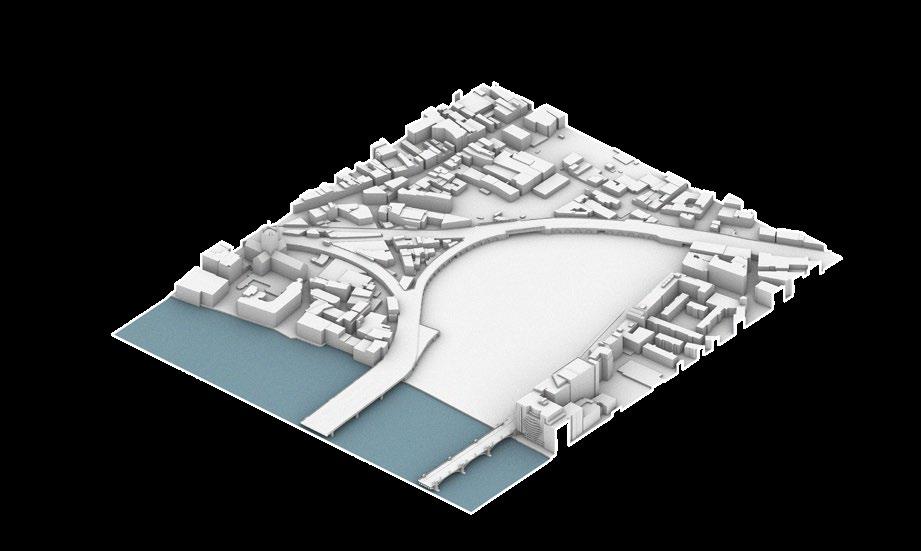
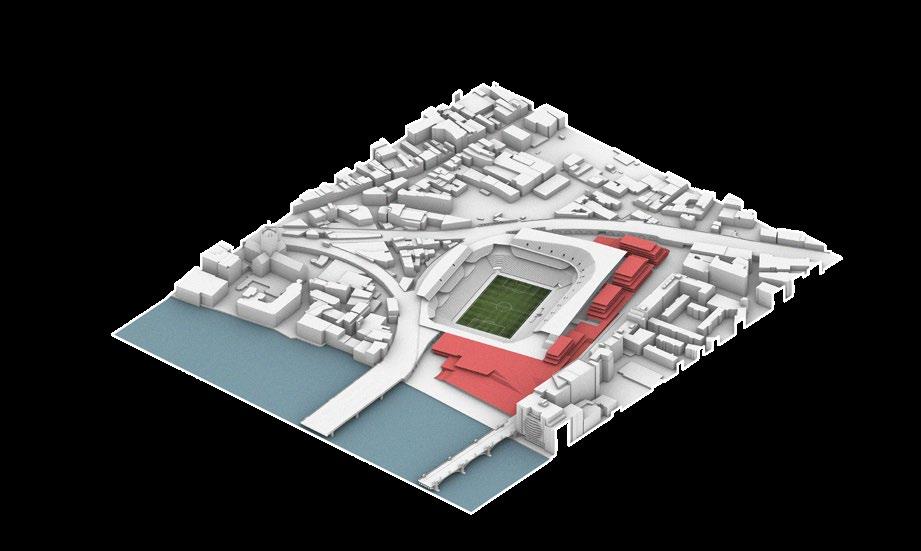
1. THE SITE
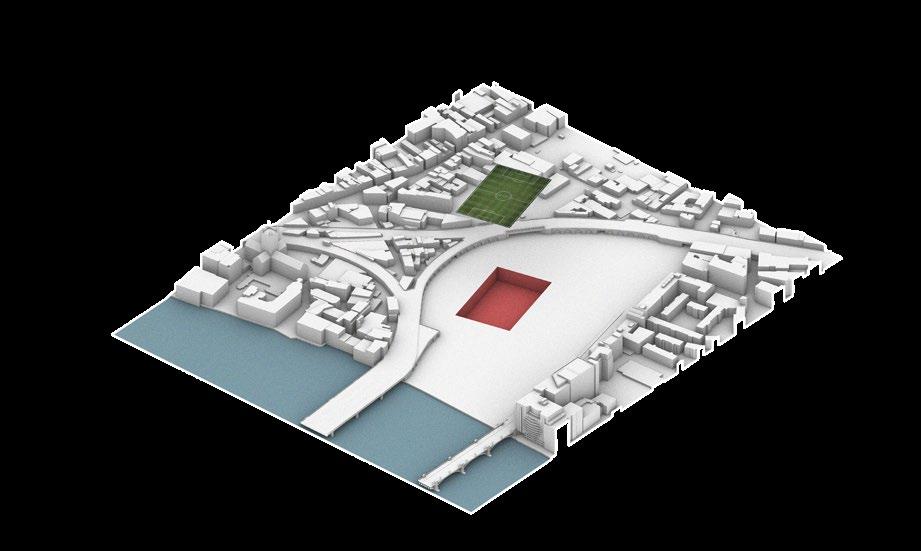
Located adjacent to Borough Market, the site is complex and urbanistically intense, a viaduct, road and river create a unique setting for a stadium.
3. GROUND ACTIVATION
Primary podium emerges, with defined pedestrian routes cutting through, blending with the urban street scape.
5. EXPRESSED TIERS
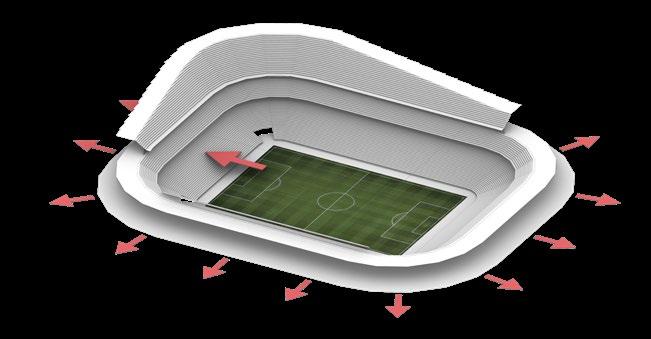
Each tier is extended outwards, creating open concourses that flow into the surrounding context, activating both streetscape and stadium.
7.
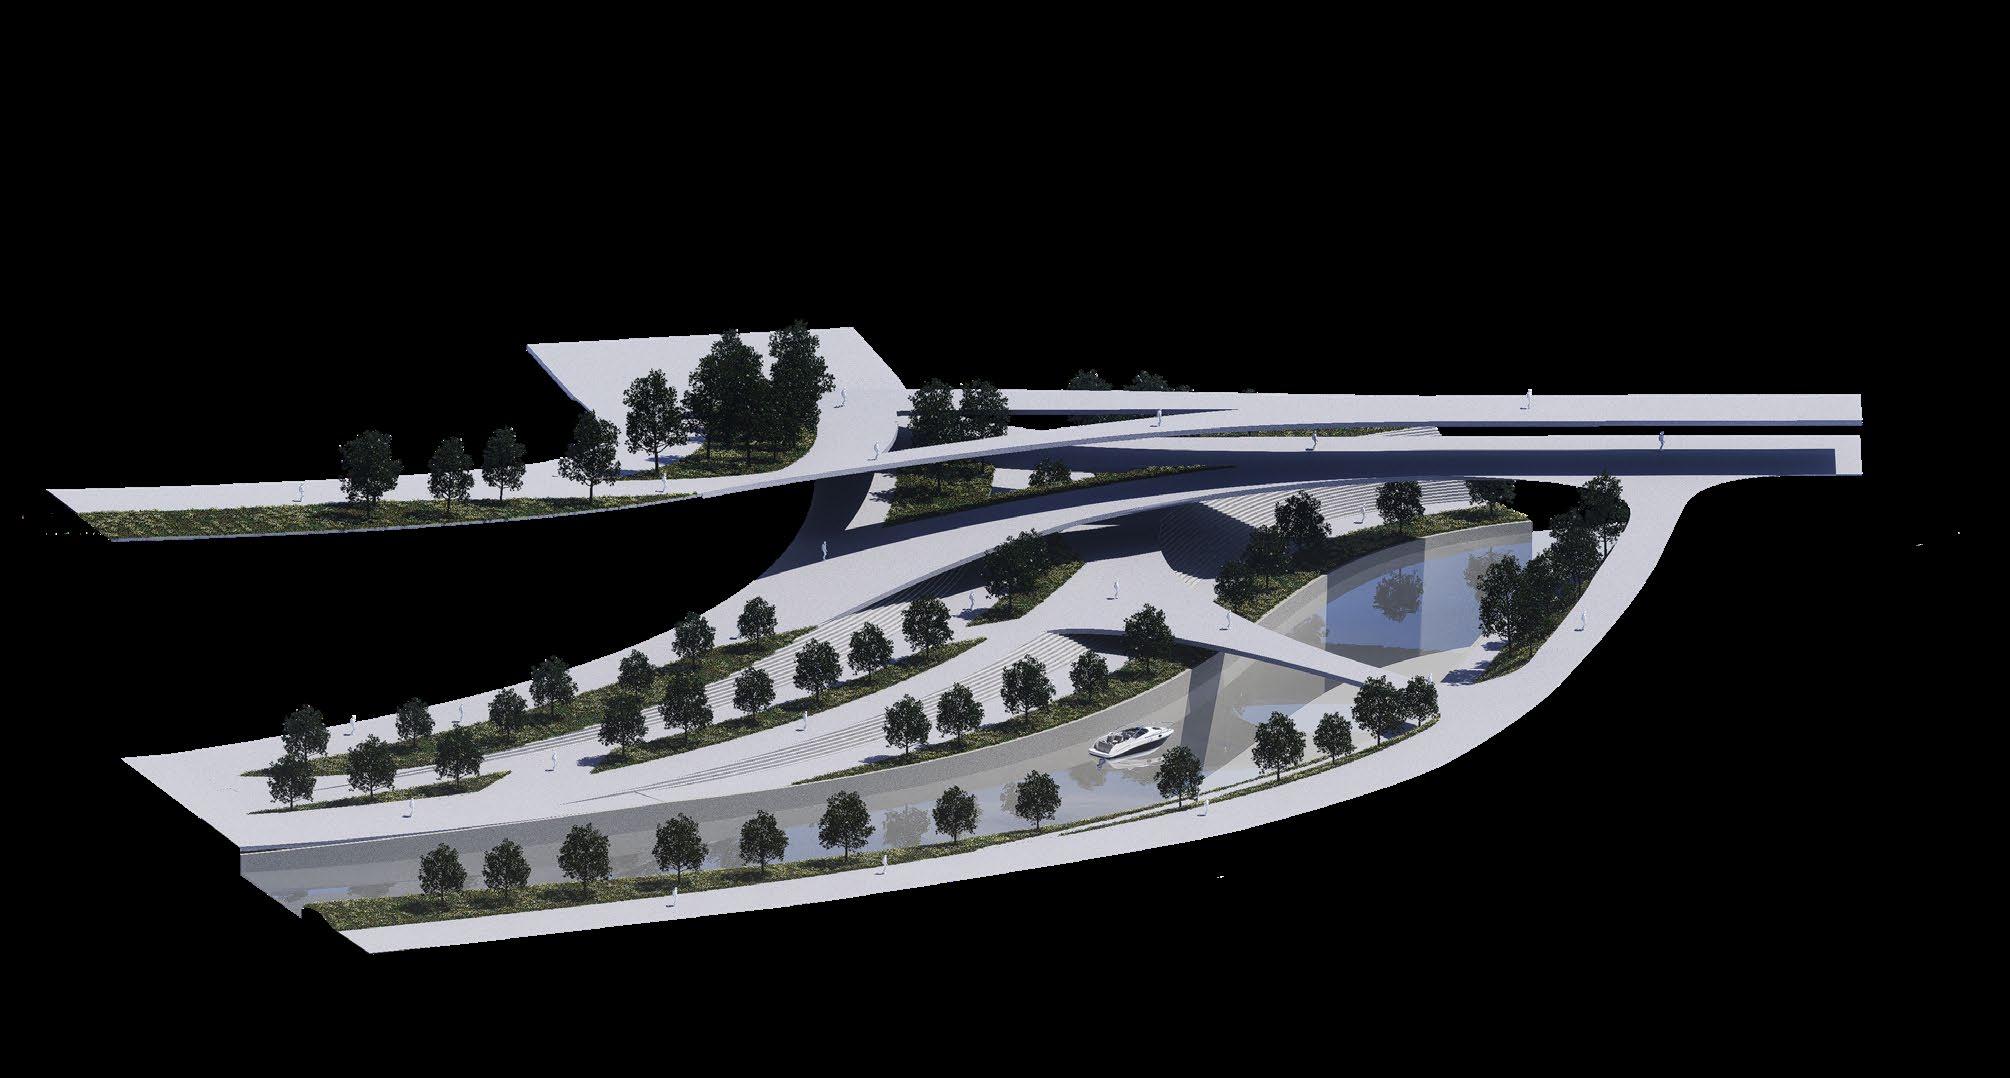
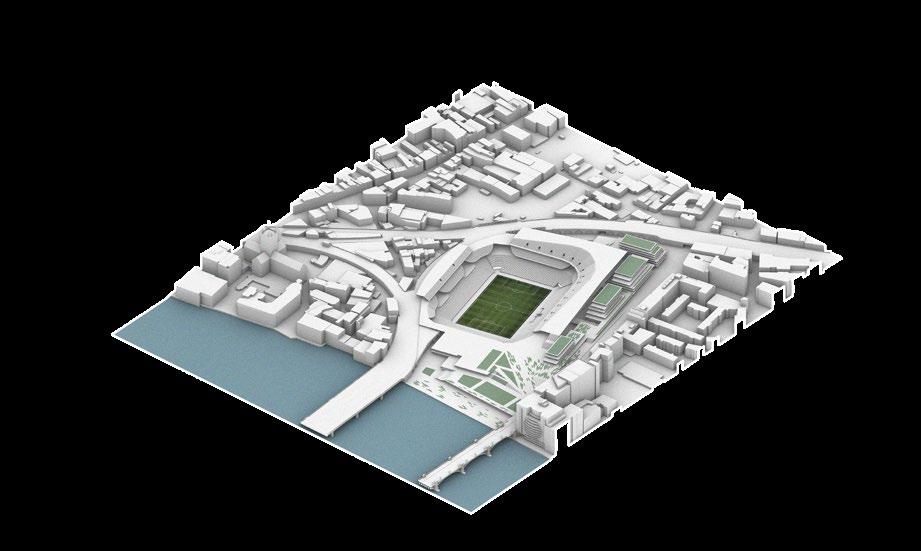
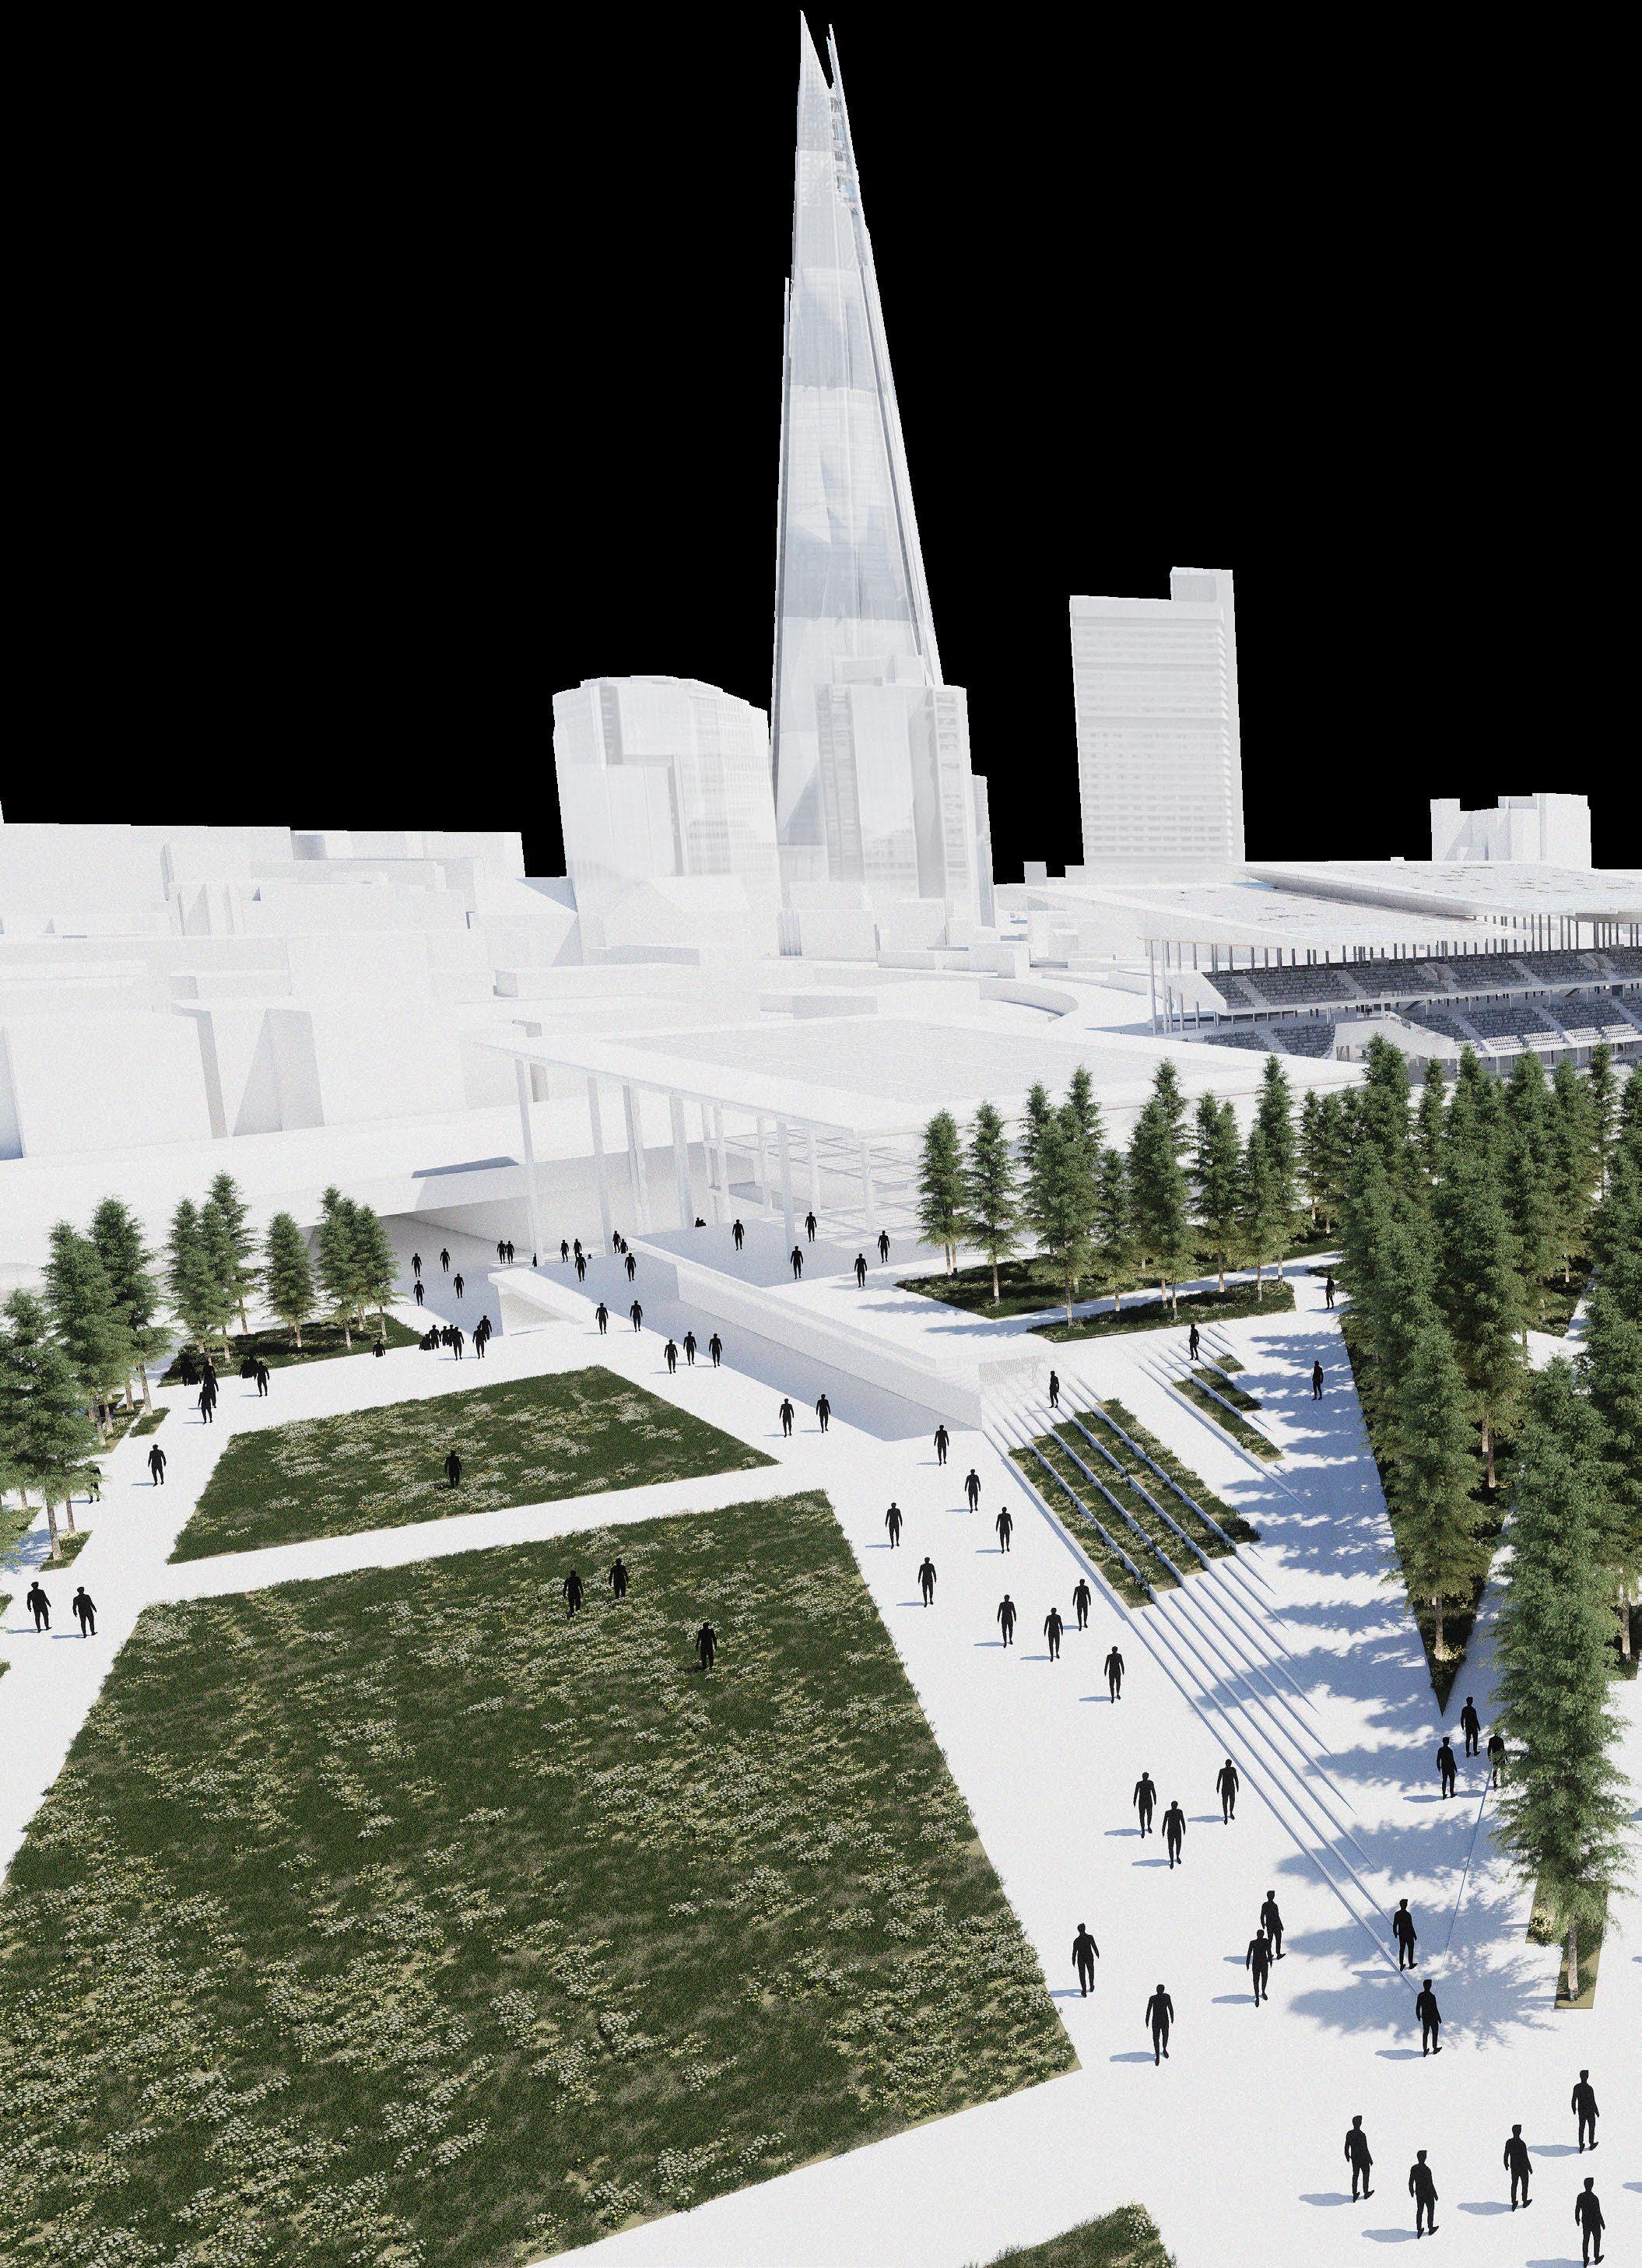
On these plates, a series of green spaces of varying sizes step over the plates, with a dense forest of trees, creating a rich urban experience.
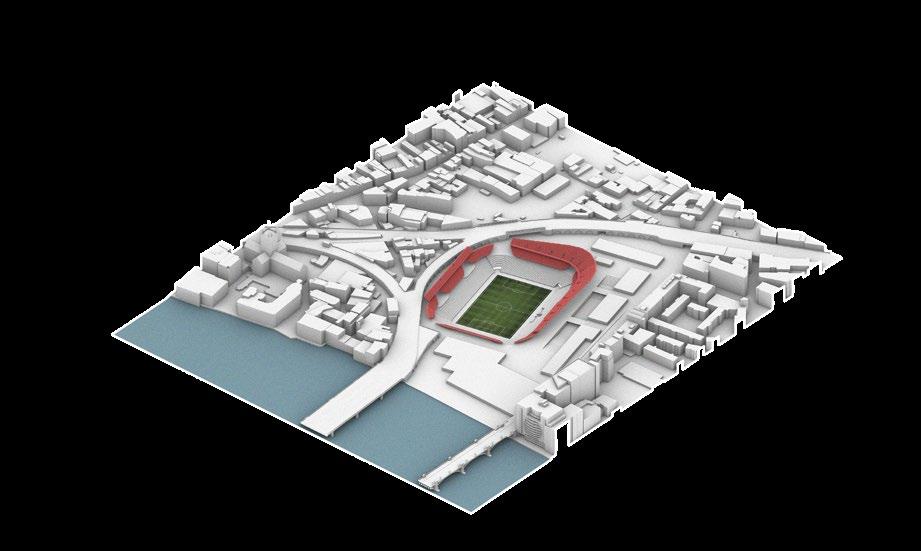
4. FRAGMENTED BOWL
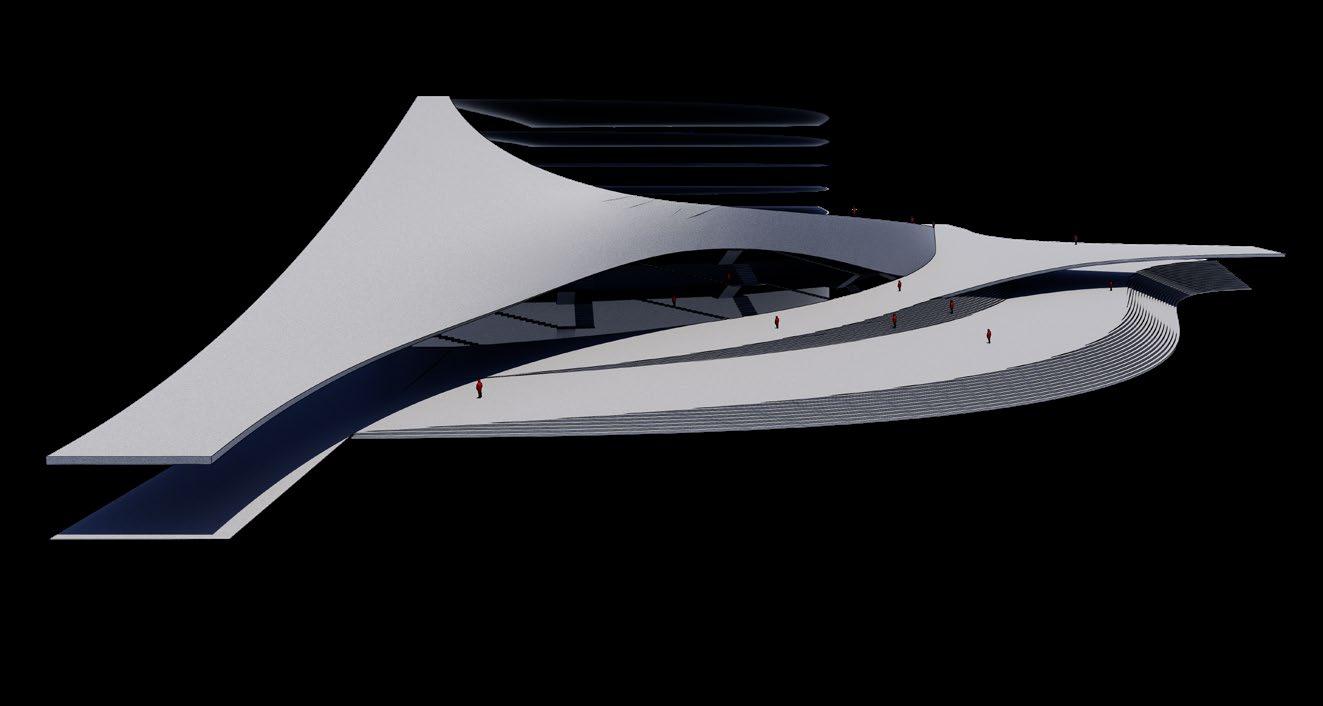
The roof fragments and responds to site conditions, stepping up with urban context, while creating openings to create a sense of visibility and permeability.
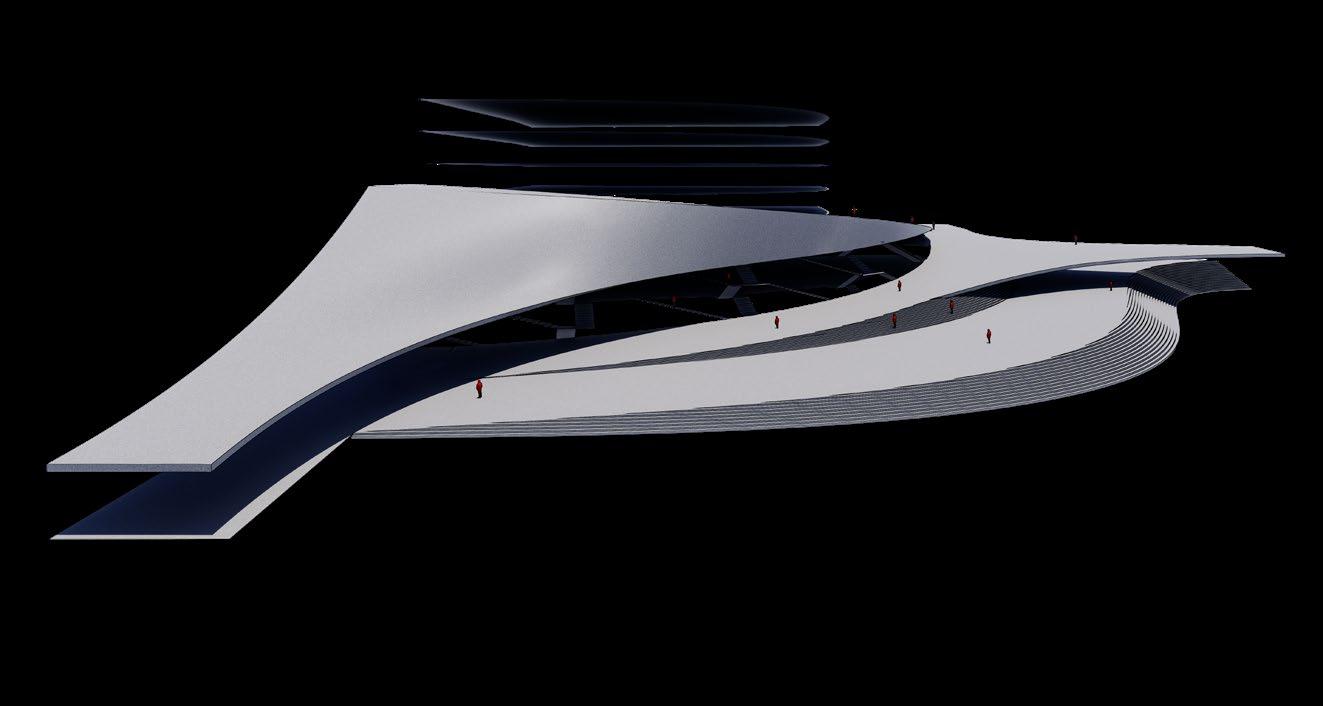
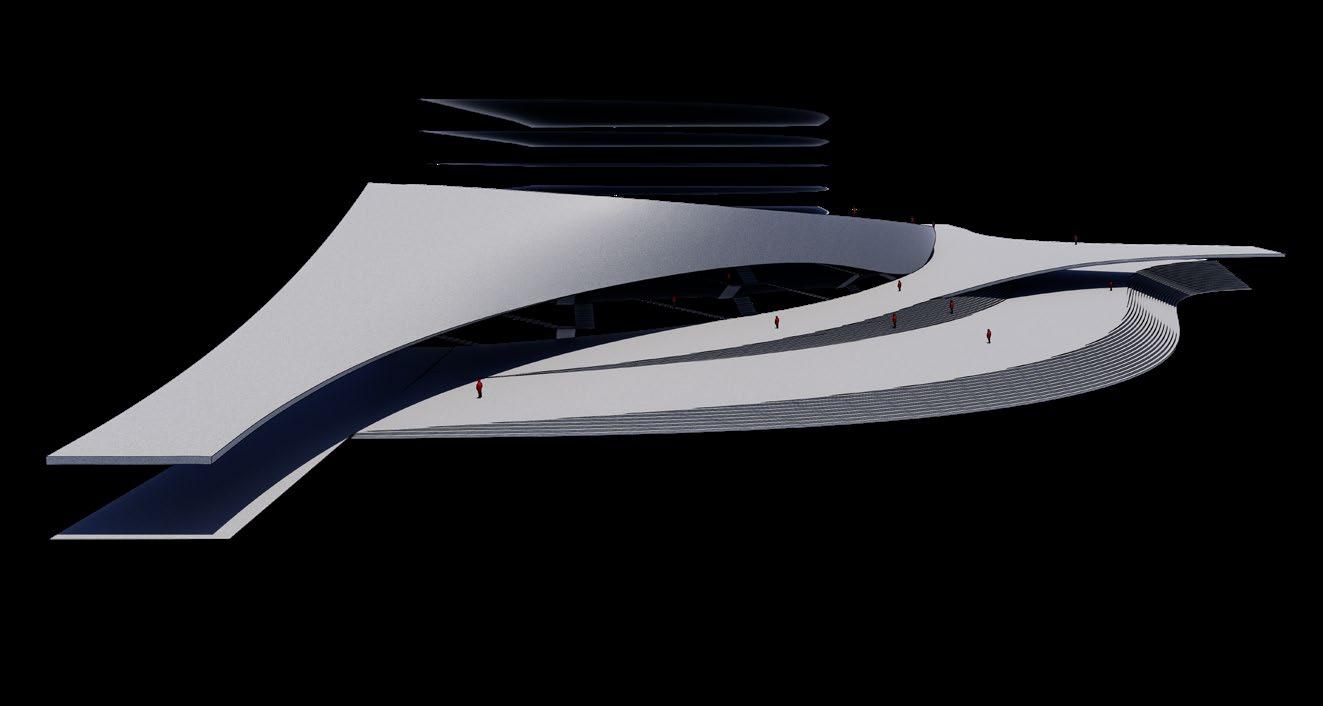
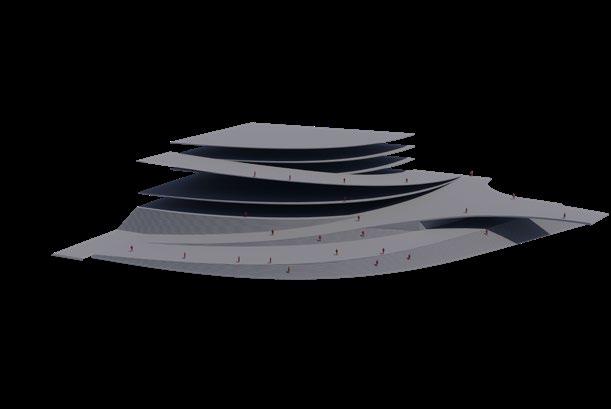
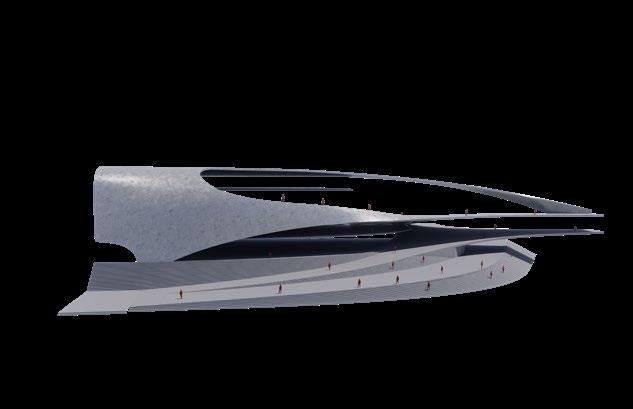
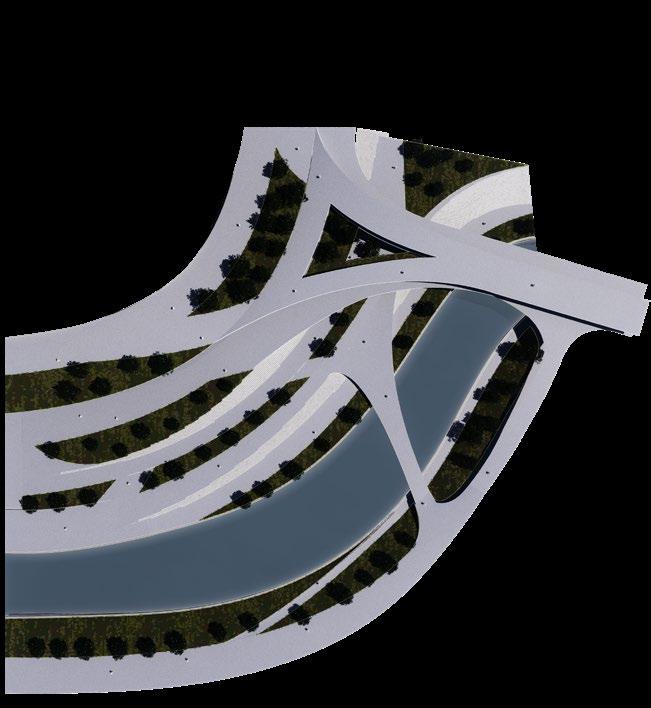
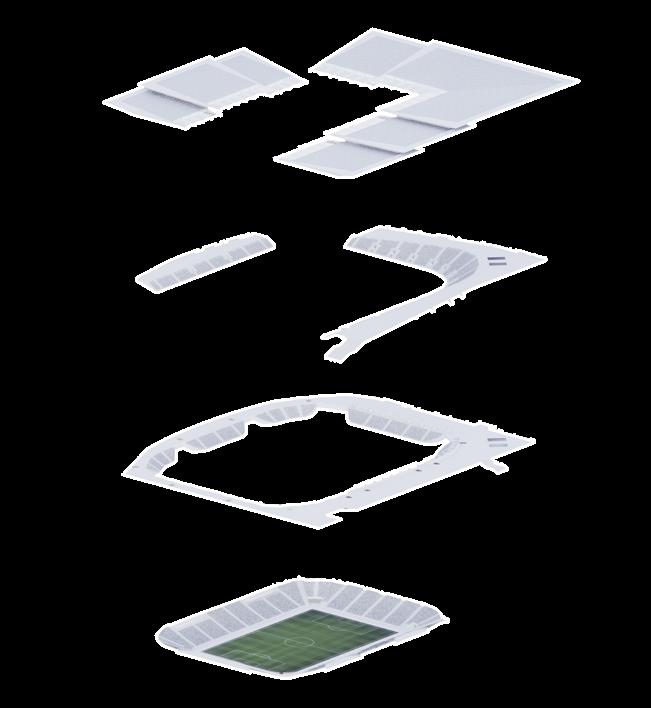
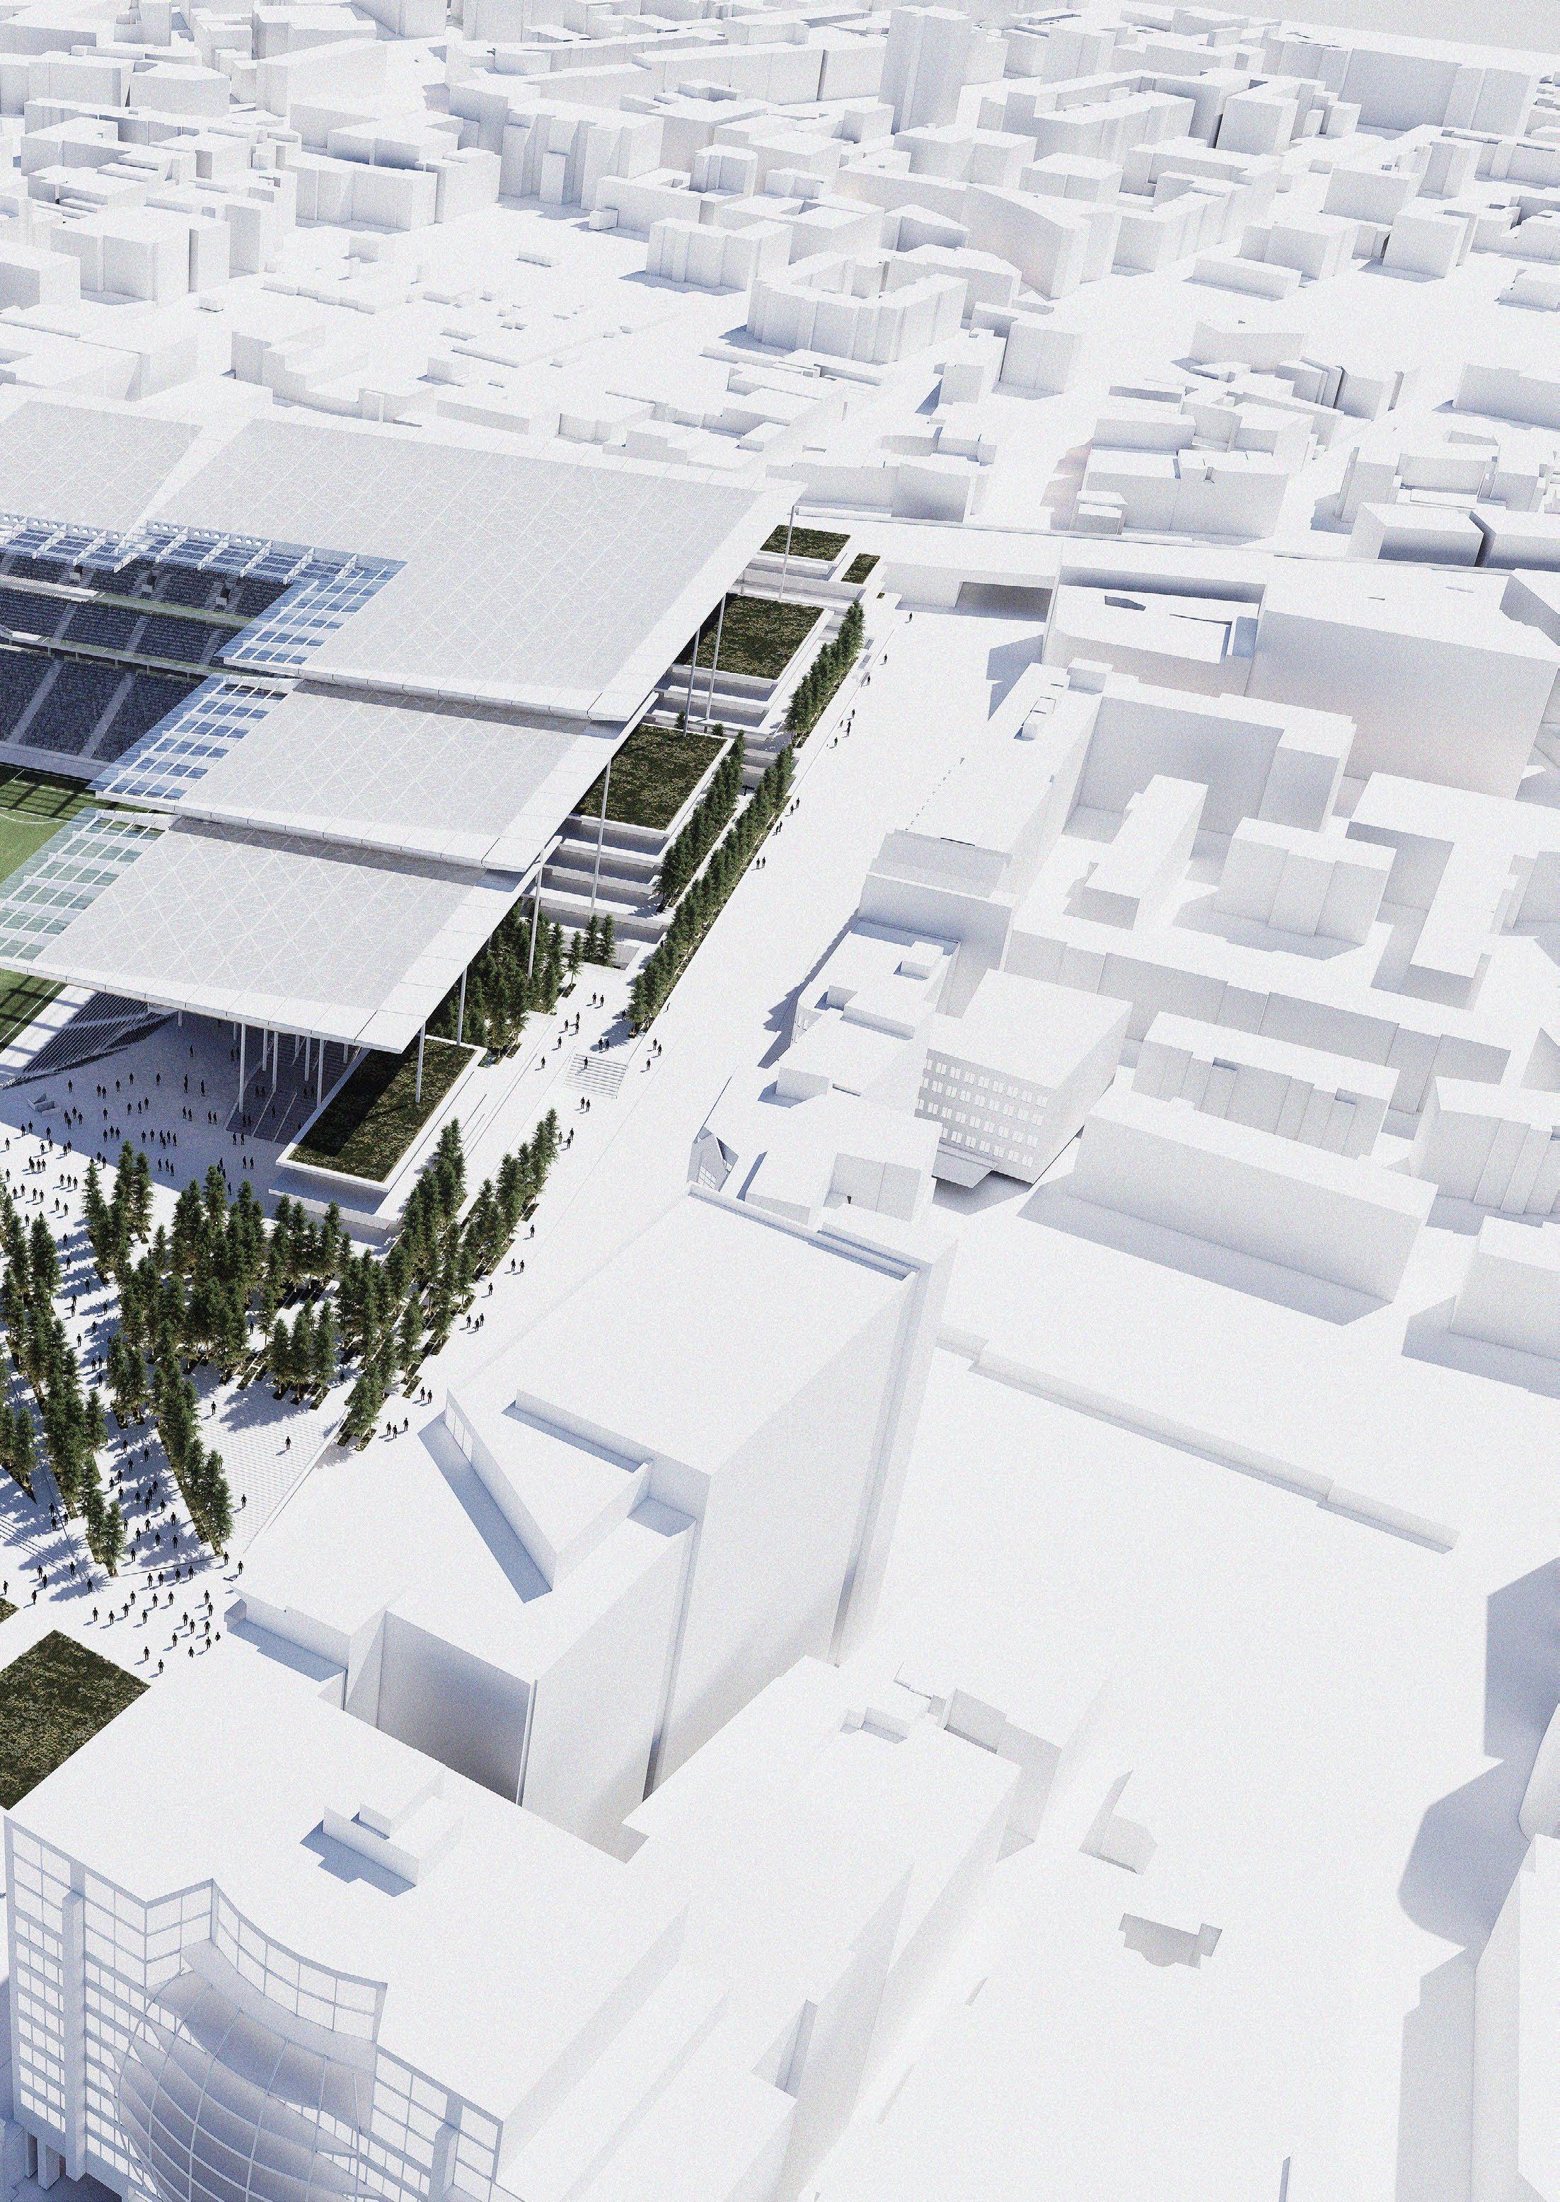
A series of plates step up and around the urban perimeter of the stadium, sliding, overlapping and increasing in height with context, facilitating an urban programme.
The roof, consisting of defined structural bays, create plates, that fragment and step up at various intervals, creating a fragmentation that embeds the stadium in
URBAN FOREST
2. SUNKEN PITCH
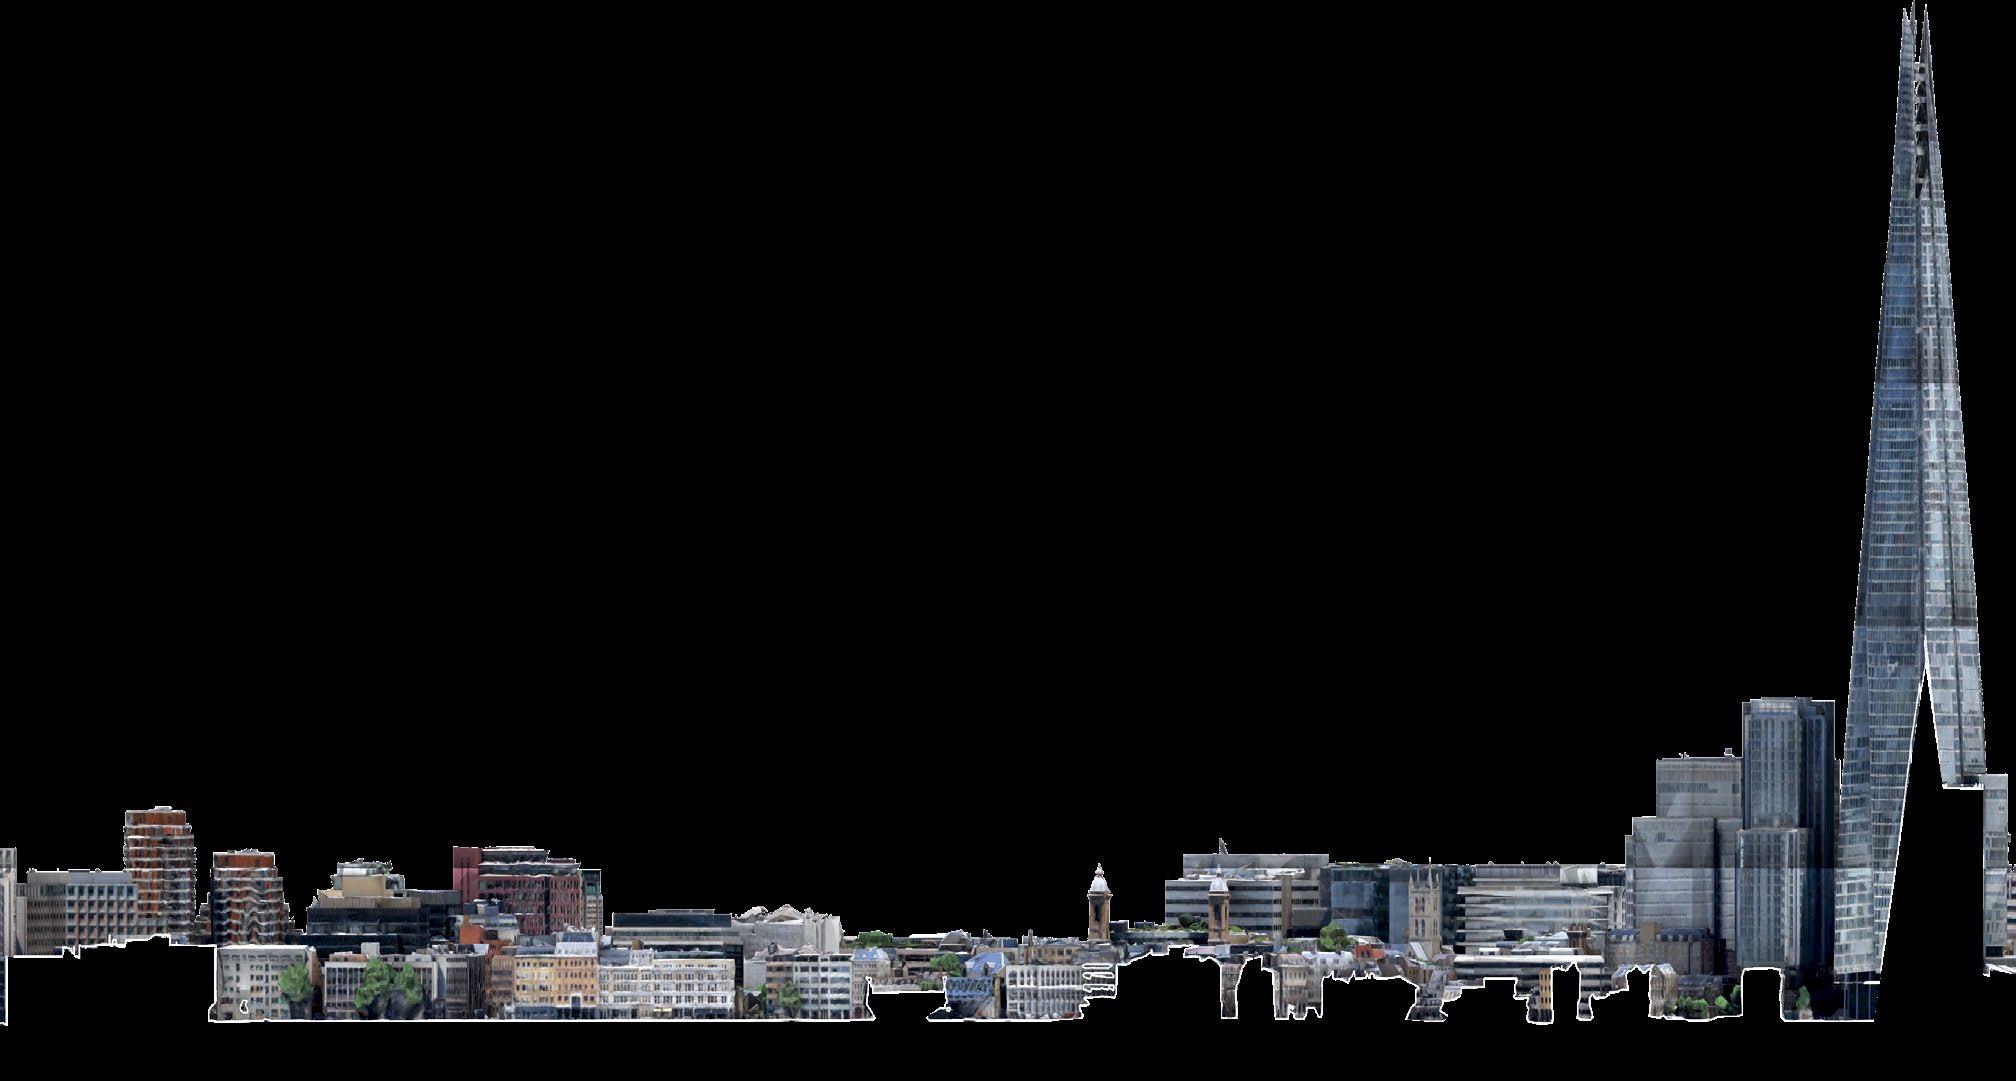
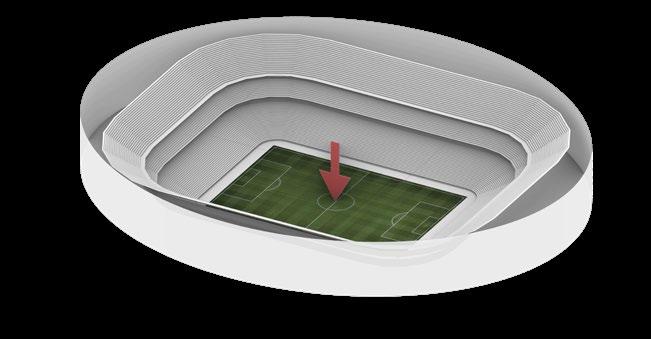
The pitch is sunken to allow pedestrian flows through into the bowl, while reducing the height overall and thus, impact on the skyline.
6. URBAN INTEGRATION
8. ROOF
the urban context.
The Open Stadium and Urban Forest
It is important to establish the how the design intent, and brief converge, and inform one another, to create a typology that creates a stadium as a piece of civic architecture that is embedded within the urban realm and works for both football fans and the immediate community.
The Urban Forrest
Integrated A REIMAGINING OF THE UK STADIUM TYPOLOGY
A Forrest of Columns
210 slender columns create an urban forest effect, dissipating in density from the bowl to outer edge, accentuating the horizontal emphasis of the stadium levels, rising out of the urban forest. Of these 210 structural columns, 16 act in tension, located at the roof’s edge anchoring the roof.
By integrating horizontal plates within the urban setting, an urban forest rises with the massing, with over 10,250sqm of new green area, including 3000sqm forming the intermediary ‘lawn’ and over 510 tall slender trees stepping up with the massing, blending with the structural columns
Socially
An Open Stadium
The stadium presents a rejection of typical stadium typologies by expressing the stadium levels in horizontal plates, porous bowl and providing open access, through controlled openings within the urban massing, viaduct and main approach. Thus, blending the concourse and stadium functions within the urban context, blurring thresholds, embedding Borough Market and the surrounding streets as one holistic urban proposition.
An open stadium is linked with an inclusive holistic brief, with one informing the other, creating a constant feedback loop. The open nature of the stadium requires and allows for a socially inclusive brief, allowing access for everyone, benefiting local business and communities, and contributing a greater well being of the area.
Structural Cores/ Vertical Circulation
Primary Structural Columns
Stadium L02
Unique for UK stadiums, level 02 provides panoramic city views and access to the upper bowl Roof
Stepped paddle like plates step up with bowl and respond to the urban context height The
Stadium L01
Primary level, access to both middle and upper tiers and hospitality boxes
Staircase
STADIUM ARRANGEMENT
Stadium Ground Level
The Ground floor acts as an extension of the city context; by sinking the bowl by one level, fans are able to freely walk straight into the stadium and view the pitch from street level. A layer of density then surrounds the bowl. Borough Market opens up directly into the stadium, with
the viaduct arches activating the eastern frontage with retail and leisure opportunities. The urban extension then creates a streetscape around the perimeter in the form of a punctuated podium that focuses footfall, and activating the street scene with new retail and commercial spaces.
Stadium Podium and Primary Level
The podium is potentially the most important aspect to making the stadium work functionally. By creating the podium, with the stadium level separated from the urban massing, crowd flows can be managed sensibly, creating a large plaza and defined primary entrance when arriving from
Southwark Bridge. Three other defined entrances then step up and around the podium level, creating more commercial opportunities and activating the podium level, creating a new steetscape on this level.
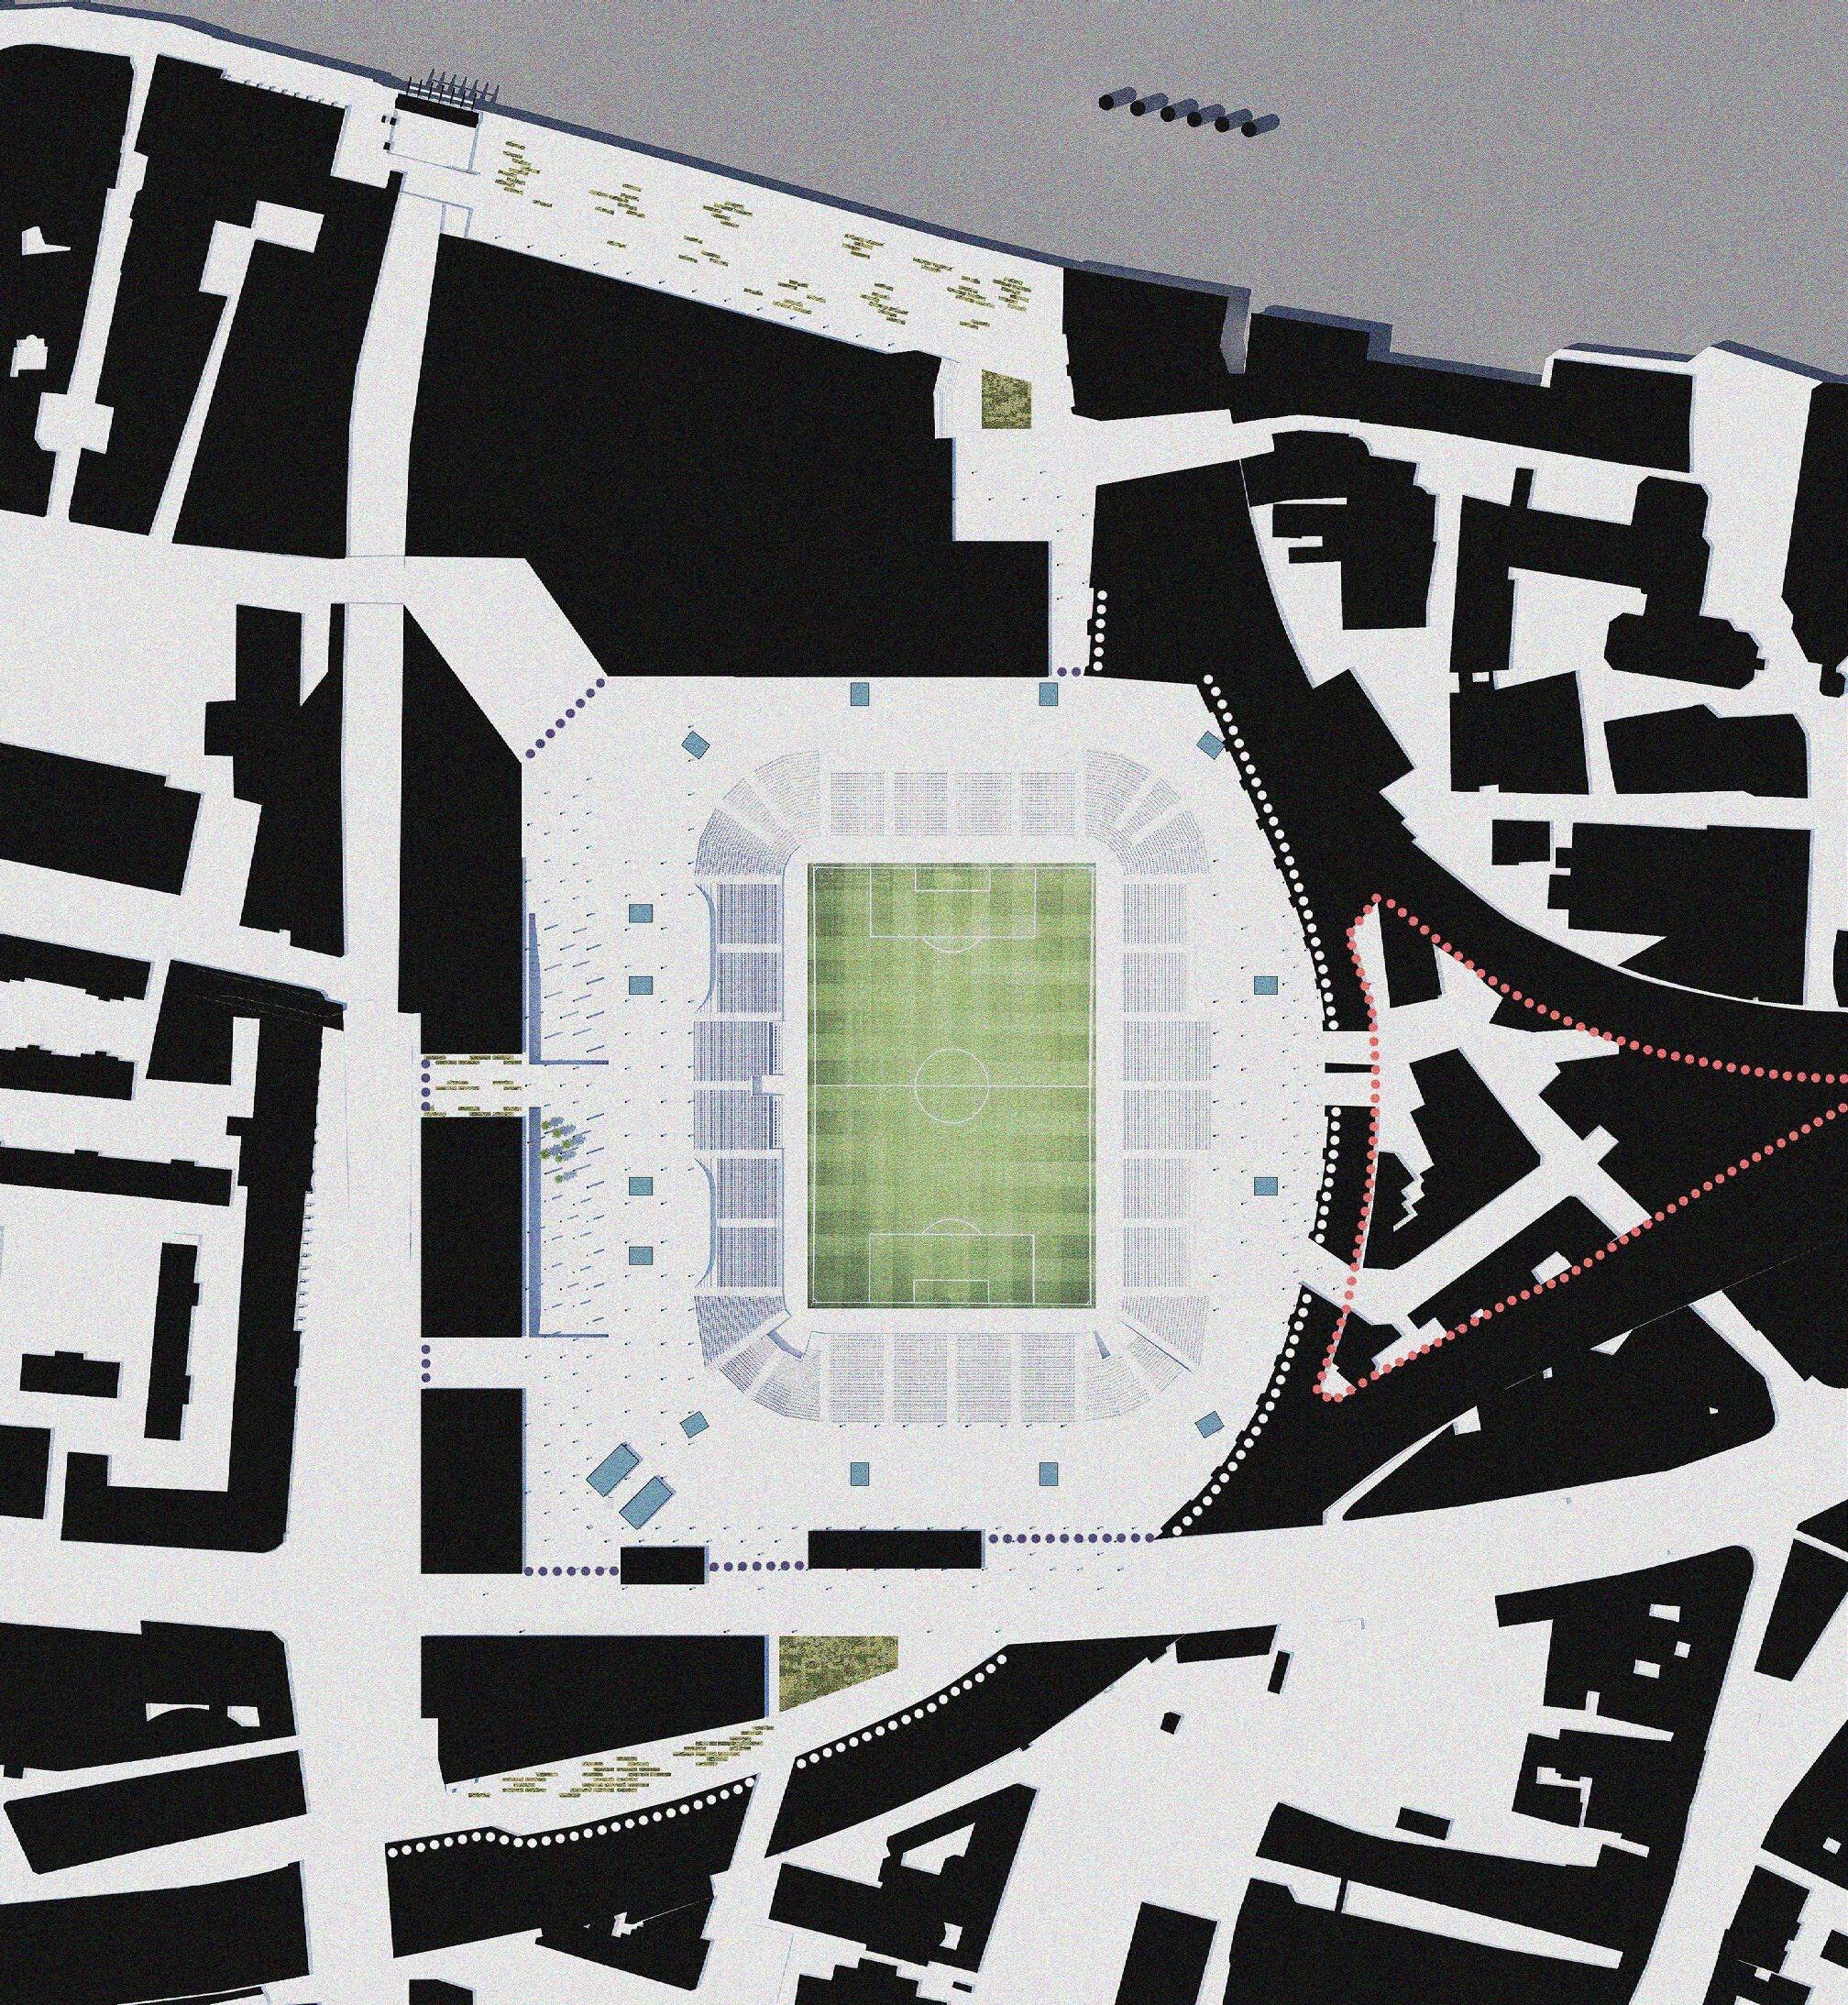
Pedestrian Routes
Southwark Bridge Road
All work produced by Unit 14 Unit book design by Charlie Harriswww.bartlett.ucl.ac.uk/architecture
Copyright 2021 The Bartlett School of Architecture, UCL All rights reserved.
No part of this publication may be reproduced or transmited in any form or by any means, electronic or mechanical, including photocopy, recording or any information storage and retreival system without permission in writing from the publisher.
At the center of Unit 14’s academic exploration lies Buckminster Fuller’s ideal of the ‘The Comprehensive Designer’, a master-builder that follows Renaissance principles and a holistic approach. Fuller referred to this ideal of the designer as somebody who is capable of comprehending the ‘integrateable significance’ of specialised findings and is able to realise and coordinate the commonwealth potentials of these discoveries while not disappearing into a career of expertise. Like Fuller, we are opportunists in search of new ideas and their benefits via architectural synthesis. As such Unit 14 is a test bed for exploration and innovation, examining the role of the architect in an environment of continuous change. We are in search of the new, leveraging technologies, workflows and modes of production seen in disciplines outside our own. We test ideas systematically by means of digital as well as physical drawings, models and prototypes. Our work evolves around technological speculation with a research-driven core, generating momentum through astute synthesis. Our propositions are ultimately made through the design of buildings and through the in-depth consideration of structural formation and tectonic. This, coupled with a strong research ethos, will generate new and unprecedented, one day viable and spectacular proposals. They will be beautiful because of their intelligence - extraordinary findings and the artful integration of those into architecture.
The focus of this year’s work evolves around the concept of ‘Constructed Futures’. The term aims to describe architecture and as such fundamentally human future as the result of the architect’s highest degree of synthesis of underlying principles. Constructional logic, spatial innovation, typological organisation, environmental and structural performance are all negotiated in a highly iterative process driven by intense architectural investigation. Inspiration for inherent principles of organisational intelligence can be observed in both biotic and abiotic systems, in all spatial arrangements where it is critical for the overall performance of the developed order. Through the deep understanding of constructional principles, we will generate highly developed architectural systems of unencountered intensity where spatial organisation arises as a result of sets of mutual interactions. Observation as well as re-examination of civilisatory developments will enable us to project near future scenarios and position ourselves as avant-garde in the process of designing a comprehensive vision for the forthcoming. The projects will take shape as research based imaginative tales, architectural visions driven by speculation.
Thanks to: Seth Stein Architects, DKFS, ZHA, Foster and Partners, Minifie Architects, Buro Happold, Amanda Levete Architects, Penta Real Estate, RSHP