Jason Yip_Y5 | Unit 14 | Bartlett School of Architecture
All work produced by Unit 14
Cover design by Charlie Harris
www.bartlett.ucl.ac.uk/architecture
Copyright 2021
The Bartlett School of Architecture, UCL All rights reserved.
No part of this publication may be reproduced or transmitted in any form or by any means, electronic or mechanical, including photocopy, recording or any information storage and retrieval system without permission in writing from the publisher.
@unit14_ucl
jyipw4@gmail.com
@WLJ.YIP
THE SEVENFOLD FOREST
REVITALISING DAIKOKU INTO A WATERFRONT PROMENADE AND CIVIC HUB
Yokohama, Japan
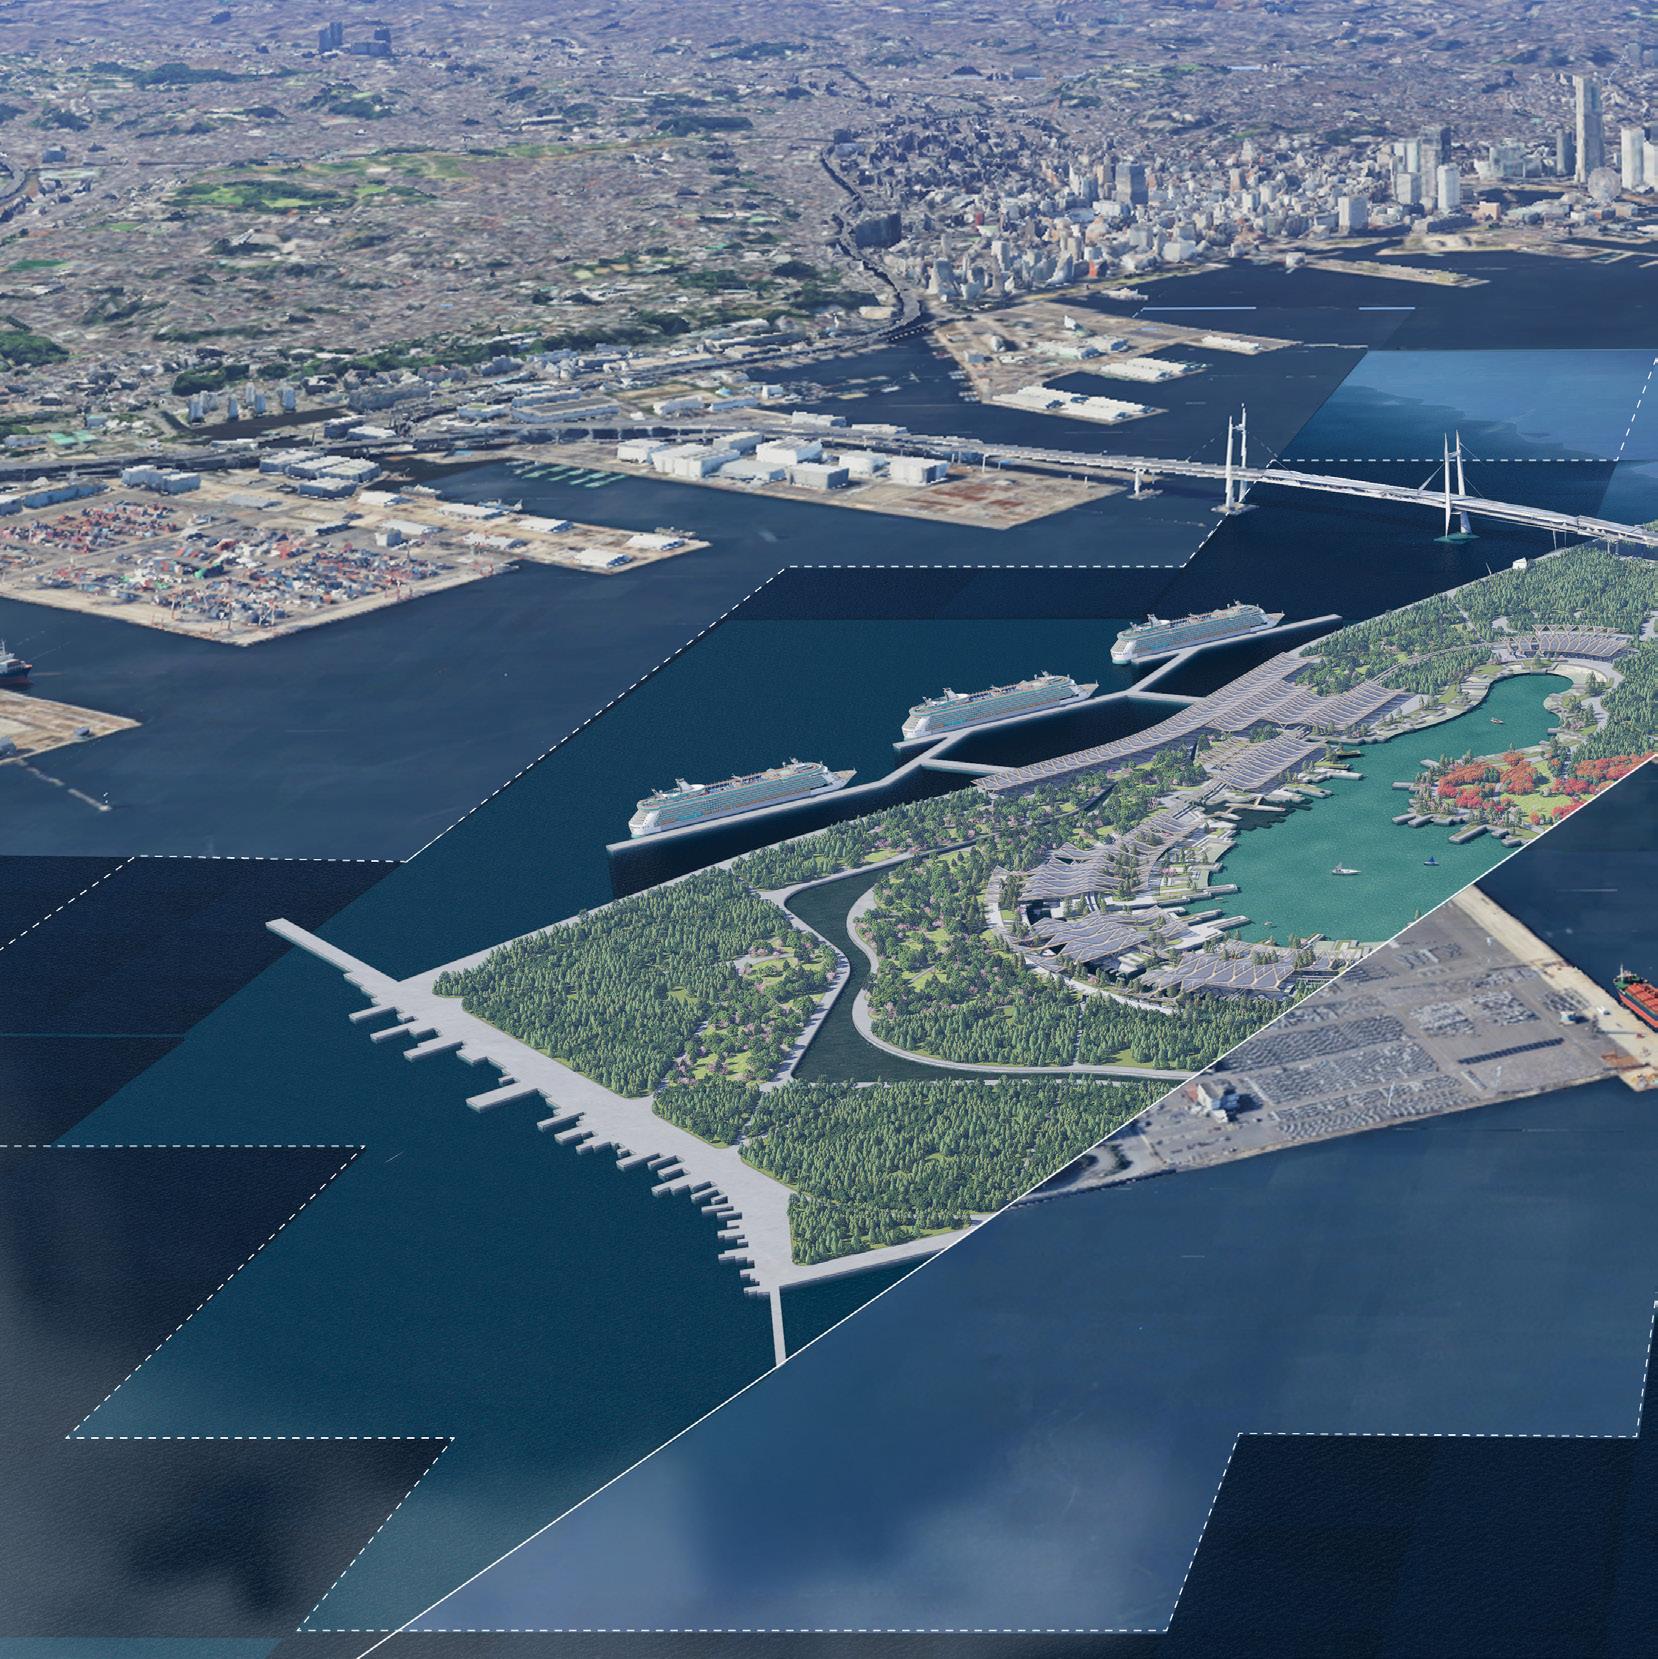
The proposal descends from a Metabolist ambition: the city projected outward into the bay, artificial land as urban extension. First articulated in Kenzo Tange’s Tokyo Bay Plan of 1960, this vision was never realised, yet its underlying logic has only grown more urgent.
The Metropolitan Greater Bay Area today confronts a constellation of intersecting pressures a hyperaging population, declining birth rates, escalating costs of living, ageing infrastructure, and accelerating climate volatility that demand new urban paradigms beyond conventional densification.
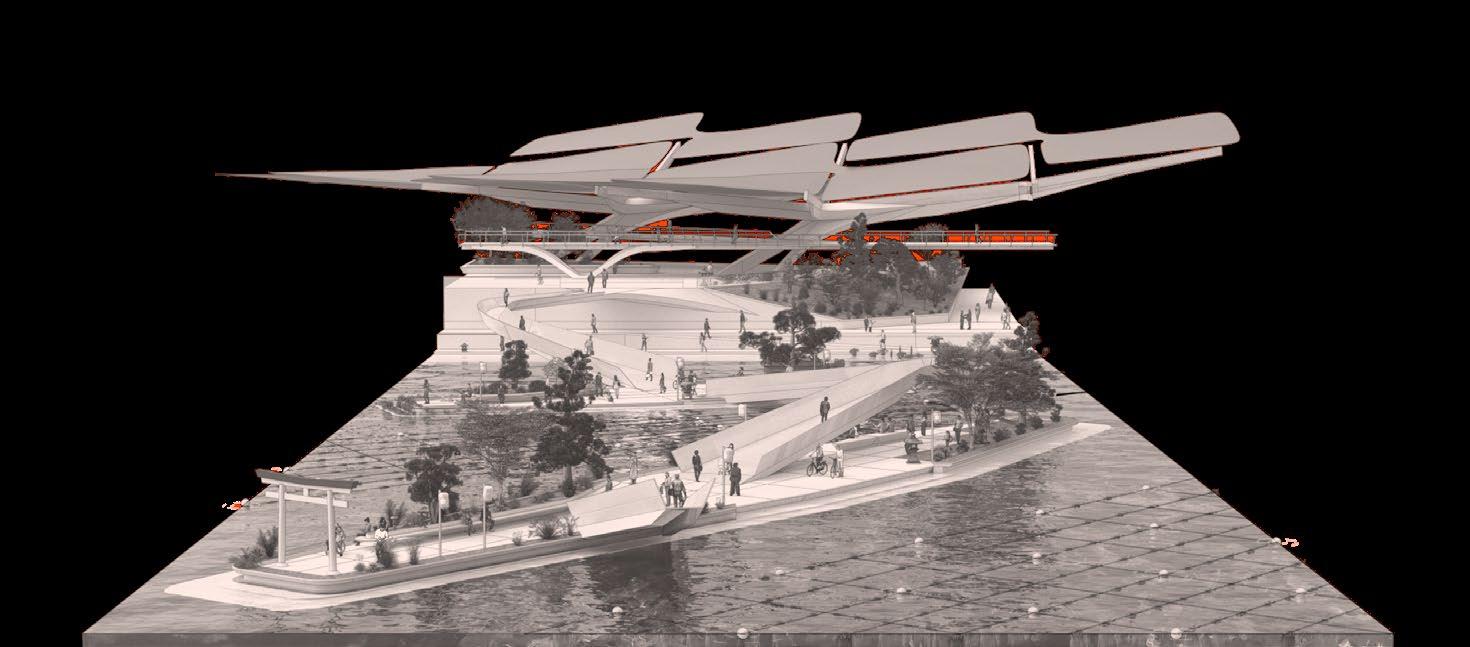
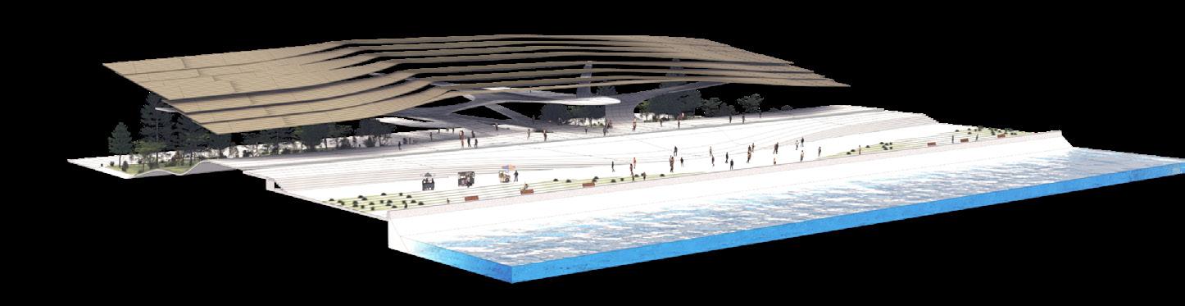
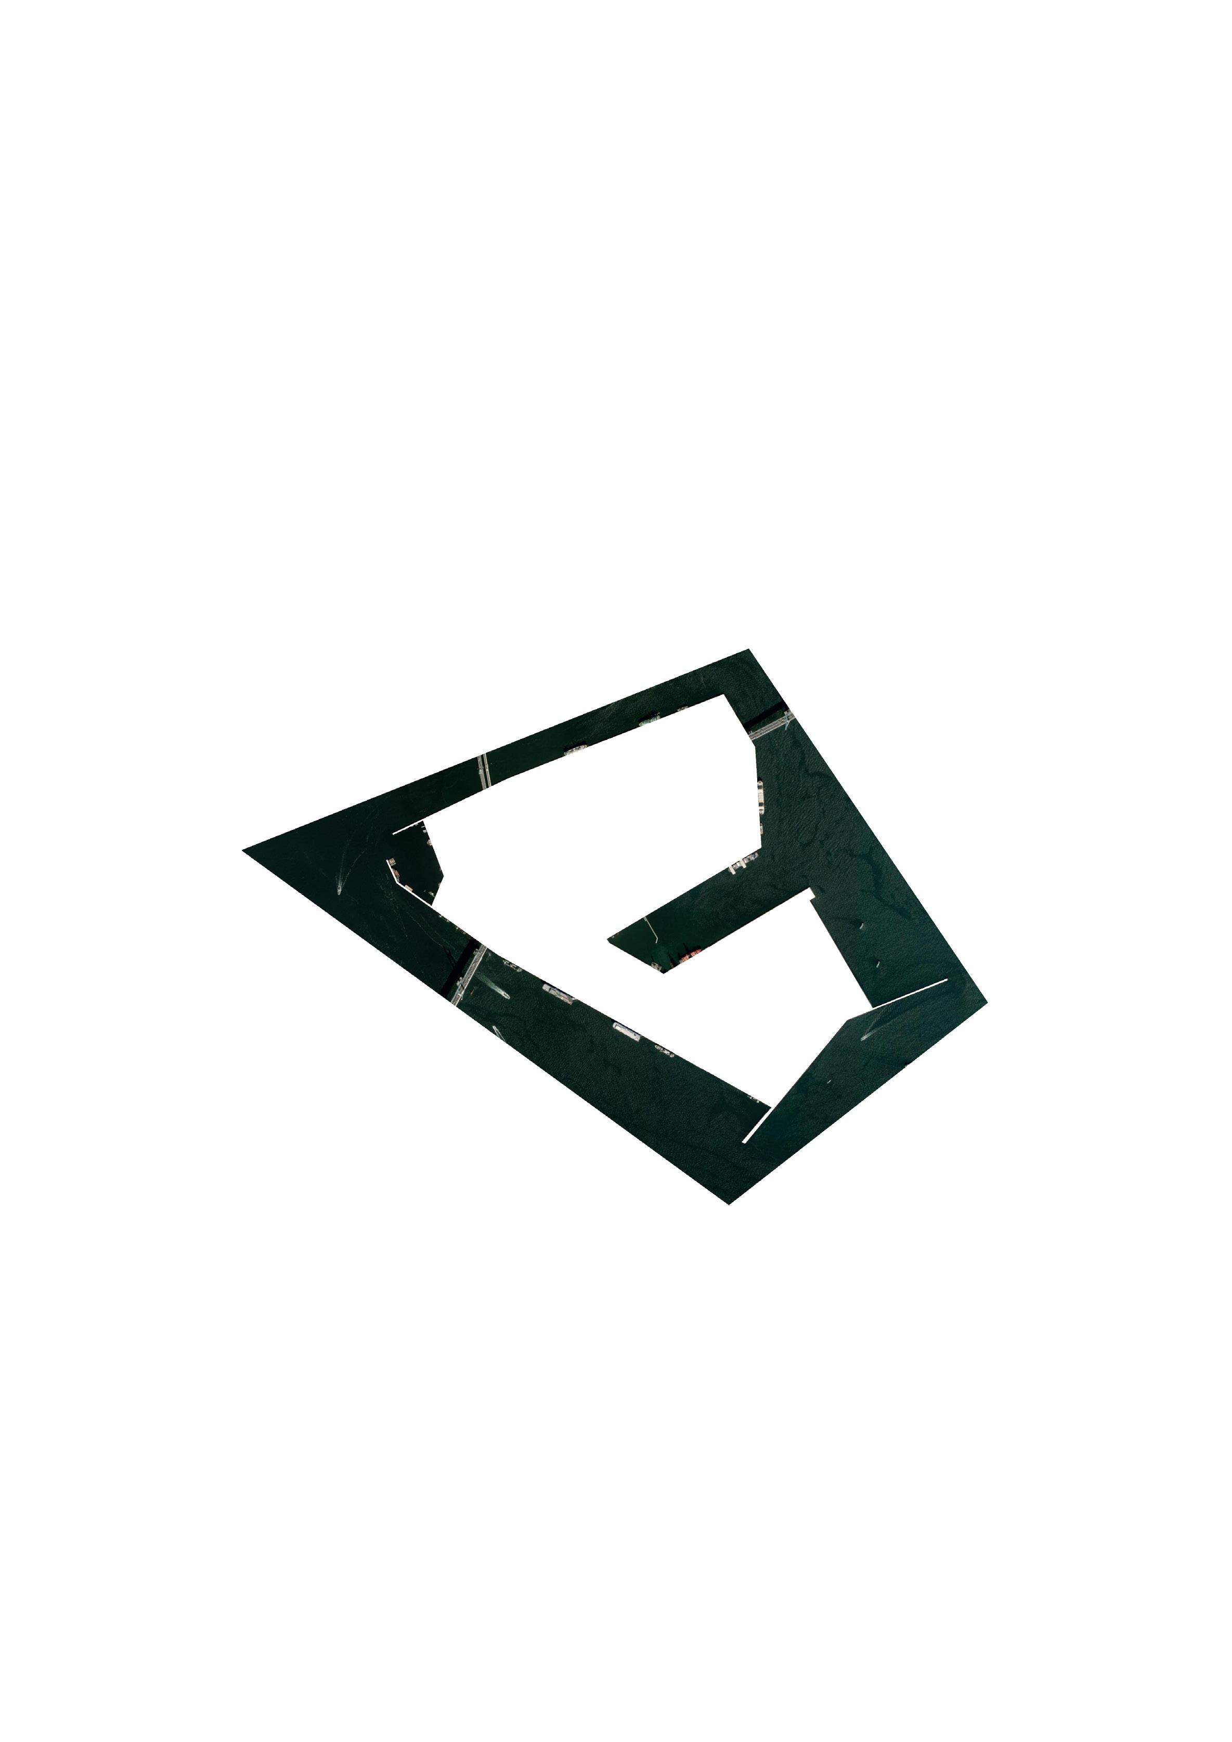
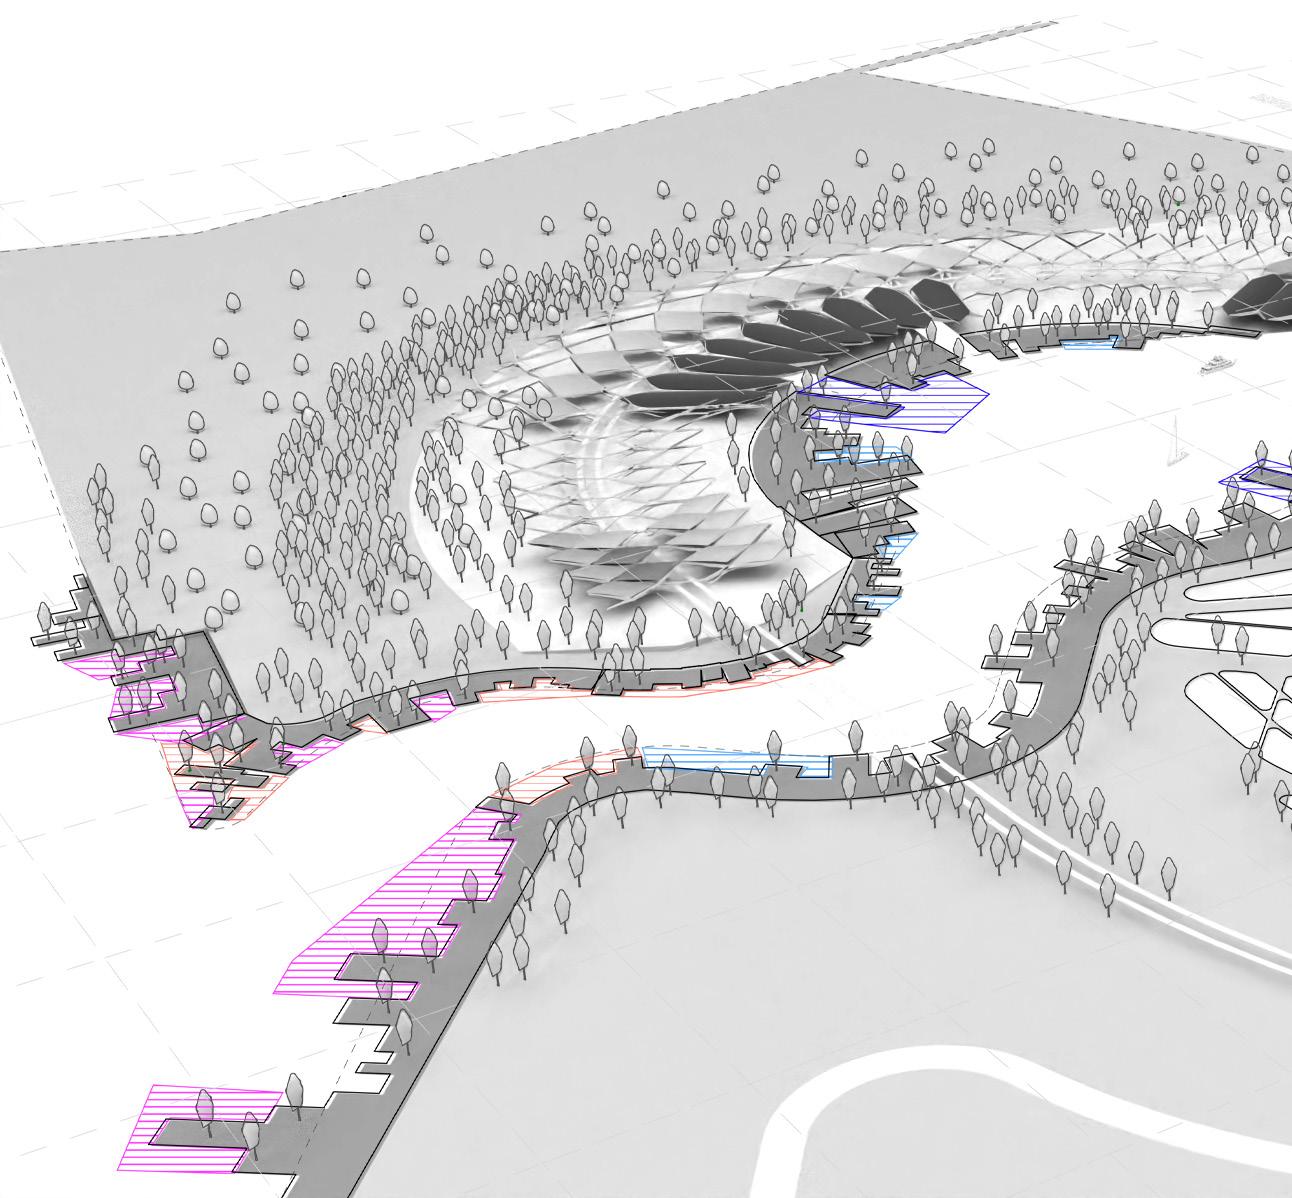
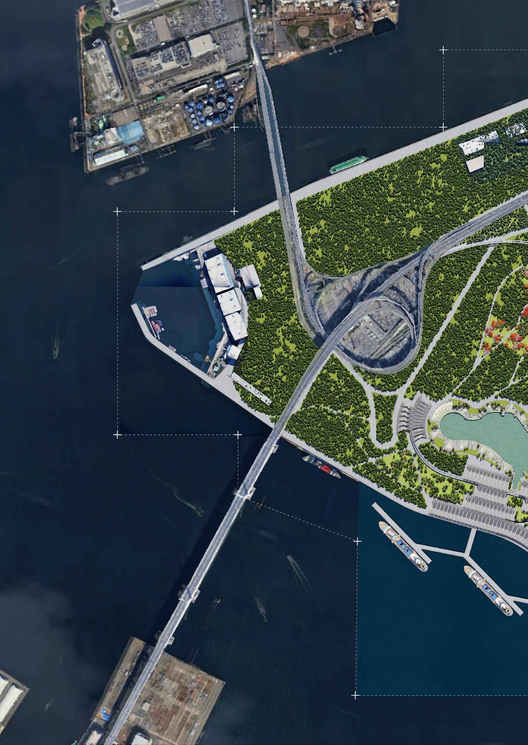
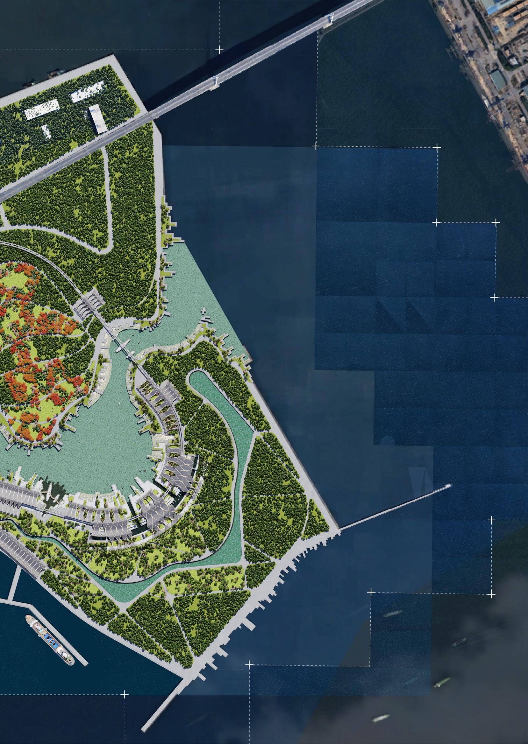
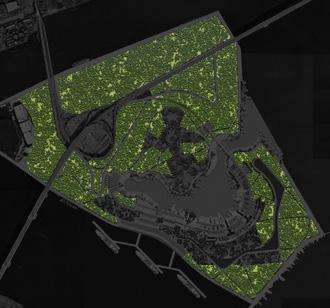
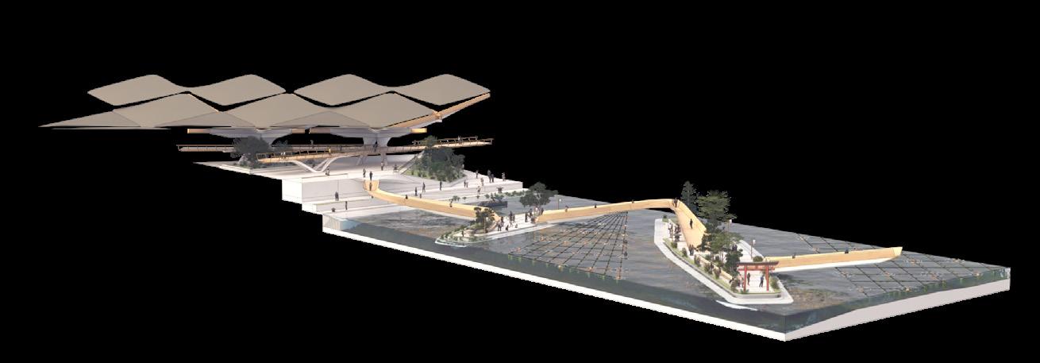
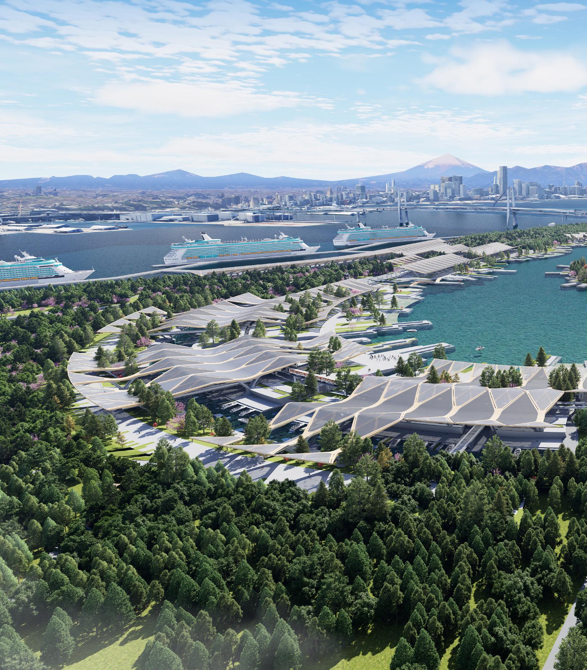
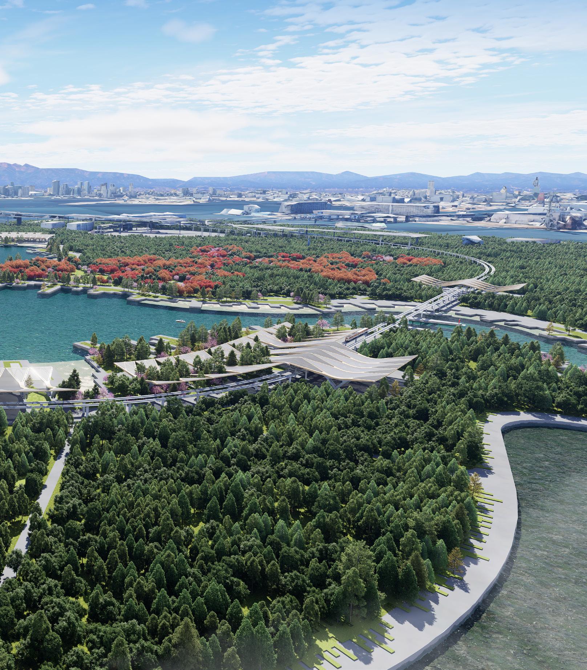
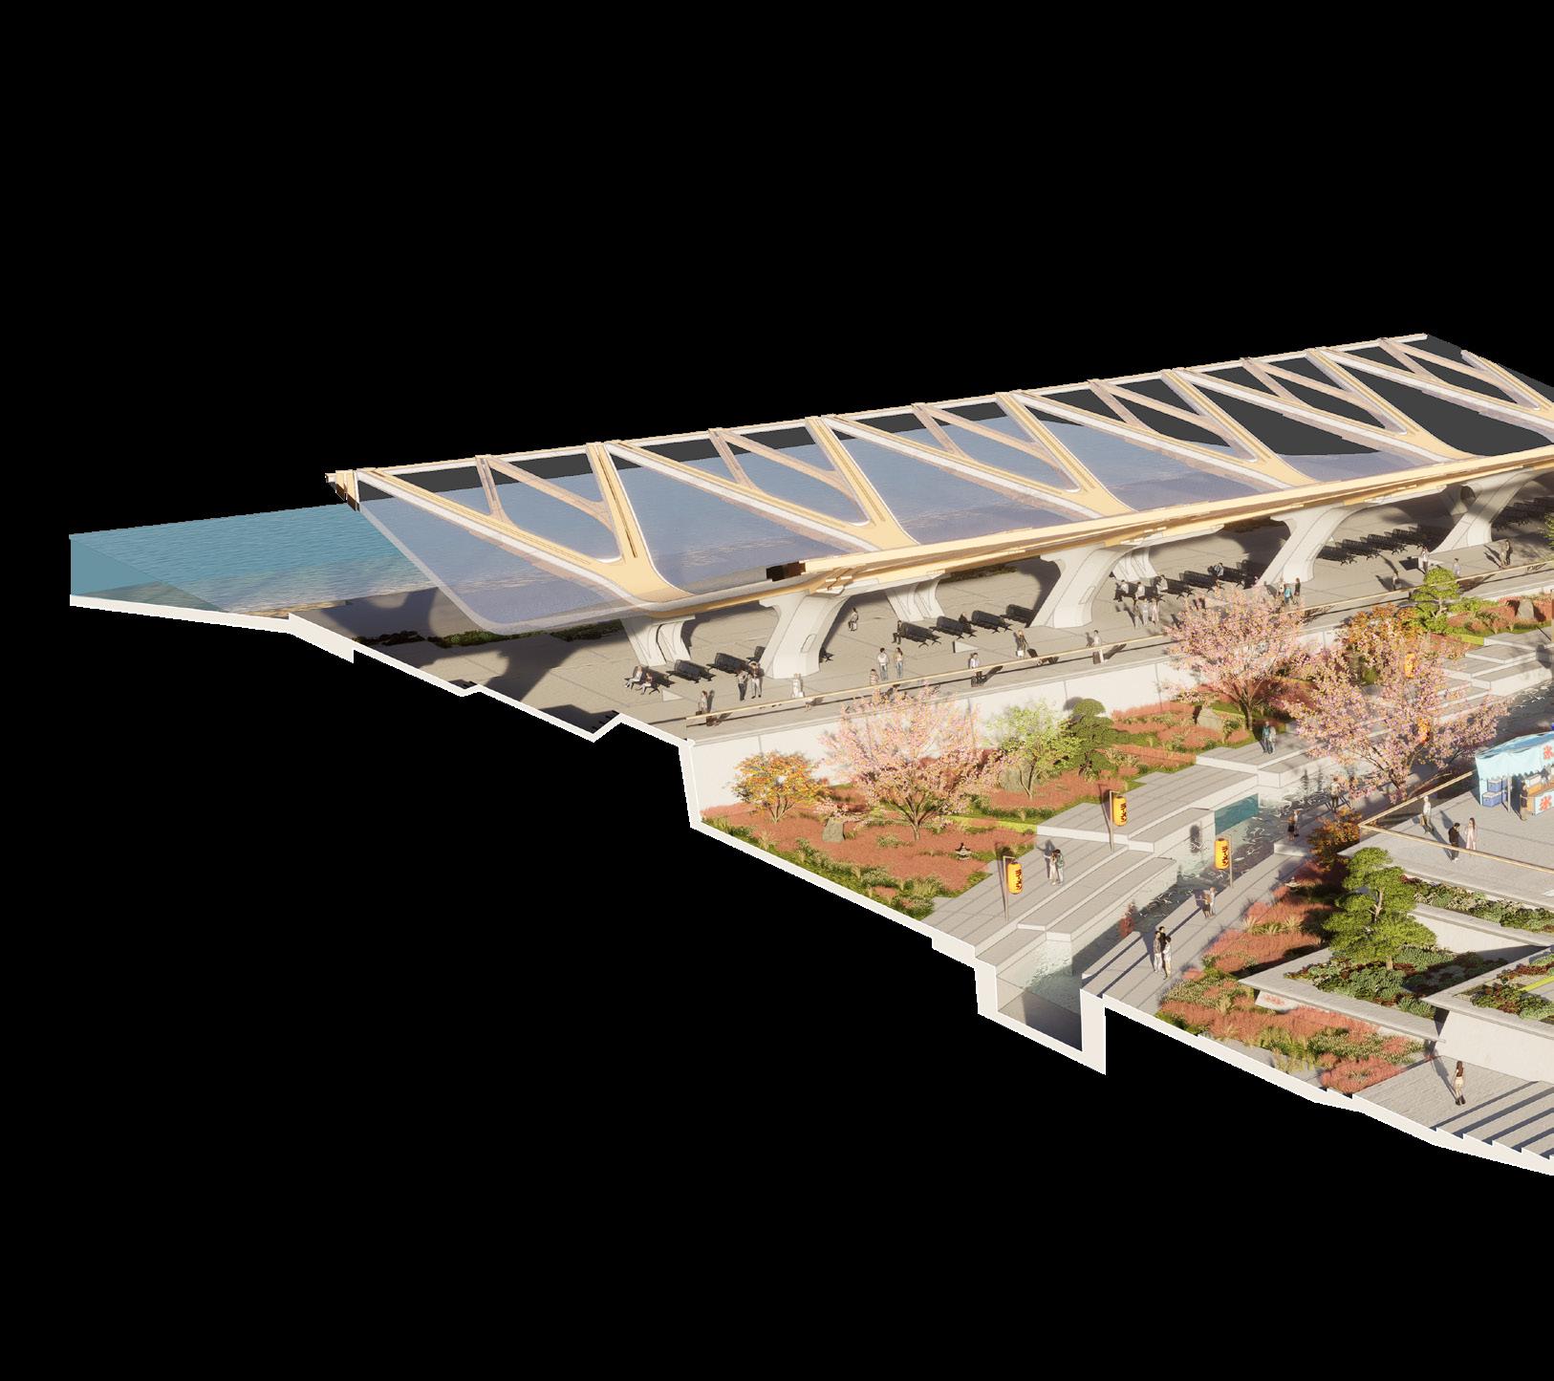
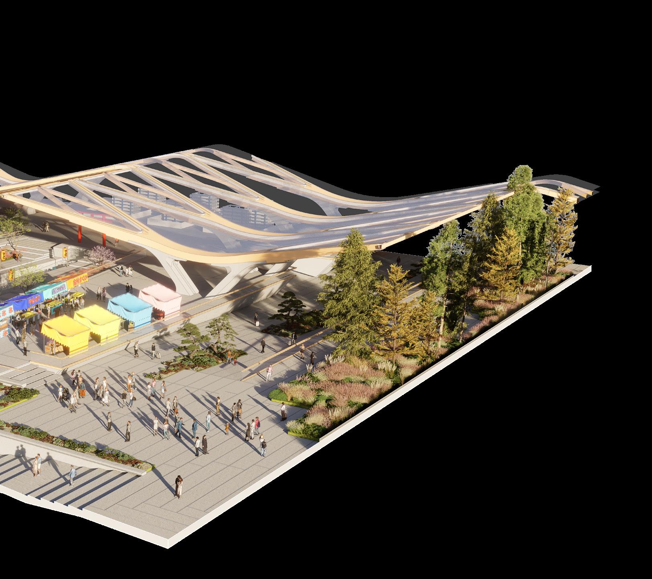
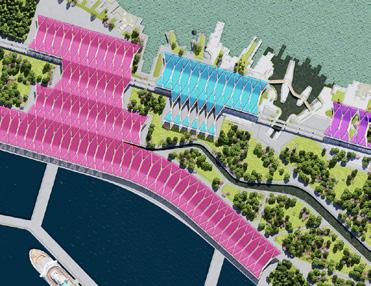
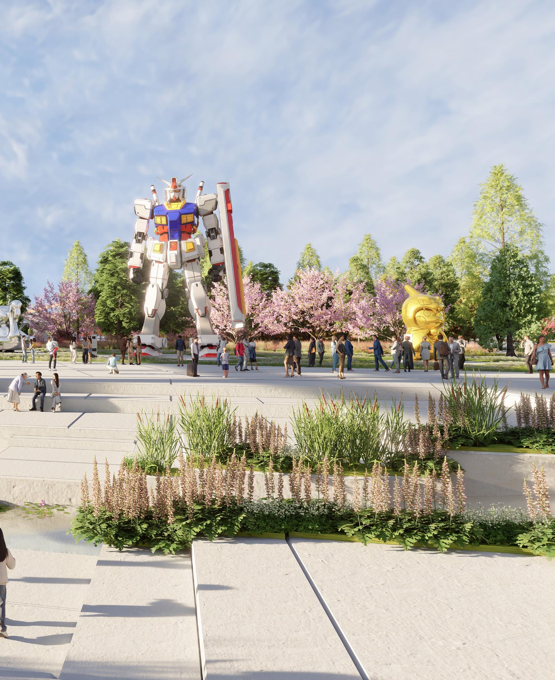
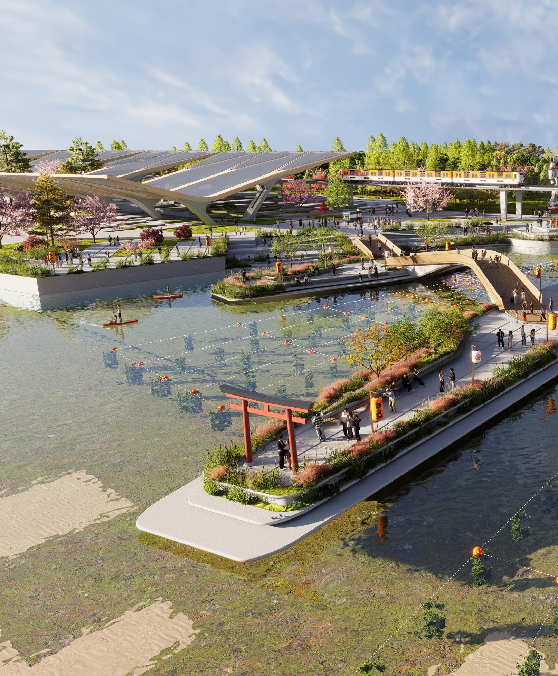
Rather than extend the city outward into the bay, the proposal inverts this impulse: the regeneration of existing reclaimed land into ecological and civic ground, deploying landscape as infrastructure at metropolitan scale. The Sevenfold Forest proposes the largescale transformation of Daikoku Pier from an industrial vehicle export port into an urban forest and waterfront promenade. A monorail connection to the mainland resolves the site’s
fundamental inaccessibility while establishing the central axis around which the promenade is ordered. Blending civic infrastructure and landscape into a single continous gesture.
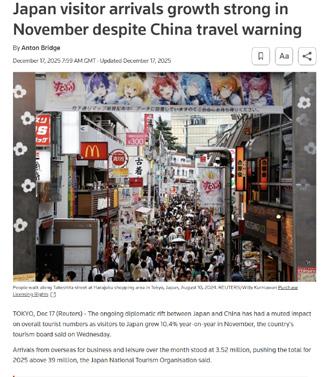
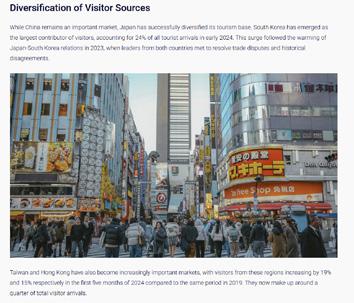
The framework for this regeneration is anchored in Japan’s expanding tourism economy. Postpandemic visitor numbers have risen steadily, sustained by the country’s cultural depth and regional diversity. Cruise tourism has grown substantially, driven by the capacity of ocean liners to reach otherwise inaccessible coastal and island regions.
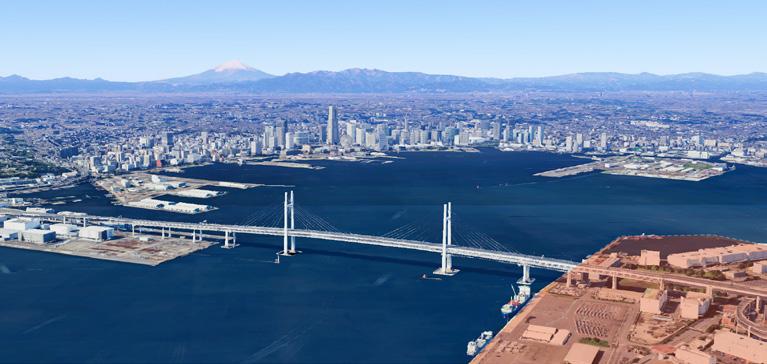
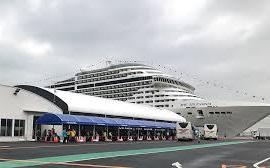
Yokohama functions as the primary Japanese port-of-call for cruise tourism, yet the new generation of mega cruise ships cannot pass beneath the existing Yokohama Bridge, which offers only 50 metres of clearance. Daikoku Pier is the only viable berth for vessels of this scale. The volume of passengers provides the economic rationale and the civic imperative for intervention at metropolitan scale.
Splaying Morphologies
PRELIMINARY RESEARCH | Splaying Tectonic
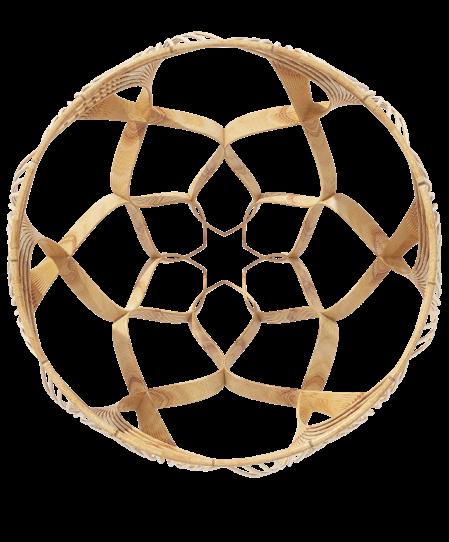
Hanakago Weaving.
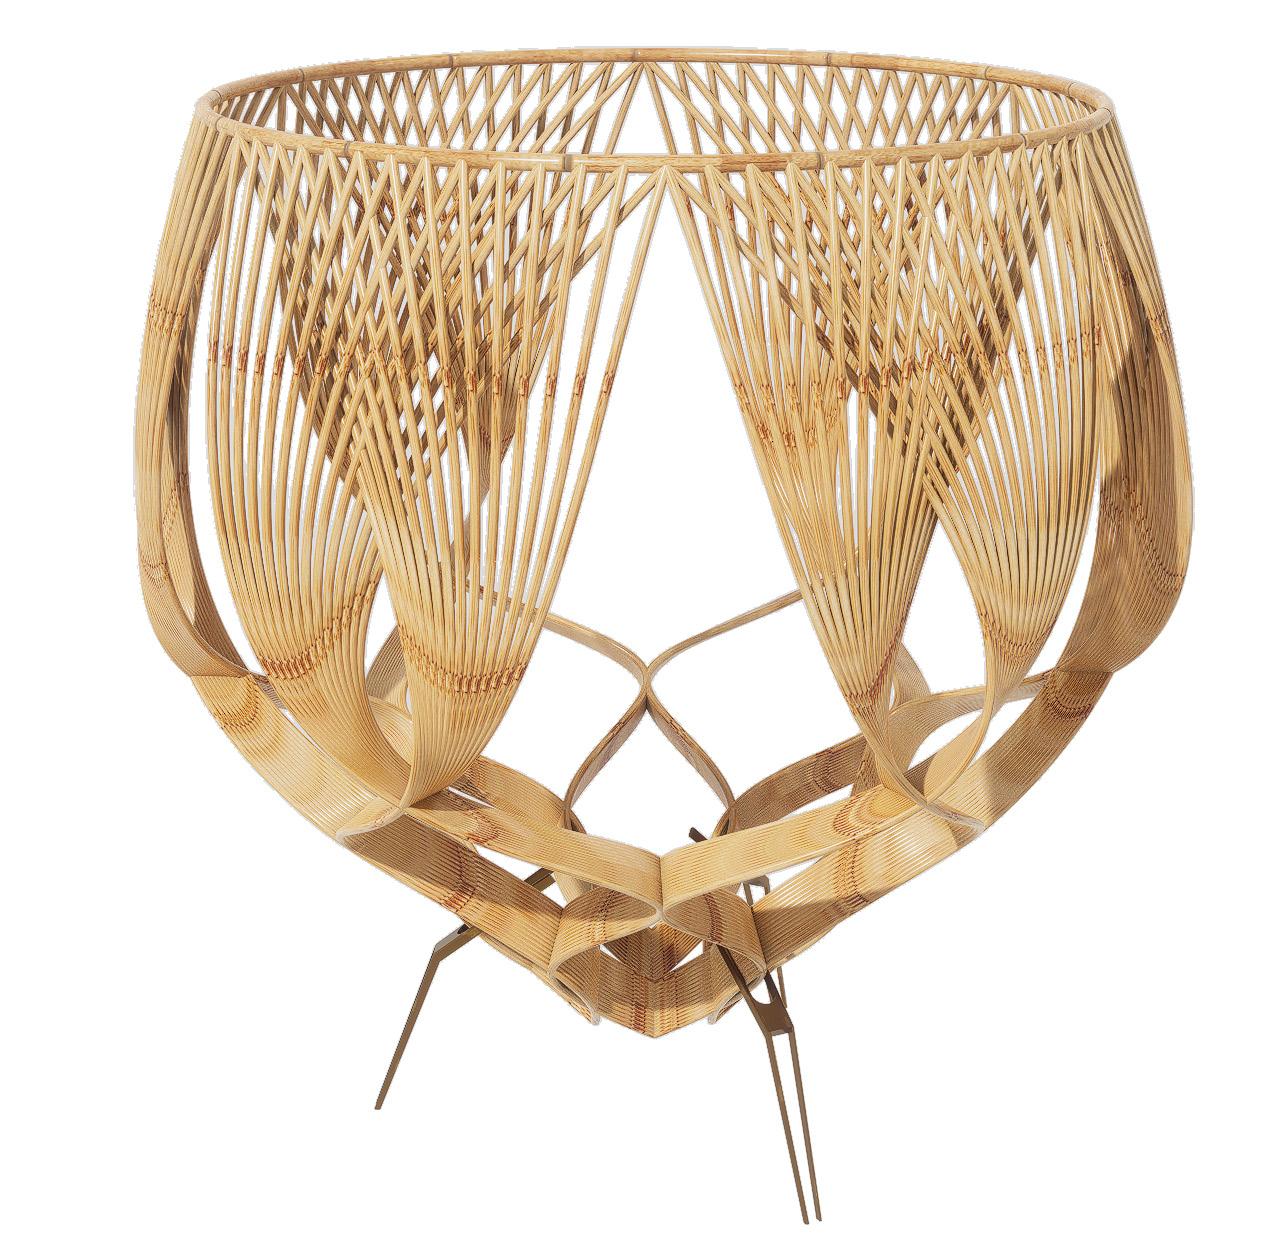
Hanakago (Flower Basket) are finely crafted baskets traditionally used in Japanese flower arrangement, particularly in the practice of ikebana.(Tthe art of arranging flowers. Beyond functionality)
Hanakago evolved from Chinese basketry during the late Heian (794–1185) and Kamakura (1185–1333) periods.
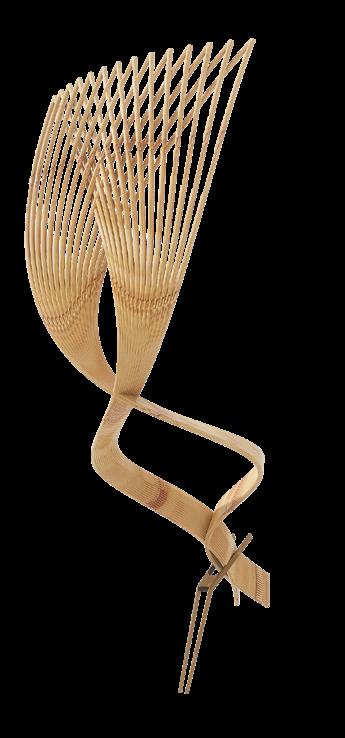
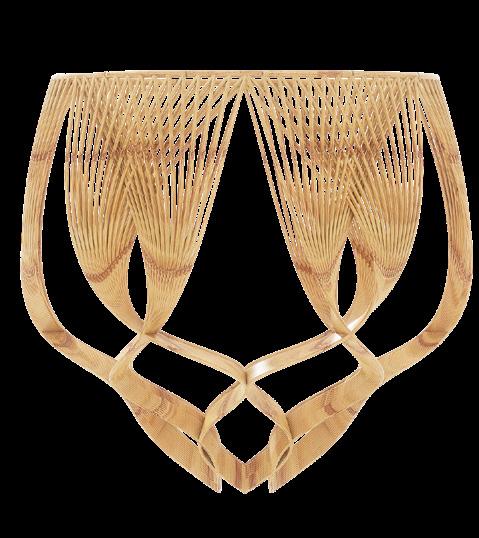
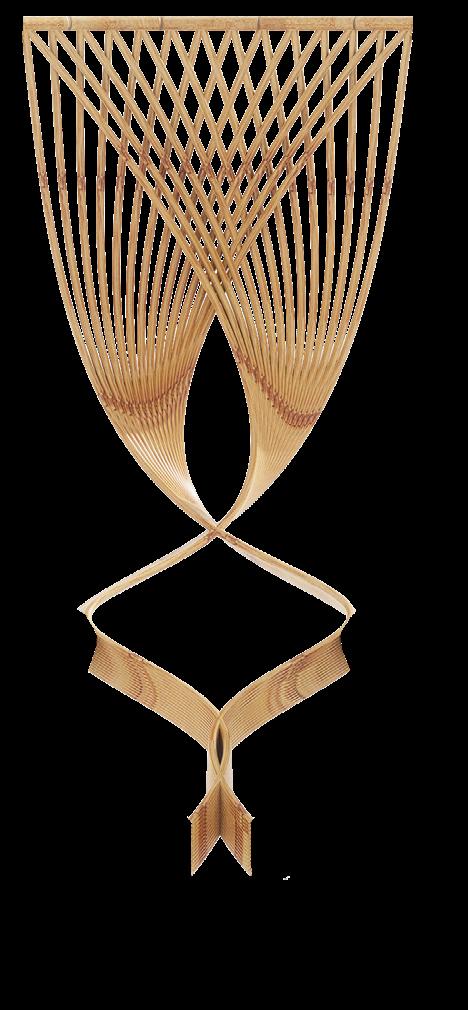
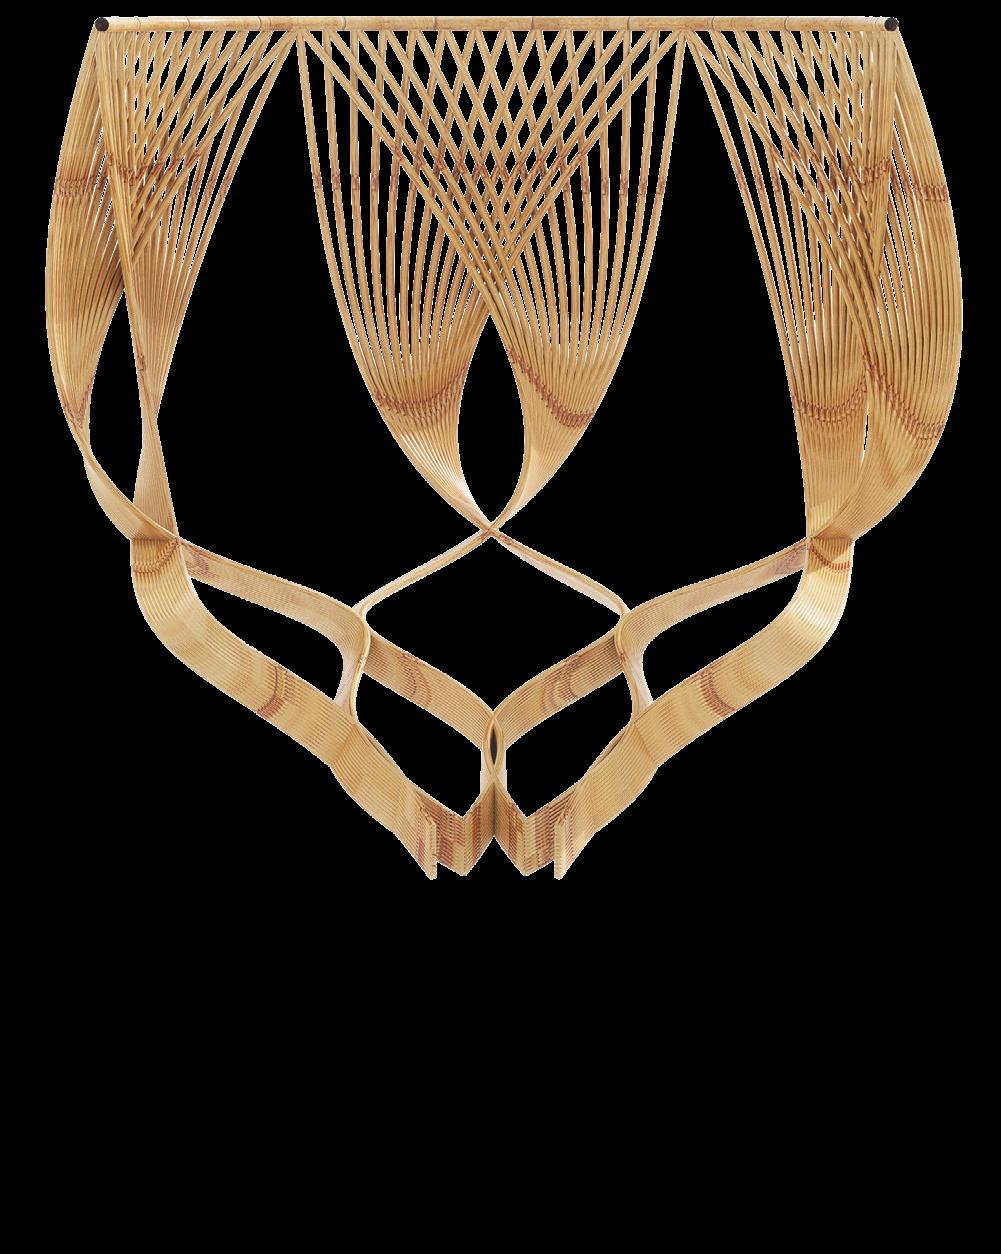
This Hanakago by Shono Shounsai uses metal pins to pin together bamboo fibers to create a basket. Structurally the basket demonstrates principles of radial bracing and reciprocal structural weaving. The basket can also be identified as an early example of a composite. Combining metal pins with bamboo fibers.
The basket’s woven structure employs a three part load-bearing system. First, radial bracing distributes the weight evenly across the frame. Next, a concentrated bundle of interwoven arches gathers and channels the forces into efficient compression paths, minimizing bending stresses. Finally, the load is transferred and anchored through the metal pin bracket.
Load path
Fabric knots
Pin Bracket
Radial Bracing
Woven arch
Bracket
Woven, high density focused connection to resist tension and compression forces
Woven connections
Basket build up
Entrance Condition
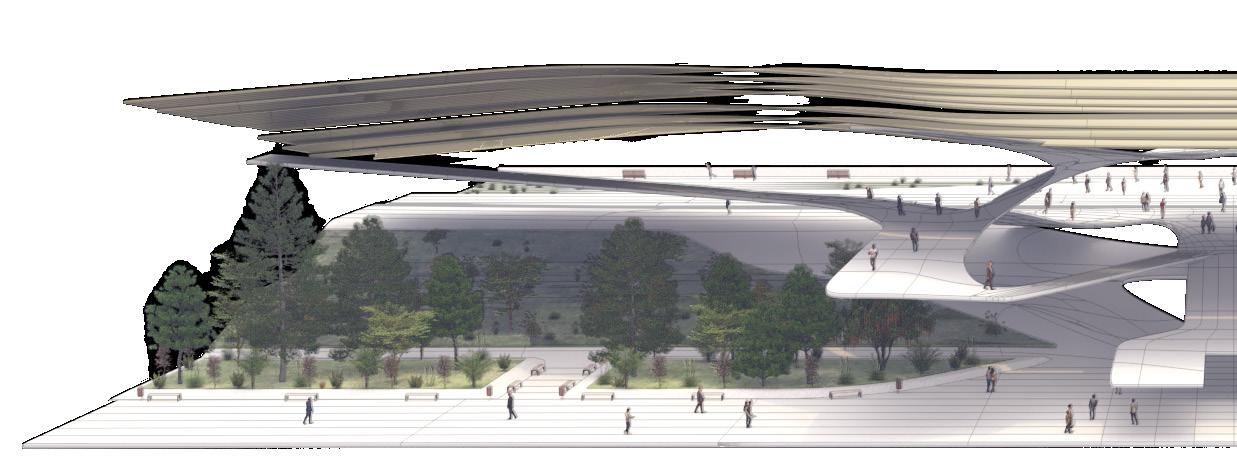
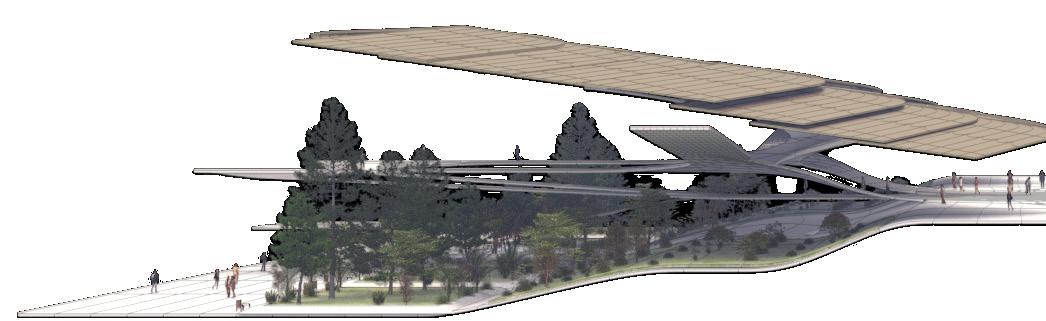
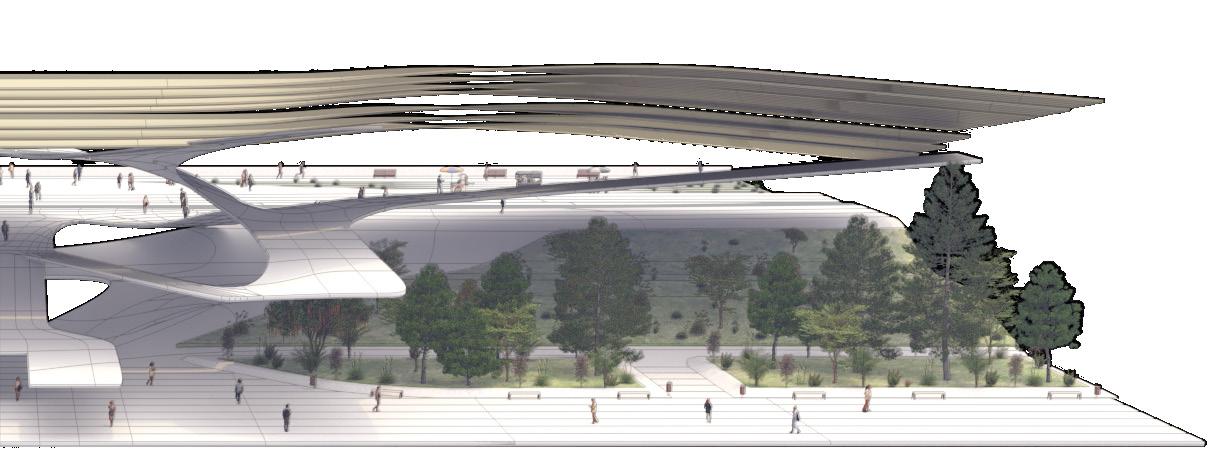
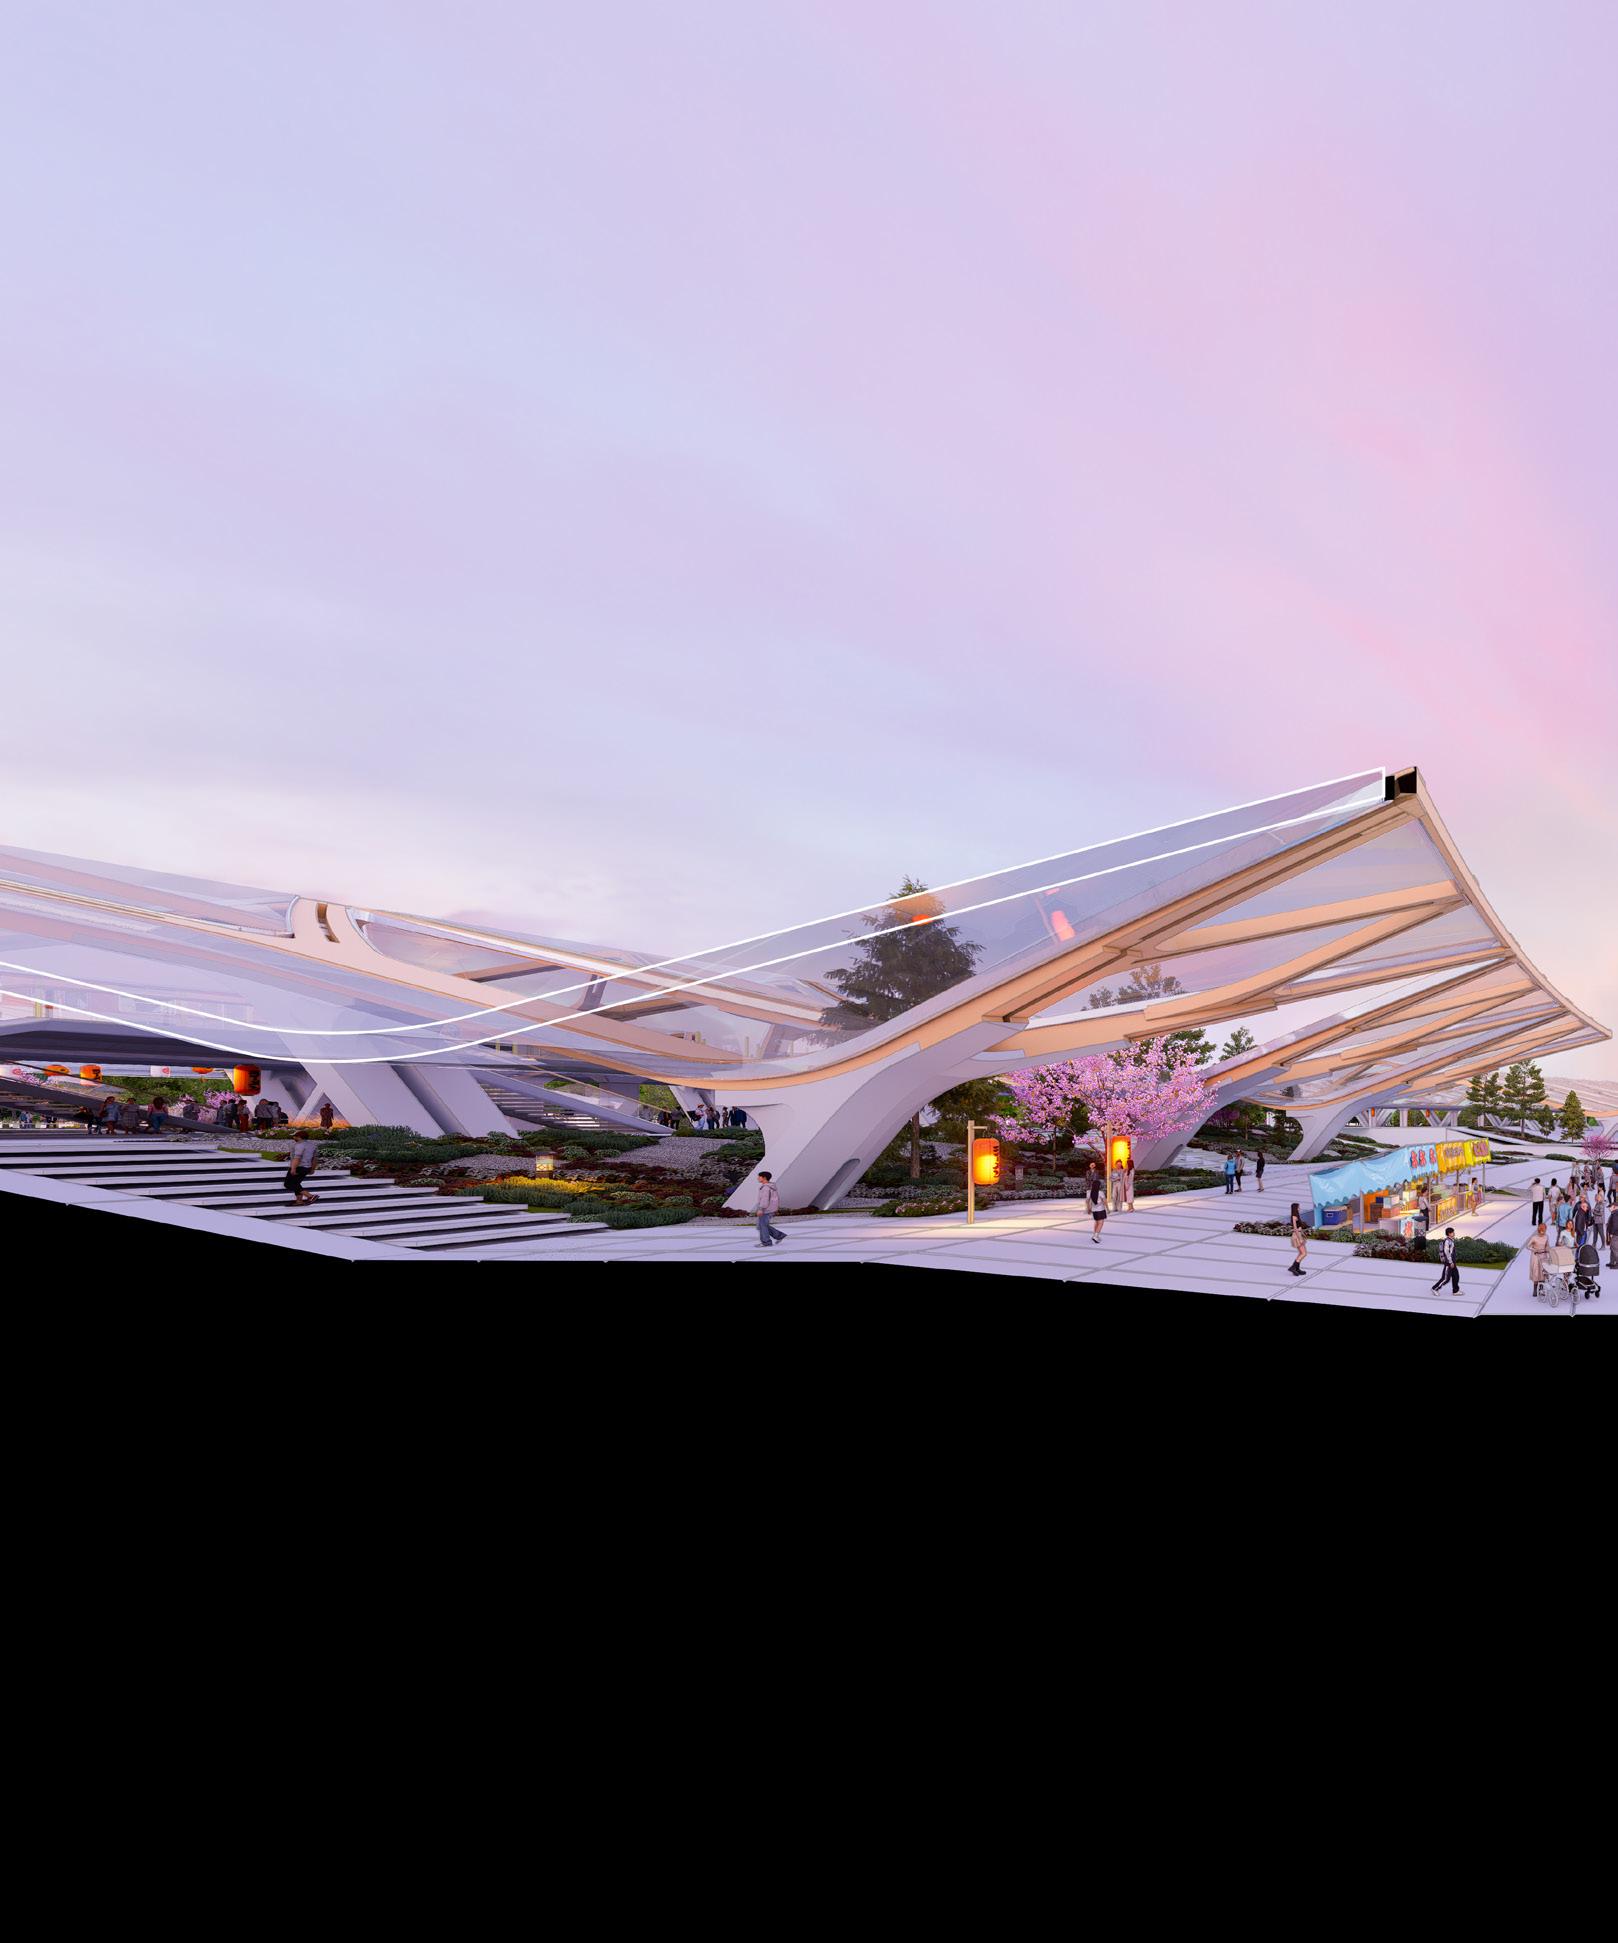
Continous wave roof form
Widespan Structural Opportunity.
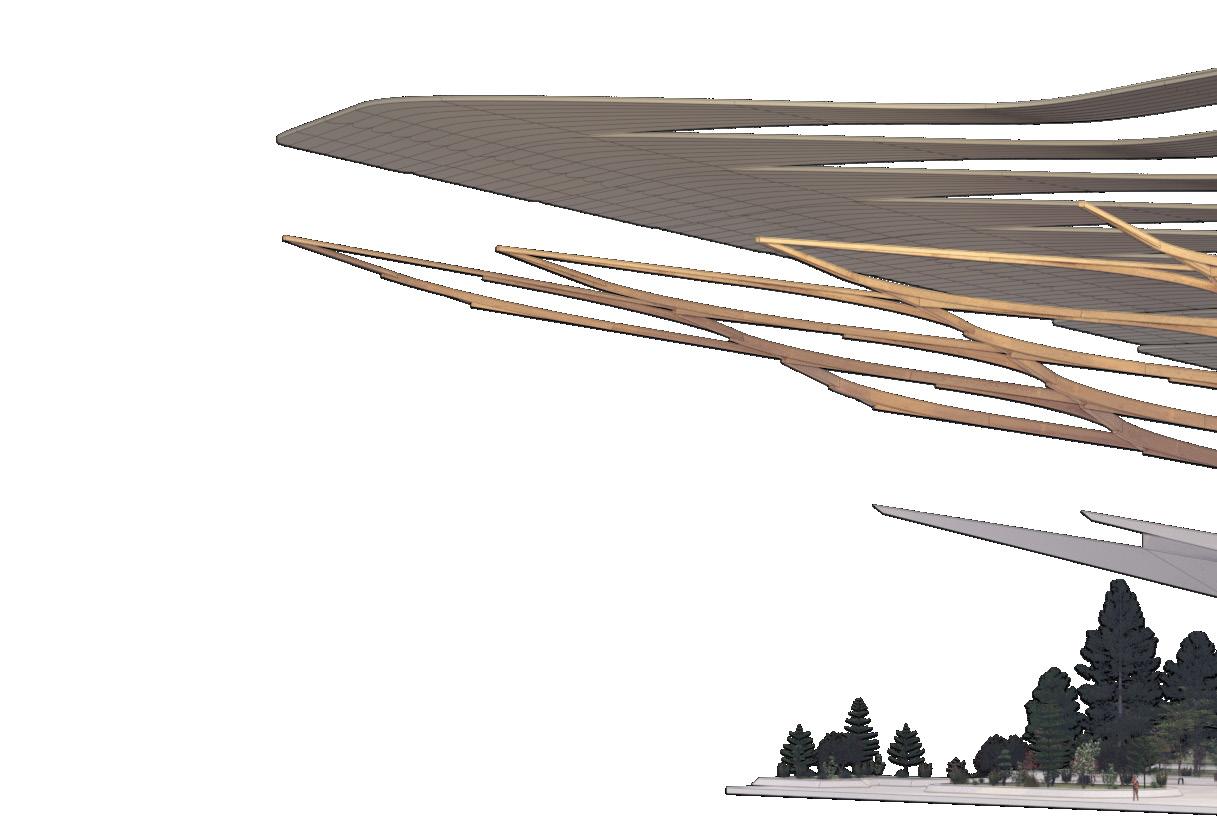
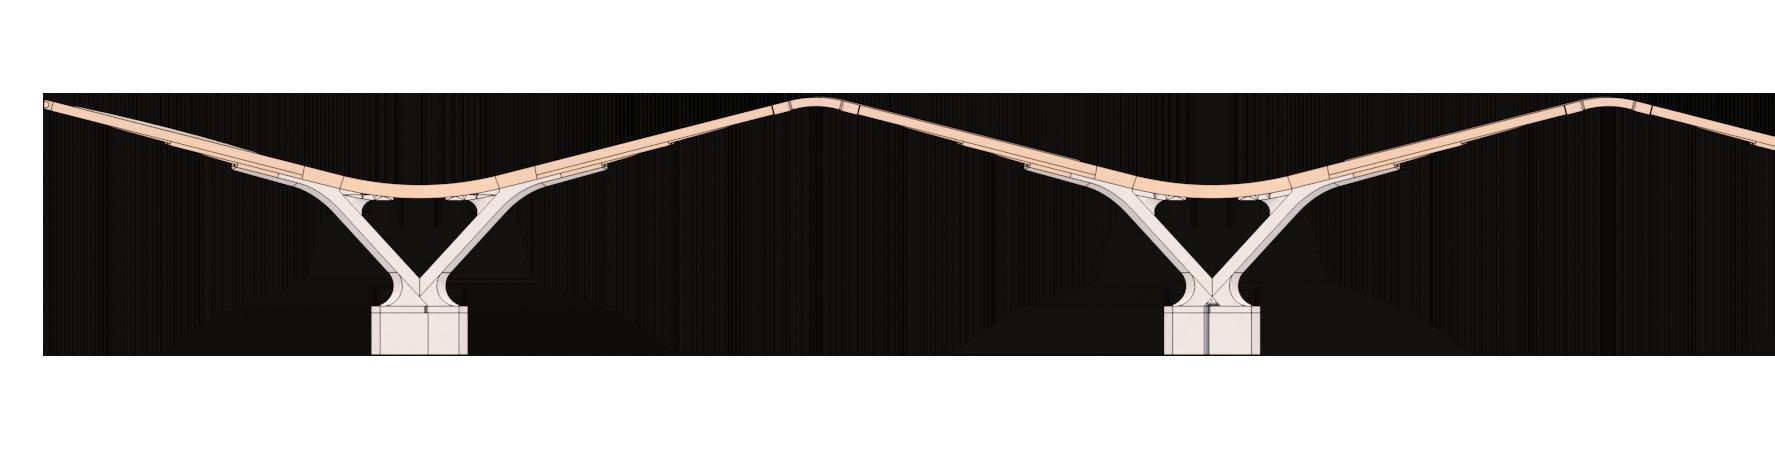
The splaying gesture enables wide-span structural coverage, efficiently enclosing large surface areas from a minimal number of supports.
Concourse
Entrance 3. Continous wave roof
Promenade
Interior garden landscape
Widespanning Splaying Structure
1.
Sloping continous wave form roof
Splaying Structure
Hanakago Structural Translation.
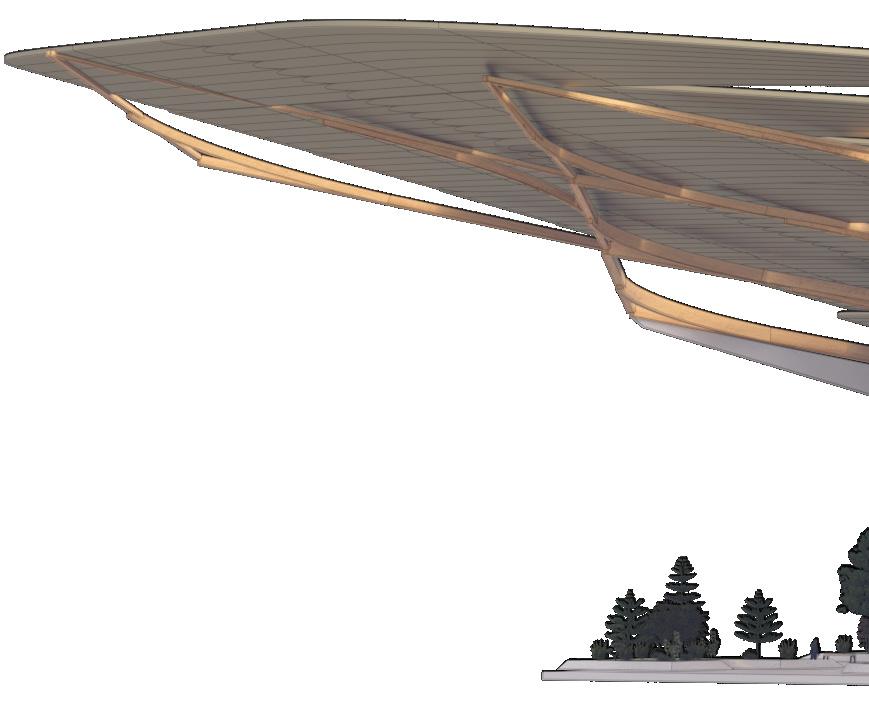
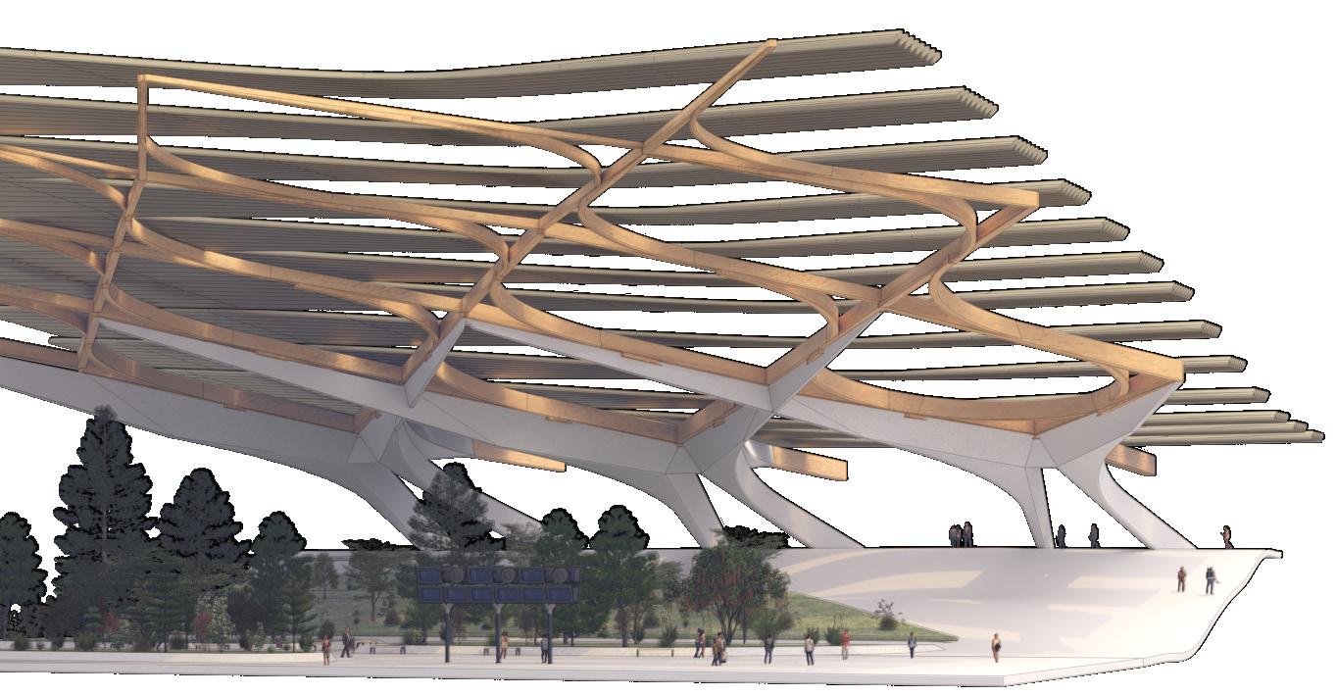
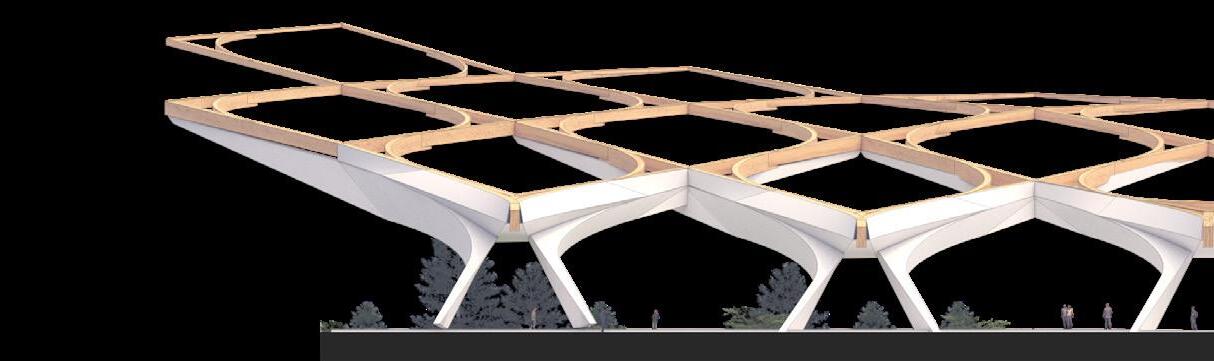
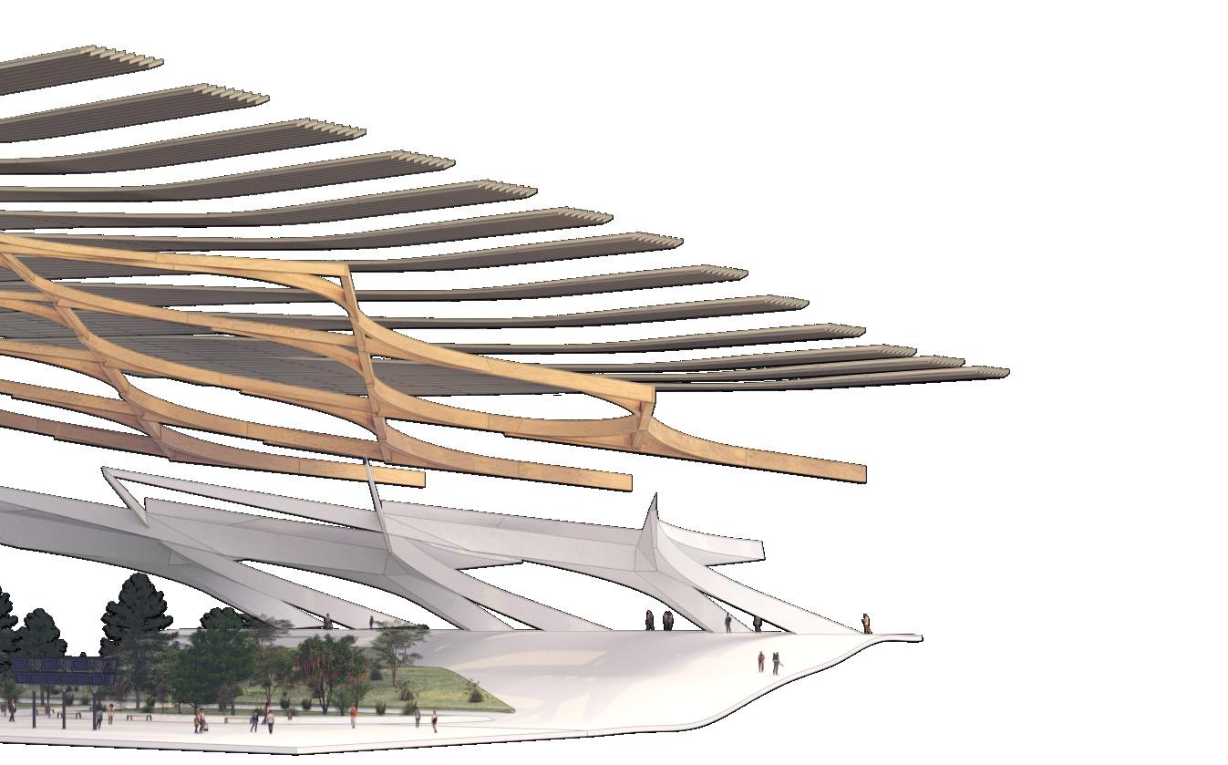
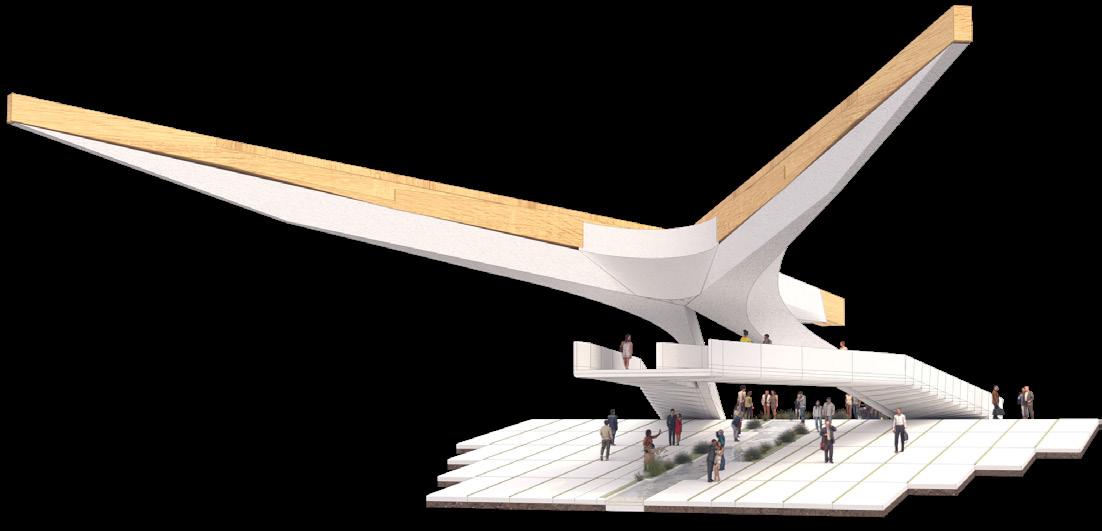
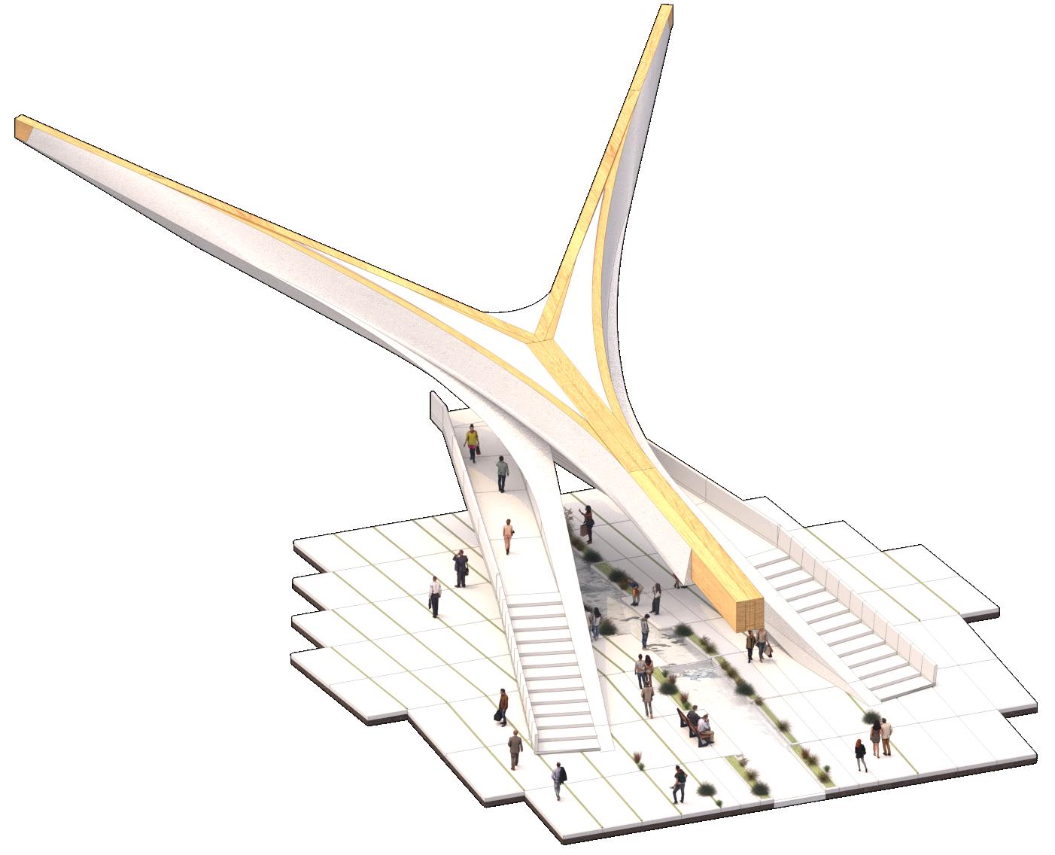
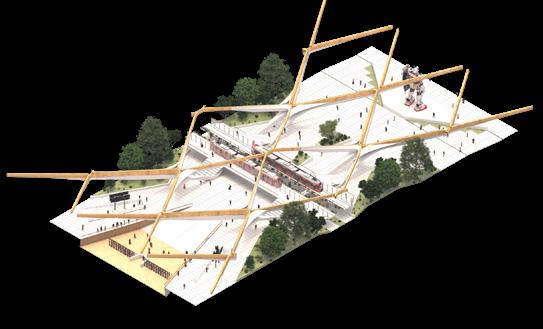
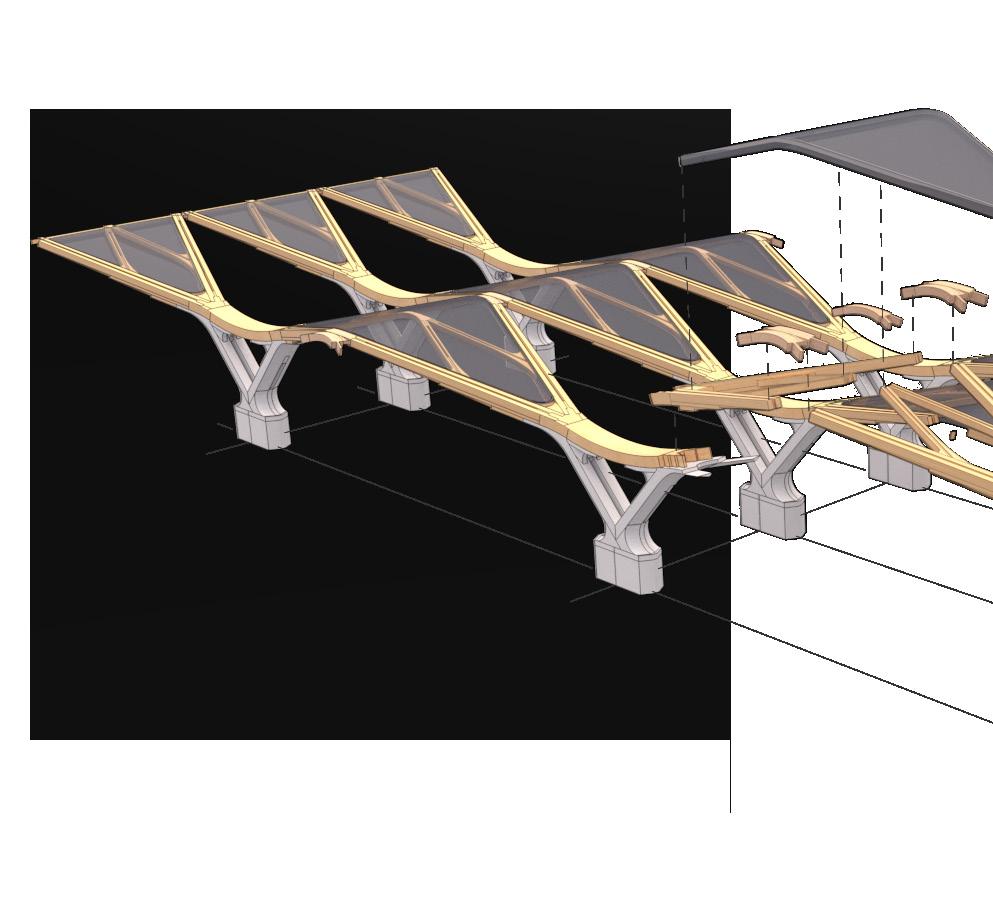
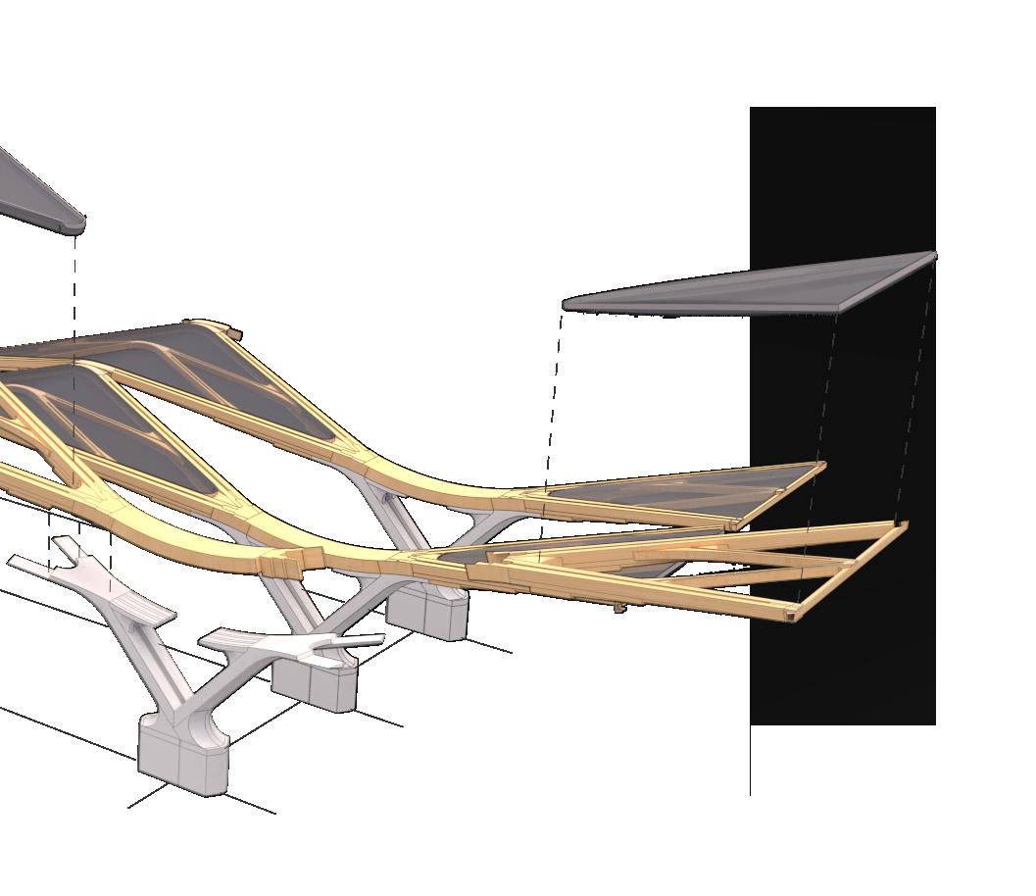
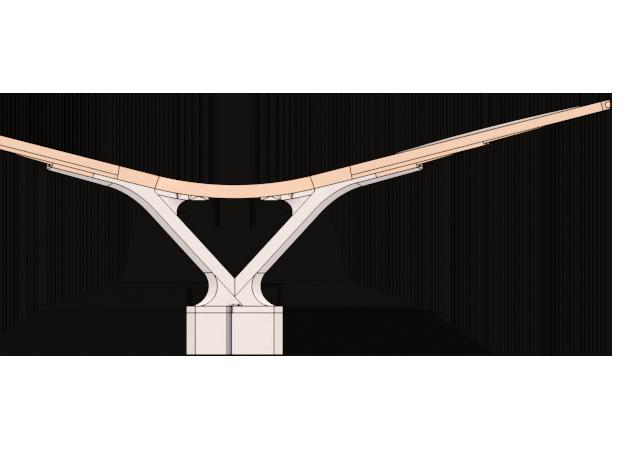
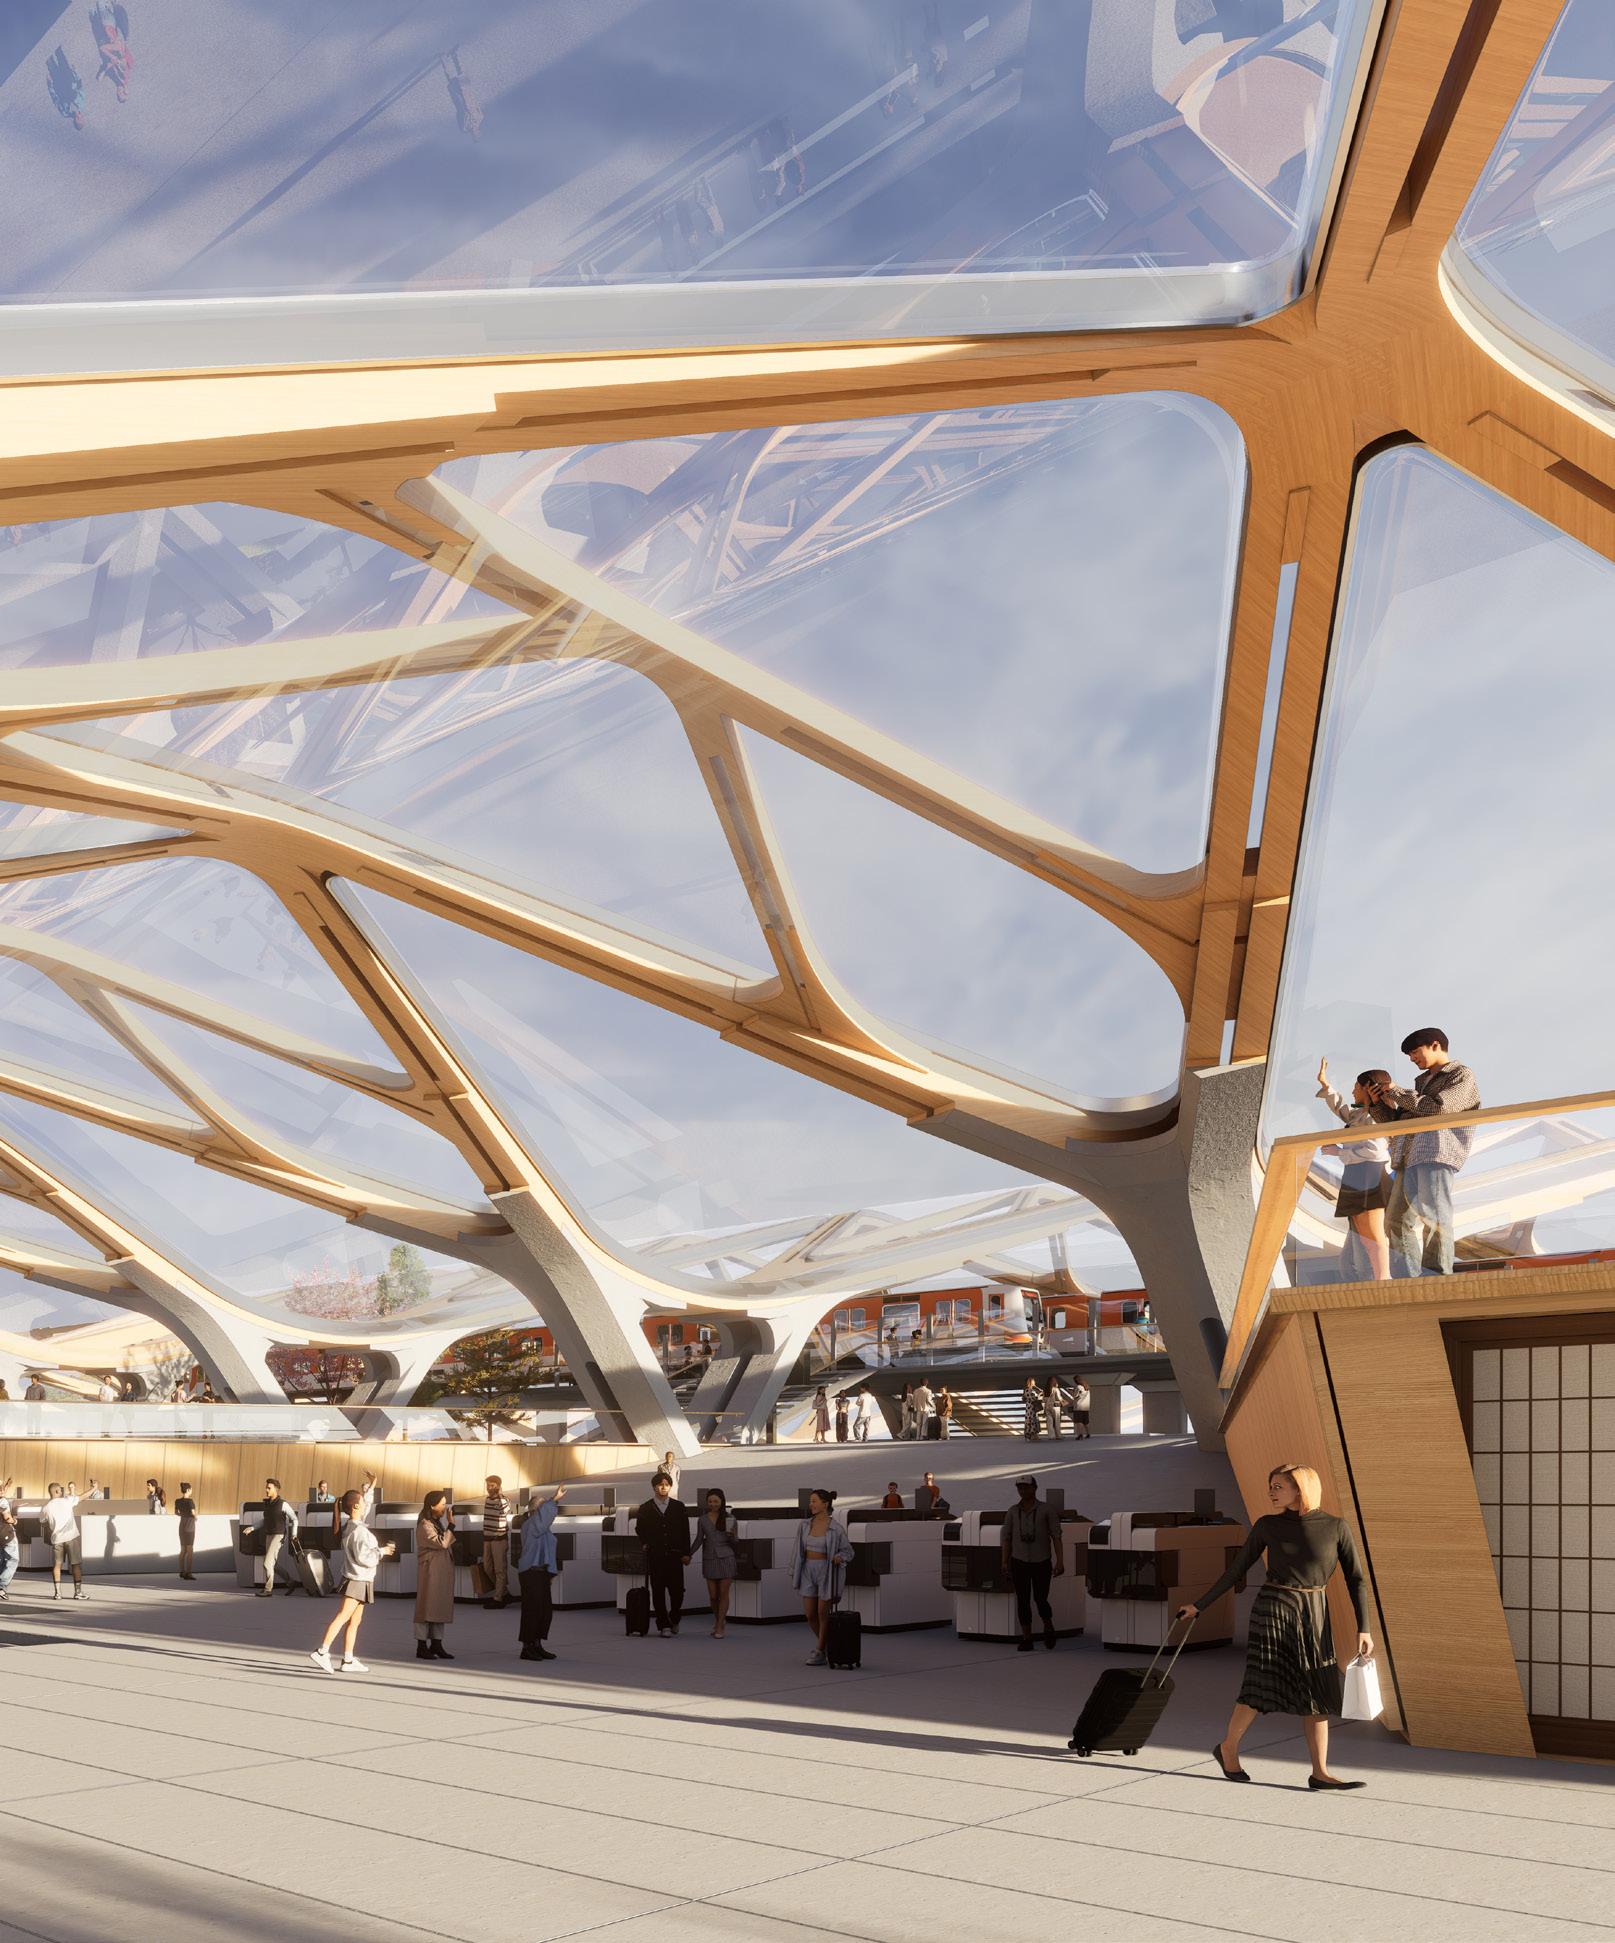
The concrete plinth abstracts the pin bracket condition of the Hanakago, the woven basket structure is transposed into a diagrid timber weave held and anchored by the plinth below, transferring the basket’s gripping logic into a structural embrace between concrete and timber.
1. Bracket
2. Concrete Plinth
3. Concourse
4. Entrance threshold
5. Timber Diagrid 6. Moment Joint
7. Backspan
8. Continous Roof Form Composite
Low Profile Rising Canopy
Monolithic Splaying + Span.
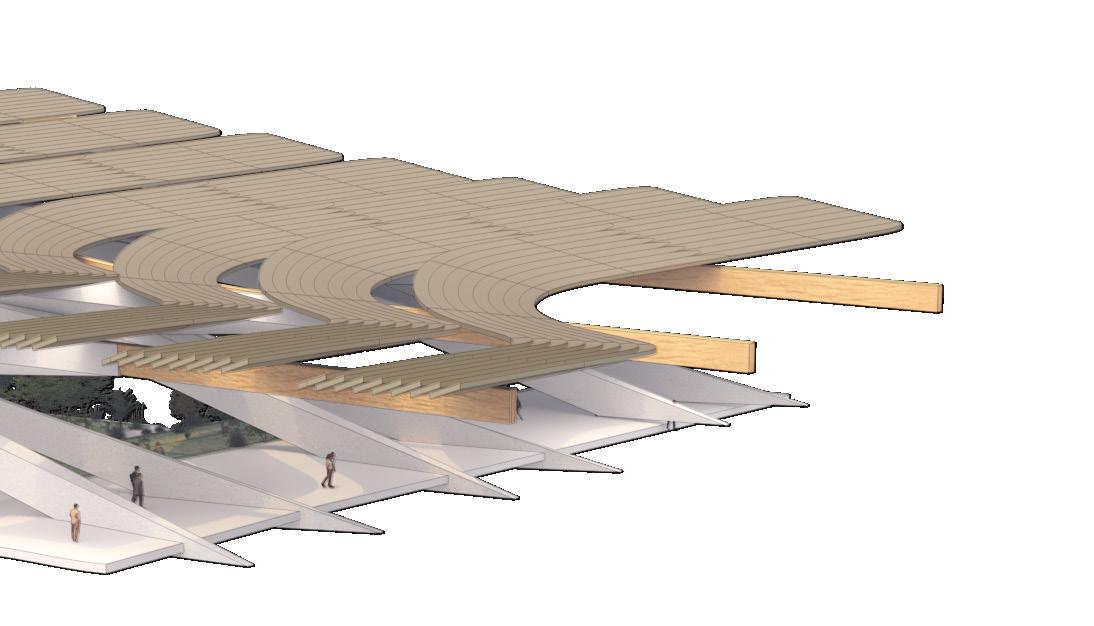
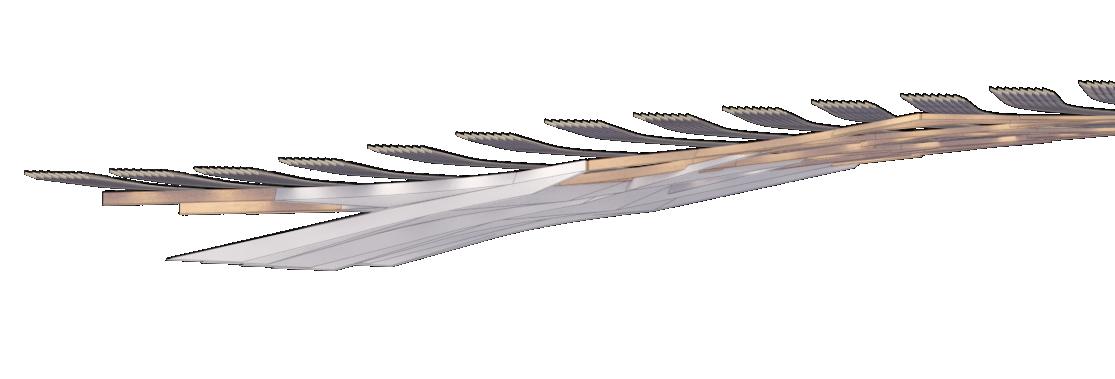
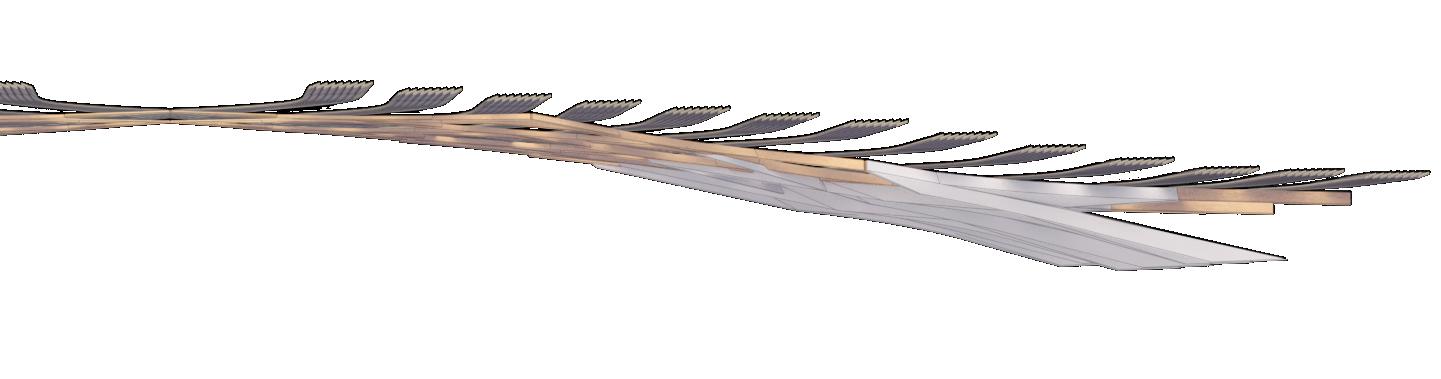
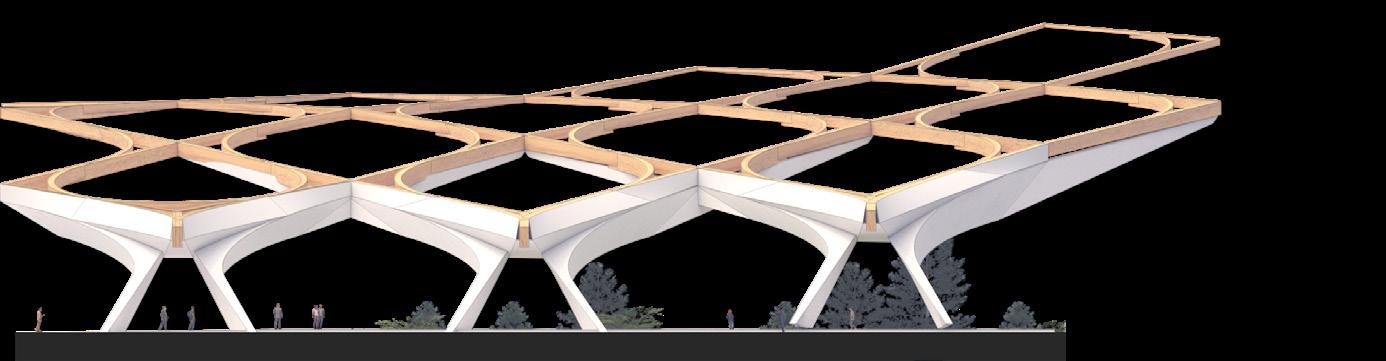
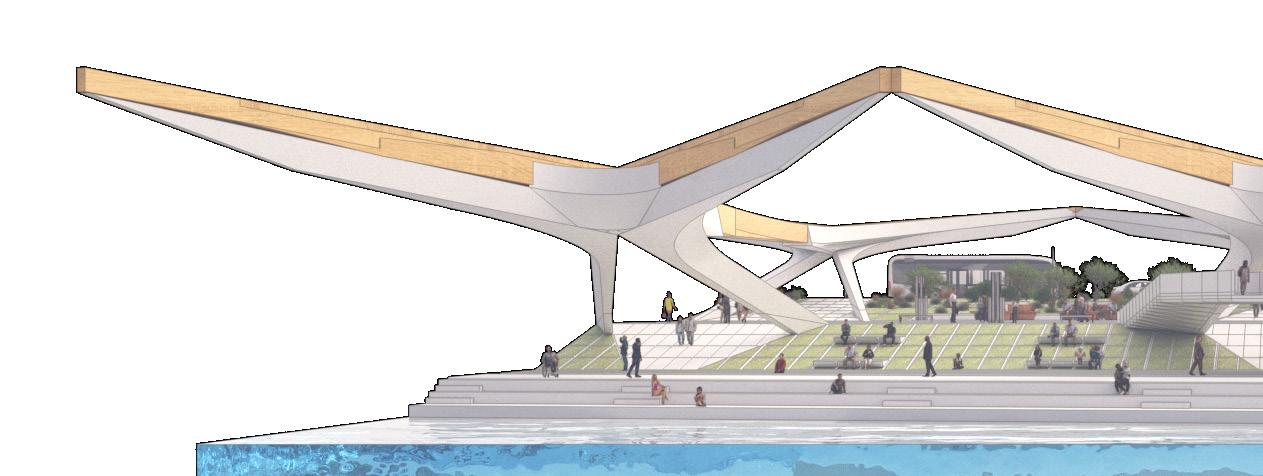
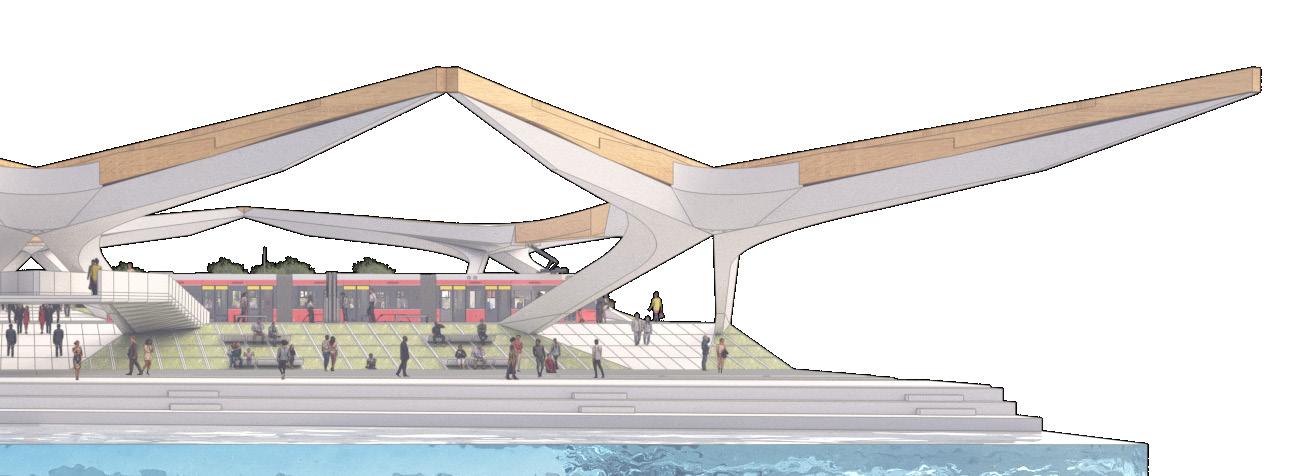
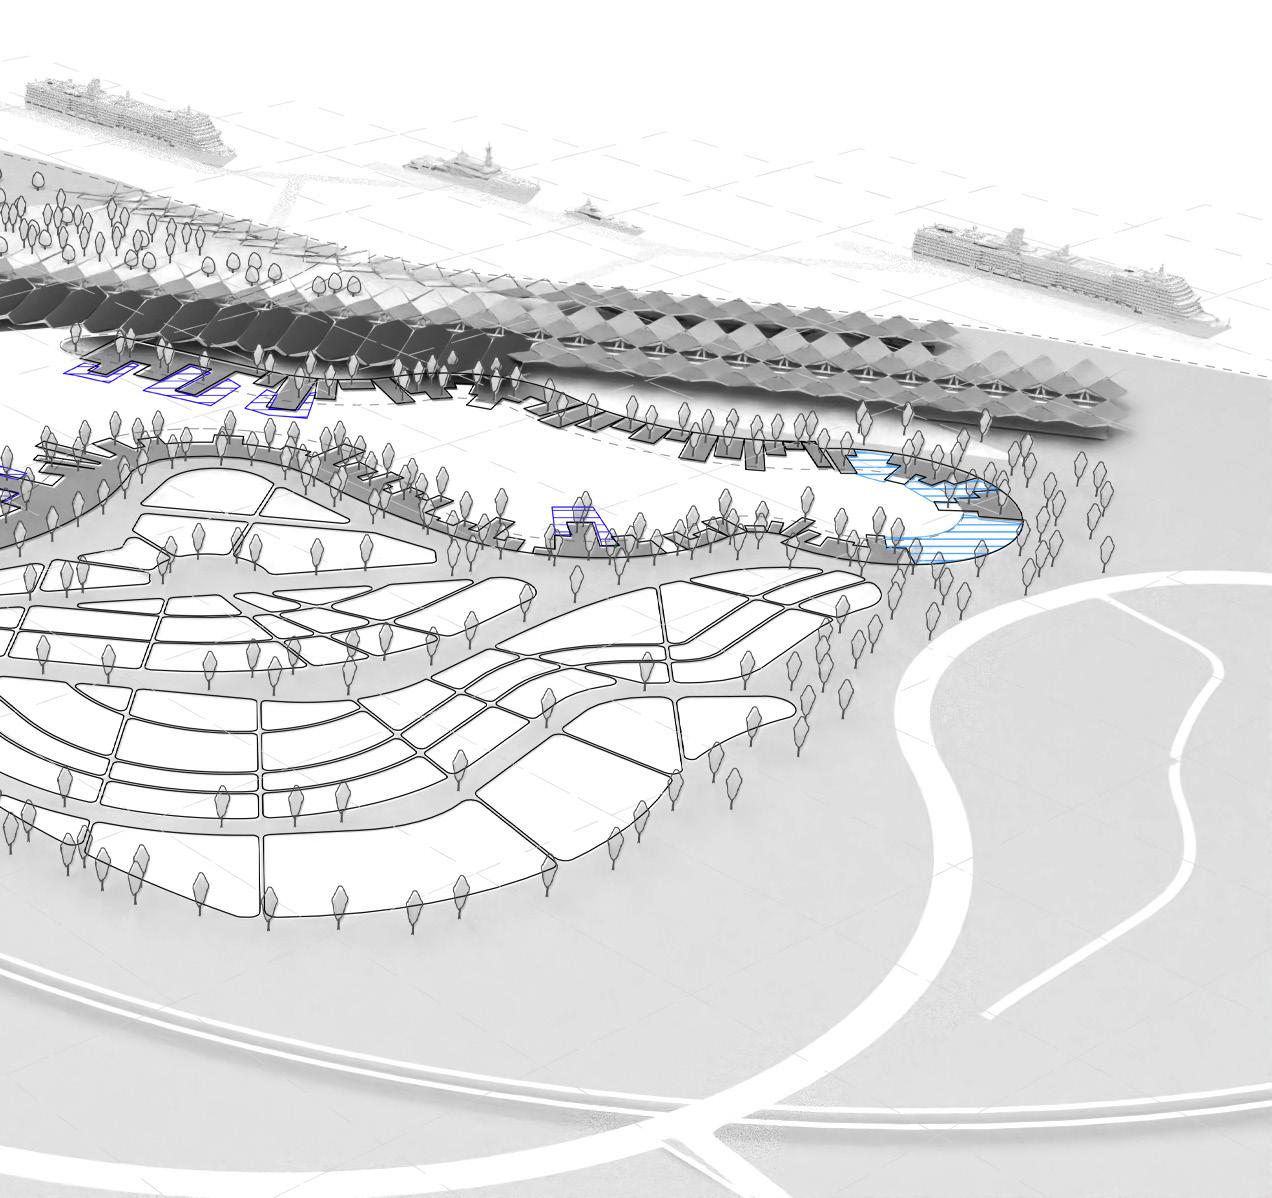
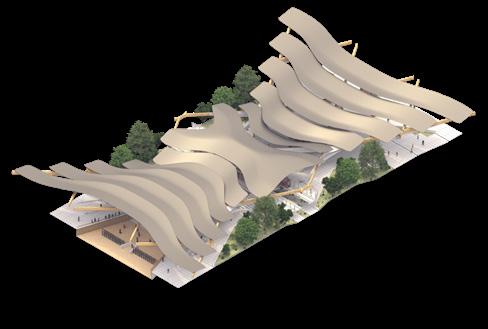
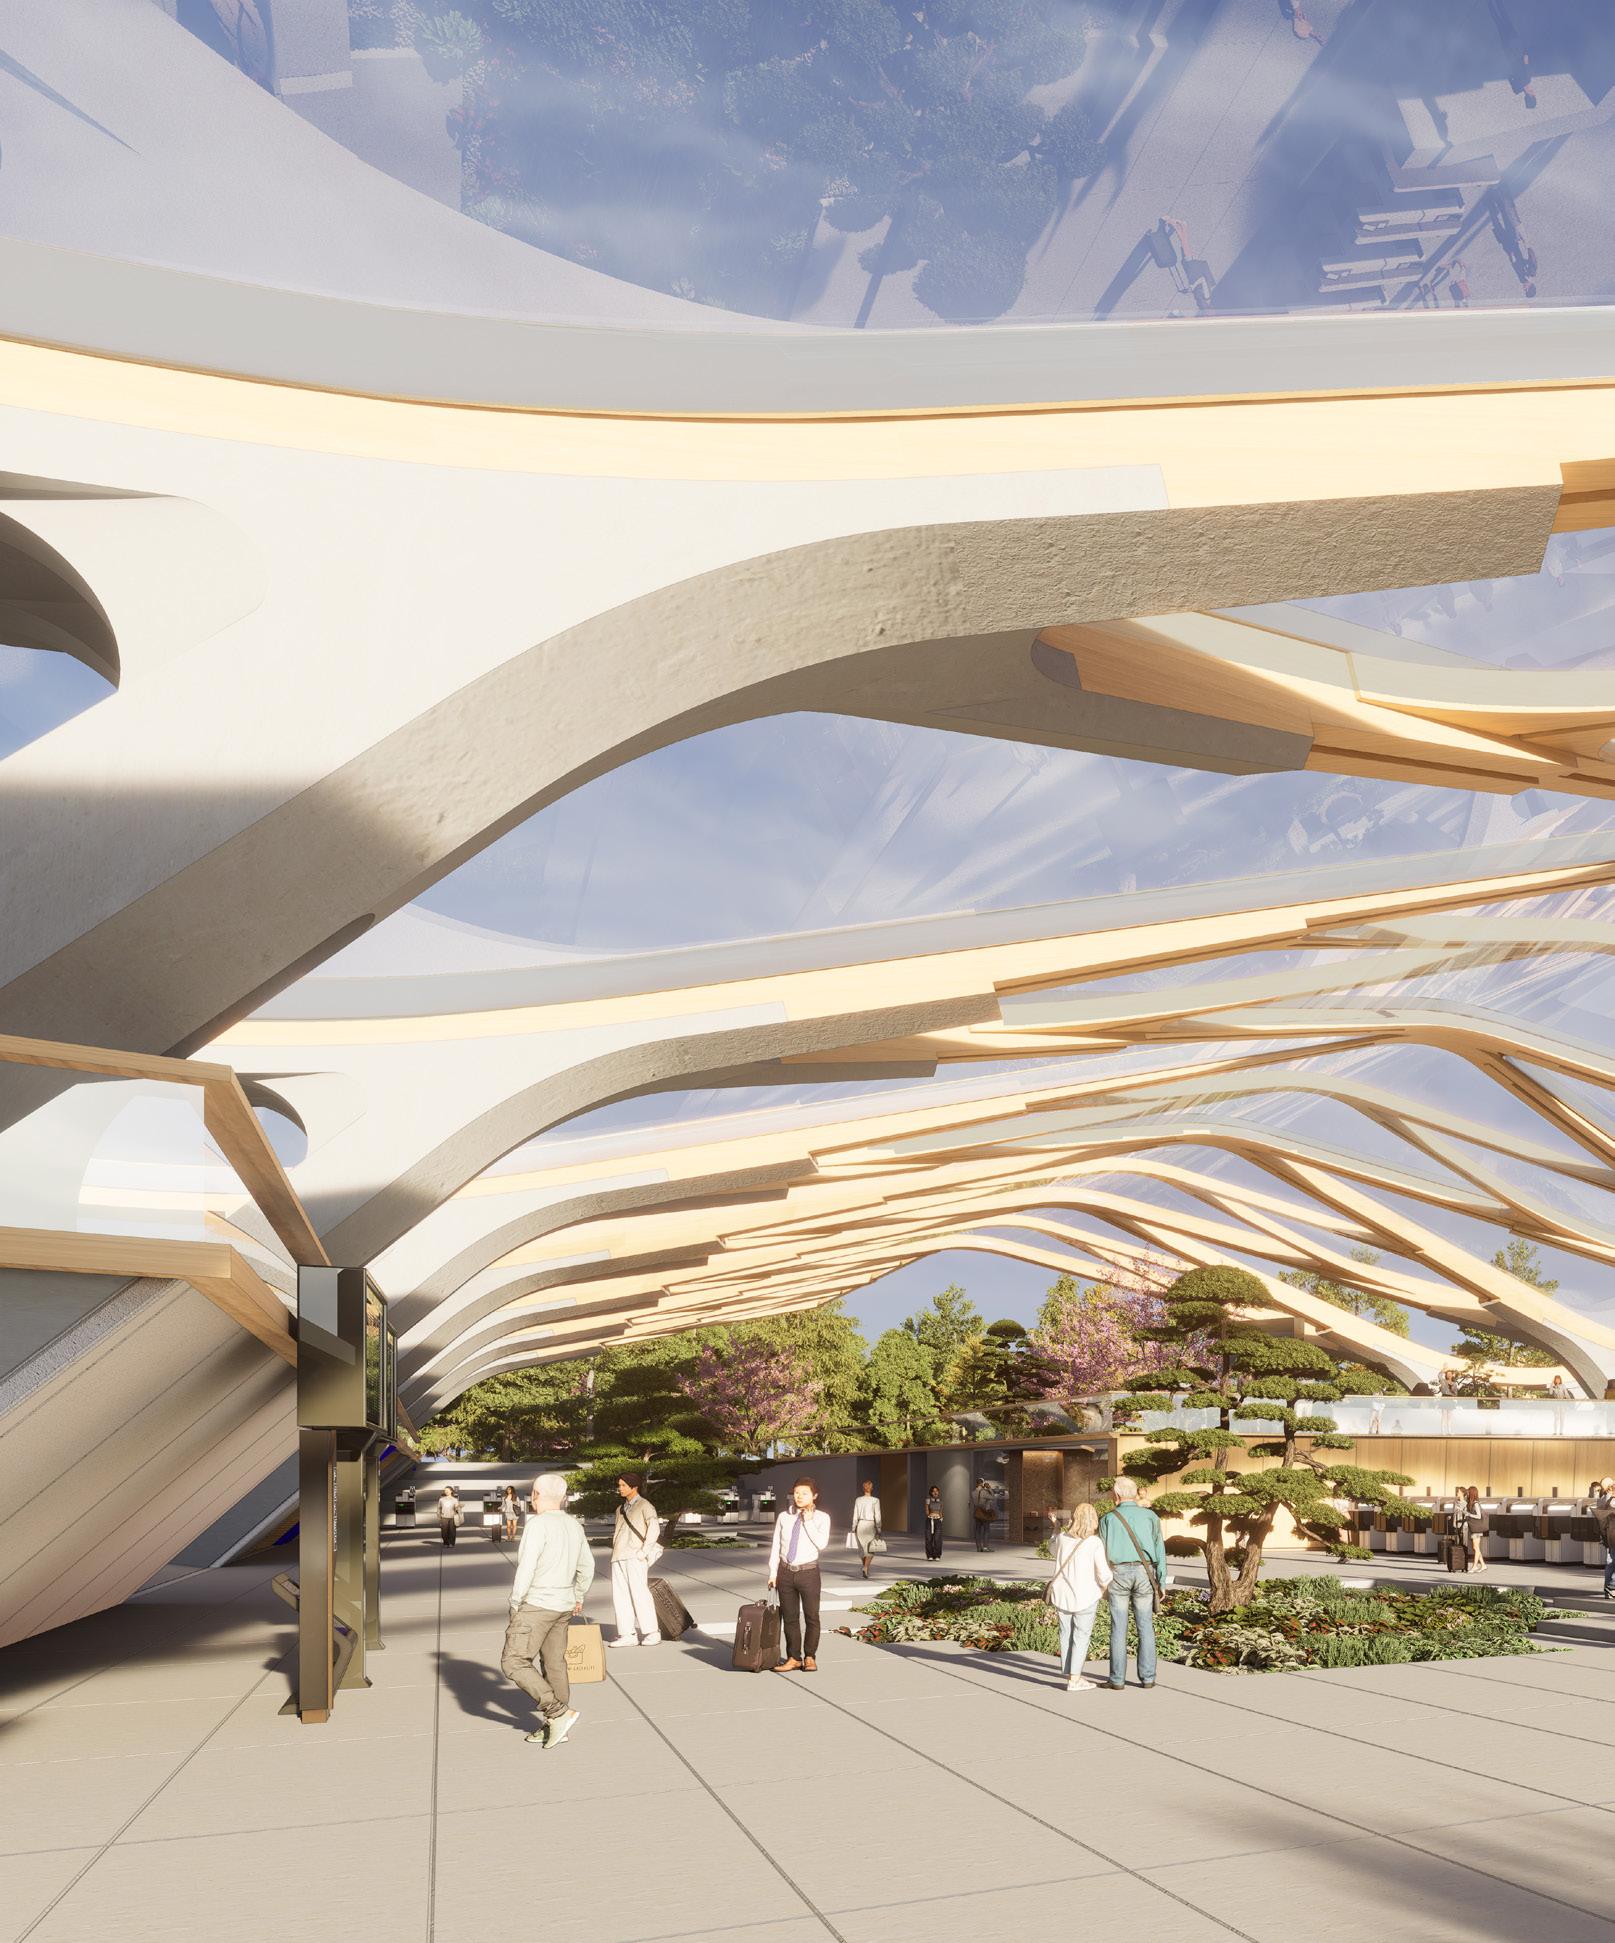
The weaving geometry of the Hanakago basket is translated into a structural diagrid, optimised for wide-span coverage, and combined with a cantilever configuration to achieve maximum longitudinal reach. The resulting canopy generates column-free space of sufficient scale to absorb a broad range of civic programmes.
Constructional Assembly
Cantilever beam Diagrid Structure
1. Bracket 2. Concrete Plinth
Clear Span
Timber Diagrid
Moment Joint
7. Backspan 8. Continous Roof Form
Hanakago Diagrid Roof braid
Cantilever beam typology
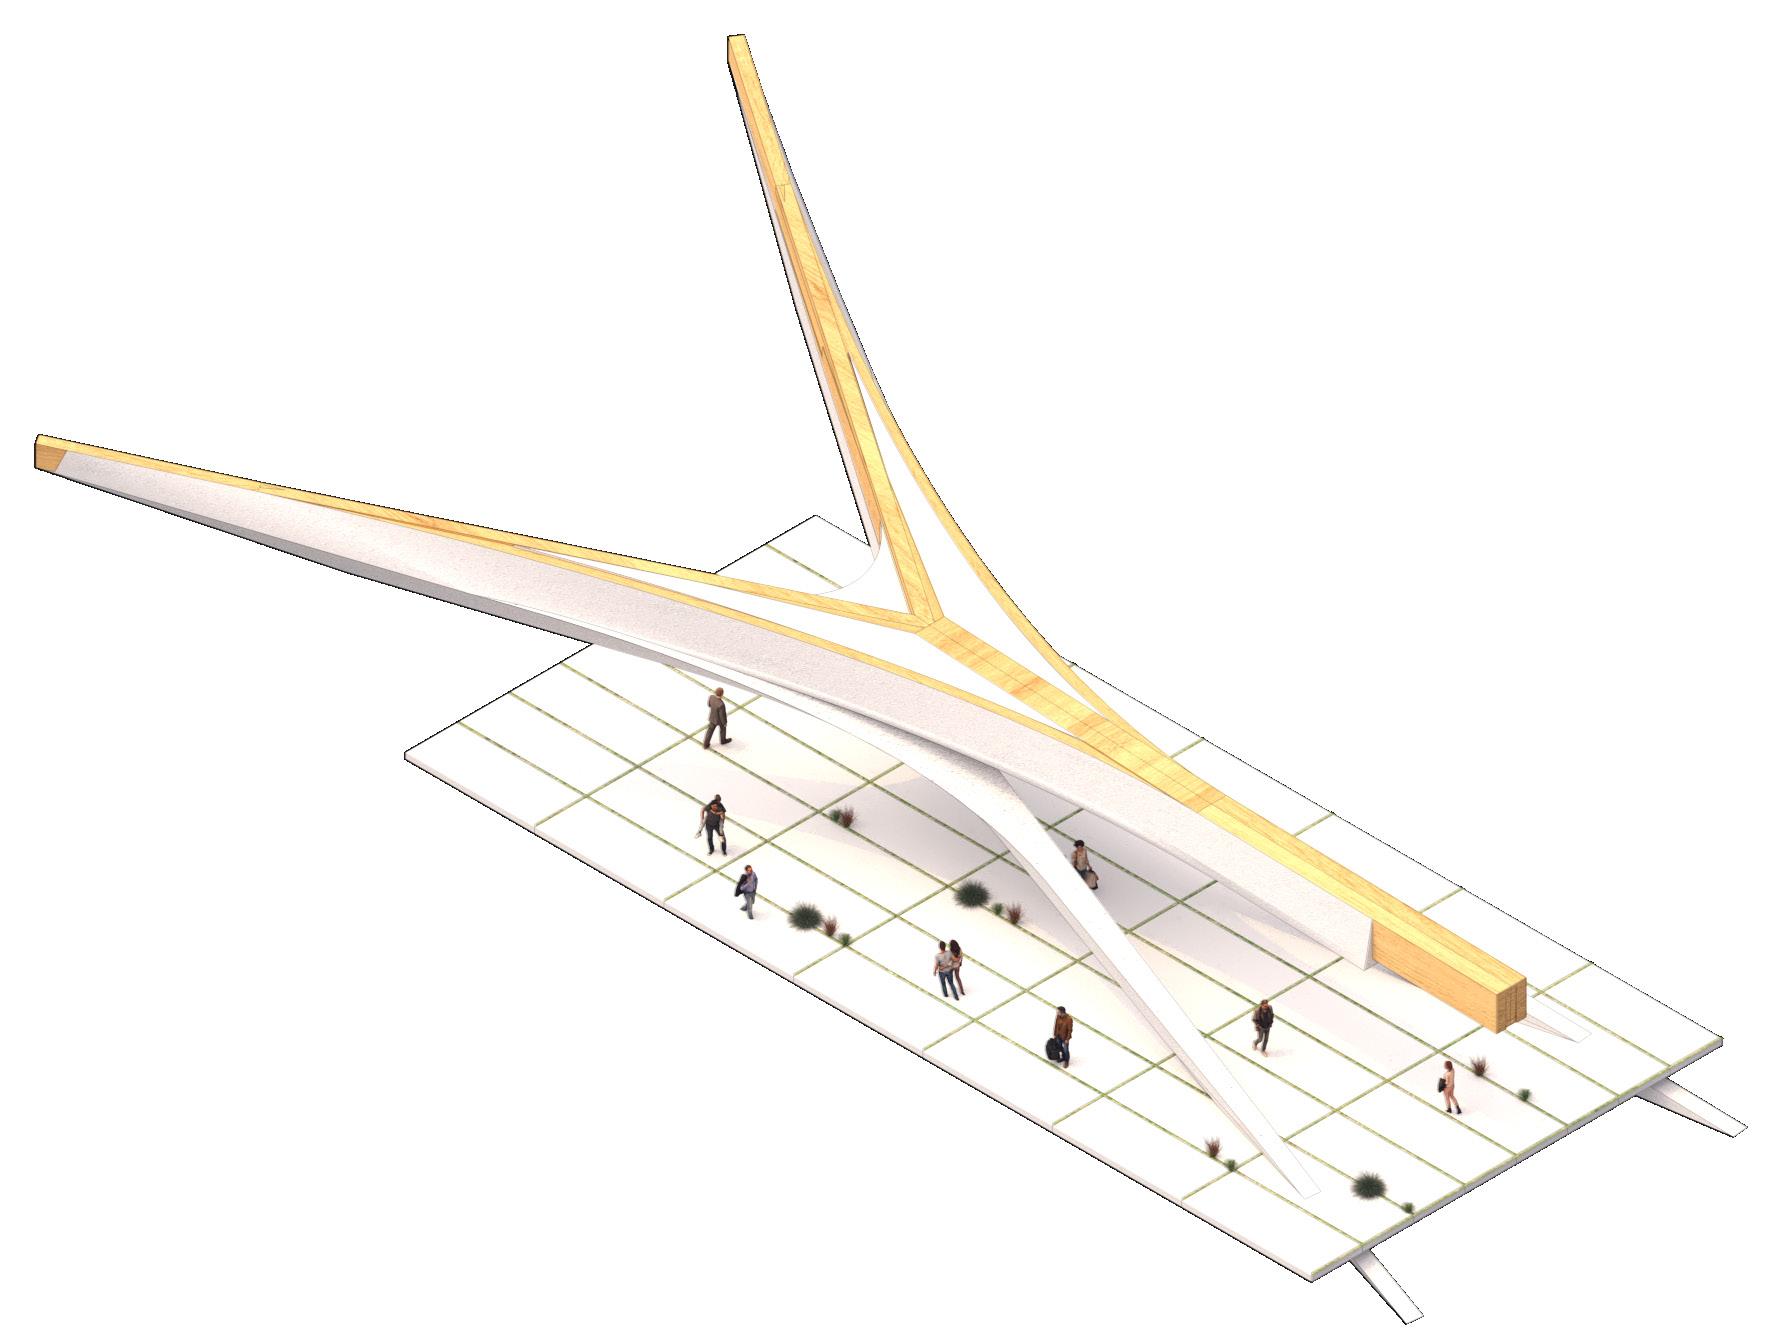
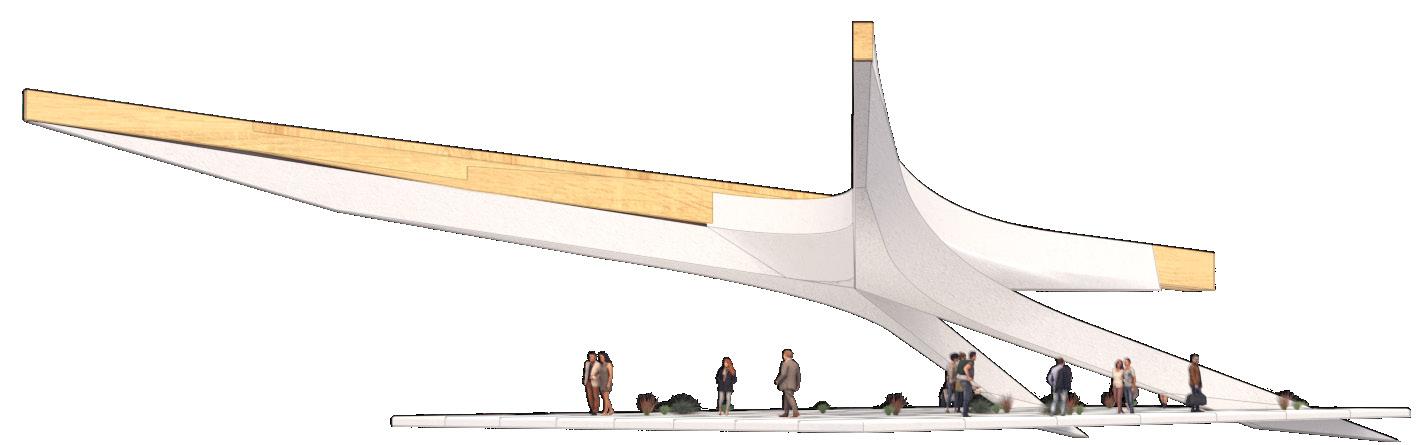
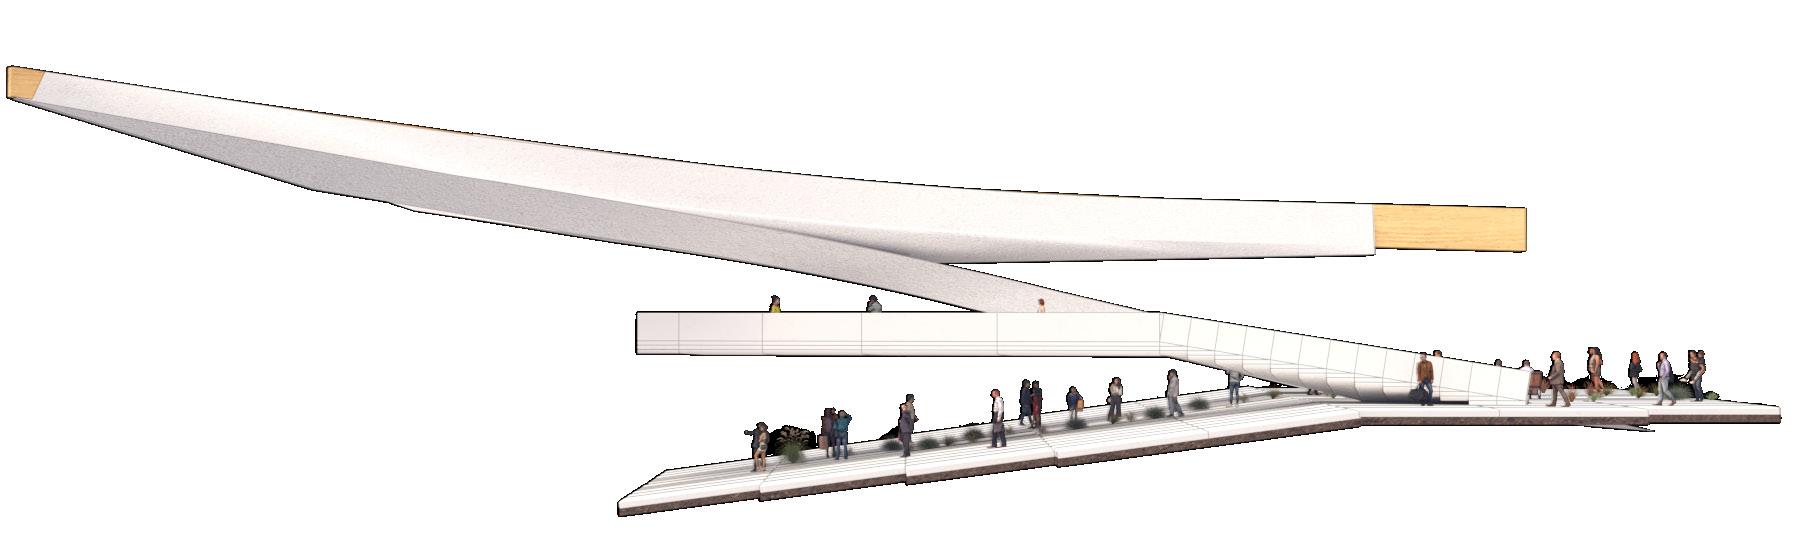
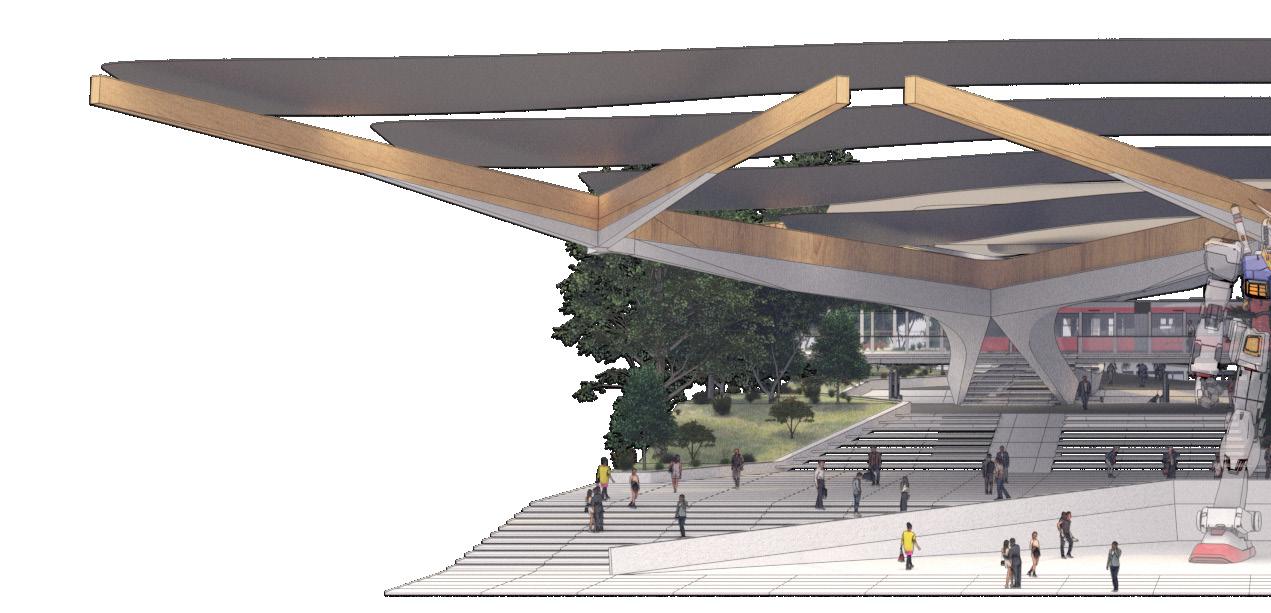
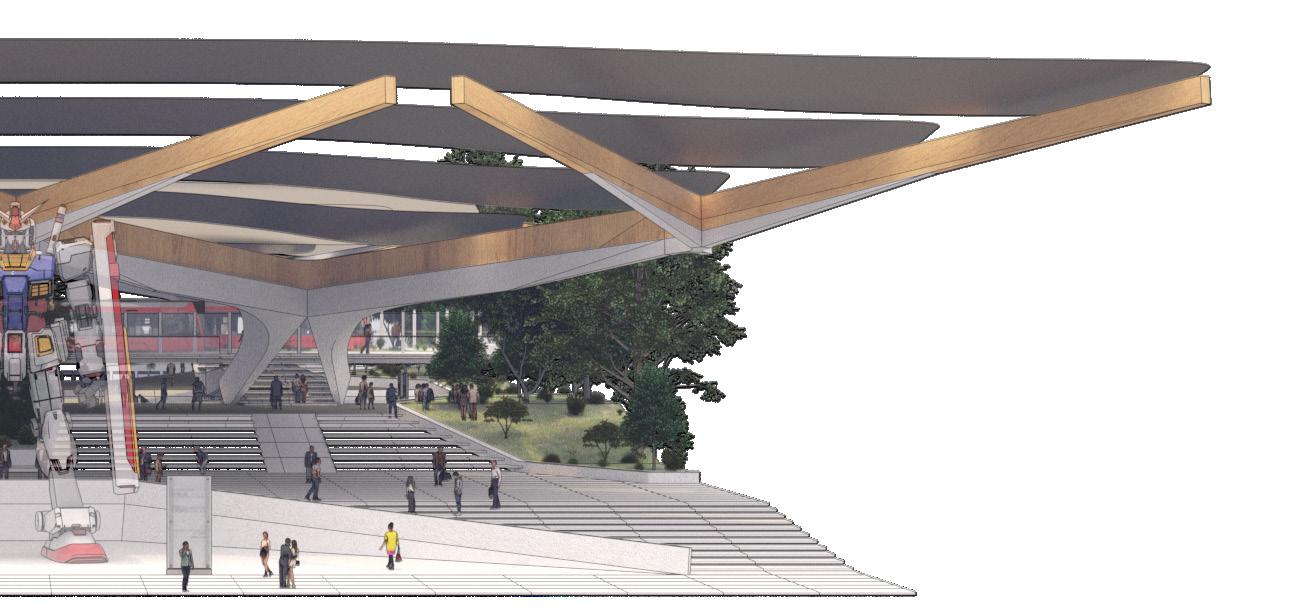
A study of ground-level inhabitation around the concrete plinth. The Y-form creates a threshold condition, dividing and directing movement while generating intimate spaces of occupation between its splaying arms.
Concrete Plinth
Timber Structure
Flat Plane Circulation Opportunity.
Vertical Circulation Opportunity.
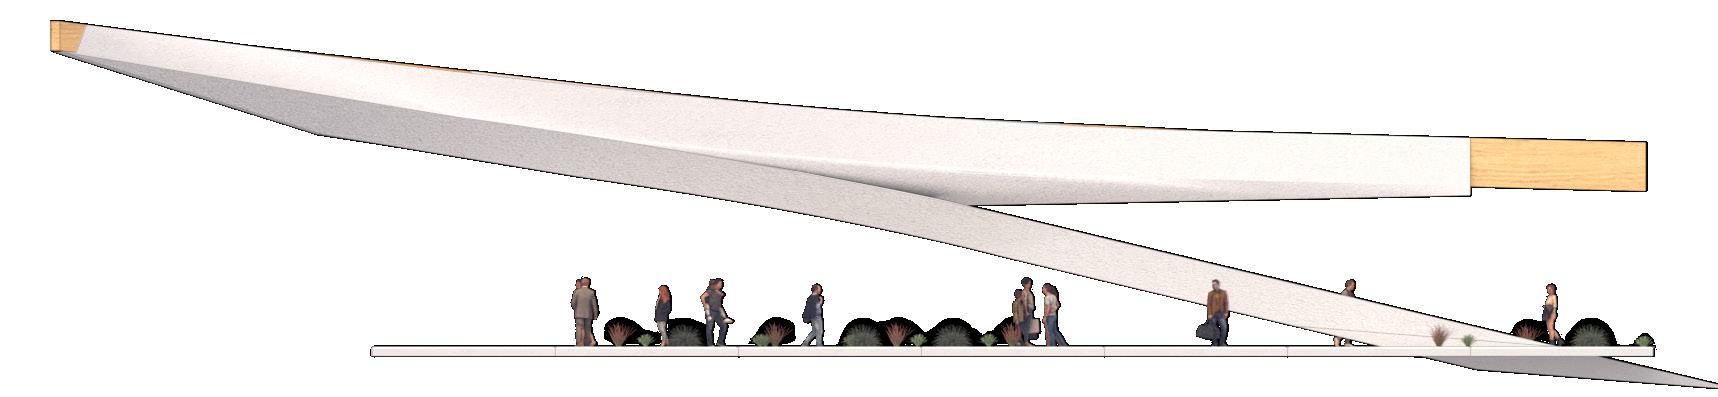
A study of circulation through shifting surface planes. The splaying structure generates two conditions: ground-level movement beneath the spread arms, and an ascending route that follows the rising trajectory of the initial splay.
5. Flat to Sloped Surface condition
6. Parallel circulation
7. (6) aspect circulation
8. Back span opportunities
Blending Civic and Landscape.
A study of backspan potential, tracing how the splaying structure mediates transitions between infrastructural conditions and shifting programmatic zones across a promenade.
The Island Nation
NORTH KOREA RUSSIA
Yellow Sea
East
SOUTH KOREA
Island Nation.
Total population
123,400,000 people
Total Landmass
377,974 km²
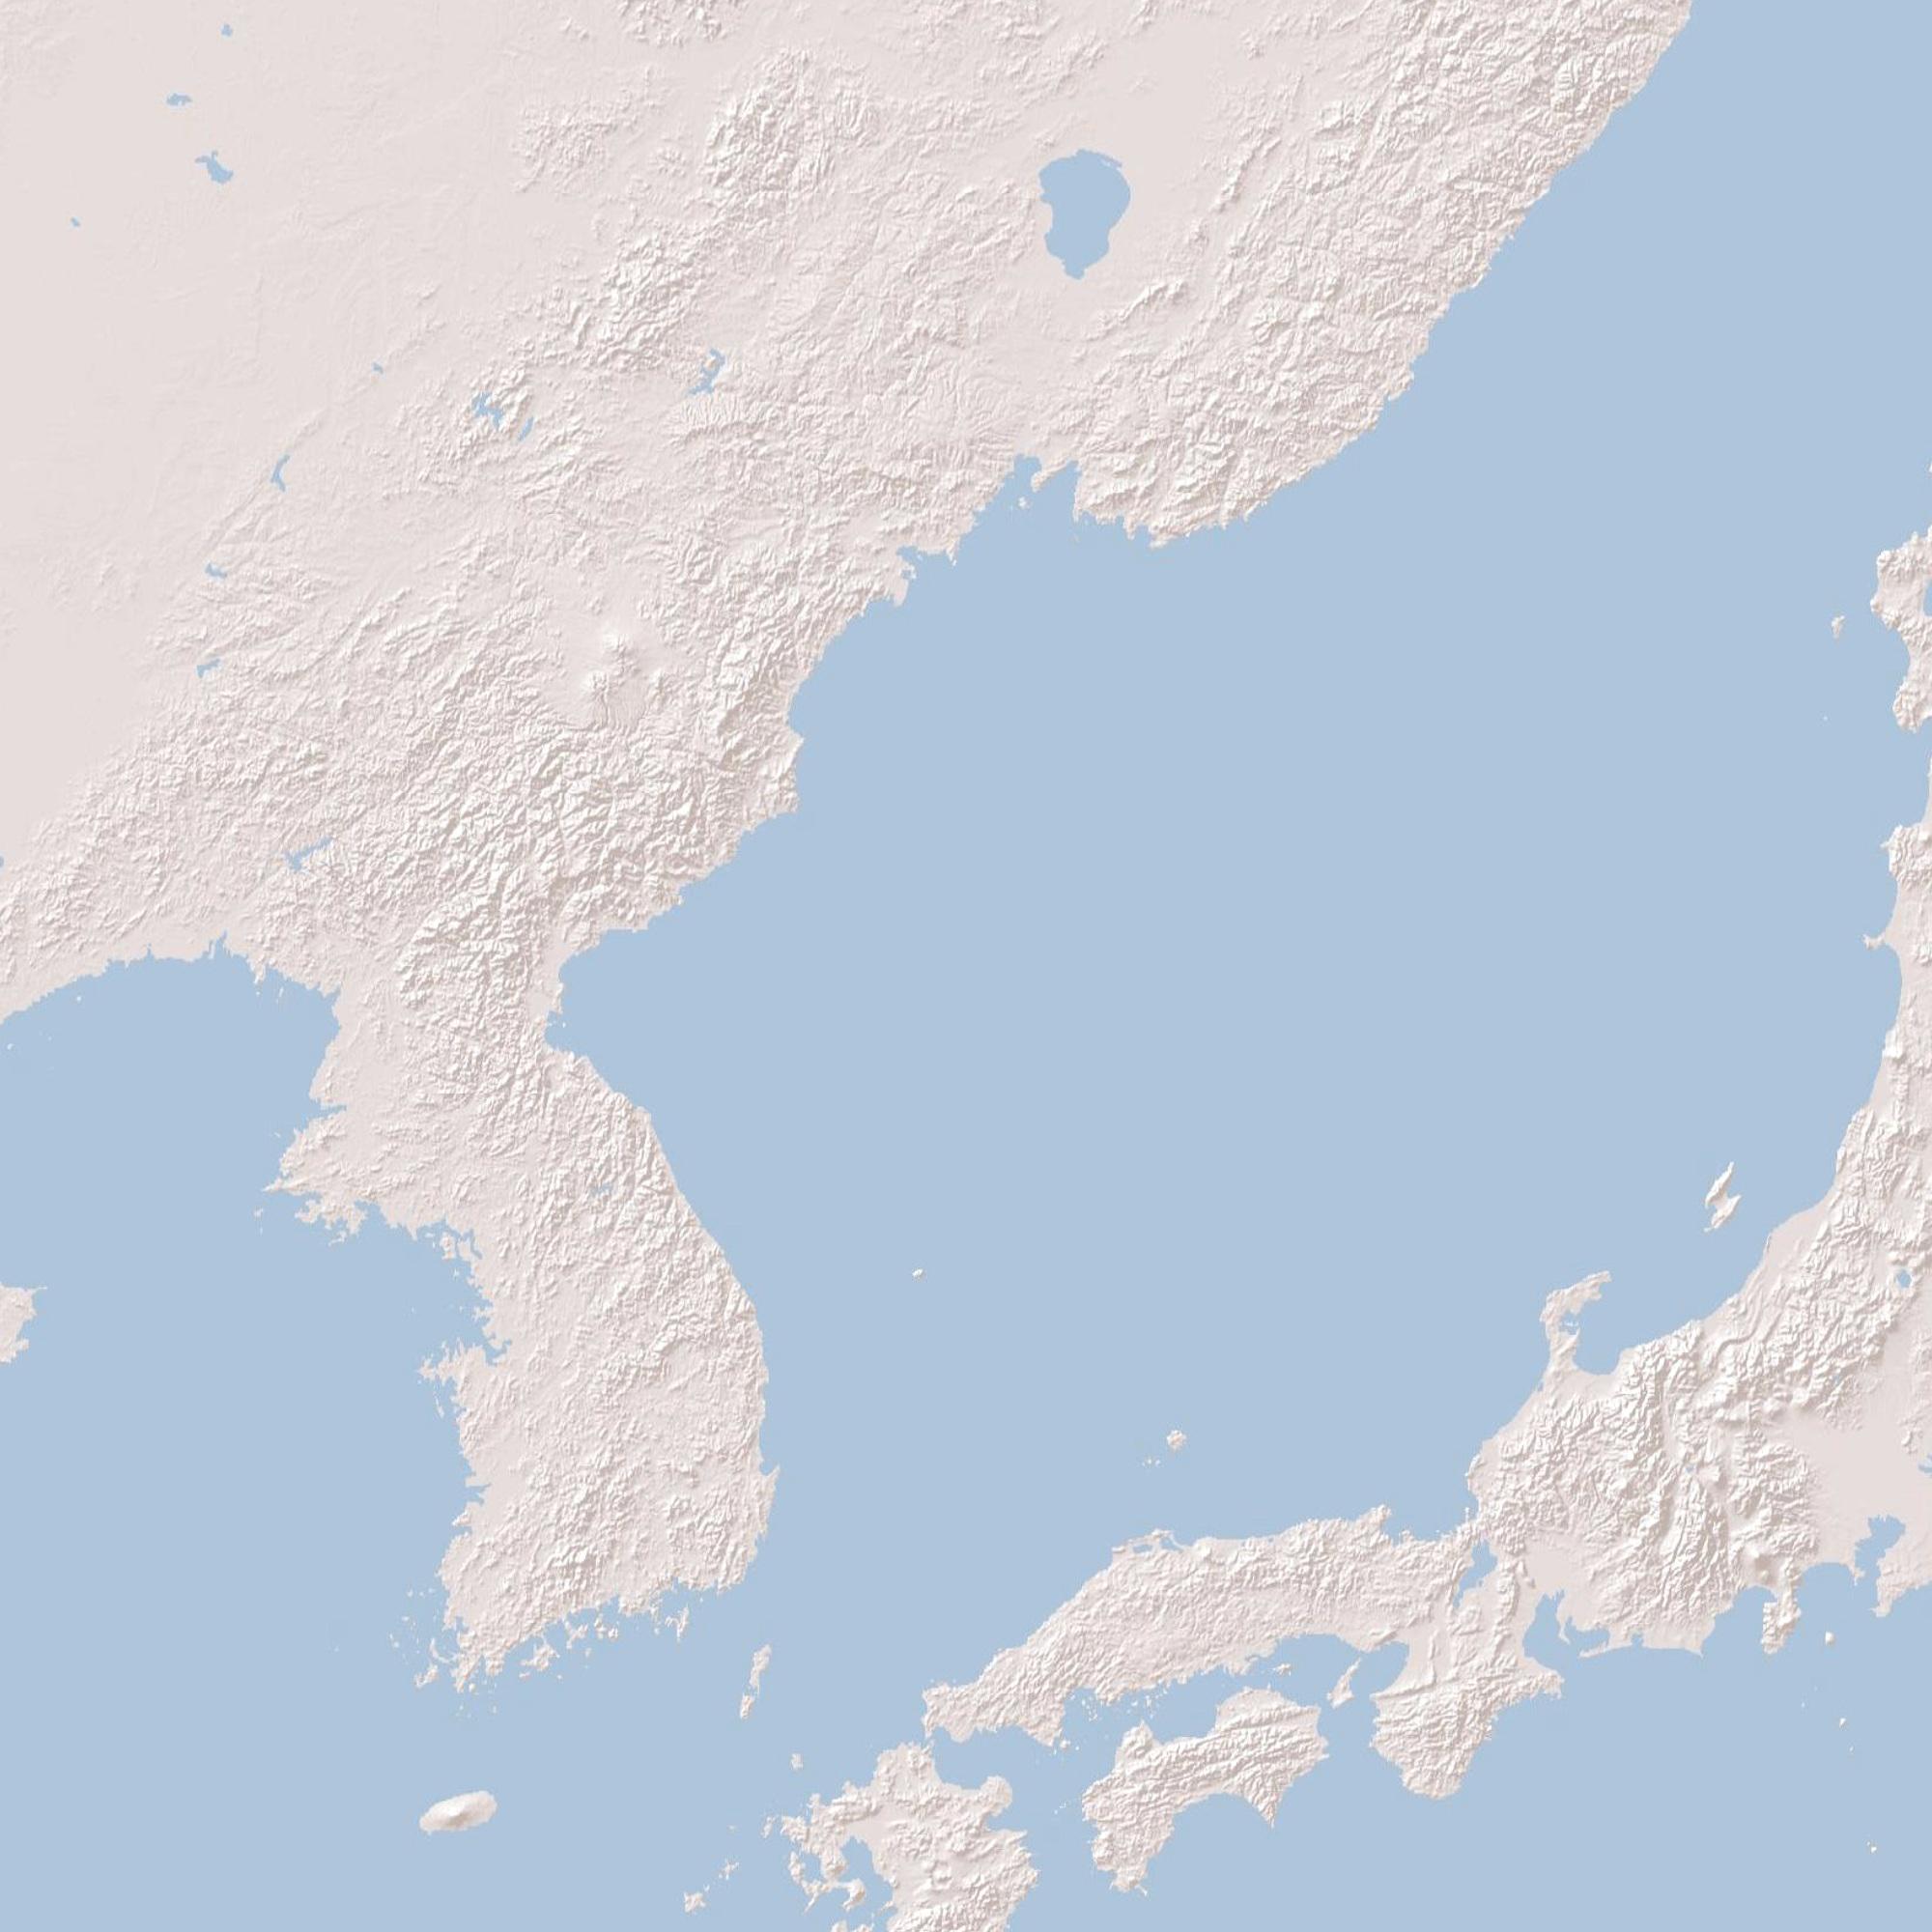
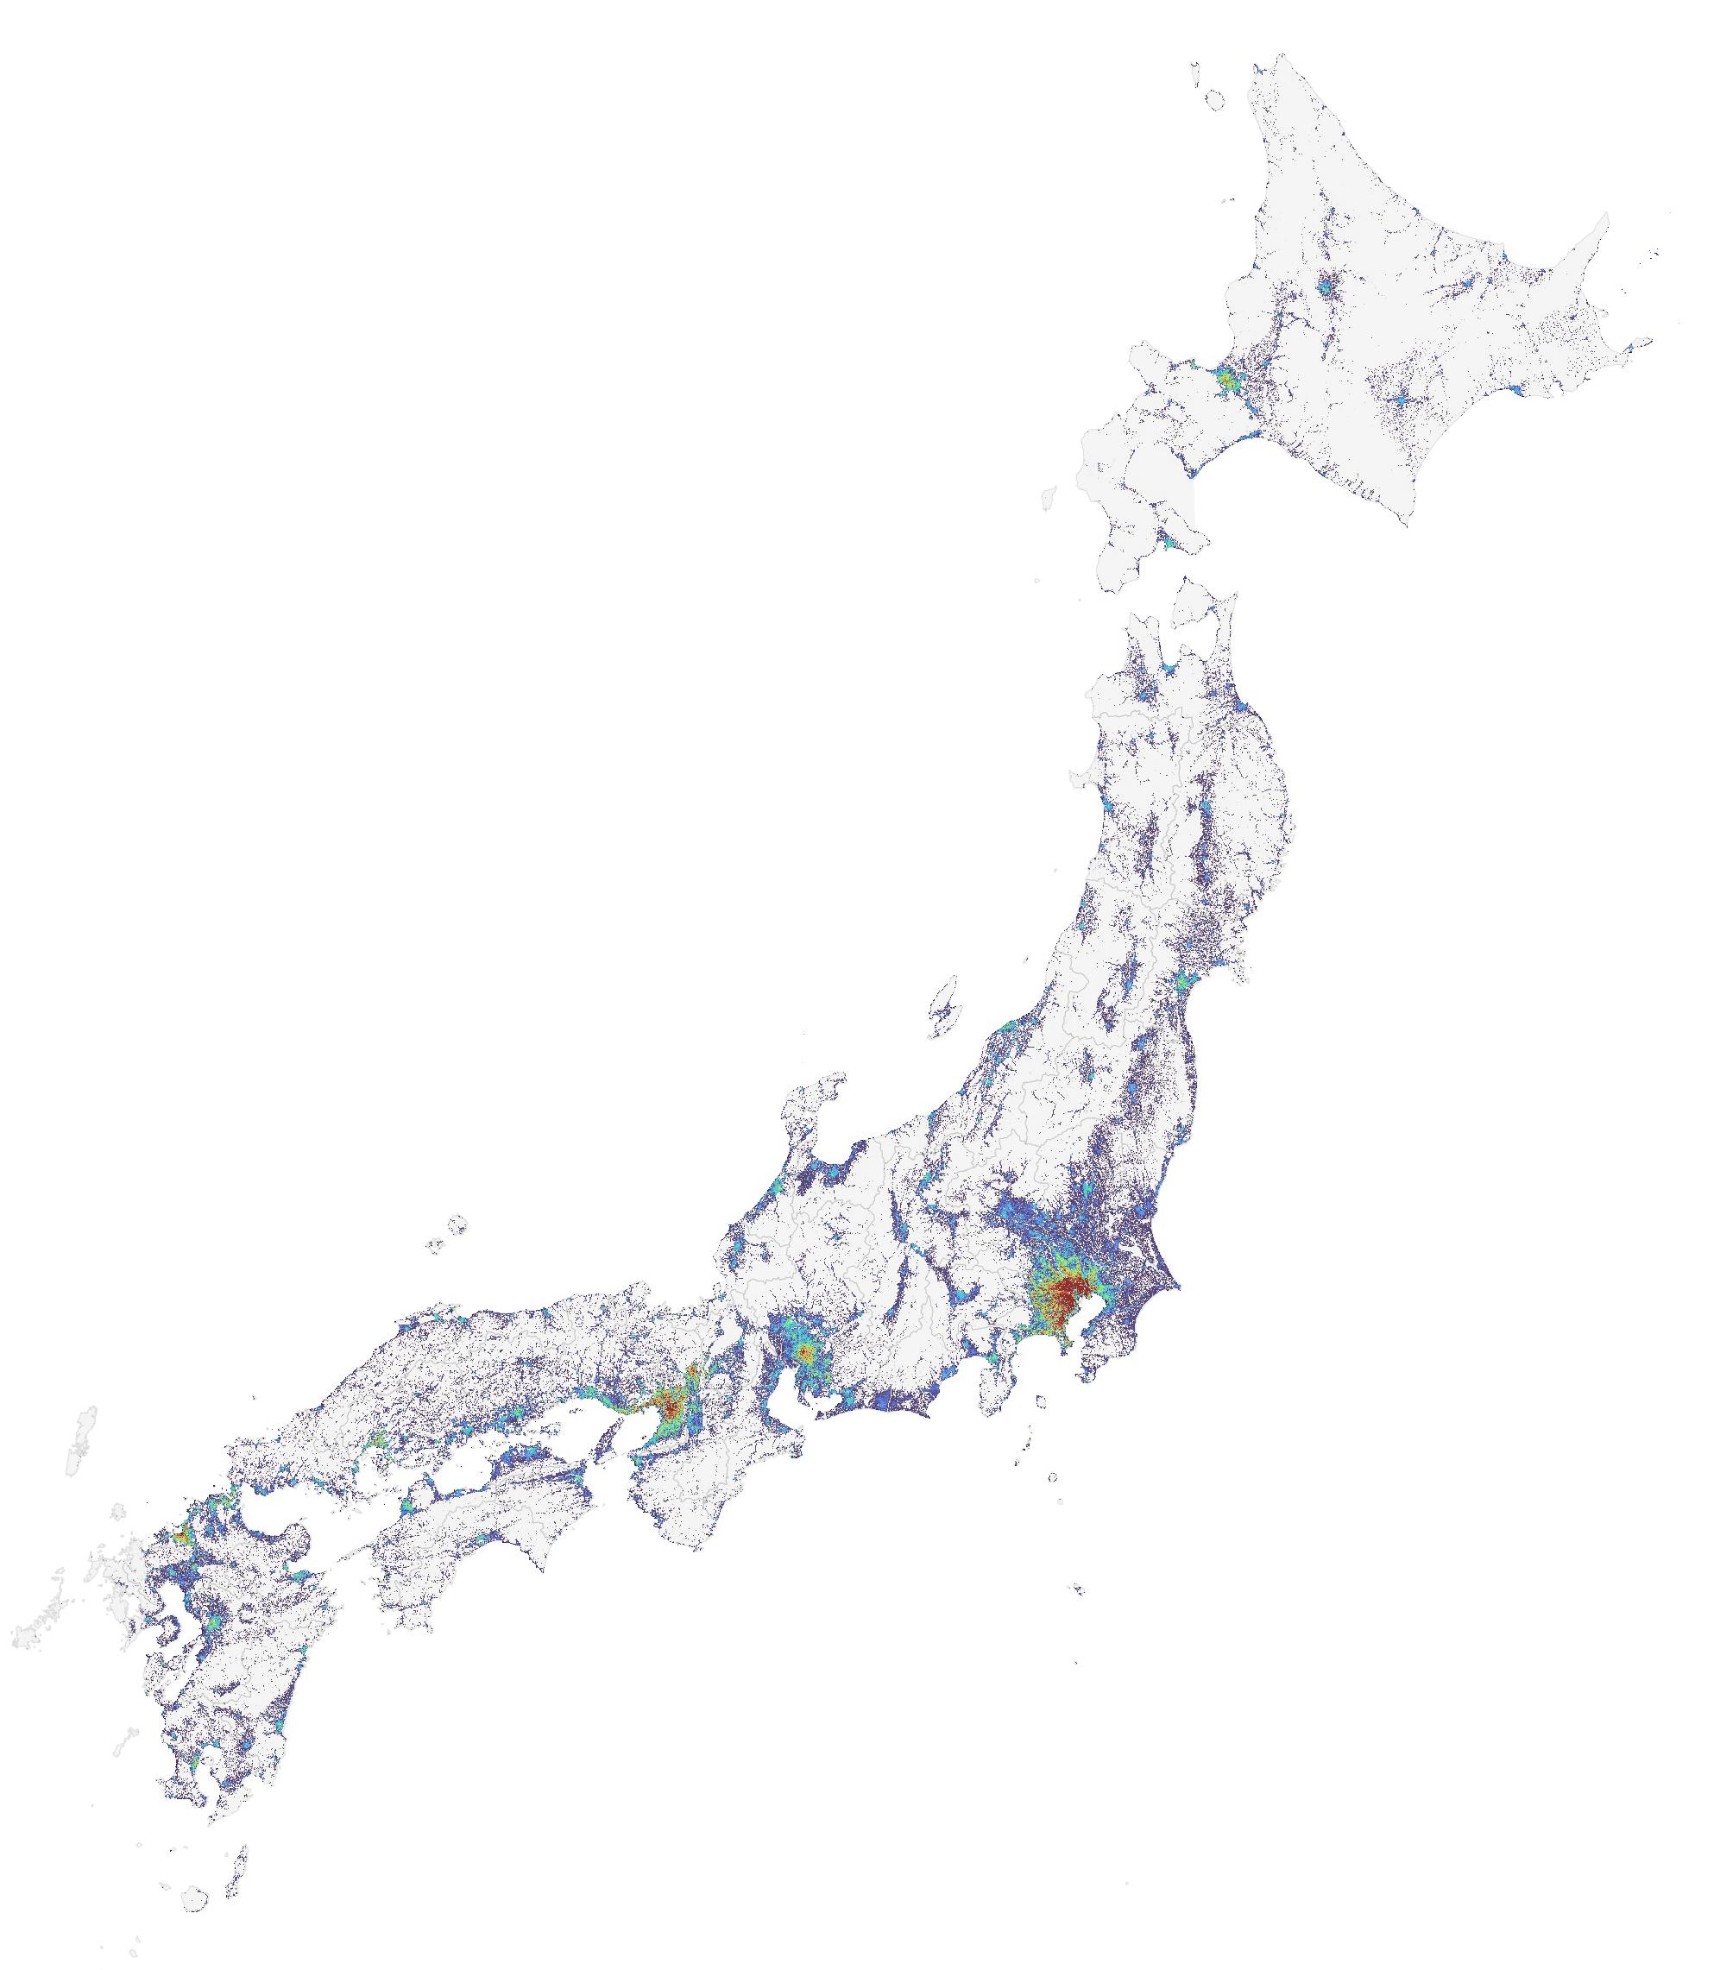
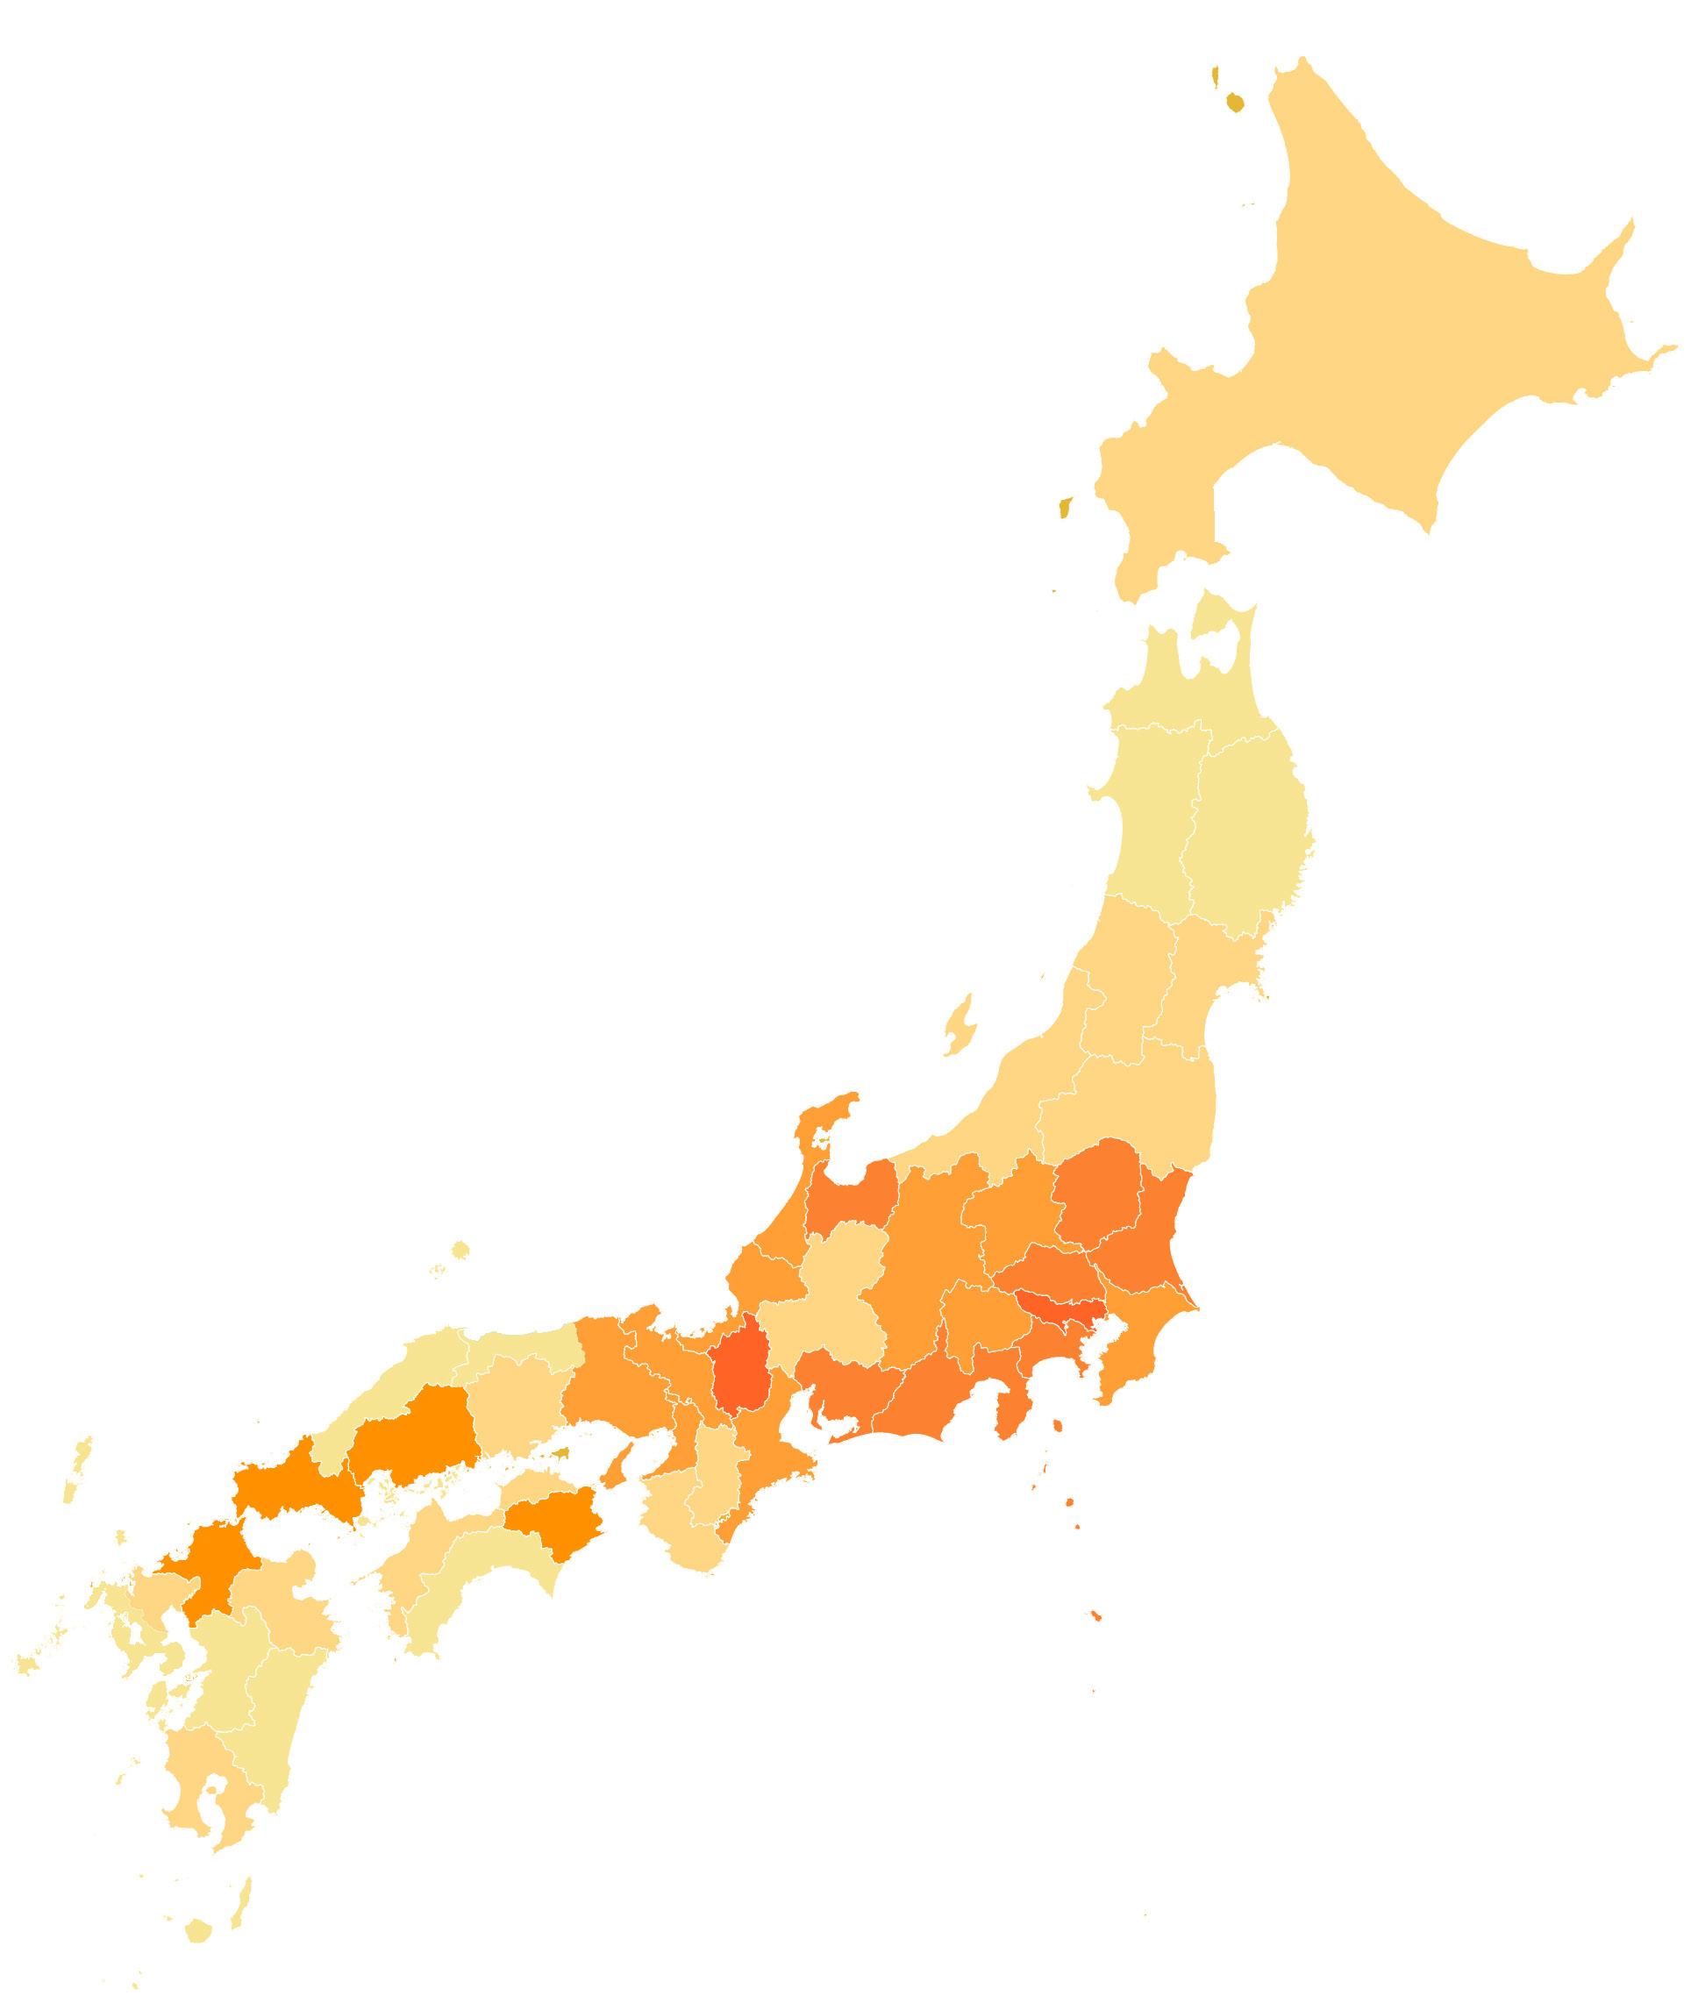
Japan is an archipelago of 6,852 islands stretching 3,000 kilometres along the eastern Asian continent. A mountainous interior concentrates settlement along coastal plains, producing a pattern of regionally distinct cities. Despite this dispersal, tourism spending remains heavily concentrated in gateway cities, Tokyo, Kyoto, and Osaka leaving the regional periphery structurally underserved.
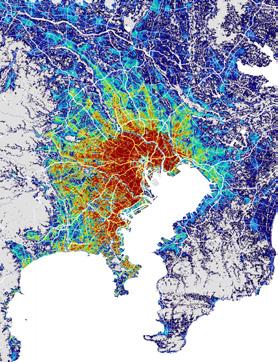
Tokyo Metropolitan Area
Population - 41,000,000
Total Area - 13,500 km2
Density - 2642 people/km2
Chūkyō Metropolitan Area (Nagoya)
Population - 6,871,632
Total Area - 2791.72 km2
Density - 2461.43 people/km2
Keihanshin Metropolitan Area (Osaka +Kyoto)
Population - 19,302,746
Total Area - 13,033 km2
Density - 1459 people/km2
Phillipine Sea
North Pacific Ocean
Depopulation Crisis.
Japan’s 125 million inhabitants occupy just 30% of habitable land, producing extreme coastal urban concentrations. The Greater Tokyo Area alone houses over 37 million people. A rapidly ageing population and declining birth rate compound this pressure, accelerating depopulation across rural and regional areas while straining metropolitan infrastructure.
Population Density of Japan vs Countries
1 : 3 Tourist to Resident Ratio
Density of golden route cities in Japan
Tokyo Metropolitan Area Largest
Regional Attractions.
Tourism in Japan remains concentrated along the Golden Route ; Tokyo, Kyoto, and Osaka, generating chronic overcrowding and strained infrastructure that has measurably reduced quality of life for residents. In response, Japan’s tourism board has actively redirected policy toward regional dispersal, identifying cruise tourism as a primary instrument of that strategy.
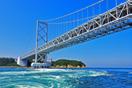
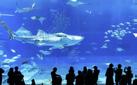
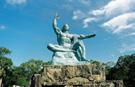
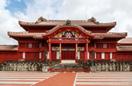
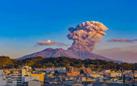
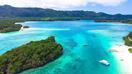
: Mount Aso : Okinawa Churaumi Aquarium : Nagasaki Peace + Atomic bomb museum : Beppu Onsen Hells : Shuri Castle : Sakurajima Volcano : Kabira Bay
Shikoku
36. Tokushima 38. Ehime
37. Kagawa 39.Kochi
Attractions
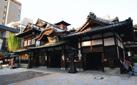
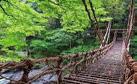
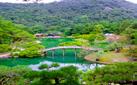
Shikoku 88 Temple Pilgrimage Dōgo Onsen Honkan Iya Valley & Vine Bridges Ritsurin Garden Kōchi Castle Naruto Whirlpools
Kanazawa Niigata
Fushimi Inari Shrine Nara Park Dotonbori
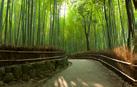
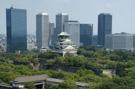
Himeji Castle Arashiyama Bamboo Grove Osaka Castle
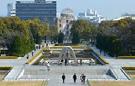
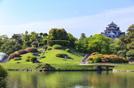
Hiroshima Peace Memorial Korakuen Garden Itsukuhiuma Shrine
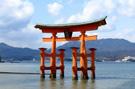
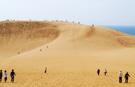
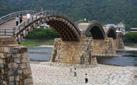
Tottori Dunes Kintaikyo Bridge
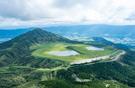
Mount Aso Churaumi Aquarium Atomic Bomb musem
Shuri Castle Sakurajima Volcano Kabira Bay
Shikoku 88 Dogo Onsen
Kochi Castle Vine Bridges
Nauruto Whirlpool Ritsurin Garden
Hokkaidō
1. Hokkaido
Attractions
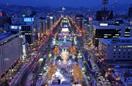
Sapporo Snow Festival (feburary)
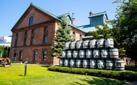
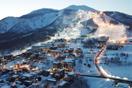
Sapporo Beer Garden + Museum Niseko Ski Shiretoko National park
Tōhoku
2. Aomori 5. Akita
3. Iwate 6. Yamagata
4. Miyagi 7. Fukushima
Attractions
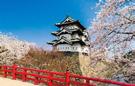
: Hirosaki Castle : Zao Onsen
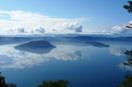
: Lake Towada + Oirase Gorge
Kantō
8. Ibaraki 11. Saitama 14. Kanagawa
9. Tochigi 12. Chiba
10. Gunma 13. Tokyo
Attractions
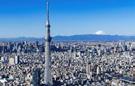
: Tokyo Skytree + Tokyo Tower
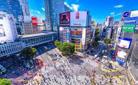
: Shibuya Crossing
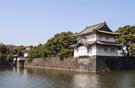
: Imperial Palace
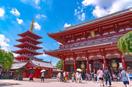
: Senso-ji Temple
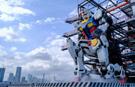
: Giant Gundam
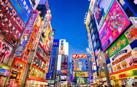
: Akihabara
: Team Lab Tokyo
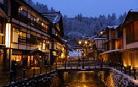
: Kusatsu Onsen
Chūbu
15. Niigata 18. Fukui 21. Gifu
16. Toyama 19. Yamanashi 22. Shizuoka
17. Ishikawa 20. Nagano 23. Aichi
Attractions
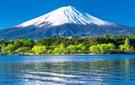
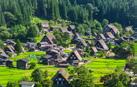
: Mount Fuji : Shirakawa-go + Gokayama
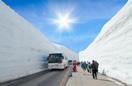
: Tateyama Kurobe Alpine route
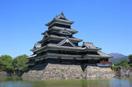
: Matsumoto Castle
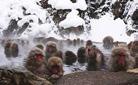
: Jigokudani Monkey Park
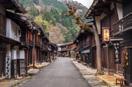
: Nakasendo Way
Japan Cruise Tourism
Overall Tourism Consumption: Total tourism consumption in Japan was estimated at approximately JPY 28.1 trillion in 2023. * Total Economic Contribution: The total contribution of the Travel & Tourism sector to Japan’s economy is forecasted to reach almost JPY 44.6 trillion in 2024.
The economic impact of cruise tourism is recognized as a significant driver of regional consumption.
Rapid return of high-volume cruise traffic signals the sector’s increasing role in bolstering local economies through passenger spending on shore excursions, retail, and F&B.
Cruise Routes around Japan
Cruise Ports
Morioka
Akita
Aomori Hakodate
Hirosaki Castle Zao Onsen Lake Towada
Sapporo Snow Festival Sapporo Beer museum Niseko Ski
Tokyo Skytree Shibuya Imperial Palace
Giant Gundam Akihabara Senso-ji Temple
Mount Fuji Shirakawa-go Tateyama Alpine route
Matsumoto Castle jigokudani Monkey park Nakasendo way
A Tourism Superpower.
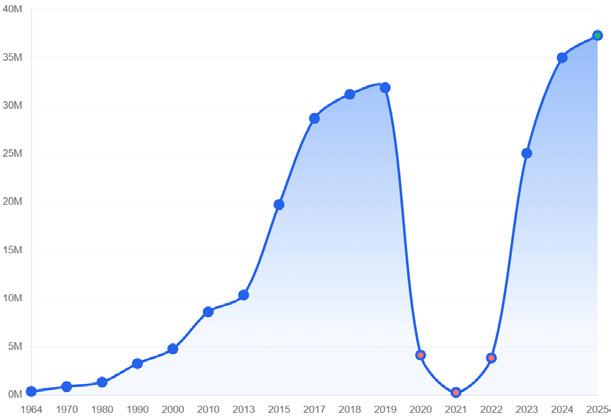
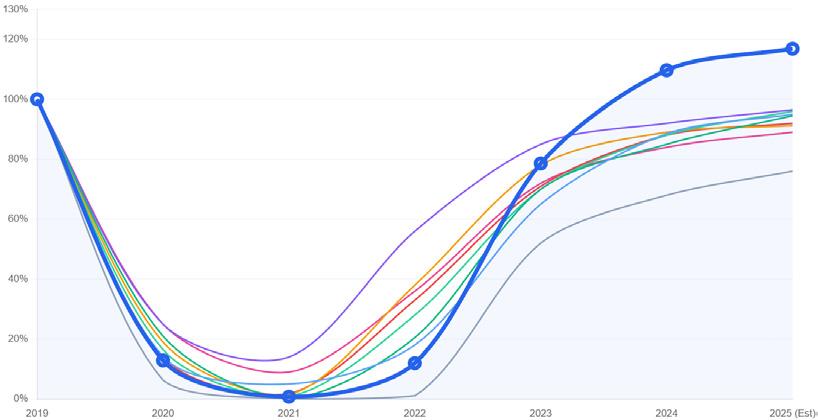
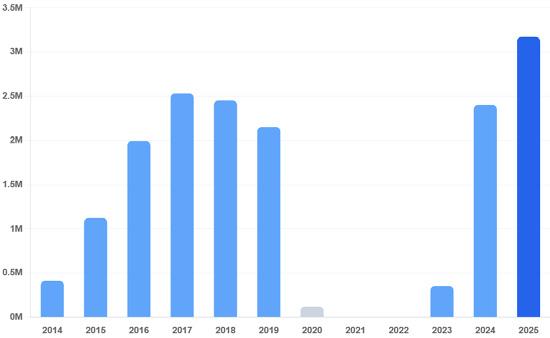
Japan's post-pandemic tourism recovery has been among the strongest globally, with visitor numbers surpassing pre-pandemic levels by 2024. A weak yen, sustained international interest in Japanese culture, cuisine, and landscape, and a diversifying domestic tourism offer have collectively maintained momentum establishing Japan as one of the world's most resilient tourism economies.
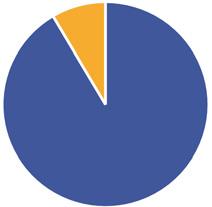
Visitor Profile
Visiting Tourists per year to Japan
Tourism Recovery vs Neighbouring countries
Capitalising on Cruise infrastructure.
Japan’s cruise tourism sector represents a direct instrument of regional economic redistribution. Unlike conventional air tourism, cruise itineraries route spending through secondary and tertiary coastal cities, bypassing the Golden Route entirely. As vessel capacity and frequency increase, the economic footprint of each arrival offers a measurable counterweight to depopulation and declining local economies.
Yet cruise terminal infrastructure has historically operated in isolation, large-scale port facilities that process passengers efficiently but fail to engage meaningfully with the wider city beyond.
Cruise operators with frequent tours of Japan
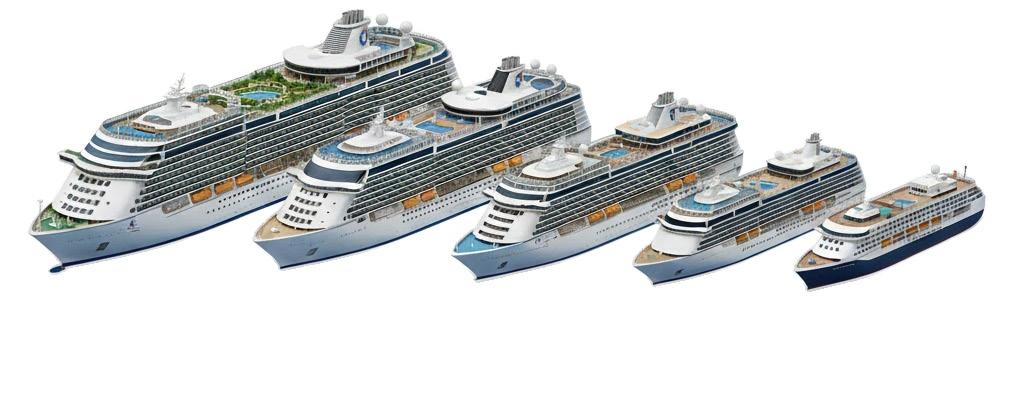
Cruise vessel classes
Cruise Seasons
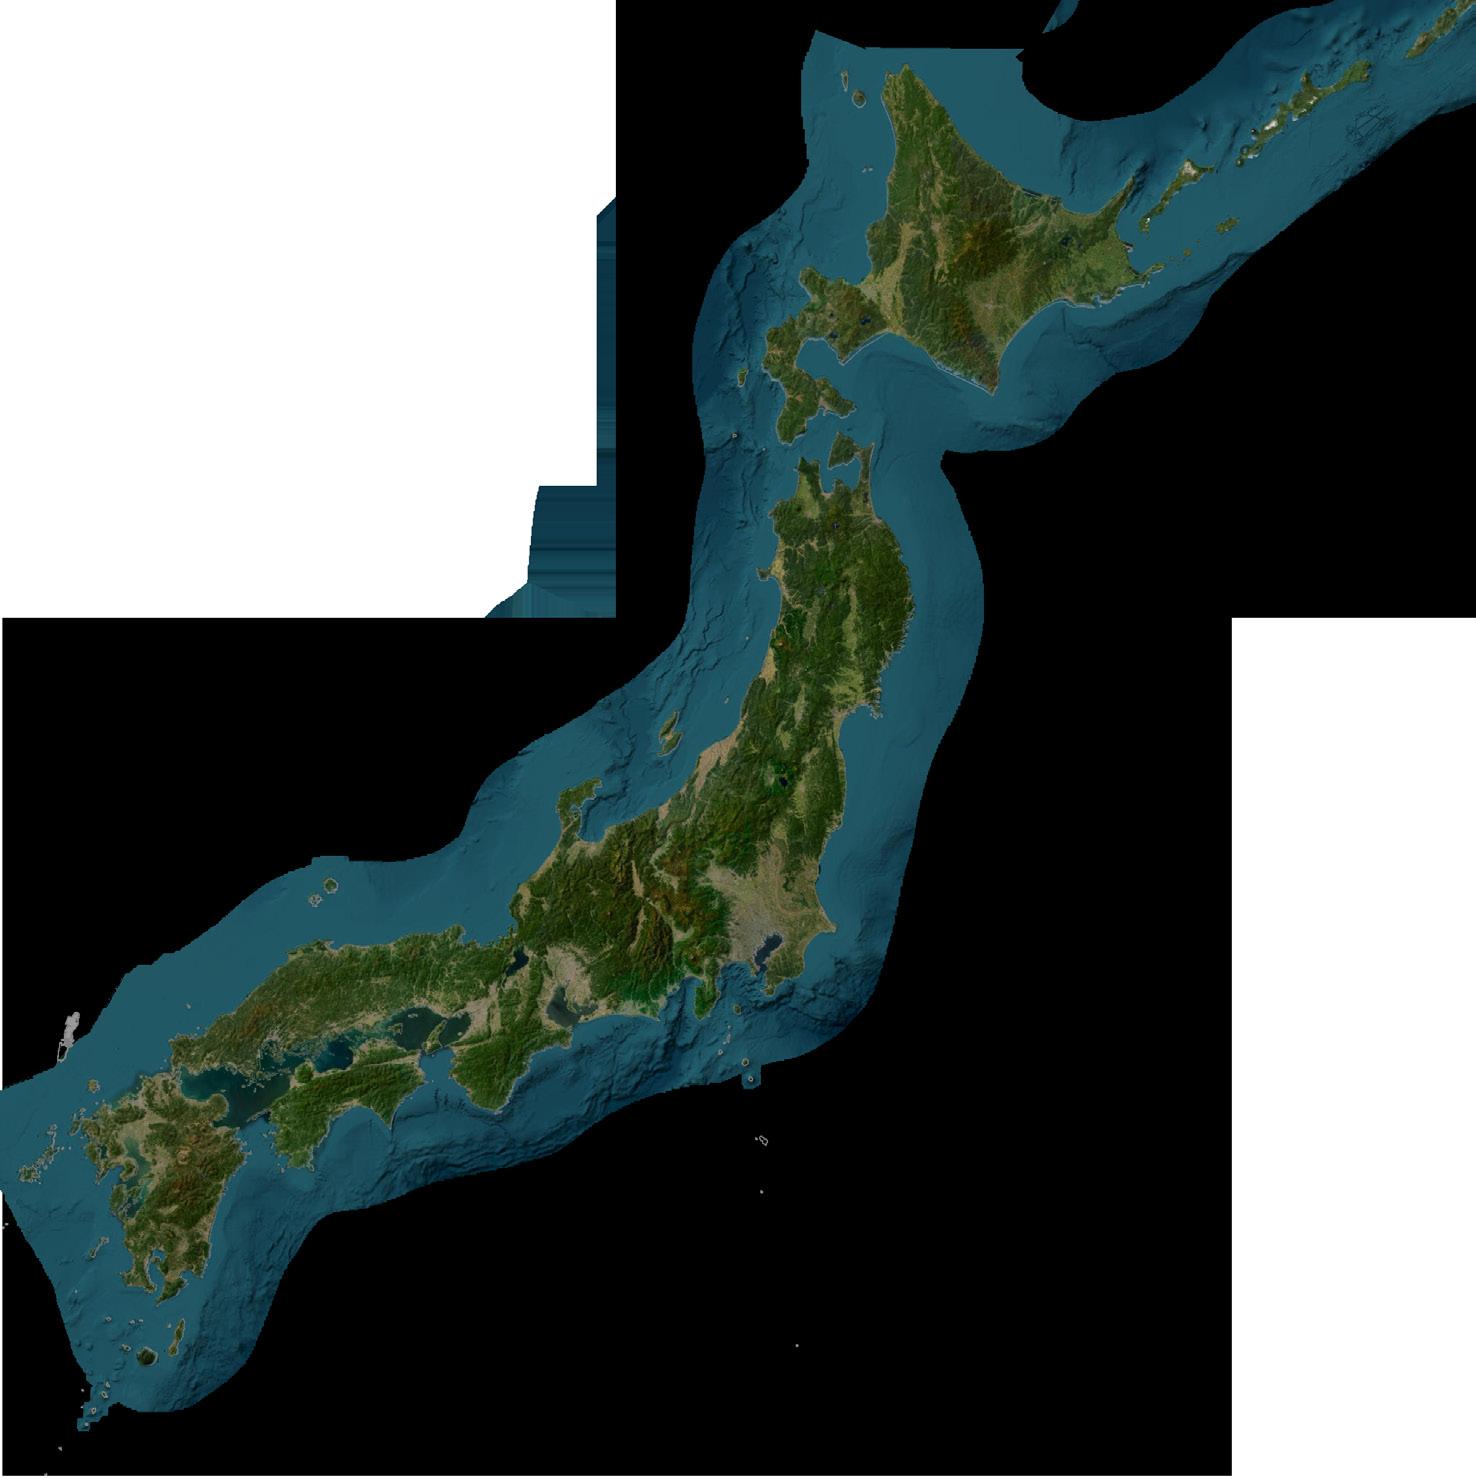
Daikoku Pier
Tokyo International Cruise Terminal
Shimizu Marine Terminal
Kumamon Port Yatsushiro
Osaka Cruise Terminal
Hiroshima Itsukaichi Cruise ship port
Tourism in Japan
Nagasaki Cruise Port
(Spring)
Aug (Summer)
(Autumn)
Early March (Winter)
Daikoku Pier S2
Bay Expansion.
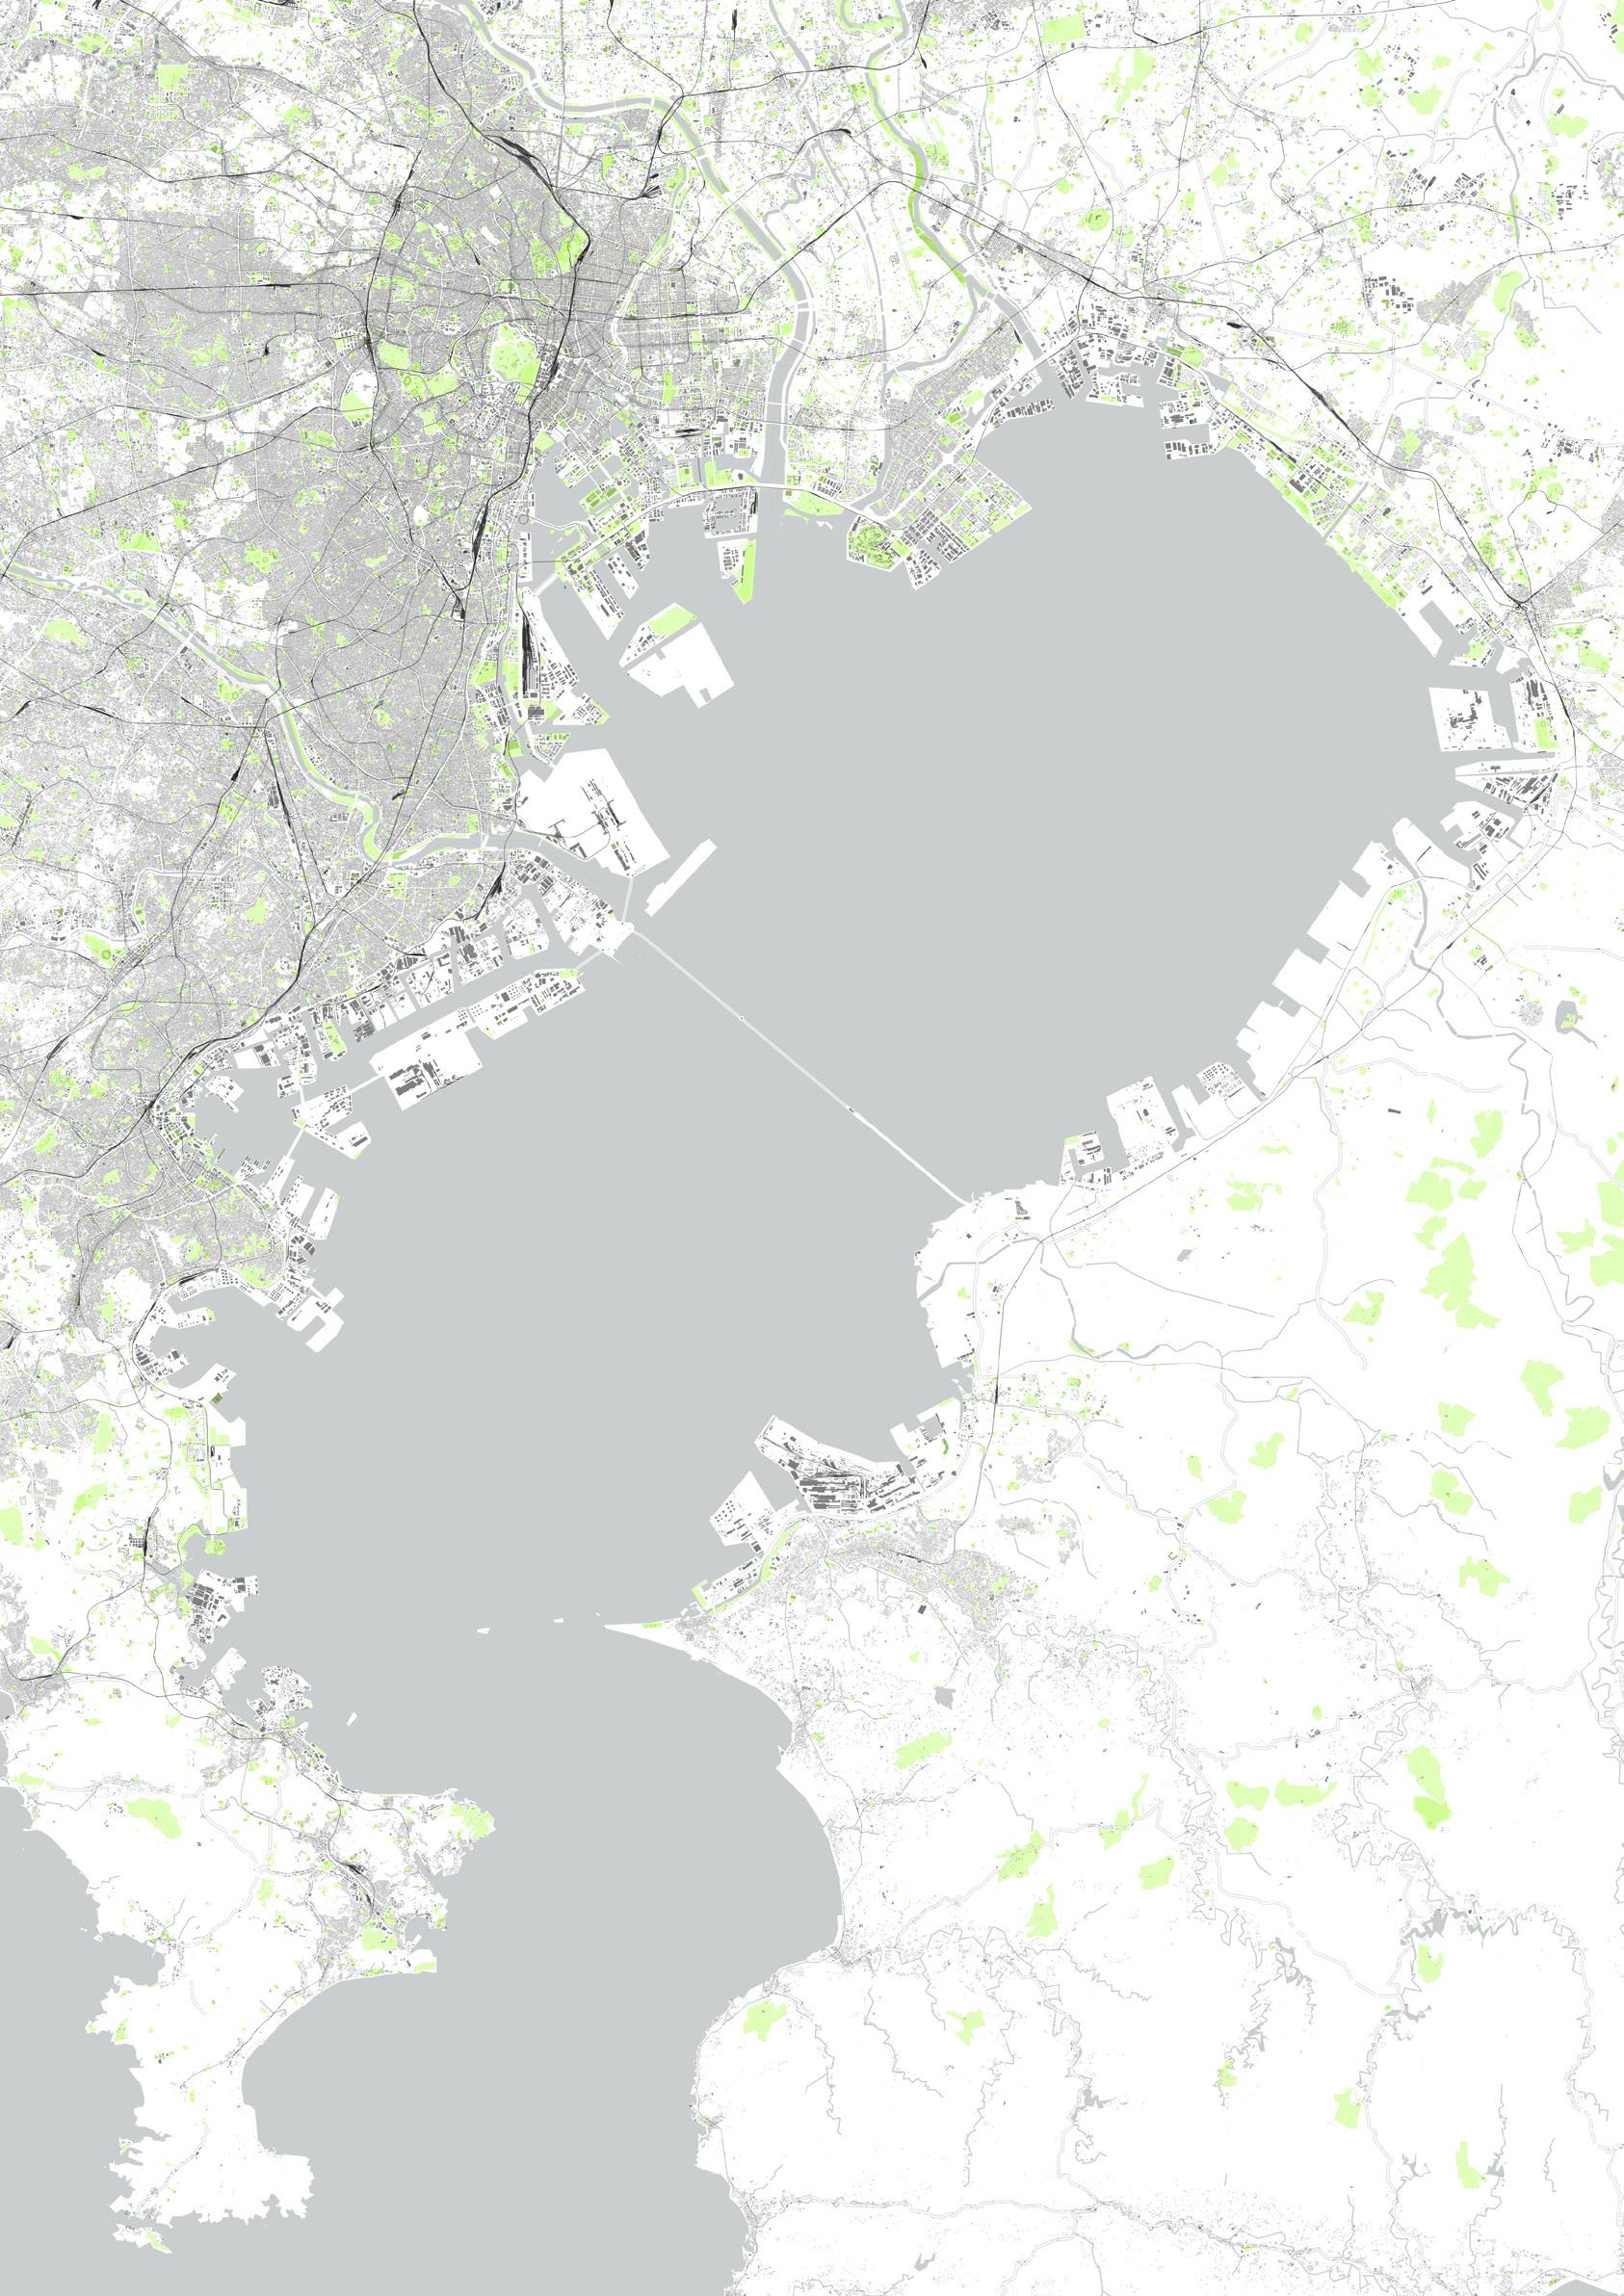
The Tokyo Metropolitan Bay Area represents the most ambitious realisation of land reclamation urbanism in the world. Successive waves of artificial island construction throughout the twentieth century extended the city progressively into the bay, each reclaimed territory shaped by the metropolitan needs of its time — ranging from commercial and social to industrial and infrastructural in application.
- 1955 1500 - 1899 Land Reclamation
1976 - 2015
- 1975
Tokyo
Funabashi
Chiba
Kawasaki
Yokohama
Yokosuka
Miura
Yokohama Bay Area
Declining Green Spaces.
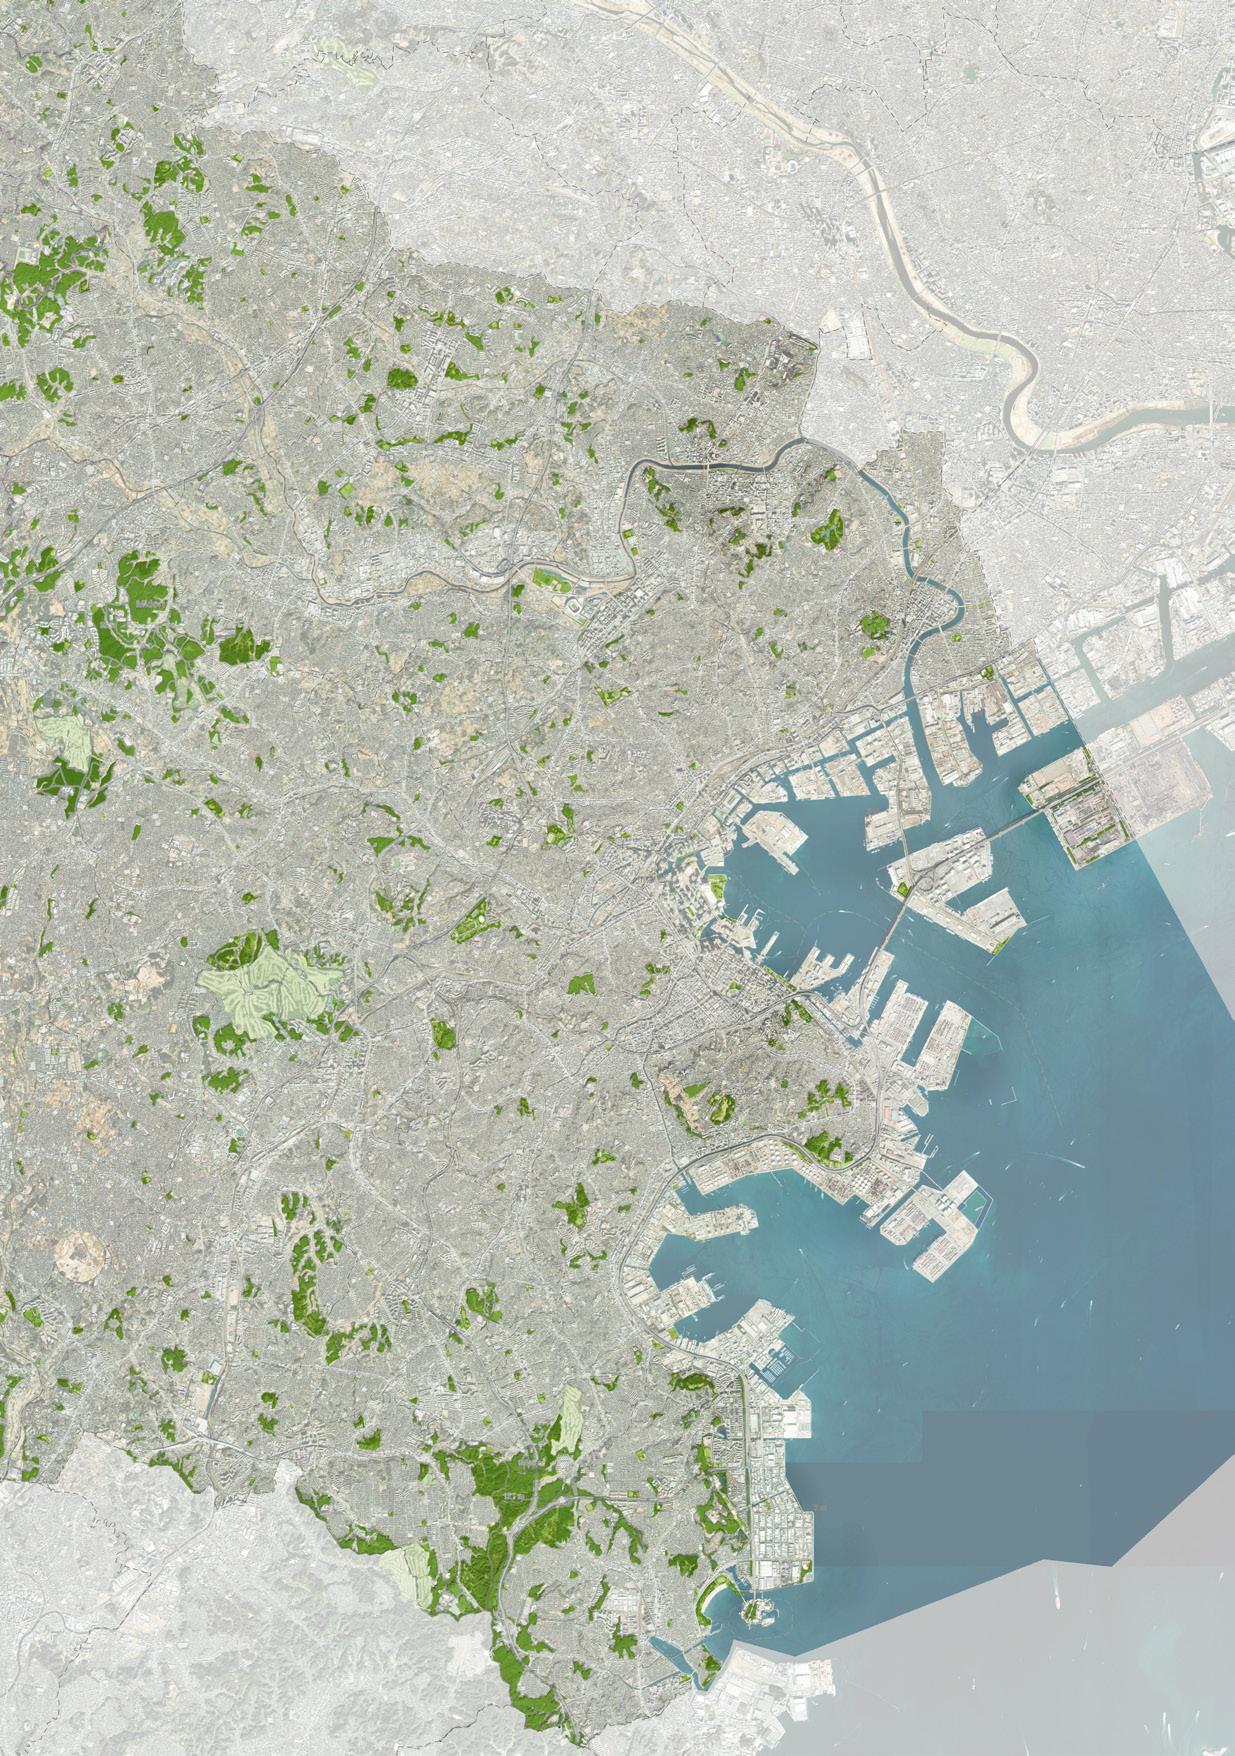
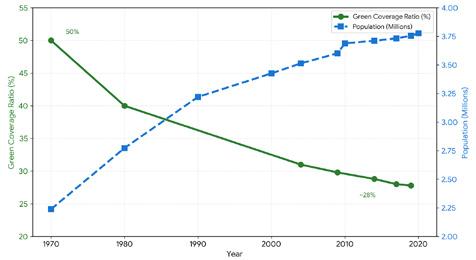
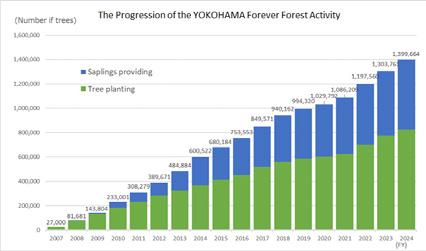
Intense development in Yokohama has steadily eroded its natural environment and green cover over the course of the twentieth century. Parks, forested land, and riverside corridors that once defined the city’s character were progressively lost to urban expansion and infrastructure demand. In response, Yokohama launched the Green-up Plan in 2009 — an ongoing municipal action plan to preserve and create diverse green spaces across the city.
Declining
Replanting Initatives
Kanagawa Ward
Asahi Ward
Minato Mirai 21
Yamashita Park
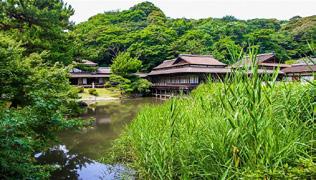
Sankeien Garden
Dockyard Garden
Rinka Garden
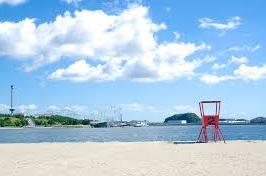
Marine Park Beach
Osanbashi International cruise terminal
Cruise+FerryRoute
TsurumiTsubasaBridge
Global Export Hub.
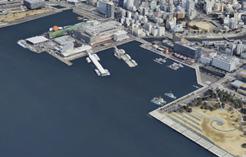
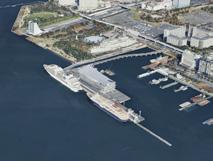
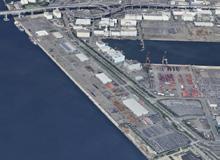
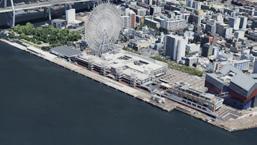
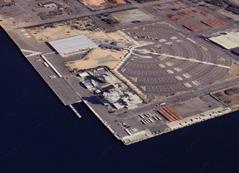
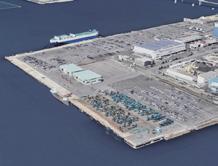
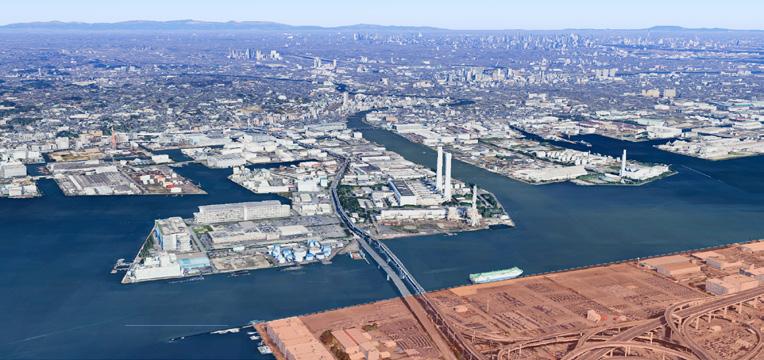
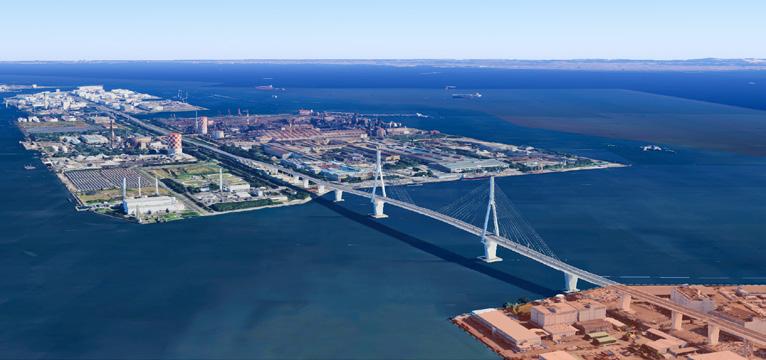
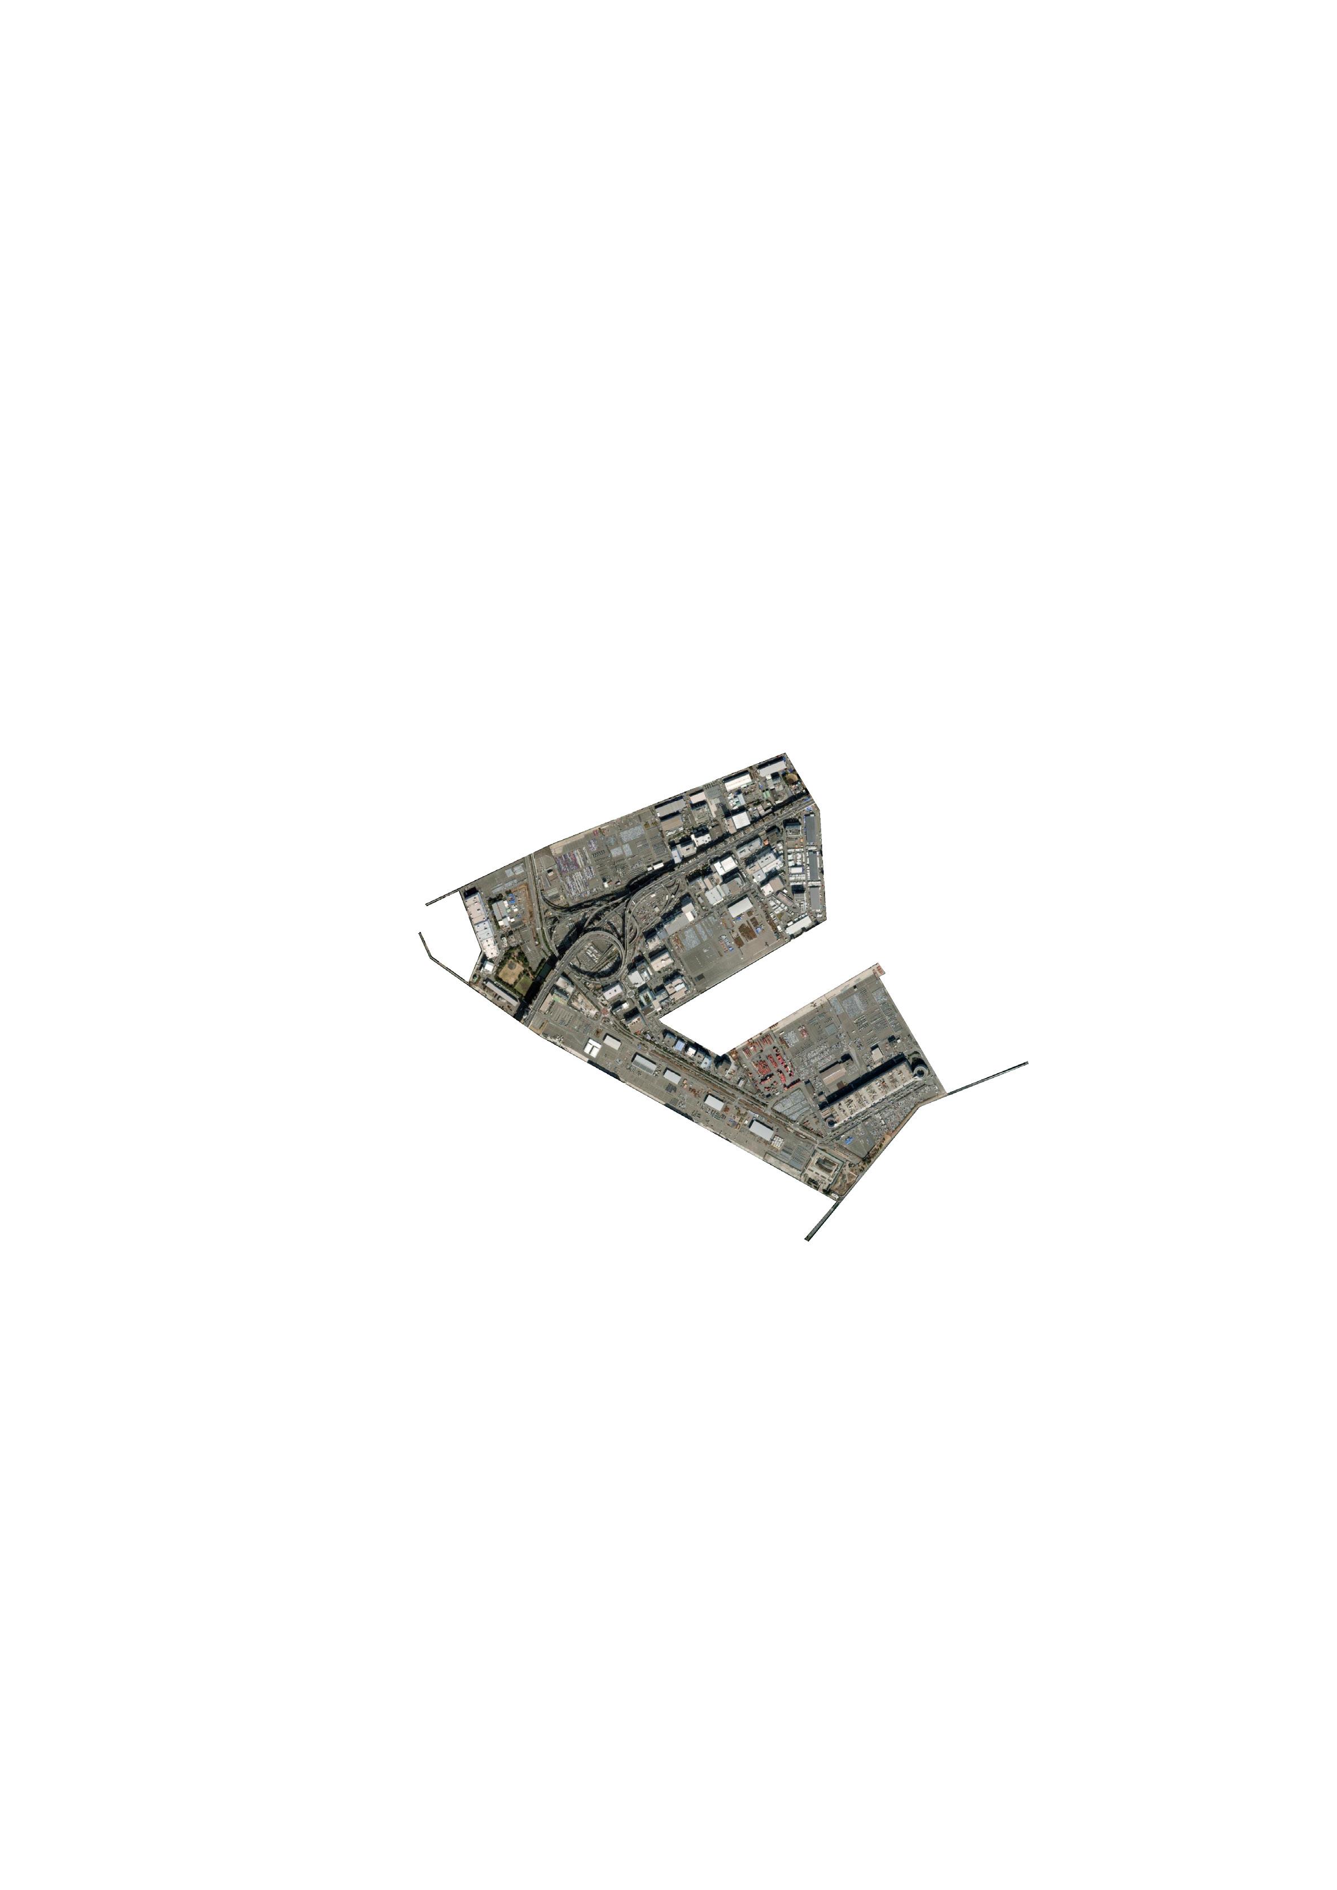
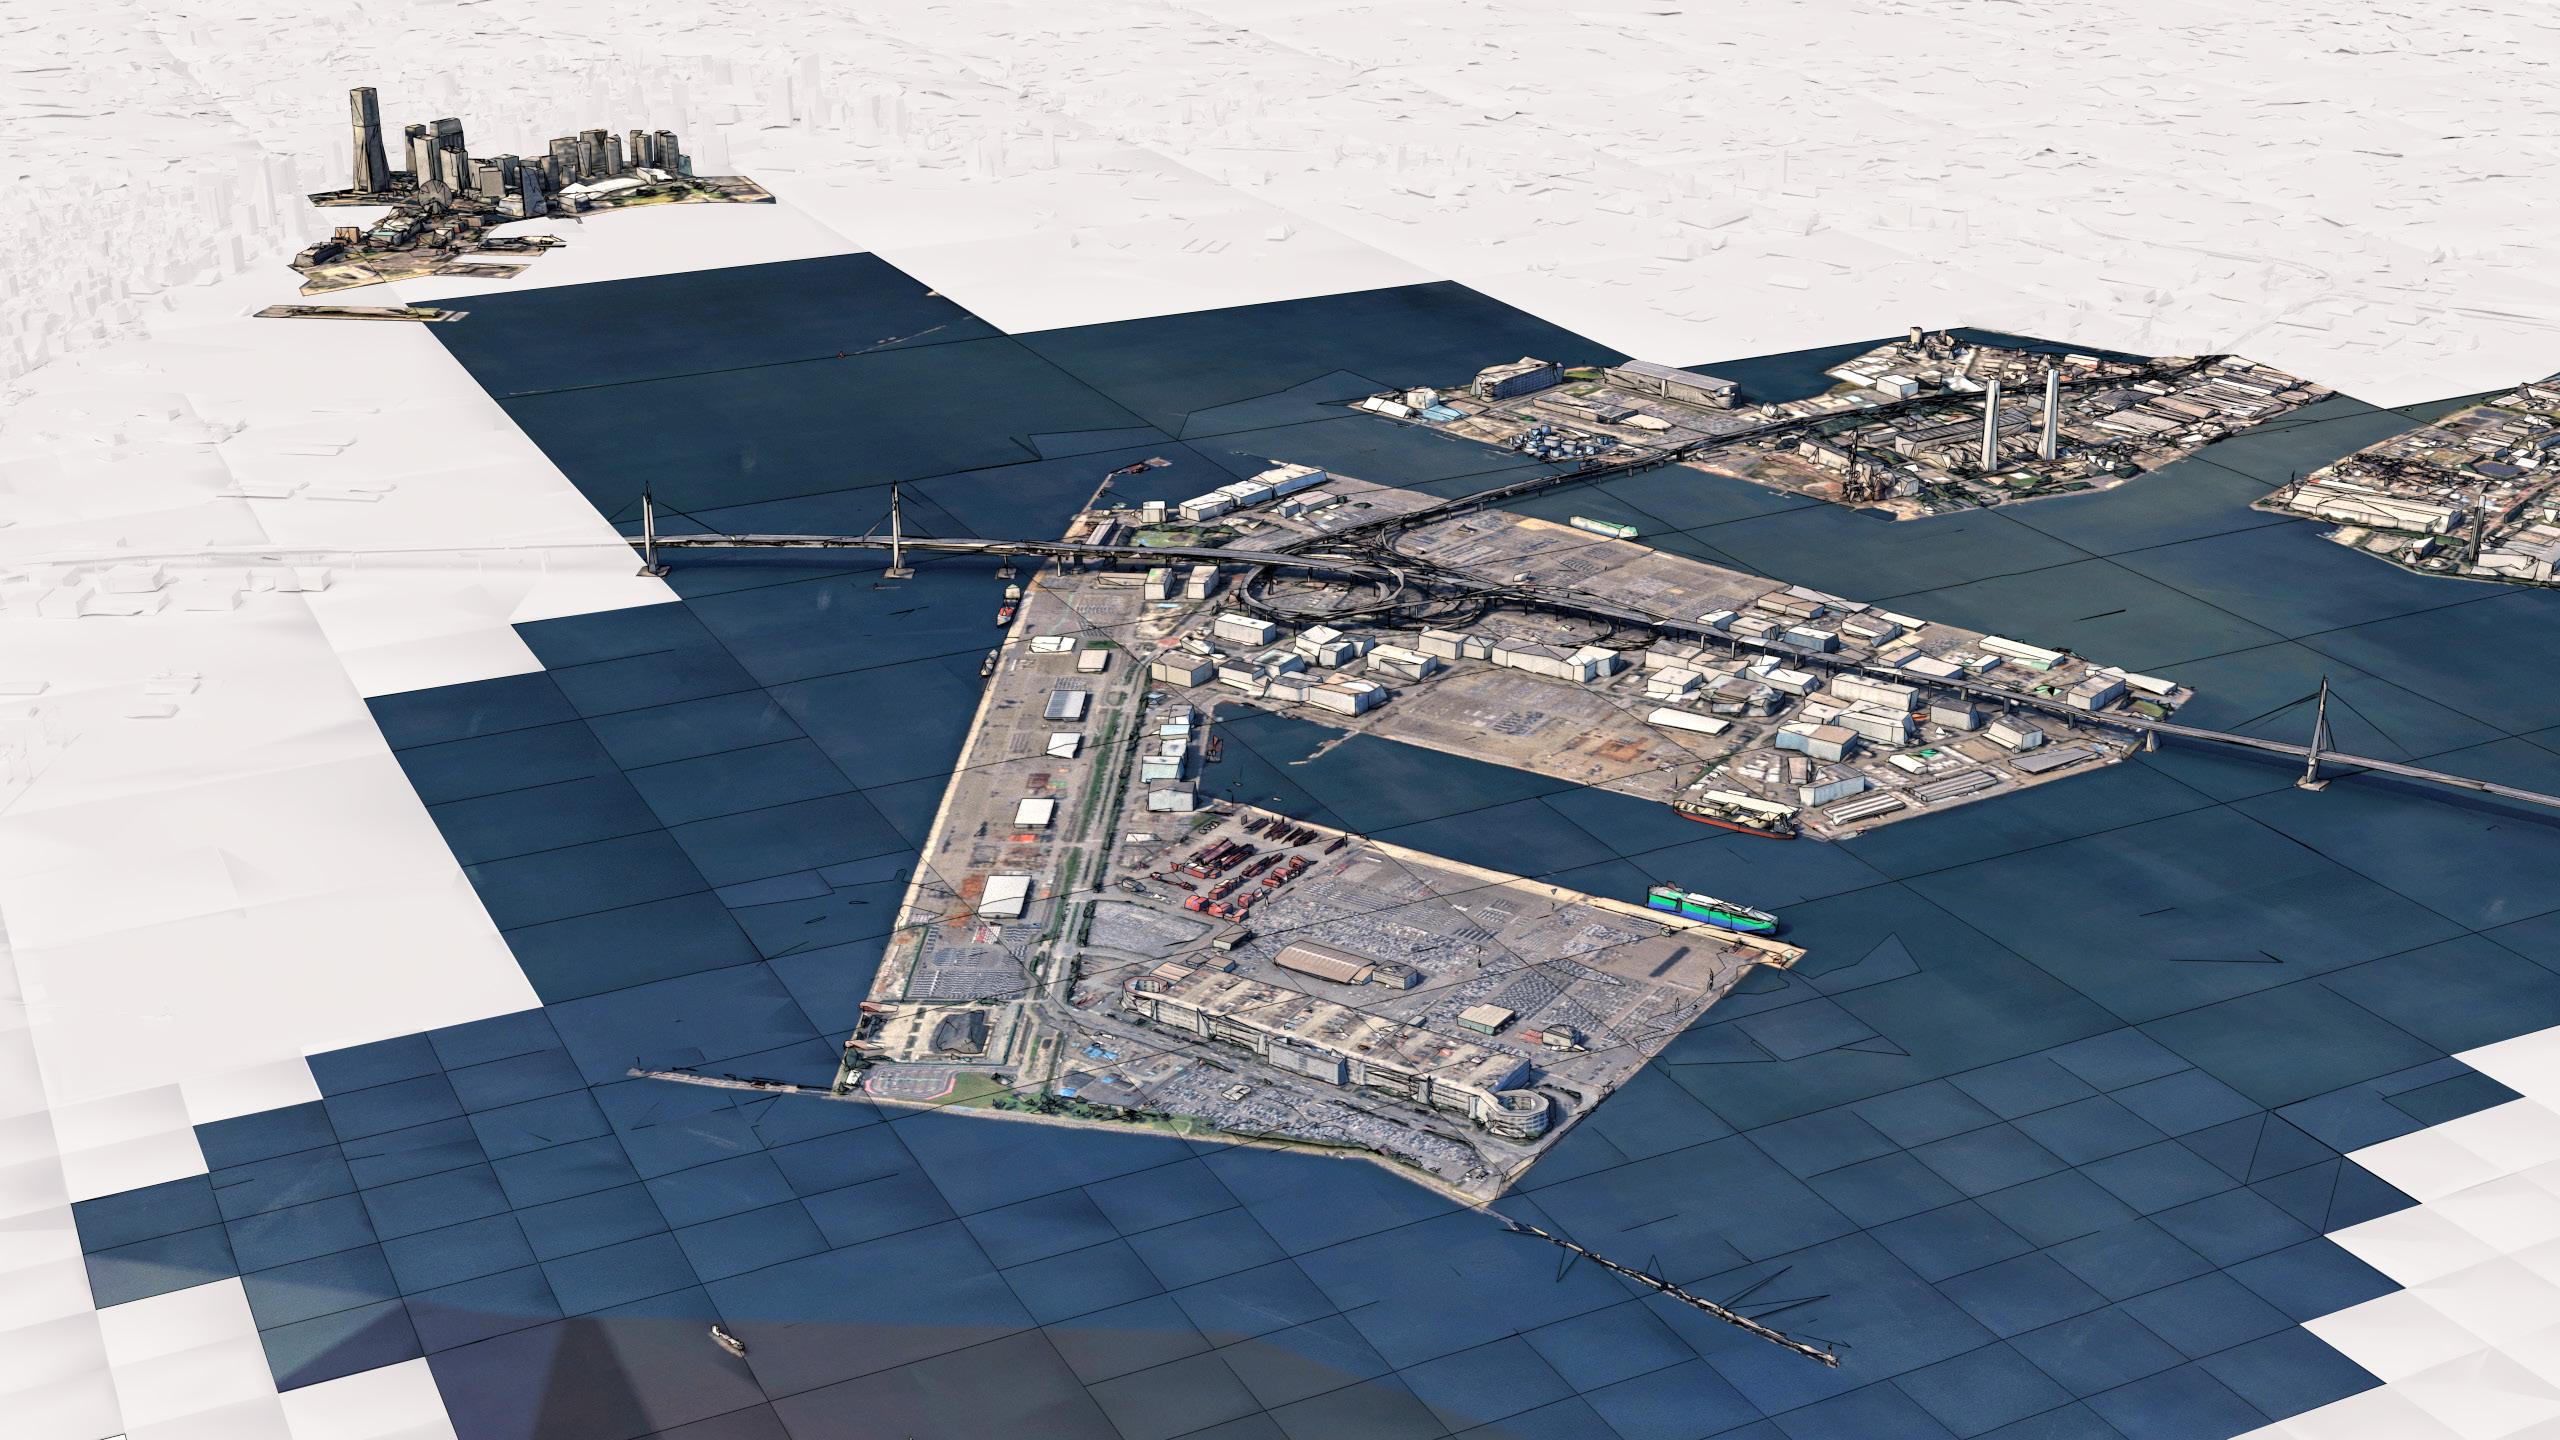
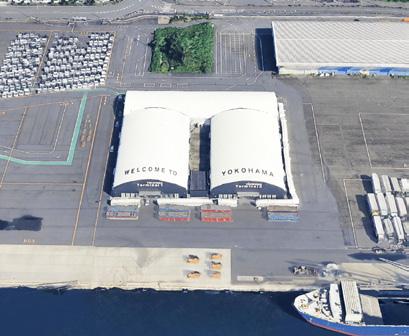
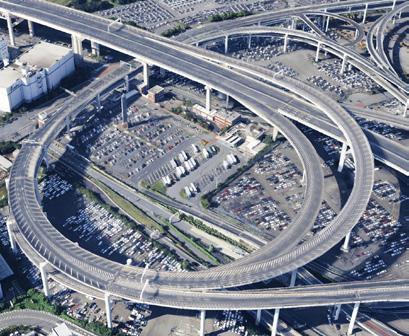
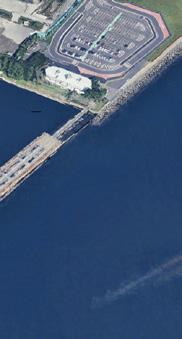
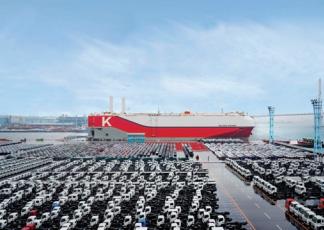
Daikoku Pier currently operates as one of Japan’s largest vehicle export terminals, Access to the pier is by enclosed by paid expressways and inaccessible on foot, the island remains effectively severed from the city it borders.
Berthing allocation
Multi-purpose Berth
Conventional berth
Automobile Terminal
Under Construction
Liner Terminal
Daikoku
Daikoku
Bay Remediation Opportunities.
As an active vehicle export terminal, Daikoku Pier generates significant pollutant loading into the surrounding bay. Stormwater runoff from vast paved surfaces carries organic compounds, heavy metals, and fine particulates directly into the water, while oily bilge water, ship paint leaching, and nitrogen runoff contribute to eutrophication and the ongoing degradation of marine water quality.
Surrounding Zoning
NORTH
EAST
SOUTH
WEST
Industrial Wharves
Industrial Wharves
Container Wharves
Passenger and Urban use
DAIKOKU
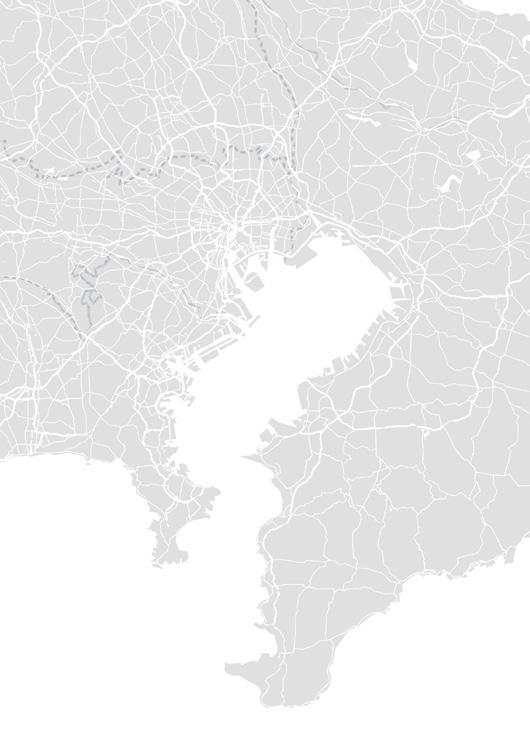
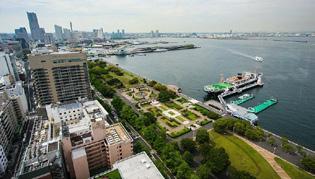
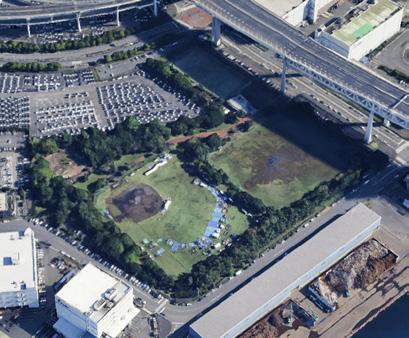
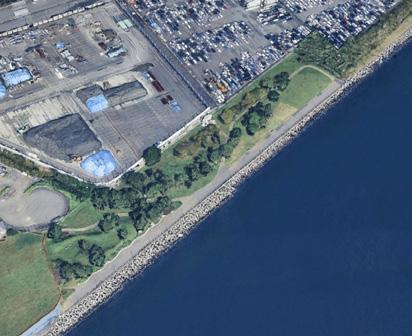
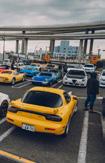
Daikoku Pier is a unique hub where multiple subcultures converge. The cruise terminal attracts international visitors, while the famous Daikoku Parking Area hosts car tuner gatherings and automotive enthusiasts. Chuo Park offers recreational space, and the fishing park and camping area support outdoor and angling communities, creating a diverse waterfront destination.
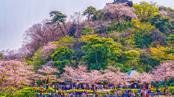
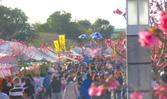
reach their full bloom. The “Garyobai” plum blossoms are an exceptional sight to see. On Sundays and holidays, there are Koto (Japanese harp) performances and other special events.
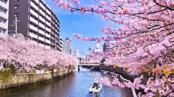
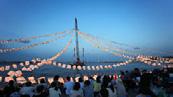
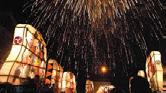
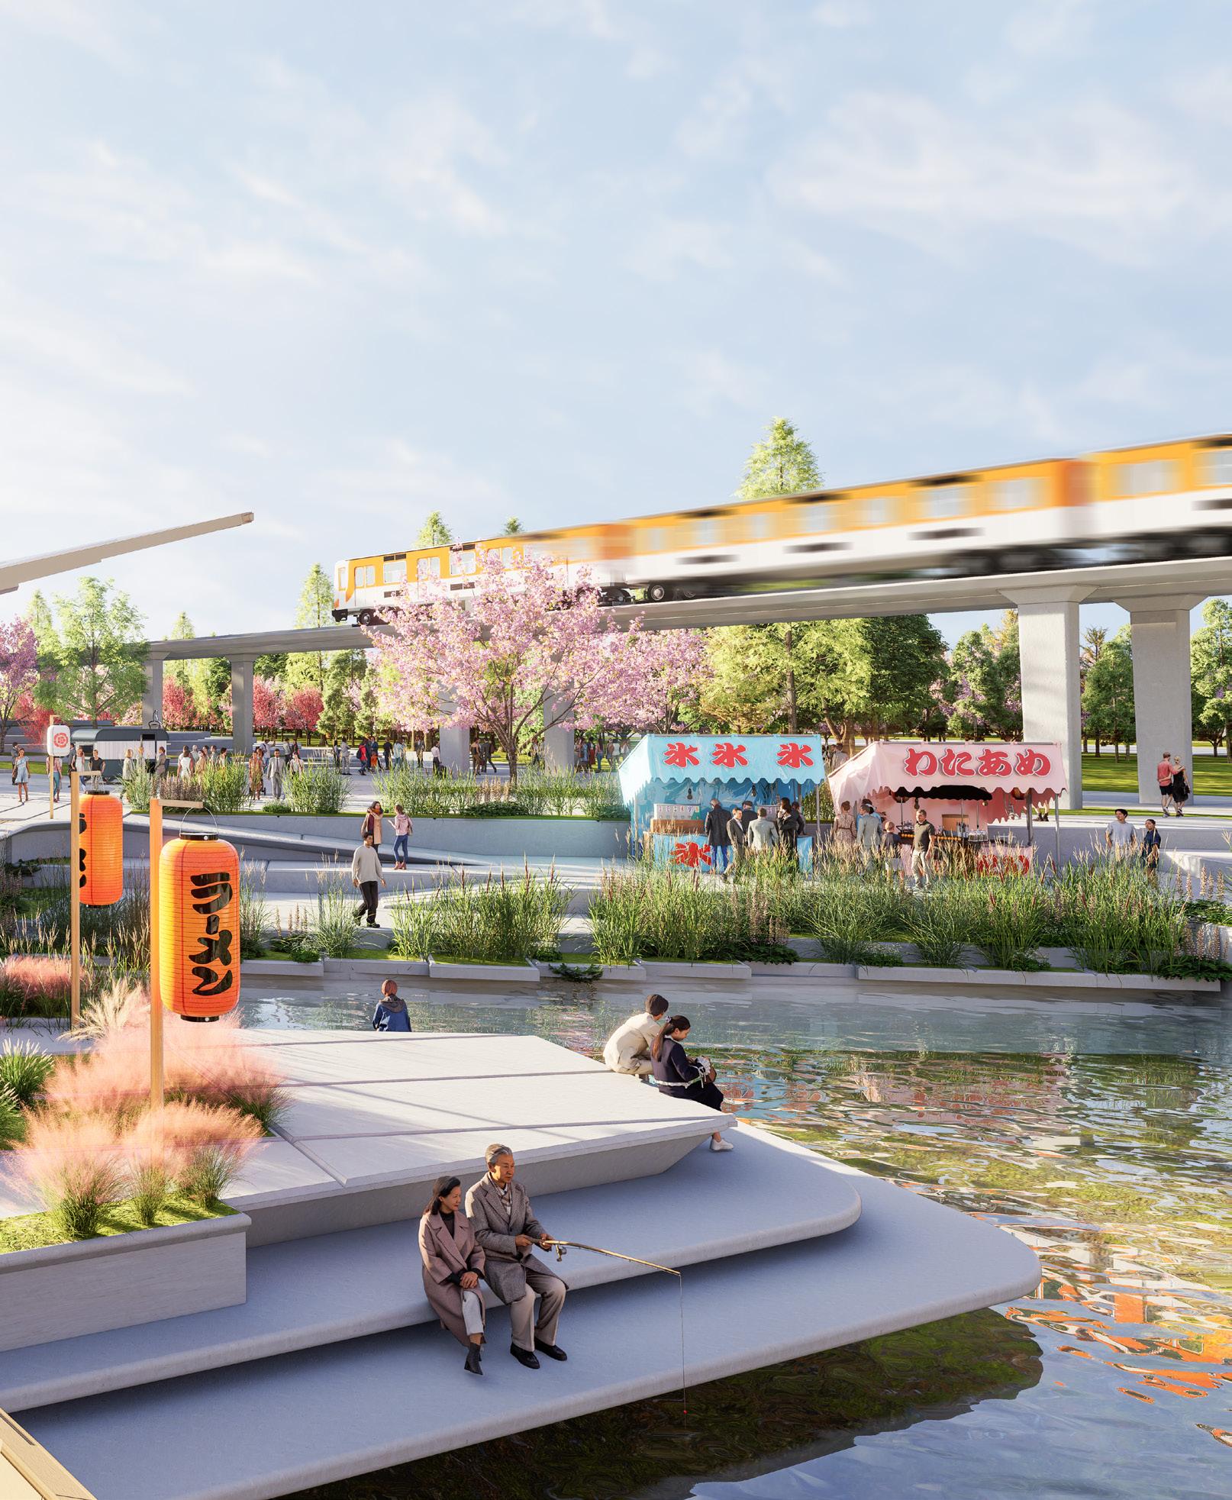
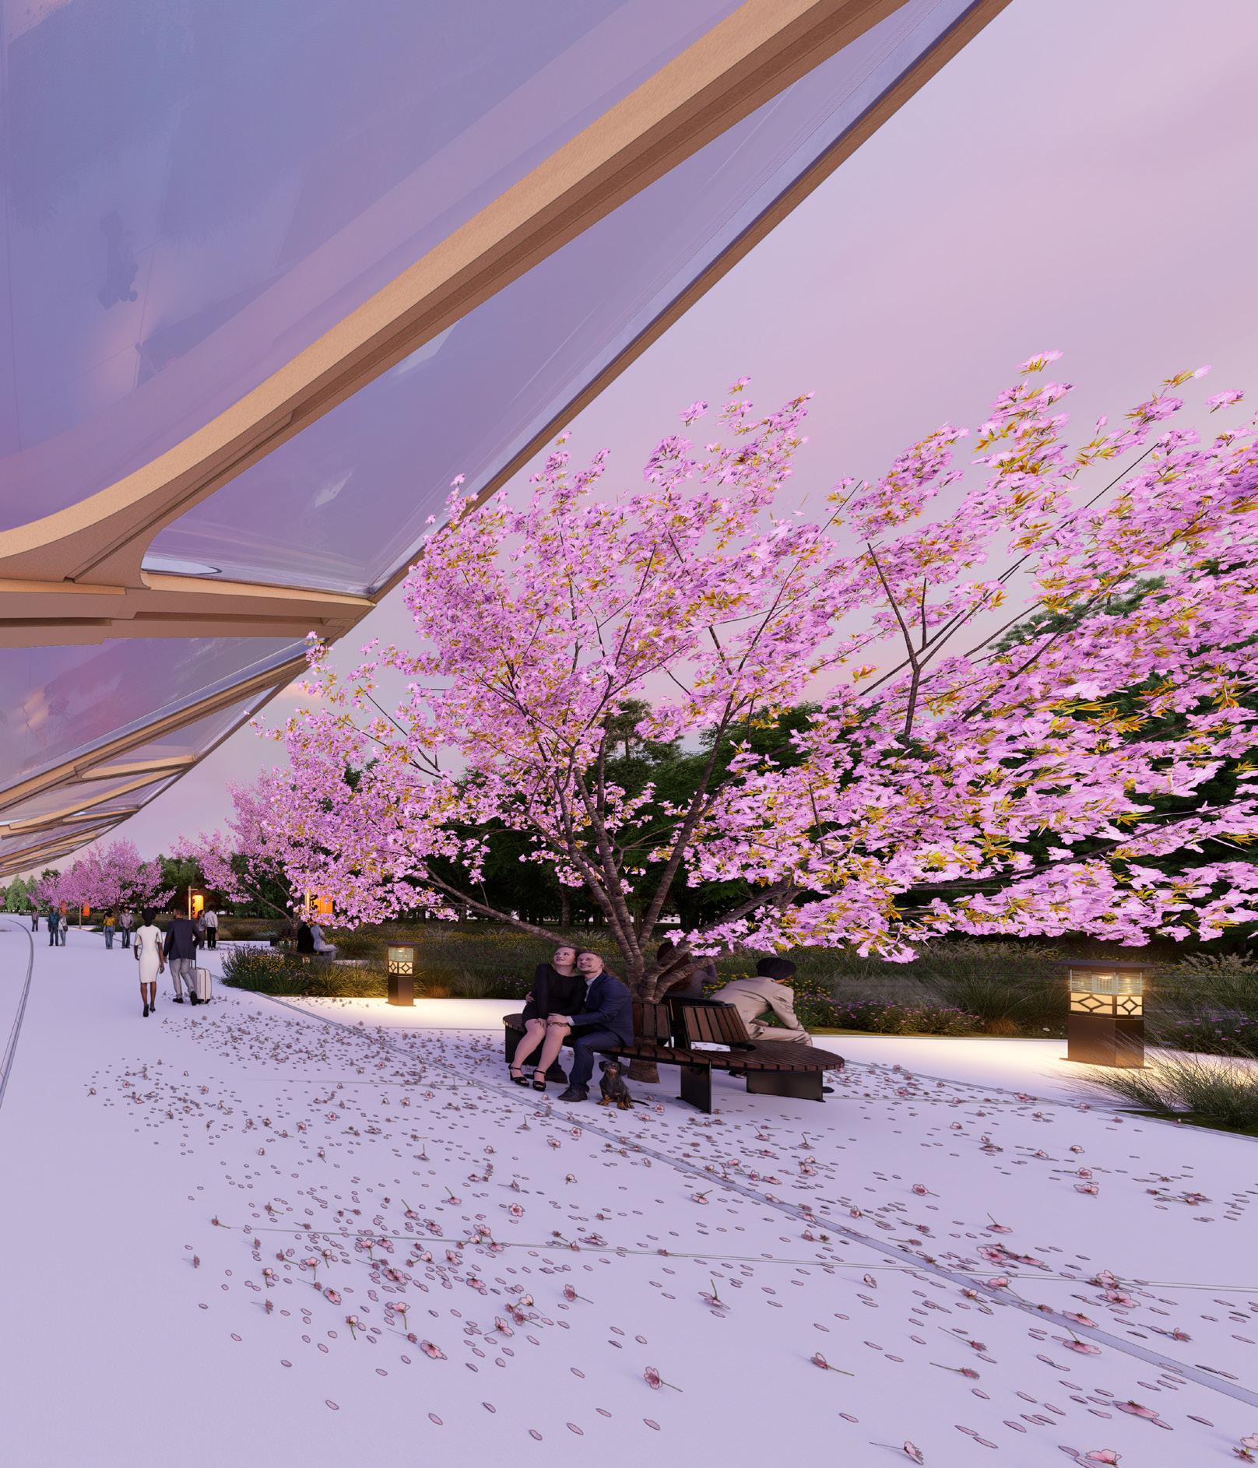
During the Festa, Lanterns illuminate the 500m long row of cherry blossom trees at nigt time. The modernistic town of Minatomirai will be filled with a nostalgic atmosphere. There will also be various events held at the surrounding facilities, mainly during the weekends such as street performances, live music performance, stamp rally, and more.
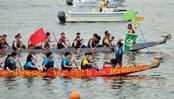
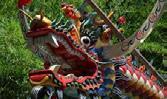
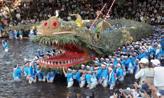
Dragon boats pursuing the landscape of Yokohama are a unique view of Yokohama. At the event, you can also enjoy great food and cold beer at food stands. There will be performances by brass bands and amateur bands on the stage, which add the festive mood.
Festival celebrating the opening of Yokohama port. The main site of the festival is at Rinko Park in the Minato Mirai 21 area. On the seaborne area, you can board the ships where there are test-ride events. On land, there will be music concerts and performances. You may also enjoy a collaborative spectacle of fireworks with sounds and laser.
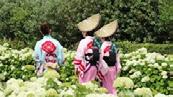
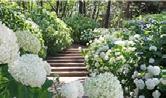
There are numerous hydrangea-related events, including the Hydrangea Stamp Rally, tea ceremony, photo exhibitions, and restaurants offering specialty menus. There will also be a “Bayside Market ~Hydrangea Fair~,” with sweets which are associated with hydrangea and special dishes only offered during the festival.
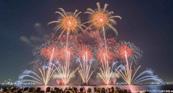
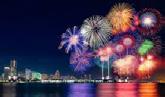
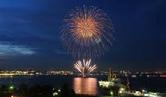
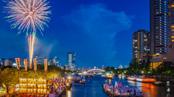
Yokohama Sparkling Twilight is a summer tradition in the port city of Yokohama.The Sparkling Fireworks show is being held over two days; the combination of music and fireworks provides a superb climax to the Yokohama Sparkling Twilight event.
More than 1,200 bursts of fireworks will be launched from the river bank of Tsukuno Park and Tsurumi River. There are numerous food stands, exhibition, concerts and more!
It is the firework festival in the southern part of Yokohama, Kanazawa-ku. It takes place in the end of summer season at the Yokohama’s one and only swimming beach, Marine Park (Umi-no-Koen). 3,200 bursts of fireworks will be launched into the air.
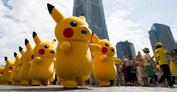
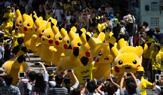
More than 1,500 Pikachus of “Pocket Monster” fame will be popping up all over Yokohama for the various shows and parades during a whole week in August! Not to mention, the largest ever “Pikachu Carnival Parade” is scheduled at Nihon Odori Avenue.
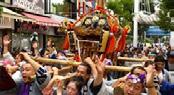
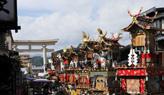
A mikoshi (portable shrine) is carried around the town during the festival. As an offering, dramatic performances are played inside the shrine at night.
This event, known as “Beerfes,” is the country’s largest beer festival. With the admission fee, it allows you to taste more than 200 types of beers with the tasting glass, providing a perfect opportunity to compare craft beers from Japan and abroad
The Yokohama Marathon is the third-largest marathon event in Japan in which members of the general public can take part, after the Tokyo Marathon and the Osaka Marathon.The Yokohama Marathon will use a course that passes many tourist spots, with the latter half of the course also including part of an expressway.
01 DAIKOKUTEN
Daikoku Subcultures.
The SevenFold Forest S3
BRIEF + PROGRAMME | Revitalising Daikoku Pier
Cruise Ship Berthing Layouts
Berthing Configurations.
The berth design was shaped by several key considerations, particularly sight lines and vessel dimensions. Mega cruise ships, measuring up to 367 m in length and approximately 75 m above the waterline, have a significant visual and physical presence. To accommodate these vessels, a hybrid offshore and jetty terminal configuration was adopted. The berth layout was then refined based on sight-line studies from the cruise terminal, ensuring that the ships would not cast excessive shadows over terminal spaces.
Circulation + Promenade Spine 1.
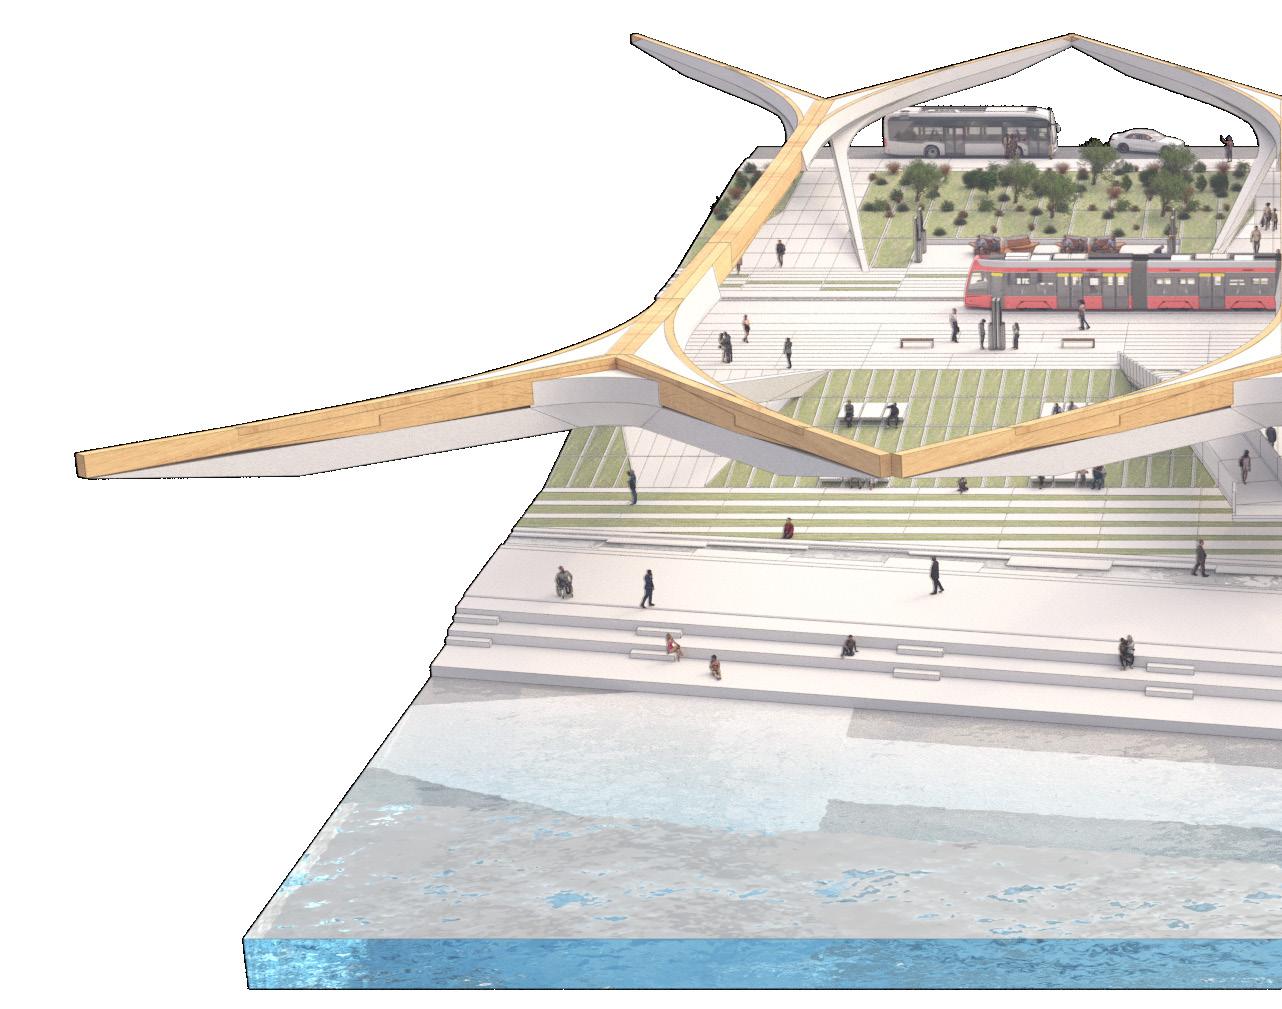
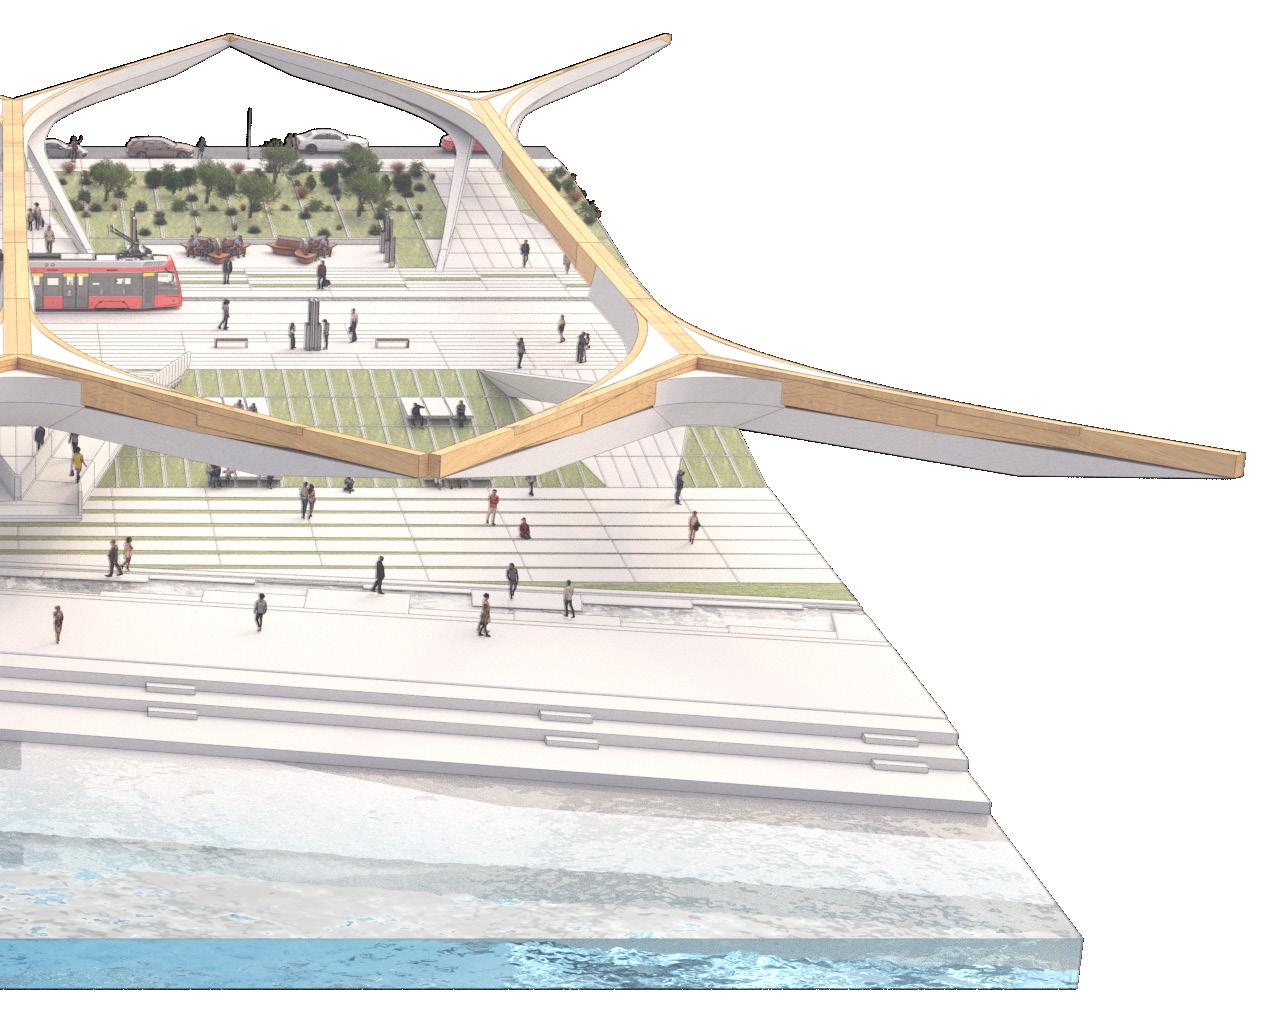
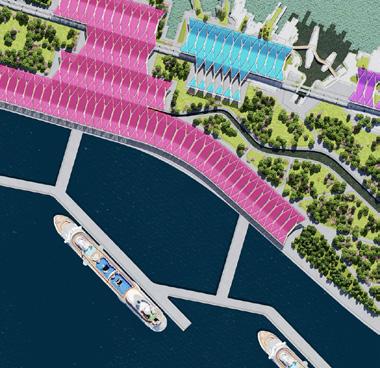
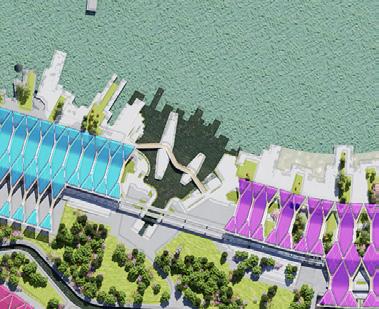
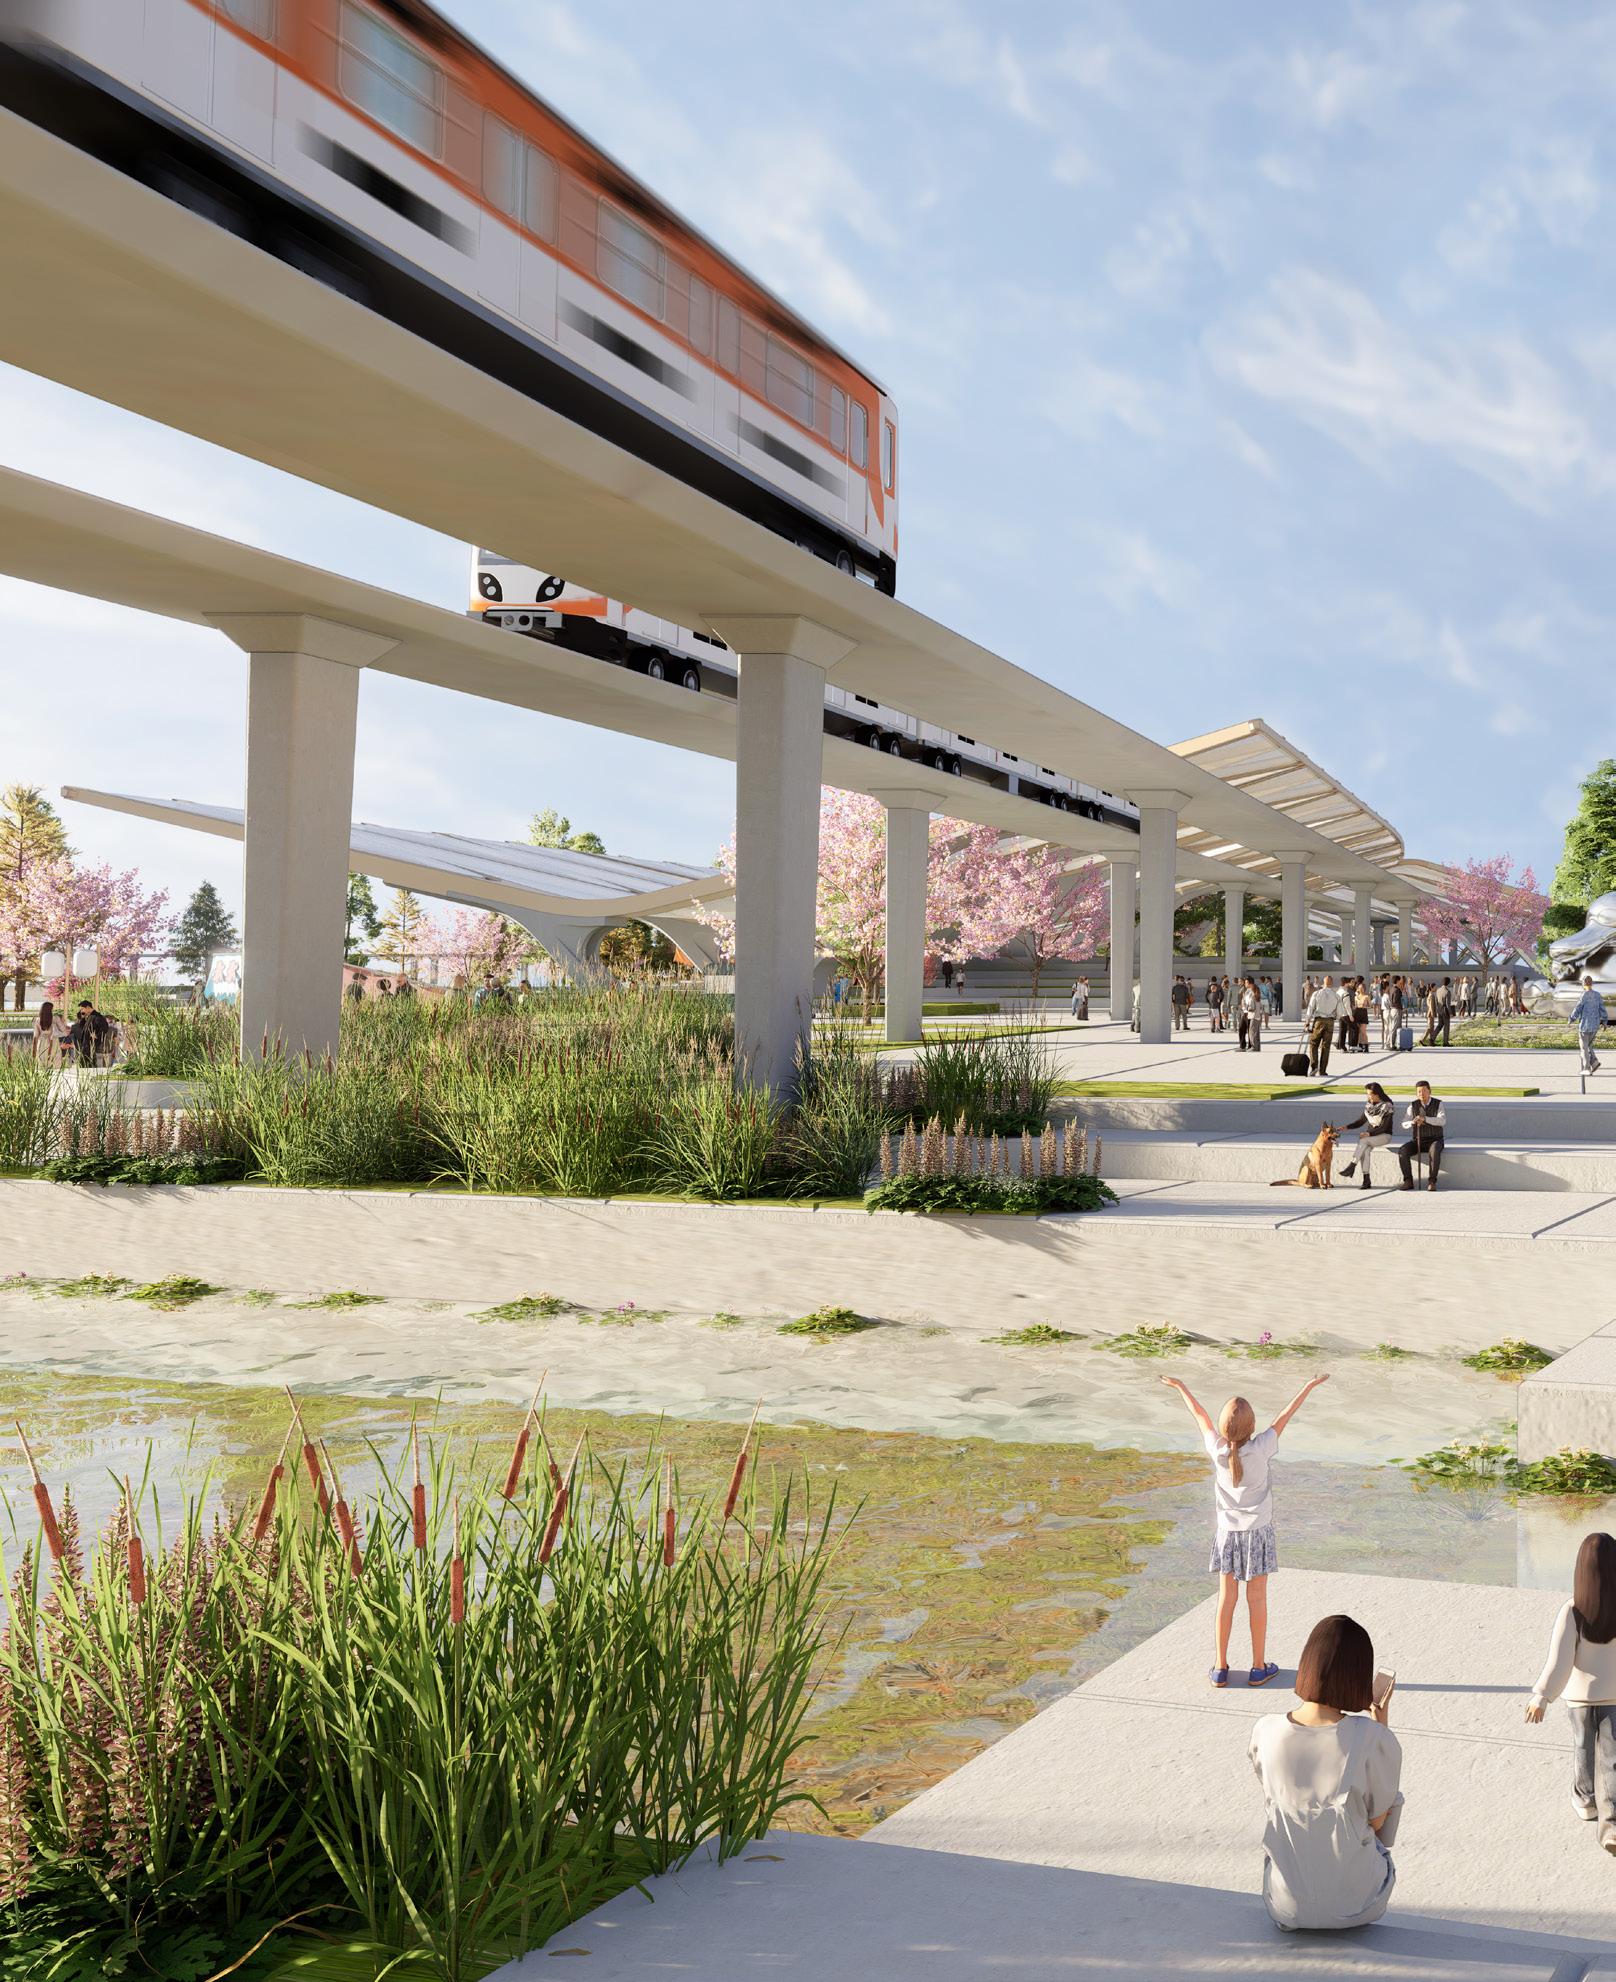
Daikoku Pier is connected to mainland Yokohama via a monorail system that utilizes the existing Yokohama Bay Bridge corridor. This central axis shapes the form of the promenade and establishes the framework for the arrangement of the surrounding programmes and public spaces.
Canopy Profile Monorail Spine Inner Bay form
A1
A3
Circulation + Promenade Spine 2.
The final iterations adopt a gradual curve, aligned with the Daimyo garden principle of borrowed scenery orienting the central axis to maintain a continuous view of the water as the defining spatial gesture of the promenade.
C1
B4
C2
C3
B6
Canopy Profile Monorail Spine Inner Bay form
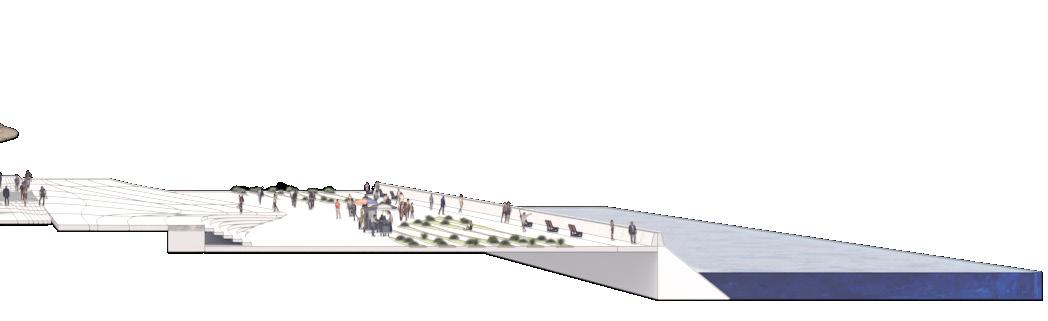
Waterfront Recreation.
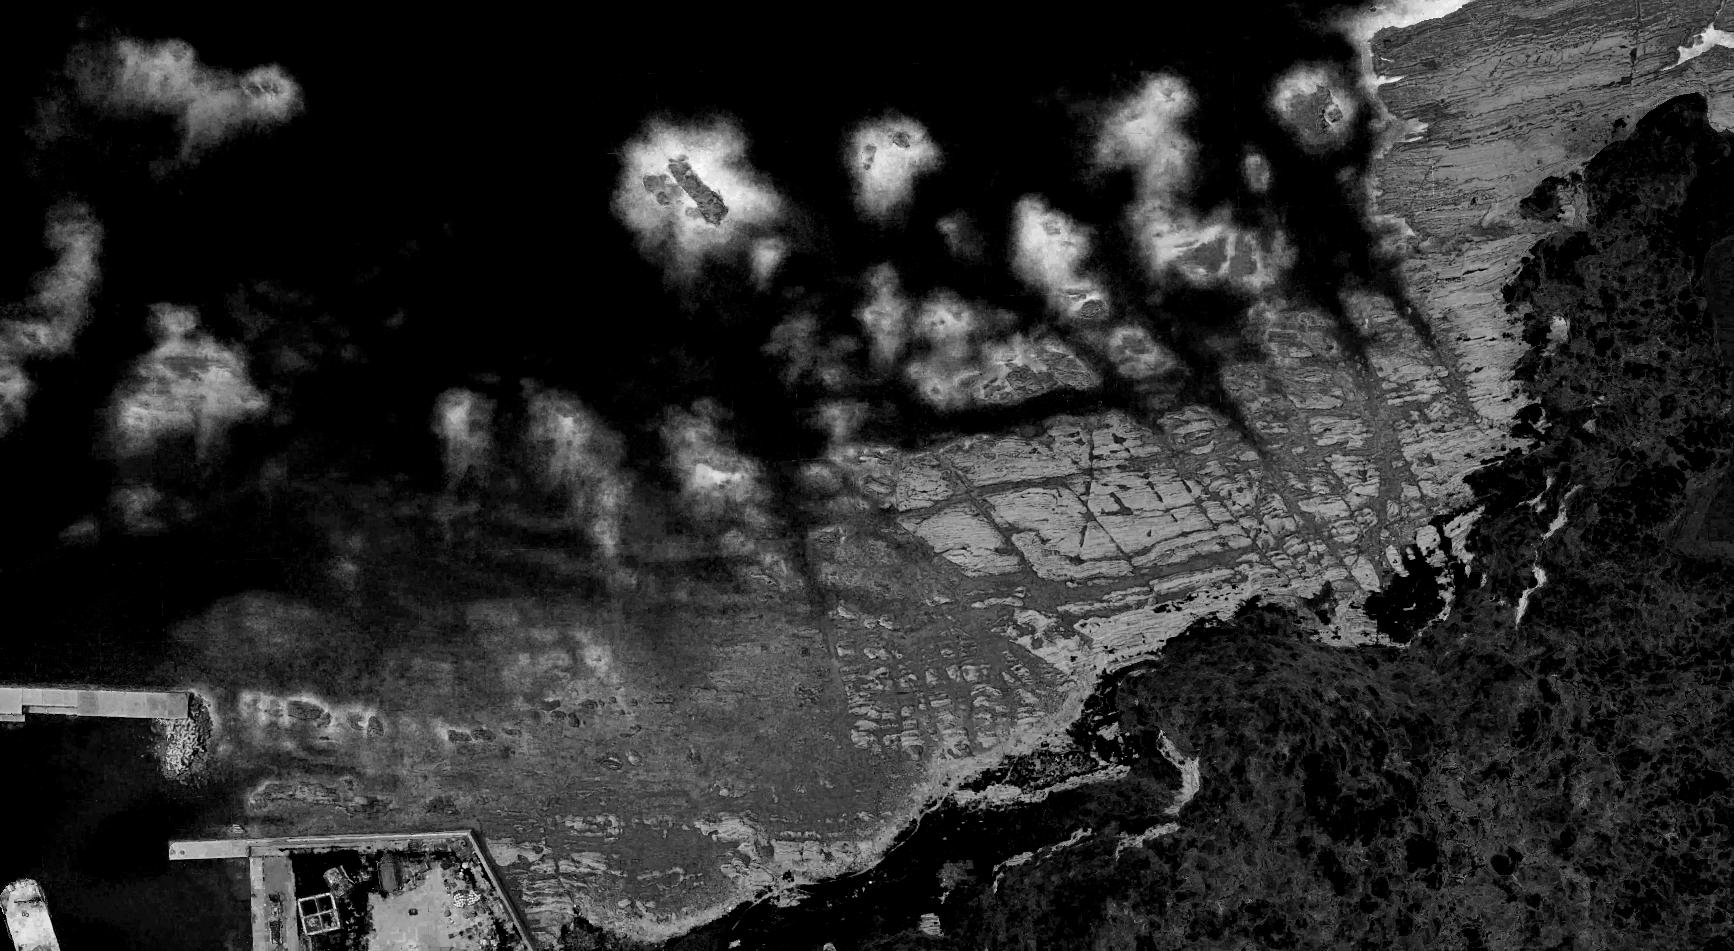
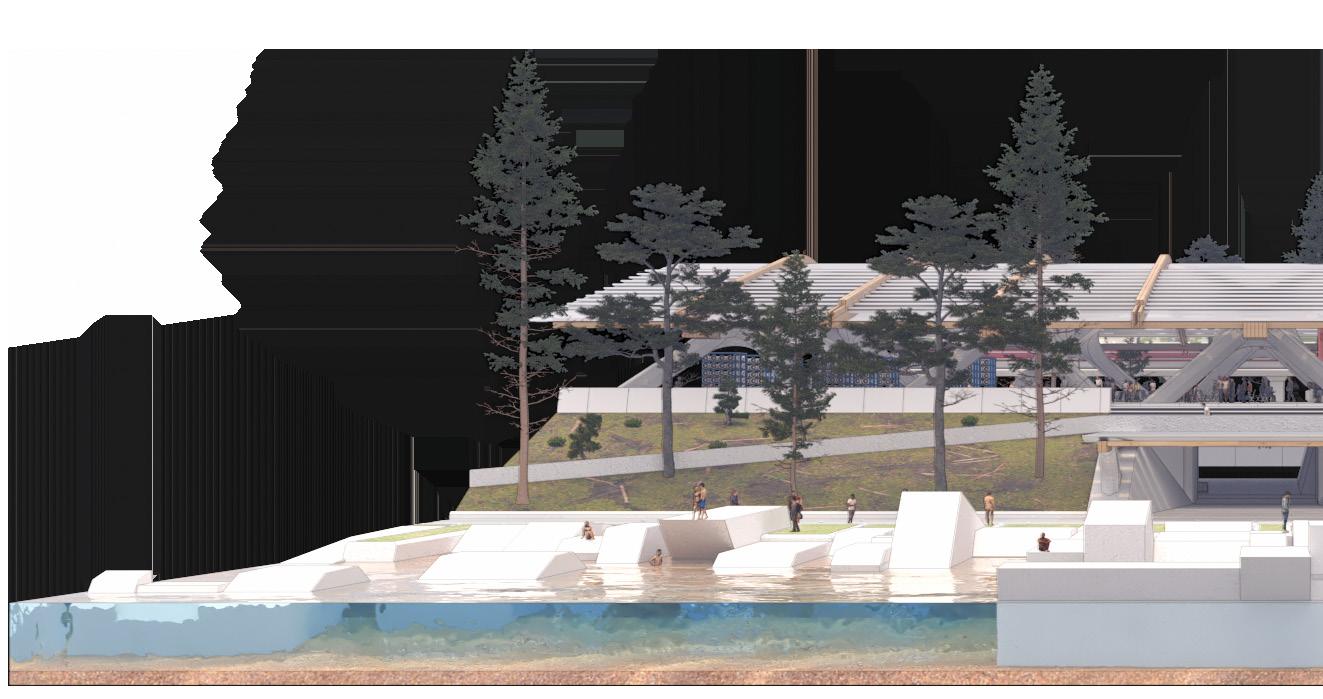
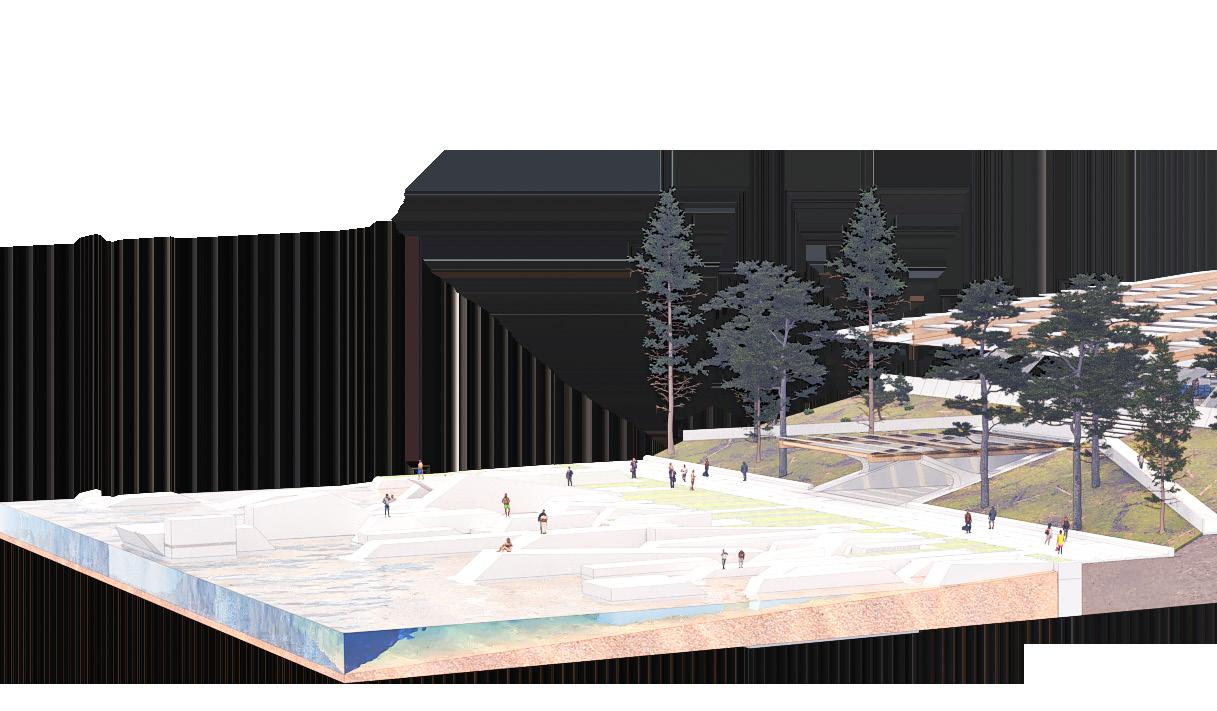
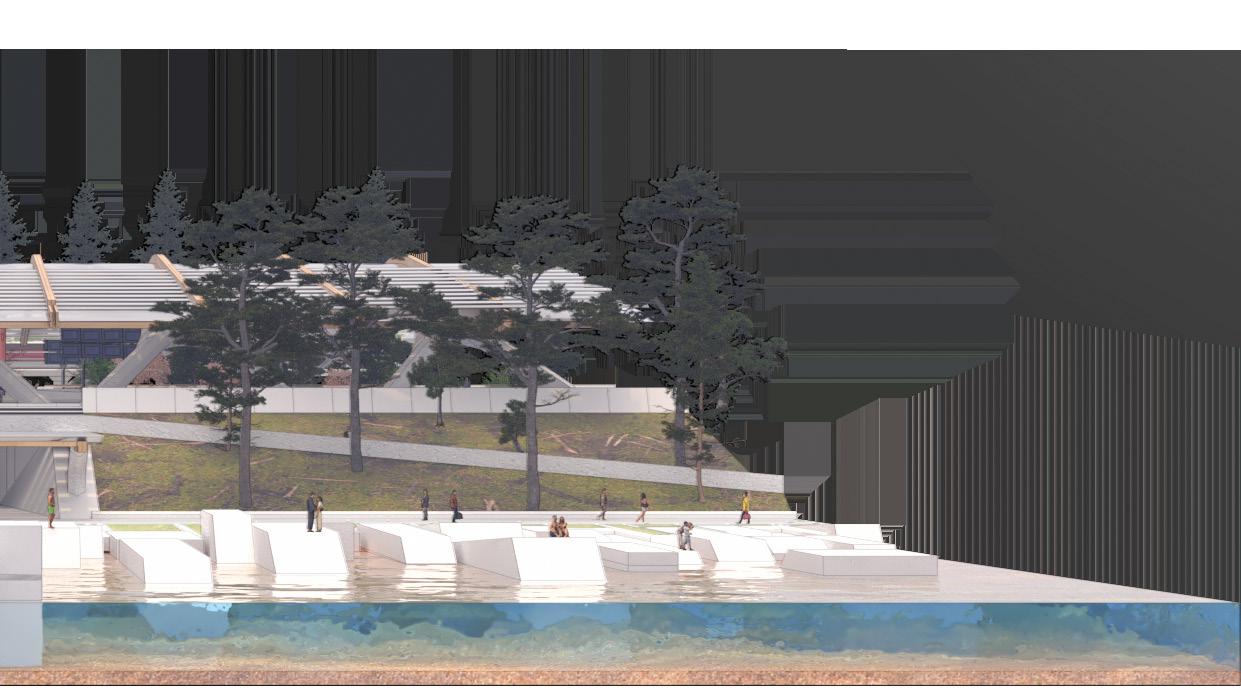
The southern shorelines of Japan, shaped by centuries of coastal erosion into intimate coves, rock pools, and varied tidal edges, provide the formal and experiential reference for the promenade’s waterfront edge translating natural erosion conditions into designed recreational terrain.
Recreational Activities
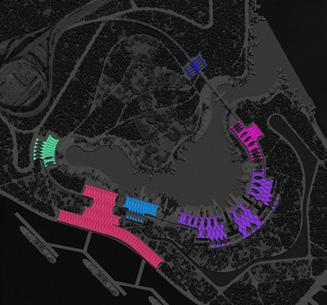
Monorail Stations
D. Expo
Marina
1. Recreational Fishing 2. Recreational Swimming
Rock Pools 4. Recreational Watersports 5. Daimyo Garden 6. Beach 7. Forest Park 8. Opening into Daikoku Marina
A. Daimyo Garden Station
B. Forest Park Station
C. Marina Station
E. Cruise Terminal
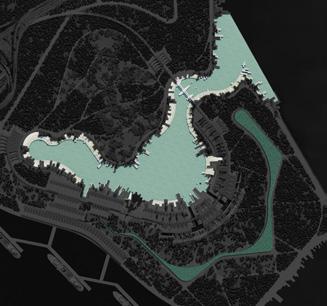
Lagoon
Shoreline Erosion patterns
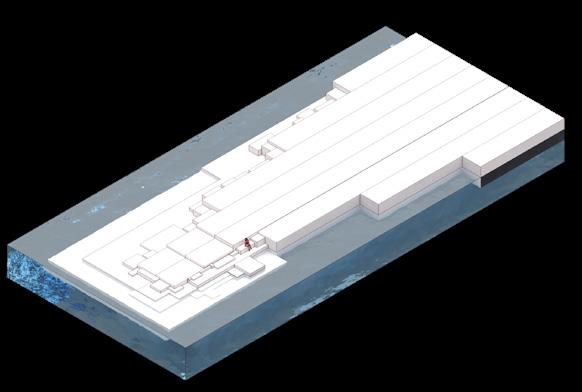
Erosion Landscape Tiling
Daikoku Monorail
Yamashita Park Yamashita Docks Daikoku Station
The Conversion of Daikoku pier into a Forest Garden in the middle of Yokohama Bay.
Conceptual Development S4
CONCEPT DESIGN | Design Conditions
Transitional Thresholds: Monorail Station.
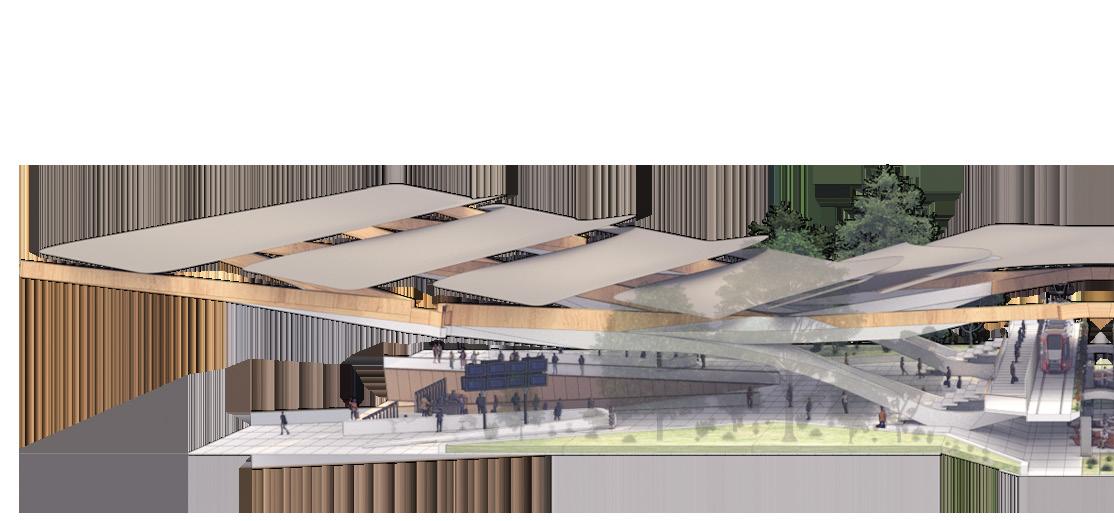
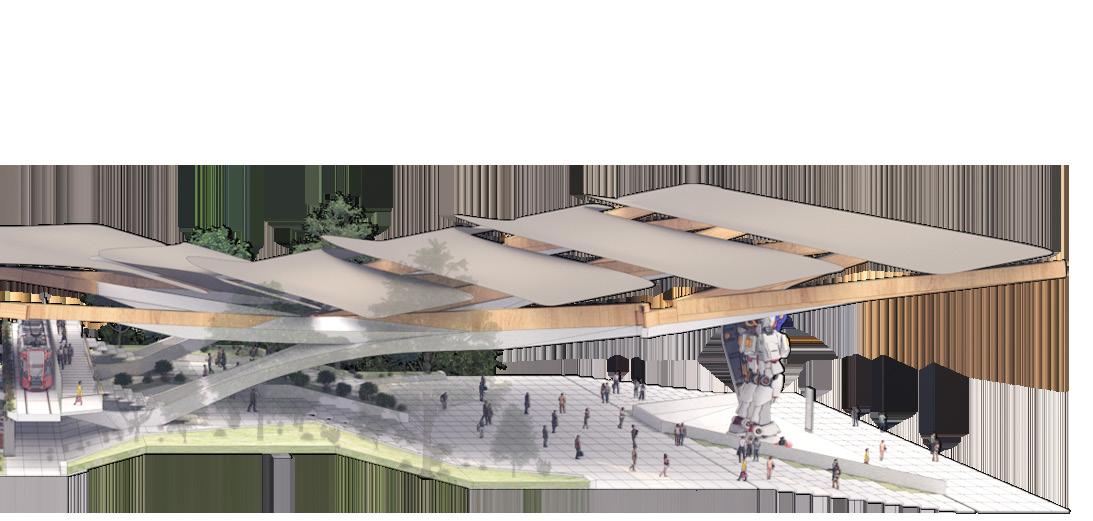
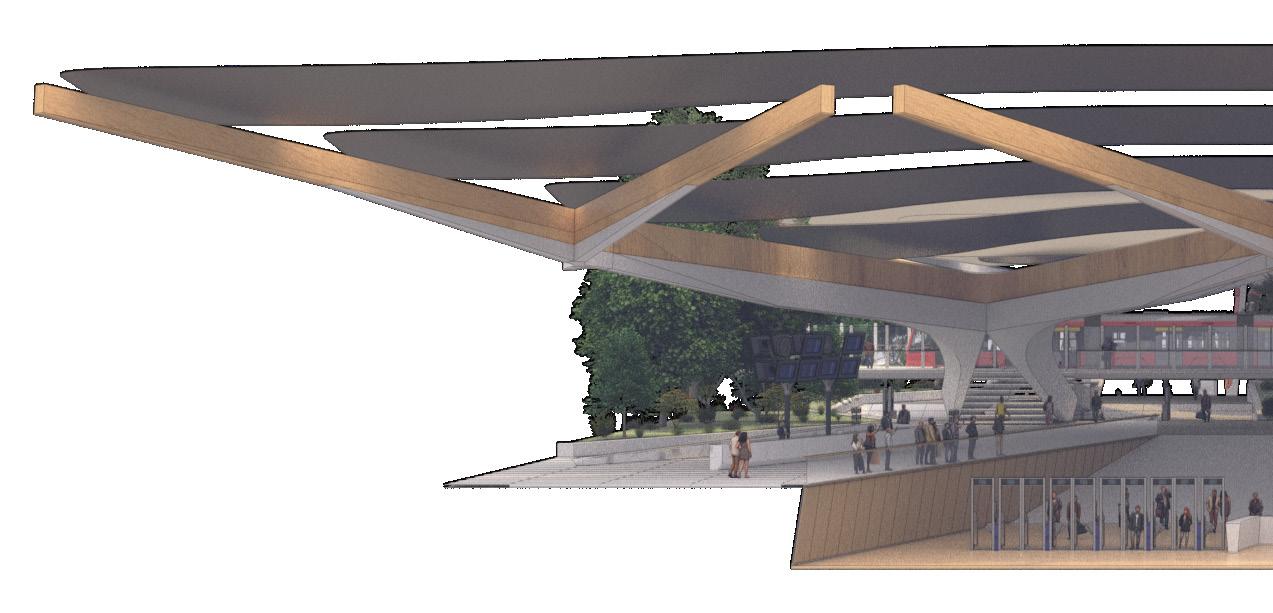
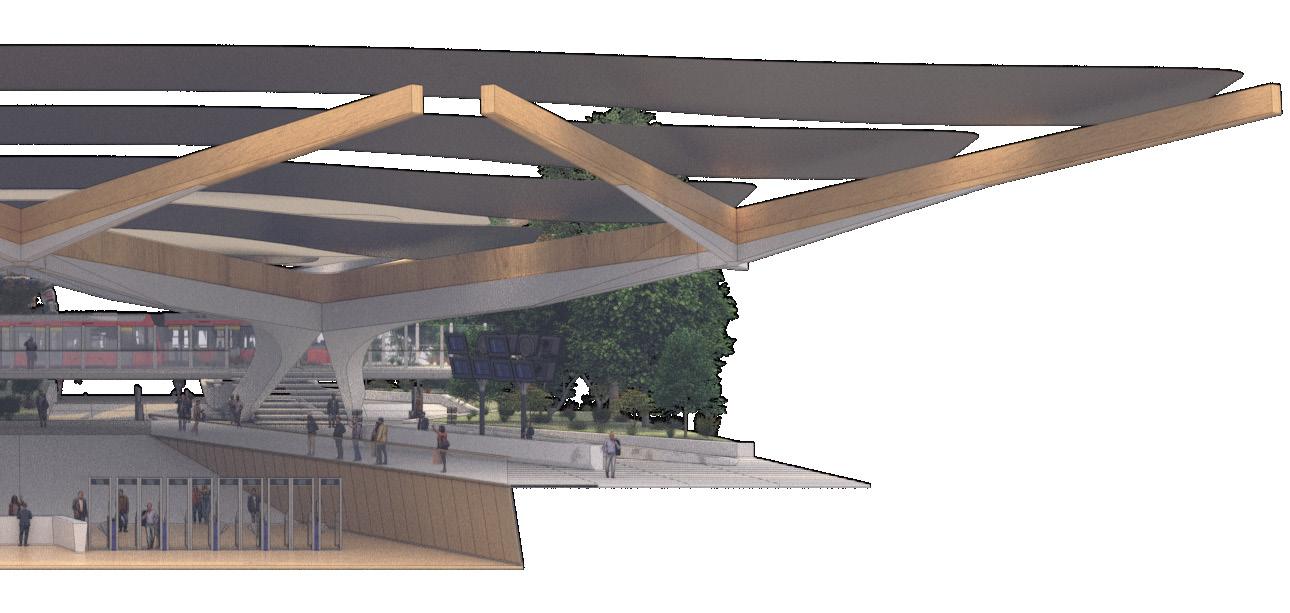
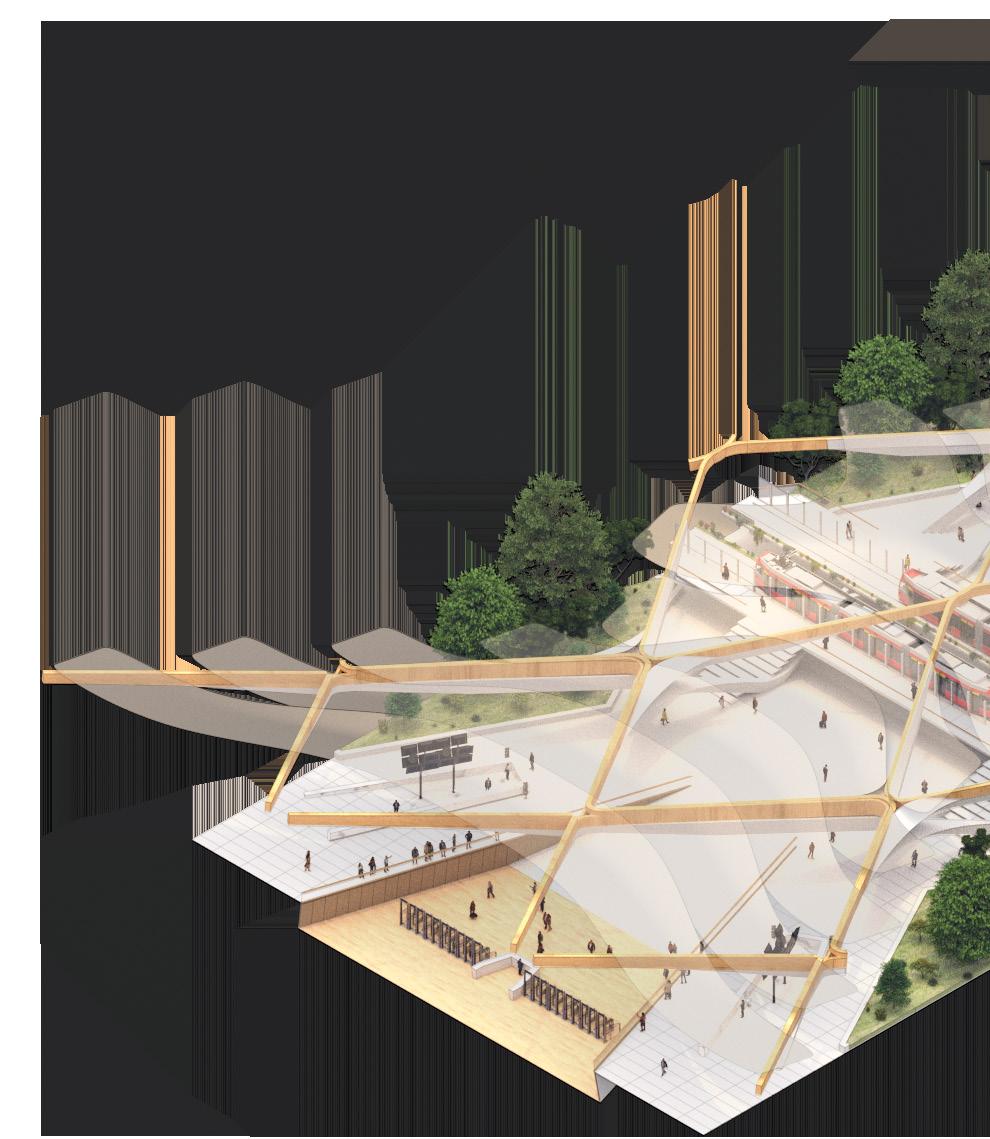
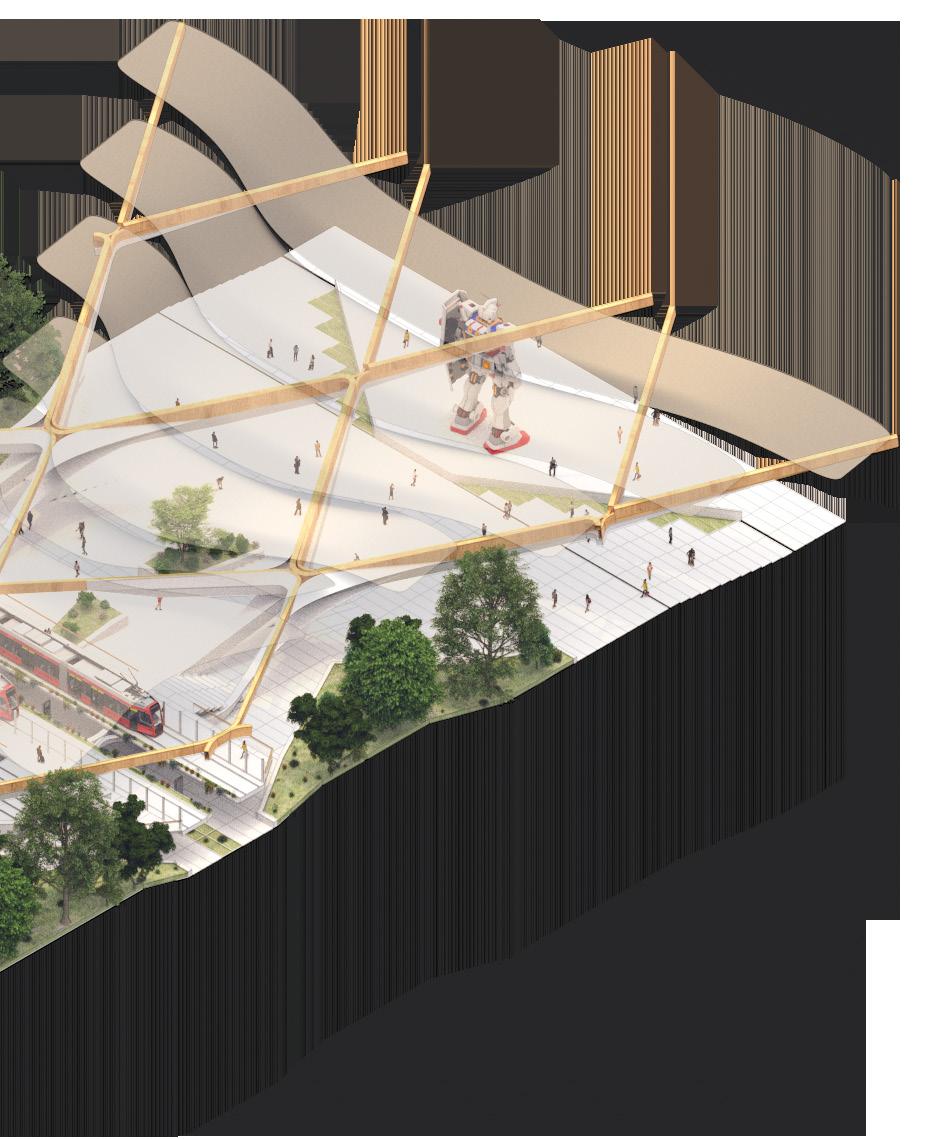
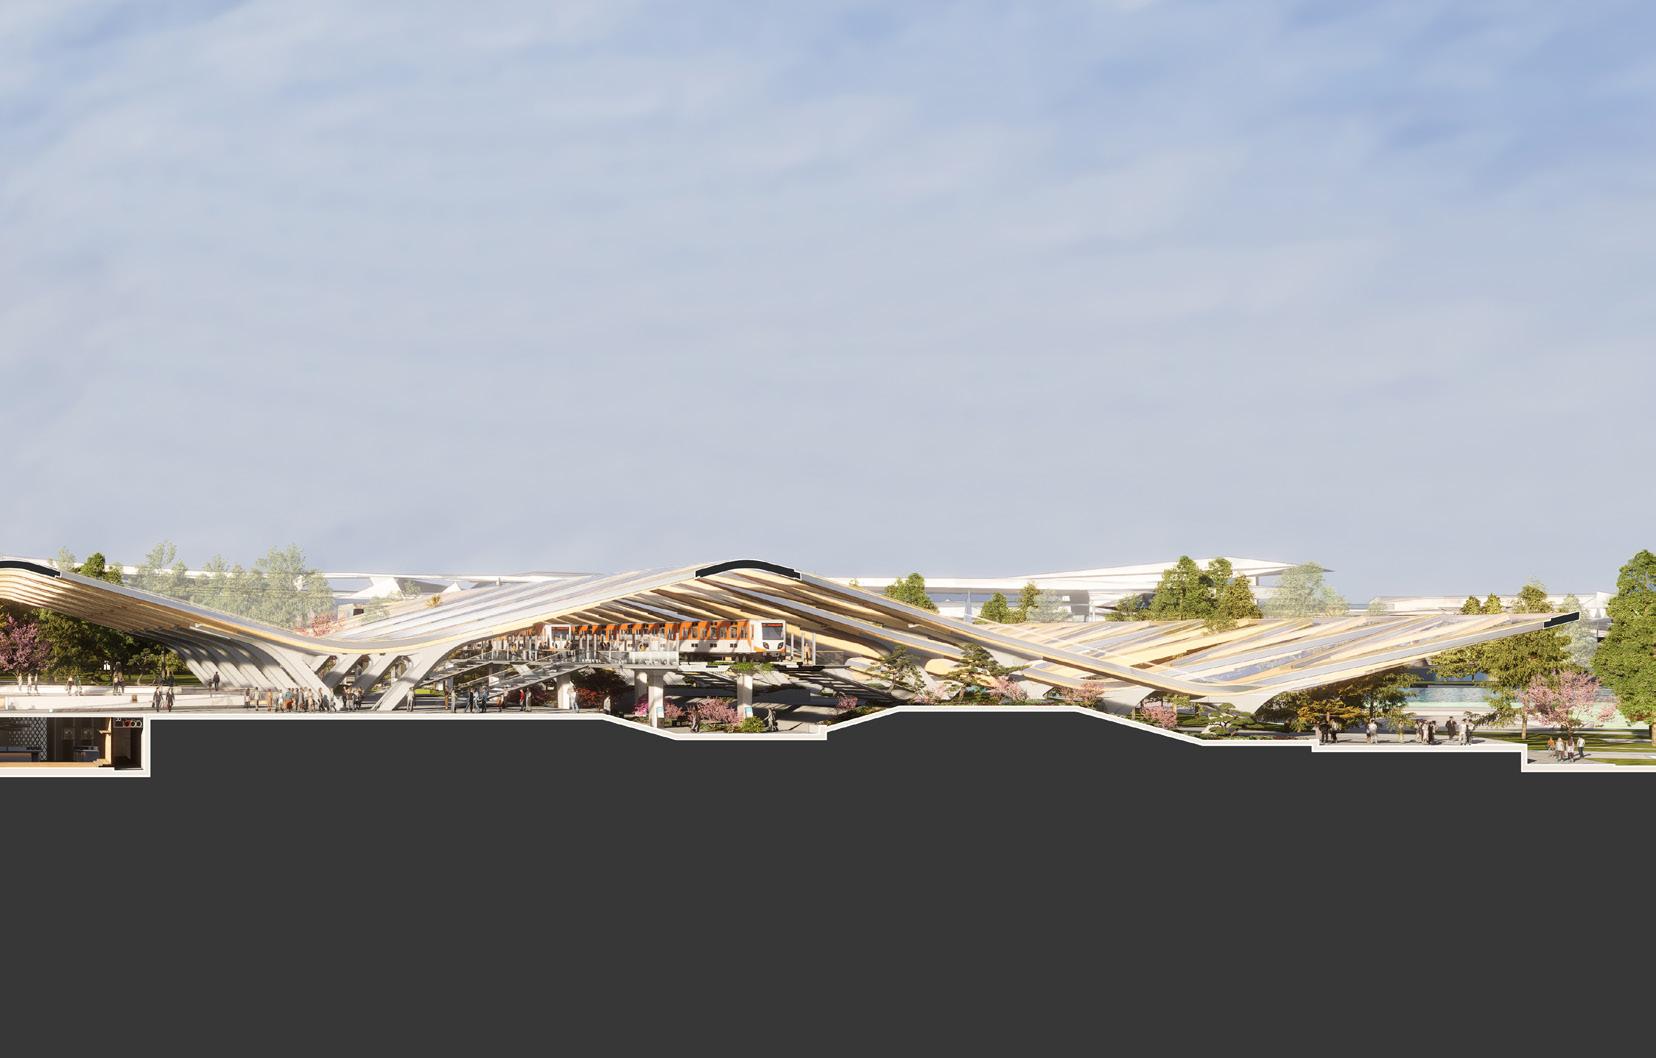
The monorail station operates as the primary instrument of access and civic activation at the promenade. Each station along the promenade axis functions not merely as a transport node but as a threshold that mediates between the circulation between the different layers. The station typology therefore carries both infrastructural and spatial significance: it is simultaneously the mechanism of access and the architectural moment that announces entry into the urban forest.
Areas
1. Cruise Terminal
2. Promenade walk 3. Monorail Hub
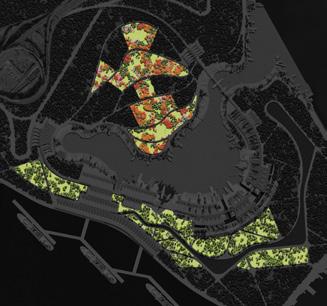
4. Ticket Hall + underpass 5. Integrated Forest
Monorail Station Circulation
Spatial Duality.
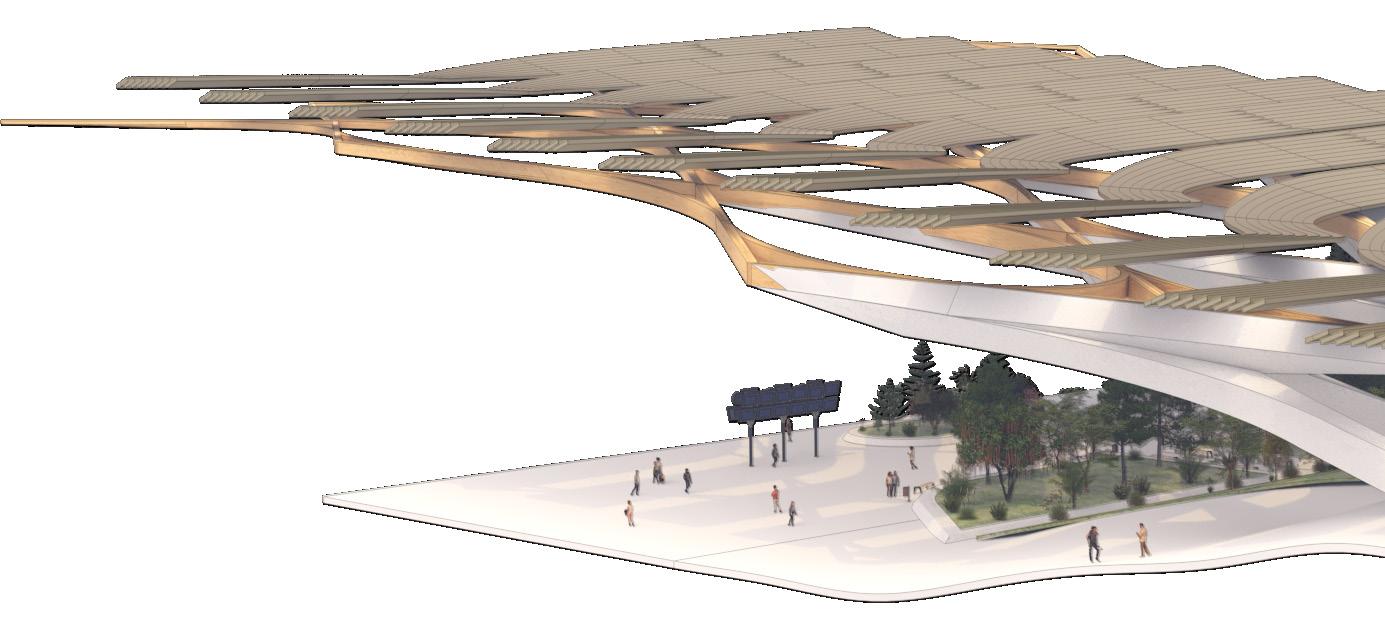
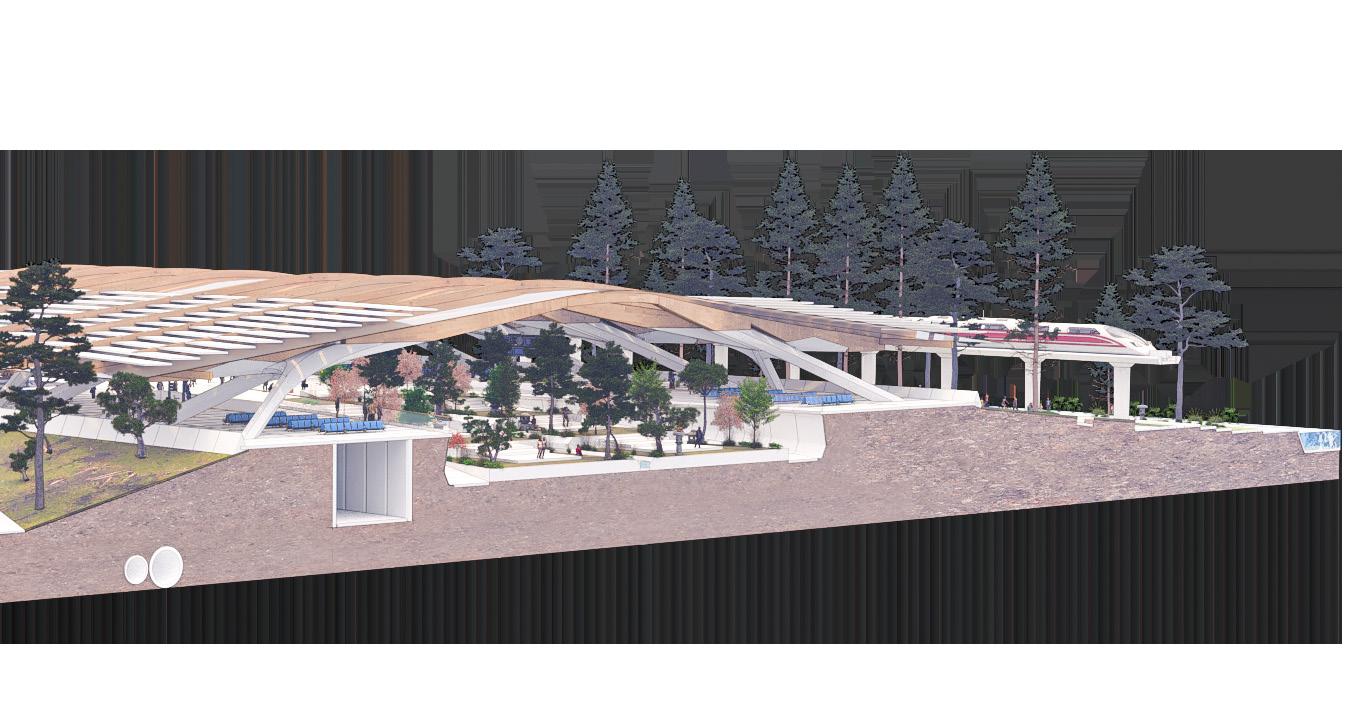
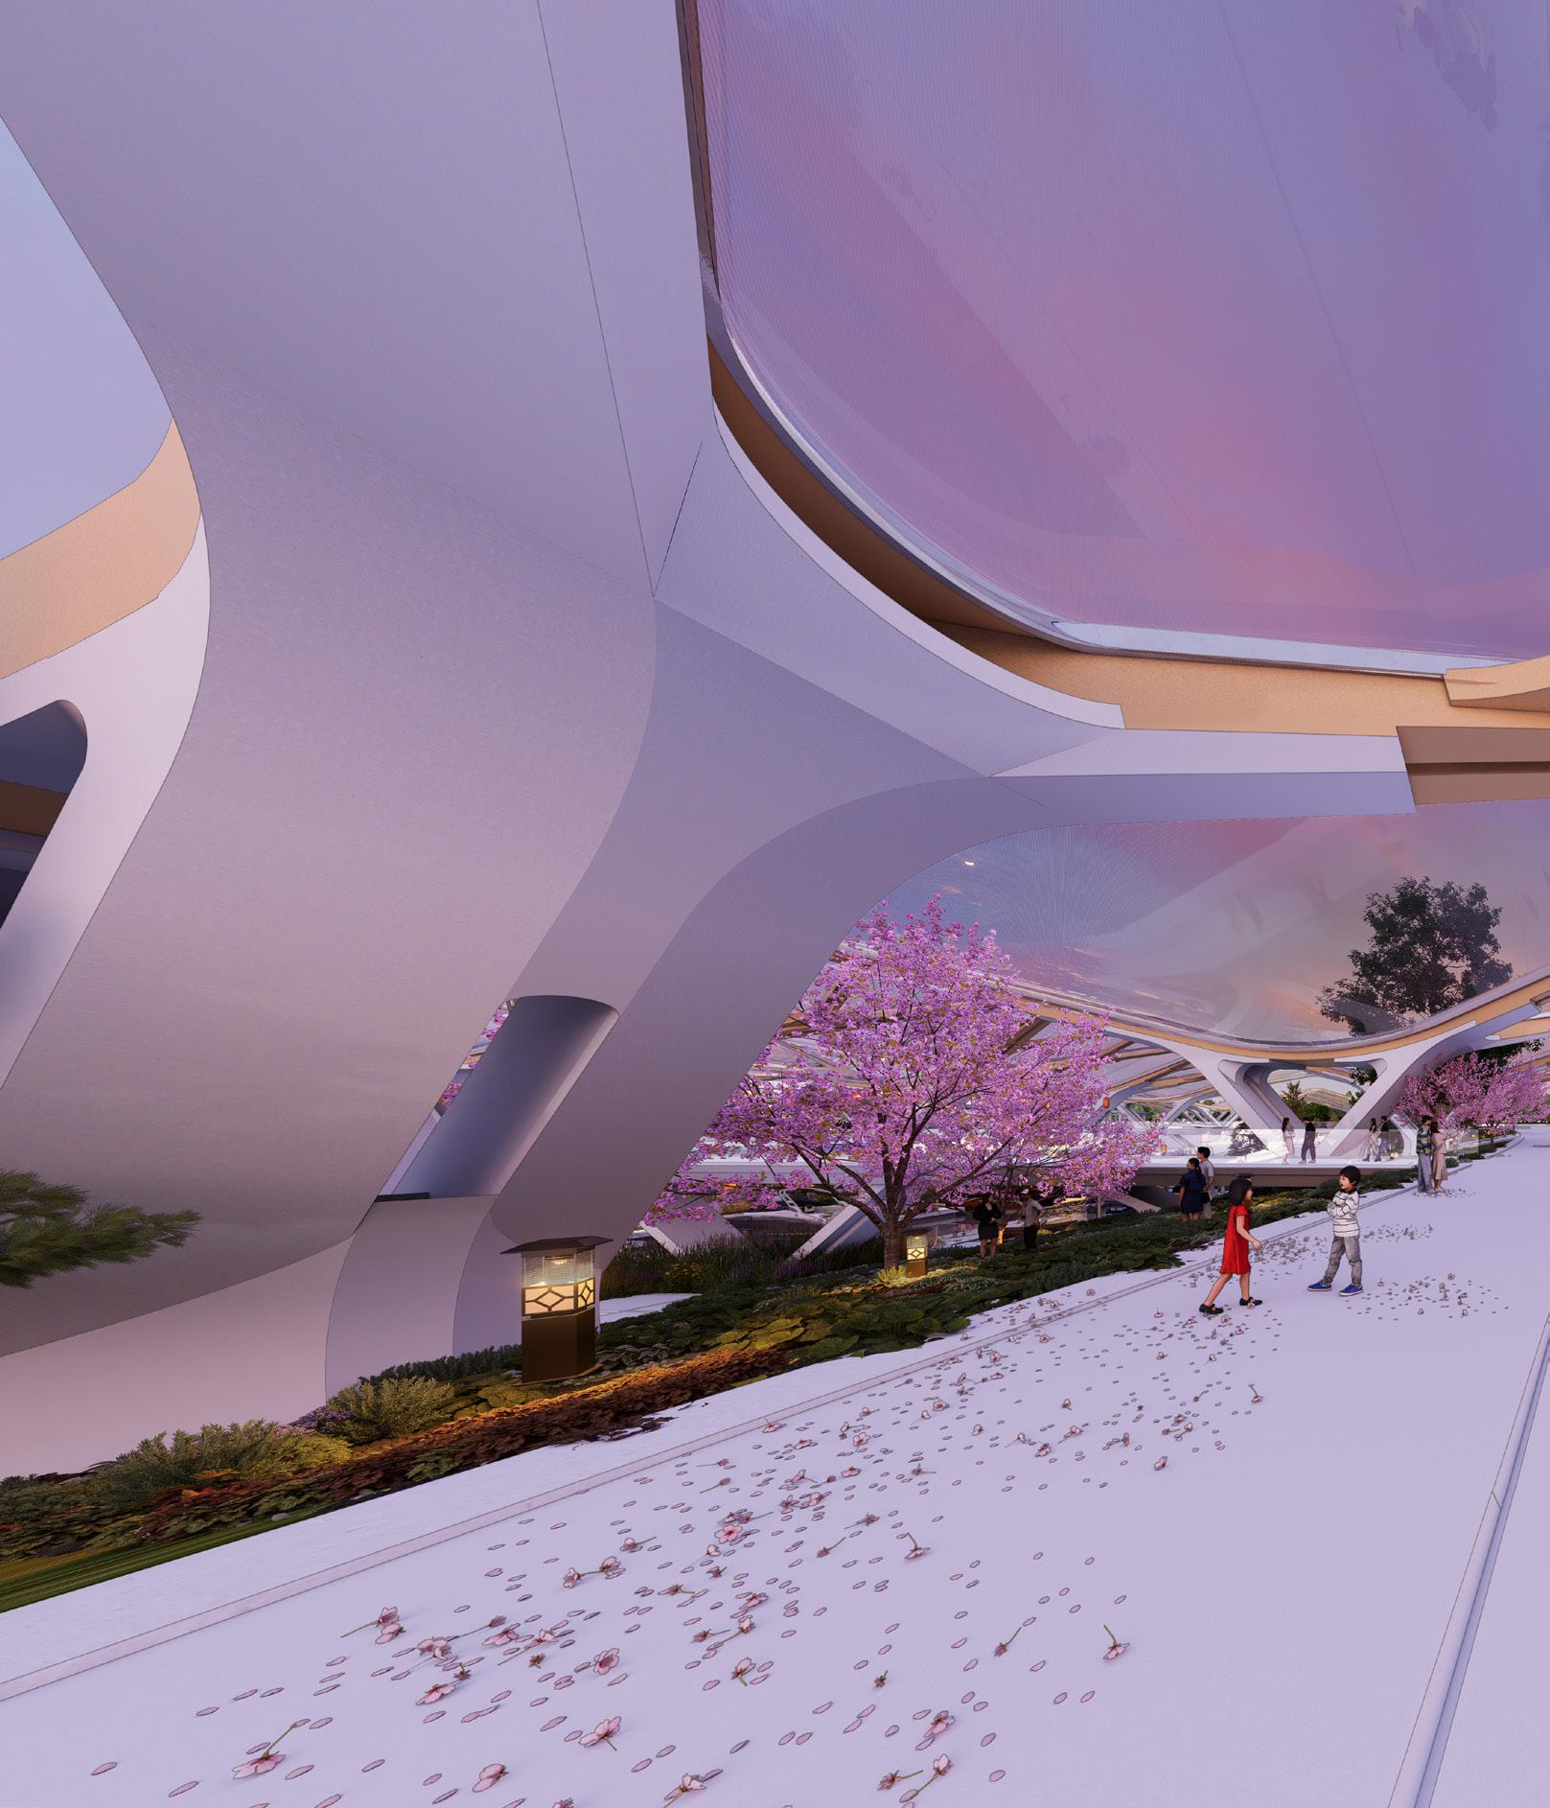
The canopy threshold produces a spatial duality, blurring the boundary between interior and exterior. Integrated forestry sustains the forest experience from within, ensuring enclosure never displaces the exterior condition that defines the promenade.
Areas
1. Departure gate
2. Promenade walk
3. Departure concourse 4. Integrated Forest
Integrated Forest Canopy.
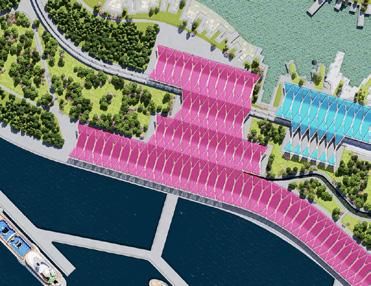
The diagrid structure allows for the integration of forestscape into the fabric of the canopy breaking up a linear building profile softening the building edge and allowing a more natural transition between forest and structure.
Areas
1. Cruise Terminal Departures
2. Promenade walk 3. Monorail Hub
Ticket Hall + underpass
Integrated Forest
Roof contrast with Forest Diagrid forest pockets.
Layered Costal Defense: Interactive Shoreline.
The erosion forms of Japan’s southern shoreline are abstracted into an infrastructural shoreline that operates across two registers simultaneously as a breakwater absorbing tidal and wave energy, and as a landscape of waterside recreation. Infrastructure is here activated beyond its singular designed function, becoming the generator of civic life at the water’s edge.
Layered Costal Defense: Forest Wall
The forest is deployed at the pier’s exposed extremities as environmental infrastructure, a natural barrier against the strong winds and intense solar exposure of an open bay position. The strategy is drawn from the Miura Peninsula, where dense forest walls have historically sheltered coastal settlements from prevailing weather. At Daikoku, at the centre of Yokohama bay and without the shelter of the surrounding city, this forest edge becomes a critical environmental mediator for the structures and programmes within.
Waterside Recreation: Bay Remediation and salt water agriculture.
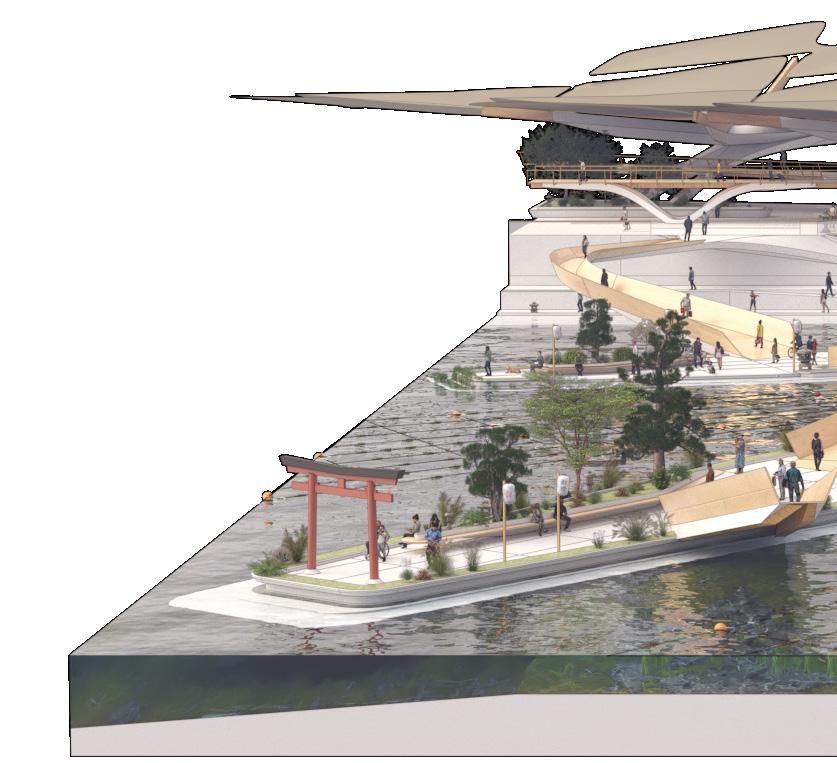
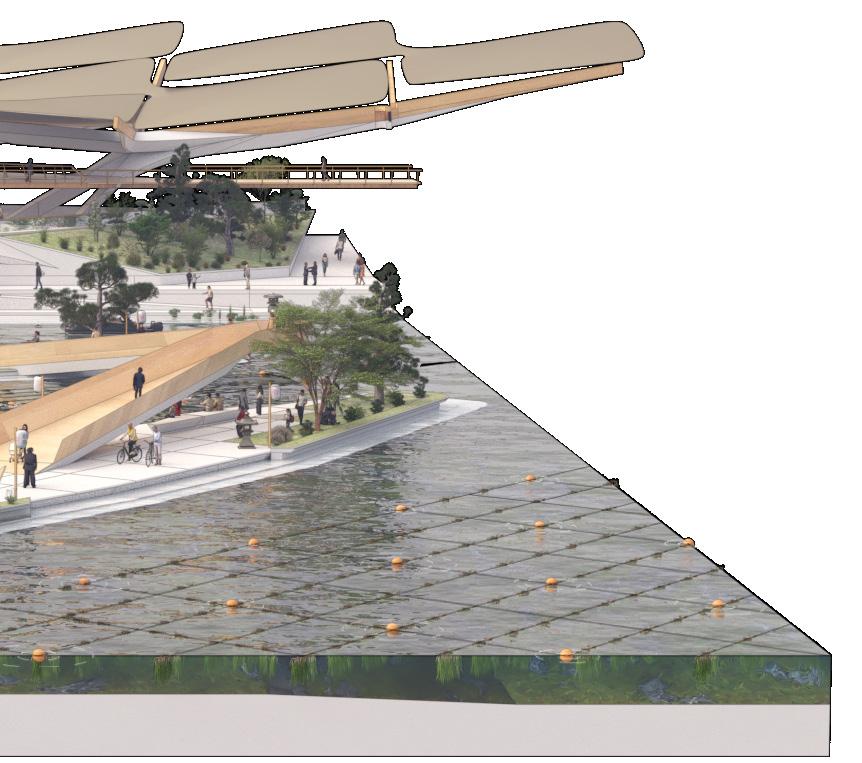
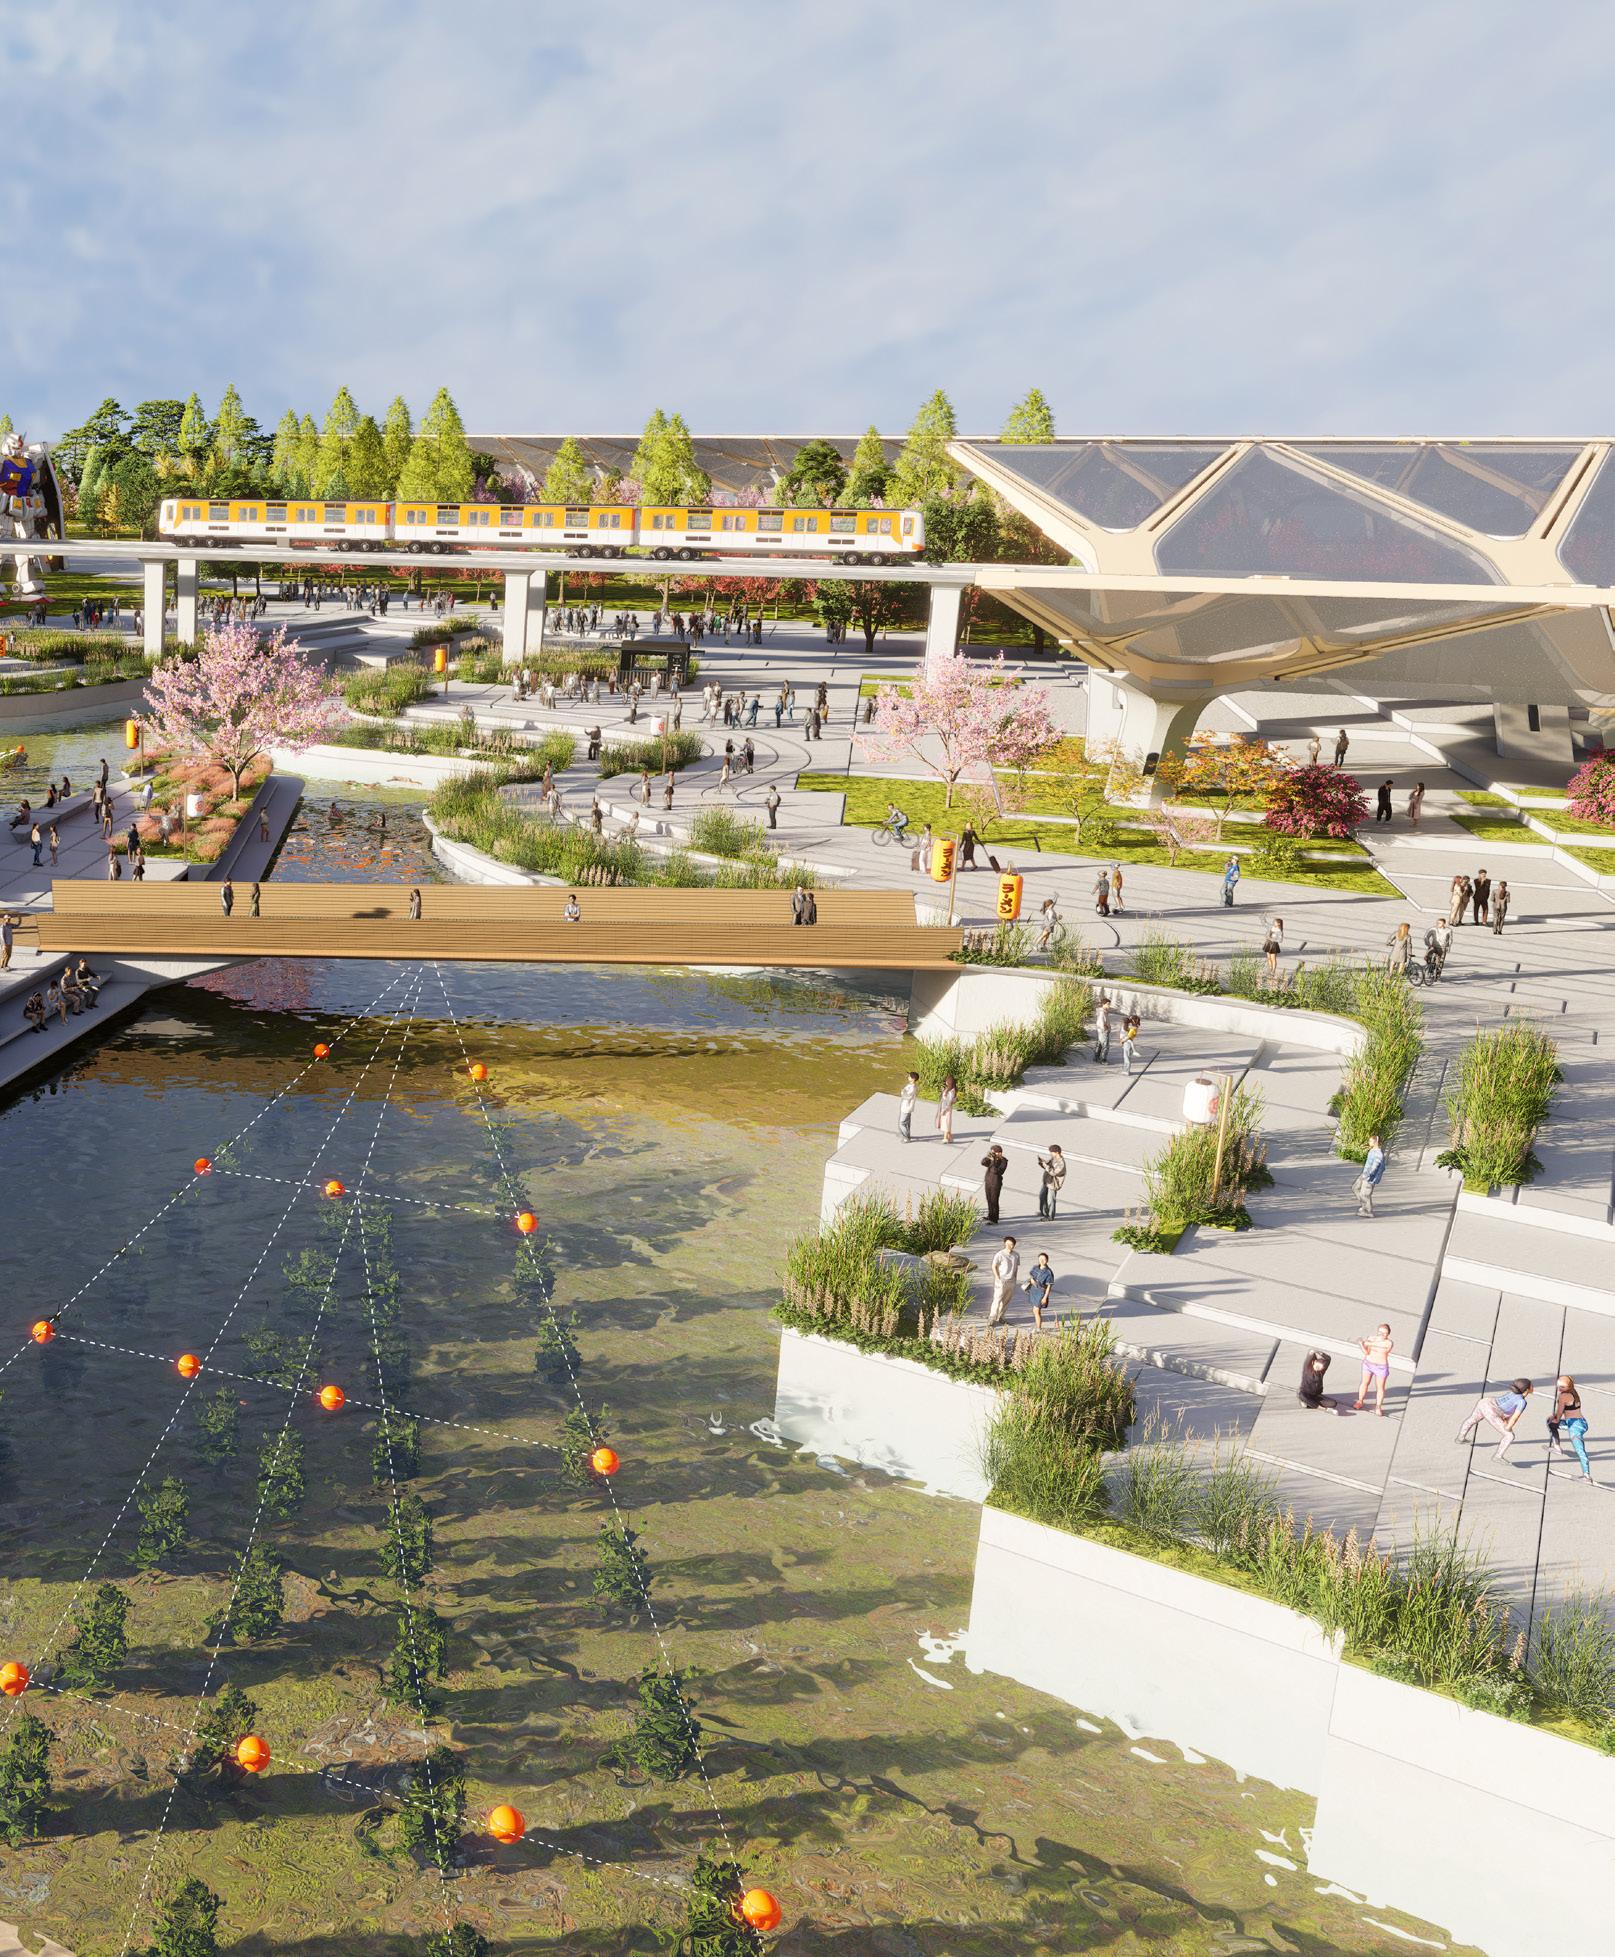
To offset eutrophication from pollution from the wider Bay due to being surrounded by industrial and container wharf. A Bay remediation strategy involving saltwater agriculture like seaweed can be done at water thresholds where the growth can be accessed and managed. This remediation will also potentially create new water habitats for sea creatures.
Areas
1. Promenade
2. Promenade remediation
3. Sea Weed Farm
4. Splintered Platforms
5. Curved Bridge
Waterside Recreation: Cross water circulation.
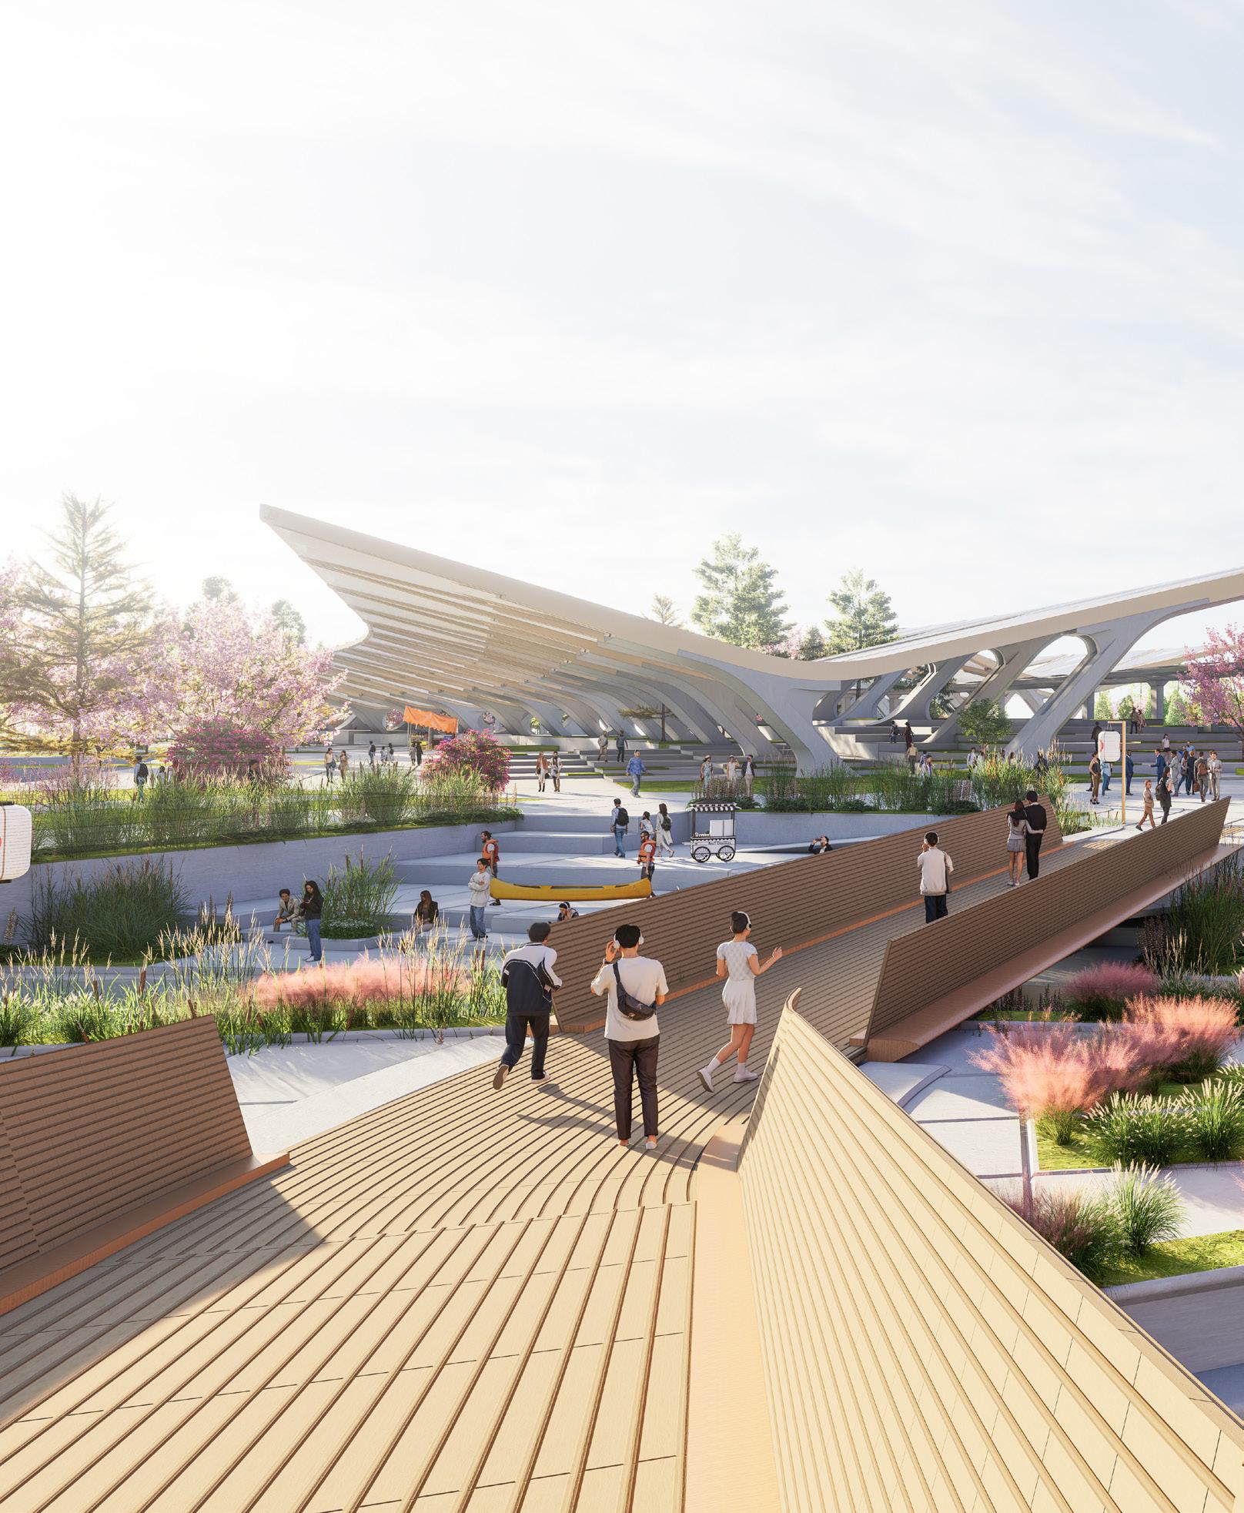
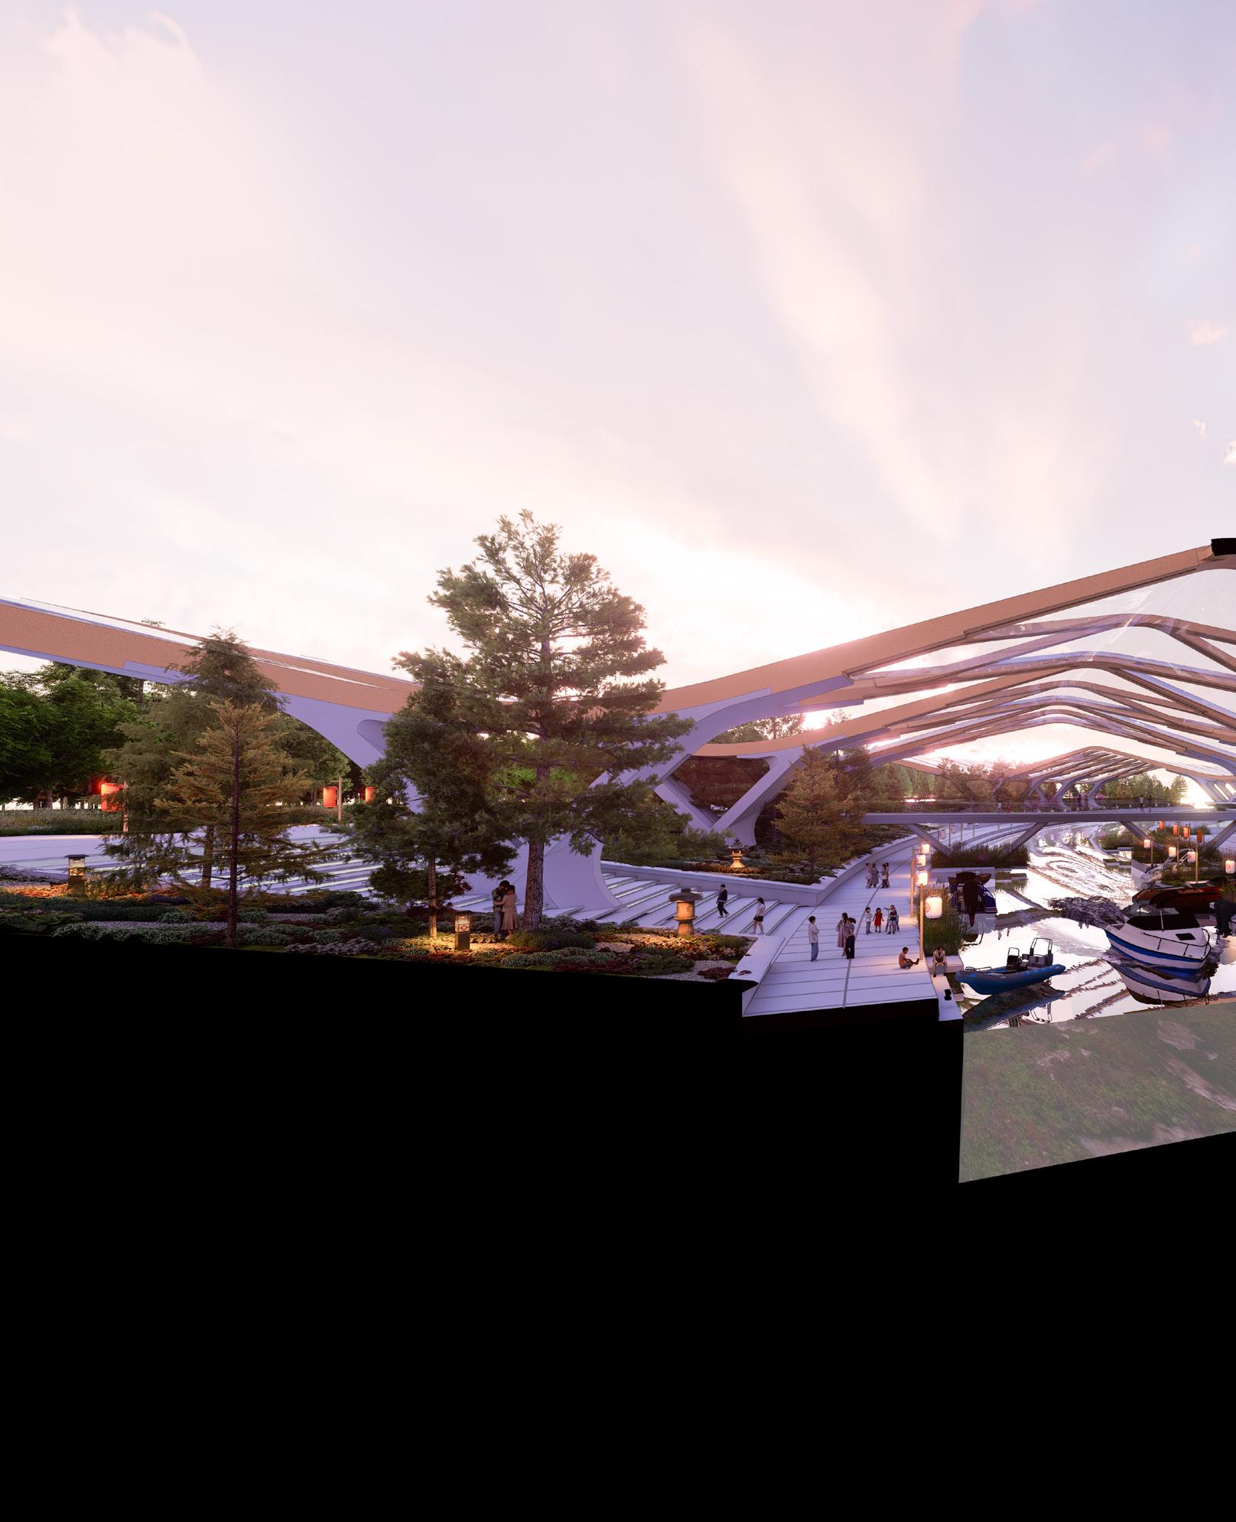
Historic boat bridges provide the formal and experiential reference for a series of water-edge platforms connected by curving bridge spans. The typology is reinterpreted as a public promenade condition — each platform extending the ground plane over the water, the bridges between them generating intimate spatial pockets that draw inhabitants into direct engagement with the bay below.
S5 Structural Development
DESIGN DEVELOPMENT | Hanakago Diagrid Canopy
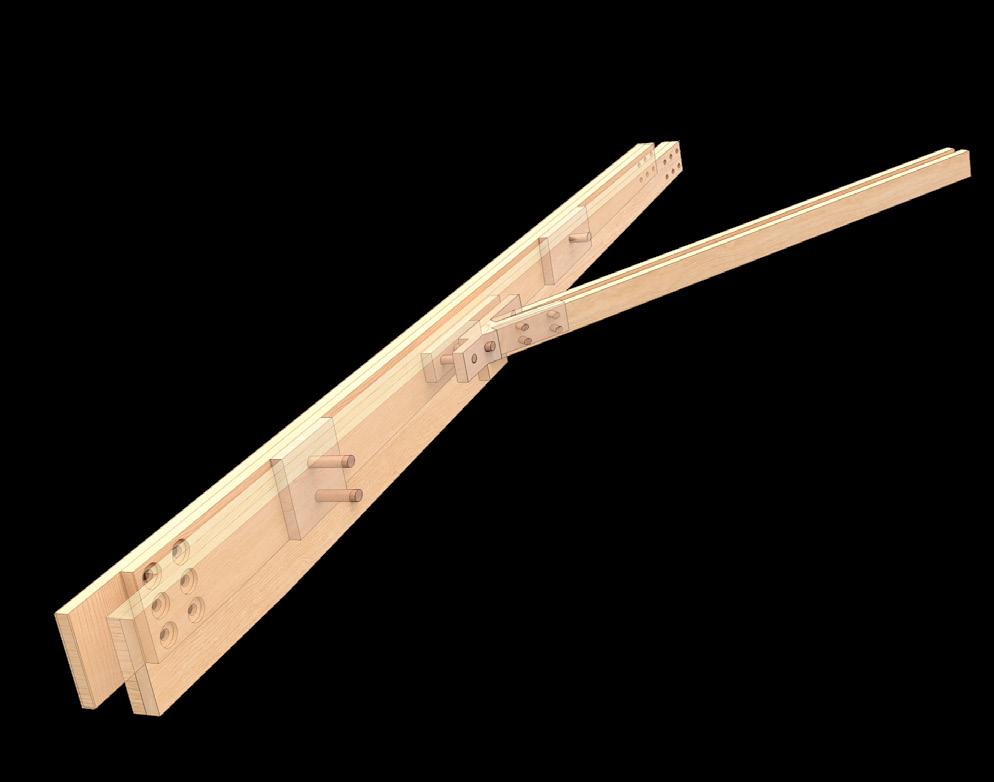
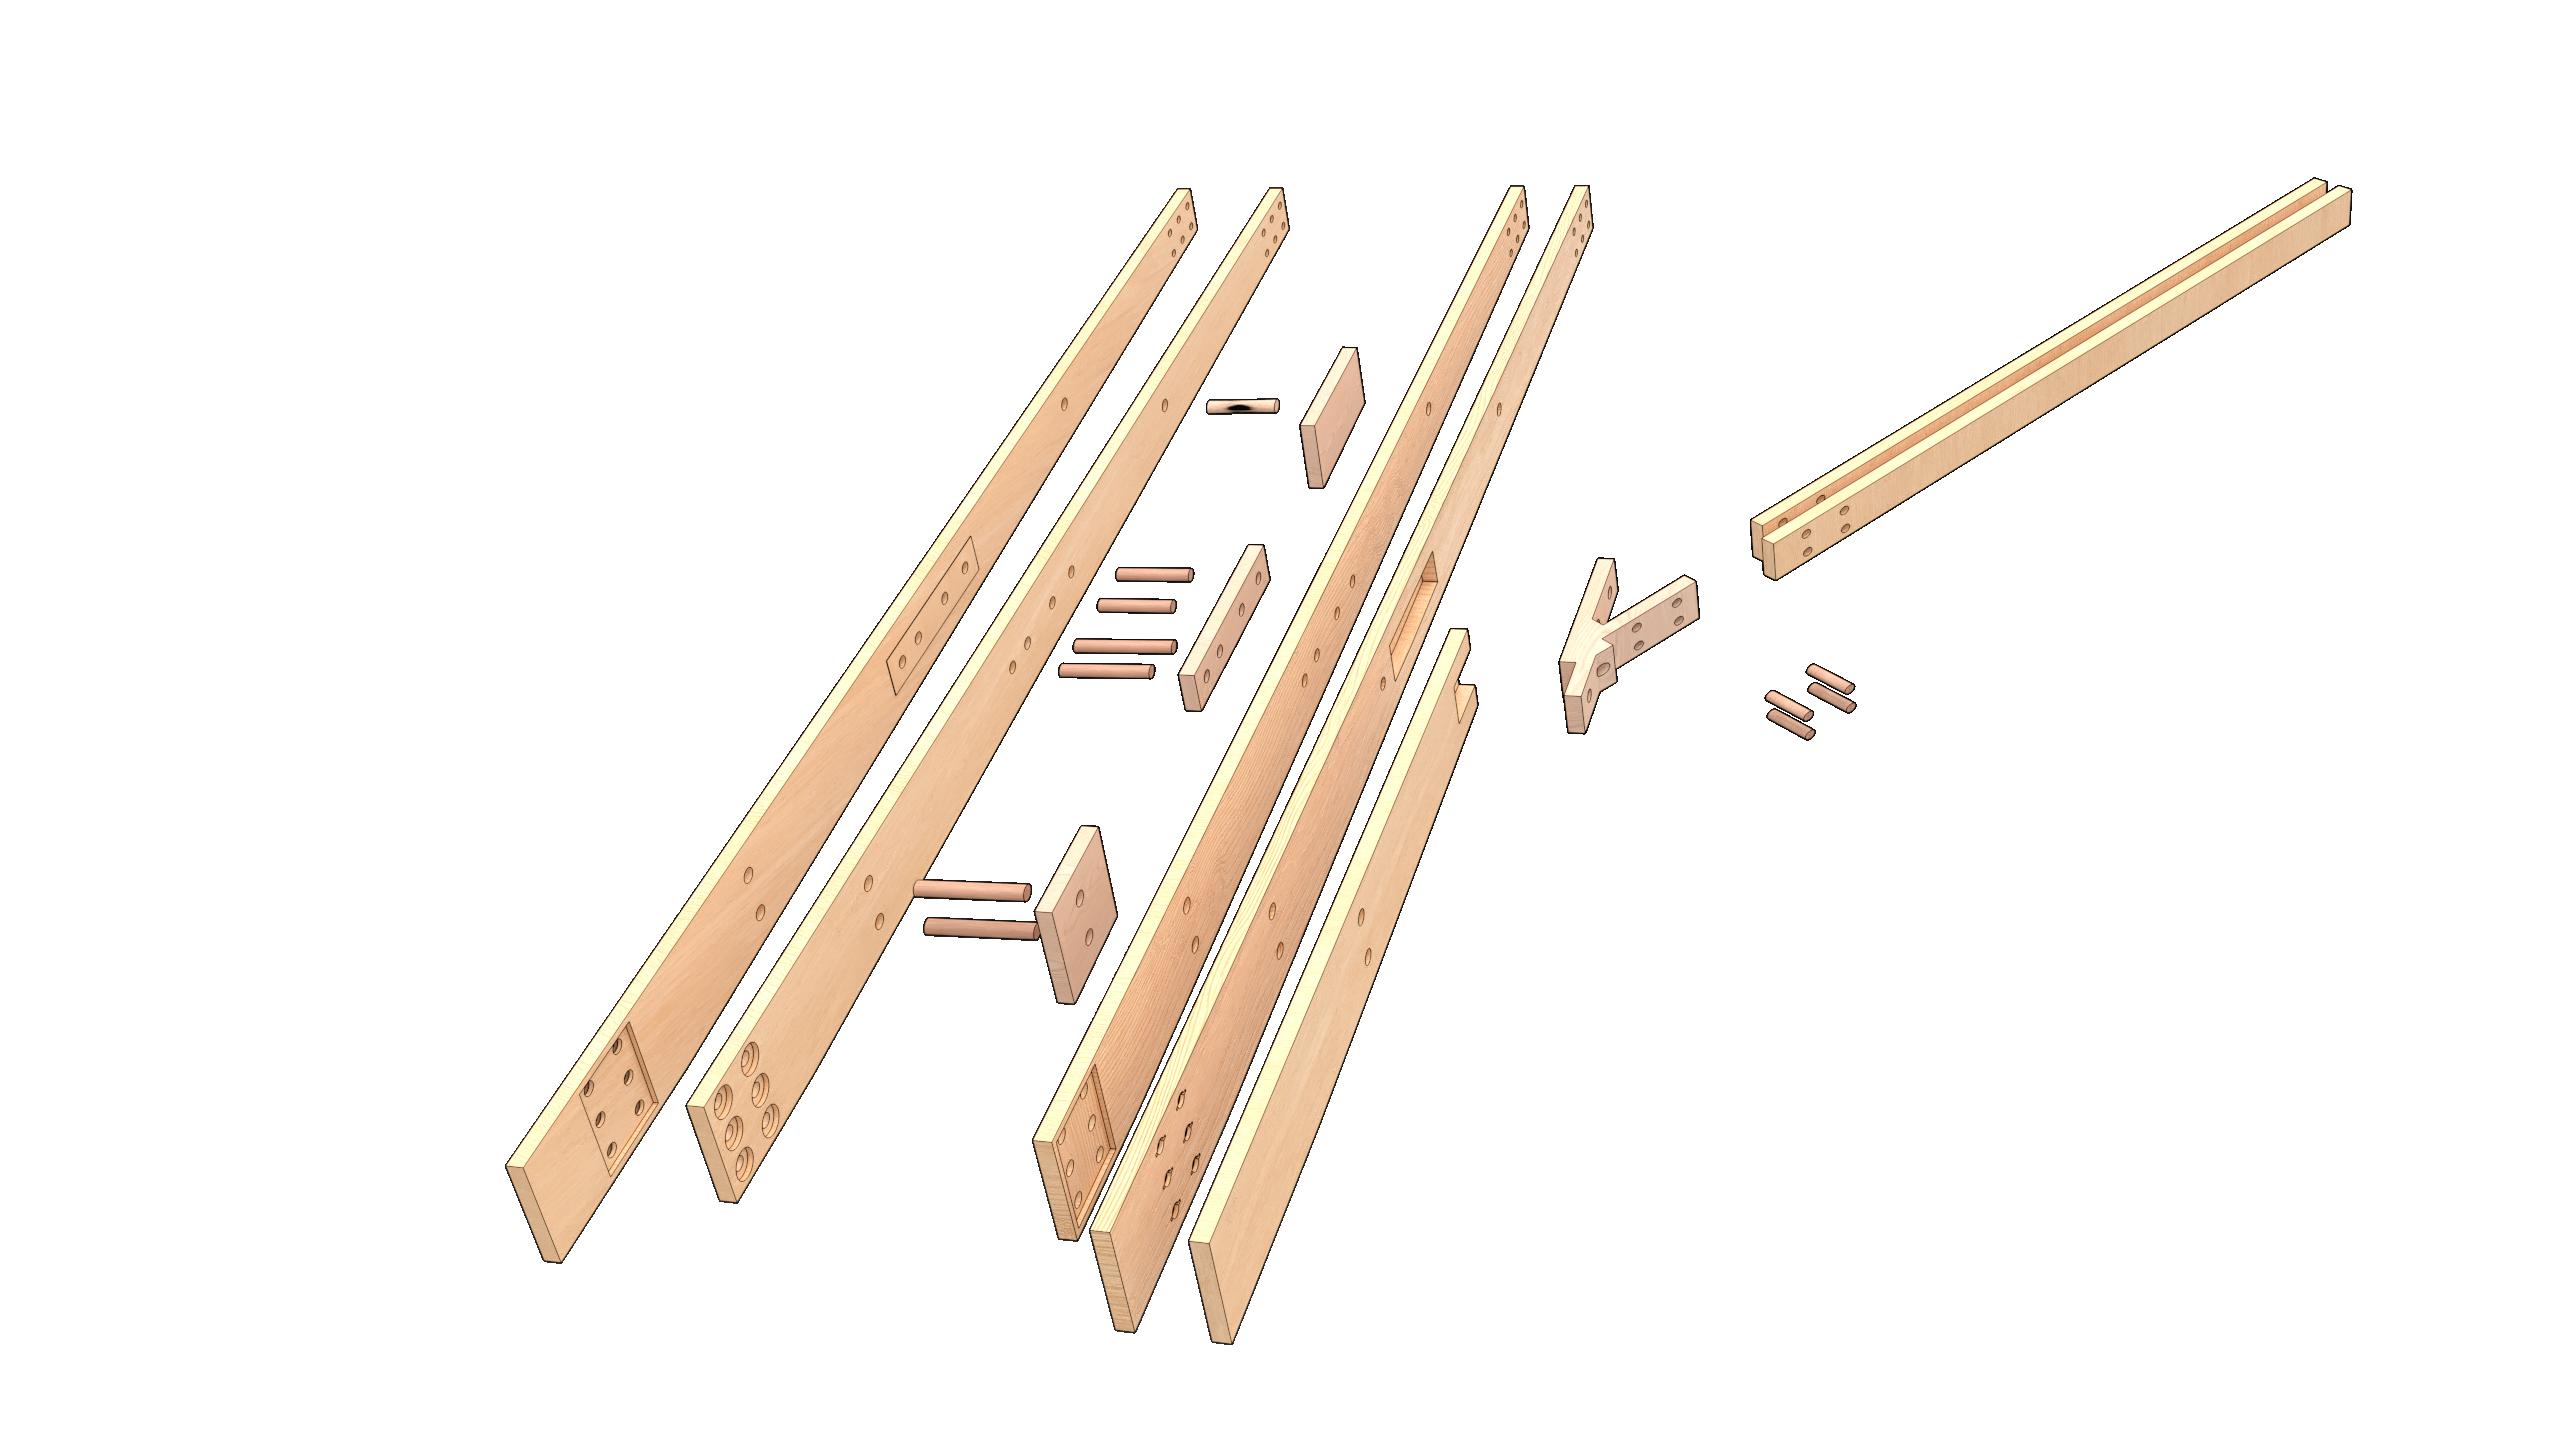
Beam Components
1A. Glulam Beam
1B. Glulam Beam (half)
1C. Cross Laminated densified elliptical plate
1D. Cross laminated densified section plate
Node components
2A. Composite Laminate Dowel
2B. Elliptical Bore
2C. Composite cross laminated node plate
2D. Cross laminated node
node Assembly
Discrete node assembly.
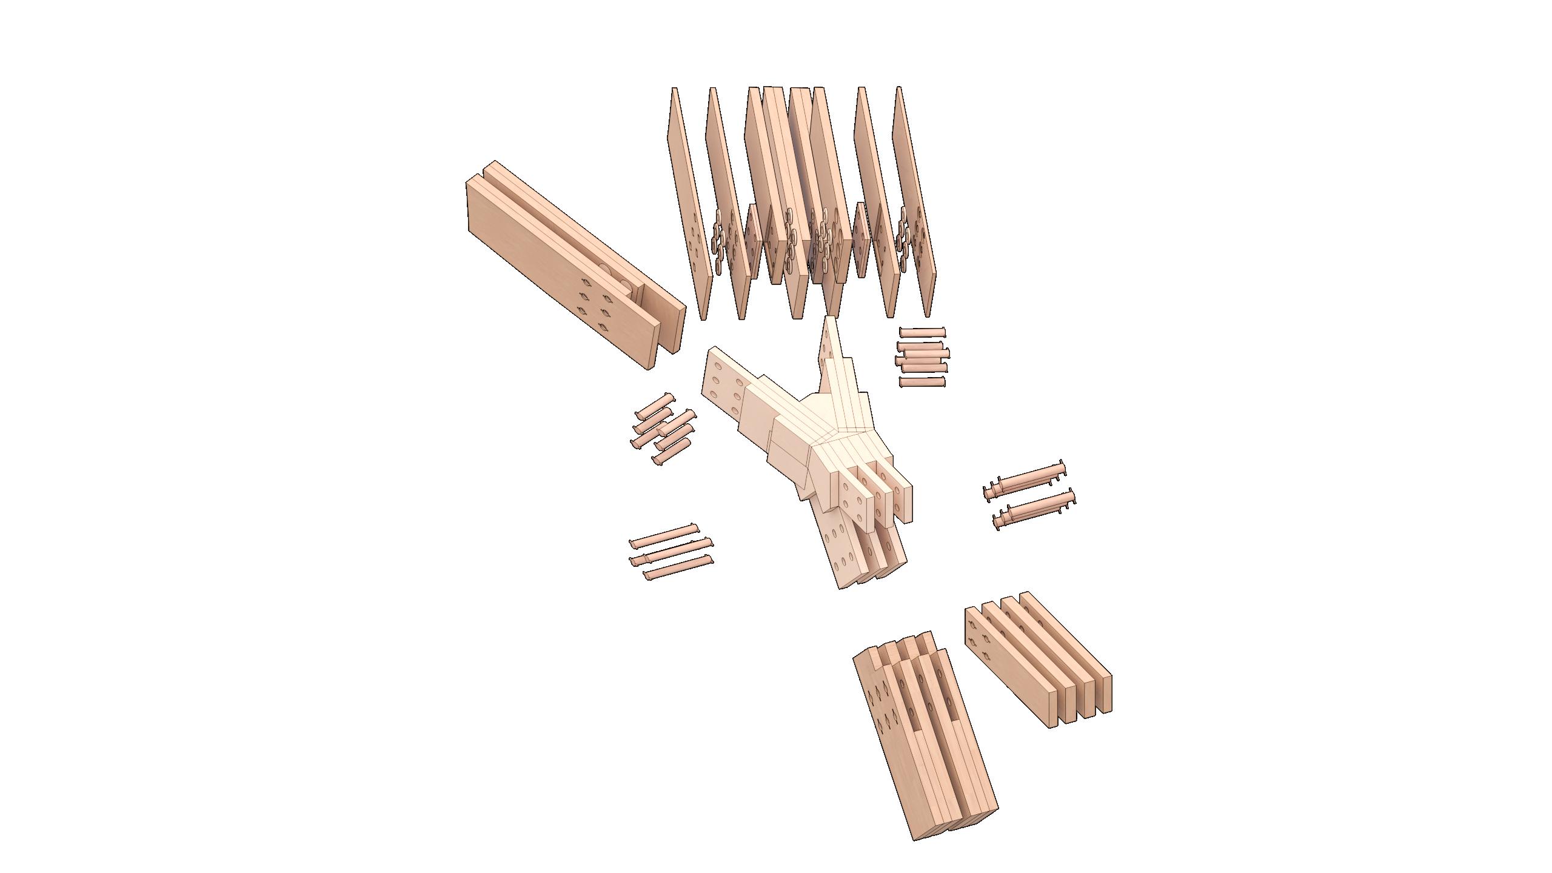
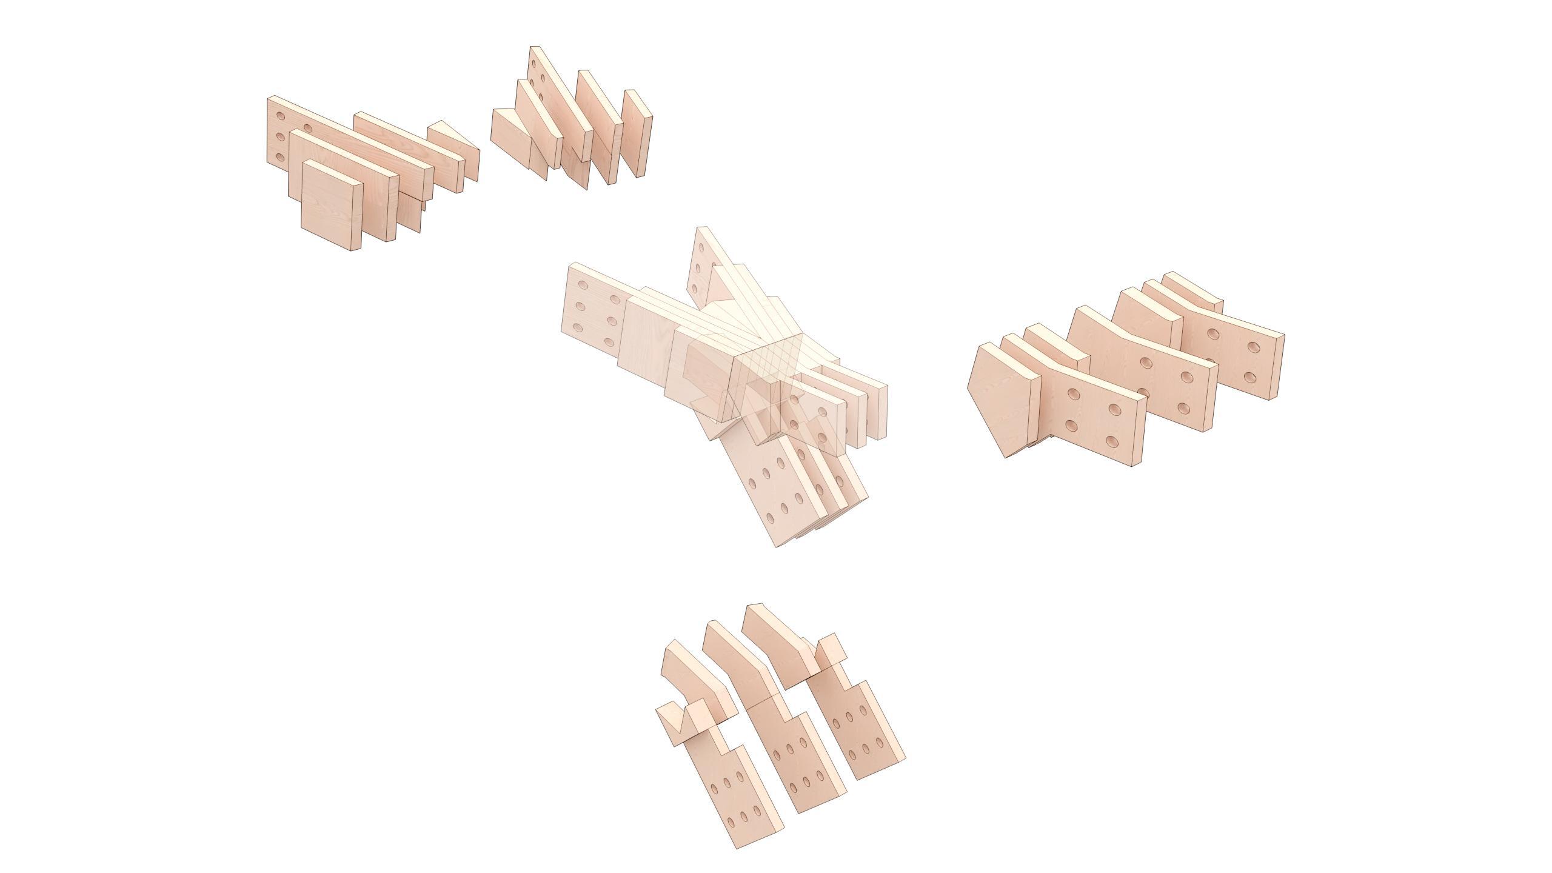
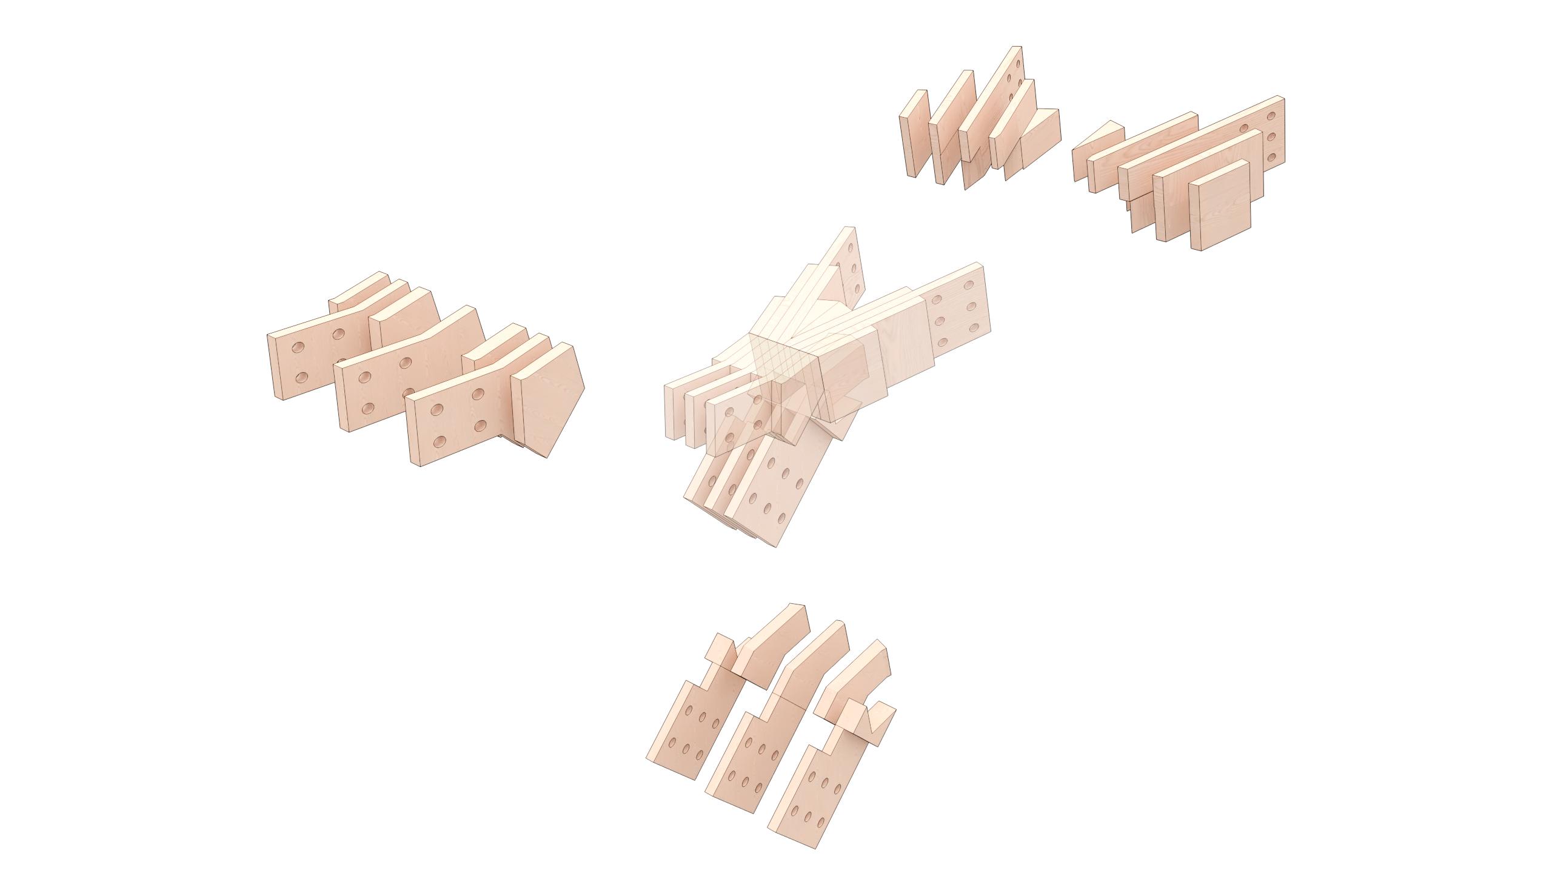
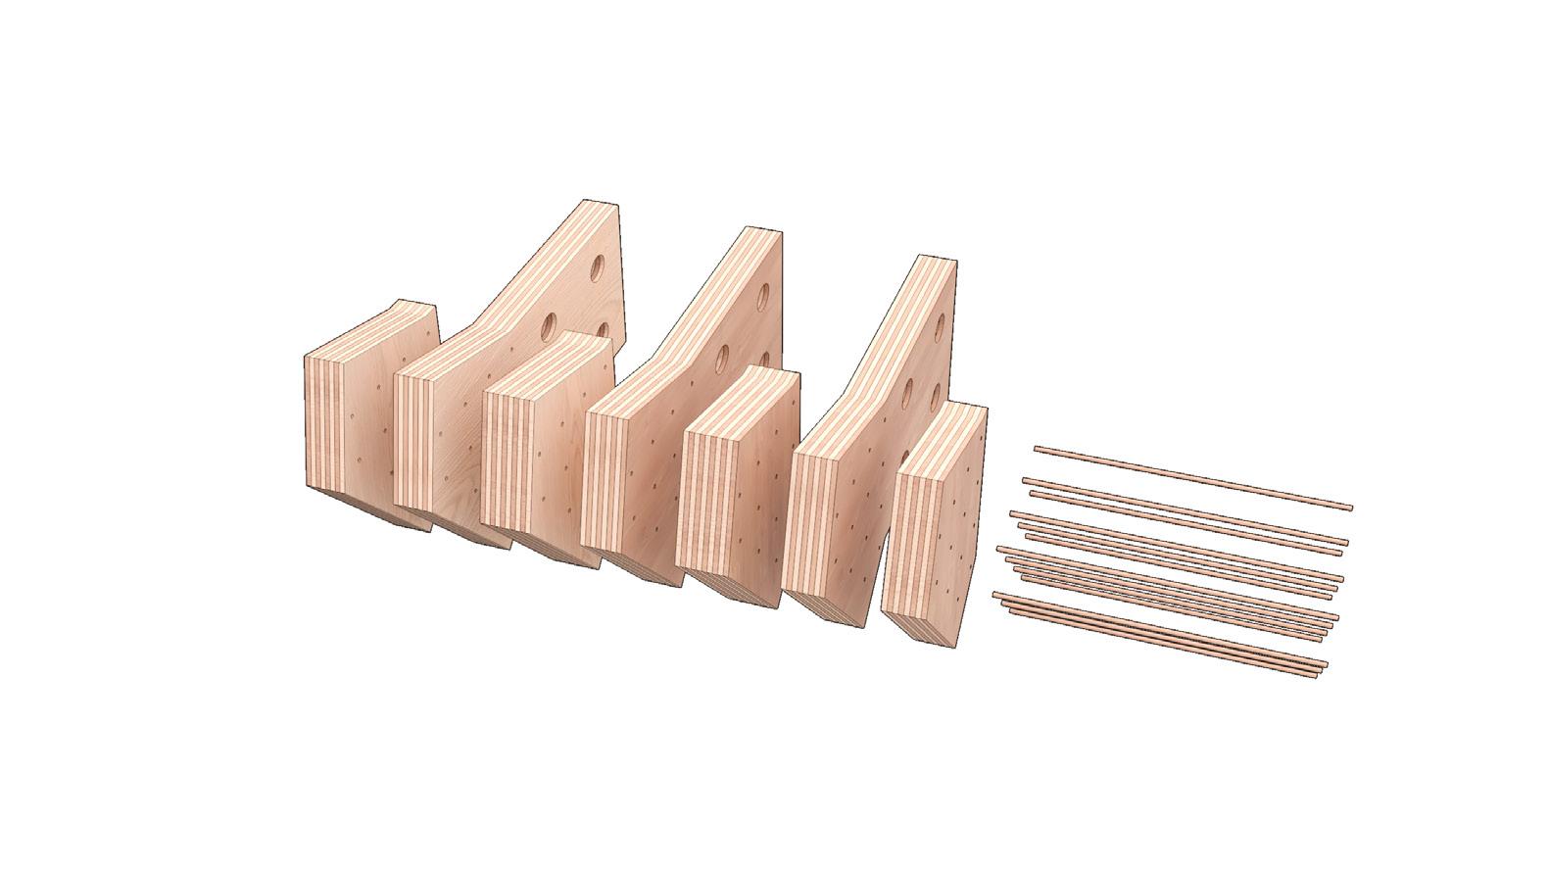
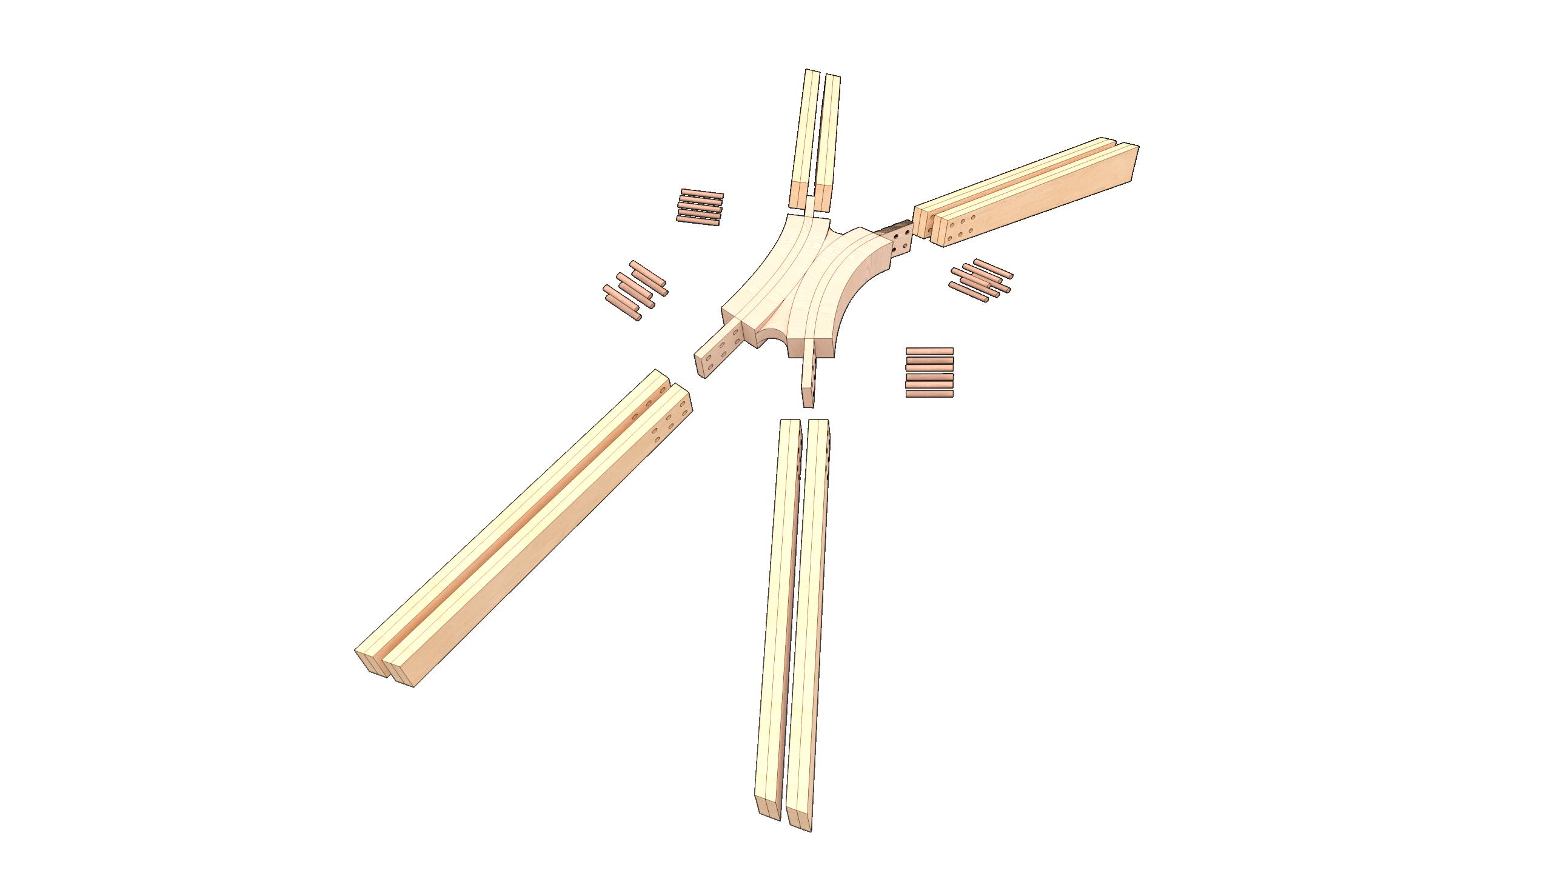
The diagrid condition introduces forces from two angles simultaneously ademand that exposes timber’s inherent weakness perpendicular to grain. The node is designed as a composite assembly, combining cross-laminated timber with densified beech to redistribute and absorb these multi-directional forces, producing a connection whose structural capacity exceeds what either material could achieve independently.
Spliced
Cross laminate and Densified plate panels.
The plate is designed as a mixed cross-laminated panel, made from densified beech and unprocessed beech. The densified layers provide high resistance to compression, approaching the performance of mild steel enabling a fully timber-based node to be used at long span. Crosslamination spreads forces across layers with alternating grain directions, reducing the risk of splitting.
1. Composite node
2. Composite cross laminated node plate
3. Laminated densified timber planks
4. Cross laminated Beech panel
5. Tension component
6. V shaped Compression component
7. Diagonal compresison component
8. Densified Joining dowels
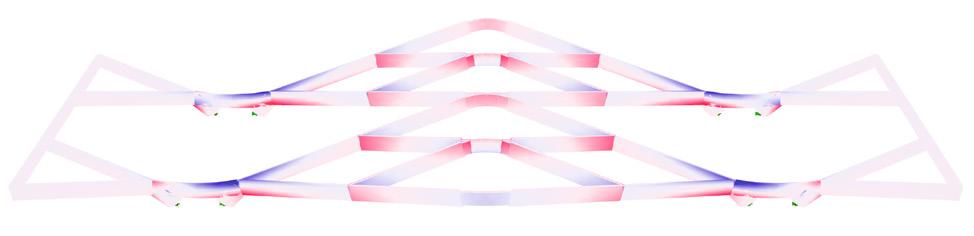
Cantilever Beam Diagrid.
The cantilever-beam system addresses the long-span requirement, while the diagrid braces against lateral and bending forces. The structure utilises
55m
55m
Composite Moment Node.
The moment node addresses the bending at the upper sections of the Cantilever beam,
Structural components
1. Moment node
2. Glulam beam
3. Composite Dowel
4. Secondary Moment node
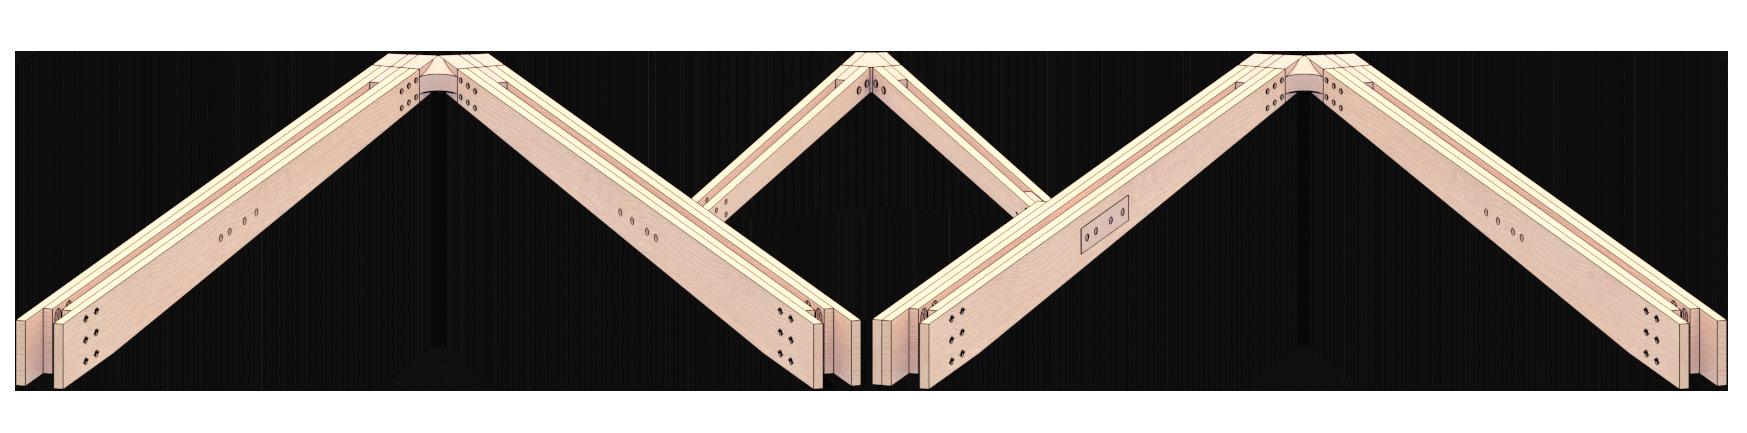
Shear Nodes.
The shear-coupling node locks the paired beams and prevents shearing. This node is also used to connects= the bracing members to the main beams
Structural components
1. Shear plate
2. Glulam beam
3. Composite Dowel
4. Coupling node
5. Bracing beam
Envisioning A New Waterfront S6
SYNTHESIS | Daikoku Pier
From Port Future Waterfront Promenade
Promenade
From Mainland
First Call.
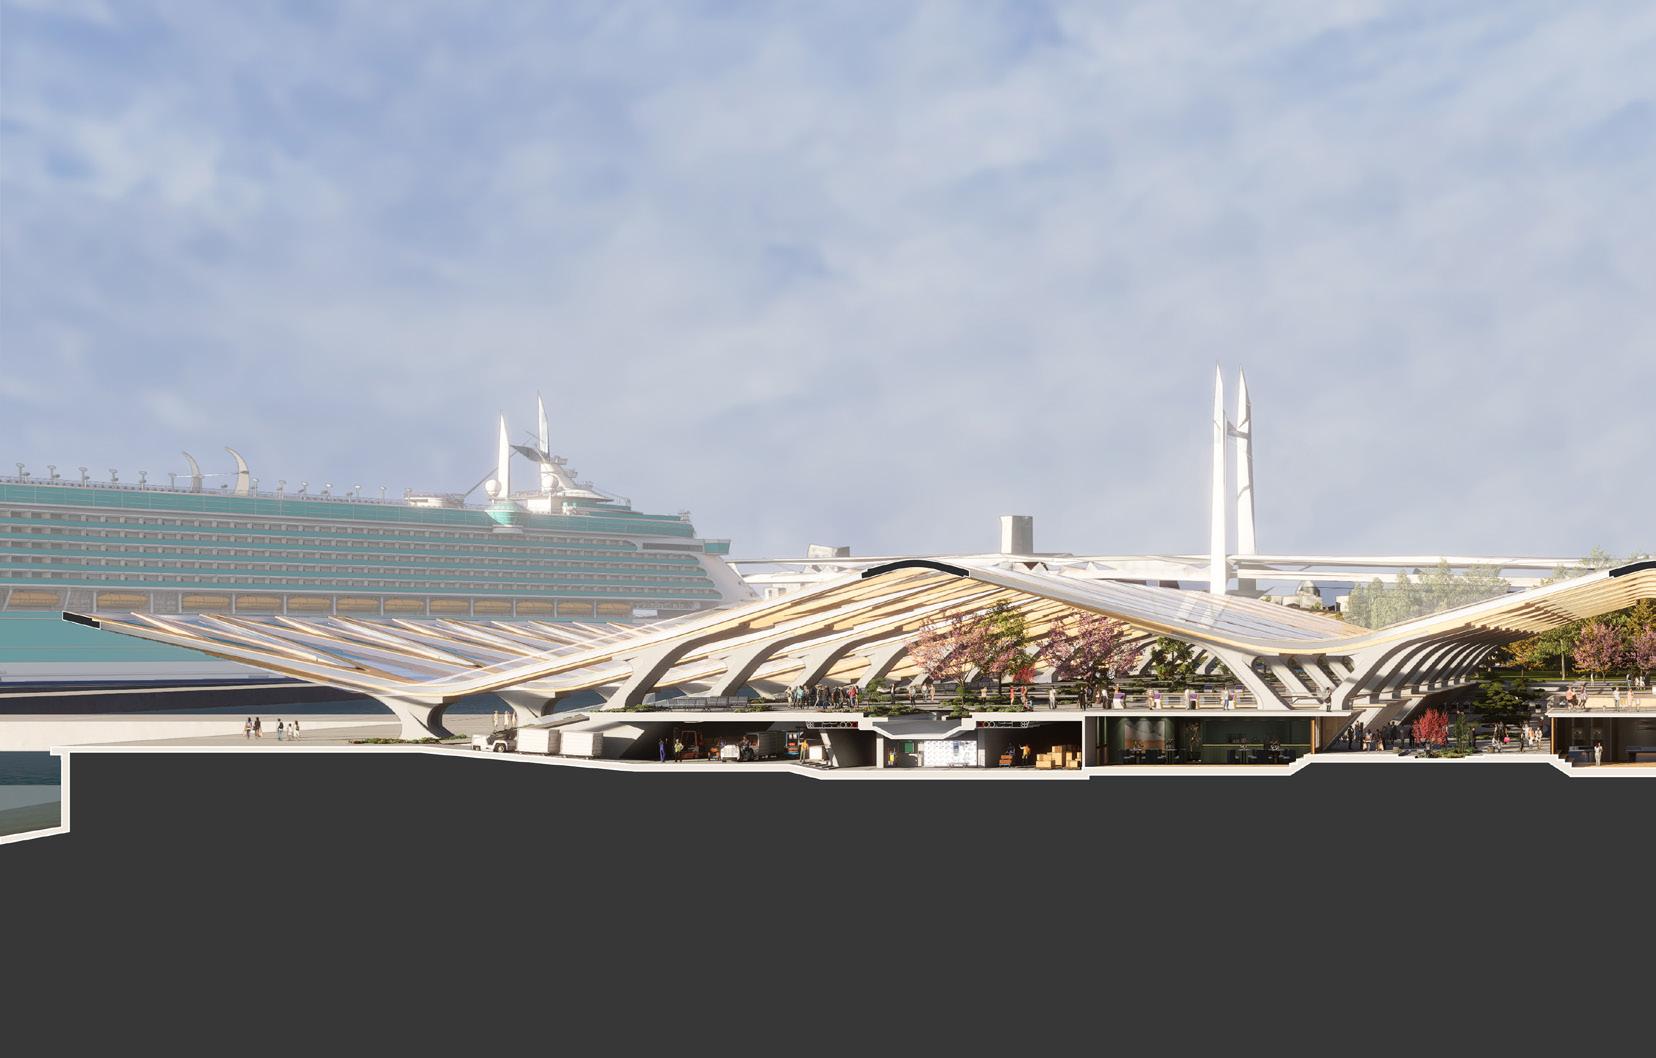
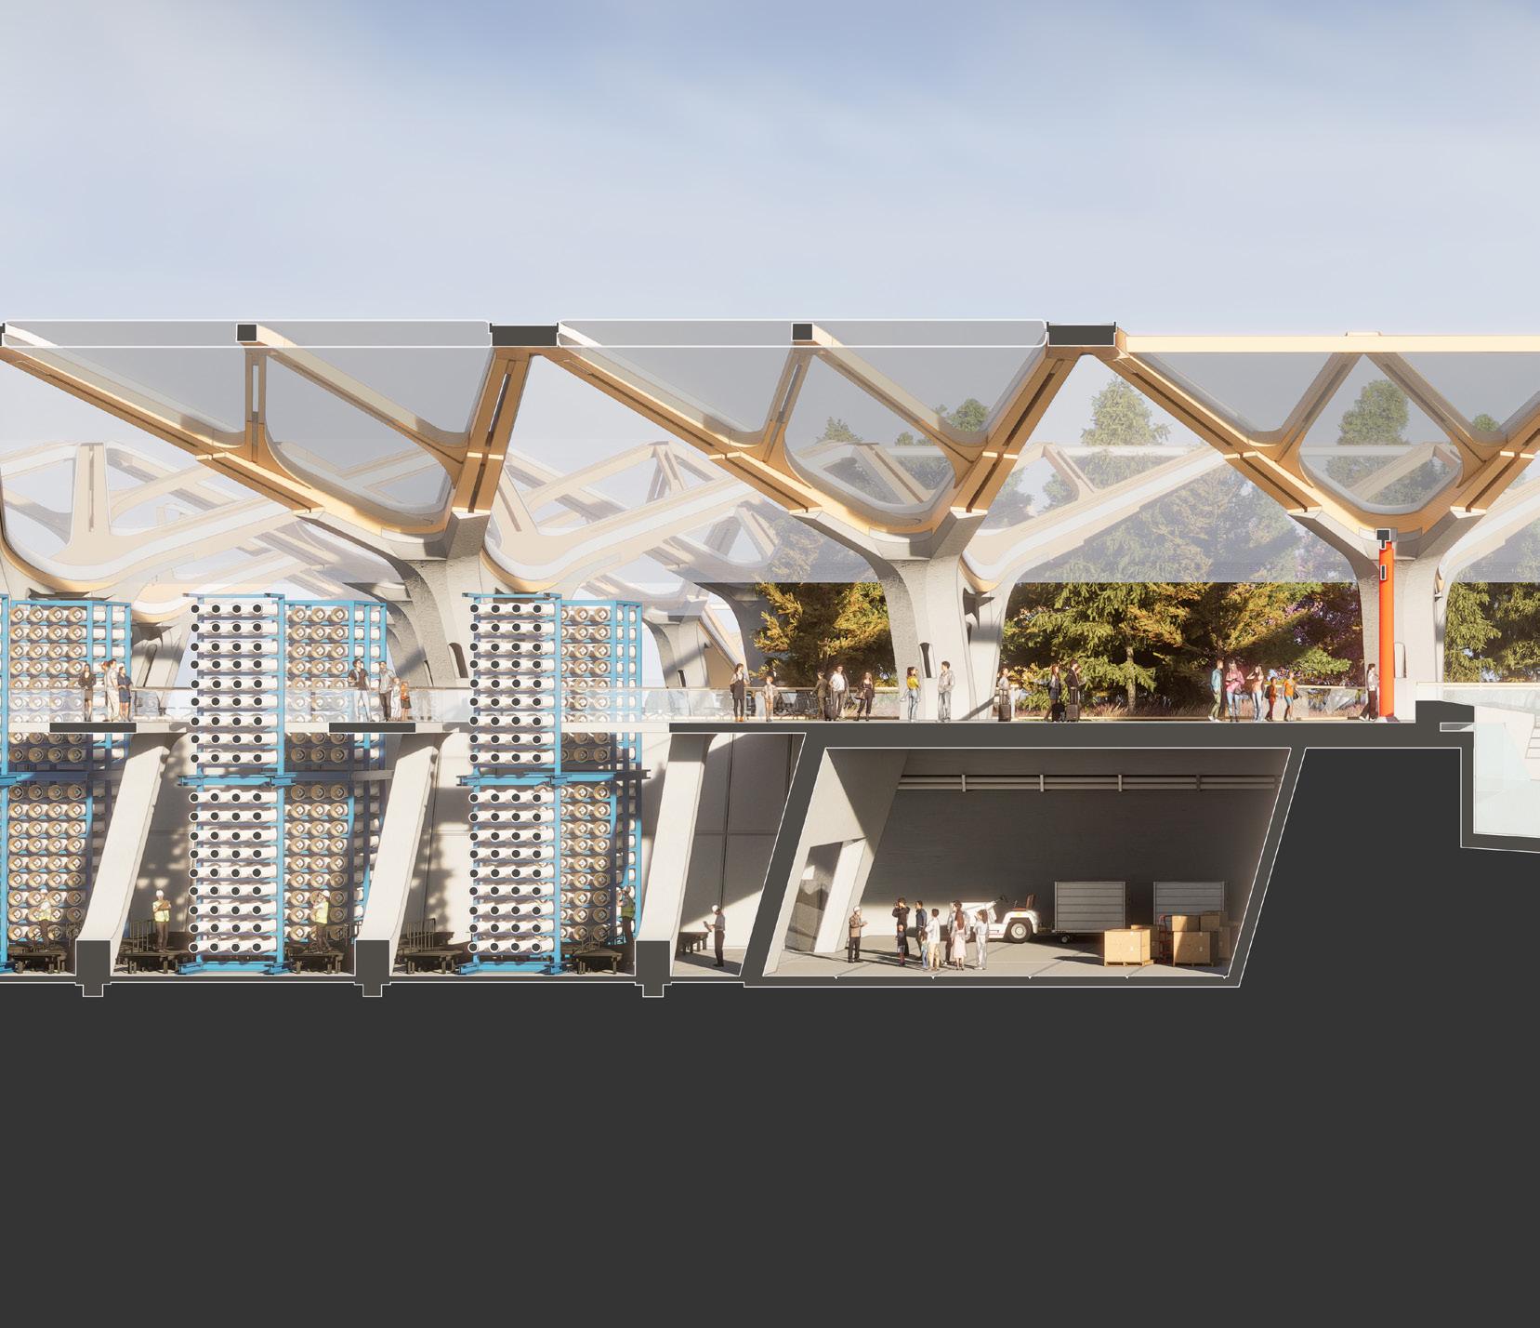
Daikoku Cruise Terminal Section
The Departure
Daikoku Cruise Terminal
Infrastructural Transition.
Daikoku Cruise Terminal Passenger Hall.
The Flowing Edge.
Passenger Terminal Section
The Expo Daikoku Expo
Bay Remediation. Daikoku Expo
Marina Docks.
Daikoku Marina Docks
Dockside
Daikoku Marina
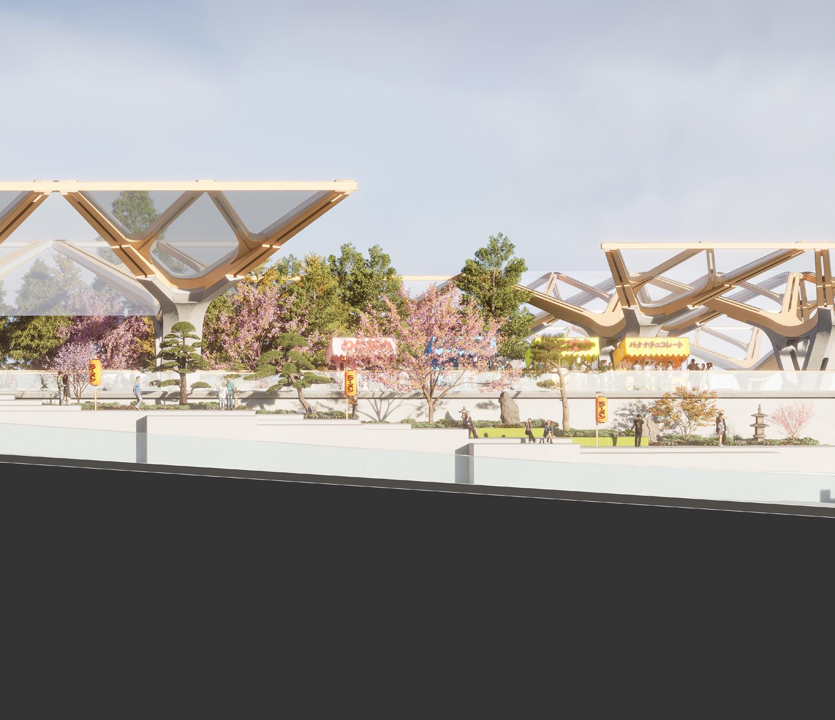
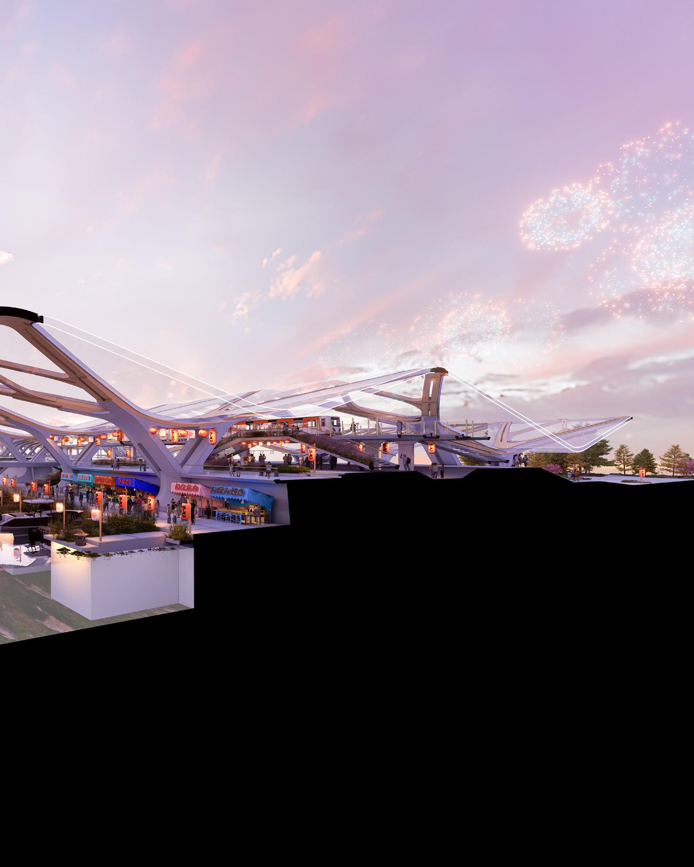
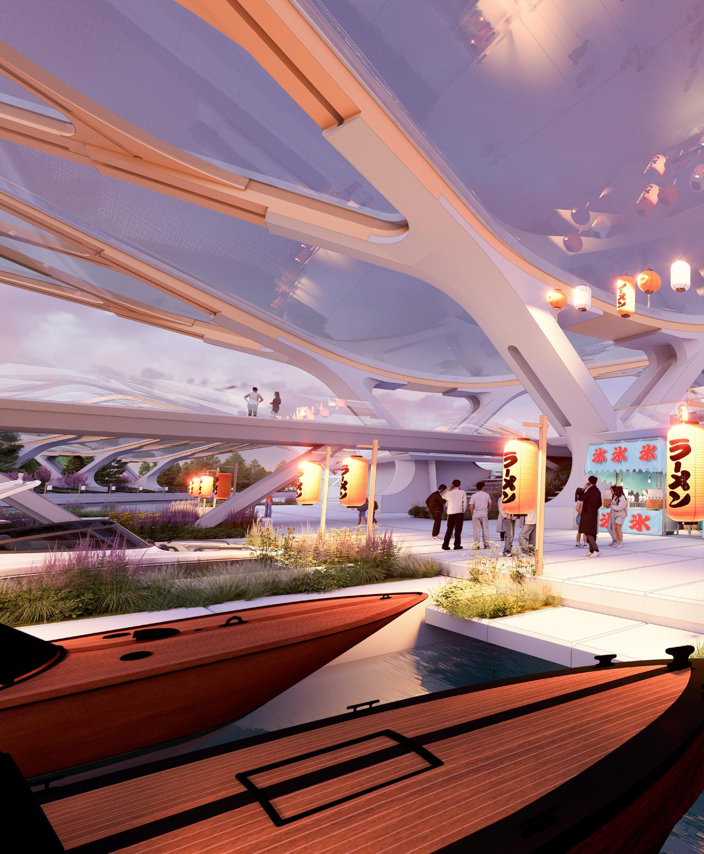
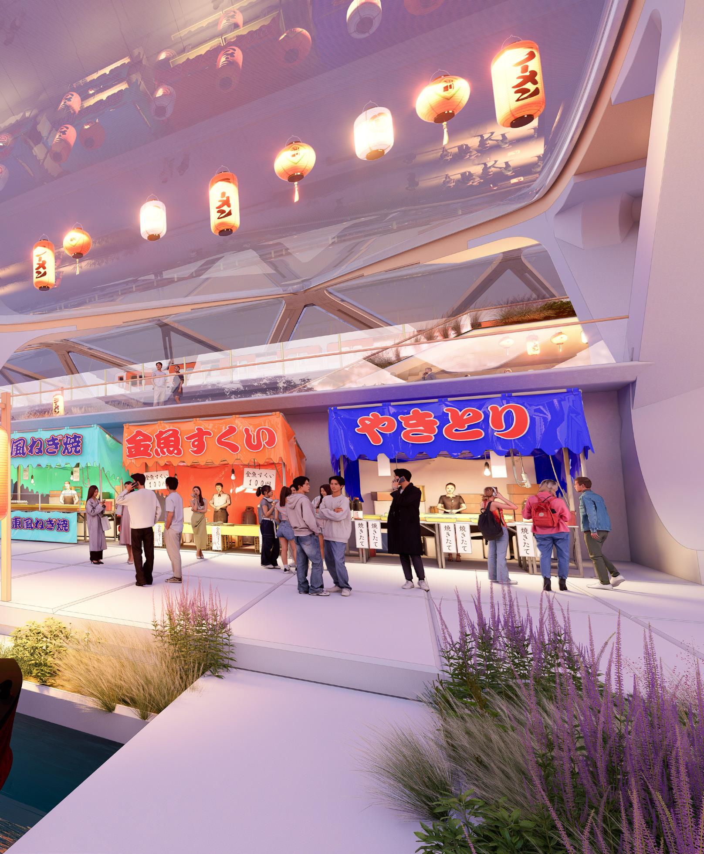
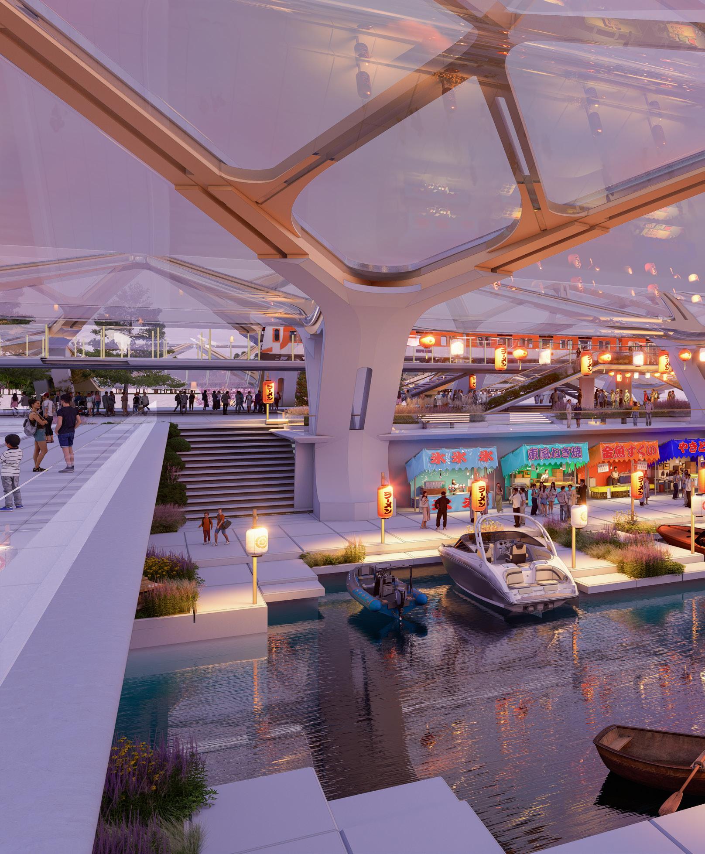
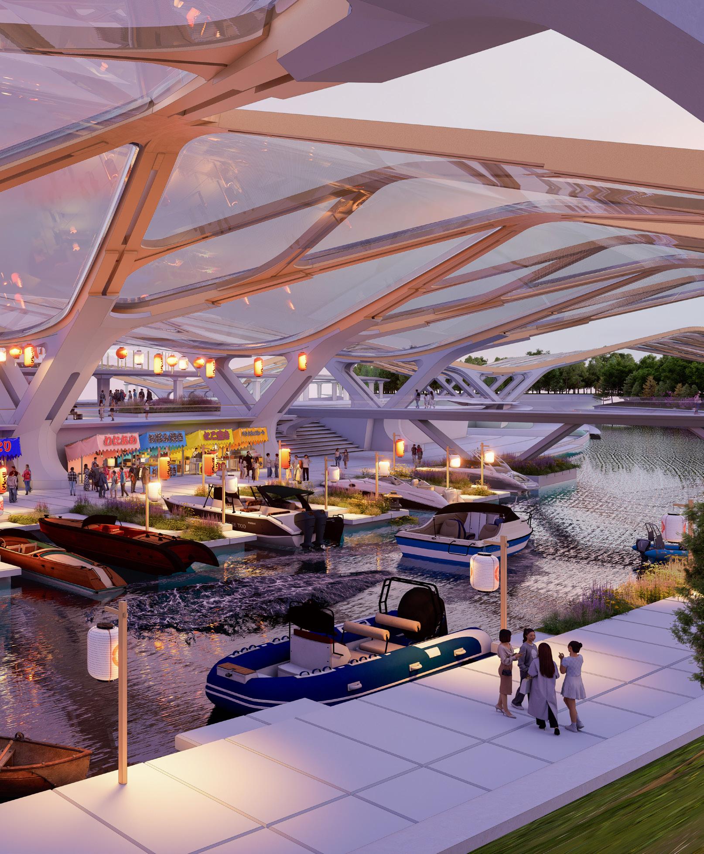
MARINA | NIGHT MARKET
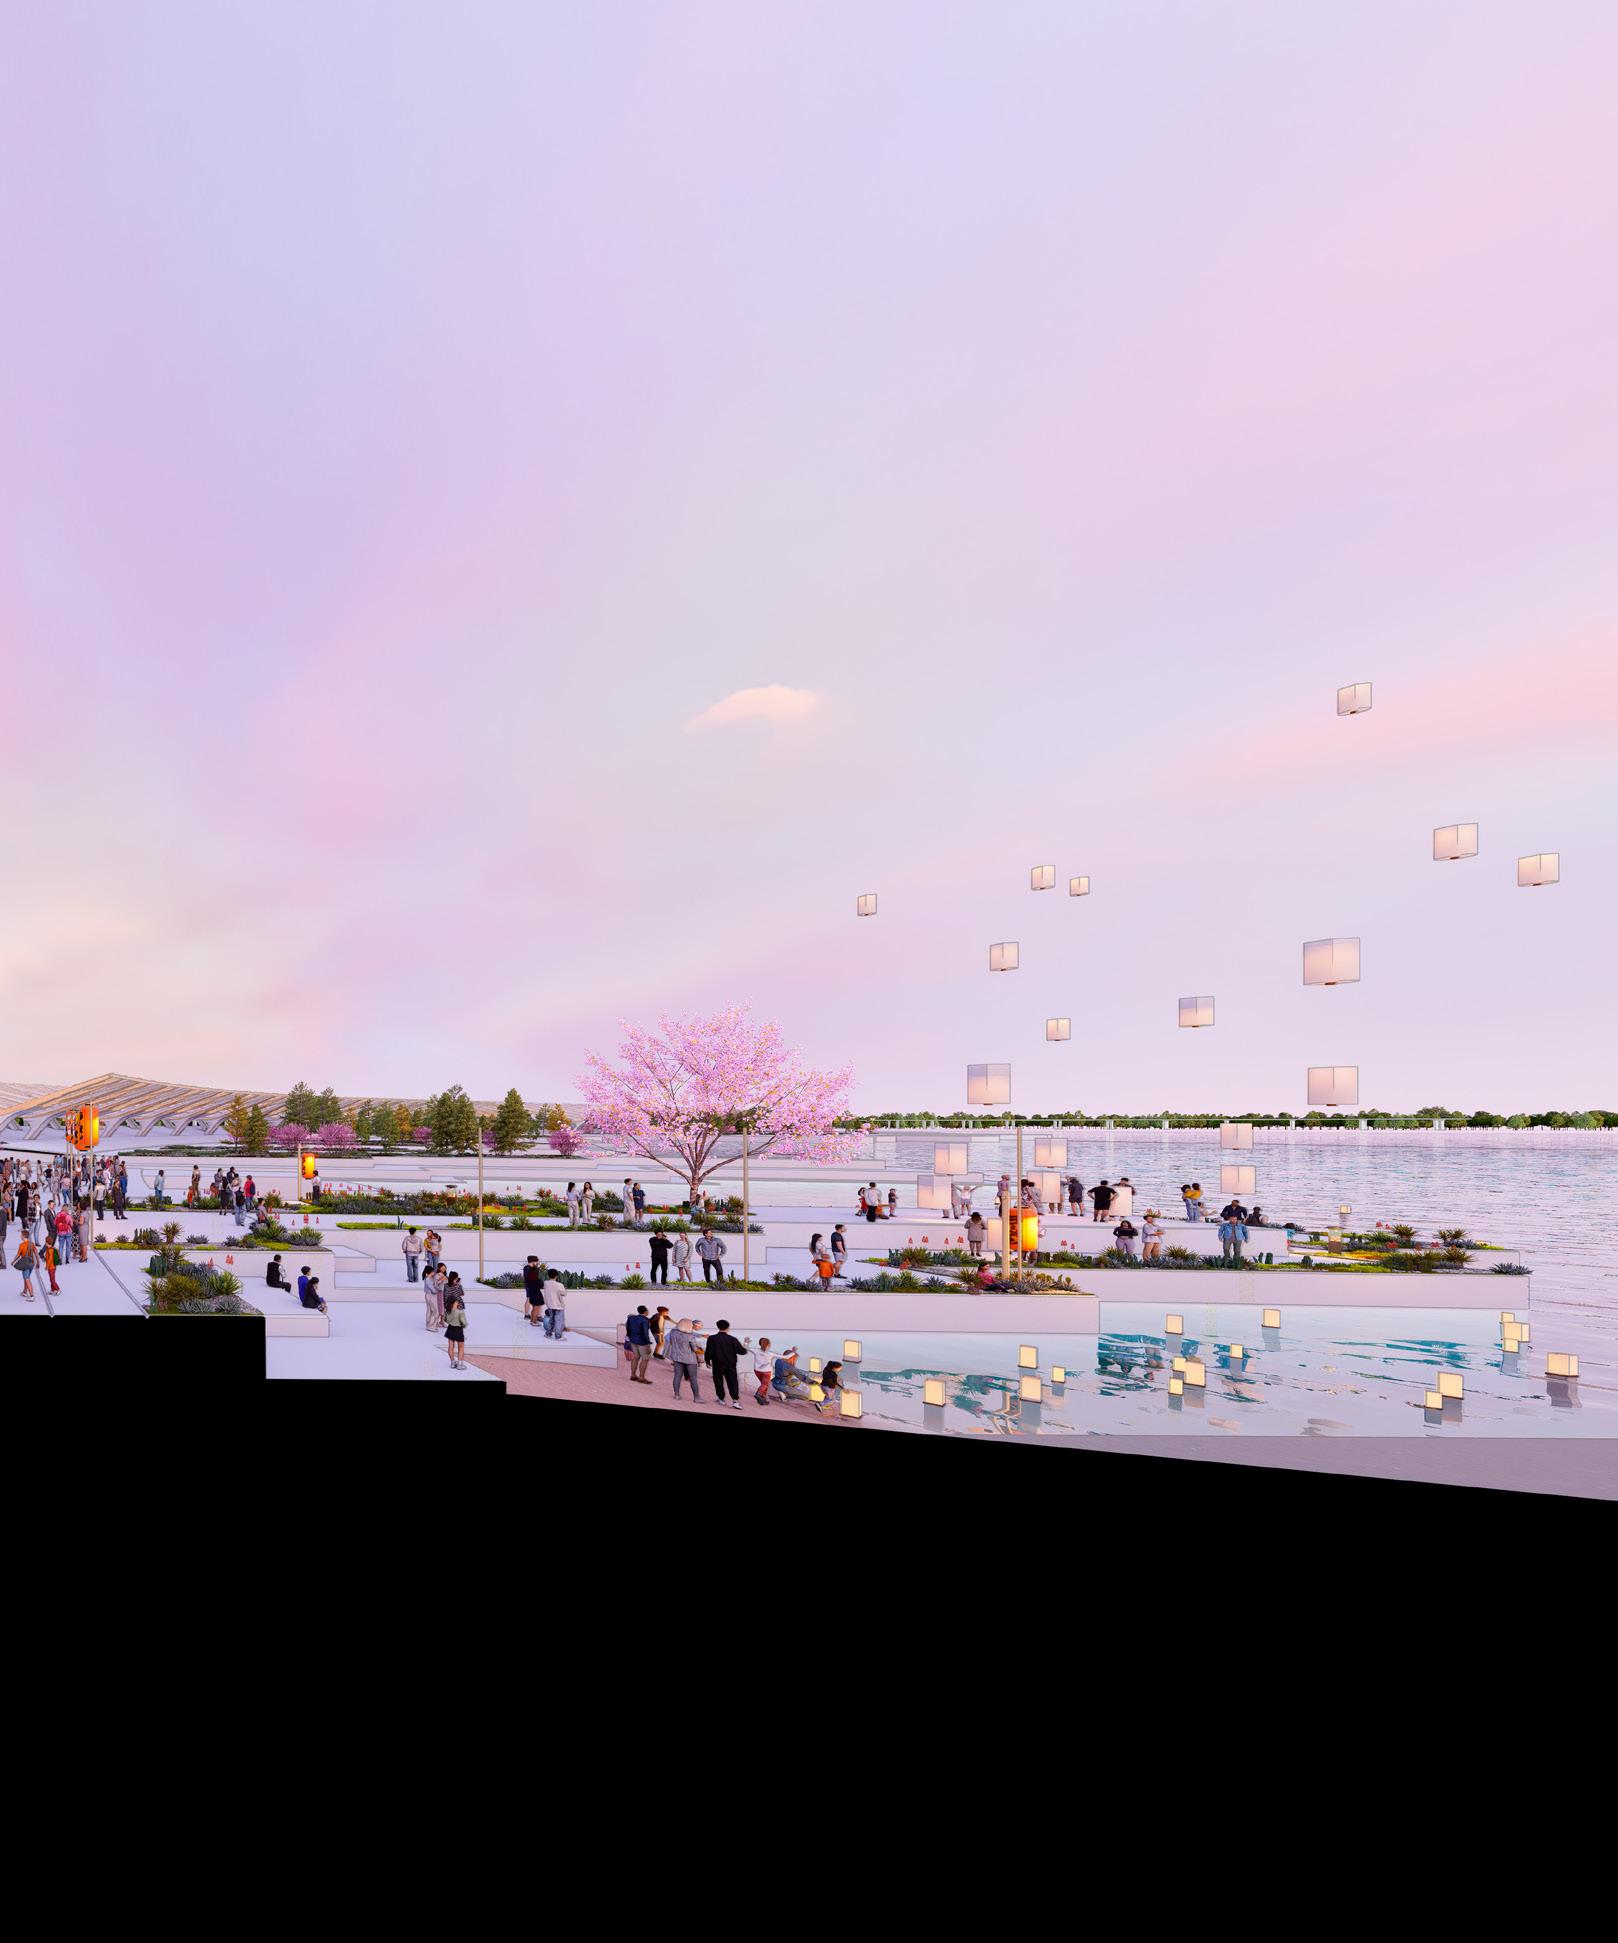
Marina Lantern Daikoku Marina
Evening
Daikoku Marina
All work produced by Unit 14 Unit book design by Charlie Harriswww.bartlett.ucl.ac.uk/architecture
Copyright 2021 The Bartlett School of Architecture, UCL All rights reserved.
No part of this publication may be reproduced or transmited in any form or by any means, electronic or mechanical, including photocopy, recording or any information storage and retreival system without permission in writing from the publisher.
At the center of Unit 14’s academic exploration lies Buckminster Fuller’s ideal of the ‘The Comprehensive Designer’, a master-builder that follows Renaissance principles and a holistic approach. Fuller referred to this ideal of the designer as somebody who is capable of comprehending the ‘integrateable significance’ of specialised findings and is able to realise and coordinate the commonwealth potentials of these discoveries while not disappearing into a career of expertise. Like Fuller, we are opportunists in search of new ideas and their benefits via architectural synthesis. As such Unit 14 is a test bed for exploration and innovation, examining the role of the architect in an environment of continuous change. We are in search of the new, leveraging technologies, workflows and modes of production seen in disciplines outside our own. We test ideas systematically by means of digital as well as physical drawings, models and prototypes. Our work evolves around technological speculation with a research-driven core, generating momentum through astute synthesis. Our propositions are ultimately made through the design of buildings and through the in-depth consideration of structural formation and tectonic. This, coupled with a strong research ethos, will generate new and unprecedented, one day viable and spectacular proposals. They will be beautiful because of their intelligence - extraordinary findings and the artful integration of those into architecture.
The focus of this year’s work evolves around the concept of ‘Constructed Futures’. The term aims to describe architecture and as such fundamentally human future as the result of the architect’s highest degree of synthesis of underlying principles. Constructional logic, spatial innovation, typological organisation, environmental and structural performance are all negotiated in a highly iterative process driven by intense architectural investigation. Inspiration for inherent principles of organisational intelligence can be observed in both biotic and abiotic systems, in all spatial arrangements where it is critical for the overall performance of the developed order. Through the deep understanding of constructional principles, we will generate highly developed architectural systems of unencountered intensity where spatial organisation arises as a result of sets of mutual interactions. Observation as well as re-examination of civilisatory developments will enable us to project near future scenarios and position ourselves as avant-garde in the process of designing a comprehensive vision for the forthcoming. The projects will take shape as research based imaginative tales, architectural visions driven by speculation.
Thanks to: Seth Stein Architects, DKFS, ZHA, Foster and Partners, Minifie Architects, Buro Happold, Amanda Levete Architects, Penta Real Estate, RSHP