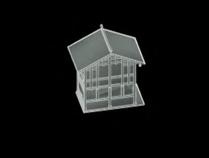
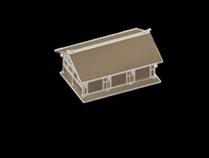
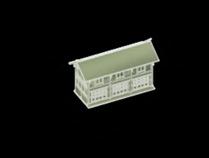
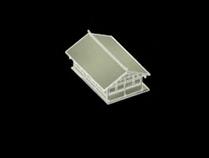
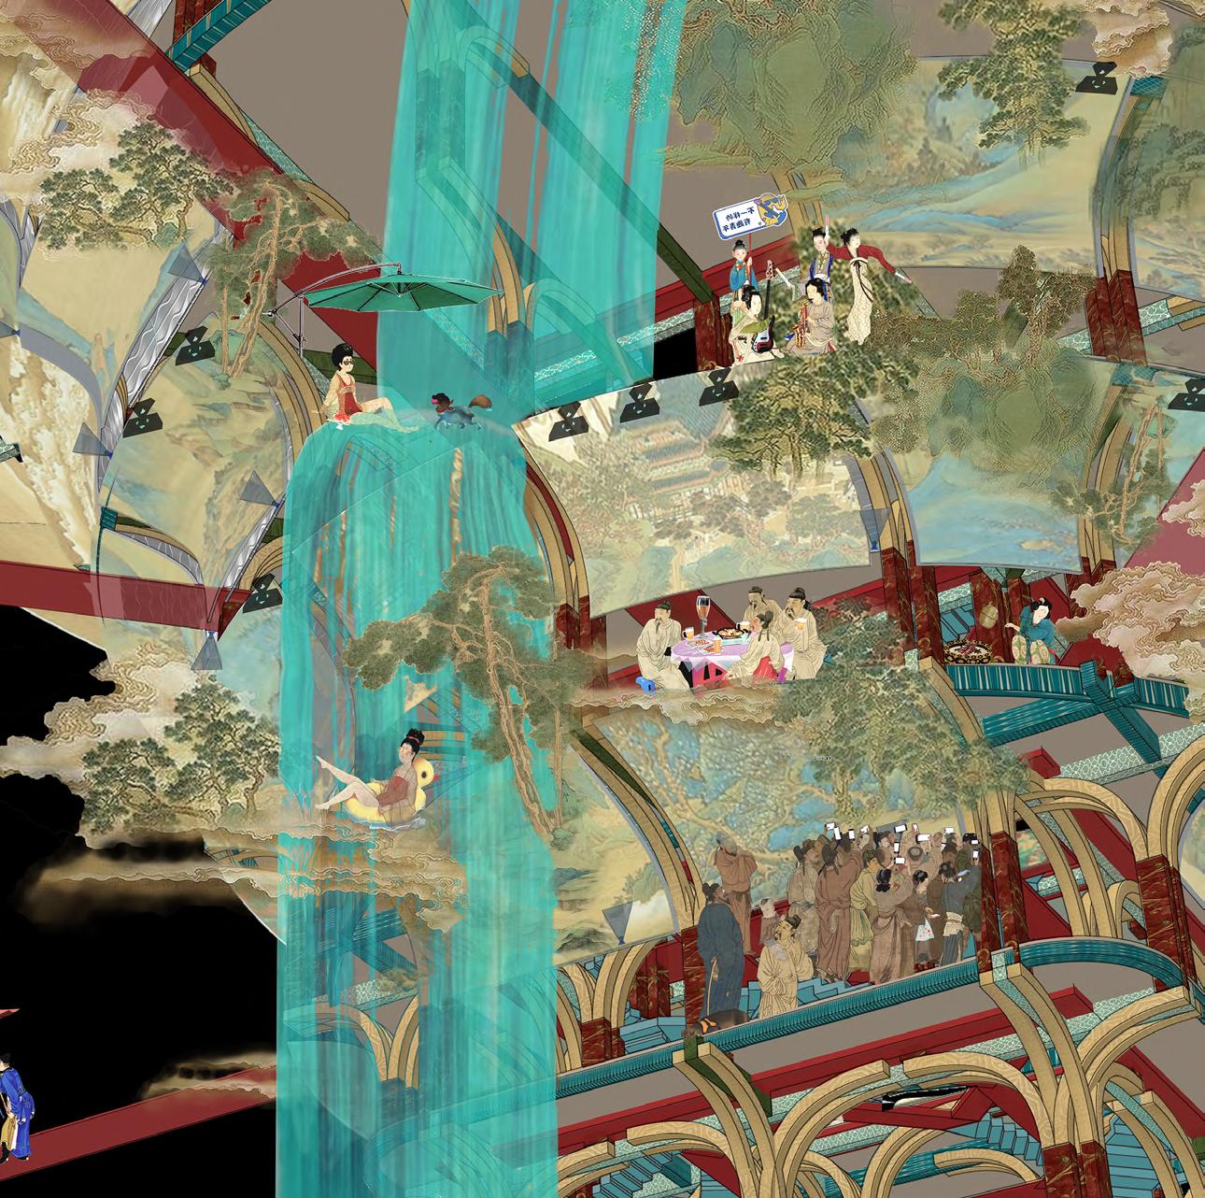
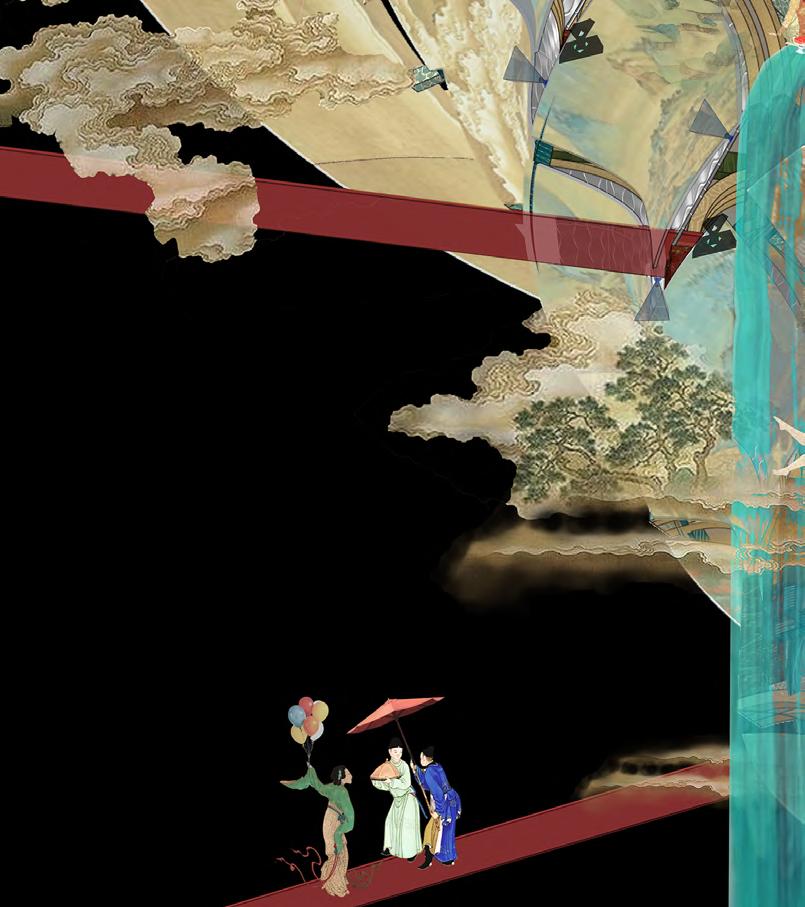
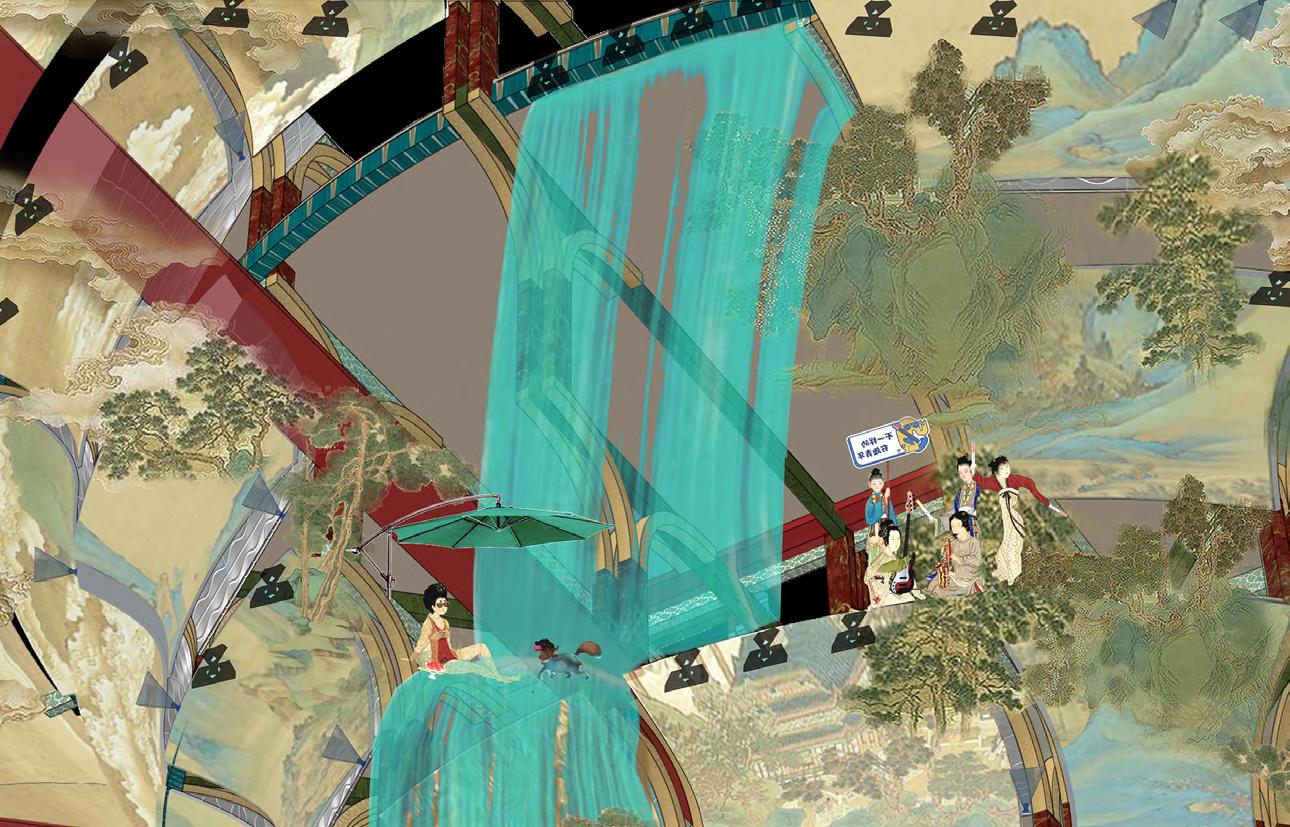
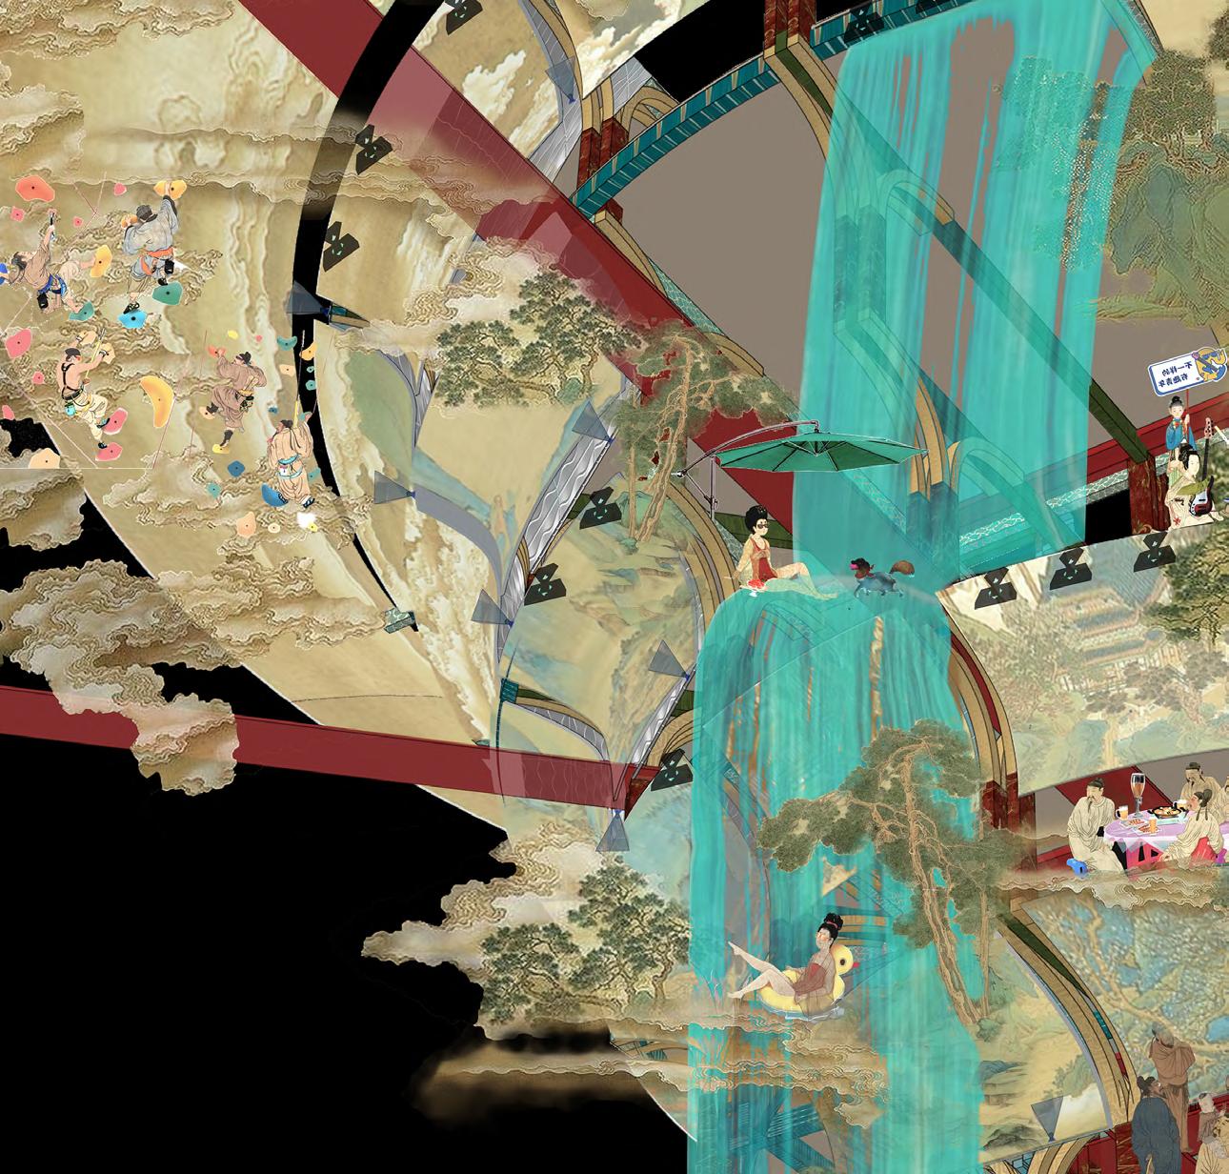
Fannie Wang_Y5 | Unit 14 | Bartlett School of Architecture
FANNIE WANG
All work produced by Unit 14
Cover design by Charlie Harris
www.bartlett.ucl.ac.uk/architecture
Copyright 2021
The Bartlett School of Architecture, UCL All rights reserved.
No part of this publication may be reproduced or transmitted in any form or by any means, electronic or mechanical, including photocopy, recording or any information storage and retrieval system without permission in writing from the publisher.
@unit14_ucl
f8568884@gmail.com @fanniewang0705
PERFORMING COURTYARDS
A CONTEMPORARY URBAN INFRASTRUCTURE TO RE-ACTIVATE HISTORIC TEAHOUSE CULTURE
Chongqing, China
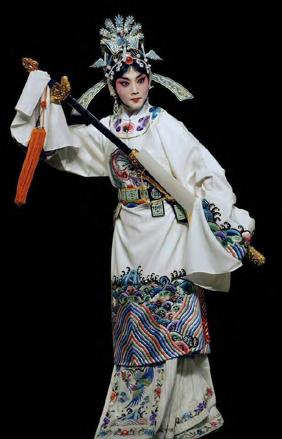
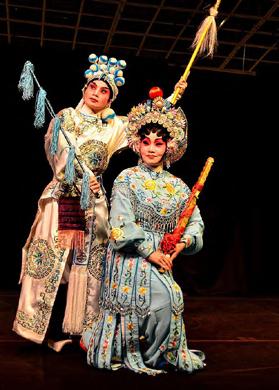
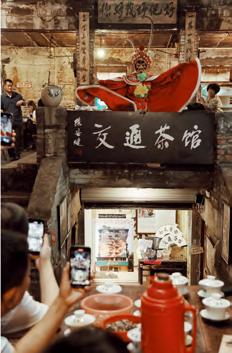
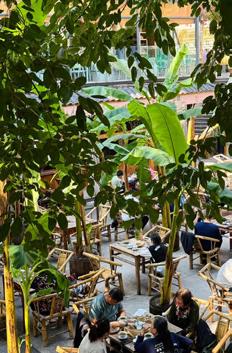
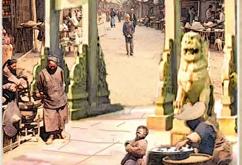
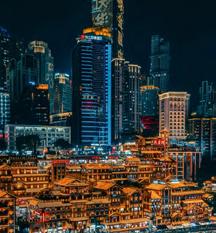
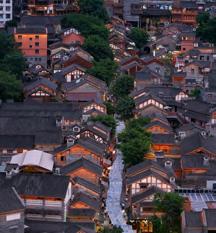
Set within the historic fabric of Chongqing, this project responds to the gradual disappearance of traditional teahouse performance culture under the pressure of tourism and rapid urbanisation. Once embedded within everyday urban life, many historic theatres, temples, and academies have become fragmented, abandoned, or reduced to static tourist attractions.
The project proposes a new cultural infrastructure at the scale of the city. Its design originates from a series of artefact studies on traditional Chinese theatre architecture, focusing on the spatial and structural logic of the zaojing ceiling, timber construction systems, courtyard theatre typologies, and the historical evolution of opera stage architecture. Through these investigations, a set of spatial principles was developed and reinterpreted within Chongqing’s mountainous urban condition.
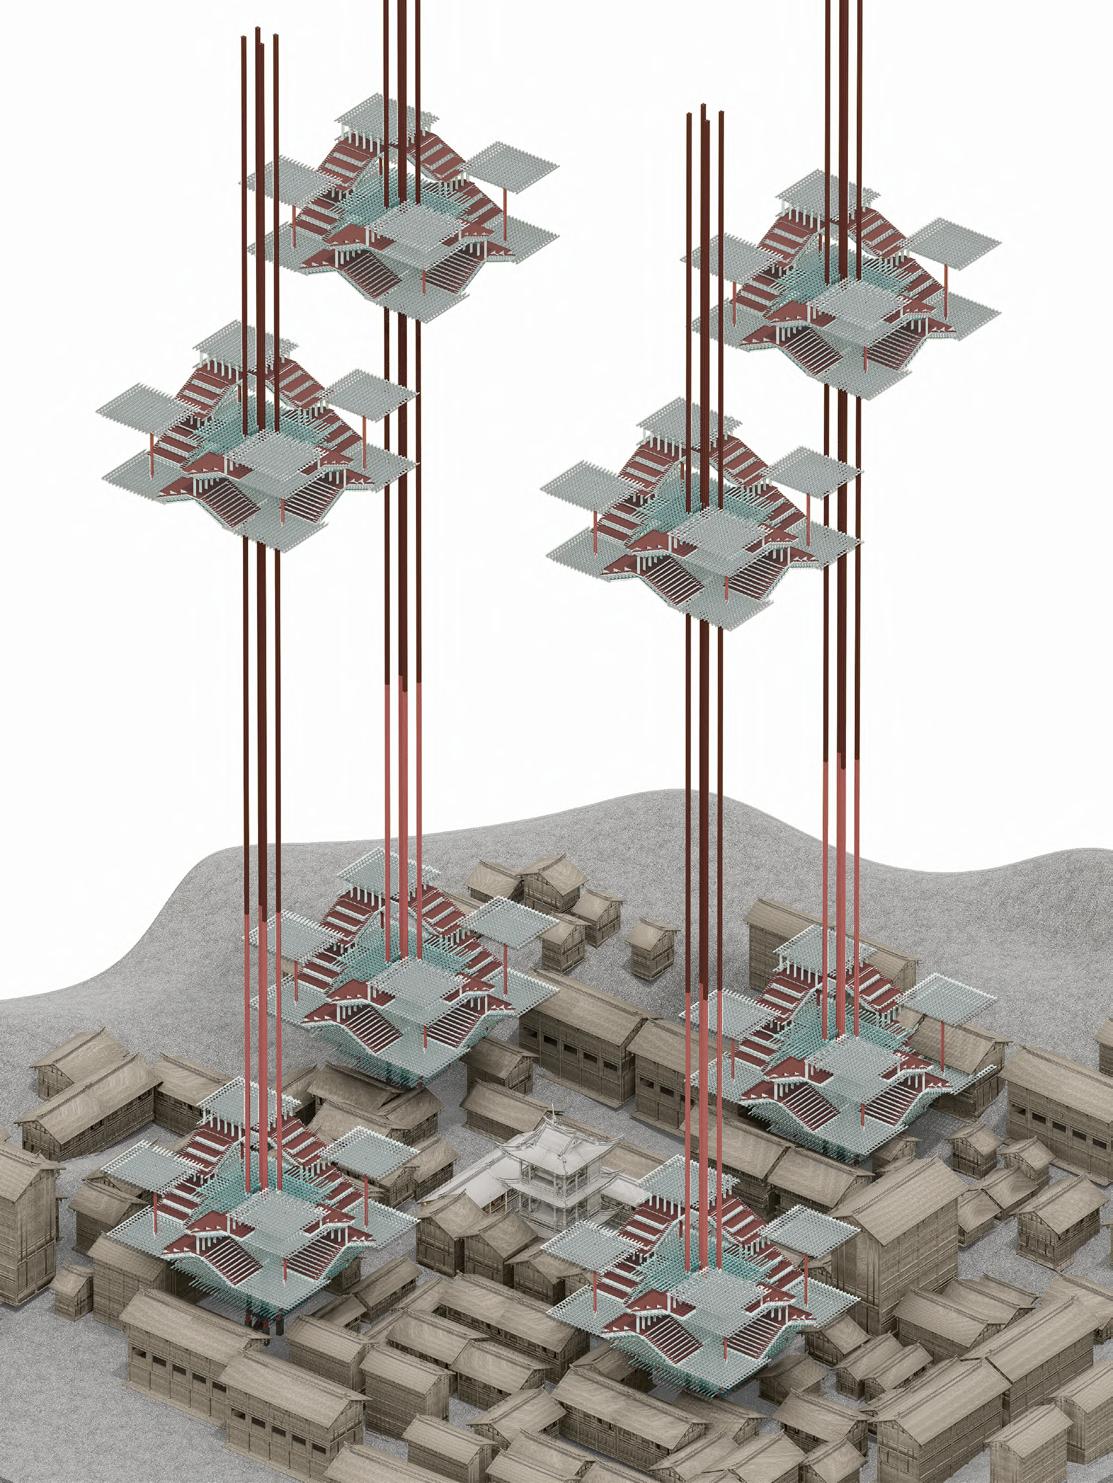
Rather than replacing the existing historic environment, the proposal introduces a new spatial system that carefully attaches to a network of underused cultural sites across the old city. Through elevated circulation, layered theatre spaces, and adaptive timber structures, the intervention reactivates former teahouse performance spaces as contemporary cultural nodes serving both residents and visitors.
At the urban scale, the historic fabric becomes the foundation for a second stage of urban growth. New circulation networks, performance spaces, and cultural programmes gradually emerge from the existing city, allowing historical continuity and contemporary public life to coexist within a shared spatial system.
00 CONTENTS
Section 1: Artefact Study
1.1: The Caisson Ceiling (Zaojing)
Pattern, Geometry, and Spatial Prototype
1.2: Changyin Pavilion
Spatial Logic and Fragmented Interior Conditions
1.3: Colour and Pattern Research
Material Identity and Cultural Ornamentation
1.4: Timber System Exploration
Structural Abstraction and Timber Reconfiguration
1.5: Spatial Concept Exploration
Reassembling Structure, Colour, and Theatre Space
1.6: Technical Exploration
Joint Logic and Structural Detailing
Section 2: Brief & Context Analysis
2.1: Mountainous Urban Fabric
Vertical Circulation, Layered Terrain, and Dense Spatial Relationships
2.2: Teahouse Culture And Urban Performance
Folk Performance Culture, Public Gathering, Tourism-Driven Decline
2.3: Site Situation
Historic Nodes, Existing Typologies, Fragmented Cultural Spaces
2.4: Programme Vision
Cultural Reactivation, Adaptive Intervention, Networked Infrastructure System
Section 3: Design Development
3.1: Hybrid Material Assemblies
Layered Material Systems Derived From Local Construction Logic
3.2: Structure Fabrication
Interlocking Timber Systems Generated Through Layered Structural Growth
3.3: Spatial Organisation Research
Performance, Circulation, And Cultural Occupation Across Multiple Scales
3.4: Courtyard Spatial Prototypes
Aggregation, Repetition, And Vertical Growth Of Performance Space
Section 4: Architectural Realisation
4.1: Fragment Realisation
Vertical Growth of Courtyard Performance Fragments
4.2: Urban Growth Sequence
Vertical Growth and Cultural Reactivation within the Existing Urban Fabric
4.3: Scalable Courtyard Speculation
Layered performance courtyards as an expandable urban network
Section 5: Final Proposal
5.1: Overall Proposal
5.2: Spatial Atmospheres
5.3: Architectural Drawings
01 THE ARTEFACT STUDY
Extracting Spatial Principles from Performance, Structure, and Ornament.
Traditional Chinese theatre architecture was examined as a series of spatial and structural artefacts. Through the analysis of theatre typologies, timber systems, ornament, and spatial fragments, the section establishes a set of architectural principles that later inform the project’s urban and spatial development.
This section investigates traditional Chinese theatre architecture through a series of artefact studies focused on the zaojing ceiling, Changyin Pavilion, timber construction systems, and historic ornamentation. Rather than treating these elements as historical references, the studies operate as processes of spatial extraction and reconstruction.
Through analytical drawings, structural abstraction, colour studies, and spatial prototyping, a new architectural vocabulary begins to emerge. The section establishes a framework of spatial principles centred on layering, fragmentation, vertical circulation, structural rhythm, and theatrical spatial sequence, forming the conceptual foundation for the later stages of the project.
THE ARTEFACT STUDY: THE CAISSON CEILING (ZAOJING)
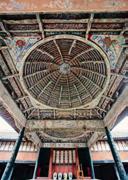
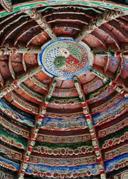
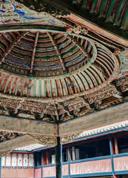
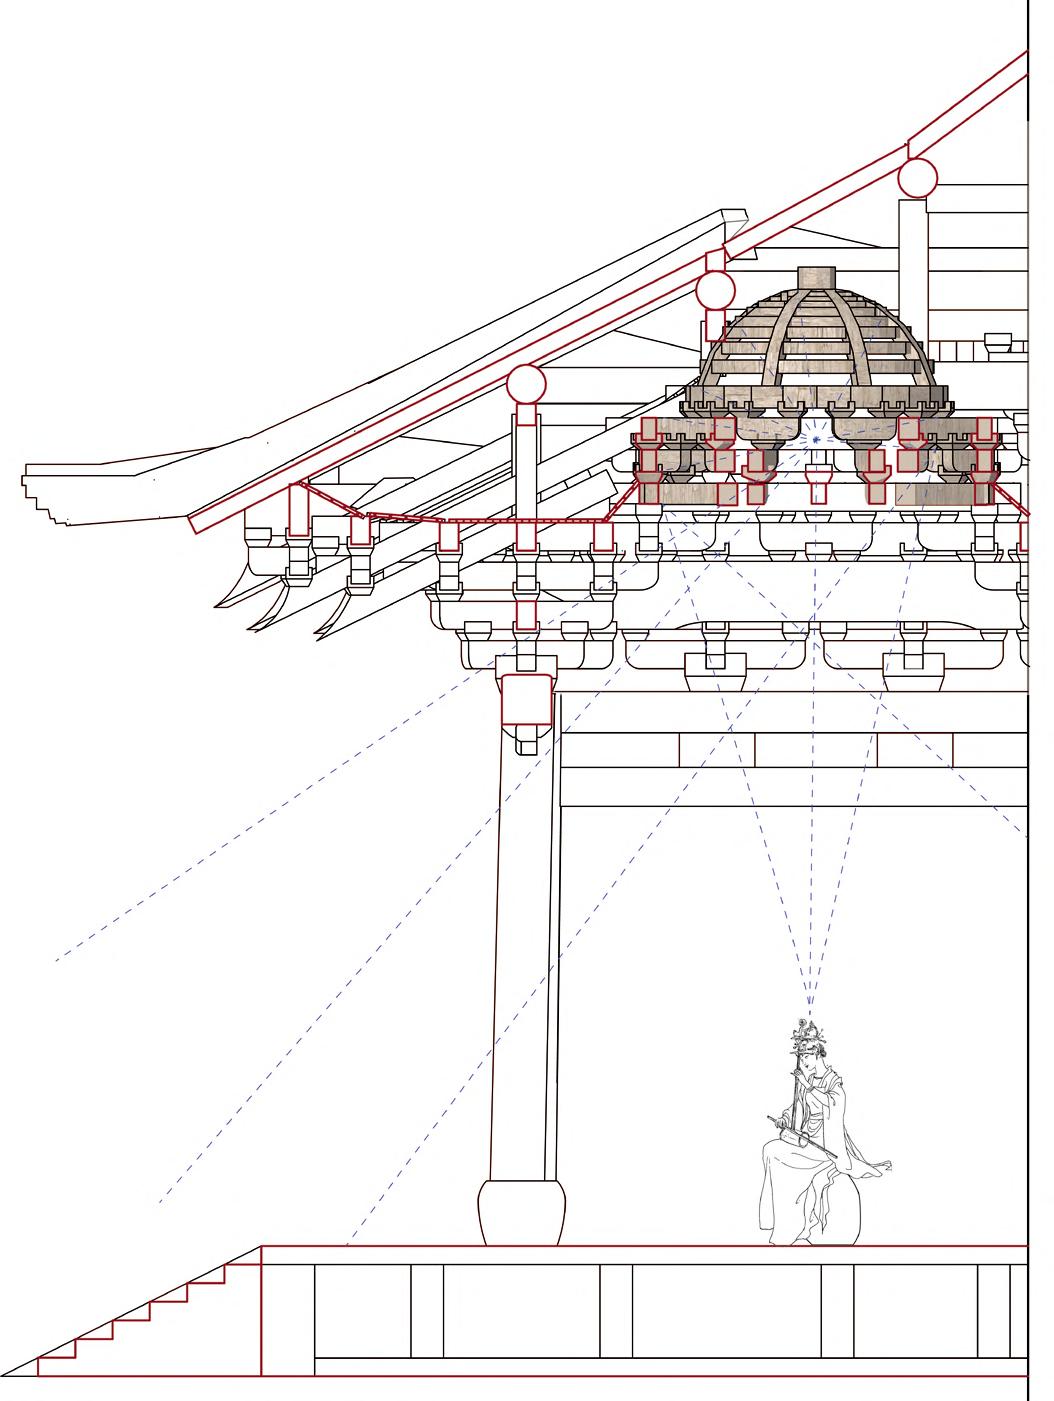
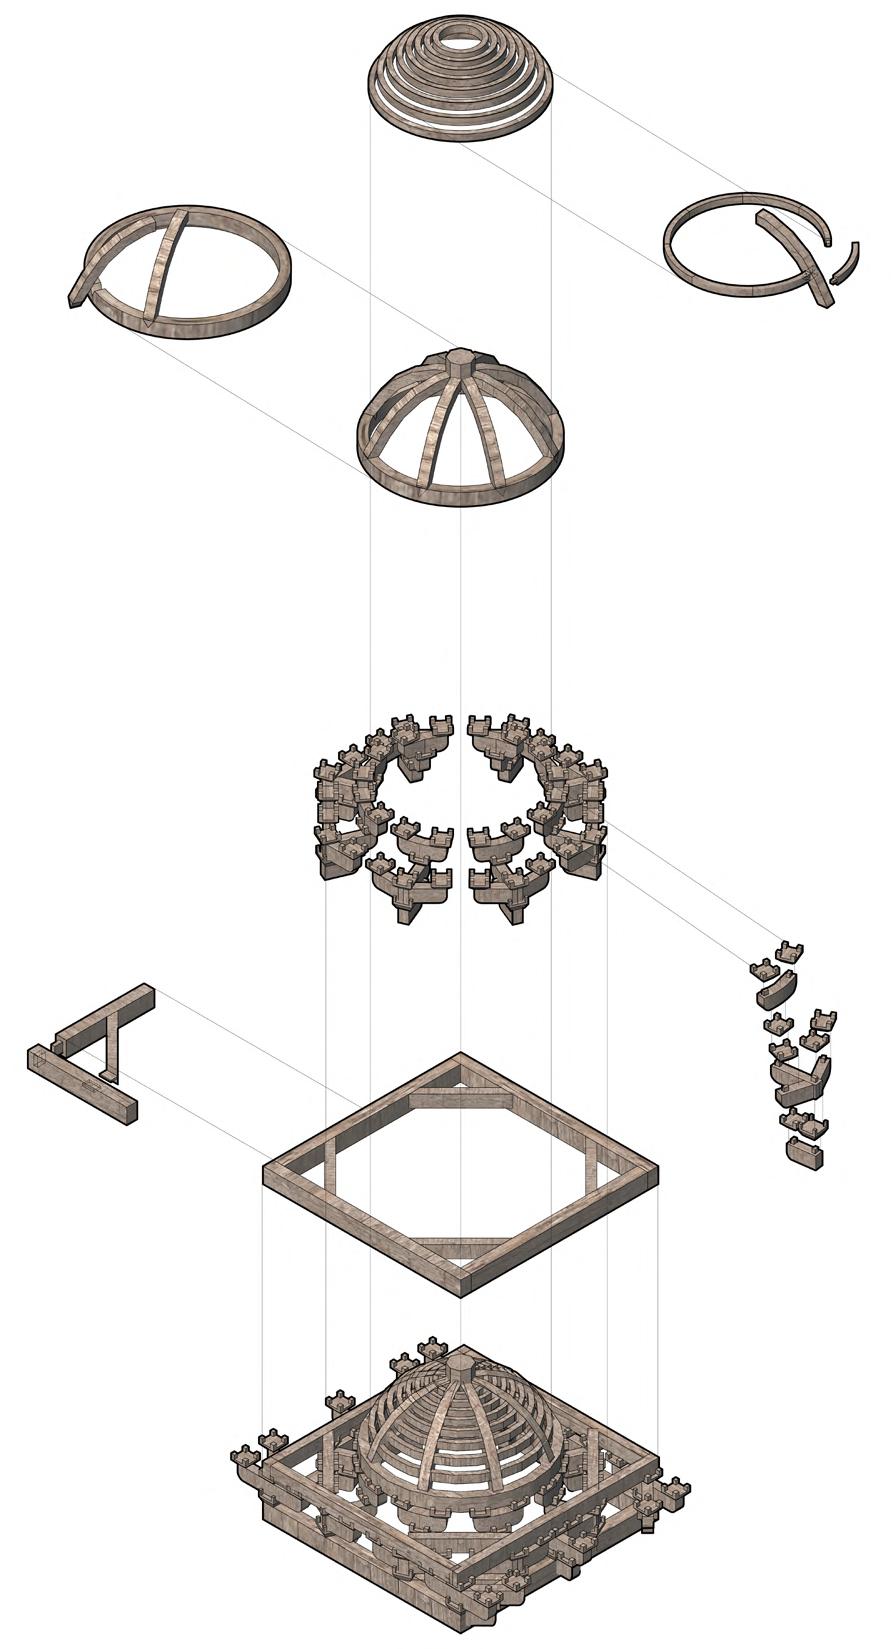
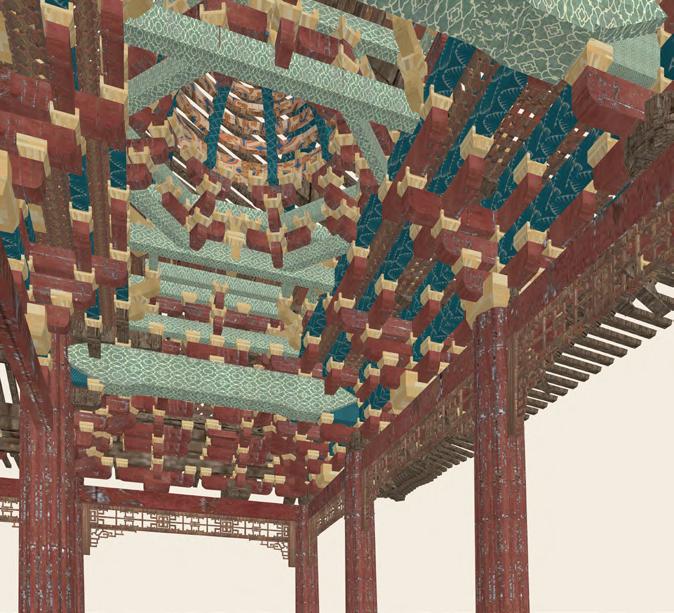
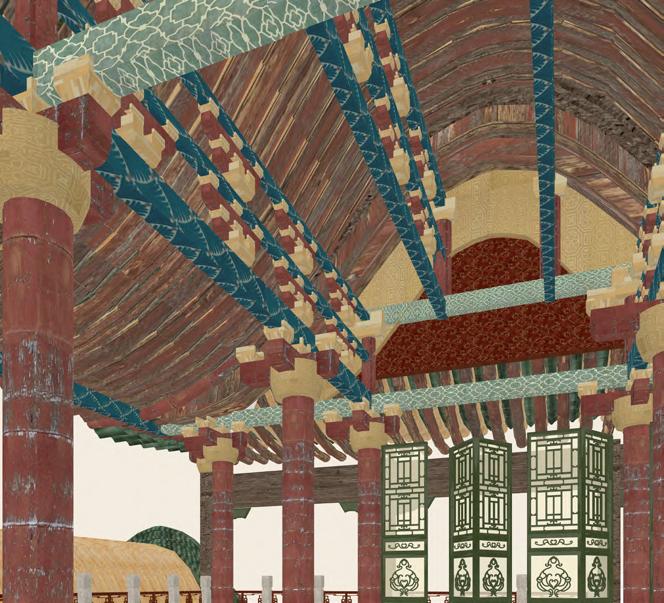
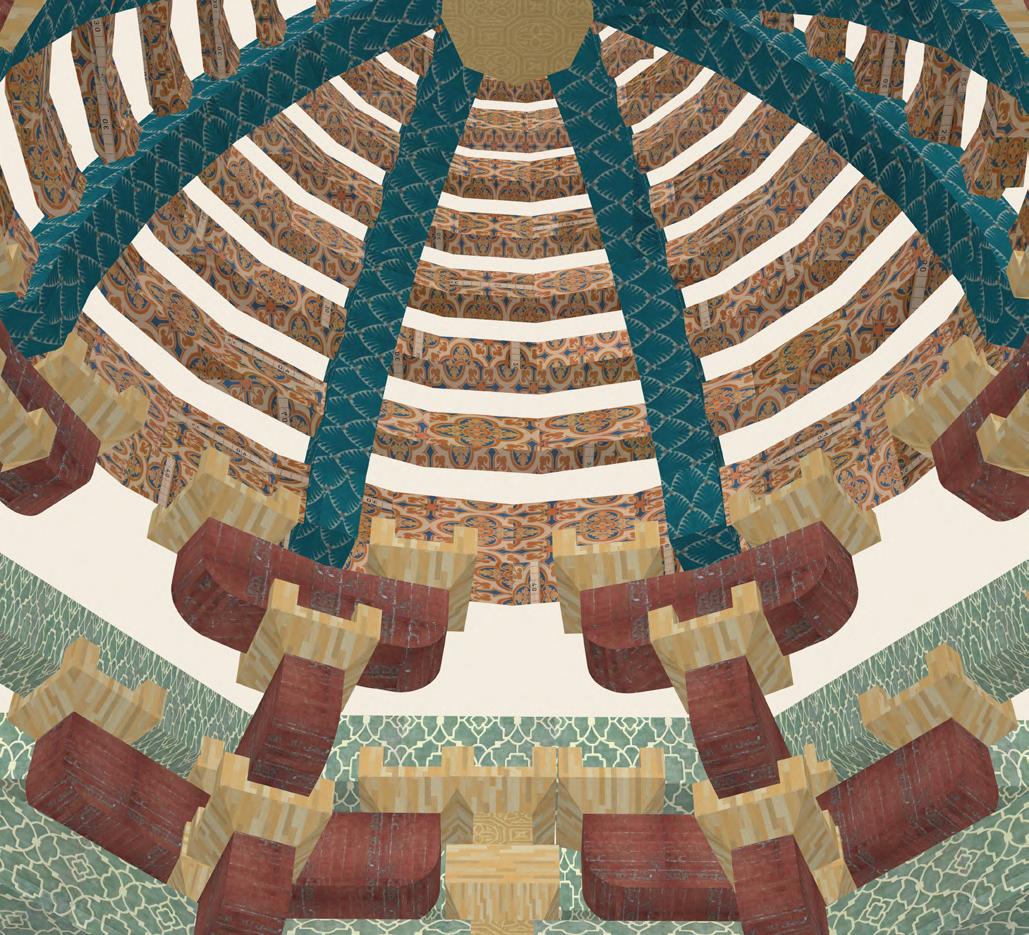
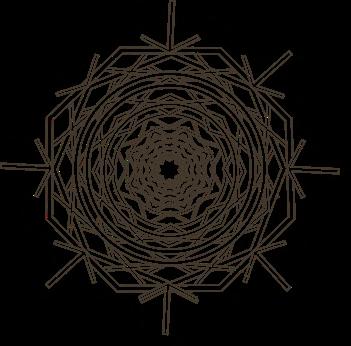
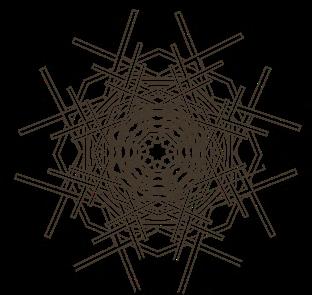
The Zaojing, or caisson ceiling, is a rare example of a woodenframed dome structure in traditional Chinese architecture. Commonly found in temples, palaces, and opera stages, it forms a recessed geometric ceiling composed of interlocking timber layers that step inward in a rhythmic progression.
Symbolically, the Zaojing represents the connection between heaven and earth through its layered and concentric geometry. Its ordered composition reflects the cosmic hierarchy and draws the gaze upward, turning structure into a spiritual expression.
Structurally, it serves both as an ornamental ceiling and a loaddistributing roof element. The stepped wooden framework also enhances acoustics—its geometric layering reflecting and amplifying sound so that chanting or singing carries clearly throughout the hall.
As such, the Zaojing stands as more than decoration; it embodies an early synthesis of tectonic intelligence, spatial performance, and cultural symbolism within a single architectural system.
Tradition & Pattern
Case
For this study, a classic Song Dynasty hall is selected as the primary case. In this architectural typology, the zaojing (coffered dome ceiling) is positioned in the front hall, serving both structural and atmospheric purposes. The zaojing functions as a rare wooden dome framework composed of interlocking timber elements (sunmao joints), forming a delicate yet stable tectonic system. Beyond its ornamental quality, it plays a crucial acoustic role — amplifying and enriching the resonance of chanting or theatrical performances held beneath it. Through its layered geometry and rhythmic depth, the zaojing enhances the spatial perception and creates a sense of ceremonial gravity within the hall, embodying the Song aesthetic of subtle harmony between structure and ornament.
1.Zaojing(caisson ceiling)
2.Puzuo (interlocking wooden brackets)
3.Yuanzi (rafter)
4. Column
5. Lin(Purlin)
6. Beam
7. Dougong(bracket system)
Traditional hall, built in the Song Dynasty, the caisson structure is located in the bell and drum area
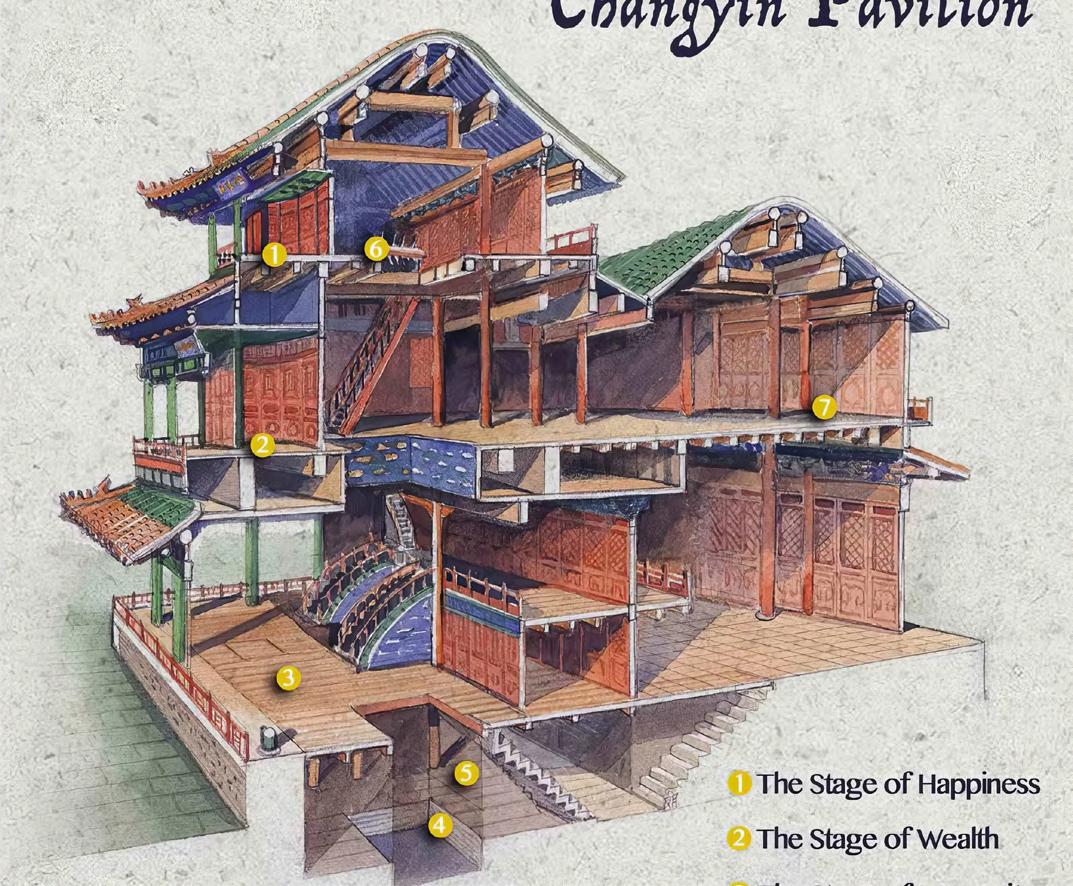
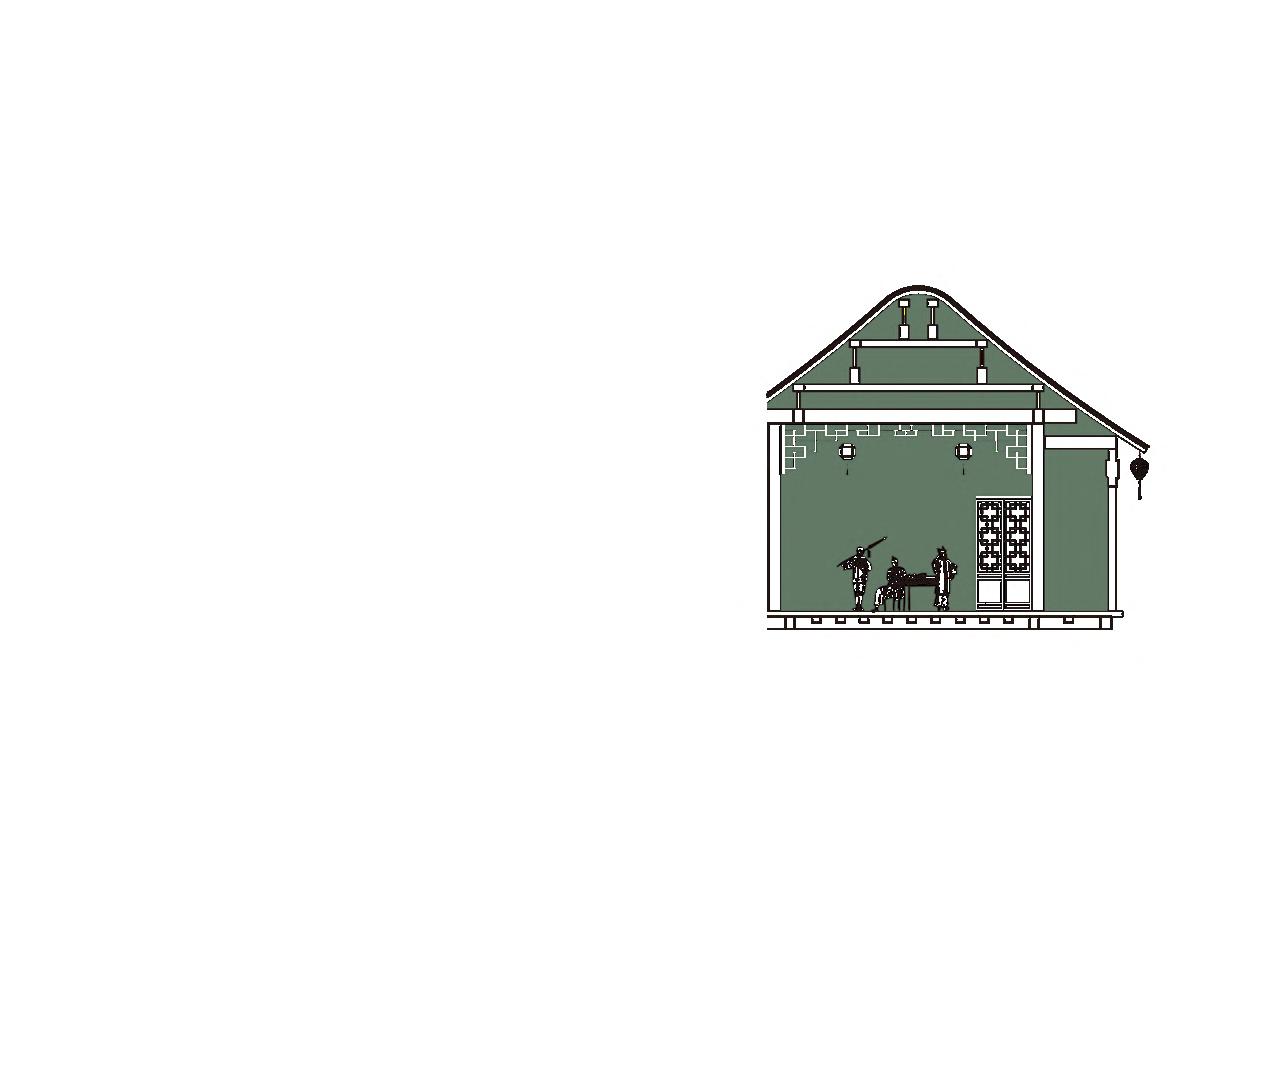
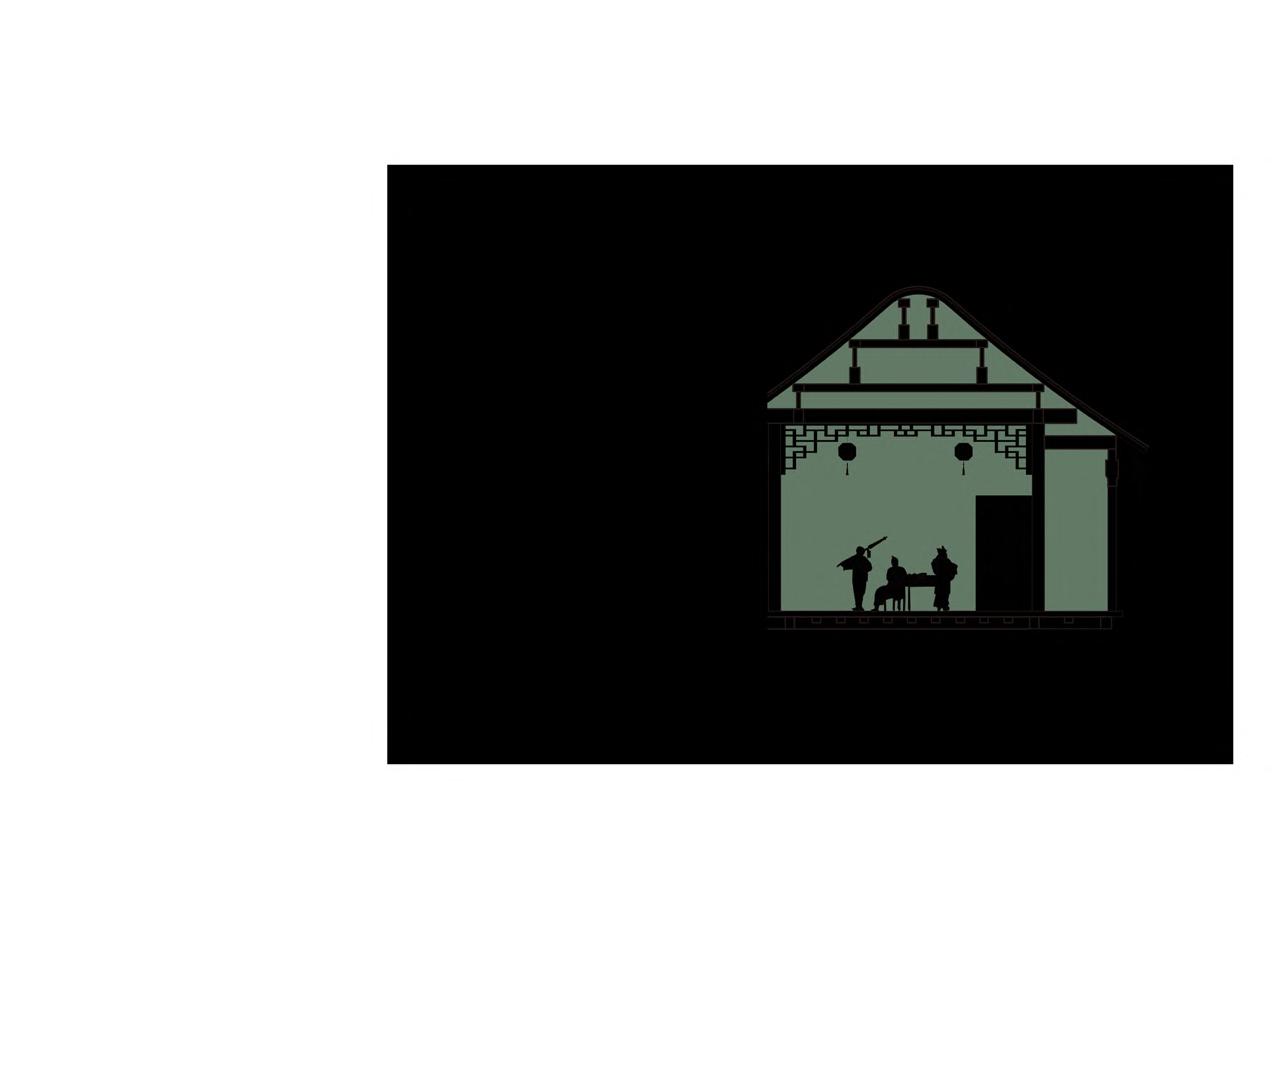
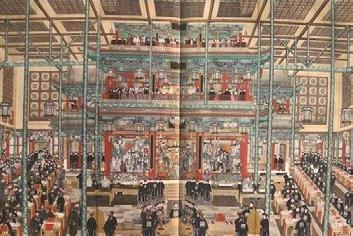
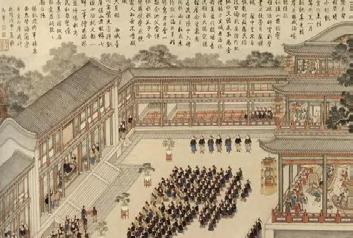
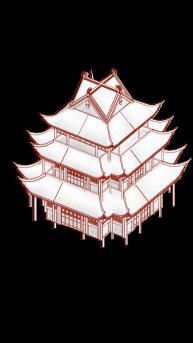
The Changyin Pavilion is one of the most sophisticated traditional Chinese theatre.Originally constructed within imperial palaces and temples during the Qing dynasty, it served as a venue for court performances, ritual dramas, and grand operatic displays.
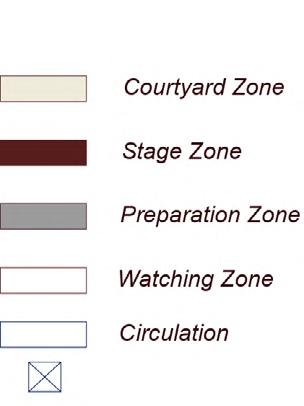
Architecturally, the pavilion is aligned along a central axis and divided horizontally into four main sections: the Stage Zone, the Courtyard Zone, the Preparation Zone, and the Actors’ Rest Zone.
Its design not only demonstrates advanced spatial organization and acoustic ingenuity but also reflects the hierarchical and cosmological order of traditional Chinese aesthetics—where heaven, earth, and humanity are harmoniously united through sound and performance.
Rest Room Stage Lift Operation Area
Connecting Corridor
Tower
Emergence Platform)
Dressing Pavilion
Backstage Dressing Area)
Substage Corridor
Well
Musicians’ Zone
Stage Zone
The core Performace area
Located at the front of the theatre, the Stage Zone consists of a three-tiered
The rear lounge and rehearsal area
Situated at the rearmost part of the theatre, the Actors’ Rest Zone is divided into two levels:the lower level for dressing and makeup, and the upper level for rest and rehearsal.It offers performers a space to prepare, recover, and rehearse between scenes.
INTERIOR
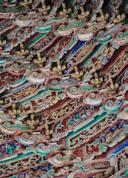
The color scheme of traditional follows a hierarchical and harmonious on six primary hues—red, green, and white. Major architectural and columns, are painted in warm glazed tiles, vermilion pillars) to visual prominence. Secondary including beams, purlins, and dougong cooler tones (green, blue, cyan), spatial depth.
Each element is further adorned patterns—such as auspicious branches, overlapping feathers, reflecting cultural meanings and The overall palette thus not only hierarchy but also embodies aesthetic symbolism.
traditional Chinese architecture harmonious logic based green, cyan, blue, yellow, elements, such as roofs warm tones (e.g., yellow to emphasize dignity and Secondary structural components, dougong brackets, adopt cyan), creating contrast and
adorned with symbolic auspicious clouds, entwined feathers, or dense rings— and functional distinctions. only highlights structural aesthetic order and ritual
Roof surfaces
Purlins & Beams
Tie beams
Main Beams
Bracket sets(Dou of Dougong)
Bracket sets(Gong of Dougong)
Column
Vermilion Lacquer
Green Interlocking Pattern
Gold-Line Painting
Blue Layered-Feather Motif
Crimson Floral Scroll Pattern
Azure Auspicious Motif
Yellow Glazed Tile
White Marble
POLYCHROME PAINTING TECHNIQUE
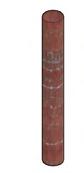
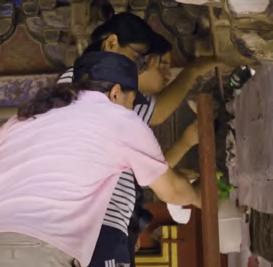
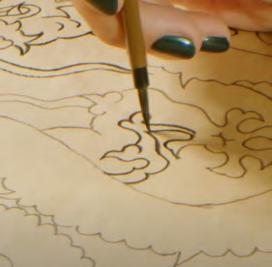
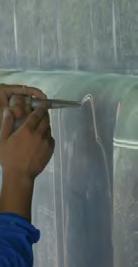
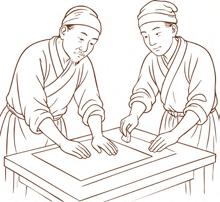
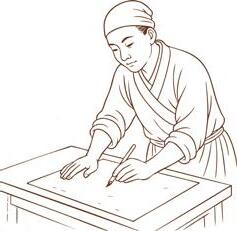
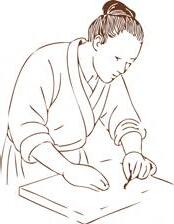
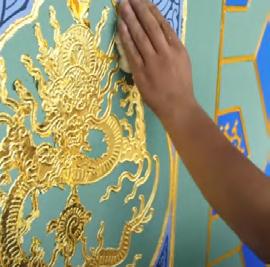
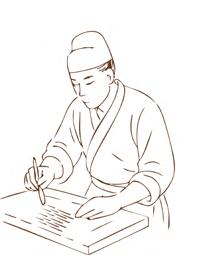
Chinese polychrome painting on wooden architecture is a vital component of traditional Chinese decorative art, widely applied in palaces, processes—such as pattern rubbing, drafting, perforating, transferring, outlining with paste, coloring, and gilding—forming a system that polychrome painting embodies the symbolic order and cultural hierarchy of architecture through the interplay of colors, lines, and motifs.
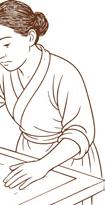
Pattern Rubbing 1
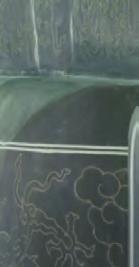
Moisten Korean paper and place it over the original polychrome painting. Gently pat the surface with your hand to make the existing patterns visible and transfer them onto the paper.
Outline Drafting 2
Perforating the Pattern 3
Use a fine needle to pierce dense holes along the contours of the design, preparing the pattern for subsequent transfer.
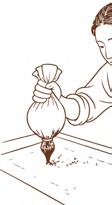
Relief Outlining 5
Using a small bag paste (usually made or gypsum), squeeze drawn lines to raised, low-relief outlines.
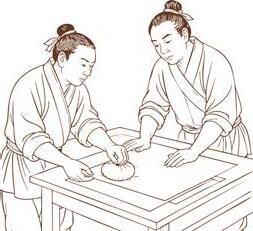
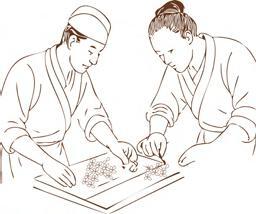
Transferring the Pattern 4
Based on the rubbed pattern, redraw the design outlines on cowhide paper to form a complete reference pattern known as the puzi.
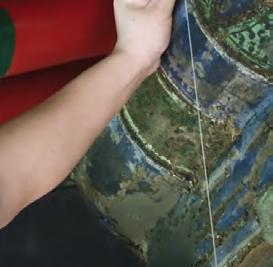
Mark a central line on the wooden surface, fix the pierced pattern sheet in place, and pat it repeatedly with a small cloth bag filled with fine earth powder. The powder passes through the holes, transferring the pattern onto the wood.
palaces, temples, ancestral halls, and theatre buildings. Using timber as the foundation, this craft involves a sequence of meticulous that integrates structural protection with artistic expression. Beyond its practical function of preventing moisture, decay, and insects, motifs.
bag filled with white made from chalk squeeze along the create slightly outlines. Outlining with Paste
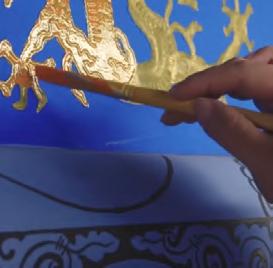
Brush a layer of yellow glue over the areas intended for gilding. This base layer enhances the warmth and brightness of the gold.
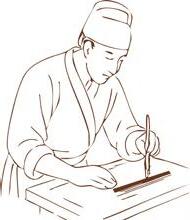
Apply pigments in layers, first painting the main color areas, then adding smaller color blocks and decorative lines to achieve a vivid, multi-layered visual effect.
Cut gold leaf into appropriate sizes and gently apply it to the designated areas. Once dry, softly wipe away the excess leaf to reveal the brilliant golden ornamentation.
Apply a thin coat of gold adhesive over the dried yellow base glue to act as the bonding agent for the gold leaf.
TIMBER FRAGMENT TRANSFORMATION
Element Transformation
Spatial prototype
A
B
C
D Dougong
Dougong + Tie Beam
Dougong + Column
Dougong + Purlin
TIMBER FRAME EXPLORATION
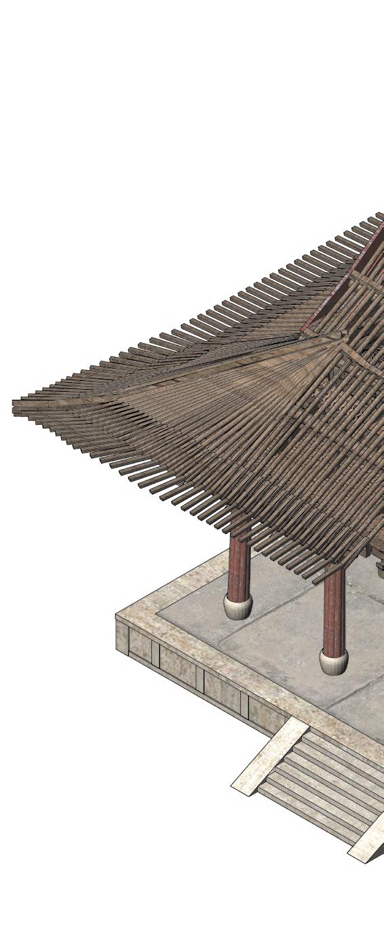
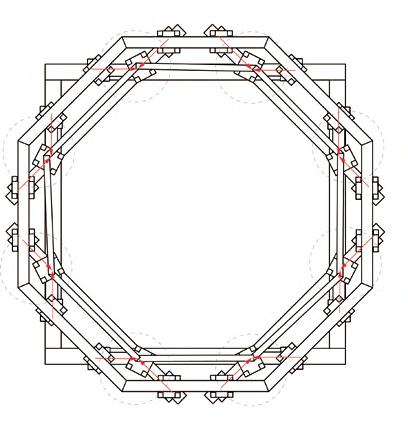
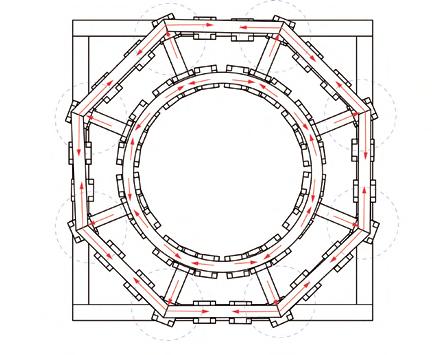
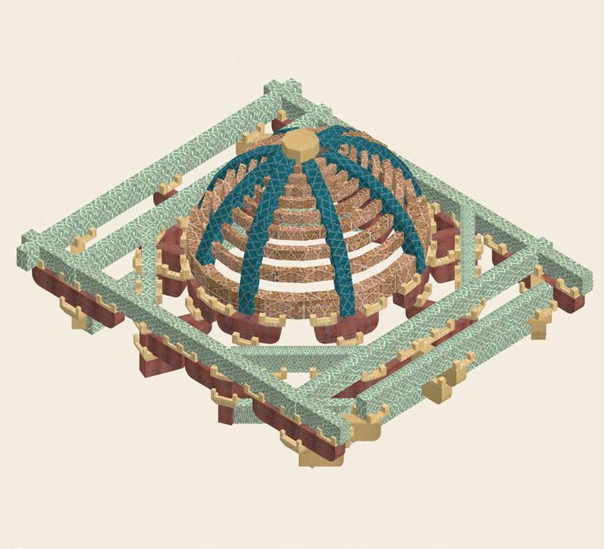
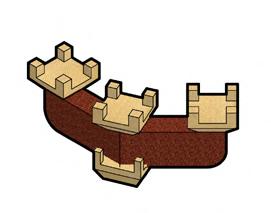
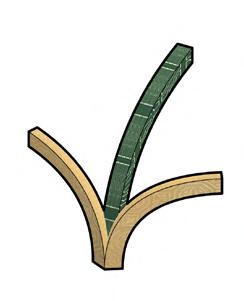
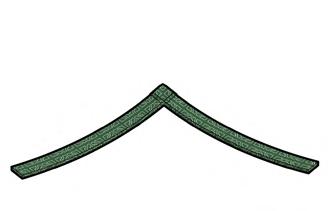
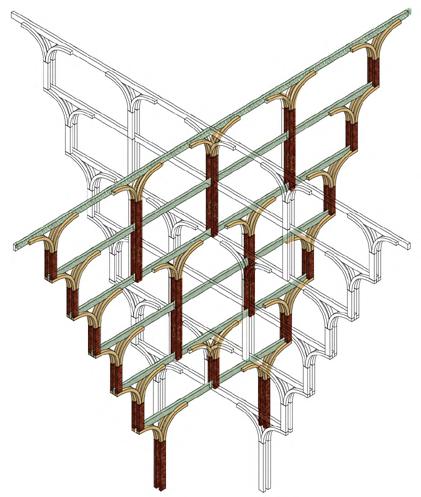
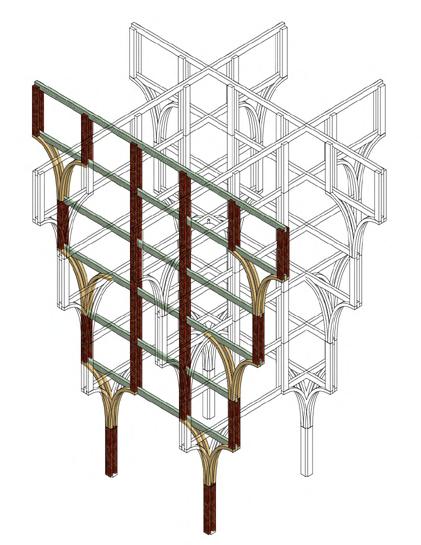
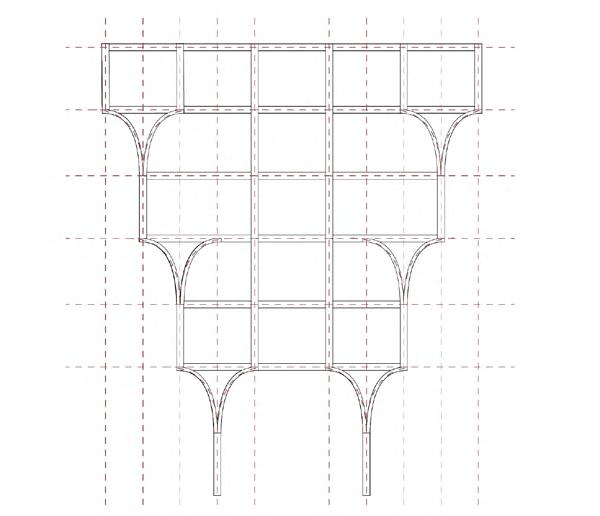
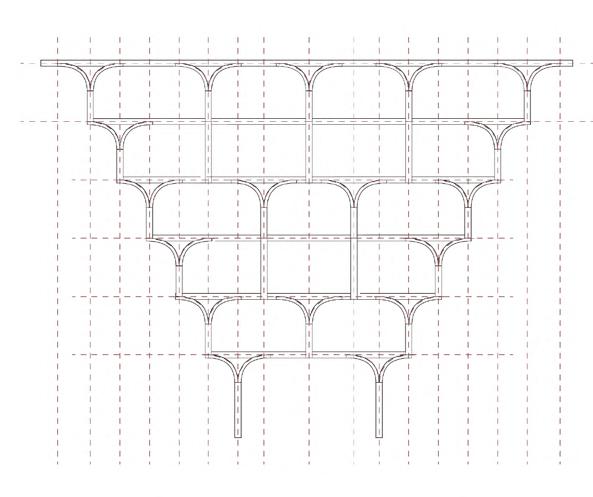
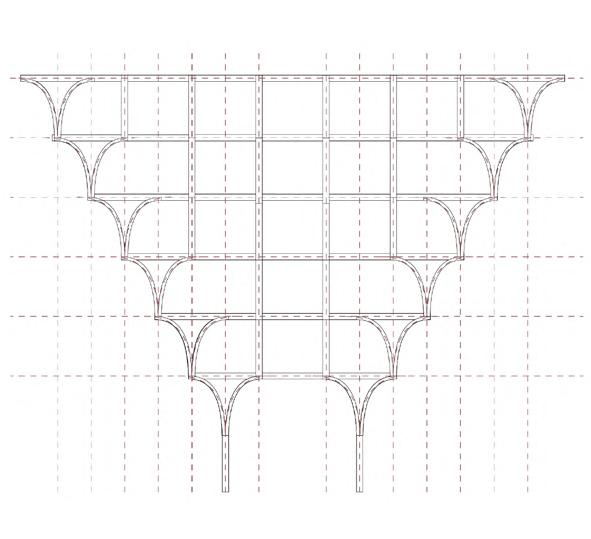
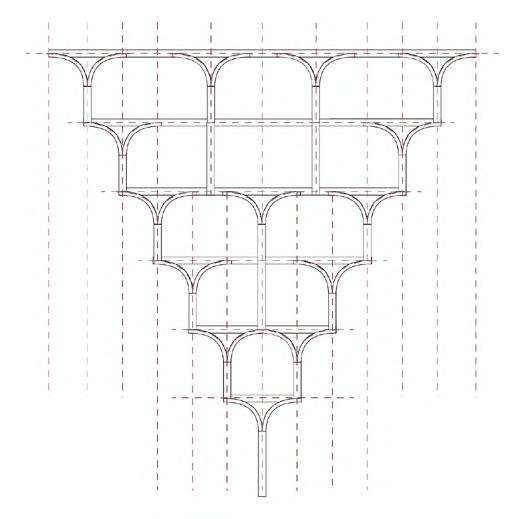
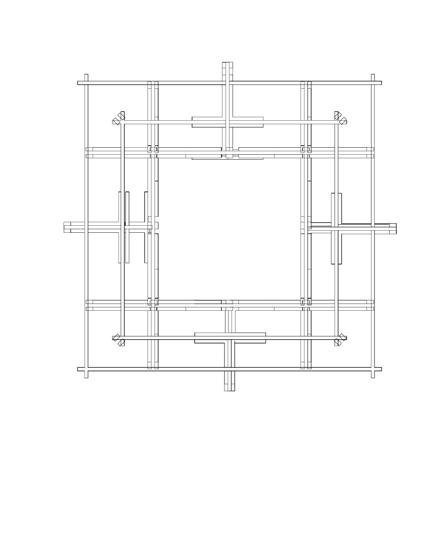
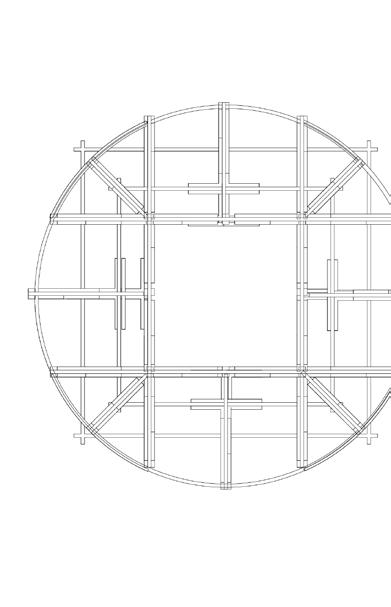
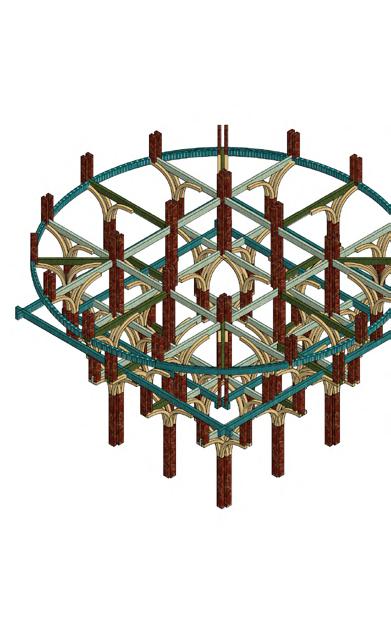
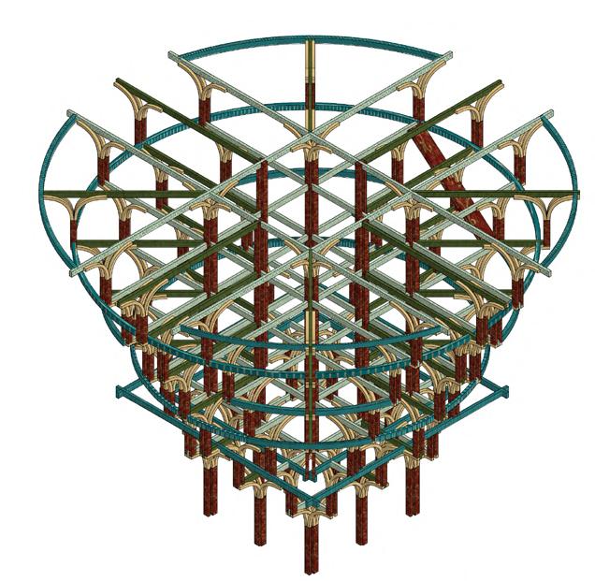
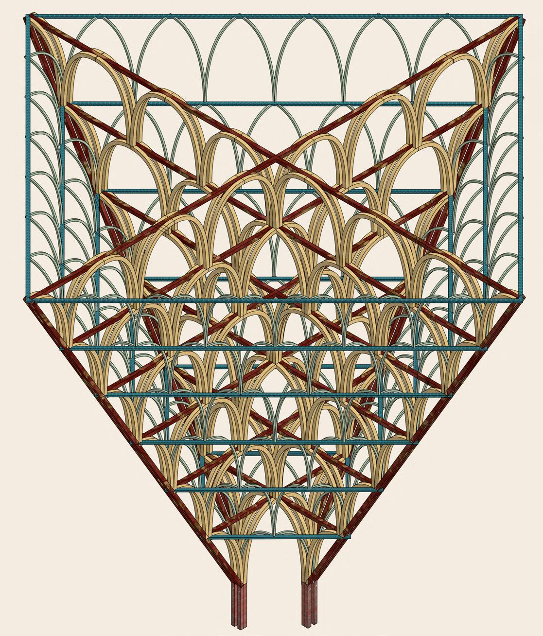
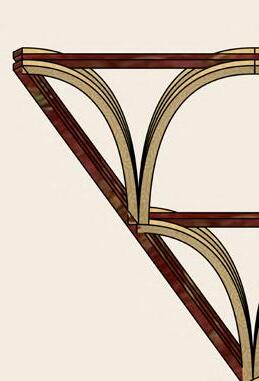
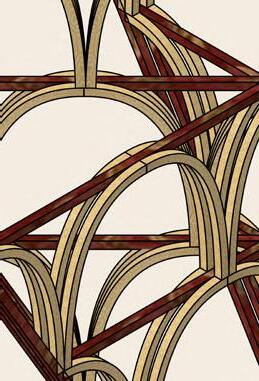
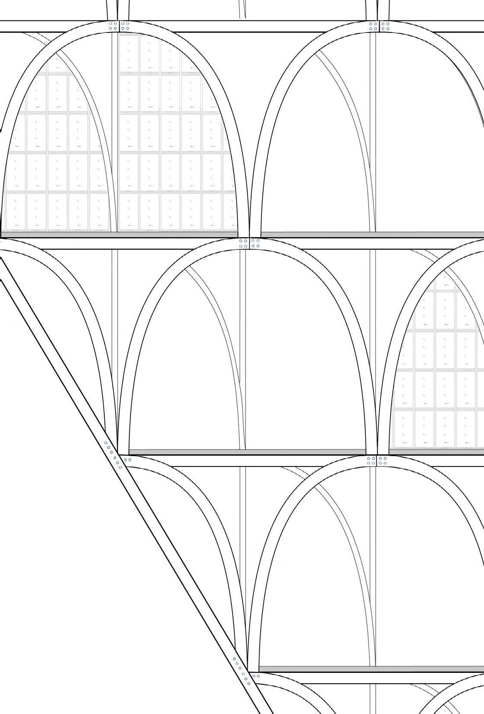
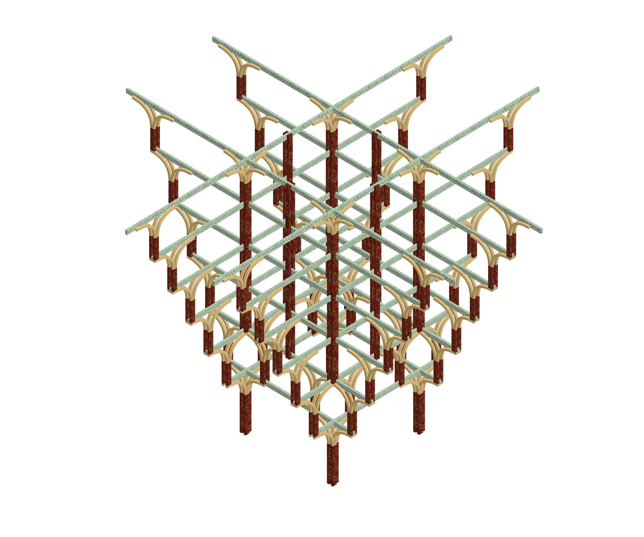
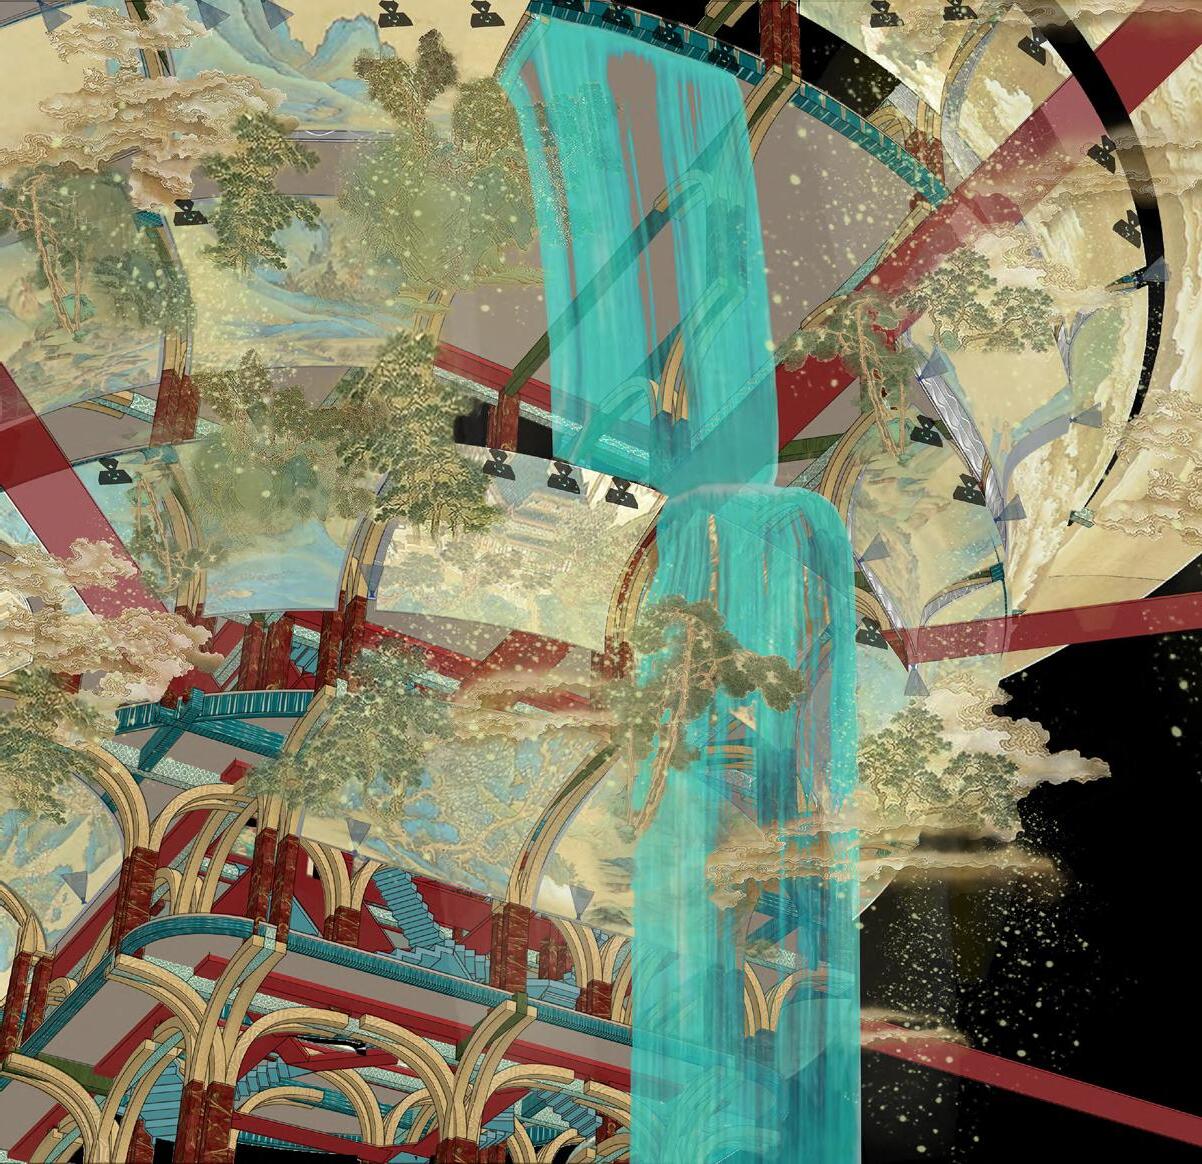
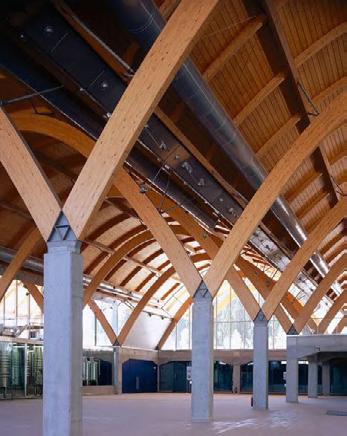
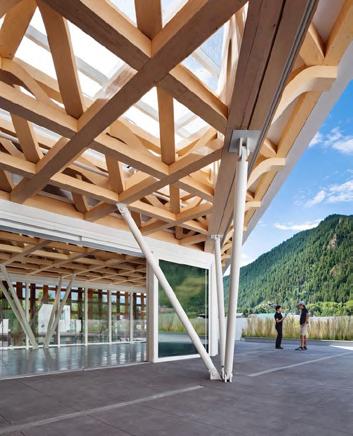
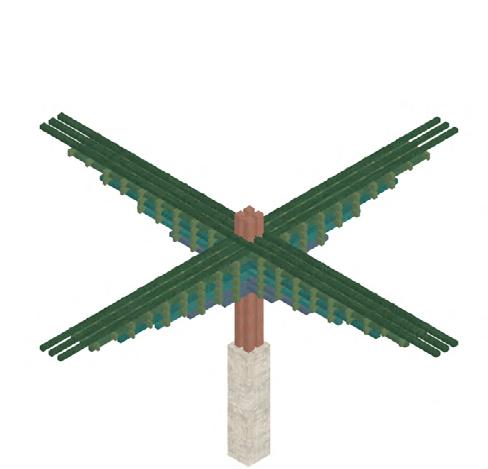
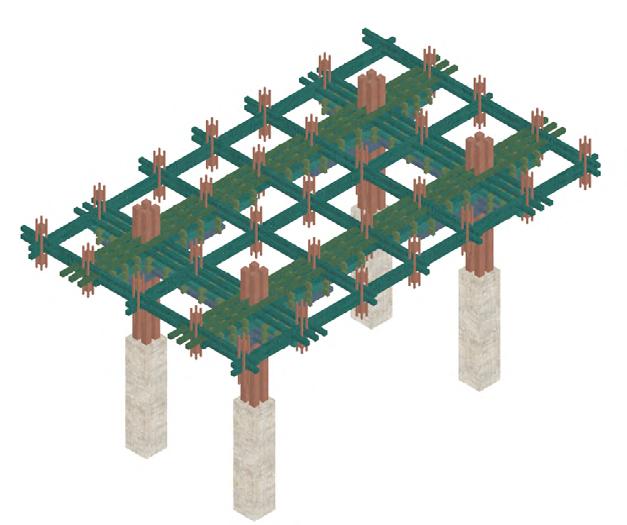
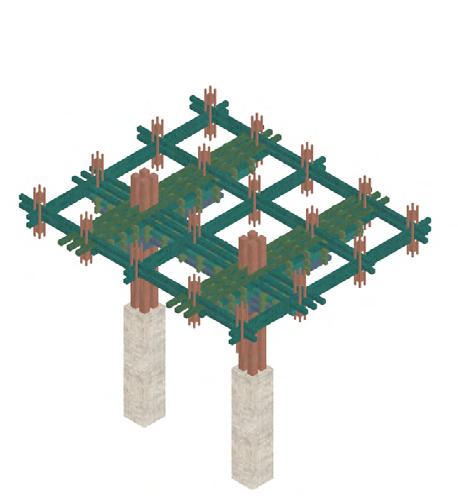
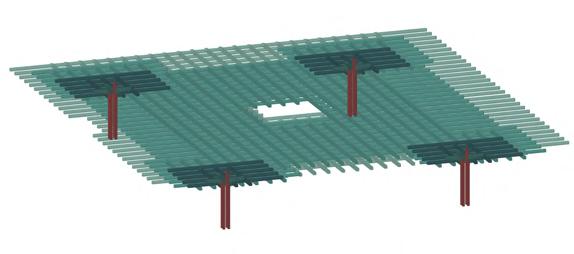
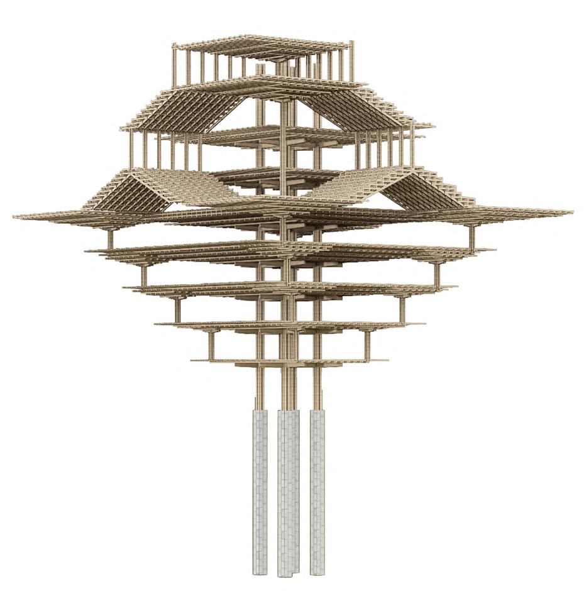
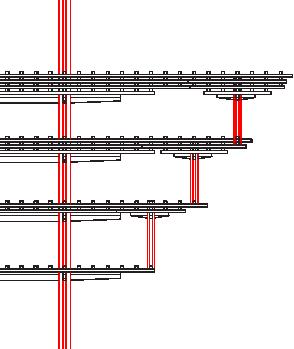
The primary structural system is generated through the intersection of layered planar frames. Repeated arch geometries overlap to form a self-supporting spatial lattice, producing both structural continuity and geometric rhythm.
The system can adapt to square and circular configurations while maintaining a coherent tectonic language. Through progressive layering and repetition, the timber framework develops a lightweight yet stable structural condition derived from traditional Chinese timber construction.
Caisson Ceiling Pattern Inspiration
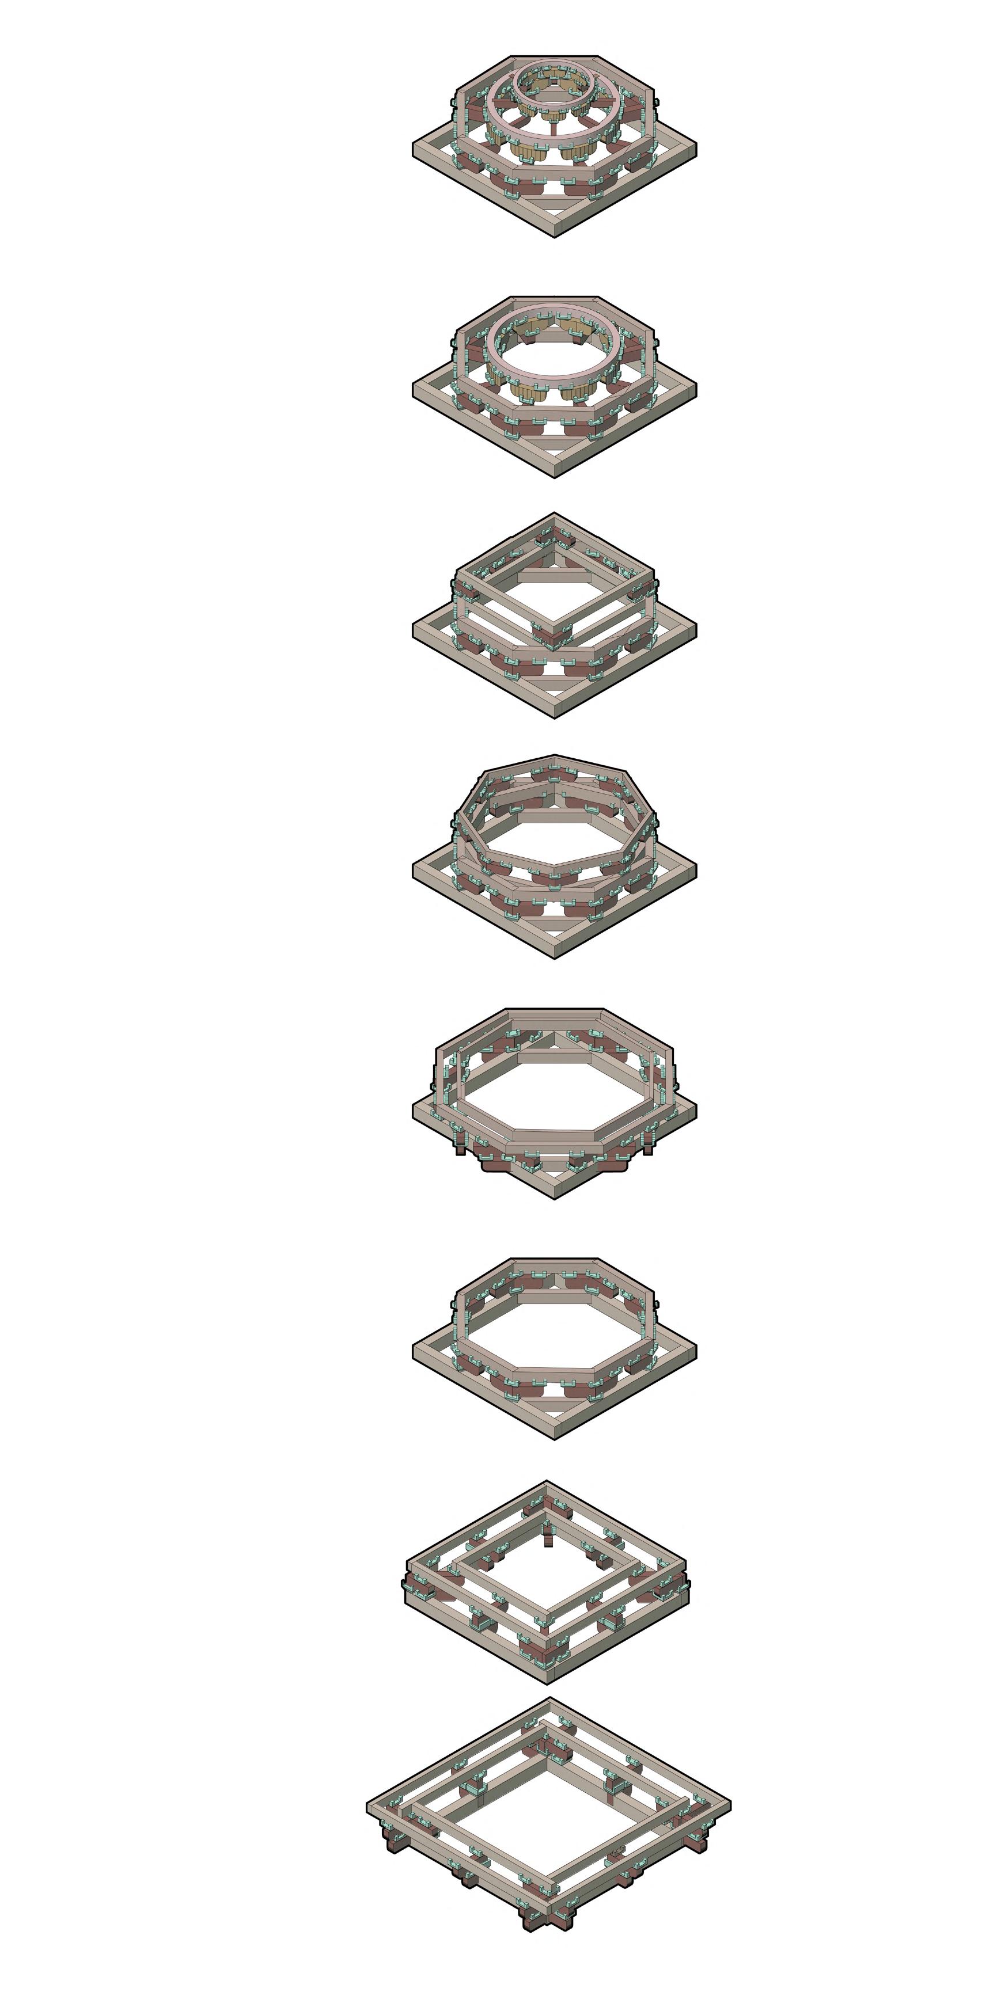
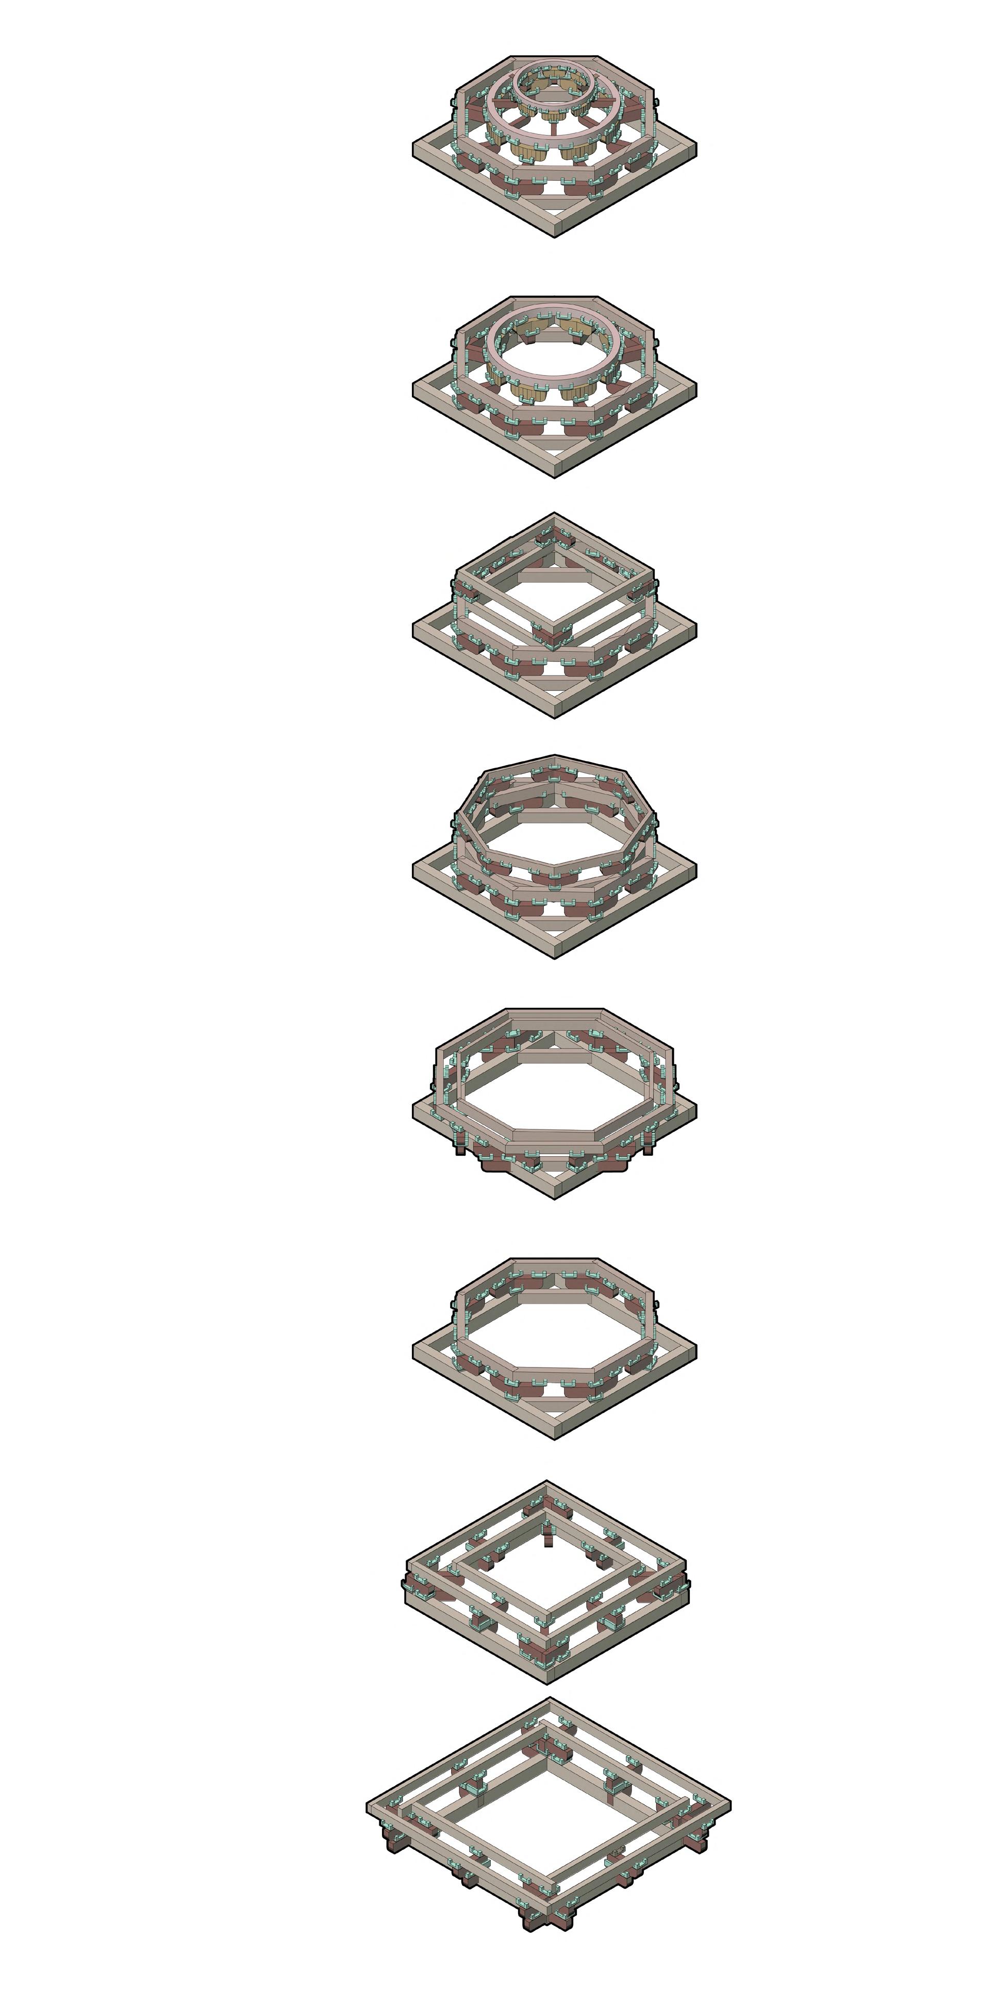
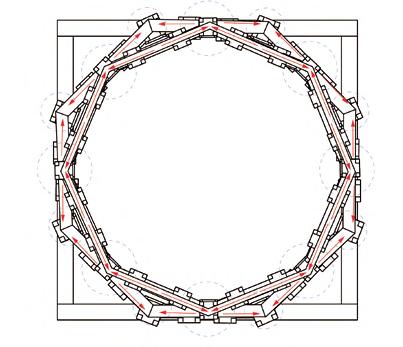
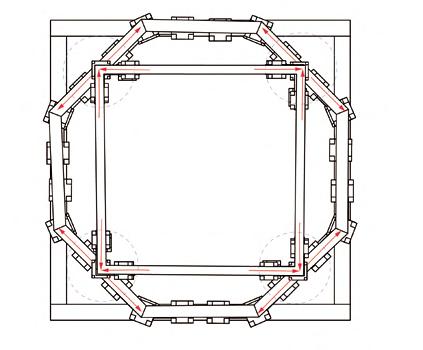
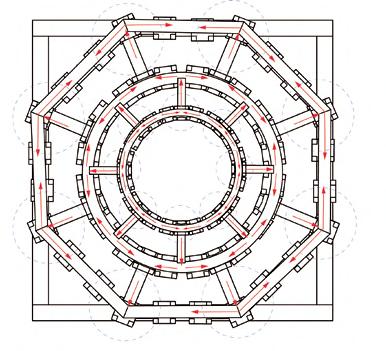
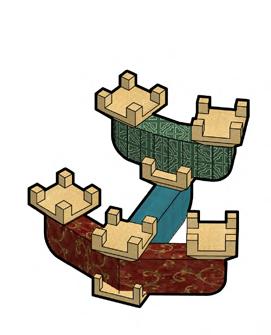
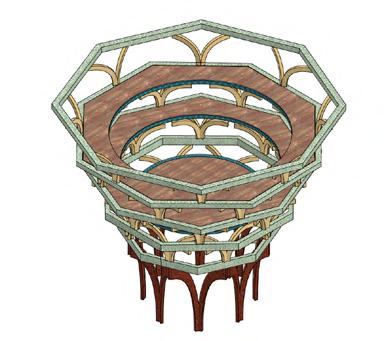
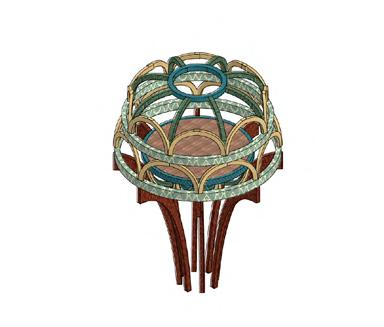
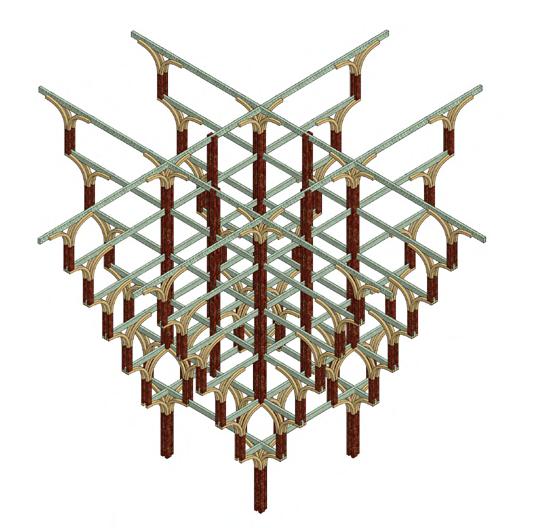
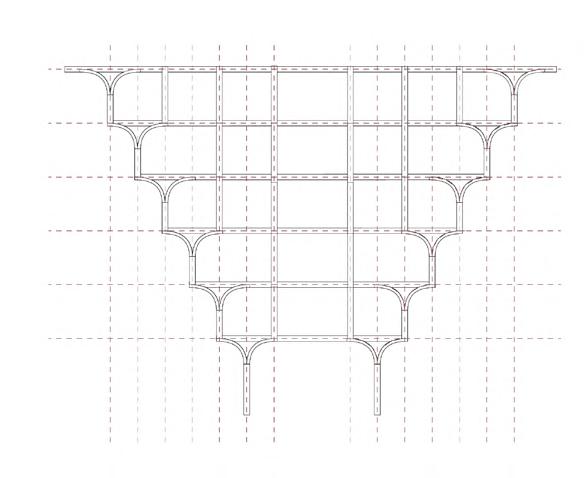
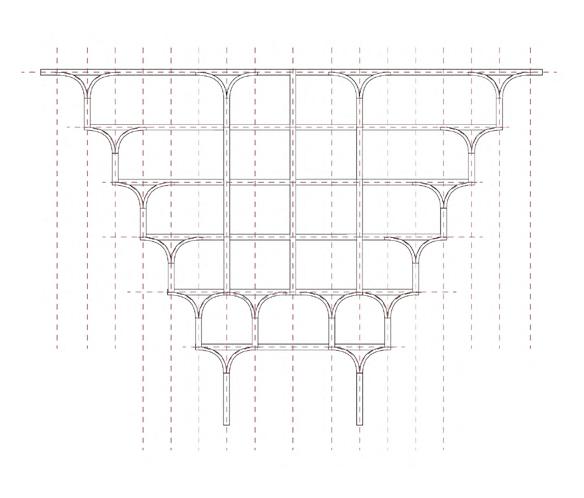
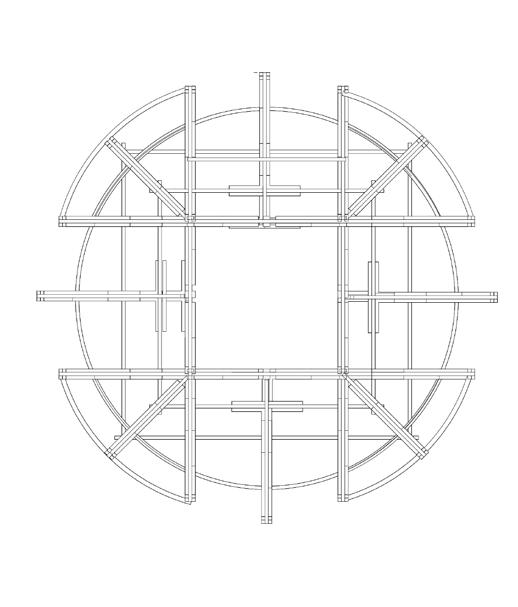
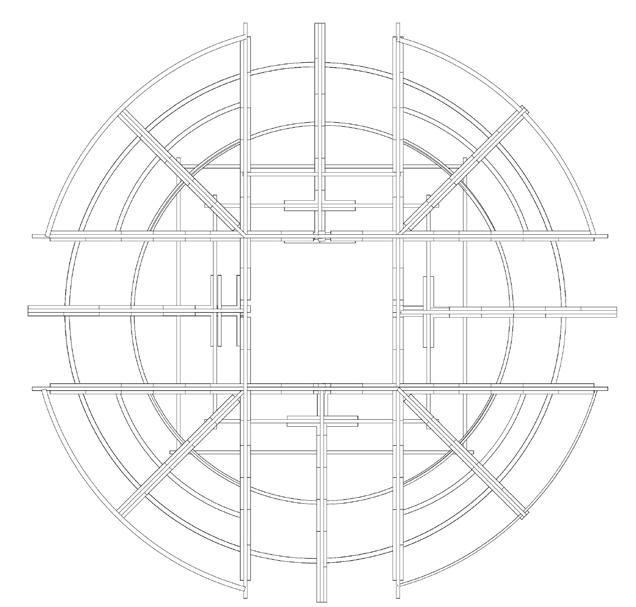
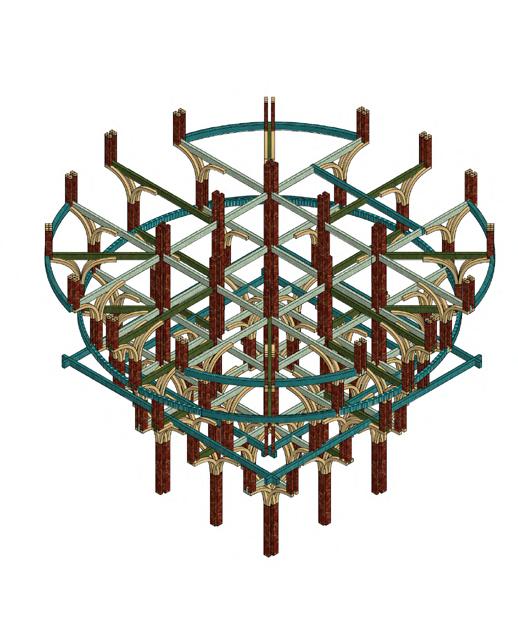
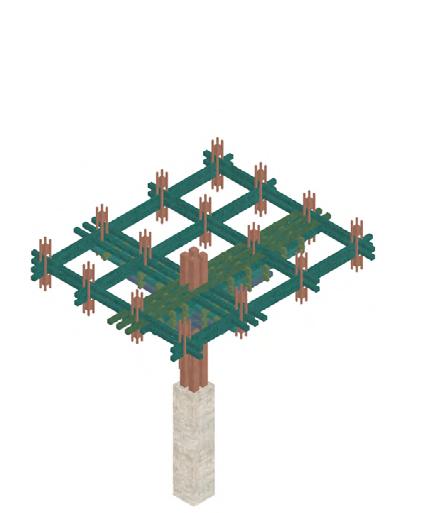
The timber system was further developed through the introduction of horizontal beam layers, increasing both spatial depth and structural variation. Derived from the geometric organisation of traditional zaojing ceiling patterns, the framework shifts and reorganises through multiple planar configurations.
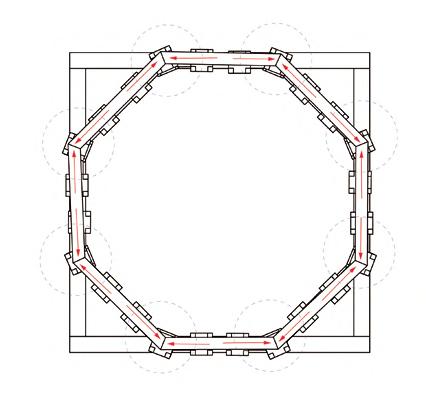
By adapting the system into square, circular, and octagonal geometries, the structure maintains a high degree of spatial flexibility while generating opportunities for cantilevered extensions, layered circulation, and multilevel theatre spaces.
Caisson Ceiling Pattern Inspiration
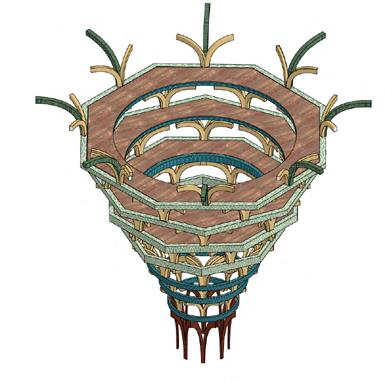
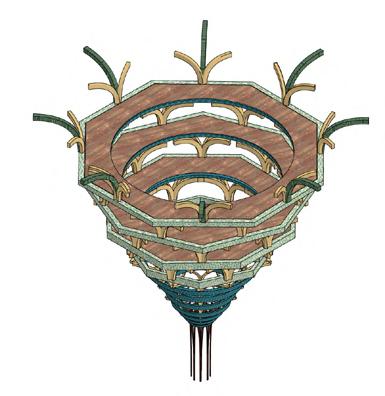
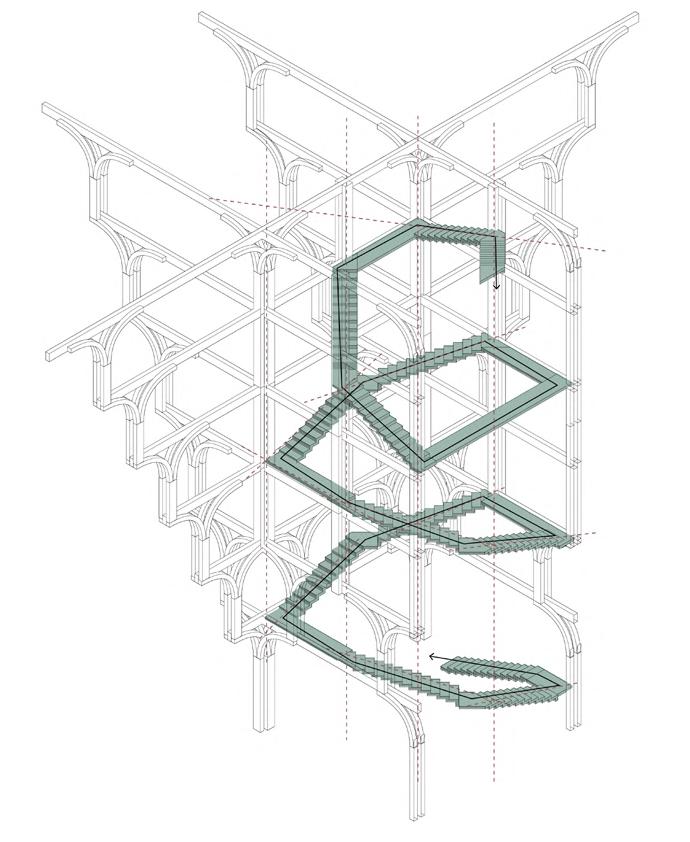
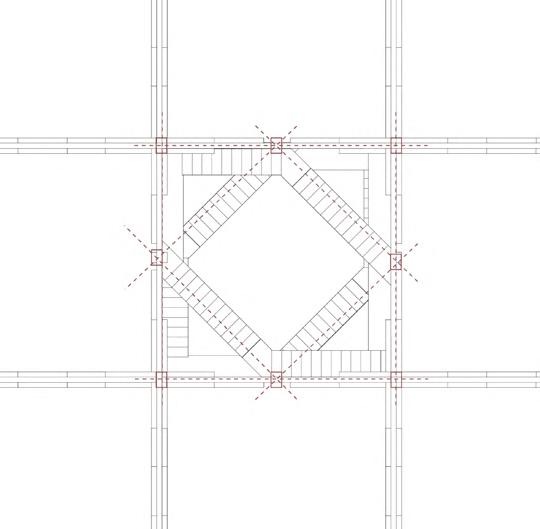
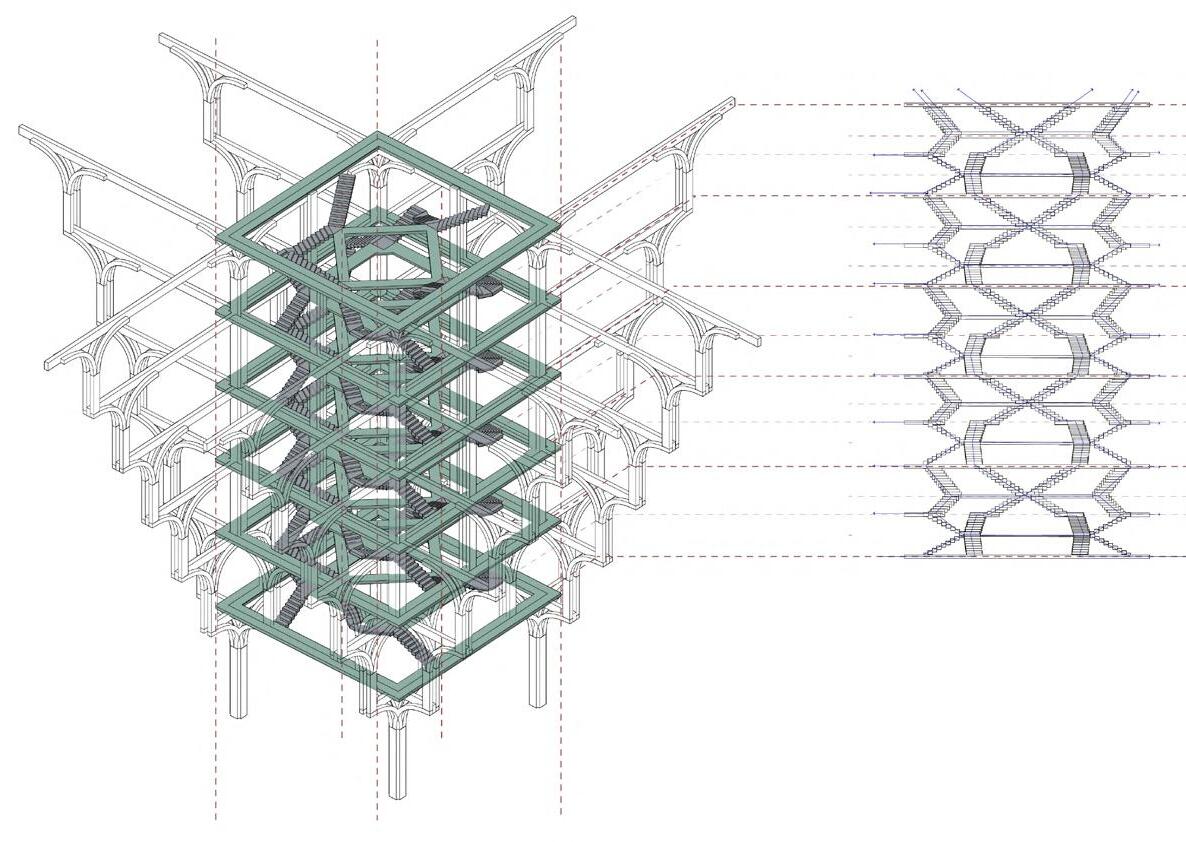
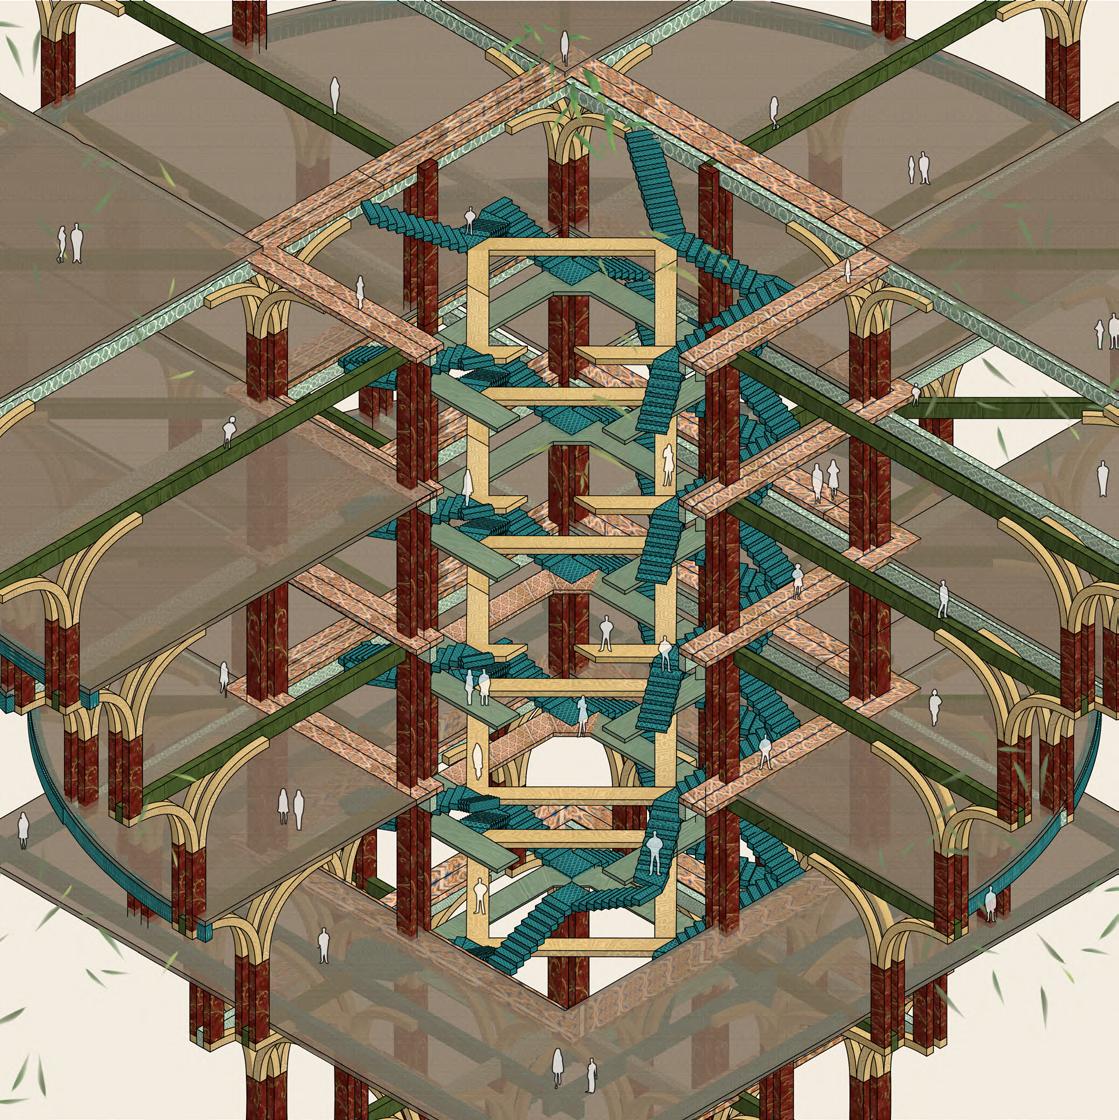
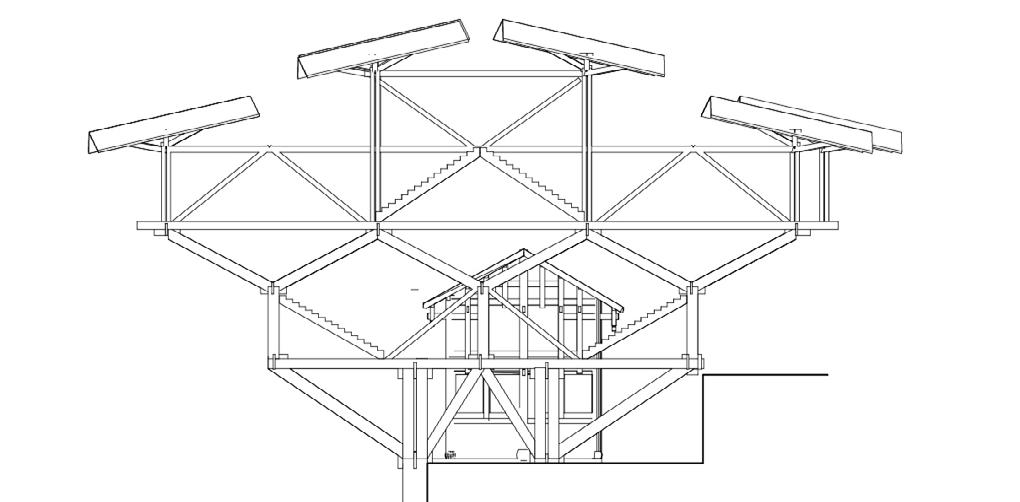
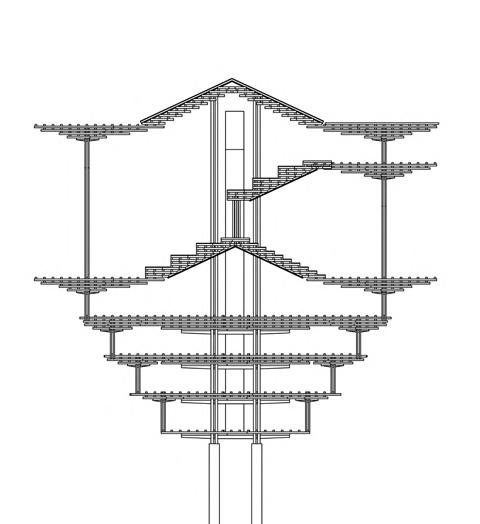
Derived from the geometric logic of the zaojing ceiling, the circulation system evolves directly from the structural framework. Layered stair elements extend through the timber lattice, generating a vertical spatial core that organises movement, viewing relationships, and multilevel occupation.
Rather than functioning as an independent circulation element, the staircase becomes embedded within the architectural pattern itself, operating simultaneously as structure, connector, and spatial organiser.
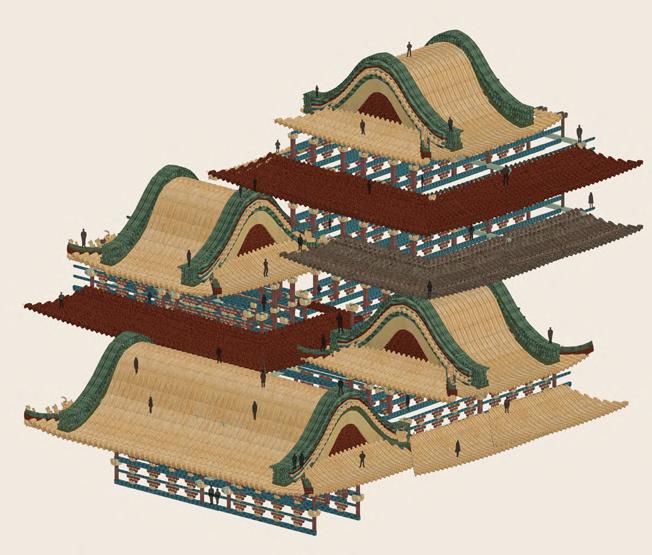
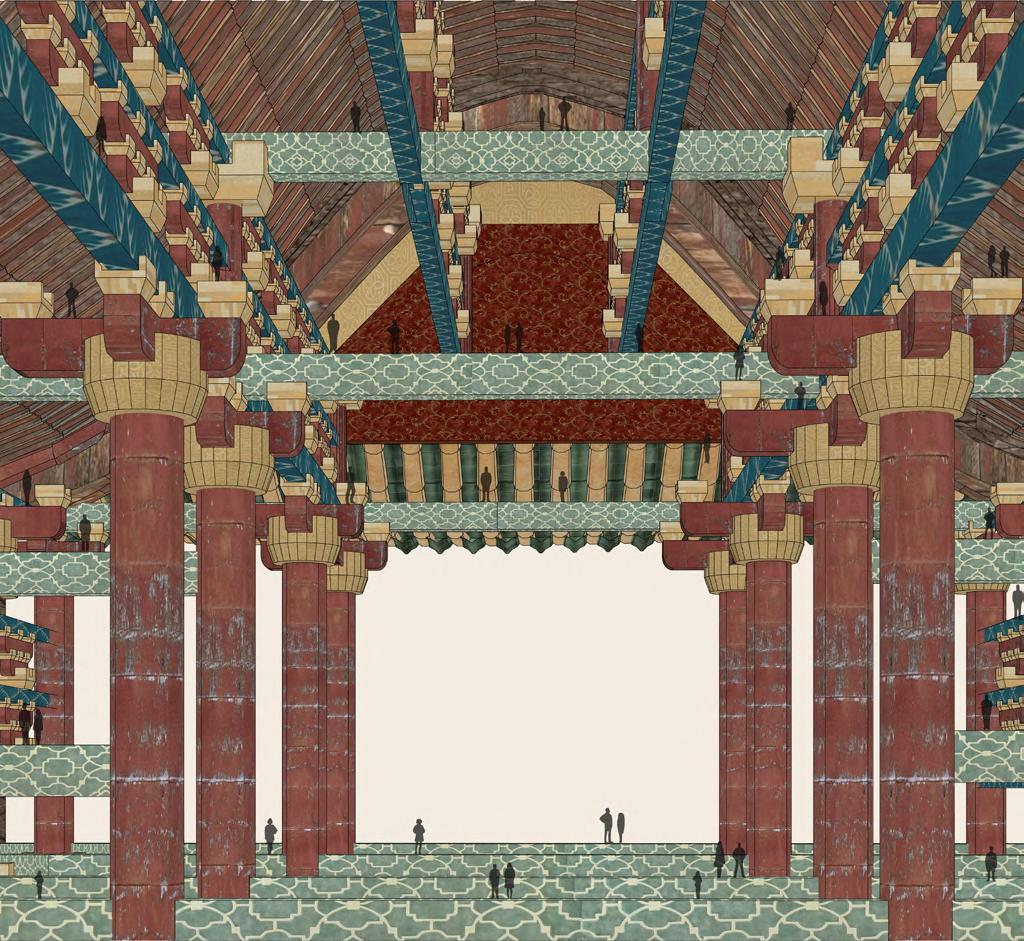
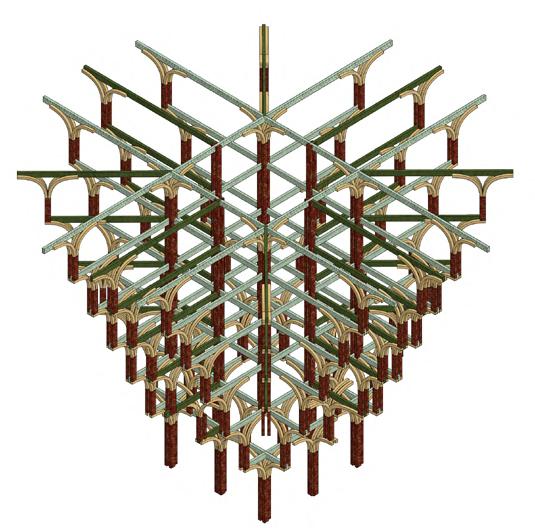
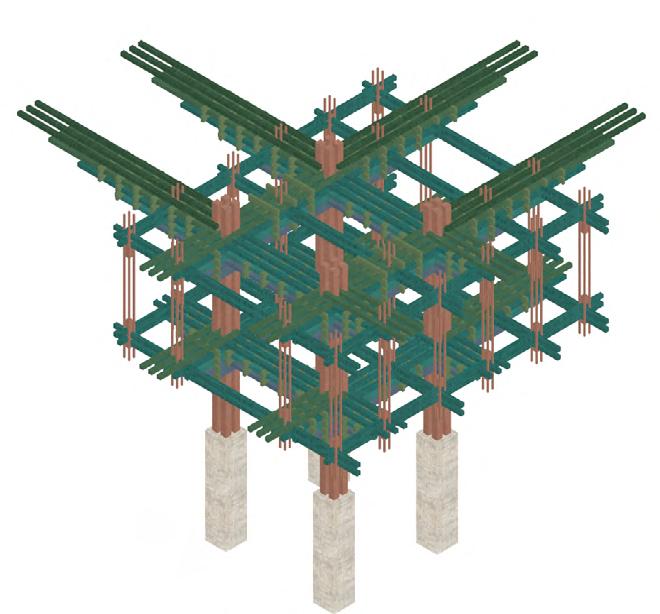
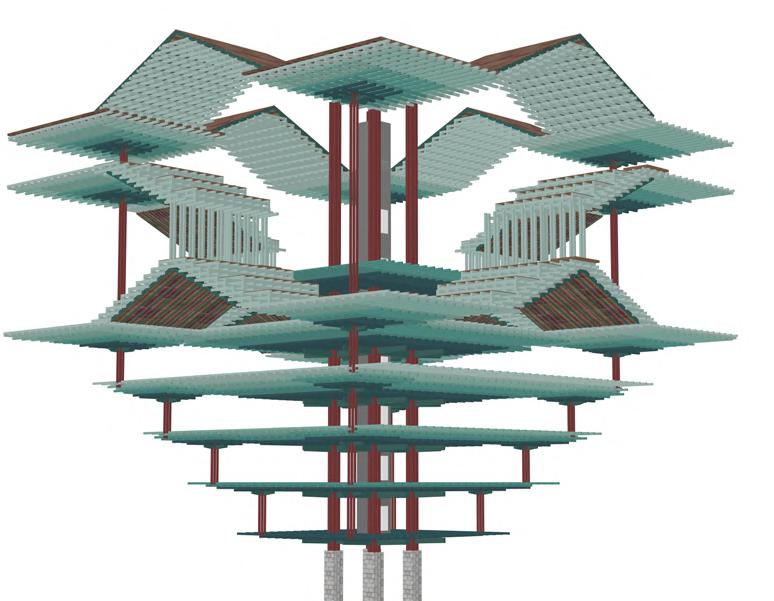
The spatial system consolidates earlier studies of structure, circulation, ornament, and theatre space into a unified architectural framework. Layered timber arches, embedded circulation, and patterned structural grids combine to generate a dense vertical condition of movement and occupation.
Rather than reproducing the traditional theatre pavilion, the proposal reconstructs its spatial logic through fragmentation, repetition, and sectional layering, transforming the historical prototype into a contemporary theatrical environment.
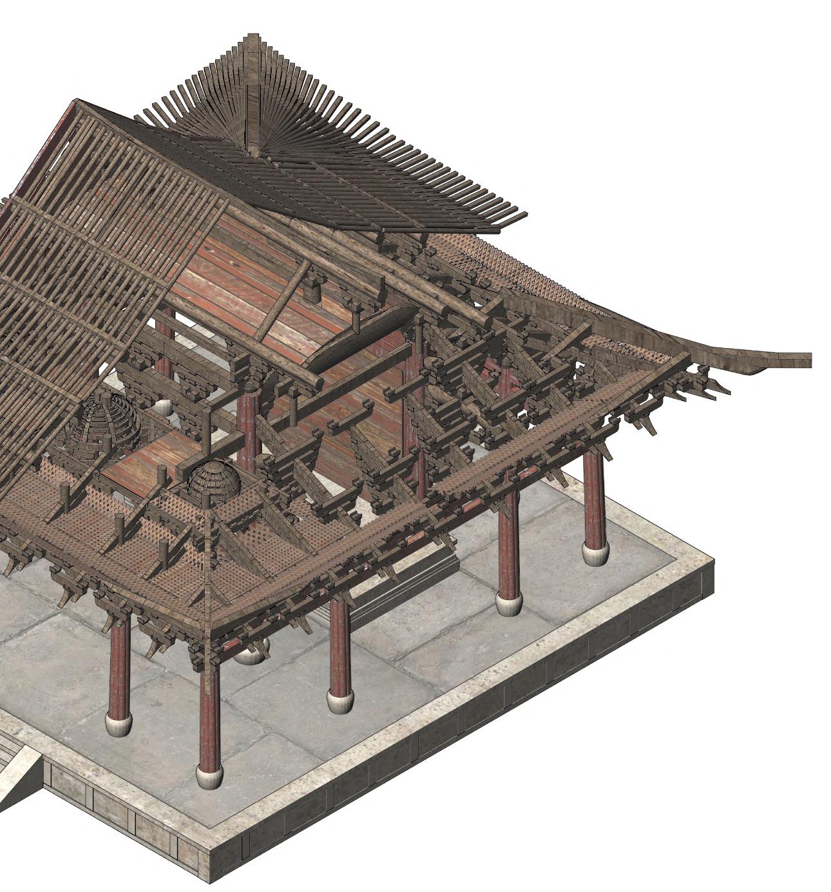
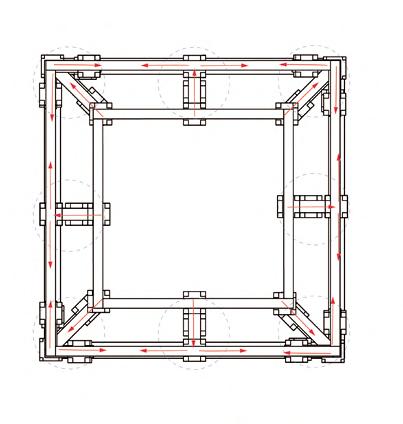
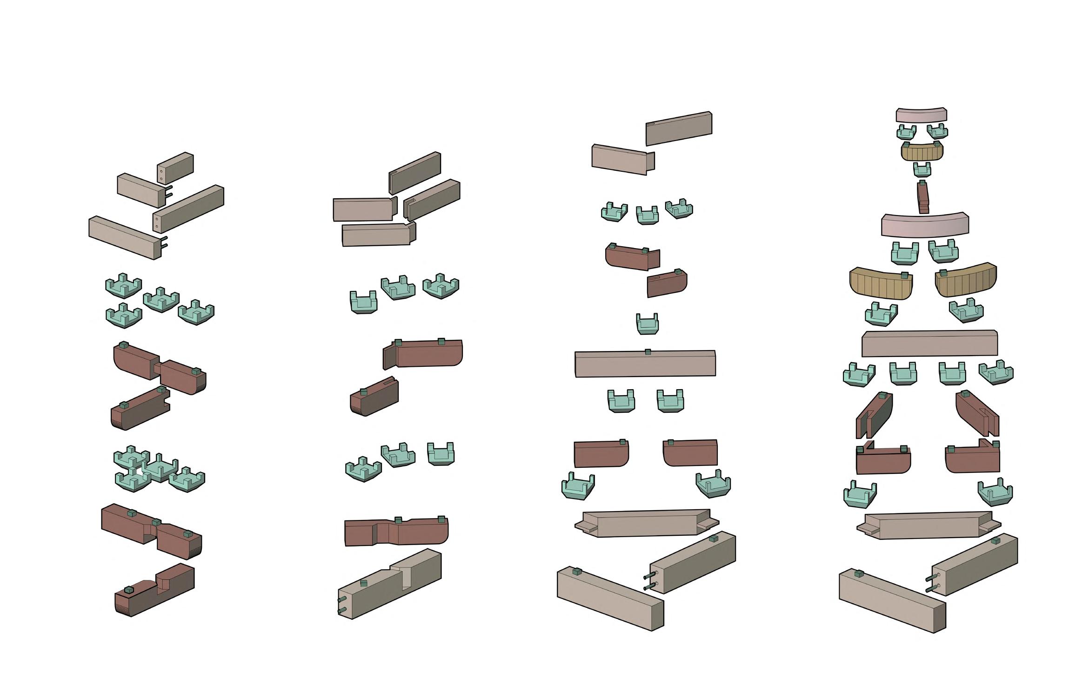
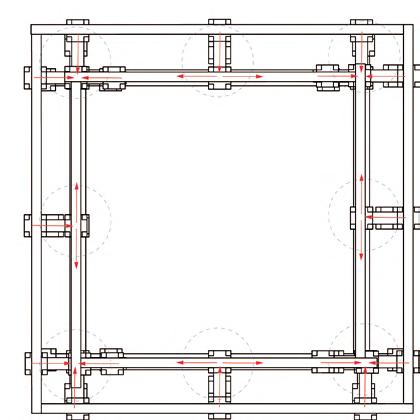
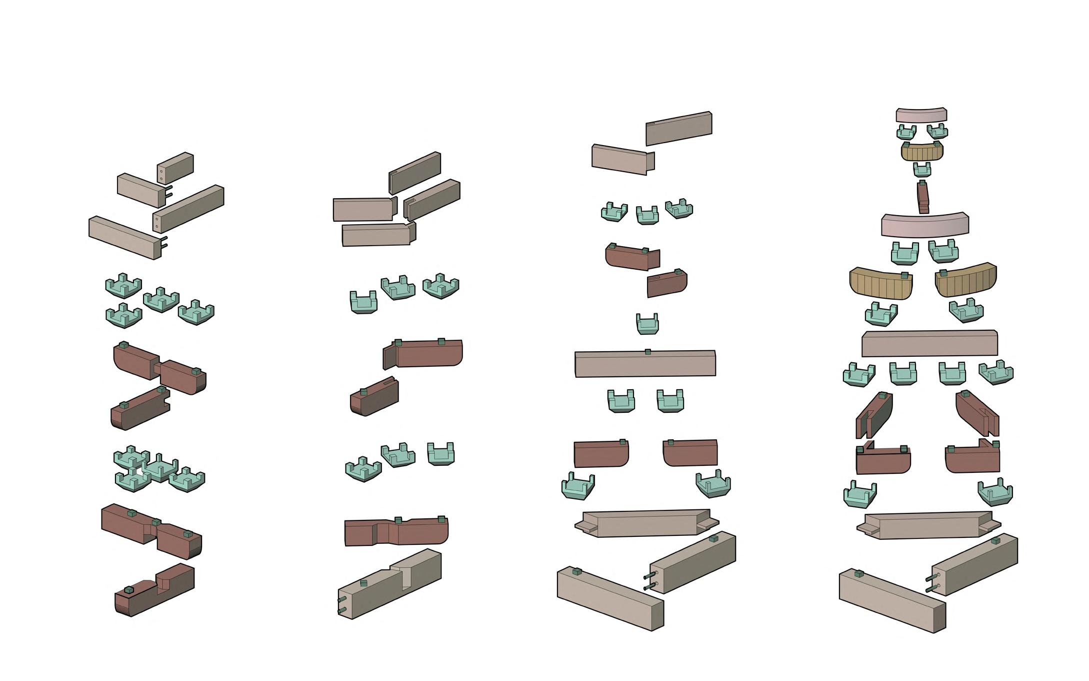
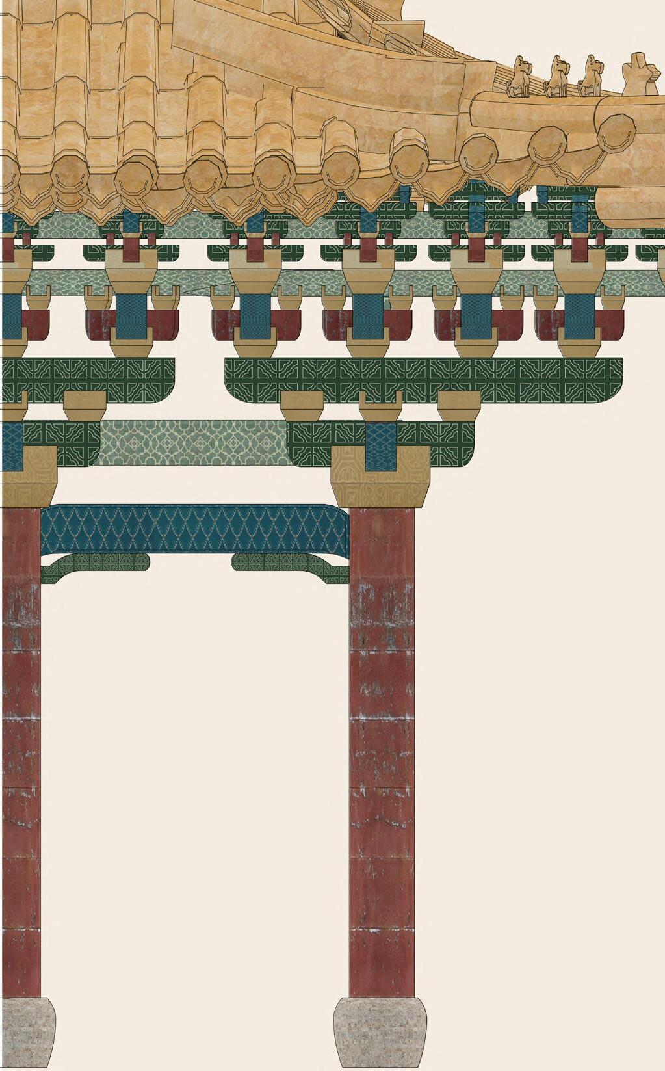
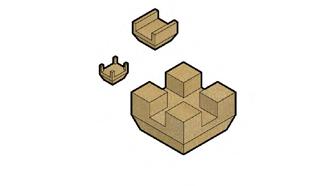
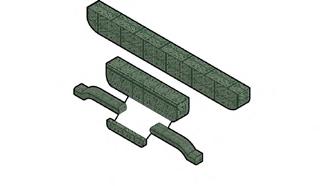
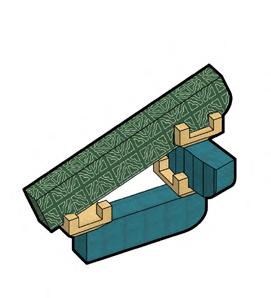
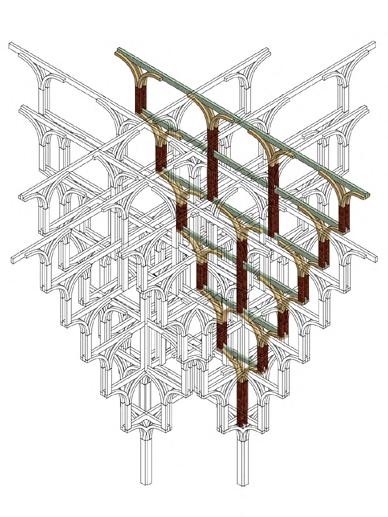
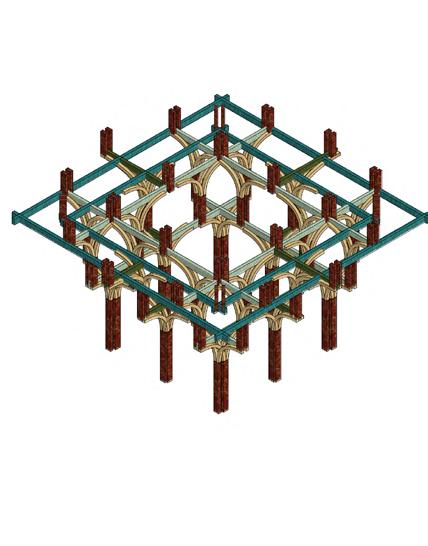
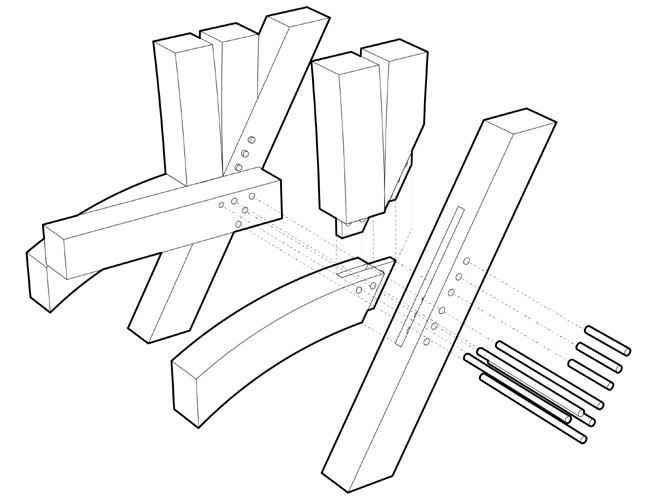
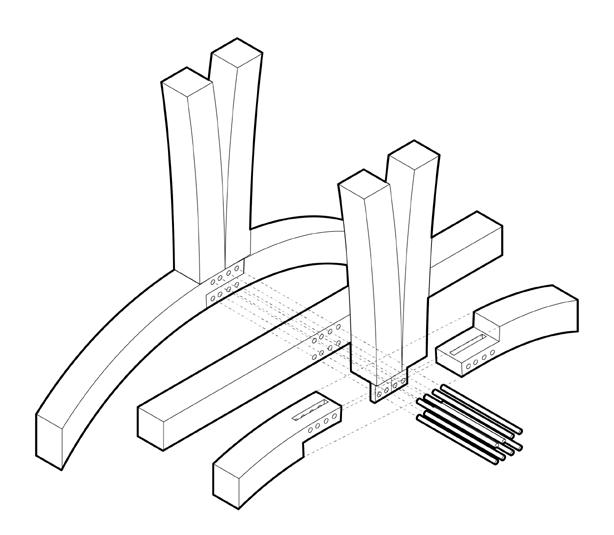
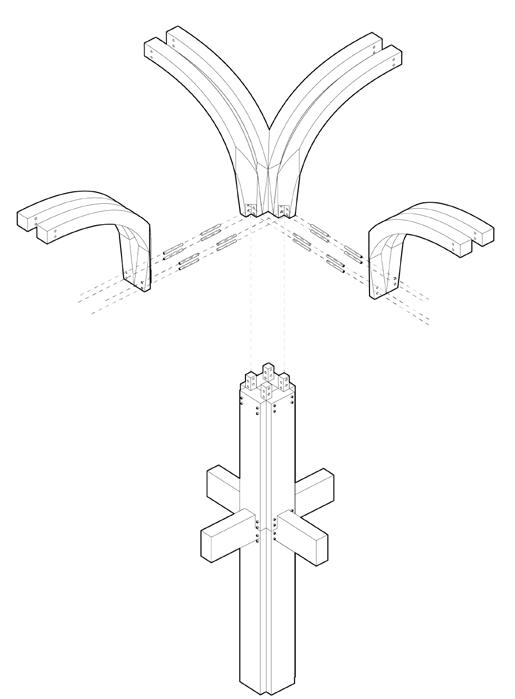
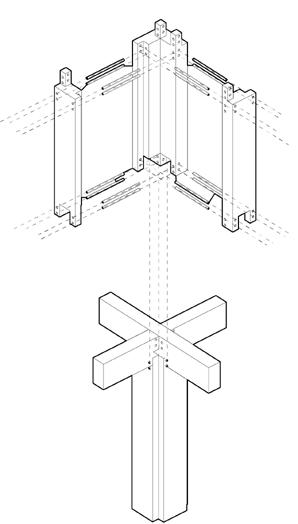
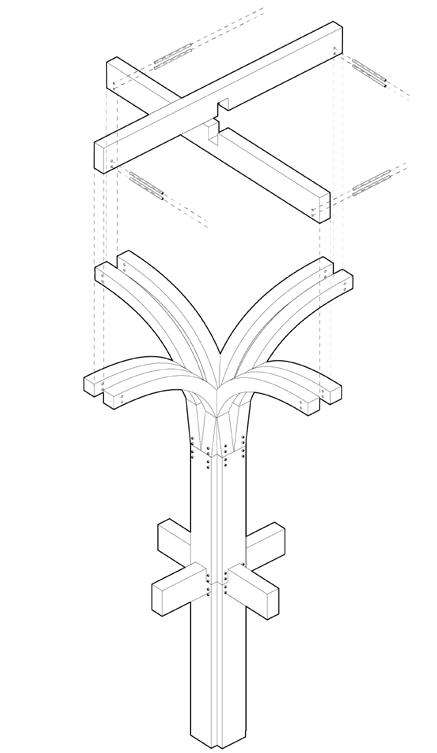
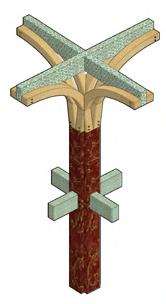
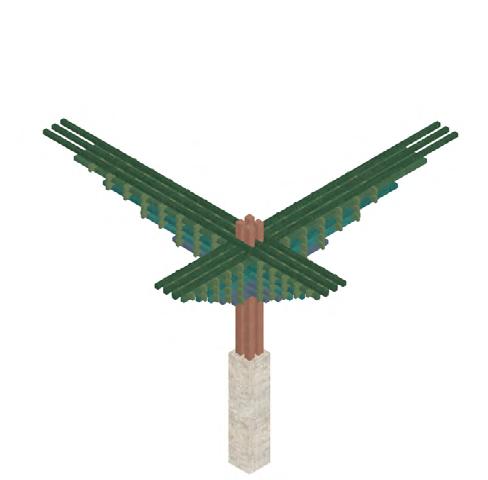
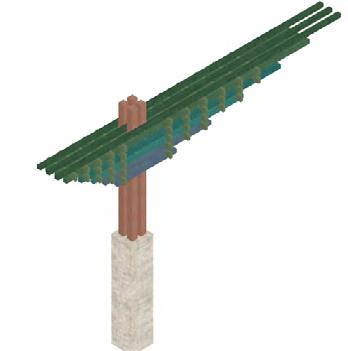
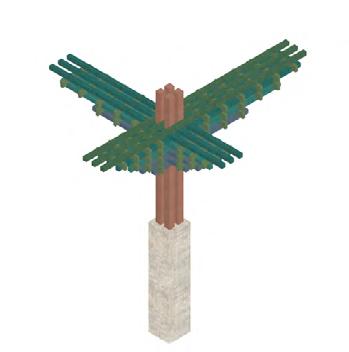
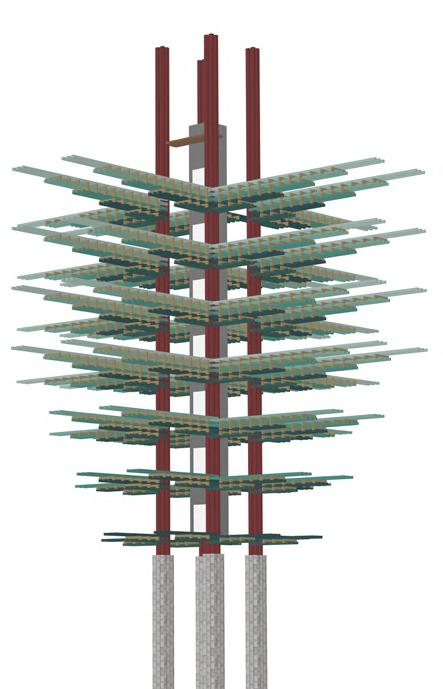
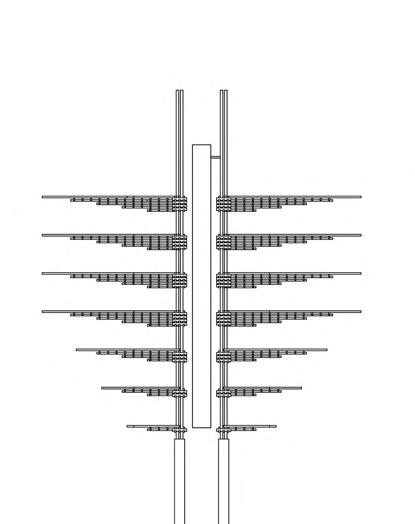
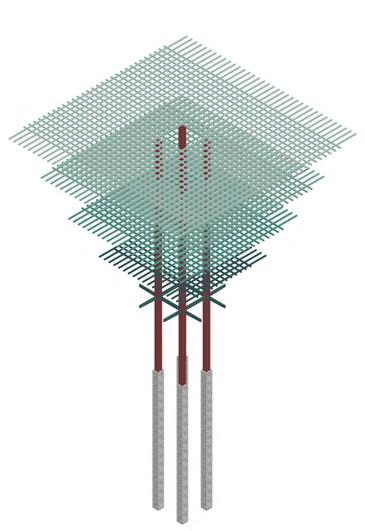
The layered arch system is developed through a sandwich assembly strategy that embeds beam elements between dual structural frames. This configuration allows intersecting arches to connect across multiple directions while maintaining structural continuity throughout the framework.
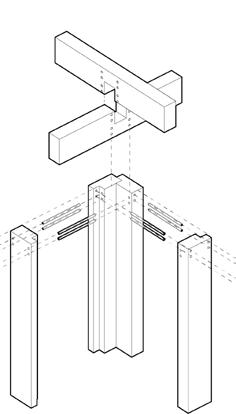
Joint conditions are derived from traditional sunmao (mortise-and-tenon) construction, adapted into a modular assembly logic capable of accommodating spatial variation and geometric progression. The system combines the tectonic principles of traditional timber carpentry with the flexibility required for a multilayered three-dimensional structure.
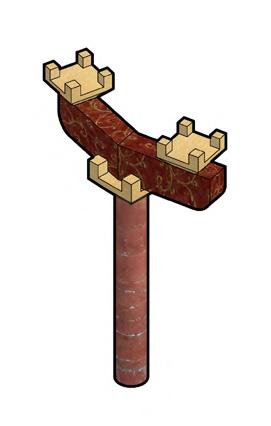
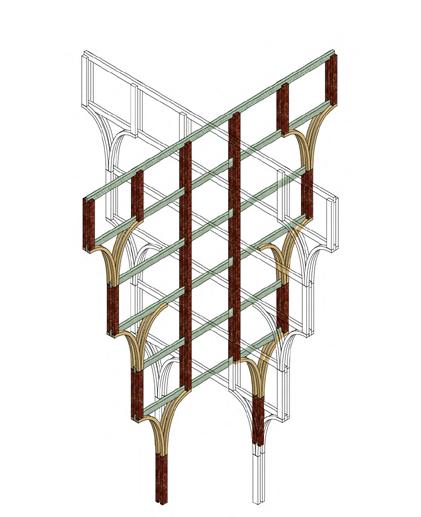
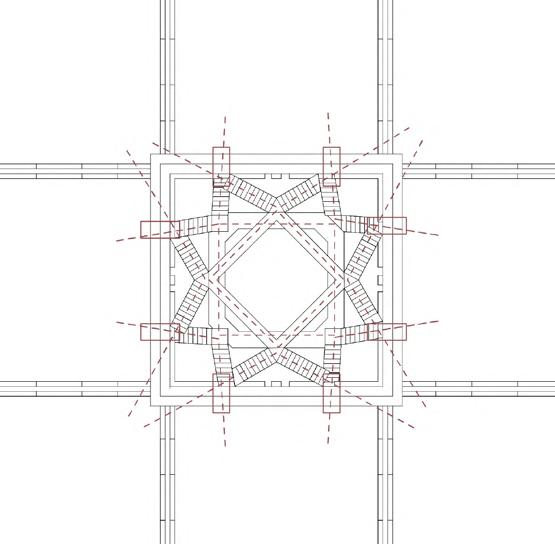
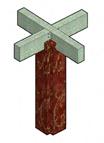
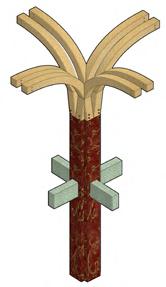
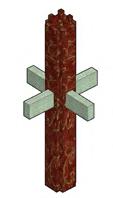
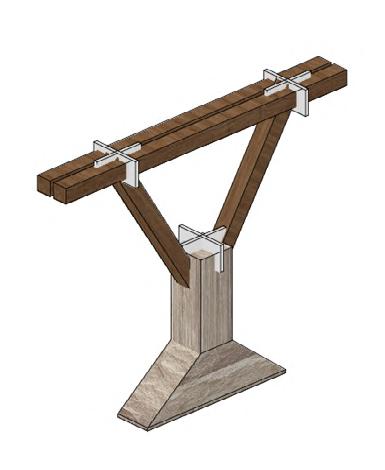
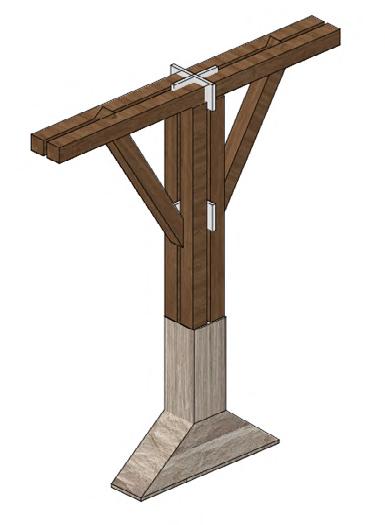
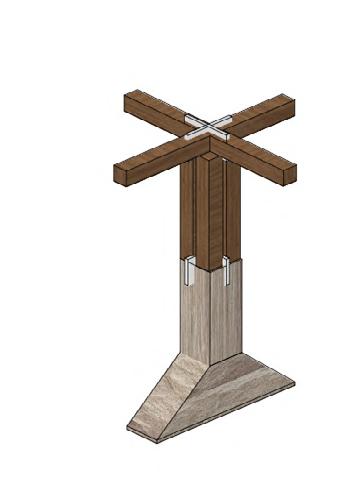
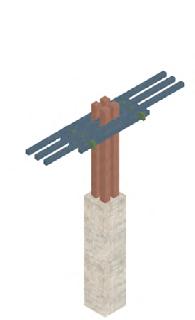
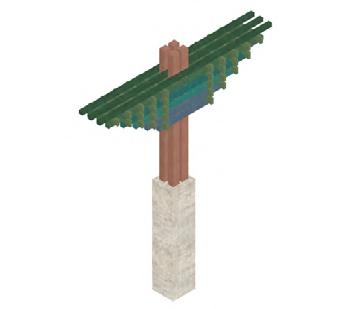
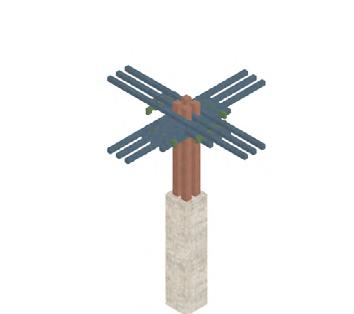
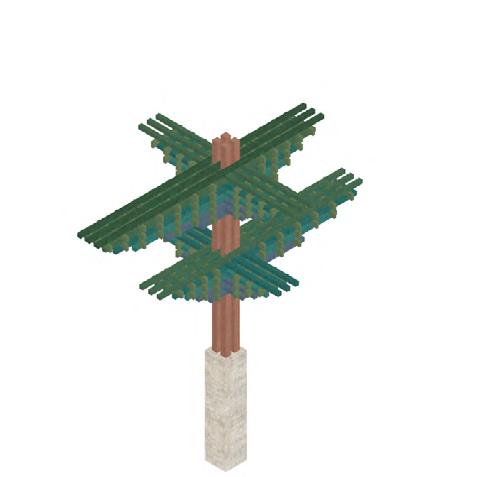
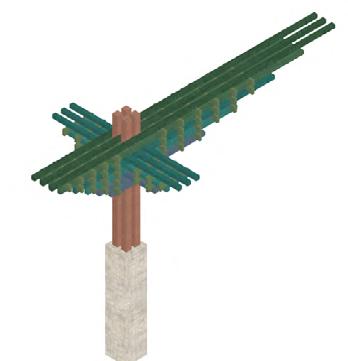
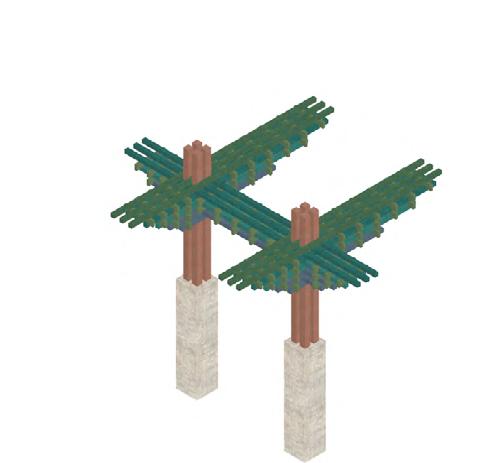
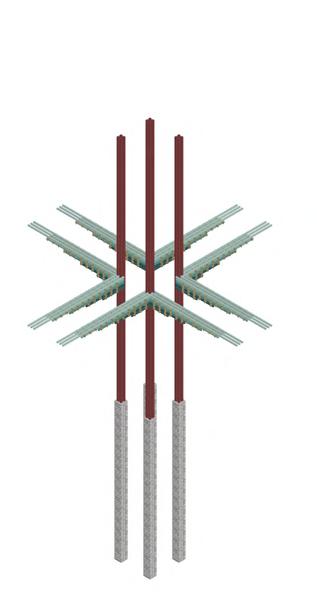
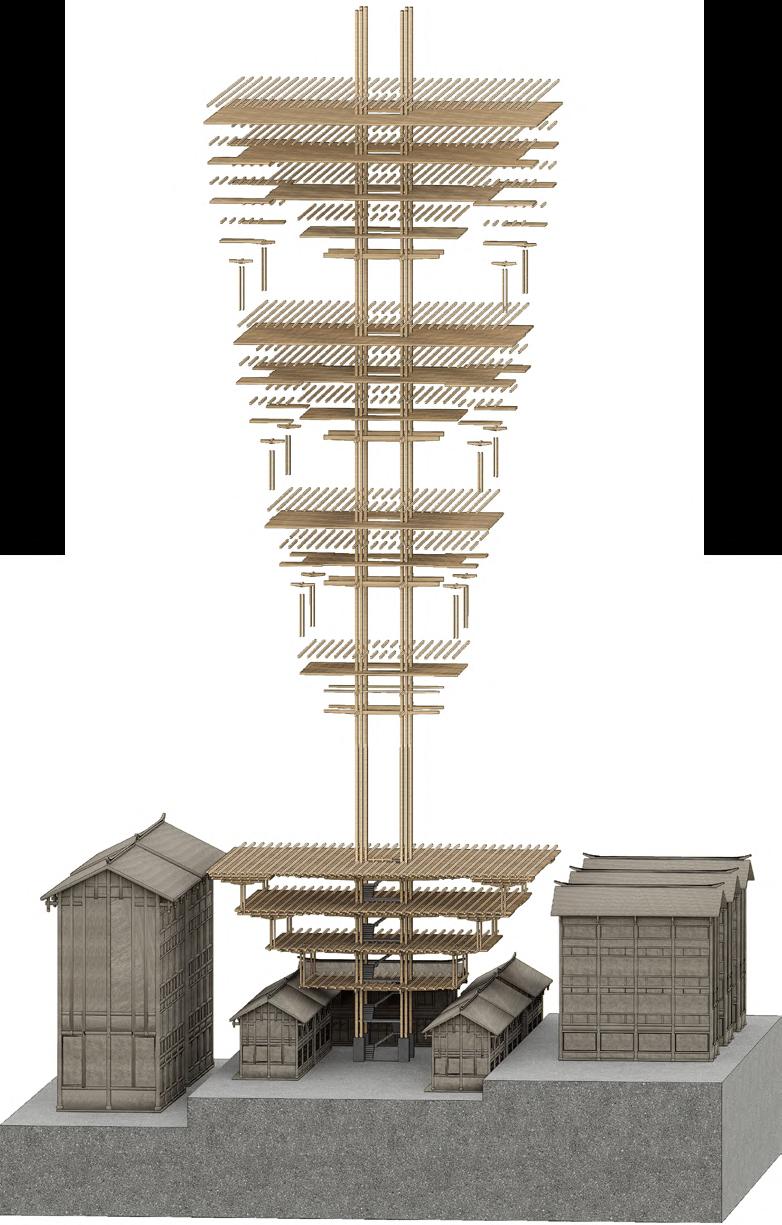
The construction sequence investigates the assembly logic of a single structural intersection. Columns, beam layers, and arched cantilever components are organised through a sequential stacking process, allowing each structural layer to extend and reinforce the overall framework.
The intersections operate as generative structural nodes that support continuous spatial growth across the system. Through repetition and aggregation, local assembly logic develops into a coherent three-dimensional structural network.
02 BRIEF & SITE & PROGRAMME
Establishing Urban Conditions for Cultural Reactivation
This section establishes the urban and cultural conditions that inform the project intervention. Through the analysis of Chongqing’s mountainous fabric, teahouse culture, existing urban fragmentation, and declining cultural nodes, the project identifies opportunities for a new system of cultural infrastructure to emerge within the historic city.
The section examines the spatial and cultural conditions surrounding Chongqing’s historic teahouse culture and its gradual decline under the pressures of tourism and urban transformation. Beginning with the city’s layered mountainous fabric, the research investigates how topography, circulation, and public life have historically shaped local performance culture.
The analysis then shifts toward Ciqikou Ancient Town, where many former theatres, temples, and teahouse spaces have become fragmented, underused, or reduced to tourist-oriented programmes. Through mapping existing building typologies, surrounding urban conditions, and cultural networks, the section identifies a series of historic nodes capable of supporting renewed public and cultural occupation.
These studies establish the foundation for a new urban-scale cultural infrastructure that reconnects performance, circulation, and collective activity within the historic fabric.
TOPOGRAPHY FEATURE
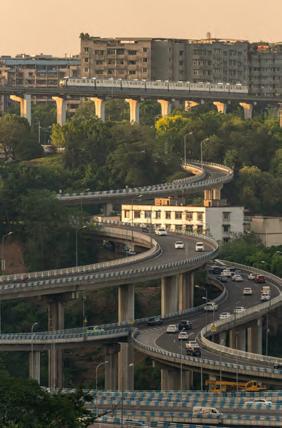
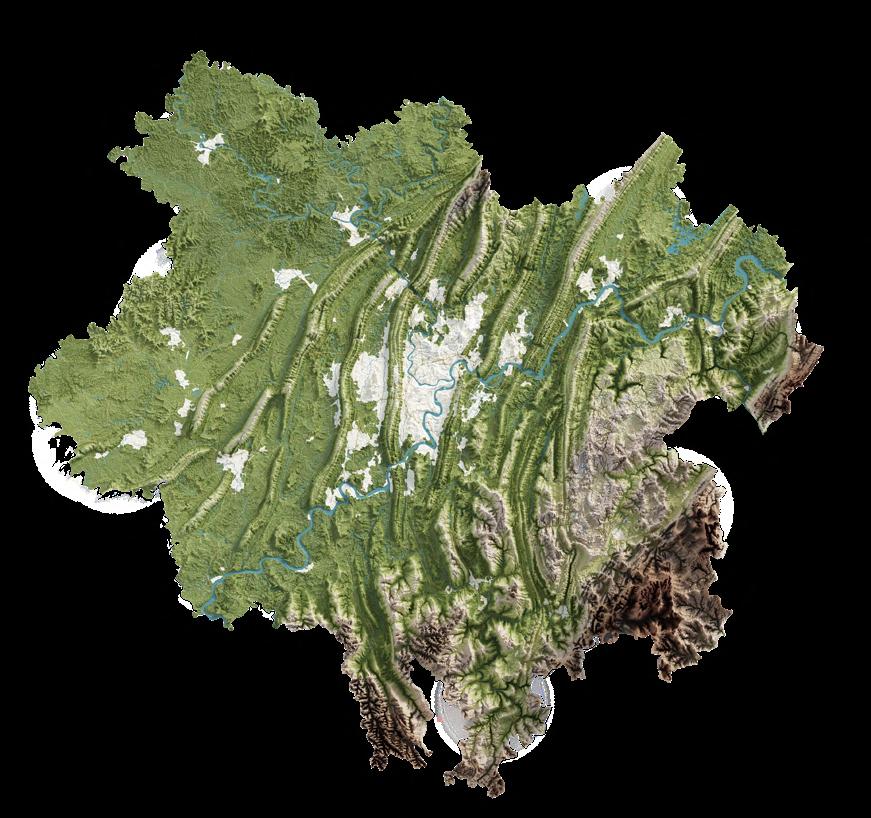
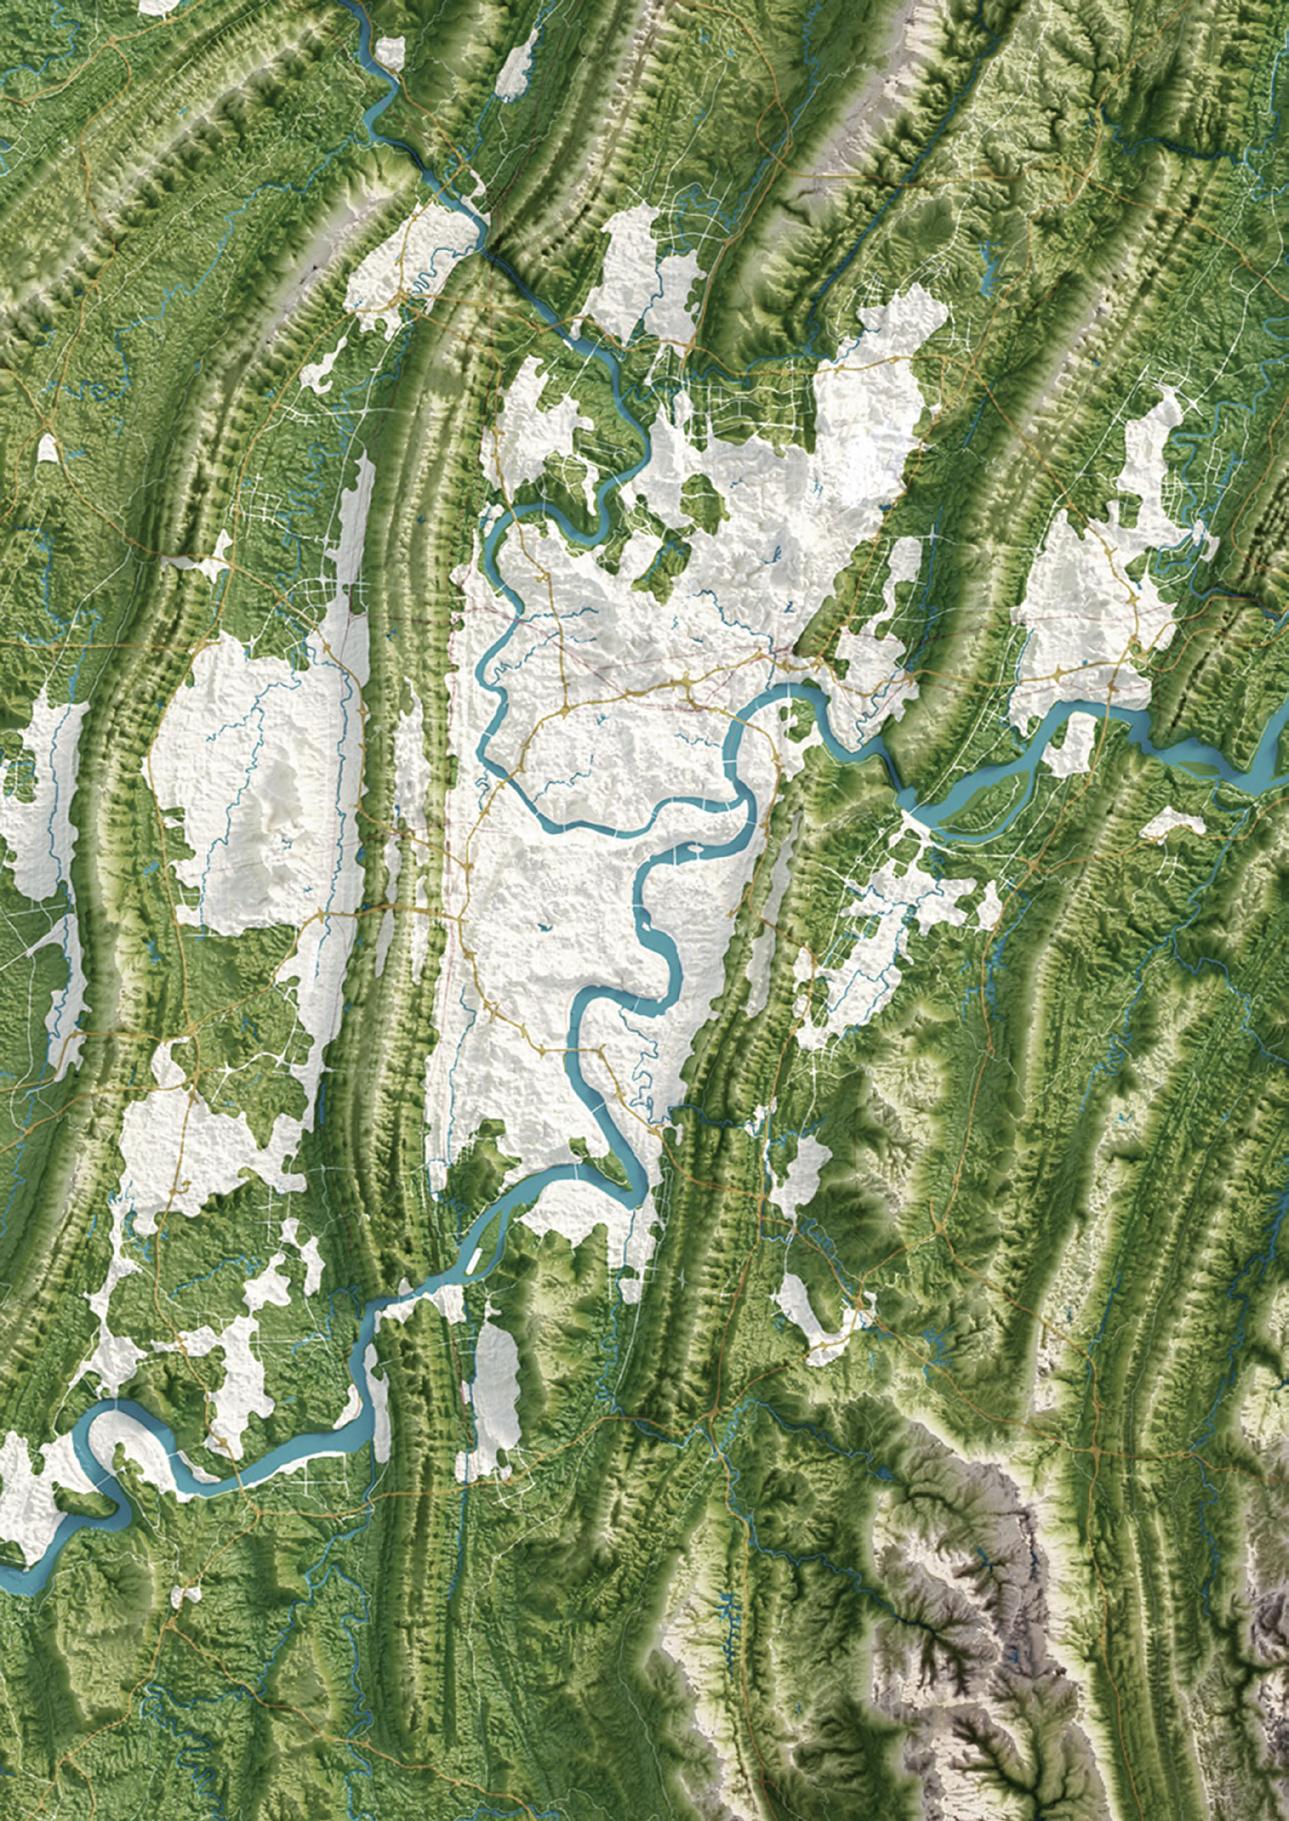
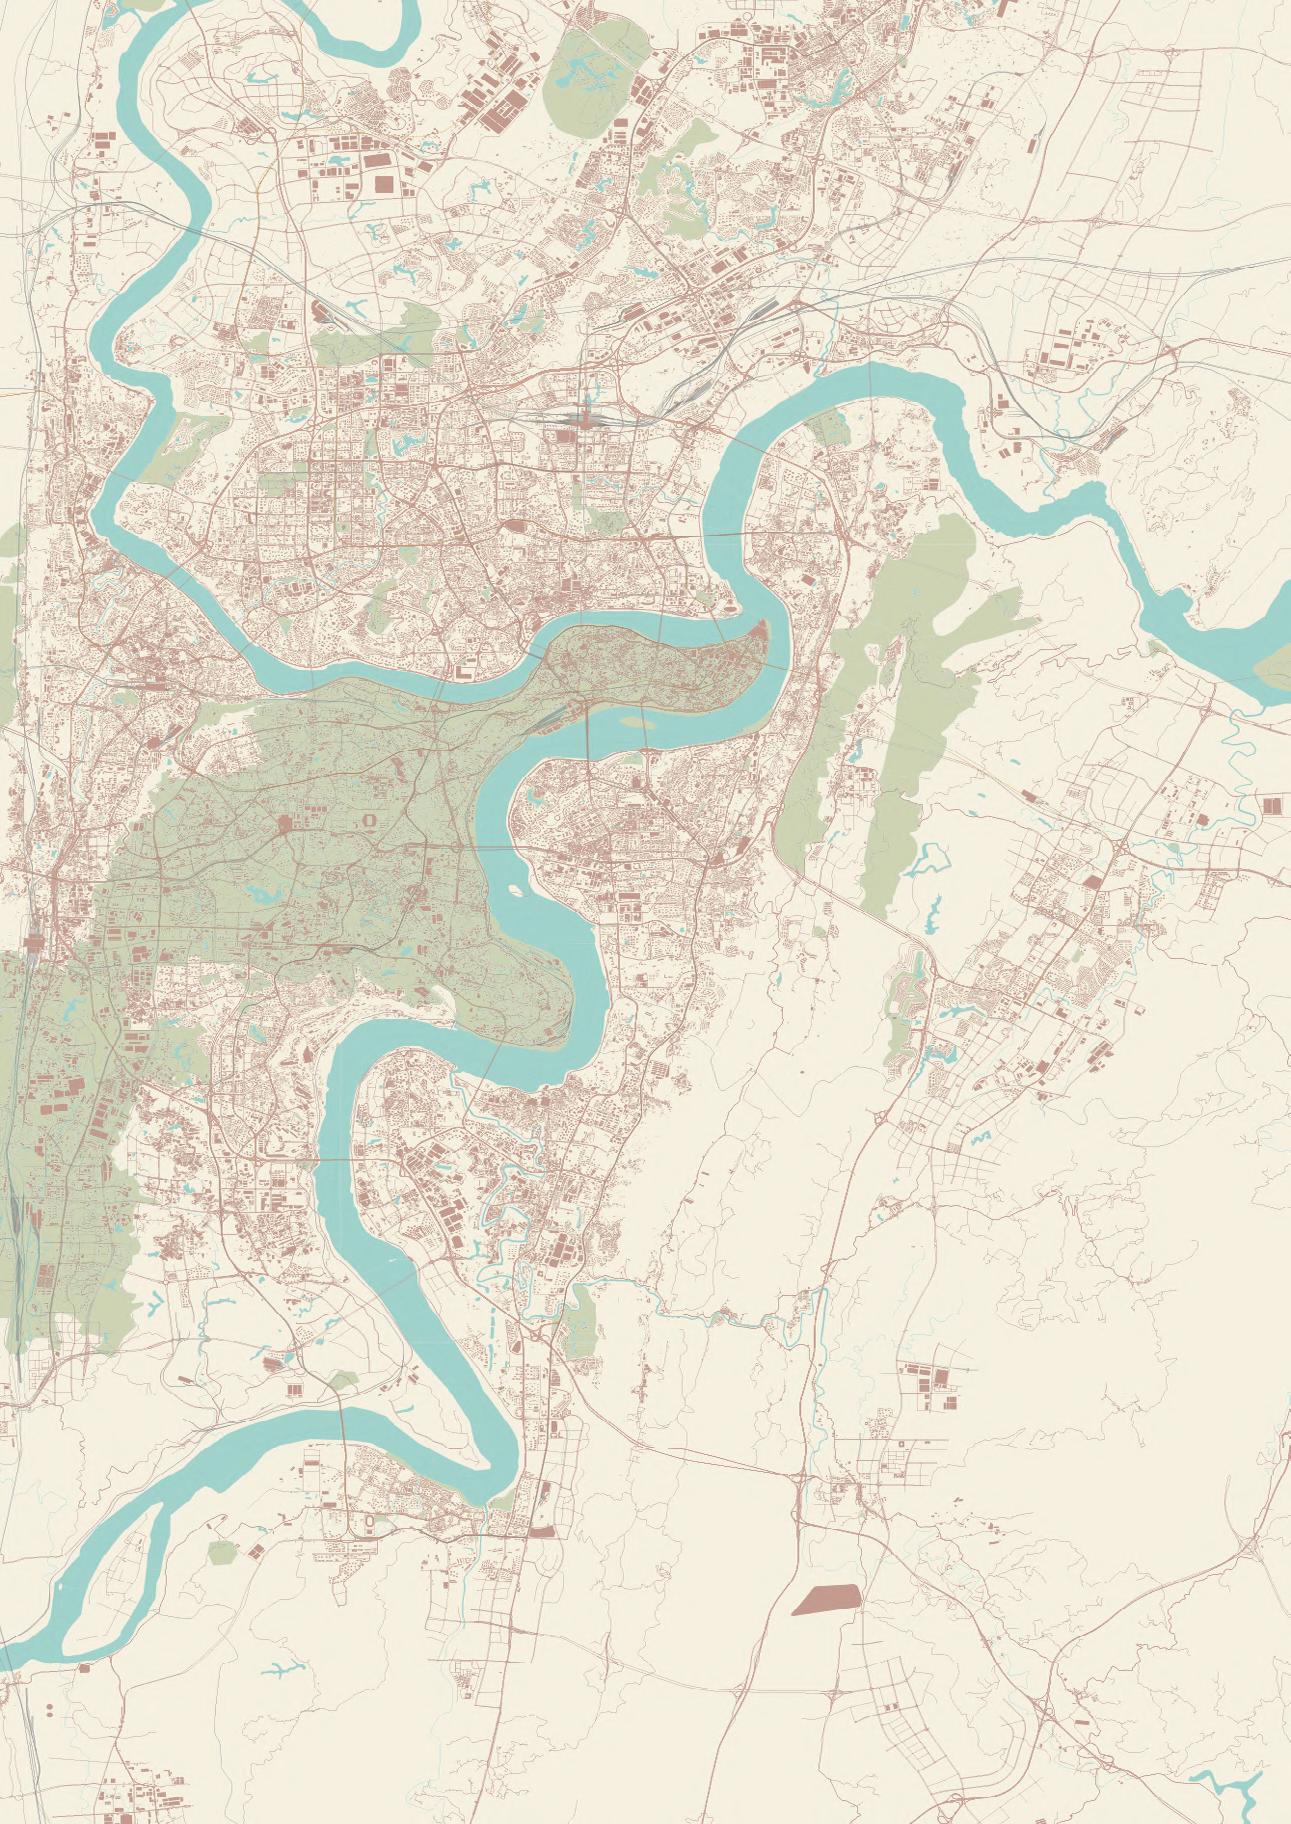
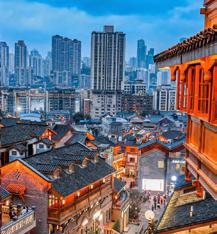
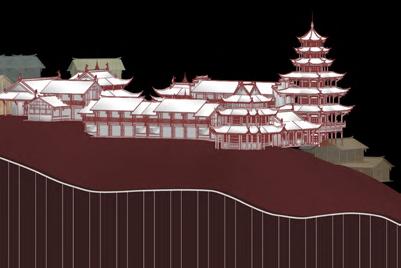
Chongqing, often referred to as China’s “Mountain City,” is shaped by folded mountain ranges and multiple intersecting rivers. The undulating ridges and deeply incised river valleys create a distinctly three-dimensional urban landscape. Most urban areas are distributed across steep slopes, terraces, and gorges, resulting in a highly fragmented urban fabric and making flat, continuous interior land extremely scarce.
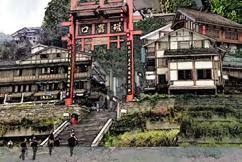
Ciqikou,Jiulongpo District in Chongqing
Maps of Chongqing Central Urban Districts
Ciqikou sits along the Yangtze River, positioned within a hill-framed urban interior where the terrain is comparatively gentle by Chongqing standards. Historically functioning as both a port node and an industrial district, the area developed a mature urban fabric and a distinctive cultural character. Unlike the highly commercialized Yuzhong District, Jiulongpo—where Huangjueping is located—remains a lived-in urban quarter that has not been overtaken by intensive commercial redevelopment.
TEAHOUSE CULTURE AND URBAN PERFORMANCE 2.2
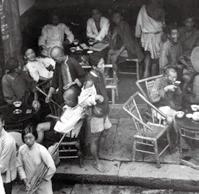
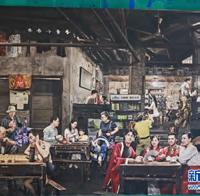
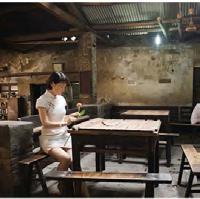
TEAHOUSE CULTURE & FOLK RHYTHM IN CHONGGING CHINA
Teahouse Culture Development Process
1600s–1700s
Mass migration during the “Huguang Recruits Sichuan” period, coupled with Chongqing’s rise as the upper Yangtze commercial port.
Migrant Society
1860s–1930s
Subsistence-oriented Service
Rudimentary Public Space
As Chongqing became the upper Yangtze’s leading port, its mixed urban population and emerging media, together with a large labor force, created strong demand for low-cost entertainment—driving teahouses to become key popular spaces.
Mixed-Class Folk Society
1938–1945
Entertainment-oriented Teahouse Culture
Community Cultural Hub
Chongqing during the wartime capital period was a migration-driven, overcrowded and highly tense urban society shaped by constant air raids, information anxiety, and an unusually active public sphere.
Wartime Capital Society
1980s–1990s
Gathering Place for Intellectuals
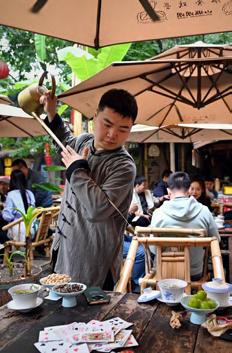
Market reforms revitalized Chongqing’s urban life, bringing mixed social groups back into old districts and reviving informal street culture. Teahouses again became lively everyday hubs where mahjong, storytelling, and folk performances flourished.
Market-Revival Folk Society
2000s– ...
Fully Developed Public Space
Contemporary urban fragmentation—driven by online socialization, fading communities, and diverse entertainment—has eroded the social base of traditional teahouses. As younger generations turn to new commercial spaces, teahouses shift from everyday public venues to symbolic cultural remnants.
Decline of Teahouse Culture
Vessel of Urban Memory
Tea stall
Grassroots Theatre
Public Opinion Theatre
Folk Entertainment Complex
Cultural Relic Teahouse
Wartime Psychological Refuge
Revival of Street Folk Culture
PERFORMATIVE TEAHOUSE AS CULTURAL CORE IN CHONGQING
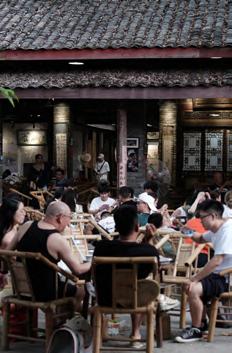
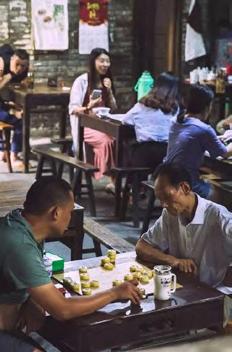
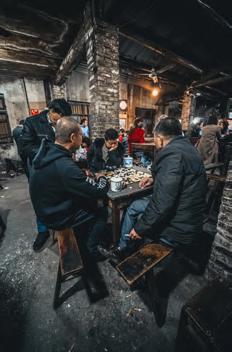
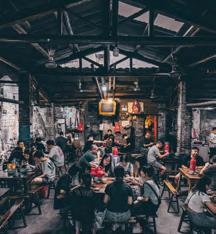
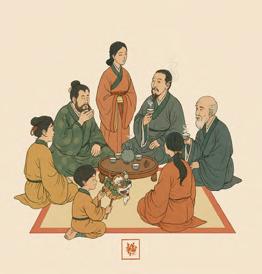
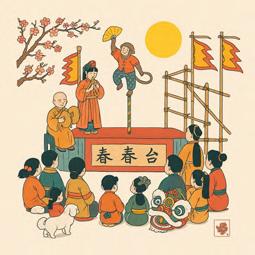
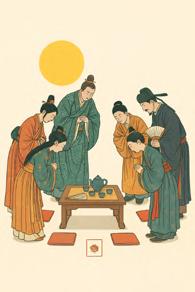
Collective spectatorship leads to staged performance and collective participation.The ritual of gathering becomes processional viewing, lingering and socialising, and ritualised experiences.The mix of art and daily leisure supports cultural crafting and multi-level activity stacking.And identity expression develops into self-presentation spaces and immersive promenade experiences.
Group chatting and informal debates
Chess and board games
Meeting place for local performers and artists
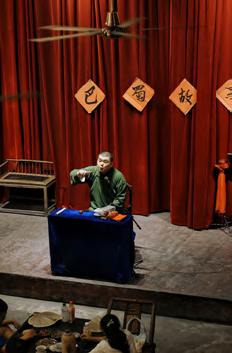
Folk singing and narrative performance
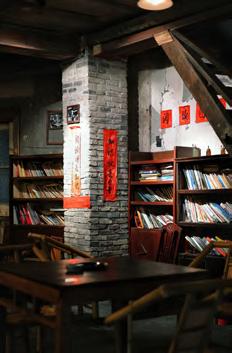
Reading newspapers aloud
Street magic and juggling
Scenic appreciation
Small-stage theatrical acts
A new urban challenge emerges:
Middle-Class–Led Cultural Consumption
The rise of the urban middle class has significantly influenced how historic environments are renovated and used. Design decisions often cater to middle-class preferences for comfort, aesthetic coherence, and visual appeal, favoring curated cultural experiences over informal social practices. This shift replaces the multi-class, everyday use of public space with selective consumption, leading to the homogenization of cultural expression and social life.
Tourism-Driven Commodification of Historic Space
Under the dominance of the tourism economy, historic towns are increasingly redefined as consumable cultural landscapes. Streets, plazas, and former public gathering spaces are reshaped to prioritize commercial visibility and visitor flow, rather than everyday use. As a result, open and flexible public spaces are replaced by retail-oriented environments, while cultural activities are reduced to standardized, marketable experiences.
Displacement of Local Communities and Cultural Discontinuity
Commercial redevelopment commonly leads to rising rents, stricter management, and the gradual displacement of long-term residents and traditional users. As local communities are pushed out, the cultural practices embedded in daily life—such as teahouse socializing and informal entertainment— lose their social base. Historic towns consequently shift from lived cultural environments to staged cultural settings primarily designed for observation rather than participation.
The over-commercialization of historic spaces has gradually eroded everyday teahouse culture and informal folk life.
Yuzhong District
Shapingba District
Jiangbei District
Dadukou District
Nan'an District Jiulongpo District
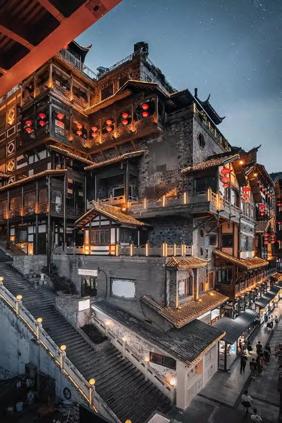
6. Hongyadong Folk Custom Scene Area
7. Shibati Historic Block
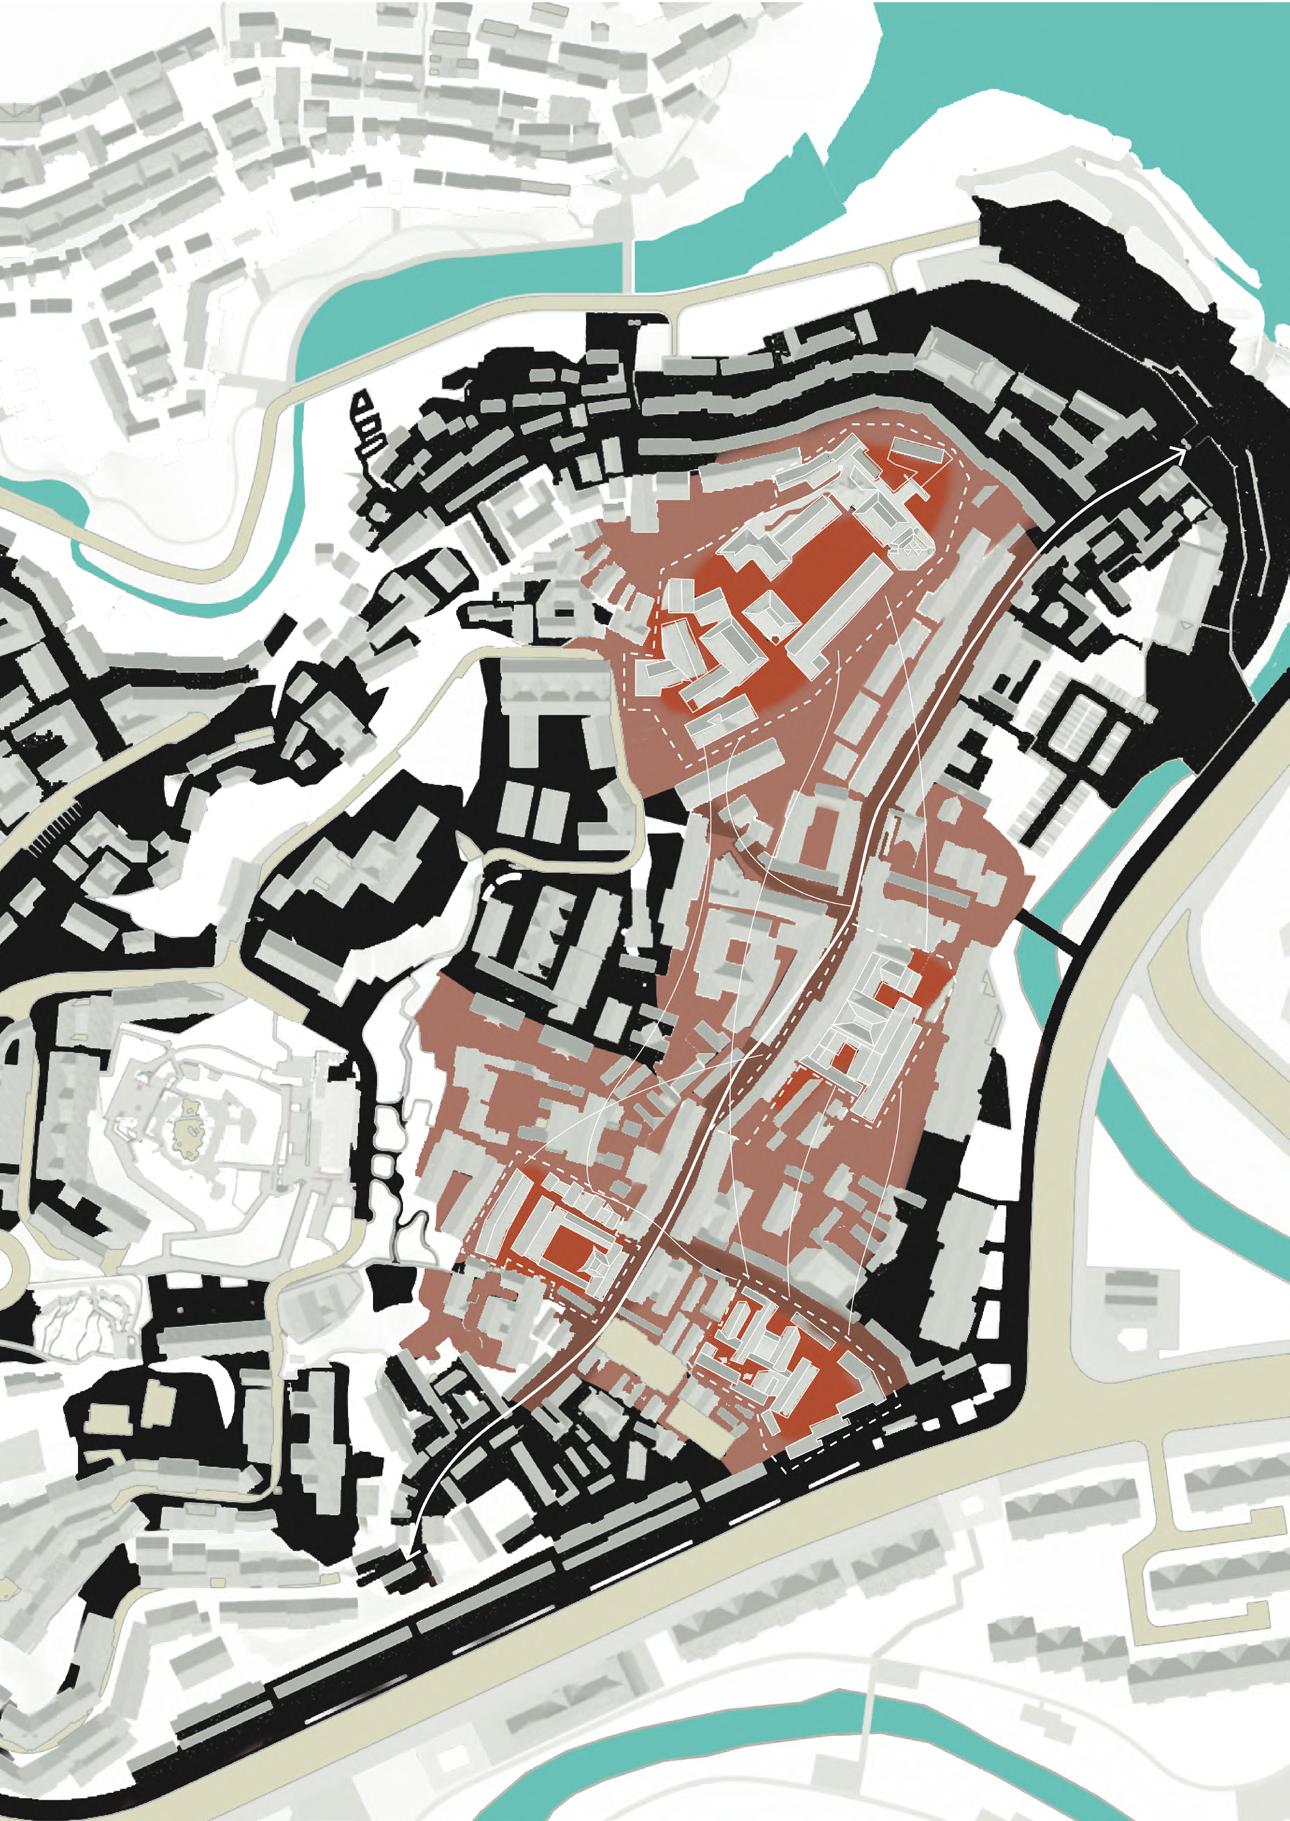
9. Ciqikou Ancient Town
10. Longmenhao Old Street
11. TrafficTeahouse
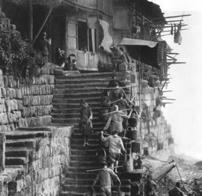
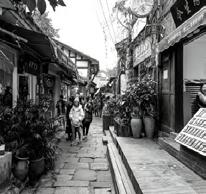
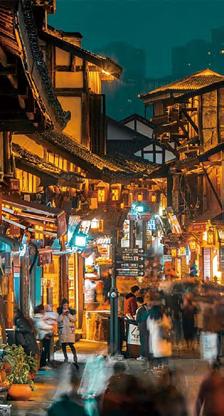
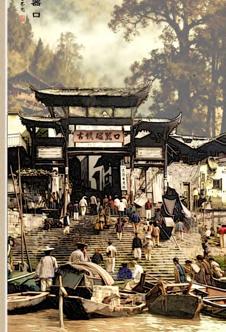
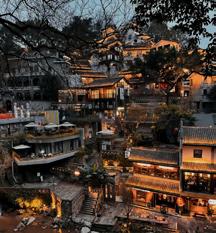
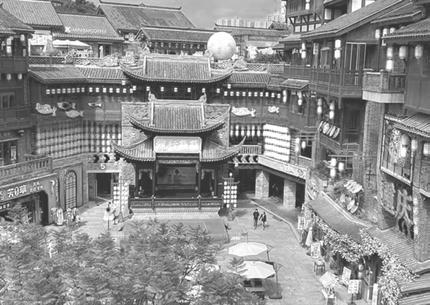
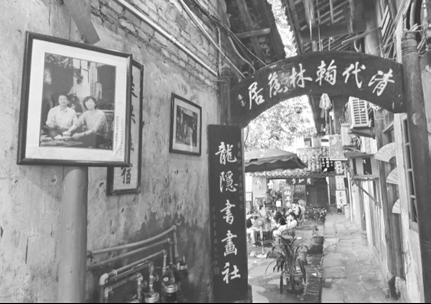
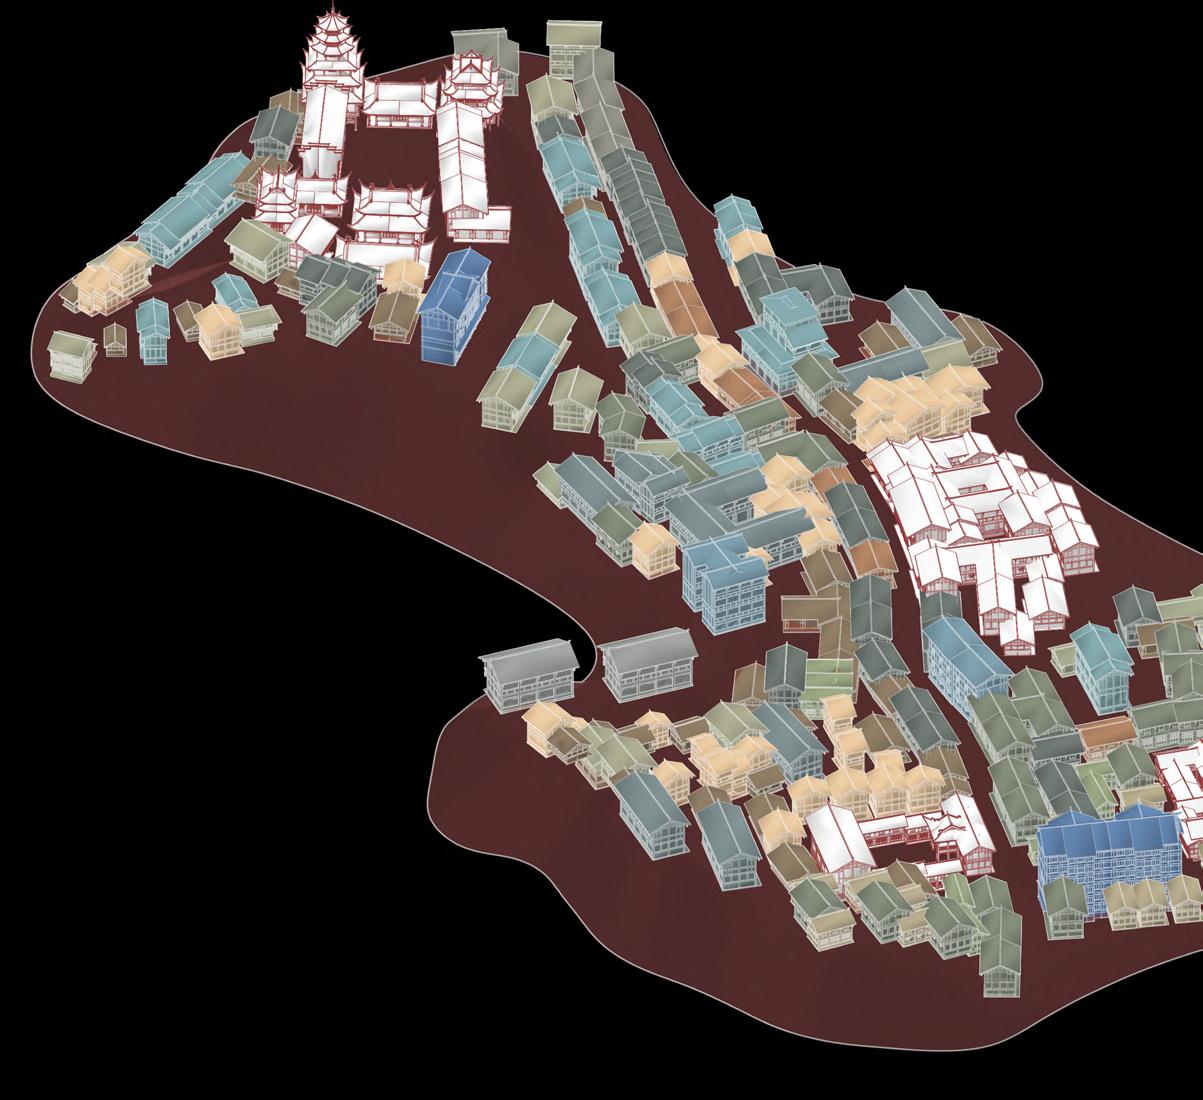
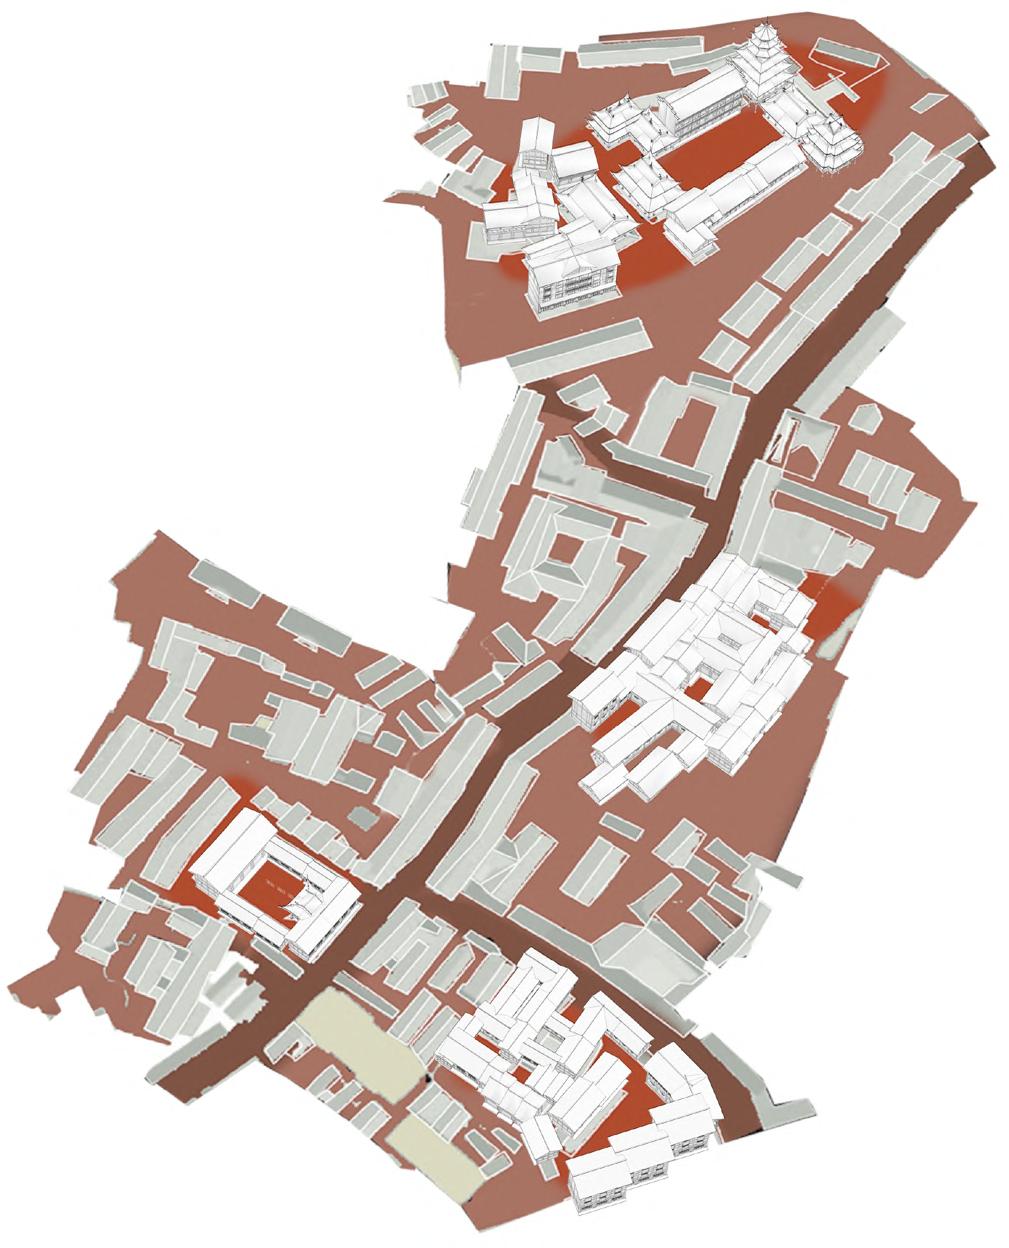
Ciqikou Ancient Town - long known as “Little Chongqing,” was once a vibrant riverside town where teahouse culture thrived as the backbone of everyday social and cultural life. Today, however, tourismdriven redevelopment has led to increasing homogenization and commercialization, undermining the town’s living cultural ecology and reducing heritage to a consumable spectacle.
Teahouse culture thrived not as an isolated typology, but as a distributed cultural system, embedded within temples, courtyards, streets, and performance-related sites.The selection of the four cores therefore follows a precise logic: each site represents a specific mode of cultural loss within the broader teahouse ecosystem along Ciqikou Main Street.
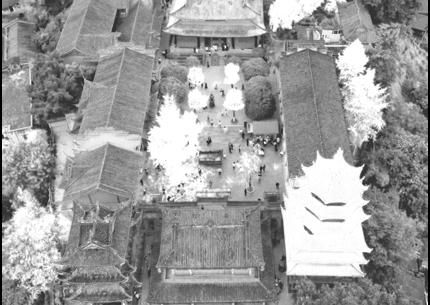
Baolun Temple reflects the erosion of the ritual of gathering, where religious and communal assemblies once structured everyday social life.
Ritual of Gathering
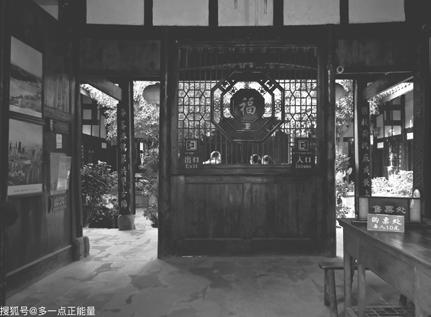
Zhongjia Courtyard embodies the disappearance of culture intertwined with daily leisure, formerly sustained through informal teahouse practices
Culture + Daily Leisure
Baoshan Gong stands for the loss of collective spectatorship, where shared viewing, storytelling, and performance shaped popular entertainment.
Collective Spectatorship
Hanlin Courtyard, in turn, represents the weakening of identity expression, as spaces once tied to social status, learning, and self-representation have been stripped of their lived cultural relevance.
Identity Expression
Baolun Temple
Baoshan Gong
Zhongjia Courtyard
Hanlin Courtyard
EXISTING BUILDING ANALYSIS
MAIN TYPOLOGY
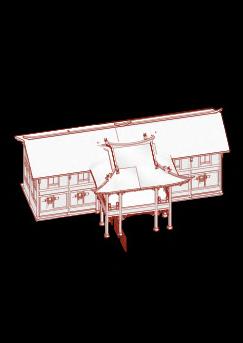
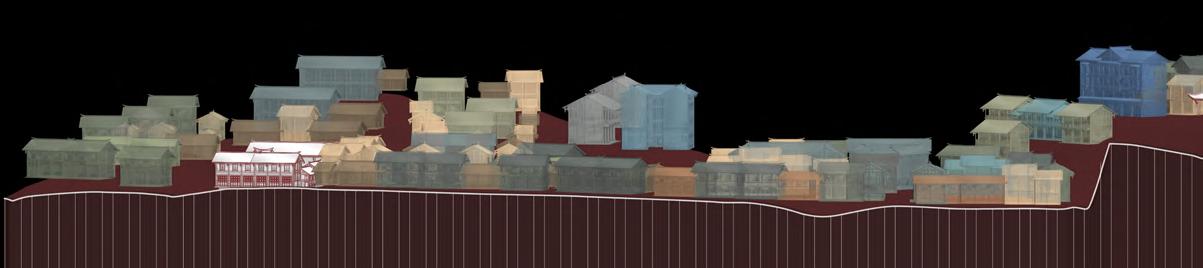
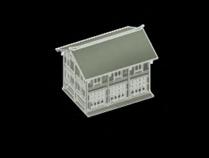
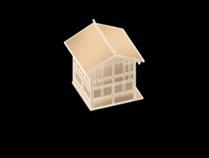
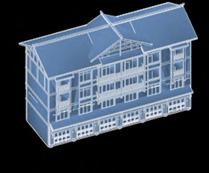
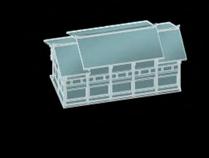
Overhanging-eave tower forms
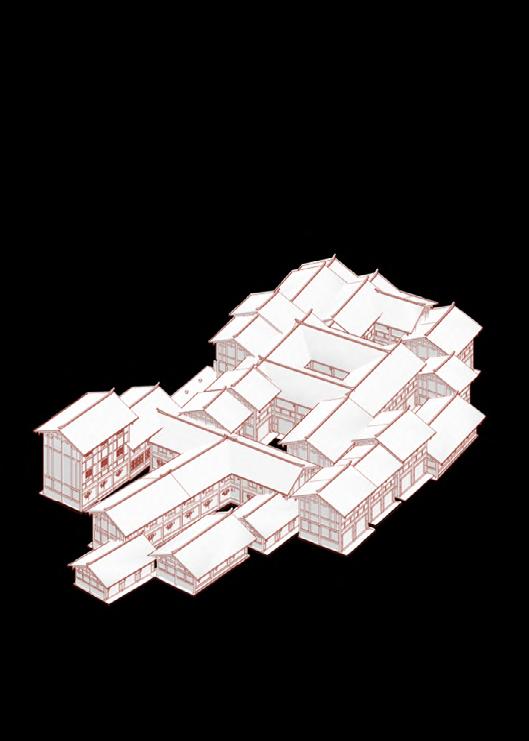
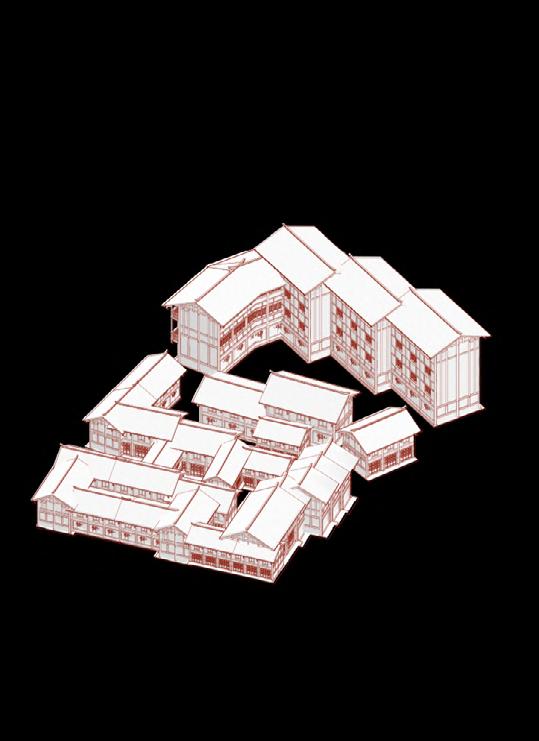
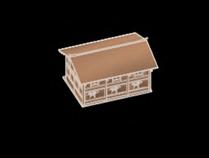
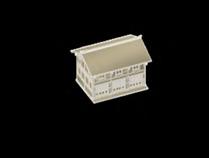
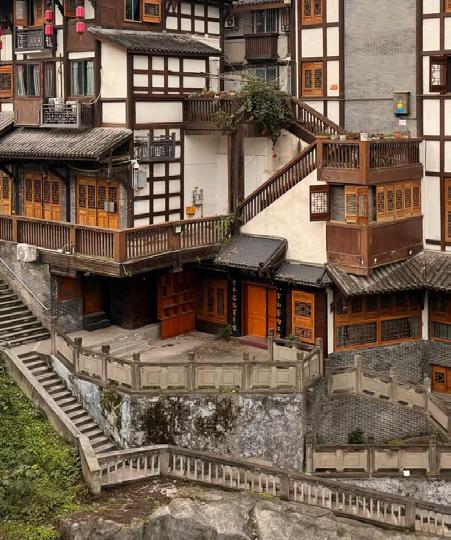
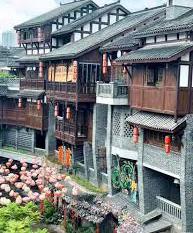
Hybrid typology combining stilt-house structures with overhanging-eave towers
Baolun Temple
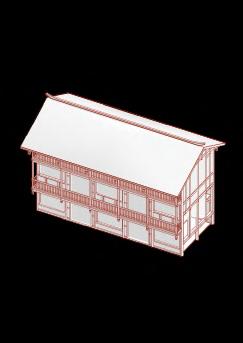
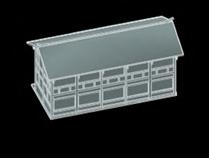
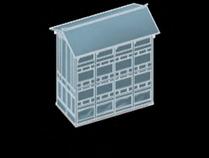
Traditional residential stilt houses (diaojiaolou)
Zhongjia Courtyard
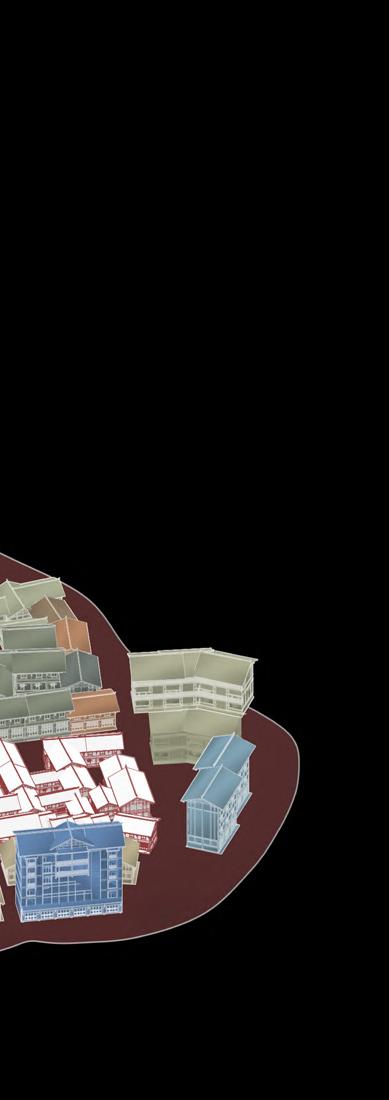
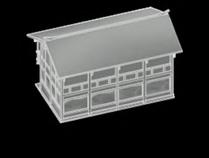
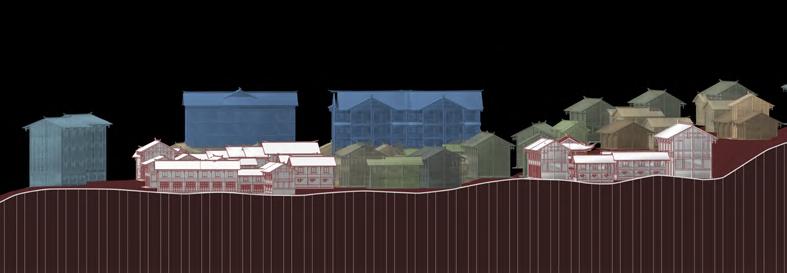
One of the key challenges of this project is the junction between historic structures and new architectural interventions. Before proposing new building forms, it is essential to analyze the existing historical typologies and their spatial, structural, and contextual logics. This analysis provides the basis for developing strategies that guide how new architecture can attach to, extend from, and reinterpret the historic fabric without disrupting its continuity.
Baoshan Gong Hanlin Courtyard
FUNCTIONAL ZONINGS & TYPOLOGY
Section a-a'
b
Residential Typology
Commercial Typology
Mixed-Use Typology
Section b-b'
An Urban Infrastructure for Cultural Reactivation: The Teahouse System
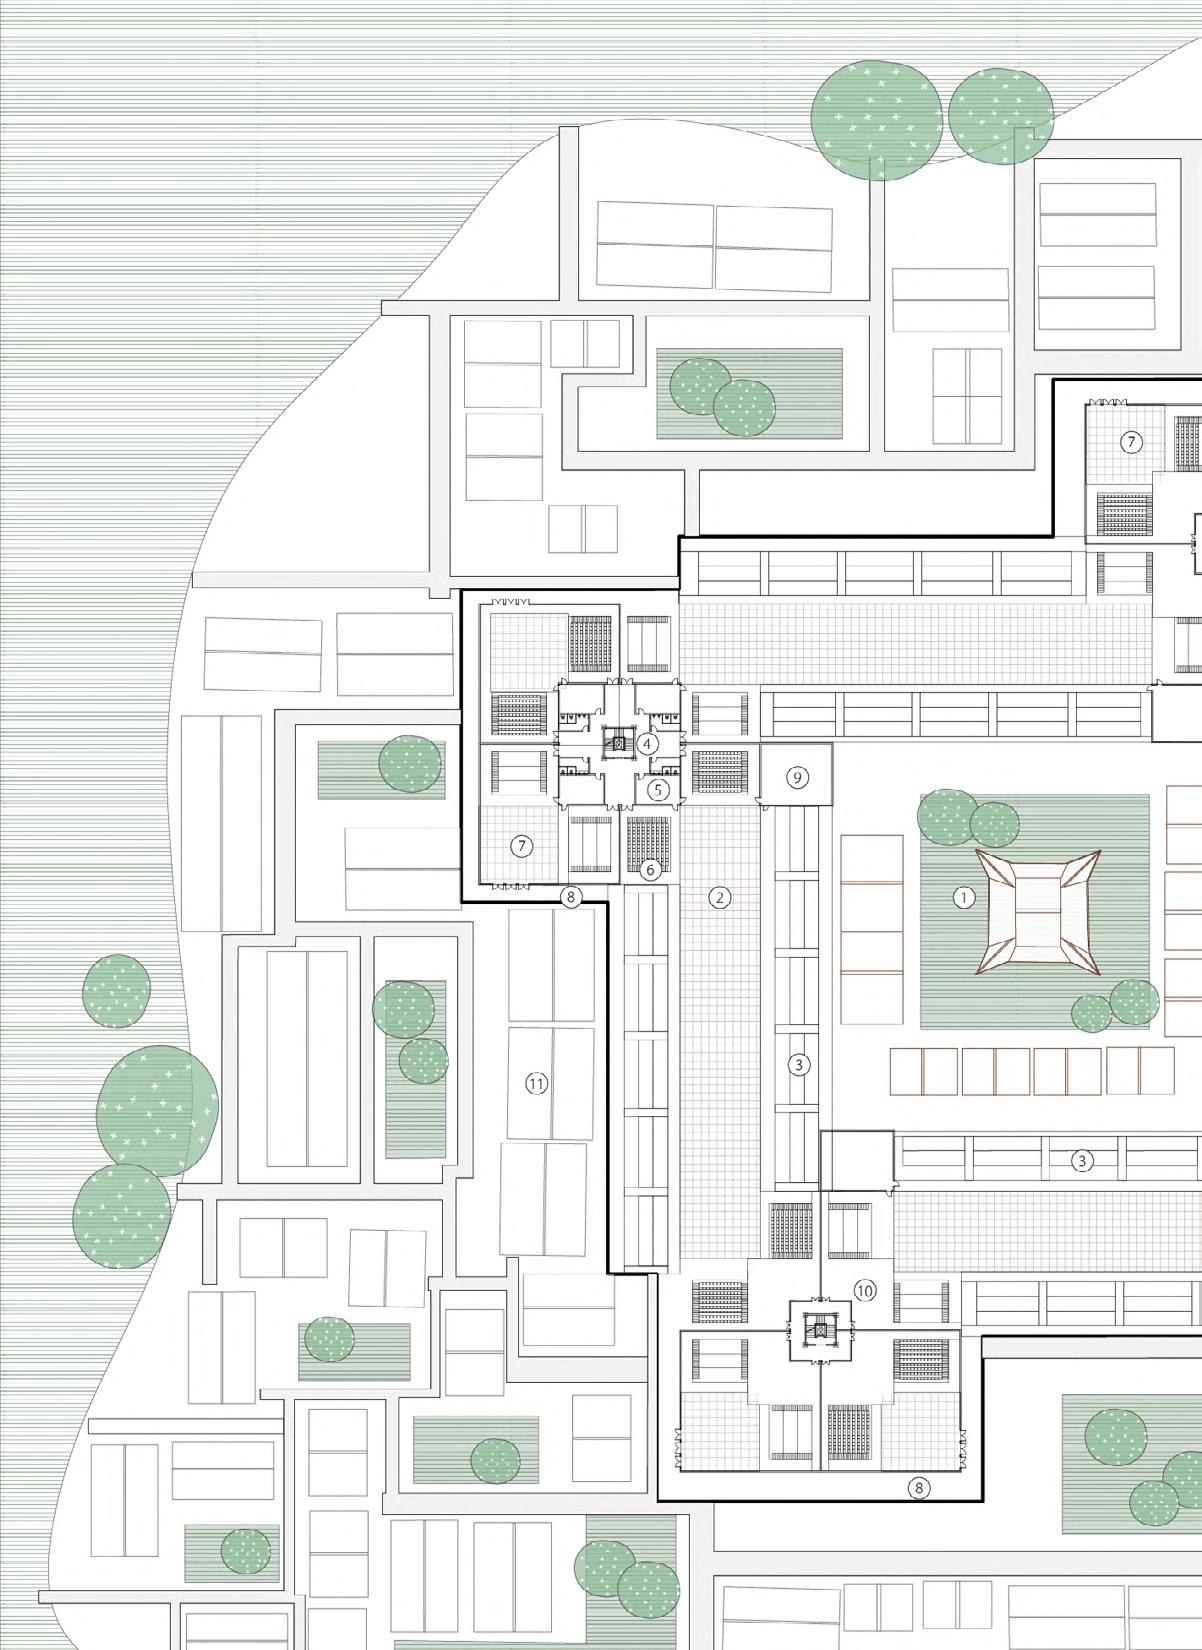
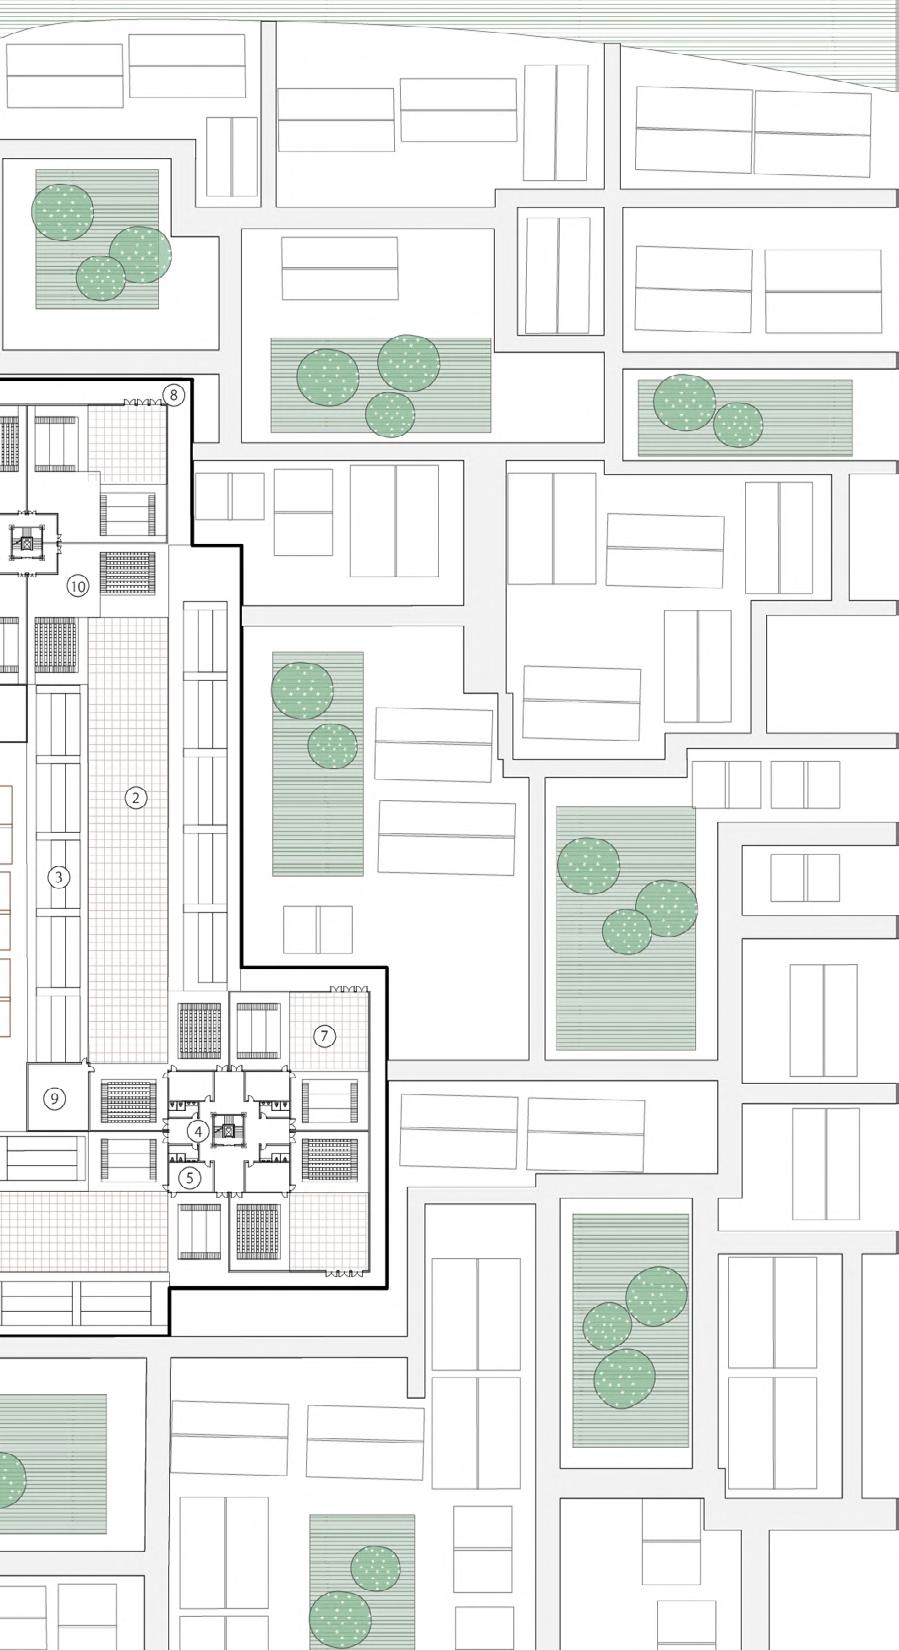
The project is situated within Ciqikou Ancient Town in Chongqing, where a series of historically significant theatres, temples, and courtyard complexes once formed an embedded network of teahouse culture and public performance. Under the pressure of tourism and rapid urban transformation, many of these spaces have gradually lost their original cultural functions, becoming fragmented heritage objects and commercialised attractions.
The proposal establishes a new urban-scale cultural infrastructure through the reactivation of four historic nodes: Baolun Temple, Zhongjia Courtyard, Baoshan Gong, and Hanlin Courtyard. Connected through a distributed system of performance, circulation, gathering, and cultural occupation, the project transforms isolated heritage sites into an integrated public network embedded within the existing urban fabric.
Drawing from earlier artefact studies of traditional Chinese theatre architecture, the proposal reconstructs spatial principles derived from timber systems, theatre typologies, circulation patterns, and layered structural frameworks. These principles are translated into a contemporary architectural language capable of adapting to Chongqing’s mountainous terrain and dense historic fabric.
The project treats the historic city as the foundation for a second stage of urban growth, where contemporary intervention reimagines the atmosphere of traditional teahouse culture for present-day public life.
KEY PROGRAMMES
Once embedded within everyday life, the theatres, temples, and courtyards along Ciqikou Main Street formed a continuous landscape of tea drinking, storytelling, performance, gathering, and public exchange. Today, many of these spaces remain physically intact yet disconnected from their original cultural atmosphere, functioning primarily as fragmented tourist destinations.
Rather than reconstructing historical scenes directly, each intervention extends the original cultural identity of its site into a contemporary programme — transforming former ritual, theatrical, literary, and social spaces into new environments for public gathering and urban performance.
Connected through a distributed cultural infrastructure, the interventions collectively reintroduce the atmosphere of traditional teahouse culture into contemporary urban life.
Baolun Temple
Zhongjia Courtyard
Baoshan Gong
Hanlin Courtyard
Baolun Temple - Communal Tea Plaza
Zhongjia Courtyard - Teaware & Tea Practice Workshop
Hanlin Courtyard - Literary Teahouse
Baoshan Gong - Civic Theatre
03 DESIGN DEVELOPMENT
Material Systems, Structural Growth, and Spatial Aggregation
This section develops the architectural language and organisational principles of the project through a series of material, structural, and spatial explorations. Building on the earlier cultural and urban research, the studies investigate how traditional performance environments can be translated into contemporary systems of construction, circulation, and spatial occupation.
The section begins with hybrid material assemblies derived from Chongqing’s local construction logic, examining layered relationships between timber, stone, steel, and tile. These studies then expand into structural fabrication experiments exploring interlocking timber frameworks, layered cantilever systems, and planar structural grids capable of supporting vertical spatial growth.
Alongside the tectonic studies, the research investigates the organisational logic of traditional Chinese performance spaces across architectural, urban, and territorial scales. Through the abstraction of courtyard typologies, circulation routes, and performance zones, the project develops a series of adaptable spatial prototypes capable of aggregation and vertical expansion.
Together, these explorations establish the material, structural, and spatial systems that inform the later architectural proposal.
HYBRID MATERIAL ASSEMBLIES
LOCAL MATERIAL STUDY
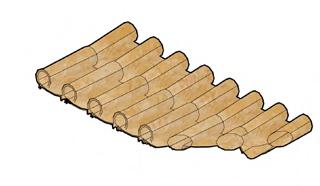
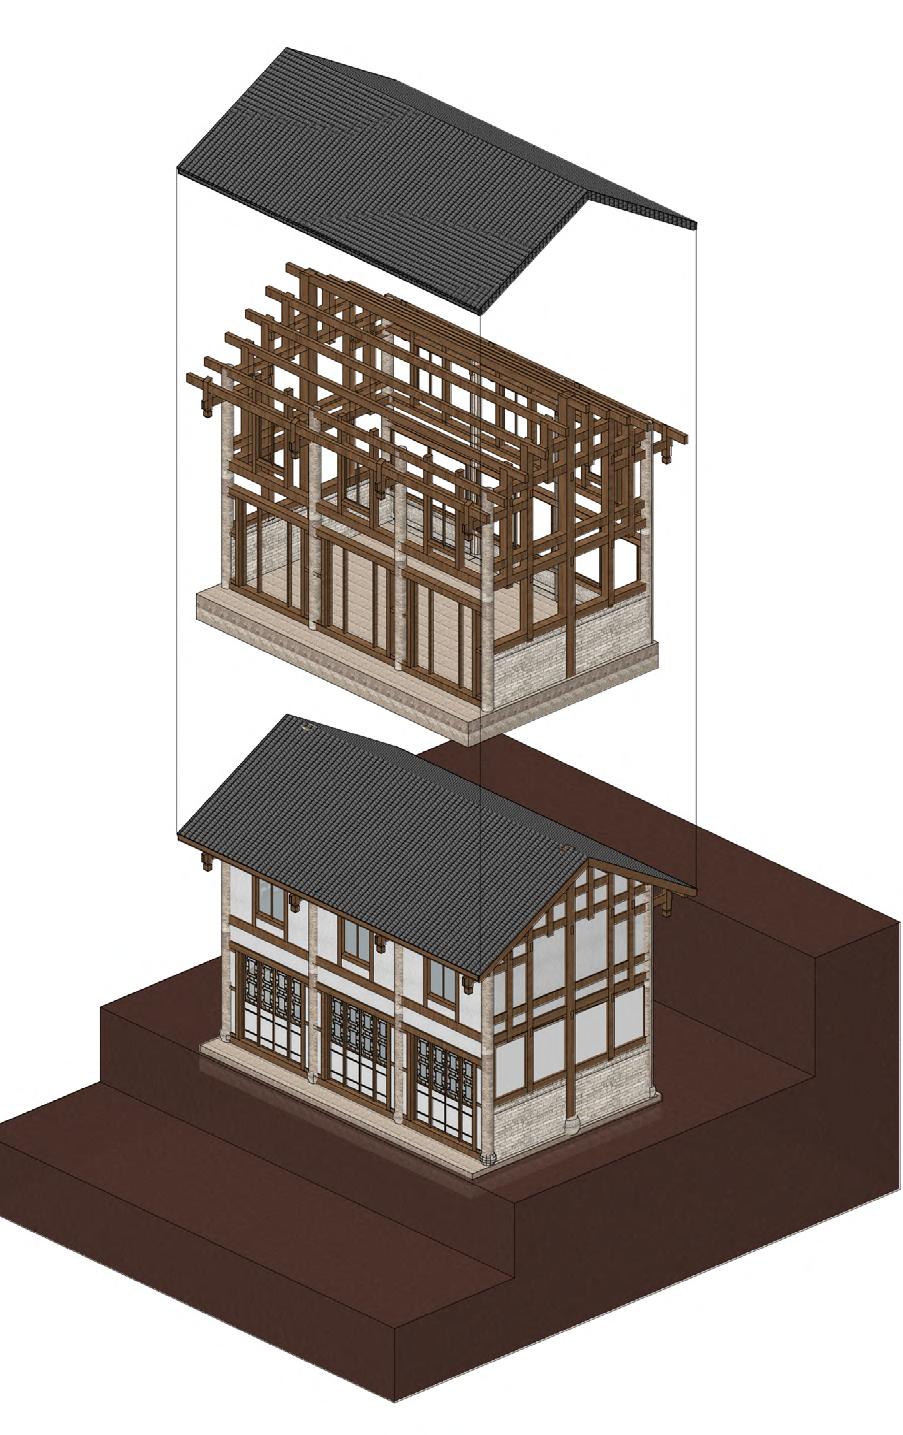
Traditional construction within Chongqing’s historic fabric often operates through hybrid material systems, combining stone or brick foundations with lightweight timber structures above. This layered material logic responds directly to the city’s steep terrain, humid climate, and dense urban conditions.
The study reinterprets these local construction methods through a contemporary tectonic framework, reorganising timber, stone, tile, and glass into a new architectural material order. Through hybrid assemblies and adaptive joint systems, the proposal establishes a layered structural language rooted in local building culture while capable of supporting new spatial conditions.
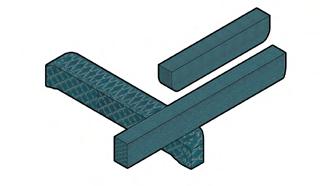
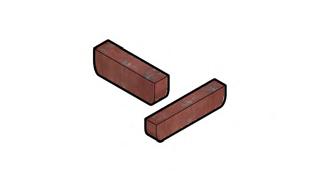
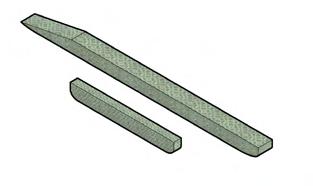
Joint Study
Brick + Wood Wood + Tile
HYBRID FRAGMENT
Stragety 1: Steel-Timber Hybrid
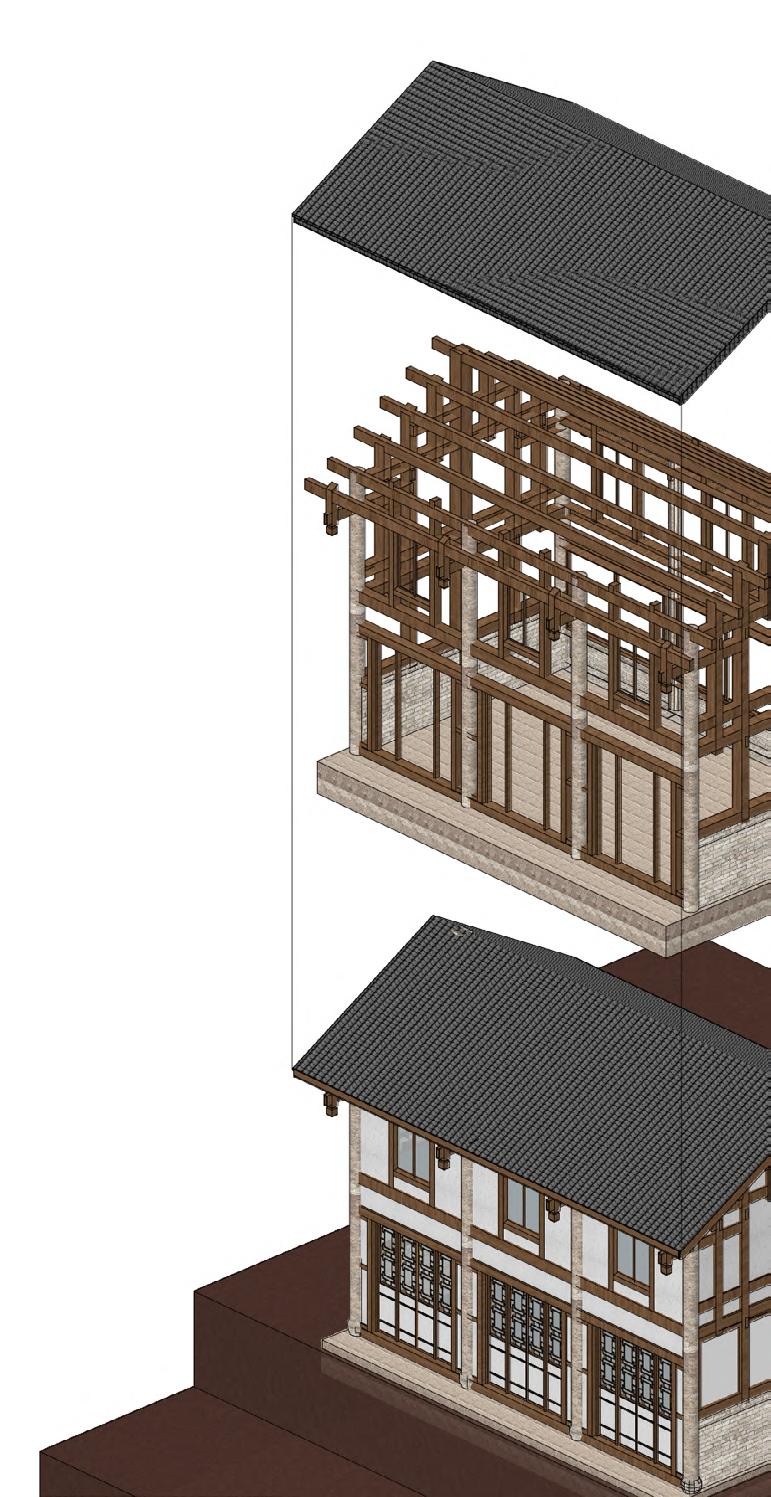
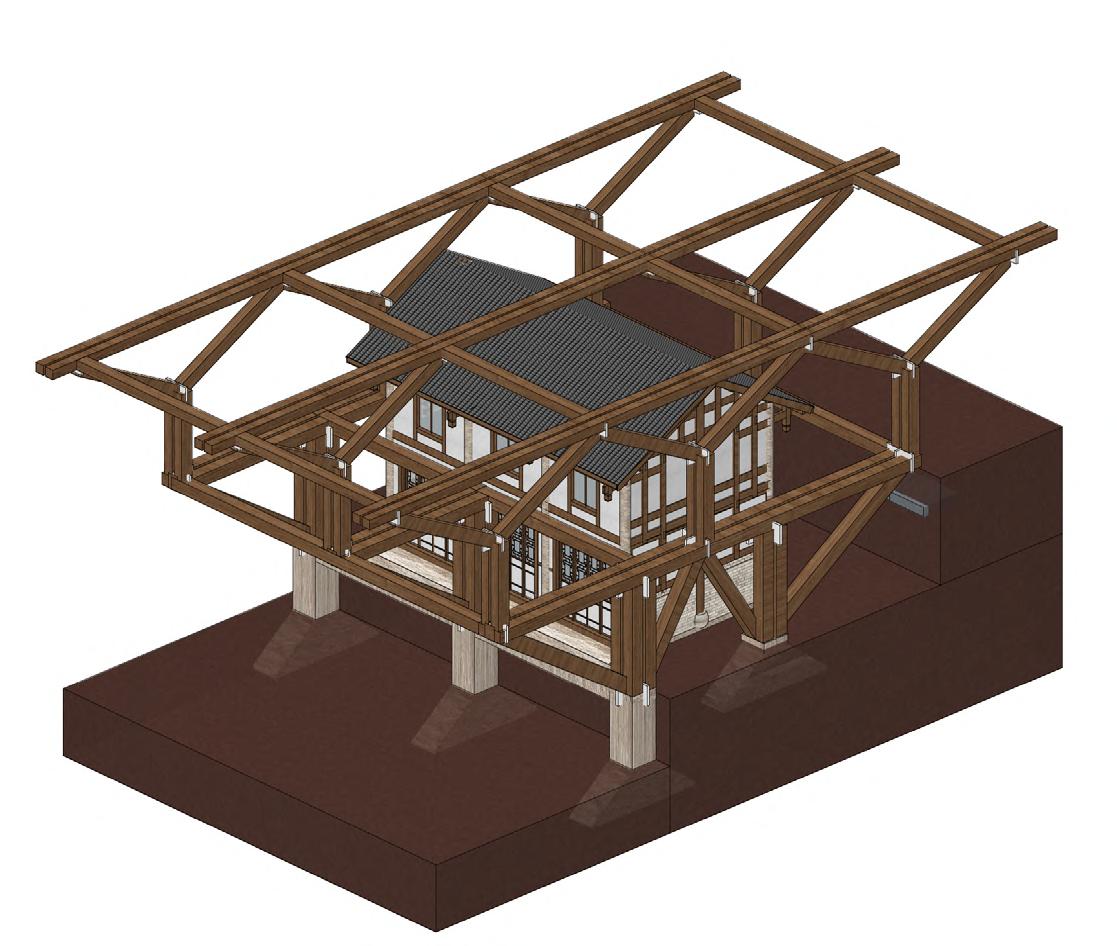
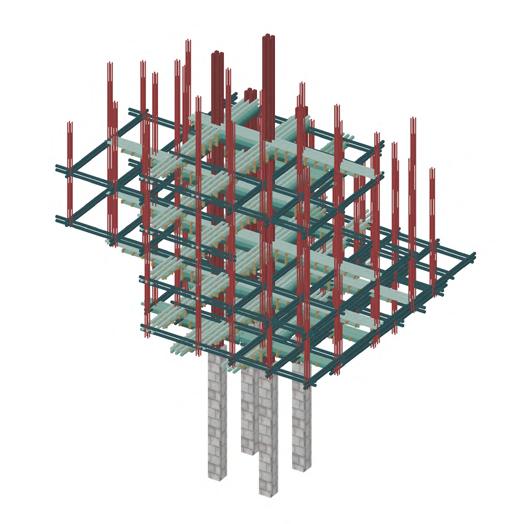
The first strategy explores a hybrid steel-and-timber structural system designed to extend the existing historic fabric through lightweight intervention. Steel framing is introduced as a secondary support structure at the lower levels, reducing structural weight while allowing larger spans and flexible attachment to the surrounding urban condition.
Above, locally derived material systems including timber, brick, and tile are reassembled within a contemporary framework, allowing new construction to remain visually and tectonically connected to the existing architectural environment.
Wood + Steel
Brick + Wood
Wood + Tile
Stragety 2: Stone-Timber Hybrid
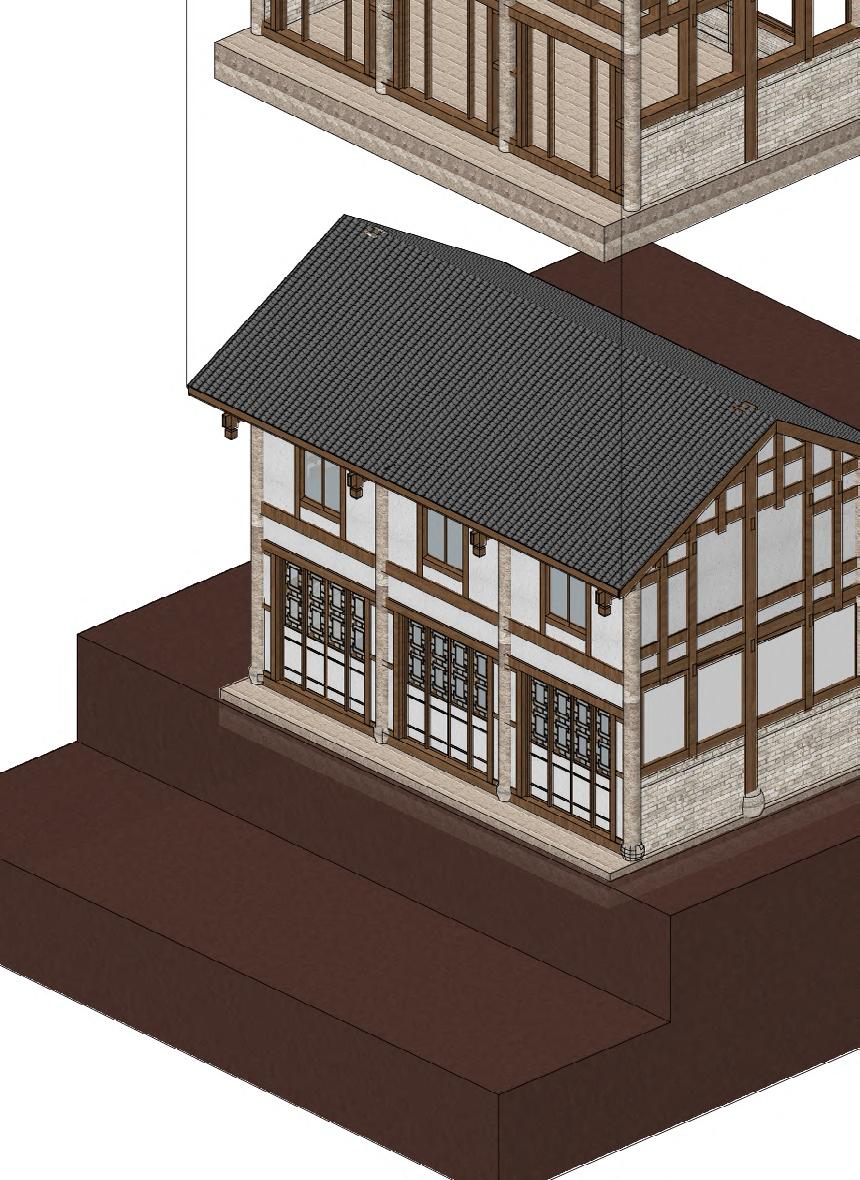
This strategy follows the tectonic order commonly found within Chongqing’s historic fabric, where heavy stone foundations support lightweight timber structures above. By extending this layered construction logic, the proposal maintains continuity with the surrounding architectural environment while allowing new spatial interventions to emerge from the existing material language.
Stragety 3: Stone-Timber-Steel Hybrid
This strategy develops a gradual transition between stone, steel, and timber according to structural weight and spatial elevation. Heavy stone elements anchor the structure to the terrain, while lighter timber systems emerge toward the upper levels, producing a layered tectonic hierarchy capable of supporting vertical circulation, lightweight roofing systems, and elevated public occupation.
Roof Form & Vertical Circulation
Stragety 1:Layered Beam
A vertically stacked cantilever system generated through the repetition of horizontal timber beam layers. The structure produces deep sectional conditions capable of supporting vertical circulation, suspended occupation, and compact spatial growth within a dense structural framework.
Stragety 2:Layered Planer Grid
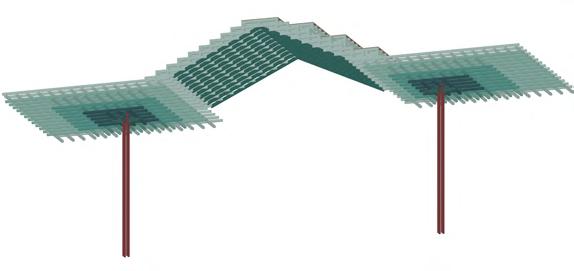
A planar aggregation strategy formed through the layering and deformation of horizontal structural grids. Compared to the linear beam system, the planar framework offers greater spatial flexibility and adaptability, allowing stairs, roof structures, circulation systems, and public programmes to become more easily embedded within the structural field.
Through shifting floor plates and sectional variation, the system generates flexible spatial relationships and distributed occupation across multiple levels.
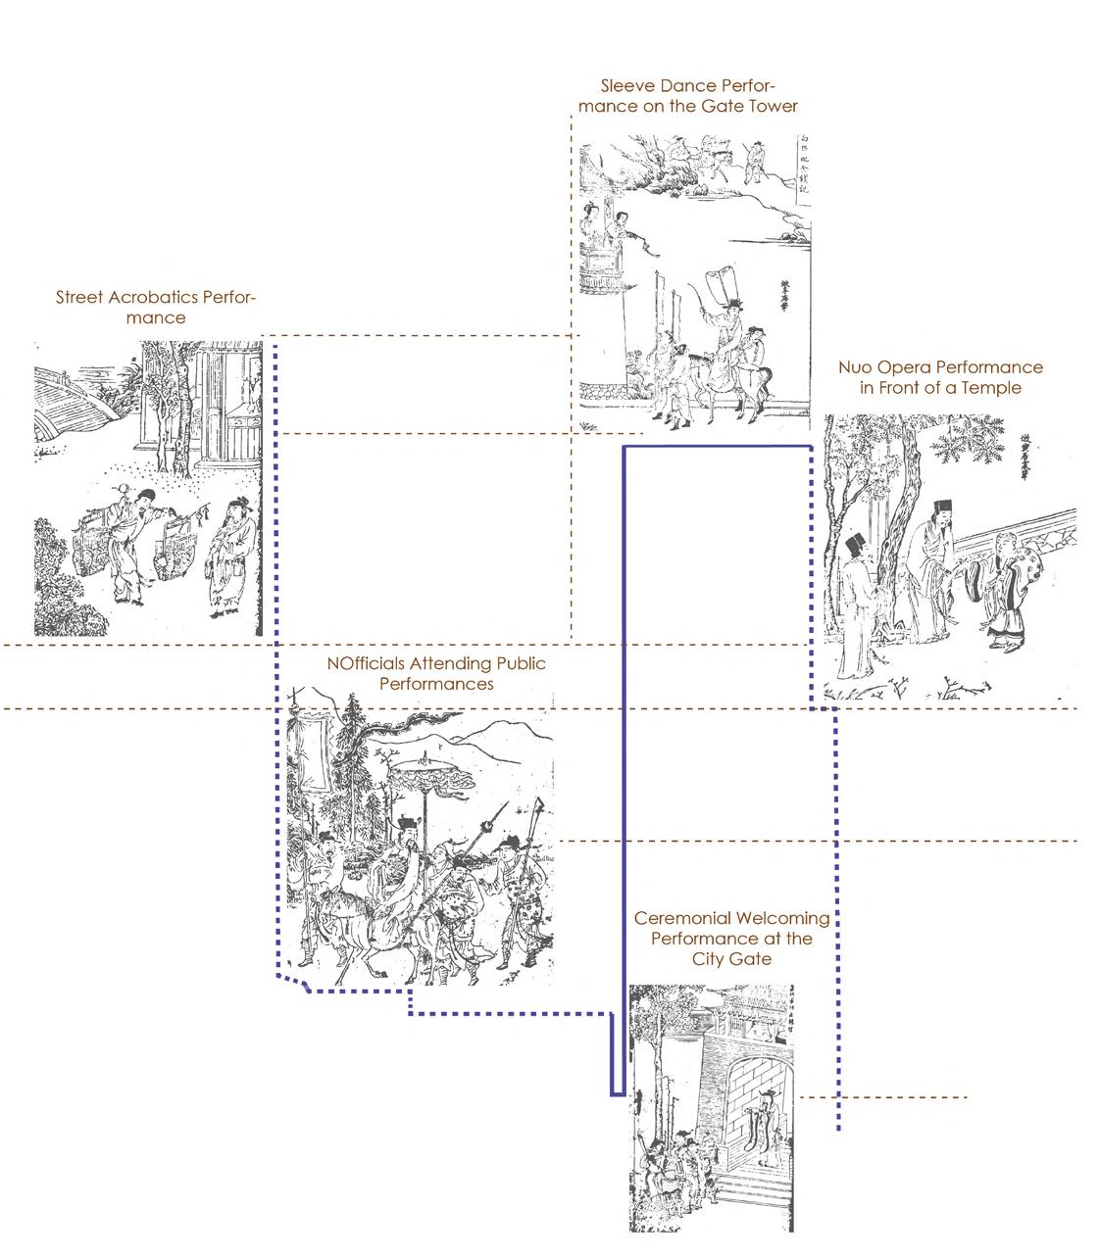
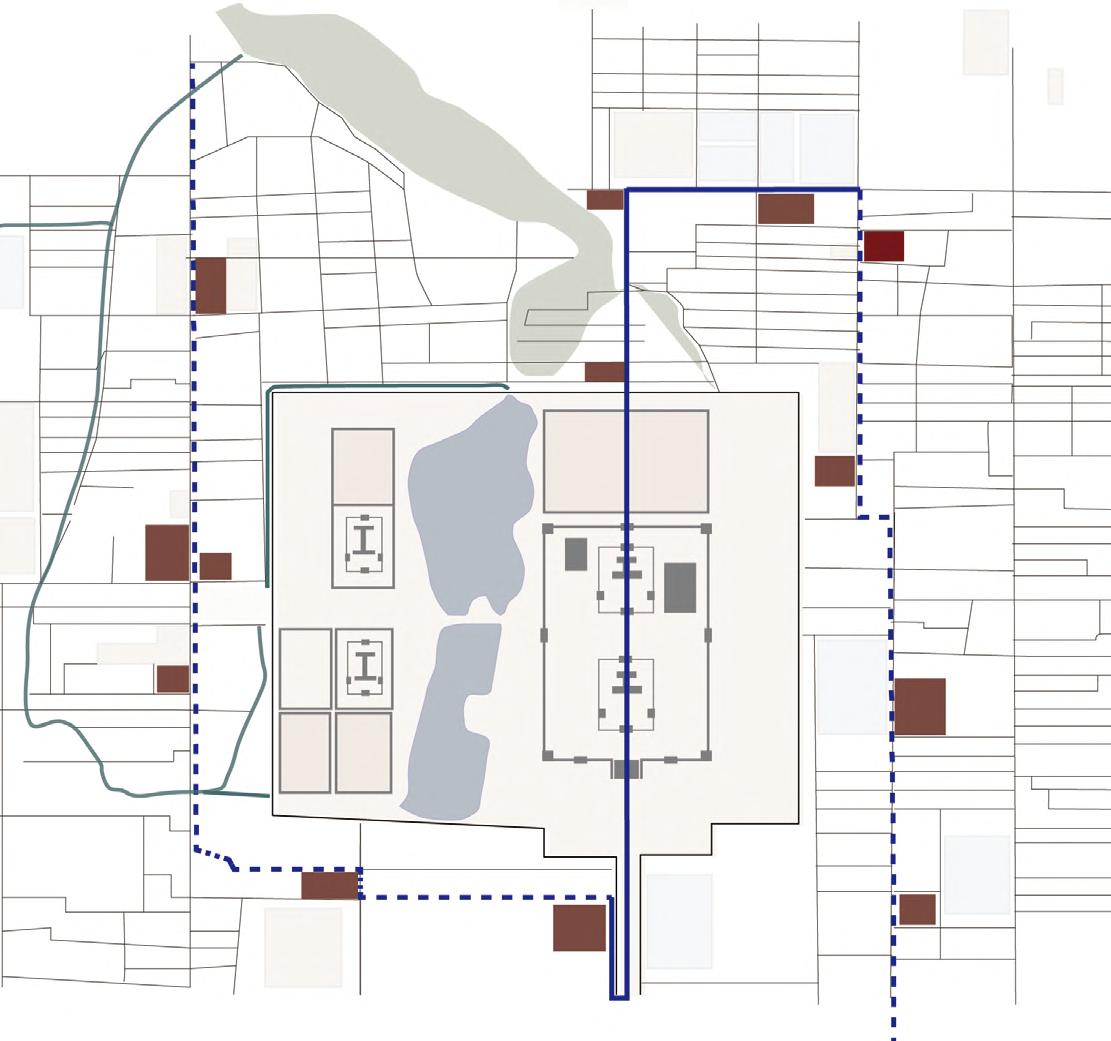
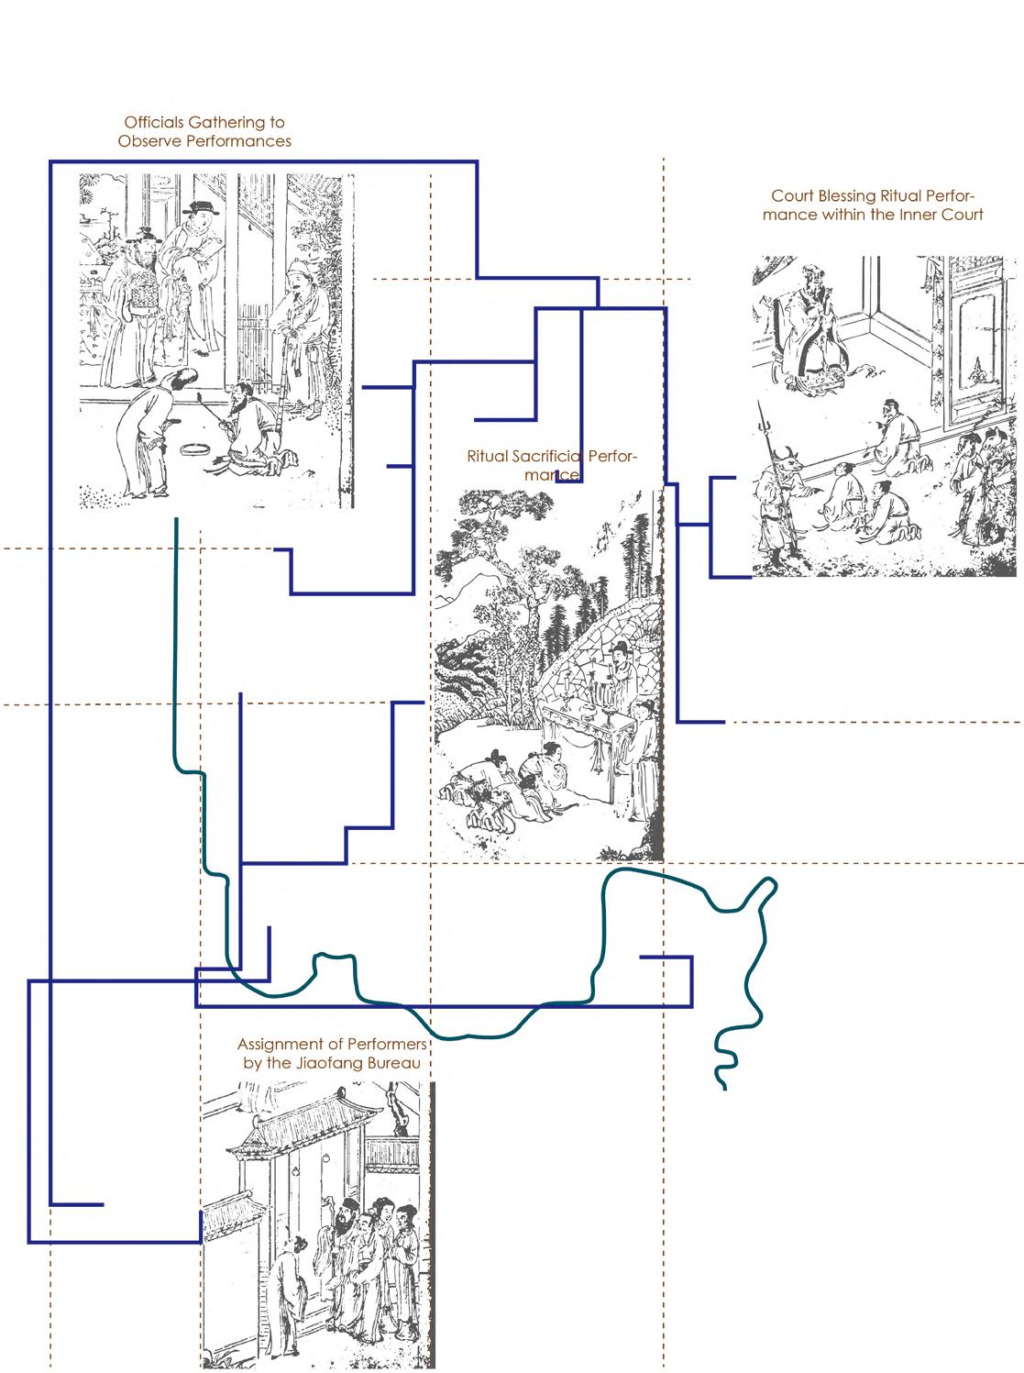
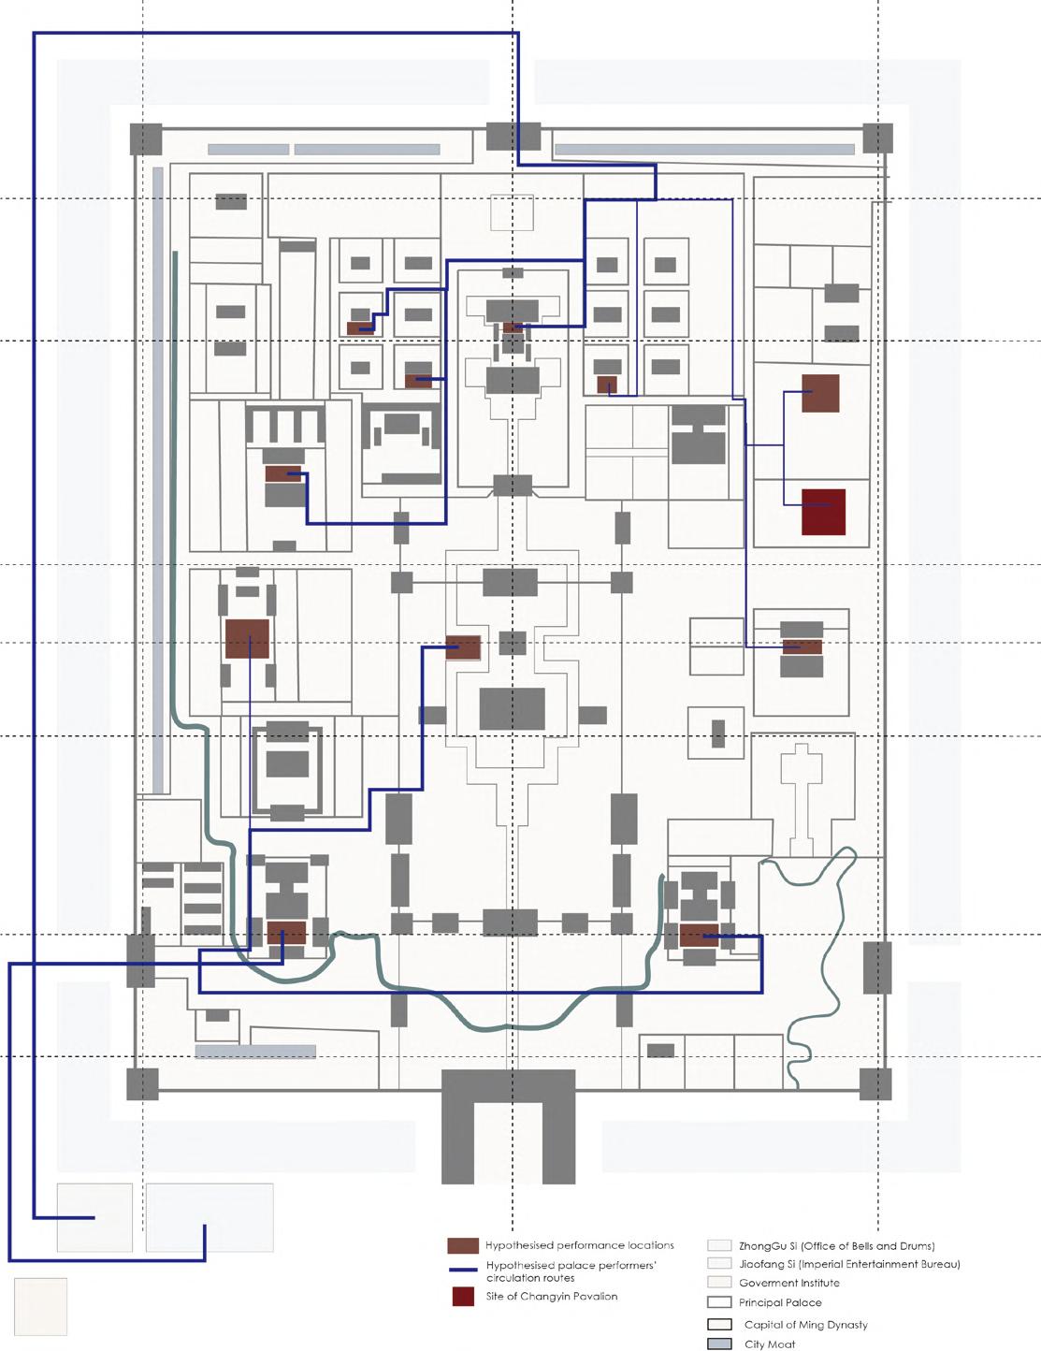
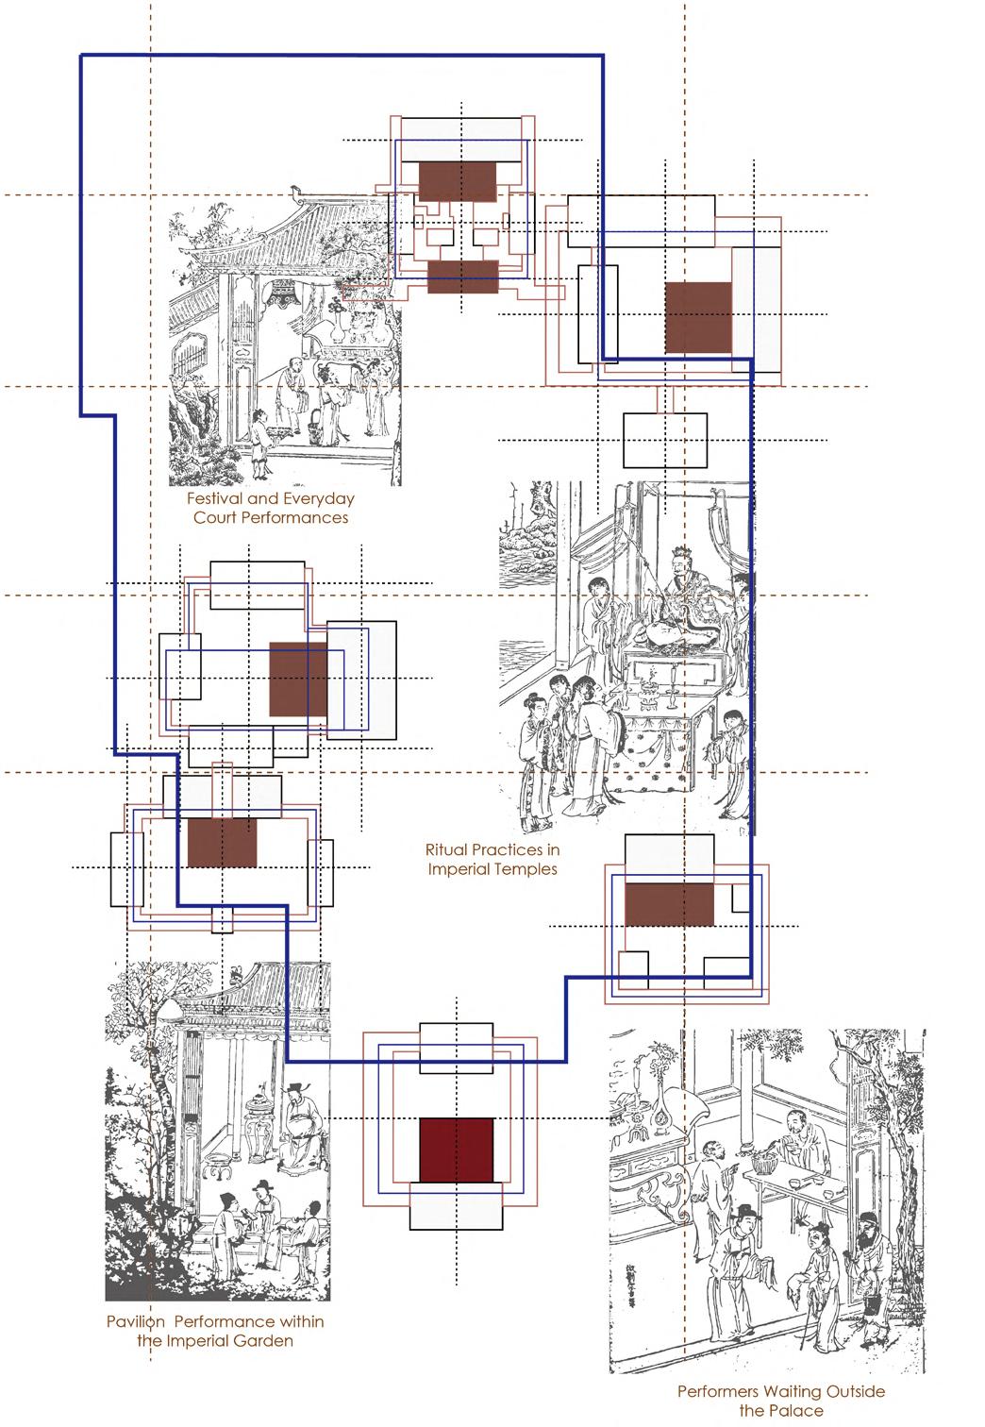
Mapping the organisational relationships between performance, circulation, and cultural occupation across regional, urban, and architectural scales.
Regional Cultural Systems
Performance Scene & Route
This study investigates how traditional Chinese performance spaces were historically embedded within larger spatial and urban systems. Through mapping exercises across regional, urban, and architectural scales, the research examines the relationship between circulation, public gathering, ritual performance, and cultural occupation.
Region Fabric Mapping
Urban Cultural Networks
Performance Scene & Route
Urban Fabric Mapping
Performance Scene & Route
Building Fabric Mapping
Changyin
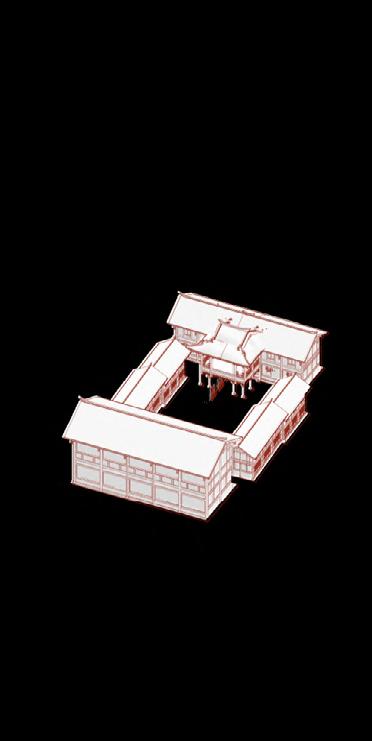
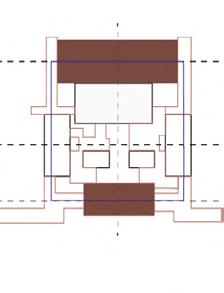
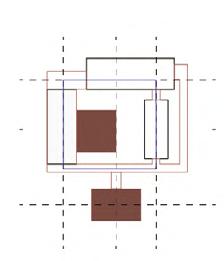
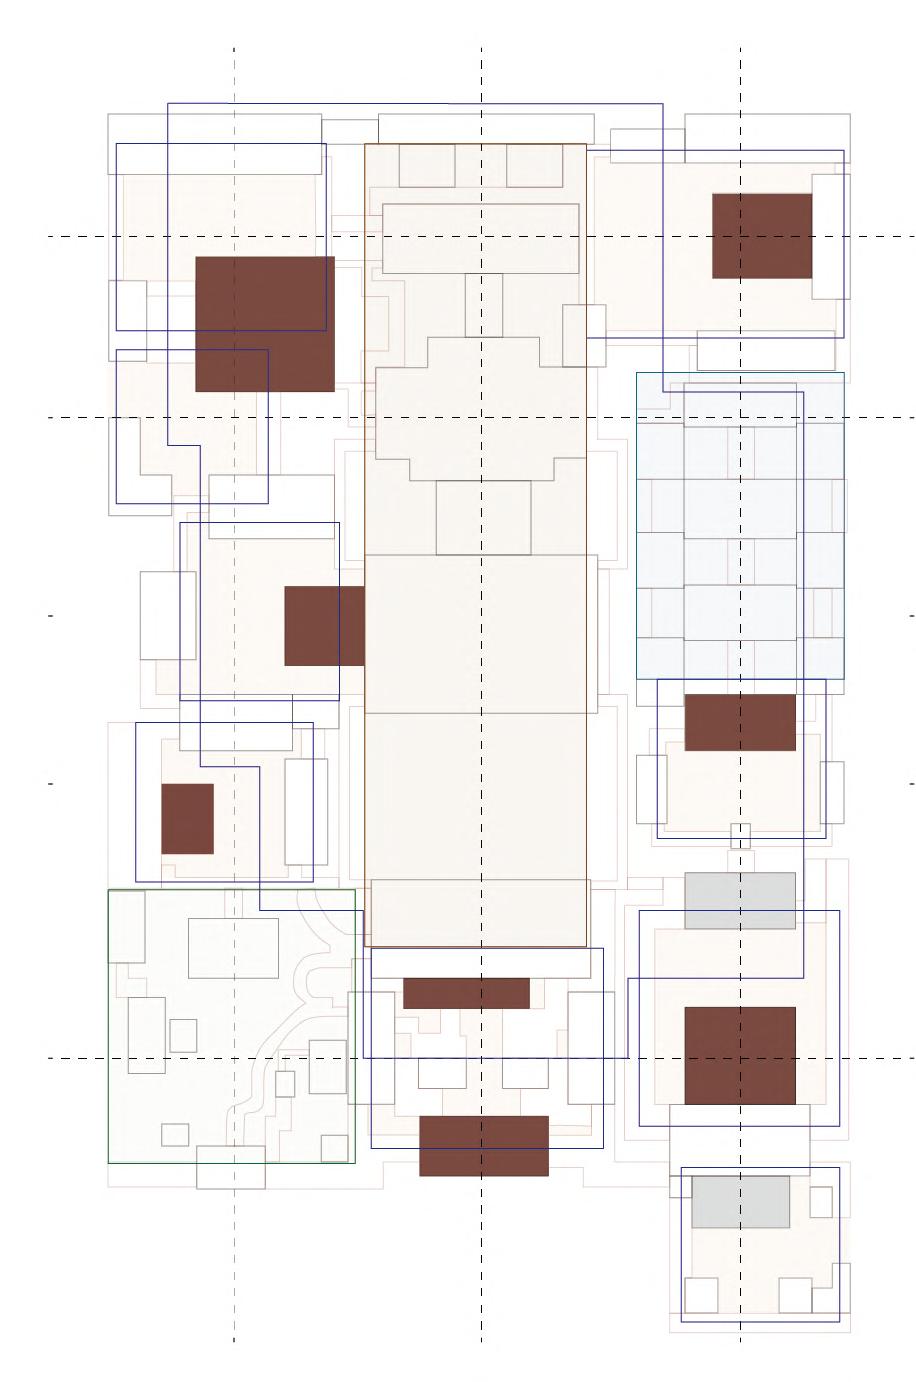
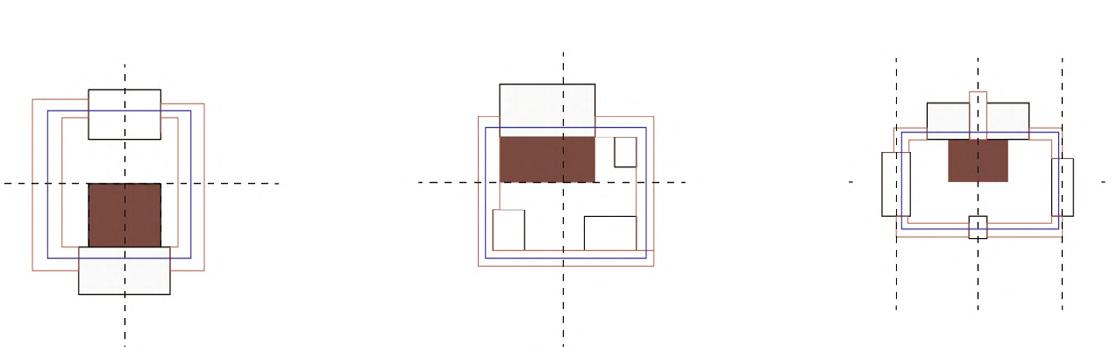
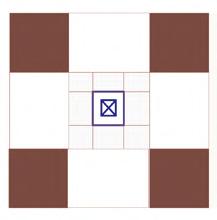
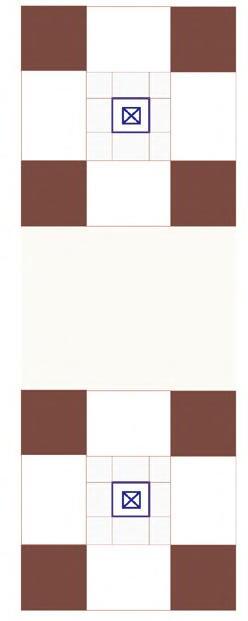
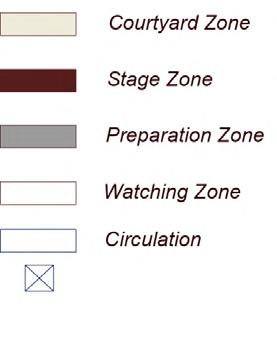
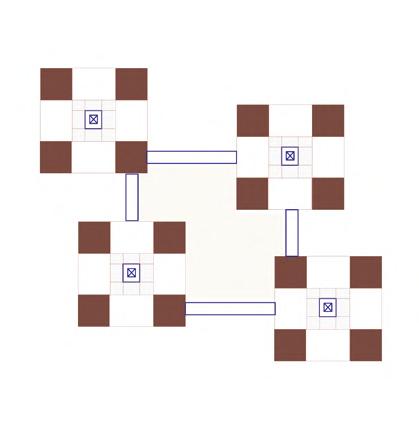
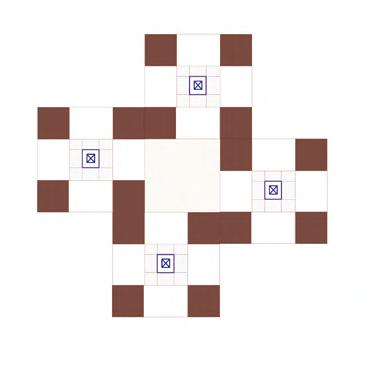
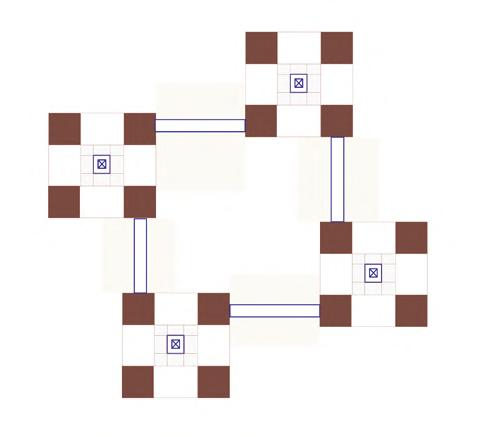
This study extracts the organisational logic of traditional performance courtyards and simplifies them into a series of adaptable spatial prototypes. Through the abstraction of stage zones, circulation paths, preparation spaces, and gathering areas, the courtyard becomes a flexible spatial unit capable of supporting multiple forms of occupation and performance.
TYPICAL PERFORMANCE COURTYARD
SIMPLIFIED PERFORMANCE UNIT
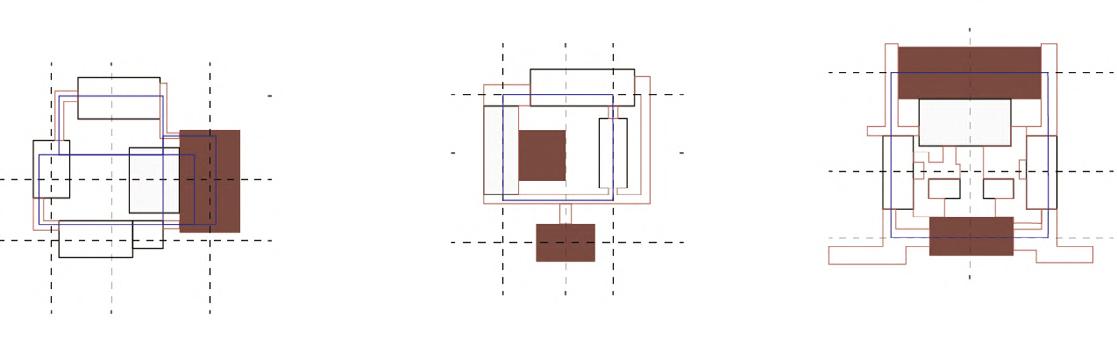
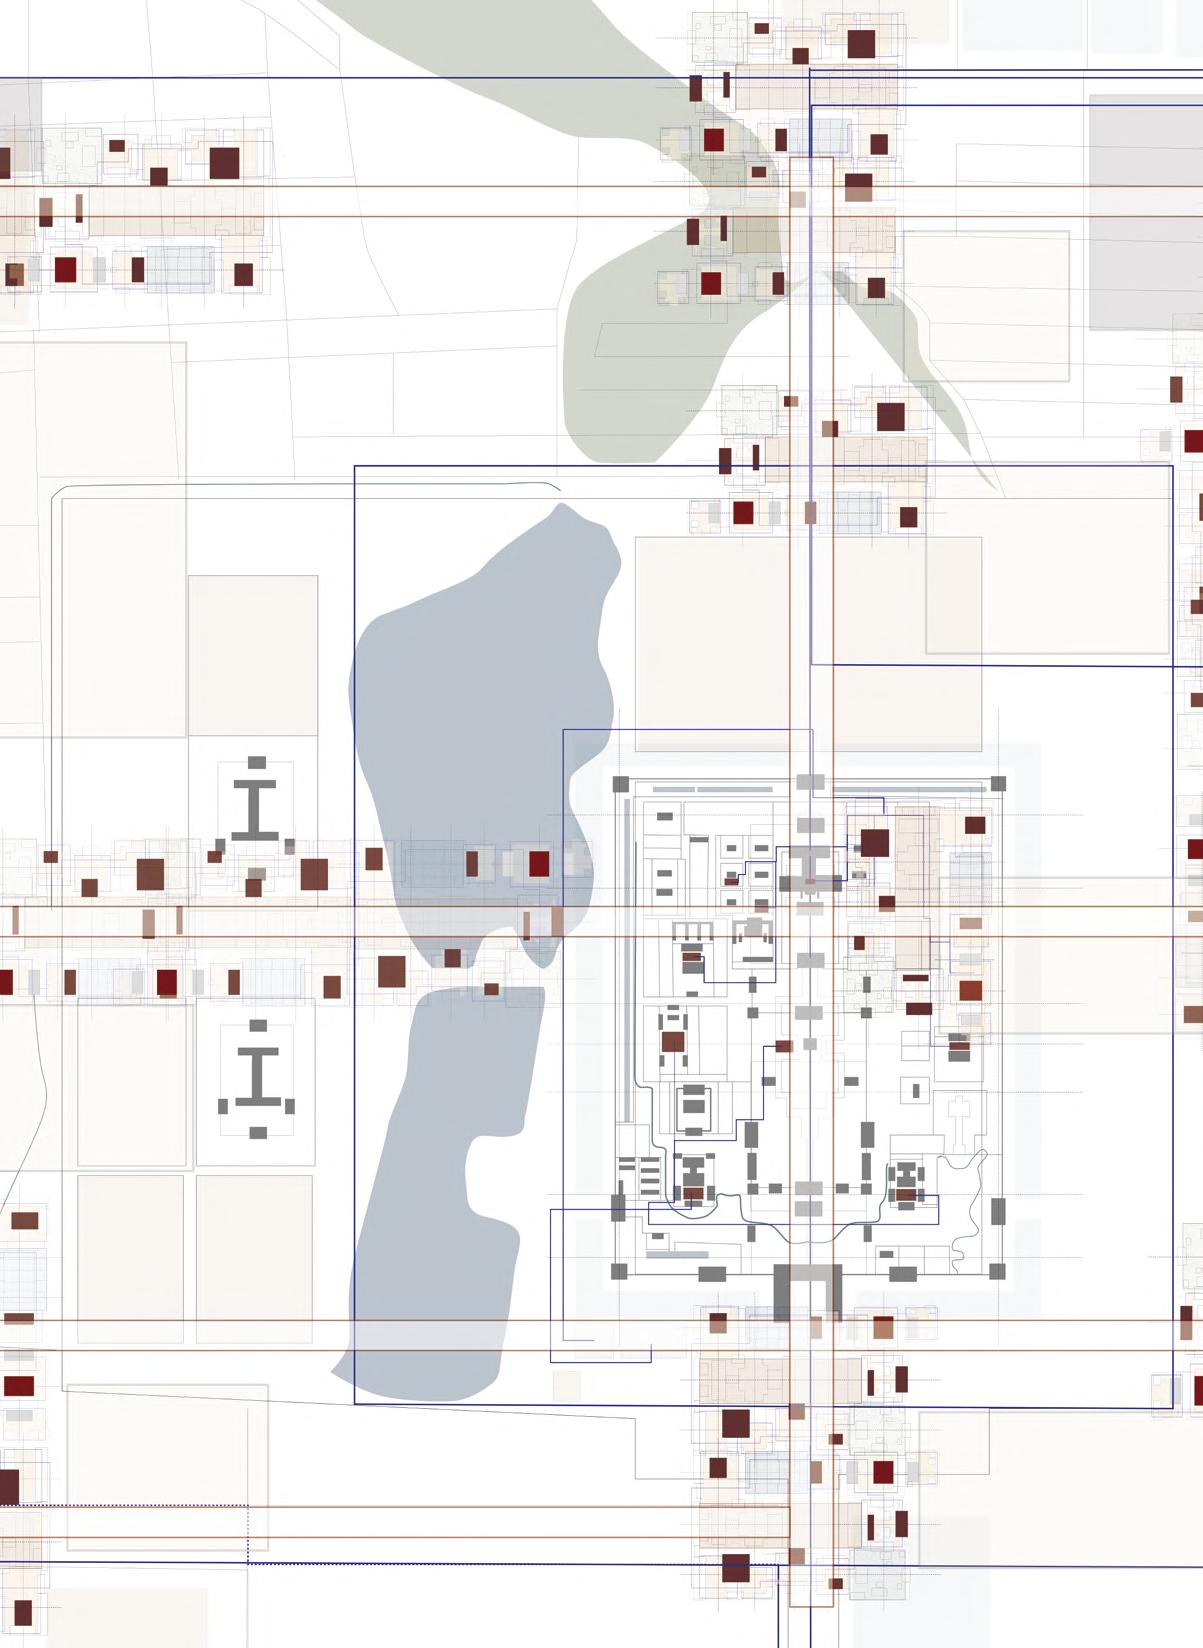
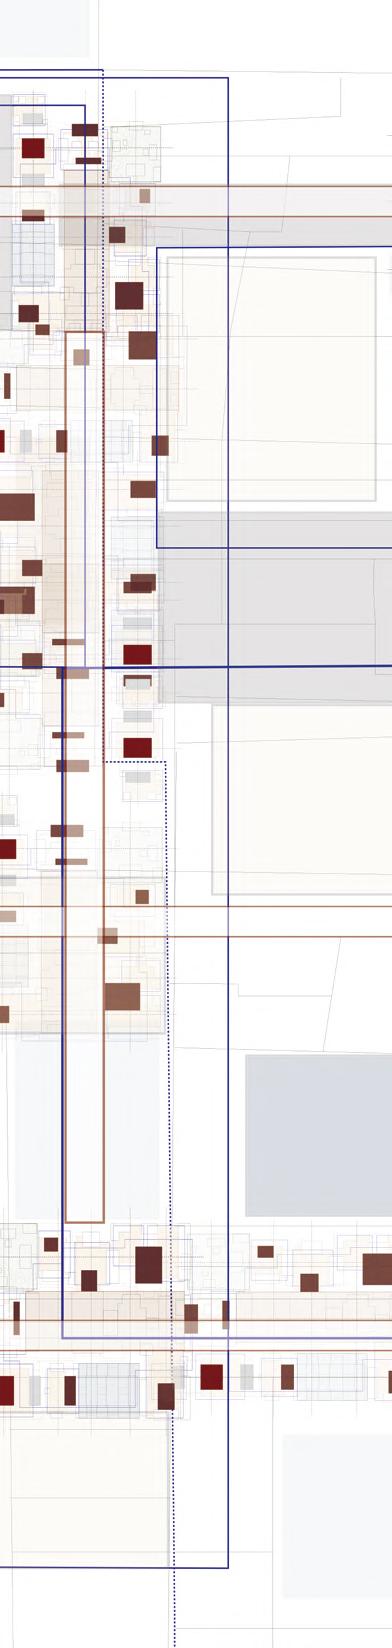
PERFORMANCE CLUSTERS
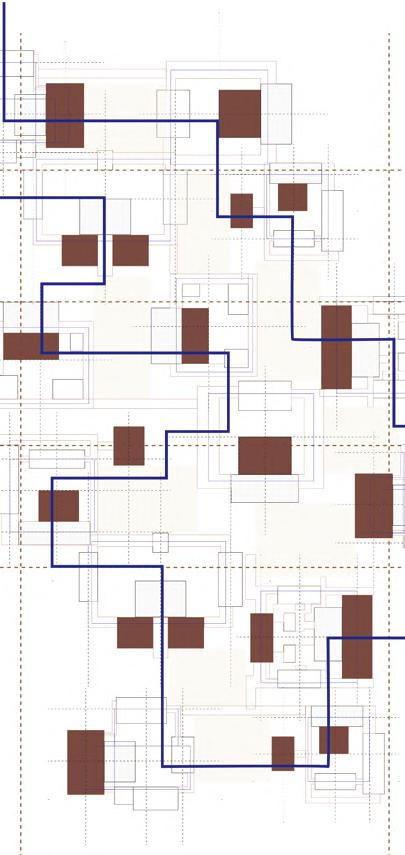
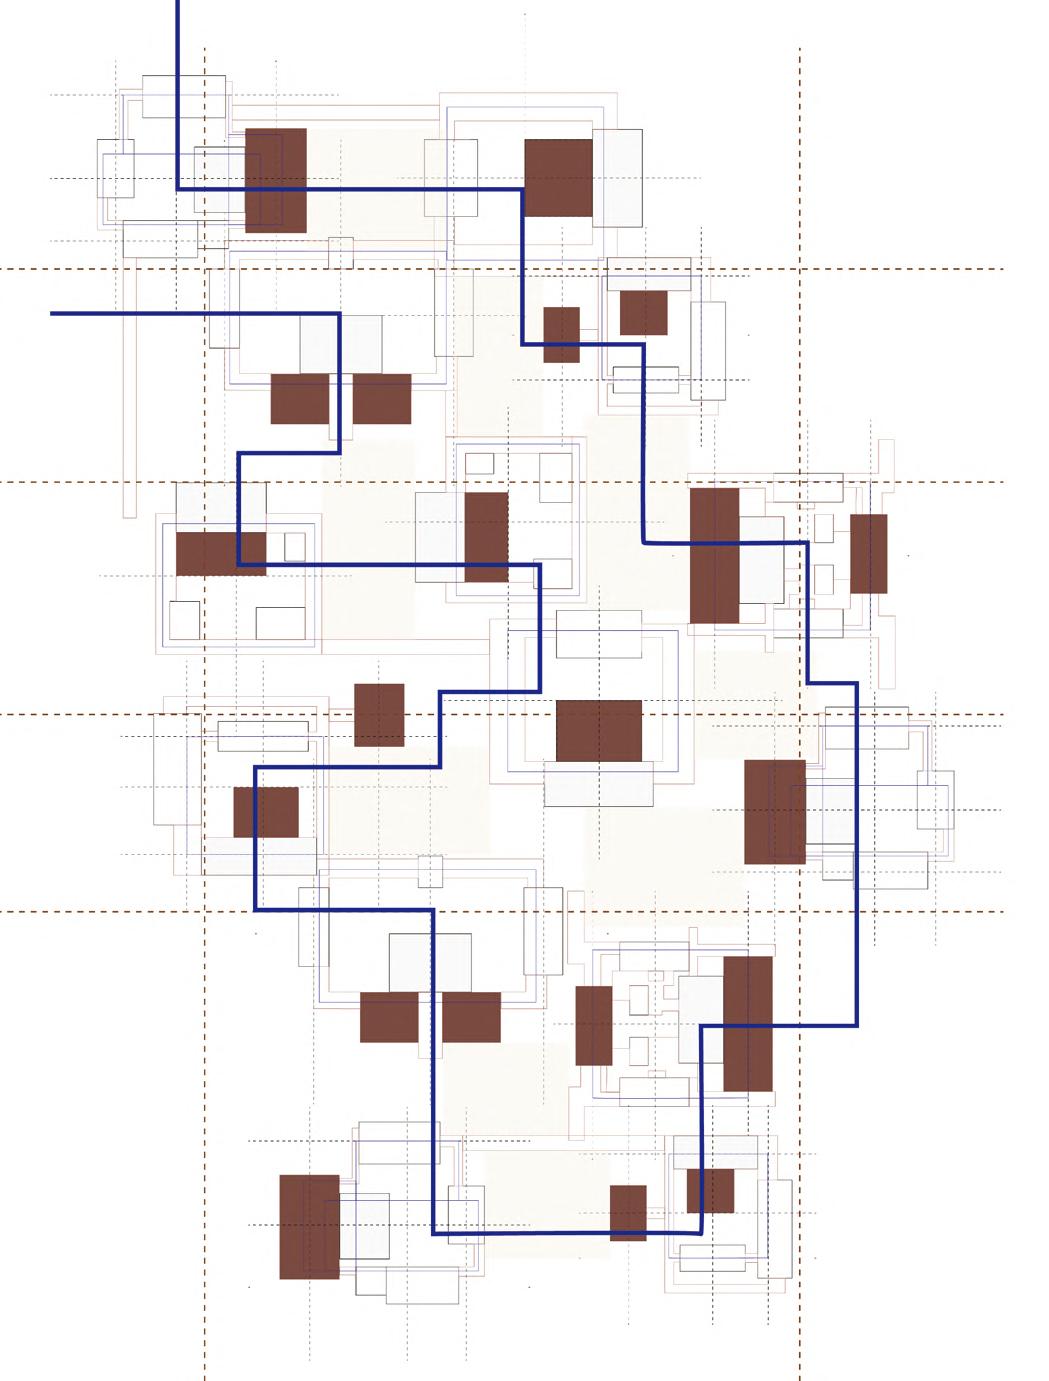
The simplified courtyard units are further aggregated at the urban scale through the overlapping of multiple spatial fabrics and circulation systems. Rather than operating as isolated architectural objects, the units form a distributed cultural network capable of generating larger public infrastructures embedded within the city fabric.
Fragment Growth A Fragment Growth B
Based on the organisational logic of traditional courtyard performance spaces, this step explores how fragmented theatrical units can be repeated, layered, and vertically stacked to generate new forms of cultural occupation. Through sectional growth and spatial aggregation, the courtyard evolves from a horizontal architectural fragment into a vertically connected performance system capable of adapting to dense urban conditions and mountainous terrain.
04 ARCHITECTURAL REALISATION
From architectural fragments to a scalable urban cultural network
This section translates the spatial, structural, and material research developed earlier into a series of architectural and urban proposals. Beginning with the development of small-scale performance fragments, the design explores how traditional courtyard relationships, layered circulation, and elevated public space can generate new forms of cultural infrastructure within Chongqing’s dense urban fabric.
The process starts with the construction of individual performance units positioned beneath layered roof structures and stepped circulation systems. These fragments are then aggregated into larger courtyard clusters capable of supporting performance, gathering, and public interaction across multiple vertical levels.
The research further investigates how these layered courtyard systems can emerge from existing urban conditions. Through the insertion of new cultural cores at traffic nodes, elevated platforms and circulation bridges gradually extend above the historic fabric, establishing new relationships between old and new structures.
At the largest scale, the proposal speculates on an expandable territorial network of performance courtyards, public circulation routes, and elevated cultural spaces.
VERTICAL COURTYARD FRAGMENT 01
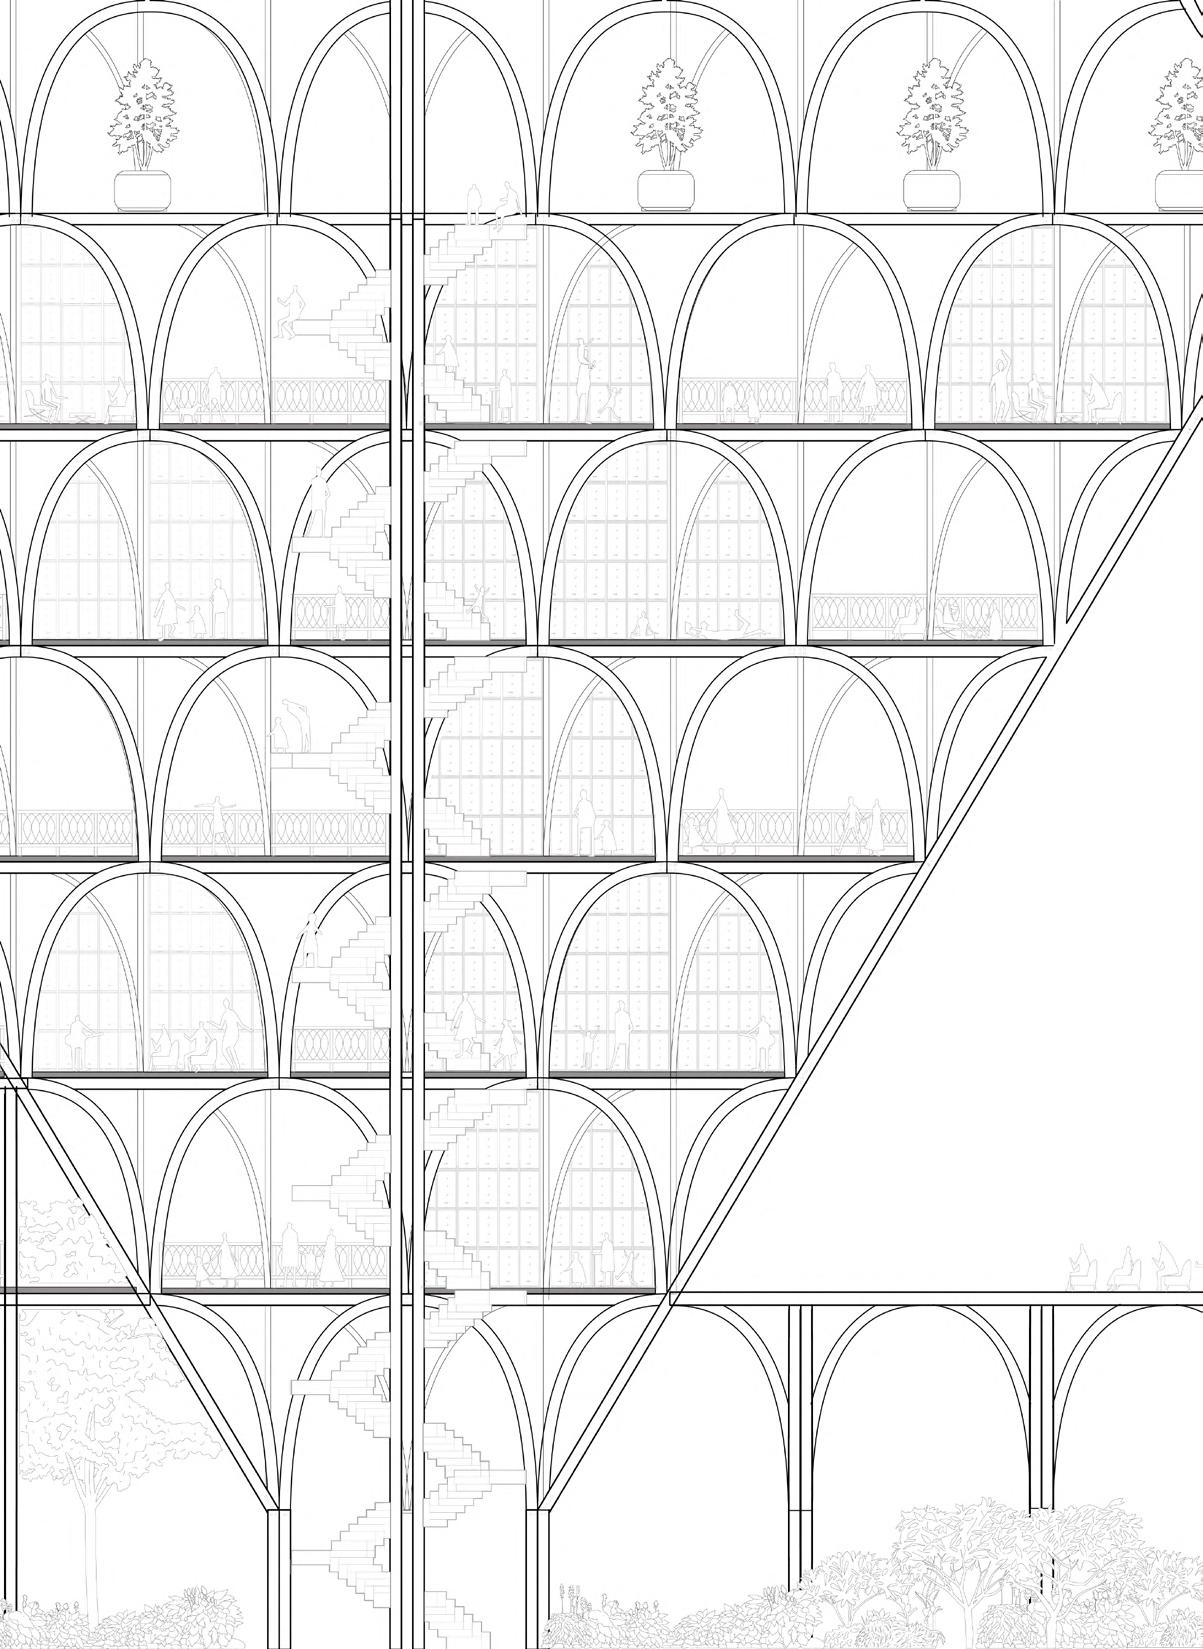
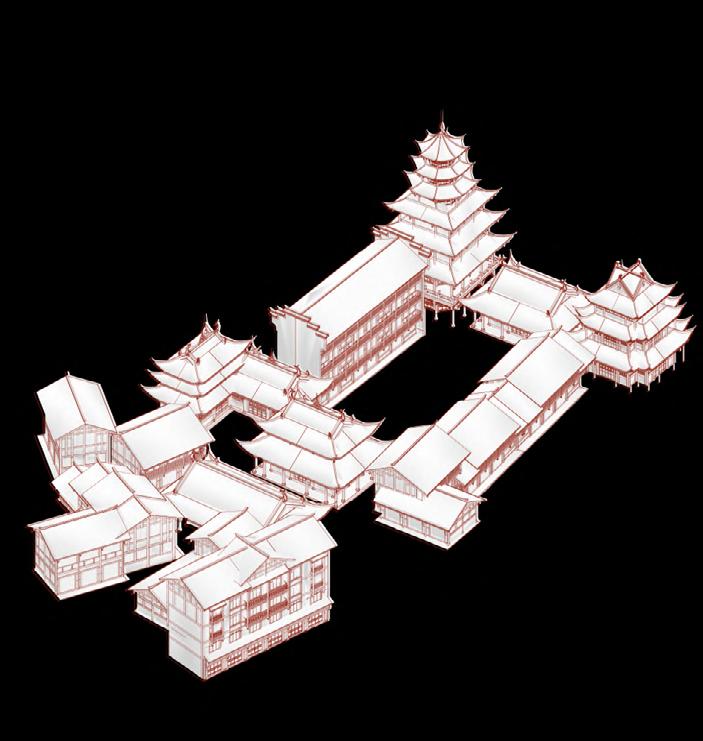
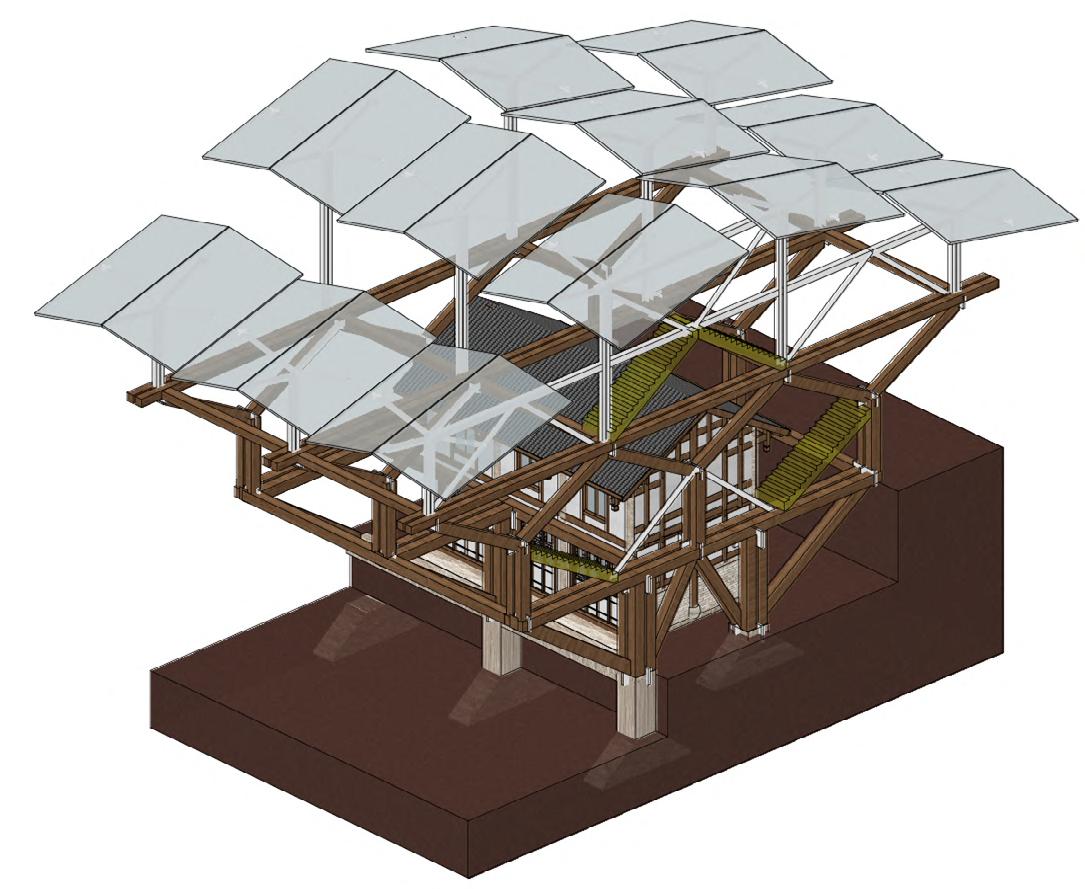
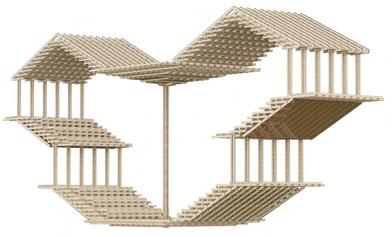
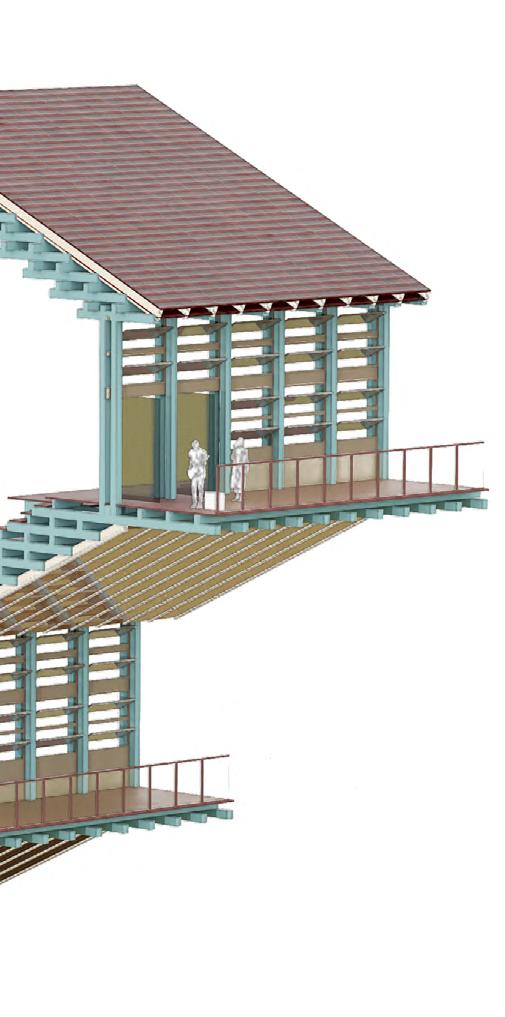
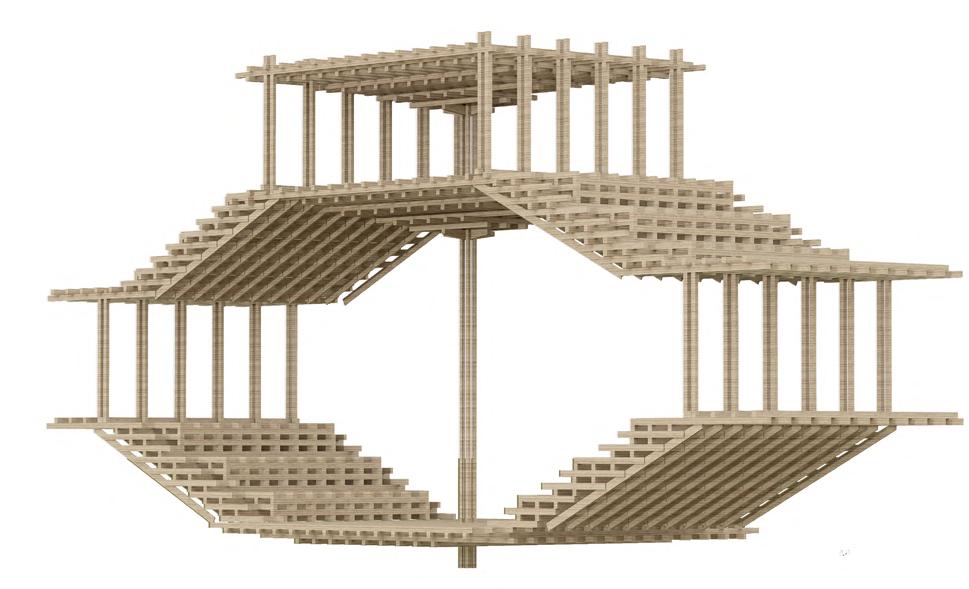
The first fragment study explores how the courtyard performance unit can be translated into a vertical spatial condition. By layering roofs, stairs, platforms, and shaded gathering spaces, the fragment begins to operate as a compact public performance environment.
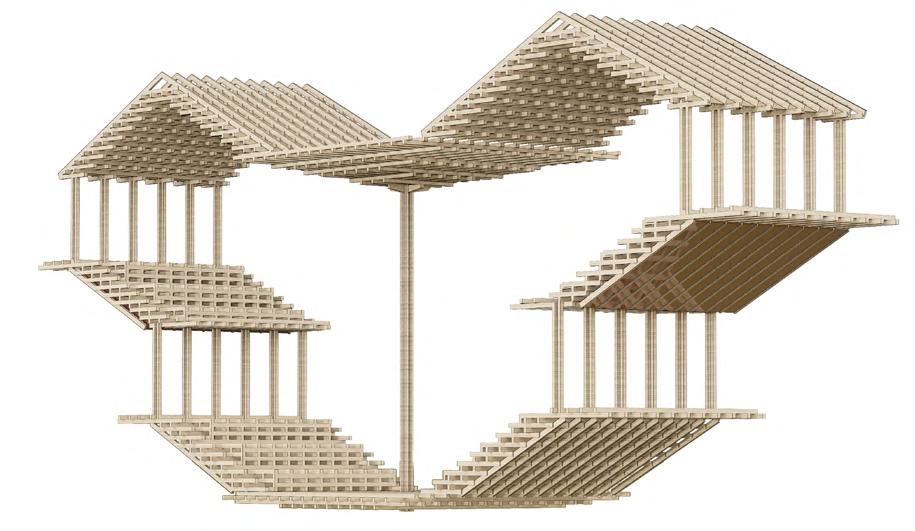
Layered Structural Framework
VERTICAL COURTYARD FRAGMENT 02
The fragment develops into a more continuous spatial system where circulation, gathering, and performance begin to overlap. The stepped roof and suspended platforms create shaded public zones beneath the eaves, allowing movement and occupation to become part of the performance environment.
Layered Structural Framework
Layered Structural Framework
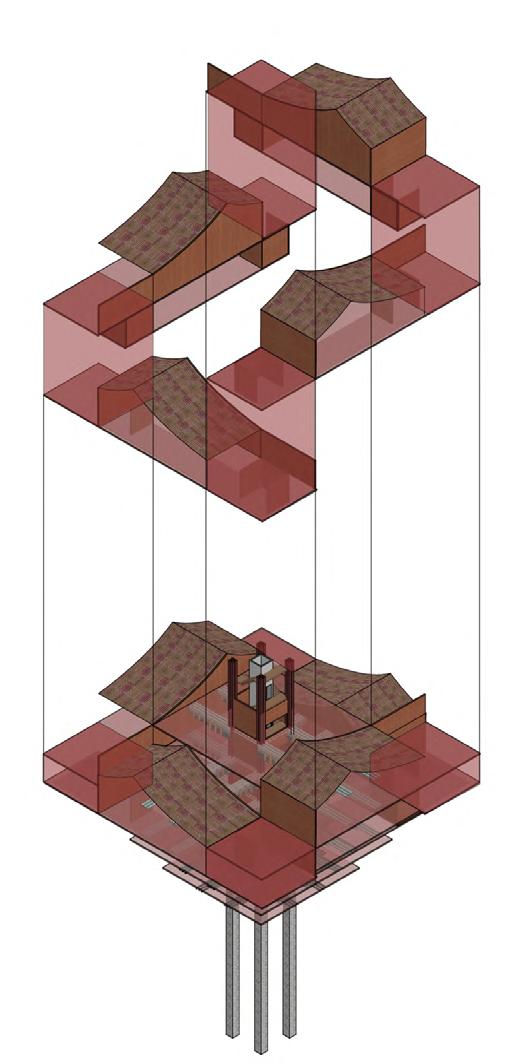
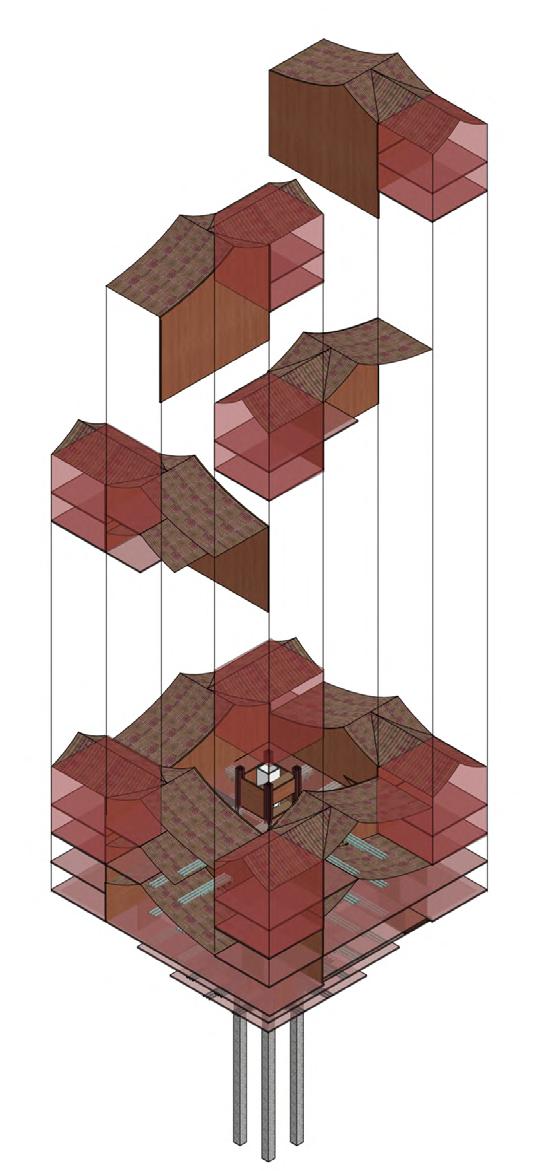
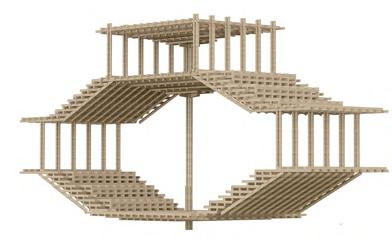
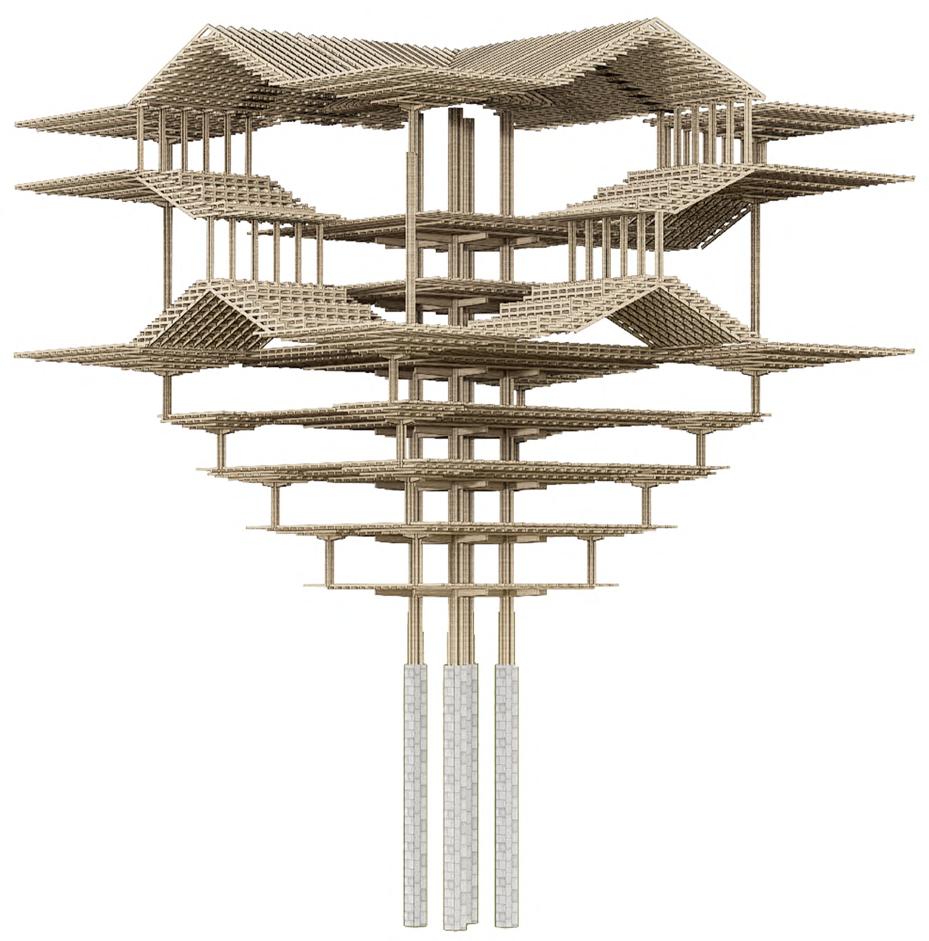
Multiple fragments are aggregated into a larger vertical structure. Through stacking and repetition, the courtyard unit evolves into a layered performance building where circulation, terraces, viewing platforms, and enclosed programmes are integrated into a continuous spatial framework.
Layered Structural Framework
The spatial system is further refined through the adjustment of programme distribution, circulation hierarchy, and roof organisation. The fragment no longer operates as an isolated unit, but as part of a vertically connected cultural infrastructure capable of supporting multiple forms of performance and public occupation
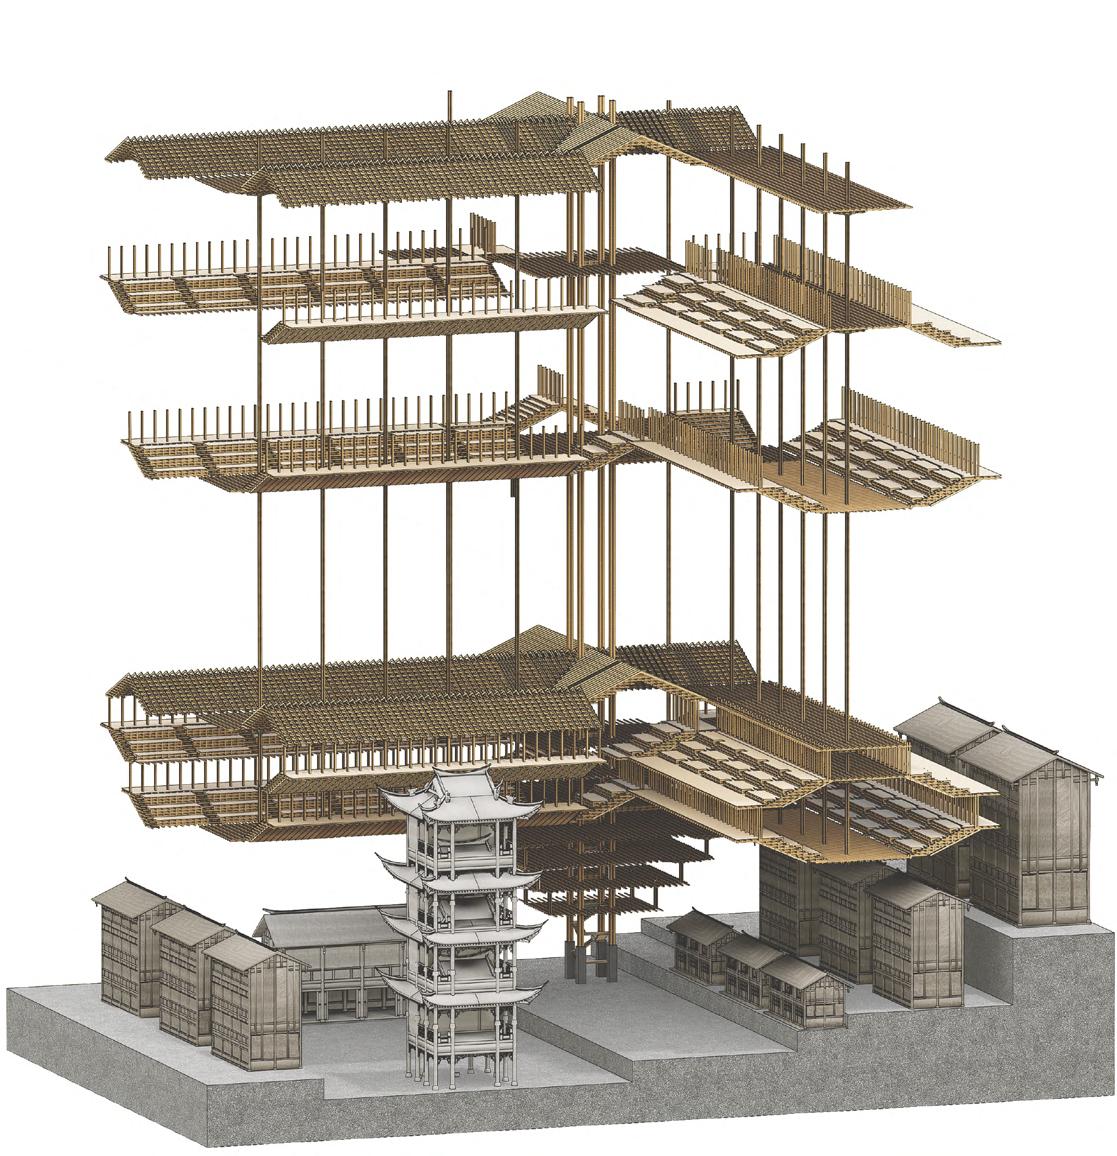
STAGE 01: CULTURAL CORE INSERTION
Vertical Framework and Ground Level Interaction
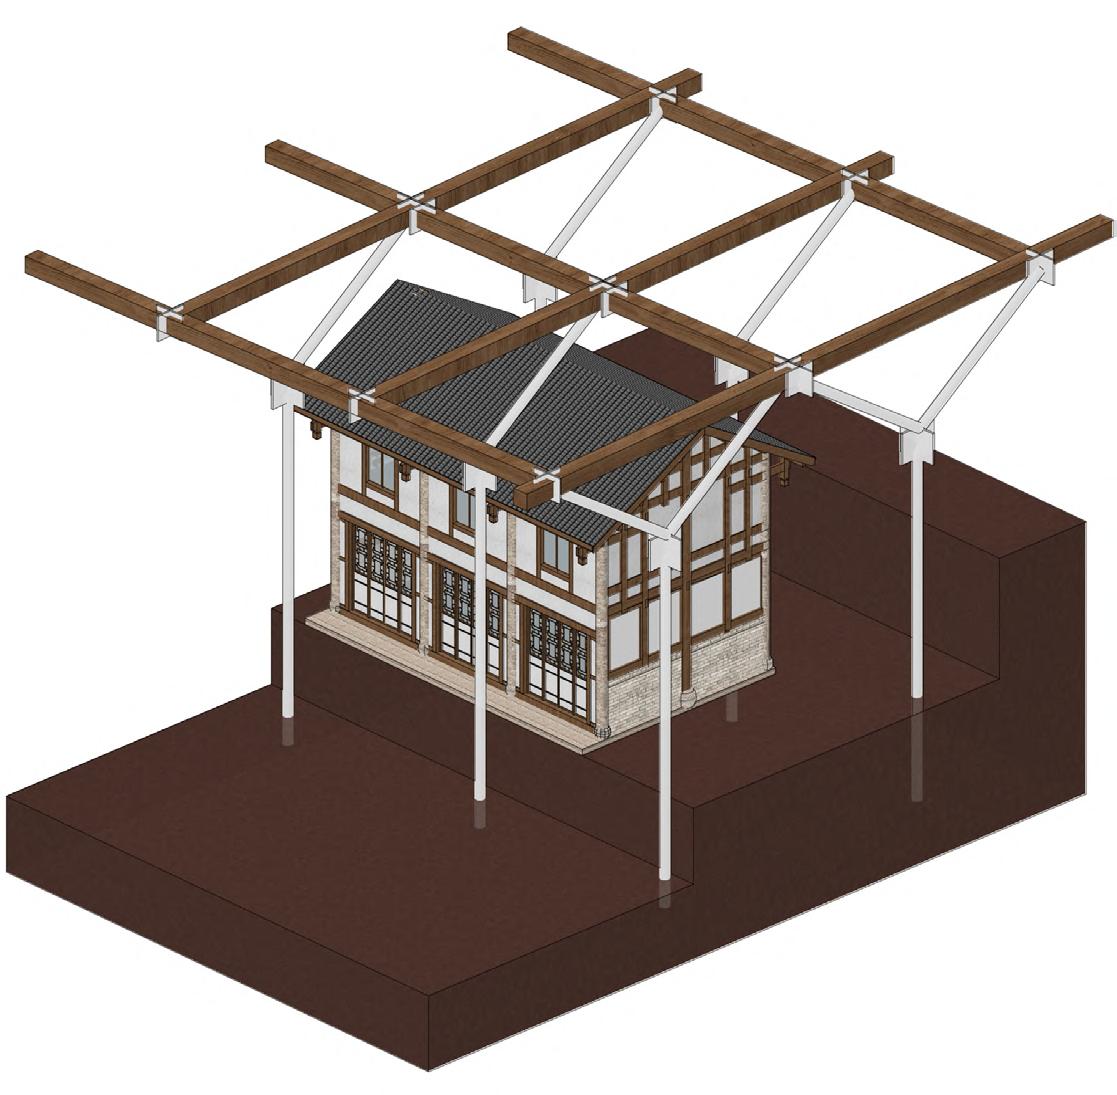
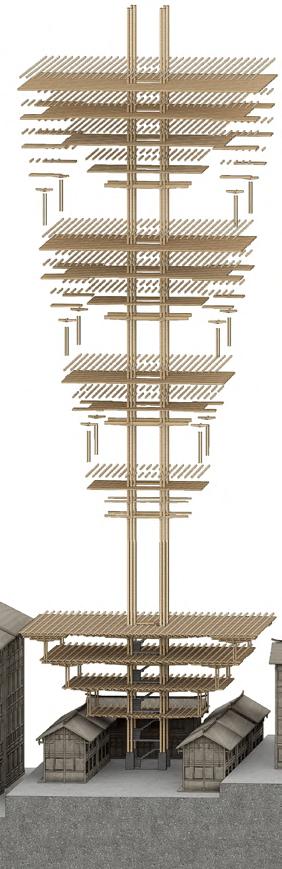
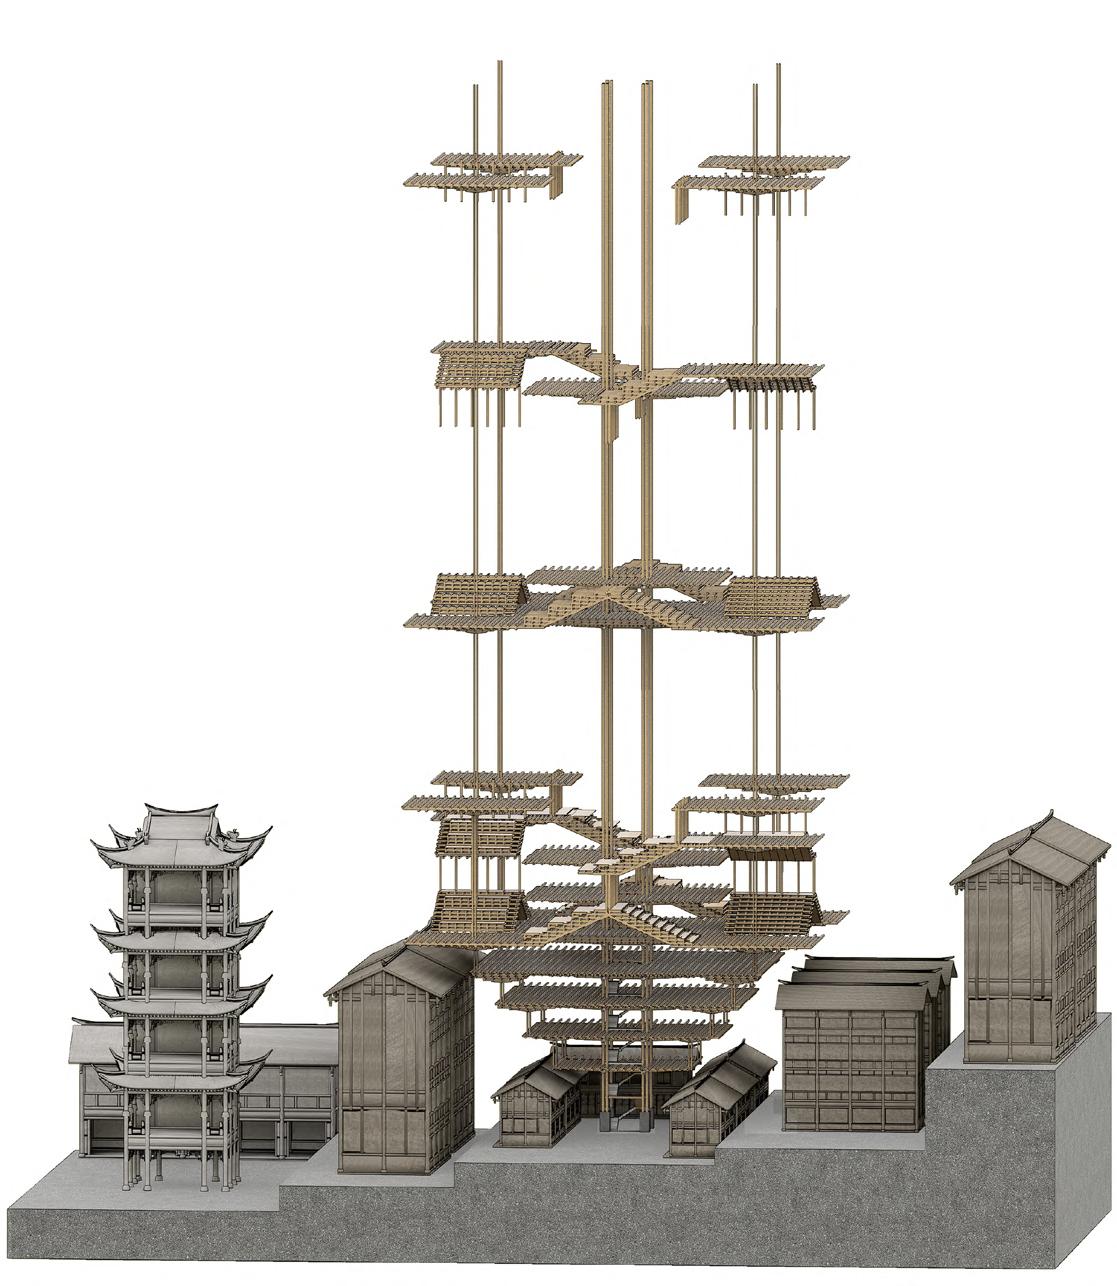
A new cultural core is inserted into existing circulation nodes within the historic fabric. The layered structural system lifts public platforms above the dense ground condition, allowing new collective spaces to emerge while maintaining interaction with the existing streets and buildings below.
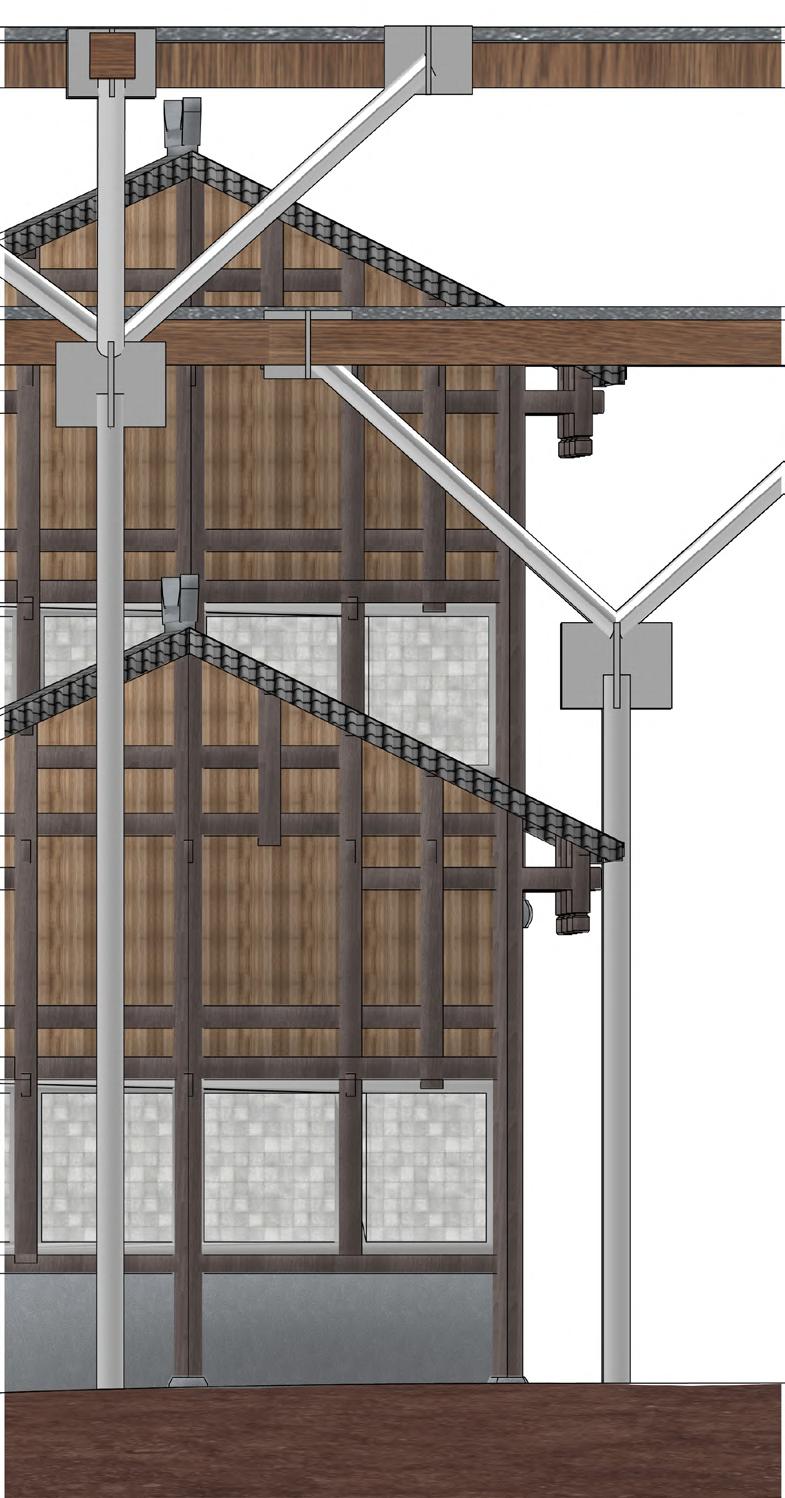
The vertical timber framework establishes a lightweight spatial infrastructure capable of adapting to different urban heights and surrounding building conditions. Rather than replacing the existing fabric, the system grows through it.
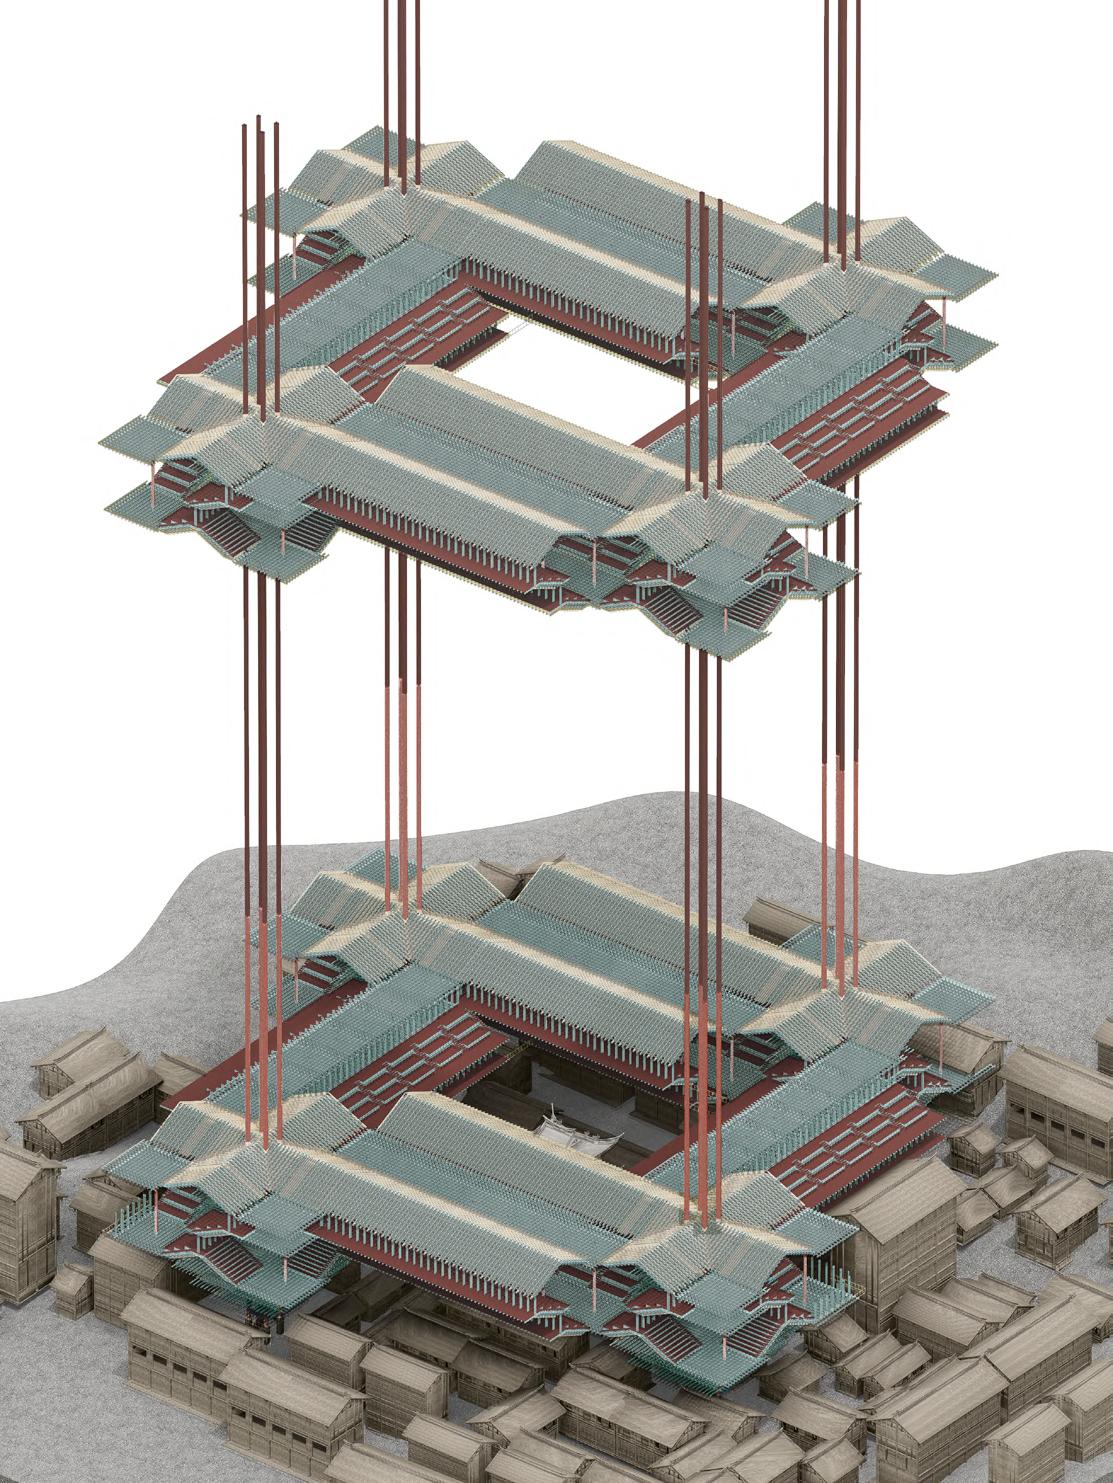
STAGE 02: STACKED PERFORMANCE COURTYARD GROWTH
Vertical Framework and Elevated Courtyard Enclosure
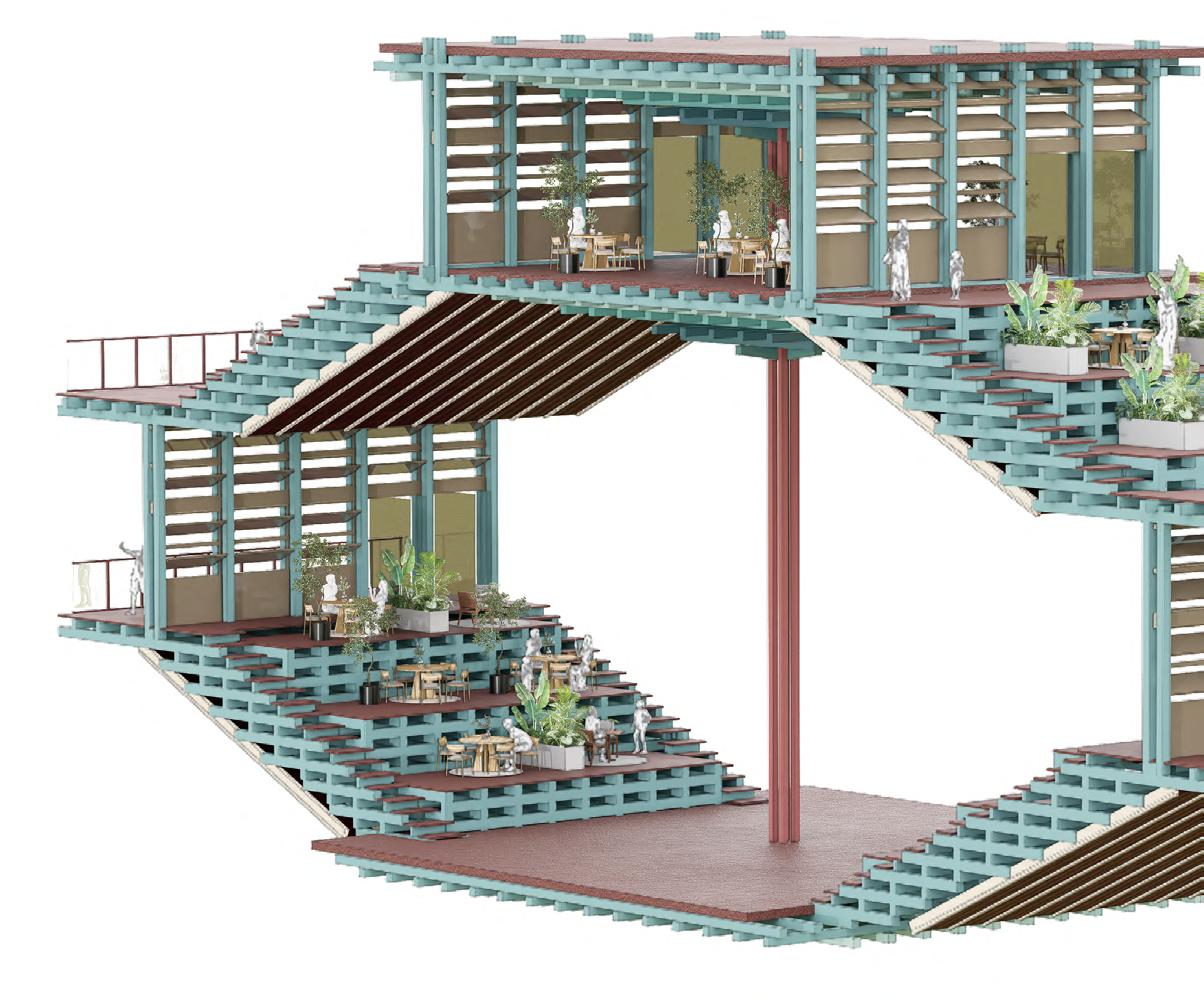
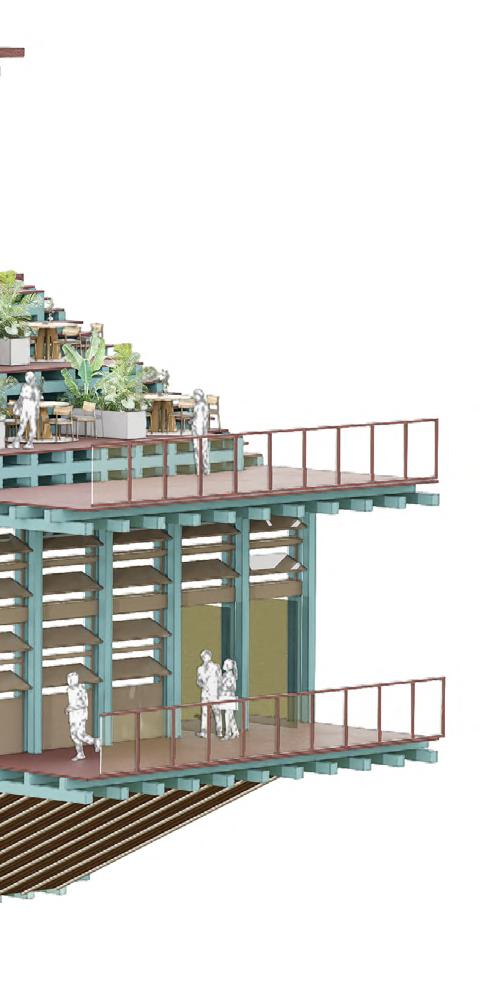
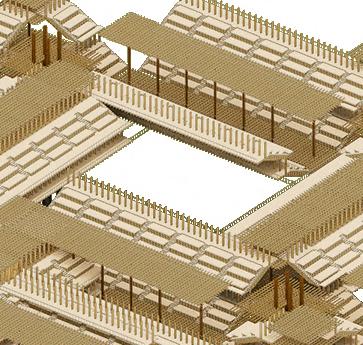
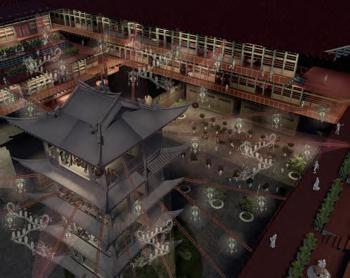
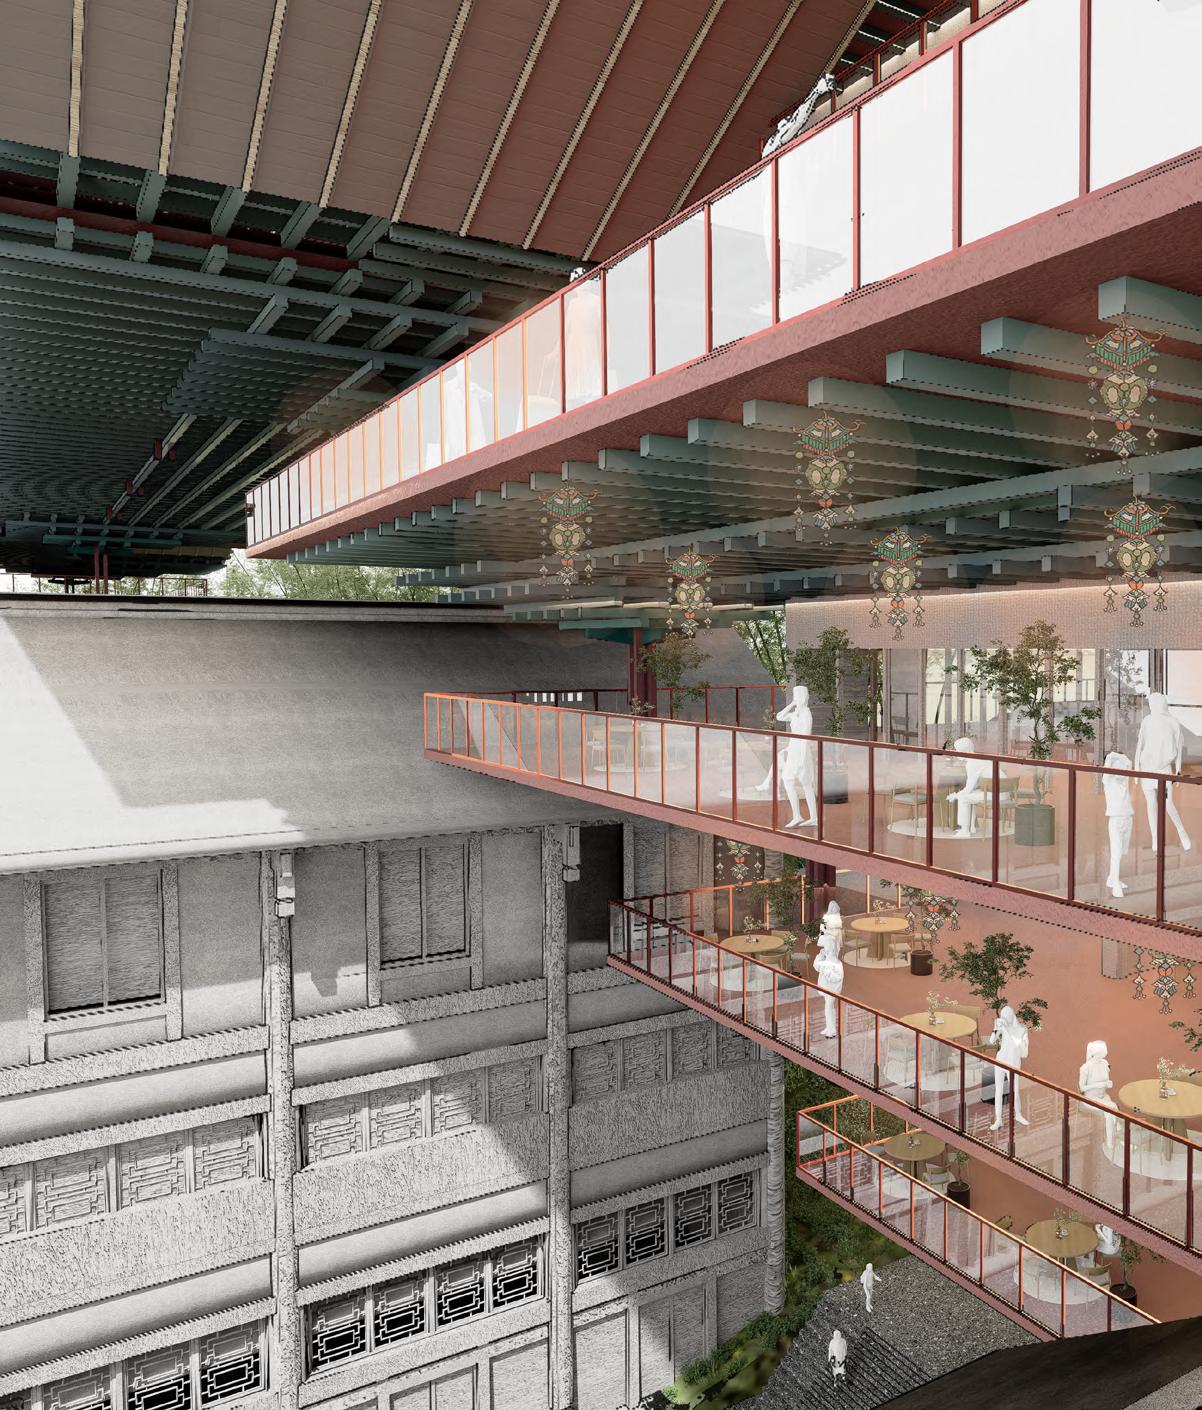
The performance fragment develops vertically into a series of stacked courtyard spaces. Through layering terraces, platforms, and roof structures, the project creates elevated public environments suspended within the dense urban fabric.
At upper levels, the courtyards begin to interact with surrounding buildings, forming new enclosed public spaces in the air. The project therefore extends traditional courtyard relationships into the vertical dimension of the contemporary city.
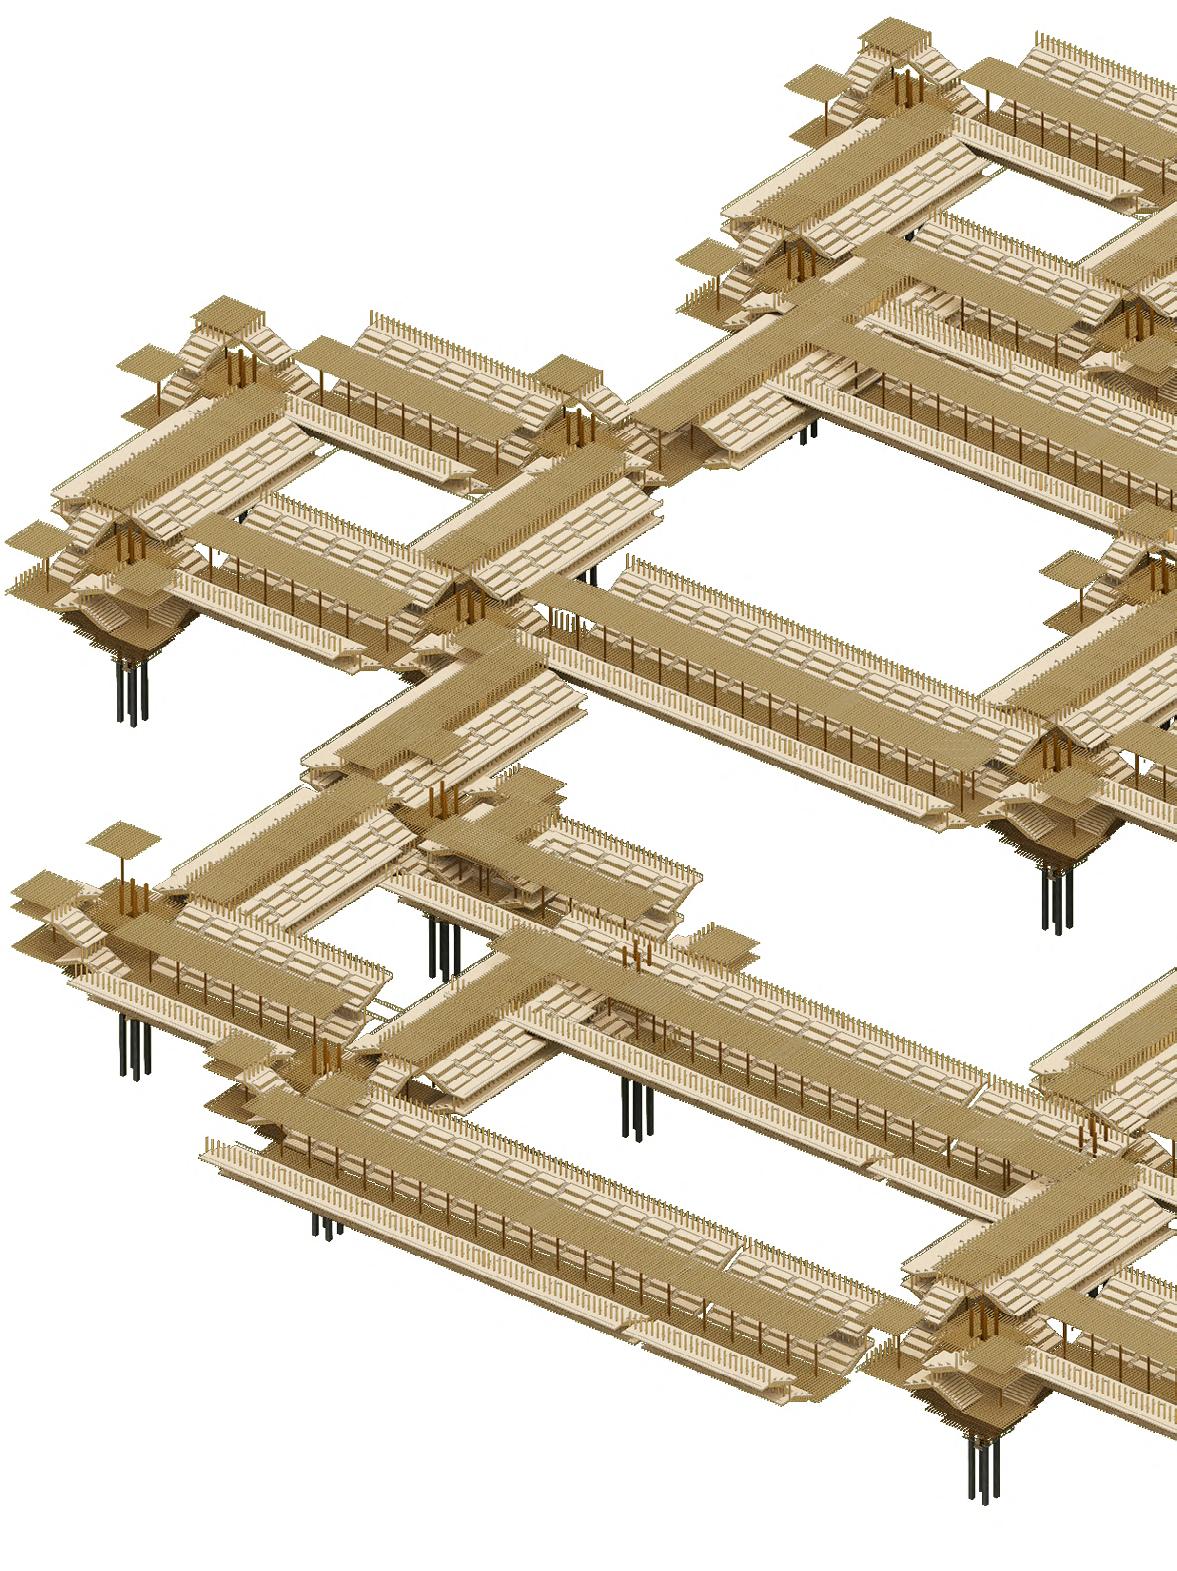
STAGE 03: BRIDGE AND PLAZA NETWORK EXPANSION
Secondary Urban Growth Over Existing Urban Fabric
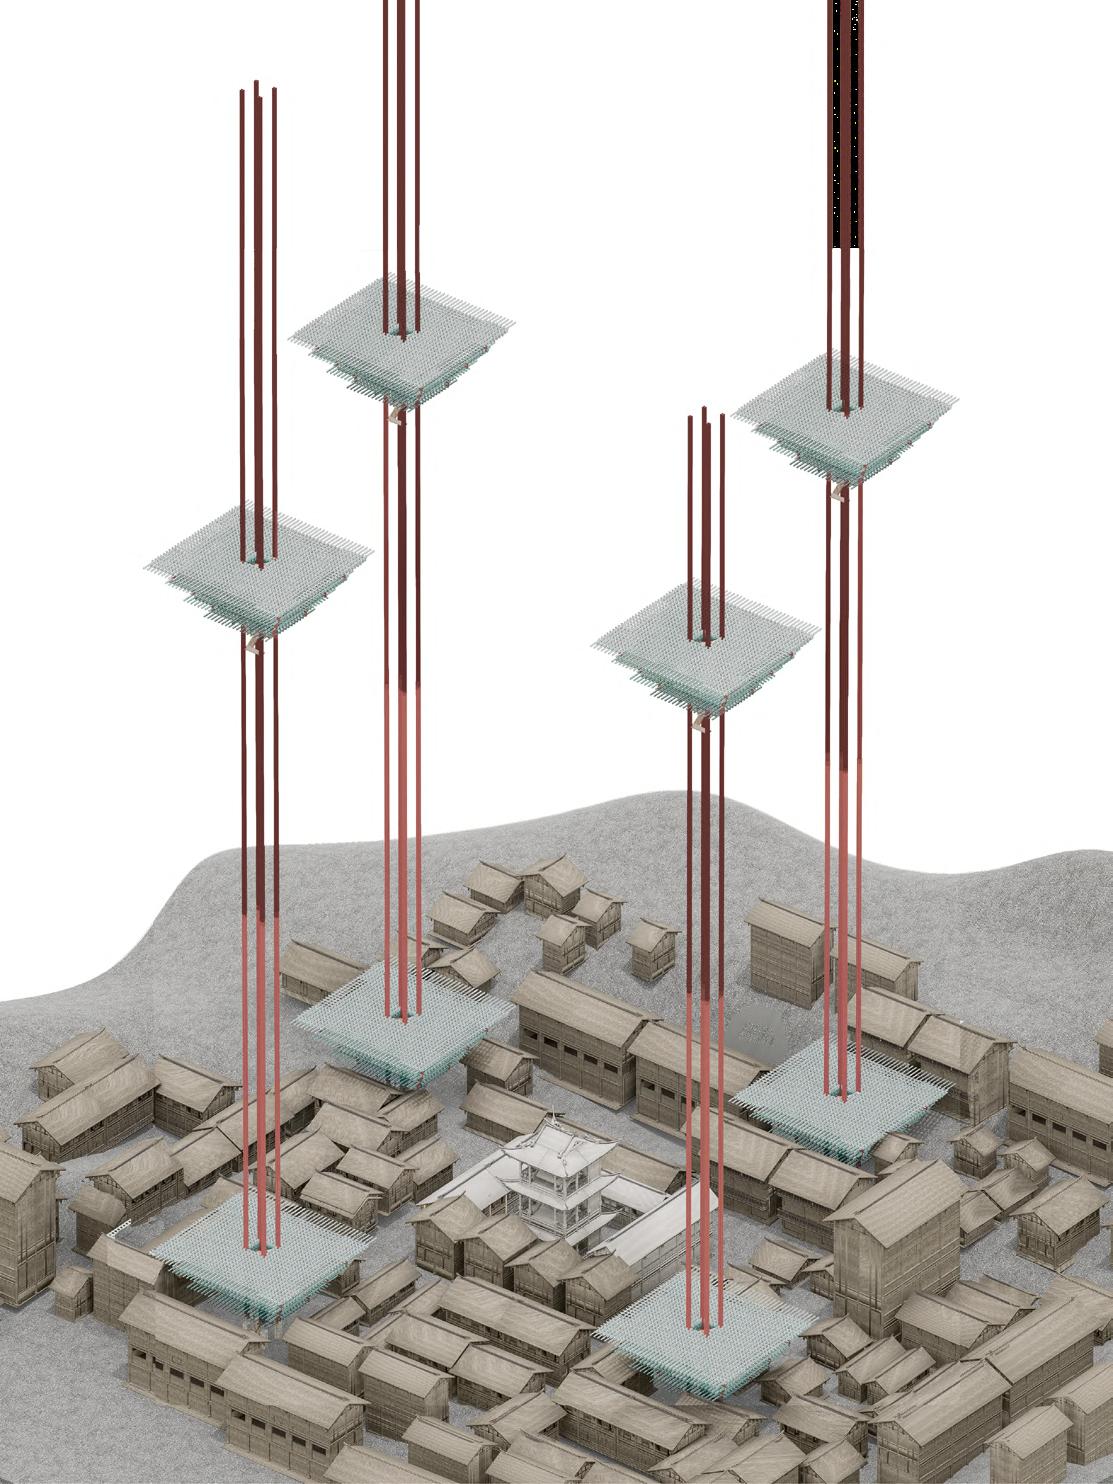
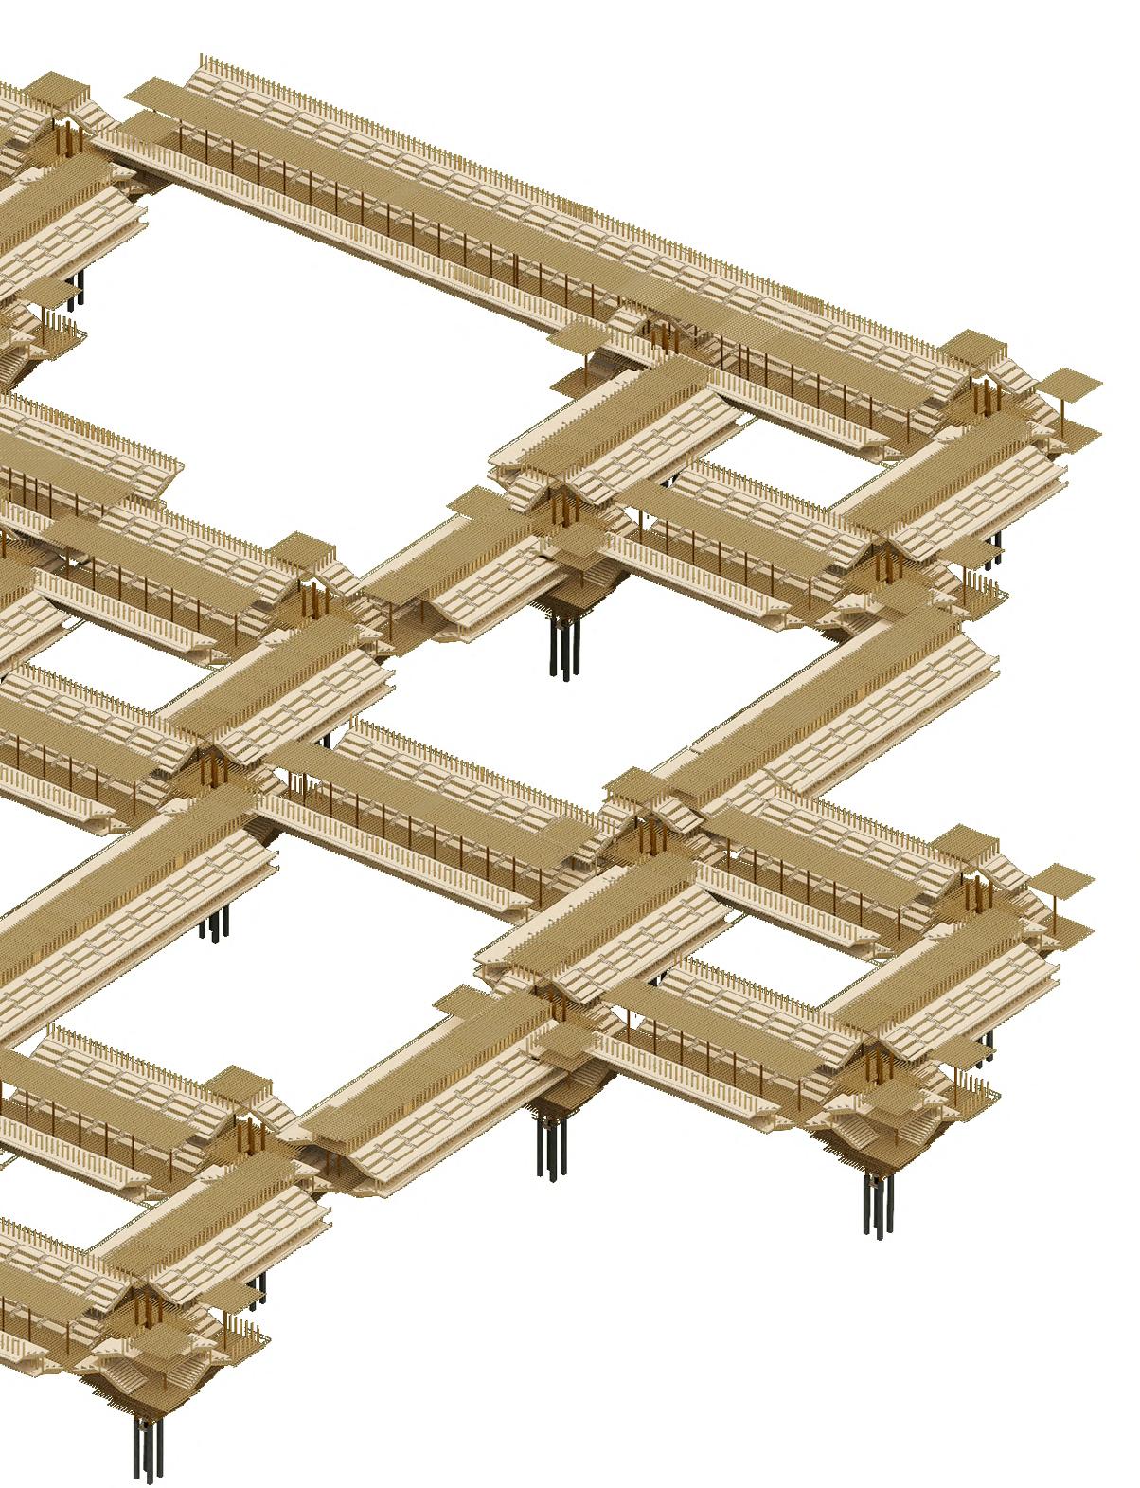
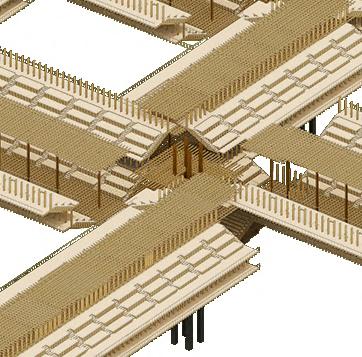
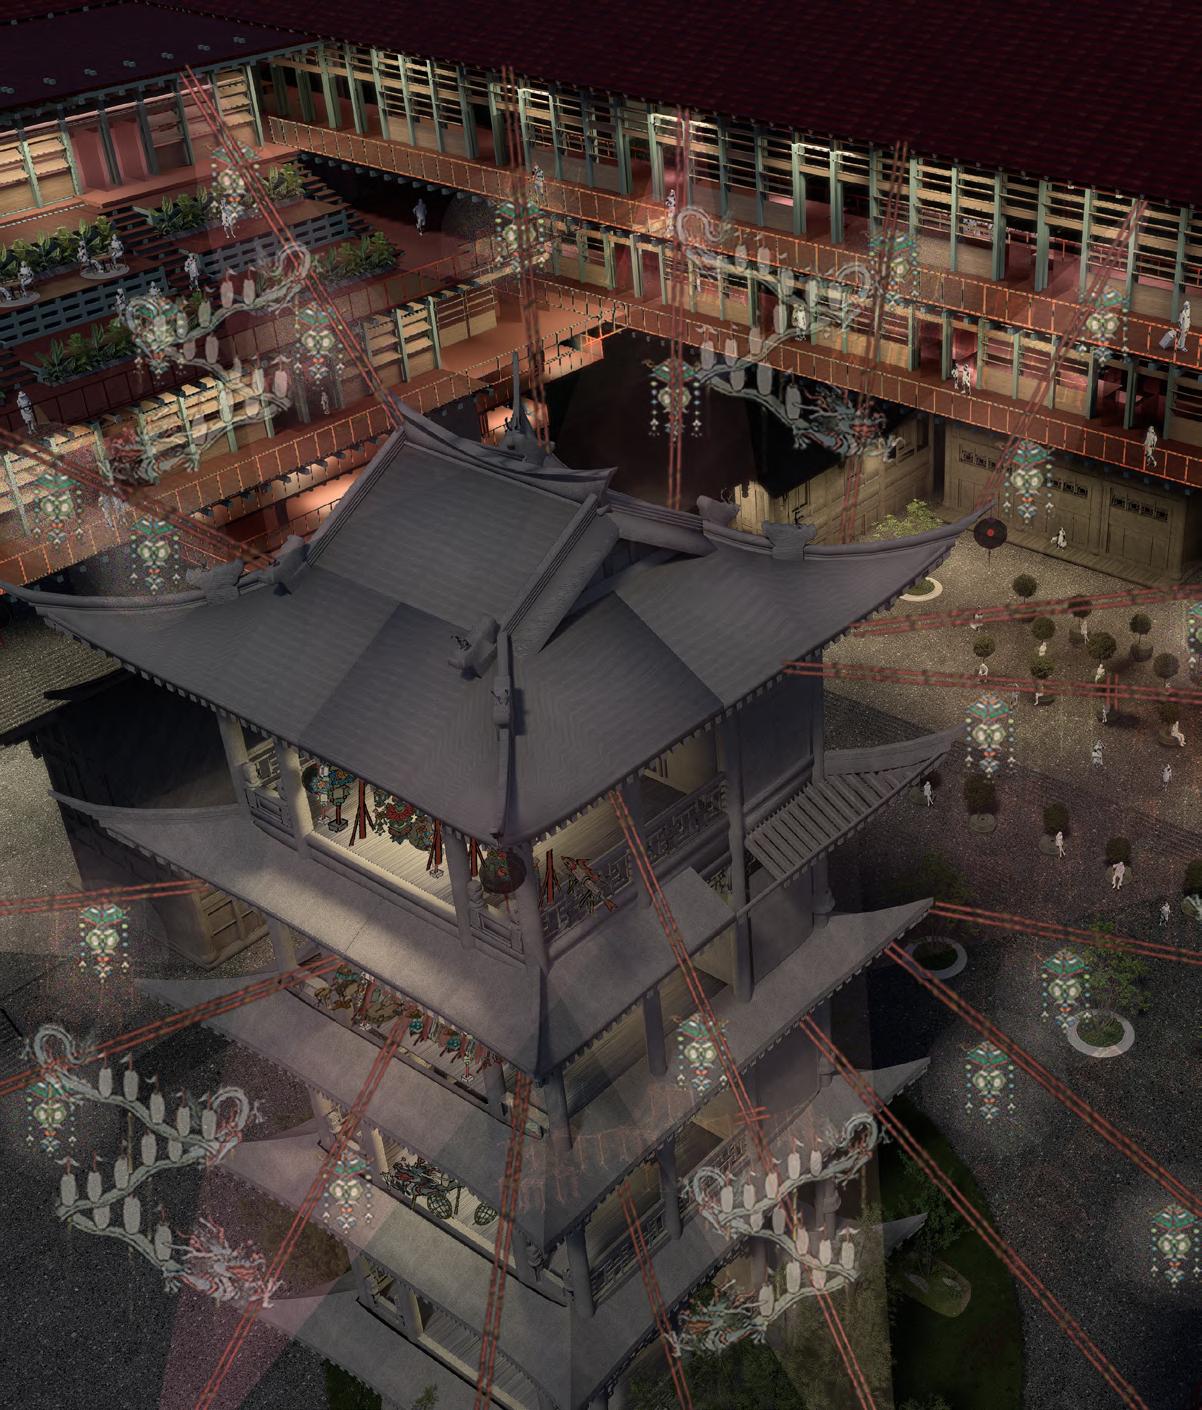
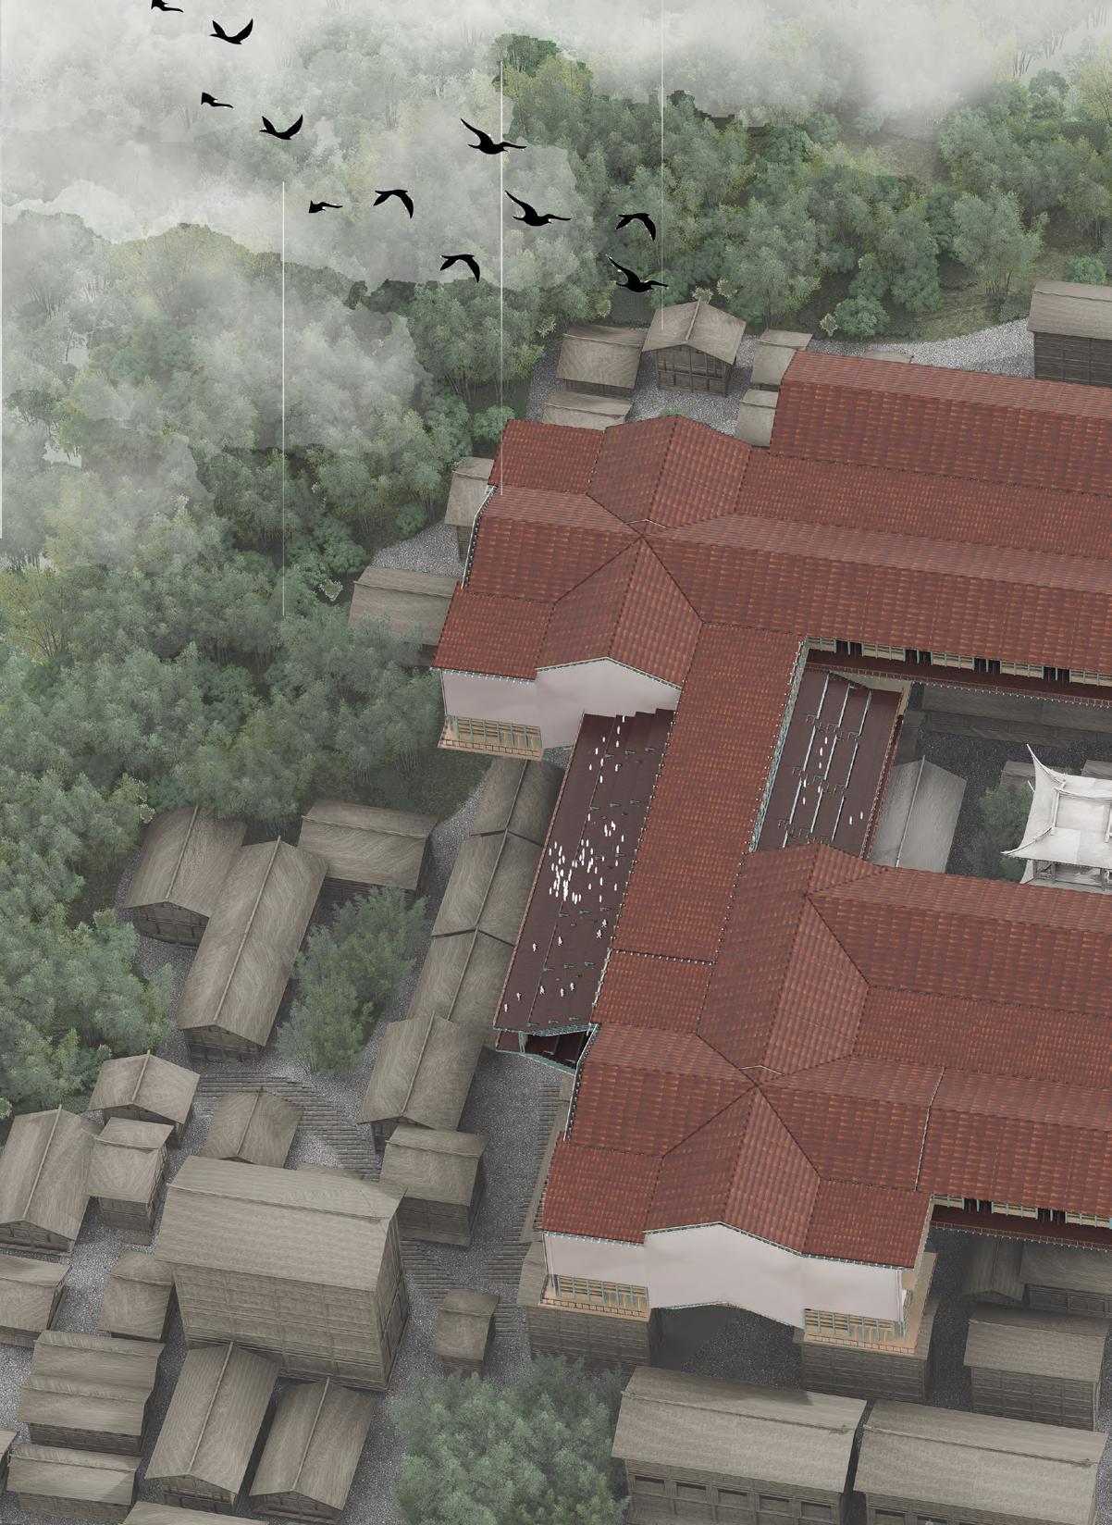
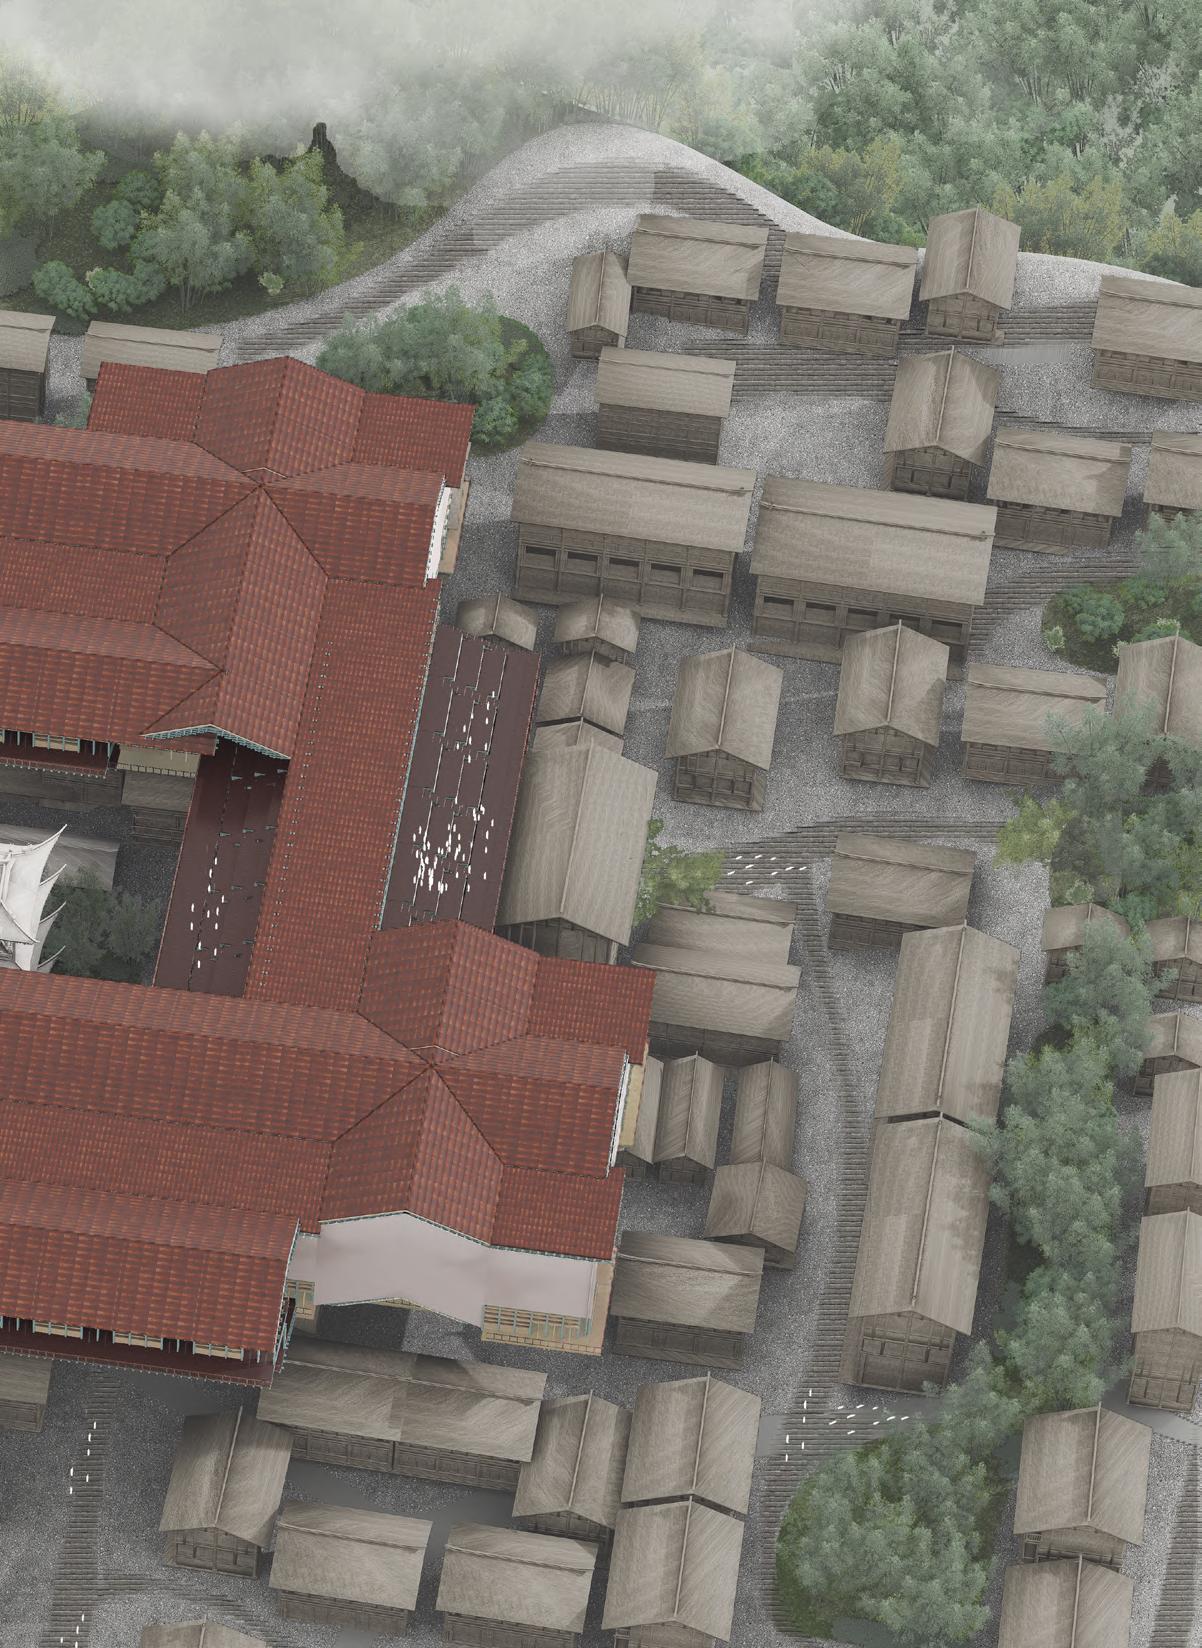
The final stage expands the courtyard system into a larger urban network of bridges, elevated plazas, and interconnected public terraces. Individual fragments aggregate into a continuous cultural infrastructure extending across the historic fabric.
This secondary layer of growth introduces new public circulation and gathering spaces above the existing city while maintaining visual and spatial relationships with the original urban condition. The intervention operates as an adaptive extension of the historic fabric rather than an isolated architectural object.
SCALABLE COURTYARD SPECULATION
REGIONAL COURTYARD INFRASTRUCTURE
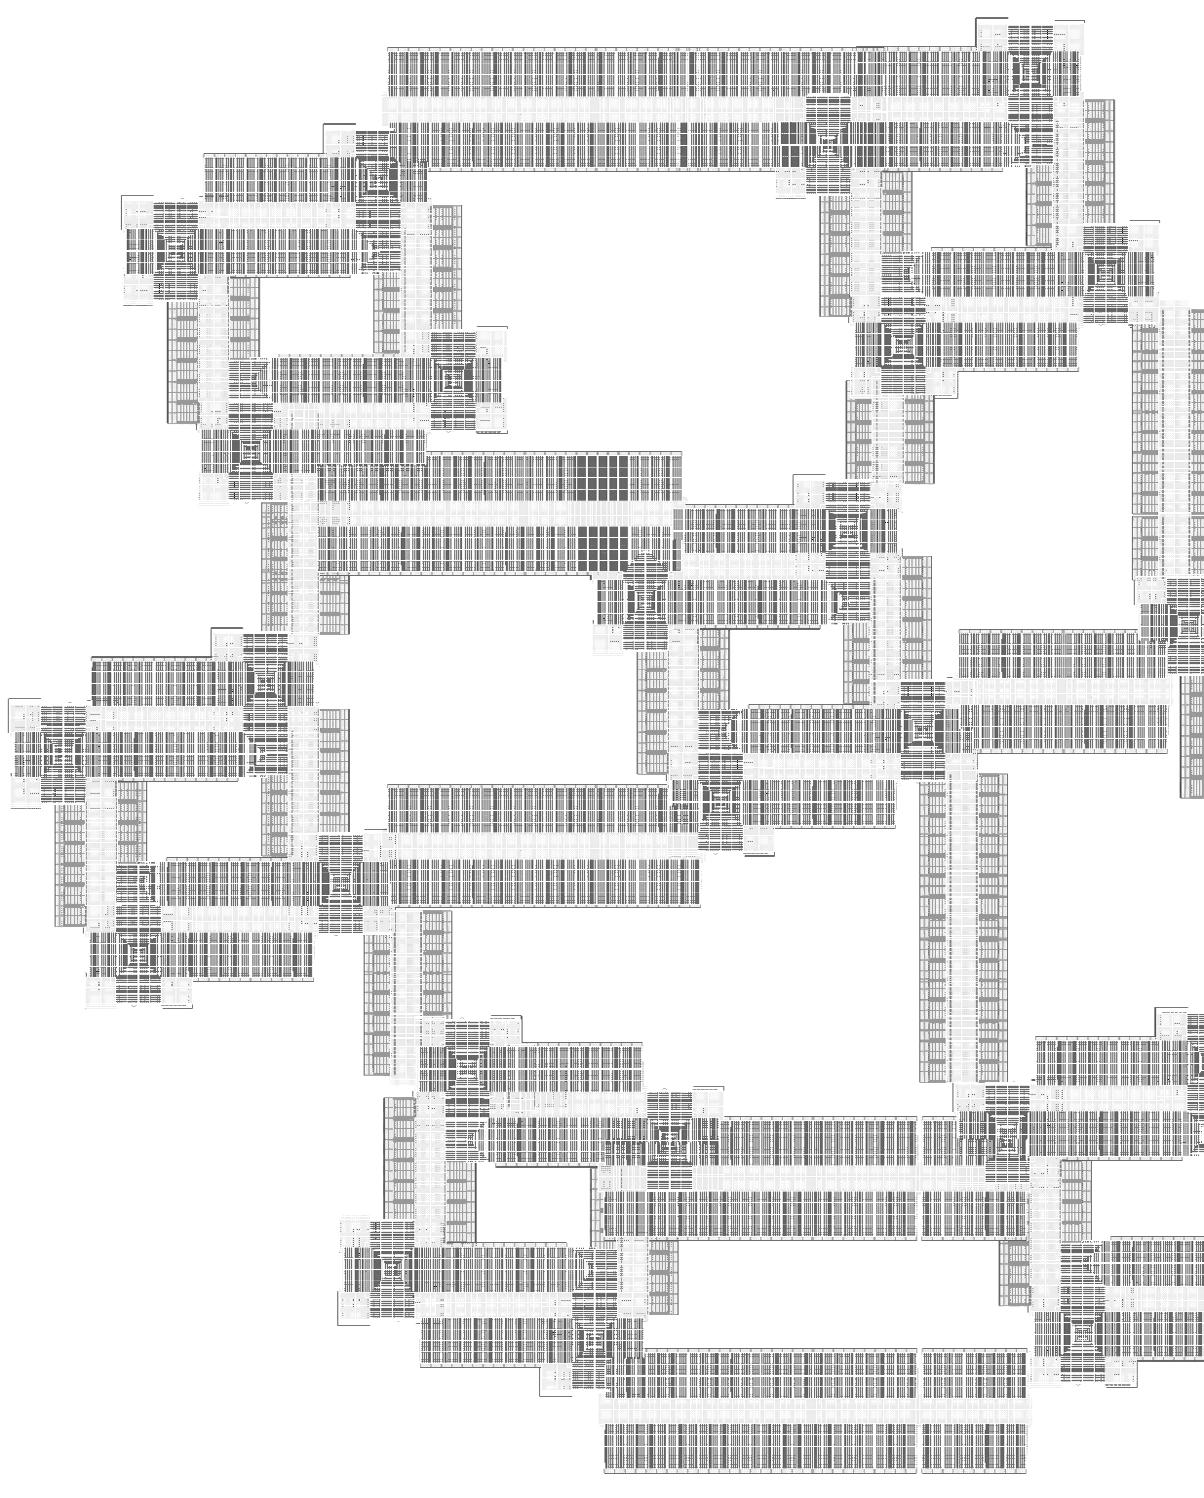
The proposal explores how circulation corridors, performance spaces, and public gathering platforms can connect multiple cultural nodes at different scales. Through repetition, overlap, and layered growth, the courtyard system becomes an adaptable urban infrastructure capable of supporting future cultural expansion.
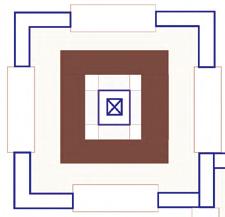
LAYERED COURTYARD EXPANSION PATTERN
Nested Courtyard Typologies
Circulation and Traffic Nodes
05 FINAL PROPOSAL
Reconstructing performance courtyards as a layered cultural infrastructure within Chongqing’s historic fabric.
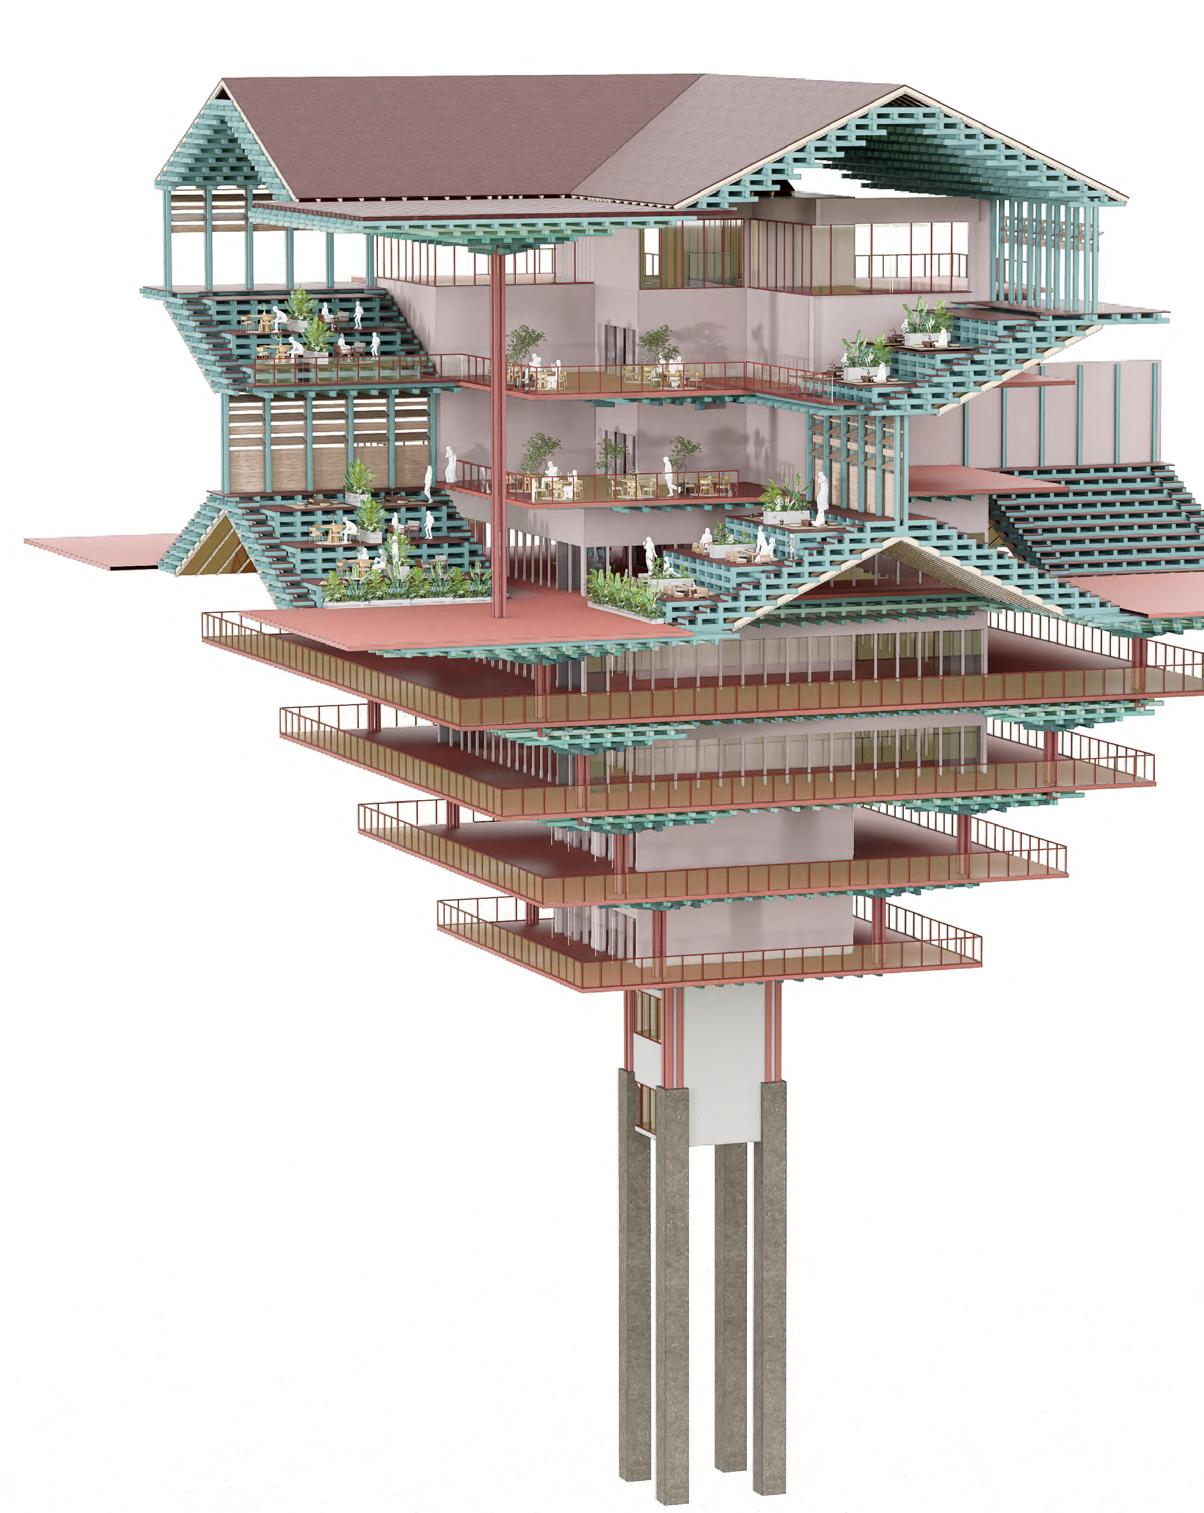
This section presents the final architectural proposal developed through the earlier material, structural, and spatial studies. The project translates traditional courtyard performance typologies into a vertically layered system of circulation, gathering, viewing, and public occupation embedded within Chongqing’s dense urban condition.
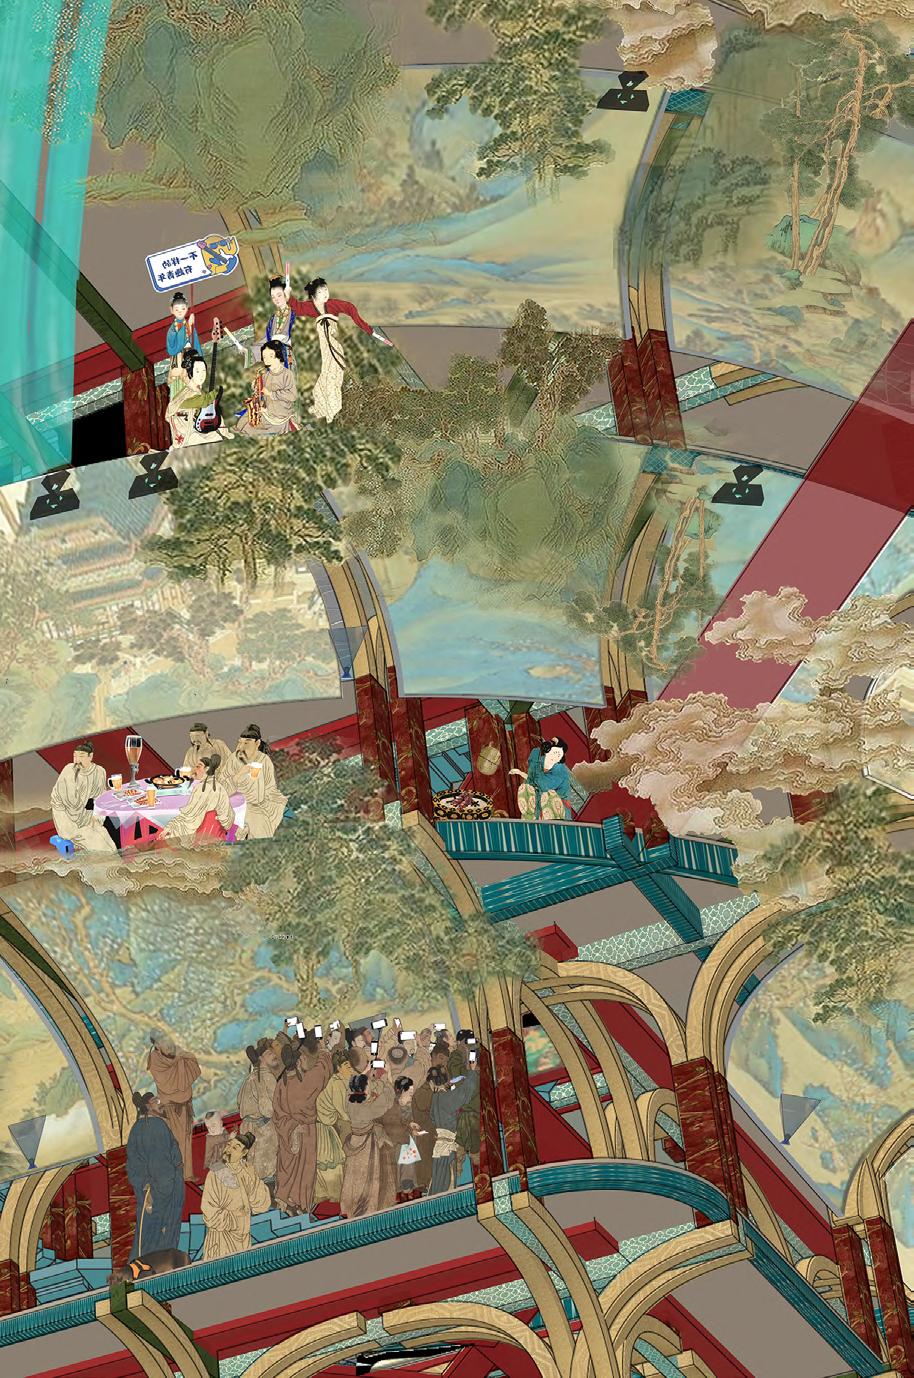
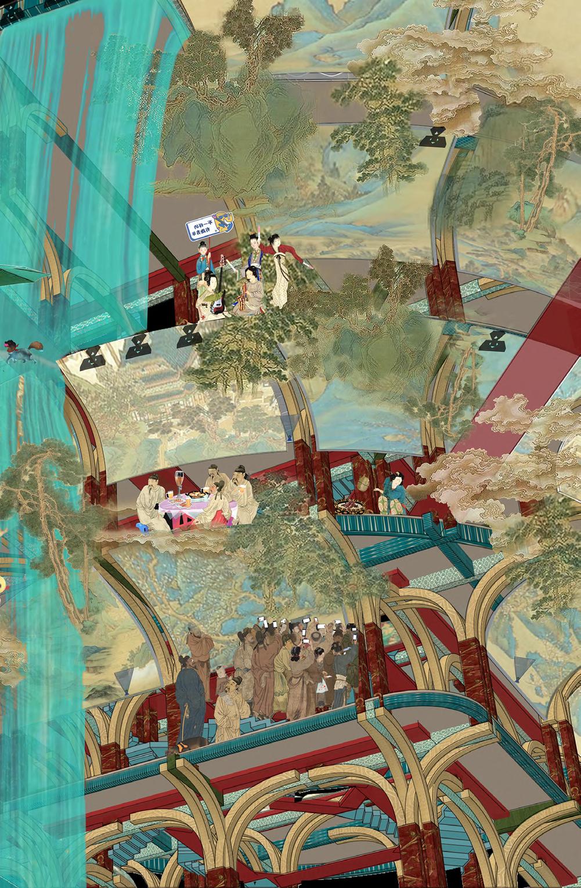
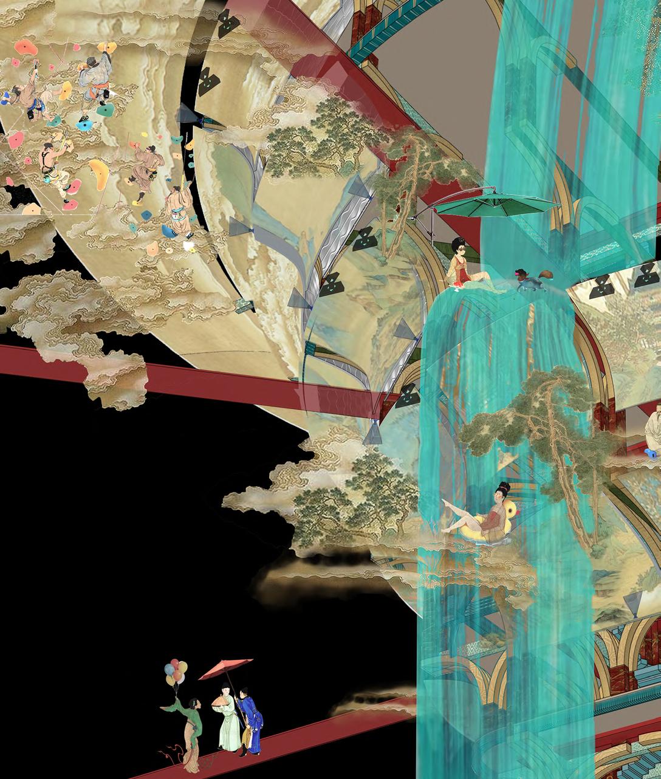
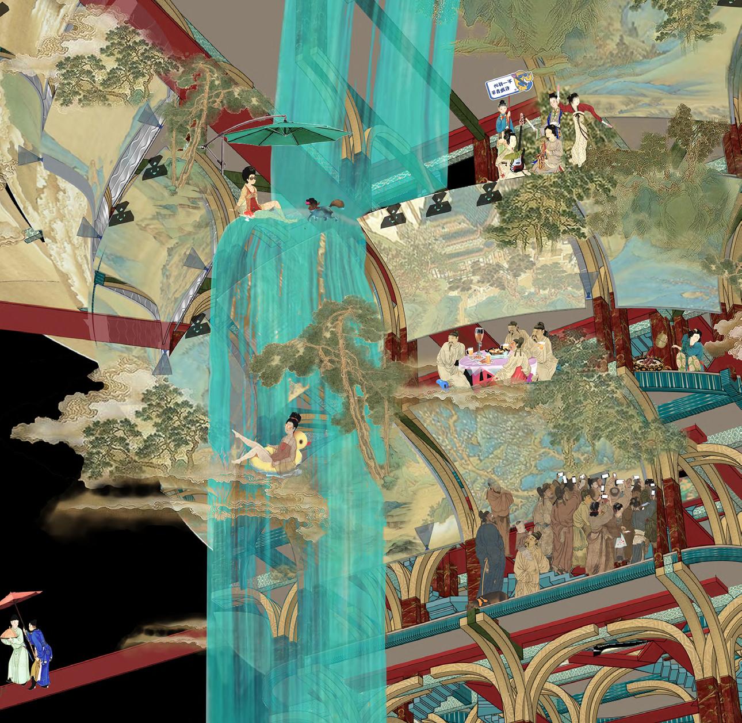
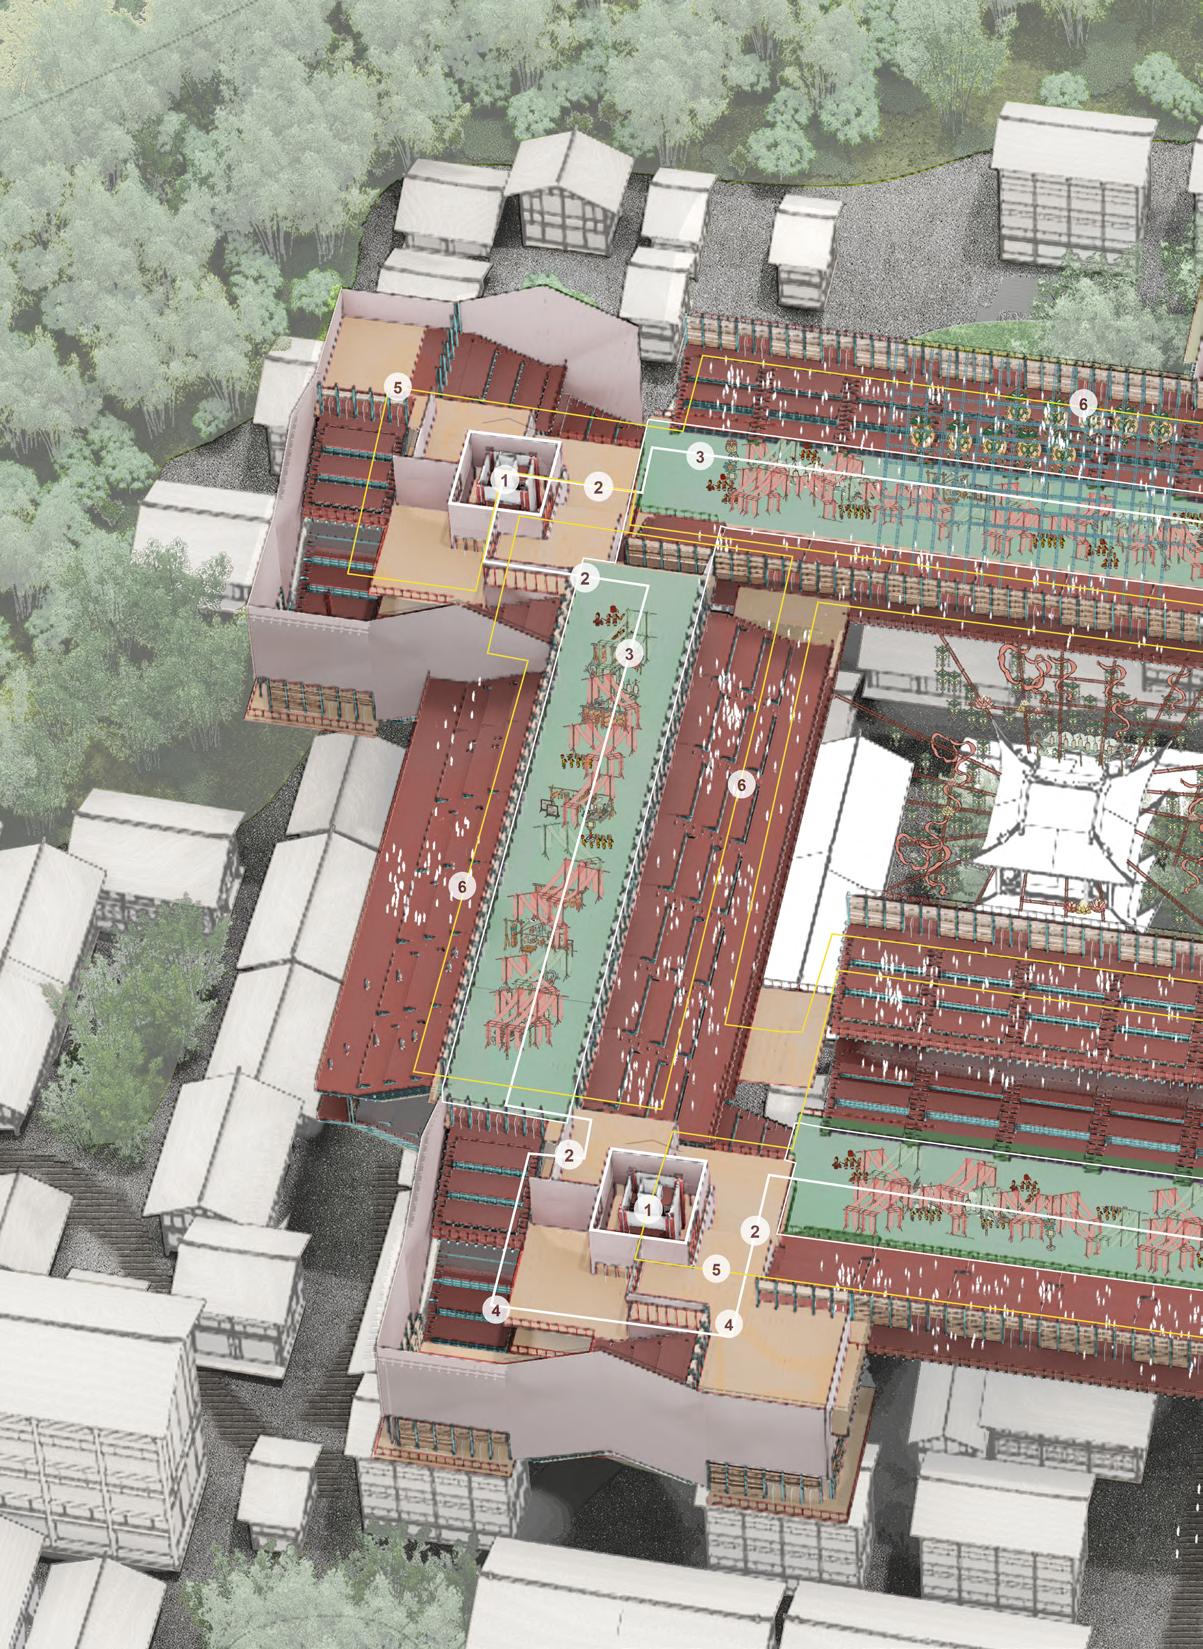
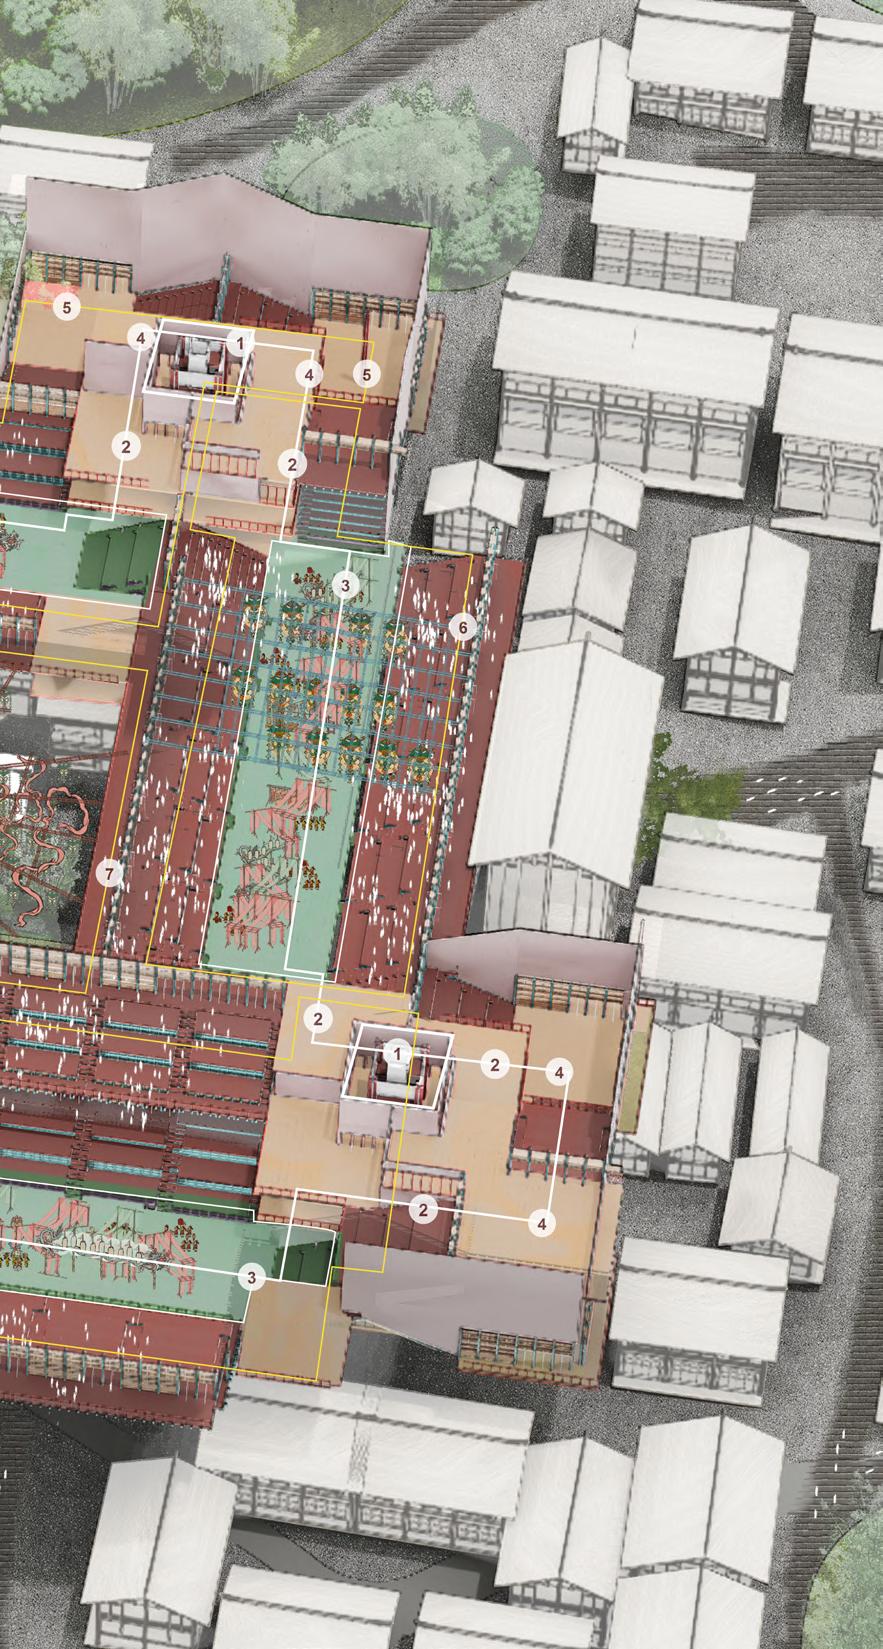
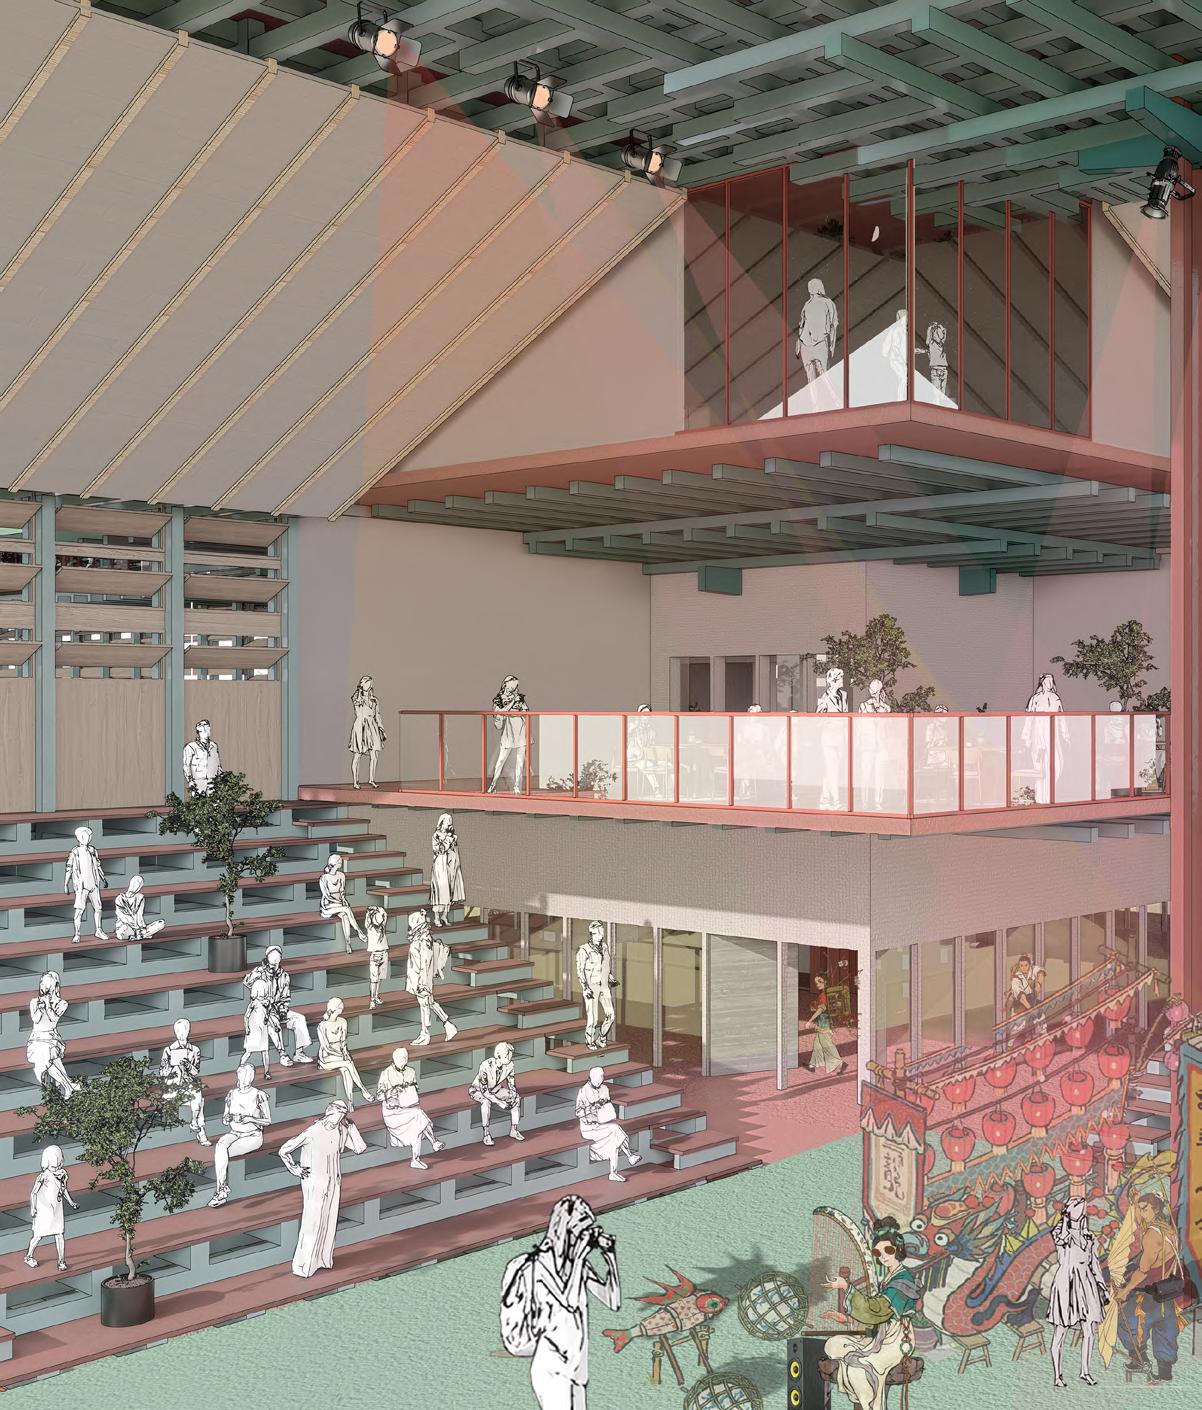
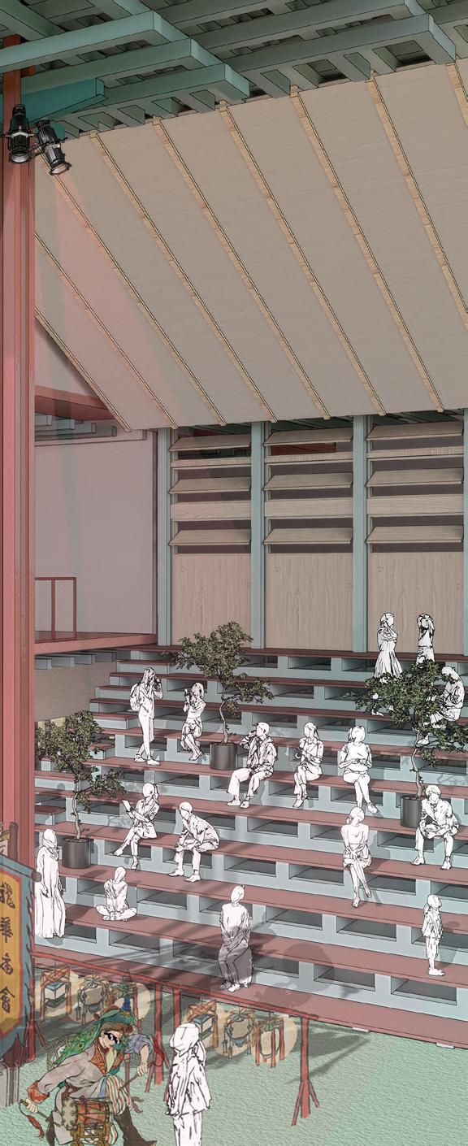
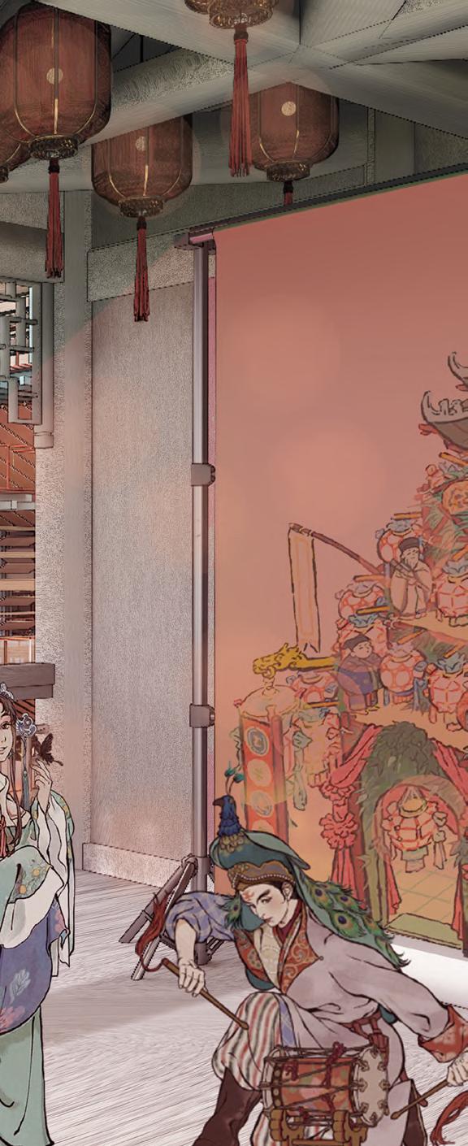
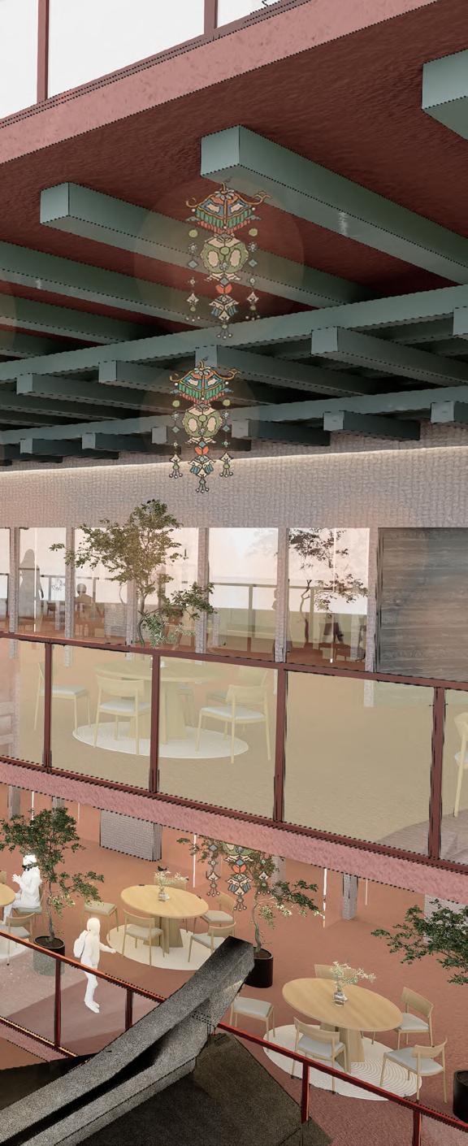
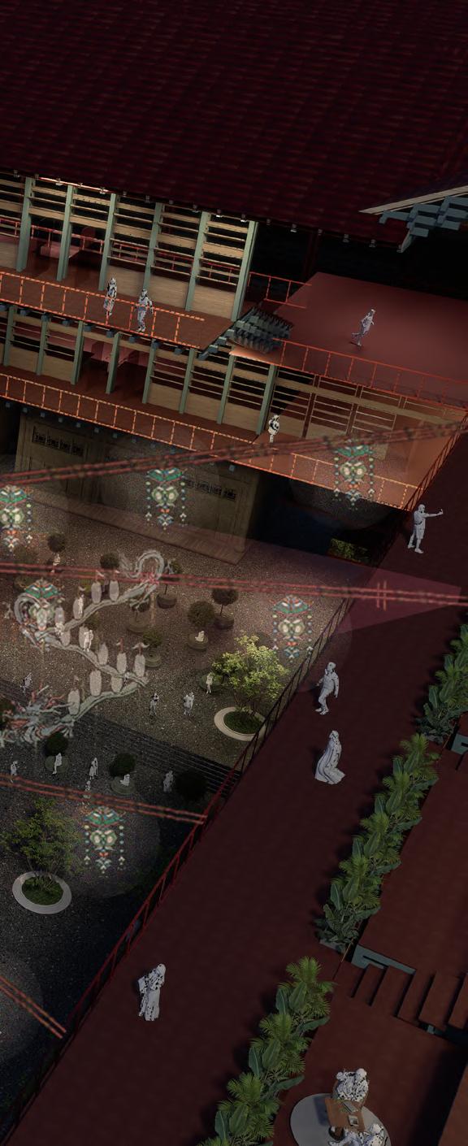
Through elevated platforms, stacked courtyards, bridges, and interconnected performance spaces, the proposal establishes a new cultural infrastructure growing from the existing city fabric. Rather than functioning as isolated heritage interventions, the architecture forms a continuous public landscape that reconnects contemporary urban life with the atmosphere of traditional teahouse culture.
OVERALL PROPOSAL
INDOOR STAGE
WATCHING AREA
WATCHING AREA
CONTINUOUS PERFORMANCE SECTION
INDOOR STAGE
WATCHING AREA
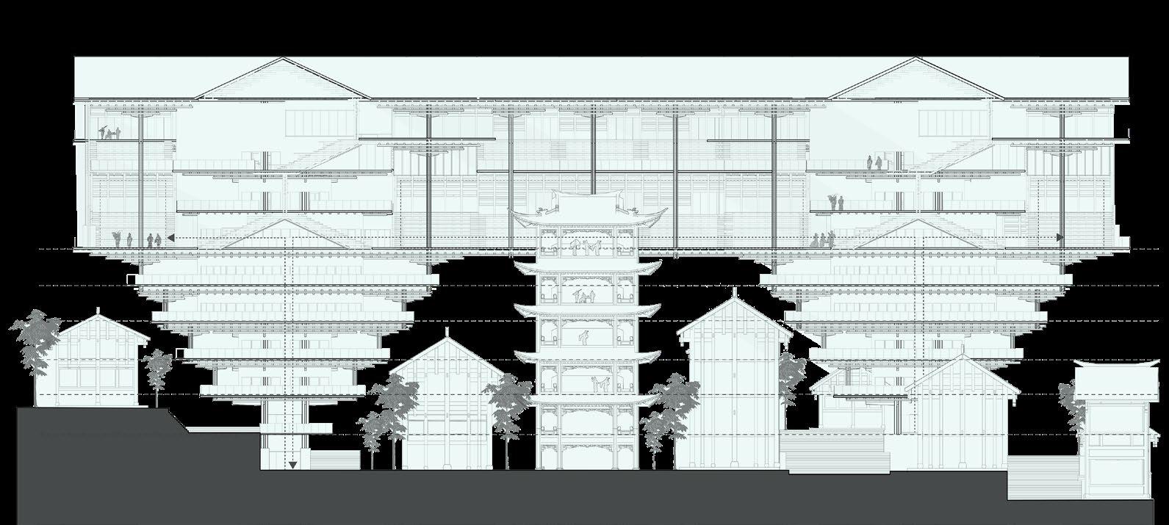
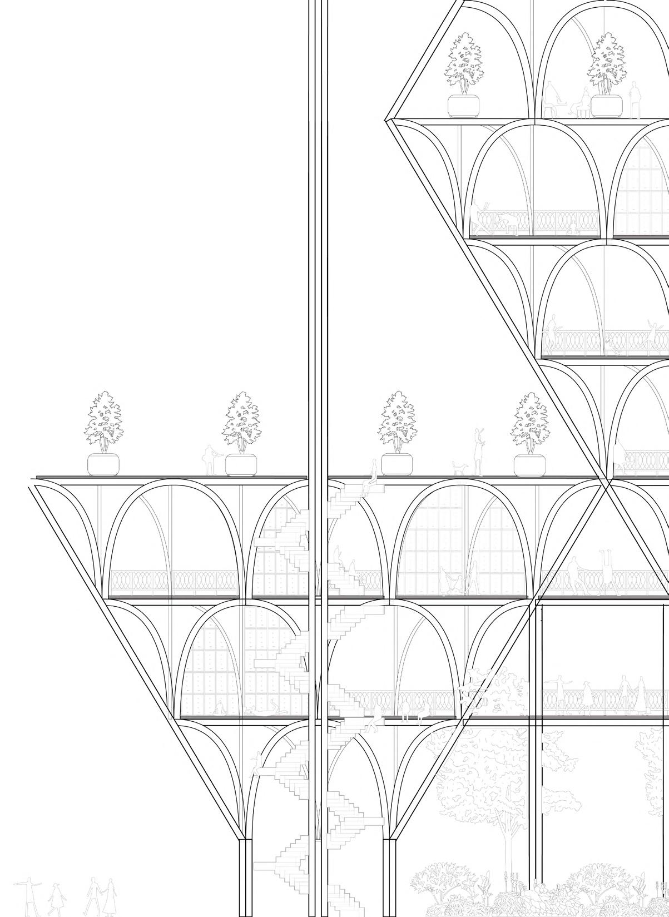
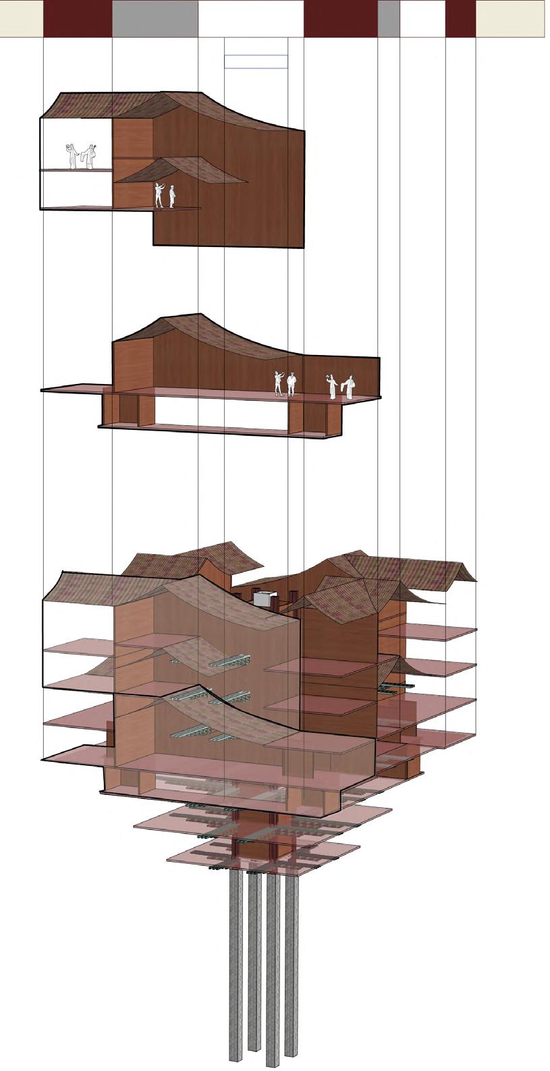
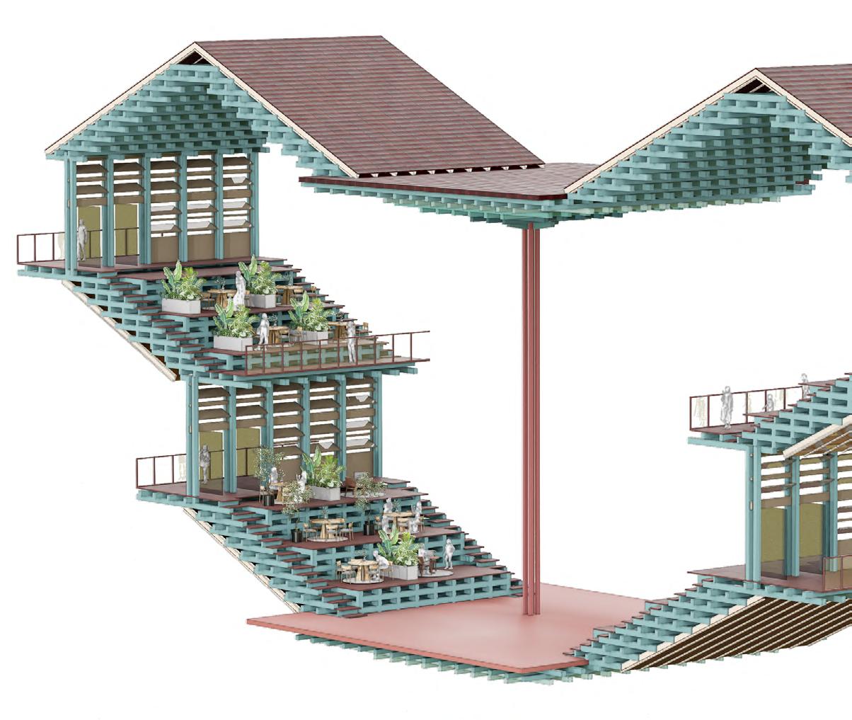
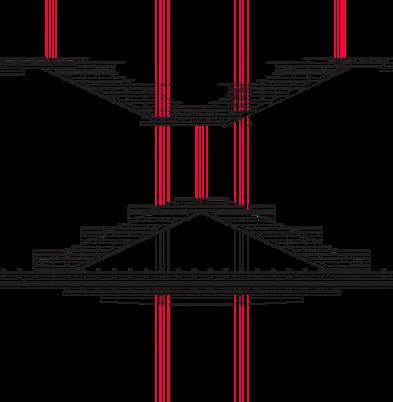
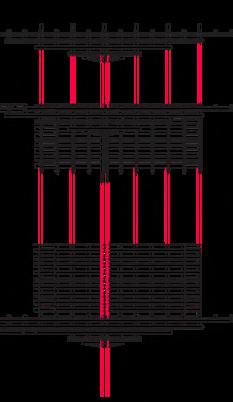
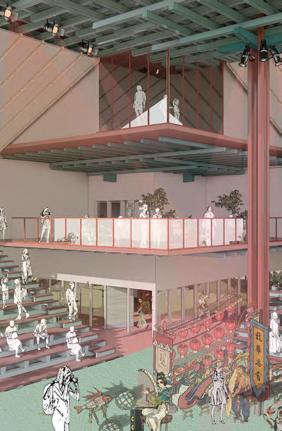
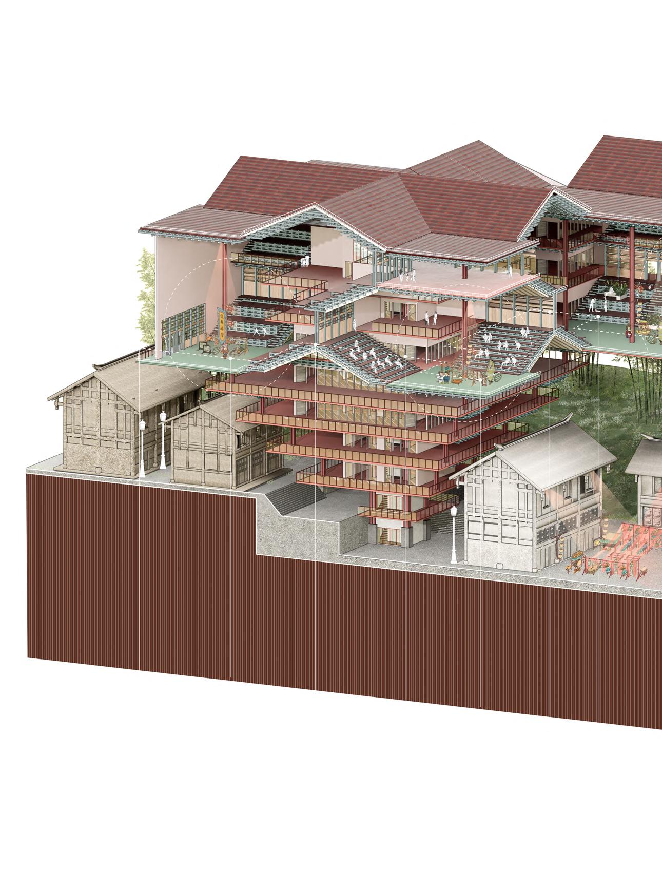
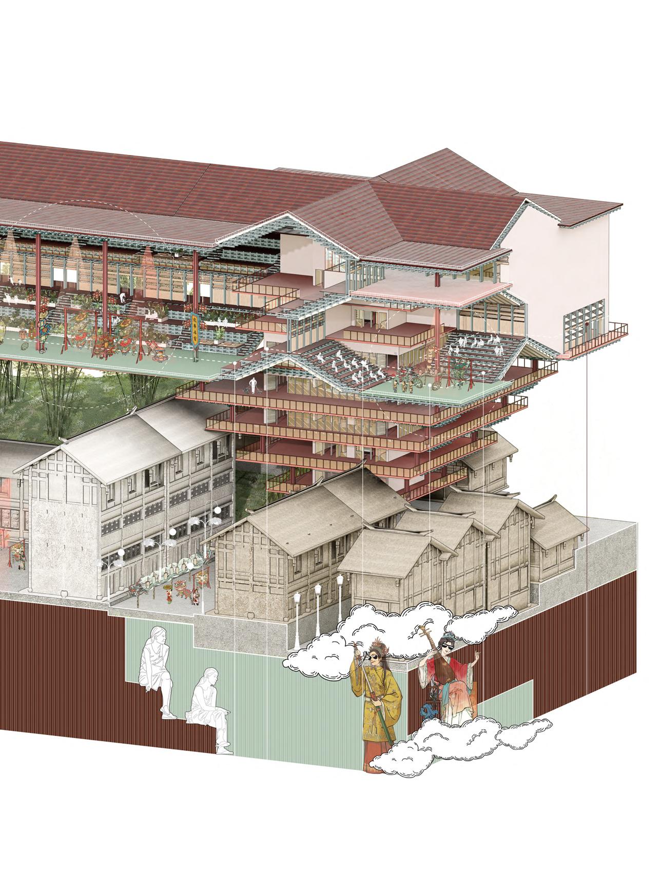
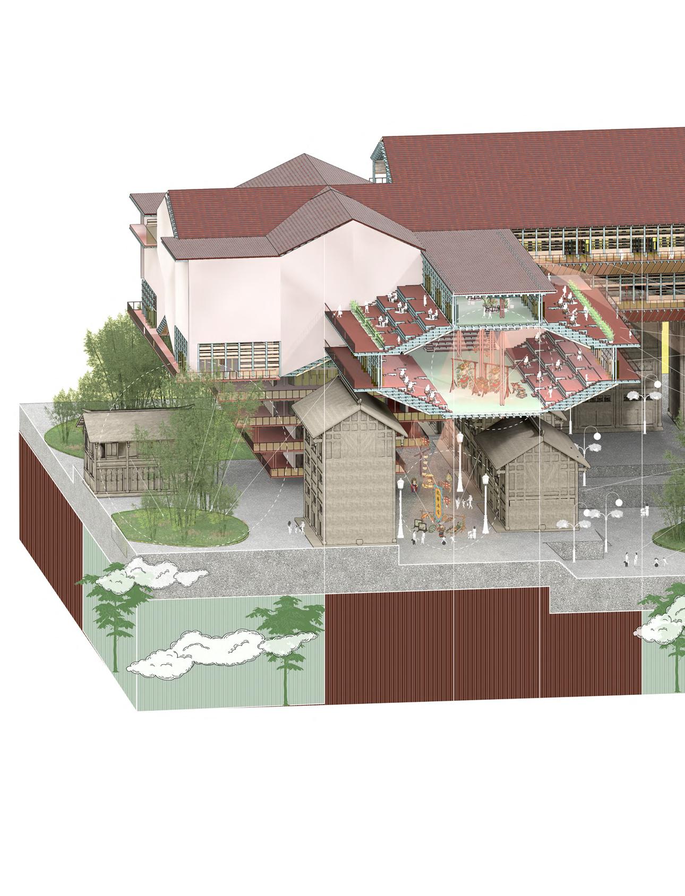
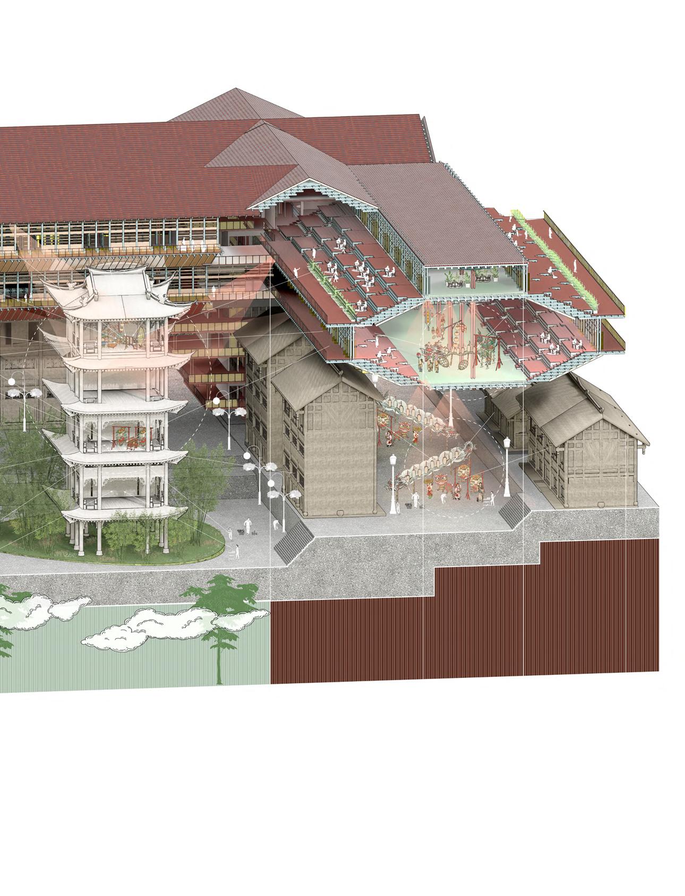
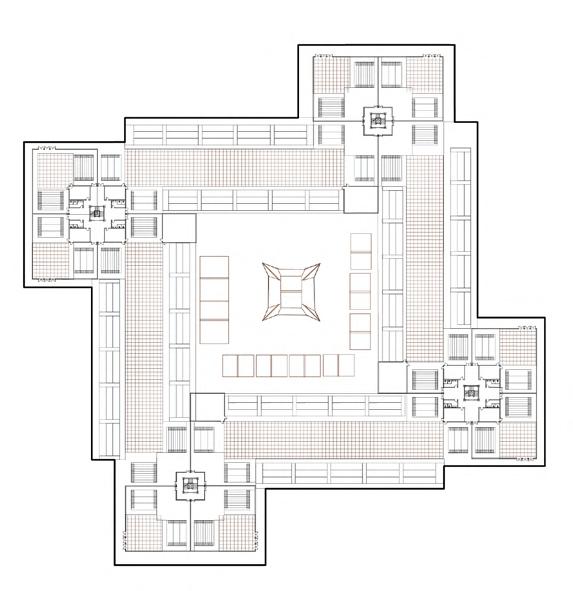
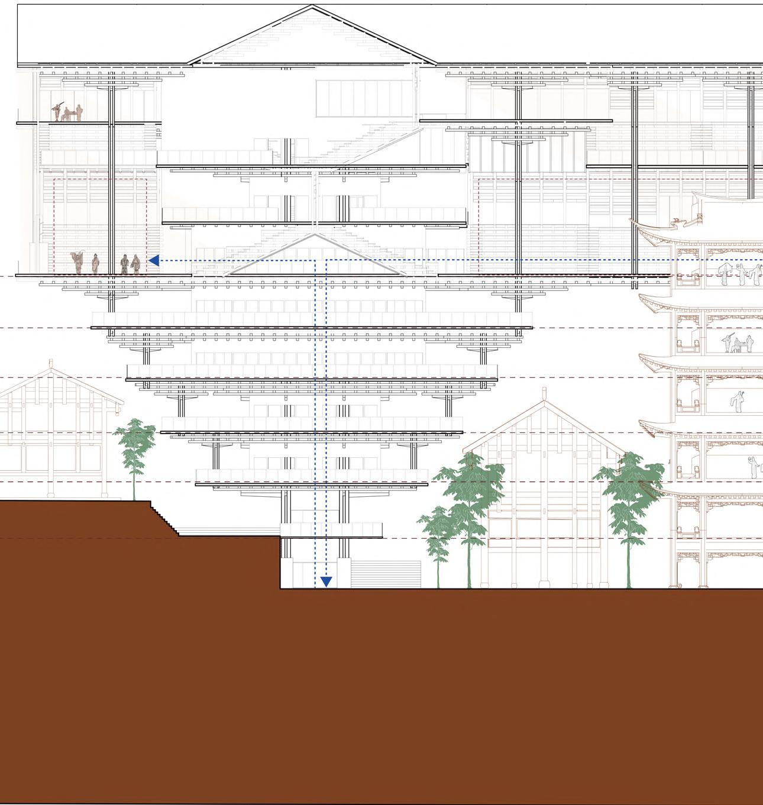
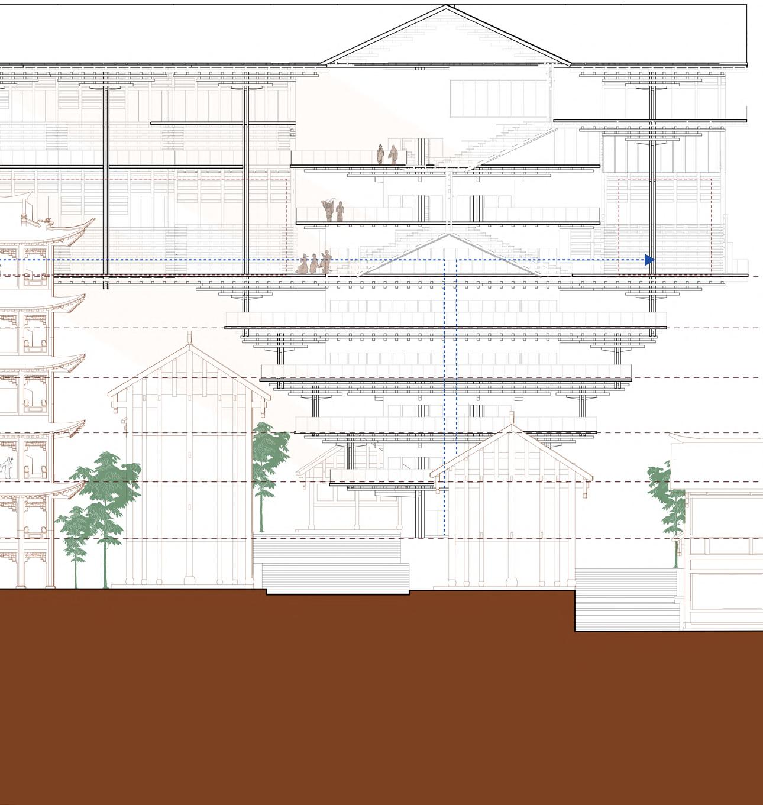
The proposal organises performance, circulation, and viewing spaces as a continuous layered section.
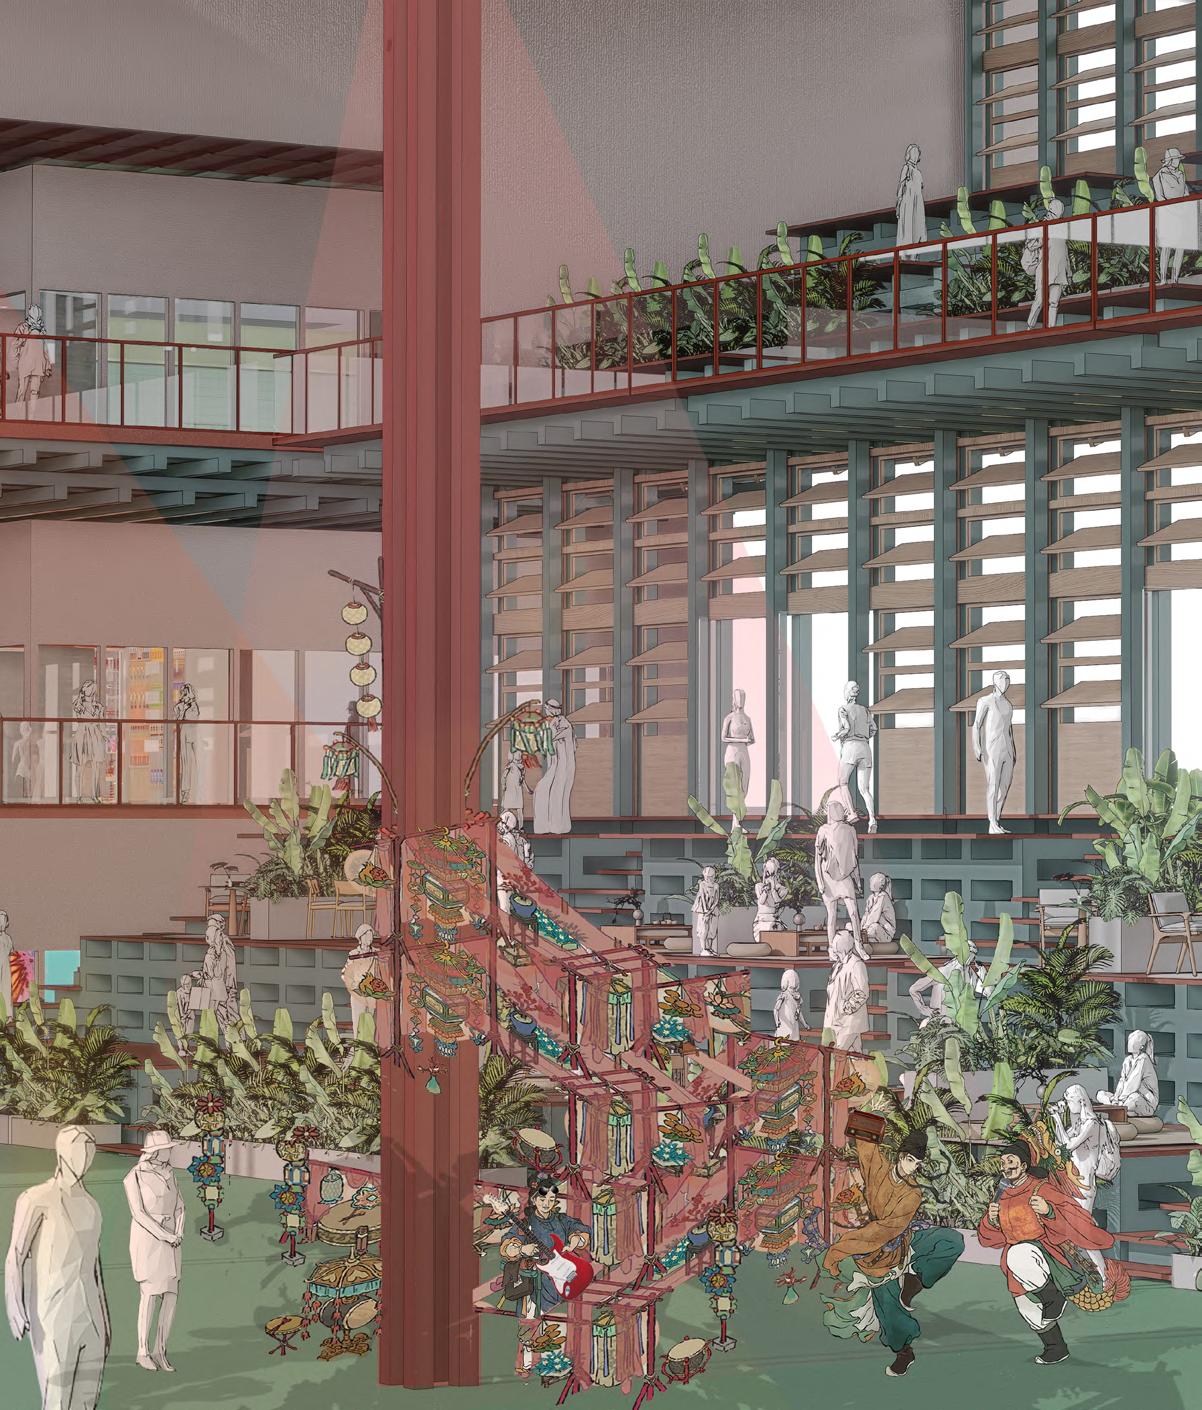
Rather than separating stage and audience, the project creates overlapping public platforms where performance and everyday occupation merge vertically across the site.
OUTDOOR STAGE
INDOORSTAGE
WATCHING AREA
WATCHINGAREA
LAYERED COURTYARD SECTION
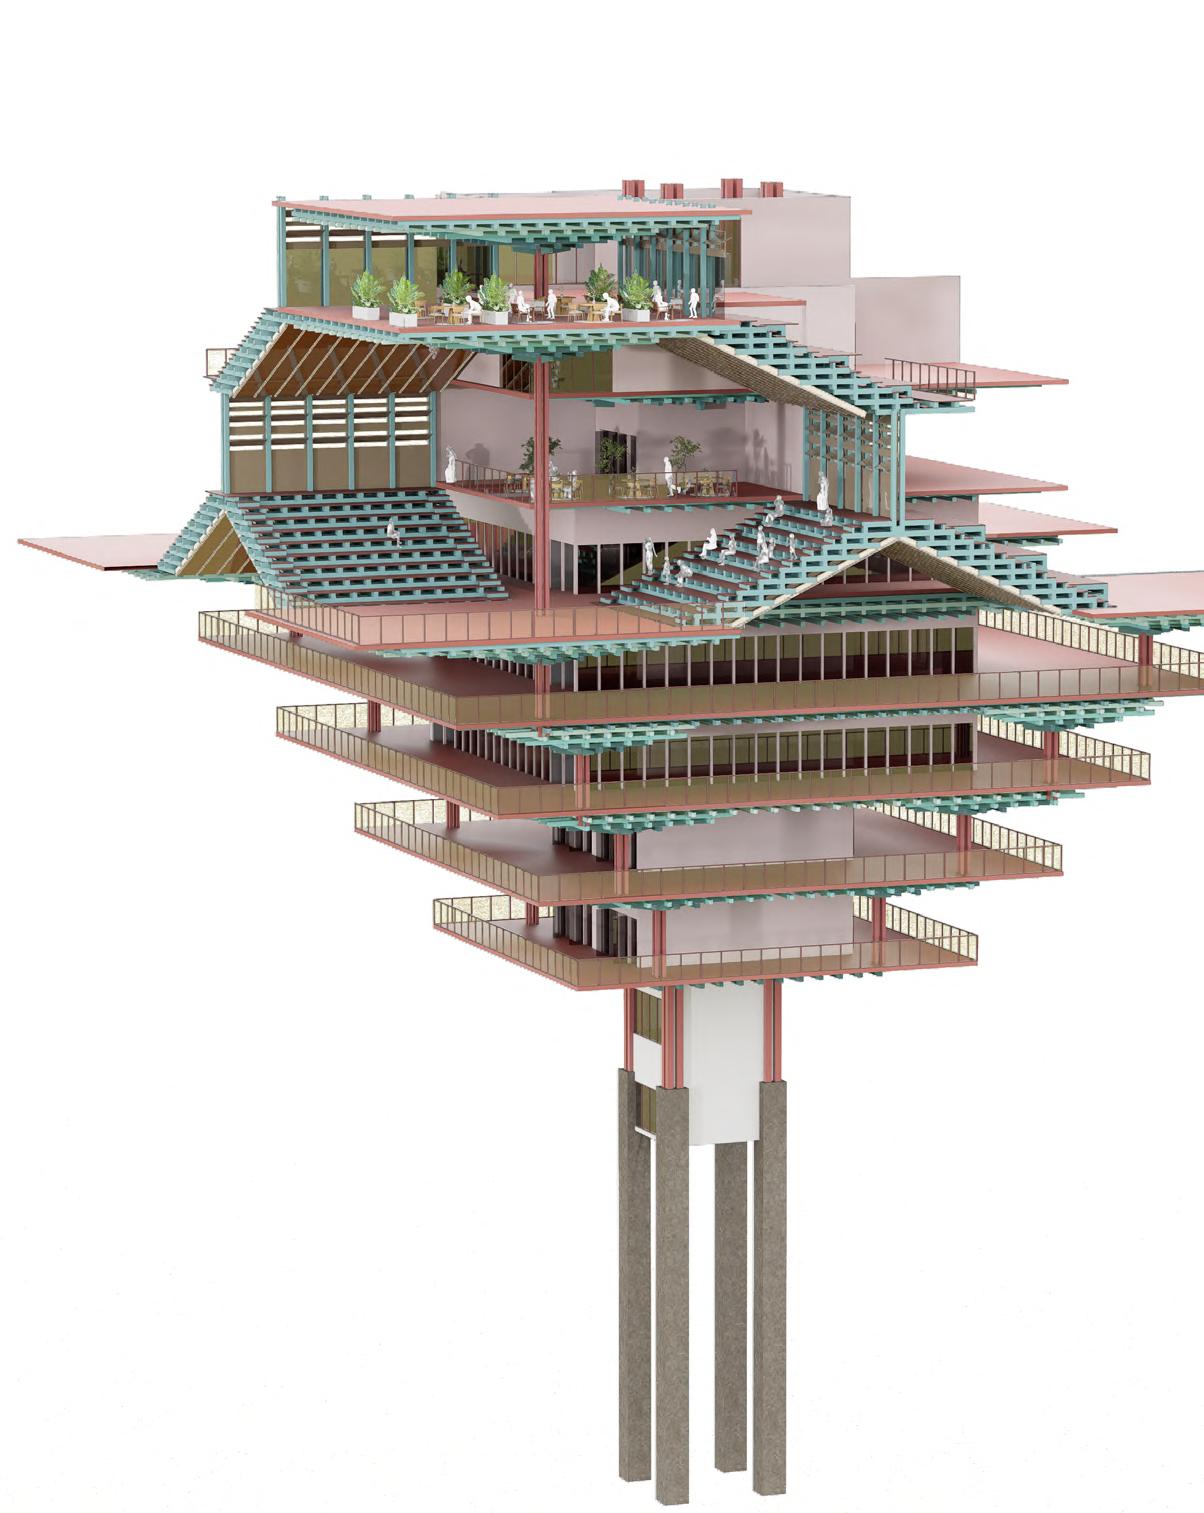
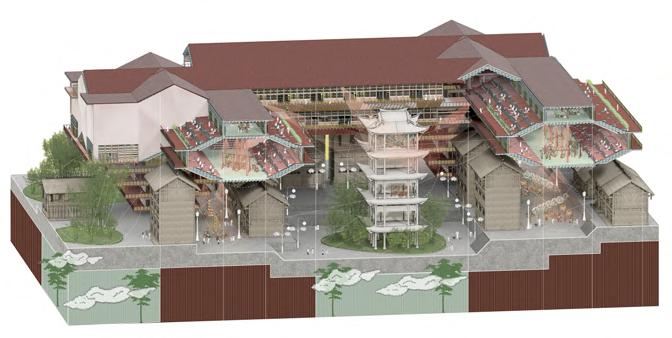
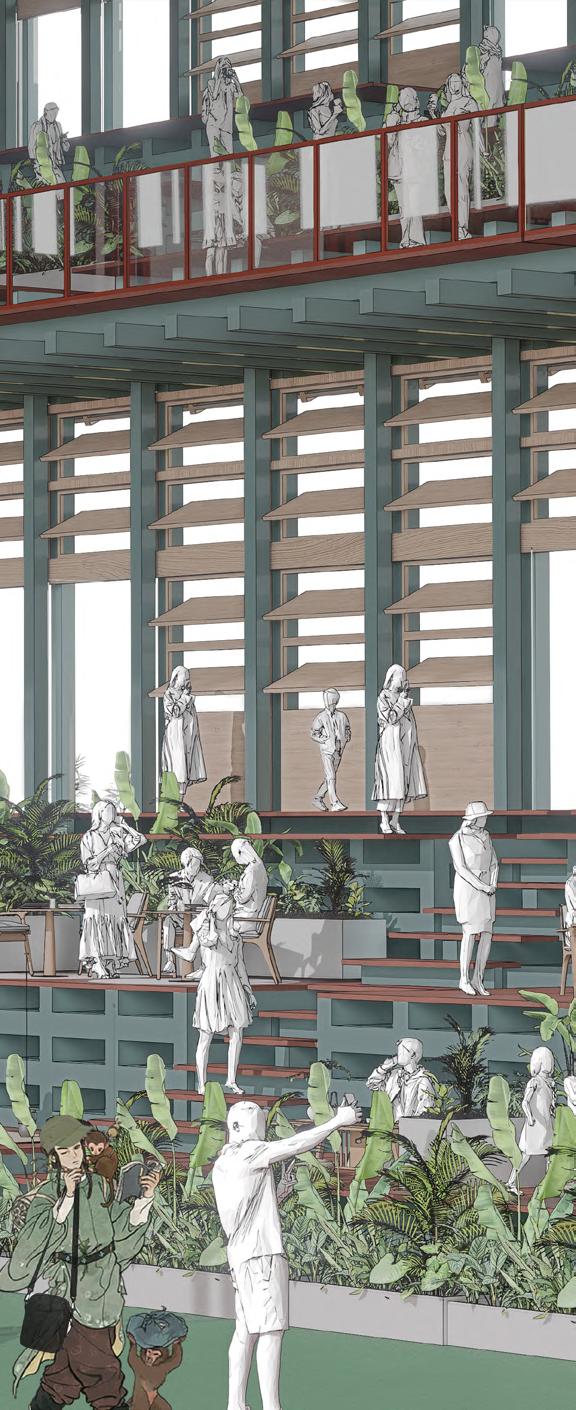
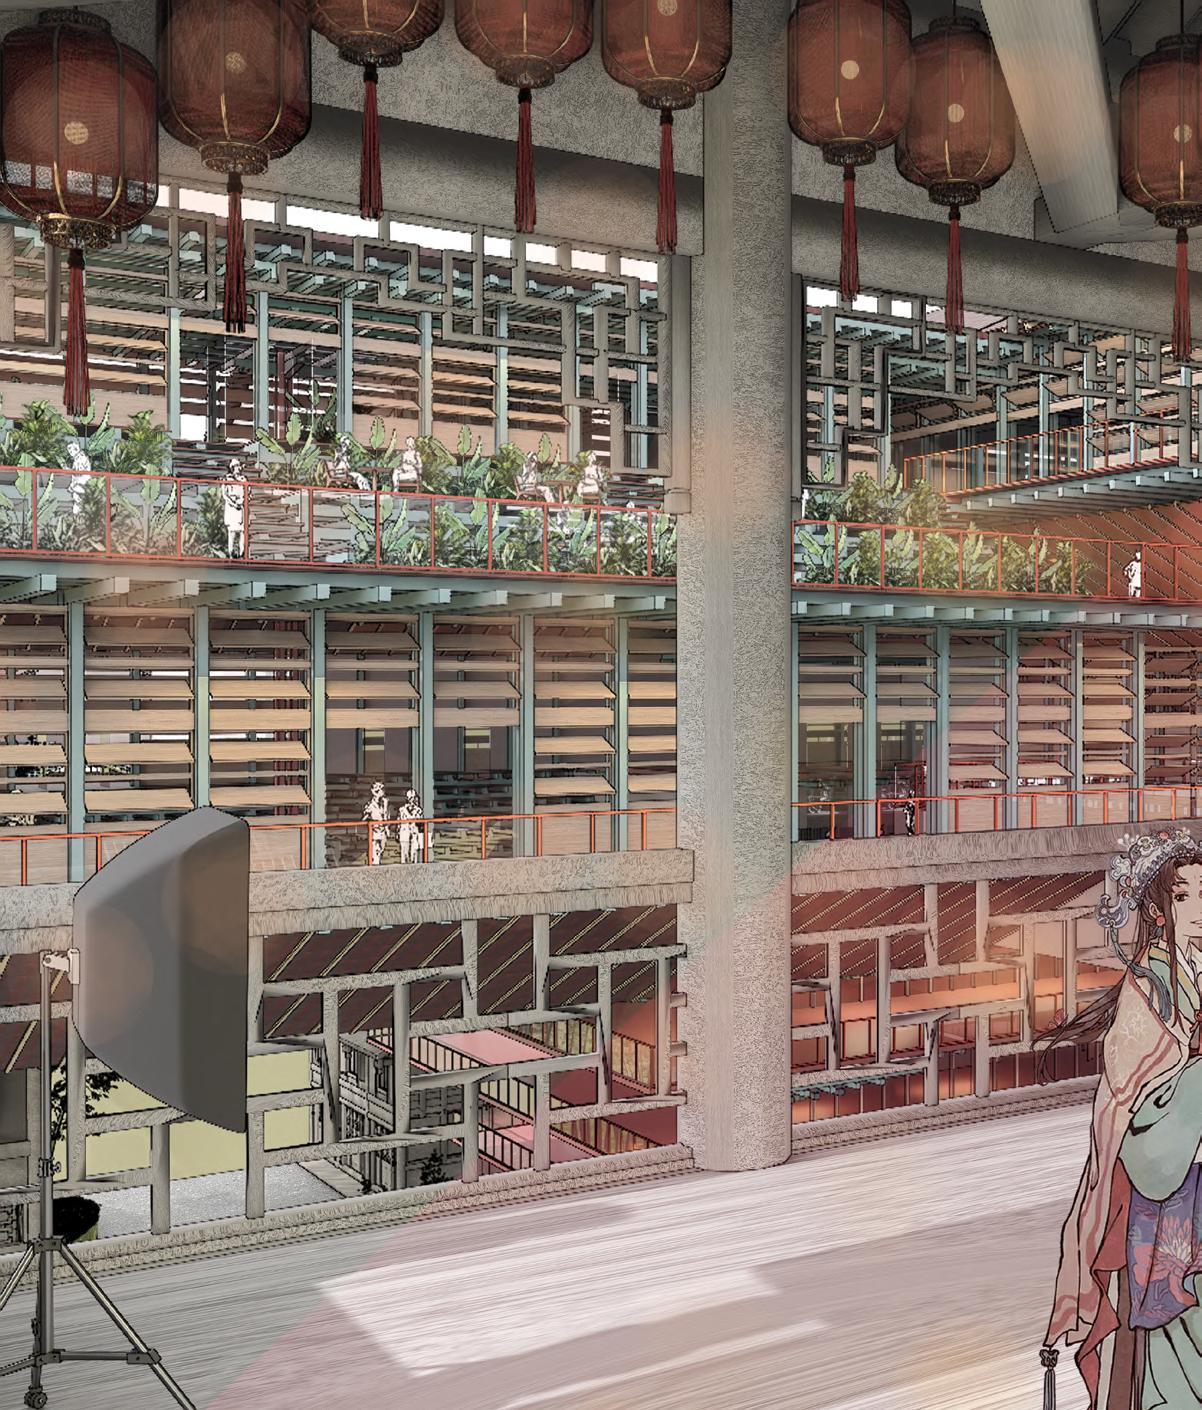
The project reinterprets the traditional courtyard as a vertically layered spatial system.
Multiple courtyard levels are connected through terraces, bridges, and stepped viewing platforms, allowing public activity and performance spaces to expand upward through the dense urban fabric.
GROUND COURTYARD
Watching Plarform
Watching Plarform UPPER COURTYARD
GROUND COURTYARD
Watching Plarform
Watching Plarform
UPPER COURTYARD
All work produced by Unit 14 Unit book design by Charlie Harriswww.bartlett.ucl.ac.uk/architecture
Copyright 2021 The Bartlett School of Architecture, UCL All rights reserved.
No part of this publication may be reproduced or transmited in any form or by any means, electronic or mechanical, including photocopy, recording or any information storage and retreival system without permission in writing from the publisher.
At the center of Unit 14’s academic exploration lies Buckminster Fuller’s ideal of the ‘The Comprehensive Designer’, a master-builder that follows Renaissance principles and a holistic approach. Fuller referred to this ideal of the designer as somebody who is capable of comprehending the ‘integrateable significance’ of specialised findings and is able to realise and coordinate the commonwealth potentials of these discoveries while not disappearing into a career of expertise. Like Fuller, we are opportunists in search of new ideas and their benefits via architectural synthesis. As such Unit 14 is a test bed for exploration and innovation, examining the role of the architect in an environment of continuous change. We are in search of the new, leveraging technologies, workflows and modes of production seen in disciplines outside our own. We test ideas systematically by means of digital as well as physical drawings, models and prototypes. Our work evolves around technological speculation with a research-driven core, generating momentum through astute synthesis. Our propositions are ultimately made through the design of buildings and through the in-depth consideration of structural formation and tectonic. This, coupled with a strong research ethos, will generate new and unprecedented, one day viable and spectacular proposals. They will be beautiful because of their intelligence - extraordinary findings and the artful integration of those into architecture.
The focus of this year’s work evolves around the concept of ‘Constructed Futures’. The term aims to describe architecture and as such fundamentally human future as the result of the architect’s highest degree of synthesis of underlying principles. Constructional logic, spatial innovation, typological organisation, environmental and structural performance are all negotiated in a highly iterative process driven by intense architectural investigation. Inspiration for inherent principles of organisational intelligence can be observed in both biotic and abiotic systems, in all spatial arrangements where it is critical for the overall performance of the developed order. Through the deep understanding of constructional principles, we will generate highly developed architectural systems of unencountered intensity where spatial organisation arises as a result of sets of mutual interactions. Observation as well as re-examination of civilisatory developments will enable us to project near future scenarios and position ourselves as avant-garde in the process of designing a comprehensive vision for the forthcoming. The projects will take shape as research based imaginative tales, architectural visions driven by speculation.
Thanks to: Seth Stein Architects, DKFS, ZHA, Foster and Partners, Minifie Architects, Buro Happold, Amanda Levete Architects, Penta Real Estate, RSHP