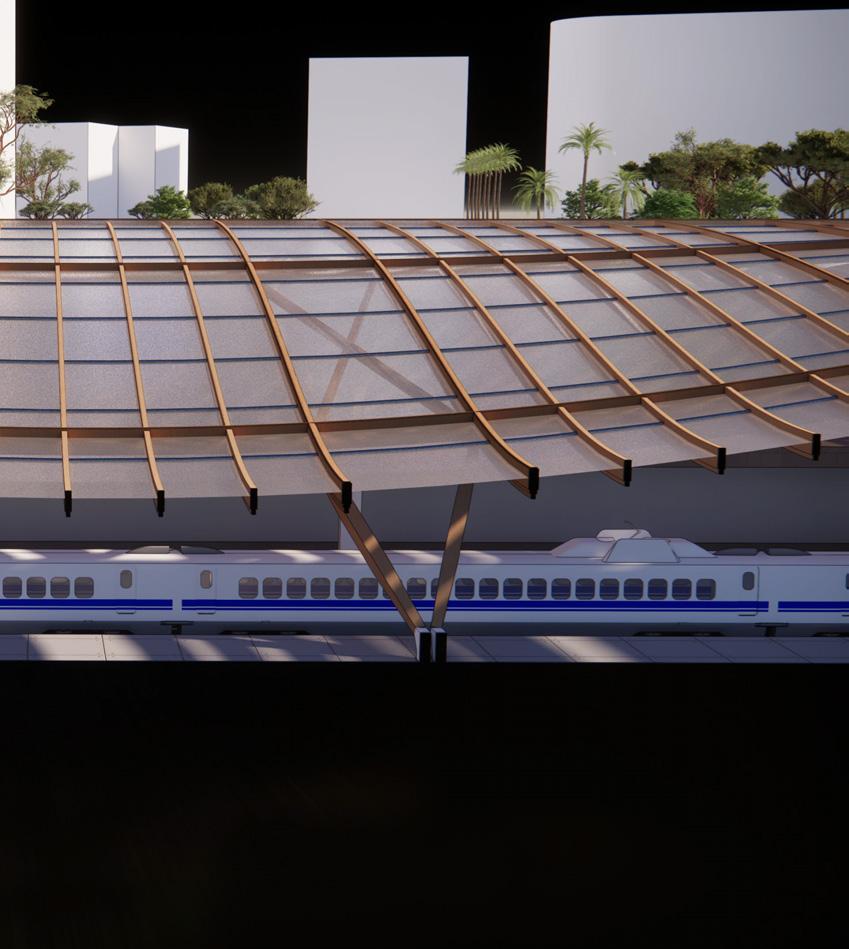
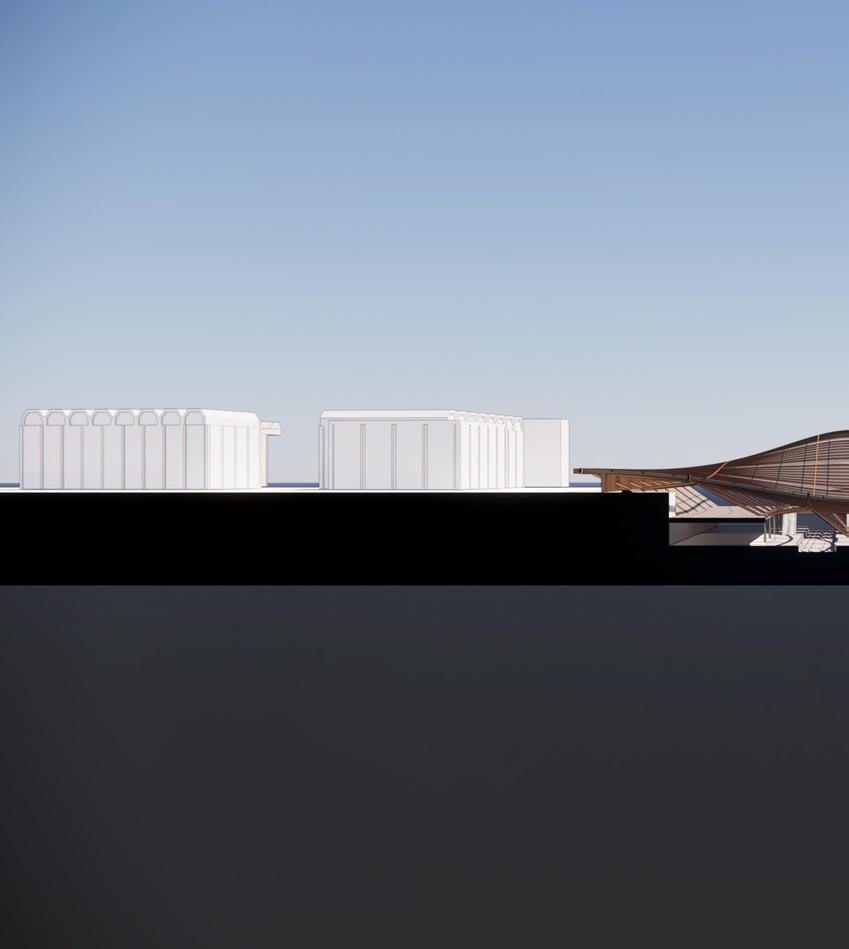
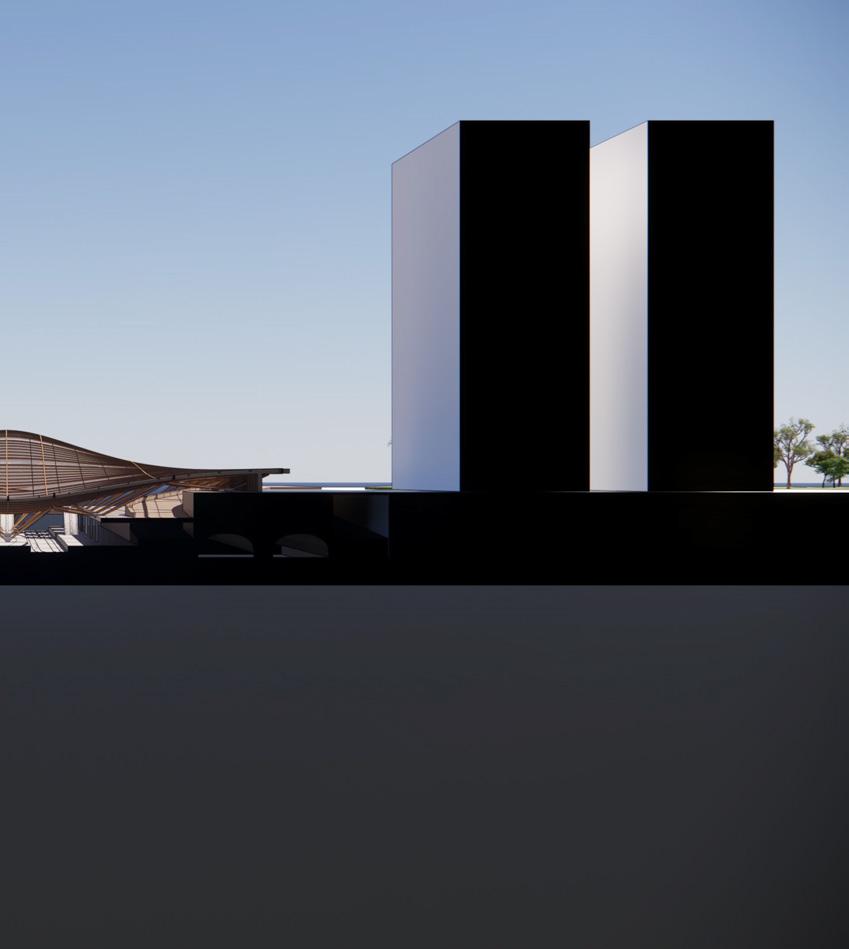
SINE WAVE CANOPY
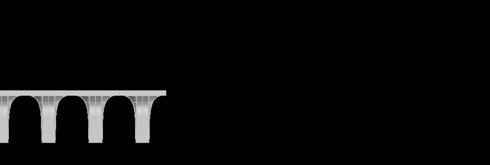
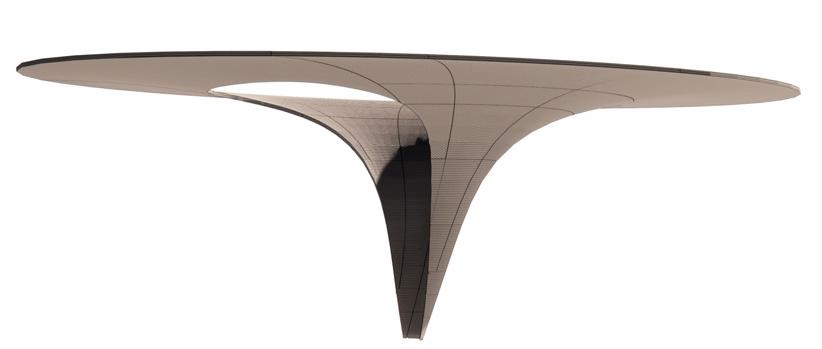
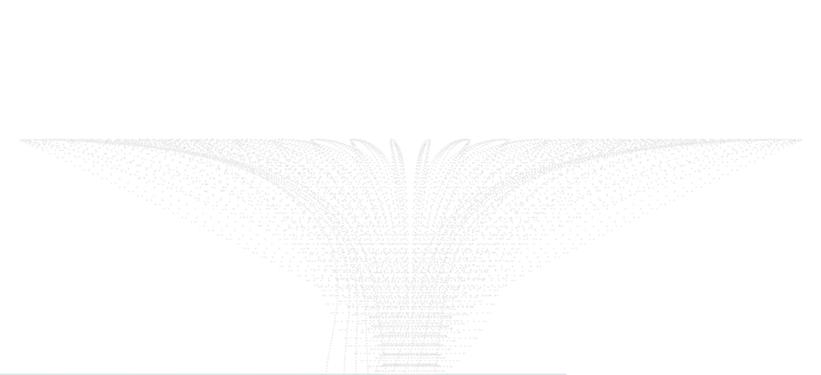
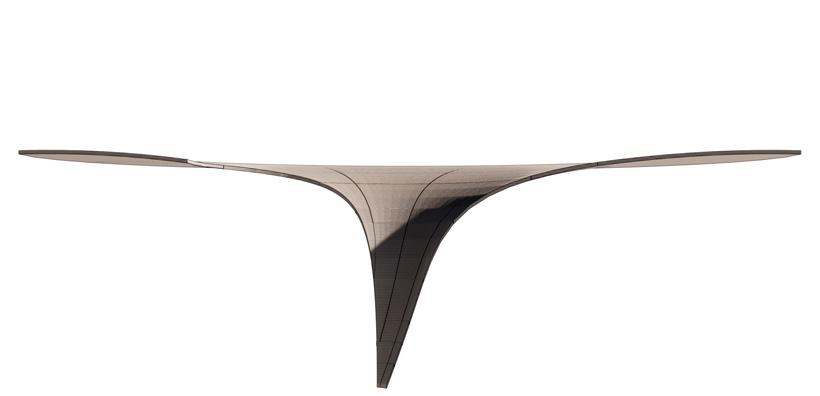
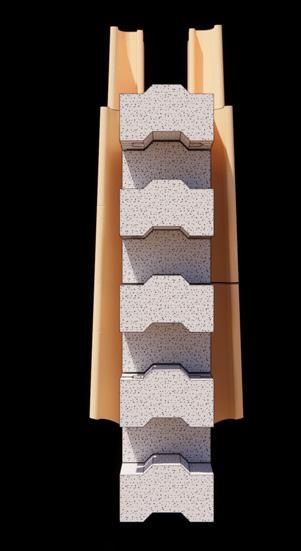
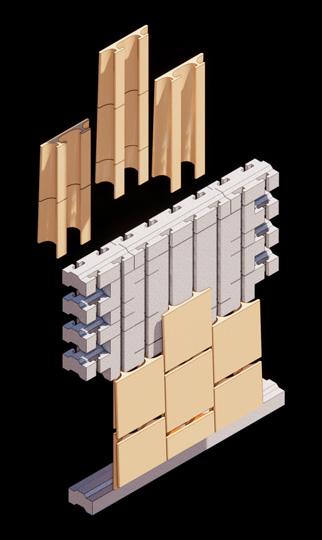
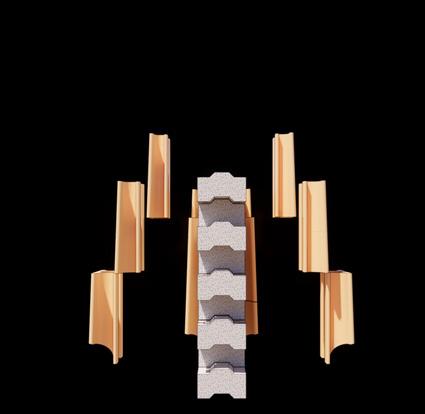
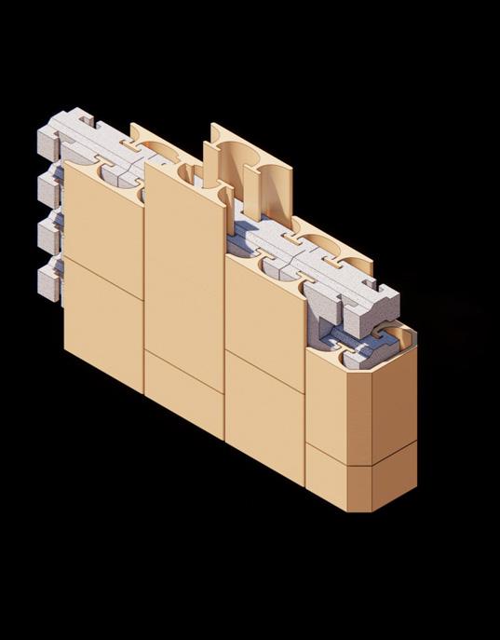
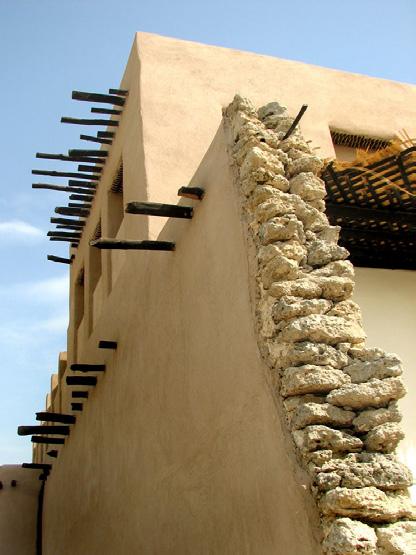
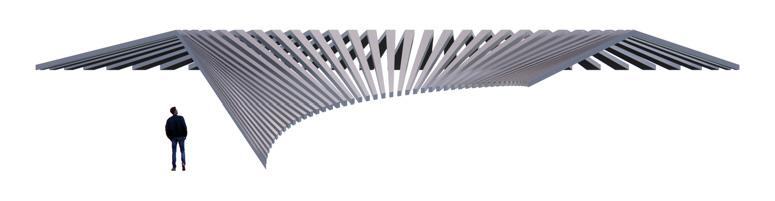
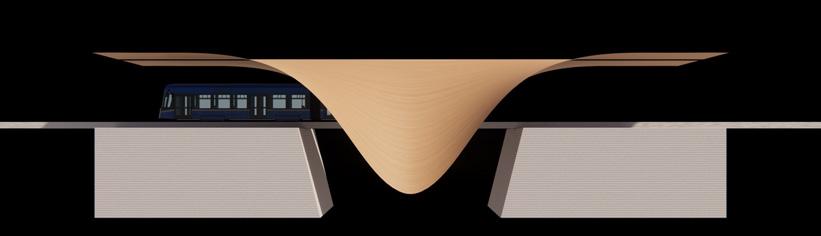
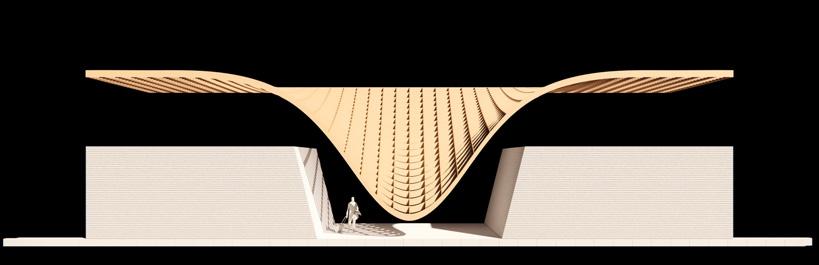
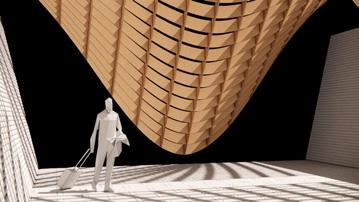
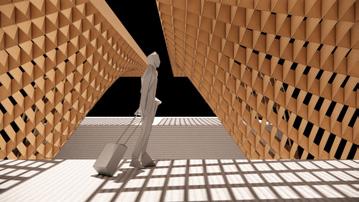
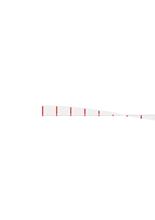
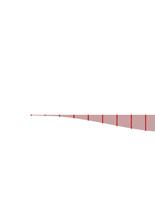
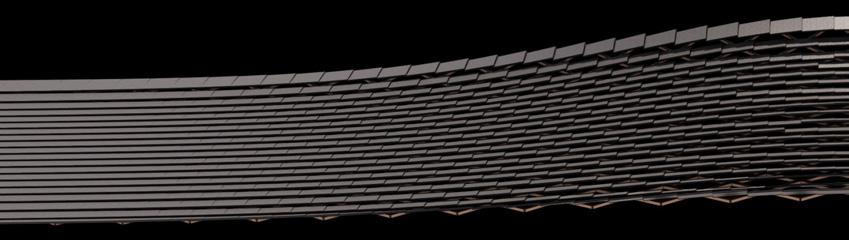
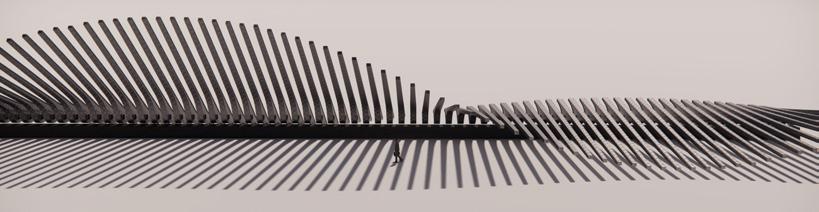
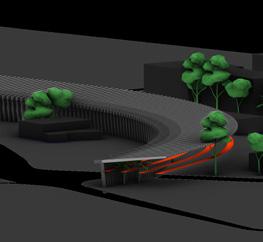
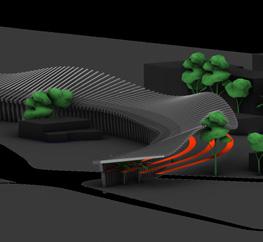
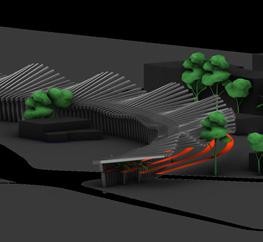
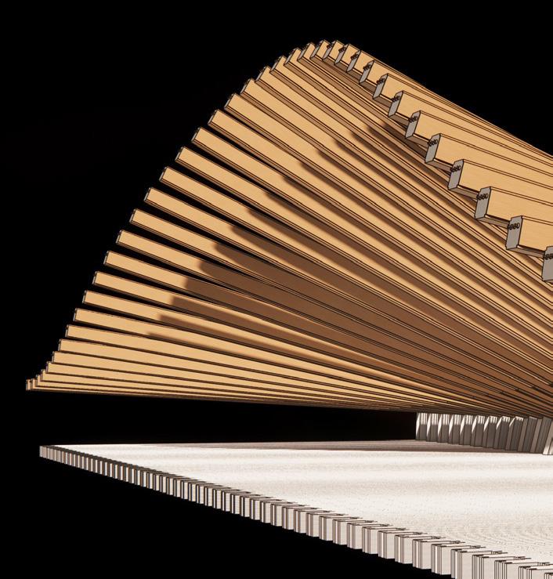
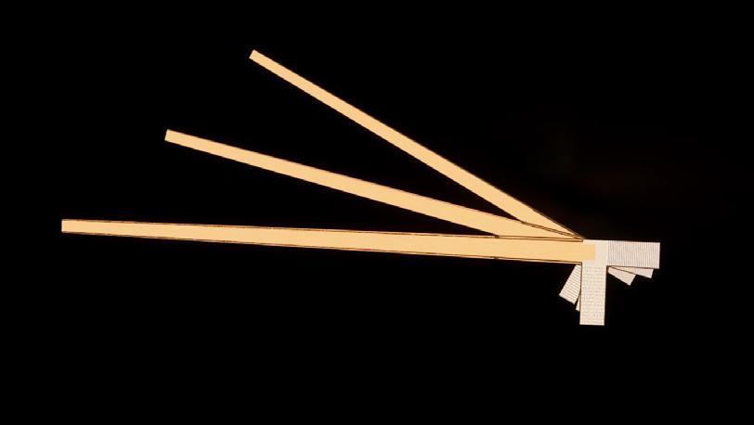
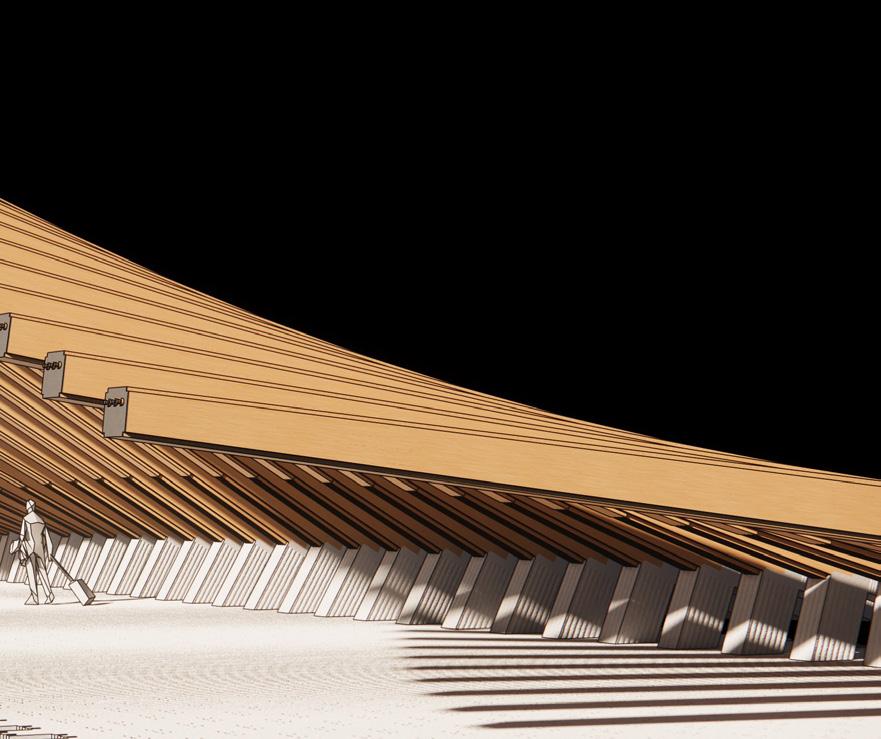
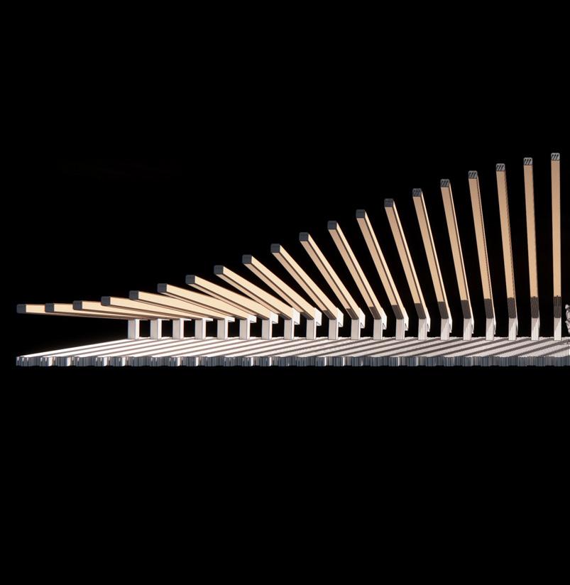
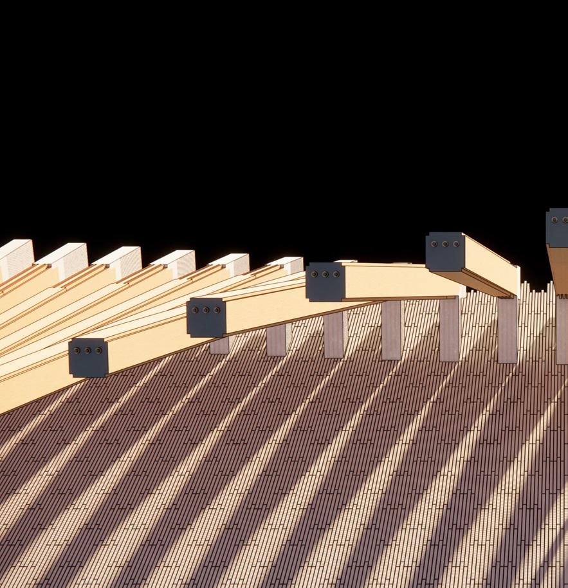
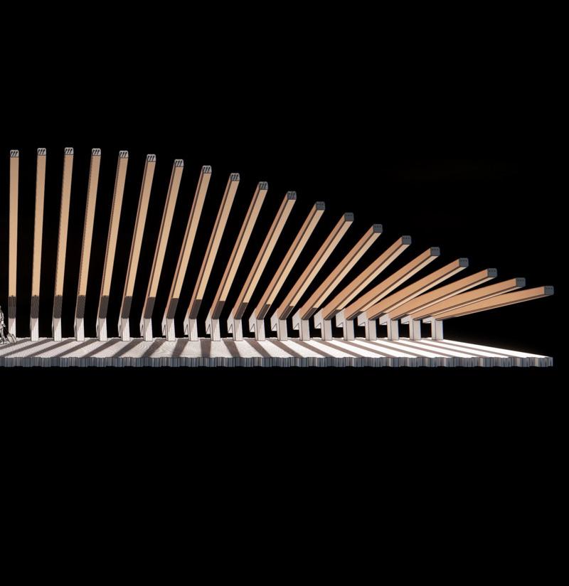
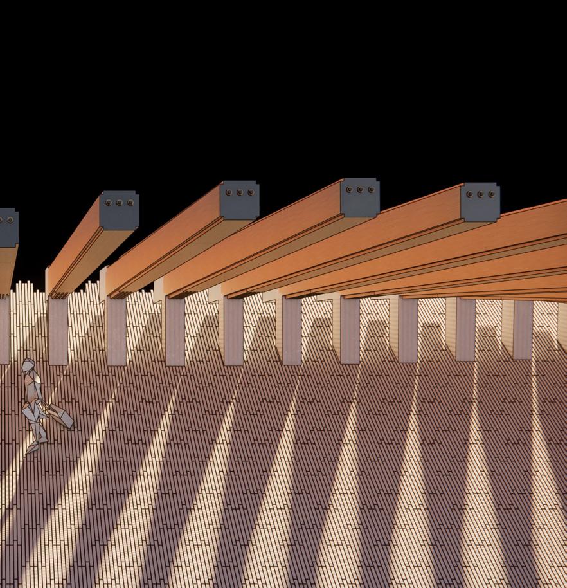
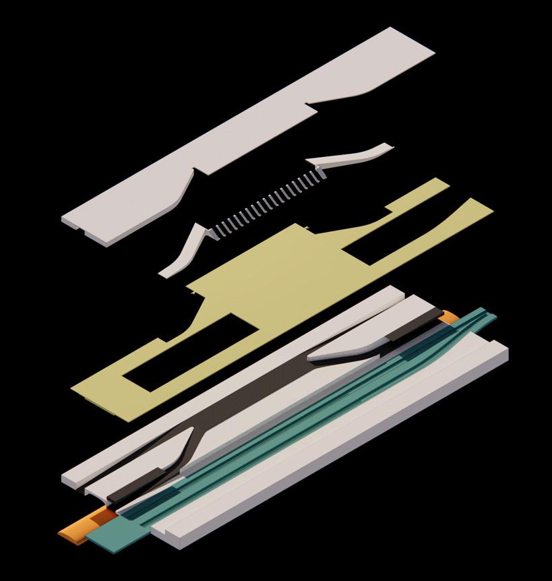
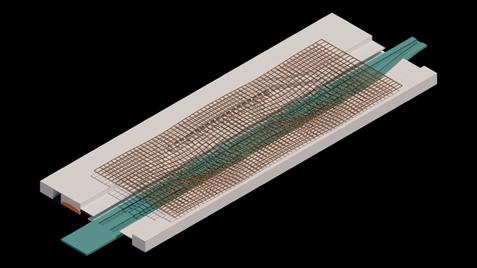
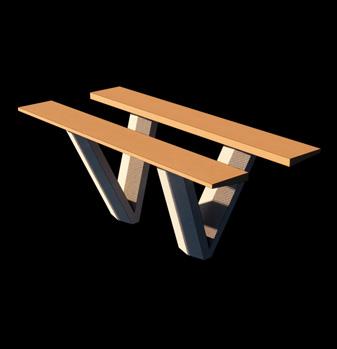
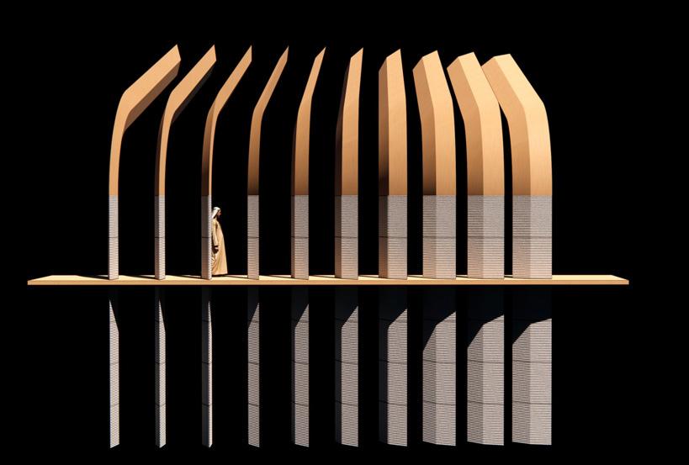
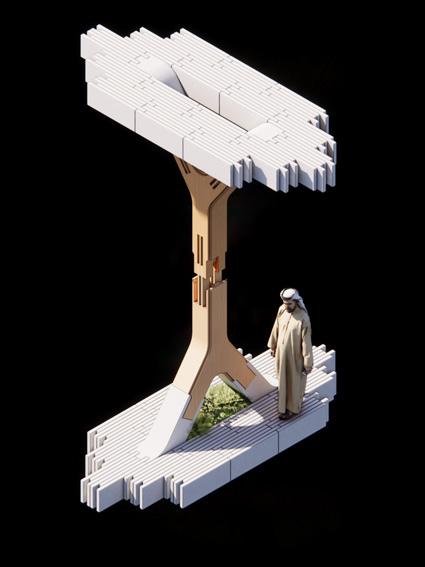
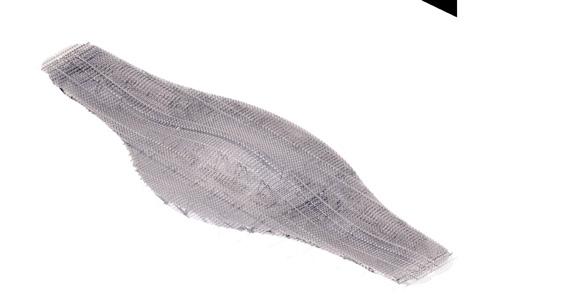
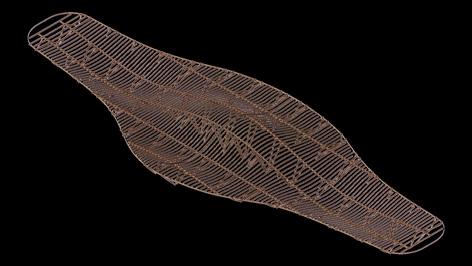
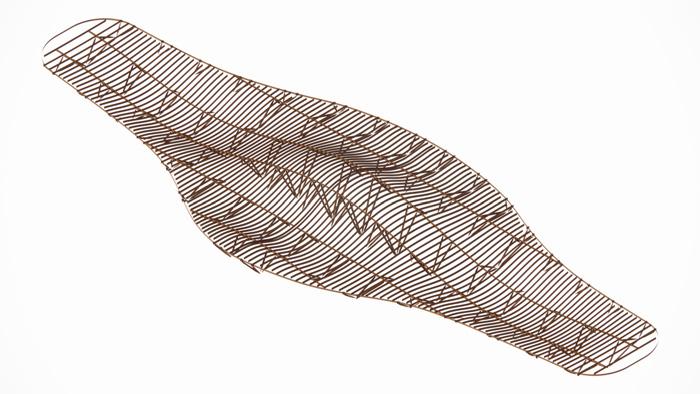
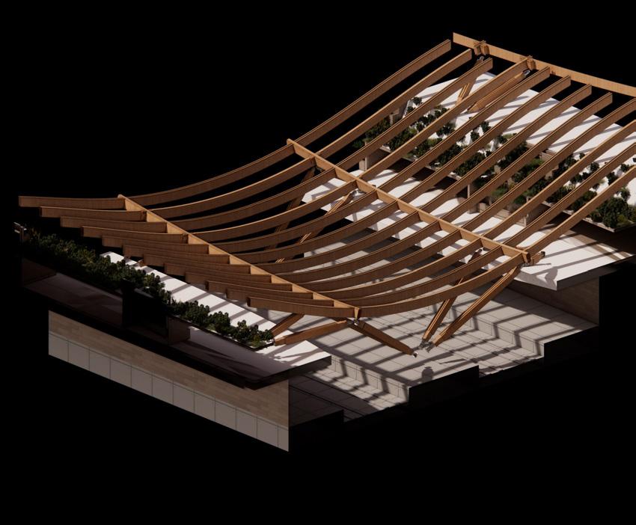
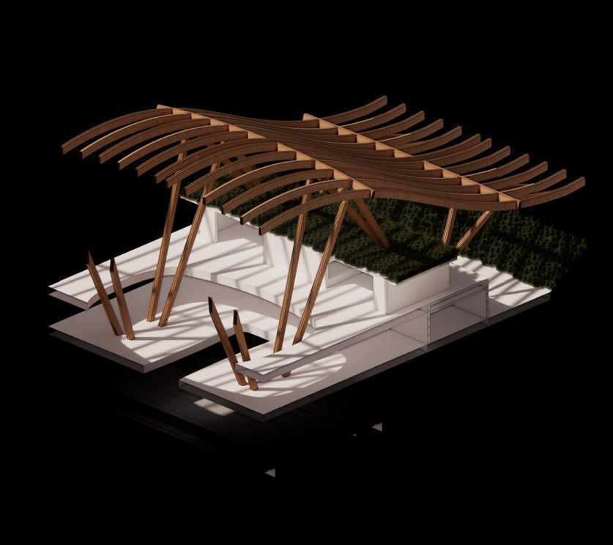
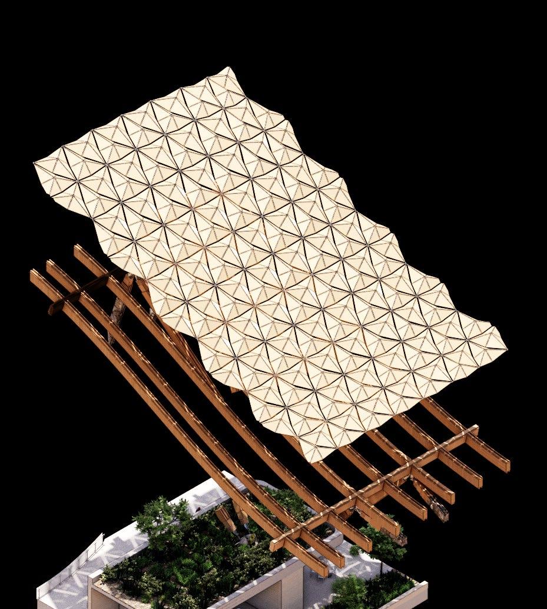
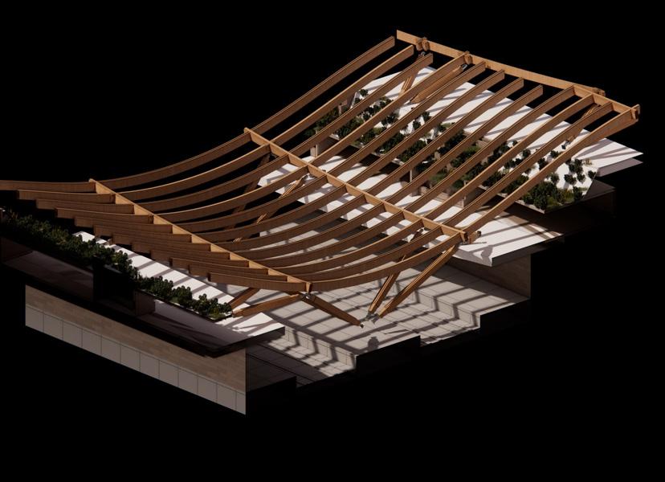
This concept explores a canopy formed by merging the timber construction logic of Kuwaiti dhows with parametric sine-wave geometry. The resulting curvature echoes the sweeping forms of a dhow hull, translating maritime craft into a contemporary structural system.
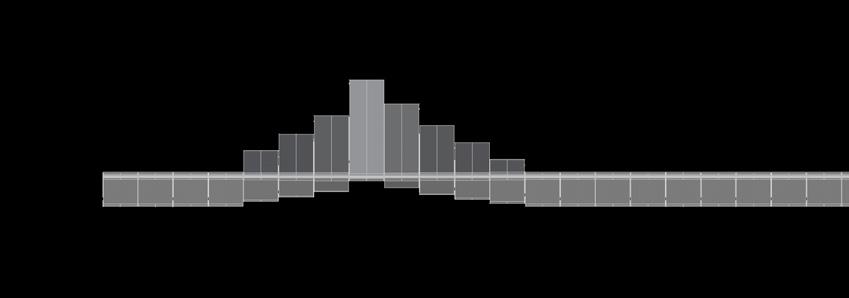
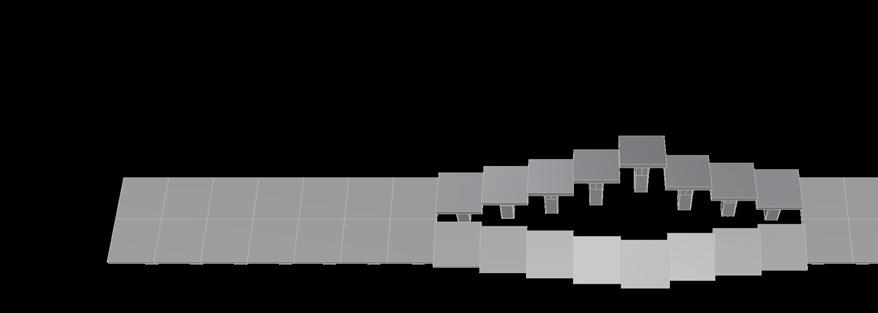
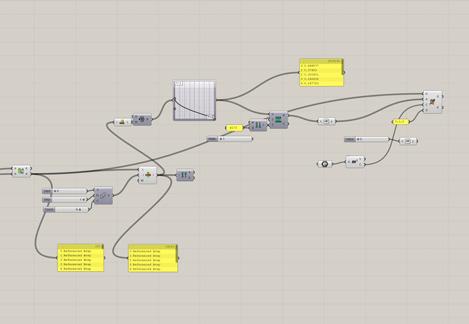
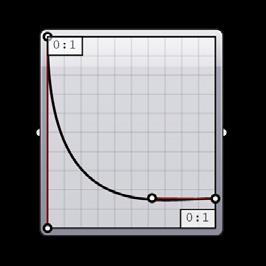
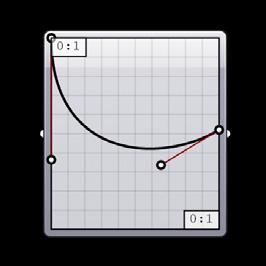
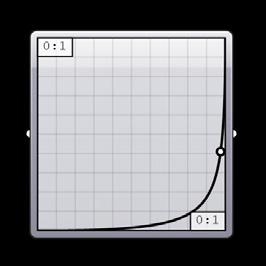
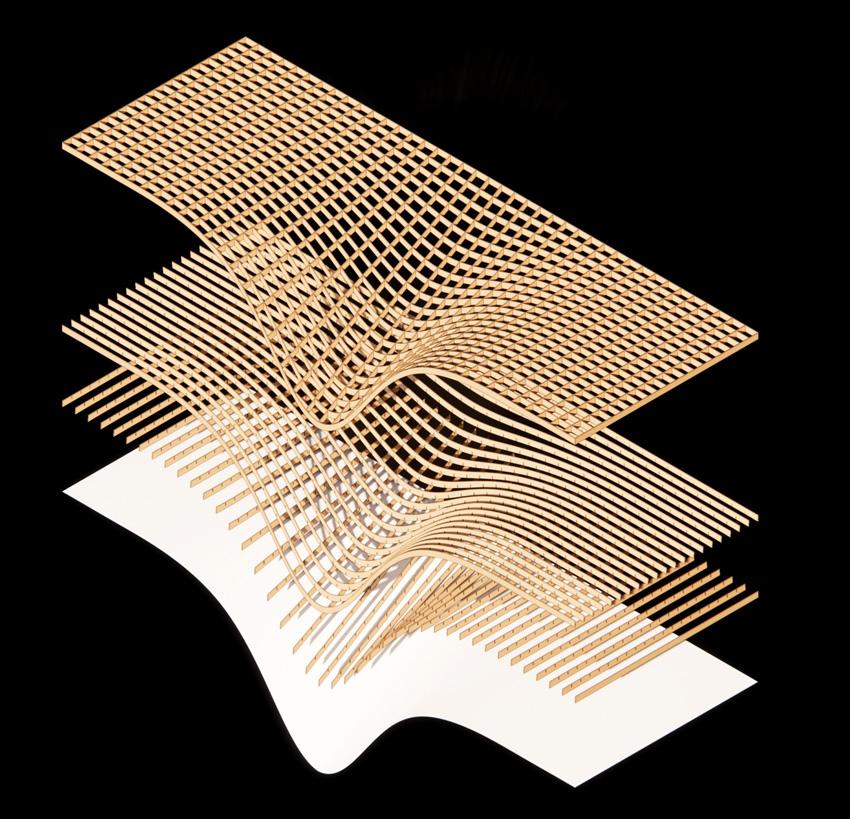
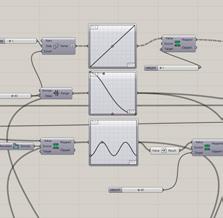
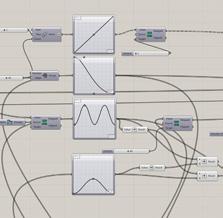
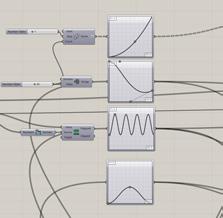
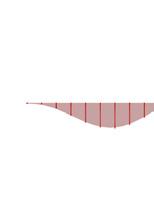
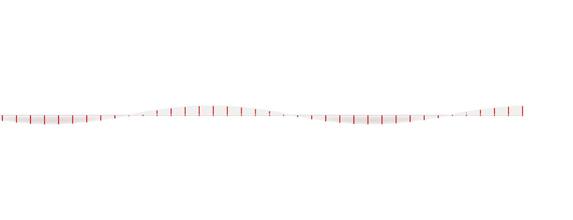
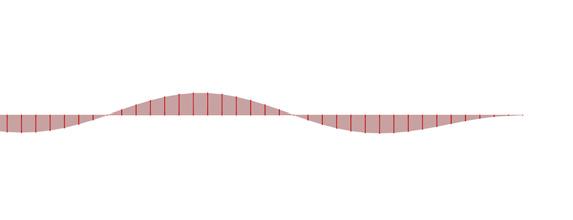
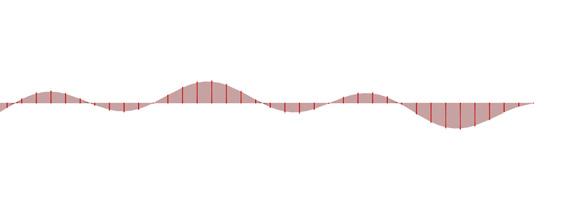
Rhythmic parametric spacing informed by sine-wave behaviour.
Oscilating ducing
Timber
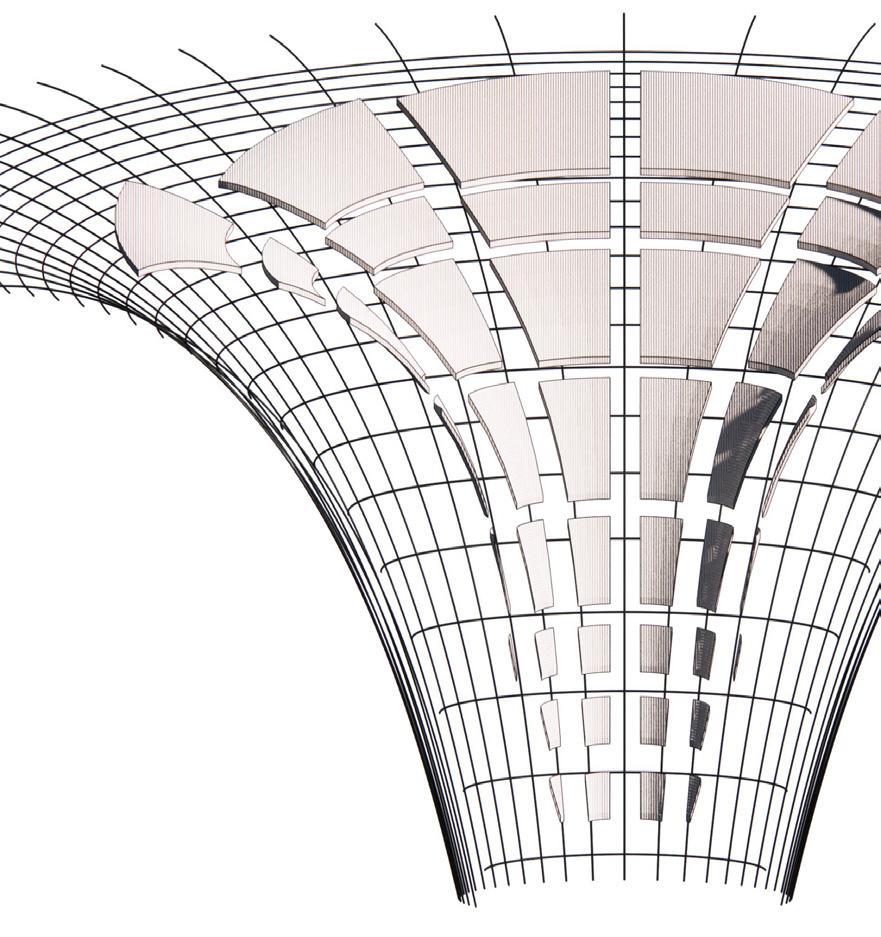
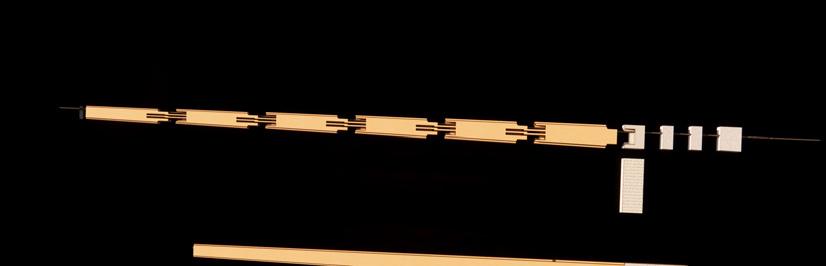
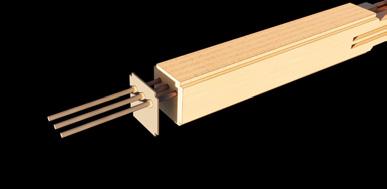
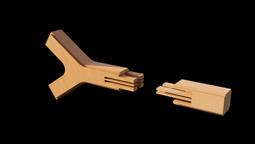
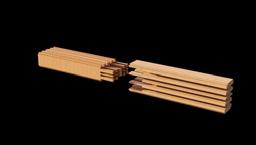
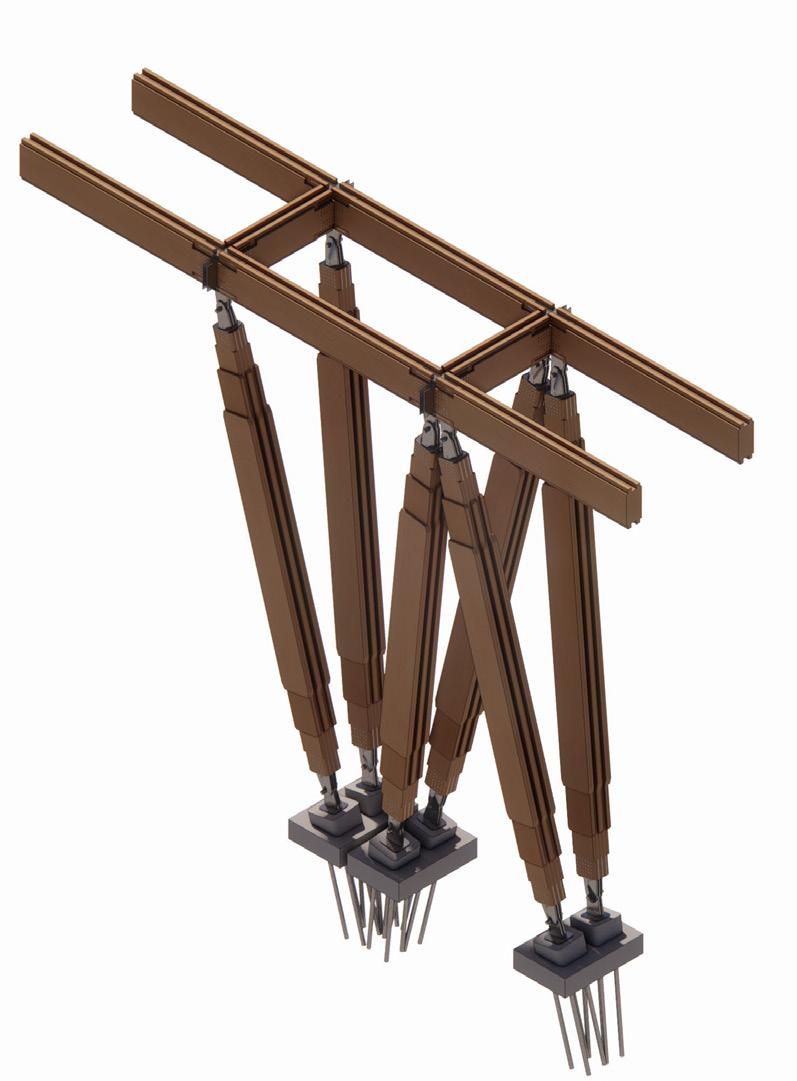
elements detailed and assembled using principles borrowed from dhow joinery and rib construction.
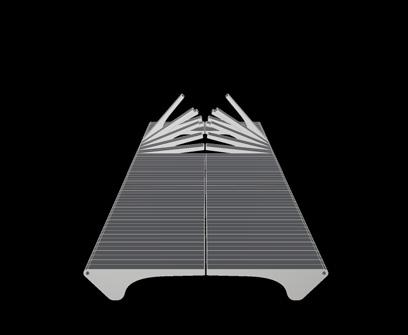
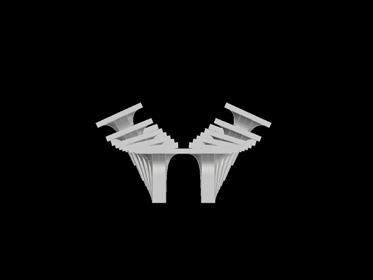
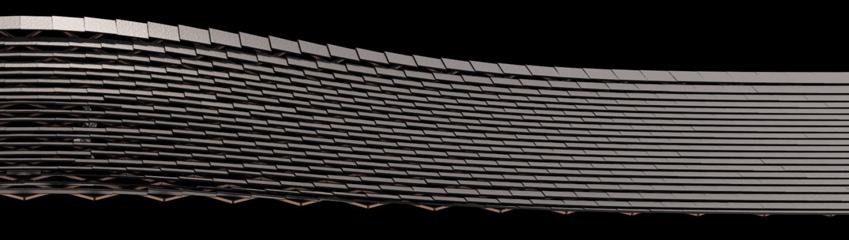
Oscilating rib sequence producing a curvature reminiscent of a dhow hull.
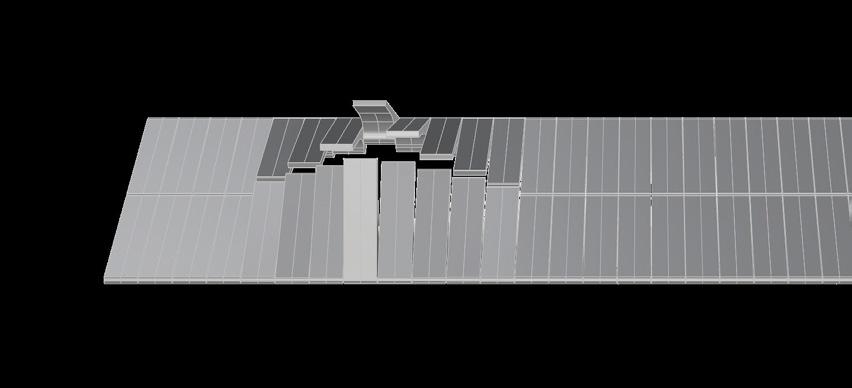
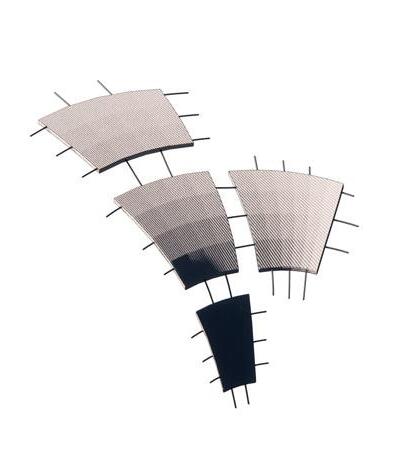
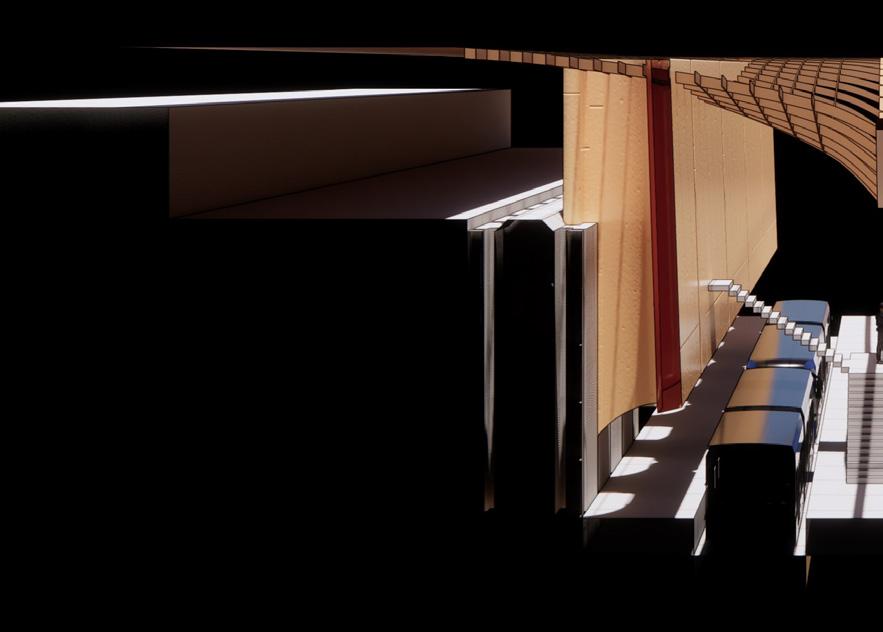
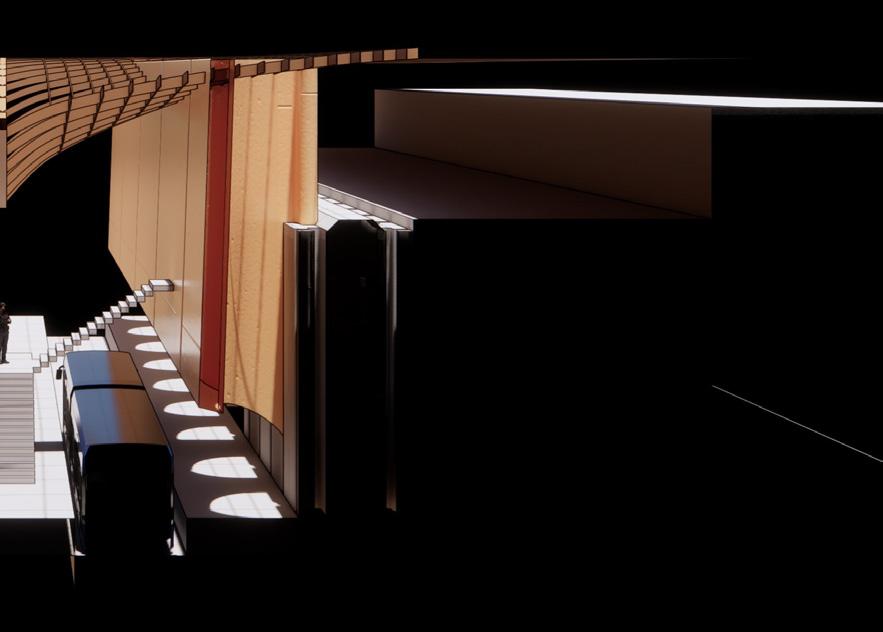
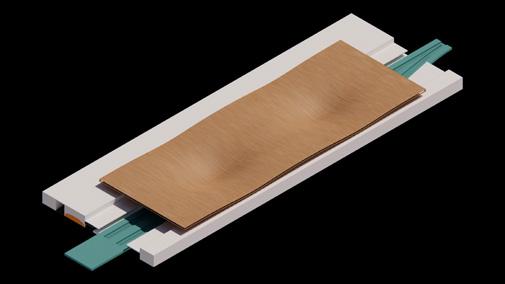
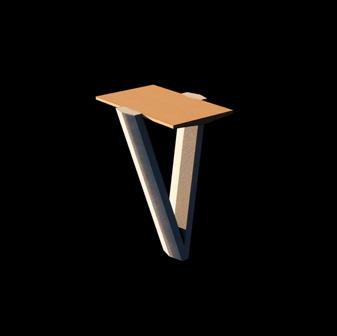
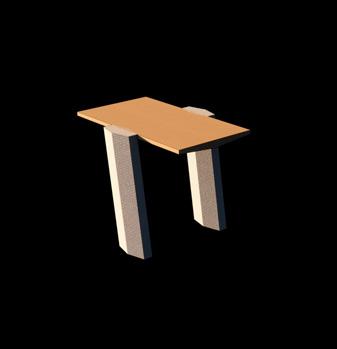
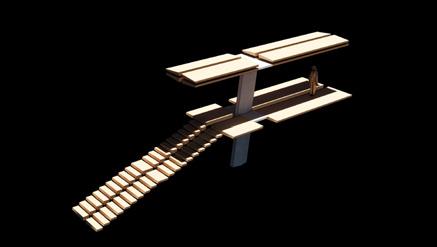
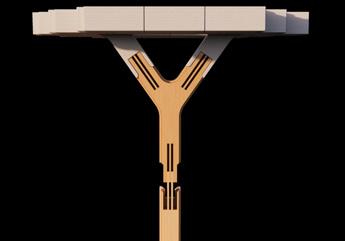
The Fragment is an exploration of applying the Timber structural make up of the Arabian dhow and canopy studies to the surface deformations explored with grasshopper
SUBTERRANIAN INFRASTRUCTURE HIERARCHY
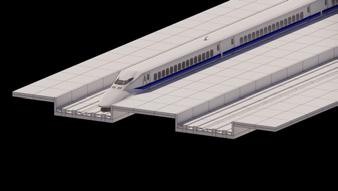
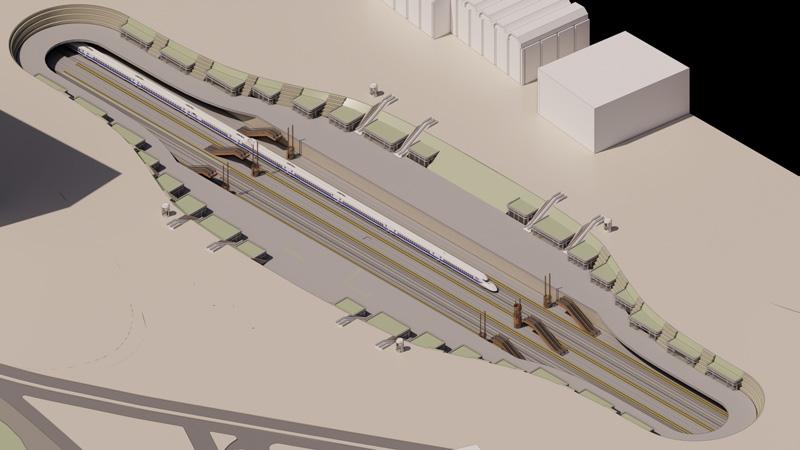
In an holistic approach to the circulation of the station for all forms of traffic, pedestrian, vehicular, and accessibility necessities, the foundations of the station are positioned on multiple datums.
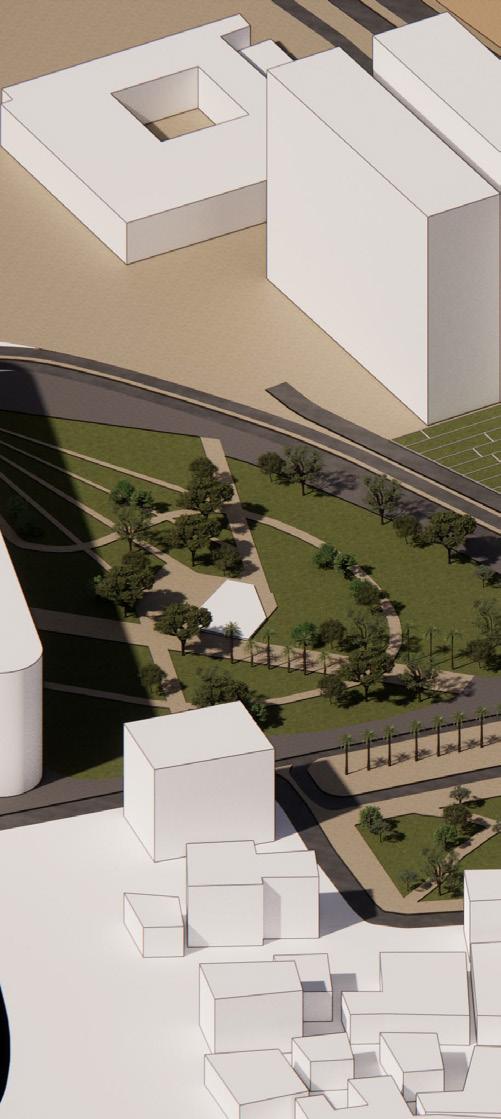
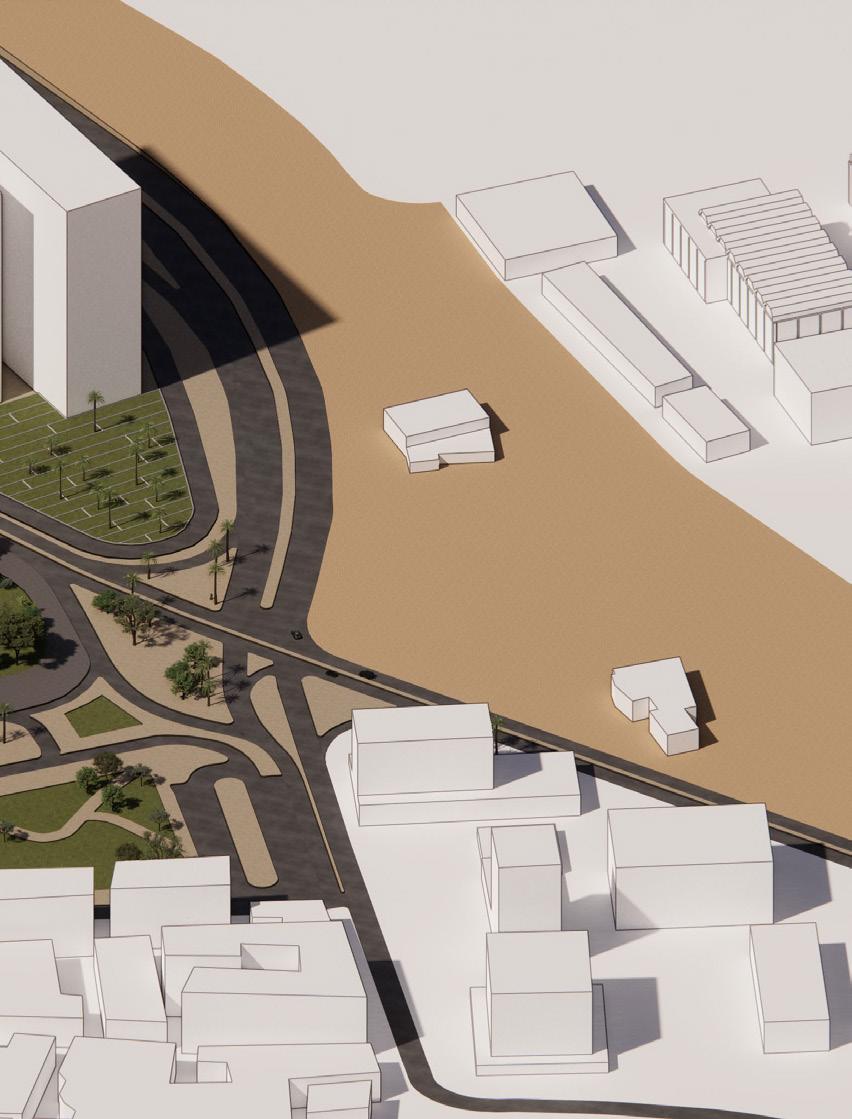
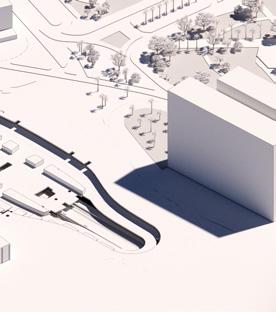
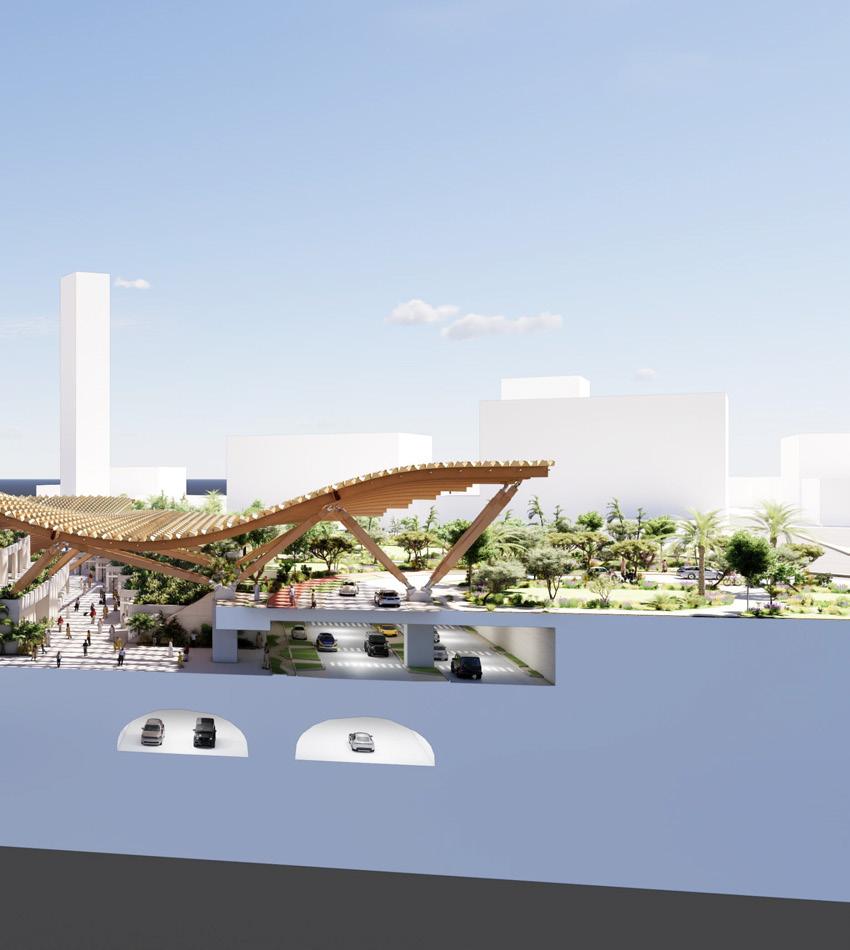
Begining with the cut and cover of the existing Highway to make room for a park in place of it all while bringing the drop of traffic to the same datum as the terminal services. A decision was made to also have a pedestrian entrance on Grade to allow for a regenration of that site space as a shaded area and plaza.
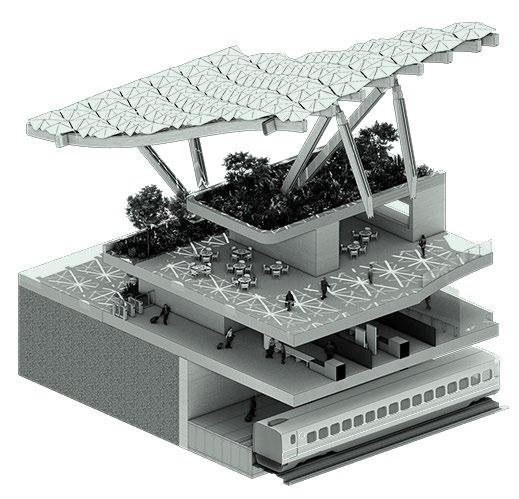
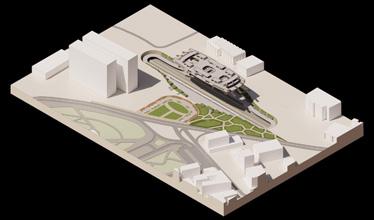
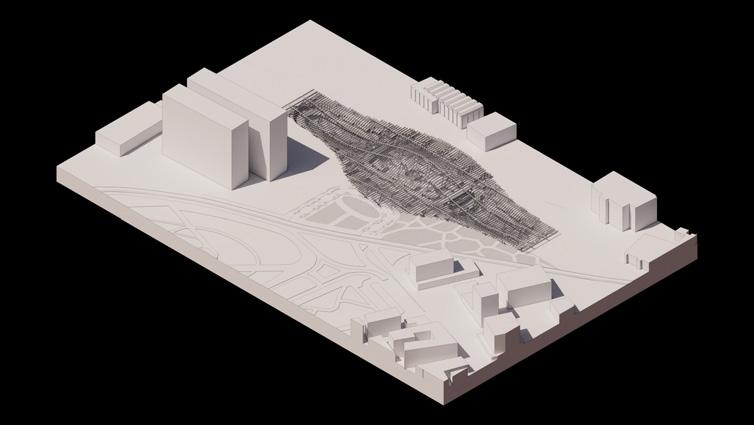
The proposal repositions both the highway infrastructure and railway station beneath the ground plane, allowing the site to transform from a fragmented transport corridor into a continuous civic landscape. By relocating vehicular infrastructure underground, passenger drop-off circulation aligns directly with the terminal concourse, improving accessibility and simplifying movement through the station.
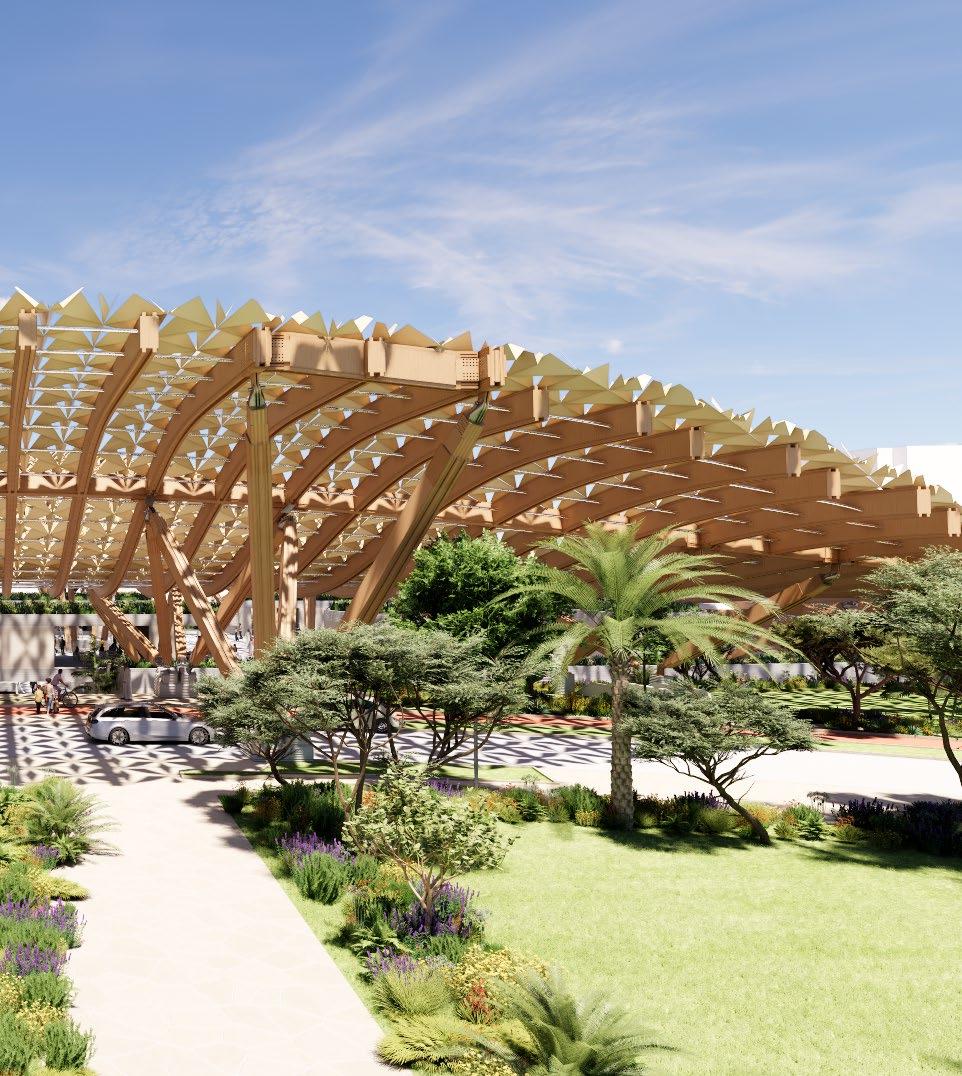
The buried infrastructure frees the surface level to operate as a shaded public garden and pedestrian landscape above the station. The canopy structure creates protected outdoor space responding to Kuwait’s climate while reconnecting previously divided urban edges through a continuous public realm.
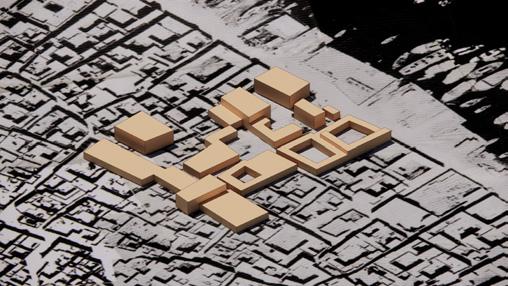
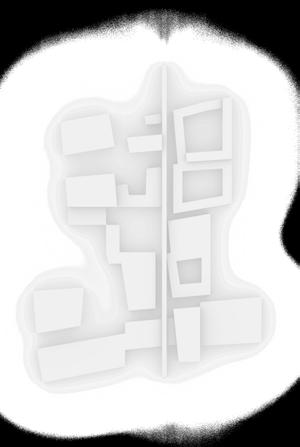
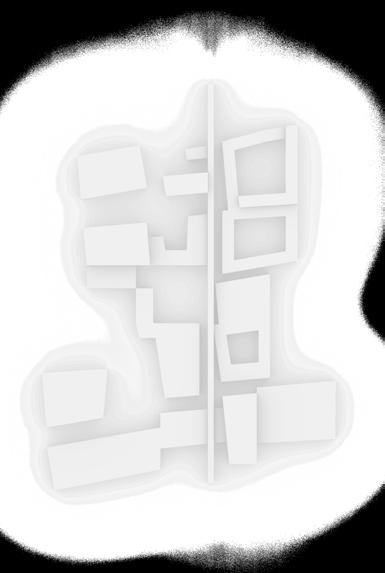
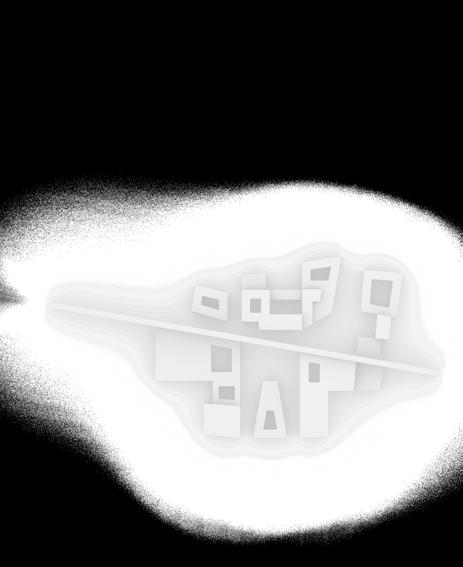
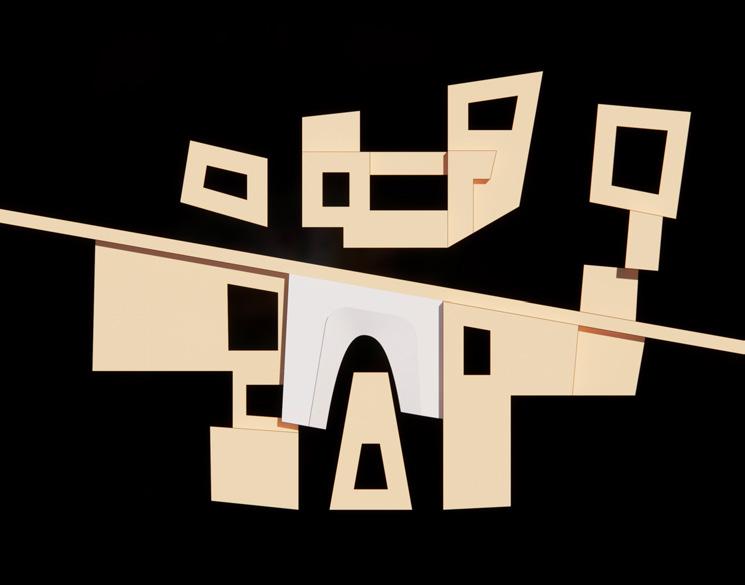
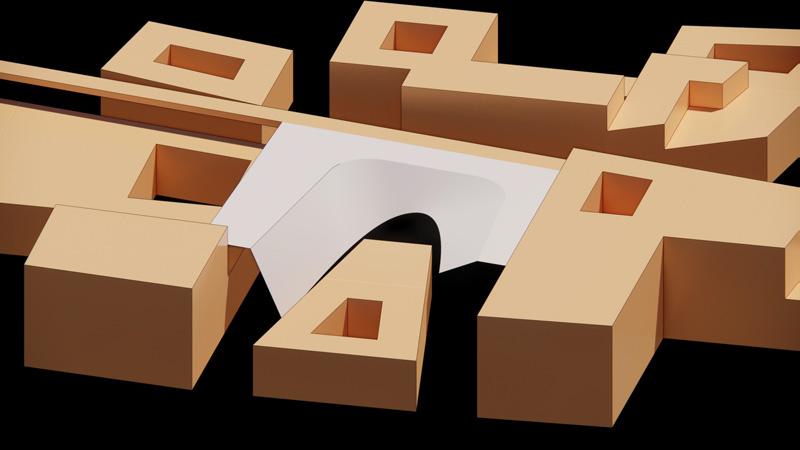
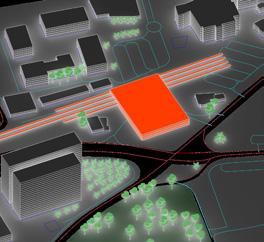
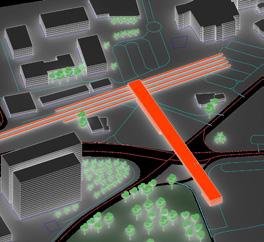
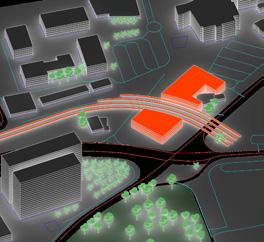
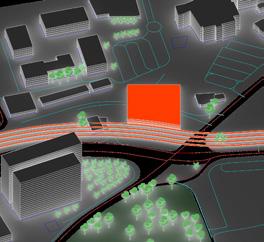
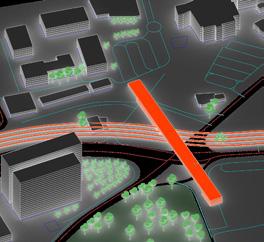
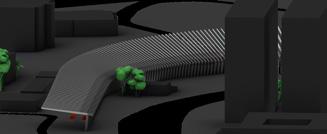
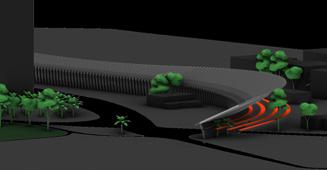
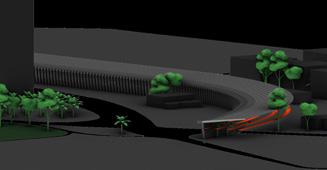
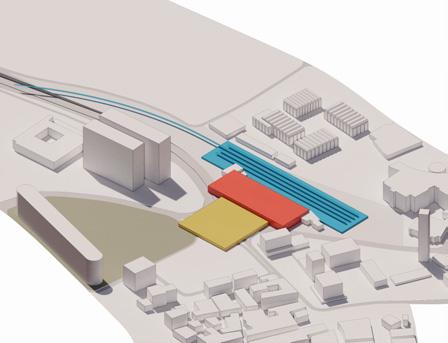
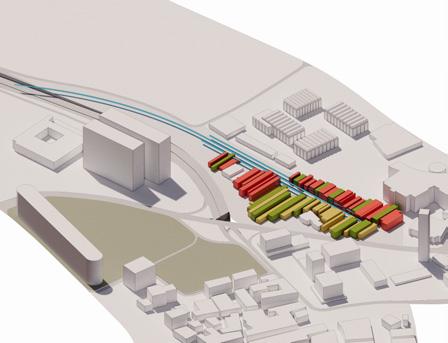
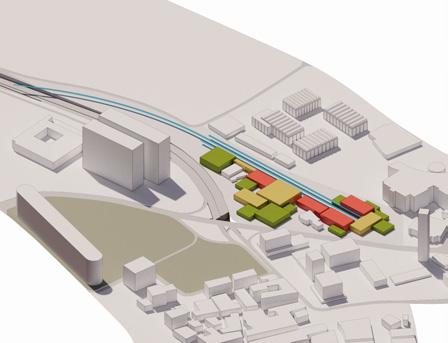
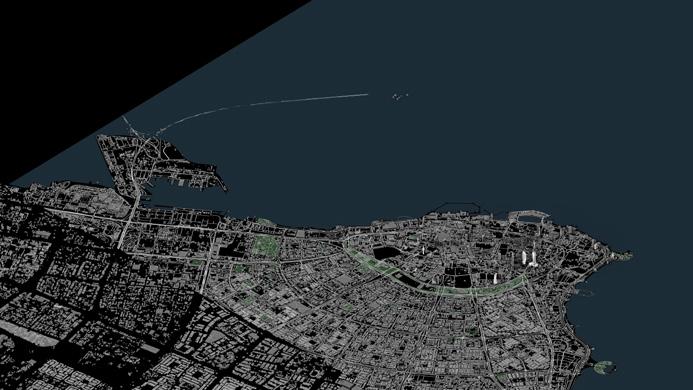
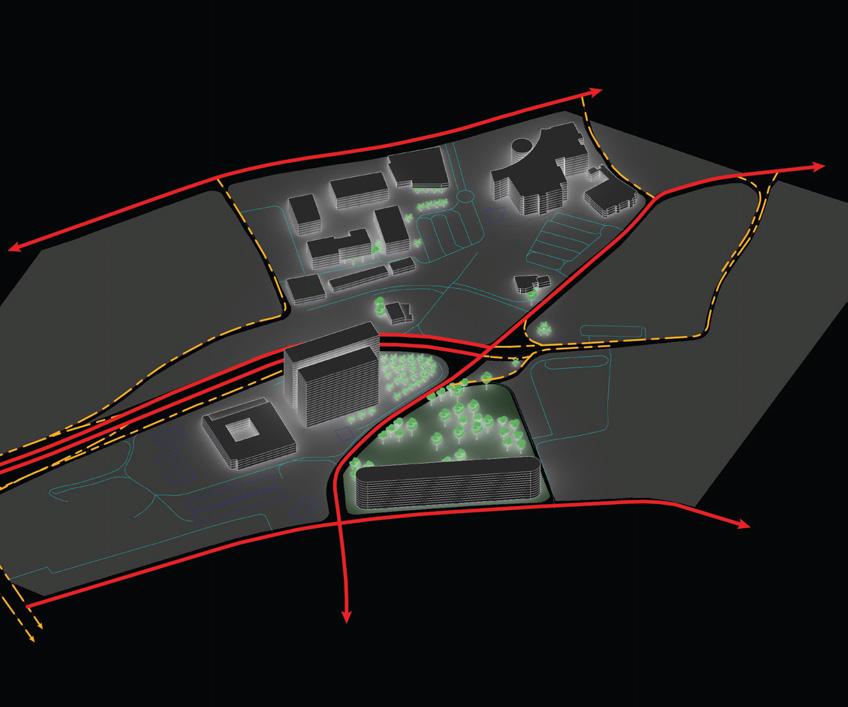
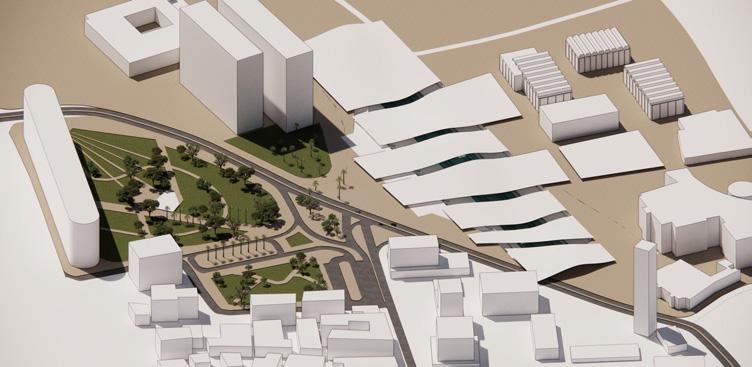
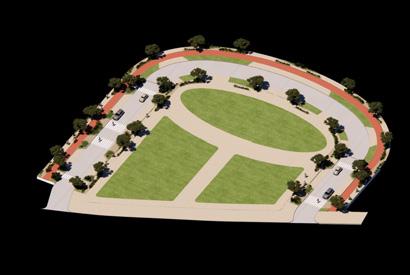
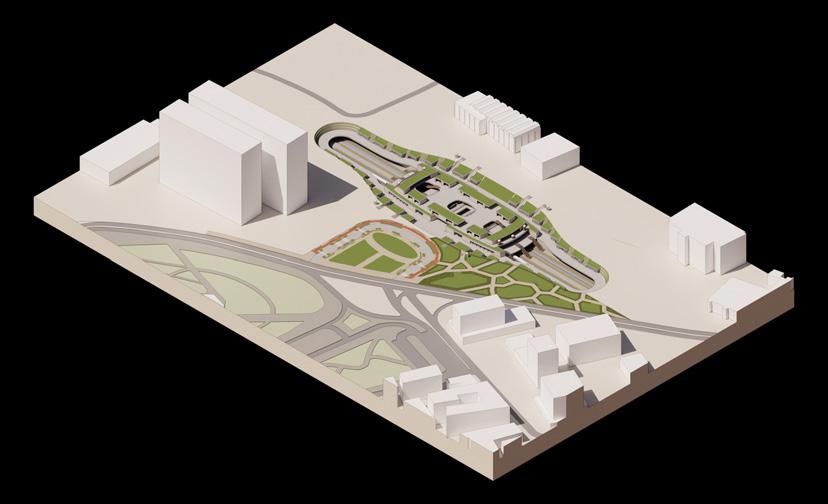
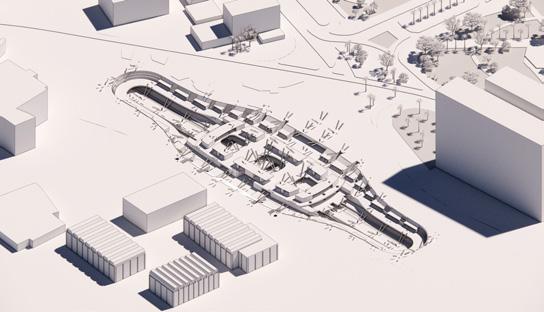
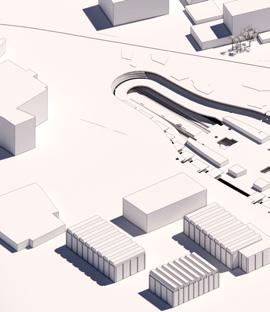
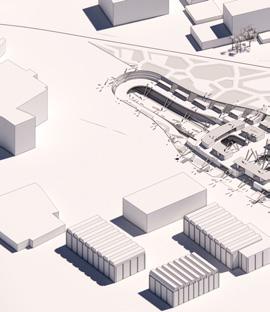
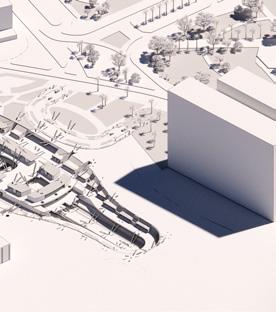
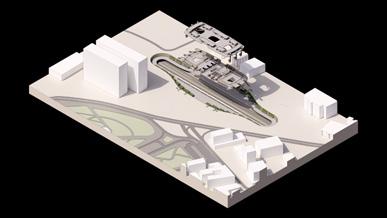
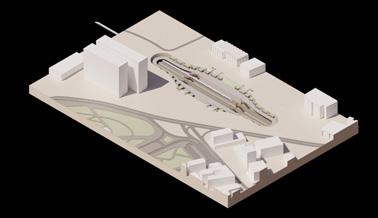
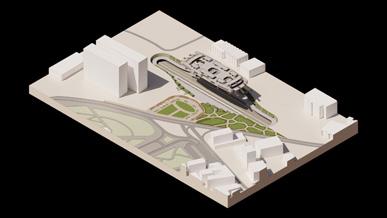
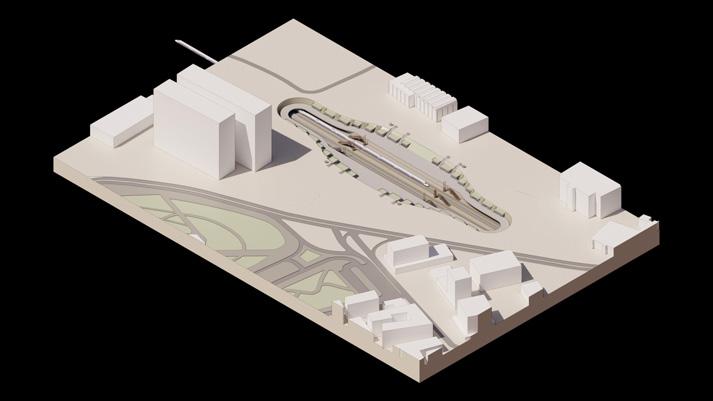
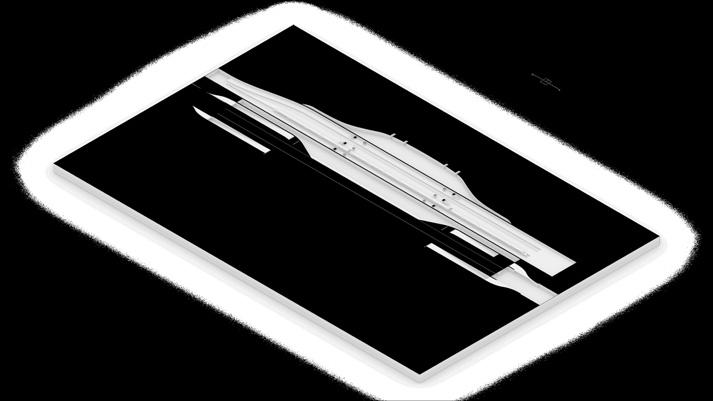
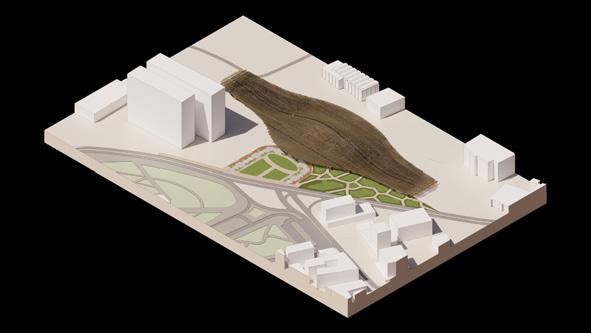
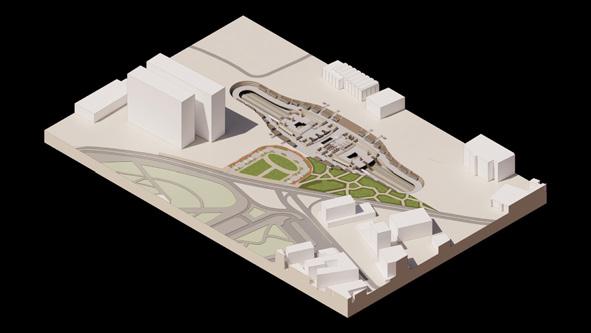
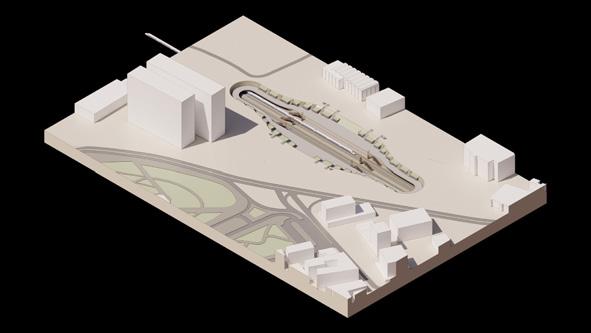
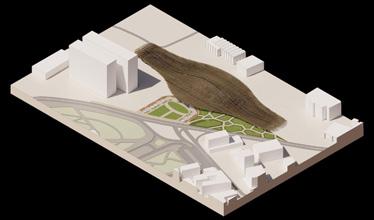
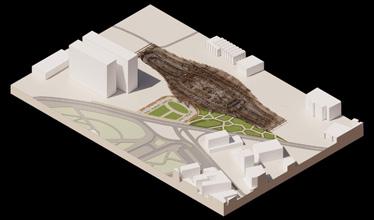
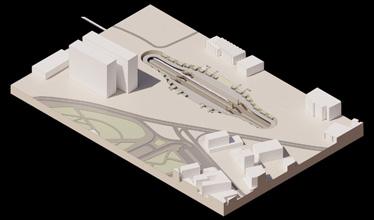
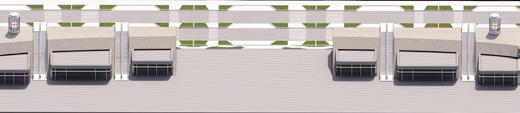
Early massing study exploring the relationship between the civic landscape, canopy placement, and surrounding urban fabric.
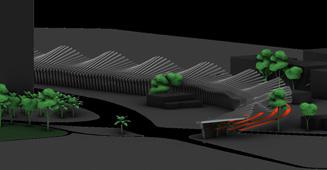
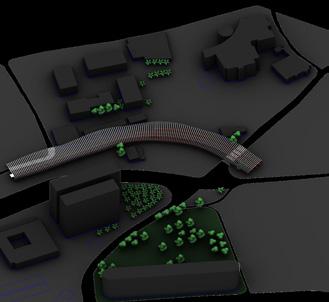
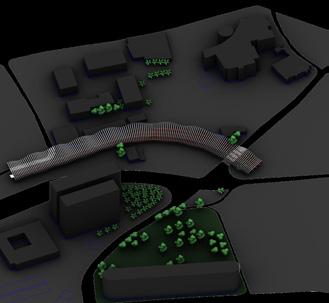
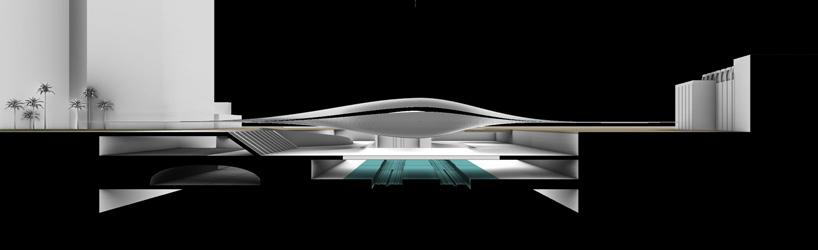
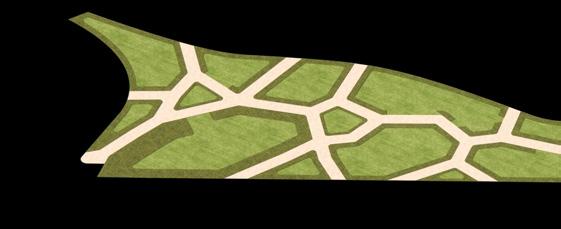
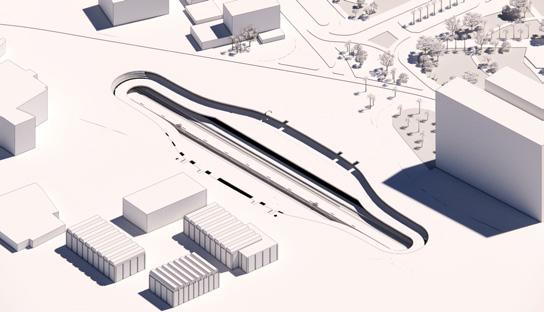
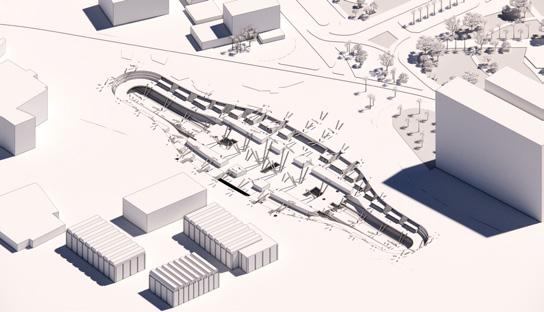
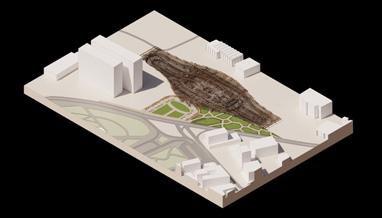
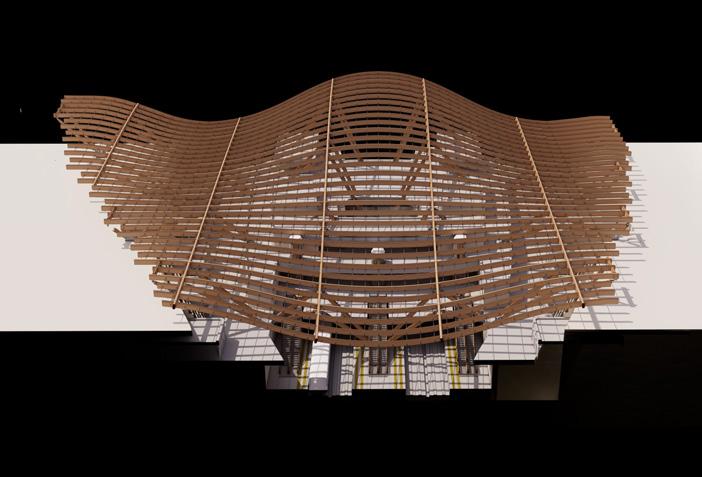
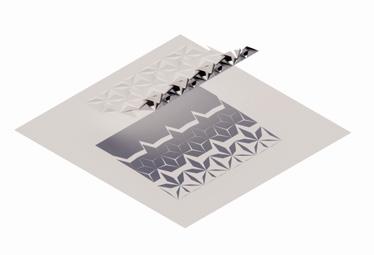
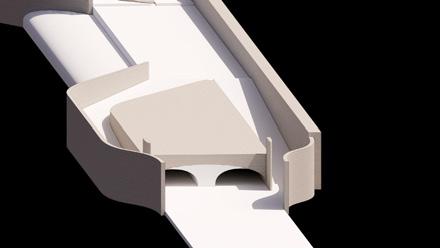
Initial surface deformation studies testing canopy curvature and its relationship to the underground rail
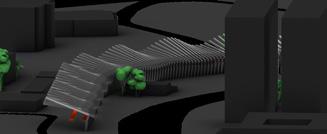
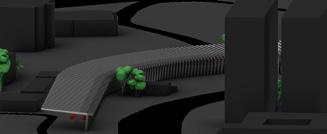
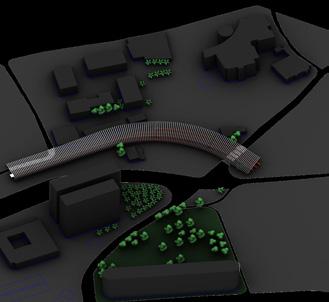
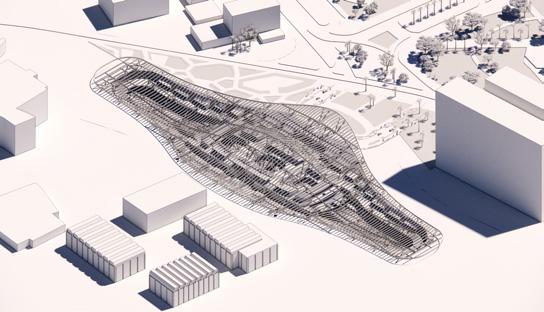
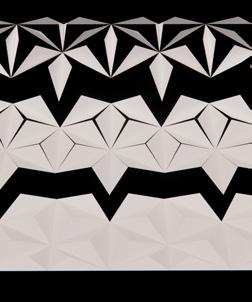
Timber lattice rationalisation study examining structural continuity and surface permeability.
CANOPY - GROUND RELATIONSHIP
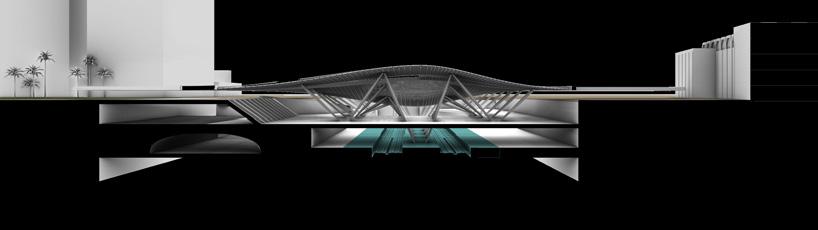
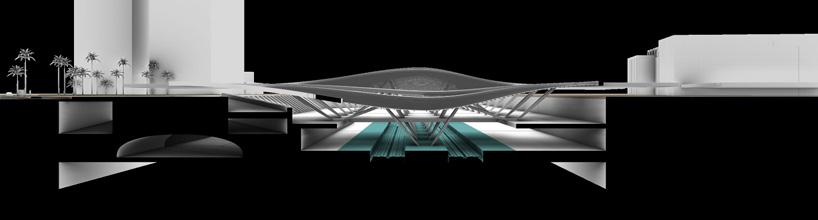
These iterative studies explore and refine the evolving relationship between the canopy geometry and the subterranean station datums, gradually resolving the final architectural form of the proposal. Through a series of parametric adjustments, the curvature, amplitude, and proportion of the canopy were continuously tested against the spatial requirements of the station below, allowing the roof form to respond directly to circulation, structural spans, programme distribution, and civic scale. The process examines how the canopy dips, rises, and expands in relation to key moments within the terminal, including the concourse, platform halls, public entrances, and light wells. Rather than acting as a singular sculptural object, the canopy is developed as an integrated environmental and structural system shaped through iterative Grasshopper workflows and proportional studies tied to the organisation of the station beneath.
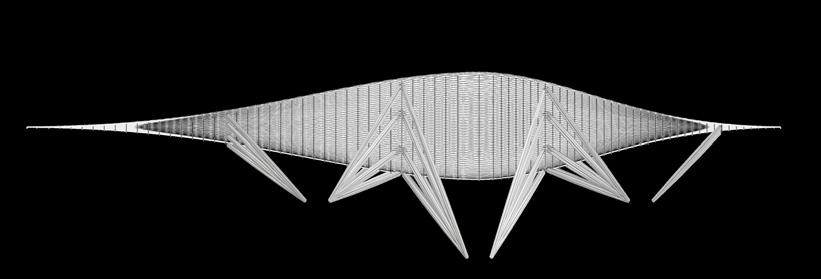
Preliminary structural investigation of the canopy support system and spanning behaviour across the station void.
Developments of a more articulated structural canopy responding to circulation and daylight requirements.
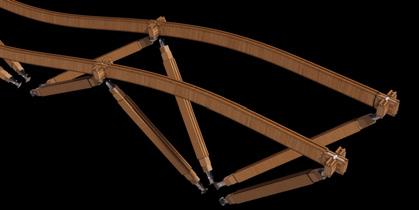
Initial branching support study testing structural transition between platform and ground connection.
EARLY STRUCTURAL FRAGMENTS
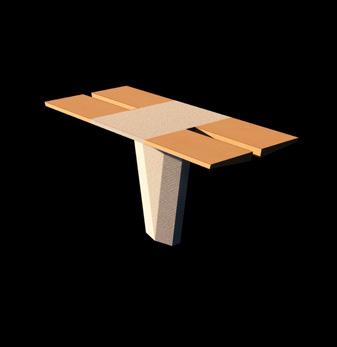
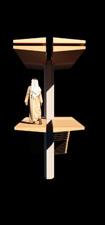
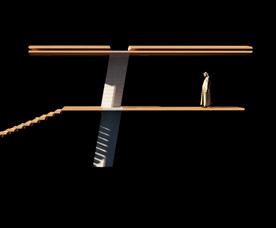
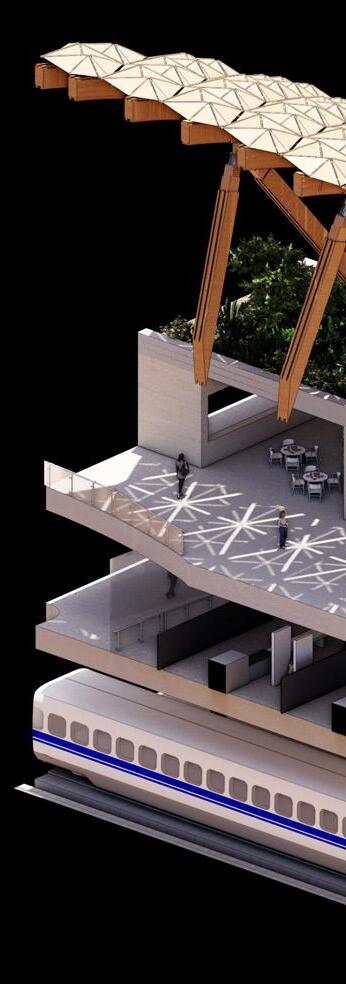
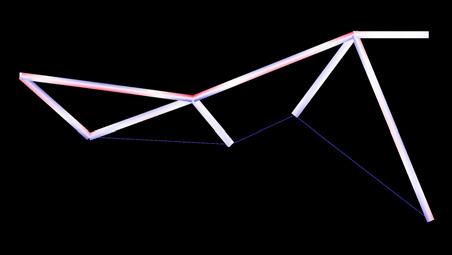
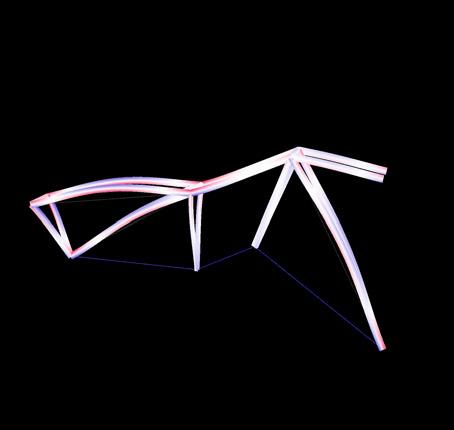
A series of structural fragment explorations investigating how the canopy system, support elements, and circulation interfaces could be resolved through timber construction. The studies test branching support geometries, spanning behaviour, rib continuity, and connection logic between the canopy structure and the subterranean station infrastructure.
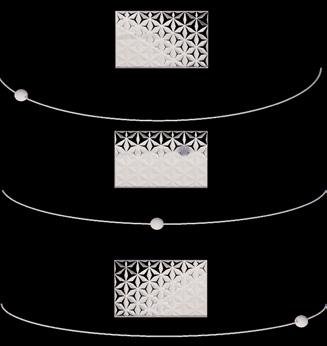
Sequential rib deformation study examining curvature transitions across the canopy profile.
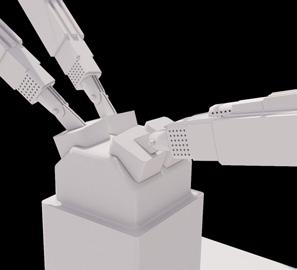
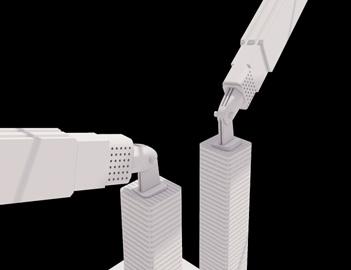
Timber member connection sequence illustrating fabrication and assembly logic of the rib system.
STATION AS A GARDEN
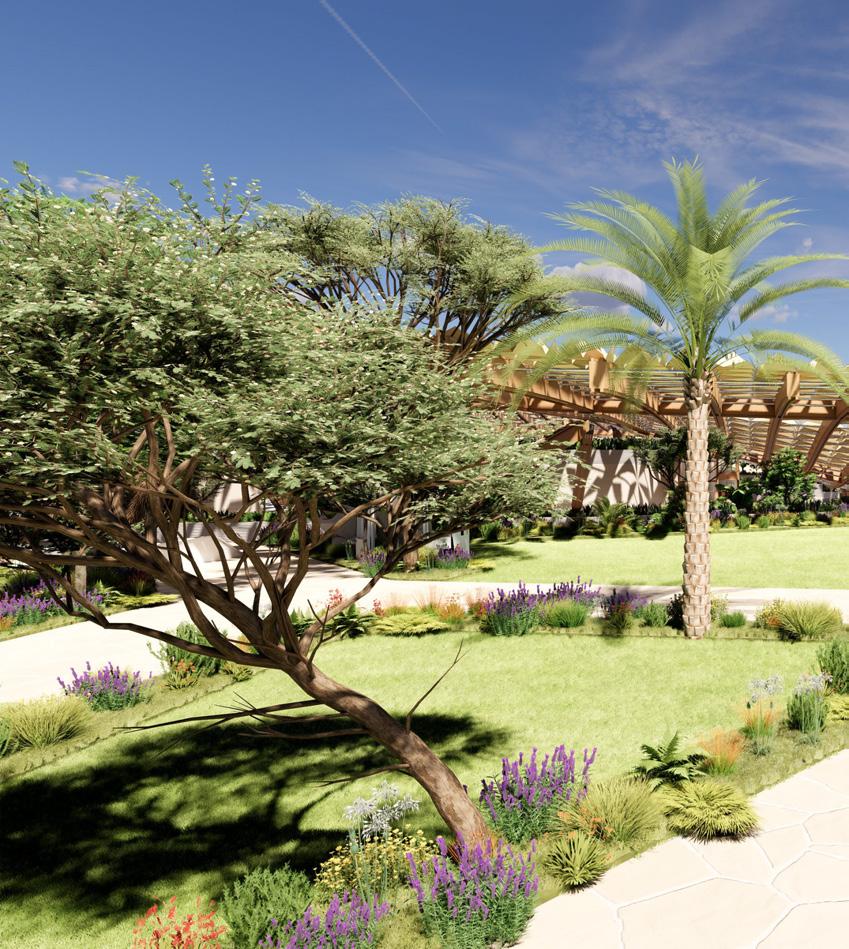
The station emerges within a shaded public landscape that transforms the infrastructural roofscape into a civic garden for Jibla. The proposal integrates planting, pedestrian movement, and environmental buffering to create a cooler and more walkable public realm responding to Kuwait’s extreme climatic conditions. Native and adaptive planting strategies are used to reduce heat gain, filter movement corridors, and establish a continuous relationship between landscape and station infrastructure.
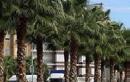
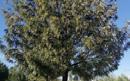
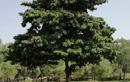
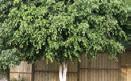
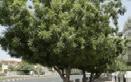
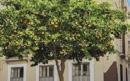
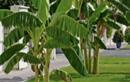
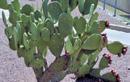
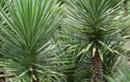
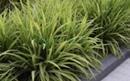
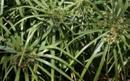
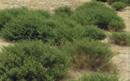
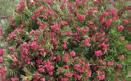
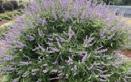
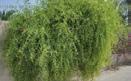
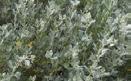
The proposal positions the terminal as a climatic garden within the dense urban fabric of Jibla, Kuwait. Rather than treating landscape as decoration, planting is used as an environmental system that supports shade, cooling, biodiversity, and pedestrian comfort. Plant species are selected for Kuwait’s hot desert climate, prioritising drought tolerance, heat resistance, low irrigation demand, and long-term resilience. The planting palette is organised into trees, dry shrubs, wet shrubs, and ground cover, allowing each species type to respond to different levels of exposure, shade, and moisture across the site. Tree canopies are concentrated along key pedestrian routes and waiting areas to reduce surface heat and create shaded microclimates. Dry shrubs and ground cover stabilise exposed areas while limiting water consumption. Wet shrubs are placed in more controlled zones where collected runoff or irrigation can support denser planting. Together, the hydrology and landscape strategy greenifies the terminal by turning movement infrastructure into a planted climatic buffer. Vegetation reduces reflected heat, softens wind, improves
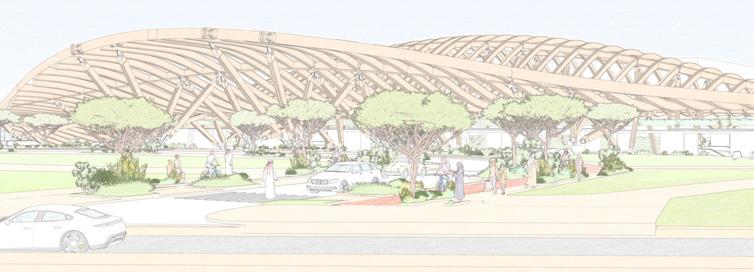
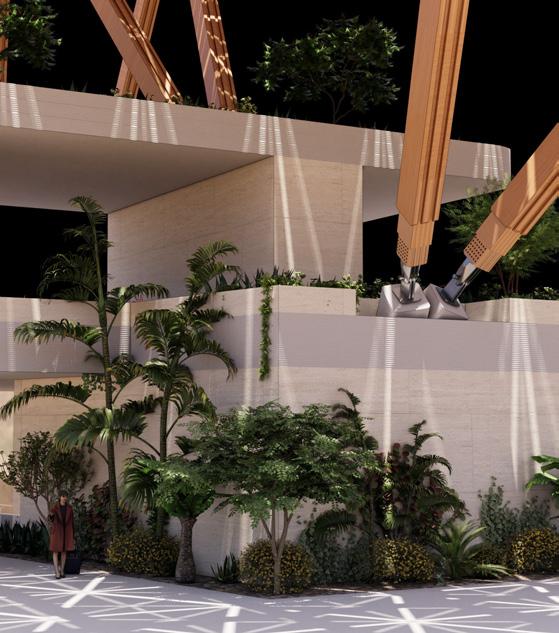
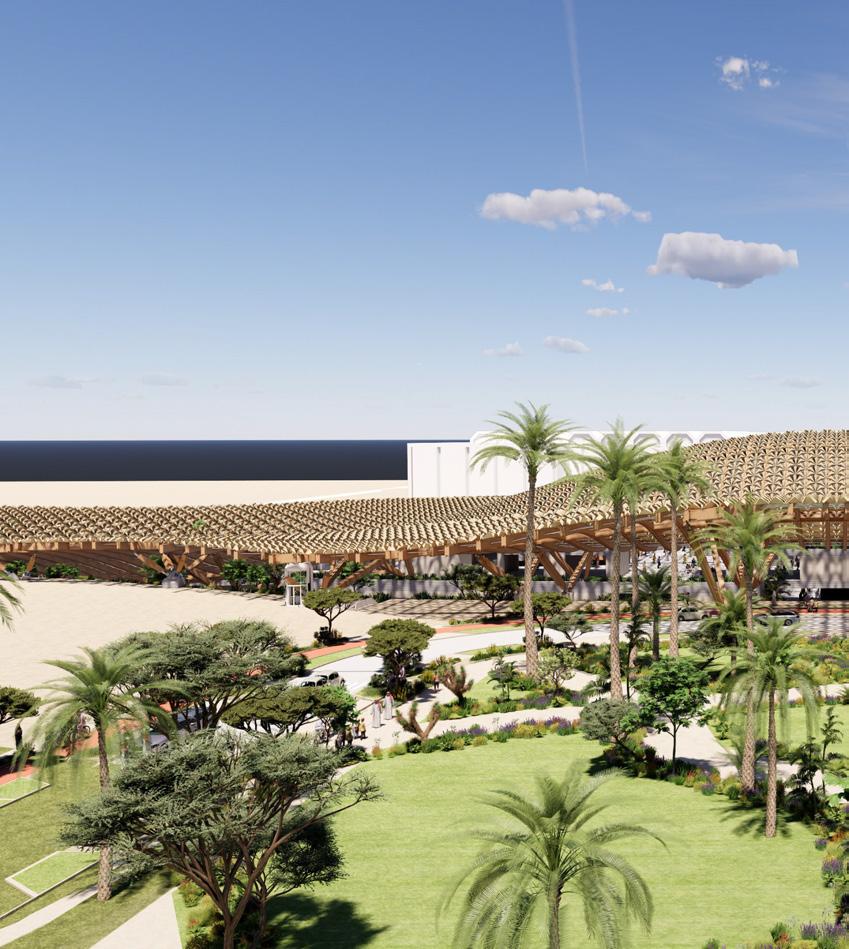
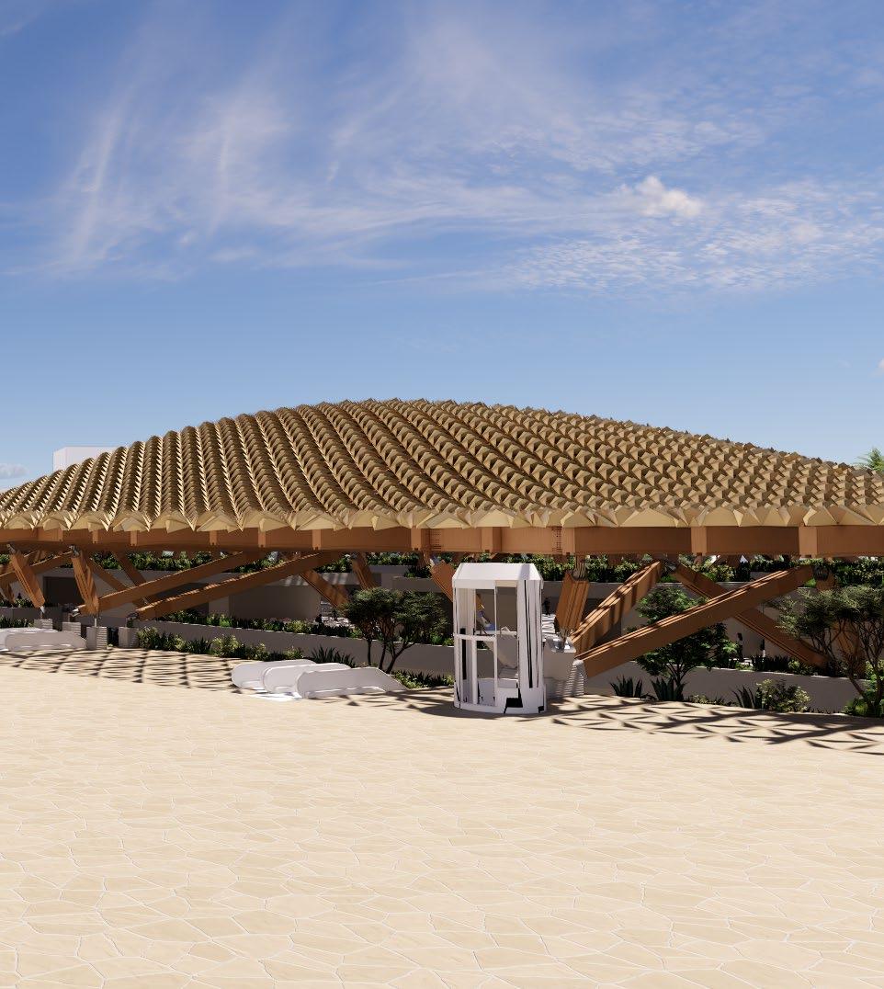
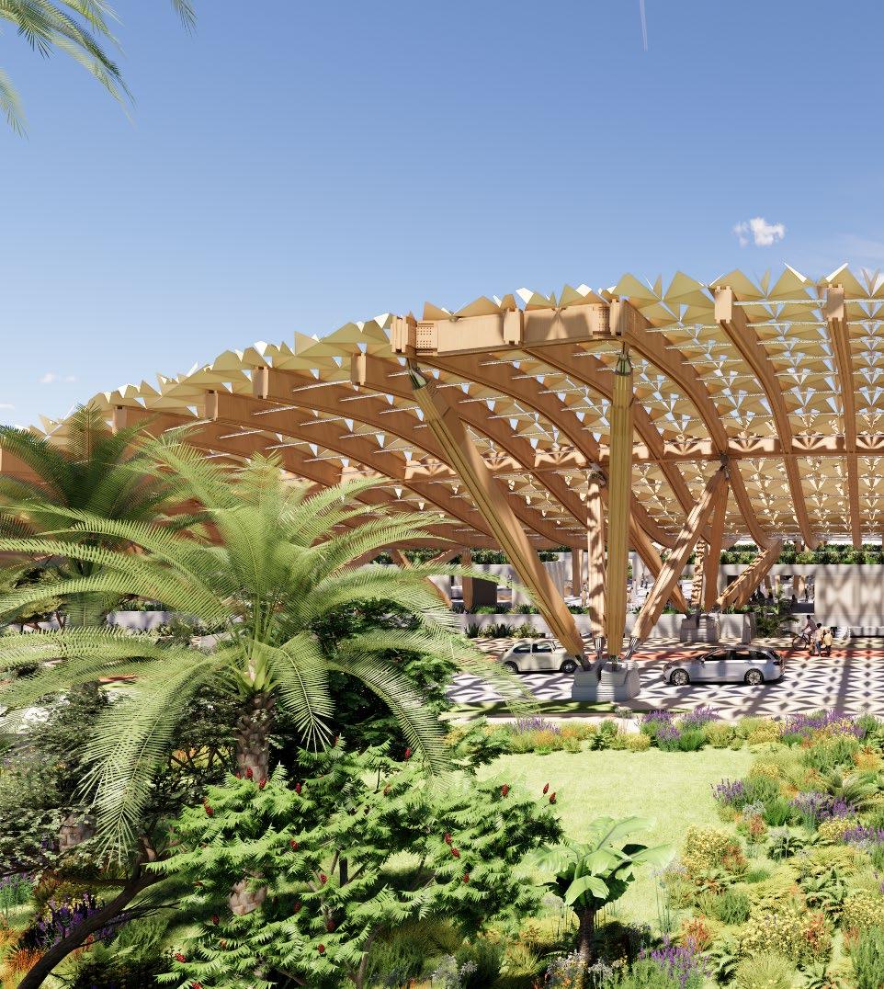
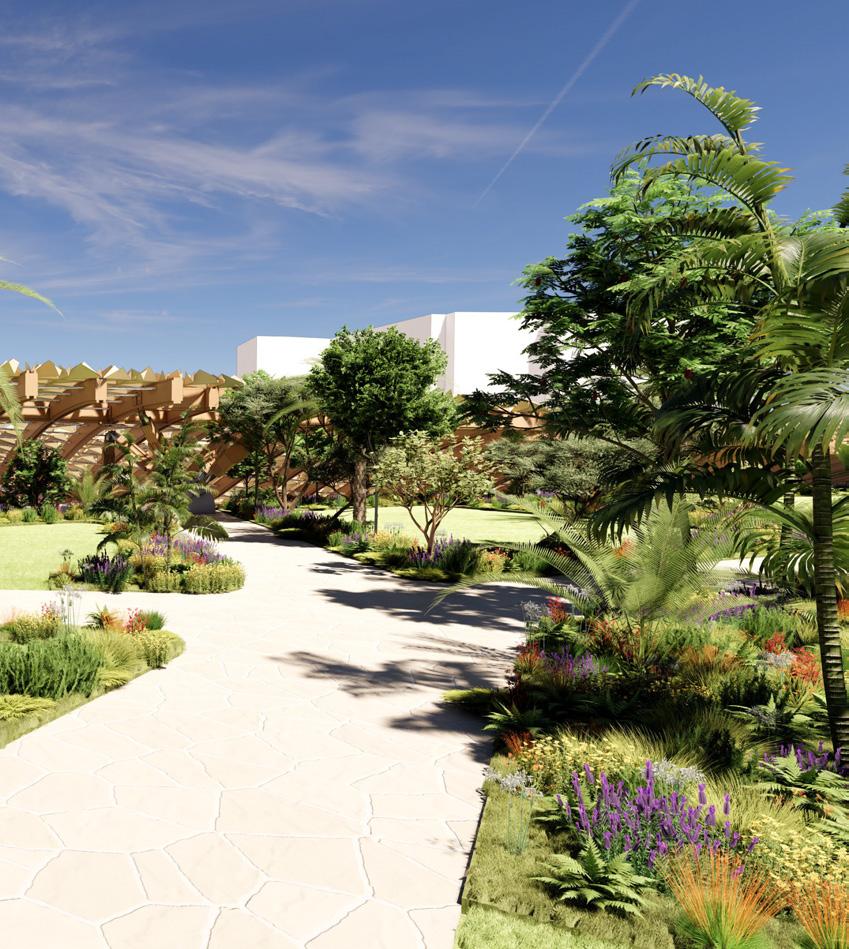
Parkside arrival sequence illustrating the relationship between the timber canopy structure, shaded landscape, and public drop-off zones.
TREES
WET SHRUBS
DRY SHRUBS
GROUND COVER
1. SITE EXCAVATION + GROUND PREPARATION
Initial construction begins with large-scale excavation and ground stabilisation to form the below-ground transport corridor and terminal foundations. Retaining systems and temporary structural supports secure the excavated perimeter prior to infrastructure installation.
4. SECONDARY STRUCTURAL MEMBERS +
Secondary triangulated timber members and structural bracing systems are introduced to stabilise the canopy geometry and distribute environmental and structural loads. Terminal floor plates and circulation infrastructure are installed simultaneously beneath the primary roof structure.
2. FOUNDATION + SUBSTRUCTURE
Reinforced concrete foundations, pile caps, retaining installed to establish the primary infrastructural base form structures are integrated within the concrete substructure.
PUBLIC REALM + LANDSCAPING
landscape infrastructure, integrated planting systems, lation pathways, and environmental microclimates transform ecological infrastructure.
STATION BUILD UP
he station is conceived as a phased infrastructural assembly integrating subterranean transport systems, long-span timber structures, and public landscape construction. The sequence prioritises the stabilisation of the excavation and underground transport corridor before the progressive installation of the structural canopy, environmental envelope, and civic landscape above. The layered construction methodology allows the station to be assembled incrementally while coordinating complex infrastructural, structural, and environmental systems.
INSTALLATION
retaining walls, and underground structural slabs are base of the station. Service routes, tunnel walls, and platsubstructure.
systems, public realm surfaces. Vegetation zones, circutransform the station into an integrated civic and
3. PRIMARY STRUCTURAL FRAMES ASSEMBLY
The glulam superstructure begins assembly through the installation of inclined timber columns and primary long-span beams. Steel node connections and prefabricated structural joints allow the canopy structure to be erected incrementally across the concourse.
6. ENVELOPE + FINAL CANOPY COMPLETION
The triangulated facade skin, PTFE enclosure zones, glazing systems, and environmental shading elements are integrated into the canopy framework. Mechanical, lighting, drainage, and environmental systems are coordinated within the structural envelope.
DESIGN SYNTHESIS
A series of synthesis studies consolidating the station’s infrastructural, structural, landscape, and spatial systems into a unified architectural proposal. The investigations examine how the subterranean railway infrastructure, civic landscape, and timber canopy operate together as an integrated urban intervention within Jibla.
SECTION 04: DETAILED
DESIGN
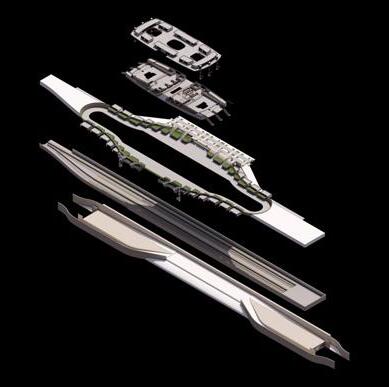
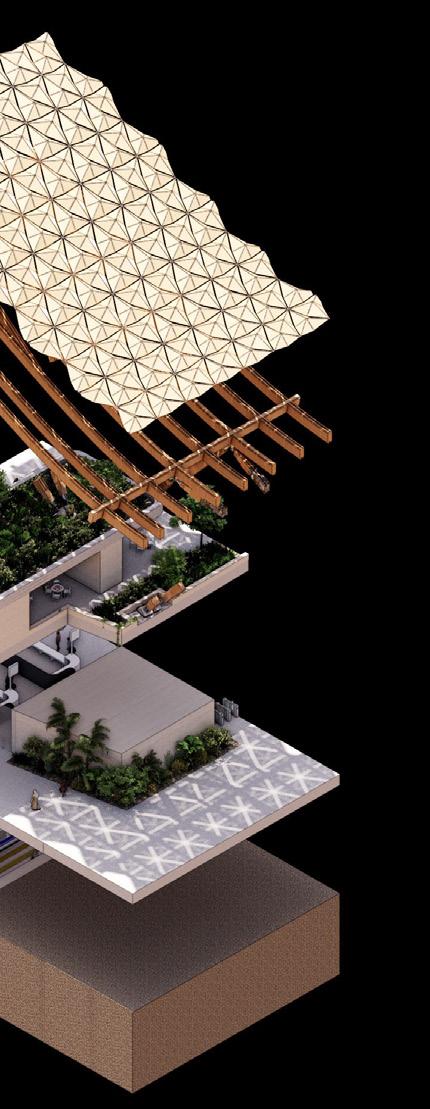
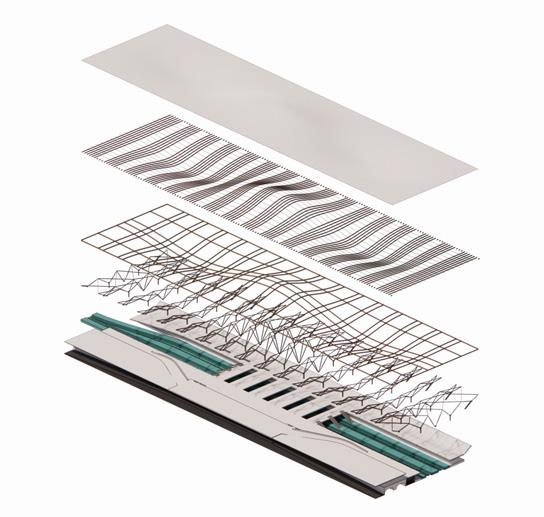
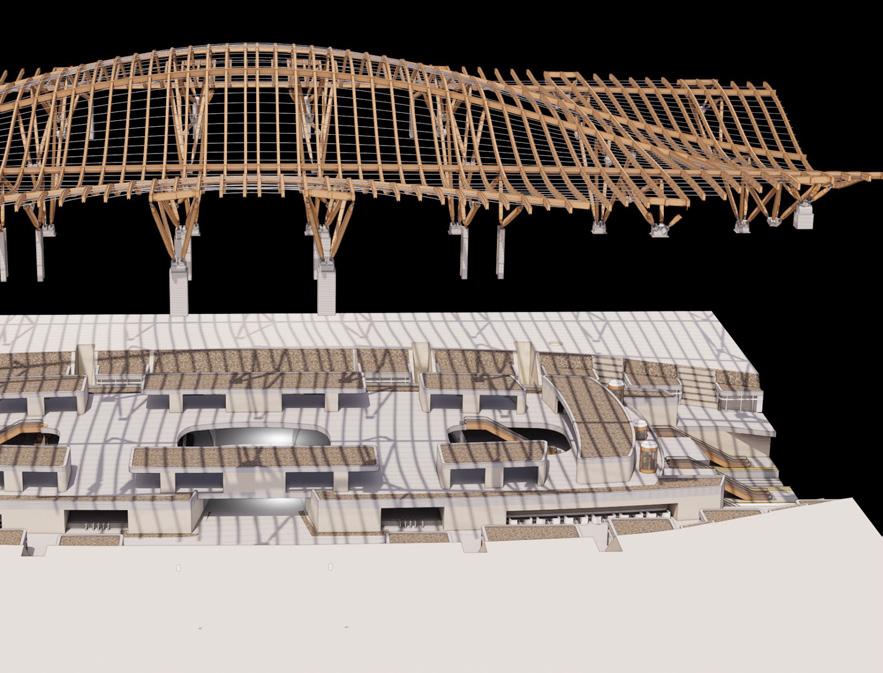
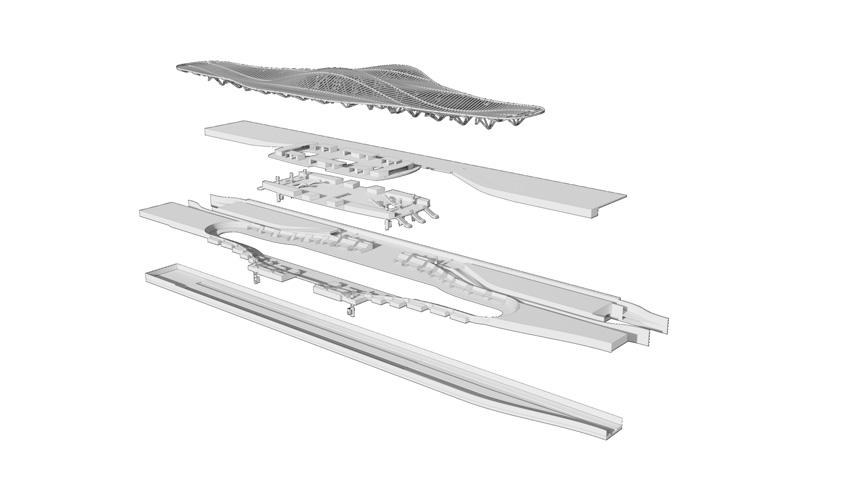
Exploded canopy assembly illustrating the layered relationship between the timber rib structure and outer environmental envelope.
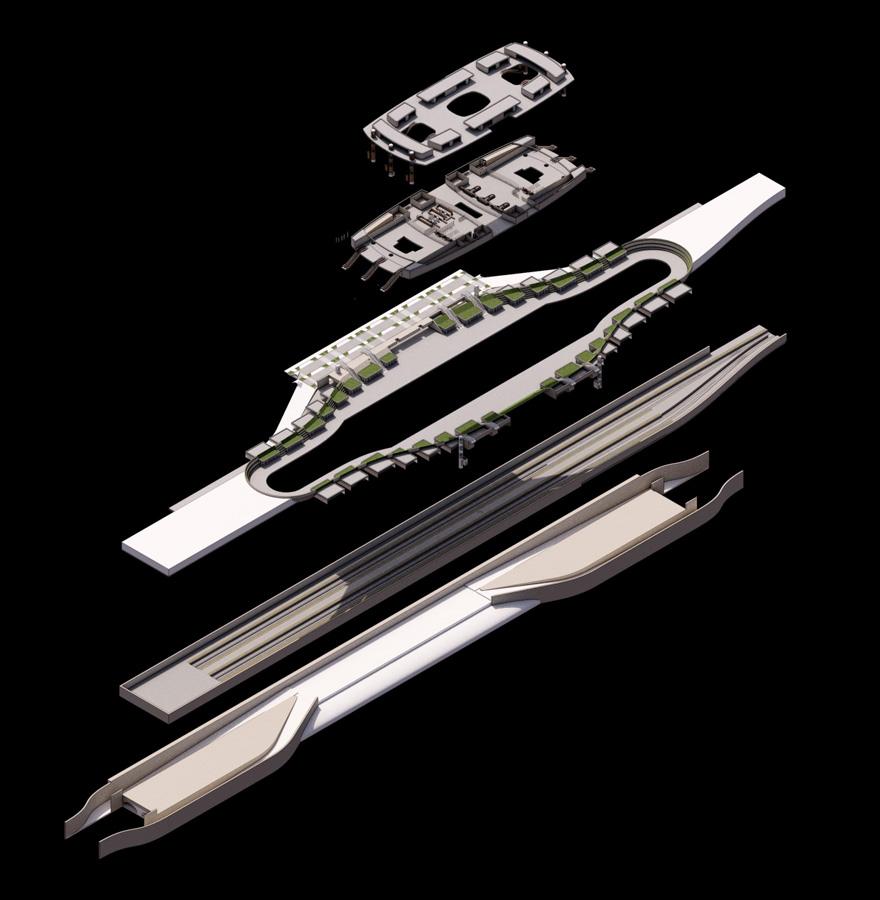
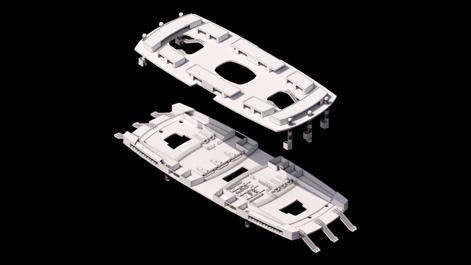
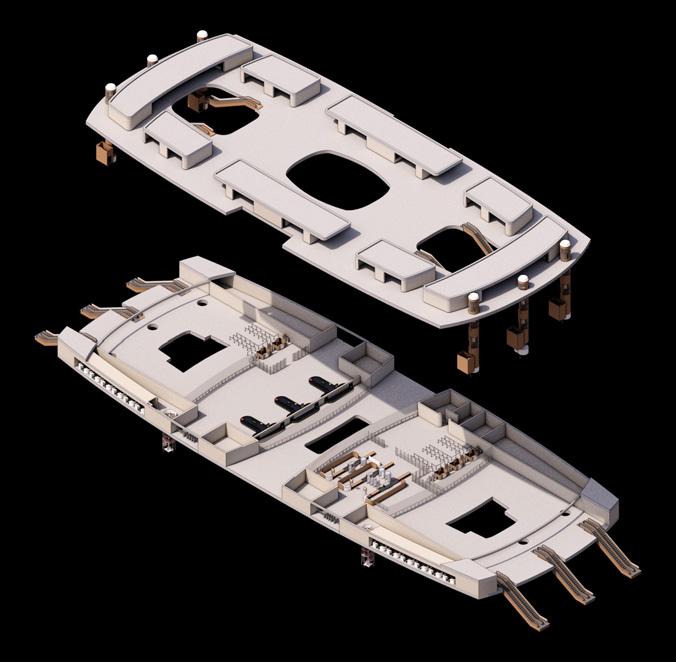
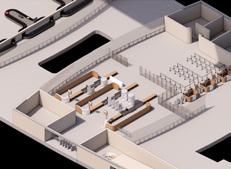
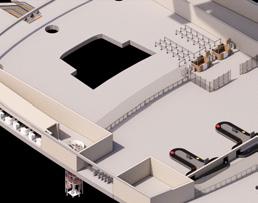
Station programme and circulation systems separated into structural and infrastructural layers.
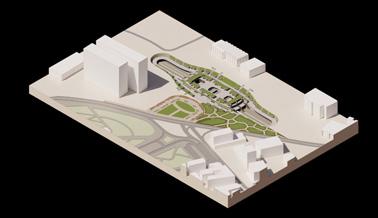
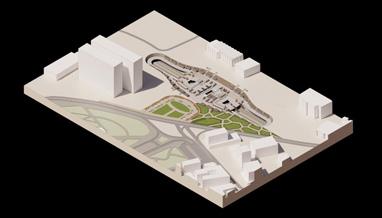
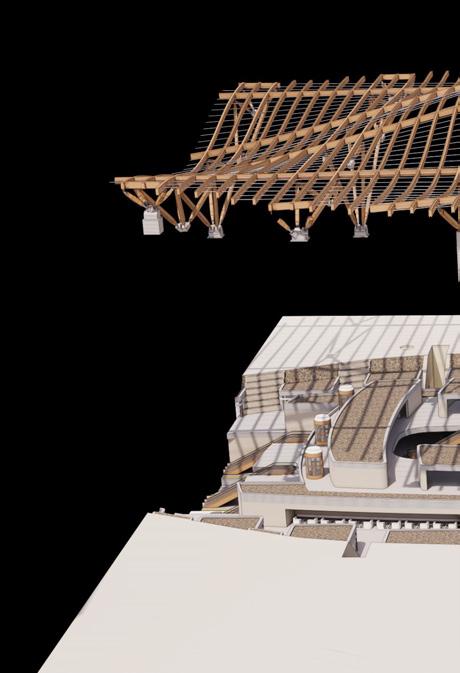
Integrated station proposal embedded within the urban and landscape framework of the site.
BUILDING OVERVIEW
The proposal integrates landscape, structure, and transport infrastructure within a continuous ar chitectural system embedded into the urban fabric of Jibla. The station operates as a layered civic intervention where subterranean rail infrastructure, public landscape, and the timber canopy are synthesised into a unified spatial and structural framework. BUILDING OVERVIEW
subterranean railway platforms
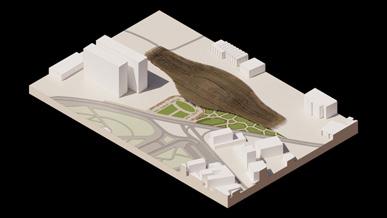
Final canopy massing integrated within the public landscape and station roofscape.
Consolidated station organisation integrating circulation, infrastructure, and civic space.
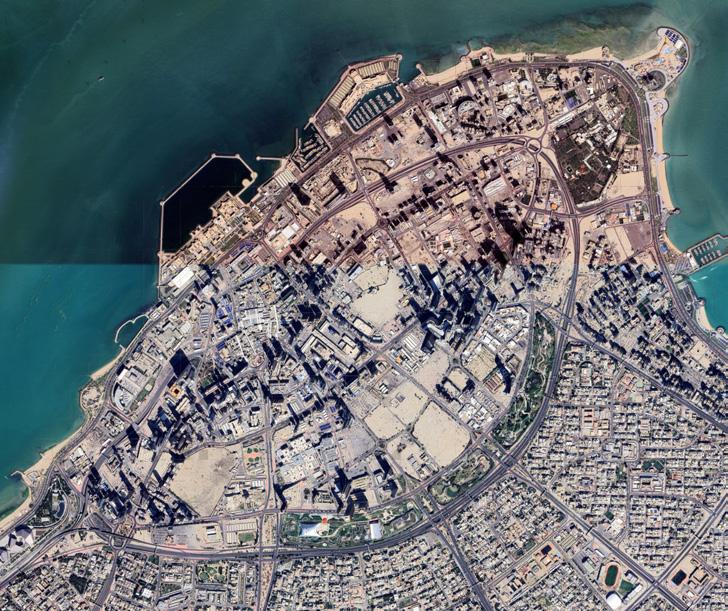
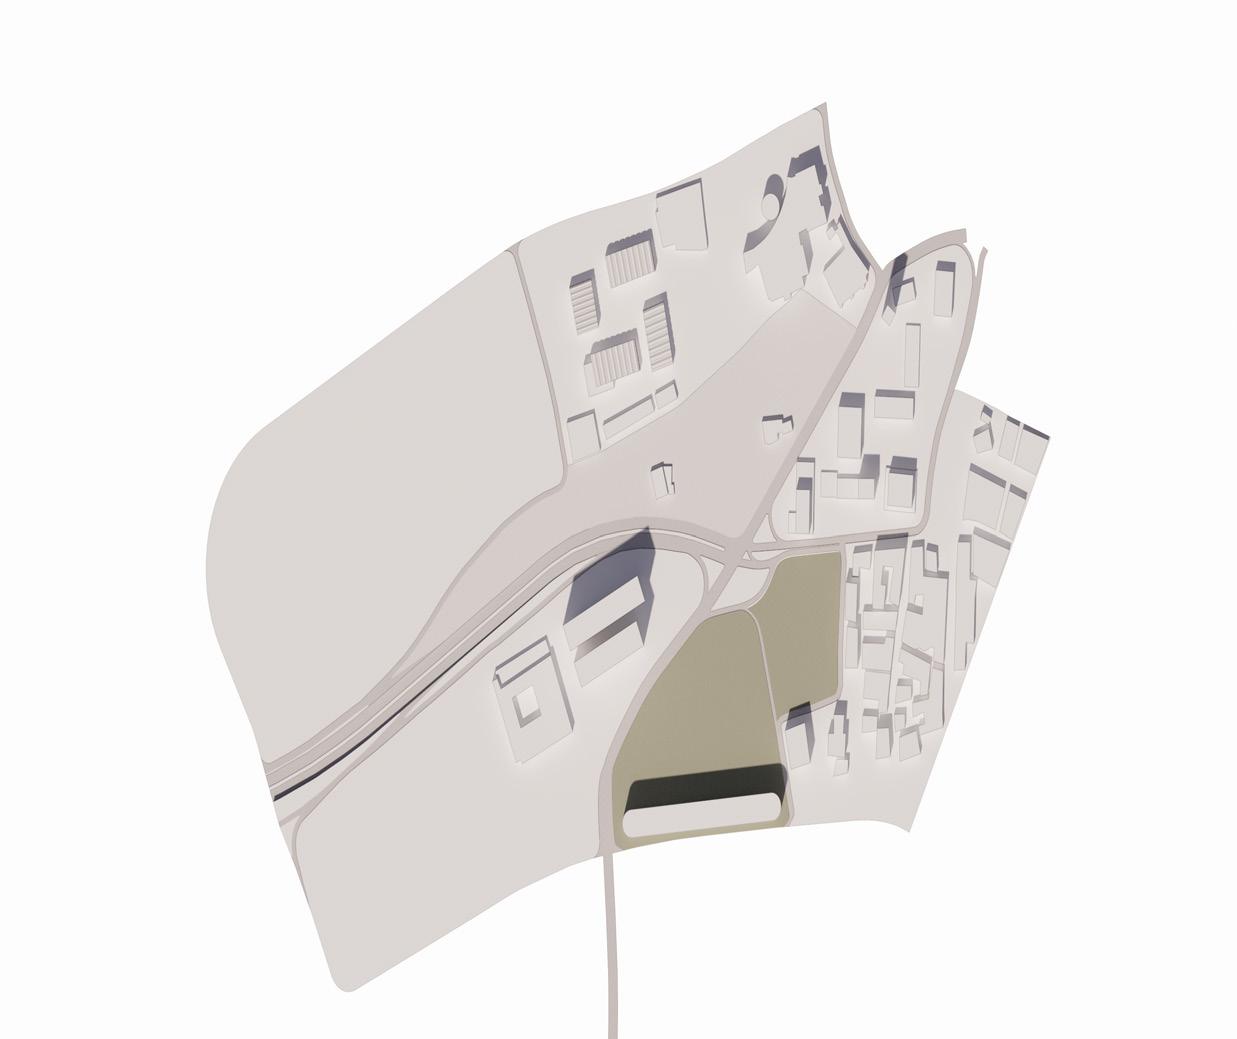
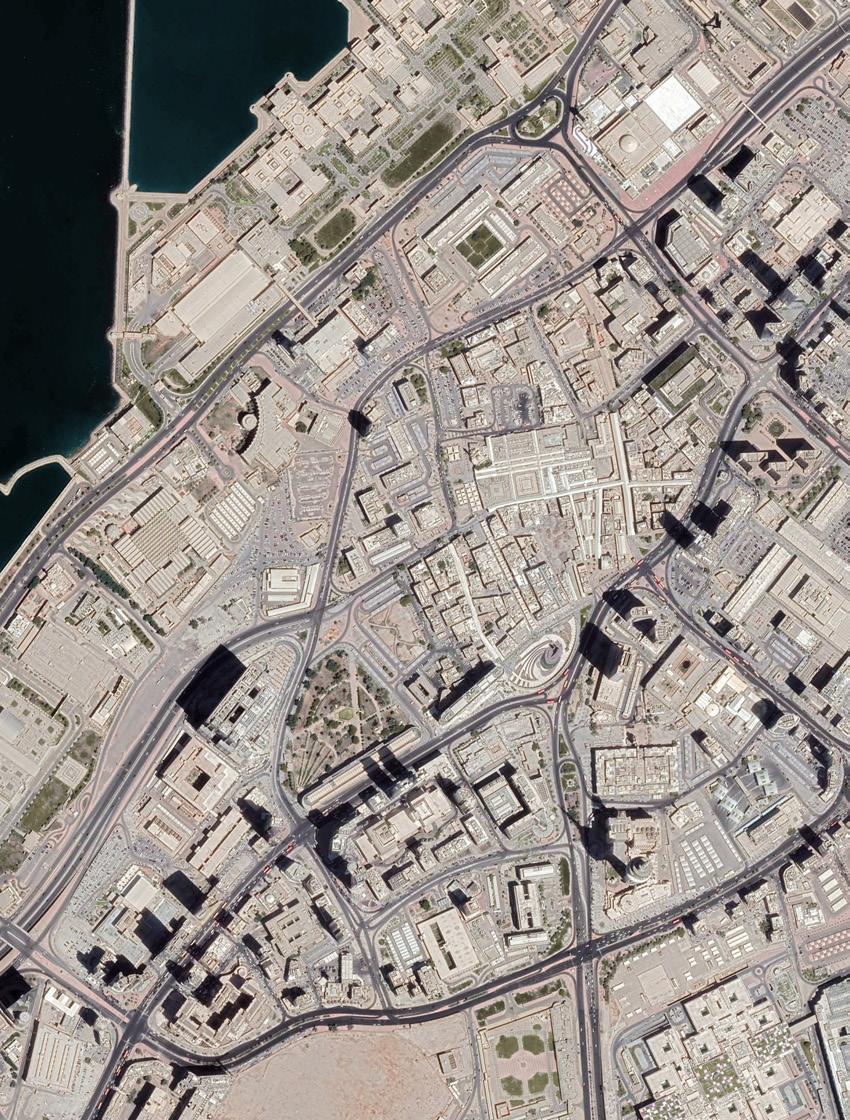
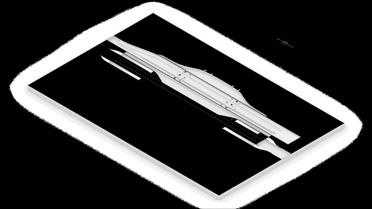
Simplified infrastructural and landscape strategy embedded within the wider urban context of Kuwait City.
STRUCTURAL HIERARCHY
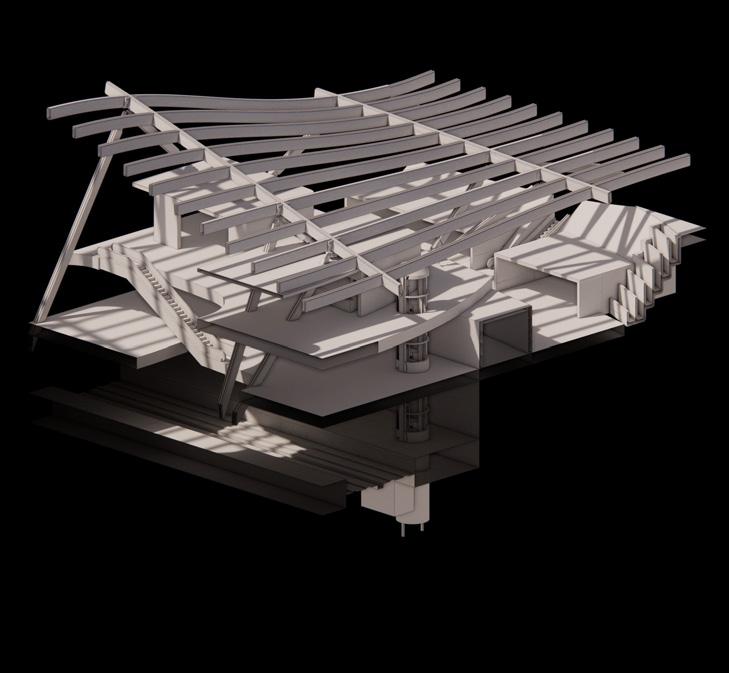
The station canopy is formed through a long-span glulam structural system supported by inclined timber columns and triangulated bracing members. The structural hierarchy distributes loads from the lightweight roof lattice into the reinforced concrete substructure below, allowing the canopy to span across the subterranean concourse while maintaining a continuous open civic space above.
The system combines prefabricated timber members with steel plate connections and bolted joints to create a coordinated assembly balancing structural efficiency, fabrication logic, and environmental performance.
GLULAM Columns & Beams
Primary structural system formed from longspan glulam members and inclined timber supports.
Tertiary steel beams
Cross bracing topping for the frames
Subterranean reinforced concrete structure housing rail infrastructure, circulation cores, and foundational load transfer systems.
Steel plate connection system coordinating load transfer between glulam members and triangulated structural nodes.
Limestone Surfaces & Non Load bearing Walls
Reinforced Concrete Base
Steel Plates Joinery
M16 - M20 Bolts
CANOPY ENVELOPE
CANOPY SUPER STRUCTURE
TERMINAL CONCOURSE
PLATFORMS
Triangulated Solar Facade Reducing Direct Solar Gain
Secondary Steel Framing Supporting Facade Panels
Naturally Ventilated Canopy Surrounding Enclosed Terminal Zones
Lush Human Level Vegetation
F&B And Retail
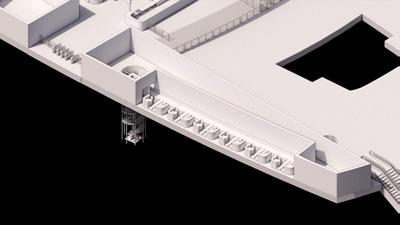
Mechanically Ventilated Border Control And Waiting Halls
Tsa Equipment
Platform Reinforced Walls
Accessibility Strips
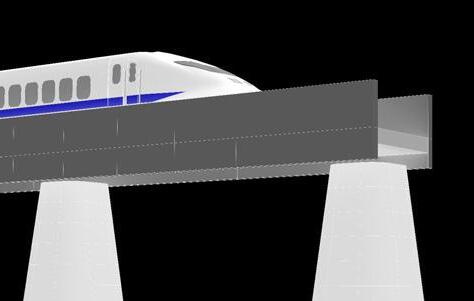
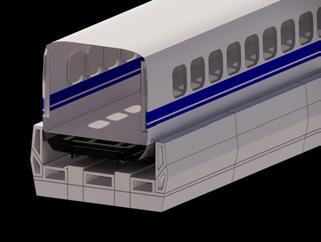
Maglev Supported Tracks
The primary structural system consists of long-span glulam beams and branching timber columns that distribute roof loads through triangulated structural members. The geometry allows the canopy to span large public areas while maintaining structural efficiency and reducing overall material weight.
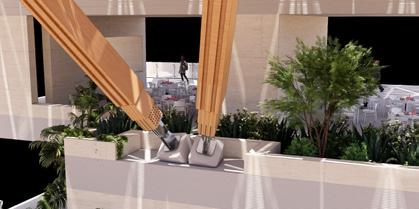
Steel plate connections and bolted node assemblies transfer structural forces between timber members while allowing precision fabrication and modular assembly. The exposed junctions express the relationship between compression, tension, and load transfer throughout the canopy system.
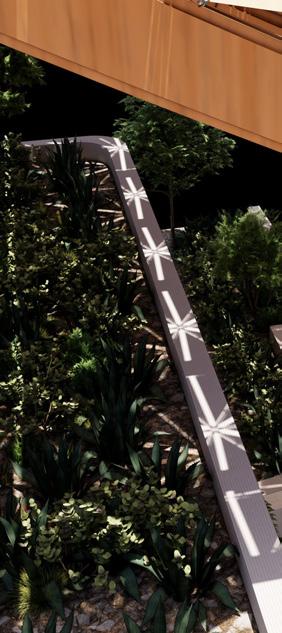
Integrated concrete planters form part of the structural landscape strategy, anchoring vegetation zones within the terminal while softening the interface between infrastructure and public space. Planting areas contribute to passive cooling, shading, and the formation of shaded pedestrian microclimates.
Triangulated solar facade reducing direct solar gain
Secondary steel framing supporting facade panels
Sealed insulated terminal envelope for conditioned spaces
Naturally ventilated canopy surrounding enclosed terminal zones
1. SUPER STRUCTURE NODES
1. VEGETATION PLANTERS
1. GLULAM BEAM SYSTEM
Mechanically ventilated border control and waiting halls
Reinforced concrete terminal base supporting enclosed program spaces
Glulam primary beams supporting environmental skin
Drought-Resistant Planting
Plant species are selected according to Kuwait’s arid climate, prioritising low irrigation demand and heat resilience.
The proposal integrates landscape and environmental ture to create shaded public space and improve
Filtered Daylight
Main
Sheltered
environmental systems directly within the canopy struc-
Shaded Microclimate
Passive Cooling Zone
Integrated Planter System
Main Concourse
Public Realm
PREFABRICATED GLULAM SUPERSTRUCTURE
The canopy is assembled from a network of pre fabricated glulam beams and triangulated struc tural members coordinated through a modular construction logic.
prefabricated assembly.
CANOPY STRUCTURE OVERVIEW
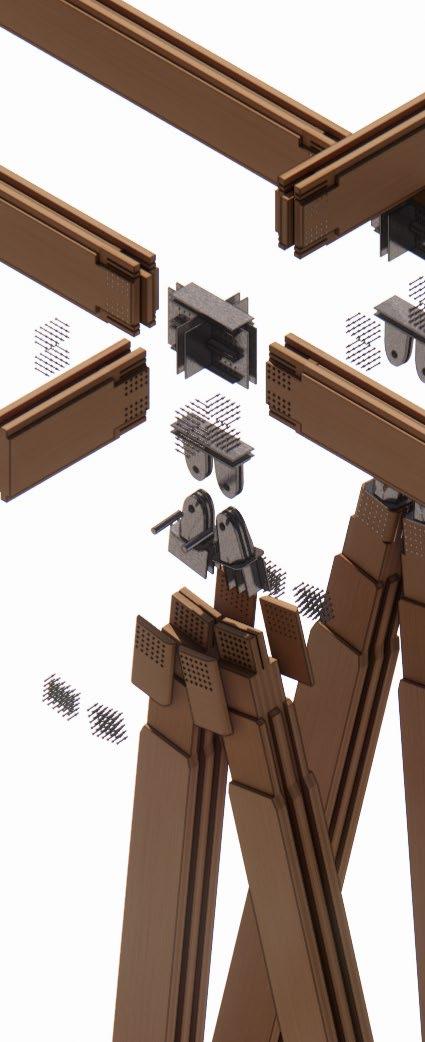
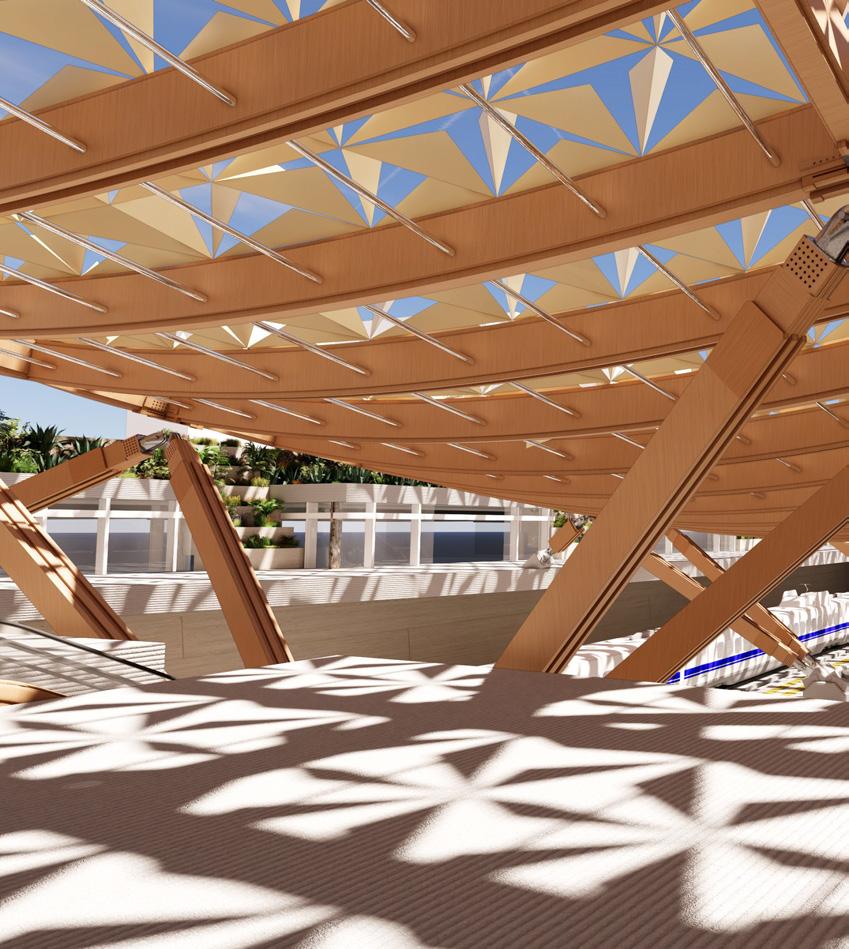
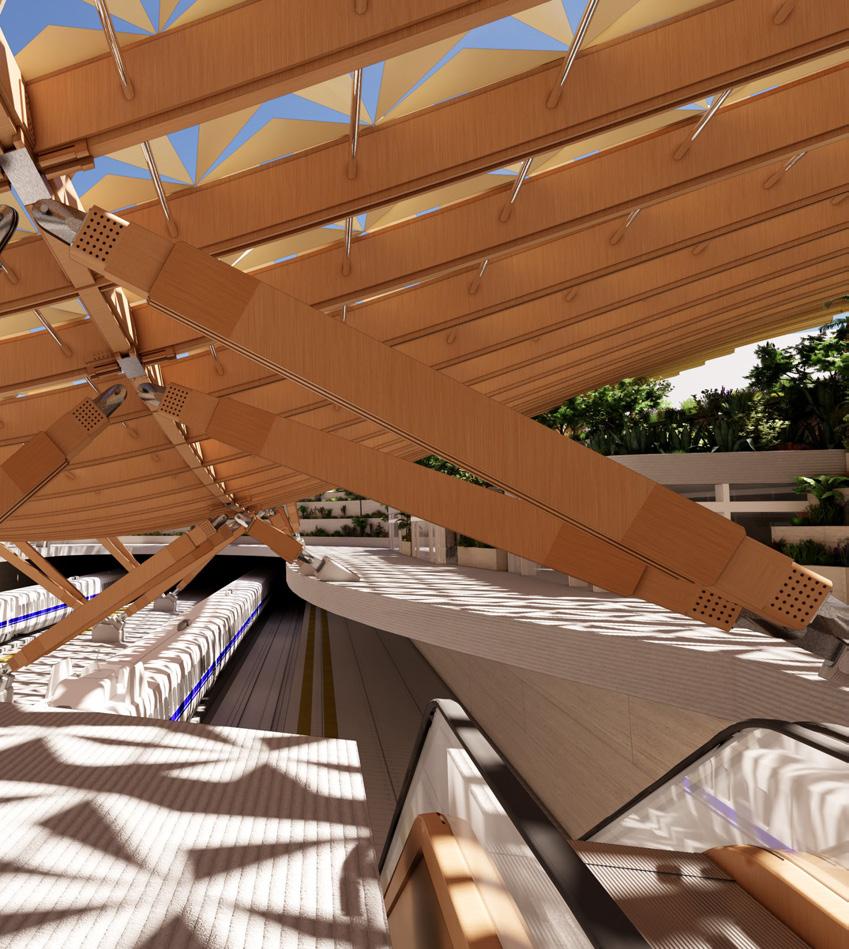
The canopy is conceived as a prefabricated glulam superstructure composed of layered timber ribs, triangulated bracing systems, and modular steel connections. The structural system distributes loads through a network of inclined supports and pinned nodes, allowing the canopy to span across the subterranean station while maintaining a lightweight and permeable architectural enclosure.
The assembly logic combines prefabricated timber members with steel knife plates, bolted joints, and pinned structural connections to coordinate fabrication, transportation, and on-site construction within a continuous modular framework.
steel joints accom-
rotational movement and reduce moment concentration at major structural intersections.
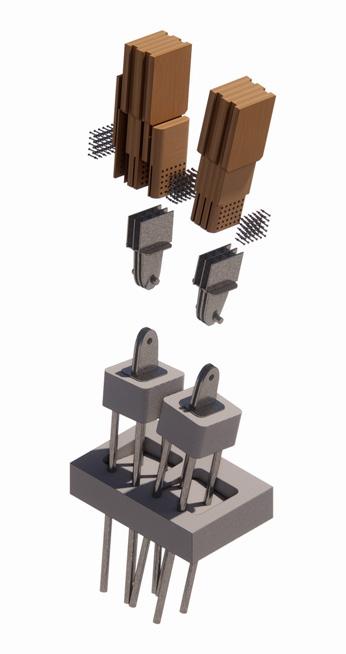
PINNED STRUCTURAL NODE
Pinned
modate
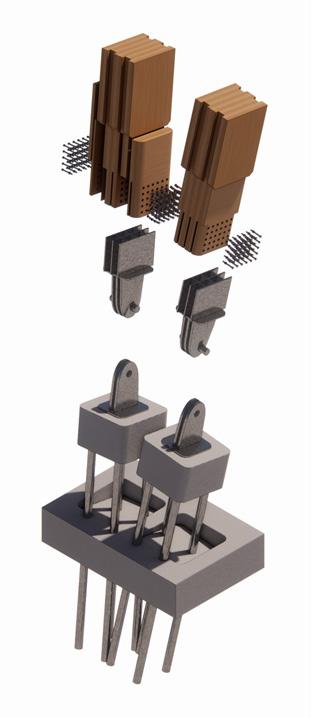
Exploded structural assem bly illustrating the rela tionship between timber members, steel connec tors, and reinforced base plates.
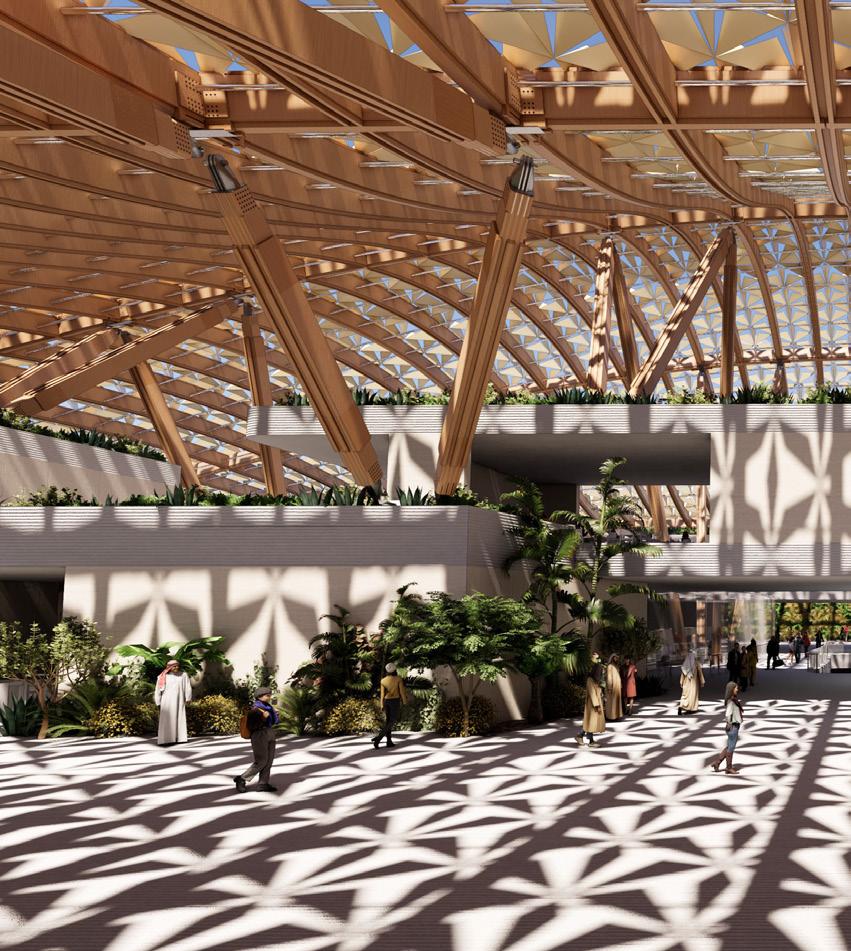
ATRIUM FRAGMENTS
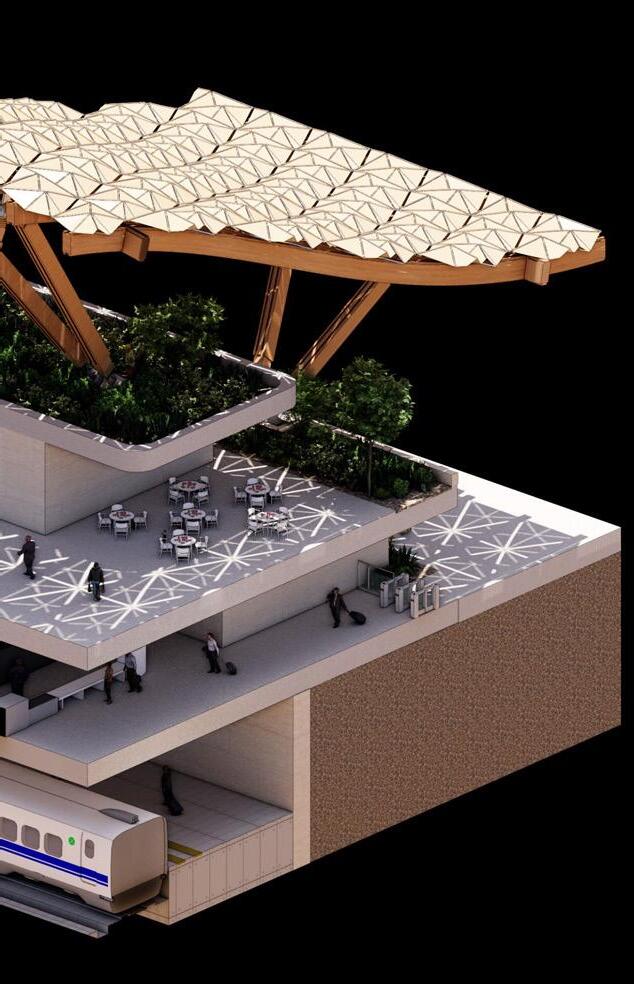
A series of architectural fragments investigating the relationship between the timber canopy structure, planted landscape, and subterranean station atrium. The studies explore how the canopy deforms to create shaded civic space, daylight penetration, and structural continuity while integrating circulation and environmental planting systems within the station interface.
STRUCTURAL NODE FRAGMENT
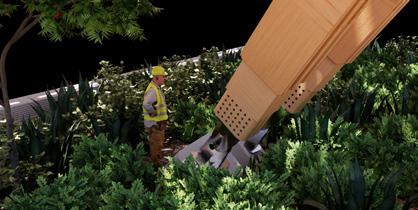
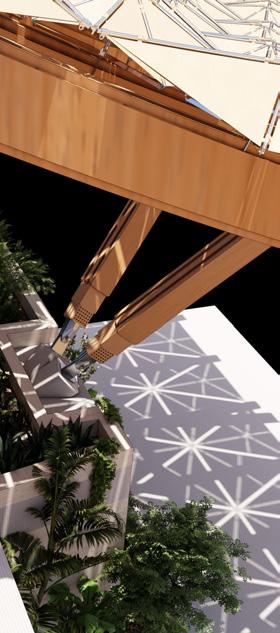
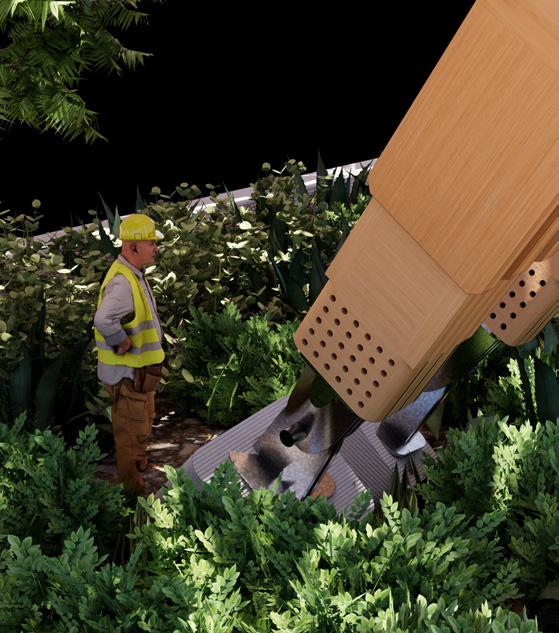
The structural node operates as the primary interface between the main glulam beams, secondary triangulated members, and inclined support columns. Primary beams distribute the major roof and environmental loads across the canopy span, while secondary members stabilise the structure through triangulated load redistribution and lateral bracing. The branching column system transfers these concentrated structural forces through the node assembly into the reinforced concrete foundation below.
Prefabricated tem
The node is repeatable modular to improve and construction
foundation system.
Embedded steel distribute compression tension forces secting timber
Timber support channel structural from the canopy
steel plates compression and forces between intertimber members.
Prefabricated Structural Sysdesigned as a modular assembly fabrication accuracy construction efficiency.
support elements structural forces canopy into the system.
1m × 0.45m Glulam Beam Main spanning structural member transferring canopy loads into the branching support system.
M16–M20 Mechanical Fasteners Bolted connections allow prefabricated assembly, structural tolerances, and future disassembly.
Pinned steel joints reduce moment concentration while accommodating geometric movement within the canopy structure.
Foundation Load Distribution
Concrete pile caps transfer concentrated structural forces into the underground foundation system.
STRUCTURAL ANALYSIS
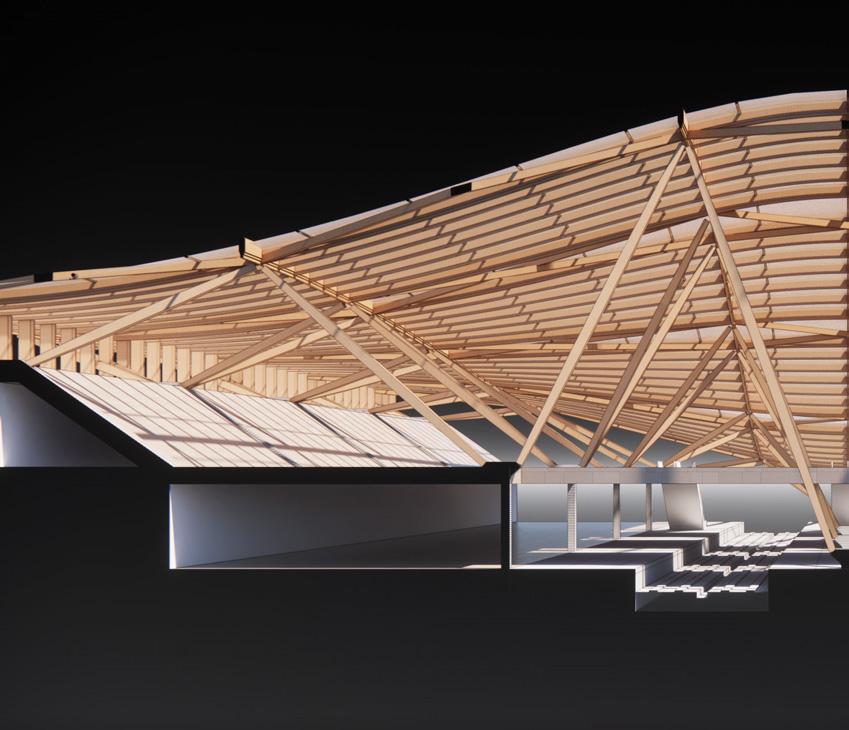
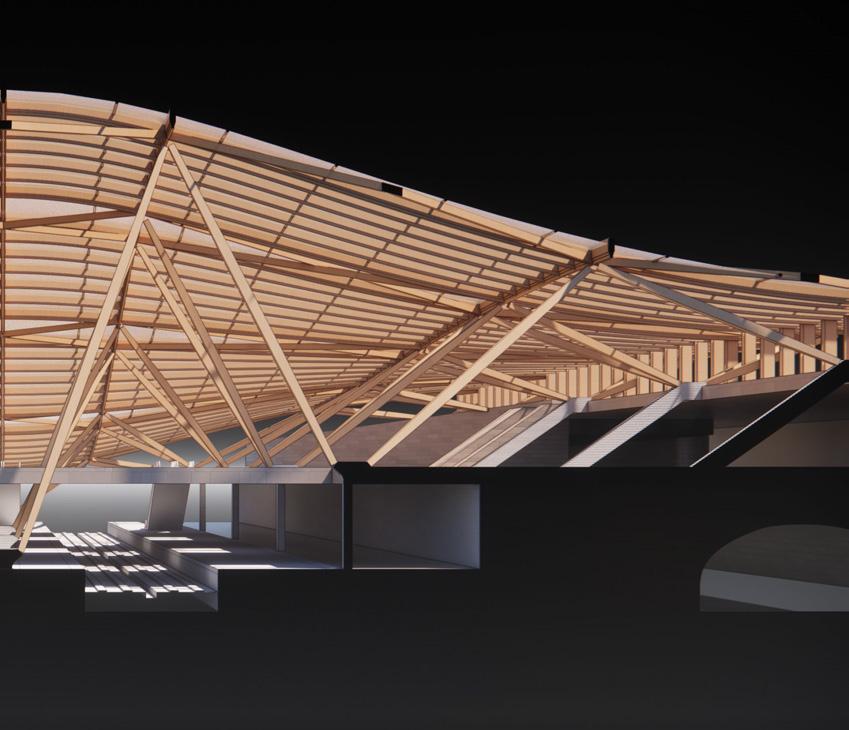
The canopy structure operates through a triangulated timber system that transfers roof loads through inclined glulam members into the reinforced concrete substructure below. Structural analysis studies were used to examine load paths, spanning behaviour, sectional deformation, and force distribution across the long-span canopy geometry.
The structural hierarchy combines layered timber ribs, triangulated bracing members, and pinned steel connections to stabilise the canopy while maintaining an open and lightweight architectural enclosure above the station concourse.
SECTION BB LOAD PATHS
Initial structural frame study examining force distribution through angled support members.
CANOPY ENVELOPE DETAILS
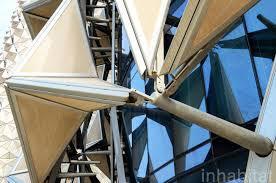
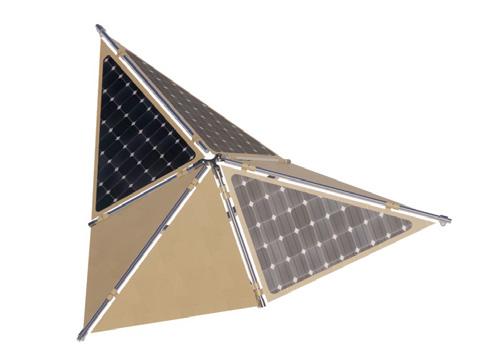
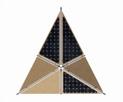
The canopy envelope is composed of modular triangular panels mounted onto a secondary structural frame integrated with the primary glulam canopy system. Inspired by environmental shading systems such as the Al Bahar Towers, the façade operates as a passive environmental filter responding to daylight, solar exposure, ventilation, and visual permeability across the station roofscape.
Triangle panel clipped to steel outriggers off timber frame
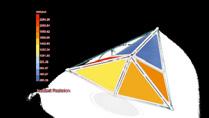
Facade Radiation Analysis
Facade Sunlight Hours Analysis
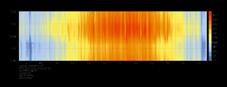
Temperature analysis
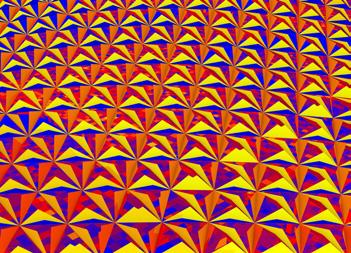
The facade is composed of modular triangular panels mounted onto a secondary steel support frame connected to the primary glulam canopy structure. Selected triangular modules integrate photovoltaic surfaces positioned according to incident radiation analysis, allowing areas with the highest solar exposure to contribute toward on-site renewable energy generation. The variation in panel orientation, opacity, and depth is informed parametrically through annual solar studies conducted in Grasshopper and environmental simulations.
A ventilated cavity positioned behind the outer facade layer allows accumulated solar heat to dissipate through convective airflow before reaching the enclosed terminal spaces. Cooler air enters through lower facade openings while warmer air rises through the cavity and exits at higher points within the canopy system, reducing overall heat transfer into occupied areas. This layered envelope strategy improves thermal performance while maintaining filtered daylight and outward visibility.
TERMINAL PLATFORMS
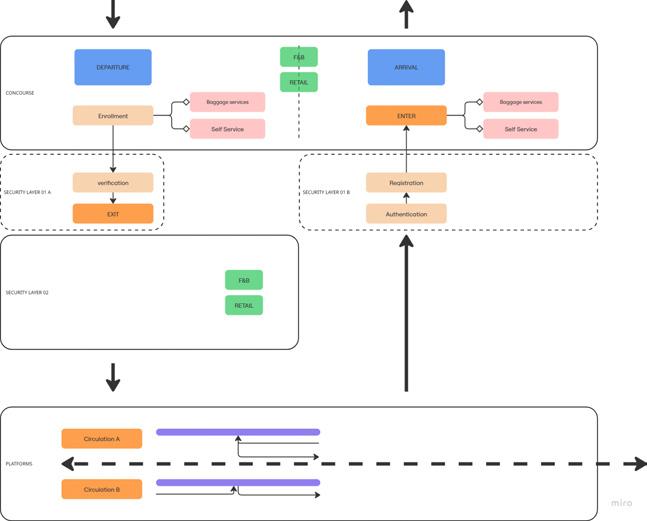
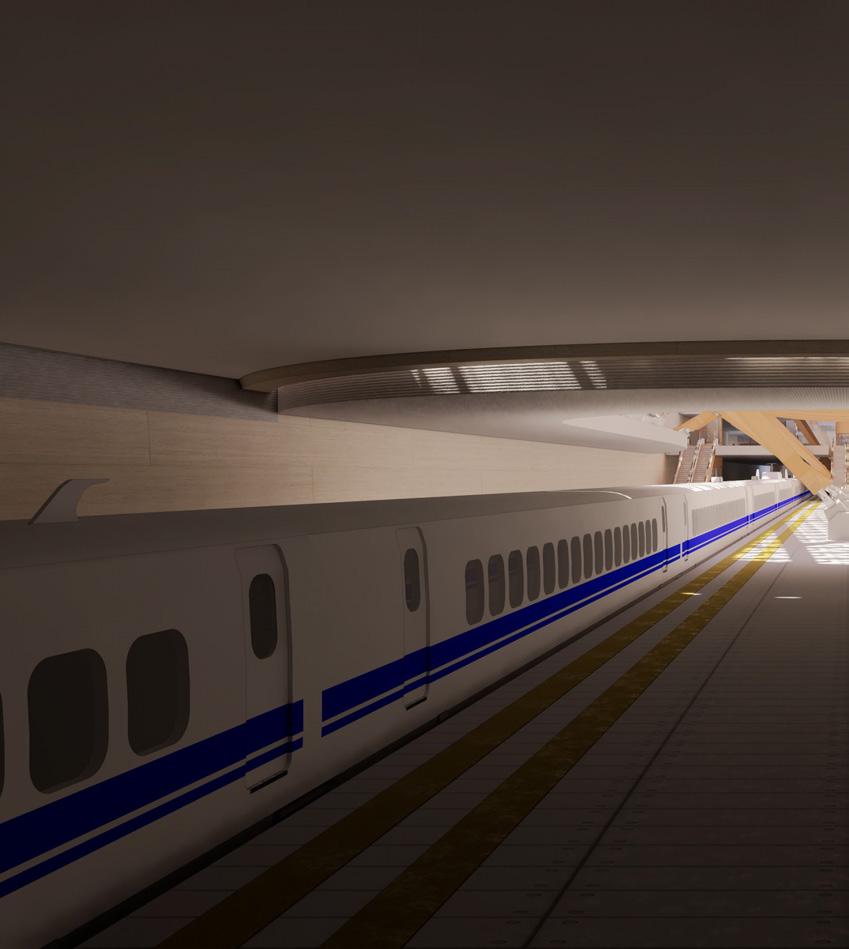
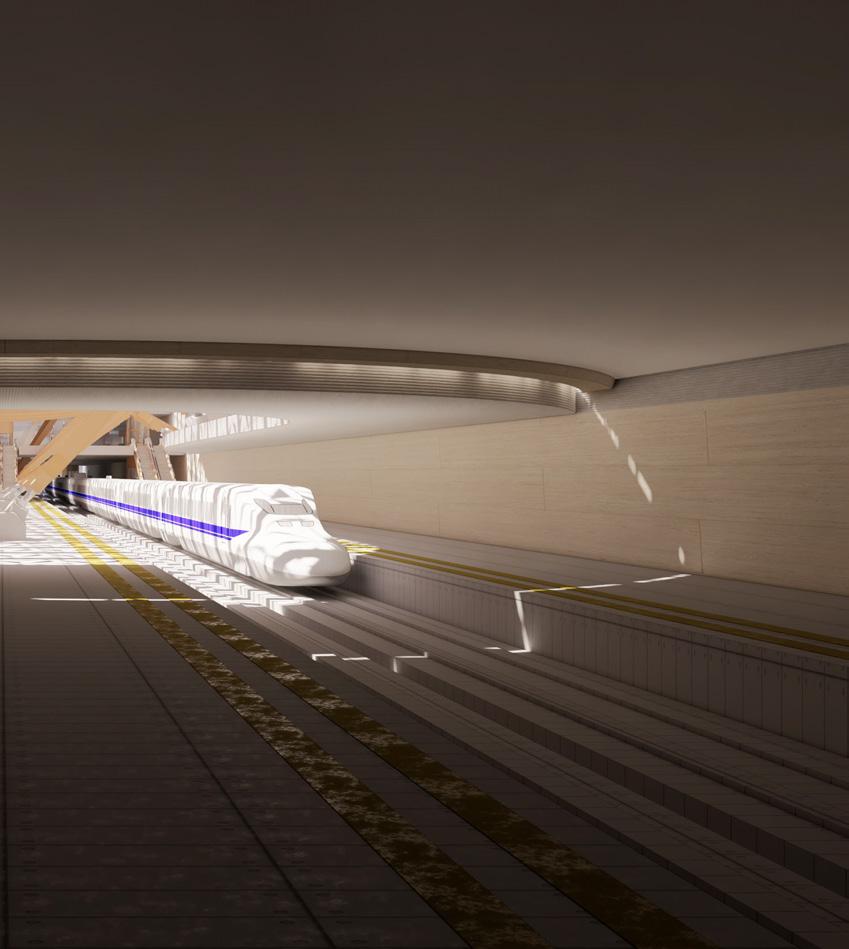
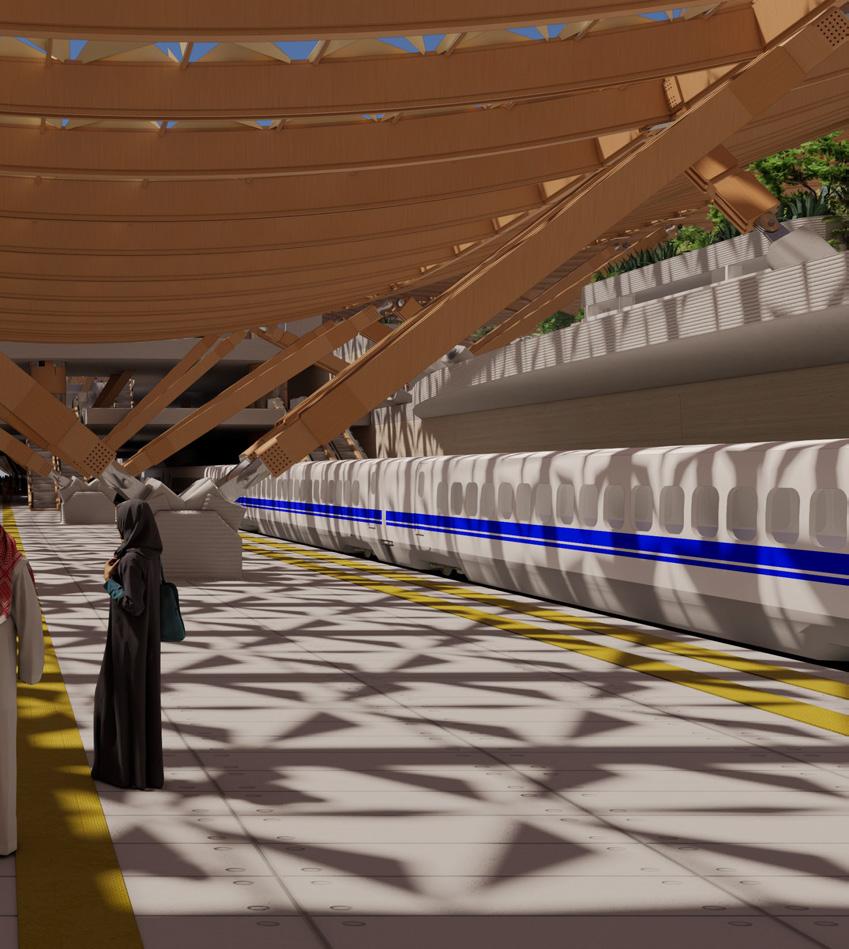
The station is organised as a layered circulation system separating arrival, departure, security, retail, and platform movement into distinct but interconnected routes. Passenger movement is guided through a continuous sequence of open concourses, vertical transitions, and subterranean platforms, allowing clear wayfinding and intuitive navigation throughout the terminal.
By positioning the primary transport infrastructure below ground, the proposal frees the surface level for shaded public space, landscaped pedestrian routes, and civic gathering areas. The circulation strategy prioritises direct movement between drop-off zones, ticketing halls, security processing, and train platforms while minimising conflict between passenger flows and service infrastructure.
Layered terminal programme dis tribution organising concourse, retail, waiting, and circulation spaces across multiple subterra nean levels.
Platforms/Main Councourse
TERMINAL DETAILS
The terminal is conceived as a shaded civic landscape rather than a conventional enclosed station. The canopy extends across the site to create a continuous public realm integrating circulation, planting, waiting zones, and platform access into a single spatial experience. Open concourses, landscaped terraces, and naturally lit underground spaces establish a more porous relationship between infrastructure and the city.
By positioning the transport infrastructure below ground, the proposal frees the surface for pedestrian movement, public gardens, and shaded gathering spaces. Passengers descend gradually from the park level into the terminal through a sequence of planted atriums, filtered daylight openings, and open circulation terraces that maintain visual connections to the exterior environment.
SECTION 05: DRAWING PACKAGE
PARK SIDE ENTRANCE
Exterior view looking from the parkside into the station Note the public realm & drop off interface highlighting its pedestrianisation
PARK SIDE ENTRANCE
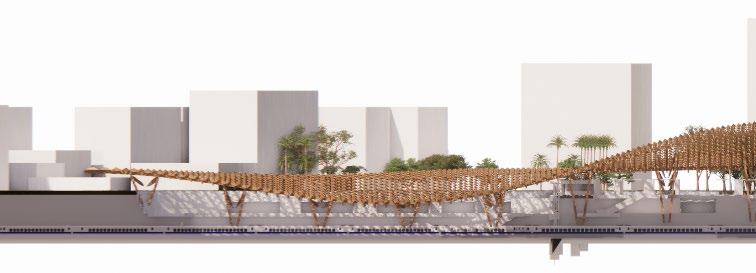
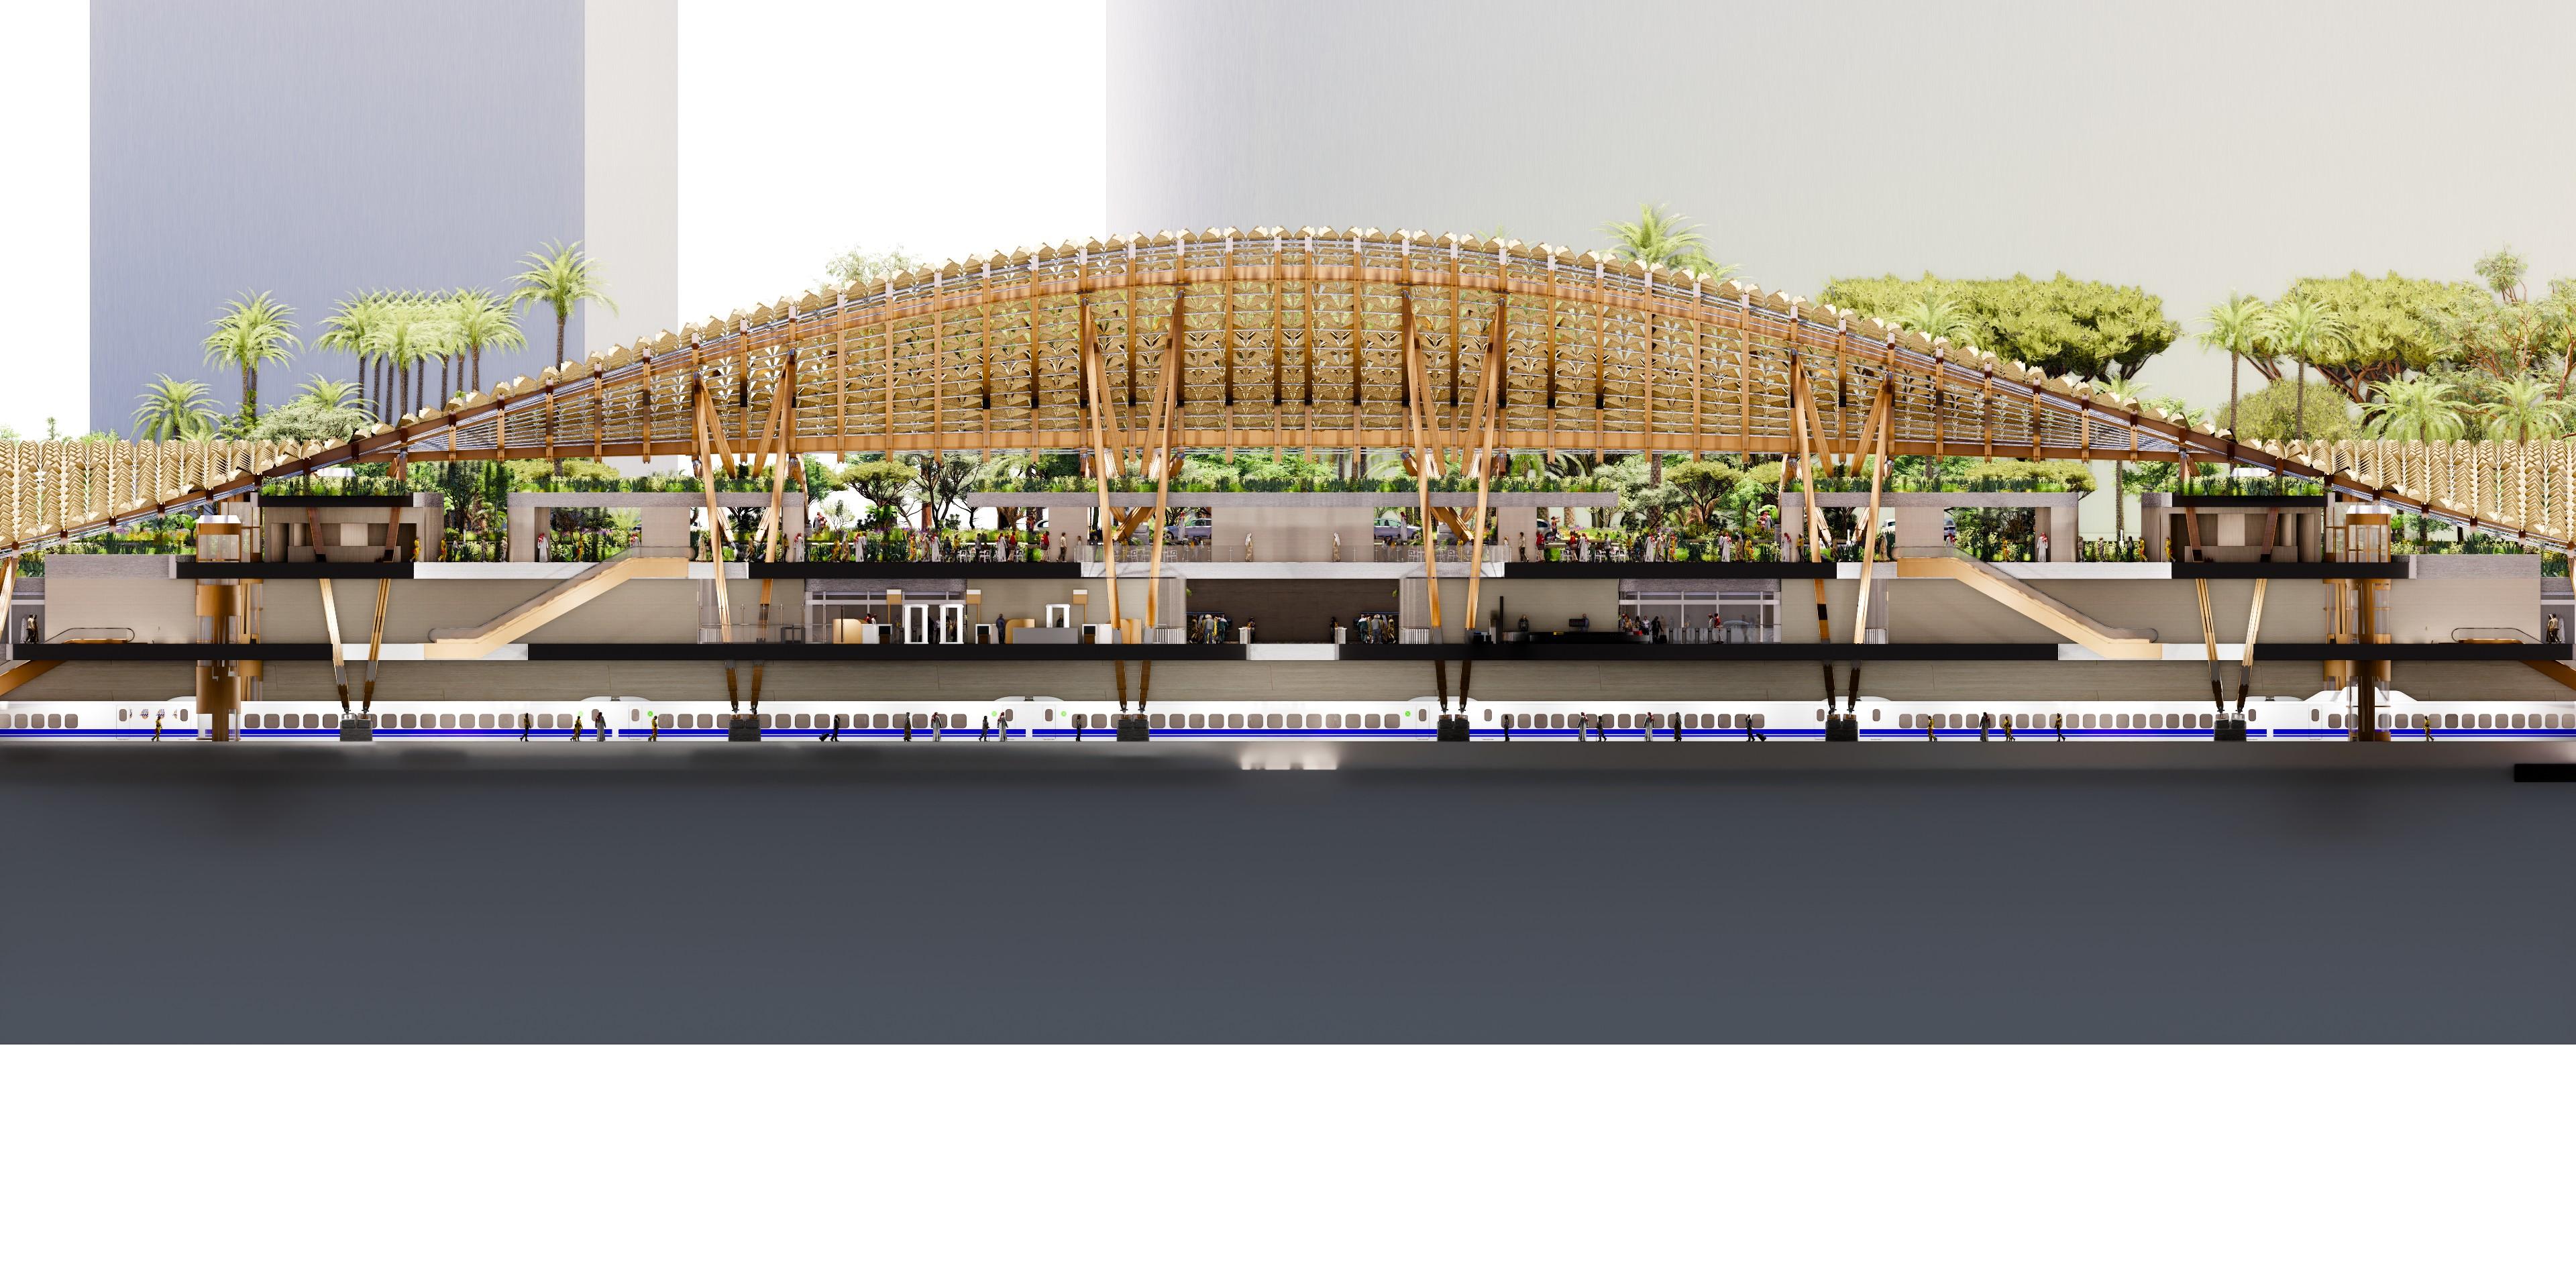
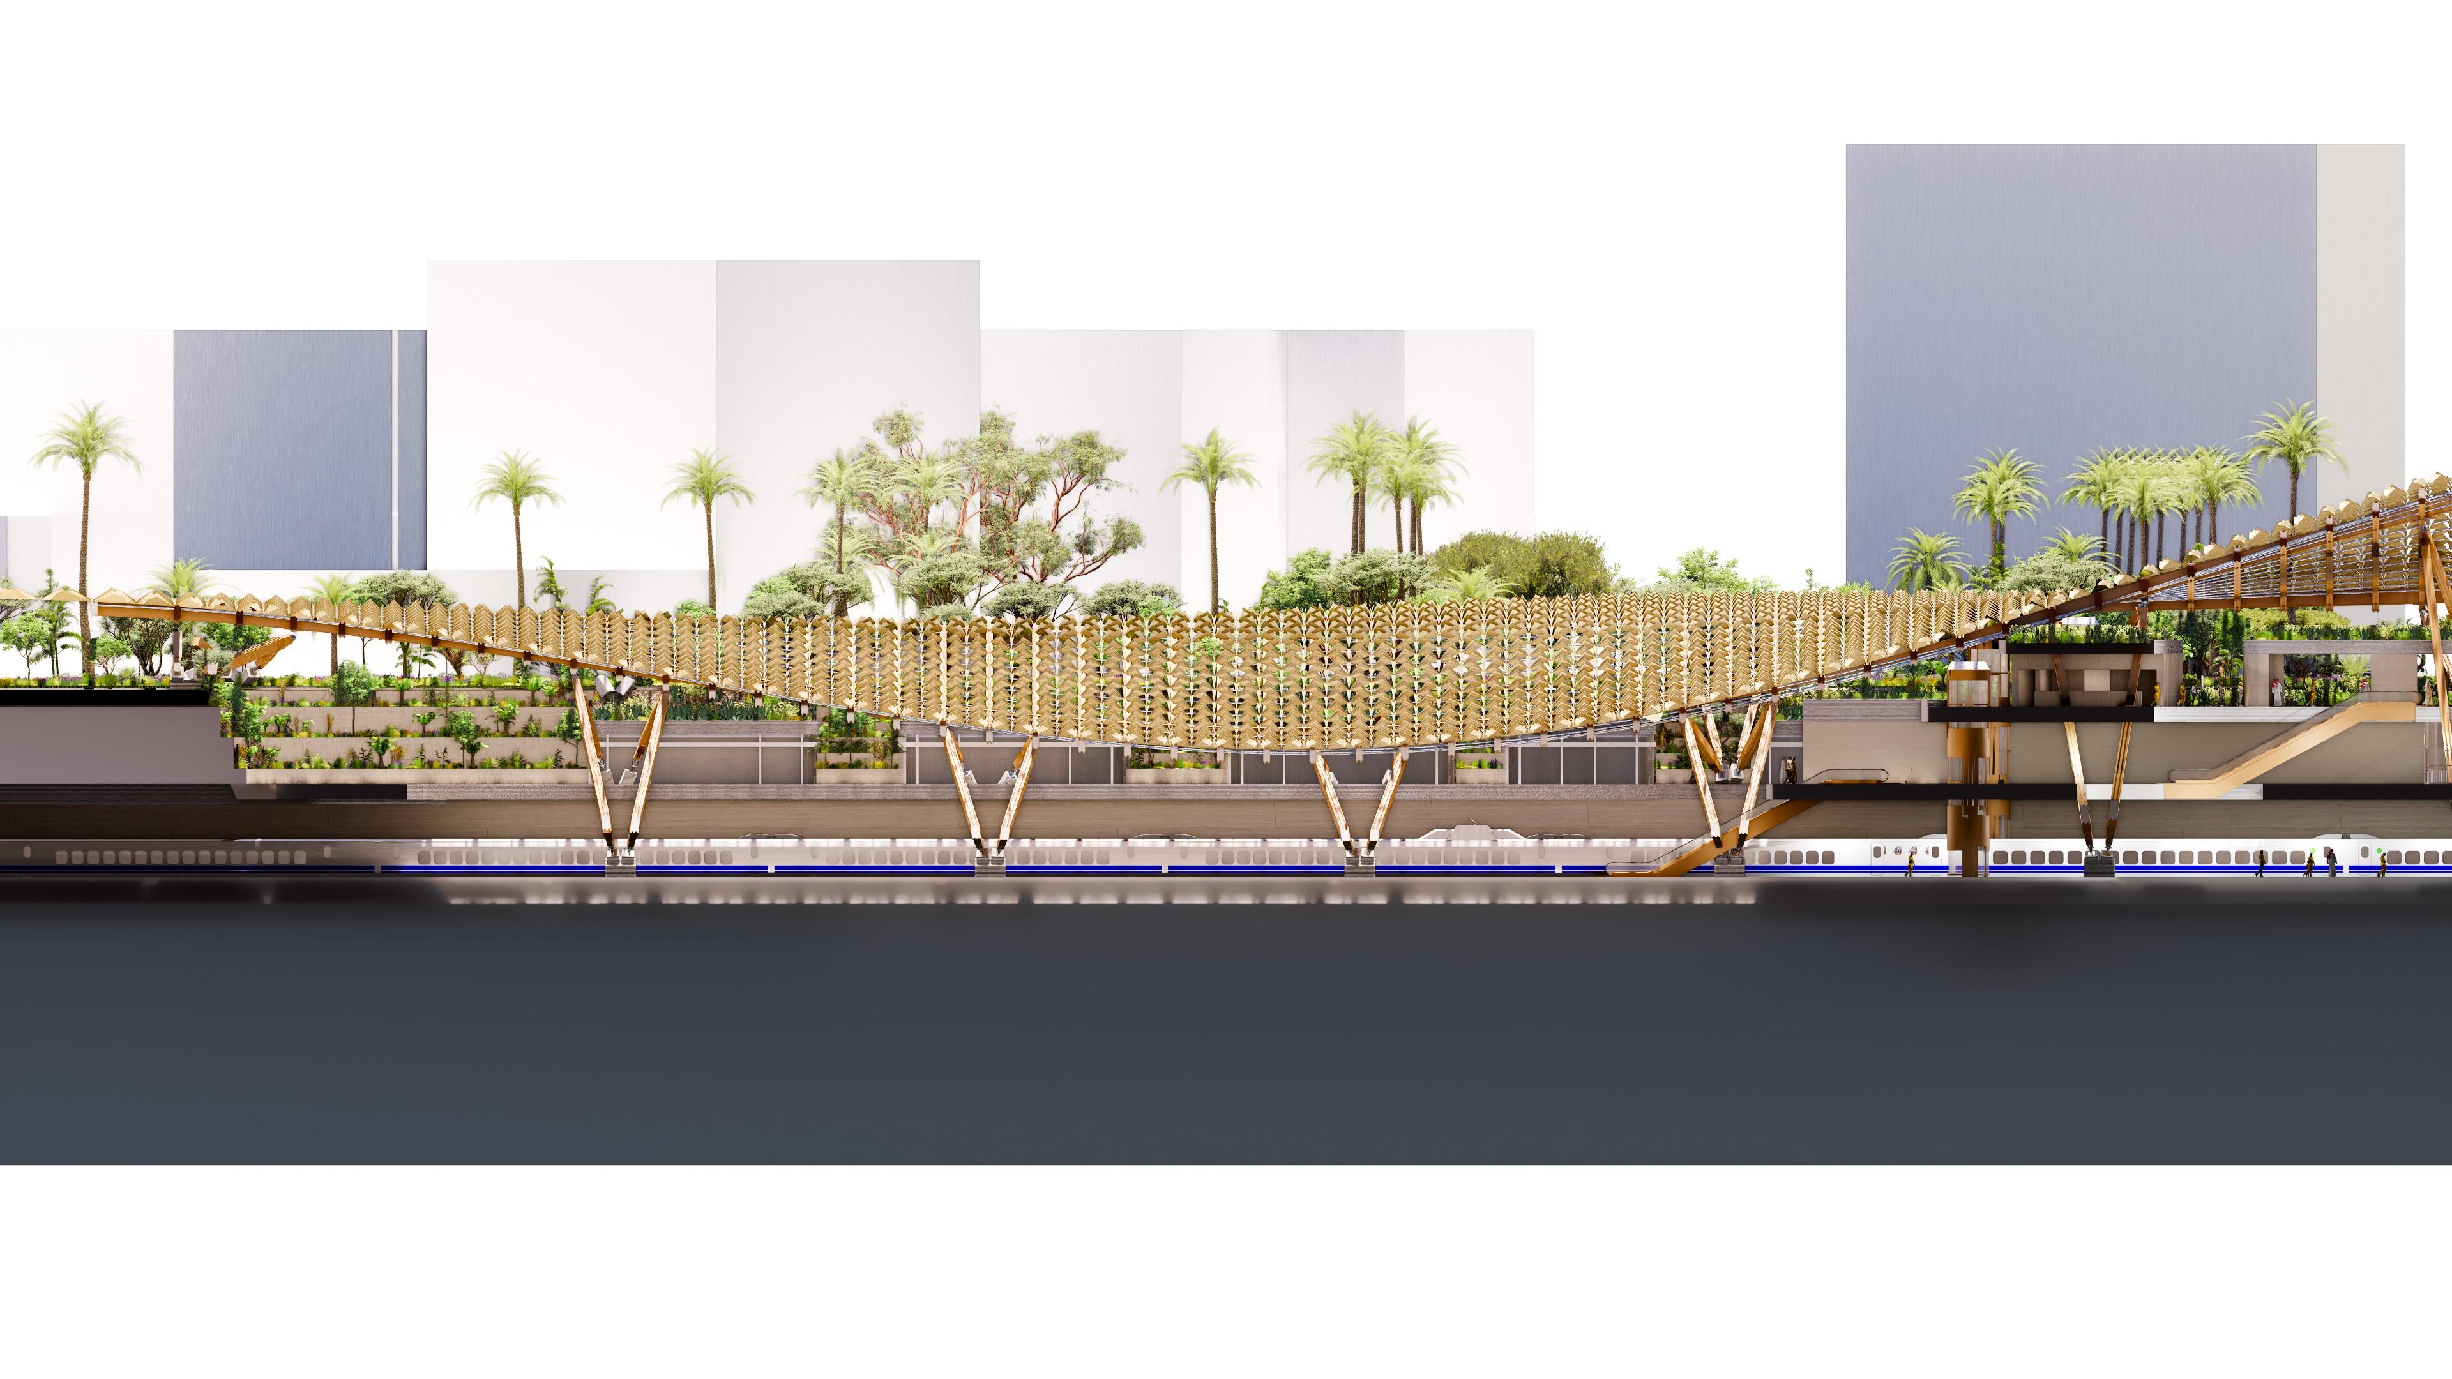
SECTIONAL PERSPECTIVE
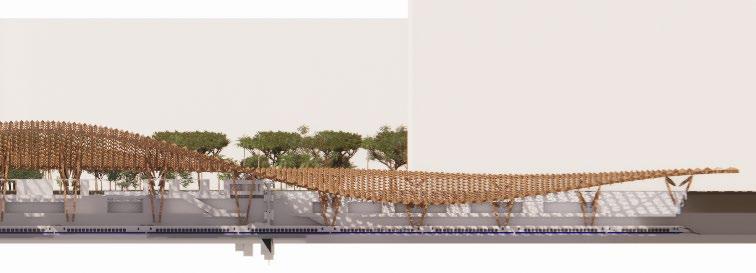
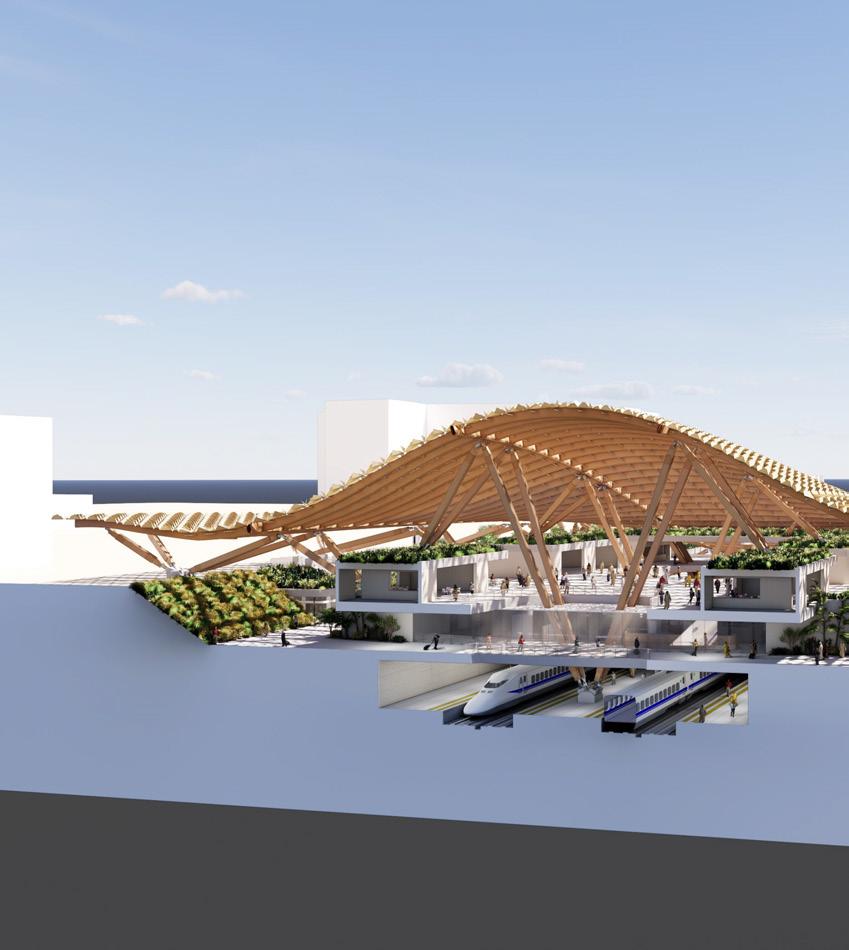
A South facing section through the station in perspective view Note the flow of the canopy in proportion to the terminal datums
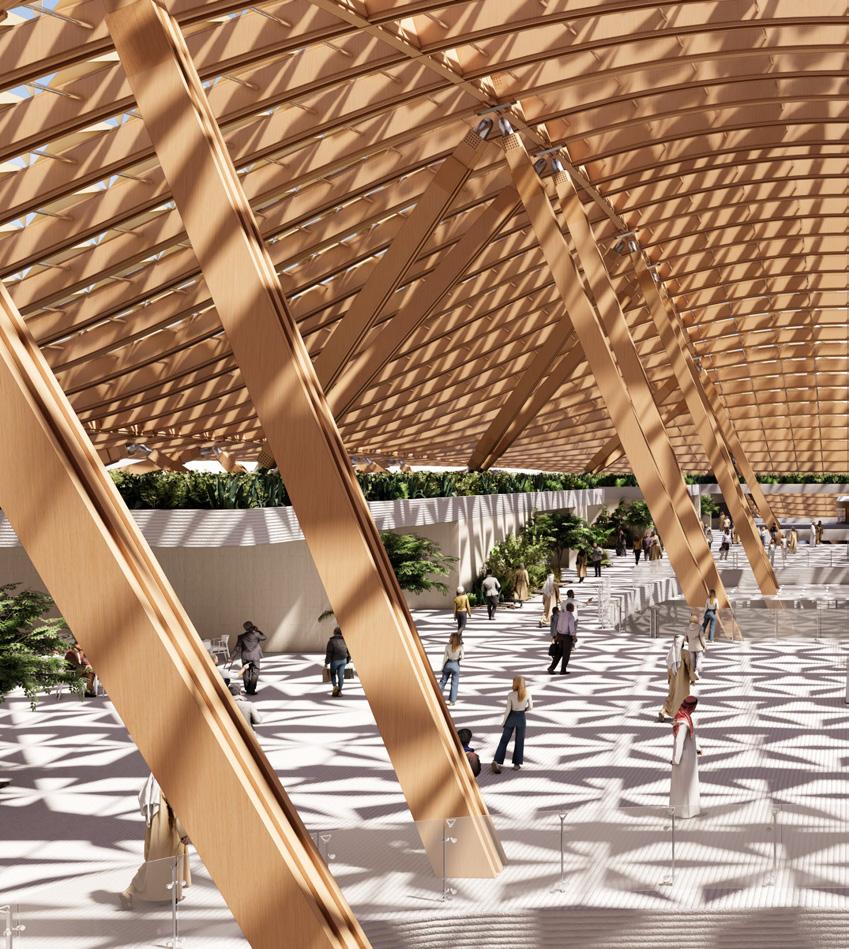
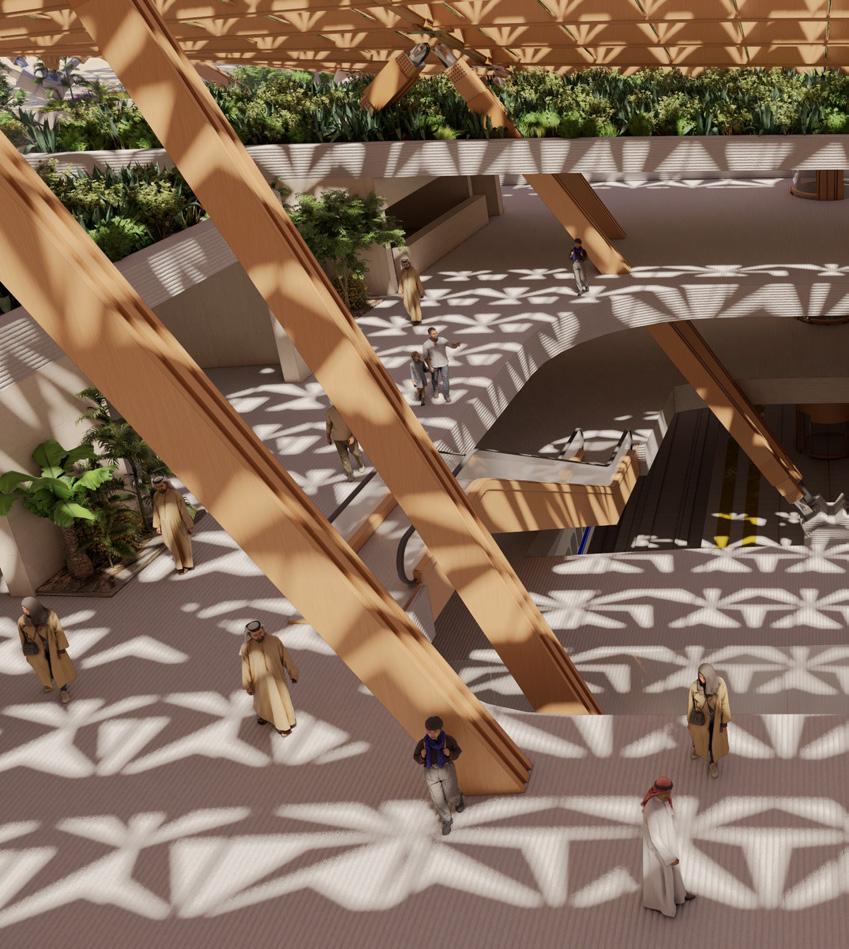
TERMINAL CONCOURSE
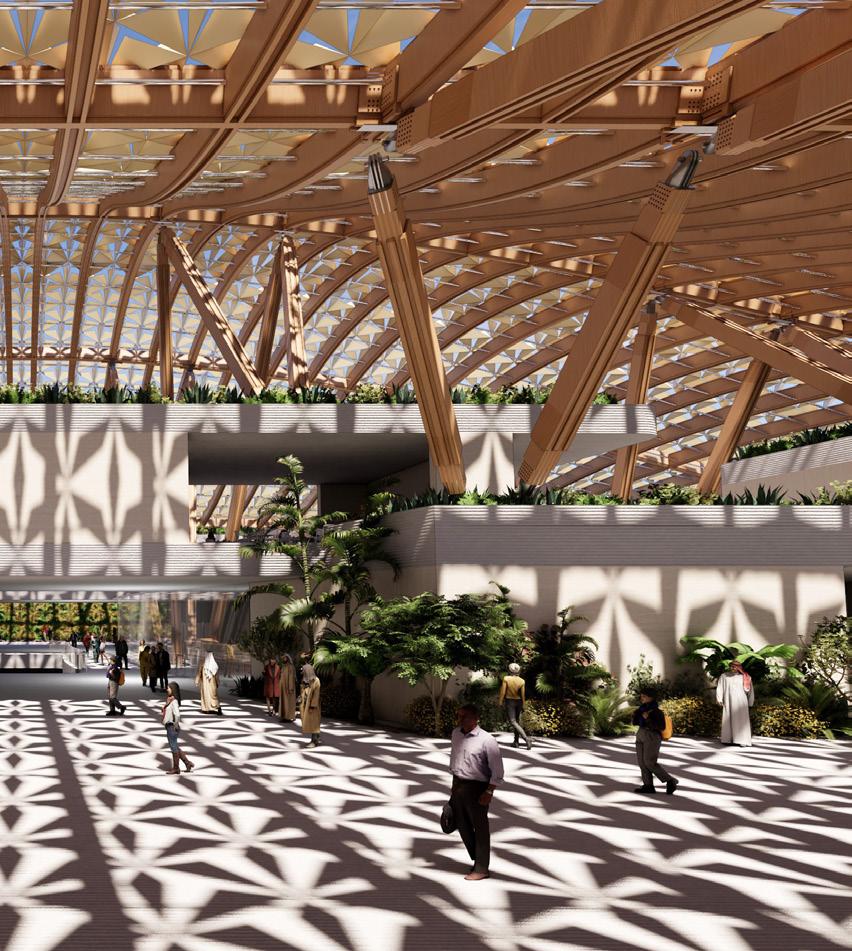
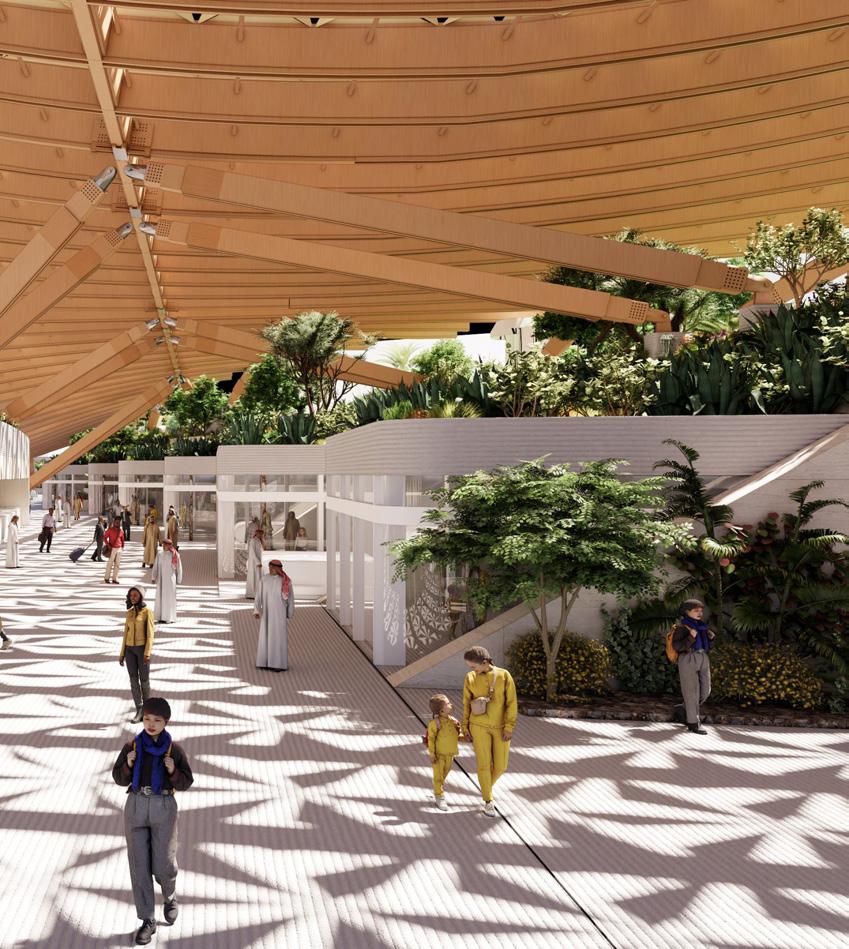
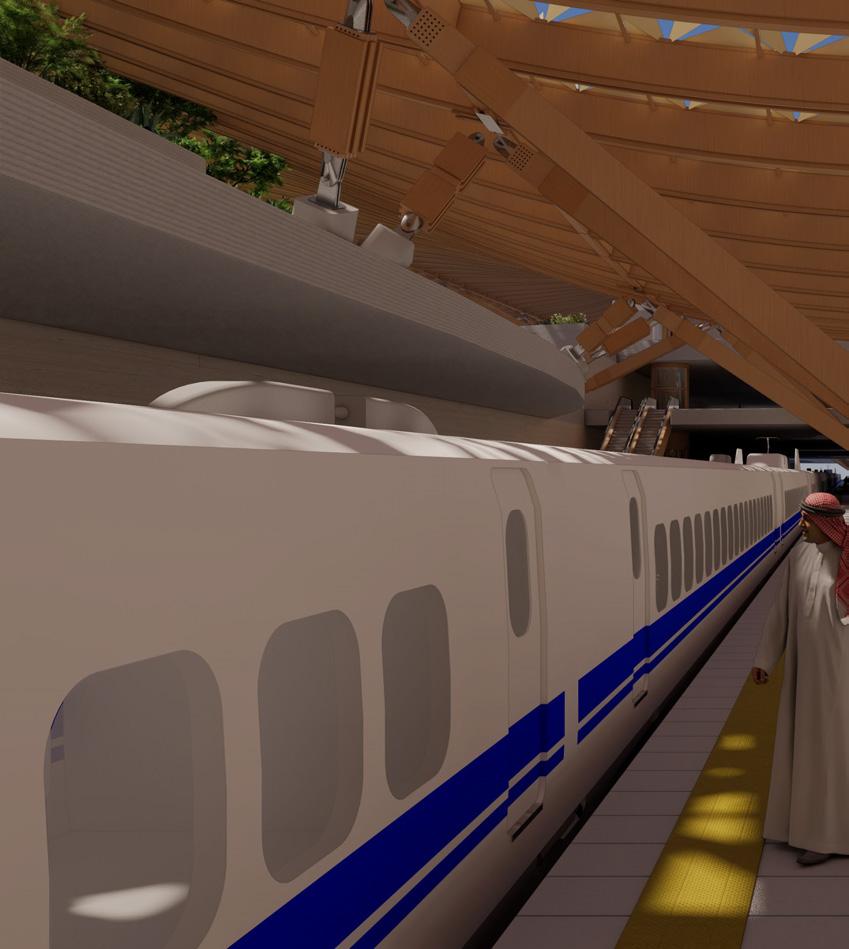
Interior view looking up from the terminal concourse Note the Canopys Beams fanning into proportion reminicient of the Dhow
THE OASIS CORRIDOR
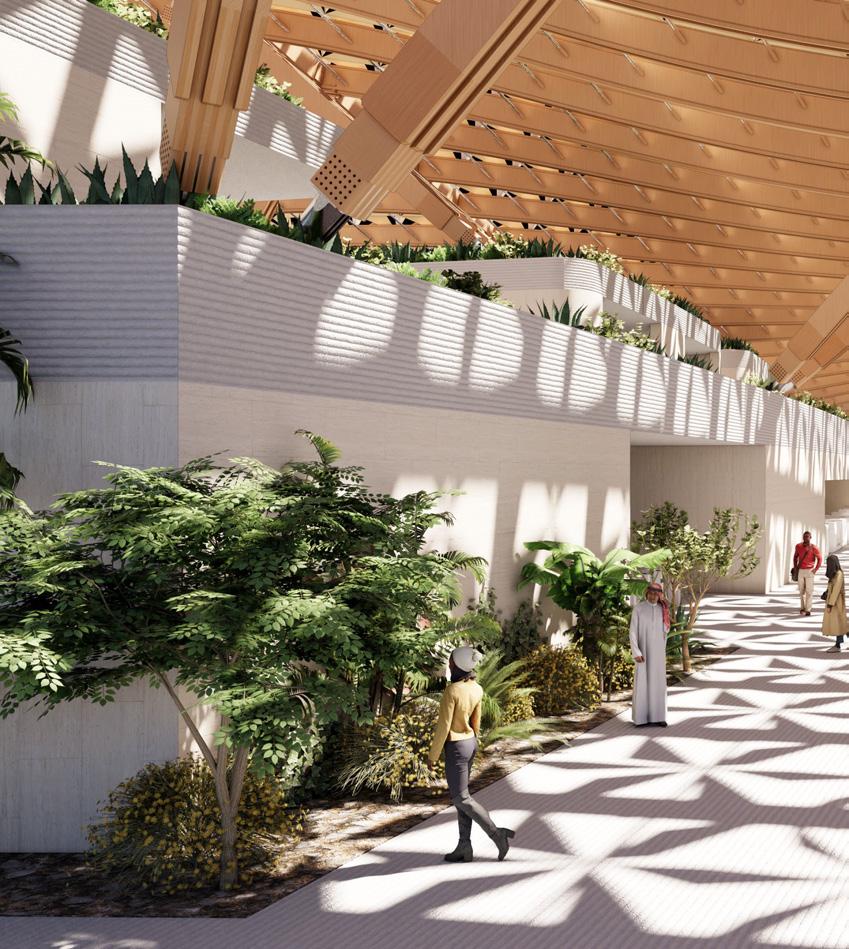
Interior view looking through the museum/park passage
Note the Lush nature of the shaded corridor
OASIS
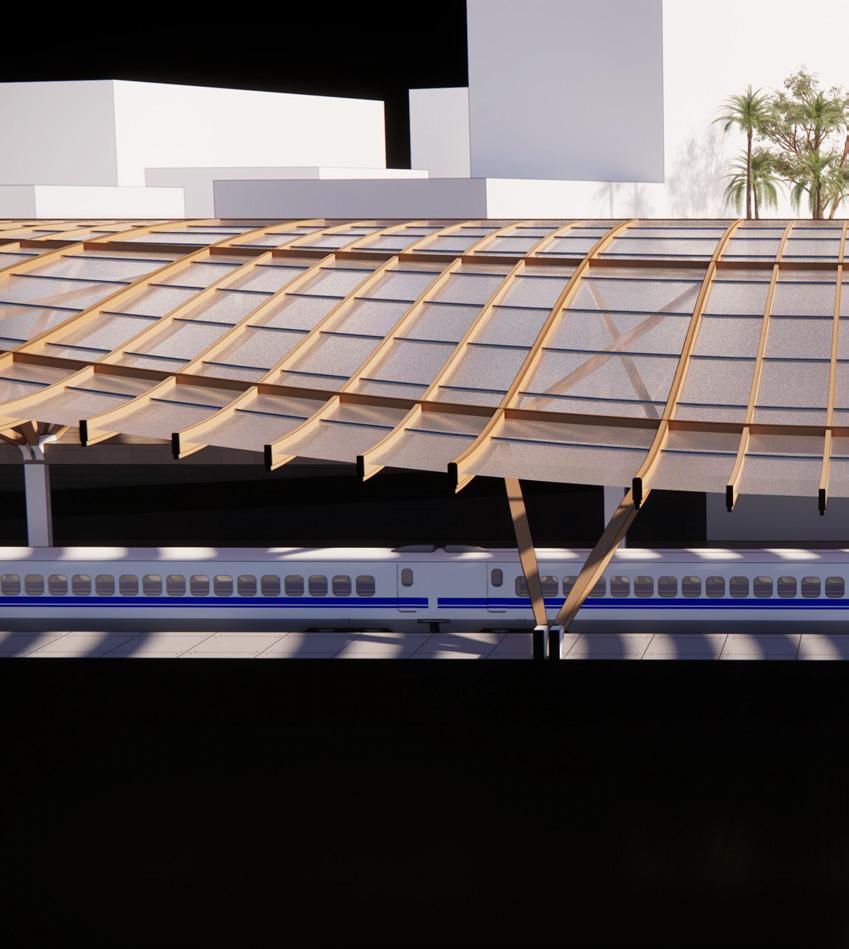
THE CANOPY LOUNGE
Interior view positioned beyond customs and security, this is the final threshold before departure Note the calm civic interior overlooking the movement of the trains below.
THE CANOPY LOUNGE
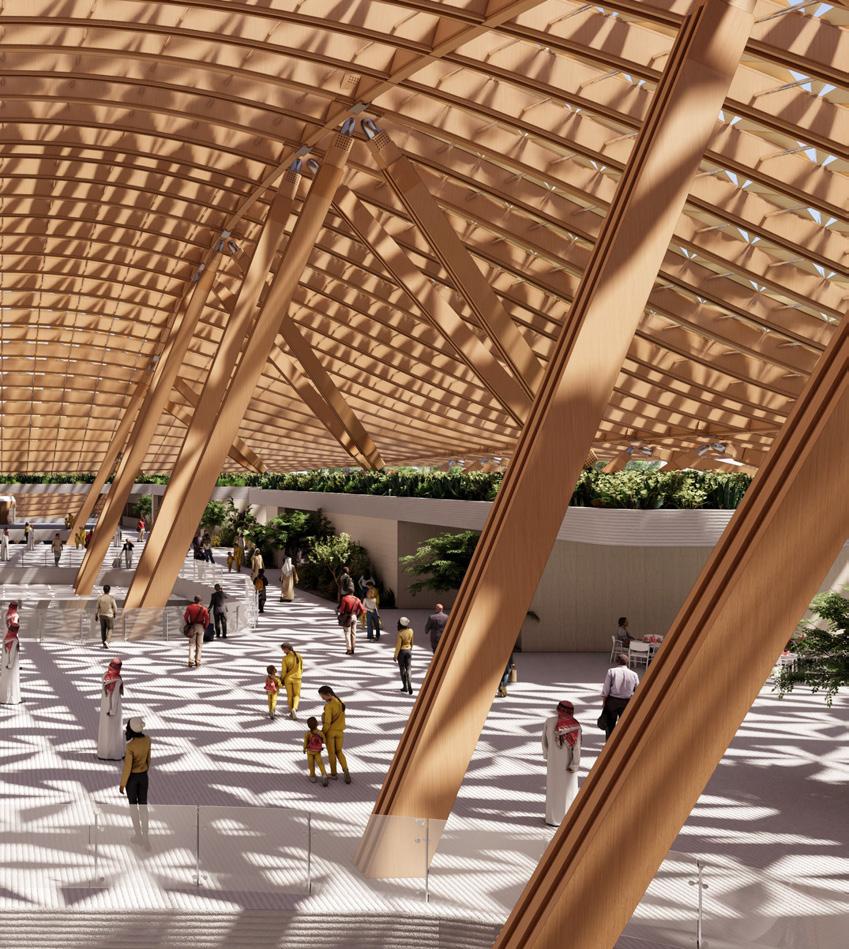
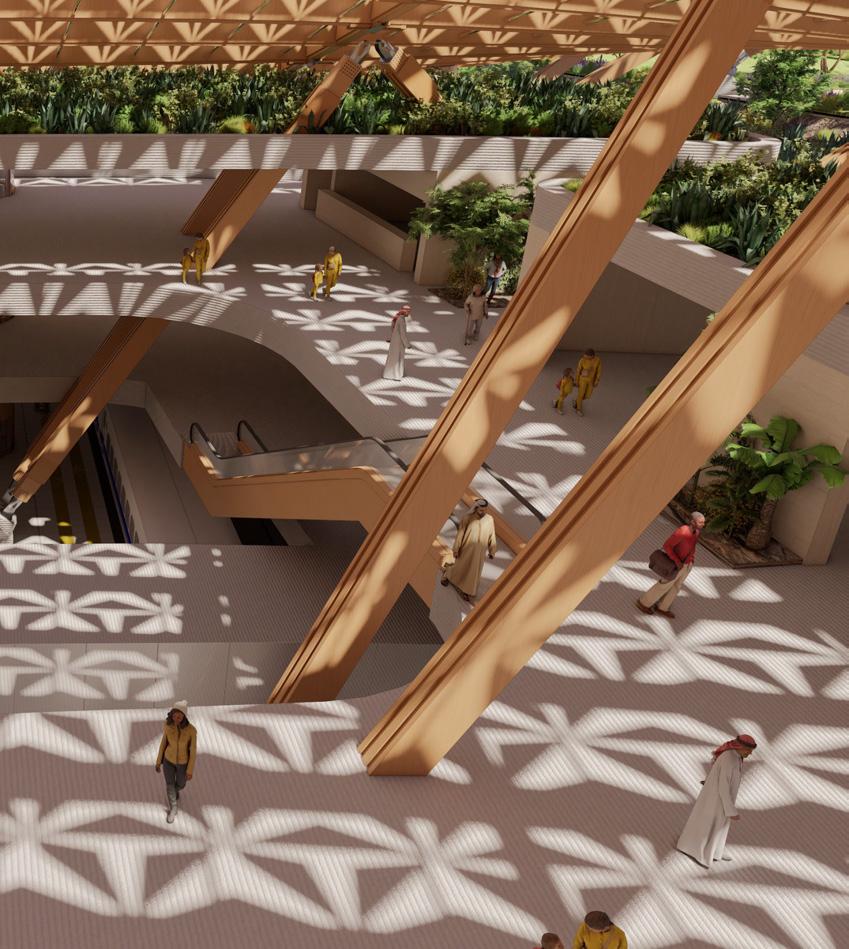
THE MAIN CONCOURSE
Interior view through the main concourse
Note the lush nature of the space forming an infinite walk around the terminal
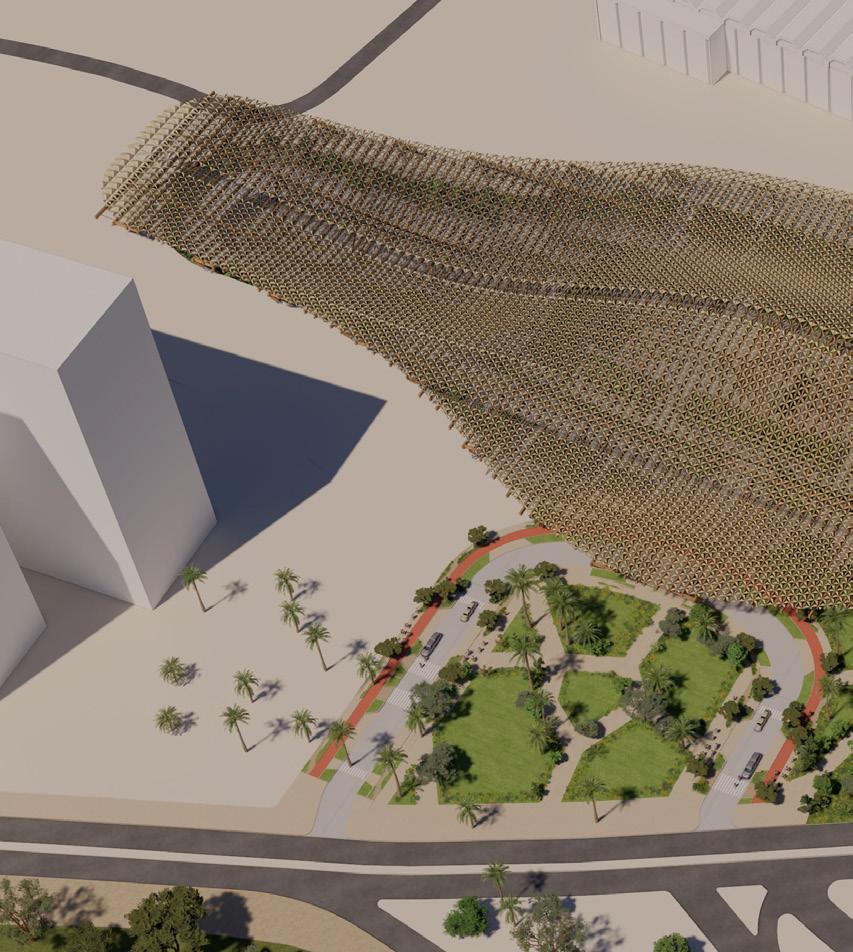
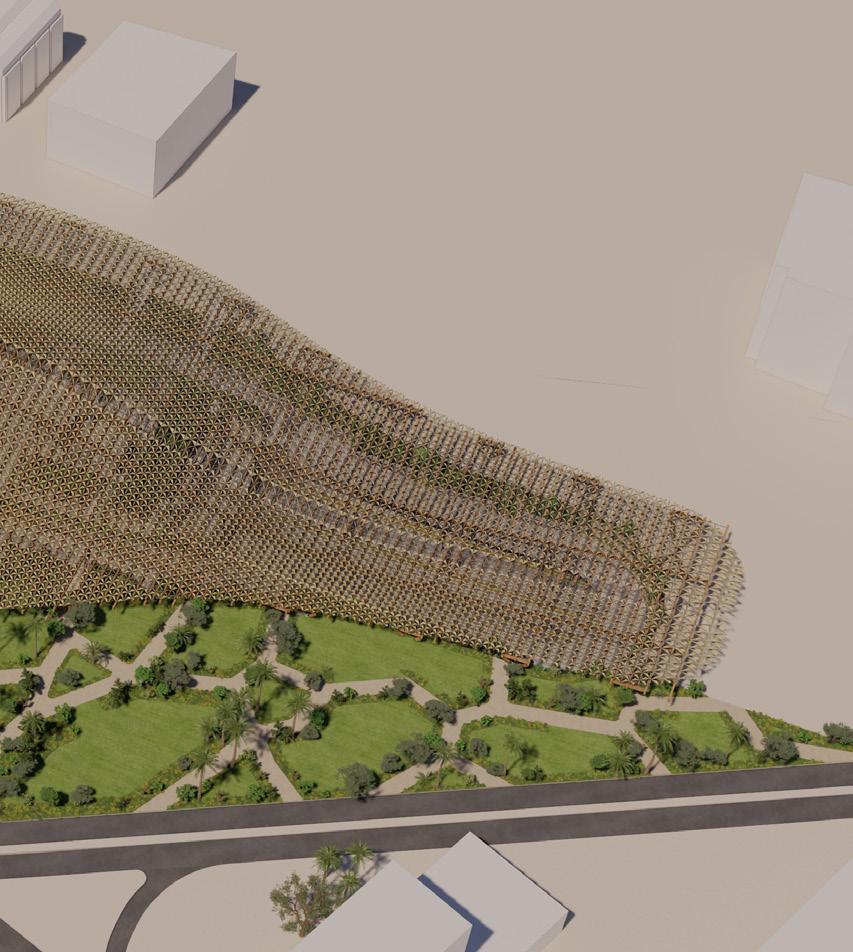
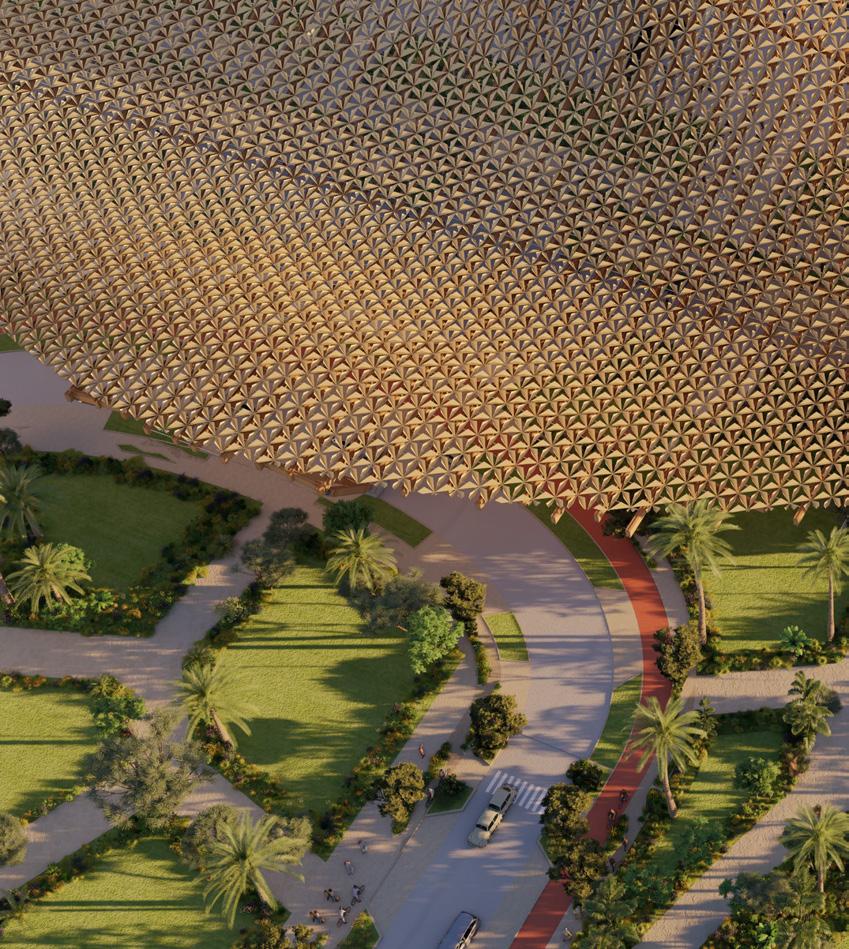
AERIAL VIEW
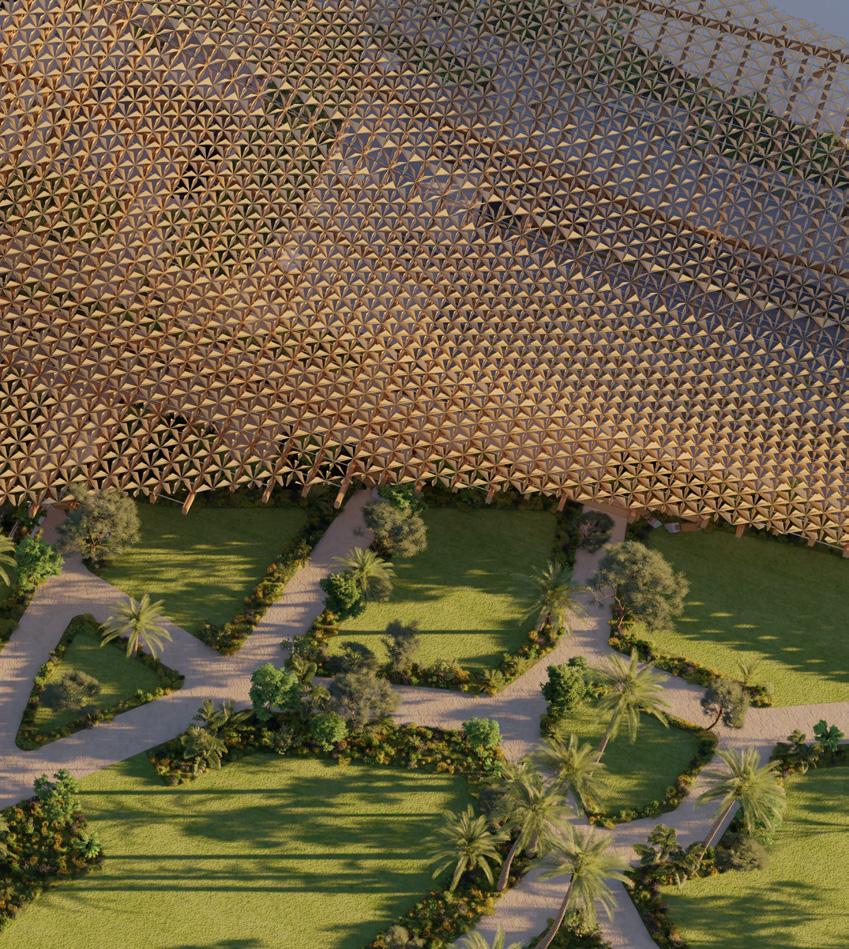
Note the formation of a park network connecting the varoius
Aerial View looking down at the station from a nearby tower
Jibla plots
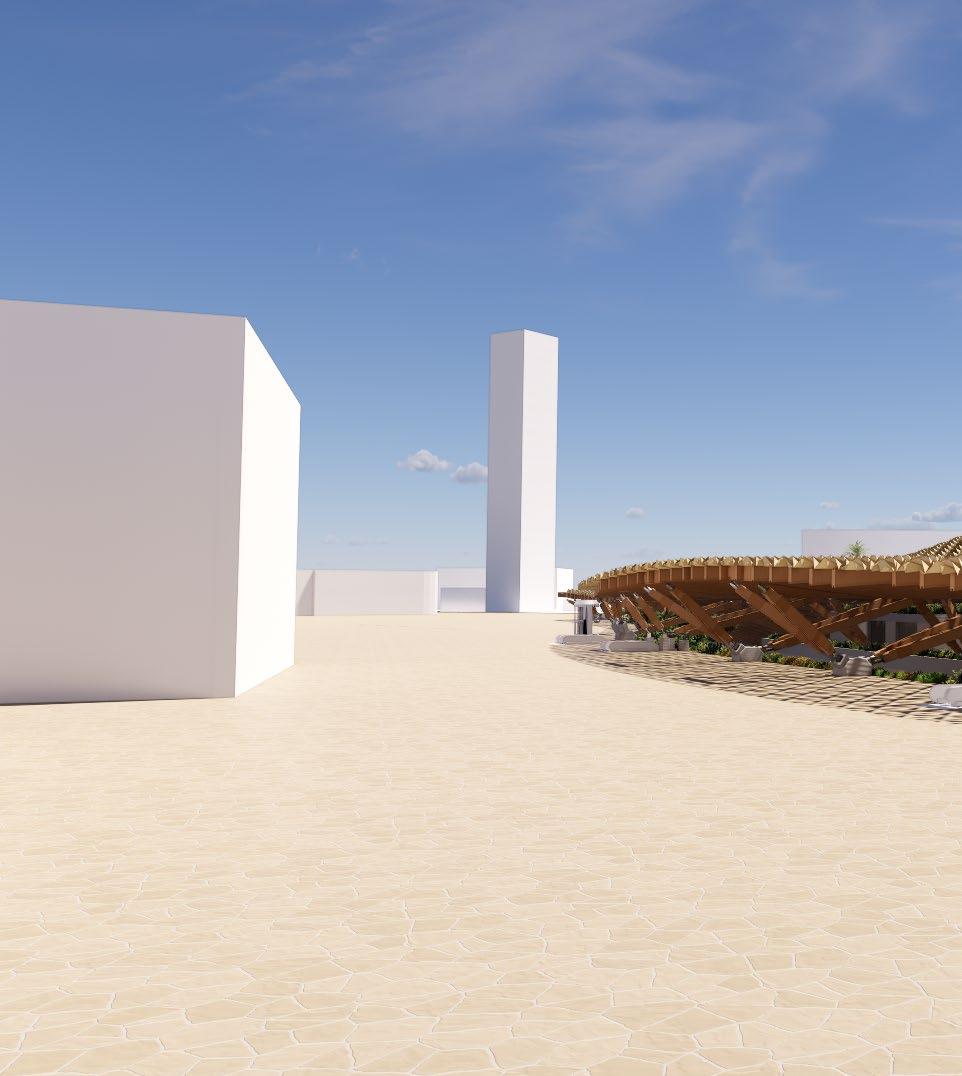
MUSEUM SIDE ENTRANCE
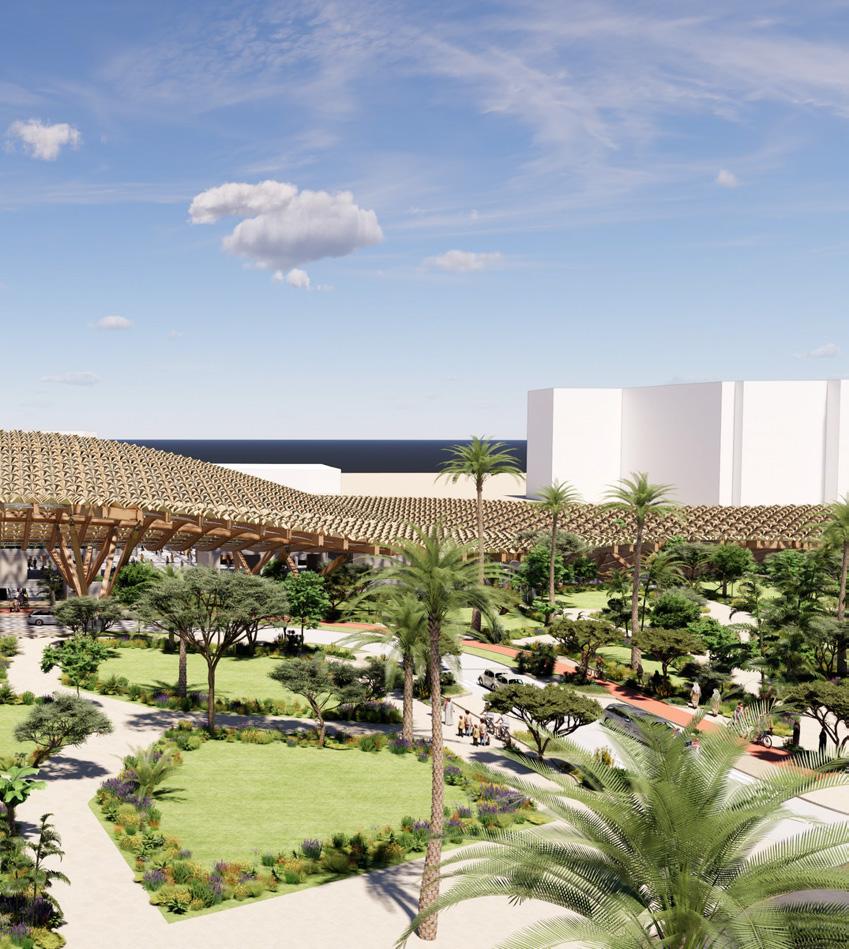
Exterior view looking from the musuem side into the station Note the Canopys edge condition modest relative to the national musuem
MUSEUM SIDE ENTRANCE
DIRK
KUWAIT
KUWAIT
KUWAIT RAILWAY
KUWAIT
SECTION 06: INDEX
All work produced by Unit 14 Unit book design by Charlie Harriswww.bartlett.ucl.ac.uk/architecture
Copyright 2021 The Bartlett School of Architecture, UCL All rights reserved.
No part of this publication may be reproduced or transmited in any form or by any means, electronic or mechanical, including photocopy, recording or any information storage and retreival system without permission in writing from the publisher.



At the center of Unit 14’s academic exploration lies Buckminster Fuller’s ideal of the ‘The Comprehensive Designer’, a master-builder that follows Renaissance principles and a holistic approach. Fuller referred to this ideal of the designer as somebody who is capable of comprehending the ‘integrateable significance’ of specialised findings and is able to realise and coordinate the commonwealth potentials of these discoveries while not disappearing into a career of expertise. Like Fuller, we are opportunists in search of new ideas and their benefits via architectural synthesis. As such Unit 14 is a test bed for exploration and innovation, examining the role of the architect in an environment of continuous change. We are in search of the new, leveraging technologies, workflows and modes of production seen in disciplines outside our own. We test ideas systematically by means of digital as well as physical drawings, models and prototypes. Our work evolves around technological speculation with a research-driven core, generating momentum through astute synthesis. Our propositions are ultimately made through the design of buildings and through the in-depth consideration of structural formation and tectonic. This, coupled with a strong research ethos, will generate new and unprecedented, one day viable and spectacular proposals. They will be beautiful because of their intelligence - extraordinary findings and the artful integration of those into architecture.
The focus of this year’s work evolves around the concept of ‘Constructed Futures’. The term aims to describe architecture and as such fundamentally human future as the result of the architect’s highest degree of synthesis of underlying principles. Constructional logic, spatial innovation, typological organisation, environmental and structural performance are all negotiated in a highly iterative process driven by intense architectural investigation. Inspiration for inherent principles of organisational intelligence can be observed in both biotic and abiotic systems, in all spatial arrangements where it is critical for the overall performance of the developed order. Through the deep understanding of constructional principles, we will generate highly developed architectural systems of unencountered intensity where spatial organisation arises as a result of sets of mutual interactions. Observation as well as re-examination of civilisatory developments will enable us to project near future scenarios and position ourselves as avant-garde in the process of designing a comprehensive vision for the forthcoming. The projects will take shape as research based imaginative tales, architectural visions driven by speculation.
Thanks to: Seth Stein Architects, DKFS, ZHA, Foster and Partners, Minifie Architects, Buro Happold, Amanda Levete Architects, Penta Real Estate, RSHP