Dominik Do_Y5 | Unit 14 | Bartlett School of Architecture
SOUTH CITY PARK
MINH QUANG (DOMINIK) DO
All work produced by Unit 14
Cover design by Charlie Harris
www.bartlett.ucl.ac.uk/architecture
Copyright 2021
The Bartlett School of Architecture, UCL All rights reserved.
No part of this publication may be reproduced or transmitted in any form or by any means, electronic or mechanical, including photocopy, recording or any information storage and retrieval system without permission in writing from the publisher.
@unit14_ucl
MINH QUANG (DOMINIK) DO
dominikdominh@gmail.com @dominhik
SOUTH CITY PARK
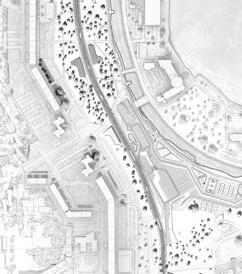
PETRŽALKA’S SOUTHERN CIVIC MASTERPLAN
Bratislava, Slovakia
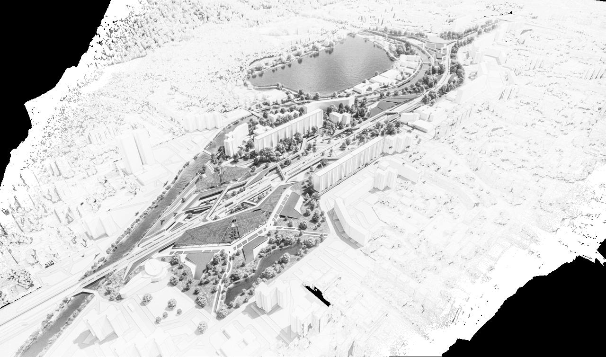
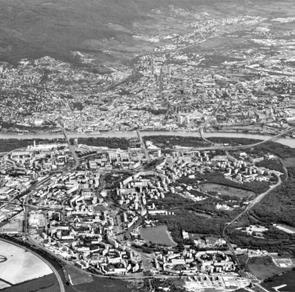
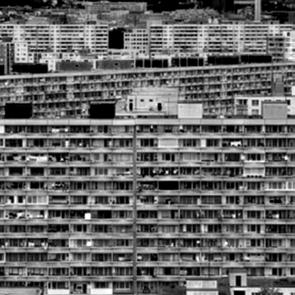
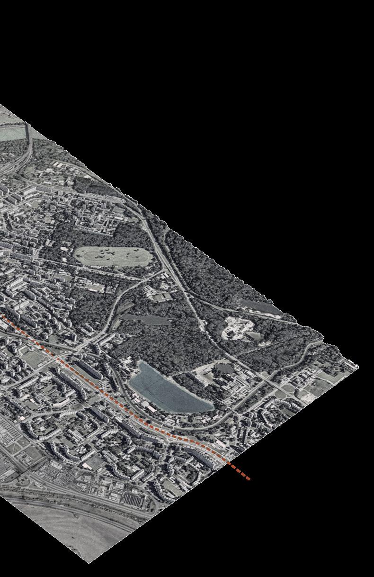
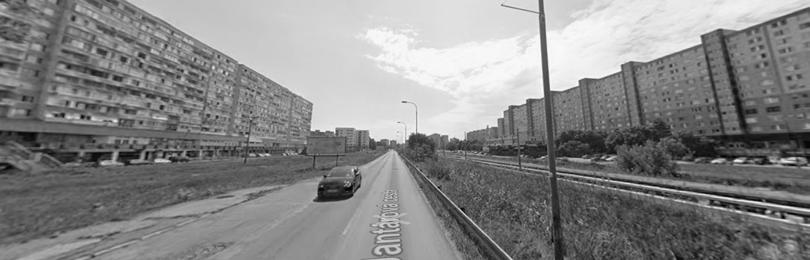
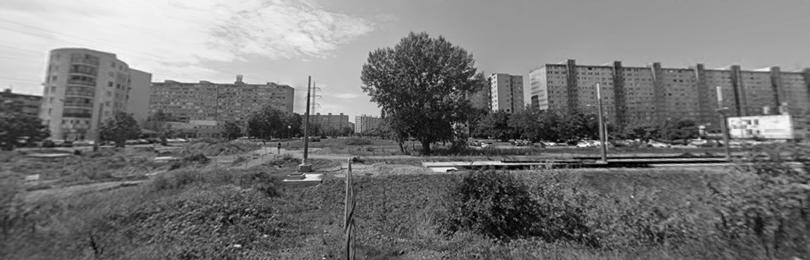
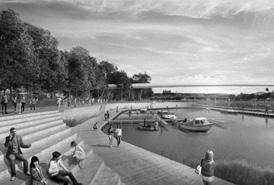
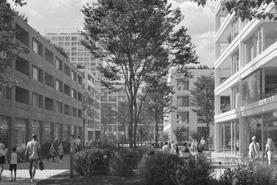
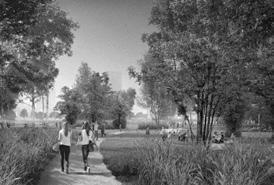
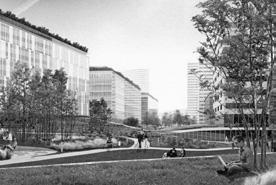
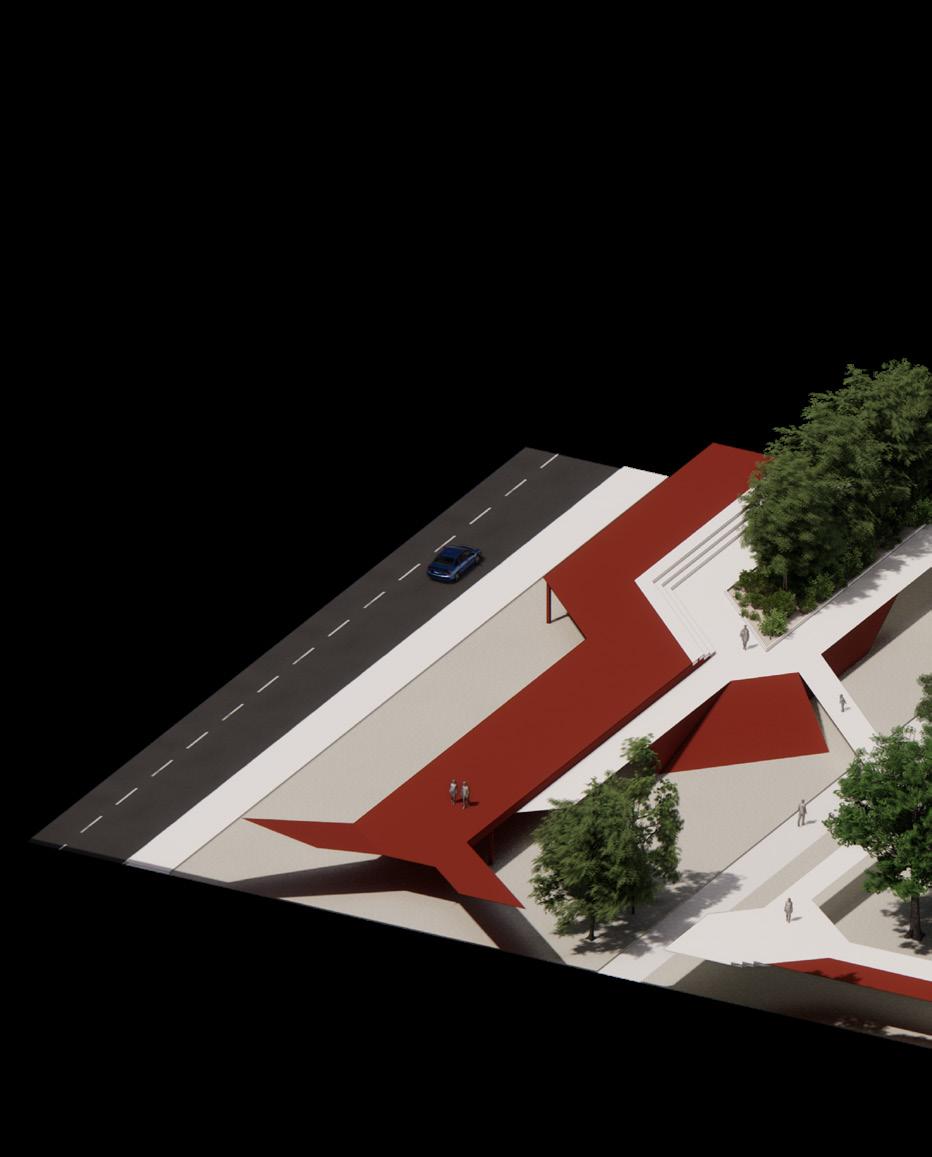
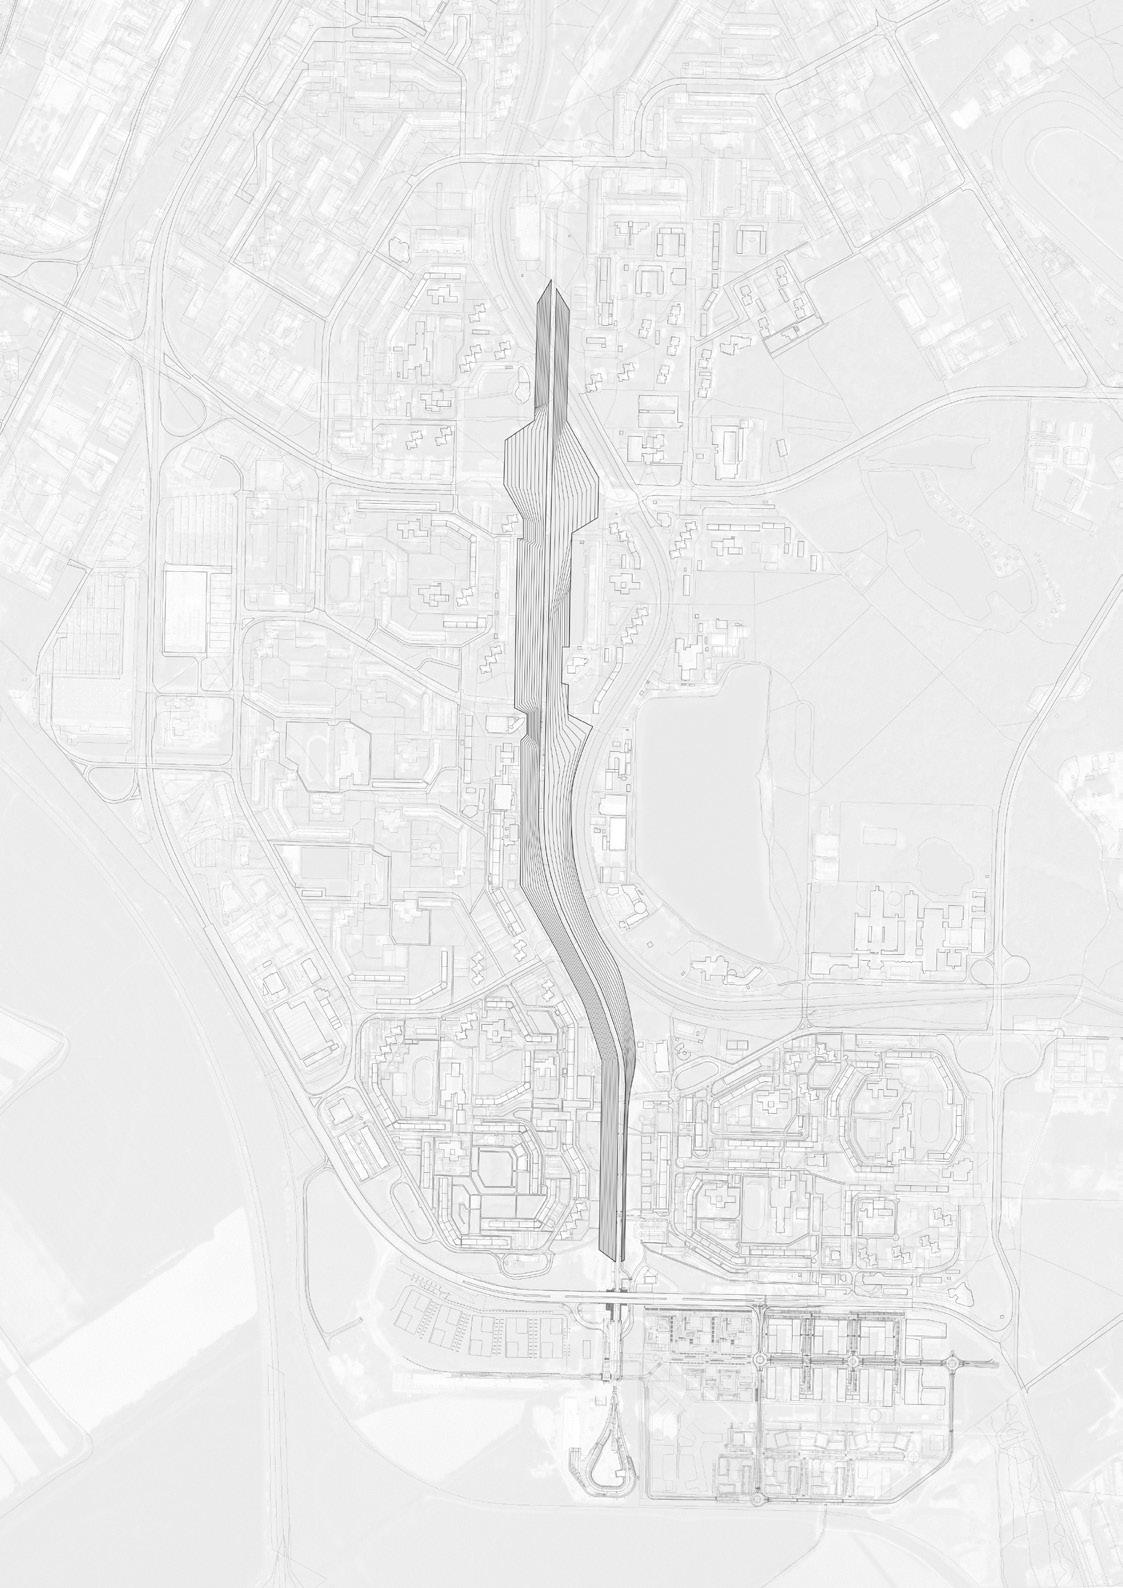
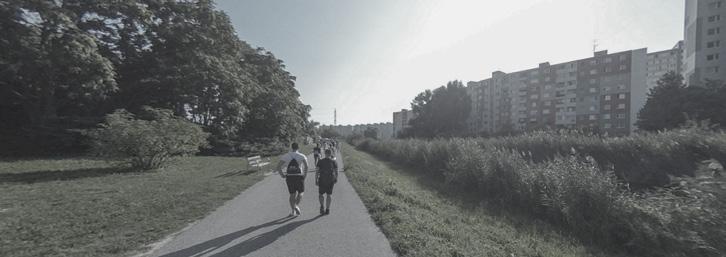
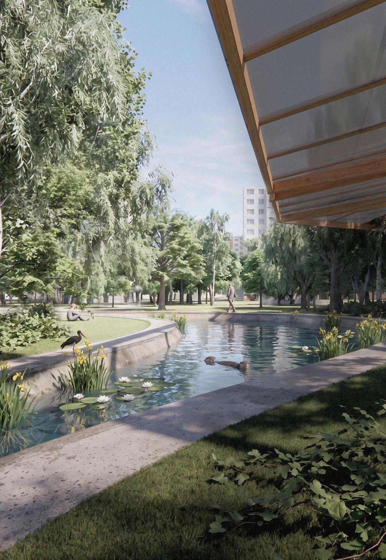
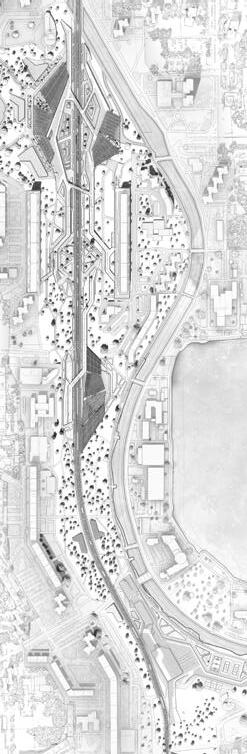
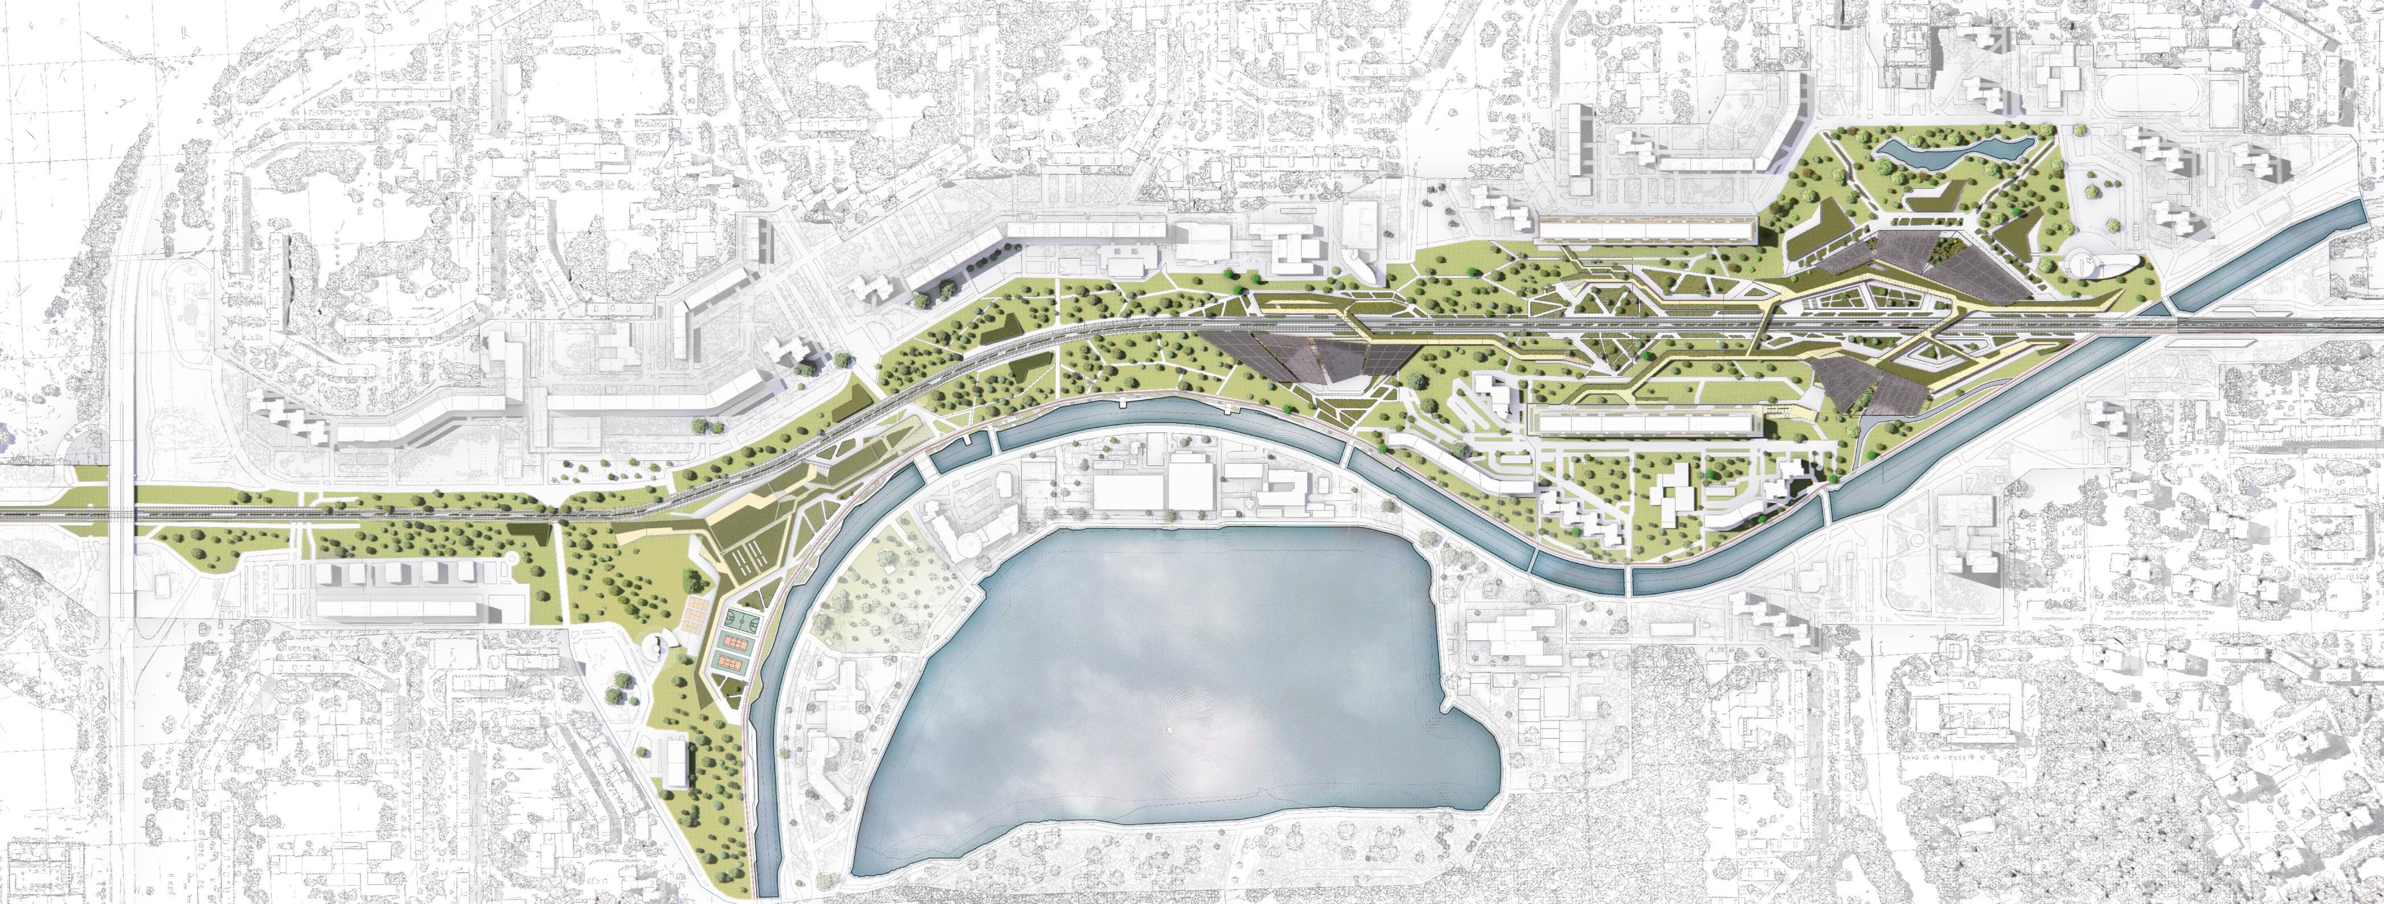
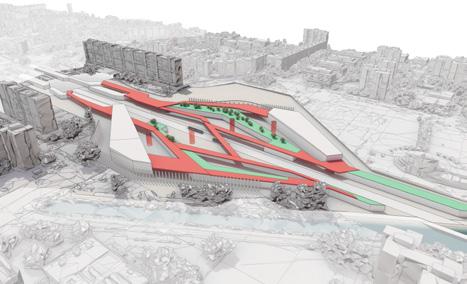
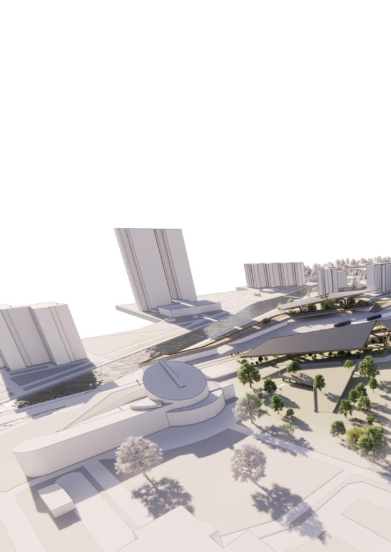
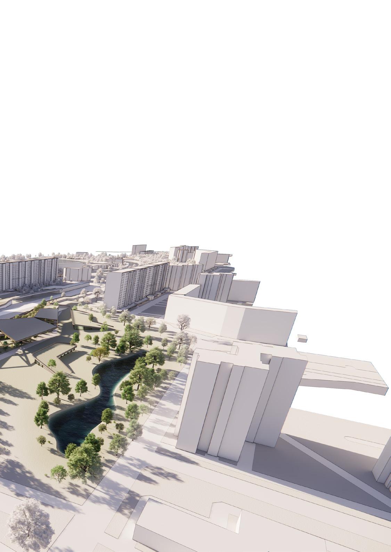
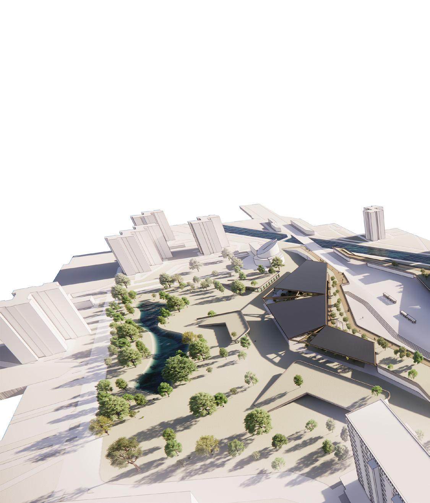
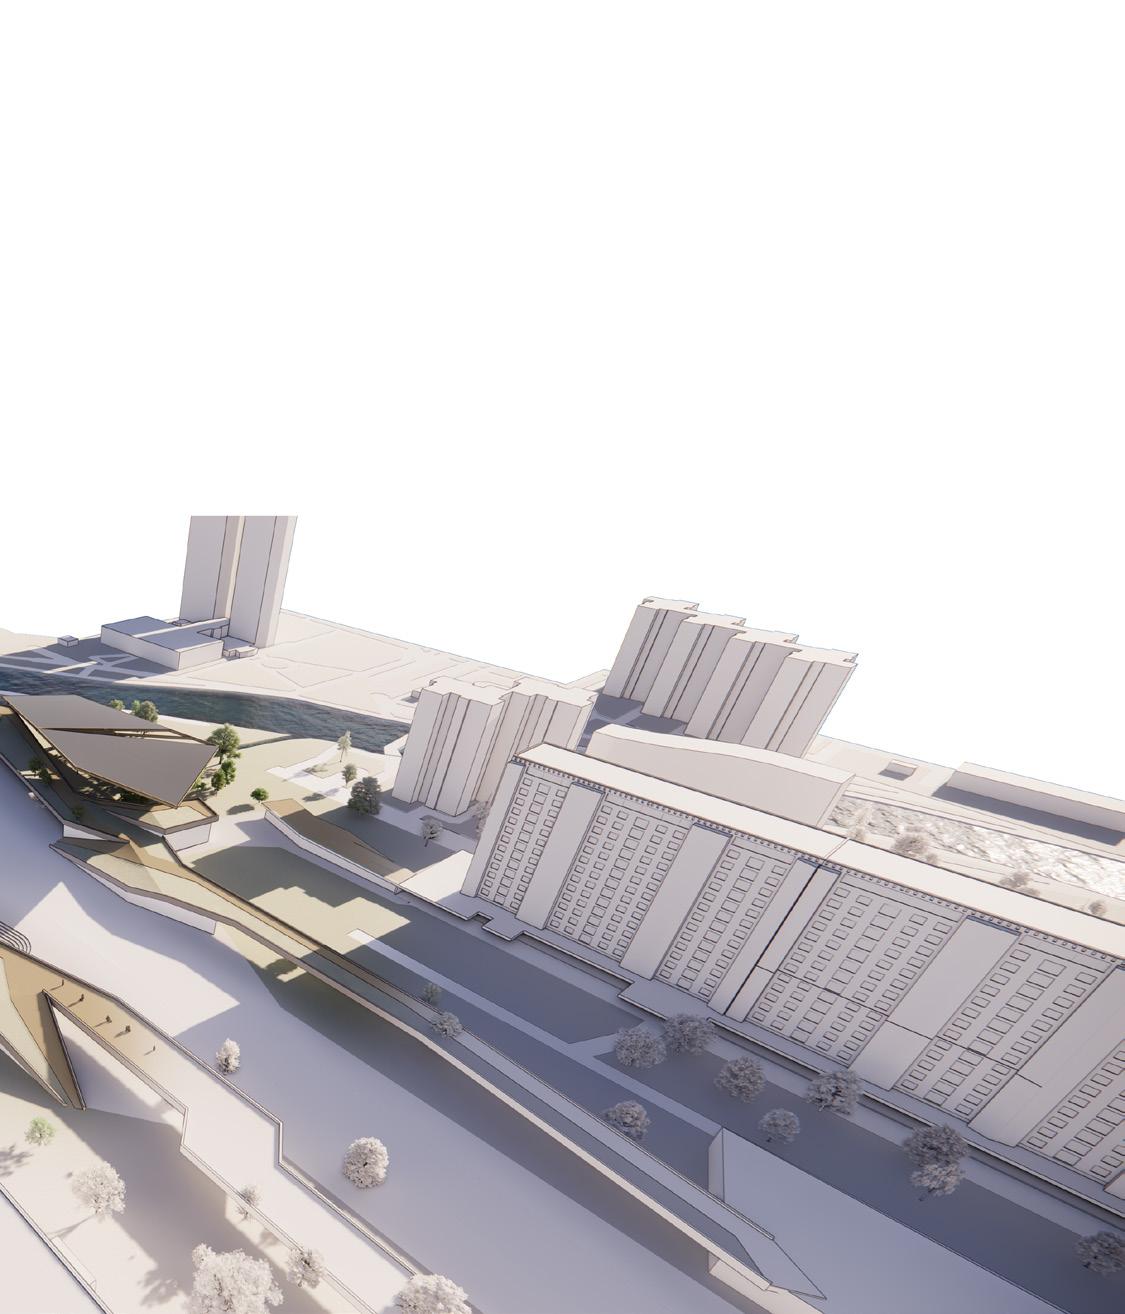
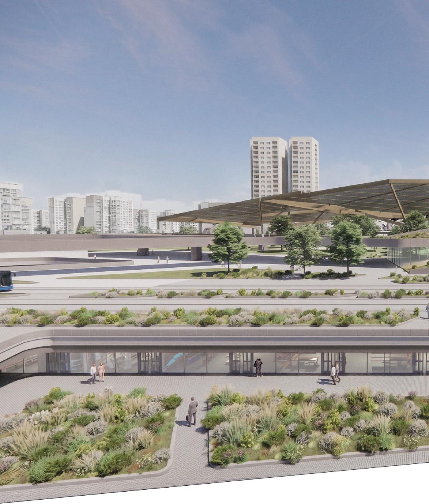
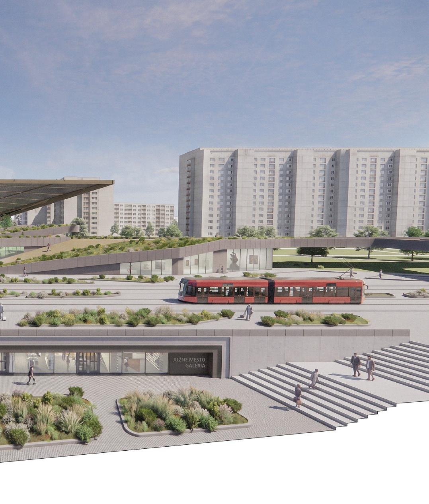
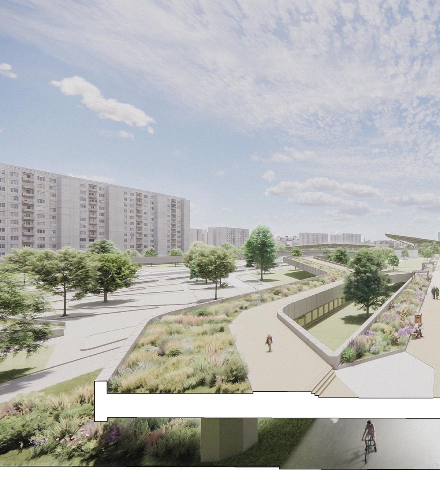
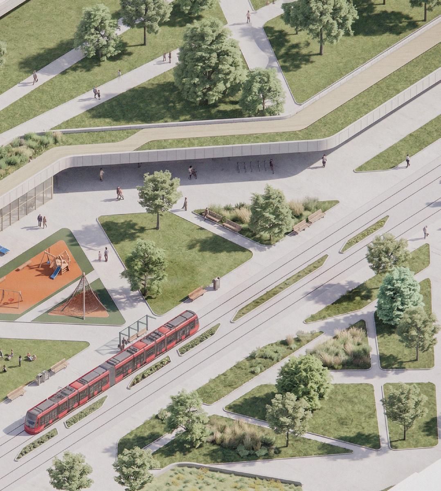
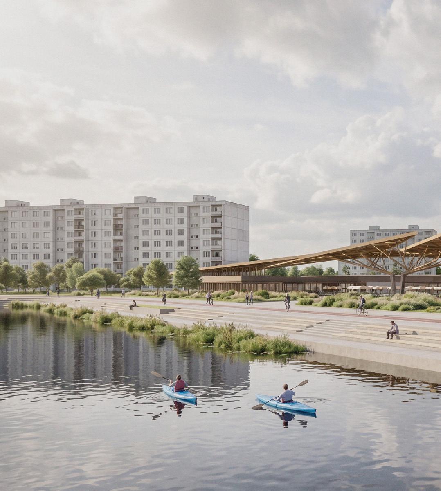
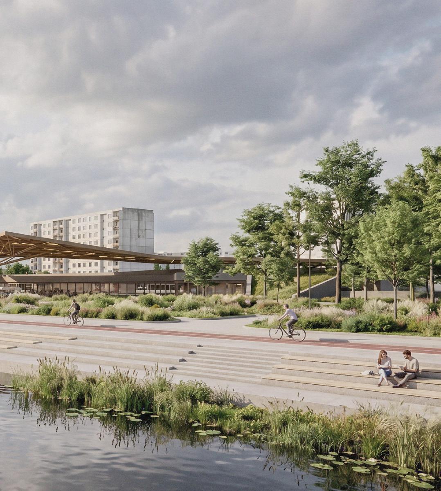
Located in Petržalka, Bratislava, South City Park confronts the spatial fragmentation of post-socialist mass housing. Historically defined by rigid concrete paneláks and severed by aggressive roads, the district suffers from urban scarring. Aligned with Gehl’s pedestrianfirst philosophy, this SCP heals the landscape by replacing a highway with an integrated tramway and a continuous linear park.
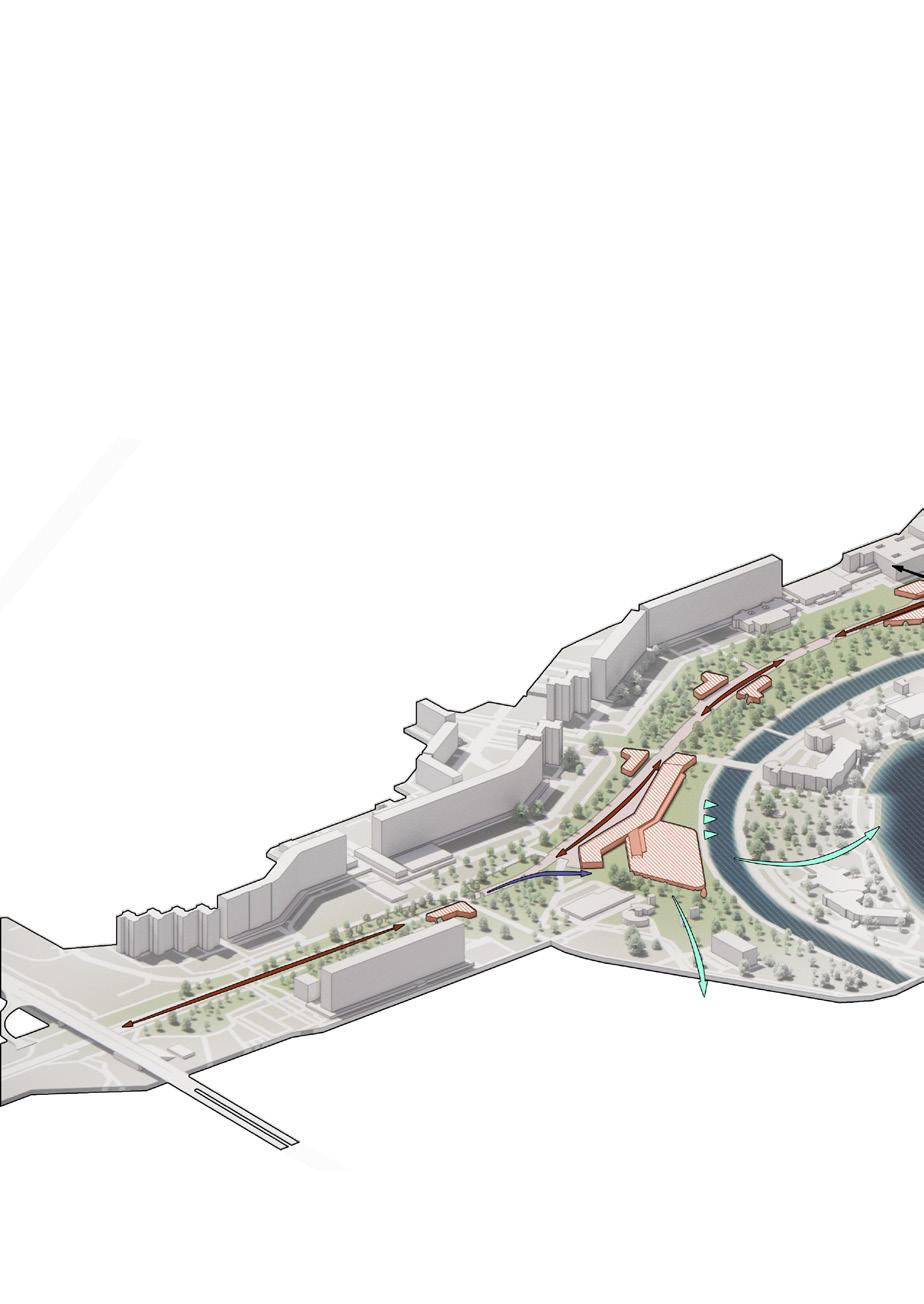
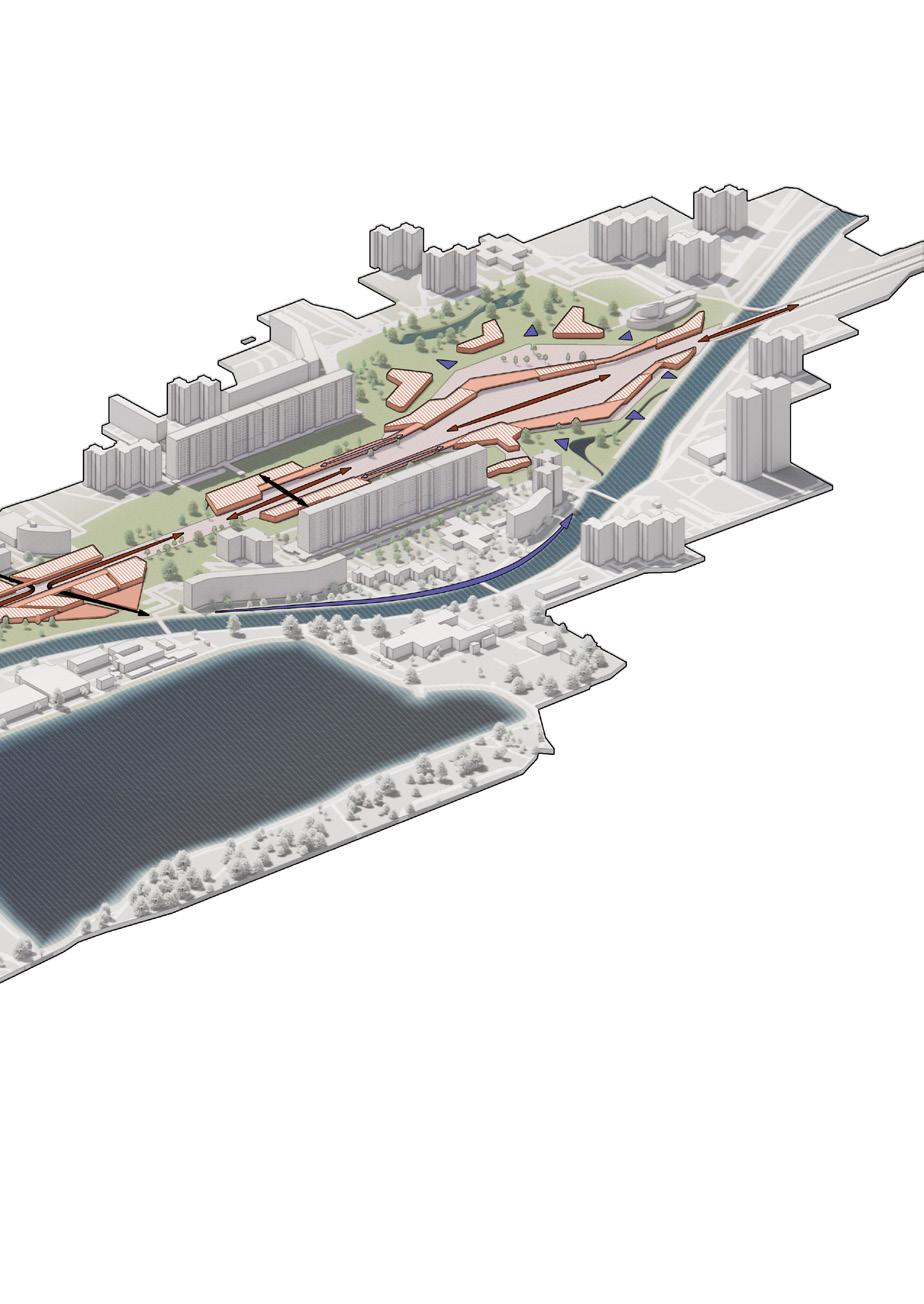
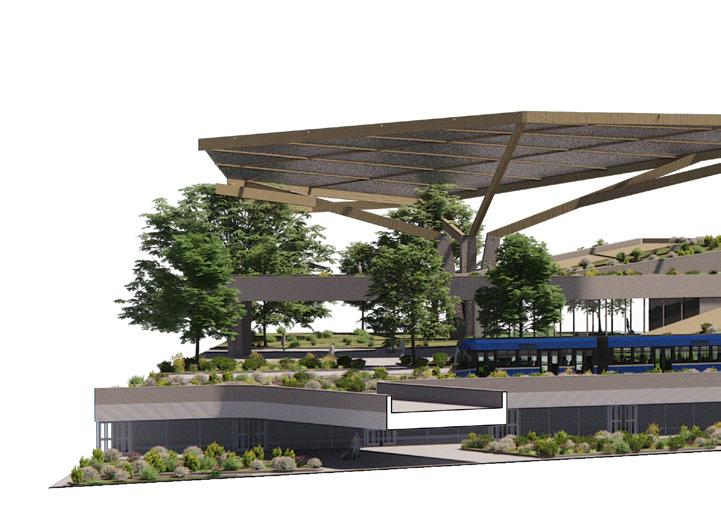
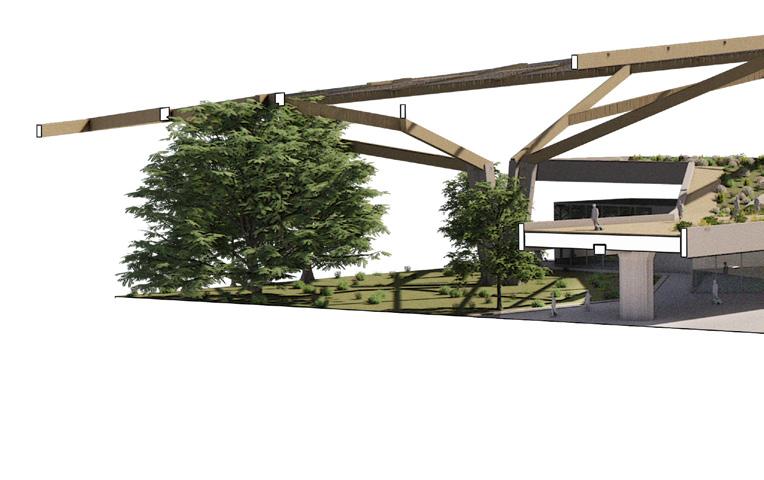
The design establishes an urban gradient transitioning from metropolitan intensity to localized intimacy. Moving north to south, the sequence shifts from the South City Galleria gateway, through the civic anchors of the Residential Unification Plaza and New Market Hall (with an integrated microbrewery), down to the Sports Hall and Recreational Centre. The project expresses timber tectonics as a radical juxtaposition against the concrete legacy of postsocialist era.
ARCHITECTURAL ARTEFACT CASE STUDY CALATRAVA: DESIGN MORPHOLOGY
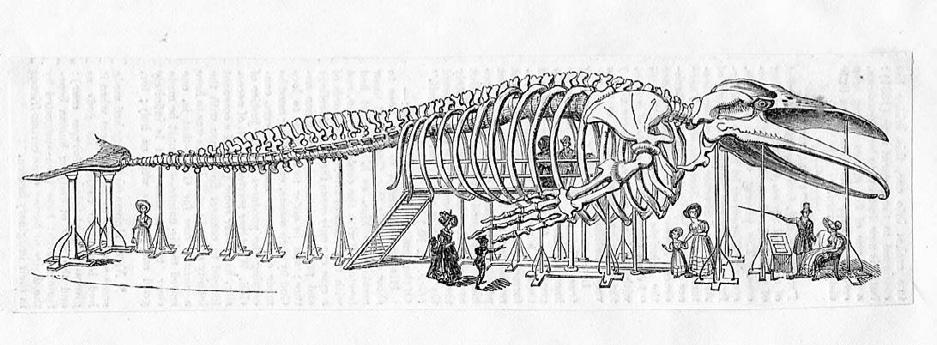
How about a tea in the ribcage of a fully articulated 95-foot bowhead whale skeleton?
- David
Ng
NATURAL ANATOMY TRANSFORMATIVE FORM EXPRESSIVE RIBCAGE
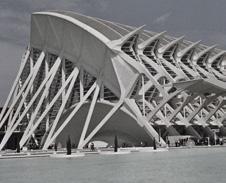
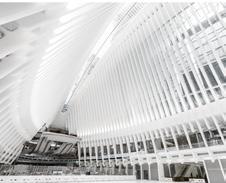
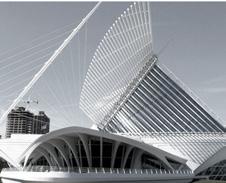
The rib system transforms the natural logic of a whale’s skeleton into architectural scale. The vast repetition of ribs creates a reciprocal dialogue between biology and engineering, where natural anatomy is reinterpreted as inhabitable space. This translation of organic structure into monumental form gives the museum an expressive capacity, evoking both the intimacy of nature’s design and the awe of its transformation into civic design.
SANTIAGO CALATRAVA - EXPRESSION FROM NATURE
MUSEO DE LAS CIENCIAS PRINCIPE FELIPE, VALENCIA
PAVILION OF KUWAIT, DUBAI EXPO 2020
WORLD TRADE CENTER, NEW YORK CITY
QUADRACCI PAVILION,, MILWAUKEE
LATERAL RIGIDITY
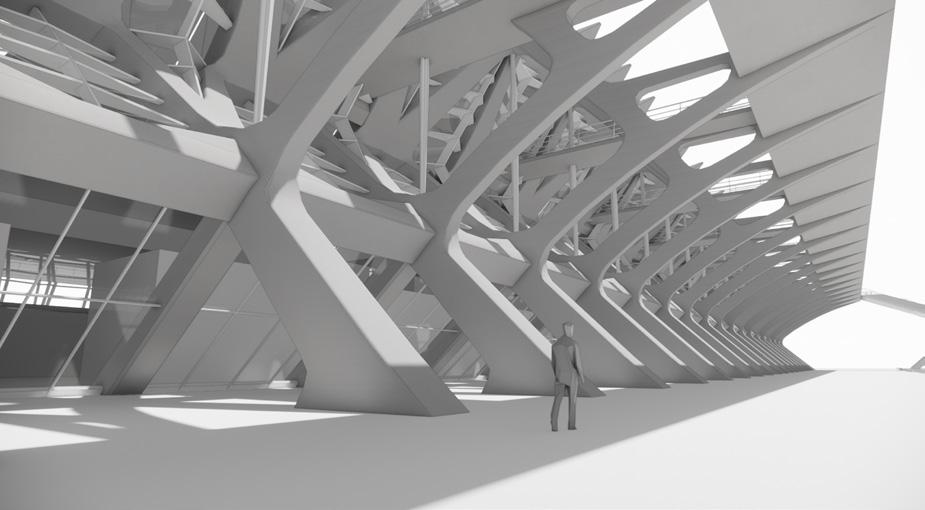
The repetitive ribcage system provides lateral rigidity, with each rib bracing the next through continuity and spacing. Like a biological ribcage, the interdependence of elements distributes loads evenly, stabilizing the structure against lateral forces while maintaining openness.
ORGANIC FORM AS STRUCTURAL PERFOMANCE ORGANIC MORPHOLOGY
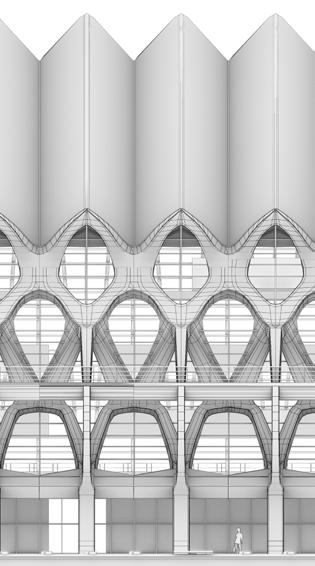
The ribs curve and branch like an organic skeleton, widening at the base and tapering upward to echo the natural geometry of a ribcage. This branching not only evokes a living form but also performs structurally, spreading loads across multiple paths and enhancing stability through natural curvature.
MUSEO DE LAS CIENCIAS PRINCIPE FELIPE SOUTH SIDE ELEVATION
MUSEO DE LAS CIENCIAS PRINCIPE FELIPE SOUTH SIDE ELEVATION
STRUCTURAL REPETITION
ORGANIC LOADPATHS AND MODULARITY
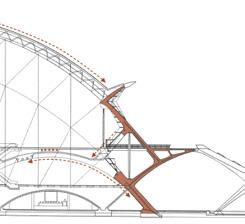
Repetitive reinforced-concrete ribs span from a central spine, forming the building’s structural cage. Inspired by a whale’s ribcage, the system provides both enclosure and support, creating large column-free spans while unifying structure and expression.
ARCHITECTURAL ARTEFACT CASE STUDY EIFFEL TOWER: FEMUR PARABOLICS
BIOMIMICRY AND STRUCTURAL PARABOLIC GEOMETRY
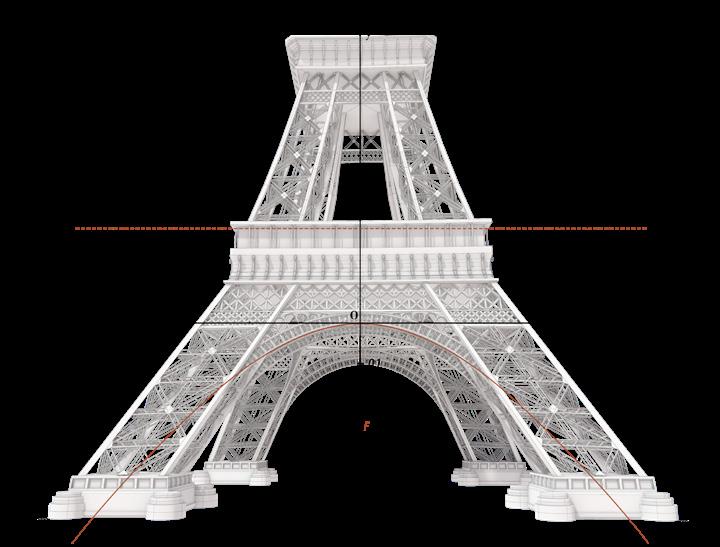
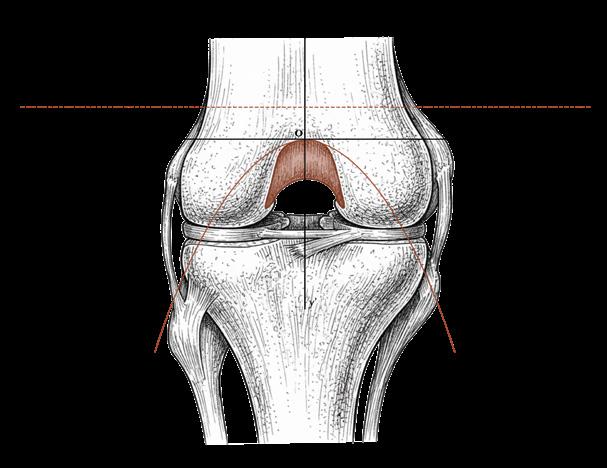
This case study eexplores the principle of biomimicry in the Eiffel Tower’s structural design, which was inspired by the stress distribution found in the human femur. The investigation focuses on the mathematical consistency of the tower’s famous curves: The two main parabolic arches defining the structure, despite their visual difference, are governed by the same mathematical formula. The difference in their appearance is a result of a simple scaling factor, where one arch’s graph unit is five times the other, confirming a unified and mathematically efficient design derived from natural form.
RESEARCH ARTICLE
International Journal of Physics and Mathematical Science (Vol. 7, 2017)
In both the cases parabolic arches assumes the same mathematical formula as because both parabolas were considered and drawn by multiplying the graph-unit i.e. one is five-times the other (One arbitrary unit is 0.1 and other is 0.5).
Opening of the parabolas are different according to units of the axes. Unit of axes considered in parabola under Figure 1 is 5-times that in Figure 2. This multiplication make the parabolic arch so flat type (Figure 1) than parabolic arch within the femur. Engineers considered arches between the inclined pillars of the tower to bind them and to distribute weight of the tower among the four legs. They took the idea of bearing the weight of upper part of the body by condyles including an arch within it. On the basis of weight bearing device within human body at femoral condyles the base of Eiffel tower was erected.
FIGURE 1: ARCH BETWEEN THE INCLINE PILLARS
FIGURE 2: ARCH BETWEEM THE FEMORAL CONDYLES
DESIGN CONCEPT:
ARCHITECTURAL ARTEFACT CASE STUDY ANDRES HARRIS: MAGPIE SKULLS
LIGHTWEIGHT DESIGN PRINCIPLE FUNCTIONALLY GRADED MATERIAL STRUCTURE
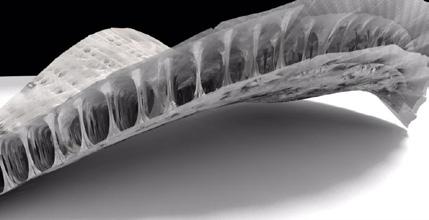
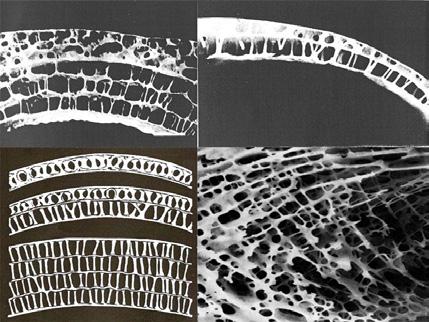
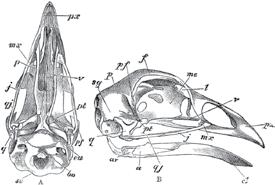
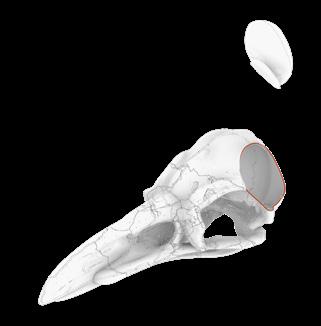
Harris observed that bird skulls are paradoxically ultra-strong yet extremely lightweight. They are highly impact-resistant to protect the brain but light enough for flight. The key design takeaway is maximizing the load-to-weight ratio by optimizing the internal geometry (the cellular foam structure) rather than just making the solid material thinner.
MICROSCOPIC IMAGERY OF SKULL CROSS SECTION
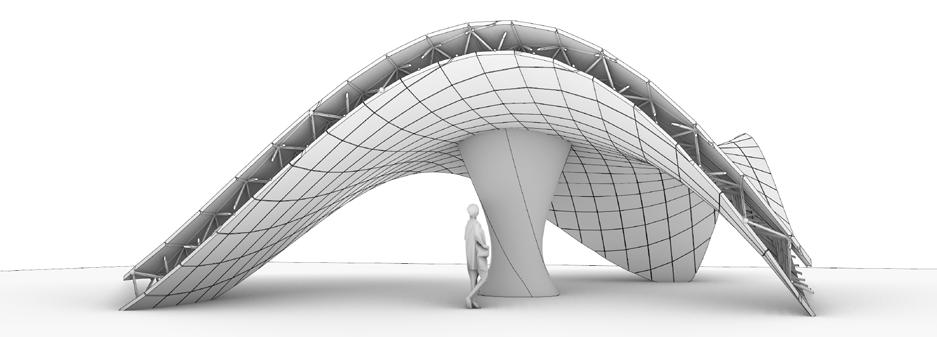
CANOPY ROOF TRUSS INFILL BUILD UP
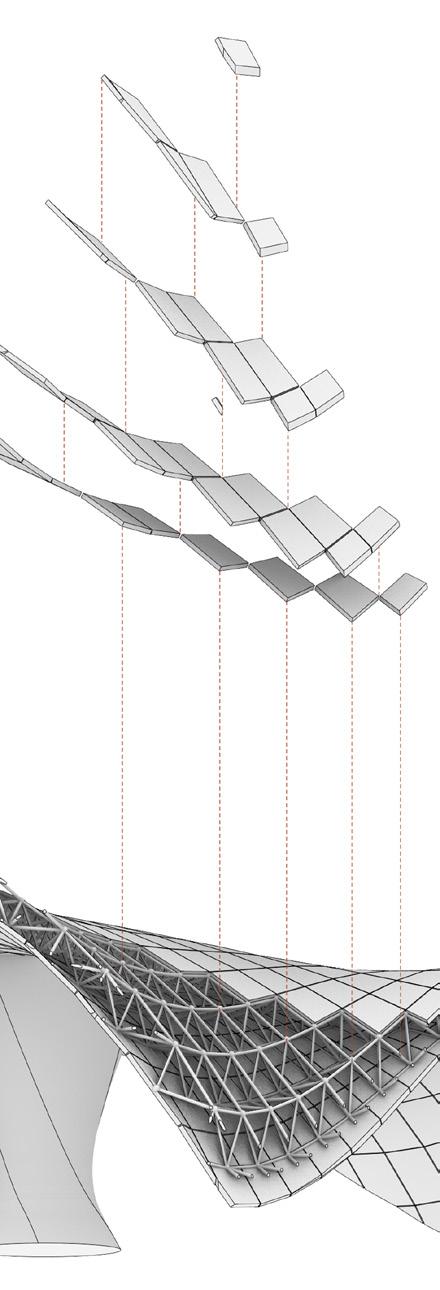
TRUSS INFILL - PANELLING SYSTEM
MECHANICAL PRINCIPLES REINTERPRETED
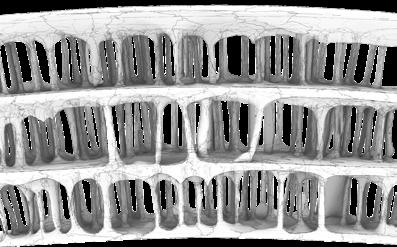
Instead of the bone’s foamy material, a three-dimensional truss network provides the internal scaffolding. By digitally optimizing the truss geometry, the density of the infill can be precisely controlled to handle localized stress concentrations across the curved canopy, mimicking the functional grading of the bone. The final structure is a mechanical system that achieves the bird skull’s performance: a lightweight core (truss) surrounded by a thin, high-performance skin (panelling) where the overall material use is precisely tailored to the structural demands of the curved geometry. This ensures minimal material use for maximal structural efficiency.
SPATIAL FLUIDITY INDUCED CIRCULATION
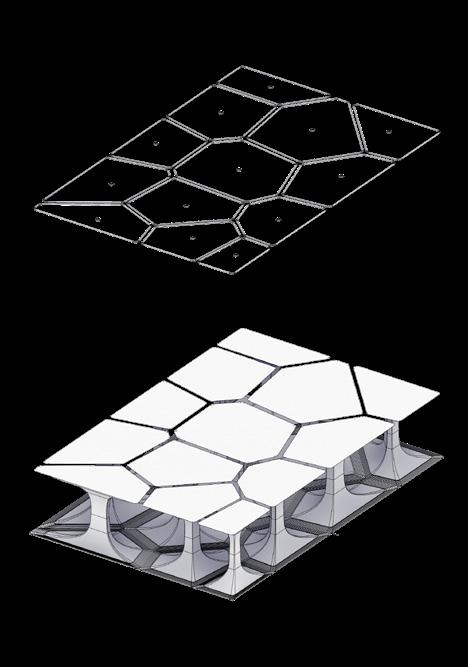
The Voronoi boundaries define the spatial formation, resulting in spaces that are fluid and interconnected rather than rigidly partitioned. The walls or low partitions follow these sinuous, algorithmic lines, reinforcing the organic feel of the interior environment.
The non-linear, flowing nature of the Voronoi-defined spaces inherently leads to organic circulation. Users are subtly guided through curved paths around the irregular column geometries, preventing the rigid, straight-line movement characteristic of grid-based architecture.
The varying size and shape of the Voronoi cells can be mapped to different programmatic functions (e.g., larger cells for gathering areas, smaller cells for intimate zones). The flow between these differentiated cells mirrors how movement occurs within complex biological systems, where paths are determined by local density and functional necessity. The entire system thus becomes a coherent, functional, and visually biomorphic spatial network.
BIOMORPHIC AESTHETICS ORGANIC STRUCTURAL MEMBERS
Unlike traditional rectilinear or circular columns, the resulting columns have polygonal, irregular, and curved edges that flow into the boundaries of adjacent cells. This provides a biomorphic aesthetic, making the columns appear less like discrete structural elements and more like organically grown forms coherent with the biologically inspired system.
DESIGN CONCEPT: BIOMORPHIC DESIGN
UPSTROKE
FLIGHT PATH MORPHOLOGY
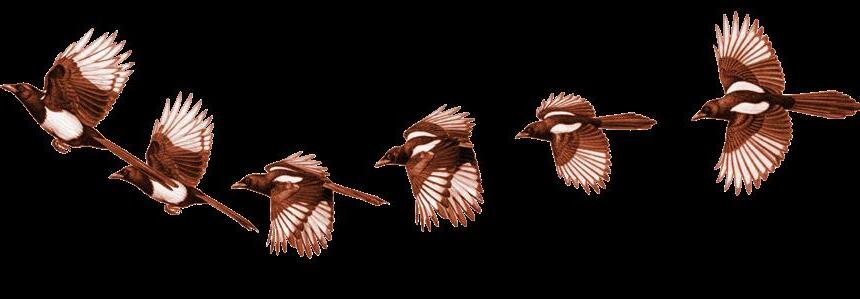
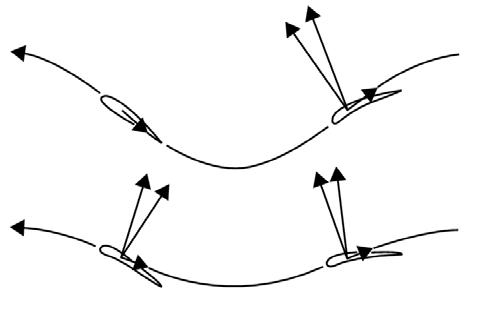
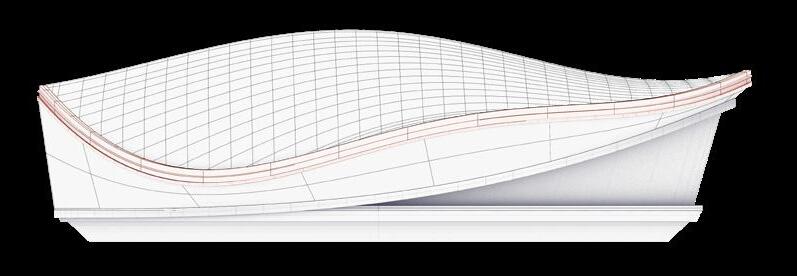
The arc of the downstroke defines the tightest, most structurally robust curve of the roof’s section. This is applied to areas requiring maximum structural stiffness. This translates the functional property of thrust into a formal constraint of the structure. The arc of the upstroke defines the highest and most open curve of the roof. This allows for greater spatial volume and may correspond to areas where the roof seems to “lift” and articulate an entrance point.
STRUCTURAL OPTIMIZATION BIOMIMETIC POTENTIAL
By deriving the form from the kinematics of force generation, the curvature is implicitly optimized for the efficient handling of loads, especially wind uplift (though this would require subsequent structural analysis). The downstroke curve, being tighter, can be strategically placed to resist lateral forces. The overall design is thus a powerful synthesis of form-finding through kinetic biomimicry.
inner wing
CORE PRINCIPLE PRINCIPLE STRESS LINE ANALYSIS
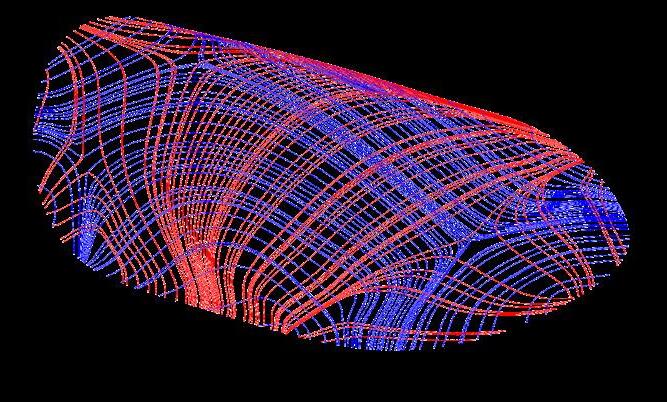
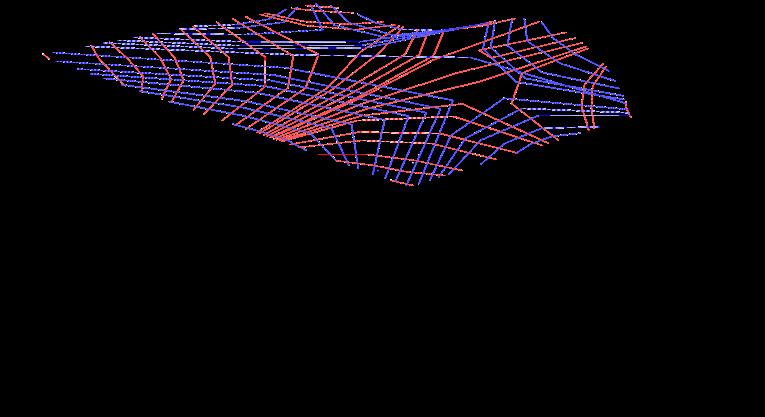
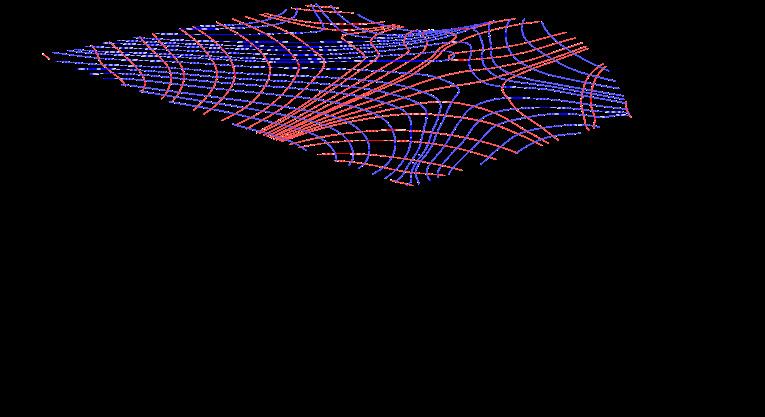
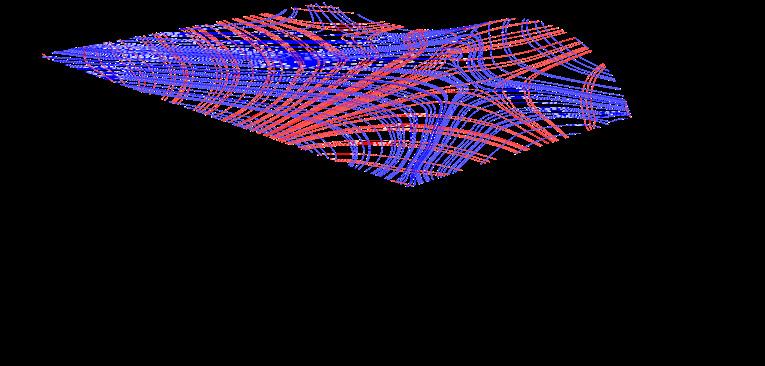
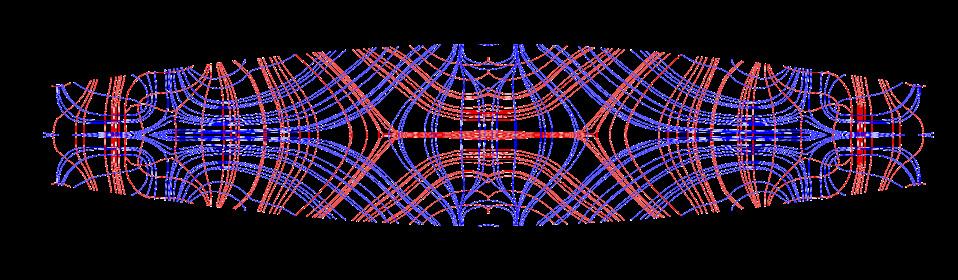
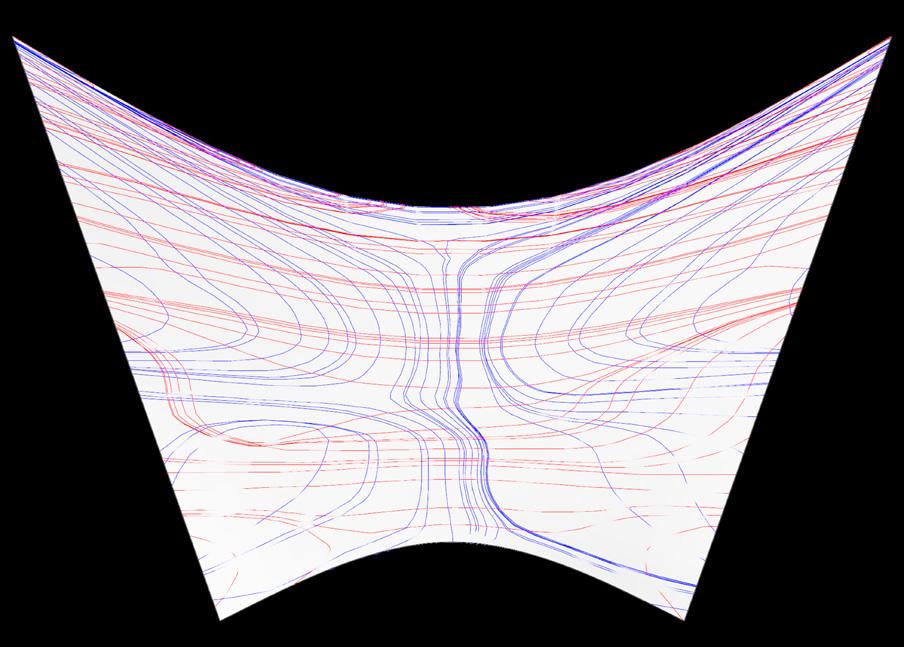
The ideal structural element should be aligned perfectly with the direction of the highest internal force (the major principal stress line). By aligning structural ribs along these lines, the material works purely in tension or compression, maximizing its efficiency and minimizing shear stress.
ORGANIC STRUCTURAL ALIGNMENT
STRUCTURAL RIB PLACEMENT
The resulting rib pattern is an objective, non-arbitrary solution derived from the physical forces acting on the structure. This inherently creates an organically evident pattern, adaptive mesh that looks natural as it is tailored to the flow of forces, much like a bone’s internal trabeculae adjust to stress.
STRUCTURAL RESOLUTION: ORGANIC LOAD TRANSFER
COLUMN BRANCHES
Branches withstand the vault load forces
NODE
Nodes absorb the central and lateral nave’s loads
COLUMN BASE Column bases tranfers the loads to the foundations
LOAD DISTRIBUTION
HIERARCHICAL
STRENGTH
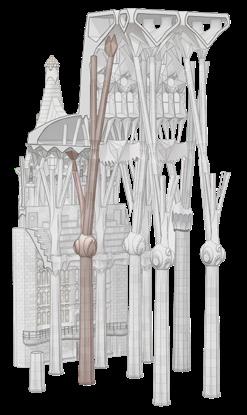
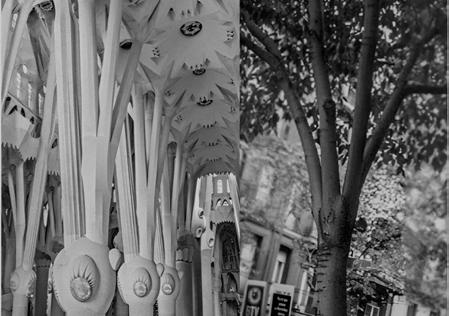
The primary innovation is the branching column (or pillar). Like a tree trunk distributing weight through its branches, Gaudí’s columns start as single shafts, then bifurcate near the roof. This divides the heavy load of the vault and roof into multiple, smaller compression points.
ARCHITECTURAL ARTEFACT CASE STUDY
LOAD TRANSFER
GAUDÍ: REVOLUTIONARY BY NATURE
STRUCTURAL FUNCTION MIMICKING TREE BRANCHING
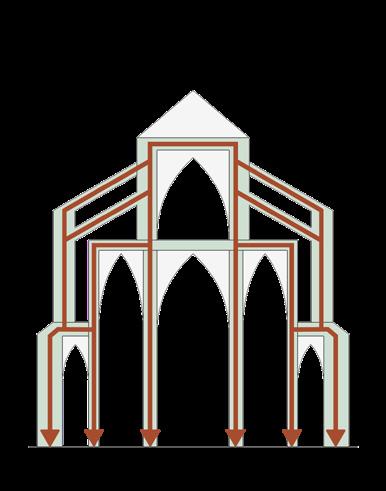
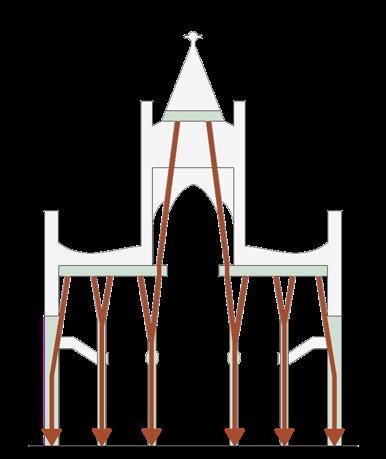
Trees are structurally optimal for managing gravity; they are designed to bear weight vertically. By carefully calculating the angles and geometry of the branching, Gaudí ensures the loads remain vertical through the entire structure. This eliminates the lateral thrust typically associated with Gothic architecture, making the columns incredibly slender and efficient for the height and load they bear. Gaudí’s columns have a hierarchical structure. Columns in the central nave, supporting the highest vaults, are the largest and branch most aggressively, mimicking the robust foundation required for the tallest trees.
REINVENTION OF THE GOTHIC STYLE
THEN NODE AS A STRUCTURAL JUNCTION
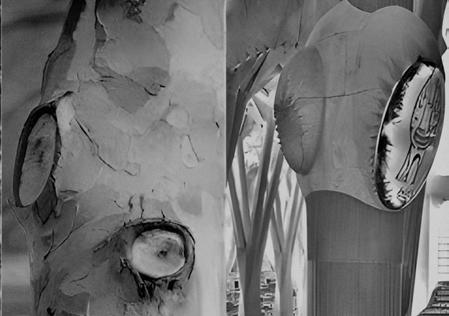
The node’s function is to successfully distribute the immense compressive load from the heavy stone roof and vaults. By splitting the load into multiple vectors, the structure avoids concentrating stress in a single point and channels forces almost purely vertically down the central axis of the column. This branching method is key to eliminating the lateral (horizontal) thrust inherent in traditional Gothic vaults. By directing forces vertically, Gaudí removed the structural need for external flying buttresses, making the building self-supporting and intrinsically more efficient.
Using the great medieval cathedrals as inspiration, Gaudí proposed for Basílica de la Sagrada Família a close relationship between heaven and earth by means of height and light. To achieve this, large windows had to be included which subsequently meant that walls could not be load-bearing. This was how Gaudí came up with the solution of tree-like columns, a system where loads could be transfered down to the foundations by means of the branching out columns.
GAUDÍ’S MODEL
STRUCTURAL RESOLUTION: BRANCHING LOAD SYSTEMS
BRANCHING
UTILIZATION SHELL MAPPING
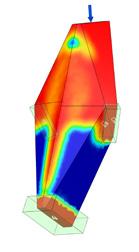
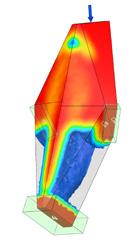
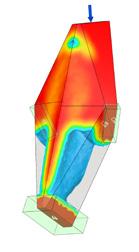
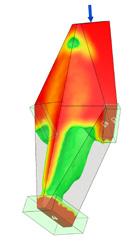
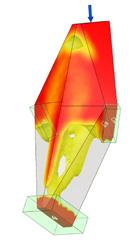
Identifying areas of critical support using Karamba3D.
GENERATIVE DESIGN SIMULATION
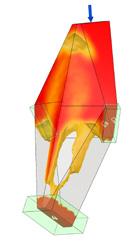
Using tOpos and Grasshopper, generate structural geometry with relevant material constraints and loads.
DOMAIN DEFINITION
Using volumetric definition depending on the critical support analysis and spatial requirements to set domain parameters.
STRUCTURAL SKELETON AND EXTRAPOLATION
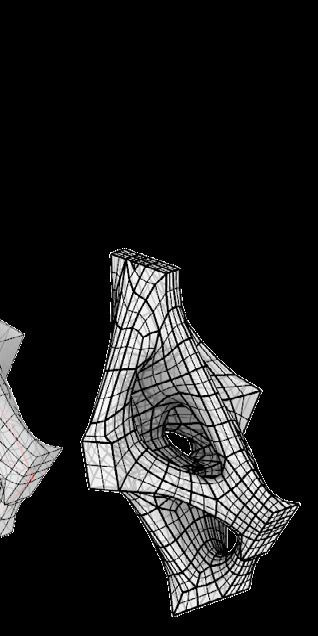
Using topographic mapping of the generated mesh, generate structural skeleton.
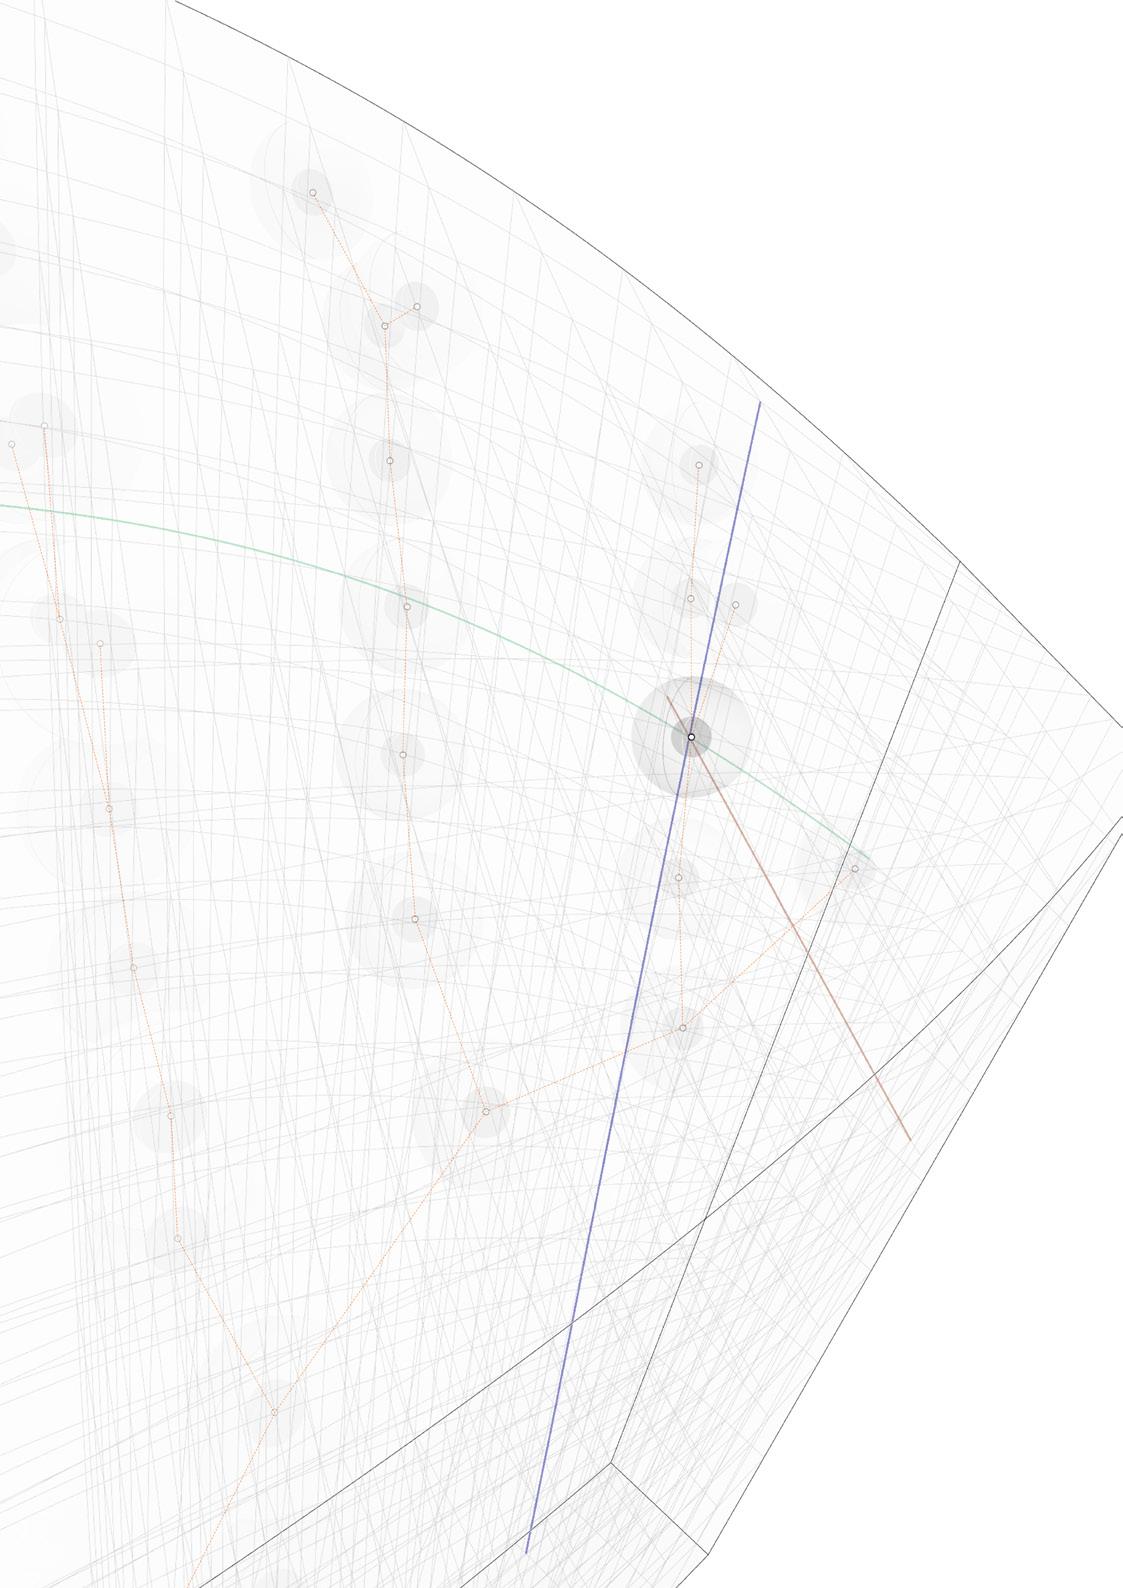
DOMAIN MAPPING DEFINING STRUCTURAL ANCHOR POINTS USING COORDINATES
Using domain volume, we can create a 3D grid map with coordinates. Using Grasshopper, we can rationalise anchor points more precisely, creating more uniform branching for fabrication and extrapolation.
NODES
DOMAIN DEFINITION TARGET BODY
Using 3D model of the unresolve connection, we can define domain volume by lofting structural members’ interface, creating maximum occupation body.
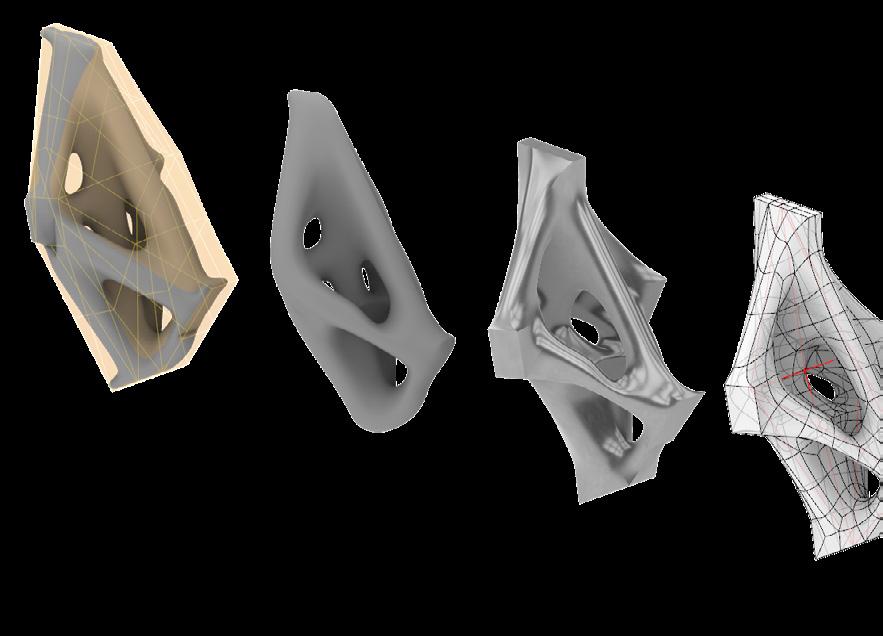
TOPOLOGY OPTIMIZATION
GENERATIVE DESIGN METHODOLOGY
The algorithm iteratively removes material from the design space where the internal stresses are lowest, while retaining material in areas aligned with the flow of the principal stress lines. This maximizes the strength-to-weight ratio and structural stiffness, leading to minimal material use for the required performance. The resulting geometry is a highly organic visual expression of pure internal force flow.
CASE STUDY: ARUP, OPTIMIZED STEEL NODES
Using GD, Arup designed nodes that were precisely tailored to the unique force vectors converging at that specific junction. The computer generated a complex, curvilinear form that followed the internal force paths.
STRUCTURAL RESOLUTION: MULTI DIRECTIONAL NODES
TRADITIONAL MANUFACTORING
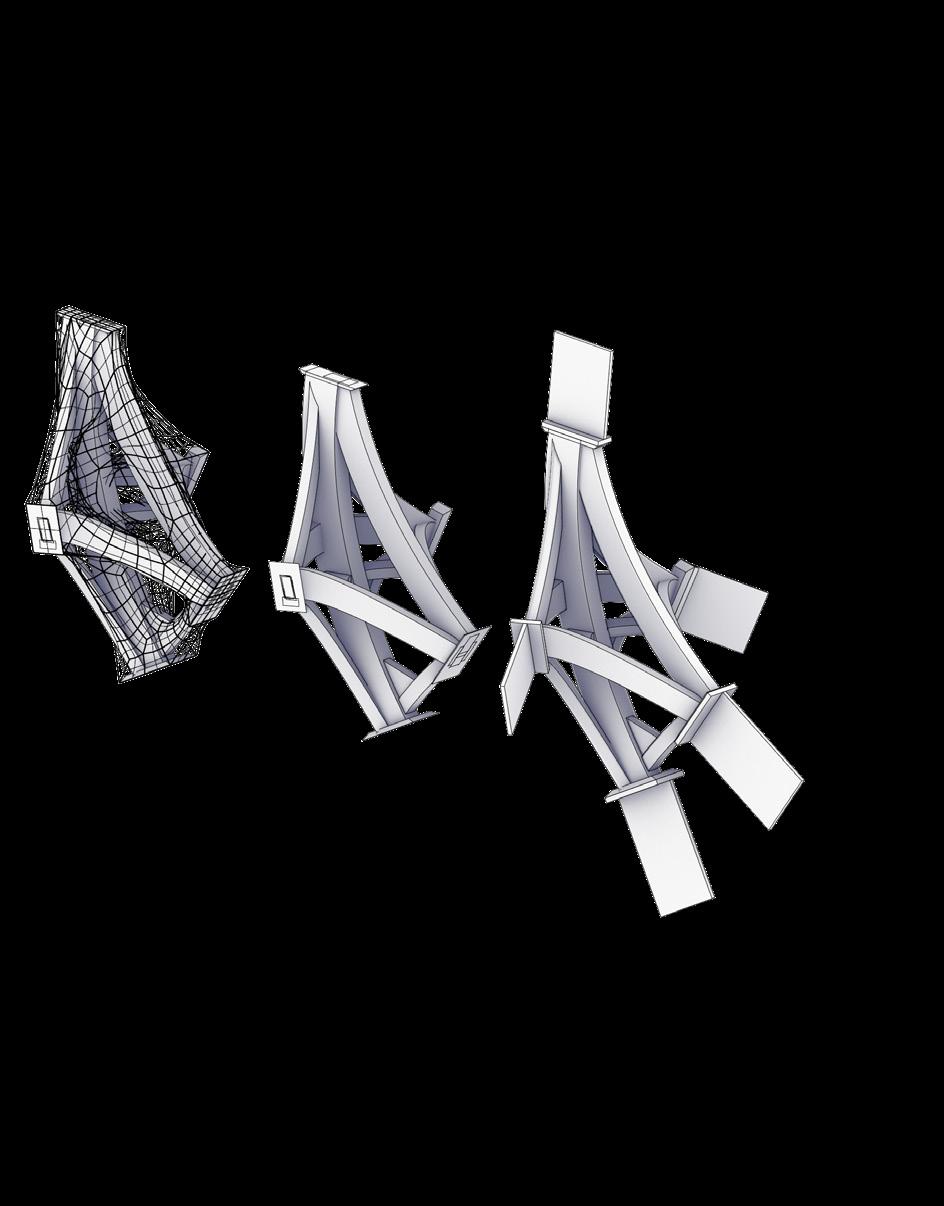
TOPOLOGY OPTIMIZATION INFORMED WELDING
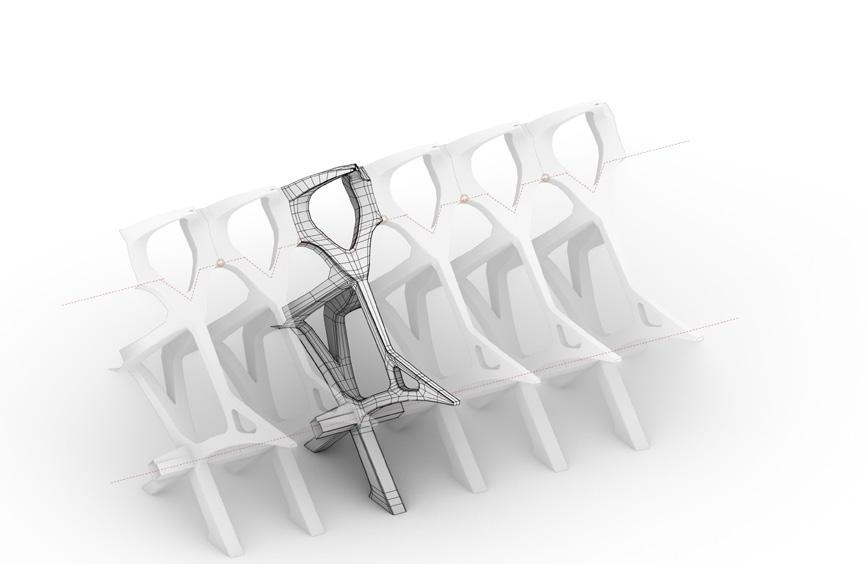
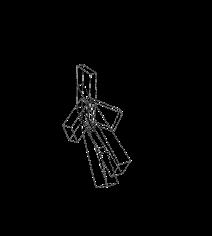
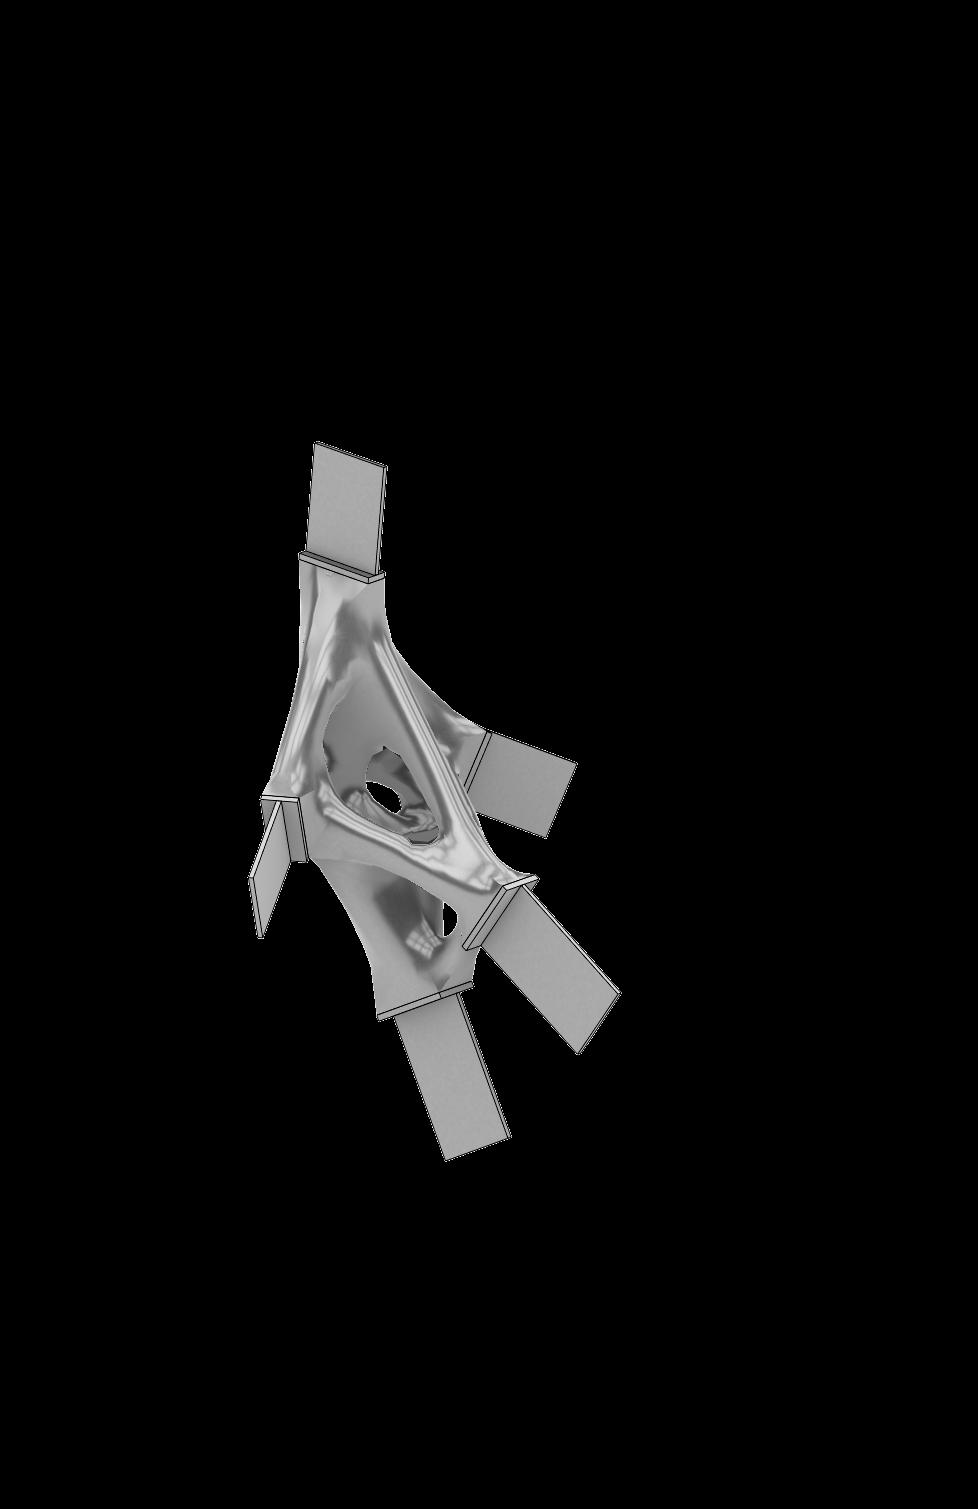
Using our topologically optimized 3D geometry, we can analyze and dissect it into individual members with similar structural build up to create a potentially similar performing joint.
DIRECTIONAL NODES
TIMBER
SOLUTION
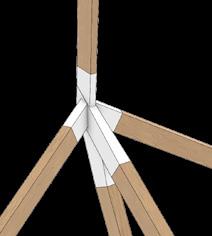
MULTI-MEMBER TIMBER LAMINATION JOINT
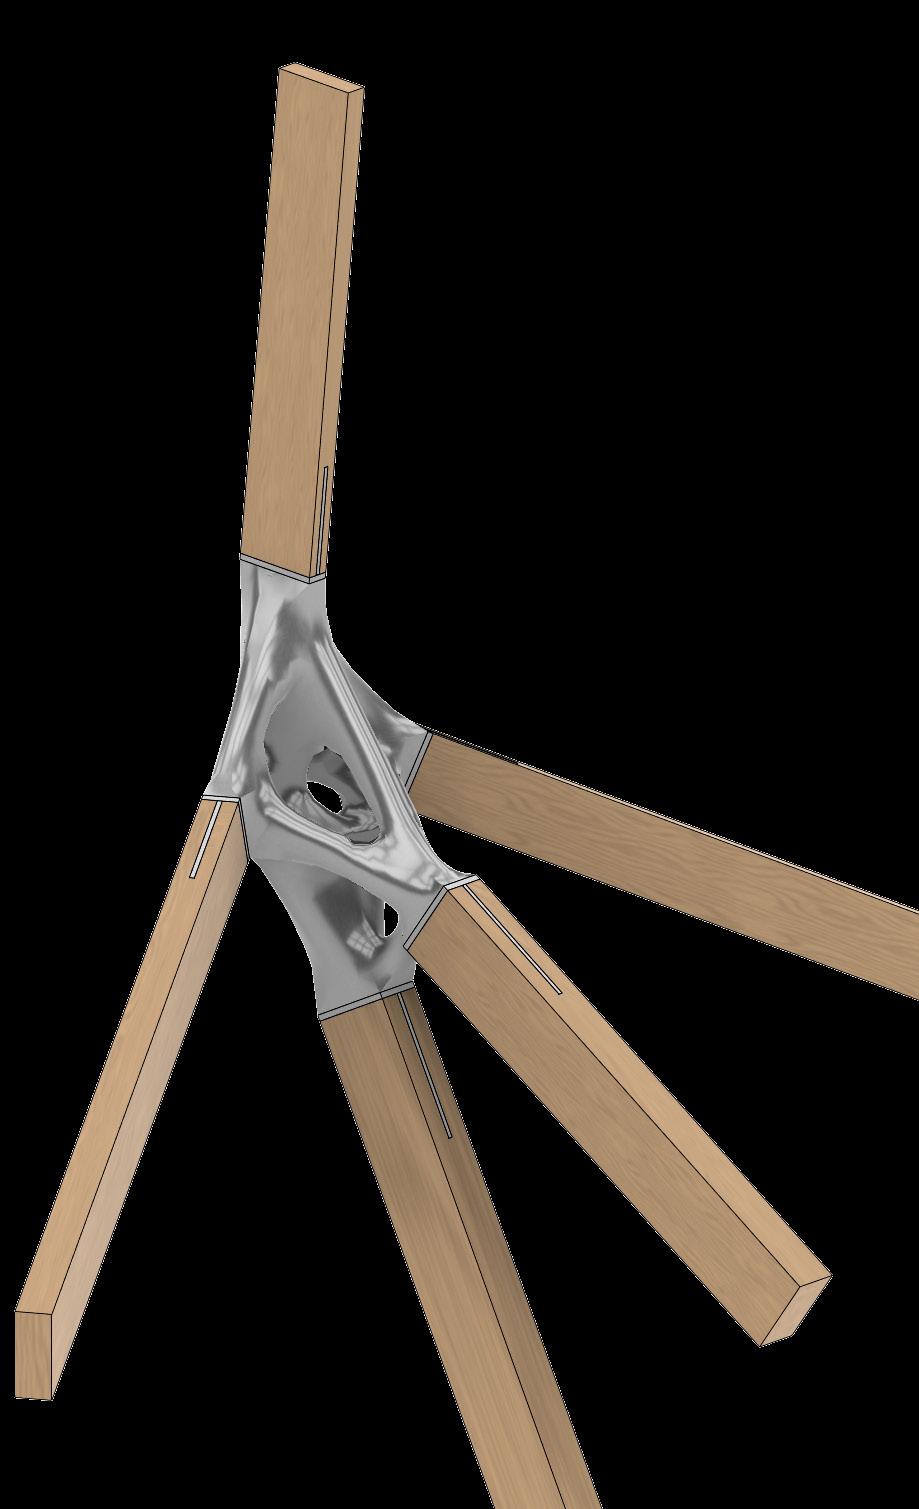
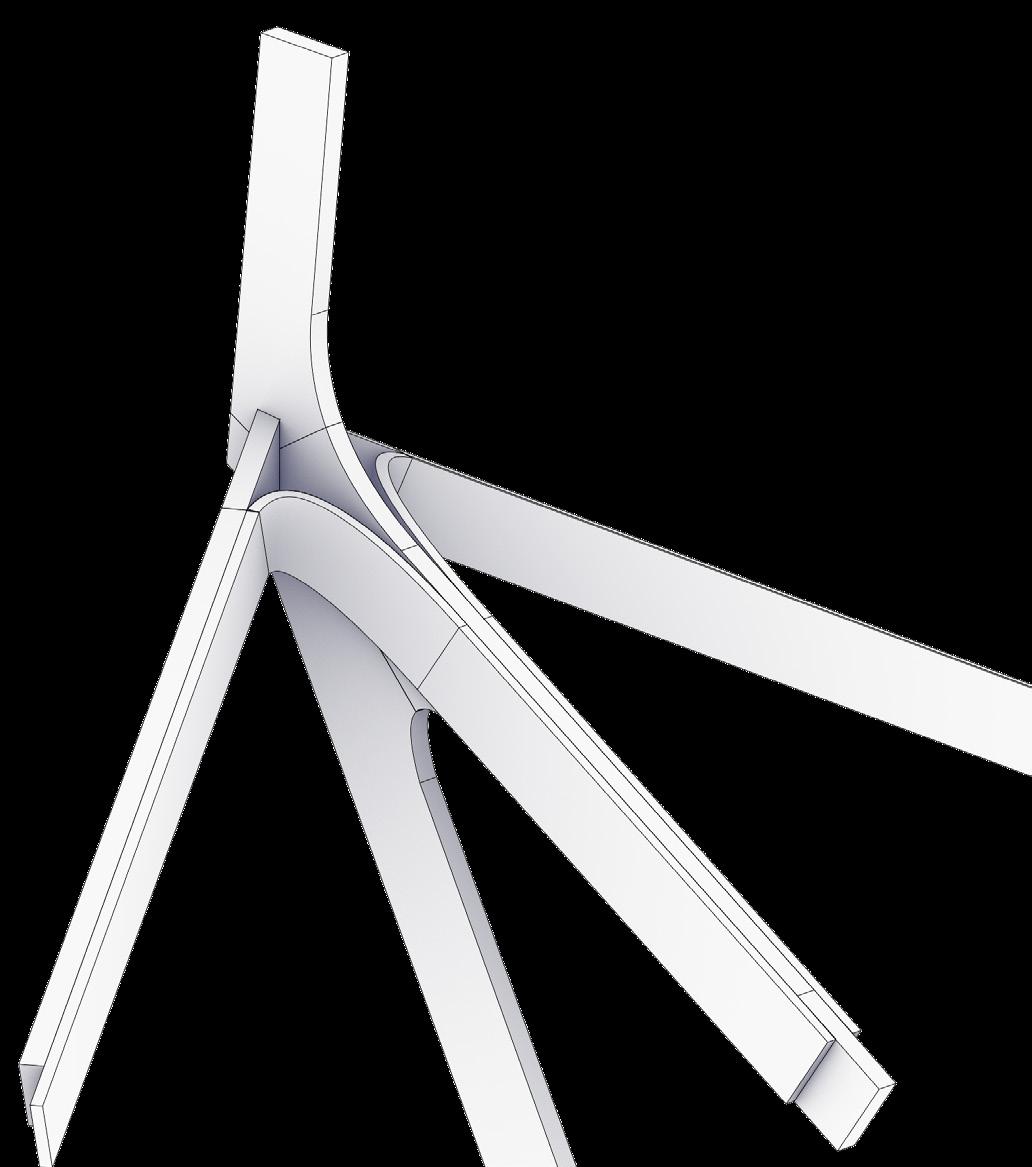
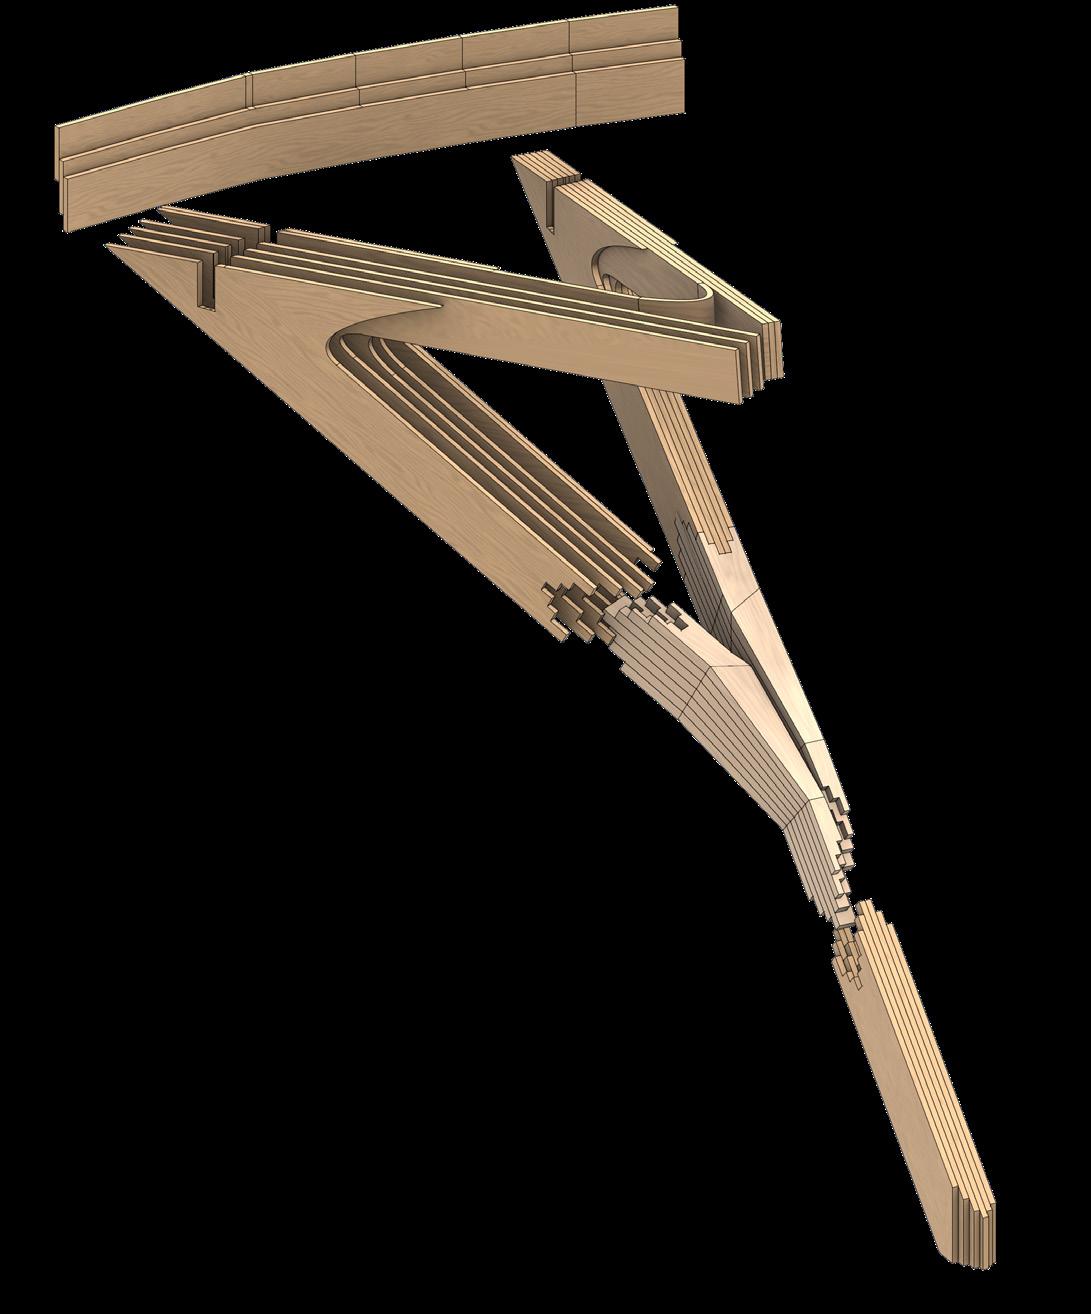
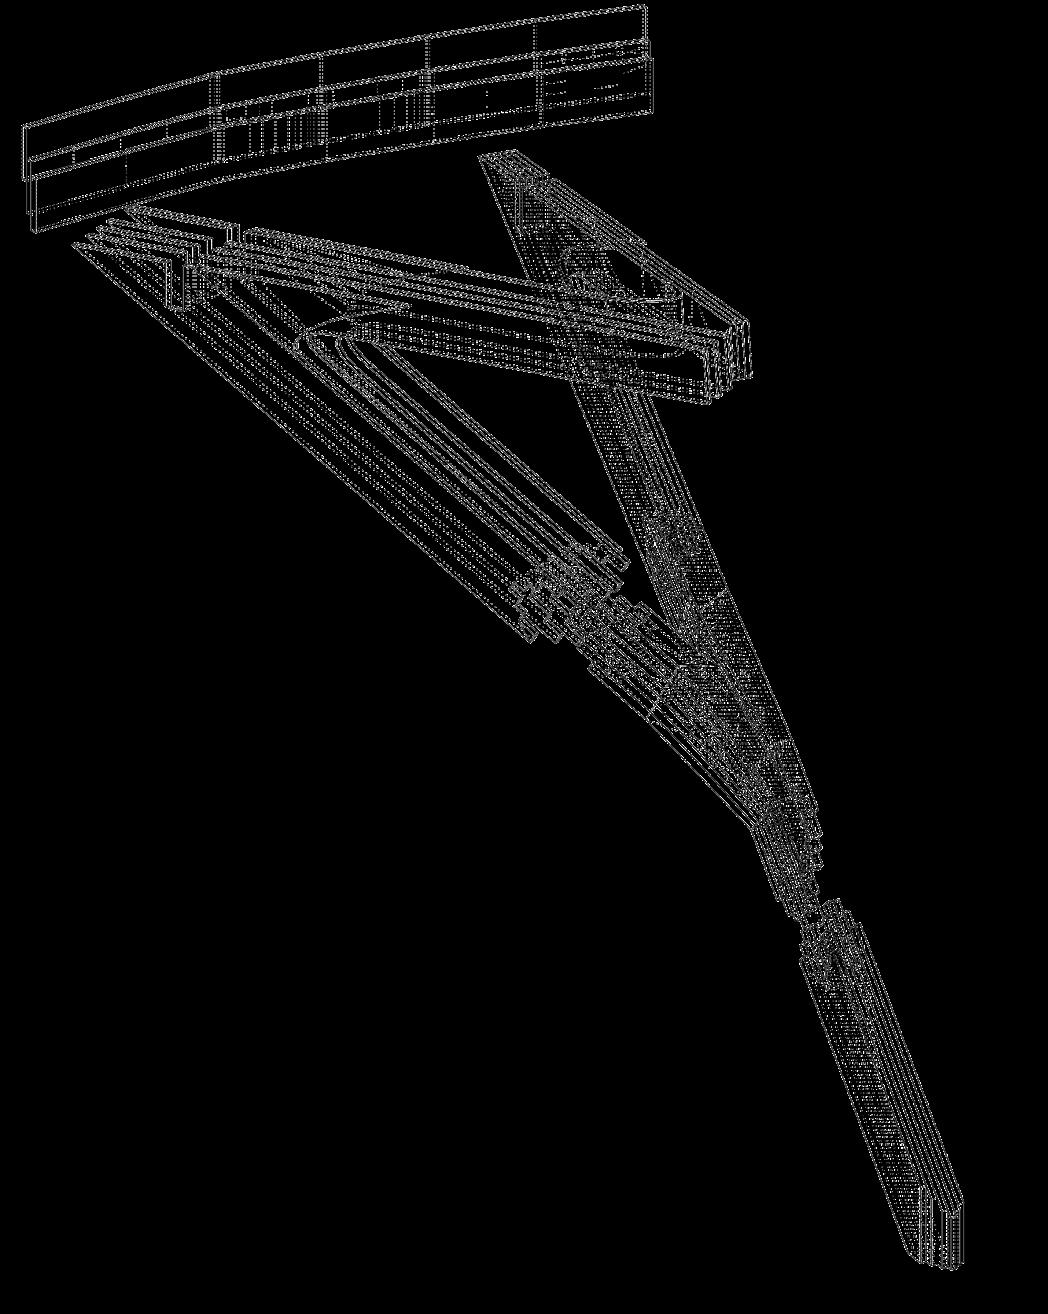
Traditional timber construction is optimized for simple, rectilinear joints (e.g., mortise and tenon, or steel plates at 90 degrees). Creating a strong, complex node where multiple timber members converge at varying angles poses significant challenges related to material failure, load transfer, and visual bulk. The design resolves this by creating a homogenous connection volume using Multi-Member Timber Lamination. Instead of relying on external steel plates, the joint itself is designed as a reinforced, continuous mass of wood fiber. The members forming the branch and the main trunk are not simply abutted; they are built up using layers of timber veneers or laminates. Crucially, the layers are strategically oriented so that the wood grain flows smoothly through the transition zone of the node. This minimizes the risk of perpendicular-to-grain failure and ensures that the maximum tensile and compressive strength is maintained along the primary force paths of the branching members.
DOUBLE CURVED NODE
BENDING SPLICING JOINT
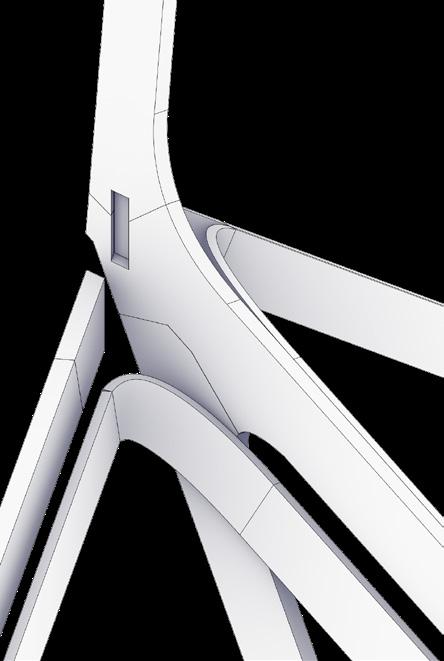
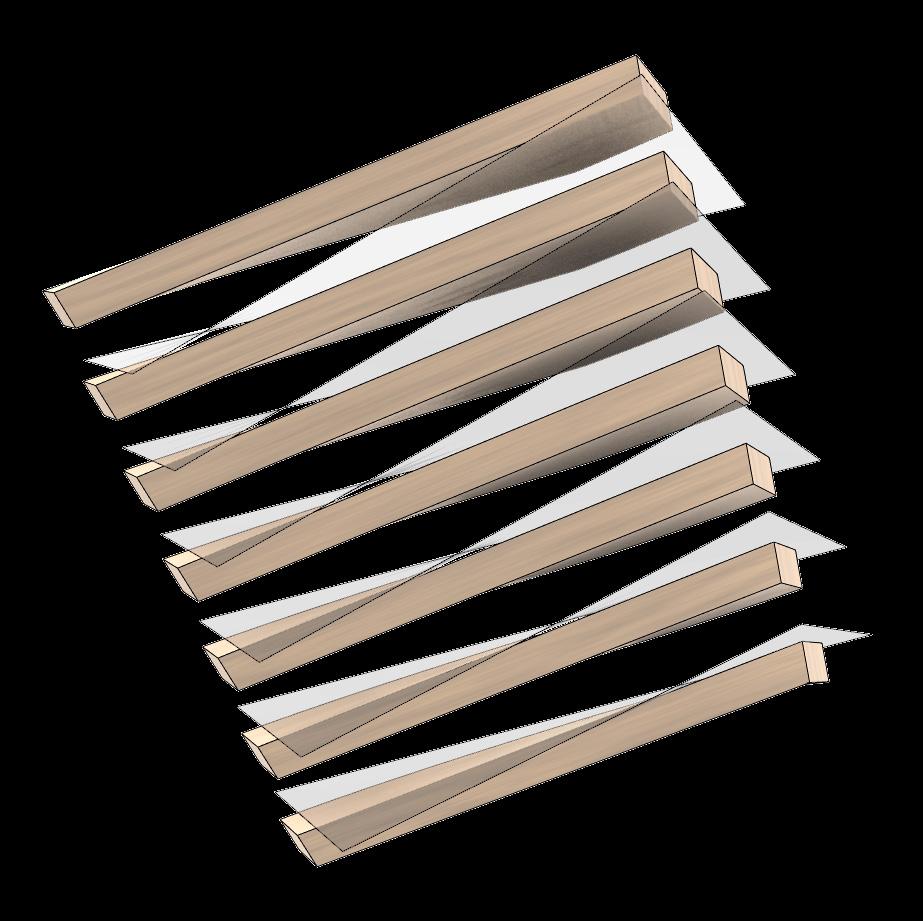
For primary branching members, a most crucial node will be a bi-directional node comprised of components that branch outwards and curve simultaneously to produce slight double curvature. Using the principle of double curved lamination process or steam bending of individual glulam joint components, we can create independent double curved joints.
STRUCTURAL SYSTEM: STRUCTURAL ROOF STUDY
FRAGMENT STUDY
OPTIMIZED CANOPY STRUCTURAL SYSTEM
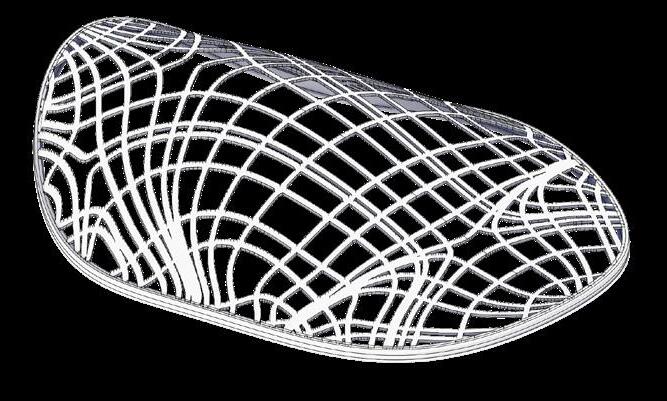
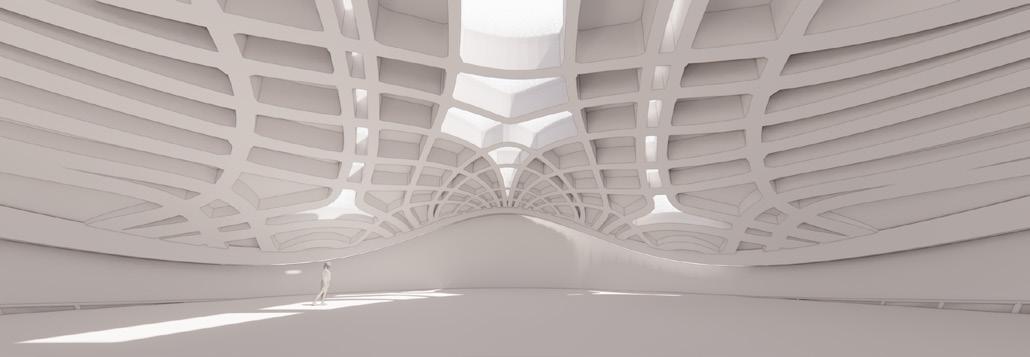
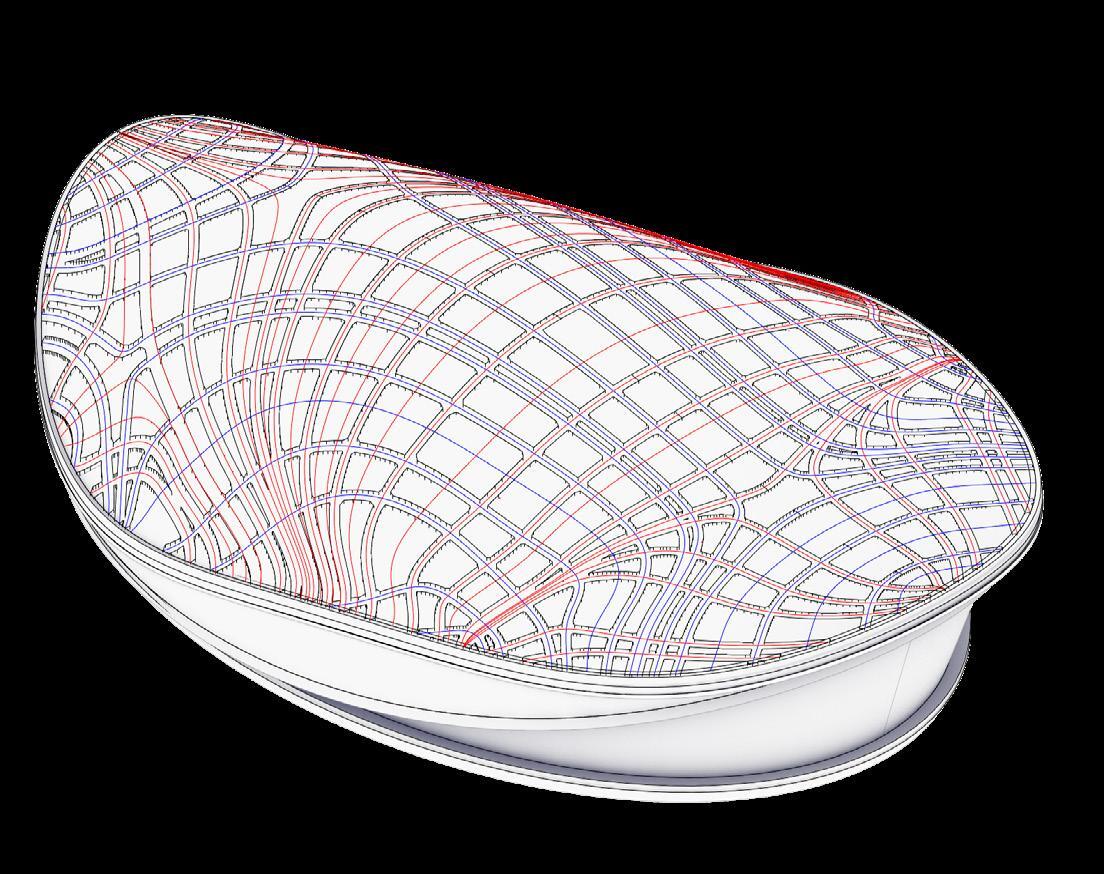
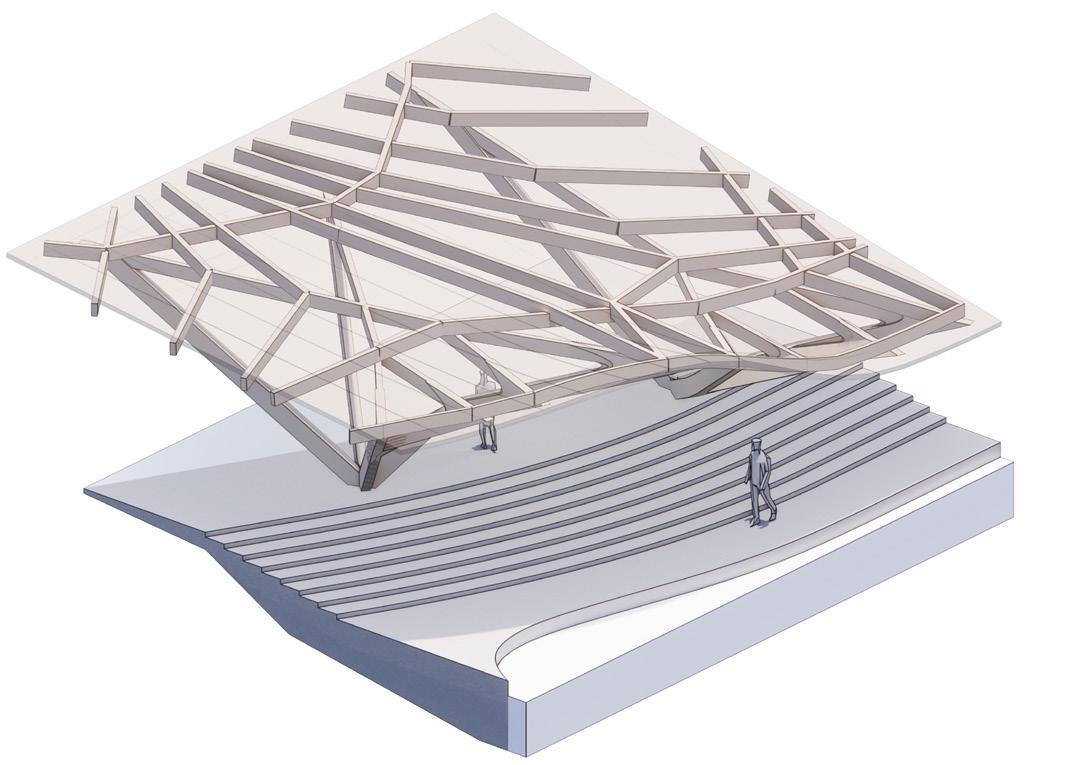
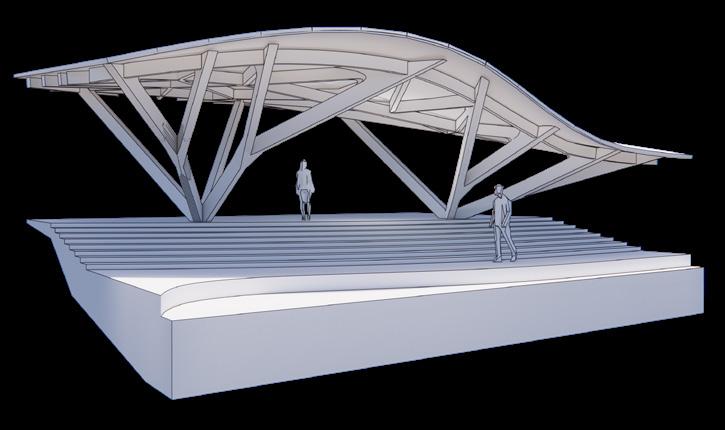
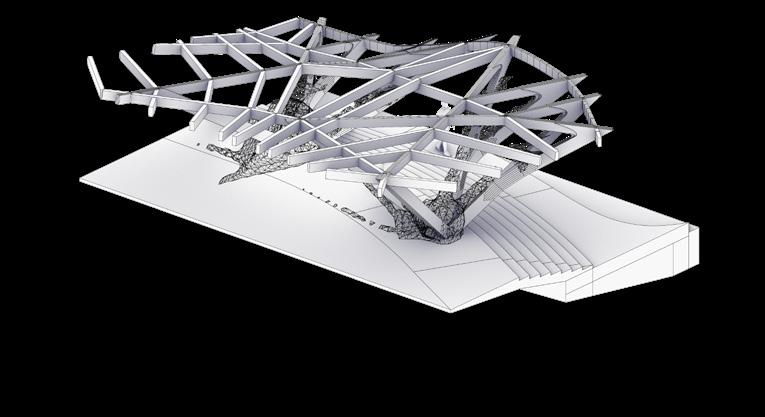
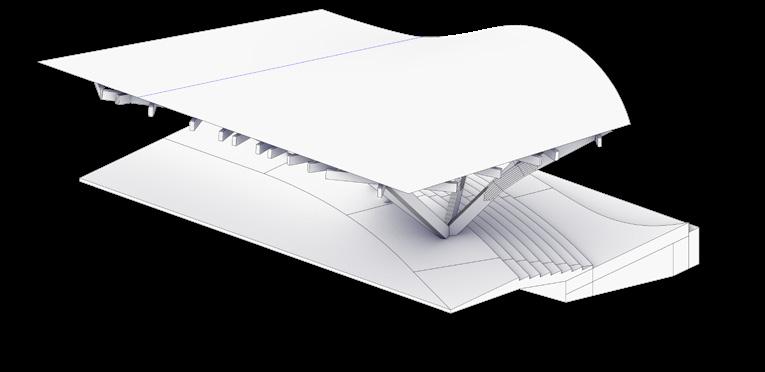
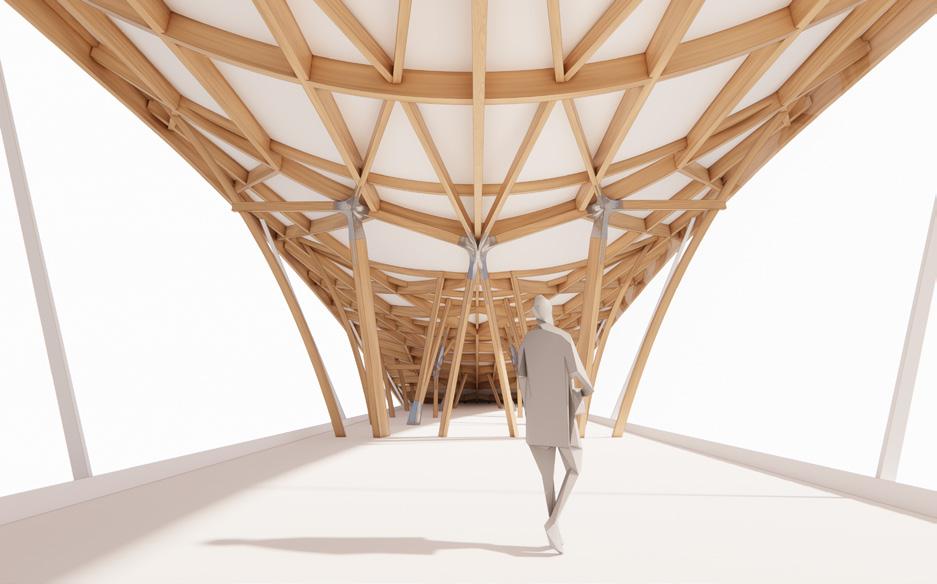
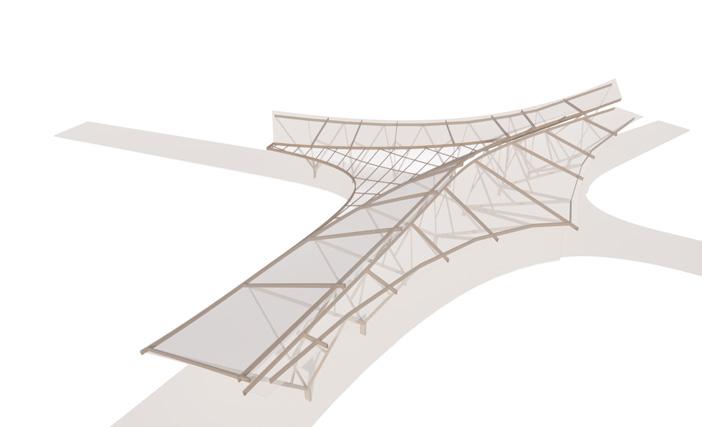
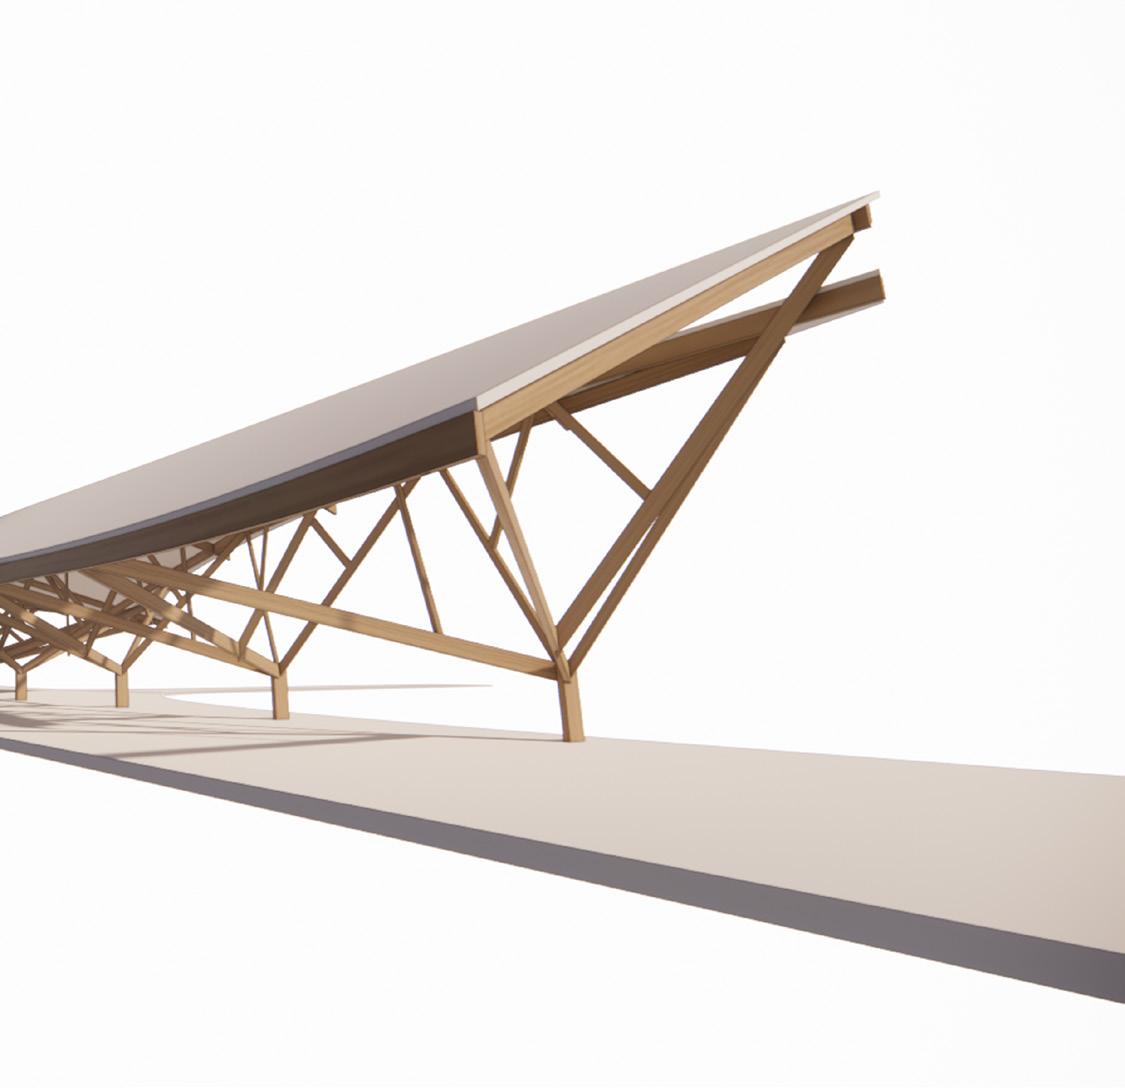
Using combined structural systems, principle stress line induced structural ribs, branching columns induced via topoly optimization. The resulting fragment should be a strong but organically shaped canopy system that uses less structural timber.
MATERIAL COHESION HOMOGENOUS SYSTEM
Instead of attaching separate timber members with mechanical fasteners, the joint itself is constructed as a thick, consolidated mass using Glulam.
AESTHETIC IMPACT
The combination of stress-line ribs and optimized branching naturally produces an organically shaped structural fragment. The form is not arbitrary; it is a direct, honest visualization of the forces at play.
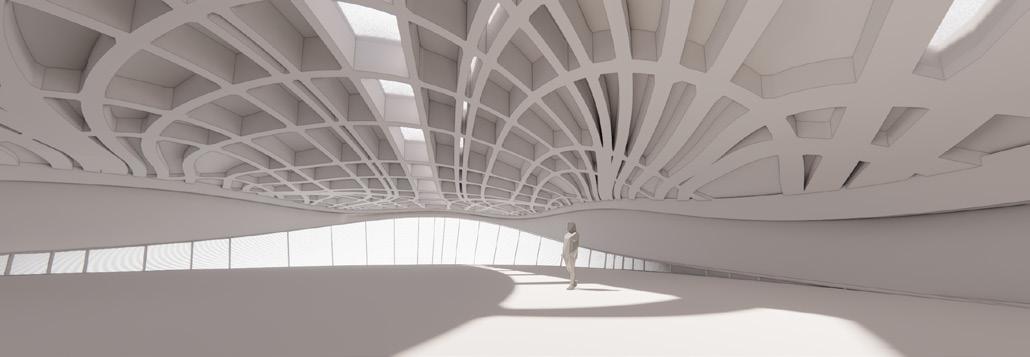
The structure evokes the aesthetic of a tree canopy or a mushroom cap, achieving a biomorphic quality where function dictates the aesthetic form, resulting in a visually sophisticated and structurally rational design.
COLUMNS
TOPOLOGY INDUCED BRANCHING
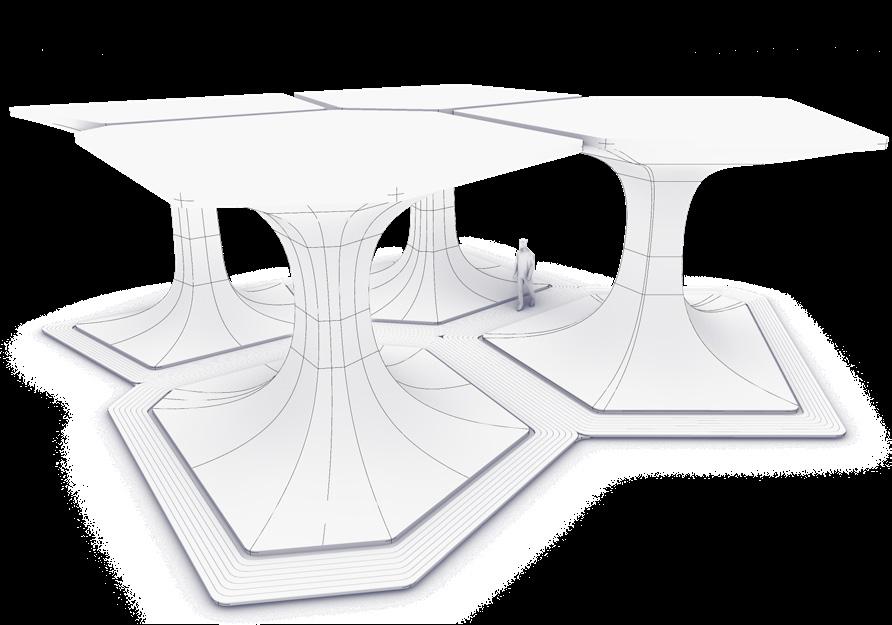
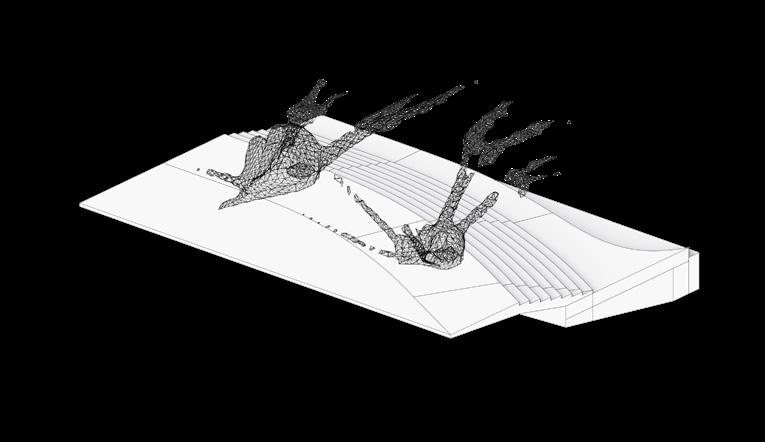
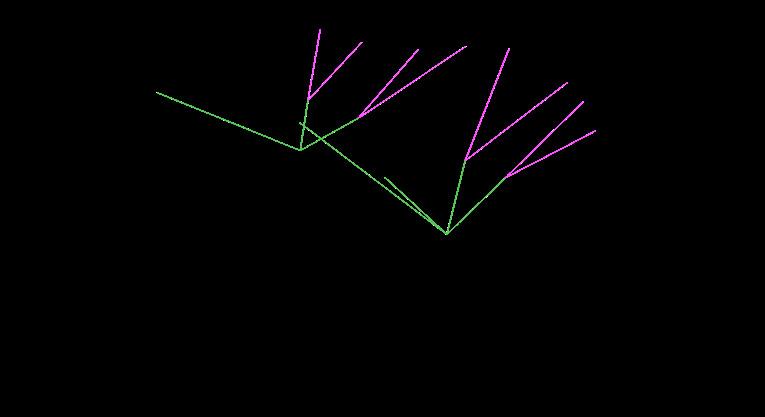
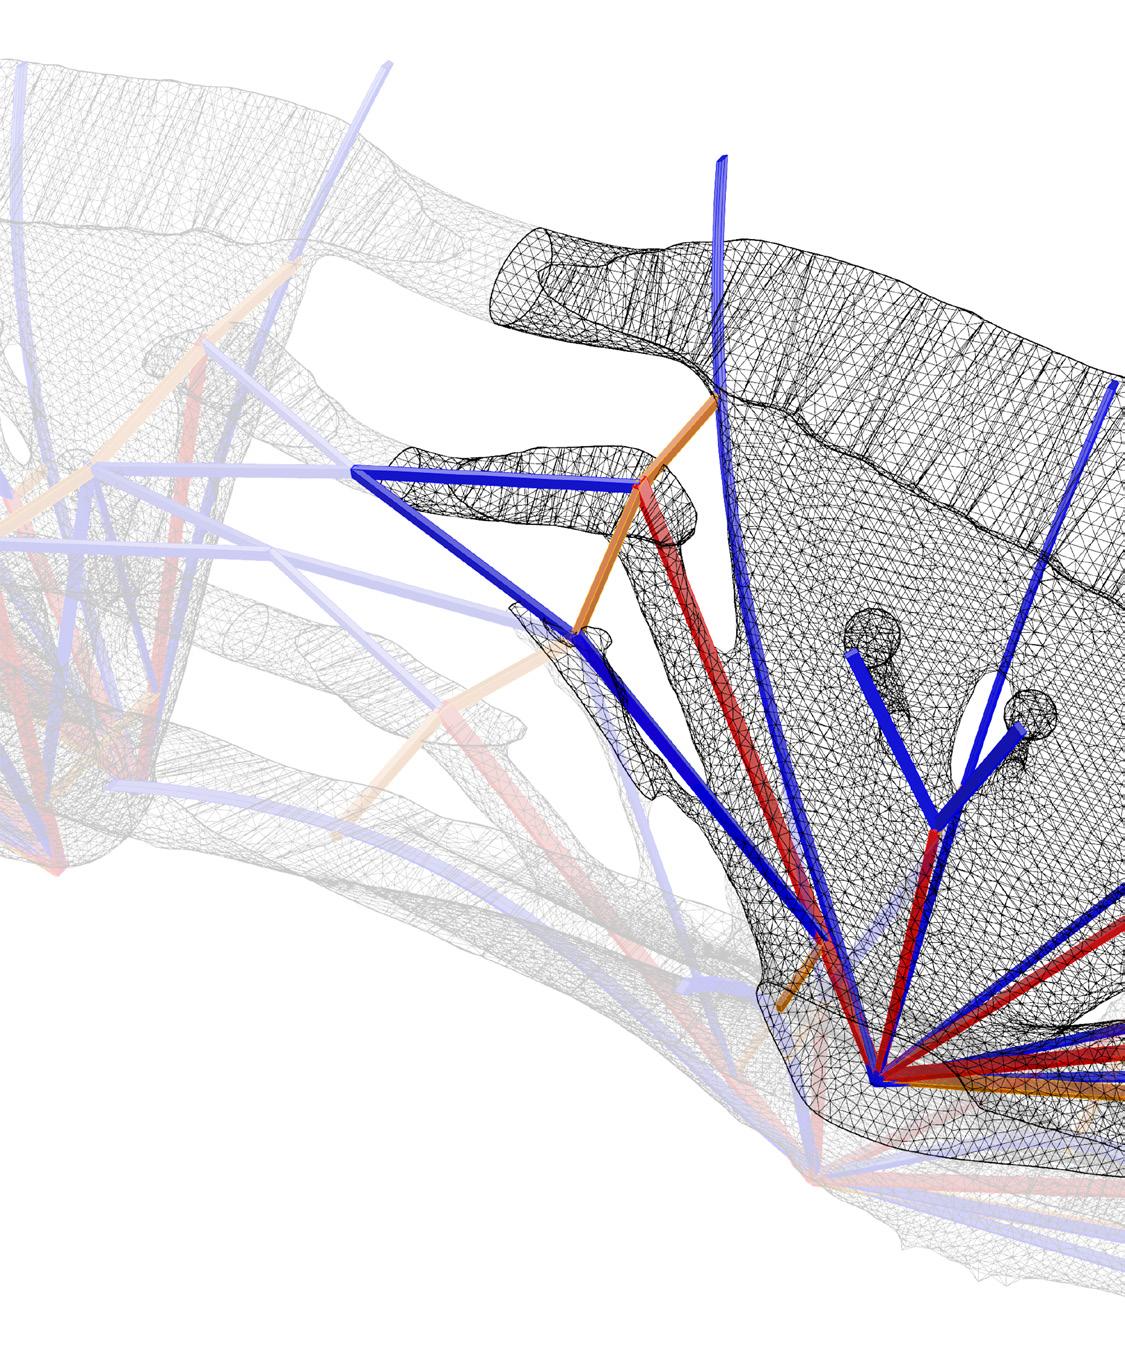
The supporting columns’ geometries and branching patterns are induced via Topology Optimization (tOpos). The algorithm defined the optimal, loadbearing form from a larger design space, resulting in the slender, curvilinear branching that efficiently channels forces down to the foundation.
PRINCIPLE
STRUCTURAL RIBS
STRESS LINES
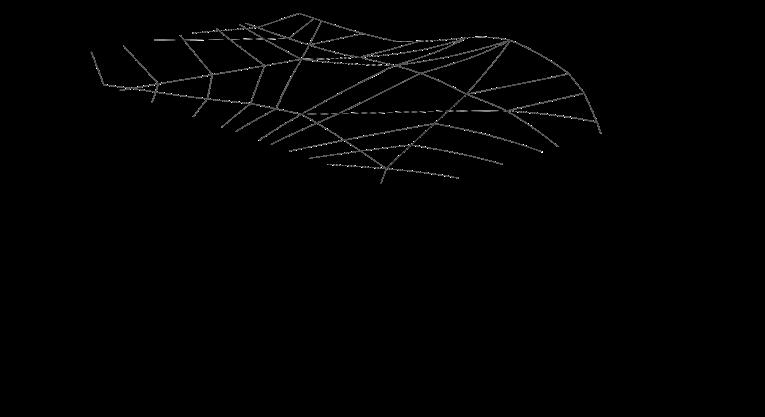
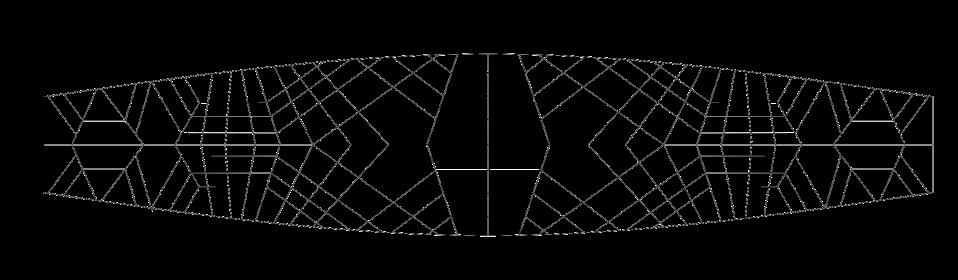
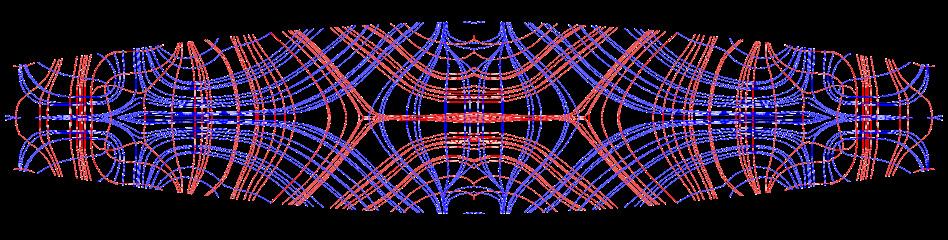
The shallow roof slab is internally stiffened by ribs whose placement and orientation are derived from Kar amba3D. Extracted Principle Stress Lines are interpreted using linear lines that form a wireframe for the ribs. The ribs are aligned with the flow of major principal stress lines ensuring material is only placed where structurally necessary.
STRUCTURAL
STRUCTURAL BRIDGE STUDY
SURFACE INTERNAL LOAD PRINCIPLE STRESS LINES
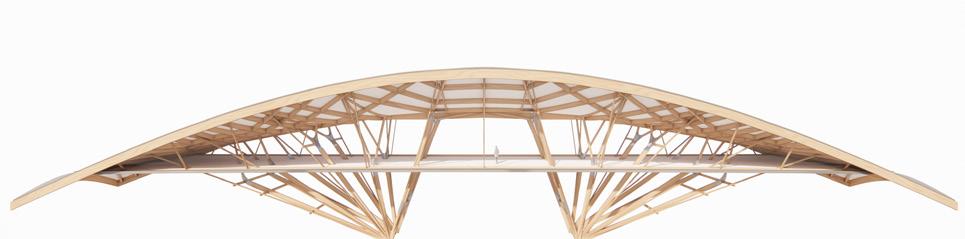
The bridge deck acts as a continuous slab element. The under-deck structural ribs are oriented along the major principal stress lines calculated via Finite Element Analysis (FEA) under a critical load case. This alignment ensures the ribs are maximally effective in managing the flow of forces (tension and compression) across the deck, providing optimized stiffening and preventing warping or excessive bending.
STRUCTURAL TRANSPARENCY
The non-linear, flow-driven geometry gives the bridge fragment an aesthetic quality that is highly evocative of naturally formed structures. STRUCTURAL
STRUCTURAL SUPPORT
TOPOLOGY OPTIMIZED BRACING
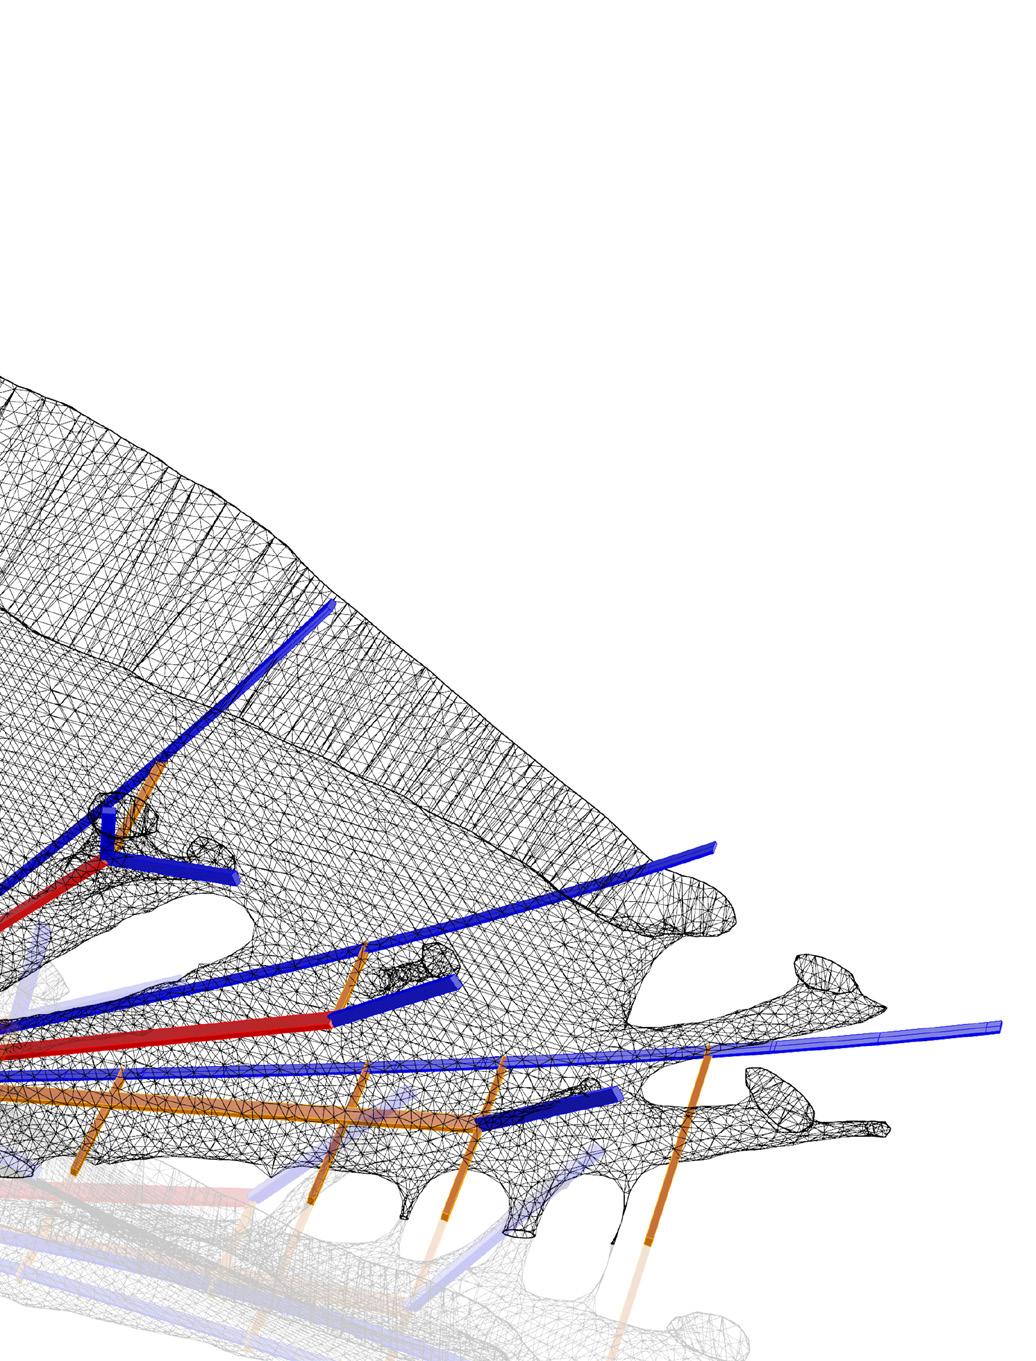
Instead of standard rectilinear trusses, the bracing connecting the deck to the abutment or support columns is generated using Topology Optimization. This method creates an organically shaped framework that retains material only along the paths required to transfer the vertical and shear forces to the supports, resulting in a lightweight, web-like geometry.
STRUCTURAL SYSTEM: STRUCTURAL BRIDGE STUDY
ARCHITECTURAL FRAGMENT
BRANCHING
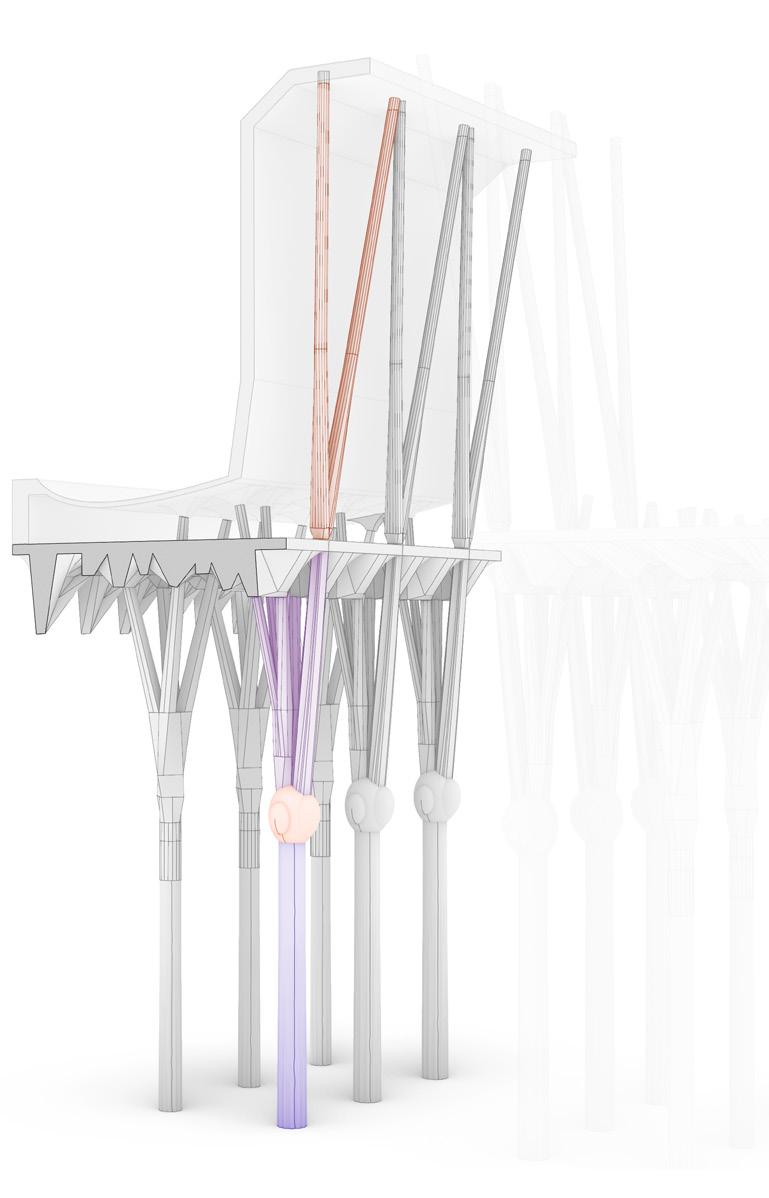
TOPOLOGY OPTIMIZATION LOAD PATH CONVERGENCE
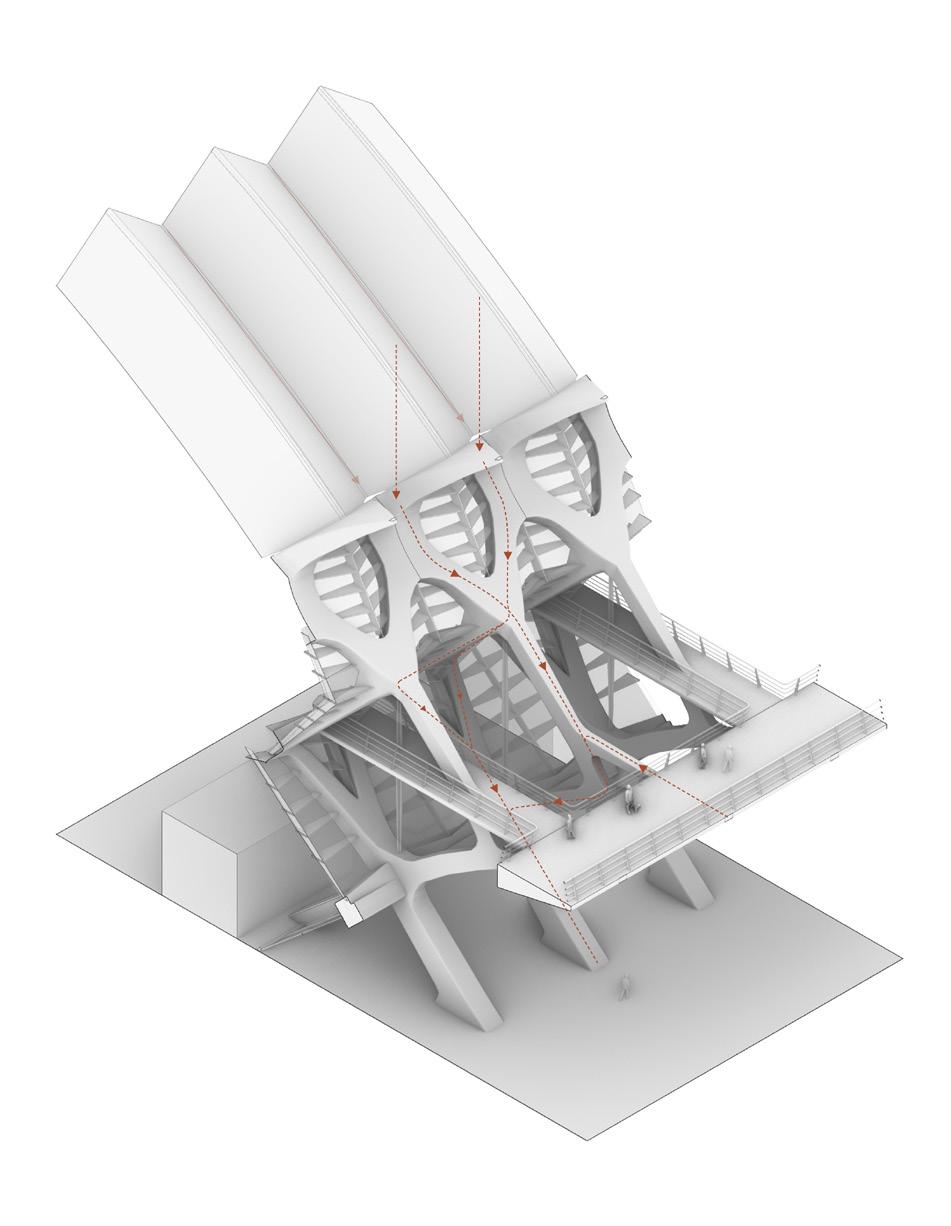
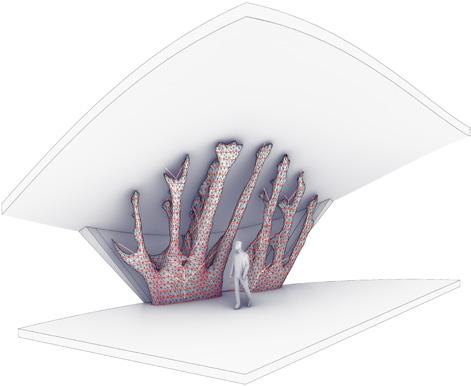
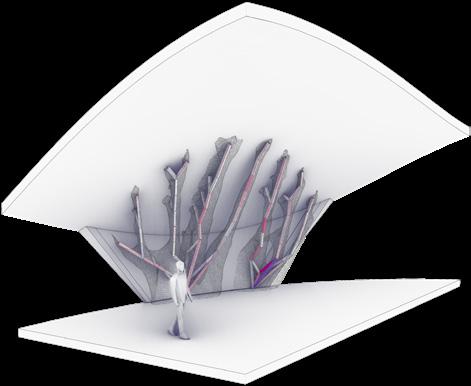
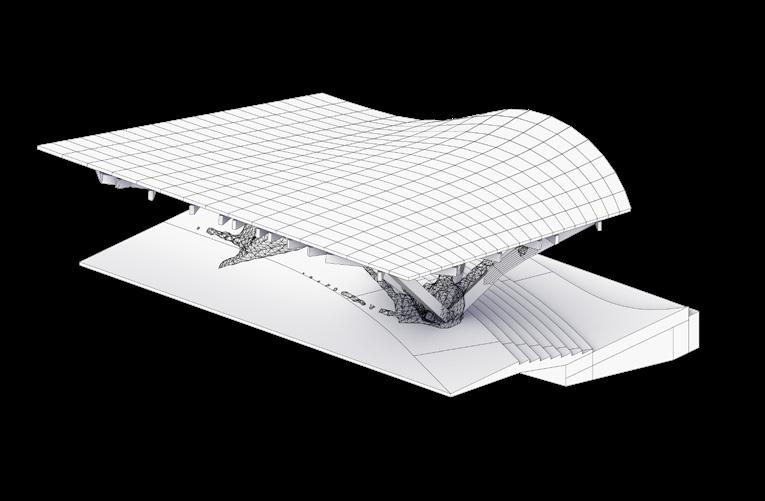
The forces from the large surface area of the roof must converge into the narrow column base. The algorithm finds that the stiffest and lightest way to achieve this is not a solid wall or a heavy column, but a system of loadbearing tendrils that spread out and merge.
ARCHITECTURAL FRAGMENT
BRANCHING VIA TOPOLOGY OPTIMIZATION
This fragment tests topologically optimized branching system in repetitive system with wide span roof STRUCTURAL
TOPOLOGY OPTIMIZED
GLOBAL STRUCTURE SYSTEM
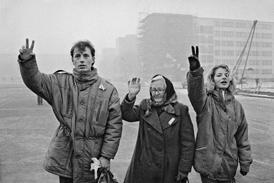
REVOLUTION LEGACY
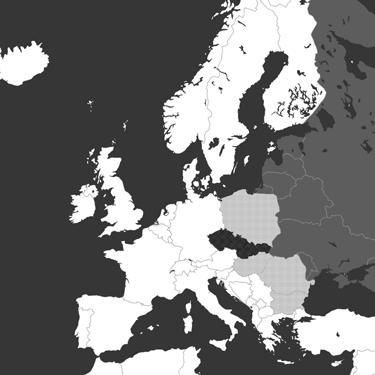
FRAGMENTED REPUBLIC
FRAGMENTED URBANISM
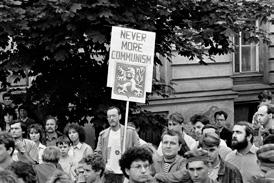
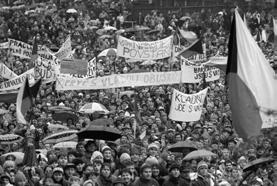
Repetitive reinforced-concrete ribs span from a central spine, forming the building’s structural cage. he collision between the liberated urban consciousness of the revolution (Legacy) and the inherited, uncompromising scale of state-built mass housing (Fragmented Urbanism). This portfolio explores strategies of Retroprogramming: transforming socialist architectural typologies into sustainable, socially viable forms for a democratic, market-driven future.”
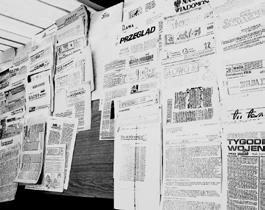
FRAGMENTED REPUBLIC MEDIA CENSORSHIP
DIMINISHING VOICES
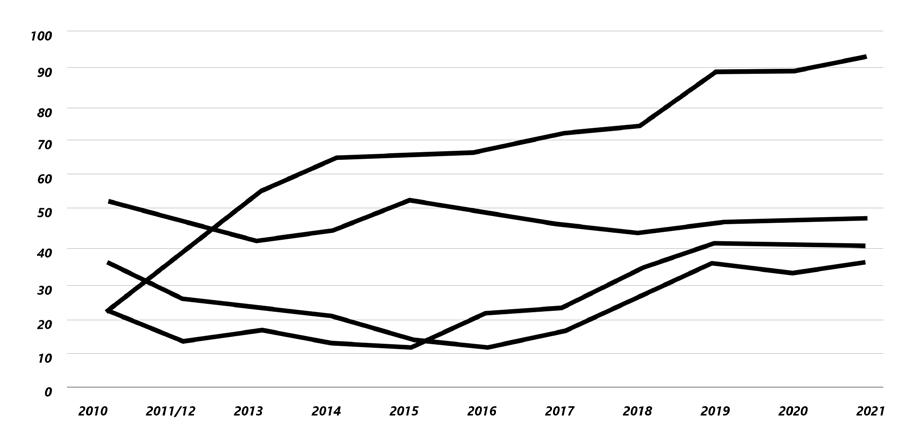
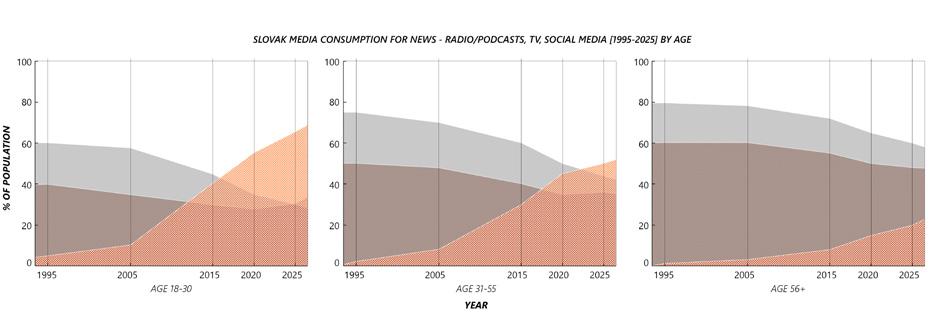
The trend suggests the optimism of the Revolution Legacy has been eroded by political developments. This decaying democracy often leads to corrupt or non-transparent decision-making regarding urban planning, sale of public land, and awarding of construction contracts.
REPORTERS WITHOUT BORDERS WORLD PRESS FREEDOM INDEX (2022)
MEDIA PLURALISM AND PRESSURE
In the context of “Democratic Decay,” these outlets are often the primary targets of political and fiscal pressure, budget cuts, or ownership changes, which limits their capacity to report on issues like corruption in development and construction projects.
Ending the November 17th holiday, a key date tied to the “Revolution Legacy” from the first page, is a powerful symbol of the erosion of democratic values and the political priorities of the state
SYMBOLIC EROSION
HUNGARY
ROMANIA
CZECH REPUBLIC SLOVAKIA
FRAGMENTED
CHALK REVOLUTION
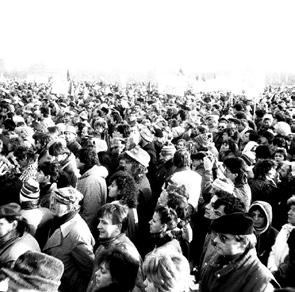
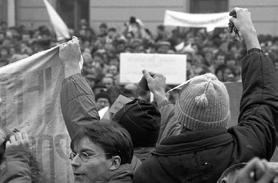
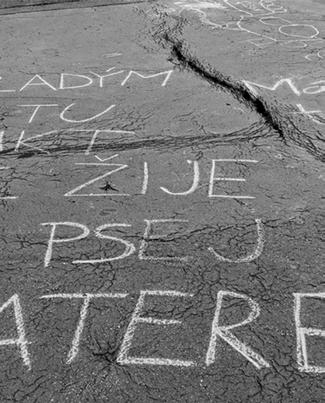
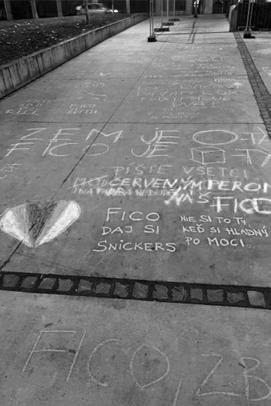
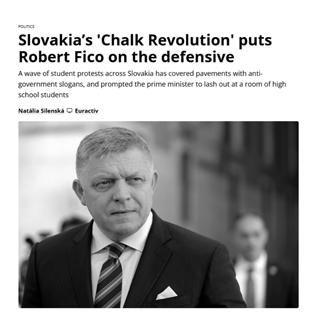
In November 2025, a student was questioned by police for writing anti-Fico messages in chalk outside a school. The protests escalated with students jingling keys, a symbolic gesture borrowed directly from the 1989 Velvet Revolution, highlighting the continuity of resistance. This reflects built environment (school, pavement) is once again the battleground for democracy.
IMPERATIVE: ROAD TO FREEDOM
Candle Manifestation (Sviečková Manifestácia)
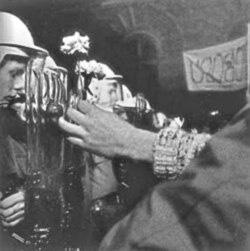
Bratislava’s major pre-1989 public protest. Thousands of Catholic faithful peacefully demonstrated for religious freedom. The brutal police response, using water cannons against silent candle holders, radicalized a new generation of activists and proved the regime’s unwillingness to reform.
Jan Palach Self-Immolation
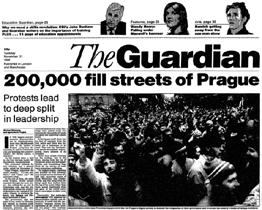
Student Jan Palach immolates himself in Prague to protest the Soviet-led invasion of 1968 and the subsequent return to media suppression (Normalization).
Charter 77 (Charta 77)
A foundational dissident document demanding the Communist government adhere to its own commitments regarding human rights (as outlined in the Helsinki Accords). It launched the Czech and Slovak dissident movement that later formed the core of the opposition.
Radio Free Europe & Voice of America (RFE/VOA)
Throughout the Cold War, these Western radios (Slobodná Amerika a Hlas Ameriky) were the primary sources of objective news, uncensored culture, and political commentary for citizens, despite state jamming efforts. Their existence proves the deep reliance on external, uncontrolled media
Polish Round Table Negotiations
Negotiations between the Communist government and the Solidarity opposition in Poland lead to the legalization of Solidarity and semi-free elections. This demonstrated the viability of a peaceful transition in the Eastern Bloc.
The “Several Sentences” Petition (Několik vět)
A widely distributed petition demanding the release of political prisoners and genuine dialogue between the government and the public. It marks a shift from small-scale dissent to mass civic engagement across Czechoslovakia.
9th Fall of the Berlin Wall
16th Bratislava Students’ Demonstration
17th Prague Demonstration & Police Brutality
18th The “Several Sentences” Petition (Několik vět)
Actors and students in Bratislava declare a strike, turning theatres into de facto information centres and forums for debate (instead of performances). This demonstrated the cultural sector’s solidarity and its crucial role in replacing censored state media
19th Formation of Civic Movements: Bratislava: Public Against Violence (Verejnosť proti násiliu, VPN)
27th General Strike
A symbolic two-hour general strike across Czechoslovakia, involving the vast majority of the population. This non-violent display of power proved the Communist Party had lost control and forced them into negotiations with the opposition.
BRIEF:
FRAGMENTED REPUBLIC
URBBAN IMPACT
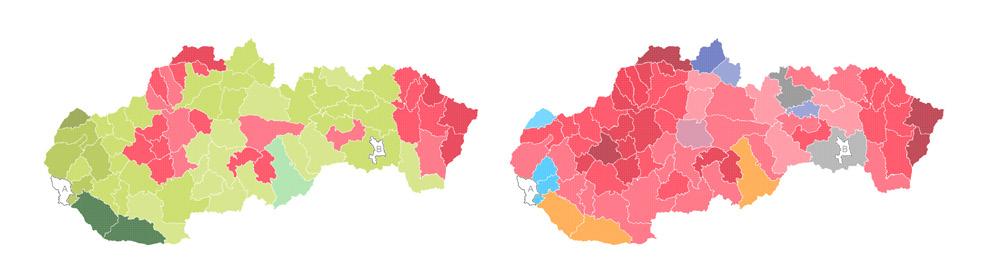
ELECTORAL SHIFTS AND THE QUEST FOR STABILITY
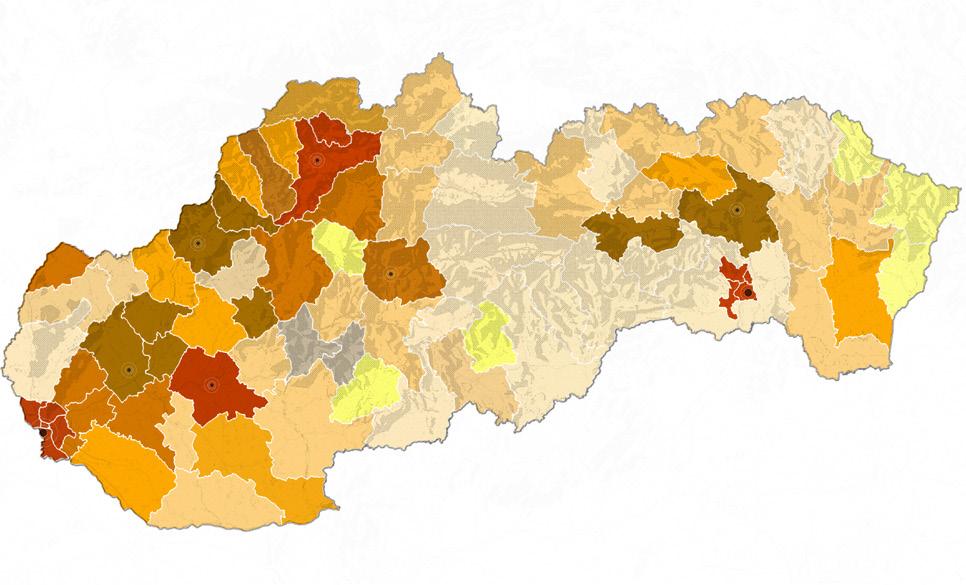
This demographic divide is directly relevant to urban planning. Funding for infrastructure, the retrofitting of paneláky, and regional development are often politically manipulated to reward voting bases outside the capital, leading to inconsistent, politically-driven urban policies rather than strategic, national planning.
• TERTIARY EDUCATION: 23-29%
• RURAL POPULATION SHARE: 35–45%
• MEDIAN AGE: 43
• TERTIARY EDUCATION: 23-29%
• RURAL POPULATION SHARE: 35–45%
• MEDIAN AGE: 41
• TERTIARY EDUCATION: 46%
• RURAL POPULATION SHARE: <8%
• TERTIARY EDUCATION: 23-29%
• RURAL POPULATION SHARE: 48% MEDIAN AGE: 43
• TERTIARY EDUCATION: 18-25%
• RURAL POPULATION SHARE: 48% MEDIAN AGE: 45
TERTIARY EDUCATION: 20-23%
• RURAL POPULATION SHARE: 50%
• MEDIAN AGE: 44 TERTIARY EDUCATION: 18-25%
• RURAL POPULATION SHARE: 45%
• MEDIAN AGE: 43
• TERTIARY EDUCATION: 23-29%
• RURAL POPULATION SHARE: 35-45%
• MEDIAN AGE: 42
• MEDIAN AGE: 39 BRATISLAVA NITRA
2020 GENERAL ELECTIONS
2023 GENERAL ELECTIONS
VOTING VOLATILITY LACK OF CONTINUITY
Large-scale, long-term architectural and infrastructure projects (like transit systems or the comprehensive renovation of housing estates) are constantly subject to cancellation or redirection whenever a new, opposing government takes power.
BANSKÁ BYSTRICA
KOŠICE
PREŠOV
ŽILINA
TRENČÍN
TRNAVA
FRAGMENTED
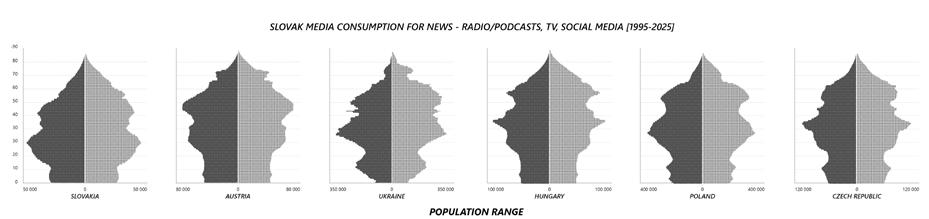
SHIFTING POPULATION
ThE institutional failure fuels a highly volatile Populist Cycle, where rapid electoral swings driven by the demographic divide between urban centers and an aging rural periphery prevent sustained policy and investment. This instability is further exacerbated by the crisis in Media Trust, where the rapid migration of all age groups, especially the older, vulnerable populist base, from traditional media to unchecked social media channels creates deep polarization and hinders informed public discourse, ensuring that the critical, long-term architectural needs of the republic remain perpetually vulnerable to short-term, politically motivated decisions.
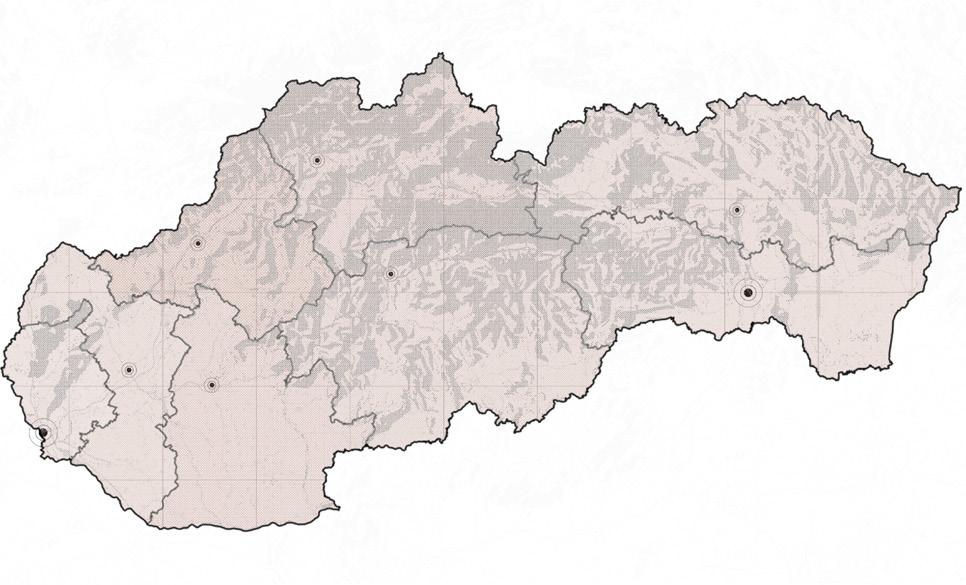
POPULATION DENSITY BY REGION
INHABITANTS PER KM2 IN THE DISTRICT 51-75 76-100
30-50
BRIEF: URBANISTIC VISION: EMERGING INFRASTRUCTURE
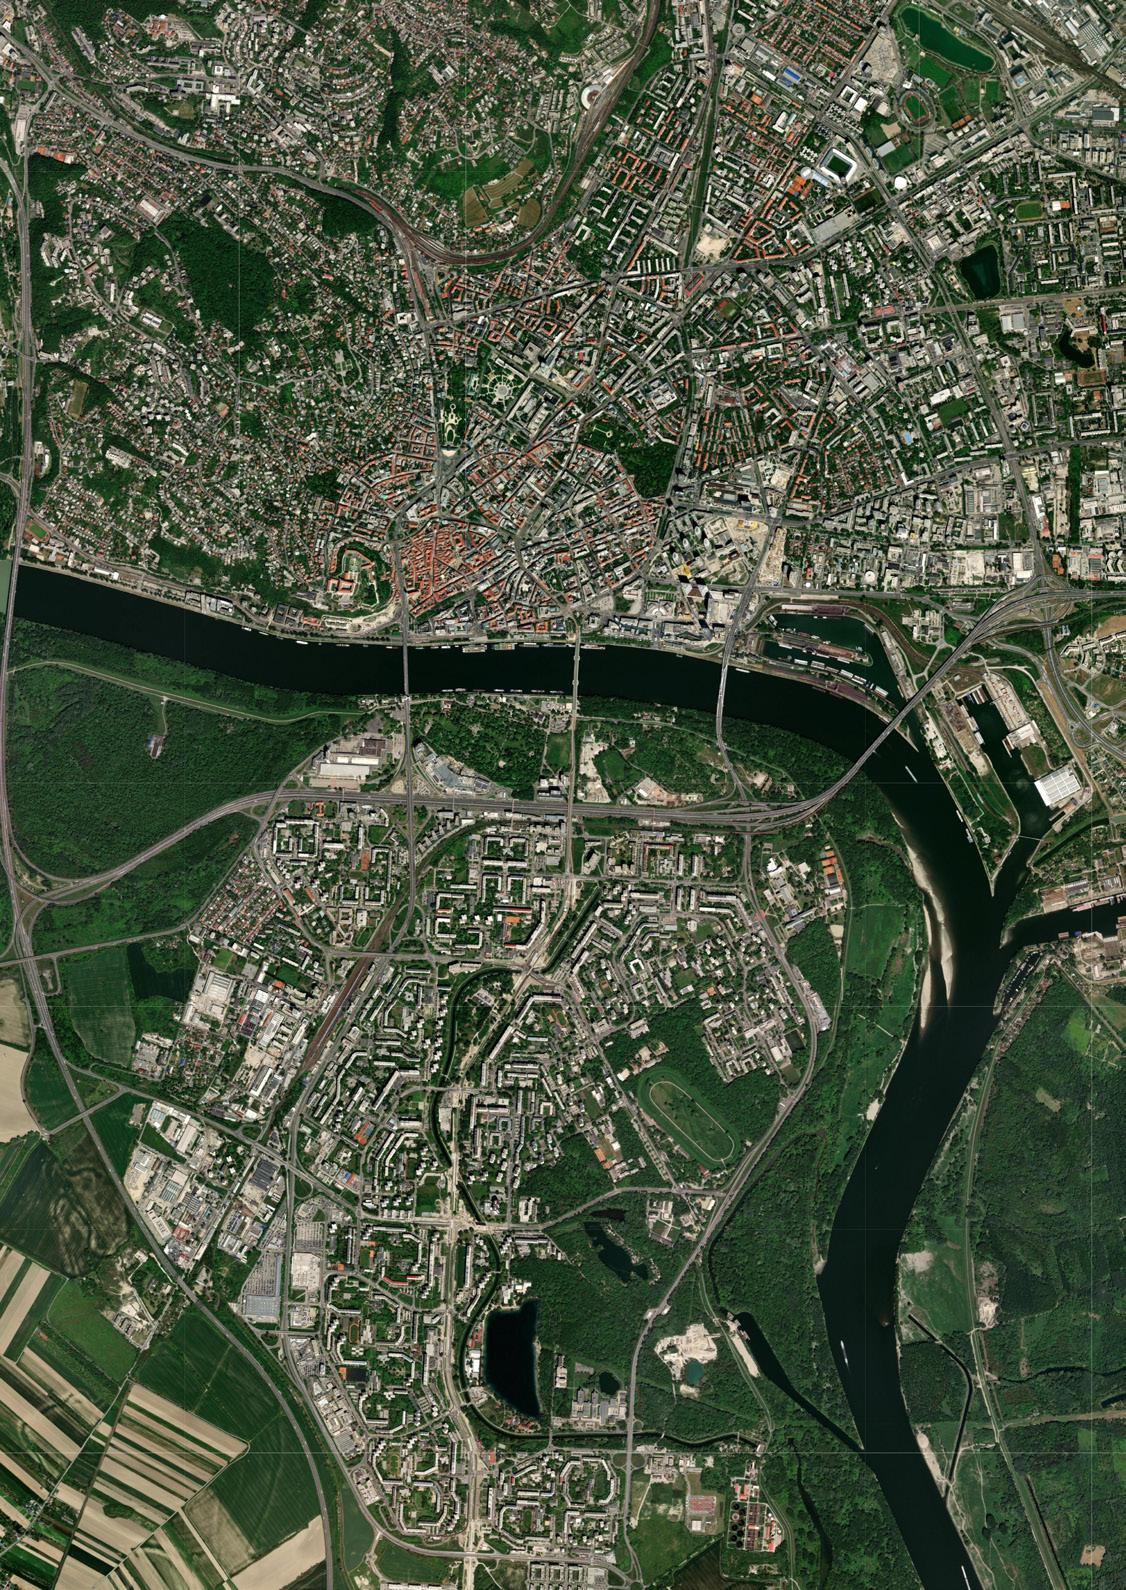
BRATISLAVA, PETRŽALKA
CONNECTING PETRŽALKA
MOVING SOUTH: TRAMLINE UTILIZATION
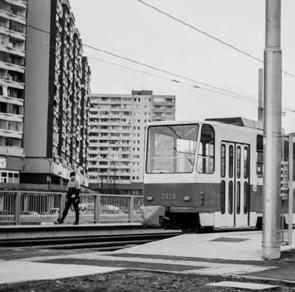
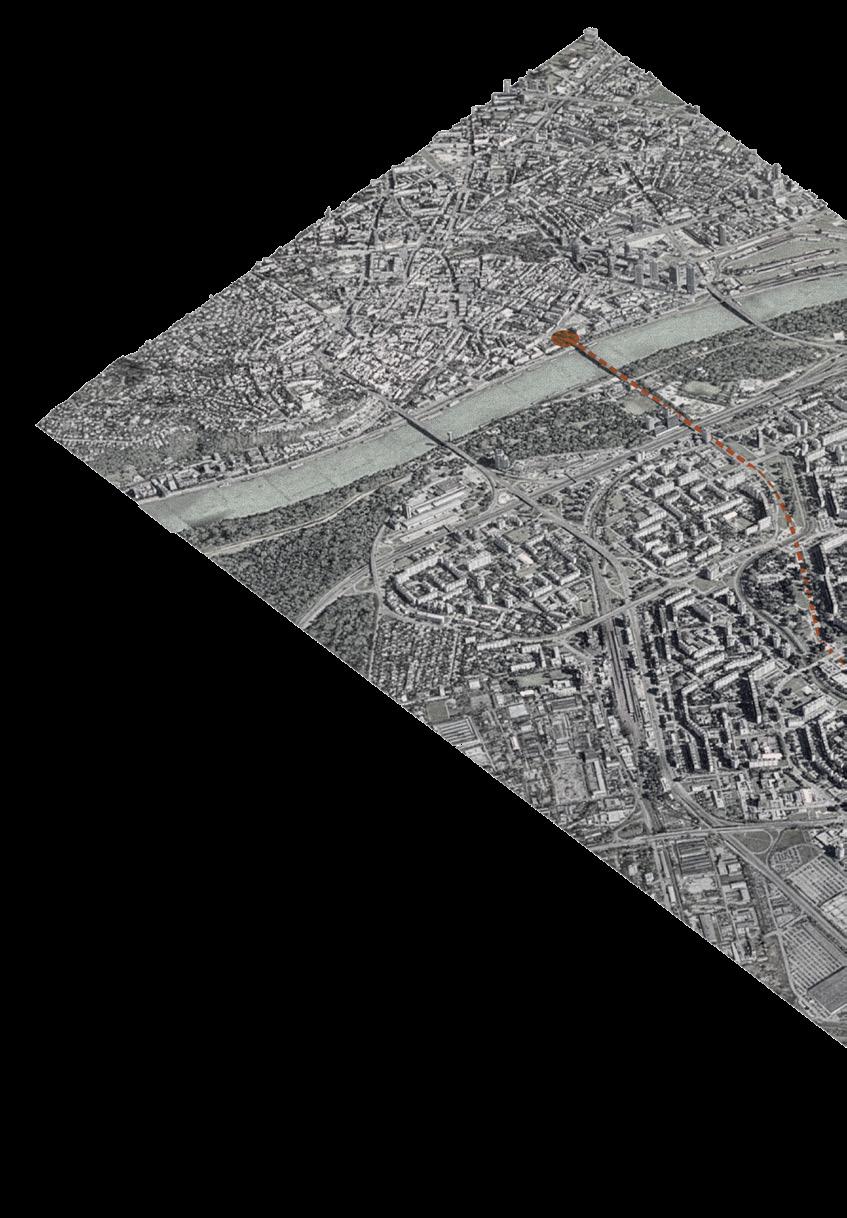
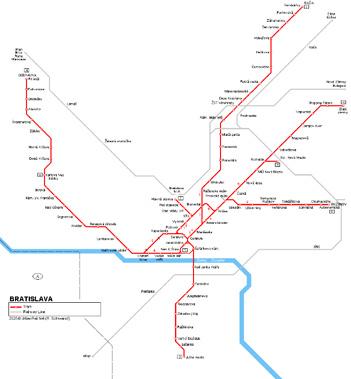
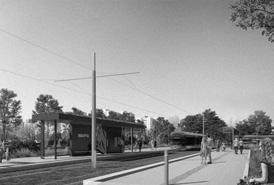
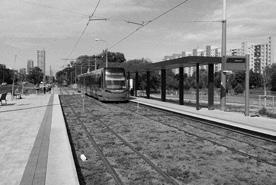
The execution of the €87 million project, heavily reliant on EU Funding, is a strategic maneuver to bypass the Populist Cycle and the threat of political instability. The tramline physically addresses the core urban problem of isolation by cutting the commute time to the city center to just 12 minutes, directly enhancing the quality of life and integrating the historically marginalized district back into the functional city. The need for this connector arises directly from the legacy of Fragmented Urbanism and the political decision to prioritize the building of the large socialist estate in the first place.
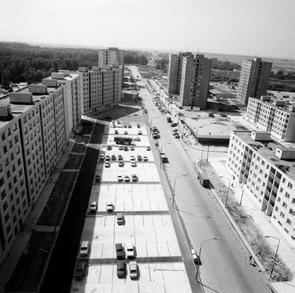
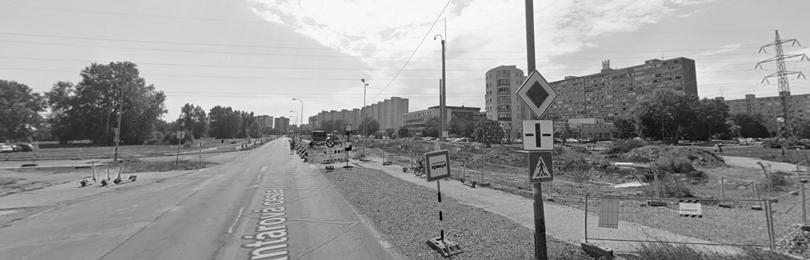
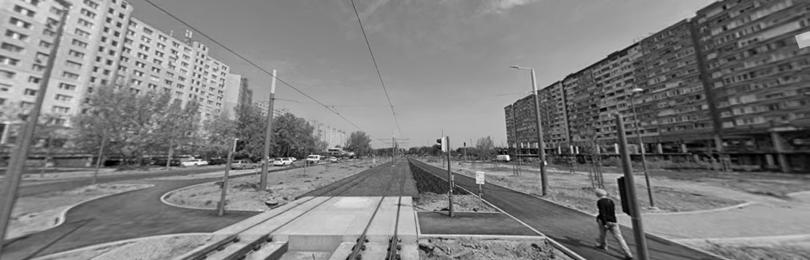
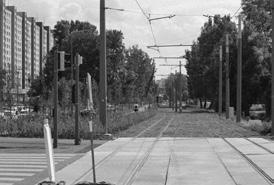
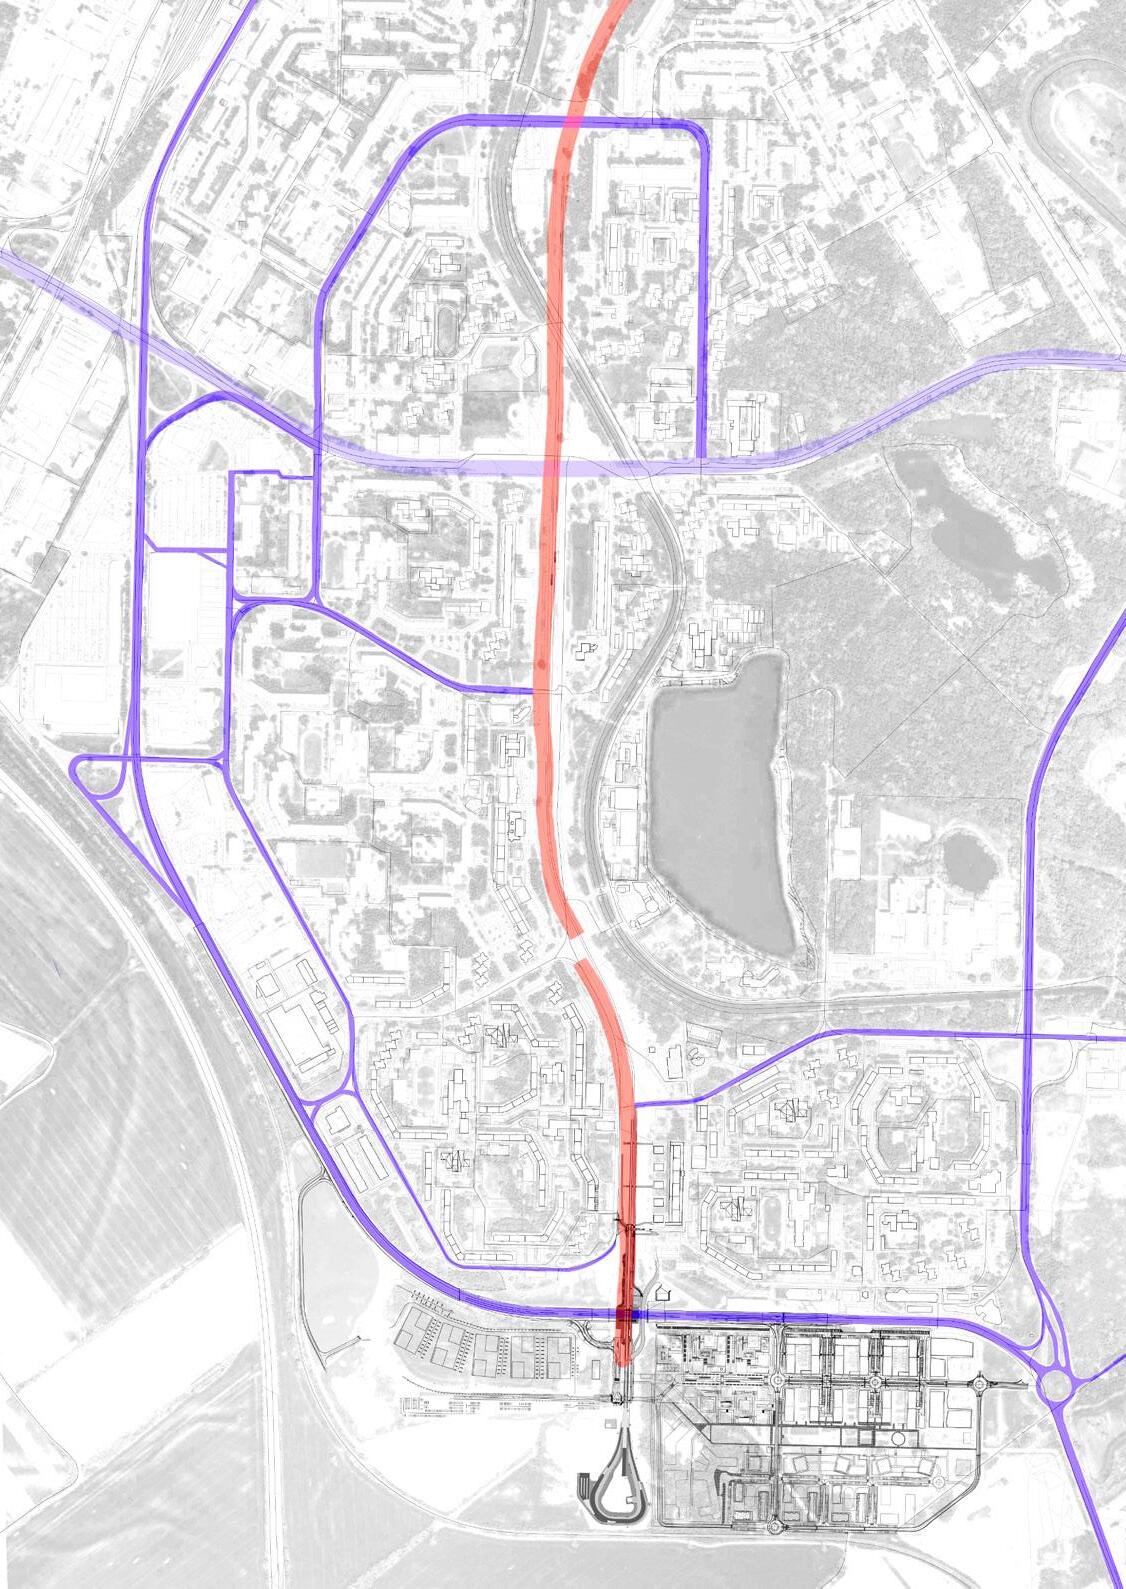
The design prioritizes transit efficiency and road capacity over the fine-grained permeability of the urban fabric. By placing the tram tracks and a dedicated road on either side within a central corridor, the project creates a massive barrier running West to East through the heart of Petržalka. This corridor physically splits the already vast housing estate, demanding that pedestrians and cyclists navigate complex, multi-lane crossings to move between the district’s two halves. Instead of creating a permeable public space that encourages interaction and simple mobility, the design reinforces the socialist-era model of segregated infrastructure where massive channels dominate the ground level.
BRIEF: URBANISTIC VISION: INTEGRATING IN TO NEW BRATISLAVA
CONSIDERATION OF FUTURE URBAN LAYOUT
ŽALKA
NEW SOUTHBANK
THE CENTRAL AXIS - TRAM LINE 3
SKYPARK
ISTROPOLIS
WINTER HARBOR
NIVY CENTER
NEW PRIBINOVA CENTER EUROVEA
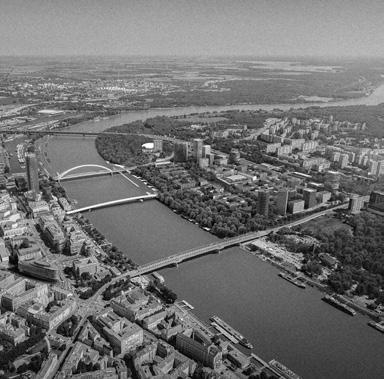
NEW SOUTHBANK, NOVÉ LIDO
Nové Lido is the strategic "missing half" of Bratislava’s city center, a massive urban regeneration project by developer JTRE that extends the downtown core across the Danube to the right bank. Located between the Old Bridge and the upcoming Southbank district, the project is designed by a consortium including Compass Architekti, Jakub Cigler Architekti, and Marko & Placemakers to mirror the density and vitality of the Eurovea zone directly opposite.
PETRŽALKA TRAM LINE 3 EXTENSION & TERMINAL STATION, JANÍKOV DVOR
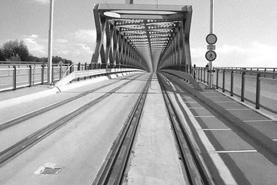
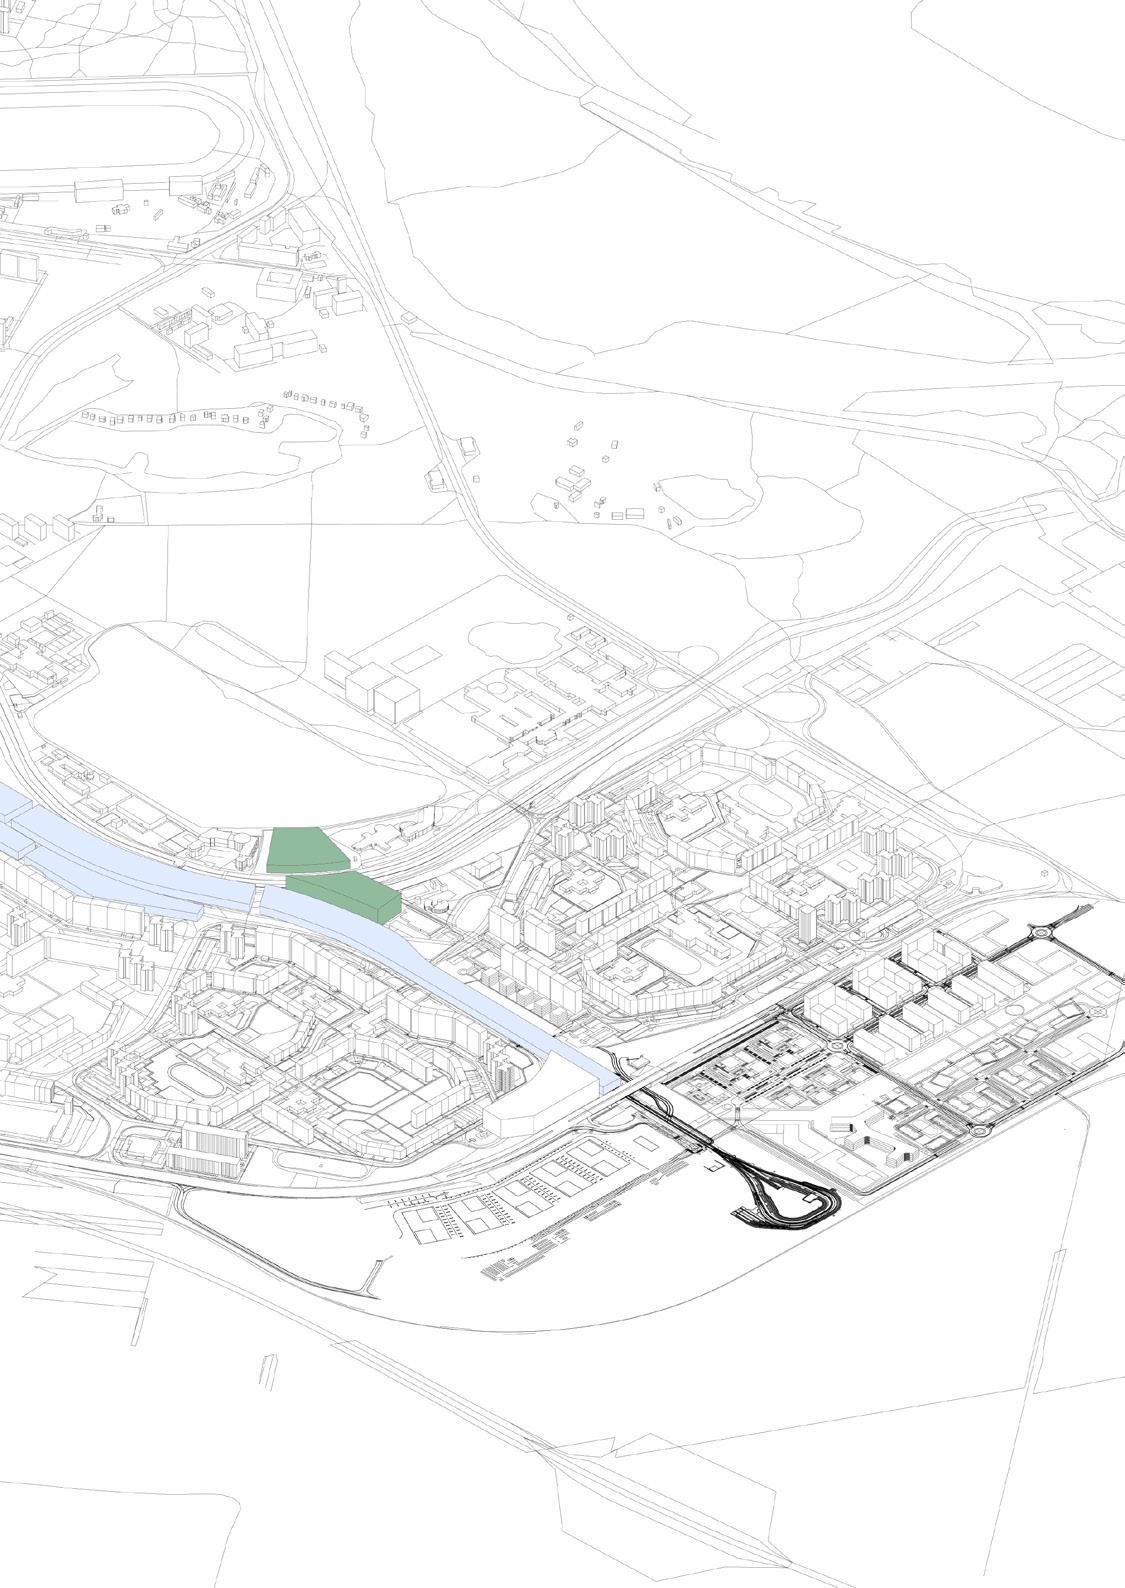
The Petržalka Tram Extension (Line 3) is the defining infrastructure project of modern Bratislava, transforming the city’s largest socialist-era "dormitory" district into a fully integrated urban borough. Spanning 3.9 km from the previous Jungmannova terminus to the new Janíkov dvor hub, the project effectively replaces a legacy of failed heavy-metro ambitions with a high-capacity "green" tram artery.
BRIEF: PETRŽALKA’S URBAN SCAR
BRIEF: HEALING THE CITY'S SCAR
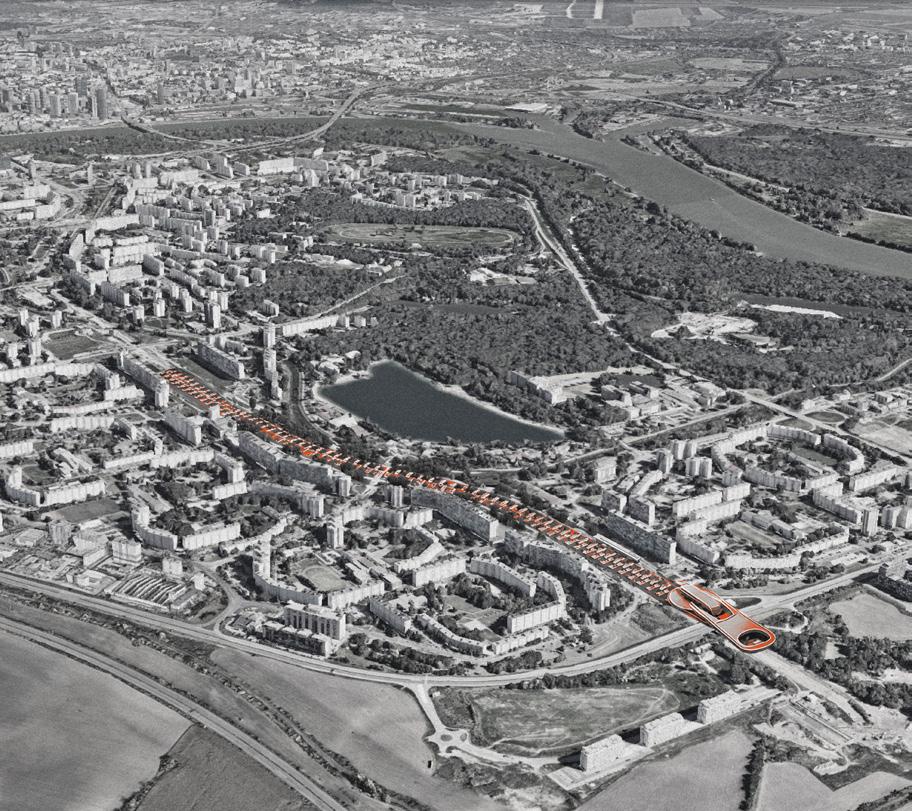
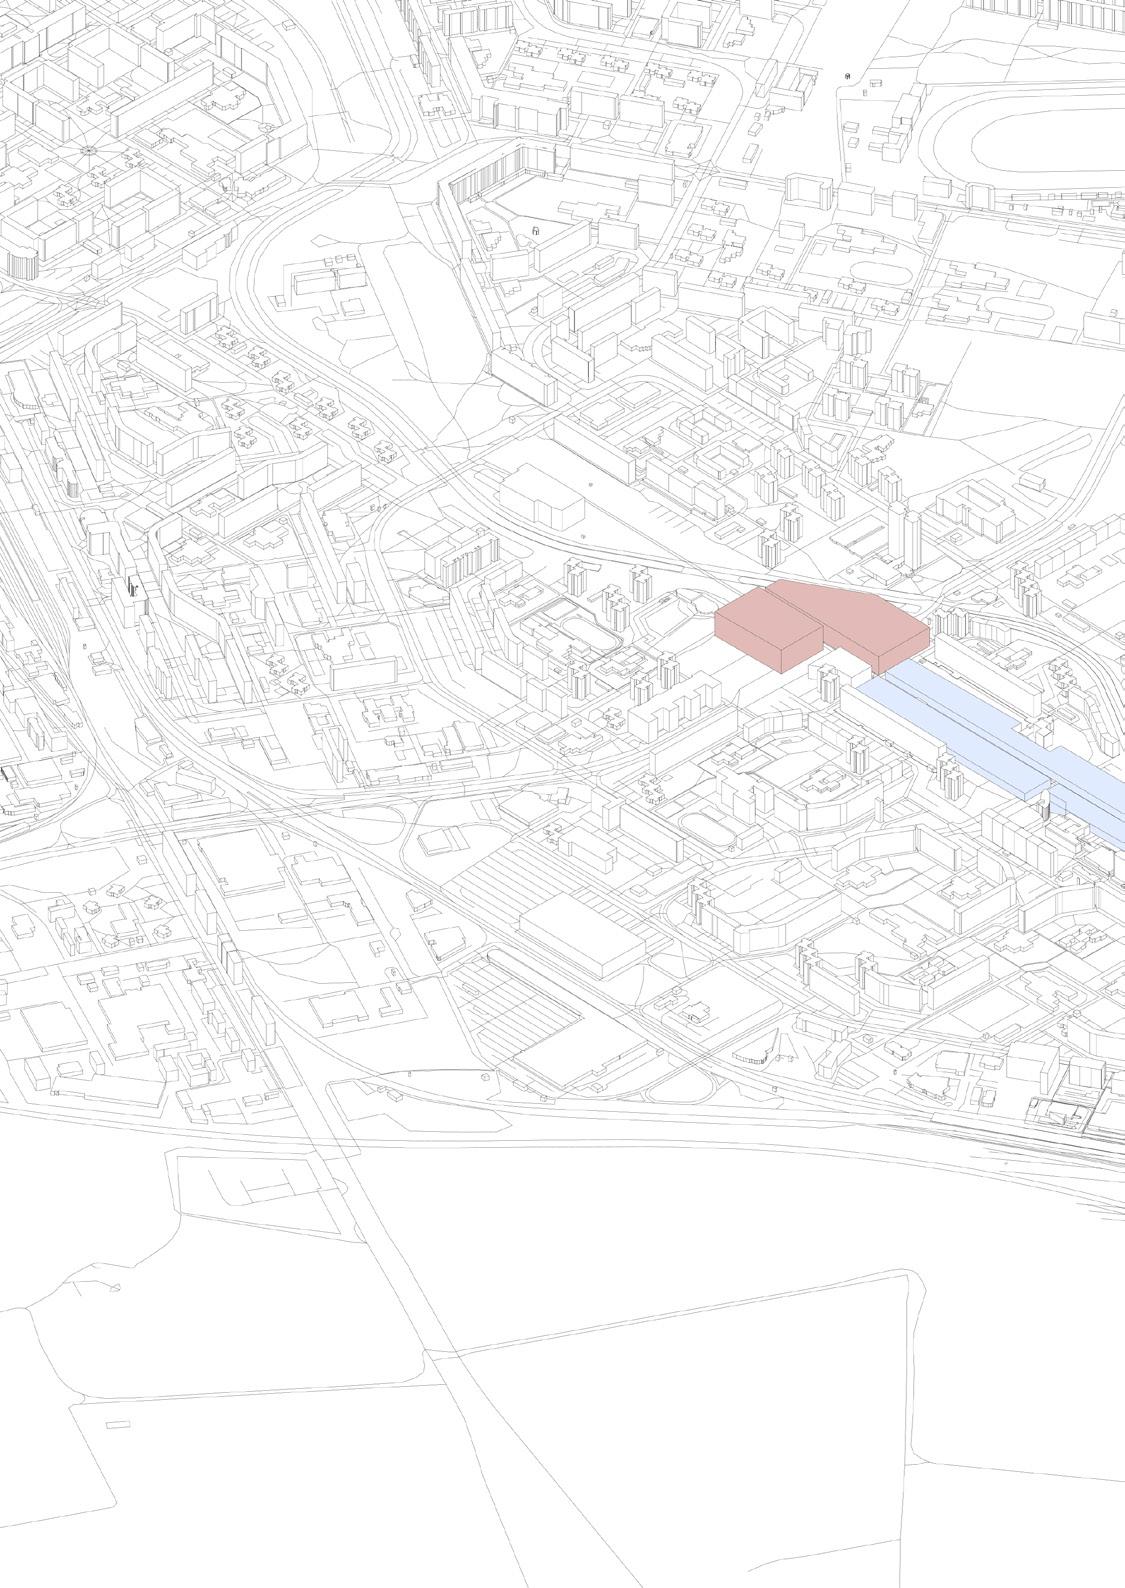
REIFYING THE PETRŽALKA SCAR THROUGH TRANSIT-LED REUNIFICATION THE ZIPPER PARADIGM
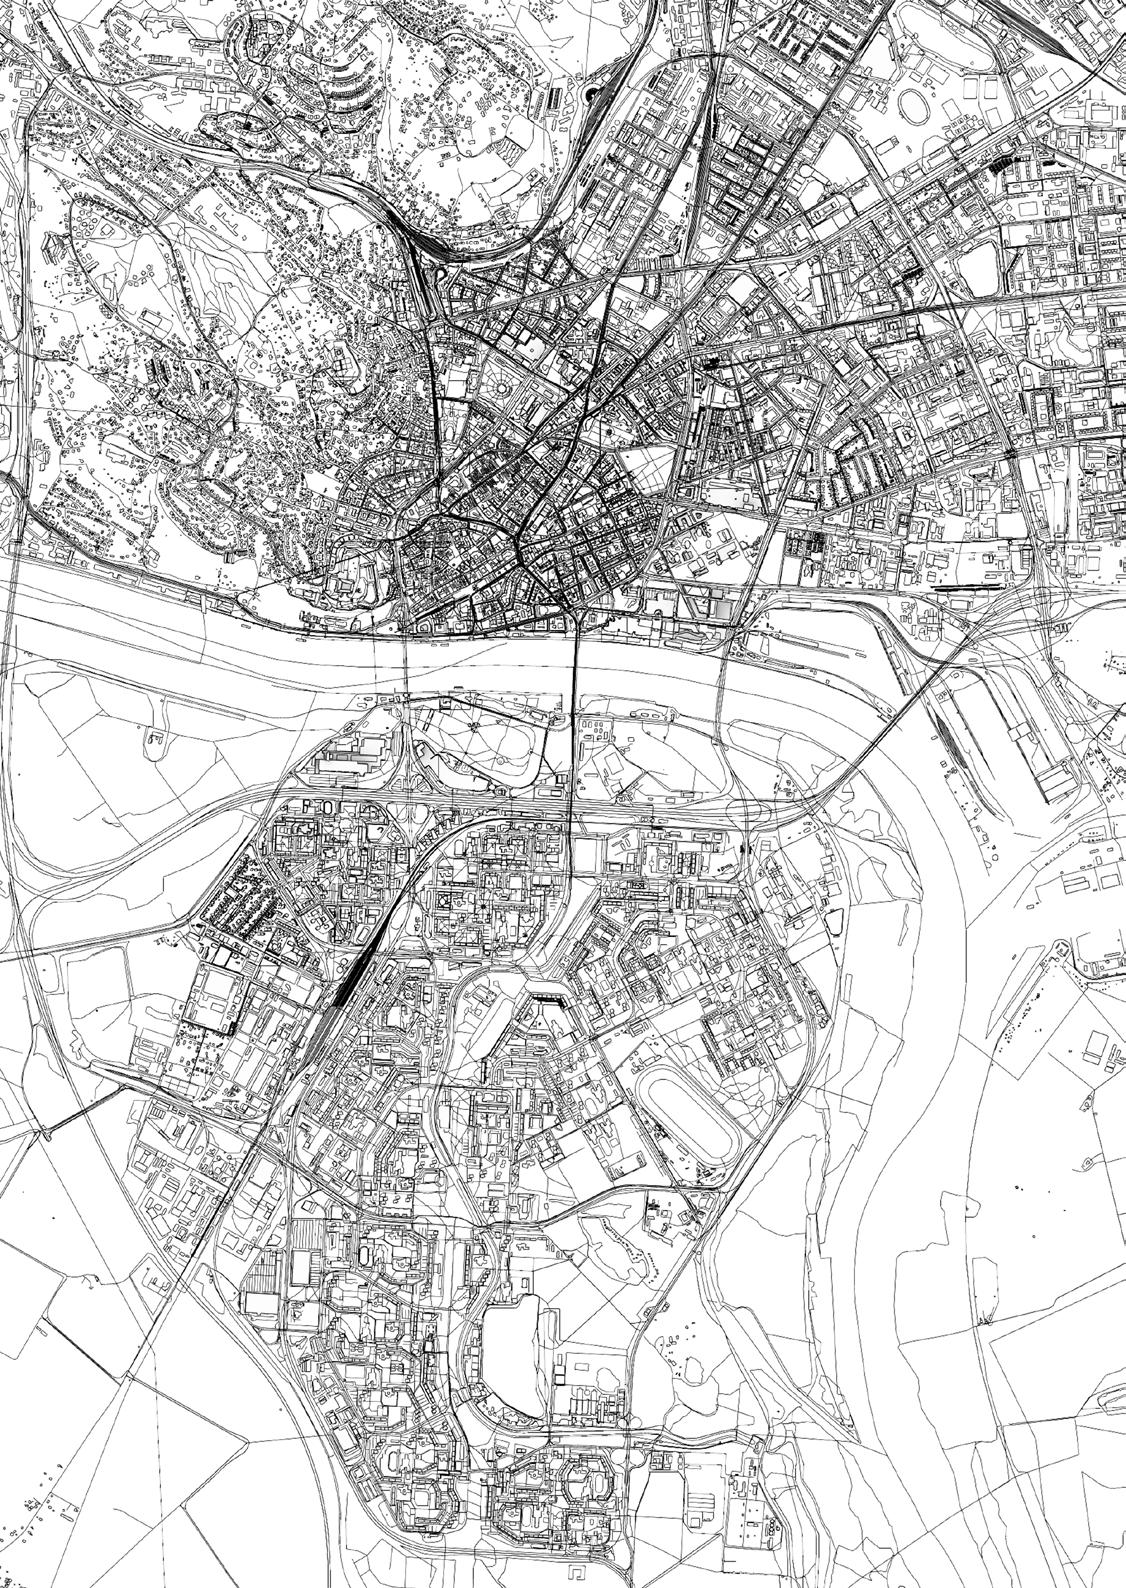
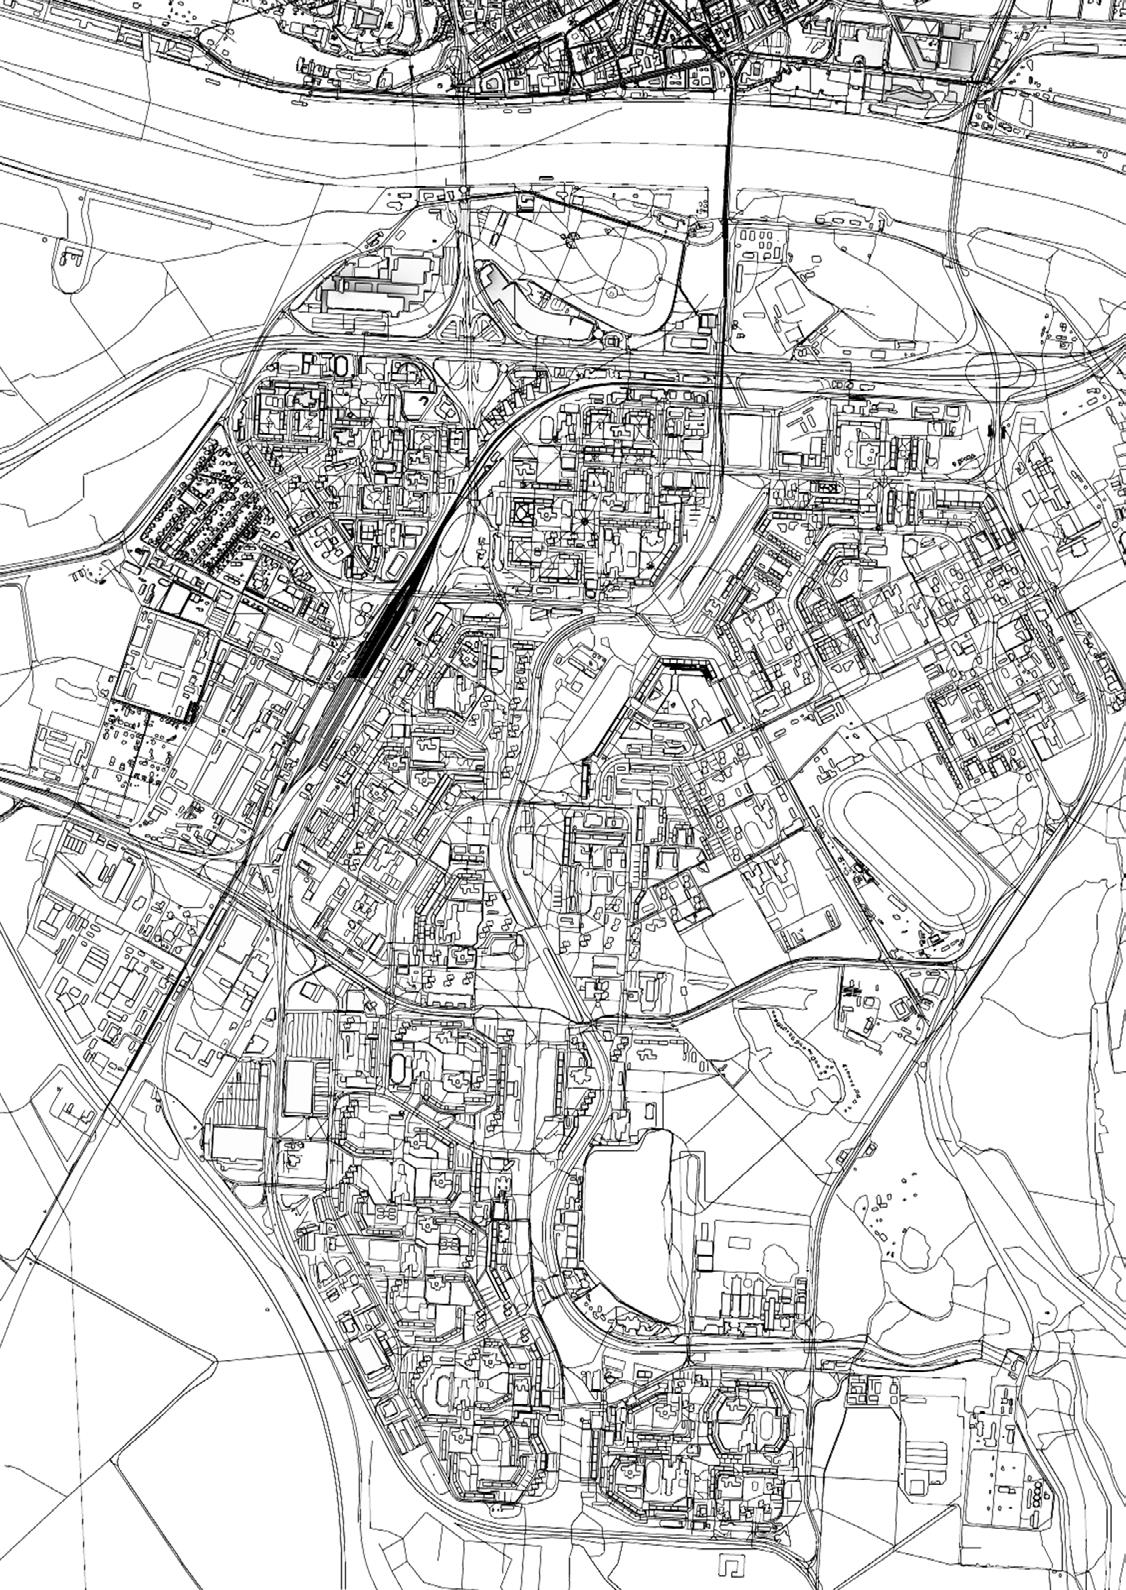
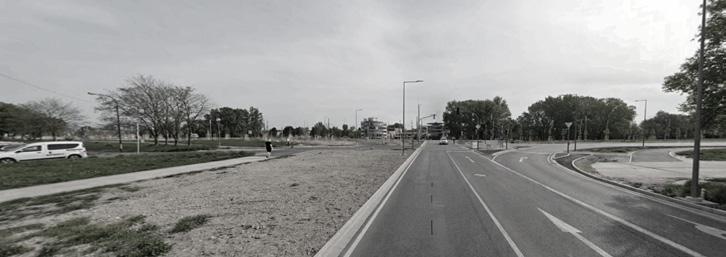
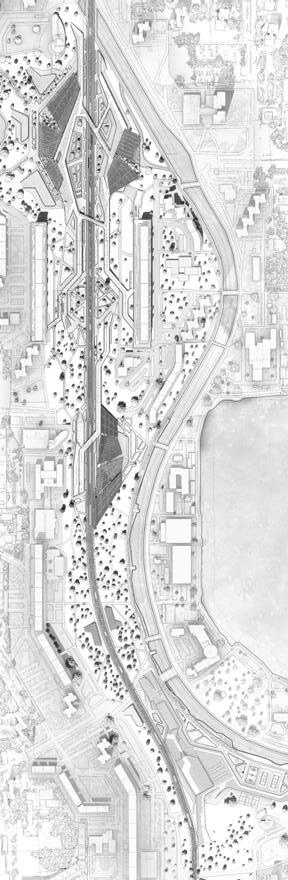
The masterplan addresses the deep physical and social fragmentation of Petržalka, a district historically severed by the car-centric infrastructure of the 1960s and 1970s. While these expansive, negligent road networks have lost their structural necessity in today’s urban context, they leave behind a persistent urban scar that isolates communities. The project proposes a radical intervention by utilizing the expanded tramline as the central axis of a metaphorical zipper. By treating this transit corridor as a primary stitching mechanism, the design pulls the disparate edges of the district back together. This infrastructure-led reunification transforms a neglected, divided territory into a highly connected, vibrant, and cohesive region that firmly reintegrates Petržalka into the wider fabric of the city.
BRIEF: PROGRAMME: JUŽNÉ MESTO TERMINAL
SOUTH CITY NEW CIVIC HUB
TRAFFIC GREEN BUFFER ZONES DRAŽDIAK LAKEFRONT PUBLIC PLAZAS
[TRANSPORT] TRAMLINE 3 TERMINAL
TRAMLINE 3 INTEGRATED STOPS GREEN PATHWAYS
CORE PROGRAMME:
SOUTH CITY (Južné Mesto) Tramline 3 Terminal (Civic Anchor)
INTEGRATED PROGRAMME:
The South City Commercial Galleria Urban Ecology Conservatory (Botanic house dedicated to native Danube floodplain flora and fauna)
South City New Market Market Hall (Nová Tržnica - Južné Mesto) Petržlka Sports Park
WIDER MASTERPLAN:
Residential Interconnection
Public Forum
Green Pathways
Public Plazas
Waterfront
Tramline 3 Integrated Stops
Parks Pavillions
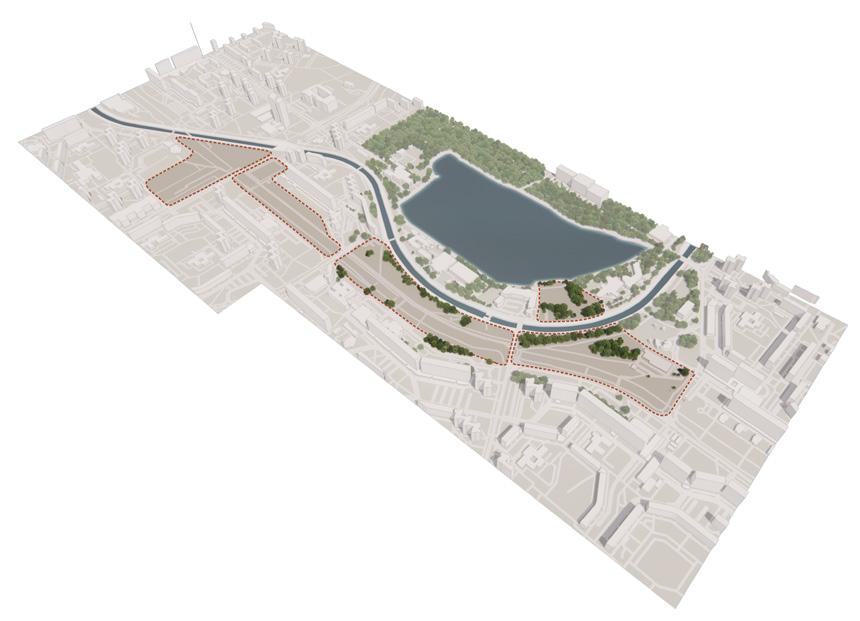
BRIEF: URBANISTIC VISION: URBAN MASTERPLANNING ZONES
BRATISLAVA, PETRŽALKA
MOVING SOUTH: SITE ISLANDS
ZONE 1
Public and General Use (Southern/Lake Side)
This zone focuses on large-scale public amenities and environmental improvements, leveraging the existing natural assets to create destination points for the entire city. Lakefront focuses on ecological restoration and the creation of accessible public water edges. A key move to upgrade the environmental quality of the panelák district and provide an aesthetic amenity. Green walkpaths is a network of integrated pathways designed for soft mobility (pedestrians and cyclists). This enhances permeability and safe movement within the estate. The forum is a dedicated space intended for large public gatherings, markets, or civic events. It aims to become the new social and commercial heart of the area.
ZONE 2
Residential and Interconnection (Northern/Denser Side)
This zone addresses the immediate, local needs of the densest residential areas, focusing on creating better local quality of life and improving internal connectivity. Residential connectors focus on creating permeable links and small-scale green spaces between the existing panelák blocks. This involves improving the quality of the immediate, local surroundings where residents spend most of their time and walkbridges over the major roads. Public plaza is a smaller, more localized gathering space than the Town Forum, designed to serve the immediate high-density residential population. It acts as a local hub for social interaction.
ZONE
ZONE
PLATES STUDY
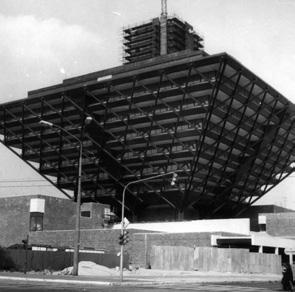
INVERTED PYRAMID PROGRAMMATIC SEPARATION
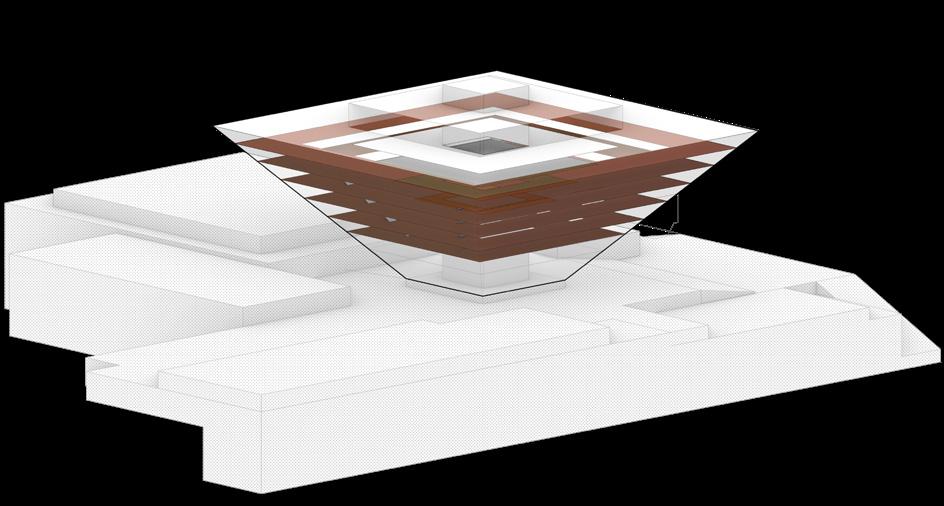
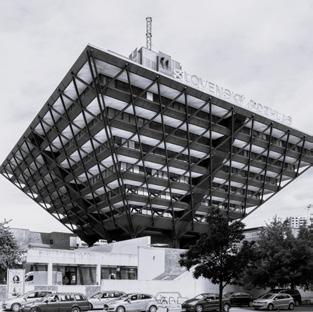
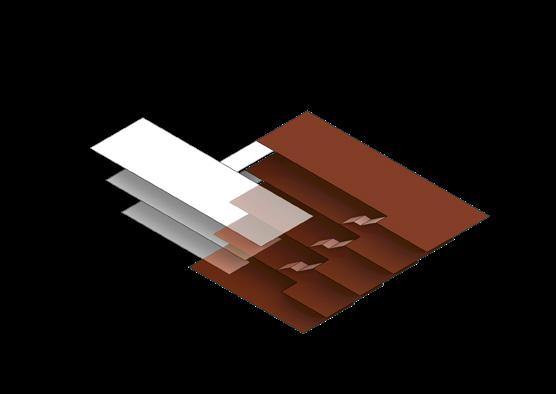
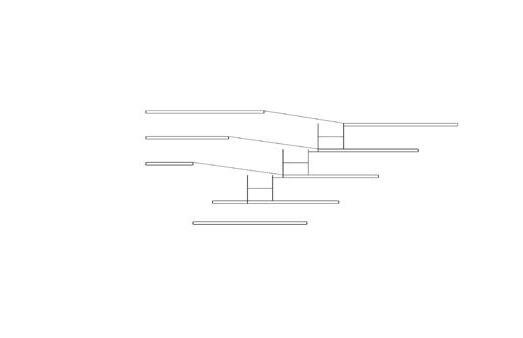
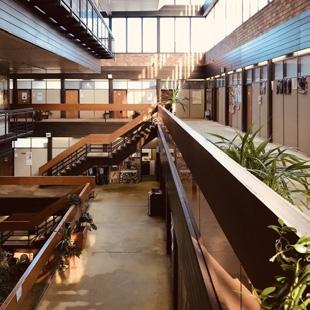
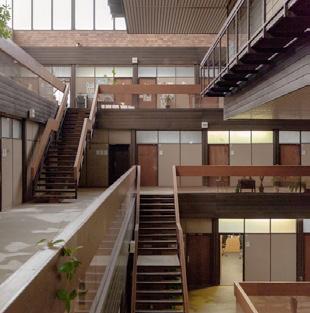
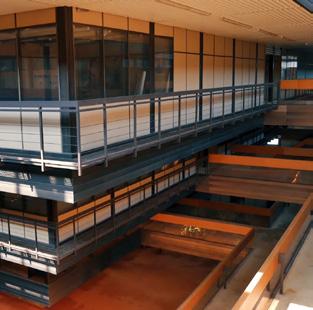
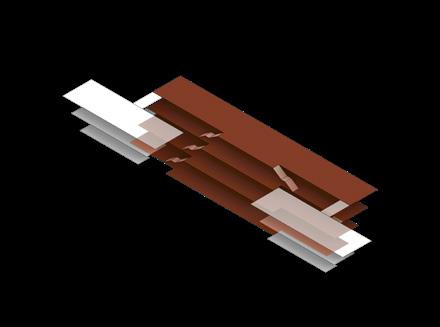
The Slovak Radio Building, designed as an inverted pyramid by architects Štefan Svetko, Štefan Ďurkovič, and Barnabáš Kissling, is functionally organized around two interconnected pyramidal programs: an inner core and an outer ring. The inner core houses the highly sensitive broadcasting facilities, recording studios, and cutting rooms, including a large concert studio that is acoustically suspended and sprung in a whole-concrete body to ensure a noise-free environment. The outer ring is dedicated to support and administration, containing offices, newsrooms, and public spaces, and structurally functions as a sound curtain to protect the central studios from exterior noise. The space between these two functional programs, the inner core and the outer ring, is utilized as a multi-story, open buffer space or hall. This generous volume provides the main circulation area and is characterized by abundant daylight and large living interior greenery, facilitating movement and visual connection between the specialized sound workers and the general administrative staff while maintaining the necessary acoustic separation for the core broadcasting functions.
TRANSLATING PRINCIPLES
PROGRAMMATIC DUALITY
Translating the architectural principles of the Slovak Radio Building into urban design offers a sophisticated strategy for creating an elevated public realm in Petržalka. Your elevated Walkbridges and Footpaths become the urban equivalent of the Inner Core: the dedicated, high-value movement program that must be protected and efficient, ensuring direct, safe pedestrian and cyclist access between the panelák blocks and the new Tramline 3 stations, thereby shielding movement from the chaos of the ground-level traffic. Adjacent to these primary corridors, the Elevated Green Spaces function as the Outer Ring and Buffer Space: a critical layer of auxiliary public realm and ecological support. These green decks act as social and environmental buffers, shielding the walkbridges and residences from urban “noise” while providing crucial, programmed outdoor space directly adjacent to the existing housing stock for social interaction, effectively Retroprogramming the neglected local environment. The successful integration hinges on designing the interstitial nodes, the junctions and entry points, as the architectural atrium or buffer space, ensuring they are light-filled, multi-level hubs that maximize permeability and visually connect the horizontal flow of the path with the verticality of the paneláks.
SYSTEMATIC URBANISM: URBAN
ARCHITECTURAL FRAGMENT STUDY LINEAR ORIENTATION STUDIES
LINEAR TRANSLATION
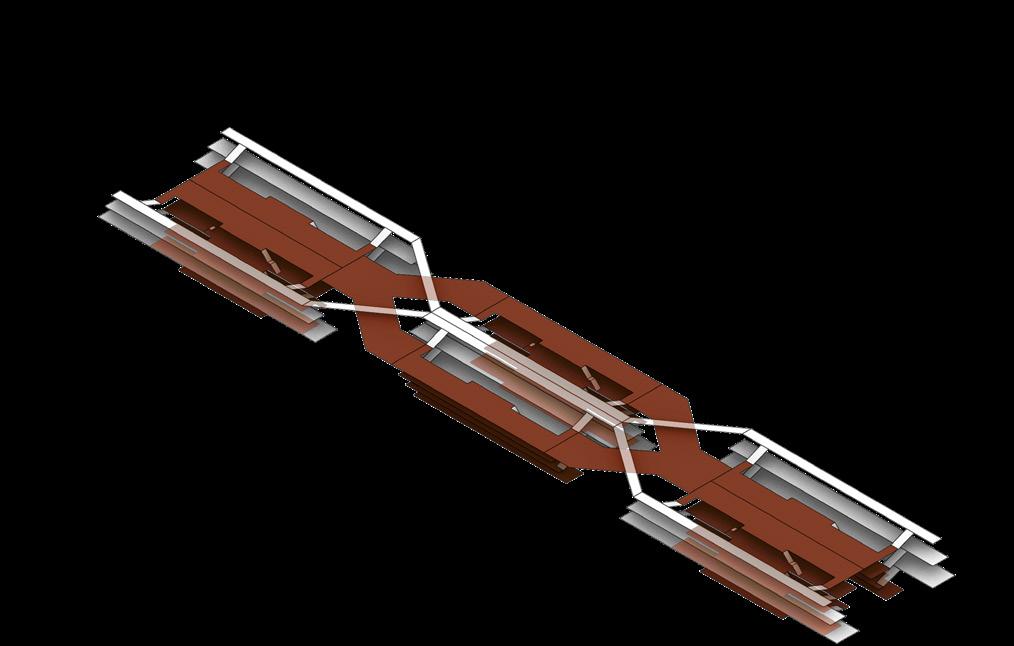
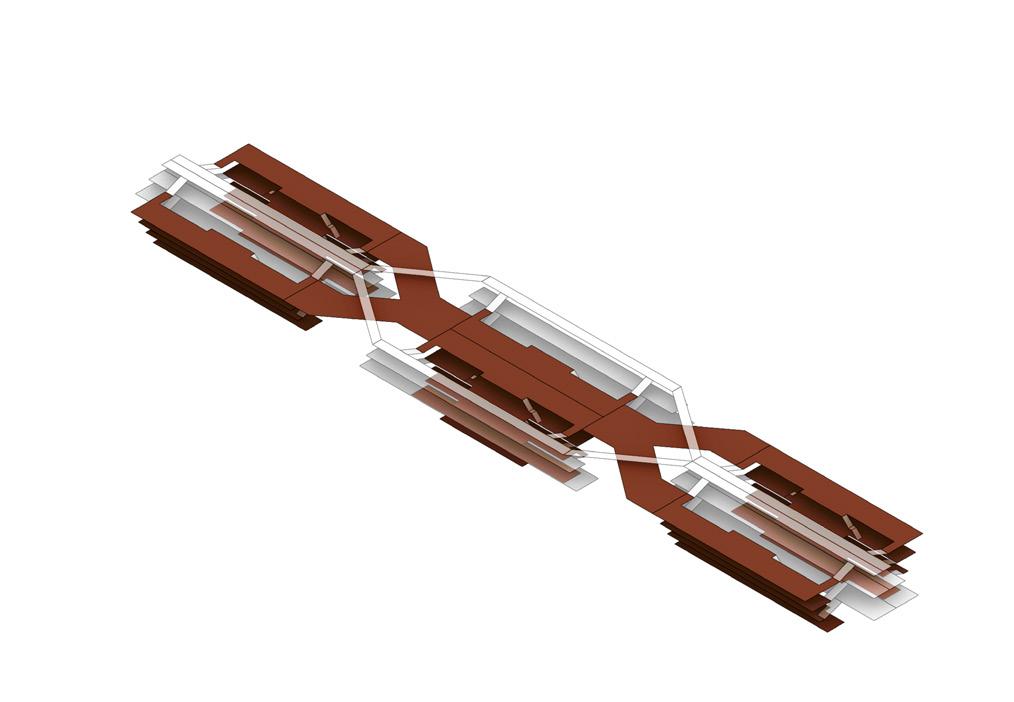
In a linear orientation, your Walkbridges and Elevated Footpaths transform into a continuous, protected spine, the urban reflection of the acoustically sealed, uninterrupted Inner Core of the radio building.
SYMMETRICAL DISJOINT LANDSCAPE
Isolating pockets of landscaping surfaces, emphasizing circulation of main platforms
TRAFFIC CENTRIC CORRIDOR
Landscaping surfaces used as buffer barrier to the vehicle traffic from either side
Converging pedestrian traffic allowing for gatherings and assembly, ideal for traffic exits and entries
ARCHITECTURAL
NON-LINEAR TRANSLATION
In non-linear orientation, your Walkbridges and Elevated Footpaths transform into junctions with slower traffic pace.
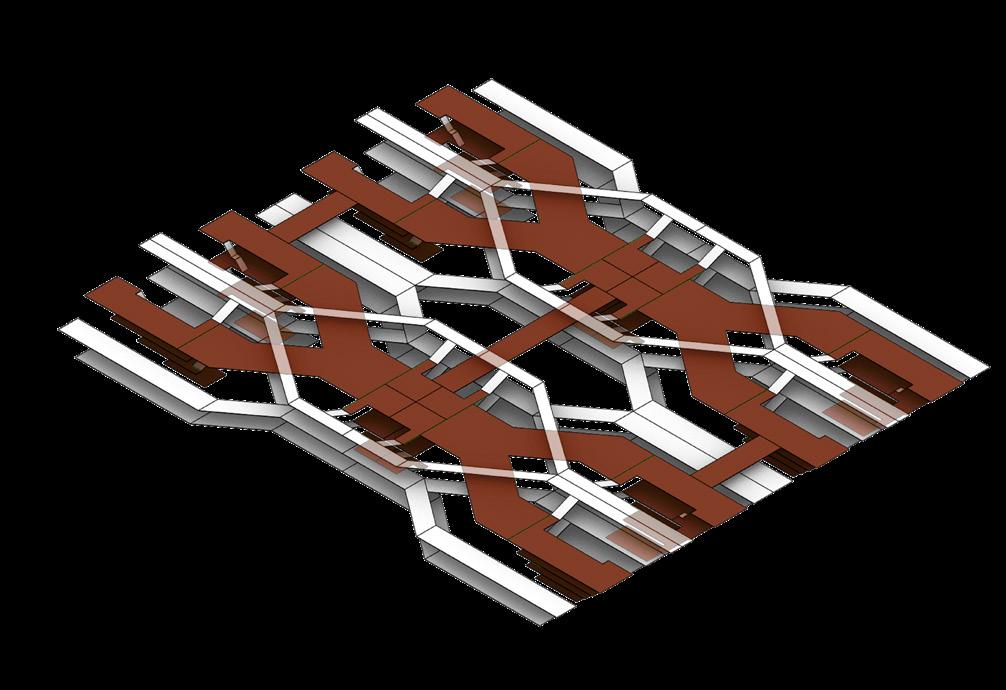
INTERLOCKING LATTICE
Weaving linear corridors using perpendicular bridges to create grid like orientation lattice
INTERLOCKING LATTICE
Weaving linear corridors using perpendicular bridges to create grid like orientation lattice
CONCENTRIC JUNCTION
Creating an informal base that may facilitate assembly and programmatic exits
RADIAL JUNCTION
Reinforces isolation with deflecting lanes
SYSTEMATIC URBANISM: INTEGRATION FRAGMENT STUDY
URBAN FRAGMENT
BLENDING HIGHWAY
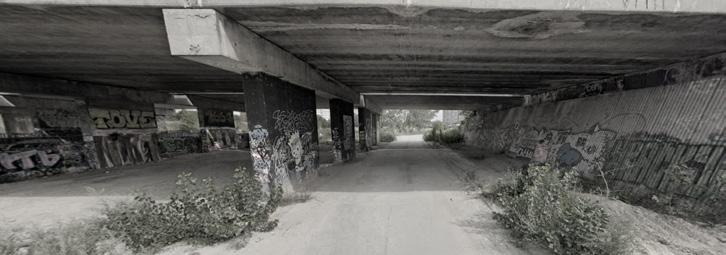
Fragment speculates alternative pedestrian interaction between two residential blocks seperated byt two major lanes and a newly open tramline track in the middle, offering new sheltered public spaces and a safer under ground and elevated crosses.
SYSTEMATIC URBANISM: INTEGRATION FRAGMENT STUDY
RESIDENTIAL INTEGRATION
DYNAMIC FRONTAGE
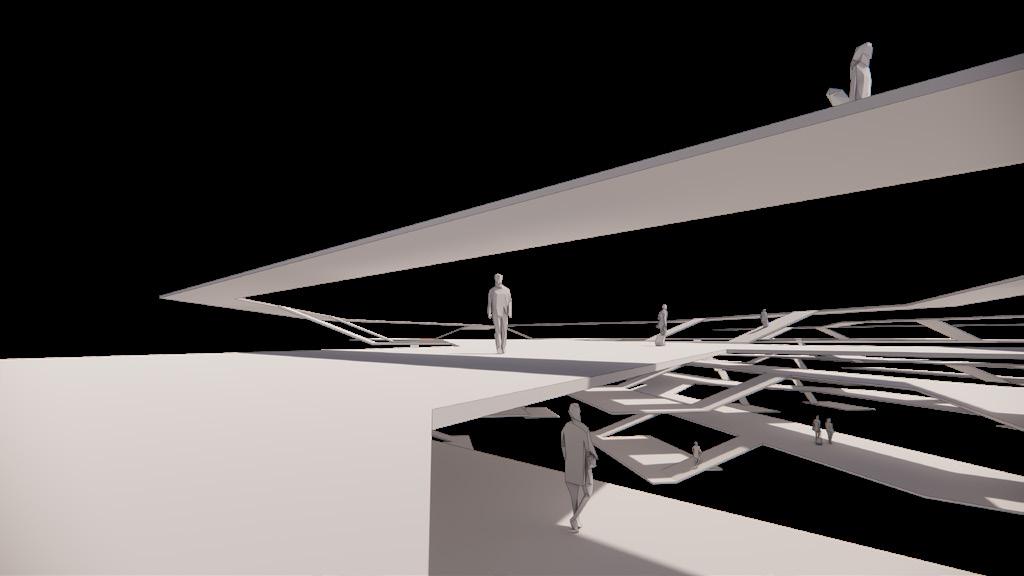
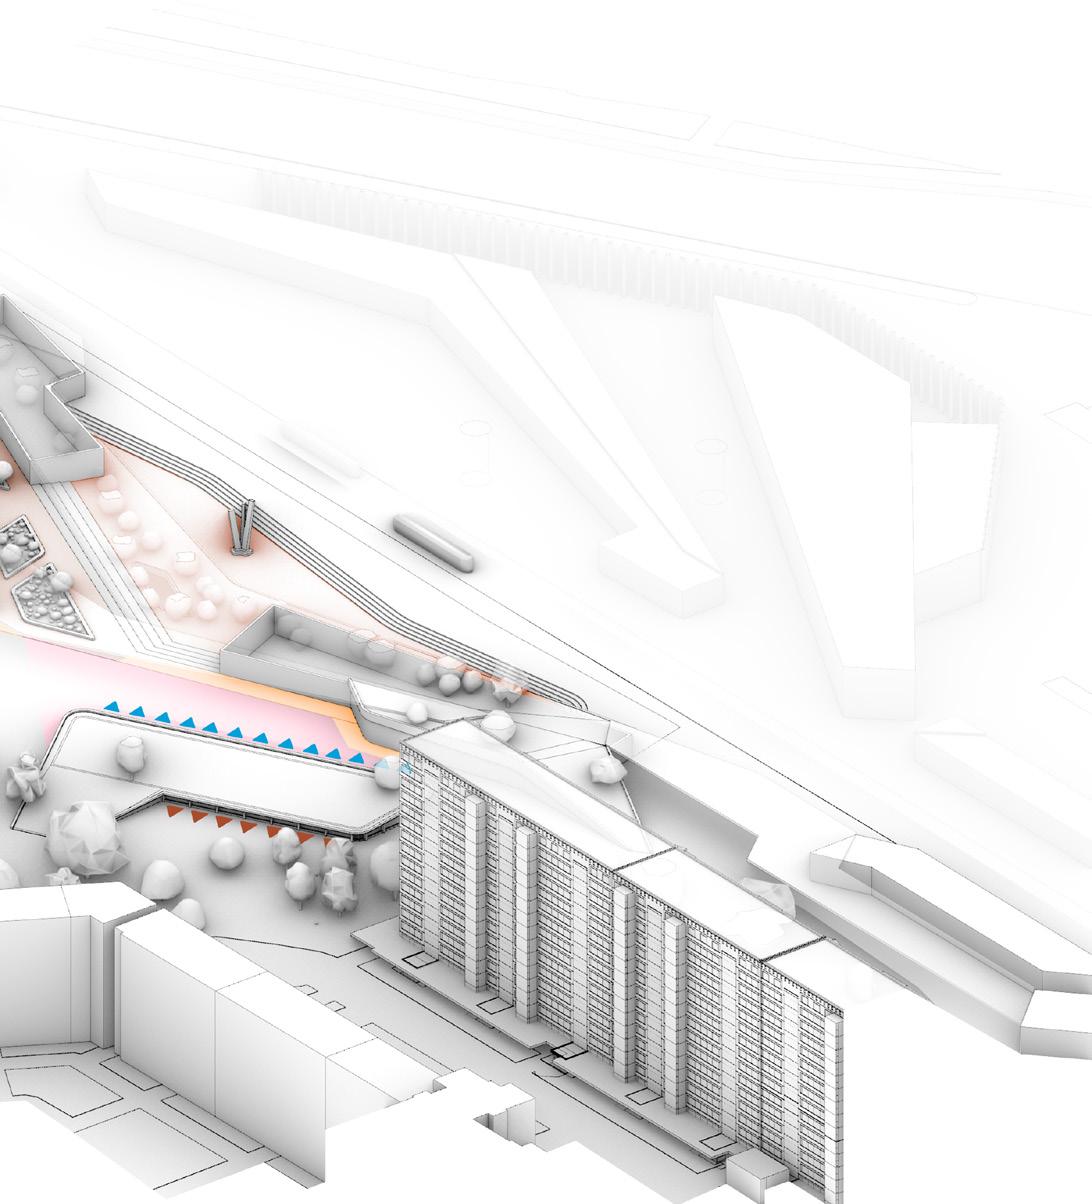
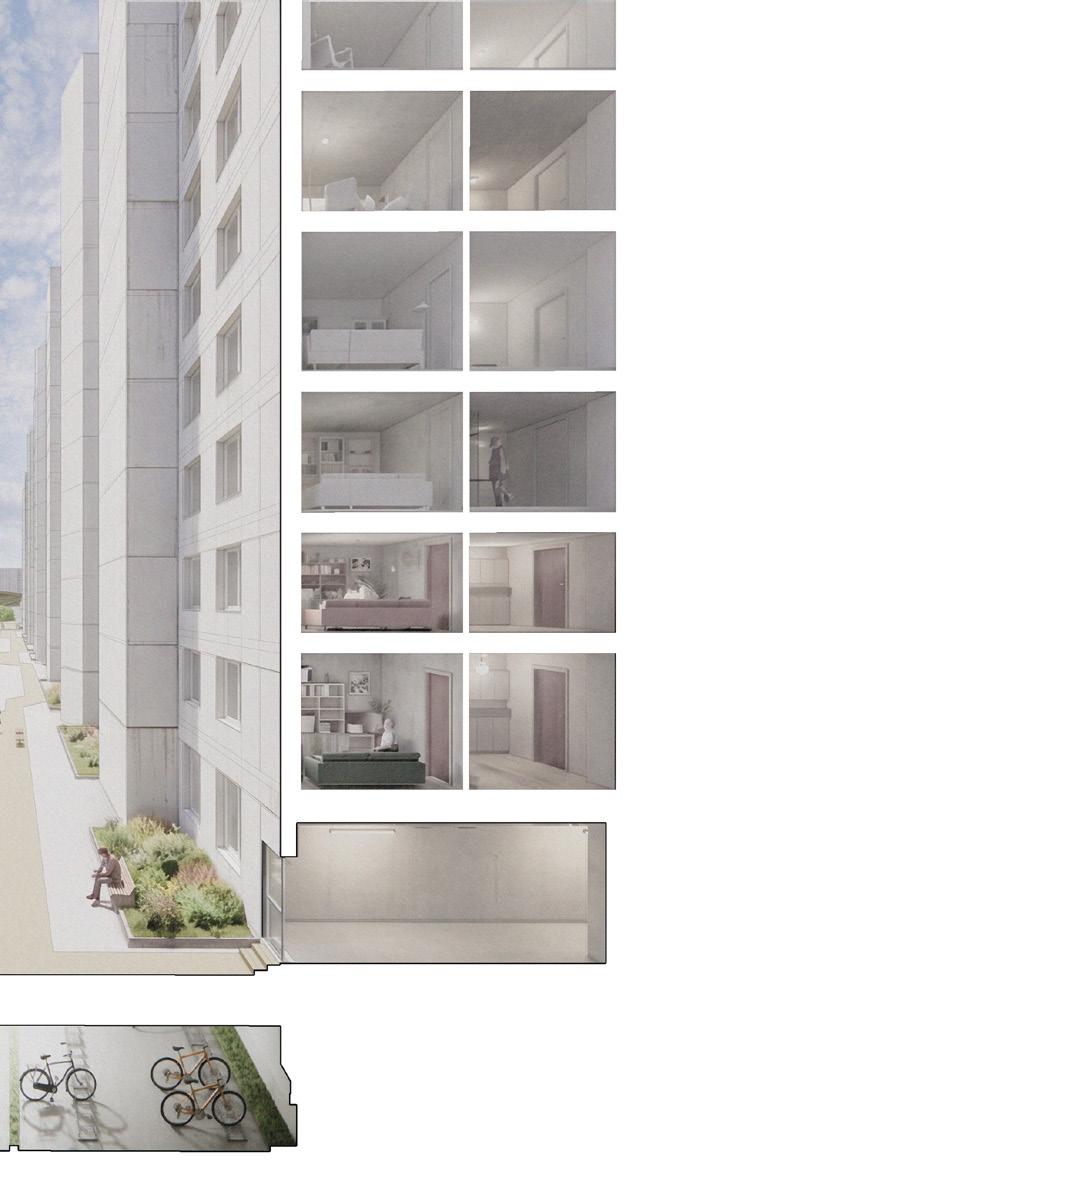
Fragment offers new public space components via elevated planes that connect into existing residential block podiums, offering more greenary with noise and visual polution protection from the major road.
ARCHITECTURAL
JUXTAPOSING TIMBER RADICALS AGAINST THE PANELÁK CONTEXT
MATERIAL TECTONICS
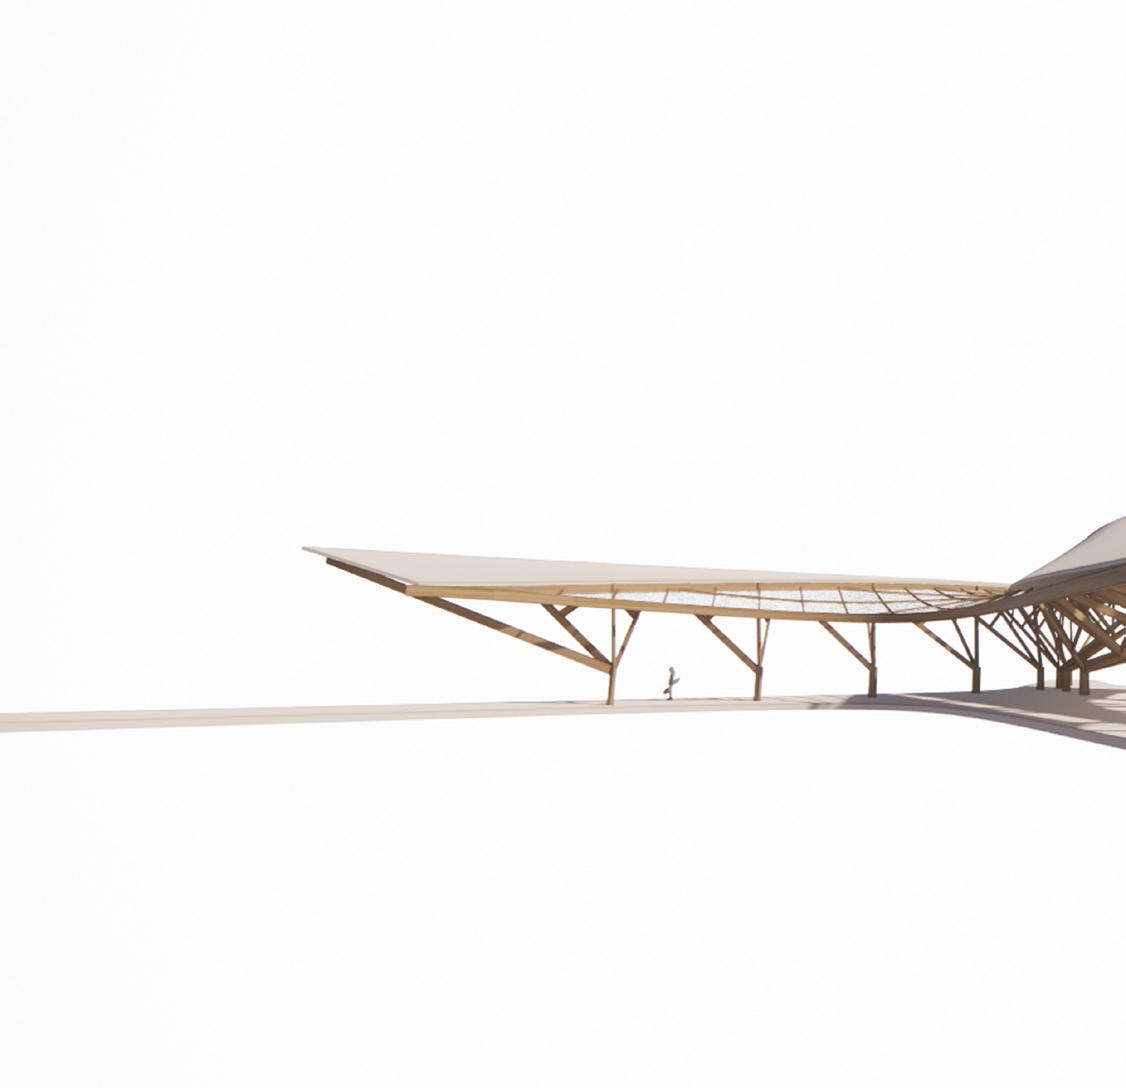
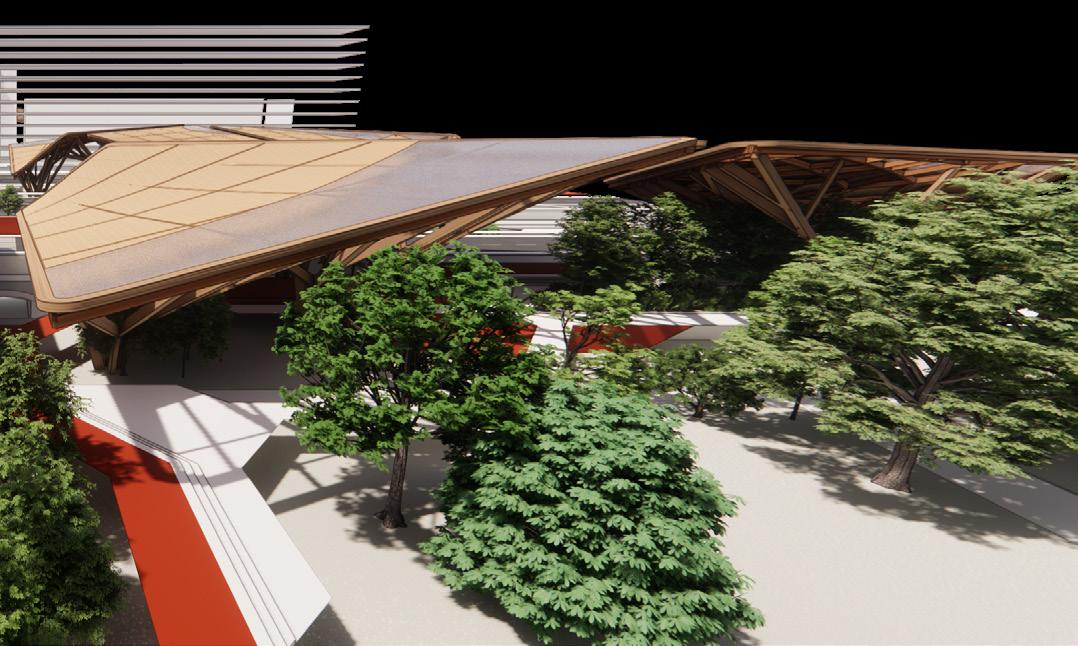
This prototype fragment isolates a canopy to test the deployment of a highly specific parametric construction method within the masterplan. The physical prototype explores the radical, expressive qualities of organic heavy timber tectonics, intentionally juxtaposed against the rigid, repetitive grid of the site’s existing concrete panelák-style housing block context. Striking a precise balance between architectural radicalism and contextual revival is central to the project's material and programmatic dialogue. Rather than resorting to the wholesale demolition of the neighborhood, this strategy seeks to uplift the existing environment through hyper-localized, high-tech insertions. By preserving the historic fabric and introducing complex timber structures, the design argues a compelling, symbiotic relationship where old and new mutually reinforce one another.
ARCHITECTURAL
URBAN COMPOSITION: THE
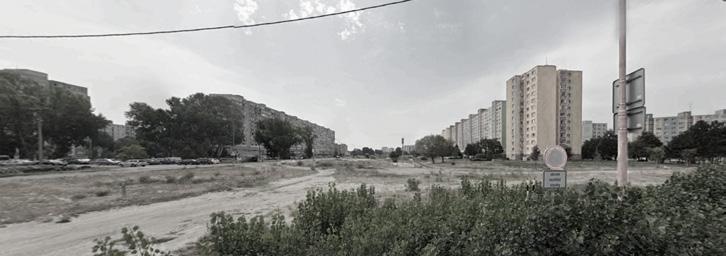
UNFULFILLED URBAN POTENTIAL
AND MASS HOUSING CONSIDERATION
ISOLATED ZONING
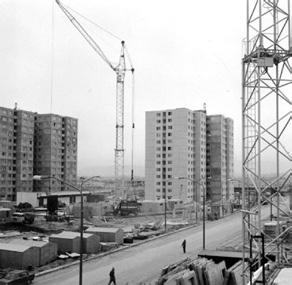
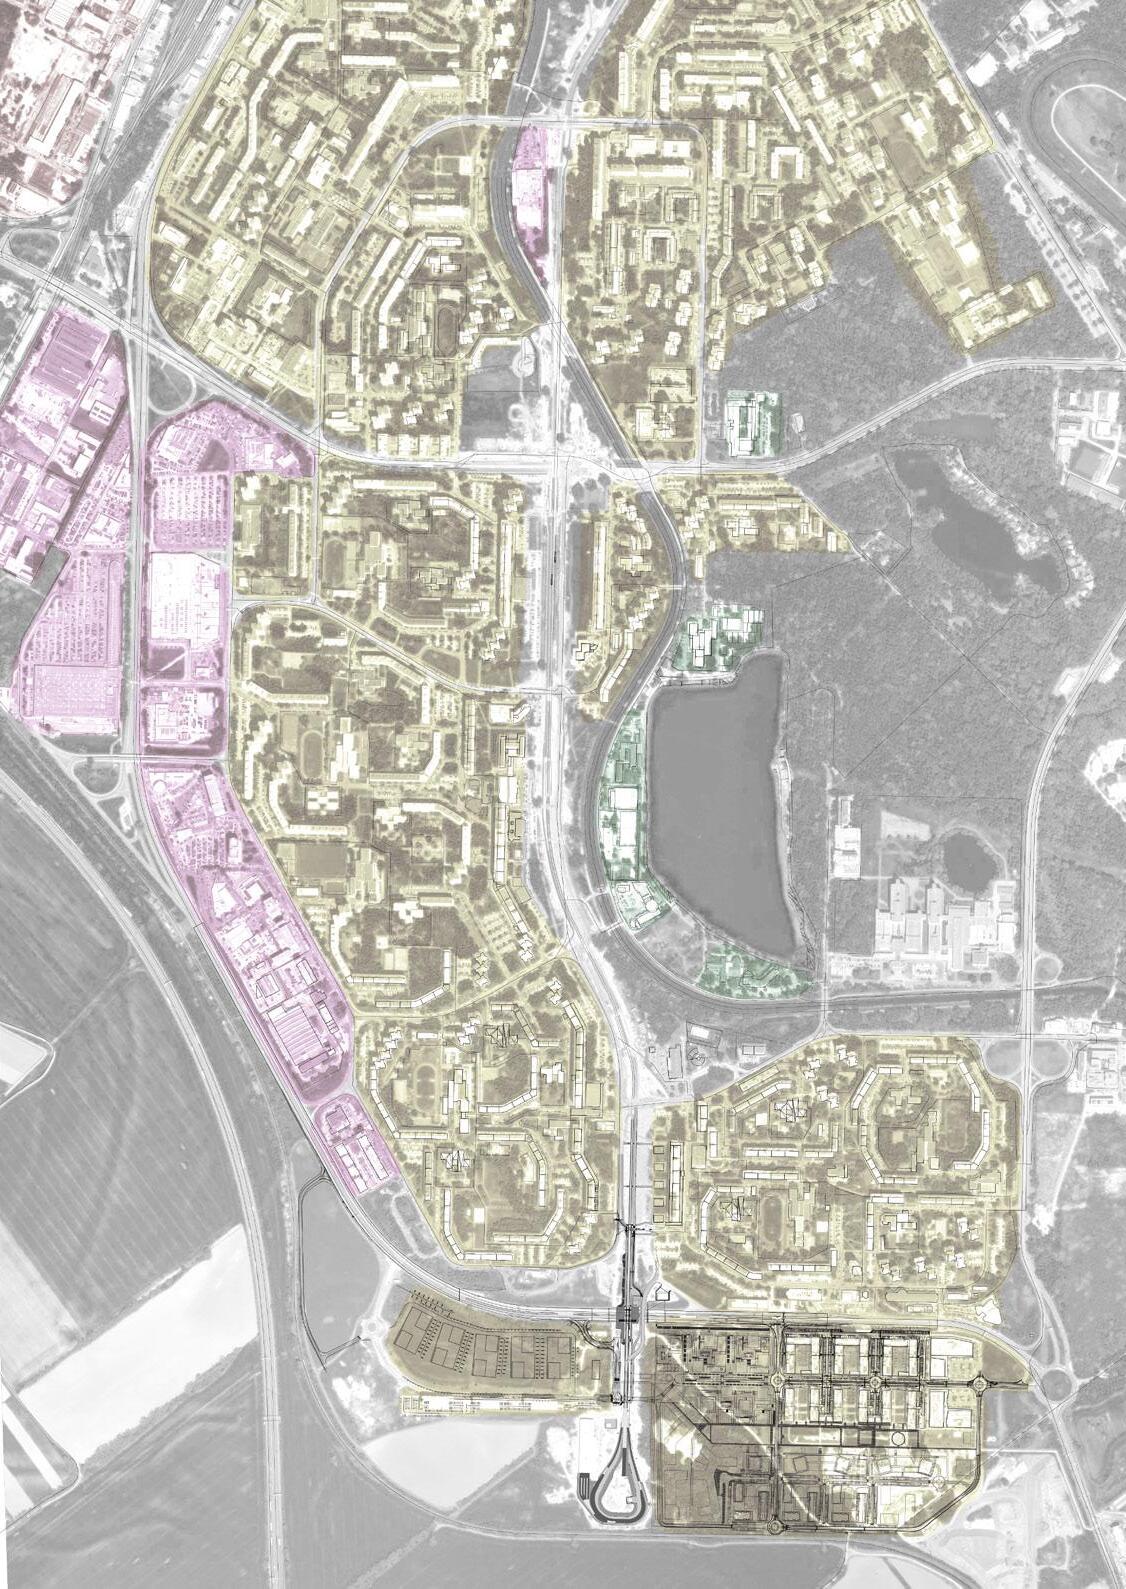
The current urban layout is a direct result of the "Revolution Legacy," where socialist planning priorities focused on rapid housing delivery over balanced urban growth. While the residential zones are densely packed, the central spine remains a largely underdeveloped corridor, creating a stark contrast between the crowded housing blocks and the open, underutilized land at the core. Modern urban interventions now face the task of retroprogramming new functions and connectivity into this rigid residential landscape to repair the split caused by the central spine.
URBAN
DISSOLUTION OF THE VEHICULAR AXIS
FRAGMENTED ESTATE
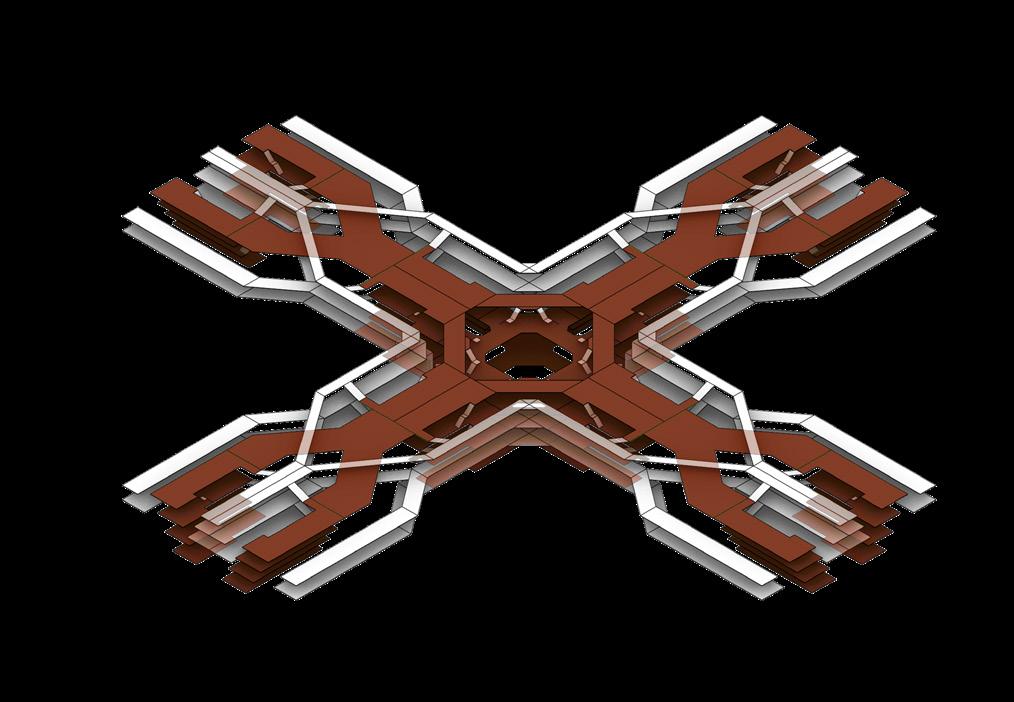
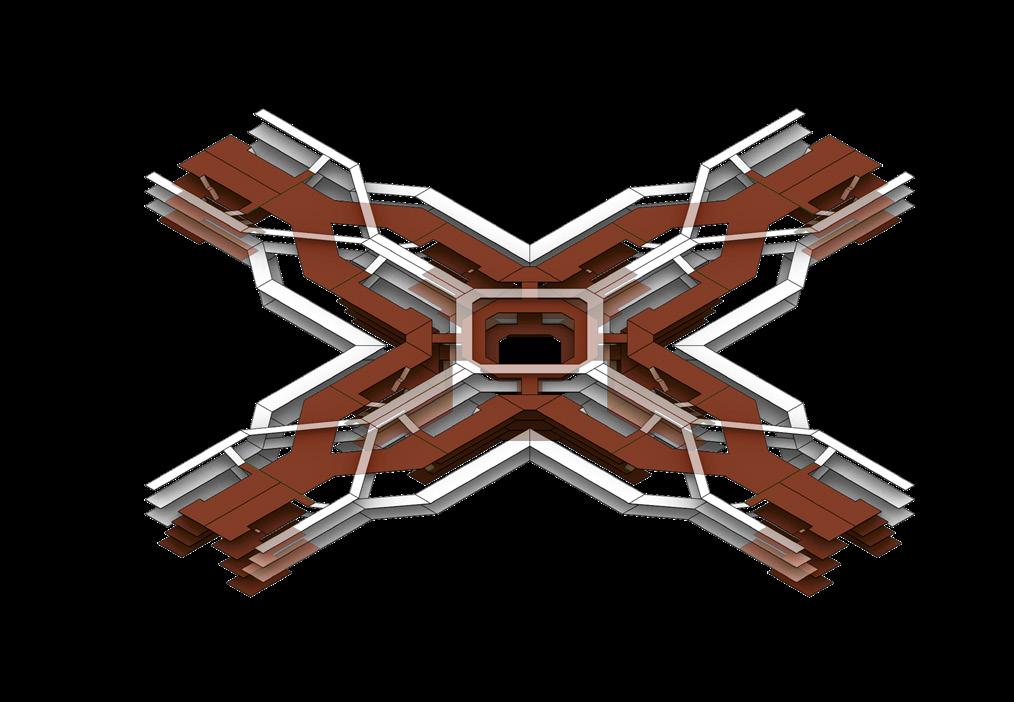
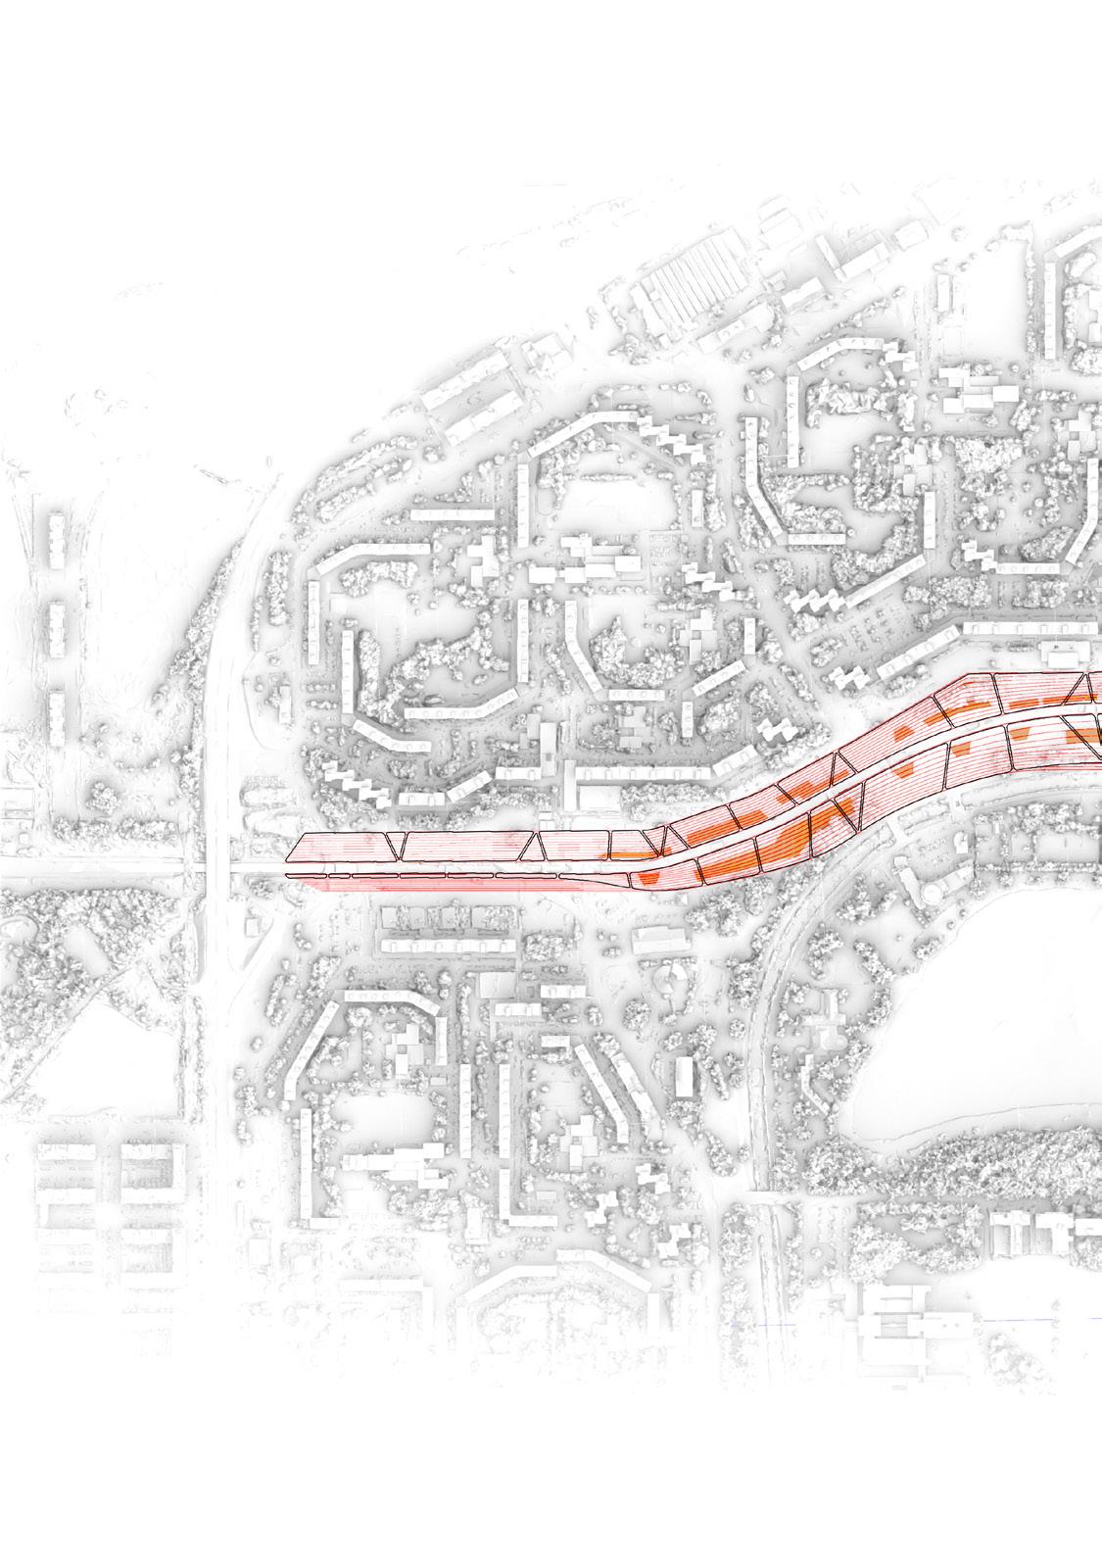
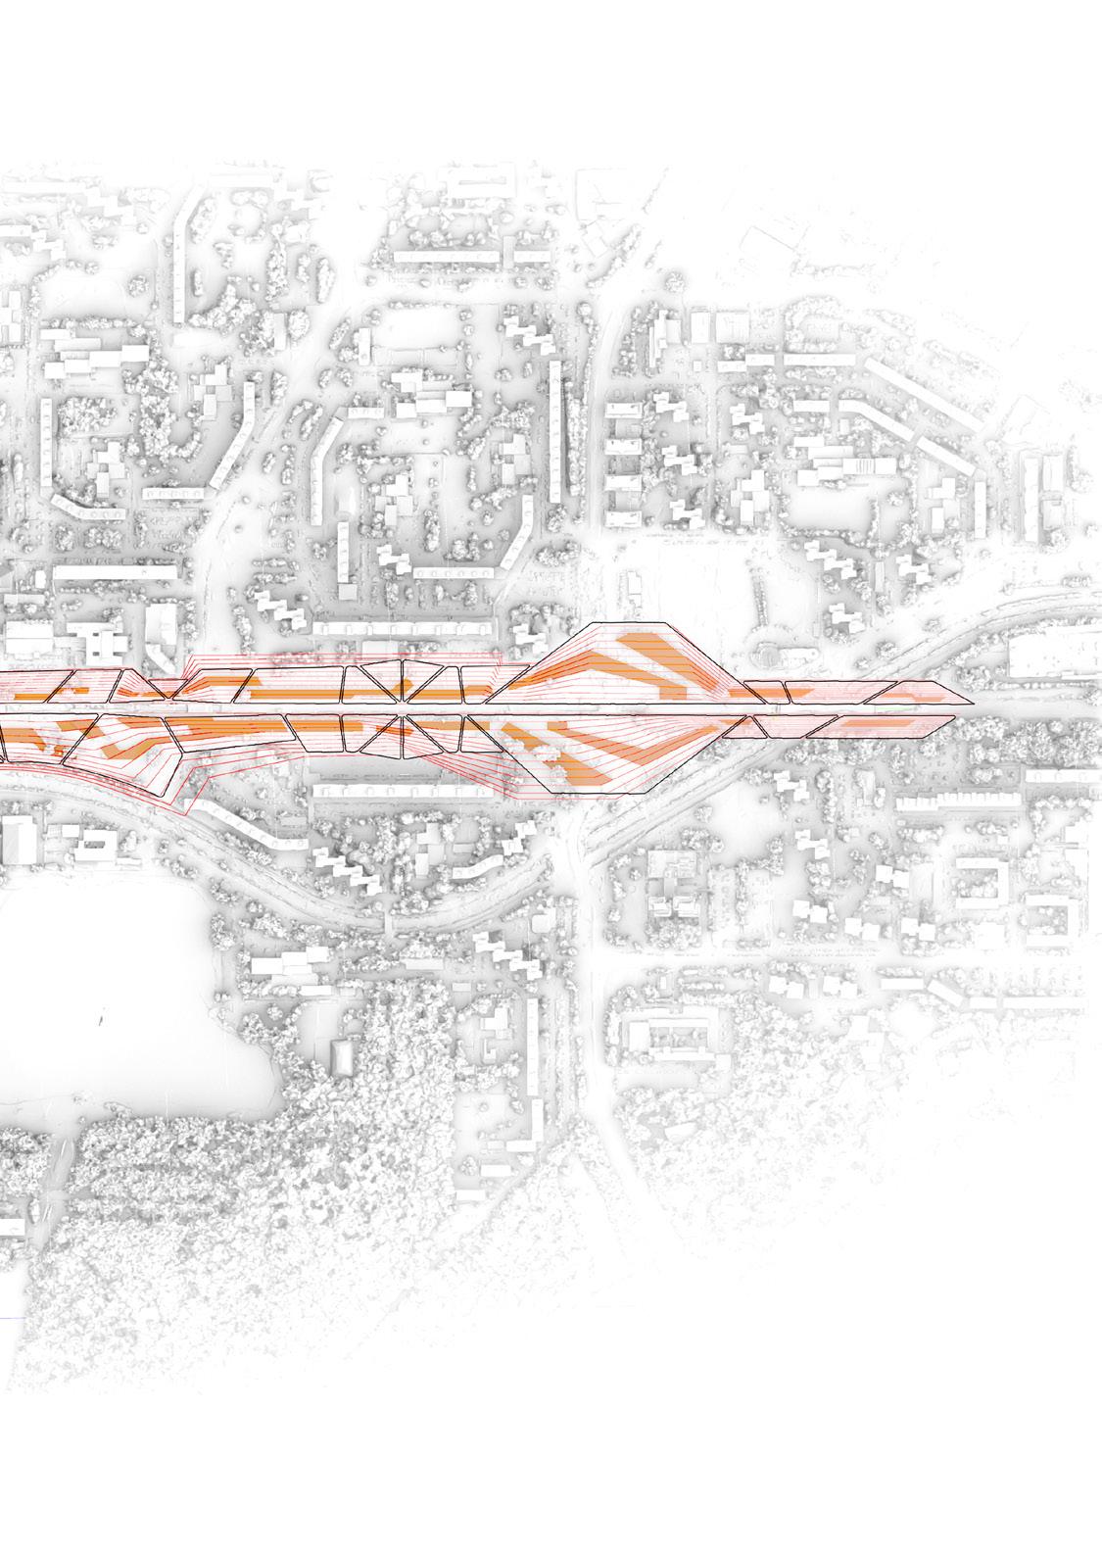
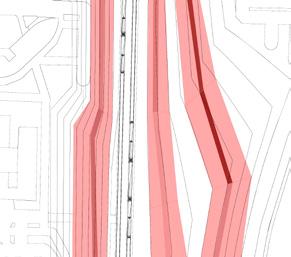
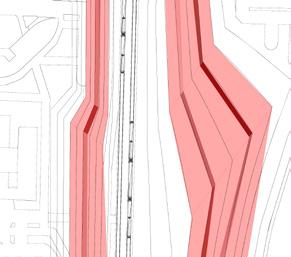
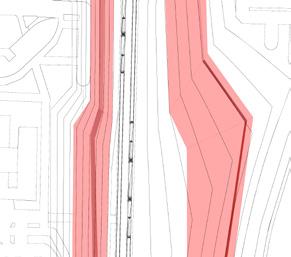
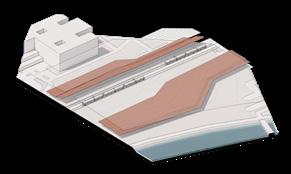
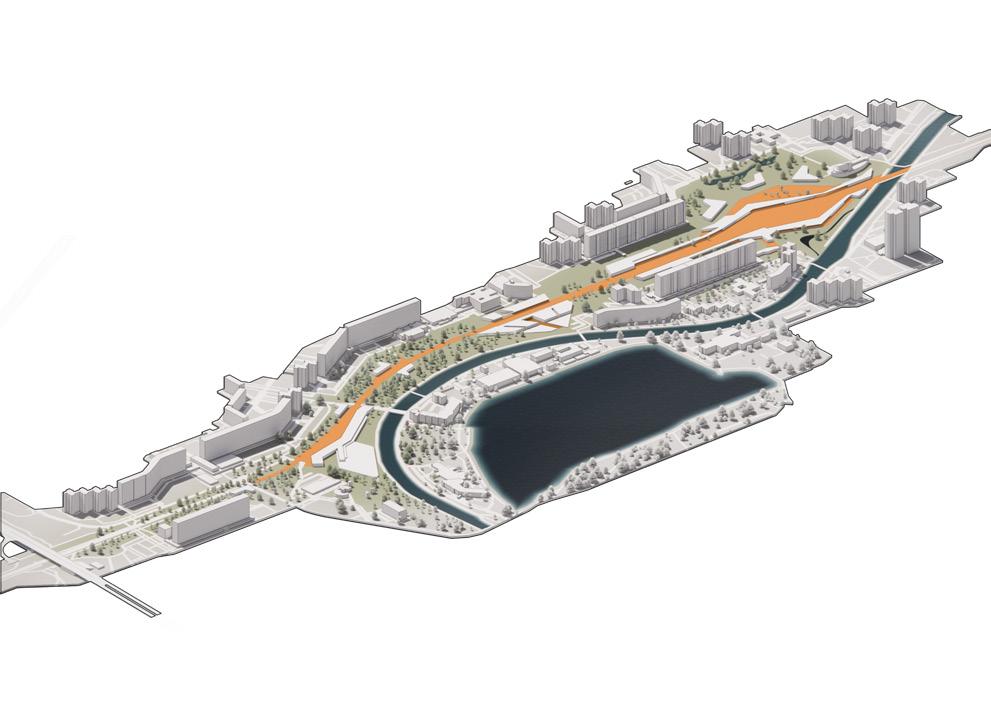
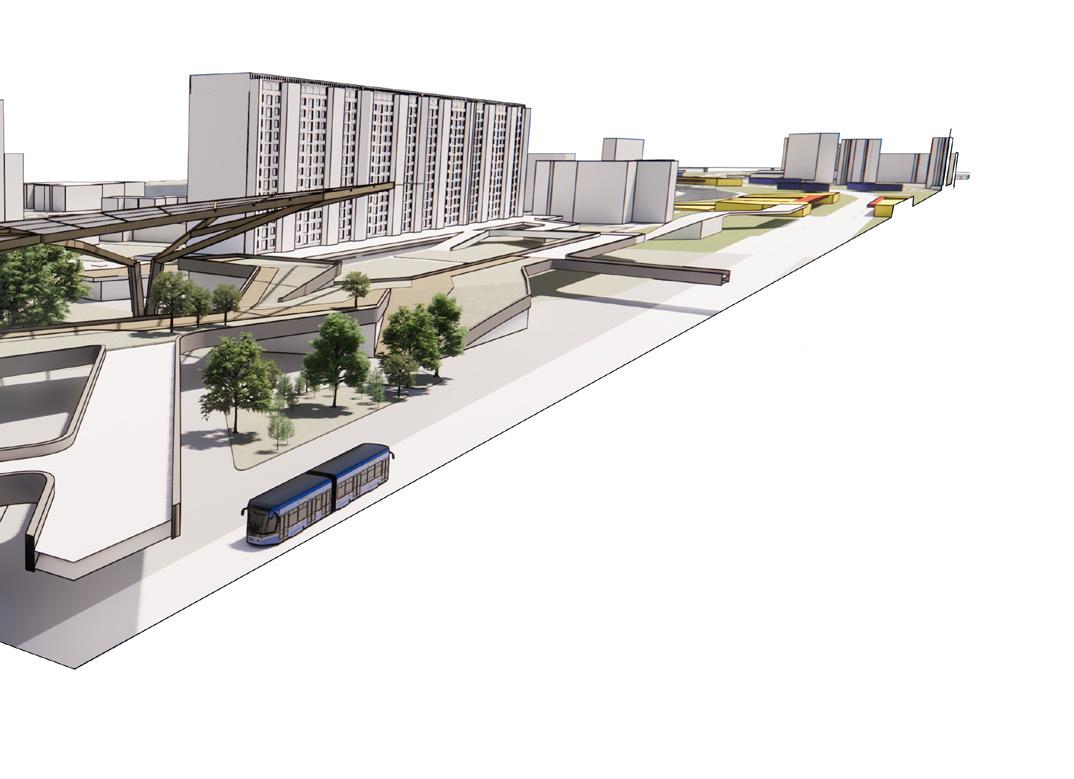
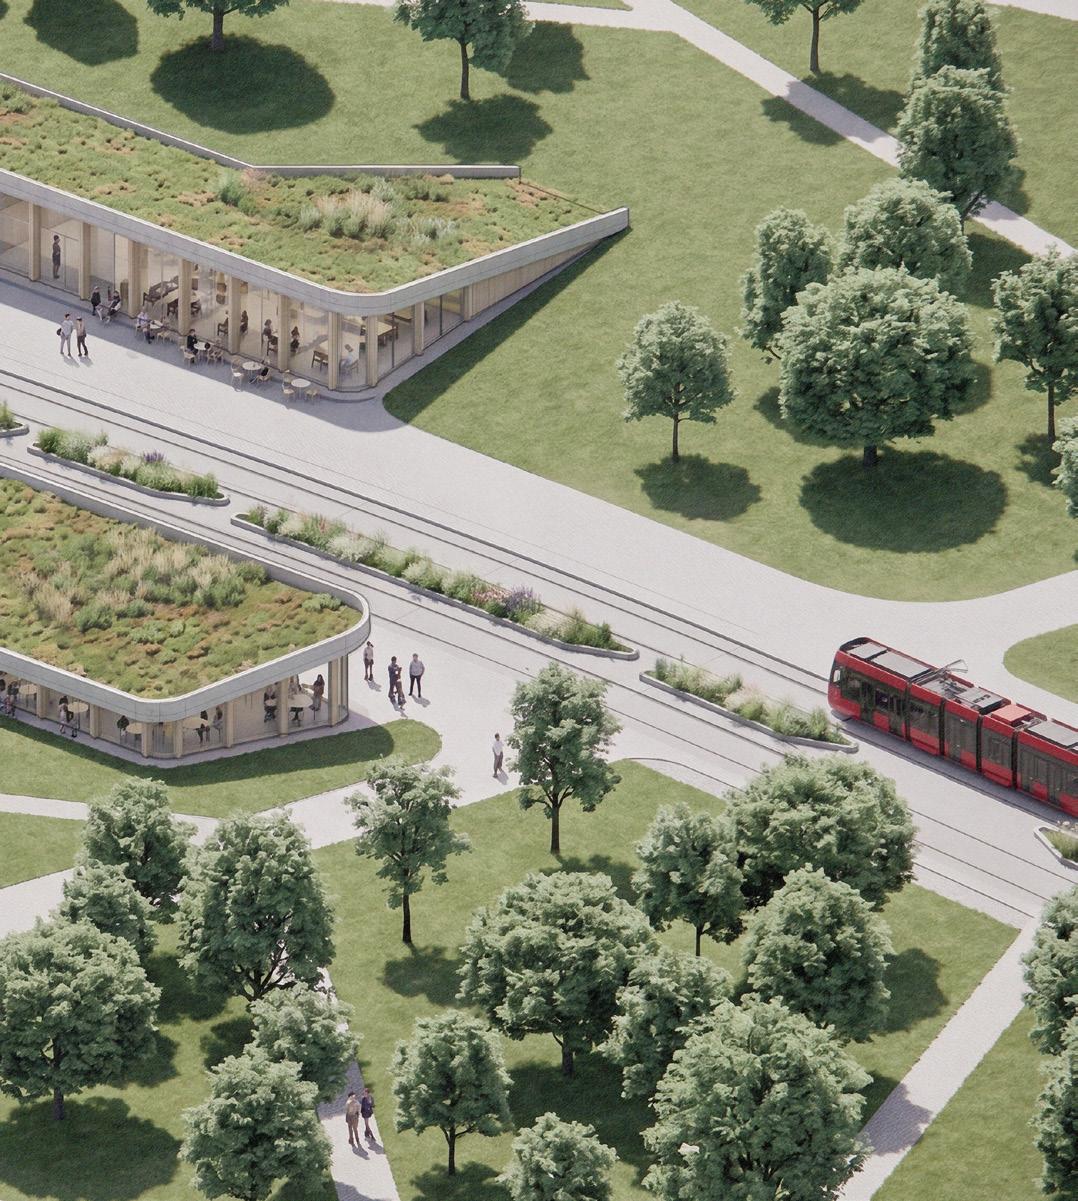
This urban strategy proposes a radical retroprogramming of Petržalka’s fragmented urbanism by declassifying the central spine as a vehicular thoroughfare and reclaiming it as a unified public domain. By removing the primary road and shifting vehicular traffic to parallel links, the physical split dividing the residential continuity is dissolved. The new tramline remains as the exclusive transportation domain, transforming the axis into a high-performance transit corridor integrated within a pedestrian-centric landscape. This shift moves the district away from its car-centric "political imperative" toward a sustainable, organic circulation model that "stitches" the eastern and western housing clusters together.
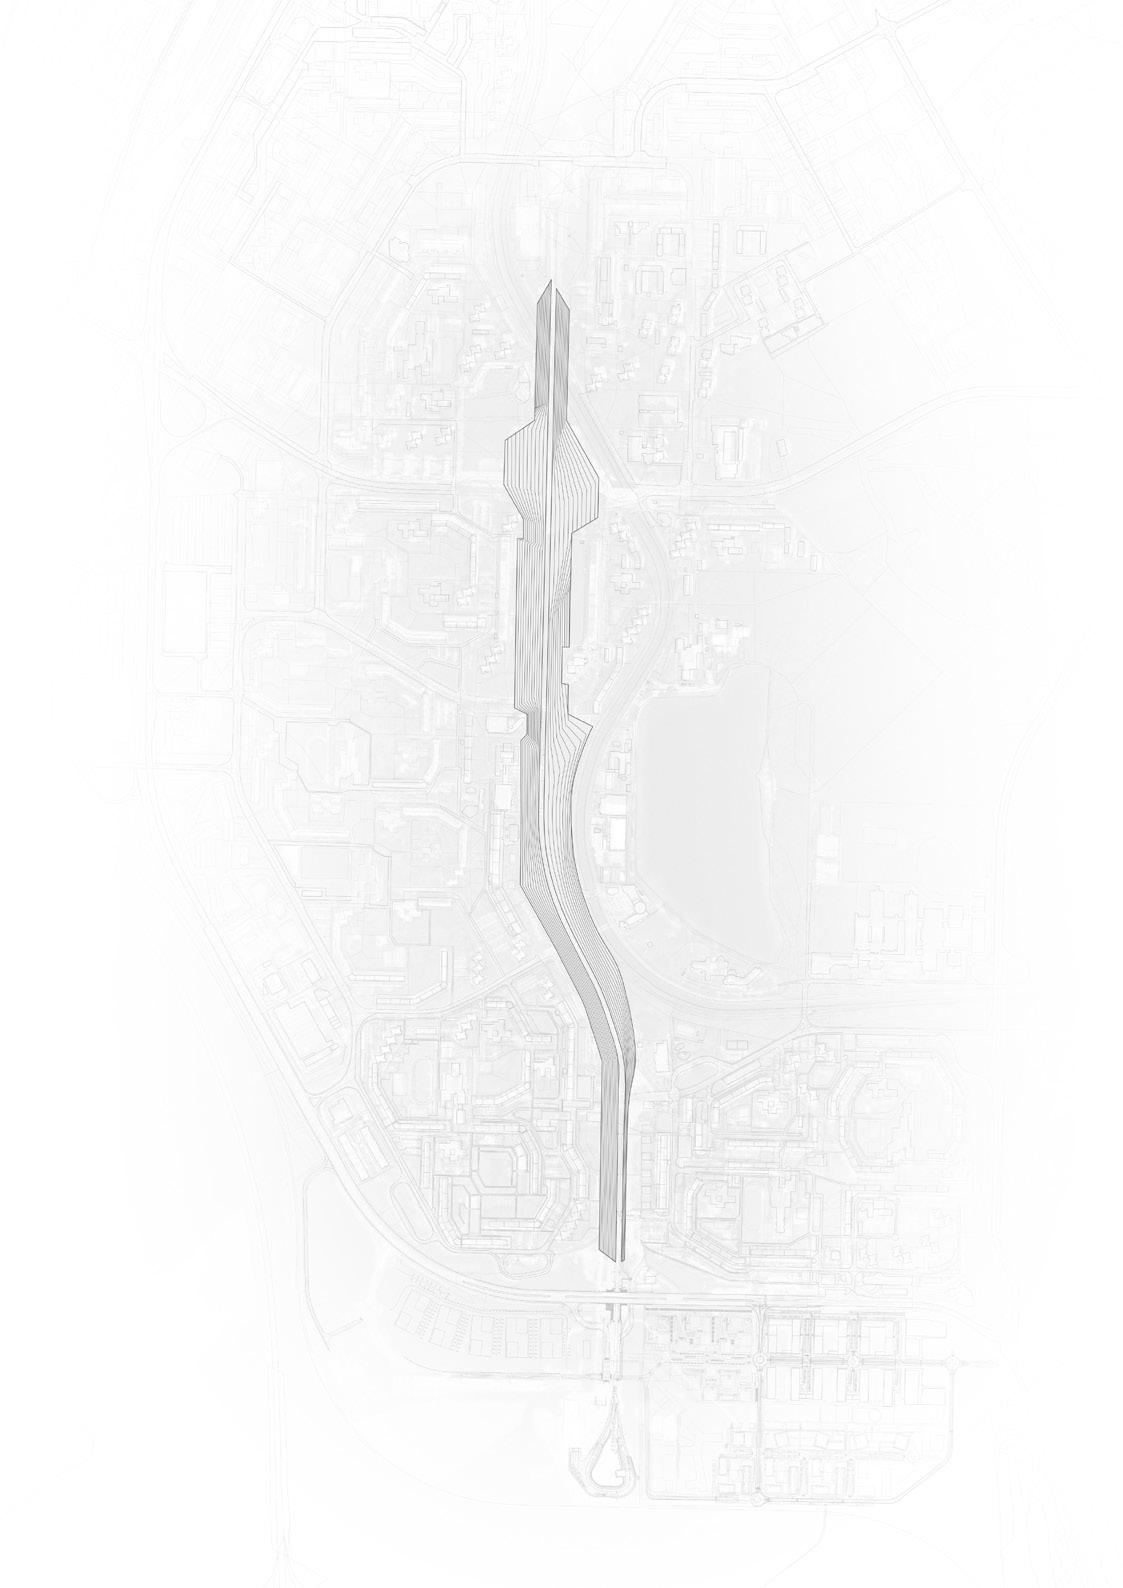
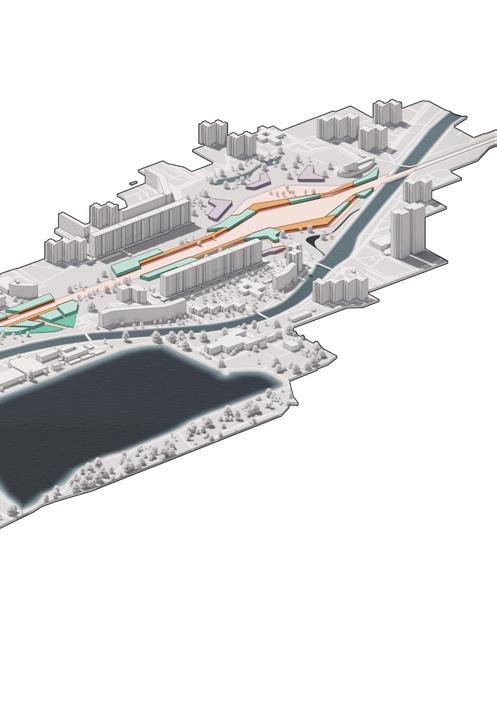
MASSING ALONG THE SPINE
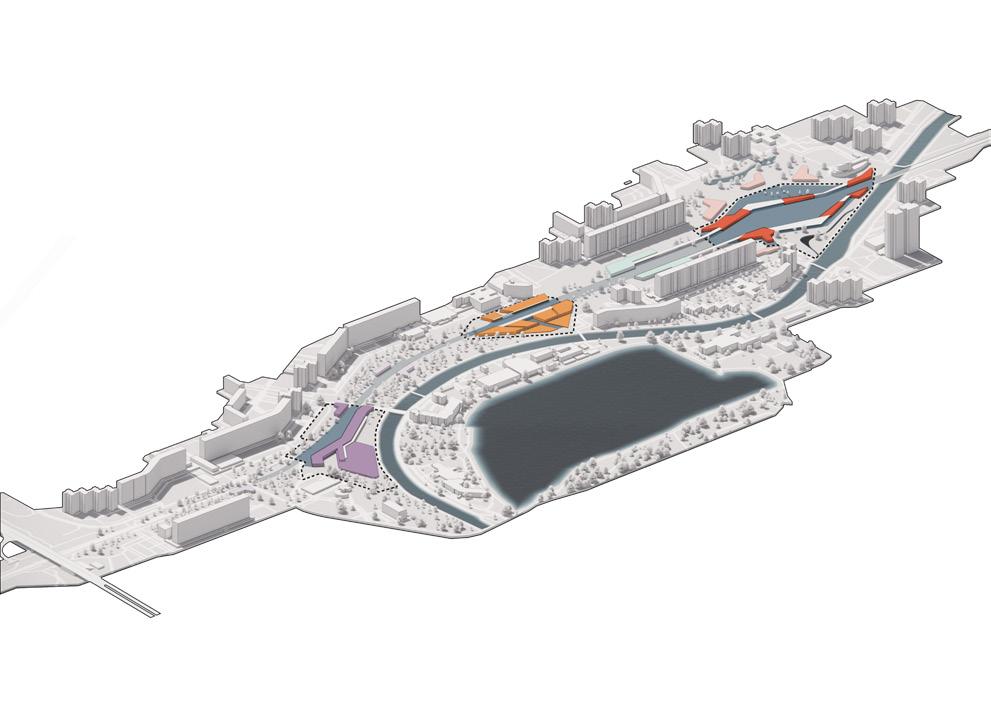
MASSING LAYOUT STRATEGIC NODES
NODAL PROGRAMMATIC OPPORTUNITY
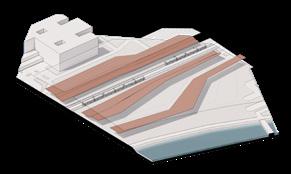
The proposed massing strategy transforms Petržalka’s central spine into a programmatic axis punctuated by three timber-concrete landmarks that stitch the fragmented residential continuity. At the northern end, a Botanical Plaza creates an ecological gateway with modern commercial function, while the central Sport and Recreational Center employs optimized timber structure to provide large-span civic infrastructure for the dense surrounding housing blocks. The nodes act both as an essential South City community asset and also a wider urban catalyst towards shifting some of Bratislava's financial concentration towards the south.
SYSTEMATIC URBANISM: CIRCULATION DEFINITION
ESTABLISHING A TYPOLOGICAL FRAMEWORK FOR NODAL CONSISTENCY AND COHERENT CIRCULATION
SECTION TEMPLATE
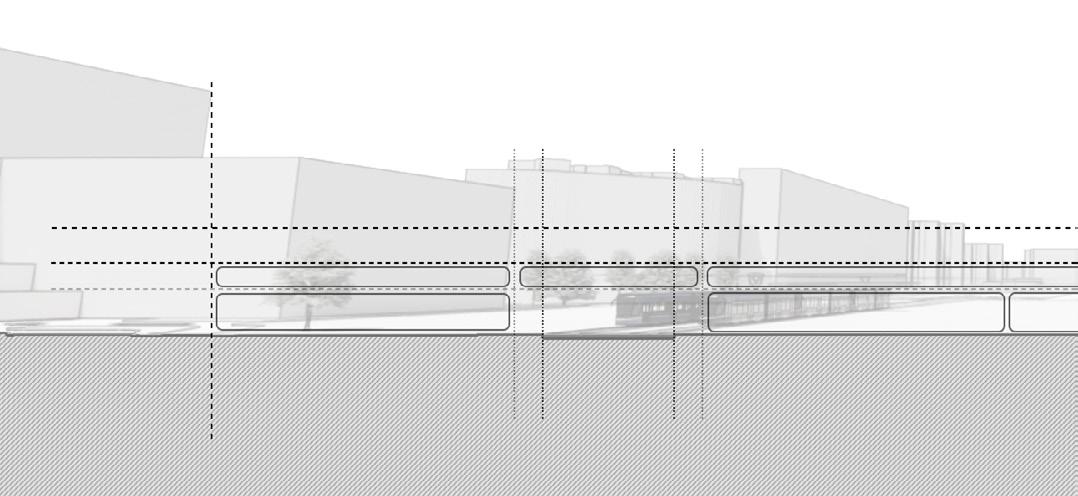
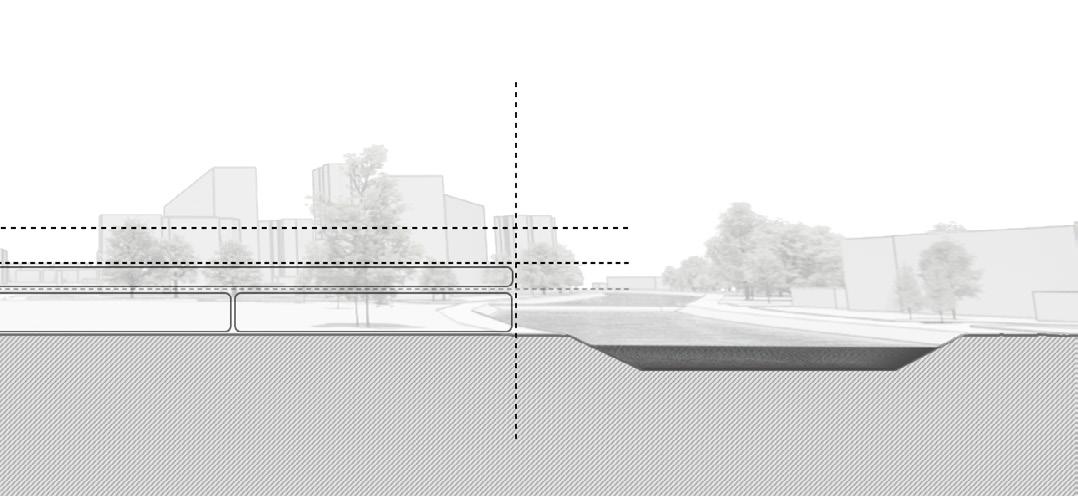
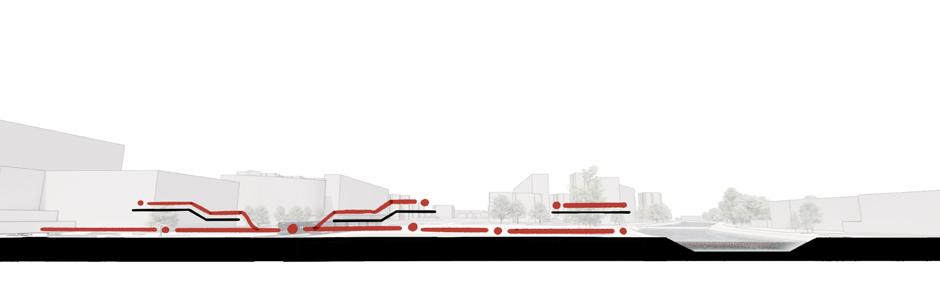
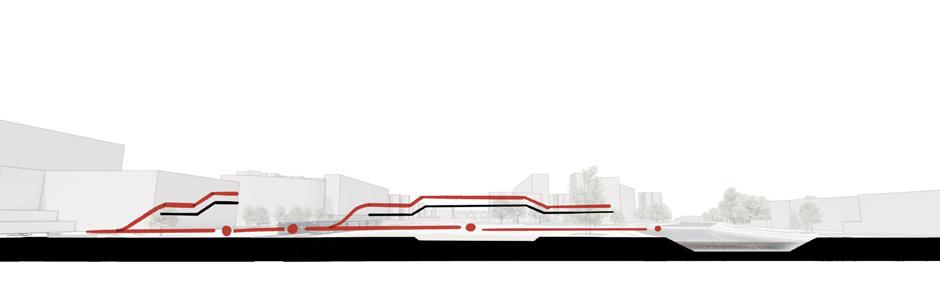
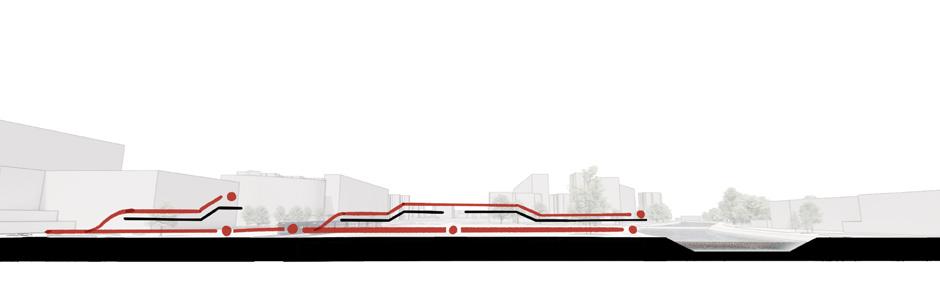
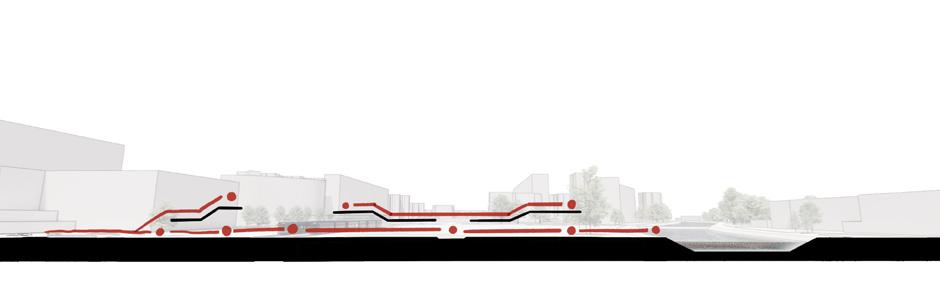
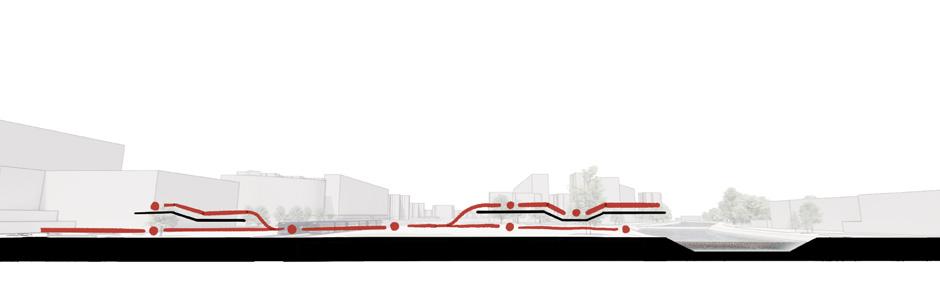
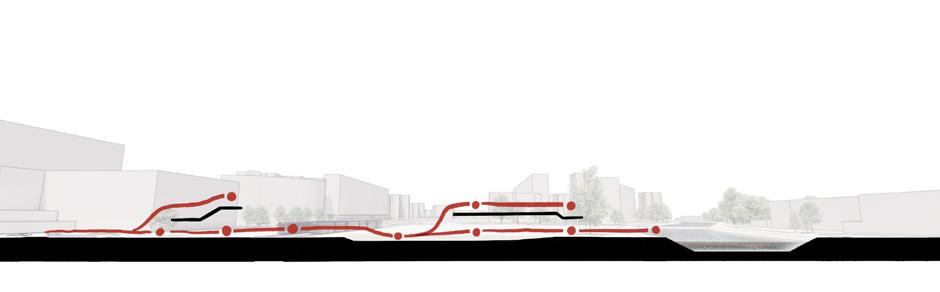
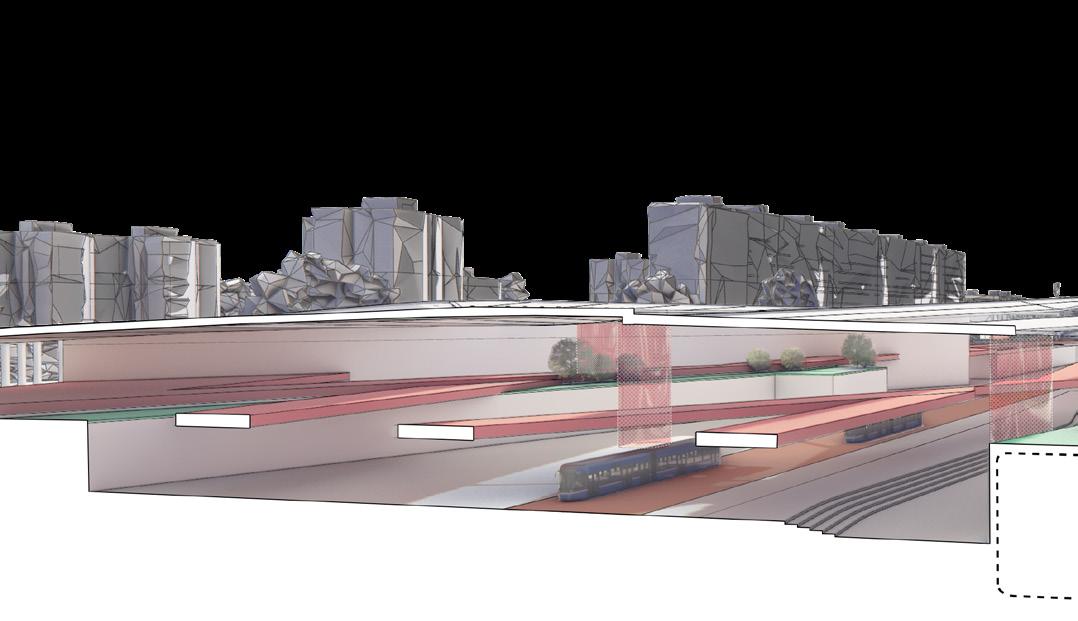
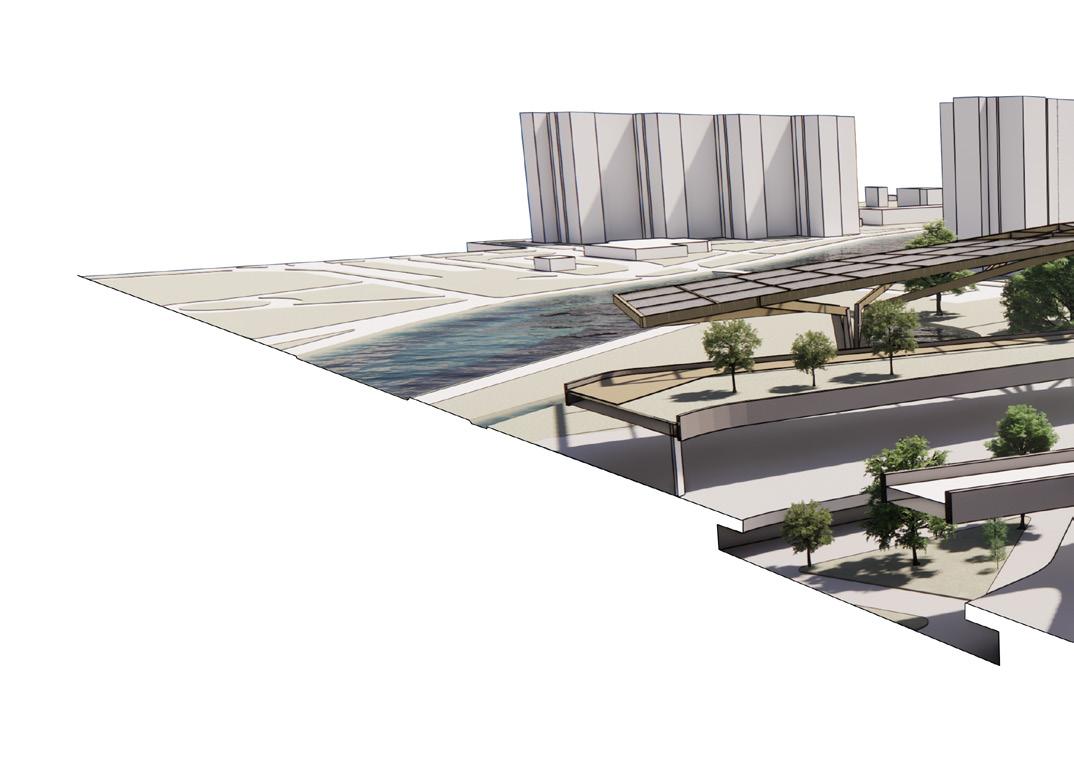
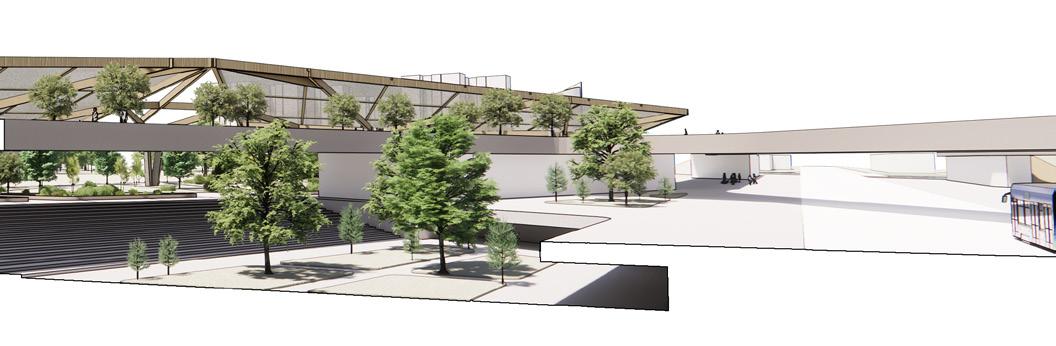
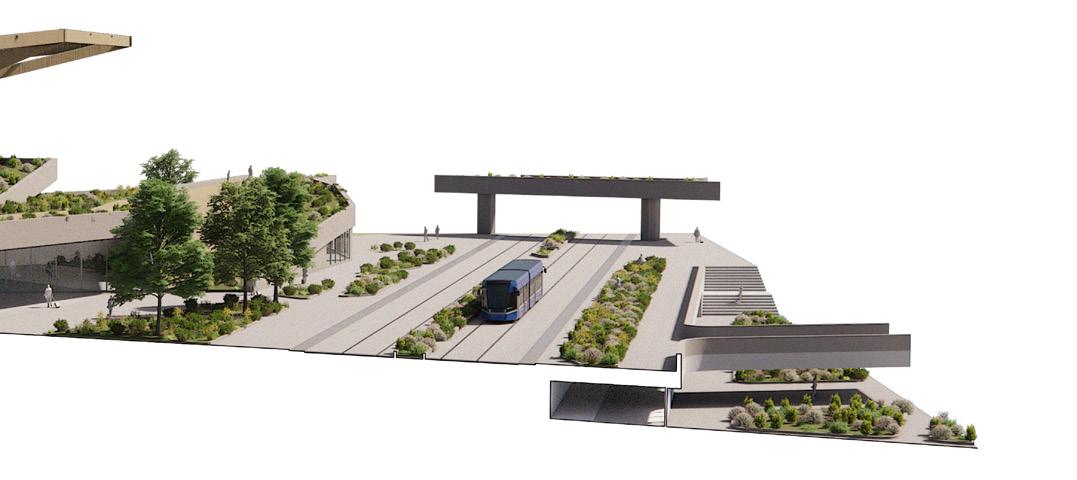
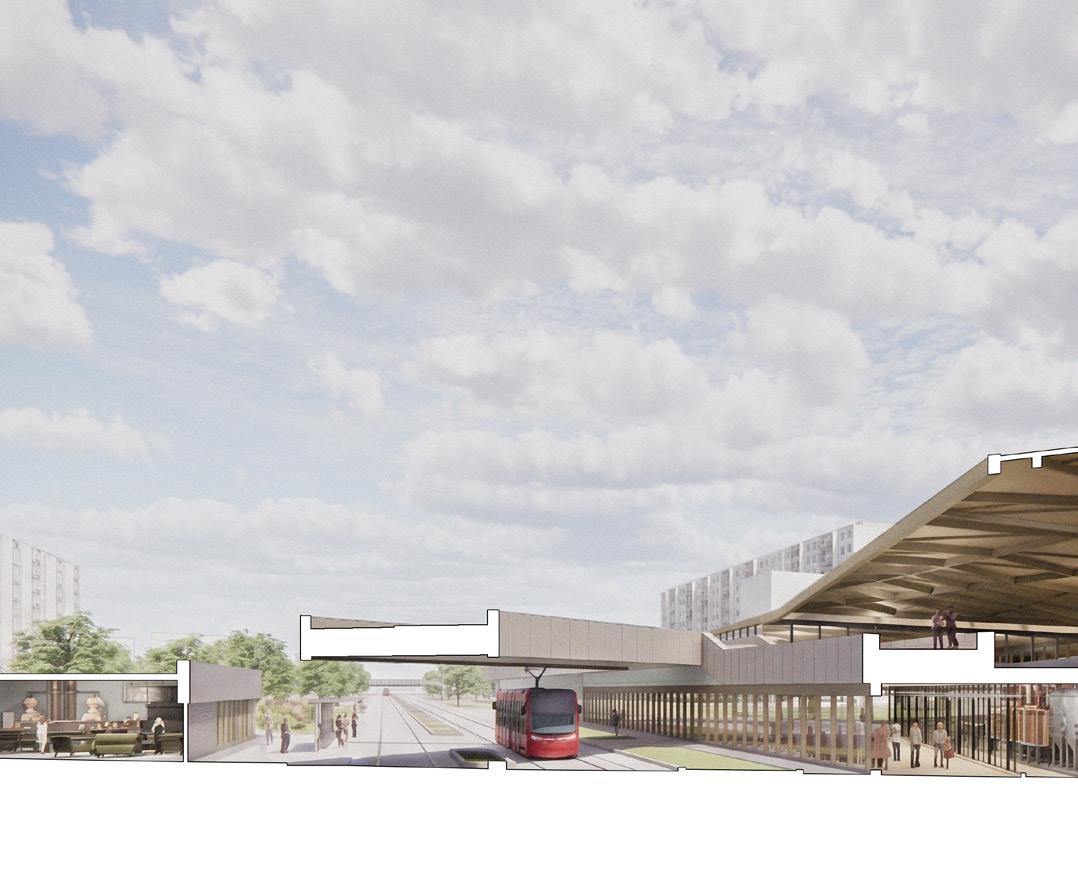
This typical cross-section establishes a non-specific structural template to guide development across individual masterplan nodes, ensuring a unified design language and intuitive circulation throughout the territory. It maps a systematic spatial transition across the site, moving from the natural edge of the canal walk, through the core building zones, across the primary tram axis, and over to the western boundary line. A critical component of this framework is the multilevel circulation strategy, which utilizes elevated walk bridges to facilitate continuous pedestrian movement above the active tram tracks. By defining clear programmatic zoning, flexible commercial sectors, and protective buffer spaces, ensuring that while each civic node responds to its specific local context, it maintains absolute coherence with the broader urban network.
TRAM LINE
LANDSCAPING PLATFORMS
PODIUM LEVEL
COMMERCIAL ZONE [VARIABLE]
GROUND LEVEL PARK ZONE [VARIABLE]
EAST-END BOUNDARY LINE
CANAL WALK
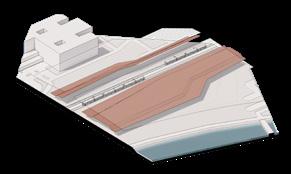
OPEN WIDE MARKET CONFIGURATION
Fragment emphasizes strong open space for market hall with open roof design and intimate secondary spaces for public apporach and small footprint green spaces.
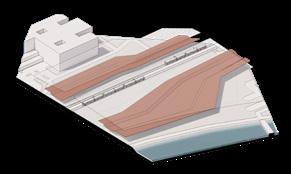
CLOSED MARKET HAT CONFIGURATION
Fragment facilitates internally fully covered market hall for all condition function consistant throughout the year with all the terraces and open space concentrated on the second level.
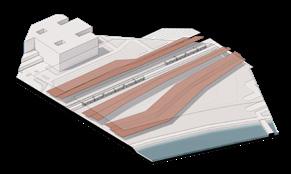
NARROW OPENING HAT MARKET CONFIGURATION
Fragment emphasizes internalized market with strong skylight concentration in the center, reminiscent of an arcade style market hub.
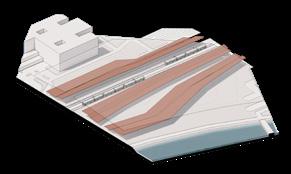
NARROW OPENING PLATE MARKET CONFIGURATION
Fragment shifts focus to more narrow/linear market style with bigger emphasis on well curated green spaces and approach from surrounding programme.
OPEN WIDE APPROACH CONFIGURATION
Fragment shifts the market towardds the waterfront creating a strong integration with the canal while emphasizing larger open public plaza.
CLOSED MARKET SEMI-HAT CONFIGURATION
Fragment isolates market as only covered element while promoting high quality open spaces with organic park functions
MULTI-SCALE GRID INTEGRATION AND CONTEXTUAL RESPONSIVENESS
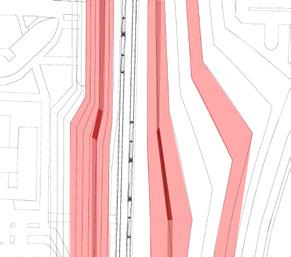
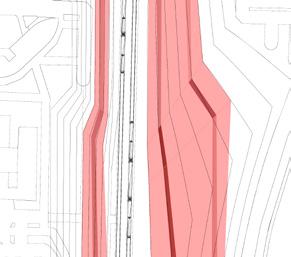
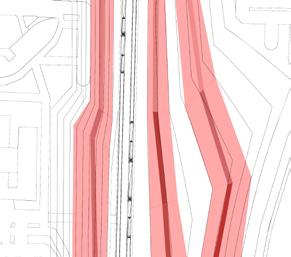
This illustrates the implementation of a dynamic site grid, operating as a parametric framework driven directly by the global site boundaries. On a macro scale, these fluid boundary vectors dictate the primary structural logic, defining the rough volume massing and the complex, faceted geometry of the roof scape across the entire urban corridor. On a micro scale, the internal layout of individual architectural volumes maintains a highly functional, relatively orthogonal relationship to localized grids. This dual-scale computational strategy ensures that while the masterplan negotiates the shifting geometry of the wider landscape, the internal programming remains fully coherent. This localized orthogonality facilitates highly resolved, intuitive spatial instances where the proposed interventions actively engage with neighboring buildings, the waterfront edge, and other immediate contextual elements.
SYSTEMATIC URBANISM: DYNAMIC SITE GRID
MASSING FROM GRID PARAMETERS
MARKET HALL NODE
BRIDGE CROSSING
RESIDENTIAL JUNCTION
MARKET HUB
PROMENADE GARDENS
RECREATIONAL SPORTS CENTRE
CORRIDOR
MOBILITY
BOTANIC PARK
GENERATIVE MASSING ITERATIONS FOR THE MARKET HUB
PARAMETRIC NODE GENERATION
This process demonstrates the practical application of the dynamic site grid through a case study of the designated market node. The parametric system utilizes global boundary vectors to establish structural massing parallels, which operate in direct negotiation with local circulation requirements. This computational logic ensures that pedestrian permeability and transit flow actively shape the built form rather than being treated as secondary constraints. Through this rule-based process, a series of morphological massing iterations are generated, analyzed, and systematically compared. This comparative evaluation allows for the optimization of building volumes, ensuring that the final architectural intervention balances optimal structural density with intuitive public accessibility.
CHALLENGES AND OPPORTUNITIES
CONDITIONS
This site analysis highlights five critical conditions that define the project’s primary challenges and opportunities:
Condition 05 features an expansive, unprogrammed open terrain that lacks accessibility and activation, presenting an opportunity for strategic masterplanning; Condition 04 identifies aging residential enclaves that serve as a Phase 1 catalyst zone for local socio-economic revival through architectural renovation; Condition 03 addresses an uncurated riparian edge that cuts off public access, requiring a restructuring to link the urban node with the waterfront; Condition 02 points to fragmented transit infrastructure that disrupts pedestrian continuity and splits civic space; and Condition 01 exposes vulnerable pedestrian corridors with unmonitored pathways and low visibility that create structural safety risks demanding immediate urban design intervention.
INTEGRATION PLAN: THE BOTANY NODE
BRATISLAVA, PETRŽALKA
DANUBE RIVER
NEW SOUTHBANK
DANUBE FLOODPLAIN
Dunajské luhy
SOUTH CITY BOTANY GALLERIA
CHORVÁTSKE RAMENO CANAL VEĽKÝ DRAŽDIAK
ECOLOGICAL INTEGRATION
TRANSPLANTING
THE DUNAJSKÉ LUHY RIPARIAN HABITAT
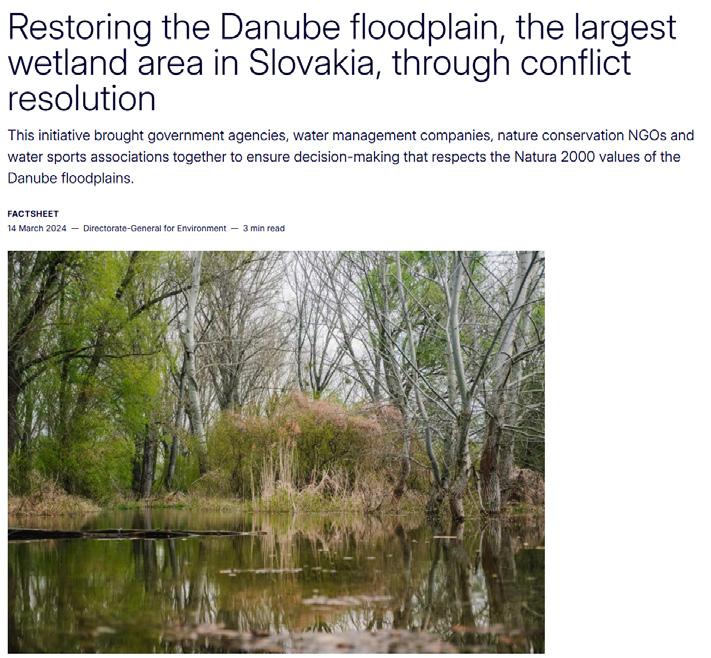
The Danube floodplains, situated south of Bratislava, represent the most expansive wetland territory in Slovakia and serve as a crucial water reservoir. Historically characterized by a dynamic system of freely meandering river branches, this ecosystem, which overlaps with the Natura 2000 site designated as 'Dunajské luhy', experienced severe structural transformation throughout the twentieth century. Artificial regulation via dykes, navigation canals, and the Gabčíkovo hydropower plant isolated the ancient wetlands from the main riverbed, leading to significant habitat degradation.
Recent local initiatives, including extensive restoration efforts by environmental organizations, focus on re-establishing river connectivity, removing invasive flora, and planting native tree species to revive these vital riparian zones. The proposed Botanical garden, situated on the east wing of the South City Galleria, functions as an architectural vessel for this ecological preservation. Crucially, as the impending urban development of the New Lido reduces the city's immediate wild riverbanks, and neighboring interior water bodies like Veľký Draždiak face intensifying recreational and suburban pressures, the Botany Node serves as a strategic site for partial ecological migration. By conceptually and physically transplanting vulnerable, authentic elements of the local Lido, the Chorvátske Rameno canal system, and the Petržalka alluvial pockets into a protected civic core, the node acts as a living archive and a functional, resilient extension of the native landscape.
BOTANICAL GARDEN
SOUTH CITY GALLERIA, EAST WING
ECOLOGICAL INTEGRATION
NATIVE FLOODPLAIN FLORA PRESERVATION
To accurately reflect the ayers of the native alluvial forests, the planting strategy for the Botany Node prioritizes authentic indigenous species while actively managing detrimental invasive counterparts. The catalog of preserved flora is categorized by specific ecological zones:
Softwood Riparian Zones (Pioneer Layers)
Areas immediately adjacent to water features require pioneer species resilient to regular inundation. Key native trees integrated into the design include:
The structural complexity of the forest floor and aquatic zones is maintained through native climbing and aquatic plants:
Vitis labrusca (Wild Grape Vine)
Iris pseudacorus (Yellow Flag Iris)
Nymphaea alba (White Water Lily)
INVASIVE SPECIES MANAGEMENT PROTOCOL
The node's maintenance protocol strictly prohibits and actively manages invasive ecological threats prevalent in the wider region. Cultivation of non-native hybrid poplars, Japanese knotweed (Fallopia japonica), and Himalayan balsam must be actively suppressed, as they historically degrade soil quality and hinder the natural regeneration of native alluvial forests.
SALIX ALBA
SALIX ALBA
POPULUS ALBA
POPULUS ALBA
POPULUS NIGRA
POPULUS NIGRA
GENESIS: NODE DEFINITION
PROGRAMMATIC SEQUENCE
SPORTS HALL AND RECREATIONAL CENTRE
SOUTH CITY
PROGRAMMATIC SEQUENCE
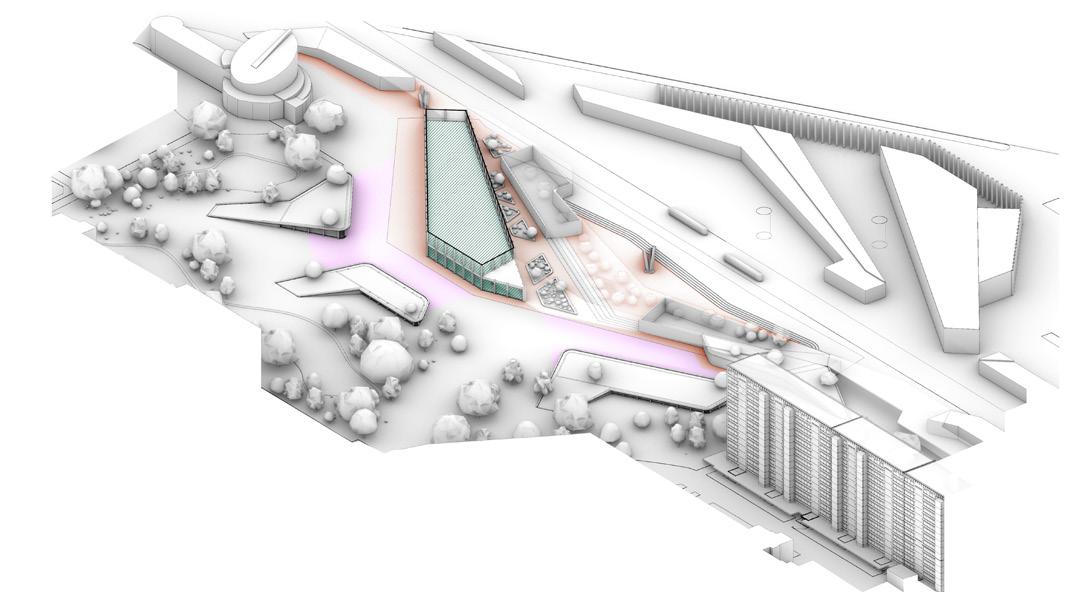
The masterplan follows a linear gradient transitioning from a city-wide metropolitan hub in the north to localized community infrastructure in the south. The sequence begins at the northern gateway with the South City Galleria and its integrated botanical conservatory; capitalizing on its direct transit proximity to central Bratislava, this node functions as the primary commercial and cultural anchor. Moving southward, the axis downshifts through the Residential Unification Plaza and South City New Market Hall, shedding its regional commercial character. The sequence culminates at the southern terminus with the Sports Hall and Recreational Centre, where the programming pivots entirely toward localized neighborhood demands, establishing essential, accessible civic assets for the adjacent residential blocks.
CITY NEW MARKET HALL
SOUTH CITY GALLERIA
GENESIS: SOUTH CITY GALLERIA
LAYERED CENTRALIZED ORGANIZATION LAYERING FUNCTION
CENTRALIZED SPATIAL ORGANIZATION AND CONCENTRATED PUBLIC ENGAGEMENT
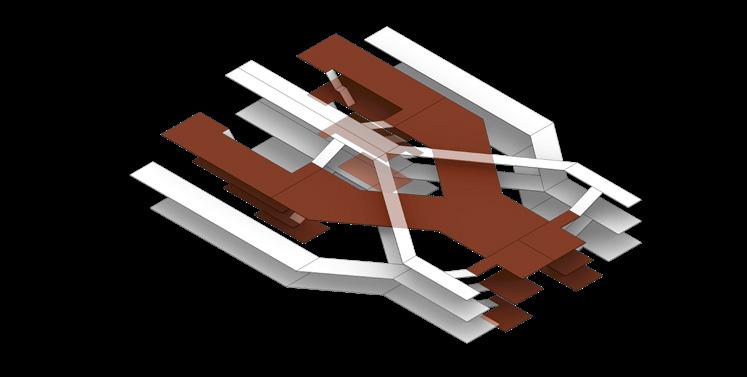
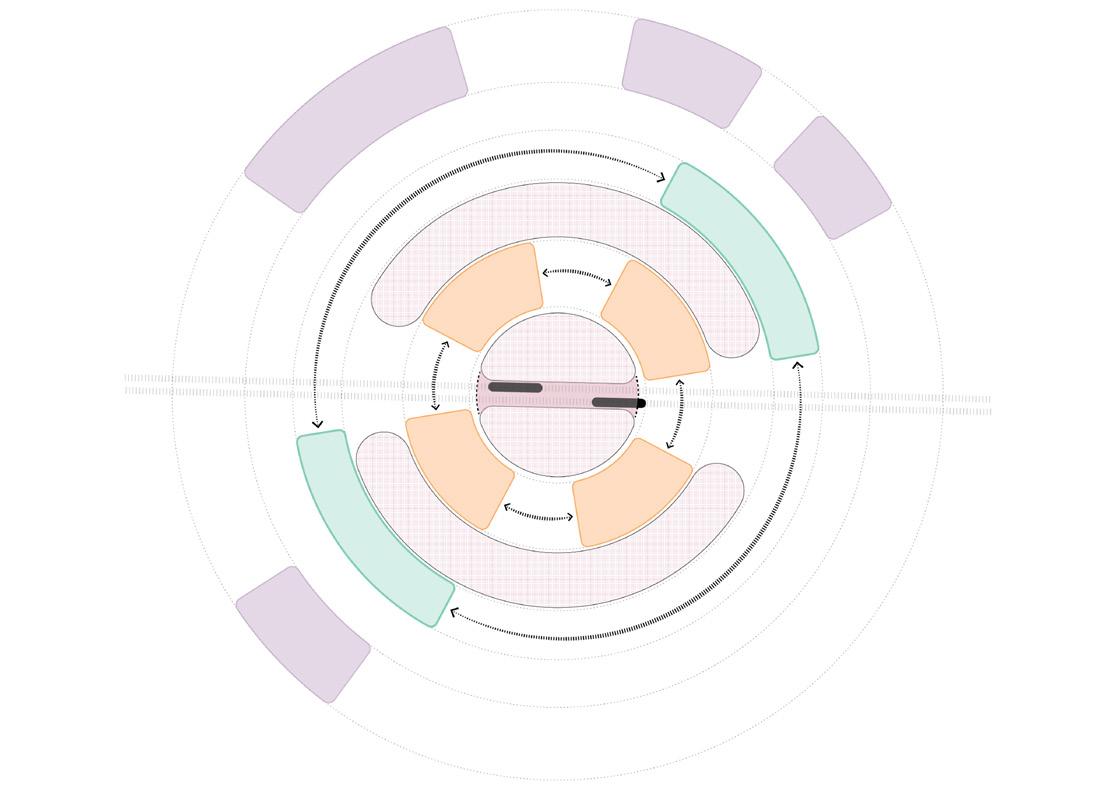
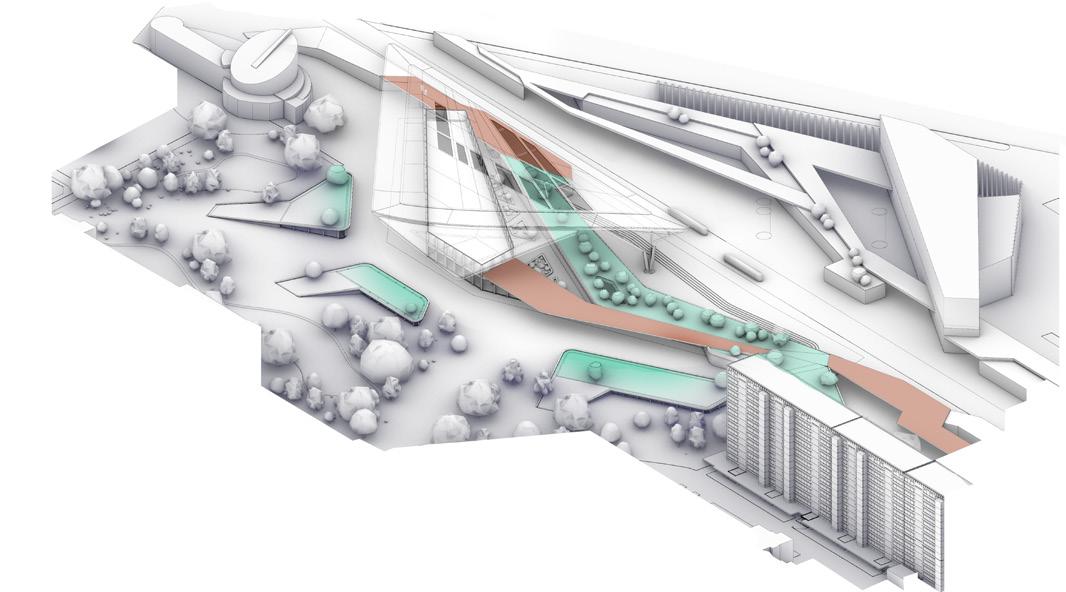
The South City Galleria utilizes a centralized spatial organization theory to position this node as the primary anchor of the masterplan. The central tramline acts as a primary axis of symmetry, around which programmatic layers are arranged in concentric rings. This geometry creates a structured urban environment where cafe pavilions, green pits, and commercial spaces radiate outward from a central public plaza, establishing a clear hierarchy that draws visitors inward toward the core.
The strategic intent of this centralized configuration is to contain and slow down pedestrian circulation within the node. Rather than facilitating rapid thoroughfare, the concentric layering encourages visitors to methodically explore different functional thresholds. This containment strategy minimizes cross-circulation, creating a stable public realm where users are prompted to stay and engage with commercial amenities over extended periods.
GREEN PITS
PUBLIC PLAZA
COMMERCIAL SPACES
CAFE PAVILIONS
NEW SOUTH CITY MARKET HALL
TRAMLINE
SPATIAL ORGANIZATION AND SEAMLESS PROGRAMMATIC BLENDING
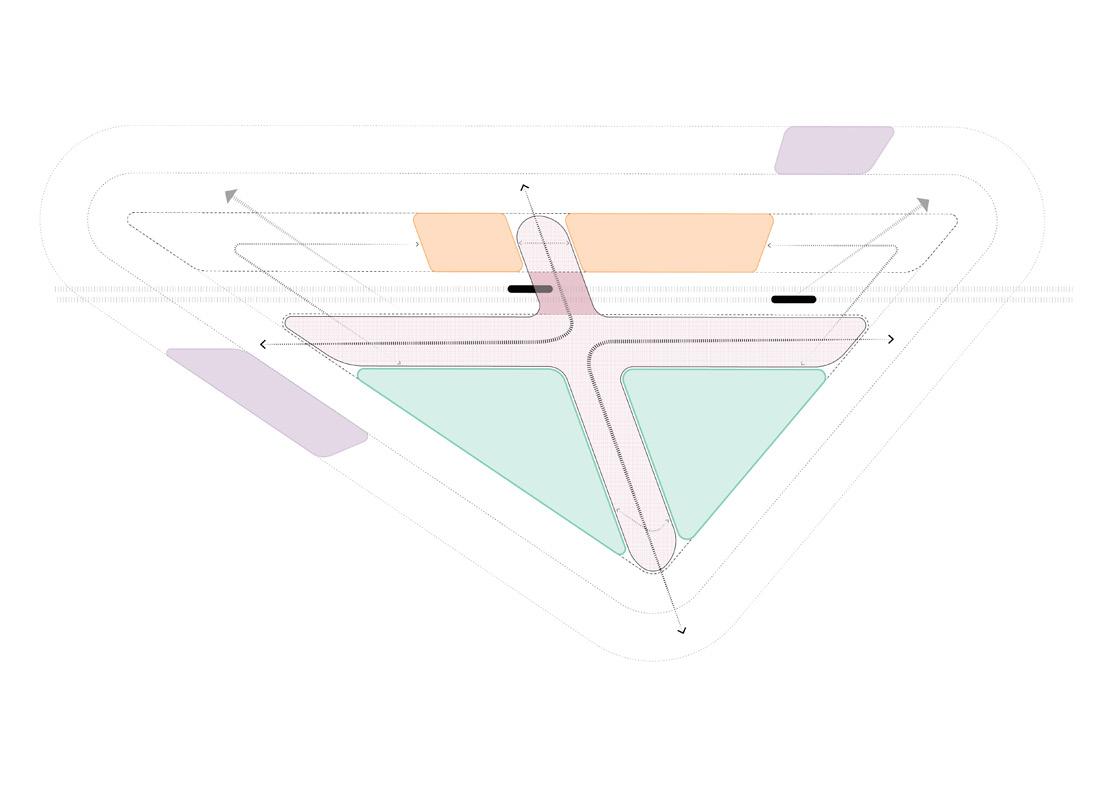
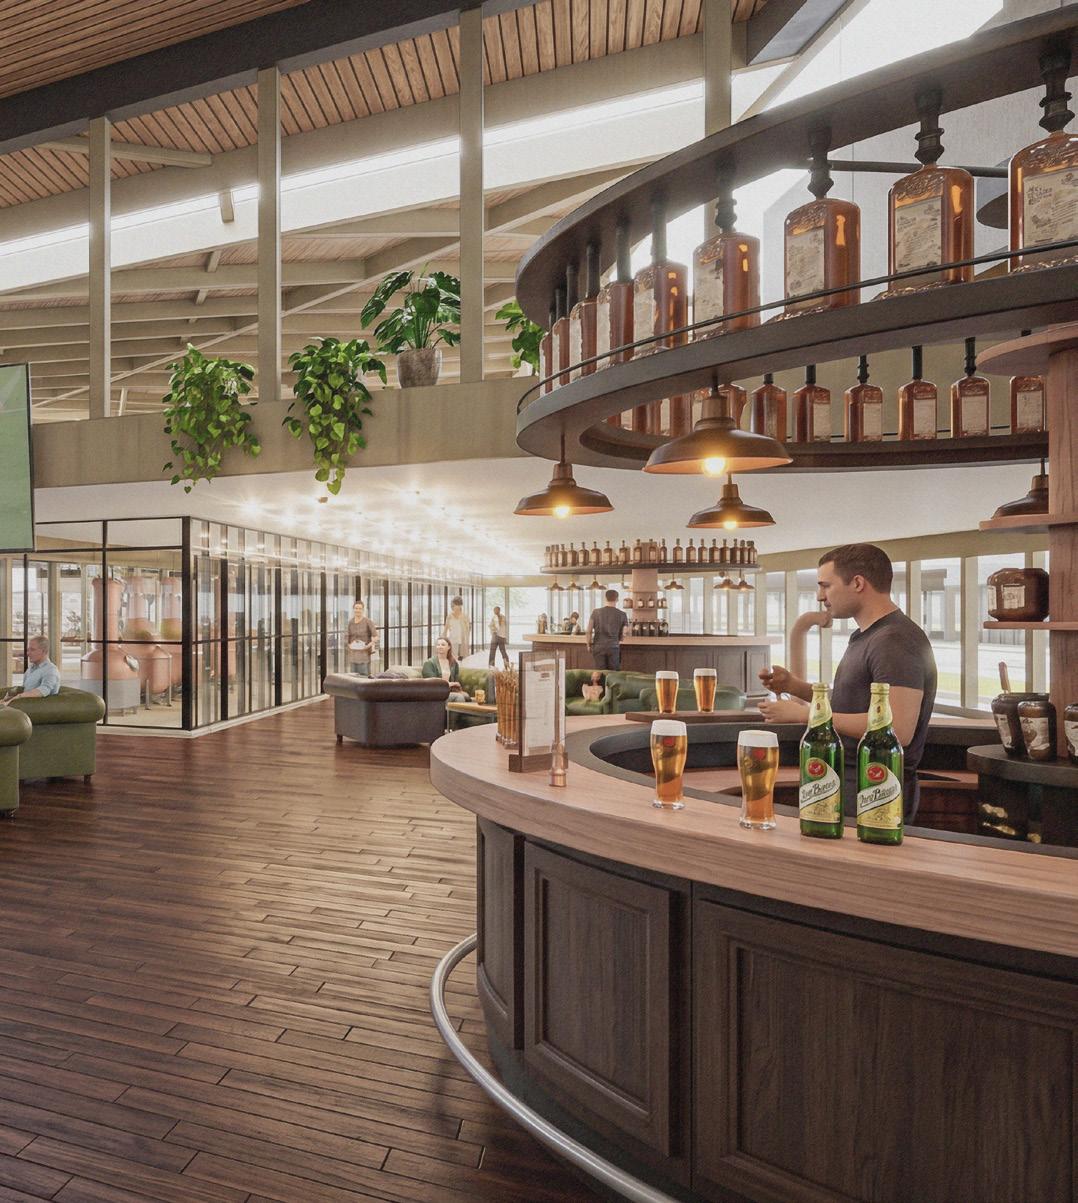
The New South City Market Hall implements a radial spatial organization theory to orchestrate fluid movement across diverse civic and commercial functions. This strategy organizes the node along explicit paths branching outward from a core junction, establishing distinct zones for cafe pavilions, the market hall, a beer bar, and an integrated brewery. The radial framework provides strong physical vectors that guide visitors through the sequence of programming without architectural barriers.
The primary objective of this radial configuration is to foster seamless pedestrian movement across each distinct zone. By eliminating rigid compartmentalization, the design actively blends the social climate of the beer hall with the retail environment of the market. Circulation paths act as shared conduits where commerce and leisure overlap, ensuring boundaries remain highly permeable to optimize flow and enhance spatial vitality.
BEER HALL / BREWERY
BEER BAR
MARKET HALL
CAFE PAVILIONS
URBANCORRIDOR
SCALESEQUENCE
TYPOLOGICALVARIATION
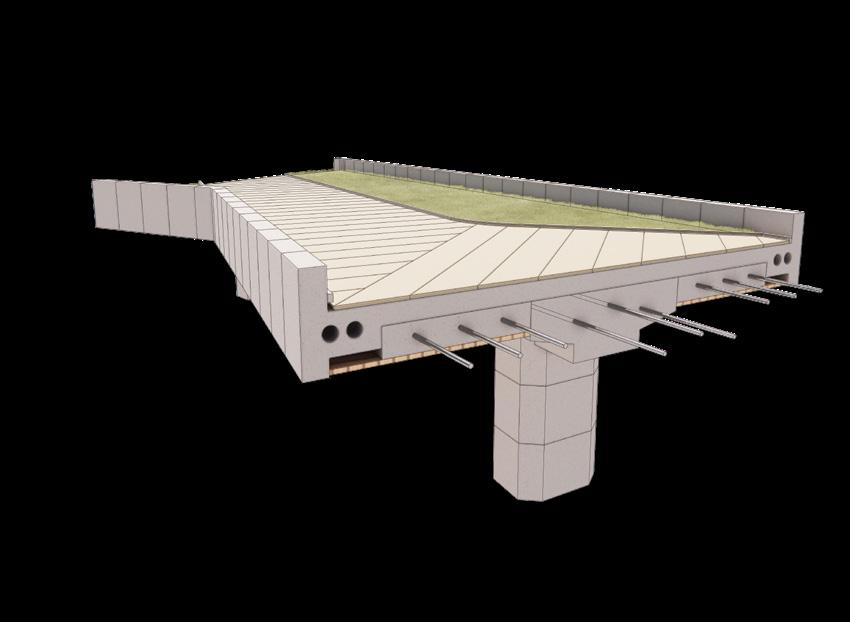
CRITICAL STRUCTURAL COMPONENT
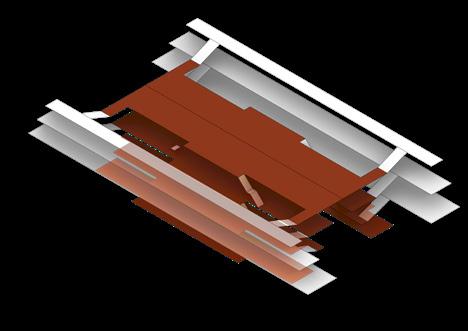
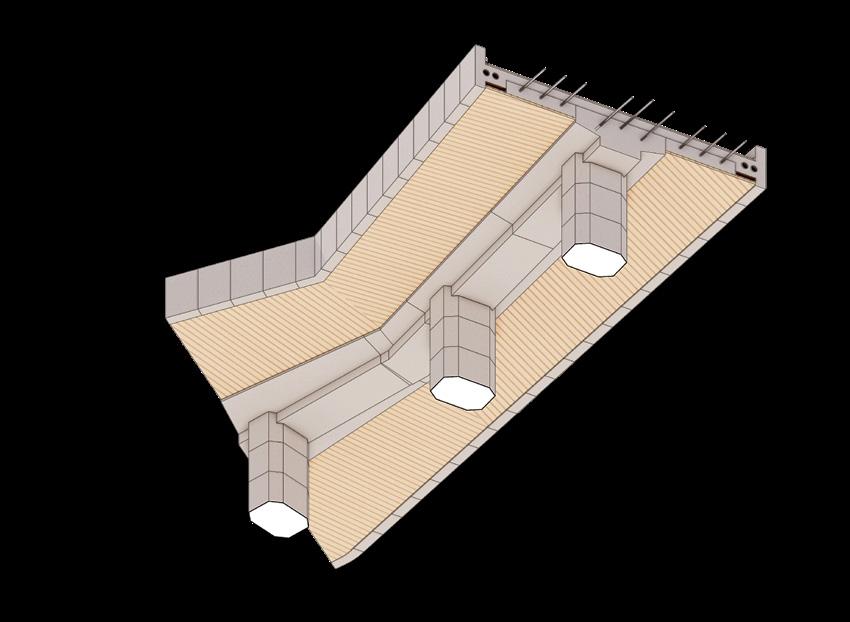
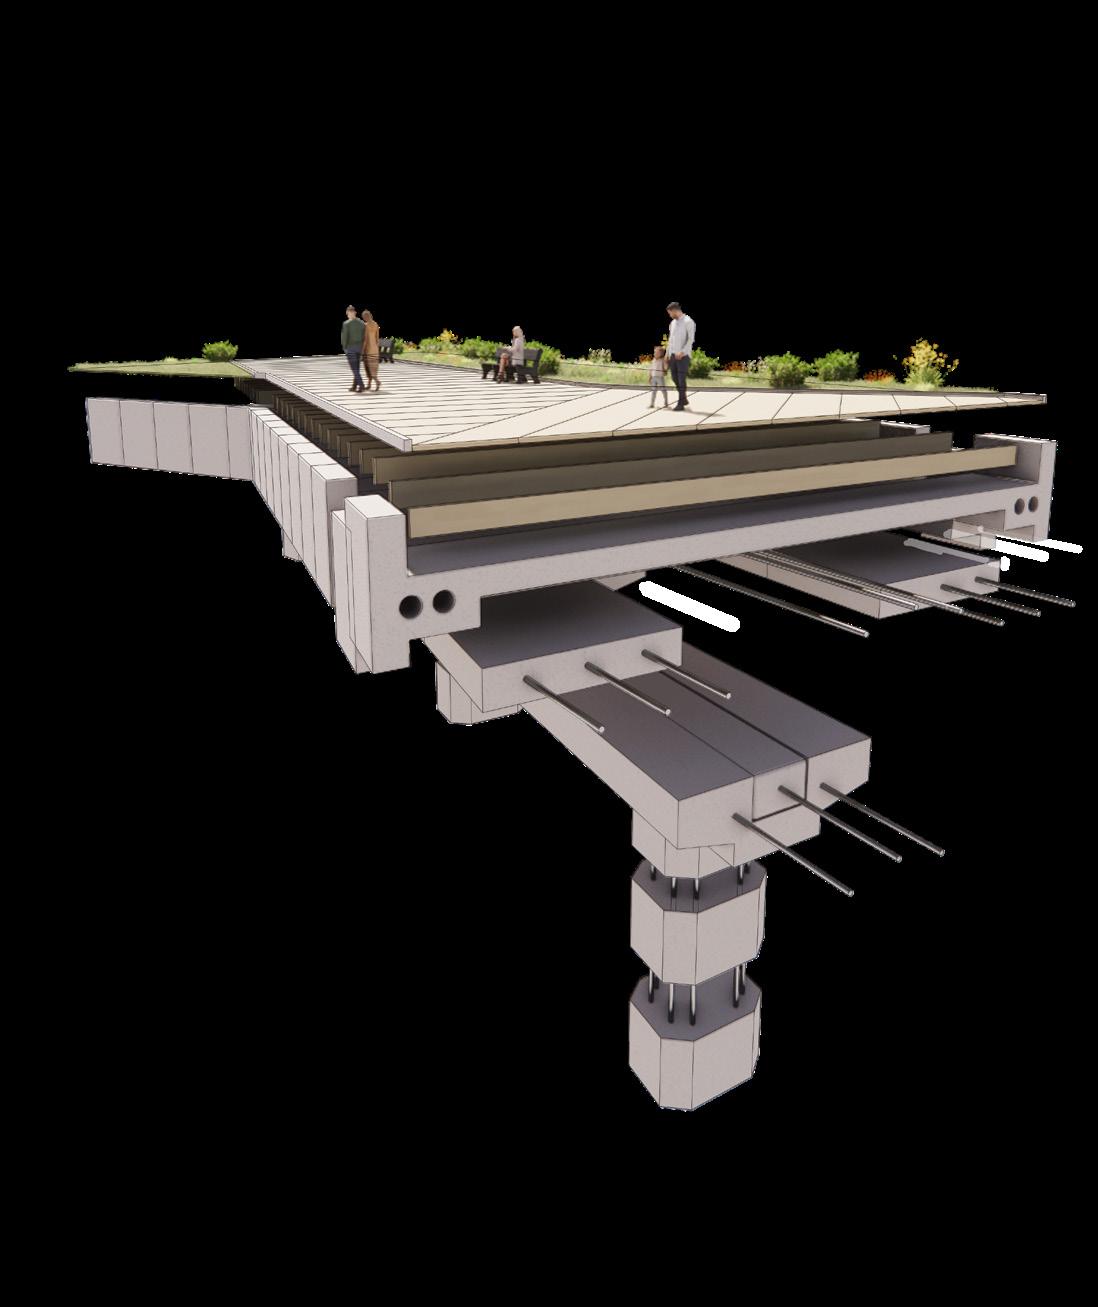
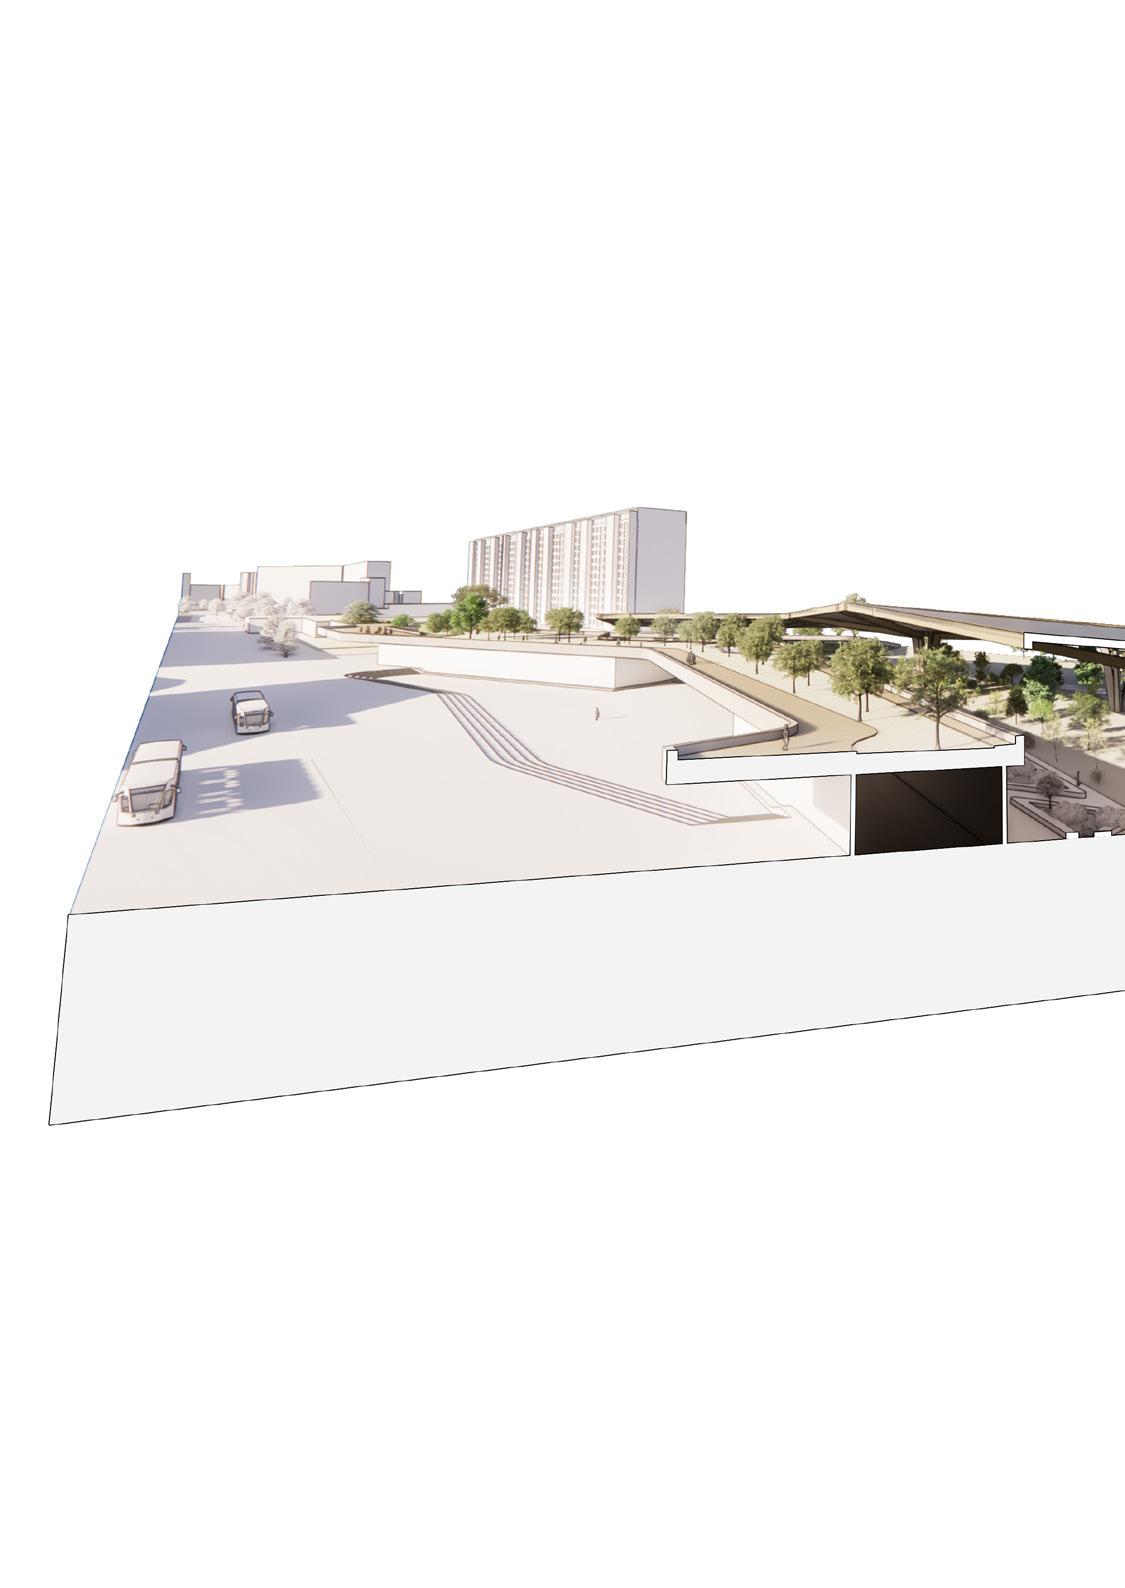
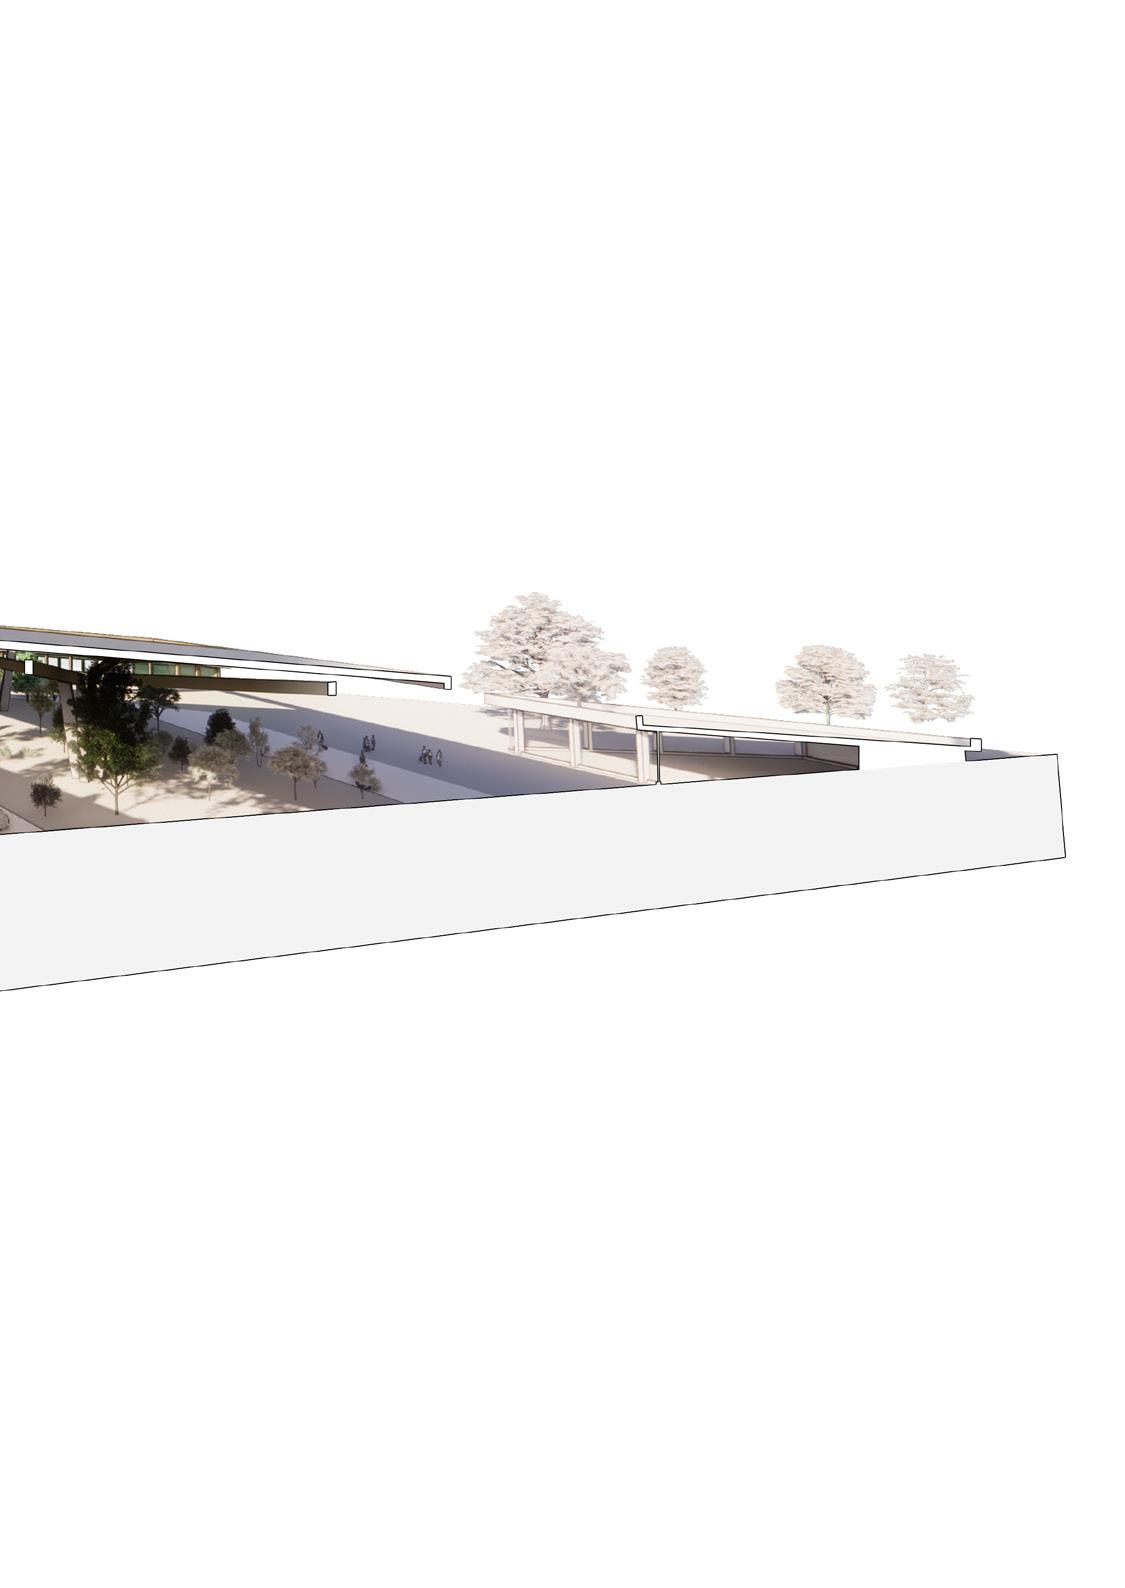
To safely support the significant dead loads of the elevated linear park (including deep soil substrates and mature vegetation, alongside dynamic pedestrian live loads) the main structural system utilizes modular, prefabricated reinforced concrete components assembled sequentially on site. To soften the architectural expression and introduce a tactile human scale, this robust concrete infrastructure is paired with a timber soffit lining and natural timber decking at the pedestrian interface.
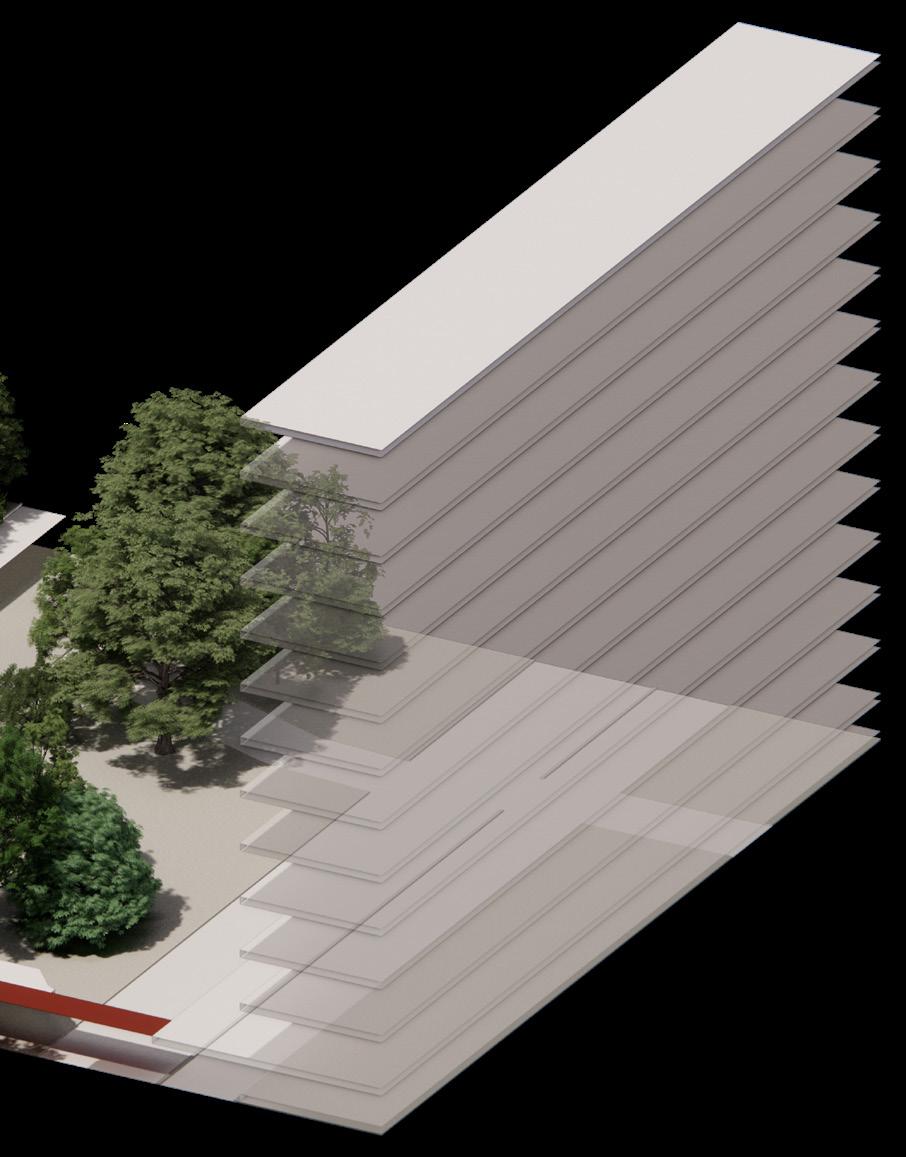
LAYERED MASSING
Early massing iteration explores radial layered massing from the tramline axis with emphasis on stepping levels, mirroring the configuration of Slovak Radio tower
SOUTH CITY GALLERIA: DIFFUSING INTO PERIPHERAL FUNCTION
DIFFUSING PROGRAMME INTO THE PARK
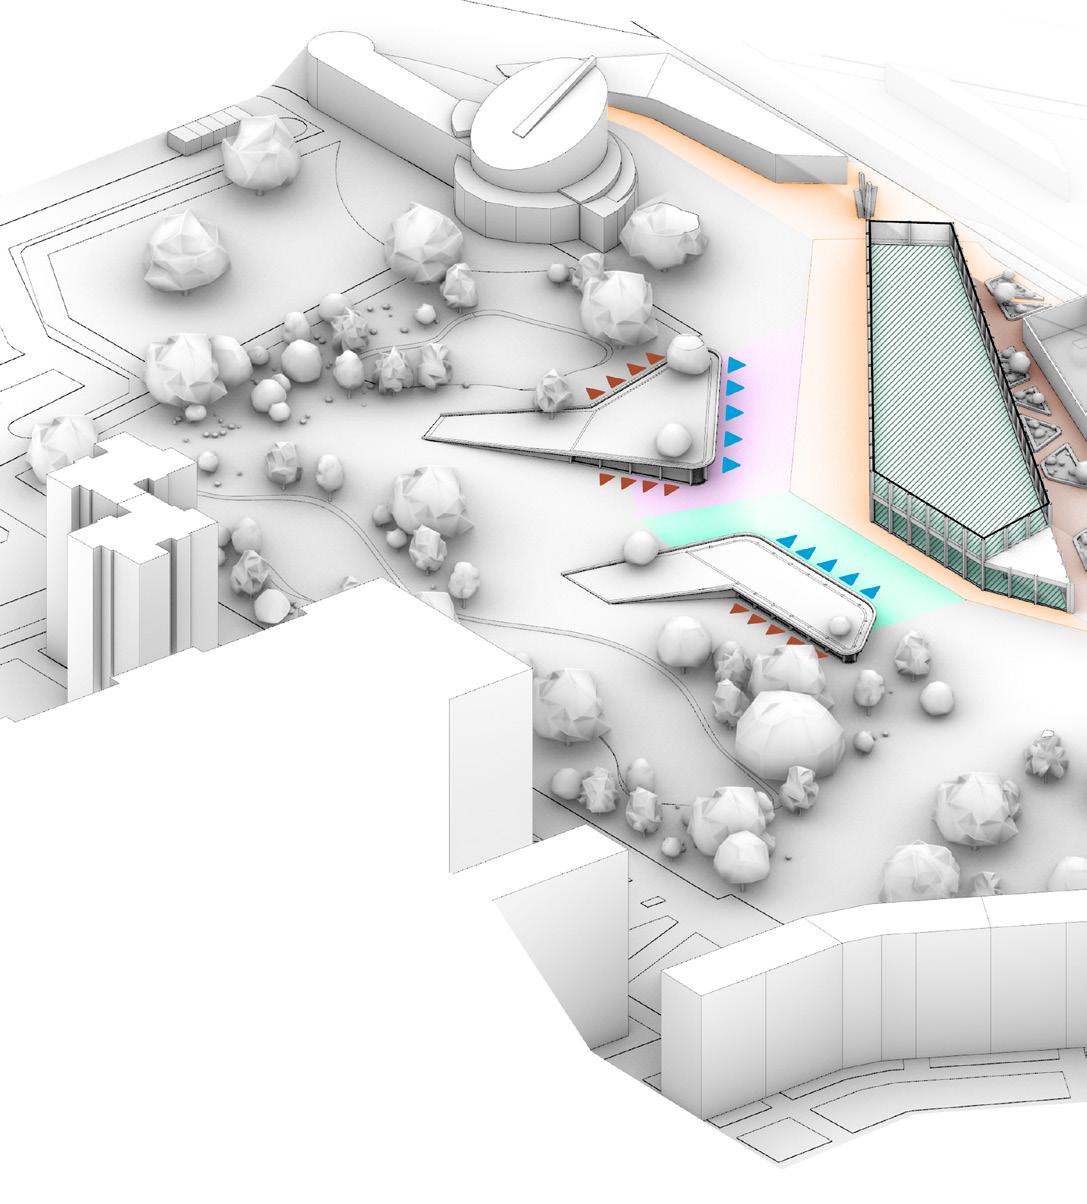
Strategic pavilions with dual interface act as barriers between the park and the main programme
ELEVATED GREEN PATHS AND ROOFS
TERRACES AND VIEWS
SOUTH CITY GALLERIA: MASSING ITERATION
TRANSITIONAL PARK
The Galleria employs progressive greening strategies towards the parks creating a seemless diffusion between busy commercial infrastructure and quiet residental park.
GREEN RAMPS AND WALKBRIDGES
EAST WING PLAZA
WEST WING COMMERCIAL PIT PLAZA
GROUND LEVEL CONTINUITY
To protect ground level park views, commercial functions are strategically covered with green ramps or hidden in sunken plazas.
SOUTH CITY GALLERIA: SUNKEN COMMERCIAL PLAZA
SHOPPING PLAZA
SOUTH CITY GALLERIA, WEST WING
MULTI PURPOSE CAMPUS
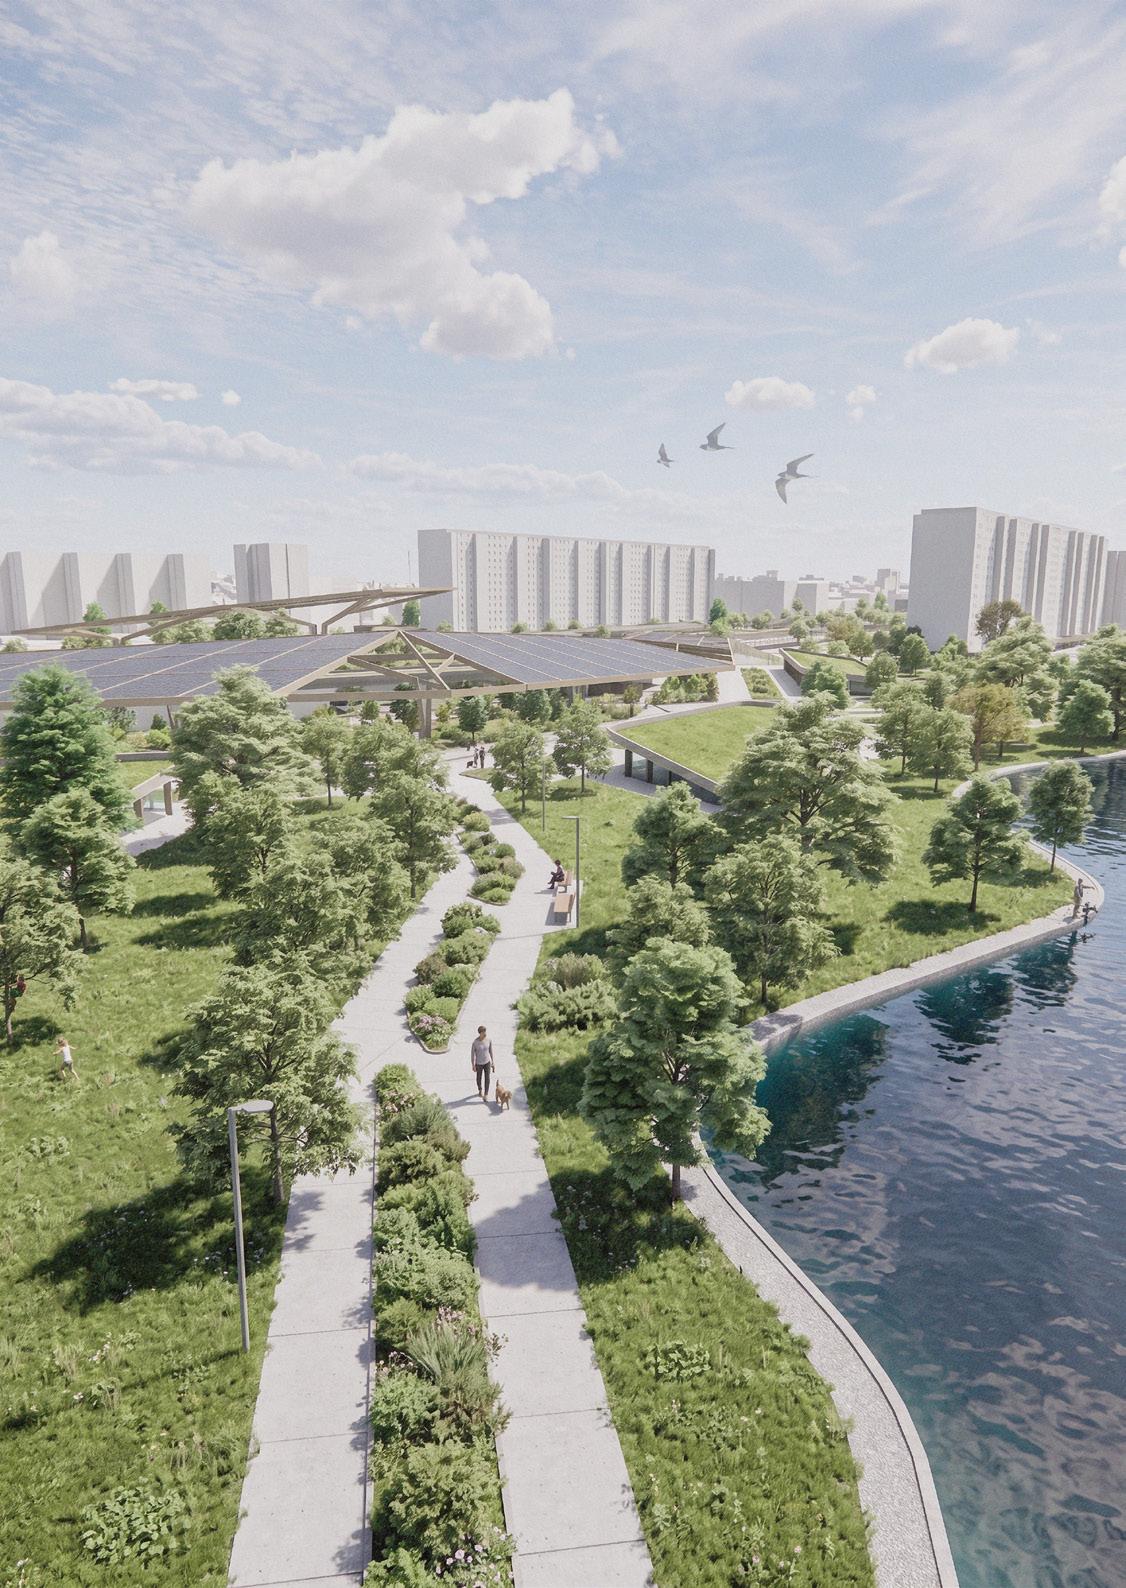
The South City Galleria functions as a multi-purpose campus that fuses macro-scale commercial programming with localized ecological preservation via the botanical conservatory and residential park. By embedding transit networks directly into a synthetic landscape, this hybrid environment creates a distinct civic anchor born directly from the site’s unique infrastructural conditions and ecological opportunities.
INTERGRATED DESIGN
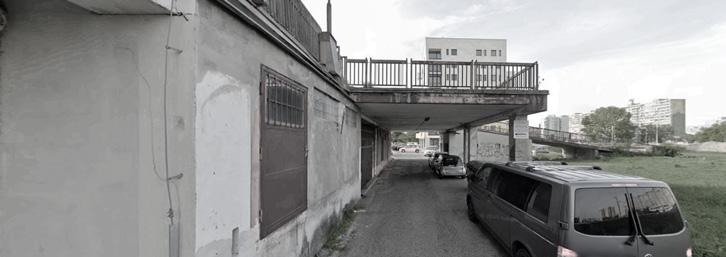
The project extends beyond simple urban infill to establish a direct structural link with the existing residential fabric. To resolve the challenges of the aging panelák blocks (Condition 04), the design introduces an active podium interface by retrofitting existing ground-floor garages. These repurposed zones house community gardens and integrated bike storage facilities. This structural addition acts as a physical plug-in, seamlessly connecting the residential interiors directly to the linear park’s elevated walkbridge network.
RESIDENTS GARDENS
RESIDENTIAL UNIFICATION PLAZA
CHORVÁTSKE RAMENO
INFRASTRUCTURAL RECLAMATION
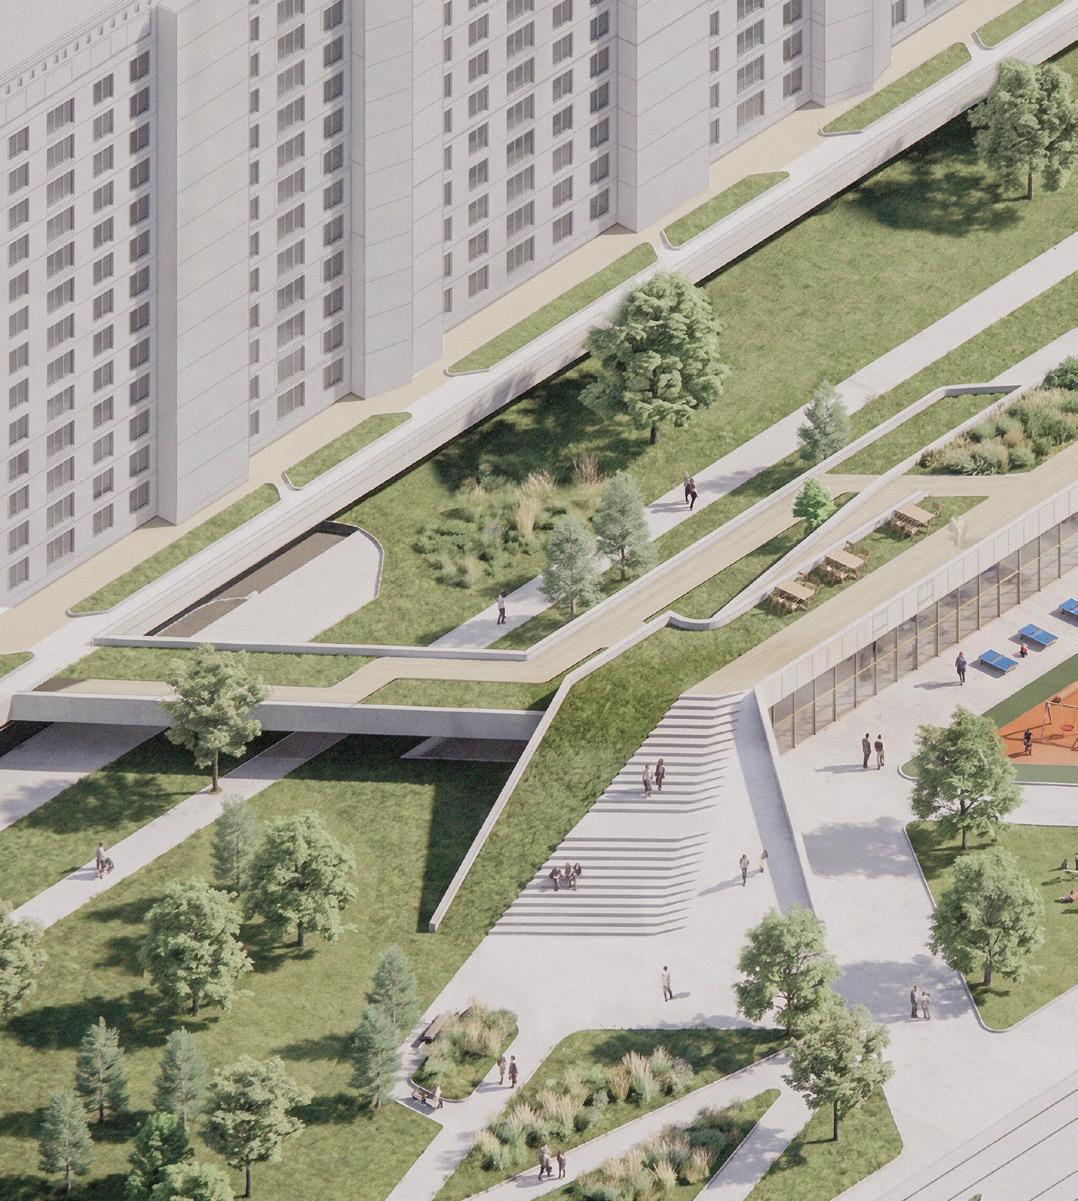
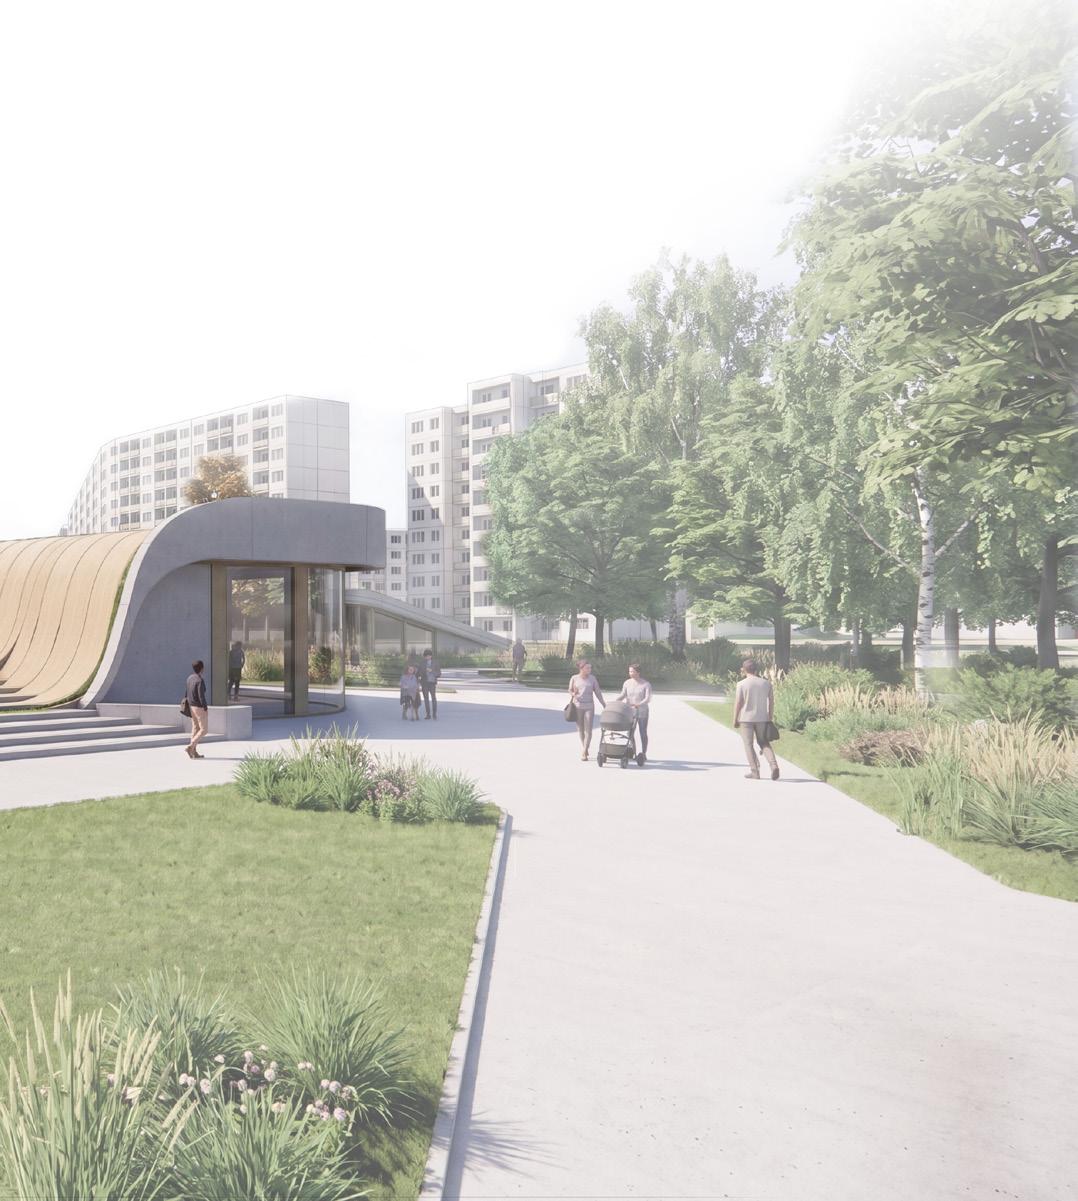
This node directly confronts the urban scarring caused by legacy car infrastructure. By replacing the intrusive highway corridor with a low-impact, pedestrian-integrated tramline, the intervention reclaims the extensive open ground between the panelák blocks. The design transforms this former transit barrier into a highly active public realm, introducing communal plazas, playgrounds, and pavillion cafés. By prioritizing micro-mobility and mass transit over private cars, the intervention introduces vital neighborhood functions that foster social cohesion and daily civic interaction.
NEIGHBOURHOOD OASIS
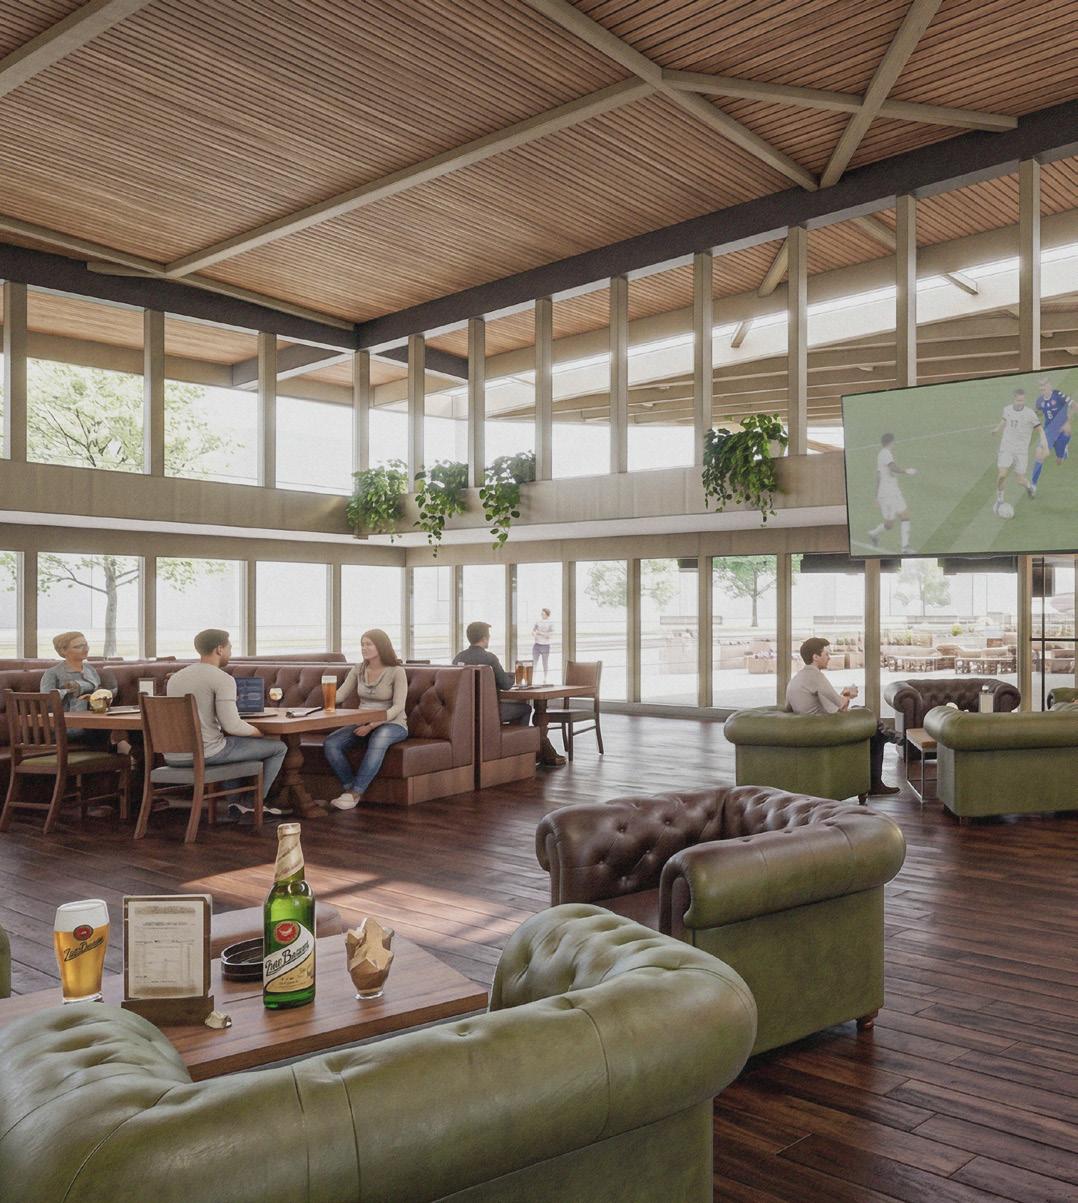
Shifting away from the metropolitan scale of the Galleria, the New Market Hall is envisioned as a dedicated celebration of local community life, anchoring everyday neighborhood functions through a public market hall and an integrated beer hall.
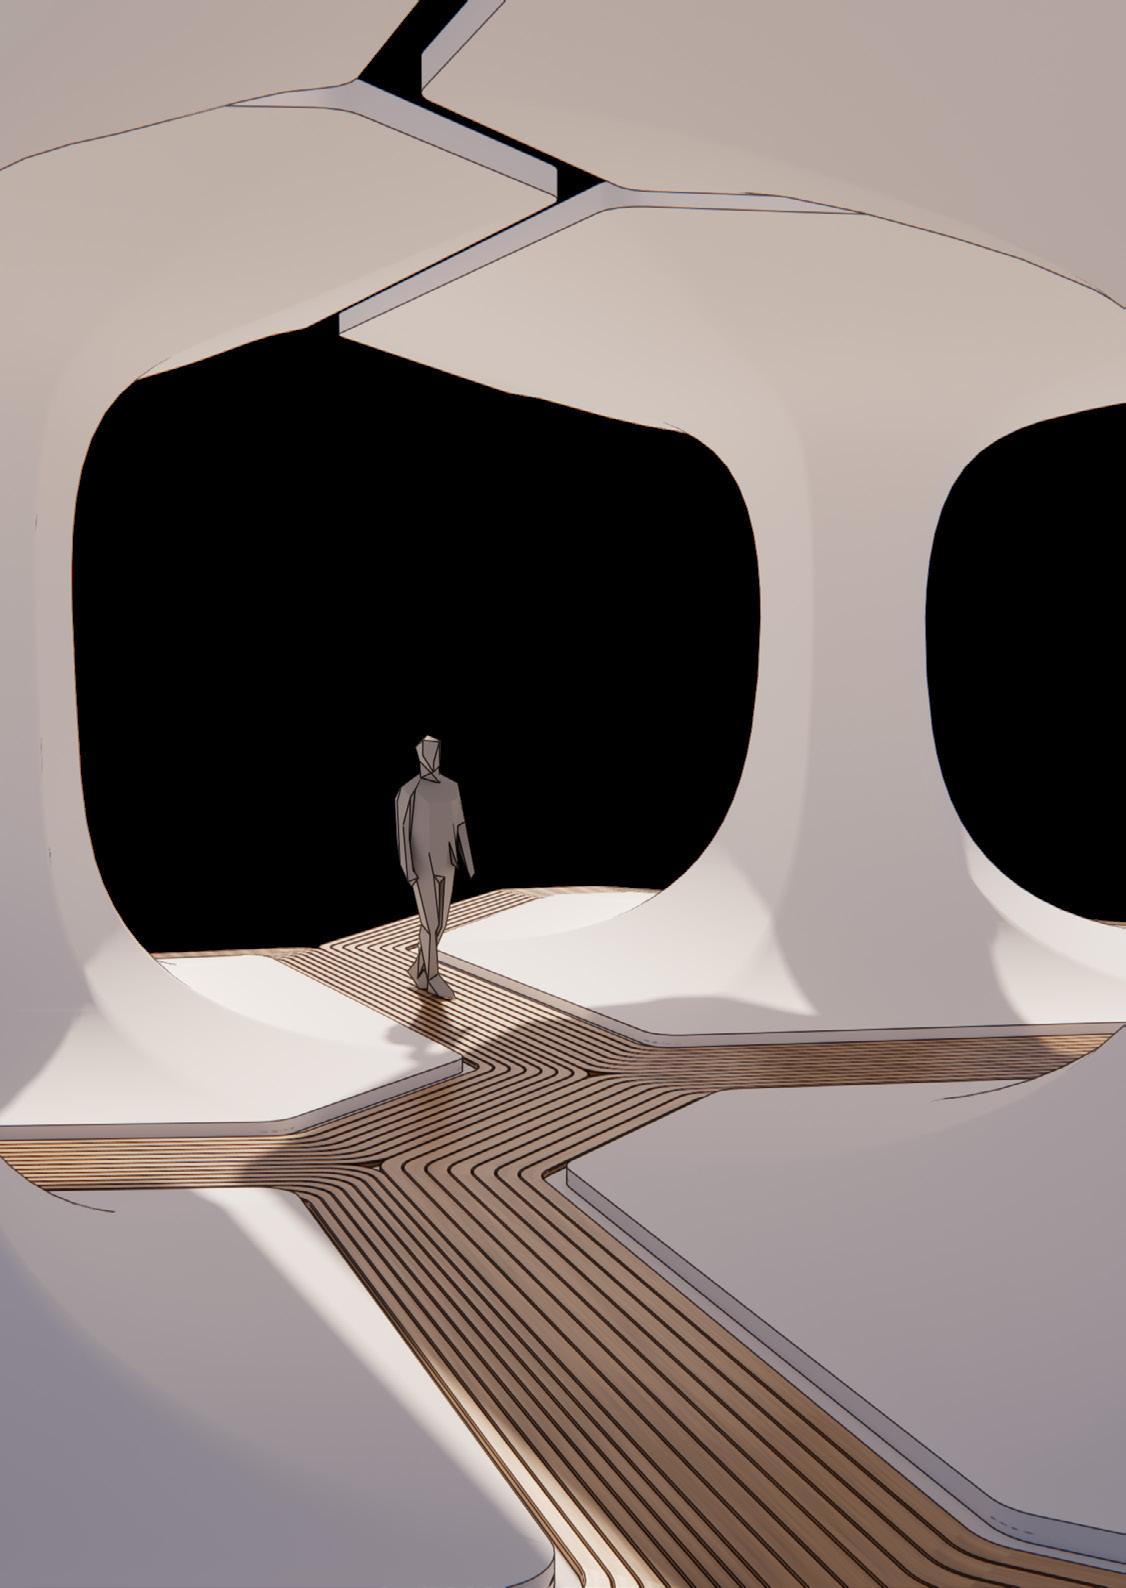
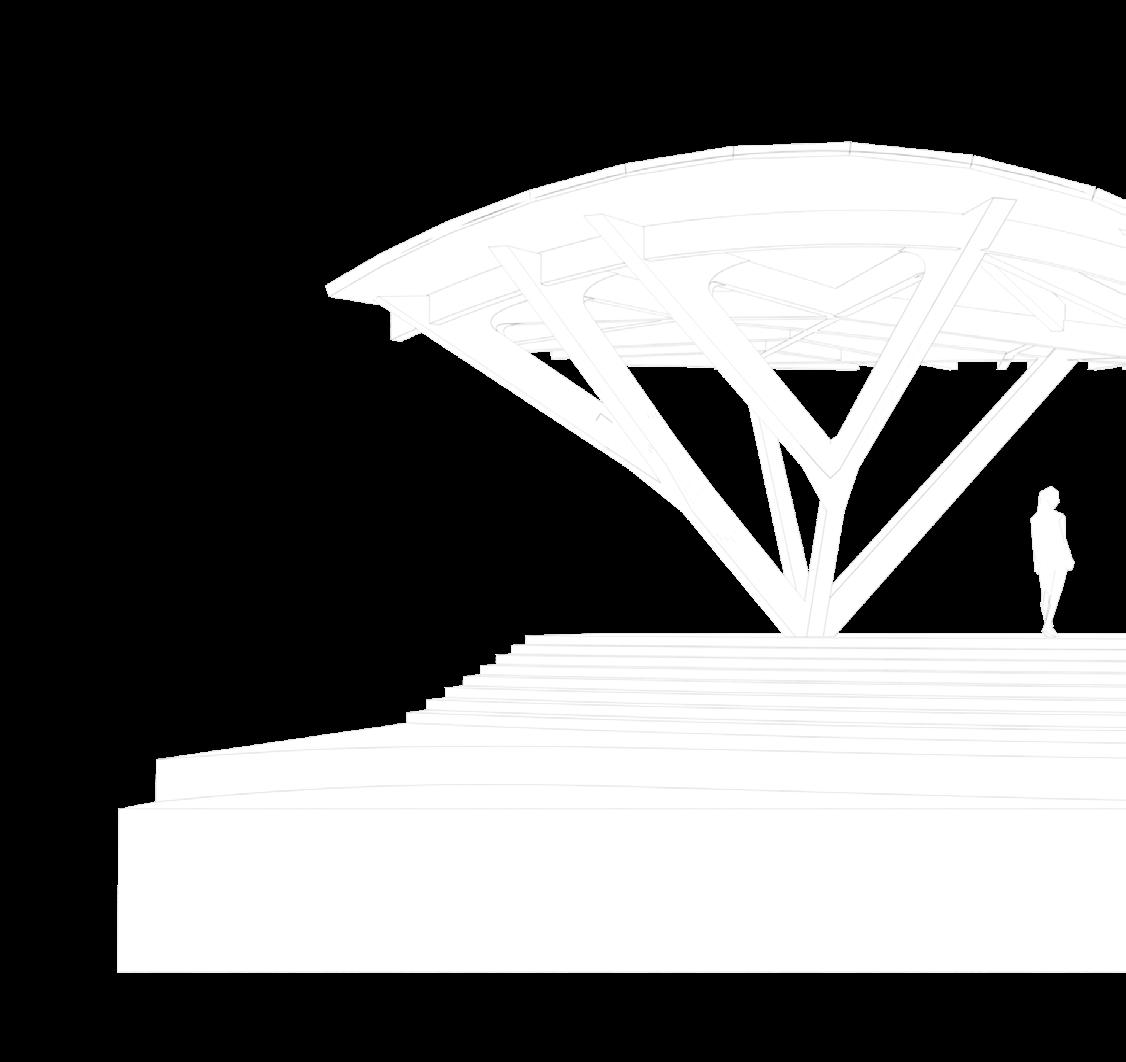
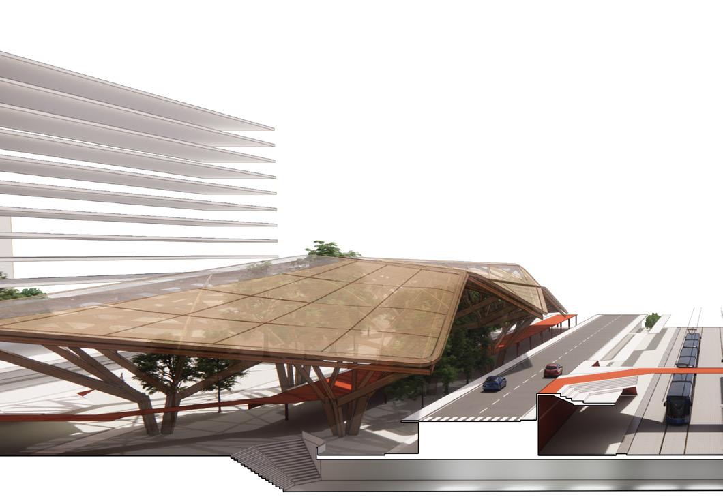
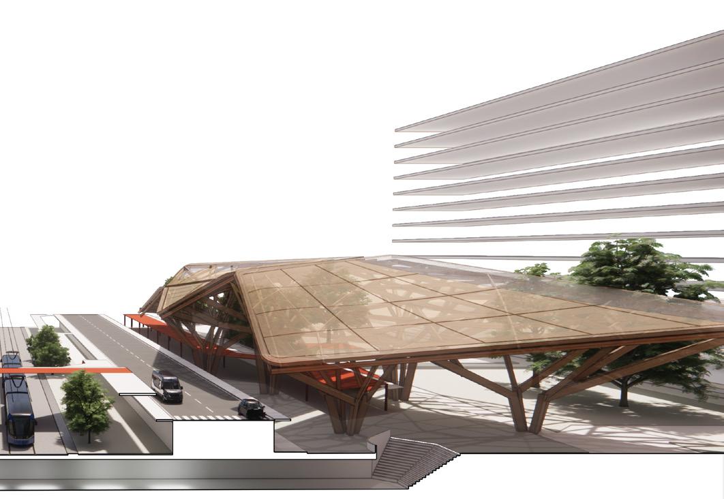
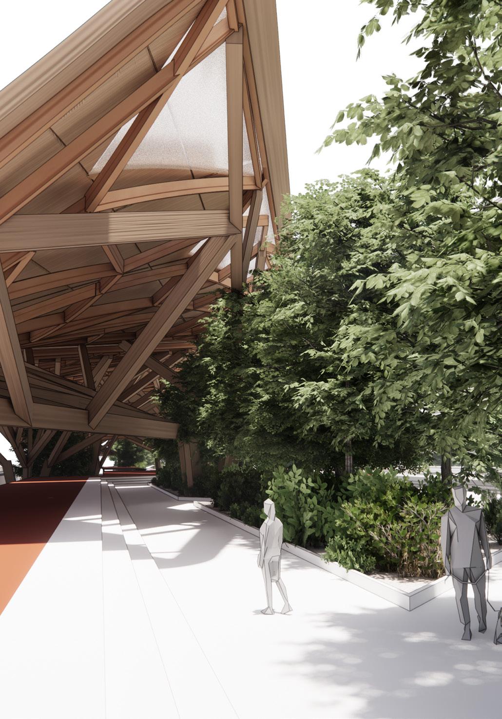
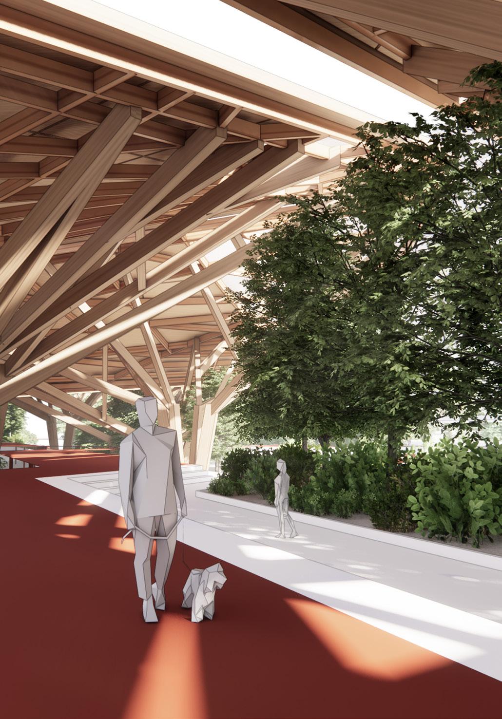
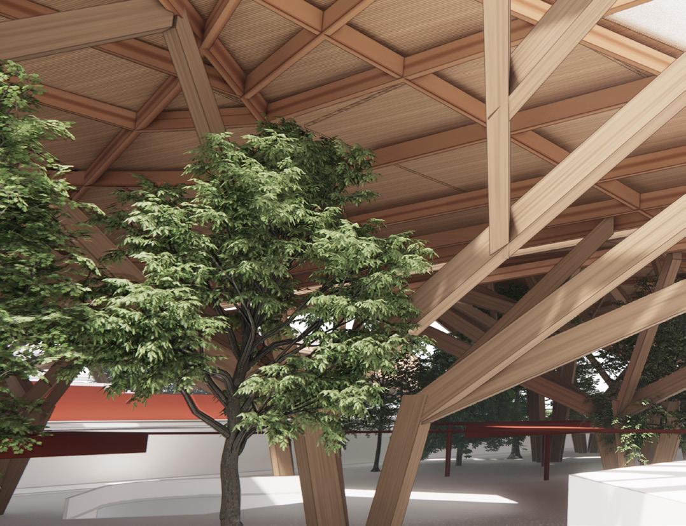
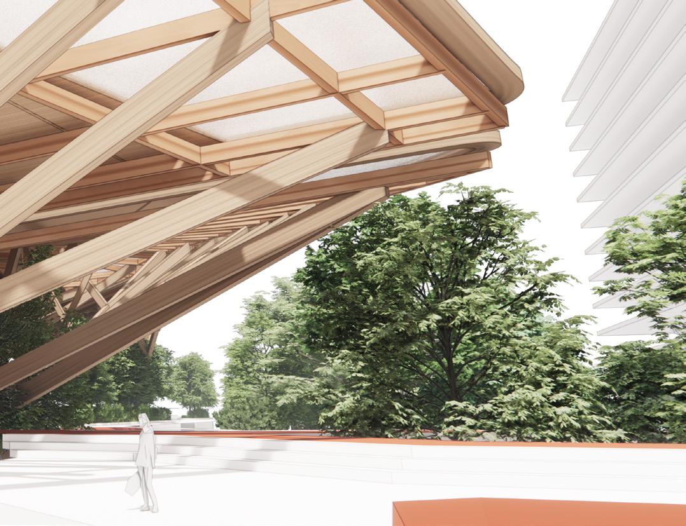
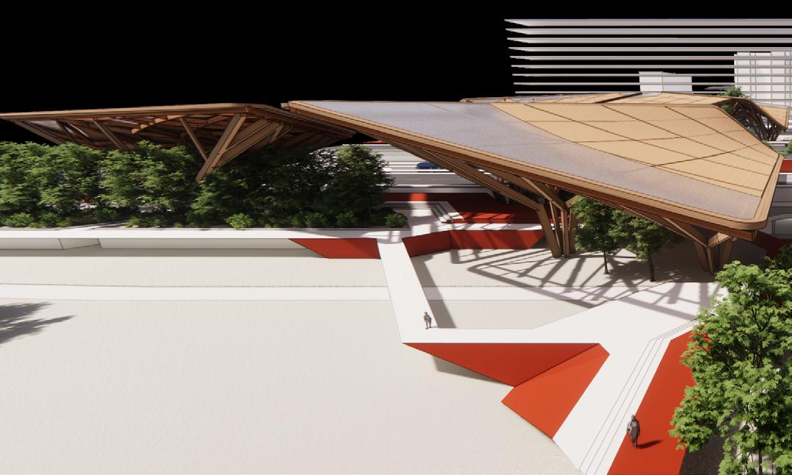
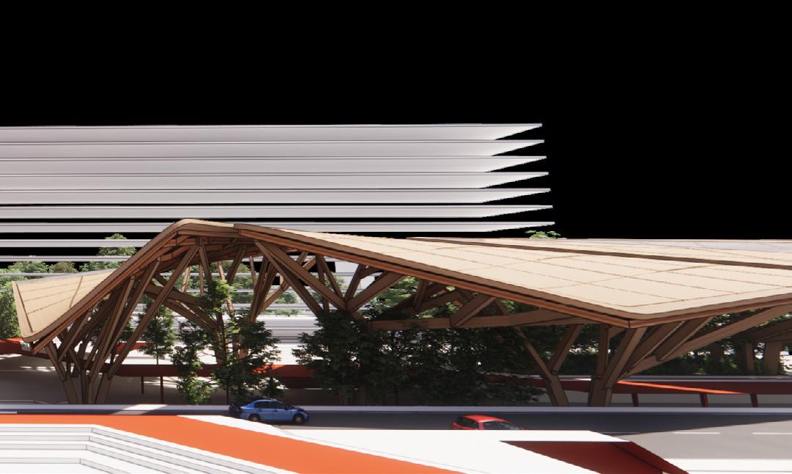
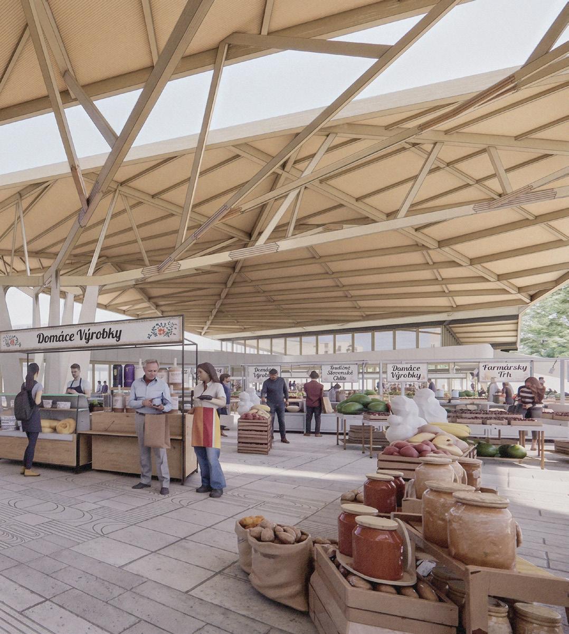
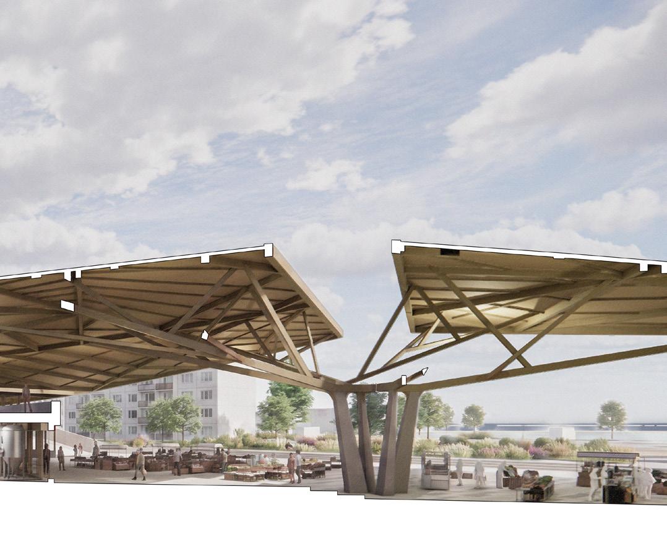
Given its hyper-local focus, this node is granted the freedom to embrace a highly expressive structural language. It utilizes a proposed branching column tectonic system developed early in the design project. This lightweight, organic geometry creates a radical architectural juxtaposition against the rigid, repetitive grid of the adjacent concrete panelák housing, functioning as a structural and social oasis within the dense suburban landscape.
CULTURAL REACTIVATION
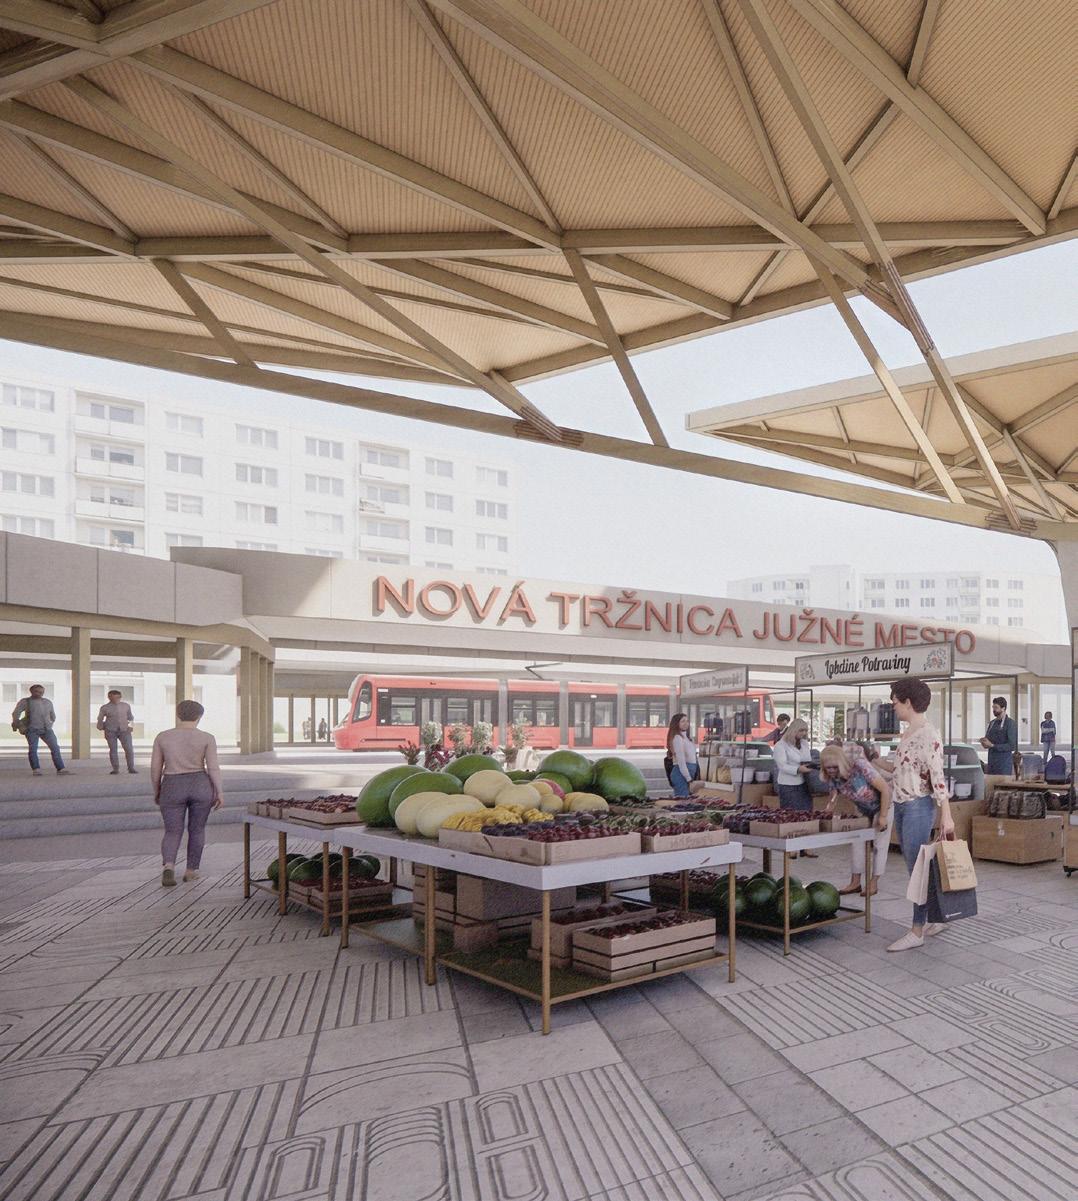
The branching structural column system yields a highly porous, continuous ground plane specifically engineered to host a traditional open-air market. Open market culture carries immense historical and social weight within Bratislava's civic identity. By utilizing a lightweight, expansive canopy instead of rigid walls, the design creates a protected yet deeply integrated market floor (tržnica), seamlessly connecting historic neighborhood commerce with modern public transit.
CIVIC HOMAGE
Designed as a direct celebration of Slovak social rituals and local community life, this multi-purpose node consolidates an active café, a traditional market floor, and a community beer hall with an integrated micro-brewery. By weaving these three programs beneath a unified structural canopy, the node functions as a contemporary architectural homage to Slovak gathering culture. This curated programmatic mix shifts the neighborhood away from being a passive residential suburb, establishing a vibrant everyday hub tailored specifically to the leisure, commerce, and social enrichment of local residents.
CAFE
BREWERY & BEER HALL
CHORVÁTSKE RAMENO
MARKET HALL
HALL
MARKET FLOOR
SOCIO-ECONOMIC SPINE
The beer hall operates as the node's constant programmatic anchor, providing a permanent social space for community life. Designed with spatial elasticity in mind, the venue expands fluidly into an outdoor beer garden by utilizing the adjacent market floor during off-peak hours. Powered by an on-site craft micro-brewery, the facility serves as a cultural celebration of Slovak brewing heritage, instilling neighborhood pride. Financially, this highly frequented hospitality zone acts as the node's primary revenue asset, economically subsidizing the more public, open-ended community functions within the complex.
ECONOMIC INTEGRATION
Distributed strategically throughout the linear parkland, these microarchitectural pavilions function as vital programmatic intervals and community rest spots. By embedding local café and pub businesses directly into the park fabric, the structures foster a decentralized network of neighborhood entrepreneurship.
LOW-IMPACT ARCHITECTURAL TOPOGRAPHY
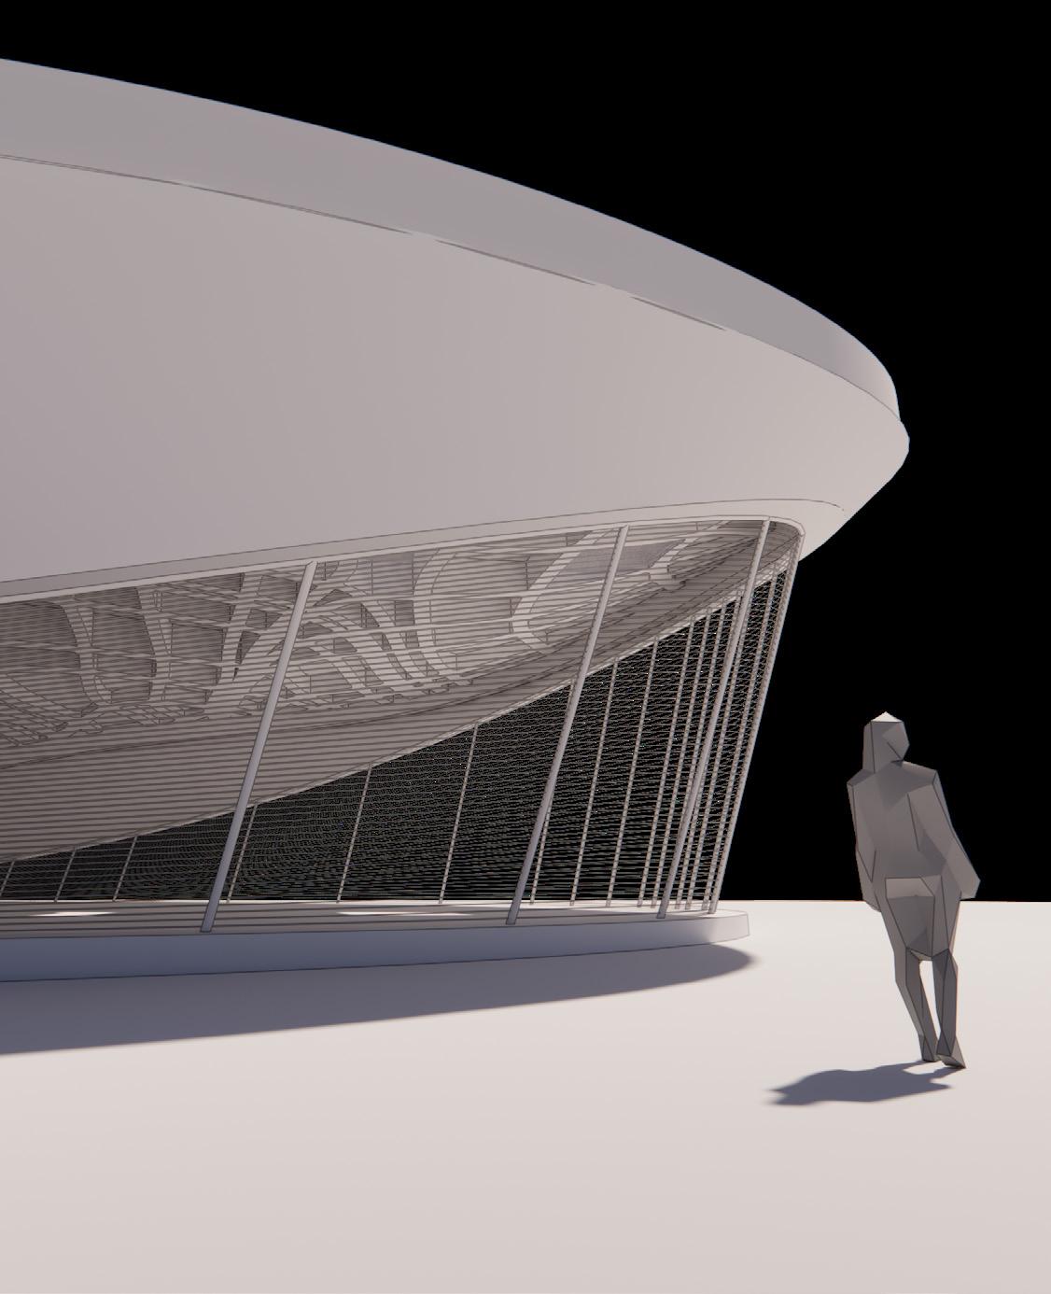
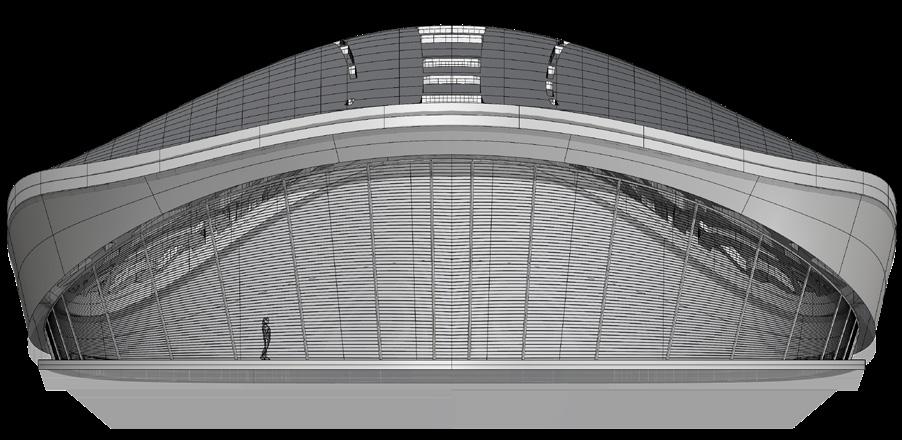
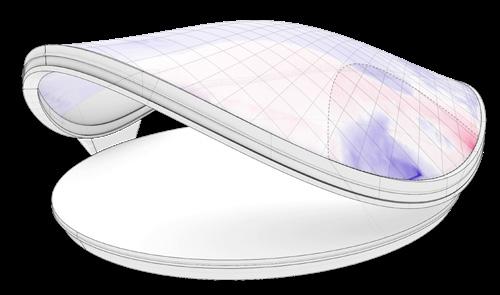
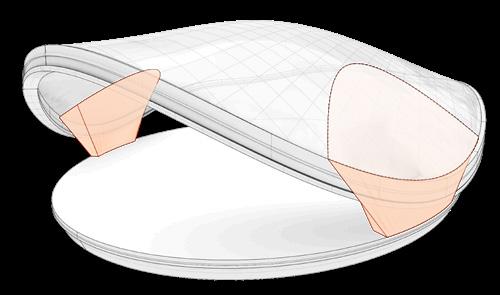
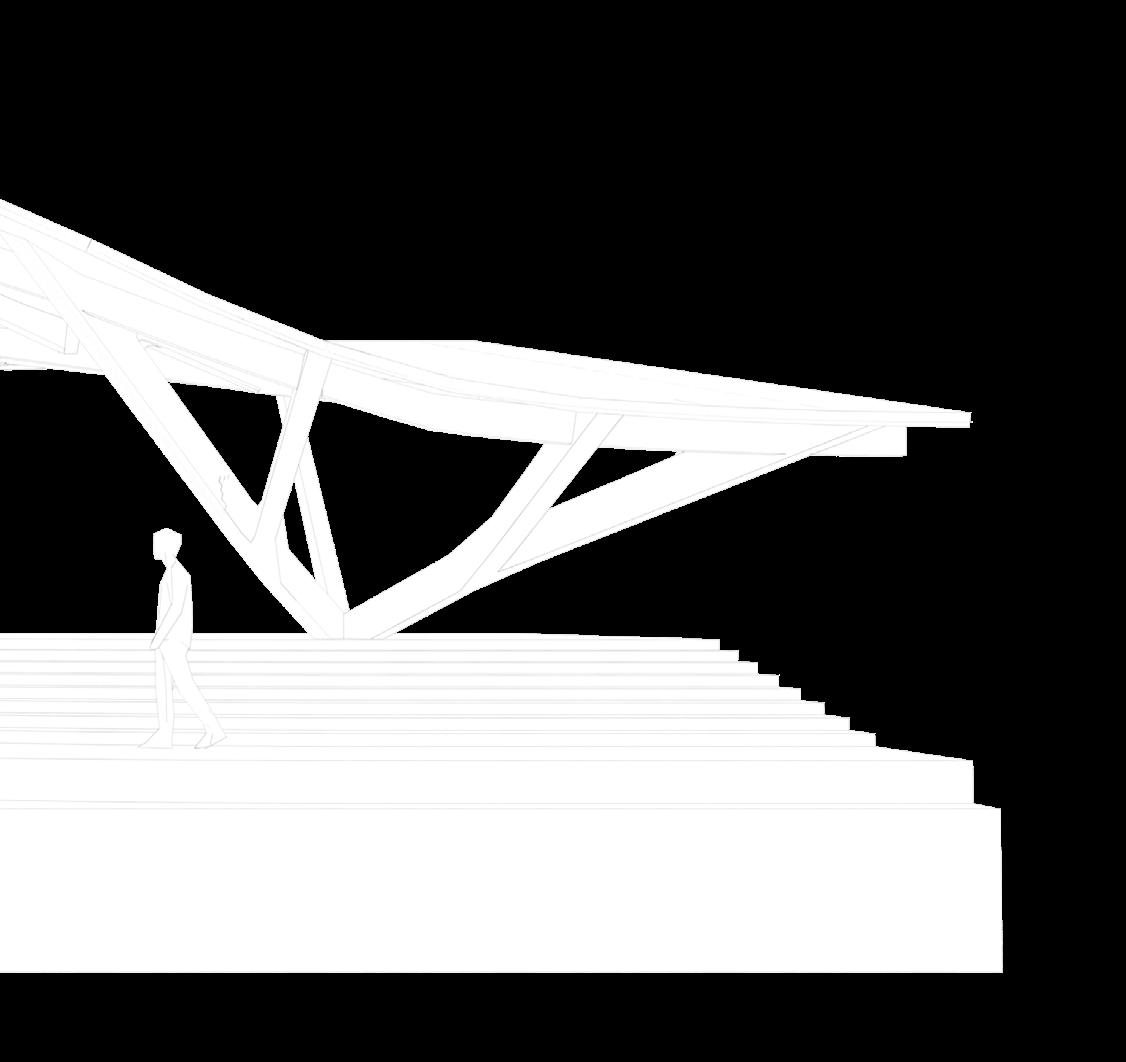
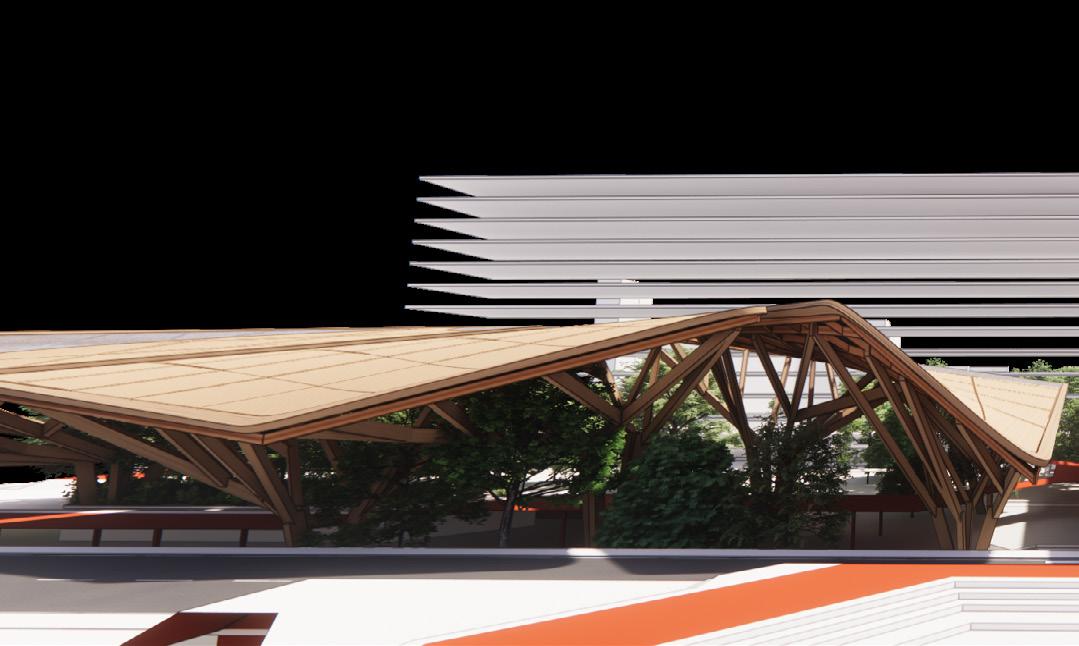
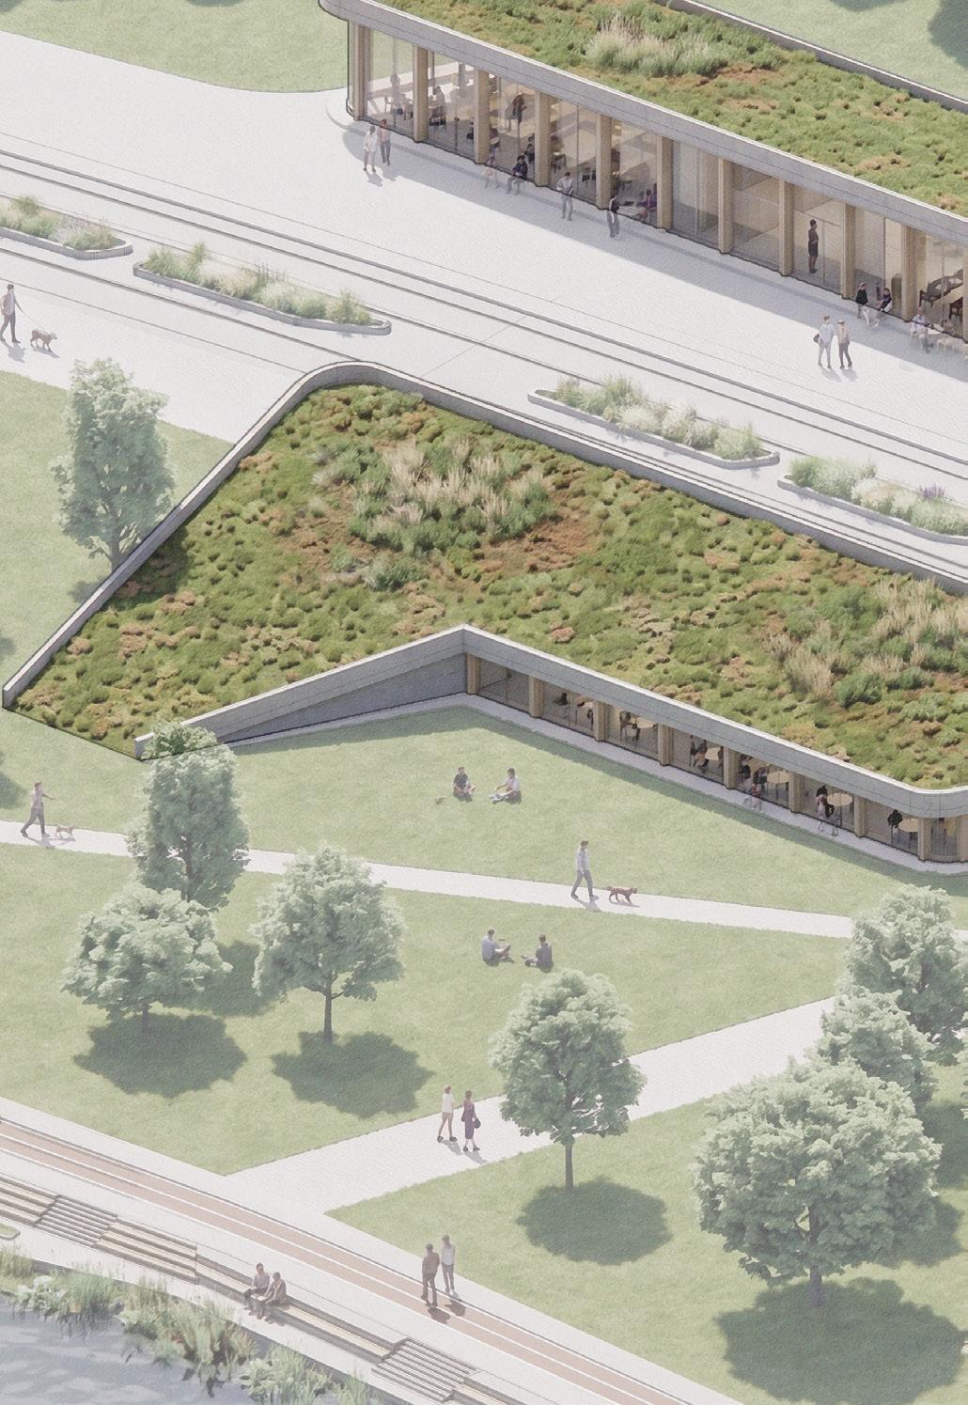
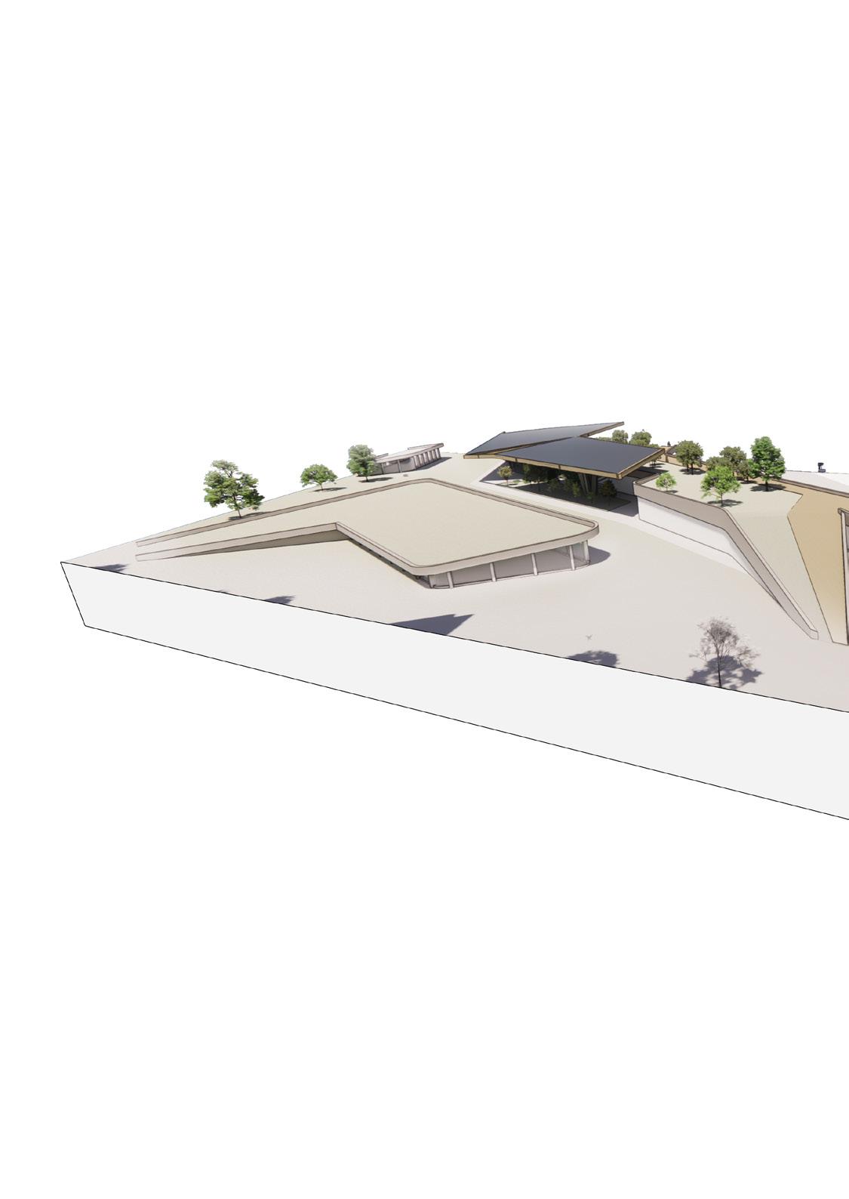
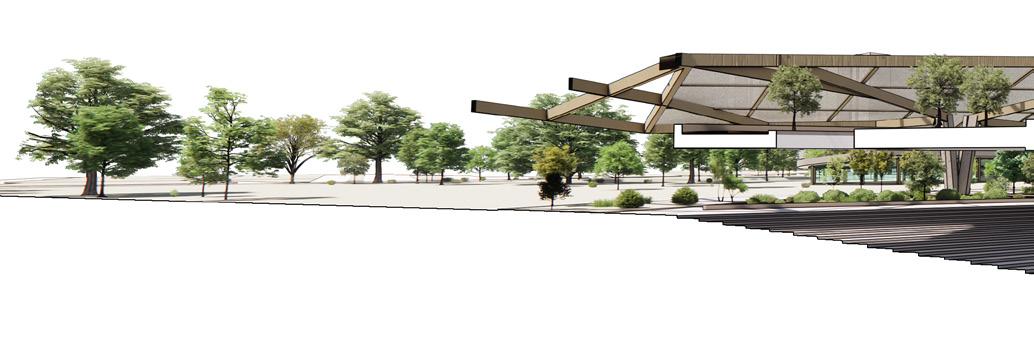
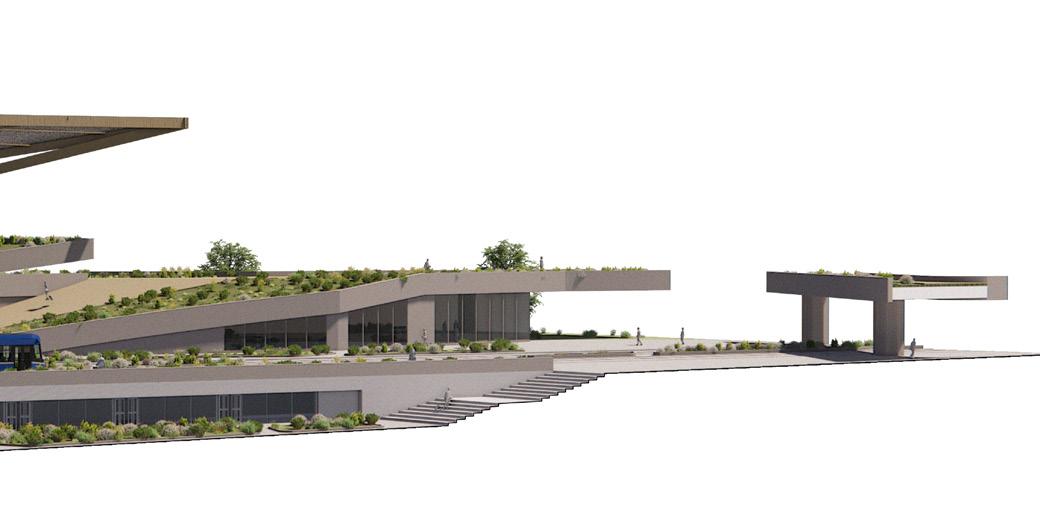
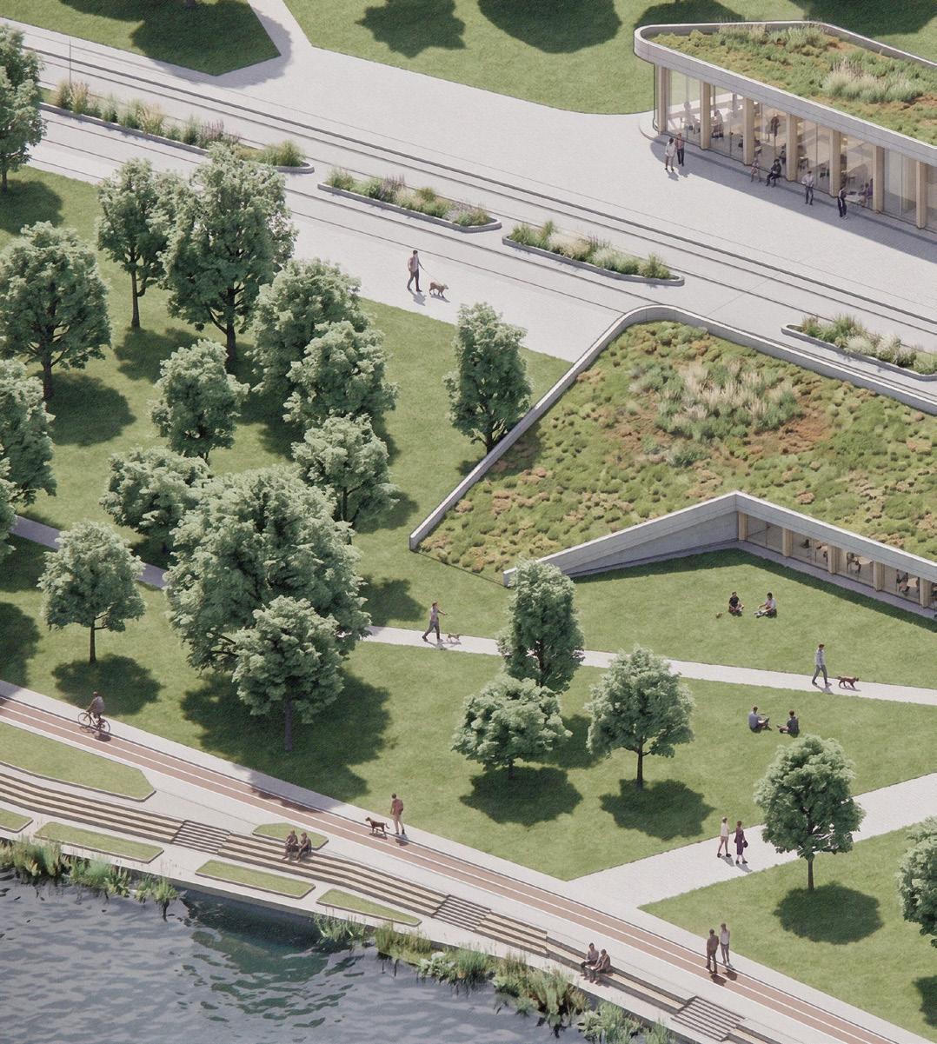
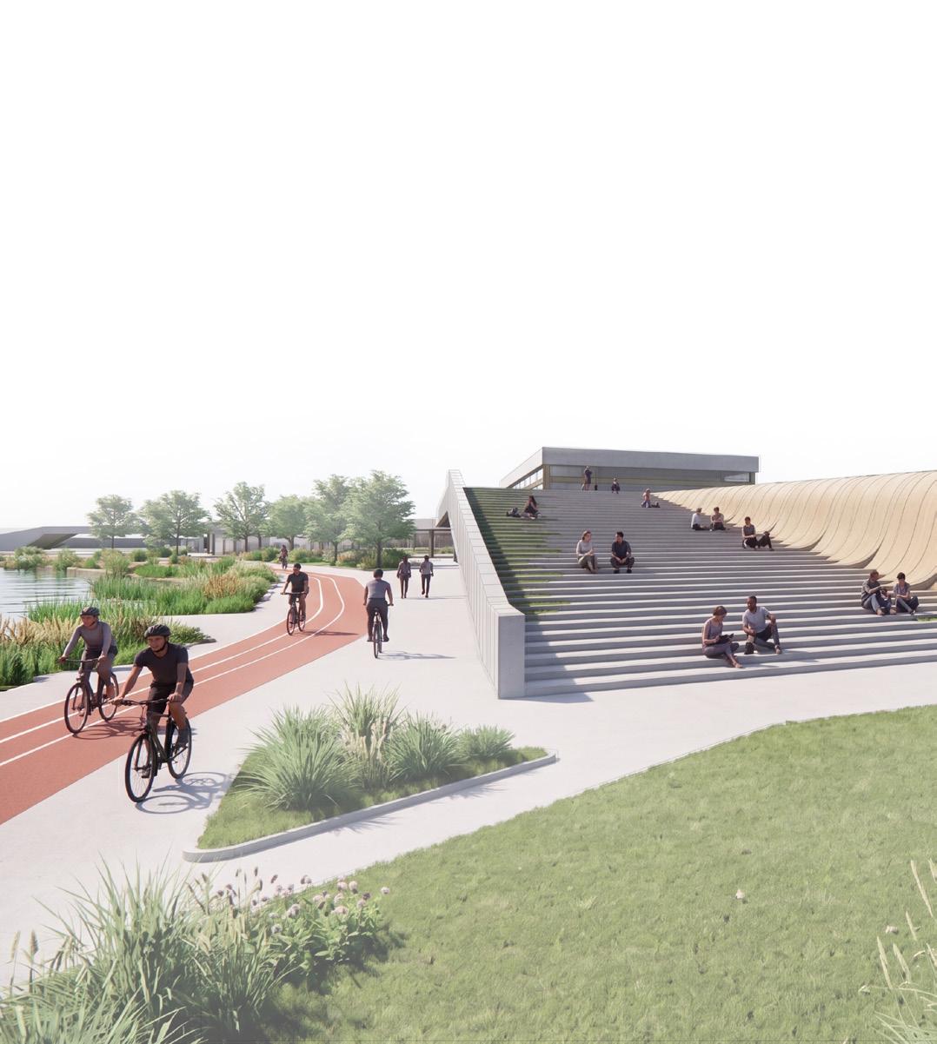
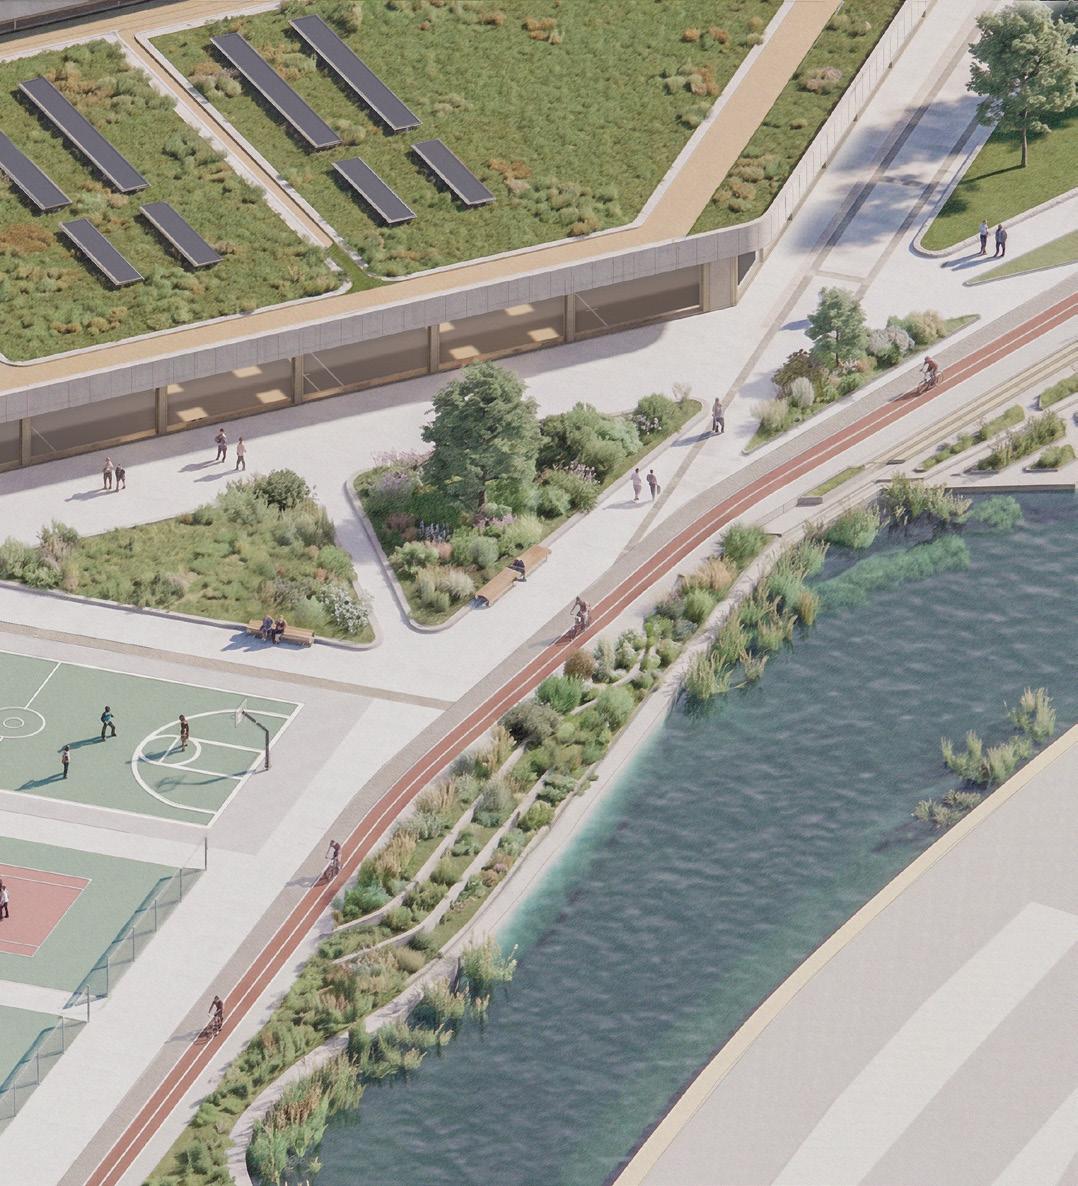
The design of the Sports Hall and Recreational Centre embodies a minimal landscape disturbance philosophy, where architecture and terrain become a singular entity. The building features an expressive, sweeping roof structure that peels upward from the park floor. This deliberate gesture minimizes the visual and physical footprint of the sports facility on the surrounding environment.
MULTI-ENVIRONMENT PROGRAMMATIC MATRIX
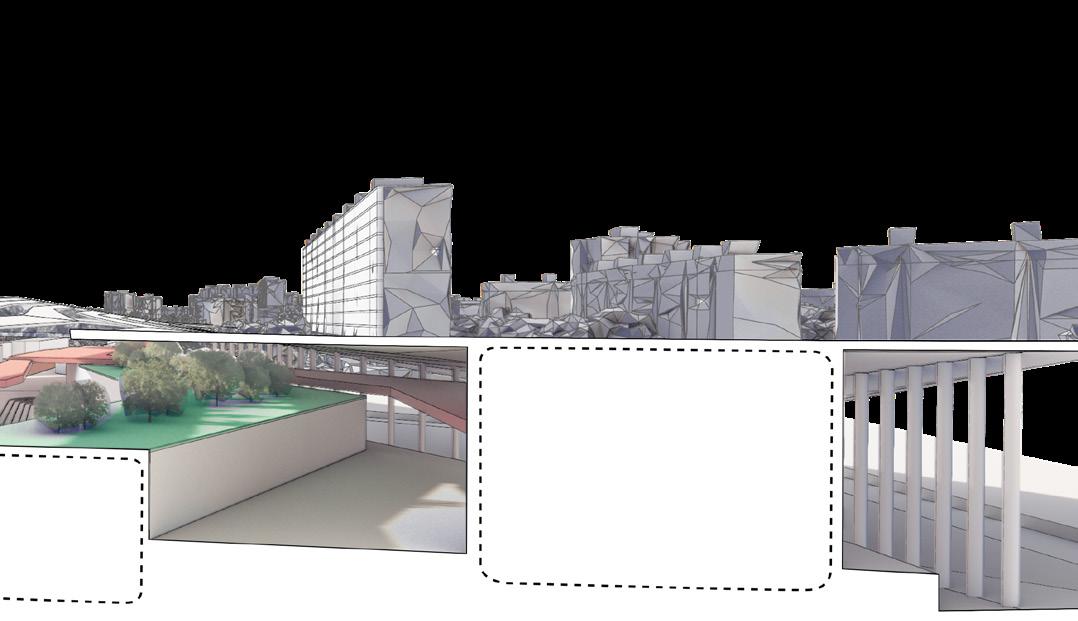
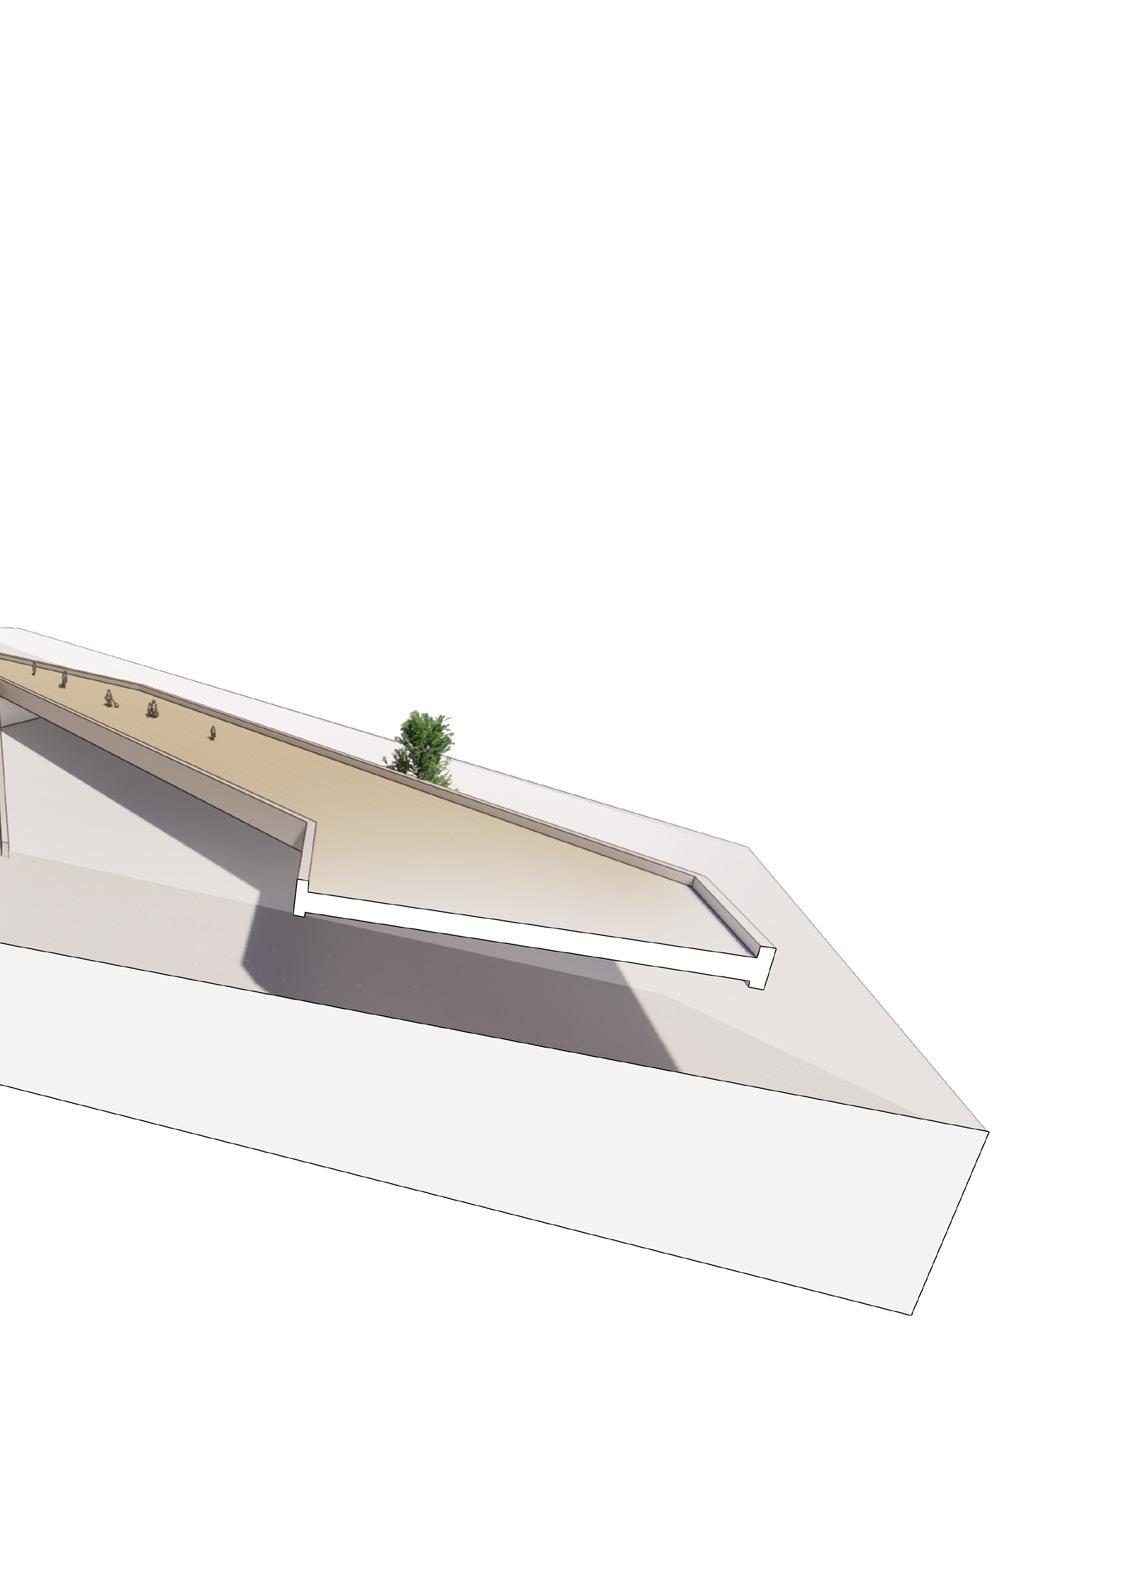
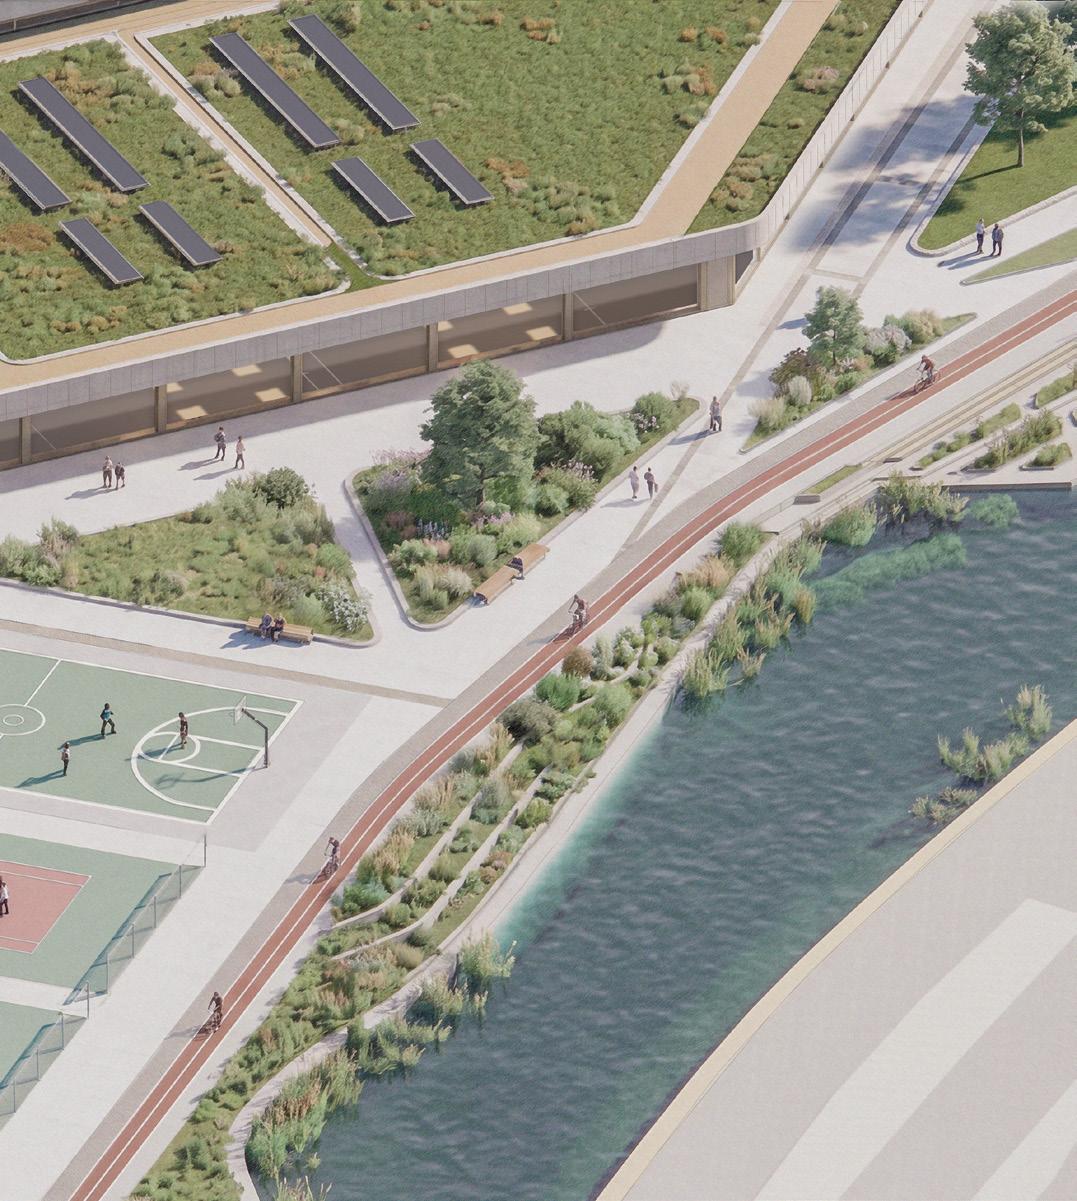
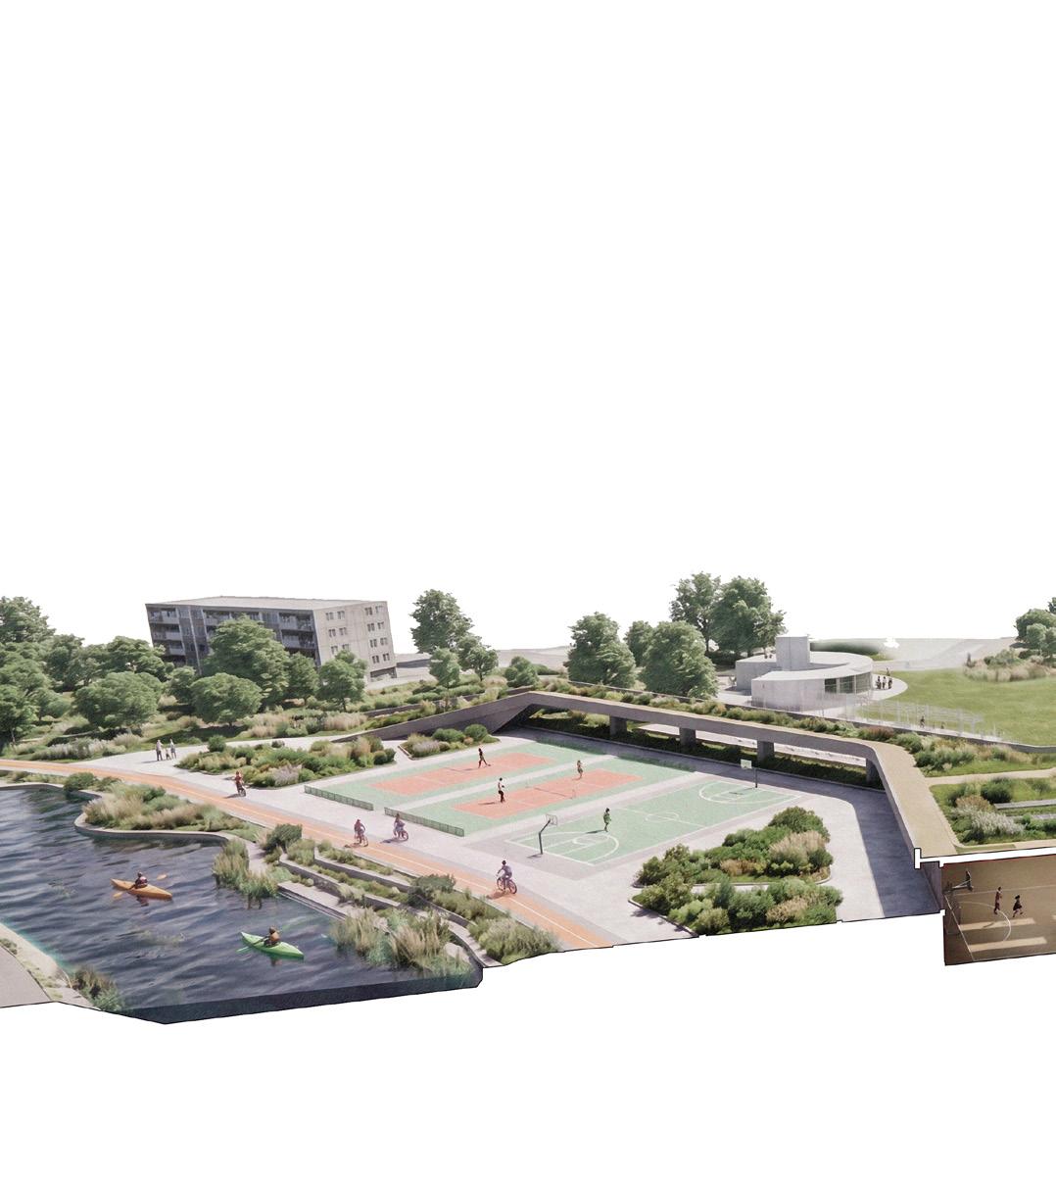
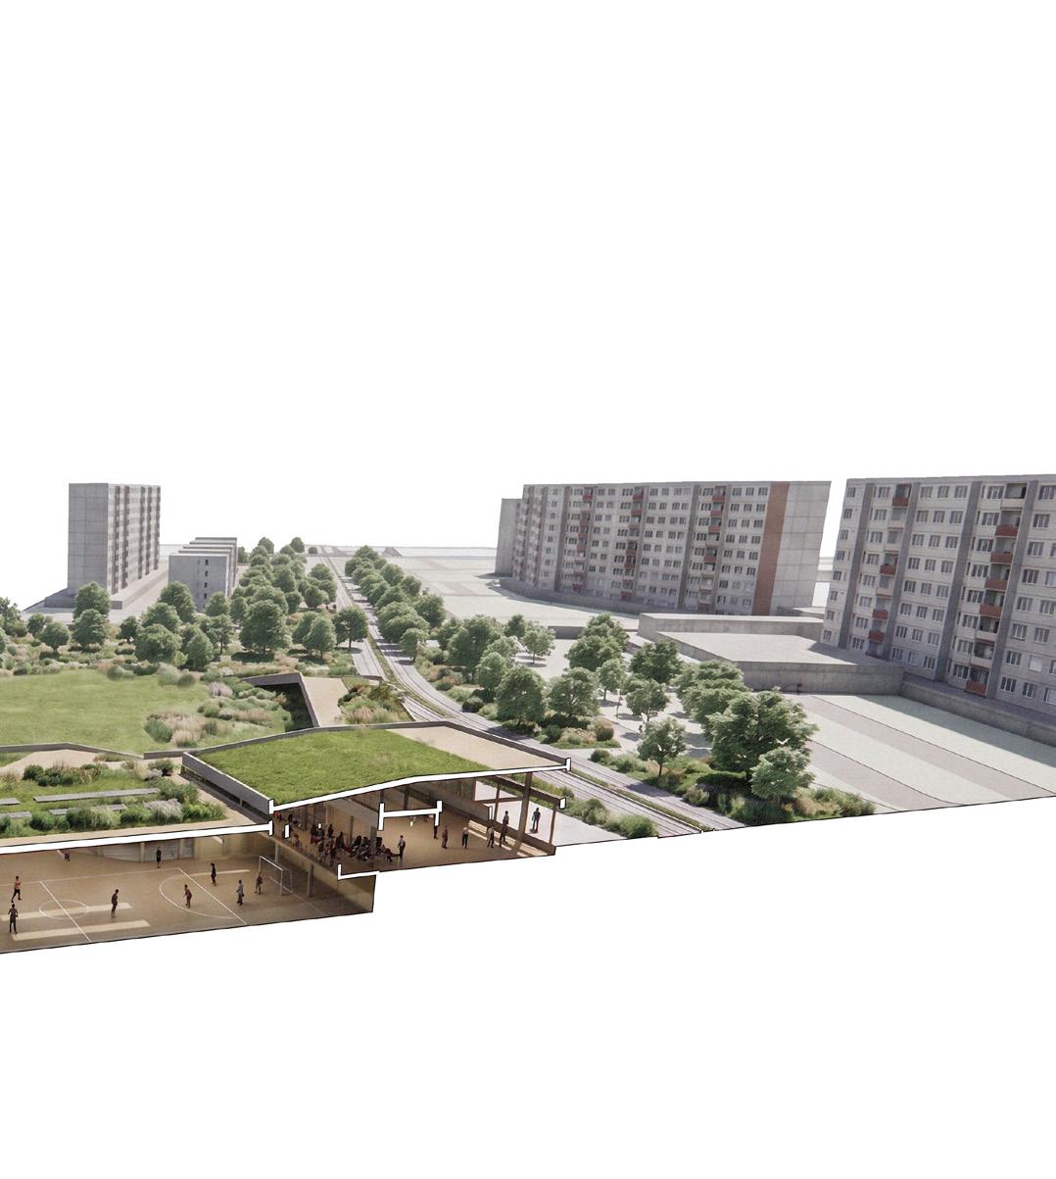
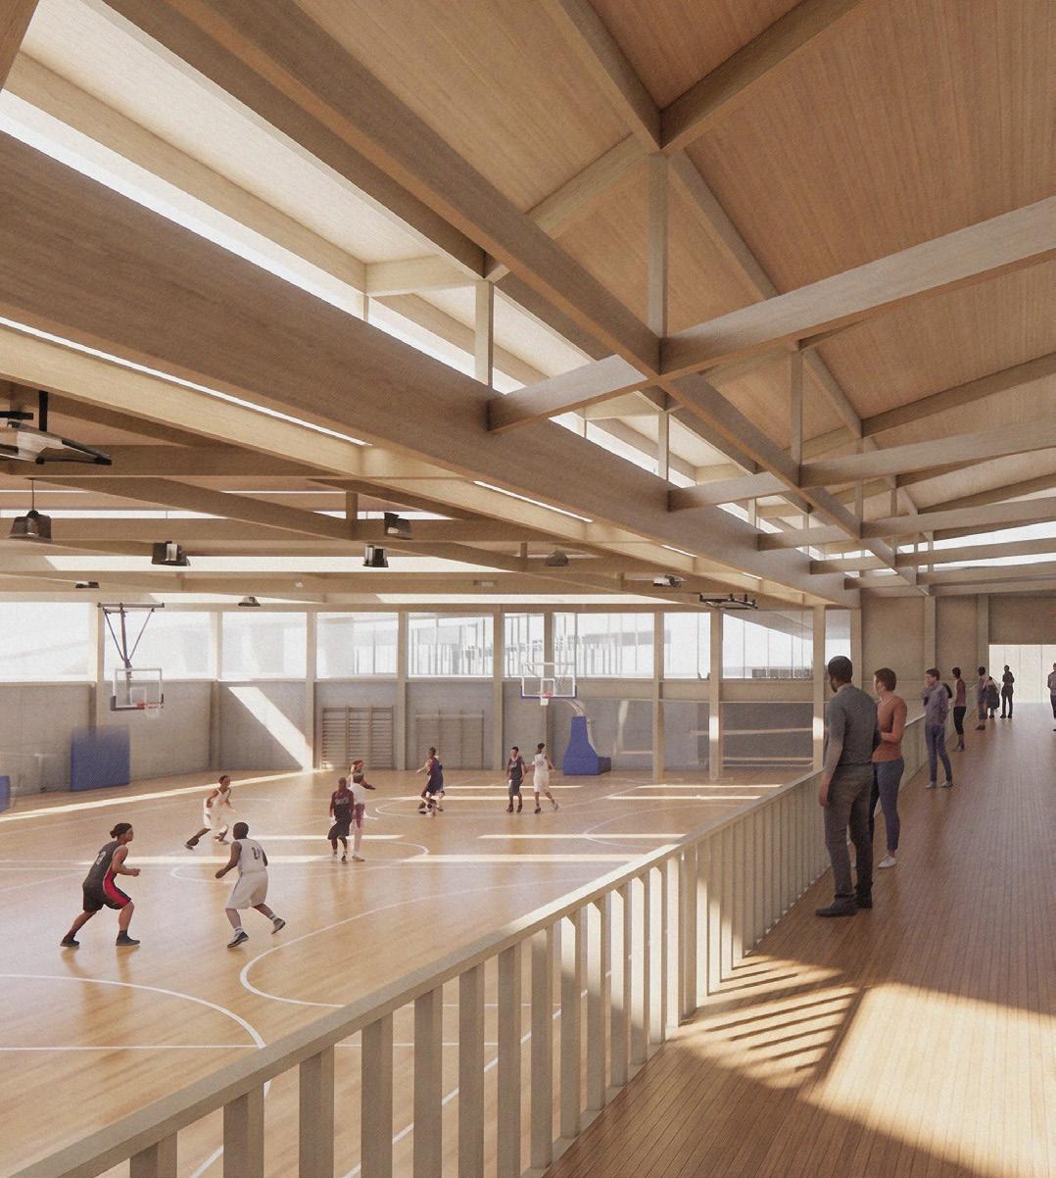
This section illustrates a continuous, low-profile sports infrastructure that acts as an extension of the park landscape. By sinking the main indoor sports hall, the design embeds a comprehensive sports campus into the terrain, managing a diverse programmatic matrix within a minimal footprint. The structure simultaneously facilitates indoor athletics within the sheltered subterranean hall, outdoor recreation on the integrated ground-level courts, and water-based sports along the naturalized riparian edge. This fluid, multi-tier configuration maximizes community utility while minimizing visual disruption to the green corridor.
CIVIC SANCTUARY
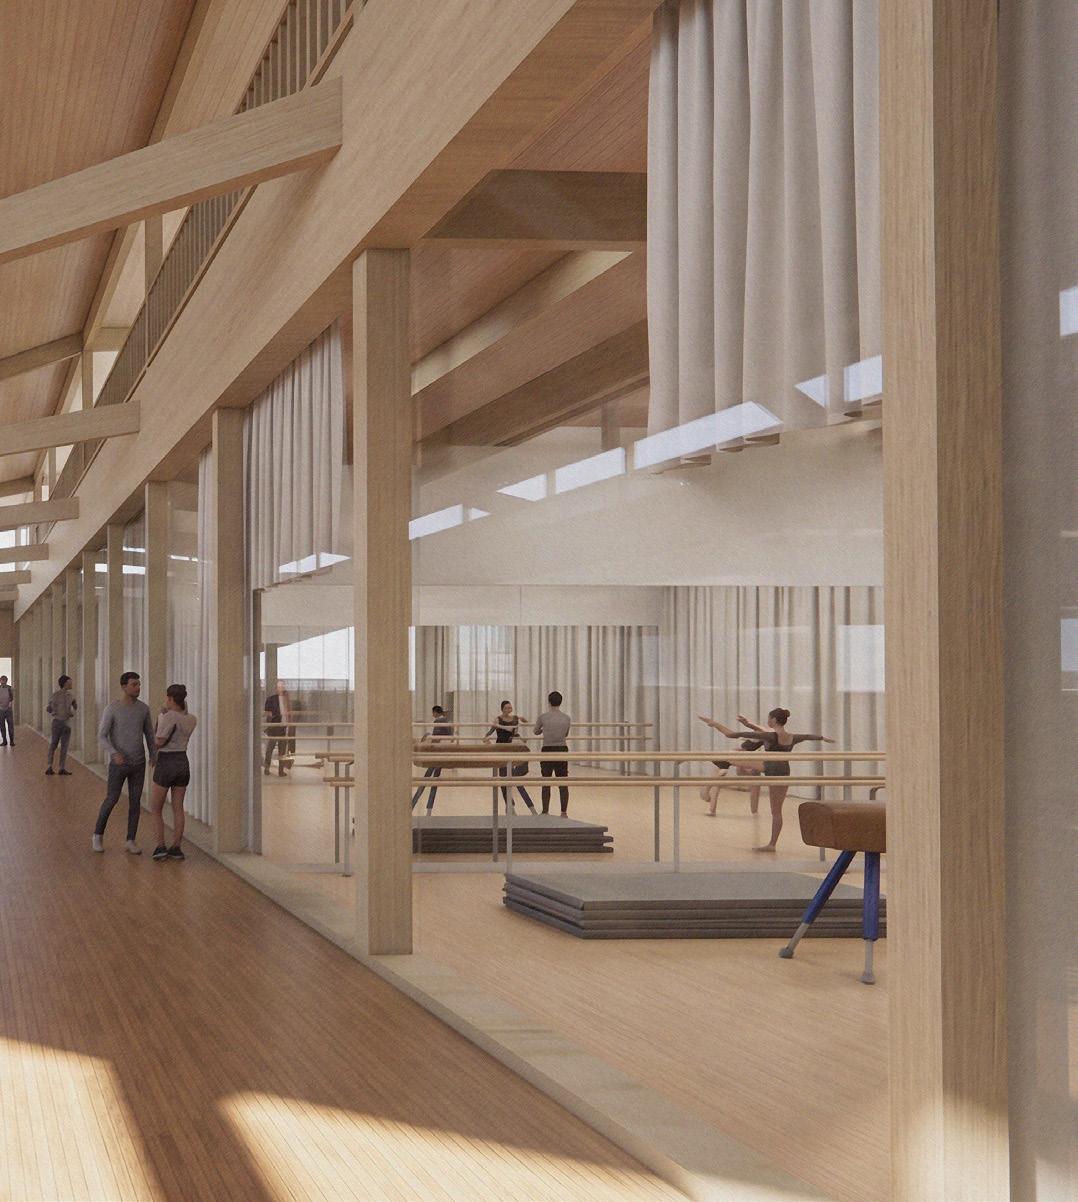
The interior of the embedded sports hall is composed entirely of a natural timber interface, establishing a powerful material contrast to the concrete elements and open green spaces found across the wider park. Continuing the narrative established by the pavilions and the beer hall, this internal environment deliberately subverts its surroundings. By cloaking the subterranean infrastructure in warm, organic timber tectonics, the design creates a radical architectural juxtaposition against the rigid, brutalist panel-block landscape of Petržalka. This interior realm functions as a welcoming public haven, a tactile, human-scaled sanctuary dedicated to community wellness and social interaction.
ACTIVE LANDSCAPE
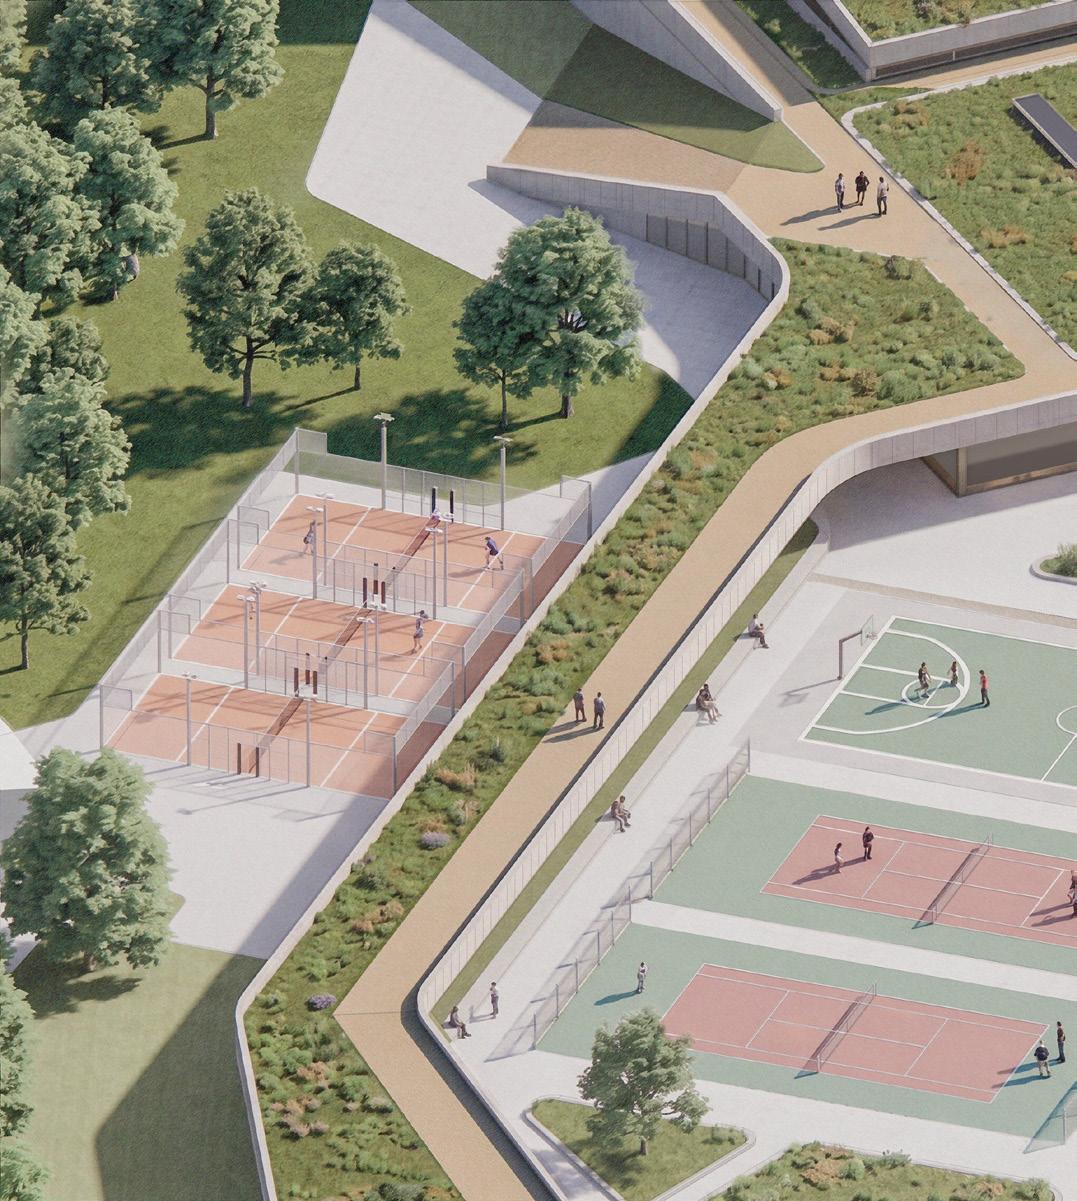
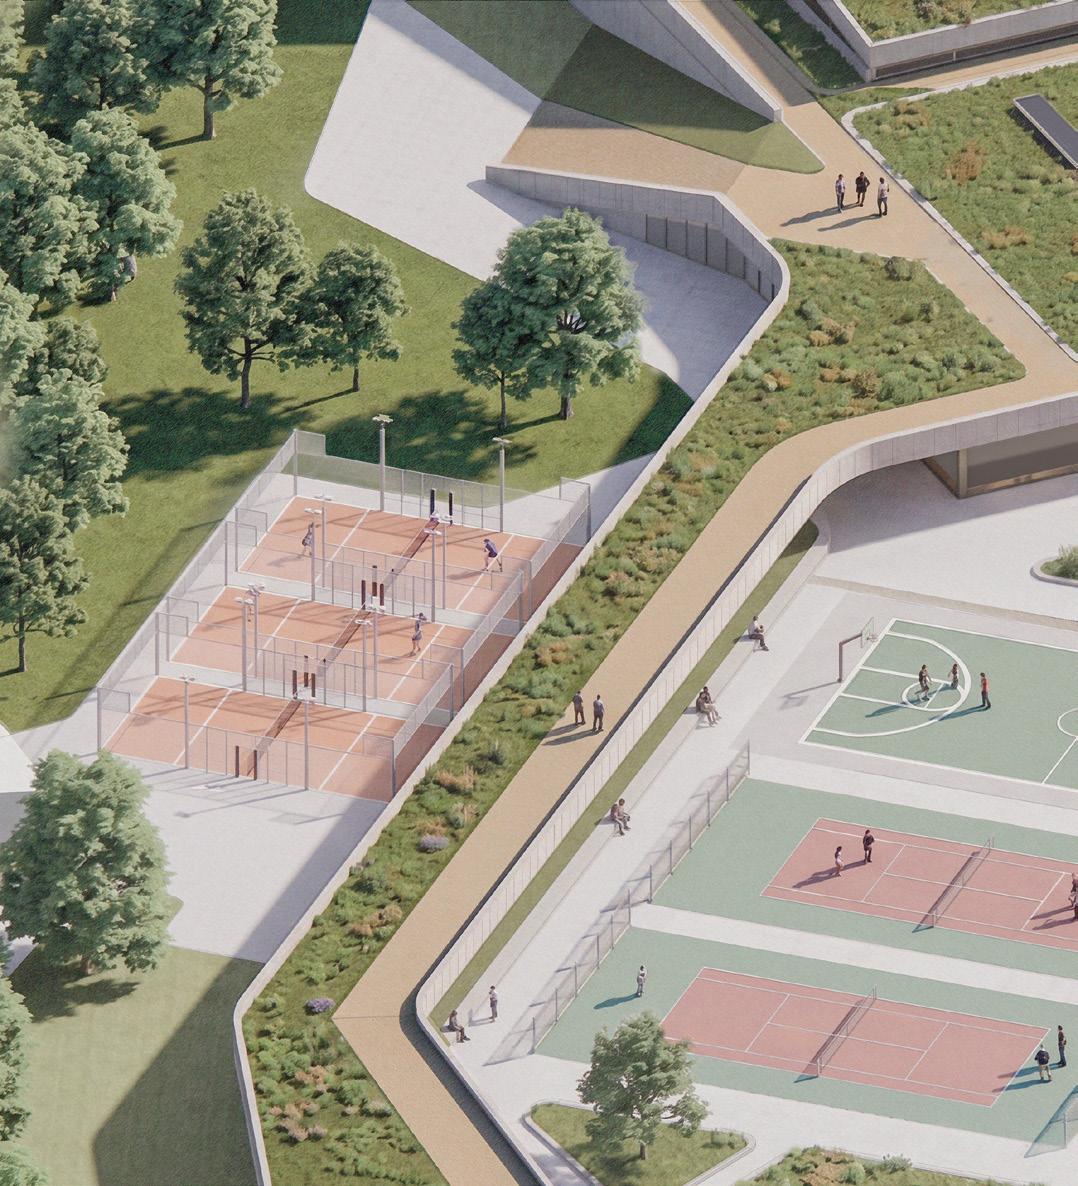
The design of this southern anchor node establishes an active neighborhood epicenter by weaving outdoor athletic courts directly into the continuous park fabric. Unlike the more architecturally expressive nodes upstream, this facility purposefully adopts a low-impact, understated profile aimed purely at embedding the sports infrastructure to allow a seamless, uninterrupted transition with the landscape. The open-air campus features a dense programmatic clustering of padel, basketball, and tennis courts flanked by a vibrant pedestrian and cycling spine. The park terrain and the building's accessible green roof function as an informal sports landscape, creating continuous, fluid paths where local residents can run, stretch, and exercise freely above and around the embedded facilities.
CONCLUSION
Ultimately, the masterplan transcends the conventional boundaries of urban infill, offering a transformative vision for Bratislava’s southern fabric that harmonizes metropolitan ambition with hyper-local civic life. At its core, the project’s design philosophy directly embraces Jan Gehl’s visionary planning model, prioritizing "life before spaces before buildings." Because Gehl's human-scale, pedestrian-first framework has been adopted as the official urban development guidance for upcoming projects across Bratislava, this intervention aligns with the city's future trajectory. By restructuring the historical scars of intrusive vehicular infrastructure into a continuous, low-impact linear park, the project establishes a resilient urban gradient that progresses from a high-activity commercial and ecological gateway in the north to an understated, embedded health and wellness campus in the south. Through a deliberate tectonic counter-response, where lightweight timber sanctuaries and organic branching canopies stand in radical juxtaposition to the rigid, concrete monotony of brutalist paneláks, the design breathes a soft, human-scaled vitality into the neighborhood. In doing so, it provides Petržalka's residents with an inviting network of everyday community anchors, demonstrating that contemporary infrastructure can simultaneously heal the landscape, celebrate local culture, and cultivate a deeply integrated, livable public realm.
All work produced by Unit 14 Unit book design by Charlie Harriswww.bartlett.ucl.ac.uk/architecture
Copyright 2021 The Bartlett School of Architecture, UCL All rights reserved.
No part of this publication may be reproduced or transmited in any form or by any means, electronic or mechanical, including photocopy, recording or any information storage and retreival system without permission in writing from the publisher.
At the center of Unit 14’s academic exploration lies Buckminster Fuller’s ideal of the ‘The Comprehensive Designer’, a master-builder that follows Renaissance principles and a holistic approach. Fuller referred to this ideal of the designer as somebody who is capable of comprehending the ‘integrateable significance’ of specialised findings and is able to realise and coordinate the commonwealth potentials of these discoveries while not disappearing into a career of expertise. Like Fuller, we are opportunists in search of new ideas and their benefits via architectural synthesis. As such Unit 14 is a test bed for exploration and innovation, examining the role of the architect in an environment of continuous change. We are in search of the new, leveraging technologies, workflows and modes of production seen in disciplines outside our own. We test ideas systematically by means of digital as well as physical drawings, models and prototypes. Our work evolves around technological speculation with a research-driven core, generating momentum through astute synthesis. Our propositions are ultimately made through the design of buildings and through the in-depth consideration of structural formation and tectonic. This, coupled with a strong research ethos, will generate new and unprecedented, one day viable and spectacular proposals. They will be beautiful because of their intelligence - extraordinary findings and the artful integration of those into architecture.
The focus of this year’s work evolves around the concept of ‘Constructed Futures’. The term aims to describe architecture and as such fundamentally human future as the result of the architect’s highest degree of synthesis of underlying principles. Constructional logic, spatial innovation, typological organisation, environmental and structural performance are all negotiated in a highly iterative process driven by intense architectural investigation. Inspiration for inherent principles of organisational intelligence can be observed in both biotic and abiotic systems, in all spatial arrangements where it is critical for the overall performance of the developed order. Through the deep understanding of constructional principles, we will generate highly developed architectural systems of unencountered intensity where spatial organisation arises as a result of sets of mutual interactions. Observation as well as re-examination of civilisatory developments will enable us to project near future scenarios and position ourselves as avant-garde in the process of designing a comprehensive vision for the forthcoming. The projects will take shape as research based imaginative tales, architectural visions driven by speculation.
Thanks to: Seth Stein Architects, DKFS, ZHA, Foster and Partners, Minifie Architects, Buro Happold, Amanda Levete Architects, Penta Real Estate, RSHP