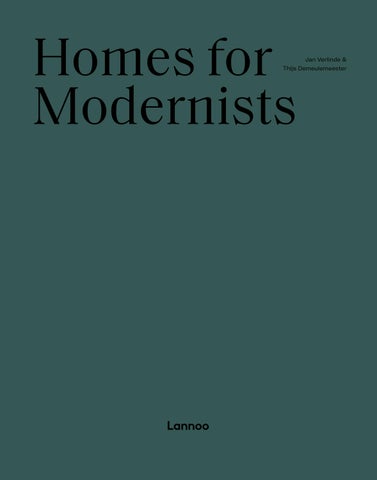
HOMES
FOR
MODERNISTS
01
Homes for Modernists
Jan Verlinde & Thijs Demeulemeester
02
HOMES
FOR
MODERNISTS
HOMES
FOR
MODERNISTS
03
nl Is een beschermd monument een blok aan je (verbouw)been? Kan je hedendaags en comfortabel wonen in een modernistisch huis dat zijn tijd toont? In Homes for Modernists kijk je binnen in twintig 20e-eeuwse architectenwoningen, van Victor Horta over Léon Stynen tot Juliaan Lampens. Telkens met veel geduld gerestaureerd, zodat ze gered zijn voor – hopelijk – de komende 100 jaar. Wonen in een monument vergt een bepaalde mindset, zo getuigen de bewoners in dit boek. 'Een architectenwoning restaureren sluit veel interieurkeuzes uit. We hebben ons aangepast aan het huis. Niet omgekeerd', zegt Gino over zijn woning uit 1939. 'Een geschenk om hier te wonen', noemt Rik zijn geklasseerde, maar moeilijk verwarmbare architectenwoning uit 1934. 'Je koopt zo’n huis niet om er tabula rasa van te maken. We zijn verantwoordelijk om het in ere te houden’, getuigt Bram over zijn imposante betonwoning. 'Je moet het doen uit liefde voor het pand. Onze boodschap is: wees niet bang voor een monument', vertelt een interieurarchitect over haar beschermde brutalistische rijwoning. Met respect, geduld en doorzettingsvermogen kunnen moderne woningen met erfgoedwaarde de monumenten van de toekomst worden. fr Une maison classée est-elle un boulet à traîner pour son propriétaire ? Est-il possible de vivre de façon contemporaine et confortable dans une réalisation moderniste qui affiche fièrement son âge ? Dans Homes for Modernists, nous visitons des habitations d’architectes du XXe siècle, de Victor Horta à Juliaan Lampens en passant par Léon Stynen. Toutes patiemment restaurées, de manière, espérons-le, à affronter les 100 années à venir. Habiter dans un « monument » exige un certain état d’esprit, témoignent les occupants des maisons présentées ici. « Restaurer une maison d’architectes exclut bien des choix d’aménagement. Nous nous sommes adaptés à la maison. Pas l’inverse », dit Gino à propos de son habitation de 1939. « C’est un cadeau de pouvoir vivre ici », déclare Rik à propos de sa maison d’architecte classée, mais difficile à chauffer, de 1934. « On n’achète pas ce genre d’habitation pour faire table rase », raconte Bram à propos de son imposante maison en béton. « Vous devez le faire pour l’amour du bâtiment. Si nous avons un message, c’est de ne surtout pas avoir peur d’un monument », commente une architecte d’intérieur au sujet de sa maison mitoyenne brutaliste elle aussi classée. Traitées avec respect, patience et persévérance, les habitations modernes à valeur patrimoniale peuvent devenir les monuments du futur.
Is a listed building a thorn in your side, especially when renovating? Is it possible to live comfortably in contemporary style in a modernist house that's showing its age? Homes for Modernists gives you an exclusive peek into twenty 20th-century architect homes, ranging from Victor Horta and Léon Stynen to Juliaan Lampens. Each one has been lovingly restored to preserve it – hopefully for the next 100 years. As the home-owners in this book confirm, living in a listed building requires a specific mindset. 'Restoring an architect's own home excludes many interior choices. We adapted to the house, not the other way round,' says Gino about his 1939 home. 'It's a privilege to live here,' is how Rik describes his listed 1934 architect home, which is stunning but notoriously difficult to heat. 'You don't buy a house like this to use as a tabula rasa. We're responsible for preserving it,' says Bram about his impressive concrete home. 'You have to do it out of love for the building. Our message is: don't be afraid of a listed building,' says one interior architect about her listed brutalist terraced house. With respect, patience and perseverance, modern homes with heritage value can become the listed buildings of the future.
04
HOMES
FOR
MODERNISTS
Linked with Eysselinck.
In this corner house, built in 1939 by architect Gaston Eysselinck, it feels as though time stood still. Such a purist result takes many years of restoration, research and sweat. Joris Verdoodt and Gino Bulcke happened to come across a Ghent house by Gaston Eysselinck (1907-1953), listed in a property brochure. Built in 1939, Lambrechts House was not a listed building, so the couple were free to put their own stamp on it. Fortunately, however, they opted not to. They left almost everything intact, just as it was in Eysselinck's time. That includes the kitchen and bathroom, which are very compact by present-day standards of comfort. 'We have made absolutely no structural changes to the house. The circulation and the spaces are still exactly as the architect envisioned them,' says Gino Bulcke. 'The house is not insulated in line with current recommendations either. That would have been impossible, without mutilating the original architecture.' Joris and Gino's purist approach did not apply to the furnishings, however. They're not living in a perfect time capsule – although several rare tubular Eysselinck chairs can be seen. The house had been vacant for 10 years when Gino and Joris bought it, and was in dire need of refurbishing. There had been a few unfortunate contributions since 1939, but they luckily turned out to be reversible. For example, under a layer of 1950s paint, Joris and Gino found the original scratch plaster plus the original paint colours. Rotten window frames were replaced and a rustic brick mantelpiece was demolished, all with the aim of revealing the house's original soul. That took years, the patience of a saint and endless researching in Eysselinck's archives. 'We even visited a number of his other houses,' says Joris. 'Restoring a house excludes many interior choices. We adapted to the house, not the other way round.'
HOMES
FOR
MODERNISTS
05
06
HOMES
FOR
MODERNISTS
HOMES
FOR
MODERNISTS
07
‘Restoring a house excludes many interior choices. We adapted to the house, not the other way round.’
fr
nl
In een immofolder stootten Joris Verdoodt en Gino Bulcke toevallig op een Gentse woning van Gaston Eysselinck (19071953). Woning Lambrechts uit 1939 was niet beschermd, dus het koppel had de handen vrij om er hun stempel op te drukken. Maar dat deden ze – gelukkig – niet. Bijna alles lieten ze intact zoals in Eysselincks tijd. Inclusief de keuken en de badkamer, die heel compact zijn naar hedendaagse comfortnormen. 'We deden geen enkele structurele ingreep in de woning. De circulatie en de ruimtes zijn helemaal zoals de architect ze bedacht', zegt Gino Bulcke. 'De woning is ook niet geïsoleerd zoals men het nu voorschrijft. Maar dat kon ook niet zonder de originele architectuur te verminken.' De puristische aanpak van Joris en Gino gold niet voor het losse meubilair. Ze wonen niet in een perfecte tijdscapsule, ook al staan er wel zeldzame buisstoelen van Eysselinck.
C’est en feuilletant une brochure immobilière que Joris Verdoodt et Gino Bulcke sont tombés par hasard sur une maison gantoise conçue par Eysselinck (1907-1953). Comme la maison Lambrechts, qui date de 1939, n’était pas classée, le couple aurait pu y imprimer son cachet. Mais il ne l’a heureusement pas fait. Joris et Gino ont pratiquement tout laissé intact, comme à l’époque d’Eysselinck. Y compris la cuisine et la salle de bains, qui sont très compactes, mais conformes aux normes contemporaines. « Nous n’avons réalisé aucune intervention structurelle. Les circulations et les espaces sont tout à fait comme l’architecte les a imaginés », commente Gino Bulcke. « La maison n’a pas non plus été isolée comme on le prescrit aujourd’hui. C’était impossible à faire sans défigurer l’architecture originale. » L’approche puriste de Joris et Gino ne s’est pas appliquée au mobilier libre. Ils ne vivent donc pas dans une capsule temporelle… encore que l’on trouve chez eux des chaises tubulaires très particulières d’Eysselinck.
Toen Gino en Joris ze kochten, stond de woning 10 jaar leeg. Ze kon een grondige opfrisbeurt gebruiken. Er waren sinds 1939 enkele ongelukkige ingrepen gebeurd, maar die bleken gelukkig terug te schroeven. Onder een laag plastiekverf uit de jaren 1950 troffen Joris en Gino bijvoorbeeld het originele geschraapte cementpleister én de oorspronkelijke verfkleuren terug. Rotte ramen werden vervangen, een rustieke baksteenschouw werd afgebroken, allemaal om de originele ziel van het huis opnieuw bloot te leggen. Dat vergde jaren van engelengeduld én oneindig veel speurwerk in het archief van Eysselinck. 'We hebben zelfs een achttal andere woningen van hem bezocht', aldus Joris. 'Een woning restaureren sluit vele interieurkeuzes uit. We hebben ons aangepast aan het huis. Niet omgekeerd.'
Lorsque Gino et Joris ont acheté la maison, elle était vide depuis dix ans et avait bien besoin d’un rafraîchissement. Quelques interventions malheureuses avaient eu lieu depuis 1939, mais aucune ne s’est avérée irréversible. Par exemple, Gino et Joris ont trouvé sous une couche de peinture plastique des années 1950 l’enduit en ciment gratté et les couleurs de peinture d’origine. Les châssis pourris ont été remplacés, un manteau de cheminée rustique a été démoli et l’âme de la maison a été redécouverte. Cela a nécessité des années et une patience d’ange, sans compter un important travail de recherche dans les archives de l’architecte. « Nous avons même visité huit autres de ses maisons », dit Joris. « Restaurer une maison exclut bien des choix d’aménagement. Nous nous sommes adaptés à elle. Pas l’inverse. »
08
HOMES
en Given that the owners didn't want to make any changes to the flow and buildings, the kitchen and bathroom remained compact, certainly compared to contemporary homes.
FOR
MODERNISTS
HOMES
FOR
MODERNISTS
nl
fr
Gezien de eigenaars niets aan de circulatie en volumes wilden veranderden, bleven de keuken en de badkamer compact, zeker vergeleken met hedendaagse woningen.
Comme les propriétaires ne voulaient rien changer à la circulation et aux volumes, la cuisine et la salle de bains sont restées petites, surtout comparées à celles des habitations d’aujourd’hui.
09
010
HOMES
FOR
MODERNISTS
Monumental challenge. When Silke and Simon wanted to restore their listed brutalist terraced house in Ghent, they engaged the services of Fritz Schaffrath, one of the original architects. 'Our message is: don't be afraid of a listed building.' The compact Raman and Schaffrath terraced house, built between 1973 and 1977, is a veritable master class in spatially efficient design. The footprint of the building is barely 60 m², but it has seven storeys, bringing the total living area to a surprising 313 m². The split levels provide interesting vistas, while daylight is given free rein. 'Even though everything is open, the stacked living areas have human proportions. This is not a huge loft that you feel lost in. Everything here is open, but you still feel sheltered,' says Silke Nauwelaerts. In restoration projects involving listed buildings, it is rare that the original architect is still alive. When Silke and Simon wanted to restore their brutalist Raman and Schaffrath terraced house, they tracked down Fritz Schaffrath and engaged his services once more. It added a new dynamic to the discussions with the heritage committees, since Schaffrath was able to corroborate his original intentions. Elaborating on his initial designs, the architect also suggested new solutions offering present-day comforts in the house. 'Fritz thinks living in the past is pointless. Accordingly, in consultations with him and the heritage committees, we updated certain things in the home,' says Silke. Fritz suggested fitting underfloor heating into the existing screed, to replace the old heating. The rubber nub floor in the hallway was reinterpreted as a pebble floor. The water spouts on the front façade were replaced with a rain chain. 'Wherever possible, the home is insulated according to today's standards,' says Simon. 'People sometimes complain that living in a listed house is impossible, but our project proves that present-day comfort can be achieved in a building that is protected from inside and outside. Our message is: don't be afraid of a listed building.'
HOMES
FOR
MODERNISTS
011
012
HOMES
FOR
MODERNISTS
HOMES
FOR
MODERNISTS
013
014
HOMES
en Silke and Simon are avid collectors of design, and perfectly integrated pieces by Castiglione, Chapo, Piretti, Bellini, Straub, Kjaerholm and Storms.
FOR
MODERNISTS
HOMES
FOR
MODERNISTS
nl
fr
Silke en Simon zijn verwoede designverzamelaars, die stukken van Castiglione, Chapo, Piretti, Bellini, Straub, Kjaerholm en Storms perfect integreren.
Silke et Simon sont des collectionneurs de design passionnés, qui intègrent à la perfection des pièces de Castiglione, Chapo, Piretti, Bellini, Straub, Kjaerholm et Storms.
015
016
HOMES
FOR
MODERNISTS
In Concreto.
The home of artist Jef Stuyven lies hidden in the green belt around Leuven. It looks like an impregnable bunker, but beneath the brutalist shell lies a clearly visualised design. Standing in Holsbeek in front of this unique concrete house from 1970, the very least you can say about it is that it's impressive. Every bit as impressive is the steeply inclining forest that rises up right behind the rear façade. The mutual balance achieved between the sculptural concrete villa and the stunning nature: therein lies the magic of Villa Stuyven. 'The house consists of linked spaces, each letting nature and light enter in its own way,' says owner Bram Kerkhofs, product designer and teacher. The massive house was commissioned by artist Jef Stuyven, father of musician Daan Stuyven, and built by architecture firm Vanderbiest & Reynaert in Leuven. 'It was damp and stuffy here and the wind blew right in. But still, the house appealed to me instantly,' Kerkhofs tells us. 'You don't buy a house like this to use as a tabula rasa. We immediately felt responsible for preserving it. We consciously tackled the renovation at a gentle pace, to prevent us from making any hasty, irreversible decisions. The house is humble in relation to the surrounding nature. And we wanted to take a humble attitude towards the house.' 'The woodwork on the windows has been fully renewed, but the fittings were restored. The kitchen cabinets were copied from the old model, but in a better wood,' explains Bram's wife, Lore Baeyens. 'We didn't want an open-plan kitchen. It wouldn't be in line with the soul of the house. We live here as the architects originally intended. But we have softened that hardness of the house's appearance with tactile materials and furniture we designed ourselves. We want to open the home as a studio to as many artists and creative people as possible. Film-makers, dancers, writers, artists, designers: they can recharge the house with new energy, just as we do.'
HOMES
FOR
MODERNISTS
017
018
HOMES
FOR
MODERNISTS
HOMES
FOR
MODERNISTS
019
020
HOMES PHOTOGRAPHY
Jan Verlinde TE X T
Thijs Demeulemeester GRAPHIC DESIGN
Elvire Delanote TRANSL ATION
Anne-Laure Vignaux FR Lizzie Kean EN EDITING
Sabine van Humbeeck NL Cécile Wastiaux FR Joy Phillips EN PROOFREADING
Lyrco Translations
© Jan Verlinde & Thijs Demeulemeester © Lannoo Publishers, Belgium, 2023 D/2023/45/542 - NUR 450/454 ISBN 9789401497022 www.lannoo.com IN THE SAME SERIES
Homes for Nomads ISBN 9789401477437 Homes for Collectors ISBN 9789401486125
If you have any questions or comments about the material in this book, please do not hesitate to contact our editorial team: art@lannoo.com Elke reproductie of aanpassing van een fragment uit dit boek, wat dan ook of op welke wijze dan ook, is voorbehouden, voor alle landen. Droits réservés. Toutes reproductions ou adaptations d’un extrait de ce livre, quel qu’il soit et par quelque procédé que ce soit, sont réservées pour tous pays. All rights reserved. No part of this publication may be reproduced or transmitted, in any form or by any means; this is applicable to all countries.
FOR
MODERNISTS