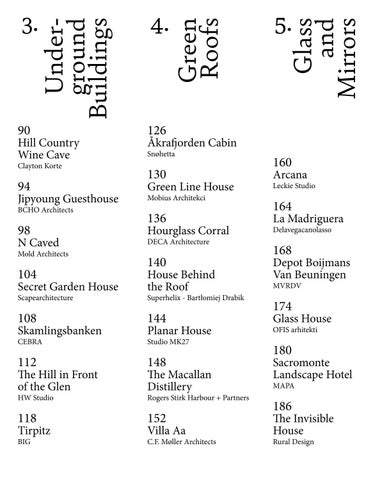
126
Hill Country Wine Cave Clayton Korte
94
Jipyoung Guesthouse BCHO Architects
98
N Caved
Mold Architects
104
Secret Garden House Scapearchitecture
Åkrafjorden Cabin Snøhetta
130
Green Line House Mobius Architekci
136
Hourglass Corral DECA Architecture
140
House Behind the Roof
Superhelix - Bartłomiej Drabik
108
144
CEBRA
Studio MK27
Skamlingsbanken
112
The Hill in Front of the Glen HW Studio
Planar House
148
The Macallan Distillery
Rogers Stirk Harbour + Partners
118
152
BIG
C.F. Møller Architects
Tirpitz
5.
Glass and Mirrors
90
Green Roofs
4.
Underground Buildings
3.
Villa Aa
160
Arcana
Leckie Studio
164
La Madriguera Delavegacanolasso
168
Depot Boijmans Van Beuningen MVRDV
174
Glass House OFIS arhitekti
180
Sacromonte Landscape Hotel MAPA
186
The Invisible House Rural Design
12.
Hidden
1.
13.
lorem ipsum dolores
building / country
Nature
in
The American architect Frank Lloyd Wright once claimed: ‘The good building is not one that hurts the landscape, but one which makes the landscape more beautiful than it was before the building was built.’ The projects featured in this section seek to protect or embellish the existing landscape by blending in with the natural scenery. Their settings in forests, deserts or mountain regions often inform every aspect of the architecture, from the building’s position and orientation to the use of construction methods and materials that complement the surroundings. The most ancient and primal forms of shelter are found in nature. Our earliest ancestors lived in caves and forests, starting fires for warmth and using materials from the environment to create the first tools. Many modern residences and retreats seek to promote a basic way of living that helps their occupants feel close to nature. These projects typically adopt a sustainable and low-impact approach to their design and construction, resulting in buildings that are as much part of their environment as they are hidden within it.
14.
Some of the finest examples of modern residential architecture take cues from their rural surroundings. Frank Lloyd Wright’s Fallingwater house, completed in 1937 in Bear Run, Pennsylvania, is often cited as one of the most influential houses ever built, due to the way it seamlessly integrates with its natural setting. Fallingwater blurs the boundaries between inside and outside, with living spaces distributed across a series of stacked floor plates that cantilever over the adjacent waterfalls. The building epitomises Wright’s ‘organic architecture’ philosophy, which sought greater harmony between people and nature.
Hidden
1.
Nature
Buildings designed to blend in with nature often make use of materials that echo the colours and textures of their surroundings. Timber cladding is a popular choice for buildings immersed in woodland as it helps to disguise the structure among surrounding trees. Exposed concrete, hand-made bricks and weathering steel may also be used to introduce surface textures and patina that feel appropriate in various natural settings. House of the Big Arch, for example, was built using stock bricks that echo the reddishbrown earth of its forest site, while the blackened-timber walls of the High Desert Retreat add a textured finish that is in keeping with the natural surroundings. The Chapel of Sound concert hall by OPEN (page 16) features a rugged, cast-concrete shell that echoes its mountainous setting in China’s Hebei province. The irregular concrete surfaces contribute to a design that resembles a giant boulder, resulting in what the architects described as ‘a thoughtful structure that fits naturally into such a unique landscape’. Snøhetta’s design for a restaurant that is partially submerged in the sea on Norway’s Atlantic coastline (page 44) represents an extreme example of a building that is fully integrated into its wild setting. The monolithic concrete volume breaks the surface of the water and was designed to transform over time into an artificial reef, providing a habitat for marine species. The revered Japanese architect Tadao Ando once said: ‘We borrow from nature the space upon which we build.’ The buildings he designed in rural settings – as well as those of architects he admired such as Frank Lloyd Wright and Louis Kahn – seek to exist in harmony with nature rather than infringing on it. They create a dialogue with nature that emphasises our primal relationship with the earth, water, wind and plants. Respect for nature needs to remain at the forefront of architectural thinking as we seek to preserve the landscape, environment and cultural heritage of the places we build in. By cleverly concealing structures in natural settings, we can continue to create spaces of great value that are also ecologically and contextually appropriate. Hidden in Nature
in
The legacy of Fallingwater and other examples of organic architecture may be observed in many contemporary projects that seek to coexist with nature. Architects working in scenic locations often look for innovative ways to minimise the building’s physical as well as its visual presence, in order to preserve a site’s ecology and biodiversity. Structures that touch the ground lightly or slot in round landscape features help to ensure that existing flora and fauna continue to thrive. Frankie Pappas, the architects of House of the Big Arch (page 34) in South Africa’s Waterberg mountains, surveyed an area of dense forest using a laser scanning device to identify a suitable plot for the building, which was constructed without damaging a single tree. In California, Aidlin Darling Design’s High Desert Retreat (page 28) nestles among boulders and mature pine trees, while the Costa Rica Treehouse designed by Olson Kundig (page 24) is arranged over three compact storeys to allow views out over the treetops while limiting its impact on the forest floor.
15.
16.
16.
OPEN
Chapel of Sound
Chapel of Sound / China
The concert hall is shaped like an inverted cone to minimise its footprint. The gently rounded form resembles a mysterious boulder that has landed gently in the landscape. Stacked layers that each cantilever outwards slightly from the one below create an irregular surface that is clearly man-made yet evokes the sedimentary rock formations of the surrounding mountains. The building was constructed using concrete enriched with an aggregate of local mineralrich rocks to enhance its connection with the site. OPEN collaborated closely with acoustic and structural engineers to optimise the acoustic performance of the central auditorium without the need for additional sound-absorbing materials. The architects wanted to ensure the building can also be used for contemplation and as a place to reconnect with nature. Openings in the walls allow the sounds of birdsong and rustling leaves to enter the space, which incorporates stepped seating. On wet days, rainwater cascades through a void in the centre of the roof and is quickly drained away by gutters embedded in the floor. The roof void allows daylight to illuminate the interior and contributes to the natural ventilation of the building, which has no heating or air conditioning. Minimising the concert hall’s energy requirements helps to reinforce the sense of the architecture existing quietly and sustainably in the landscape.
< The concert hall’s rough exterior references the striated rock formations of the nearby mountains.
Hidden in Nature
Chengde, China
The monolithic form of this concrete concert hall in Chengde, China, references the surrounding mountain scenery and helps the building merge with its rugged natural setting. The Chapel of Sound is located in a valley approximately two hours by car from Beijing and was designed by architecture firm OPEN. The building contains an open-air amphitheatre along with an outdoor stage, viewing platforms and amenities for performers and audiences. At times when there are no performances scheduled, visitors can enjoy the sounds of nature and the views across the valley to the nearby Great Wall.
17.
building / country < A void in the roof allows daylight and breezes to enter the semi-outdoor auditorium. The building can be used as a place for community gatherings and individual contemplation.
19.
20.
Ernesto Pereira
Cloaked House
Cloaked House / Portugal
The floor plan of the Cloaked House is divided into a sequence of rooms and small patios that are arranged round existing trees. Holes inserted into the patio areas allow the tree trunks to extend, untouched, through the floor slab. Almost all of the house’s external walls are made from glass to immerse the occupants in the forest. The transparent surfaces also minimise the building’s visual presence within the landscape and maintain views straight through the living spaces. This creates the illusion that furniture inside the house is occupying a clearing surrounded by greenery. Some of the rooms are lined with sliding doors that can be opened to connect the interiors with the terraces. Pereira used a palette of materials that was carefully chosen to create a dialogue with the natural surroundings. Wooden pillars supporting the roof echo the verticality of nearby tree trunks. The raw, exposed grain of the squared-off columns introduces a natural texture that is complemented by timber joinery. The concrete floor and roof slabs lack any rendered finish and feature a patina that merges with dappled light filtering through the trees. Deciduous trees surrounding the house provide effective solar shading during the hot summer months. In winter, once the trees have shed their leaves, the sun’s rays pass through the branches and warm the interior. The building is topped with an earth-covered roof to help enhance its connection with nature and further camouflage it from the road above.
< The house’s design is informed by its setting on a sloping plot surrounded by chestnut trees.
Hidden in Nature
Marco de Canaveses, Portugal
Architect Ernesto Pereira employed several innovative techniques to make this house on the outskirts of the Portuguese city of Marco de Canaveses blend in with its natural setting. The building is set among chestnut trees on a steep hillside site and is oriented to optimise views across a valley. Pereira chose to adapt the house to fit within the existing landscape, rather than altering the site to accommodate the building.
21.
22.
Hidden in Nature
Glass walls minimise the building’s visual impact on the site and enhance its connection with the forest. < Rooms are slotted in around the trees, some of which extend through openings in the external deck.
23.
24.
Olson Kundig
Costa Rica Treehouse
Costa Rica Treehouse / Costa Rica
The owners of the Costa Rica Treehouse are avid environmentalists, so the building is designed to minimise its impact on the landscape. Olson Kundig developed a proposal with a small footprint that occupies just 93 square metres of the forest floor. The compact plan is optimised by organising the living spaces vertically over three floors, which engage with the jungle in different ways. The bottom level contains a kitchen and dining area connected to a poolside deck that is sheltered by the dense undergrowth. The middle floor houses a bedroom hidden from view among the trees, while the living area on the upper floor opens onto a terrace suspended above the forest canopy. The house was built entirely using locally harvested teak wood, which helps it blend in with the surrounding vegetation while reflecting the clients’ commitment to sustainable land management in Costa Rica. Large tree trunks are used as columns to support the floors and roof. The building is designed to operate passively, with no artificial cooling. Taking cues from open-sided surf shacks, the top and bottom floors can be completely opened to the elements, allowing breezes to ventilate the interior naturally. Large wooden shutters can be retracted to allow daylight and fresh air into the living spaces, or closed to provide privacy and security when the house is not in use. The building also features solar panels and a rainwater collection system to further reduce its environmental impact.
< The house is inspired by its jungle setting and is built entirely from locally harvested teak wood.
Hidden in Nature
Santa Teresa, Costa Rica
The dense tropical jungle of Costa Rica’s Puntarenas province conceals this house designed by Seattle-based architecture firm Olson Kundig for clients who enjoy surfing at the nearby Playa Hermosa beach. The building nestles into its forested site and features living spaces that are raised above the jungle canopy to make the most of views towards the Pacific Ocean.
25.
26.
building / country < Living spaces that are open to the elements feature double-screen shutters to provide privacy when required. An intentionally small footprint minimises the building’s impact on the site.
27.
28.
Aidlin Darling Design
High Desert Retreat
High Desert Retreat / USA
San Francisco architecture office Aidlin Darling Design was asked to create a rural retreat that responds to the unique desert climate and makes the most of spectacular views towards the Coachella valley and the San Jacinto mountain range. The project brief required the building to be constructed without removing any of the site’s mature pinyon pine trees. The property’s seven interconnected wooden volumes slot in among the existing rocks and trees, extending outwards in places to create rooms and terraces that feel immersed in the desert scenery. A pair of parallel concrete walls defines a route from the garage and driveway towards a glazed entrance at the centre of the building. The front door leads into a dining room that functions as an important circulation space connecting the public and private areas. The dining hall is lined with operable windows on one side and connects with a poolside terrace on the other. This allows breezes rising up the hillside to pass through and ventilate the house naturally. The volumes containing the living spaces and bedrooms are clad externally with pine wood that was burnt, wire brushed, stained and sealed to make it resistant to rot, insects and warping owing to the dramatic diurnal temperature changes that occur in this desert climate. The interior features a material palette of concrete, wood, stone and steel, chosen to maximise durability while introducing natural tones and textures. The building is topped with a wooden roof that extends out beyond the façades and incorporates latticed sections to provide shade where required. A single aperture in the roof frames a view of the sky and exposes the pool area to the warm sunshine. < High Desert Retreat nestles into a rocky plateau overlooking the Coachella valley.
Hidden in Nature
Palm Desert, USA
High Desert Retreat is a single-family residence designed to fit discreetly on a rocky plateau outside Palm Desert, California. The building is ensconced among an outcrop of boulders and comprises a series of low, rectilinear volumes that limit its visibility in the landscape. Its external walls are clad in blackened timber that contrasts with the lighter tones of the desert terrain, while introducing a textural finish that complements the surrounding natural environment.
29.