Hotels
PARAMOUNT HOUSE HOTEL
Breathe Architecture Surry Hills, Australia 2018
The history of this three-storey brick building built in the 1930s
is quite interesting. Formerly a warehouse, it adjoins the historic Paramount House from the 1940s, and is an important part
of the historic context associated with Paramount Pictures
Studio, and the 20th Century Fox Film Association. Breathe
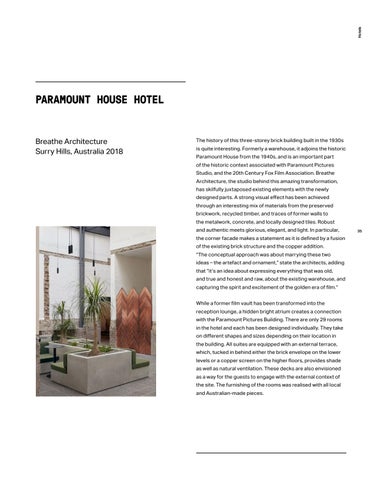
Architecture, the studio behind this amazing transformation, has skilfully juxtaposed existing elements with the newly
designed parts. A strong visual effect has been achieved
through an interesting mix of materials from the preserved brickwork, recycled timber, and traces of former walls to
the metalwork, concrete, and locally designed tiles. Robust
and authentic meets glorious, elegant, and light. In particular,
the corner facade makes a statement as it is defined by a fusion of the existing brick structure and the copper addition.
“The conceptual approach was about marrying these two
ideas – the artefact and ornament,” state the architects, adding that “it’s an idea about expressing everything that was old,
and true and honest and raw, about the existing warehouse, and capturing the spirit and excitement of the golden era of film.” While a former film vault has been transformed into the
reception lounge, a hidden bright atrium creates a connection
with the Paramount Pictures Building. There are only 29 rooms
in the hotel and each has been designed individually. They take on different shapes and sizes depending on their location in
the building. All suites are equipped with an external terrace,
which, tucked in behind either the brick envelope on the lower
levels or a copper screen on the higher floors, provides shade
as well as natural ventilation. These decks are also envisioned as a way for the guests to engage with the external context of
the site. The furnishing of the rooms was realised with all local and Australian-made pieces.
35
Hotels
At the core of the new vision of the building was sustainability. The architects’ rigorous adaptive reuse strategy aimed
at preventing and reducing waste. This philosophy dictated
the selection of materials, many of which are sourced locally.
Another eco-friendly feature of the building is the use of solar panels on the roof deck to produce energy. Interestingly,
in this project any imperfections and signs of the past become enriching decorations. The modern finish, on the other hand, is a reference to the past. These elements coexist, creating a space with unique character and a special flair, a space which could easily become the backdrop to a film.
37
Hotels 38
CAPSULE HOTEL AND BOOKSTORE Atelier tao+c Qinglongwu, China 2019
The ancient Chinese village Quinglongwu, named after the
stream passing through, offers a picturesque location for this inventive creation, expressed through a perfect marriage of the historical heritage and contemporary architectural
solutions. Located in between tree-covered mountains,
the building is a curious combination of a capsule hotel for
20 people, a community bookstore, and a library. Atelier tao+c, responsible for this adaptive reuse of an old house, decided to keep the existing wooden structure with mud walls but
to remove the original floors as well as partition walls. As a
result, the ground floor has been opened to a double-height space of 7.2 metres. Due to the fact that the total area after
reducing the levels was only 232 square metres, the biggest
challenge for the architects was to ensure the privacy of the
hotel area while providing openness and continuity to the public spaces. However, they came up with a creative idea to divide the space without limiting it by staggering two independent structures that seem to be floating above the open spaces.
39
Hotels
Museums
FONDAZIONE PRADA
OMA Milan, Italy 2018
The Fondazione Prada was established by Miuccia Prada and her husband Patrizio Bertelli in 1993 to promote
contemporary art and organise exhibitions as well as other artistic endeavours. It is located in a former gin distillery
in the Largo Isarco industrial complex in the southern part
of Milan, dating back to 1910. It encompasses seven original
spaces, including the old warehouse, laboratories, and brewing silos gathered around a large courtyard. Responsible for the transformation of the venue, the architecture firm OMA led
by Rem Koolhaas combined the historical part with three new
structures: Podium is a space conceived for temporary shows. 60
Cinema is an inventive multimedia auditorium that has folding walls opening the interior onto the courtyard for outdoor performances. The third new building is the nine-storey
Torre, a tower devoted to the display of The Prada Collection, comprising mostly works from the 20th and 21st centuries.
Each space is flexible to serve a large scope of the foundation’s activities. “We worked on a respect for what was existing,” explains Koolhaas, and indeed the complex of brand new
and post-industrial elements coexist harmoniously. With its
courtyards and the specific building arrangements, it is also
nicely attuned to the surrounding landscape and is a welcoming public area.
61
Museums
Public Buildings
TORRE DEL BORGO LIBRARY
CN10 architetti Villa D’Adda, Italy 2015
As Torre del Borgo is one of the most important buildings in
the fortified medieval centre of Bergamo, Italy, CN10 architetti
studio approached its restoration with commensurate respect tothe original walls. Maintaining the integrity of the structure, while complementing it with contemporary elements, was at the core of the project. Facing the numerous challenges of
the conservation requirements along with the condition of the
building, the architects’ intervention is a perfect mÊlange of the
historical fabric and modernity. They found Torre del Borgo with
its walls and floor structurally damaged, and its plans practically not connected, not to mention the its lack of windows or interior 76
finishes. Their reinterpretation of the historical architecture was planned in parallel, while the main tower underwent significant restoration to create four functional halls, and an irregular
geometrical structure was built just next to the original building. Due to its shape and modern materials of which it is composed, this new addition is visually contrasting yet sits discretely affixed to a side wall. All of the contemporary elements,
executed mostly in glass and iron, enhance the original identity of Torre del Borgo, and do not diminish the dominance of the
medieval architecture. One of the most inventive additions to
the historical structure is an entirely new system of ramps and
walkways, which, in addition to communicating between various levels of the tower, also connect it with the new building. Given
its function as a public library, accessibility played a crucial role here, both in terms of the inside-outside links and the interiors.
77
Public Buildings
Public Buildings 84
ELBPHILHARMONIE
Herzog & de Meuron Hamburg, Germany 2016
The Elbphilharmonie, designed by architects Herzog &
de Meuron, is a landmark that has significantly changed
the city of Hamburg and its harbour. Sitting on the banks of the Elbe on a triangular plot surrounded by water on three sides, it rises up from its foundation, which is the former
Kaispeicher A warehouse. This brick warehouse, originally used to store cocoa beans, was constructed in the 1960s
by Werner Kallmorgen with a strong focus on functionality. Its minimalistic aesthetic provided a perfect base for the spectacular creation by the Swiss duo who envisioned
a fluid and flickering volume 50 metres above ground level. The new concert hall is a gigantic glass structure supported by around 1,700 concrete piles and covered with a wave-like roof. Most impressive is the external shell of the Elbphilharmonie, composed of approximately 1,100 glass elements that are
not only variously cambered and curved but also individually marked. As a result, this wavy surface creates a sensational
mirroring effect. Its reflections of views of the sky, the waters
of the Elbe, and the architecture of Hamburg change constantly depending on the perspective and atmospheric conditions.
Public Buildings 86
The new building is quite a complex, as in addition to
a philharmonic hall, a chamber music hall, restaurants and bars, and a hotel, it also houses 45 private apartments and the Plaza, which is a public panoramic terrace with a 360-degree view of the harbour and the city. The Plaza is also a link between the historical building and its new part. The heart of the building is clearly the Grand Hall, designed with an emphasis on
proximity between the musicians and the music aficionados. Miraculously, with a scale of over two thousand seats, no member of the audience is seated more than 30 metres
from the conductors, which is unusually close and provides an exceptional music experience. To make this possible,
the architects placed the orchestra and the conductor in the very centre of the hall. “Following the ‘vineyard’ architecture concept, the orchestra is placed in the middle of the hall,
while the seats rise in a steep incline to encircle it. The rows
of seats extend virtually to the top of the room, almost forming part of the walls and ceiling”, reads a press statement.
Houses
140
Houses 141
The architect describes the house as letting “in light on all
sides: a single view encompasses the whole complex, from
the swim spa at the northern extremity to the end of the lounge, to the south against a backdrop of landscape.� Numerous
openings create the impression of being surrounded by nature, with a living area comprising the whole surface of the house.
While the ground floor is nearly entirely free of any partitions,
the bedrooms are placed under the timberwork, where the hay was originally stored.
Offices
THE WATERDOG
Klaarchitectuur Sint-Truiden, Belgium 2016
The Waterdog was envisioned as a state-of-the-art workspace to transform being in an office into a spiritual experience.
Driven by the desire to create something unique and different
from the typical working environment, the architects selected this former chapel with a rich past as their new headquarters. Klaarchitectuur, one of the Belgium’s most interesting
architectural studios, is known for its innovative approach.
The spirit of the Waterdog inspired them to organise space
for their work in a way that would be far from obvious or typical. They stacked various offices, while their various departments are spread across different floors to make the space more 178
dynamic and creative. It is striking that visitors can clearly see all traces of the past and that the building has had numerous functions. None of the structure’s elements or interiors was
renovated, even despite the fact that it has been highly affected by time. “Any restoration of the existing structures would cause irreversible damage to and be a detriment to its rich past,” explains Gregory Nijs, studio leader and the owner of this unique site.
The link between the past, present, and future means a lot in the architect’s work. The renovation of this historic building,
due to its listed status, was of course restricted by numerous limitations, and the need to keep the original character of the
structure intact. To accomplish this, a brand new construction, entirely separate from the existing volume, was built to house
all new spaces. The new additions stand in sharp contrast with the old, but at the same time, they create yet another layer, each of which is an expression of its own time.
179
Offices
Offices
182
Offices 183
PORT HOUSE
Zaha Hadid Architects Antwerp, Belgium 2016
This highly exposed location on Antwerp’s Mexico Island is
used as a stage where the architecture performs a spectacle. A derelict fire station has become a fanciful headquarters
for Europe’s second largest shipping port. “With constant
reference to the Scheldt, the city of Antwerp and the dynamics of its port, married with the successful renovation and reuse
of a redundant fire station – integrating it as a fully-fledged part of its headquarters – the new Port House will serve the port
well though its planned expansion over future generations,” has stated the Zaha Hadid Architects studio. One of the
most visually spectacular buildings in Europe, this volume is impressive for many reasons. The scale of the project and
the boldness in combining new architecture with the original
fabric are effectively breathtaking. The existing building, with its simple and regular shape, supports a sculpturous four-
storey addition that is suspended over the preserved structure.
Offices
10 JAY STREET OFFICES
ODA New York, USA 2019
The site of 10 Jay Street Offices has a dream location – flanked by the Manhattan Bridge, with a waterfront view. It used to be a neglected area, but has now become a sought-after
neighbourhood with a high degree of visibility. Initially a sugar refinery dating back to 1898, the building was later converted into a winery and was significantly reduced (originally the
complex reached the river), only to be abandoned for half a century and fall into disrepair. The concept developed
by ODA, in close partnership with the New York City Landmarks Preservation Commission, cherishes the historical value
of the building and reflects today’s needs of a modern and 208
flexible office space. The building’s relationship with the
neighbourhood as well as its proximity to the river helped determine the sensational transformation.
ODA’s renovation included restoring the three facades to
the north, south, and east to their historical masonry state. The most spectacular part of the refurbishment is the
waterfront facade, a multifaceted glazed shell that refers
to its initial function as a sugar refinery. Sunlight interacts with
its sugar cane–like texture throughout the day to create playful reflections, which echo the shimmering surface of the water.
Offices 211
Seen from the waterfront perspective, the building is like
a chameleon. To emphasise the effect, for the other facades, the architects choose to keep the original grid of openings
placed regularly in the simple brick walls. “A delicate balance
of glass, steel, brick, and spandrels give the building gravitas
without compromising industrial heritage,” observes the studio. The structure was “originally two buildings with a shared,
piecemeal interior façade that held no landmark heritage,”
but ODA decided to make “this violation part of the narrative by
creating a variation on the faceted look: a broken geode smooth on the outside and crystalline within.” The interior layouts are very flexible, which suits its new role as an office building.
The welcoming lobby features octagonal brick columns that
are stitched together to emphasise the industrial past; the brick vault ceiling and columns on the upper levels also reference
this.”. The highly flexible layout offers spaces oriented towards the faceted facade, with unique lighting options. The dynamic arrangement of open floors offers lovely views of the river.