5
La Binocle
There couldn’t be a more appropriate shape for a house on the top of a mountain hidden in the middle of densely wooded area. Two protruding volumes resembling the shape of binoculars look out with fully glazed front walls into the tree tops. Differing in size, the bigger one houses the living spaces, while the smaller has two private bedrooms. Their unusual form is partly dictated by the idea of including overhanging roofs, which solve the need to limit the access of sunlight during the heat of summer. Between the two modules on the hillside there is a narrow entrance. Interaction with the natural surroundings is lead mainly through gigantic front-facing, panoramic windows, but also by a wooden terrace platform located on the side, which is transformed into an outdoor dining area. 10
PROJECT Qiyunshan Tree House YEAR 2017 LOCATION Xiuning, China ARCHITECTS Bengo Studio
26
Qiyunshan Tree House
Qiyunshan Tree House it is not exactly a house built on a tree but wrapped around one. The 11-metre tall structure allows the red cedar forest surrounding it at the Qiyun Mountain Scenic Area to be enjoyed. Enhanced by the fact that all individual elements of this complex shape are located on different levels and face various directions. While the focus here is on a smooth connection between the outside and inside, minimalistic rooms with wall-to-wall windows that serve as frames for the striking views. Starting with a narrow, curving entrance hall in the form of a glass glazed gallery that echoes the curves of the road nearby. Also the other spaces - two bedrooms, two bathrooms and the living room and the landscape room (both located at the very top to provide a panoramic view of the forest) are quite small.
27
X House
Eduardo Cadaval and Clara Solà-Morales, a Mexican-Spanish duo, established their architectural practice in 2003 and have created a number of original buildings, both residential and public. On the outskirts of Barcelona, they envisioned X House sitting on a vast slope and looking out on remarkable vistas. “The X House uses form to combine spaces of very different natures and provide them with an individual character, always incorporating landscape as the primary consideration”, explain the architects. The major consideration when planning was how to benefit from the views of both the sea and the mountains
34
and to find the optimal form that would allow the views to be seen from both directions. The top floor, at street level, incorporating a parking space and the entrance, encompasses the owners’ private suite and studio, both spacious. The lower floor is clearly divided into the front section, which is an open living area plus a kitchen/dining room with a massive 8-meter-long marble table, and the rear section with rooms and service areas. The construction of the X House was planned to minimize excavation in order to preserve as much of the natural site as possible.
35
Stack House
“Working with difficult site constraints is central to the design of this house; unlike conventional hillside homes that appear to have been placed atop the slope, this house is embedded into it, creating a much closer relationship to the landscape”, explain the FreelandBuck studio. The idea behind the Stack House built in Los Angeles was to create a multi-level rhythm of indoor-outdoor spaces, so that the owners can benefit from the various spacious terraces and balconies as much as the unobstructed views up to the San Gabriel Mountains. Intermingled
70
elements create an unusual irregular shape, which resembles composition of diverse cubes. Juxtaposed ingeniously, with ceilings of lower elements becoming balconies of the higher parts, they generate a dynamic yet harmonic character. The architects’ goal was to reduce the dominant scale of this quite massive house. In the interiors this has been achieved by curving the central parts of the walls to create a series of arcs blending the spaces and opening views through various levels.
71
Casa Del Acantilado
74
A Spanish architectural studio established by Pablo Gil Martinez and Jaime Bartolomé is responsible for one of the most extraordinary houses ever built. Casa Del Acantilado (Cliff House) in Salobreña, on the coast of Spanish Granada is a tribute to Gaudi. While organic formal language is characteristic of the duo, this private commission is truly exceptional. The building site was quite challenging due to the angle of the incline (roughly 42 degrees). But if we look at the result, the steep hillside seems to have been inspiring rather than limiting their creative ideas. In addition, the building benefits from the constant ground temperature of 19.5ºC throughout the year. Casa Del Acantilado is not only buried in the hill, but also hidden under a fanciful roof, its reinforced con-
crete structure is based on a manually executed metal framework using a deformable metal mesh and developed by a local engineer, Manuel Rojas. Its curvaceous shape and textured surface resemble the skin of a dragon or the waves of the sea, when seen from above. The bespoke interior furnishings are made of fibreglass and polyester resin and were also created by local craftsmen. This fanciful house is organized on two floors. One is dedicated to an open-space living area (which can be easily transformed into a stage, an auditorium for 70 people or a dance floor) and connected via a cantilever terrace with a swimming pool and a movable glass façade. The upper level is designed for more intimate spaces with even farther reaching views.
75
88
YA House realized by Katsufumi Kubota of Kubota Architect Atelier and located in the Hyogo Prefecture of Japan is one of the most striking and dramatic examples of the latest domestic architecture. Planned by the architect as a “space for freedom and liberating minds”, the house received a very dynamic and fragmented silhouette. Located in a mountainous area, it sits on a slope and thus echoes the multileveled character of the surrounding landscape. The idea was to fill it with light and give the owners an opportunity to enjoy the amazing views of the nearby mountain peak, the extensive blue sky and the nature surrounding the house. YA’s construction consists of two vertical walls and four horizontal slabs that are configured towards the slope and are impressive in scale. Between these structural elements there are spaces for living, which are generously glazed and thus open the interior to the
natural light and stunning panorama. Solid as the walls are, as they are made of reinforced concrete, their well thought out proportions and use of glass make the building a translucent and visually light structure. The interesting contrast between such opposite materials results in a stunning effect, where the concrete elements seem to be floating in the air, defying gravity. For Kubota, it was particularly important to create a different relationship between each of the spaces and nature. “The boundary between nature and architecture”, he remarks, “that is, the edge of the slabs and the walls that define space are scraped off. As one side is bare concrete and the other side is all painted in white, materiality and massiveness is lost and only the meaning as surface remains.”
89
YA House
Hillside House
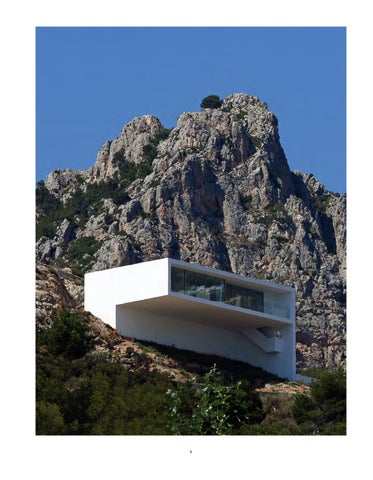
Hillside House, designed by Adelaide-based practice lead by Kirsty Hewitt and Adam Brown, is a splendid example of a cantilever structure of quite significant size. This family house sited on the bush block was designed to establish a strong relationship with its location. And it does, in a very subtle way, mainly due to its light structure and the fact that most of it does not even touch the ground. Sitting on a cubic base, the long volume resembles a springboard fixed to the hill on one side only. The great aspect of this location is the views onto the bushy landscape that vary in different part of the house; from the tree trunks to the broad valley to the Adelaide city-scape on the horizon. Panoramic views were obviously not the only factor in deciding on the location,
96
the site also provides lots of light and northern sun. The interiors as well as the narrow decks along the façades plus the bigger deck, all covered with wood, benefit from the natural light. Last but not least, this clever solution minimised intervention into the site and allowed the bush to be kept in its native form. Due to the technical challenges of the cantilevered structure there were limits to its size. The sequence of spaces is thus thoroughly planned to be compact and practical. The bedrooms on one end and the living areas on the opposite end are connected by a junction containing the bridge-entrance with the outdoor deck. “Suspended above the bush with an ever changing view, the Hillside House has plenty of dramaâ€?, the architects say proudly, and accurately.
PROJECT Hillside House YEAR 2017 LOCATION Adelaide, Australia
 ARCHITECTS Khab Architects 97
Cliff House
This house, located on a cliff at the Atlantic coast in Nova Scotia, is an inventive as well as playful intervention in the landscape. Locally-based architectural firm MacKay-Lyons Sweetapple Architects are brilliant at incorporating minimalistic geometrical volumes into spectacular natural environments. Cliff House is a pure box, which from the perspective at hill height looks absolutely normal. Only the coastline perspective shows that the house is actually perched off a bedrock cliff, which is “to heighten one’s experience of the landscape through a sense of vertigo and a sense of floating on the sea”, the architects explain. Balancing on the rocky edge, the structure is visually stunning. This exceptional solitary setting allows the viewer to fully enjoy the panorama and feel like part of nature, be it inside through the large windows or outside on the south-facing wooden deck.
100
PROJECT Cliff House YEAR 2010 LOCATION Nova Scotia, Canada ARCHITECTS MacKay-Lyons Sweetapple Architects
101
Narigua House
Narigua House is a gigantic assemblage of volumes amid the mountainous area of northern México. The main objective for the architectural firm P+O Arquitectura was to build a house that would respect the wildlife on the site and leave the ecosystem untouched. This stands behind the decision to lift the house significantly instead of hiding it among the trees. “To preserve the existing greenery the floorplan is divided into zones that get around a group of old cedar trees”, according to the architects’ description. The landscape is so impressive that it would be extremely difficult to decide about any particular direction for the
128
openings, which is why the architects decided to make such a complex structure that faces every direction and allows a 360° panoramic view, not to mention the group of terraces on the west side of the house overlooking the nearby mountain. This juxtaposition of forms also creates an intriguing element of the site. Narigua House consists of three main parts, each different in volume. One includes a garage and storage spaces, another encompasses the entrance hall and master bedroom, while a third is divided into kitchen, service and social areas.
129
Two-In-One House
This spectacular realization built in Akershus is called Two-in-One as it houses two families in addition to encompassing an independent apartment in the base. Creating the illusion of a uniform entity on the one hand and a functional division of the interiors on the other, was the main goal here. The volume is divided so that both parts are spacious and provide privacy including access to individual gardens. The gigantic rectangular body on a solid concrete base makes a striking impression sitting
146
on the top of a steep and rocky slope where it is situated. Despite its massive structure and very distinctive geometric look, the house is perfectly adapted to the topography of the hill. Designed by Oslo-based Reiulf Ramstad Arkitekter, who gained recognition for simple aesthetics and architecture that resonates with the Scandinavian landscape, the house is covered with vertical cedar panels (an important factor in selecting the materials was the ability to endure the Norwegian climate).
147