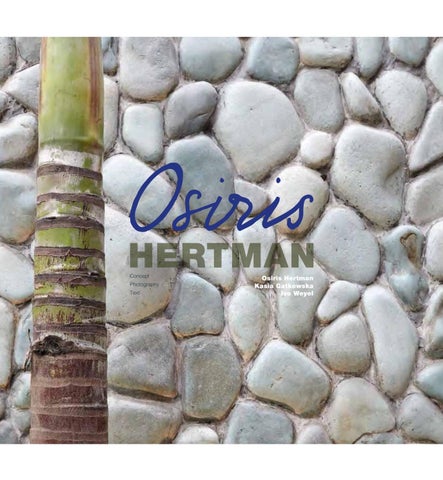
HERTMAN Concept
Photography Text
K1_p1-4Uncoated.indd 1
Osiris Hertman Kasia Gatkowska Ivo Weyel
06-08-13 16:44
7
37
105
139
193
K1_p1-4Uncoated.indd 2
209
06-08-13 16:45
37
73
Foreword
4
Tropical Retreat − Bali
7
The construction of the Tropical Retreat
34
Amsterdam Penthouse
37
Waterfront Villa
73
Country House
105
City Residence
125
Wellness Resort & Hotel
139
The construction of Fort Resort Beemster
181
The Harbour Office − Monaco
187
Product Design by Osiris Hertman
193
Retail & Hospitality Venues
209
Collaborations
228
Translations
232
125
187
228
K1_p1-4Uncoated.indd 3
06-08-13 16:45
HERTMAN Osiris Hertman (1972) was born in Tilburg in the Netherlands. As a child, he attended the anthroposophical Vrije School (Steiner Waldorf Education) and was mainly interested in designing and creating things, as well as stone grinding and carving wood. It was therefore no great surprise that he continued his education at the Design Academy in Eindhoven, which at the time was the breeding ground par excellence for innovative autonomous and creative work.
At the Design Academy, Hertman was taught by Lidewij Edelkoort, Marcel Wanders and Ulf Moritz, each unequalled design icons in their respective fields. They instilled in Hertman the ability to follow his own path and to think freely about colour, form and space. He immersed himself in the wondrous world of art and design, travelled all over the globe to visit museums and galleries, meeting kindred spirits at presentations and opening nights and grasping various disciplines, such as jewellery (he has been creative director at Buddha to Buddha for years now), furniture, textiles, and even flowers, plants and landscapes. As early as in his academic years, he was working professionally within his field: during his second term, he established himself as a designer in Amsterdam. He designed trade fair stalls as well as interiors for hairdressing salons and shops. A soup bowl he created for Royal Tichelaar Makkum was included in the Design Book of the Year, drawing the attention of Philippe Starck. In these years, Hertman became the versatile craftsman he is today, someone who rather works using sketches and drawings than computers. He is a man who likes to use each of his senses; in other words: a tactile designer.
the observer to experience it in a tactile manner. As Hertman is a bit of a Luddite in his approach, his staff takes care of this particular aspect, enhancing the proposed concept with all kinds of animation, digital blueprints and brief overviews. “I see everything in a flash; in fact, as soon as I walk in, I can tell what the solution should be and exactly how I want it to take shape. This initial idea is always the best one, which is why I never present ten separate designs, but just the ‘one and only’.” The early stages of Hertman’s designs are characterised by a series of lengthy conversations with the client in order to become acquainted with their home and lifestyle. This extends to their children as well, because he feels that each child is different: one might be adventurous, while the other could be quiet. Their rooms need to reflect just that. During this extensive exchange, each ritual and idea is noted; Hertman then takes these to the location at varying times of day to observe which effect the everchanging light has on the designated space. “If an extra floor is being added, I place a scaffolding structure first. This way, I can tell what the view will be like from the first floor, so there will be no unpleasant surprises.”
“On more than one occasion, I have rendered solutions that people did not even realise they had longed for all along. This way you arrive at the finishing line simultaneously, with an interior that suits the client perfectly and that will last for years. I do not design for the whims du jour, but with timeless living pleasure in mind. This is always accompanied by a made-to-measure approach. Specific requirements are not simply conjured out of existing things and run-of-the-mill situations. Apart from that, there are few things that are as personal as the way you live, so often the only thing that works is a tailor-made solution. It is the more expensive option, Hertman presents his customers with a holistic package that but ultimately the lifespan of an interior will be longer. A few times encompasses sketches, colour and material swatches, and scale people were so happy with the custom-made items I designed for models: a comprehensive, crystal clear concept of form, which them, that when they moved after many years, they decided not only reveals how the design has been assembled, but allows
K1_p1-4Uncoated.indd 4
06-08-13 16:45
K2_p5-20.indd 1
30-07-13 20:58
TROPICAL RETREATBALI
K2_p5-20.indd 3
30-07-13 20:58
TROPICAL RETREAT
BALI
This villa in the rice fields of Bali is the ultimate example of made-to-measure craftsmanship. Nearly all of the materials used for the interior were sourced locally (including the wood retrieved from old fishermen’s boats from Java), for the furniture as well as the walls, the floors and even the bathroom fittings (from excavated river boulders). Light-filtering gaps have been incorporated in various areas, where even entire trees now flourish. One unique aspect is the logo in the abstracted shape of a tree, which was designed especially for the villa. It was made in relief, and is visible throughout: in the posts around the bed, the pillars on the patio, the handles of the shutters, and even on the silver key ring for the front door.
9
K2_p5-20.indd 5
30-07-13 20:59
K2_p5-20.indd 6
30-07-13 20:59
“ The roof of the house
was heightened in its entirety by two metres. ”
K2_p5-20.indd 7
30-07-13 20:59
K2_p5-20.indd 8
30-07-13 20:59
K2_p5-20.indd 9
30-07-13 20:59
K2_p5-20.indd 10
30-07-13 20:59
K2_p5-20.indd 11
30-07-13 20:59