HALE NA KŌNĀHUANUI
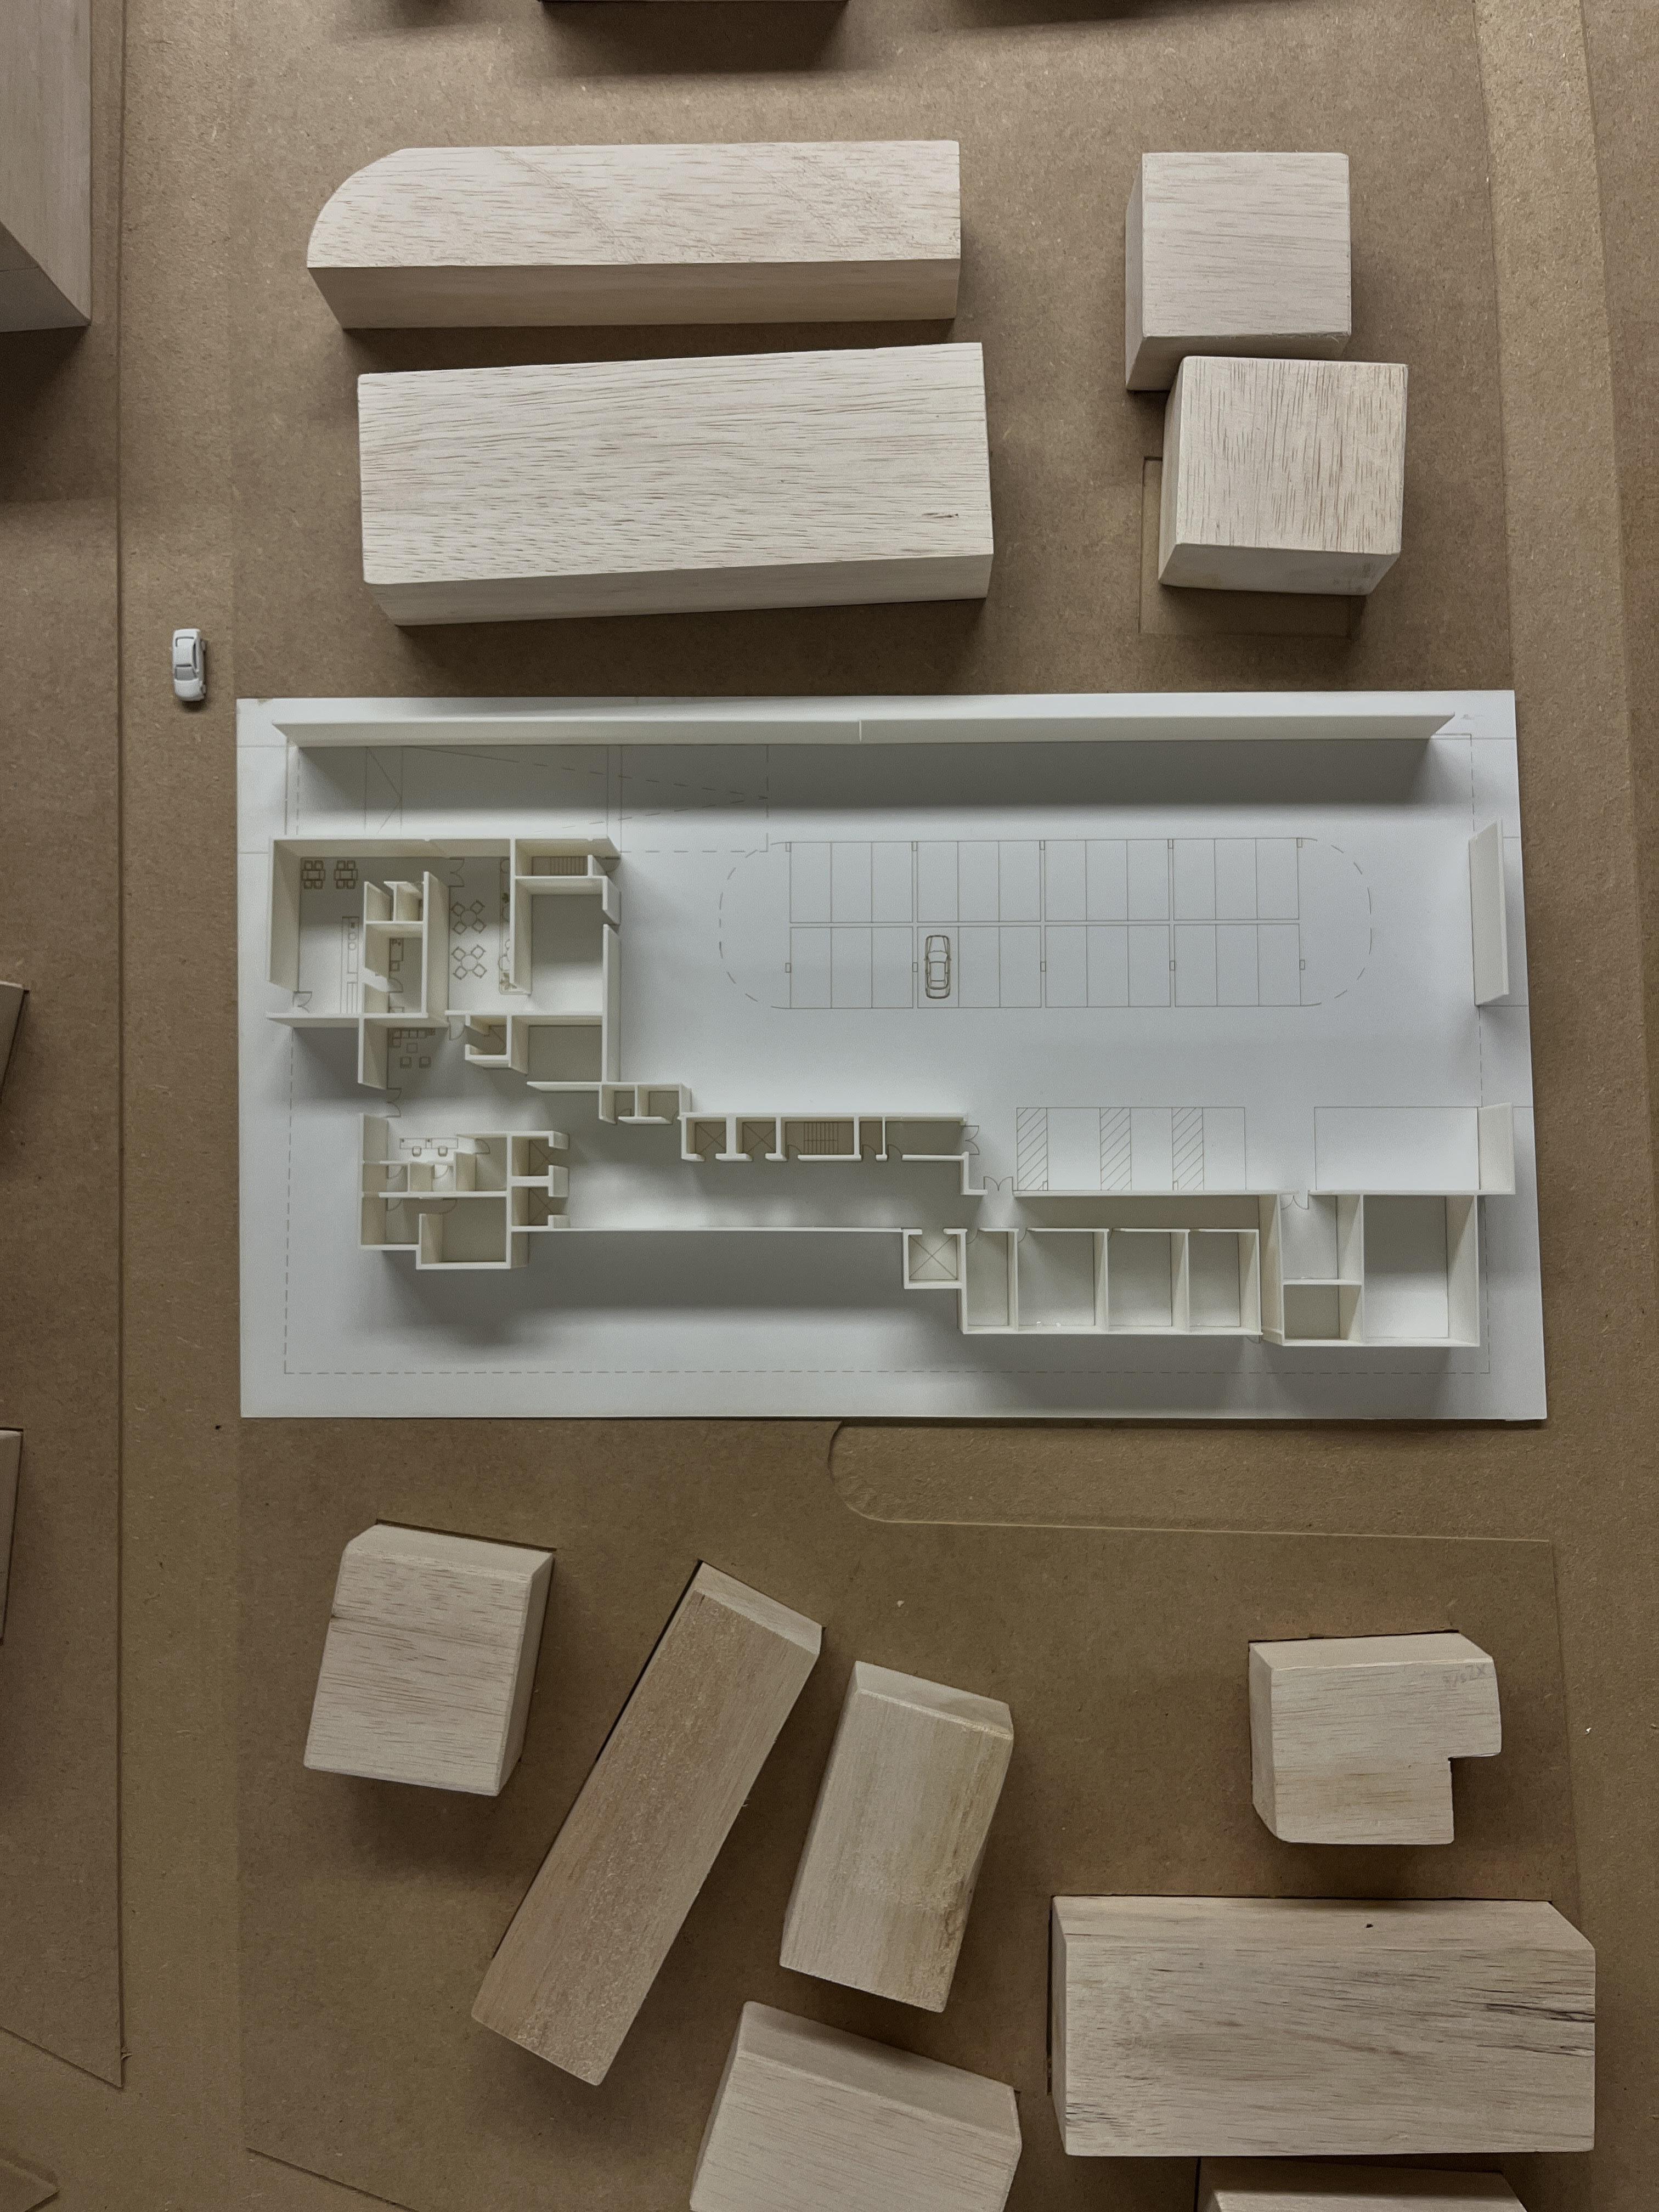
SITE ANALYSIS
Location:
Date St and Isenberg St
BMX-4 (Central Business Mixed Use)
43,813 SF
4.0 base / up to 7.5 with bonuses
Primary Street Frontage:
Existing Site Condtion:
Surrounding Context:
Date Street
Urban infill parcel within a dense residential and mixed-use neighborhood
Mid-rise and high-rise residential towers, neighborhood retail, and proximity to the University of Hawai’i at Mānoa
Climate: Topography:
Tropical climate with strong solar exposure and prevailing northeast trade winds
Generally flat urban lot
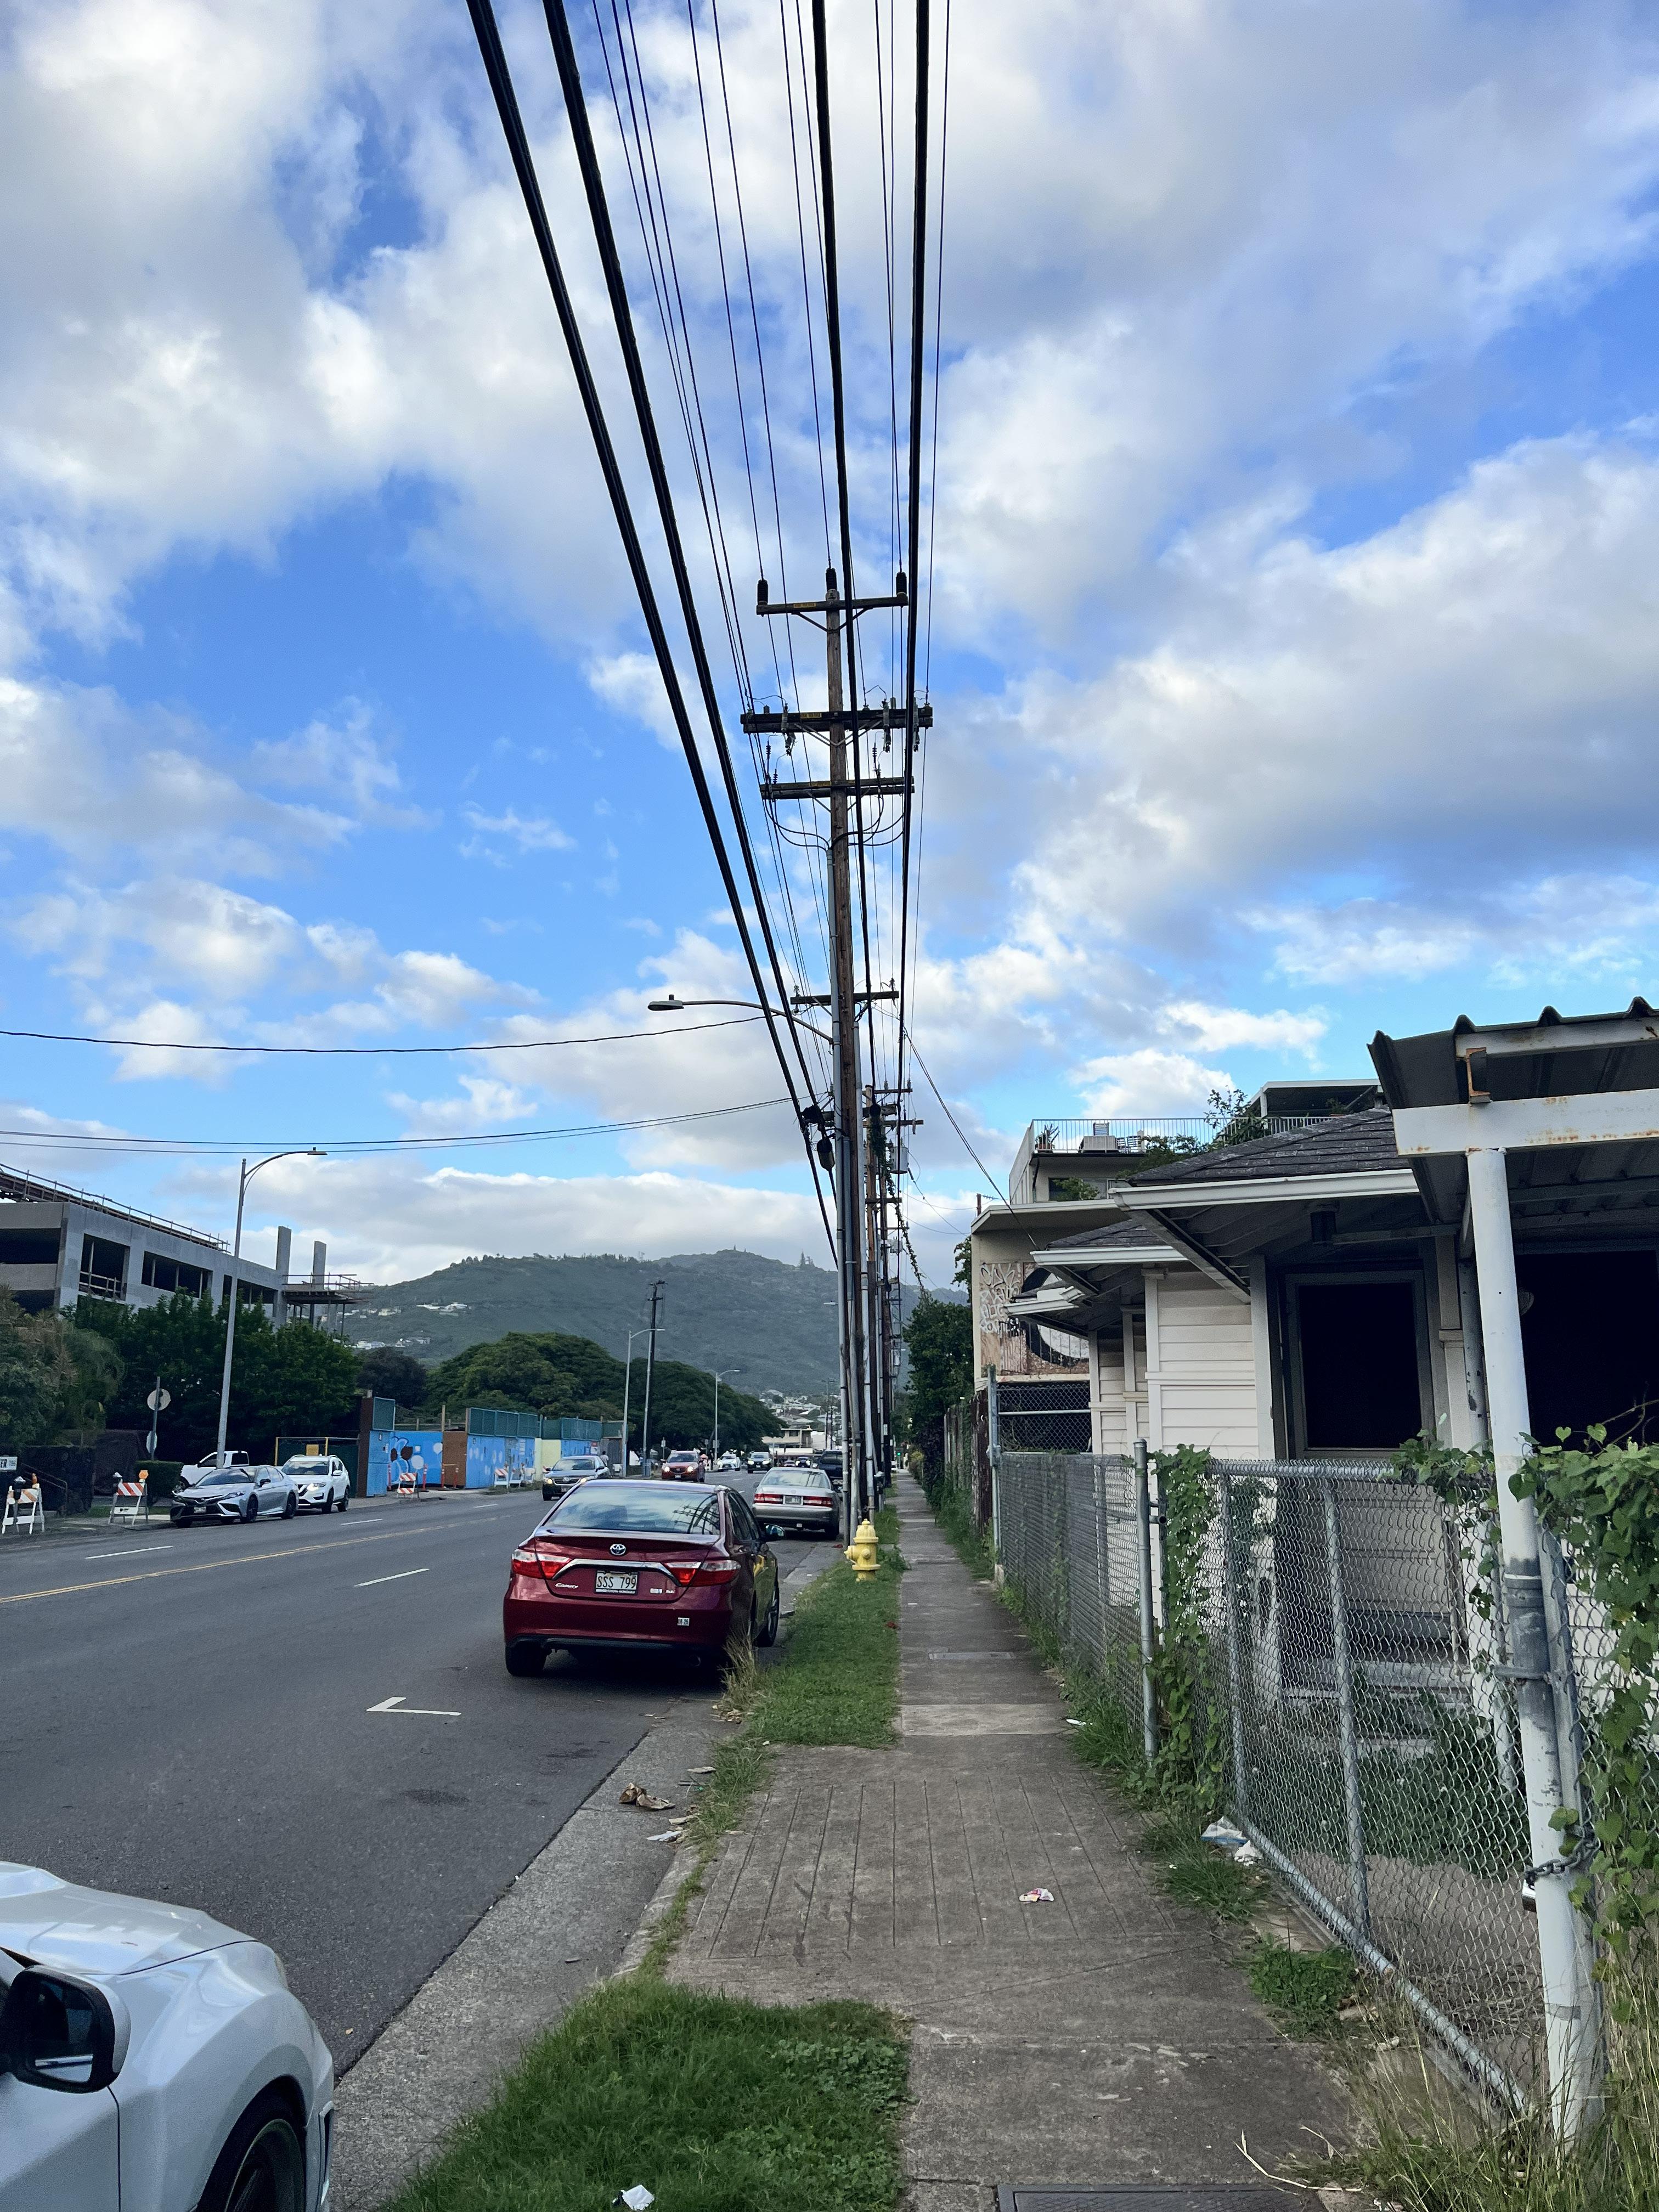
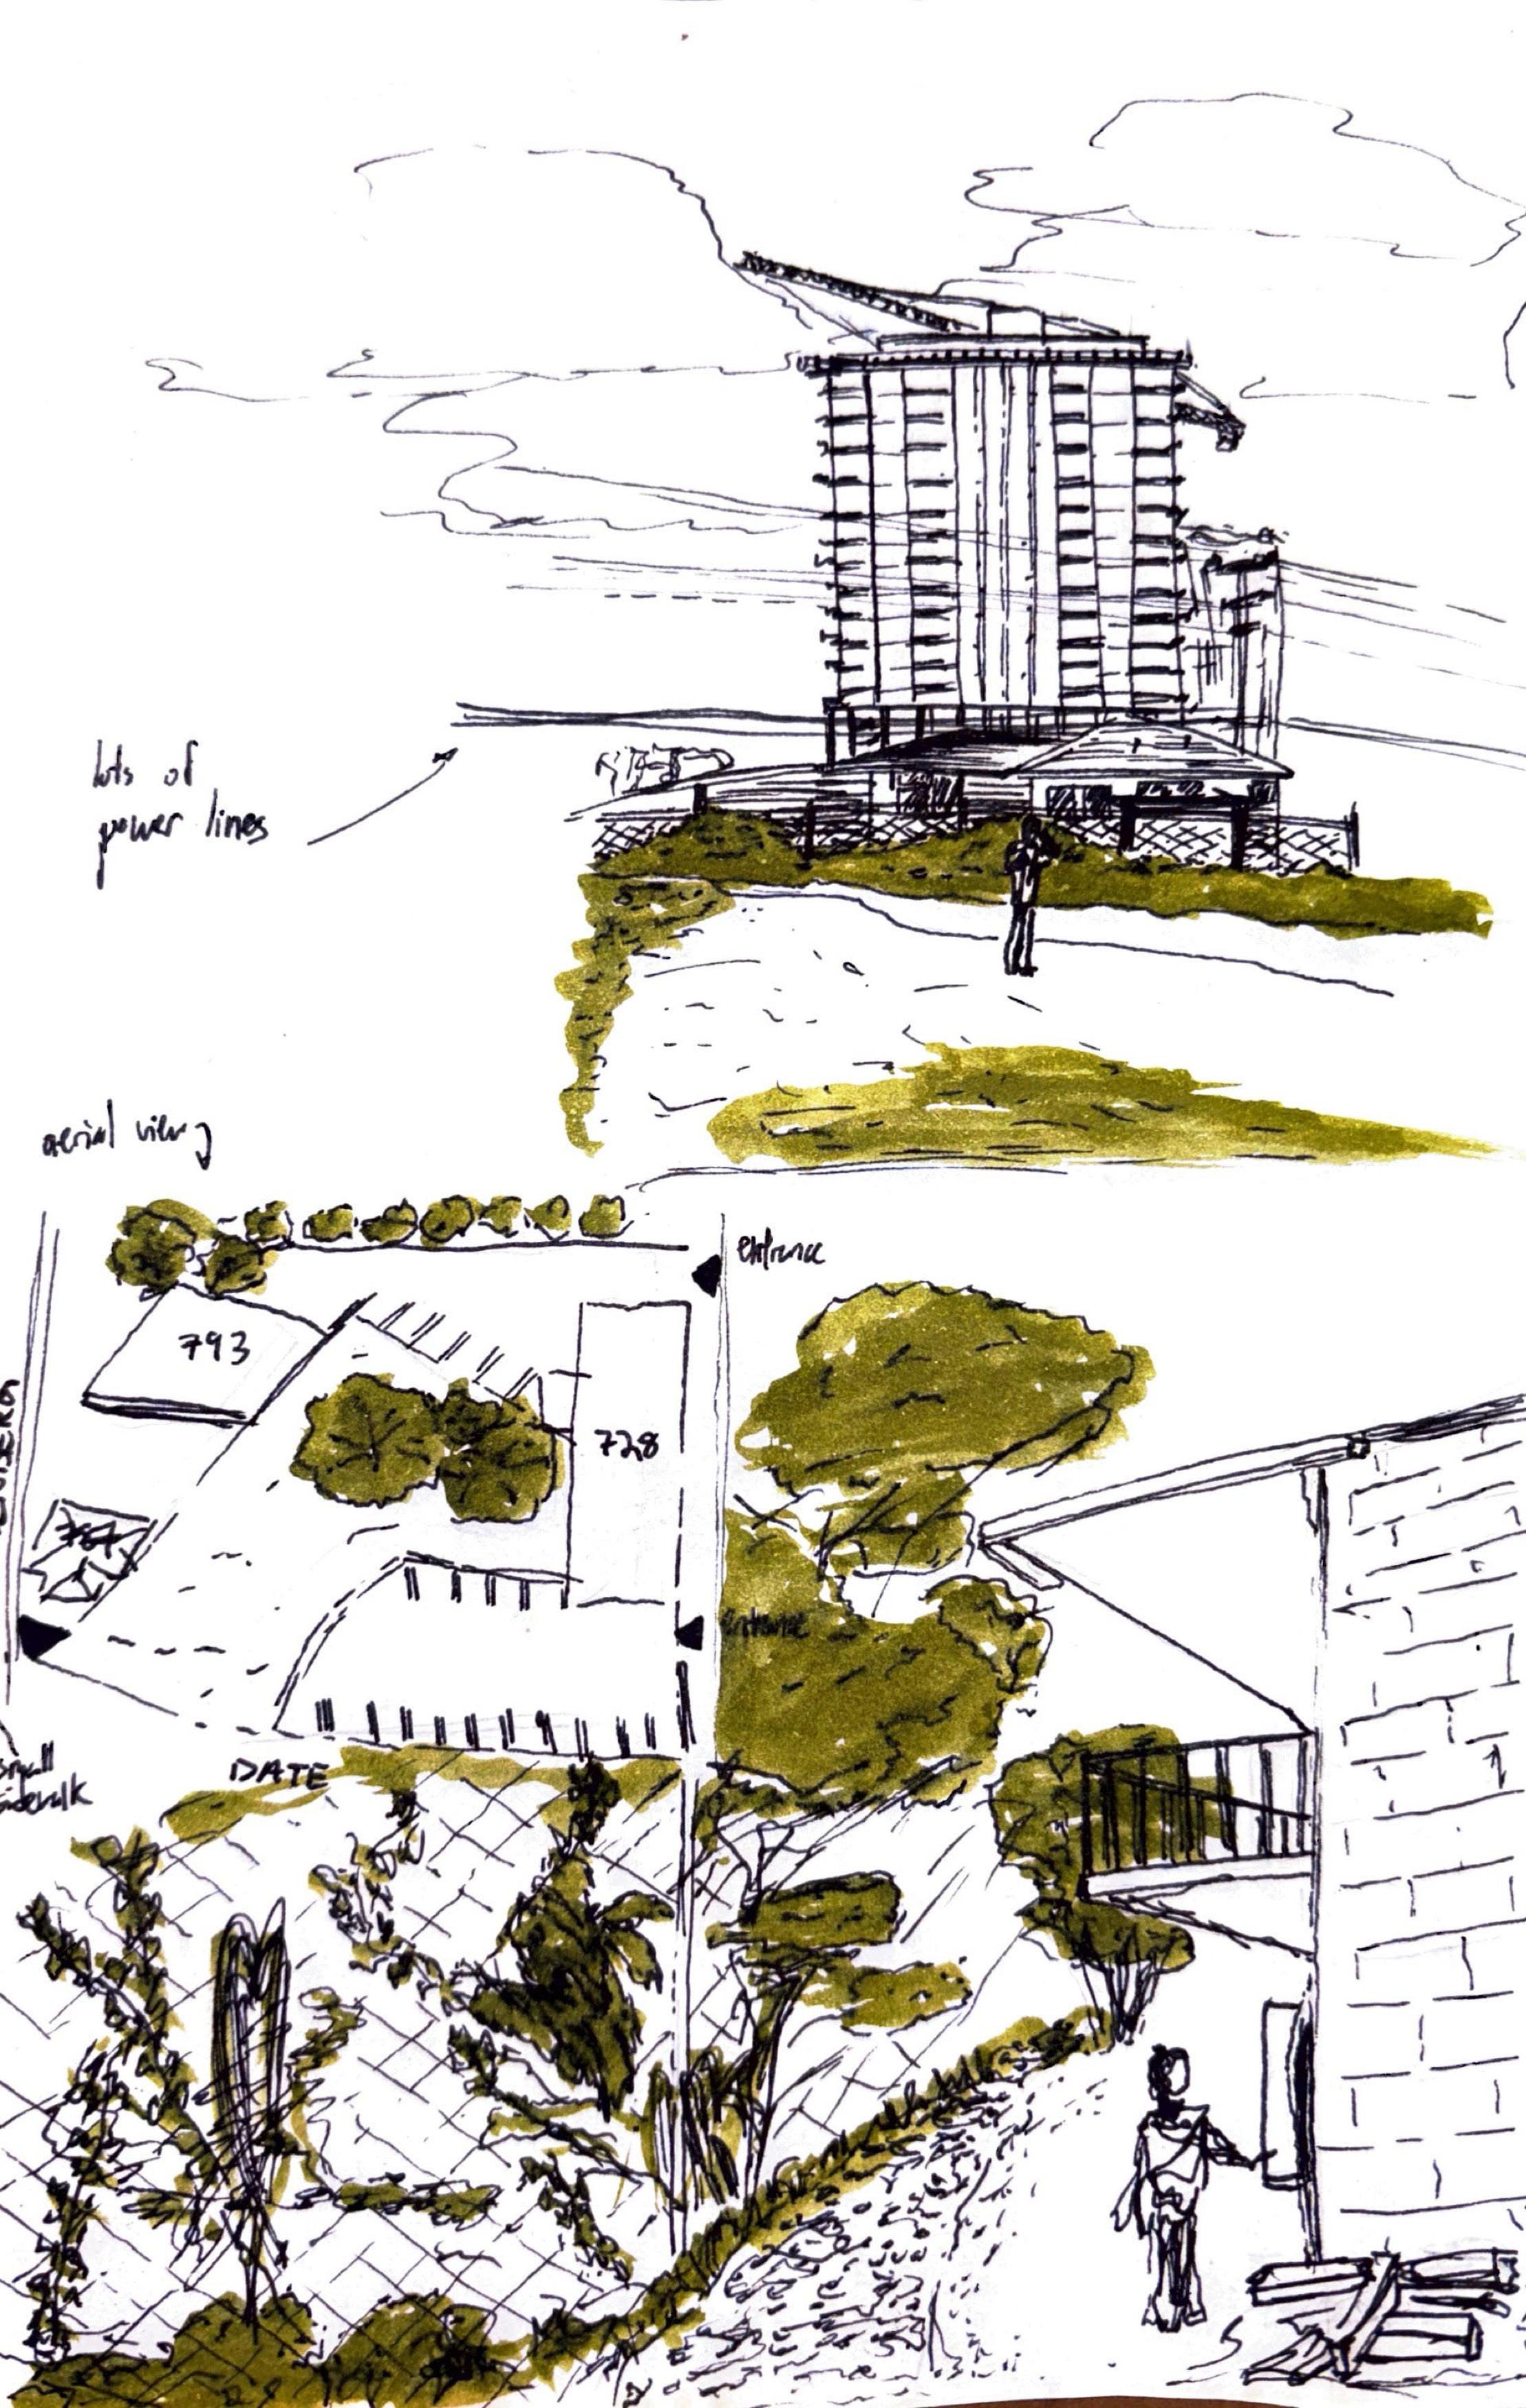
FIGURE-GROUND
the relationship between built mass and void
CIRCULATION
how people and vehicles reach, pass through, and avoid a place


VISIBILITY
what the site sees and who sees the site












LAND USE
what exists, what is adjacent, and what is missing





vegetation and
recreational spaces SUN AND WIND PATH
environmental conditions of the site
FORM AND FUNCTION
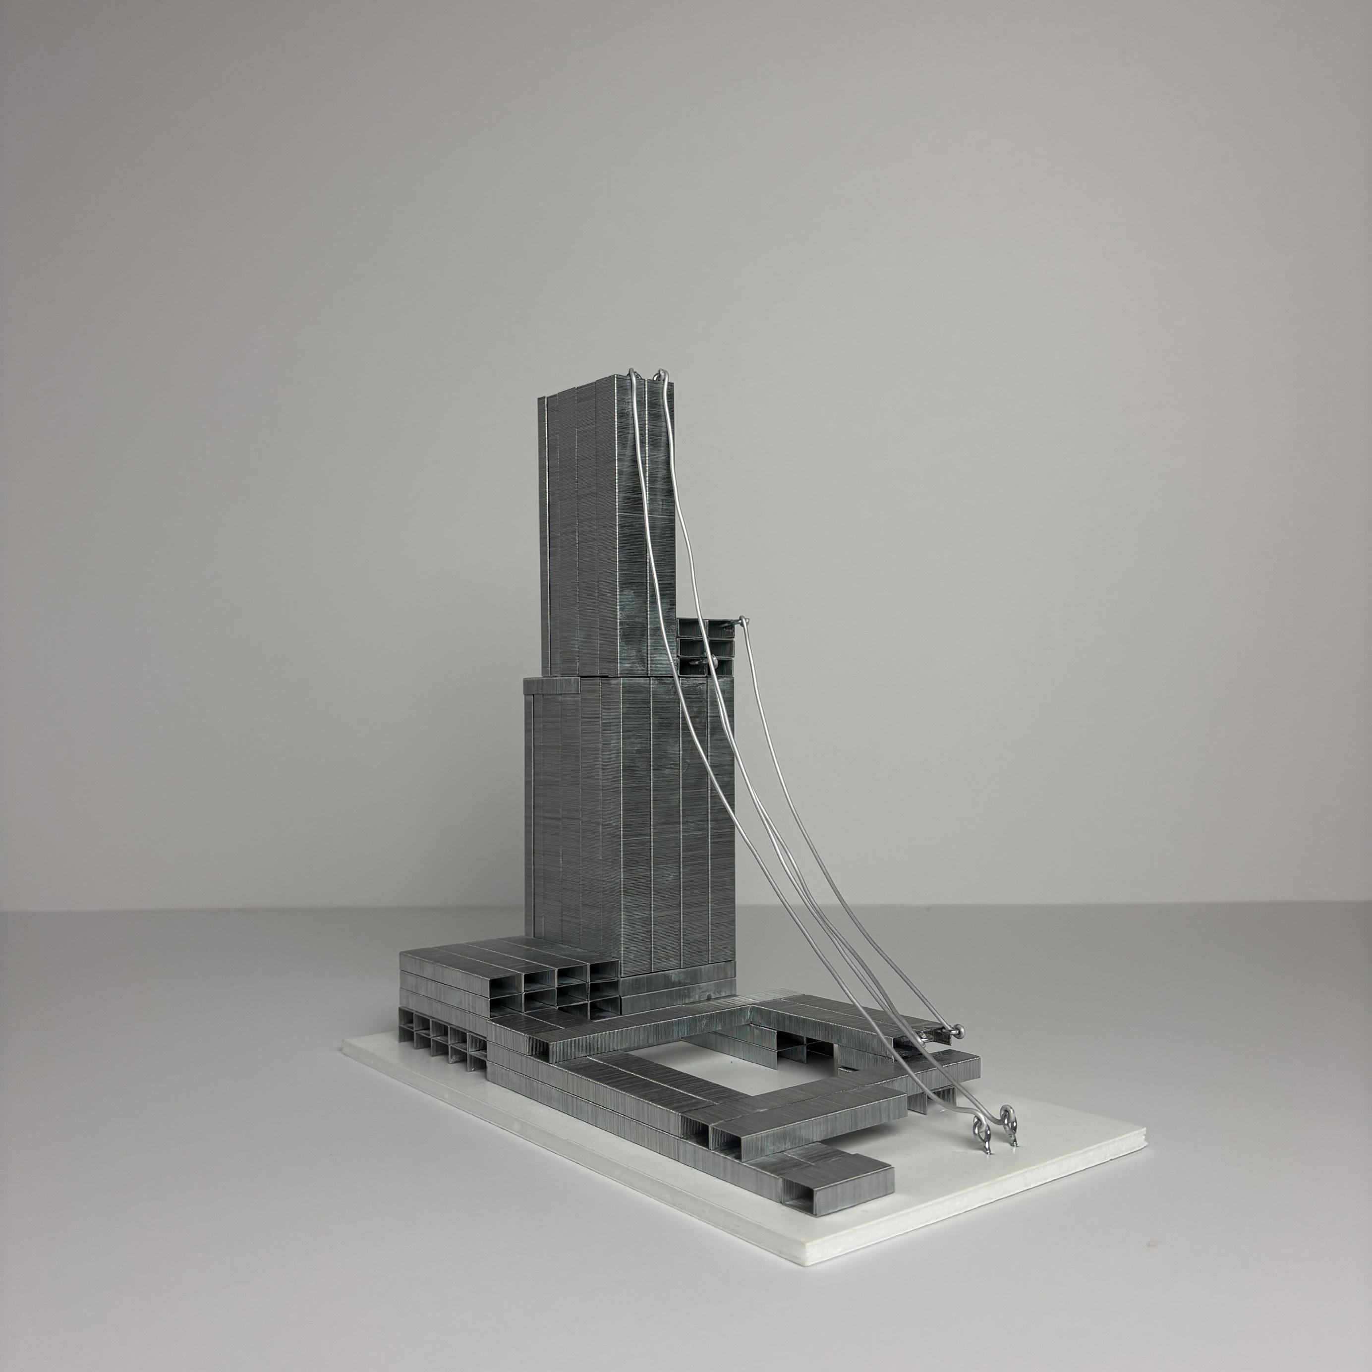
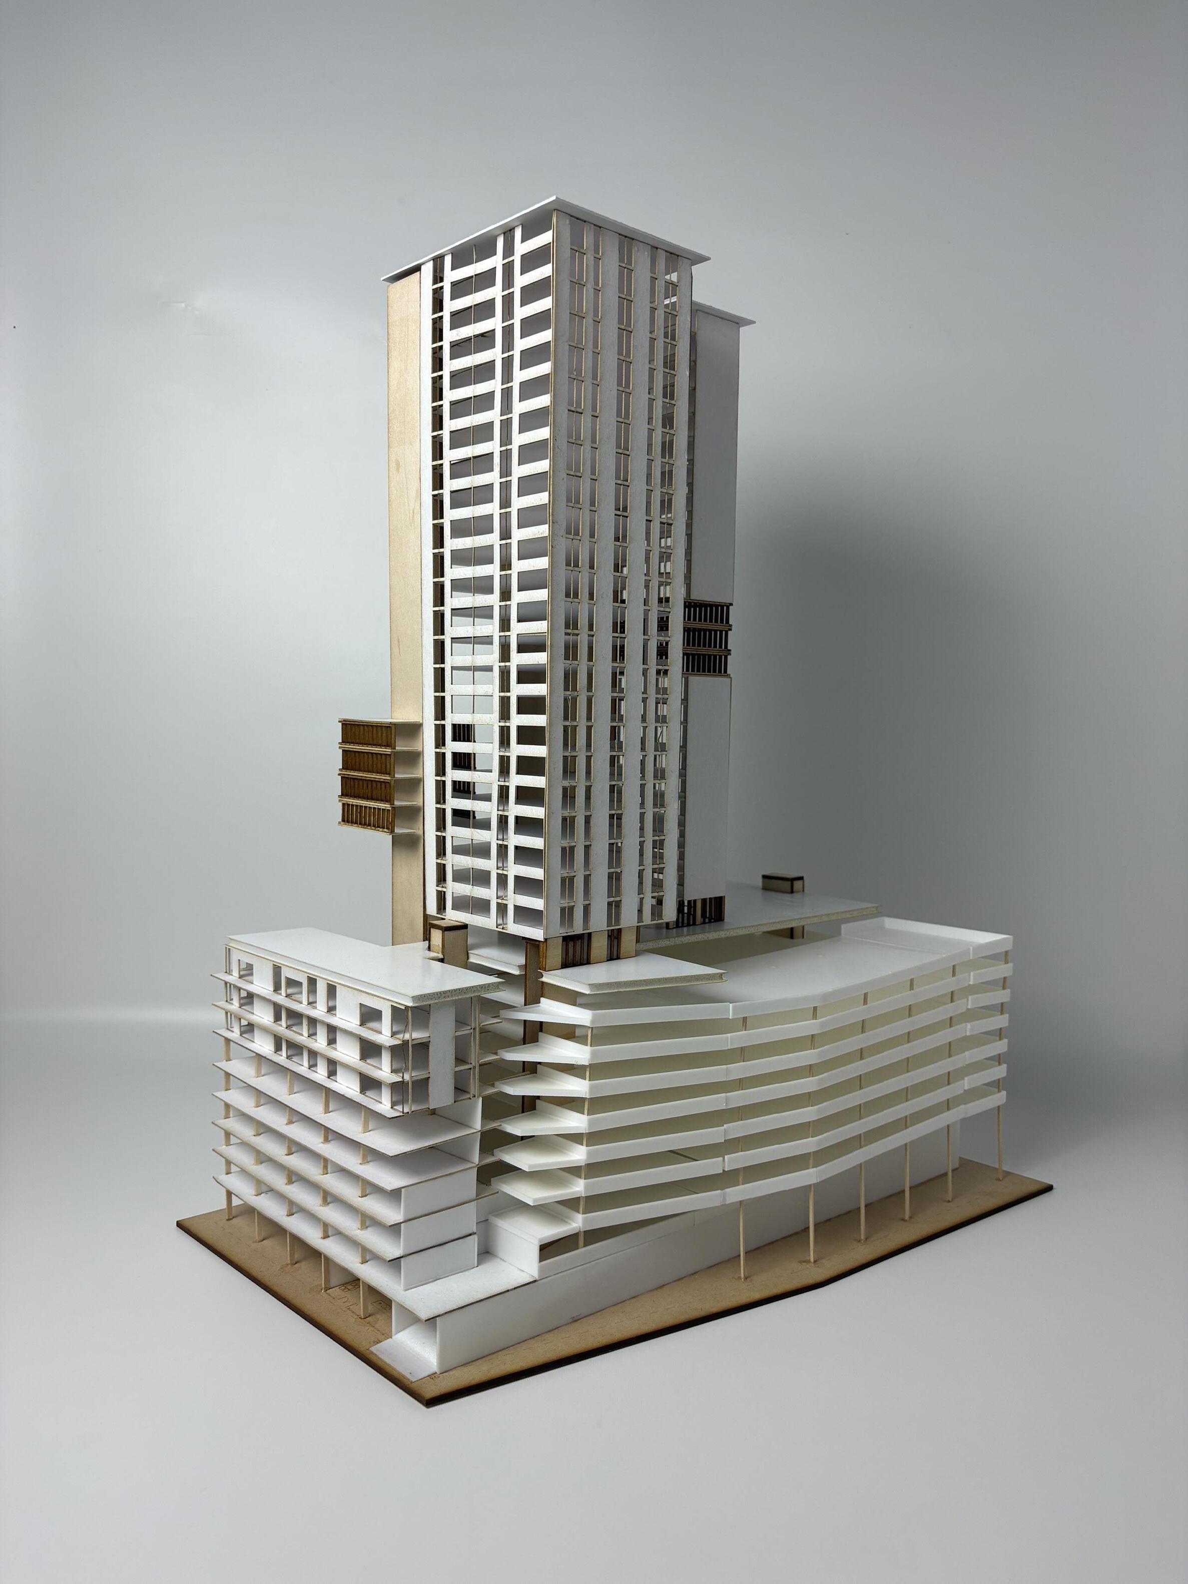
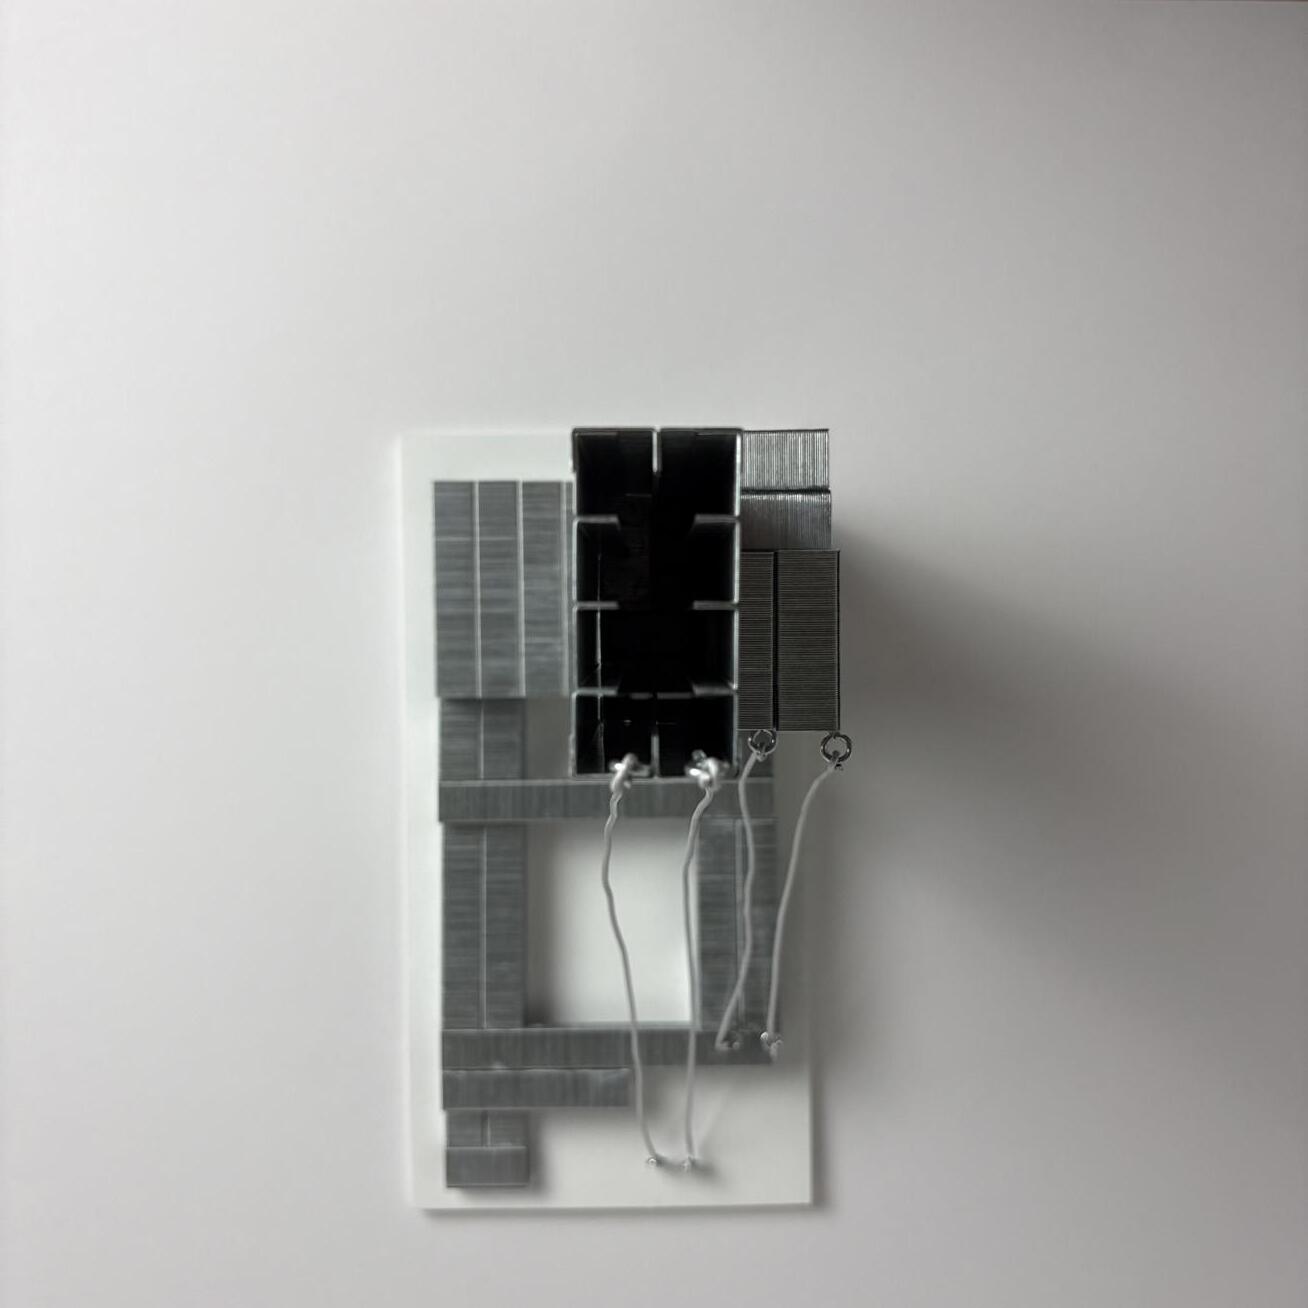
STUDY: VERTICAL PROGRAM STACKING AND VOLUMETRIC RESPONSE
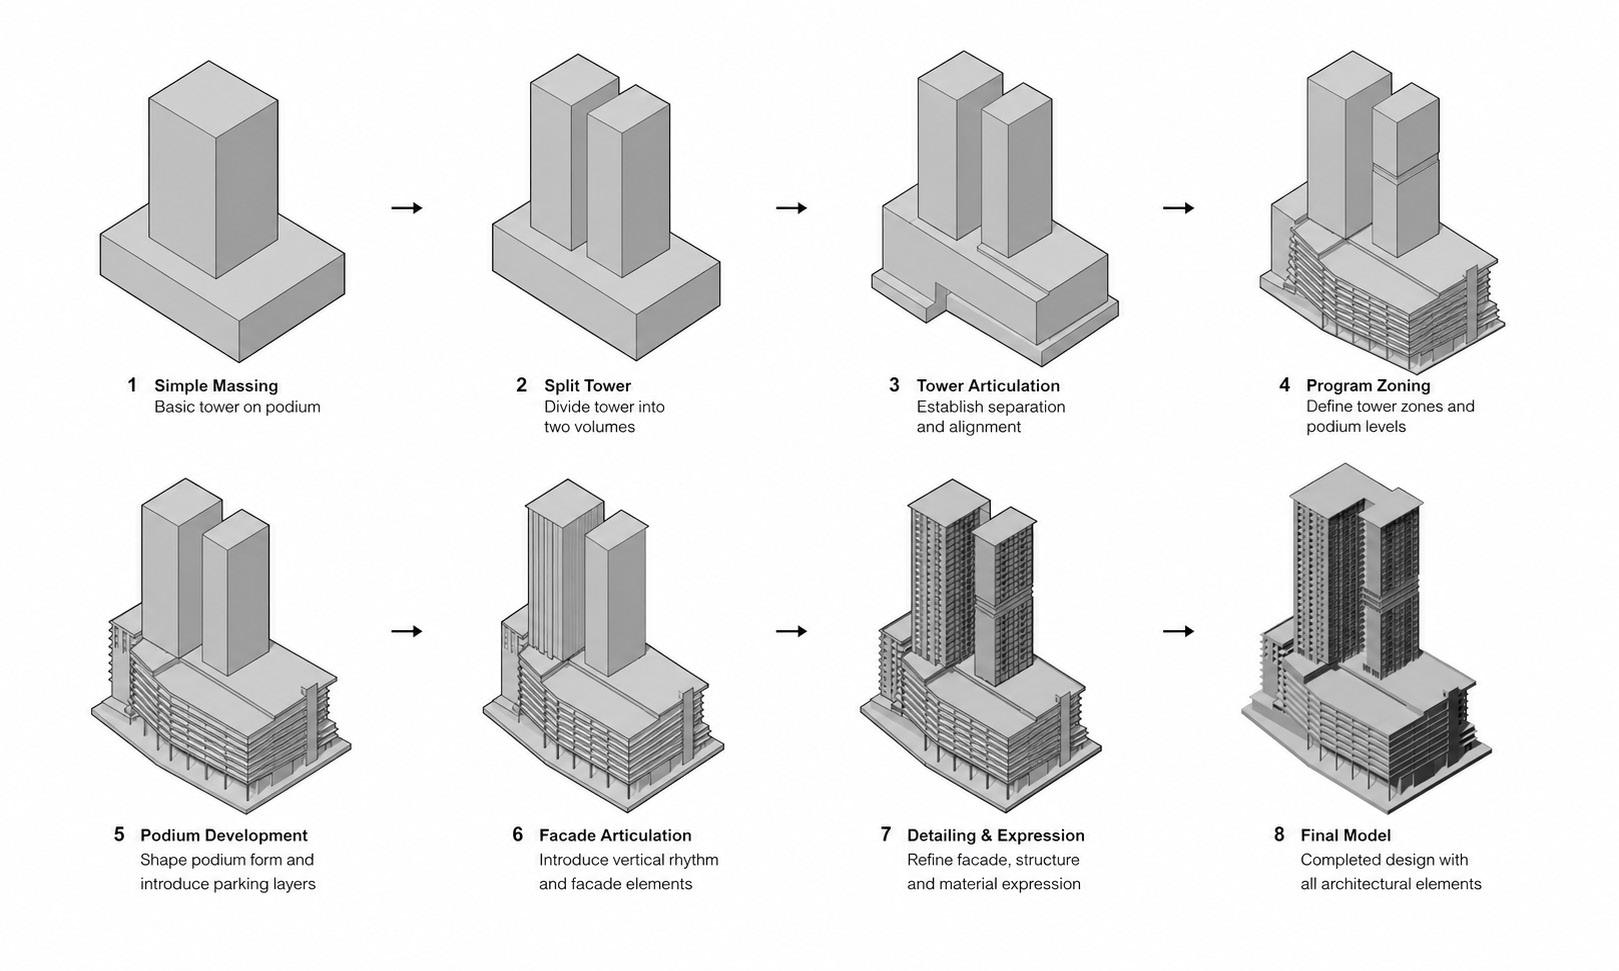
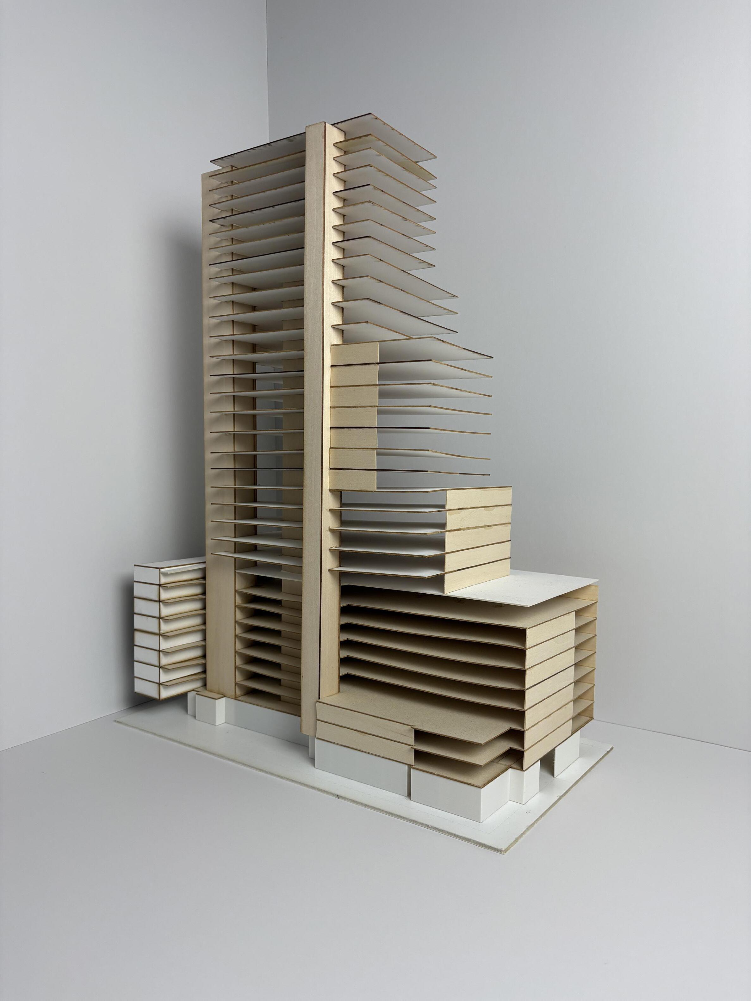
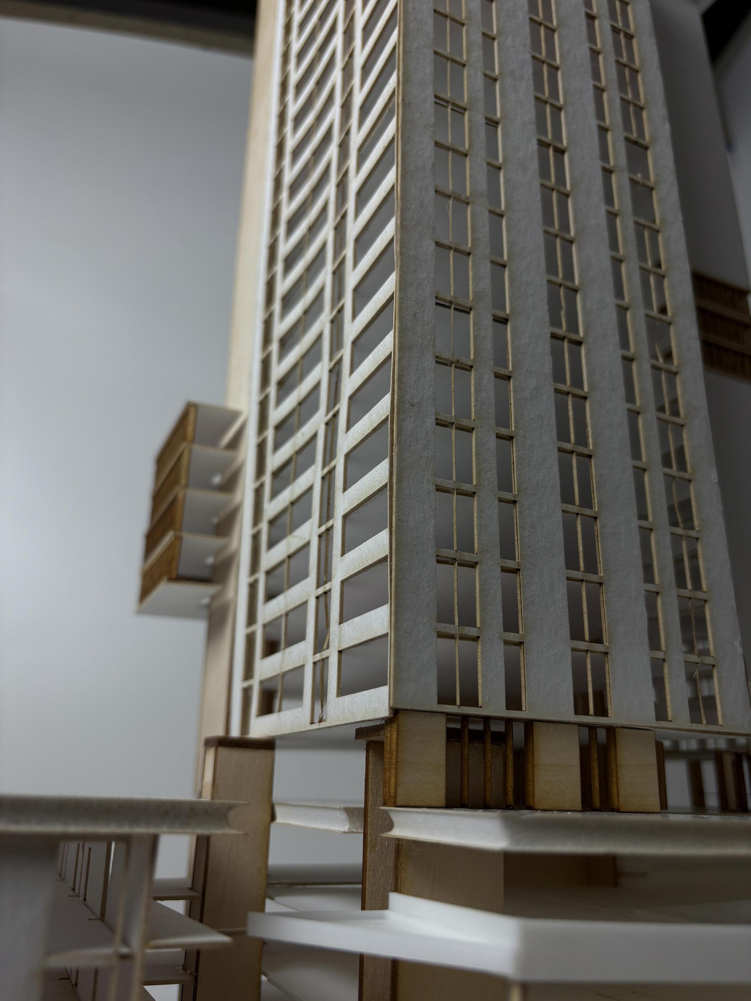
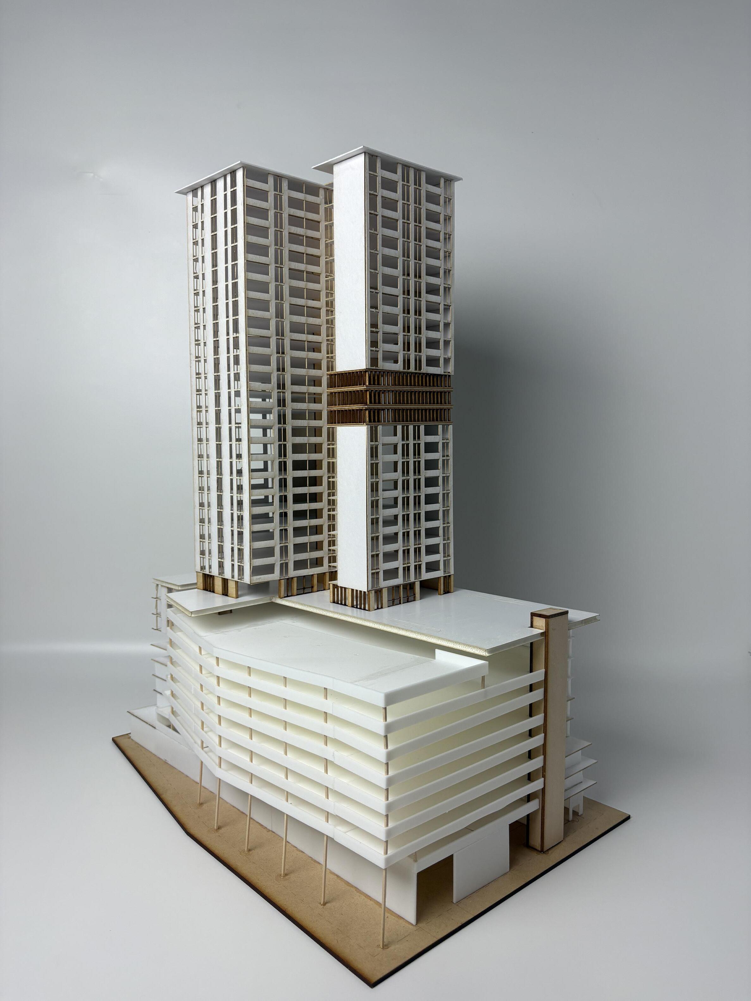
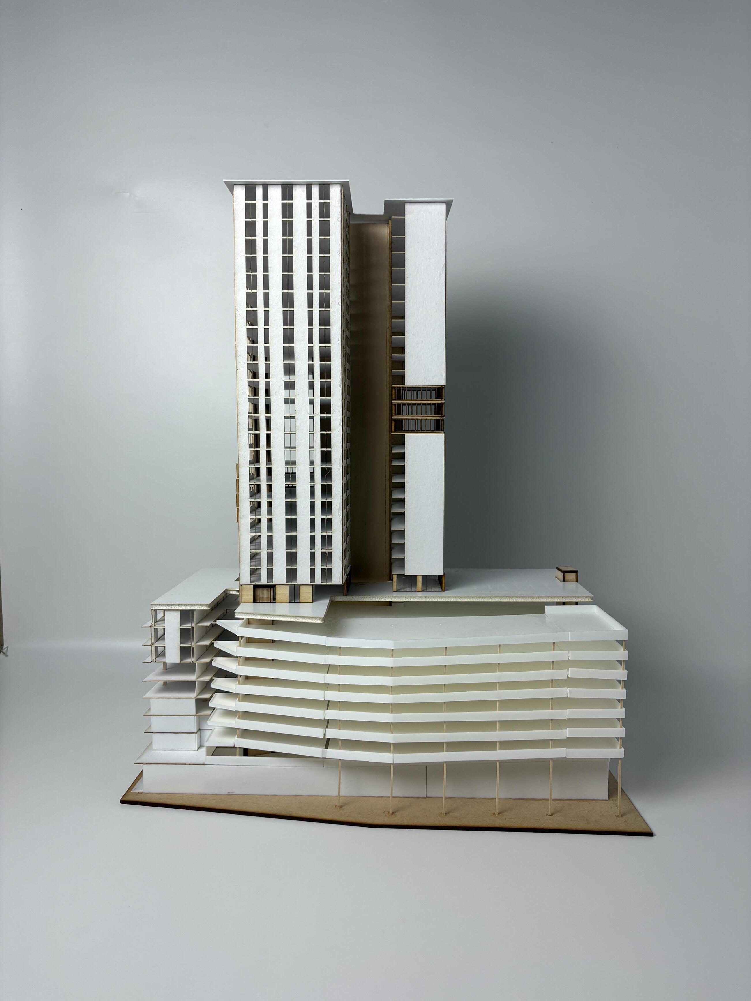
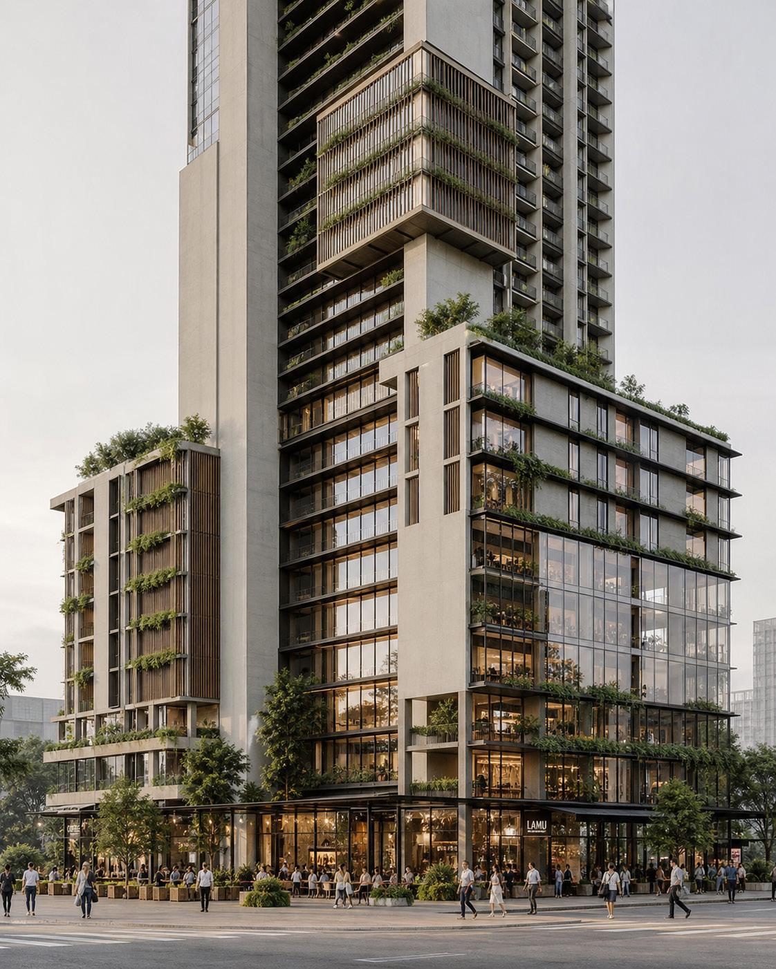
This study model explores the high-rise as a vertical organization of public, communal, and private programs. The heavier base suggests a more public urban condition, supporting retail, service, parking, and plaza activity, while the upper tower becomes increasingly private through residential stacking.
The model begins to test how program can be arranged by degrees of accessibility, allowing the building to transition from street-level engagement to elevated living.
This study focuses on program hierarchy, vertical zoning, and clarity of massing, thus separating the building into readable layers to make form and function apparent throughout the design.
FORM AND FUNCTION
CONCEPTUAL CLAIRTY, SPATIAL REASONING, AND CREATIVE EXPLORATION
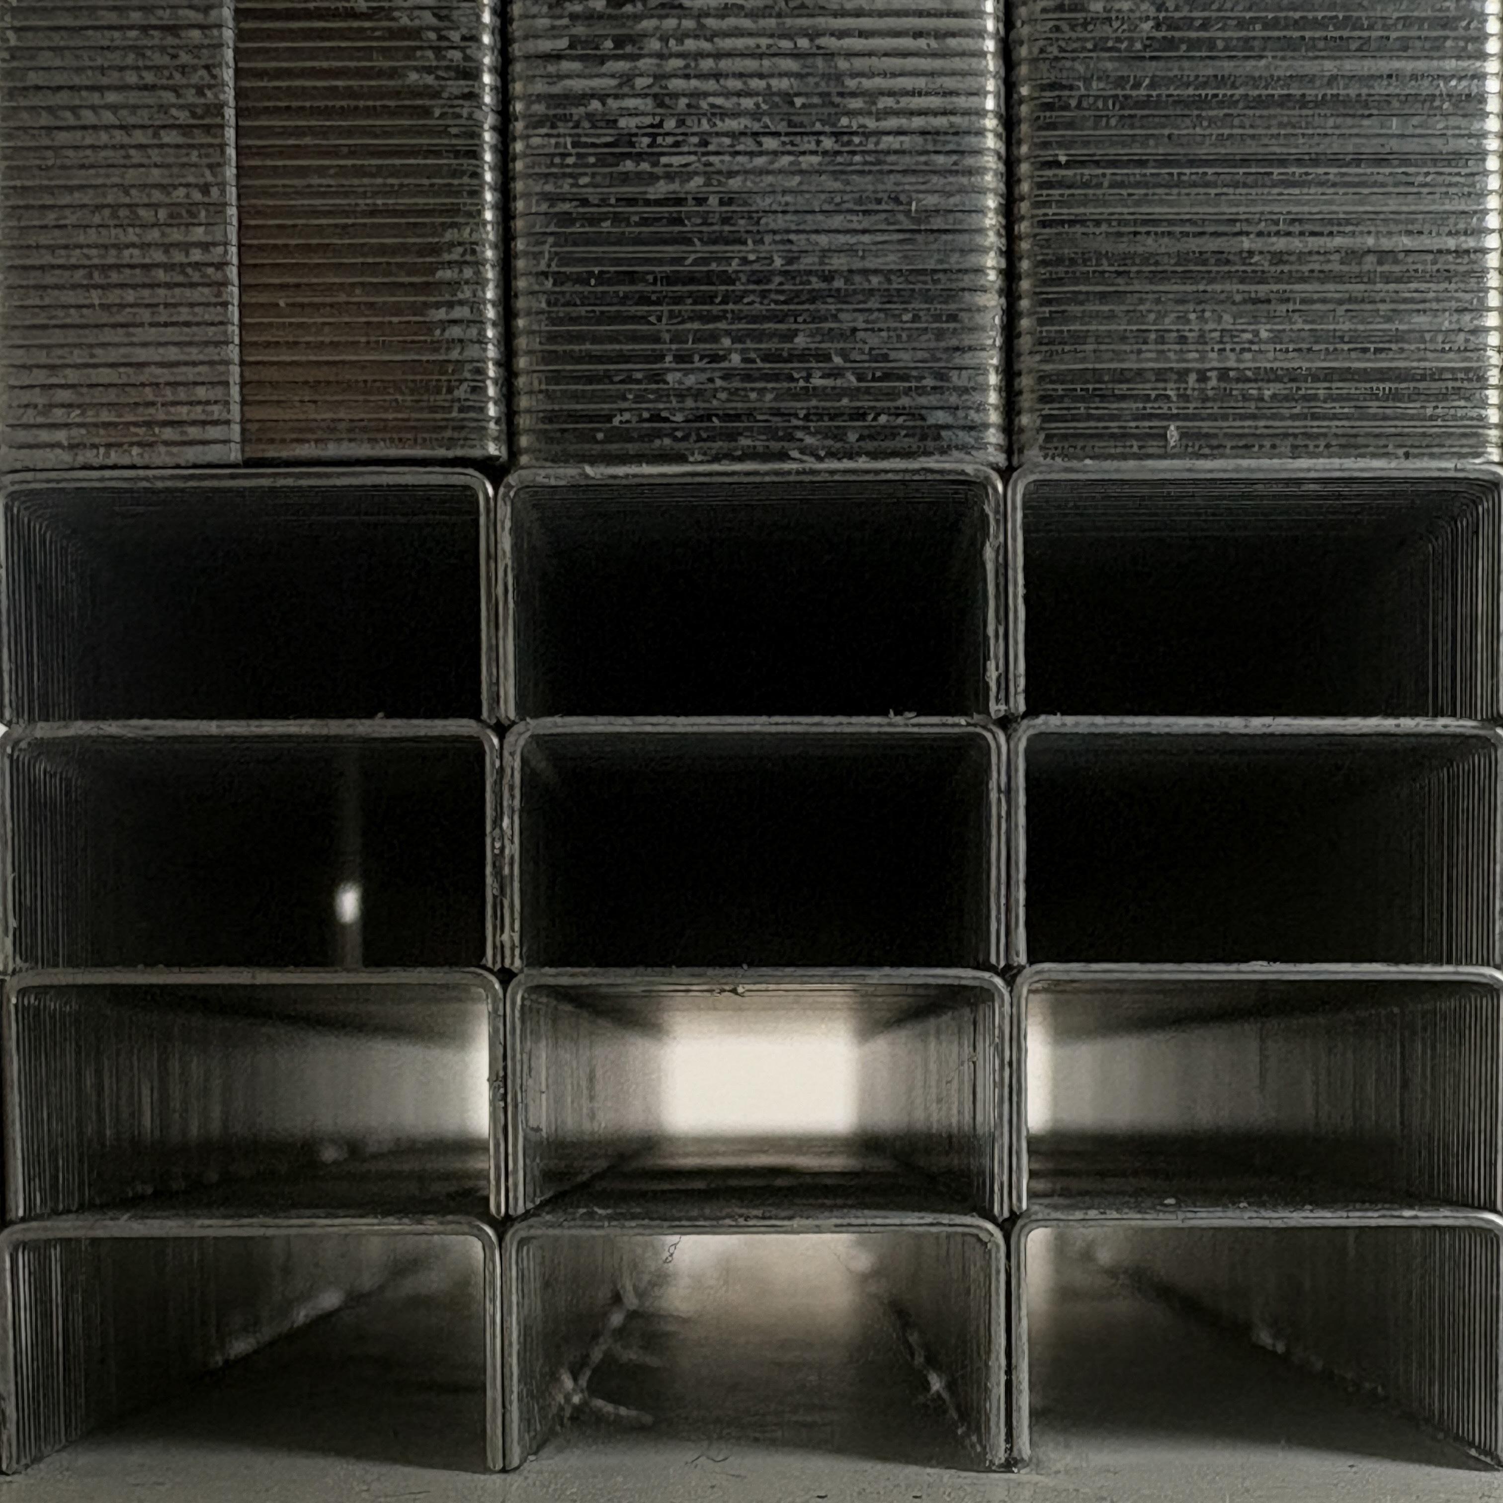
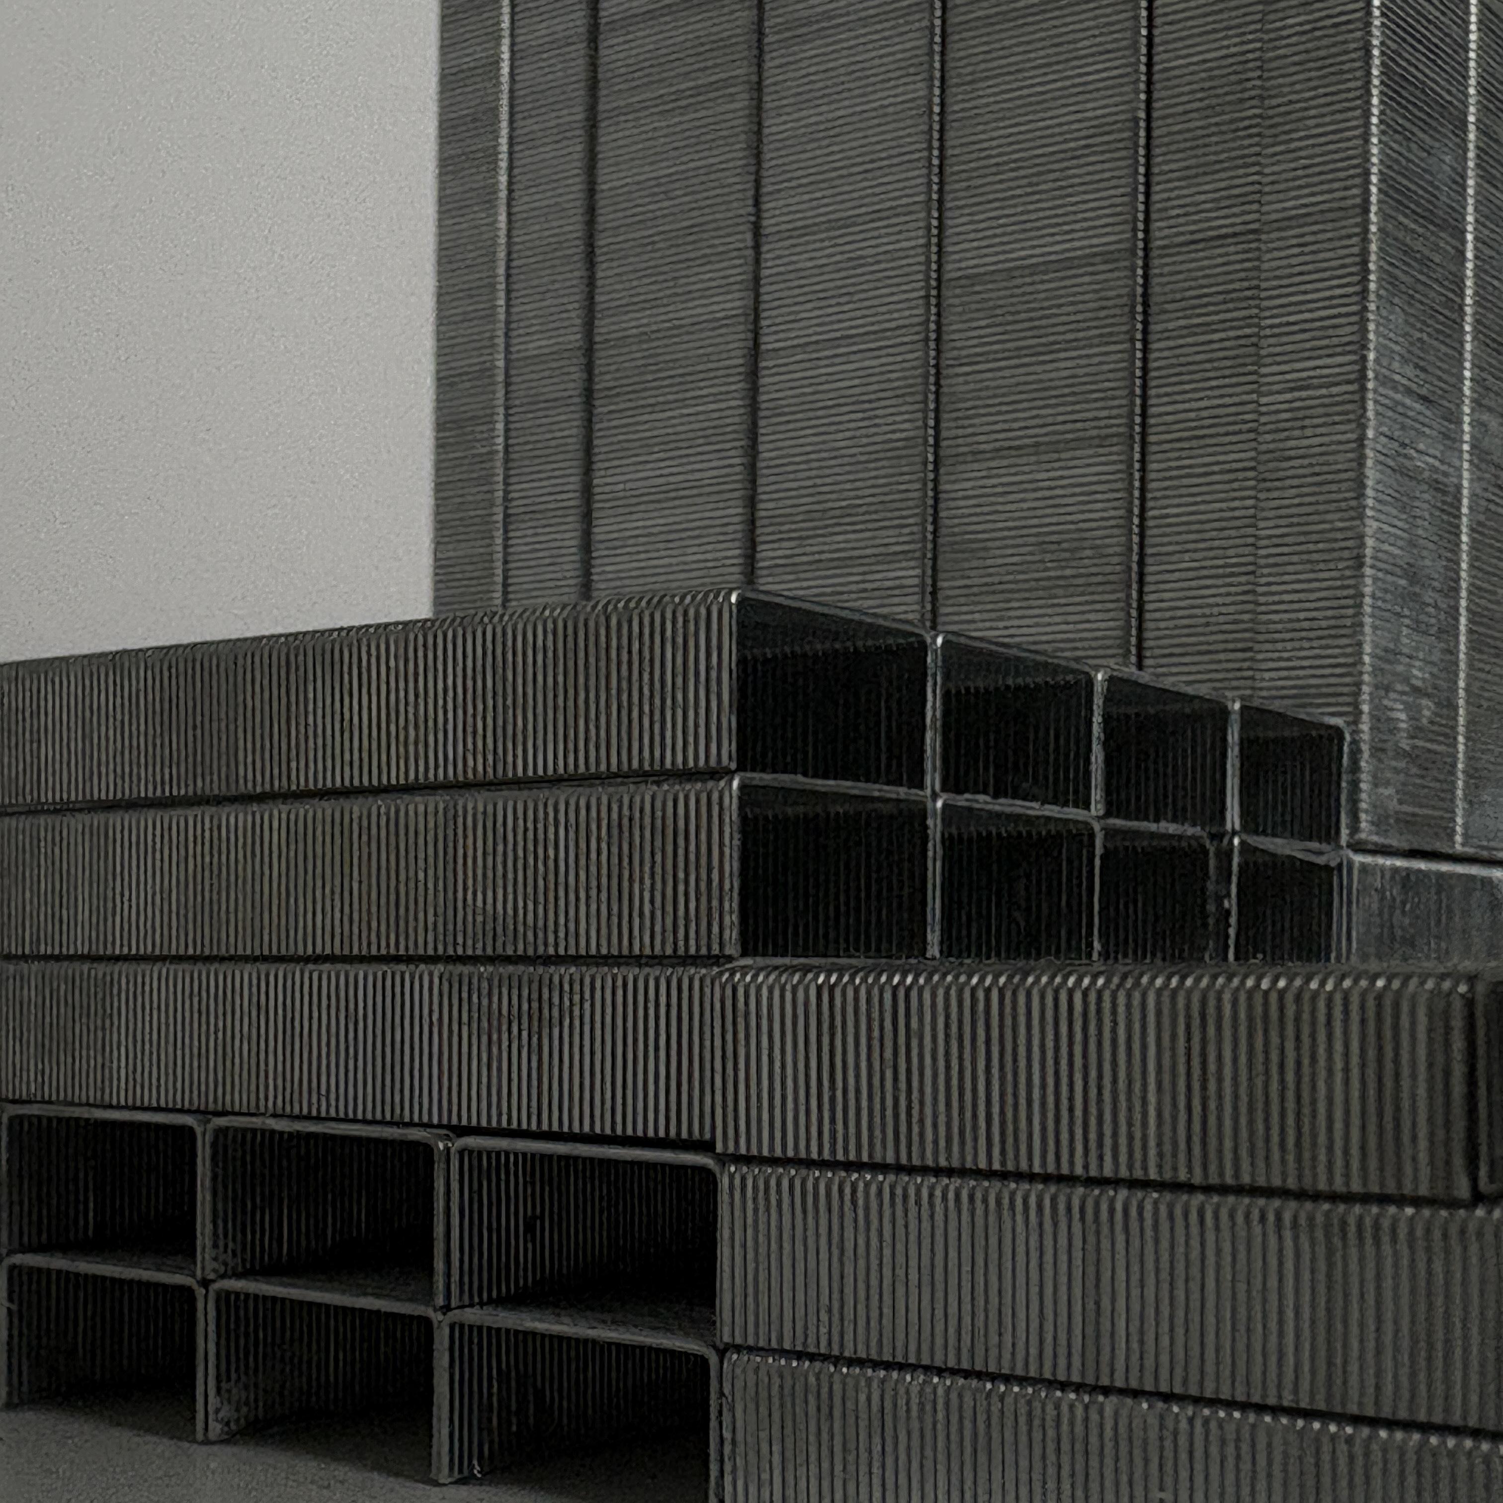
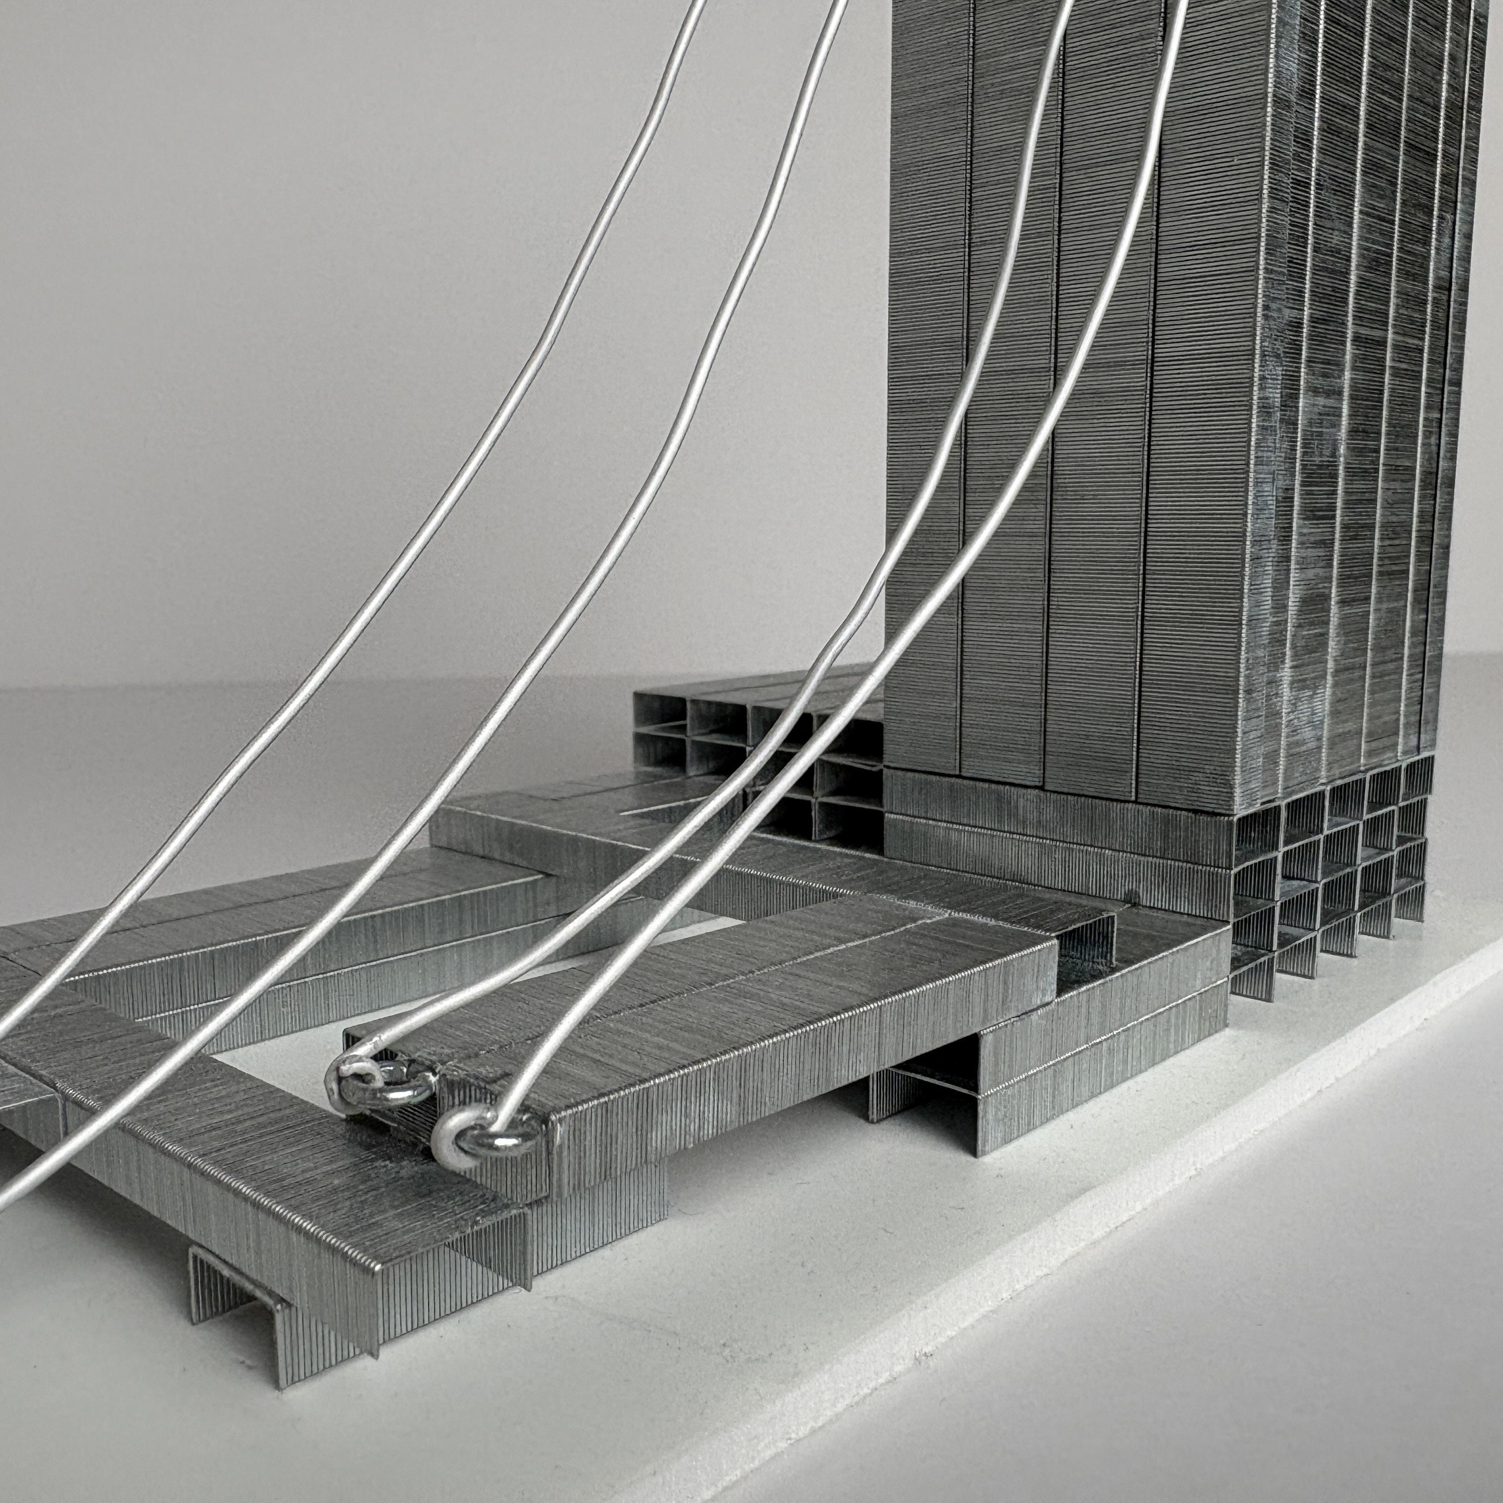
STAPLE STUDY MODEL
FORM AND FUNCTION
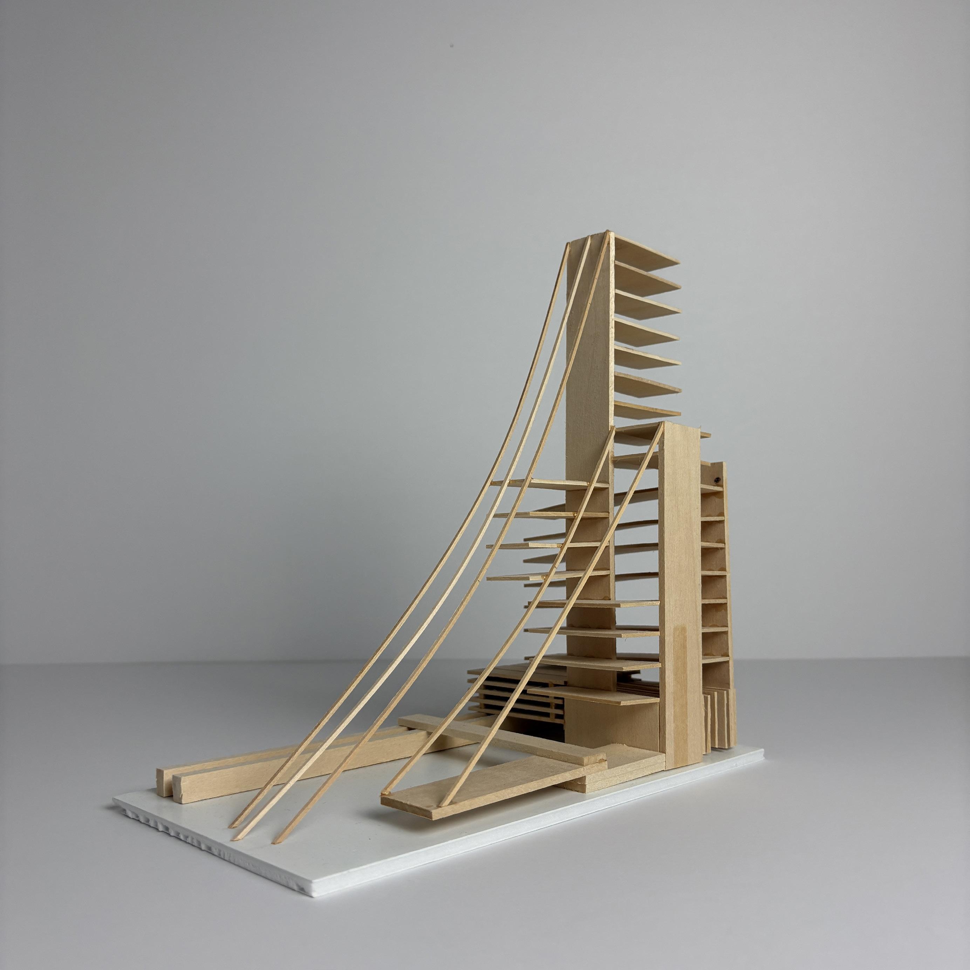
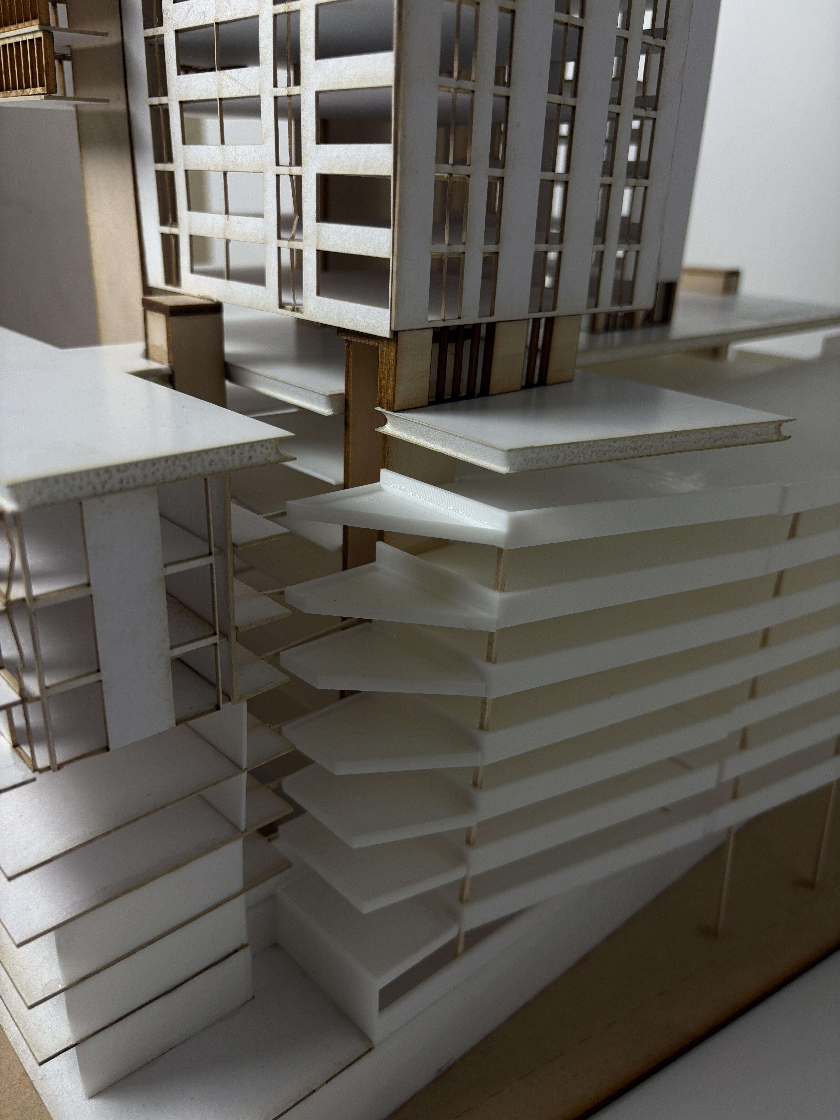
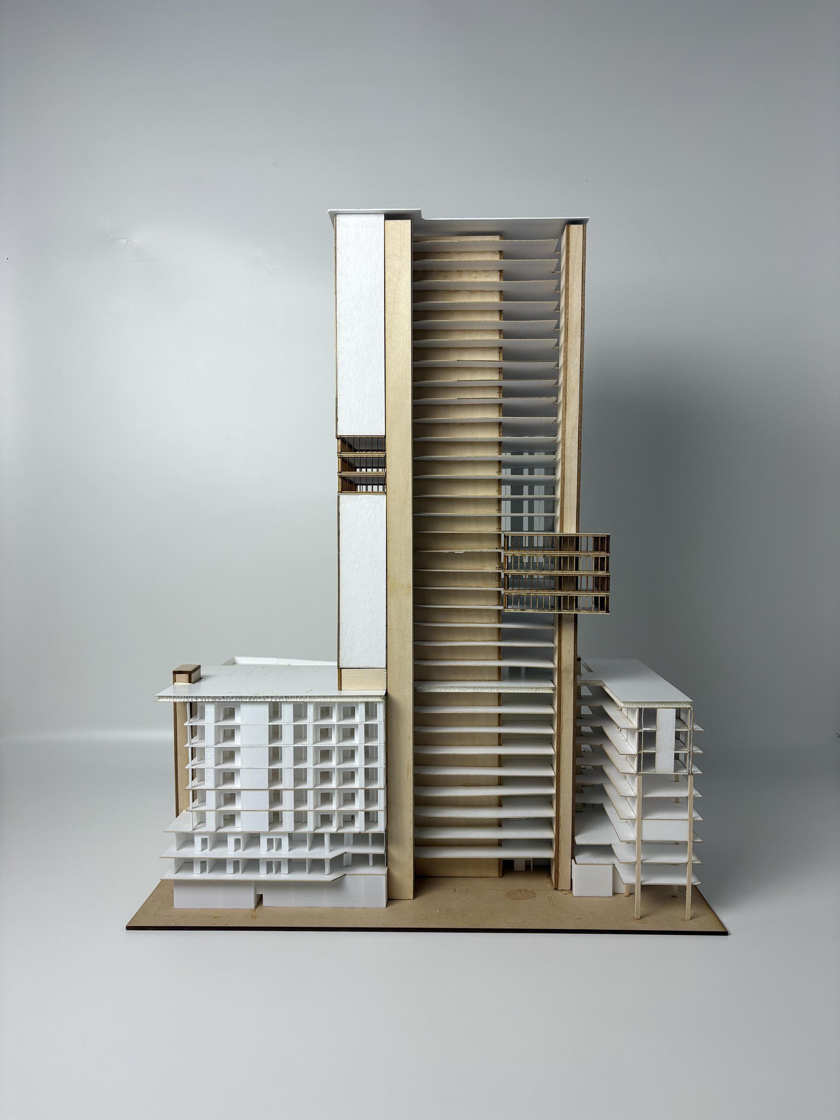
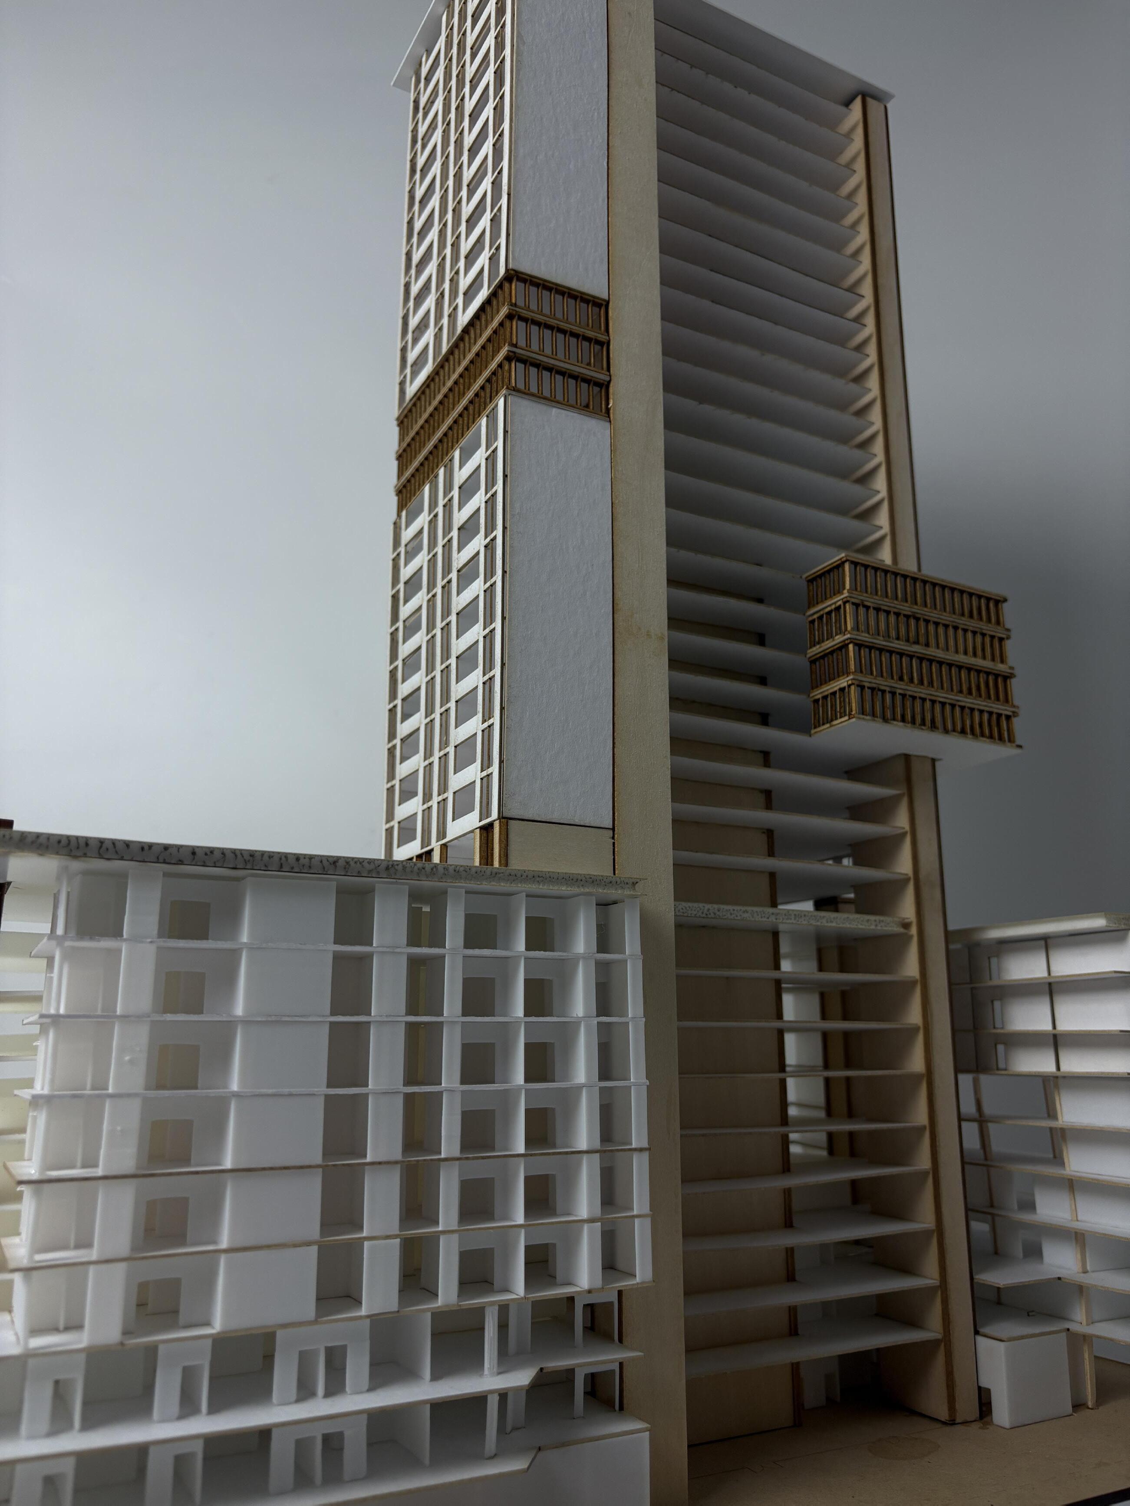
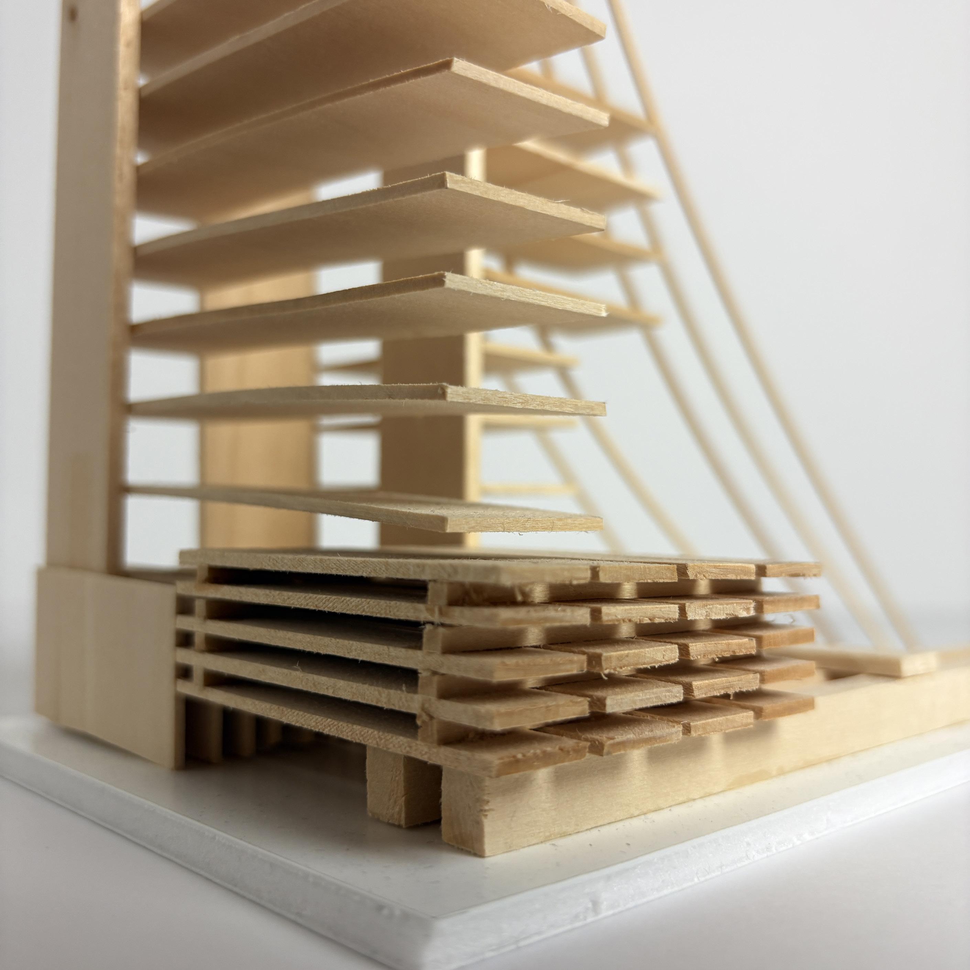
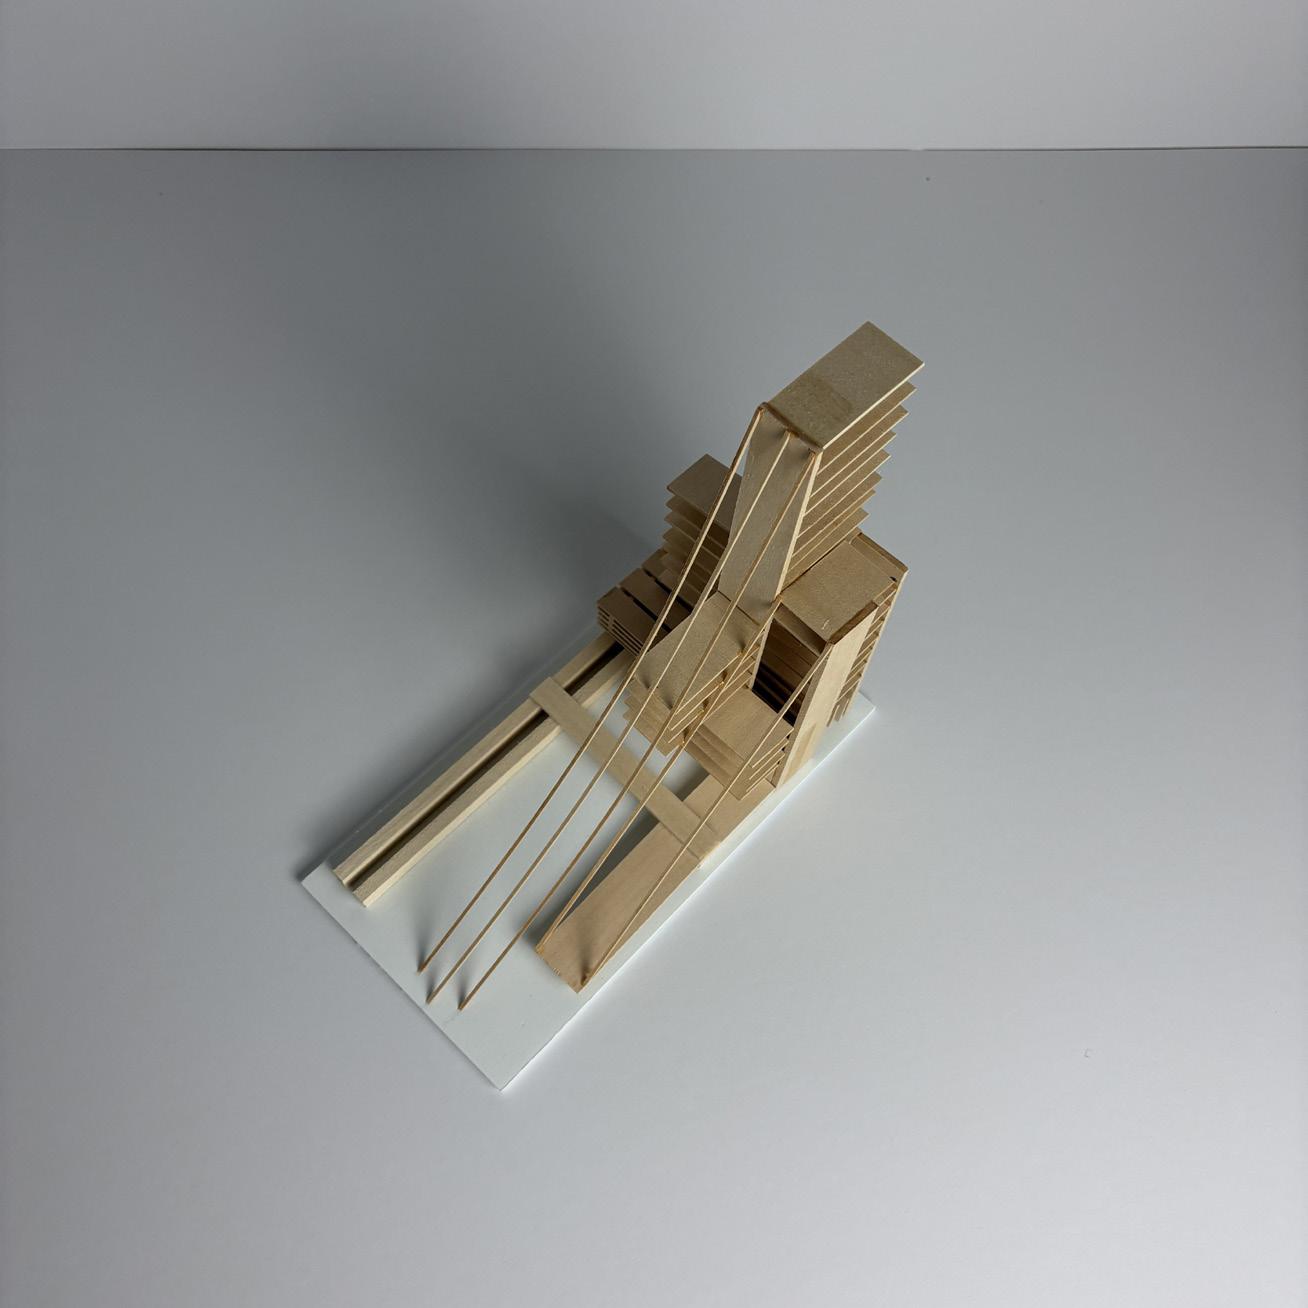
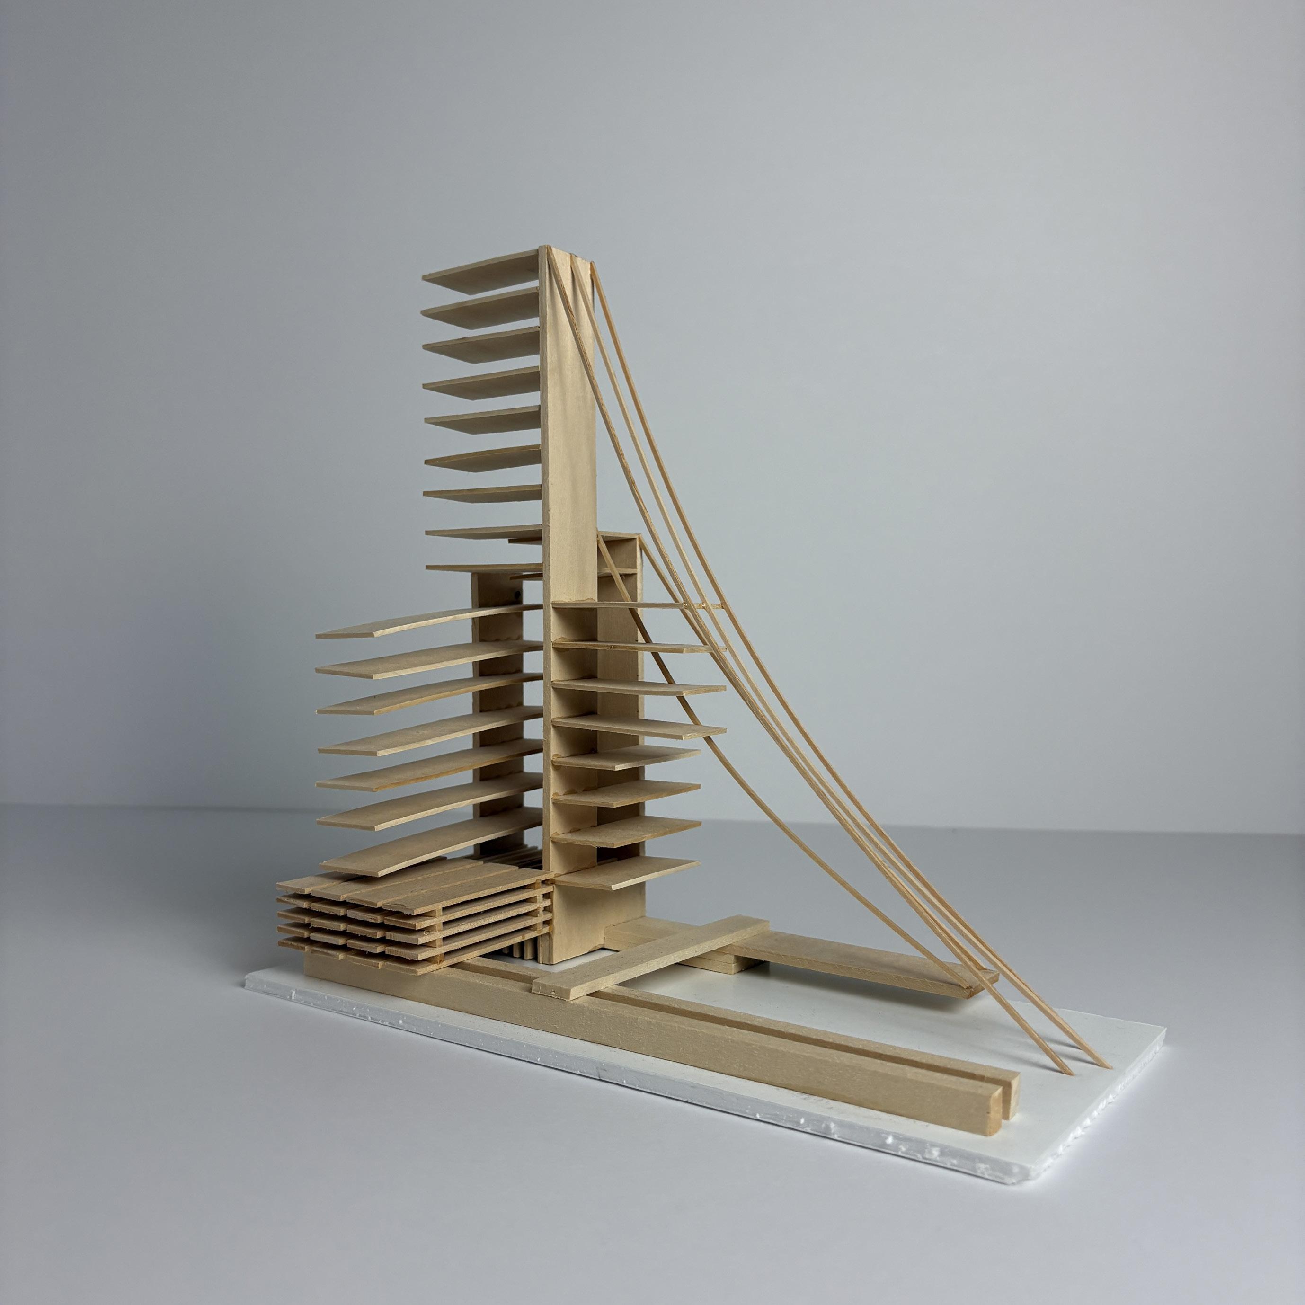
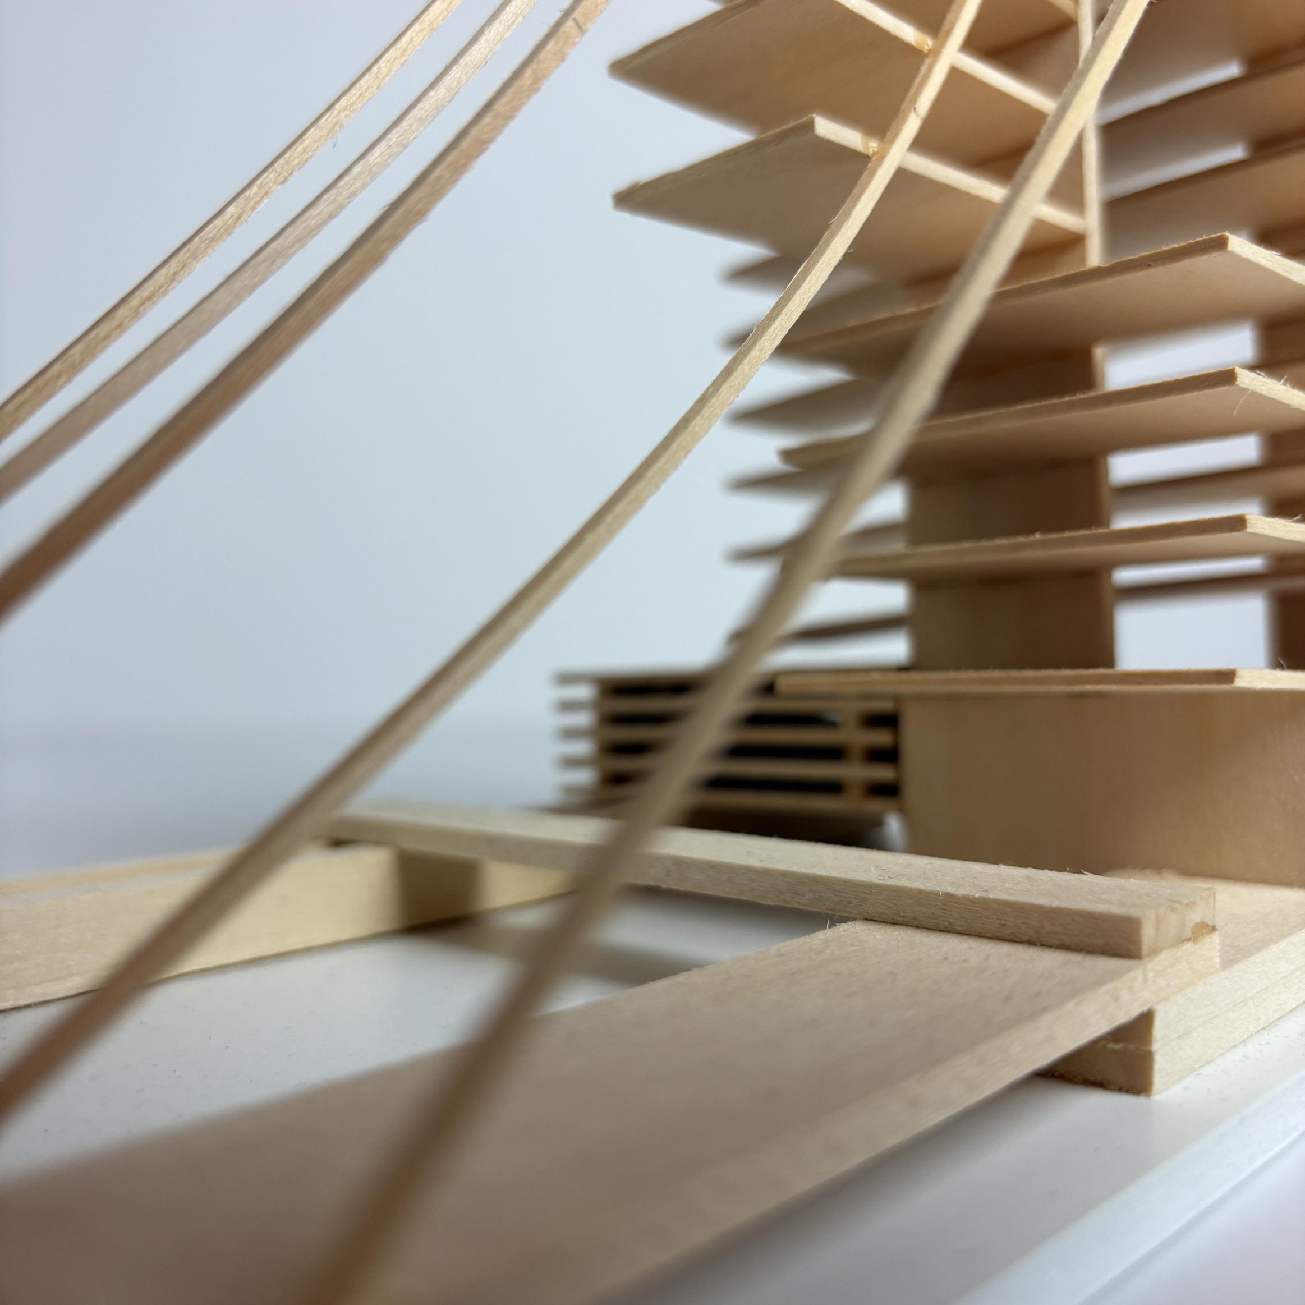
STUDY: CIRCULATION SPINE AND POROSITY
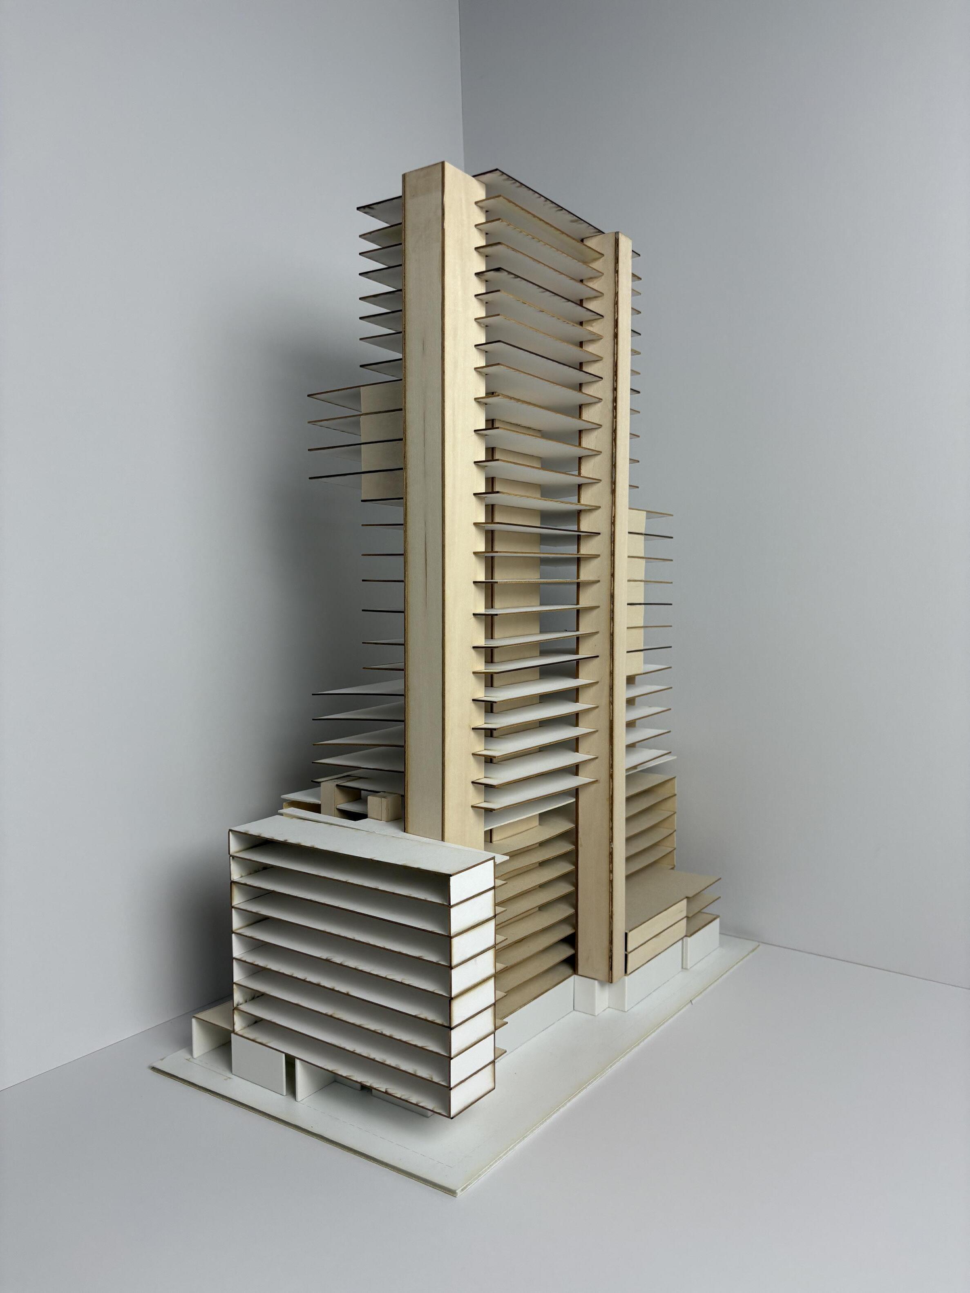
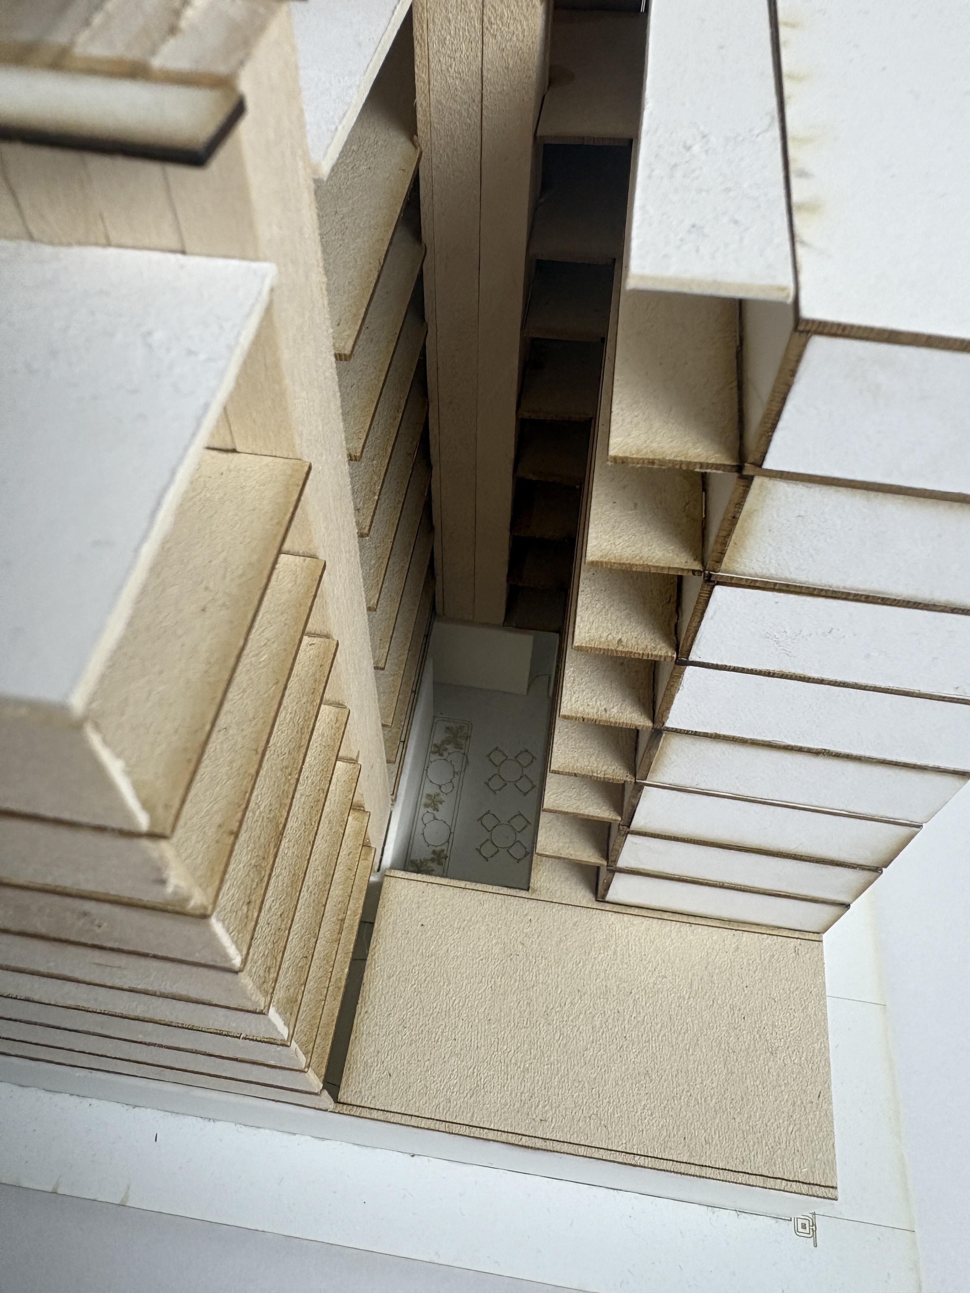
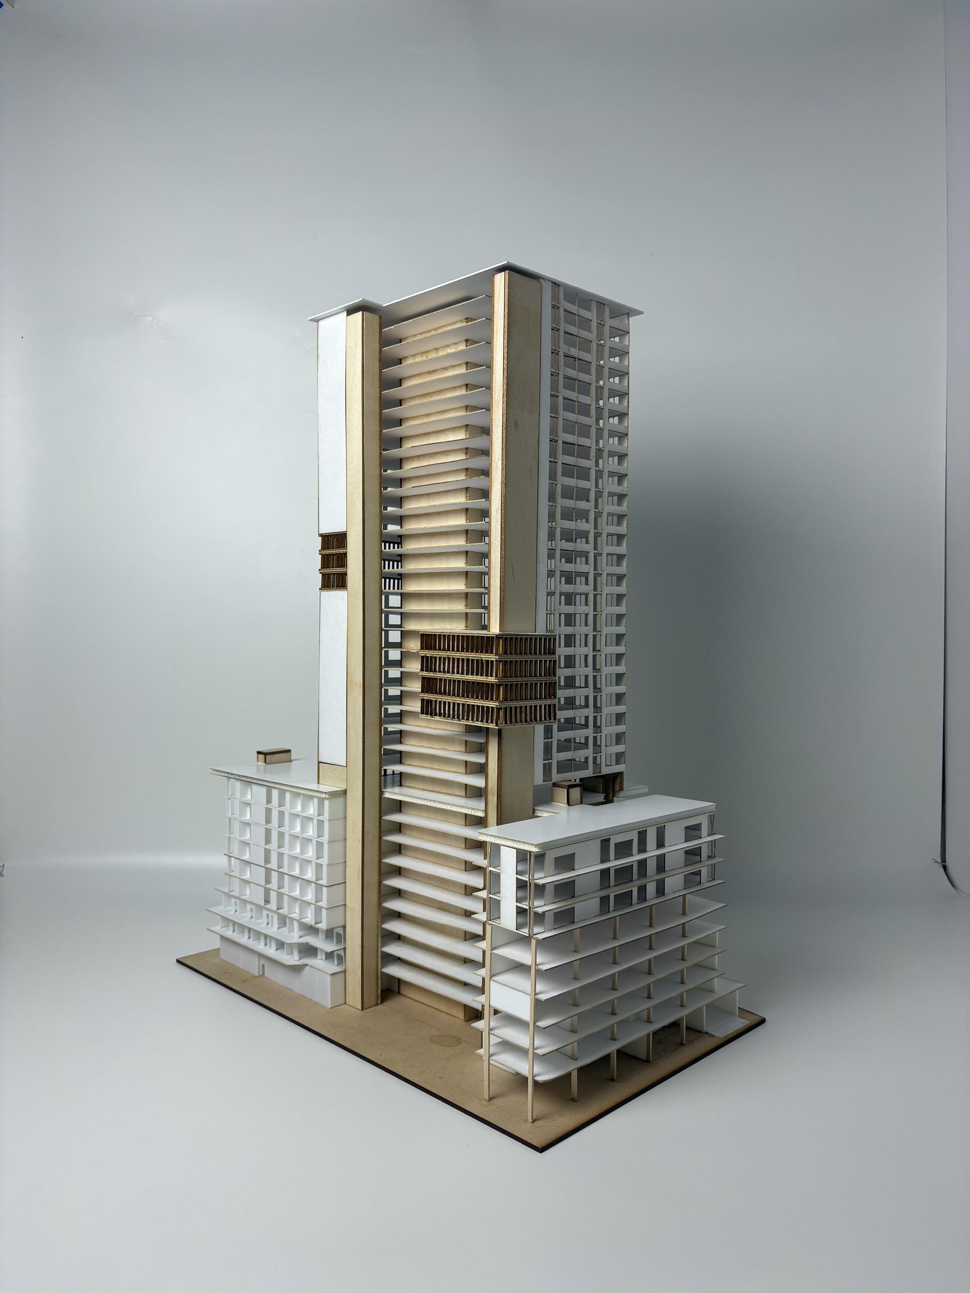
This model centers circulation as the organizing force of the building. Instead of treating movement as secondary to design language, it suggests that vertical and horizontal circulation can shape the overall form. A central or side-loaded spine helps organize the residential, retail, communal, service, and garden spaces around a legible movement system.
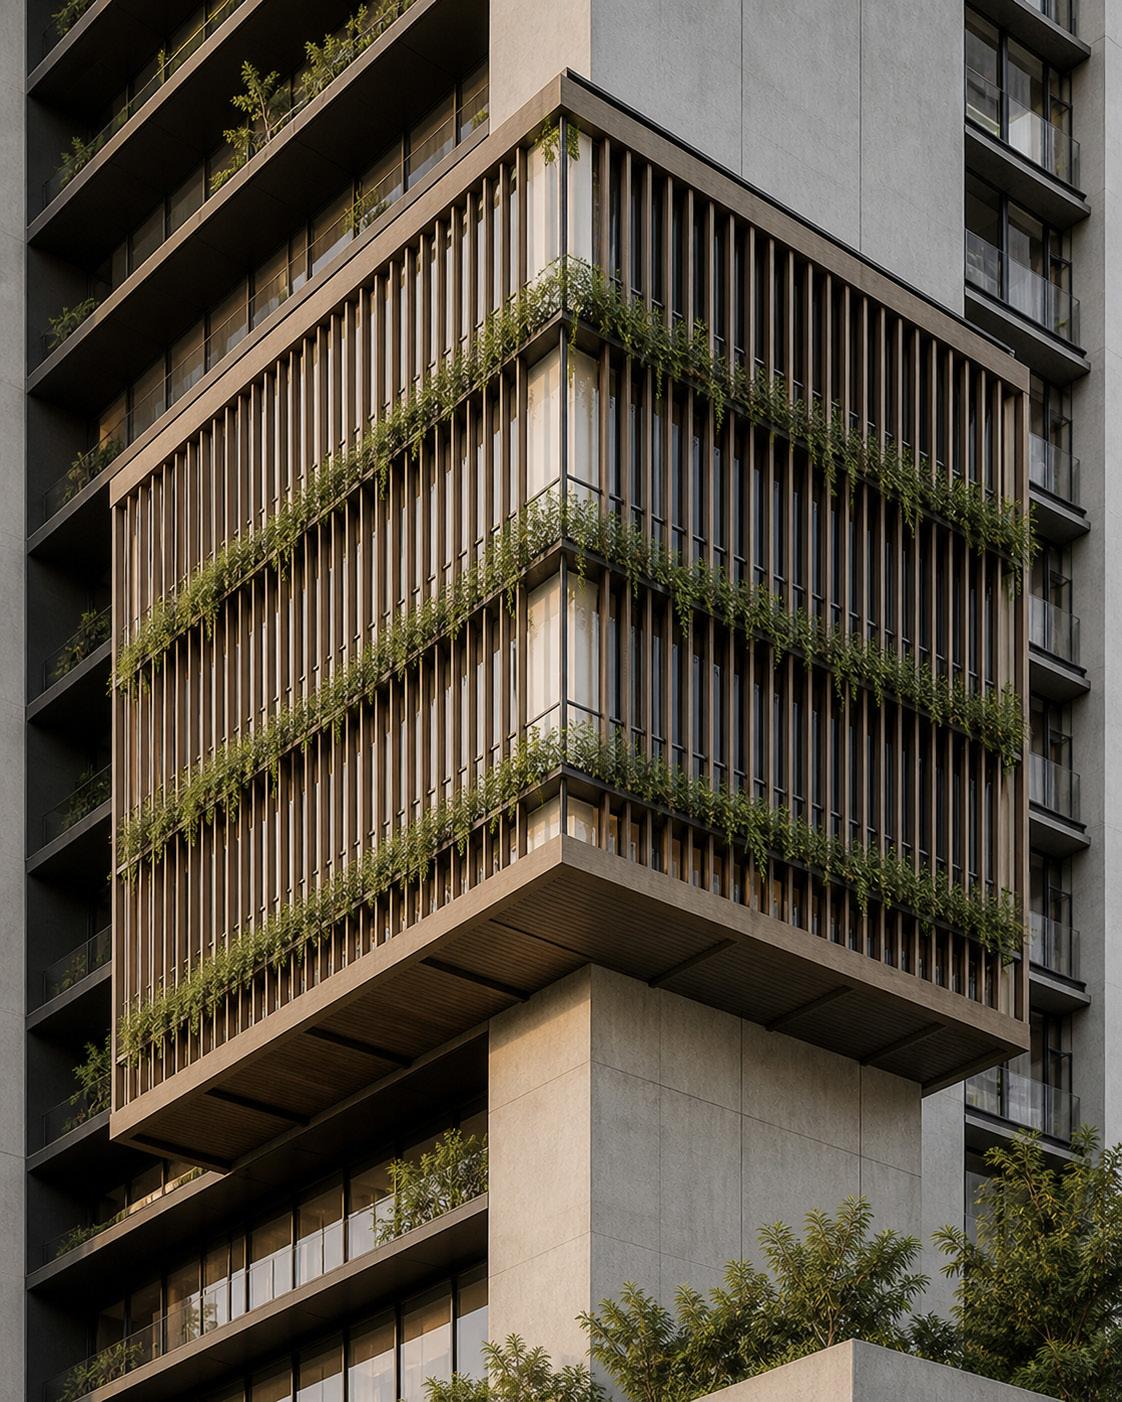
This study also investigates how a high-rise can create openings, voids, and planted spaces within a dense vertical form. Rather than placing greenery only at the ground level, the model suggests that gardens and communal areas can be distributed throughout the building, creating moments of pause. These carved spaces could support ventilation, daylihgt, social interaction, and visual connection to the city.
FORM AND FUNCTION
CONCEPTUAL CLAIRTY, SPATIAL REASONING, AND CREATIVE EXPLORATION
TRANSLATION
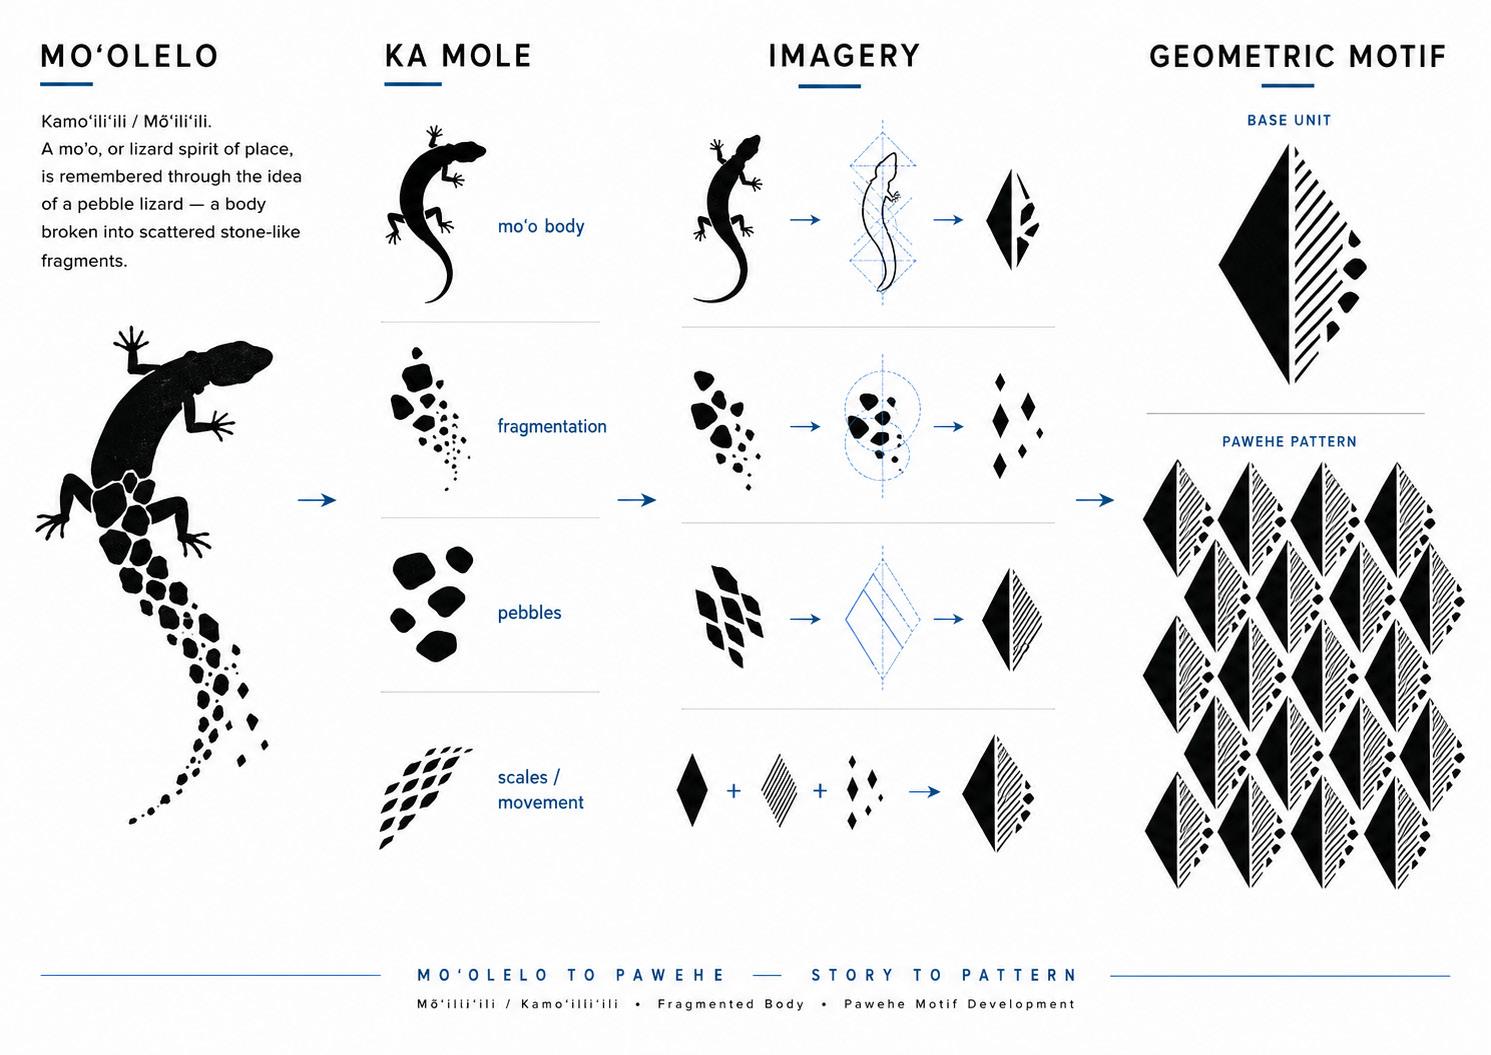
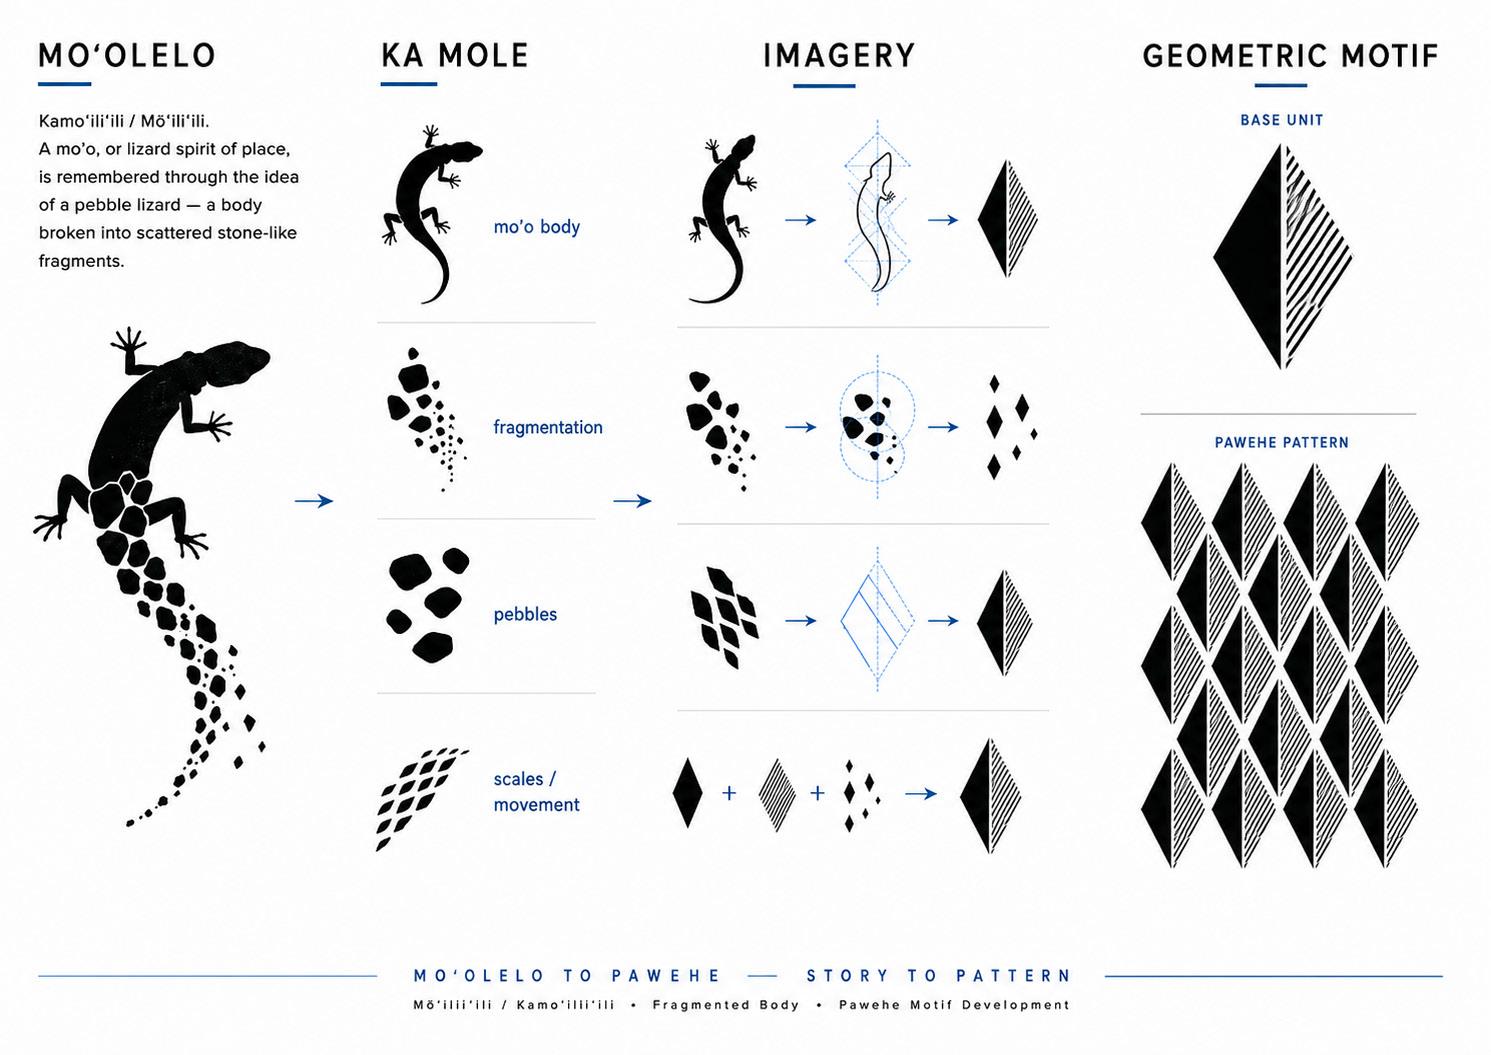
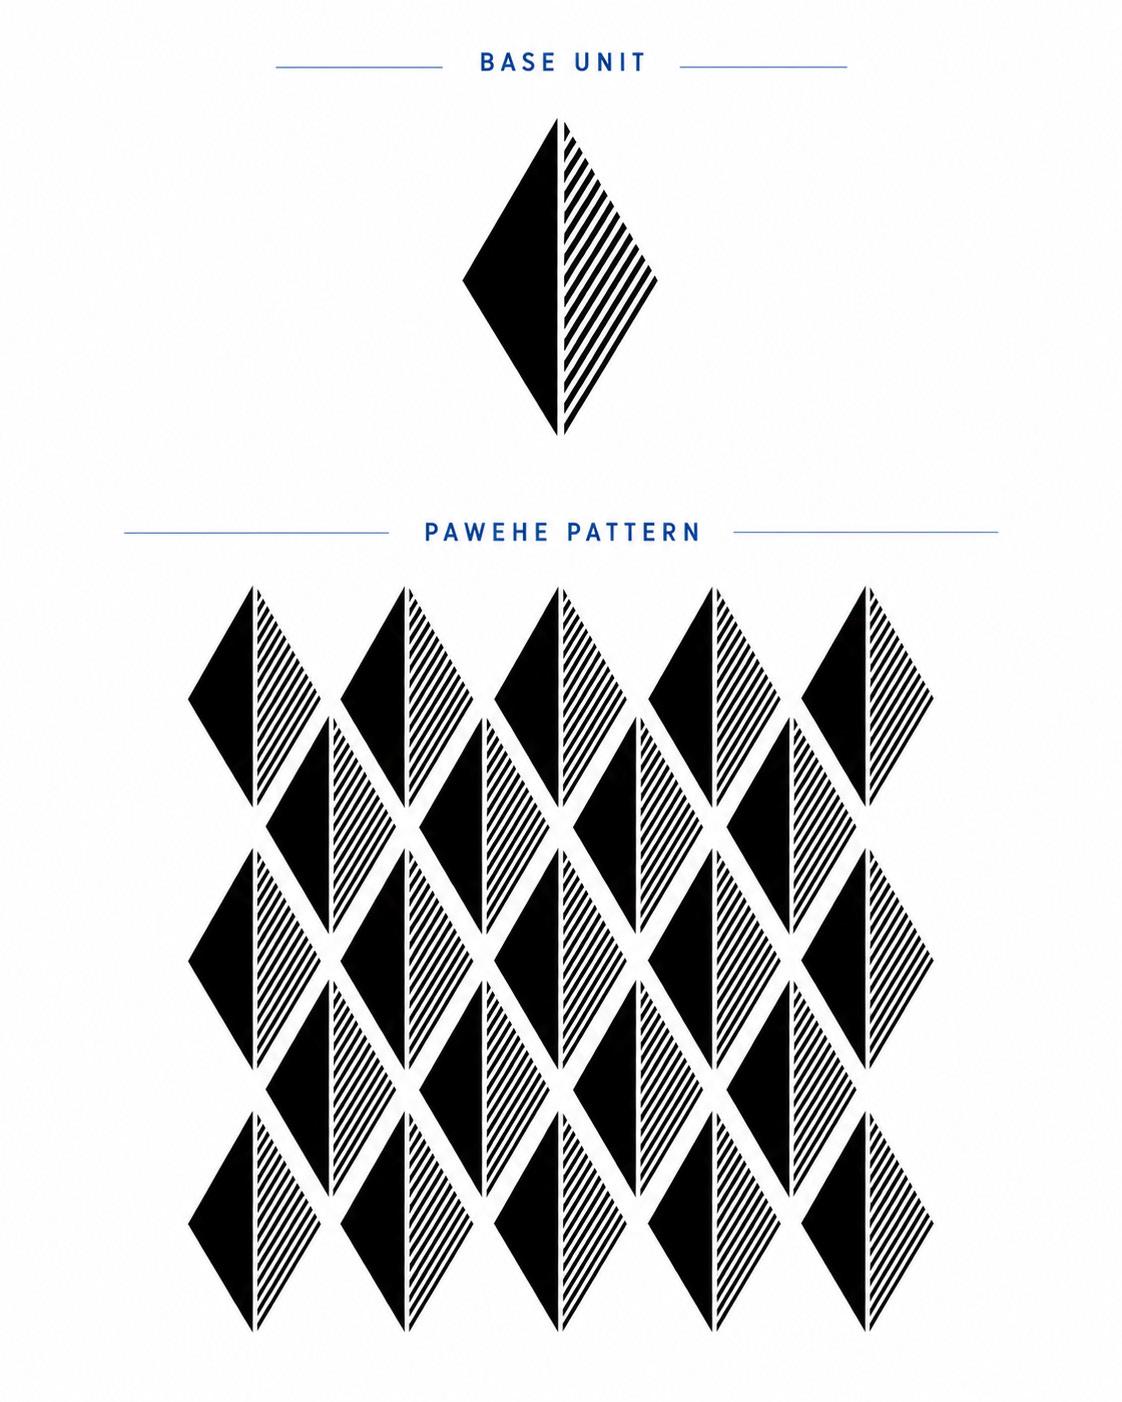
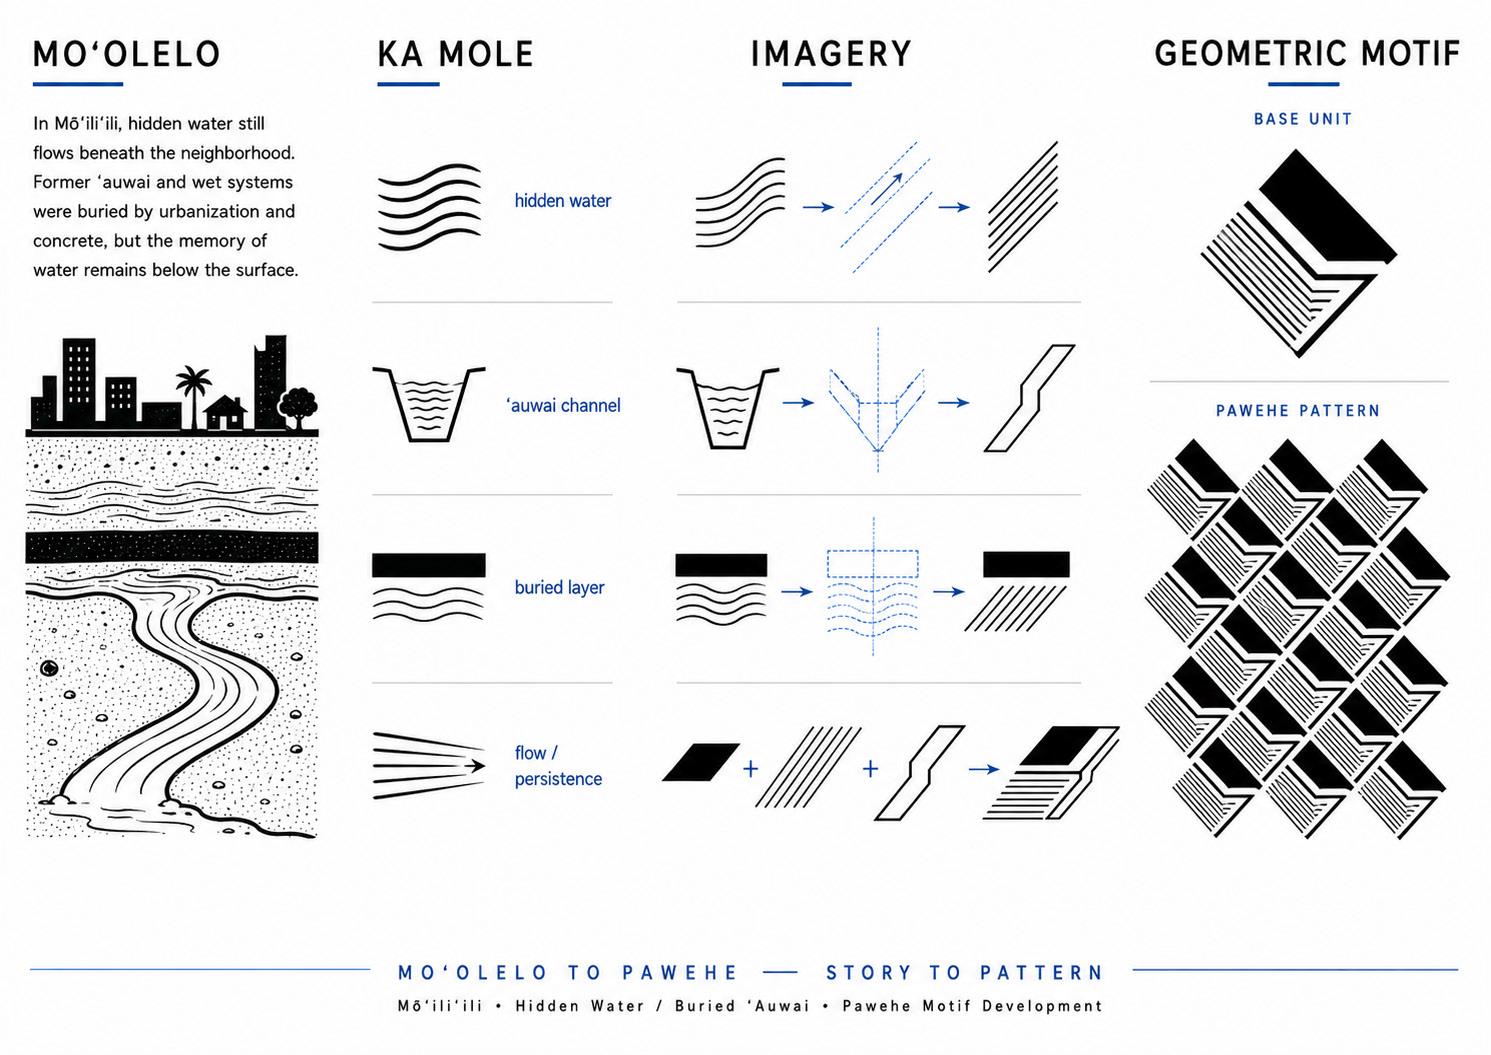
MO`OLELO TO PAWEHE | STORY TO PATTERN | DESIGN I
MO`OLELO
/ Mo’ili’ili
The Mo`o
The neighborhood of Mo`ili`ili takes its name from an ancient legend where the volano goddess Pele’s siter, Hi`iaka, fought and defeated a giant, evil mo`o, turning the lizard’s body into the petrified pebbles and rocks that shape the area’s landscape today
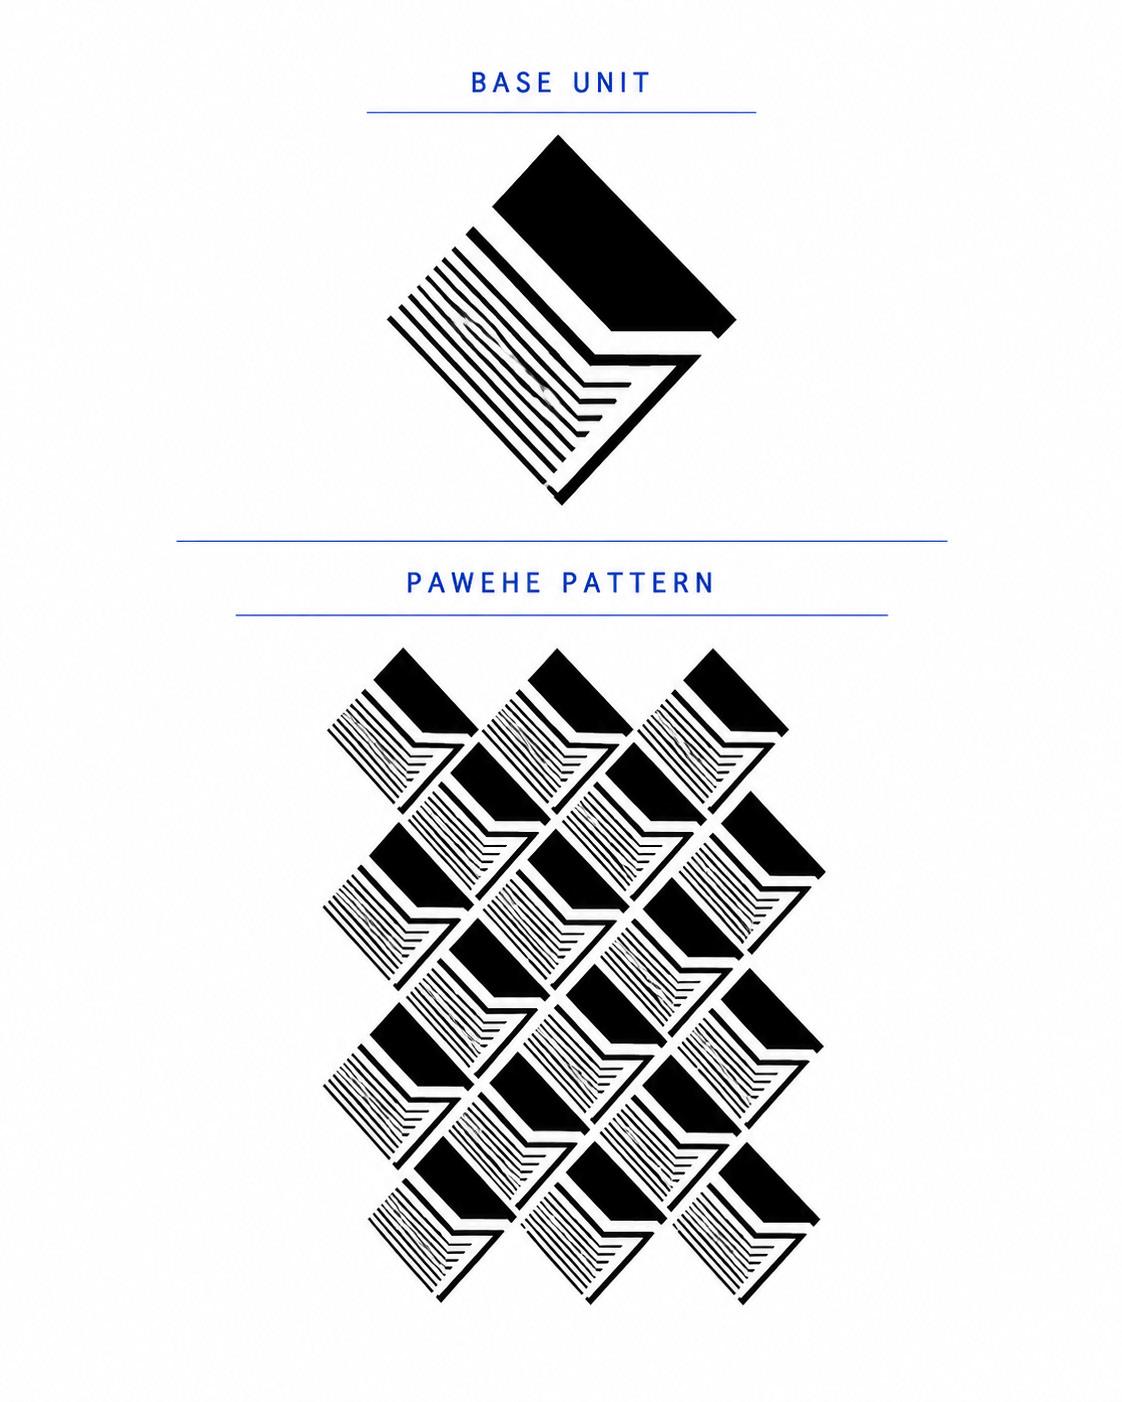
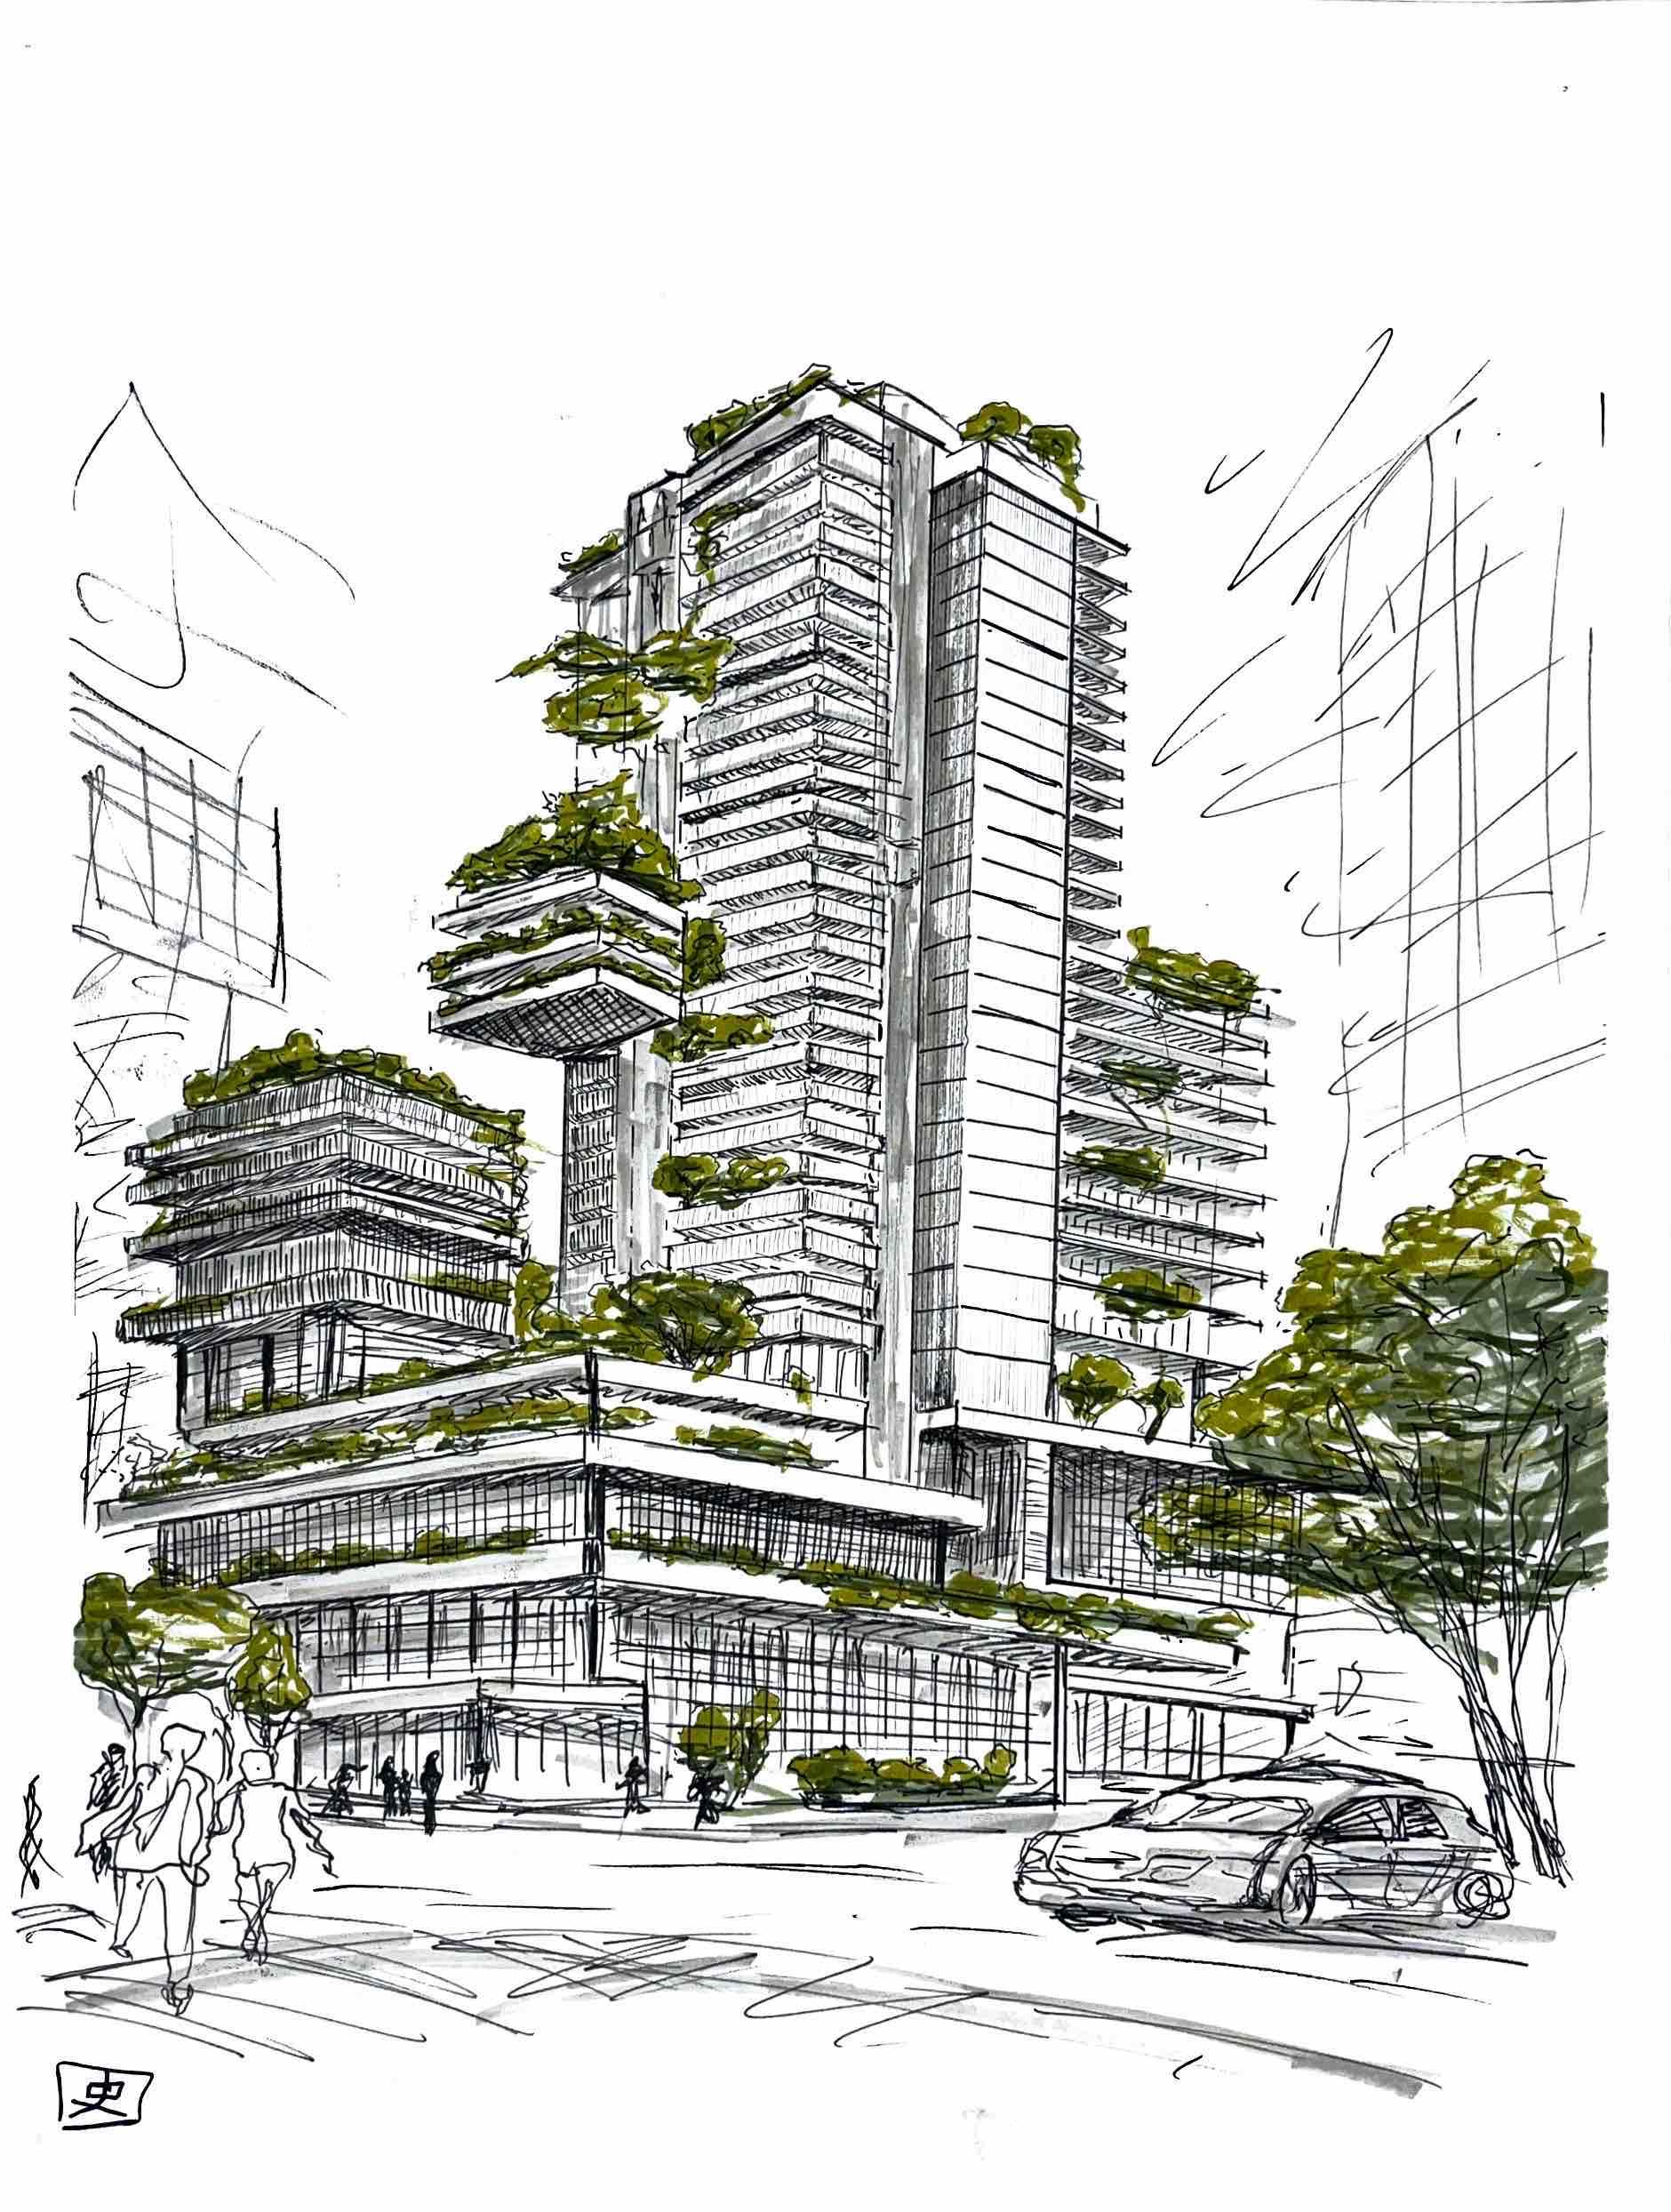
CONCEPT
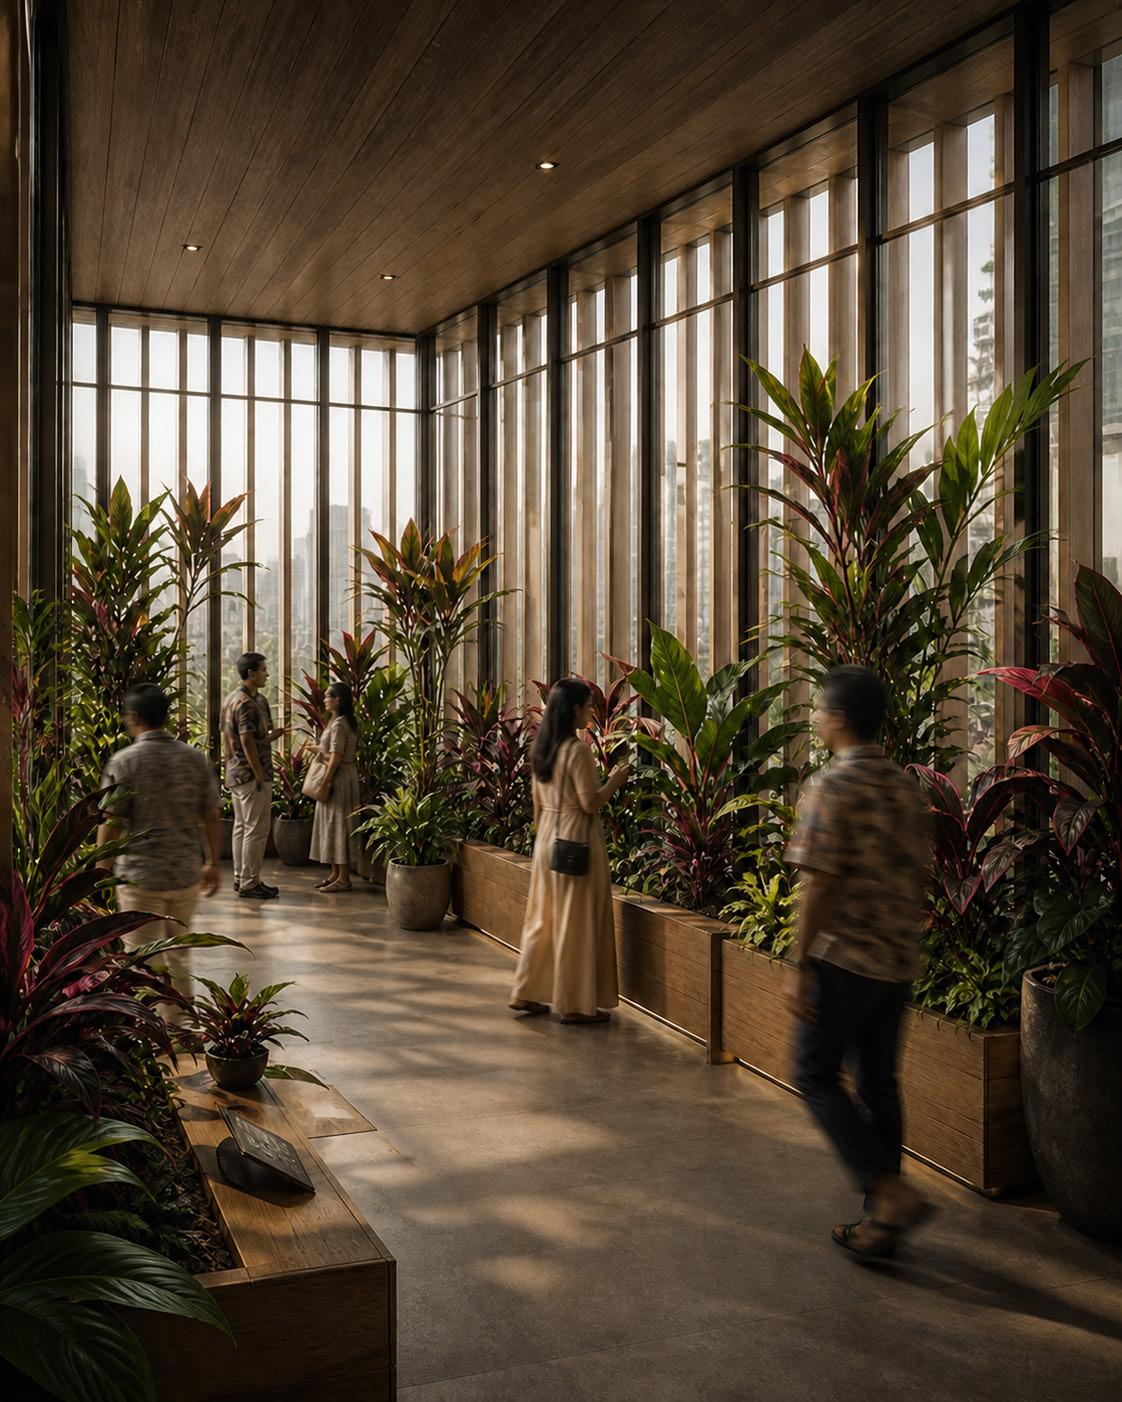
BIOPHILIA AS A VEHICAL FOR CULTURAL RENEWAL
Cultural preservation of Native Hawaiian traditions through horticulture
• creating spaces that encourage everyday interaction between elders, adults, and youth, allowing knowledge, traditions, and community practices to be shared organically
• lā`au lapa`au – healing through plants
• plants important to traditional practices such as lei making, food production, crafting
• reconnecting residents to the `āina and providing space for traditional practices
Aging in Place
• fostering meaningful connections between generations
• blended public-private programming to expand what is practiced in the home to the outside world
• programming that pertains to all walks of life
• green spaces that foster community through activity
PRECEDENTS
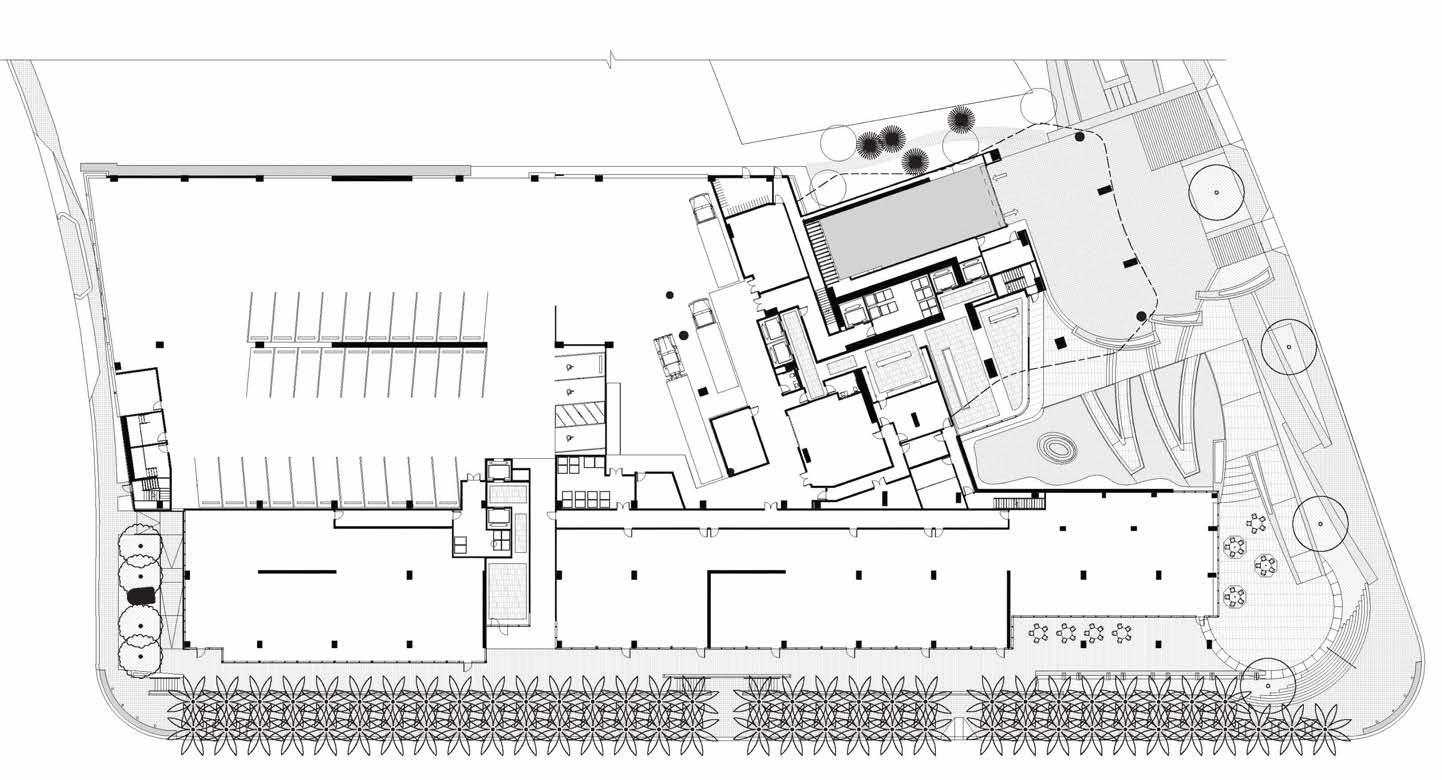

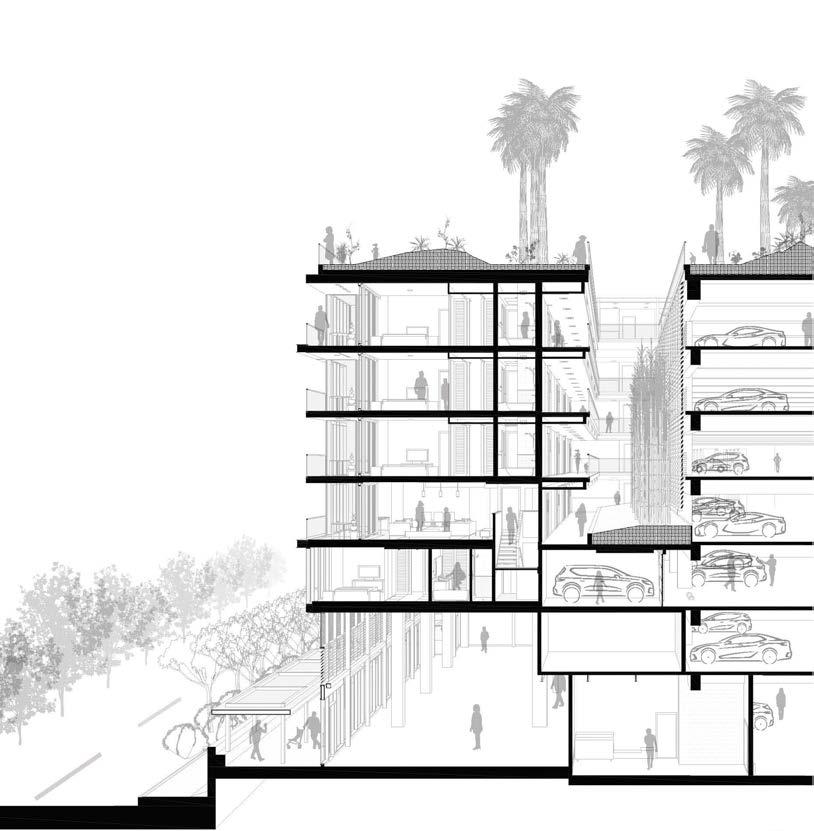
PRECEDENTS
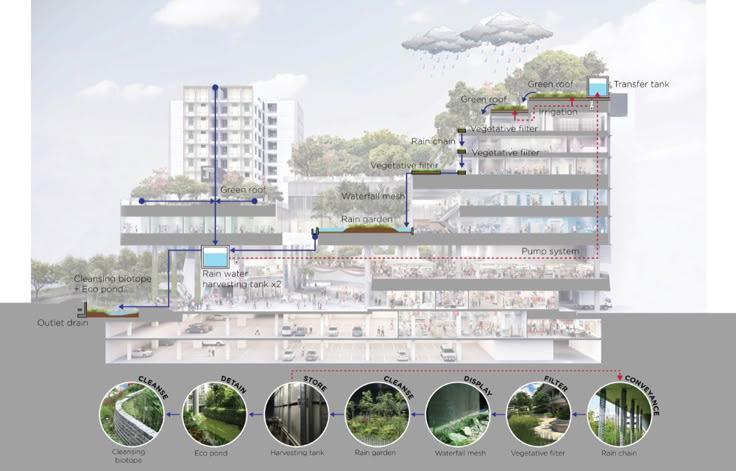
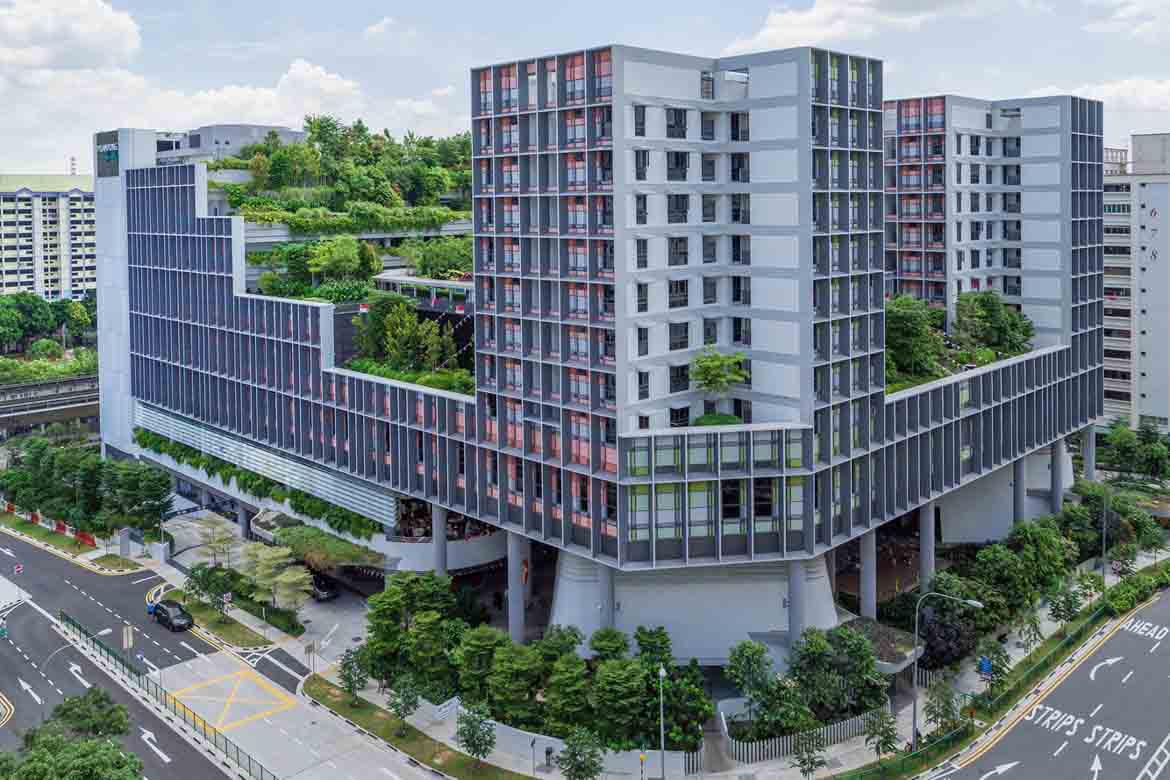
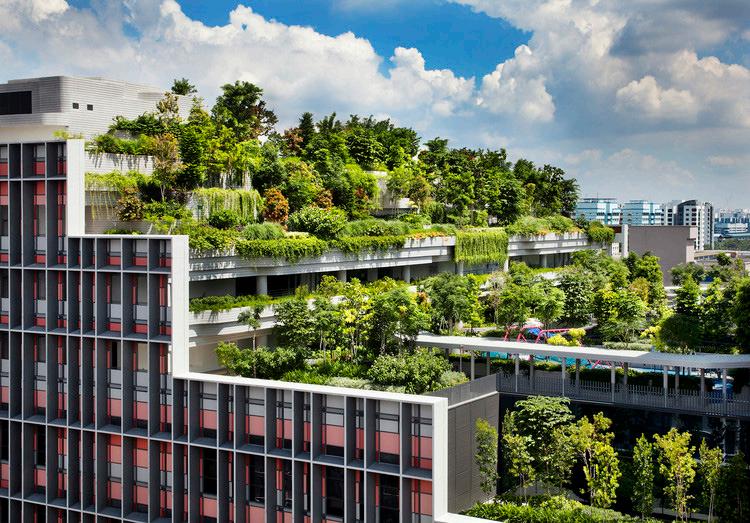
Kampung Admiralty, Singapore