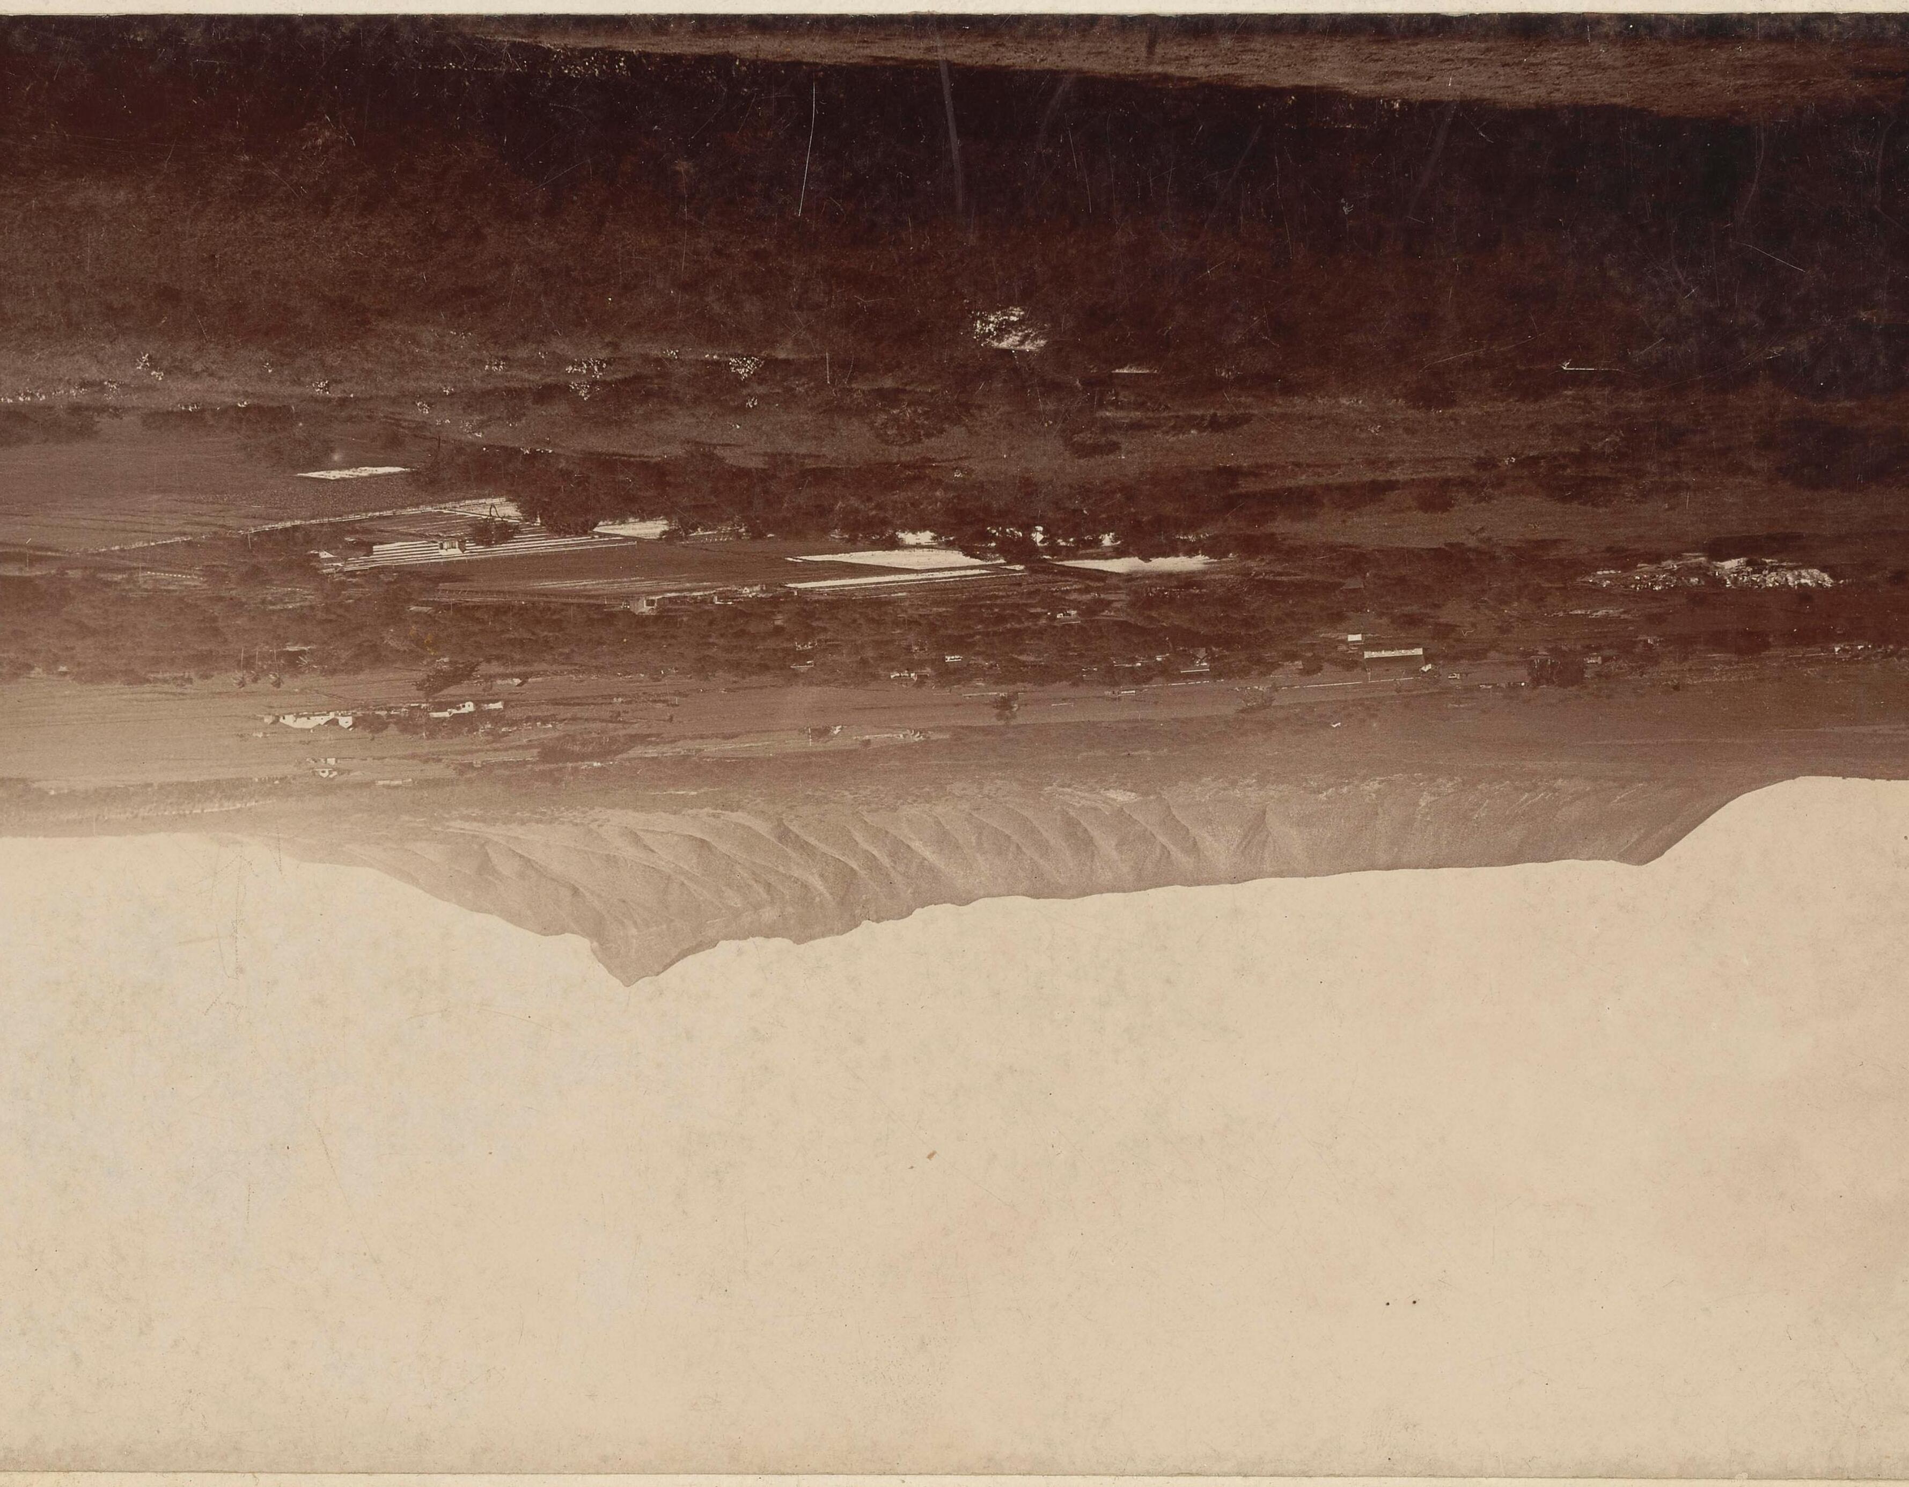
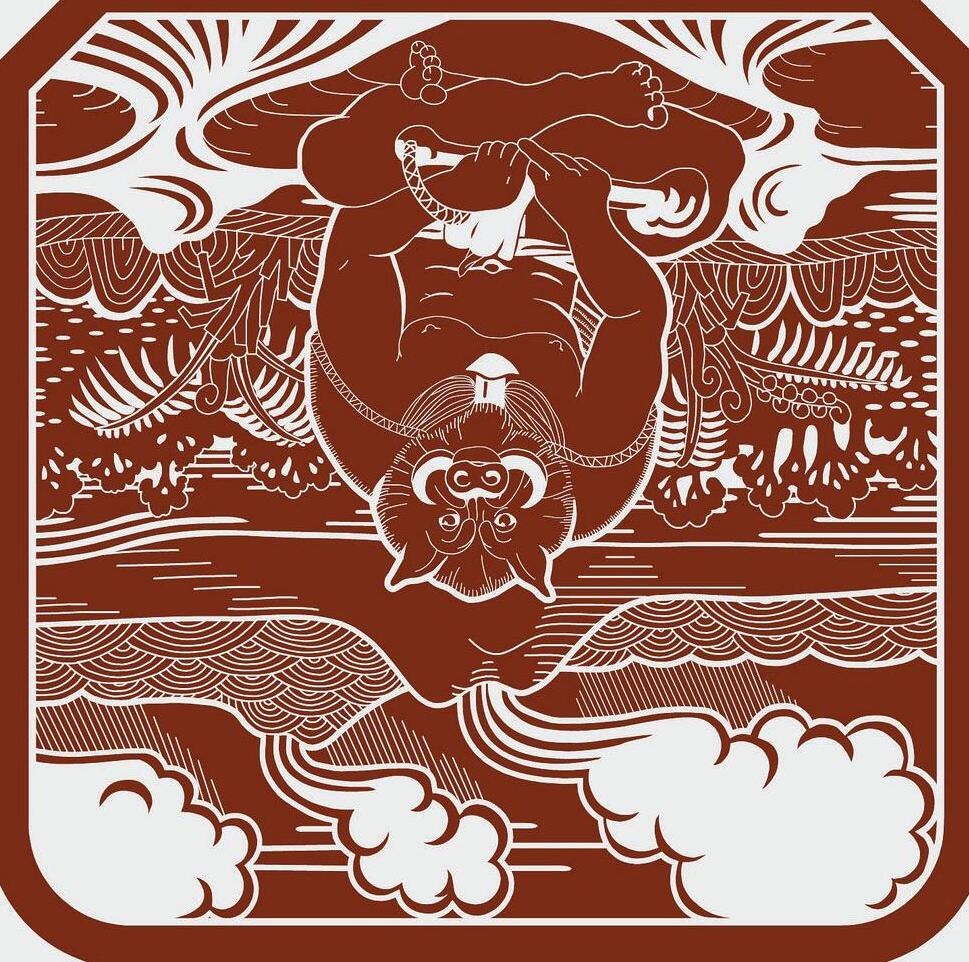
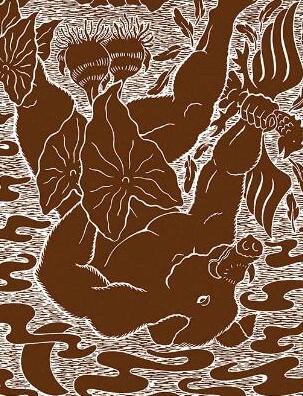
At Kamoiliili he saw two beautiful women coming from the stream which flows from Manoa Valley. He called to them, but when they saw his tattooed body and rough clothing made from pigskins they recognized him and fled. He pursued them, but they were counted as goddesses, having come from divine foreign families as well as Kamapuaa. They possessed miraculous powers and vanished when he was ready to place his hands upon them. They sank down into the earth. Kamapuaa changed himself into the form of a great pig and began to root up the stones and soil and break his way through the thick layer of petrified coral through which they had disappeared. He first followed the descent of the woman who had been nearest to him. This place was the Honolulu side of the present Kamoiliili church. Down he went through soil and stone after her, but suddenly a great flood of water burst upward through the coral almost drowning him. The goddess had stopped his pursuit by turning an underground stream into the door which he had thrown open. After this narrow escape Kamapuaa rushed toward Manoa Valley to the place where he had seen the other beautiful woman disappear. Here also he rooted deep through earth and coral, and here again a new spring of living water was uncovered. He could do nothing against the flood, which threatened his life. The goddesses escaped and the two wells have supplied the people of Kamoiliili for many generations, bearing the name, “The wells, or fountains, of Kamapuaa.”
mammoth Caves Under King st 1934
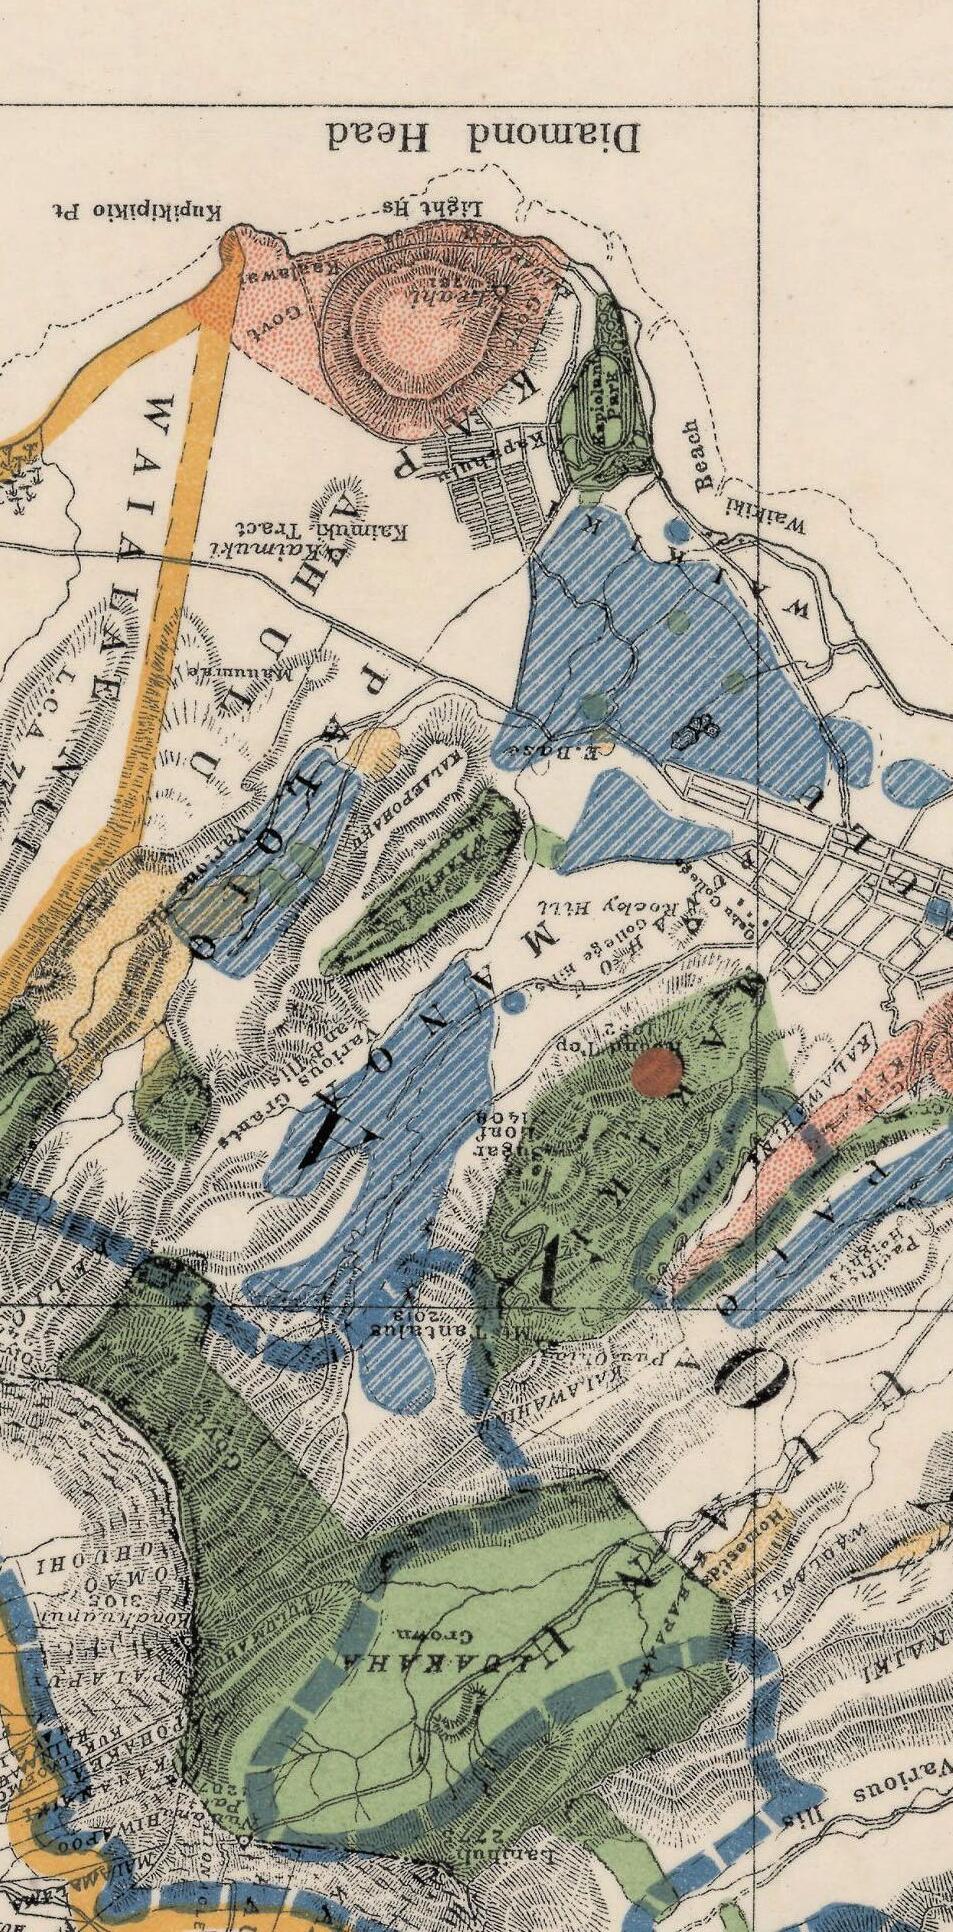
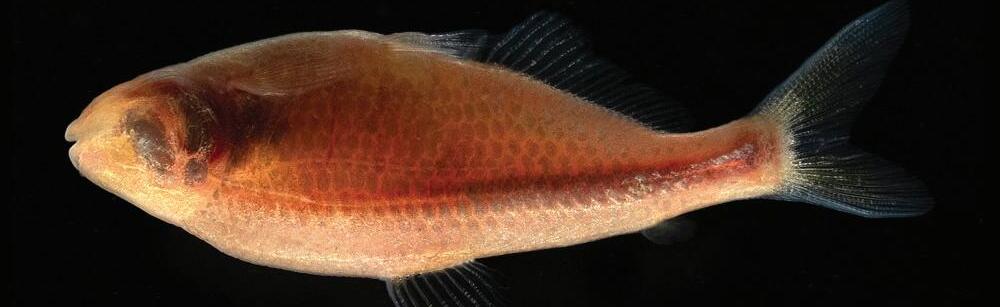
there was once wise fish in the caverns of Moiliili. Upon overhearing fishermen planning to fish at Waikiki, the fish swam quickly to warn their fish friends. This indicates that the caverns are connected to sea. Also more likely, Hawaiian husbandry suggests that small figerlings or fry that were transported to small holes or ponds inland escaped and grew large int the caverns. A variation of this legend is told about a shark that overheard Hawaiian fishermen discussing plans. The shark retreated makai in the subterranean caverns so he could devour the fishermen. A shark would swim up this channel to view the activities in that Region. Located somewhere in the vicinity of the University of Hawaii, it is said the shark would overhear the plans of his Hawaiian fishermen. THen, when all was ready and the fishermen were in Waikiki bound, this shark would turn about and head makai through his subterranean waterway to get there in time to devour them.
Architect : Geoffrey Bawa
Location: Origionally Colombo, currently Lunuganga
Built : 1962, rebuilt 2009
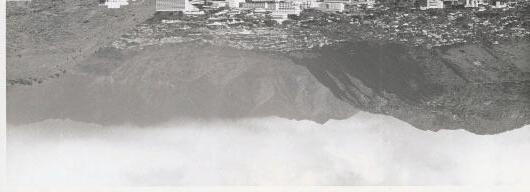
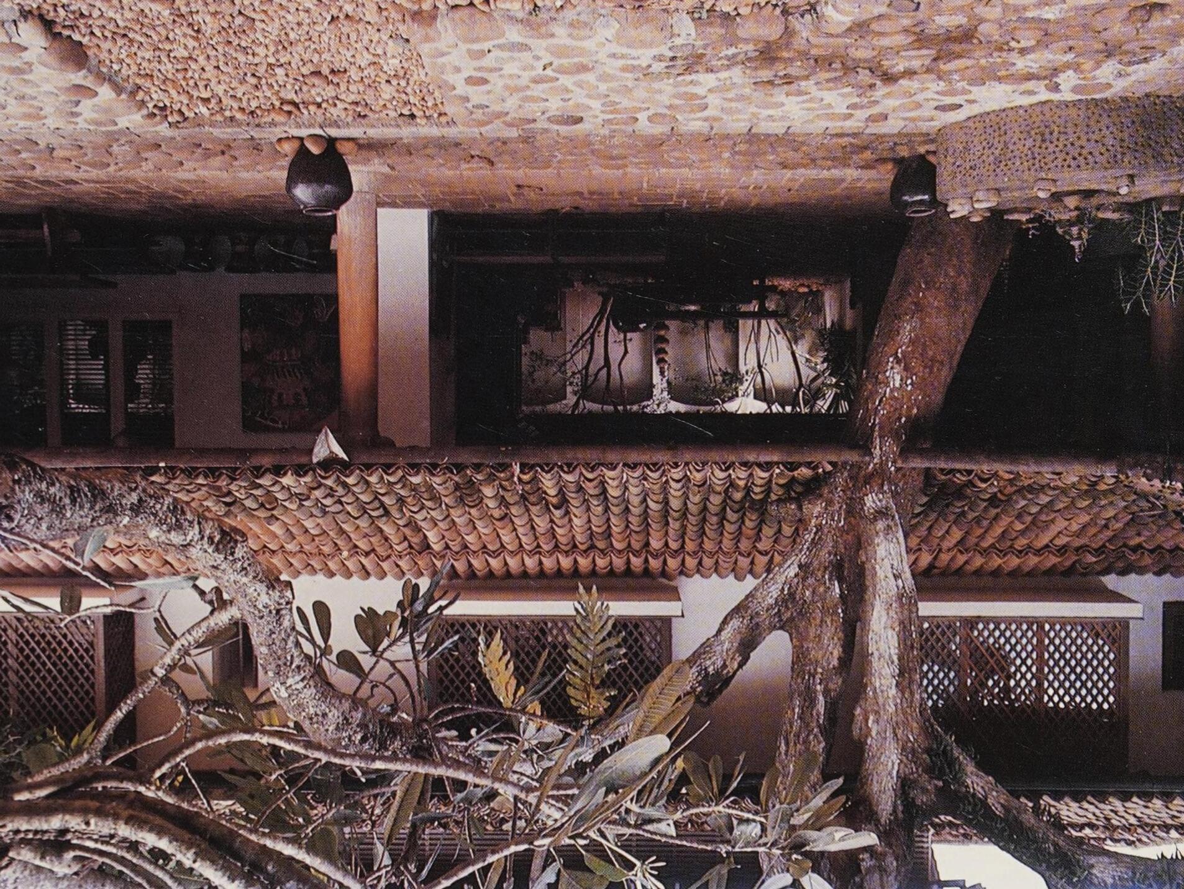
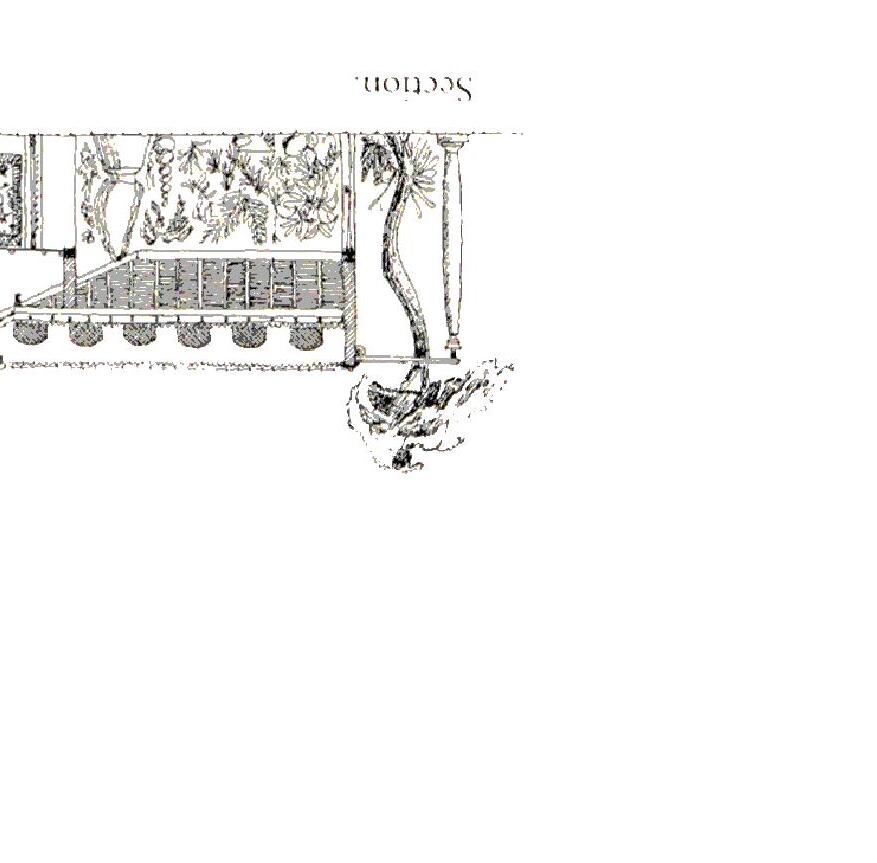
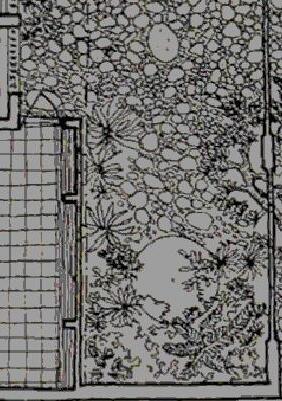
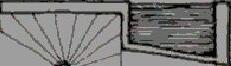
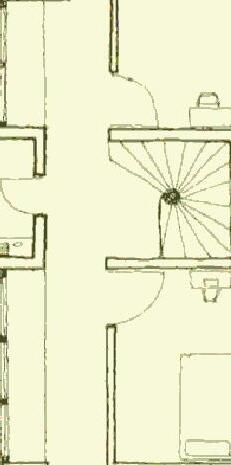
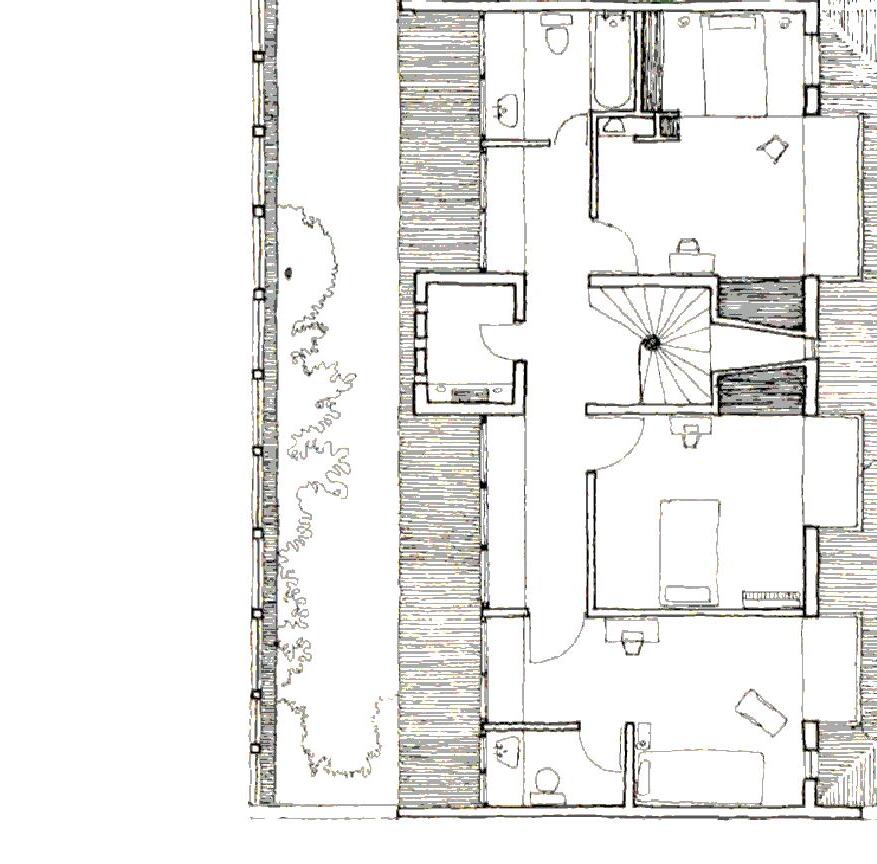
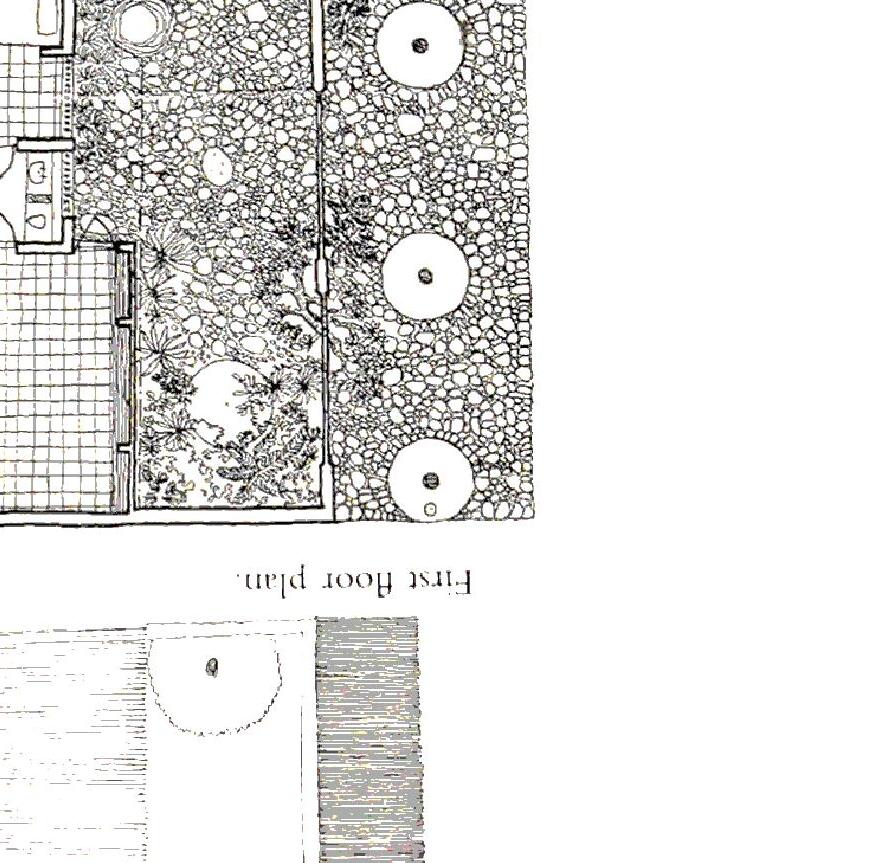
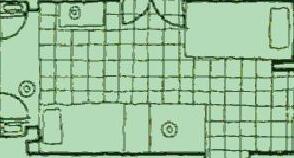
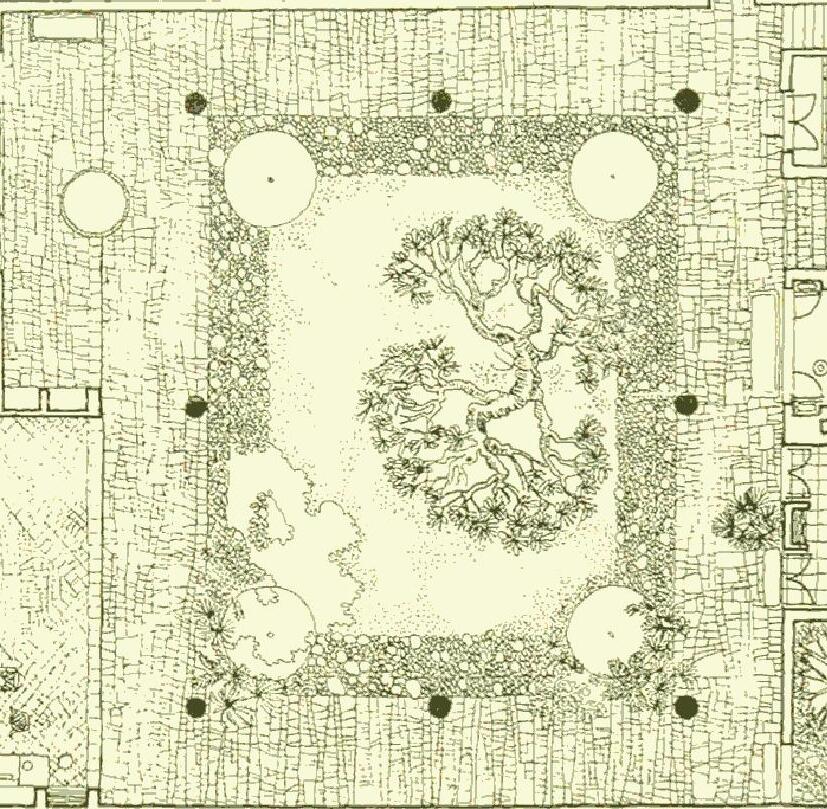
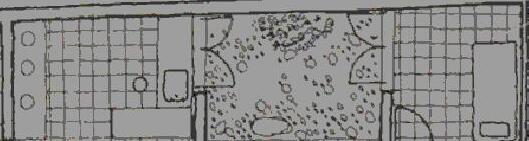
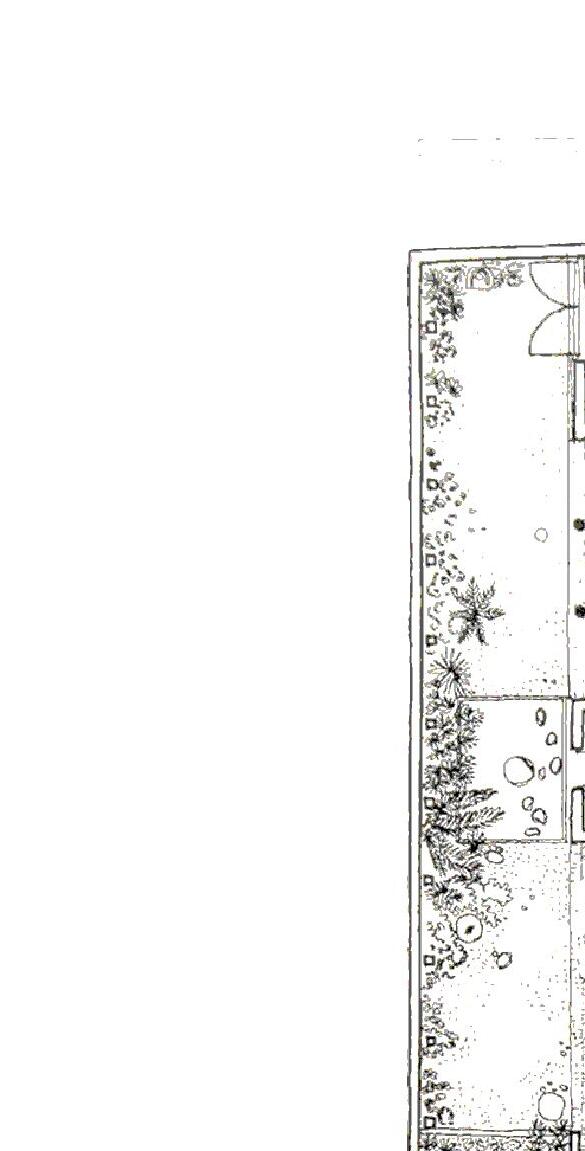
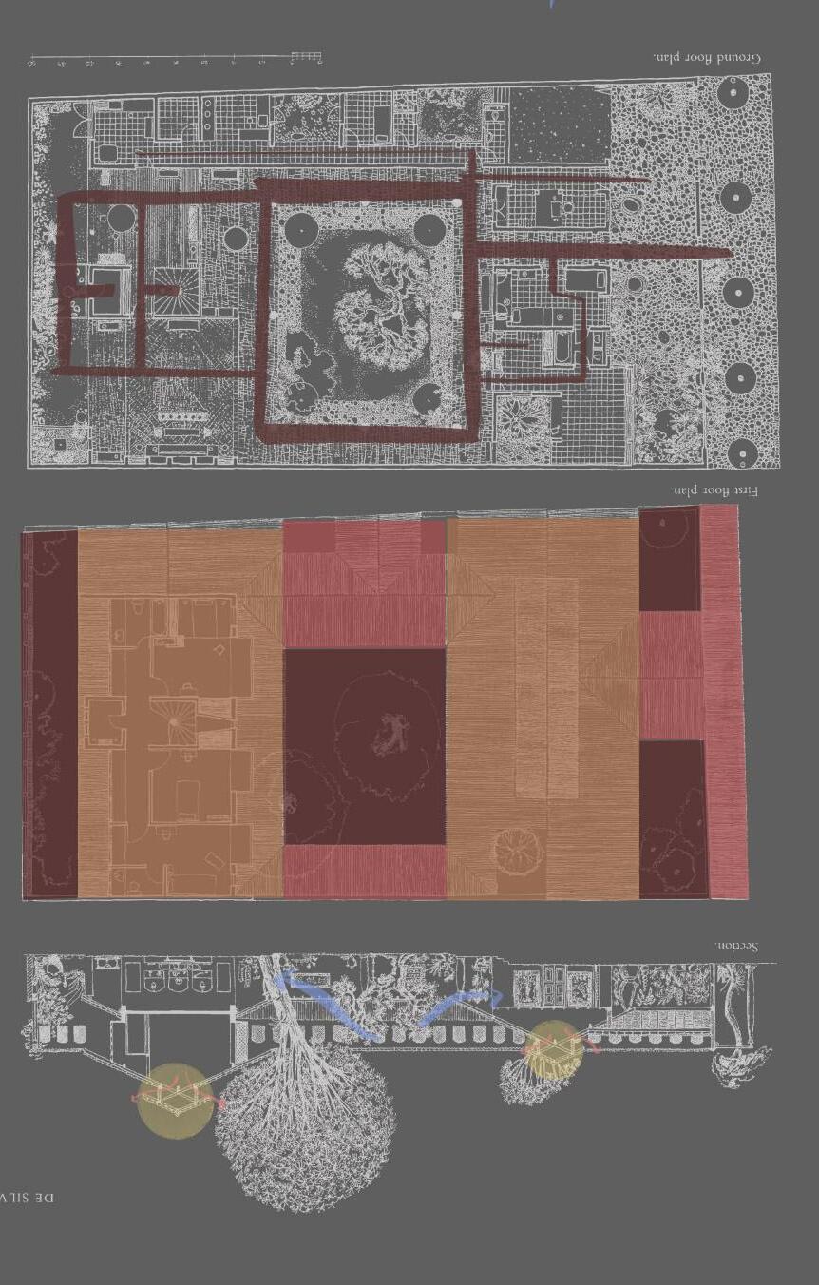
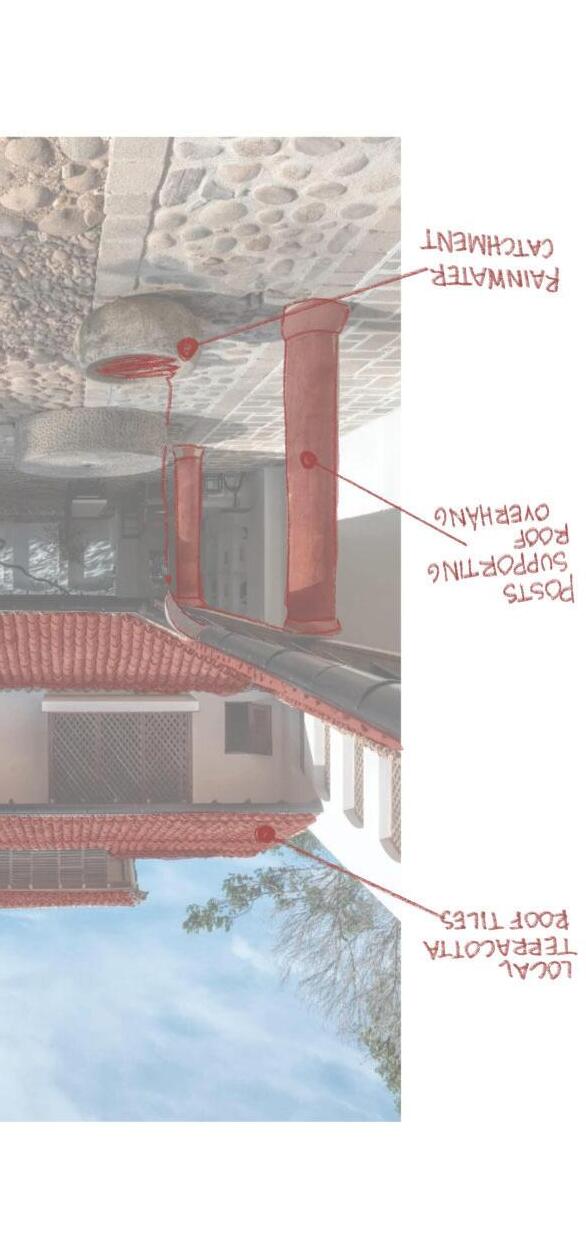
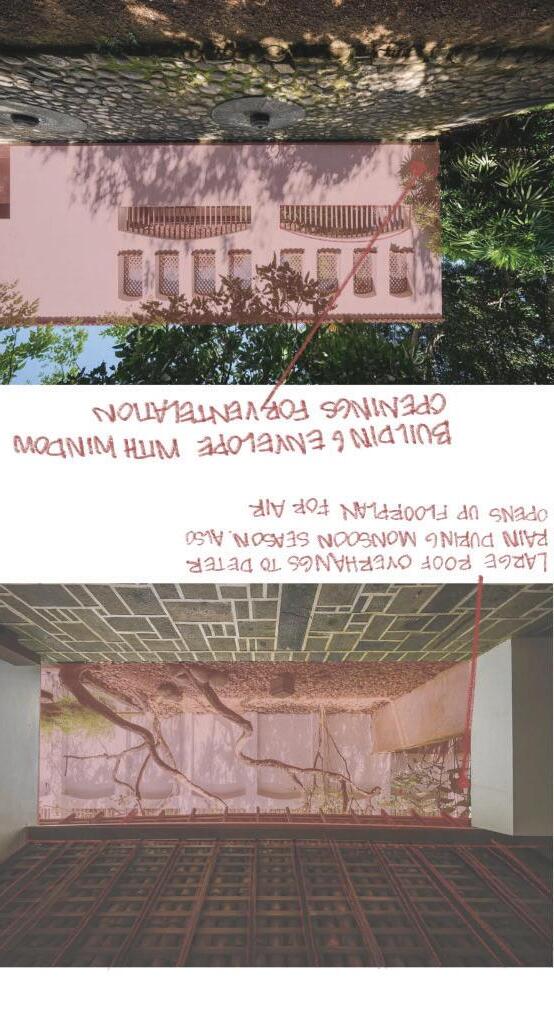
Built in 1962 by Geoffrey Bawa for De Silva who wanted a house with traditional Kandyan features. This meant including high walls enclosing open-sided rooms, internal courtyards and loggias. And no glass or windows. Deep overhangs provided shelter from the environment. Rooms opened up into a central courtyard and rock garden. Local materials from red terrocotta roof tiles and plastered brick walls for the exterior. Openings around the building provided natural ventelation and difused light. There was no sense of external or interior space as everything flowed together. This became the shift of Bawas western modernism to a more local modernism approach. Bawa observed Buddhist temples, and even incorporated Portugese and Dutch architectural features into his design to create the Ena De Silva house. Bawa kept the large roof forms, in order to deter the rains during monsoon season, whilst also creating an open floor plan to the center courtyard.
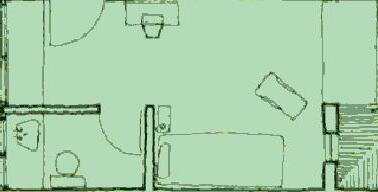

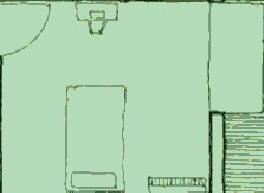

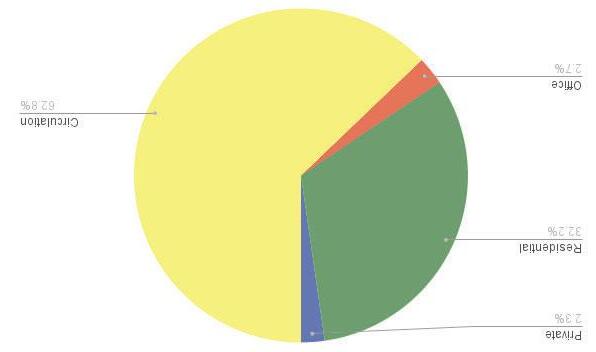
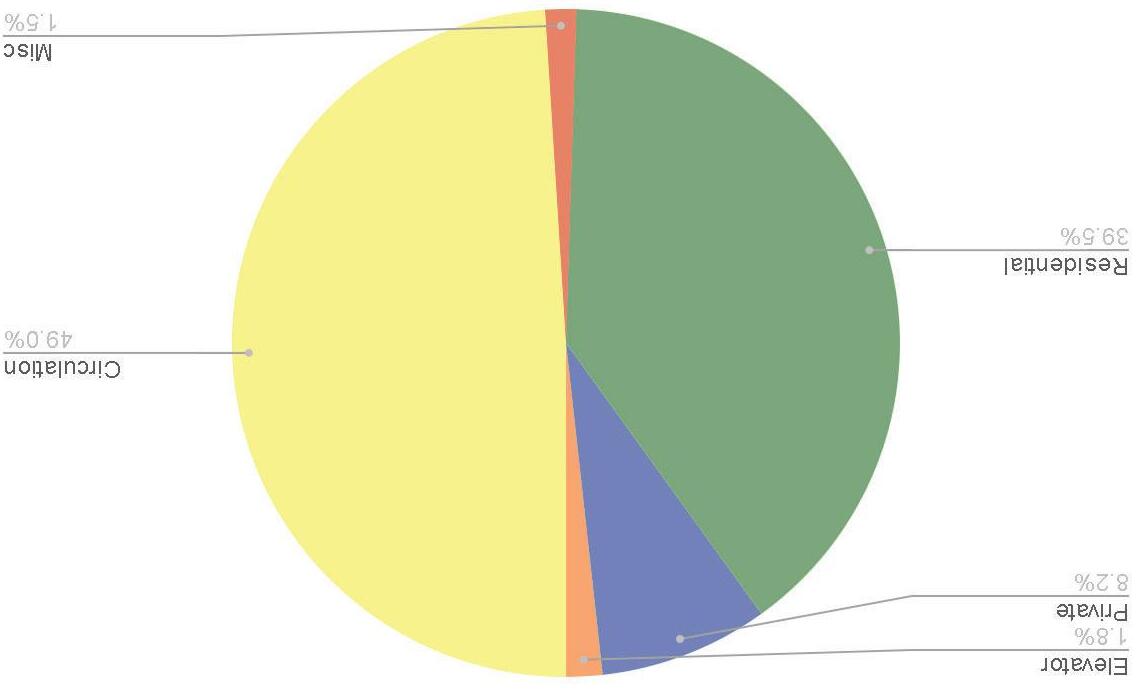
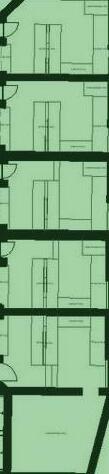
entry, lobby, reception units: offices =Red units: residential =Green semi public / private functions circulation (stairs, hallways) circulation (elevators) Support spaces (mechanical, electrical)






















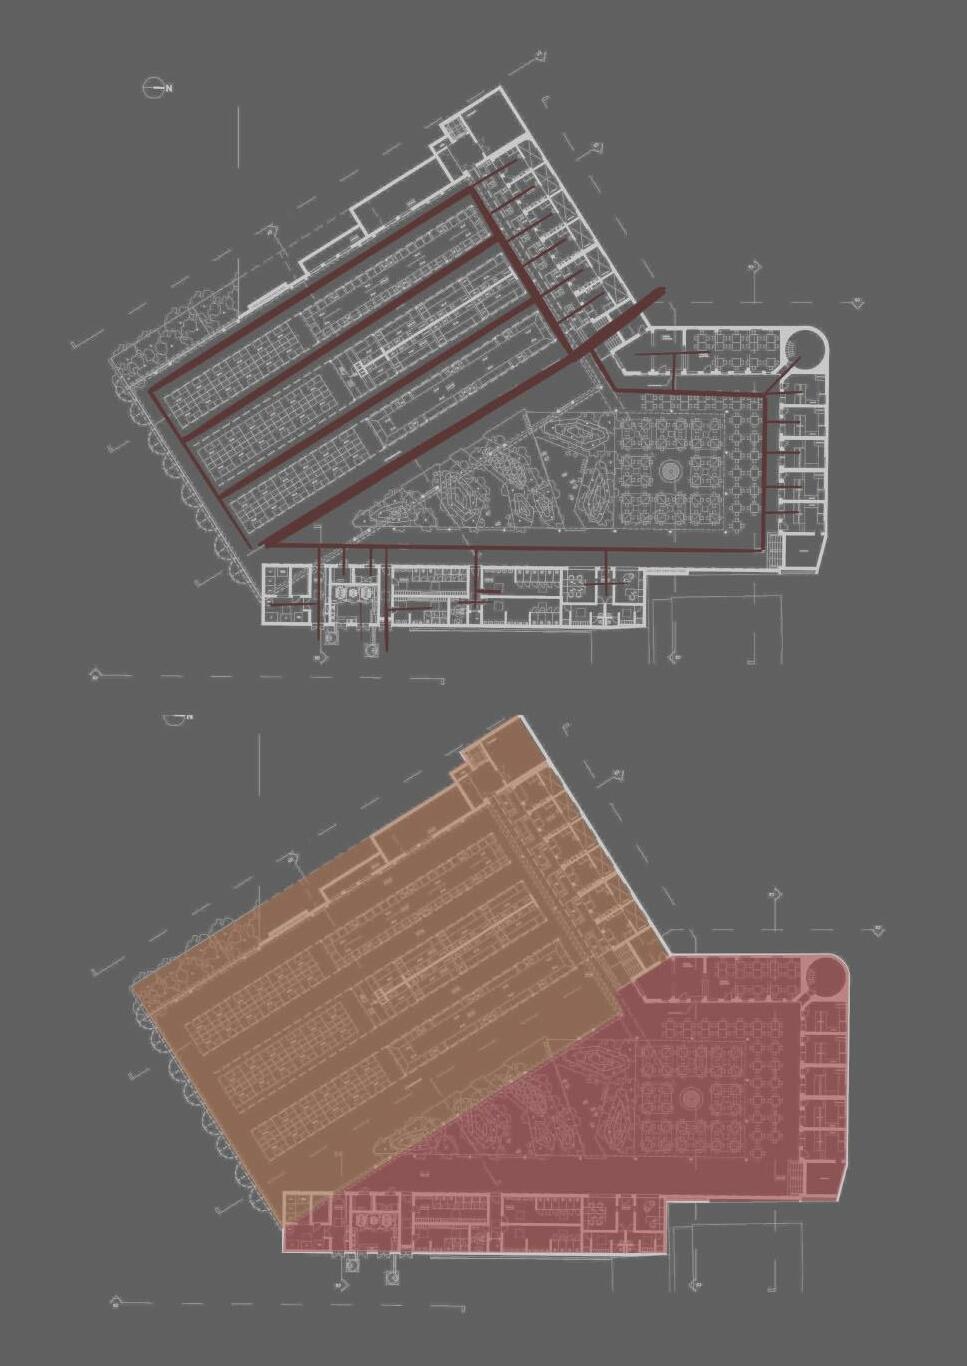
Architect : Rui Mendes Ribeiro
Location: Portuguese town of Vila Nova de Famalicão
Built : 1962, rebuilt 2009
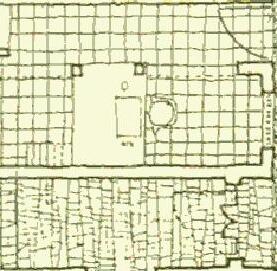
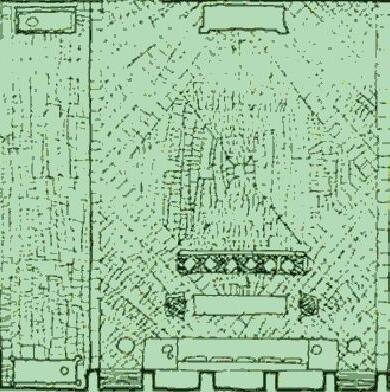
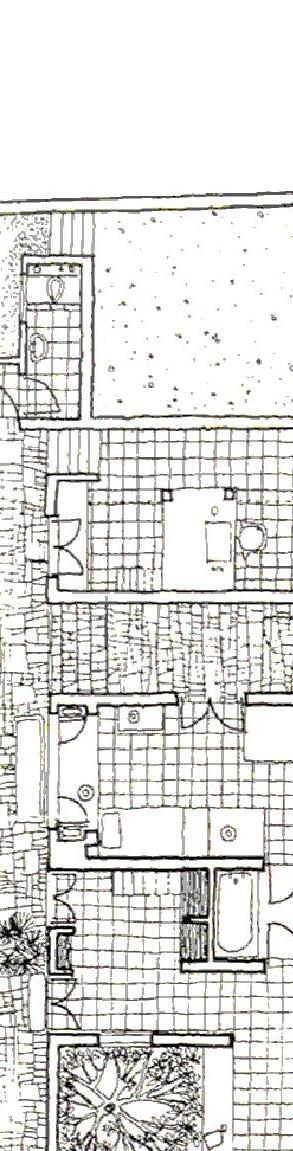
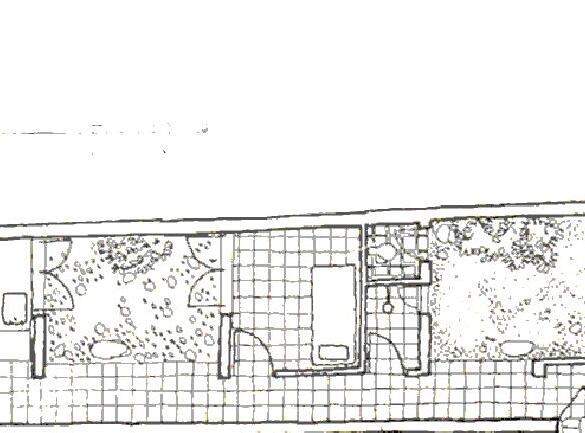
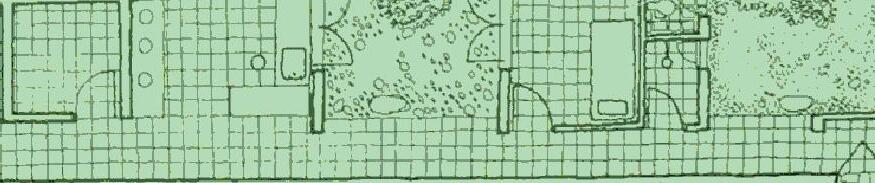
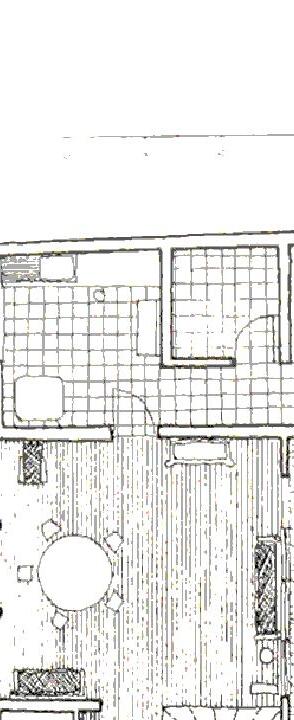
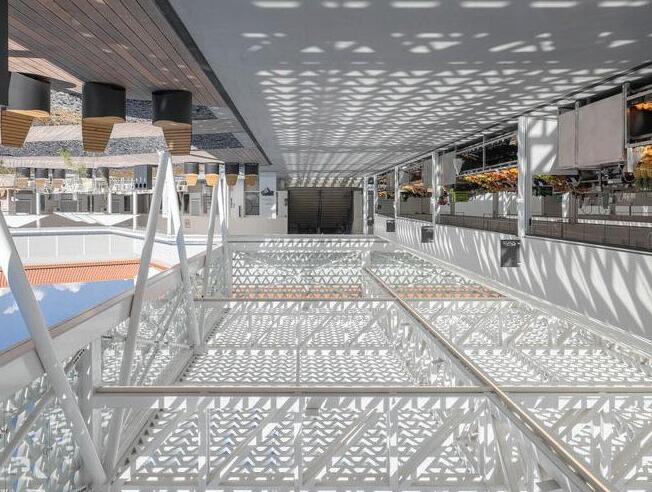
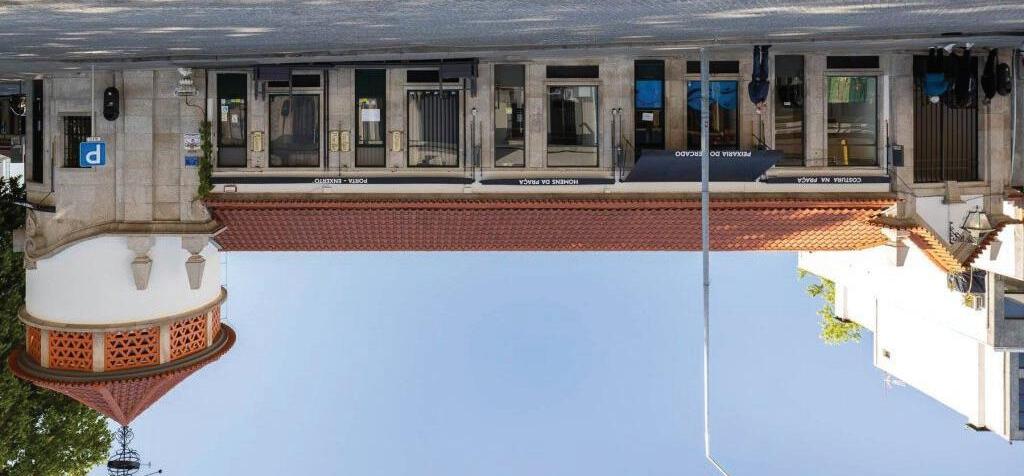
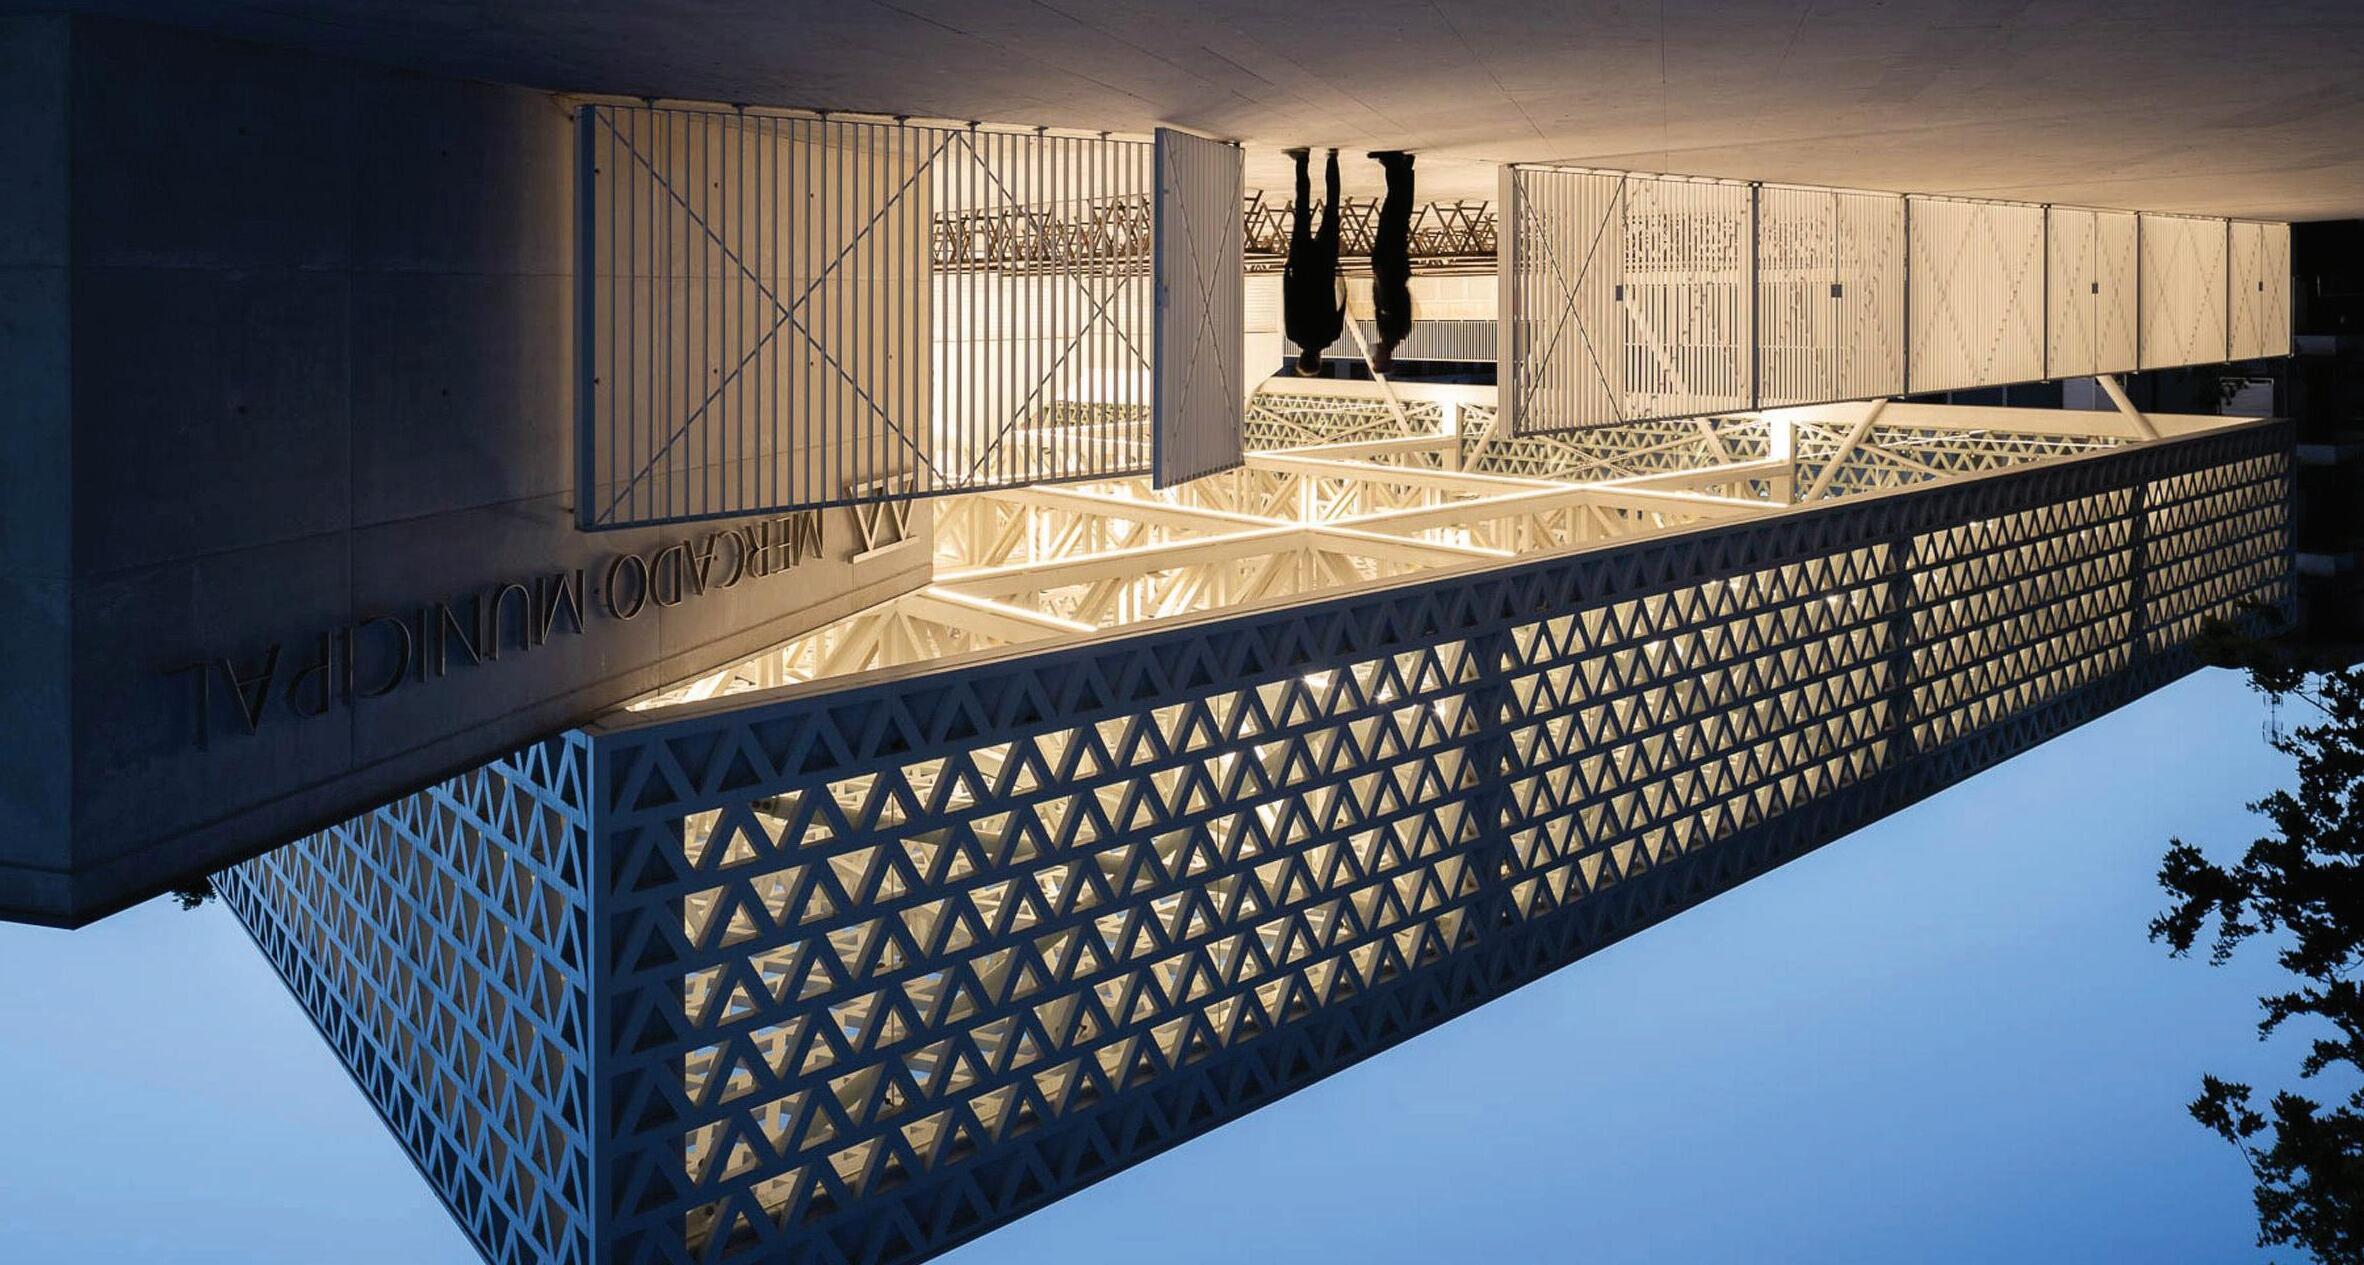
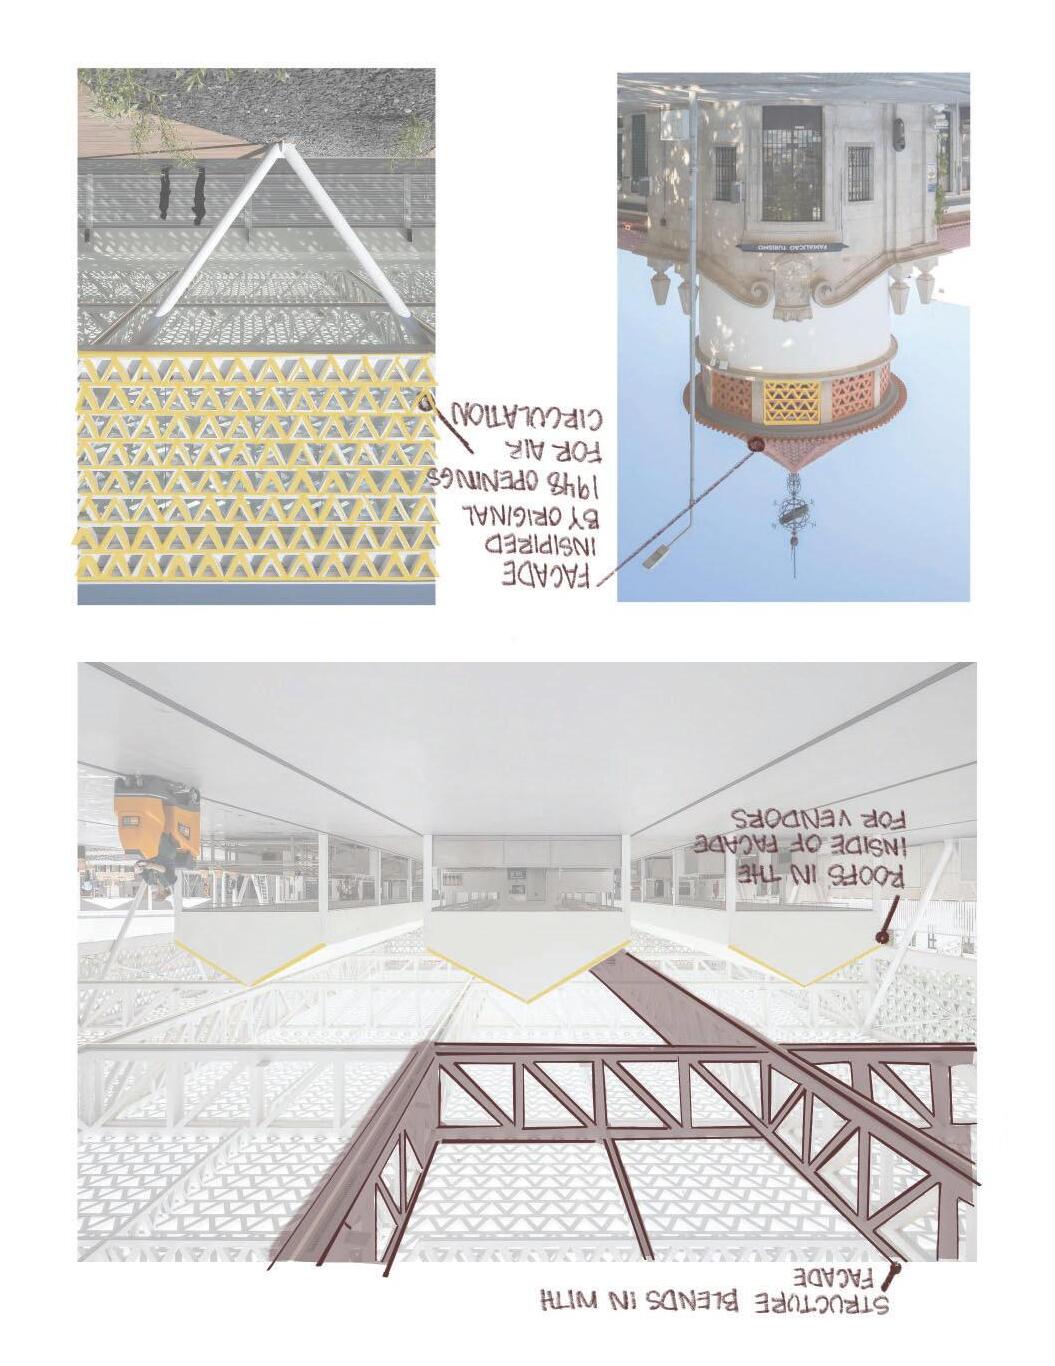
Designed for a shift to modernisation of the traditional market, which had become outdated and was no longer attracting shoppers to its stalls. Main intervention was the addition of a covered area to ensure the market can operate in all weather conditions and at all times of the year. The original marketplace, designed in 1948 by architect Júlio José de Brito in a style known as Portuguese Suave. The metal canopy’s triangular pattern was informed by the original market building, which includes a ring of openings incorporating screens made from tiles arranged in a geometric pattern. A framework comprising angled pillars and trusses supports the canopy, which is topped with glass panels that allow sunlight to penetrate through it. Within the covered area are new stalls for vendors including butchers, fishmongers and florists. The stalls take the form of gabled volumes featuring shutters that can be lowered to protect their contents when the market is closed.
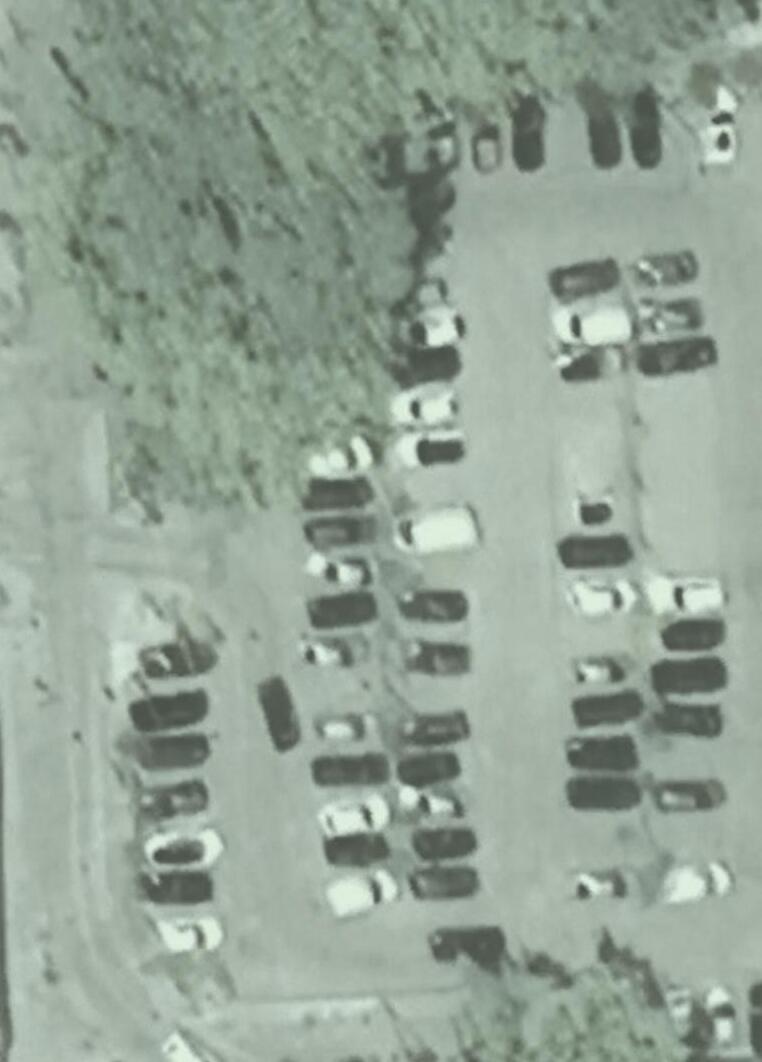
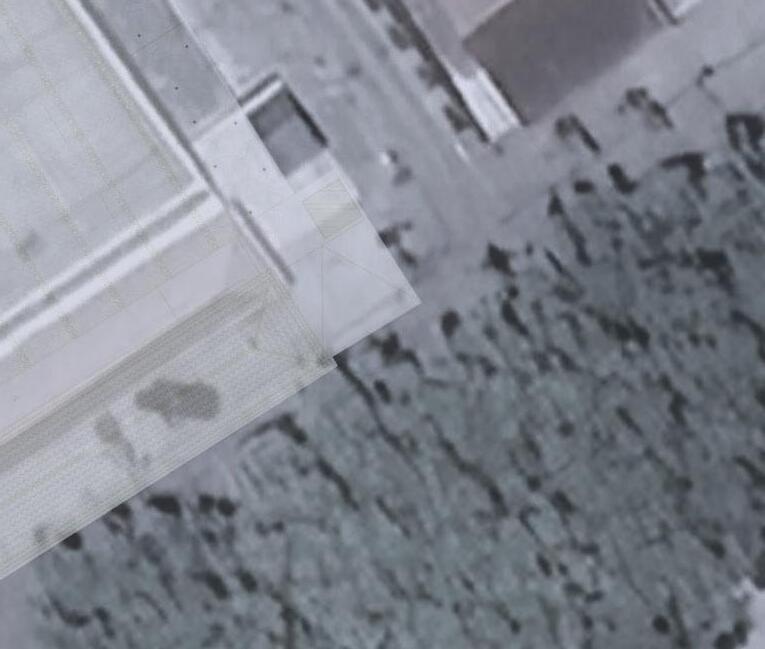
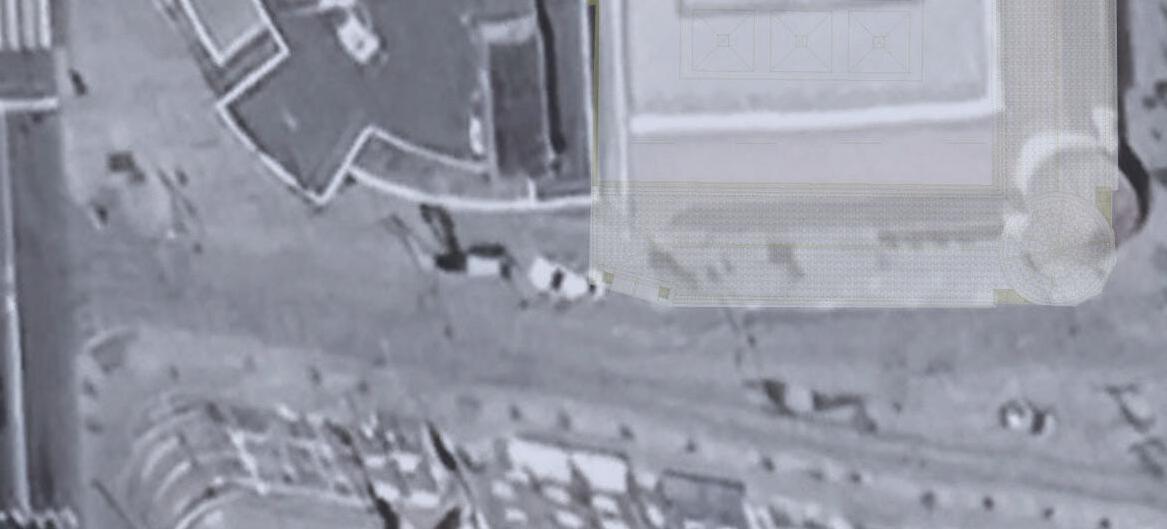
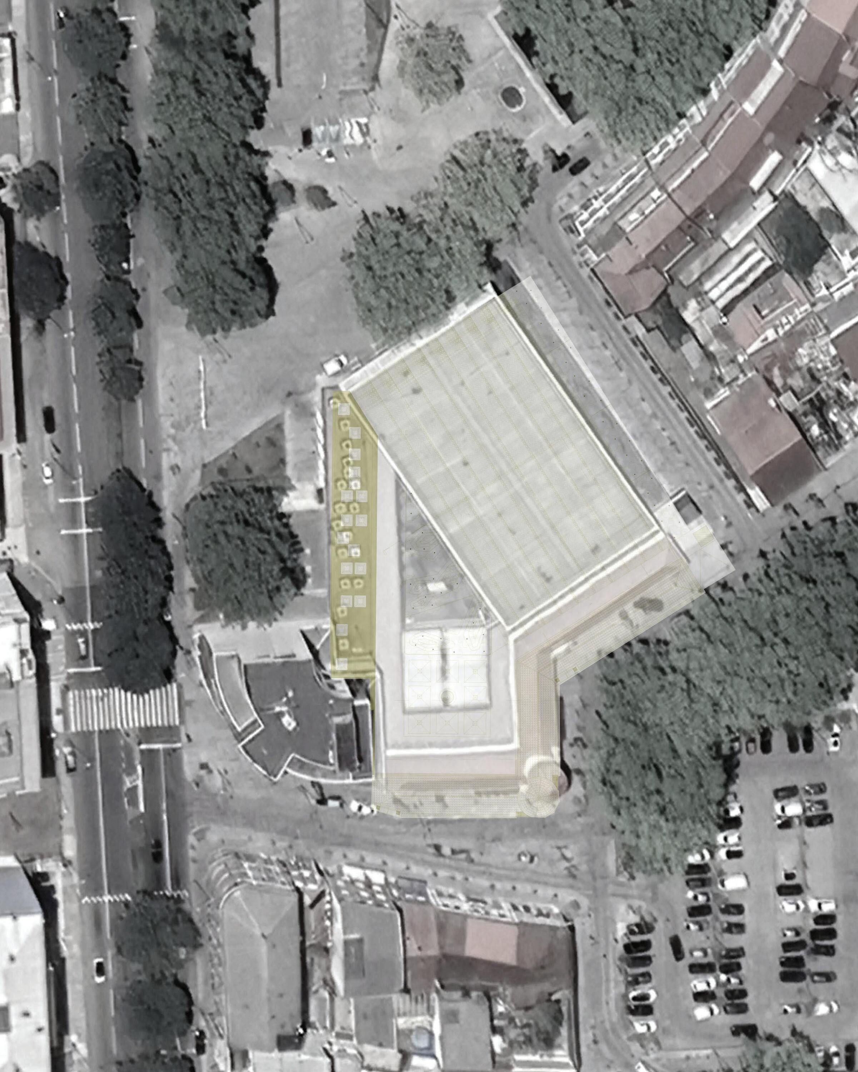
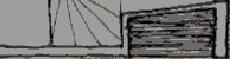
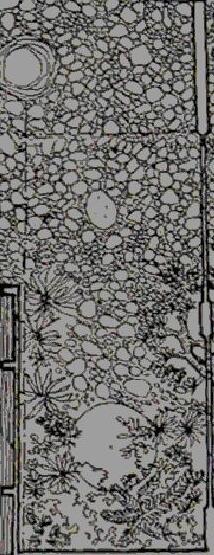
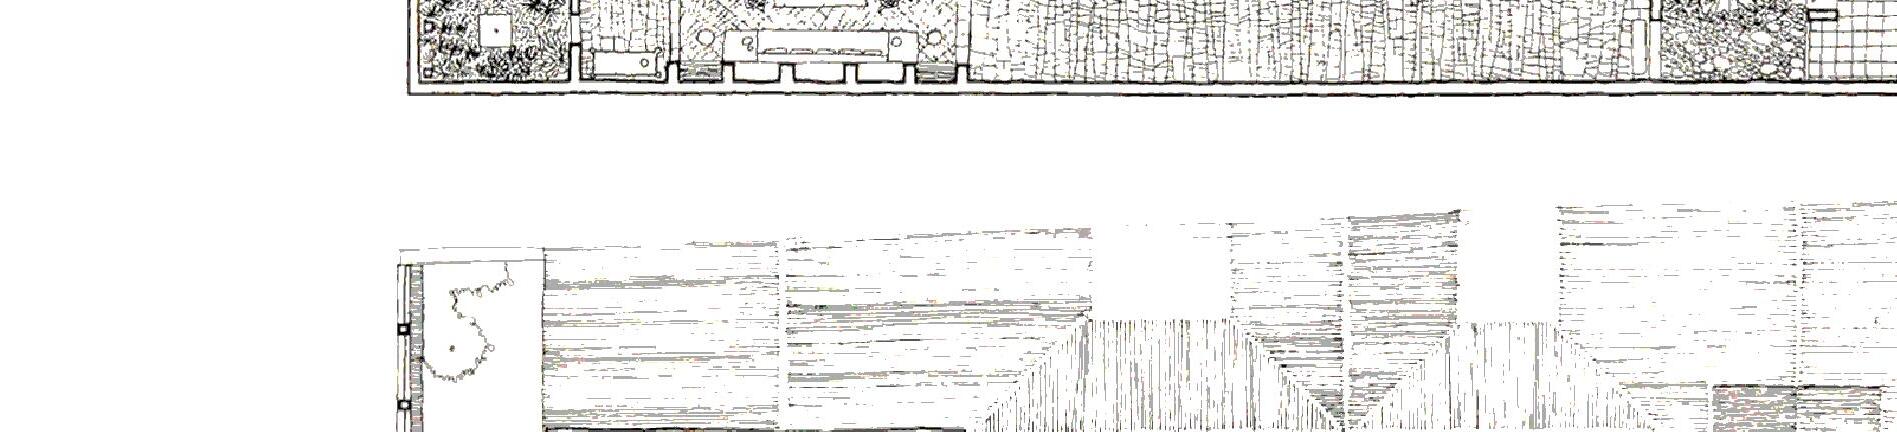
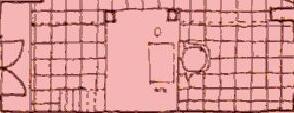
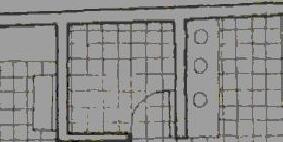
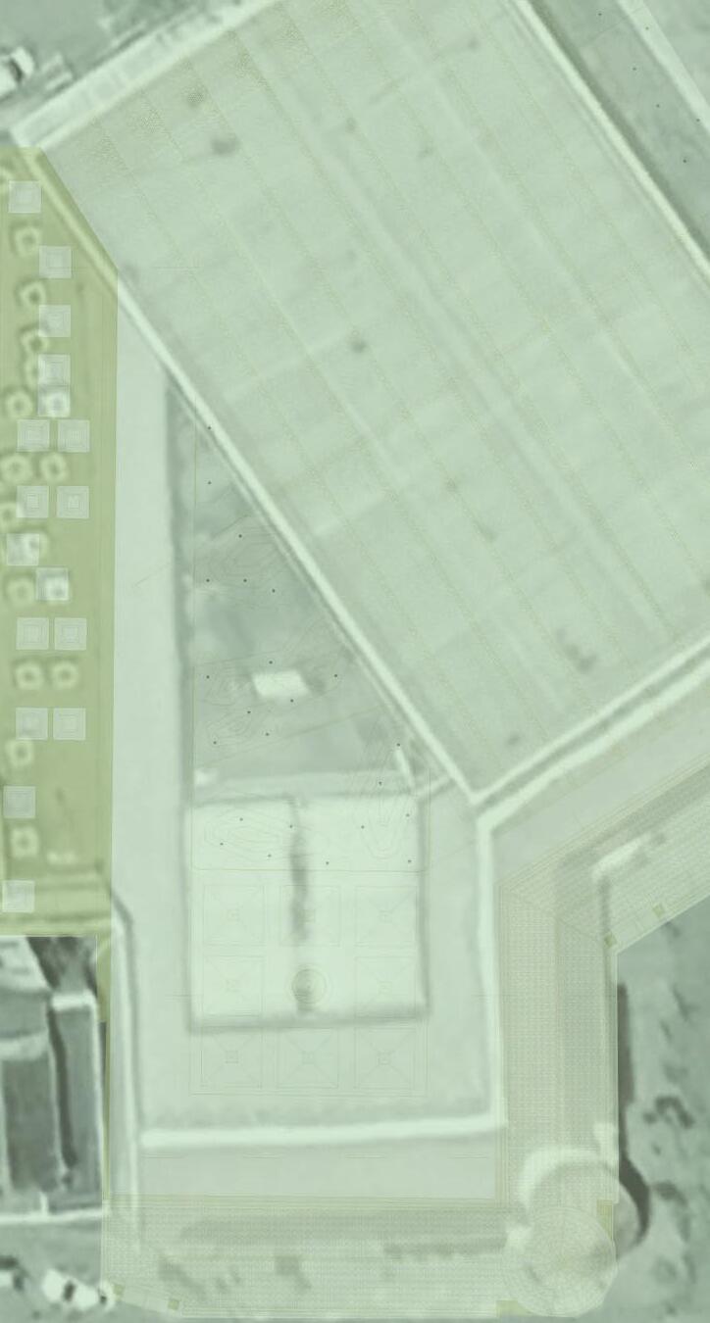
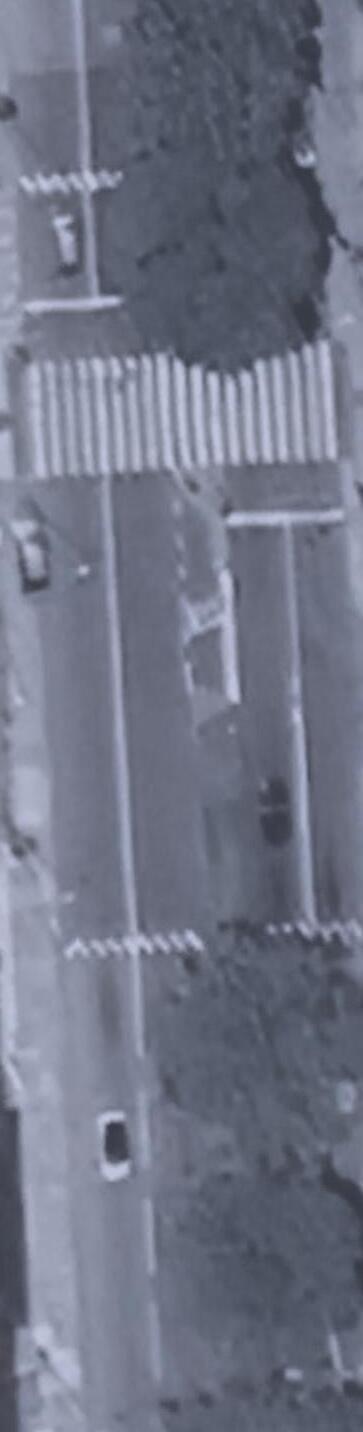
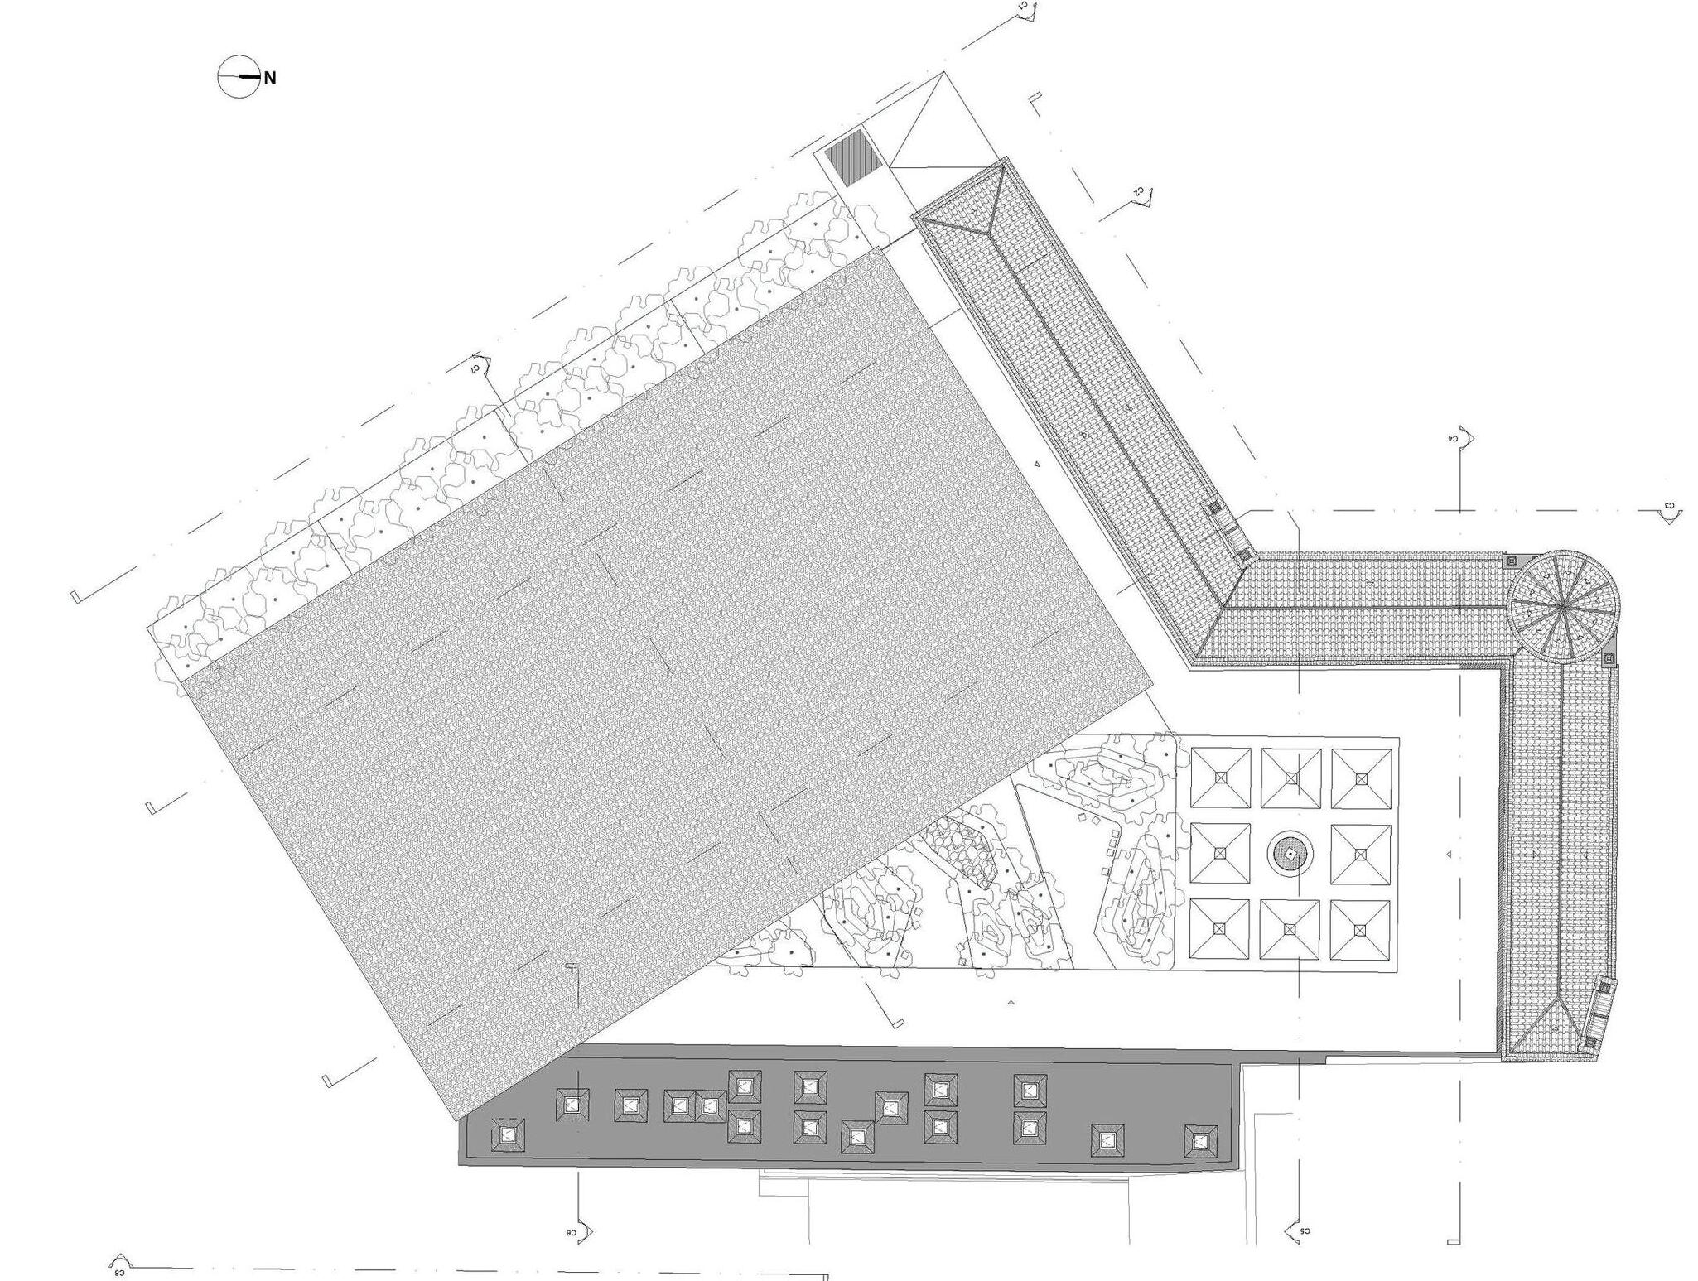
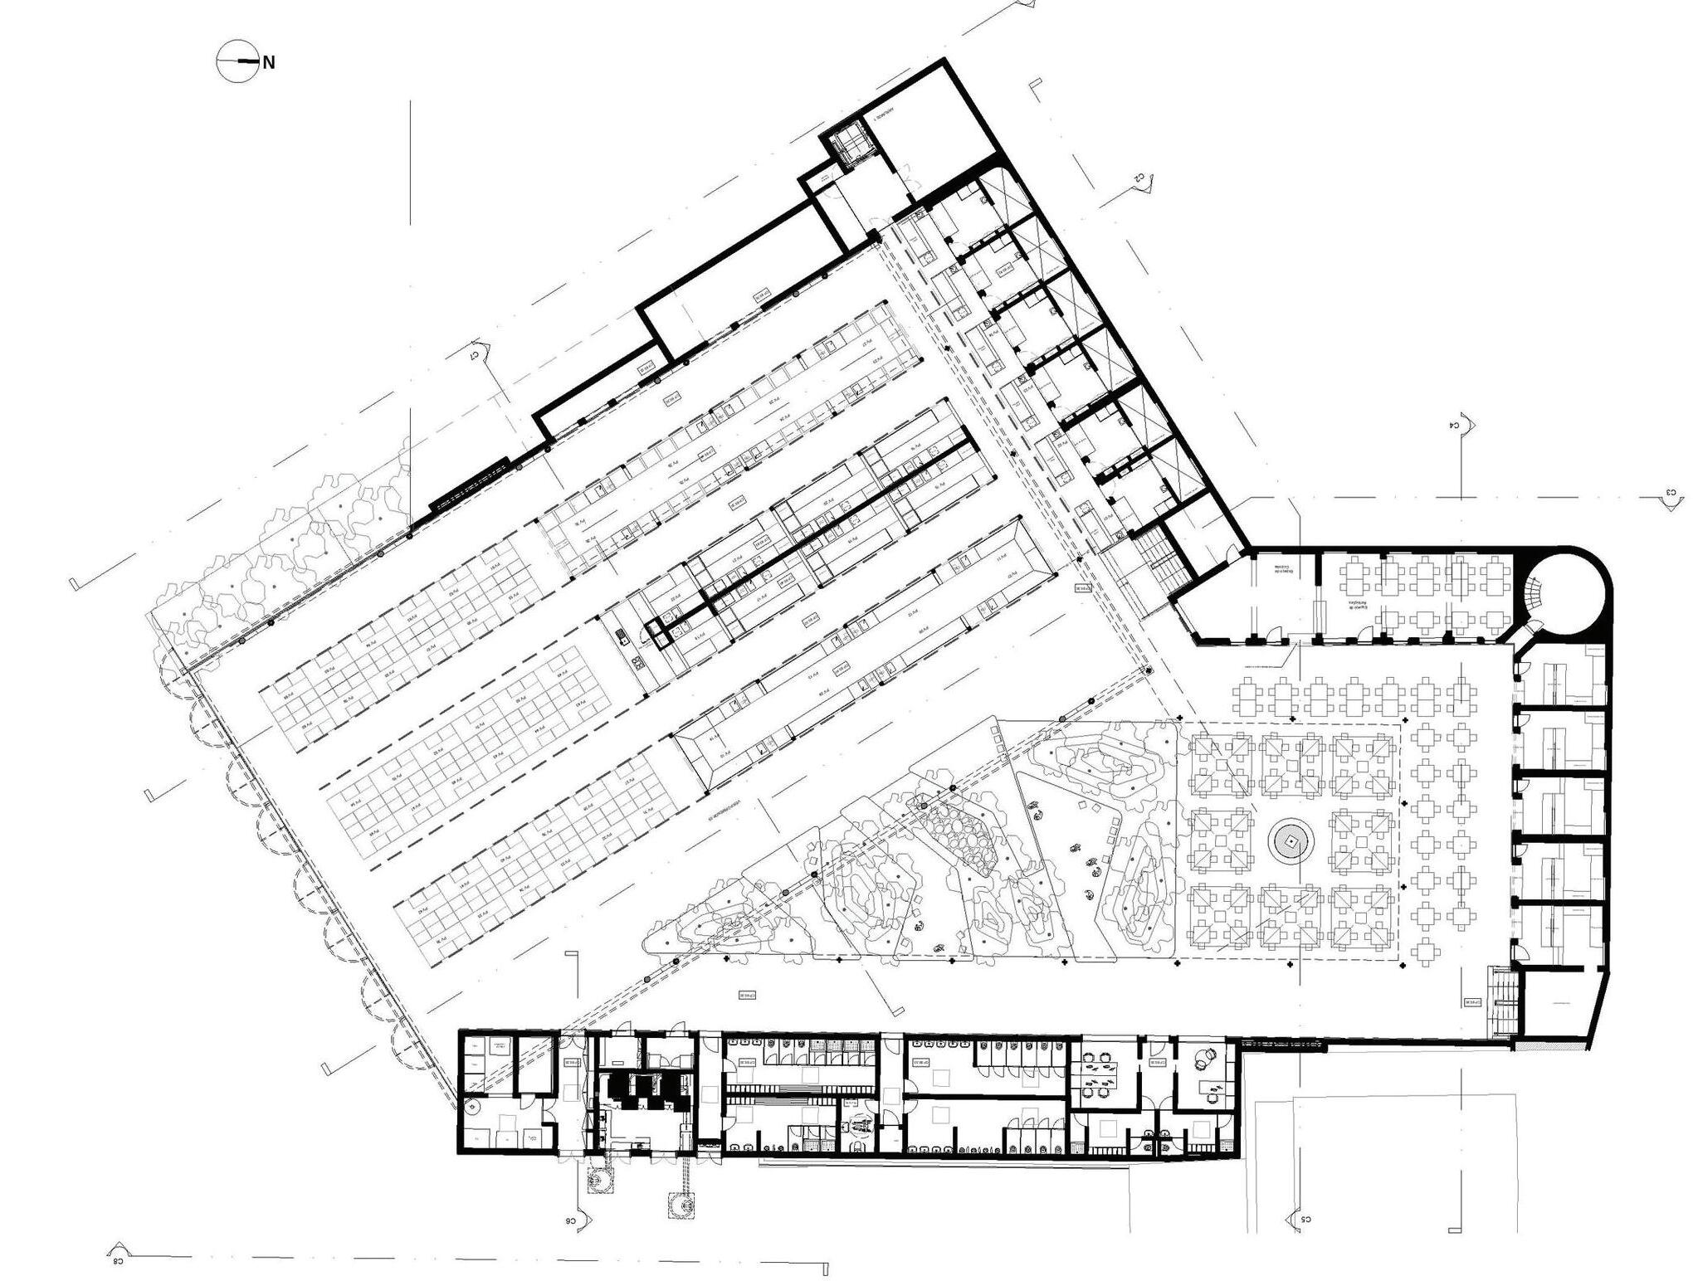
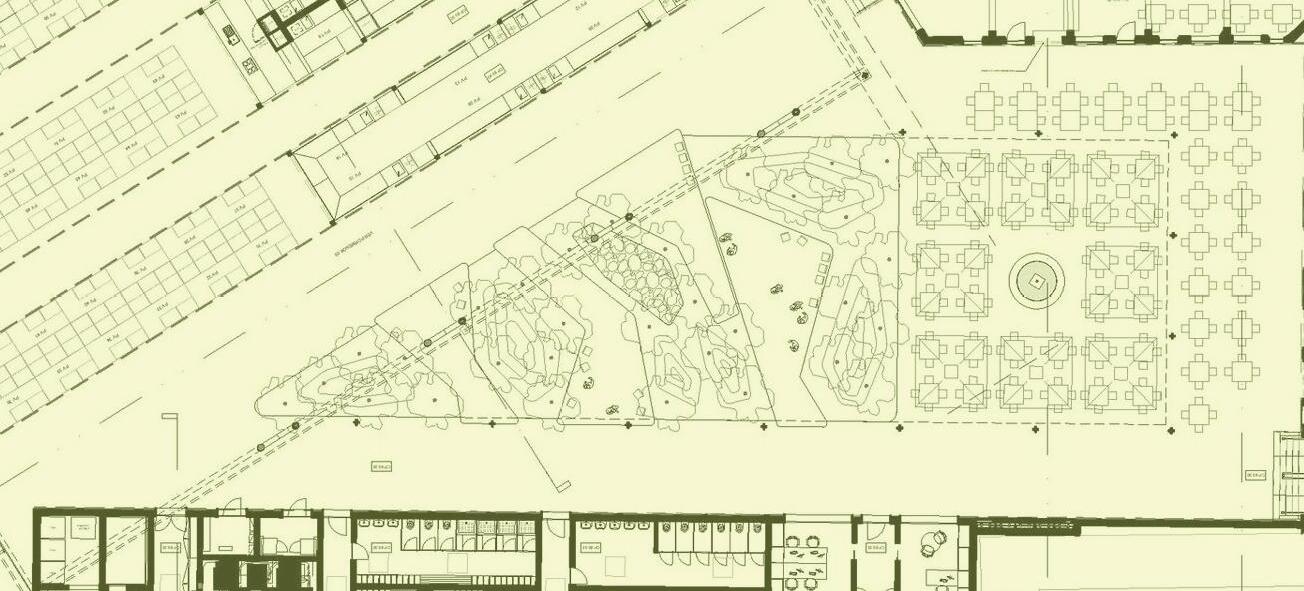
The market is located next to a busy street with a parking lot located in front. The entrace of the market and vendor portion is on the left. While the East West portion of the building is the original building. Portugals weather is moderatly cool with some seasons being very rainy and windy. The market uses natural ventelation to its advantage with its very open floorplan.



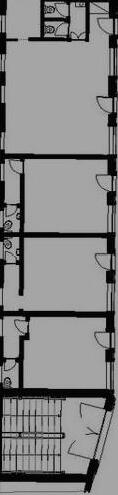

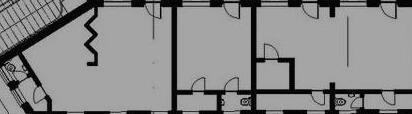
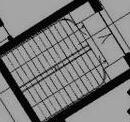
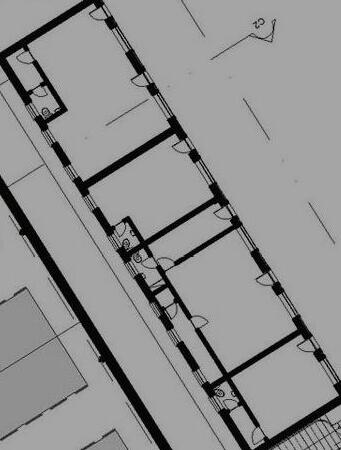
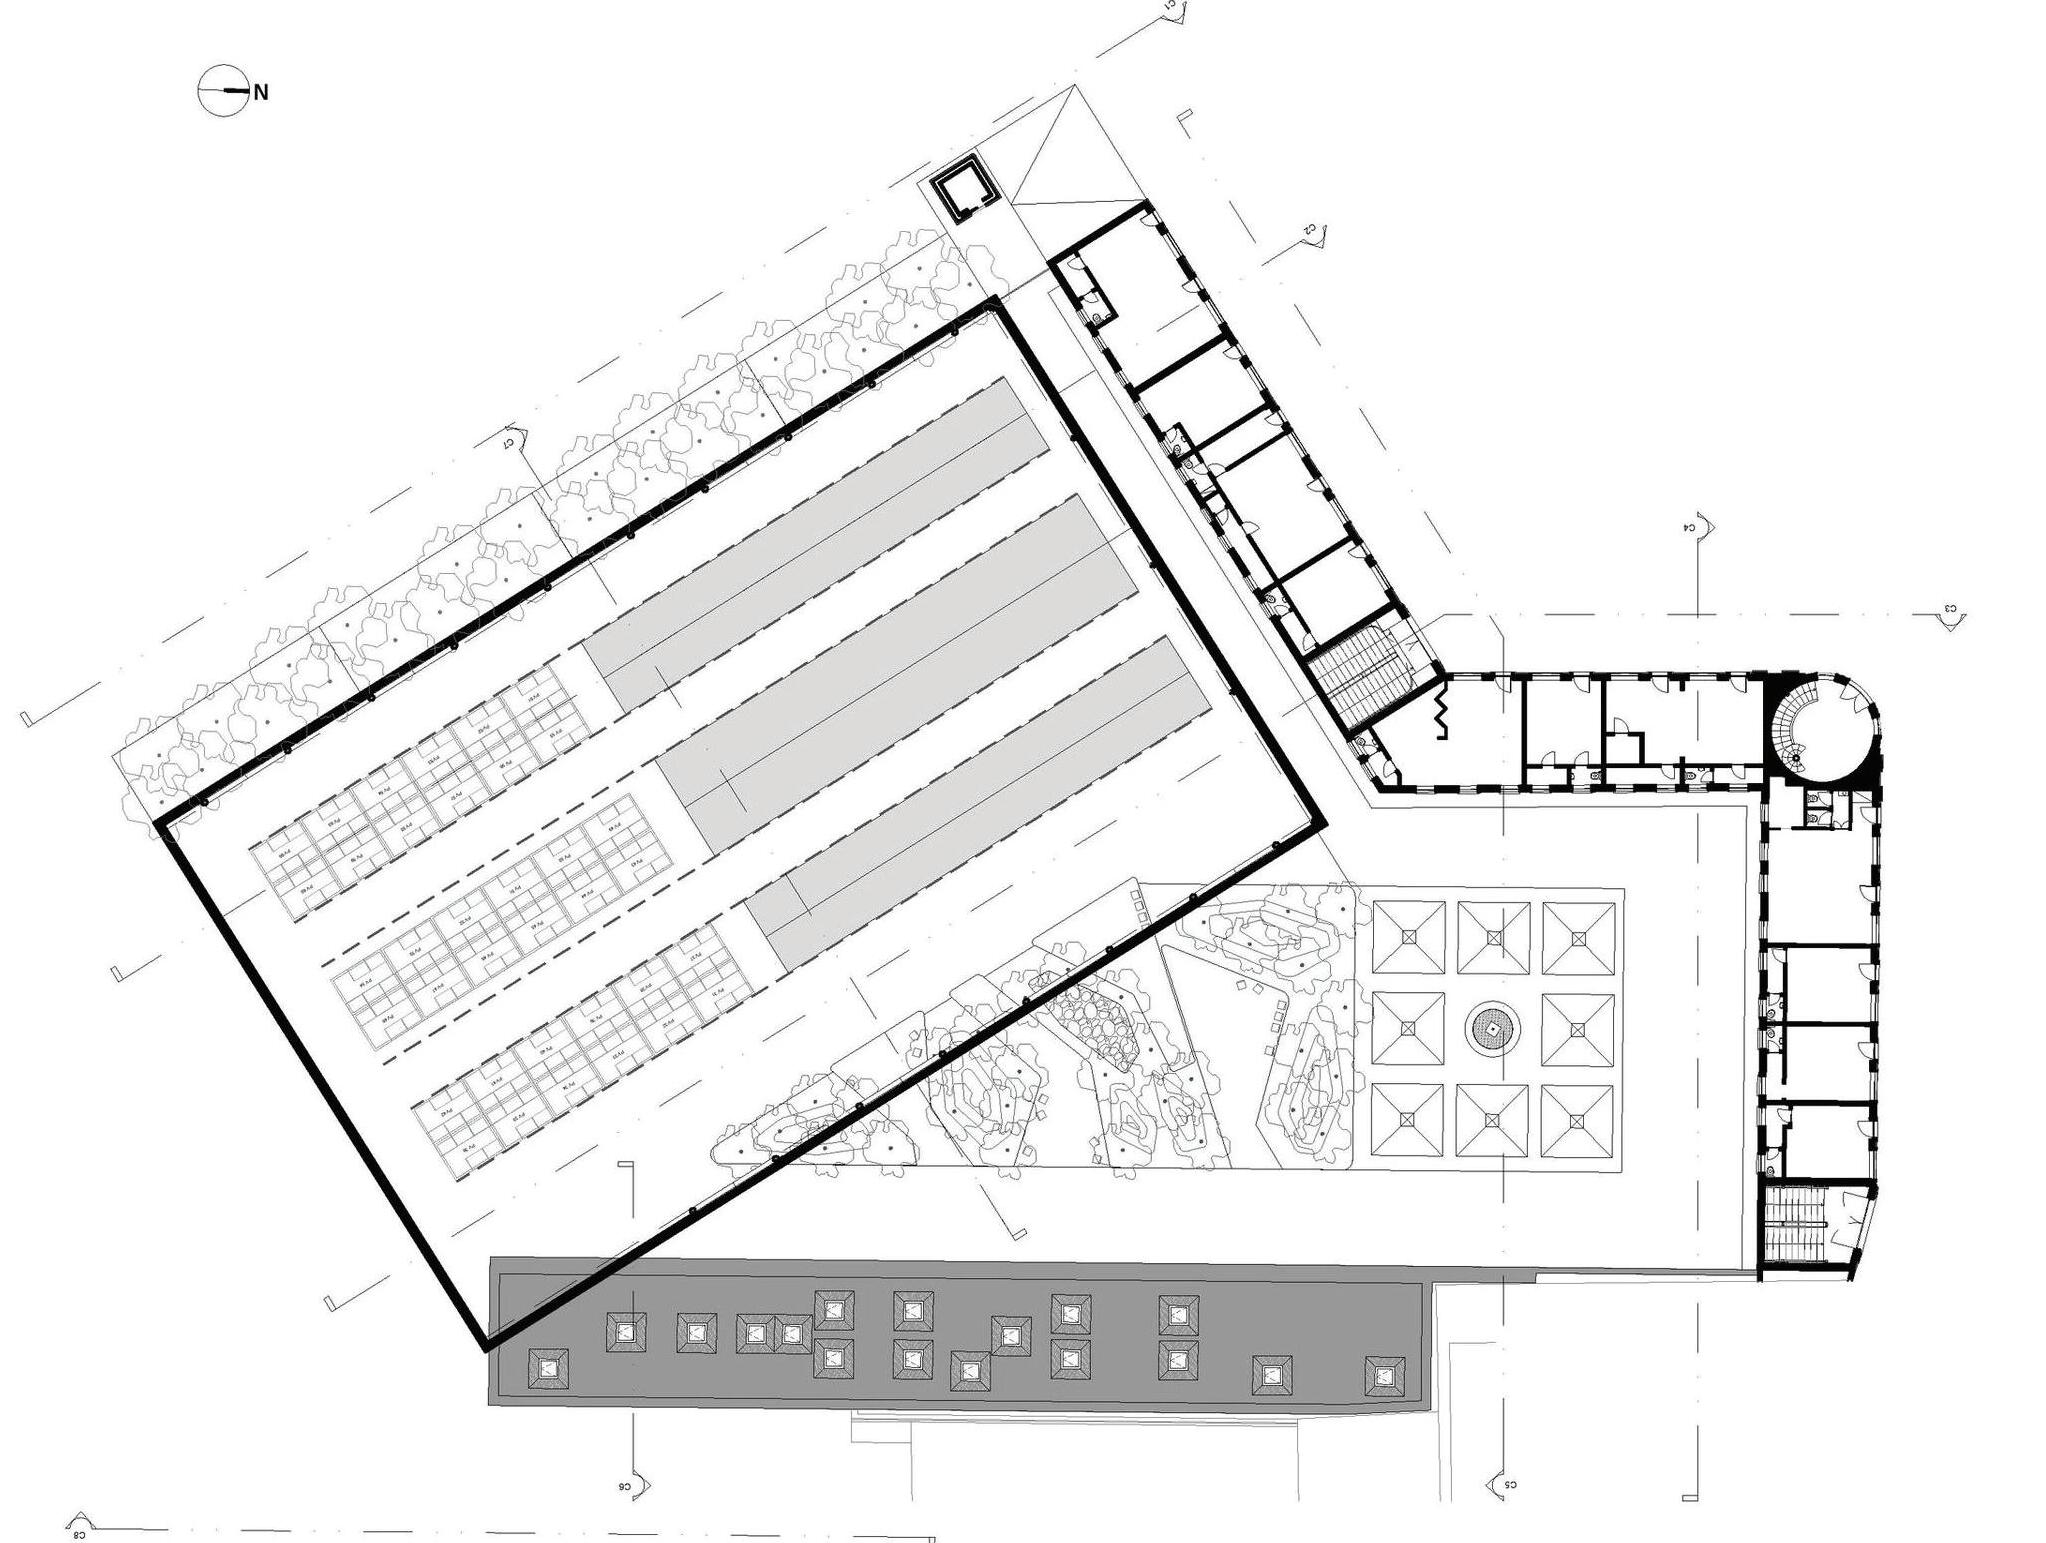
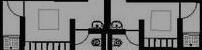


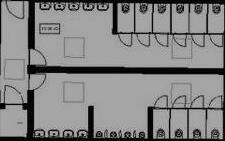
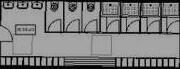

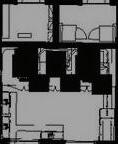
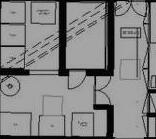
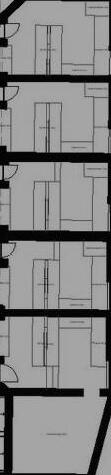


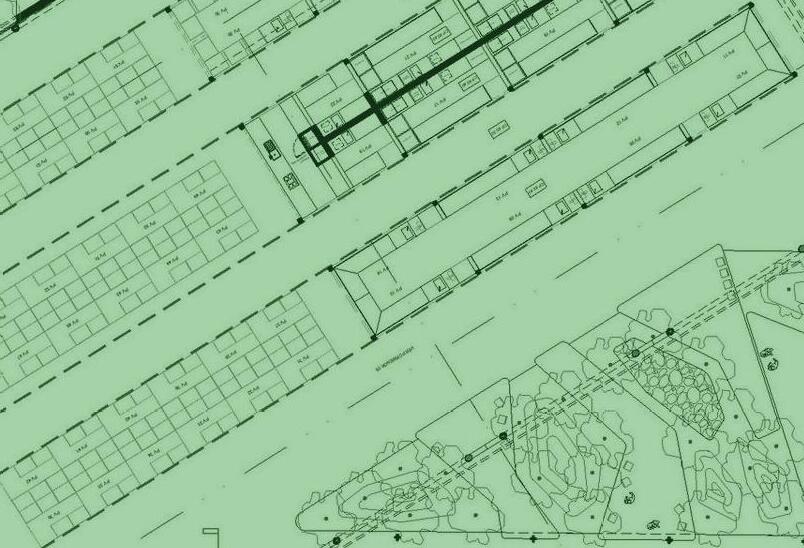
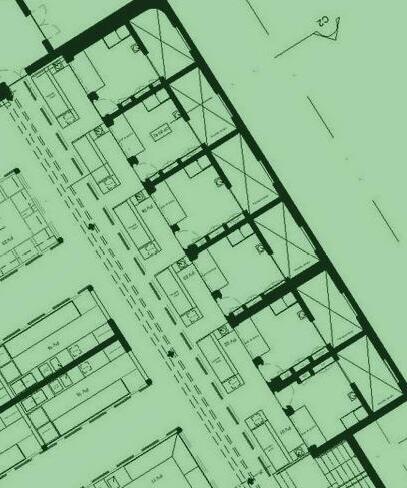
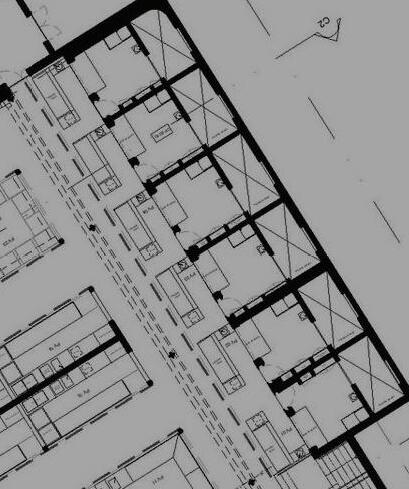
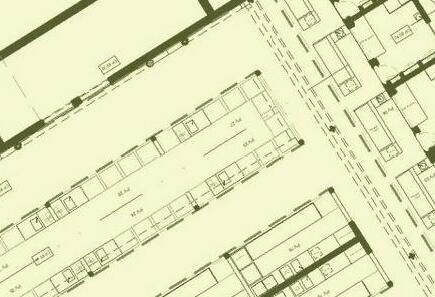
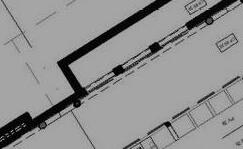
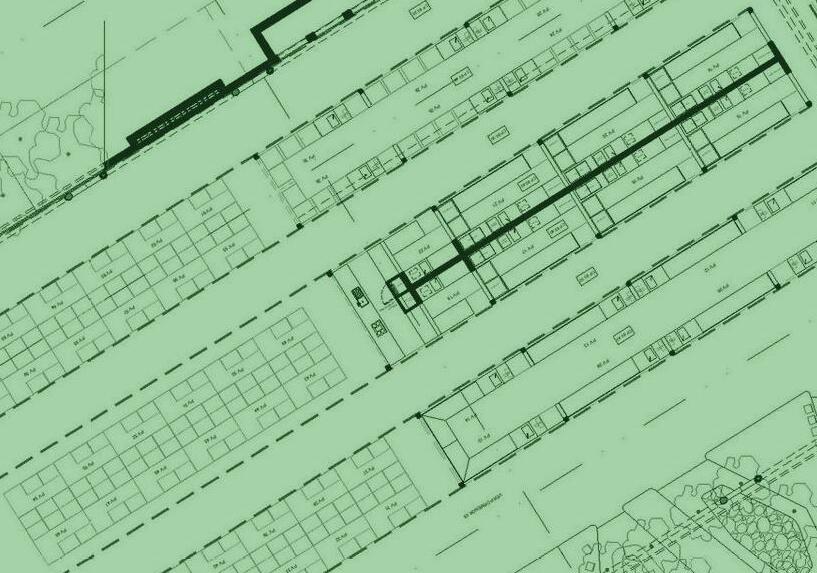
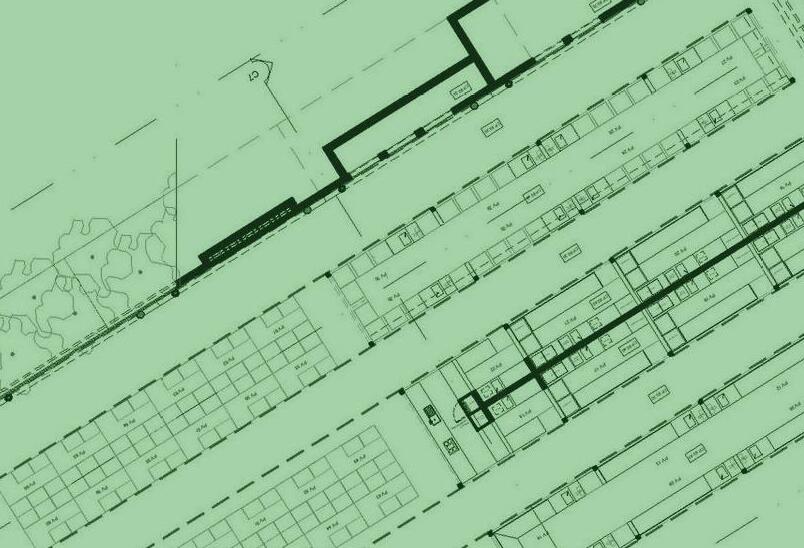
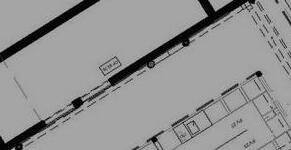
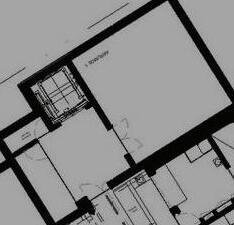
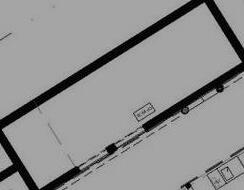
entry, lobby, reception units: offices =Red units: residential =Green
semi public / private functions circulation (stairs, hallways) circulation (elevators)
Support spaces (mechanical, electrical)
258
At Kamoiliili he saw two beautiful women coming from the stream which flows from Manoa Valley. He called to them, but when they saw his tattooed body and rough clothing made from pigskins they recognized him and fled. He pursued them, but they were counted as goddesses, having come from divine foreign families as well as Kamapuaa. They possessed miraculous powers and vanished when he was ready to place his hands upon them. They sank down into the earth. Kamapuaa changed himself into the form of a great pig and began to root up the stones and soil and break his way through the thick layer of petrified coral through which they had disappeared. He first followed the descent of the woman who had been nearest to him. This place was the Honolulu side of the present Kamoiliili church. Down he went through soil and stone after her, but suddenly a great flood of water burst upward through the coral almost drowning him. The goddess had stopped his pursuit by turning an underground stream into the door which he had thrown open. After this narrow escape Kamapuaa rushed toward Manoa Valley to the place where he had seen the other beautiful woman disappear. Here also he rooted deep through earth and coral, and here again a new spring of living water was uncovered. He could do nothing against the flood, which threatened his life. The goddesses escaped and the two wells have supplied the people of Kamoiliili for many generations, bearing the name, “The wells, or fountains, of Kamapuaa.”
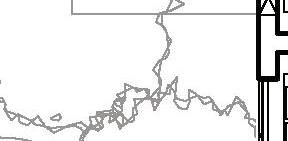
mammoth Caves Under King st 1934
there was once wise fish in the caverns of Moiliili. Upon overhearing fishermen planning to fish at Waikiki, the fish swam quickly to warn their fish friends. This indicates that the caverns are connected to sea. Also more likely, Hawaiian husbandry suggests that small figerlings or fry that were transported to small holes or ponds inland escaped and grew large int the caverns. A variation of this legend is told about a shark that overheard Hawaiian fishermen discussing plans. The shark retreated makai in the subterranean caverns so he could devour the fishermen. A shark would swim up this channel to view the activities in that Region. Located somewhere in the vicinity of the University of Hawaii, it is said the shark would overhear the plans of his Hawaiian fishermen. THen, when all was ready and the fishermen were in Waikiki bound, this shark would turn about and head makai through his subterranean waterway to get there in time to devour them.
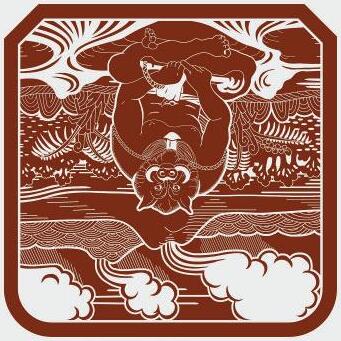
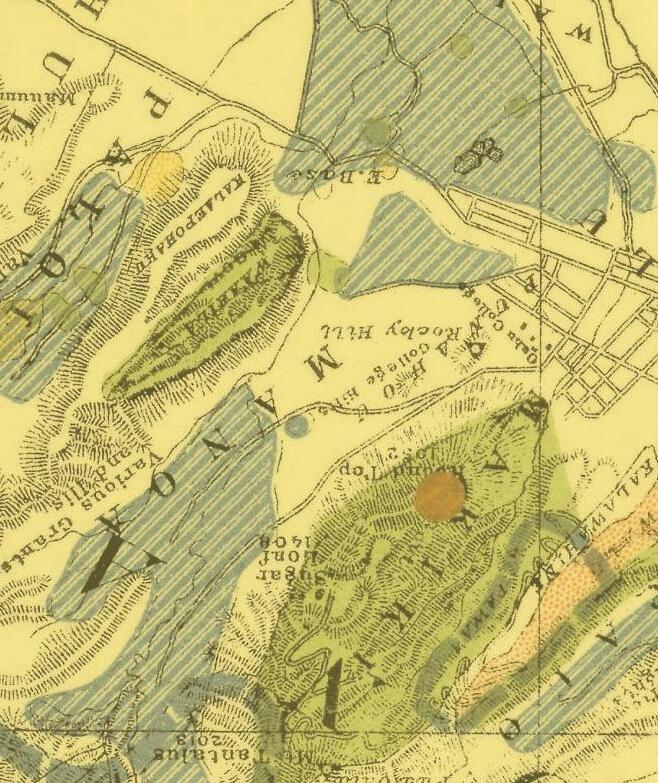
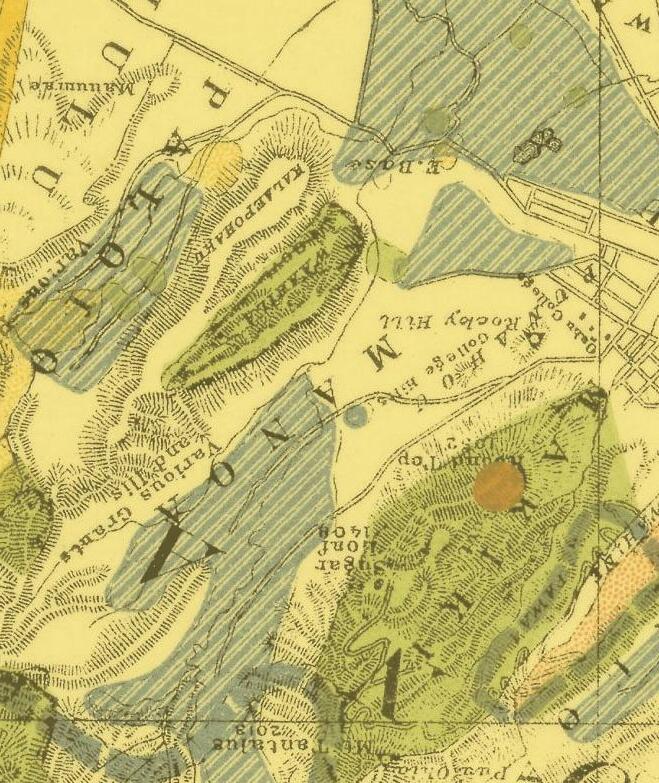
The coral limestone under Moʻiliʻili Kast. The emerged reefs are comprised of coral heads and coralline algae. Much of the limestone depositied above Koʻolau Formations. Moʻiliʻili Karst was subject to large fresh water from the Koʻolau Mountains, Manoa Stream and rainfall. The reef limestone extends from beneath the sea to mauka beyong the Quarry. The beedpest boring suggest that the limestone may rise as much as ten feet high.
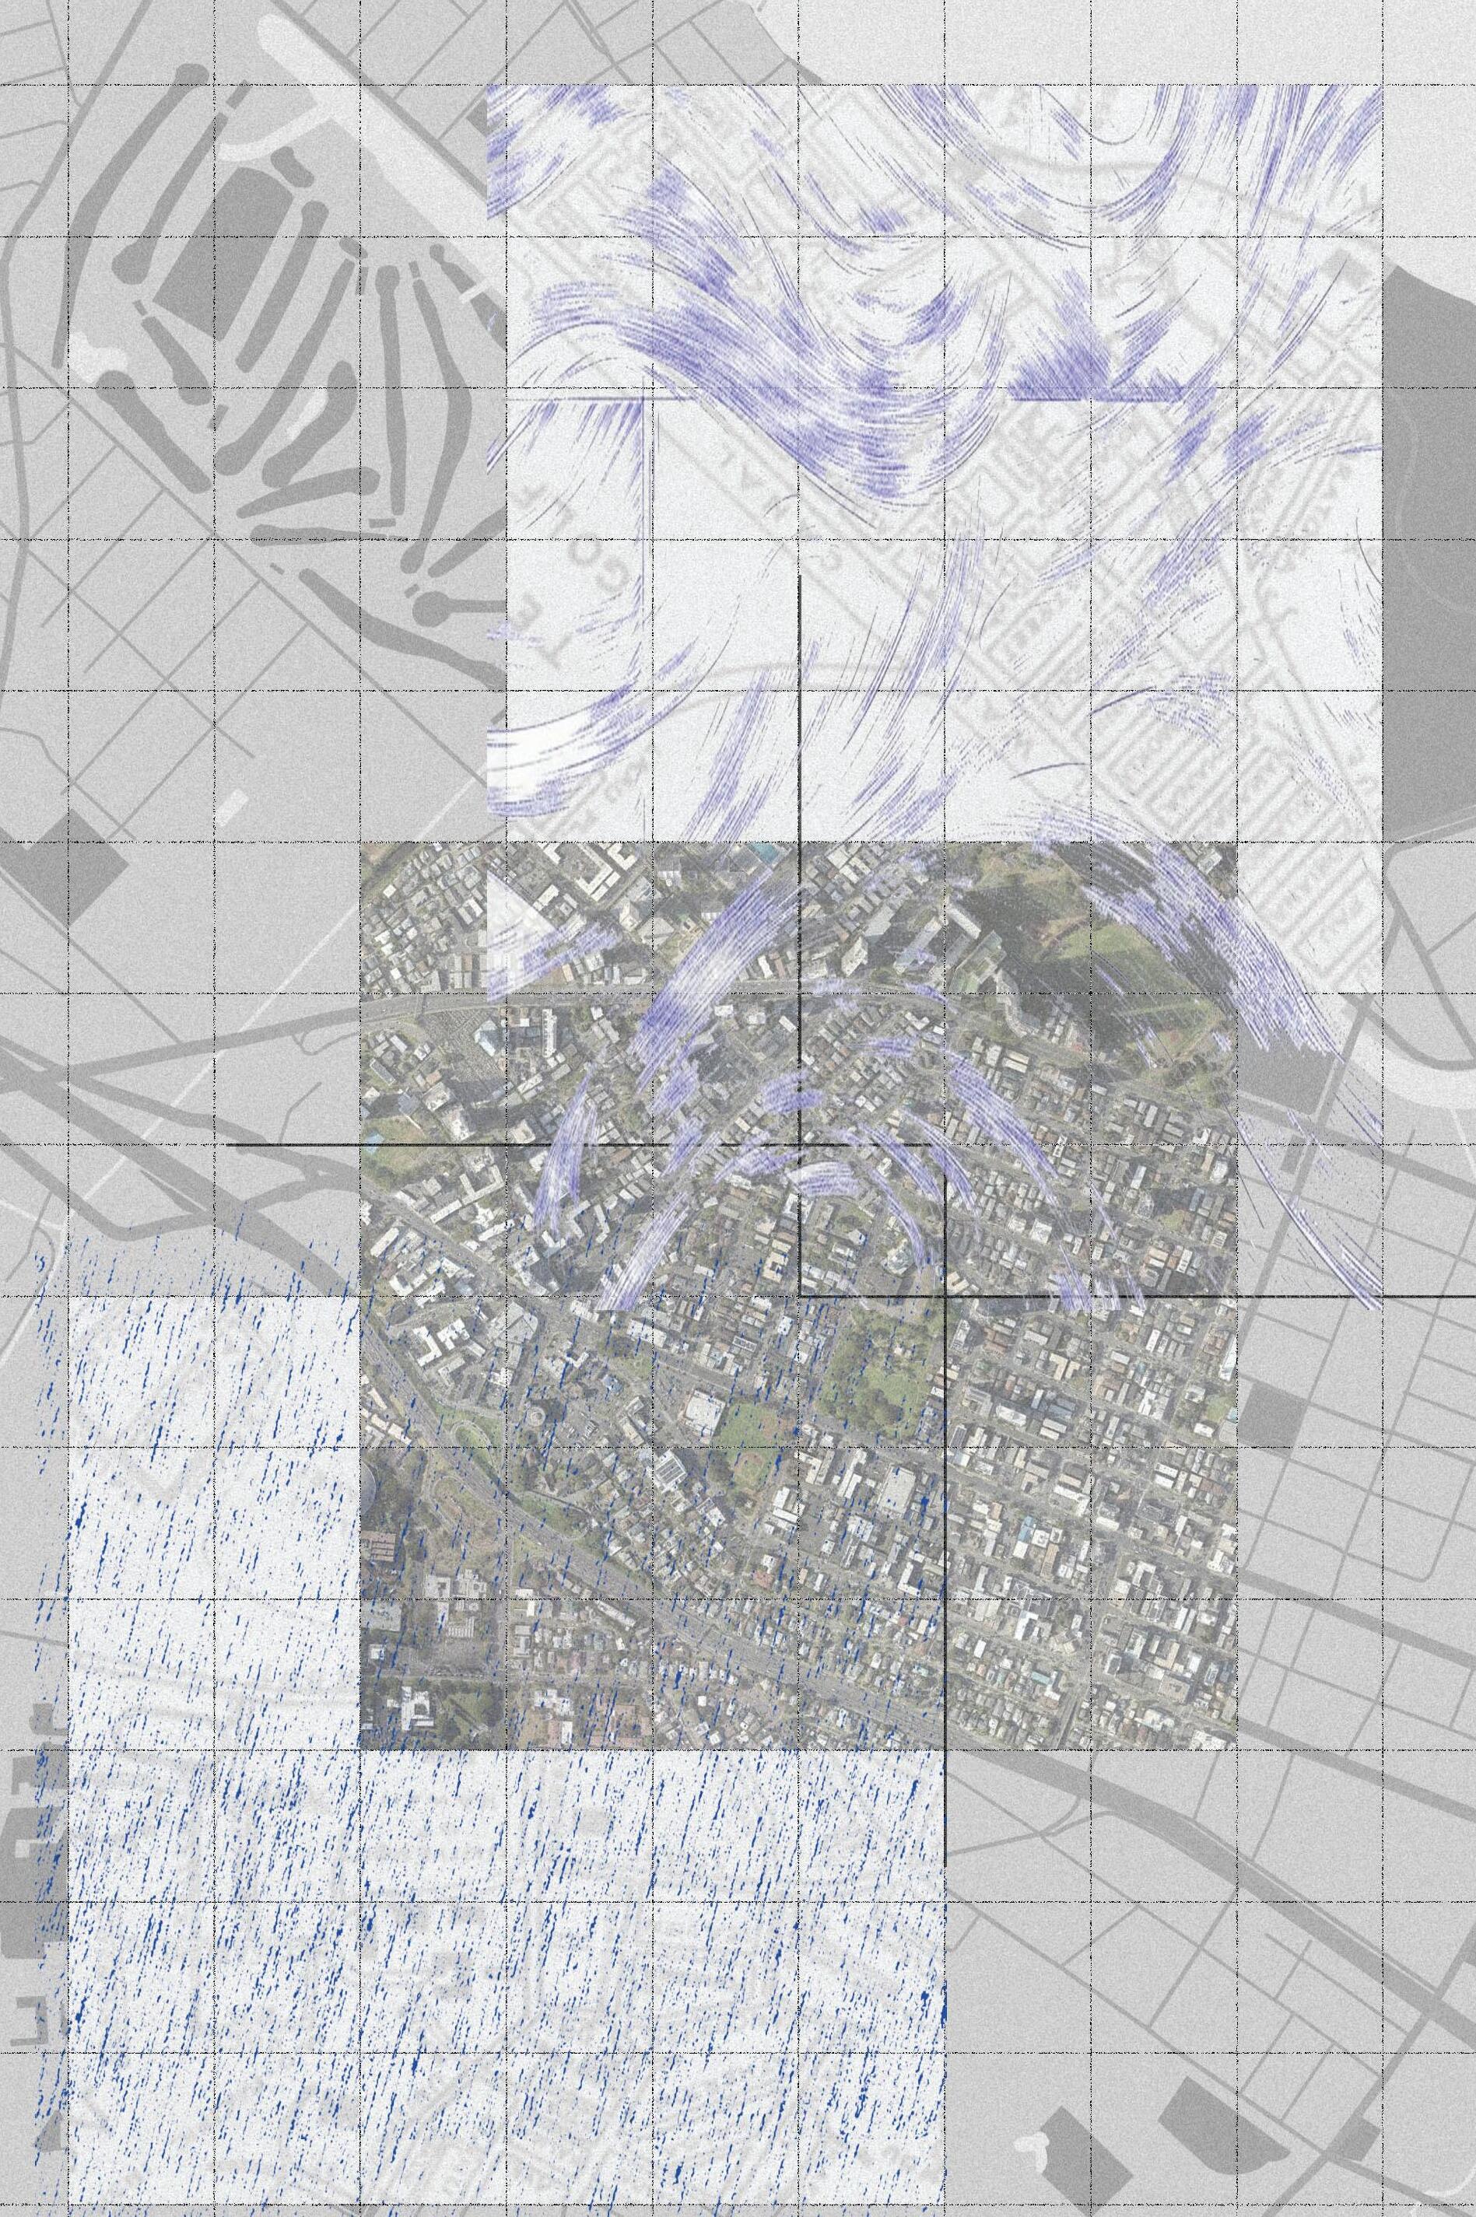
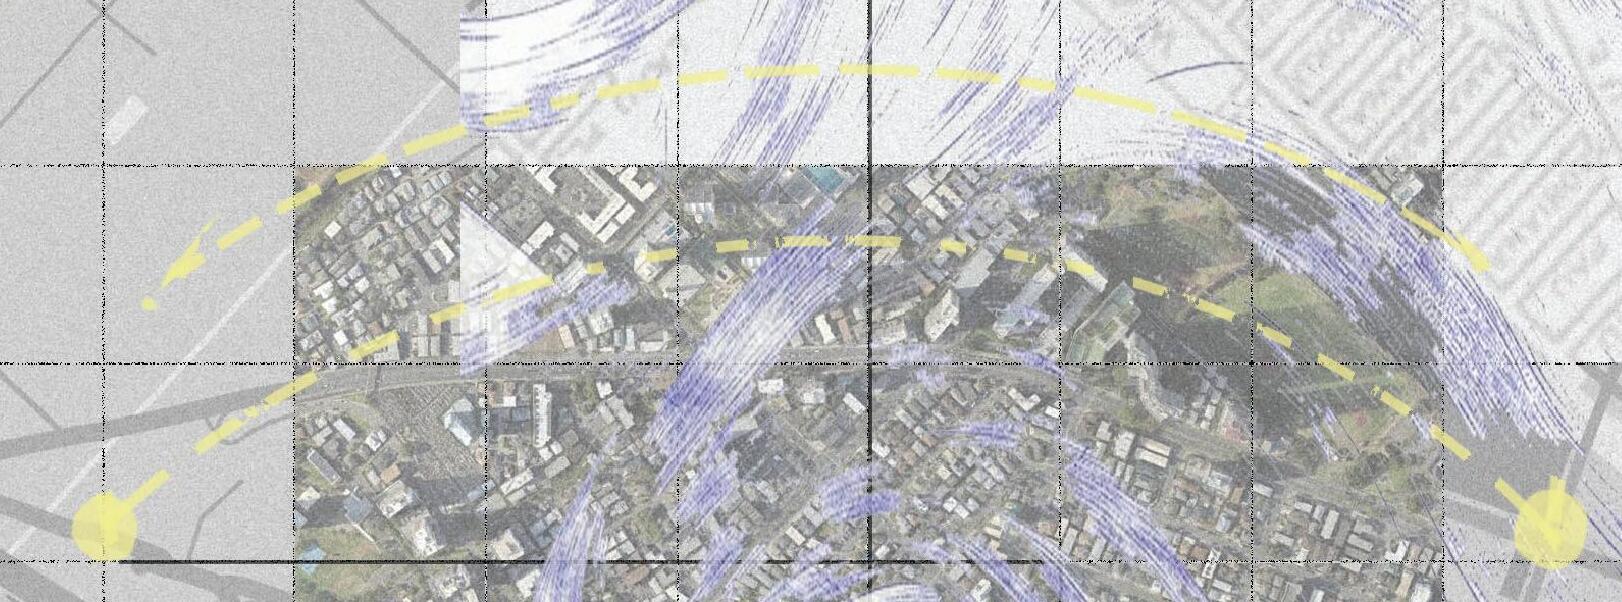
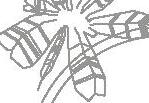
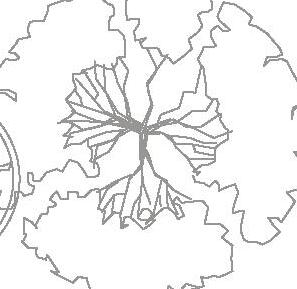
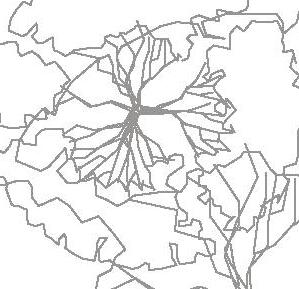
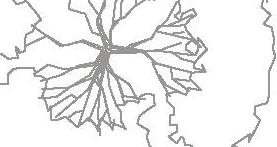
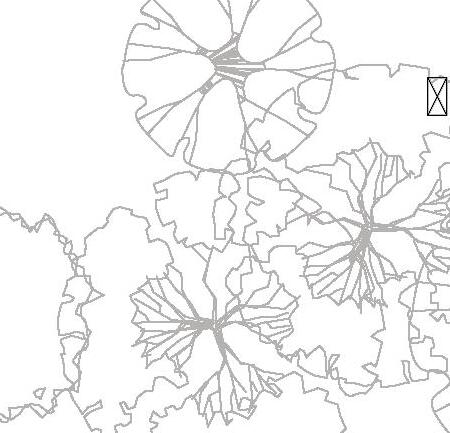
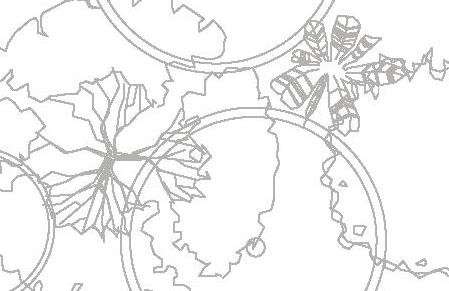
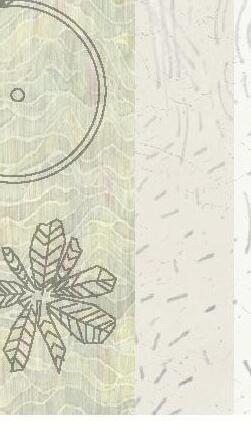
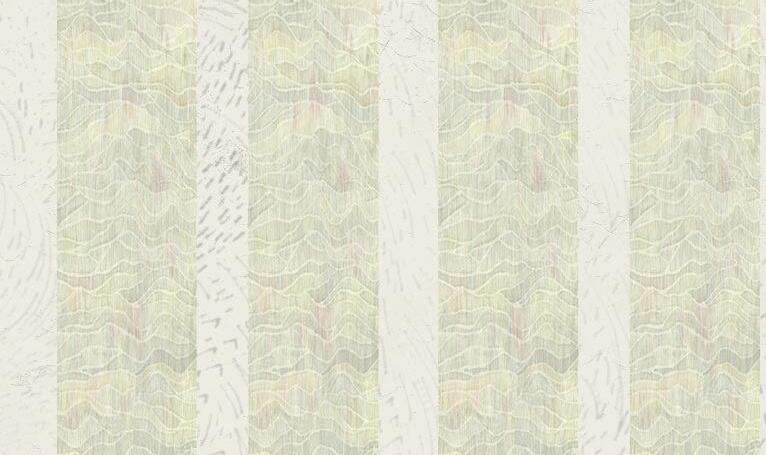
THIS PAWEHE CREATES A SENSE OF SPACE WITHIN THE AHUPUAʻA OF WAIKIKI. IN THE CENTER IS LOCATED MOʻILIʻILI WHICH IS THE PLACE THAT THE DESIGN SIGNIFIES WITH ITS BOLDER LAINA HIO DESIGN.
THIS ITERATION REPRESENTS THE FLOW OF WATER THAT GETS BOLDER AS IT PASSES THROUGH THE THRID LINE WHICH IS MO
ILI
FOLLOWING THE MOʻOLELO OF THE BLIND MULLET IN MOʻILIʻILI THIS DESIGN REPRESENTST THE SCALES OF THE MULLET. IT IS LATER ORIENTED FROM LEFT TO RIGHT SINCE IT IS THE DIRECTIONAL SENSE OF OF ENTRANCE IS FROM AKAU TO HEMA.
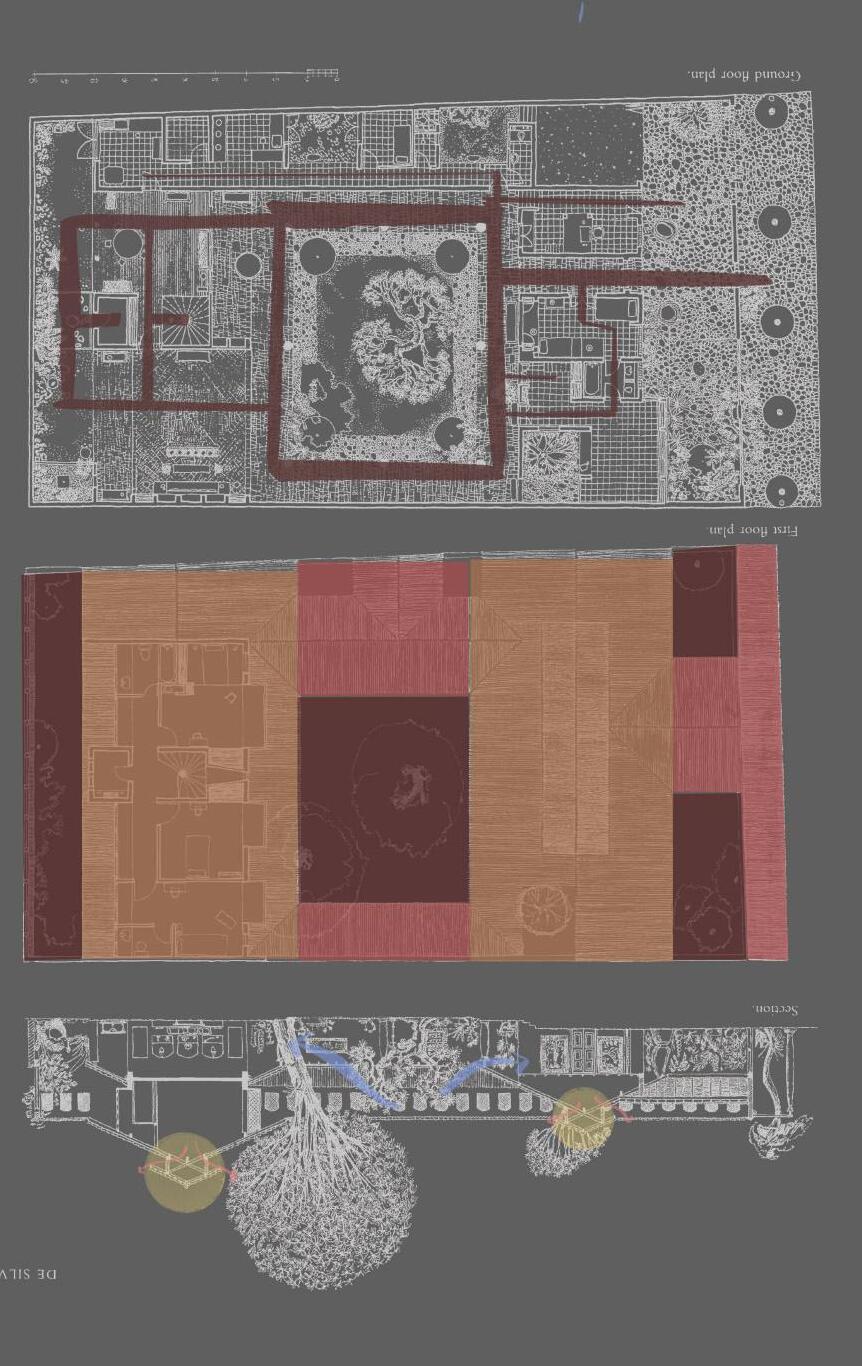
Architect : Geoffrey Bawa
Location: Origionally Colombo, currently Lunuganga
Built : 1962, rebuilt 2009
Built in 1962 by Geoffrey Bawa for De Silva who wanted a house with traditional Kandyan features. This meant including high walls enclosing open-sided rooms, internal courtyards and loggias. And no glass or windows. Deep overhangs provided shelter from the environment. Rooms opened up into a central courtyard and rock garden. Local materials from red terrocotta roof tiles and plastered brick walls for the exterior. Openings around the building provided natural ventelation and difused light. There was no sense of external or interior space as everything flowed together. This became the shift of Bawas western modernism to a more local modernism approach. Bawa observed Buddhist temples, and even incorporated Portugese and Dutch architectural features into his design to create the Ena De Silva house. Bawa kept the large roof forms, in order to deter the rains during monsoon season, whilst also creating an open floor plan to the center courtyard.
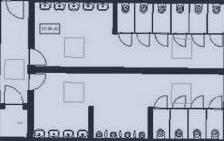
entry, lobby, reception units: offices =Red units: residential =Green semi public / private functions circulation (stairs, hallways) circulation (elevators) Support spaces (mechanical, electrical)
Architect : Rui Mendes Ribeiro
Location: Portuguese town of Vila Nova de Famalicão
Built : 1962, rebuilt 2009
Designed for a shift to modernisation of the traditional market, which had become outdated and was no longer attracting shoppers to its stalls. Main intervention was the addition of a covered area to ensure the market can operate in all weather conditions and at all times of the year. The original marketplace, designed in 1948 by architect Júlio José de Brito in a style known as Portuguese Suave. The metal canopy’s triangular pattern was informed by the original market building, which includes a ring of openings incorporating screens made from tiles arranged in a geometric pattern. A framework comprising angled pillars and trusses supports the canopy, which is topped with glass panels that allow sunlight to penetrate through it. Within the covered area are new stalls for vendors including butchers, fishmongers and florists. The stalls take the form of gabled volumes featuring shutters that can be lowered to protect their contents when the market is closed.

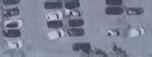


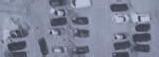

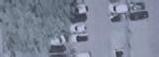

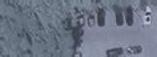


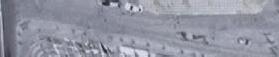

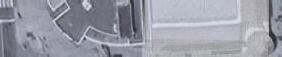




The market is located next to a busy street with a parking lot located in front. The entrace of the market and vendor portion is on the left. While the East West portion of the building is the original building. Portugals weather is moderatly cool with some seasons being very rainy and windy. The market uses natural ventelation to its advantage with its very open floorplan.











entry, lobby, reception units: offices =Red units: residential =Green semi public / private functions circulation (stairs, hallways) circulation (elevators) Support spaces (mechanical, electrical)
Scale 1’-0”=1/32”
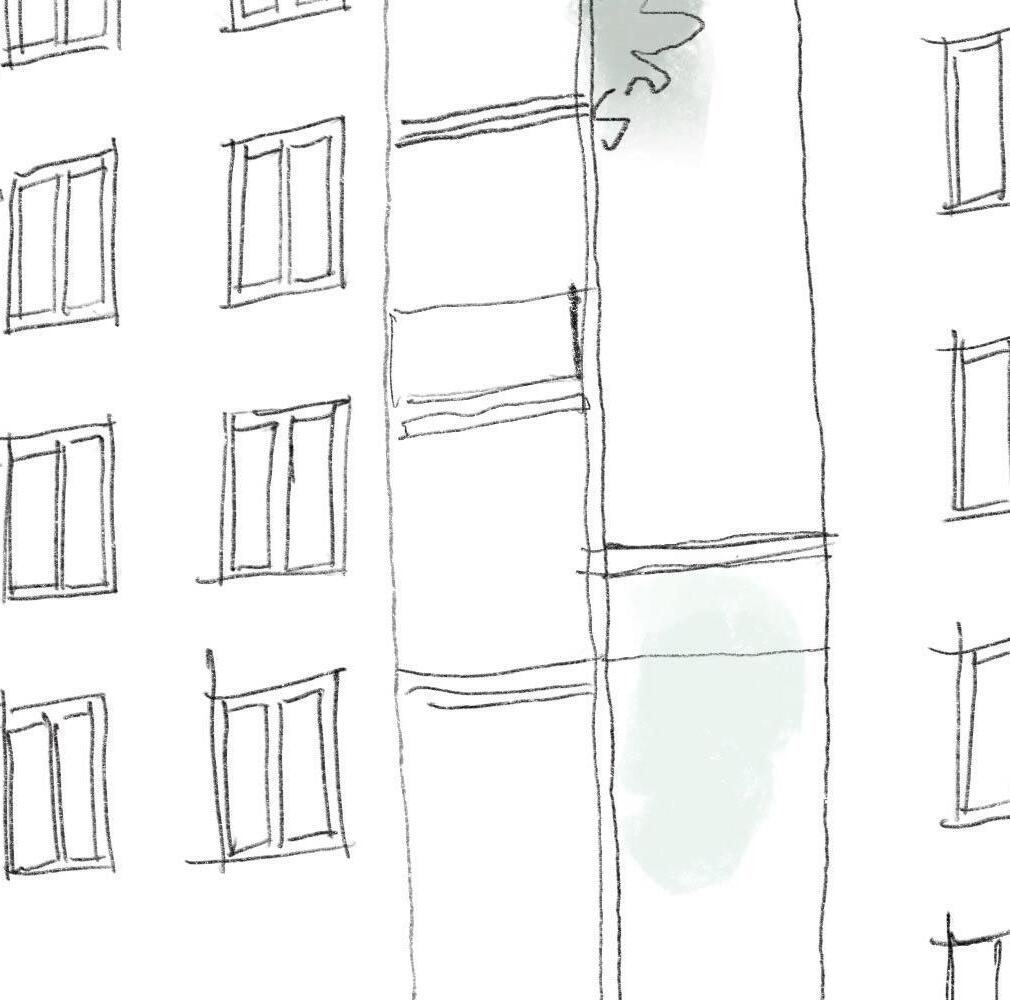
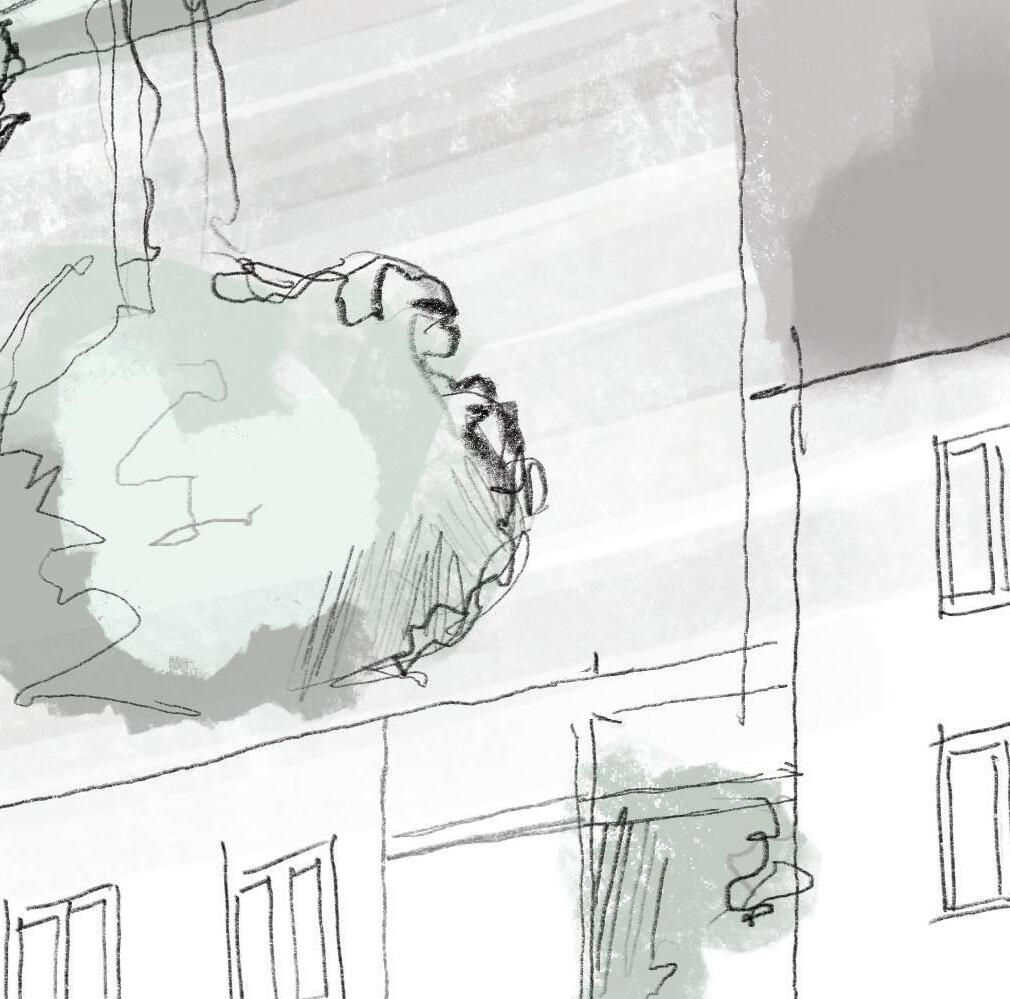
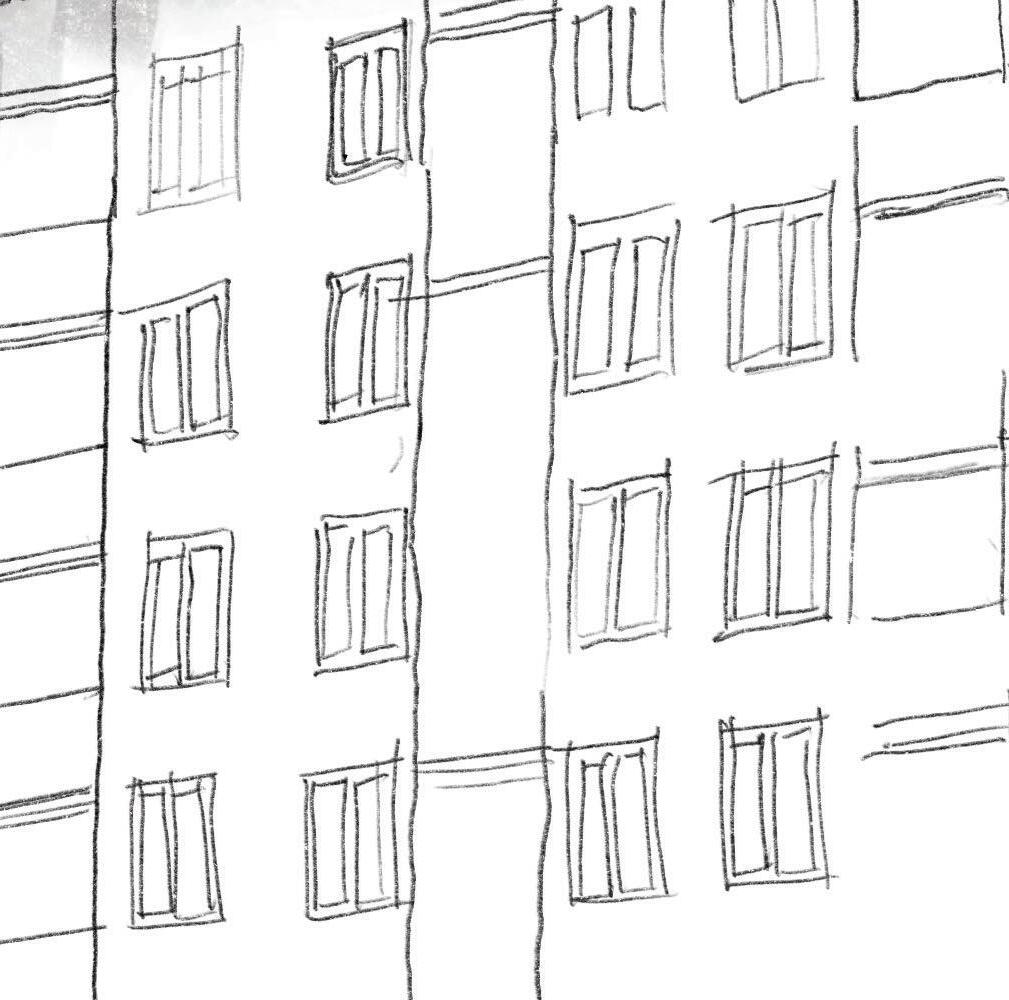
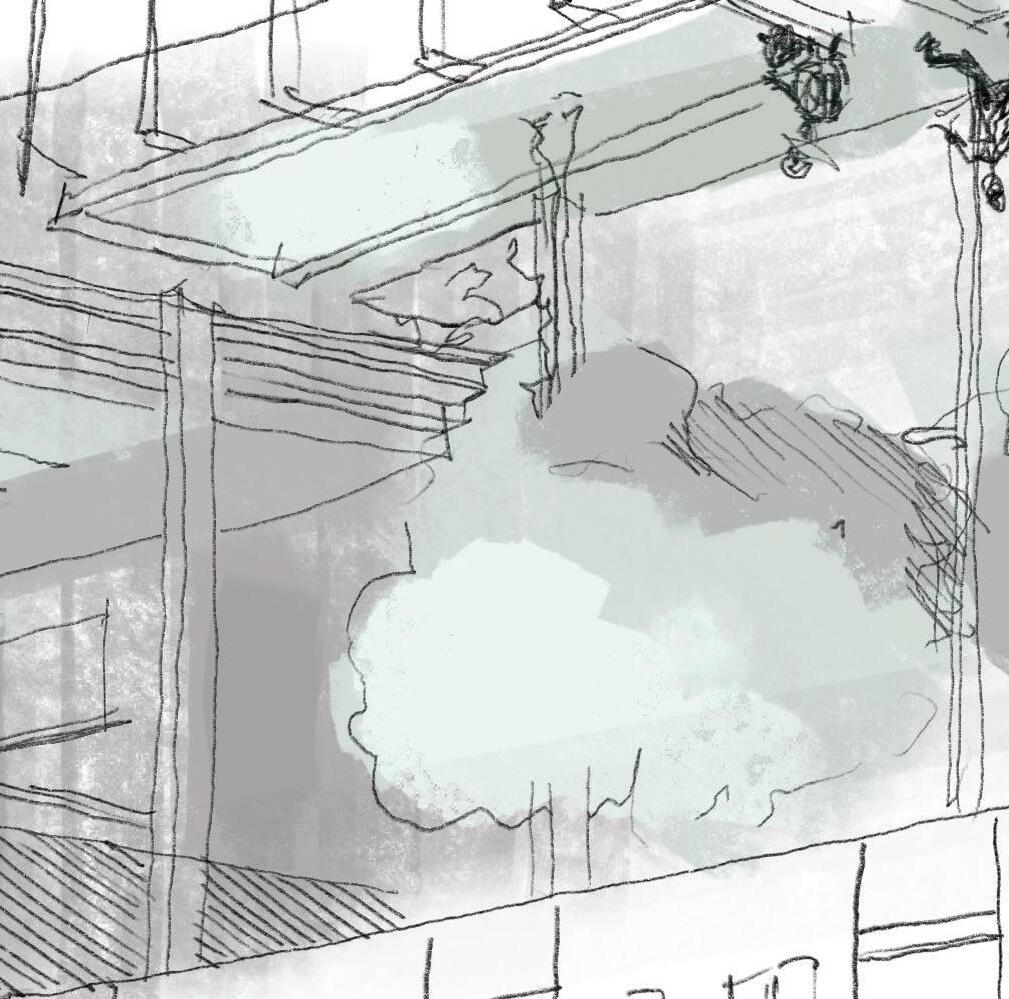
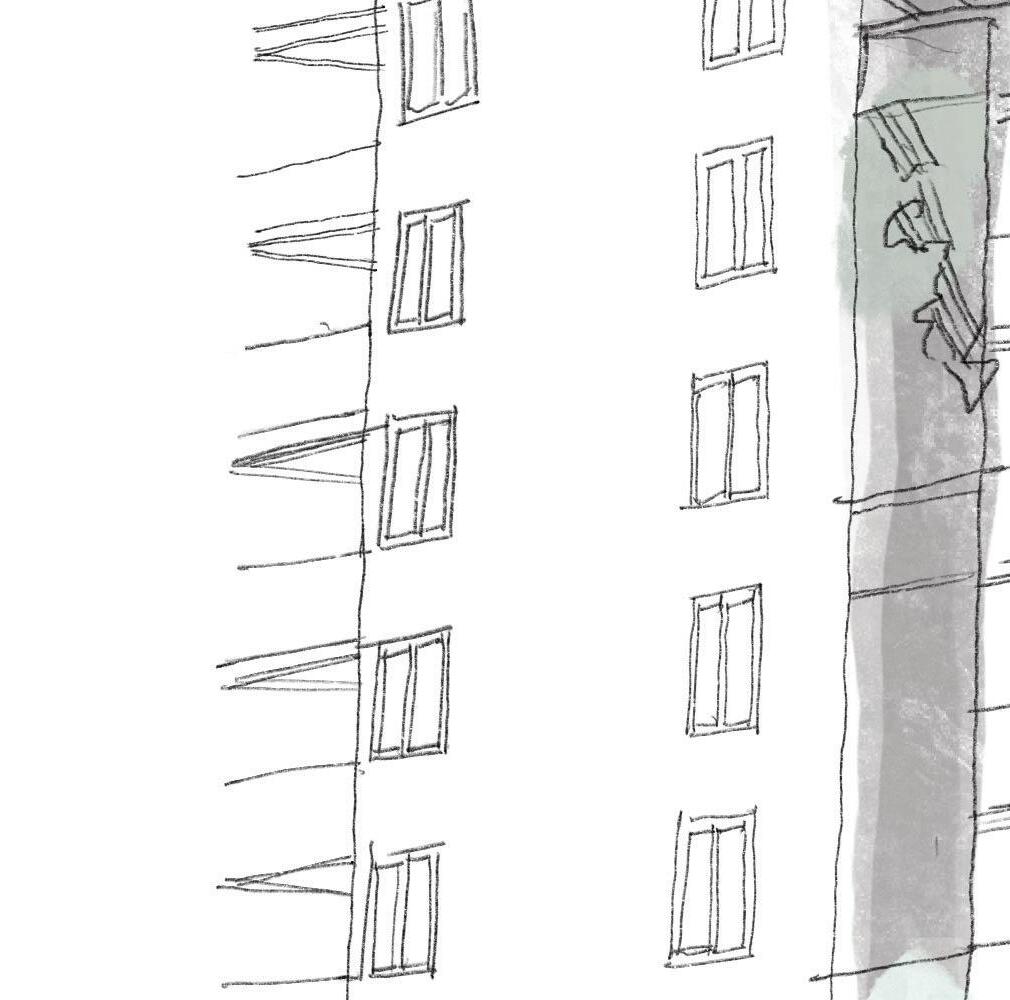
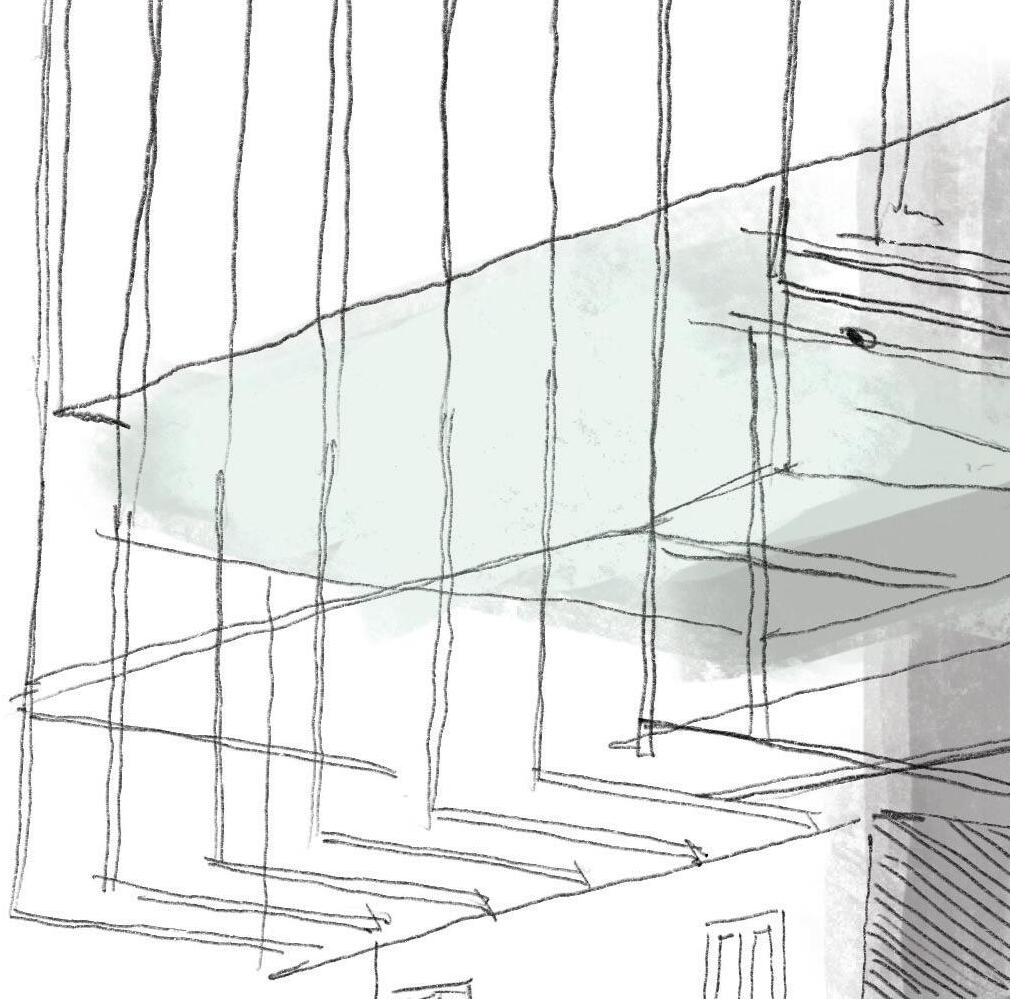


HONORING OUR KUPUNA AND ENSURING THERE IS A SPACE TO LE ARN AND TEACH. CREATING SPACES THAT SUSTAIN HAWAII AND THE RESIDENTS. THROUGH TRADITION REVITALIZATION IN A URBAN SETTING BY GIVING PEOPLE A SPACE TO SHARE, GROW AND ENSURE THIS KNOWLEDGE IS SPREAD TO GENERATIONS.


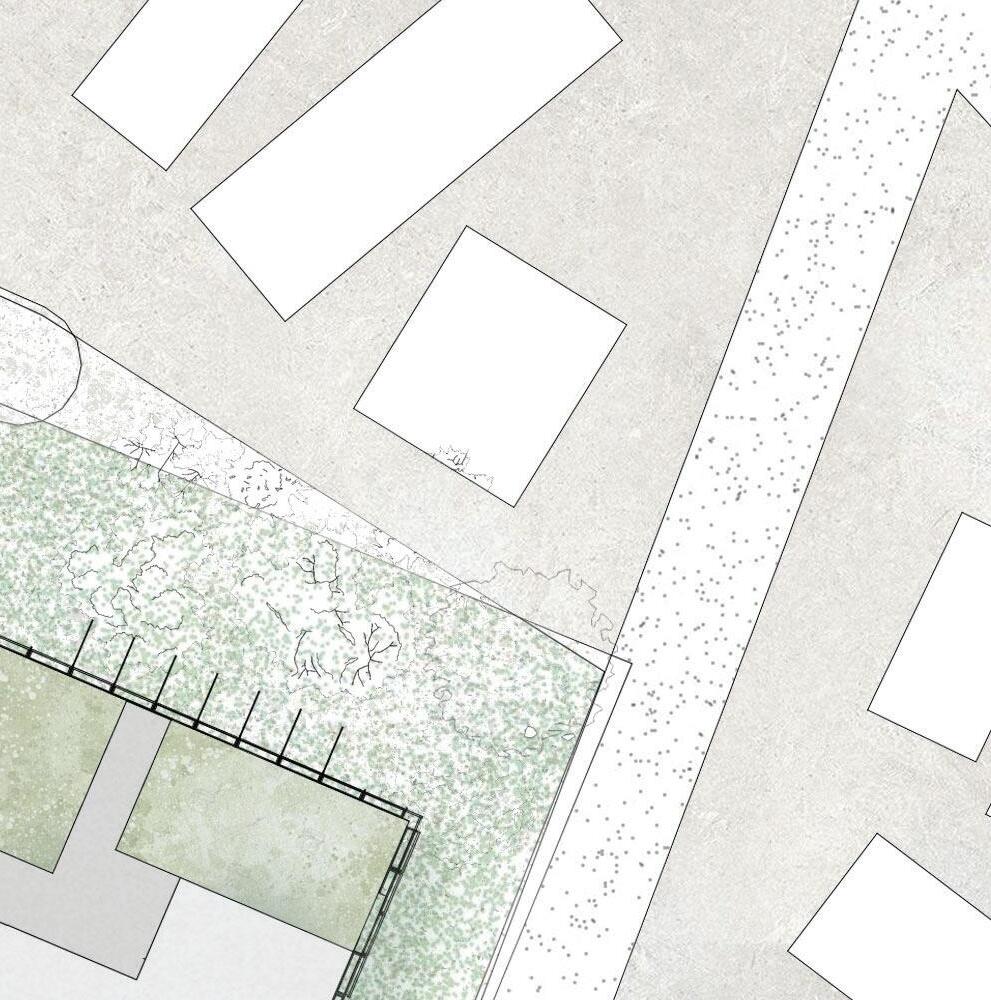
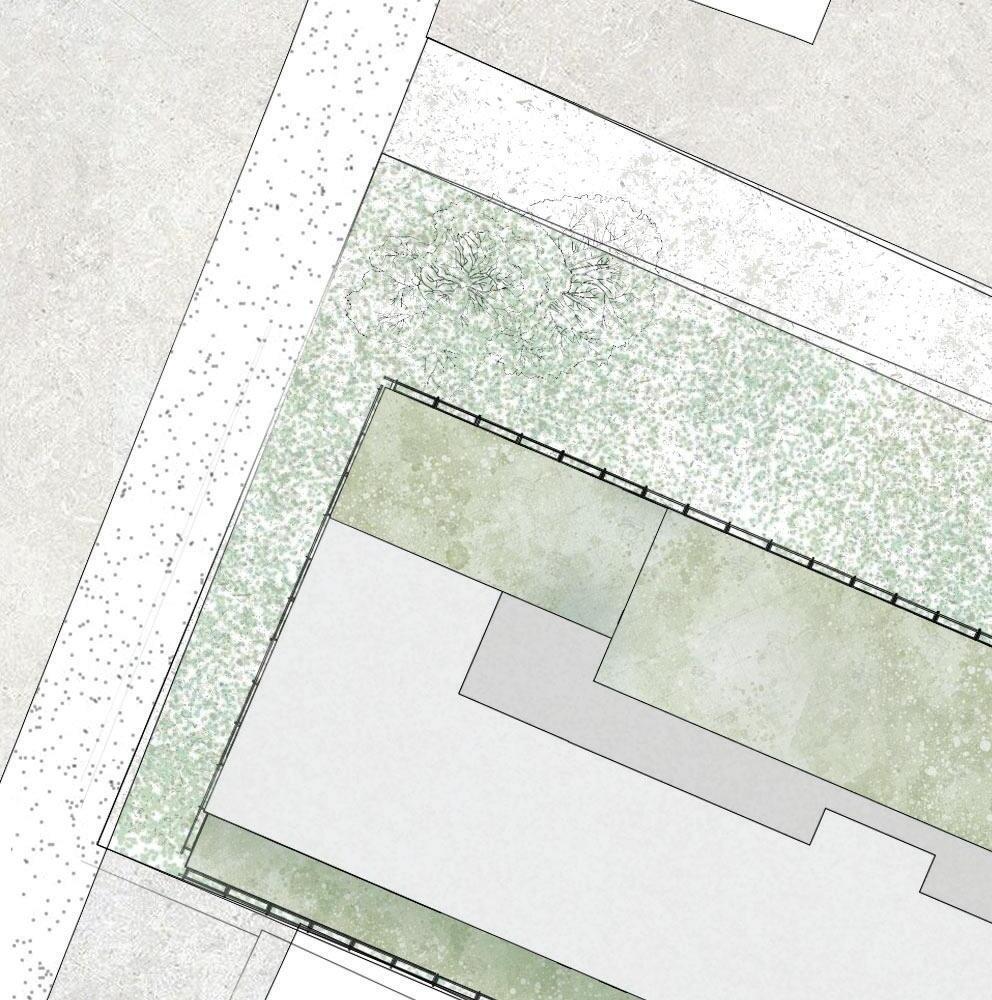
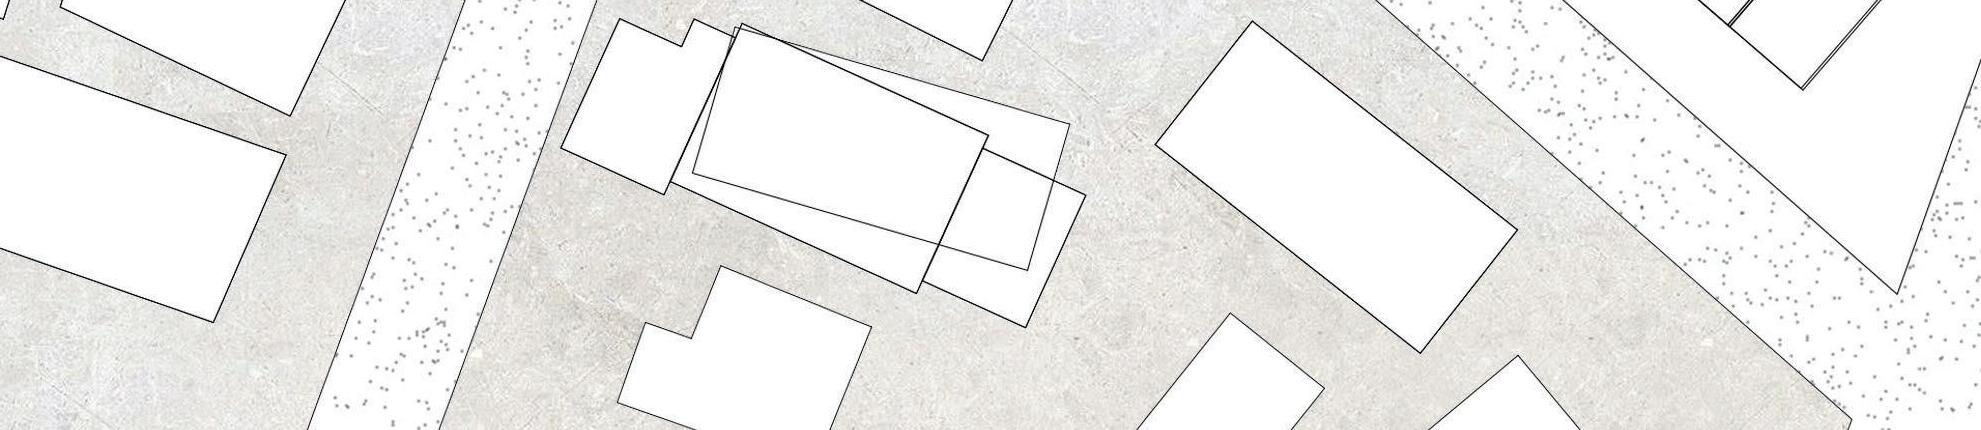

This store aims to support long traditions of Hawaiian medicinal herbs.Centered around a space for well being Laʻau Lapaʻau is a practice that has been relied on for generations. As well as a location to sell the native plants that are grown throughout the site. Ensuring that these plants are accesible to the public.
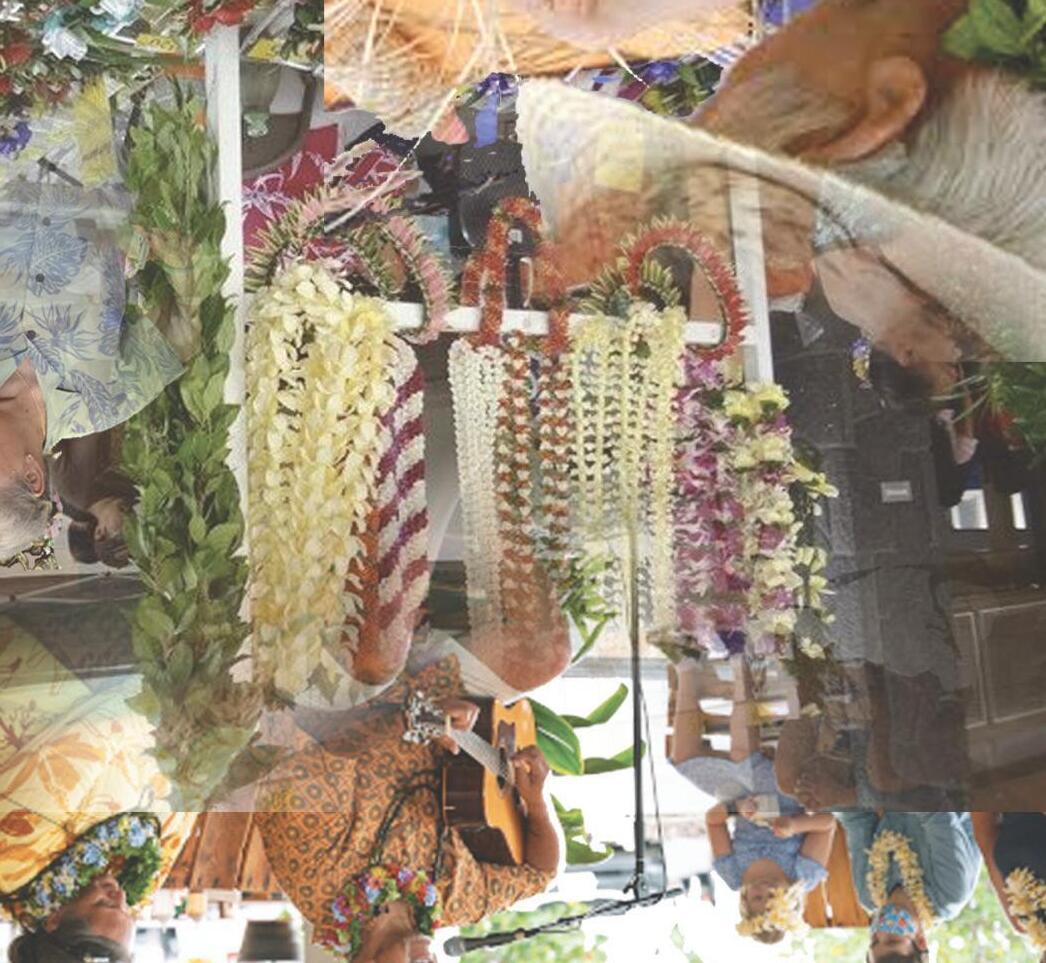

Supper market to have a close convinent space for residents to go to. Having a reliable place for shopping is a large necessity for elderly communities. Fostering connection and everyday reliance with familiar faces
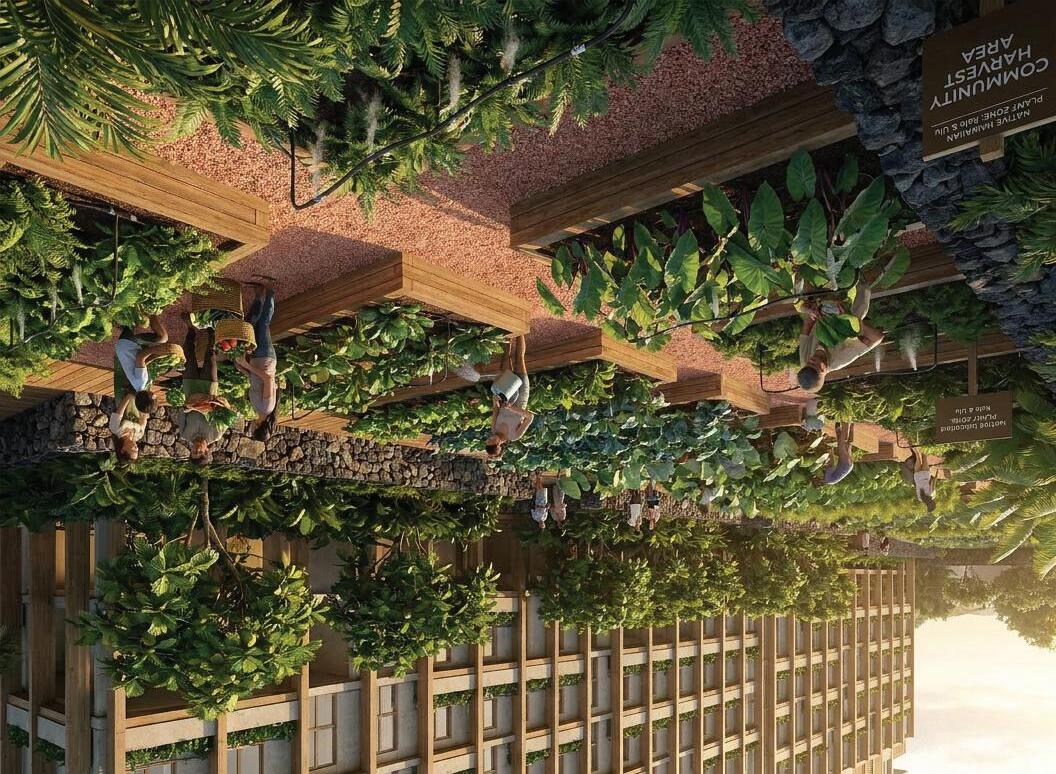
Land to sustain native plants, cultivating community, food, sustainability and overall well being. This space aims to grow produce to support residence and cultivate a relationship with food growth.
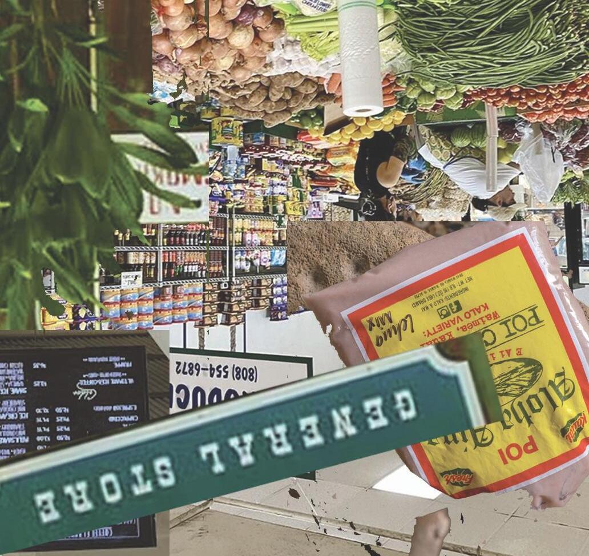
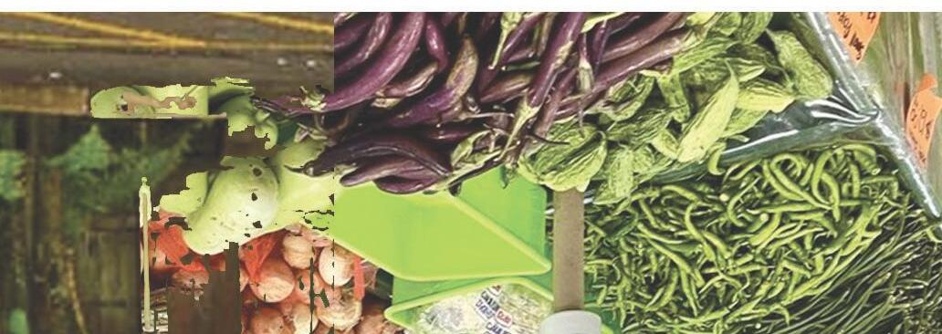
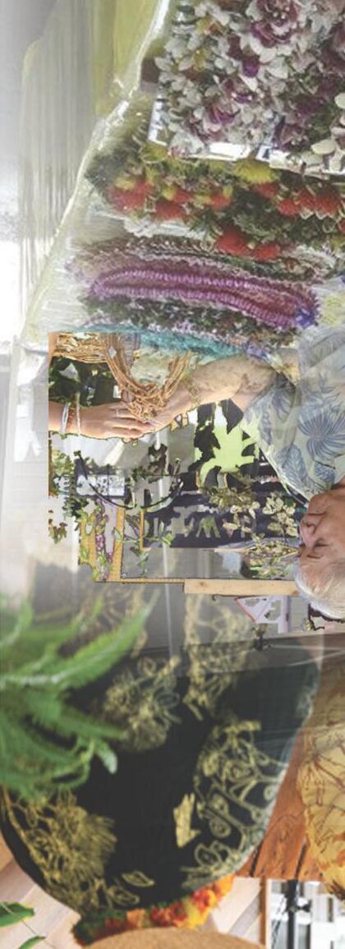
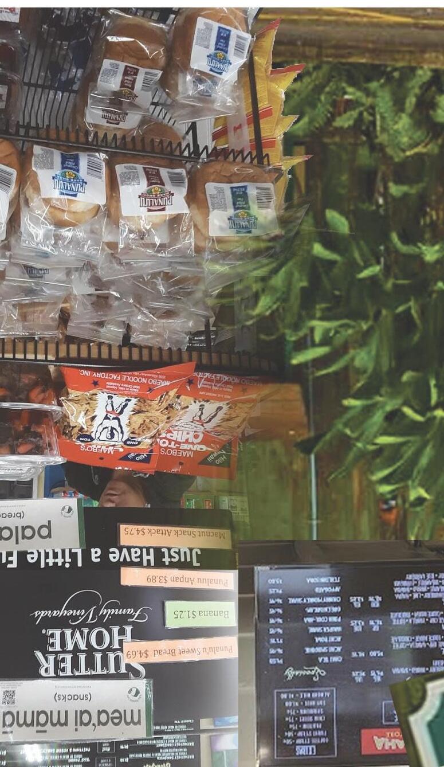
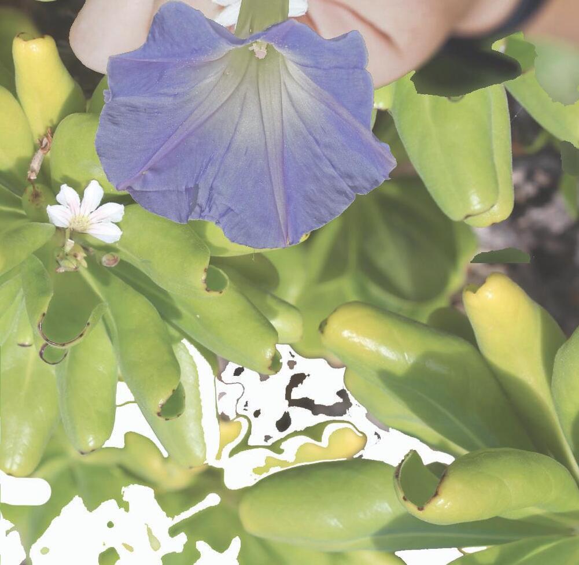
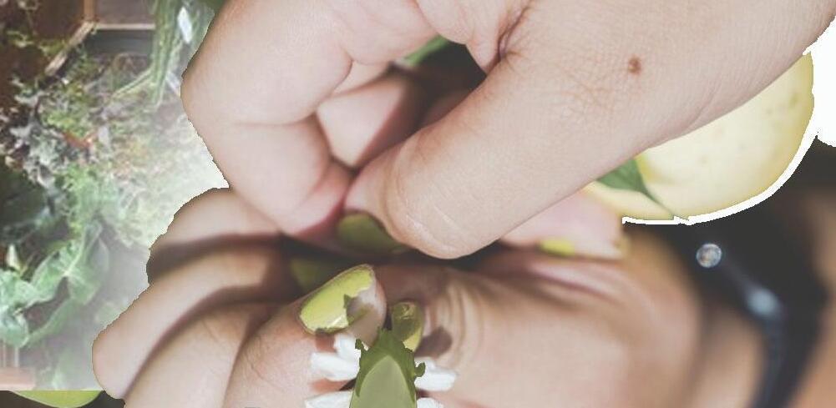
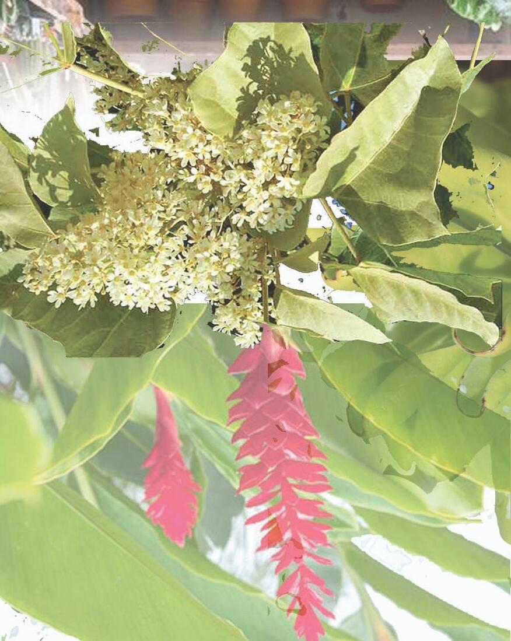
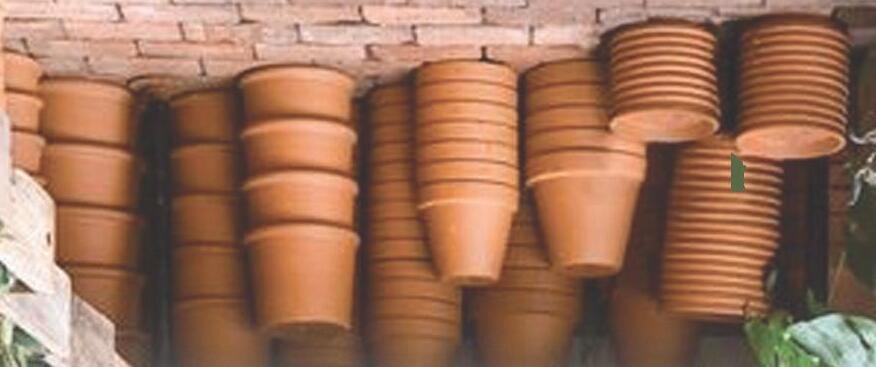
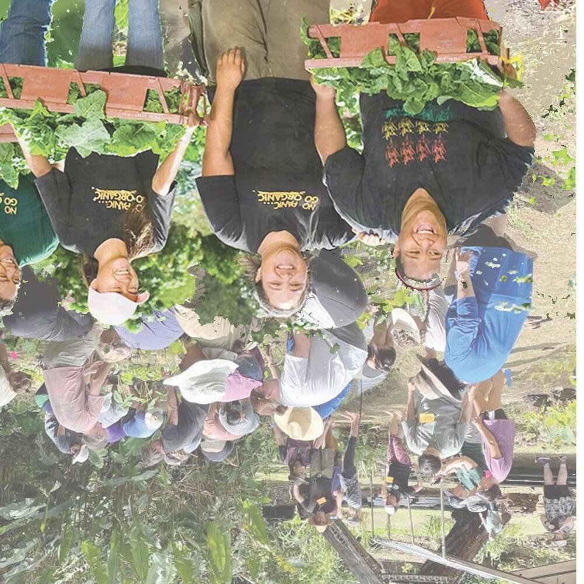
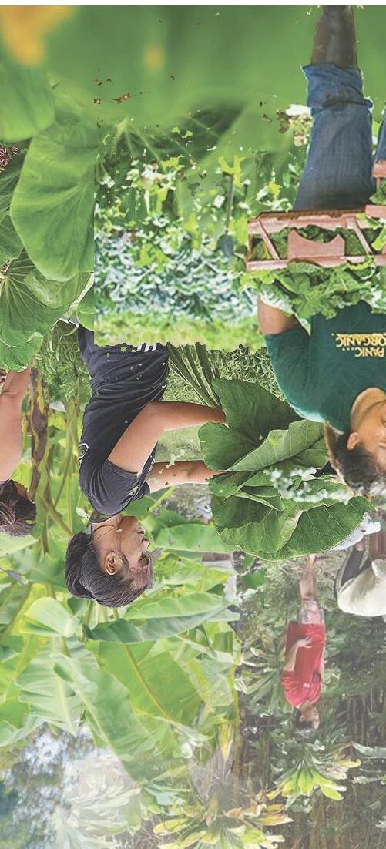
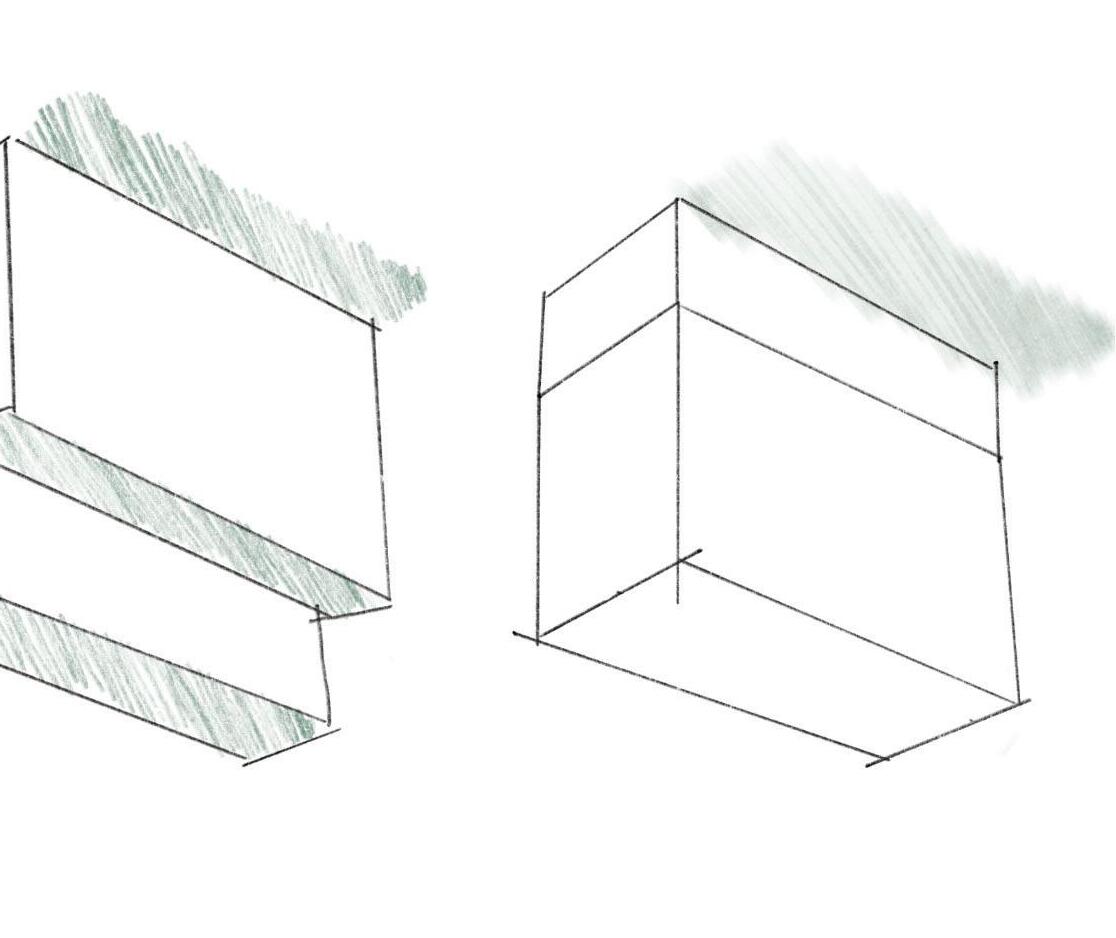
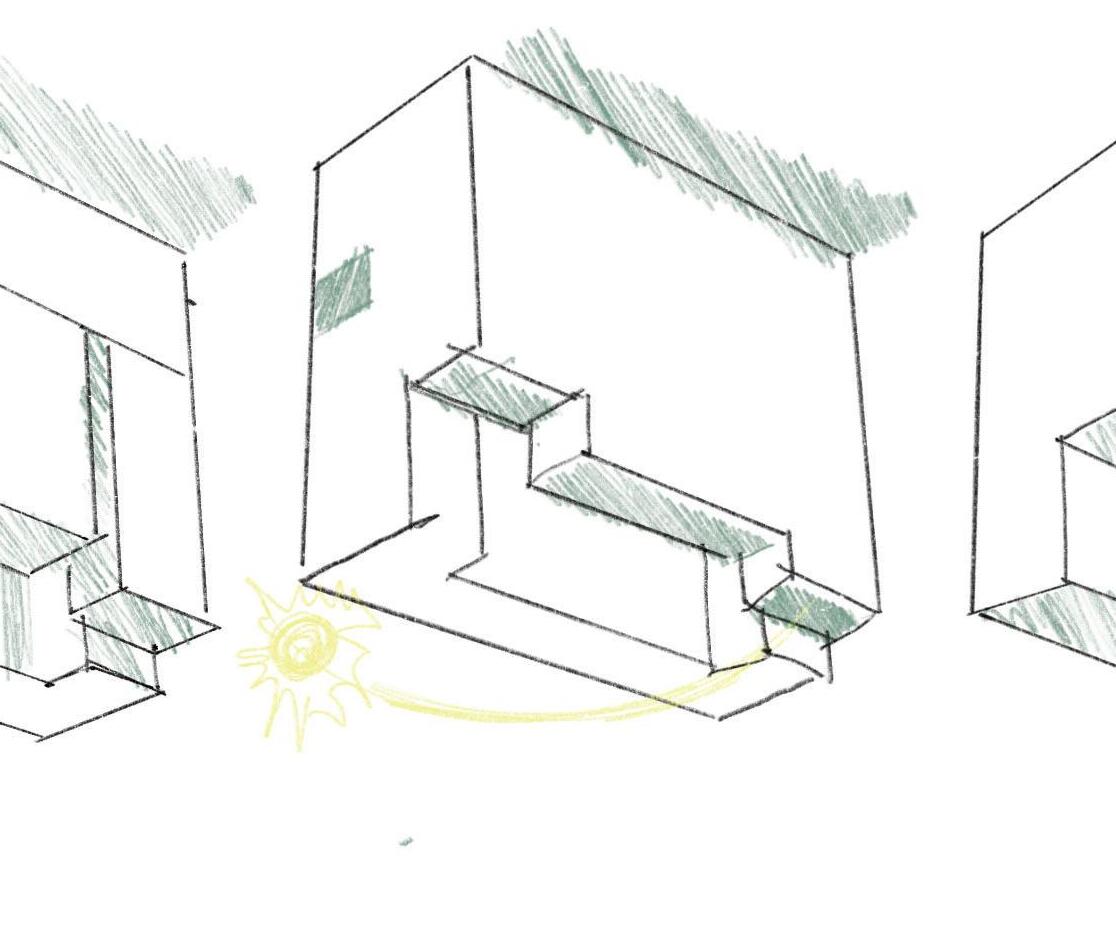

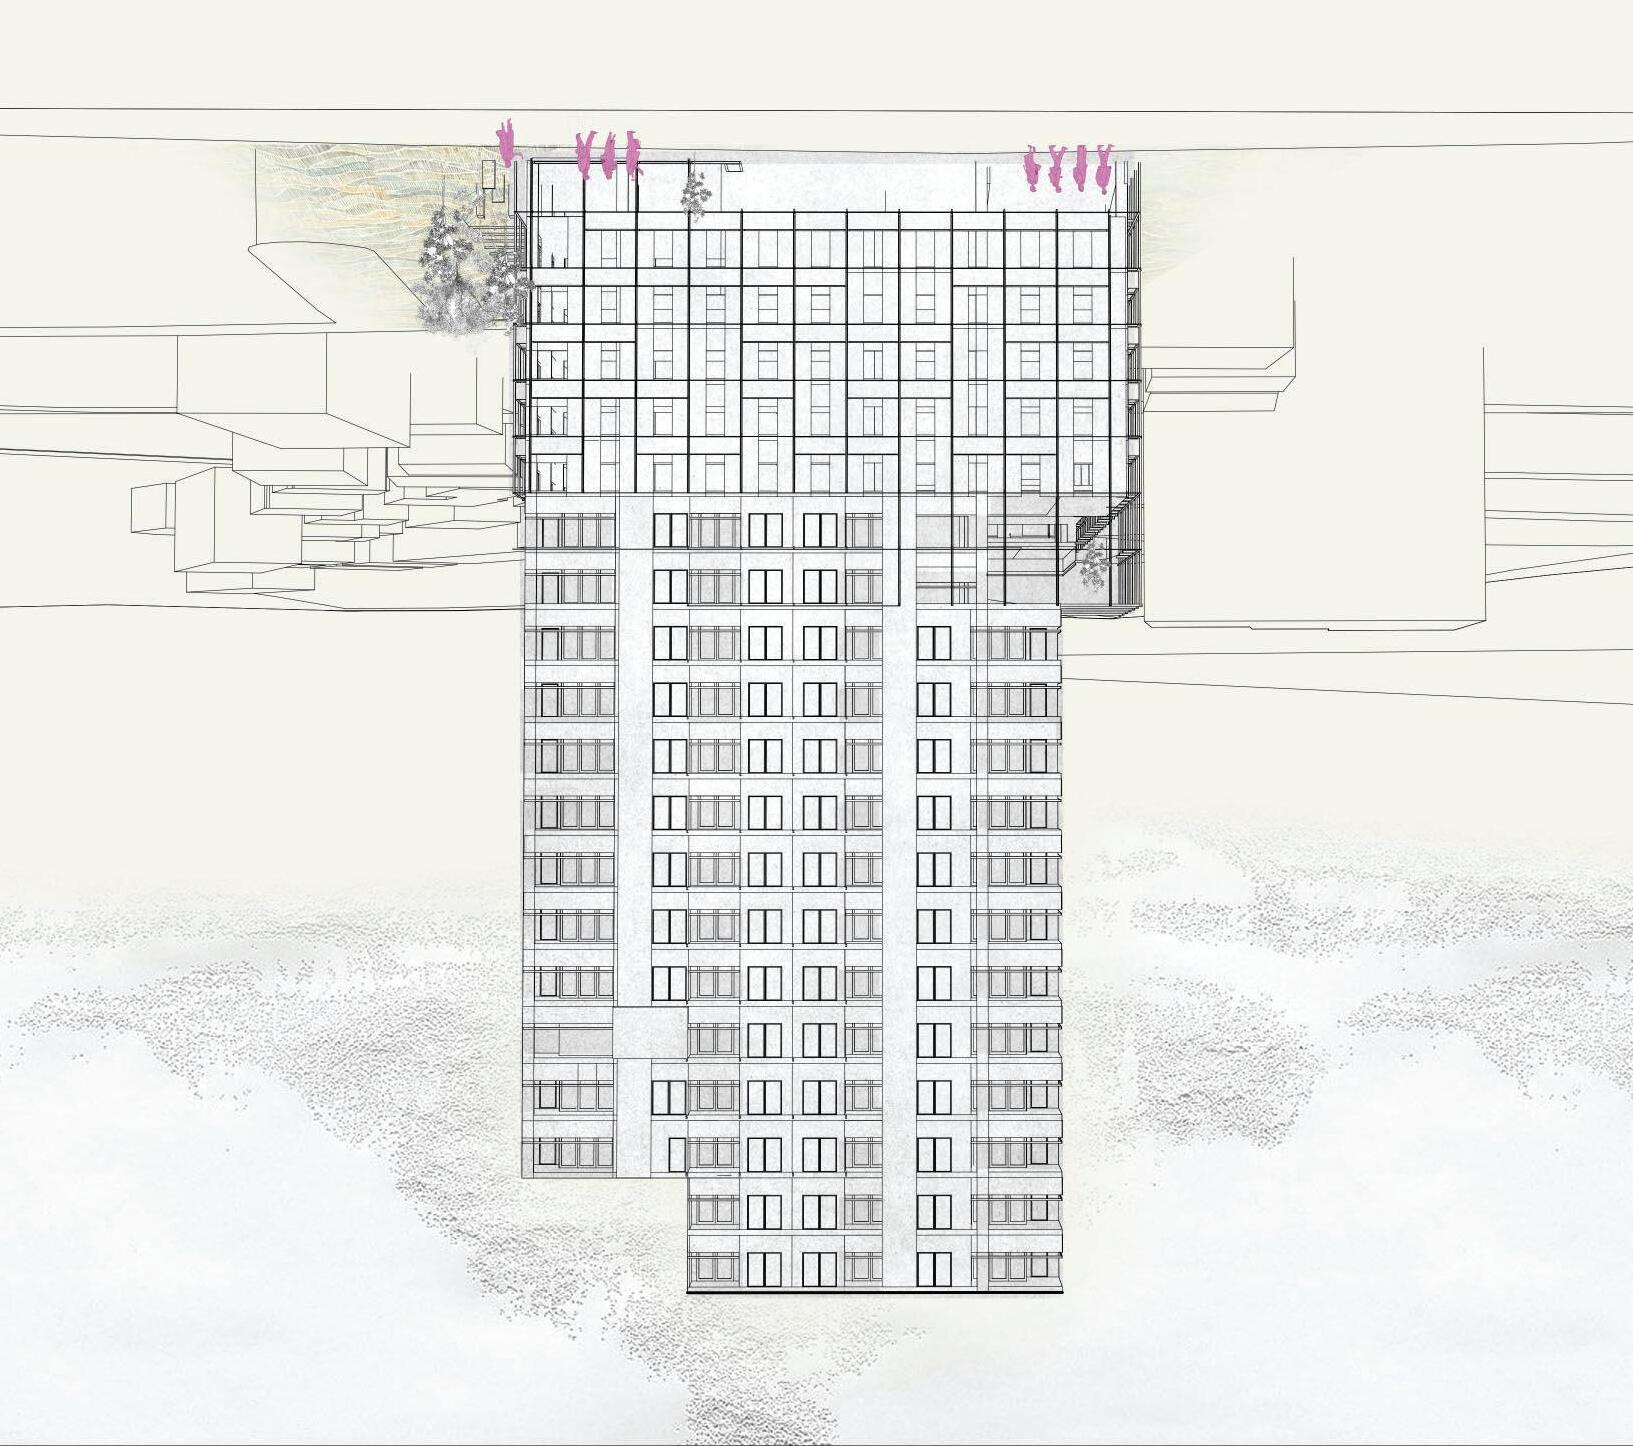
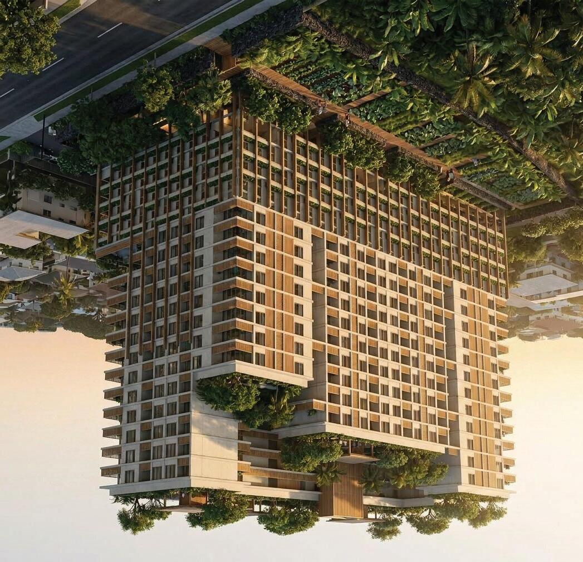
AGRICULTURE GETS SPREAD ACROSS THE ENVELOPE OF THE BUILDING TRHOUGHOUT THE SOUTH FACING SIDE OF THE BUILDING TO PROVIDE GROWING SPACES FOR RESIDENCE
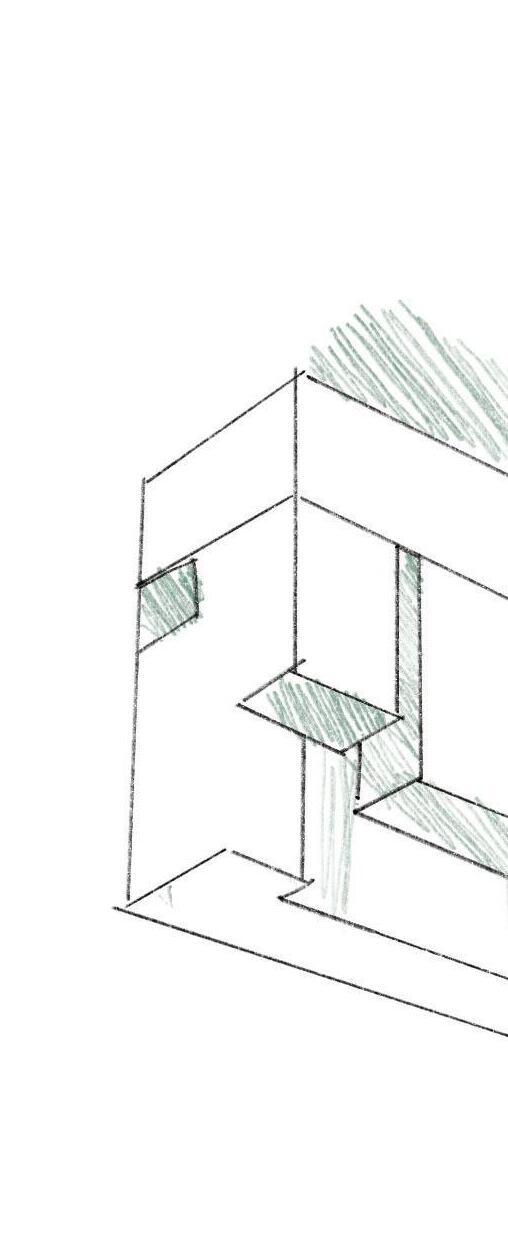
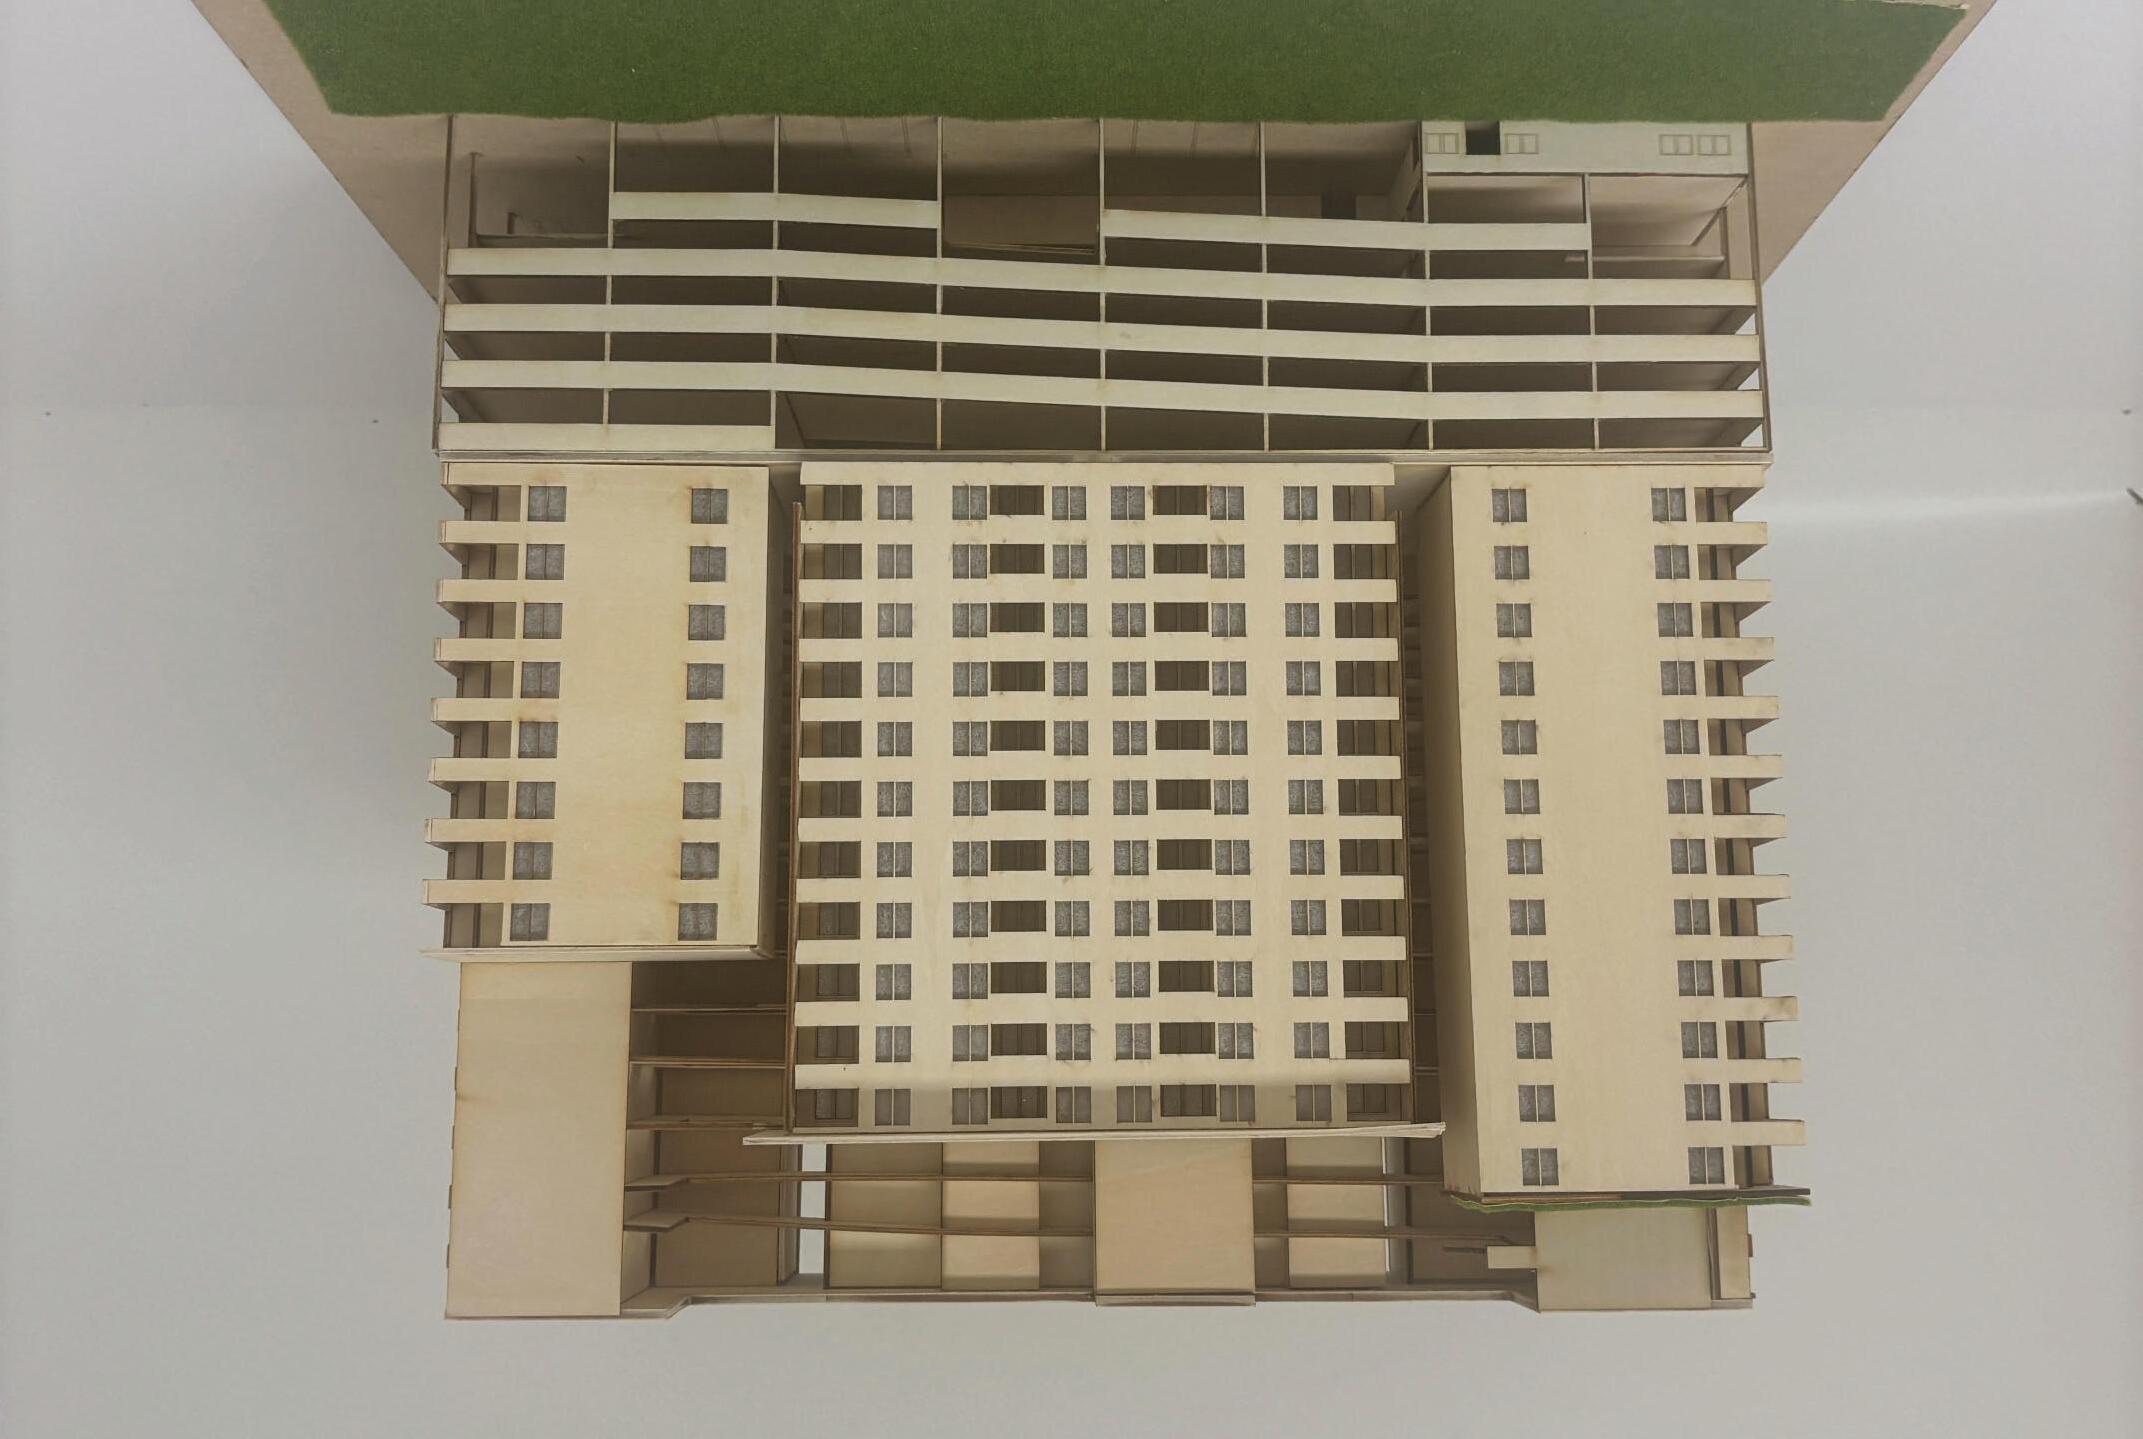
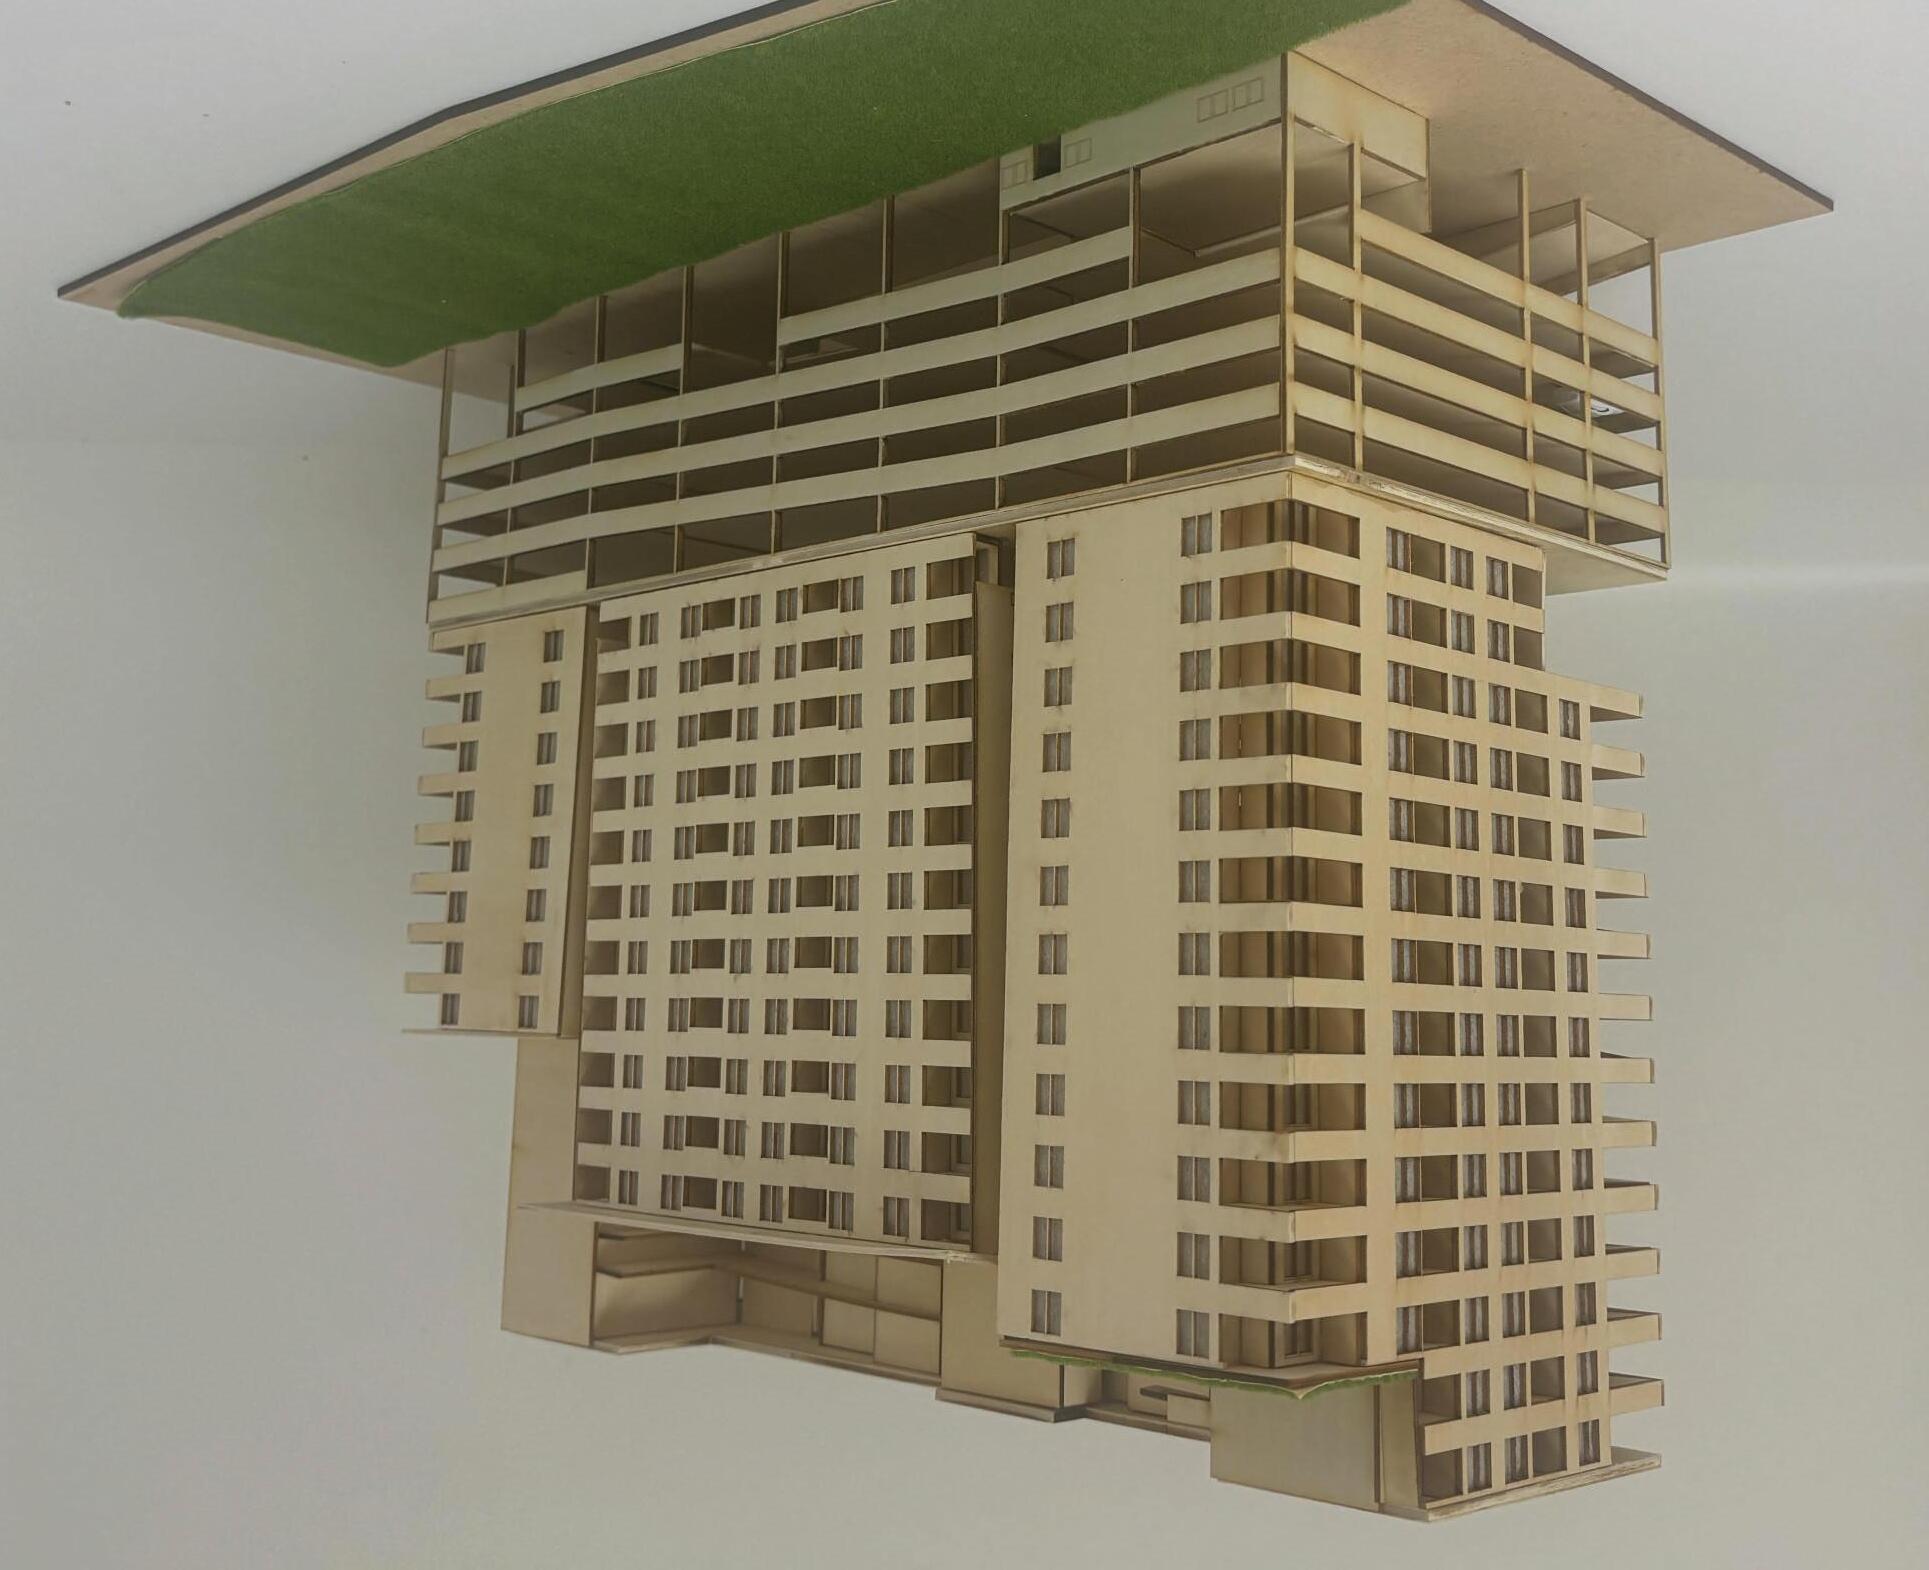
MASSING DIAGRAM









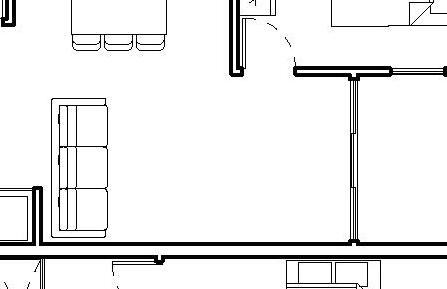
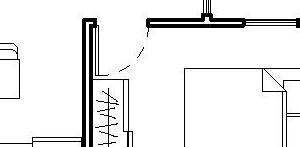
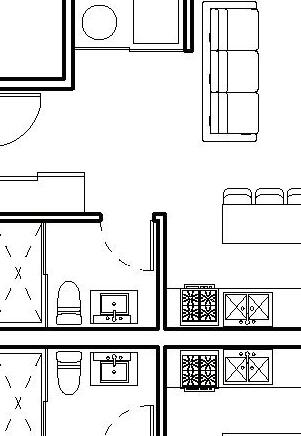

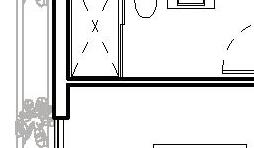
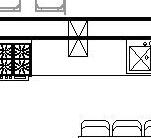
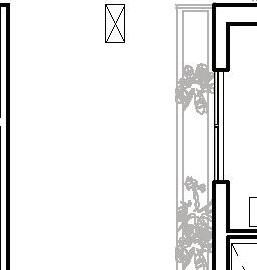
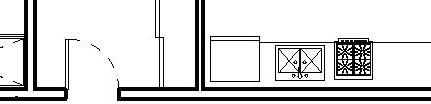
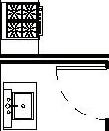
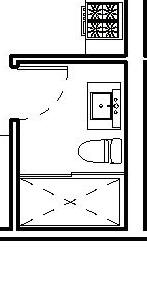
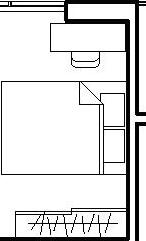
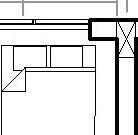

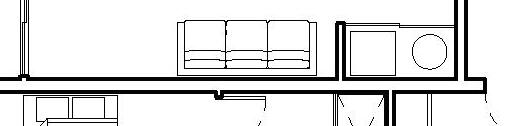
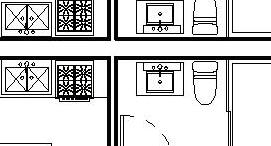

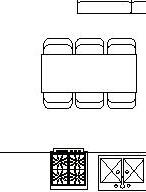
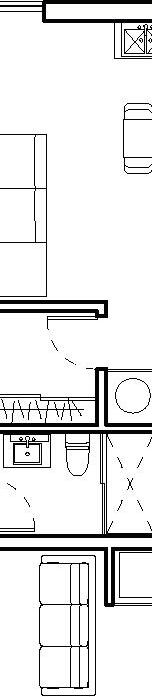
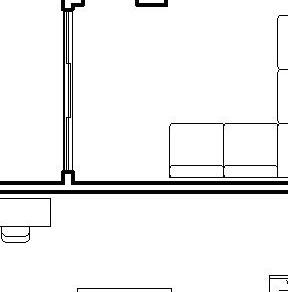
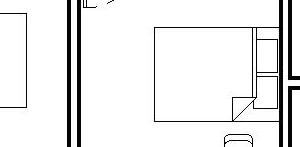
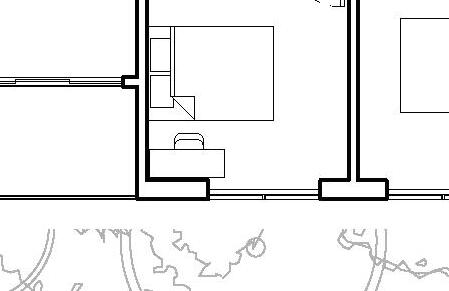
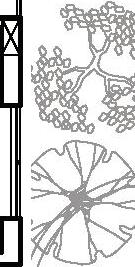
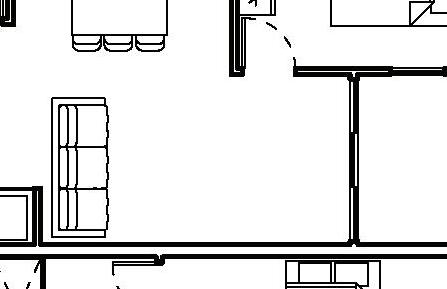

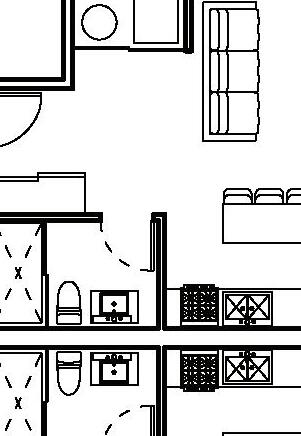
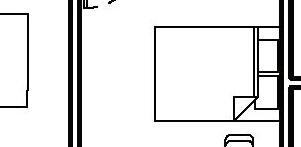
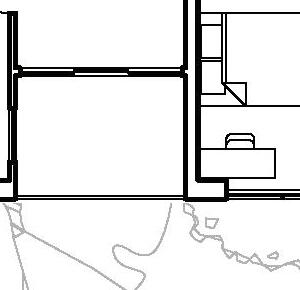
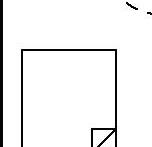
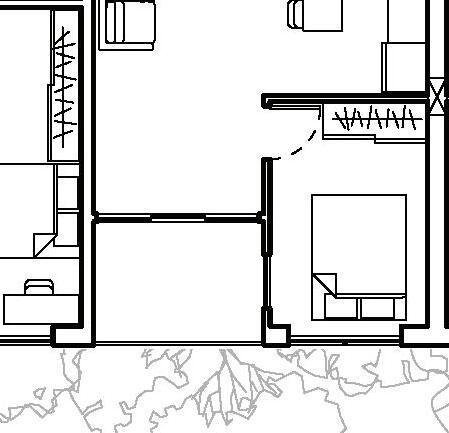


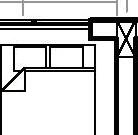
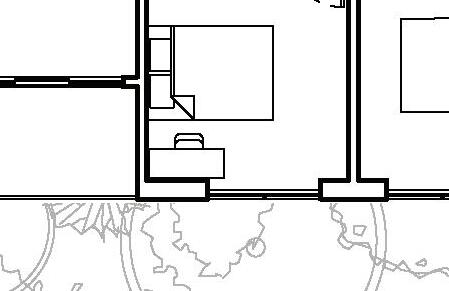
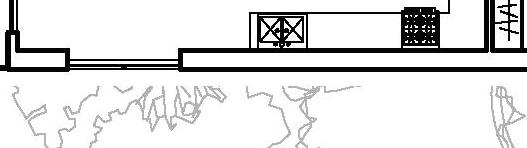
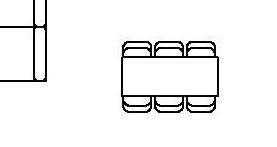
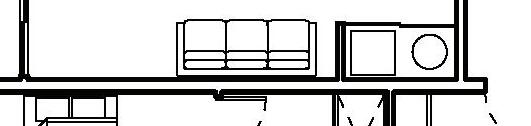
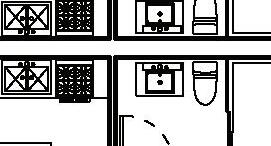


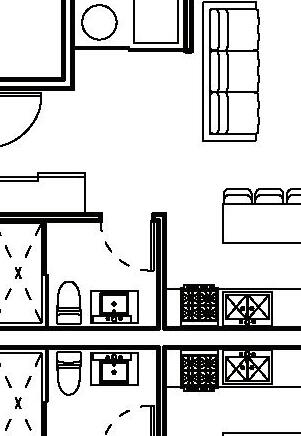










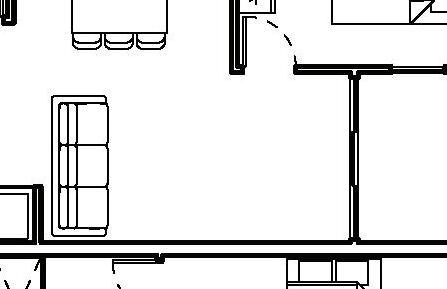
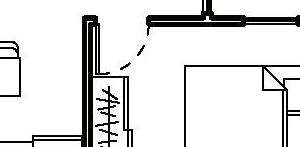
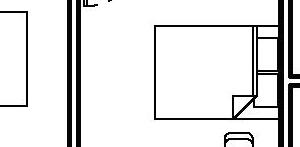
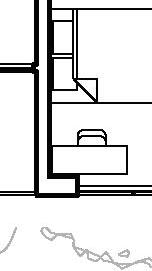
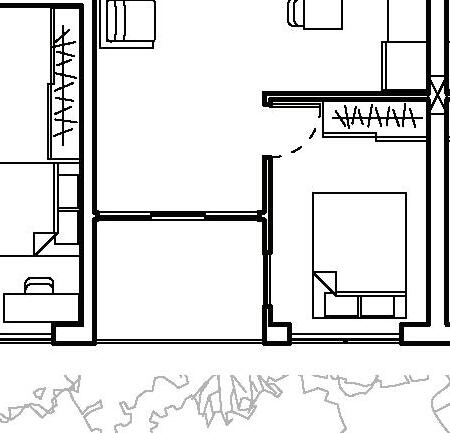

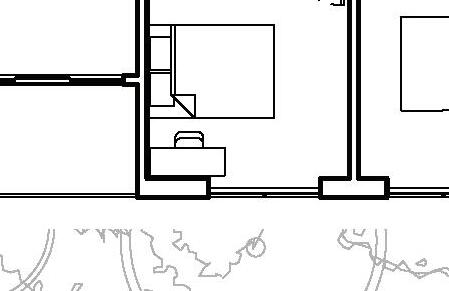
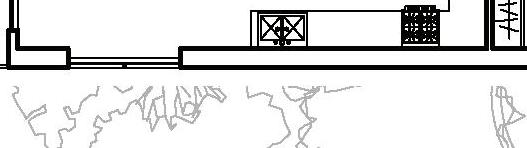
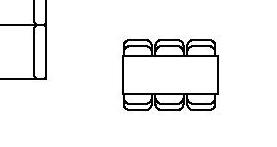
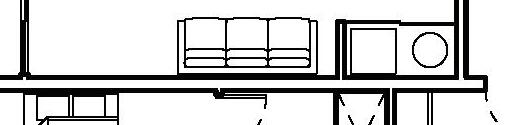
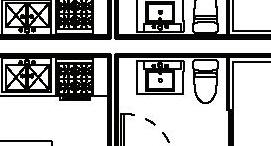
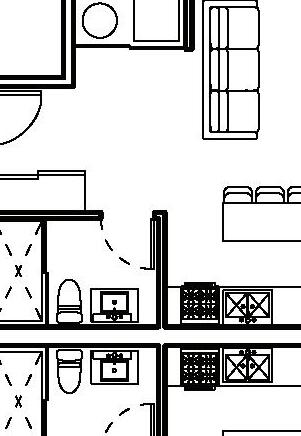

















Total Units: 124
Total Parking: 206
Extra Parking :40

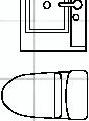





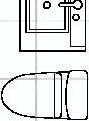






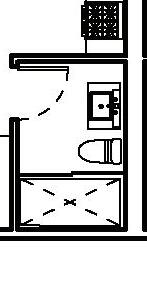
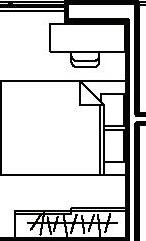
2 Bath




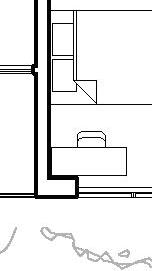
3 BEDROOM
2 Parking Area:1373 Sq Ft.
Total Units: 44
Total Parking: 88





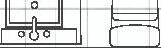




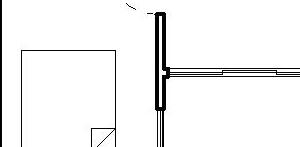
2 BEDROOM
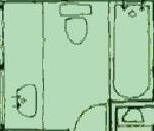
1 Bath
2 Parking Area:988 Sq Ft
Total Units: 40
Total Parking: 80
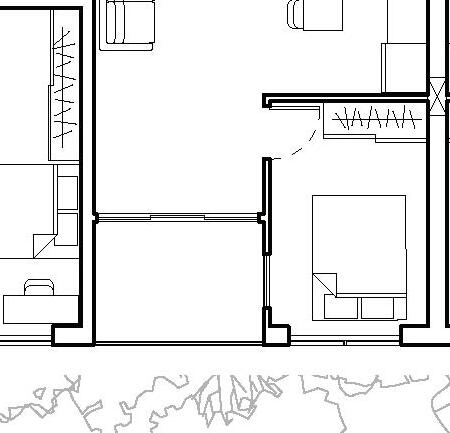
1 BEDROOM 1 Bath
1 Parking Area: 588 Sq Ft
Total Units: 40
Total Parking: 40
PERSPECTIVE RENDER