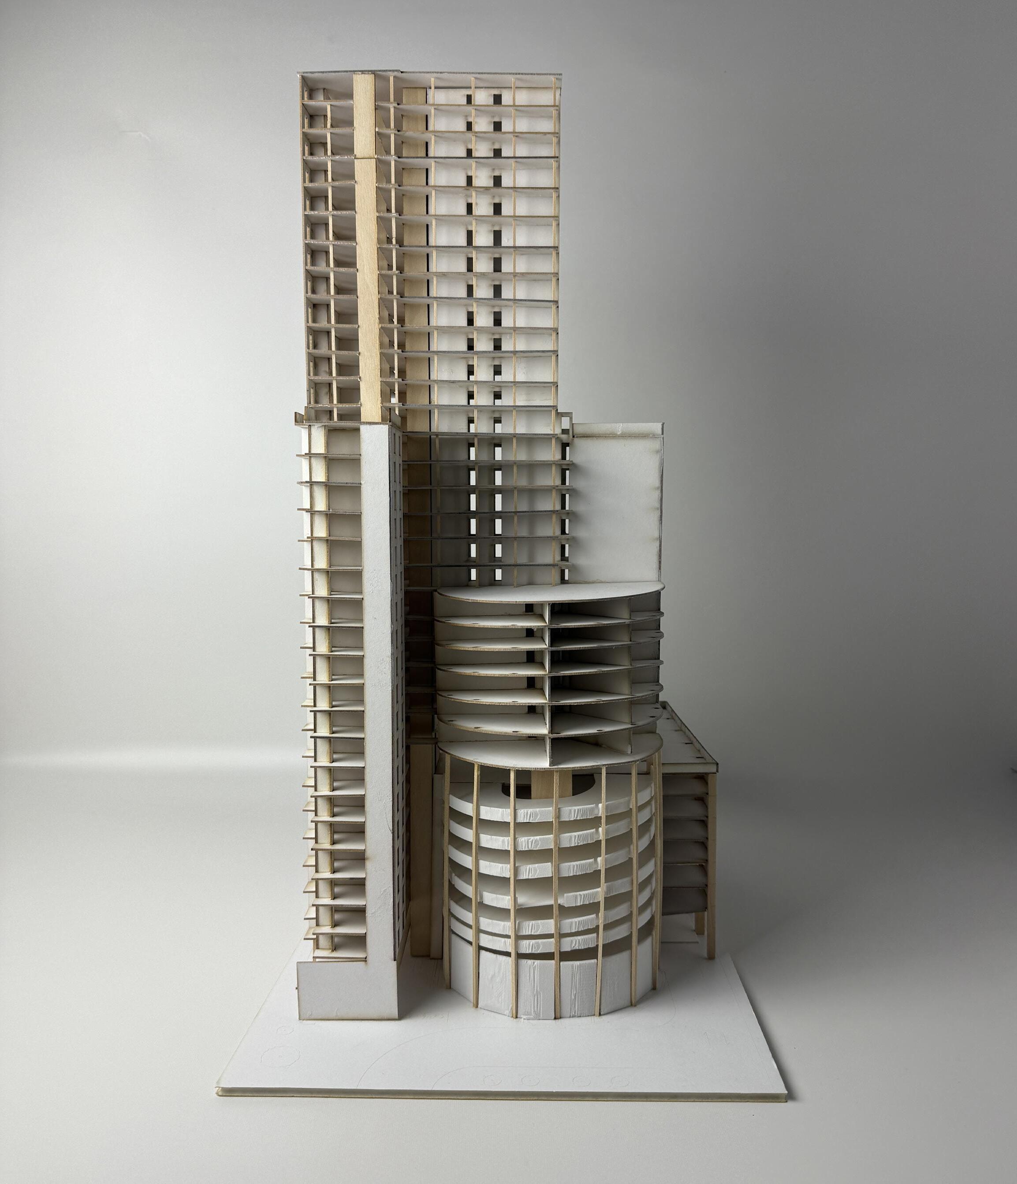
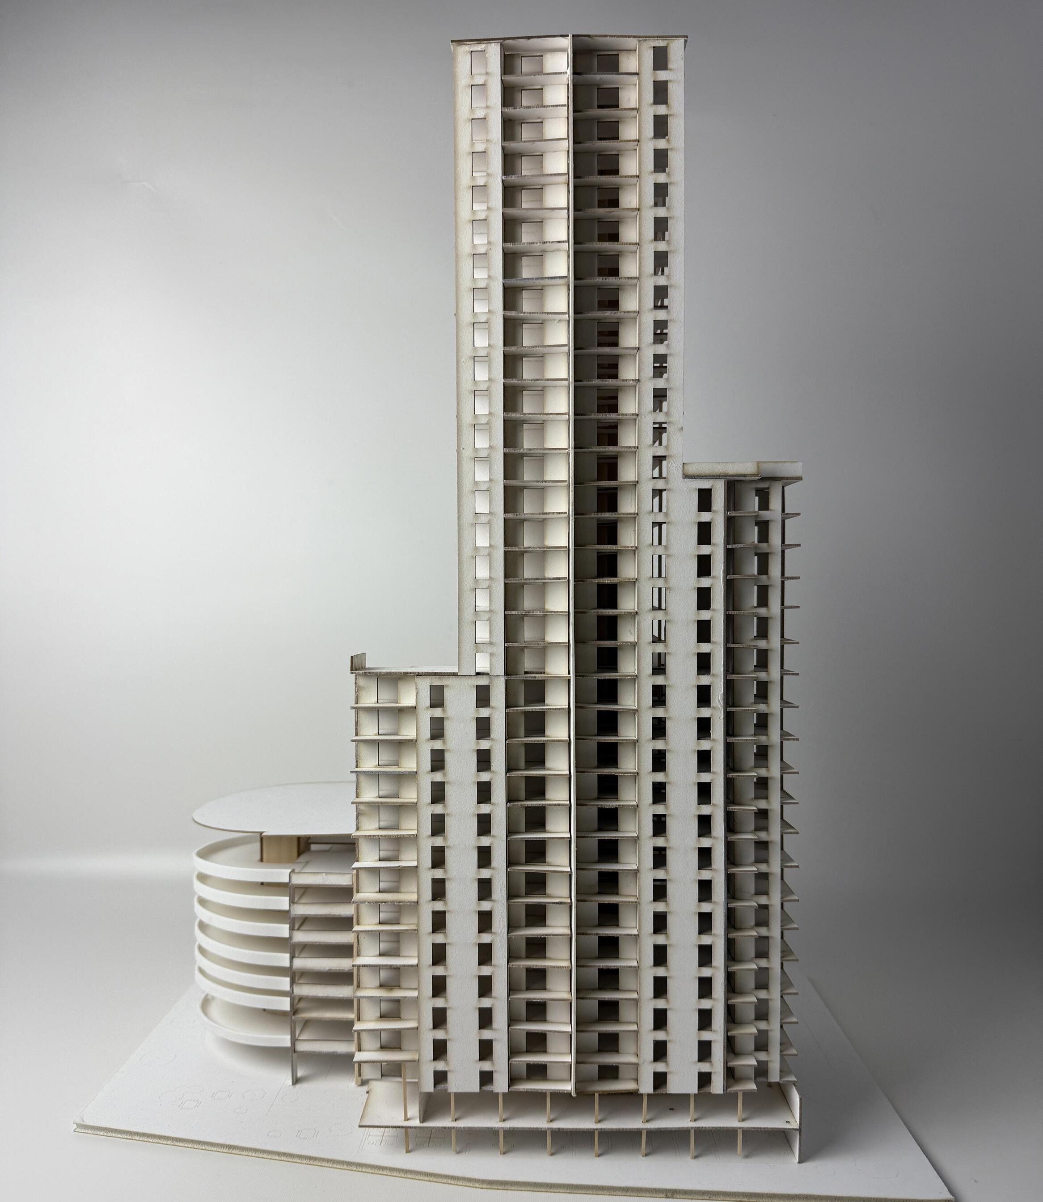
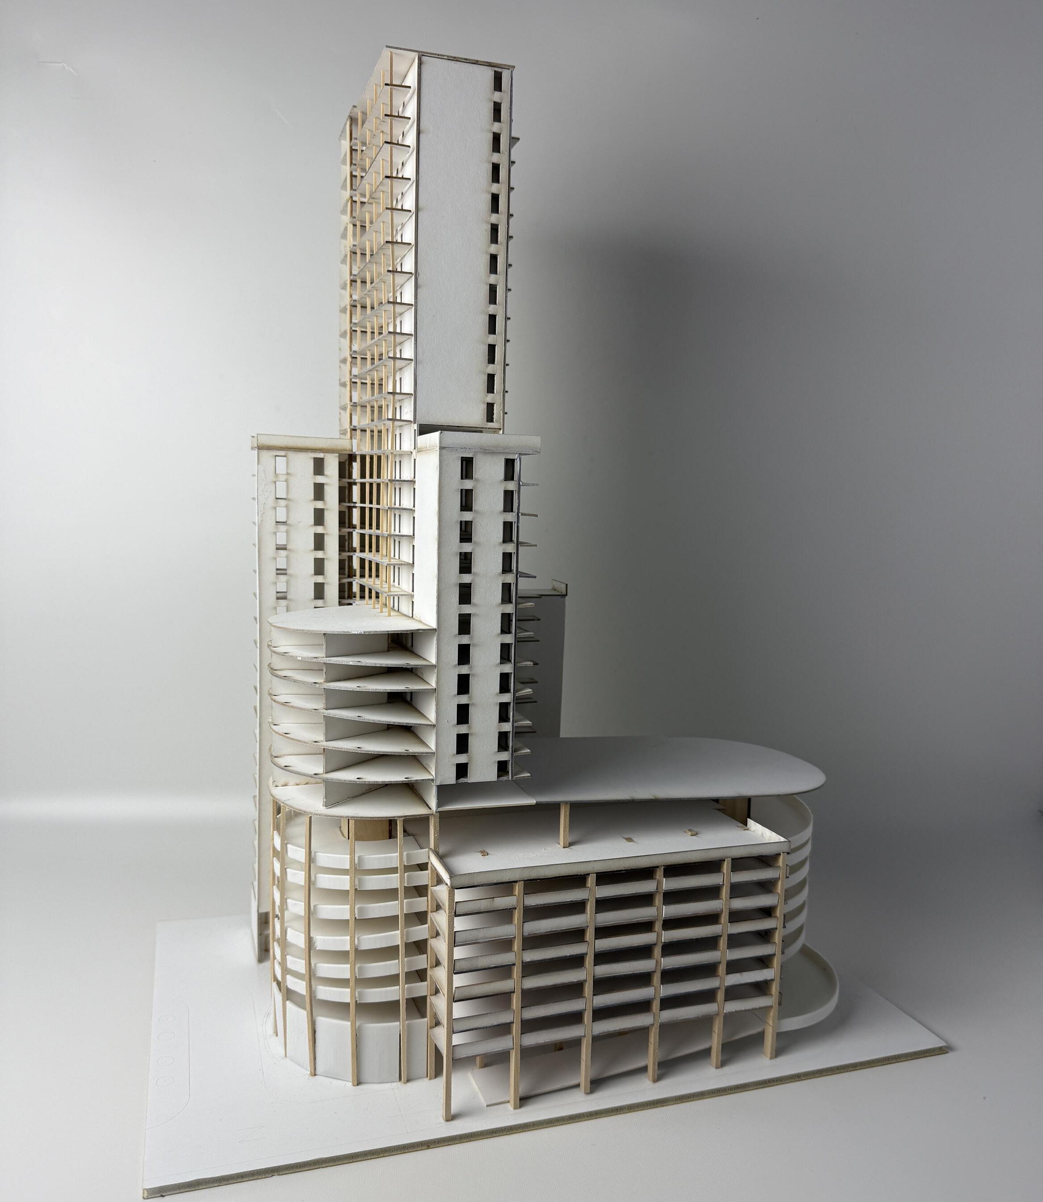
ARCH 342: DESIGN PORTFOLIO
Grace Langley

Needs:
- Residential
- Retail
- Parking
- Communal Area for Residents
- Service Areas
- Circulation (Vertical and Horizontal)
Desires:
- Plaza/Courtyard - Gardens - Green space
- Residential
Retail - Plaza/Courtyard - Communal Area for Residents - Gardens
Green space - Parking - Service Areas
- Circulation (Vertical and Horizontal)
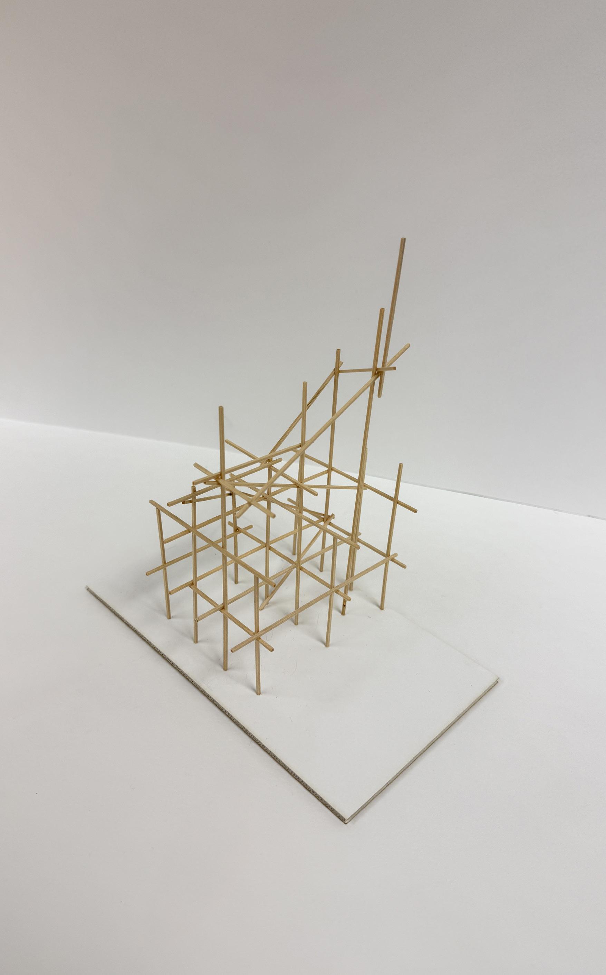
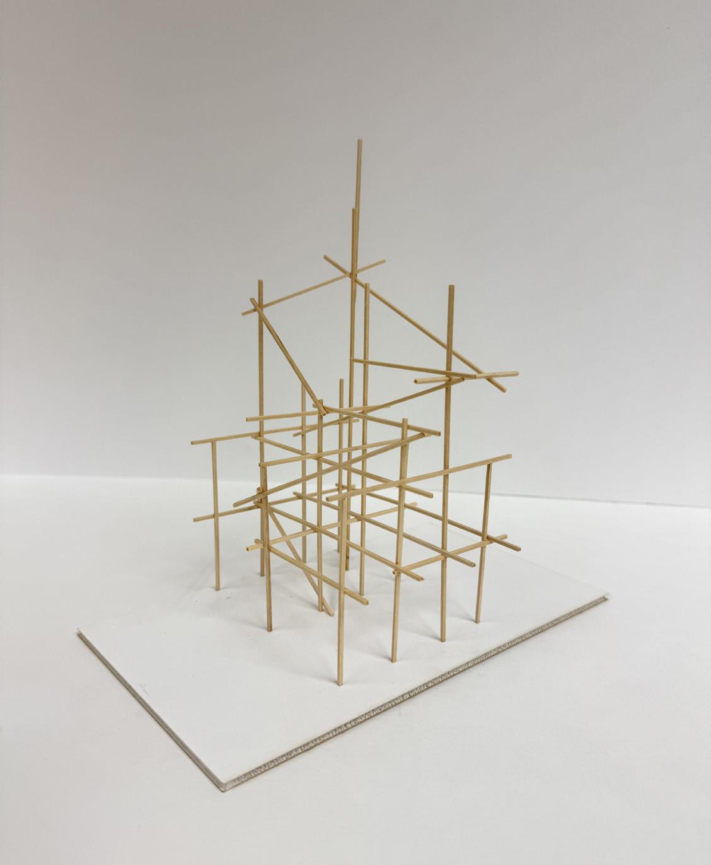
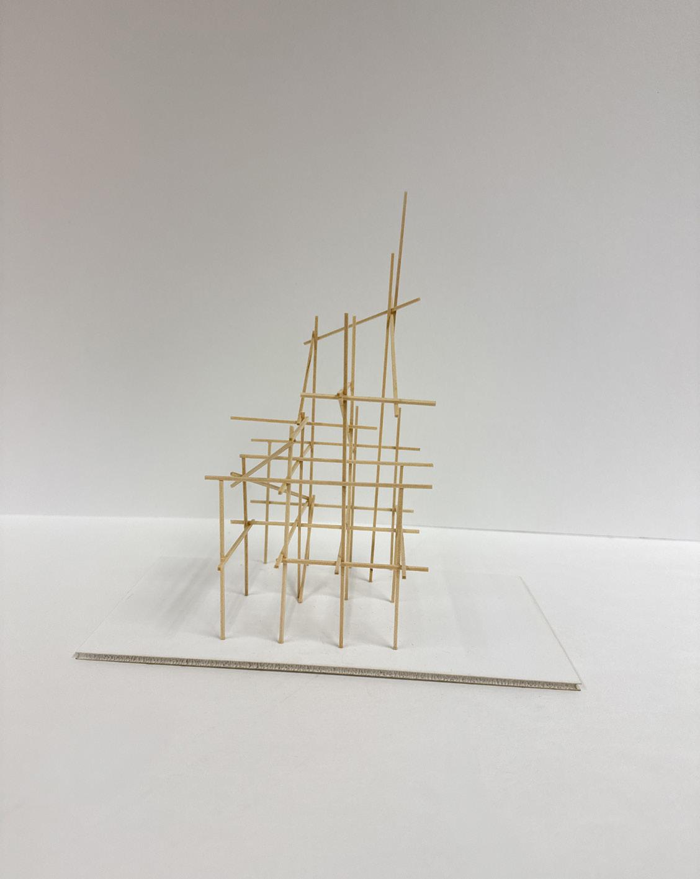
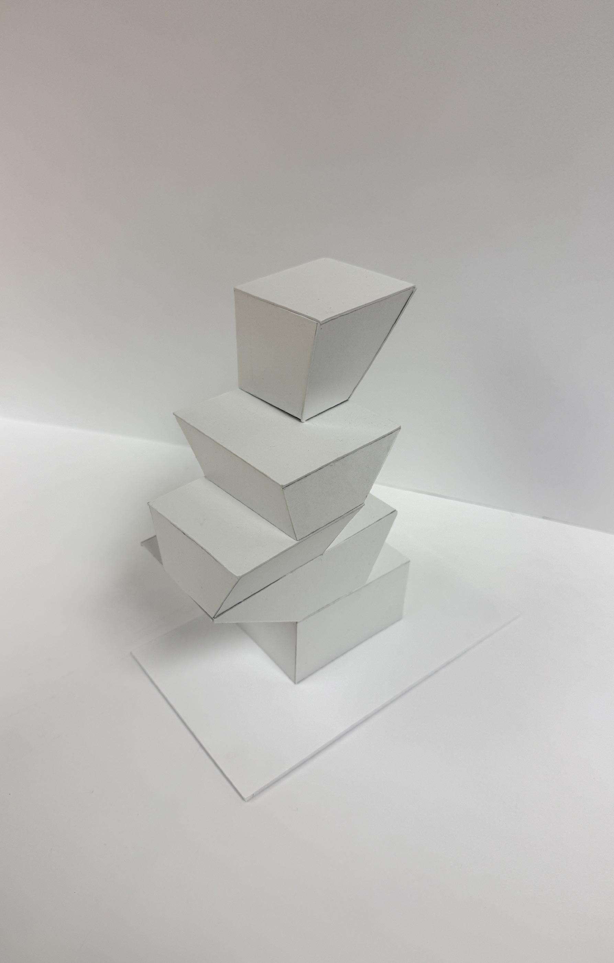
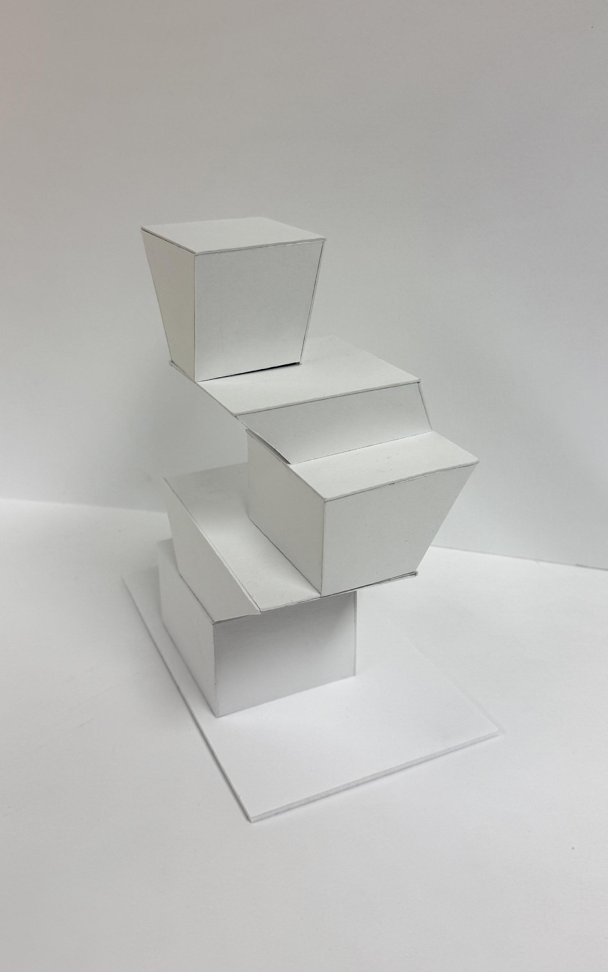
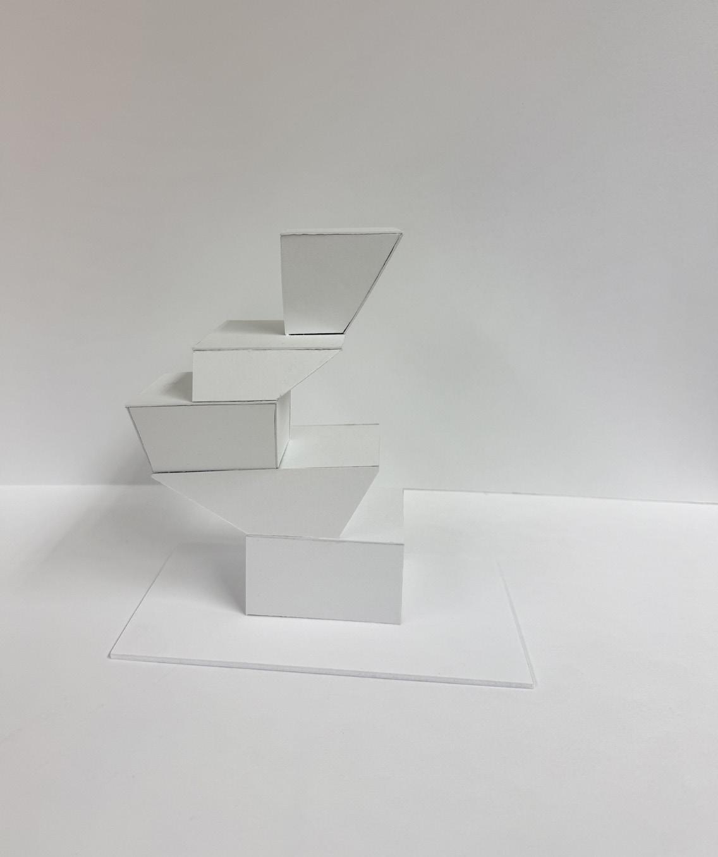
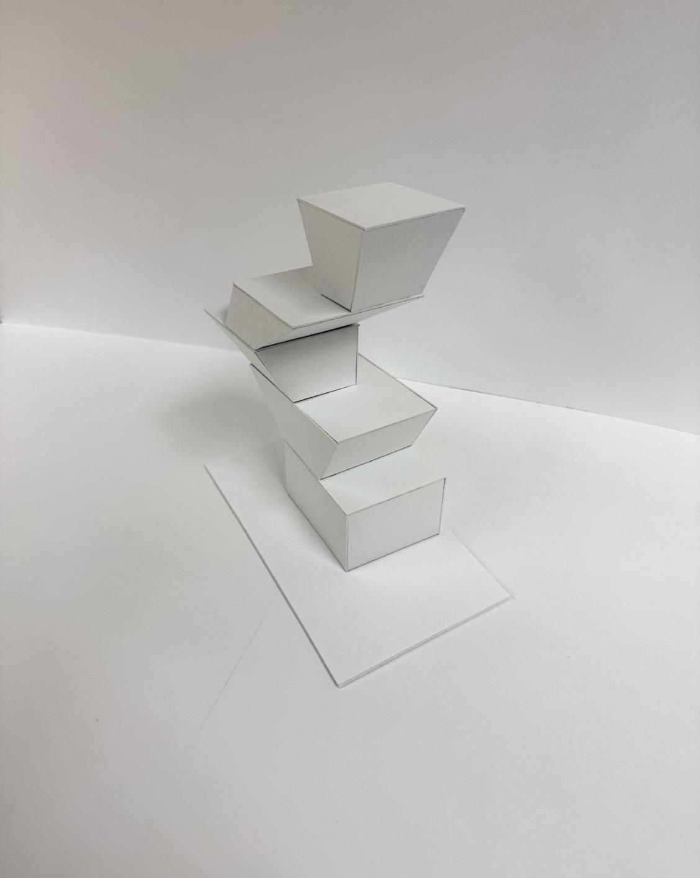
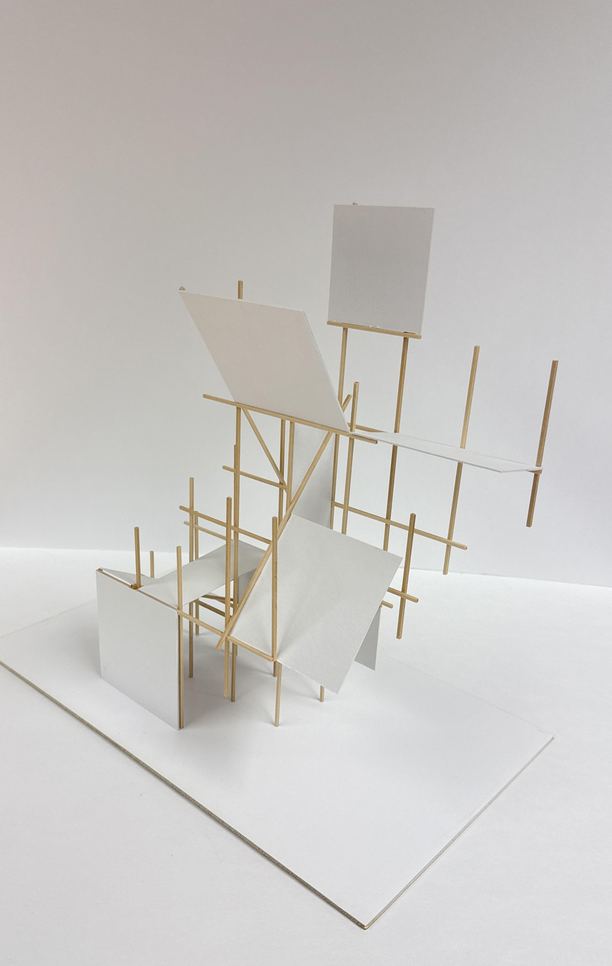
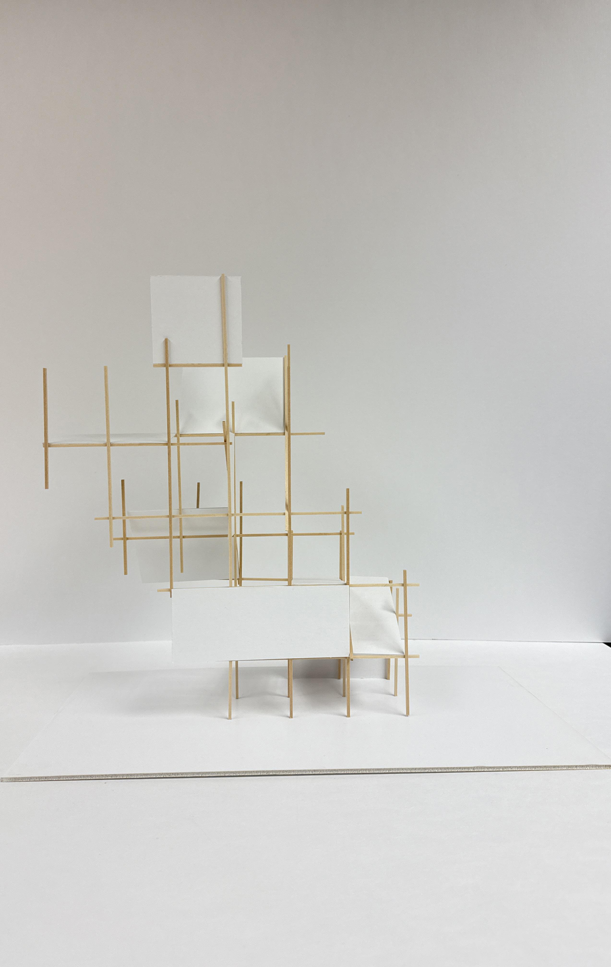
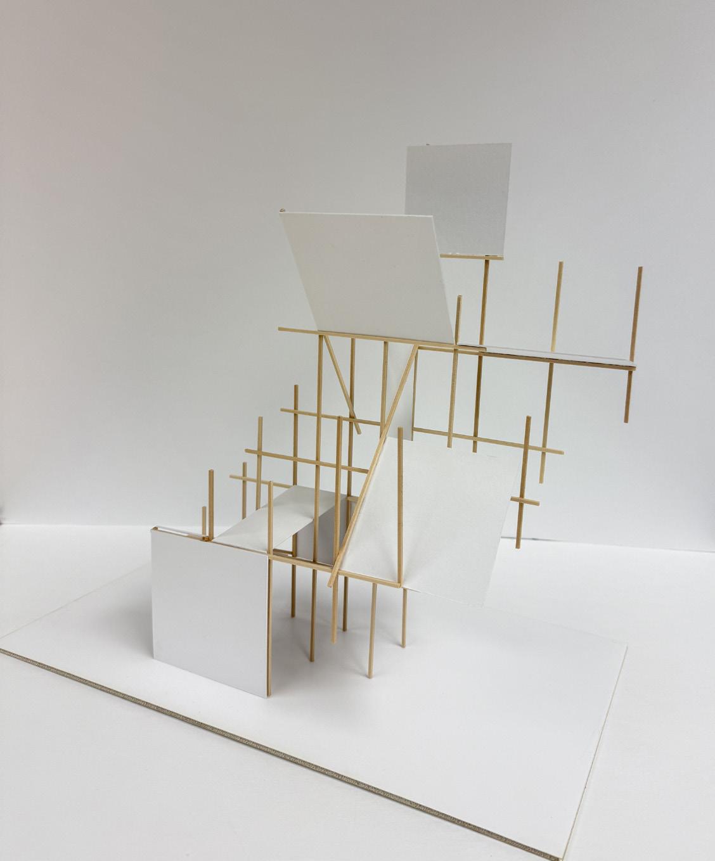
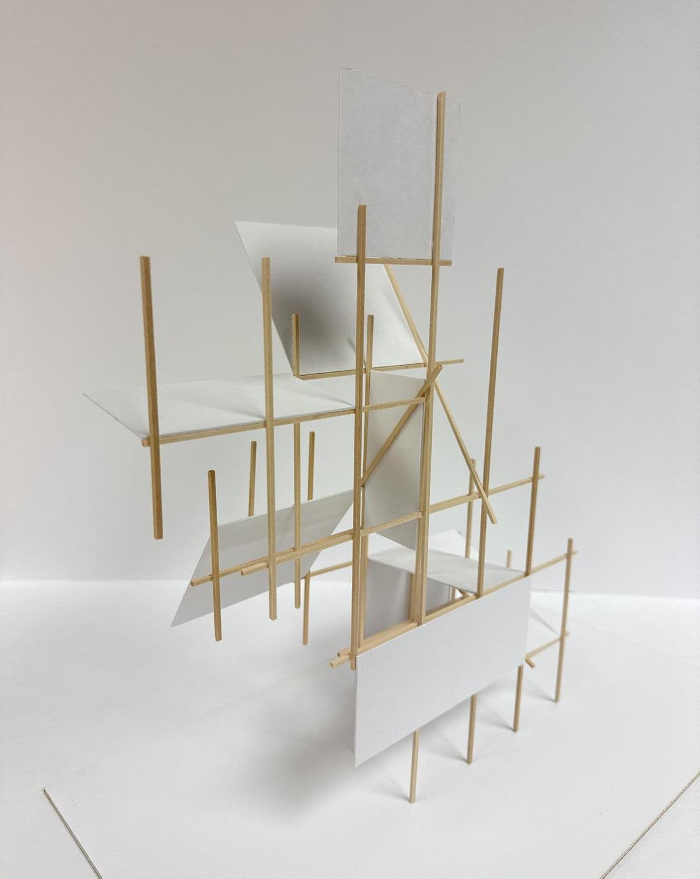
“Hawaiian architecture is a living manifestation of the ancestors.”
Urban design can connect man to the deities in Hawaiian culture, a goal in which high-rise design can contribute. The project must be designed with a holistic view, with the flow of information being from source, to translation, ending the process with the interpretation.
The sun path and the alignment of the project with the sun is important in Hawaiian values. Circulation and sun path are connected because they traditionally follow East and West trajectories.
The moʻolelos, stories, of Mōʻiliʻili and its past should also inform the design. Incorporating themes of hawaiian architecture, the kauhale, landscape, and history will help us build conciously and cohesively.
Source: Batolina, Zachary. 2012. Genealogy of a Living Manifestation of Hawaiian Architecture.
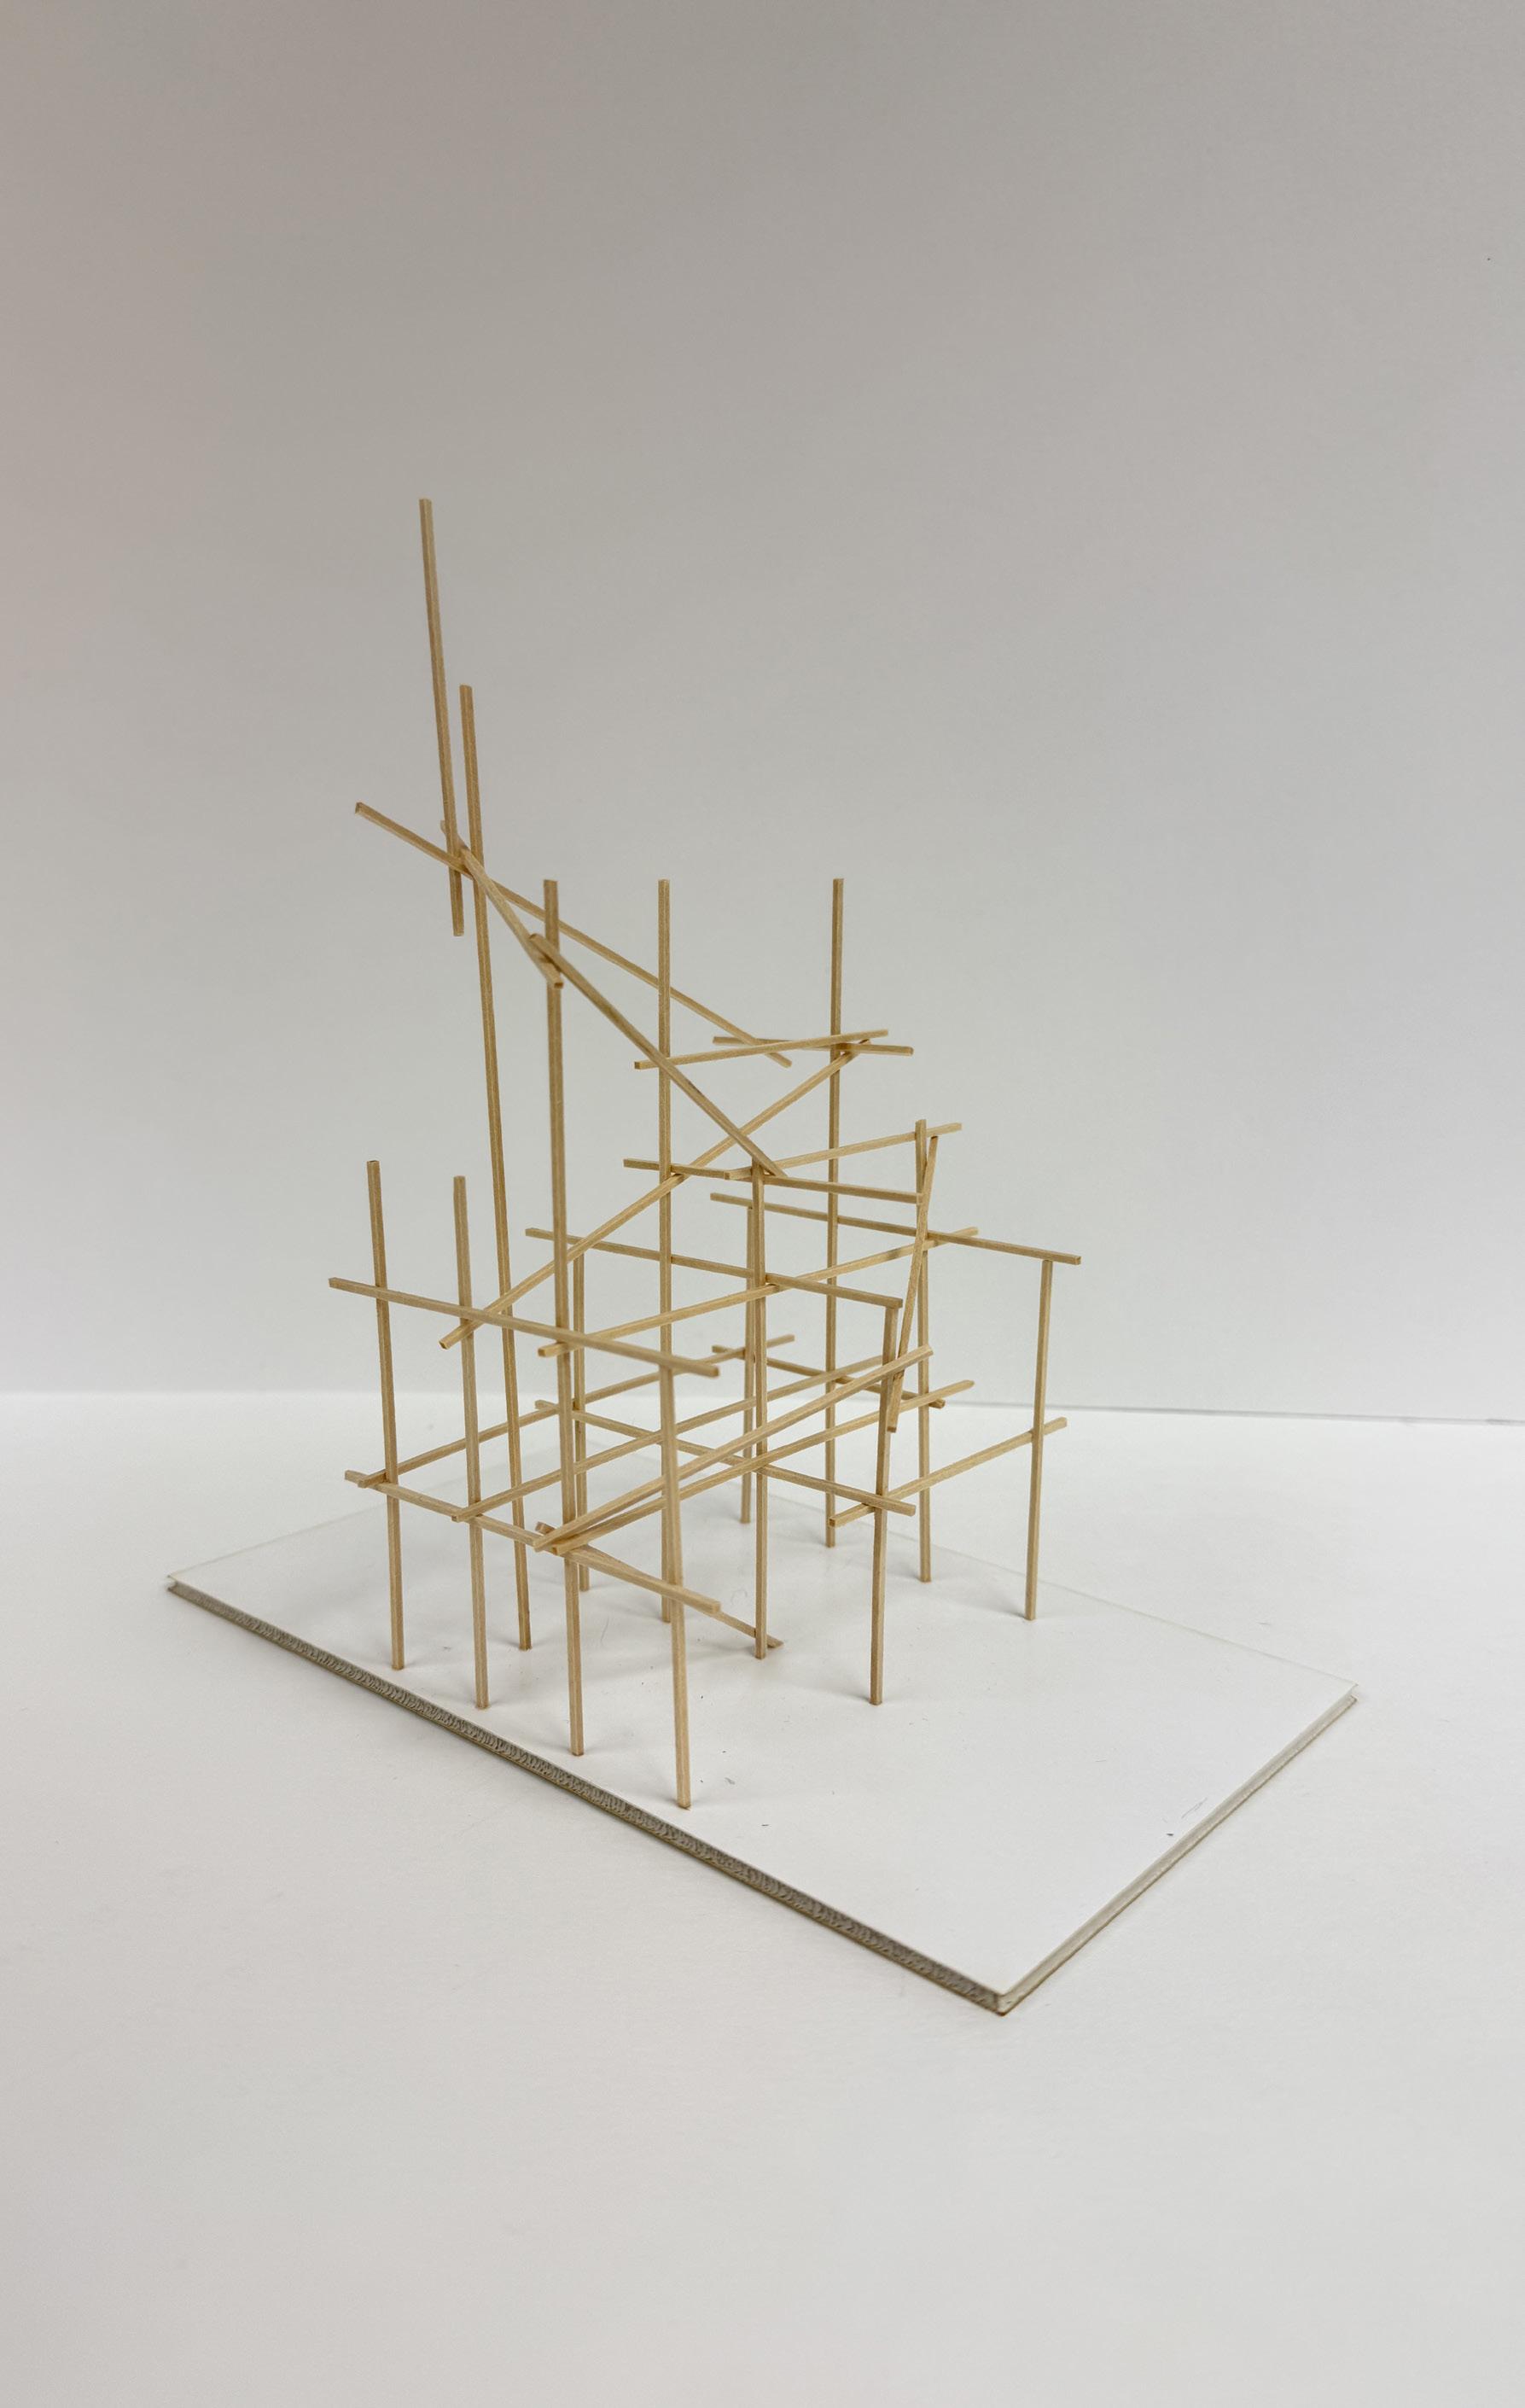
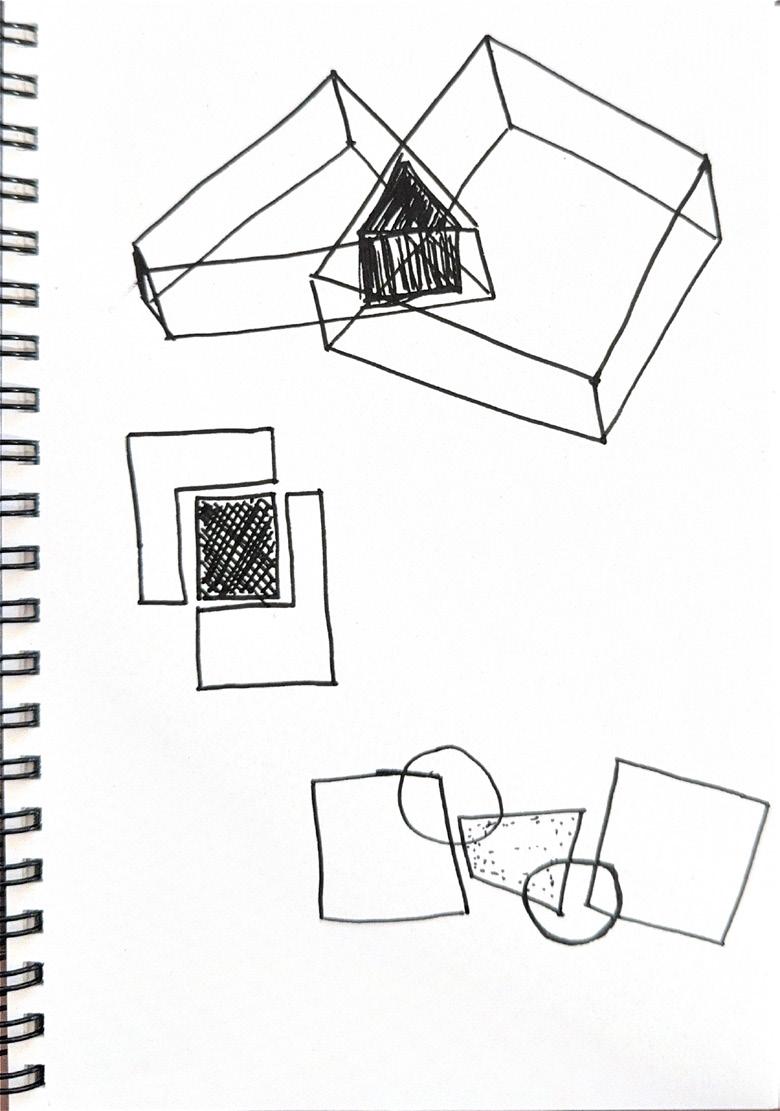
A shared space can be created by overlapping two fields of separate space. These spaces can be connected through a linked and open, shared, or designated communal spatial form. The spaces that interlock will not change in definition, but the space in between and its shape is up to the designer’s intepretation.
The linkage of intermediate form can differ in shape to express its function or purpose. For example, its shape could be defined by the residual space in the two forms and what their characteristics are (shown below).
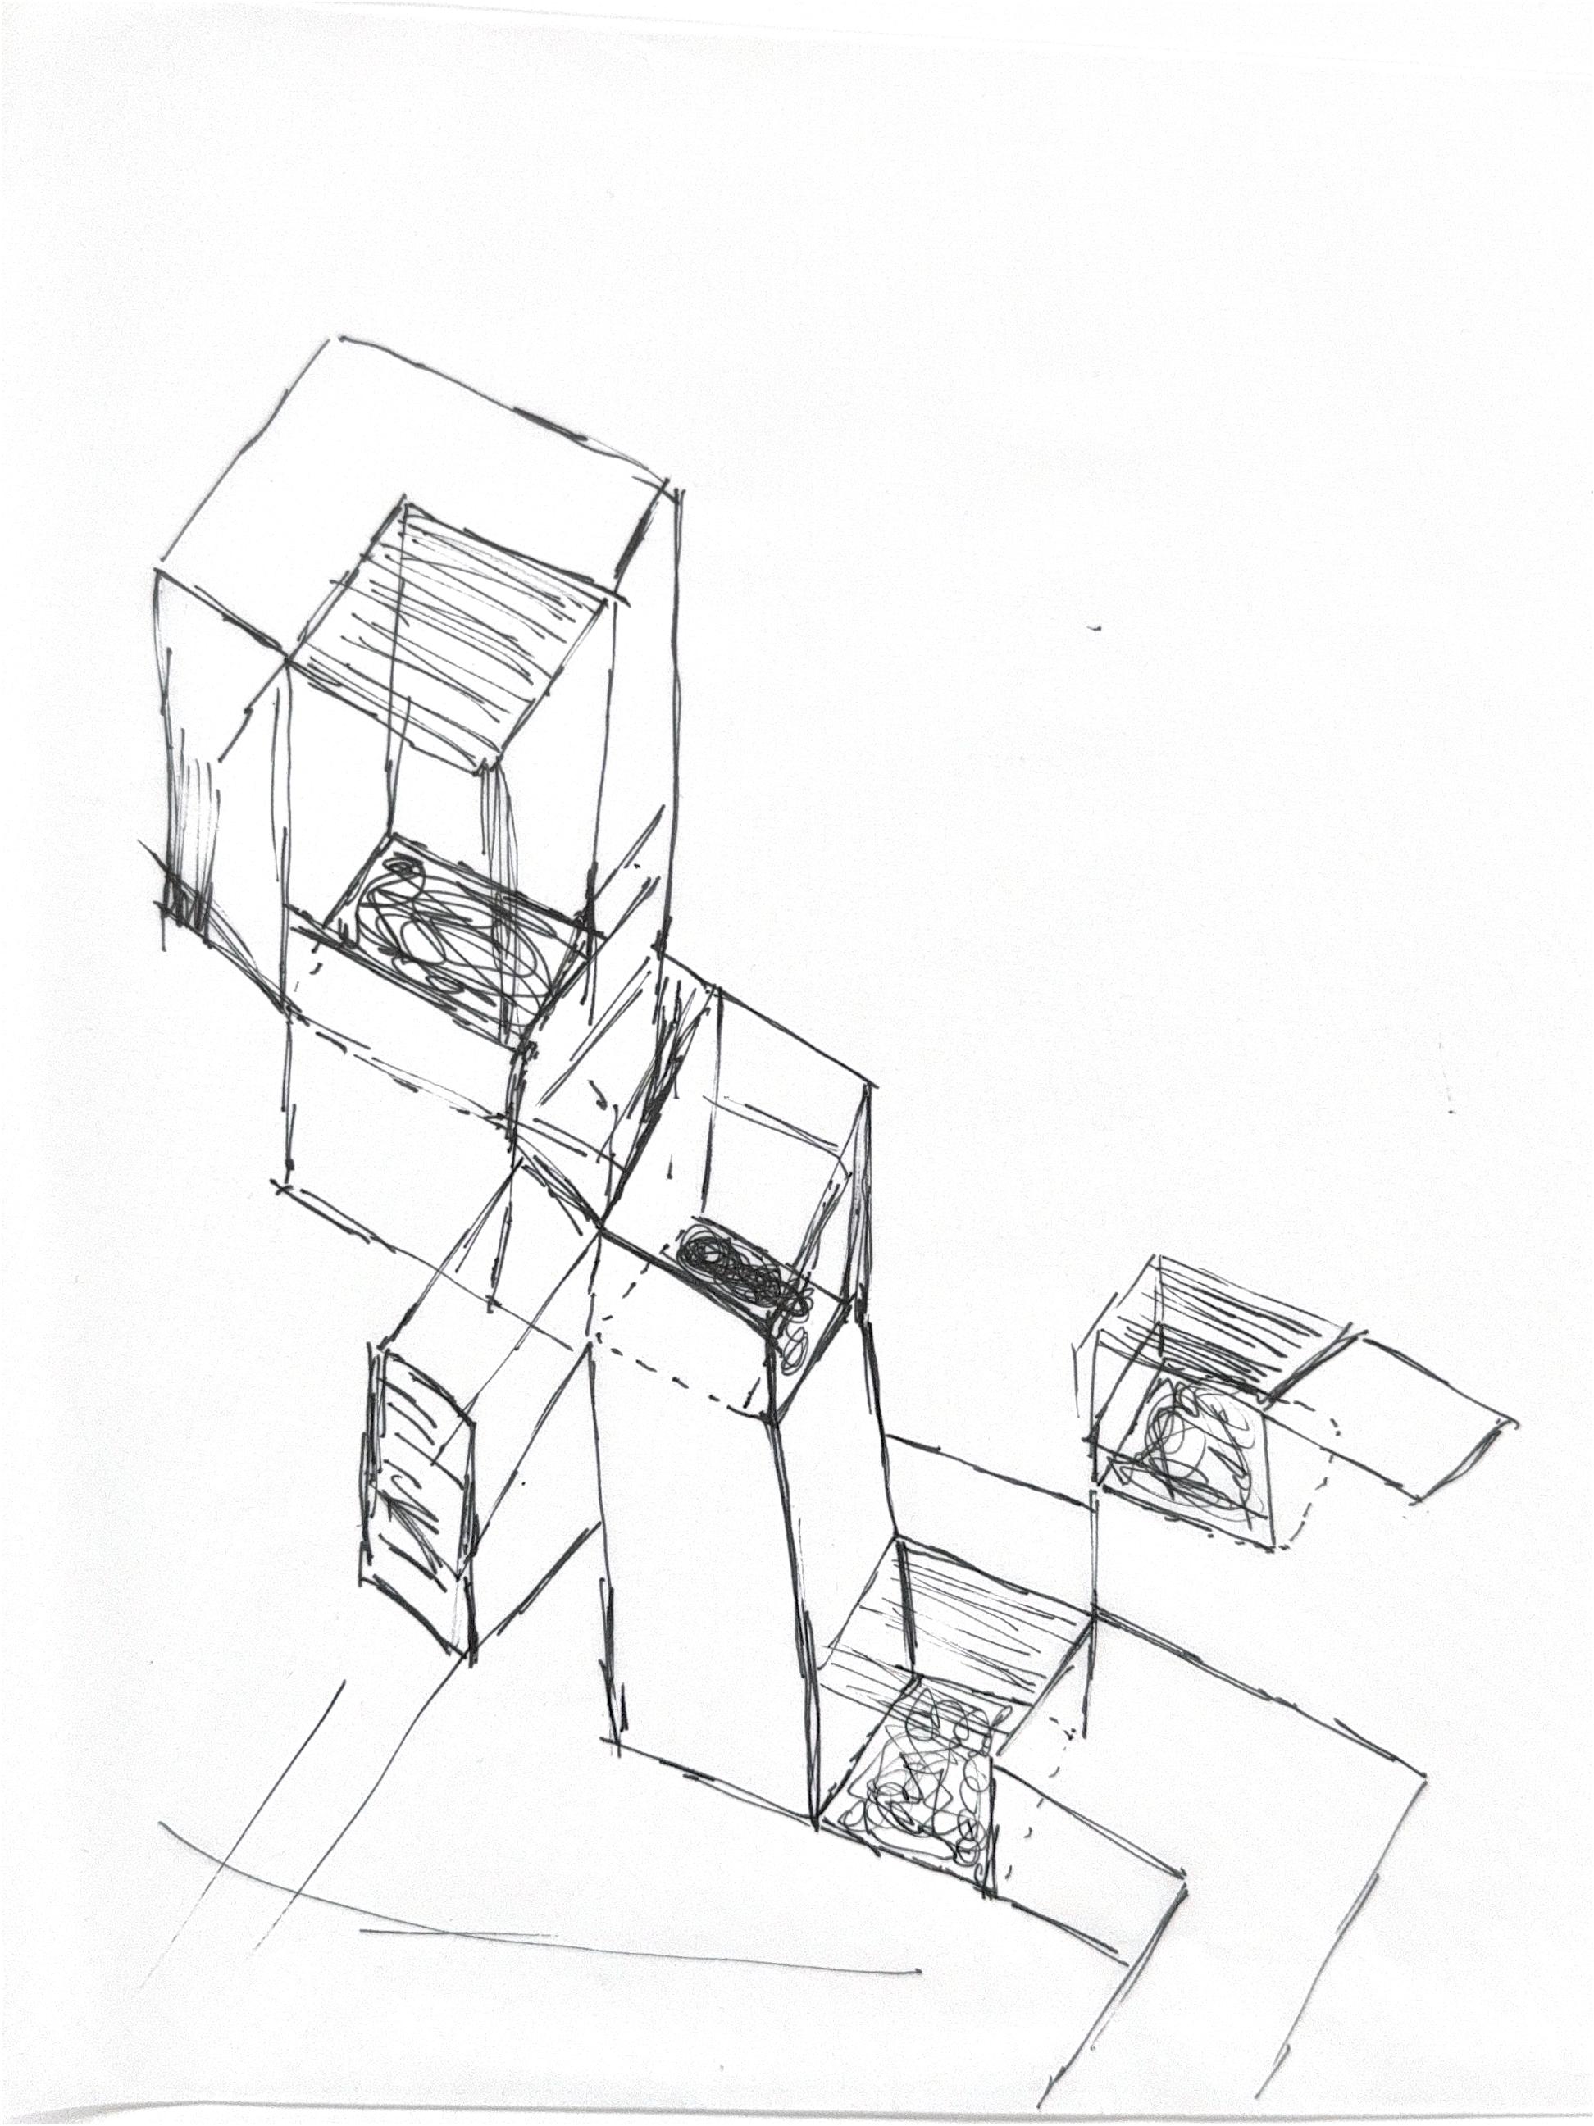
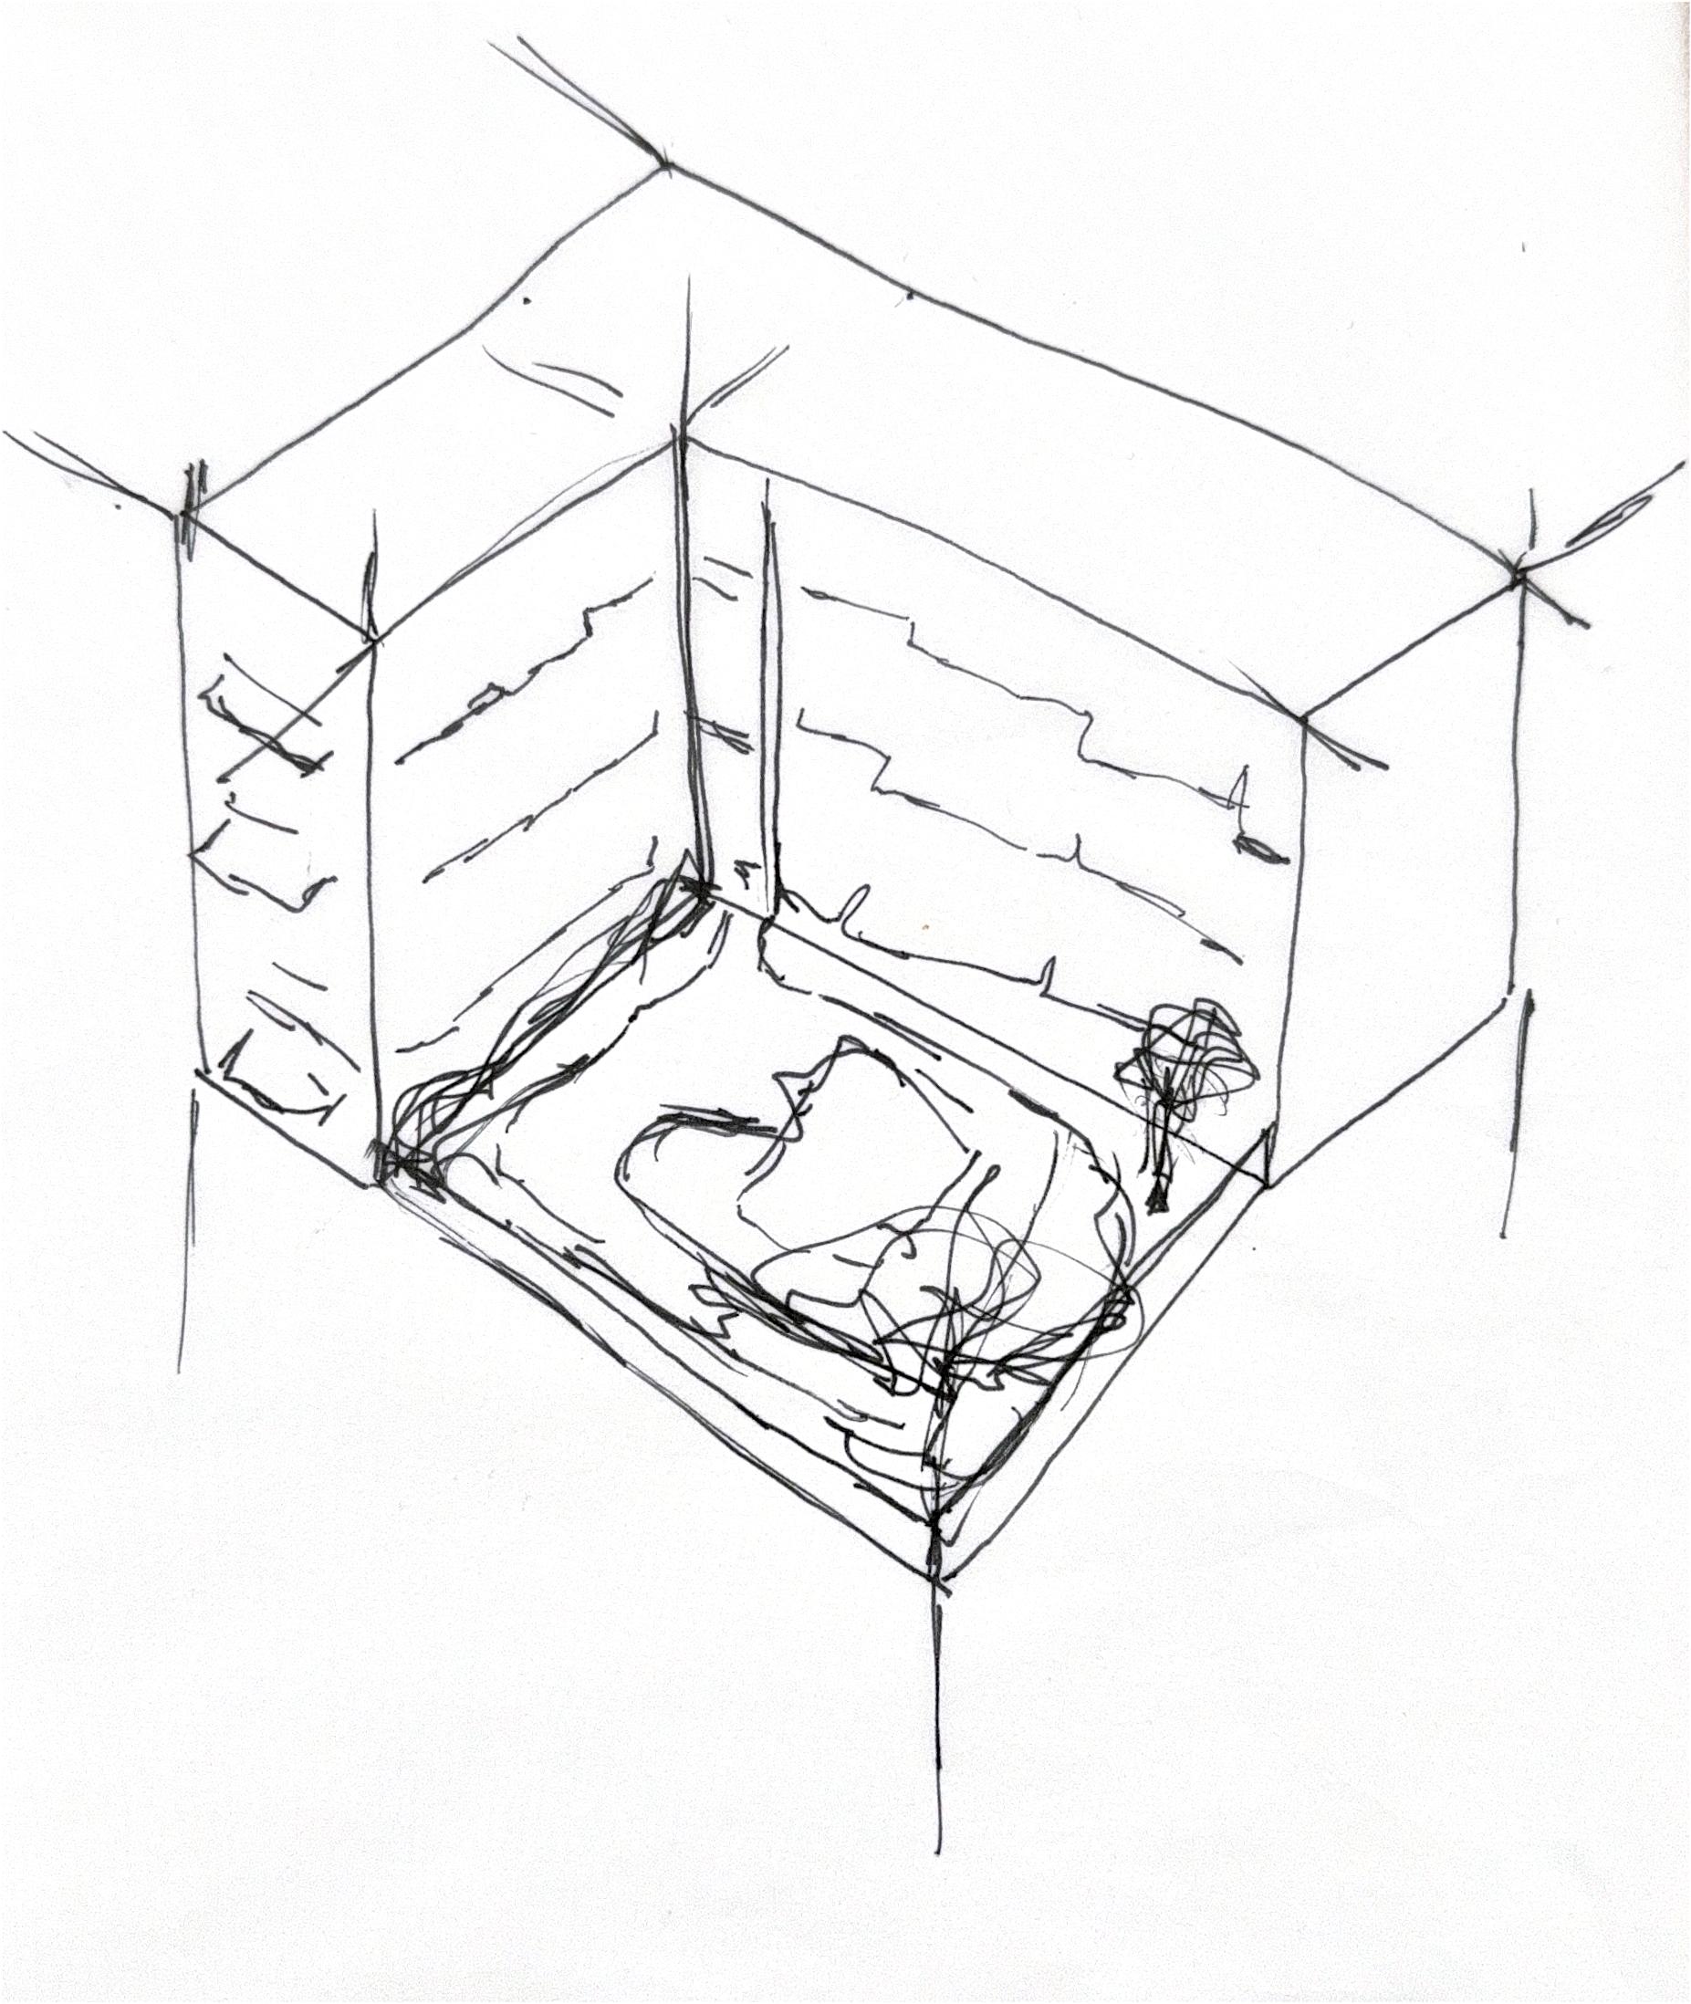
Spatial arrangement depends on priorities, spatial hierarchy, and the project’s requirements for light, view, and access.To incorporate traditional and contemporary values, I plan to explore designs that emphasize viewpoints, sun path, and circulation.
Source: Ching, Francis D.K. 2007. Form, Space, & Order. 3rd Edition. John Wiley & Sons, Inc.
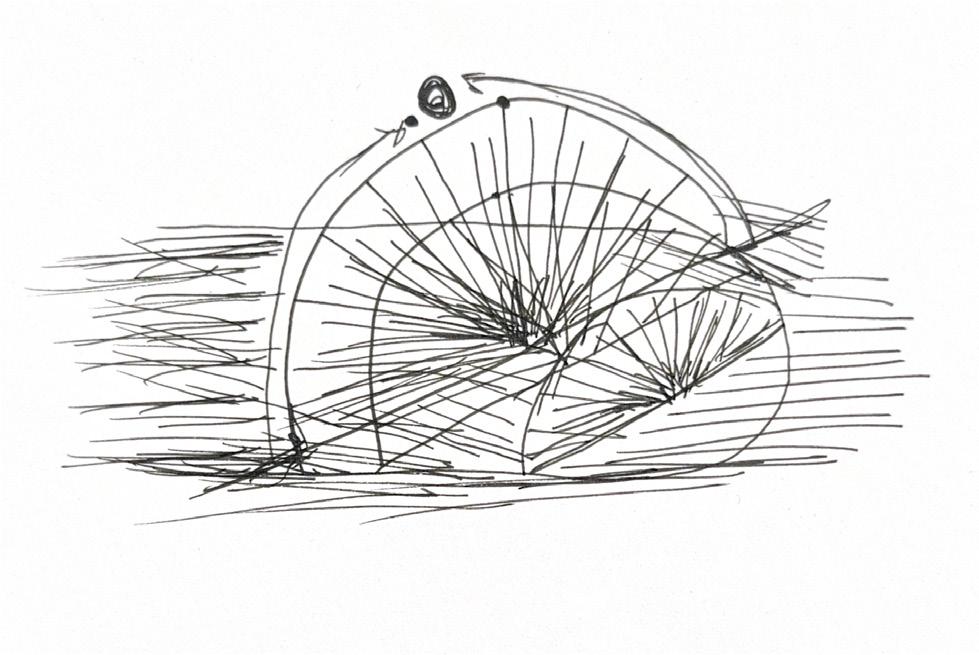
Location: Mōʻiliʻili
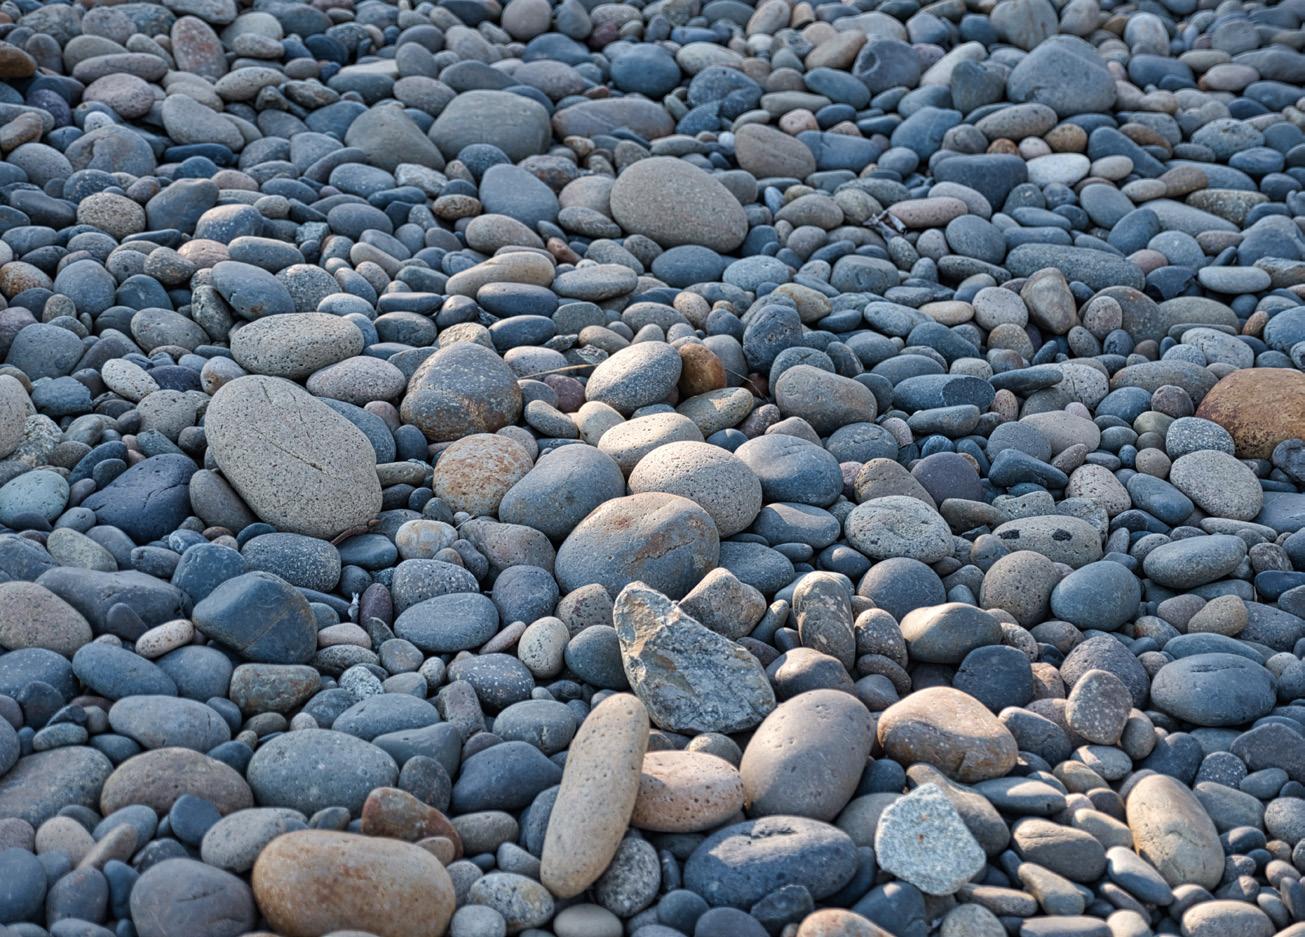
The Place of Lizard Pebbles
In the moʻolelo behind the name of Mōʻiliʻili, Hiʻiaka, younger sister of Pēlē, defeats a michievious moʻo (lizard) and the pieces of his body become small hills/rocks that designate the area as Kamōʻiliʻili. Kamōʻiliʻili means “the place of lizard pebbles.”
Source: Mo’ili’ili: A Historical Overview
Location: Kōnāhuanui
Endemic Trees/Ferns
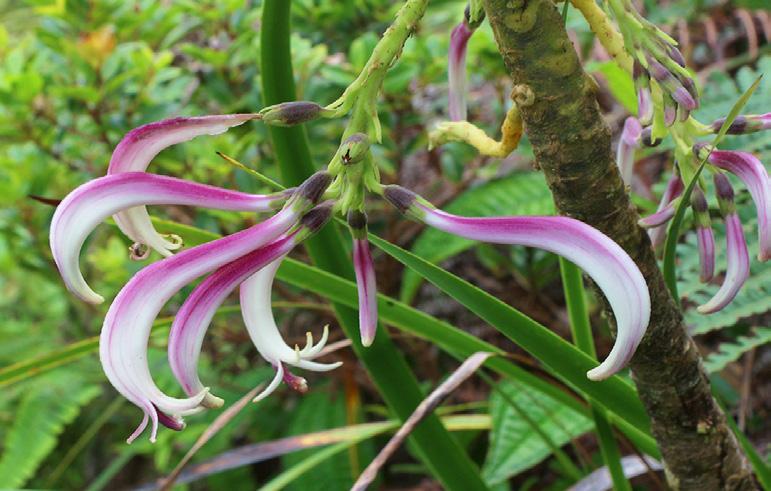
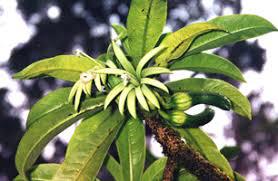
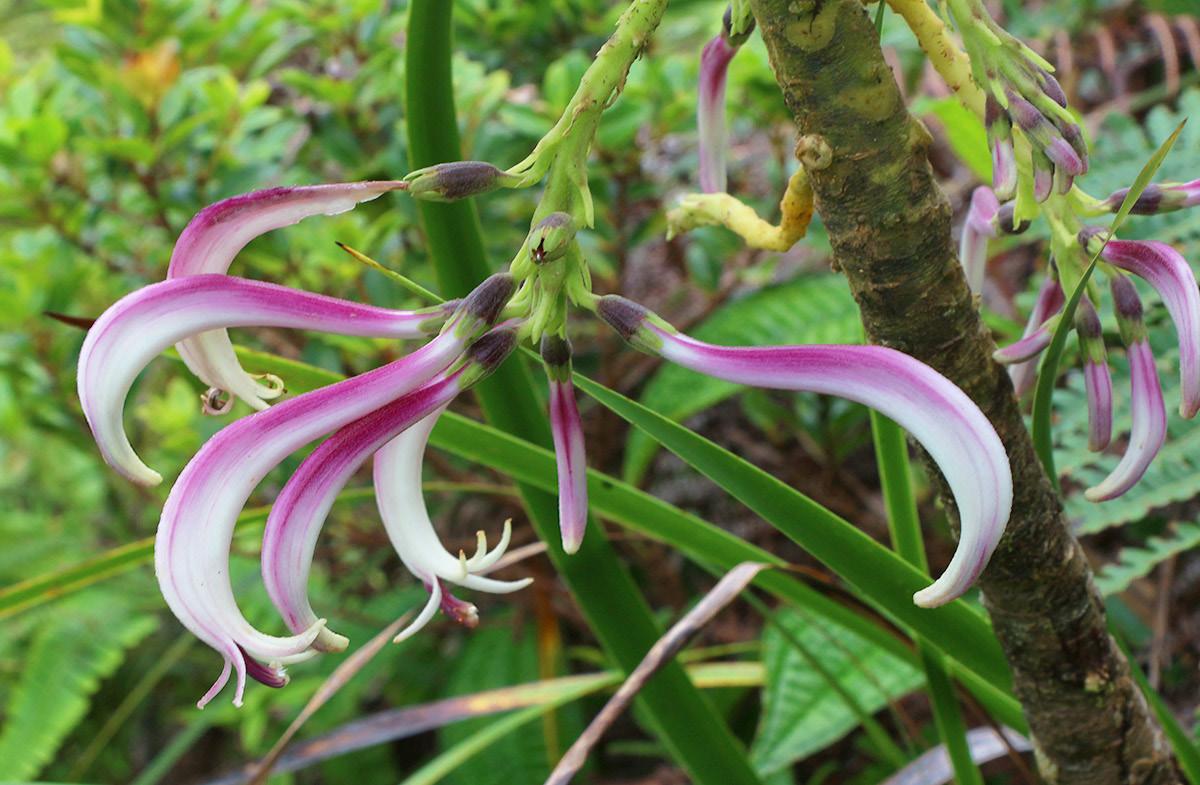
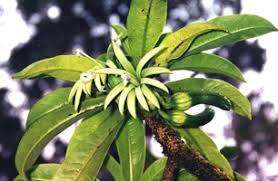
Found in few places today, both these trees are found in the forest on Kōnāhuanui, the highest point in the Koʻolau range, reaching 3,150 ft. ‘Ōhā (Clermontia oblongifolia) and hāhā (Cyanea humboldtiana). Both species produce fruit and bloom flowers and only live in rainforest climates across the Hawaiian archipelago. Unique in form and rare in thought, these plants can represent perserverance and forward-thinking in the design for Hale Kōnāhuanui.
Source: Bishop Museum, Plants of Hawaiʻi Database.
Location: Mōʻiliʻili
Mōʻiliʻili History
Plants connect people to the ʻāina and improve wellbeing. Representing a plant endemic to the place in the design would direct the future of Mōʻiliʻili, now urban and densely populated, towards a place of reconnection to the vegetation and wildlife that lived there before development.
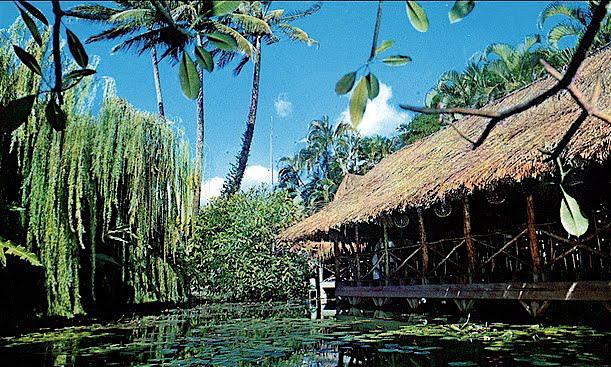
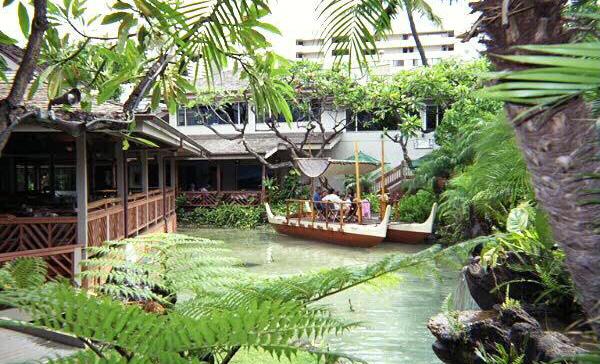
Kapaʻakea Springs - a perched water table with a pond and springs fed from the caves were a sightseeing attraction, place where people would vacation.
Source: Mo’ili’ili: A Historical Overview
Building name: ANAHA
Architect: SCB
Location: Honolulu, Hawaiʻi
Building Type: Mixed Use
Climate Zone: Tropical
Height: 40 Floors
311 Units
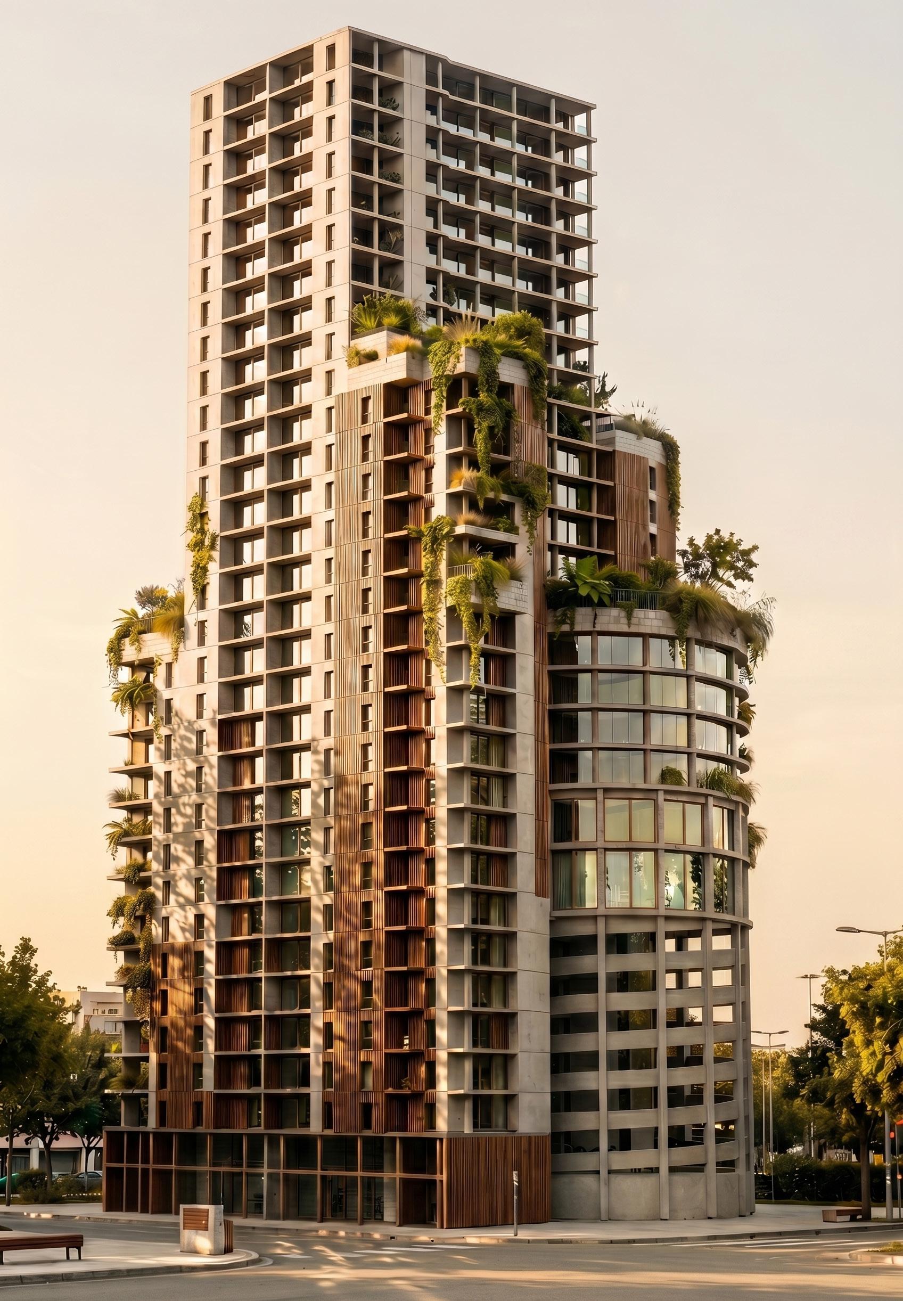
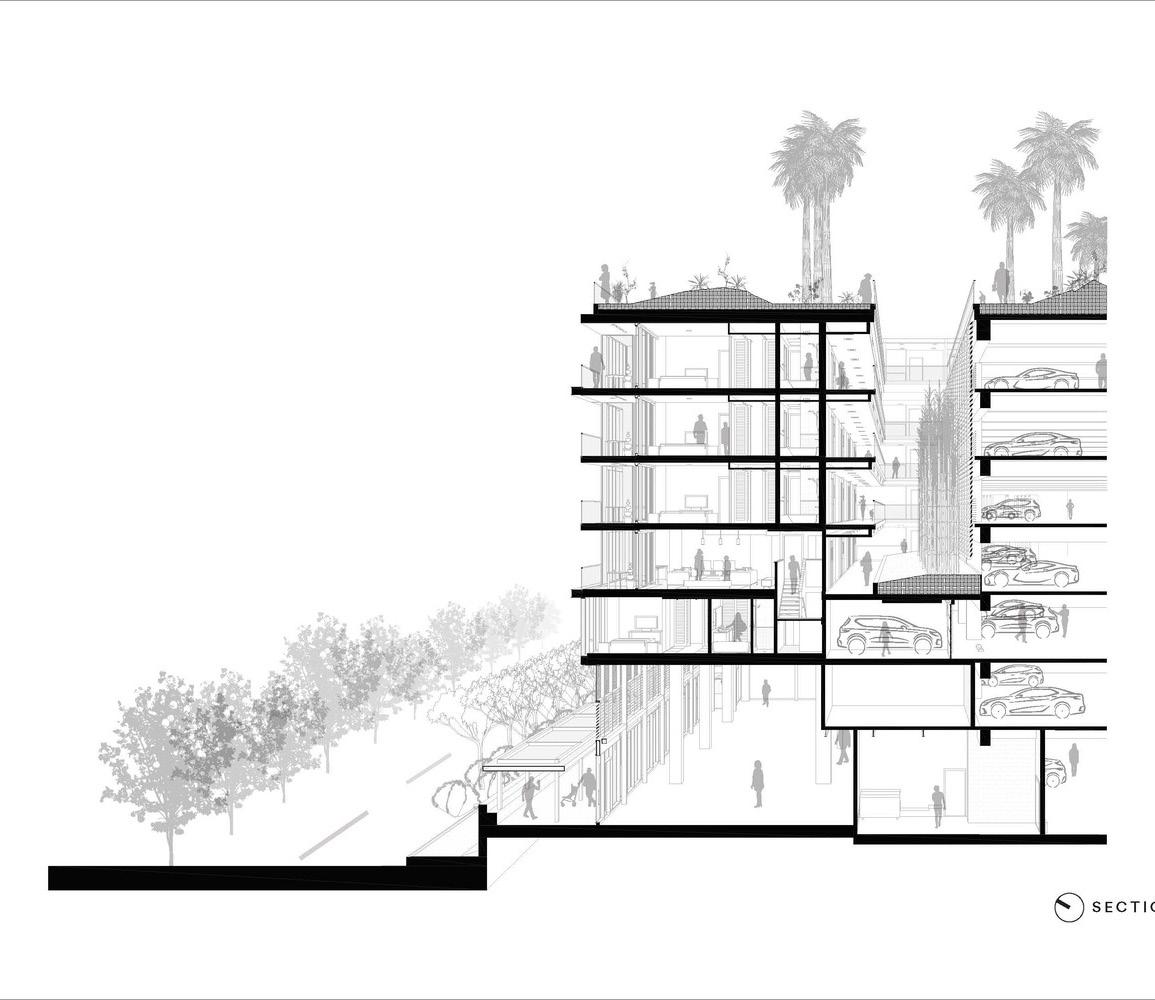
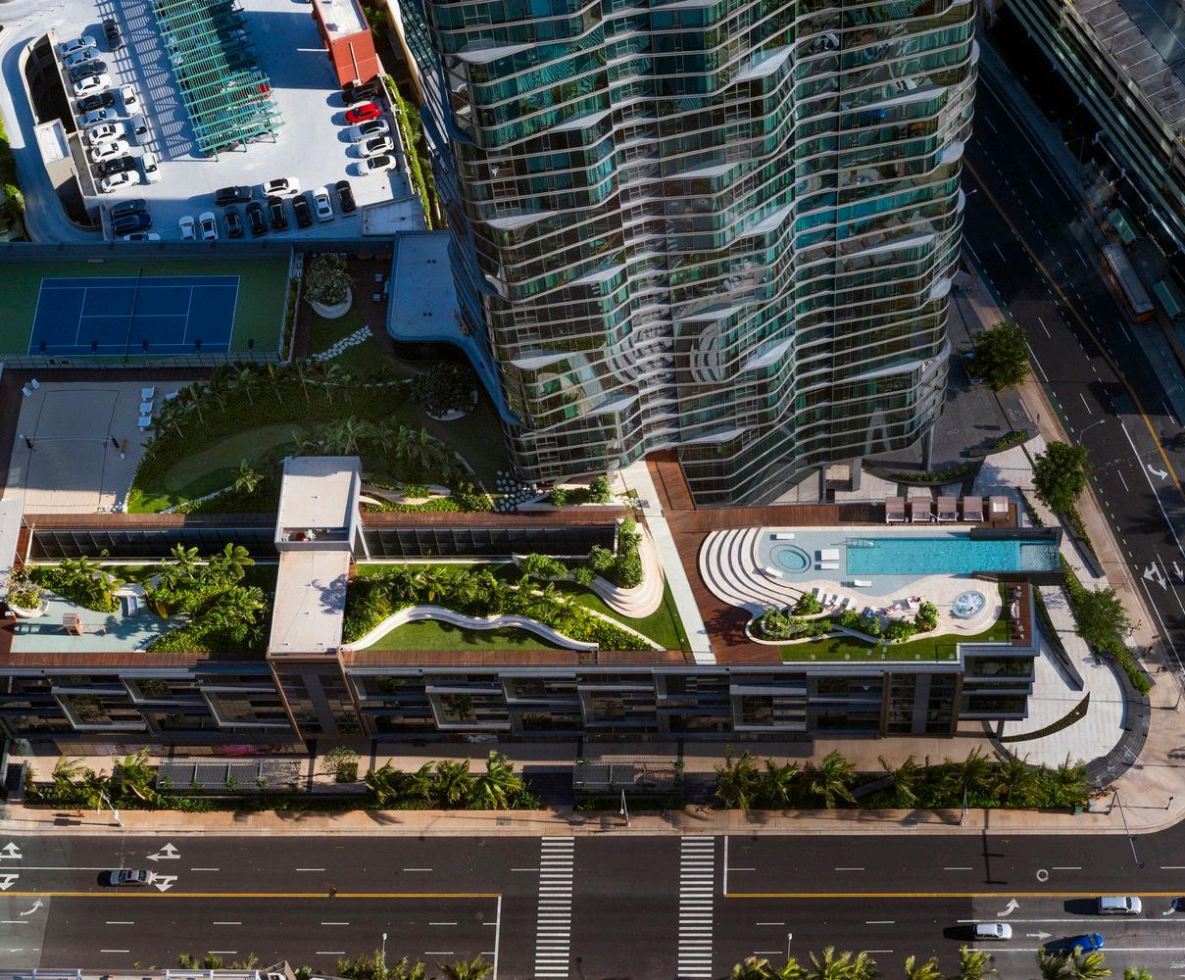
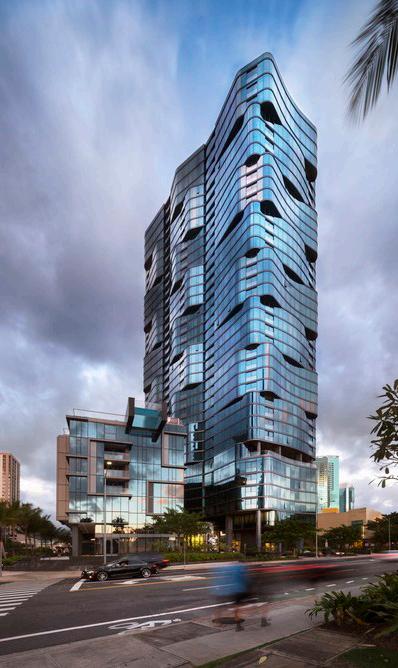
Part of the largest LEED Platinum Neighborhood Development in the country, ANAHA is a mixed-use building with condominiums of varying sizes. The building in located in Ward Village, in Kakaʻako. Anaha means “reflection of light” in Hawaiian. The tower’s undulating form was inspired by the island’s artistic tradition of abstracting waves. While the project is on a much bigger site, its organization of space is a helpful precedent for this project.
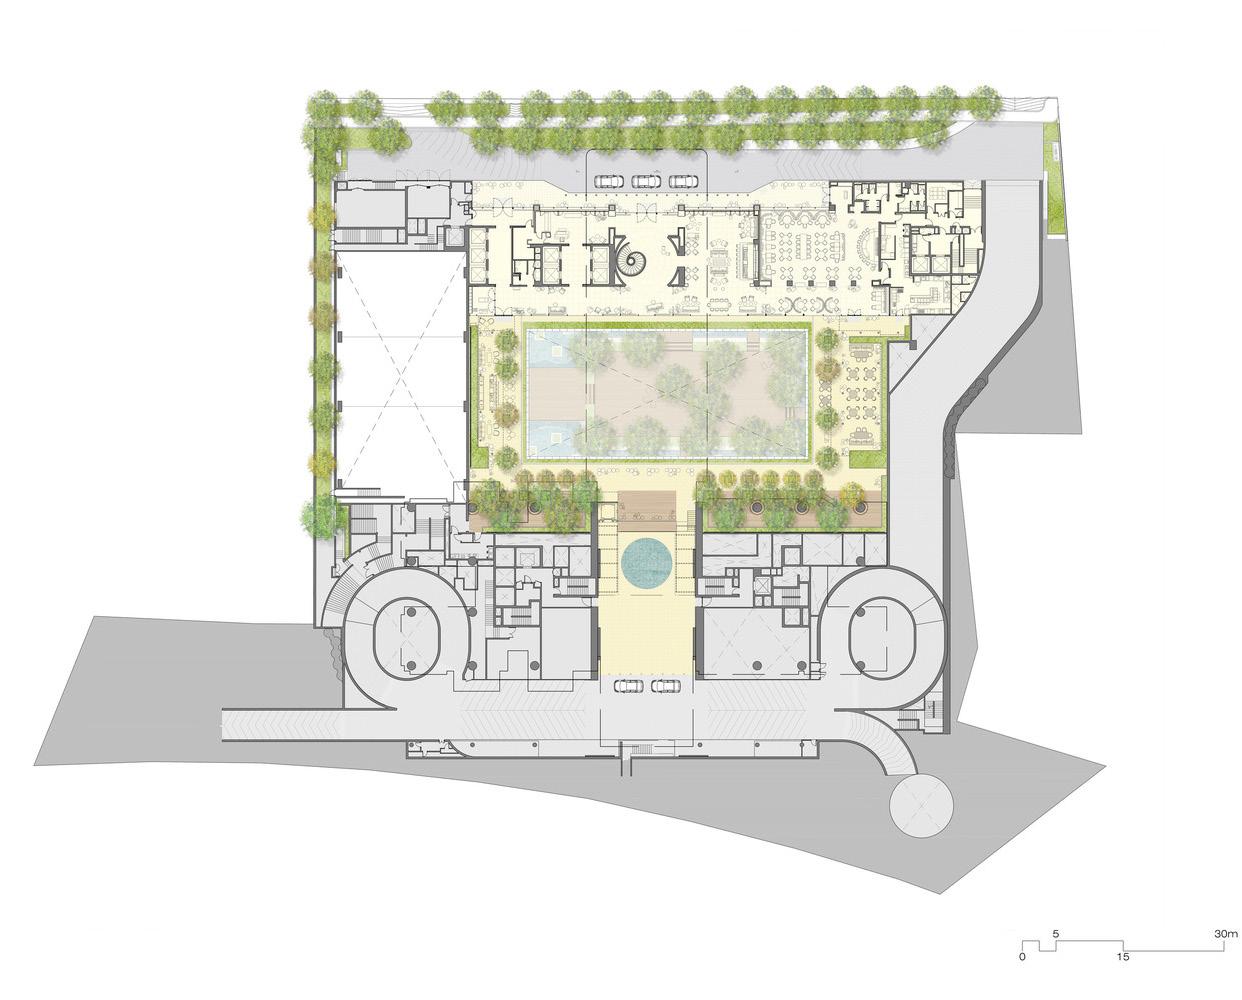
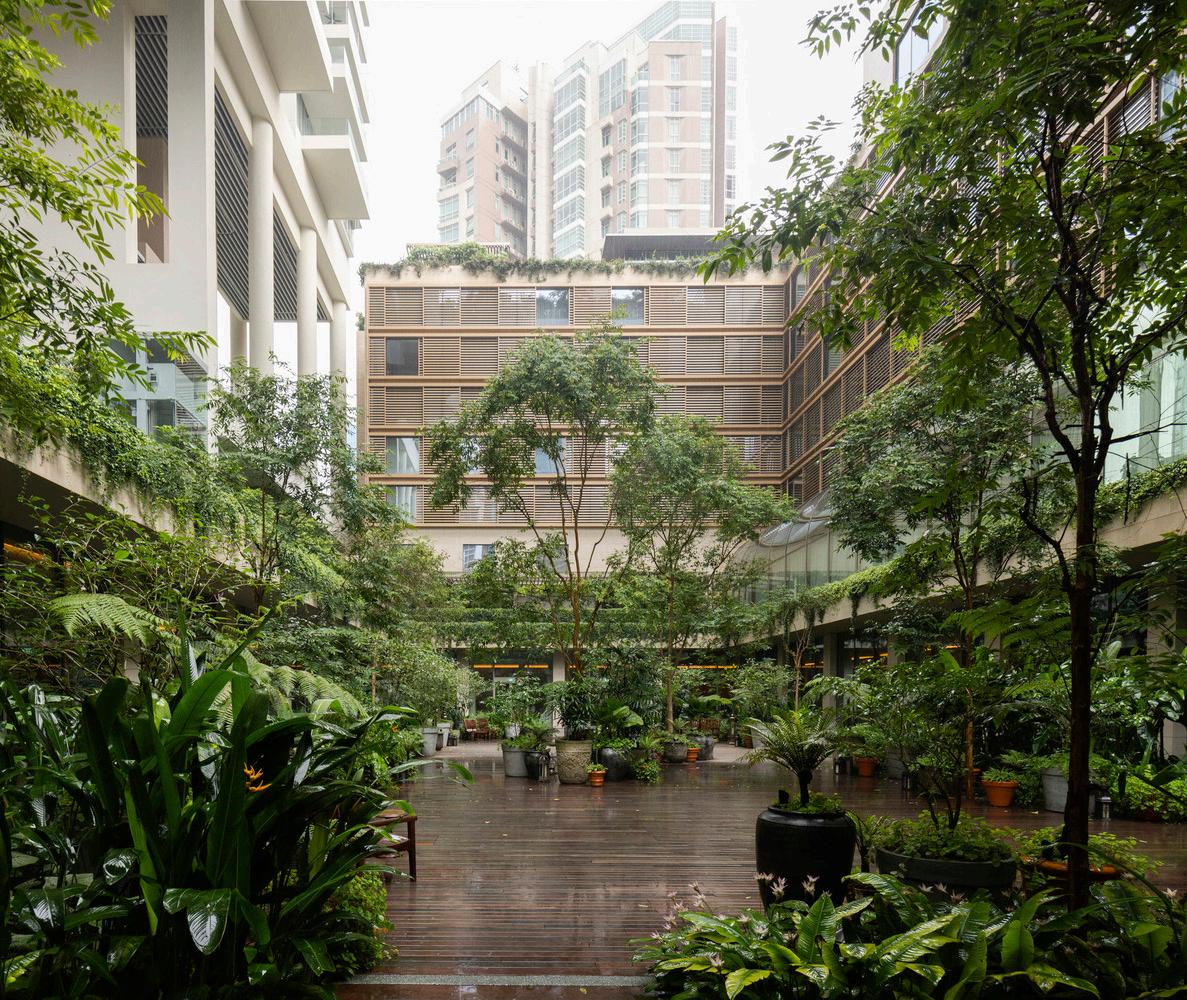
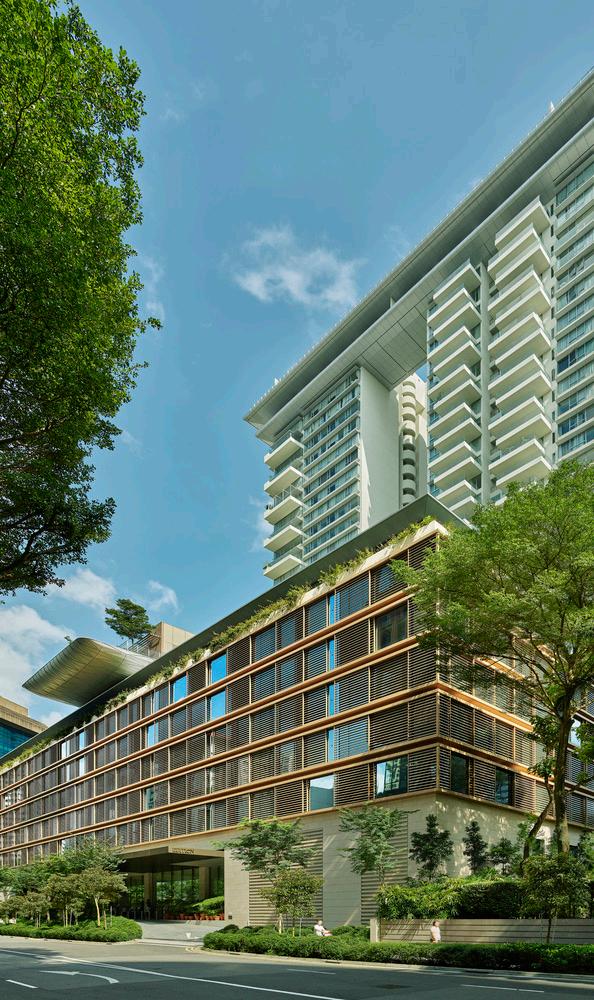
Building name: Boulevard 88 and EDITION
Architect: Safdie Architects
Location: Singapore
Building Type: Residential and Hospitality
Climate Zone: Tropical Height: 40 Floors
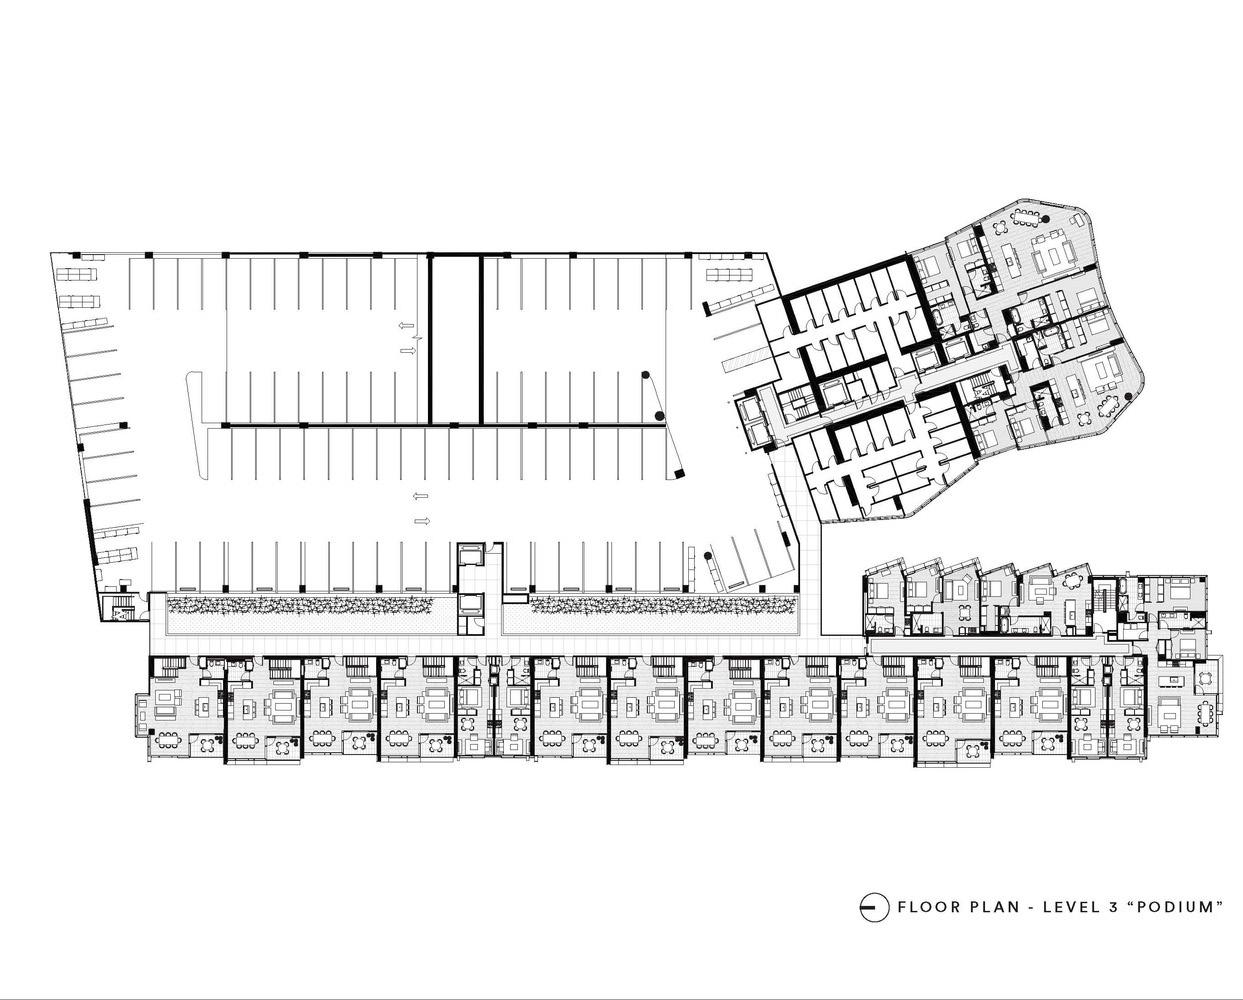
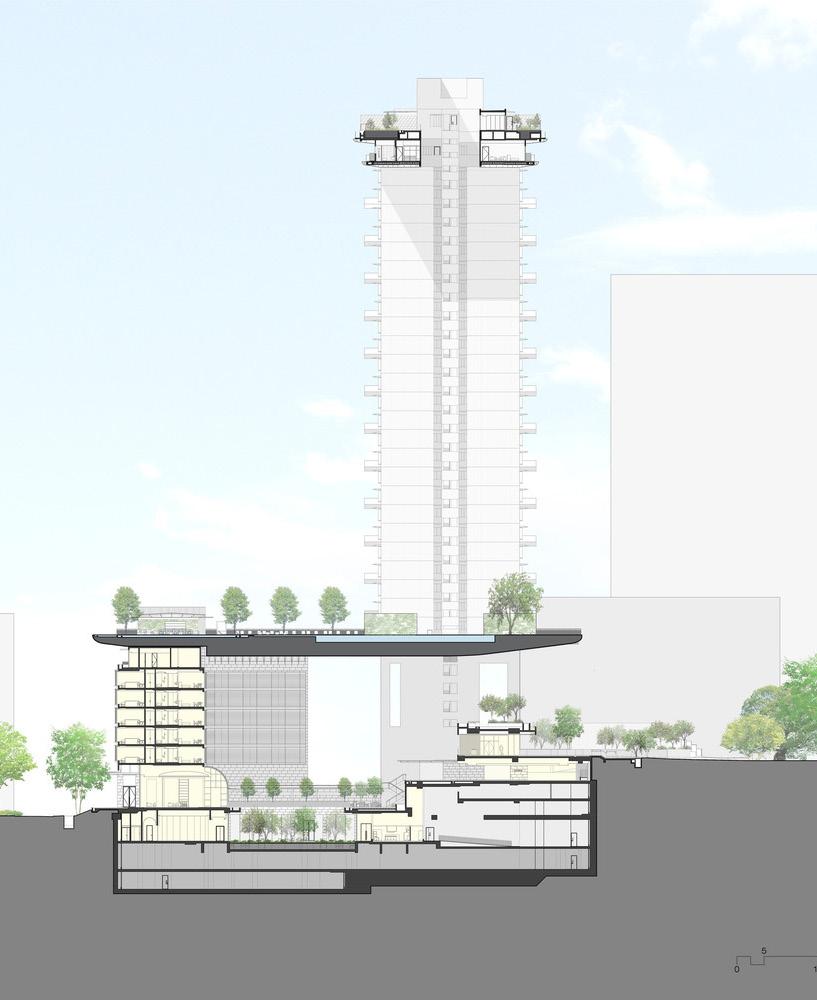
The building combines the Boulevard 88 luxury residential towers with EDITION Singapore, a hotel, both with separate and shared amenities. Maximizing the compact site, the design organizes spaces to create a range of environments for its occupants.

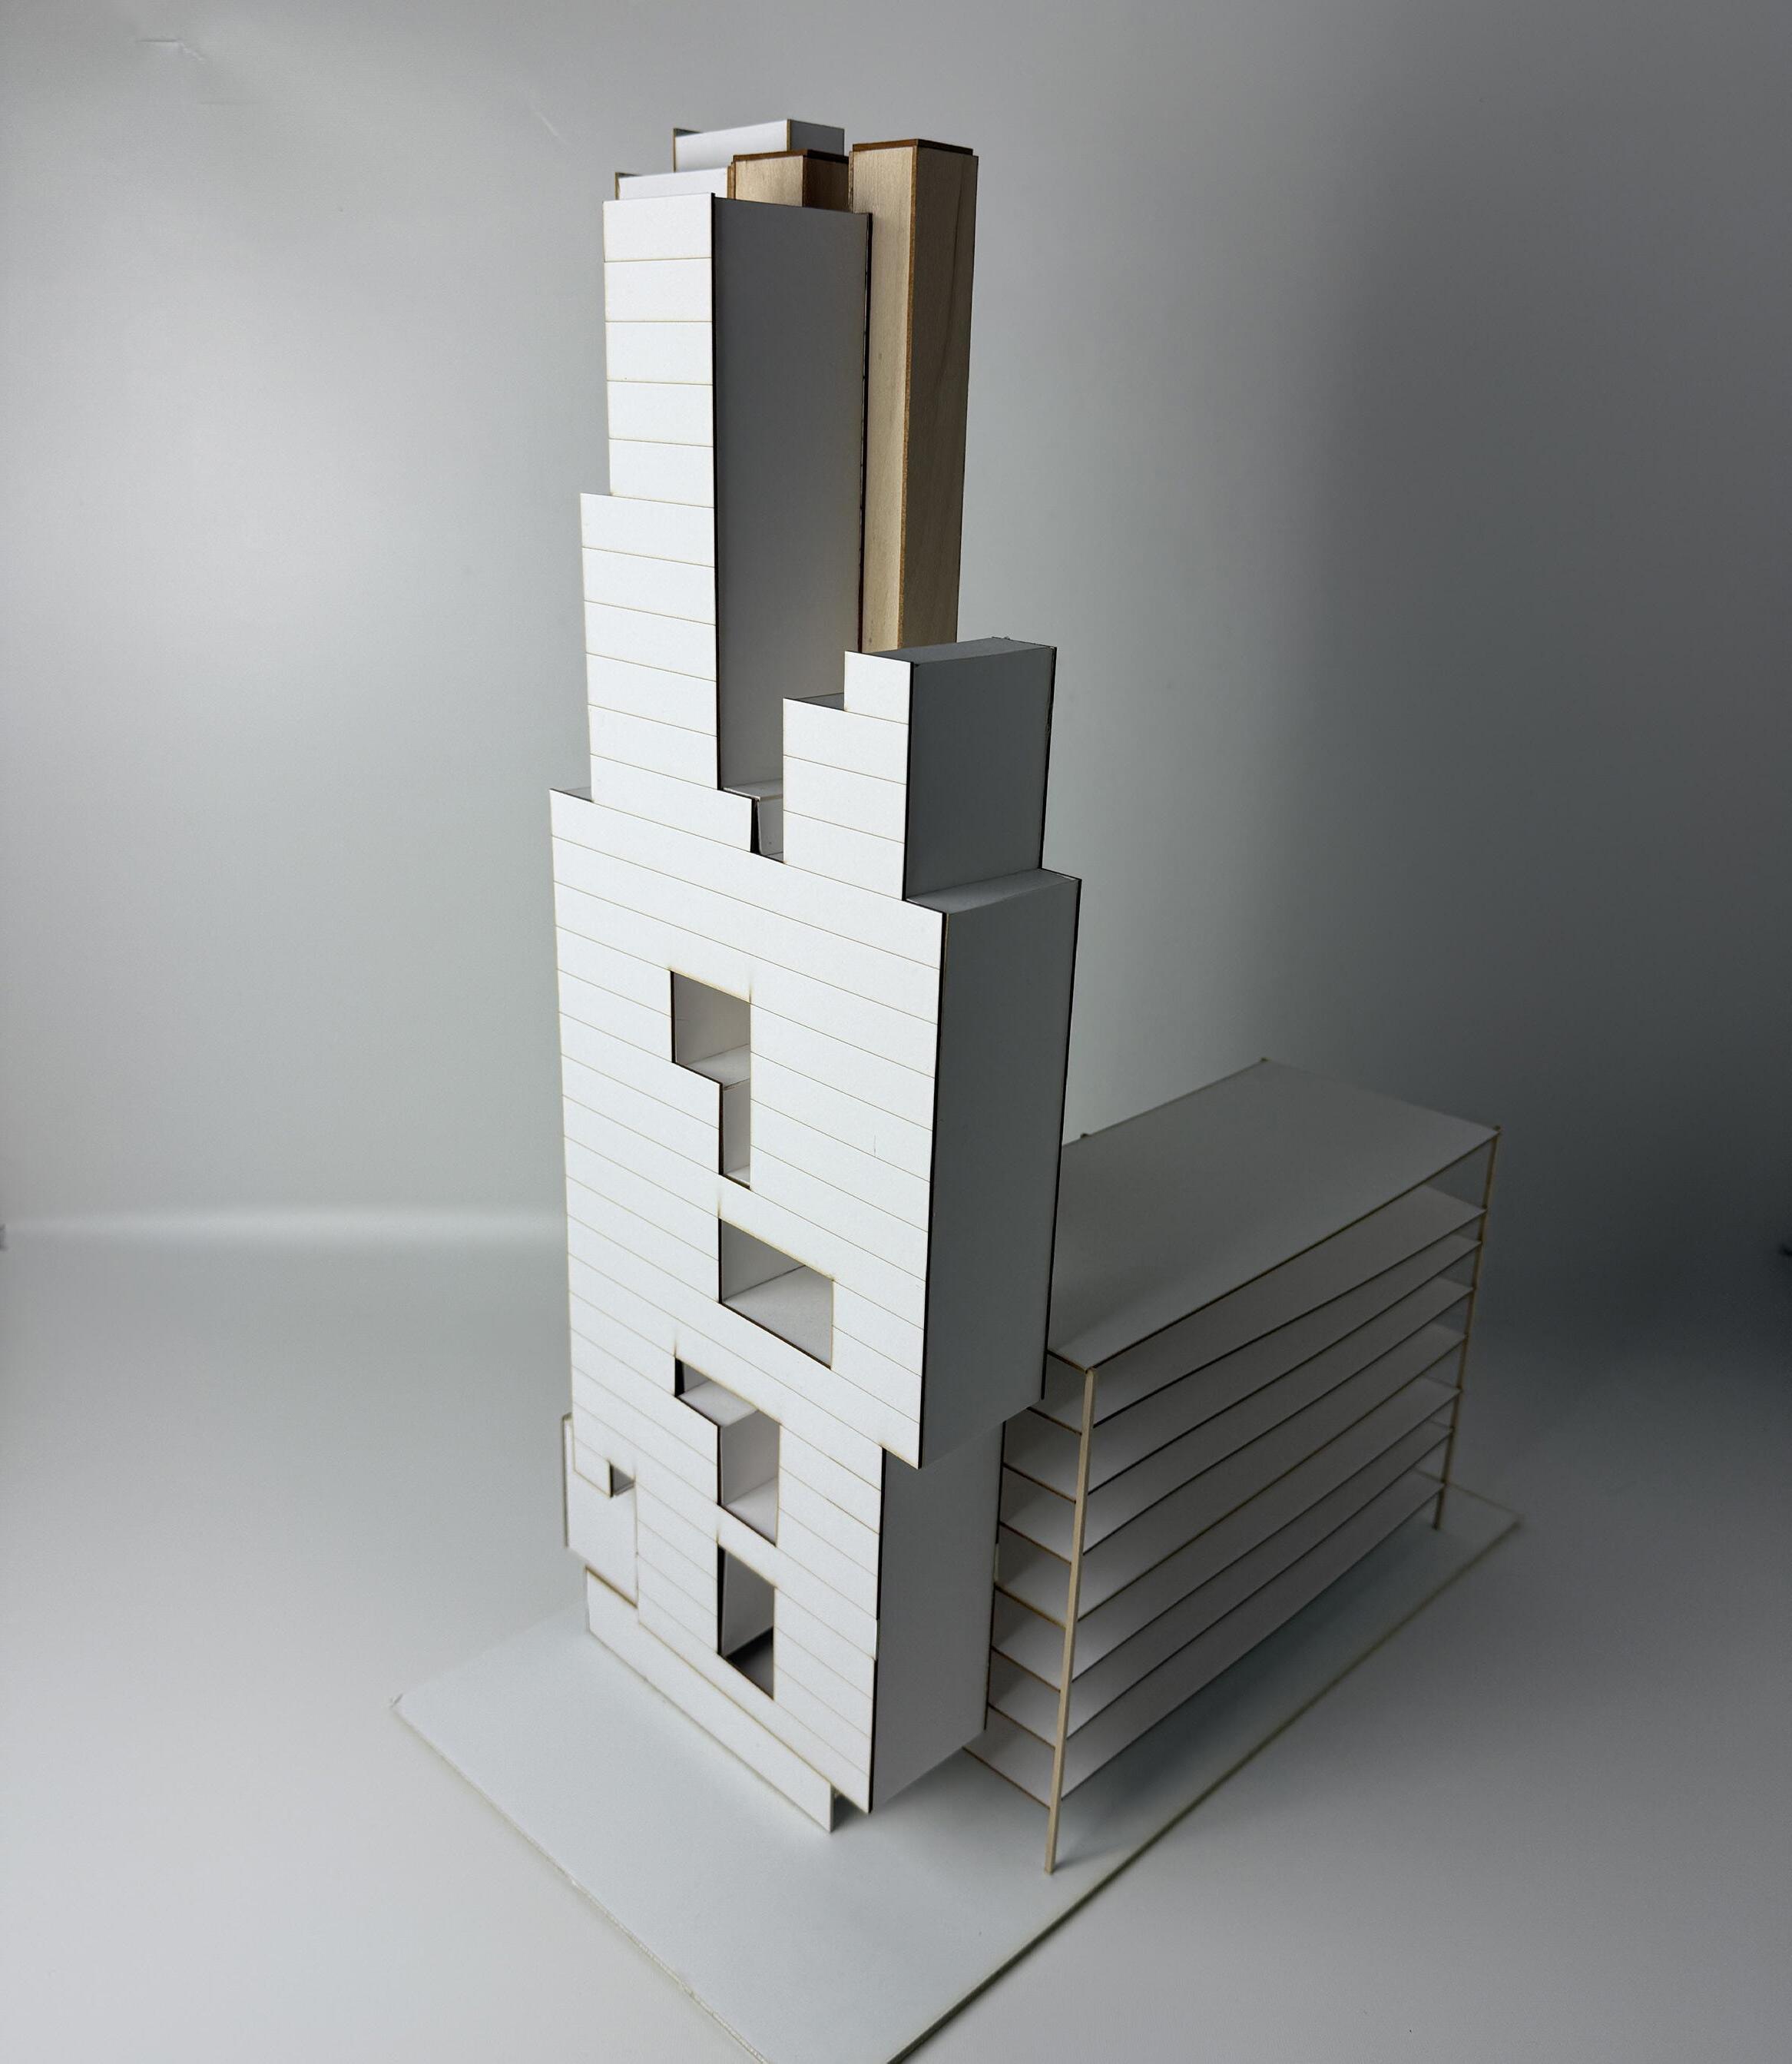
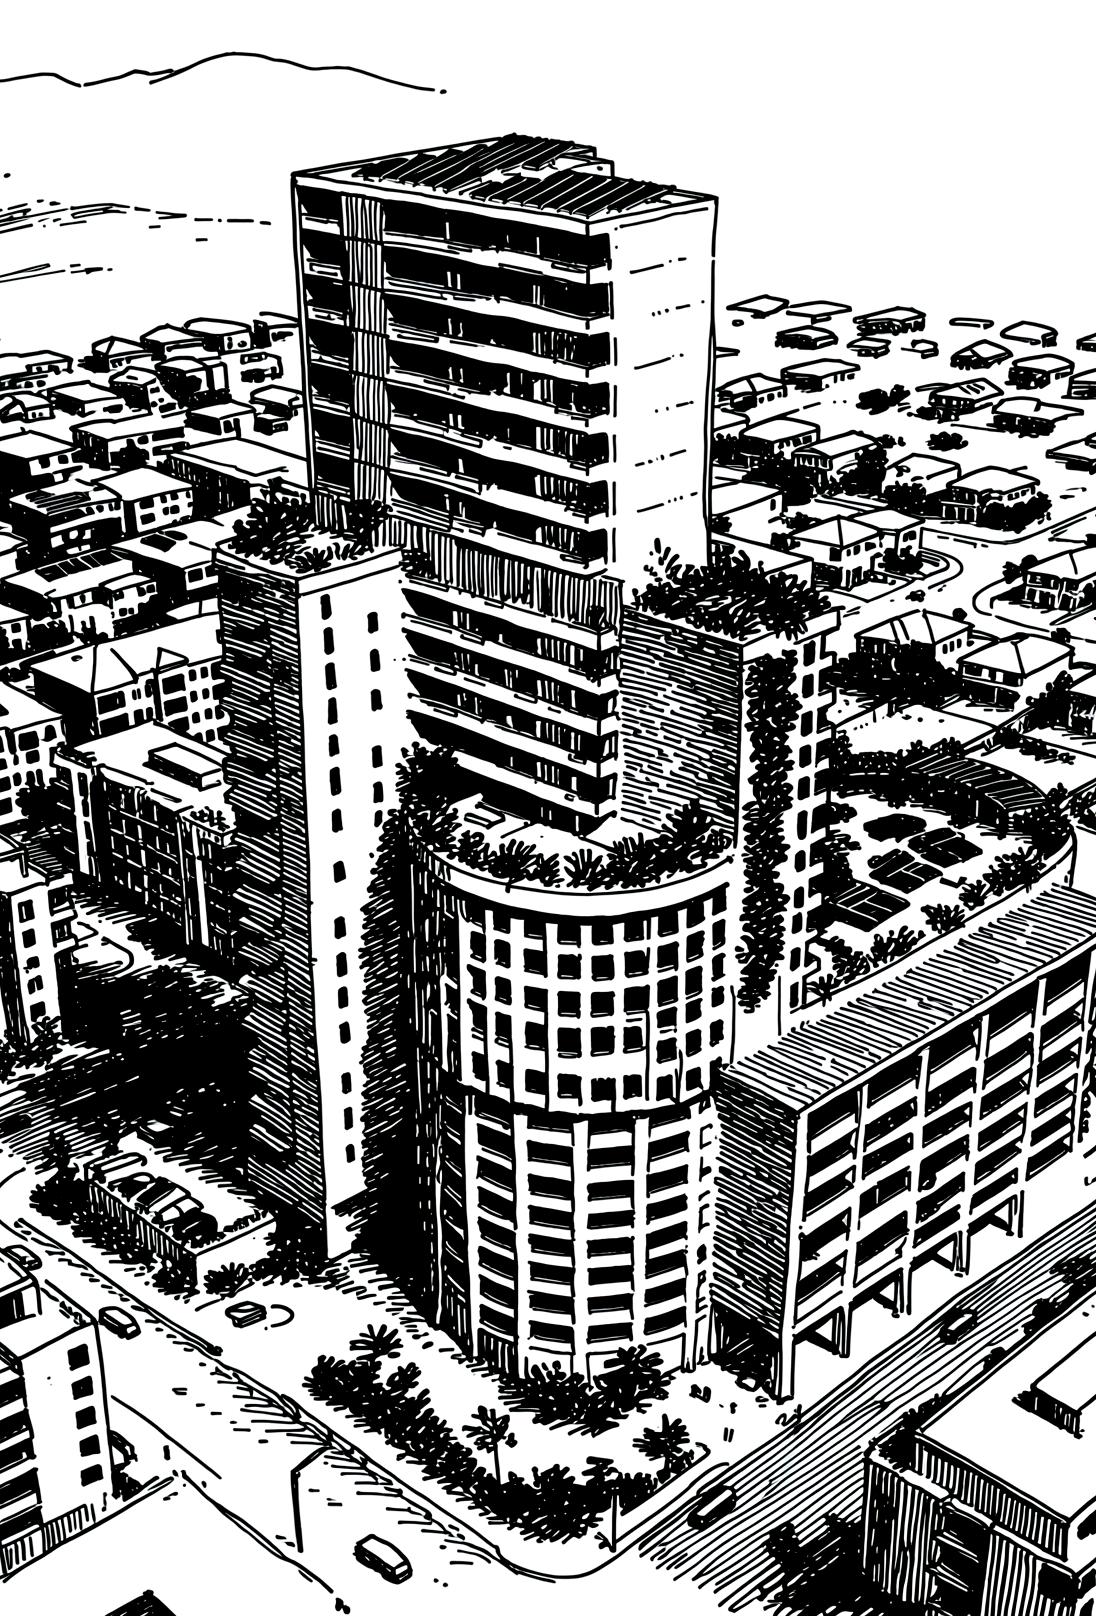
Location: Mōʻiliʻili
Location: Honolulu, Hawaiʻi
Building Type: Mixed Use
Climate Zone: Tropical Height: 32 Floors
215 Units
The sun path and the alignment of the project with the sun is important in Hawaiian values. Circulation and sun path are connected because they traditionally follow East and West trajectories.
The moʻolelos, stories, of Mōʻiliʻili and its past should also inform the design. Incorporating themes of hawaiian architecture, the kauhale, landscape, and history will help us build conciously and cohesively.
Source: Batolina, Zachary. 2012. Genealogy of a Living Manifestation of Hawaiian Architecture.
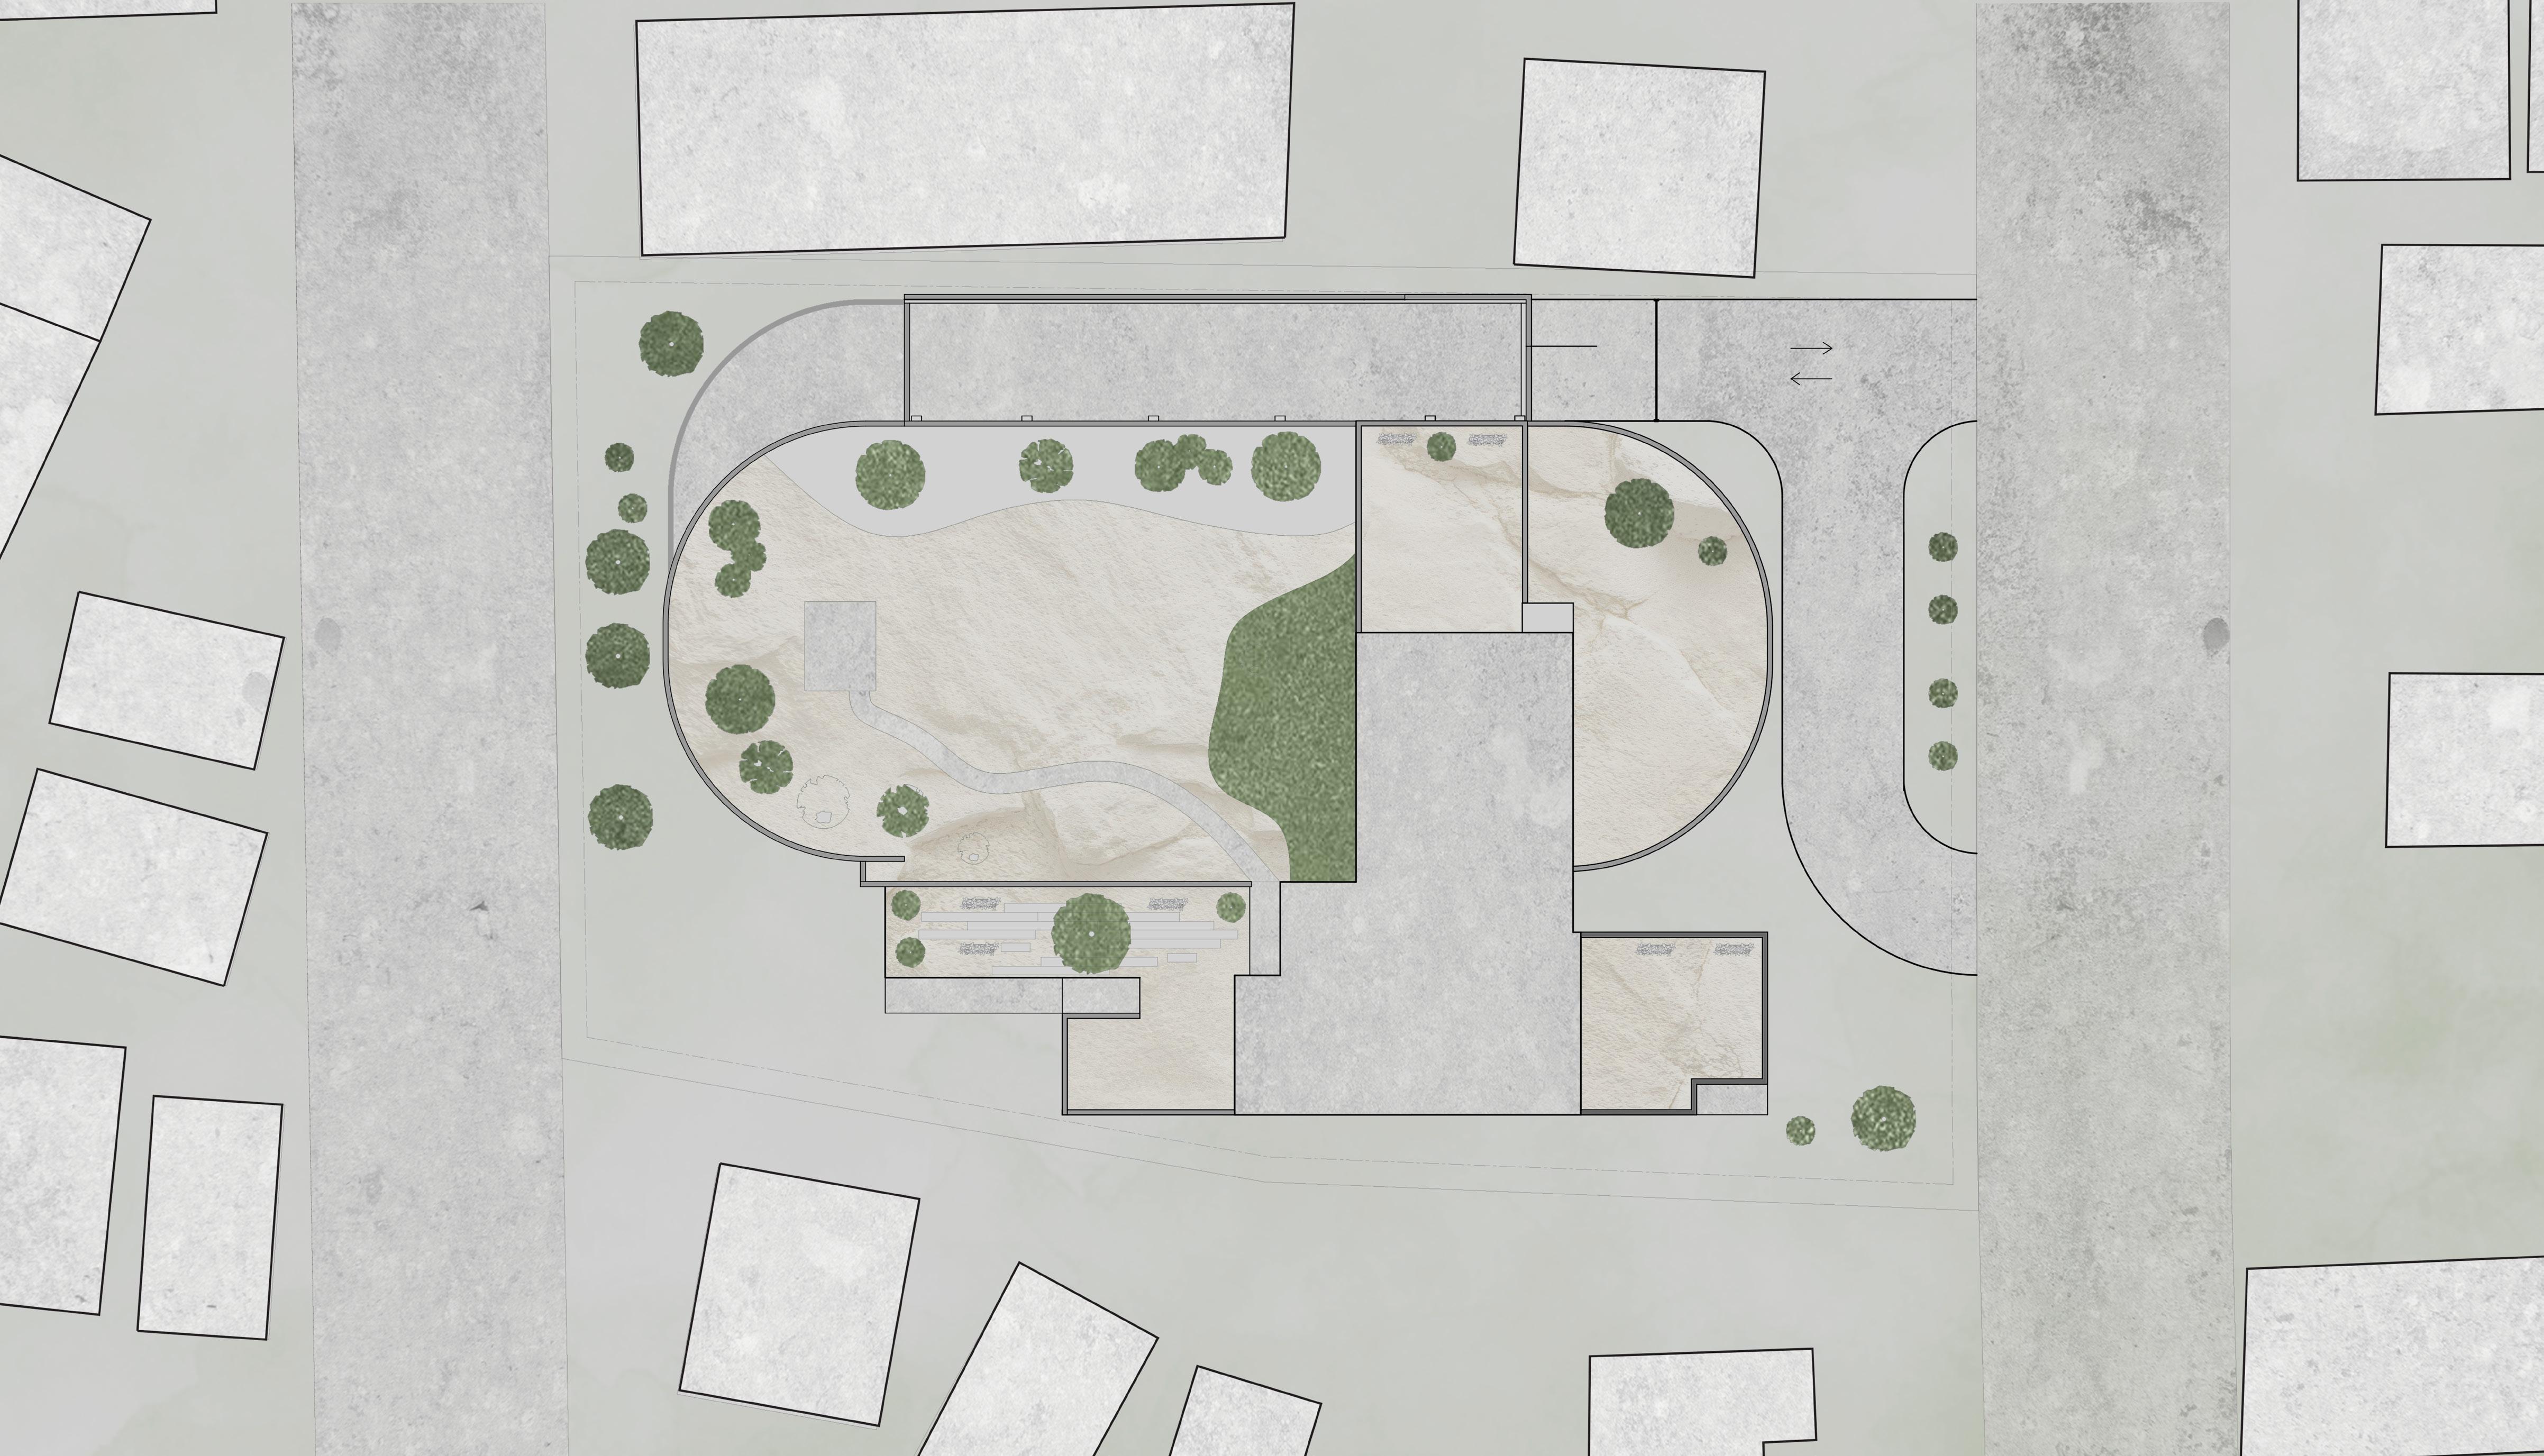
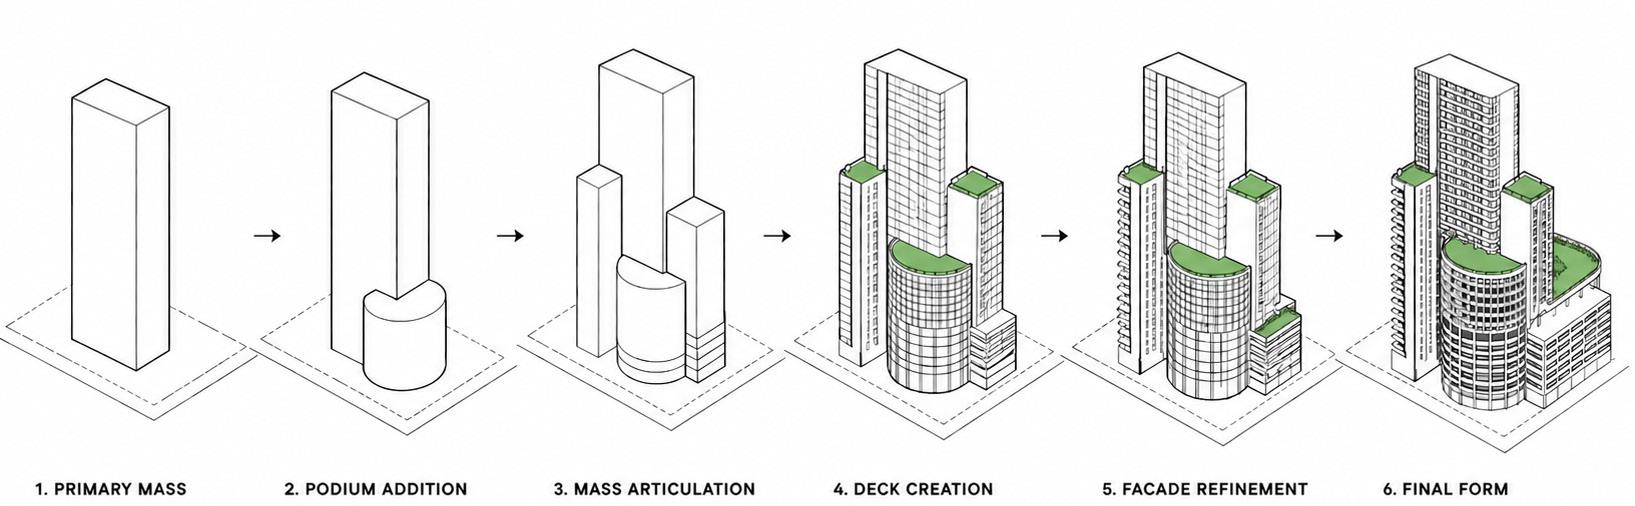
SPACE/ PRESENTATION ROOM
THREE BED
TWO BED
ONE BED
ONE BED
TWO BED
STUDIO STUDIO STUDIO
THREE BED
ONE BED
TYPICAL STUDIO
ONE BED
BED
STUDIO ONE BED
TWO BED
THREE BED
TWO BED
ONE BED