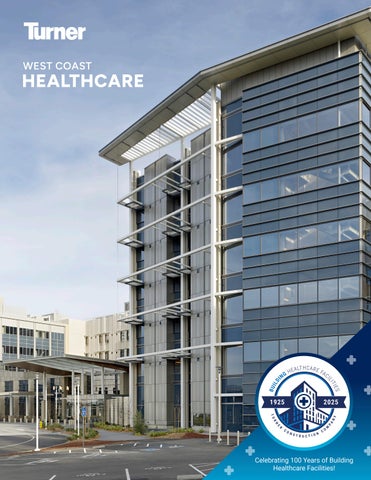

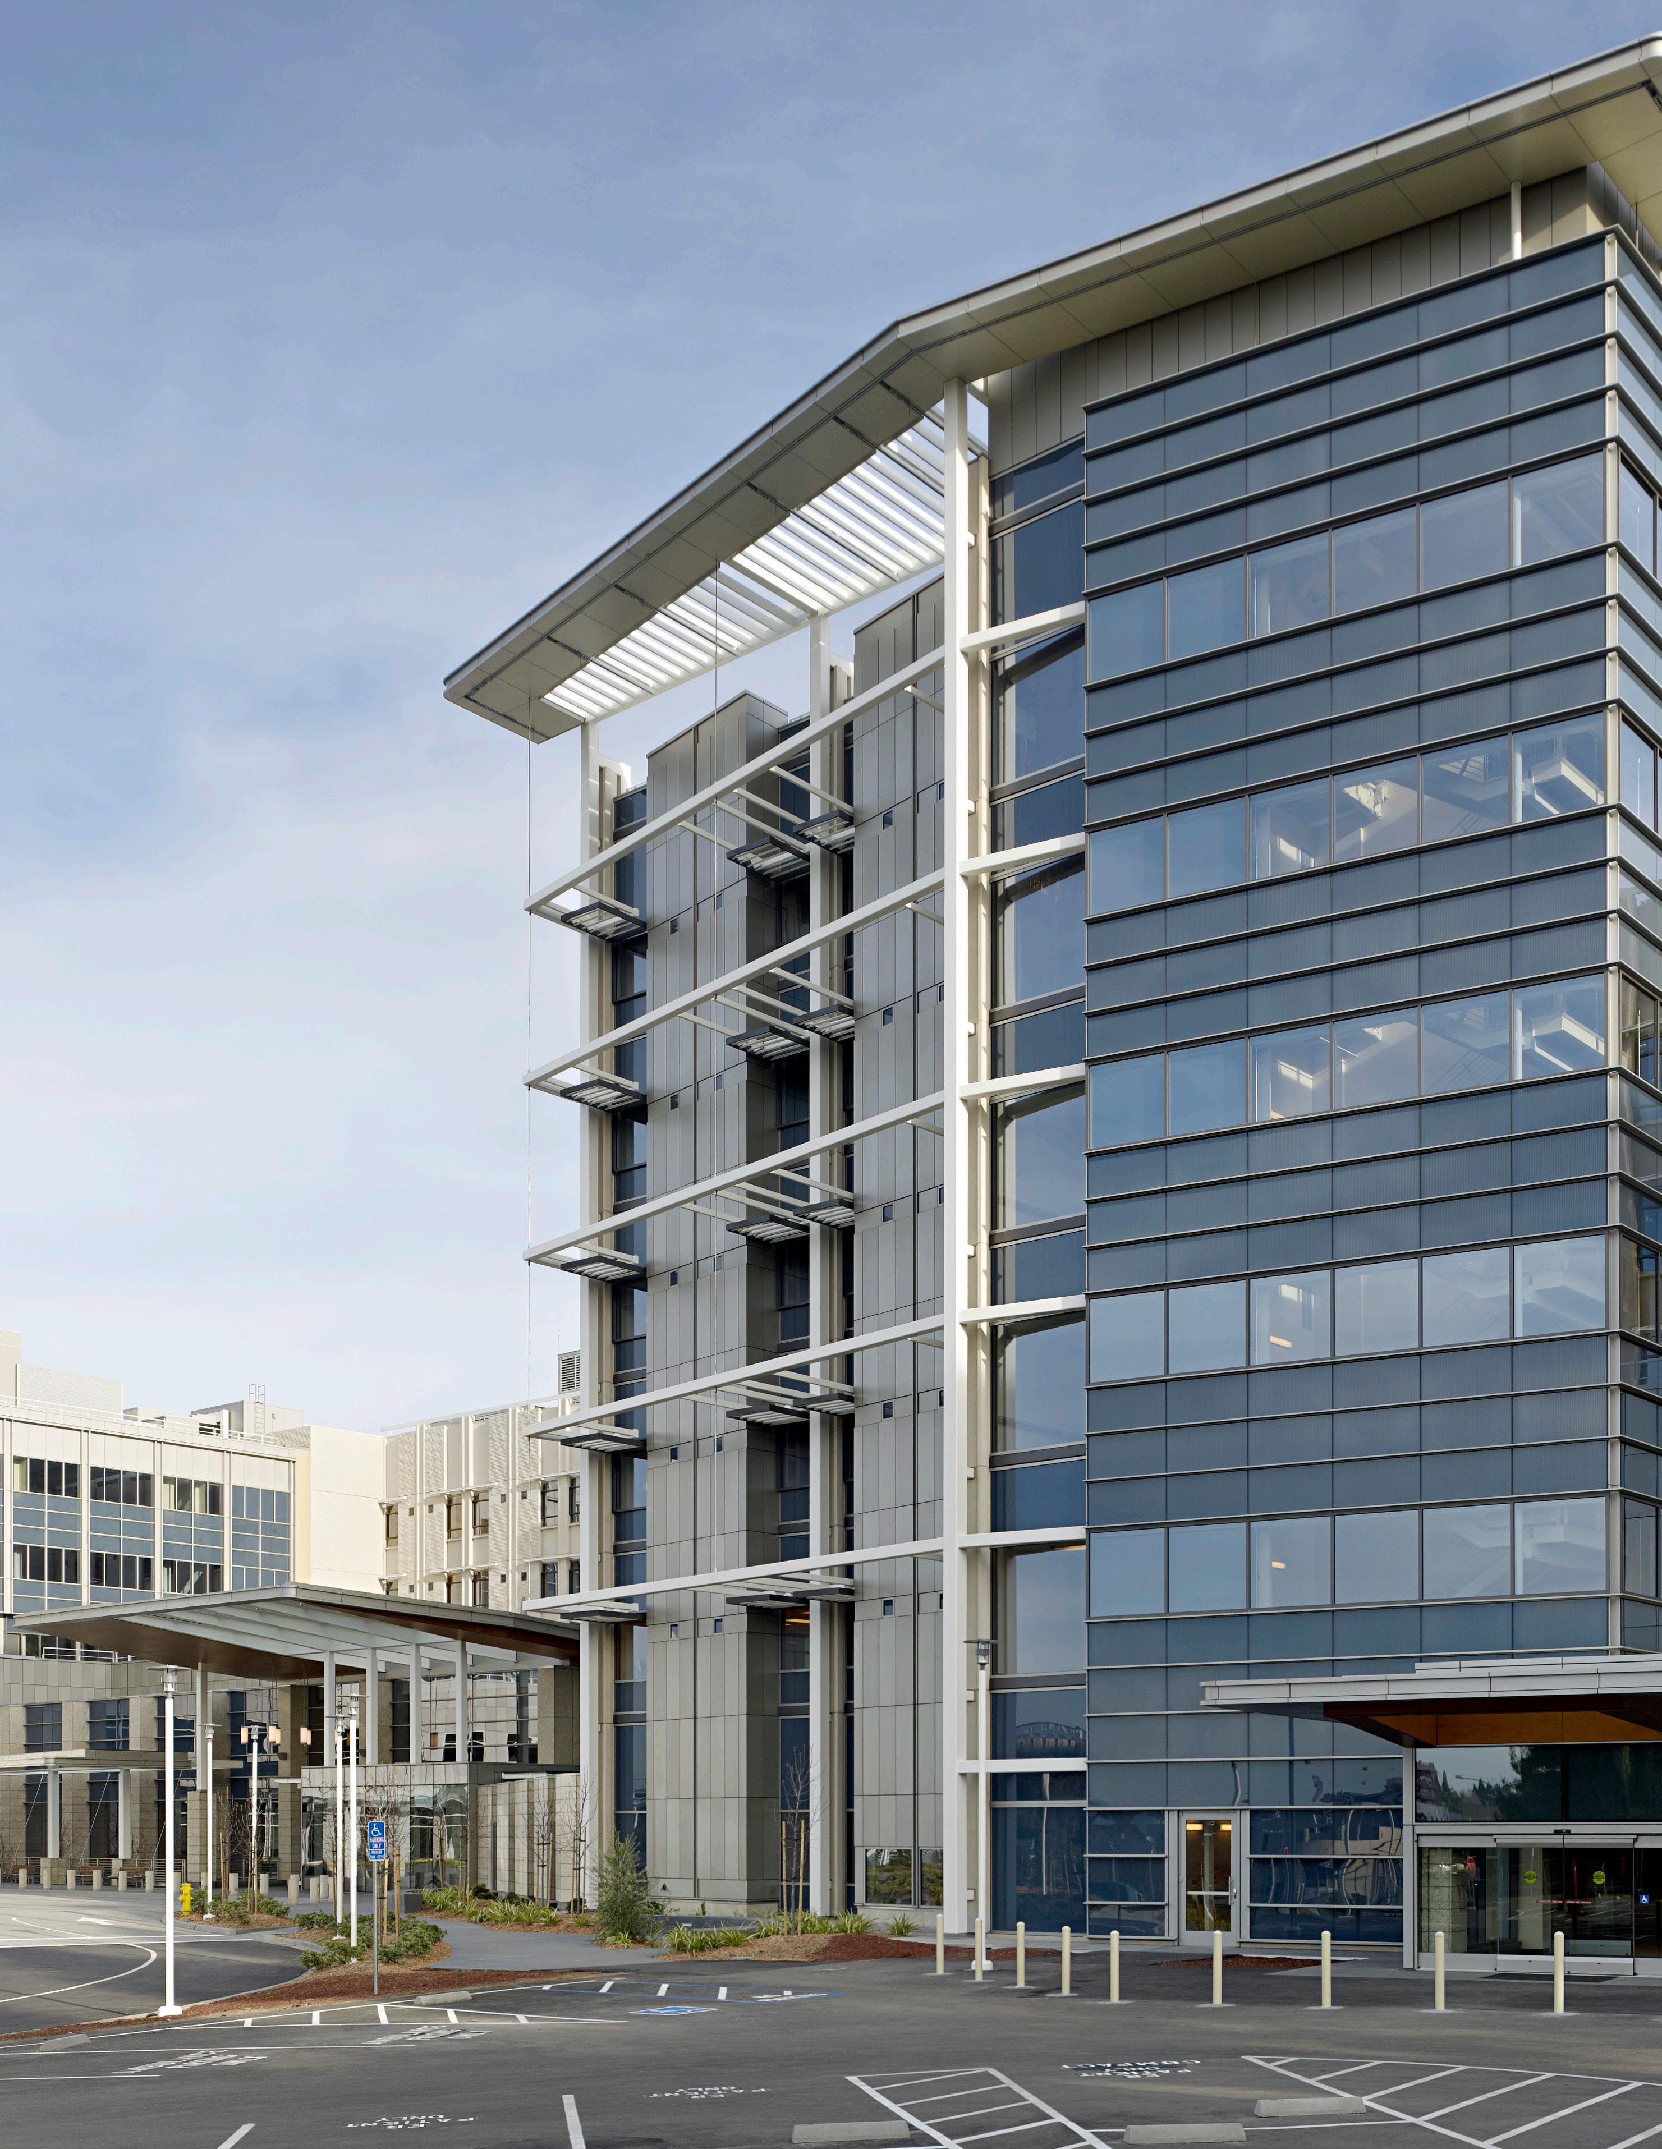
WEST COAST HEALTHCARE
LEARN MORE ABOUT OUR SELF-PERFORM OPERATIONS TEAM
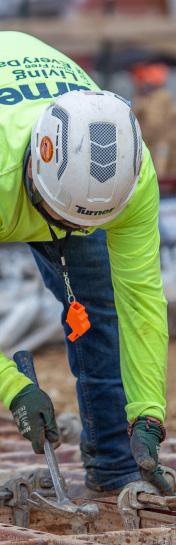
SELF PERFORM OPERATIONS
INCREASED CONTROL FOR SAFER, QUALITY OUTCOMES
At Turner, we recognize the value of self-performed work and its ability to give both us and our clients increased control over safety, quality, schedule, and budget.
OUR ADVANTAGE
Labratory & Casework
Equipment
Concrete
Drywall and Metal Stud Framing
Doors, Frames & Hardware
Rough and Finish Carpentry
We employ more than 2,500 skilled craftspeople.
Our skilled workforce, including electricians, ironworkers, carpenters, welders, and cement masons, delivers precise, high-quality construction backed by unmatched local expertise and nationwide resources.
Site & Landscape
Furnishings
Moduler Systems & Furniture
Metals and Equipment
Anchoring
Division 10
Specialists
Selective Demolition
1,169
Turner Employees in California
134
California NorCal SPO Professionals
TURNER ENGINEERING GROUP
ADDING VALUE TO THE DESIGN & CONSTRUCTION PROCESS
The Turner Engineering Group (TEG) provides design expertise and technical guidance to Turner’s projects, with a focus on both Design-Build and CM@Risk through all phases of design and construction. The group is comprised of 30 in-house experts including licensed and certified architects, engineers, designers, and building technologists (i.e. Design Specialists) with extensive design build experience.
WHAT DOES TEG PROVIDE?
TECHNICAL REVIEWS
TEG performs constructibility reviews, geotechnical reviews, mechanical/electrical system analysis, equipment review, document review, gap analysis, and more.
NATIONAL AWARENESS
TEG has the ability to gather data nationally to inform clients of material issues and system defects. Giving our clients the advantage of national information at a local level.
SMART ENGINEERING
TEG works with the design team and preconstruction team to come up with smart engineering options and opportunities that will not reduce the scope, aesthetics, or design integrity.
DETAILED SCOPE / SYSTEM ANALYSIS
TEG assists with the determination and selection of design assist and Design-Build subcontractors and creates a detailed scope/system analysis.
SCOPE
DEVELOPMENT FOR COMPLEX PROJECTS
TEG assists with scope development for complex packages such as geotechnical, structural frame, exterior facade, and mechanical,
SOURCEBLUE SUCCESS STORIES!
SourceBlue is known for adding value when is comes to procuring equipment, but did you know that SourceBlue has also successfully provided the following on many of their projects, saving upwards of 27% of total project volume? SEE
TRANSFORMING THE CONSTRUCTION SUPPLY CHAIN
WHAT
SOURCEBLUE DO FOR YOU? SOURCEBLUE
CAN
YEARS EXPERIENCE MANAGING GLOBAL SUPPLY CHAIN
STAFF SOLELY DEDICATED TO SUPPLY CHAIN SOLUTIONS
EQUIPMENT + PRODUCTS
25+
375+
$6B+
MANAGING COST CERTAINTY IN COMPLEX PROJECTS
PRECISION ESTIMATING FOR UNPARALLELED VALUE
BOTTOM UP ANALYSIS
We believe that true value is built from the ground up. Our Bottom-Up approach employs Target Value Design and Parametric Model-Based Estimating to deliver an exceptional level of cost certainty tailored precisely to every project’s specifications. By integrating detailed cost analysis with your exact programmatic needs, we ensure that every element of your project is optimized for both quality and value.
Our methodology fosters a highly collaborative, transparent process that puts your values first. We work closely with you and our design partners to create a framework where your vision leads the way. This synergy not only accelerates the project timeline but also squeezes maximum value out of every opportunity without compromising on quality.
When you partner with Turner, you’re choosing a team that doesn’t just construct buildings, we construct confidence. Our commitment to precision and collaboration ensures that your project is delivered with predictability and excellence.
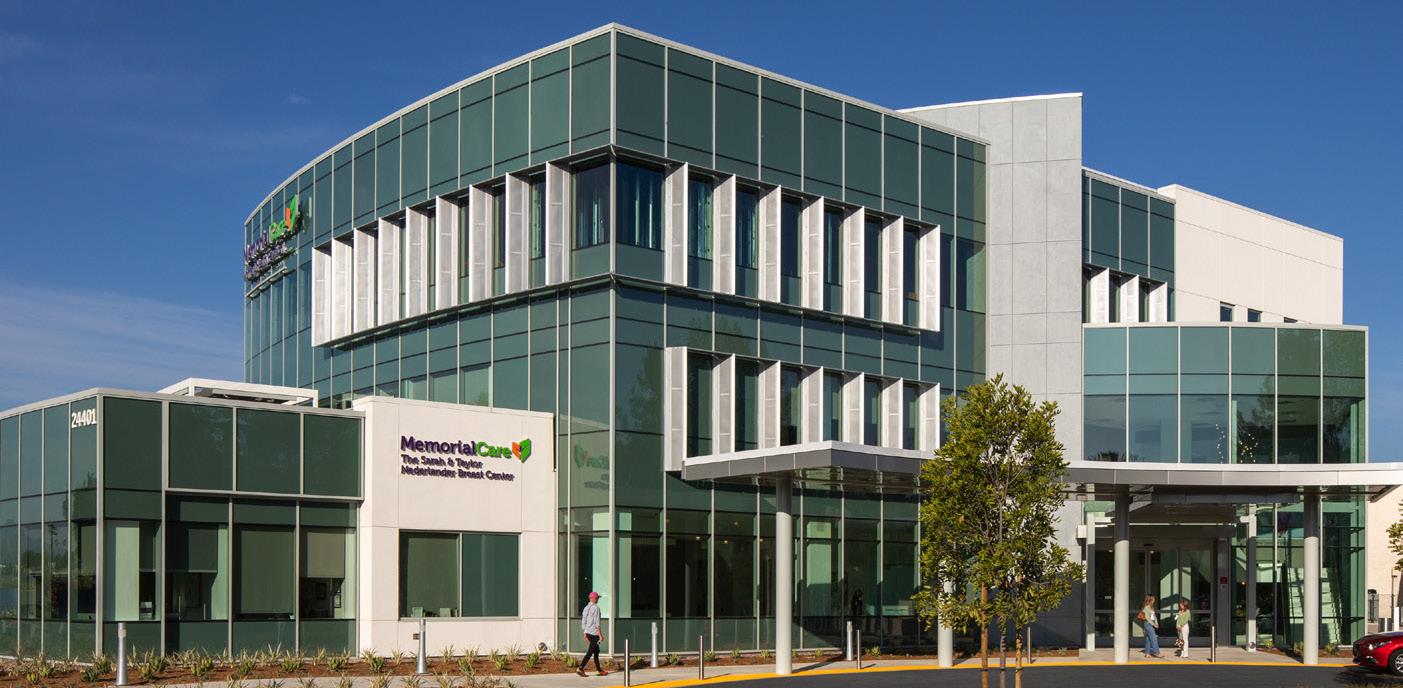
The MemorialCare Saddleback Medical Center project target budget was $103 million, and the team successfully delivered $99.7 million at GMP, saving over $3 million. This was achieved through strategic measures including early electrical equipment orders, a right-sized emergency power plan, optimized structural systems, and smart flexibility in the chiller system, demonstrating true Target Value Delivery.
LEAN IN ACTION


RESOURCES BUILDING RENOVATION
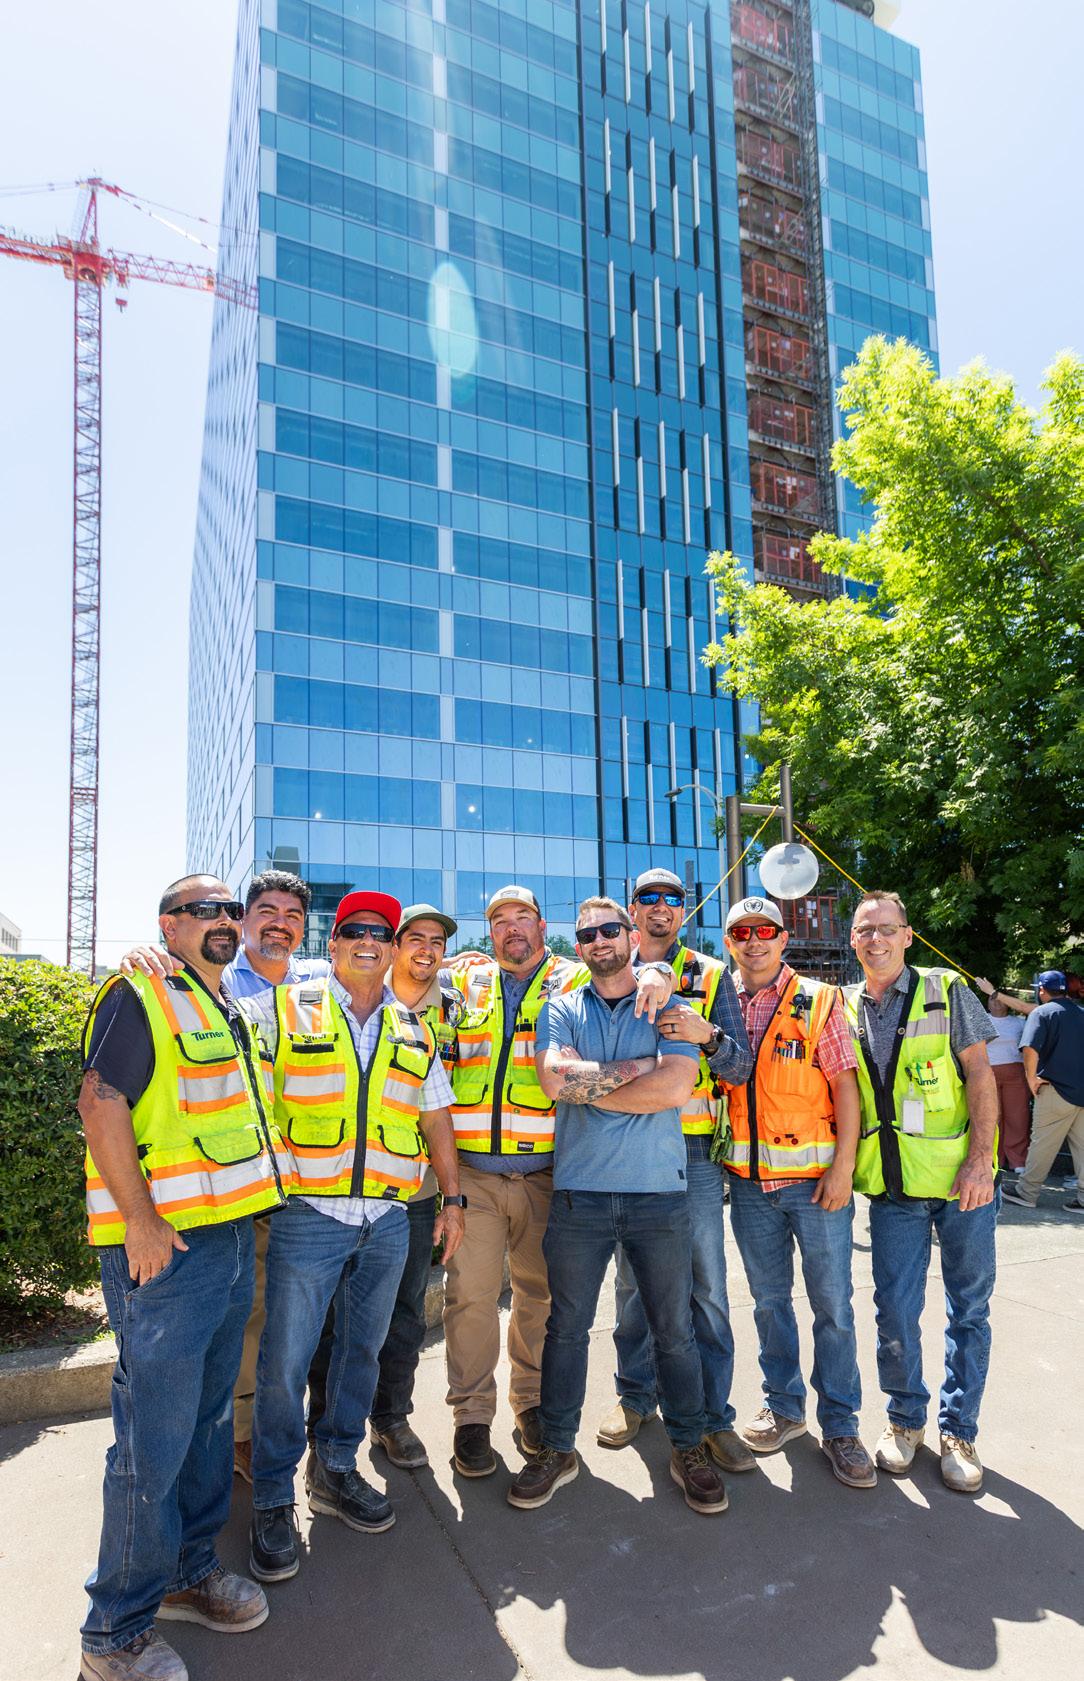
The Resources Building Renovation (RBR) project in Downtown Sacramento is on track to finish two months early, thanks to TAKT planning.
SUCCESS WITH TAKT PLANNING!
On our RBR project, we prioritized intentional close collaboration early on with our MEP and Framing trades to establish a TAKT-based schedule. The result was a crew-loaded schedule based on phases that allow each trade to flow efficiently from zone to zone without high volatility in their crew size. On a 38 month schedule, we were able to reduce 2 months after the curtainwall trade went from on-floor spider crane to tower crane. With our preexisting TAKT schedule, the schedule savings was found and validated quickly.
LOCAL BUILDER NATIONAL RESOURCES
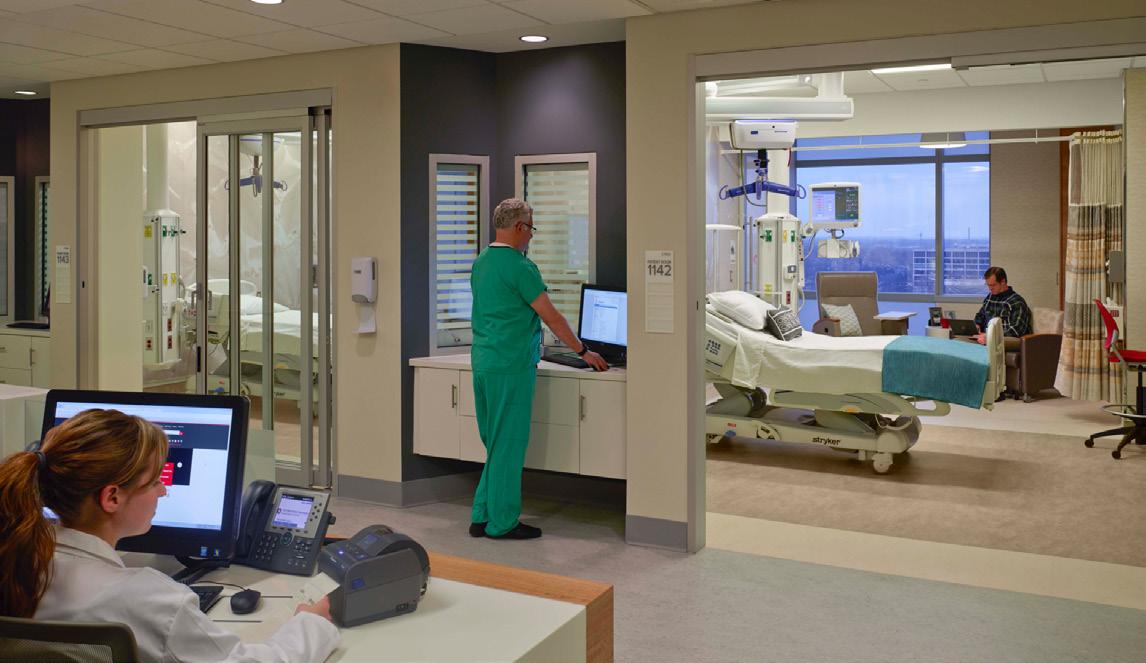
JAMES CANCER HOSPITAL & SOLOVE RESEARCH INSTITUTE
Columbus, Ohio
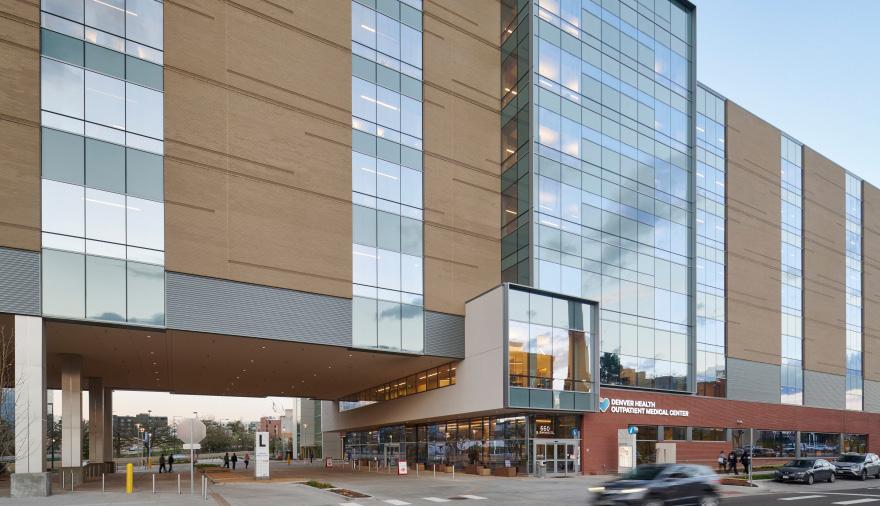
DENVER HEALTH OUTPATIENT MEDICAL CENTER
Denver, Colorado
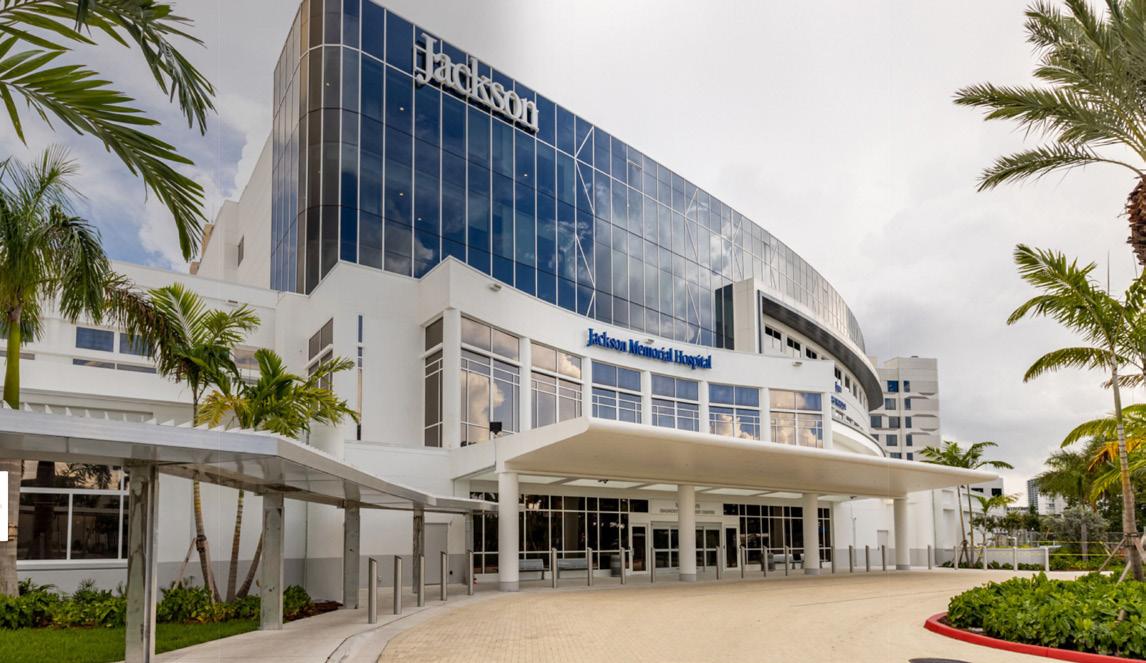
HEALTH DIAGNOSTIC TREATMENT CENTER/ ICU VERTICAL EXPANSION
Miami, Florida
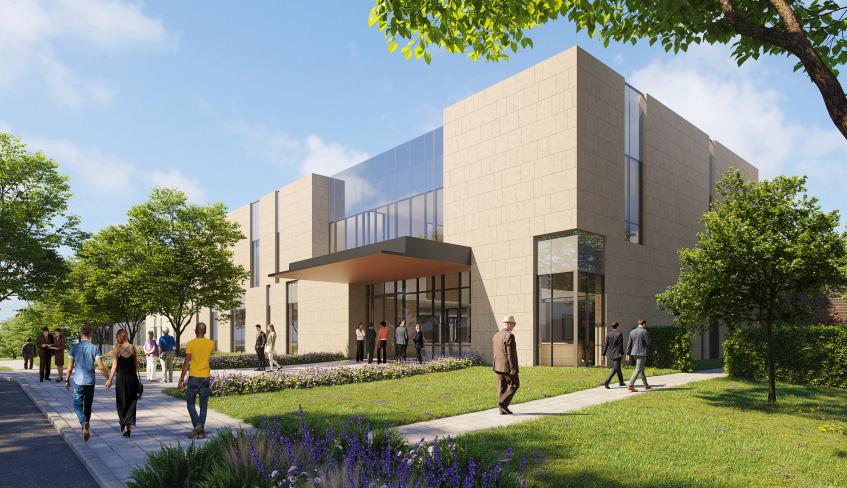
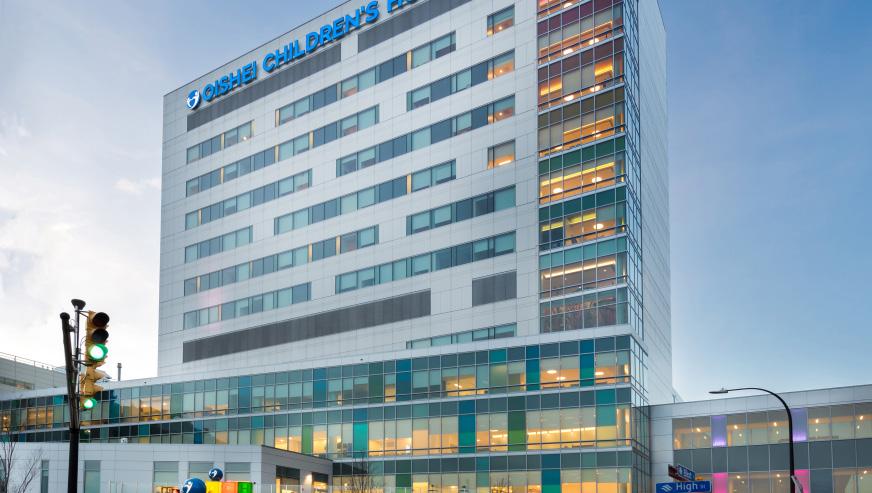
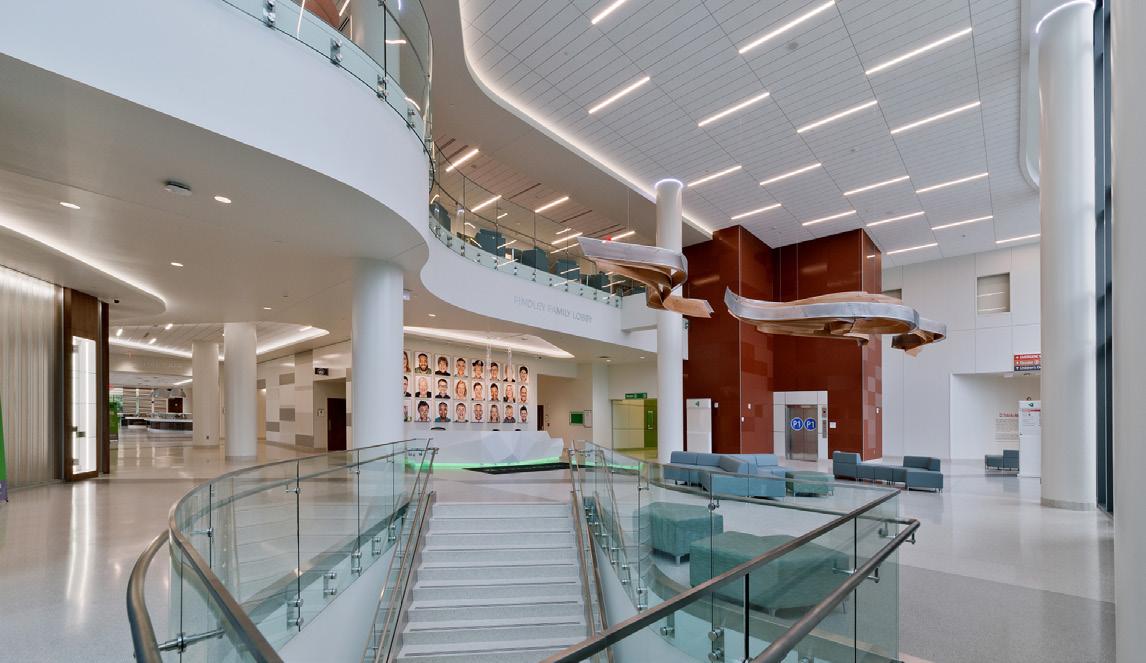
JOHN R. OISHEI CHILDREN’S HOSPITAL Buffalo, New York
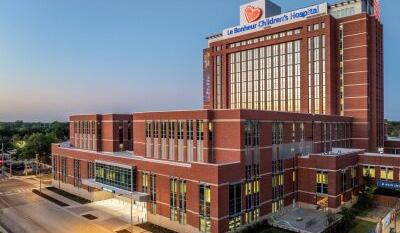
LE BONHEUR CHILDREN’S HOSPITAL, CRITICAL CARE EXPANSION
Memphis, Tennessee
JACKSON
AUSTIN STATE HOSPITAL Austin, Texas
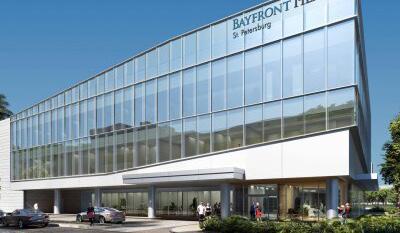
BAYFRONT HEALTH WOMEN’S CENTER
St. Petersburg, Florida
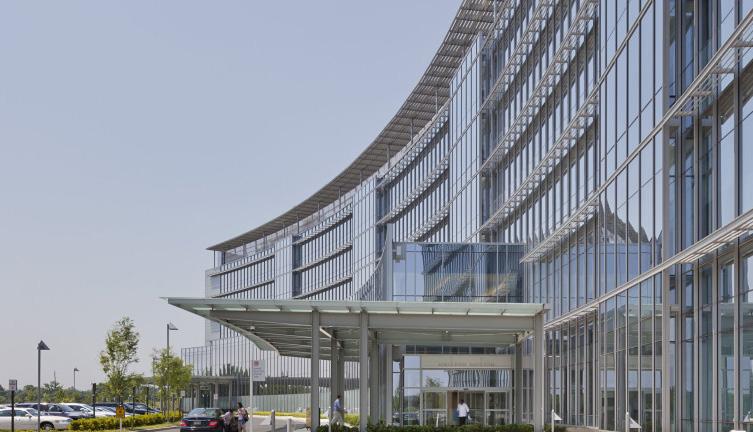
PENN MEDICINE PRINCETON MEDICAL CENTER Plainsboro, New Jersey
PROMEDICA TOLEDO HOSPITAL BED TOWER Toledo, Ohio
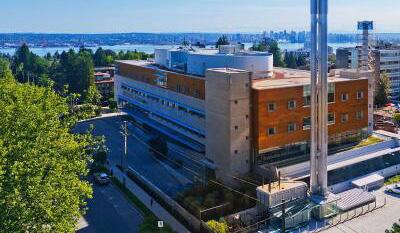
LIONS GATE HOSPITAL POWER PLANT REPLACEMENT North Vancouver, British Columbia
UNIVERSITY OF MARYLAND ST. JOSEPH MEDICAL CENTER PERIOPERATIVE SERVICES RENOVATION Towson, Maryland
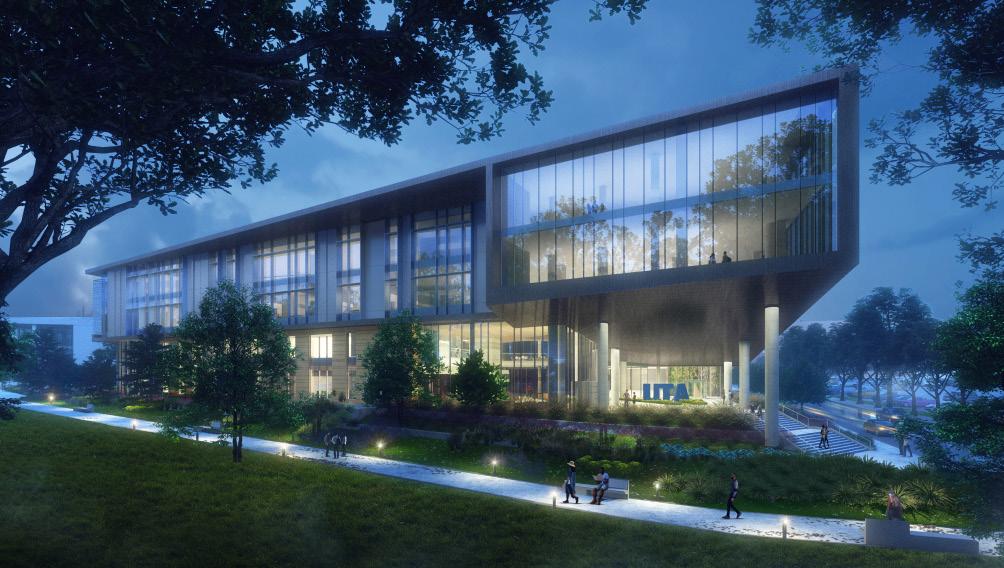
UNIVERSITY OF TEXAS AT ARLINGTON SCHOOL OF SOCIAL WORK & SMART HOSPITAL BUILDING Arlington, Texas
UC Merced, Medical Education Building
Merced, CA
CLIENT
University of California, Merced
VOLUME
$22M
SIZE
200,000 sq. ft.
COMPLETION Fall 2026
PROJECT
DESCRIPTION
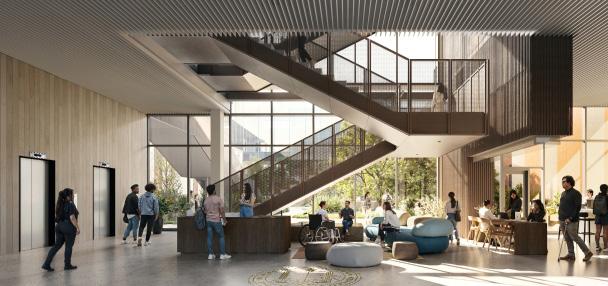
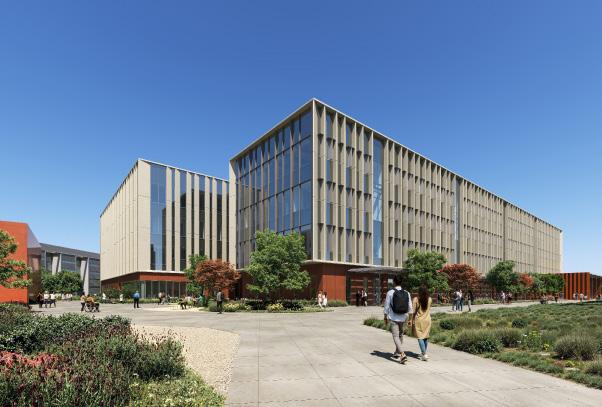
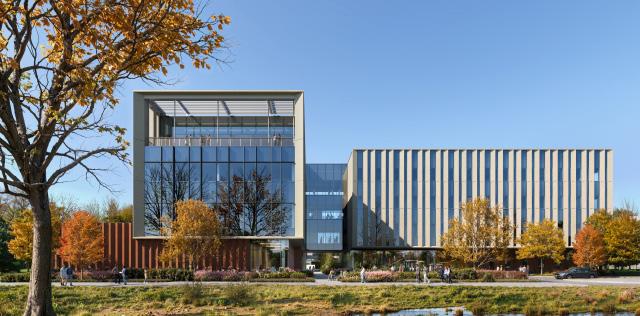
The Medical Education Building (previously identified as Health and Behavioral Sciences Medical Education, HBS-ME) is a new 200,000 sq. ft. building located on the University of California Merced Campus.
UC Merced is partnering with UCSF-Fresno on the UCSF San Joaquin Valley Program in Medical Education to recruit and train a new generation of healthcare professionals. The building will provide instructional facilities, classrooms, a community sample collection and analysis laboratory, developmental psychology intake laboratories, social sciences faculty research laboratories, clinical practicum spaces, and a café. The site will include hardscape, landscape, and a parking lot.
Kaiser Permanente San Rafael Replacement Hospital
San Rafael, CA
CLIENT
Kaiser Permanente
VOLUME
$500M
SIZE
211,000 sq. ft.
PROJECT DESCRIPTION
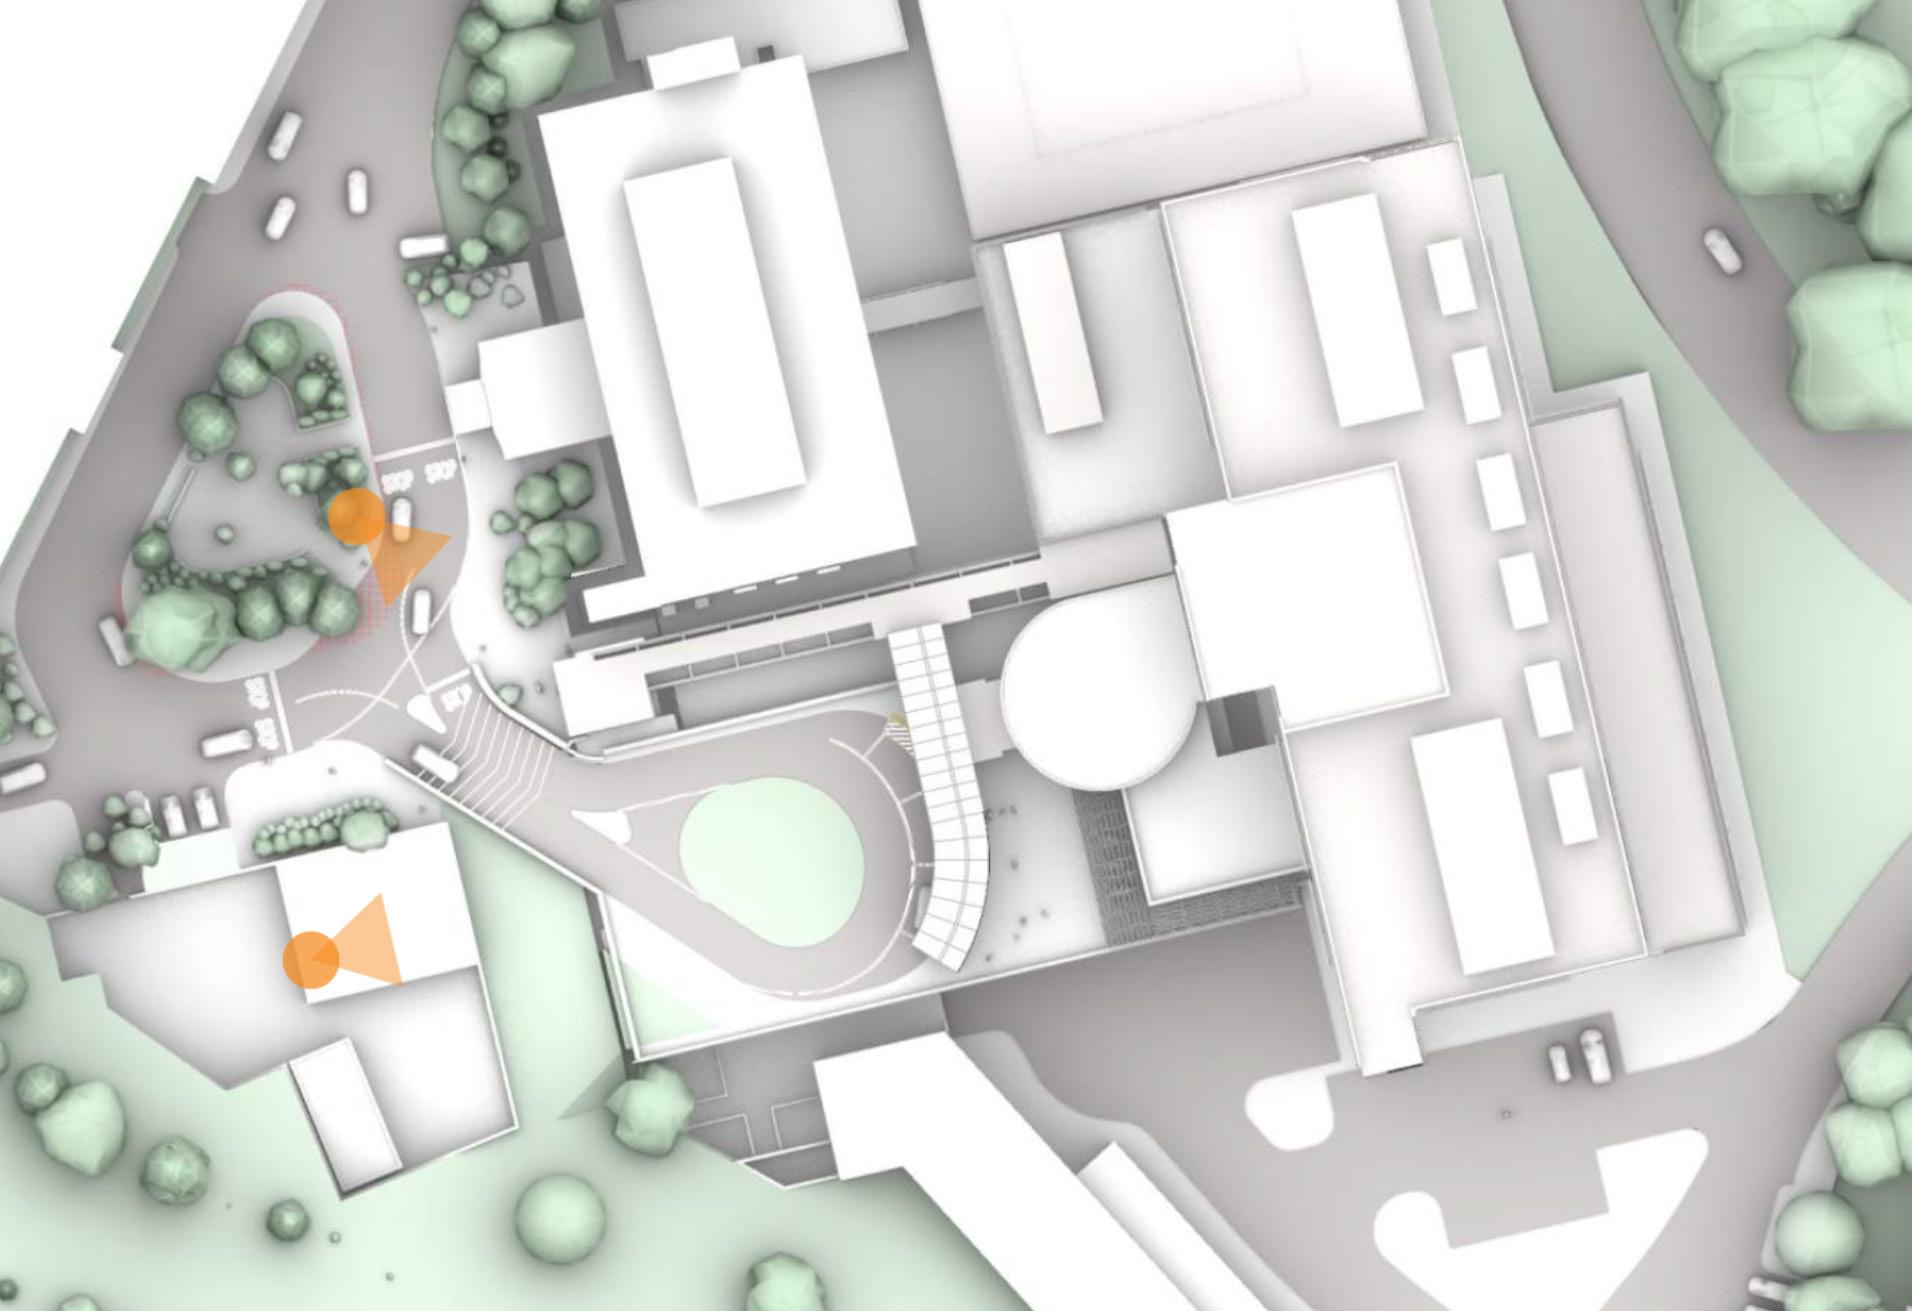
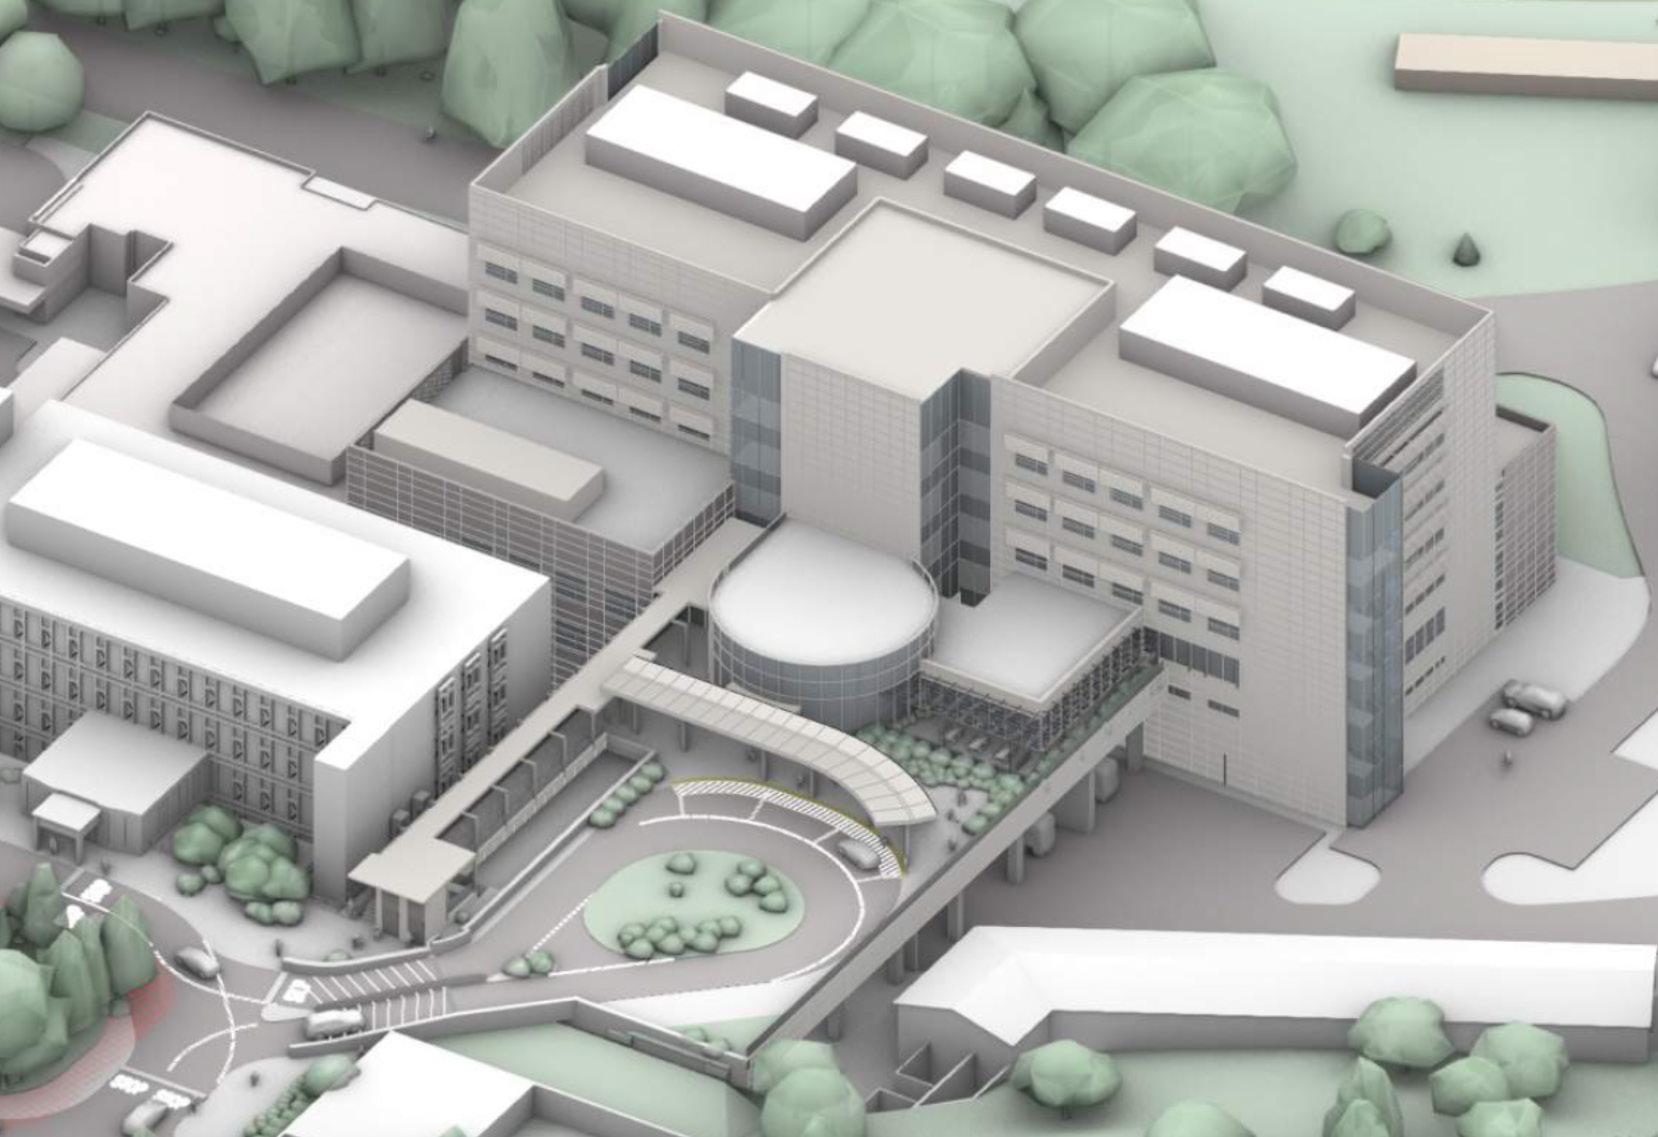
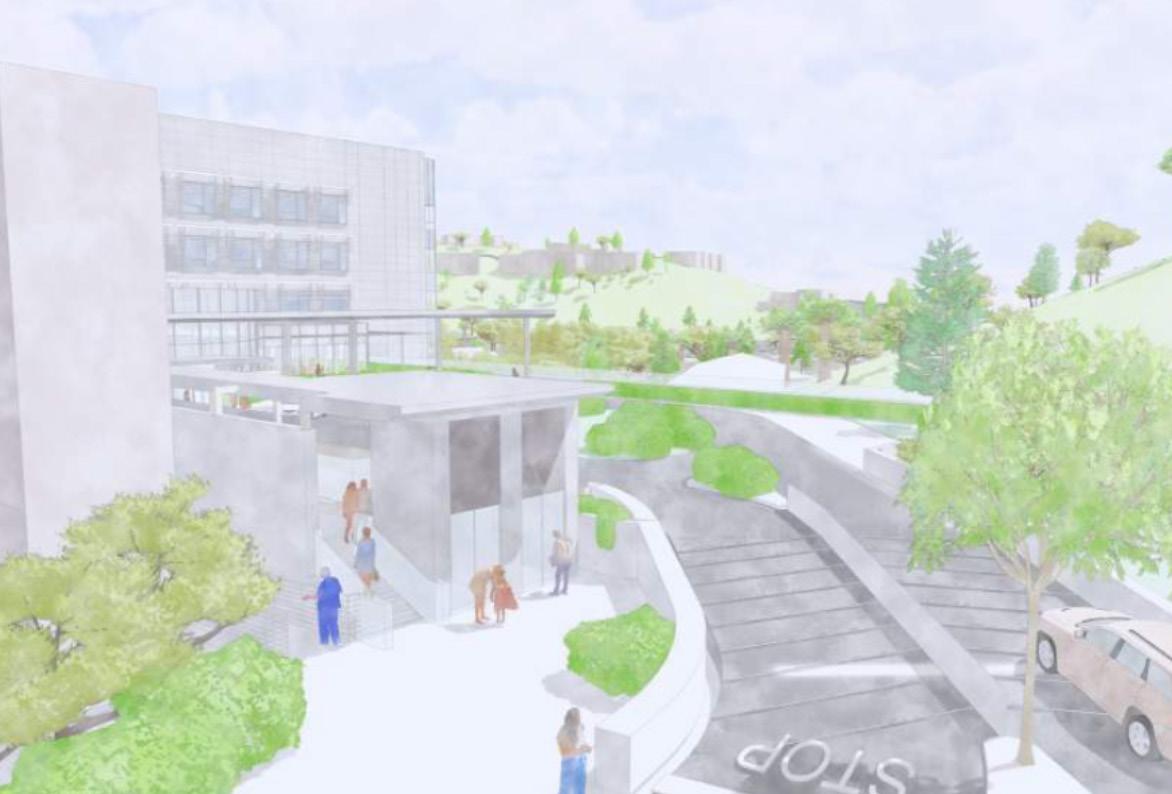
The Kaiser Permanente San Rafael Replacement Hospital project includes 211,000 sq. ft. of ground-up construction of a 5-story, 96 bed, OSHPD-1 hospital replacement tower and site renovations. Make ready work prior to constructing the tower includes decant of the existing General Services Building (GSB); that work encompasses relocation of several back of house departments, relocation of existing utilities and infrastructure that connect to or travel through the GSB, then demolition of the GSB itself. Following demolition of this existing building, site prep and routing for the new tower will occur, followed by construction of the new tower itself. The new tower will also include a pedestrian bridge connector to an existing parking garage, as well as corridor connections to adjacent Emergency Department and an OSHPD 1 jurisdiction Medical Office Building.
Laguna Honda Replacement Hospital
San Francisco, CA
CLIENT City and County of San Francisco
VOLUME
$460M SIZE
720,000 sq. ft.
COMPLETION 2012
PROJECT DESCRIPTION
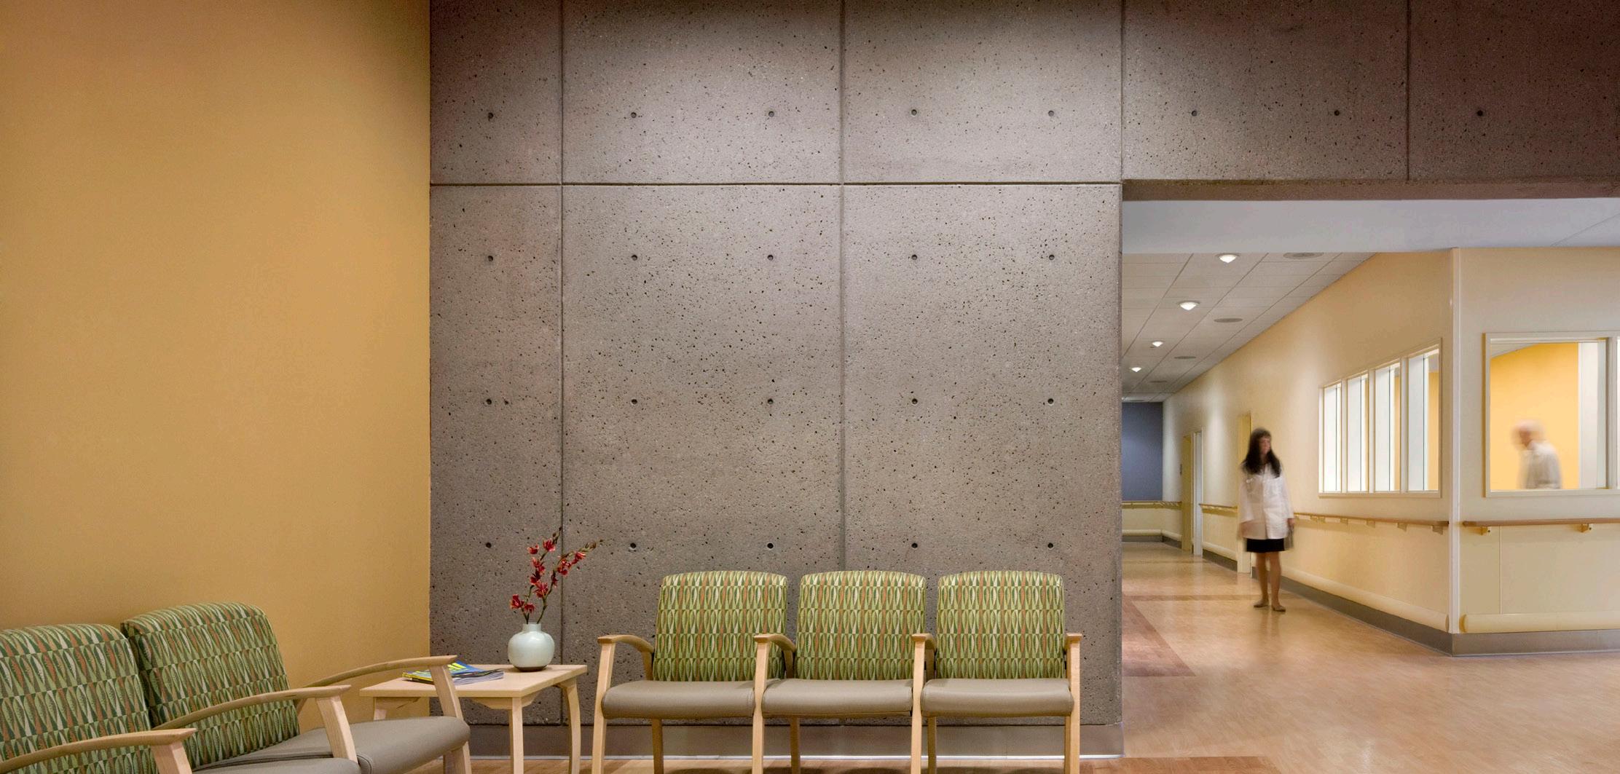
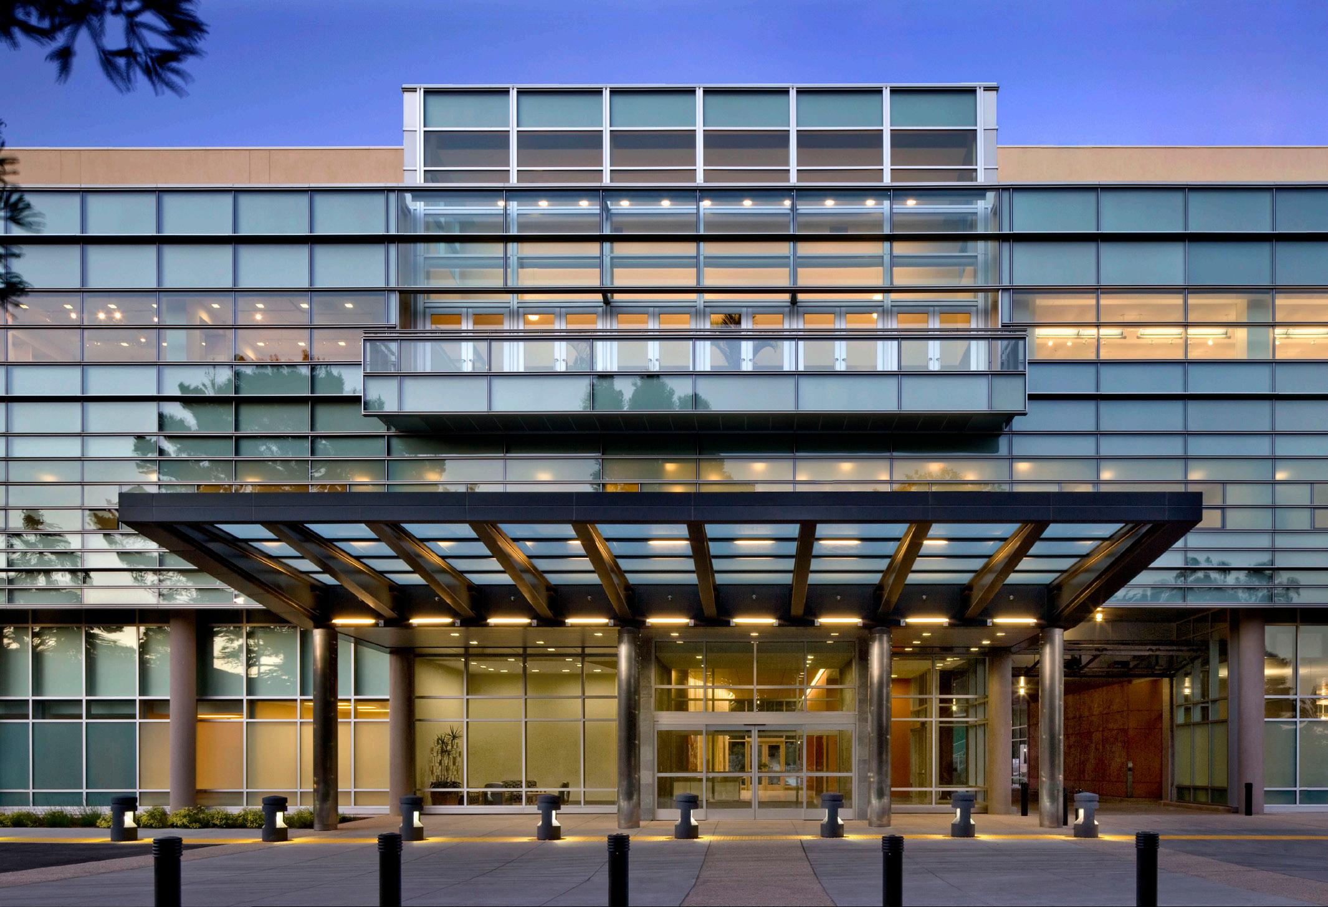
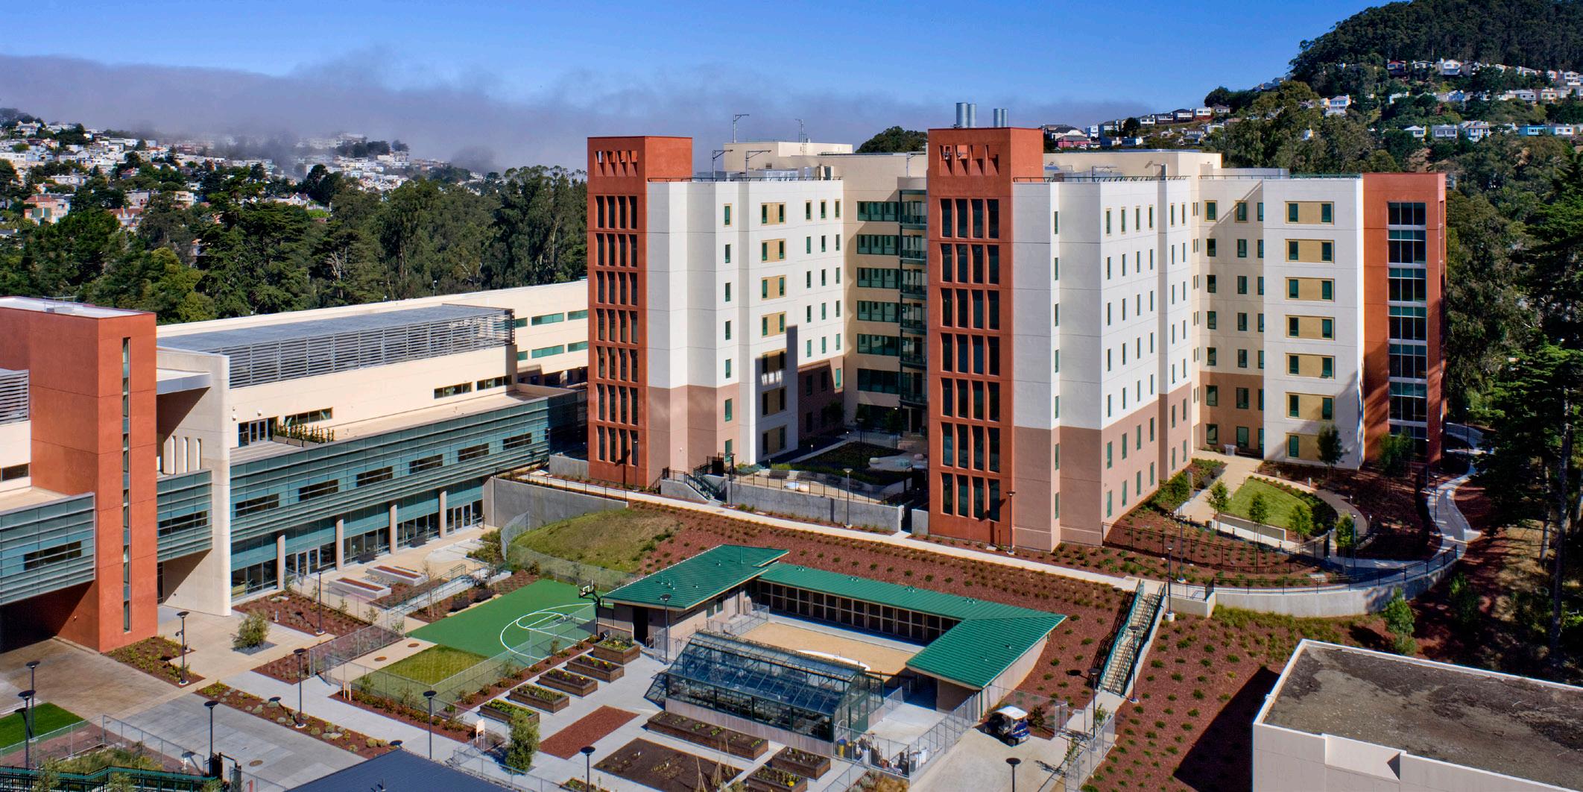
Originally opened in the 1860’s as an alms house for the poor, the Laguna Honda Hospital is now one of 22 skilled nursing facilities in San Francisco. Turner is providing construction management at risk services for four new buildings totaling 720,000 sq. ft. and 1,200 skilled nursing facility beds, remodeling 200,000 sq. ft. and demolishing six major buildings exceeding 300,000 sq. ft. Services to be provided at the new Laguna Honda are skilled nursing care, hospice, rehabilitation, acute medical and rehabilitation, senior nutrition and adult daycare health. Work is taking place around an existing, operating facility.
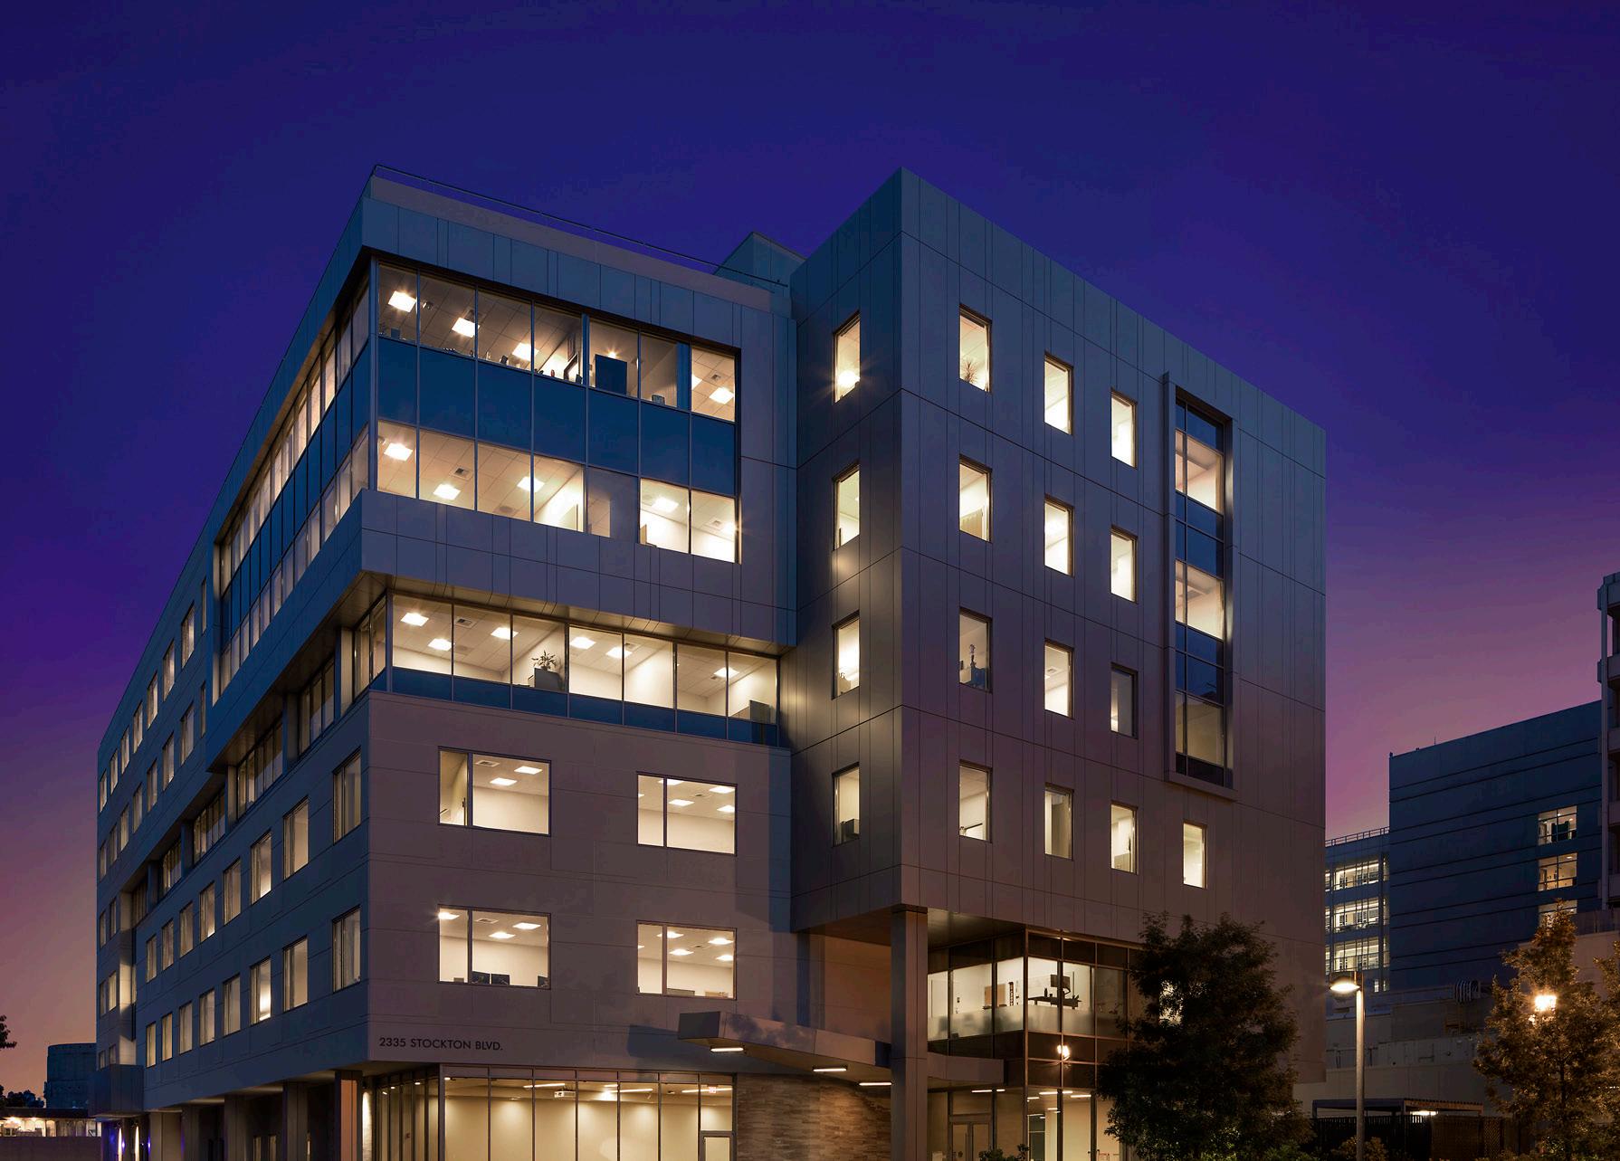
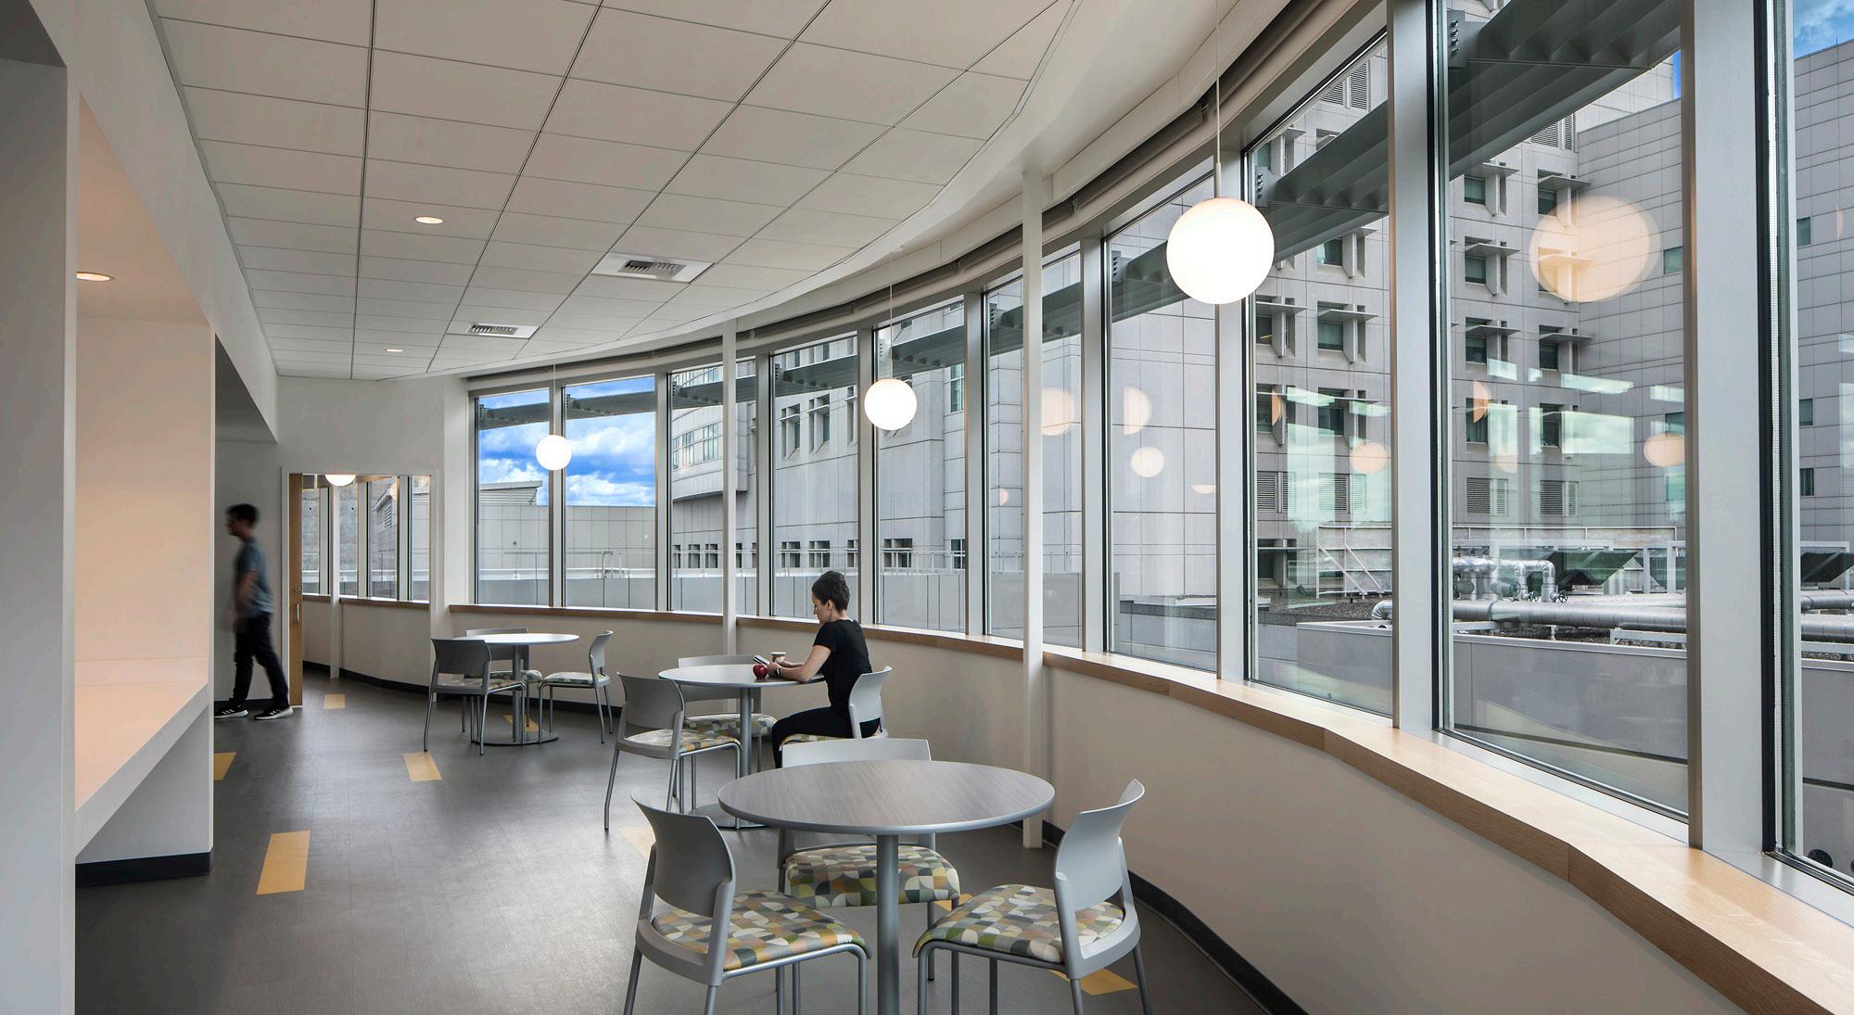
UC Davis Health System North Addition Office Building
Davis, California
CLIENT
University of California, Davis
VOLUME
$64M
SIZE
133,000 sq. ft.
COMPLETION
December 2018
PROJECT DESCRIPTION
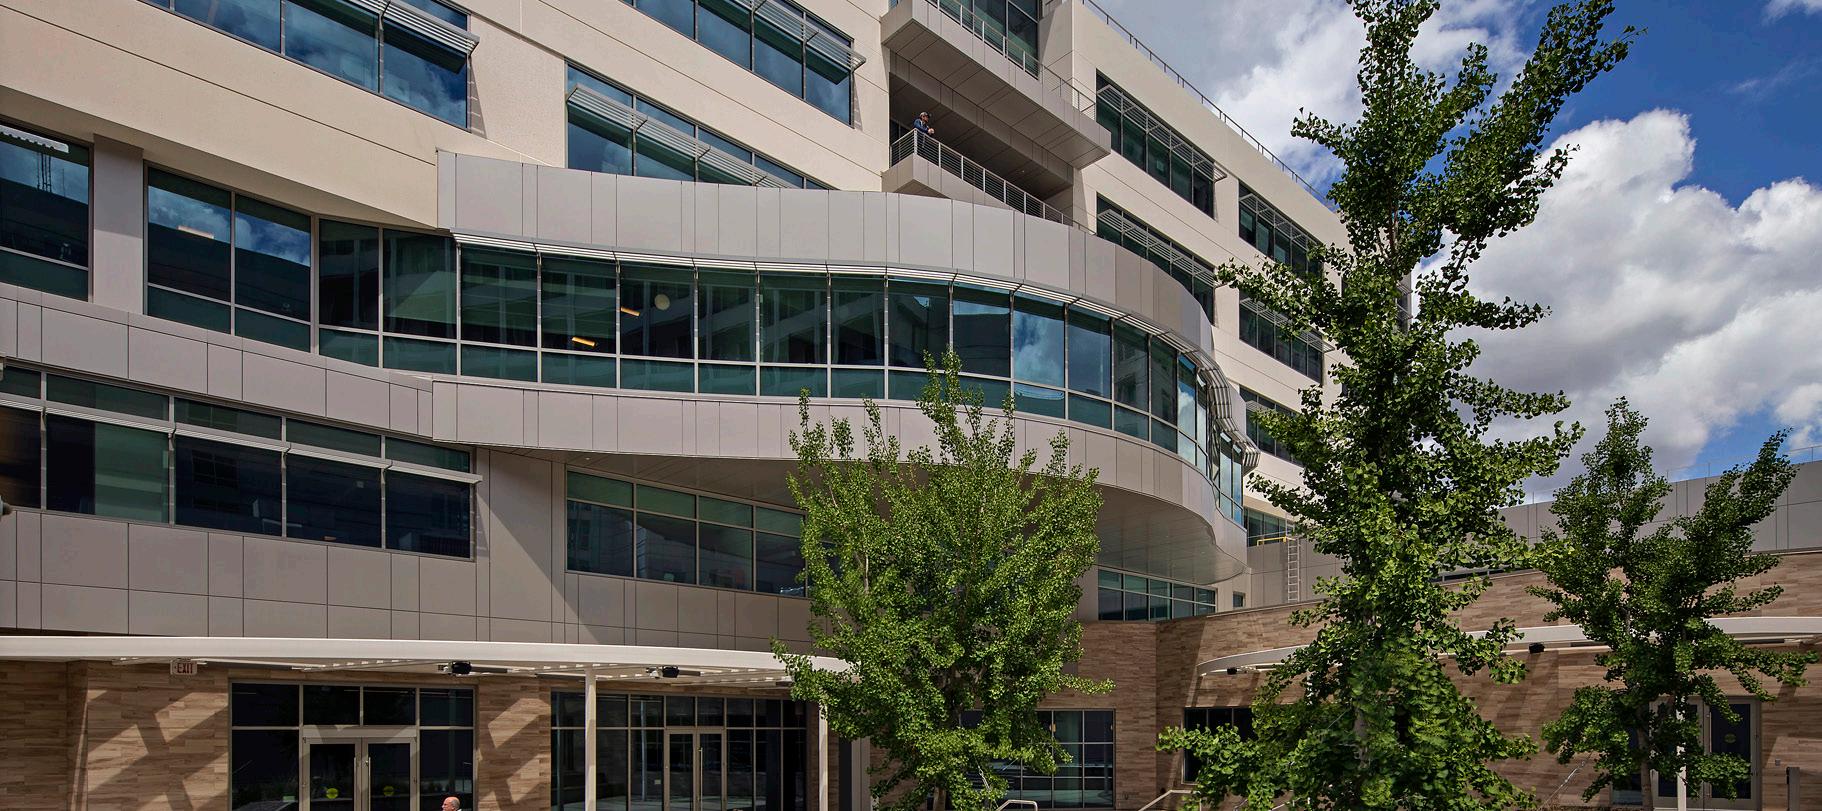
Located on an operating academic health campus, the 33,000 sq. ft. sixstory North Addition Office Building is located immediately adjacent to the main teaching Hospital tower. The building includes a 335-seat auditorium, conference center, hospital command center, and exterior courtyard. Ranked as a top teaching hospital, the executive suites offer sweeping views of Sacramento and feature high-end finishes. The building is LEED Platinum Certified with 83 LEED points, making the North Addition Office Building one of the greenest buildings on the UC Davis Health campus.
“THE TURNER TEAM ESTABLISHED A SPIRIT OF COLLABORATION FROM THE BEGINNING THAT MADE IT POSSIBLE FOR ALL OF US TO FACE CHALLENGES AND STILL HAVE A GOOD TIME WHILE WE WERE DOING IT.“
THOMAS EMME, FORMER MANAGER FACILITIES DESIGN AND CONSTRUCTION UC DAVIS HEALTH SYSTEM
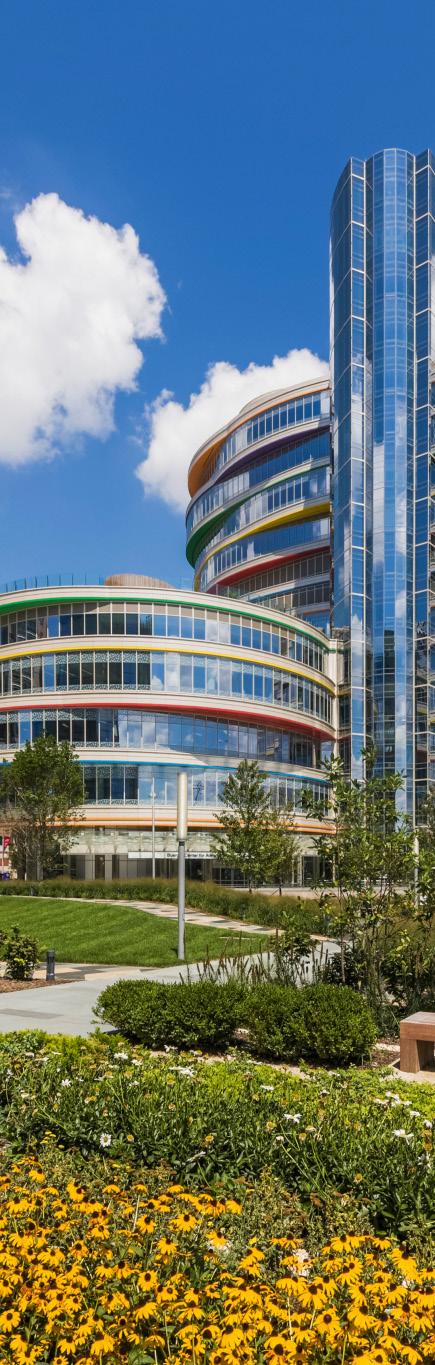
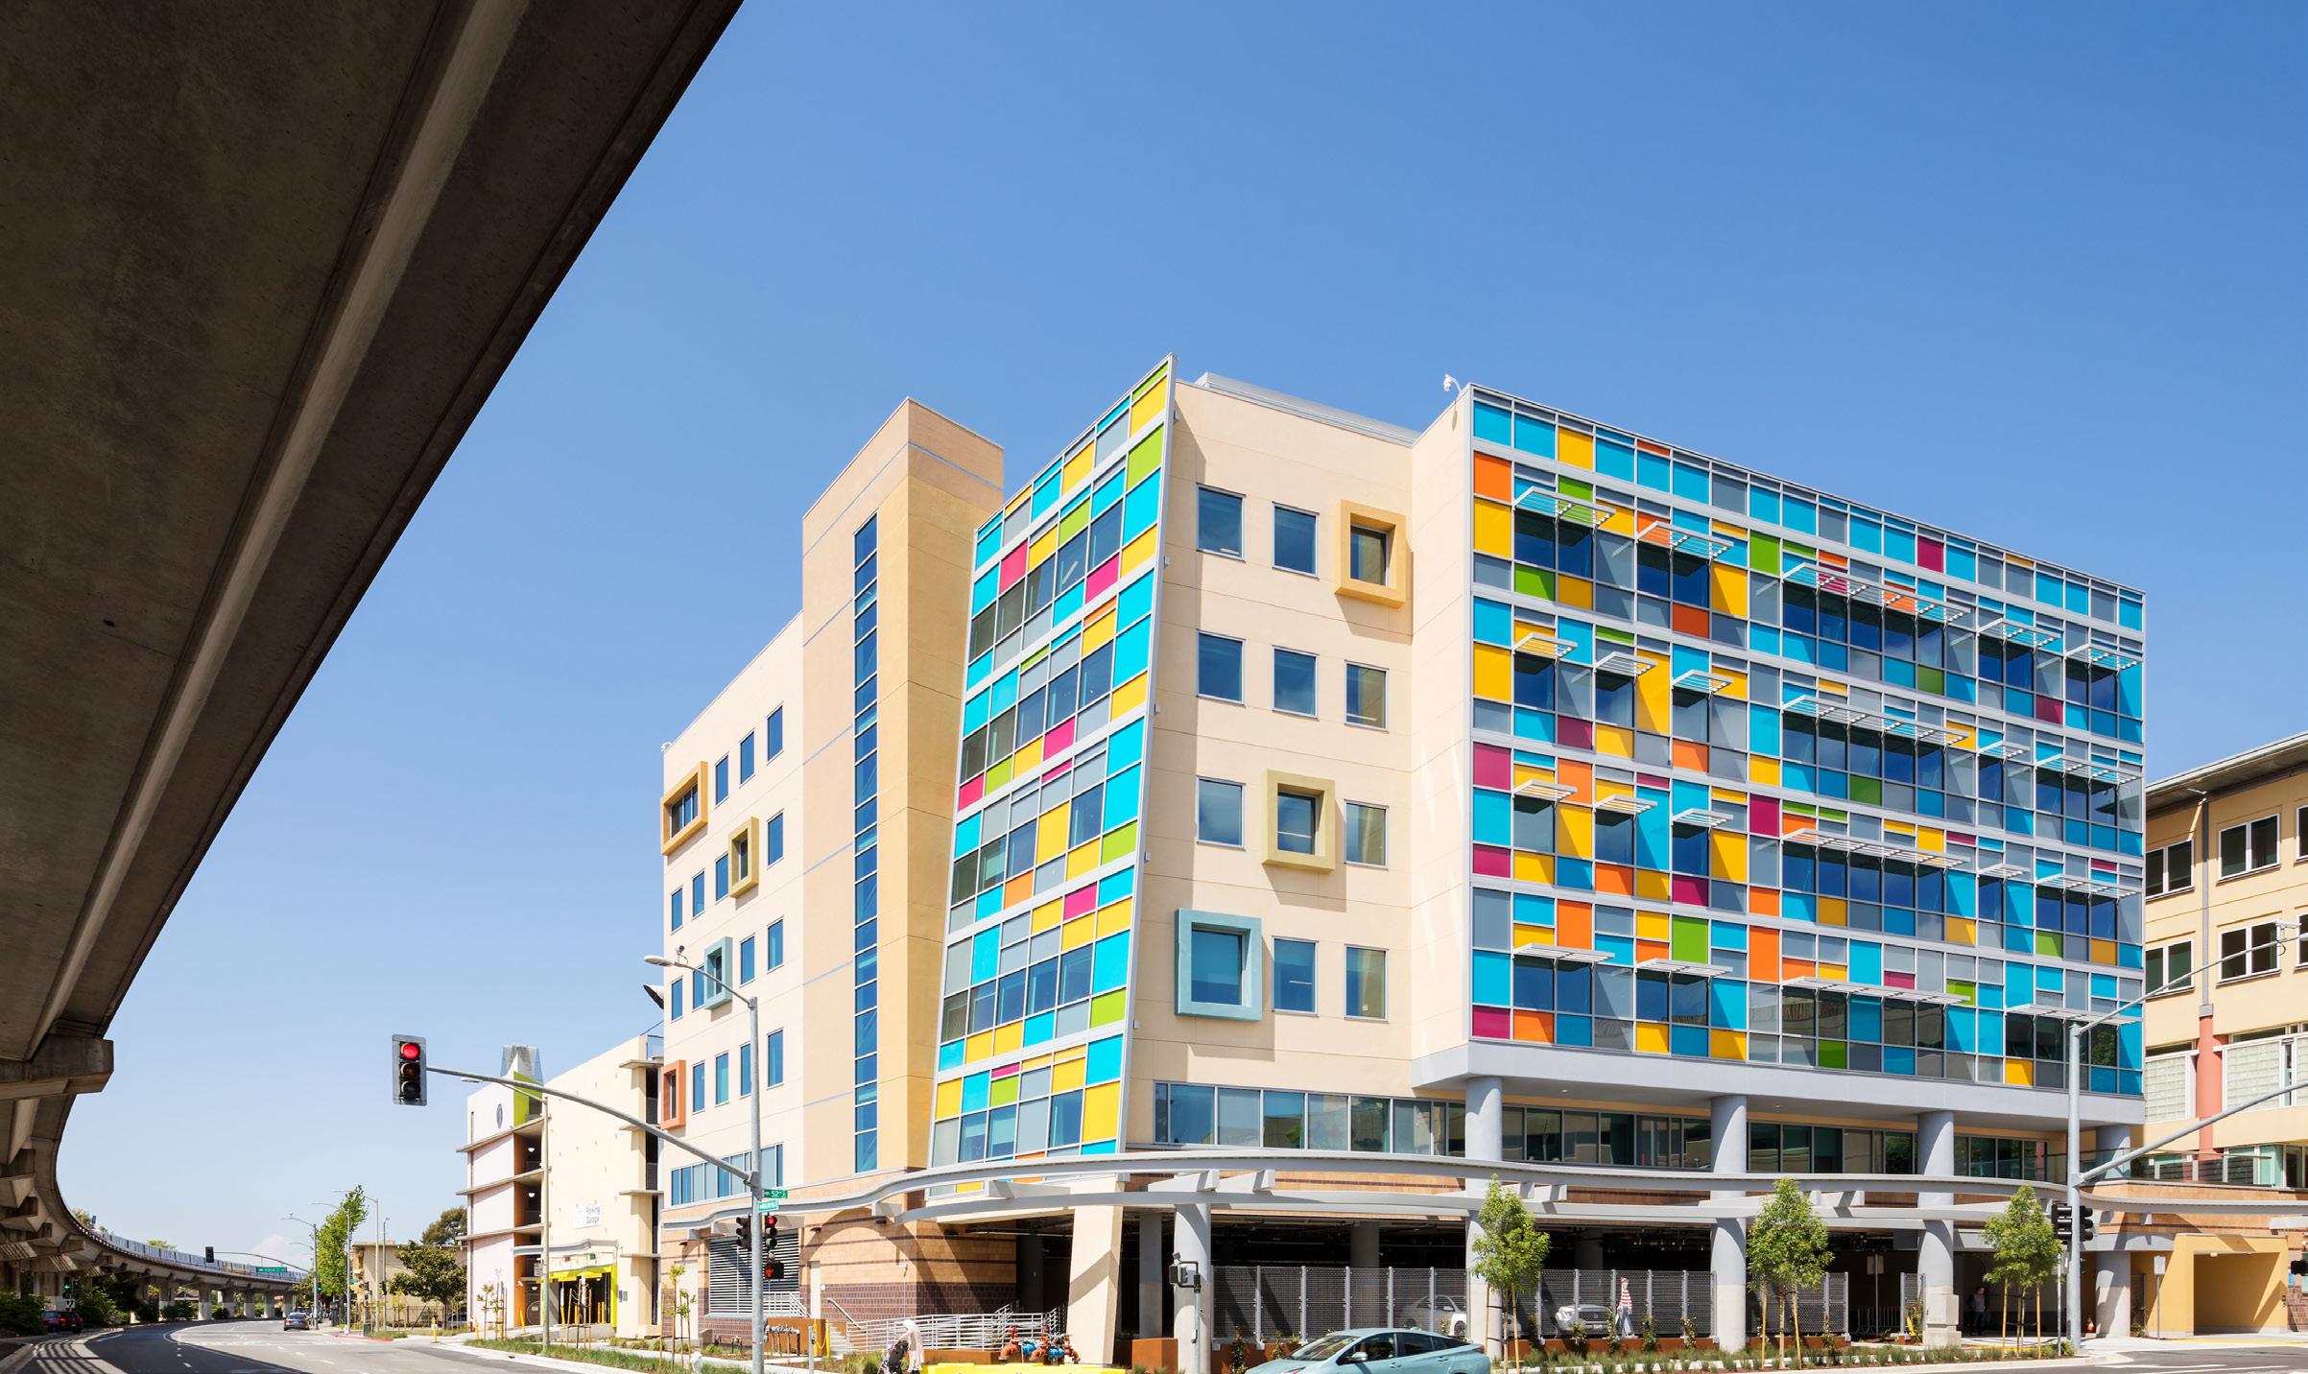
UCSF Benioff Children’s Hospital Oakland Outpatient Center 2
Oakland, California
CLIENT
UCSF Benioff
Children’s Hospital
Oakland
VOLUME
$64M
SIZE
77,000 sq. ft.
COMPLETION
Feburary 2018
PROJECT DESCRIPTION
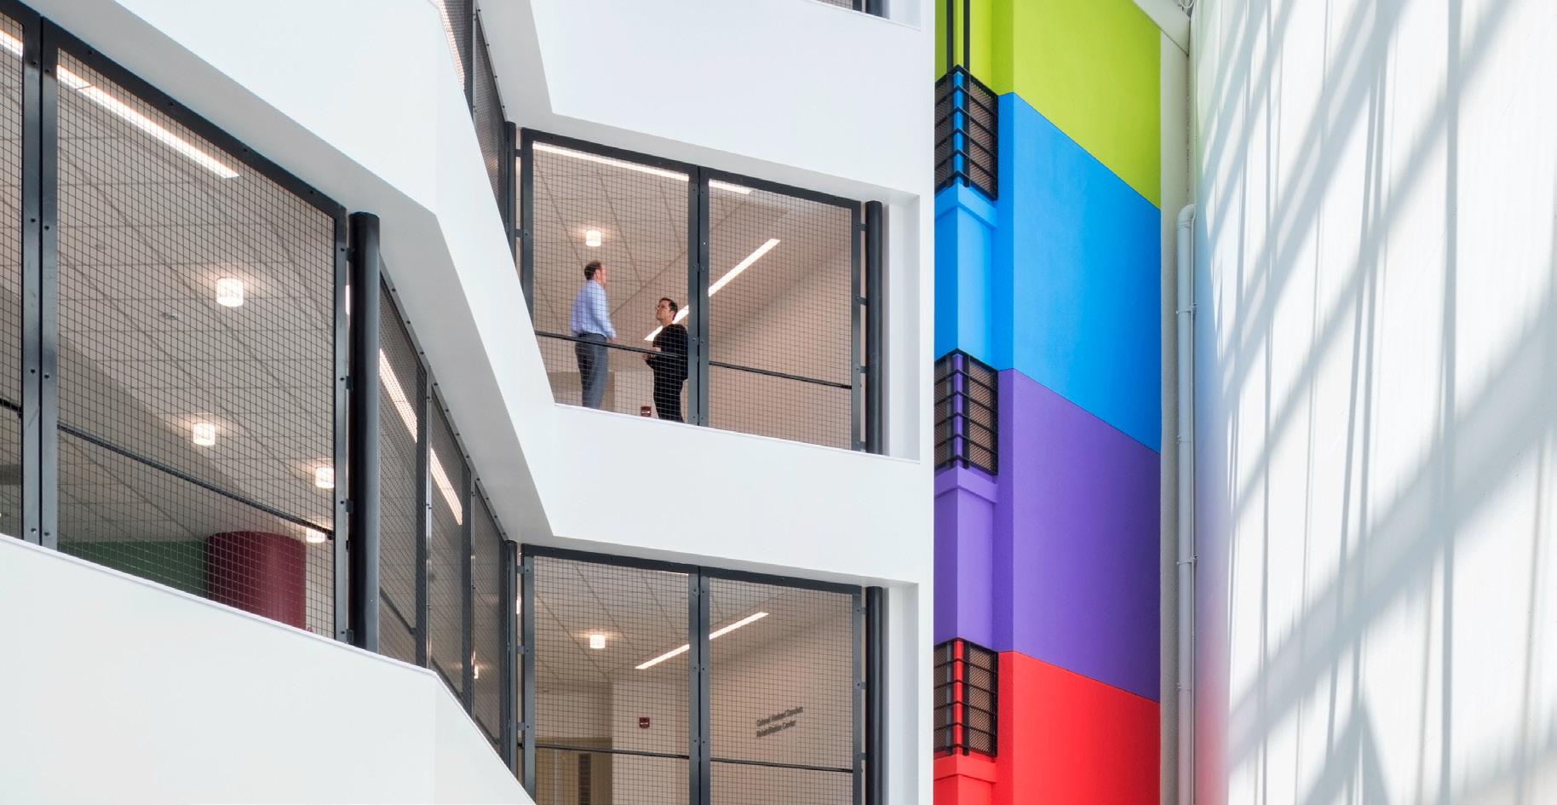
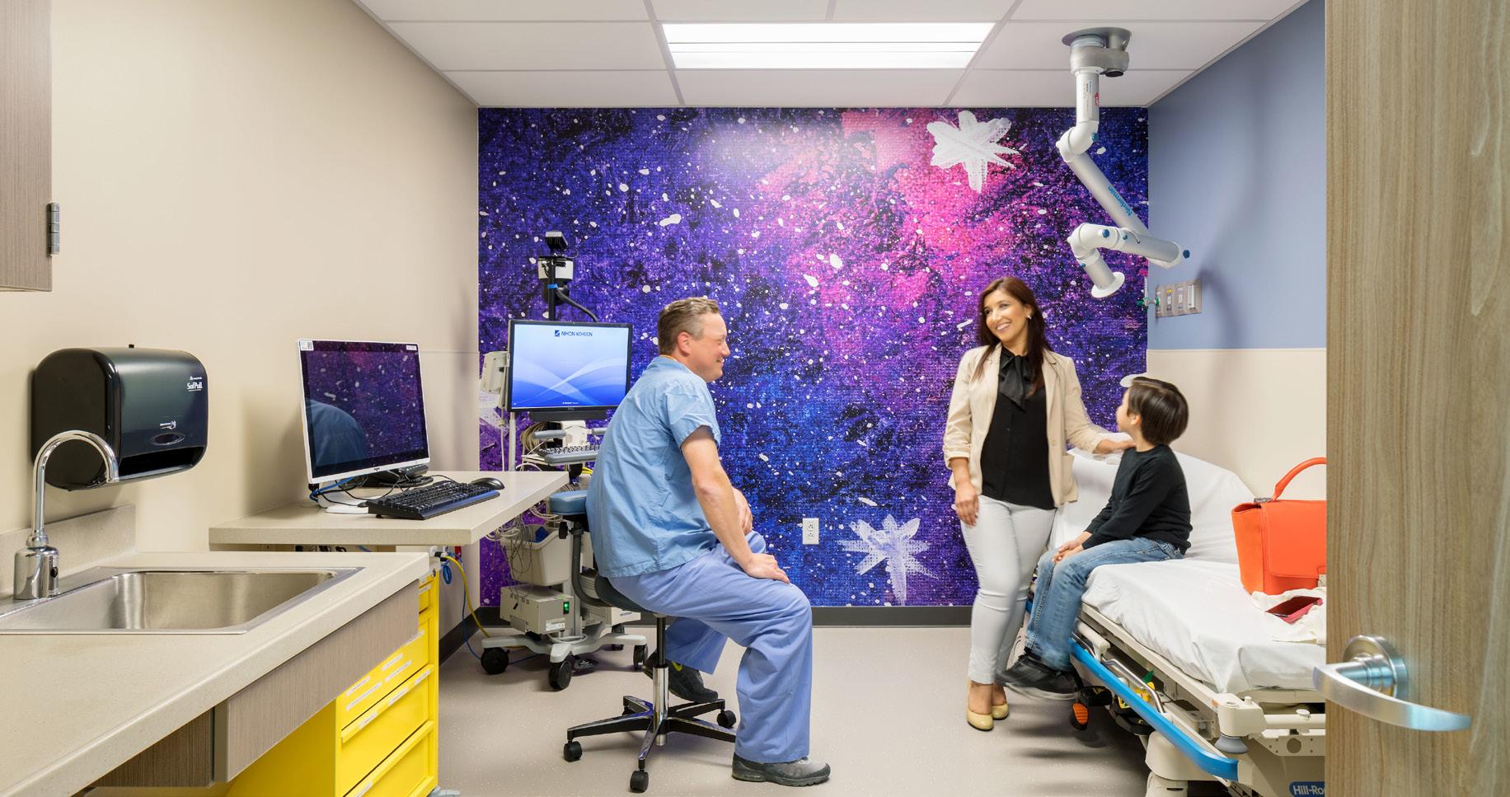
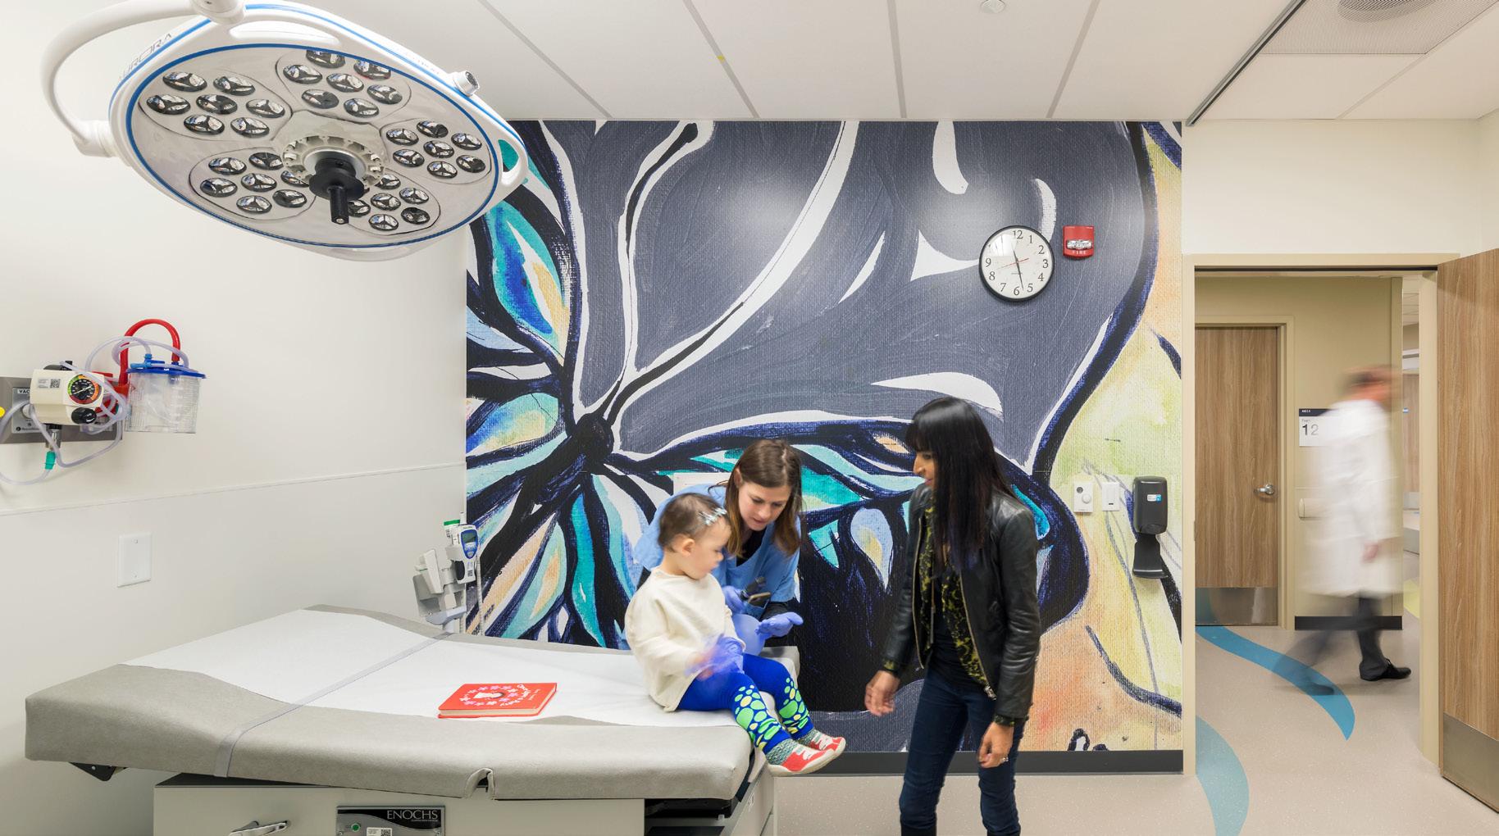
UCSF Benioff Children’s Hospital Oakland’s new Outpatient Center 2 provides care for thousands of patients. Across 77,000 sq. ft. this new transformative facility includes six floors dedicated to medical clinics, as well as one floor dedicated to building services, parking, and circulation from the parking structure. The clinical space includes exam, treatment, laboratory, support, and administrative functions. This project is OSHPD-3 and LEED Silver certified, marking a groundbreaking milestone in efficient and environmentally conscious healthcare infrastructure.

Sutter Healthcare Mills-Peninsula Health Services
Mills-Peninsula Medical Center
Burlingame, California
CLIENT
Sutter Healthcare
Mills-Peninsula Health Services
VOLUME
$494M
SIZE
300,000 sq. ft.
COMPLETION
Feburary 2011
PROJECT DESCRIPTION
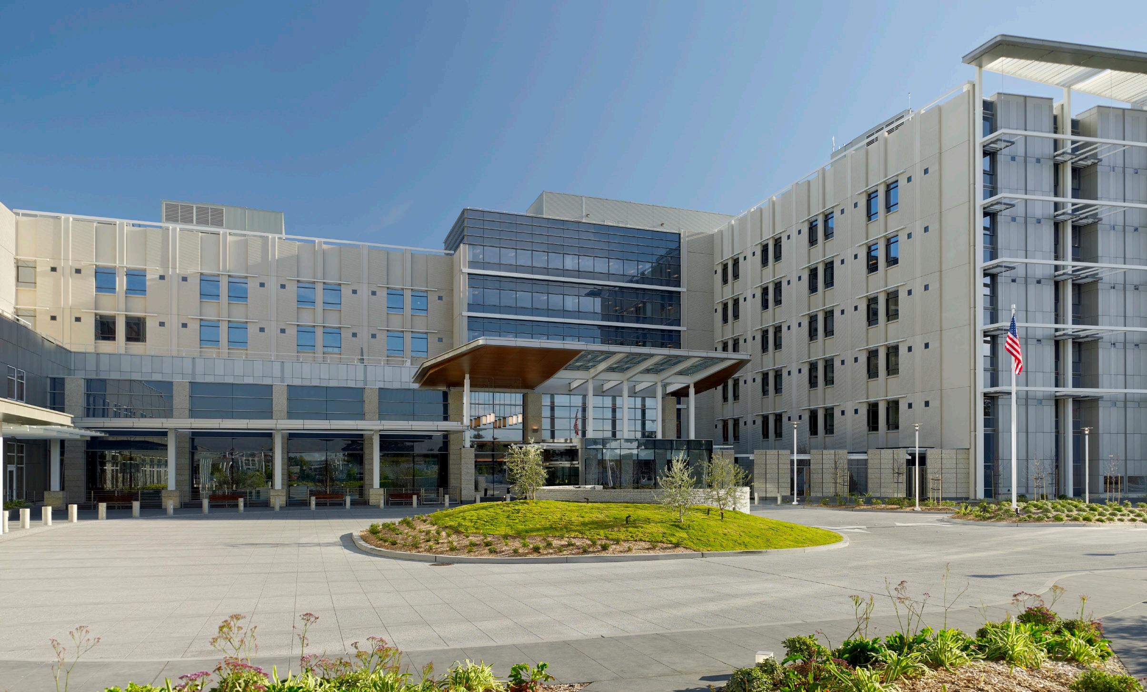
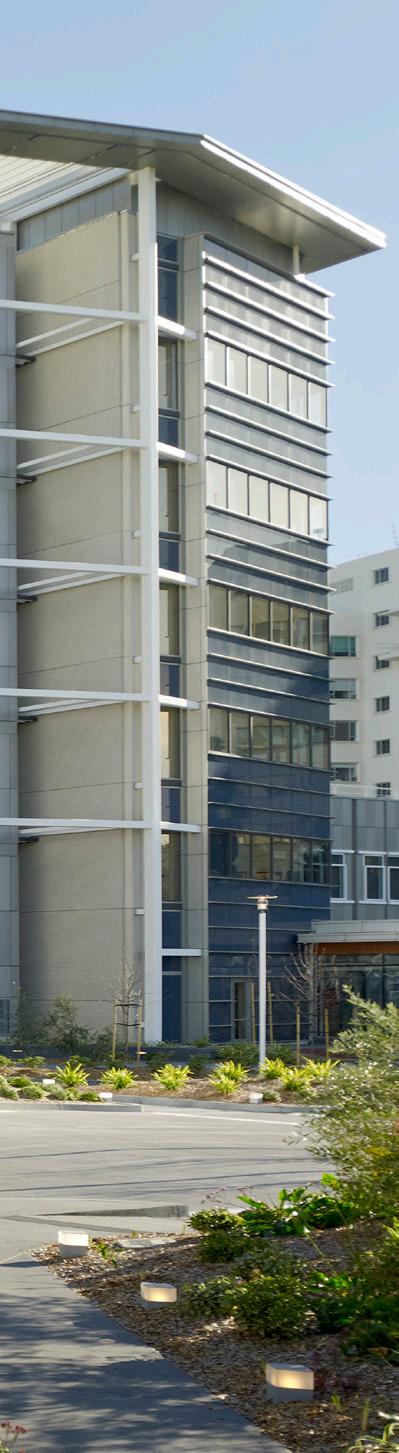
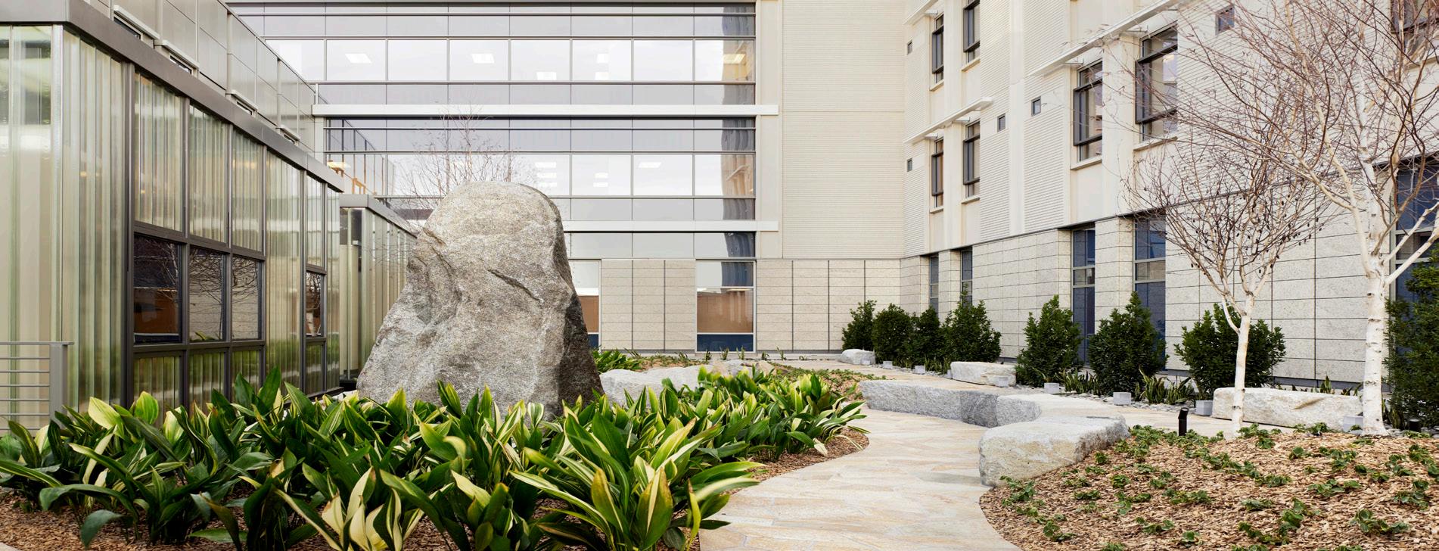
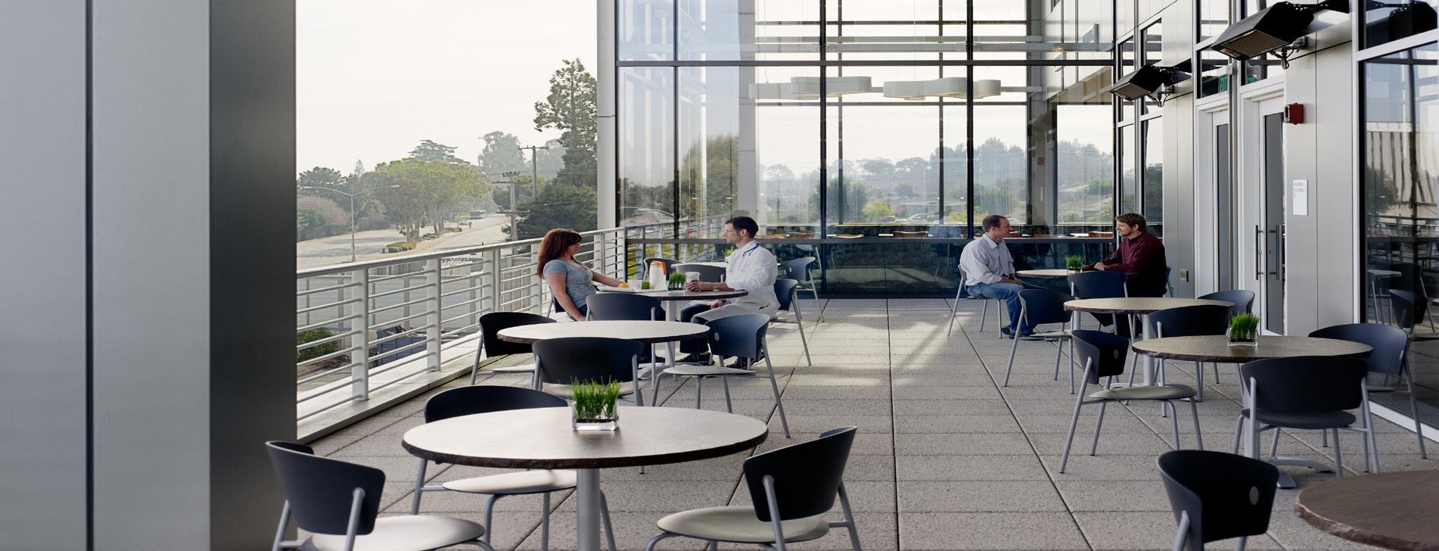
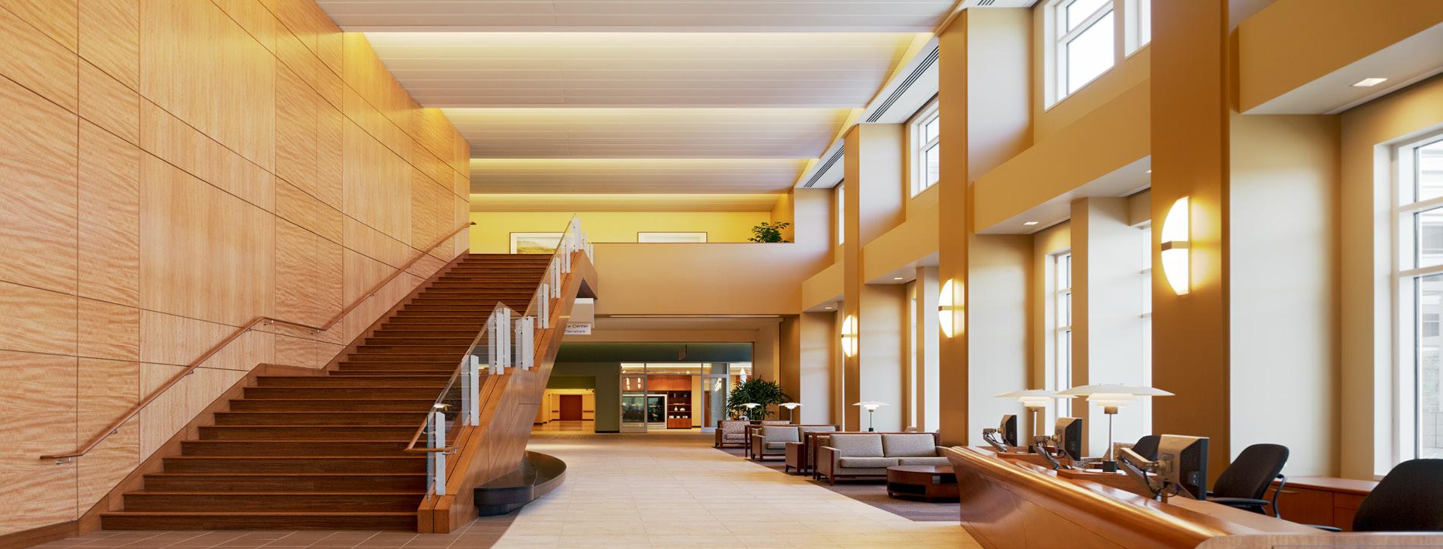
The Mills-Peninsula Medical Center project is an acute care medical center serving the San Francisco / Bay Area community. Due to the near by earthquake faults, this project was built to meet stricter California earthquake safety standards. It is one of the first hospitals in Northern California to use an advanced engineering technology called base isolation that provides the highest level of seismic safety. The medical center includes a 450,000 sq. ft. 6-story hospital with 311 beds and ten operating rooms, an 180,000 sq. ft. professional (medical) office building, and a 300,000 sq. ft. 4-story parking garage, plus countless energy-saving and earth-friendly features such as energy-efficient ventilation, and architectural design to take full advantage of natural daylight to cut energy use for lighting and heating.
“TURNER HAS EARNED THE RESPECT OF OSHPD FIELD STAFF AND OUR IOR TEAM. I COMMEND THEIR EFFORTS AND STRONGLY RECOMMEND TURNER FOR YOUR PROJECT.”
LARRY KOLLERER PROGRAM MANAGER, SUTTER HEALTH
KAISER PERMANENTE SPECIAL PROJECTS
Various Locations, California
Turner’s very first project in the Bay Area was the Kaiser Permanente Ordway building located in downtown Oakland. Since then, Turner’s Kaiser portfolio has grown to include a significant amount of renovation, expansion, and modernization projects across California. From medical office buildings to laboratories and surgery suites, Turner has performed essential improvements in active healthcare facilities and campuses.
A sampling of these projects include:
• Kaiser Antioch IR Suite
• Kaiser PTC Café
• Kaiser Richmond Decompression Lab
• Kaiser Santa Rosa BHC
• Kaiser Walnut Creek Med Surge
• Kaiser Walnut Creek RTPT
• Kaiser Irvine Med Surge & NICU
• Kaiser Patient Lift Program
• Kaiser Fire Alarm Program
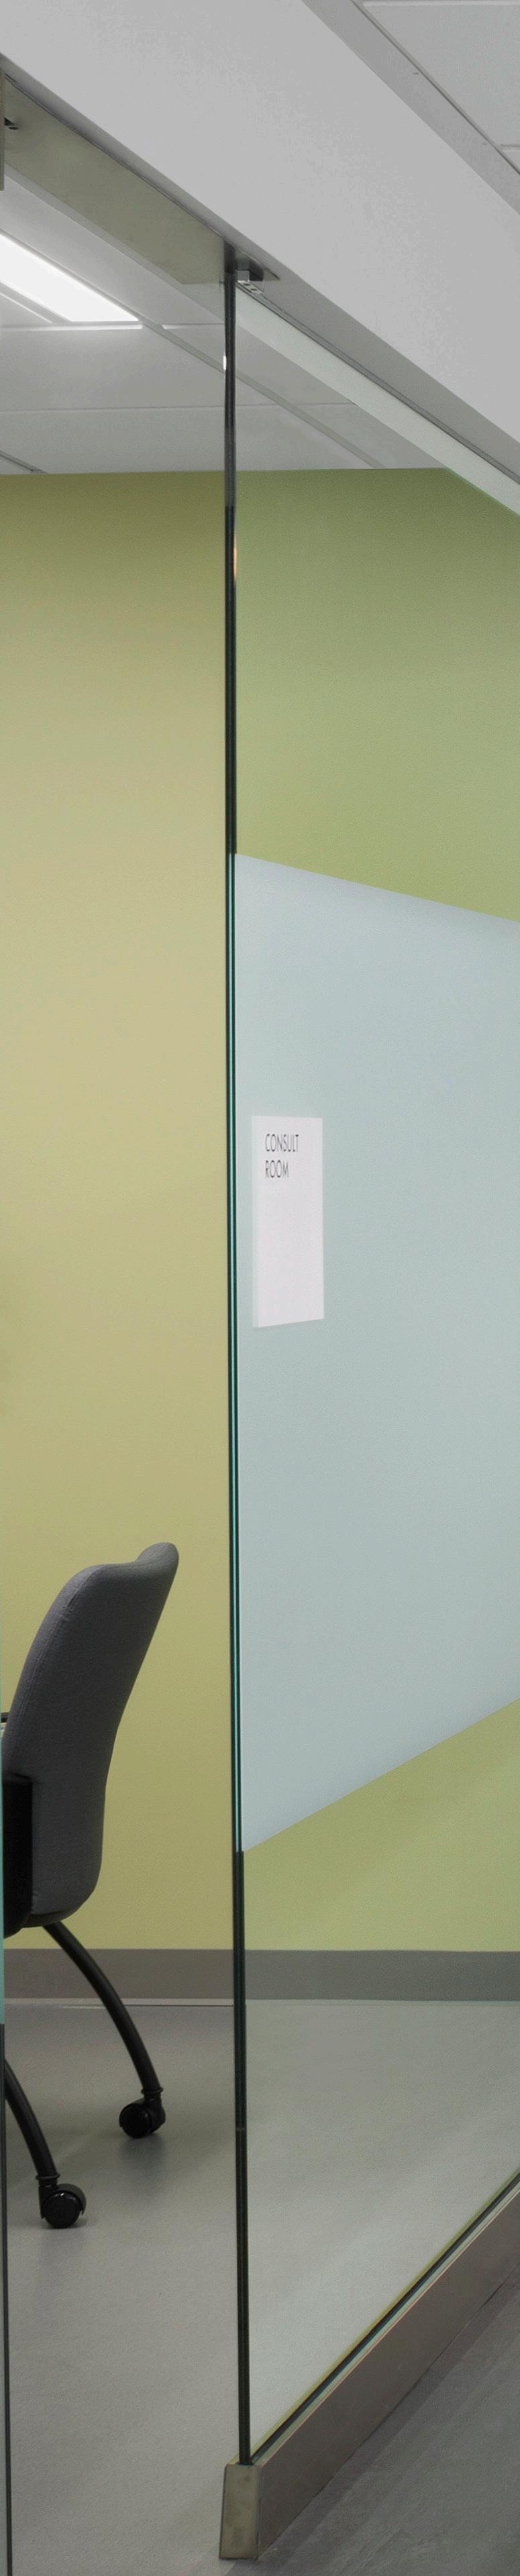
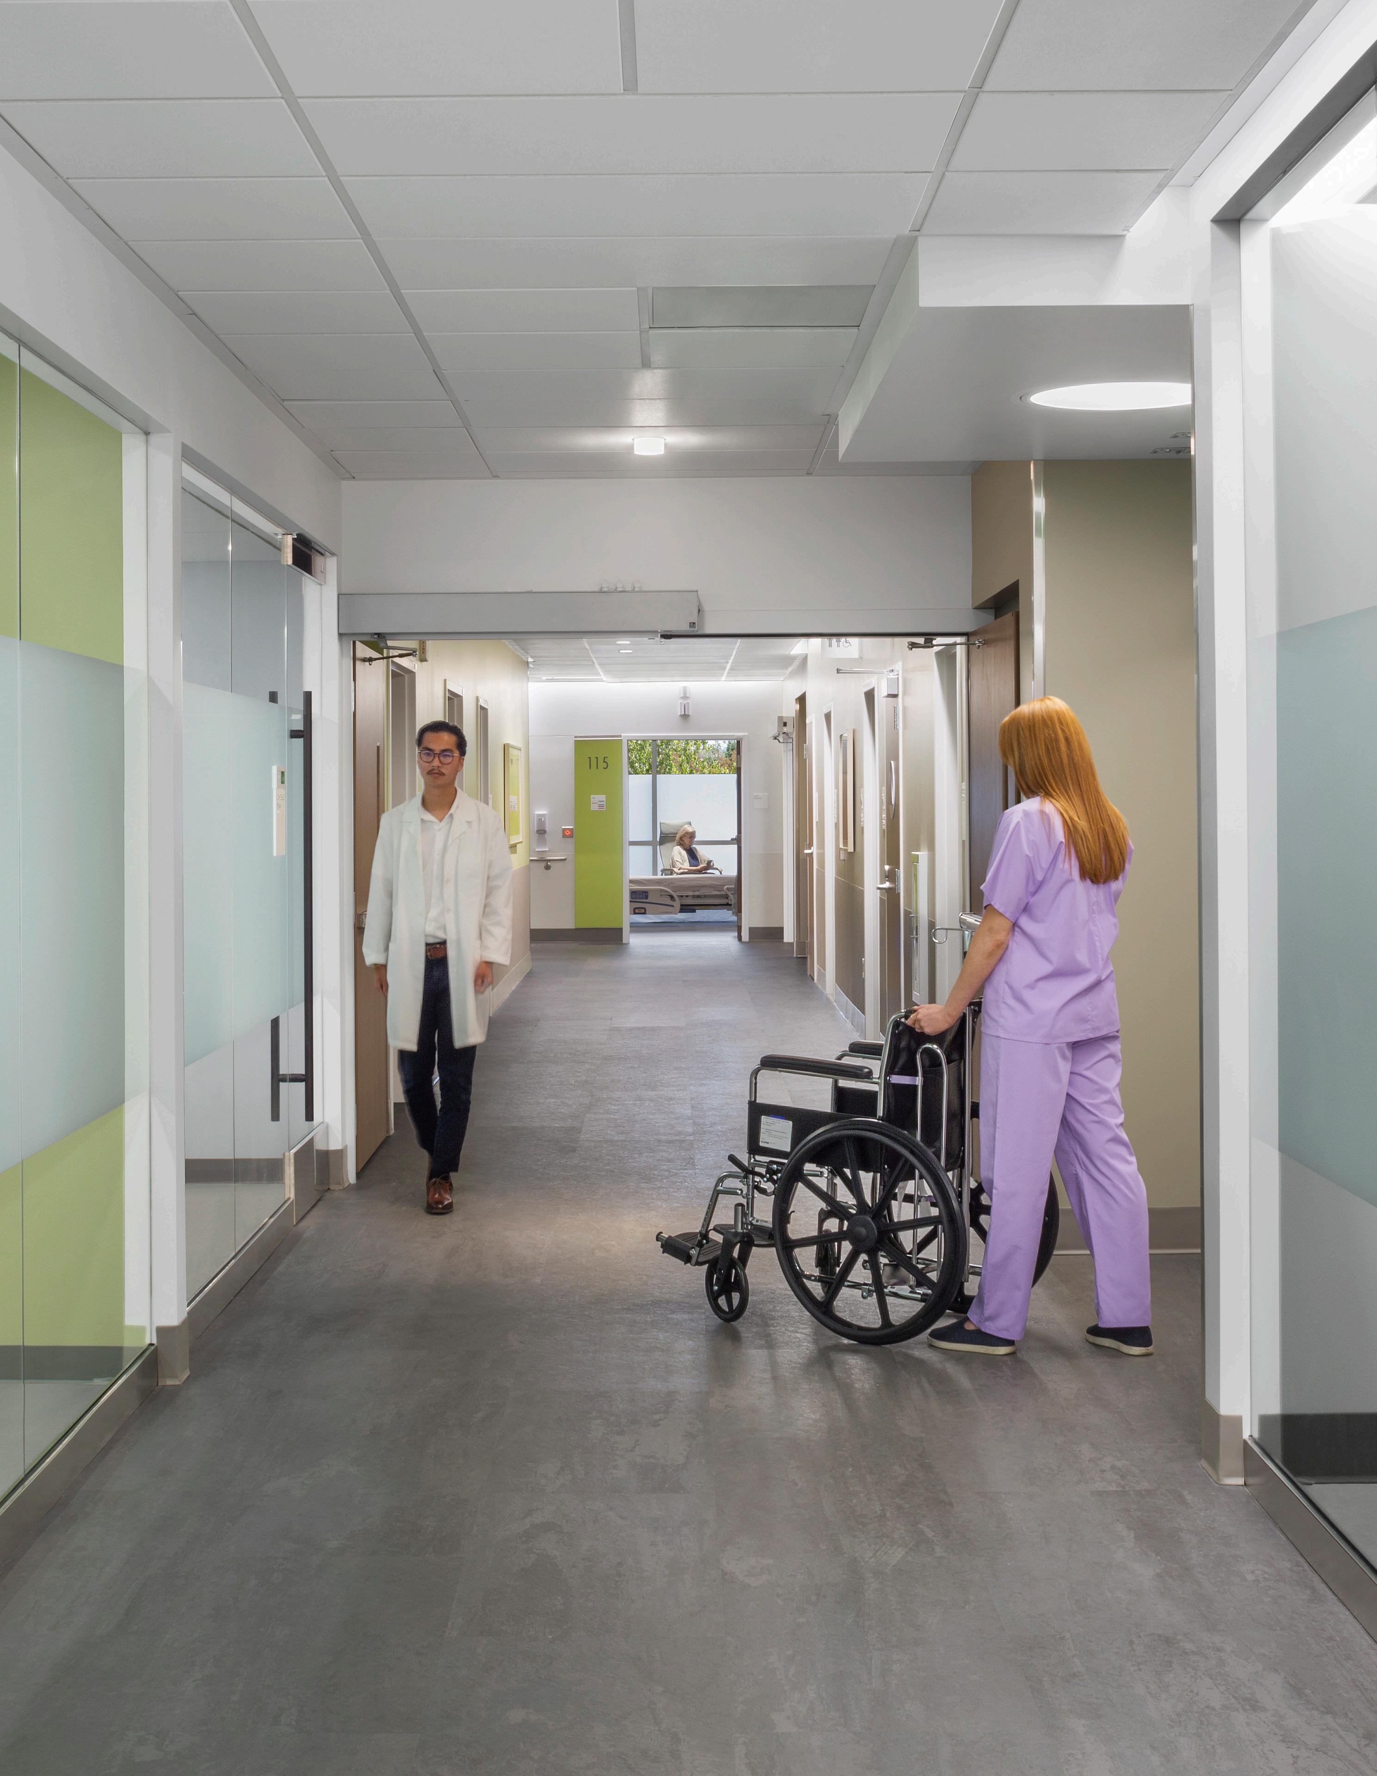
Kaiser Permanente Special Projects
Various Locations, California
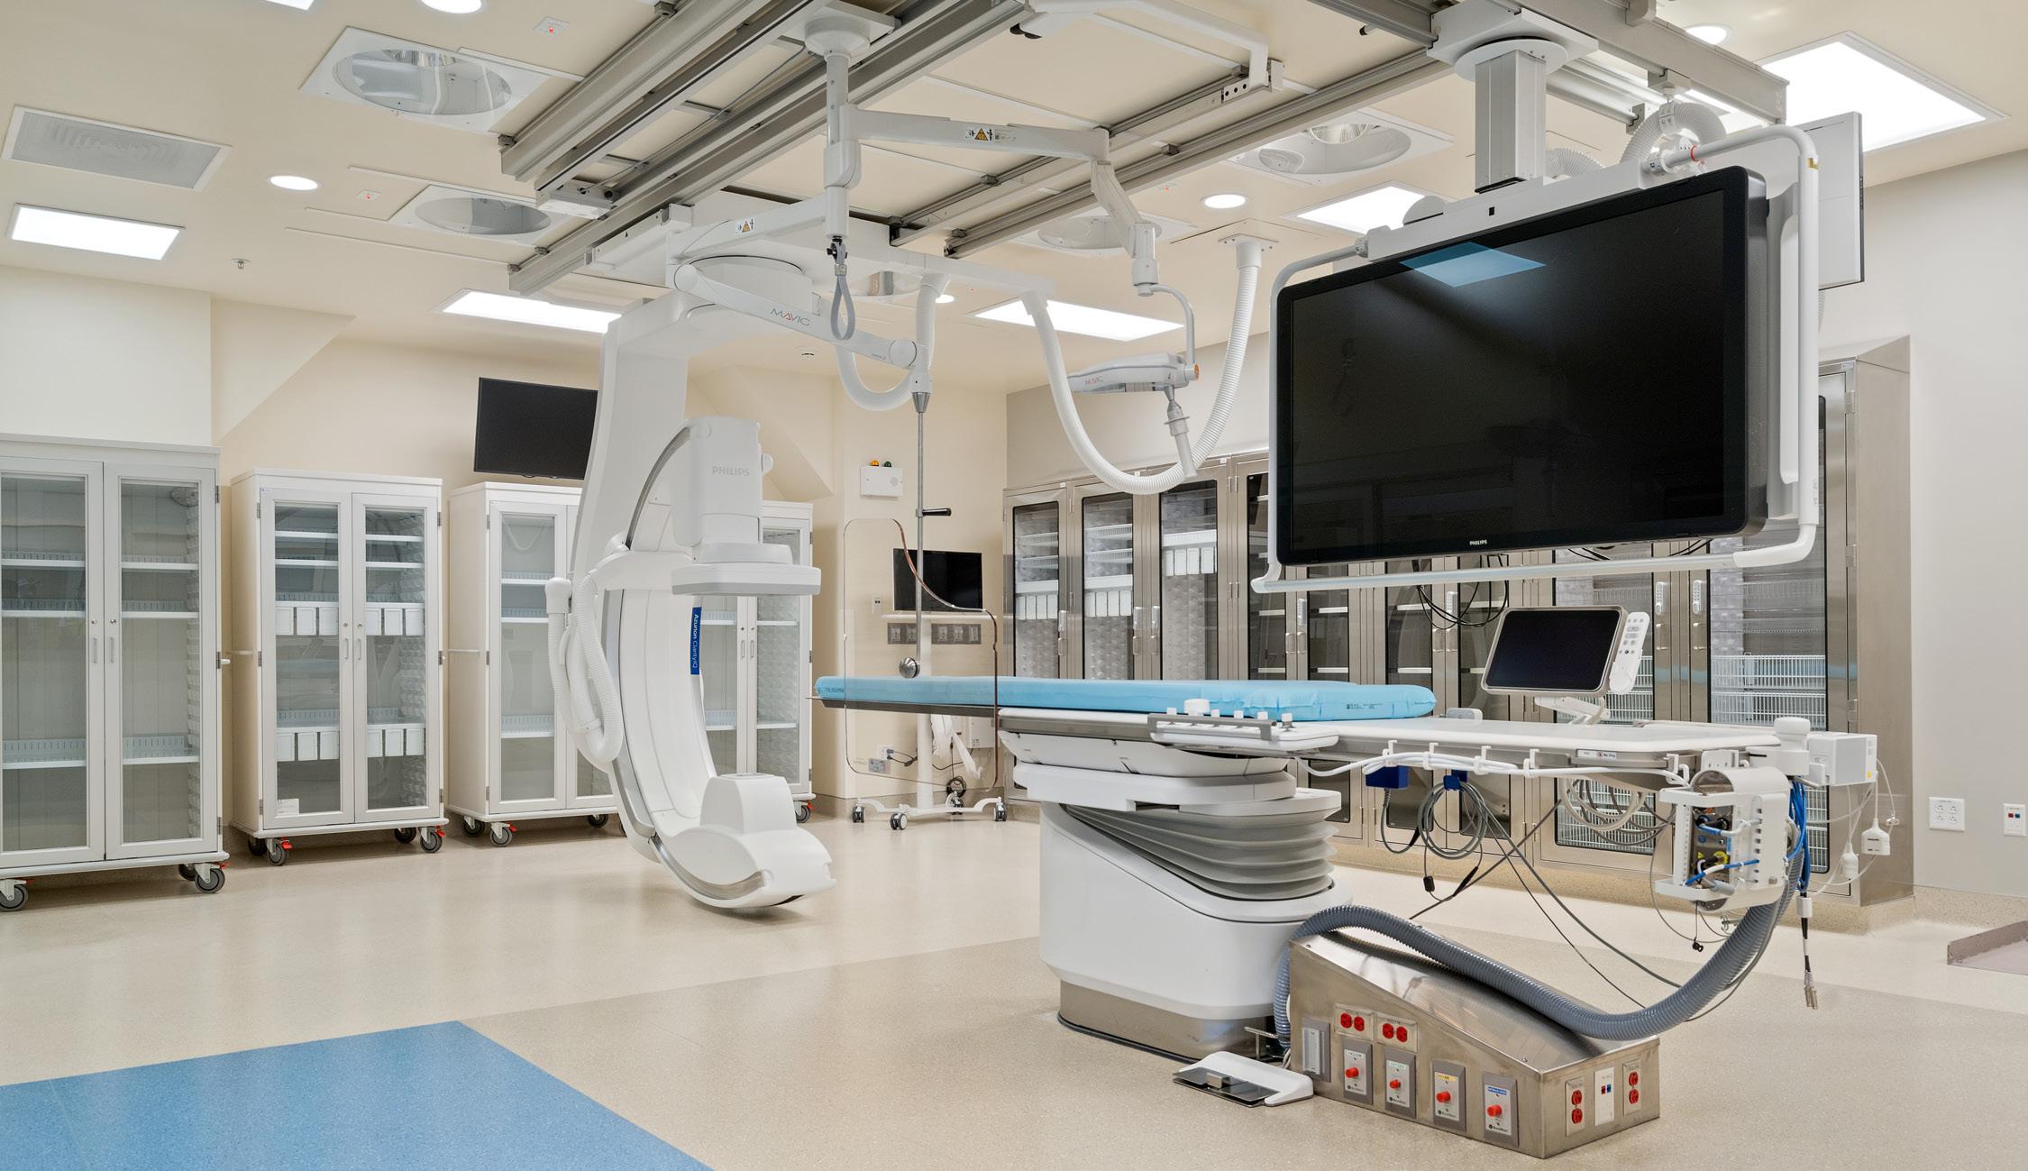
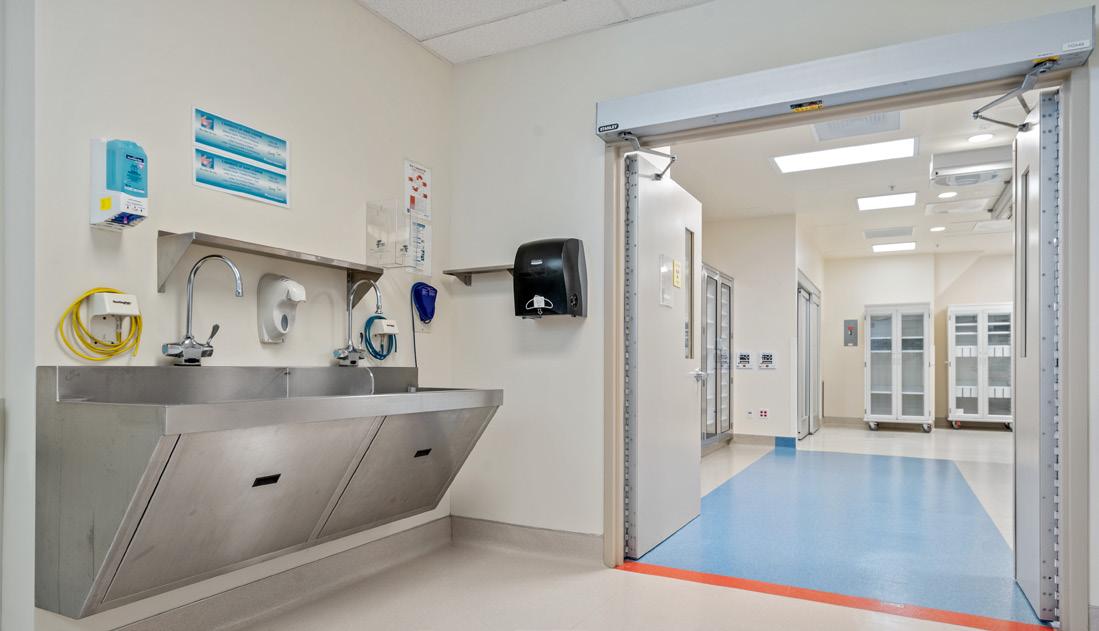
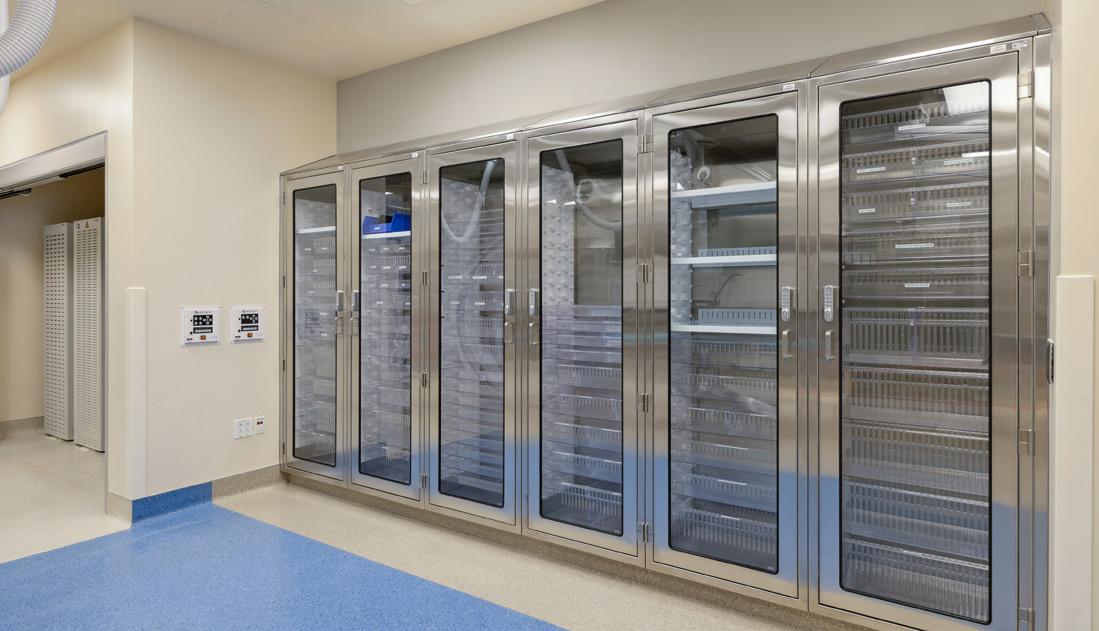
INTERVENTIONAL RADIOLOGY (IR) SUITE
Antioch, California
PROJECT FEATURES
Renovation
Specialized Equipment Install
Active Hospital
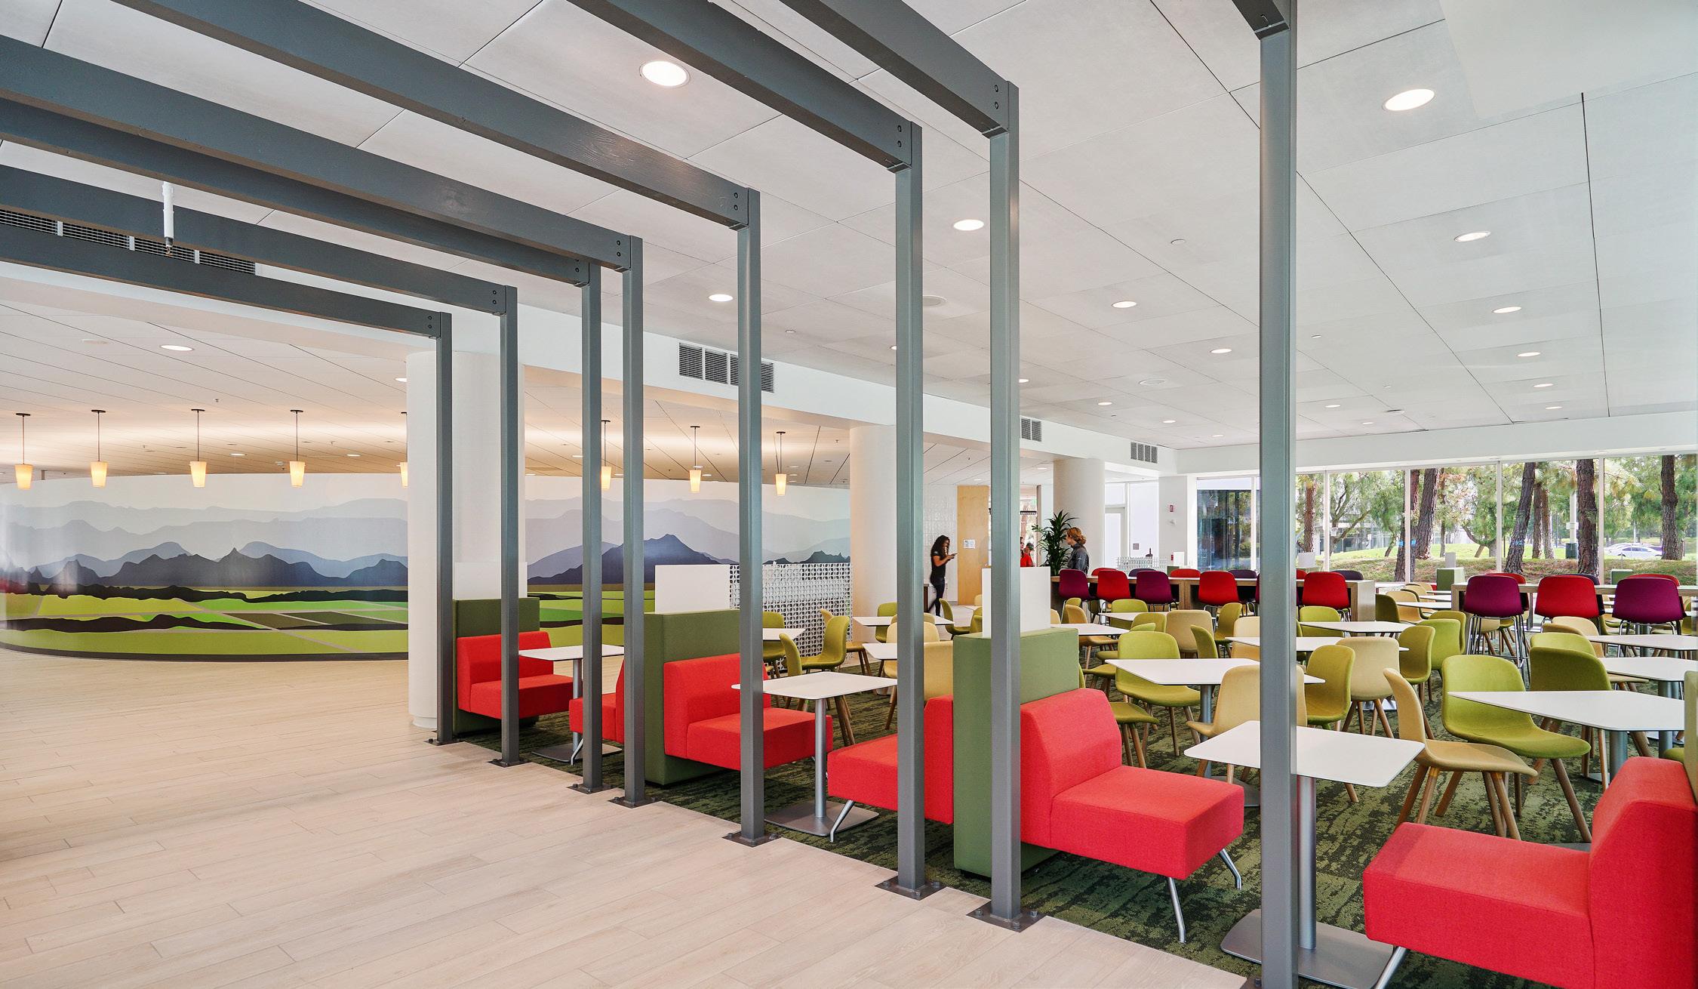
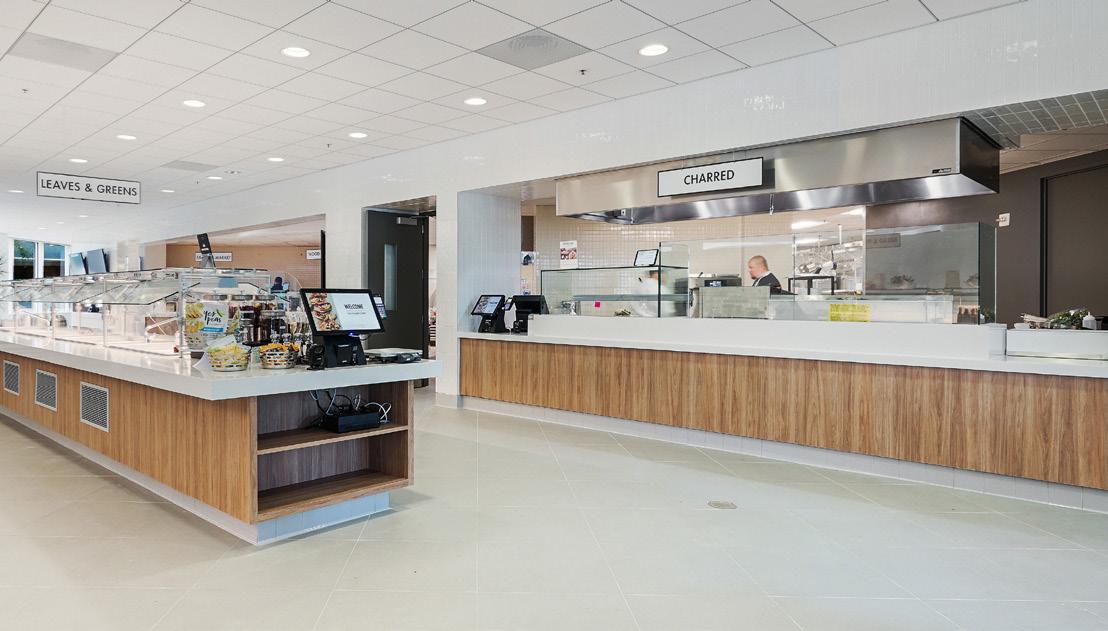
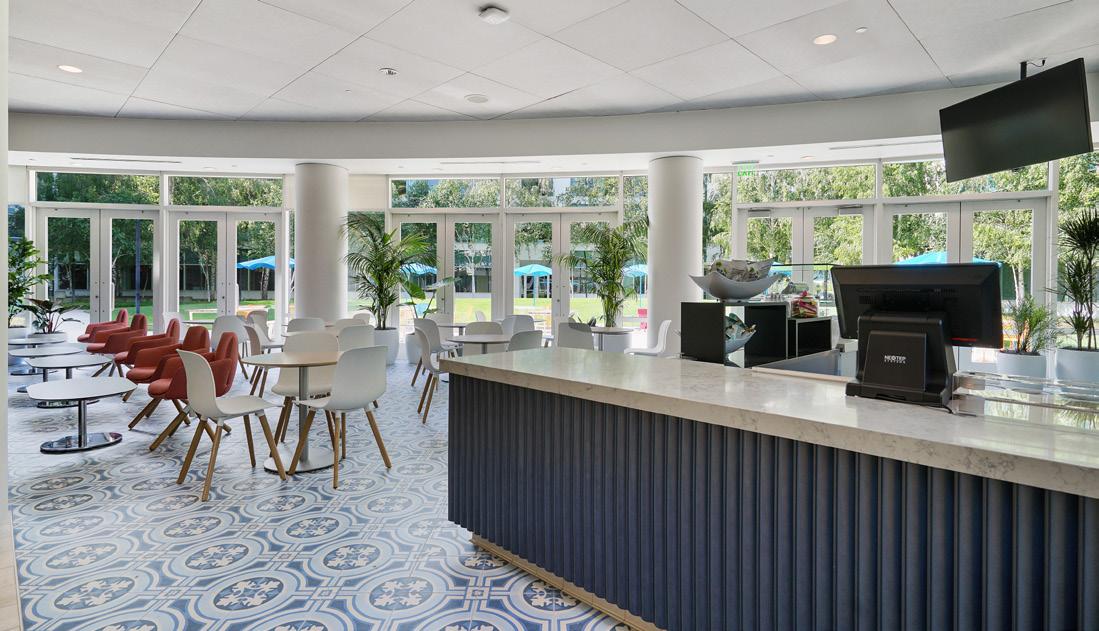
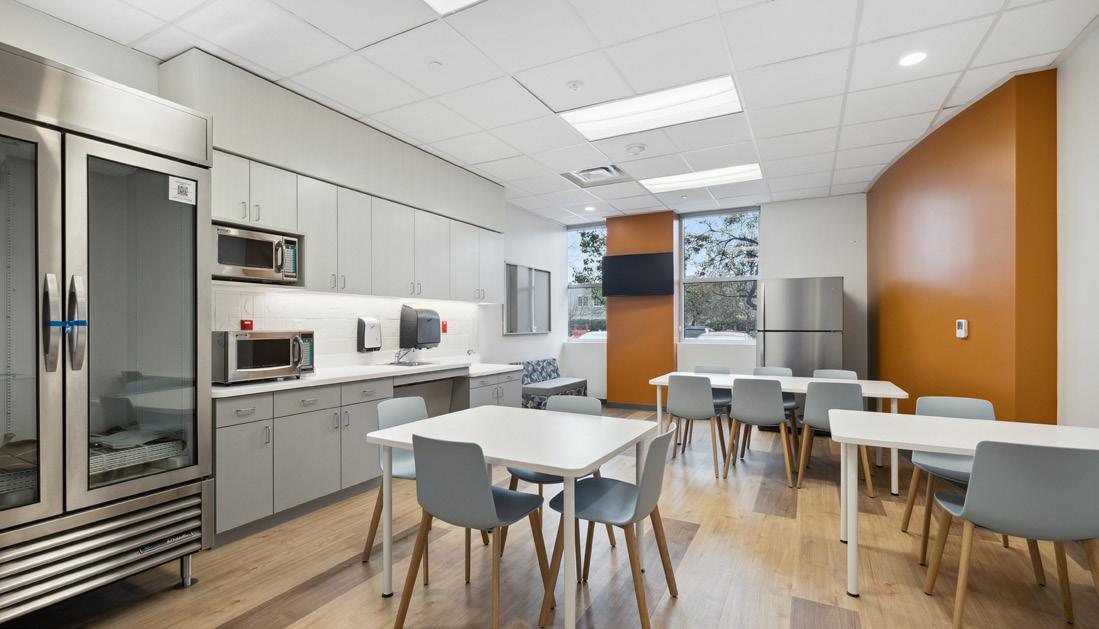
Technology Campus café
Pleasanton, California
PROJECT FEATURES
Renovation
High-end Finishes
Kitchen and Food Service
Active Campus
KAISER PERMANENTE SPECIAL PROJECTS
Various Locations, California
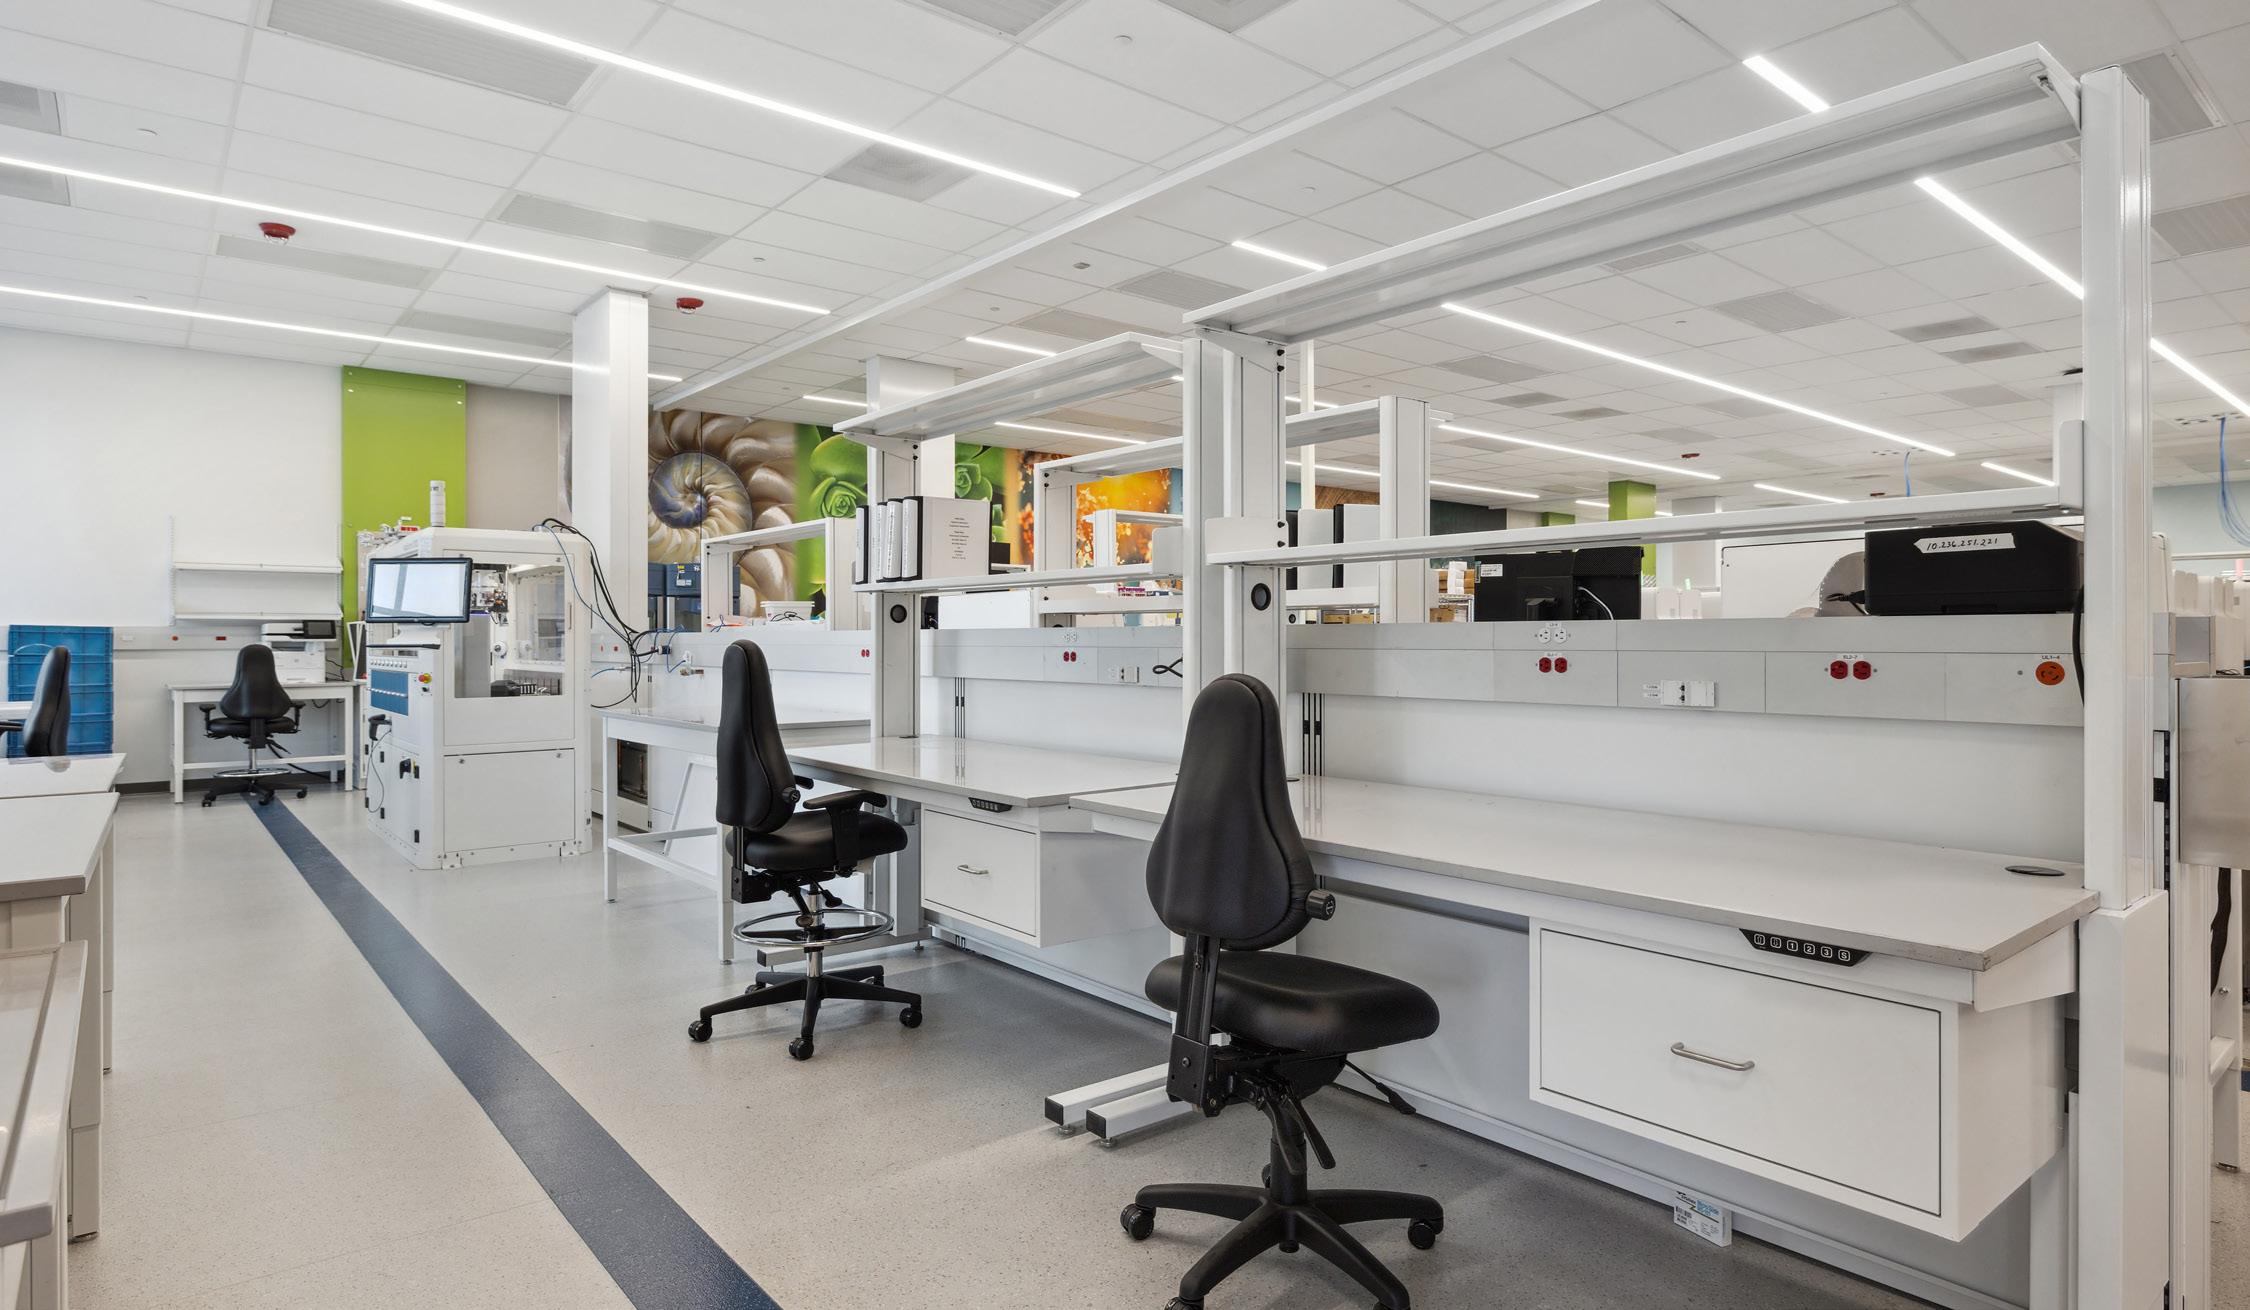
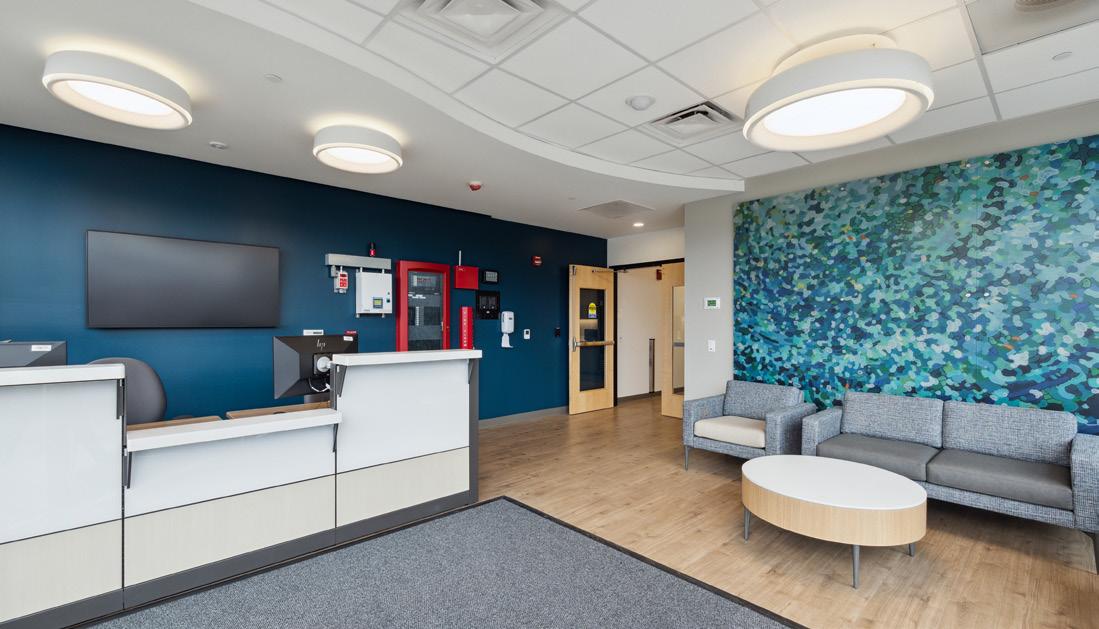
DECOMPRESSION LAB
Richmond, California
PROJECT FEATURES
Renovation
Laboratory & Office Space
SourceBlue Integration
Active Healthcare Facility
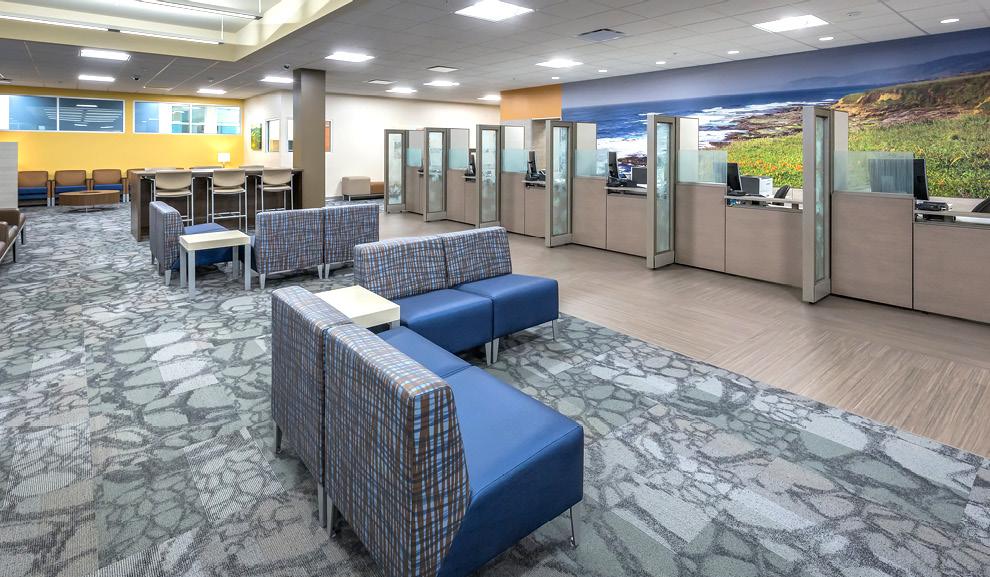
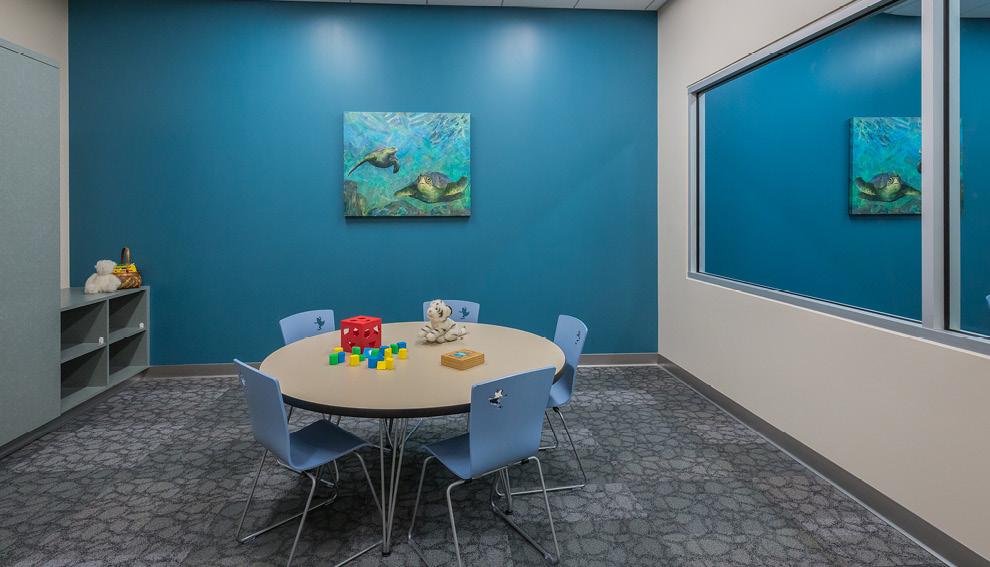
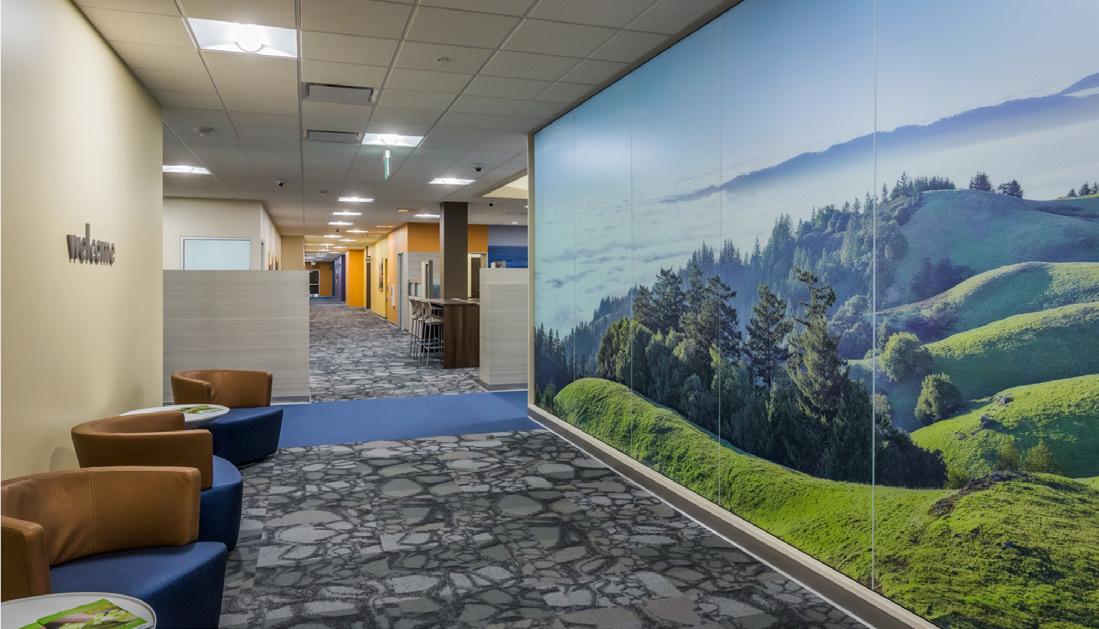
BEHAVIORAL HEALTH CENTER
Santa Rosa, California
PROJECT FEATURES
Renovation
Therapy Rooms
LEED Gold Certified
KAISER PERMANENTE SPECIAL PROJECTS
Various Locations, California
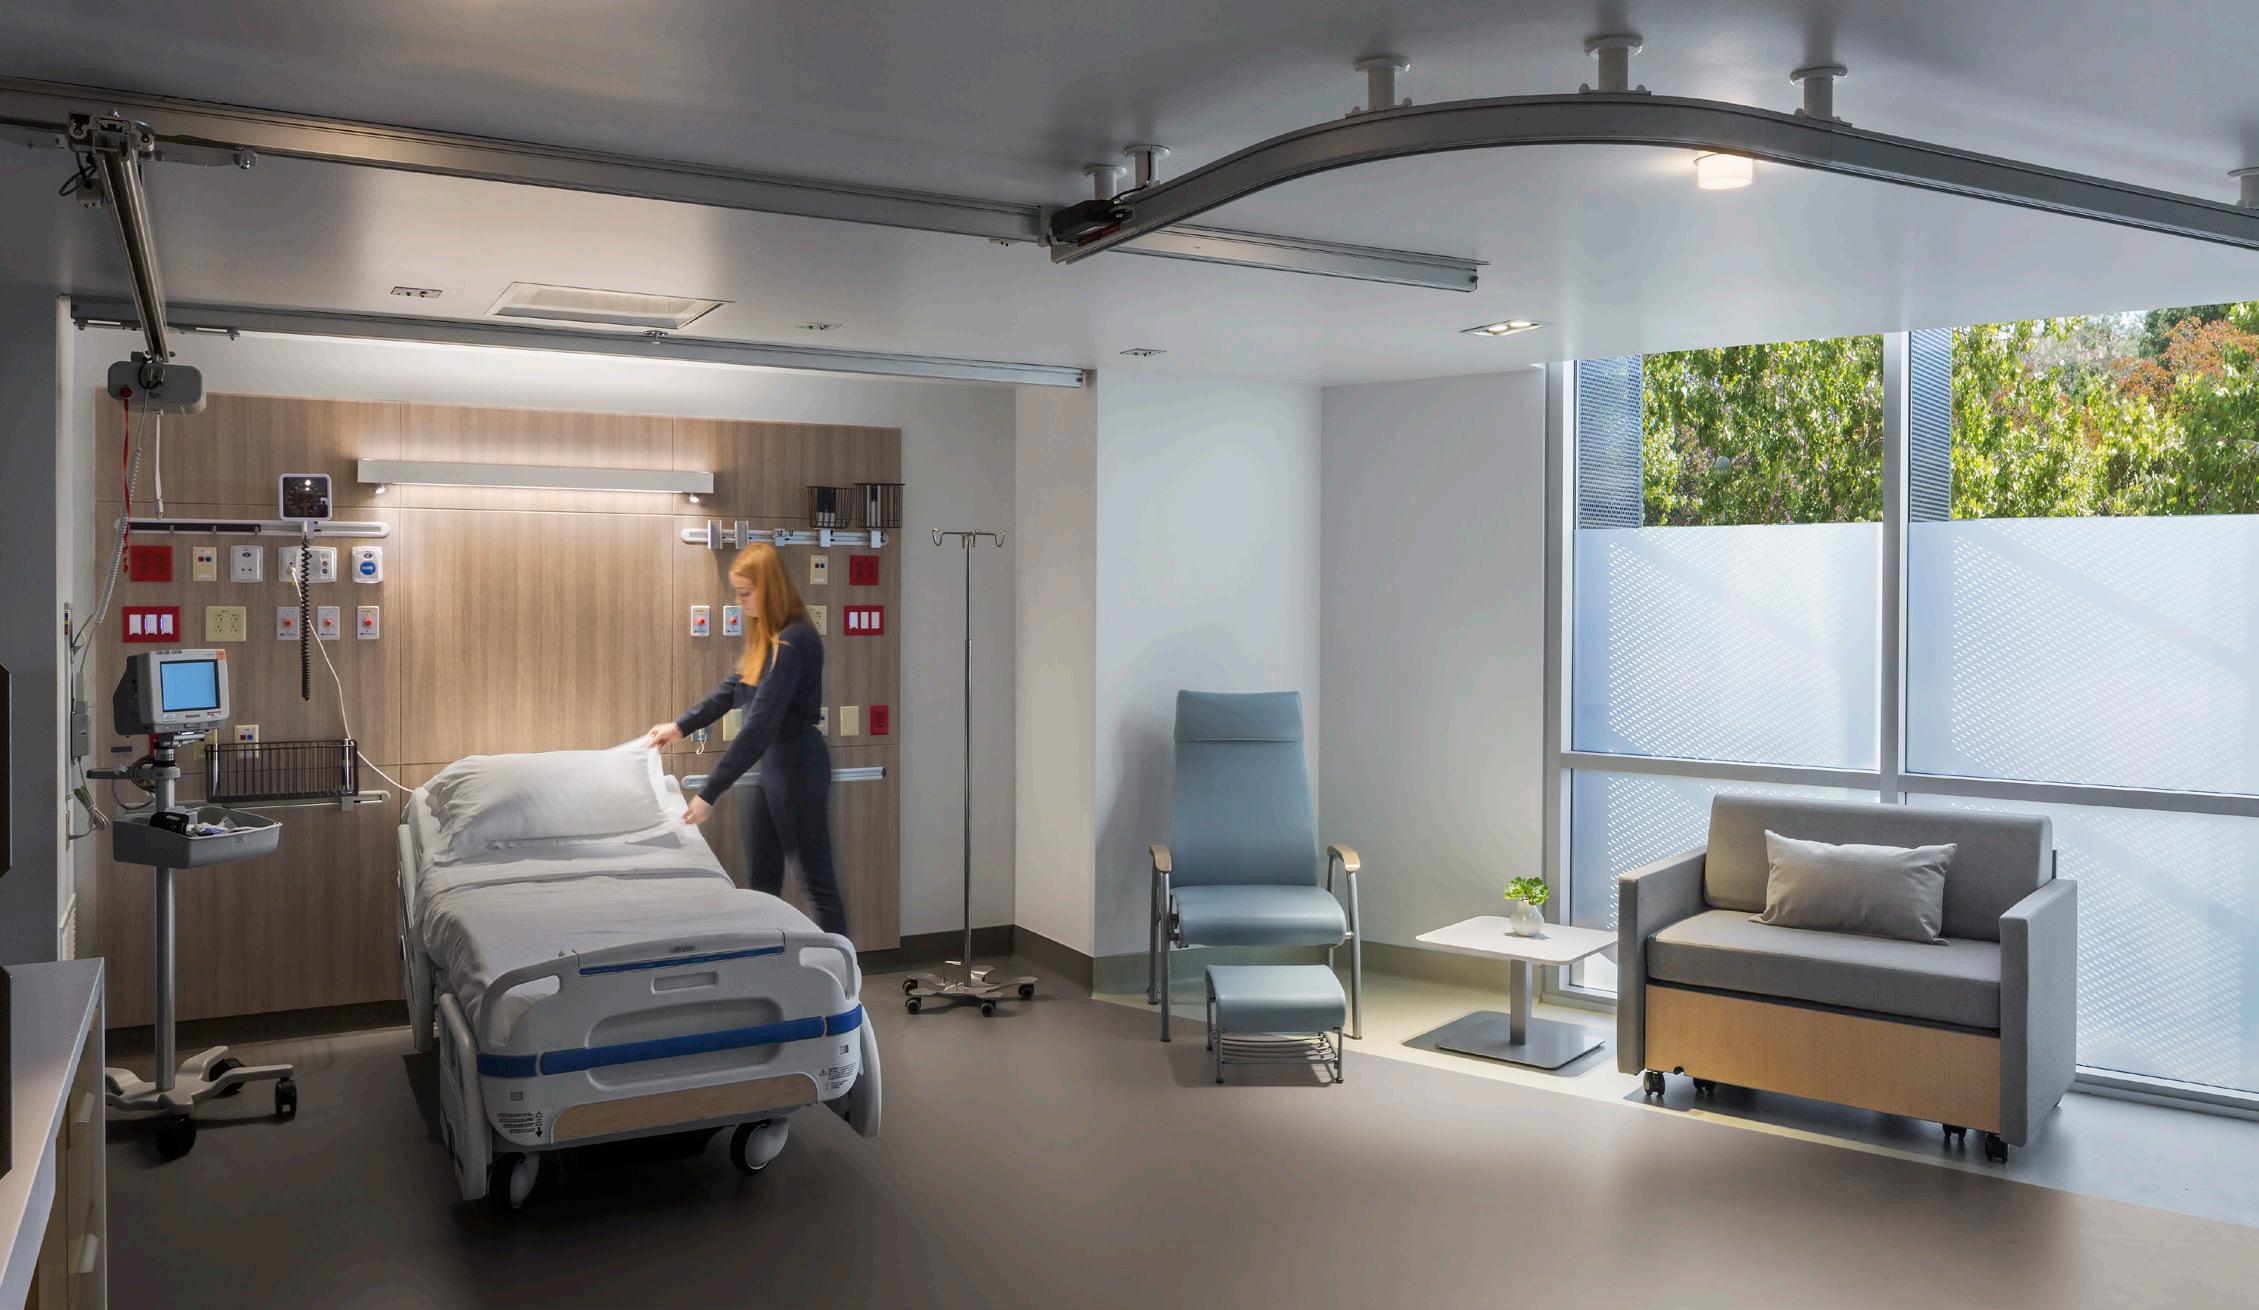
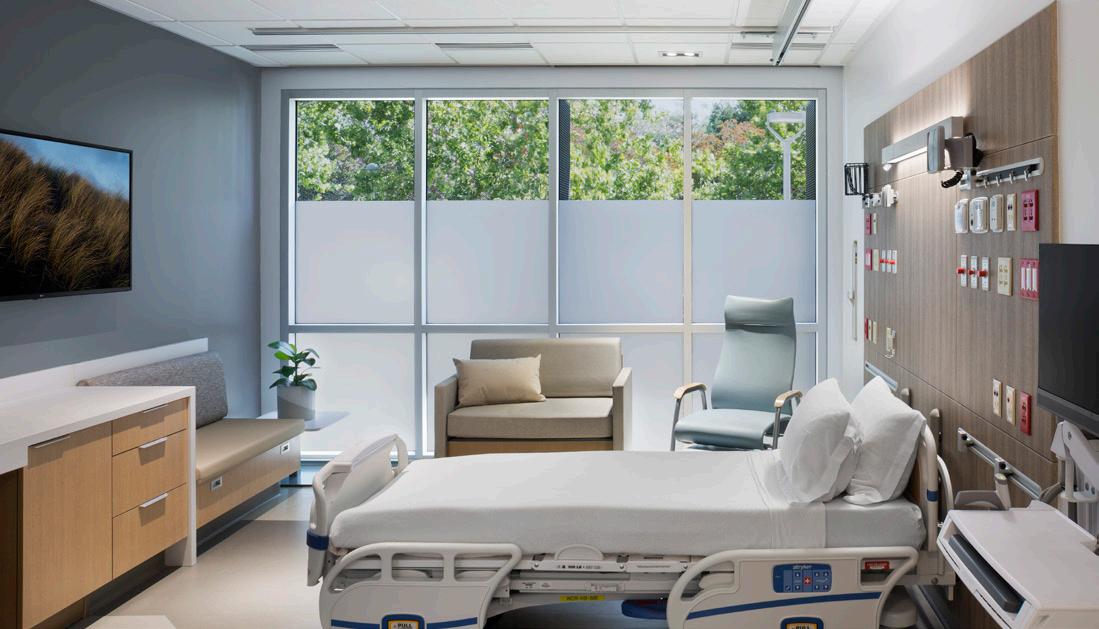
MEDICAL SURGERY EXPANSION
Walnut Creek, California
PROJECT FEATURES
Demolition & Renovation
Medical Surgery Nursing Unit
Active Healthcare Facility
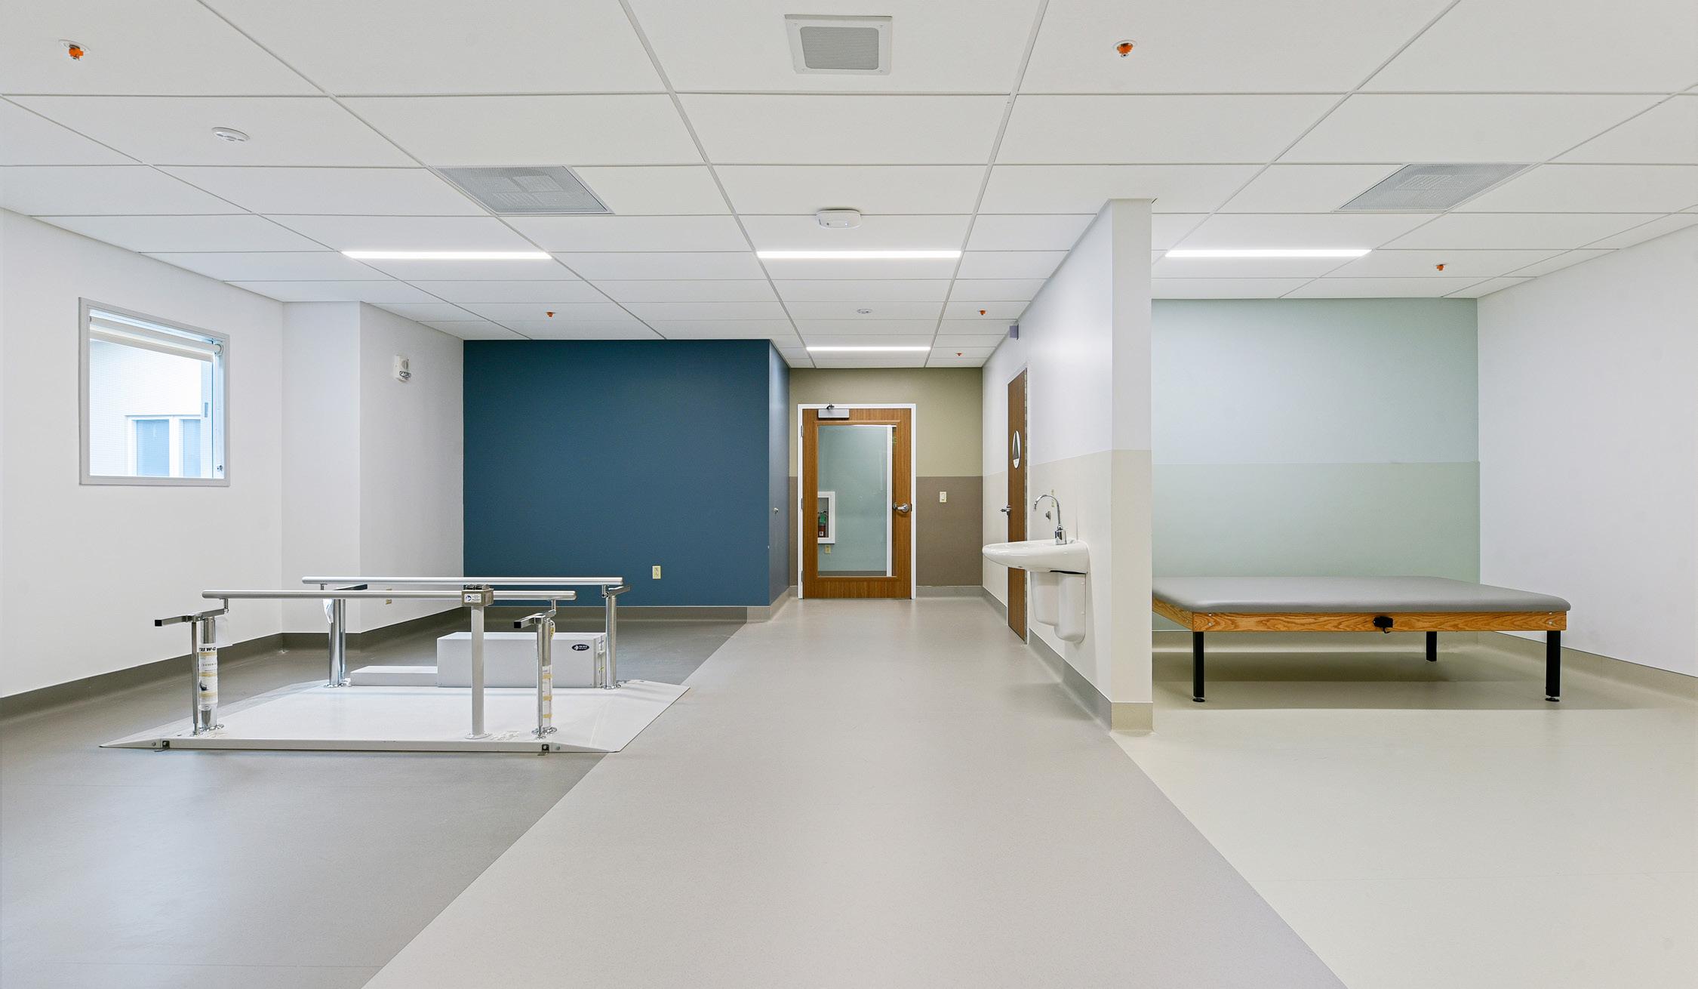
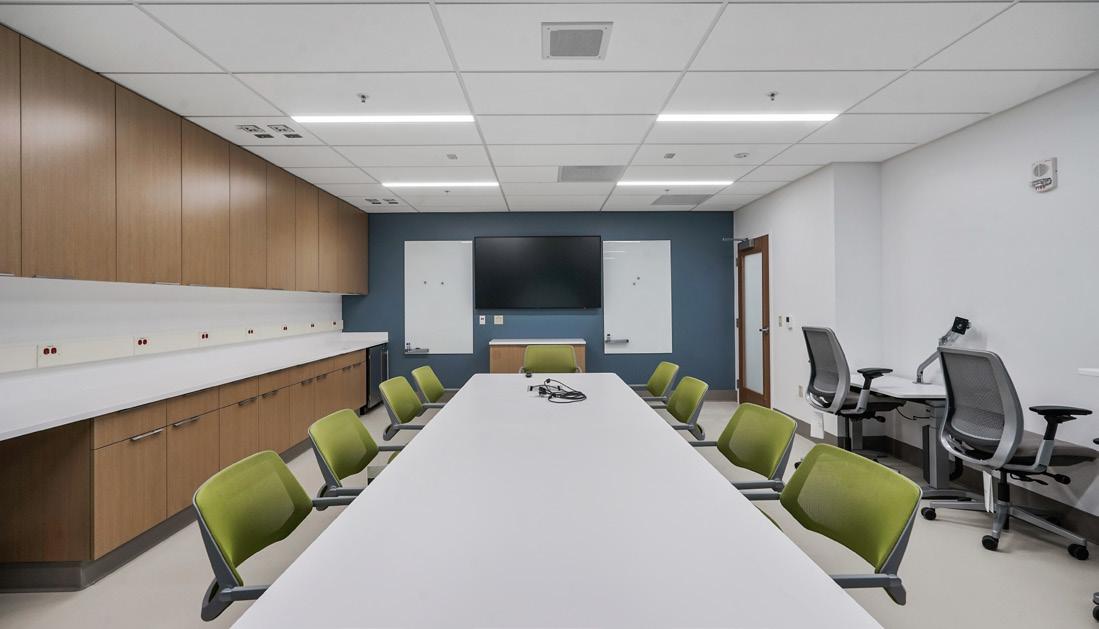
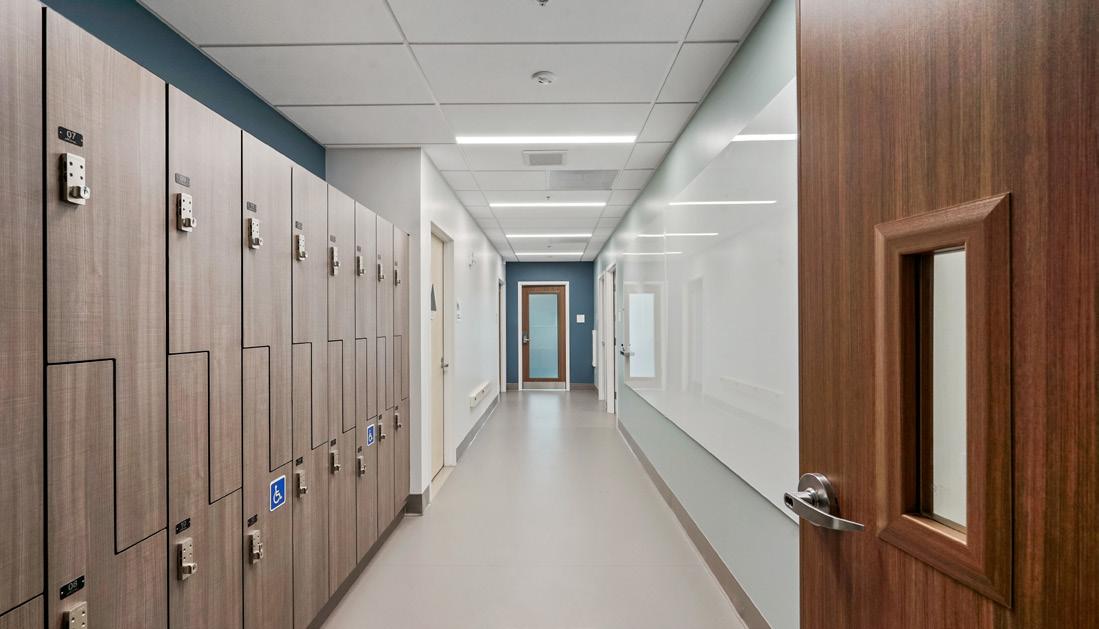
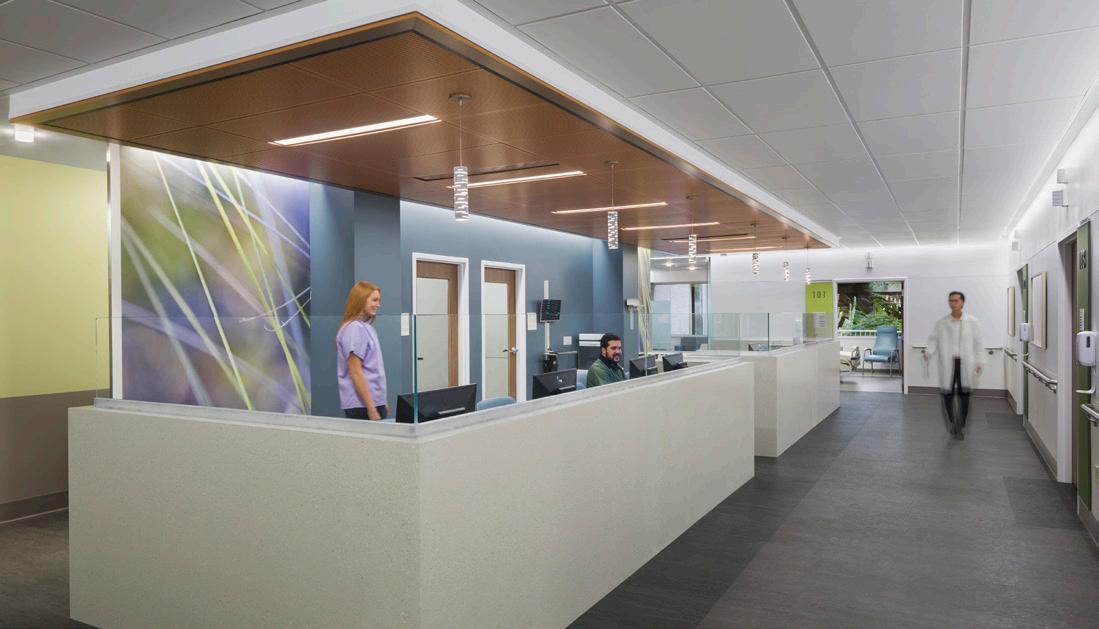
RESPIRATORY THERAPY REHABILITATION RENOVATION
Walnut Creek, California
PROJECT FEATURES
Renovation
Inpatient Physical Therapy
Active Healthcare Facility
KAISER PERMANENTE SPECIAL PROJECTS
Various Locations, California
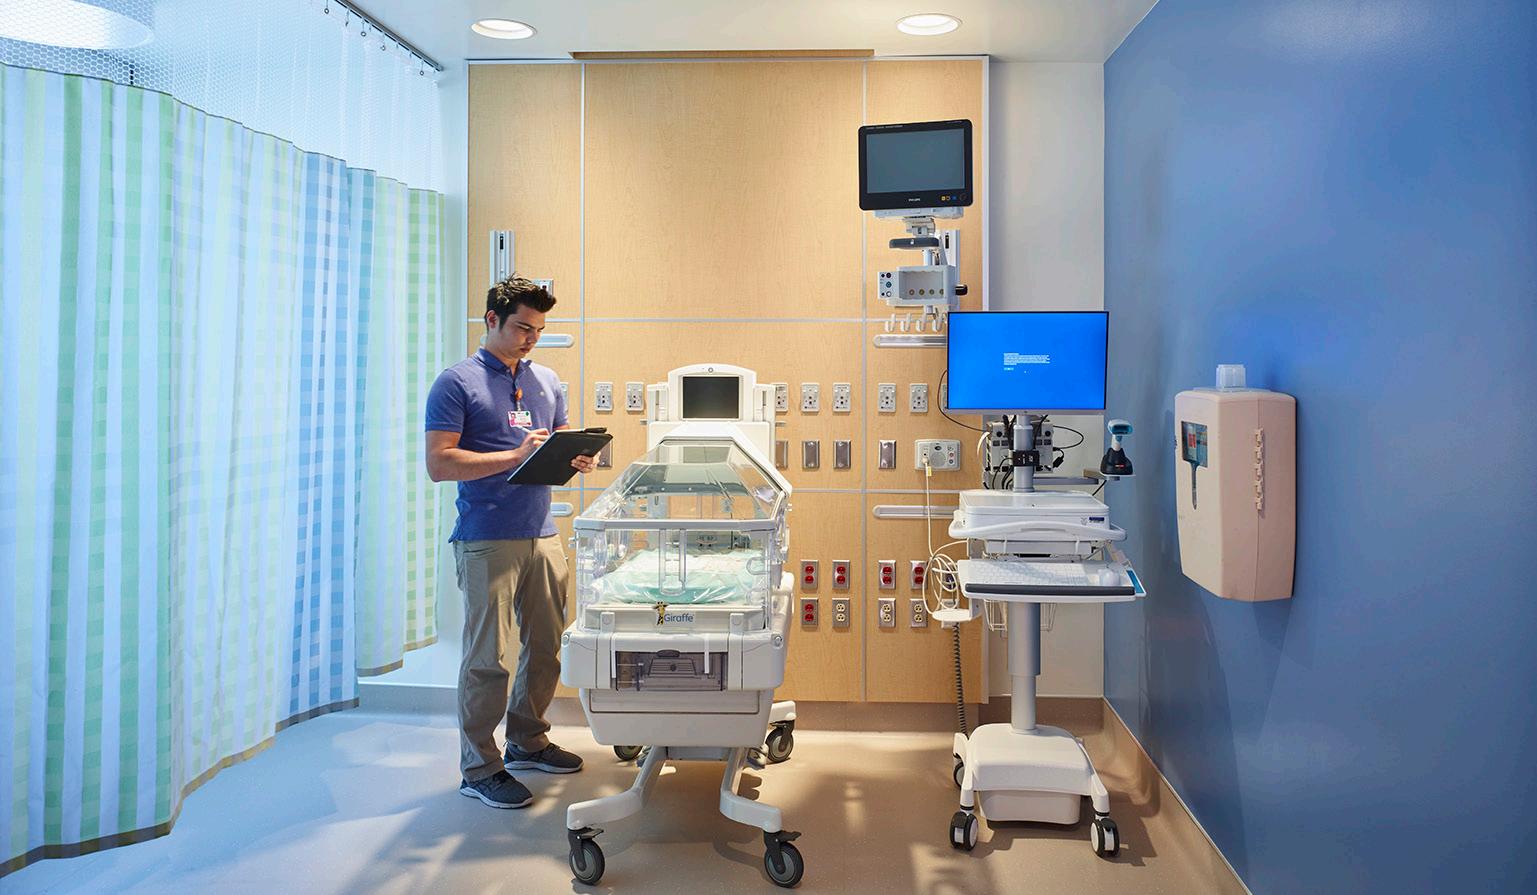
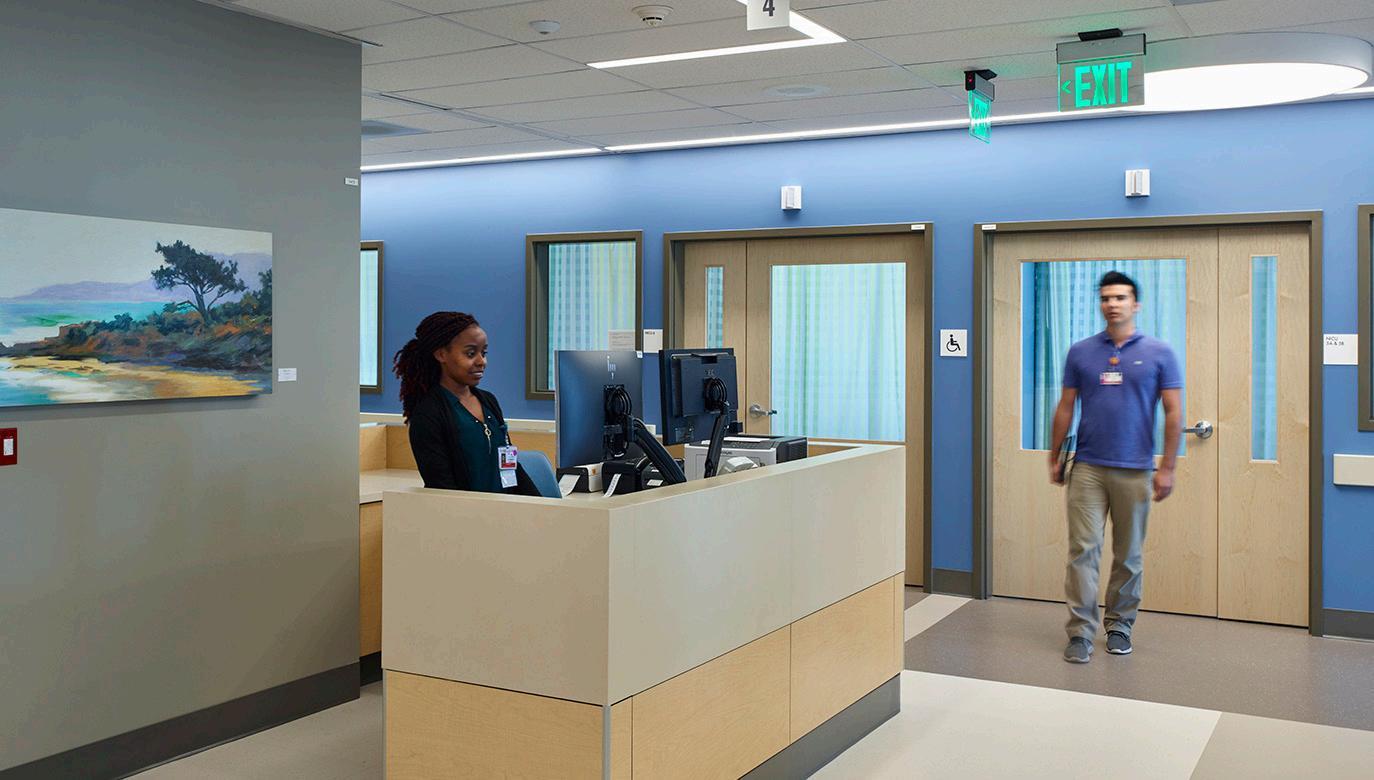
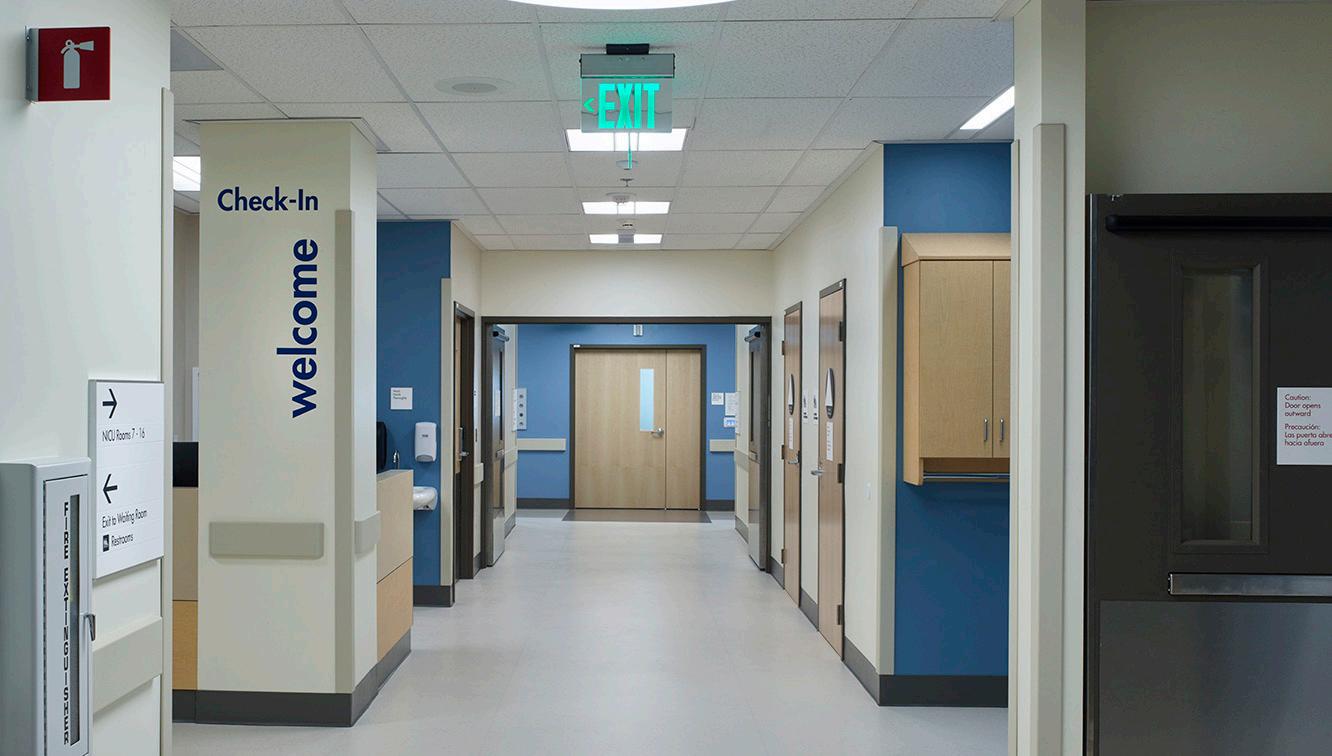
MED SURGE & NICU EXPANSION
Irvine, California
PROJECT FEATURES
Multi-floor Renovation
Central Utility Plant Expansion
Active Healthcare Facility
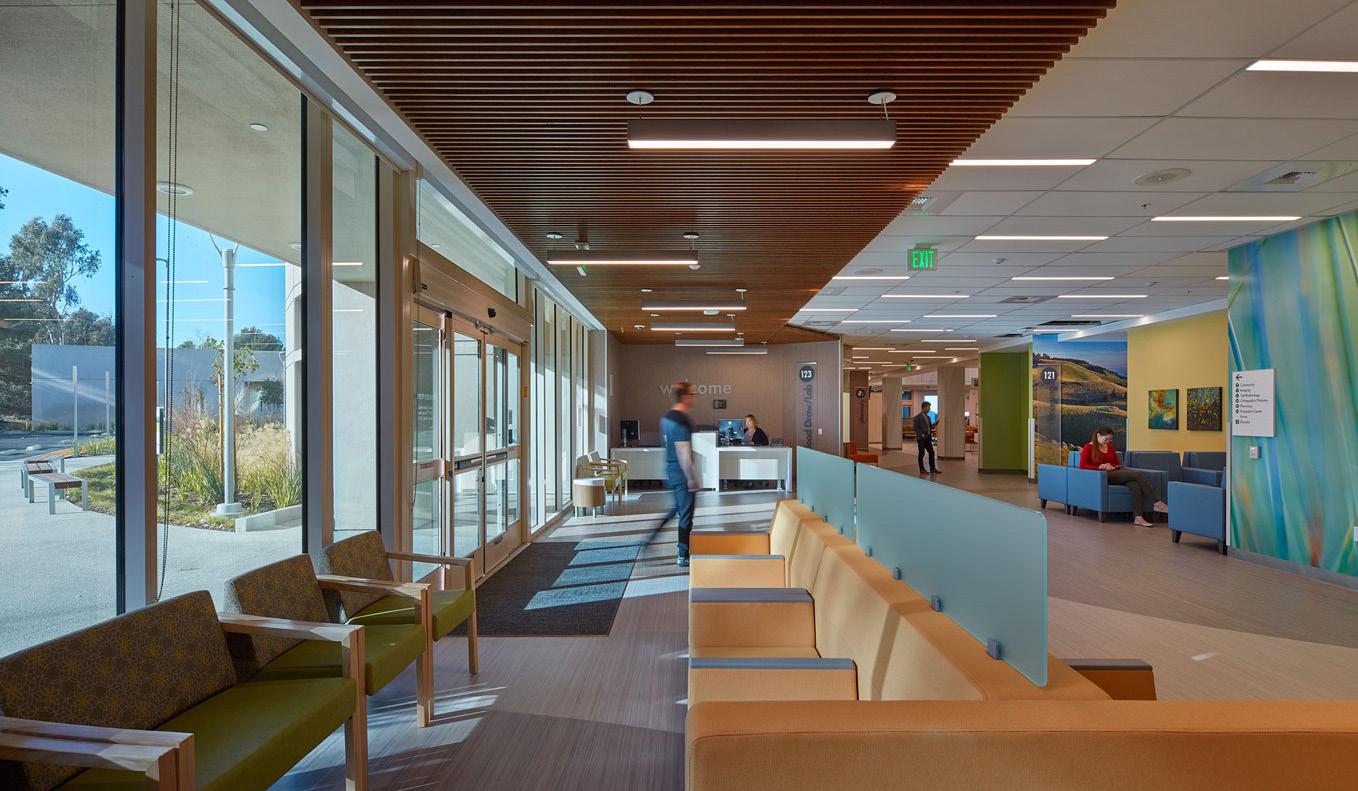
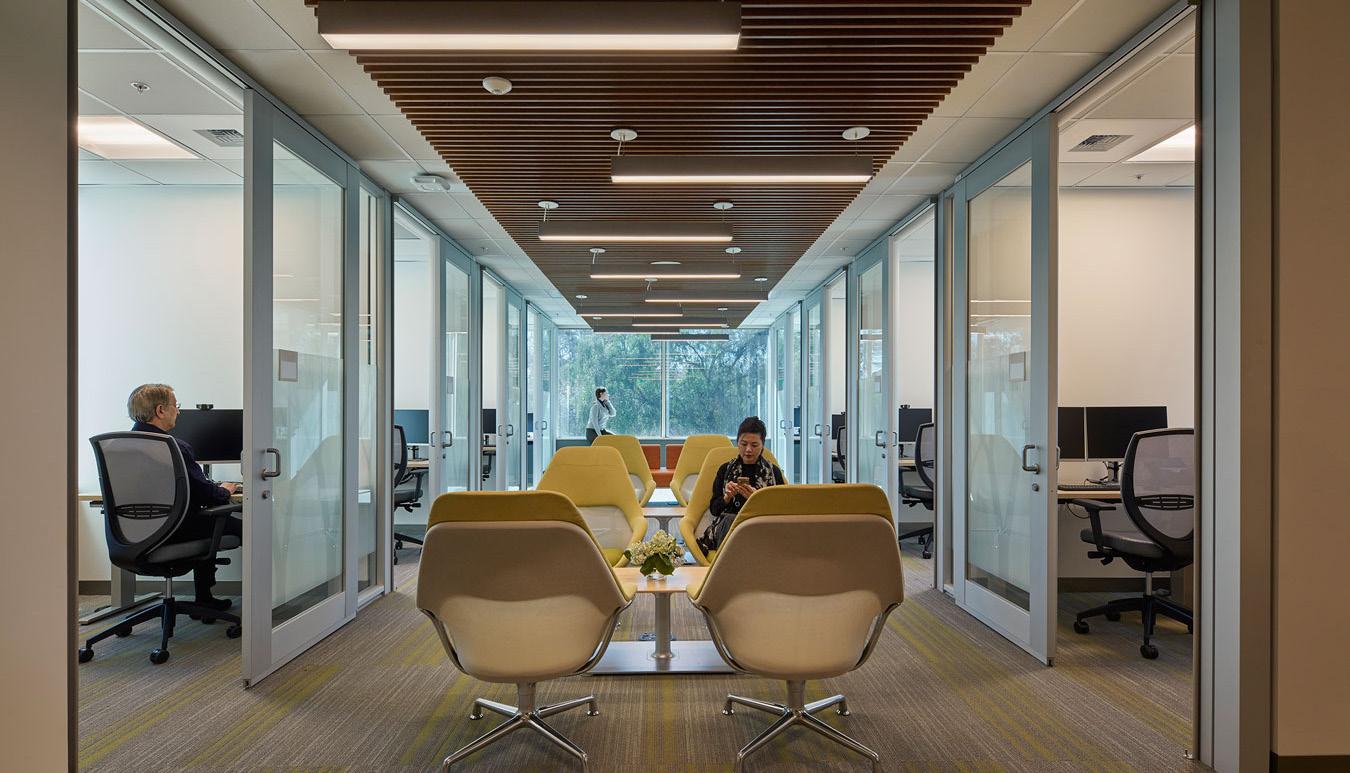
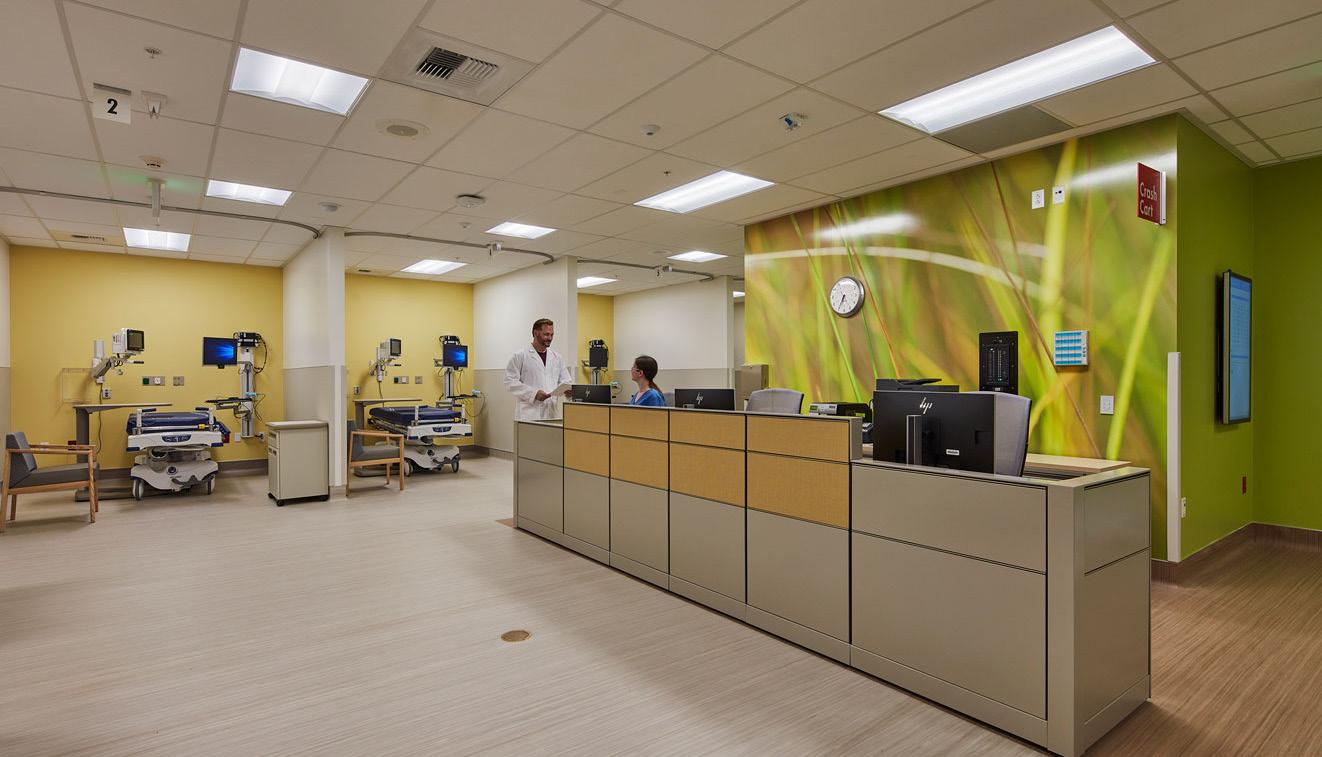
SPECIALTY MEDICAL OFFICE BUILDING
Santa Clarita, California
PROJECT FEATURES
Multi-floor Renovation
Multiple Floors
Urgent Care Services
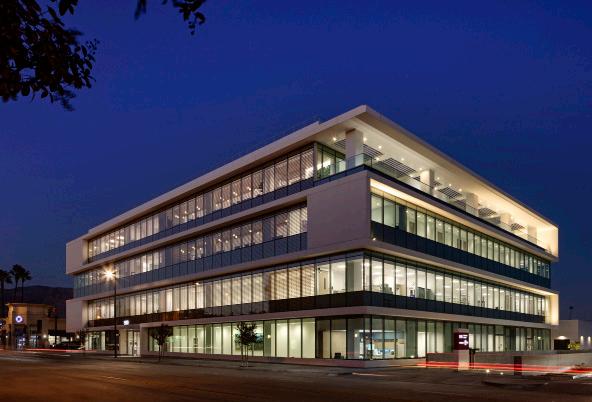
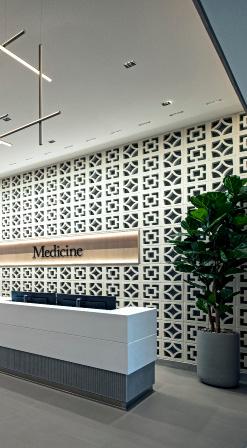
Keck Medicine of USC Outpatient Facility
Pasadena, CA
CLIENT University of Southern California
VOLUME
$170M
SIZE
103,000 sq. ft.
COMPLETION June 2025
PROJECT DESCRIPTION
New 103,000 sq. ft. four-story medical office building (MOB) for Keck Medicine of USC. This multi-specialty, off-campus facility will include an ambulatory surgery center (ASU), linear accelerator, imaging center, endoscopy center, specialty clinics, oncology treatment center, and professional administrative offices. The building will also contain three levels of subterranean parking, a rooftop garden, and support spaces including a loading dock. Specific spaces including the ASU, oncology centers, and certain clinics will be licensed as outpatient services and designed and constructed in compliance OSHPD 3 standards.
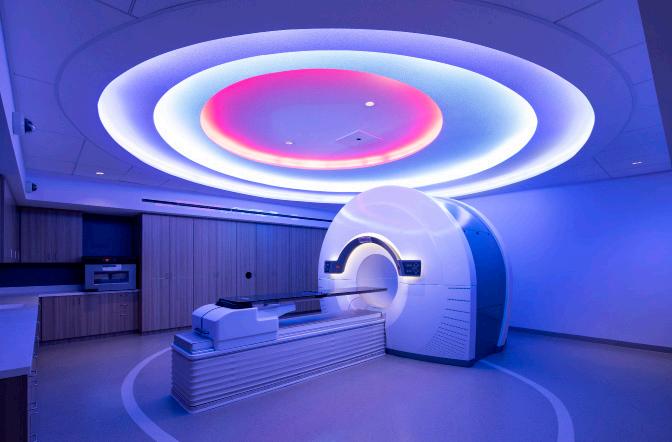
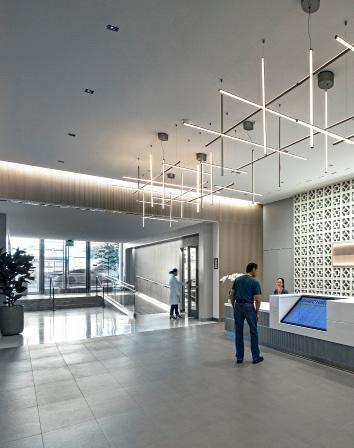
Kaiser Murrieta Ambulatory Surgery Unit (ASU)
Murrieta, CA
PROJECT DESCRIPTION
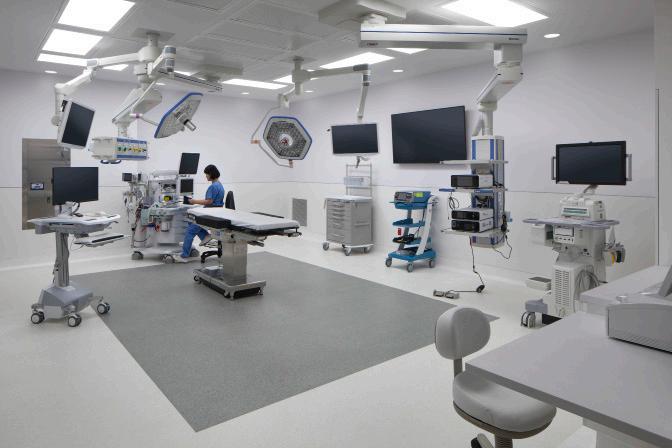
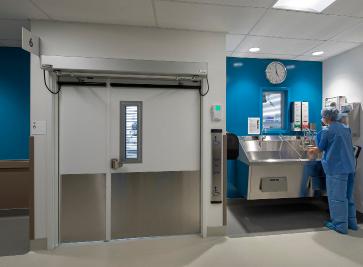
Turner provided preconstruction, design assist, and construction services for this two-story, 89,500 sq. ft. Ambulatory Surgery Unit (ASU) on Kaiser Permanente’s Murrieta healthcare campus. The facility includes six operating rooms with ortho capability (two shelled), a fiveroom procedure center, a 44-bay post-anesthesia care unit (PACU), a 14-bay chemotherapy, infusion center, and a USP 800 compounding pharmacy. Additional spaces include 18 provider offices with 26 exam rooms, a breast center, ophthalmology department, and MRI unit.
CLIENT Kaiser Permanente
VOLUME
$121M
SIZE
89,500 sq. ft.
COMPLETION
January 2023
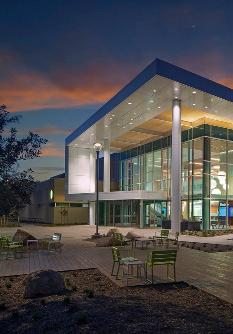
Saddleback MemorialCare Women’s Health Pavilion
Laguna Hills, CA
CLIENT
Saddleback Medical Center
PROJECT DESCRIPTION
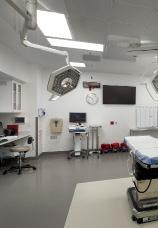
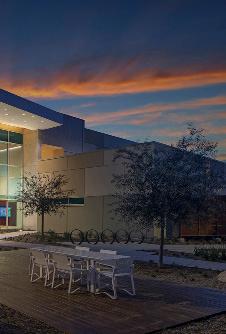
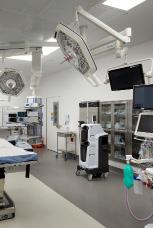
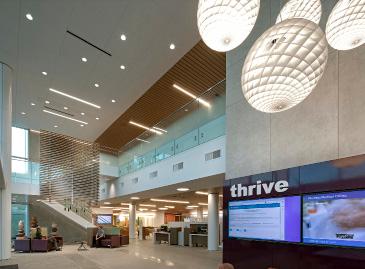
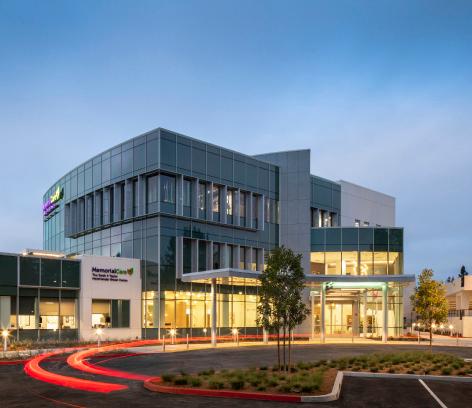
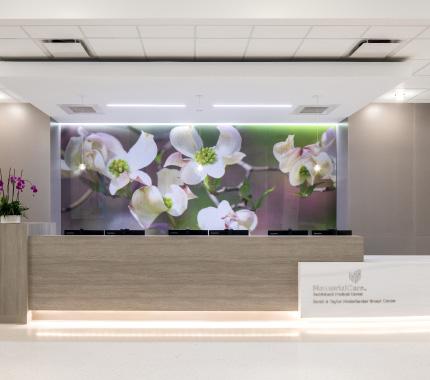
The Women’s Health Pavilion at MemorialCare Saddleback Medical Center (SMC) is a modern, 42,000 sq. ft. three-story facility that replaces a 40-year-old structure and advances women’s healthcare in Southern California. Designed to streamline a full spectrum of services, the Pavilion includes the Sarah & Taylor Nederlander Breast Center, Orange County’s only fully integrated breast center, featuring 3D mammography, breast ultrasound, and MRI, along with oncology, obstetrics, women’s health, and mental health services.
42,000 sq. ft.
COMPLETION
April 2024
Built on a constrained, active campus, the project required carefully phased construction to maintain uninterrupted care, including partial demolition, enclosure of the existing structure, new construction, and service transitions.
Turner partnered with c|a architects to deliver the project through a progressive design-build approach, addressing complex utility re-routing and site challenges while creating a patient-centered facility for the Laguna Hills community.
University of California, Riverside Student Health and Counseling Center
Riverside, CA
CLIENT
University of California, Riverside VOLUME
$28M SIZE
39,450 sq. ft.
COMPLETION
August 2023
PROJECT DESCRIPTION
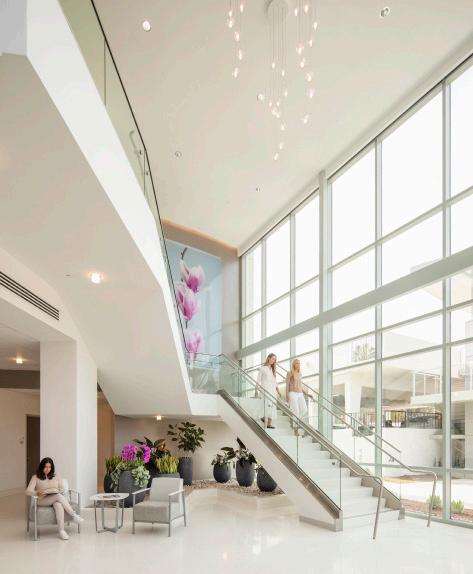
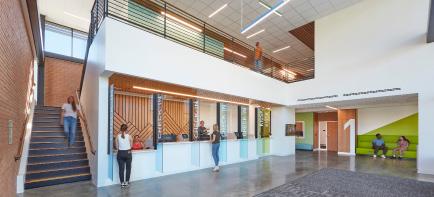
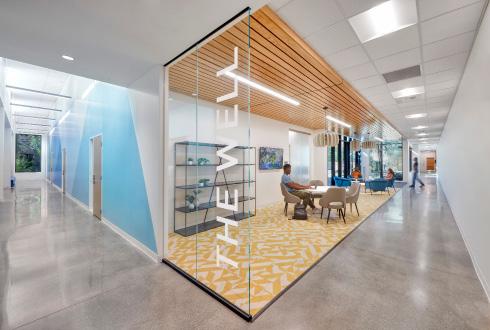
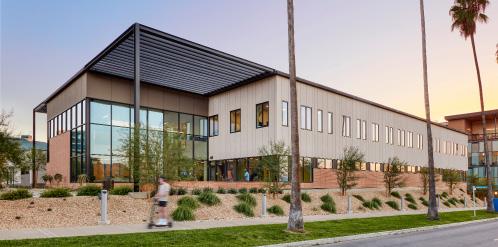
Design-build services for a new two-story health center that includes exam rooms, an urgent care center, full service laboratory, pharmacy, radiology office and counseling spaces. The building also includes a conference room, offices, and gathering spaces for workshops and classes. The conference room opens into a courtyard that overlooks the interior of the campus while the building provides views of the Box Springs Mountains in the background. It’s part of a design that emphasizes connections to nature and a heavy use of natural lighting. The University’s goal for the project was to create a central hub for all things related to student health and wellness with a focus on multidisciplinary services, health education, and prevention.
LEED Silver certified.
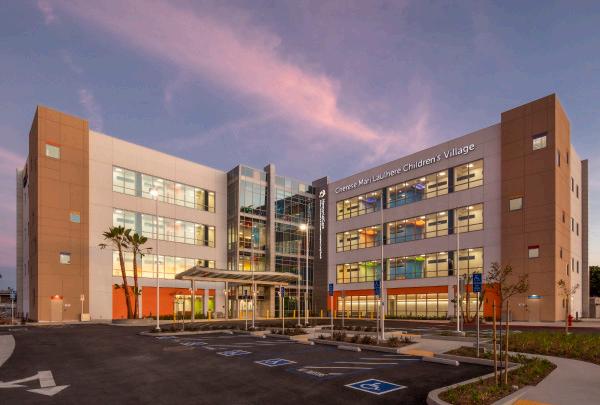
Miller Children’s Hospital Cherese Mari Laulhere Children’s Village
Long Beach, CA
CLIENT Memorial Health Services/Miller Children’s & Women’s Hospital
VOLUME
$53M
SIZE
80,000 sq. ft.
COMPLETION December 2020
PROJECT DESCRIPTION
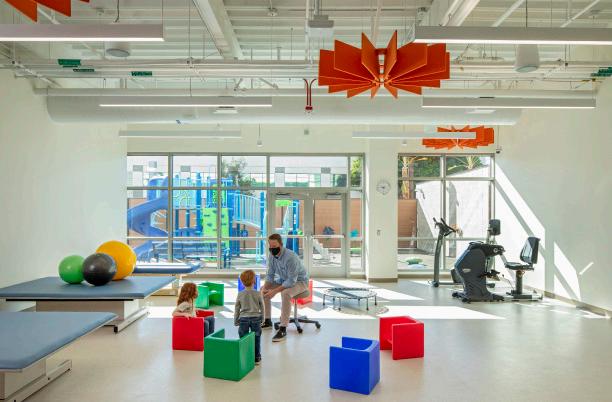
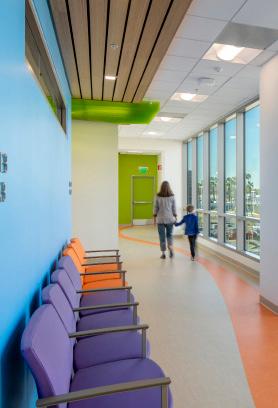
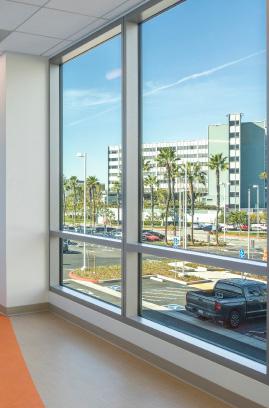
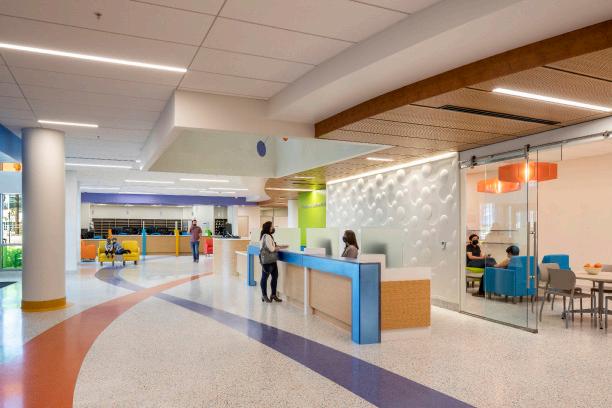
The Cherese Mari Laulhere Children’s Village is an innovative, 80,000 sq. ft. four-story LEED-Certified building that brings together 36 different pediatric specialties, allowing children and their families to receive all of their healthcare needs in one location. In addition to pediatric care, families also have access to a pharmacy, laboratory, imaging services, indoor and outdoor gyms for various age groups, a daycare, and a family resource and education center.
The entire project was developed with lean concepts, using pull planning across the entire Design-Build team; Conditions of Satisfaction; big room team coordination meetings; and the crafting of full-sized mock-ups of nearly all treatment spaces, all within a 30,000 square foot outdoor tent.
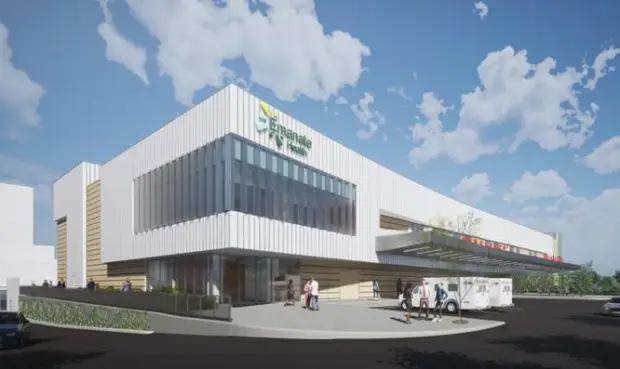
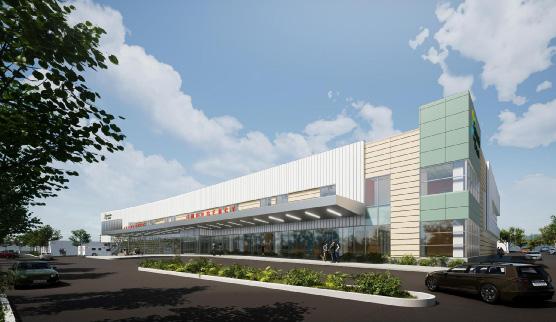
Emanate Health Queen of the Valley
West Covina, CA
CLIENT
Emanate Health
VOLUME
$88M
SIZE
60,000 sq. ft.
COMPLETION
April 2026
PROJECT DESCRIPTION
Turner provided preconstruction and construction services for a new 60,000 sq. ft. two-story OSHPD-certified Emergency Department and Intensive Care Unit at Queen of the Valley Hospital. The expansion increases the hospital’s capacity from 325 to 349 beds and supports 24/7 emergency and critical care services. The first floor includes a full-service Emergency Department with 60 treatment bays, MRI and CT scanner, two X-ray rooms, and a pneumatic tube system, while the second floor houses a 24-bed Intensive Care Unit.
Scope included demolition of an existing imaging building and extensive upgrades to site utility infrastructure, including fire water, domestic water, sewer, storm drain, underground tanks, and a storm retention system.
Mechanical and electrical systems included a new emergency generator, four air handling units, a chiller, and rooftop mechanical and electrical equipment.
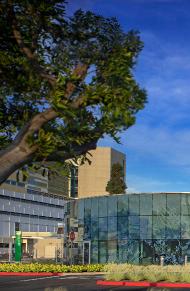
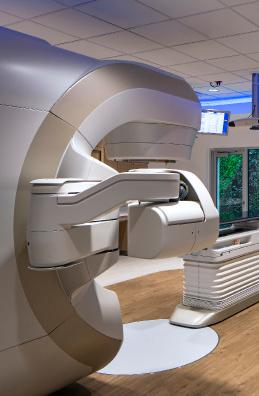
Kaiser Bellflower Radiation Oncology Center
Bellflower, CA
PROJECT DESCRIPTION
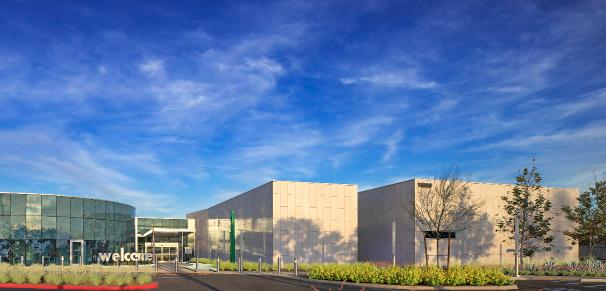
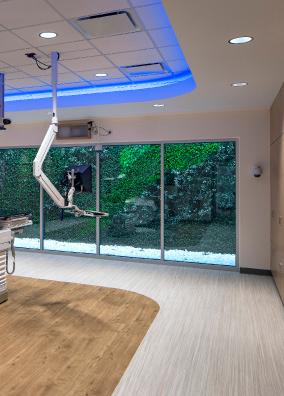
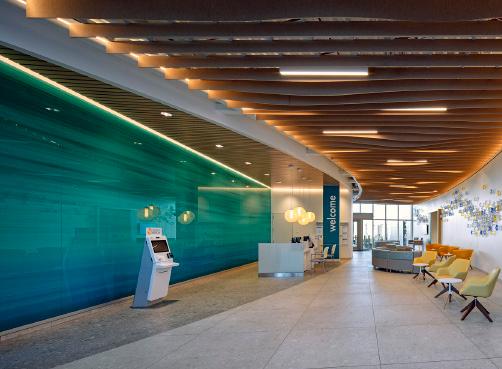
Turner provided preconstruction and construction services for a new 32,000 sq. ft Radiation, Oncology and Imaging
MOB, making it the second project for Turner on the Kaiser Permanente Bellflower Medical Center Campus. The Radiation Oncology Center (RadOnc) building, a rectilinear structure with Porcelanosa tiles, contains three linear accelerators and a Halcyon unit.
Additional facilities include a CT scan room, eight provider offices and ten exam rooms. Connected to the RadOnc via a structural slip joint, the Imaging building is a progressive radius structure clad in curtain wall. The facility hosts three MRI machines and associated support spaces.
CLIENT Kaiser Permanente
VOLUME
$45M
SIZE
32,000 sq. ft.
COMPLETION November 2023
Kaiser Intuit Dome Sports Medicine Clinic
Inglewood, CA
CLIENT Kaiser Permanente
VOLUME
$11.5M
SIZE
17,000 sq. ft.
COMPLETION
August 2025
PROJECT
DESCRIPTION
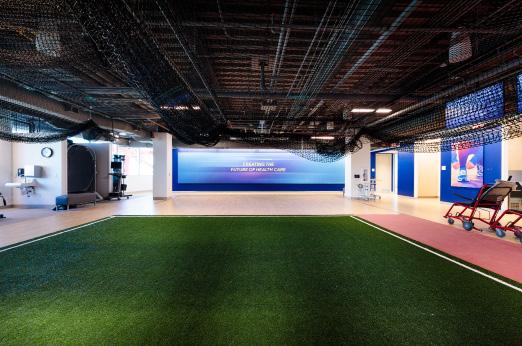
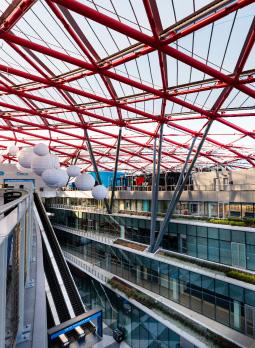
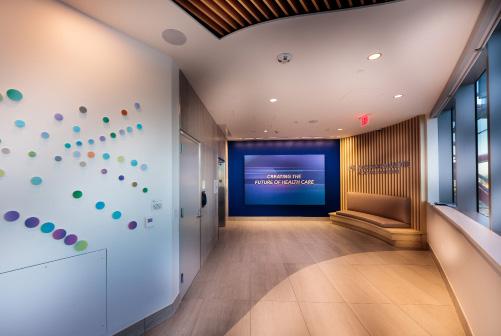
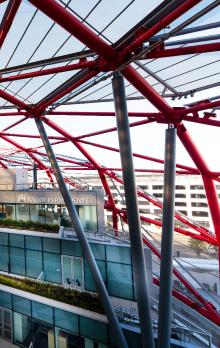
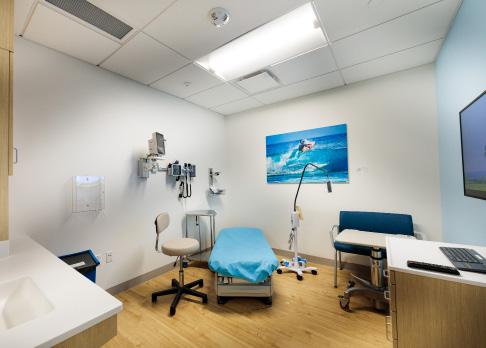
Turner provided design-build services for a 17,000 sq. ft. physical therapy and rehabilitation clinic located within the Administrative Building at Intuit Dome. The facility is designed to serve both public and athlete clientele, integrating clinical treatment spaces with supporting program areas to deliver outpatient care services.
The project included interior buildout of clinical space within a larger mixed-use facility, requiring coordination of building systems and layouts to support rehabilitation and therapy functions. The design balances clinical functionality with a high-quality environment tailored to patient experience.
Temecula Valley Hospital
Temecula, CA
CLIENT Universal Health Services
VOLUME
$150M
SIZE
178,000 sq. ft.
COMPLETION
July 2013
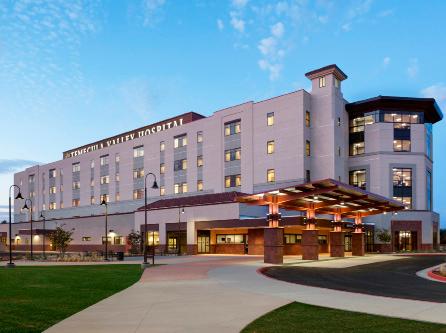
PROJECT DESCRIPTION
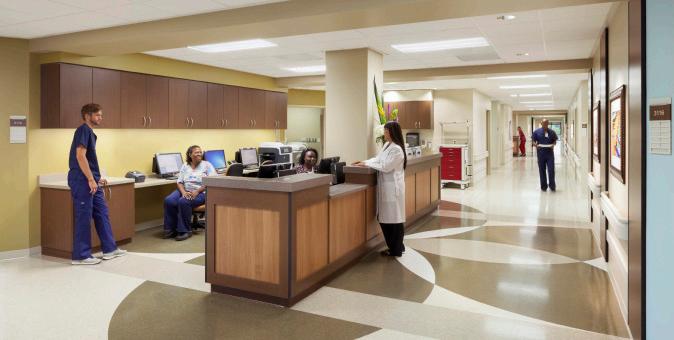
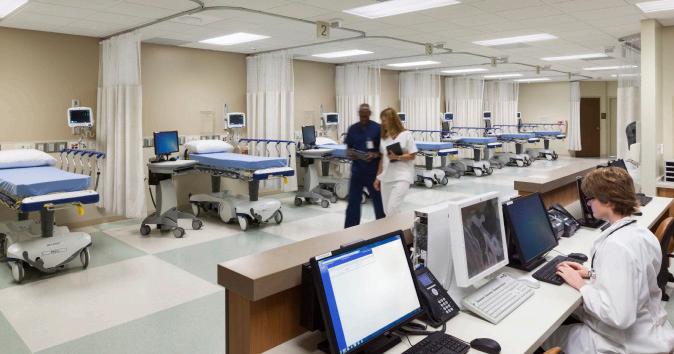
Turner provided preconstruction and construction services on The Temecula Valley Hospital. The new 140 bed, five-story, 178,000 sq. ft. hospital was built on a 37-acre site. The hospital features all private rooms, a 20-bed intensive care unit (ICU), high-tech surgical suites, emergency services, and an advanced electronic clinical information system.
The delivery method was a highly collaborative, Integrated Project Delivery (IPD). The IPD delivery method promoted and facilitated strategic planning, design, construction, start up and turnover of the project through the principles of collaboration and lean project delivery. The collaborative effort resulted in a 25% decrease in design time from concept to permit, and a 20% reduction in cost from the historical market average.
Kaiser Irvine Medical Center
Irvine, CA
CLIENT
Kaiser Permanente
VOLUME
$65M
COMPLETION
August 2019
PROJECT DESCRIPTION
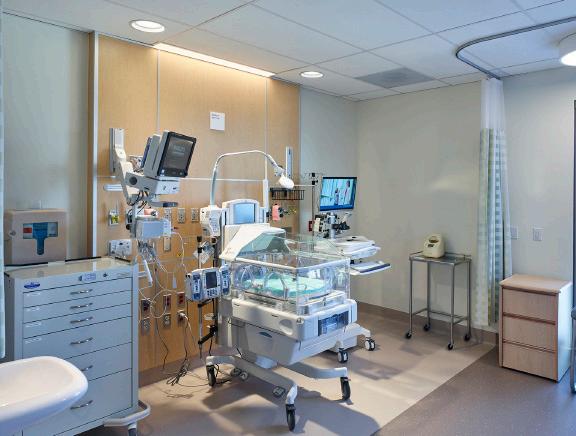
The OSPHD project included build-out of shelled space on the fifth and sixth floor for 96 medical surgical beds. NICU was a 13,000 sq. ft. expansion for 20, Level 2 bassinets. Scope included expanding the central utility plant chiller and condenser capacity by 1500 tons. Tie-ins were done during the off-peak season to mitigate impacts. The plant was also recommissioned.

SACRAMENTO
2500 Venture Oaks Way, Suite 200
Sacramento, CA 95833
WALNUT CREEK
100 Pringle, Suite 340
Walnut Creek, CA 94596
SAN FRANCISCO
100 Bush Street, Suite 510
San Francisco, CA 94104
SILICON VALLEY
691 S Milpitas Boulevard, Suite 202 Milpitas, CA 95035
FRESNO
8050 N Palm Avenue, Suite 108 Fresno, CA 93711
@turnerconstructioncompany

@turner_talk
@turner_california
turnerconstruction.com